
An enclosed breezeway from a garage to a house is more than just a simple hallway; it 's a transitional space brimming with architectural feature offers a sheltered, all-weather connection, eliminating dashes through rain or its true value lies in its a space that serves as a practical mudroom, a sun-drenched reading nook, a miniature greenhouse, or even a functional home design possibilities are vast, allowing homeowners to tailor this connector to their specific lifestyle and aesthetic rustic, timber-framed passages to sleek, modern glass corridors, an enclosed breezeway can seamlessly blend with your home' s existing architecture while adding significant function, style, and value.

1. The Classic Mudroom Breezeway
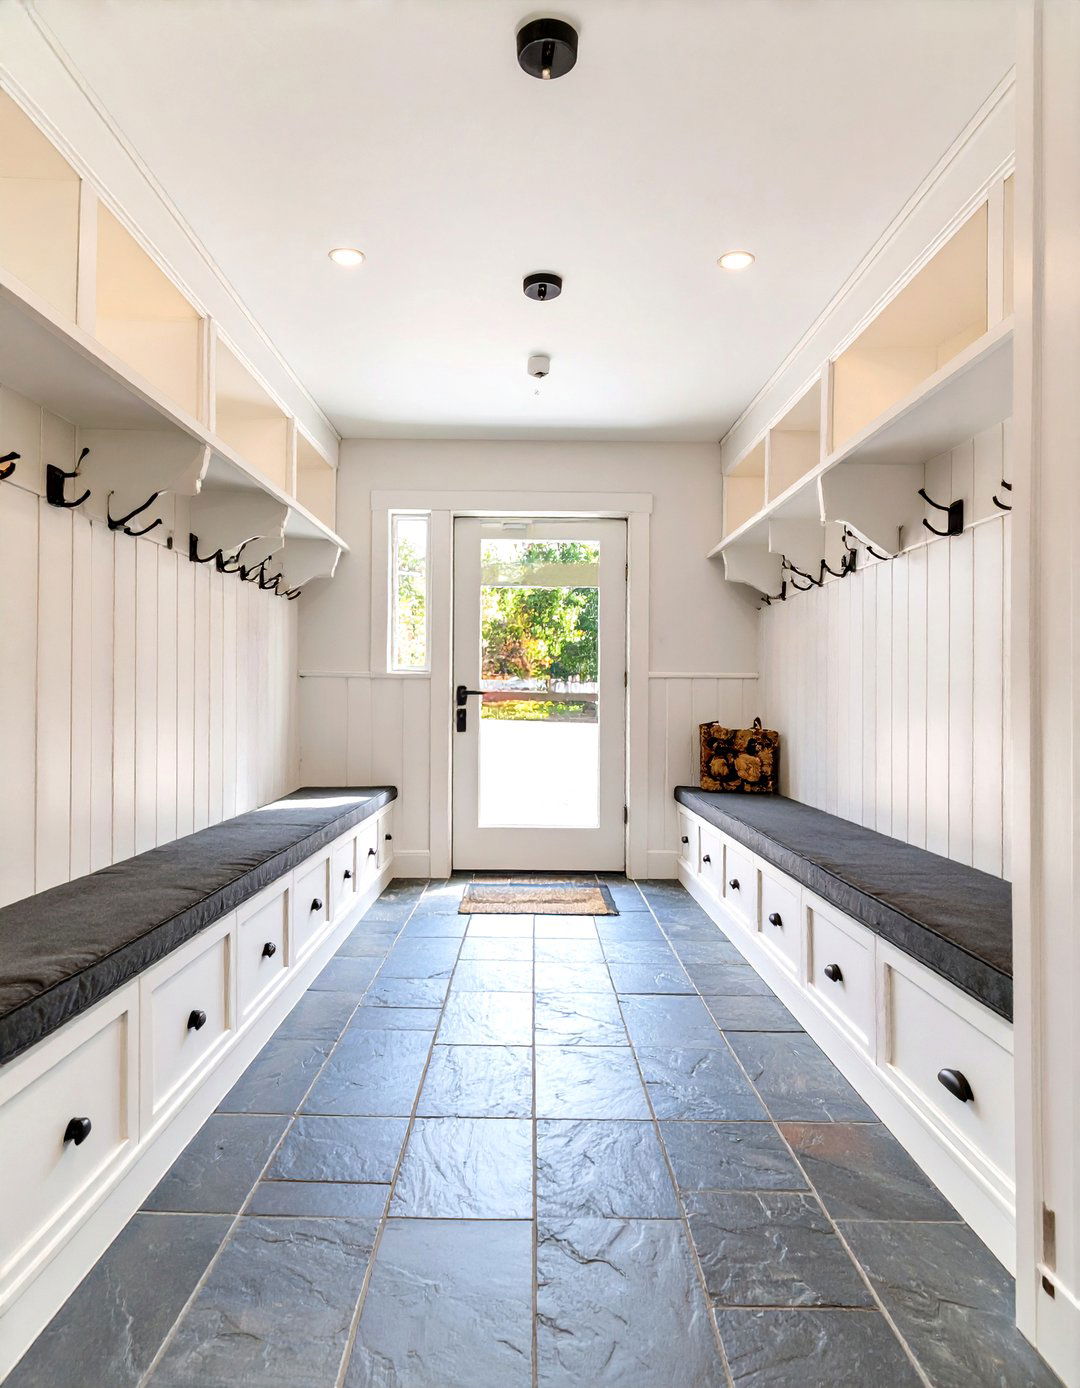
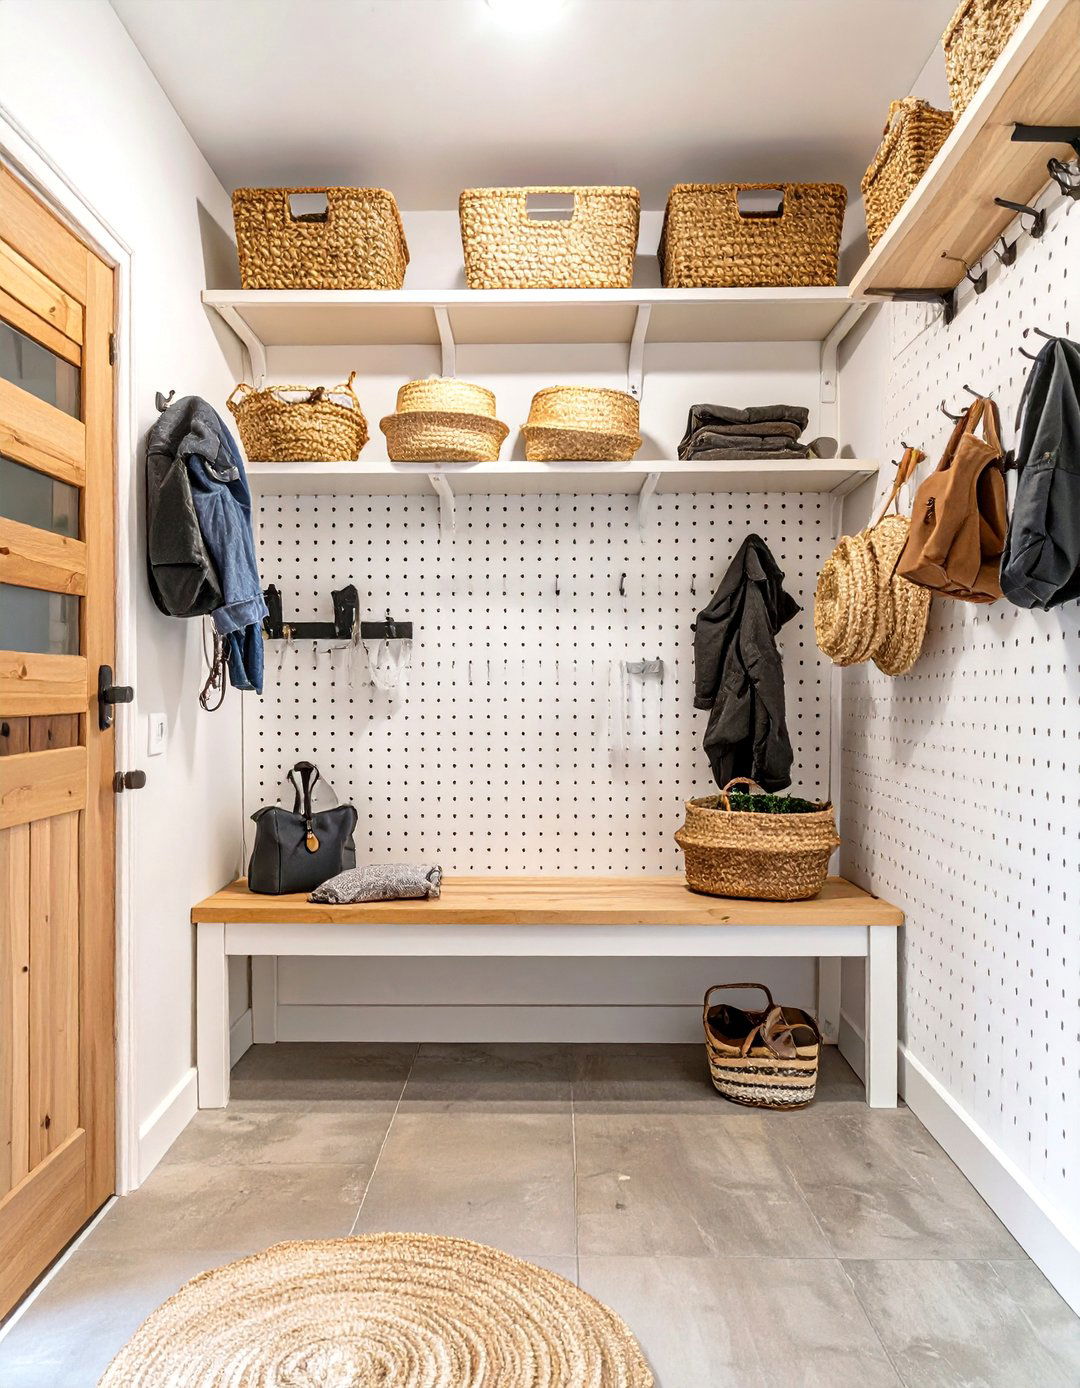
A classic mudroom breezeway provides the ultimate transition from the design focuses on pure functionality, featuring durable tile or slate flooring that can handle dirt and are lined with built-in benches, cubbies, and hooks for coats, bags, and shoes, keeping clutter out of the main house. A utility sink is a practical addition for washing hands or muddy or beadboard paneling adds a touch of traditional charm, while overhead lighting ensures the space is always bright and welcoming. It's the perfect-family-friendly solution for maintaining a clean and organized home.
2. The Sunroom Greenhouse Connector
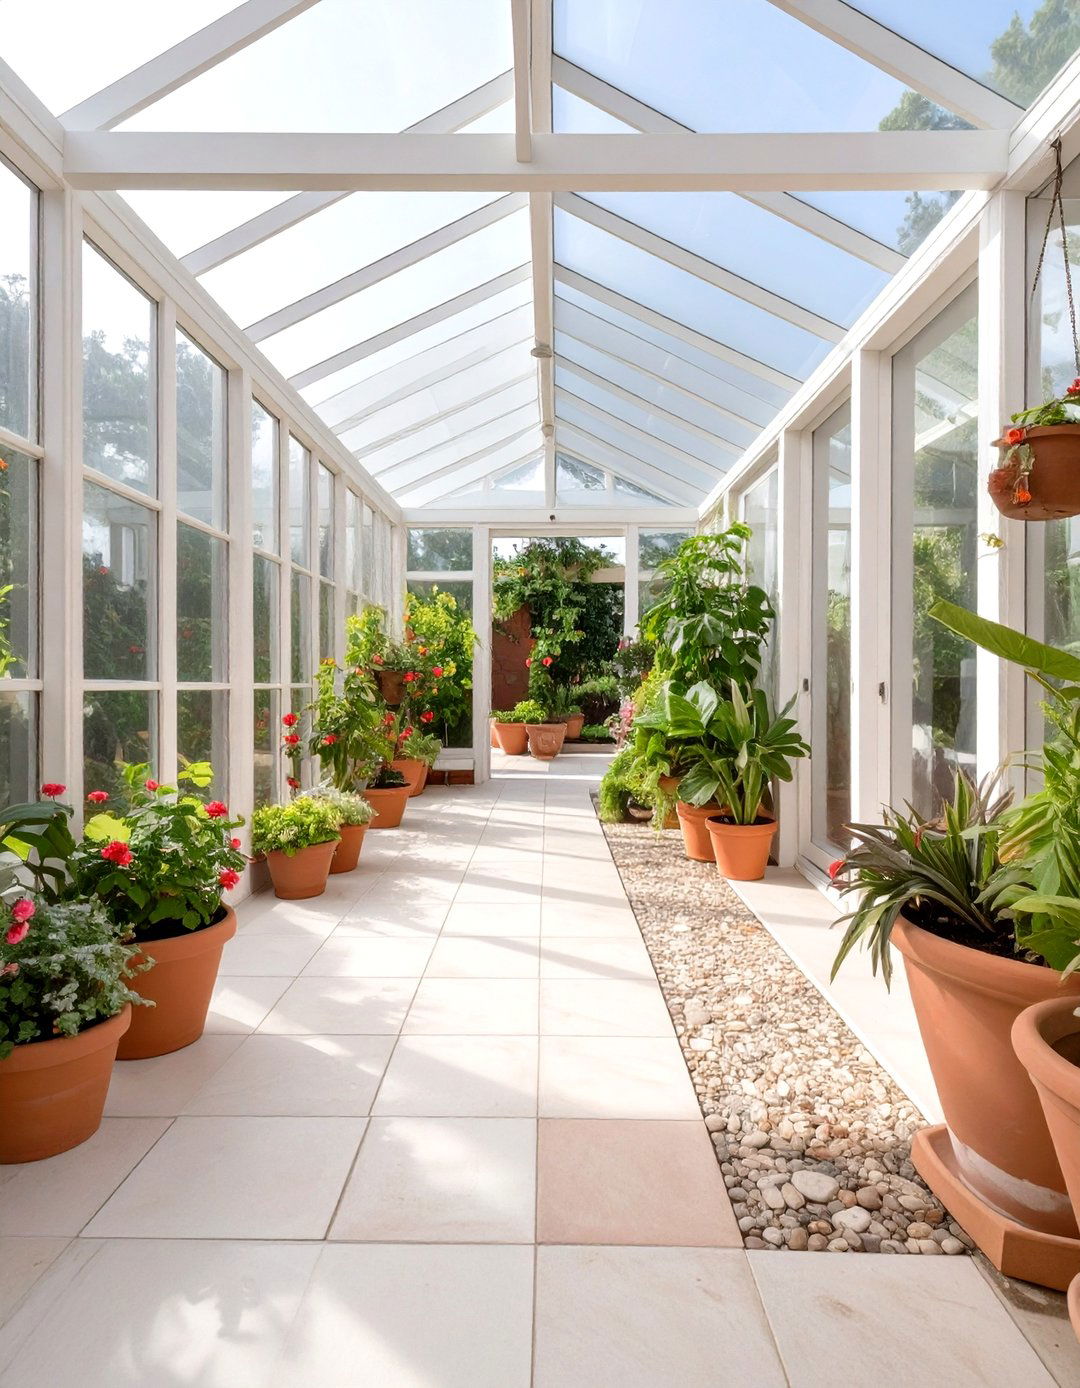
Imagine walking through a lush, vibrant garden every time you enter your home. A sunroom greenhouse connector makes this a reality with floor-to-ceiling glass walls and a transparent light-filled passage is perfect for cultivating a variety of plants, from fragrant herbs to tropical pots, hanging baskets, and vertical planters maximize growing space. A narrow stone or brick pathway winds through the foliage, creating a serene and natural design not only adds beauty but also improves air quality, bringing a sense of peace and vitality to your daily routine.
3. The Rustic Lodge Walkway
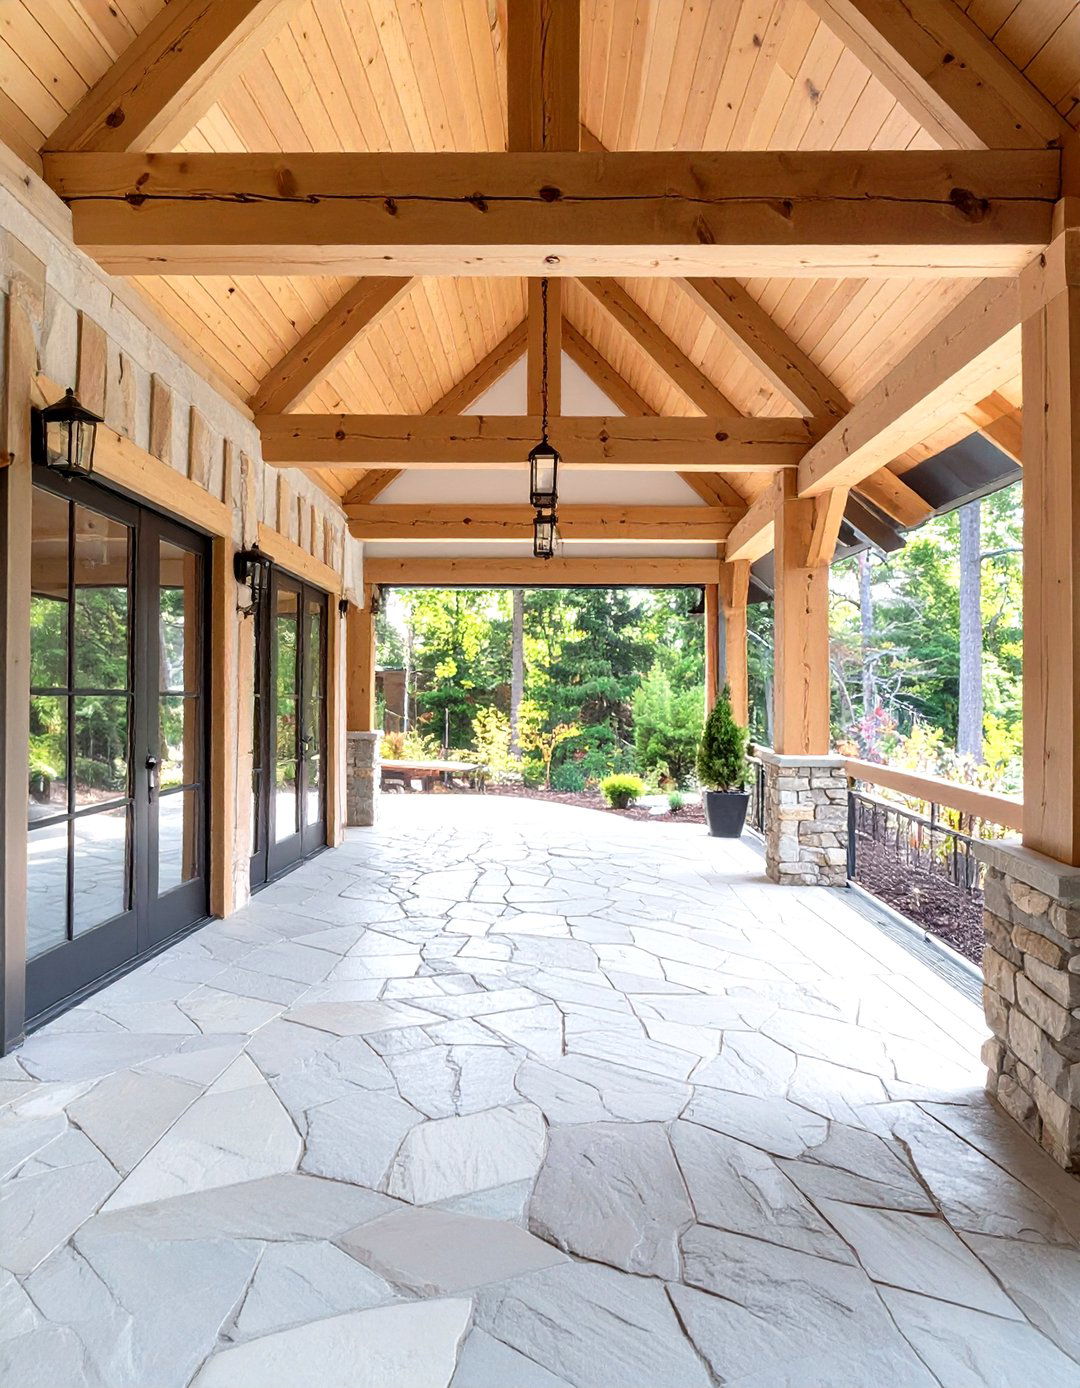
For a home with a rustic or mountain aesthetic, a lodge-style walkway creates a warm and inviting design uses heavy timber framing, exposed wooden beams, and a natural stone windows frame views of the surrounding landscape, making the short walk an immersive walls might feature reclaimed wood planks or chinked log is kept warm and subtle, with iron sconces or lantern-style fixtures. A simple wooden bench provides a place to rest, enhancing the cozy, cabin-like atmosphere of this charming and robust connector.
4. The Modern Glass Gallery
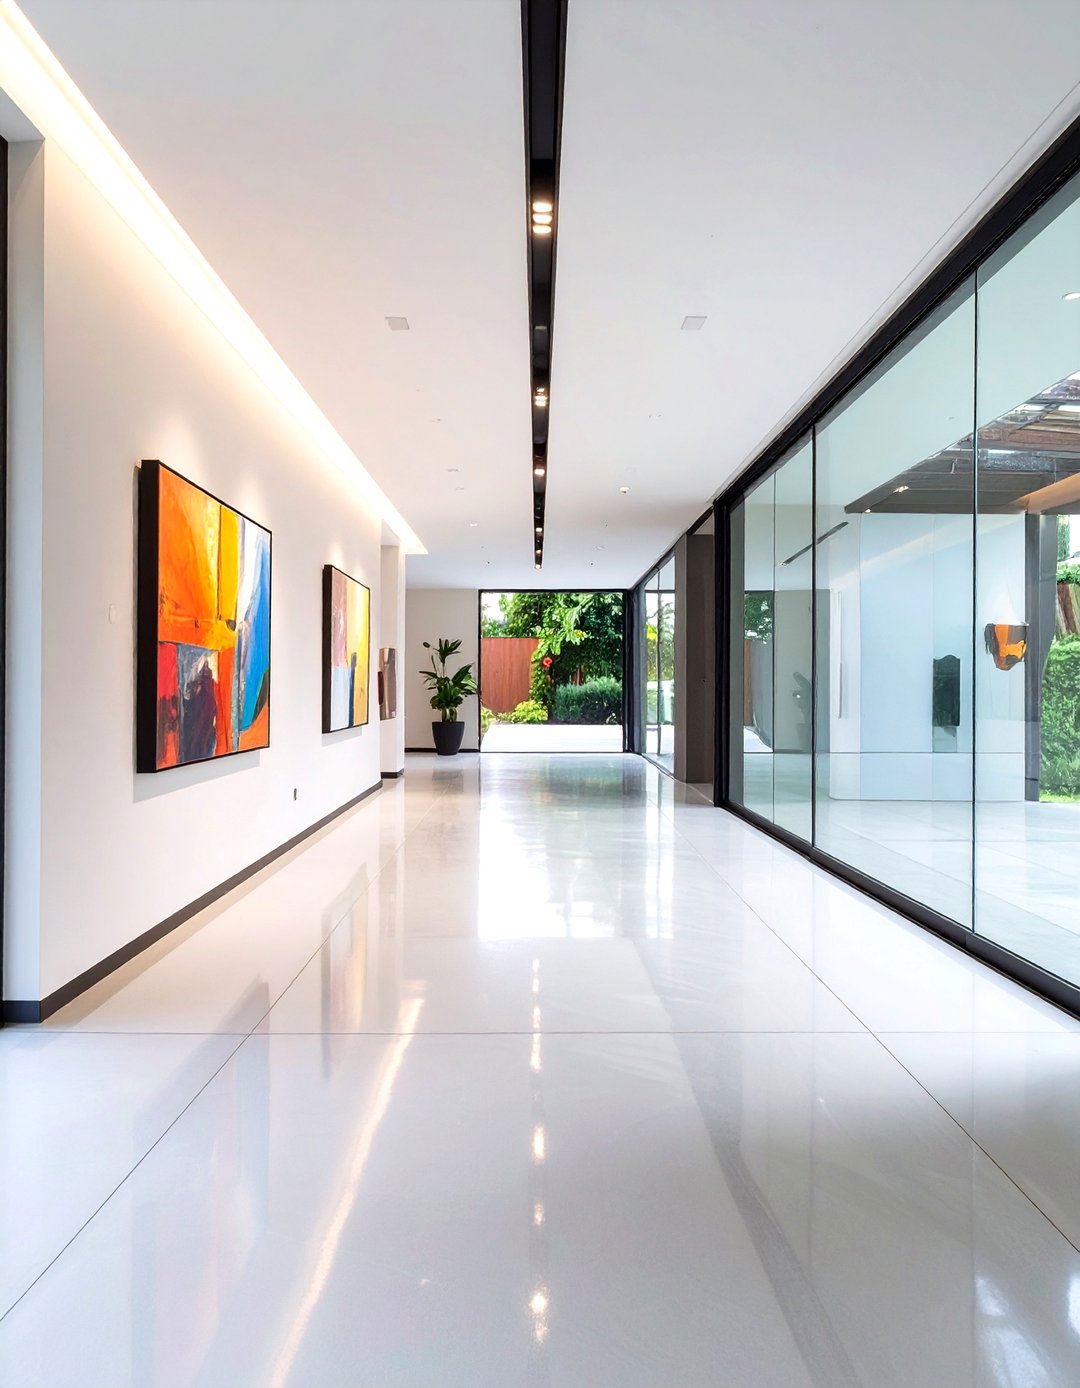
A modern glass gallery turns the breezeway into a sophisticated art minimalist design features seamless glass walls and a simple, polished concrete floor, creating a clean and open focus is on displaying art, whether it's paintings, sculptures, or lighting is installed along the ceiling to illuminate the pieces perfectly, while the transparent walls allow natural light to flood the space during the creates a dynamic interplay between the art and the outdoor environment, offering a visually stunning and cultured transition between the garage and the house.
5. The Cozy Library Link
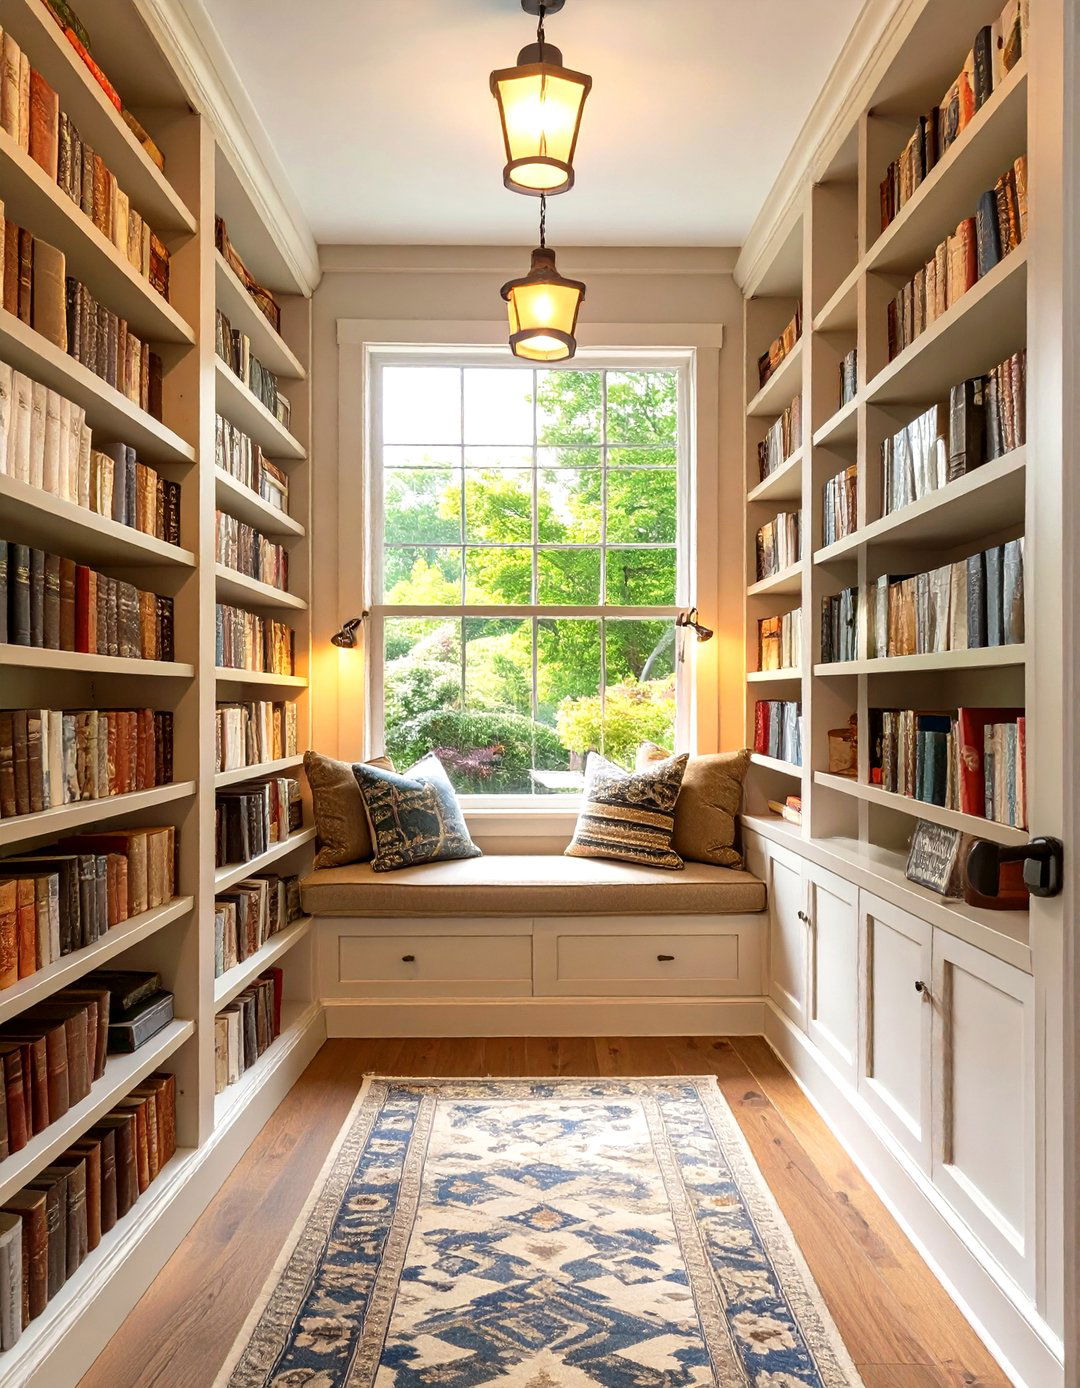
What if your breezeway could be a quiet escape? A library link transforms the connector into a book lover's dream. Floor-to-ceiling built-in bookshelves line one wall, filled with your favorite the shelves, a comfortable, cushioned window seat offers the perfect spot to curl up with a book and enjoy the view. Soft, warm lighting from a classic library lamp and plush carpeting underfoot create an intimate and cozy design provides a peaceful retreat and a clever storage solution, turning a simple passageway into a cherished part of the home.
6. The Home Office Hub
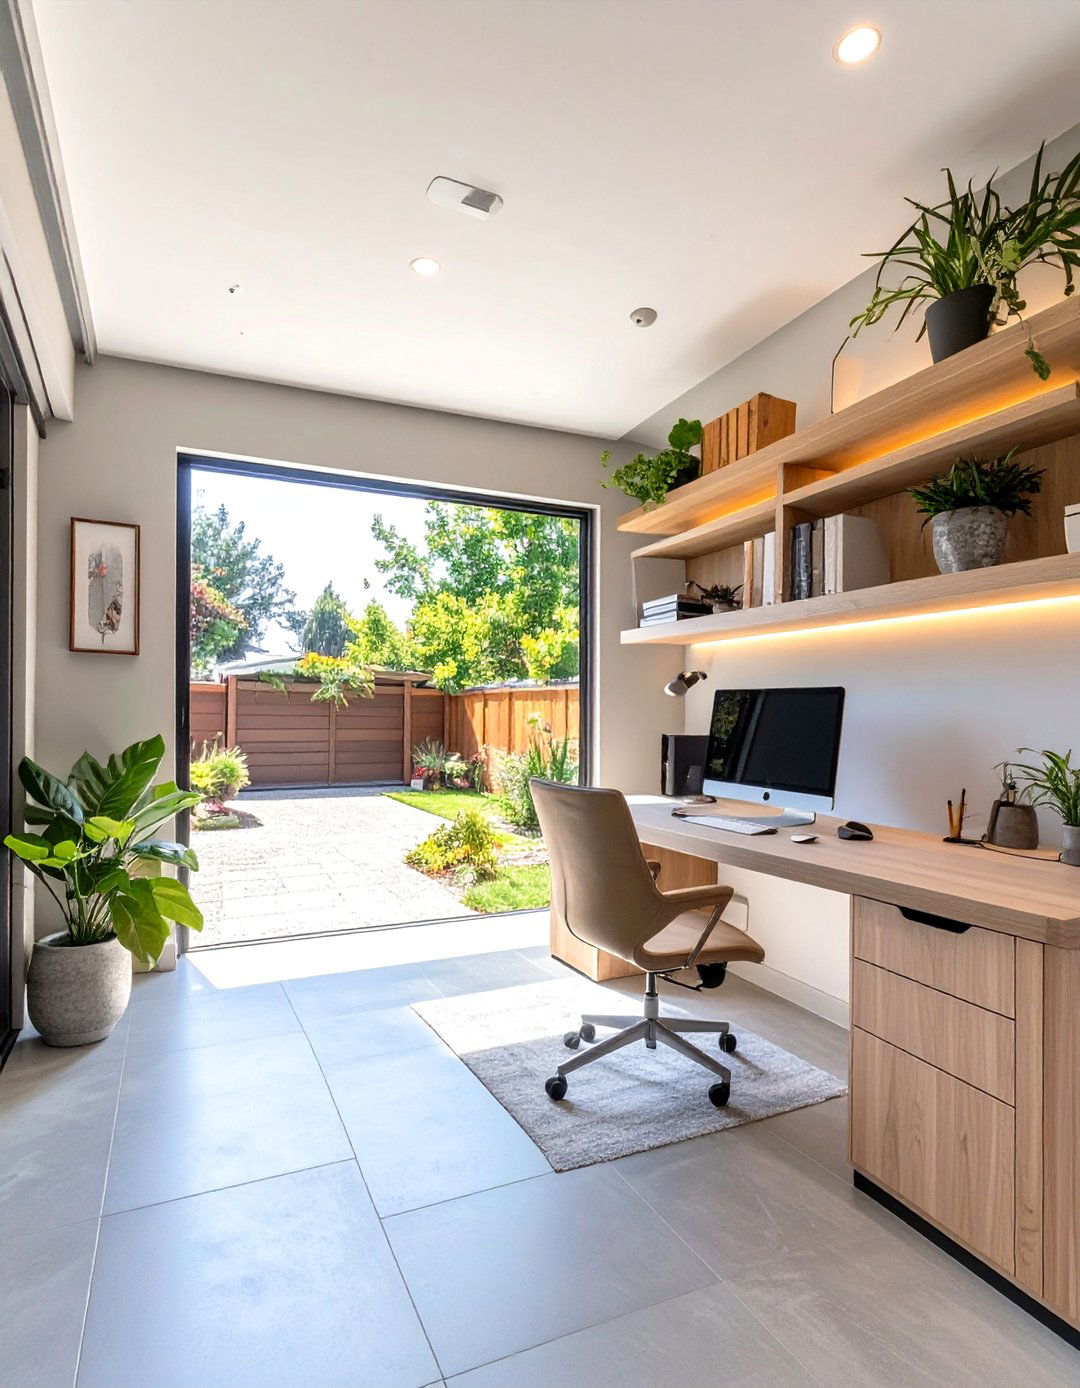
Maximize your home's footprint by converting the breezeway into a compact and efficient home office. A long, built-in desk along one wall provides ample workspace without feeling windows ensure the area is bright and inspiring, reducing the need for artificial light during the storage solutions, like floating shelves and slim filing cabinets, keep the space organized and functional design provides a dedicated work area that is separate from the main living spaces, offering privacy and focus while still feeling connected to the home.
7. The Pet-Friendly Paradise
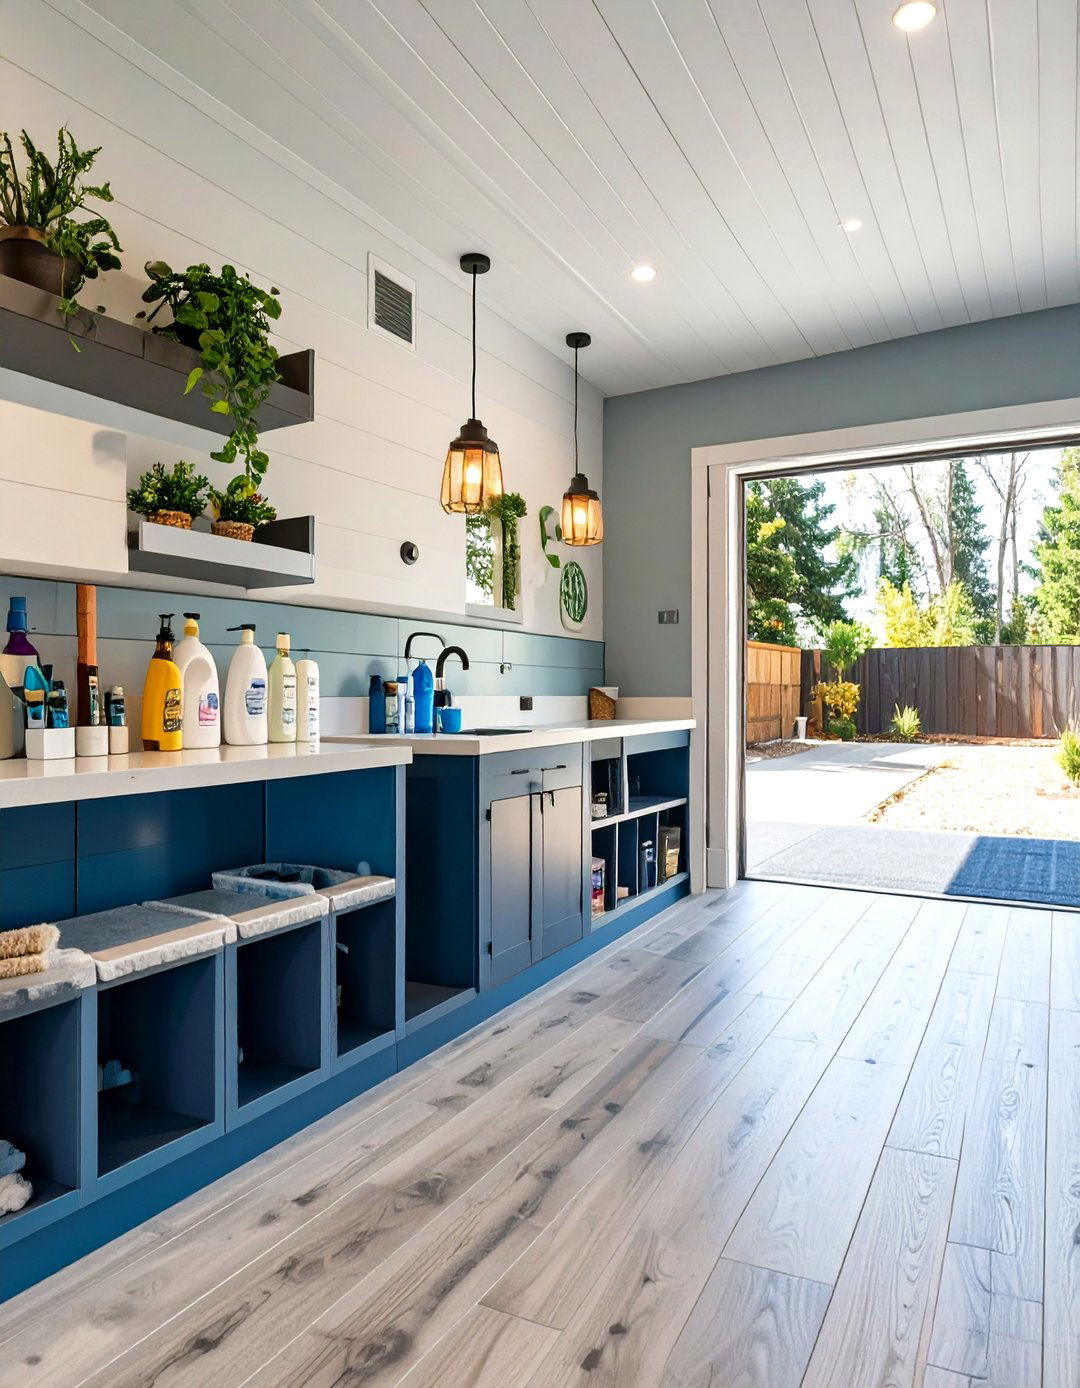
Create a dedicated space for your furry family members with a pet-friendly design features durable, scratch-resistant flooring like luxury vinyl or sealed concrete. A built-in dog washing station with a handheld sprayer makes cleanup after muddy walks a custom-built cubbies for storing leashes, toys, and food, along with a comfortable bed for naps. A secure pet door can provide direct access to a fenced thoughtful design keeps pet-related mess contained and provides a comfortable, functional space that both you and your pets will appreciate.
8. The Scandinavian-Inspired Passage
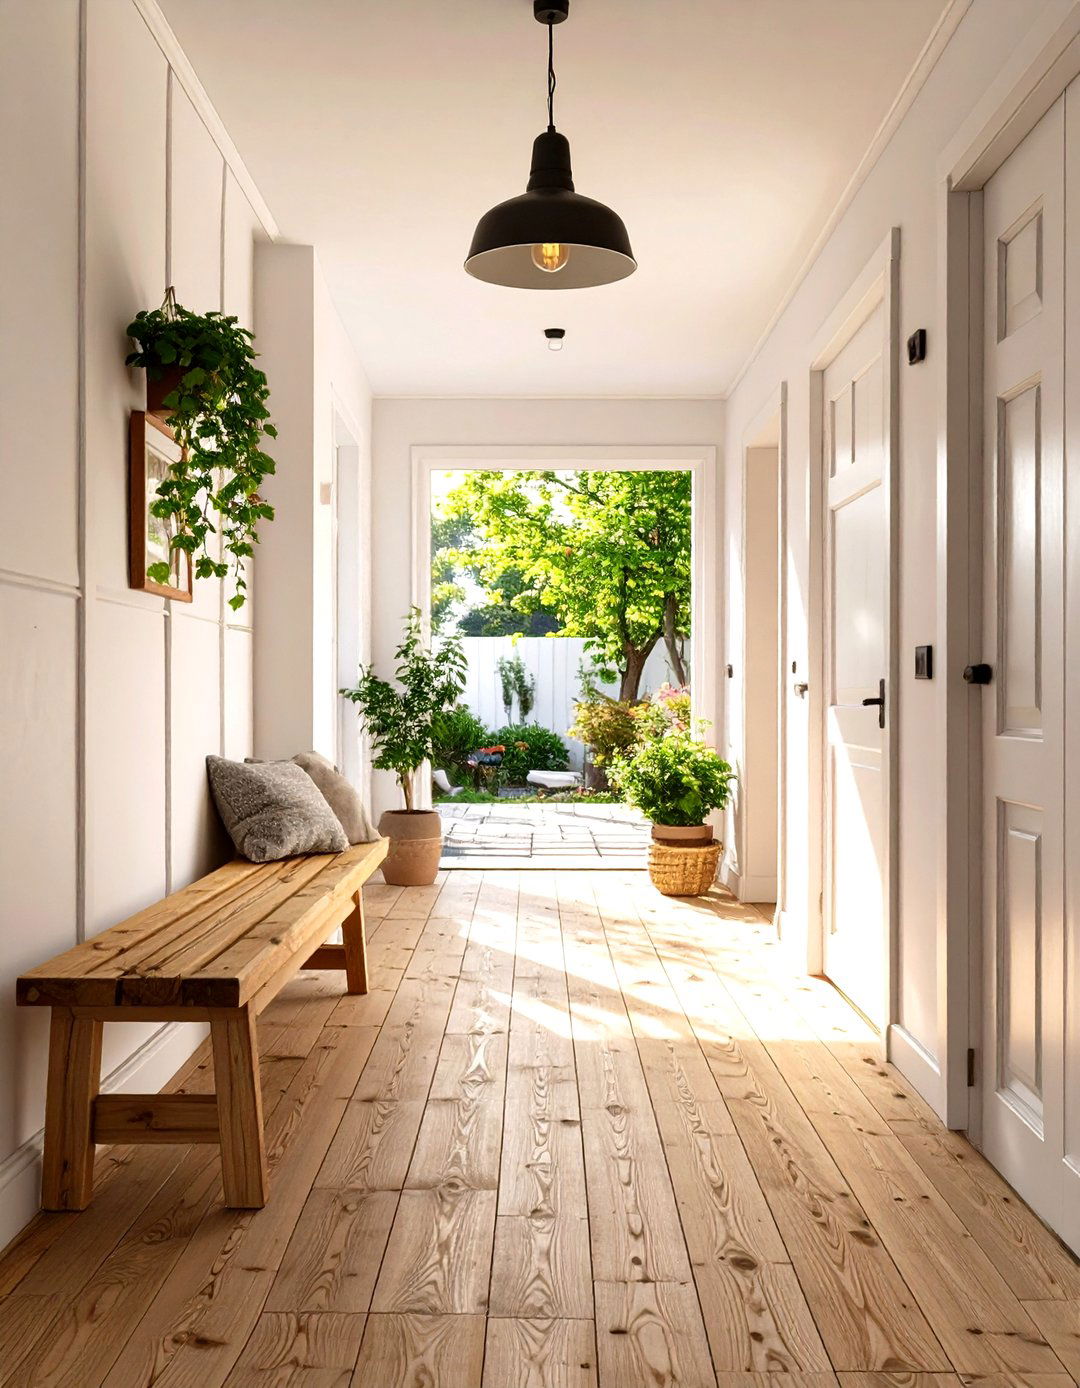
Embrace simplicity and functionality with a Scandinavian-inspired design philosophy focuses on clean lines, natural materials, and a neutral color palette. Light-colored wood floors, white walls, and large, unadorned windows create a bright and airy is minimal, perhaps a simple wooden bench and a few sleek hooks for coats. A single, statement pendant light adds a touch of modern uncluttered, light-filled space promotes a sense of calm and order, perfectly embodying the hygge concept of cozy contentment in a simple, elegant package.
9. The Indoor-Outdoor Entertainment Zone
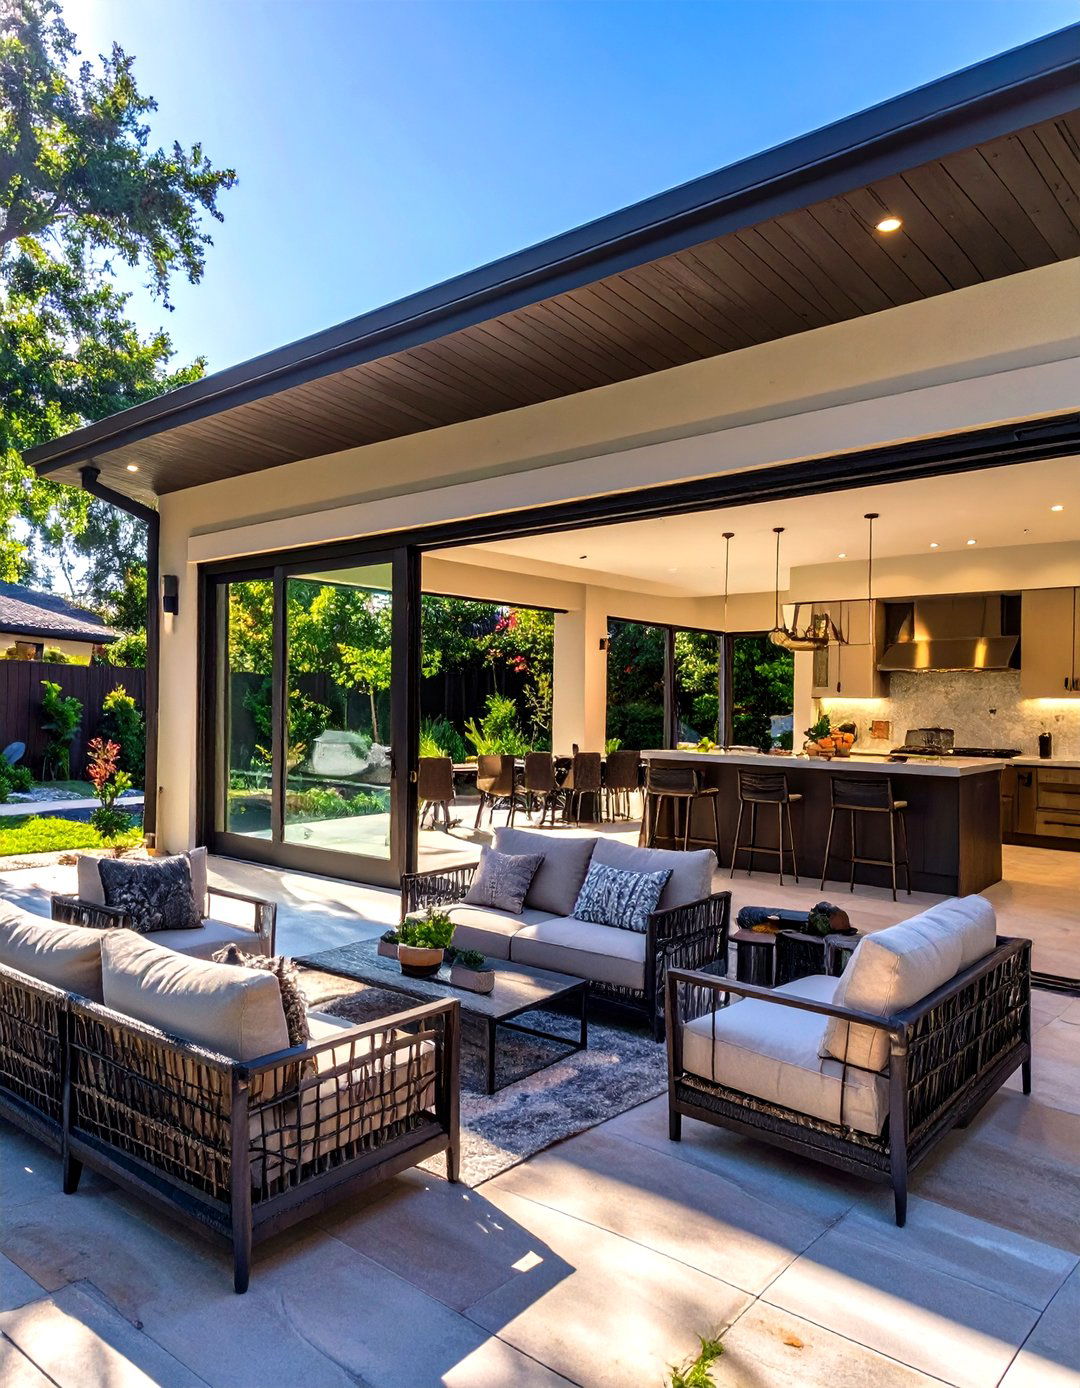
Extend your living space by designing the breezeway as an indoor-outdoor entertainment concept features wide, fully retractable glass doors on one or both sides that open up to a patio or deck. Inside, a durable floor like stamped concrete or outdoor tile creates a seamless transition. A built-in bar with a beverage fridge and some comfortable, weather-resistant seating makes it the perfect spot for hosting versatile design allows you to enjoy the space year-round, whether as a cozy sunroom in winter or an open-air lounge in summer.

10. The Laundry Room Connector
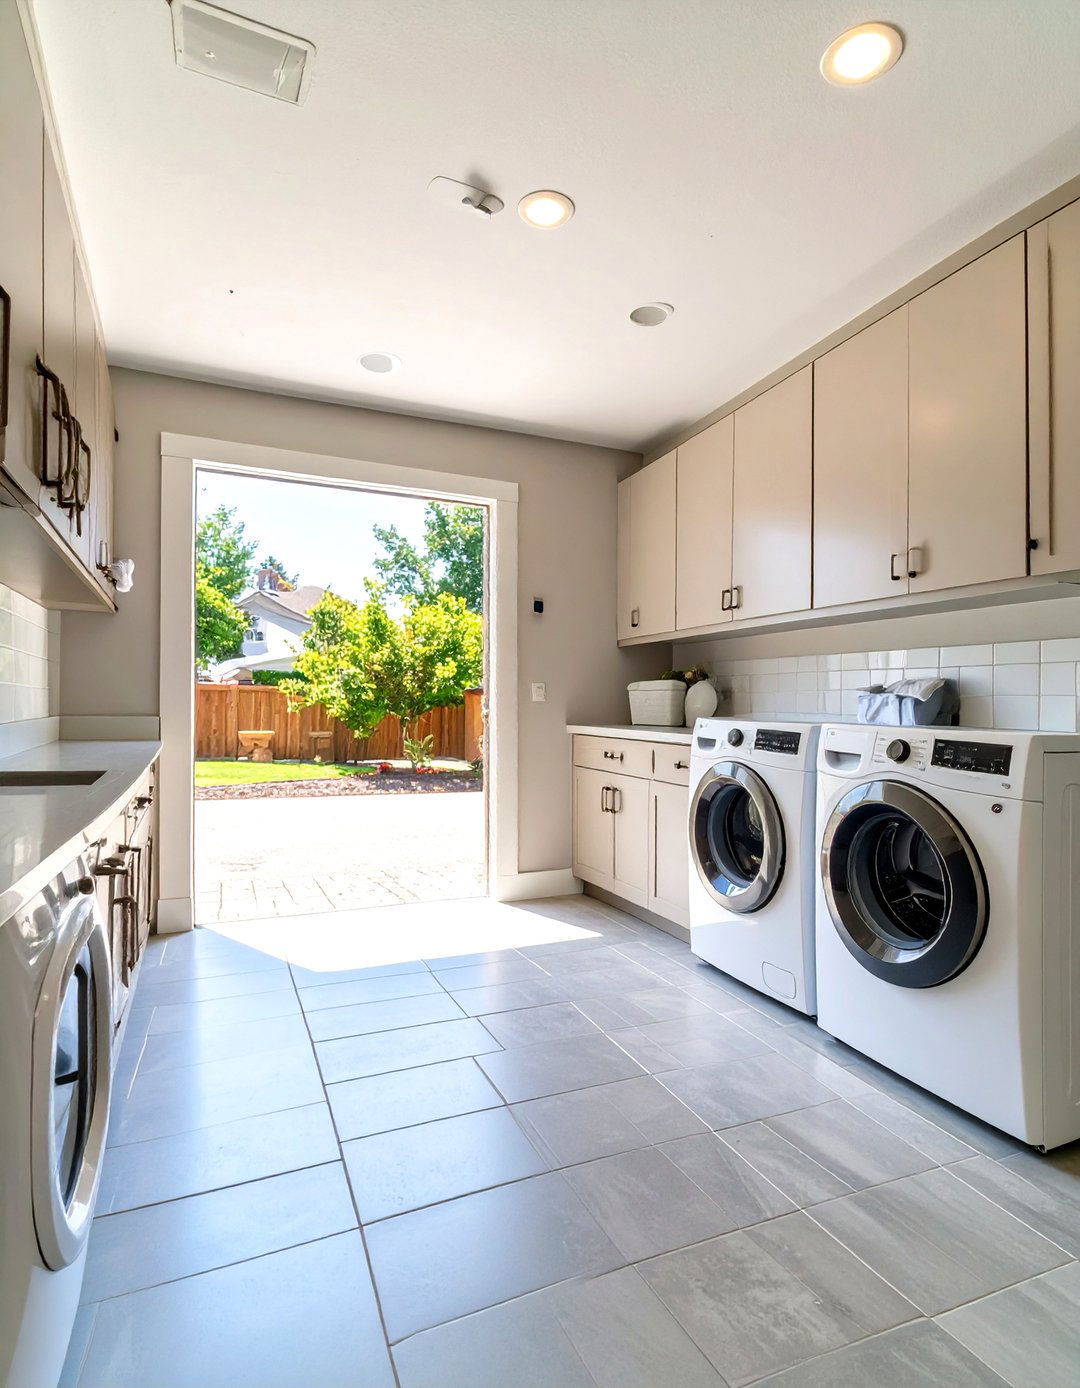
Relocate your laundry appliances to the breezeway for a practical and sound-dampening design incorporates a stackable washer and dryer to save space, enclosed within custom cabinetry. A countertop above the machines provides a convenient folding station, while built-in shelving or cabinets can store detergents and ventilation is key, so an exhaust fan is essential. Durable, water-resistant flooring like tile or vinyl is a keeps noisy appliances out of the main living areas and combines two functions — passage and utility — into one efficient space.
11. The Coastal Cottage Breezeway
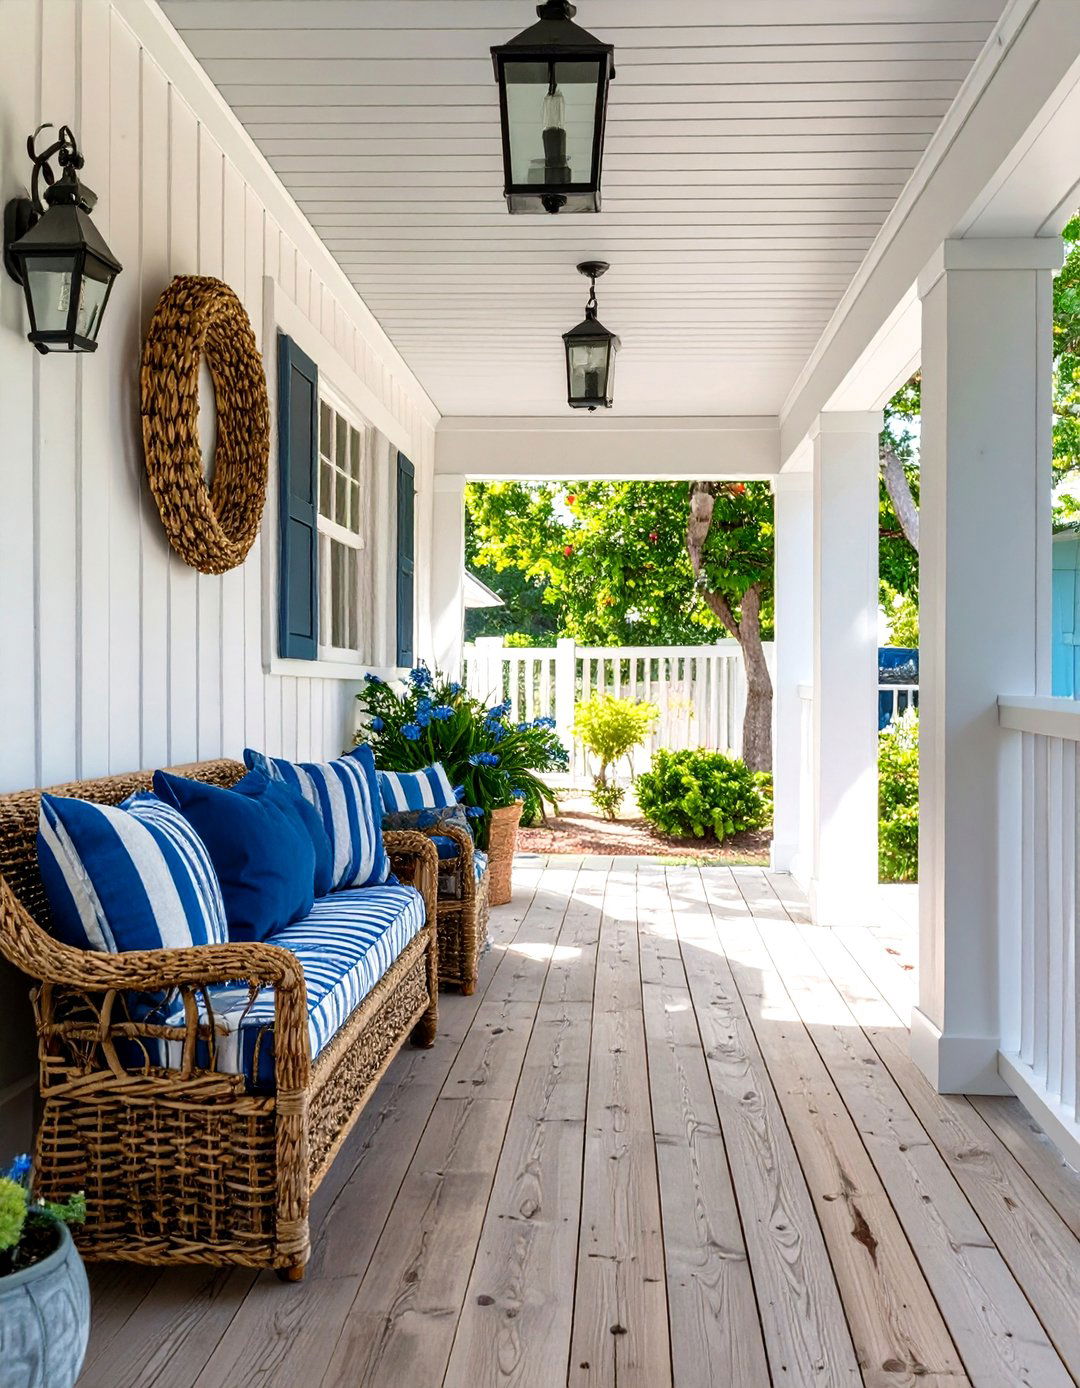
Capture the light and airy feel of a seaside home with a coastal cottage design uses a palette of soft whites, sandy beiges, and sea-glass feature classic beadboard paneling, and the floor is a light-toned wood or whitewashed windows dressed in simple linen curtains allow sunlight to pour is kept simple with nautical touches like rope details on hooks, a mirror framed with driftwood, or a lantern-style light fixture. A woven wicker bench with striped cushions completes the relaxed, beach-inspired look.
12. The Industrial Chic Corridor
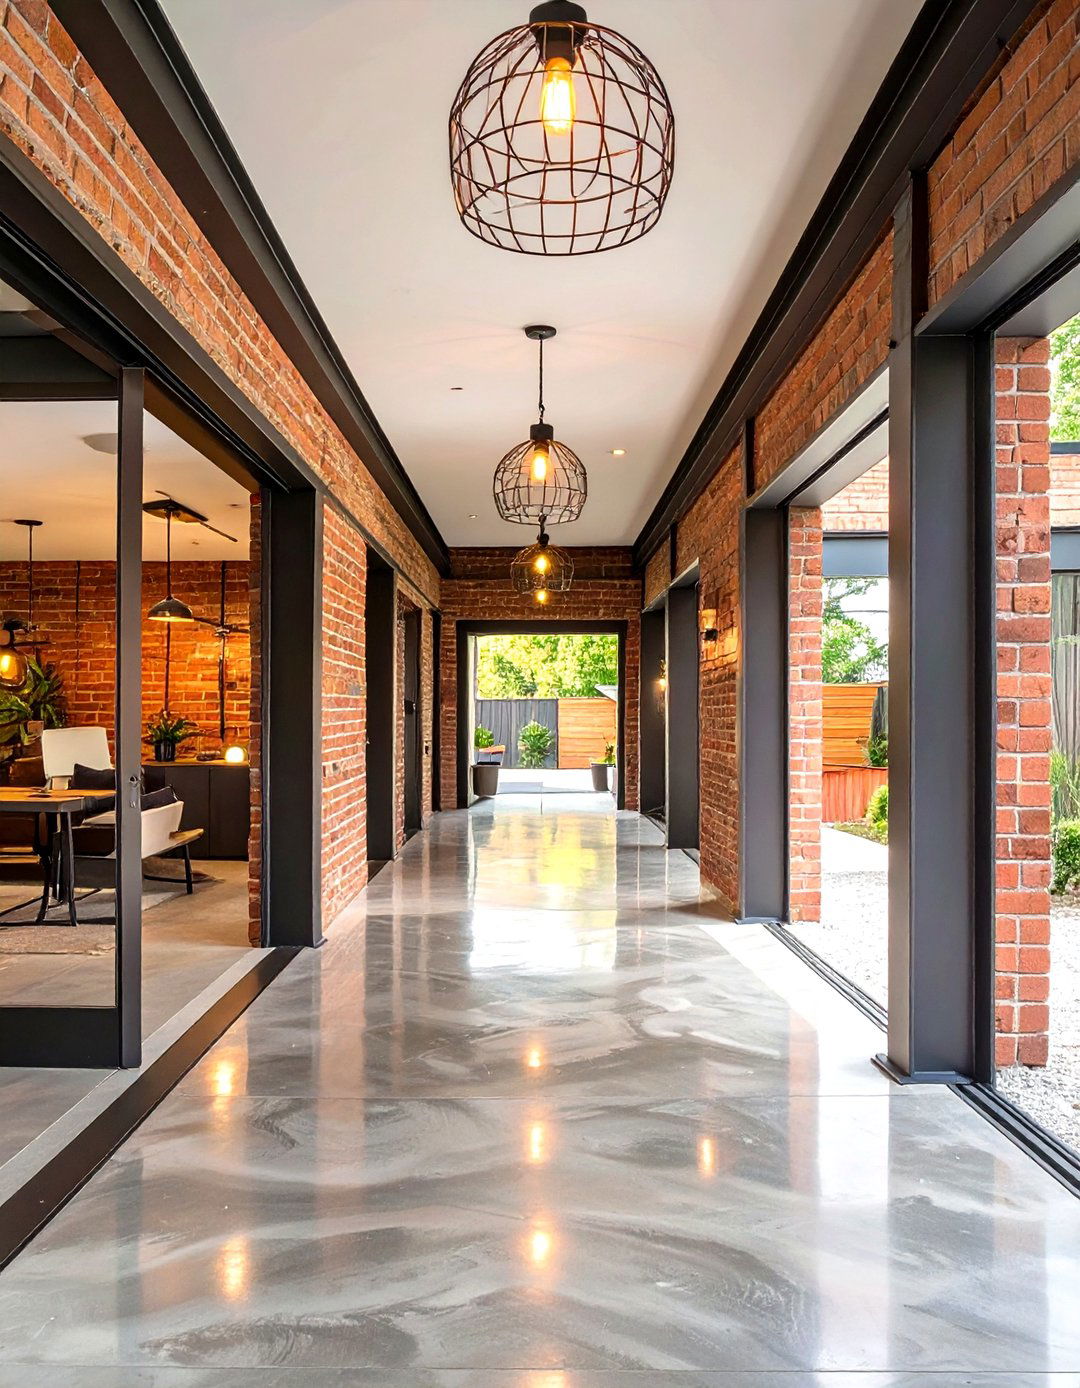
For an edgier, urban aesthetic, an industrial chic corridor is a bold design highlights raw, unfinished polished concrete floors, exposed brick or concrete block walls, and visible metal ductwork on the structure can be framed with black steel beams for a strong visual is functional and stark, with metal cage pendant lights or track is minimal, perhaps a reclaimed wood bench with a metal style creates a cool, contemporary link that celebrates the beauty of utilitarian design.
13. The Hobby and Craft Corner
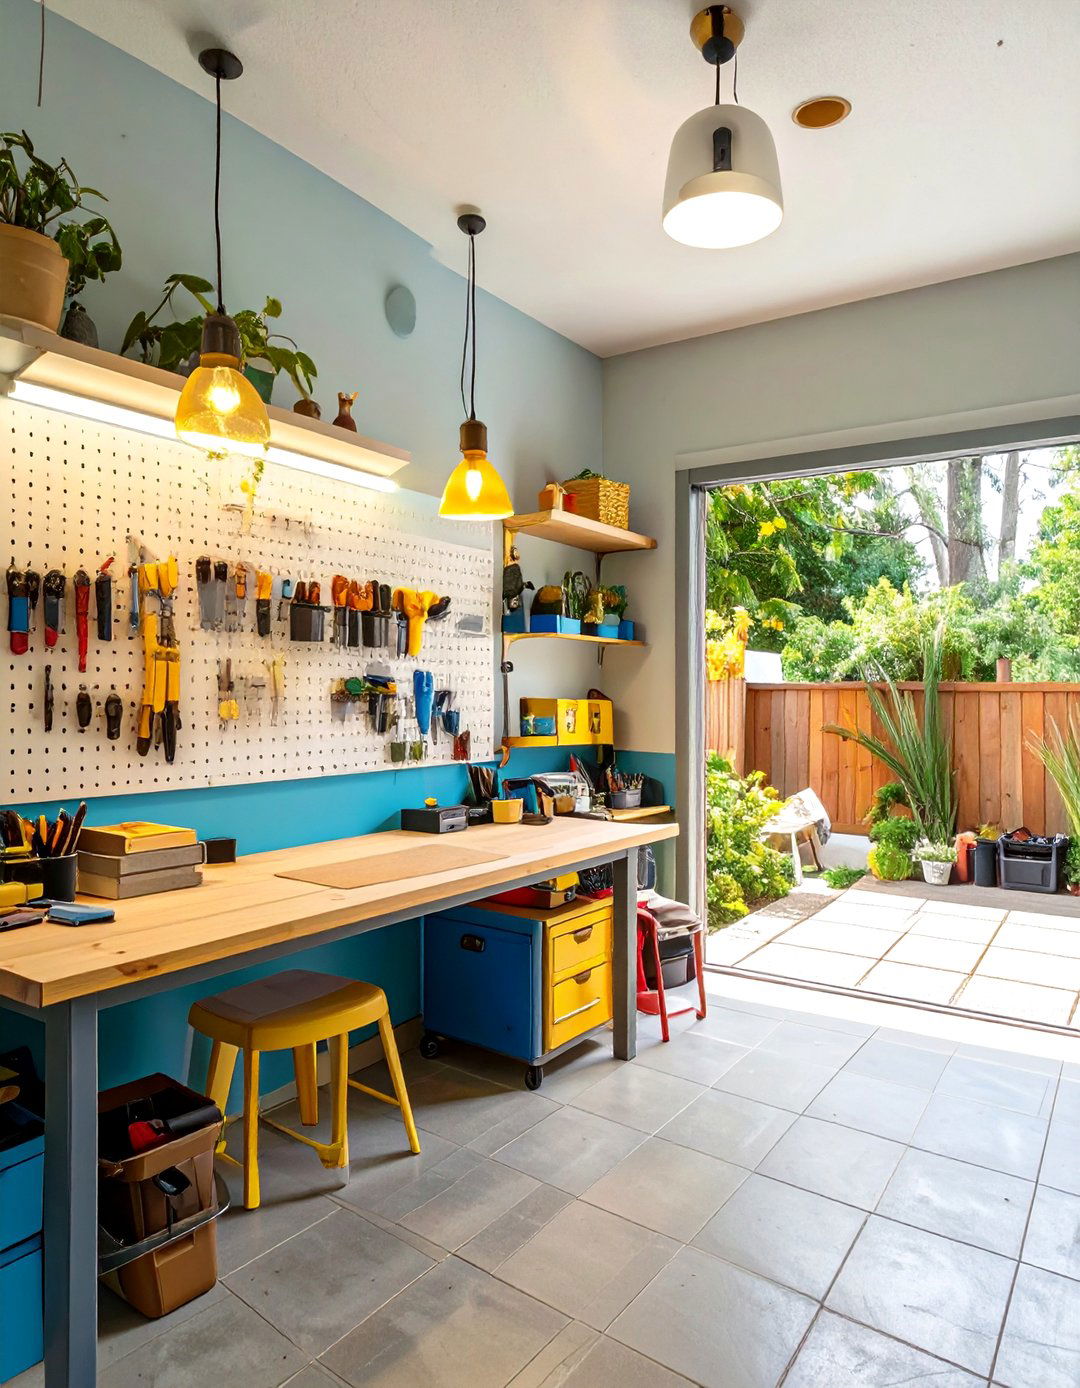
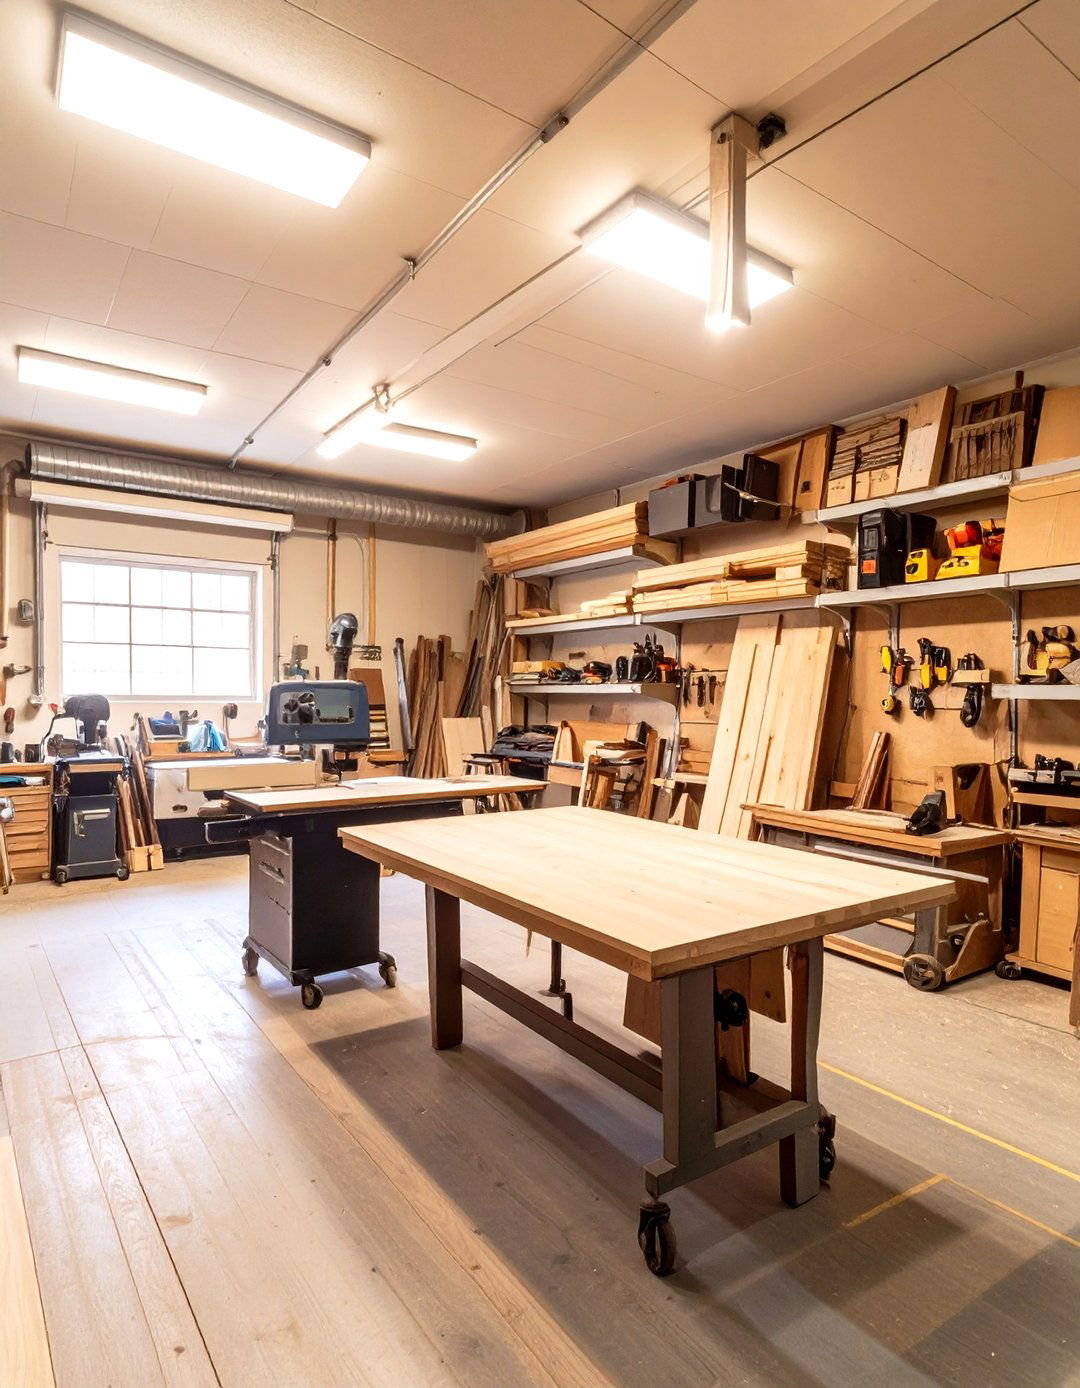
Could your breezeway become your creative sanctuary? Transform it into a dedicated hobby and craft a large worktable with a durable surface for all your projects, from sewing to storage is crucial, so incorporate a mix of drawers, pegboards, and open shelving to keep supplies organized and lighting is a must, combining natural light from windows with bright, focused task lighting over the work functional setup provides a dedicated space to pursue your passions without cluttering up other areas of the house.
14. The Formal Entry Foyer
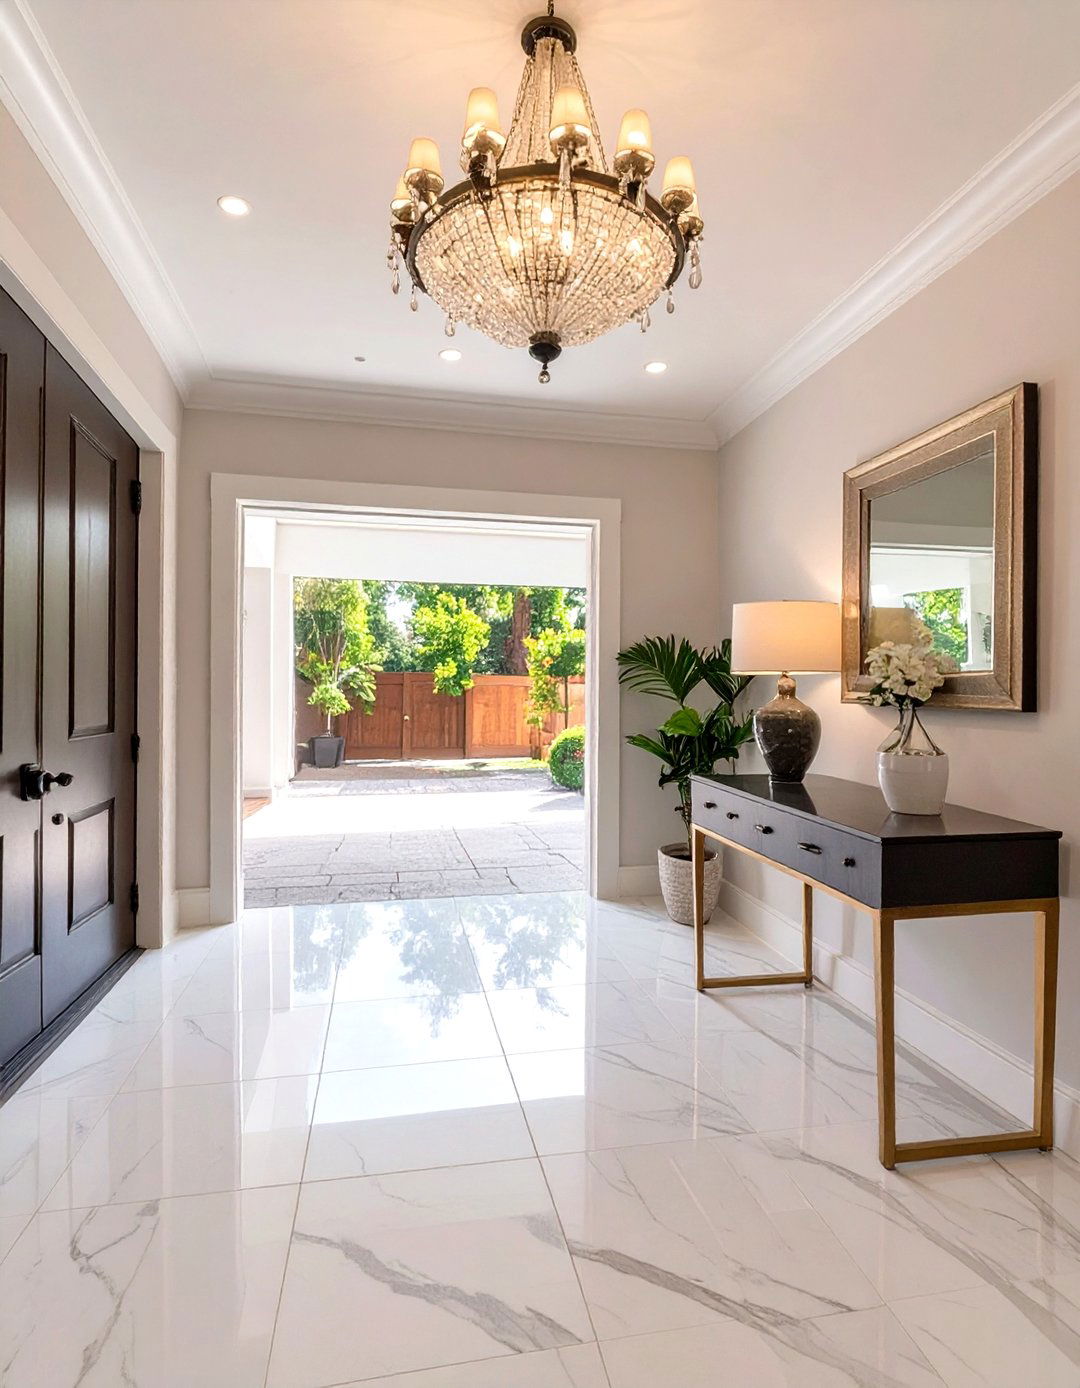
Elevate the breezeway to function as a grand and formal entry design creates a sophisticated first impression for guests arriving through the features high-end materials like polished marble or hardwood floors in a herringbone can be adorned with elegant wallpaper or decorative molding. A statement chandelier provides dramatic lighting, while a classic console table with a decorative mirror adds a touch of approach turns a simple connector into an impressive and welcoming introduction to your home's interior style and elegance.
15. The Traditional Brick Walkway
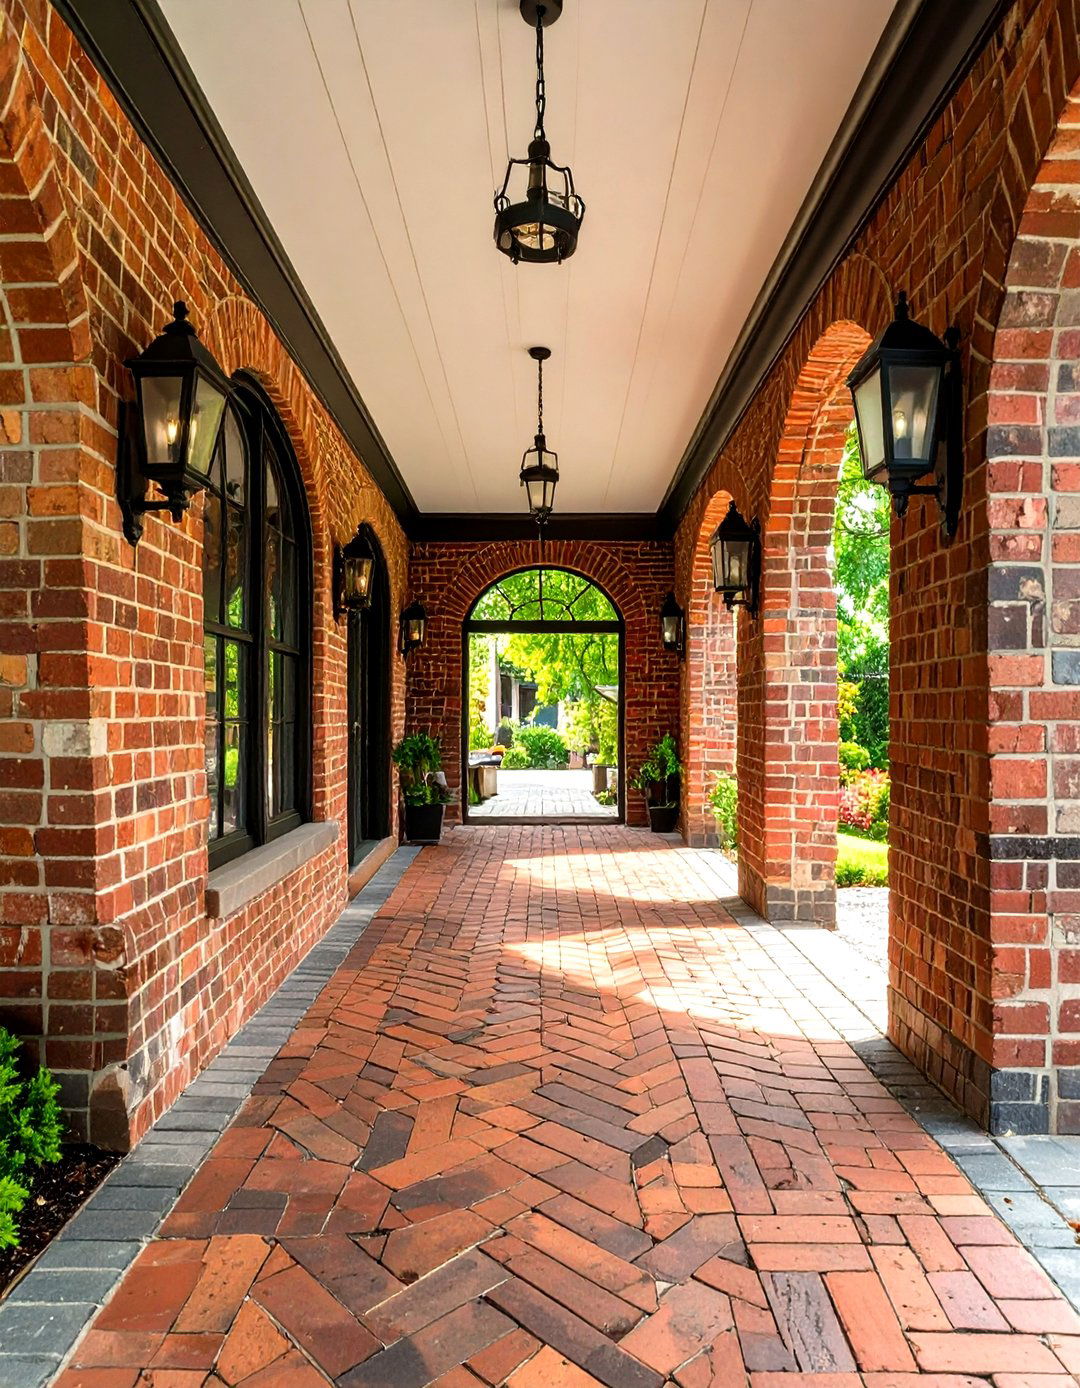
A traditional brick walkway offers a timeless and classic connection between your garage and floor is laid with brick pavers, which can be arranged in various patterns like herringbone or basketweave for added walls can be matching brick or a complementary painted windows or doorways add a soft, architectural detail that enhances the traditional feel. Simple, classic light fixtures, such as black metal sconces, provide warm enduring design blends seamlessly with traditional home styles, offering durability and classic charm.
16. The Zen Garden Passage
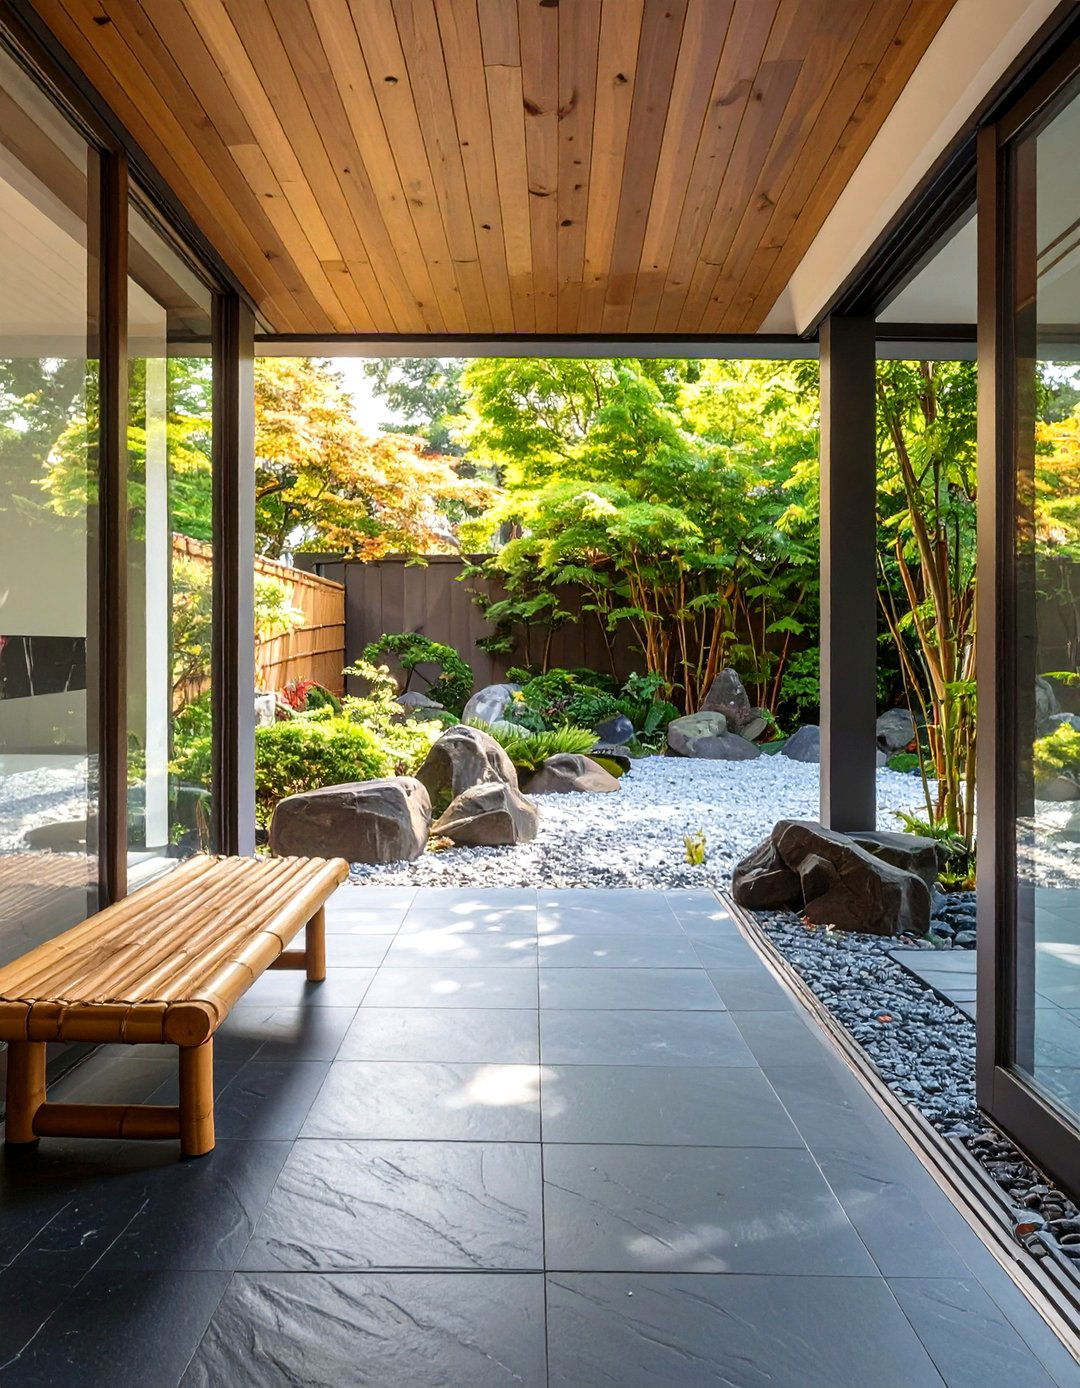
Create a tranquil and meditative journey with a Zen garden design brings elements of Japanese gardens wall is entirely glass, looking out onto a small, enclosed rock garden with carefully placed stones and a single Japanese interior floor could be dark slate or smooth river rocks set in resin. A simple bamboo bench offers a place for other wall might be a simple, neutral space is kept minimal and uncluttered to promote a sense of peace and mindfulness with every passage.
17. The Farmhouse-Style Dogtrot
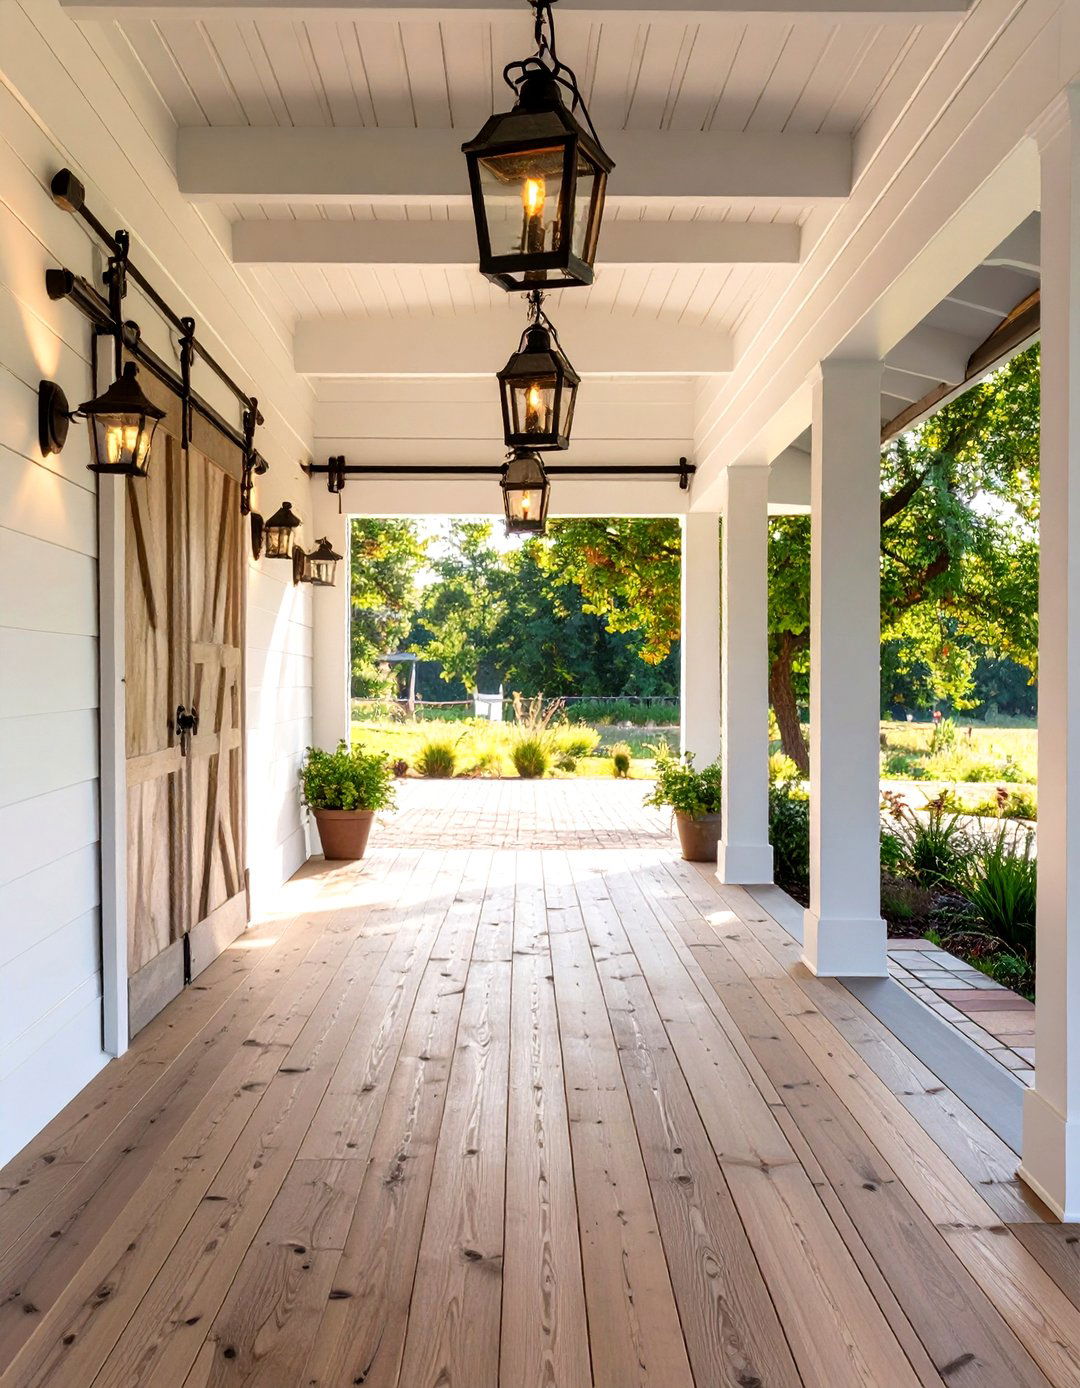
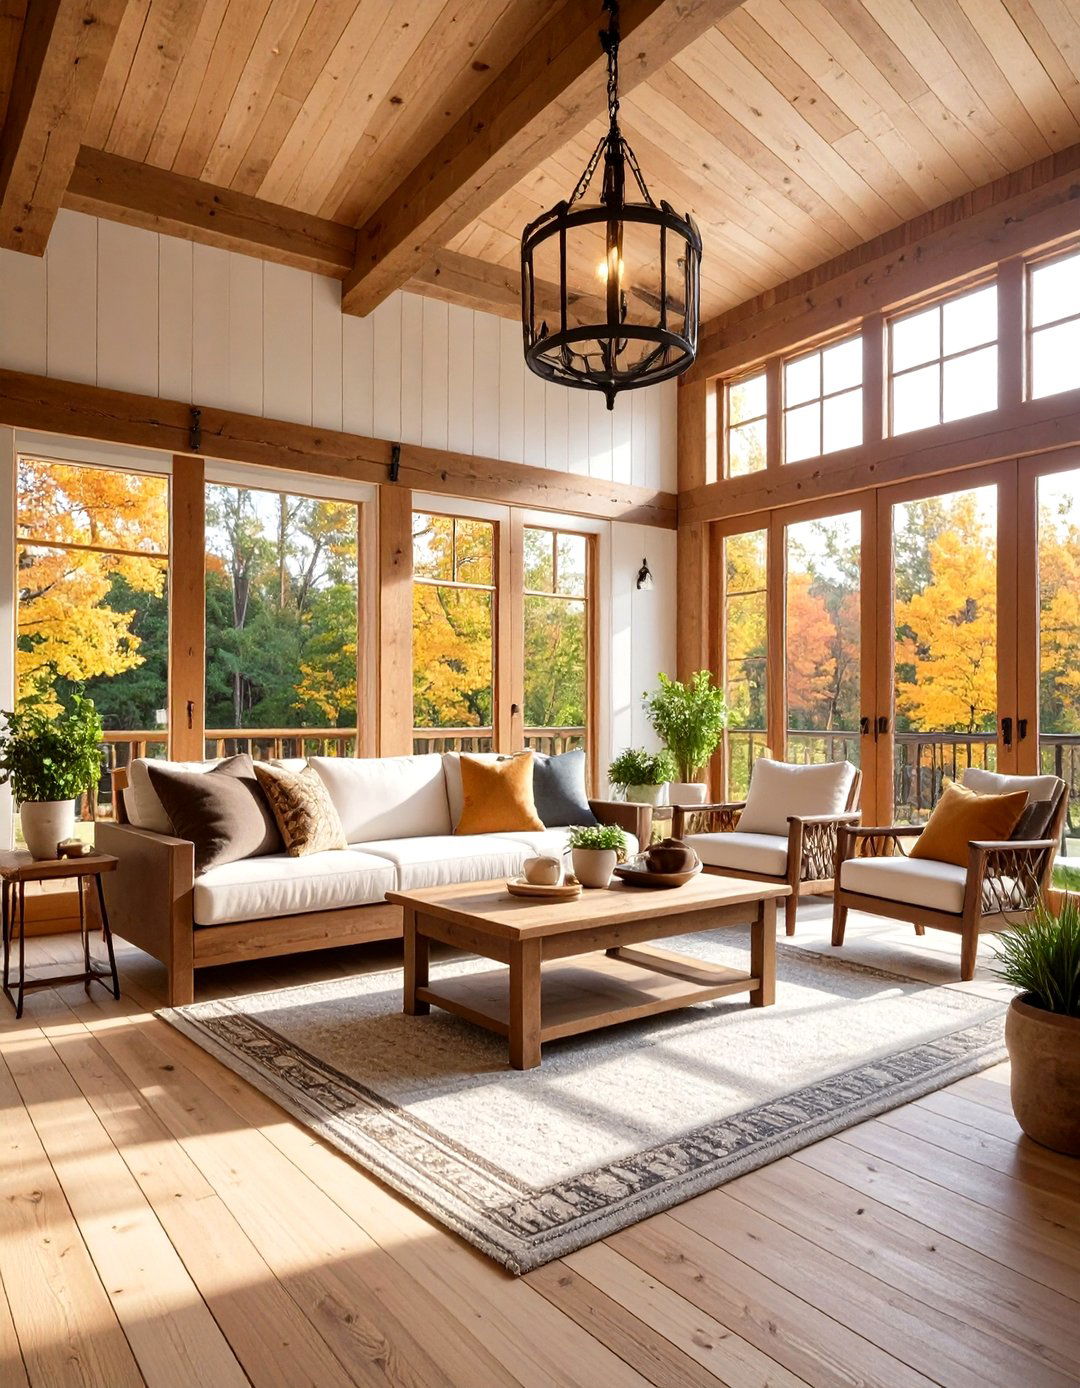
Embrace modern farmhouse charm by designing your breezeway as an enclosed style features shiplap walls, often painted a crisp white, and rustic wide-plank wood floors. Large, black-framed windows let in plenty of natural light. A sliding barn door can separate the breezeway from the main house, adding a key farmhouse is simple, with gooseneck barn lights or a rustic chandelier. A vintage wooden bench and some galvanized metal bins for storage complete this cozy, welcoming, and highly popular design aesthetic.
18. The Workout and Fitness Link
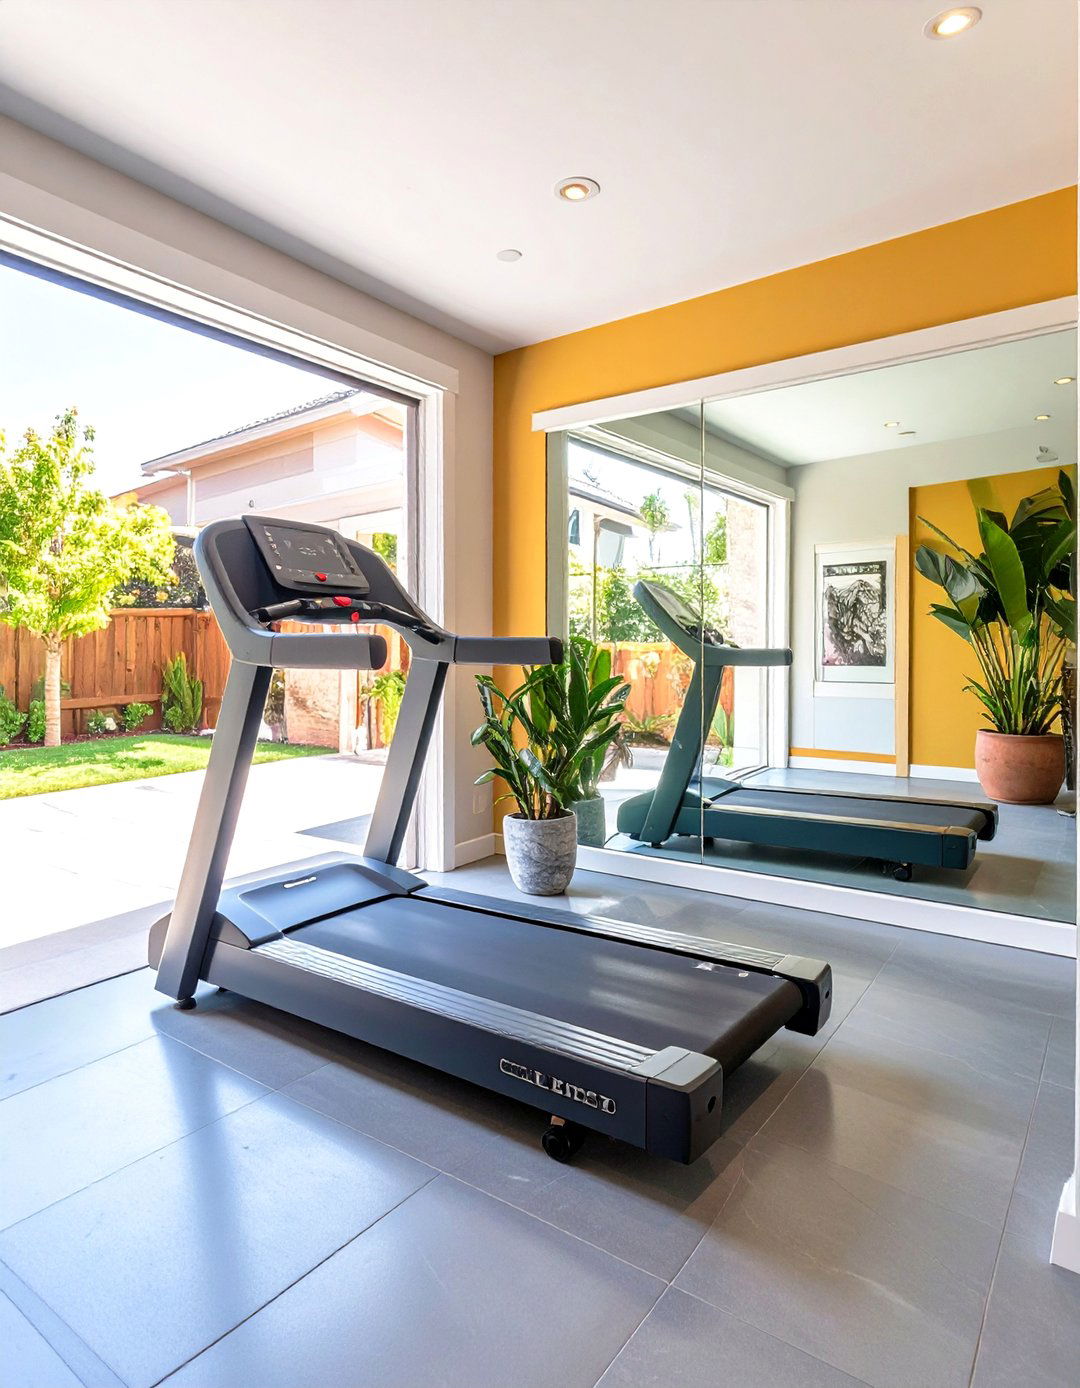
Why not use the breezeway to help you stay active? A fitness link is a great way to house a mini home space can accommodate a treadmill, stationary bike, or a set of wall can be mirrored to help with form and make the space feel rubber flooring is ideal for absorbing impact and protecting the good ventilation with windows or a convenient setup makes it easy to squeeze in a workout without sacrificing a full room in your house.
19. The Collector's Display Case
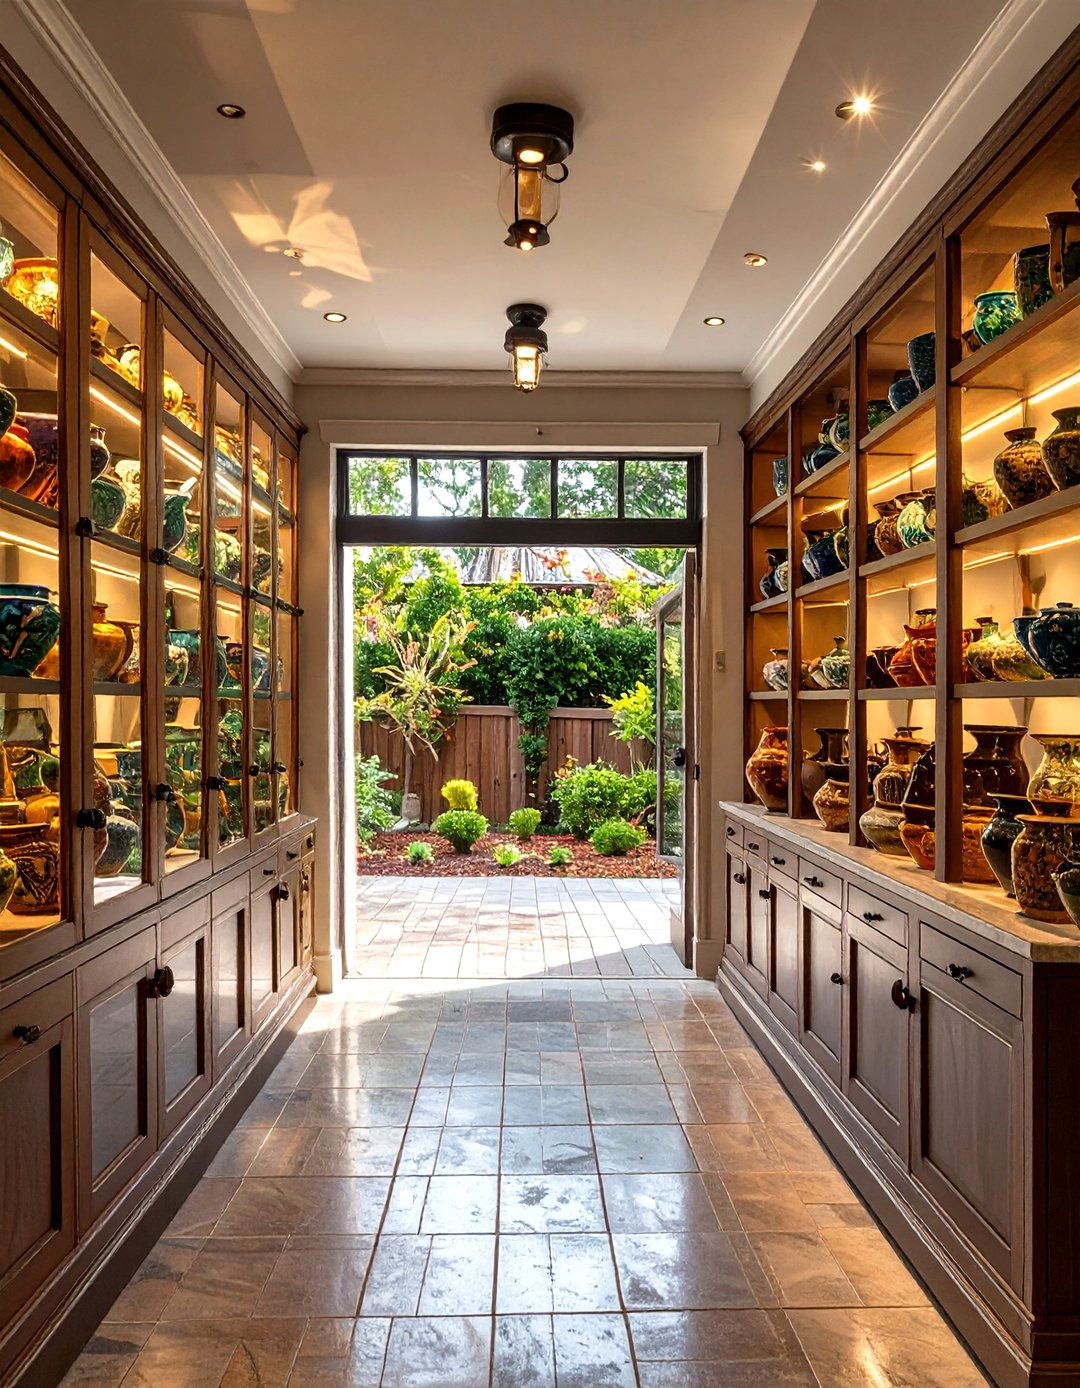
Turn your breezeway into a personal museum to showcase your favorite you collect pottery, vintage signs, or model cars, this space can be designed to display them beautifully. Custom-built glass-front cabinets or deep, floating shelves provide a secure and dust-free home for your spot lighting is key to highlighting each rest of the decor is kept neutral and simple, ensuring that your collection remains the star of the show. It’s a unique way to personalize the space and share your passion.


20. The All-Seasons Porch Connector
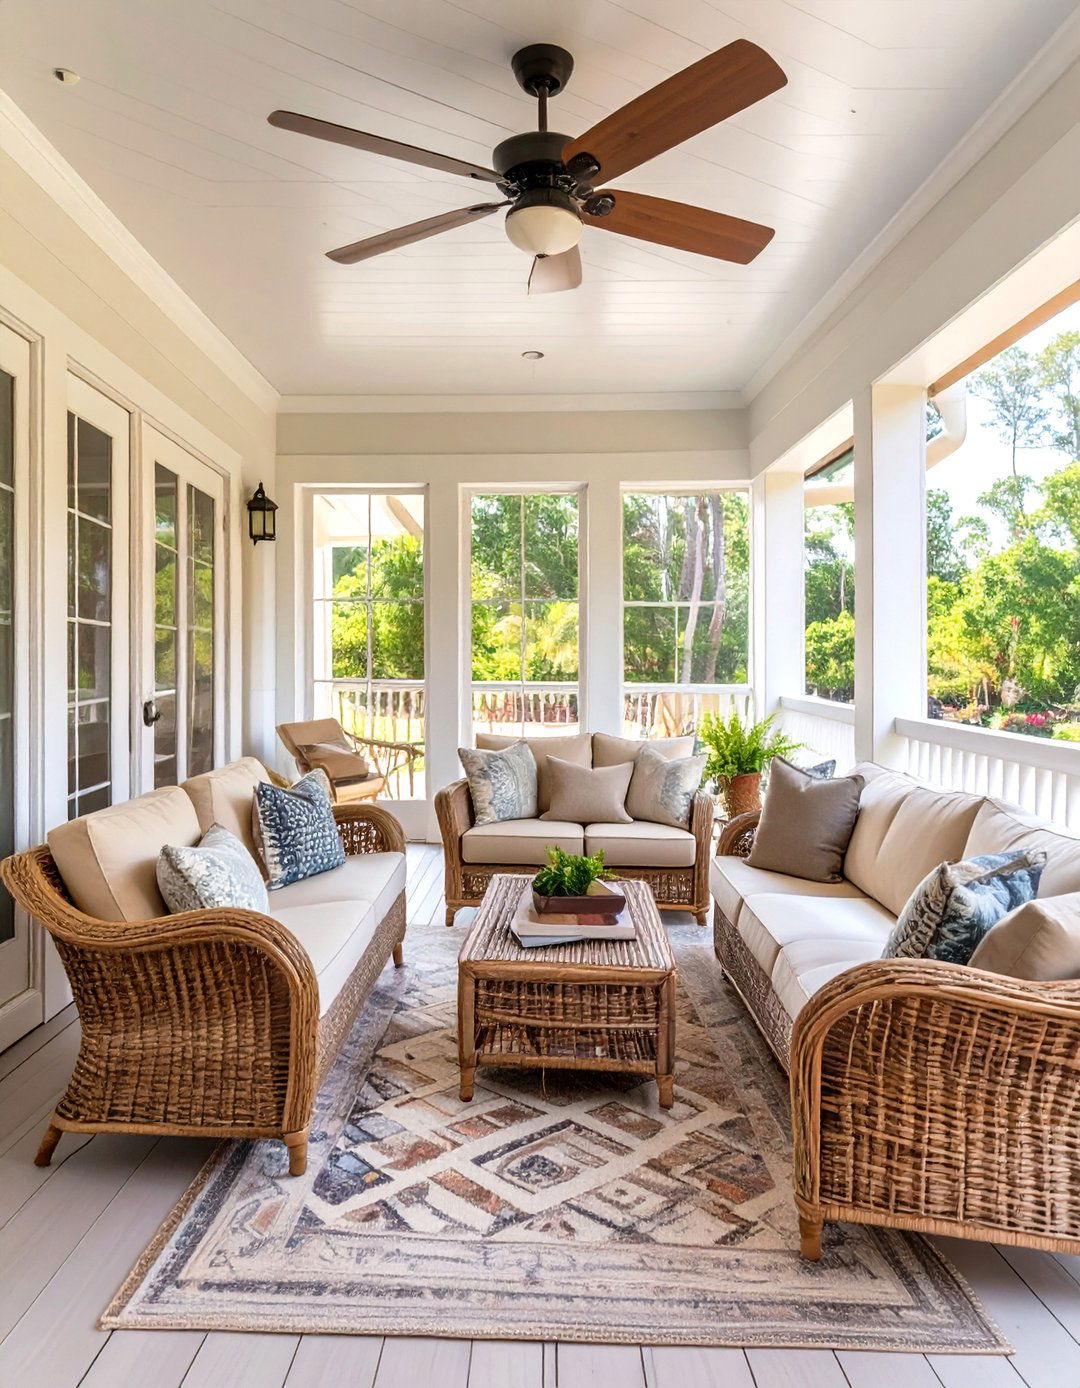
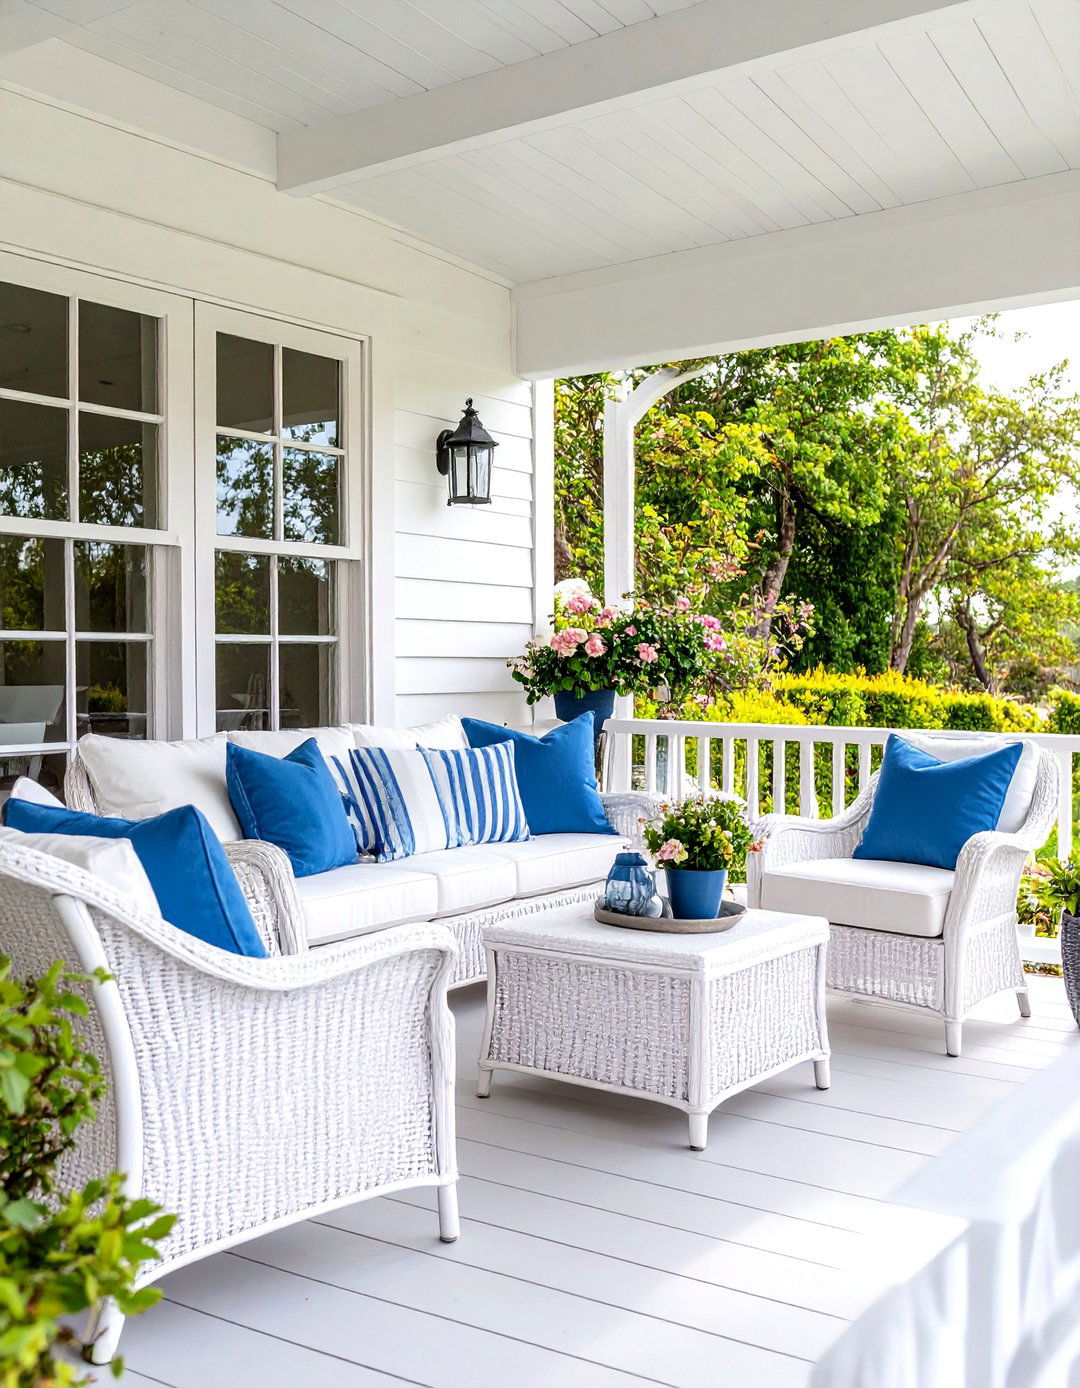
Enjoy the feeling of being outdoors in any weather with an all-seasons porch design feels like a classic screened-in porch but with the added benefit of glass windows that can be opened in nice weather and closed against the elements. It’s furnished with comfortable, durable outdoor furniture like a wicker sofa and chairs. A ceiling fan keeps the air moving in the summer, while a small electric fireplace or space heater can make it cozy in the fall. It’s the perfect hybrid space for relaxing and enjoying the view.
21. The Sleek Pantry Extension
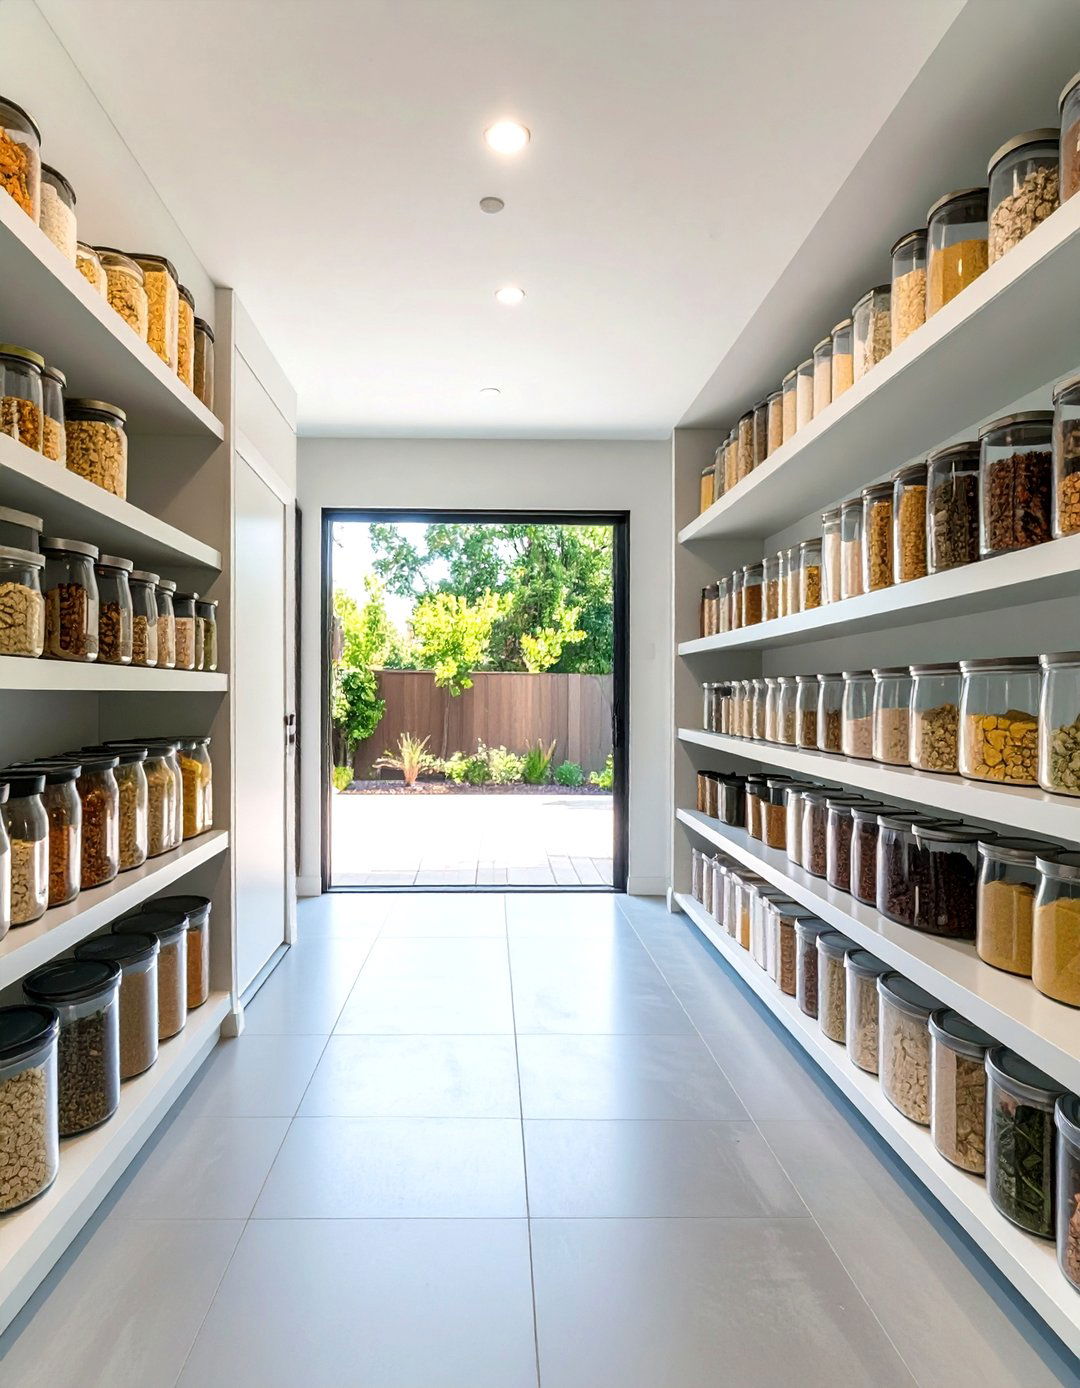
Is your kitchen short on storage? An enclosed breezeway can serve as a highly functional pantry the walls with floor-to-ceiling shelving for storing dry goods, bulk items, and small appliances, freeing up valuable cabinet space in the clear containers and labels keeps everything organized and easy to find. A durable, easy-to-clean floor like linoleum or tile is design is a purely utilitarian solution that can dramatically improve the functionality and organization of your kitchen and grocery management.
22. The Wine Cellar Corridor
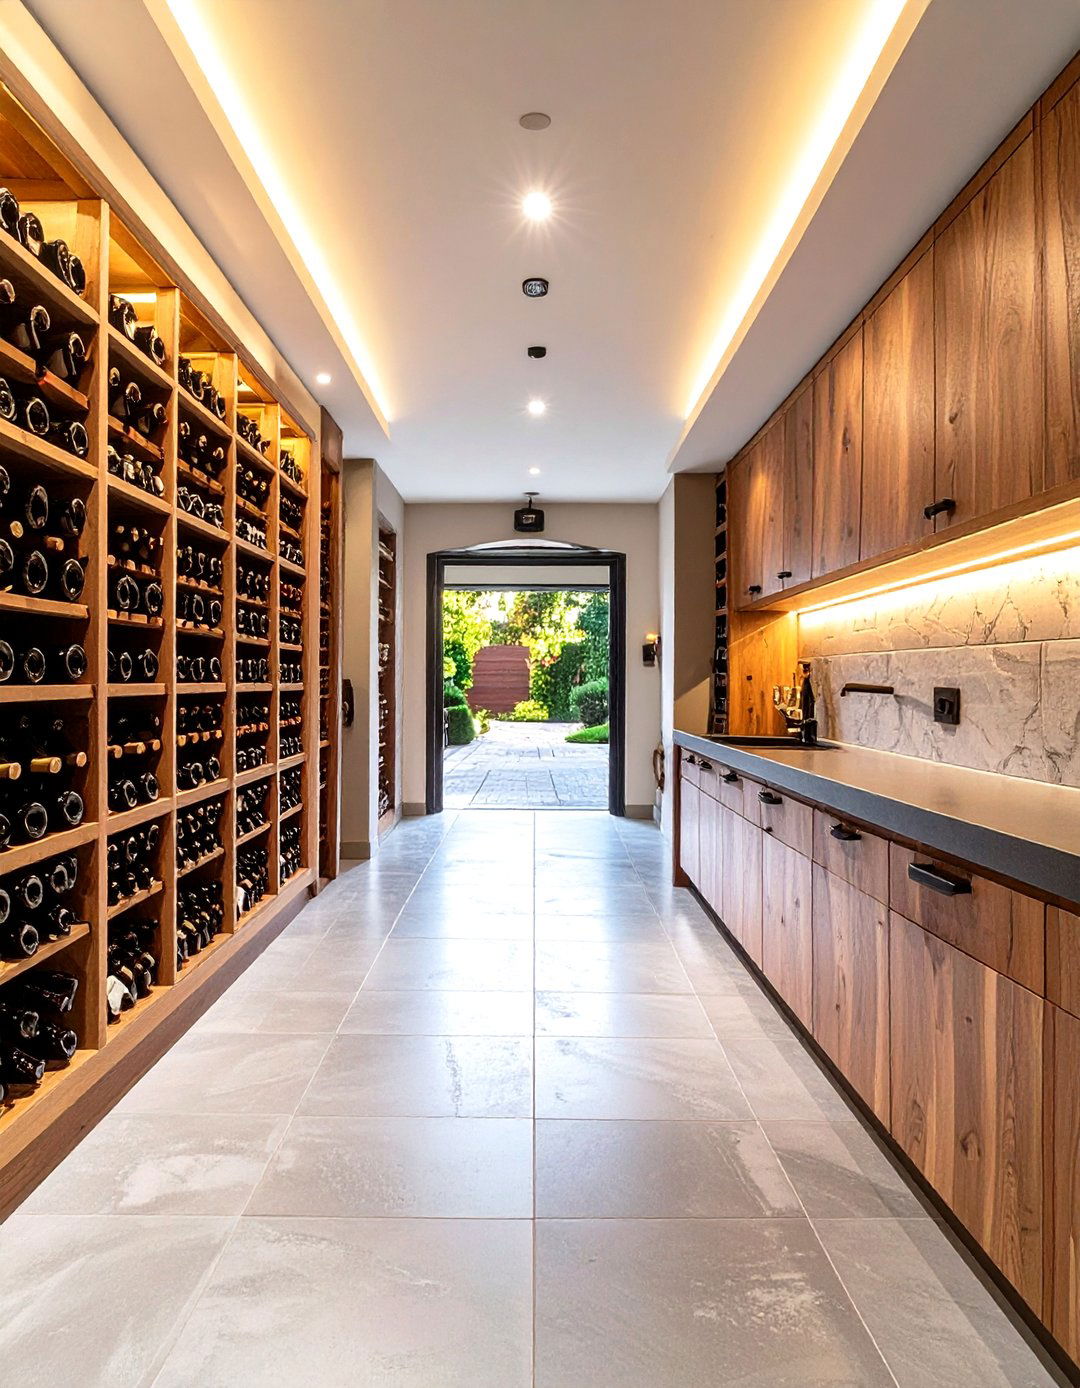
For the wine enthusiast, the breezeway can be transformed into a stylish wine cellar corridor. A climate-control system is essential to maintain the perfect temperature and humidity for wine wall is fitted with custom wine racks, displaying your collection like lighting should be low and indirect to protect the wine, creating a sophisticated and intimate atmosphere. A small tasting counter with a couple of stools at one end provides a spot to enjoy a luxurious design adds a unique and impressive feature to your home.
23. The Kids' Playroom Passage
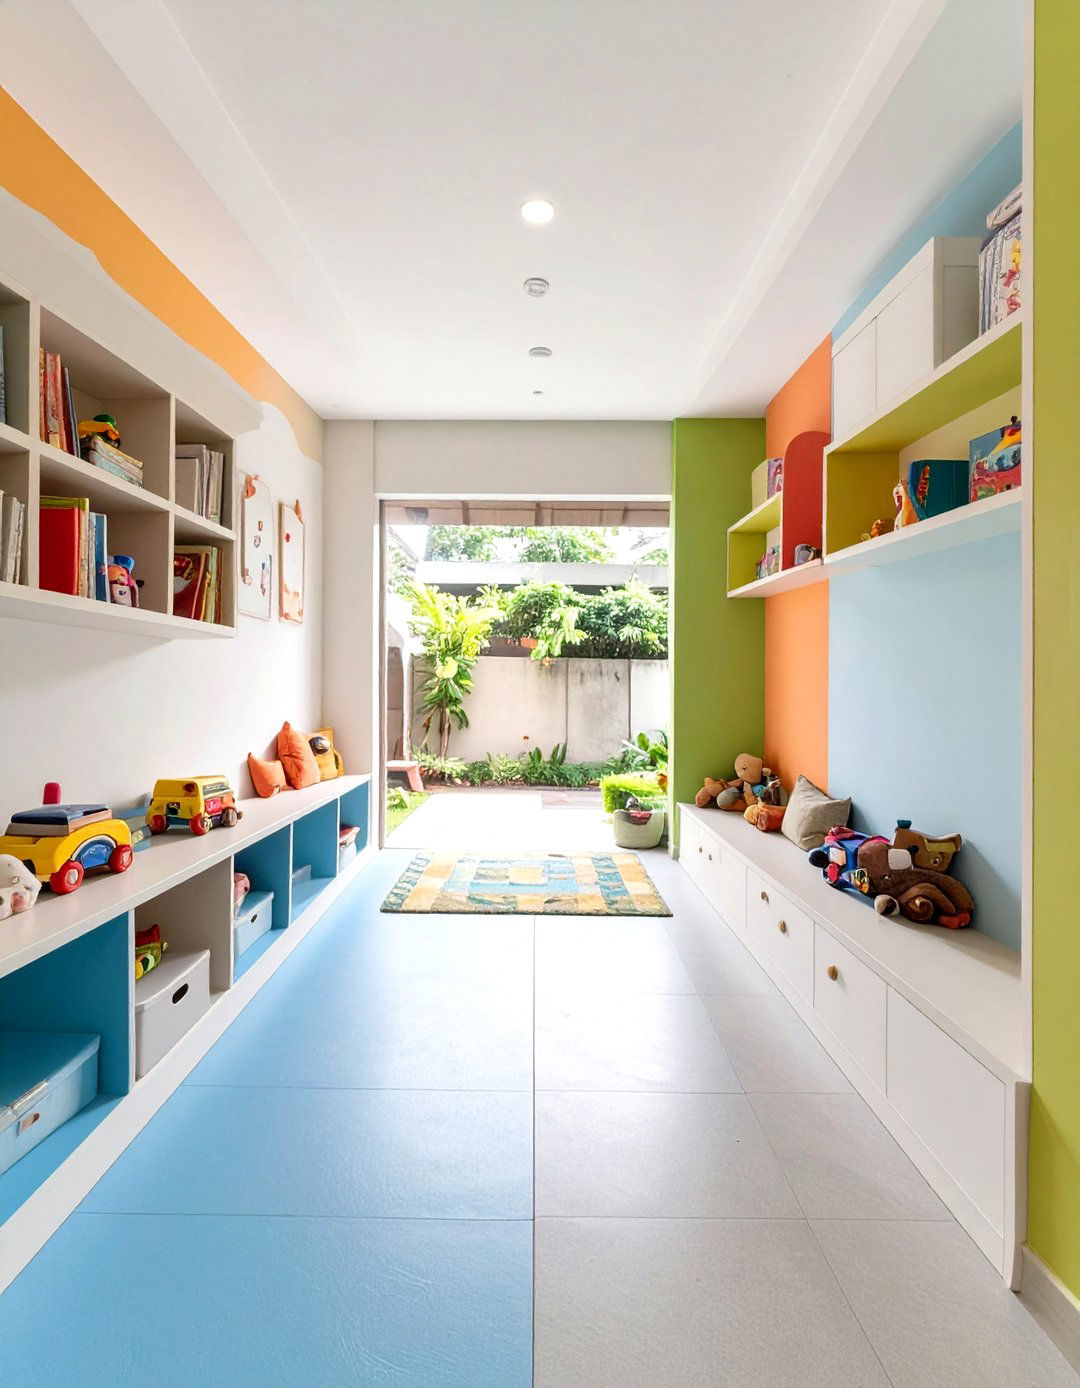
Contain the chaos of toys and play by turning the breezeway into a dedicated kids' bright, cheerful colors on the walls and soft, durable flooring like cork or rubber wall can be painted with chalkboard or magnetic paint for endless creative fun. Low, open shelving makes it easy for kids to access their toys and clean them up. Built-in window seats with hidden storage underneath are a great multi-functional creates a fun, safe space for kids to play that is conveniently located but separate from the main living areas.
24. The Spa-Like Transition
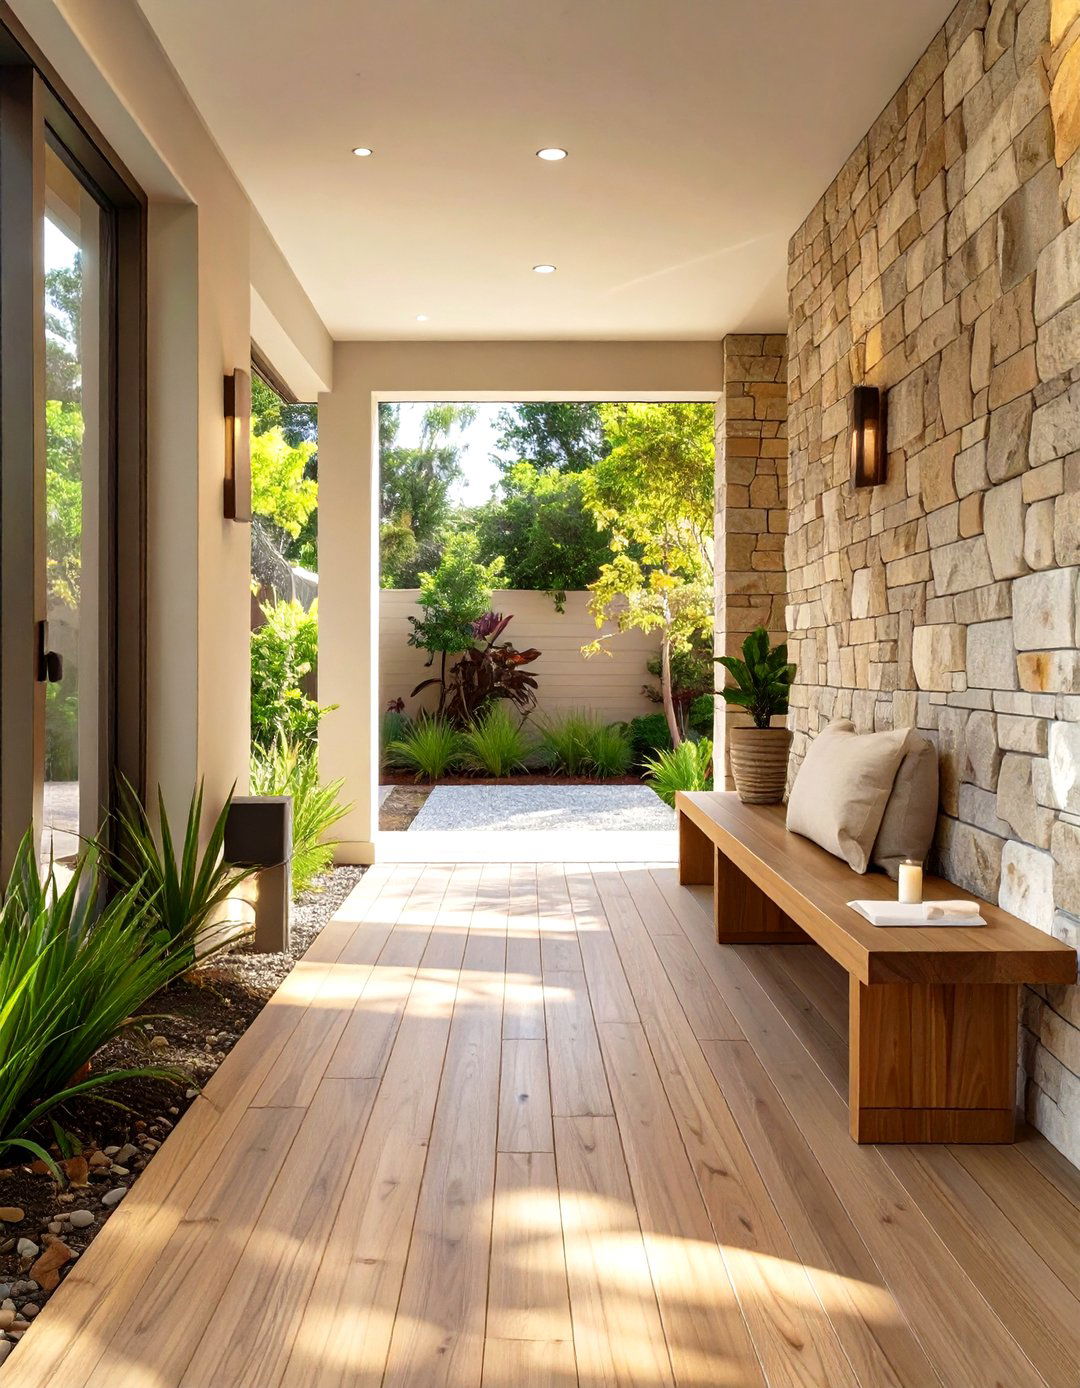
Create a calming, spa-like transition to decompress before entering the design uses a serene color palette of soft greens, blues, and materials like bamboo flooring and a stone accent wall enhance the organic features like a small bench, a place to leave your shoes, and perhaps an essential oil diffuser to fill the air with a relaxing windows looking out onto a garden or water feature can further enhance the tranquil breezeway becomes a mindful moment of peace in your day.
25. The Mid-Century Modern Link
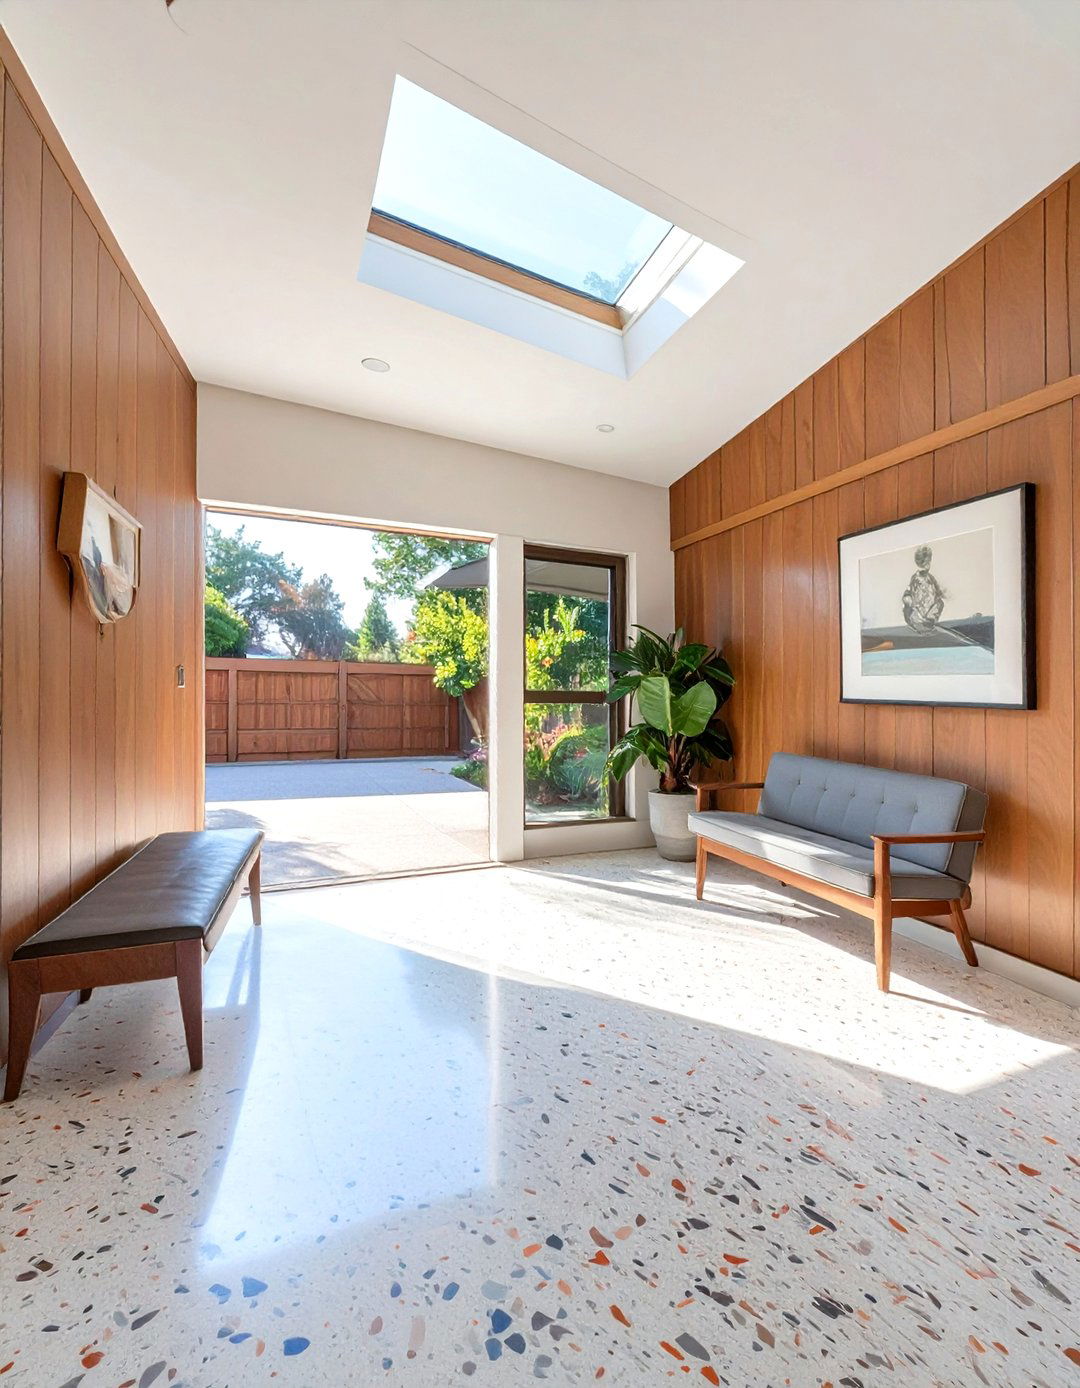
Connect your home and garage with the timeless appeal of Mid-Century Modern style emphasizes clean lines, organic shapes, and a connection to a terrazzo or slate floor, wood-paneled walls, and large clerestory windows high on the walls for light and privacy. A classic piece of Mid-Century furniture, like a Nelson platform bench, provides color palette includes earthy tones like olive green, burnt orange, and mustard yellow, paired with warm woods. It's a stylishly retro look that remains effortlessly cool and sophisticated.
26. The Potting Shed Walkway
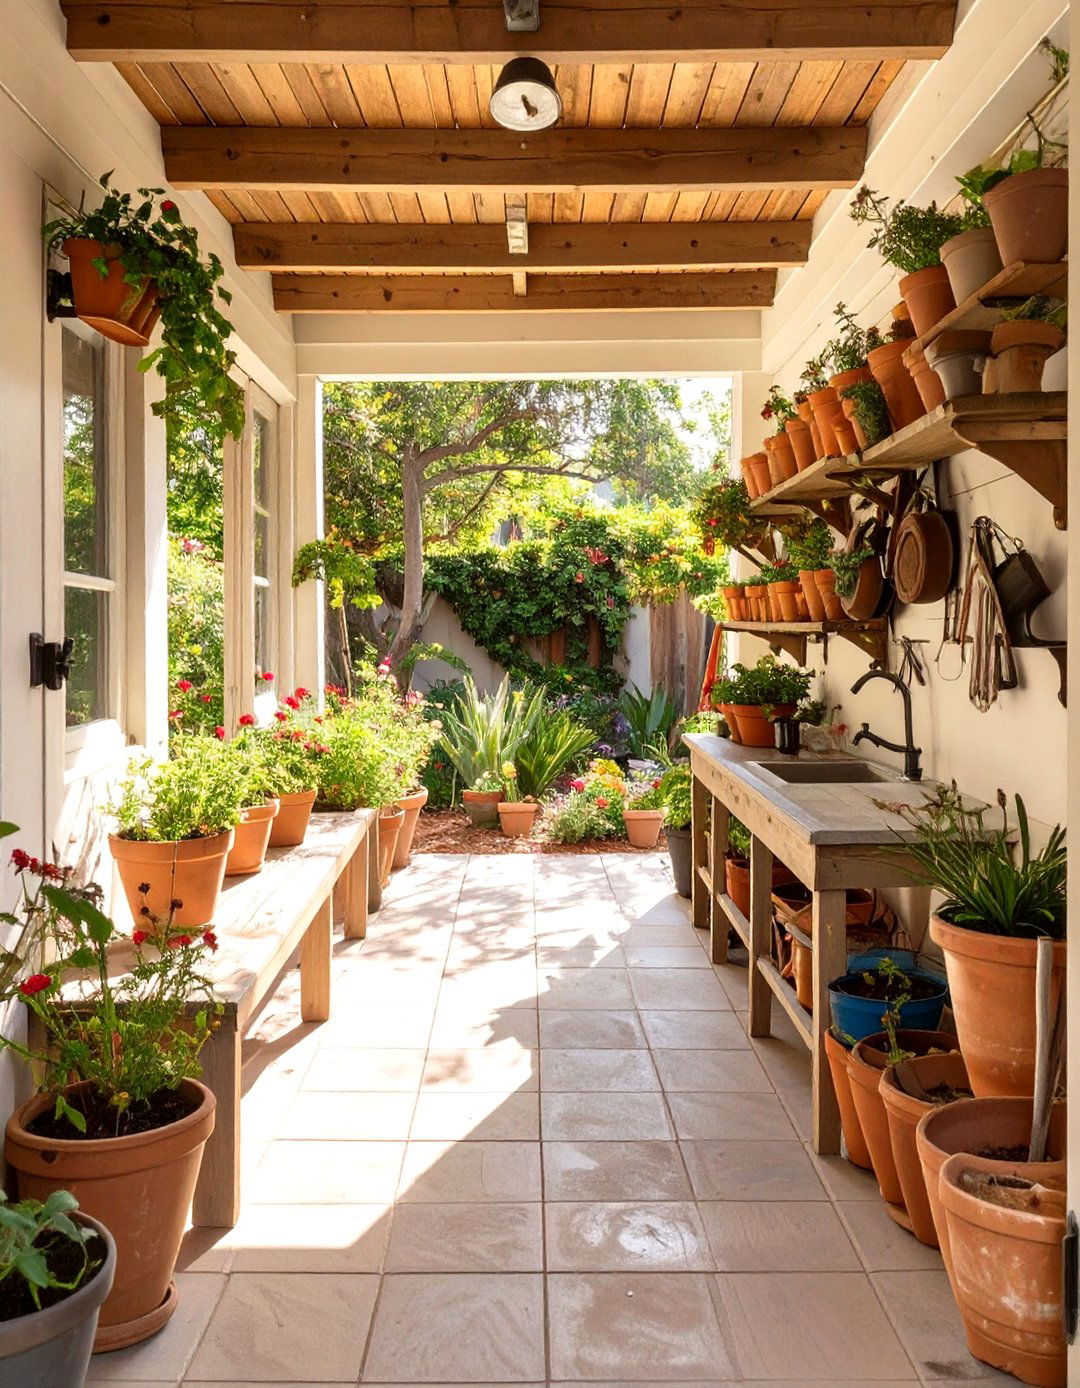
For the avid gardener, a potting shed walkway is a dream come practical design combines passage with horticultural features a long potting bench with a built-in soil bin and a large utility sink for easy floor should be durable and easy to sweep, like concrete or shelving and pegboards provide ample storage for pots, tools, and gardening windows ensure plants get plenty of light, making it a perfect place to start seeds in the spring before moving them outdoors.
27. The Art Deco Hallway
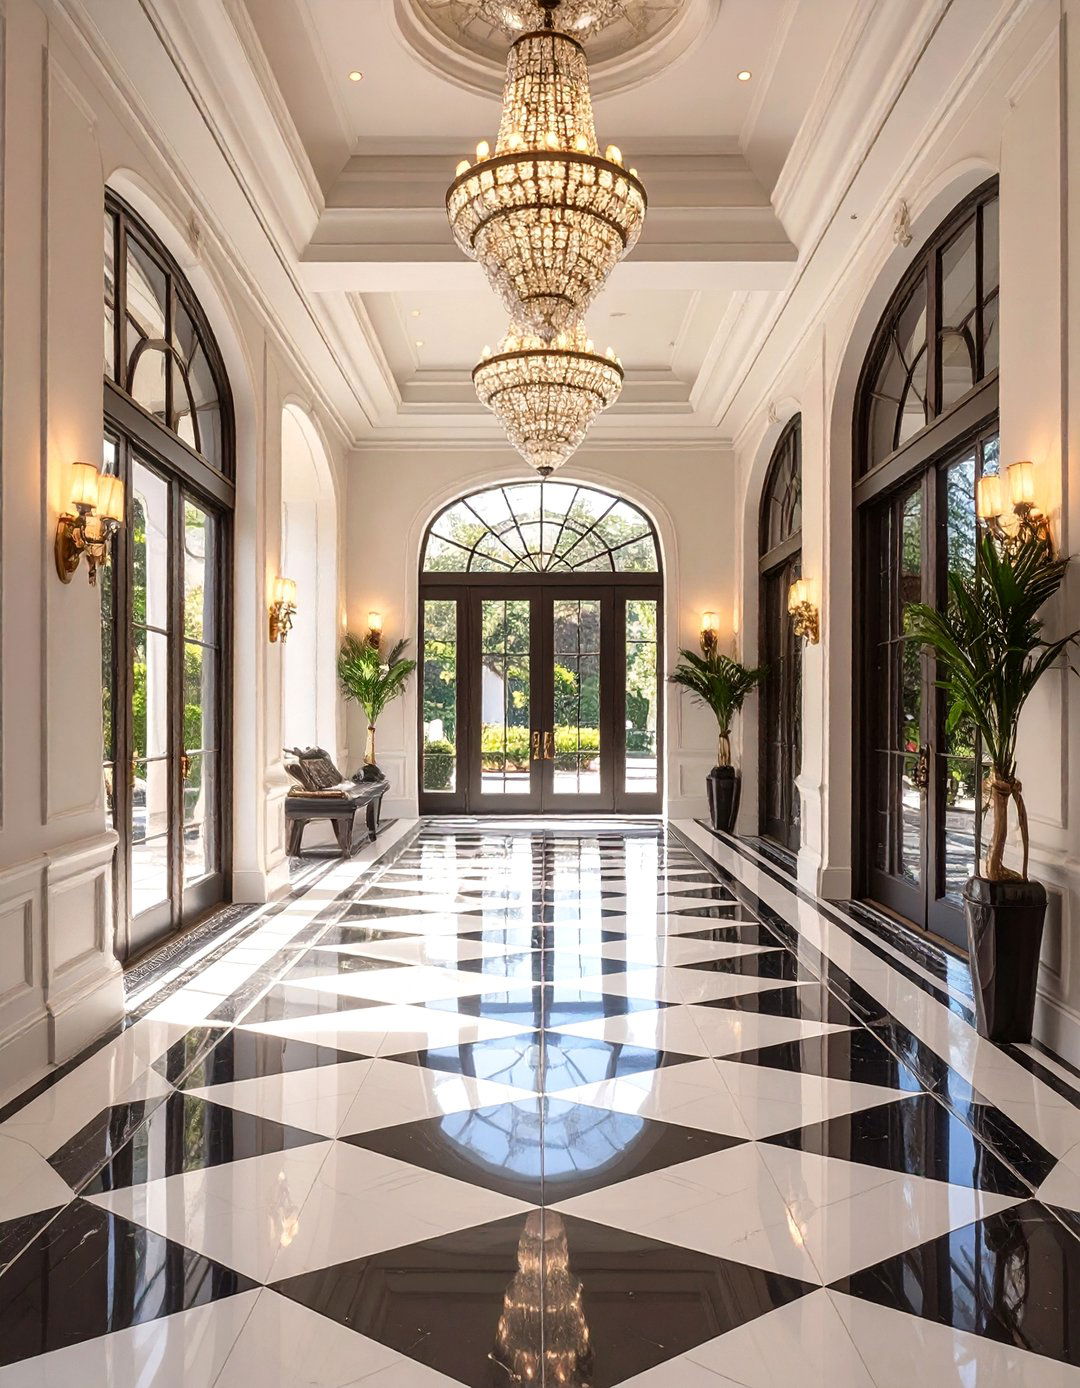
Make a glamorous statement with an Art Deco-inspired design is all about bold geometry, rich colors, and lavish high-gloss black and white tiled floors in a geometric pattern, mirrored or lacquered wall panels, and sleek, metallic accents in chrome or is key, with stylized sconces or a dramatic, tiered chandelier providing a warm luxurious and highly stylized breezeway turns a simple walk into a sophisticated event, evoking the glamour and elegance of the 1920s and 30s.
28. The Tech-Free Relaxation Zone
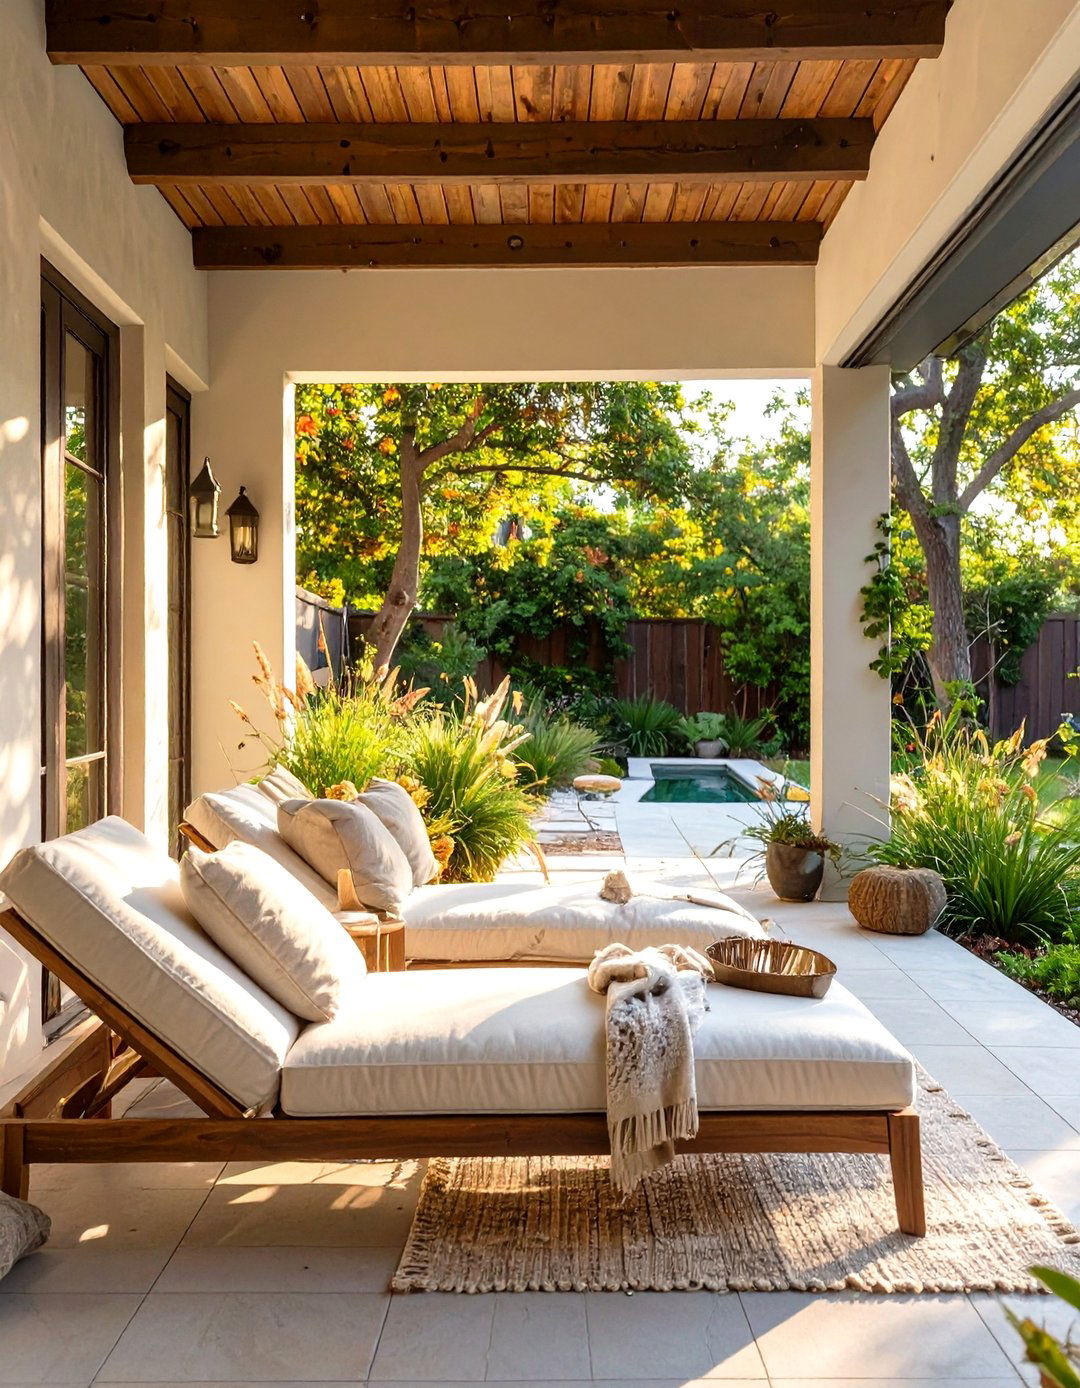
In our hyper-connected world, a tech-free zone can be a true the breezeway as a space for digital it with comfortable seating, like an oversized armchair or a chaise the decor simple and calming, with soft textiles and natural only rule? No phones, tablets, or screens space encourages quiet contemplation, reading a physical book, or simply enjoying the view without digital distractions. It’s a simple concept that can have a big impact on your mental well-being and peace.
29. The Mediterranean-Inspired Loggia
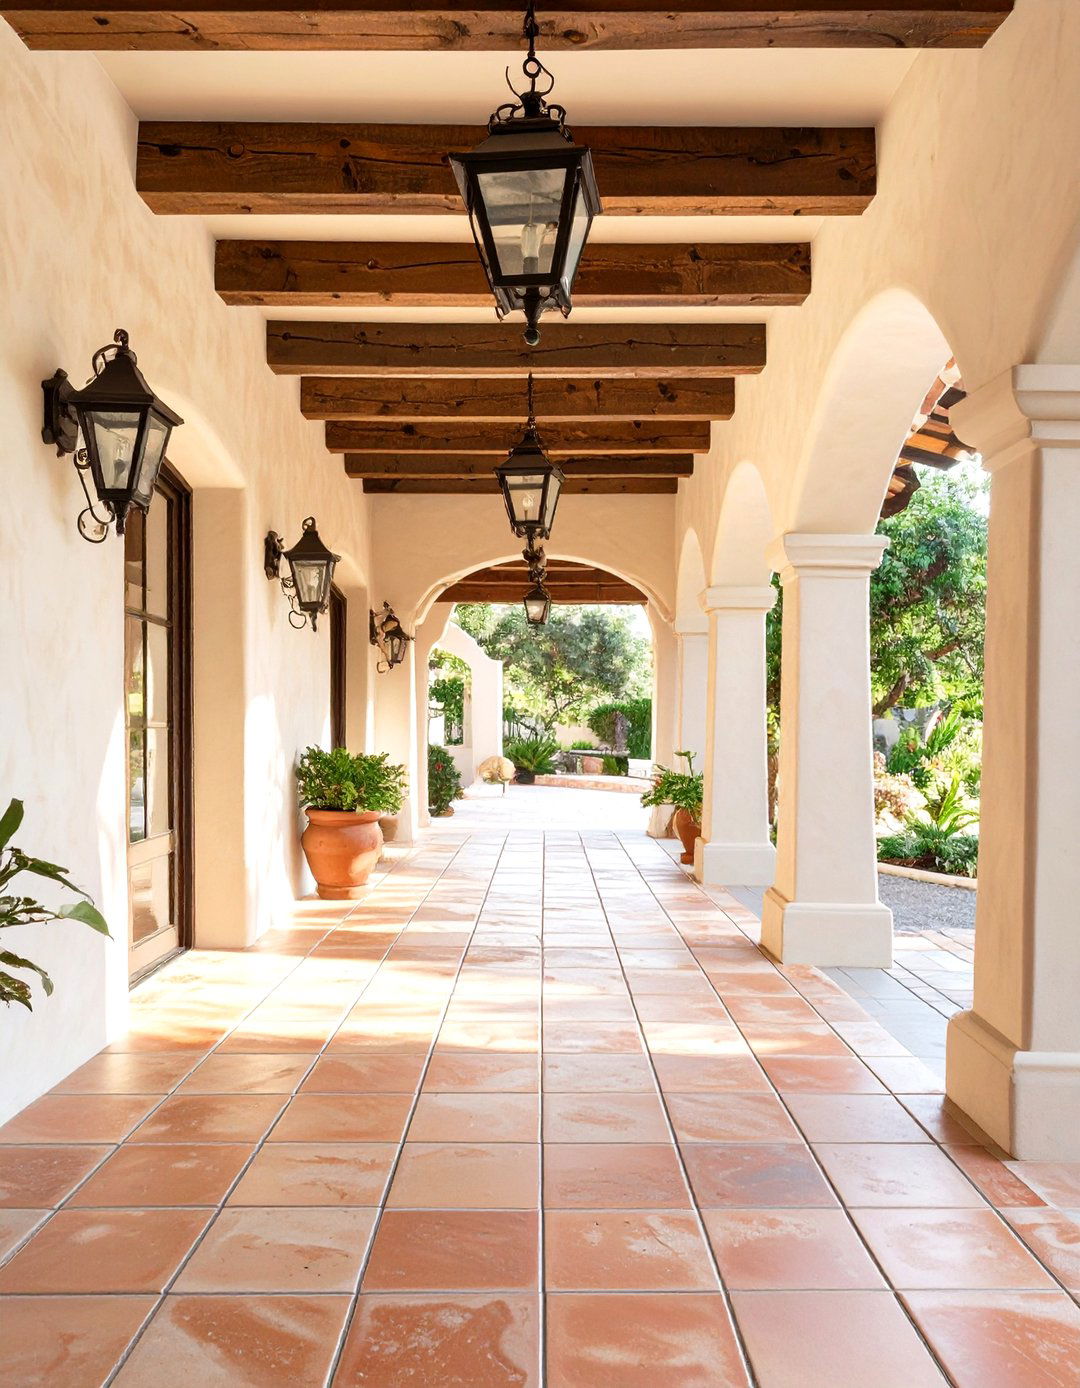
Bring the warmth and charm of the Mediterranean to your home with a loggia-style design features terracotta tile floors, stucco or plaster walls in a warm, earthy tone, and exposed dark wood ceiling windows or openings are a key architectural iron details, such as light fixtures or a small gate, add an authentic touch. A few large potted plants, like olive or citrus trees, complete the sun-drenched, rustic feel of an Italian or Spanish courtyard, creating a warm and welcoming passage.
30. The Multi-Level Connector
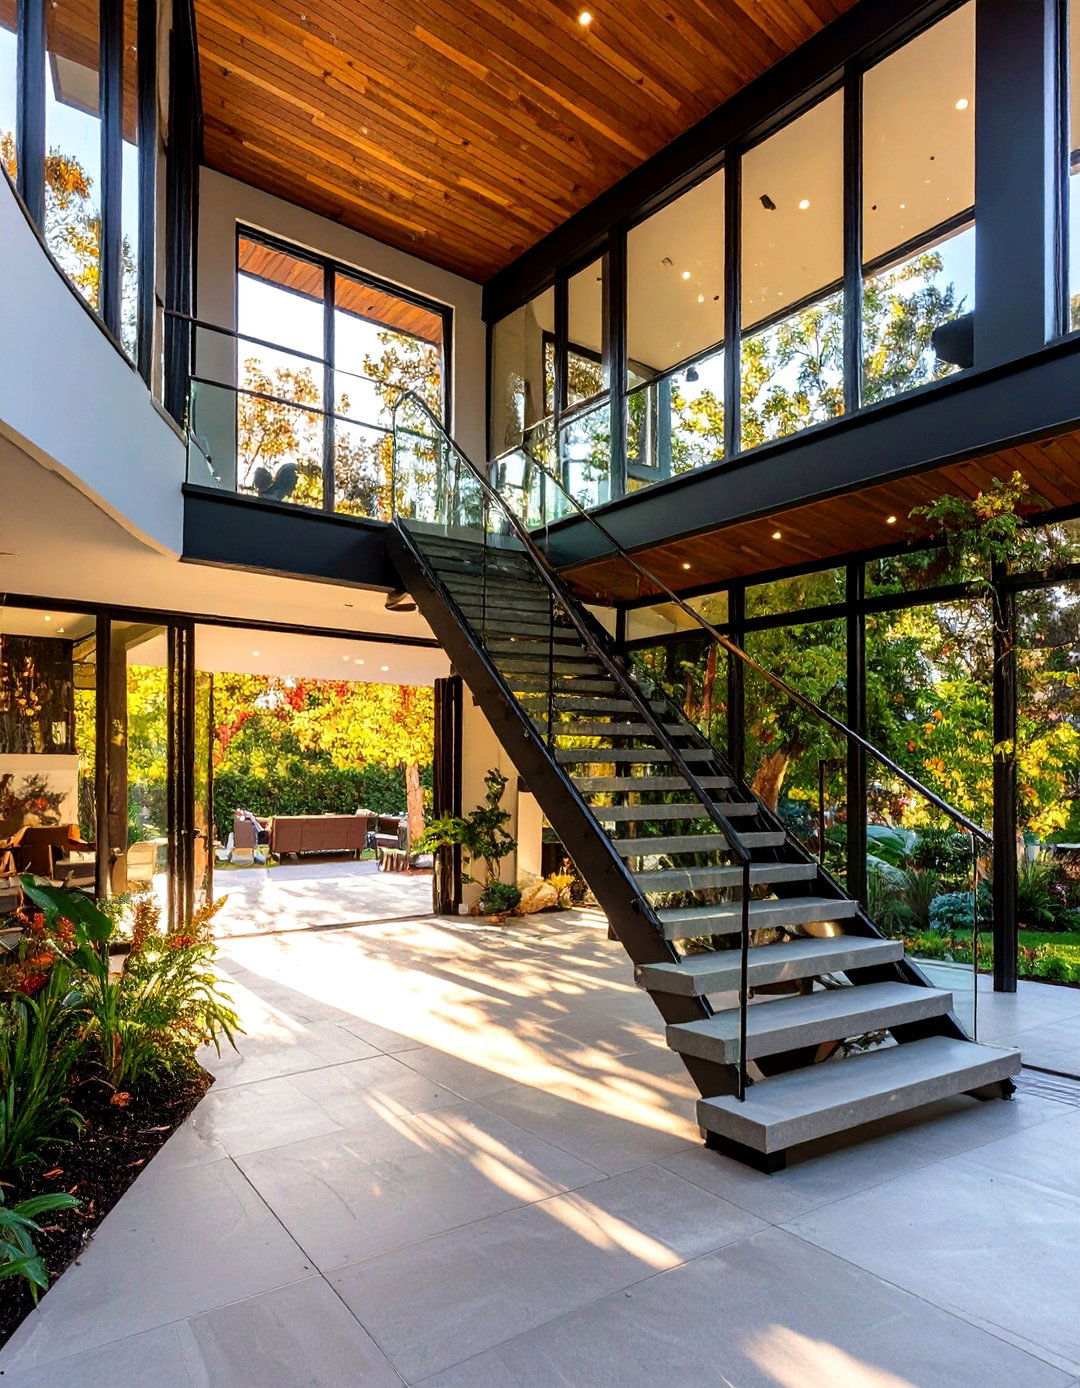
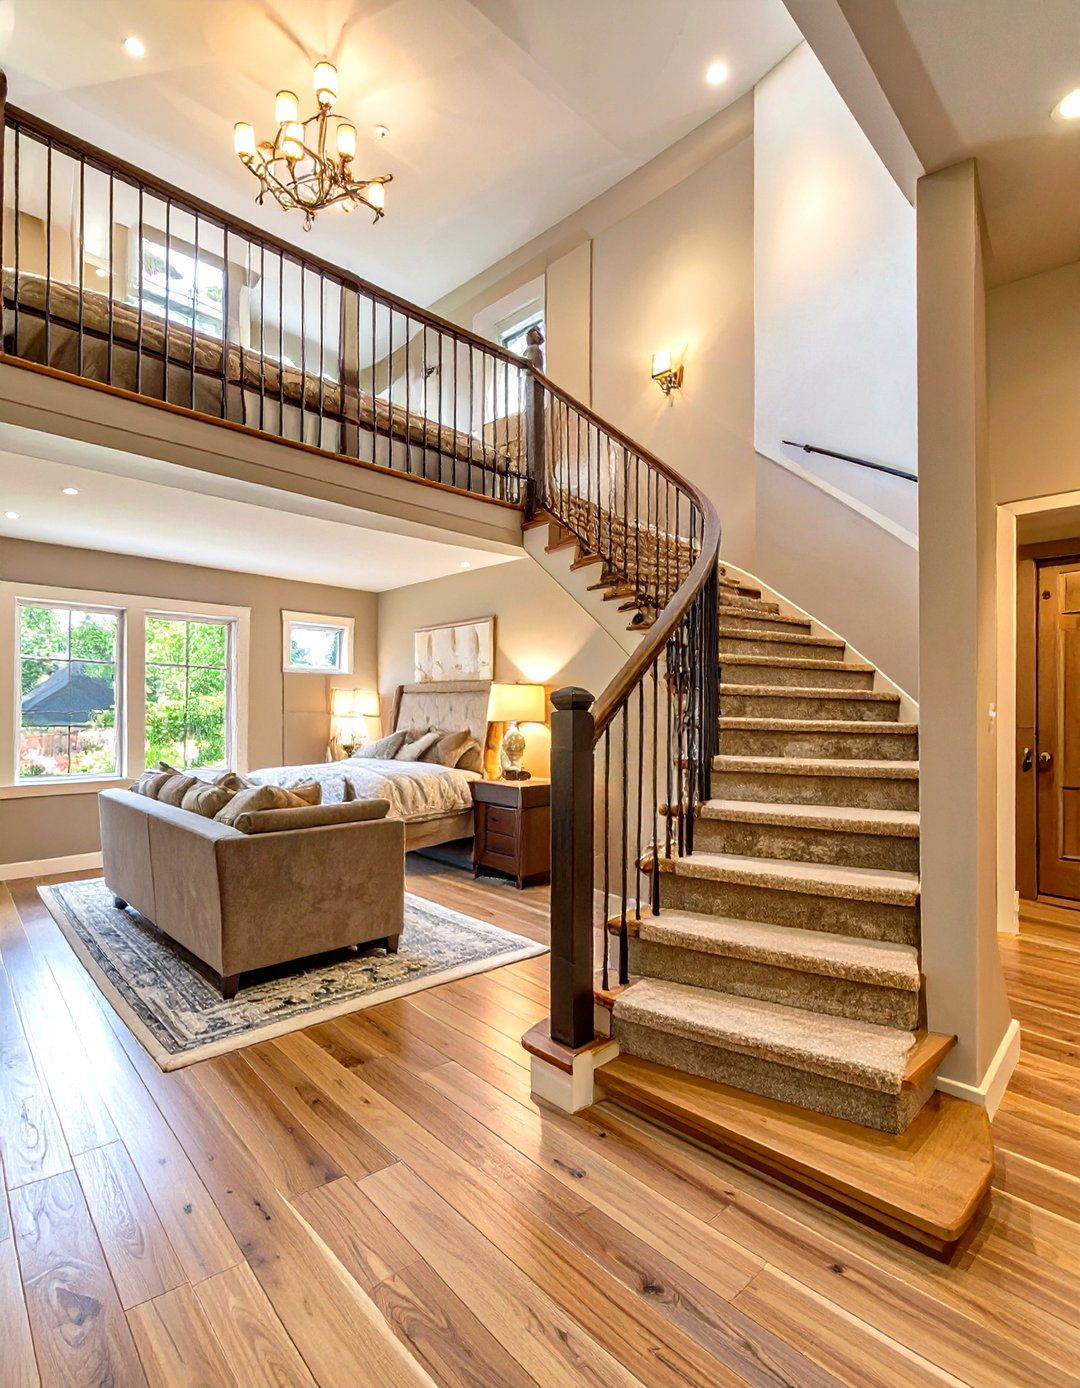
For homes with a garage on a different level than the main house, the breezeway becomes a multi-level design incorporates a stylish staircase as the central stairs could be a grand, sweeping curve or a modern, floating design with a glass railing. A small landing partway up can serve as a mini-mudroom with a bench and windows along the staircase wall flood the space with light and provide changing views as you ascend or descend, turning a necessary transition into an interesting architectural experience.
Conclusion:
Ultimately, an enclosed breezeway from a garage to a house is a canvas for creativity and 30 ideas demonstrate the incredible range of possibilities, from a simple, functional mudroom to a luxurious wine corridor or a serene Zen thoughtfully considering your lifestyle, needs, and home's architectural style, you can transform this connecting space into one of the most useful and cherished areas of your home. It’s an opportunity to add character, solve storage problems, create a new functional zone, and seamlessly blend the boundary between your home and garage with purpose and style.

Related posts:




Leave a Reply