
Designing a space that seamlessly blends your kitchen and living room requires a thoughtful approach to create a harmonious and functional fusion of two essential home areas, often called an open-concept layout, has become a cornerstone of modern living, promoting a sense of togetherness and key is to establish a cohesive design language that flows from one zone to the other, using color, texture, and materials to unify the space without sacrificing the distinct purpose of each you're working with a vast, airy loft or a more compact apartment, creating a successful kitchen and living room combination is about balancing style with practicality, ensuring the heart of your home is both beautiful and livable.
1. The Scandinavian Simplicity Kitchen and Living Room
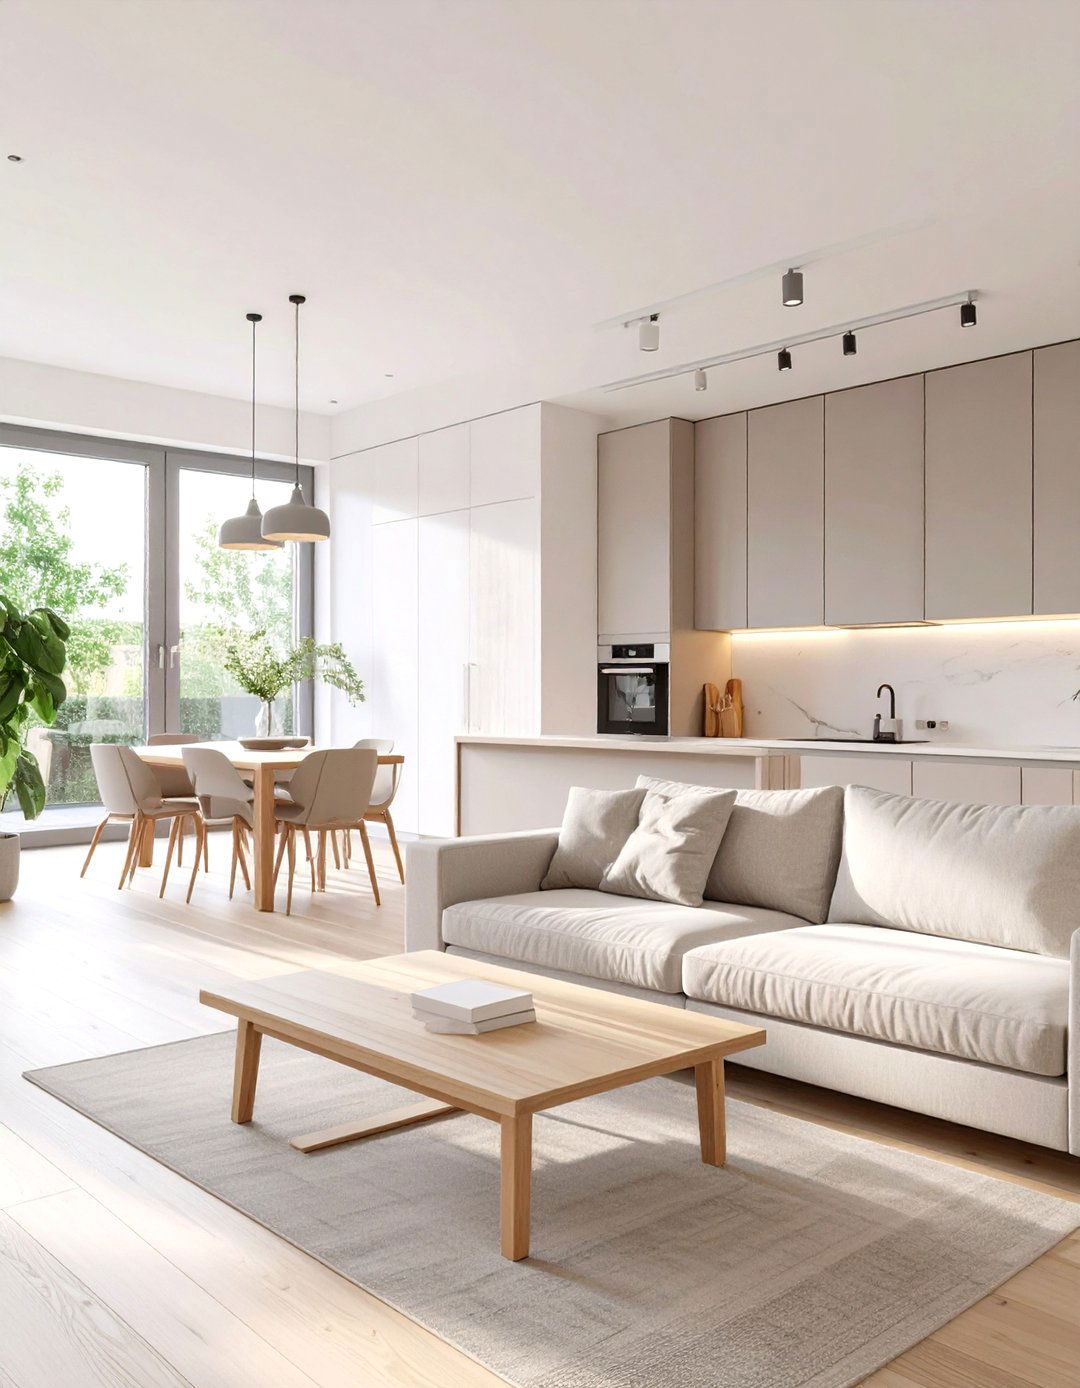
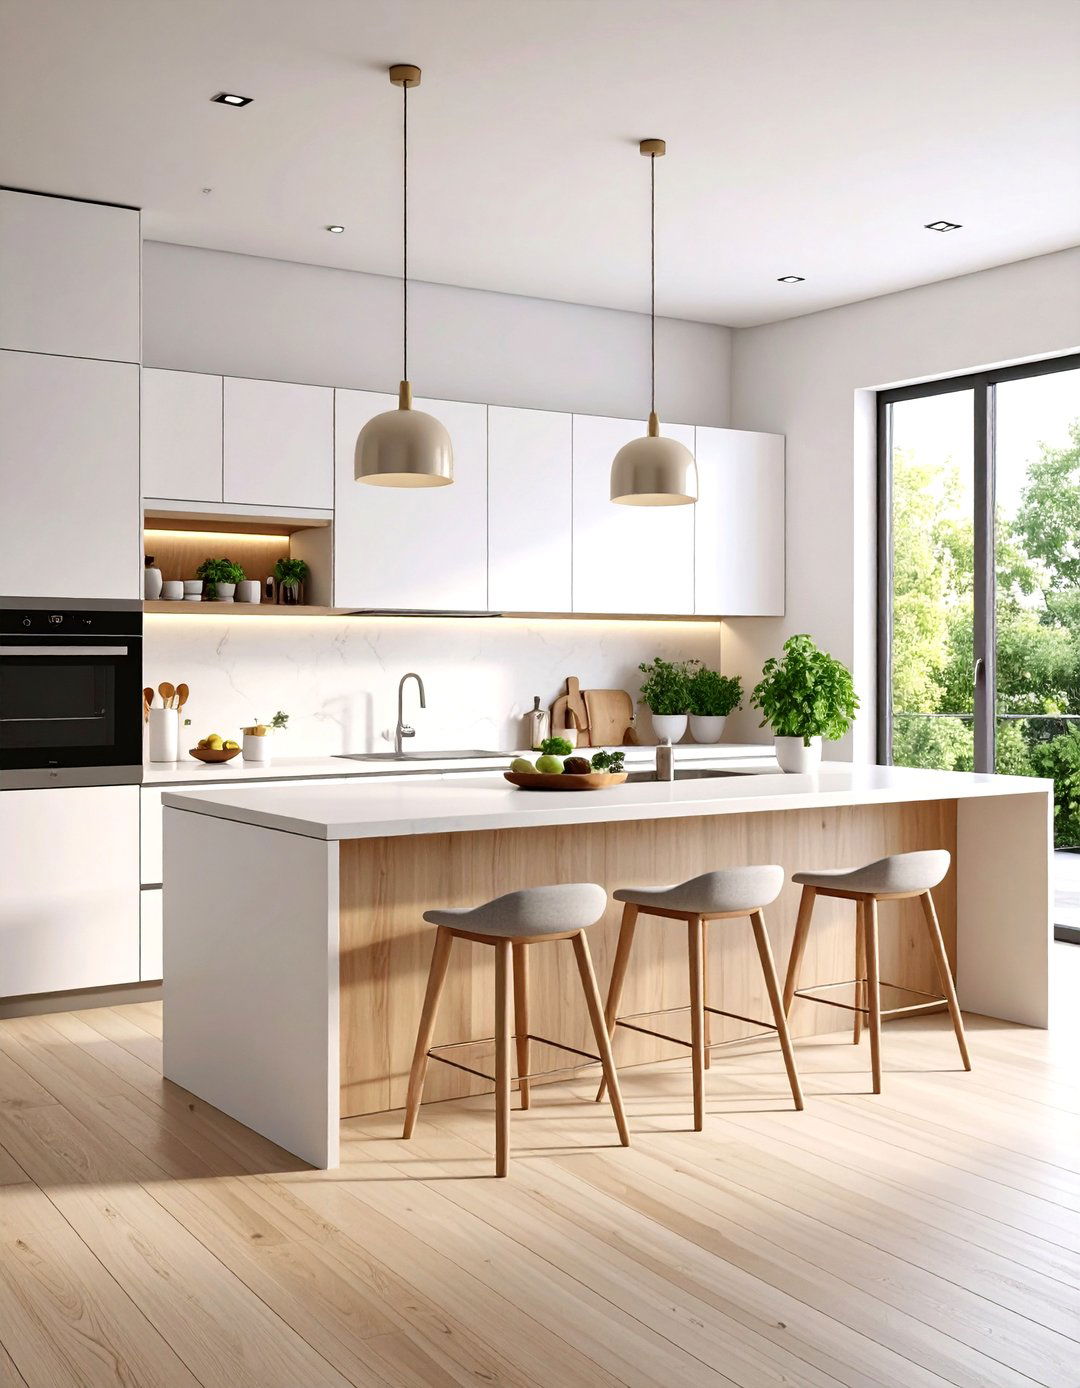
Embrace the core principles of Scandinavian design for a kitchen and living room that feels bright, airy, and effortlessly style prioritizes light wood floors, white walls, and uncluttered kitchen features flat-panel cabinetry in a soft gray or white, with minimalist hardware and a simple white tile the living area, a comfortable sofa in a neutral fabric is paired with a light oak coffee table and a textured wool rug. Large, unadorned windows maximize natural light, while a few carefully chosen green plants and black metal accents add a touch of organic contrast.
2. The Industrial Loft Kitchen and Living Room
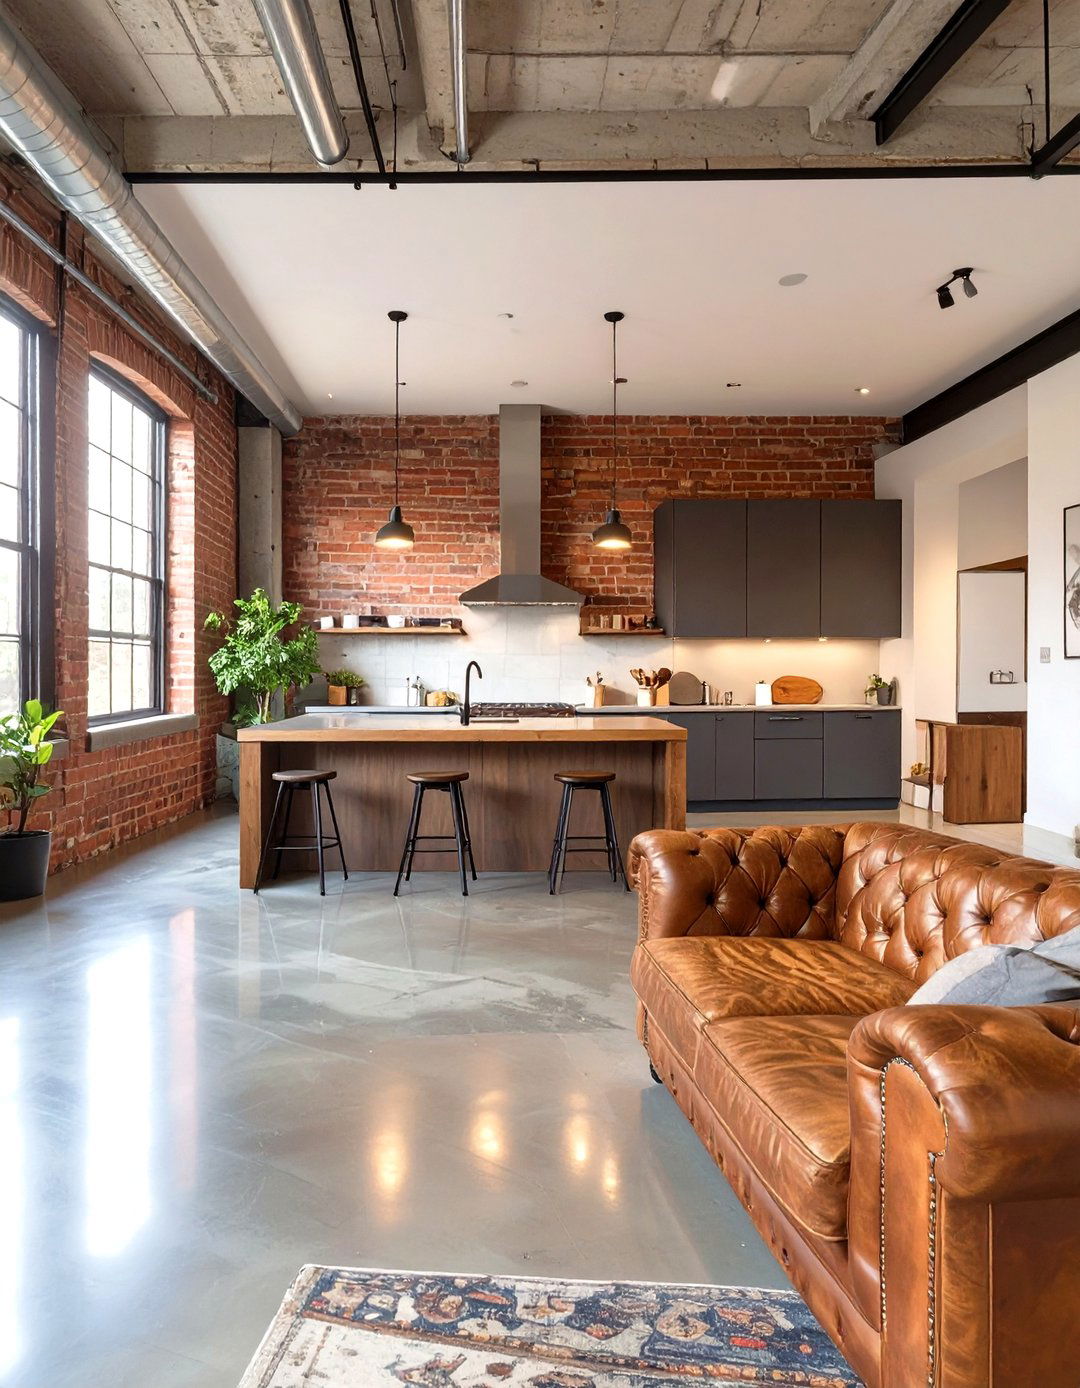
Capture the raw, urban aesthetic of a loft with an industrial-themed kitchen and living design showcases exposed brick walls, visible ductwork, and polished concrete kitchen combines stainless steel countertops and open shelving with dark, matte-black cabinetry. A large, reclaimed wood island serves as both a prep space and a dining the living room, a worn leather sofa, a metal-and-wood coffee table, and vintage-inspired light fixtures like Edison bulbs complete the utilitarian yet stylish creates a space with character, history, and a strong, edgy personality.
3. The Modern Farmhouse Kitchen and Living Room
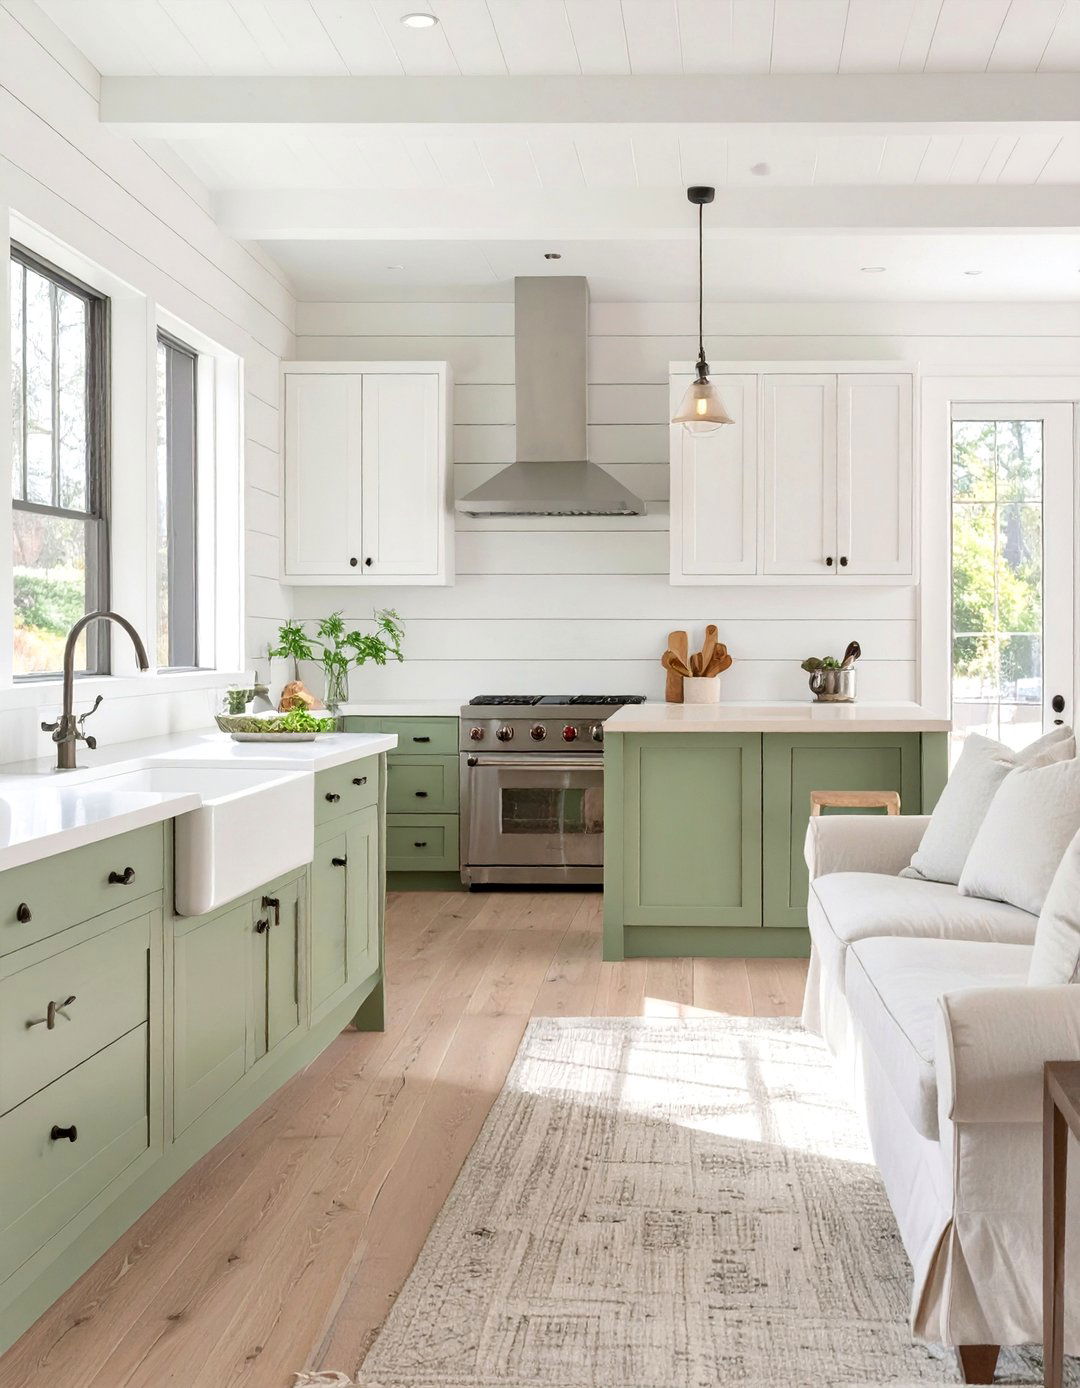
A modern farmhouse design offers a perfect blend of rustic charm and contemporary clean lines for your kitchen and living shiplap walls, a large apron-front sink, and shaker-style cabinets painted in a warm white or muted sage kitchen island, often topped with butcher block, provides a central gathering living area is defined by a cozy slipcovered sofa, a distressed wood media console, and plaid or gingham metal hardware and light fixtures provide a modern counterpoint to the rustic elements, creating a welcoming and comfortable atmosphere.
4. The Mid-Century Modern Kitchen and Living Room
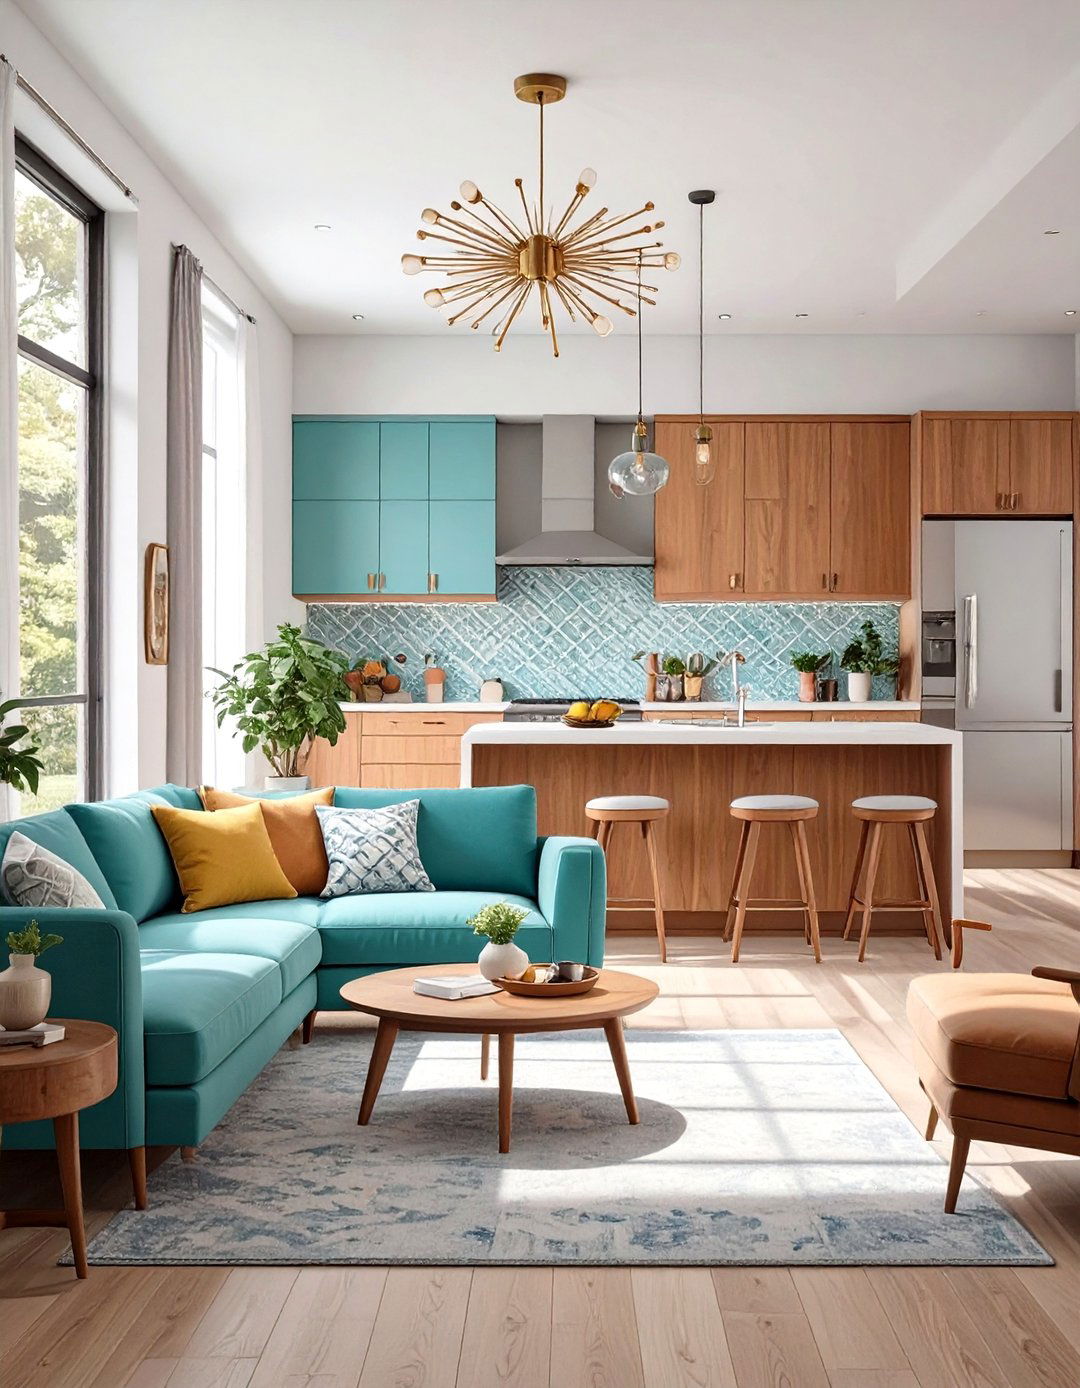
What if your home could reflect the optimistic spirit of the mid-20th century? A Mid-Century Modern kitchen and living room is characterized by clean lines, organic shapes, and a seamless flow between indoors and kitchen features flat-front walnut cabinetry, geometric tile backsplashes, and iconic pendant living room showcases a low-profile sofa with tapered legs, a sunburst mirror, and an Eames-style lounge chair. A color palette of mustard yellow, teal, and burnt orange against a neutral backdrop makes the entire space feel vibrant, timeless, and architecturally significant.
5. The Coastal Retreat Kitchen and Living Room
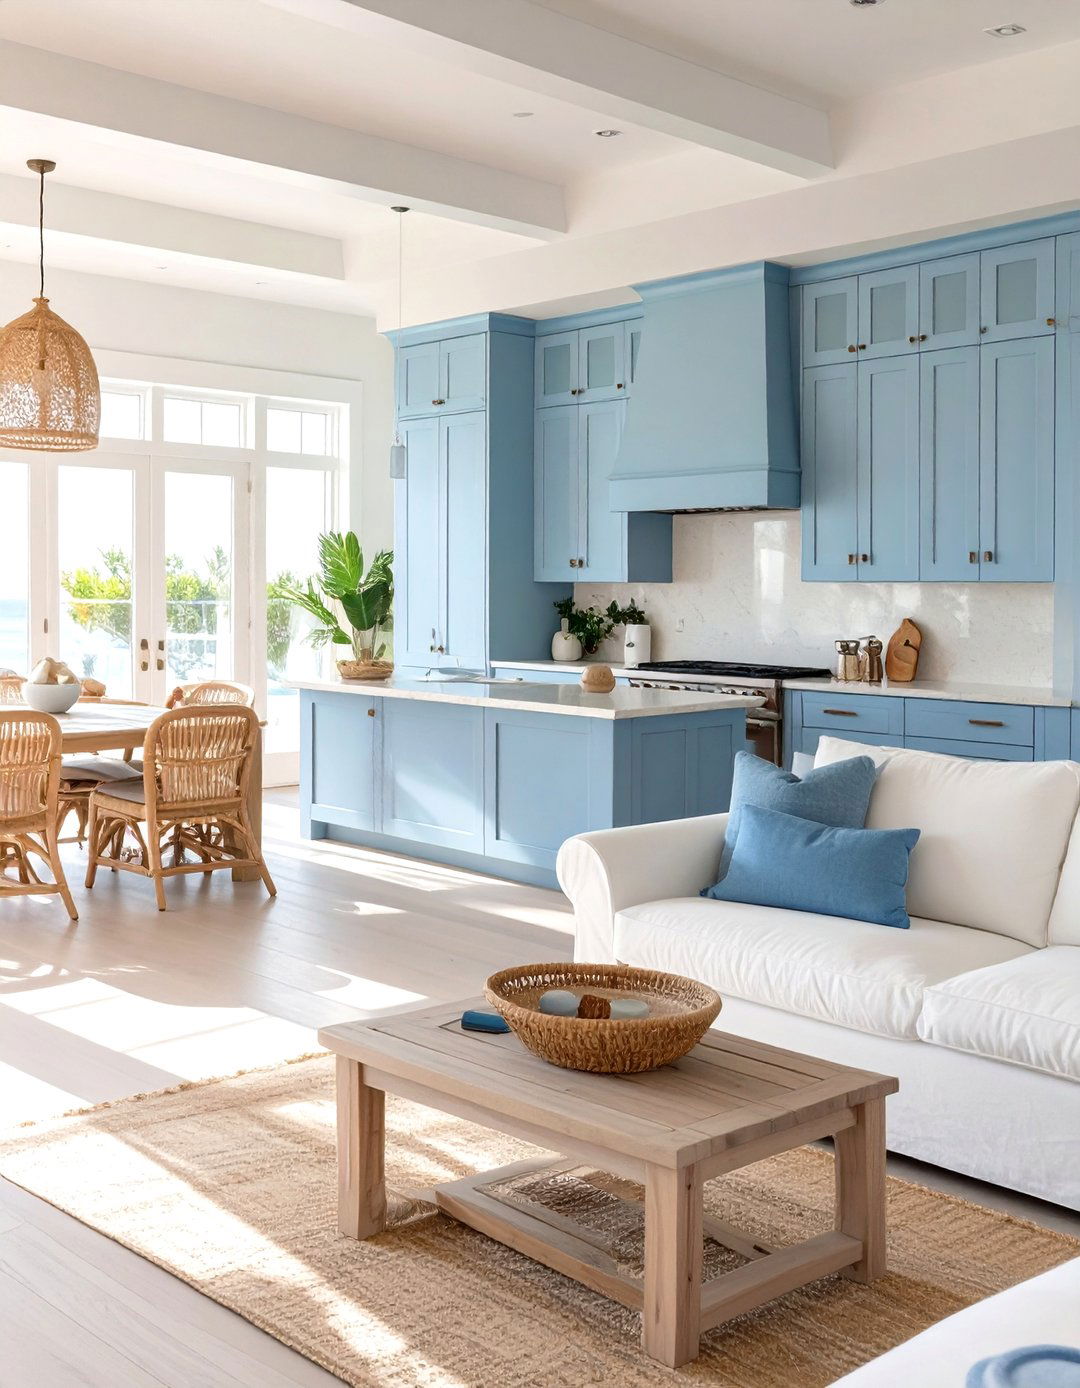
Create a serene, beach-inspired escape with a coastal kitchen and living room look is all about light and breezy kitchen uses white or light blue cabinetry, quartz countertops that mimic sand, and a backsplash of iridescent or sea-glass-colored light is amplified by sheer curtains and light-toned wood living room features a comfy white or beige sofa, rattan or wicker furniture accents, and decor like driftwood and overall effect is a calm, relaxing space that feels like a permanent vacation, perfect for unwinding.
6. The Bohemian Eclectic Kitchen and Living Room
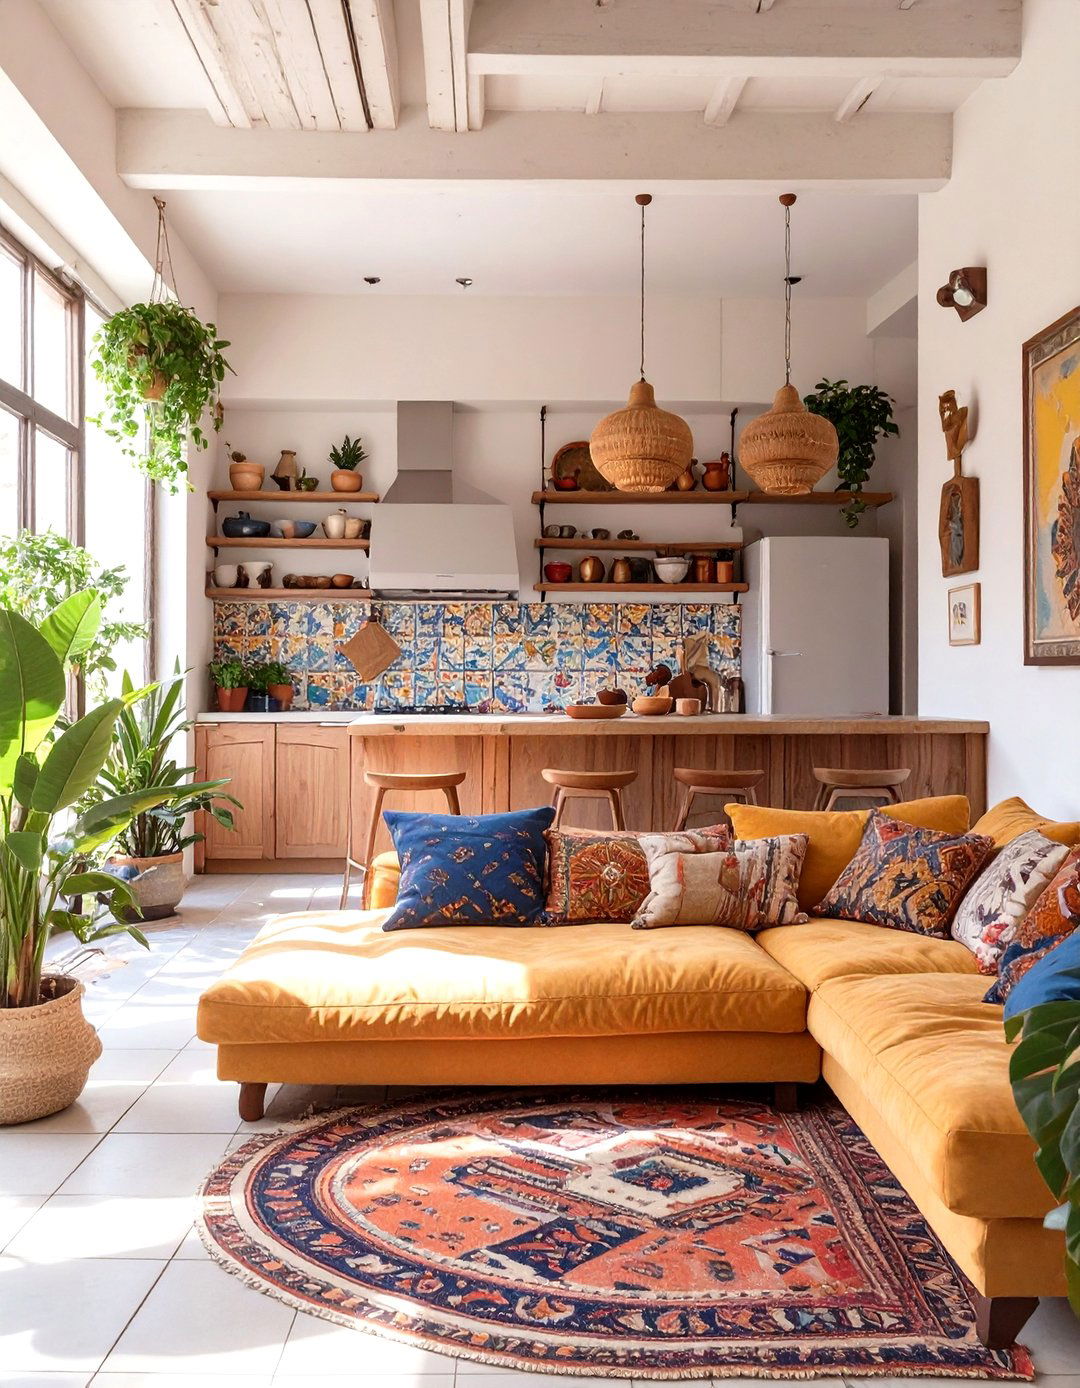
For a space that tells a unique story, a Bohemian eclectic kitchen and living room is the perfect style thrives on a mix of patterns, textures, and personal kitchen might feature colorful, mismatched tiles, open shelving displaying artisanal pottery, and butcher block the living room, layer patterned rugs, pile plush pillows and throws on a low-slung sofa, and fill the space with an abundance of wall hangings, vintage furniture finds, and warm, ambient lighting from lanterns create a free-spirited, cozy, and highly personalized environment.
7. The Minimalist Monochrome Kitchen and Living Room
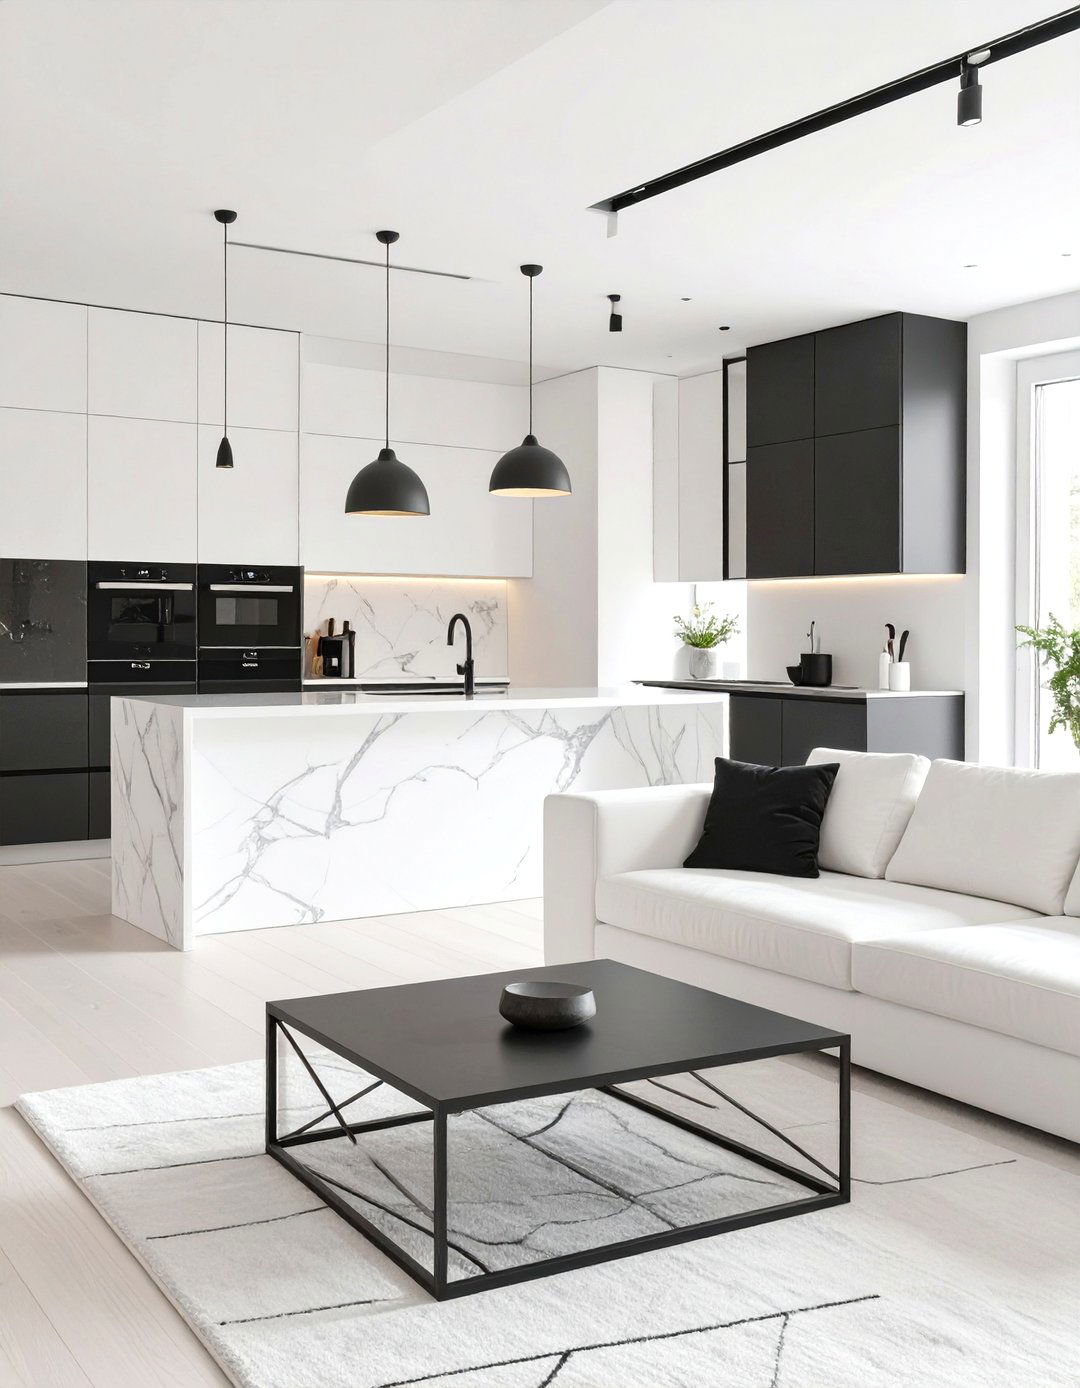
Achieve a sophisticated and dramatic look with a minimalist monochrome kitchen and living design relies on a strict palette of black, white, and varying shades of kitchen is sleek and handleless, with matte black cabinetry, a white marble waterfall island, and integrated appliances for a seamless living room continues the theme with a simple white sofa, a black geometric coffee table, and curated, high-impact focus is on form, texture, and clean lines, creating a space that feels intentional, uncluttered, and powerfully modern in its simplicity.
8. The Glamorous Art Deco Kitchen and Living Room
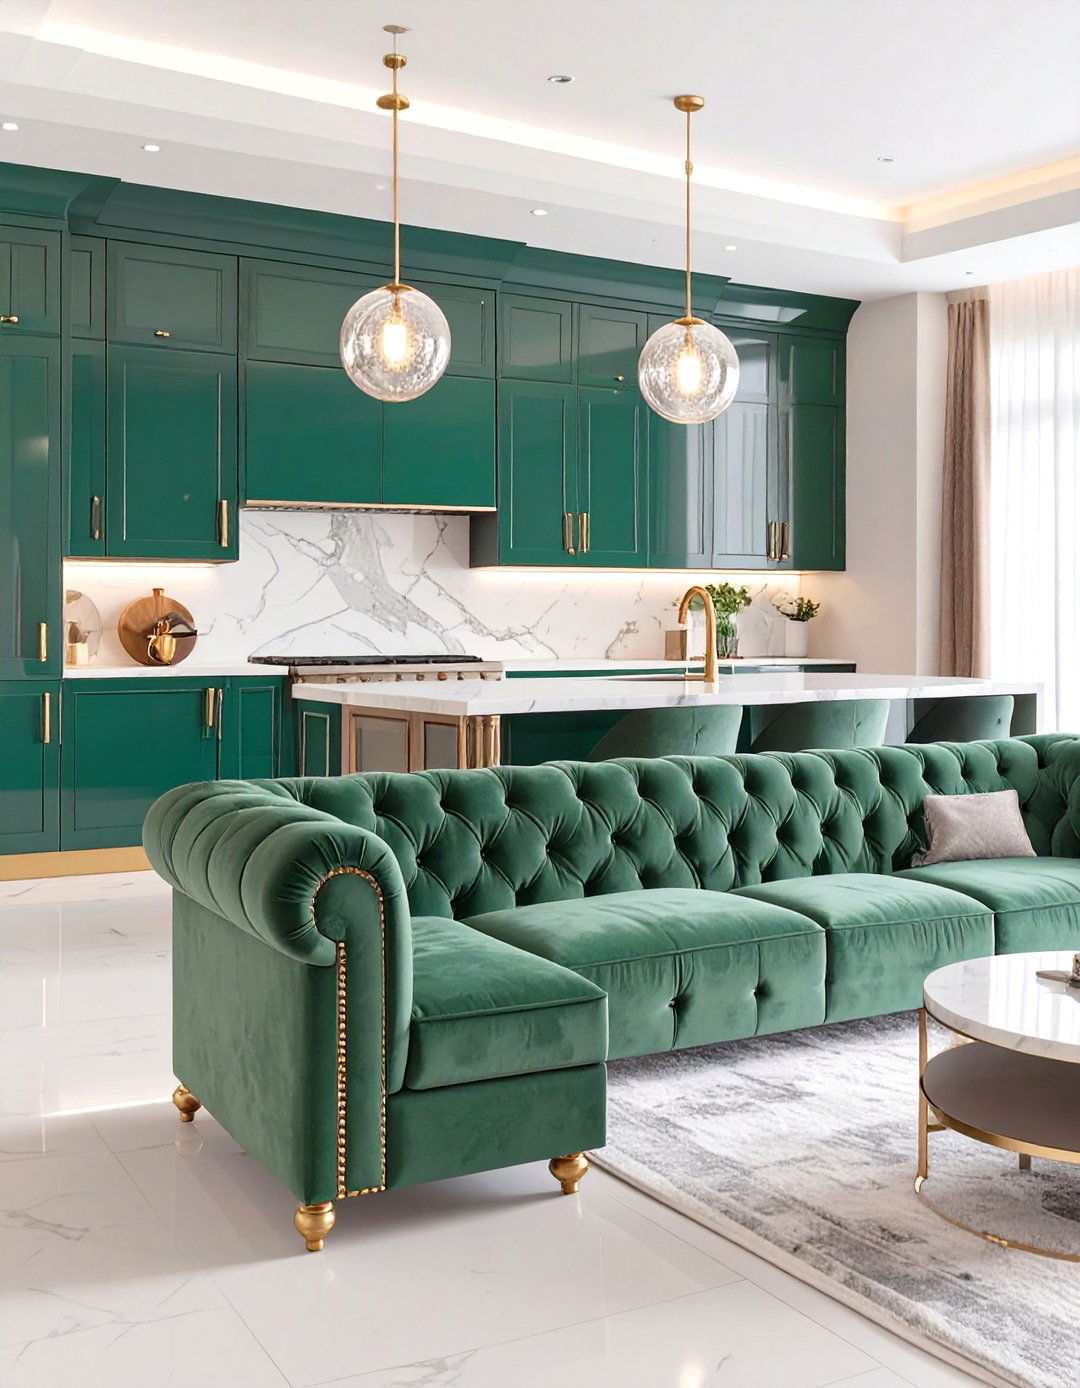
Step into an era of opulence with an Art Deco-inspired kitchen and living style is defined by bold geometric patterns, rich materials, and luxurious kitchen features high-gloss lacquered cabinetry in deep jewel tones like emerald or navy, paired with brass hardware and a striking geometric backsplash. A marble-topped island adds to the living room boasts a velvet channel-tufted sofa, a mirrored coffee table, and lighting fixtures with strong, symmetrical design creates a sophisticated, polished, and unapologetically lavish space perfect for entertaining.
9. The Rustic Mountain Lodge Kitchen and Living Room
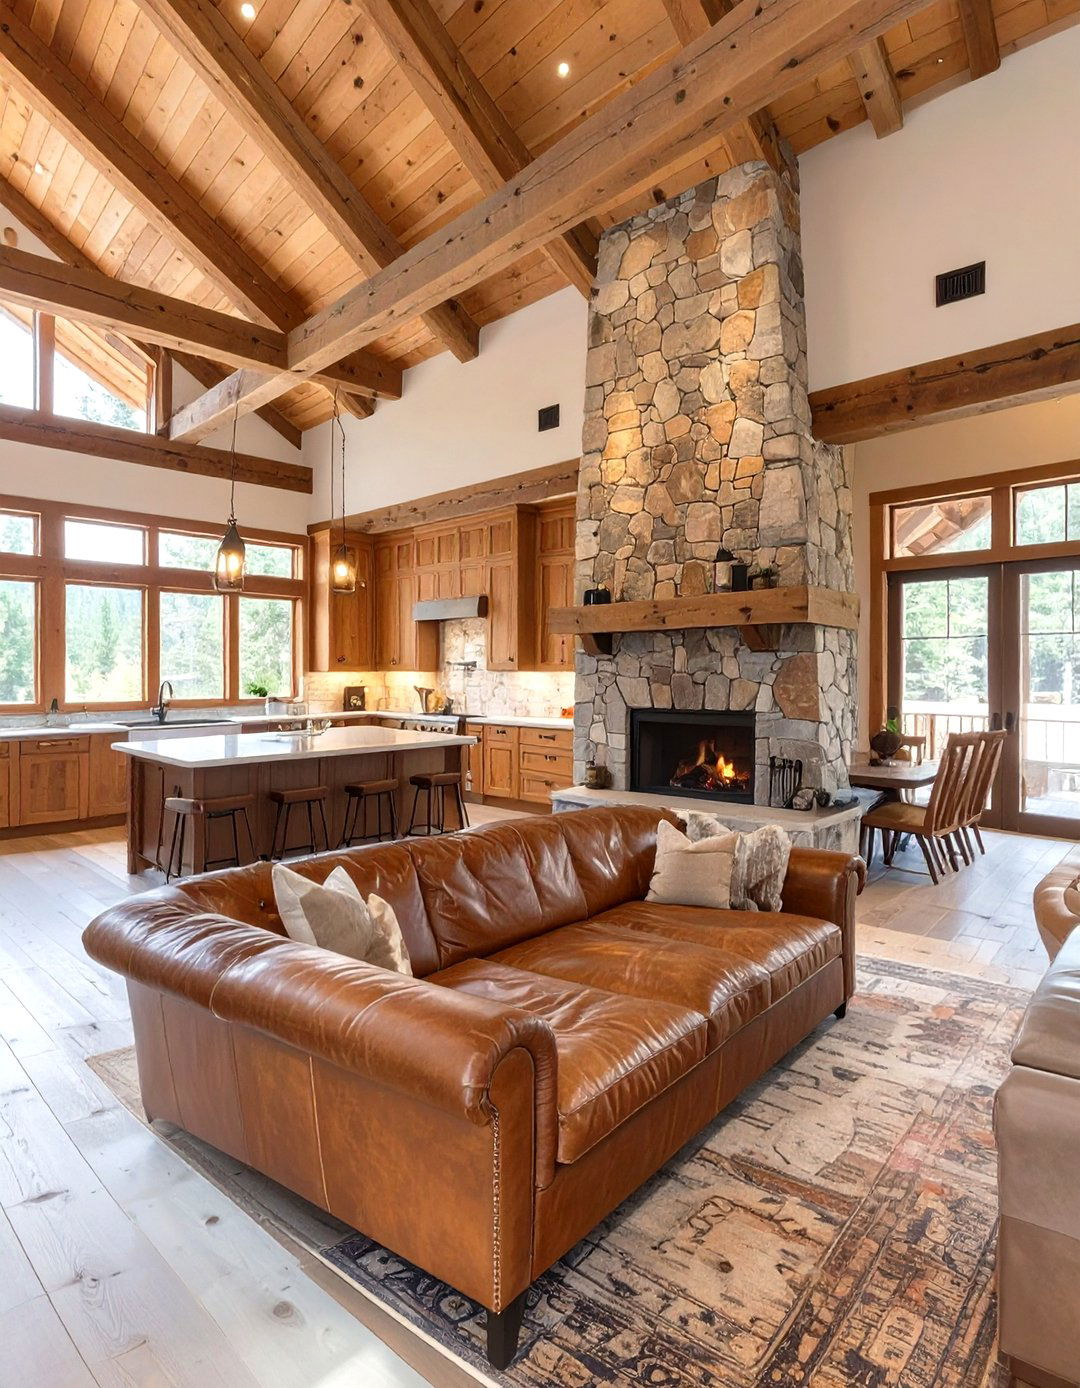
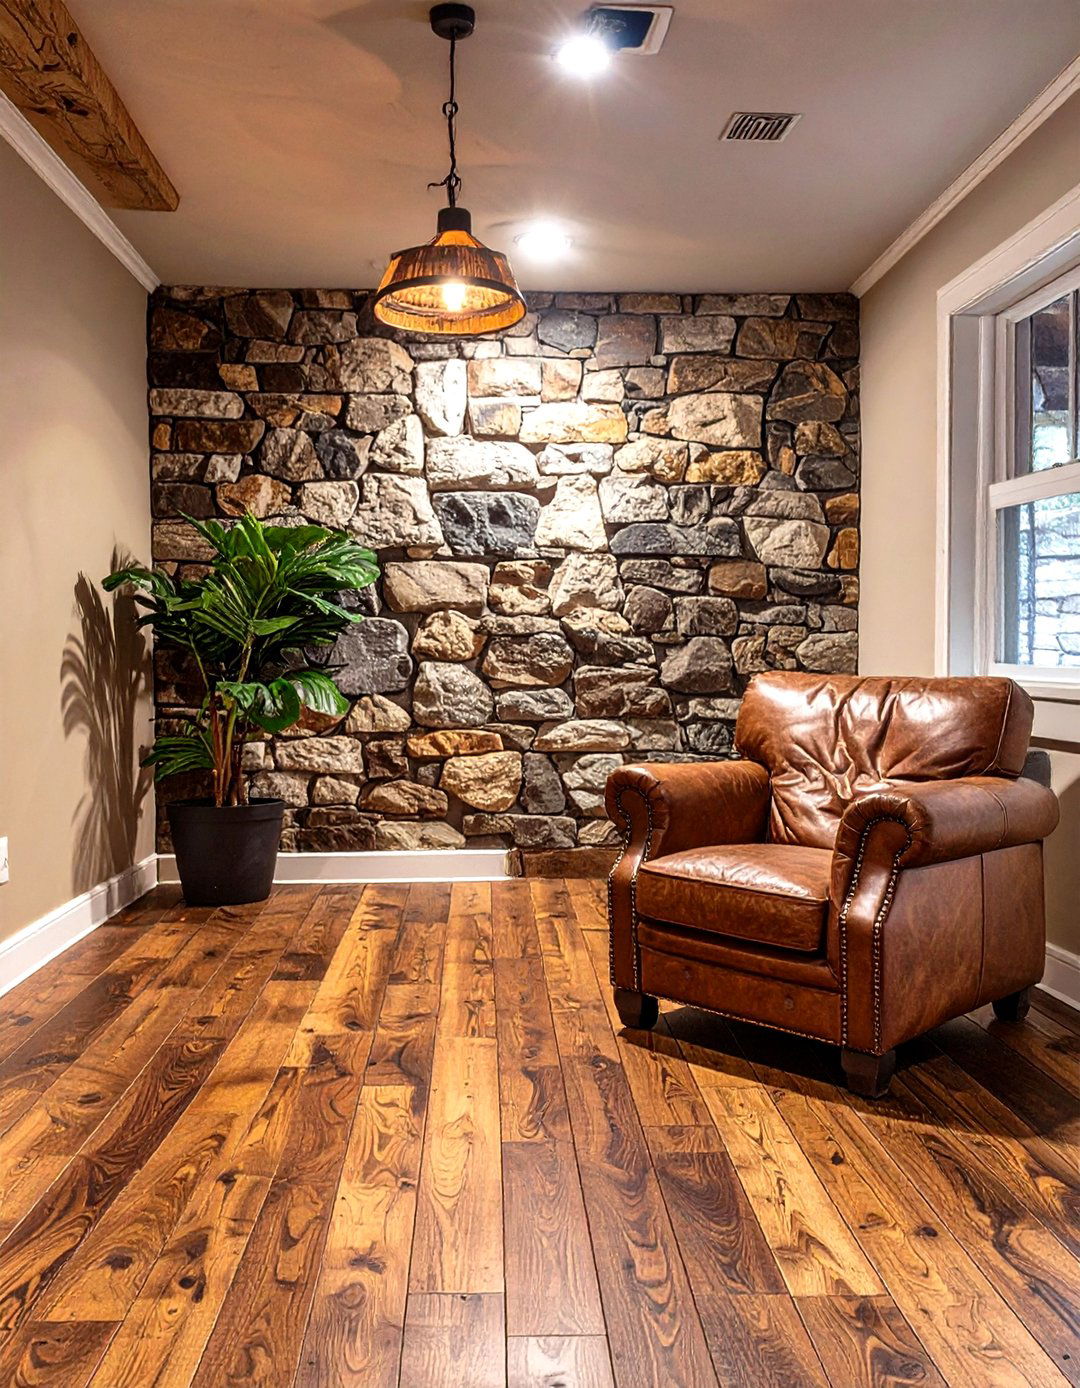
Bring the cozy warmth of a mountain lodge into your home with a rustic kitchen and living room theme heavily features natural a kitchen with knotty pine or hickory cabinets, slate or stone countertops, and a stacked stone backsplash. A large, sturdy wooden island invites living area is anchored by a stone fireplace, a plush, oversized sofa upholstered in warm-toned fabric or leather, and faux fur wooden beams on the ceiling tie the two spaces together, creating an environment that feels solid, comforting, and deeply connected to nature.
10. The Transitional Harmony Kitchen and Living Room
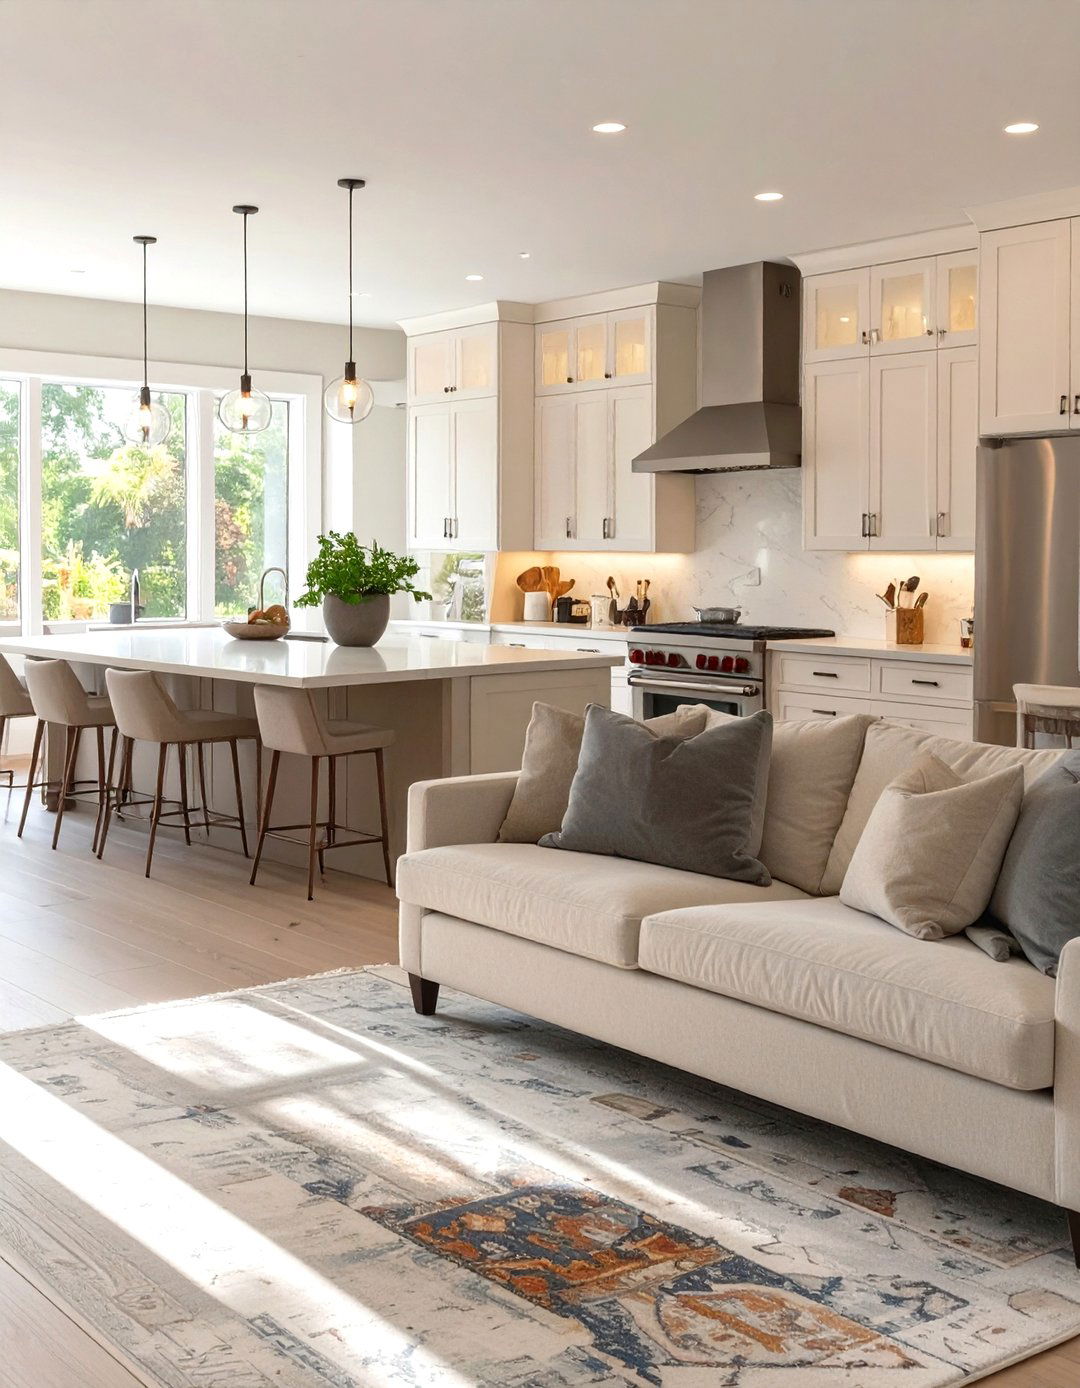
Can you truly have the best of both worlds? A transitional design for your kitchen and living room proves you can by blending traditional warmth with modern kitchen uses shaker cabinets, a classic feature, but with sleek, contemporary are often a neutral quartz or granite, paired with a timeless subway tile living room furniture has classic shapes but is upholstered in modern, neutral color palette is soft and serene, creating a balanced, enduring look that is comfortable, sophisticated, and flexible enough to evolve with your personal style.
11. The Japanese Zen Kitchen and Living Room

A Japanese Zen-inspired kitchen and living room focuses on creating a tranquil, orderly, and nature-centric design emphasizes natural materials like bamboo and light-grained kitchen features minimalist, flat-panel cabinets, often with concealed hardware, and simple, uncluttered countertops. A low dining table might be integrated into the living living room furniture is low to the ground, with clean lines and neutral-colored cushions. Shoji-style screen dividers can create separation without closing off the space, maintaining a sense of peace, balance, and connection to the natural world.
12. The Colorful Maximalist Kitchen and Living Room
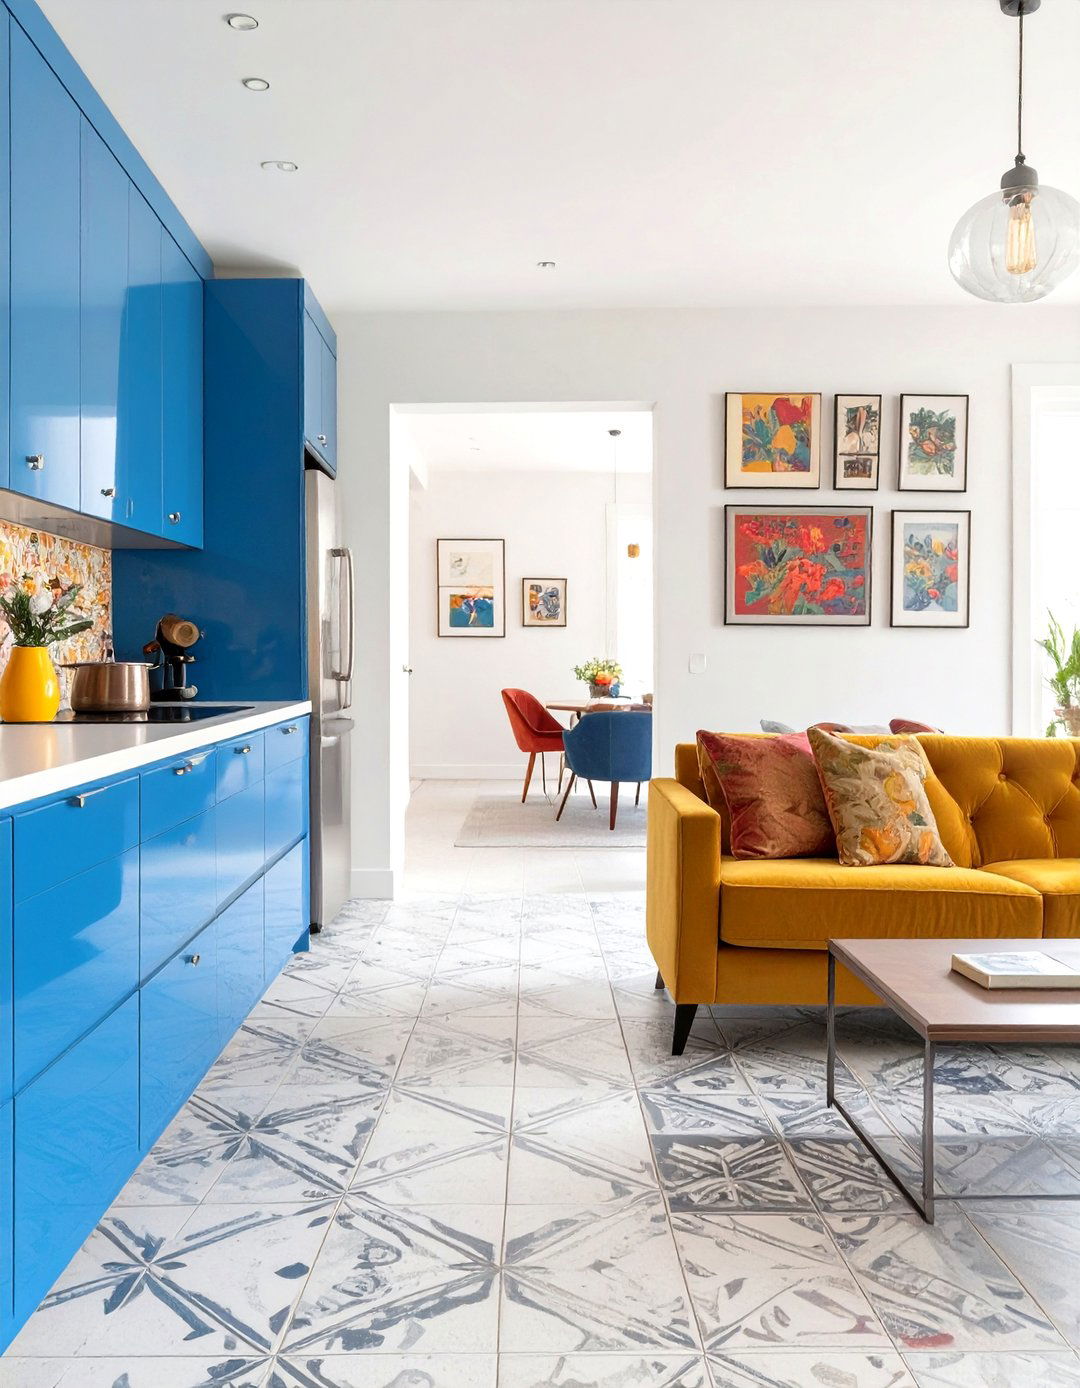
Why whisper when you can shout? A colorful maximalist kitchen and living room is all about bold choices and personal design embraces "more is more, " layering vibrant colors, daring patterns, and diverse kitchen could have cabinets painted in a glossy cobalt blue, a patterned cement tile floor, and a contrasting living room is a curated collection of a jewel-toned velvet sofa, mismatched armchairs, gallery walls filled with art, and multiple overlapping rugs. It's a joyful, energetic, and deeply personal style that celebrates individuality and creativity.
13. The Smart Tech-Integrated Kitchen and Living Room
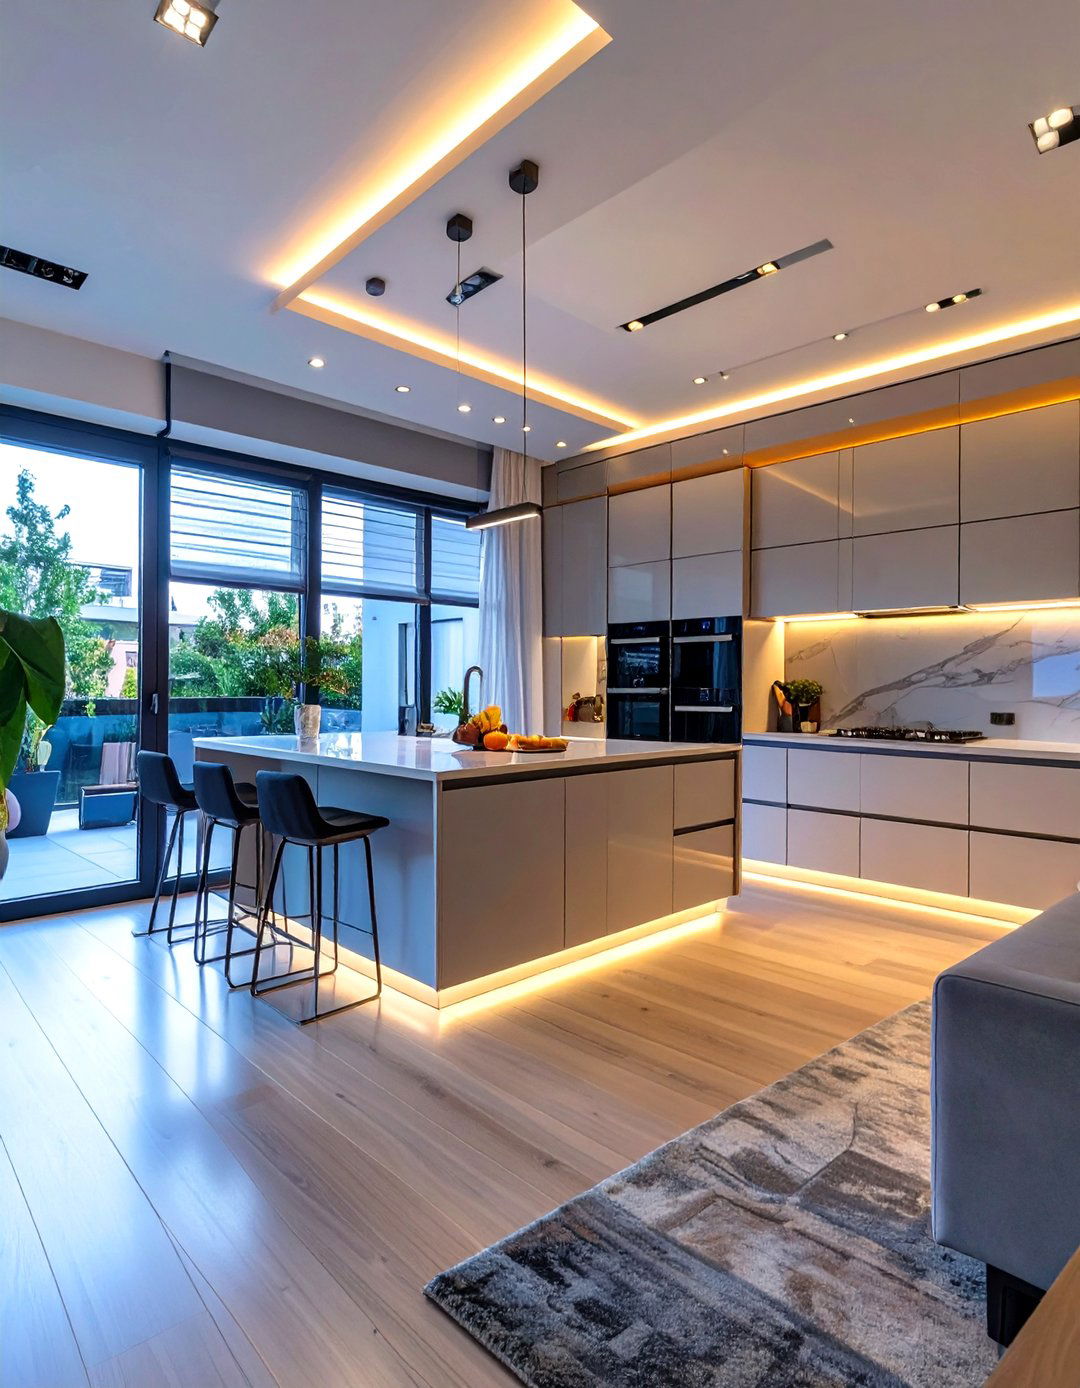
For the ultimate in modern convenience, a smart tech-integrated kitchen and living room combines sleek design with cutting-edge kitchen features smart appliances you can control from your phone, touch-activated faucets, and under-cabinet lighting that adjusts in color and brightness. A built-in tablet hub can manage recipes and family living room includes a smart entertainment system, automated blinds, and voice-controlled aesthetic is clean and futuristic, with integrated technology hidden within minimalist furniture and cabinetry, creating an efficient, responsive, and streamlined living experience.
14. The French Country Kitchen and Living Room
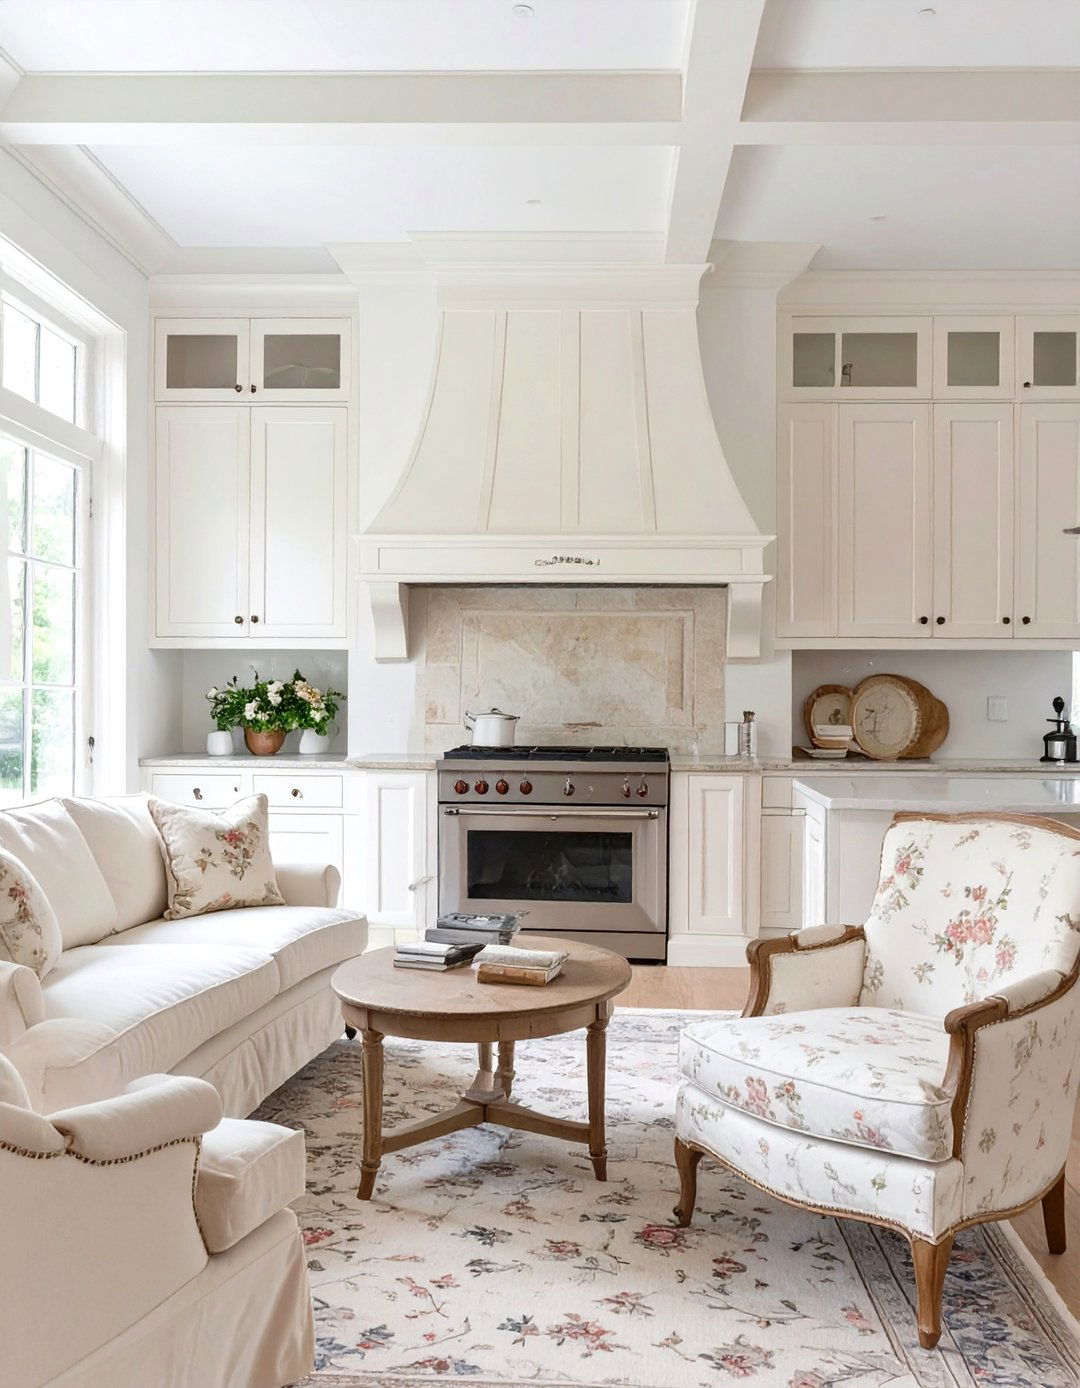
Evoke the charm of the provincial French countryside with a warm and inviting kitchen and living style features soft, muted colors like buttery yellows, pale blues, and creamy kitchen has distressed or painted cabinetry with ornate detailing, a decorative range hood, and perhaps a copper pot living area is furnished with comfortable, gracefully curved seating, toile fabric patterns, and a rustic stone materials like wood, stone, and wrought iron are essential, creating a space that feels effortlessly elegant, timeless, and full of rustic character.
15. The Mediterranean Villa Kitchen and Living Room
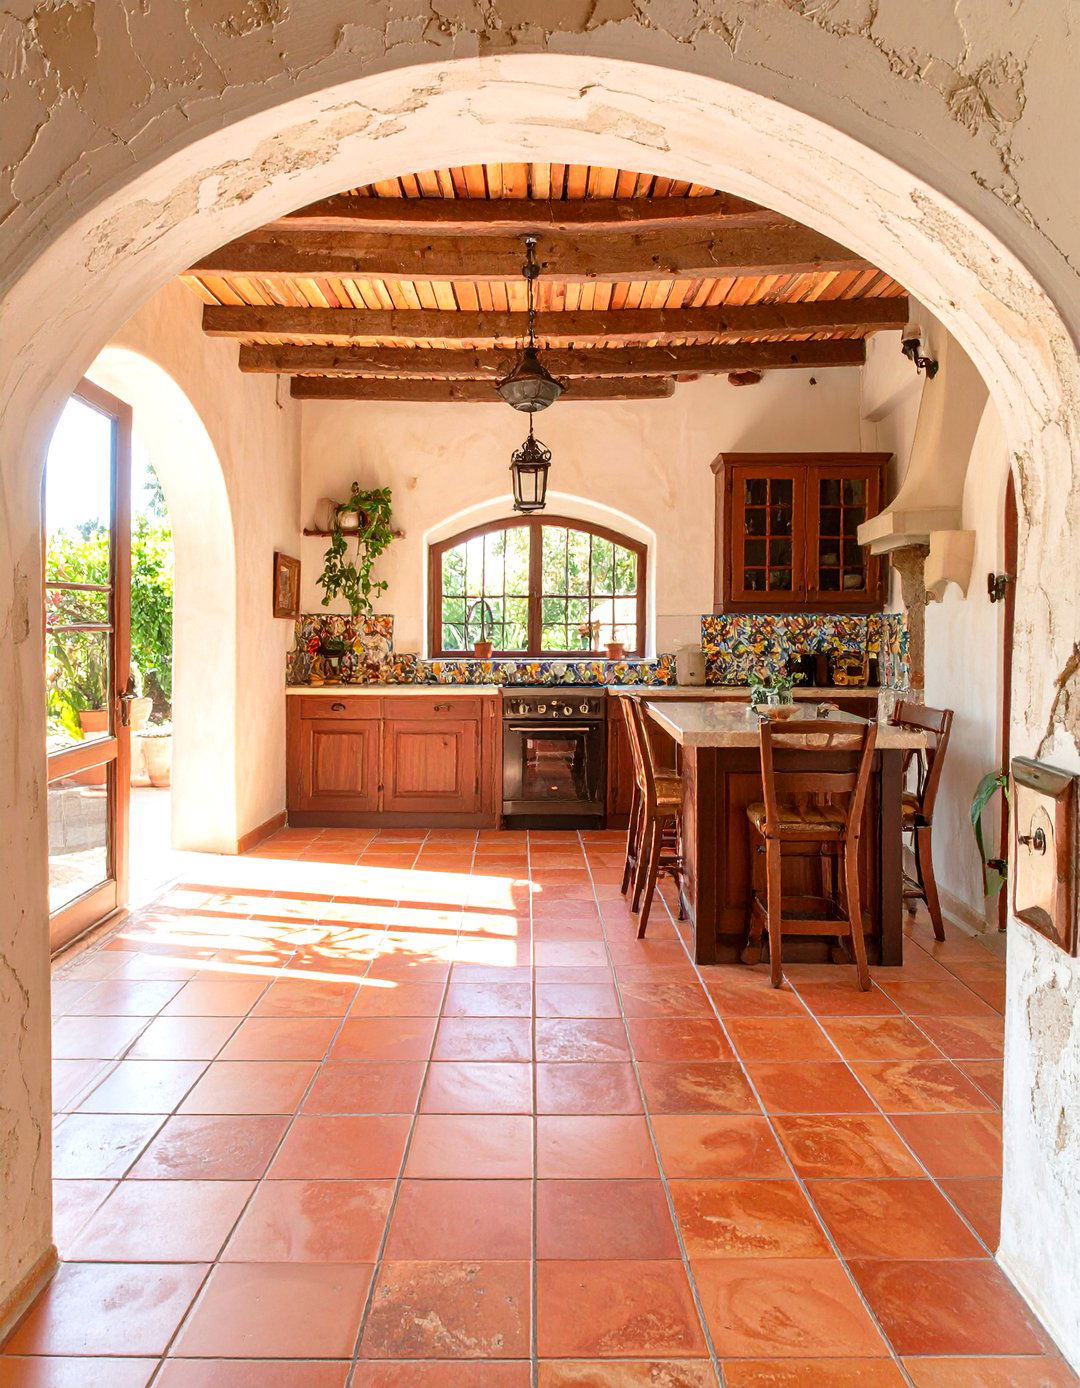
Transport yourself to the sunny Mediterranean with a kitchen and living room inspired by villa design is characterized by warm, earthy tones, textured plaster walls, and terracotta or hand-painted tile kitchen often features arched doorways, dark wood cabinets, and a colorful tile backsplash that serves as a focal the living room, comfortable sofas are accented with wrought-iron details and vibrant windows and open archways connect the spaces and bring in plenty of natural light, creating a warm, rustic, and inviting atmosphere.
16. The Urban Sleek Kitchen and Living Room
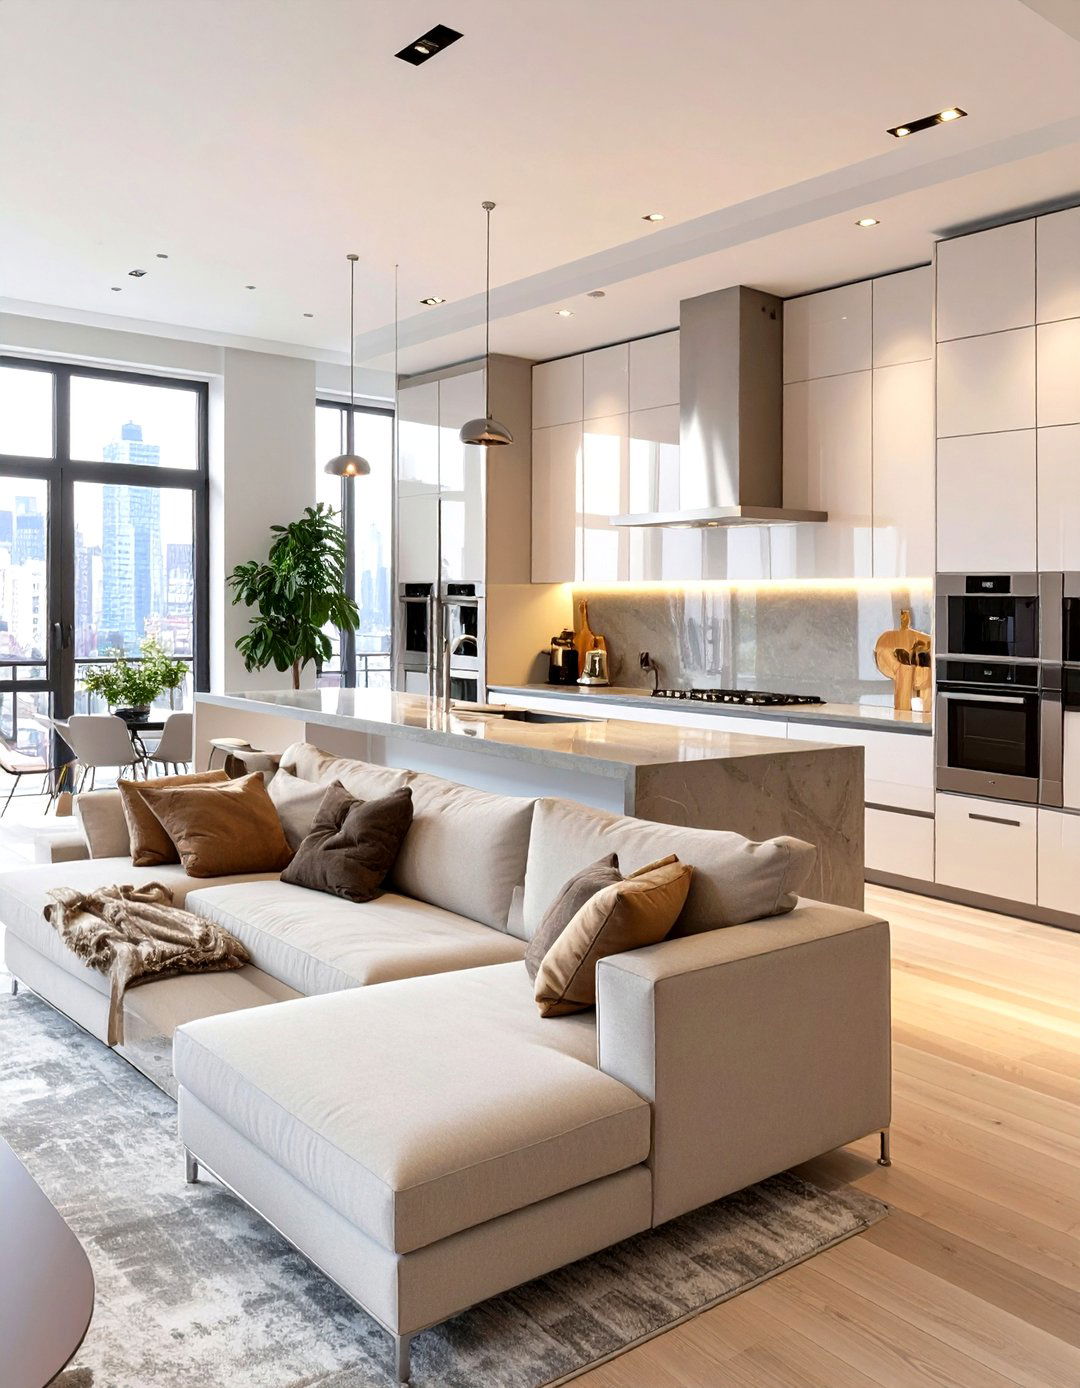
An urban sleek design creates a polished and sophisticated kitchen and living room, perfect for city style emphasizes clean lines, a neutral color palette, and high-quality kitchen boasts handleless, high-gloss cabinets, a waterfall island made of quartz or polished concrete, and integrated, top-of-the-line living room features a low-profile sectional sofa, a minimalist media unit, and chrome or polished nickel and track lighting highlight architectural details and create a layered, gallery-like feel, resulting in a space that is both luxurious and understated.
17. The English Cottage Kitchen and Living Room
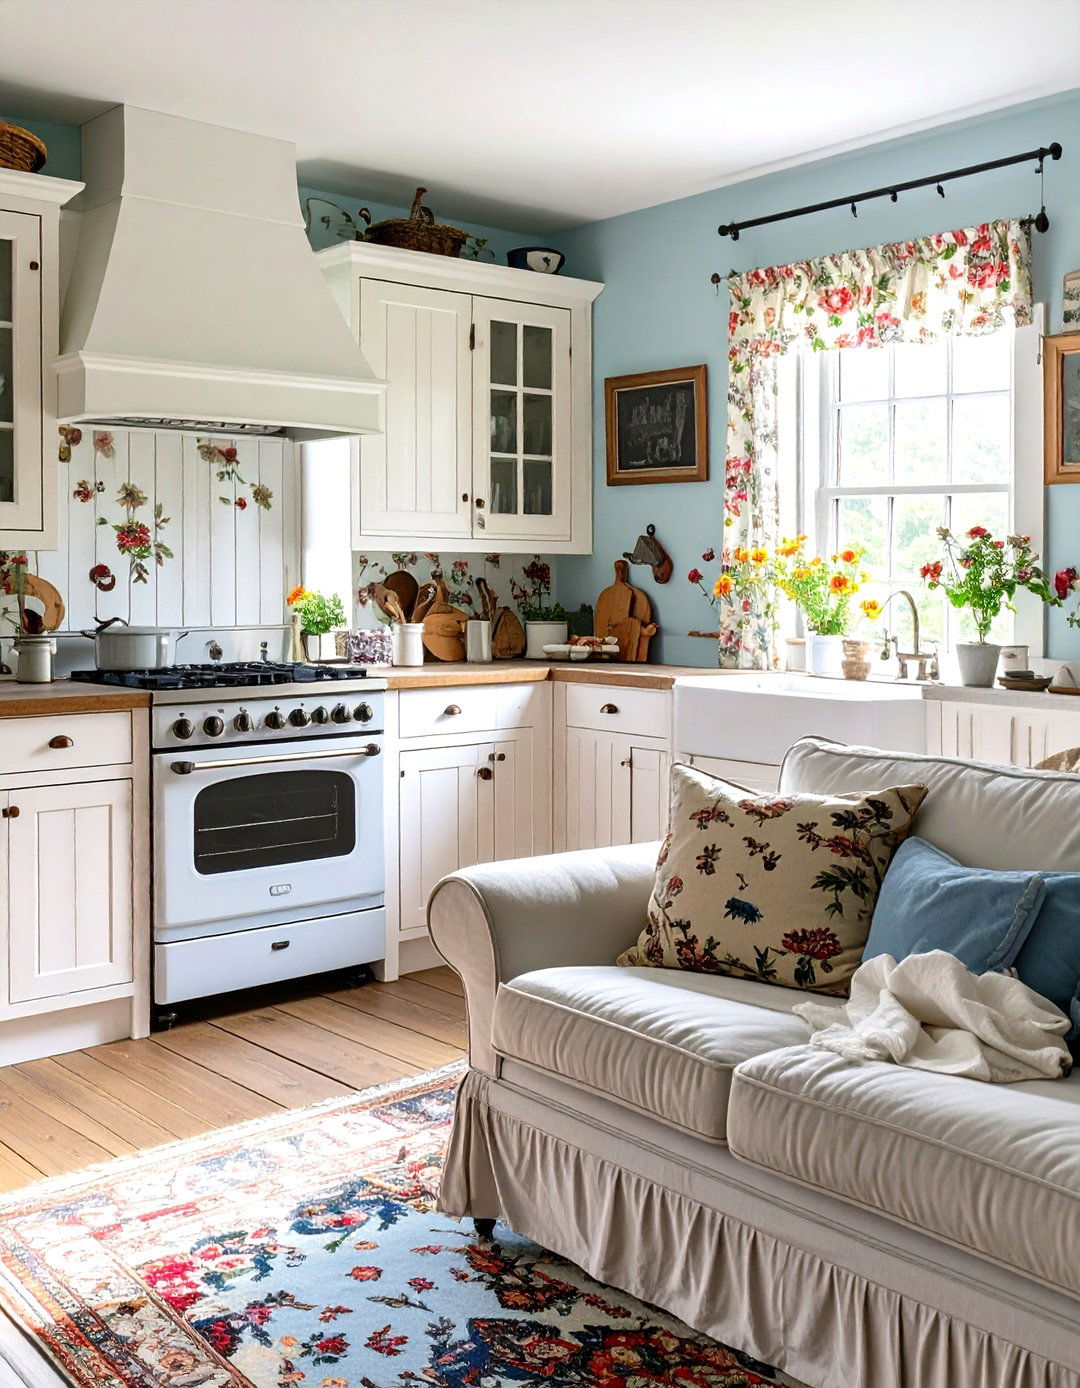
What if your home felt like a cozy storybook escape? An English cottage kitchen and living room design is quaint, charming, and full of style embraces imperfections and kitchen features painted, beaded-board cabinets, a deep farmhouse sink, and open shelving displaying vintage patterns are common, whether in the wallpaper or window living room is centered around a comfortable, slightly overstuffed sofa, a cozy fireplace, and plenty of books. It’s a warm, inviting, and slightly cluttered look that feels lived-in and loved.
18. The Southwestern Adobe Kitchen and Living Room
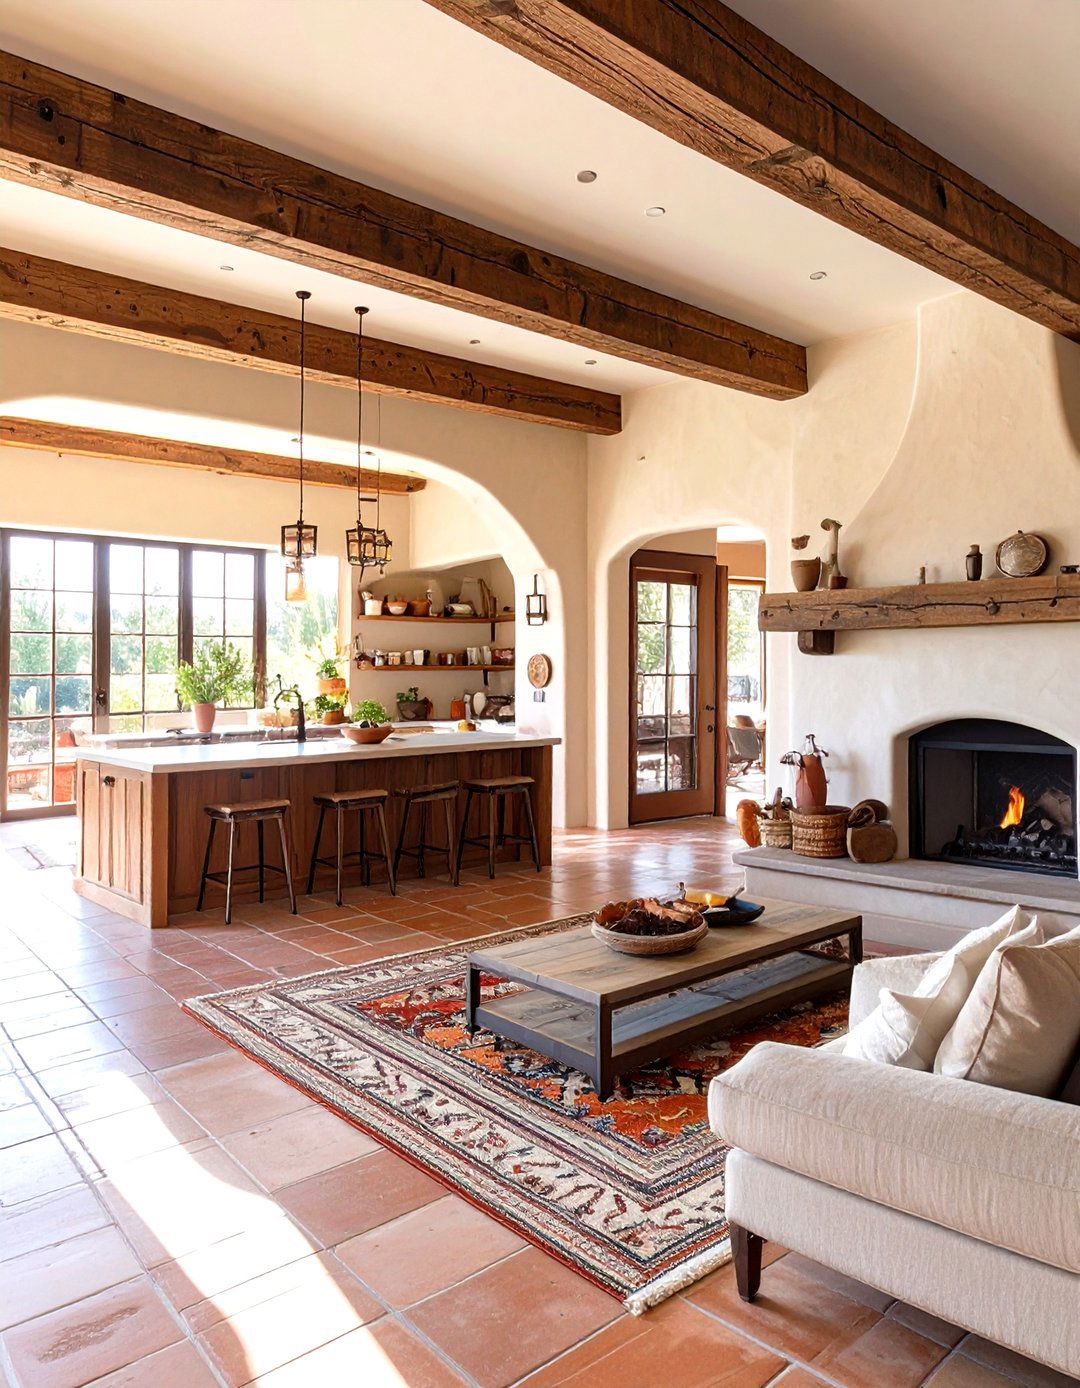
Capture the spirit of the American Southwest with an adobe-style kitchen and living design is defined by its earthy materials and warm color smooth, plaster-like walls with rounded corners, exposed wood ceiling beams (vigas) , and Saltillo tile kitchen might feature handcrafted tile countertops and rustic wood the living area, a built-in kiva-style fireplace serves as a natural focal point, complemented by leather furniture, handwoven Navajo rugs, and decor accents in turquoise and terracotta. It's a style that feels grounded, warm, and connected to its landscape.
19. The Dark and Moody Kitchen and Living Room
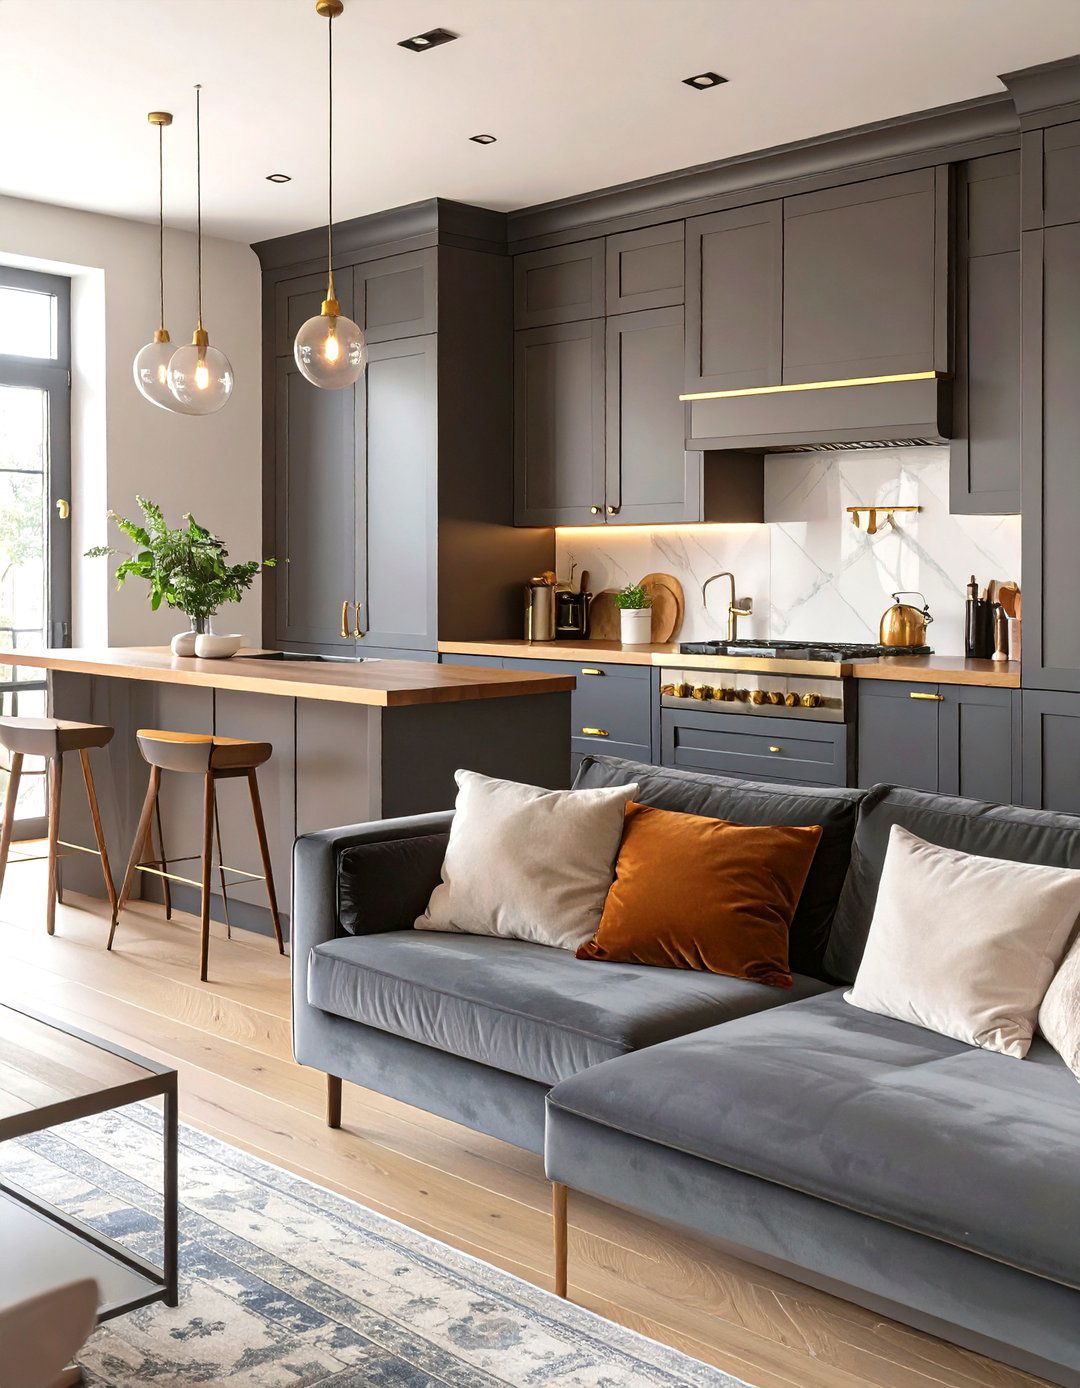
For a dramatic and intimate atmosphere, consider a dark and moody kitchen and living design uses deep, saturated colors like charcoal gray, navy blue, or forest green on the walls and kitchen pairs these dark cabinets with warm metallic hardware, like brass or copper, and rich wood or stone the living room, a plush velvet sofa in a jewel tone, layered textiles, and dim, ambient lighting create a cozy, den-like bold choice results in a sophisticated, enveloping space that is perfect for relaxing.


20. The Light and Airy Open-Plan Kitchen and Living Room
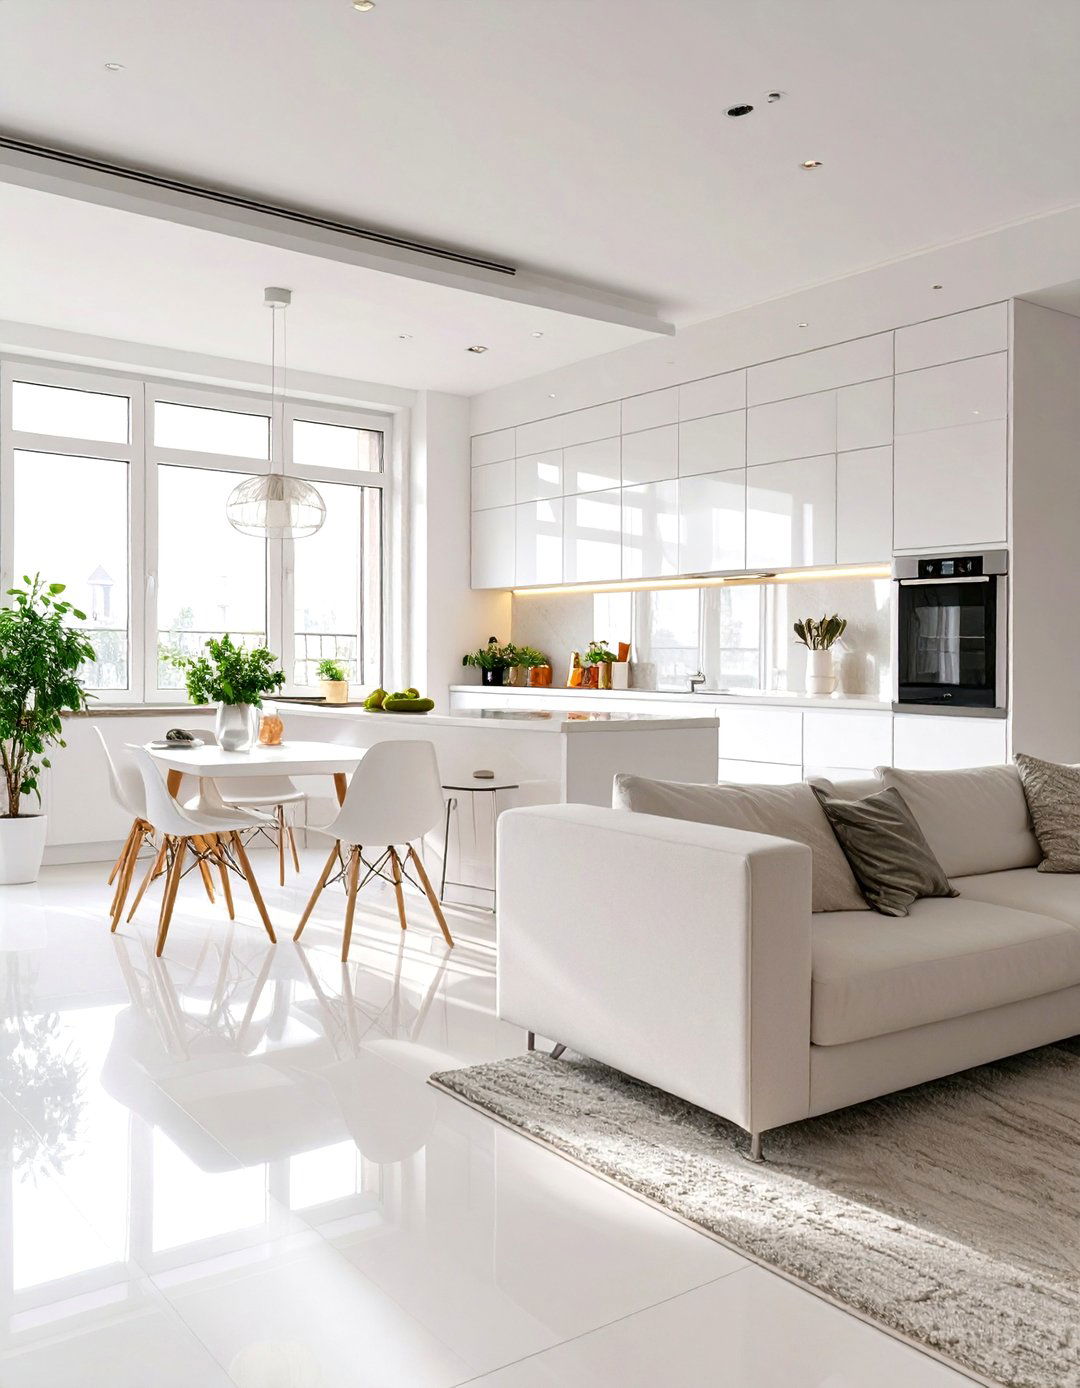
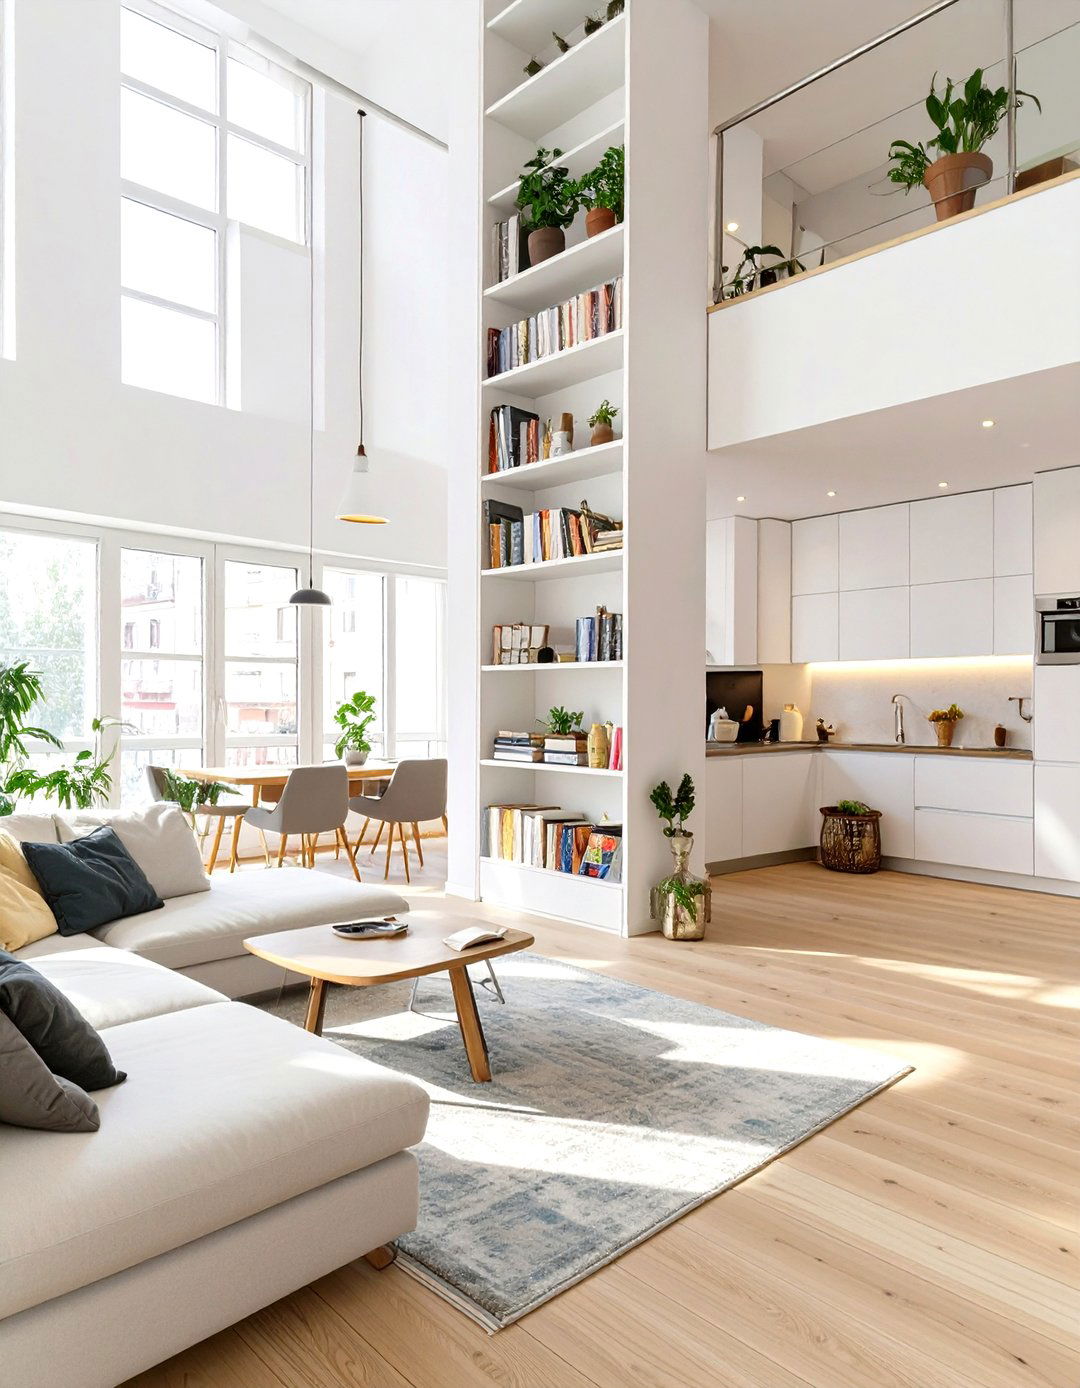
How can you make a small space feel expansive and bright? The light and airy open-plan kitchen and living room is the approach relies on a predominantly white color palette for walls, cabinetry, and large furniture wood floors and furniture help reflect light throughout the kitchen features glossy white cabinets, a slim-profile countertop, and a mirrored or glass backsplash to enhance the sense of living room uses leggy furniture to create visual openness, along with sheer curtains and strategically placed mirrors.
21. The Biophilic ‘Green’ Kitchen and Living Room
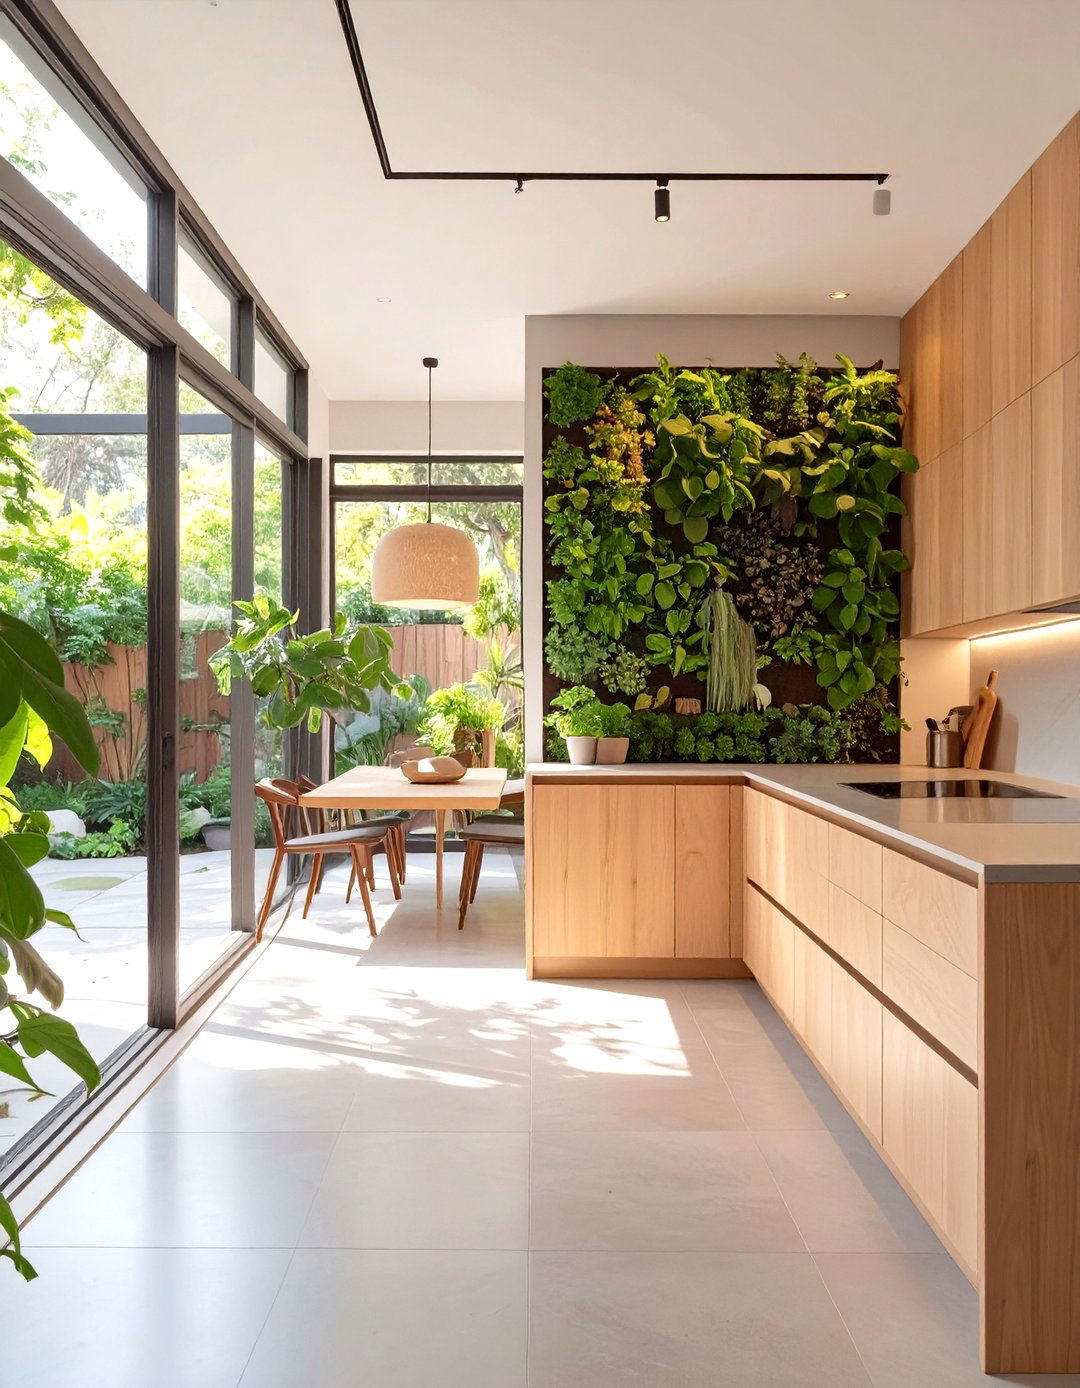
A biophilic design brings the outdoors in, creating a kitchen and living room that fosters a connection to concept goes beyond just adding involves using natural materials like wood, stone, and bamboo throughout the kitchen could feature a living herb wall for fresh windows or glass doors provide views of the outdoors, while a color palette of greens, browns, and blues mimics natural living room furniture is made from sustainable materials, creating a healthy, calming, and restorative environment.
22. The Retro Revival Kitchen and Living Room
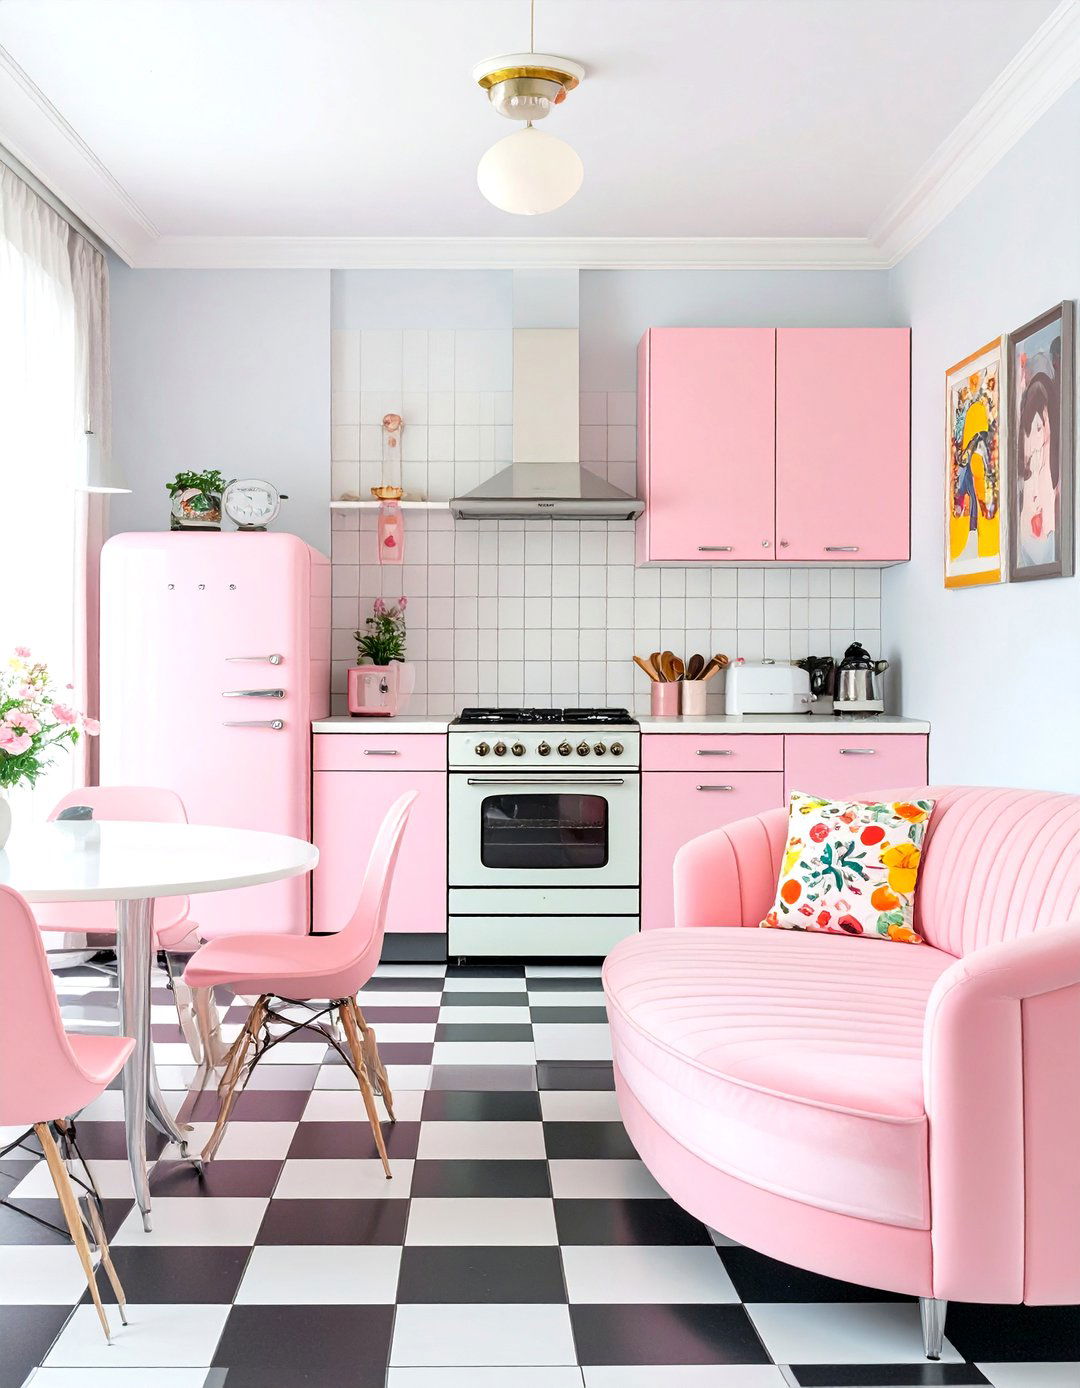
Embrace nostalgia with a fun and vibrant retro revival kitchen and living style takes cues from the 1950s and 60s, featuring bold colors and playful kitchen might have pastel-colored appliances, a checkerboard floor, and chrome-edged laminate countertops. A cozy dining nook with a vinyl-upholstered booth adds to the diner living room showcases furniture with curved lines and tapered legs, a shag rug, and pop art on the walls. It 's a cheerful, whimsical design that doesn' t take itself too seriously.
23. The Global Nomad Kitchen and Living Room
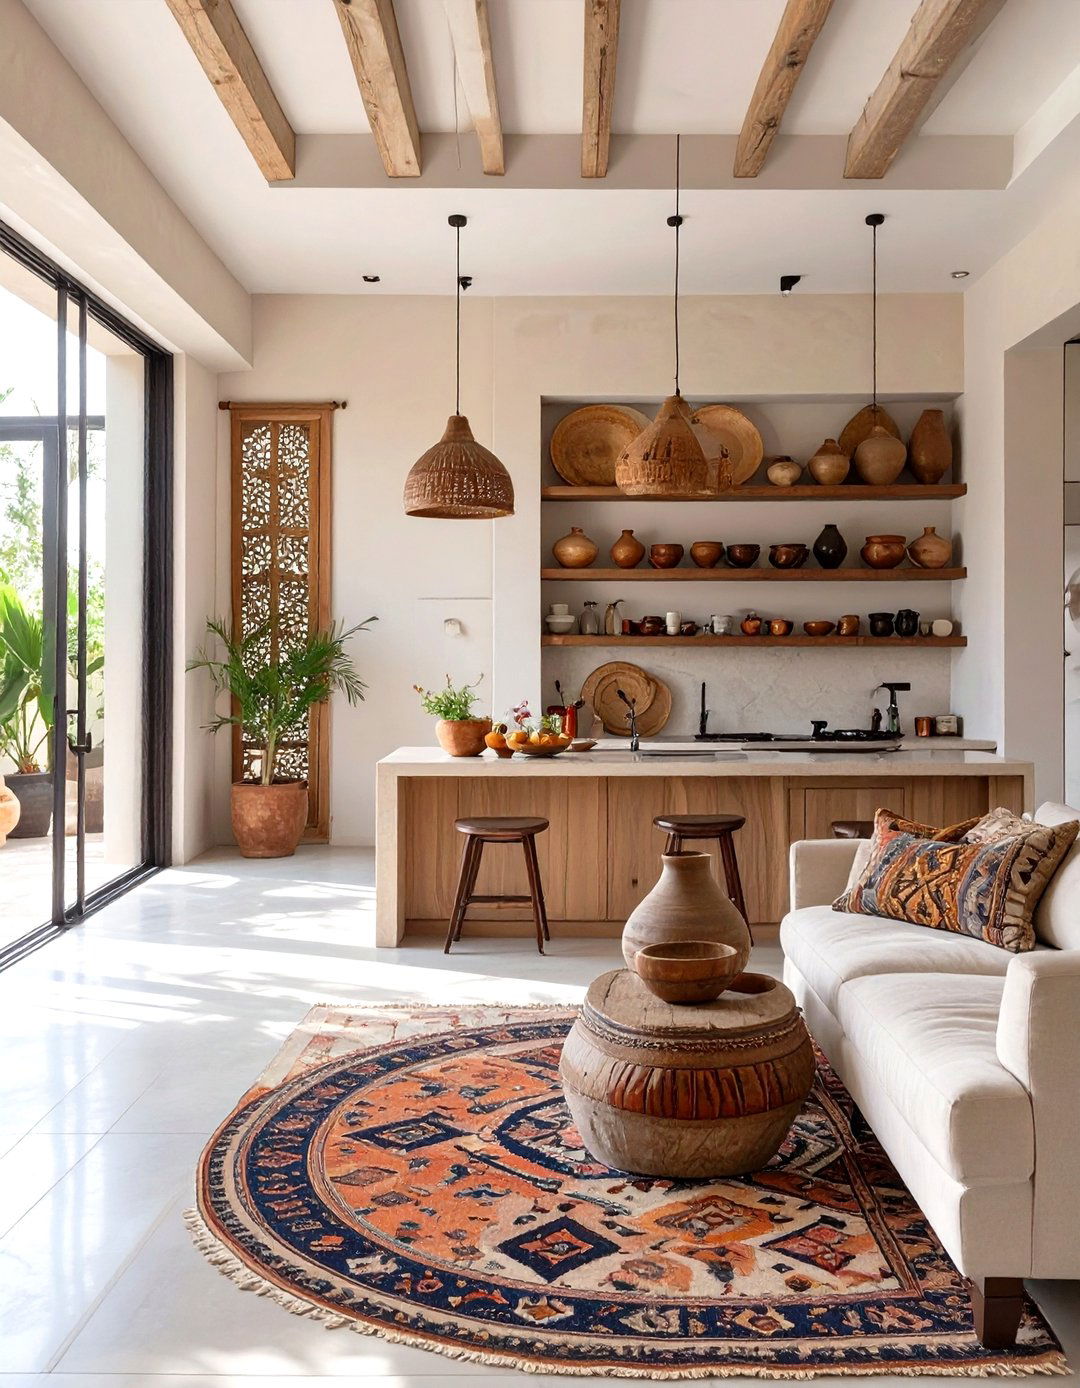
For the avid traveler, a global nomad kitchen and living room serves as a backdrop for treasures collected from around the base is neutral, allowing the decor to kitchen might have simple, flat-front cabinets but be decorated with hand-painted tiles from Morocco or pottery from living room is an eclectic mix of furniture and textiles, such as a carved Indian screen, Turkish rugs, and African mud-cloth pillows on a simple, comfortable creates a deeply personal and layered space that tells stories of adventure.
24. The Craftsman Style Kitchen and Living Room
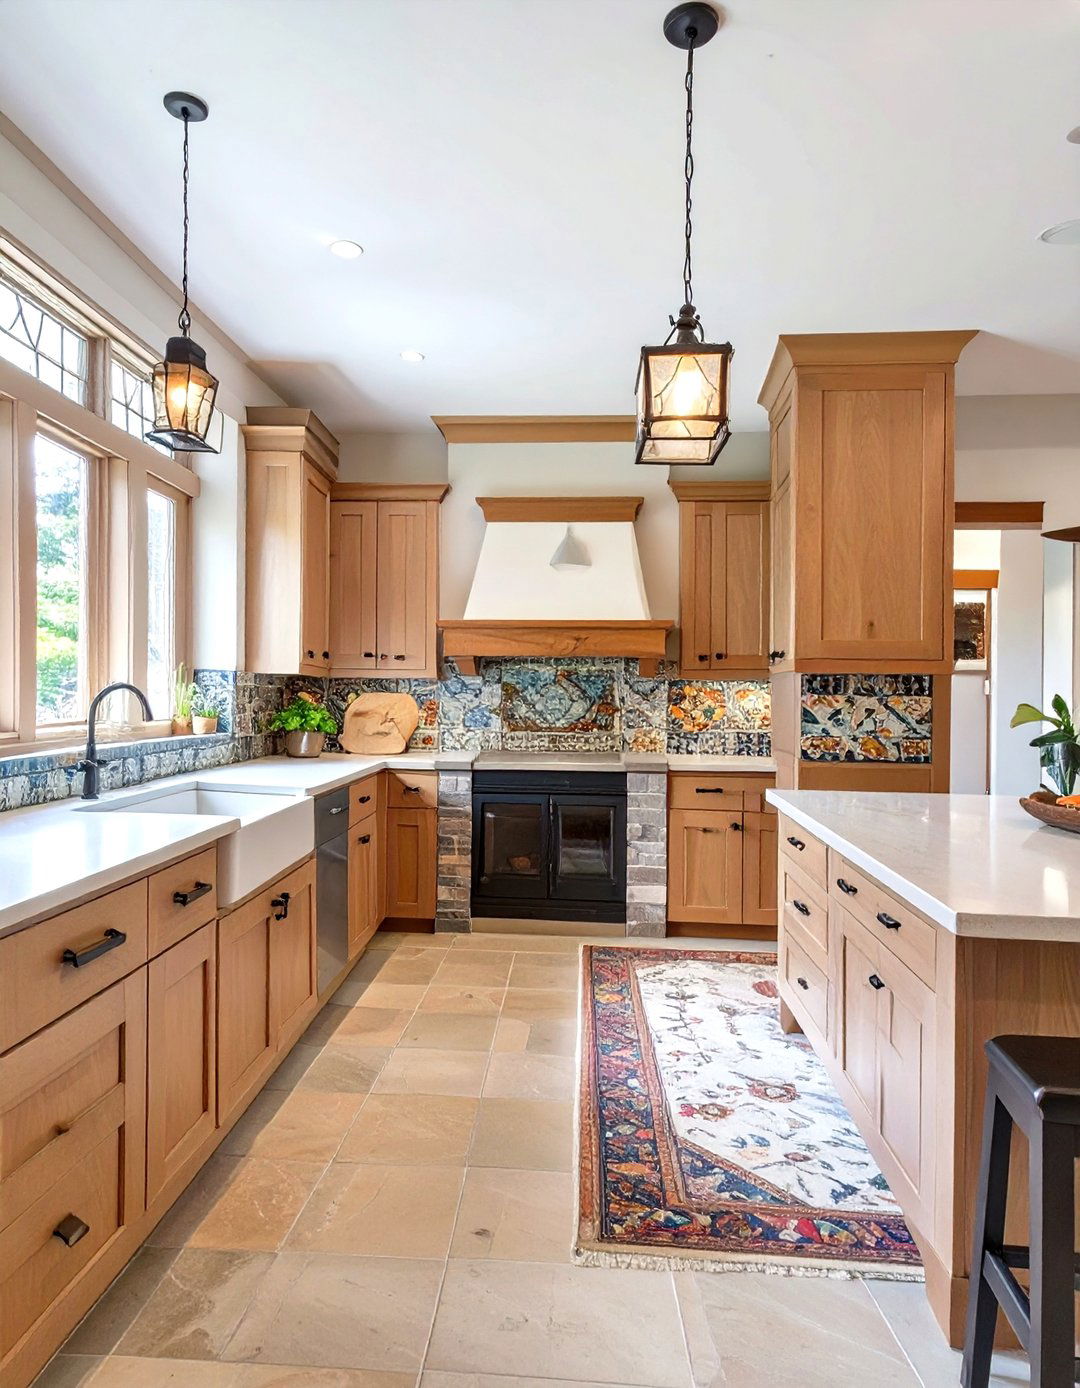
A Craftsman kitchen and living room celebrates quality workmanship, natural materials, and sturdy, honest style is characterized by its extensive use of wood, particularly oak, in features like built-in cabinetry, bookcases, and window kitchen has shaker-style cabinets with visible joinery and handcrafted tile backsplashes. A built-in breakfast nook is a common living room is anchored by a prominent fireplace with a substantial wood mantel, surrounded by sturdy, comfortable furniture. Stained-glass details in windows or light fixtures add a touch of artistry.
25. The Shabby Chic Kitchen and Living Room
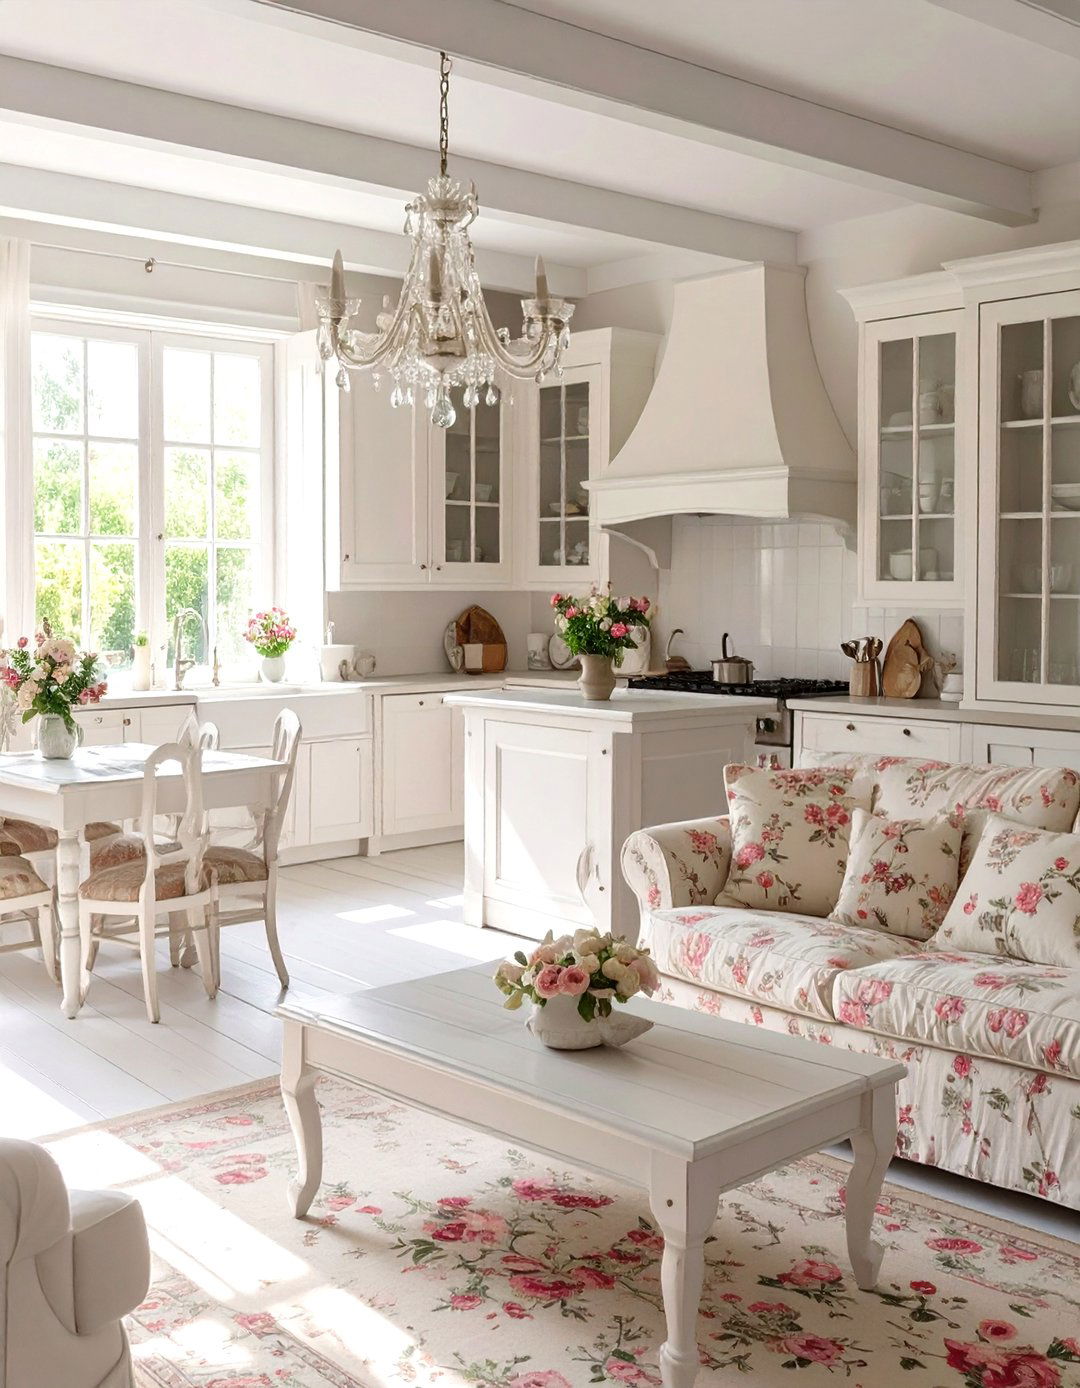
A shabby chic kitchen and living room combines vintage elegance with a comfortable, lived-in style is defined by its use of distressed, painted furniture, often in white or pastel kitchen features vintage-style fixtures, open shelving with charmingly mismatched dishes, and perhaps a crystal chandelier for a touch of living room has slipcovered sofas, floral fabrics, and antique or flea market overall look is soft, romantic, and feminine, creating a space that is both beautiful and unpretentious in its well-loved appearance.
26. The Steampunk Inspired Kitchen and Living Room
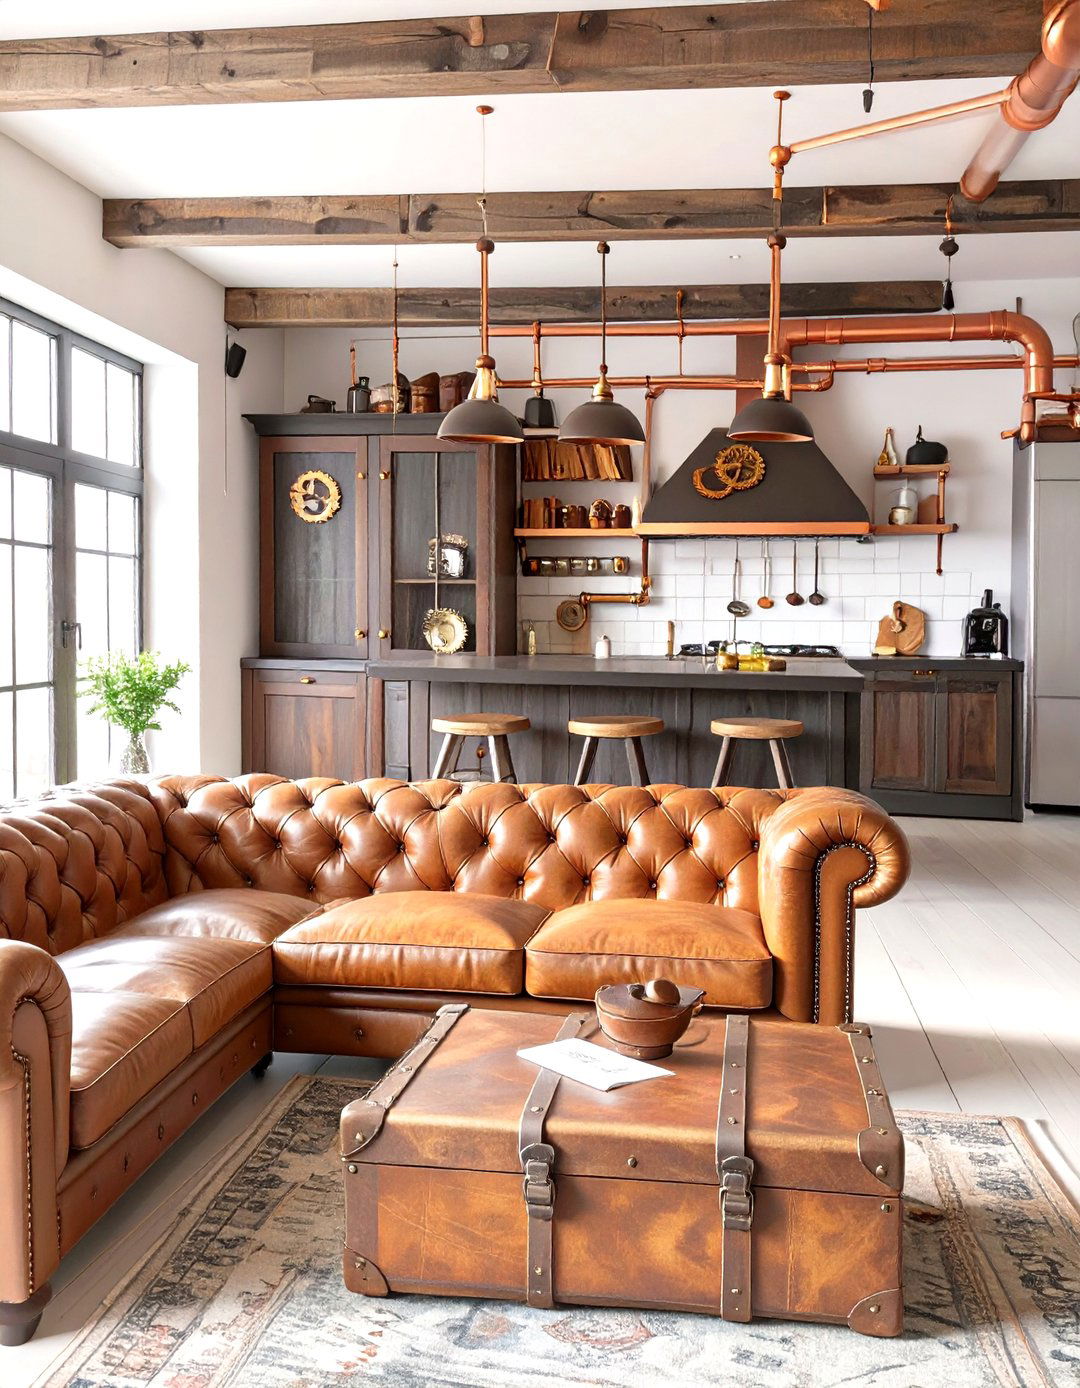
Imagine a world where Victorian aesthetics meet industrial technology. A steampunk-inspired kitchen and living room is a unique and imaginative design features a palette of rich browns, copper, and kitchen incorporates exposed copper piping, gear and cog details on cabinets, and vintage-style living room might have a Chesterfield sofa in dark leather, a trunk-style coffee table, and intricate, custom-made light fixtures made from pipes and gauges. It’s a highly creative and detailed style that evokes a sense of invention and historical fantasy.
27. The Hollywood Regency Kitchen and Living Room
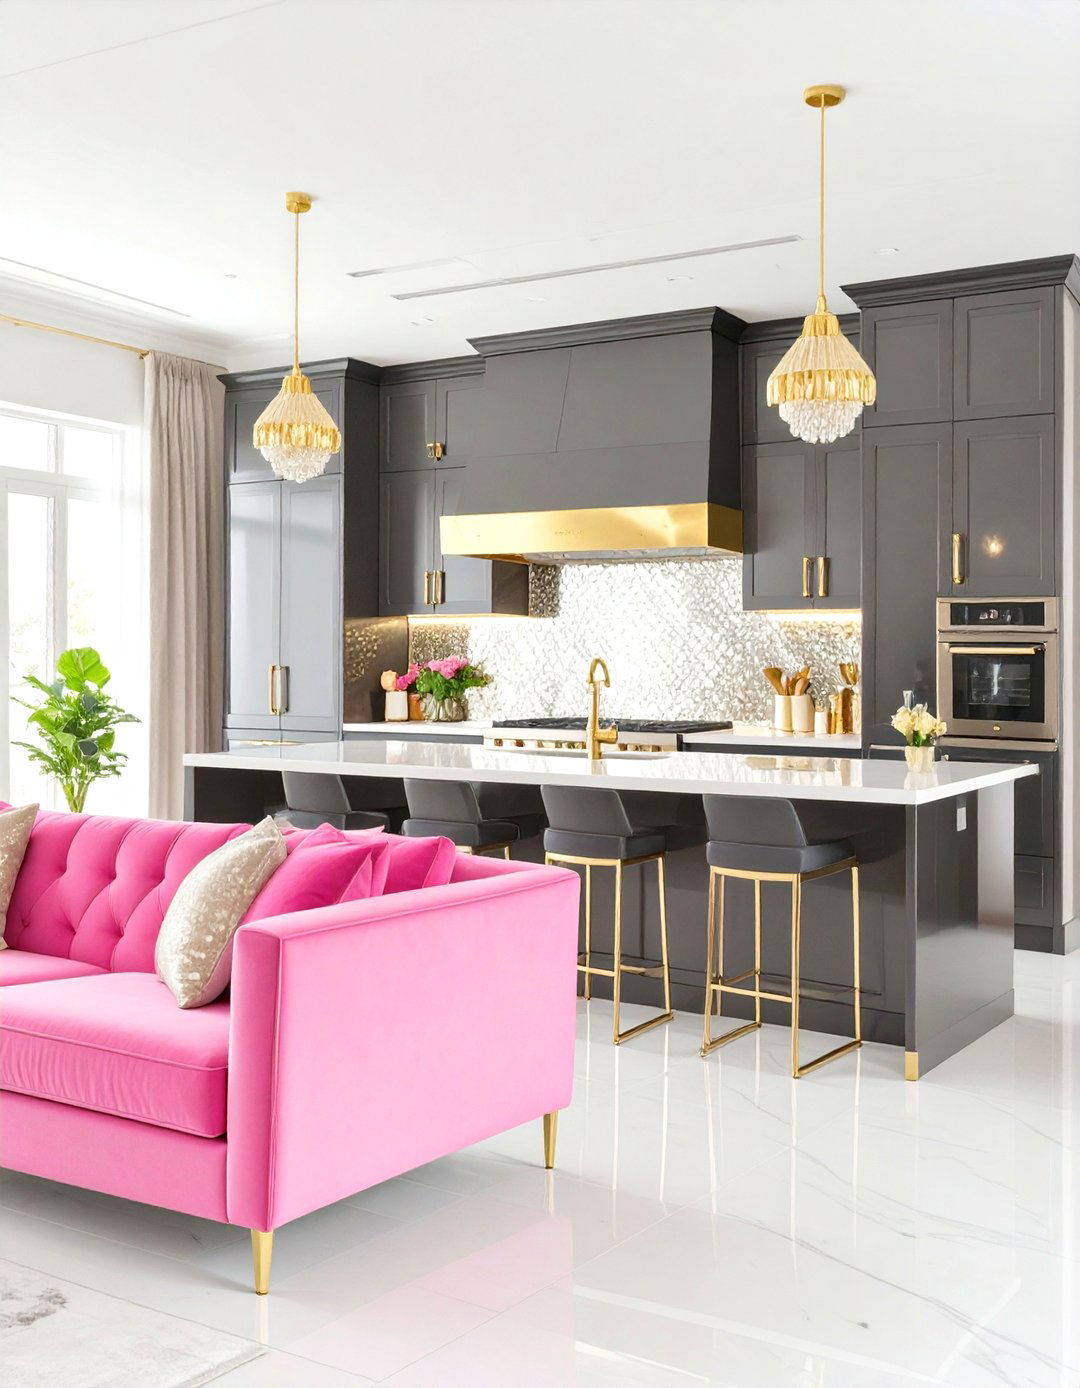
Bring a dose of high-glamour drama to your home with a Hollywood Regency kitchen and living style is all about luxurious fabrics, lacquered surfaces, and metallic kitchen features high-gloss white or black cabinetry, gold or brass hardware, and mirrored living room is designed for entertaining, with a statement sofa in a bold color like hot pink or turquoise, animal print accents, and dramatic, oversized light fixtures. It's a confident, bold, and opulent style that makes every day feel like a special occasion.
28. The Wabi-Sabi Kitchen and Living Room
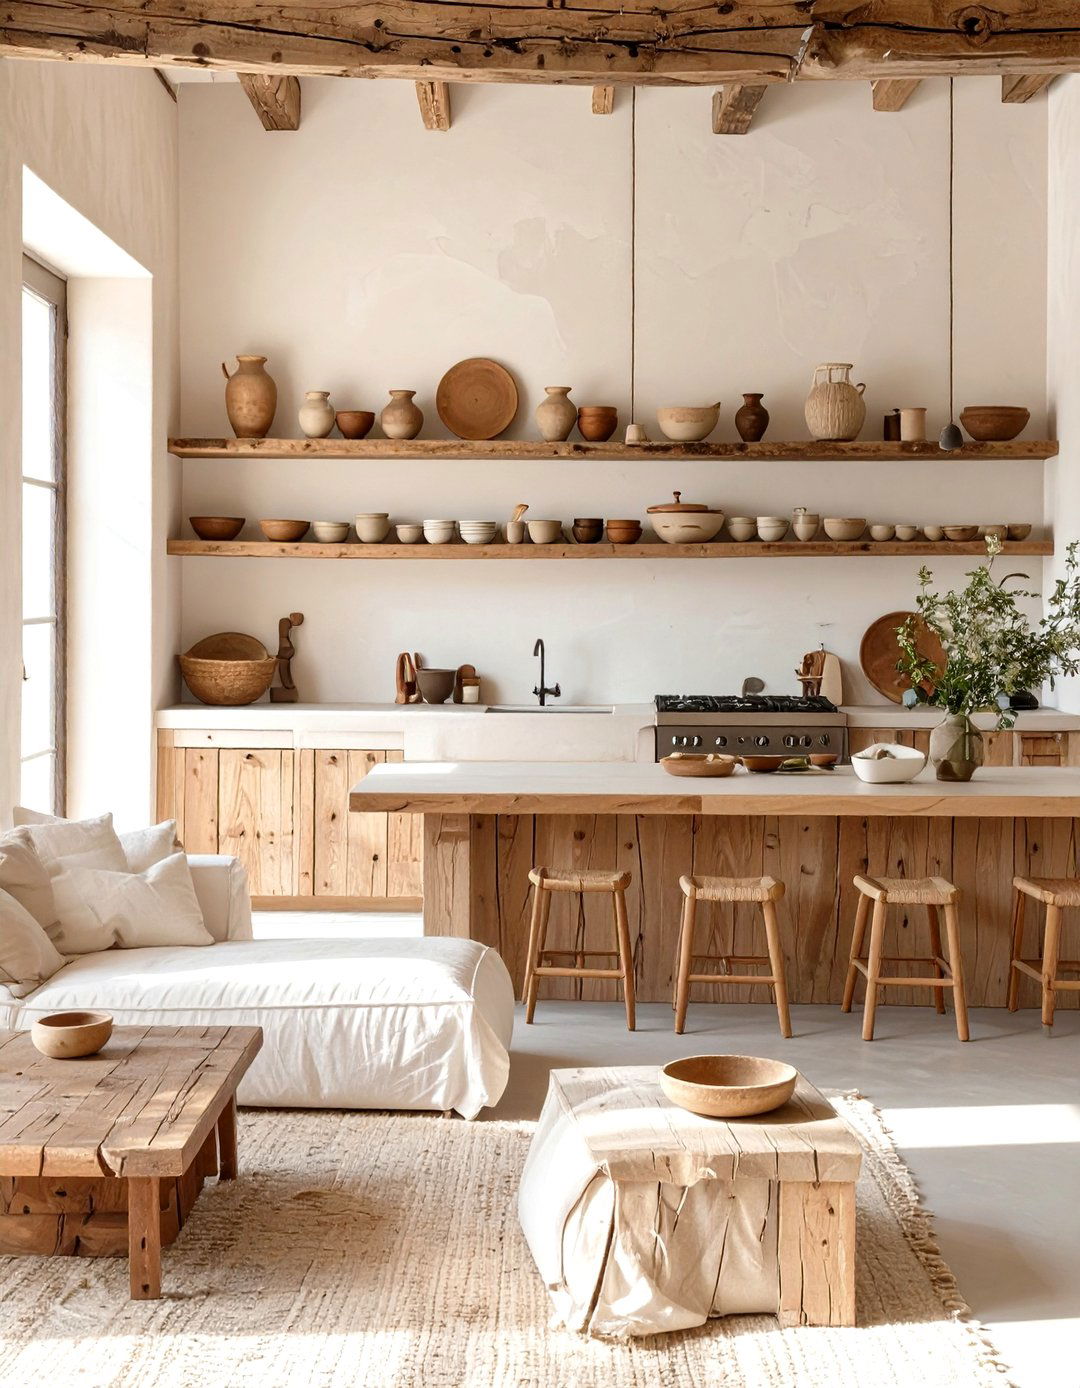
The Japanese philosophy of wabi-sabi finds beauty in imperfection, creating a kitchen and living room that feels authentic and design embraces natural, aging materials like weathered wood, tarnished metal, and handmade kitchen might have a rustic, uneven plaster wall finish and open shelves displaying slightly irregular, handcrafted living room furniture is simple and functional, with textiles made from natural fibers like linen and space is uncluttered but not sterile, celebrating the marks of time and use for a deeply calming environment.
29. The Tropical Modern Kitchen and Living Room
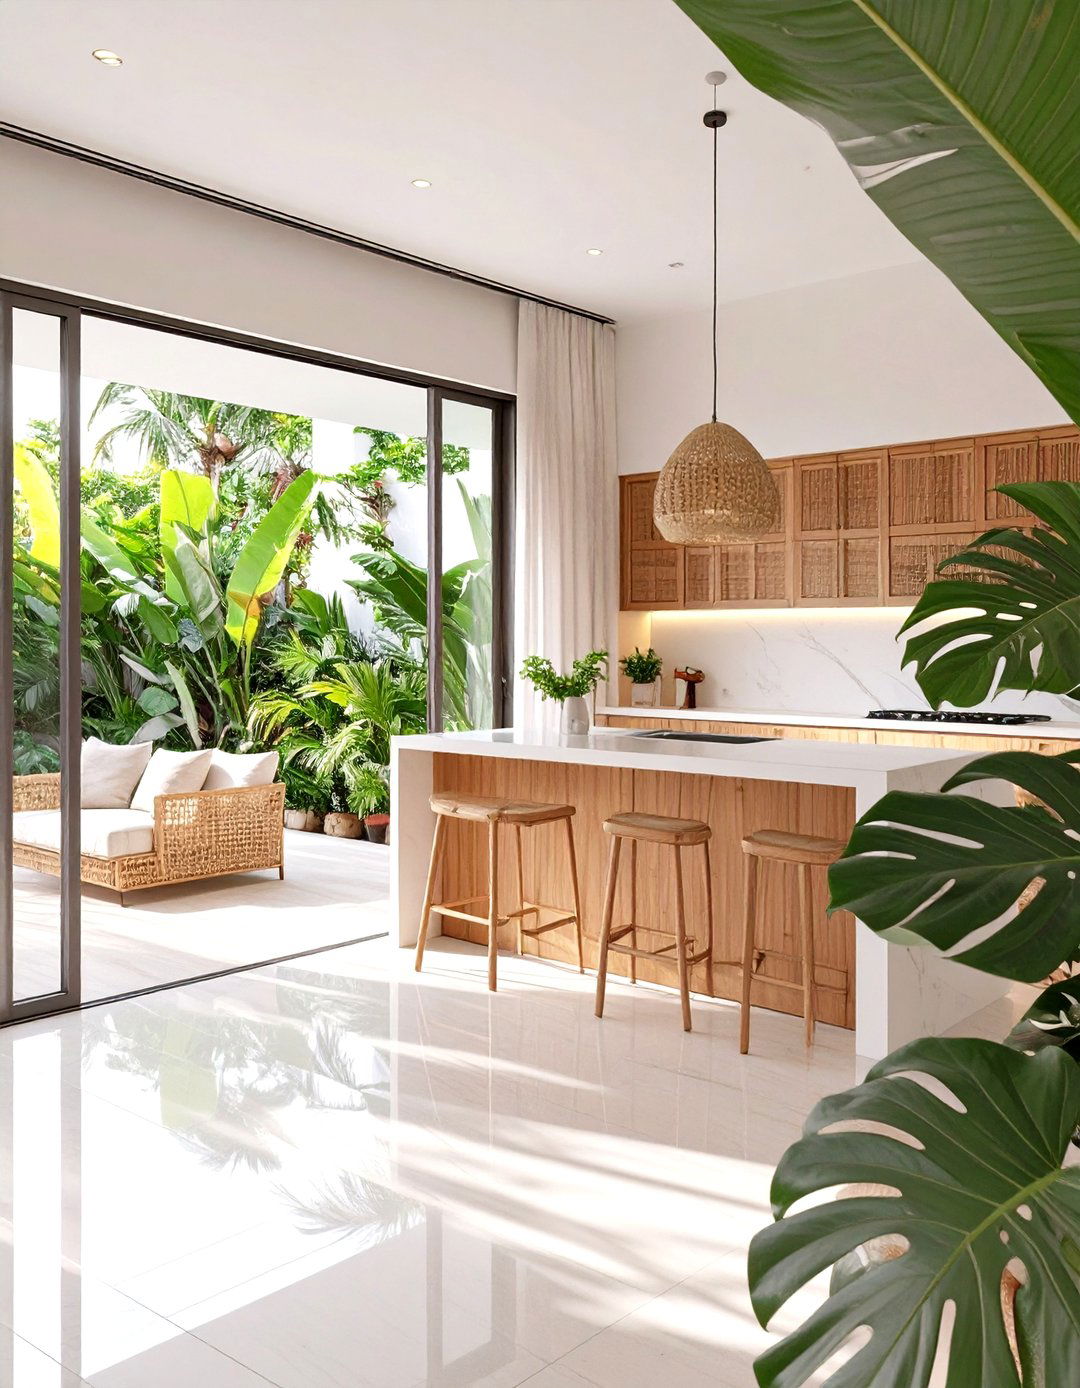
A tropical modern kitchen and living room blends sleek, modern lines with lush, tropical design emphasizes a seamless connection between the indoor and outdoor spaces, often with large sliding glass kitchen features minimalist dark wood or bamboo cabinetry paired with crisp white living room has low-profile furniture and a color palette inspired by nature: deep greens, sandy beiges, and bright floral accents. Large-leafed plants like monsteras and palms are essential decor, creating a sophisticated, resort-like feel that is both relaxing and invigorating.
30. The Neutral Textured Kitchen and Living Room
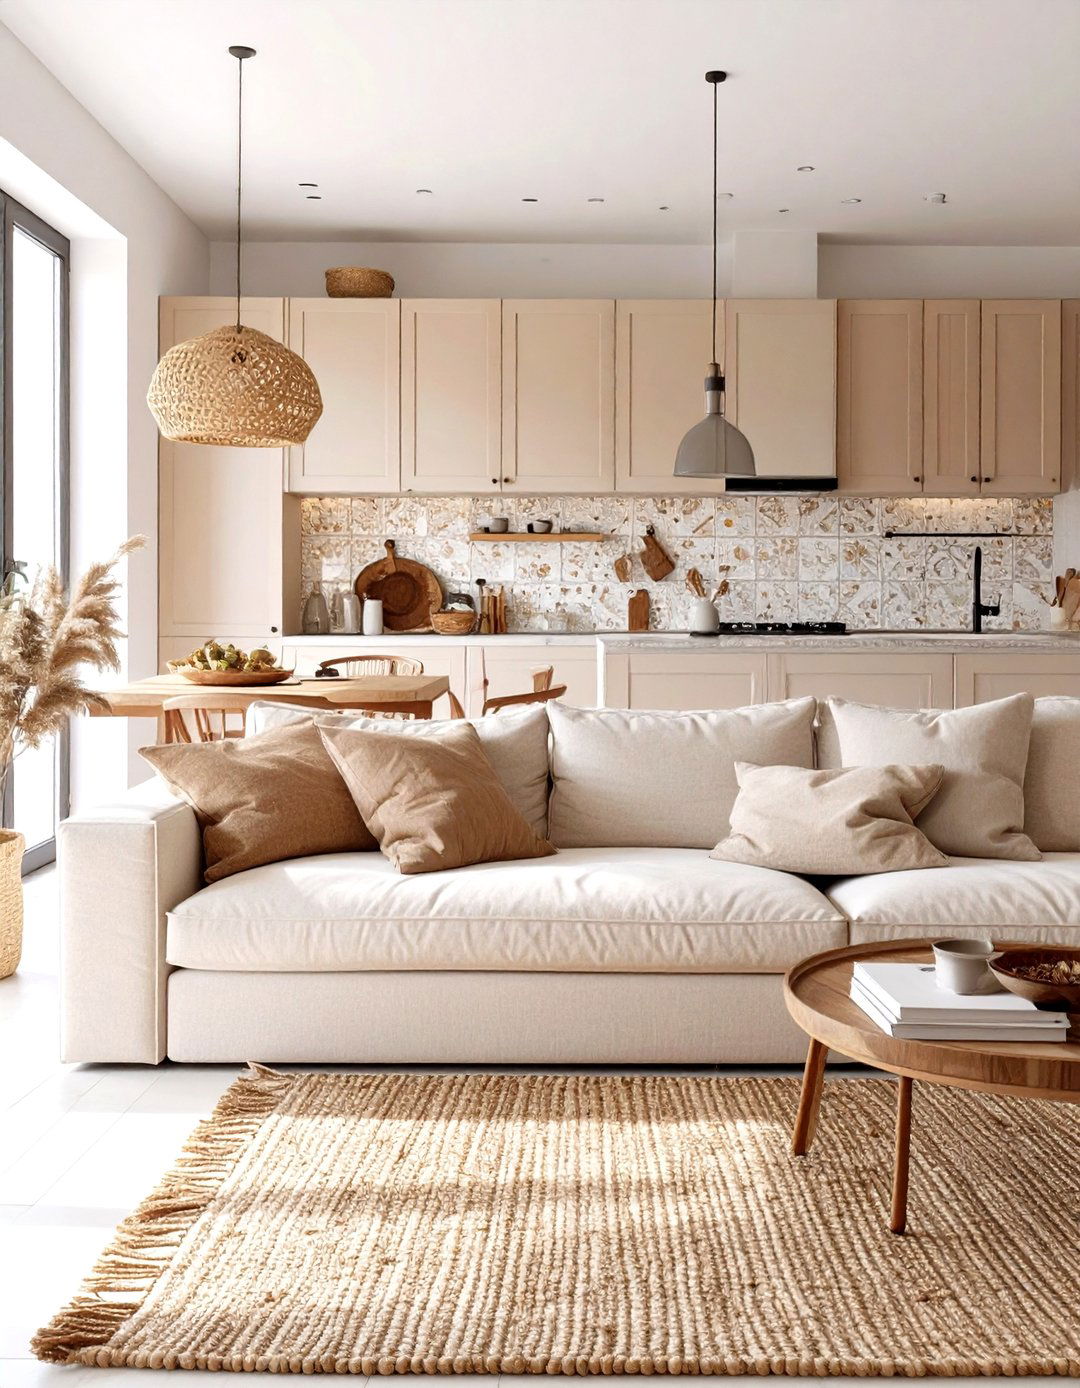
How do you create interest in a space without using bold colors? A neutral textured kitchen and living room is the perfect design relies on a palette of beige, cream, taupe, and gray, but brings it to life by layering a variety of kitchen might pair smooth, matte cabinets with a rough, zellige tile backsplash and a honed stone the living room, a nubby bouclé sofa, a chunky knit throw, a jute rug, and linen curtains all work together to add depth and warmth.
Conclusion:
Ultimately, creating a cohesive kitchen and living room is about more than just picking a style; it's about crafting a unified space that supports your the bright simplicity of Scandinavian design to the bold drama of a moody, dark interior, the possibilities are most successful designs are those that balance aesthetics with function, ensuring the layout flows logically and the chosen materials and colors create a harmonious backdrop for daily focusing on a complete theme rather than isolated elements, you can design a truly integrated, beautiful, and practical heart for your home that feels both personal and timeless.

Related posts:




Leave a Reply