
Designing a small 2-bedroom house requires a clever balance of functionality and style, turning limited square footage into a comfortable and efficient living space. These compact homes are perfect for small families, couples, or individuals seeking an affordable and manageable property. The key to a successful design lies in smart layouts that maximize every inch, incorporate multi-functional areas, and create a sense of openness. From open-concept living to innovative storage solutions and seamless indoor-outdoor connections, a well-thought-out plan can make a small home feel surprisingly spacious and inviting, proving that great design is not dependent on size.
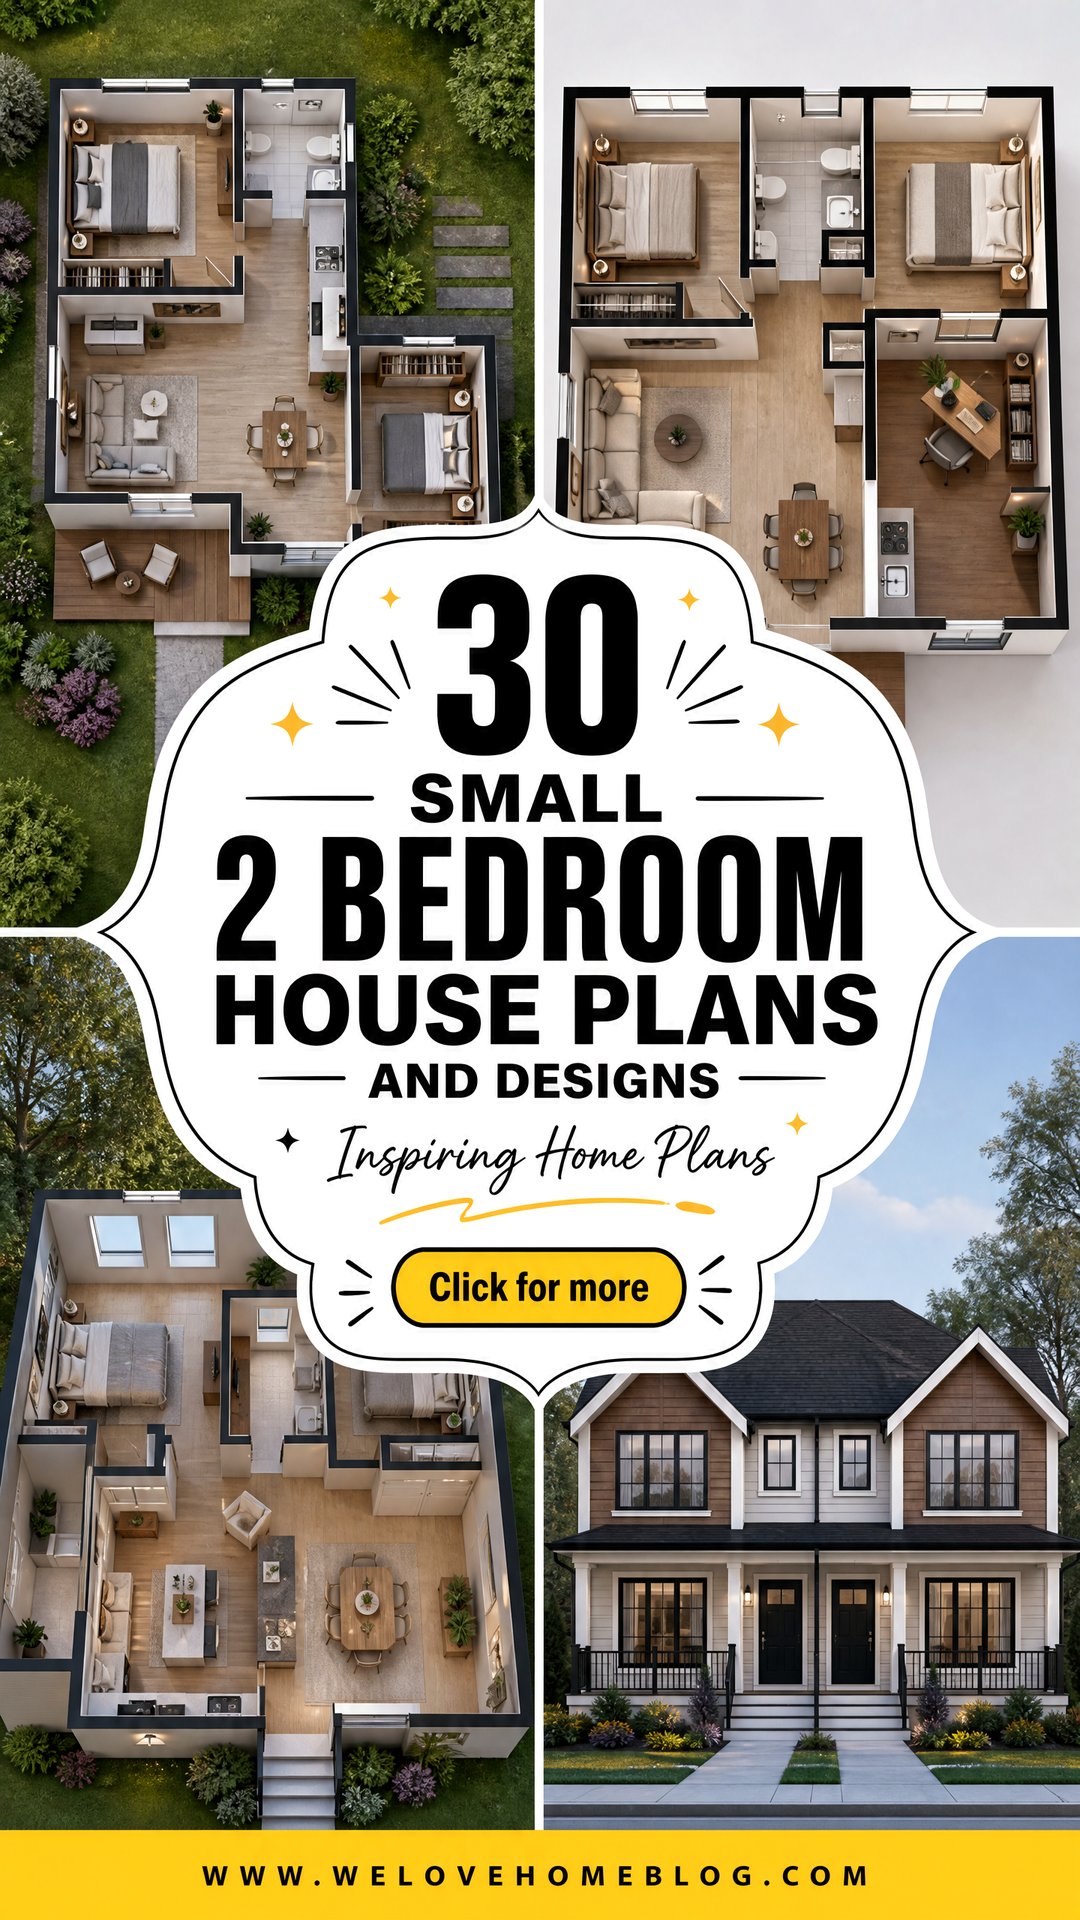
1. Open-Concept Small 2 Bedroom House Plan
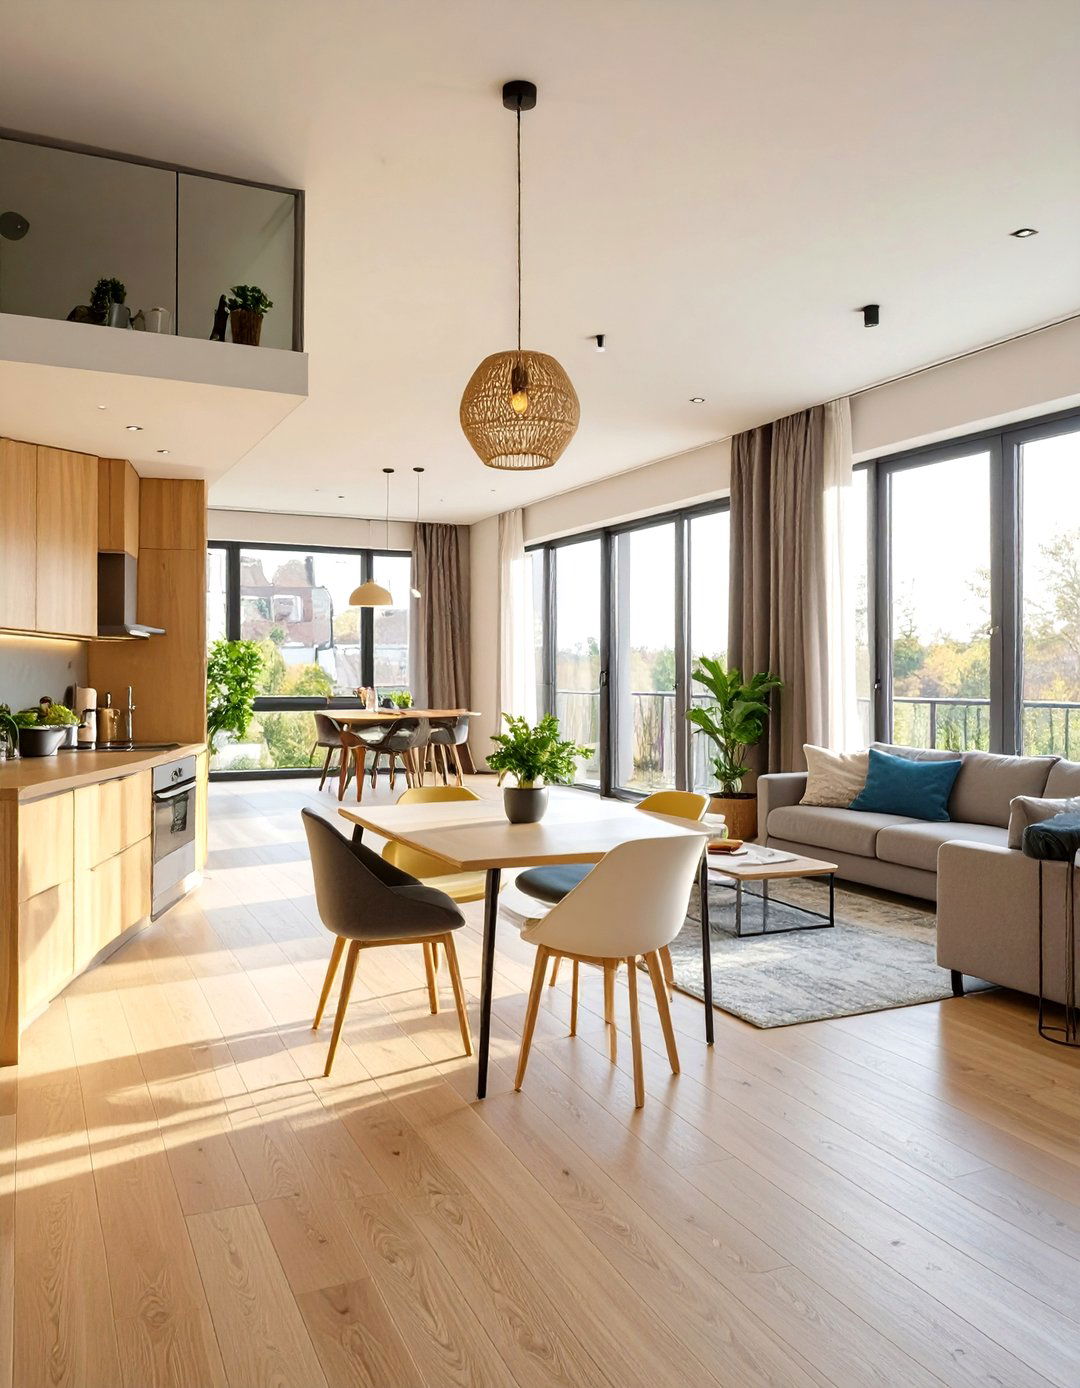
An open-concept layout is a cornerstone of modern small home design, merging the kitchen, living, and dining areas into one cohesive space. This approach eliminates unnecessary walls, which immediately makes the home feel larger and brighter by allowing natural light to travel unobstructed. For a small 2-bedroom house, this design fosters a sense of togetherness and improves traffic flow. Furniture placement becomes key to defining different zones within the single large room. A kitchen island can double as a dining spot, while a strategically placed area rug can anchor the living space, creating a functional and airy environment perfect for daily living.
2. Small 2 Bedroom House Plan with a U-Shaped Kitchen
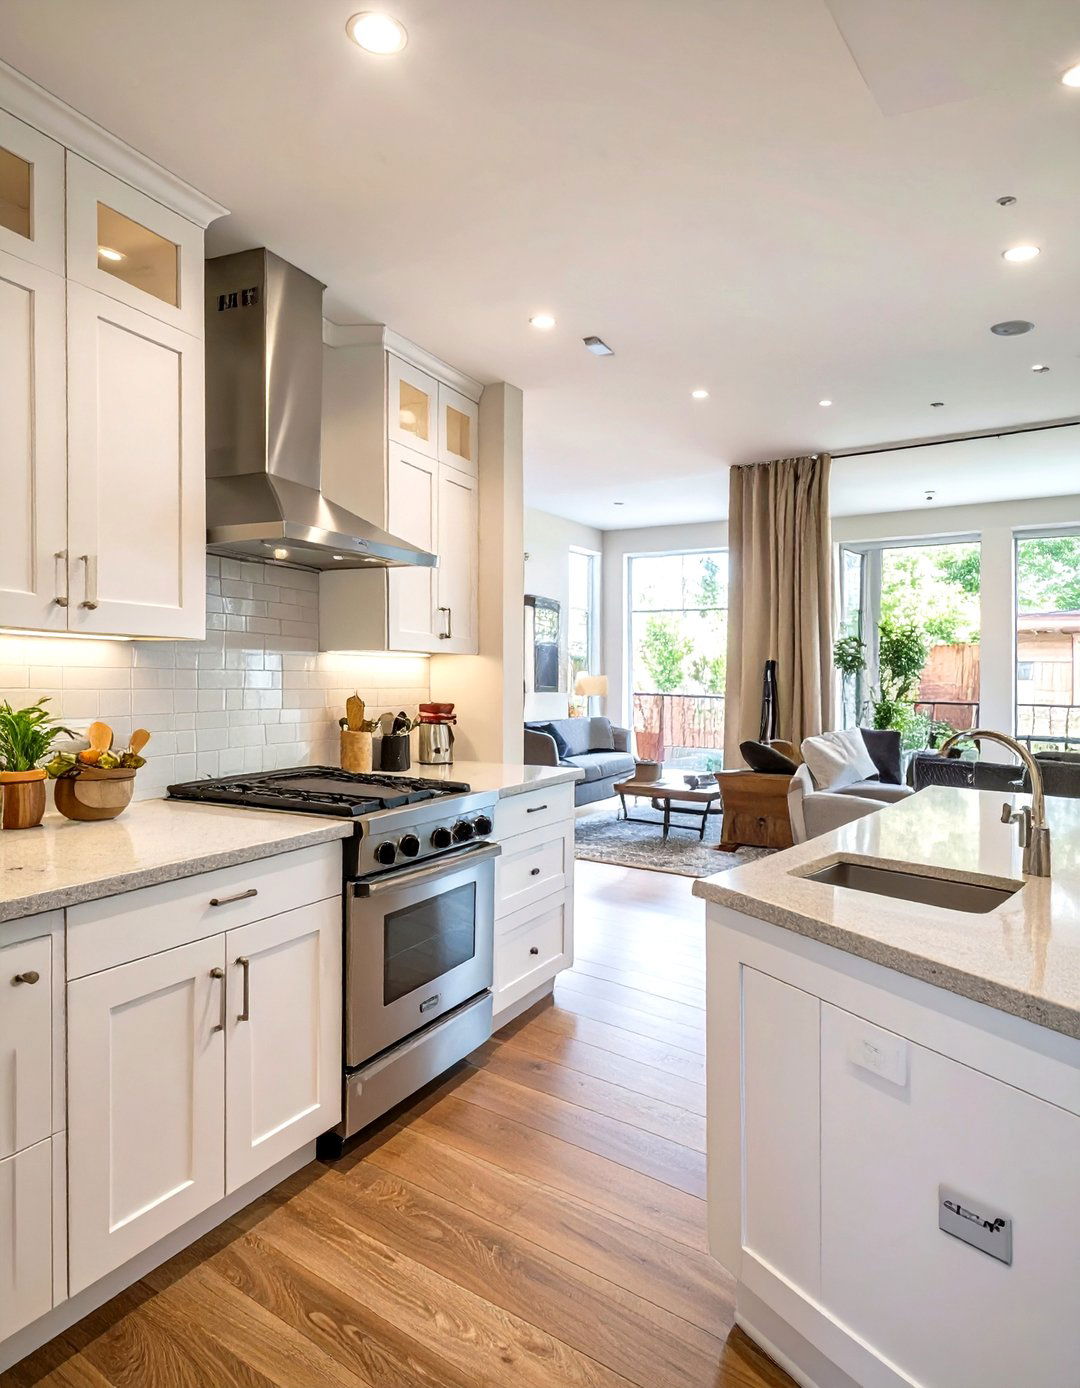
A U-shaped kitchen layout is an incredibly efficient choice for a small 2-bedroom house plan. This design maximizes counter space and storage along three walls, creating a compact and highly functional work triangle for cooking and prep. Everything from the refrigerator to the stove and sink is within easy reach, which is ideal for a smaller footprint. By keeping the kitchen contained yet open to the living or dining area on one side, it maintains the spacious feel of an open-concept plan while providing ample cabinetry. This layout ensures that the culinary zone is both practical and organized without encroaching on living space.
3. Split Bedroom Small 2 Bedroom House Plan
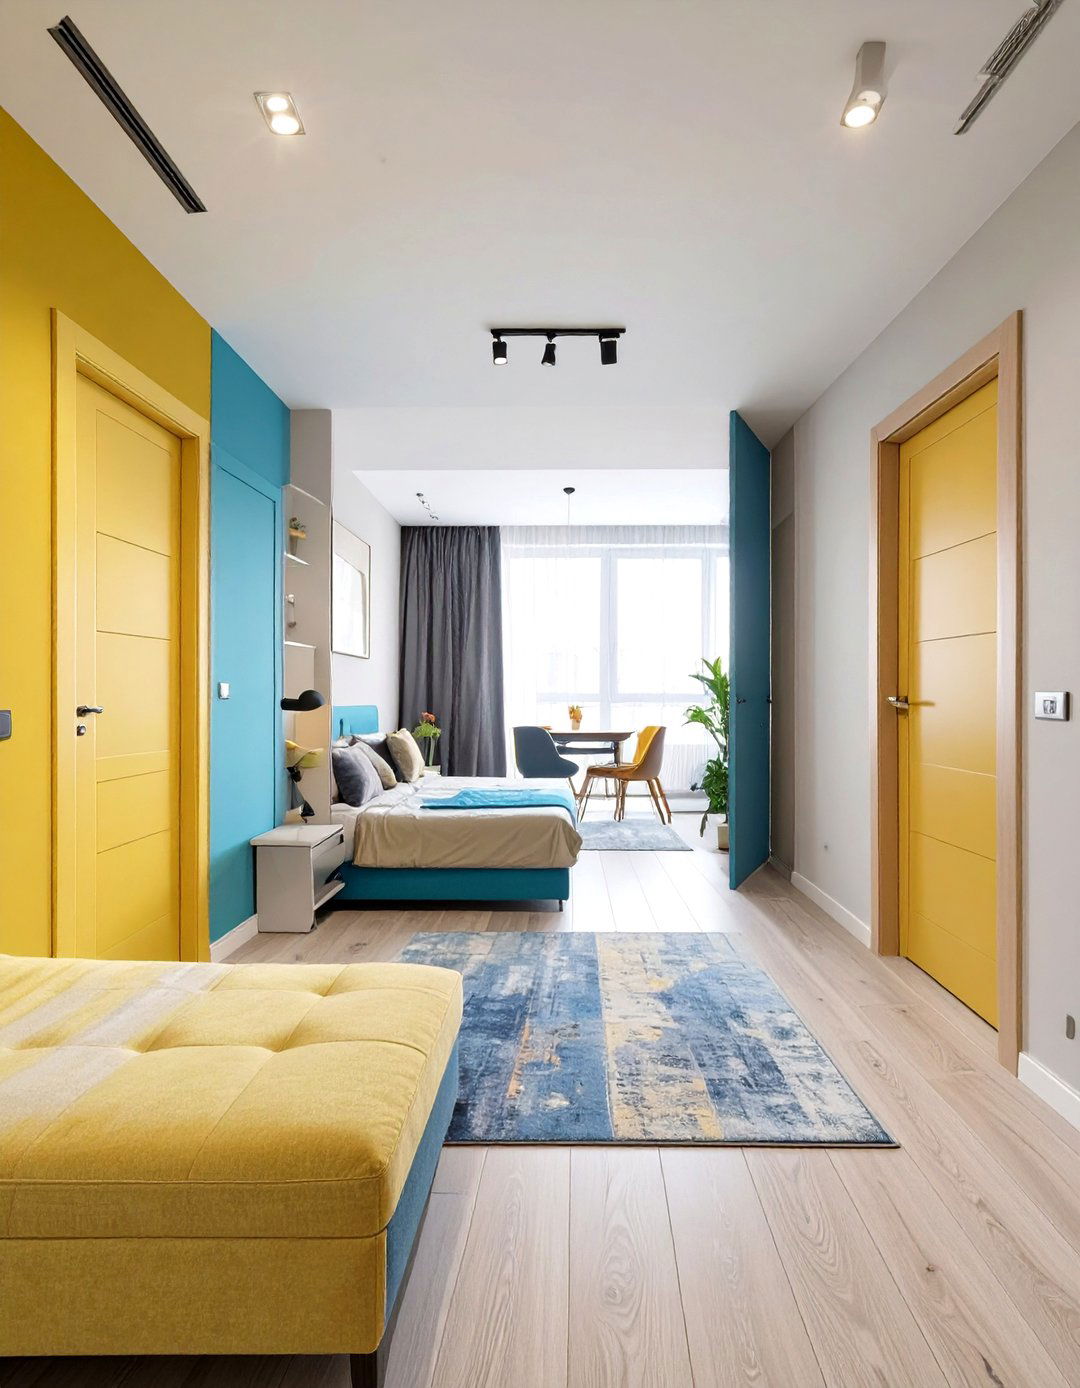
The split bedroom layout offers enhanced privacy in a small 2-bedroom house plan by placing the bedrooms on opposite sides of the central living area. This design is perfect for homeowners with guests, roommates, or a home office, as it creates two distinct private zones separated by the shared kitchen and living room. This separation minimizes noise transfer between the rooms, offering a quiet retreat for each occupant. By centralizing the common areas, the plan maintains a connected and social core while ensuring that personal spaces remain secluded and peaceful. It's a thoughtful design that greatly improves the livability of a compact home.
4. Single-Story Small 2 Bedroom Ranch House Plan
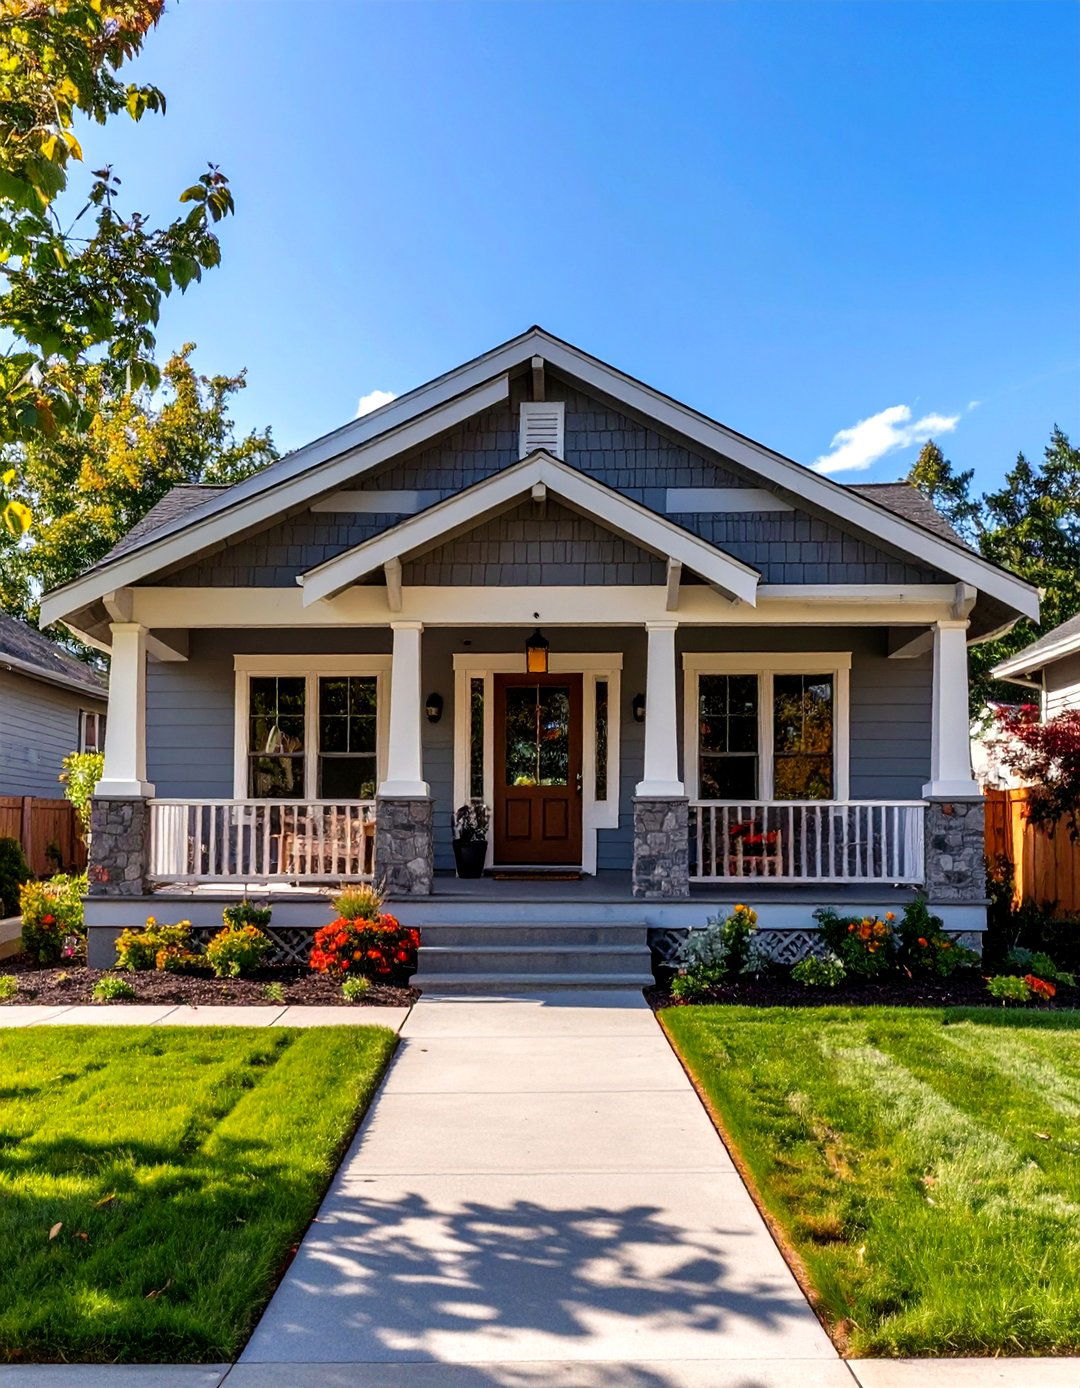
A single-story ranch design is a timeless and practical choice for a small 2-bedroom house. These plans offer easy accessibility with no stairs, making them ideal for all ages and mobility levels. The layout typically features a simple, flowing floor plan where the bedrooms are located off a central hallway, adjacent to the main living area. This straightforward configuration is cost-effective to build and maintain. Many small ranch plans also include a covered front porch or a back patio, extending the living space outdoors and adding to the home’s charm and functionality without complicating the structure.
5. Two-Story Small 2 Bedroom House Plan
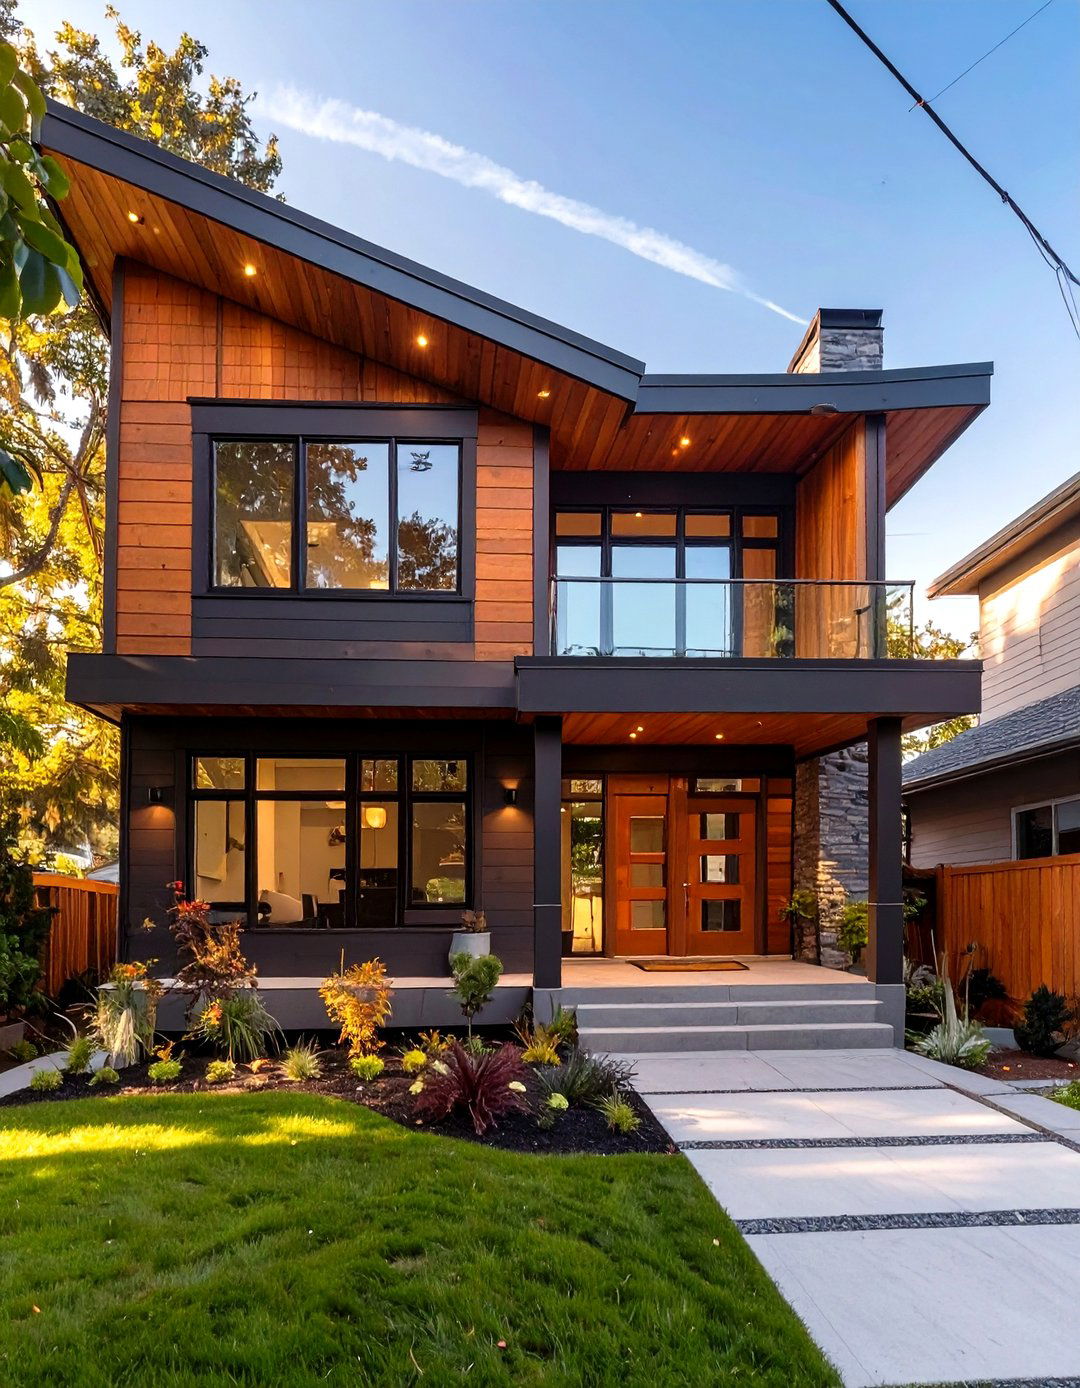
For those with limited lot space, a two-story small 2-bedroom house plan is an excellent solution. This vertical design minimizes the home's footprint while maximizing living area. Typically, the ground floor is dedicated to the common areas, such as the kitchen, living room, and a half-bath, creating an open space for daily activities and entertaining. The second floor houses the two bedrooms and a full bathroom, providing a private and quiet upper level for rest. This separation of public and private spaces is a major advantage, offering a sense of scale and privacy often missing in single-level small homes.
6. Small 2 Bedroom House Plan with a Front Porch
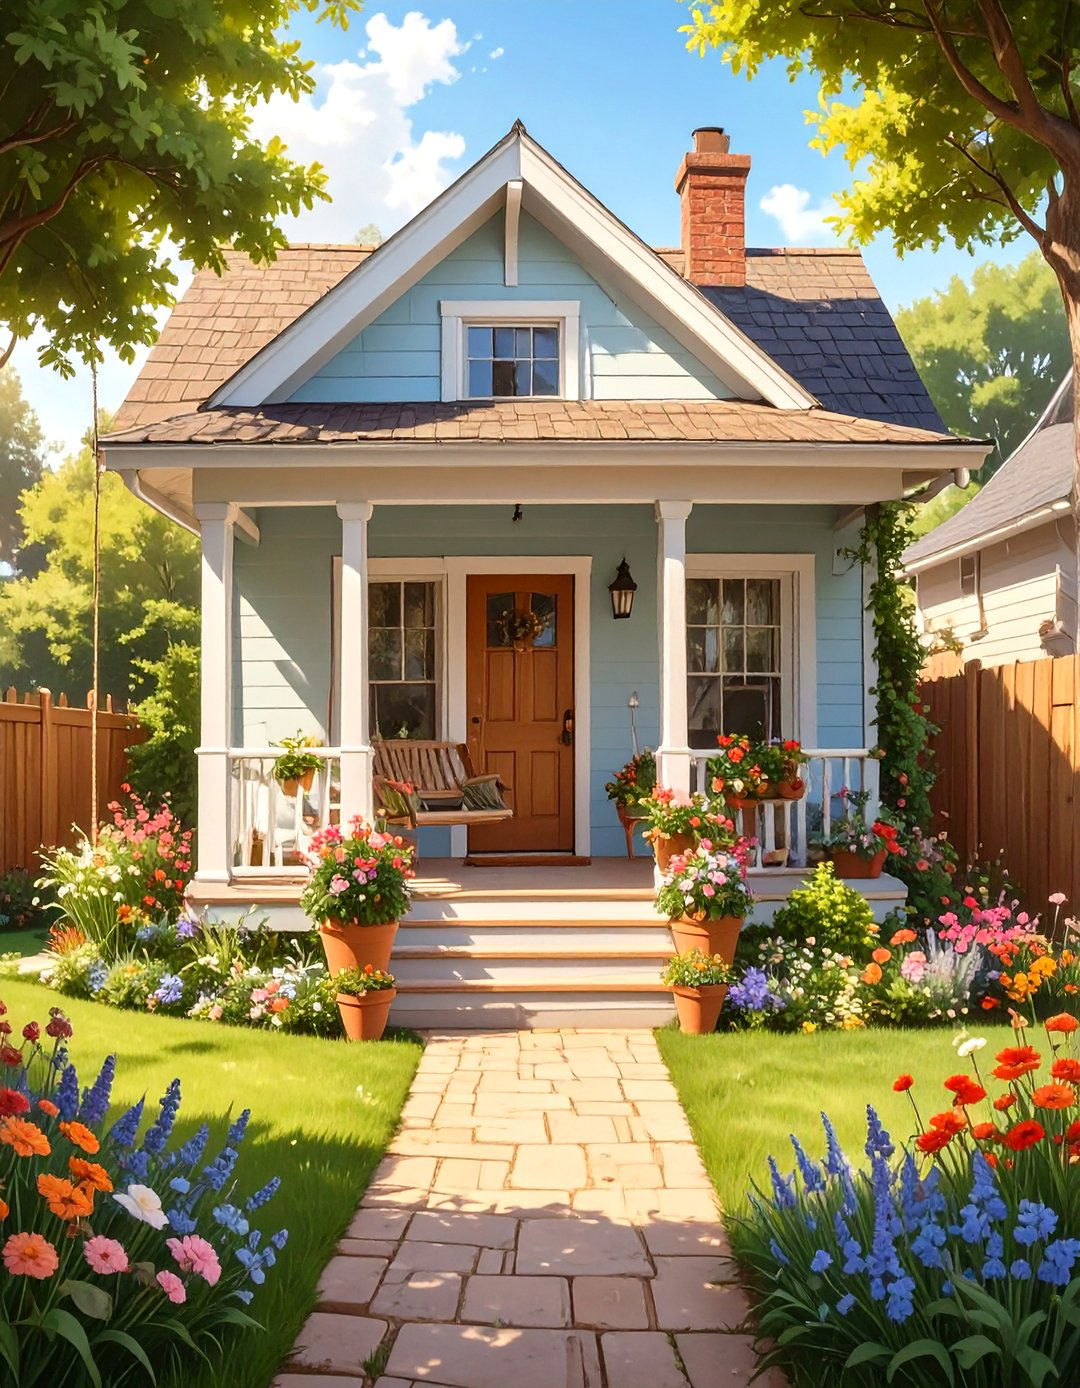
Incorporating a front porch into a small 2-bedroom house plan adds immense curb appeal and extends the living space to the outdoors. A welcoming porch provides a charming transition from the outside world to the interior, offering a place to relax, socialize with neighbors, or enjoy a morning coffee. Even a small porch can make a home feel more substantial and inviting. It can be designed as a simple covered entry or a more spacious wraparound style, depending on the lot size. This feature enhances the home's aesthetic while providing a practical, sheltered outdoor area that boosts its overall usability.
7. Modern Minimalist Small 2 Bedroom House Design
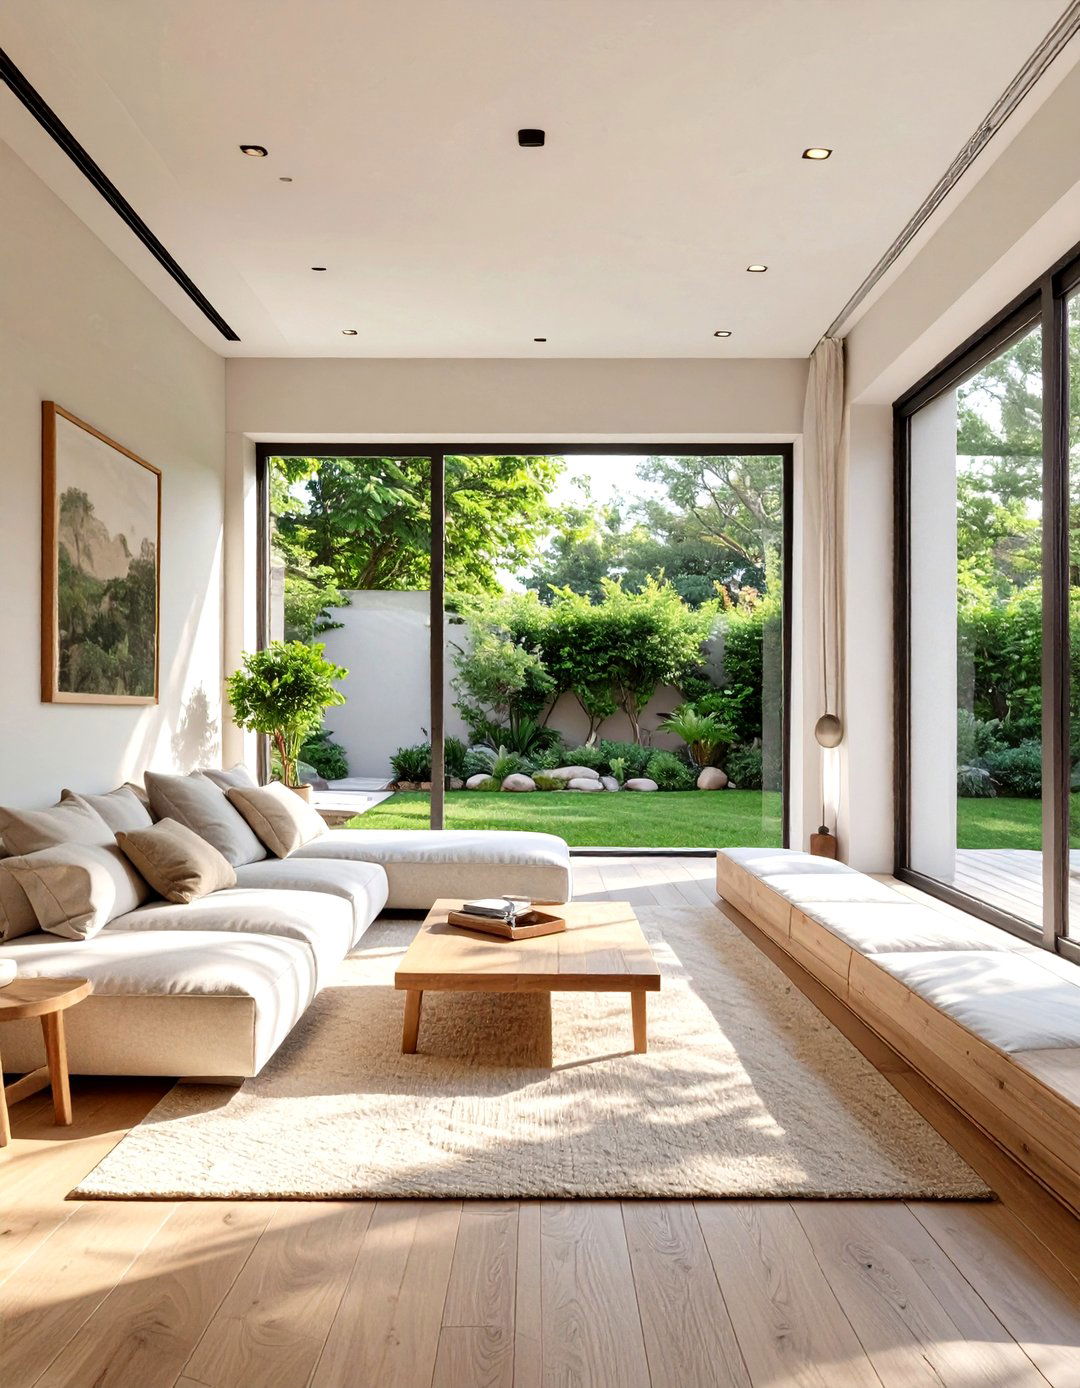
A modern minimalist design for a small 2-bedroom house focuses on clean lines, simple forms, and a clutter-free aesthetic. These plans emphasize open spaces, large windows, and a neutral color palette to create a sense of calm and spaciousness. The layout is highly efficient, with every element serving a purpose. Built-in storage solutions are often integrated seamlessly into the design to keep surfaces clear. The exterior typically features materials like concrete, steel, and glass, creating a sleek and sophisticated look. This "less is more" approach ensures the home feels airy and organized, turning simplicity into a powerful design statement.
8. Small 2 Bedroom Cottage House Plan
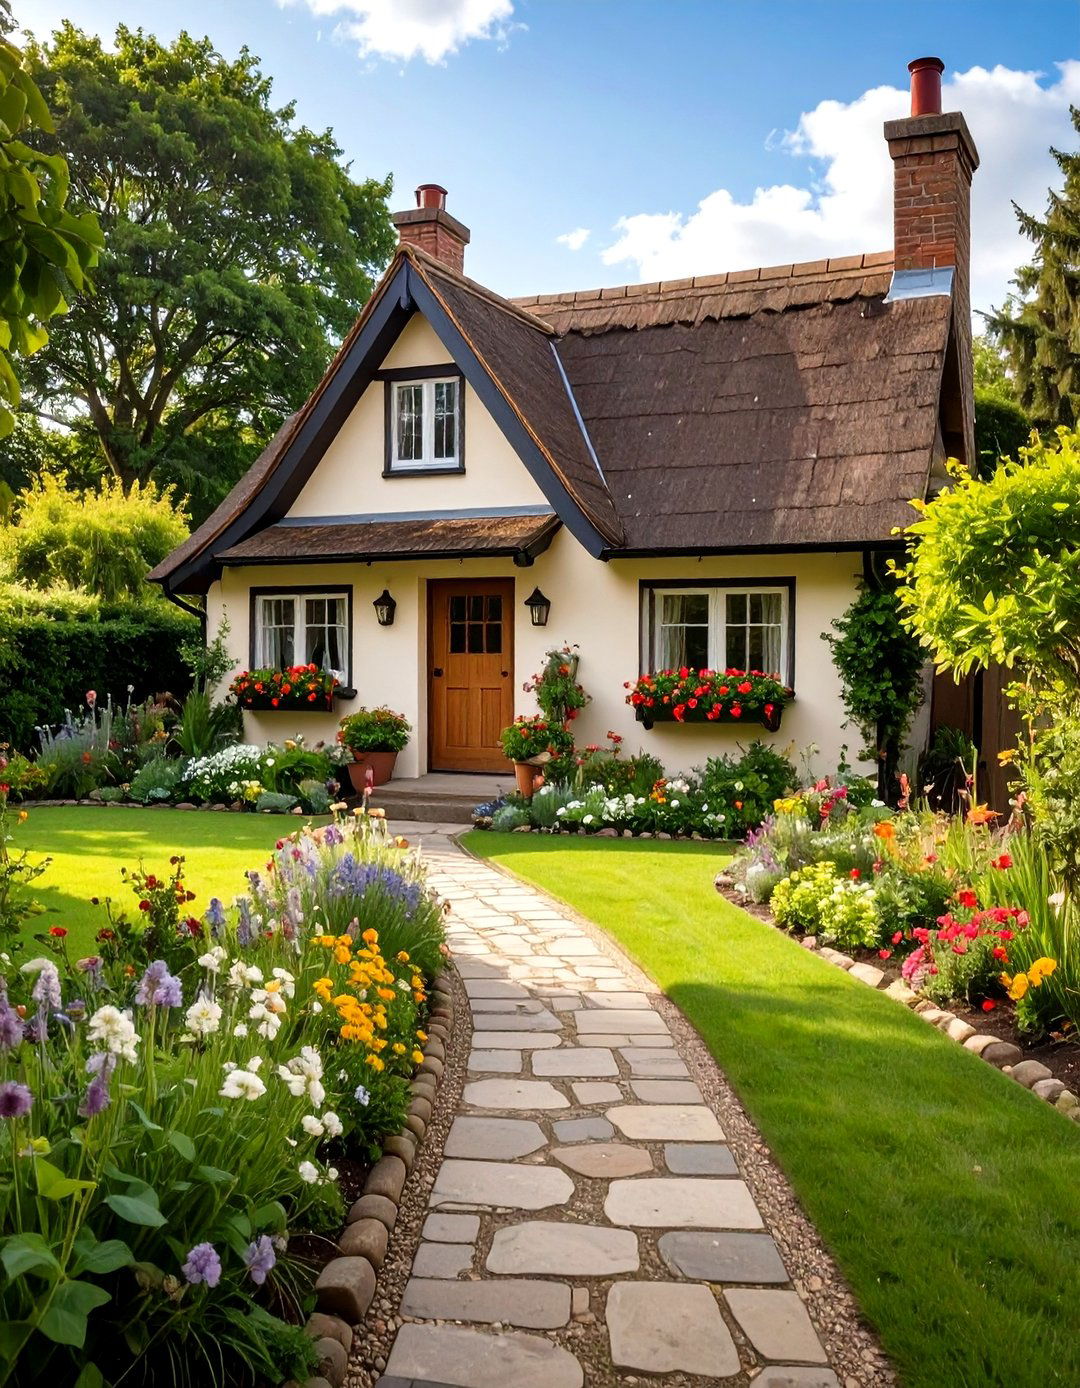
A small 2-bedroom cottage house plan exudes charm and coziness. These designs often feature classic architectural elements like gabled roofs, shuttered windows, and a quaint front porch. Inside, the layout is typically simple and efficient, with a combined living and dining area connected to a functional kitchen. The bedrooms are modestly sized but comfortable, creating a warm and inviting atmosphere. Natural materials like wood and stone are common, enhancing the rustic appeal. A cottage plan is perfect for those who appreciate traditional style and want a home that feels like a peaceful retreat, no matter its location.
9. Small 2 Bedroom House Plan with a Loft
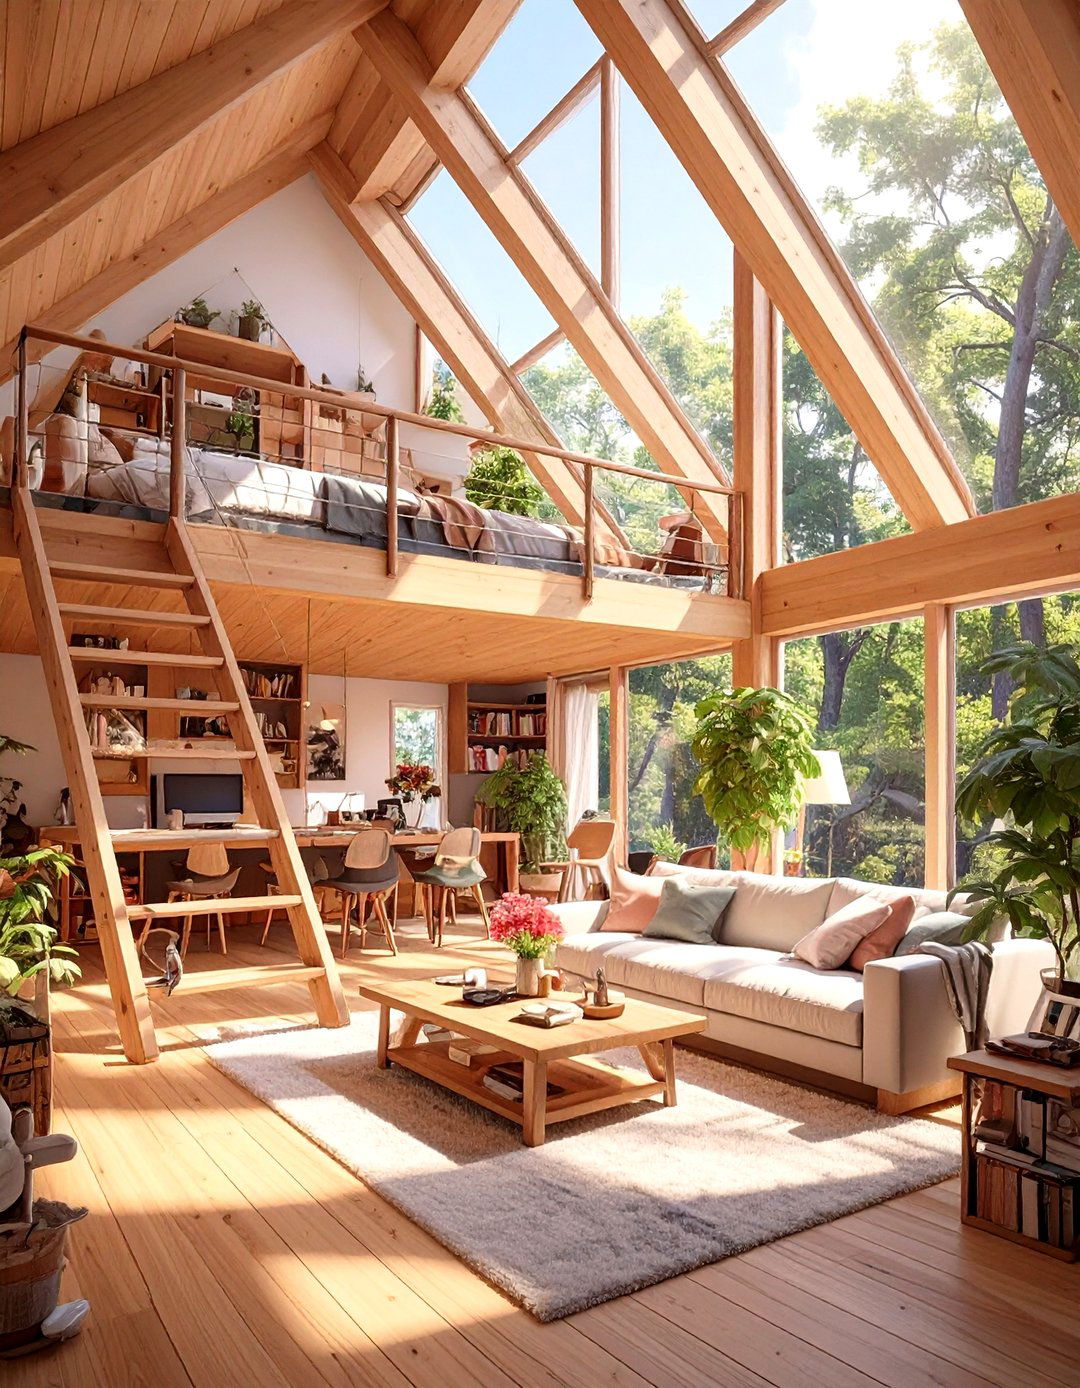
A loft is a fantastic way to add functional space to a small 2-bedroom house plan without increasing its footprint. Positioned above the main living area, a loft can serve as a flexible space for a home office, a cozy reading nook, a play area, or even extra guest sleeping quarters. An open-to-below design keeps the home feeling airy and connected. Access is typically provided by a staircase or a space-saving ladder. This clever use of vertical space introduces an interesting architectural element while providing valuable square footage that can adapt to the homeowner's changing needs over time.
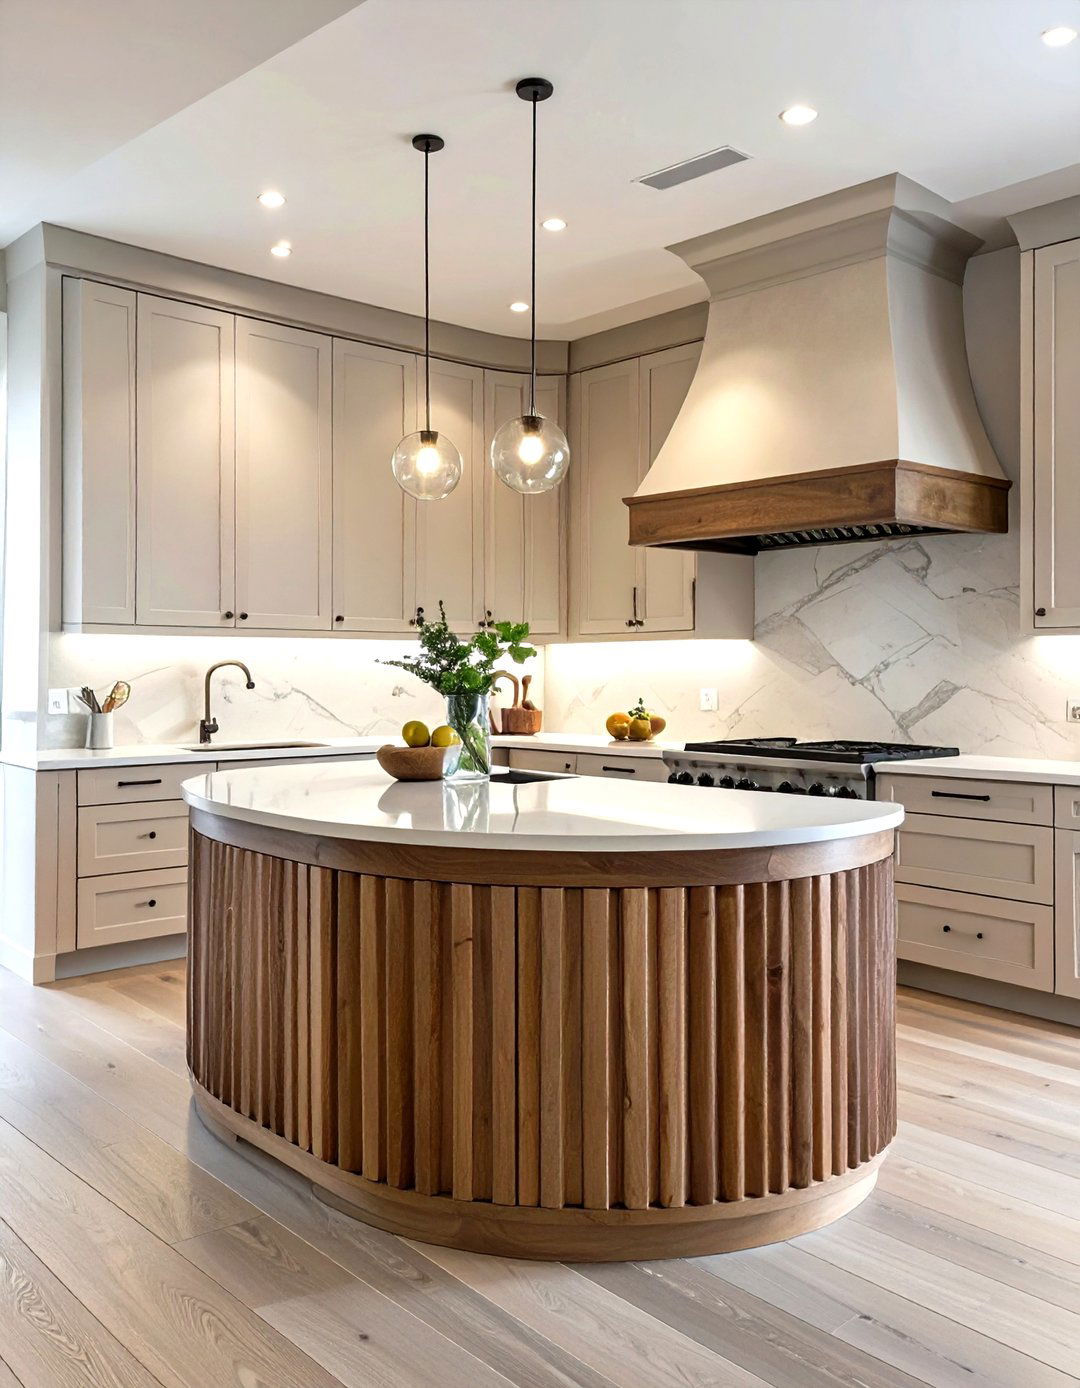
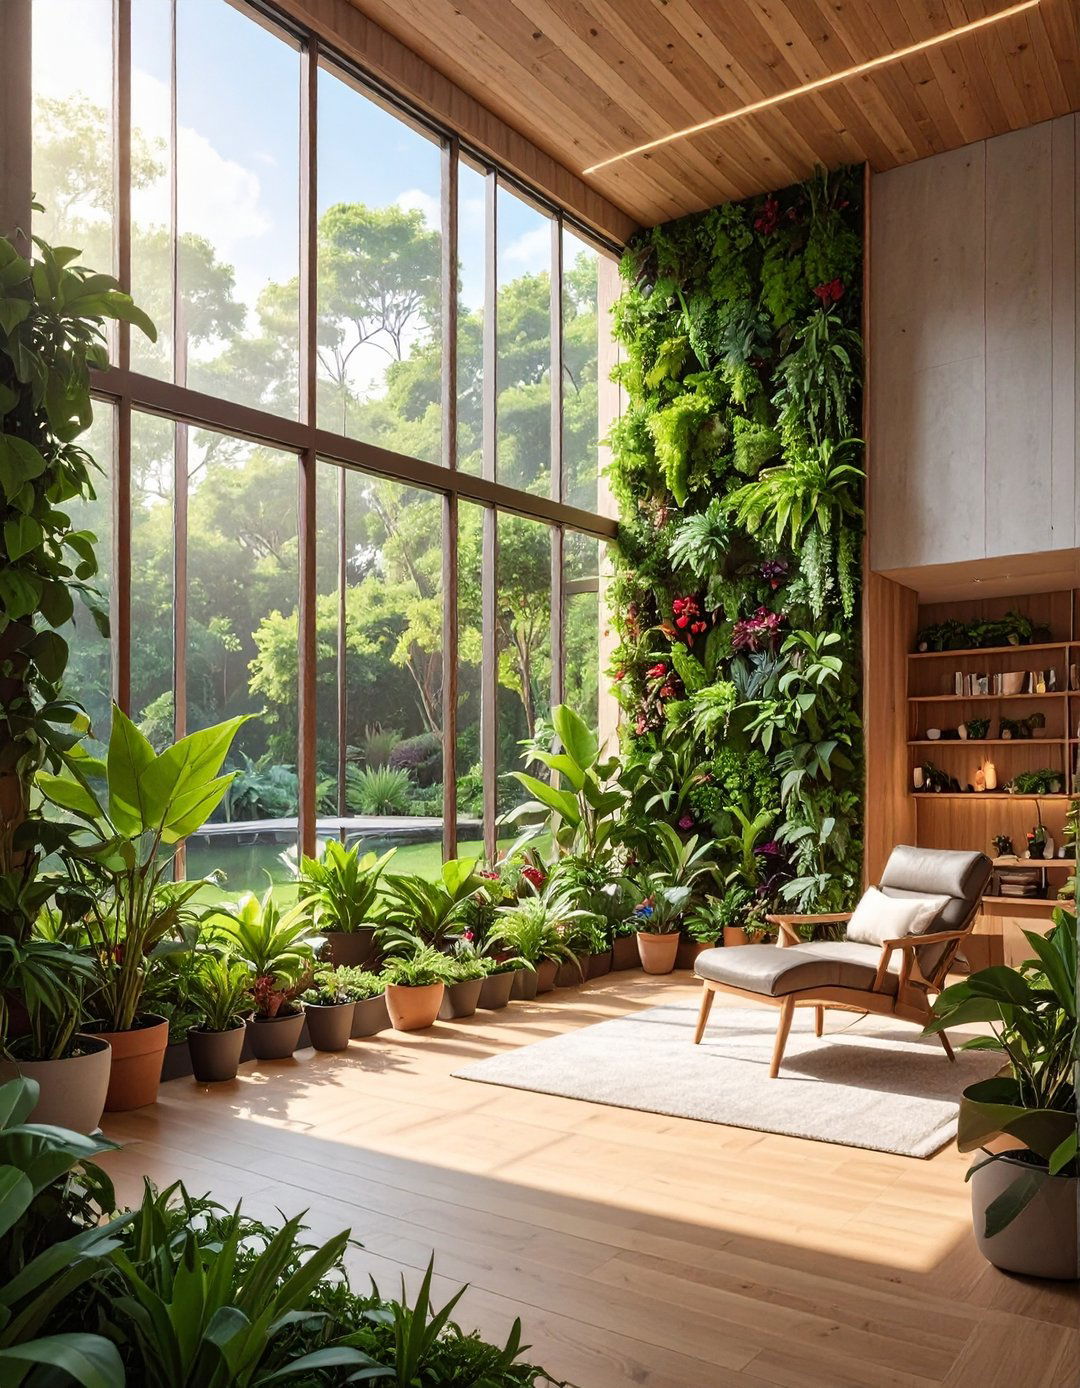
10. Narrow Lot Small 2 Bedroom House Plan

Specifically designed for tight urban or suburban lots, a narrow lot small 2-bedroom house plan maximizes space through smart, linear design. These homes are typically deeper than they are wide, often spanning two stories to provide adequate living area. The layout is carefully arranged to ensure good traffic flow and abundant natural light, with windows strategically placed on the front and rear facades. An open-concept ground floor for living and kitchen areas is common, while the bedrooms are situated on the upper level for privacy. This design proves that a limited lot width doesn't have to mean a compromised living experience.
11. L-Shaped Small 2 Bedroom House Plan
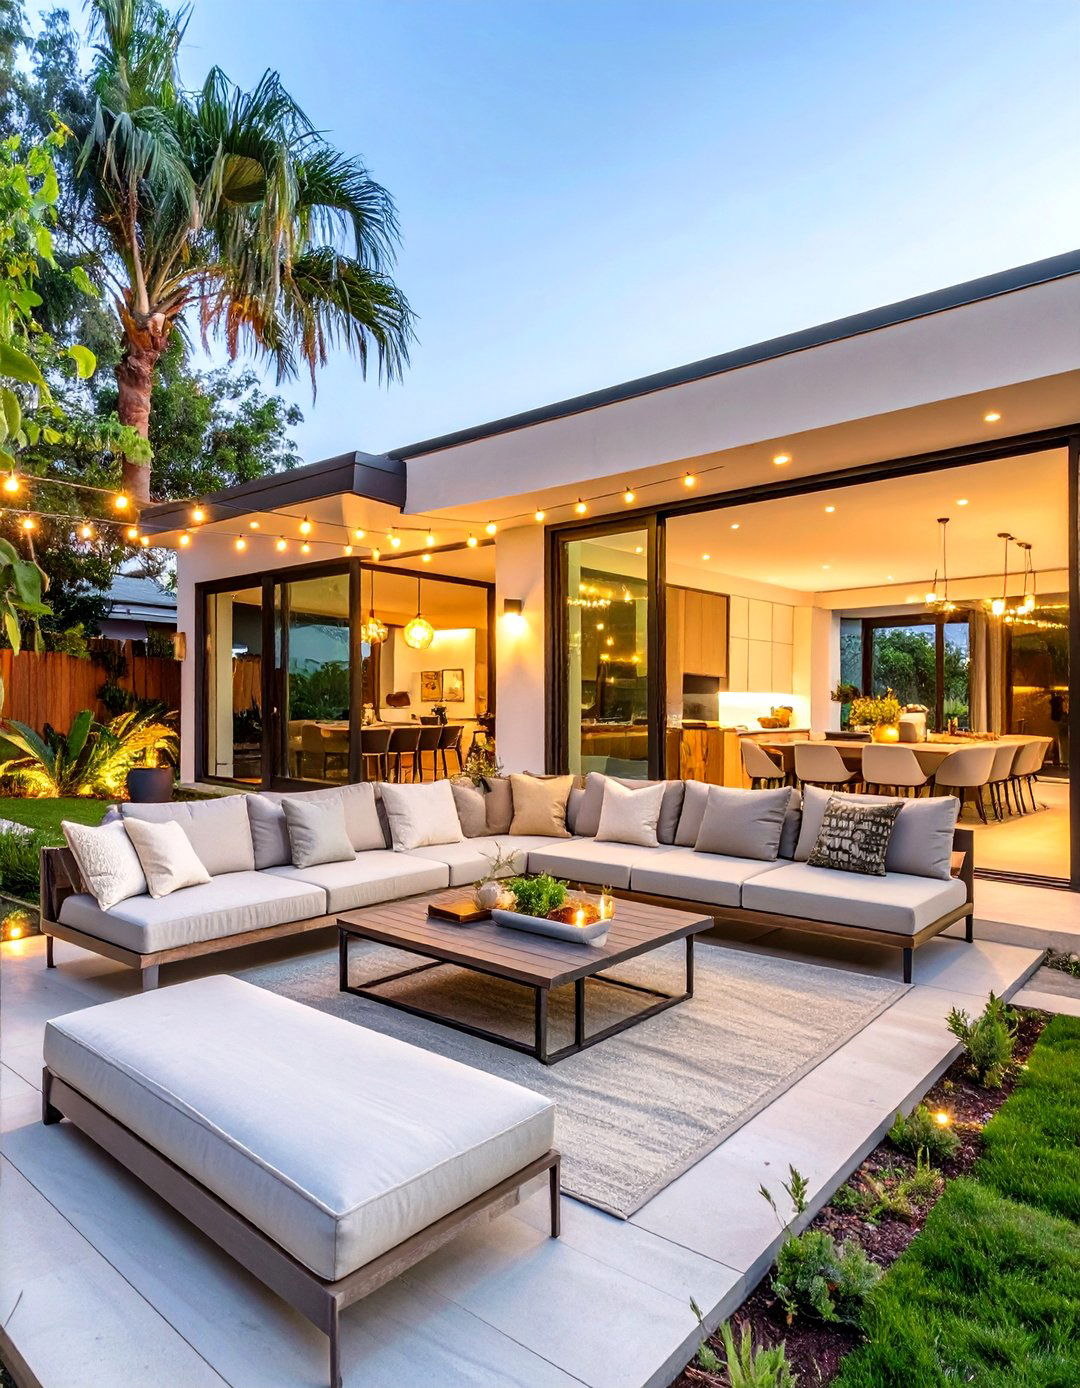
An L-shaped small 2-bedroom house plan offers unique design opportunities for creating a private outdoor living space. The layout naturally forms a courtyard or patio area, which is sheltered by the two wings of the house. This outdoor zone becomes a seamless extension of the interior, perfect for dining, gardening, or relaxing. Inside, one wing can contain the open-plan living and kitchen area, while the other can house the two private bedrooms and a bathroom. This configuration allows for clear separation between public and private zones and provides excellent opportunities for large windows and glass doors facing the courtyard.
12. Small 2 Bedroom House Plan with an Attached Garage
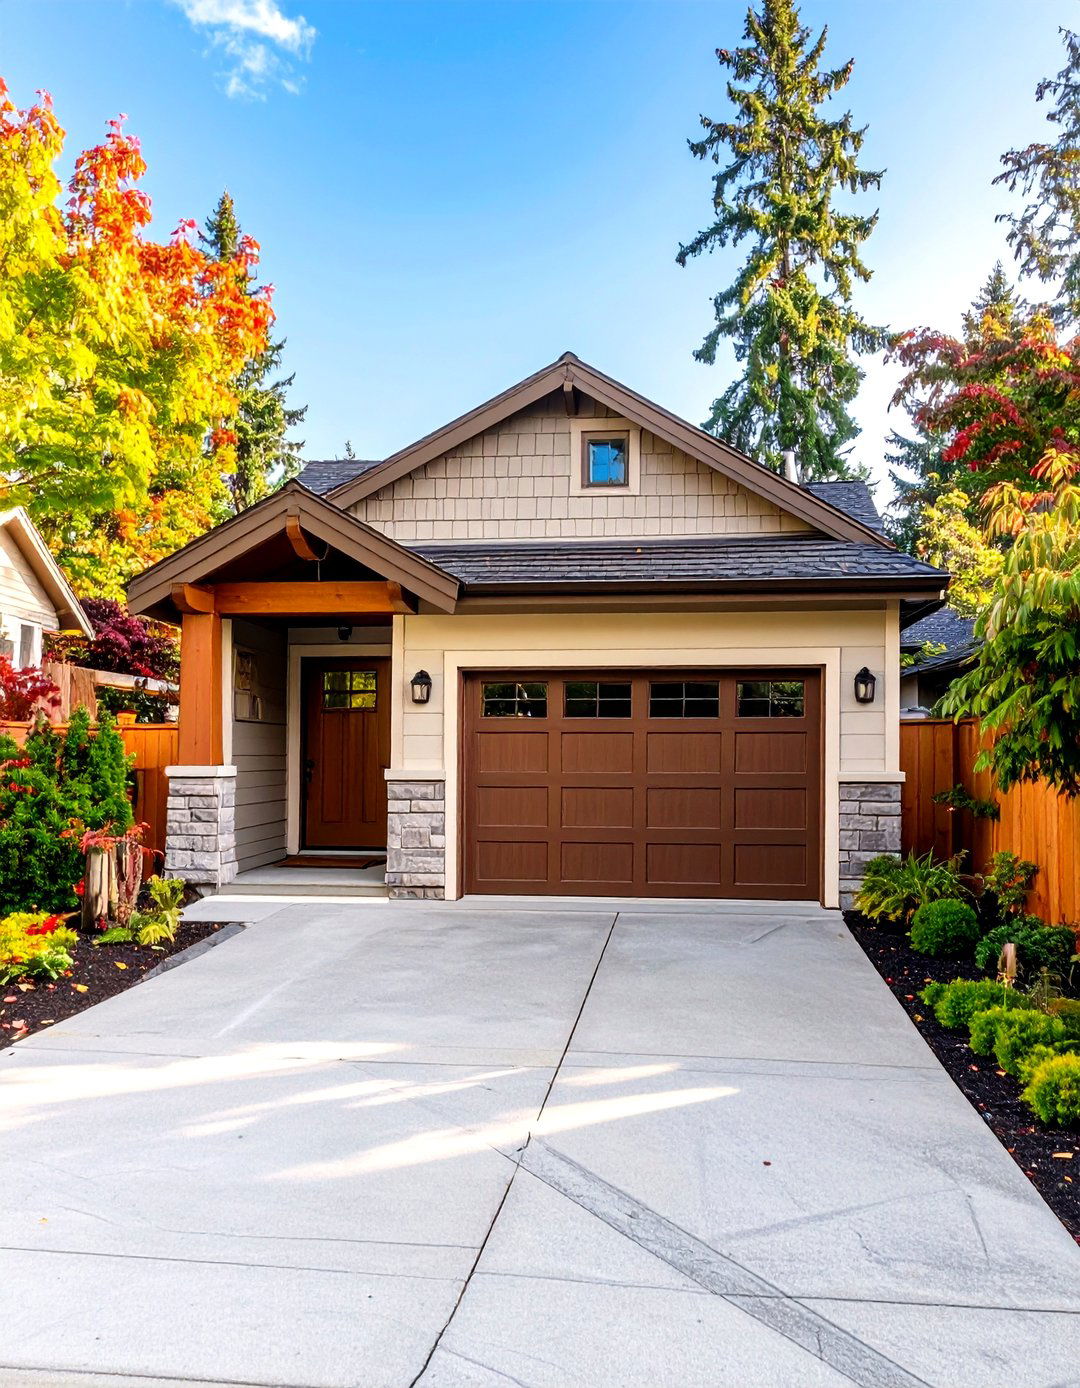
For convenience and security, a small 2-bedroom house plan with an attached garage is a highly practical option. The garage provides sheltered parking and additional storage space, which is invaluable in a compact home. An interior door connecting the garage directly to the house, often through a mudroom or laundry area, makes unloading groceries and staying dry in bad weather much easier. This design integrates the garage into the home's overall footprint, creating a cohesive look. Whether it's a single or double-car garage, this feature adds significant functionality and value to a small house plan without sacrificing living space.
13. Square Footprint Small 2 Bedroom House Plan
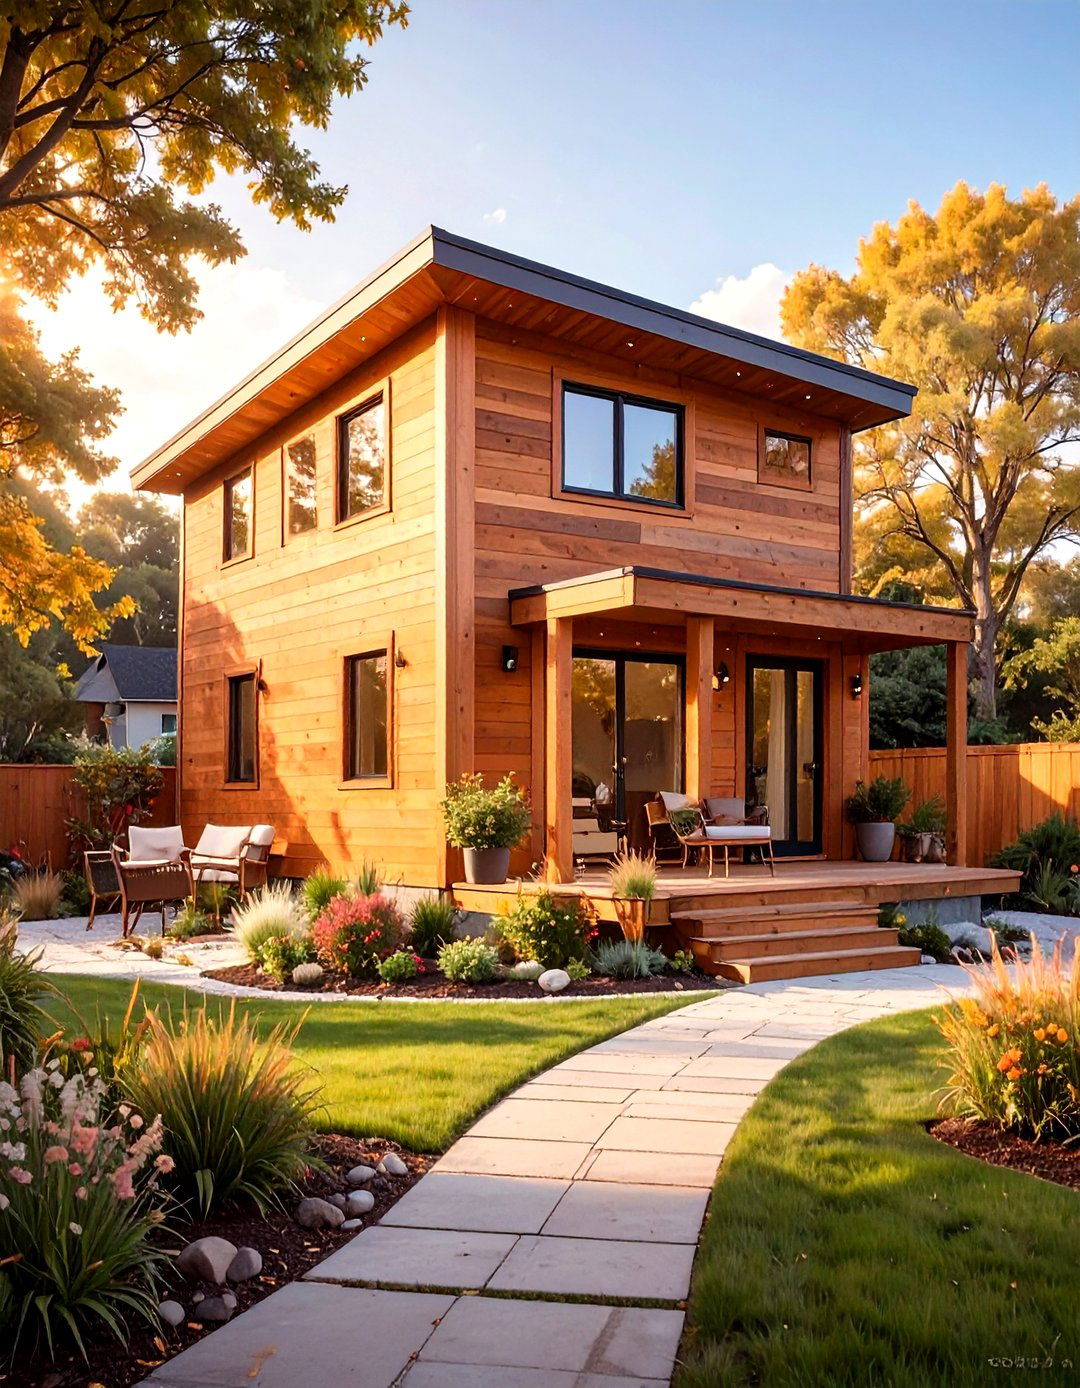
A square footprint small 2-bedroom house plan is one of the most cost-effective and energy-efficient designs to build. The simple, symmetrical shape minimizes exterior wall surface area, which reduces construction costs and heat loss. This makes the home easier to heat and cool, leading to lower utility bills. Inside, the layout is often straightforward and practical, with rooms arranged around a central core or hallway. Despite its simple form, a square plan can be designed with an open-concept living area and well-placed windows to feel spacious and bright, proving that economical design can also be comfortable and stylish.
14. Small 2 Bedroom House Plan with a Home Office Nook
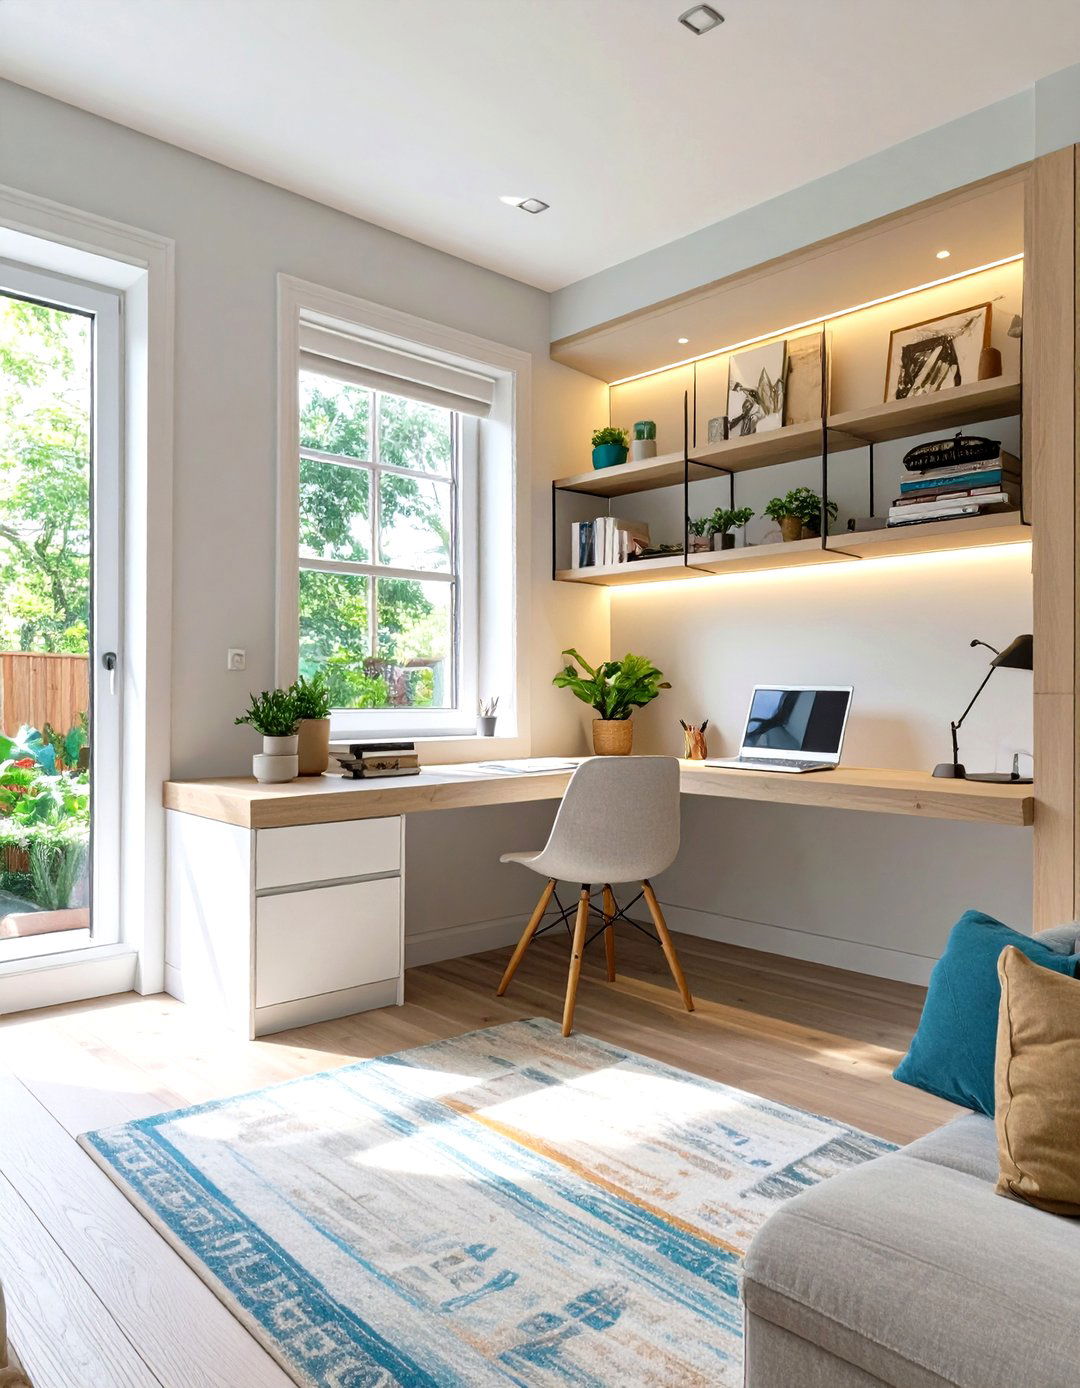
With the rise of remote work, a dedicated home office nook is a valuable feature in a small 2-bedroom house plan. This doesn't require a separate room; instead, it can be a cleverly designed space integrated into another area. A small alcove off the living room, a built-in desk at the end of a hallway, or a corner of a master bedroom can be transformed into a functional workspace. The key is to provide a defined surface, adequate lighting, and access to power outlets. This thoughtful addition allows for a designated work area without sacrificing a full room.

15. Small 2 Bedroom House Plan with a Jack and Jill Bathroom
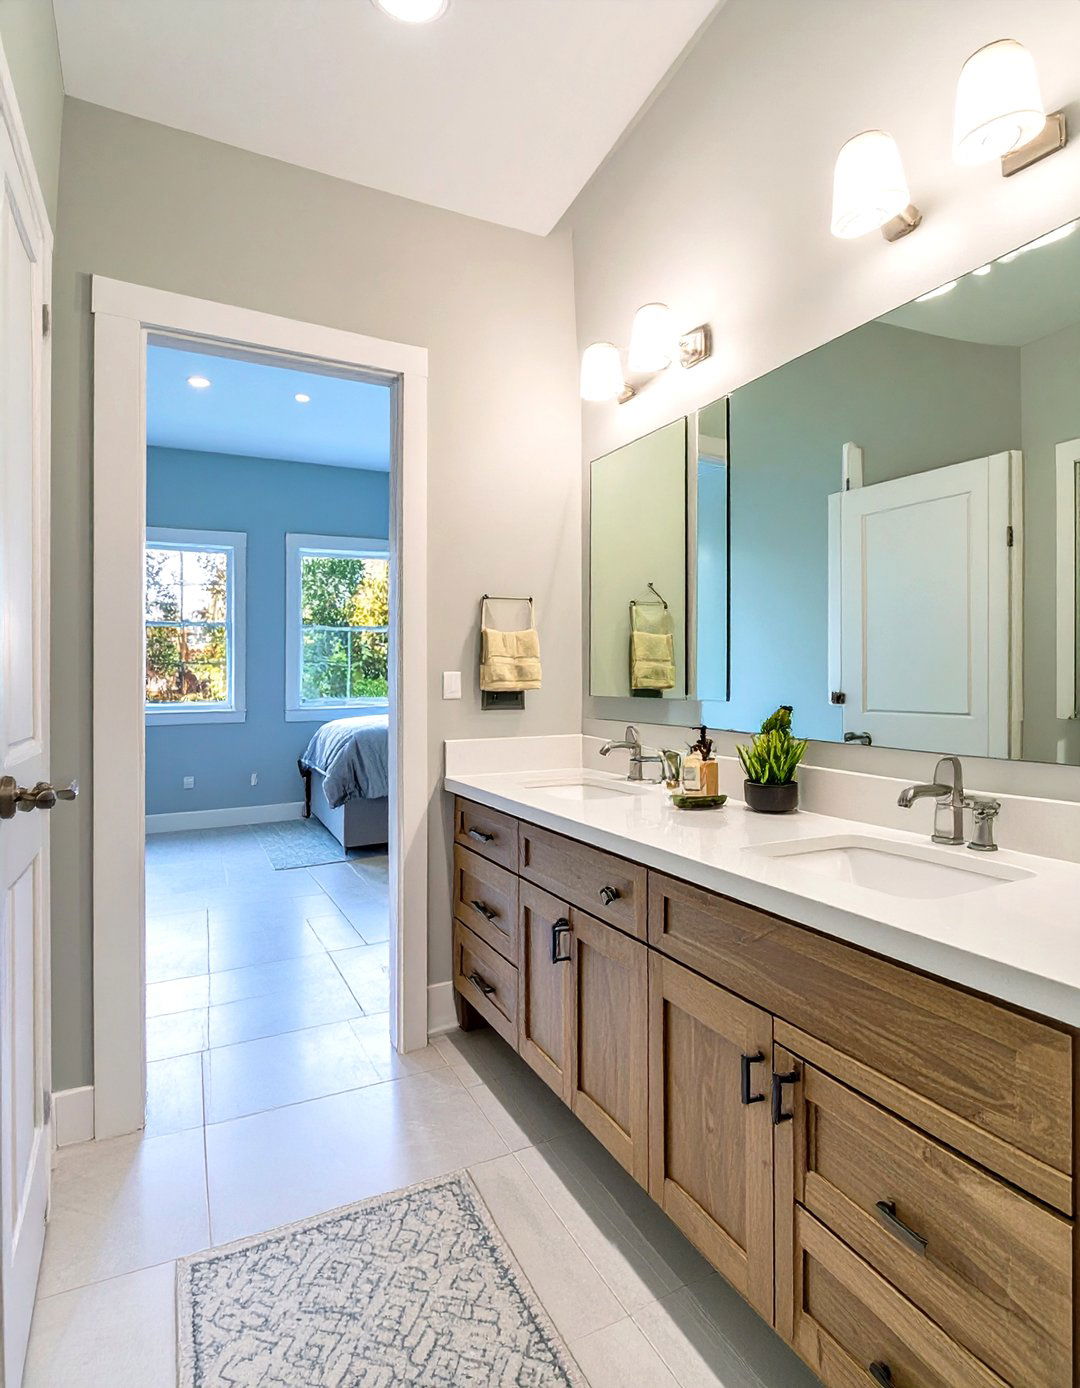
A Jack and Jill bathroom is a smart, space-saving solution for a small 2-bedroom house plan, especially for families or shared living situations. This design features a single bathroom situated between the two bedrooms, with separate doors providing direct access from each room. It typically includes a shared central area with the toilet and shower/tub, and sometimes features double sinks to accommodate simultaneous use. This layout provides the convenience of an en-suite for both bedrooms while only requiring the space and plumbing for one full bathroom, making it an efficient and practical choice for compact floor plans.
16. Energy-Efficient Small 2 Bedroom House Design
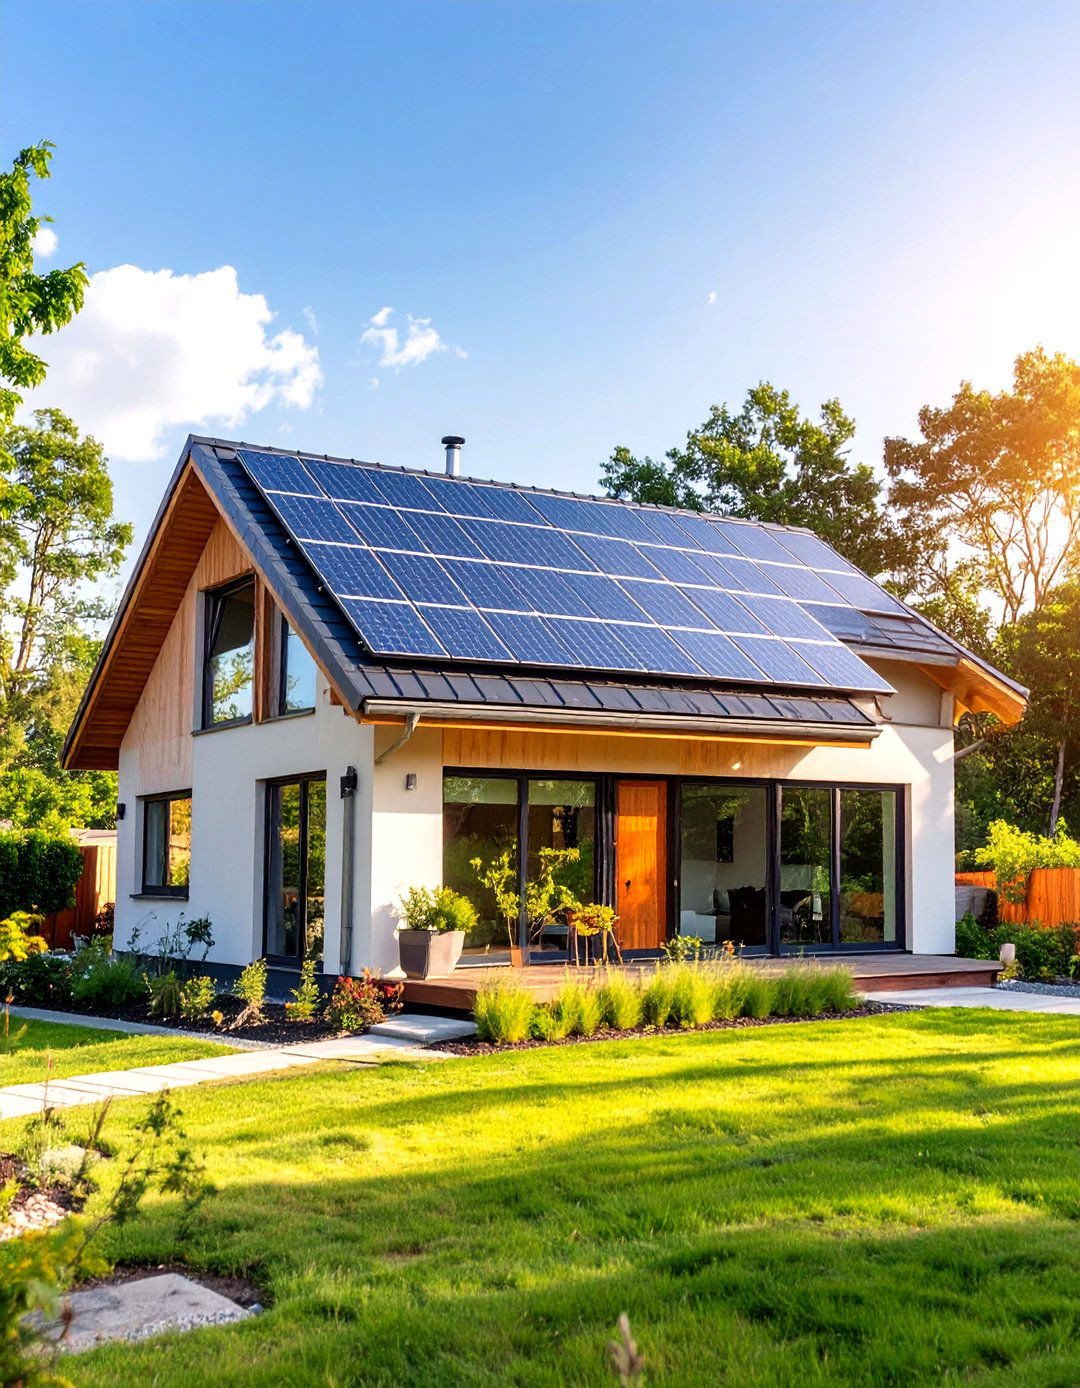
An energy-efficient design for a small 2-bedroom house focuses on minimizing environmental impact and reducing utility costs. These plans incorporate features like high-quality insulation, double or triple-paned windows, and a tightly sealed building envelope to prevent energy loss. The orientation of the house is optimized to take advantage of passive solar gain in the winter and shading in the summer. Using energy-efficient appliances, LED lighting, and a high-efficiency HVAC system further enhances performance. This sustainable approach not only saves money over the long term but also creates a more comfortable and healthy indoor living environment for its occupants.
17. Small 2 Bedroom Craftsman Bungalow House Plan
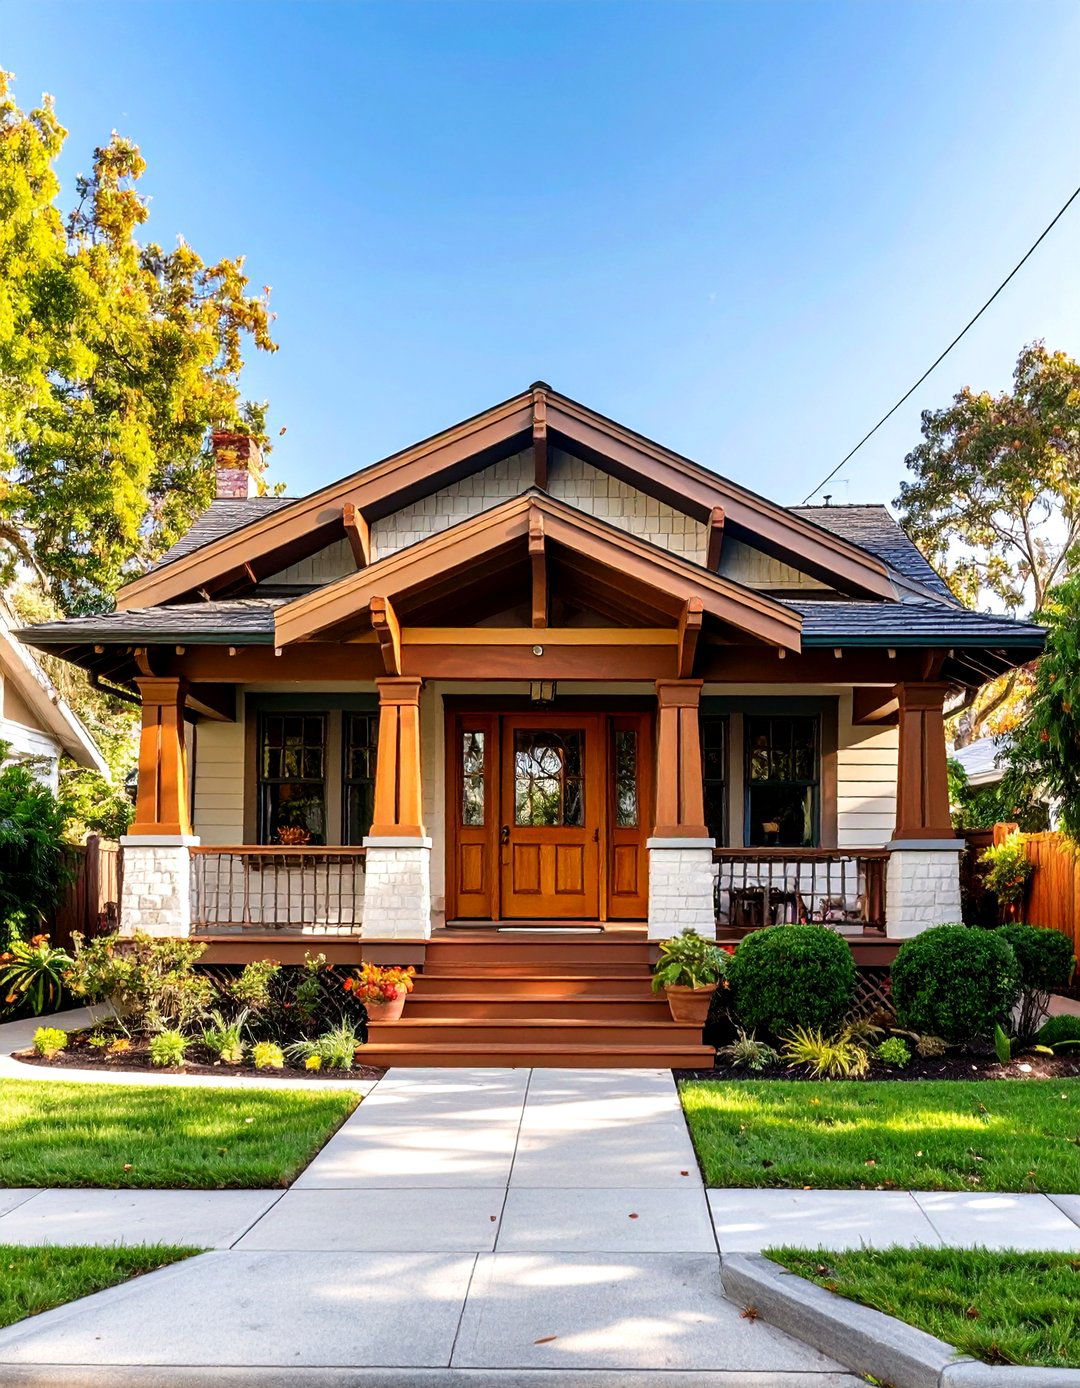
A small 2-bedroom Craftsman bungalow house plan offers a classic, handcrafted aesthetic with enduring appeal. These homes are characterized by their low-pitched roofs, wide eaves with exposed rafters, and large front porches supported by tapered square columns. The interior layout is typically open and functional, with built-in cabinetry, bookcases, and a prominent fireplace creating a cozy and inviting atmosphere. Natural materials like wood and stone are used extensively throughout the design. A Craftsman bungalow provides a warm, substantial feel, proving that even a small home can be rich in architectural detail and character.
18. Scandinavian-Inspired Small 2 Bedroom House Design
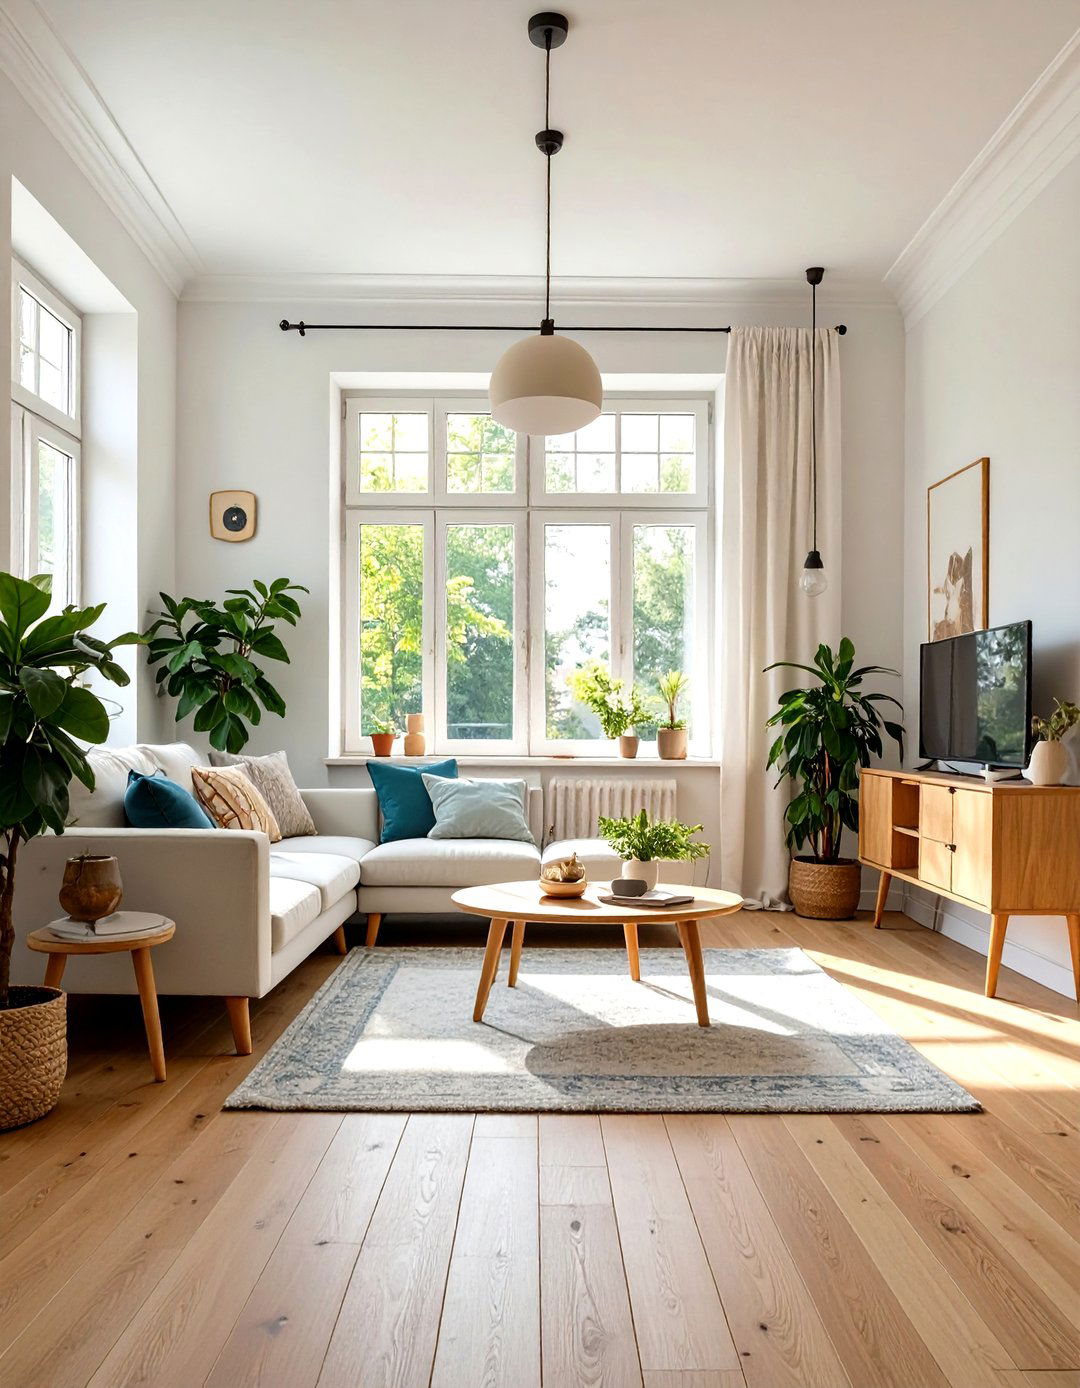
A Scandinavian-inspired design for a small 2-bedroom house embraces simplicity, functionality, and a deep connection to nature. These plans feature light, airy interiors with a neutral color palette, often dominated by white, gray, and natural wood tones. Large windows are essential to maximize natural light. The layout is open and uncluttered, with a focus on high-quality, durable materials. Furniture is functional and minimalistic, and cozy textiles—a concept known as "hygge"—add warmth and comfort. This design philosophy creates a serene, bright, and practical living space that feels both modern and timelessly inviting.
19. Small 2 Bedroom A-Frame House Plan
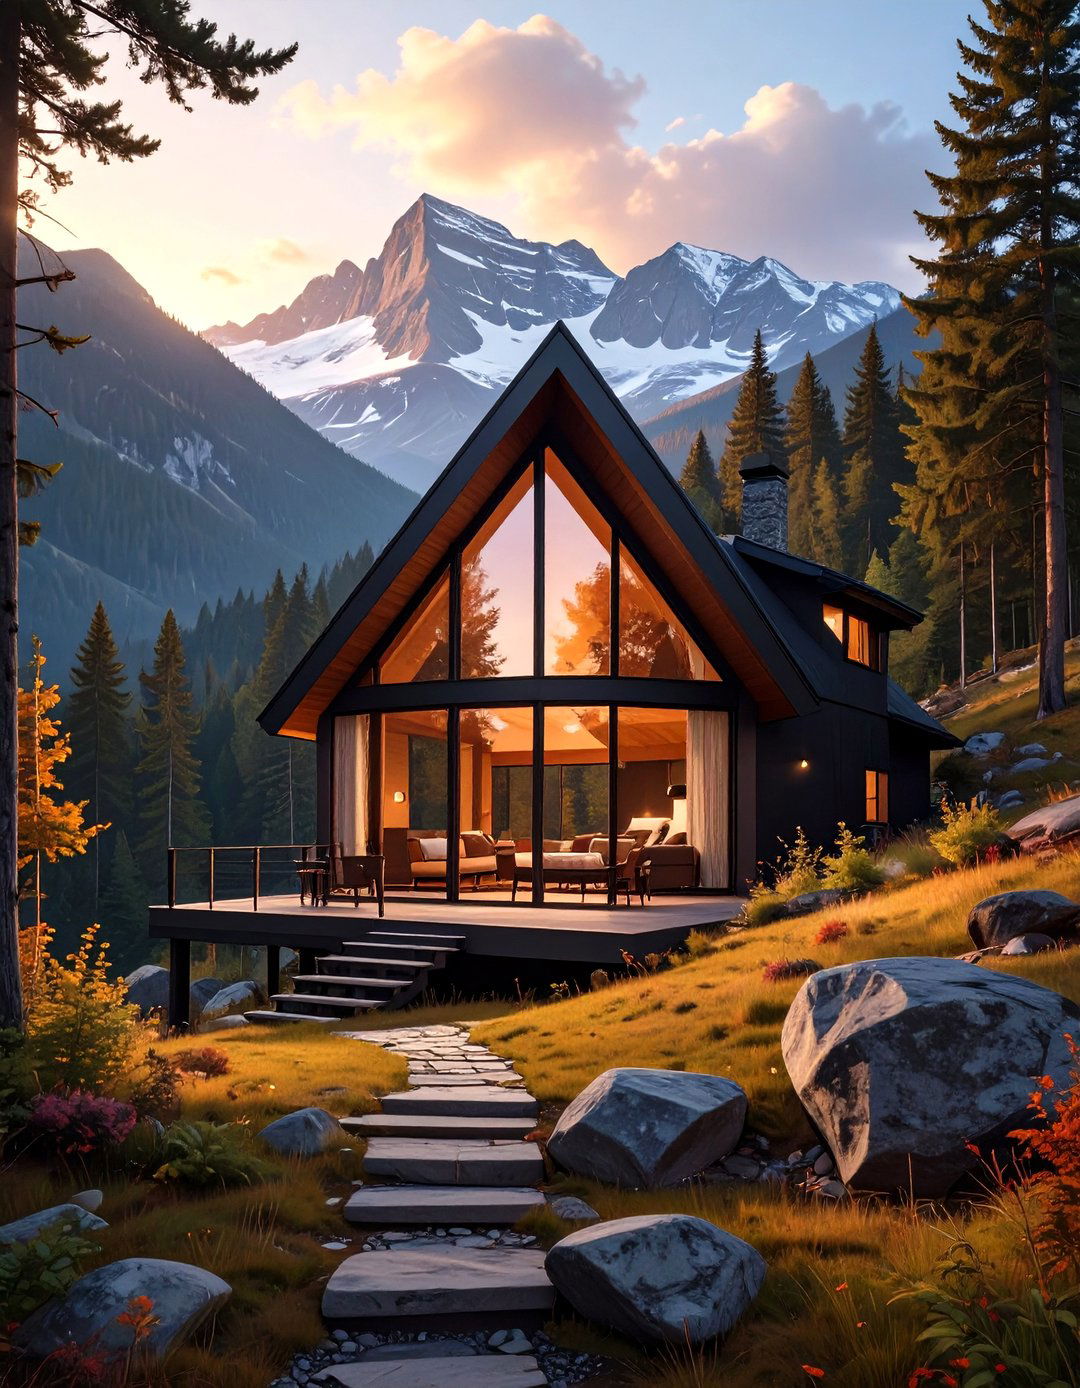
The A-frame house plan is a distinctive and efficient design for a small 2-bedroom home, particularly well-suited for scenic or wooded locations. Its steeply pitched roof extends nearly to the ground, creating the iconic "A" shape that is both structurally simple and excellent at shedding snow. The dramatic, vaulted interior creates a surprisingly spacious feel. The ground floor typically contains the open living area and kitchen, with one bedroom and a bathroom. The second bedroom is often located in a cozy loft space overlooking the great room below, making clever use of the home's vertical volume.

20. Small 2 Bedroom House Plan with Ample Storage
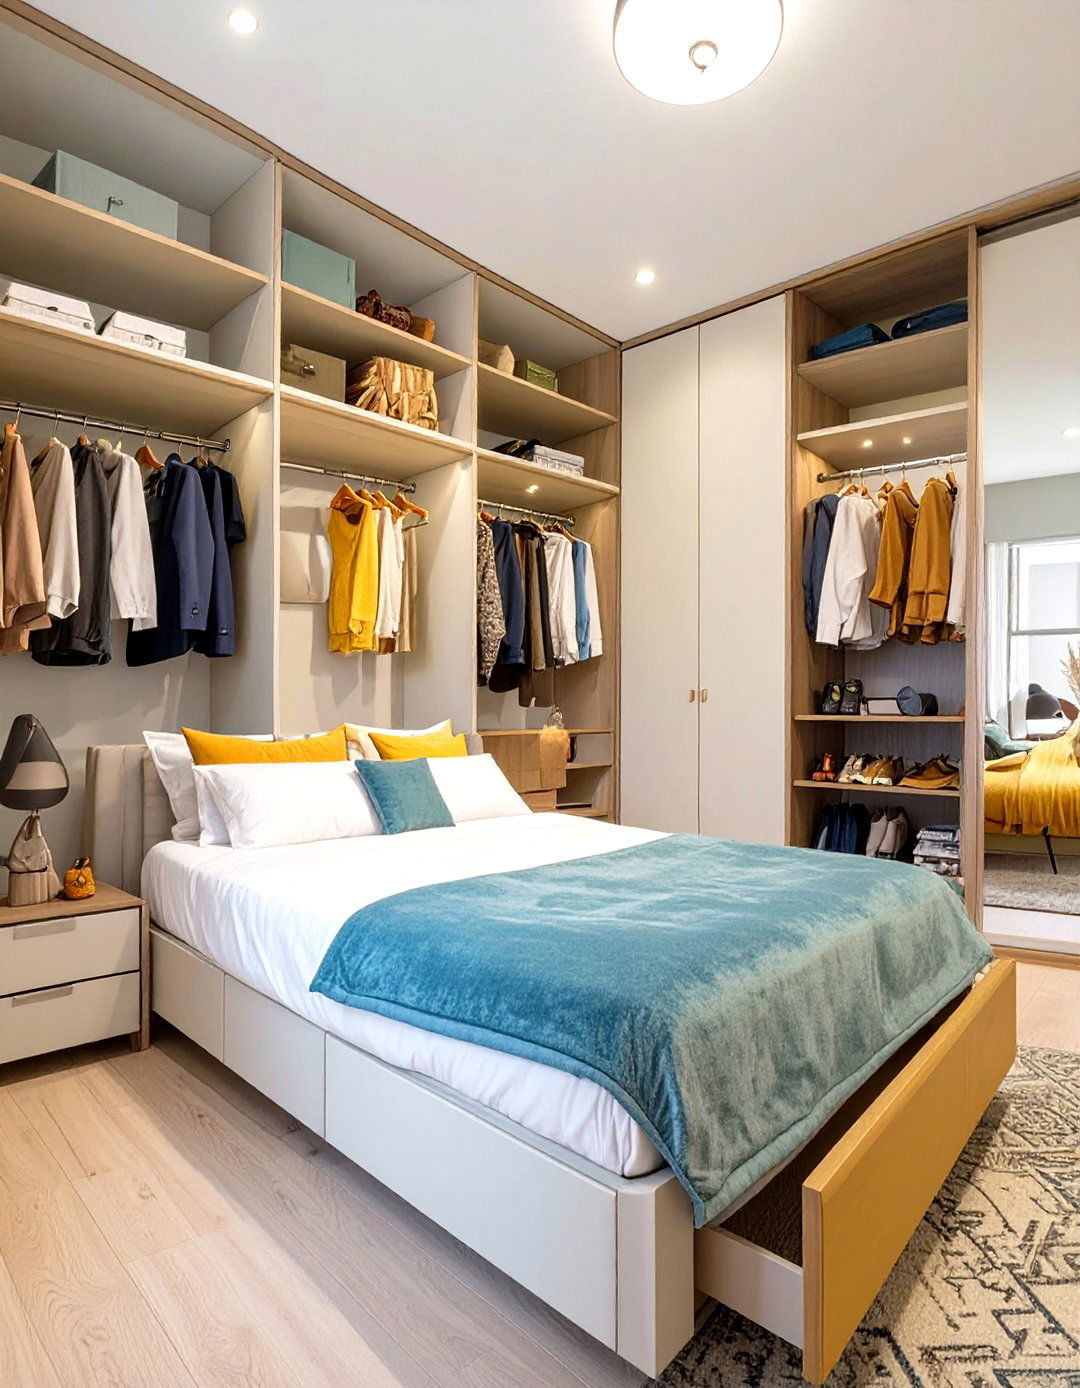
Clever storage is non-negotiable in a small 2-bedroom house plan. An effective design integrates storage solutions seamlessly to keep the home organized and clutter-free. This includes features like full-height pantry cabinets in the kitchen, built-in wardrobes in the bedrooms, and under-stair storage units. Multi-functional furniture, such as an ottoman with hidden storage or a bed with built-in drawers, is also key. By planning for storage from the outset, you can ensure that every inch of the home is utilized efficiently, making the compact space feel much larger and more manageable for everyday living.
21. Small 2 Bedroom House Plan with a Mudroom Entry
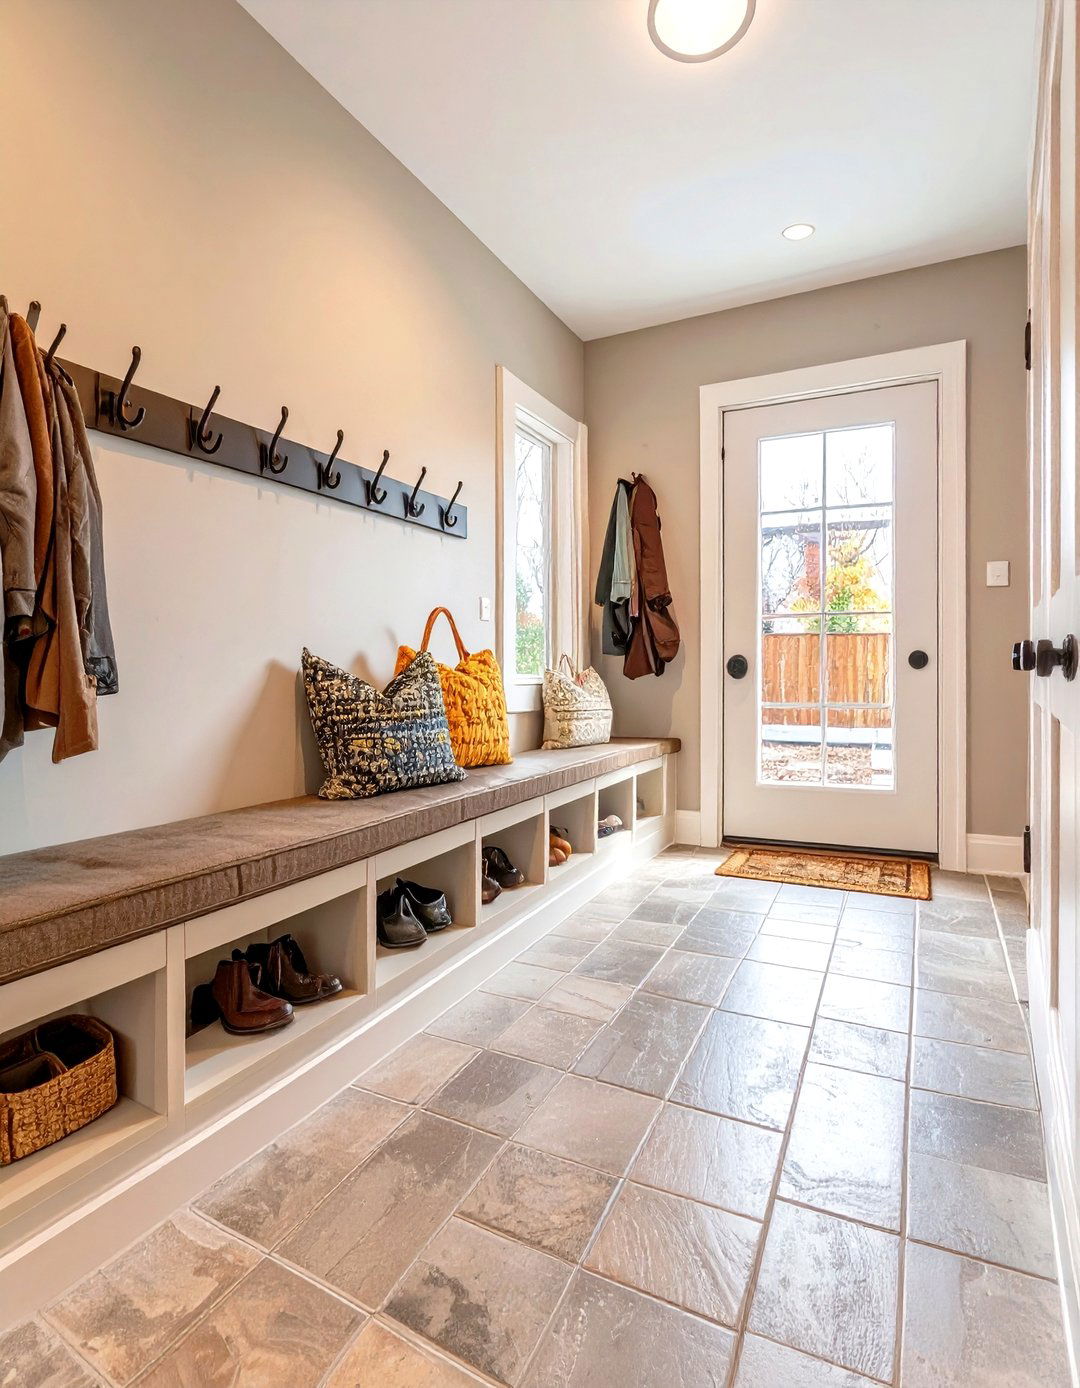
A mudroom is a highly functional addition to a small 2-bedroom house plan, providing a transitional space to keep dirt and clutter out of the main living areas. Located at a primary entrance, typically from the garage or backyard, it offers a dedicated spot for taking off shoes, coats, and wet gear. A well-designed mudroom includes durable flooring, a bench for sitting, hooks for coats and bags, and cubbies or cabinets for storage. This practical feature helps maintain cleanliness and organization throughout the home, proving to be an invaluable asset in managing the comings and goings of daily life.
22. Small 2 Bedroom House Plan with a Vaulted Ceiling
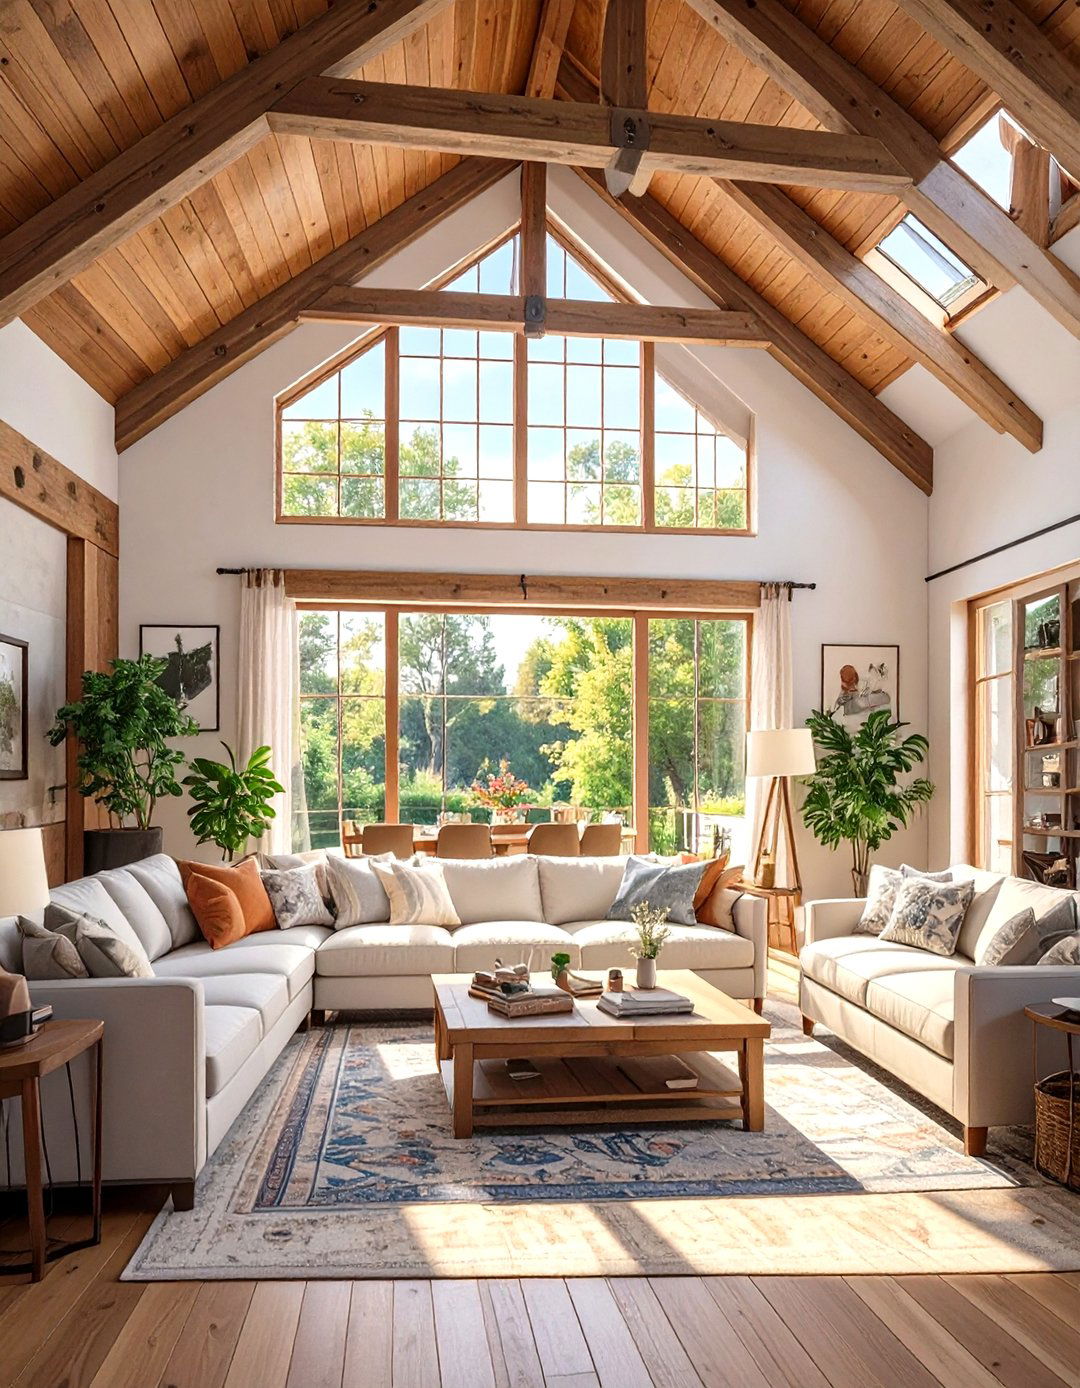
Incorporating a vaulted ceiling in the main living area of a small 2-bedroom house plan can dramatically enhance the sense of space. By extending the ceiling upward, following the roofline, the design draws the eye up and creates an open, airy atmosphere that defies the home's modest footprint. This architectural feature makes the room feel much larger and more luxurious. It also provides opportunities for adding high windows or skylights, which flood the space with natural light. A vaulted ceiling transforms a standard room into a striking focal point, adding both volume and character to the compact home.
23. Small 2 Bedroom House Plan for Indoor-Outdoor Living
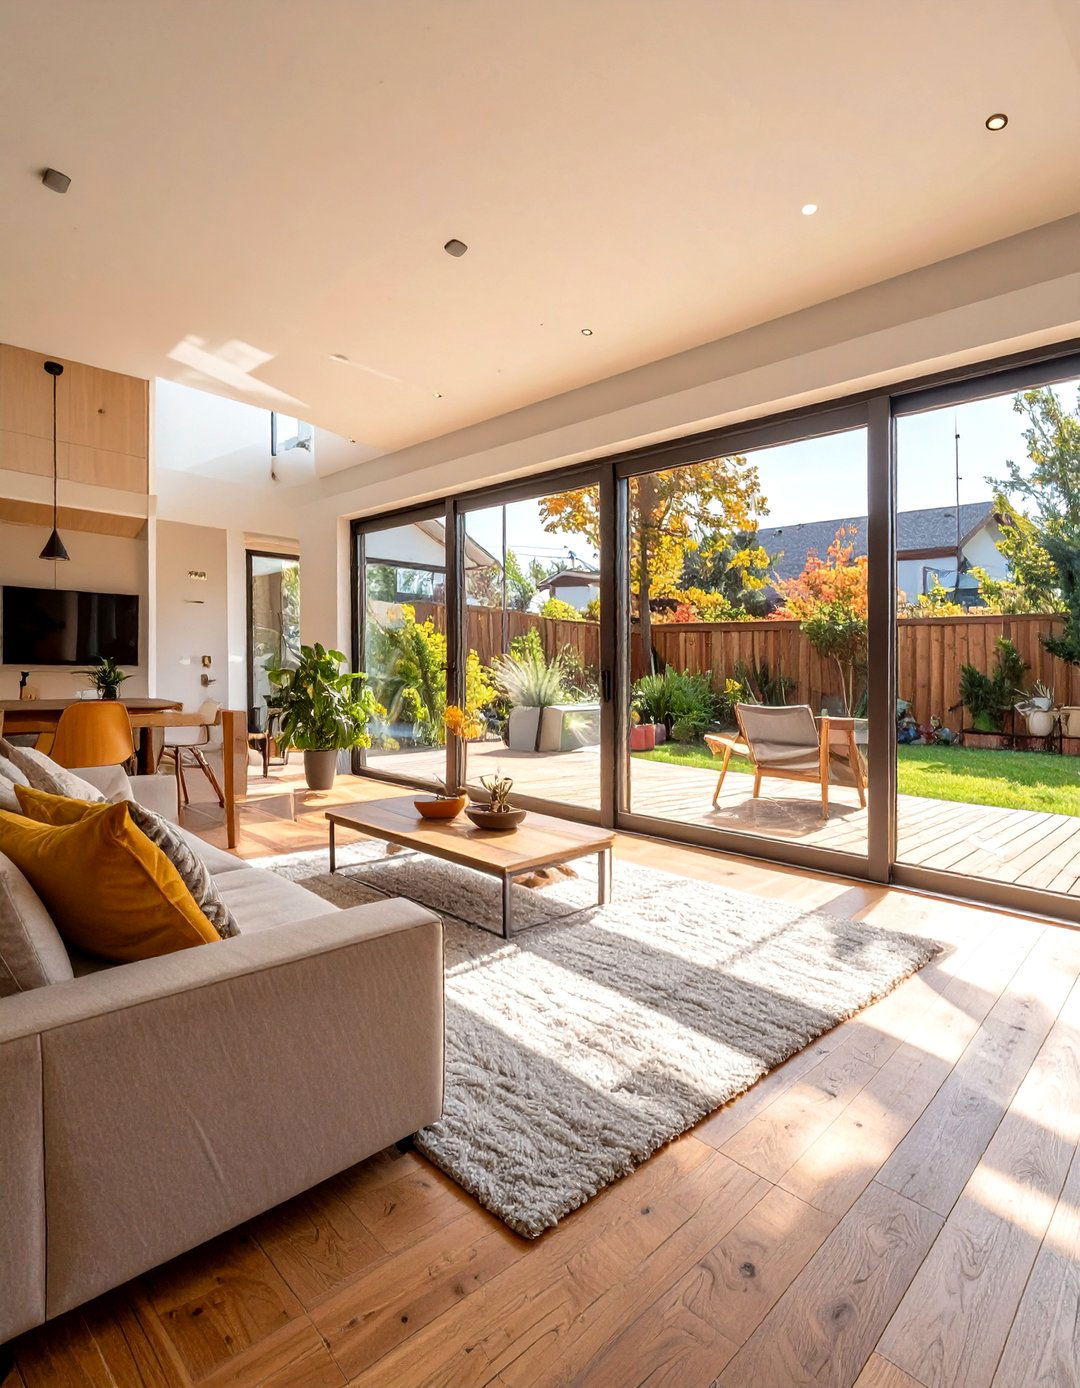
A seamless connection between indoor and outdoor living areas can significantly expand the usable space of a small 2-bedroom house. This design philosophy is achieved by using large glass doors, such as sliders or bi-folds, that open from the living room or dining area onto a patio, deck, or garden. When open, these doors erase the boundary between inside and out, creating one large, continuous space perfect for entertaining or relaxing. Using similar flooring materials for both the interior and exterior spaces further enhances this cohesive effect, making the outdoor area feel like a true extension of the home.
24. Small 2 Bedroom House Plan with a Central Fireplace
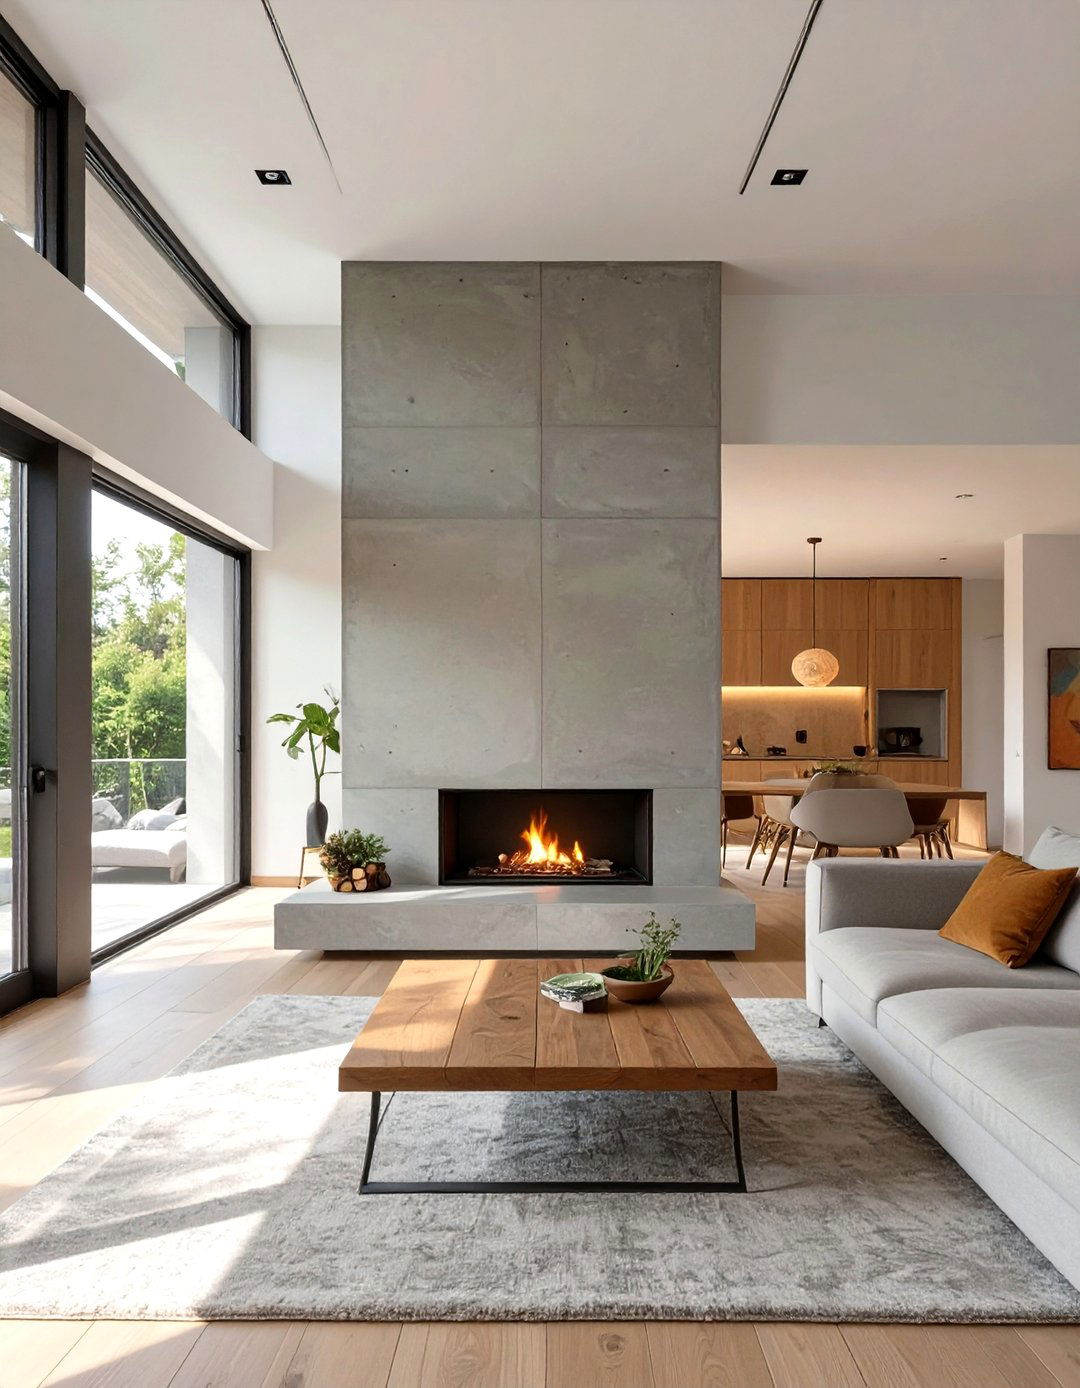
A central fireplace can serve as a stunning focal point and a functional heat source in a small 2-bedroom house plan. Placed strategically, it can anchor the living area and create a cozy, inviting ambiance. A two-sided fireplace can even act as a subtle divider between the living and dining spaces, defining the zones without closing them off. Beyond its warmth and visual appeal, a fireplace adds a touch of rustic charm or modern sophistication, depending on its design. It becomes the natural gathering spot in the home, perfect for chilly evenings and creating lasting memories with family.
25. Small 2 Bedroom House Plan with a Galley Kitchen
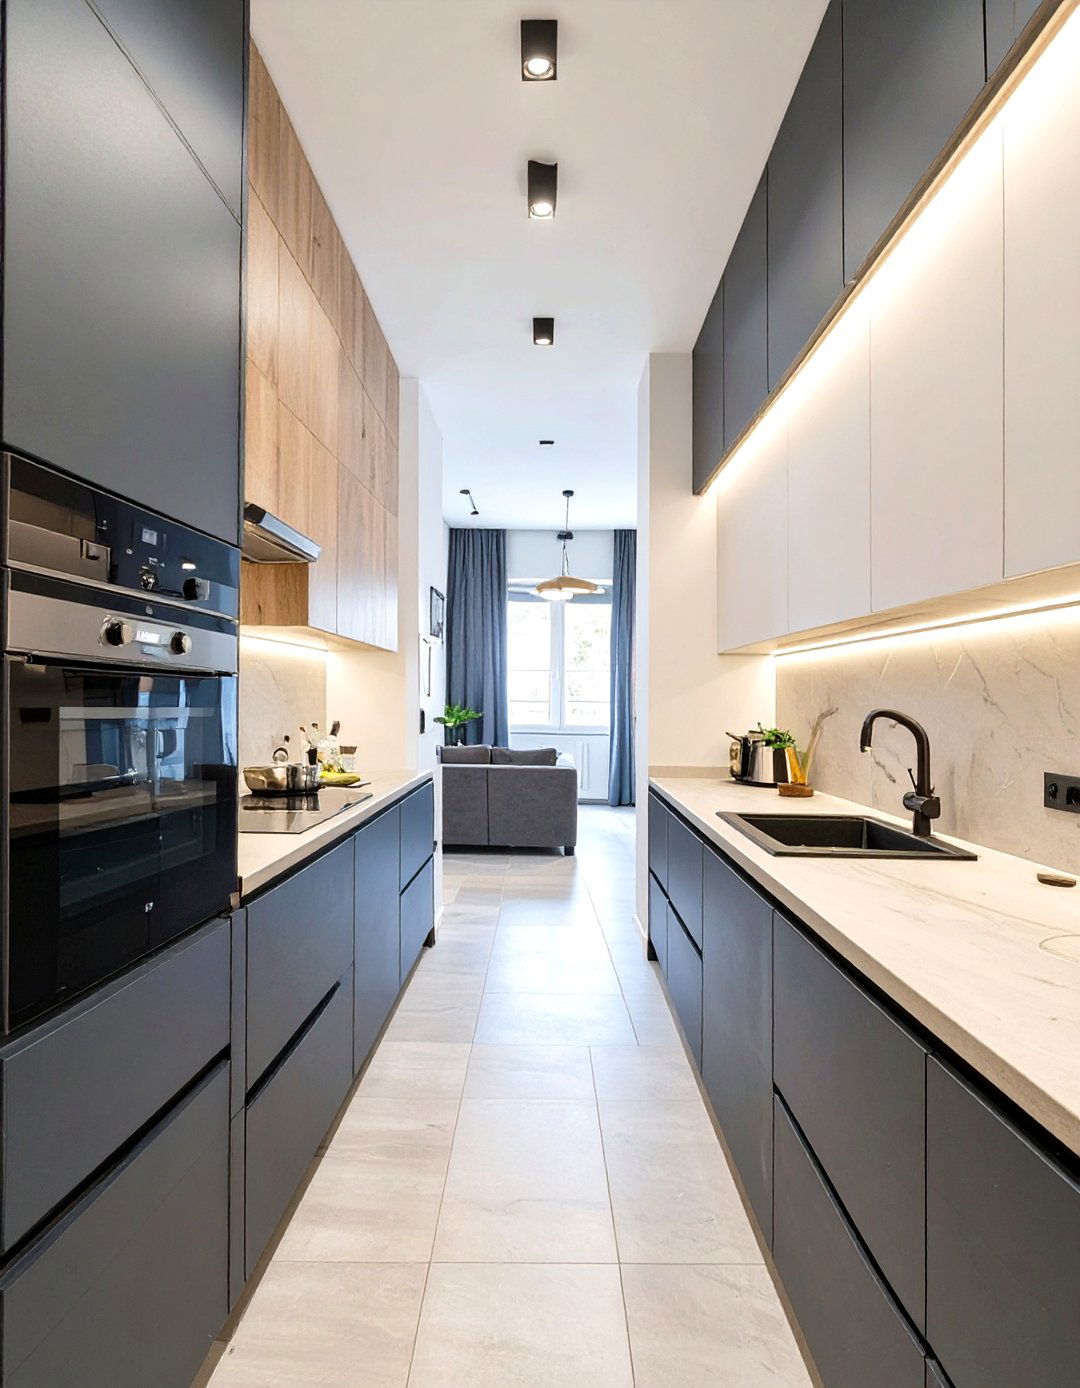
The galley kitchen is a classic and highly efficient layout for a small 2-bedroom house. This design consists of two parallel counters with a walkway in between, creating a streamlined and ergonomic workspace. By concentrating the work zones—sink, stove, and refrigerator—into a compact corridor, it minimizes movement and maximizes productivity for the cook. This layout is incredibly space-saving, freeing up more square footage for the living and dining areas in an open-plan design. Despite its narrow profile, a galley kitchen can offer ample counter space and storage if designed with floor-to-ceiling cabinetry.
26. Universal Design Small 2 Bedroom House Plan
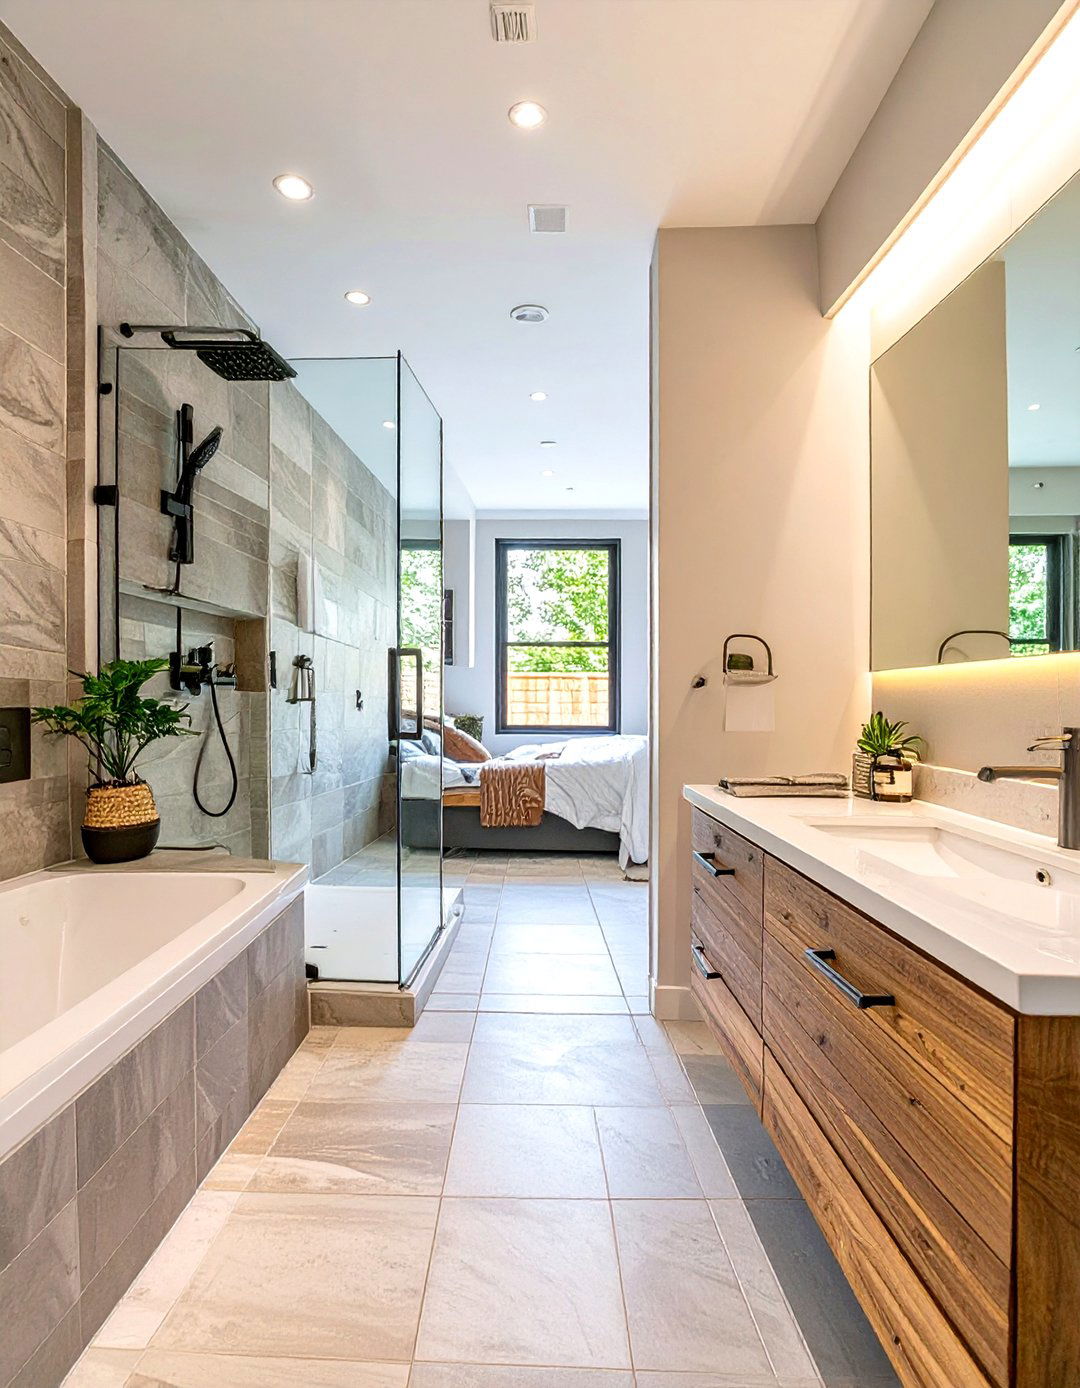
A small 2-bedroom house plan incorporating universal design principles ensures the home is accessible and comfortable for everyone, regardless of age or physical ability. Key features include a no-step entry, wider doorways and hallways, and a main-floor master bedroom. The bathroom would have a walk-in shower and grab bars, while the kitchen would feature varied counter heights and easy-to-reach storage. Lever-style door handles and light switches are also common. This thoughtful approach to design not only accommodates current needs but also allows homeowners to age in place gracefully, ensuring the home remains functional and safe for a lifetime.
27. Small 2 Bedroom House Plan with a Walk-in Pantry
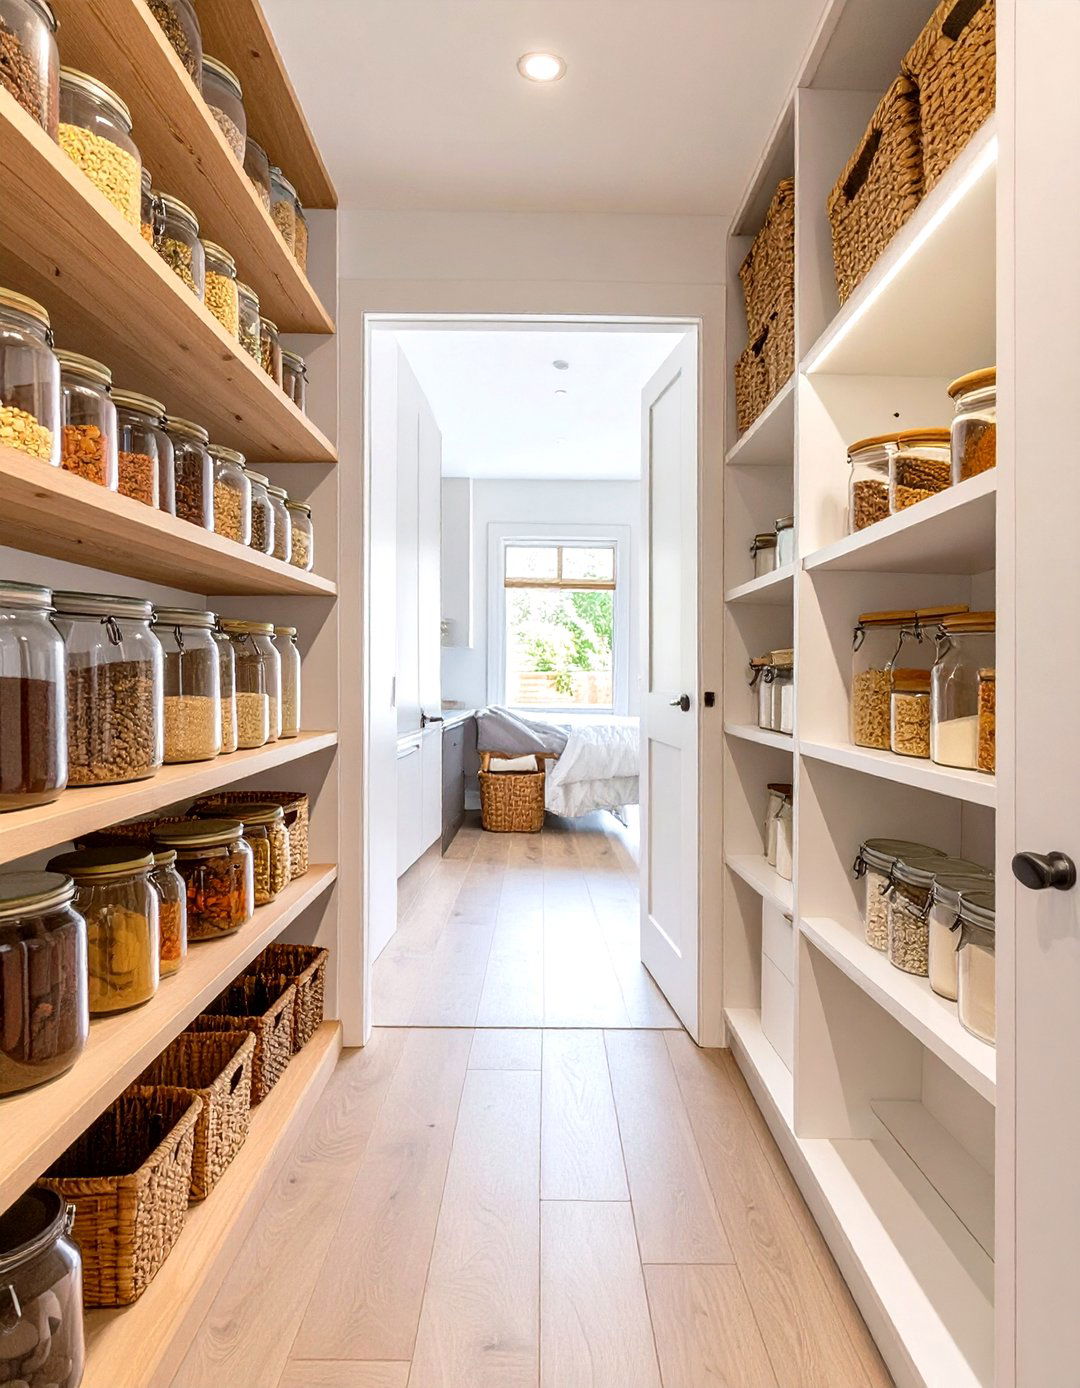
For those who love to cook or buy in bulk, a walk-in pantry is a prized feature in a small 2-bedroom house plan. Carving out a dedicated space for food storage helps to keep the kitchen countertops and cabinets uncluttered. A walk-in pantry can be designed with floor-to-ceiling shelving to maximize storage for dry goods, small appliances, and other kitchen essentials. It keeps everything organized and easily accessible in one central location. This feature adds a touch of luxury and immense practicality to a compact kitchen, proving that small homes can still offer high-end amenities.
28. Small 2 Bedroom House Plan with Skylights
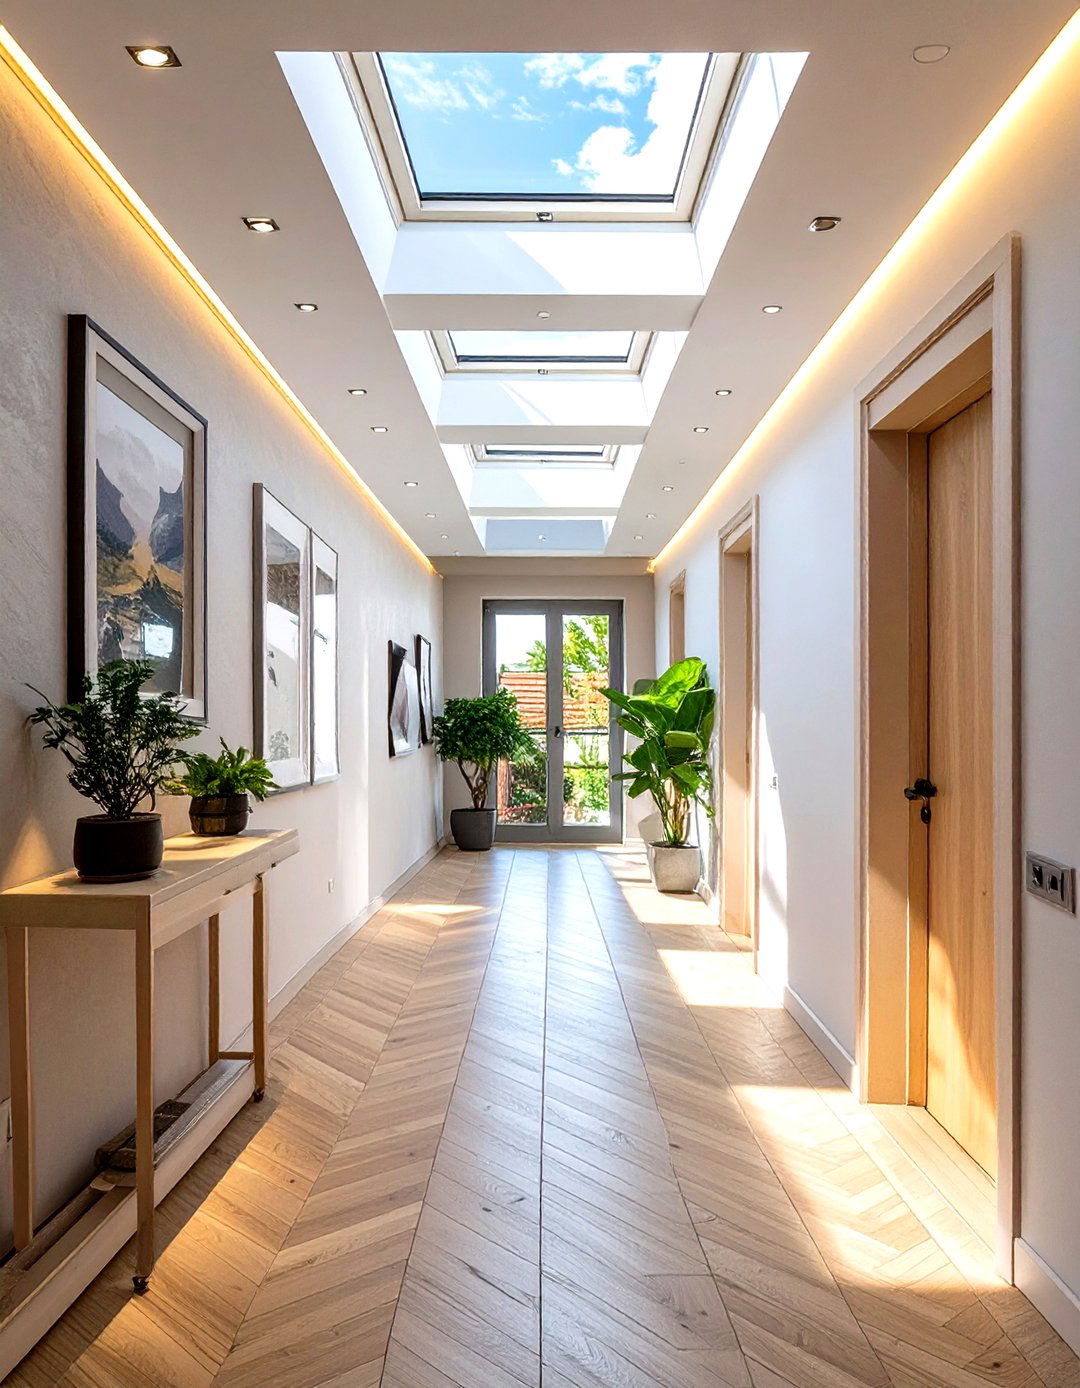
Skylights are an excellent way to introduce more natural light into a small 2-bedroom house, especially in rooms with limited or no exterior wall space for windows. Placing skylights in areas like hallways, bathrooms, or the center of a kitchen can brighten up dark corners and create a more open, cheerful atmosphere. In a room with a vaulted ceiling, they can add to the dramatic effect and provide views of the sky. By bringing in light from above, skylights make a small home feel larger and more connected to the outdoors, enhancing the overall quality of the living environment.
29. Small 2 Bedroom Duplex House Plan
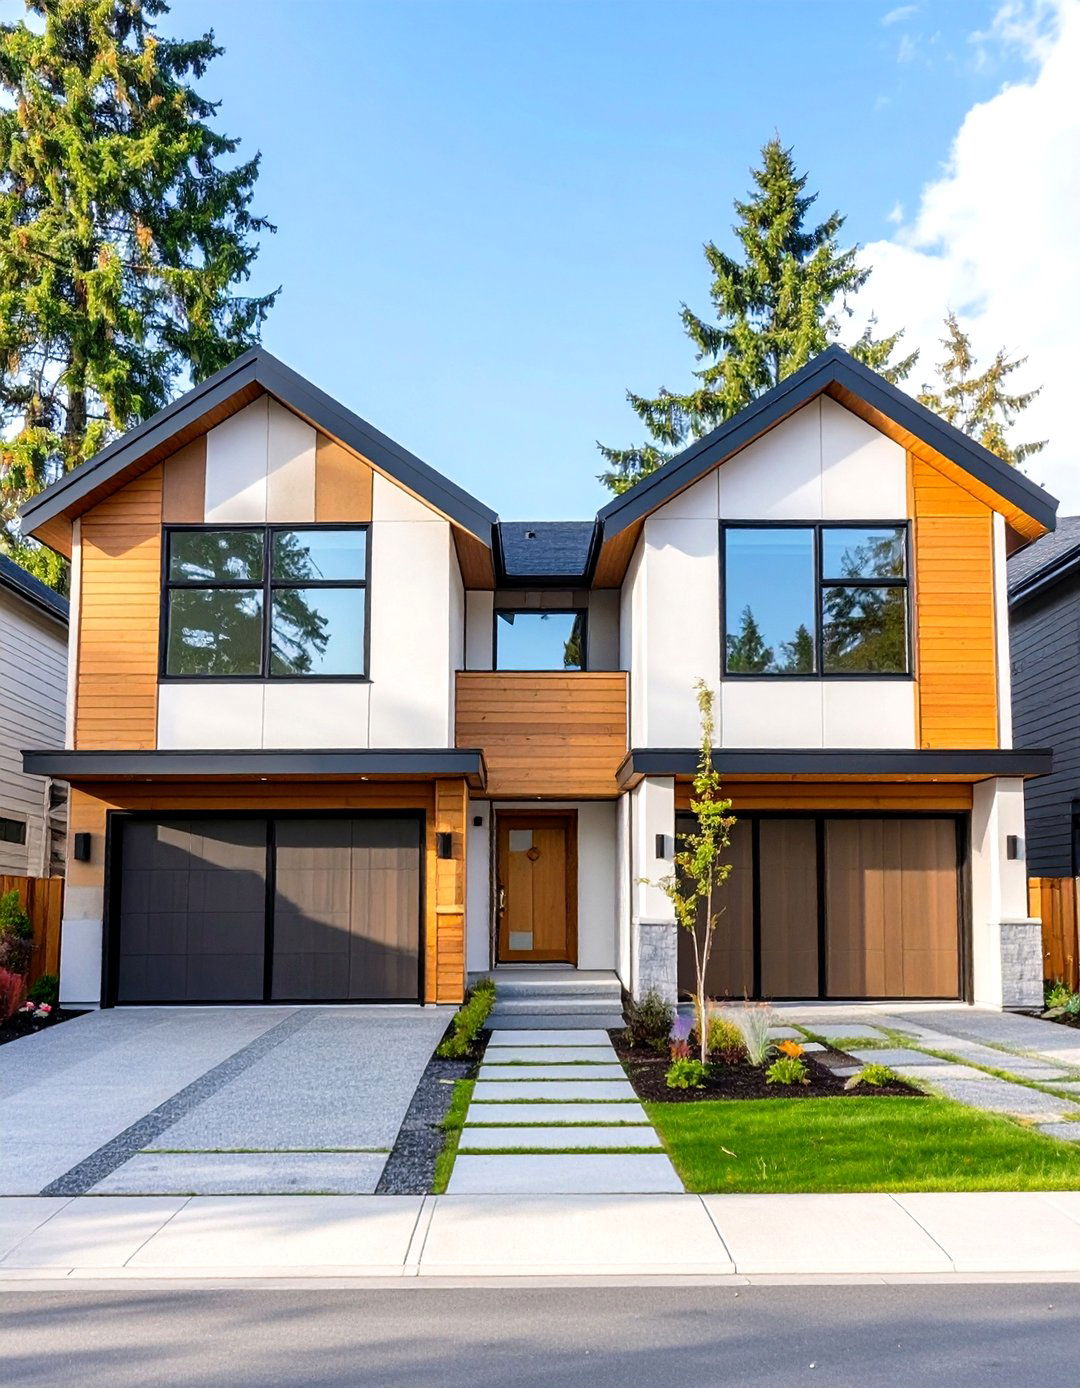
A small 2-bedroom duplex house plan consists of two separate living units attached by a common wall. Each unit has its own private entrance, kitchen, living area, and two bedrooms, essentially mirroring the other. This design is an excellent investment opportunity, allowing the owner to live in one unit and rent out the other for additional income. It's also ideal for multi-generational families who want to live close but maintain their own private spaces. Building a duplex is often more cost-effective than constructing two separate houses, making it an efficient way to create two homes on a single lot.
30. Courtyard-Style Small 2 Bedroom House Plan
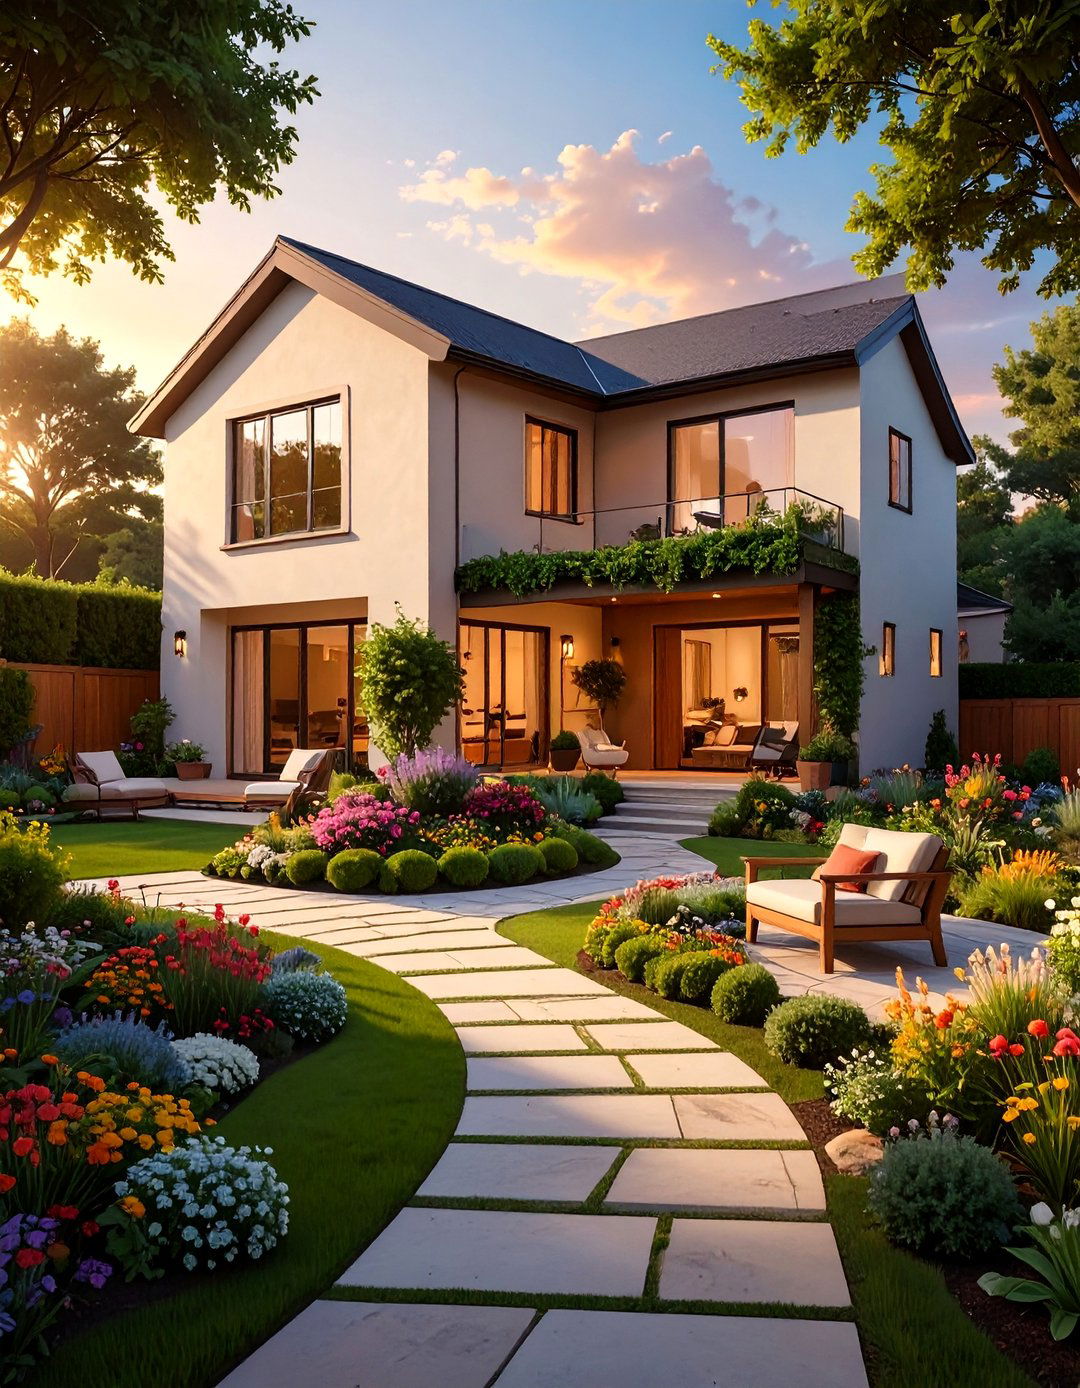
A courtyard-style small 2-bedroom house plan is designed around a central, private outdoor space. The home can be U-shaped or even fully enclose the courtyard, creating an intimate and secure oasis. Large windows and glass doors from the living areas and bedrooms face the courtyard, blurring the lines between indoors and out and flooding the home with natural light. This design is perfect for lots where backyard privacy is limited, as it creates its own secluded view. The courtyard becomes the heart of the home, offering a peaceful space for gardening, dining, or simply relaxing in solitude.
Conclusion:
Ultimately, designing a small 2-bedroom house is an exercise in thoughtful efficiency. The best plans prioritize smart layouts, multi-functional spaces, and a strong connection to the outdoors to make the home feel larger than its actual footprint. Whether you prefer a modern minimalist aesthetic, a cozy cottage feel, or a practical single-story layout, the key is to tailor the design to your lifestyle. By focusing on clever solutions for storage, light, and flow, a compact 2-bedroom house can provide a comfortable, stylish, and highly livable home without the burden of excess space.

Related posts:





Leave a Reply