
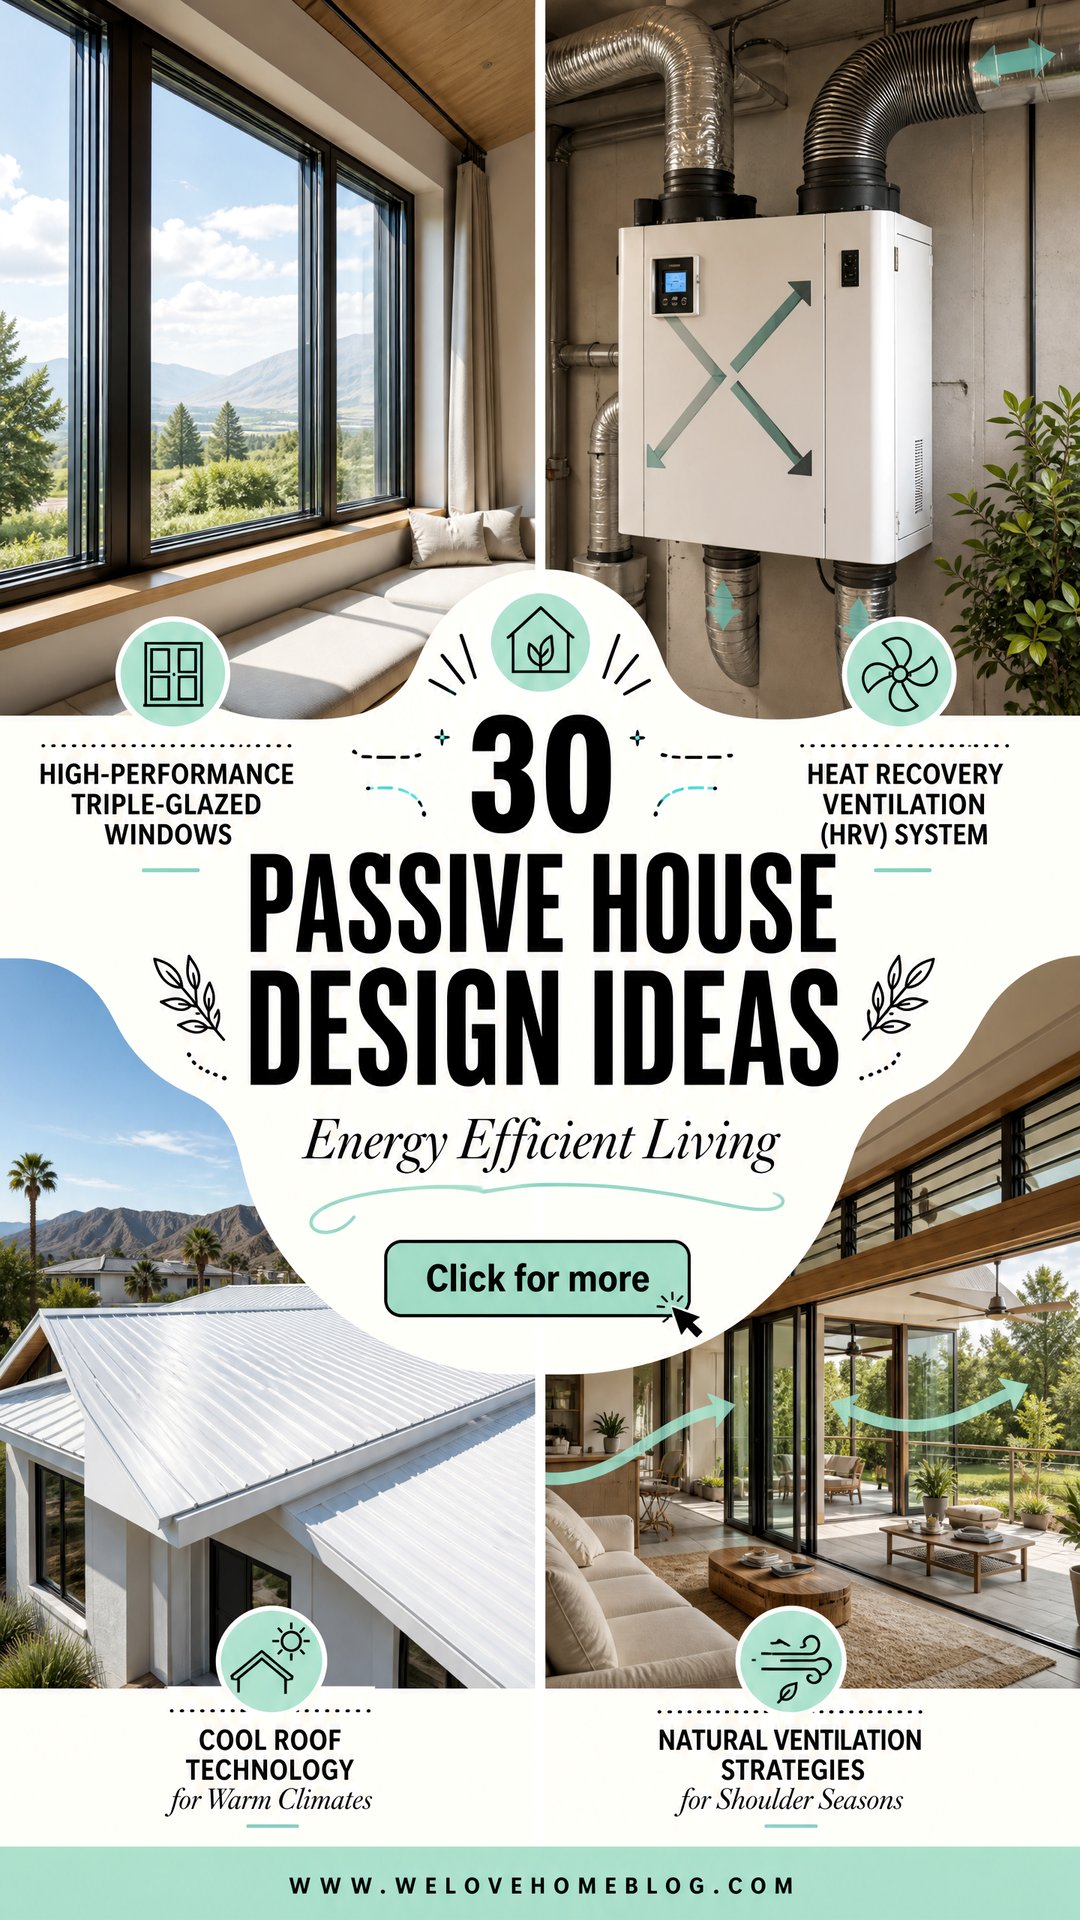
A passive house design offers a path to creating buildings that are exceptionally comfortable, energy-efficient, and sustainable. This rigorous standard focuses on minimizing energy consumption for heating and cooling by up to 90%. The core concept revolves around a super-insulated, airtight building envelope, high-performance windows, and controlled ventilation with heat recovery. By harnessing natural elements like solar gain and minimizing thermal losses, a passive house maintains a stable indoor temperature year-round with minimal active systems. This approach results in superior indoor air quality, significant long-term cost savings, and a drastically reduced environmental footprint for any new home construction.
1. Super-Insulated Foundation Design
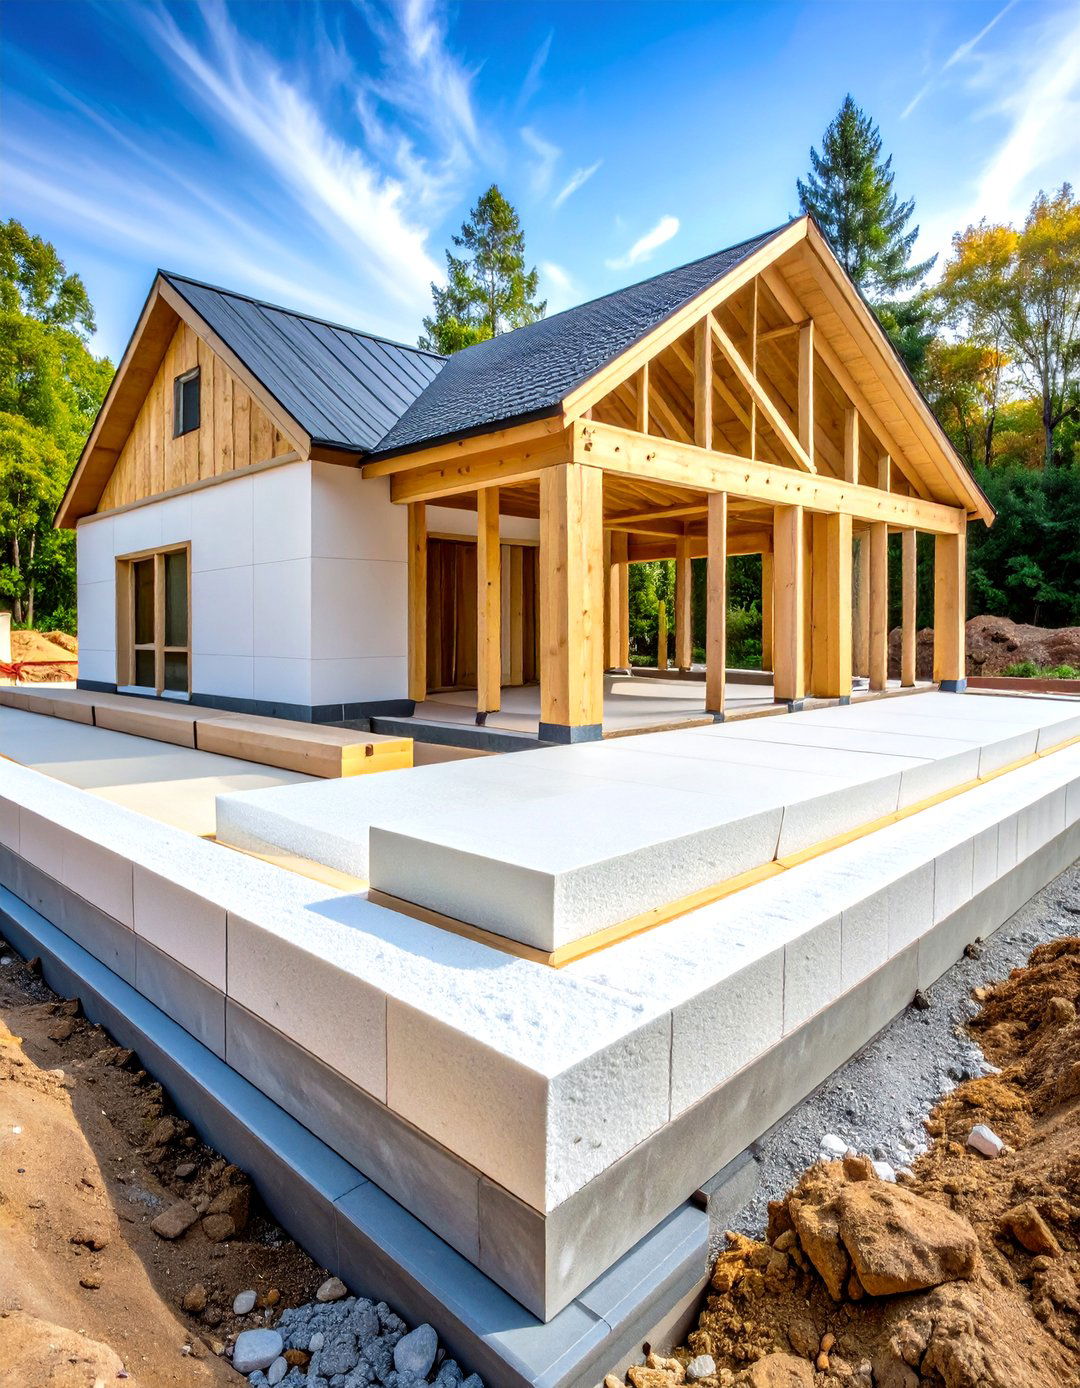
A critical element of passive house design is a super-insulated foundation, which prevents thermal bridging and heat loss into the ground. This involves placing a continuous layer of high-performance rigid insulation, such as expanded polystyrene (EPS) or extruded polystyrene (XPS), under the entire concrete slab and around the foundation walls. This technique, often called a raft or slab-on-grade foundation, effectively isolates the home from ground temperature fluctuations. Ensuring this insulation barrier is seamless is vital for maintaining the building's overall thermal performance, creating a stable and comfortable indoor environment from the ground up and significantly reducing heating energy demands.
2. Continuous Exterior Wall Insulation
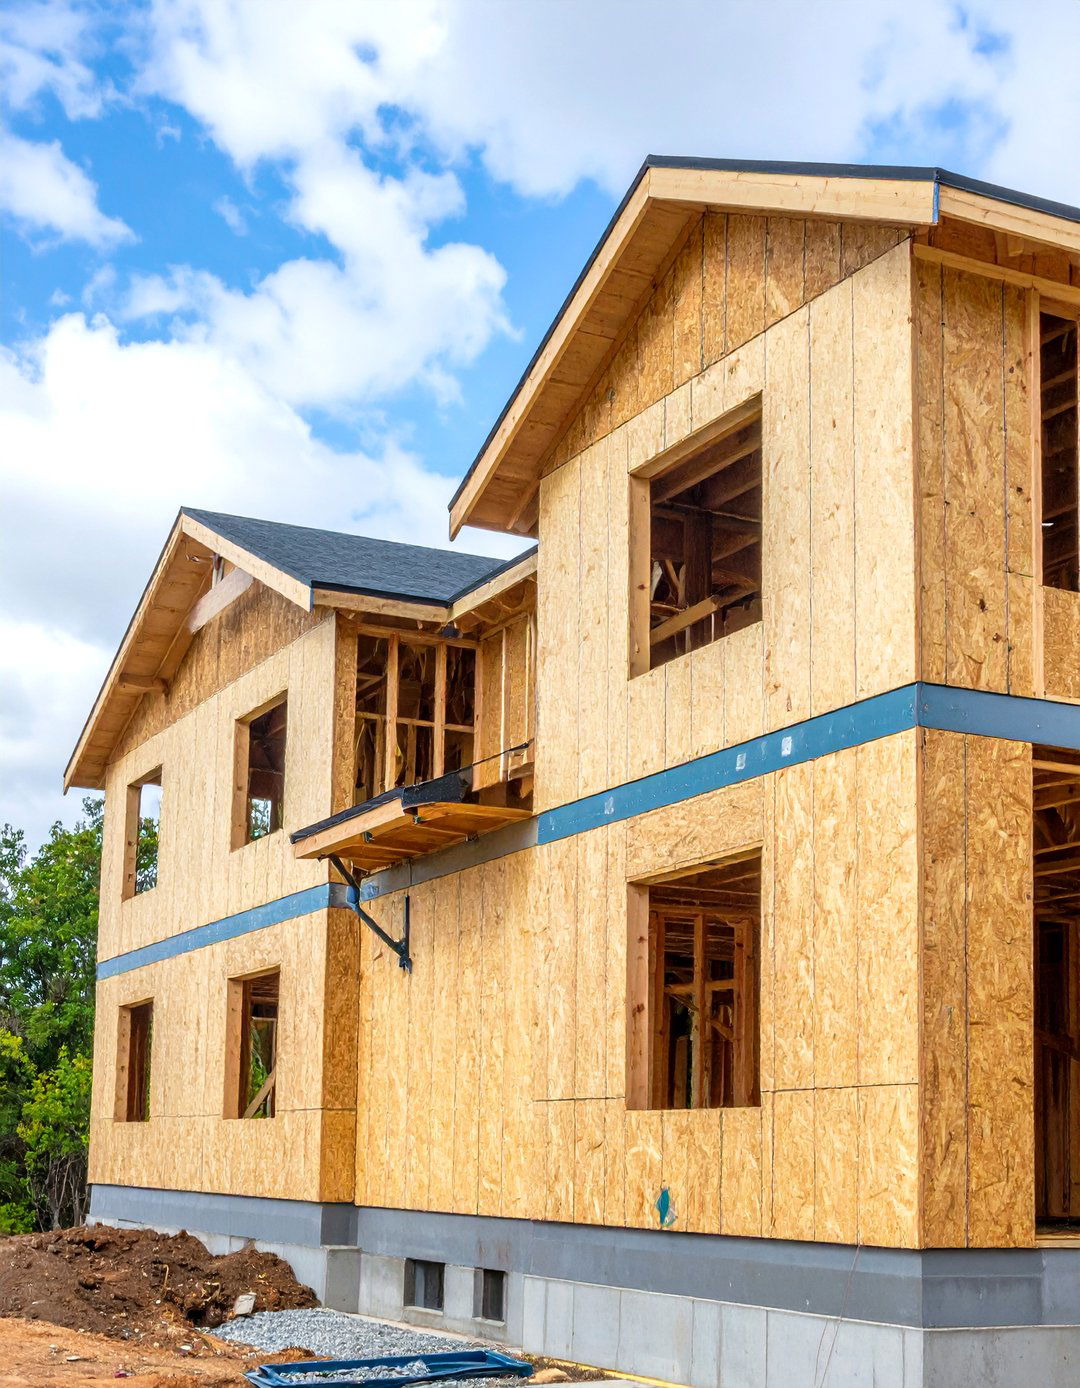
For a passive house, wrapping the entire structure in a continuous layer of exterior insulation is a non-negotiable strategy. Unlike traditional cavity insulation, this "outsulation" approach eliminates thermal bridges, which are pathways for heat to escape through structural elements like studs and joists. Materials like rigid foam boards, mineral wool, or even cork are installed on the outside of the sheathing, creating an unbroken thermal blanket around the home. This method not only boosts energy efficiency dramatically but also protects the building's structure from extreme temperature variations, enhancing its durability and longevity while maintaining consistent indoor comfort levels.
3. Airtight Building Envelope Construction
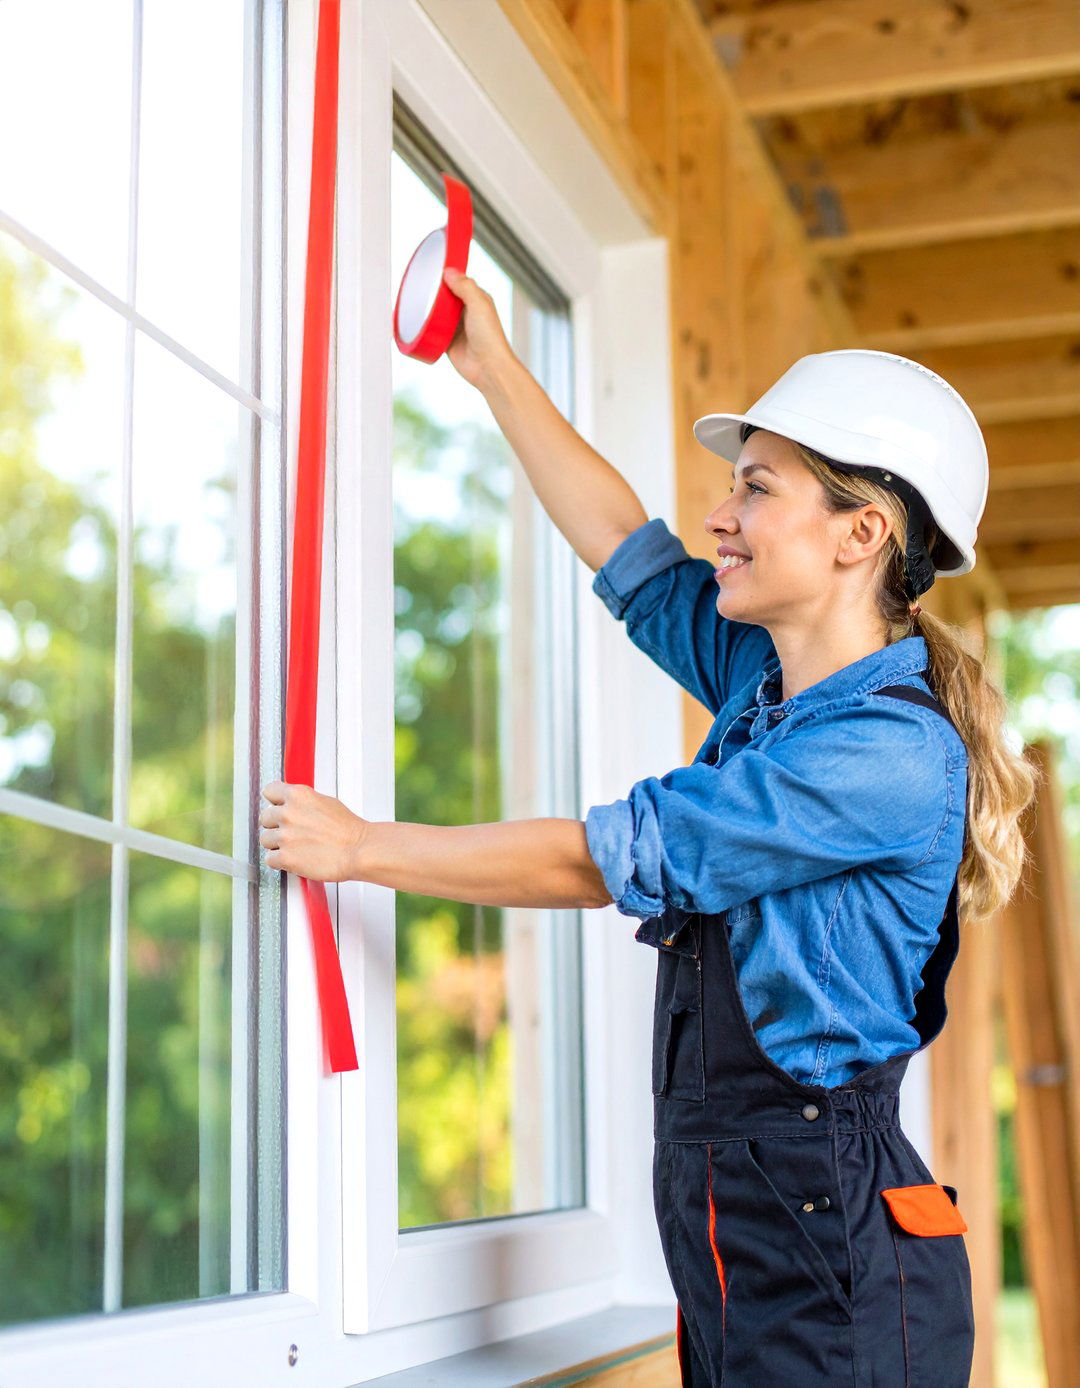
Achieving an exceptional level of airtightness is a cornerstone of passive house certification. The goal is to create a continuous air barrier around the entire building envelope, from the foundation to the roof. This is accomplished using specialized tapes, membranes, and sealants to meticulously seal every joint, penetration, and opening. A blower door test is used to measure the building's air leakage rate, which must meet a stringent standard of 0.6 air changes per hour (ACH) at 50 Pascals of pressure. This meticulous sealing prevents drafts, minimizes heat loss, and allows the mechanical ventilation system to operate at peak efficiency.
4. High-Performance Triple-Glazed Windows
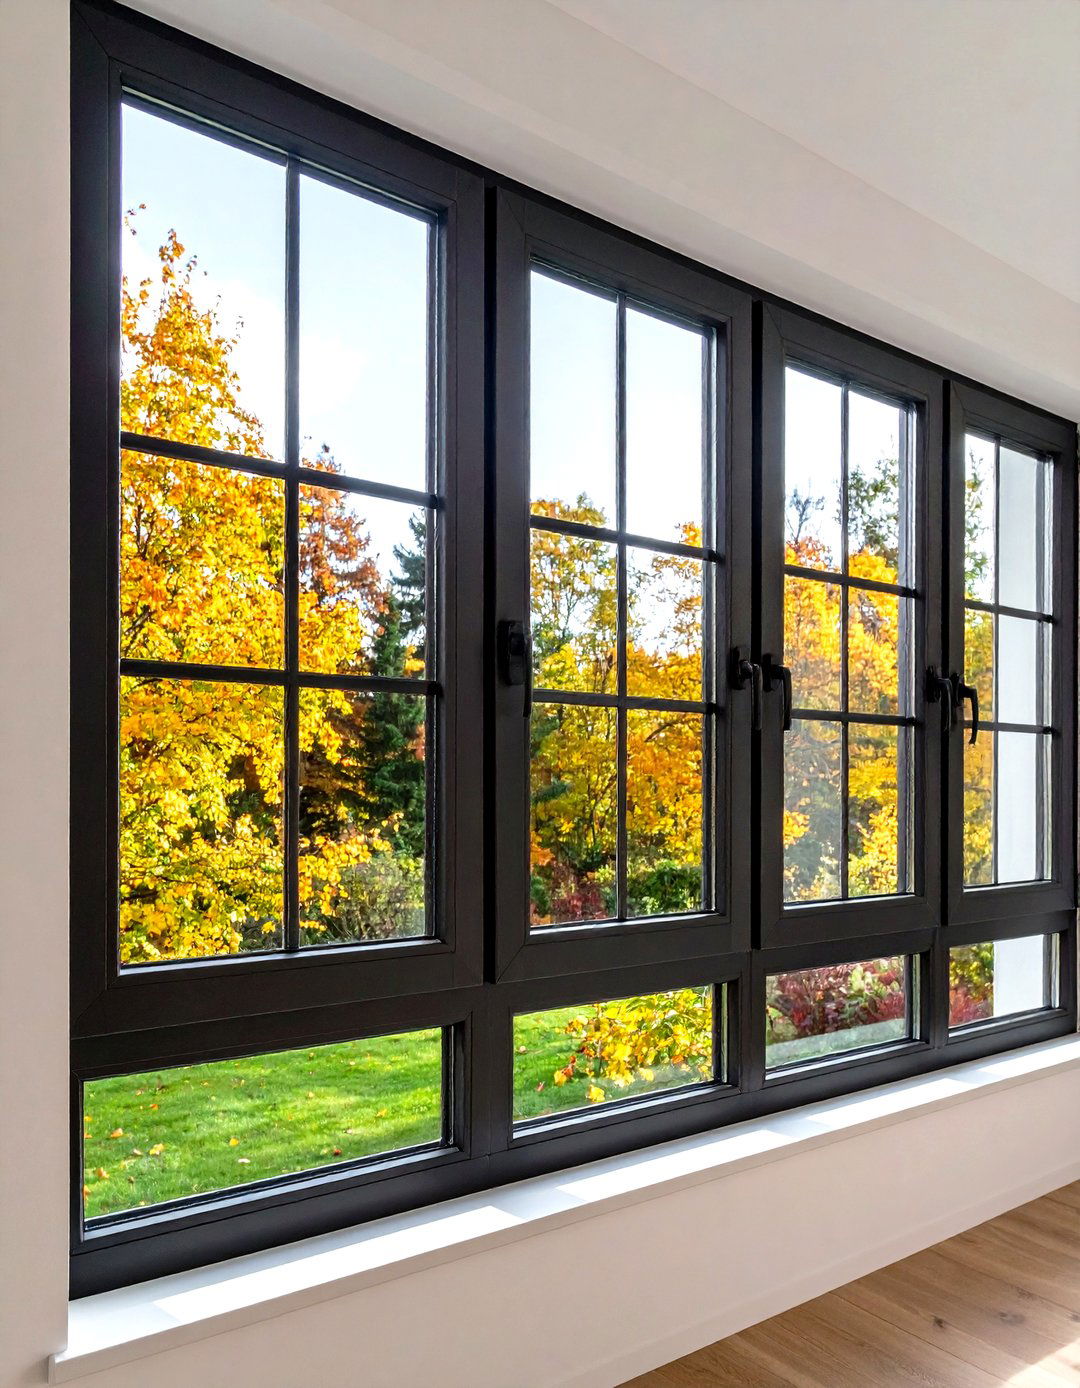
Windows are often the weakest link in a building's thermal envelope, but passive house design addresses this with high-performance triple-glazed units. These windows feature three panes of glass, with the spaces between them filled with an inert gas like argon or krypton to reduce heat transfer. Low-emissivity (Low-E) coatings are applied to the glass surfaces to reflect infrared heat, keeping warmth inside during winter and outside during summer. The frames are also thermally broken and insulated to prevent heat loss. Selecting the right windows with low U-values is crucial for minimizing energy demand while still allowing for natural light.
5. Thermal Bridge-Free Detailing
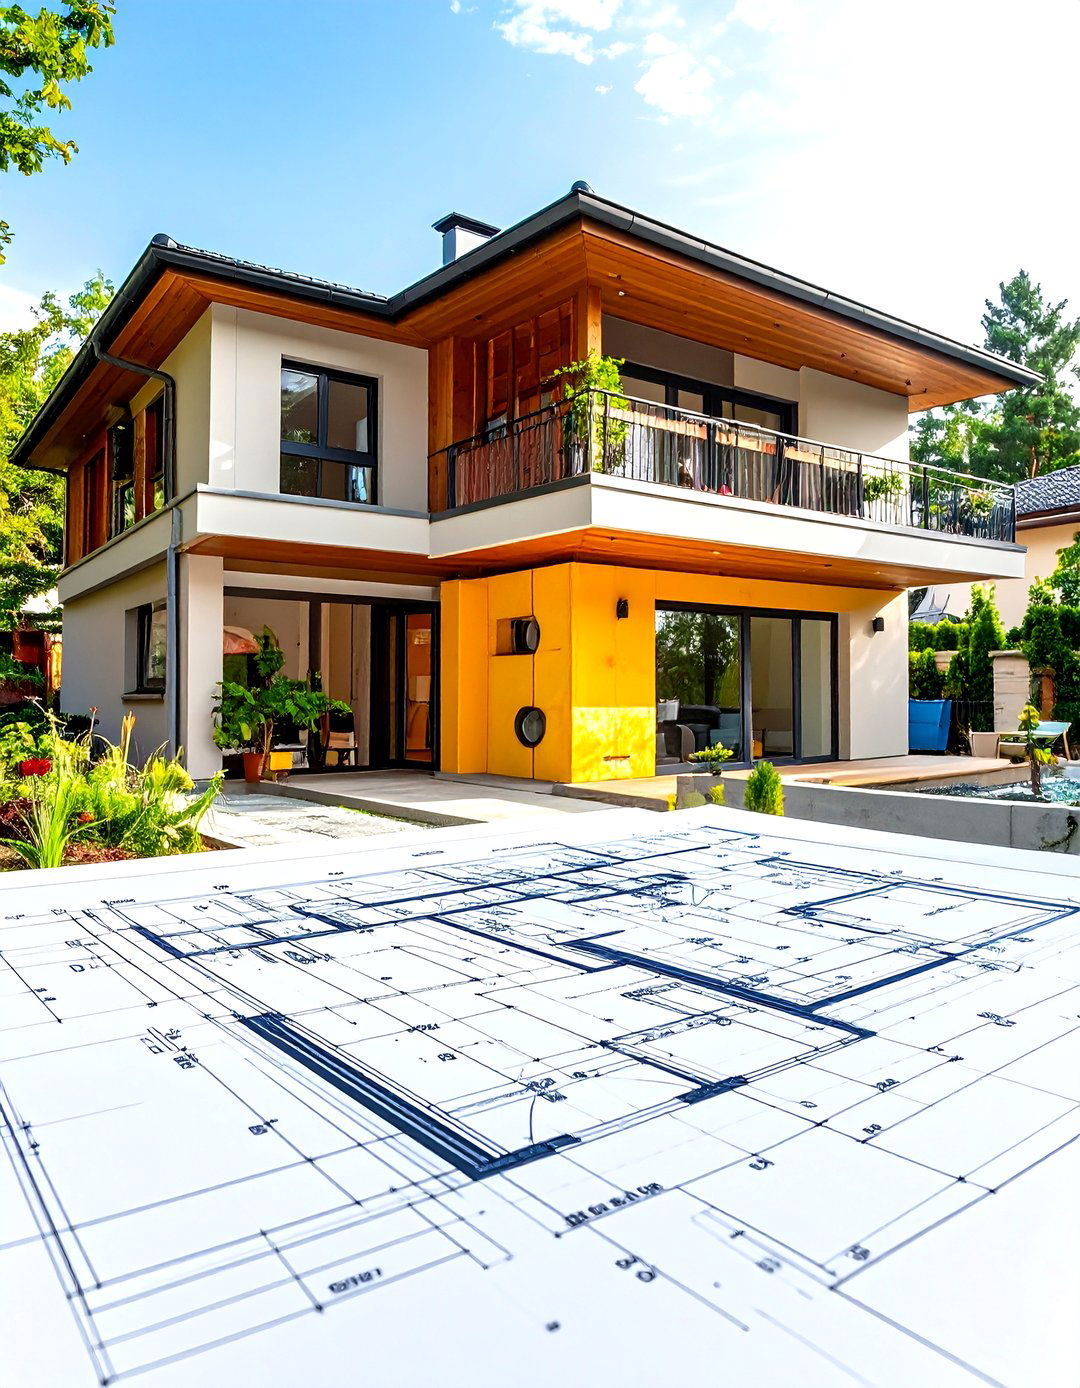
A key focus in passive house design is the meticulous elimination of thermal bridges. These are points in the building envelope where heat can easily travel across, such as where balconies connect to the main structure, at window installations, or through cantilevered elements. Designers use specialized materials and construction techniques to create thermal breaks at these junctions. For instance, structural thermal breaks made from low-conductivity materials can be used to connect exterior elements without compromising the thermal layer. This careful attention to detail ensures the insulation remains continuous and effective, preventing cold spots, condensation, and significant energy loss.
6. Heat Recovery Ventilation (HRV) System
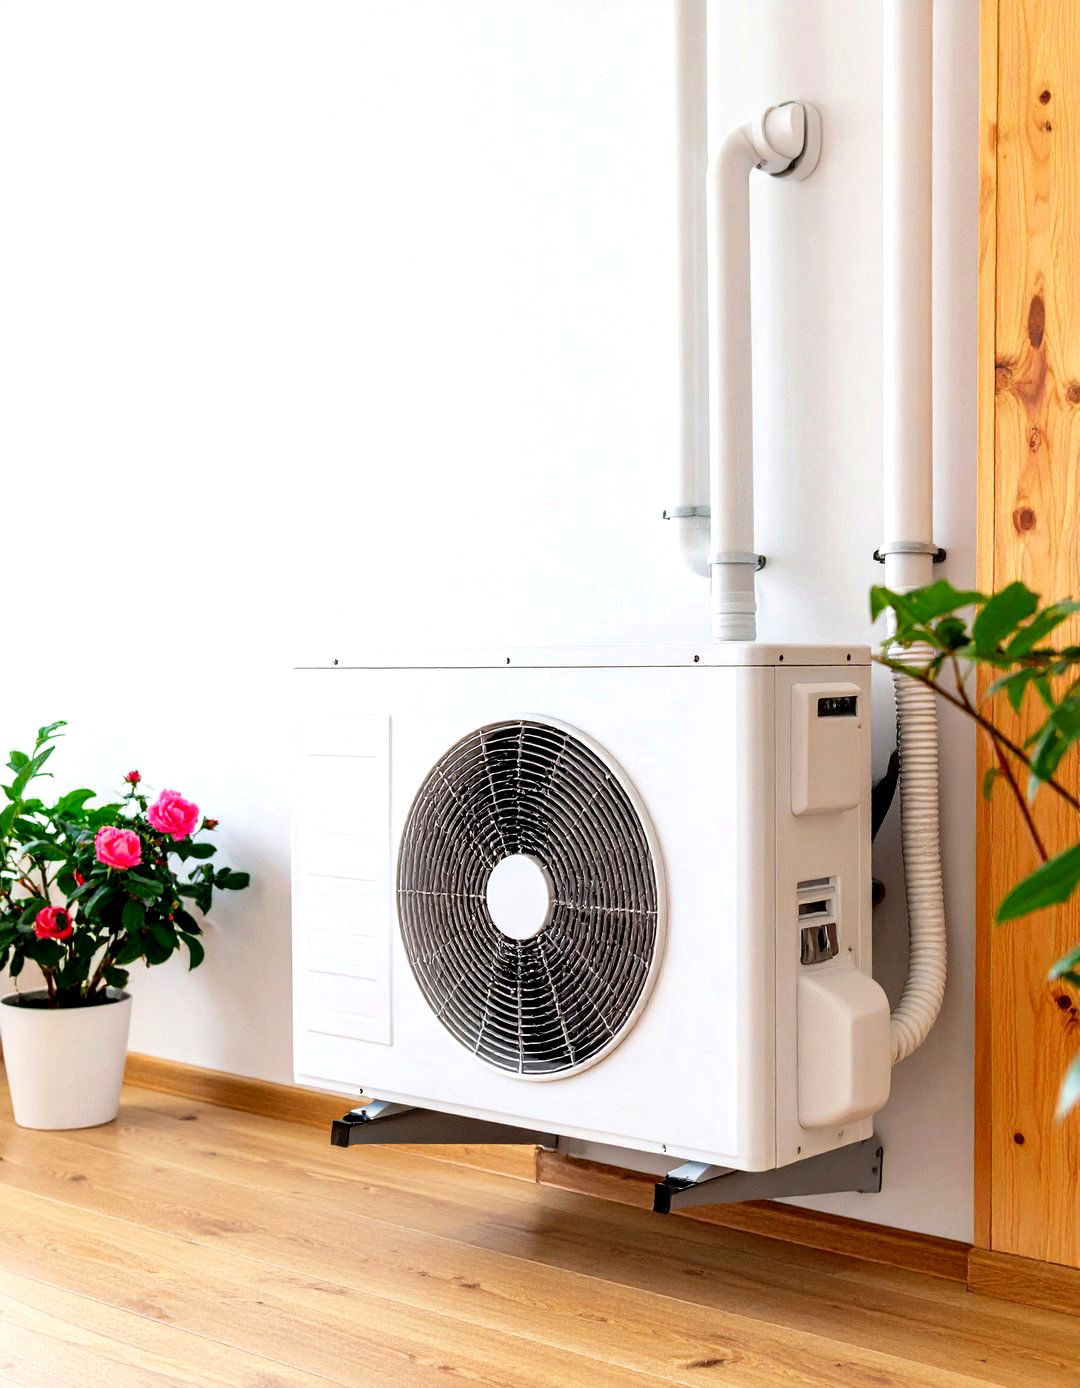
Since a passive house is incredibly airtight, a mechanical ventilation system is essential for providing fresh, clean air. A Heat Recovery Ventilator (HRV), or sometimes an Energy Recovery Ventilator (ERV), is the heart of this system. The HRV continuously exhausts stale, moist air from rooms like kitchens and bathrooms while simultaneously supplying fresh, filtered air to living areas and bedrooms. As it does this, an internal heat exchanger transfers up to 90% of the heat from the outgoing stale air to the incoming fresh air. This process provides superior indoor air quality without the energy penalty of opening windows.
7. Passive Solar Orientation and Shading
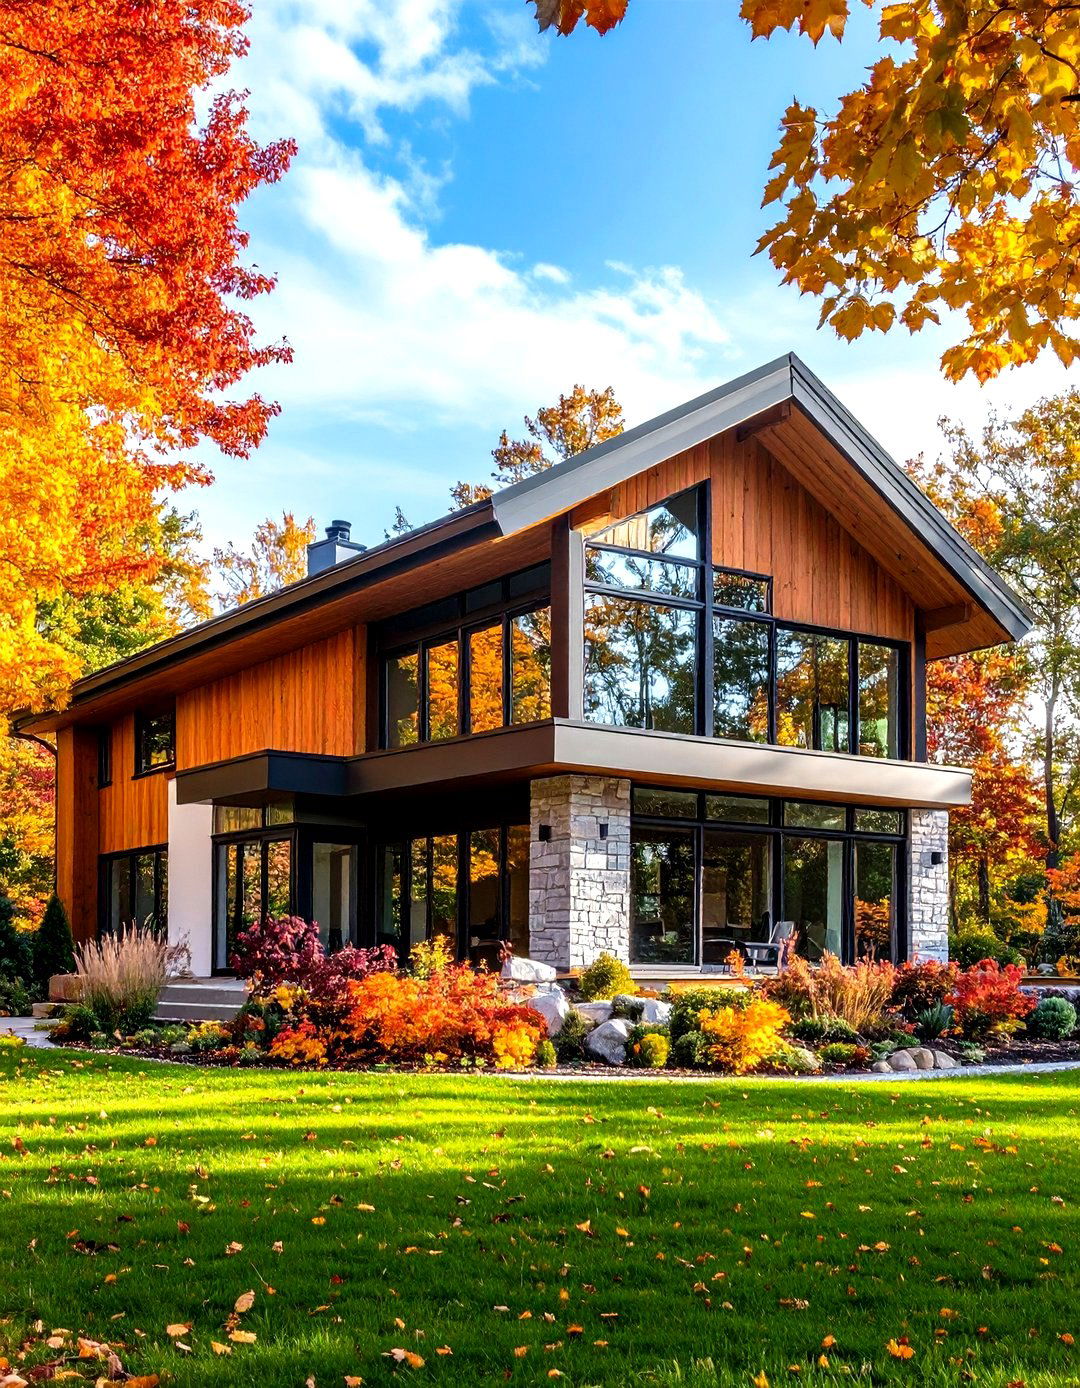
Strategic orientation is a fundamental, cost-free aspect of passive house design. The building is positioned to maximize solar heat gain during the winter months. This typically means placing large, south-facing windows (in the Northern Hemisphere) to capture the low-angled winter sun, providing natural warmth and light. Conversely, to prevent overheating in the summer, these same windows are protected by carefully designed shading elements. Overhangs, awnings, or deciduous trees can be used to block the high-angled summer sun, keeping the interior cool. This intelligent use of the sun's path significantly reduces the need for active heating and cooling.
8. Compact Building Form
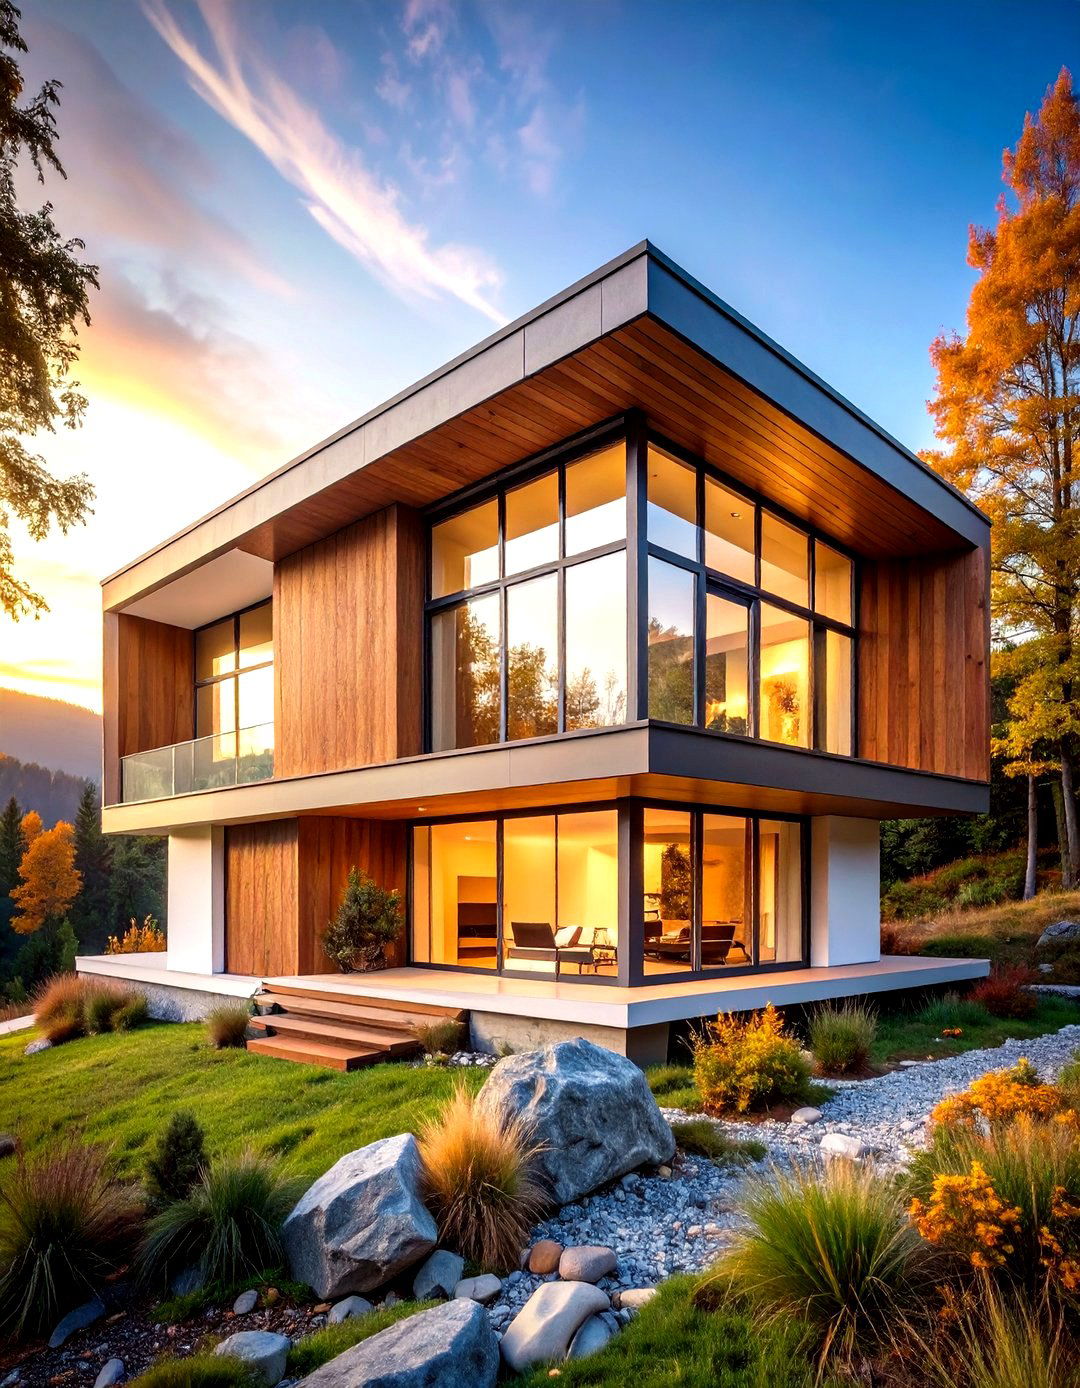
A simple, compact building form is an effective strategy for achieving passive house standards. A more complex shape with many corners, nooks, and rooflines increases the surface area of the building envelope relative to its volume. This larger surface area creates more potential for heat loss. By designing a home with a more cubic or rectangular shape, the surface-area-to-volume ratio is minimized, making it easier and more cost-effective to insulate and air-seal. This design principle reduces construction complexity, lowers material costs, and inherently improves the building's overall thermal performance and energy efficiency from the outset.
9. Insulated and Airtight Door Systems
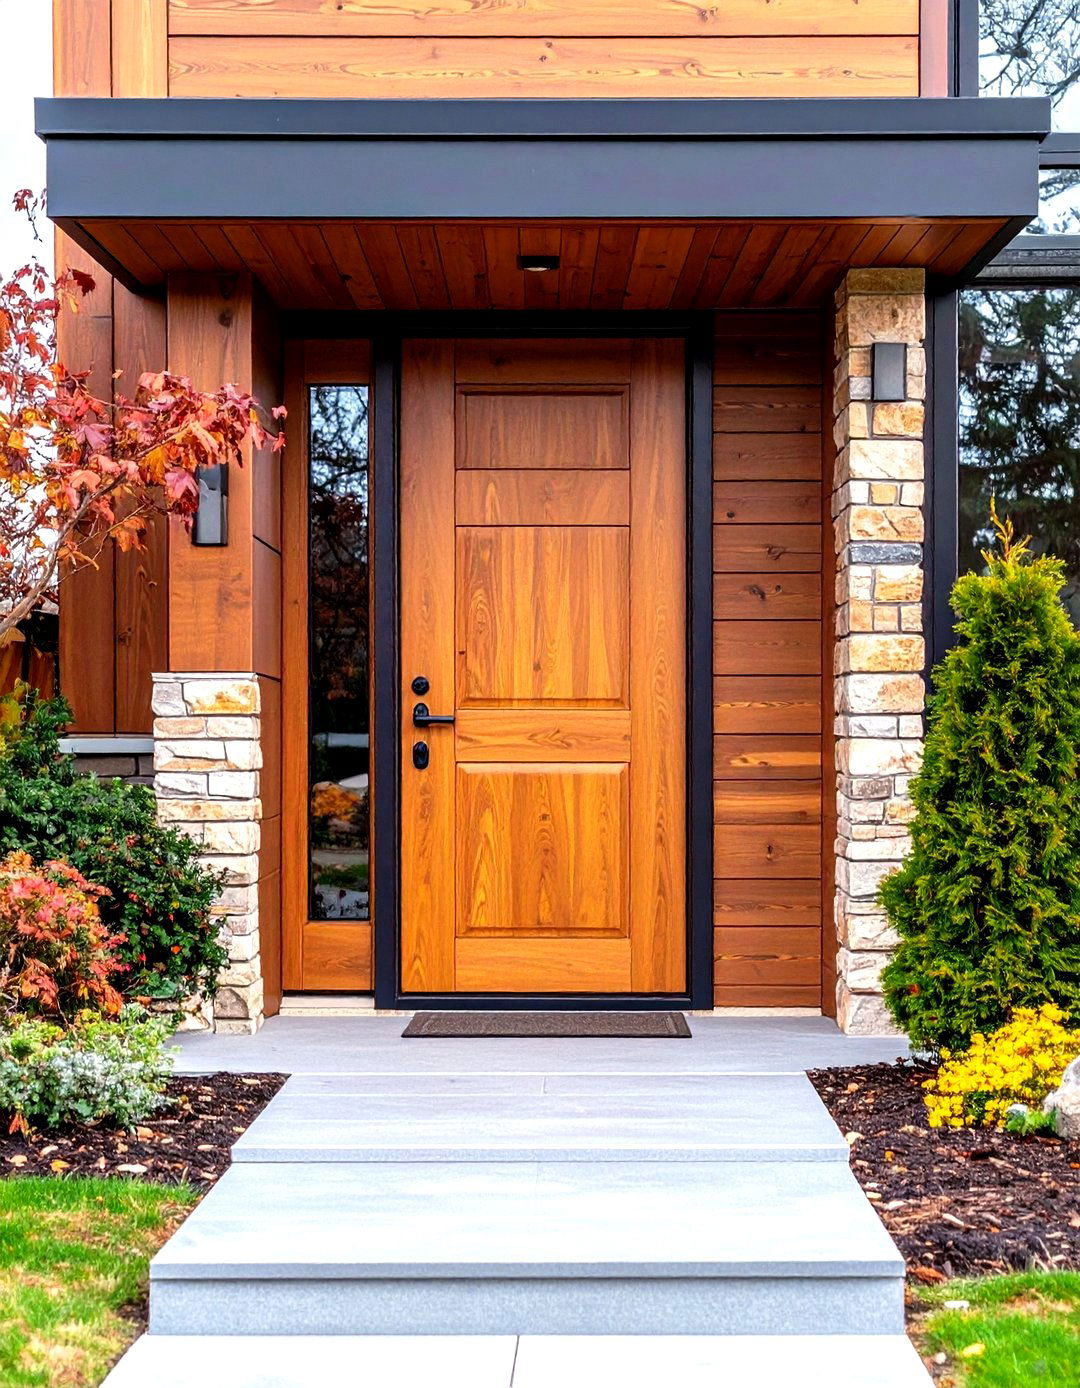
Just like windows, doors represent a significant potential for heat loss in a passive house. Therefore, specifying high-performance, insulated door systems is essential. These doors feature a core of dense insulation material and multiple weatherstripping seals to create an airtight barrier when closed. The frames and thresholds are also thermally broken to prevent the transfer of cold from the outside. Choosing certified passive house components ensures that the door's U-value and airtightness align with the project's rigorous energy performance goals, contributing to a consistently comfortable and efficient interior environment.

10. Minimized North-Facing Glazing
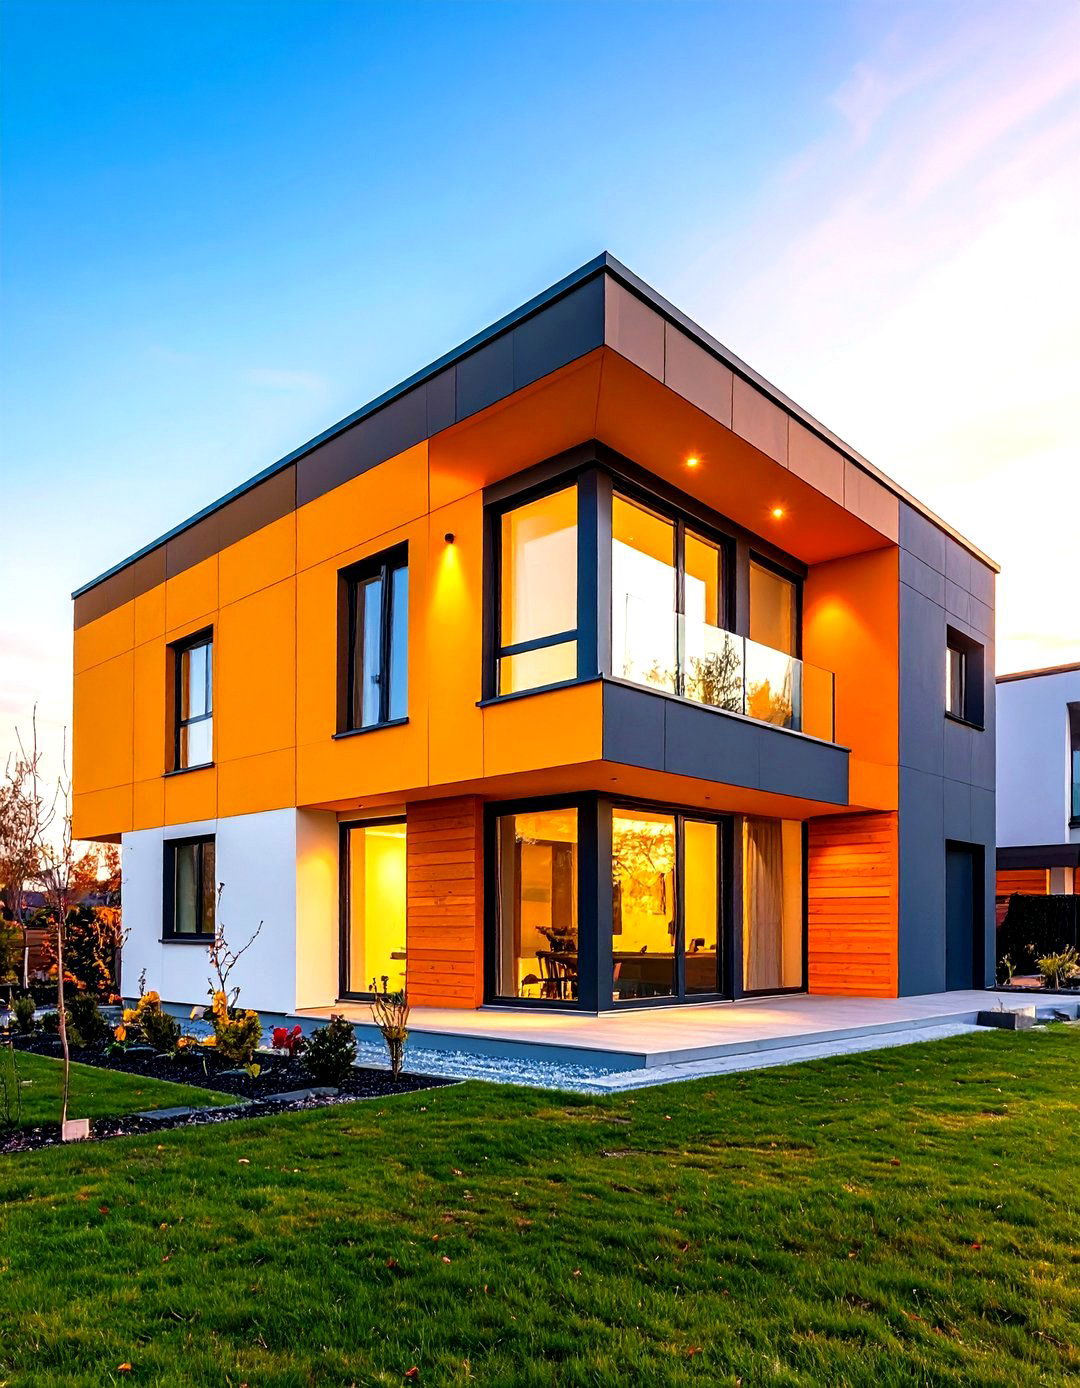
In passive house design for the Northern Hemisphere, minimizing the amount of glazing on the north-facing side of the building is a key strategy. Unlike south-facing windows that benefit from solar gain in the winter, northern windows receive very little direct sunlight and are a source of significant heat loss throughout the colder months. By keeping windows on the northern elevation small and few in number, designers can drastically reduce the home's overall heating demand. This approach prioritizes energy conservation while still allowing for adequate natural light and views where strategically placed.
11. Cool Roof Technology for Warm Climates
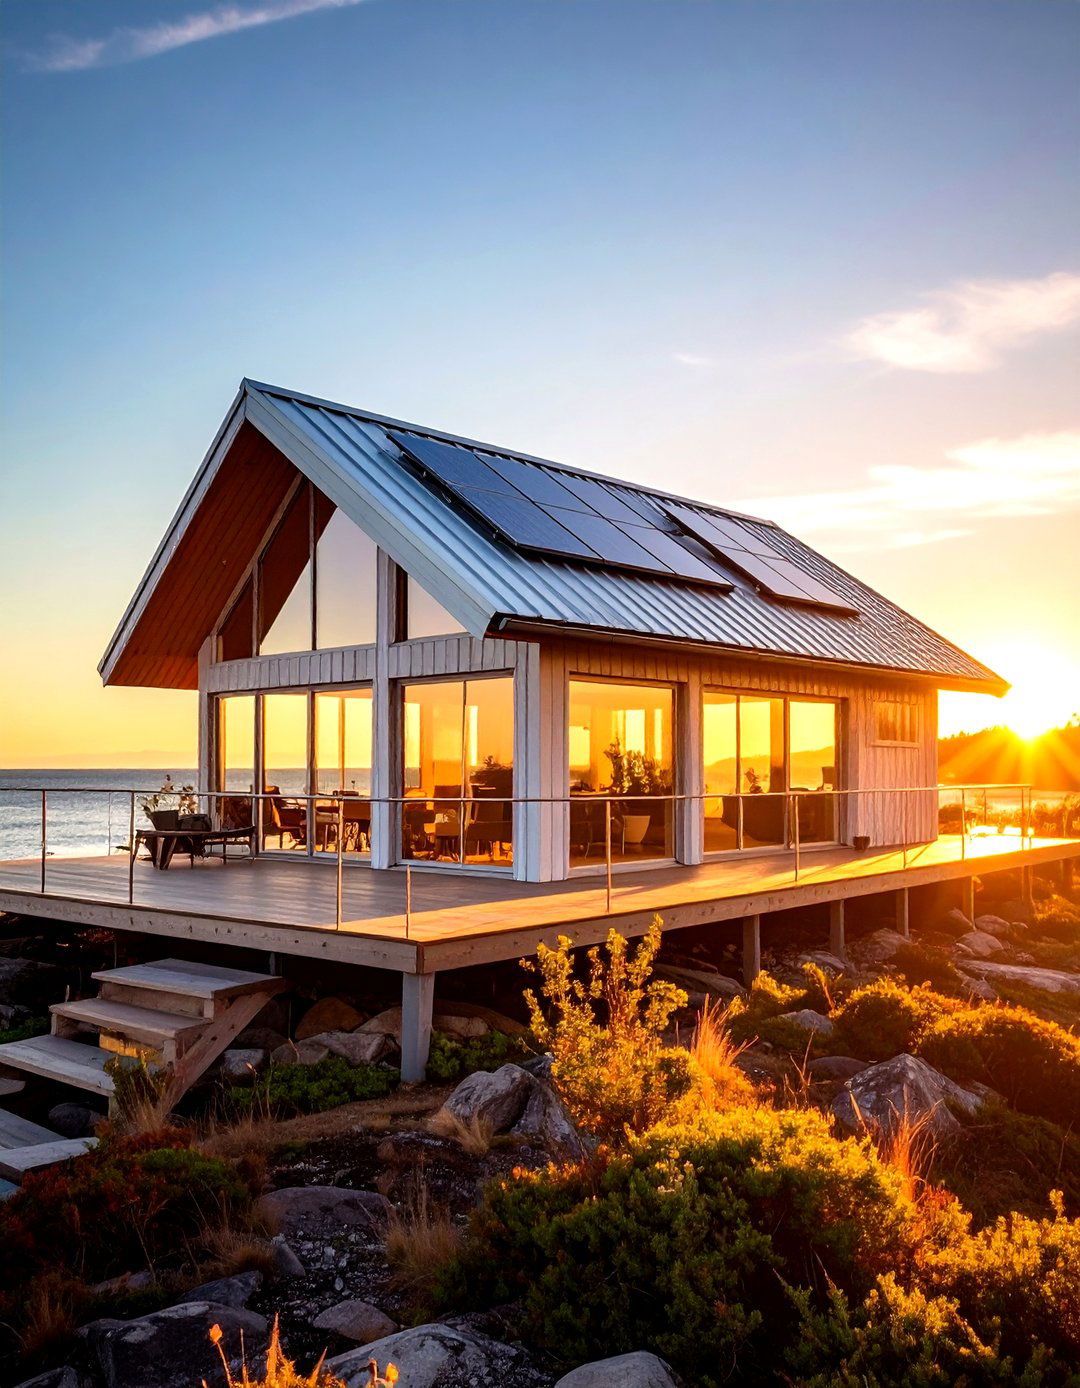
For passive houses located in warmer, sun-dominant climates, preventing solar heat gain is a primary concern. Implementing cool roof technology is a highly effective strategy for this. Cool roofs are made from materials with high solar reflectance (albedo) and high thermal emittance, meaning they reflect a significant portion of the sun's energy and efficiently radiate away absorbed heat. These roofs can be finished with special reflective paints, tiles, or membranes. By keeping the roof surface temperature lower, this design feature significantly reduces the amount of heat transferred into the home, lowering the cooling load and improving comfort.
12. Using a Thermal Mass for Temperature Regulation
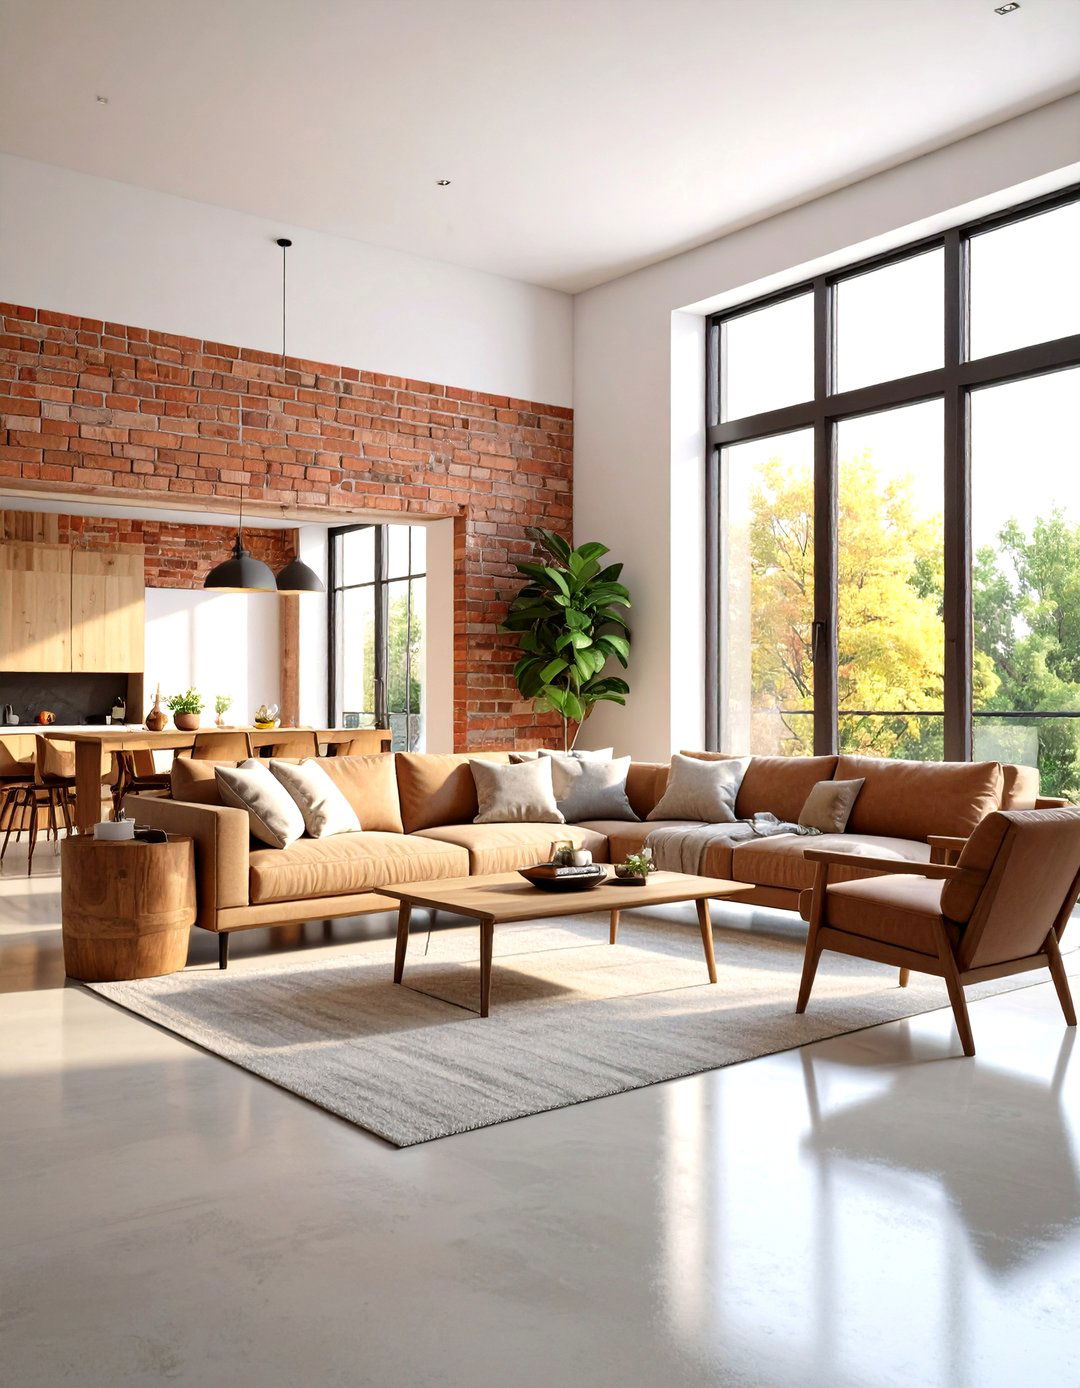
Incorporating thermal mass is a clever passive strategy to help stabilize indoor temperatures. Materials like concrete, brick, stone, or tile have high thermal mass, meaning they can absorb, store, and slowly release heat. In a passive house, interior thermal mass elements, such as a concrete floor or a masonry feature wall, are positioned to receive direct sunlight during the winter. They absorb this solar energy during the day and radiate it back into the space at night as temperatures drop. In summer, the same mass can help absorb excess heat, keeping the interior cooler.
13. Water-Conserving Fixtures and Systems
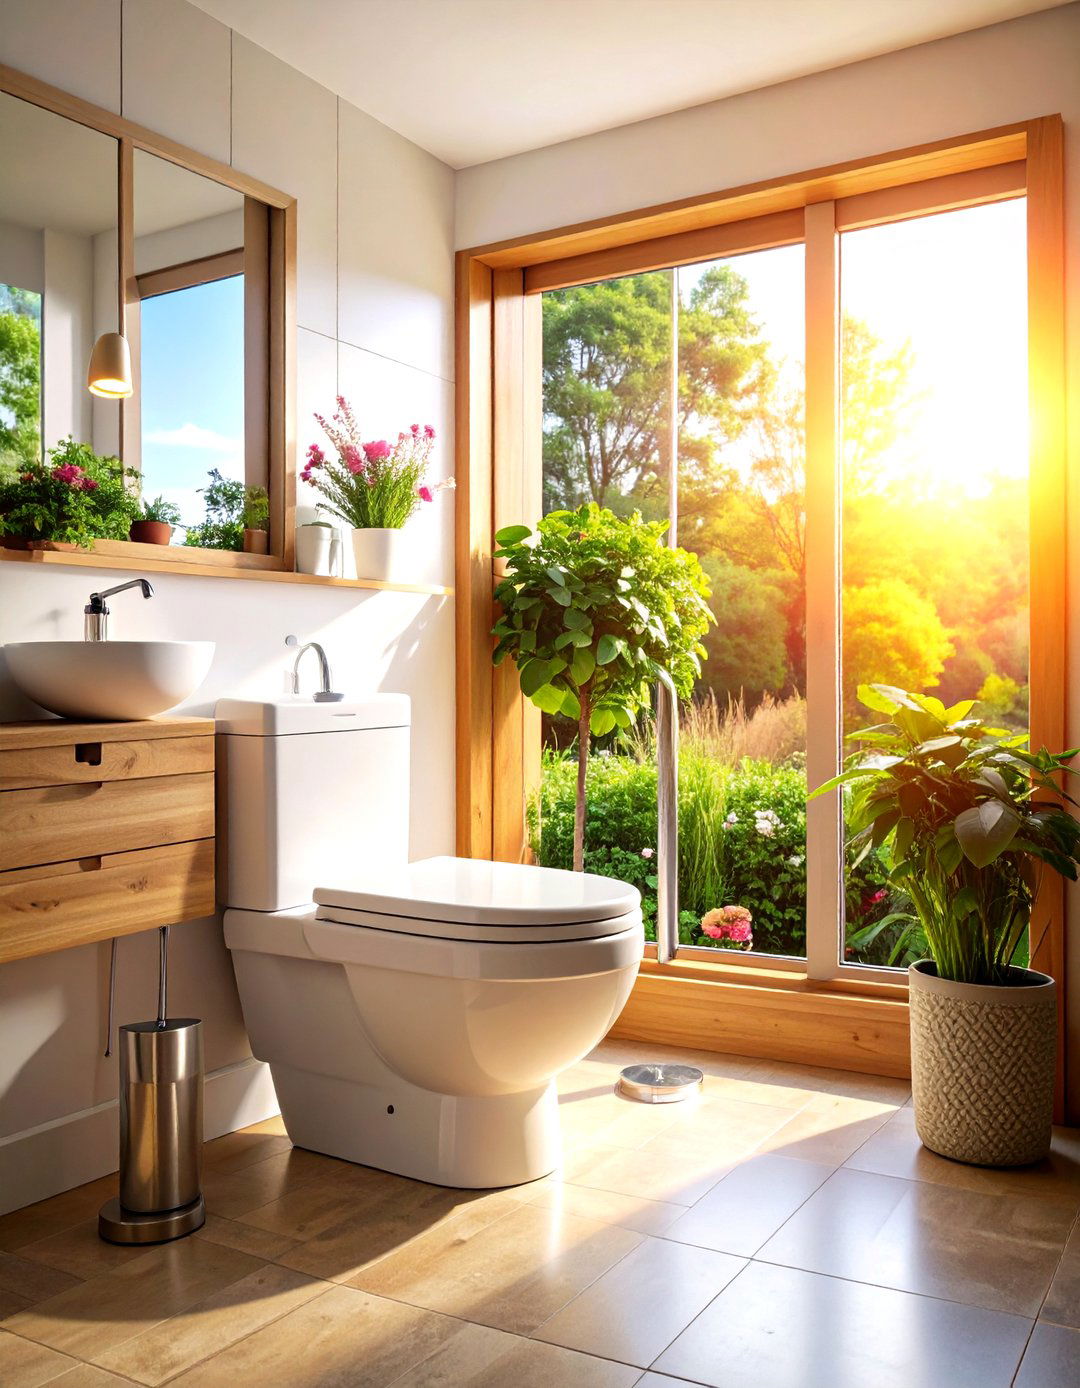
While the passive house standard primarily focuses on energy use for heating and cooling, a holistic approach to sustainability includes water conservation. Integrating low-flow fixtures like toilets, showerheads, and faucets is a simple and effective measure. Beyond fixtures, designers can incorporate systems for rainwater harvesting. Collected rainwater can be filtered and used for non-potable purposes such as garden irrigation, flushing toilets, or laundry, reducing the home's reliance on municipal water supplies. This contributes to a smaller overall environmental footprint and can lead to significant savings on utility bills over the life of the home.
14. Insulated Hot Water Pipe Design
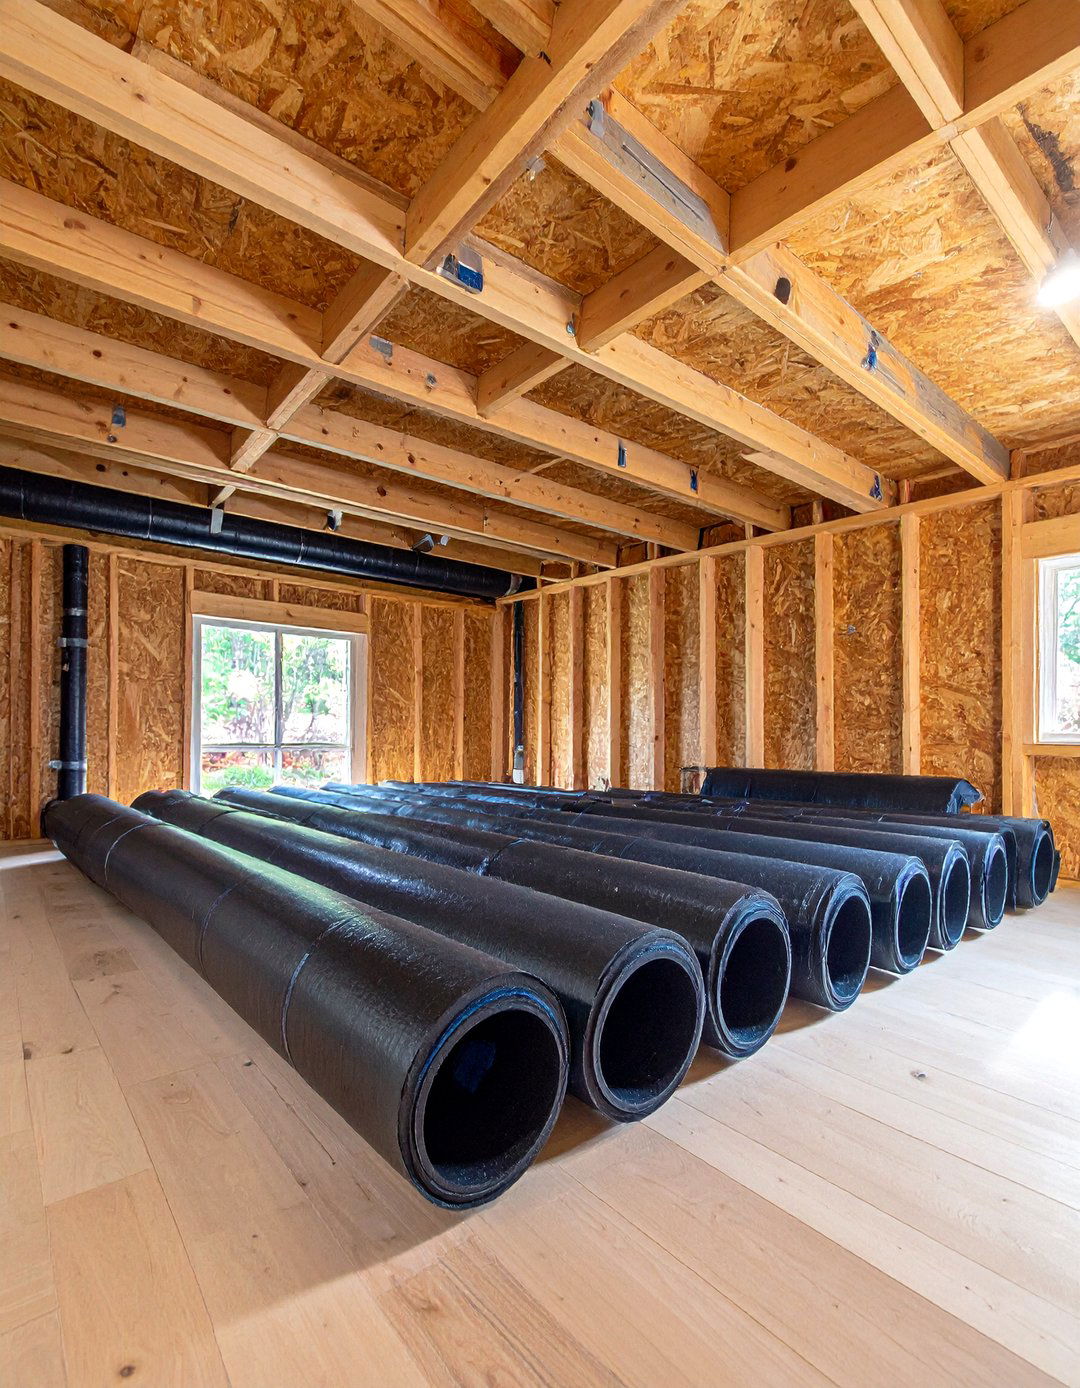
Reducing the energy required for domestic hot water is another important consideration in passive house design. A significant amount of energy is wasted as hot water cools while sitting in long pipe runs. To combat this, the design should incorporate centrally located water heaters and compact plumbing layouts to minimize the length of pipes. Furthermore, all hot water pipes should be thoroughly insulated with high-quality pipe insulation. This simple step keeps the water hotter for longer as it travels to the tap, reducing heat loss, conserving energy, and decreasing the time it takes to get hot water.


15. Solar Hot Water Systems
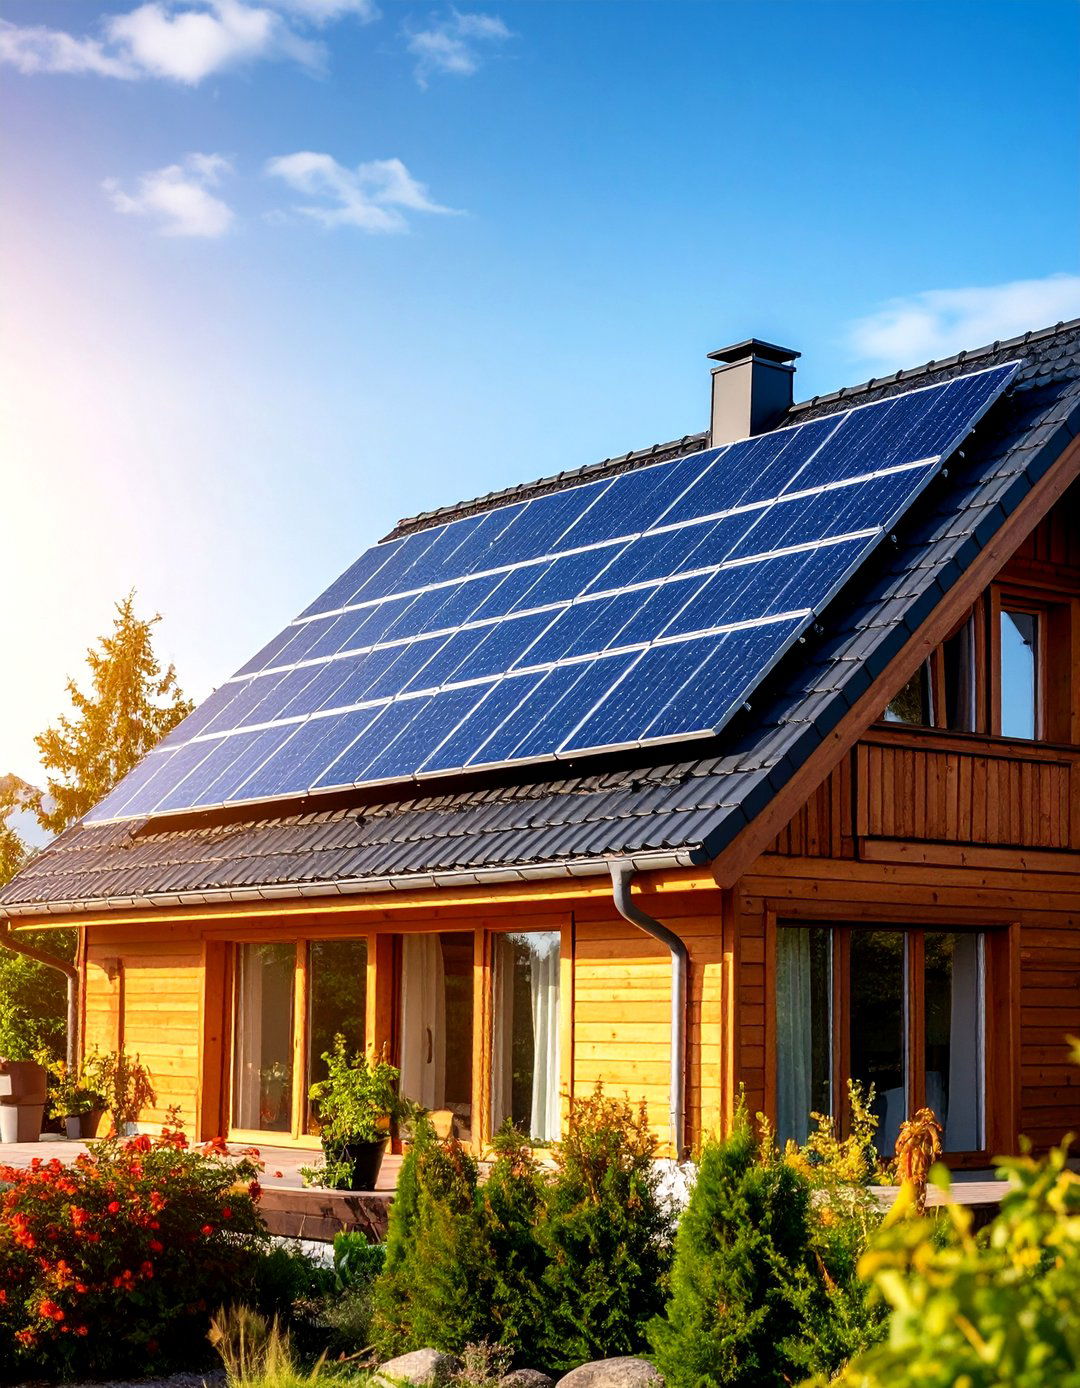
To further reduce a home's energy consumption, integrating a solar hot water system is an excellent addition to a passive house design. These systems use solar collectors, typically mounted on the roof, to capture thermal energy from the sun. This heat is then transferred to a fluid that circulates to a well-insulated storage tank, pre-heating the water that will be used for showers, laundry, and dishes. This significantly reduces the workload on the conventional backup water heater (electric or gas), cutting down on energy use and utility costs. It's a clean, renewable way to meet a household's hot water demands.
16. Integration of Photovoltaic (PV) Panels
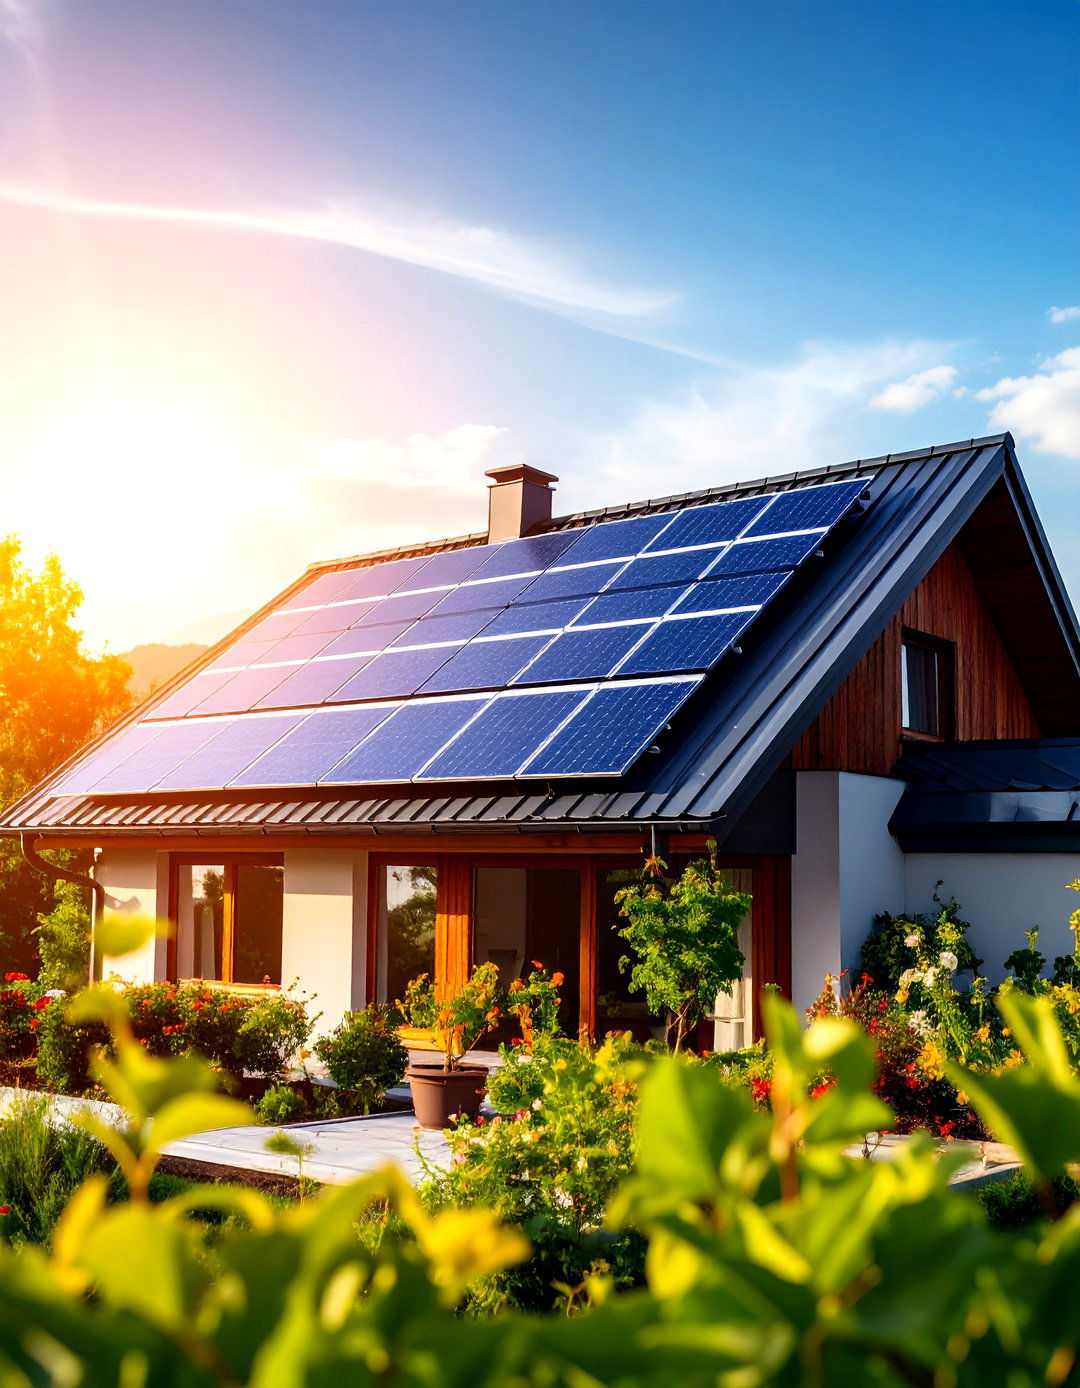
While a passive house is designed to use very little energy, adding photovoltaic (PV) panels can take it to the next level of sustainability, often achieving "net-zero" or even "net-positive" energy status. This means the home produces as much (or more) energy as it consumes over a year. With the building's energy demand already drastically reduced by passive design principles, a relatively small and affordable solar array can be sufficient to cover the remaining electricity needs for lighting, appliances, and the ventilation system. This creates a truly self-sufficient and resilient home with minimal environmental impact.
17. Use of Sustainable and Low-VOC Materials
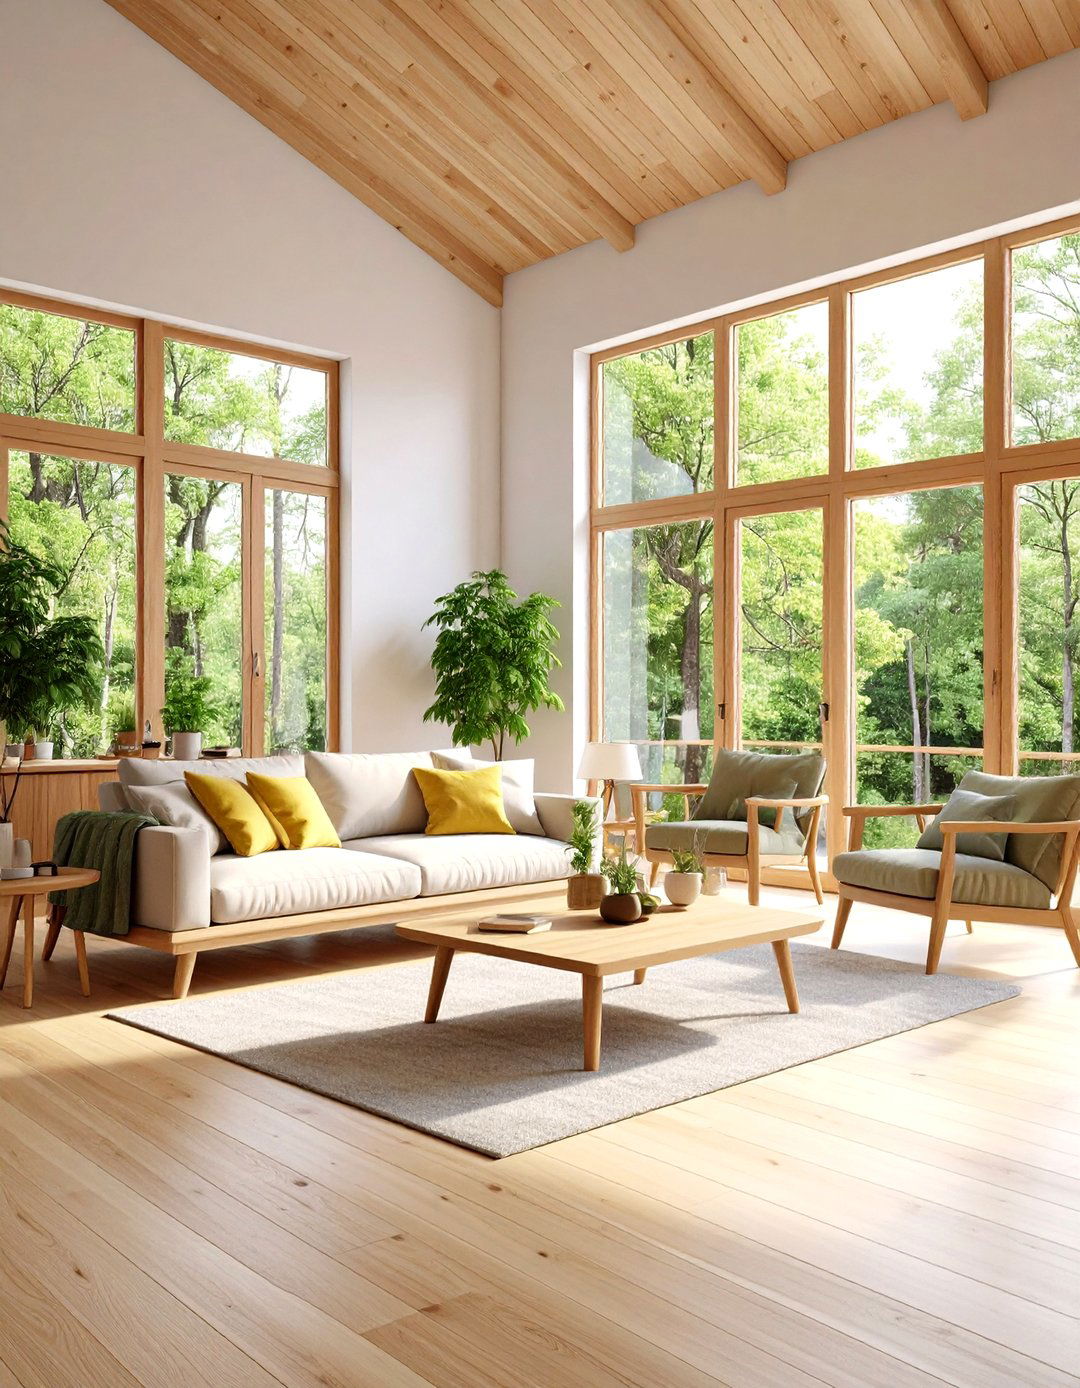
A truly passive house design extends beyond just energy efficiency to include occupant health and environmental responsibility. This involves the careful selection of building materials. Priority is given to materials that are sustainable, recycled, locally sourced, and have low embodied carbon. Furthermore, to ensure excellent indoor air quality, designers specify interior finishes, paints, sealants, and flooring with low or no volatile organic compounds (VOCs). These chemicals can off-gas into the home for years, impacting health. Choosing healthy materials complements the fresh, filtered air provided by the HRV system, creating a superior living environment.
18. Designing for Natural Daylighting
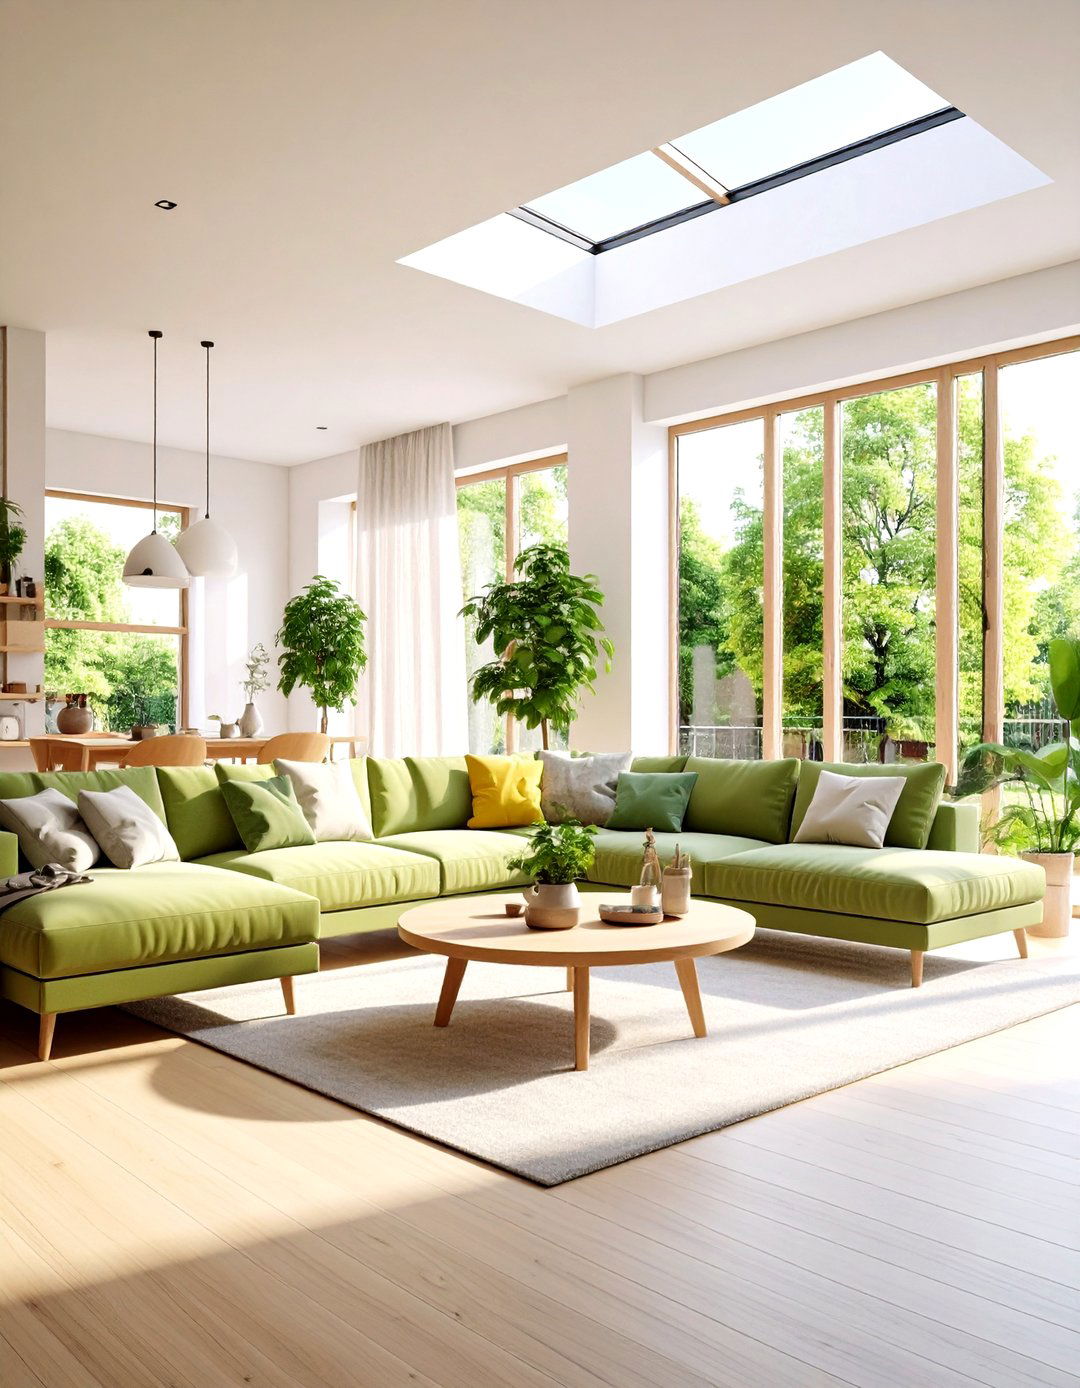
Maximizing the use of natural light is a key component of passive house design, reducing the need for artificial lighting and enhancing occupant well-being. This is achieved through the strategic placement and sizing of high-performance windows, particularly on the south side. Interior design choices also play a role; open floor plans allow light to penetrate deeper into the home. Using light shelves, which are horizontal surfaces placed below a window, can help bounce daylight up onto the ceiling and further into a room. Light tubes or solar tunnels can also be used to bring daylight into interior spaces without windows.
19. Incorporating a Mudroom as an Air Lock
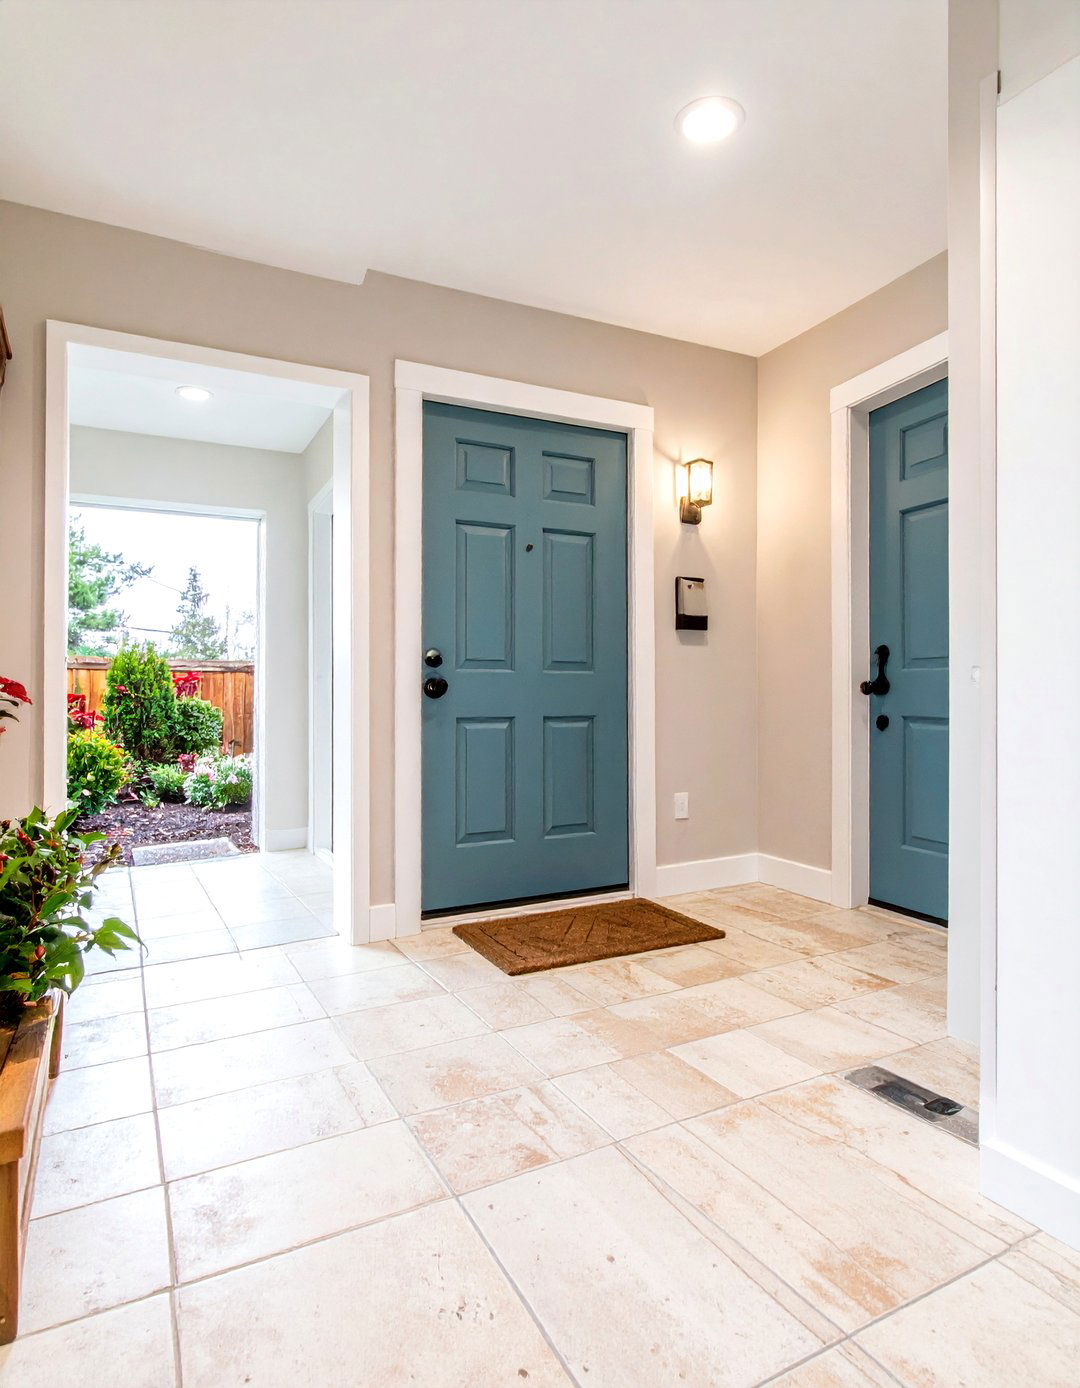
Designing a dedicated mudroom or entryway that can function as an air lock is a practical strategy for enhancing a passive house's performance. This transitional space, with an outer door to the exterior and an inner door to the main living area, minimizes the rush of unconditioned outside air that enters the home each time someone comes or goes. It acts as a buffer zone, protecting the stable indoor environment from drafts and temperature fluctuations. This small but effective design feature helps to reduce the load on the heating and cooling systems and contributes to maintaining the building’s overall airtightness.


20. Advanced Insulated Roof Systems
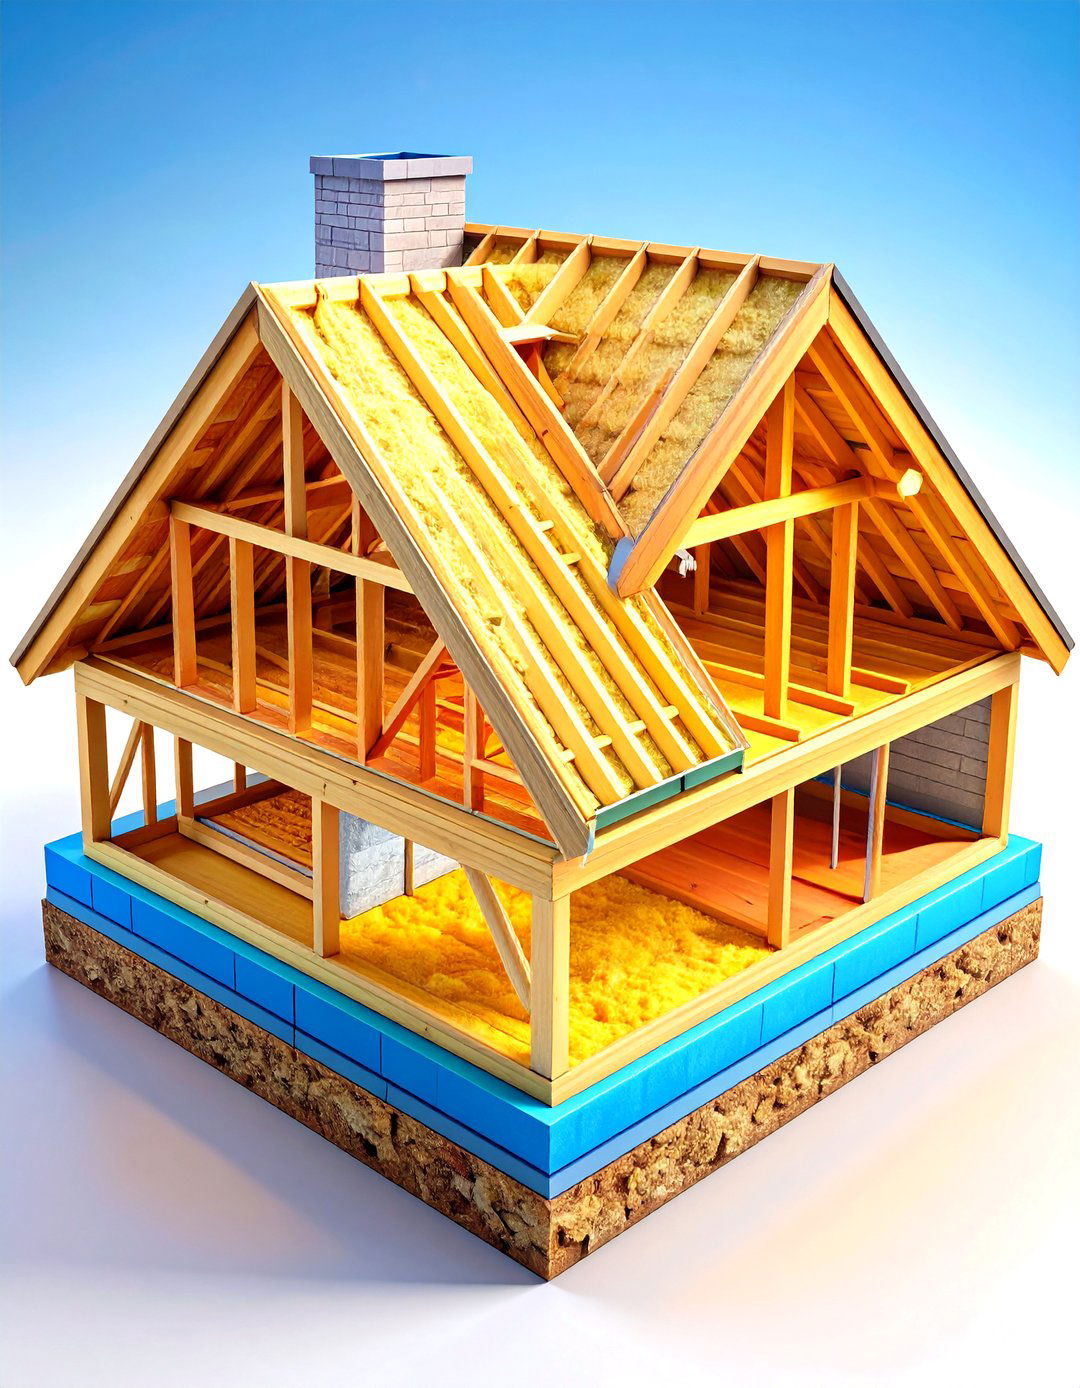
The roof is a major area of potential heat loss, making a highly insulated roof system essential for any passive house. This goes beyond standard attic insulation. Designs often feature deep rafters or parallel chord trusses that can accommodate thick layers of insulation, such as dense-packed cellulose or mineral wool, achieving very high R-values. It is also critical to ensure the air barrier is continuous from the walls up and across the entire ceiling plane. Proper venting strategies are also designed to manage moisture without compromising the thermal or air barrier, ensuring long-term durability and performance.
21. Natural Ventilation Strategies for Shoulder Seasons
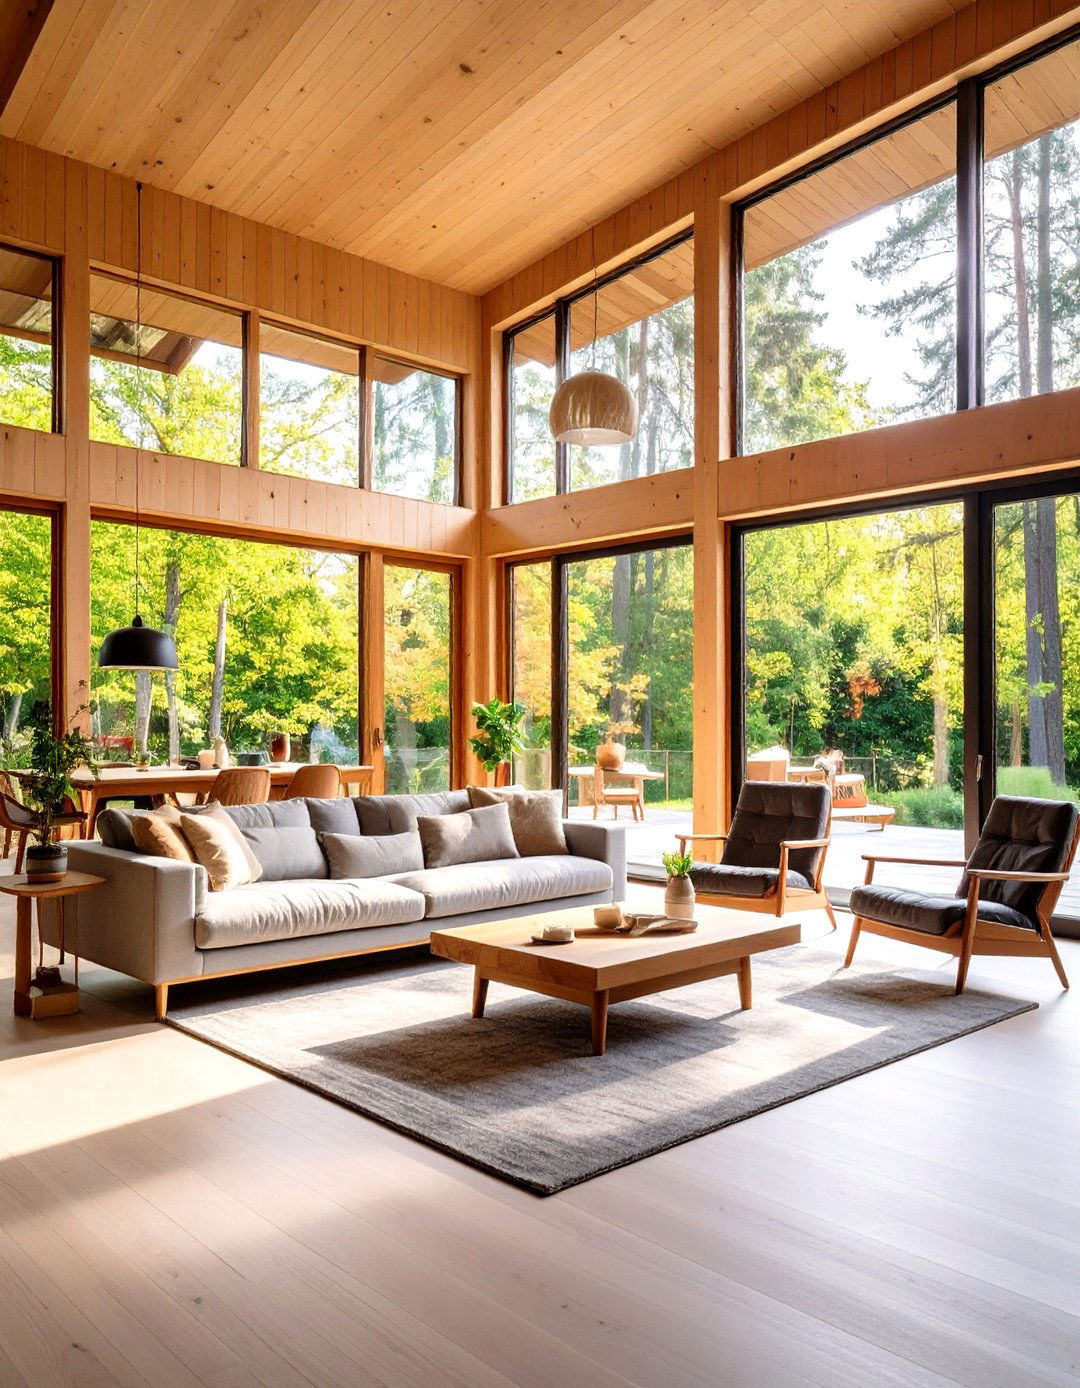
While a passive house relies on mechanical ventilation for most of the year, incorporating strategies for natural ventilation is beneficial during the mild "shoulder seasons" of spring and fall. By designing for effective cross-ventilation with operable windows on opposite sides of the house, occupants can take advantage of cool breezes to maintain comfort without using any energy. The stack effect can also be utilized, where lower windows let cool air in and higher windows (or skylights) let warm air rise and escape. This provides a free, passive cooling method when outdoor conditions are pleasant.
22. Designing for Future Climate Adaptability
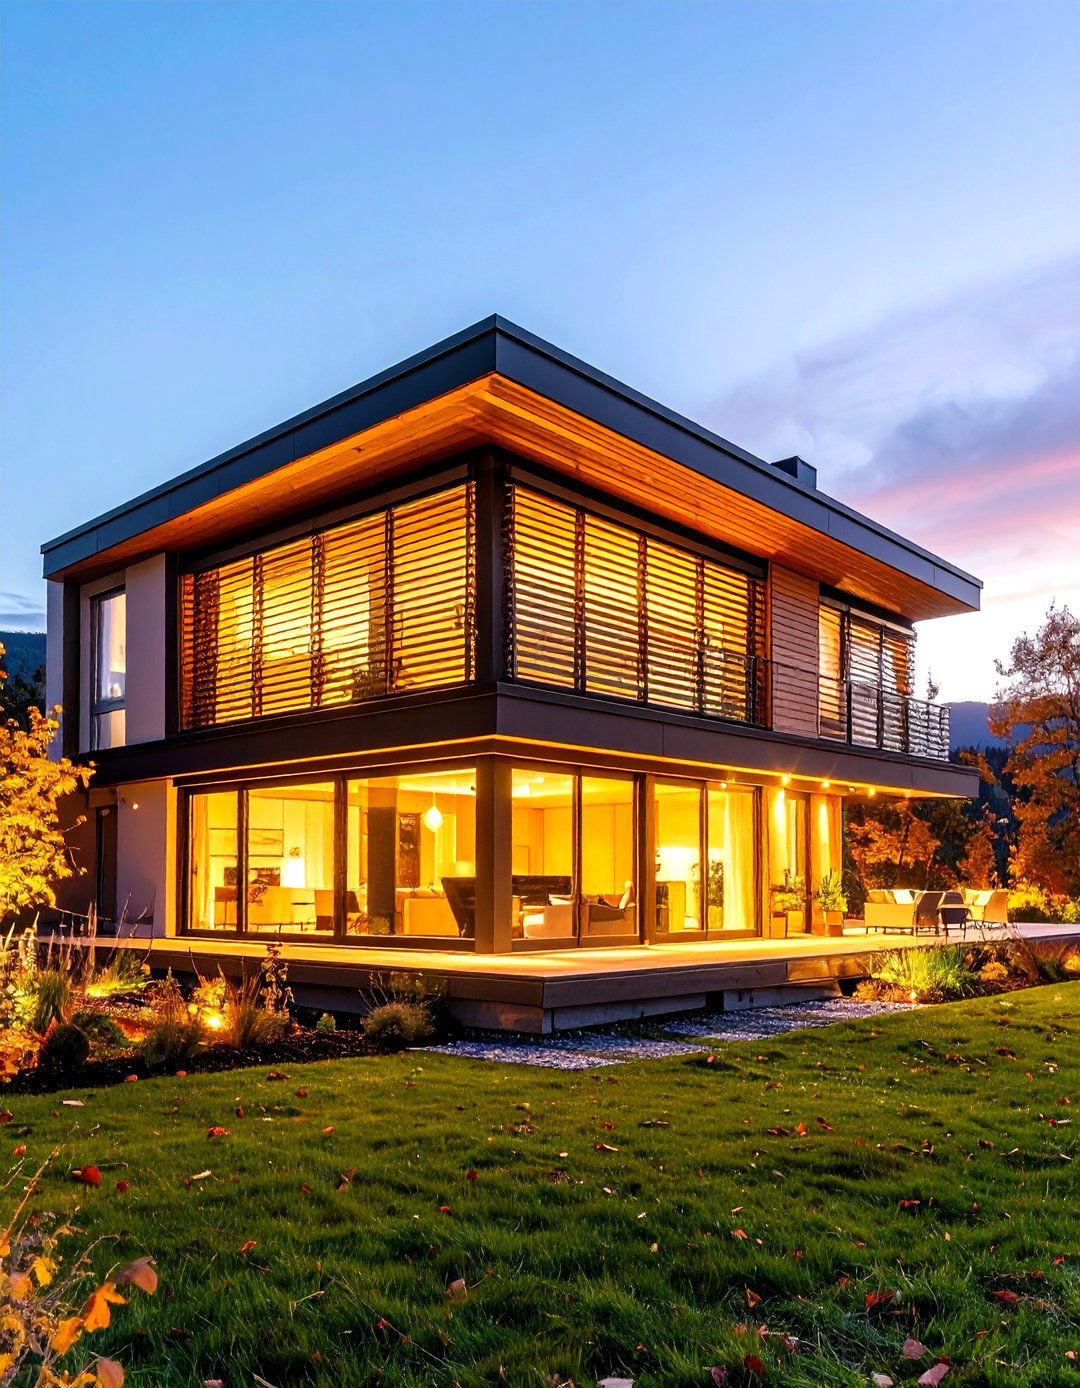
A forward-thinking passive house design considers not just current but also future climate conditions. As global temperatures rise, summers are expected to become hotter. Therefore, designing robust strategies to prevent overheating is crucial for long-term comfort and resilience. This includes optimizing the size of overhangs and other shading elements, selecting glazing with an appropriate solar heat gain coefficient (SHGC), and planning for the inclusion of exterior operable shutters or blinds. By anticipating future climate challenges, the design ensures the home will remain comfortable and low-energy for its entire lifespan without needing major retrofits.
23. Efficient LED Lighting Design
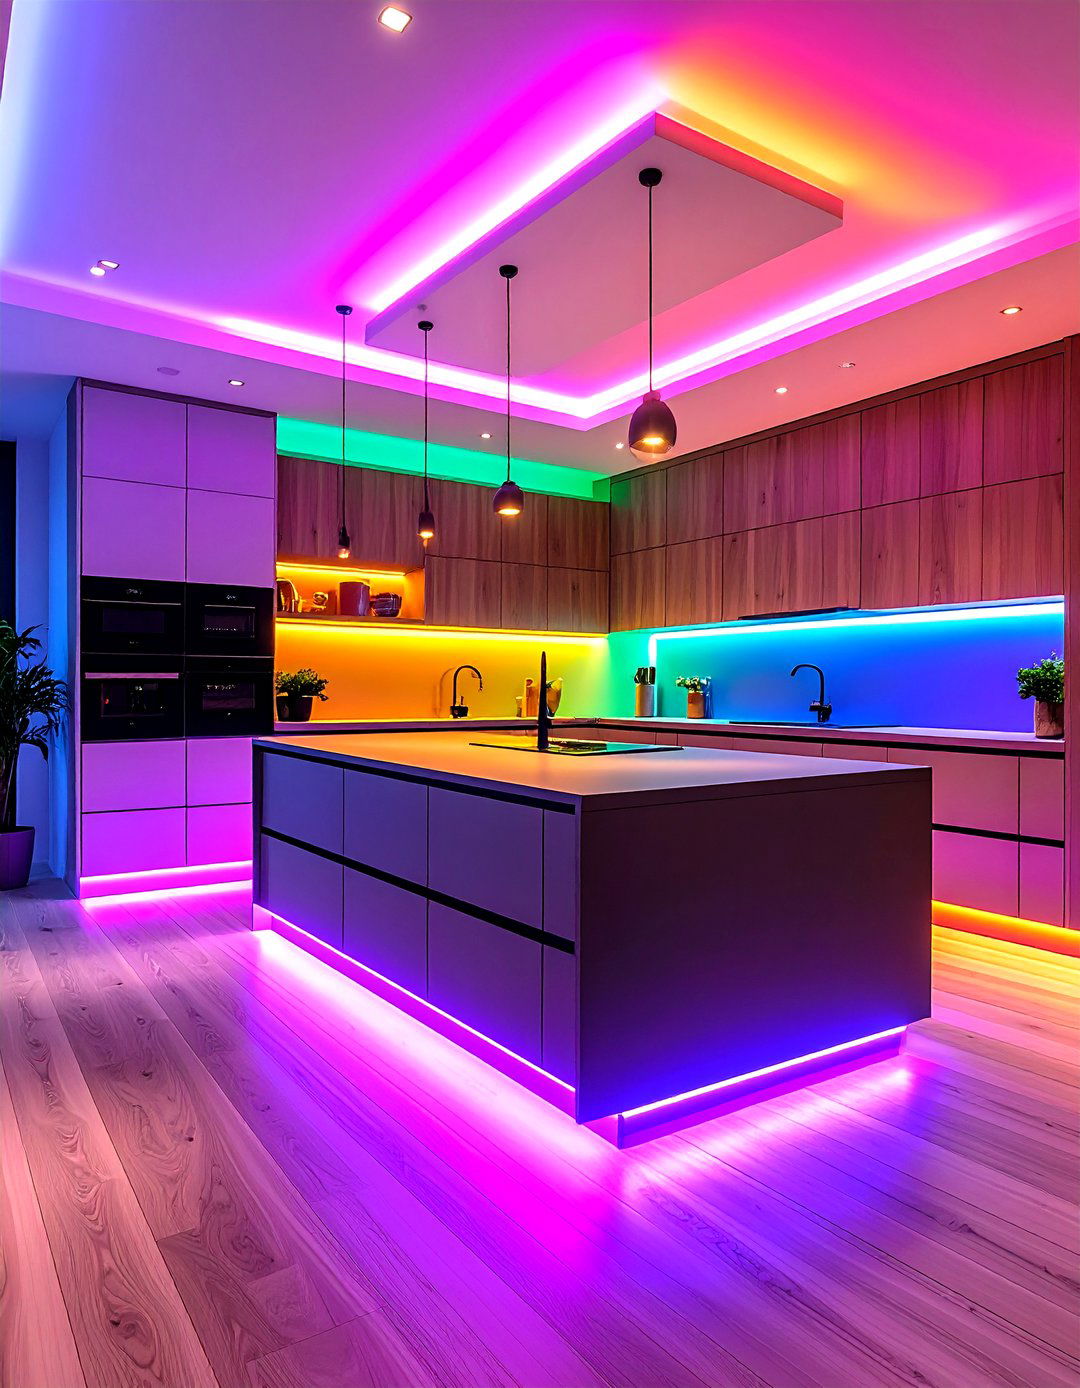
Lighting is a consistent electrical load in any home. In a passive house, where every watt counts, specifying a highly efficient lighting plan is standard practice. This means using LED (light-emitting diode) technology for 100% of the fixtures. LEDs consume a fraction of the energy of traditional incandescent or halogen bulbs and have a much longer lifespan. A good lighting design also layers different types of light—ambient, task, and accent—to create a functional and pleasant atmosphere while minimizing overall energy use. Combining this with smart controls like dimmers and occupancy sensors further enhances efficiency.
24. A Minimalist Interior Design Approach
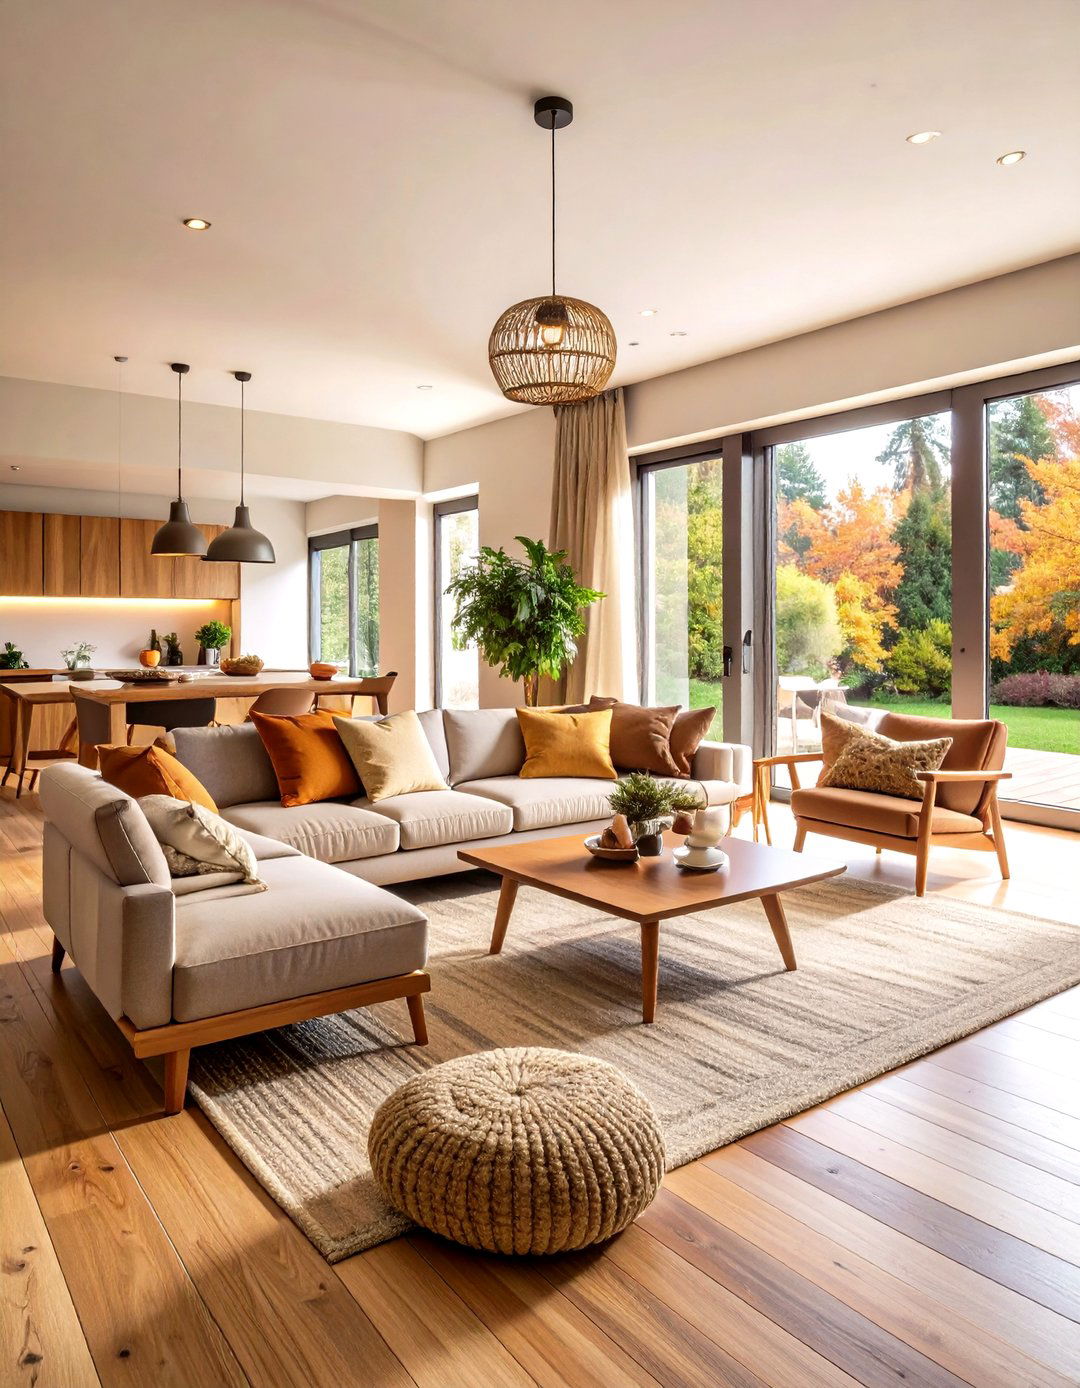
A minimalist interior design aesthetic aligns perfectly with the principles of a passive house. The focus on simplicity, functionality, and uncluttered spaces complements the clean, airy environment created by the design's high-performance features. Open-plan layouts, which are common for improving daylighting and air circulation, are enhanced by a minimalist approach. This style emphasizes natural materials, a neutral color palette, and a lack of ornamentation, allowing the architectural quality and the connection to the outdoors through large windows to take center stage. It creates a serene and spacious feeling that enhances the inherent comfort of the home.
25. Biophilic Design Elements
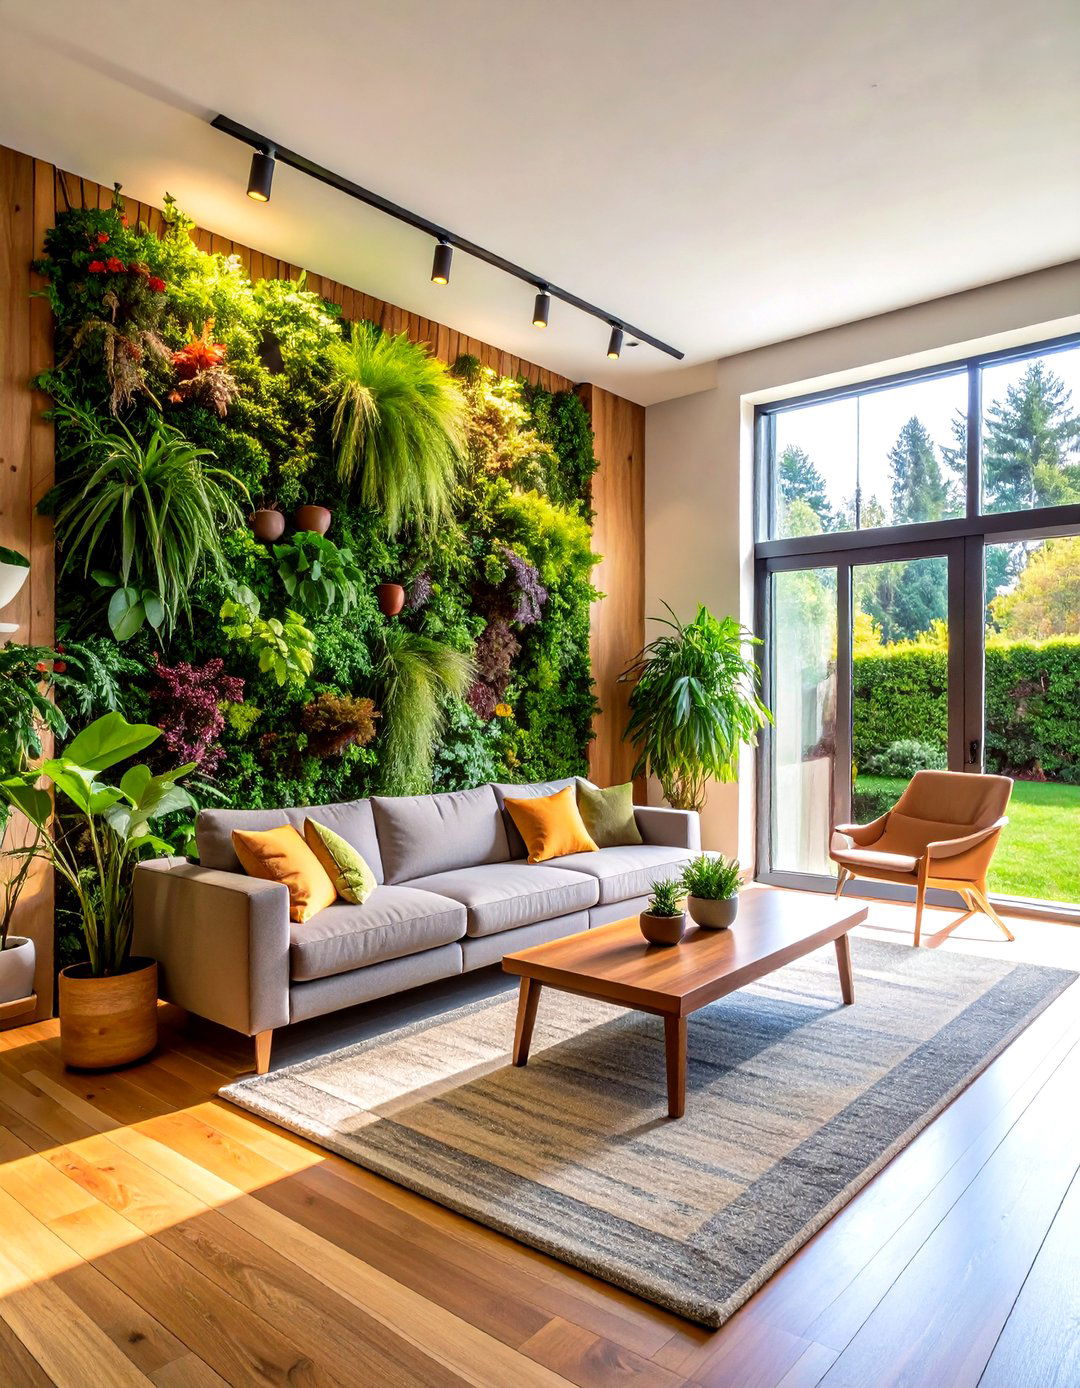
Integrating biophilic design elements connects the occupants of a passive house more closely with nature, enhancing well-being and mental health. This goes beyond simply adding houseplants. It involves using natural materials like wood and stone for finishes and structural elements, maximizing views of the outdoors through strategically placed windows, and creating seamless transitions between indoor and outdoor living spaces. A living wall or interior garden can also be incorporated, which helps to naturally purify the air and adds a vibrant, organic element to the home, complementing the healthy environment fostered by passive house standards.
26. Rain Screen Siding System
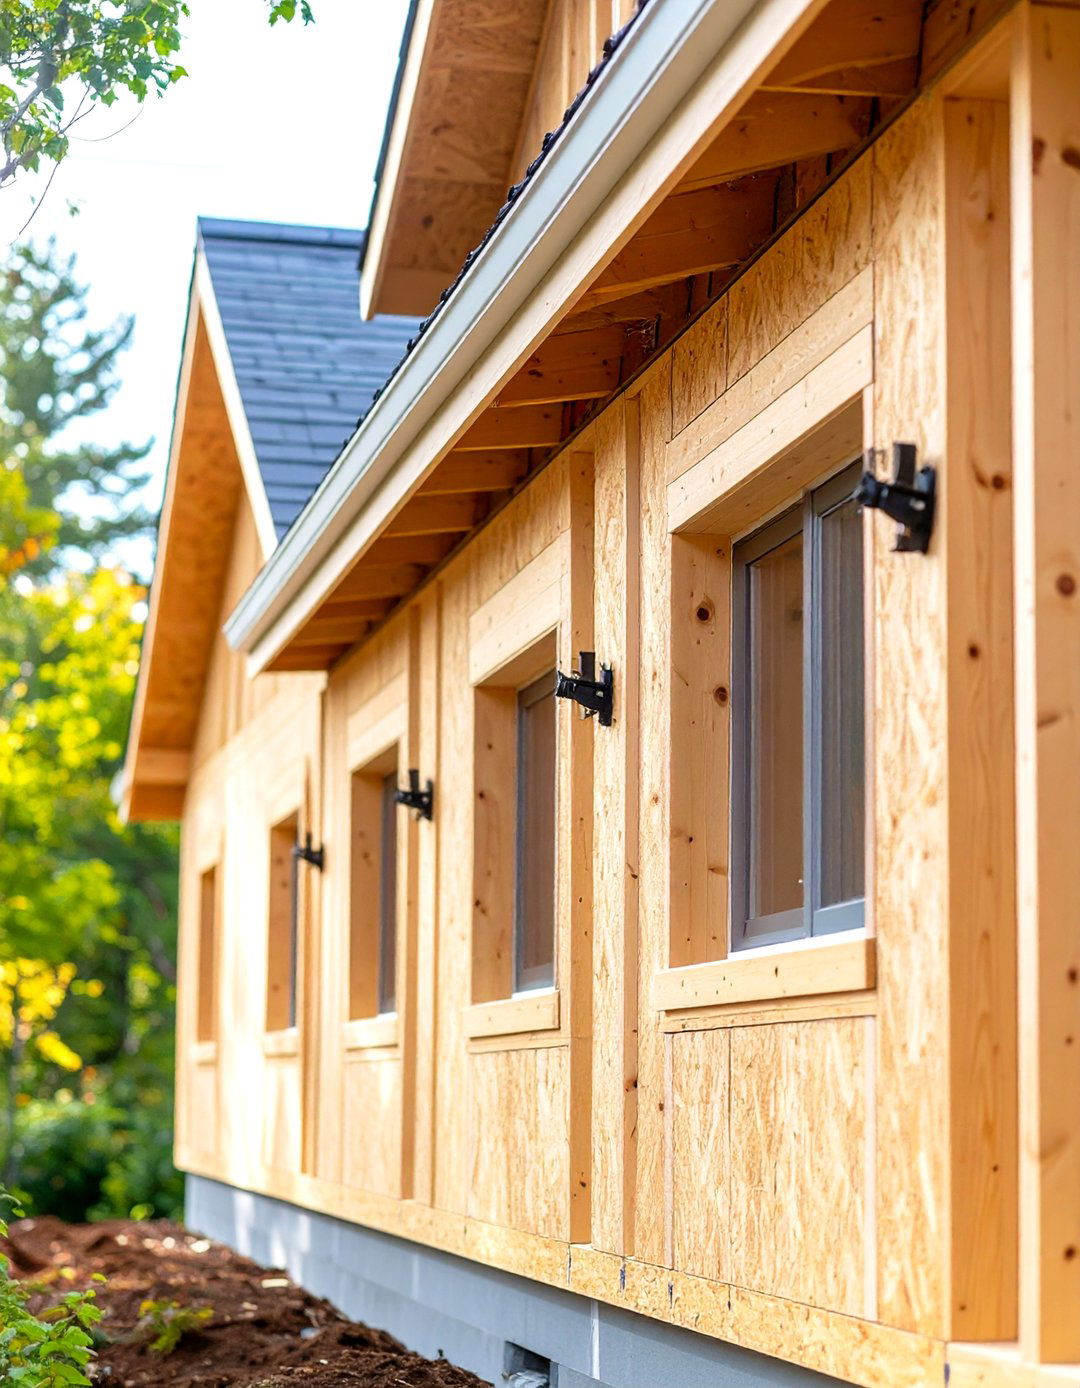
A rain screen siding system is a smart addition to a passive house, enhancing the durability of the building envelope. This system involves creating a small air gap between the siding and the water-resistive barrier on the wall sheathing. This gap allows any moisture that gets behind the siding to drain away harmlessly and promotes air circulation that helps the wall assembly dry out. By effectively managing moisture, a rain screen protects the insulation and structural components from rot and mold, ensuring the long-term integrity and performance of the super-insulated walls, which is critical for a passive house.
27. Ground Source Heat Pump Integration
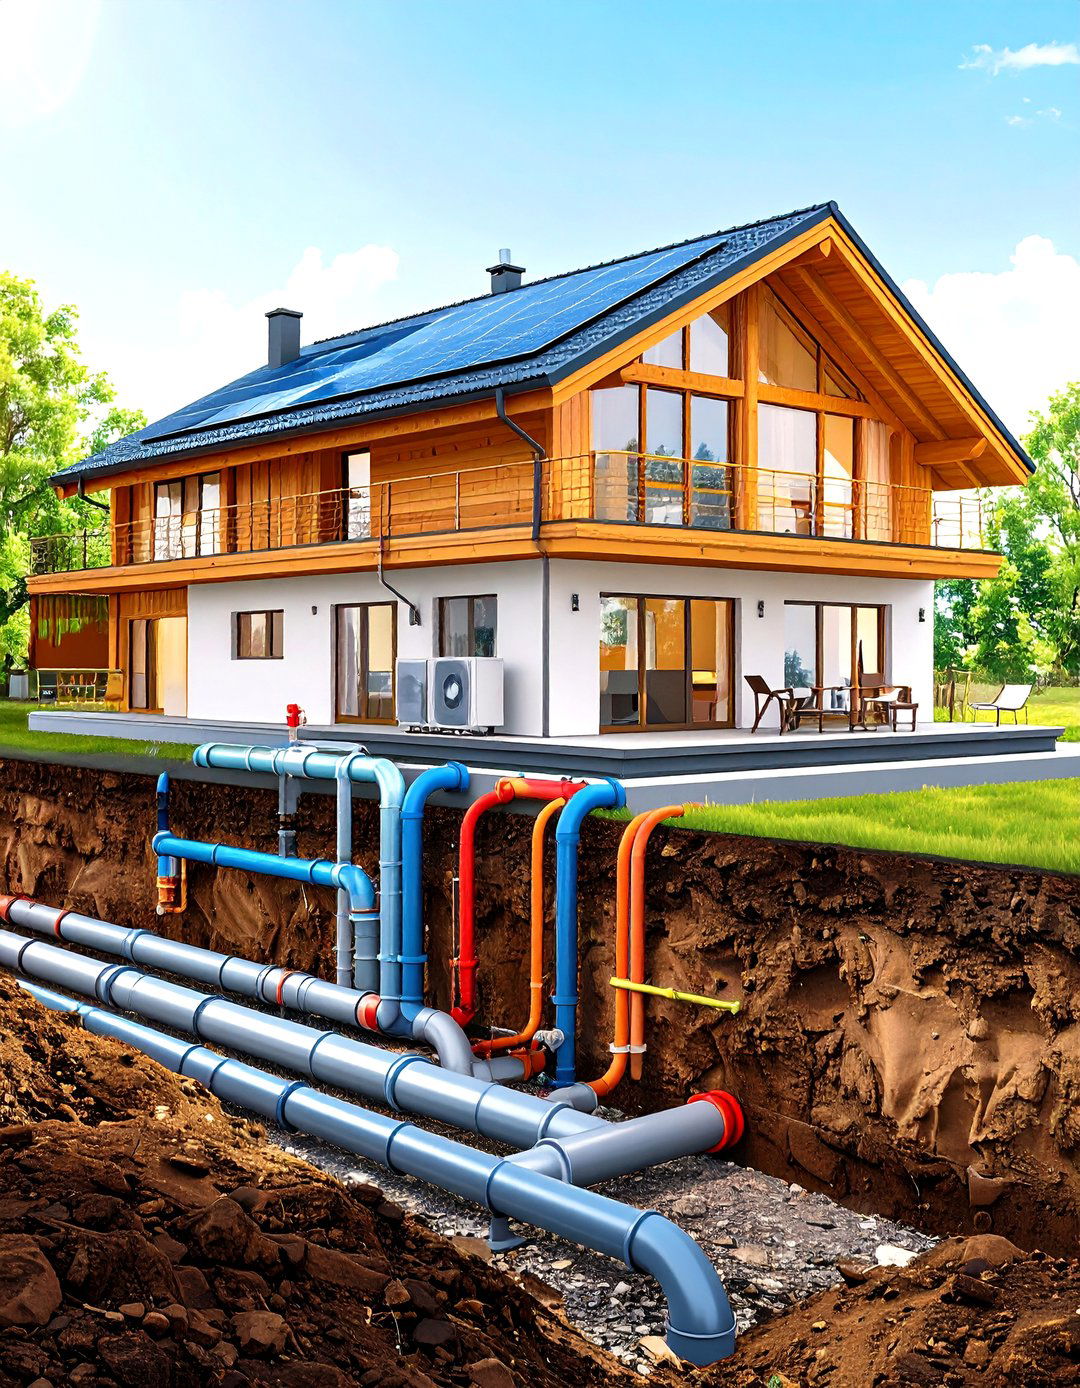
For the small amount of active heating and cooling a passive house requires, a ground source heat pump (GSHP) is an incredibly efficient option. A GSHP system uses the stable temperature of the earth to its advantage. In winter, it extracts heat from the ground and transfers it into the home. In summer, it reverses the process, removing heat from the home and depositing it into the cooler ground. Because the ground temperature is relatively constant year-round, these systems operate with exceptional efficiency, using far less energy than traditional air-source heat pumps or furnaces, further reducing the home's already minimal environmental impact.
28. Phase Change Material (PCM) Integration
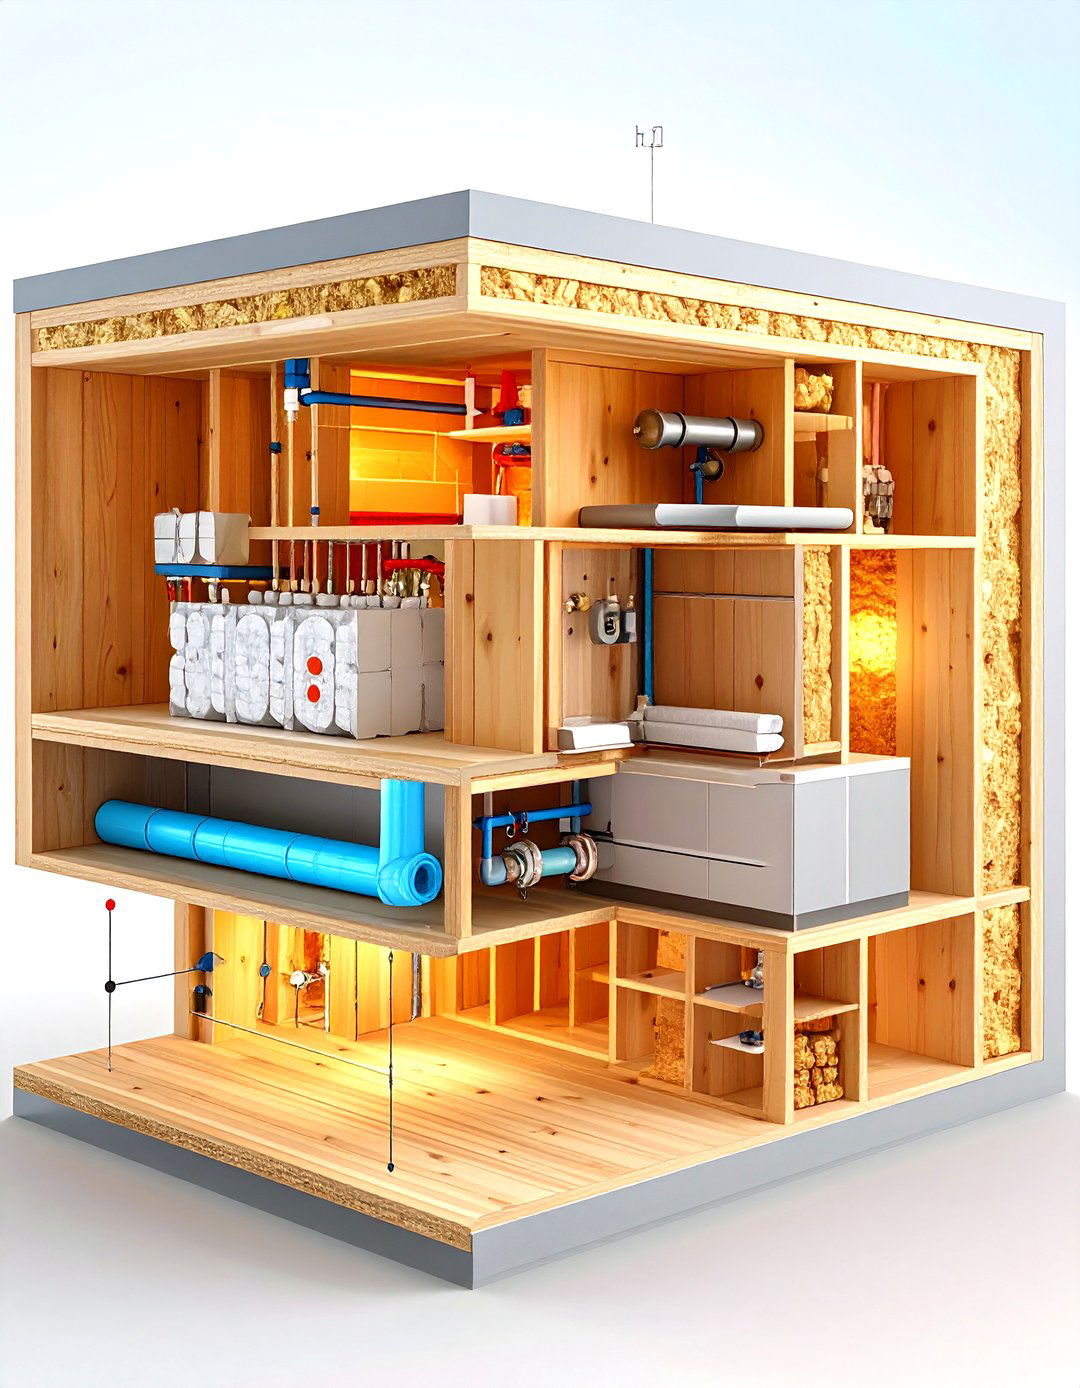
For an advanced approach to thermal management, some passive house designs incorporate phase change materials (PCMs). These are substances, often integrated into drywall or other building materials, that absorb and release thermal energy as they melt and solidify at a specific temperature. When the room temperature rises above their melting point, the PCMs absorb heat, effectively cooling the space. As the temperature drops, they solidify and release that stored heat back into the room. This acts like a thermal battery, helping to smooth out indoor temperature swings and reduce peak heating and cooling loads without any active energy input.
29. Soundproofing through Airtight Construction
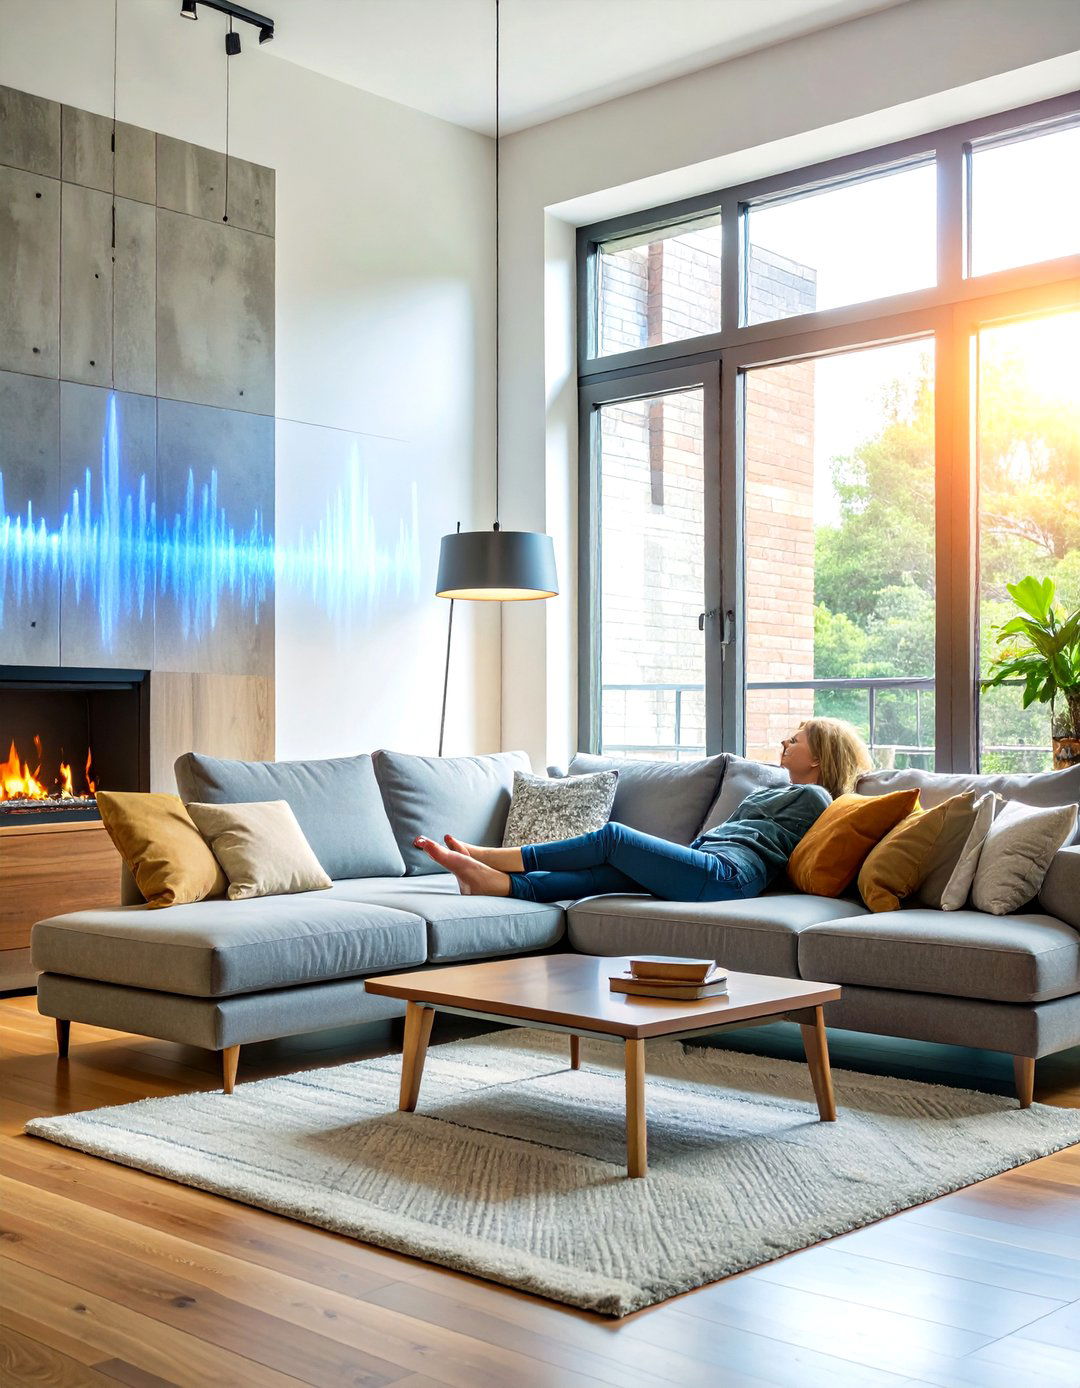
An unintended but highly valued benefit of passive house construction is superior acoustic comfort. The same features that make the house ultra-energy-efficient also make it incredibly quiet. The thick, continuous insulation in the walls and roof dampens exterior noise. High-performance triple-glazed windows are exceptionally effective at blocking sound transmission from the outside. Most importantly, the extreme level of airtightness means there are no cracks or gaps for sound to travel through. The result is a peaceful and serene indoor environment, shielded from the noise of traffic, neighbors, and weather, which significantly enhances the quality of life.
30. Post-Occupancy Energy Monitoring

A final, crucial step in the passive house process is post-occupancy monitoring. This involves installing a simple energy monitoring system that tracks the home's actual energy consumption after the occupants have moved in. This data provides valuable feedback, confirming that the building is performing as designed and meeting its low-energy targets. It also helps homeowners understand their energy usage patterns and identify opportunities to further optimize performance. This commitment to verifying real-world results is a key part of the passive house philosophy, ensuring that the design truly delivers on its promise of radical energy efficiency and comfort.
Conclusion:
Ultimately, passive house design is a comprehensive, science-based approach to creating buildings that offer unparalleled comfort and energy efficiency. By focusing on a set of core principles—super-insulation, an airtight envelope, high-performance windows, thermal bridge-free construction, and heat recovery ventilation—this standard drastically reduces a home's ecological footprint. These 30 ideas demonstrate the depth and flexibility of the concept, proving that sustainable, resilient, and healthy living is not a future ideal but an achievable reality today. It represents a smart investment in both personal well-being and the planet's future.

Related posts:



Leave a Reply