
Designing a small modern house is an exercise in creativity and efficiency, proving that you don't need a massive footprint to live in style. Modern architecture emphasizes clean lines, simple forms, and a strong connection between indoor and outdoor spaces. These principles are perfectly suited for compact living, where every square foot is optimized for functionality and aesthetic appeal. From clever uses of glass to innovative rooflines and multi-functional spaces, a small modern home can feel open, bright, and deeply personal. Explore these ideas to discover how minimalist principles can maximize both comfort and sophistication in a limited space.

1. Small Modern House with a Cantilevered Bedroom

A small modern house featuring a cantilevered second-story bedroom creates a dramatic architectural statement while maximizing space. This design extends the upper floor beyond the ground-floor footprint, creating a covered outdoor patio or carport below without expanding the foundation. The floating effect adds a sense of lightness and sophistication. Typically constructed with steel beams and finished with wood cladding or sleek metal panels, the cantilevered element often incorporates a large window, offering panoramic views from the bedroom. This approach is perfect for narrow lots where building up, and out, is the most effective strategy for gaining square footage.
2. Small Modern House with Floor-to-Ceiling Glass Walls

This design dissolves the barrier between inside and out, making a compact interior feel boundless. By using expansive floor-to-ceiling glass walls, a small modern house is flooded with natural light, which visually enlarges the space. This feature is often paired with an open-concept layout to allow light and views to penetrate deep into the home. To maintain privacy and manage solar gain, homeowners can use smart glass, strategically placed fins, or elegant sheer curtains. The result is a luminous, airy home that feels directly connected to its surrounding landscape, whether it's a lush garden or a cityscape.
3. Small Modern House with a Flat Green Roof

For a small modern house, a flat green roof is both an aesthetic and an environmental asset. This design involves covering the roof with a layer of vegetation, which provides excellent insulation, reduces stormwater runoff, and improves air quality. It transforms an unused surface into a vibrant garden space, offering a private outdoor retreat without requiring a large yard. The visual effect is stunning, merging the clean lines of modern architecture with the softness of nature. This sustainable feature helps the home blend into its environment while lowering energy costs, making it a smart choice for eco-conscious design.
4. Small Modern House with a Minimalist Concrete Facade

A small modern house with a minimalist concrete facade exudes a powerful, sculptural quality. Using board-formed or smooth-finished concrete as the primary exterior material creates a sleek, durable, and low-maintenance shell. The raw, honest texture of the concrete is often softened by large glass inserts or warm wood accents around the entryway or window frames. This design choice emphasizes form and substance over ornamentation, celebrating the inherent beauty of the material. The solid appearance provides a sense of security and permanence, while the clean, geometric lines keep the overall aesthetic light and contemporary, proving simplicity can be profound.
5. Small Modern A-Frame House Design

The classic A-frame structure is reimagined in a small modern house design with a focus on clean lines and abundant light. Its steeply pitched roof creates a dramatic, soaring interior ceiling, making a small footprint feel incredibly spacious. Modern versions often feature one entire gable end made of glass, opening the home to stunning views and connecting the living area to the outdoors. The interior layout is typically open, with a lofted bedroom above the main living space. This iconic shape is not only visually striking but also practical, as its sloped roof is excellent at shedding snow and rain.
6. Small Modern House with an Integrated Courtyard

An integrated courtyard brings a private slice of nature into the heart of a small modern house. This design often uses a C-shaped or U-shaped floor plan that wraps around a central outdoor space. Glass walls facing the courtyard create a seamless indoor-outdoor flow and allow light to reach central parts of the house that would otherwise be dark. The courtyard can be used for dining, relaxing, or gardening, acting as an external room that extends the living area. It’s a brilliant strategy for creating a sense of openness and tranquility on a tight or overlooked urban lot.
7. Small Modern House with a Butterfly Roof

A small modern house with a butterfly roof offers a unique and dynamic silhouette. This inverted gable roof, with its two surfaces sloping inward towards a central valley, mimics the shape of a butterfly's wings. The design is not only visually captivating but also highly functional. The upward-angled eaves allow for larger windows, known as clerestory windows, to be placed high on the walls, maximizing natural light while maintaining privacy. Furthermore, the central valley is ideal for rainwater harvesting, channeling water into a collection system. This distinctive roofline adds a touch of mid-century flair to contemporary small home design.
8. Small Modern Shipping Container House

Using shipping containers as a building block for a small modern house is a prime example of innovative, sustainable design. These steel structures are incredibly durable, affordable, and can be configured in various ways. A single container can be transformed into a cozy micro-home, while multiple containers can be stacked or joined to create a more spacious, multi-level dwelling. The industrial aesthetic is often celebrated, with the corrugated metal walls left exposed or painted bold colors. Large cutouts for windows and glass doors are essential to prevent the interior from feeling confined, creating a surprisingly bright and modern living space.
9. Small Modern House with a Vertical Wood Slat Screen

A vertical wood slat screen adds texture, warmth, and privacy to a small modern house. This architectural element can be used to clad an entire facade, create a dynamic entryway, or screen a balcony. The slim, repeating lines of the wood slats offer a contemporary look while referencing natural materials. They create a beautiful play of light and shadow throughout the day, both inside and out. This feature provides a degree of privacy without completely blocking views or light, acting as a permeable veil that separates the home from the street while maintaining a sense of openness.


10. Small Modern House with a Split-Level Layout

A split-level layout is a clever solution for building a small modern house on a sloped lot. Instead of extensive excavation, this design embraces the topography by creating short sets of stairs that connect various levels of the home. This staggering of floors results in distinct zones for living, sleeping, and working, all within a compact footprint. It also creates interesting interior sightlines and a sense of dynamic spaciousness. High ceilings in the main living area are a common feature, making the home feel larger than it is. This approach adds architectural interest and practicality.
11. Small Modern House with a Glass Corner Window

Incorporating a glass corner window into a small modern house is a design trick that dramatically opens up the interior. By removing the traditional corner support, two glass walls meet seamlessly, providing an uninterrupted panoramic view. This feature dissolves the sense of confinement often felt in small rooms, making the space feel larger and more connected to the outdoors. It floods the interior with light from two directions and creates a stunning architectural focal point from both inside and out. This design choice is particularly effective in a living room or a study, where views and light are most appreciated.
12. Small Modern House with Black Metal Cladding
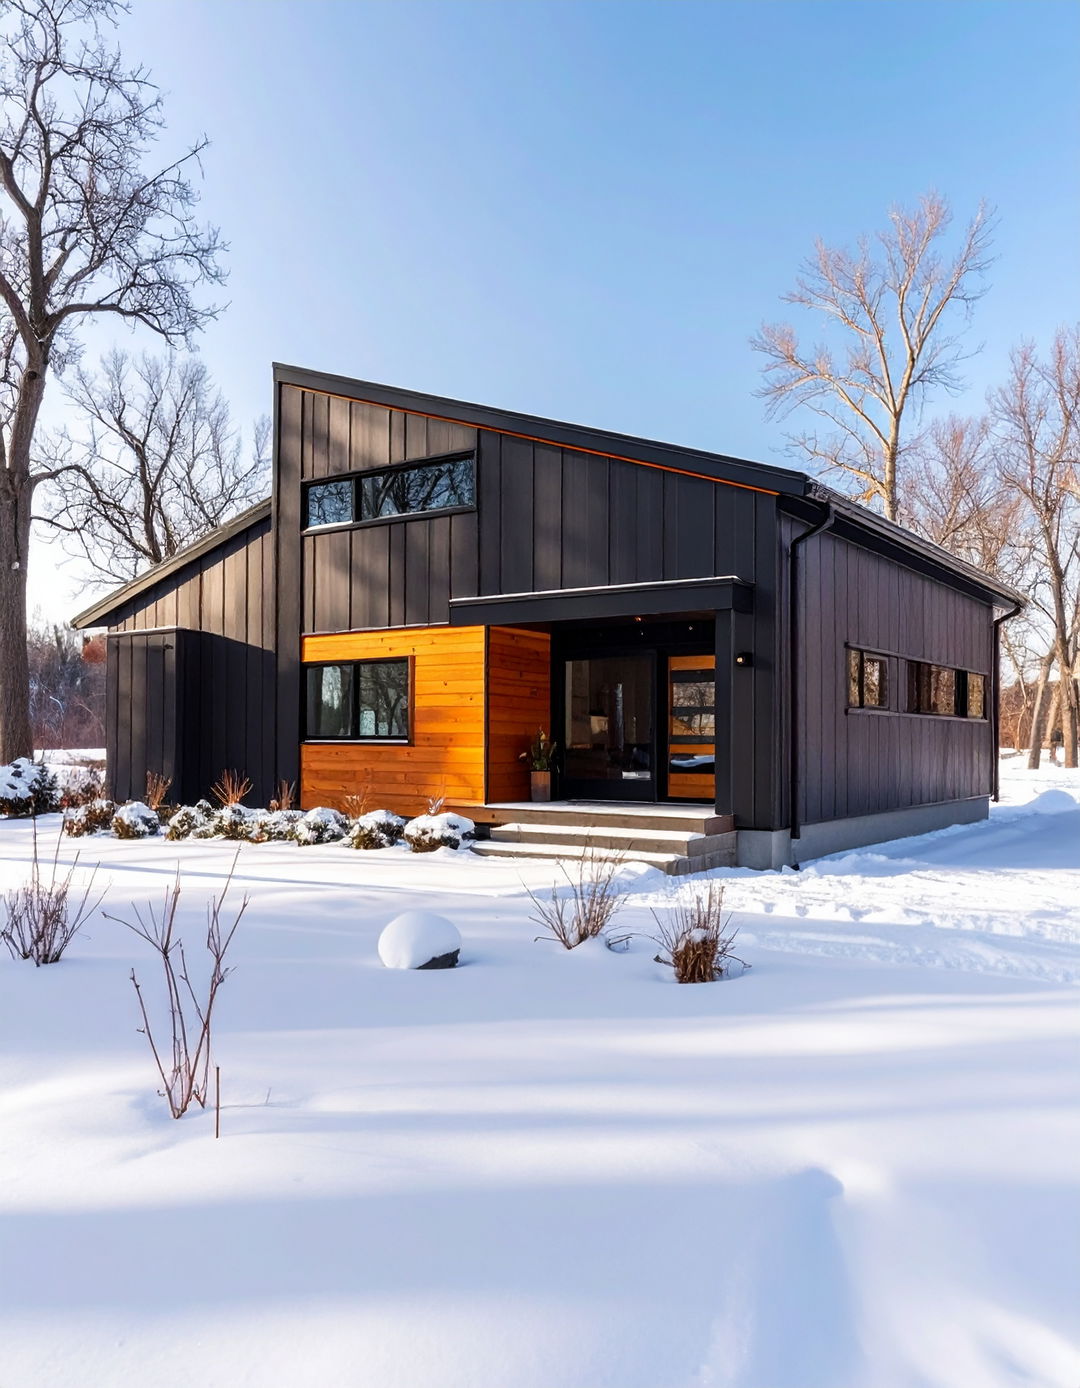
For a bold and sophisticated look, a small modern house with black metal cladding makes a strong statement. Whether using standing-seam panels or sleek, flat sheets, the dark exterior creates a sharp, graphic silhouette against any landscape. This material is not only visually striking but also highly durable and low-maintenance. The minimalist aesthetic is often enhanced by contrasting it with natural wood accents, a brightly colored door, or large windows that punch through the dark facade. The result is a home that feels contemporary, elegant, and protected, standing out with its refined and powerful presence.
13. Small Modern House with an Interior Mezzanine Level

An interior mezzanine level is a perfect way to add functional space to a small modern house without increasing its footprint. This intermediate floor is partially open to the double-height ceiling of the level below, creating a loft-like feel. It can serve as a bedroom, home office, or cozy reading nook, overlooking the main living area. This design enhances the sense of volume and openness while providing a degree of separation. Often accessed by a sleek, minimalist staircase, the mezzanine adds architectural interest and makes the most of every vertical inch, contributing to a spacious and airy atmosphere.
14. Small Modern House with a Detached Home Office Pod

For those who work from home, a small modern house with a detached home office pod offers the perfect separation between life and work. This design involves a small, standalone structure in the backyard, architecturally matching the main house. The pod can be just large enough for a desk and chair, providing a quiet, dedicated workspace away from household distractions. Connected to the main house by a simple garden path, it extends the living area into the landscape. This solution preserves precious interior square footage while offering the psychological benefits of "going to work."

15. Small Modern House with a Minimalist White Stucco Finish

A small modern house with a minimalist white stucco finish has a timeless, Mediterranean-inspired appeal. The smooth, clean surface reflects sunlight, keeping the interior cool and making the structure appear bright and crisp. This finish beautifully highlights the home's geometric form, allowing clean lines and simple shapes to take center stage. The monochromatic white palette creates a perfect backdrop for lush green landscaping or dark-framed windows. It offers a sense of calm and simplicity, resulting in a home that feels serene, elegant, and effortlessly modern, perfect for sunny climates and minimalist tastes.
16. Small Modern House Designed Around a Mature Tree

Designing a small modern house around a mature tree is a beautiful way to honor the natural landscape. Instead of clearing the lot, the architecture integrates the tree into its design, perhaps by creating a courtyard around its trunk or cantilevering a portion of the house over its roots. Large windows are strategically placed to frame views of the tree, making it a living piece of art within the home. This approach fosters a deep connection to nature and results in a unique, site-specific design that could not be replicated elsewhere, adding character and a sense of history.
17. Small Modern House with a Retractable Glass Wall

A retractable glass wall completely transforms the living experience in a small modern house. With the press of a button or a simple push, an entire wall of glass panels can slide away, merging the interior living space with an outdoor patio or garden. This feature is the ultimate expression of indoor-outdoor living, creating one large, seamless area for entertaining or relaxing. It expands the usable living space exponentially and enhances natural ventilation. Perfect for temperate climates, this design element brings a sense of freedom and luxury, making a small home feel like an expansive, open-air pavilion.
18. Small Modern Cube House Design

The cube is a fundamental shape in modern architecture, and a small modern cube house design celebrates this geometric purity. This style emphasizes clean lines, flat roofs, and a compact, efficient form. The simplicity of the cube can be articulated with different materials on each face, such as a mix of concrete, wood, and glass, adding visual interest without compromising the shape. Large, strategically placed windows punctuate the solid form, creating bright interiors and connecting the home to its surroundings. This design is inherently minimalist, focusing on volume, proportion, and material honesty to create a powerful architectural statement.
19. Small Modern House with a Pergola-Covered Patio

A pergola-covered patio extends the living space of a small modern house into the outdoors. This simple structure, often made of wood or steel, defines an outdoor room while maintaining an open, airy feel. The overhead slats provide partial shade, creating a comfortable space for dining or lounging while casting beautiful, shifting shadows. Vines can be trained to grow over the pergola, adding a layer of greenery and enhancing the connection to nature. This feature adds architectural interest to the home's exterior and makes the transition from inside to outside feel deliberate and seamless, effectively enlarging the home's footprint.


20. Small Modern House with Clerestory Windows

Clerestory windows are a signature feature in modern design that work exceptionally well in small houses. These are short, wide windows set high up on a wall, close to the ceiling. Their primary function is to bring daylight into a space while maintaining privacy, as they are too high to see through from the outside. In a small modern house, they create a sense of height and openness by drawing the eye upward and illuminating the ceiling. They also allow for passive solar heating in the winter and can be opened for natural ventilation in the summer, making them a smart, functional design choice.
21. Small Modern House with Shou Sugi Ban Cladding

For a dramatic and durable exterior, a small modern house with Shou Sugi Ban cladding is an excellent choice. This traditional Japanese technique involves charring the surface of wood, usually cedar, to make it resistant to fire, pests, and rot. The process results in a beautiful, deep black finish with a unique, crackled texture that is both rustic and highly sophisticated. The dark, rich surface contrasts beautifully with large glass windows and lush green surroundings. This sustainable and long-lasting material adds a layer of history and craftsmanship to a contemporary design, creating a home with a powerful, timeless presence.
22. Small Modern House with an Asymmetrical Roofline

An asymmetrical roofline adds dynamic energy and visual interest to a small modern house. Unlike a traditional gabled roof, this design features two sides with different pitches or lengths, creating a unique, off-center peak. This approach allows for creative interior spaces, such as a room with a dramatically sloped ceiling or varied ceiling heights that define different functional zones. It breaks the monotony of a simple box-like structure, giving the home a distinctive and contemporary character. The asymmetry can be subtle or bold, offering a versatile tool for architects to play with form and volume.
23. Small Modern House with a Rooftop Terrace

When ground space is limited, a small modern house with a rooftop terrace is the ultimate solution for creating a private outdoor oasis. Accessed via an internal or external staircase, the flat roof is transformed into a functional living area with space for seating, dining, and container gardening. It offers panoramic views of the surrounding area, whether it's a bustling city or a natural landscape. A rooftop terrace significantly increases the home's usable square footage and provides a secluded spot for relaxation or entertainment, making it one of the most desirable features in urban modern living.
24. Small Modern House with Built-In Exterior Planters

Integrating built-in exterior planters into the design of a small modern house softens its clean lines and fosters a connection to nature. These planters can be constructed from the same material as the house, such as concrete or wood, creating a seamless look. They can be placed along the foundation, incorporated into a retaining wall, or even integrated into the facade or a balcony railing. This feature allows for greenery to become a permanent part of the architecture, adding color, texture, and life to the exterior. It’s an elegant way to incorporate gardening into a compact living situation.
25. Small Modern House with a Pivoting Front Door

A pivoting front door makes a grand first impression for a small modern house. Unlike a traditional hinged door, a pivot door rotates on an axis set back from the frame, creating a wider and more dramatic opening. Often oversized in height or width and crafted from materials like glass, steel, or solid wood, it acts as a moving wall. This creates a powerful sense of arrival and blurs the line between the entrance and the interior. The clean, seamless operation and minimalist hardware perfectly complement modern aesthetics, adding a touch of custom luxury and architectural sophistication.
26. Small Modern House with a Pop-Out Window Seat

A pop-out window seat is a charming and space-efficient feature for a small modern house. This design element projects slightly from the exterior wall, creating a cozy nook on the inside without significantly altering the footprint. It's the perfect spot for reading, enjoying a cup of coffee, or simply watching the world go by. Framed by a large window, it brings in ample light and provides a focused view of the outdoors. Often, the base of the seat can be designed with built-in storage, adding another layer of functionality to this delightful architectural feature.
27. Small Modern House with Polished Concrete Floors

Polished concrete floors throughout a small modern house create a seamless, industrial-chic foundation for any interior style. The continuous surface, free of grout lines, makes the space feel larger and more open. This durable and low-maintenance material can be heated with a radiant floor system for a comfortable feel underfoot. Its neutral gray tone provides a versatile backdrop for furniture and art, while its reflective surface helps to bounce light around the room, enhancing brightness. The result is a clean, minimalist aesthetic that is both practical and highly sophisticated, unifying the entire home with a single, elegant material.
28. Small Modern House with a Perforated Metal Screen

A perforated metal screen offers a contemporary solution for privacy, shading, and architectural interest on a small modern house. These panels, typically made of aluminum or steel, feature patterns of holes or shapes that allow light and air to pass through while obscuring direct views. They can be used as a facade layer, a balcony railing, or a brise-soleil to block harsh sun. The pattern of perforations can be customized to create unique visual effects, casting intricate shadows that change throughout the day. This feature adds a layer of texture and modern industrial style to the exterior.
29. Small Modern House with a Wraparound Deck

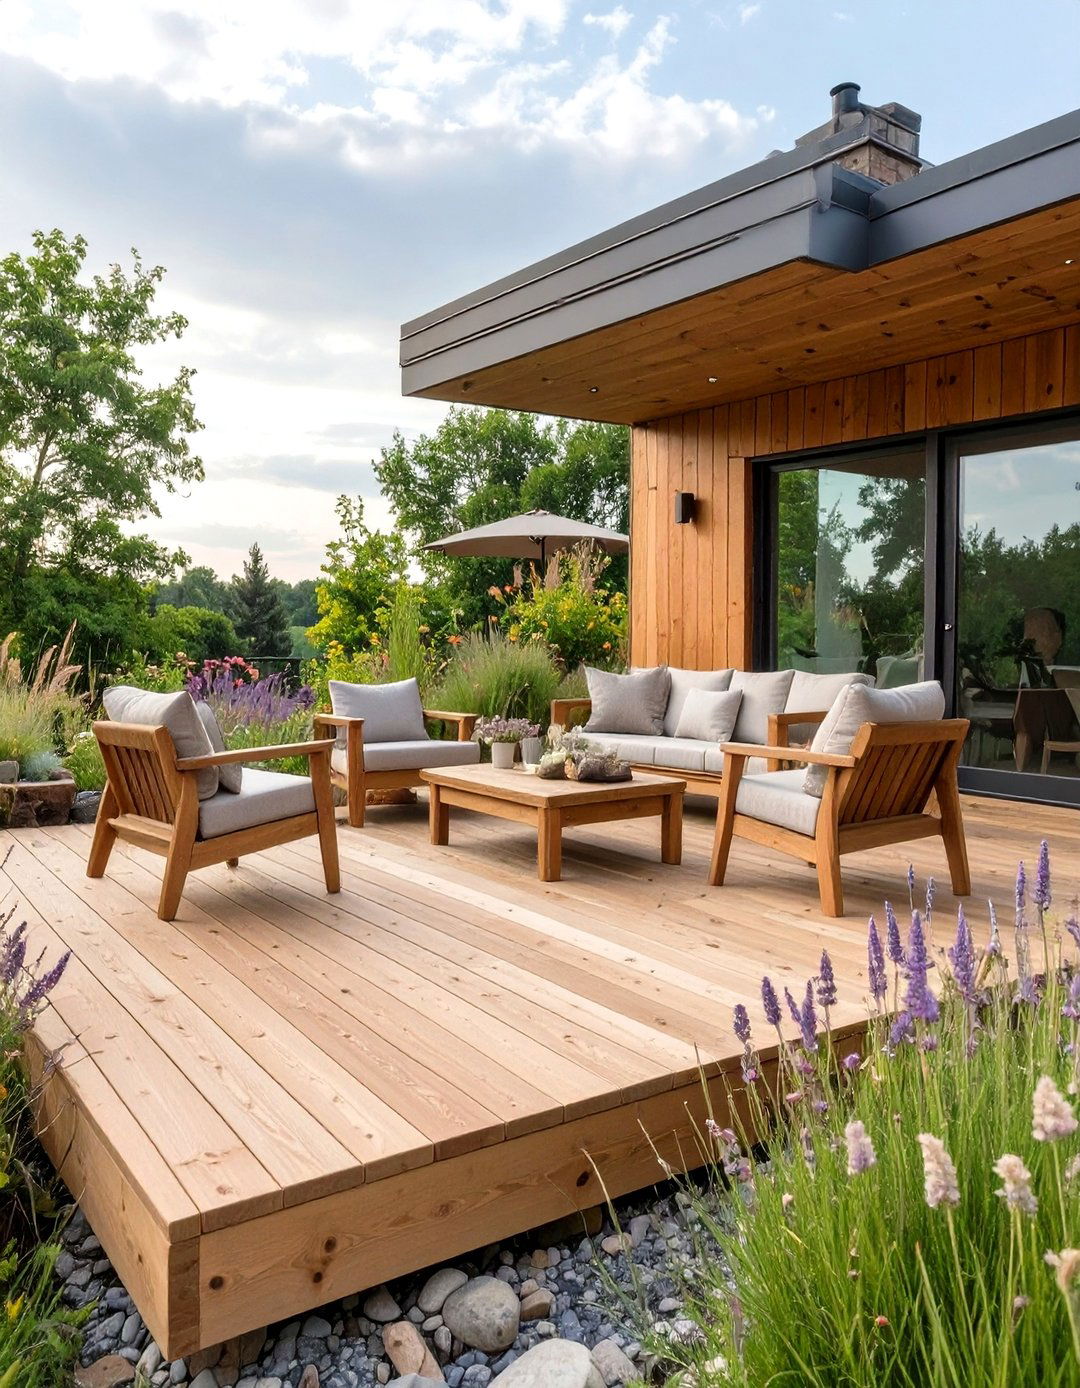
A wraparound deck is a fantastic way to expand the living area of a small modern house, encouraging an indoor-outdoor lifestyle. Extending from multiple sides of the house, the deck provides ample space for different outdoor activities like dining, lounging, and entertaining. It creates a fluid transition from various rooms to the outside, often accessed through large glass sliding doors. This feature makes the home feel significantly larger than its interior footprint suggests and visually anchors it to the landscape. A simple wood or composite deck with clean railings maintains the modern aesthetic while maximizing usable space.
30. Small Modern House with a Hidden Gutter System

For the ultimate in minimalist design, a small modern house with a hidden gutter system maintains perfectly clean rooflines. Instead of traditional, visible gutters hanging from the eaves, this system integrates the drainage channels directly into the roof structure, often behind a fascia board. The downspouts can also be concealed within the exterior walls. This detail, while subtle, has a significant impact on the overall aesthetic, preserving the sharp, geometric purity of the home's form. It’s a sophisticated solution that prevents visual clutter and contributes to a highly refined and uncluttered architectural appearance.
Conclusion:
Ultimately, designing a small modern house is about making smart, intentional choices. These 30 ideas demonstrate that limited square footage does not limit creativity or comfort. By focusing on principles like maximizing natural light, creating seamless indoor-outdoor connections, and using multi-functional elements, a compact home can feel expansive and luxurious. The key is to prioritize clean lines, honest materials, and a layout that supports a streamlined, uncluttered lifestyle. A well-designed small modern house is a testament to the idea that quality of space will always triumph over sheer quantity, offering a stylish and sustainable living solution.

Related posts:


Leave a Reply