
Shipping container architecture is transforming the way we think about housing, offering a unique blend of sustainability, affordability, and modern repurposed steel boxes provide a durable and modular foundation for creating everything from cozy minimalist retreats to expansive, multi-level family inherent industrial aesthetic of containers can be embraced, softened, or completely transformed to suit any approach to building not only recycles materials but also encourages innovative solutions for compact living and off-grid container house designs reveals a world of creativity where industrial grit meets residential comfort, proving that a home can be both an eco-conscious choice and a stunning piece of architectural art.

1. Minimalist Off-Grid Container Cabin
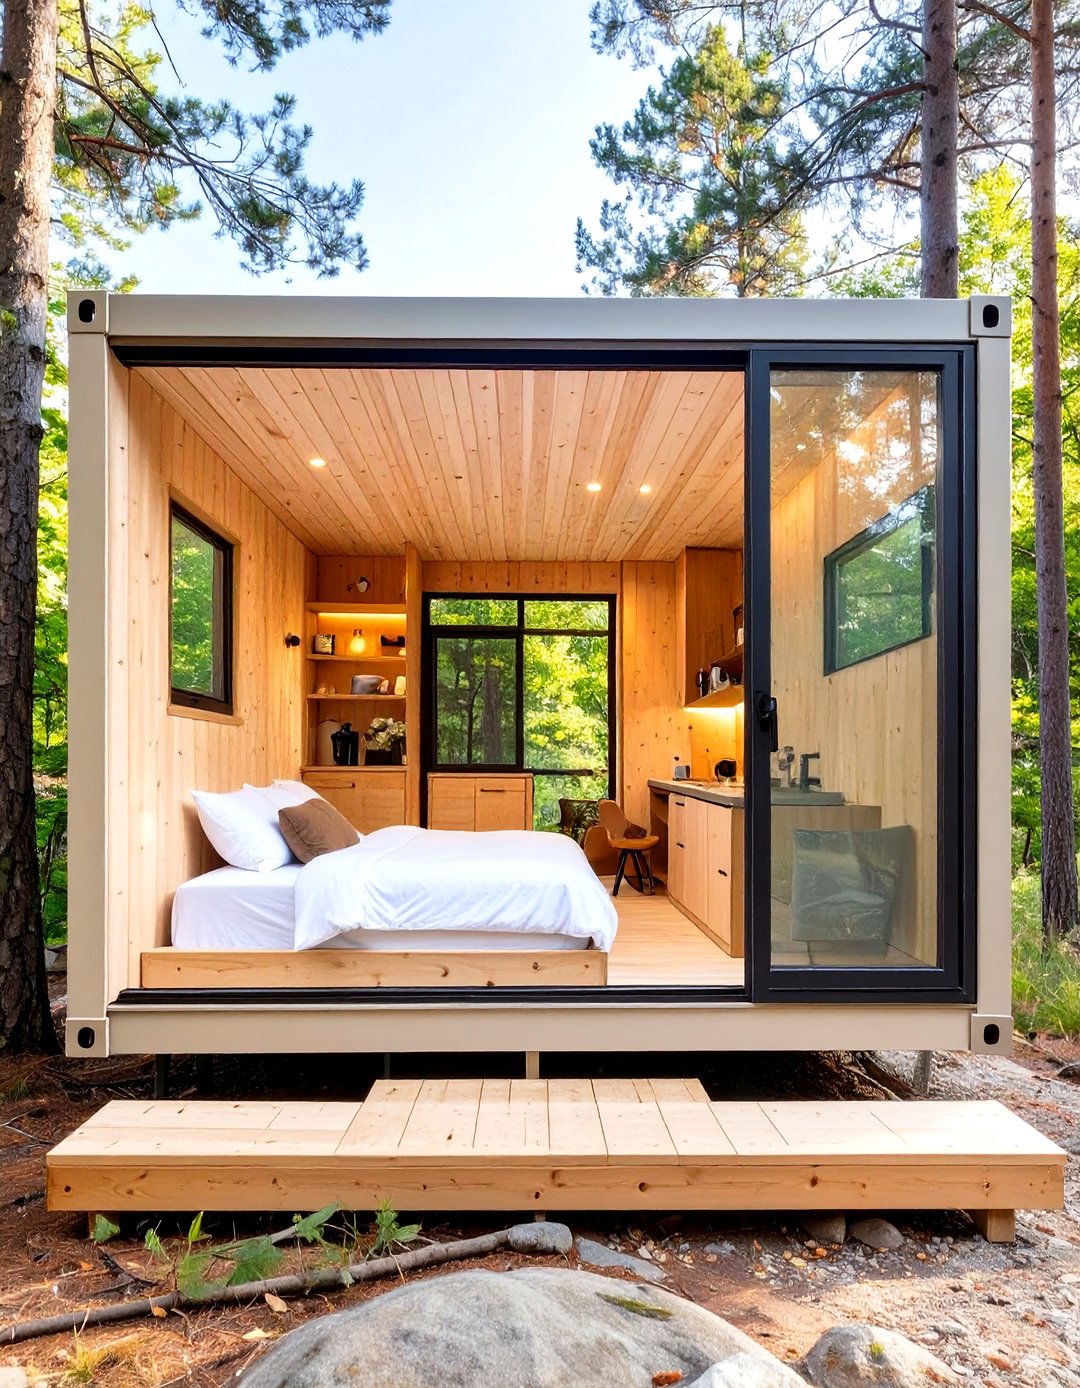
A single 20-foot container can be transformed into the ultimate minimalist off-grid design prioritizes function and simplicity, with a clean, uncluttered layout features a multi-functional living space with a fold-down bed, a compact kitchenette, and a small wet like light-colored birch plywood for walls and ceilings create a sense of spaciousness. Large, strategically placed windows and a full-glass entry door flood the interior with natural light, connecting the small space to the surrounding panels on the roof and a rainwater harvesting system ensure complete self-sufficiency.
2. Scandinavian-Inspired Container Retreat
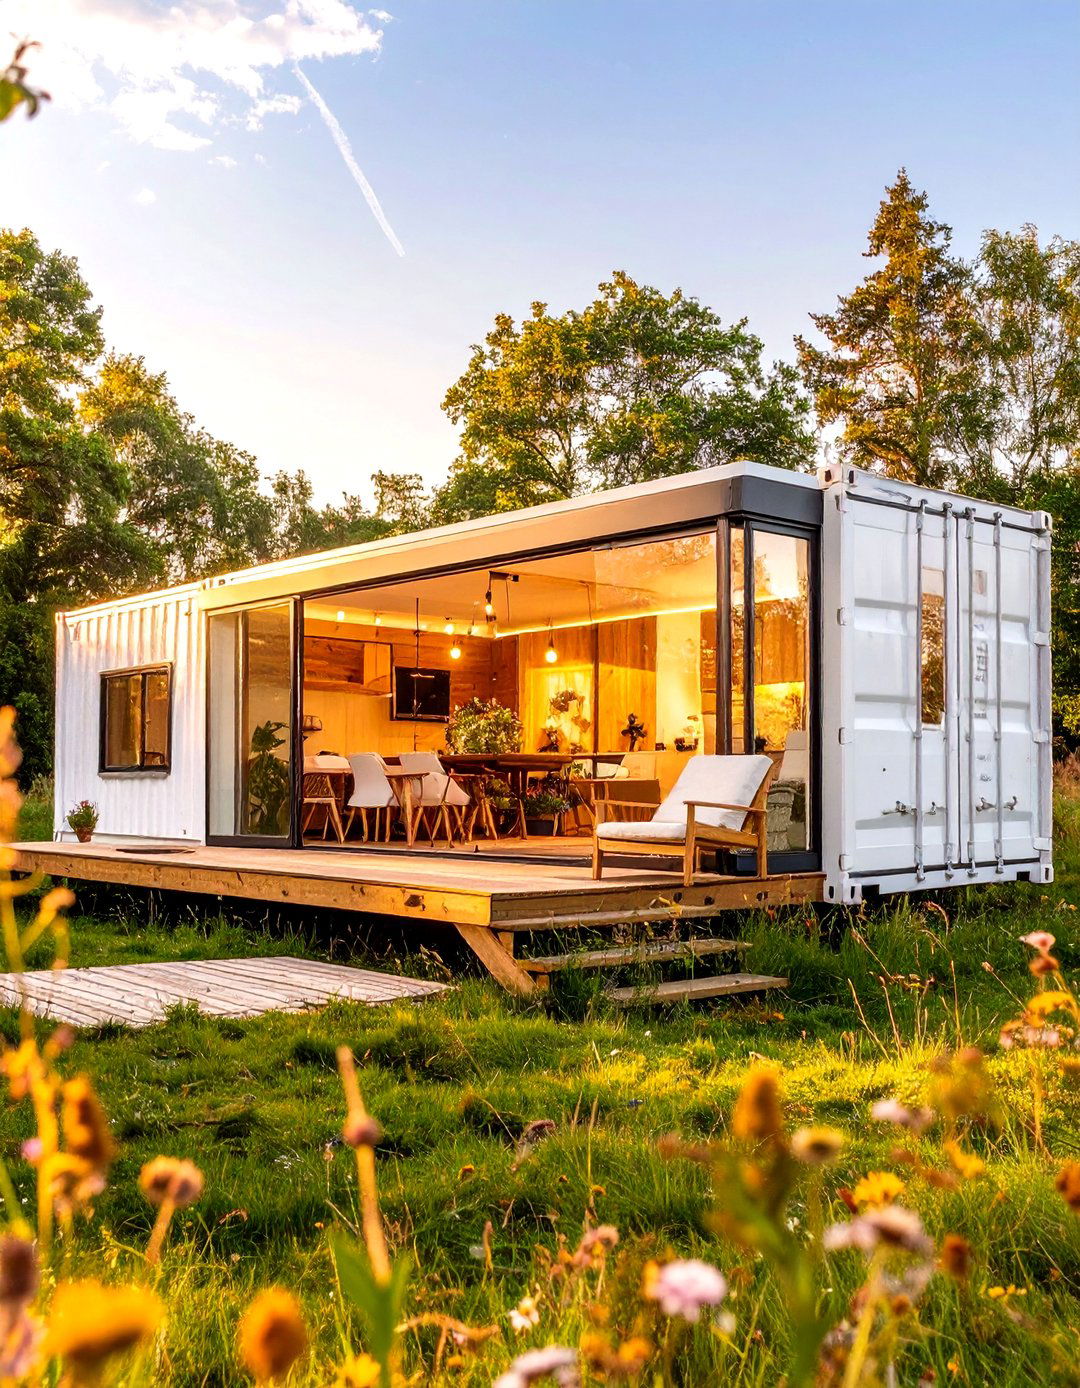
This design uses two containers set parallel to each other, connected by a glass-enclosed breezeway that serves as the main living and dining aesthetic is pure Scandinavian: think white walls, warm wood floors, and an abundance of natural is functional and beautifully crafted, with clean lines and neutral container houses the private spaces, like bedrooms and a bathroom, while the other contains the kitchen and a cozy focus is on creating a hygge atmosphere — a feeling of cozy contentment and well-being through simple, uncluttered living.
3. Industrial Chic Container Loft
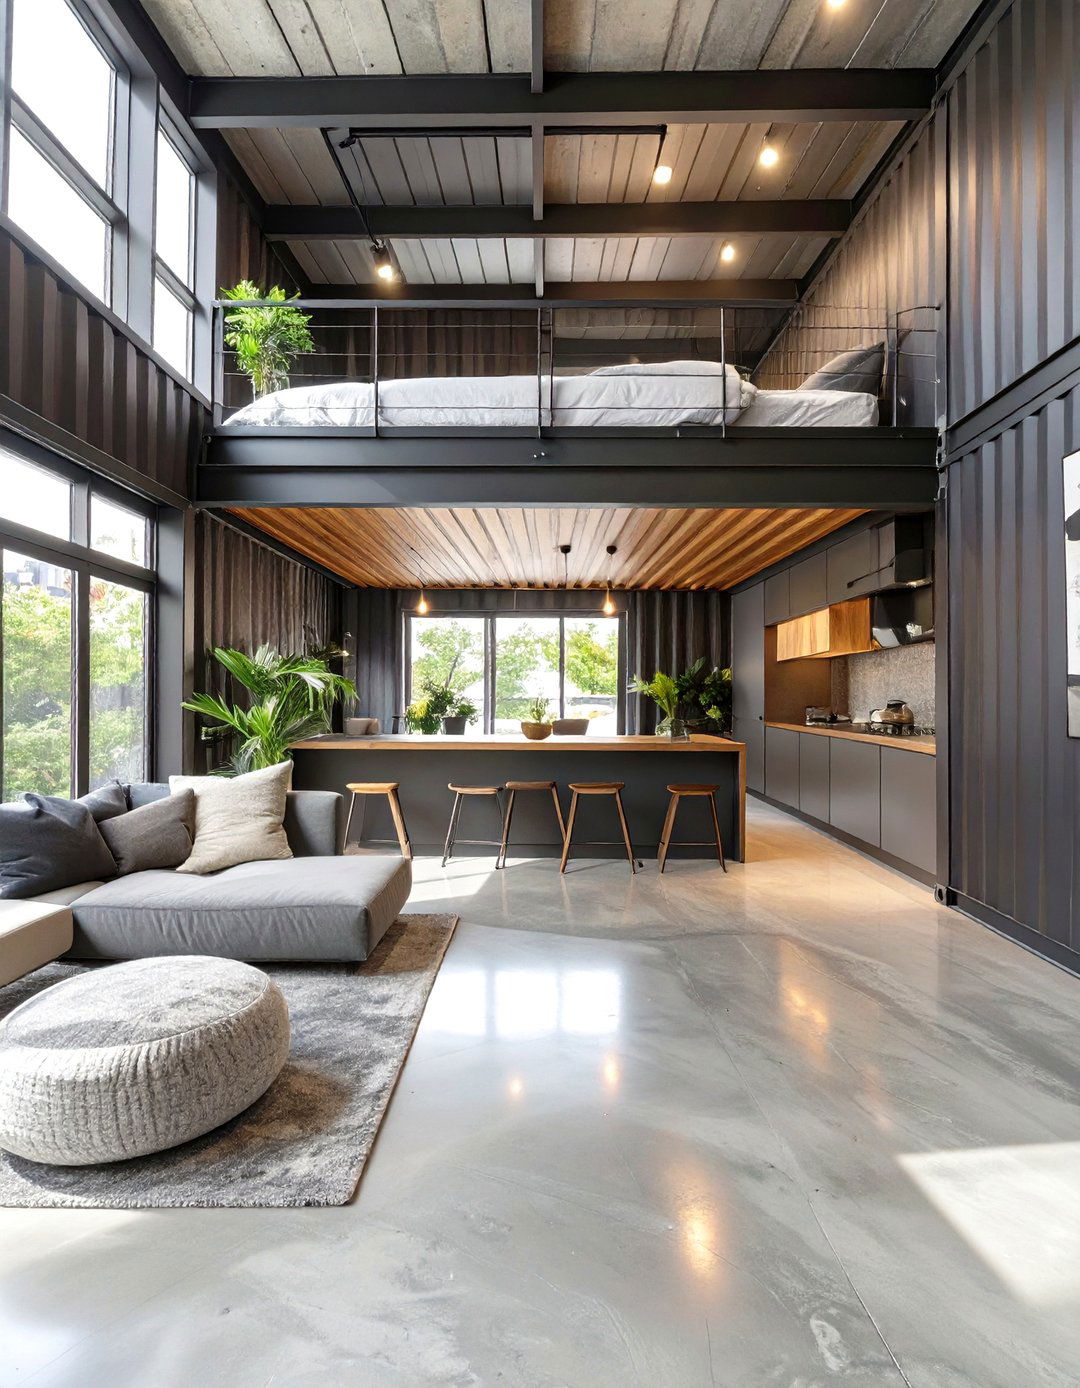
Embrace the container's raw, industrial origins with a chic loft-style design often uses multiple containers stacked to create a double-height living space with a mezzanine level for a bedroom or original corrugated steel walls are left exposed and painted in dark, moody colors like charcoal or concrete floors, exposed ductwork, and track lighting enhance the industrial combines metal and reclaimed wood, and large factory-style windows allow for plenty of light, softening the hard-edged aesthetic while maintaining a cool, urban feel.
4. Tropical Indoor-Outdoor Container Villa

Imagine a container home designed for a tropical paradise, where the lines between indoors and outdoors concept uses several containers arranged around a central courtyard with a small pool or are replaced with floor-to-ceiling sliding glass doors that open completely, allowing sea breezes to flow interior features natural materials like teak, bamboo, and woven rattan. A large, covered lanai extends the living space, providing an area for outdoor dining and entire structure is elevated on stilts to improve airflow and capture views.
5. Modern Farmhouse Container Home

What happens when you blend rustic charm with industrial structure? You get the modern farmhouse container design typically uses white or light gray containers with black window frames and a traditional gabled roof added on top. Inside, expect to find shiplap walls, wide-plank wood floors, and a spacious, open-concept kitchen with a large island and apron-front barn doors save space and add a rustic touch, while cozy textiles and vintage-inspired lighting fixtures create a warm, inviting atmosphere that feels both contemporary and timeless.
6. Stacked Urban Container Residence
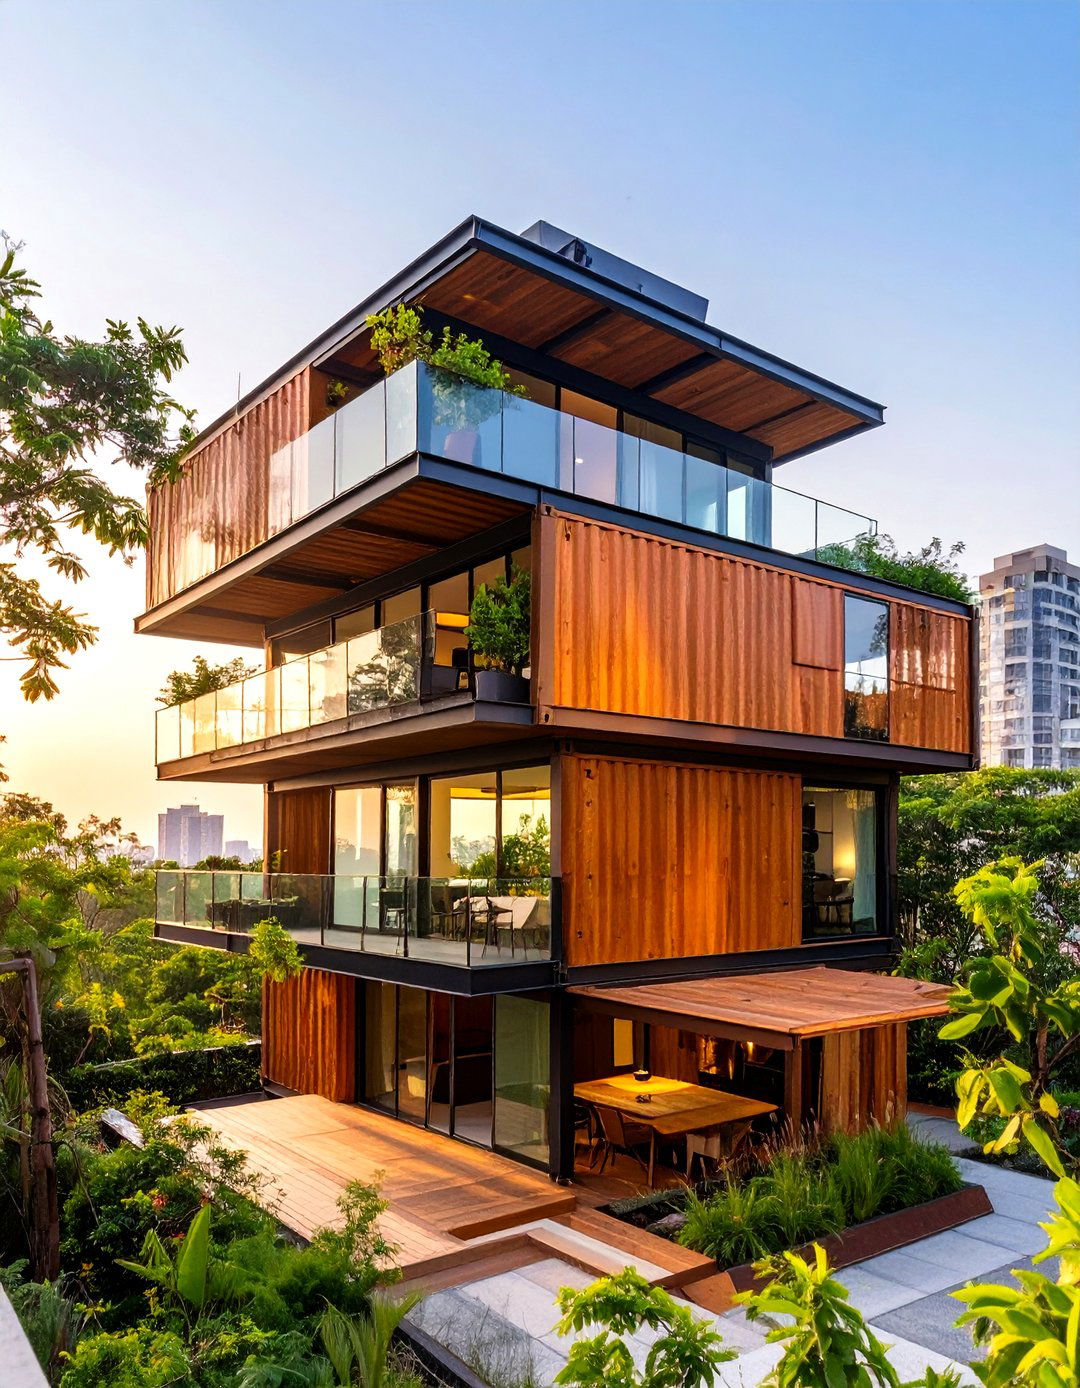
For tight urban lots, a vertically stacked container design offers a smart multi-story home uses several containers staggered and cantilevered to create interesting architectural forms and outdoor terraces on each level. A central staircase connects the floors, each dedicated to a different function — living and kitchen on the ground floor, bedrooms above, and a rooftop garden on exterior can be clad in wood or metal panels for a sleek, modern look that integrates into the city environment while making a bold architectural statement.
7. Bohemian Desert Container Dwelling

A container home in the desert calls for a bohemian, earthy aesthetic that complements the natural design uses rust-colored or sand-toned containers that blend into the interior is a vibrant tapestry of textures and patterns, with kilim rugs, macrame wall hangings, and an abundance of houseplants. Low-slung furniture invites relaxation, while large picture windows frame stunning desert expansive wooden deck with a fire pit and shaded pergola provides the perfect spot for stargazing on clear desert nights.
8. Coastal Beachfront Container House

This design is all about capturing ocean views and embracing a relaxed, coastal long containers are placed side-by-side, with the entire sea-facing wall replaced by interior is bright and airy, with a color palette of white, sand, and sea-foam wood finishes, linen upholstery, and decor made from shells and driftwood enhance the beachy elevated deck runs the length of the house, providing direct access to the sand and an unobstructed panorama of the water. It’s the perfect, low-maintenance seaside escape.
9. Japanese Zen Container Garden Home
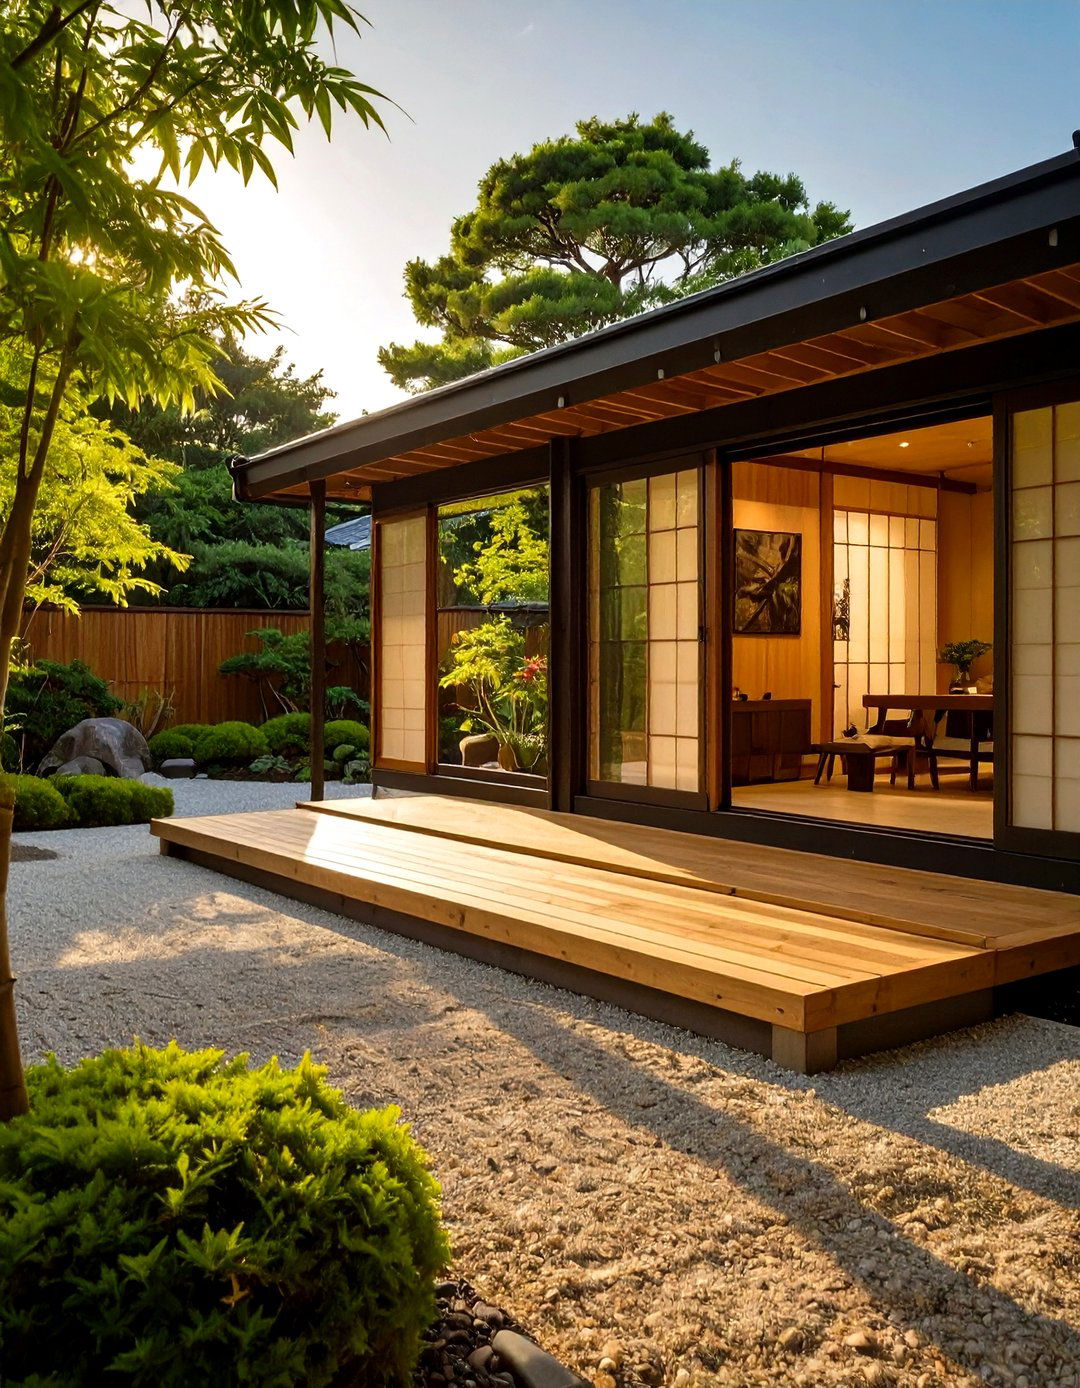
Find tranquility in a container home inspired by Japanese Zen design focuses on harmony, simplicity, and a deep connection to layout is open and fluid, often using shoji screen dividers to create flexible are natural and unassuming: bamboo flooring, cedar-paneled walls, and paper lanterns for soft, diffused home is built around a meticulously landscaped Zen garden with raked gravel, moss, and carefully placed stones, visible from every room through floor-to-ceiling windows, creating a constant sense of peace.


10. The Entertainer's Courtyard Container Home
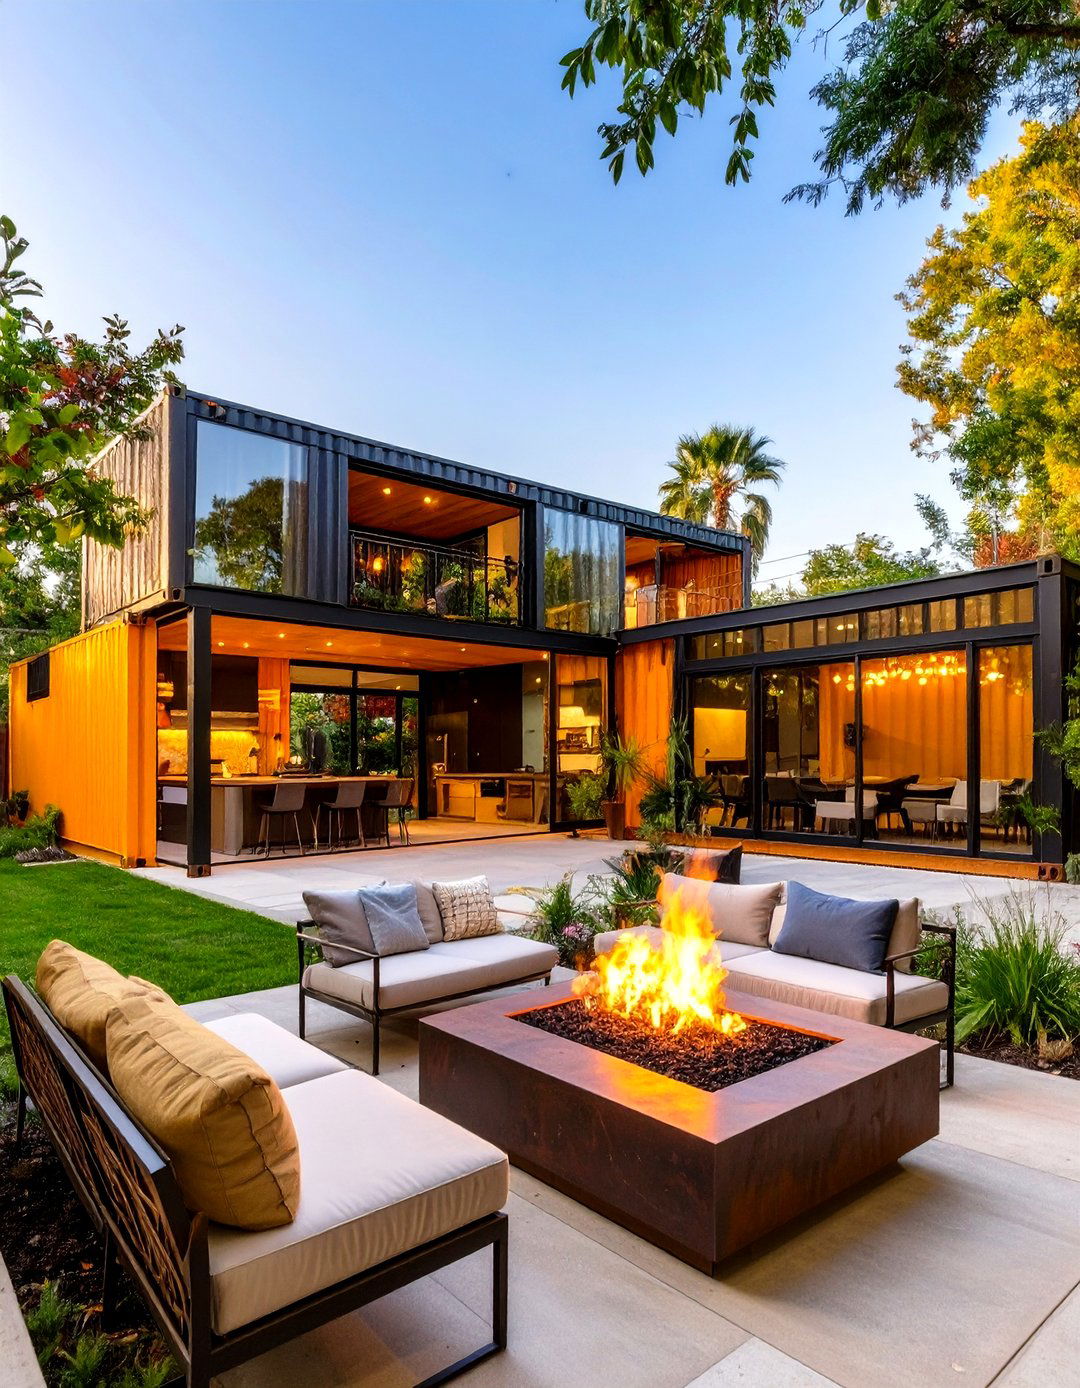
Designed for socializing, this U-shaped container configuration creates a private central courtyard perfect for hosting or more containers form the perimeter, housing the kitchen, living areas, and guest rooms, all opening onto the courtyard through large glass courtyard itself can feature an outdoor kitchen, a fire pit lounge, and even a small plunge layout provides a seamless flow between indoor and outdoor entertainment spaces, making it an ideal home for those who love to have friends and family over.
11. Rustic Mountain Container Chalet
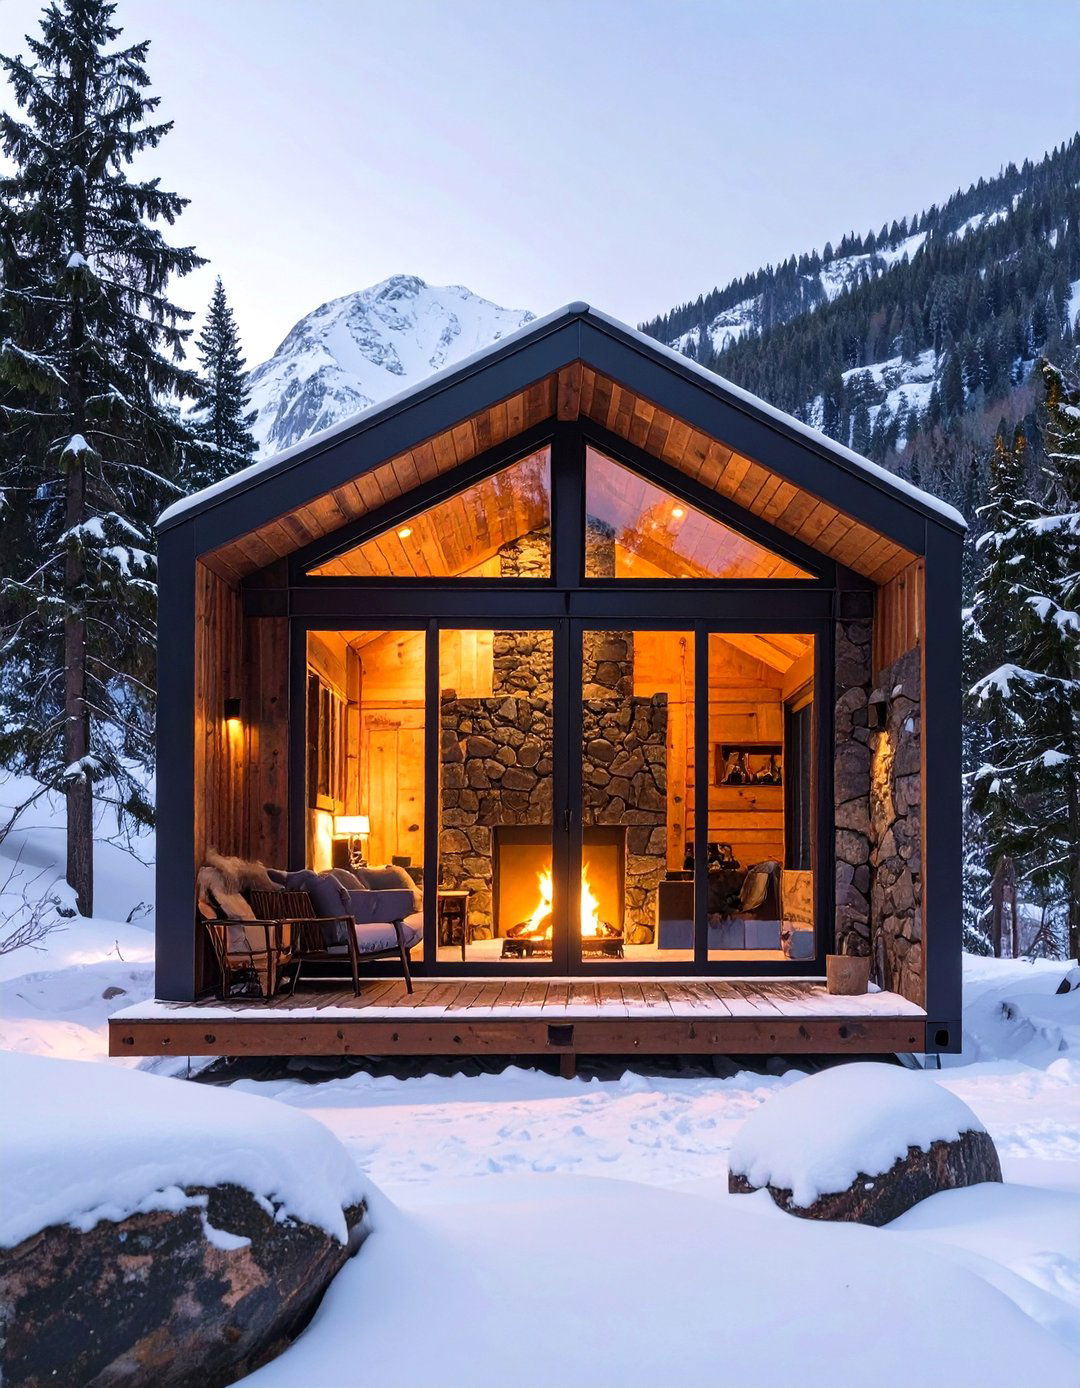
Escape to the mountains in a container home that reinterprets the classic design often involves stacking containers at an angle to mimic a traditional A-frame roofline, which is also practical for shedding exterior is clad in dark-stained timber and stone, helping it blend into a wooded environment. Inside, a central fireplace serves as the heart of the home, surrounded by plush sofas and faux fur wood beams and warm, ambient lighting create a cozy, rustic sanctuary perfect for après-ski relaxation.
12. The Family-Friendly Duplex Container Design
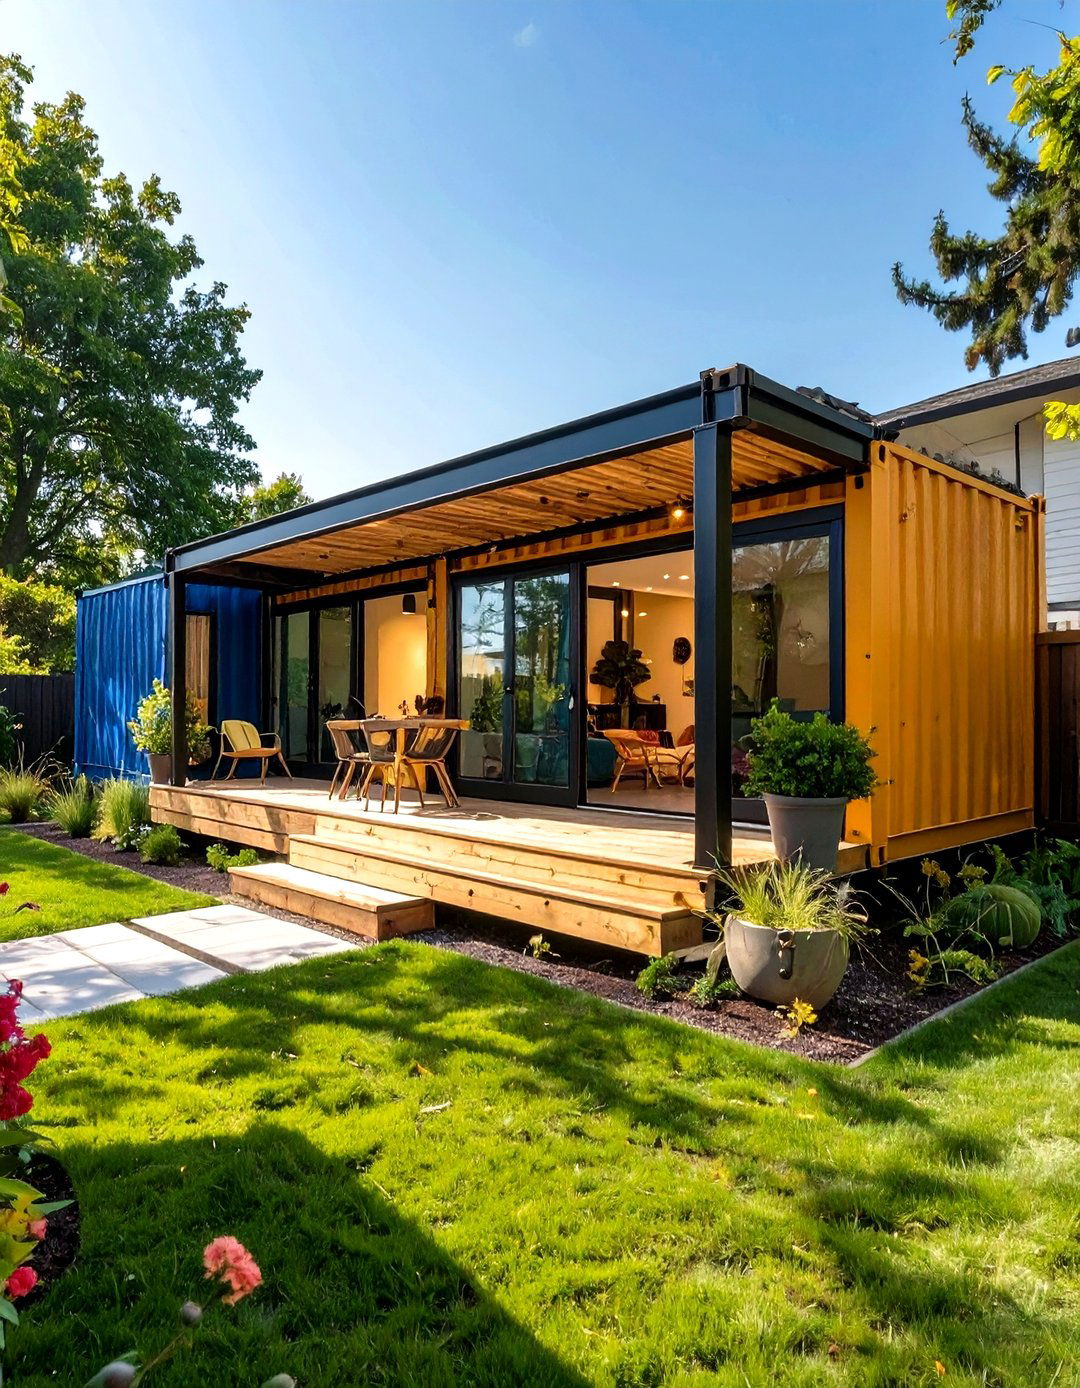
How can a container home accommodate a growing family? This duplex design places two 40-foot containers parallel to each other, creating a surprisingly spacious and functional container holds the open-plan living, dining, and kitchen area, while the other is dedicated to three or four bedrooms and bathrooms. A covered deck runs between the two volumes, serving as a safe, enclosed play area for layout separates the noisy, active parts of the home from the quiet, private spaces, making it ideal for family living.
13. Pop-Up Container Retail Shop

Containers are not just for homes; they make fantastic pop-up retail design focuses on creating an eye-catching and mobile side of the container is replaced with a large hydraulic door that opens upwards to form an awning, instantly revealing the shop's interior. Inside, the design is flexible, with modular shelving and display units that can be easily reconfigured. Bright, bold branding on the exterior attracts customers, making it a perfect, cost-effective solution for temporary markets, festivals, or launching a new brand in a high-traffic area.
14. The Artist's Studio Container with a Skylight
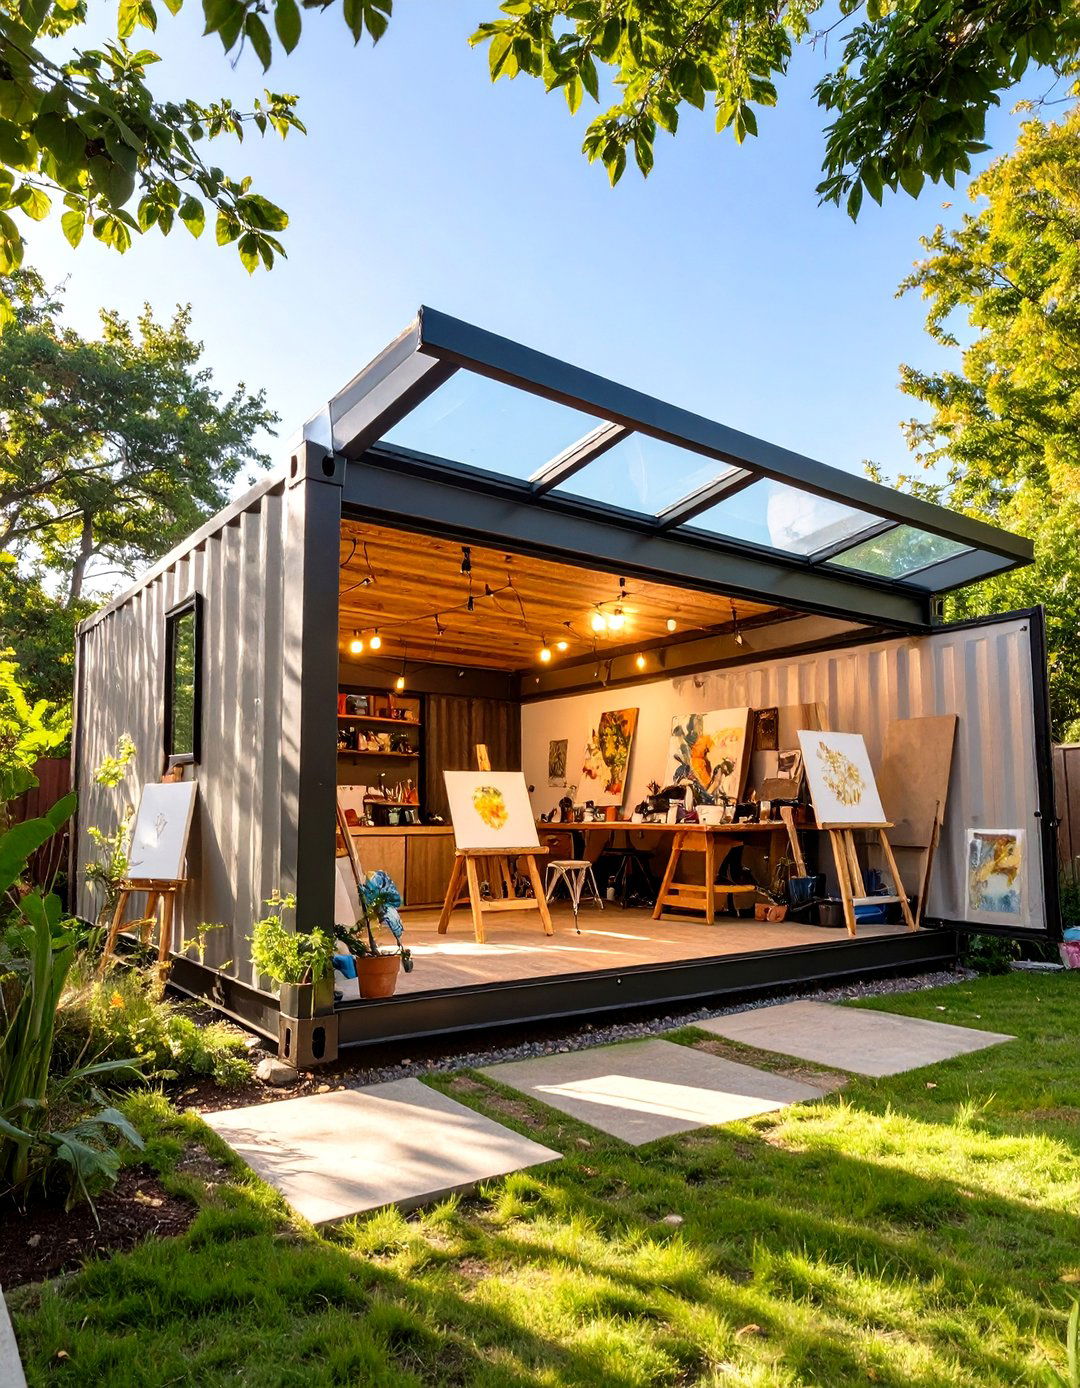
For the creative soul, a container can become the perfect art design prioritizes natural light above all else. A significant portion of the roof is replaced with large skylights, bathing the entire space in consistent, indirect light ideal for painting or interior is kept simple and industrial, with durable concrete floors for easy cleanup and high ceilings for working on large-scale end features floor-to-ceiling storage for supplies, while the other has a glass wall that opens to an outdoor workspace for messier projects.

15. The Solar-Powered Container Homestead
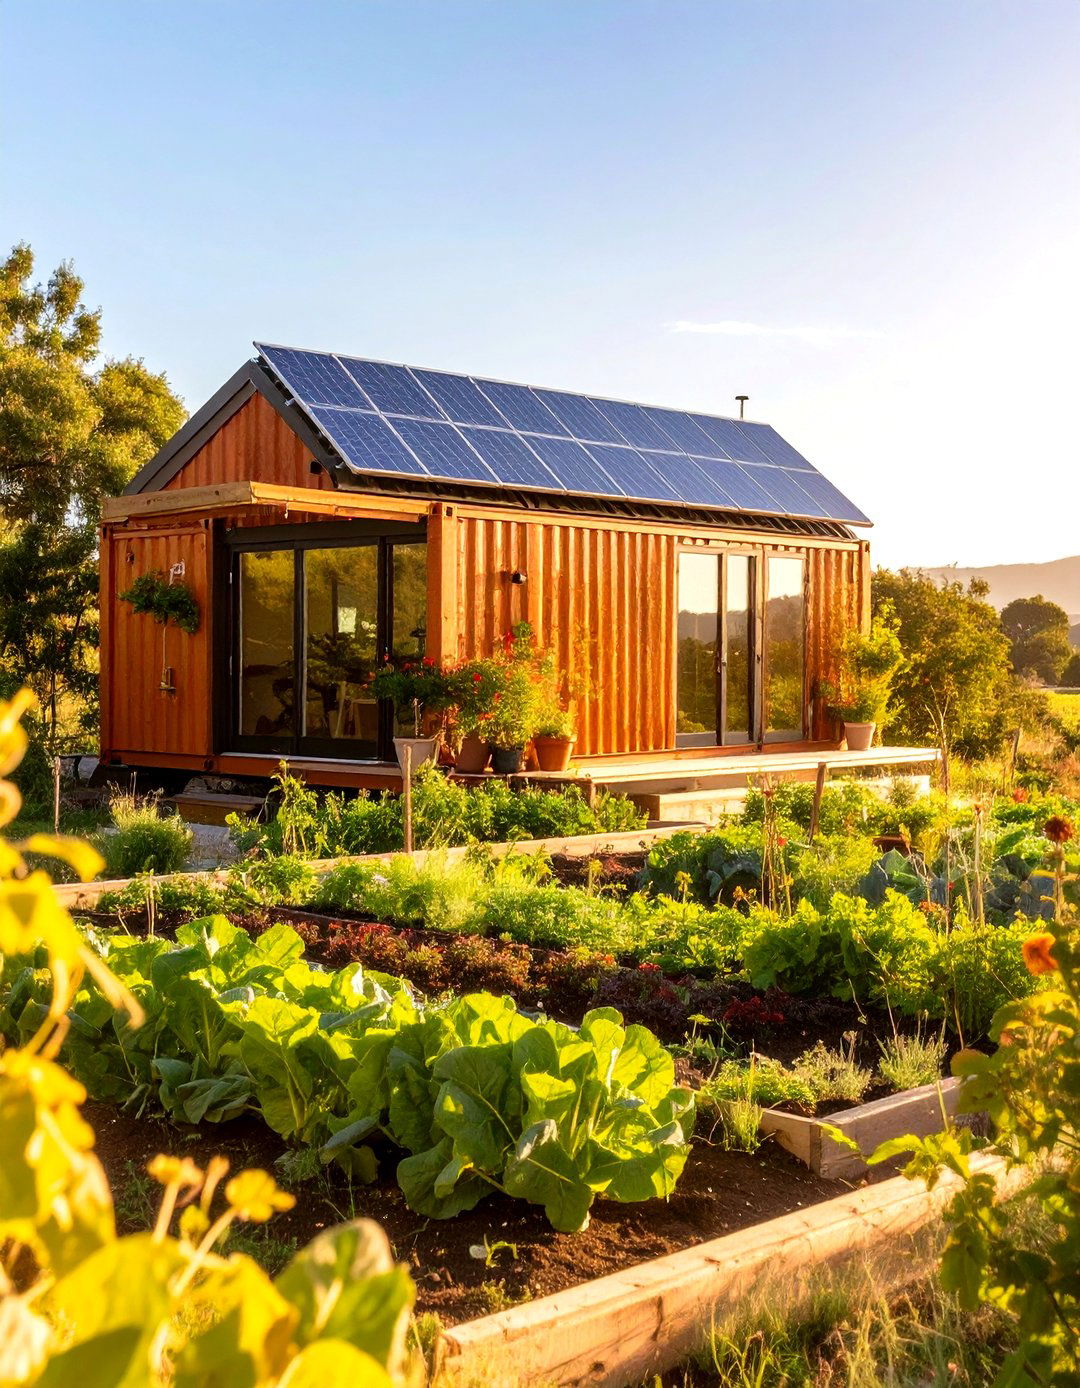
Achieve modern self-sufficiency with a container homestead powered entirely by the design integrates a large solar panel array on a custom-built roof structure that also serves to shade the containers and collect home itself is designed for maximum energy efficiency, with thick insulation, triple-glazed windows, and an energy-recovery layout is practical for a working homestead, with a mudroom entrance, a large pantry for storing preserves, and a durable kitchen designed for processing garden harvests. It's a true marriage of modern tech and rustic living.
16. The Cantilevered Cliffside Container Home
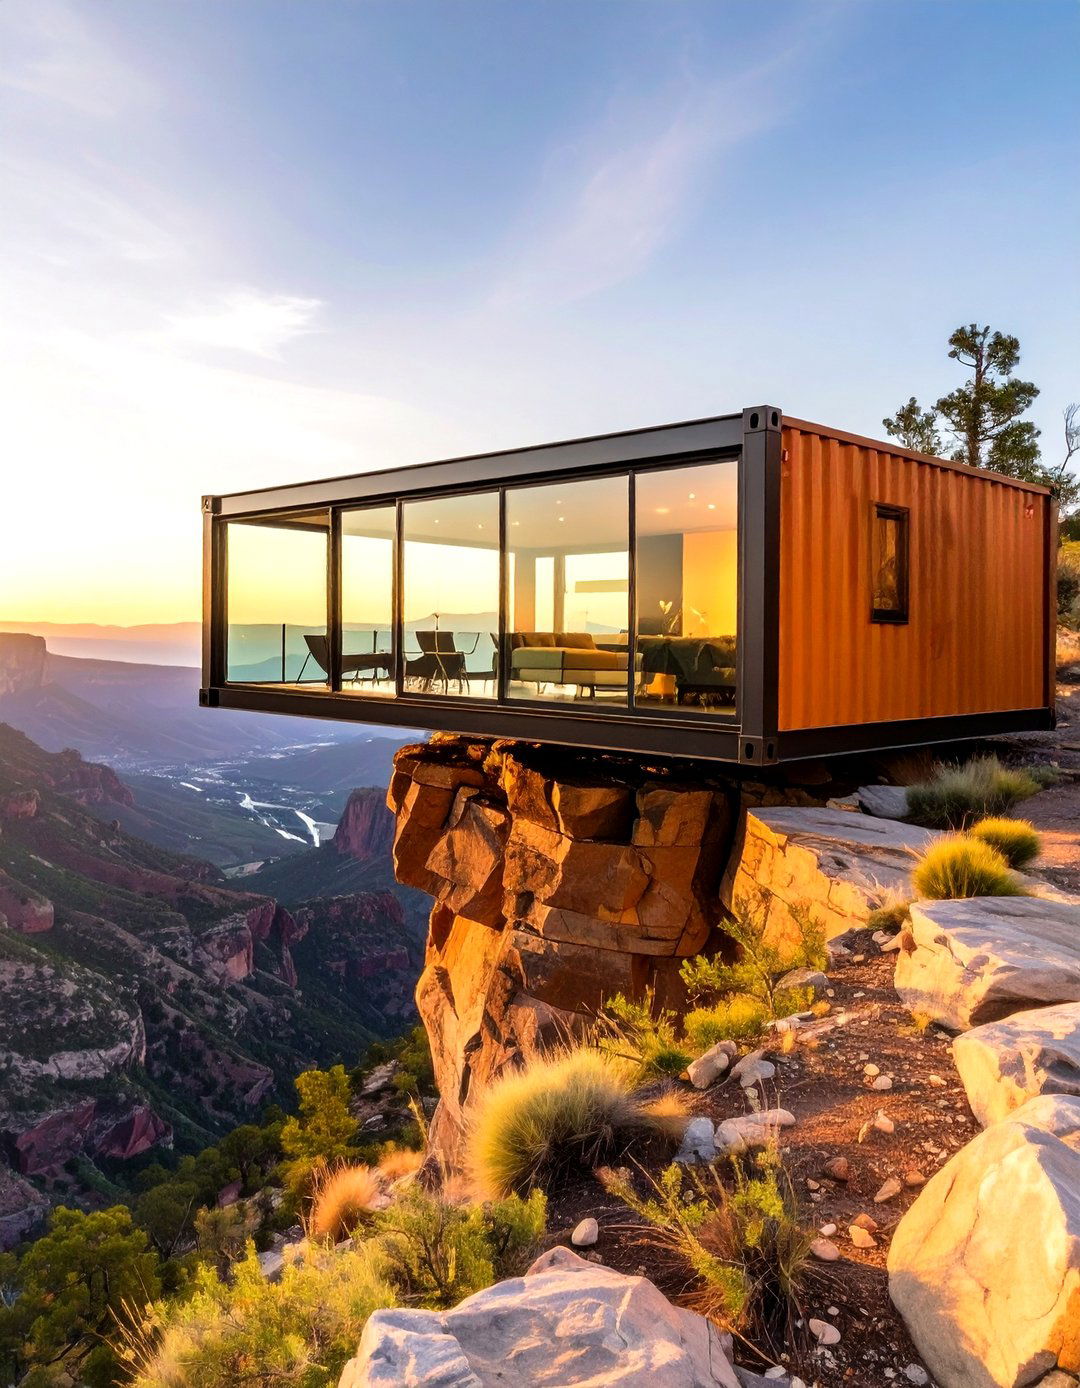
For a truly dramatic statement, a cantilevered container home juts out from a cliffside, offering breathtaking engineering marvel requires a strong foundation and steel framework, from which one or more containers extend into the projecting end is almost entirely glass, creating the sensation of floating above the interior is sleek and minimal, ensuring nothing distracts from the panoramic design is the ultimate expression of bold, adventurous architecture, perfect for a location with a stunning, uninterrupted view.
17. The Greenhouse-Container Hybrid
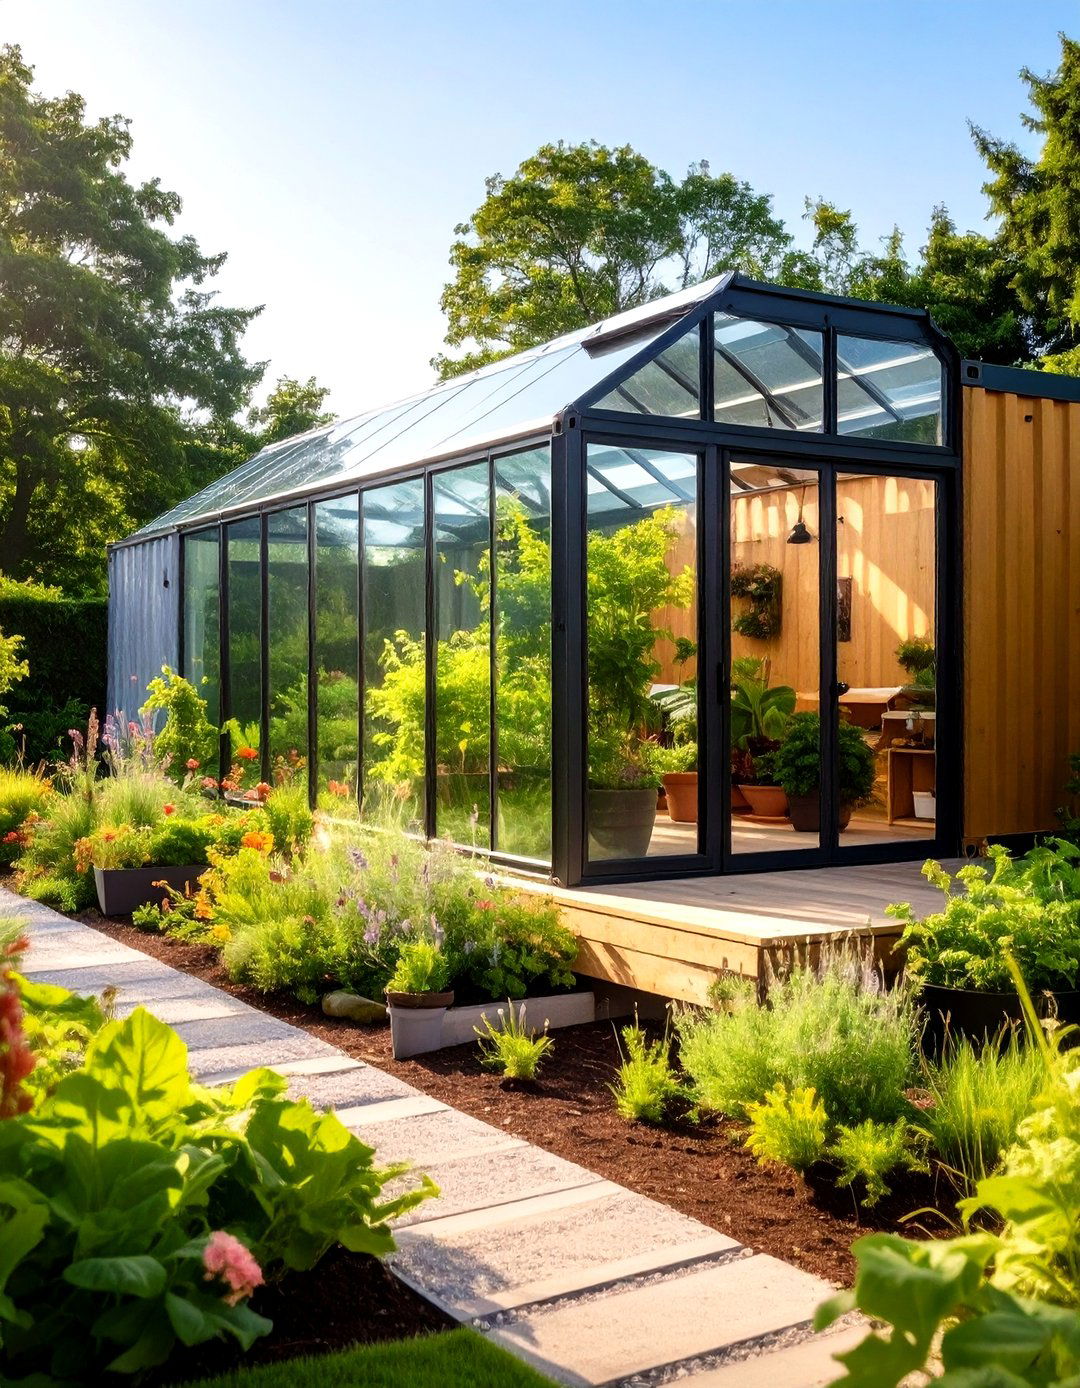
Why not combine your home and your garden in one structure? This innovative design attaches a full-size greenhouse to the side of a container greenhouse acts as a passive solar collector, helping to heat the home in winter, while also providing fresh, homegrown food year-round. A door directly connects the living space to the greenhouse, making it easy to tend to home interior benefits from the lush greenery, improved air quality, and the beautiful, dappled light filtering through the plants.
18. The Luxury Multi-Container Mansion
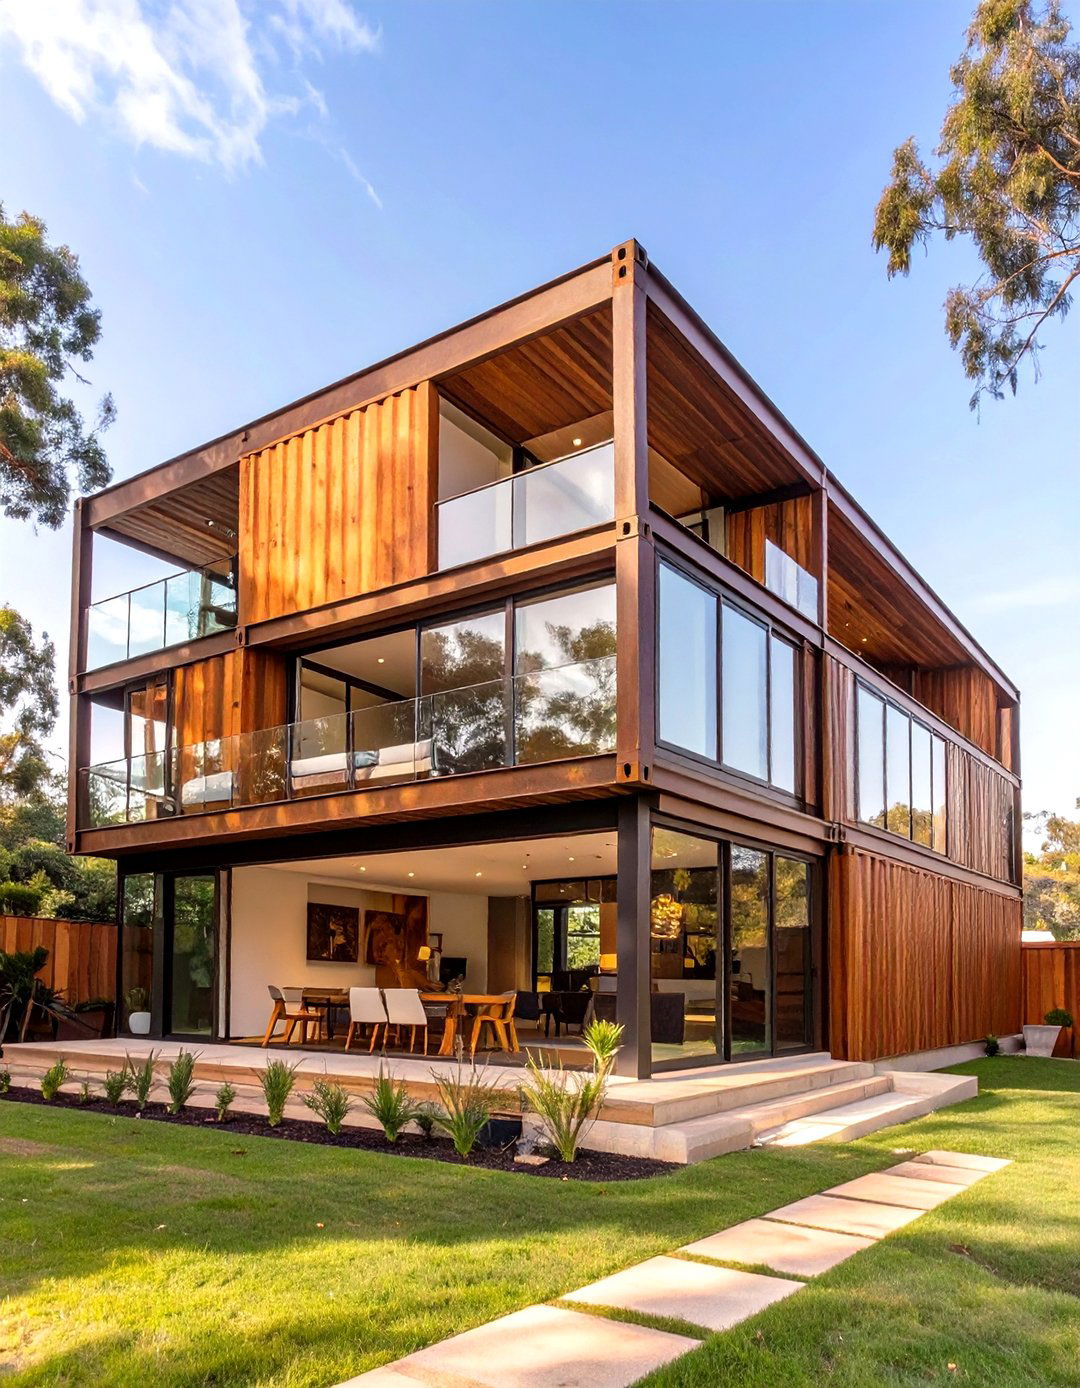
Forget small living; containers can also be used to construct sprawling luxury combining a dozen or more containers, you can create a multi-level mansion with every amenity double-height foyers, expansive open-plan living areas, a home theater, a gym, and multiple bedroom suites with private containers can be arranged in complex formations to create dynamic interior spaces and impressive exterior facades, often clad in high-end materials like zinc, stone, or ipe wood for a polished, sophisticated finish.
19. The Hidden Container Bunker Home
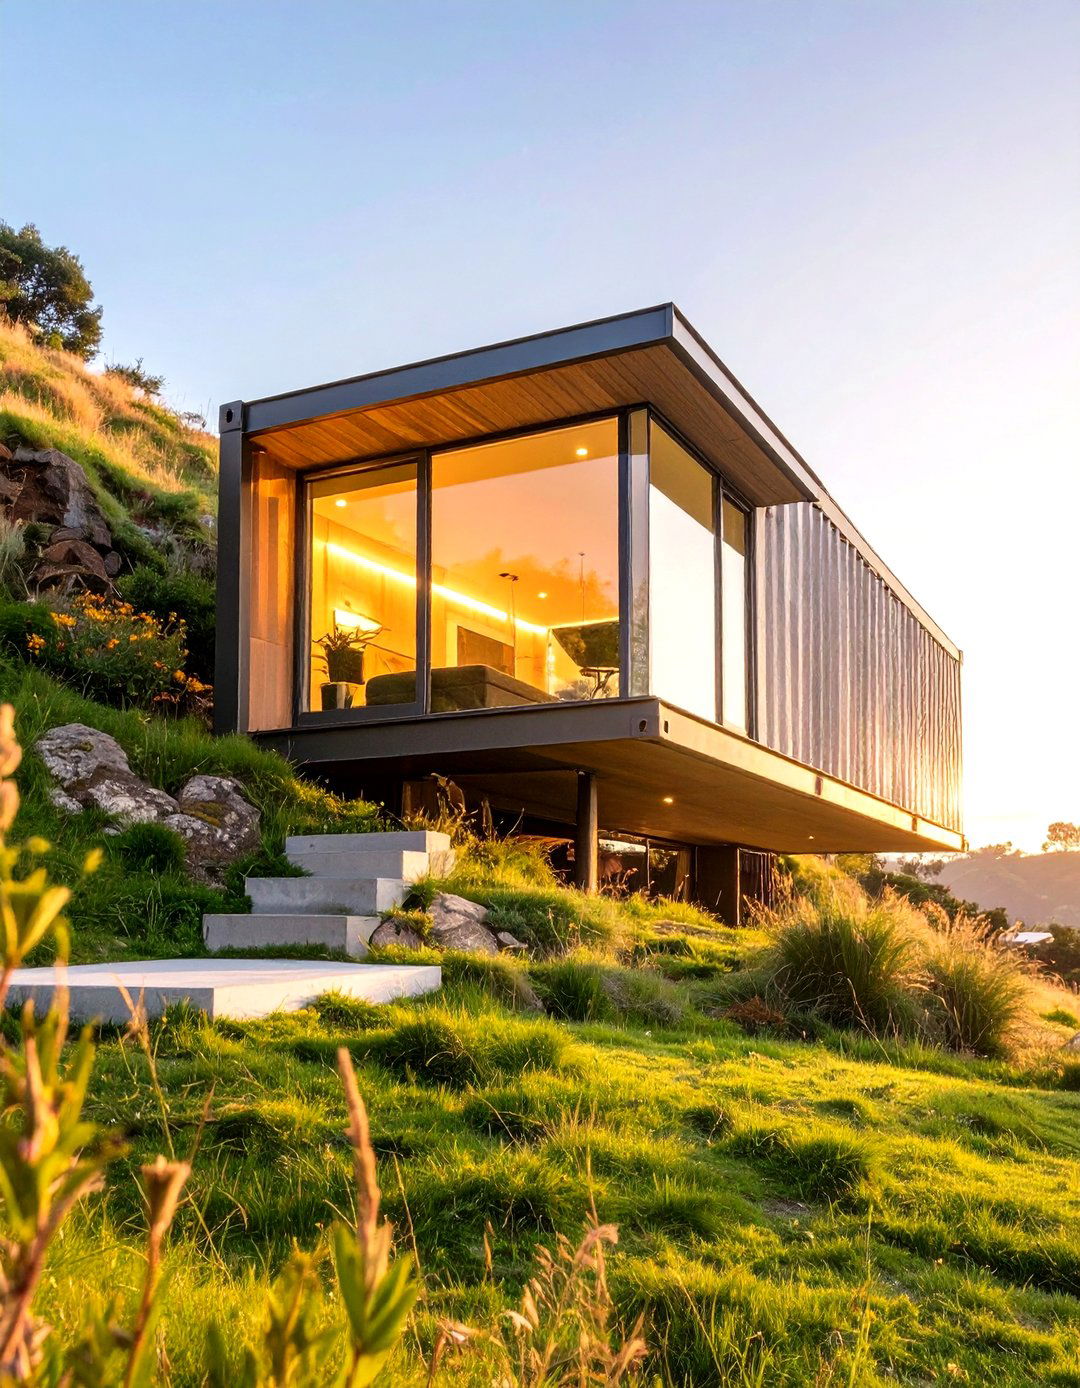
For the ultimate in privacy and security, a container home can be built partially or fully "bunker" design uses the container's inherent strength to its advantage, burying it into a visible portion might just be a single, discreet glass entrance, while the rest of the home is hidden from wells and courtyards can be excavated to bring natural light into the subterranean approach offers excellent thermal insulation, storm protection, and a unique sense of seclusion from the outside world.



20. The Rooftop Penthouse Container Addition
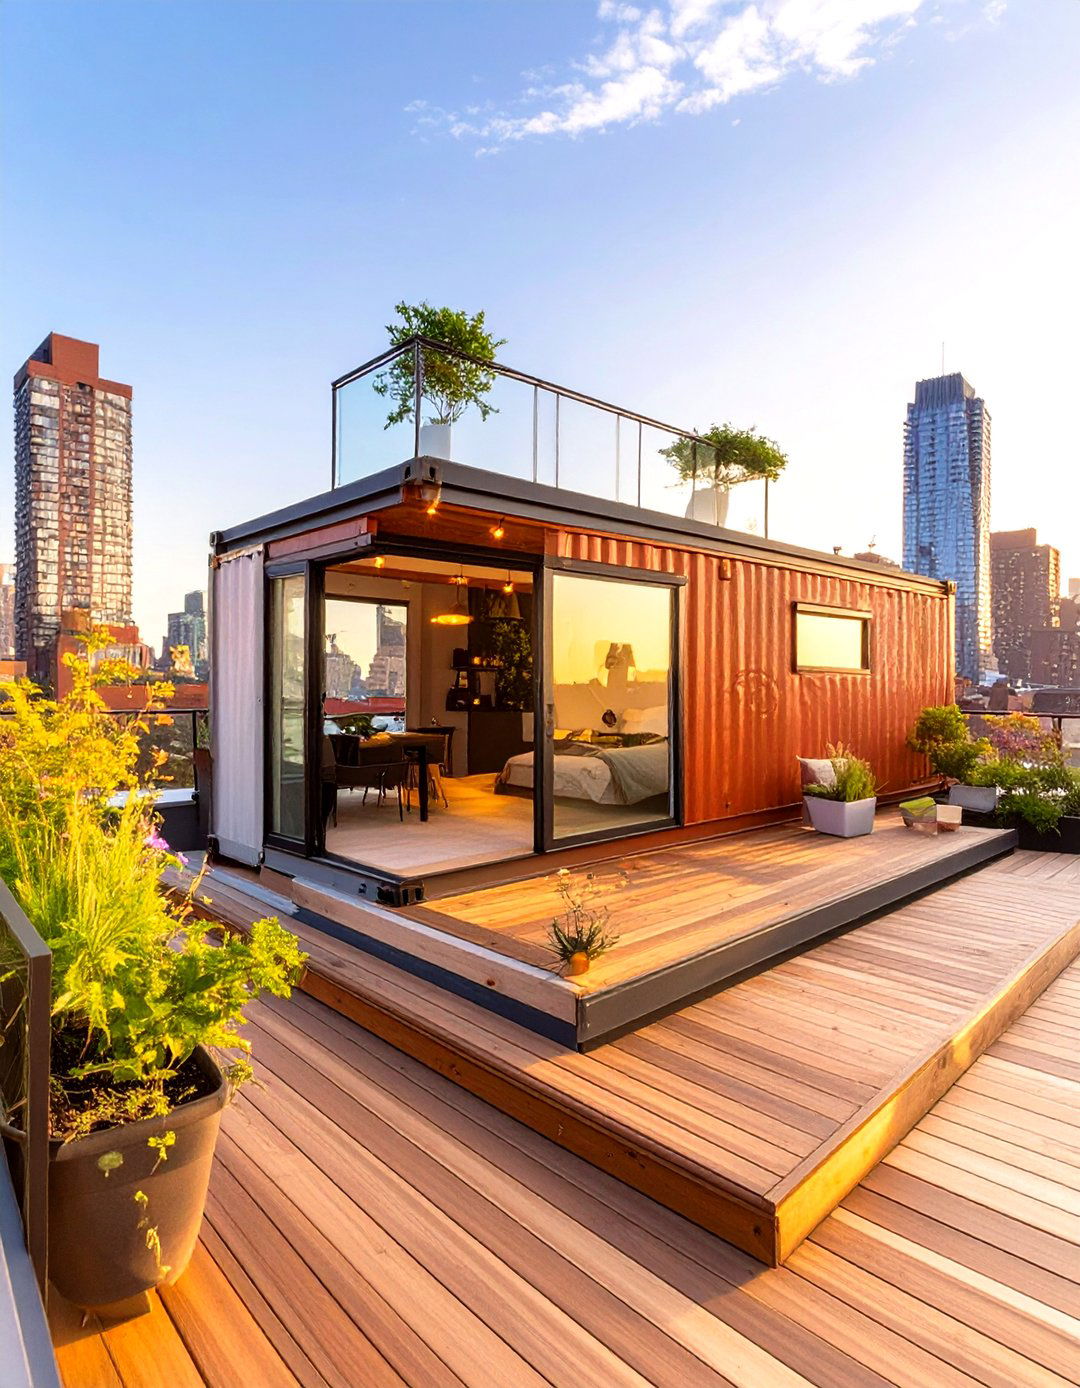
Have you ever thought about adding a living space to an existing flat-roofed building? A container makes for a perfect rooftop into place by a crane, this addition can serve as a guest suite, a home office, or a private retreat. It's a lightweight and relatively simple way to add square footage without major structural changes to the building penthouse can be surrounded by a rooftop deck, creating a private urban oasis with city views, all constructed with minimal disruption.
21. The Mid-Century Modern Container Home
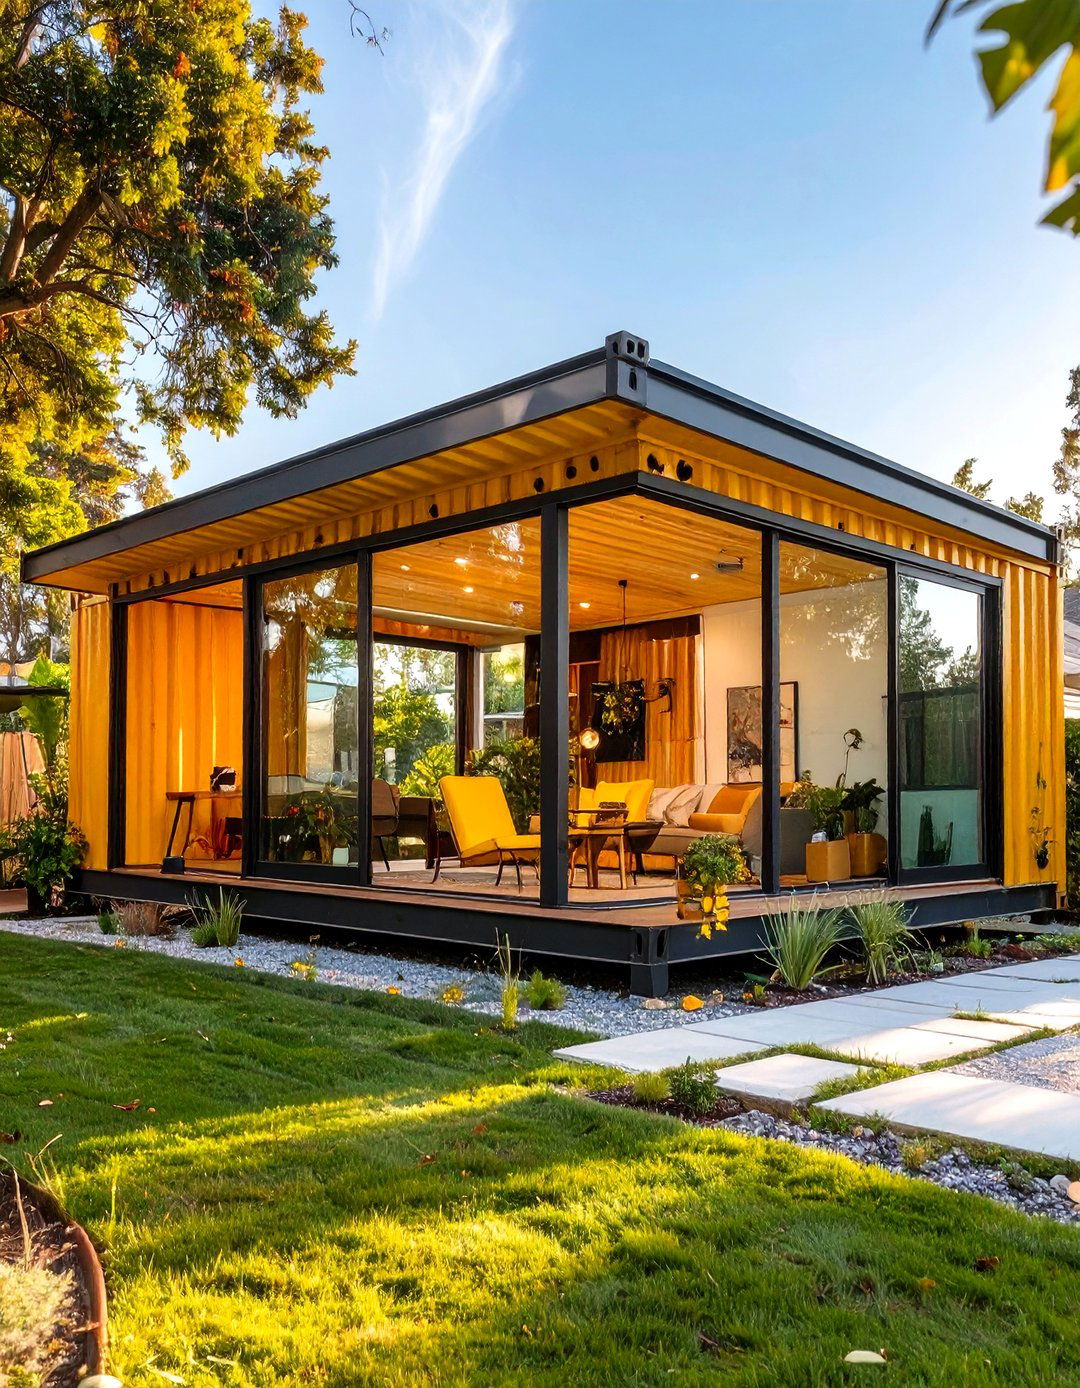
Capture the timeless appeal of mid-century modern design within a container style emphasizes clean lines, organic forms, and a connection to the design would feature a flat or low-pitched roof, large glass walls, and an open-concept would consist of iconic pieces from the era, with tapered legs and simple silhouettes. A color palette of muted earth tones, accented with pops of orange or teal, and natural wood paneling on some walls would complete the authentic mid-century aesthetic.
22. The Student Housing Container Village

Could container architecture solve student housing shortages? concept involves creating a village of small, individual container pods or stacking them to form multi-story container is a self-contained micro-apartment with a bed, desk, kitchenette, and units can be arranged around communal courtyards, study lounges, and green spaces to foster a sense of modular approach is fast to deploy, scalable, and can be a cost-effective solution for universities needing to expand their housing options quickly.
23. The Nautical-Themed Riverside Container Home

Positioned by a river or lake, this container home adopts a fun, nautical exterior is painted in classic navy blue and white, perhaps with round, porthole-style windows. A wooden deck resembling a ship's dock extends over the water. Inside, the decor includes brass fixtures, rope details, and shiplap walls that evoke the interior of a classic layout is designed to maximize water views from every room, creating a permanent waterside vacation vibe that is both playful and relaxing.
24. The Steampunk-Inspired Container Getaway

For a truly imaginative design, a steampunk theme combines industrial elements with Victorian container home would feature exposed copper piping, gears, and gauges as decorative interior would be rich with dark wood, leather furniture, and antique-style filament light bulbs. A spiral staircase made of ornate ironwork could lead to a rooftop observatory with a brass exterior might be clad in copper or corten steel panels, giving it a weathered, well-traveled appearance that sparks curiosity and wonder.
25. The Two-Container Breezeway Home

This popular and practical design links two 40-foot containers with a covered breezeway, creating three distinct living containers house the private areas — bedrooms in one, kitchen and utilities in the other — while the central breezeway becomes a semi-outdoor living and dining space can be enclosed with glass or left open to the elements, depending on the layout promotes natural ventilation and creates a strong indoor-outdoor connection, offering a simple yet elegant solution for a spacious and airy home.
26. The Container Home with a Green Roof
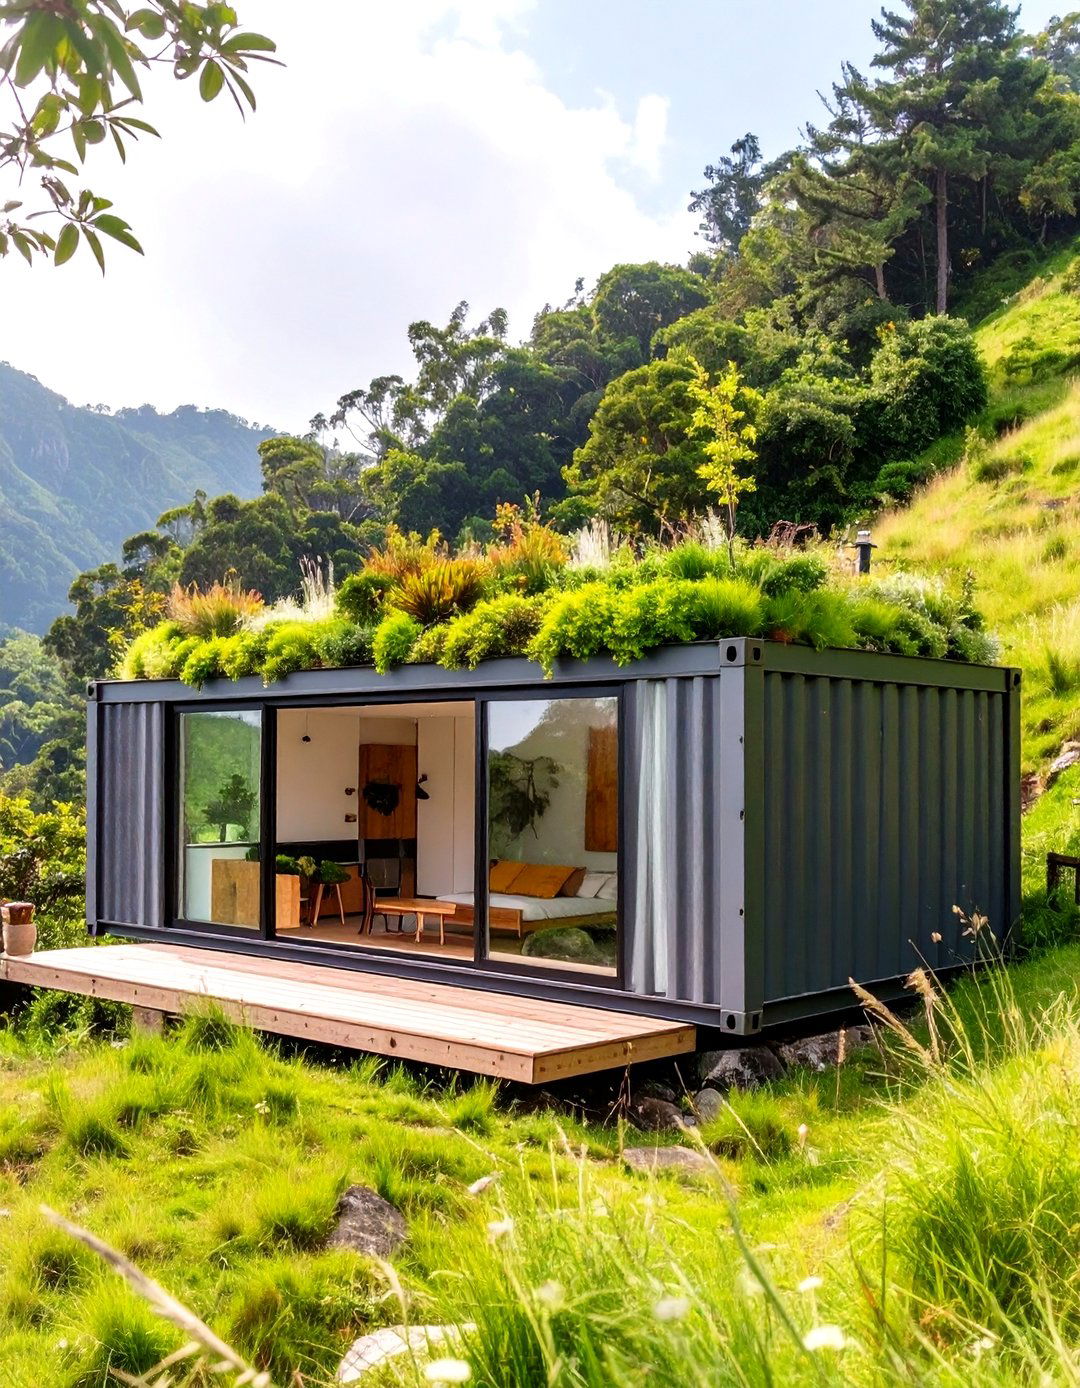
A green or living roof is a perfect addition to a container home, offering both aesthetic and environmental benefits. A layer of soil and vegetation is planted on the roof, which provides excellent insulation, reduces stormwater runoff, and creates a habitat for below, the home looks like a standard container, but from above, it blends into the natural design is particularly effective for homes set in rural or natural settings, minimizing their visual impact and enhancing their eco-friendly credentials.
27. The Brutalist-Style Concrete and Container Home

This design is a bold fusion of raw concrete and industrial container forms the core living space, but it is framed or partially encased by massive board-formed concrete creates a powerful, fortress-like aesthetic that defines interior is stark and minimalist, with polished concrete floors and exposed container walls. Large, deeply recessed windows create dramatic shadows and light is a home for those who appreciate raw, powerful, and monumental architectural expression, making an unapologetically strong statement.
28. The Colorful Container Art House

Why should a house be a single color? This design treats the container 's exterior as a canvas for a vibrant mural or a bold, multi-color geometric home becomes a piece of public art that expresses the owner' s interior continues this artistic flair, with gallery-white walls to showcase a collection of art, colorful furniture, and eclectic decor. It’s a home that is playful, energetic, and completely unique, proving that container architecture can be a powerful medium for creative self-expression.
29. The A-Frame Container Cabin Hybrid

Combine the iconic shape of an A-frame cabin with the practicality of a this design, a 40-foot container is inserted into the base of a larger, traditional A-frame container houses the kitchen and bathrooms, while the soaring, open space of the A-frame becomes the main living area and a sleeping loft hybrid approach offers the best of both worlds: the structural efficiency and modern appeal of the container, plus the cozy, rustic charm and voluminous space of a classic A-frame.
30. The Split-Level Container Family Home
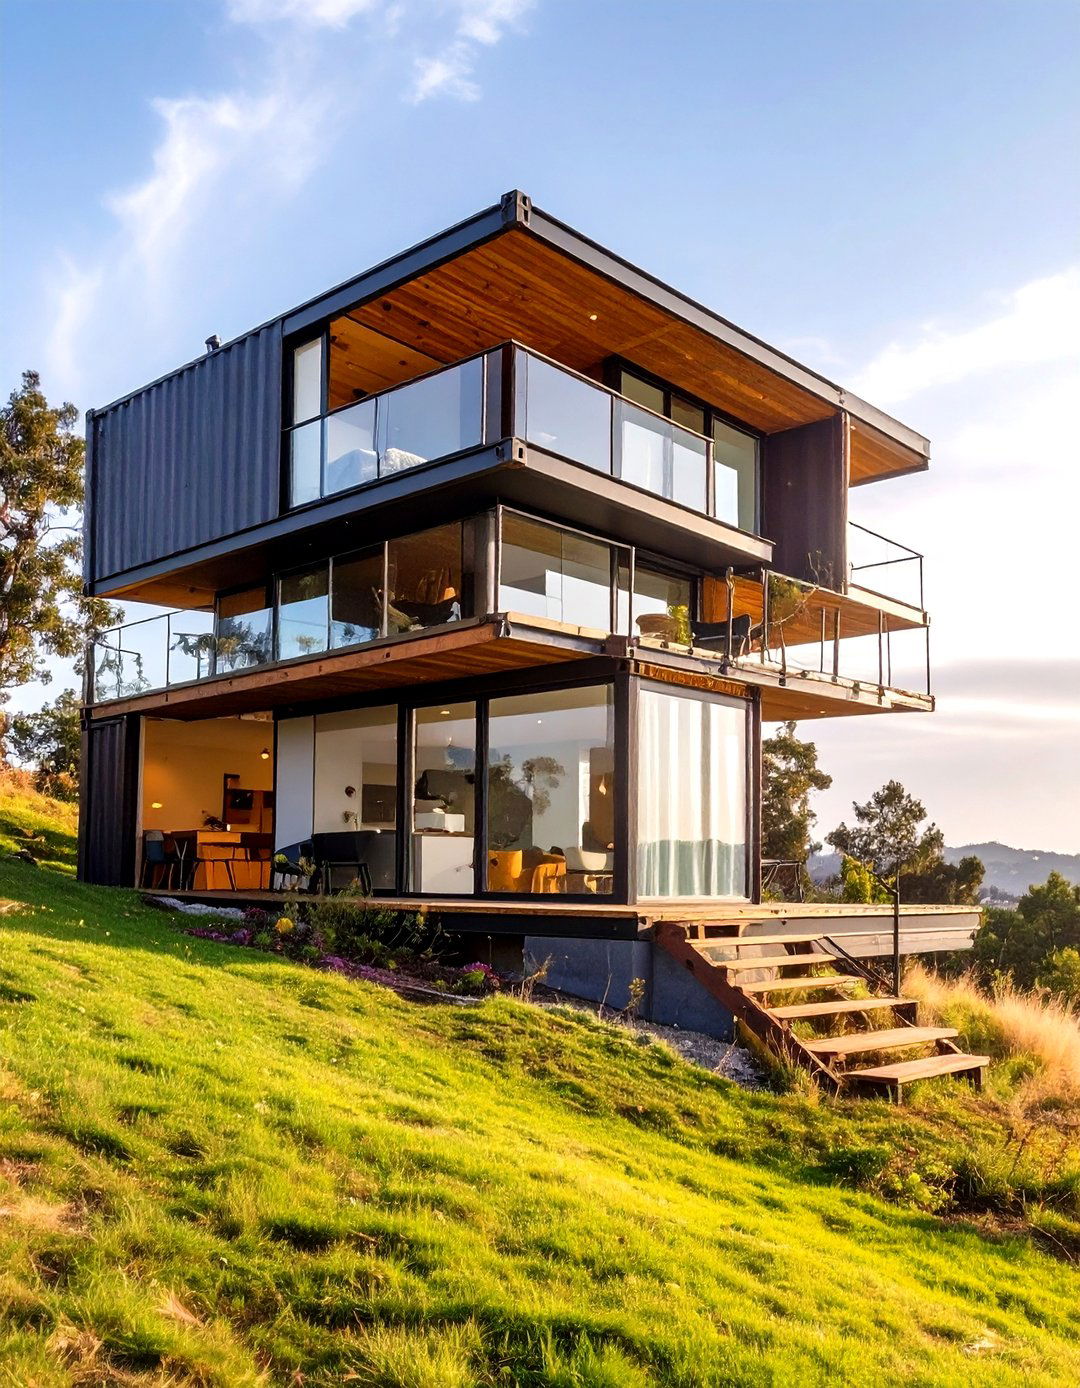
This clever design uses containers of different lengths, stacked and offset on a sloping site to create a split-level layout creates interesting interior dynamics with short staircases connecting different example, the entrance and living area could be on one level, with a few steps leading down to a kids' play area and a few steps up to the master bedroom approach adapts beautifully to uneven terrain and results in a home that feels spacious, architecturally interesting, and perfectly zoned for family life.
Conclusion:
Container house designs offer a vast playground for architectural innovation, catering to nearly any aesthetic or functional minimalist off-grid cabins and Scandinavian retreats to sprawling luxury mansions and practical family homes, the versatility of these steel structures is ideas explored here highlight how containers can be stacked, cantilevered, and combined to create spaces that are sustainable, cost-effective, and deeply you're drawn to industrial chic, modern farmhouse, or bohemian desert styles, container architecture provides a robust and flexible foundation for building a home that is both unique and thoughtfully designed for modern living.

Related posts:


Leave a Reply