
Designing a modern kitchen in a small house requires a thoughtful balance of style and functionality. The goal is to create a space that feels open, organized, and aesthetically pleasing, despite its limited square footage. By embracing smart layouts, innovative storage solutions, and a clean design palette, even the most compact kitchen can become a beautiful and efficient heart of the home. These ideas focus on maximizing every inch, using light and color to create an illusion of space, and integrating clever features that cater to contemporary living without overwhelming the area.

1. Galley Kitchen with High-Gloss Cabinets

A galley layout is a classic choice for small kitchens, efficiently using a narrow corridor. To give it a modern twist, opt for high-gloss, handle-less cabinets. This reflective surface bounces light around the room, making the space feel larger and brighter. Paired with a light-colored countertop, such as white quartz or polished concrete, the look is seamless and clean. Stainless steel appliances integrate perfectly into this design, adding to the sleek, contemporary feel. This approach minimizes visual clutter and maximizes the sense of openness, turning a simple layout into a sophisticated and functional culinary workspace.
2. Single-Wall Kitchen with a Fold-Down Table

For the ultimate space-saving solution, a single-wall kitchen concentrates all appliances and cabinetry along one wall. This frees up valuable floor space, making the area feel less cramped. To enhance its utility, incorporate a wall-mounted fold-down table. This versatile feature can serve as a dining spot for two, an extra food prep surface, or even a small home office desk when not in use. When folded away, it sits flush against the wall, maintaining an uncluttered look. Choose a minimalist design with integrated appliances to keep the aesthetic clean, modern, and highly efficient.
3. L-Shaped Kitchen with Open Shelving

An L-shaped kitchen layout maximizes corner space, offering a practical work triangle in a small footprint. To prevent the area from feeling boxed in by heavy cabinetry, replace some upper cabinets with open shelving. This design choice opens up the walls, creating an airy, more spacious feel. Use the shelves to display attractive dishware, glassware, or small plants, adding a personal touch and a decorative element. A light color scheme for the remaining cabinets and walls, combined with good under-shelf lighting, further enhances the bright and open atmosphere of this modern kitchen design.
4. Kitchen with a Peninsula for Dining

A peninsula can be a game-changer in a small house, extending from a wall to create a multi-functional zone. It serves as extra counter space for meal preparation while also doubling as a casual dining bar. Add a couple of sleek, low-profile stools that can be tucked underneath when not in use to save space. This design effectively separates the kitchen from the living area without building a full wall, maintaining an open-concept feel. A waterfall countertop on the peninsula adds a touch of modern luxury, creating a clean, continuous line that is visually appealing and sophisticated.
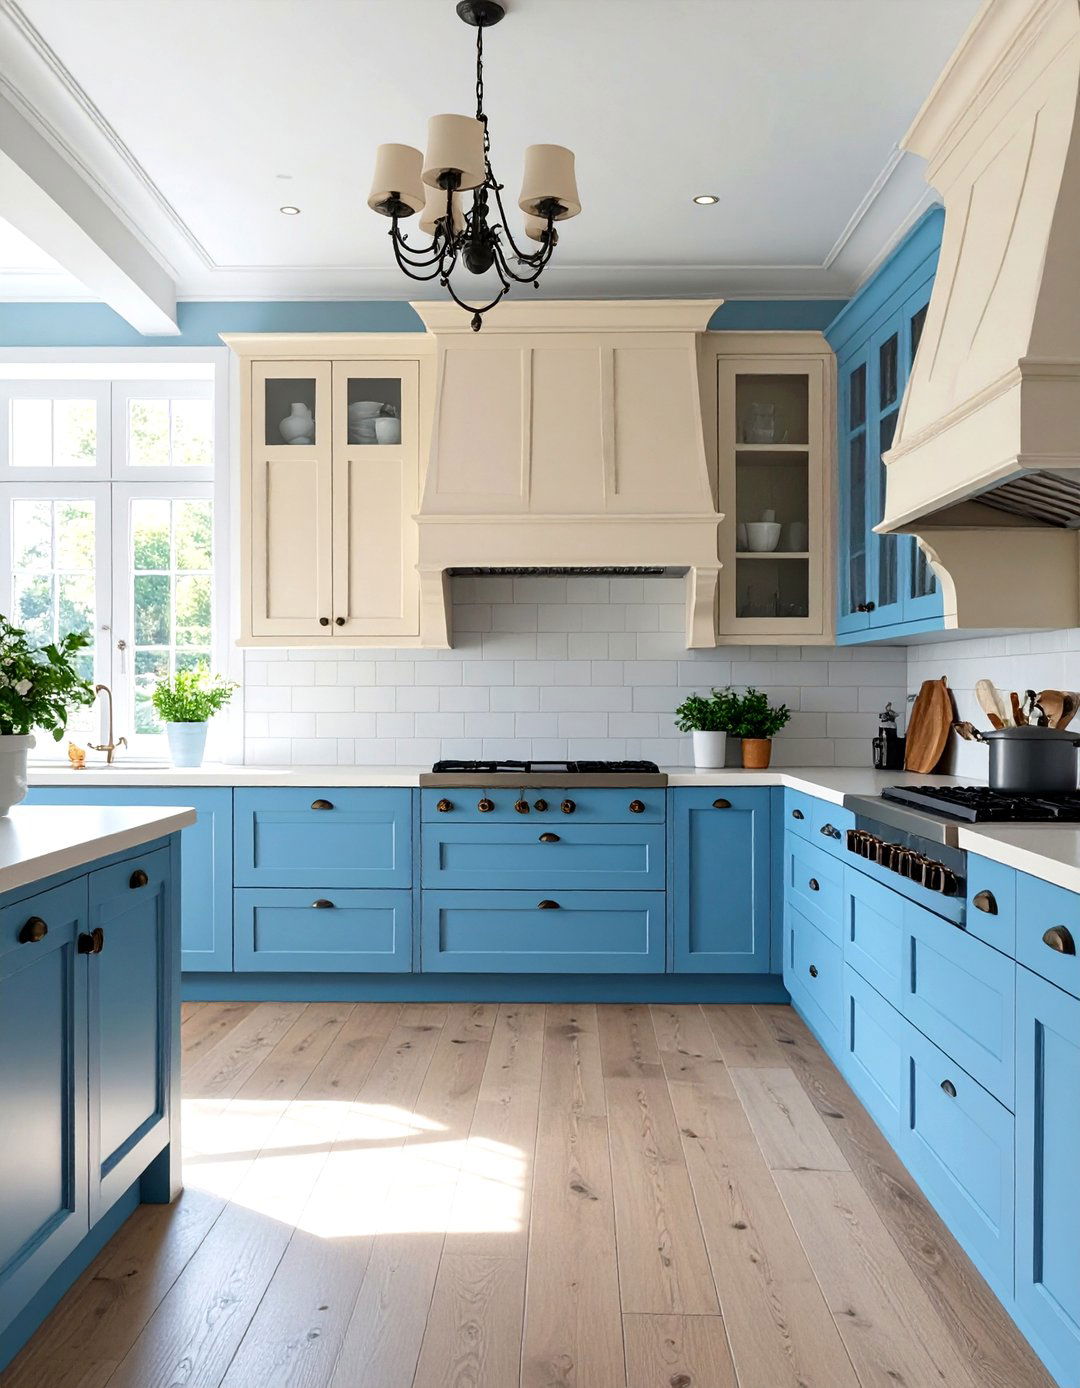
5. Mirrored Backsplash Kitchen Design

To create a dramatic illusion of depth and space, a mirrored backsplash is a bold and effective modern kitchen design choice. It reflects light, views, and movement, making the kitchen feel significantly larger and more dynamic. Whether you choose a single large mirror or mirrored tiles, the effect is instantly transformative. This feature pairs exceptionally well with under-cabinet lighting, which amplifies the reflective quality and adds a touch of glamour. Keep the surrounding cabinetry and countertops simple and sleek to let the backsplash be the star, ensuring the design remains sophisticated and not overwhelming.
6. Small Kitchen with Vertical Storage Solutions

When floor space is limited, the only way to go is up. Utilizing vertical space is key to a well-organized small modern kitchen. Install floor-to-ceiling cabinetry to draw the eye upward and provide ample storage for lesser-used items. Consider narrow, pull-out pantry cabinets that slide out to reveal deep shelving, perfect for storing spices, cans, and bottles without taking up a wide footprint. This approach not only maximizes storage capacity but also helps to create a taller, more elegant visual line, making the entire kitchen feel more grand and less constrained by its small dimensions.
7. Kitchen with a Light Wood and White Palette

A combination of light wood tones and crisp white is a hallmark of modern Scandinavian design, and it works wonders in a small kitchen. White walls and cabinets create a bright, airy backdrop, making the space feel open and clean. Introducing light wood elements through countertops, open shelving, or flooring adds warmth and texture, preventing the design from feeling sterile. This natural, minimalist palette is timeless and calming, fostering a sense of simplicity and order. The subtle contrast between the white and wood creates visual interest without cluttering the small space, achieving a perfect modern balance.
8. Integrated Appliance Kitchen Design
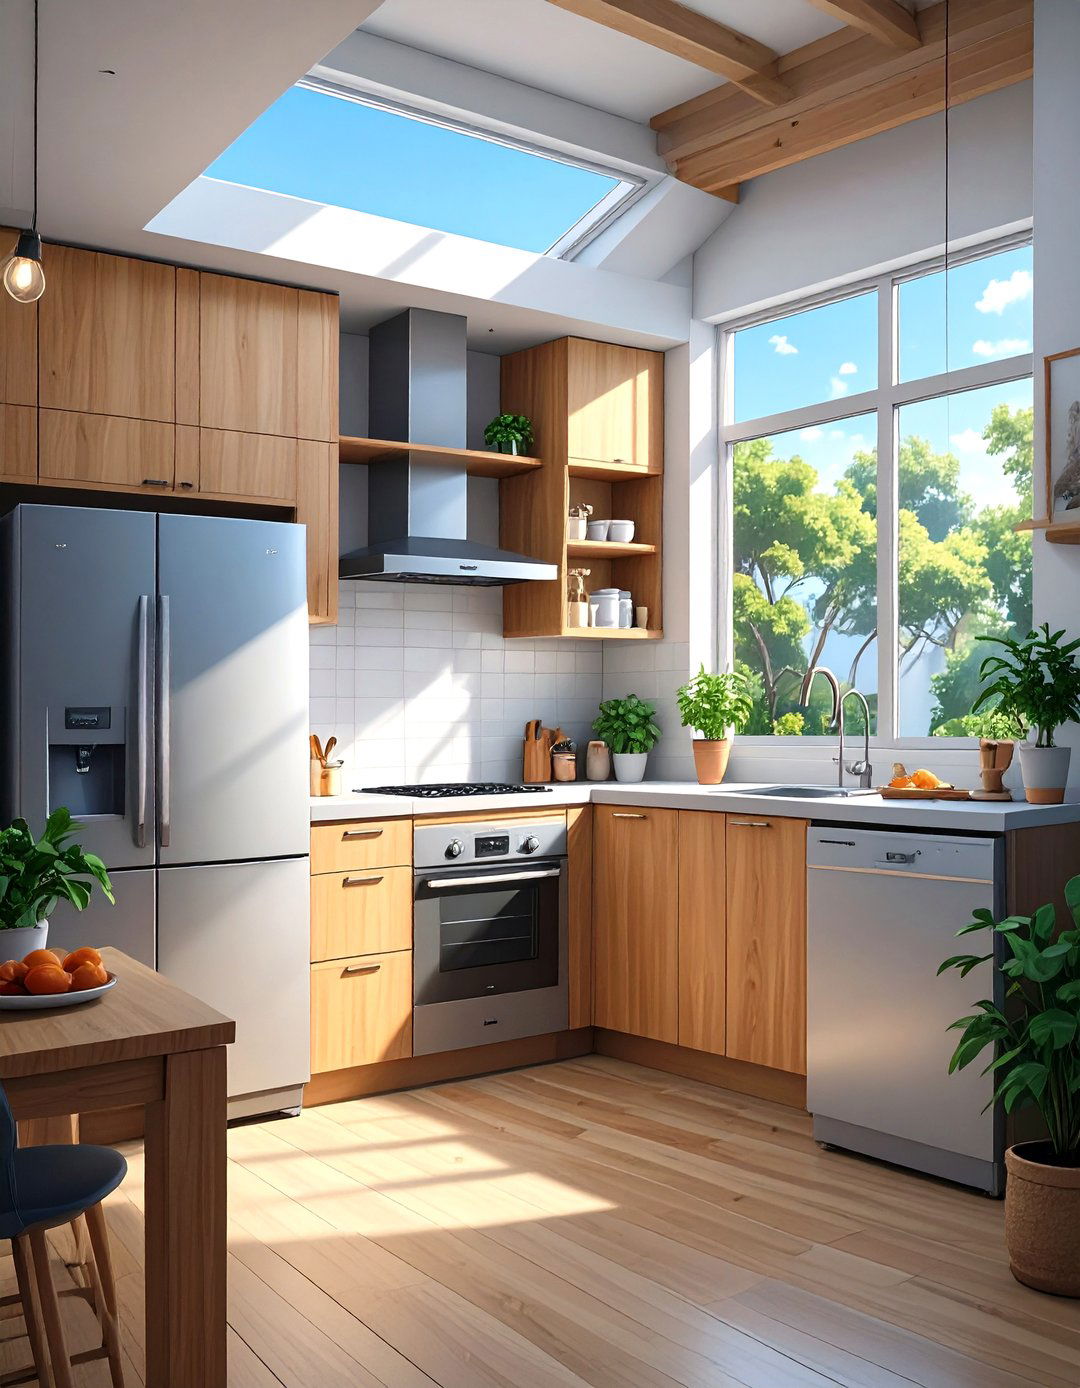
For the ultimate seamless and uncluttered look in a small modern kitchen, integrated appliances are the ideal choice. Appliances like refrigerators, dishwashers, and even microwaves are concealed behind custom cabinet panels that match the rest of the kitchen. This creates a continuous, uninterrupted flow of cabinetry, which is visually calming and makes the space feel larger. With no bulky stainless steel fronts breaking up the design, the kitchen appears more like a cohesive piece of furniture than a purely utilitarian area. This streamlined approach is the epitome of minimalist modern design and functional elegance.
9. Small Kitchen with a Statement Floor

In a small kitchen where wall and counter space is at a premium, the floor offers a fantastic opportunity to inject personality and style. A bold, graphic tile in a geometric pattern or a vibrant color can become the room's focal point. By drawing the eye downward, a statement floor adds character without creating visual clutter at eye level. To make this design work, keep the rest of the kitchen elements—cabinets, countertops, and walls—neutral and understated. This allows the floor to shine while ensuring the overall aesthetic remains balanced, modern, and cohesive.
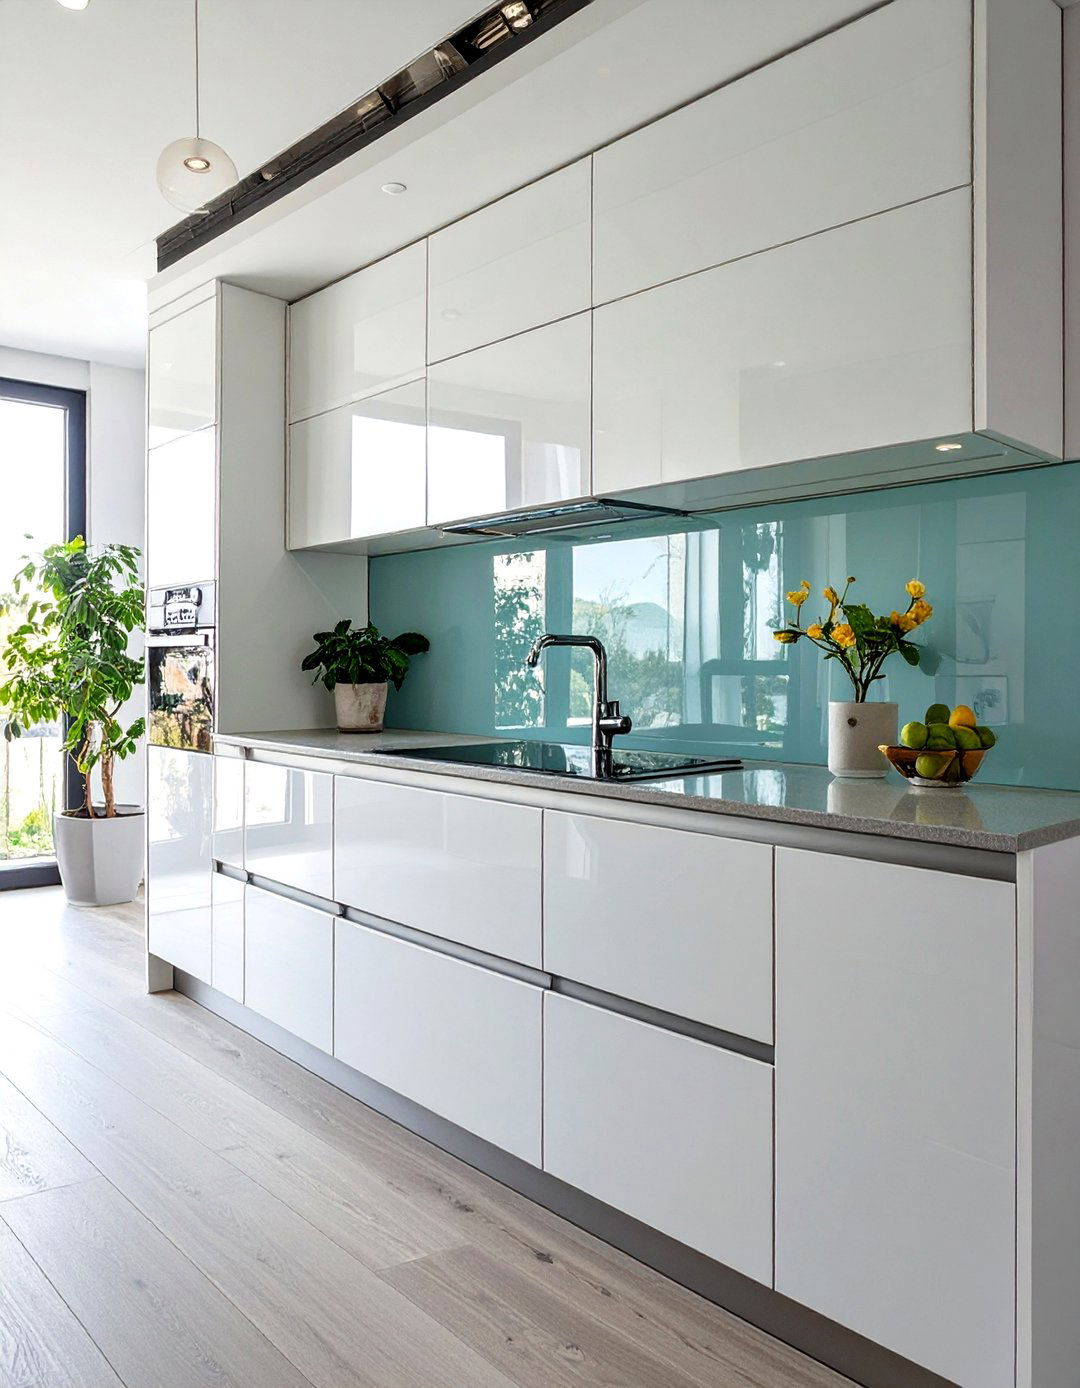
10. Kitchen Design with a Compact Island

Even a tiny kitchen can benefit from an island if it's properly scaled. A compact, movable kitchen island on casters offers incredible flexibility. It can be positioned in the center for extra prep space, pushed to the side to create more room for traffic, or even rolled into an adjacent dining area to serve as a bar cart. Look for a model with built-in storage, like shelves or drawers, to maximize its utility. This small-but-mighty feature adds functionality and a modern focal point without permanently committing to a fixed layout, adapting to your needs on the fly.
11. Minimalist Kitchen with Handle-less Cabinets

A core principle of modern design is minimalism, and nothing achieves this better than handle-less cabinetry. Using a push-to-open mechanism or integrated channel pulls, these cabinets offer a completely flat, seamless surface. This uninterrupted look is incredibly effective in a small kitchen, as it reduces visual noise and creates a sleek, streamlined aesthetic. When finished in a matte or high-gloss neutral color like white, gray, or black, the effect is sophisticated and clean. This design choice simplifies the kitchen's appearance, making it feel more spacious, organized, and effortlessly modern.
12. Kitchen with a Large Window as a Focal Point

If your small kitchen is blessed with a window, make it the centerpiece of your design. Frame the window with minimal trim and keep the windowsill clear to maximize the natural light flooding into the space. Design the kitchen layout around the window, perhaps placing the sink directly beneath it to offer a pleasant view while washing up. Natural light is the best tool for making a small space feel larger, and focusing on the window connects the indoors with the outdoors. Avoid heavy curtains, opting instead for a simple roller blind for privacy when needed.
13. Two-Tone Cabinet Kitchen Design

Using two different colors for your kitchen cabinets can add depth and visual interest without overwhelming a small space. A popular modern approach is to use a darker color for the lower cabinets and a lighter shade for the upper ones. This grounds the space while making the upper portion feel lighter and more open, drawing the eye upward. For example, pair navy or dark gray base cabinets with crisp white uppers. This creates a sophisticated, layered look that adds character and dimension, preventing the small kitchen from feeling monotonous or one-dimensional.
14. Small Kitchen with Smart Lighting

Lighting is crucial in any kitchen, but in a small one, it's a transformative design tool. A layered lighting plan can make the space feel larger, brighter, and more functional. Start with ambient overhead lighting, such as sleek recessed lights. Add task lighting under the upper cabinets to illuminate the countertops for food prep. Finally, incorporate accent lighting, like a stylish pendant light over a peninsula or sink, to create a focal point and add a touch of personality. Using dimmers allows you to adjust the mood, making the kitchen feel cozy for dining or bright for cooking.
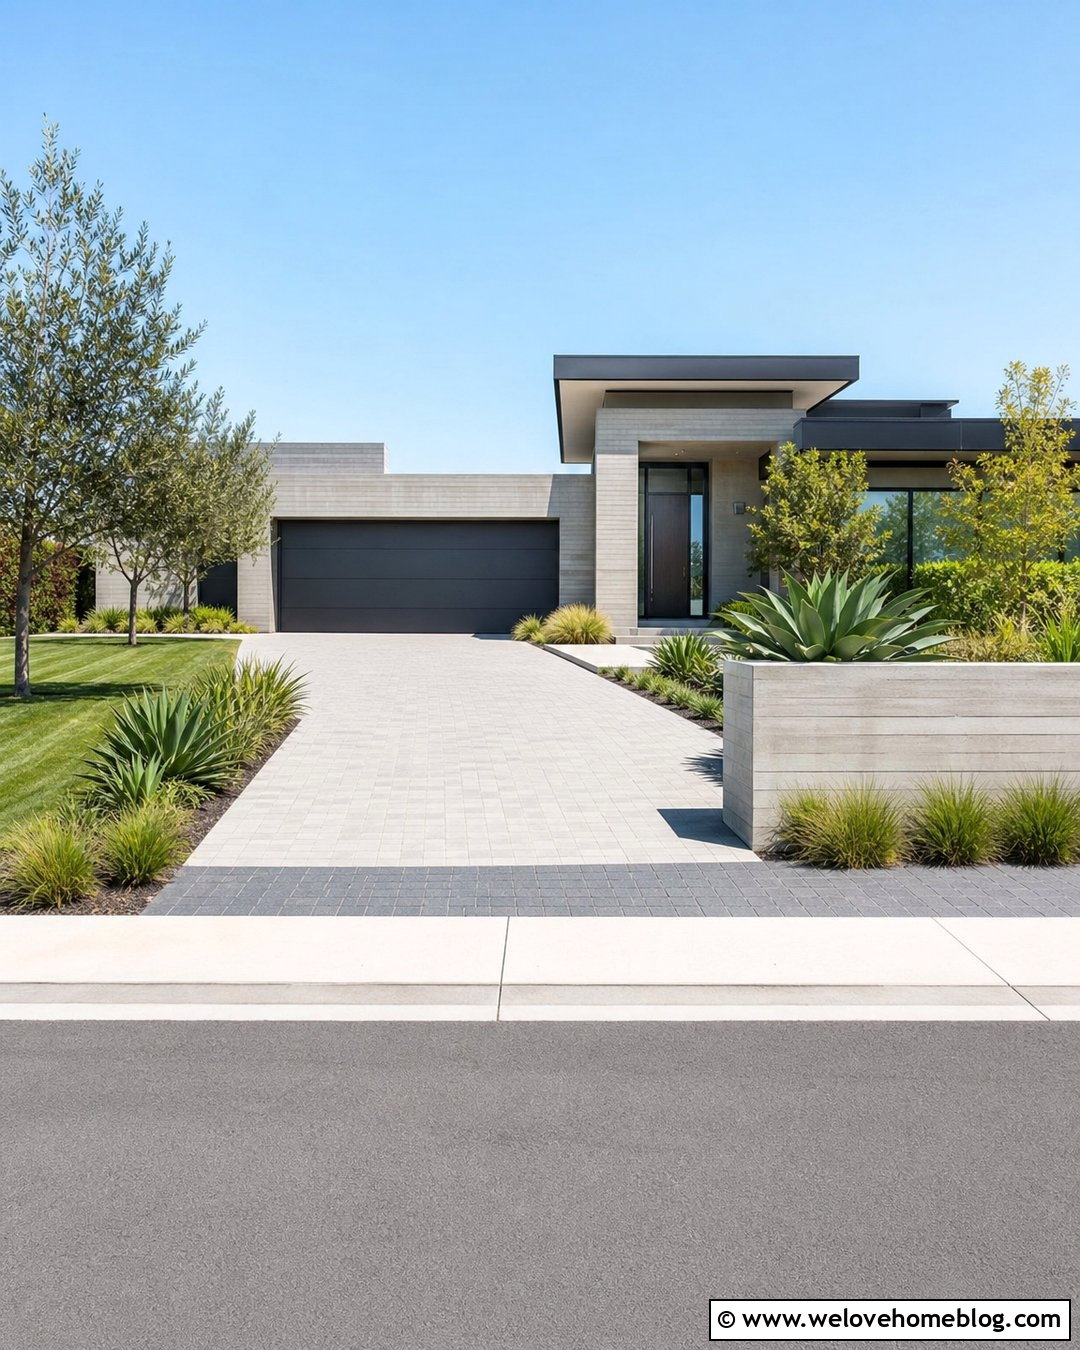



15. Kitchen with Glass Cabinet Doors

To lighten the visual weight of upper cabinetry, consider swapping solid doors for glass-fronted ones. This allows the eye to travel through the cabinet to the back wall, creating an illusion of greater depth and making the kitchen feel more open. Use these cabinets to display your most attractive glassware or dishware, turning storage into a decorative feature. For a cleaner look, opt for frosted or reeded glass, which provides the same sense of openness while partially obscuring the contents. This is a simple yet effective way to add elegance and a feeling of spaciousness.
16. Black Matte Kitchen Design
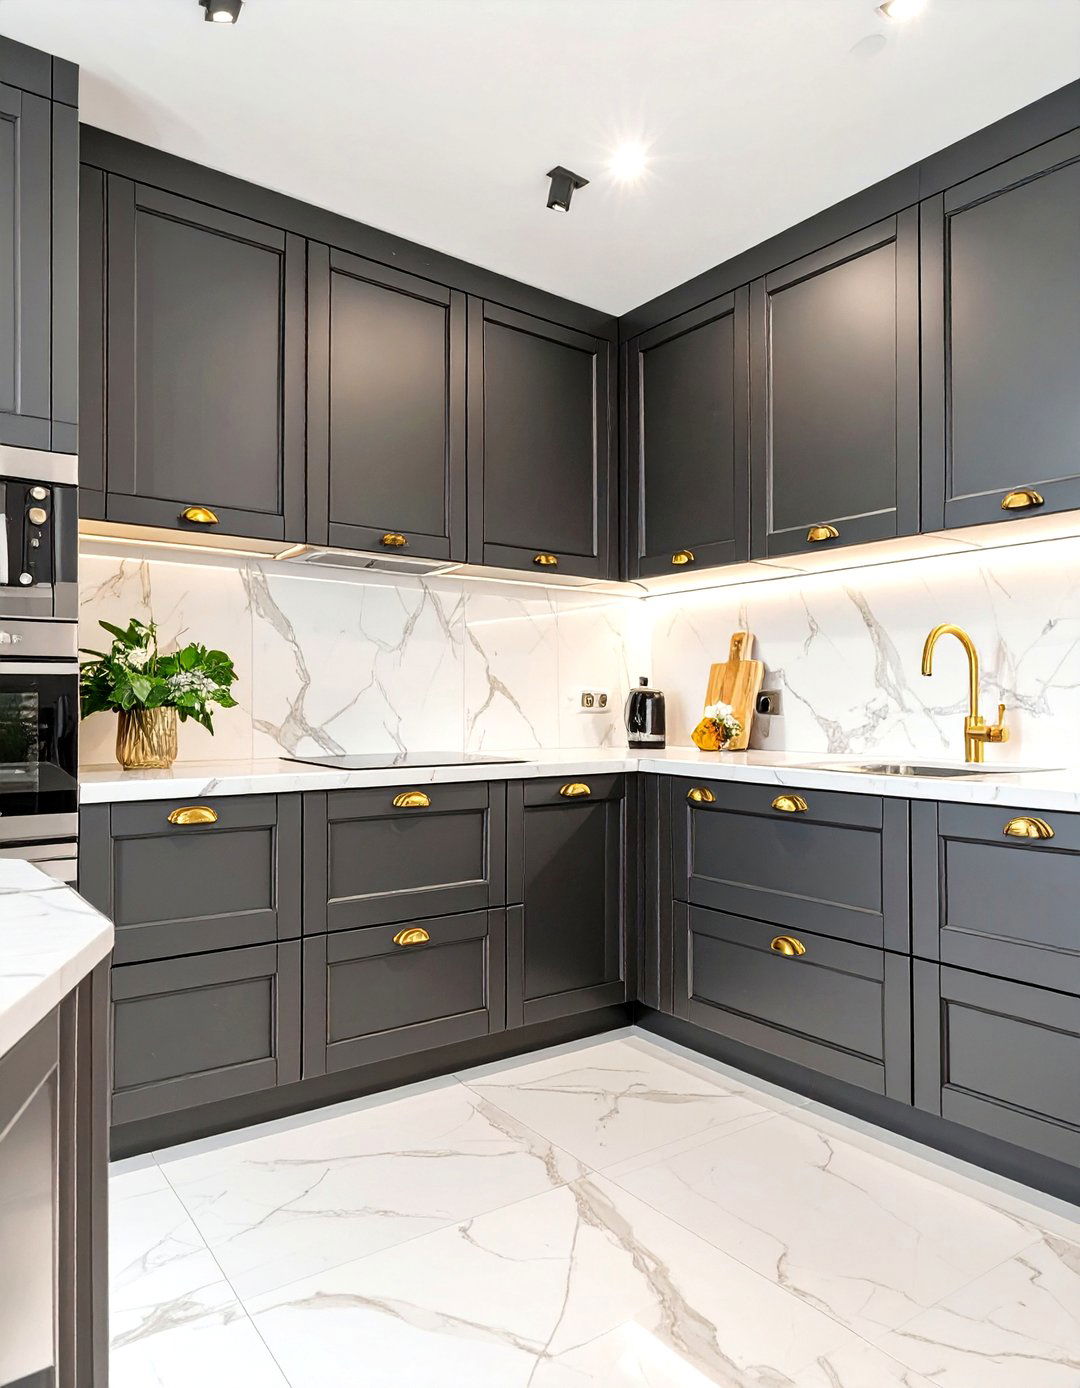
A bold and dramatic choice, an all-black matte kitchen can feel surprisingly sophisticated and modern in a small space. The non-reflective matte finish absorbs light, creating a cozy and intimate atmosphere. To prevent the room from feeling too dark or enclosed, balance the black with warm wood accents, metallic hardware in brass or copper, and excellent lighting. A light-colored countertop or backsplash can also provide a striking contrast. This daring design makes a powerful statement, proving that small kitchens don't have to stick to an all-white palette to feel stylish and thoughtfully designed.
17. Kitchen with a Multi-Functional Backsplash

In a small kitchen, every surface counts. A multi-functional backsplash system can revolutionize your storage and organization. Install a rail or pegboard system along the backsplash wall to hang utensils, knives, small shelves for spices, and even pots for fresh herbs. This keeps essential tools within easy reach and frees up valuable counter and drawer space. It turns a purely decorative element into a hard-working organizational hub. Choose a sleek metal or wood system to maintain a modern aesthetic while adding an element of industrial-chic functionality to your compact kitchen design.
18. Floating Countertop or Breakfast Bar

For a truly minimalist and space-saving dining or prep area, a floating countertop is an excellent modern solution. Attached directly to the wall with no visible supports underneath, it creates a clean, cantilevered look that makes the floor space appear larger and more open. This feature can serve as a sleek breakfast bar with a couple of modern stools or as an extra surface for your laptop or meal prep. Made from wood, quartz, or concrete, a floating counter adds a striking architectural element to a small kitchen, blending form and function with effortless style.
19. Kitchen Design with a Pop of Color

While neutral palettes are popular for small spaces, a strategic pop of color can bring energy and personality to a modern kitchen. Instead of painting all the walls, introduce a single, vibrant accent. This could be a brightly colored backsplash, a statement appliance like a retro-style refrigerator, or a painted peninsula base. Even colorful bar stools or a single piece of artwork can do the trick. The key is to use color thoughtfully as a focal point, keeping the rest of the space relatively neutral to maintain a sense of balance and prevent the design from feeling chaotic.

20. Small Kitchen with a Waterfall Countertop

A waterfall countertop adds a touch of luxury and a clean, continuous line to a small kitchen island or peninsula. This design feature involves the countertop material extending vertically down the sides to the floor, creating a seamless "waterfall" effect. It’s a powerful visual statement that elevates the entire space, making it feel more custom and high-end. In a small kitchen, this sleek continuity helps to minimize visual clutter and creates a polished, sculptural element. Using a durable material like quartz or marble ensures it is as practical as it is beautiful.
21. Industrial-Style Kitchen with Exposed Brick
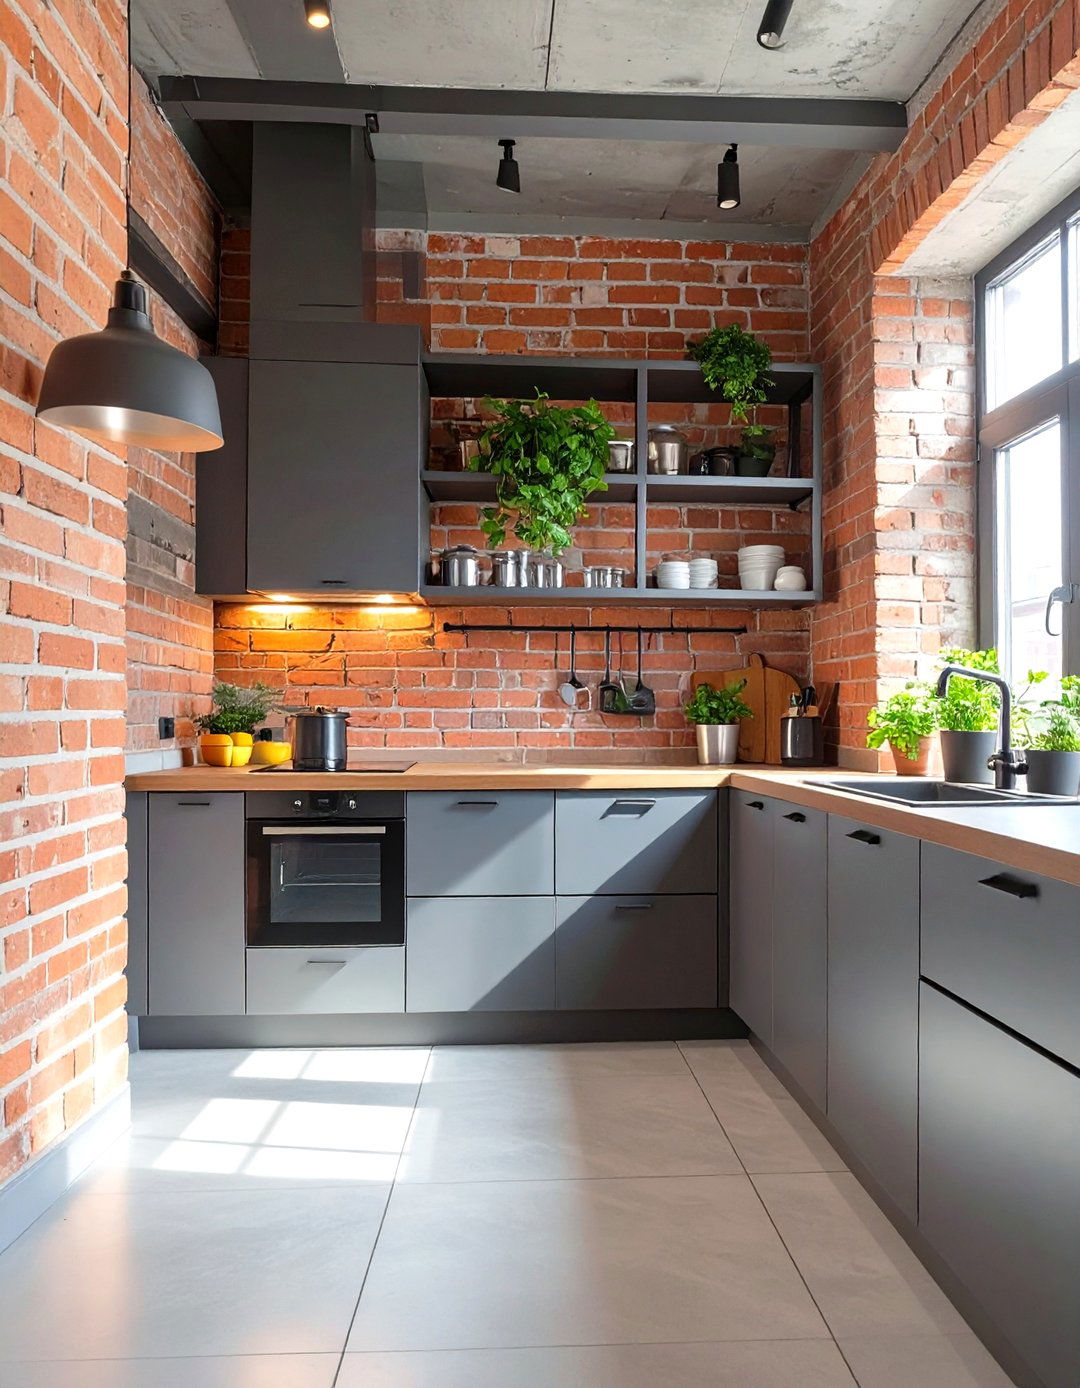
For a modern kitchen with an urban, edgy vibe, embrace industrial elements. An exposed brick wall can serve as a stunning feature, adding texture, warmth, and character. Pair it with other industrial materials like concrete countertops, stainless steel appliances, and open shelving with metal pipe supports. Leave ductwork or pipes exposed for an authentic loft-like feel. This style celebrates raw materials and functional design, creating a space that is both rugged and highly stylish. The contrast between the rough brick and sleek modern fittings is what makes this look so compelling.
22. Kitchen with Pocket Doors to Hide Clutter

A brilliant solution for maintaining a minimalist aesthetic in a small, open-plan home is to use pocket doors. These doors can be used to conceal an entire section of the kitchen, such as a pantry area or a coffee station, when not in use. They slide neatly into the wall, disappearing completely and leaving a clean, uninterrupted surface. This allows you to have everything you need accessible but easily hidden away, perfect for keeping the space looking tidy and uncluttered, especially when entertaining guests. It’s a clever and sophisticated design trick.
23. Small Kitchen with Round Accents

Modern design often favors sharp, straight lines, but introducing curves can soften the look of a small kitchen and improve flow. Consider a small, round dining table or a peninsula with a rounded end to ease movement in tight spaces. Round pendant lights, a circular sink, or even curved cabinet hardware can break up the angularity and add a playful, organic touch. These softer shapes are visually gentle and can make a compact area feel more welcoming and less rigid, providing a subtle but effective contrast to the otherwise clean lines of a modern kitchen.
24. Kitchen Under the Stairs

In a small house, the awkward space under a staircase is often underutilized. Transforming this area into a compact kitchen is a highly efficient use of space. A custom-designed layout can fit perfectly into the sloped ceiling, incorporating cabinets, a small countertop, a sink, and even compact appliances like a mini-fridge and a two-burner cooktop. This "kitchenette" can serve as the primary kitchen in a tiny home or a secondary prep area. It's a creative and practical solution that turns a forgotten nook into a functional and stylish part of the home.
25. High-Tech Kitchen with Smart Features
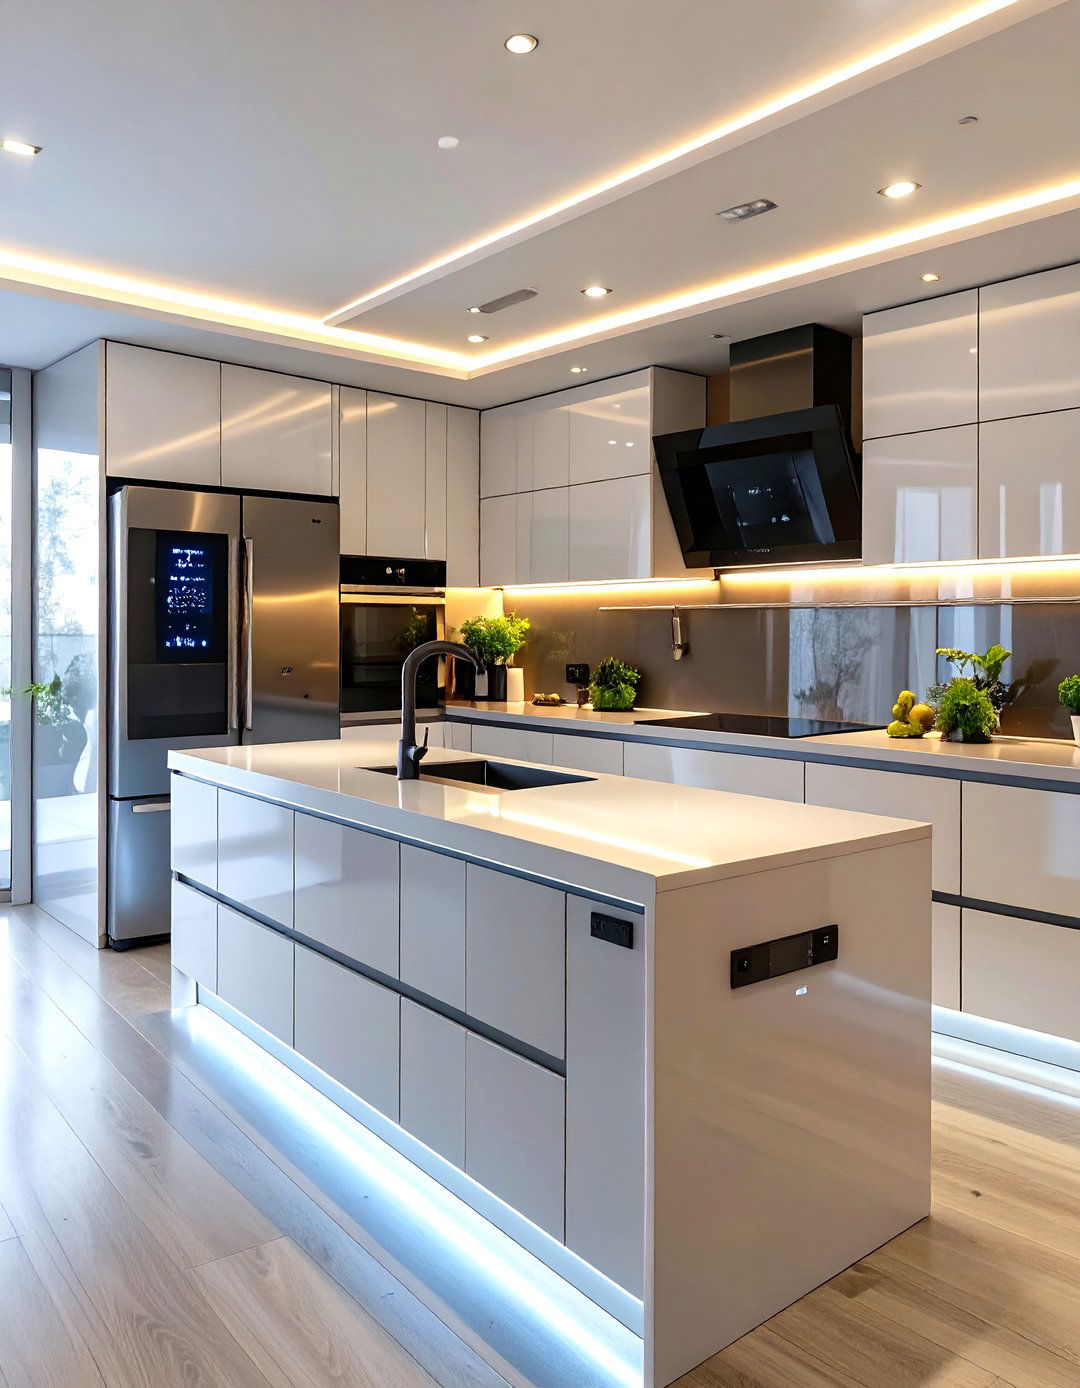
Embrace the future with a high-tech modern kitchen that maximizes convenience in a small footprint. Install smart appliances that can be controlled from your phone, such as a smart oven or coffee maker. Consider a touch-activated faucet or motion-sensor under-cabinet lighting. A built-in tablet holder can make following recipes easier, while pop-up outlets on the countertop keep surfaces clear when not in use. These technological integrations streamline daily tasks and add a layer of cutting-edge sophistication, making your small kitchen incredibly efficient and fun to use.
26. Corner Pantry Cabinet Kitchen Design

A corner pantry cabinet is an ingenious way to maximize storage in an L-shaped or U-shaped kitchen layout. These cabinets are designed to fit snugly into a corner, often featuring lazy Susans, pull-out shelves, or carousels inside. This makes the deep, otherwise hard-to-reach space fully accessible and usable. By consolidating a large amount of storage into one corner unit, you can free up other wall space for open shelving or a more streamlined look. It’s a practical solution for storing dry goods, small appliances, and cookware, keeping your small kitchen organized and clutter-free.
27. Kitchen with a Monochromatic Color Scheme
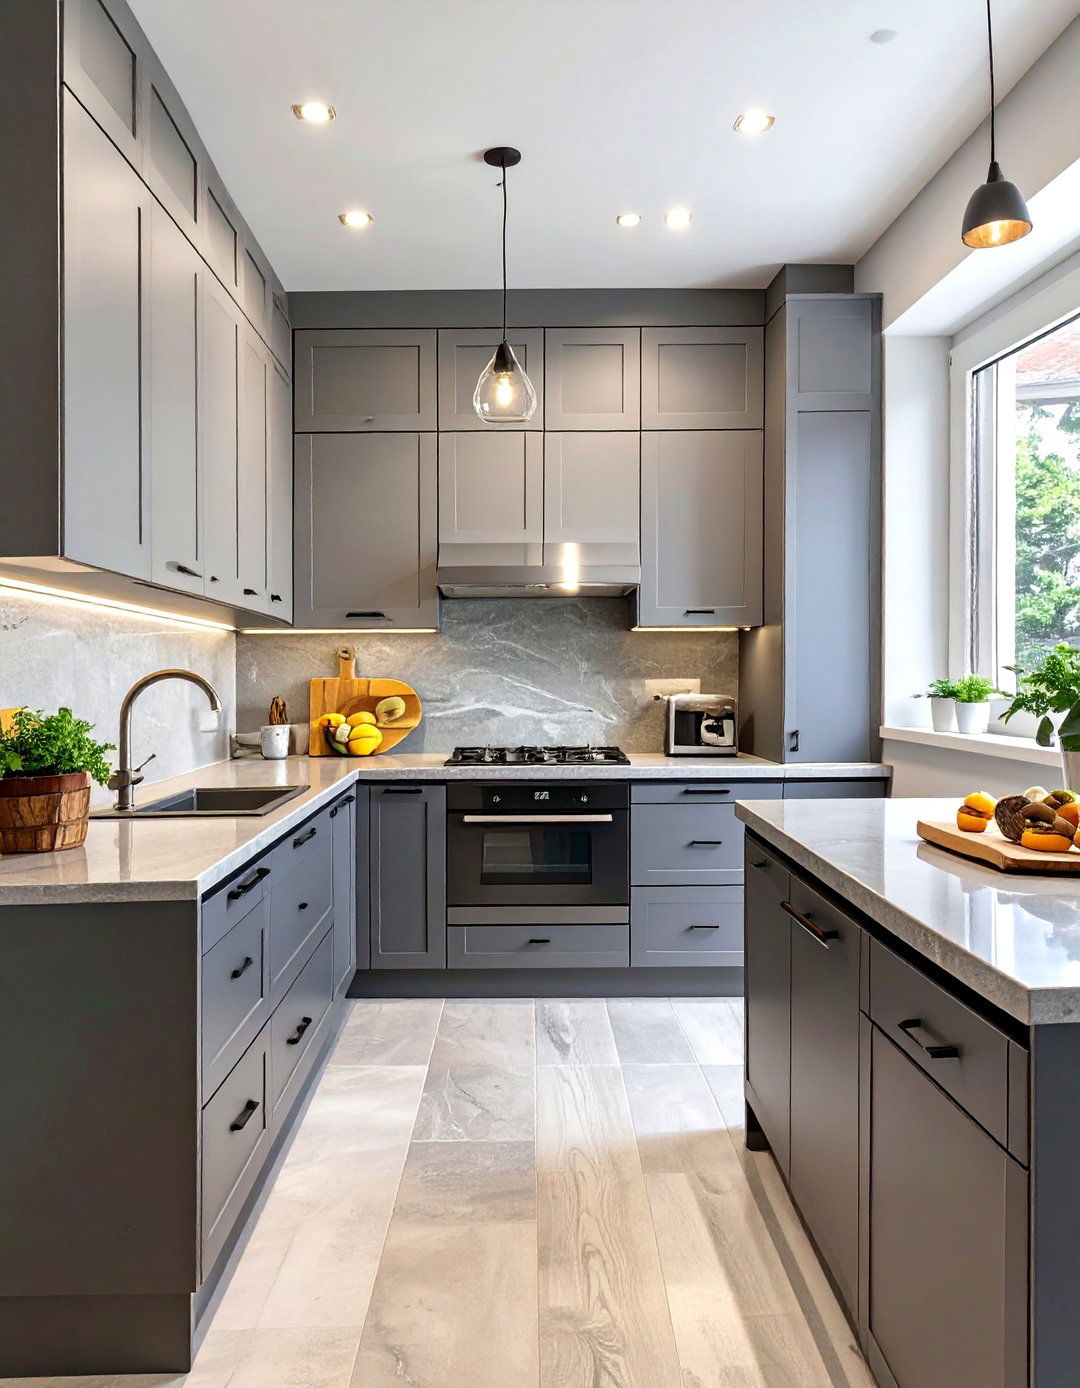
A monochromatic color scheme, using varying shades and tints of a single color, can create a sophisticated and cohesive look in a small kitchen. A popular choice is gray, ranging from pale silver on the walls to charcoal on the base cabinets. This creates a serene and unified space that feels calm and uncluttered. To prevent it from feeling flat, introduce different textures within the same color family, such as a glossy backsplash, matte cabinets, and a polished stone countertop. This layered, single-color approach is undeniably modern and makes the space feel thoughtfully designed and visually expanded.
28. Skylight for Natural Kitchen Lighting

If your small kitchen lacks windows or is located in the center of the house, installing a skylight can be a transformative solution. A skylight floods the space with natural daylight from above, making it feel instantly brighter, larger, and more open. It reduces the need for artificial lighting during the day and creates a connection to the outdoors. Whether you choose a fixed skylight or a venting one to help with air circulation, this architectural feature adds a sense of volume and airiness that is invaluable in a compact kitchen, enhancing both its function and its atmosphere.
29. Kitchen with a Narrow, Freestanding Pantry

When built-in storage is insufficient, a narrow, freestanding pantry can be a stylish and practical addition to a small modern kitchen. Look for a tall, slender unit that maximizes vertical space without taking up a large footprint. A pantry with a sleek design, perhaps in a color that complements your cabinets or a contrasting accent shade, can become a design feature in its own right. This allows you to store all your food items in one organized place, decluttering your cabinets for cookware and dishes. It's a flexible solution that adds significant storage capacity.
30. U-Shaped Kitchen for Maximum Counter Space

A U-shaped kitchen layout offers the most counter space and storage for its footprint, making it a highly efficient choice for small homes. It wraps around three walls, creating a contained and ergonomic work zone where everything is within easy reach. To prevent a small U-shaped kitchen from feeling claustrophobic, use a light color palette, open shelving on one wall, and ensure excellent lighting. A peninsula on one end can open up to the living or dining area, providing a spot for seating and preventing the space from feeling completely enclosed.
Conclusion:
Ultimately, designing a modern kitchen for a small house is an exercise in creativity and smart planning. The key is to prioritize features that enhance both form and function. By integrating space-saving layouts, multi-purpose elements, and a clean aesthetic, even the most limited area can be transformed into a highly efficient and visually appealing kitchen. Reflective surfaces, smart lighting, and vertical storage are powerful tools to make the room feel larger. A well-designed small kitchen proves that you don't need a large footprint to create a beautiful, modern, and practical heart of the home.

Related posts:


Leave a Reply