
An accessory dwelling unit (ADU) offers a brilliant solution for expanding your living space right in your own versatile, self-contained homes can serve as a guest house, a rental property for extra income, a private home office, or a comfortable suite for aging family beauty of a backyard ADU lies in its adaptability; it can be designed to perfectly match your primary home 's style or stand out as a unique architectural modern minimalist studios to charming rustic cottages, the possibilities are different design themes can help you envision a space that not only meets your practical needs but also enhances your property' s overall appeal and value.
1. The Modern Minimalist Backyard ADU
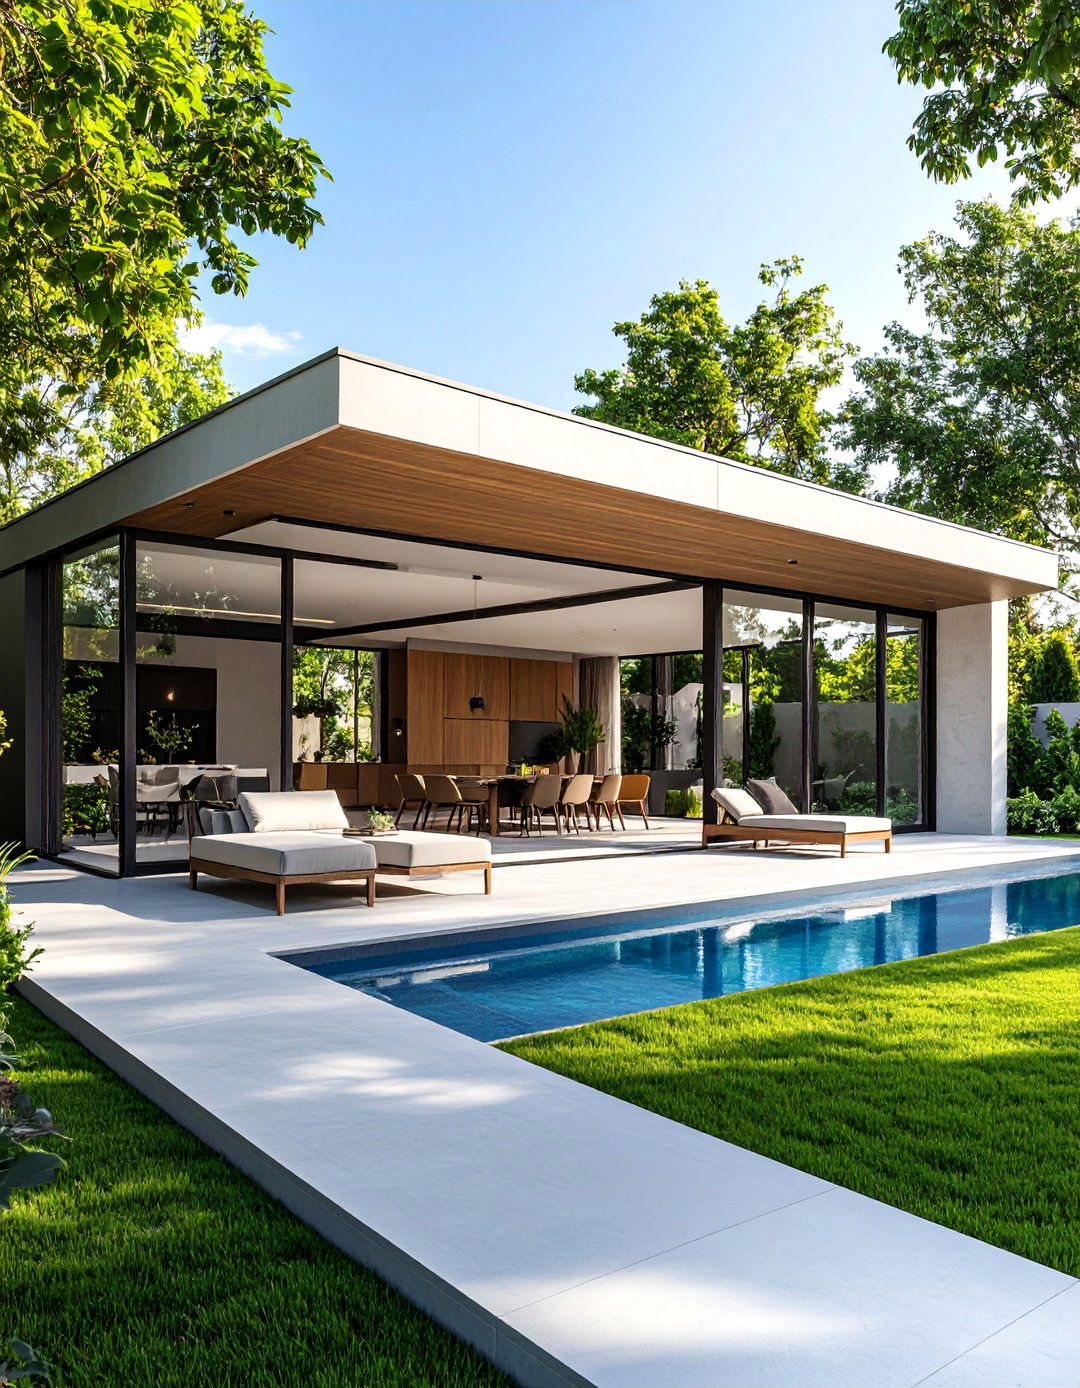
A modern minimalist ADU focuses on clean lines, a neutral color palette, and an uncluttered design uses large windows and glass doors to flood the compact space with natural light, creating an open, airy concrete floors, white walls, and simple, built-in storage maintain the sleek is functional and sparse, often featuring geometric shapes and materials like metal and light-toned exterior might feature dark metal siding or smooth stucco, creating a striking contrast with surrounding approach proves that less is more, offering a serene and highly functional living space.
2. A Rustic Farmhouse Backyard ADU
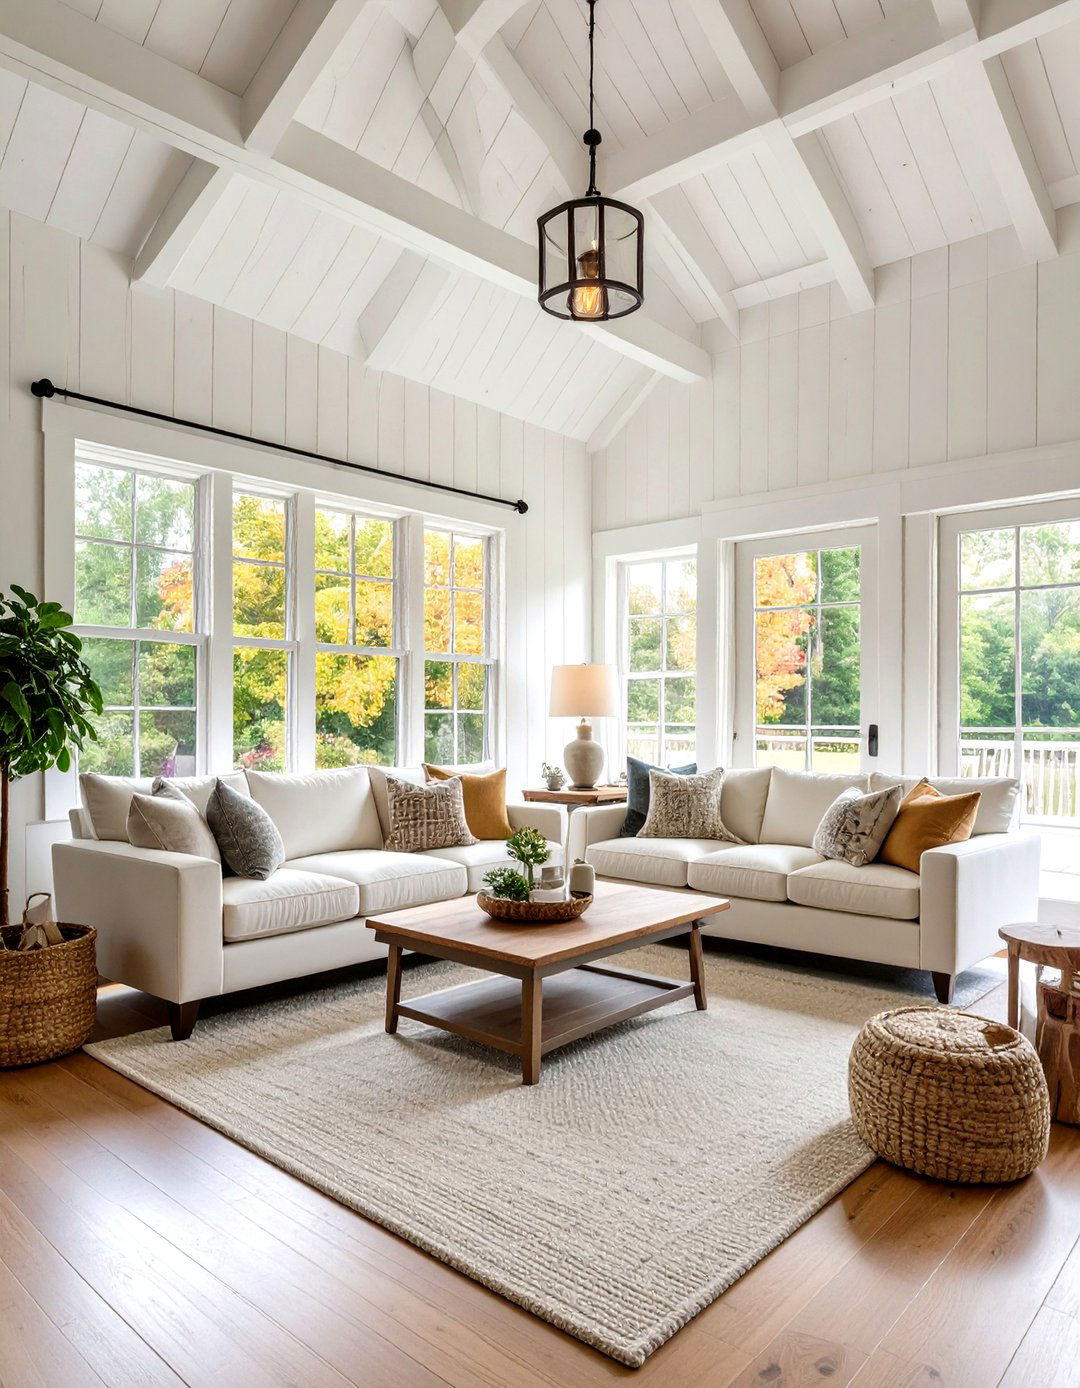
Embrace a cozy, inviting atmosphere with a rustic farmhouse style features classic elements like a gabled roof, board-and-batten siding, and a welcoming front porch with a wooden swing. Inside, shiplap walls, wide-plank wood floors, and exposed ceiling beams create a warm, textured kitchen is equipped with a deep apron-front sink and open shelving, while the living area is centered around a comfortable, plush sofa. A barn door separating the bedroom adds a touch of rustic design brings the comfort and simplicity of country living to your backyard.
3. The Scandinavian-Inspired Backyard ADU
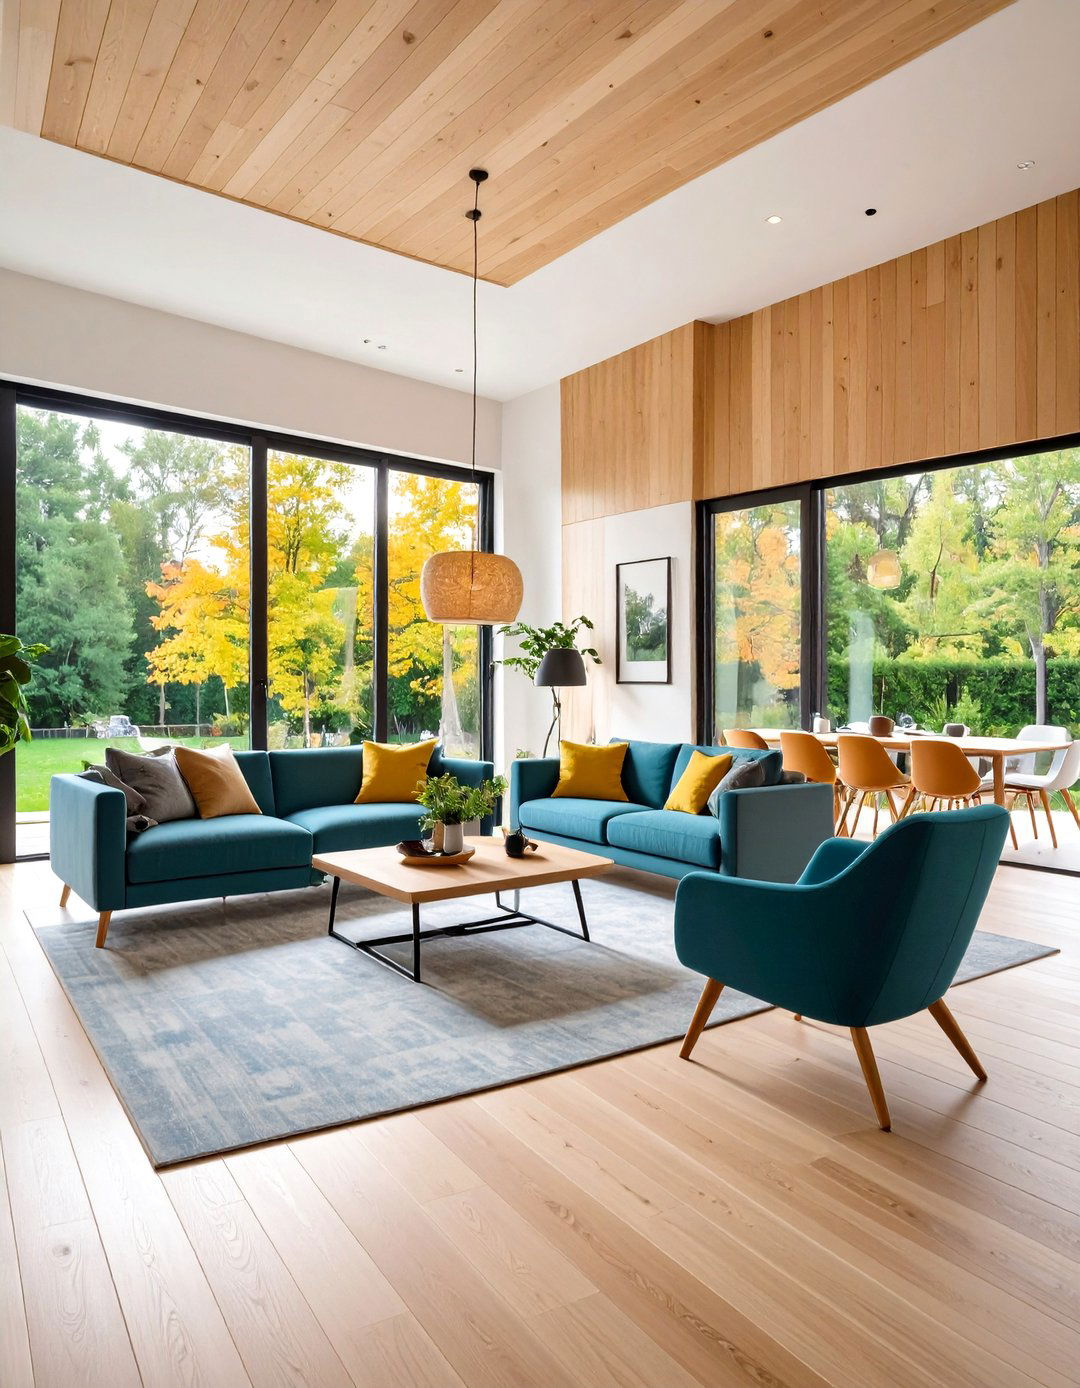
For a design that balances simplicity and warmth, a Scandinavian-inspired ADU is a perfect theme emphasizes functionality, natural materials, and a light, bright color white walls, light wood floors, and large, triple-pane windows that maximize is sleek and multi-functional, with an emphasis on natural textures like wool and linen. A small wood-burning stove can serve as a cozy focal exterior often features vertical wood cladding, either in a natural finish or painted black, creating a look that is both modern and timelessly elegant.
4. An Industrial Loft-Style Backyard ADU
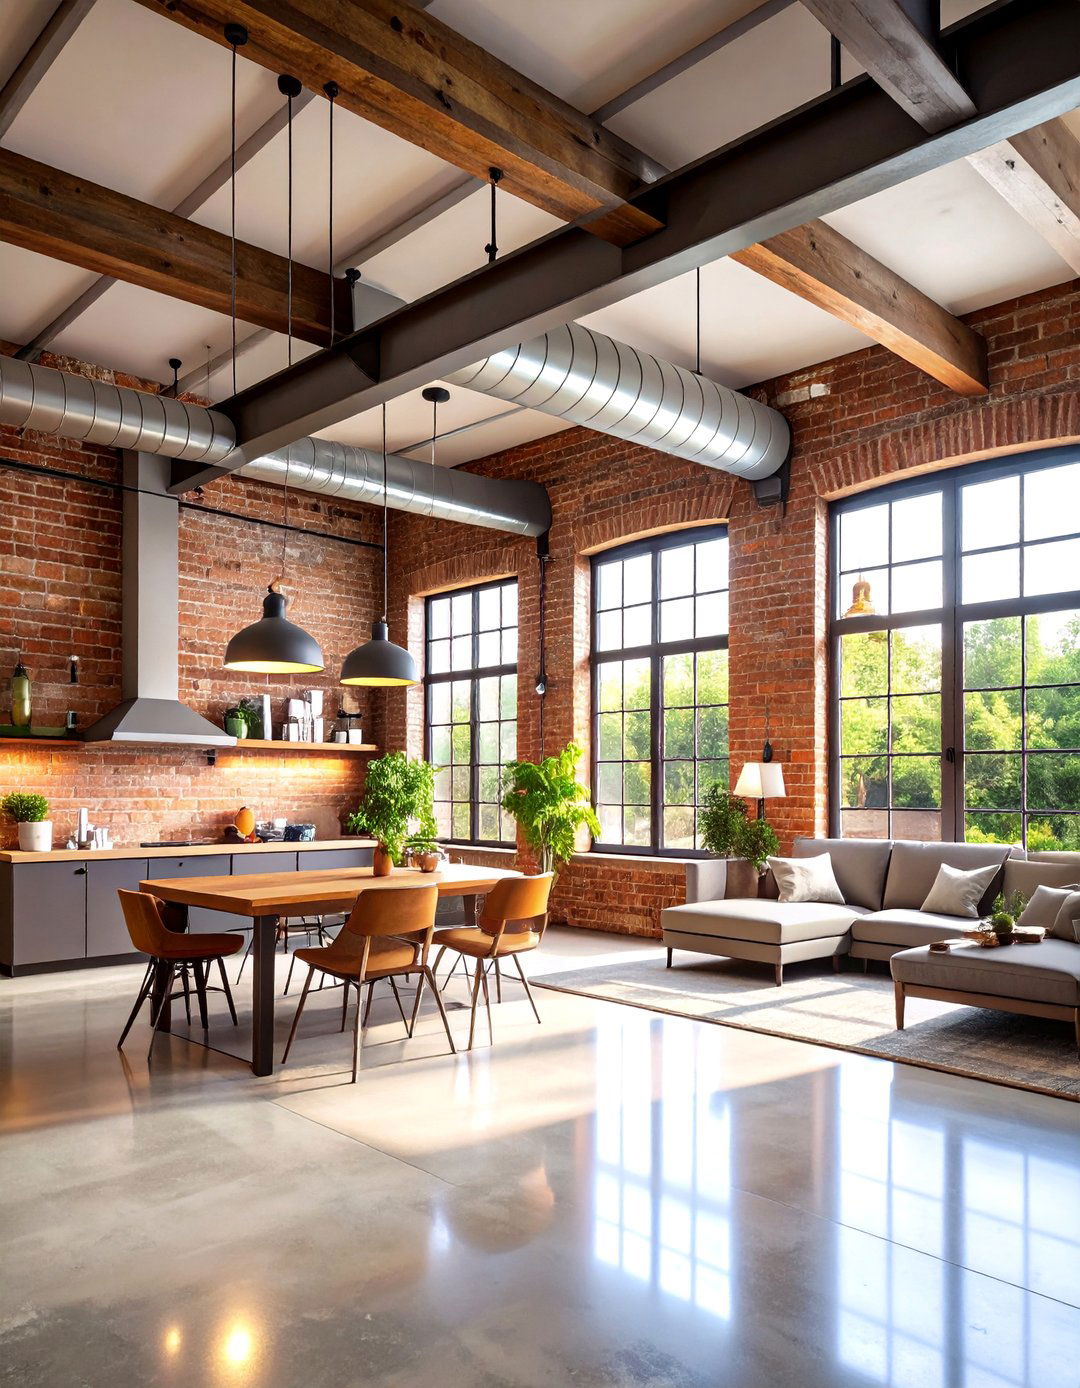
Capture the raw, edgy aesthetic of an urban loft with an industrial-style backyard design showcases structural elements, featuring exposed brick walls, visible ductwork, and polished concrete floors. A high, open-rafter ceiling enhances the sense of space. Metal-framed windows and factory-style pendant lights contribute to the utilitarian combines weathered wood and dark metal, with leather accents adding a touch of open-concept layout is key, seamlessly integrating the living, kitchen, and sleeping areas to create a functional and stylishly rugged retreat.
5. The Coastal Cottage Backyard ADU
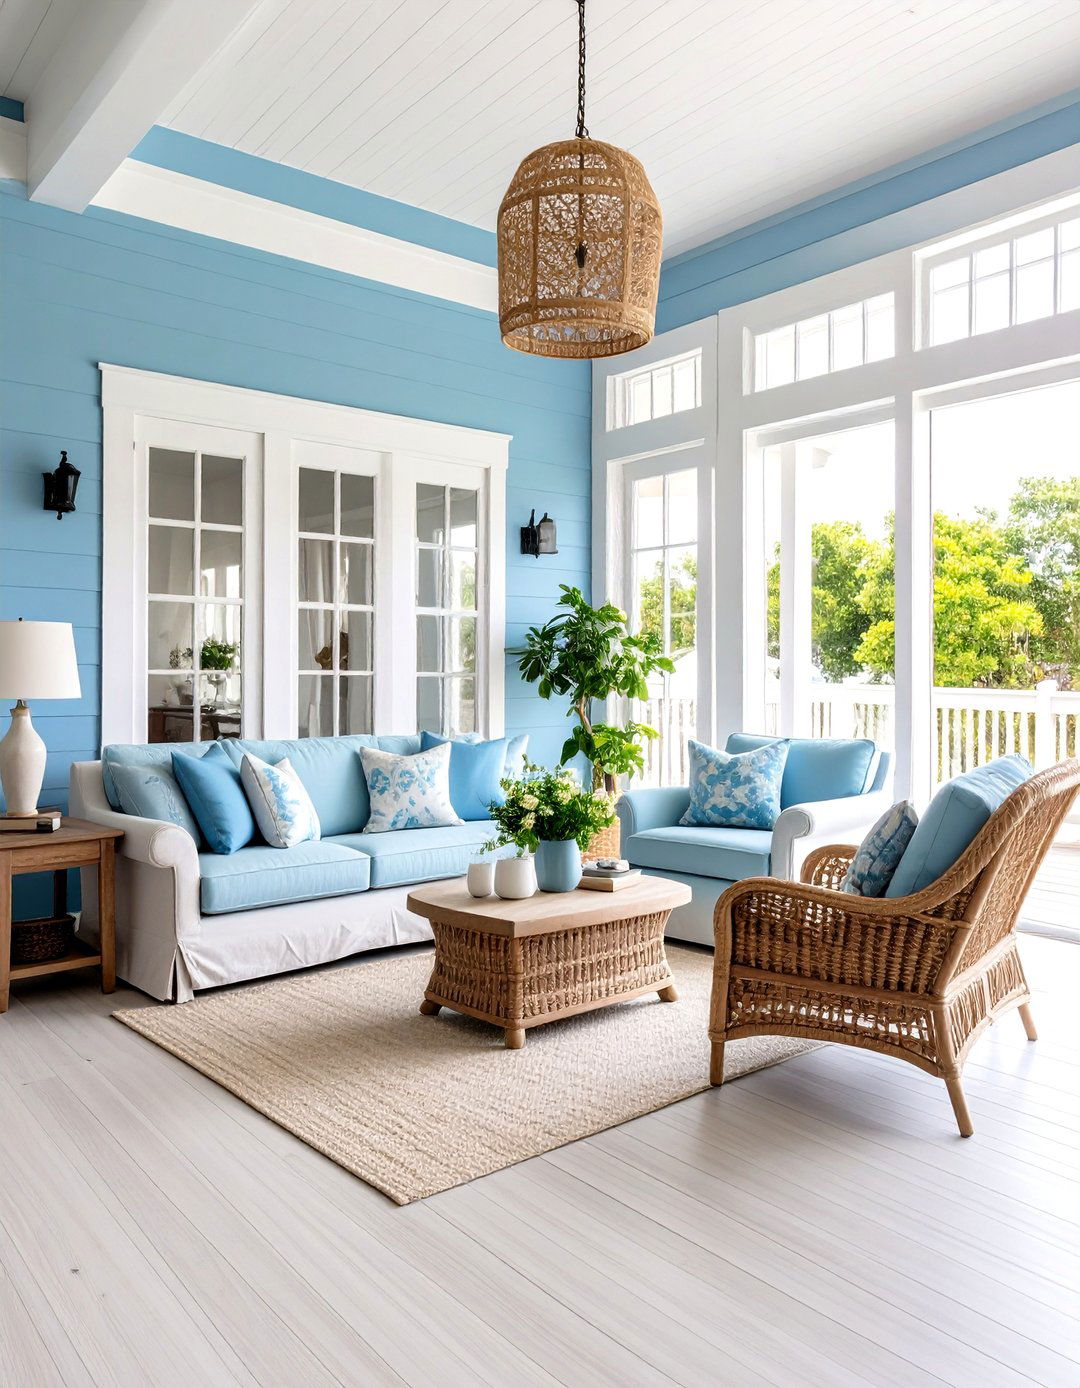
Create a breezy, relaxed retreat with a coastal cottage design uses a light and airy color palette of whites, soft blues, and sandy beiges to evoke a seaside windows and French doors open up to a small deck or patio, blurring the line between indoors and out. Inside, light-washed wood floors, beadboard paneling, and comfortable linen-upholstered furniture create a casual, welcoming includes natural elements like driftwood, shells, and woven textures. It’s a perfect escape that feels like a permanent vacation right in your backyard.
6. A Mid-Century Modern Backyard ADU
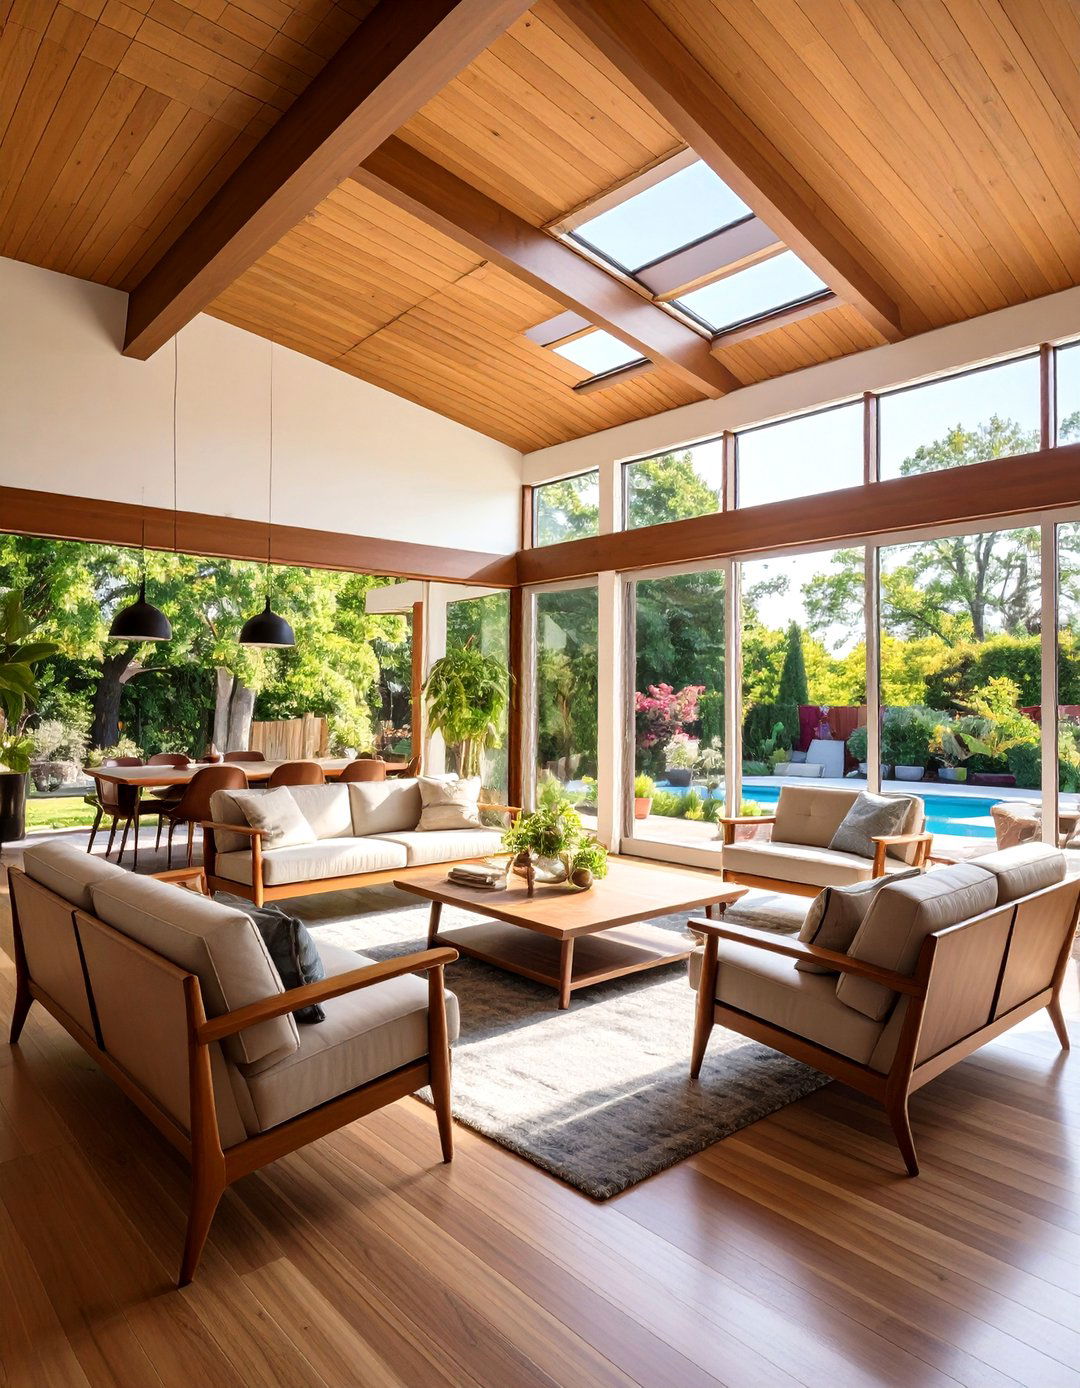
Transport yourself to a different era with a mid-century modern backyard style is defined by its clean lines, organic shapes, and a seamless connection to the windows and floor-to-ceiling glass walls are prominent features, illuminating the open-plan design incorporates natural wood paneling, particularly teak or walnut, and iconic furniture pieces with tapered legs and gentle curves. A bold accent color, like orange or teal, can be used for a pop of personality against a neutral backdrop. It's a timelessly cool and sophisticated addition to any property.
7. The Japanese Zen Teahouse ADU
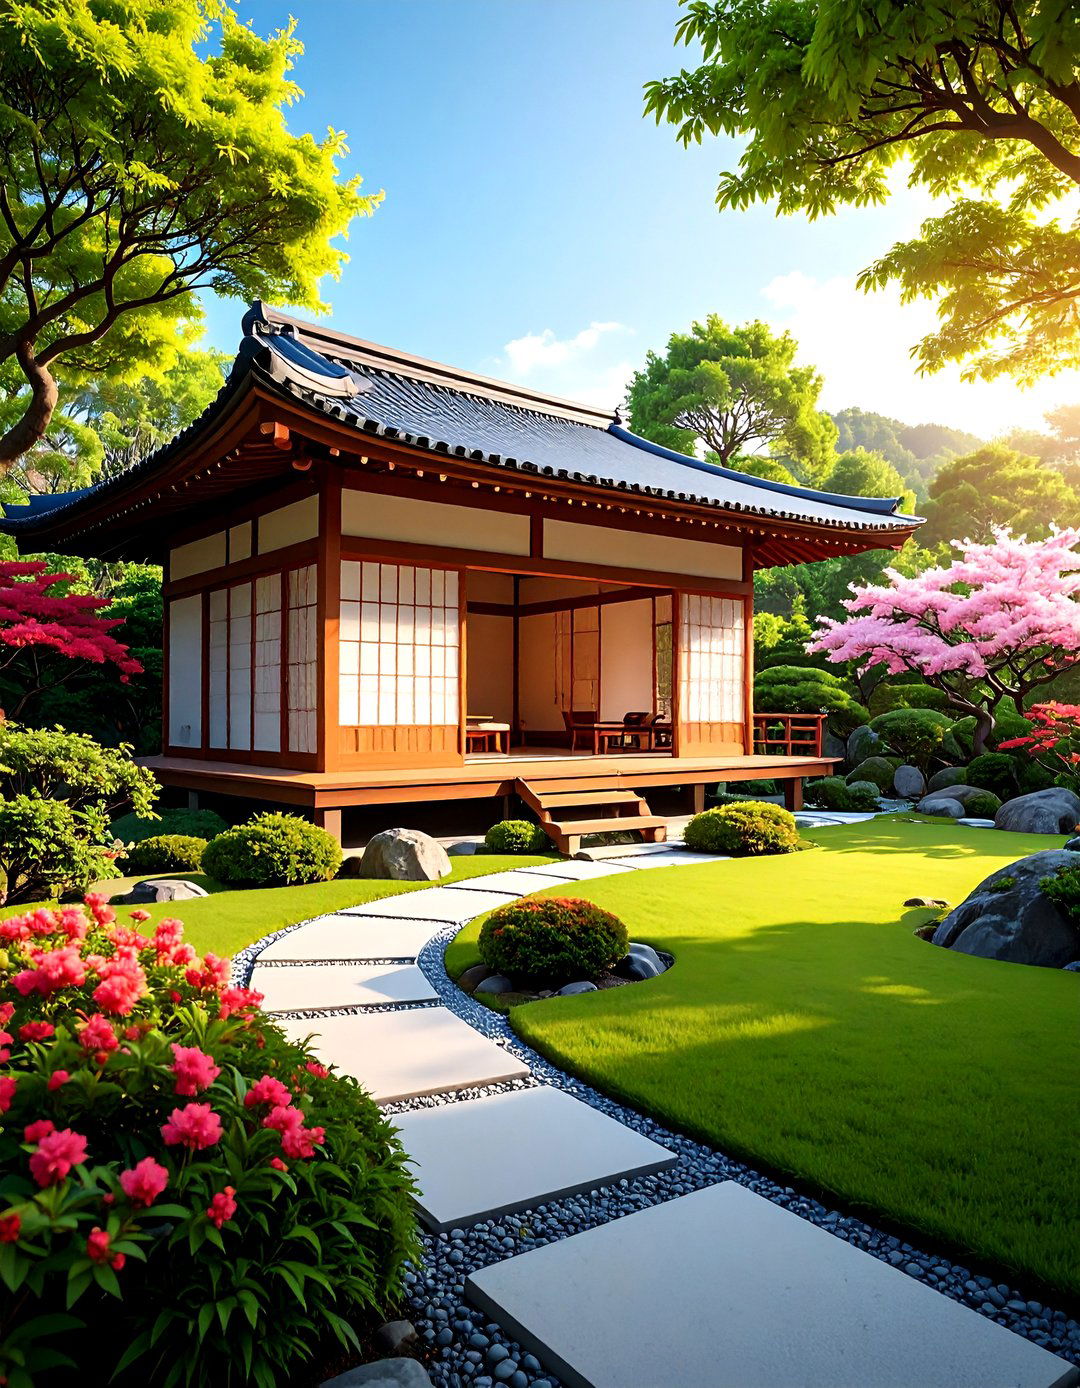
Find tranquility with a Japanese Zen teahouse-inspired design focuses on creating a peaceful, meditative space through simplicity and natural shoji screen doors, tatami mat flooring, and low-profile furniture encourage a connection to the layout is open and minimal, with a focus on natural light and views of a carefully curated like bamboo, cedar, and stone are used exterior features clean lines, a gently sloped roof, and an engawa, or veranda, for quiet contemplation of the surrounding landscape.
8. A Bohemian Bungalow Backyard ADU
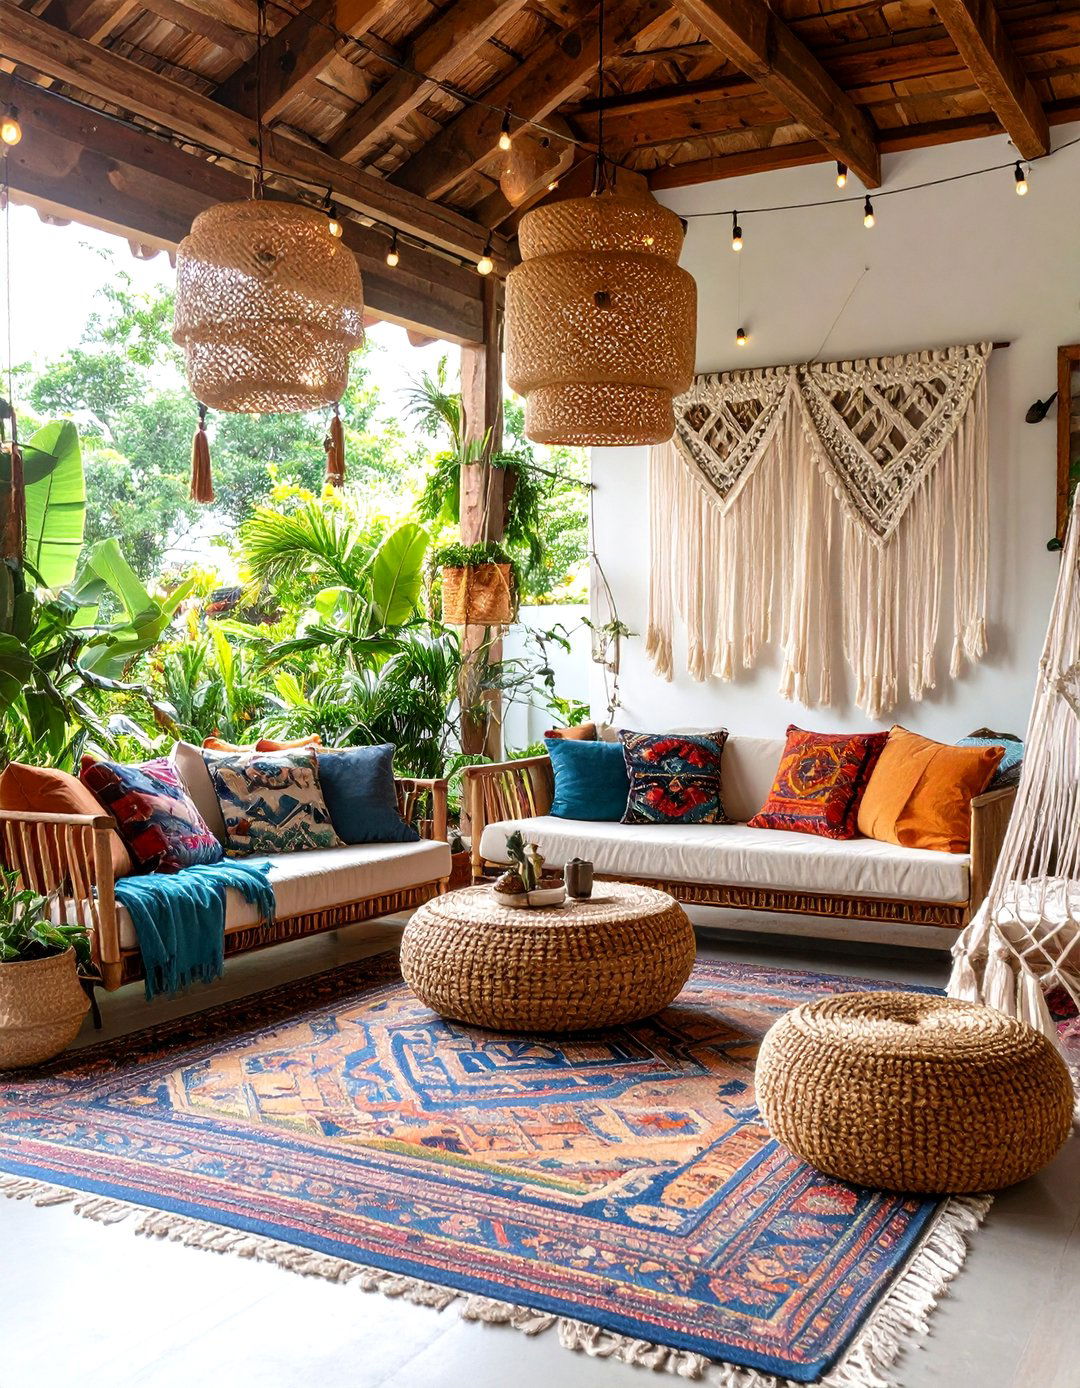
What if your backyard could be a vibrant, free-spirited oasis? A bohemian bungalow ADU embraces an eclectic and layered style is all about mixing patterns, textures, and plush floor cushions, macrame wall hangings, and a variety of indoor is often vintage or handcrafted, with a relaxed and comfortable feel. A small, private patio decorated with string lights and colorful outdoor rugs extends the living space. It’s a warm, personalized, and inviting retreat that reflects a creative and unconventional spirit, perfect for artists or dreamers.
9. The Smart Tech Backyard ADU
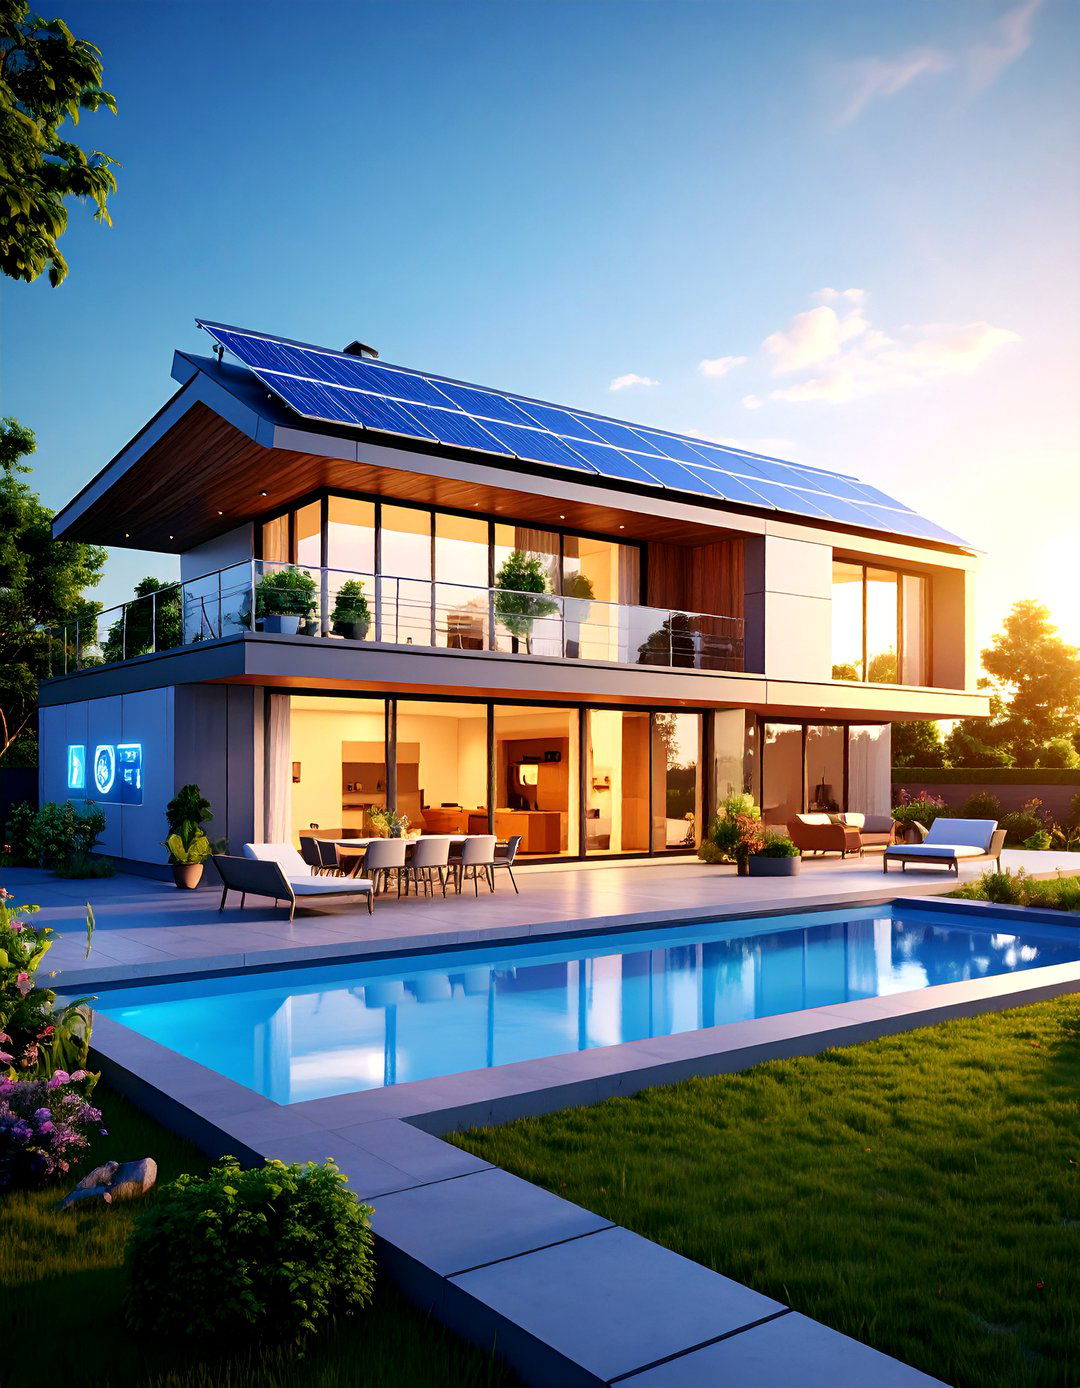
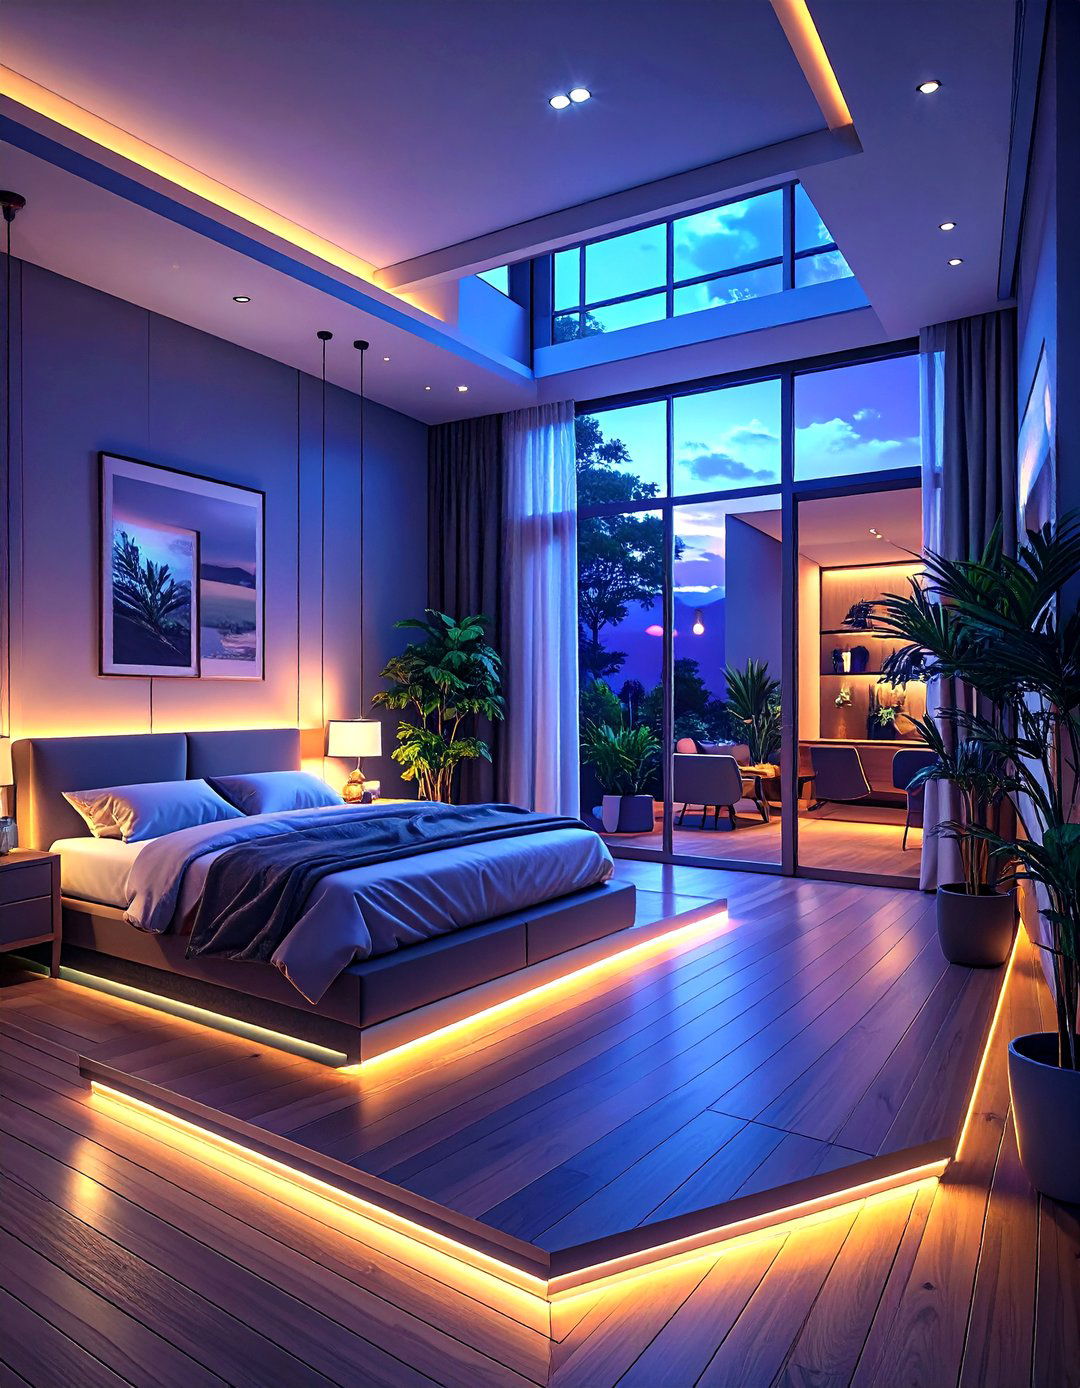
For the tech-savvy homeowner, a smart ADU integrates cutting-edge technology for ultimate convenience and design features automated systems for lighting, climate control, security, and entertainment, all controlled from a smartphone or voice layout is sleek and modern, with integrated speakers, smart glass for privacy, and energy-efficient appliances. Built-in charging stations and a dedicated, high-tech workspace are exterior can be futuristic, with solar panels on the roof and sleek metal finishes, creating a home that is as intelligent as it is stylish.
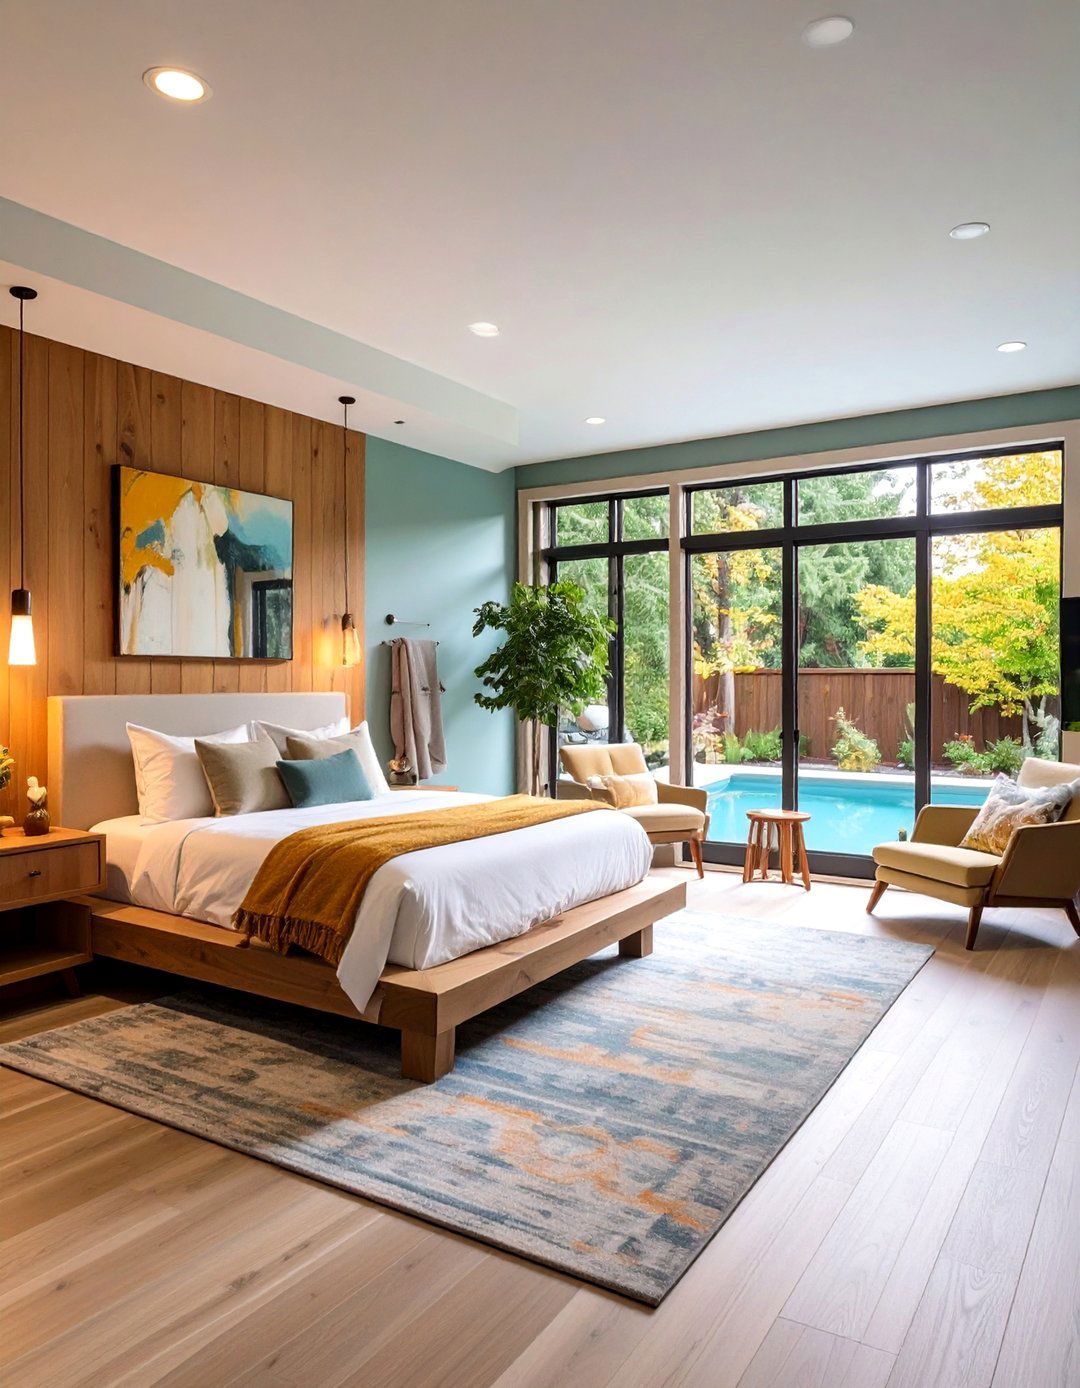

10. The Rooftop Garden Backyard ADU
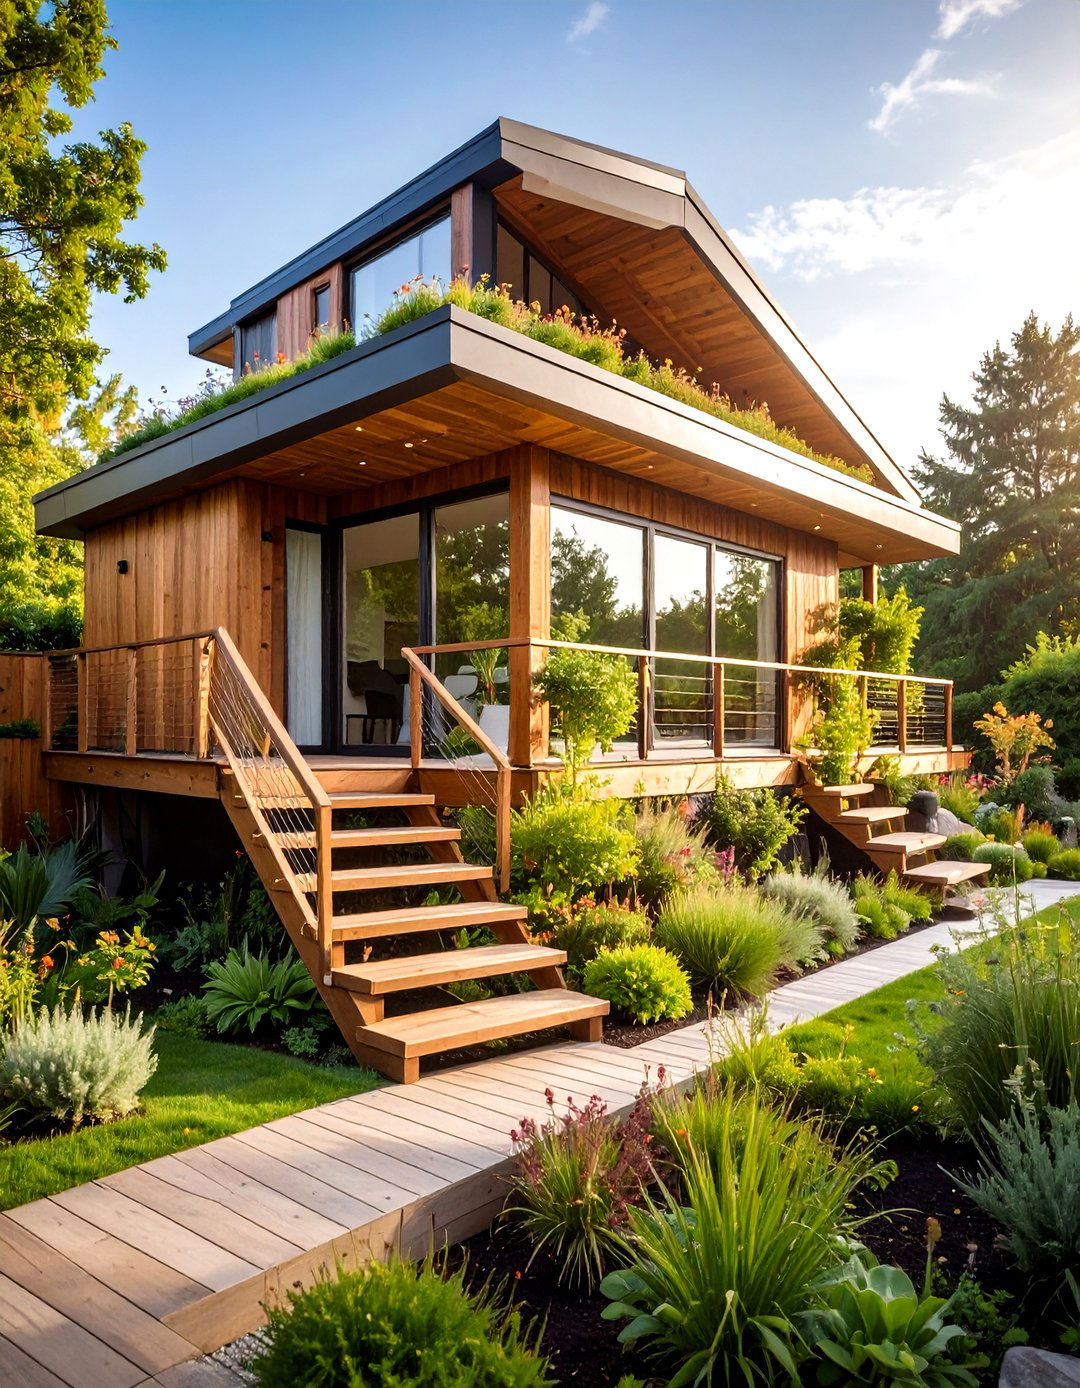
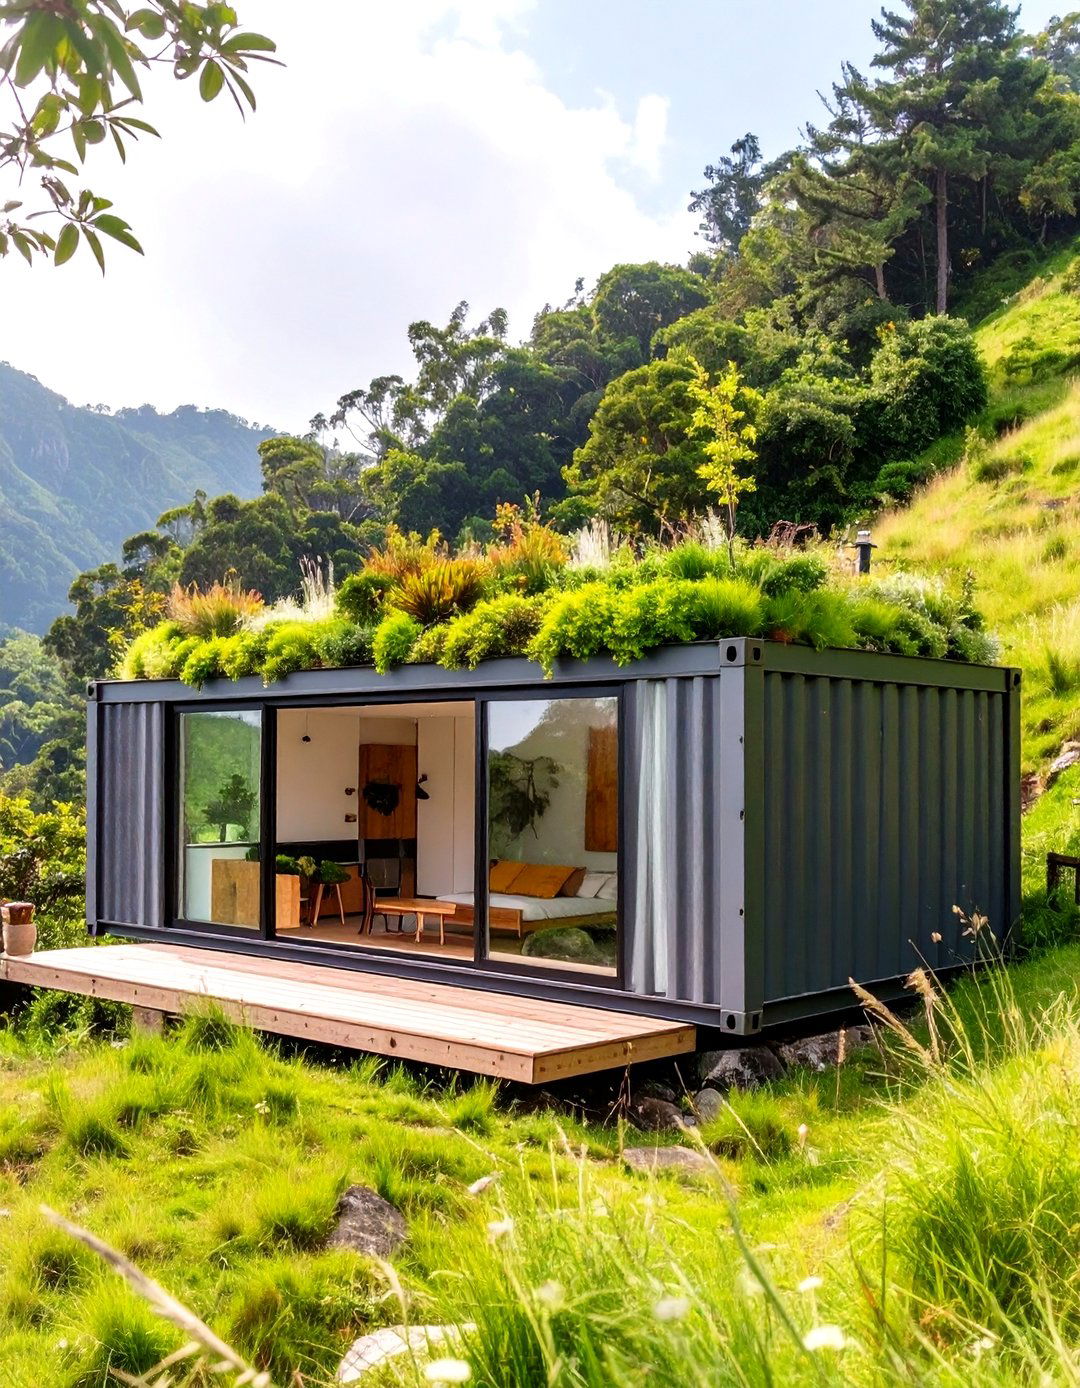
Maximize your green space with an ADU that features a living rooftop eco-friendly design helps with insulation, manages stormwater, and creates a beautiful, biodiverse structure itself can be modern, with clean lines and large windows to appreciate the views from external staircase provides access to the rooftop oasis, which can be planted with sedums, grasses, or even a small vegetable garden. Inside, the decor can be nature-inspired, with earthy tones and natural materials that complement the living roof above.
11. An A-Frame Cabin Backyard ADU
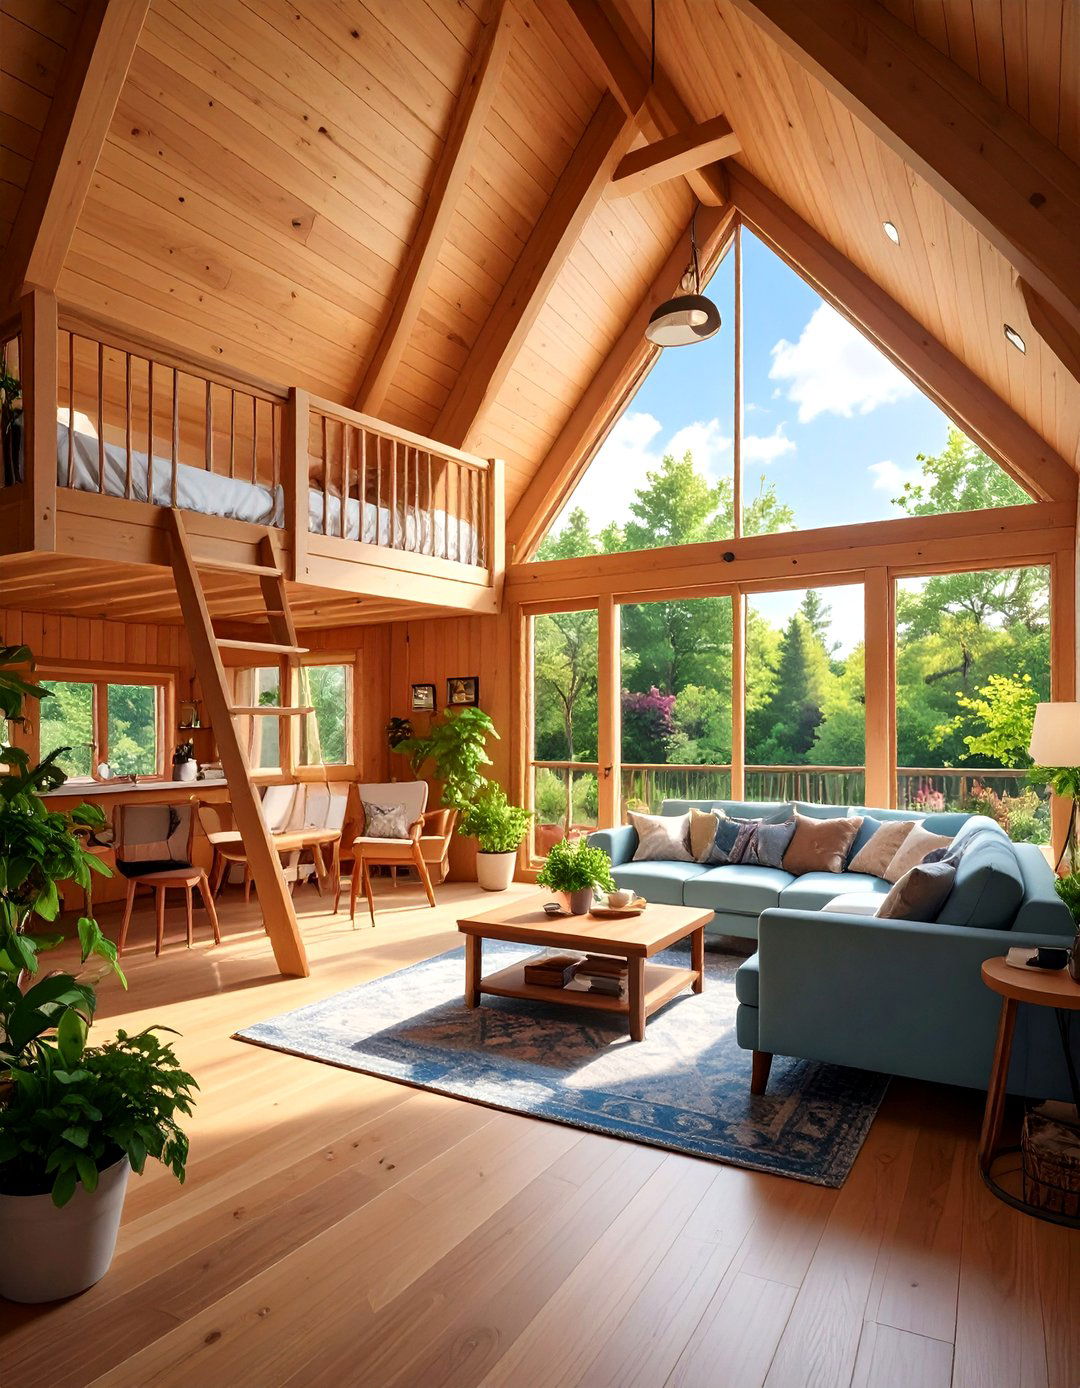
Bring the charm of a mountain retreat to your backyard with an A-frame cabin iconic steeply pitched roof creates a dramatic, soaring ceiling inside, often with a cozy sleeping loft tucked into the interior is typically finished with warm wood paneling, creating an intimate and rustic atmosphere. A large, triangular window at the front floods the space with light and offers expansive views of the garden. A small wood stove and comfortable, rustic furniture complete the cabin vibe, making it the perfect year-round getaway.
12. The Shipping Container Backyard ADU
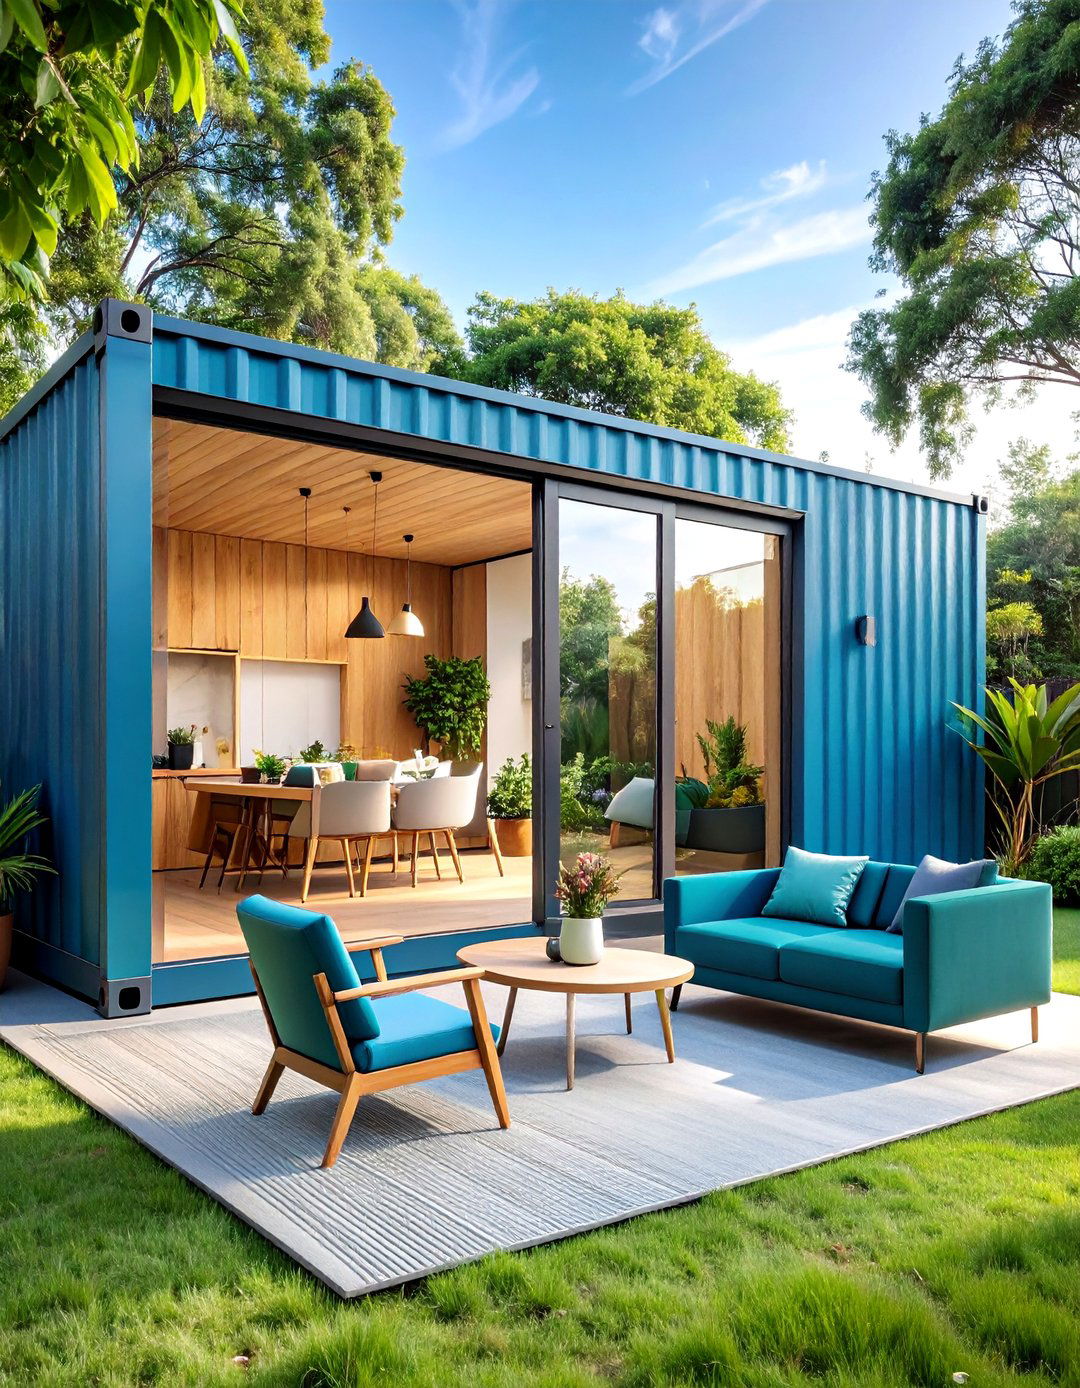
For an industrial and sustainable option, consider a backyard ADU built from a repurposed shipping design is inherently modern and minimalist, celebrating the container's raw, corrugated steel sections can be cut out and replaced with glass doors and windows to open up the space and bring in natural interior is often finished with plywood walls and polished concrete floors for a clean, utilitarian containers can even be combined to create a larger, more complex living area with distinct rooms.
13. A Mediterranean Villa Backyard ADU
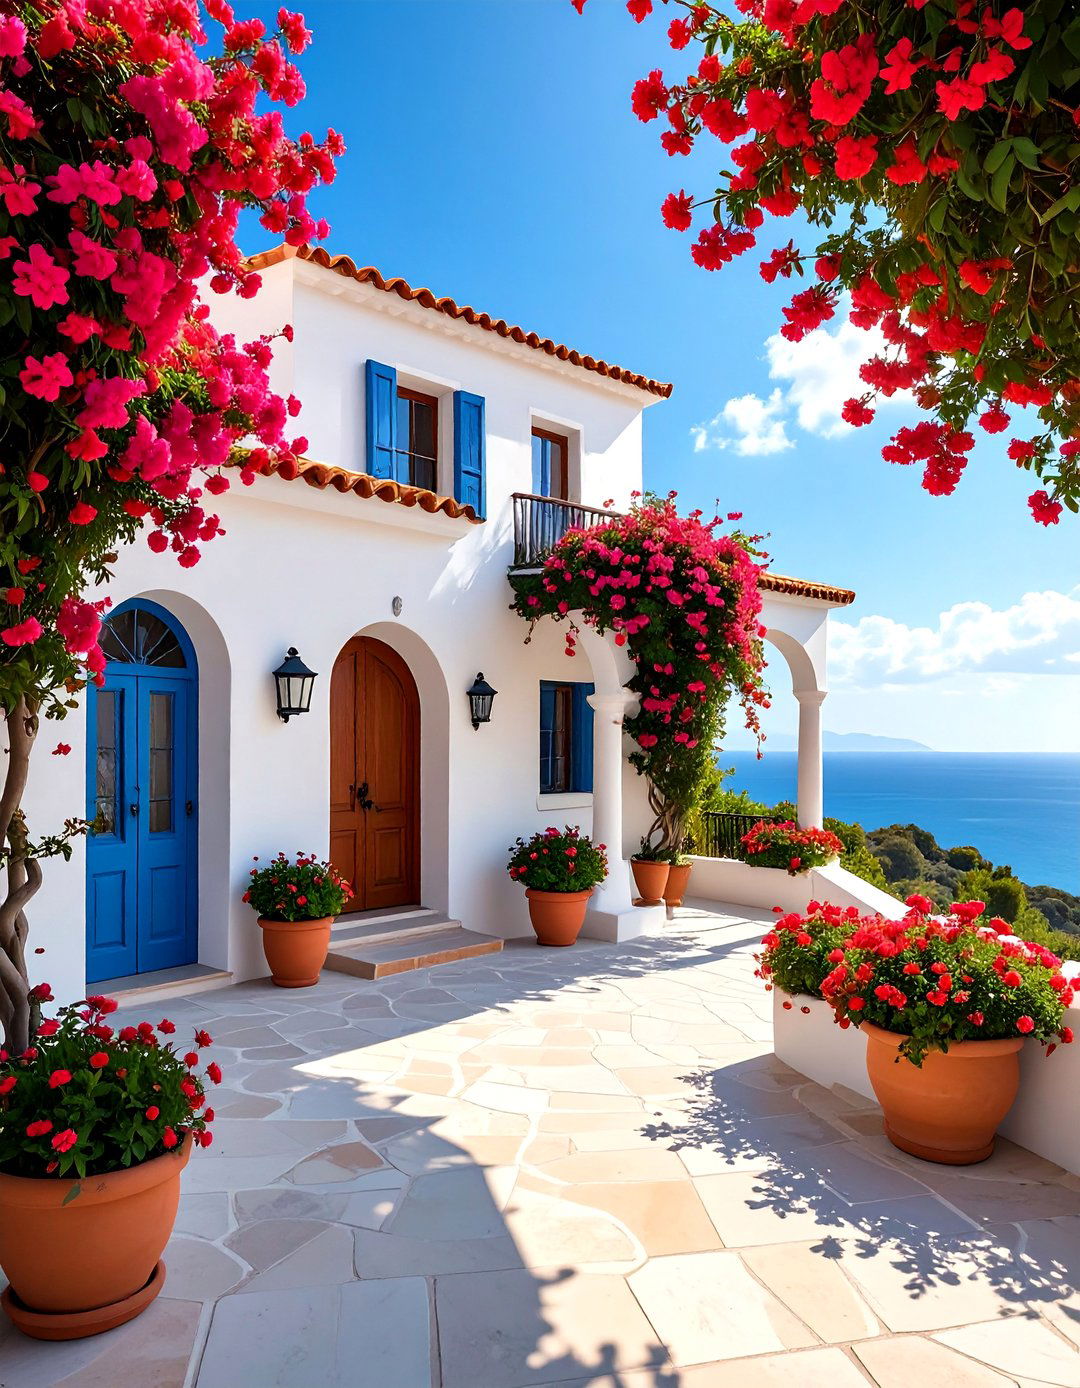
Imagine escaping to the sun-drenched coast of the Mediterranean every day. A villa-style ADU can make that a design features stucco walls, a red-tiled roof, and arched doorways and windows. A private courtyard or patio with terracotta tiles and vibrant bougainvillea is a must-have element. Inside, the space is bright and airy, with plaster walls, terra-cotta or decorative tile floors, and exposed wooden iron details and colorful textiles add to the authentic, rustic charm, creating a warm and romantic backyard destination.
14. The Traditional Carriage House ADU
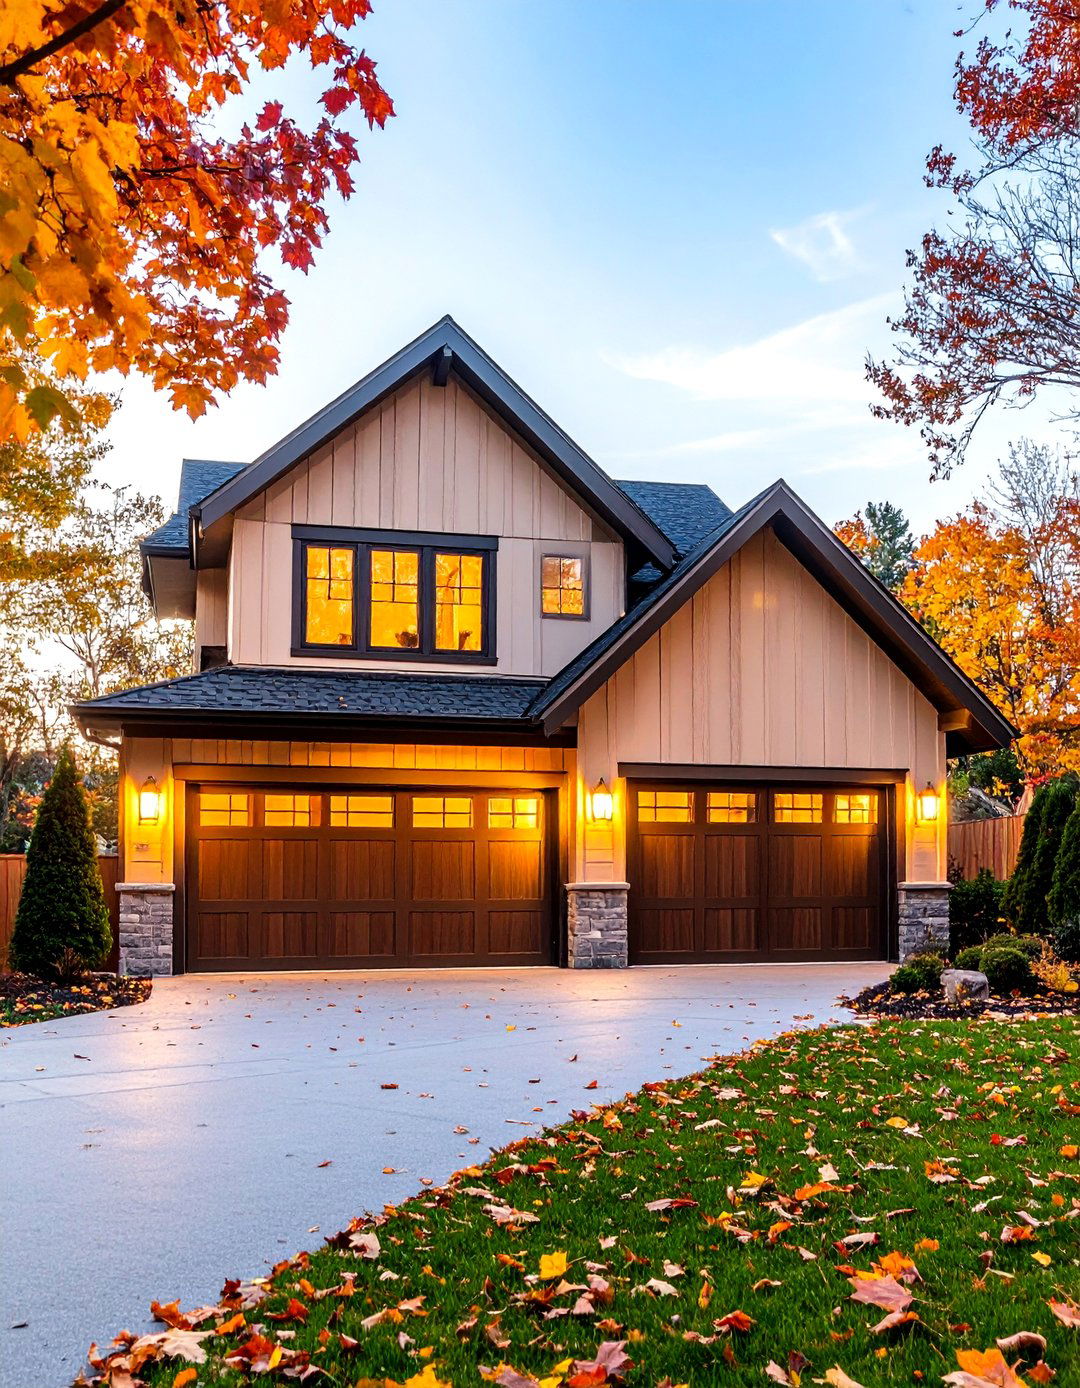
A traditional carriage house ADU offers timeless appeal and classic architectural designed as a two-story structure, it features a garage or workspace on the ground floor with a full living apartment exterior is characterized by details like cupolas, dormer windows, and barn-style garage doors. Inside, the apartment boasts traditional finishes like hardwood floors, crown molding, and a thoughtfully designed layout that maximizes comfort and design seamlessly blends with historic homes, adding value and versatile space.


15. The Treehouse-Inspired Backyard ADU
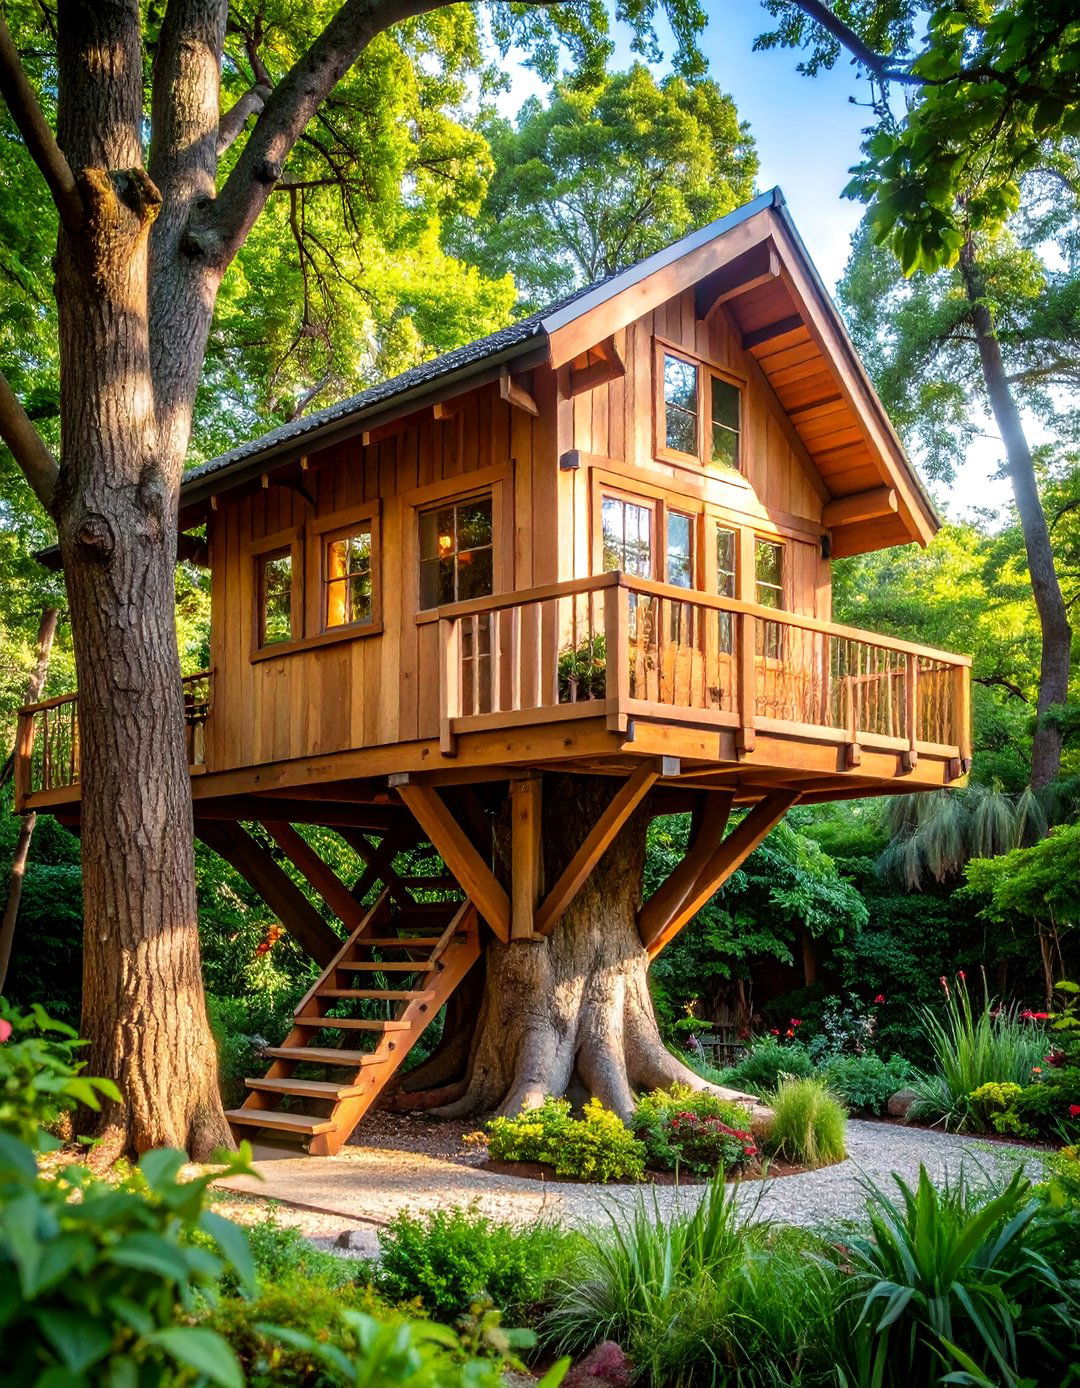
Have you ever dreamed of living among the trees? A treehouse-inspired ADU, built on stilts or elevated platforms, can bring that fantasy to whimsical design uses natural wood siding, large windows, and a wrap-around deck to create a strong connection with interior is cozy and rustic, with wood-paneled walls and a compact, efficient layout. A spiral staircase or a sturdy ladder could lead to a sleeping loft. It’s a playful and unique design that offers a new perspective on backyard living, providing a true escape from the everyday.
16. An Artist’s Studio Backyard ADU
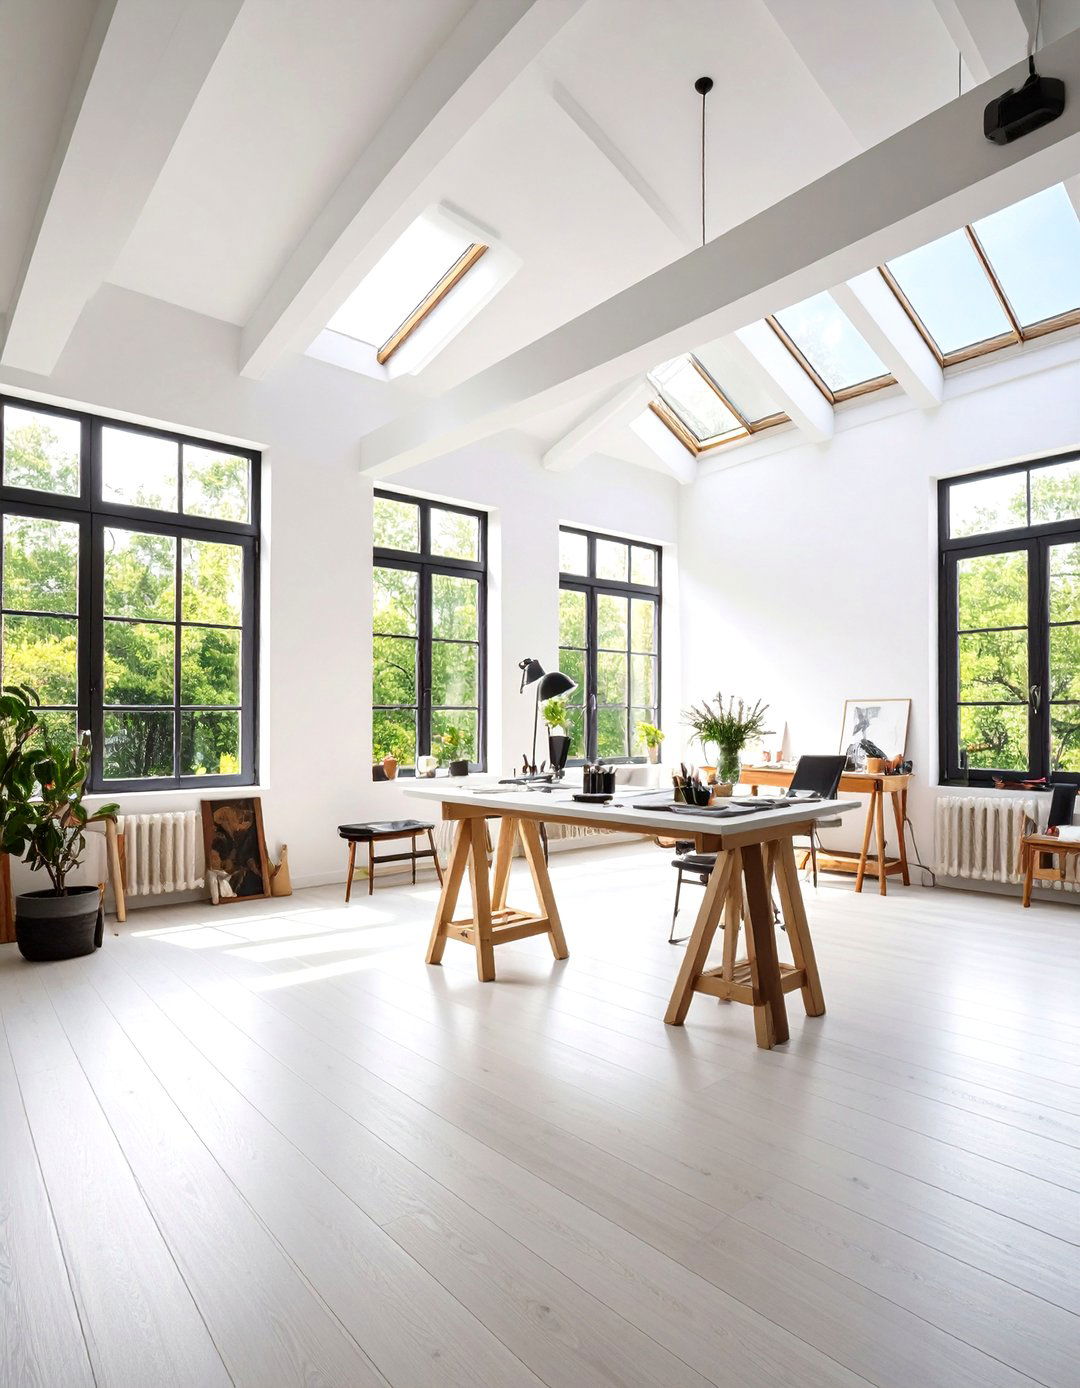
Create the ultimate creative sanctuary with an artist's studio design prioritizes abundant natural light, featuring large, north-facing windows or skylights to provide consistent, indirect illumination perfect for creative interior is an open-concept space with high ceilings, durable flooring like sealed concrete or hardwood, and ample, plain white wall space for displaying art. Built-in storage for supplies and a large worktable are essential components. A utility sink and simple, functional furniture ensure the focus remains on inspiration and creation in this bright, airy retreat.
17. The Prefab Modular Backyard ADU
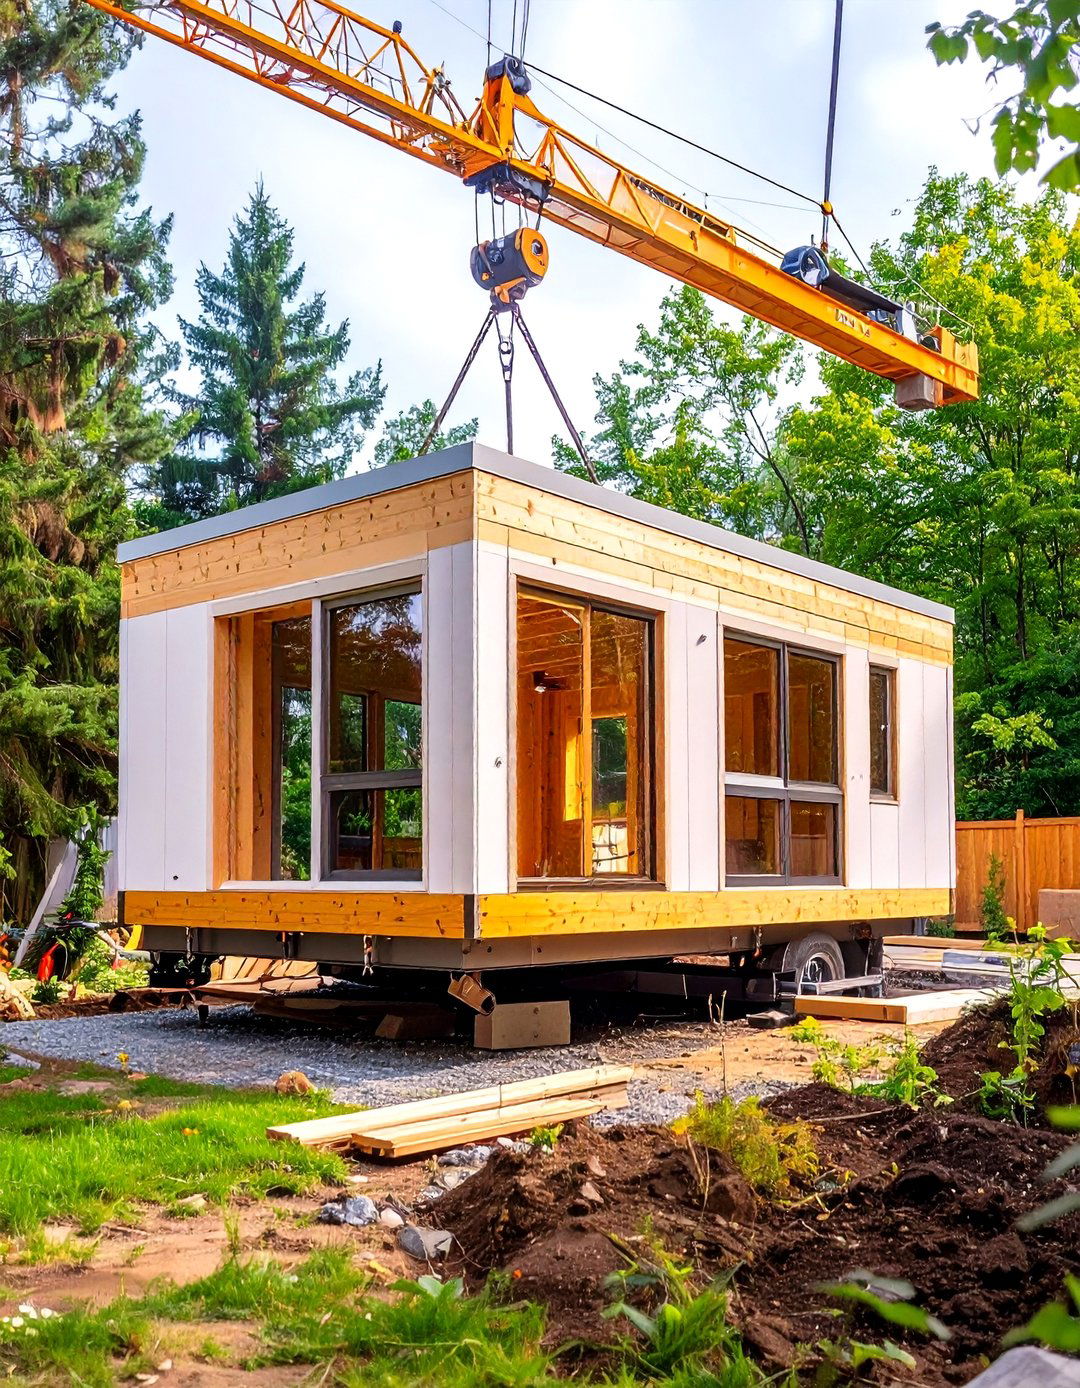
For a streamlined and efficient building process, a prefab modular ADU is an excellent units are constructed off-site in a factory setting and then delivered and assembled in your backyard, significantly reducing construction time and range from ultra-modern to traditional, offering a wide variety of styles, floor plans, and they are built in a controlled environment, prefab ADUs often boast superior quality control and energy efficiency. It’s a practical, predictable, and increasingly popular way to add a stylish dwelling to your property.
18. The Courtyard-Focused Backyard ADU
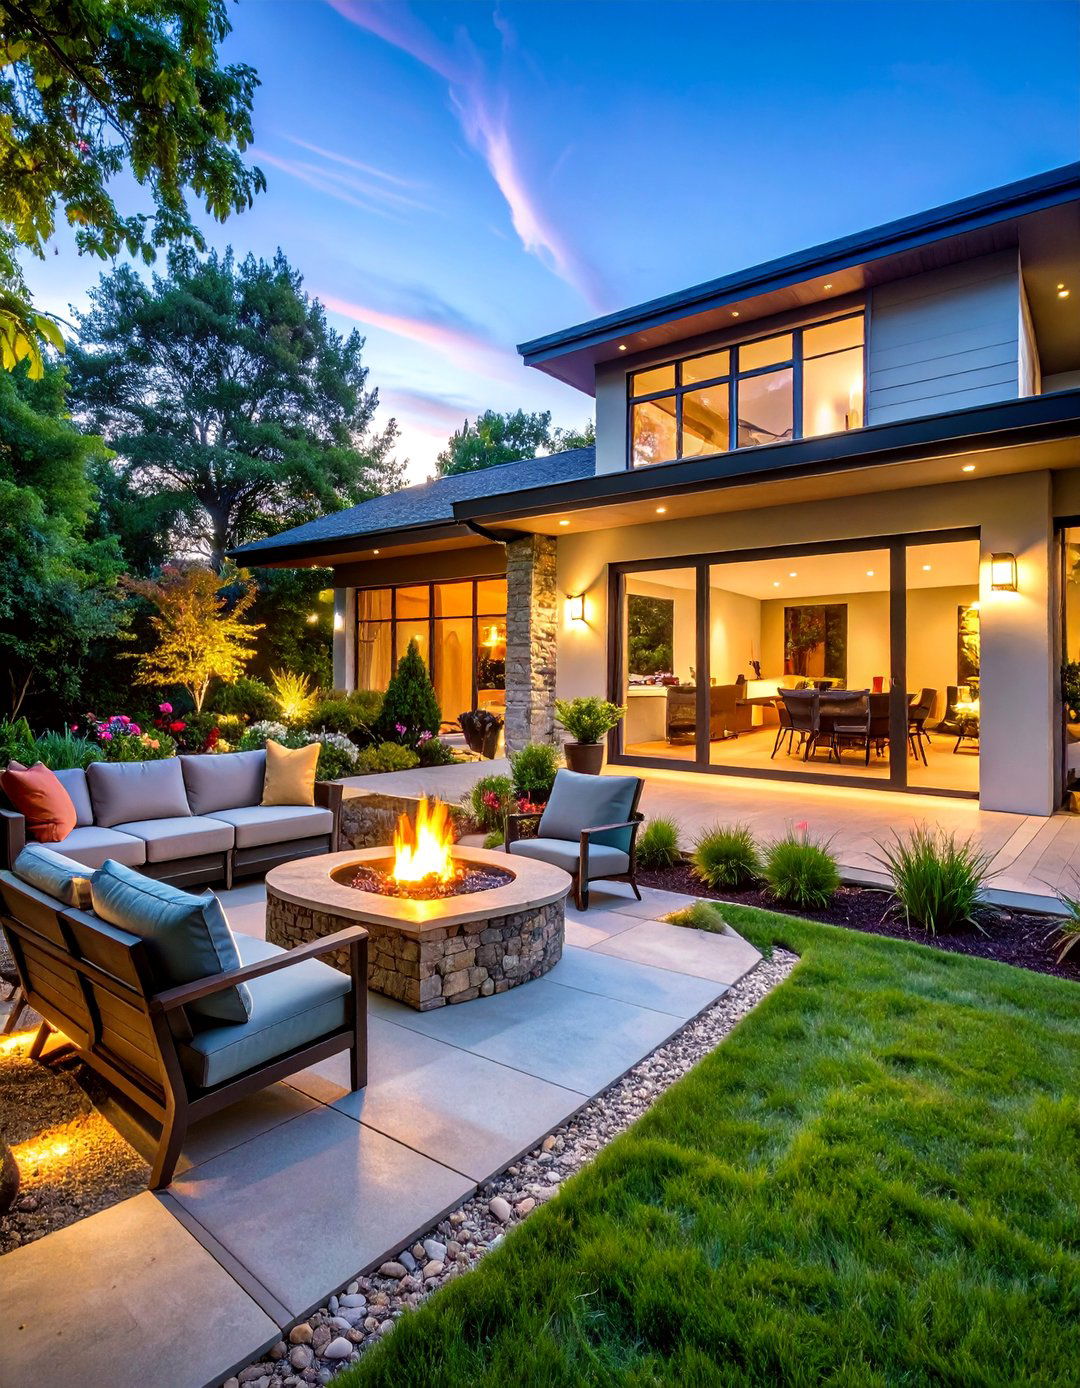
Design your ADU around a private central courtyard to create a secluded outdoor living L-shaped or U-shaped floor plan wraps around a patio or garden, with large glass doors and windows in every room facing this central layout provides privacy from the main house and neighbors while flooding the interior with courtyard can feature a small fountain, a fire pit, or lush plantings, becoming the true heart of the home. It’s a brilliant design for indoor-outdoor living, especially in climates that allow for year-round enjoyment.
19. A Craftsman Bungalow Backyard ADU
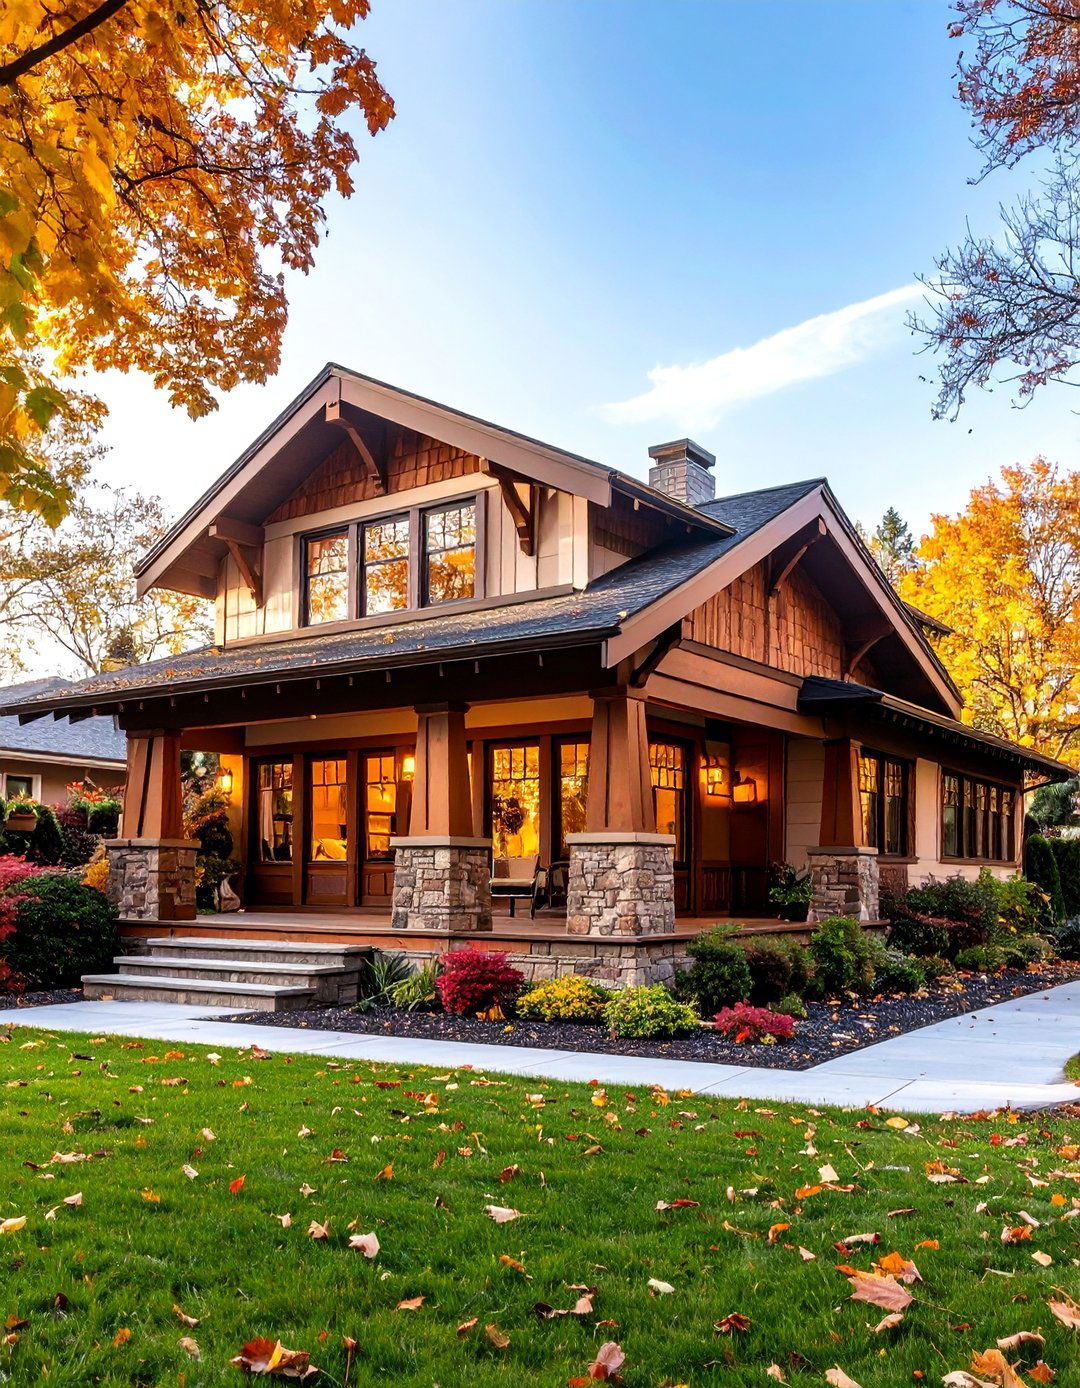
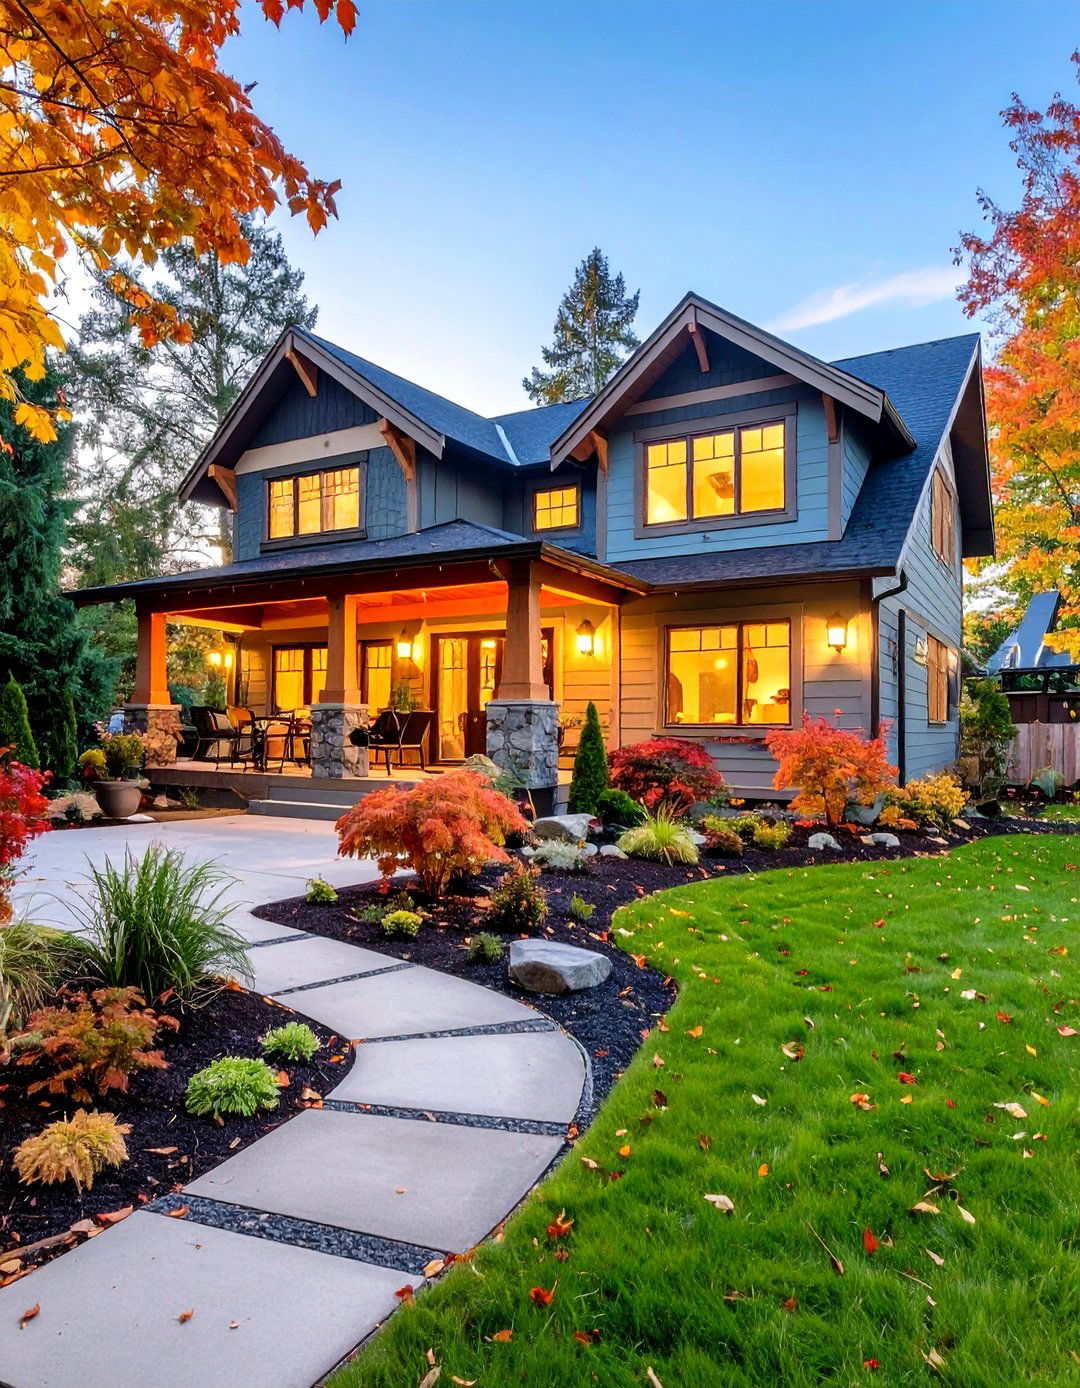
Reflect the timeless charm of the Arts and Crafts movement with a Craftsman bungalow style is characterized by its low-pitched roof with wide eaves, exposed rafters, and a prominent front porch supported by tapered square exterior often features a mix of materials like wood siding, shingles, and stone. Inside, you’ll find rich wood trim, built-in cabinetry and shelving, and an open, functional layout. A cozy fireplace nook is a classic design emphasizes handcrafted quality and natural materials, creating a solid and enduringly stylish backyard home.
20. The Spanish Hacienda Backyard ADU
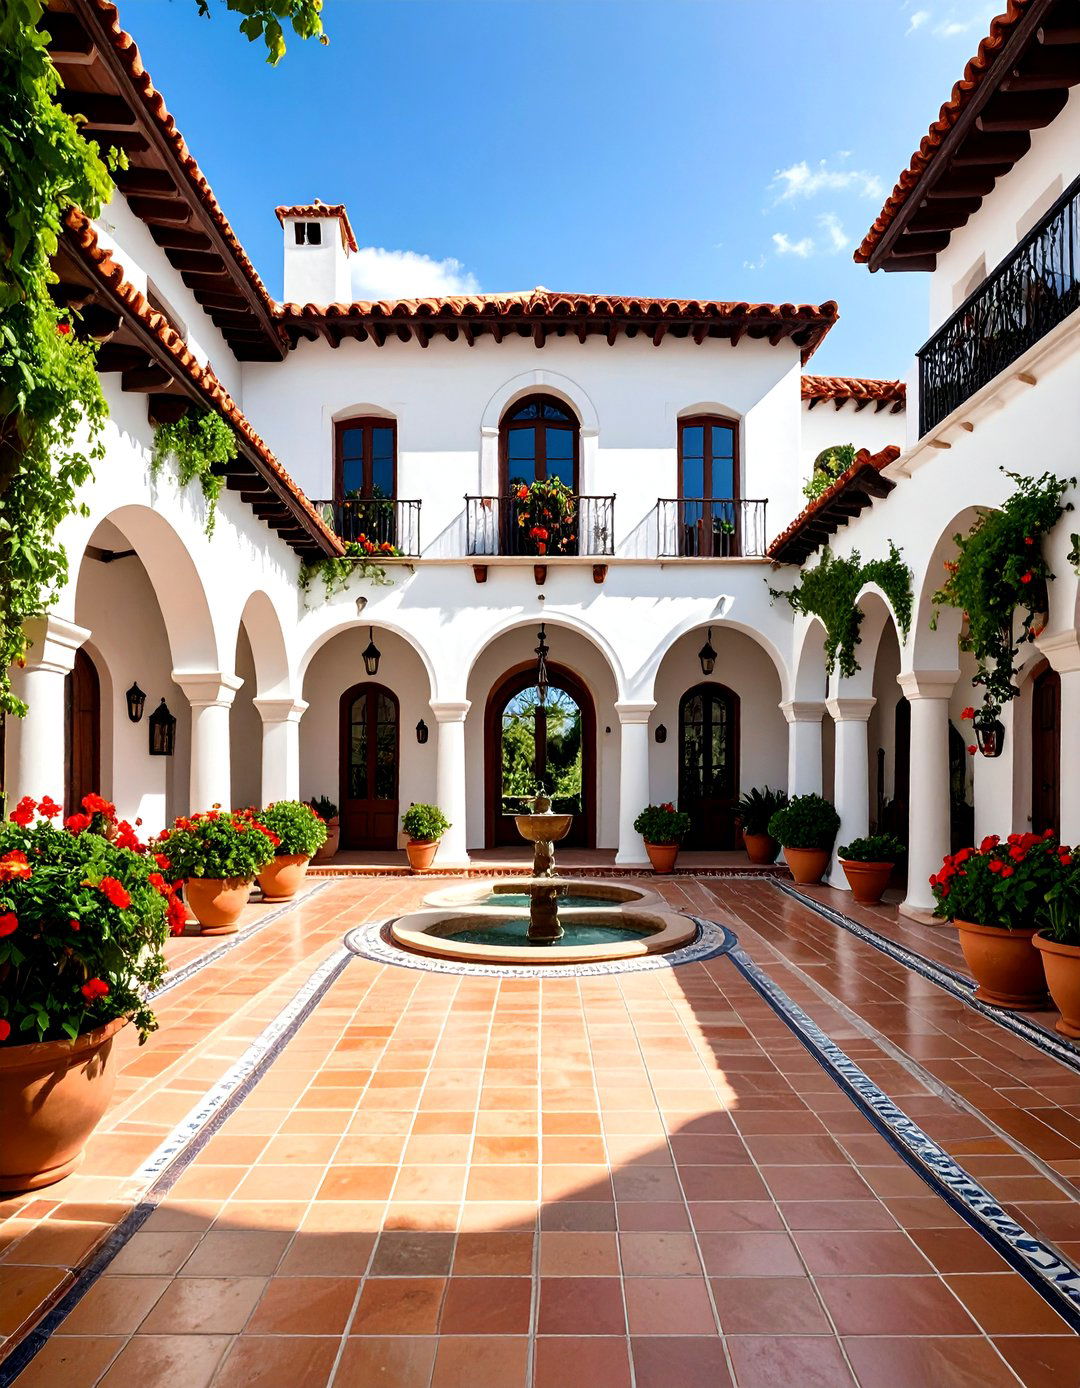
Bring the romance and history of a Spanish Hacienda to your style revolves around a private, enclosed patio, creating an intimate outdoor ADU itself features thick, white stucco walls, a low-pitched red tile roof, and decorative ironwork on windows and light passageways and heavy wooden doors add to the authentic interior is defined by Saltillo tile floors, textured plaster walls, and colorful hand-painted tiles in the kitchen and bathroom. It’s a design that feels both grounded and gracefully elegant.
21. The Glass House Backyard ADU
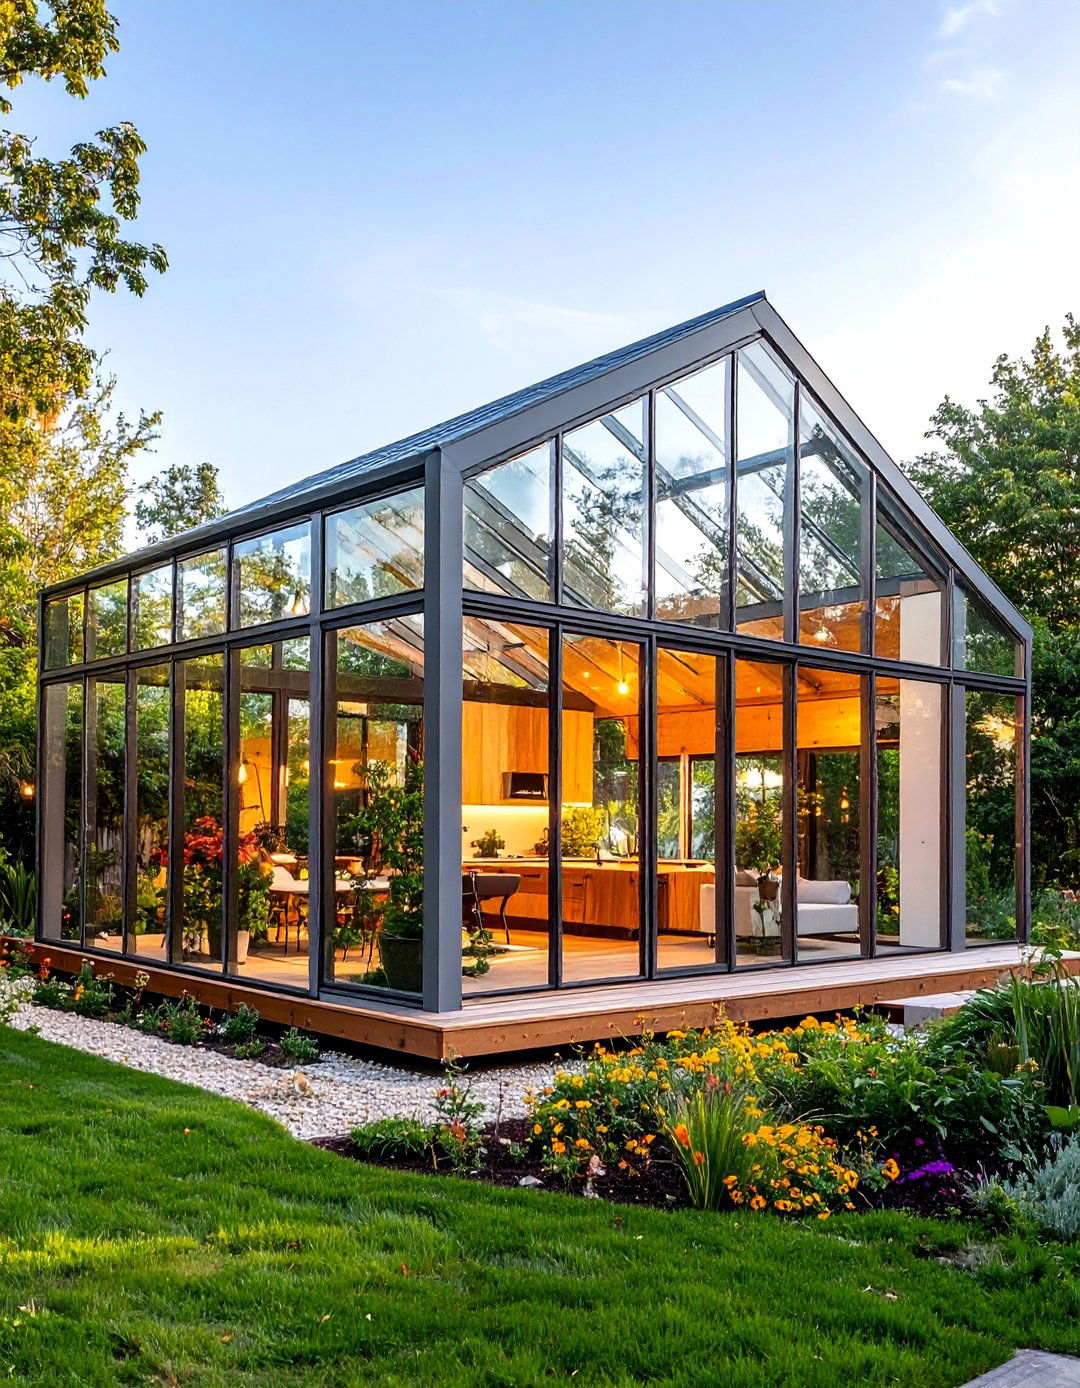
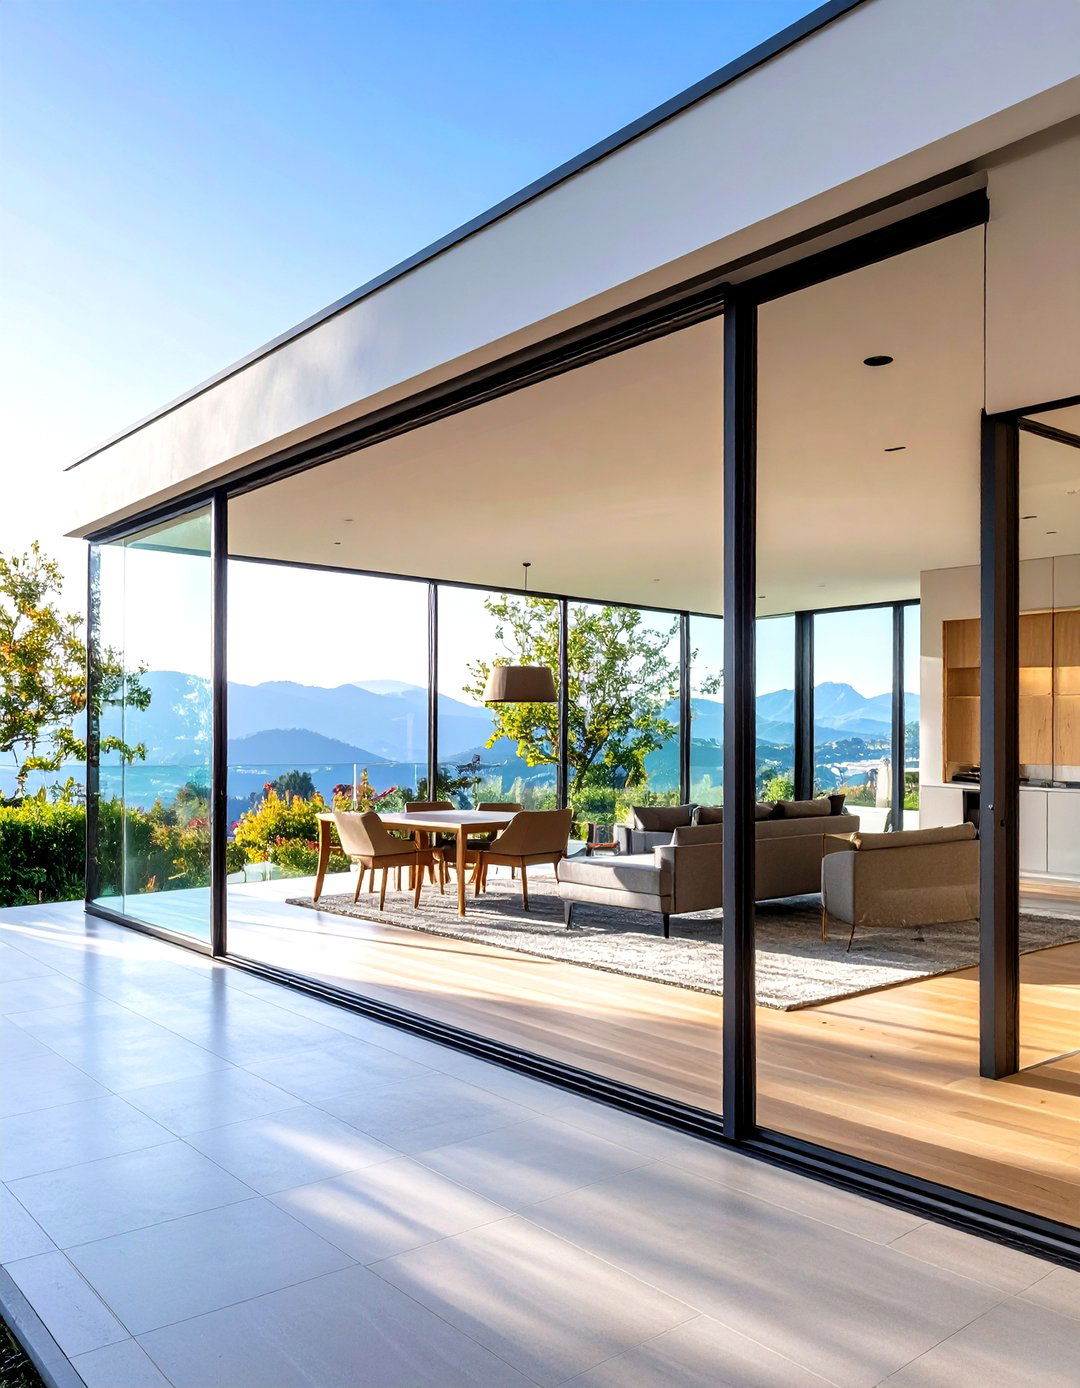
For the ultimate connection to the outdoors, a glass house ADU offers unparalleled transparency and strikingly modern design features floor-to-ceiling glass walls on multiple sides, blurring the boundaries between the interior and the surrounding landscape. A minimal steel or wood frame provides the structure, keeping sightlines as open as interior layout is typically open-concept, with strategic placement of furniture and partial walls to define spaces and provide design is perfect for properties with beautiful gardens or scenic views, turning the ADU into a living observatory.
22. An English Cottage Garden ADU
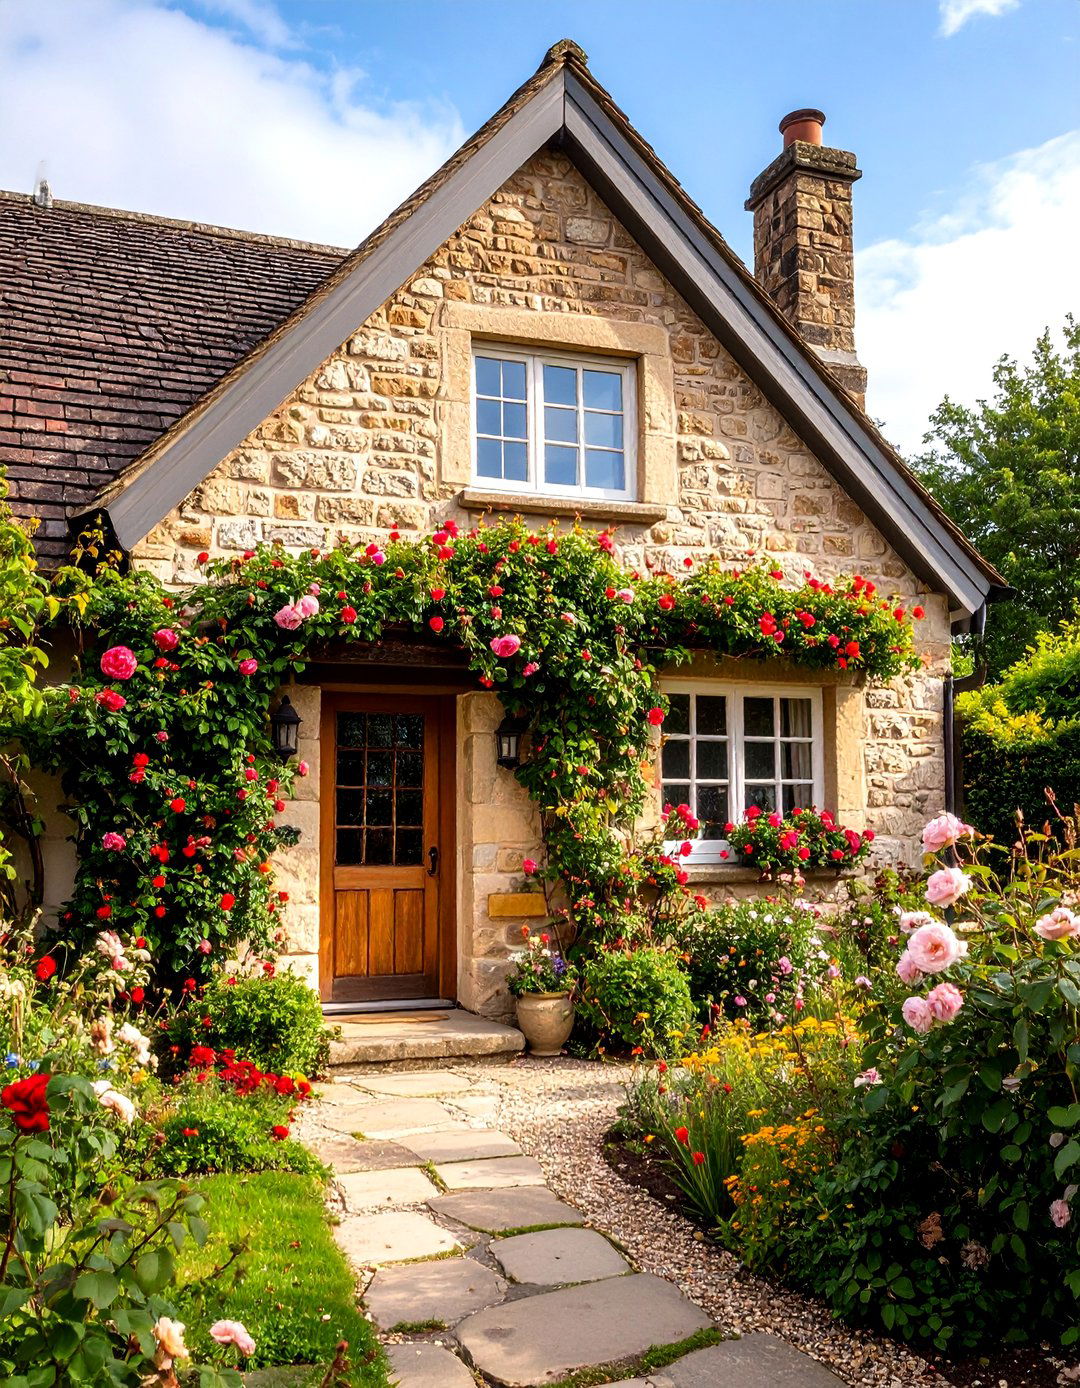
Could your backyard become a storybook escape? An English cottage ADU, nestled within a lush, informal garden, creates a scene of pure exterior features a steeply pitched roof, perhaps with faux-thatch detailing, small-paned windows, and a stone or brick facade, possibly covered in climbing roses. Inside, the atmosphere is cozy and quaint, with low ceilings, exposed beams, and a small prints, comfortable, slightly overstuffed furniture, and vintage finds complete the design is less about size and more about creating an intensely romantic and picturesque hideaway.
23. The Two-Story Backyard ADU
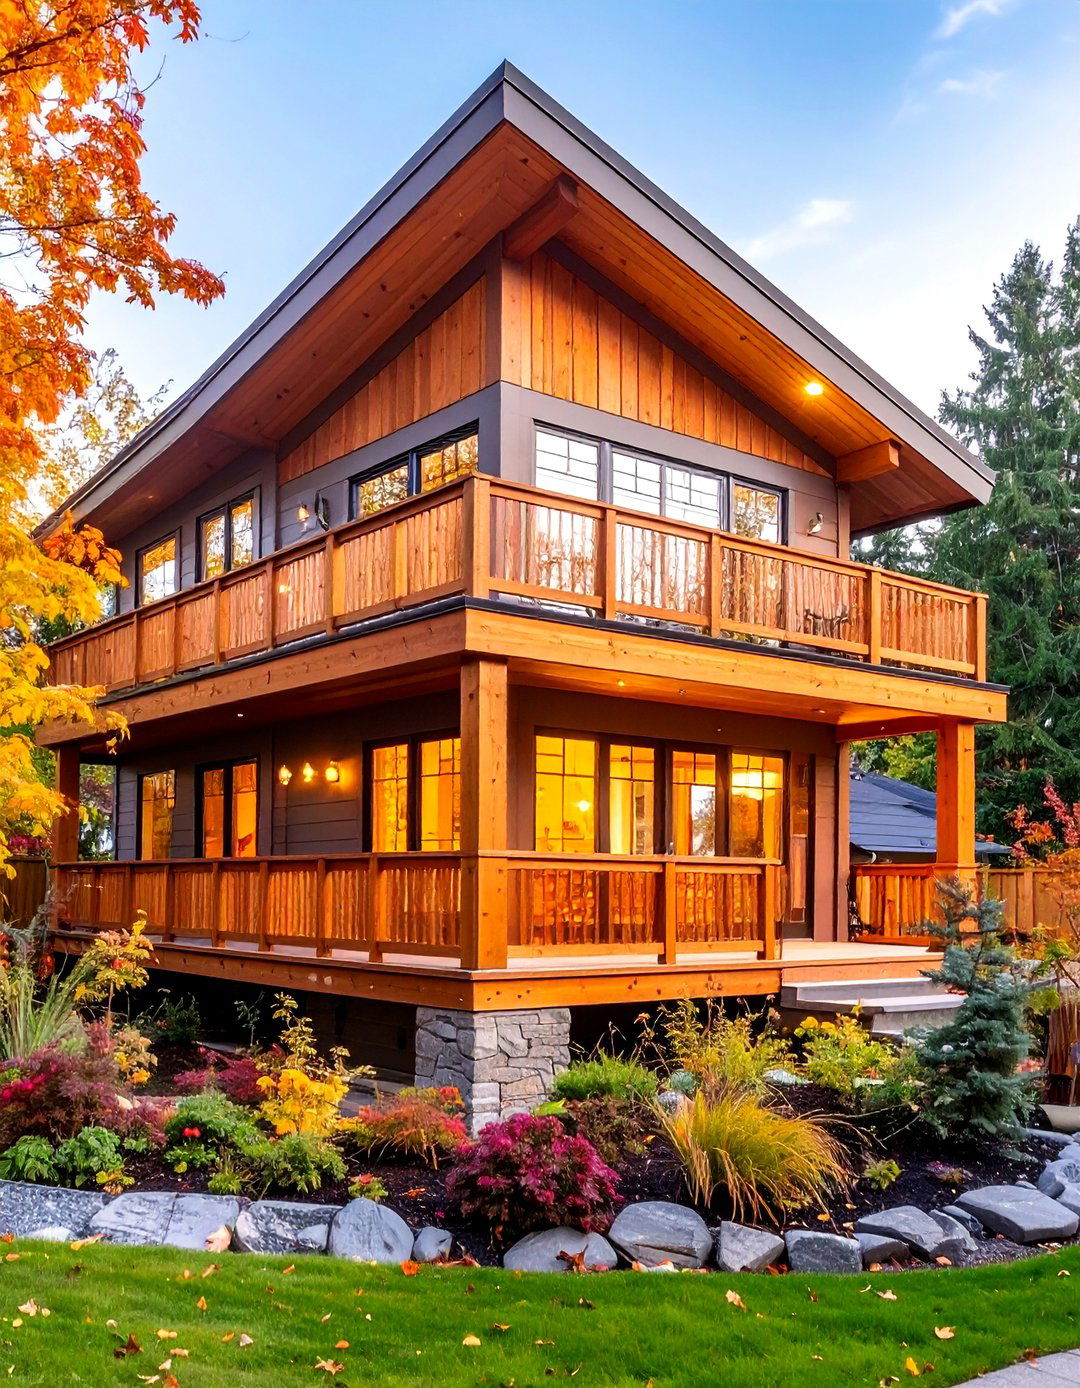
When you need to maximize living space on a small footprint, a two-story ADU is the ideal design allows for a clear separation of living and sleeping areas, with the kitchen and lounge downstairs and one or two bedrooms vertical approach can also capture better views and more natural light on the upper exterior style can be adapted to match any aesthetic, from a modern cube to a traditional carriage house. A balcony off the upper floor provides a private outdoor space without taking up ground-level yard area.
24. A Desert Modern Backyard ADU
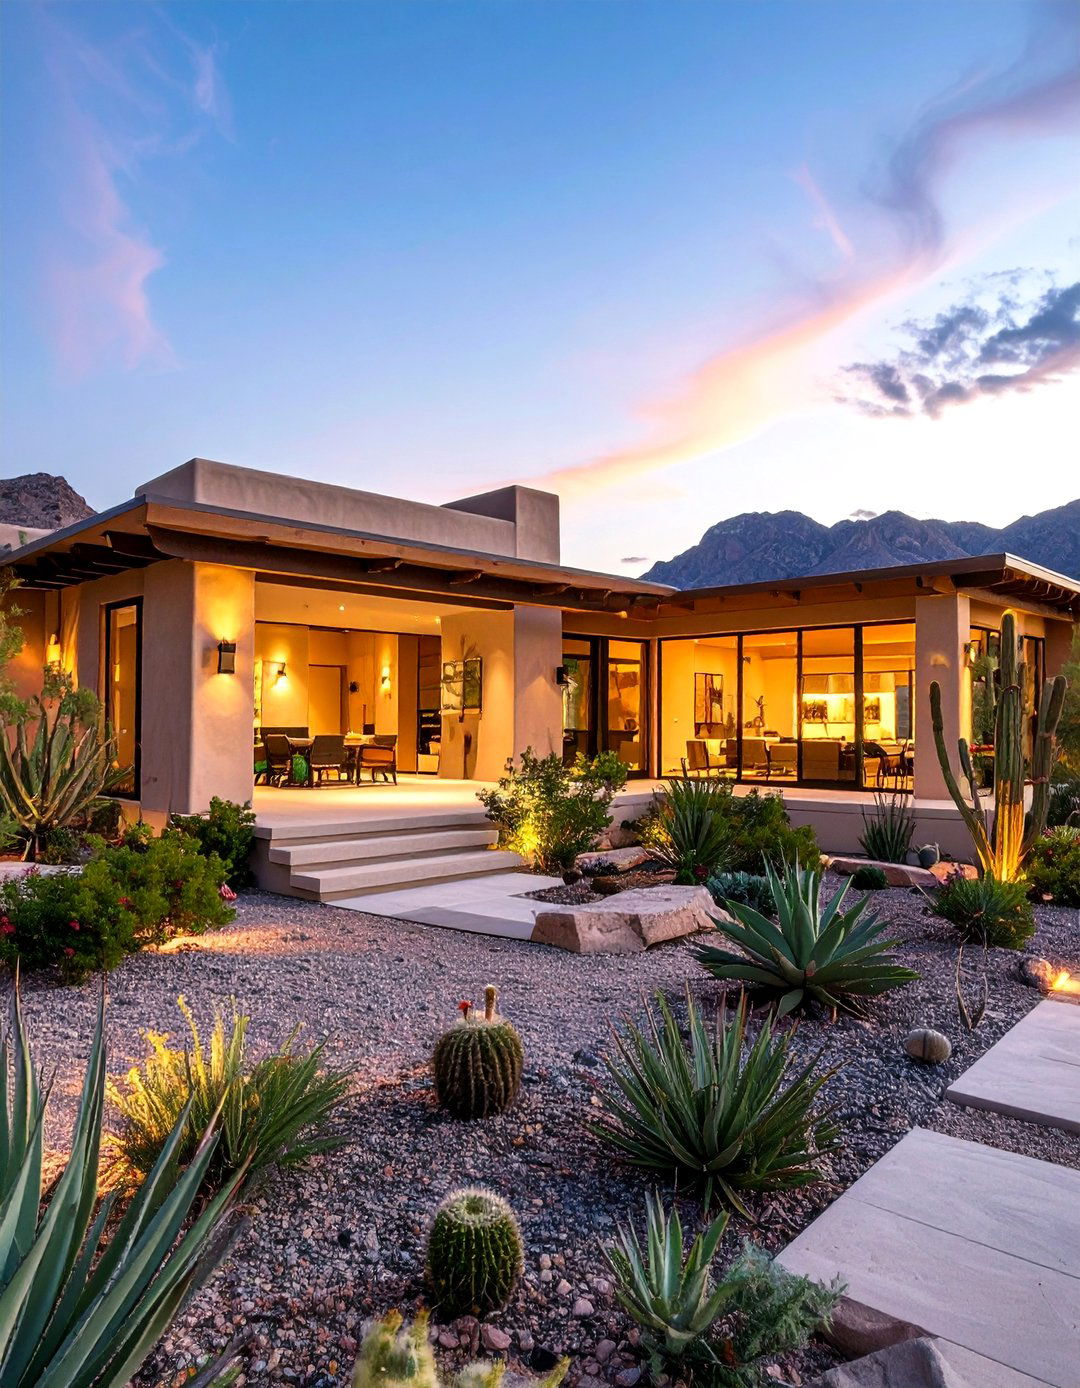
Inspired by the arid landscapes of places like Palm Springs, a desert modern ADU is both sleek and style features a low, horizontal profile, a flat or gently sloped roof with deep overhangs, and a seamless flow between indoor and outdoor like rammed earth, concrete blocks, and weathered steel blend with the natural glass sliders open onto a patio with native, drought-tolerant interior is minimalist and cool, with a neutral color palette that reflects the desert hues, creating a serene and sophisticated retreat.
25. The Home Office Backyard ADU
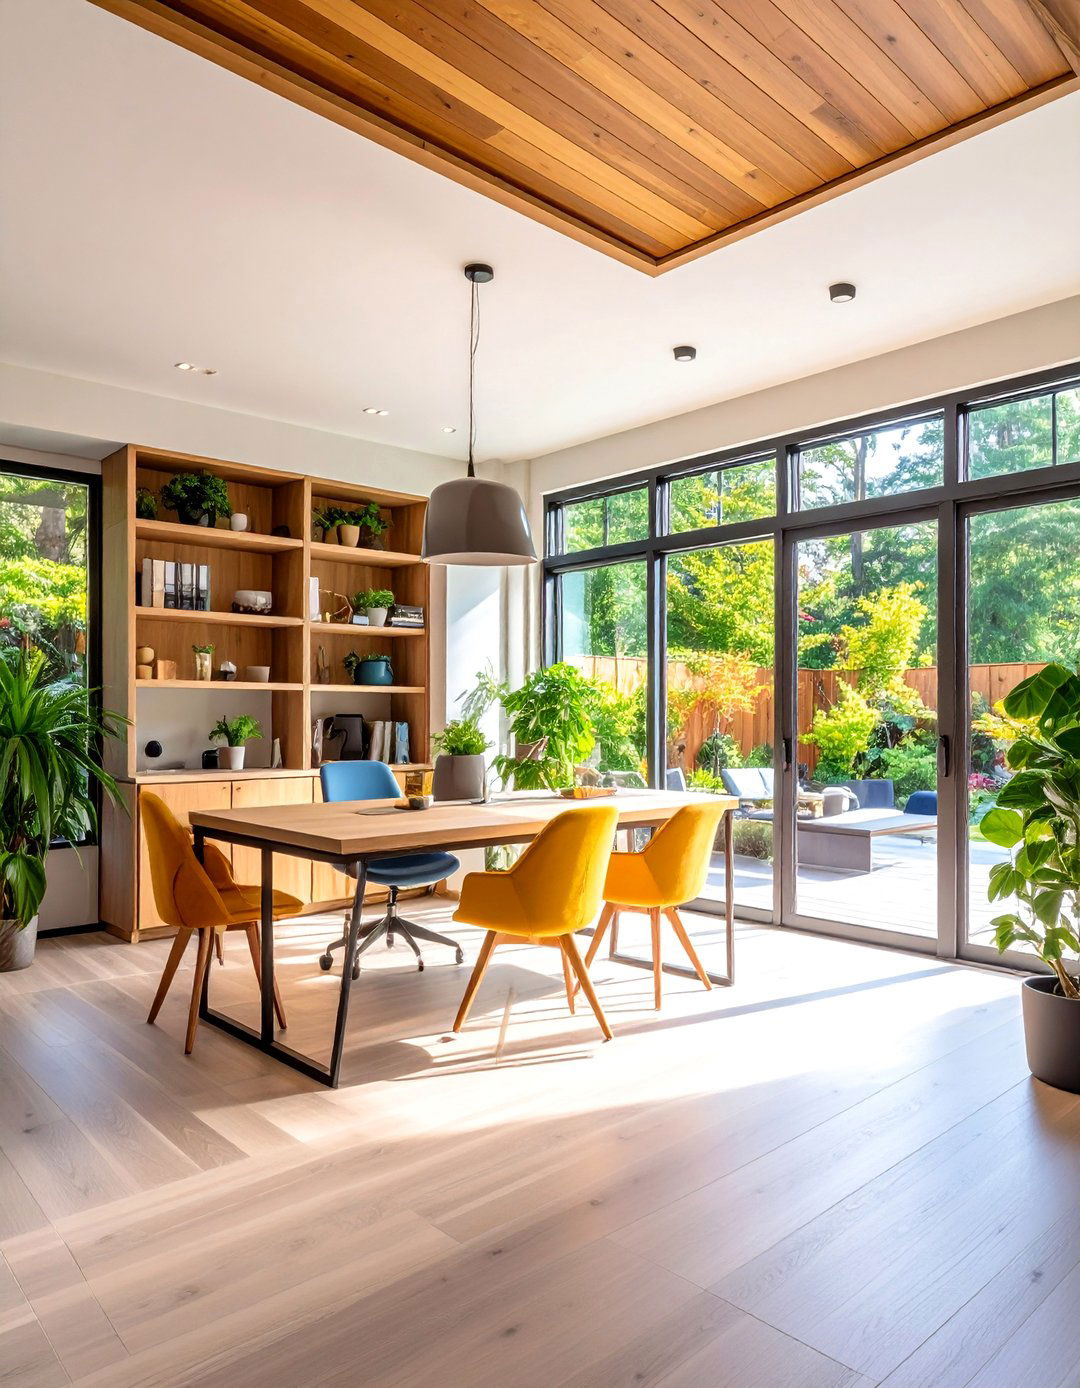
Create the ultimate work-from-home solution with a dedicated home office design is all about productivity and focus, separating your professional life from your personal features include excellent soundproofing, abundant natural light, and plenty of built-in storage and shelving. A dedicated entrance ensures clients can visit without entering the main layout might include a main workspace, a small meeting area, and a kitchenette and bathroom for complete independence. It’s a powerful way to enhance work-life balance and create a professional environment just steps from your door.
26. The Pool House Backyard ADU
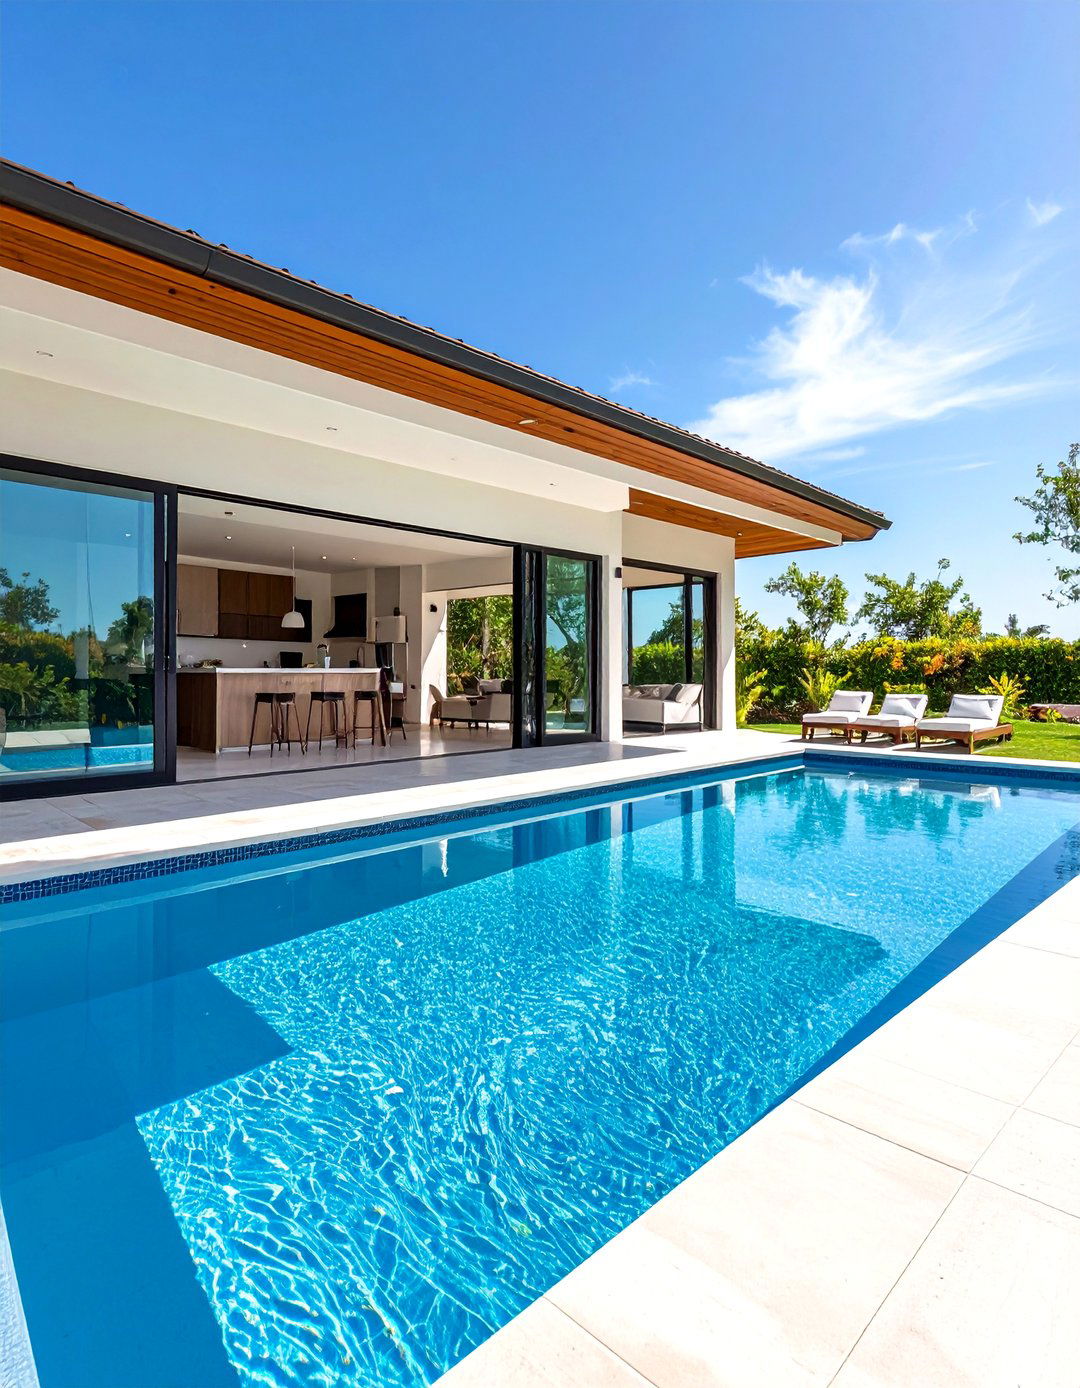
Elevate your poolside experience by designing an ADU that doubles as a full-service pool ultimate entertaining hub features a large, open living area with durable, water-resistant flooring. A wall of folding or sliding glass doors opens directly to the pool deck, creating a seamless indoor-outdoor space. A well-equipped kitchenette is perfect for preparing drinks and snacks, while a full bathroom with a shower provides convenience for can also include a guest bedroom, making it a perfect spot for visitors to stay and enjoy the amenities.
27. An Off-Grid Sustainable Backyard ADU
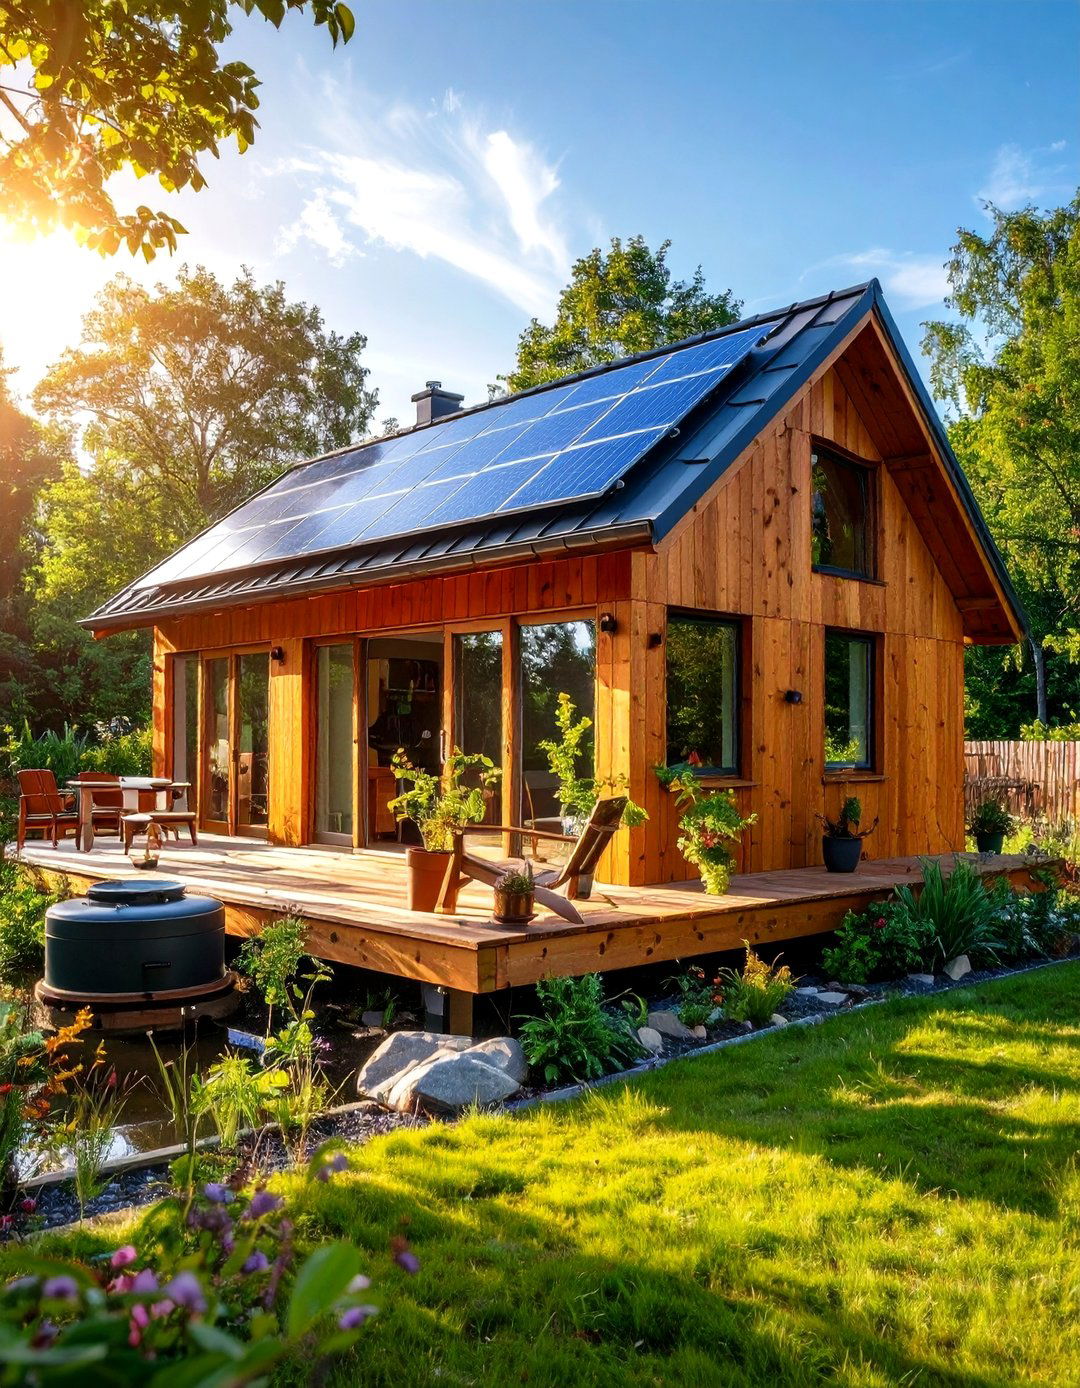
Are you ready to embrace a fully independent lifestyle? An off-grid ADU is designed for complete self-sufficiency, making it an eco-conscious and resilient unit incorporates a full array of sustainable technologies, including a solar panel and battery storage system for electricity, a rainwater harvesting and filtration system for water, and a composting design prioritizes passive heating and cooling through strategic window placement and with reclaimed or sustainable materials, this ADU minimizes its environmental impact while offering a secure and independent living solution.
28. The Victorian Era Backyard ADU
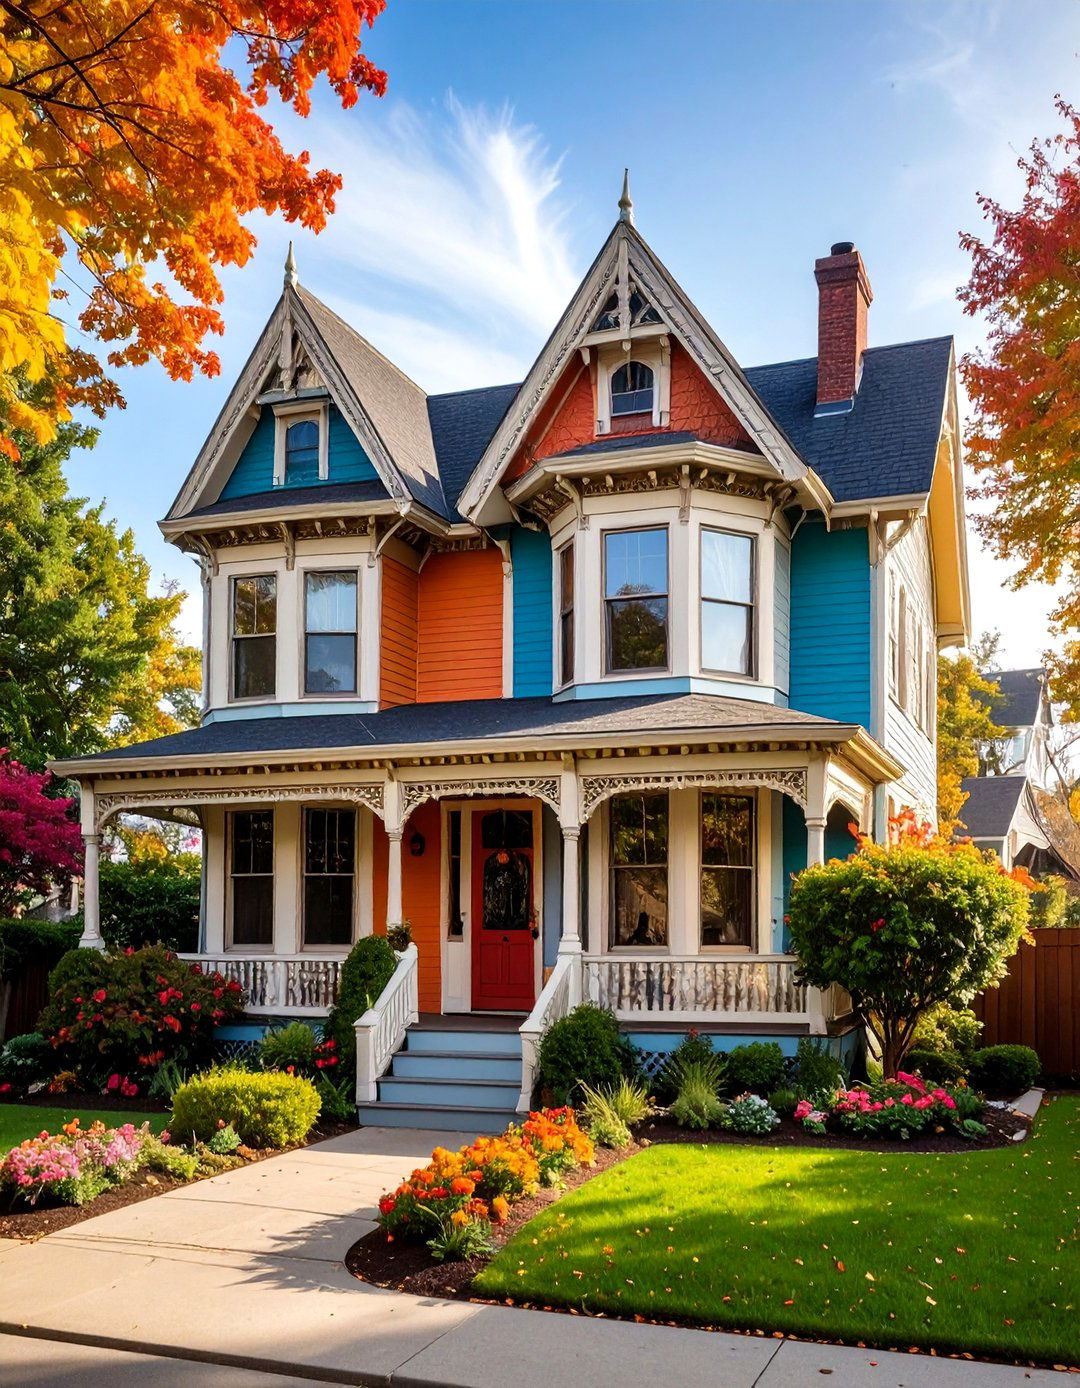
For a touch of ornate, historical elegance, a Victorian-era ADU can be a stunning addition, especially for properties with a matching main style is defined by its intricate details, such as decorative trim (gingerbread) , bay windows, steep, multi-faceted rooflines, and vibrant color interior would feature high ceilings, perhaps some stained glass, and detailed the aesthetic is historical, the layout can be modernized for comfortable living, blending classic charm with contemporary convenience for a truly unique and character-filled backyard home.
29. A Garage Conversion Backyard ADU
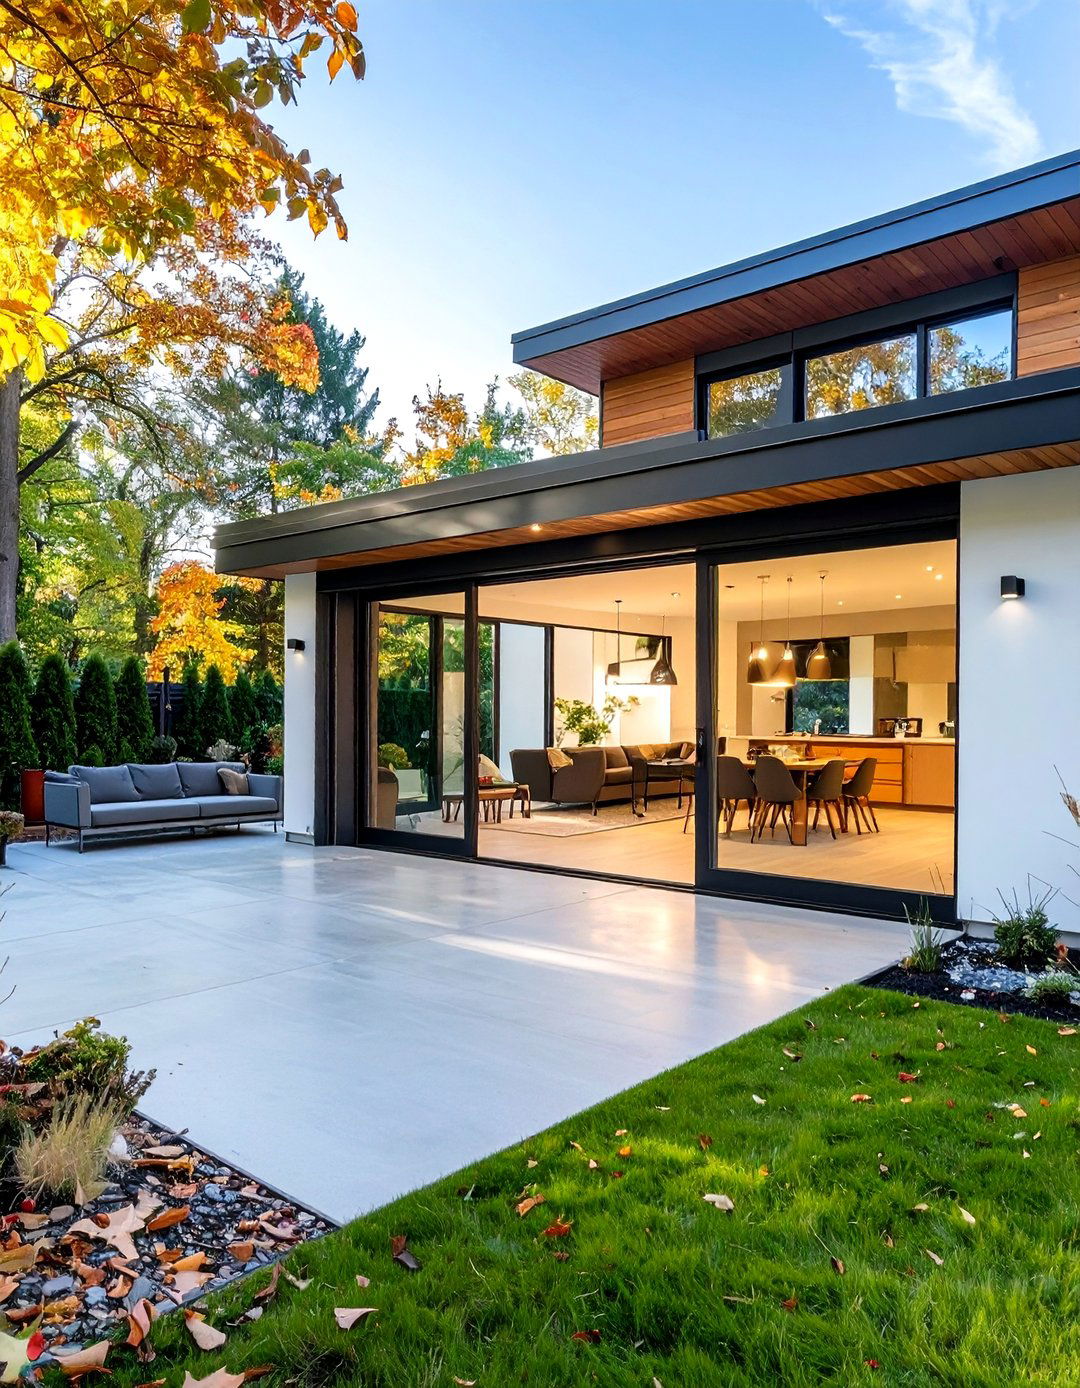
Transforming an existing garage is one of the most cost-effective ways to add an ADU to your project involves converting the utilitarian space into a fully functional and stylish garage door is often replaced with a large window or glass doors to bring in interior concrete slab can be polished or covered with new insulation, plumbing, and electrical systems is clever design, even a one-car garage can be turned into a comfortable studio apartment with a compact kitchen and bathroom.
30. The Multi-Generational Living ADU
Design an ADU specifically for multi-generational living, focusing on accessibility and comfort for family members of all design incorporates universal design principles, such as a single-story, zero-step entry, wider doorways, and a curb-less shower in the layout is open and easy to navigate, with good lighting and non-slip flooring. A small, private patio allows for quiet outdoor thoughtful approach ensures that grandparents or adult children have a safe, comfortable, and independent living space while remaining close to family support.
Conclusion:
Ultimately, adding a backyard ADU is a significant investment that expands your property 's functionality and diverse range of design possibilities, from modern minimalist structures and rustic farmhouse cottages to sustainable off-grid homes and accessible multi-generational suites, means there is a perfect solution for every need and aesthetic carefully considering the layout, materials, and overall theme, you can create a cohesive and beautiful space that serves as a private retreat, a source of income, or a comfortable home for loved ones. A well-designed ADU is more than just an extra building; it' s a thoughtful extension of your home and lifestyle.

Related posts:


Leave a Reply