
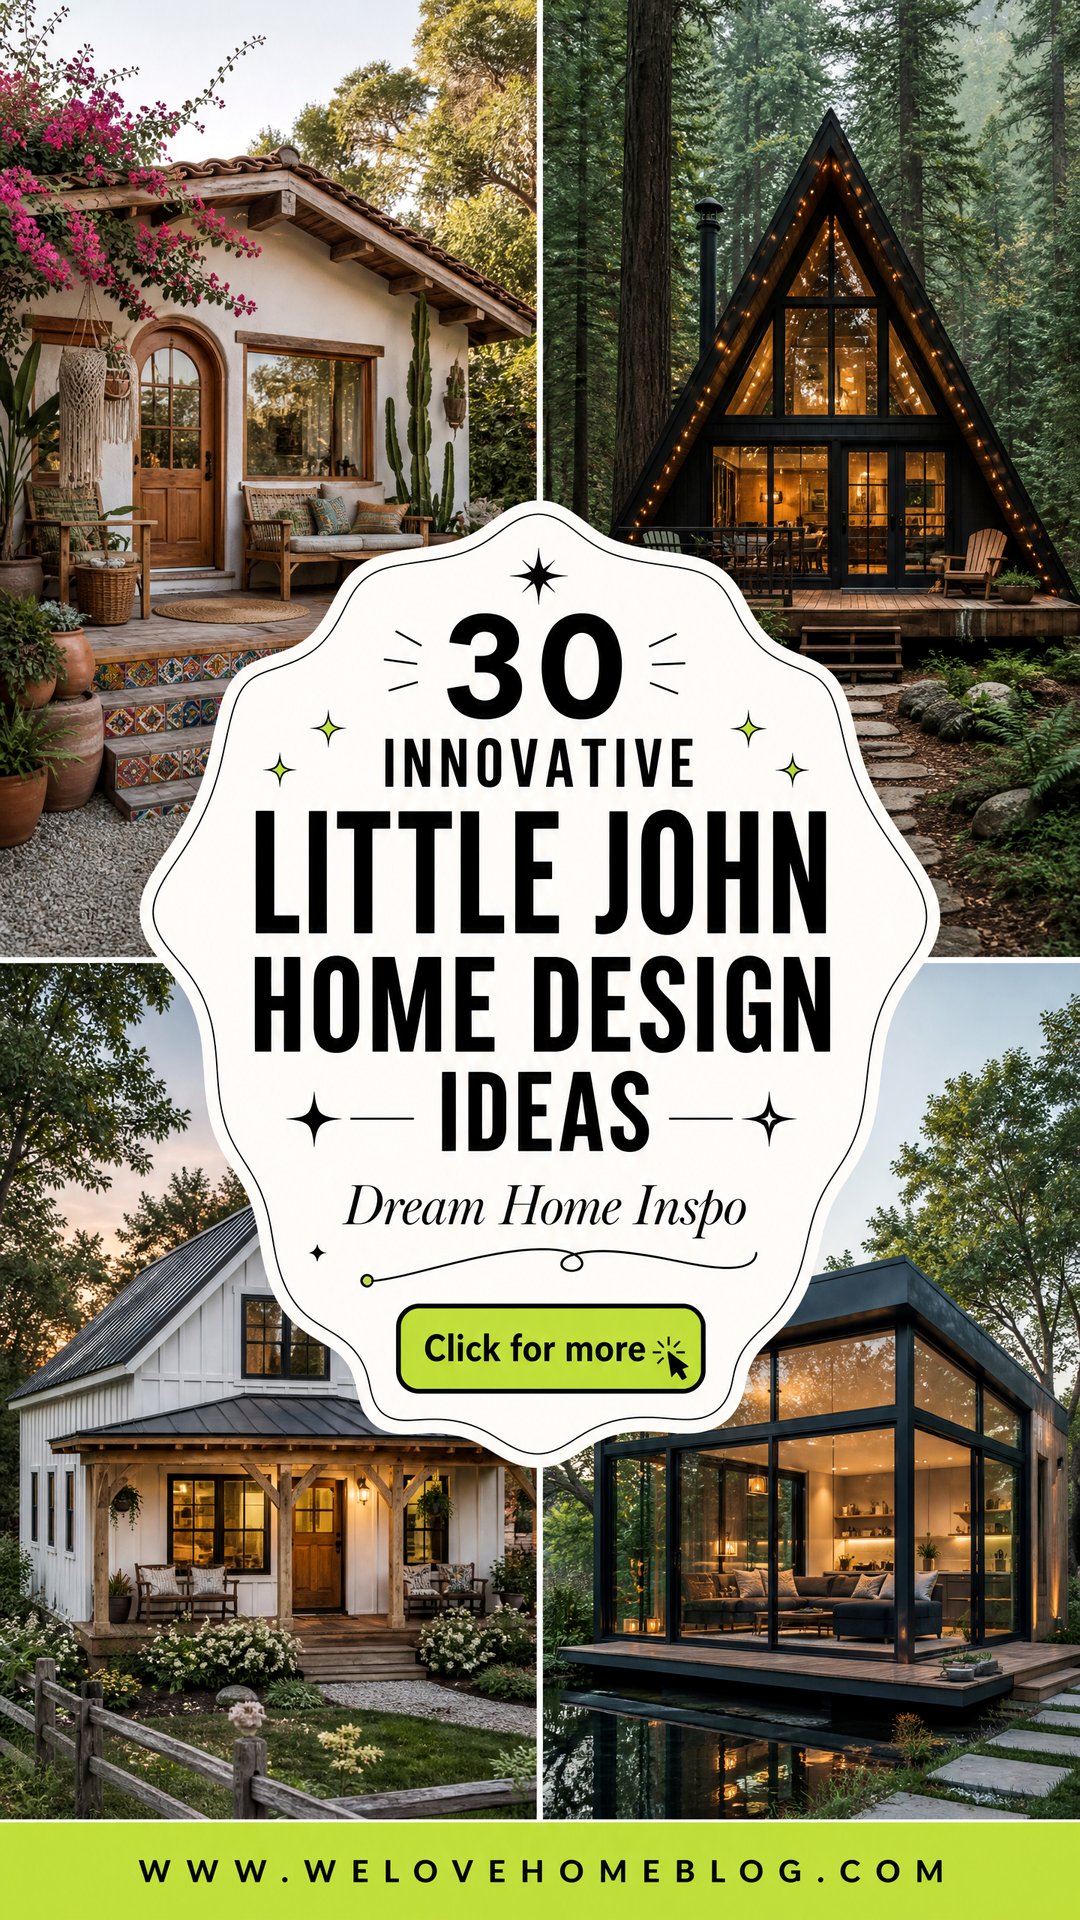
A Little John home embodies the essence of compact, thoughtful living, proving that a smaller footprint can lead to a grander designs are not about sacrifice but about smart, efficient, and beautiful use of nestled in a forest, perched by a lake, or situated in a cozy backyard, a Little John home is a sanctuary of simplicity and key is to create a cohesive environment where every element has a purpose and contributes to the overall rustic cabins that feel timeless to modern minimalist retreats that embrace clean lines, the possibilities are exploration of 30 distinct design ideas will guide you in crafting a small home that feels expansive, personal, and perfectly suited to your lifestyle.
1. The Rustic Log Cabin Retreat
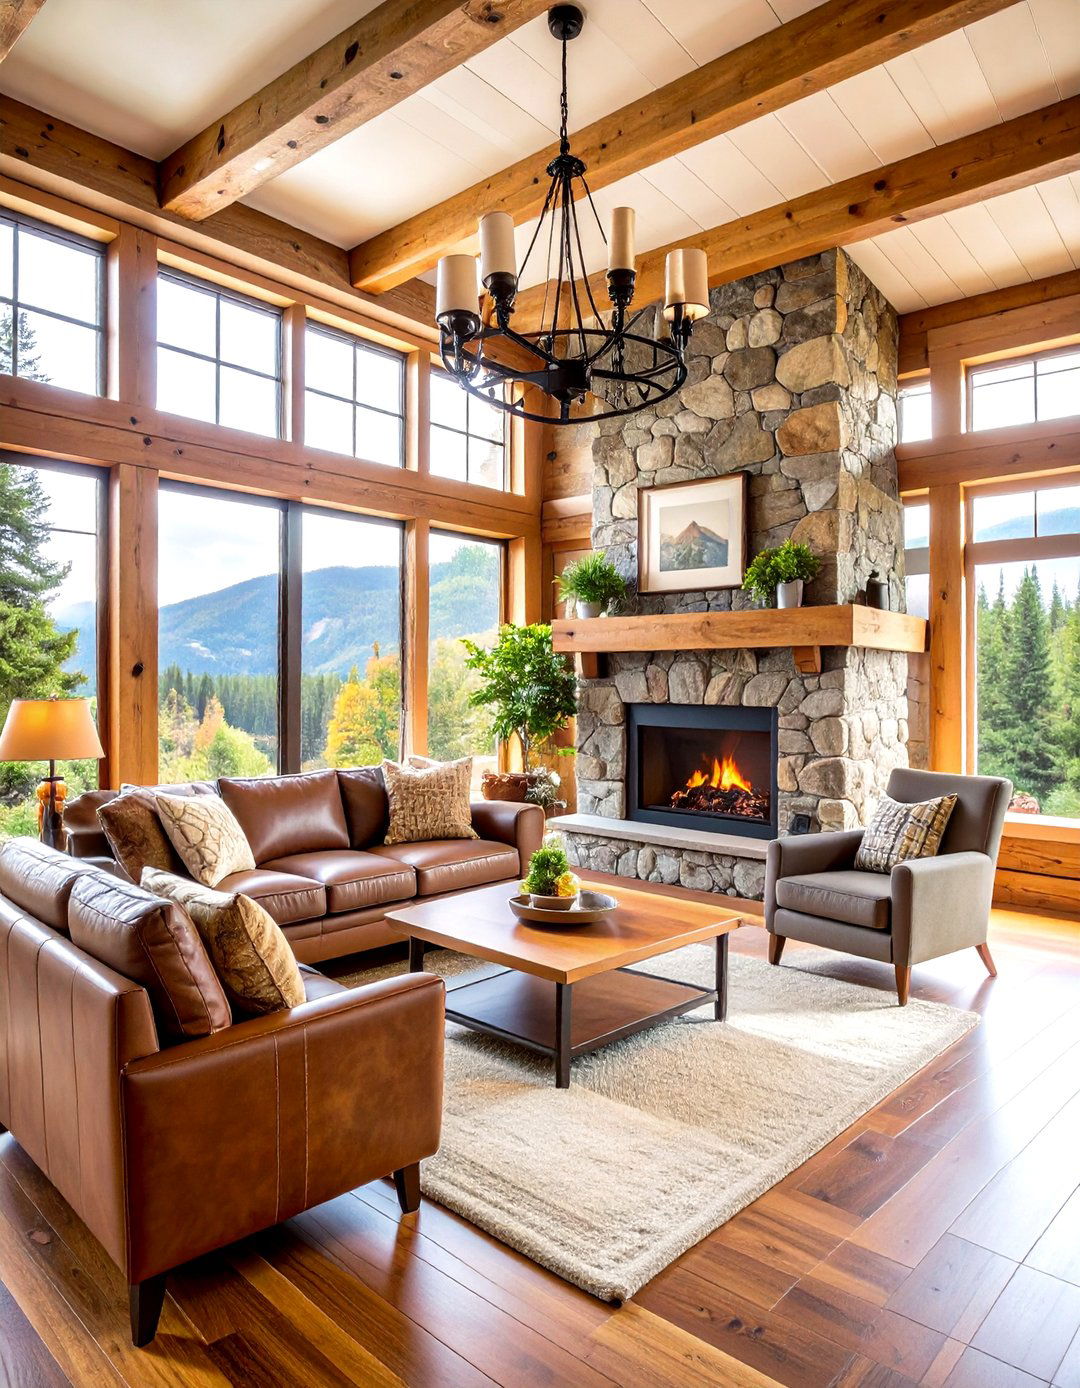
Embrace a classic woodland escape with a rustic log cabin design centers on exposed log walls and heavy timber ceiling beams, creating an authentic, sturdy layout should be open, combining the living, dining, and kitchen areas to maximize the compact a natural stone fireplace as a dramatic focal with oversized leather sofas, plaid textiles, and handcrafted wooden furniture. Warm, low-level lighting from wrought iron fixtures and antler chandeliers enhances the cozy, sheltered ambiance, making it a perfect year-round haven from the outside world.
2. Scandinavian Hygge Haven
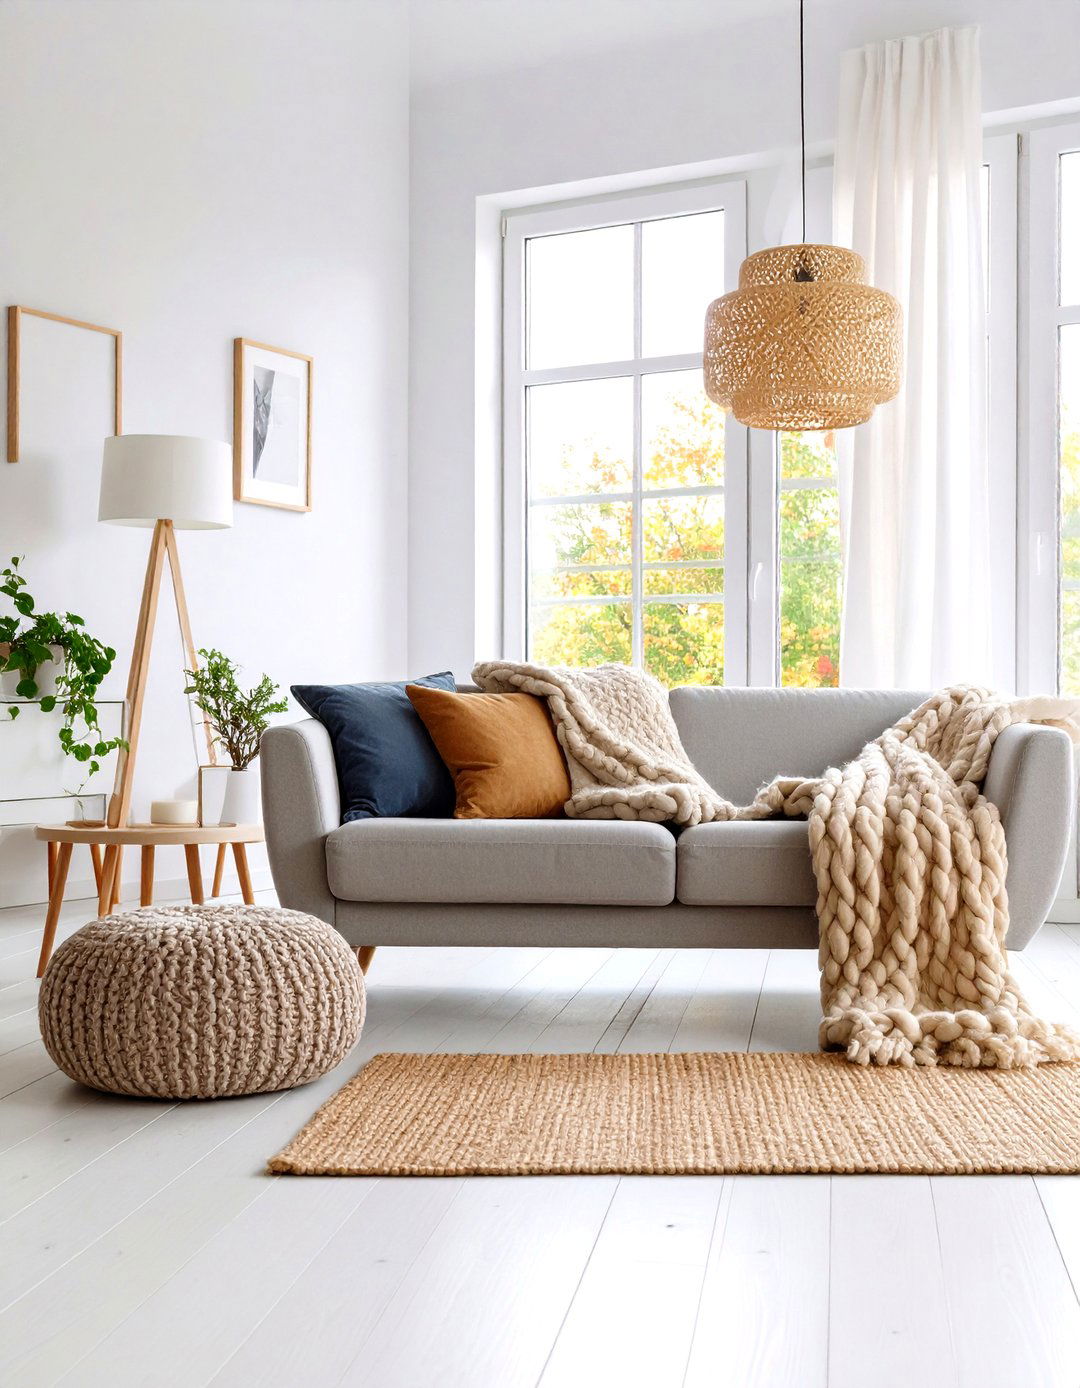
Create a bright and airy sanctuary with a Scandinavian-inspired theme relies on a palette of whites, light grays, and natural wood tones, particularly light woods like pine or layout prioritizes an open-concept floor plan to allow natural light from large, unadorned windows to flood the should be functional and minimalist, featuring clean lines and simple is key for achieving "hygge, " so incorporate plush wool rugs, chunky knit blankets, and an abundance of soft cushions. Simple, ambient lighting keeps the space feeling warm and inviting.
3. Modern Industrial Loft Style
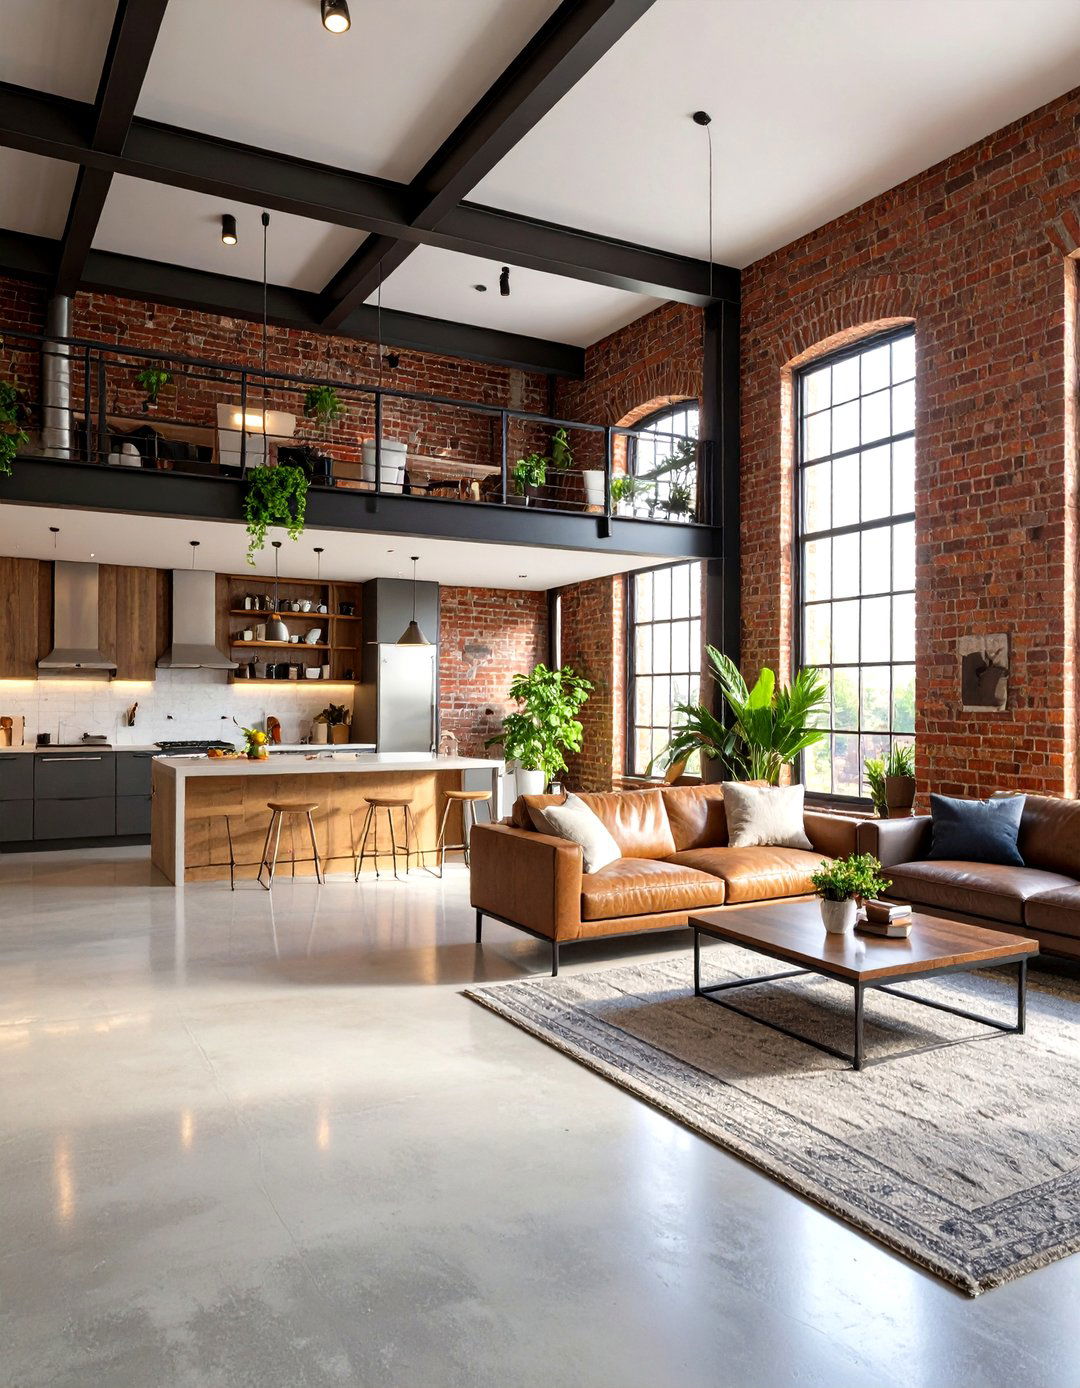
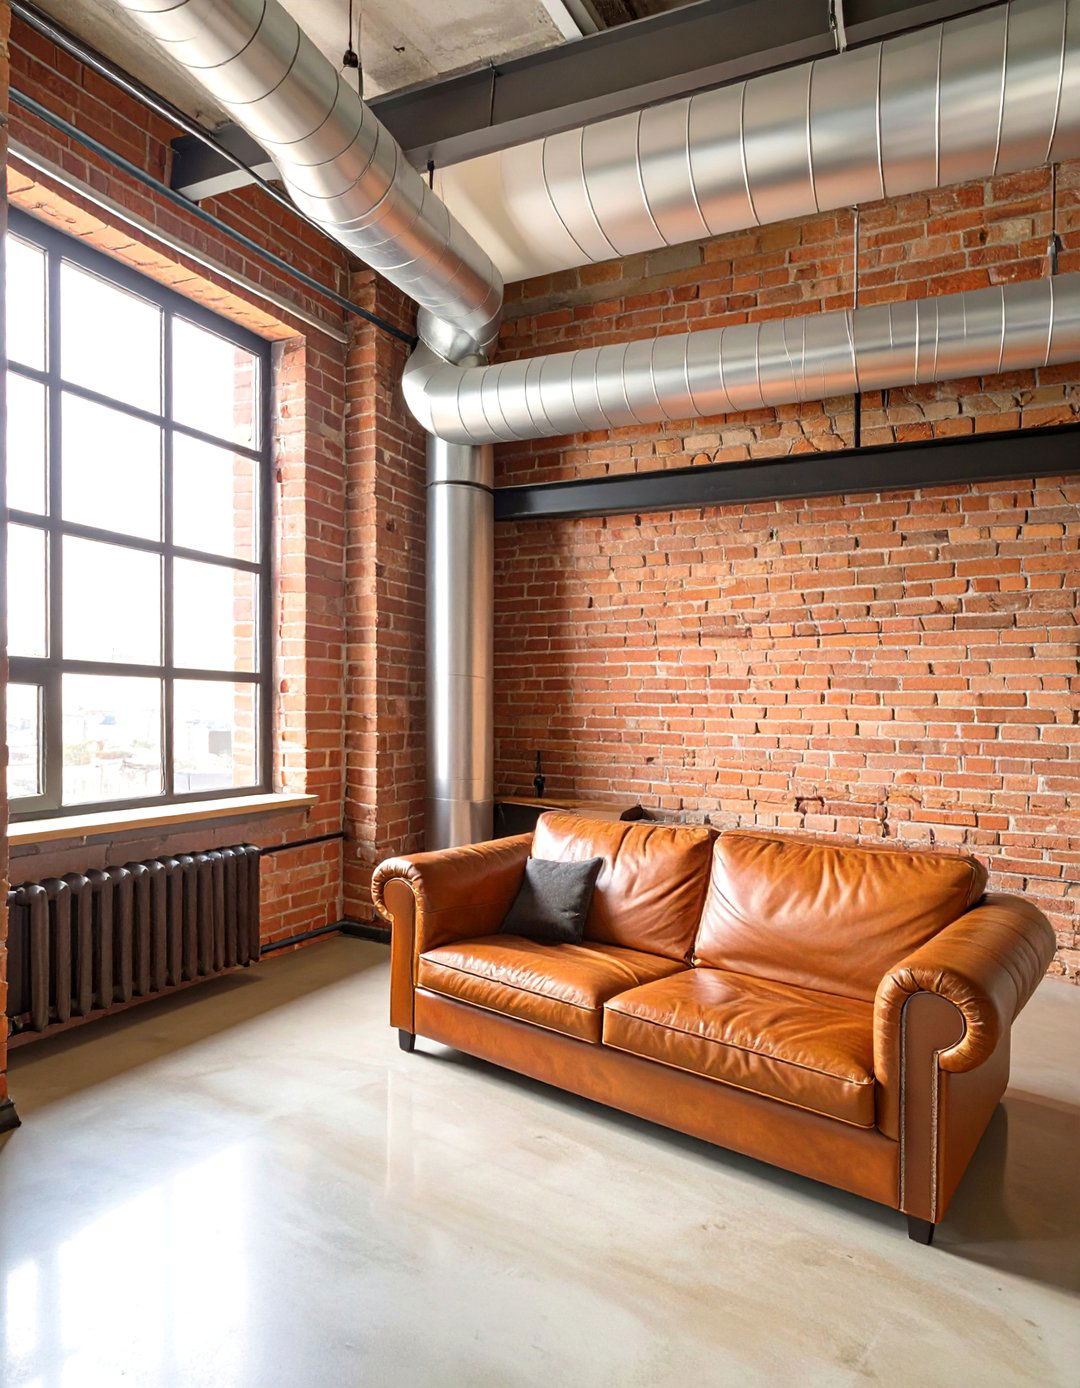
For an edgier, urban feel, consider a modern industrial loft style celebrates raw, unfinished polished concrete floors, exposed brick accent walls, and visible metal ductwork on the layout is typically a single, open space, with furniture used to delineate different zones. A kitchen with stainless steel countertops and open shelving fits with a mix of vintage leather pieces and sleek metal-framed lighting and bare-bulb pendant lights complete the utilitarian yet stylish aesthetic, offering a unique contrast to a natural setting.
4. The Coastal Cottage Escape
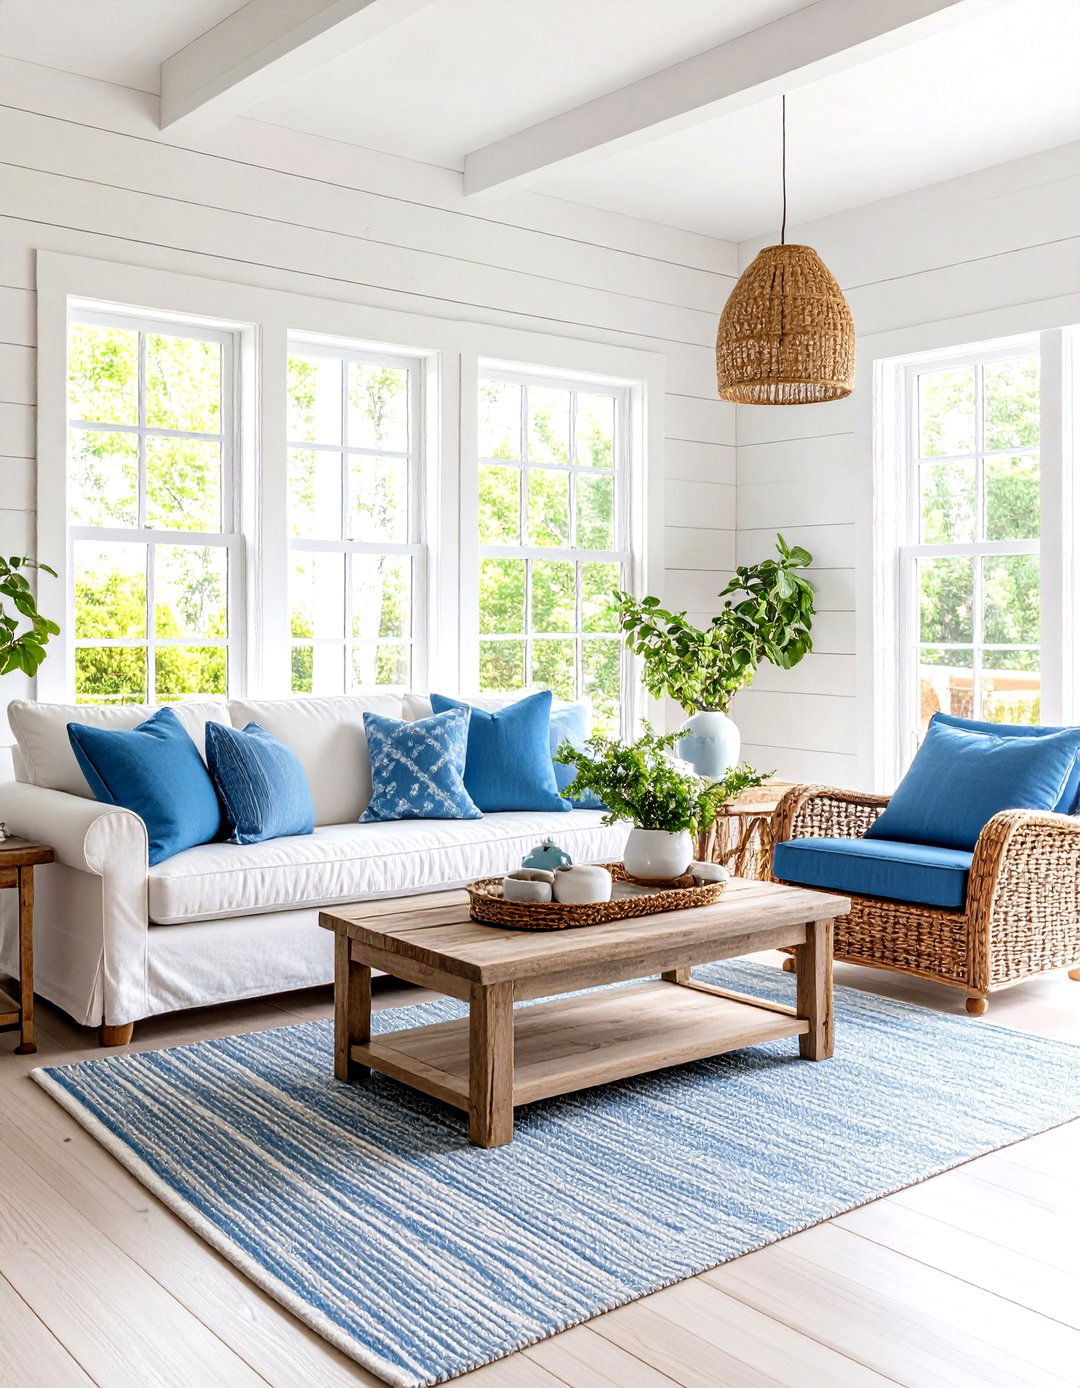
Bring the serene feeling of the seaside to your small home with a coastal cottage design uses a light and breezy color palette of sandy beiges, soft blues, and crisp or beadboard on the walls adds texture and a classic coastal open layout with large windows is essential to capture light and with comfortable, slipcovered sofas, weathered wood tables, and wicker or rattan should include subtle nautical elements like rope details, sea glass, and simple seascape art, creating a relaxing and peaceful retreat.
5. A Bohemian Chic Bungalow
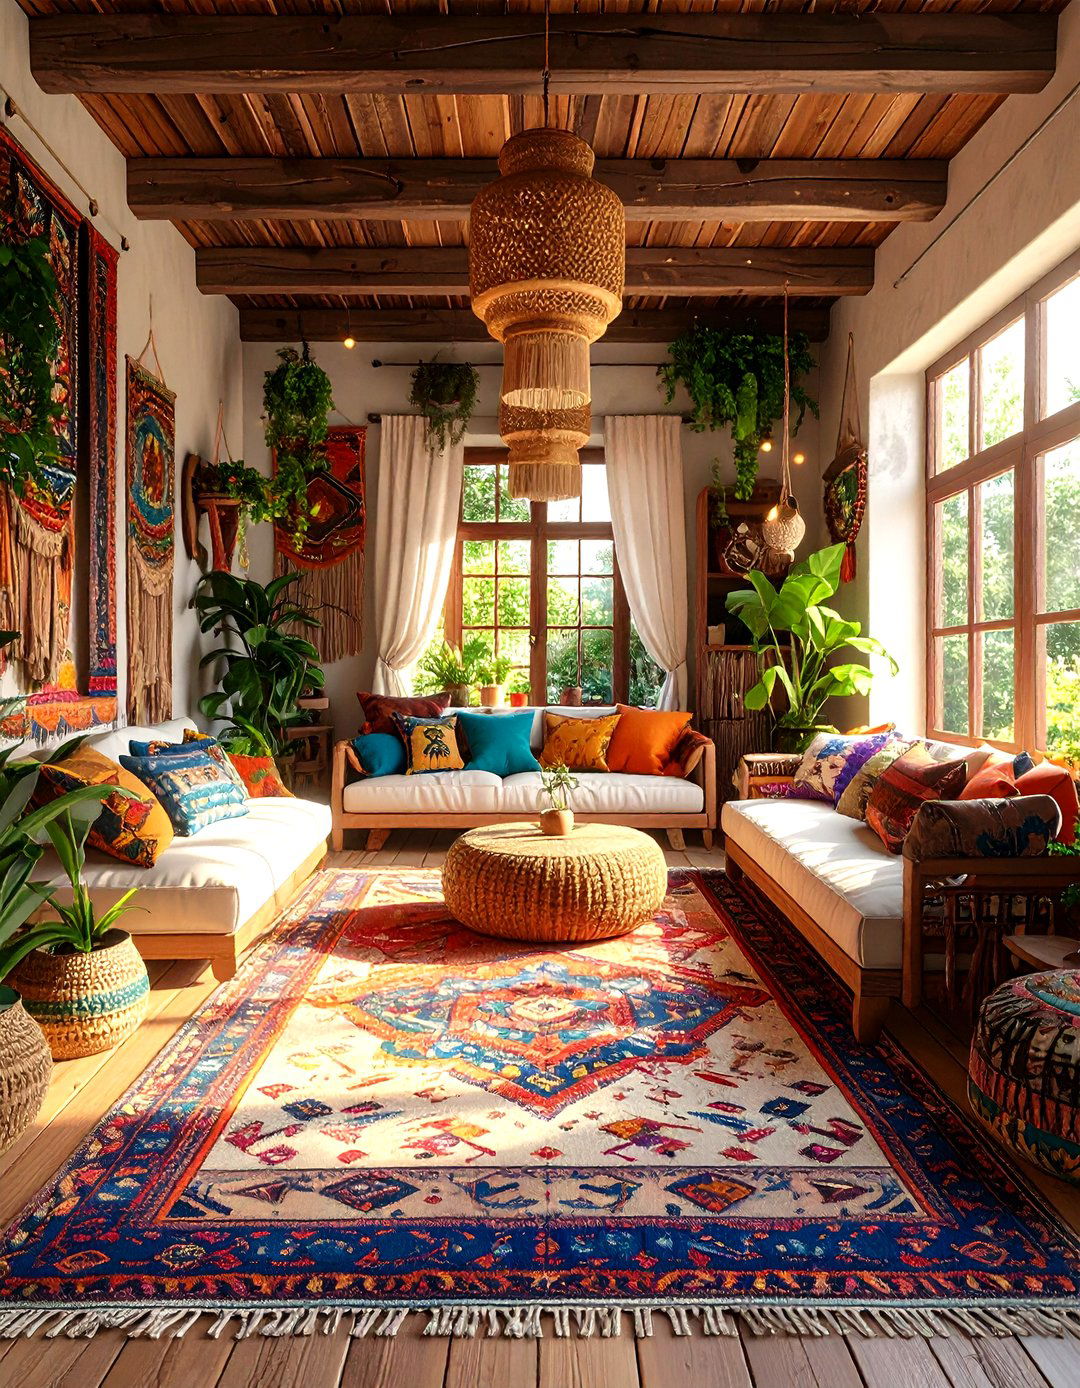
Express your free spirit with a vibrant and eclectic Bohemian chic style is all about mixing patterns, textures, and patterned rugs on the floor, drape colorful textiles over furniture, and hang macrame wall layout can be more fluid, with floor cushions and low-slung furniture creating a relaxed, communal the space with an abundance of houseplants to bring nature should be warm and ambient, with Moroccan-style lanterns and string lights casting a magical home is a curated collection of personal treasures.
6. The Minimalist Zen Retreat
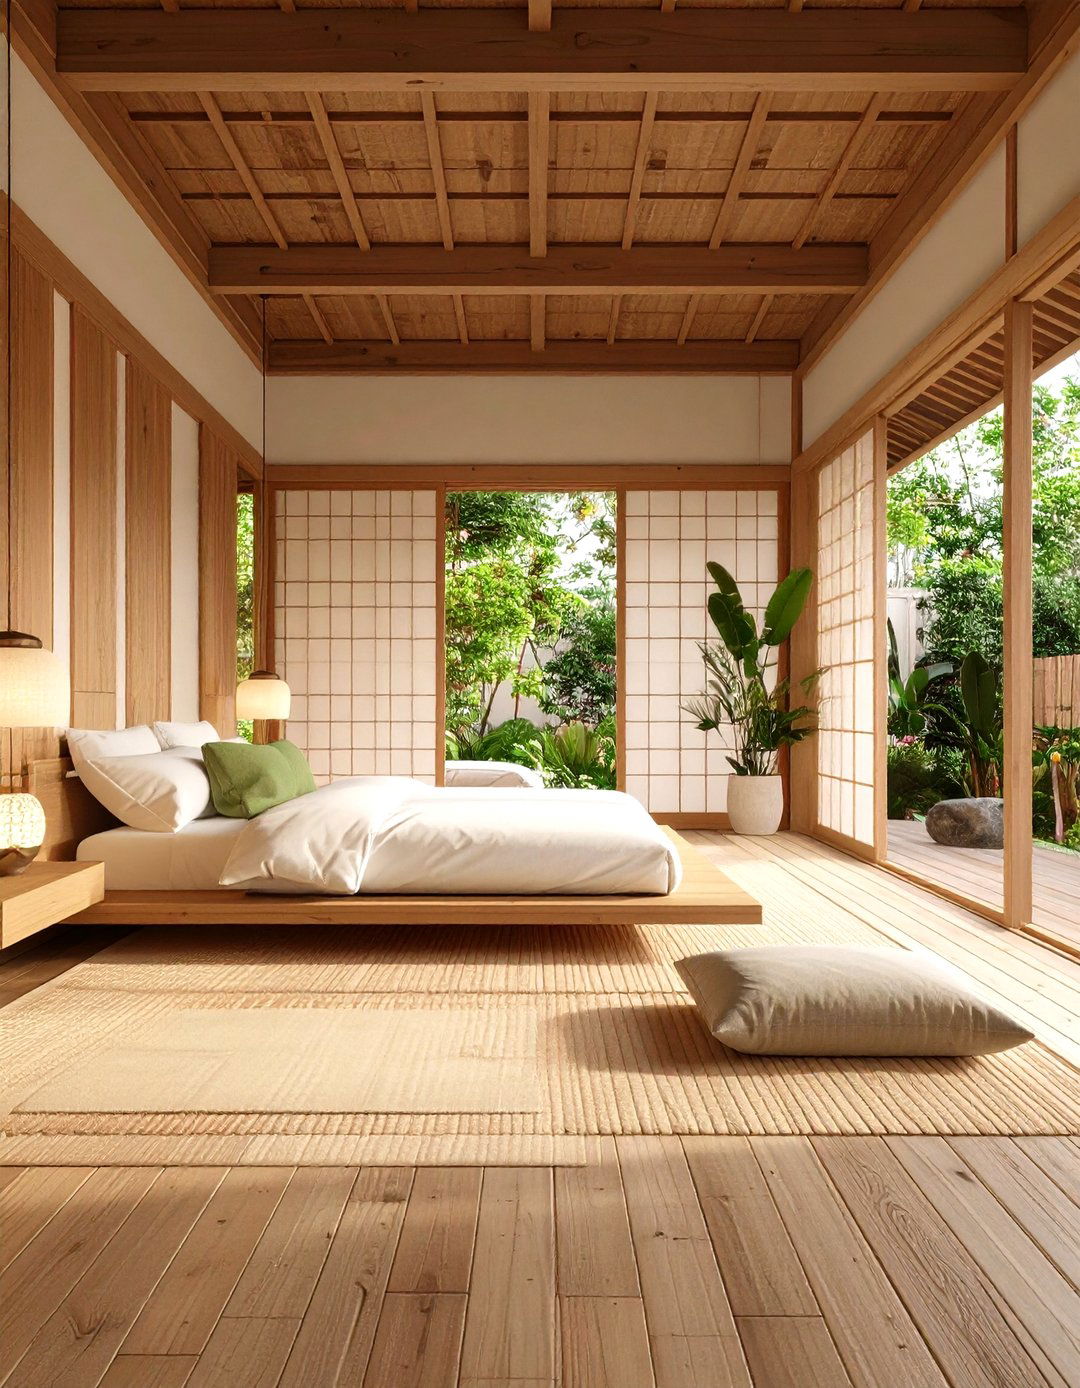
Find tranquility in simplicity with a minimalist Zen-inspired design focuses on decluttering the space and the mind, using only essential color scheme is neutral and earthy, with shades of beige, gray, and soft are natural and textural, like bamboo flooring, rice paper screens, and smooth river layout is meticulously planned for flow and function, with built-in storage to keep surfaces is low-profile and light is paramount, supplemented by soft, diffused artificial lighting to maintain a serene and calming atmosphere.
7. A-Frame Forest Hideaway
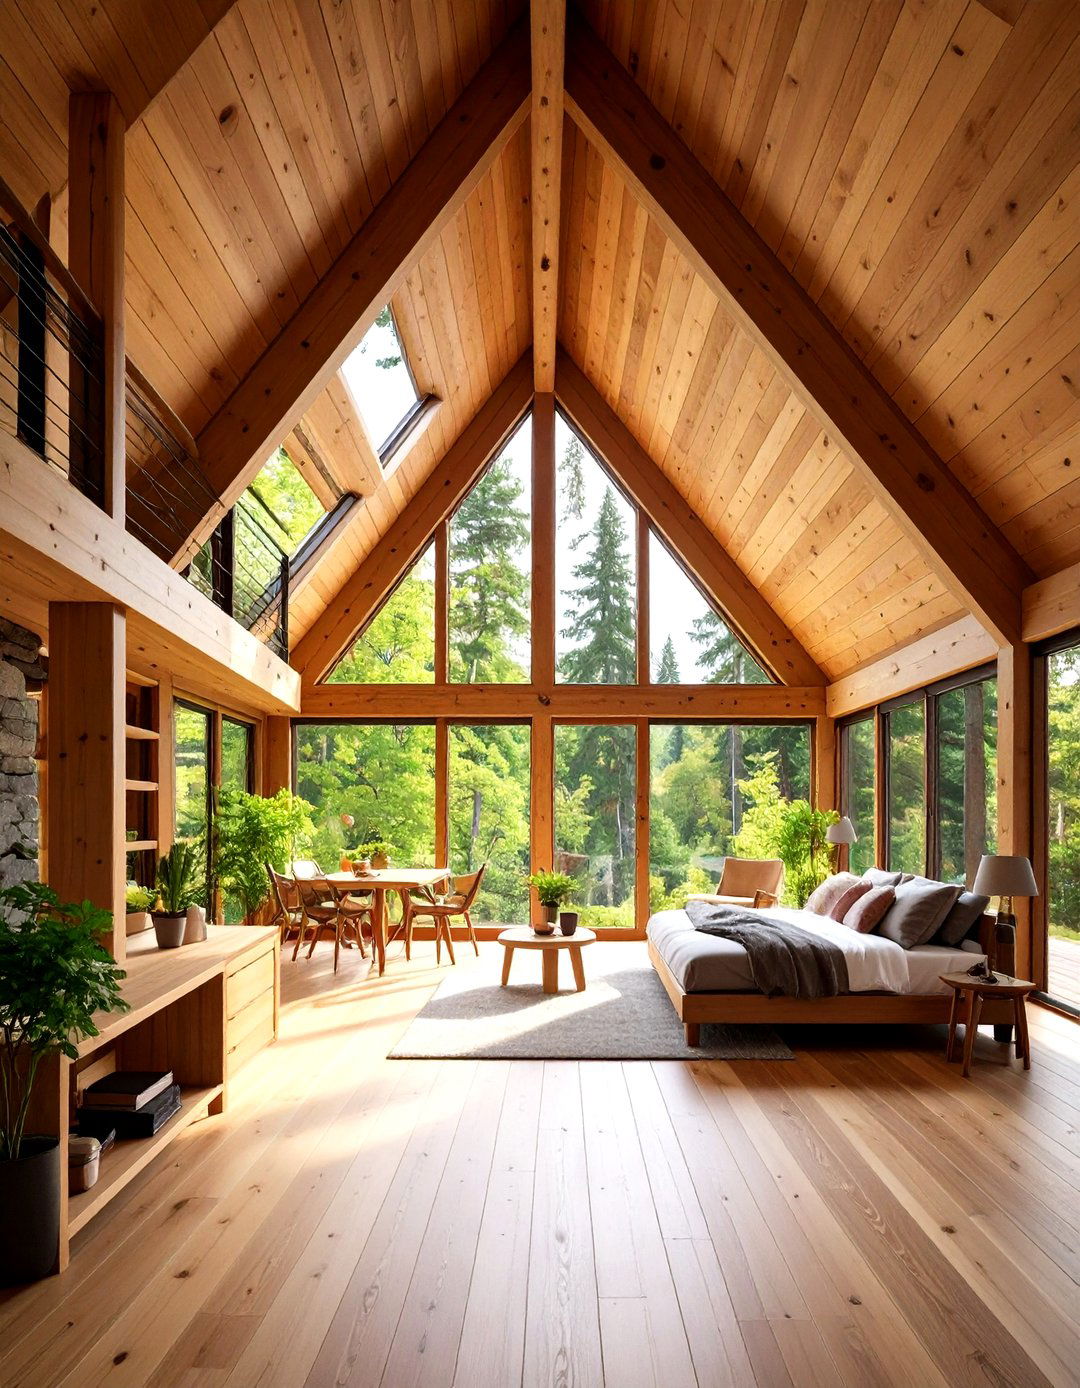
Capitalize on vertical space with a dramatic A-frame steeply pitched roof creates a stunning, cathedral-like ceiling inside, often featuring a loft sleeping area accessible by a ladder or spiral back wall is typically all glass, blurring the line between indoors and the interior simple with natural wood finishes on the walls and ceiling to draw the eye with low-profile pieces to avoid obstructing the design feels both grand and incredibly cozy, making it the ultimate forest hideaway. Isn't it amazing how a shape can define an entire living experience?

8. The Modern Farmhouse Dwelling
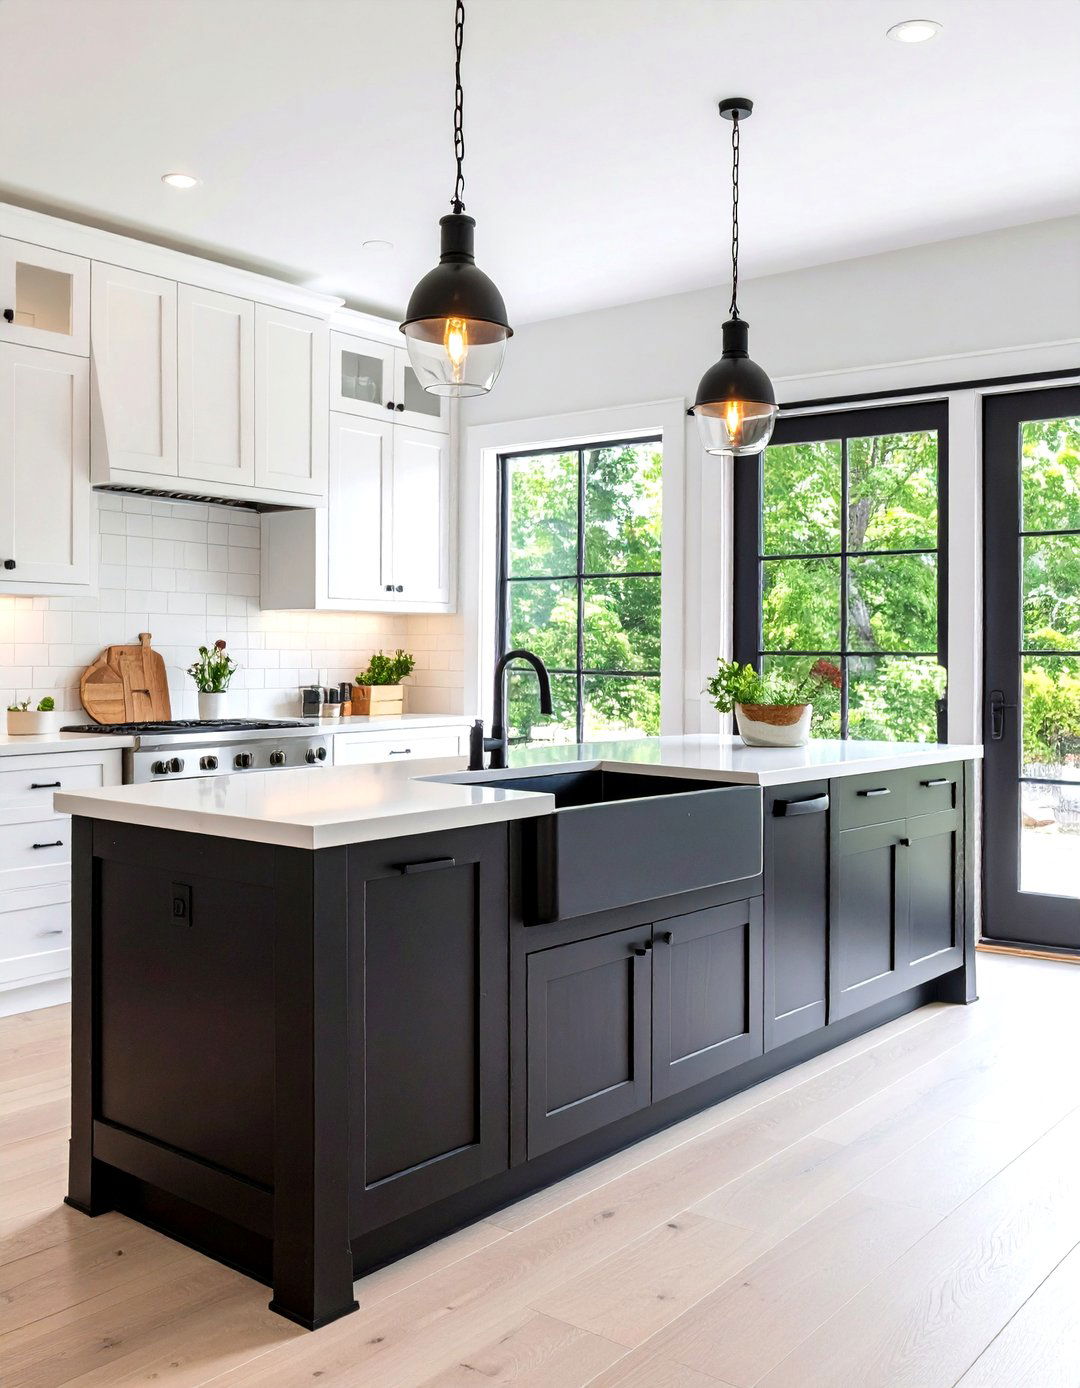
Capture the charm of country living with a modern farmhouse style blends rustic comfort with clean, contemporary lines. A classic black-and-white color palette is a great starting point, complemented by natural wood shiplap for texture on an accent wall and consider a barn door for the bathroom or bedroom to save kitchen should feature a deep apron-front sink and simple shaker-style with a mix of comfortable, practical furniture and vintage-inspired decor. It’s a timeless look that feels both fresh and deeply familiar.
9. Mid-Century Modern Compact
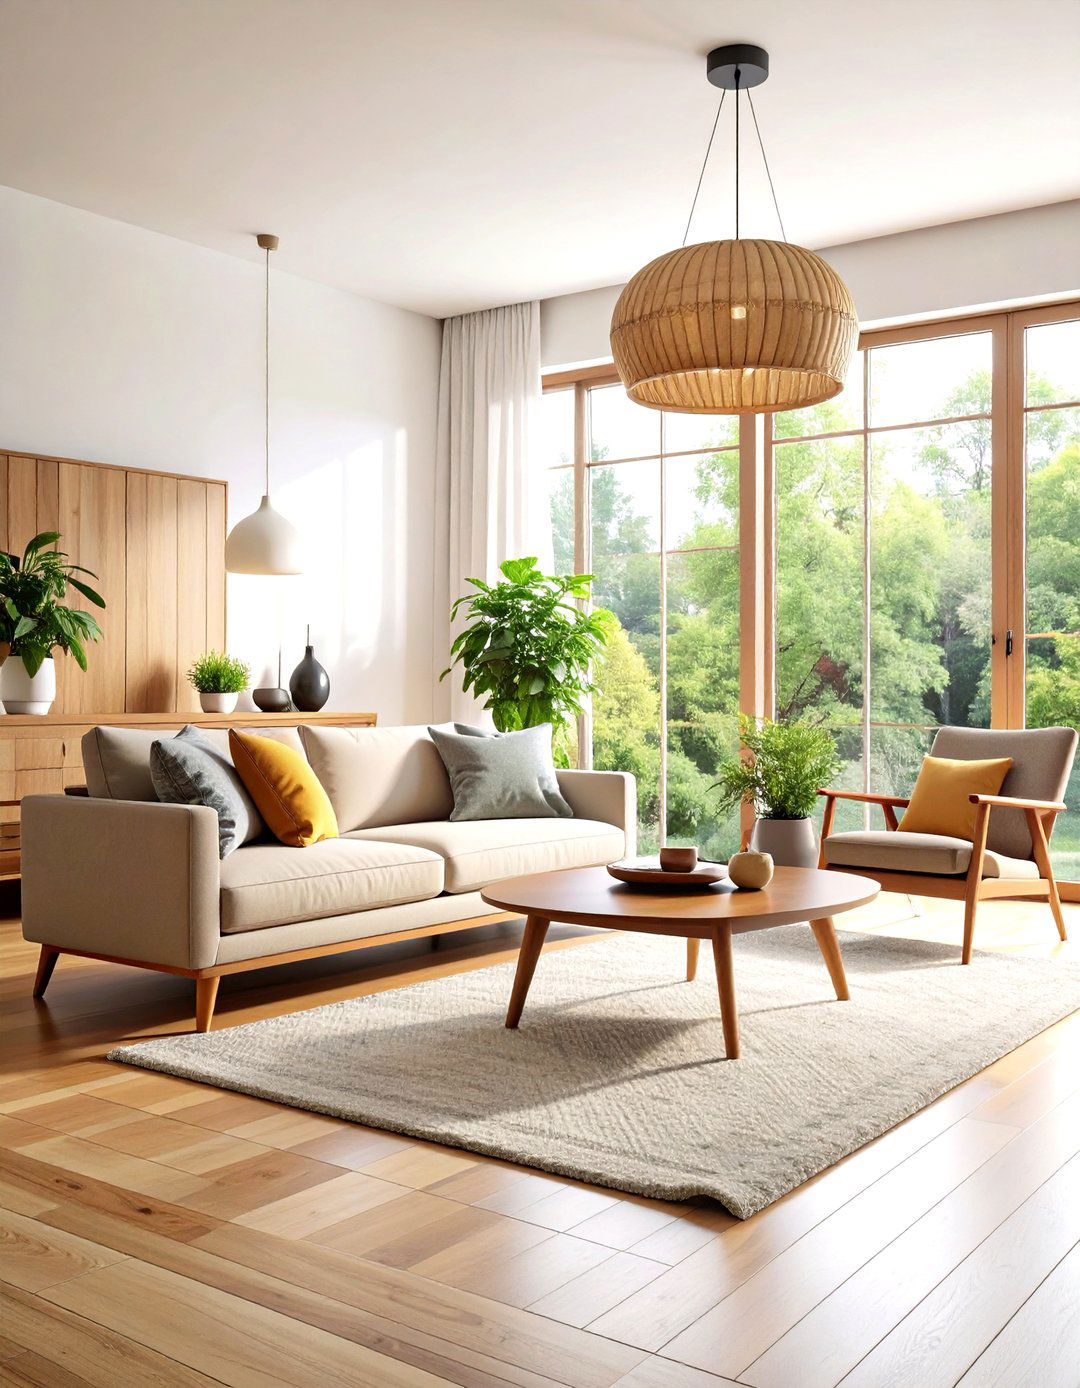
Celebrate iconic 20th-century design with a Mid-Century Modern style is characterized by clean lines, organic curves, and a connection to layout should be open, with large windows and sliding glass doors. A color palette of warm woods, olive greens, burnt oranges, and mustard yellows sets the features tapered legs and simple, geometric of a classic Eames lounge chair or a Noguchi coffee table as a chandeliers and globe-shaped pendant lights provide the perfect finishing touch for this retro-cool aesthetic.

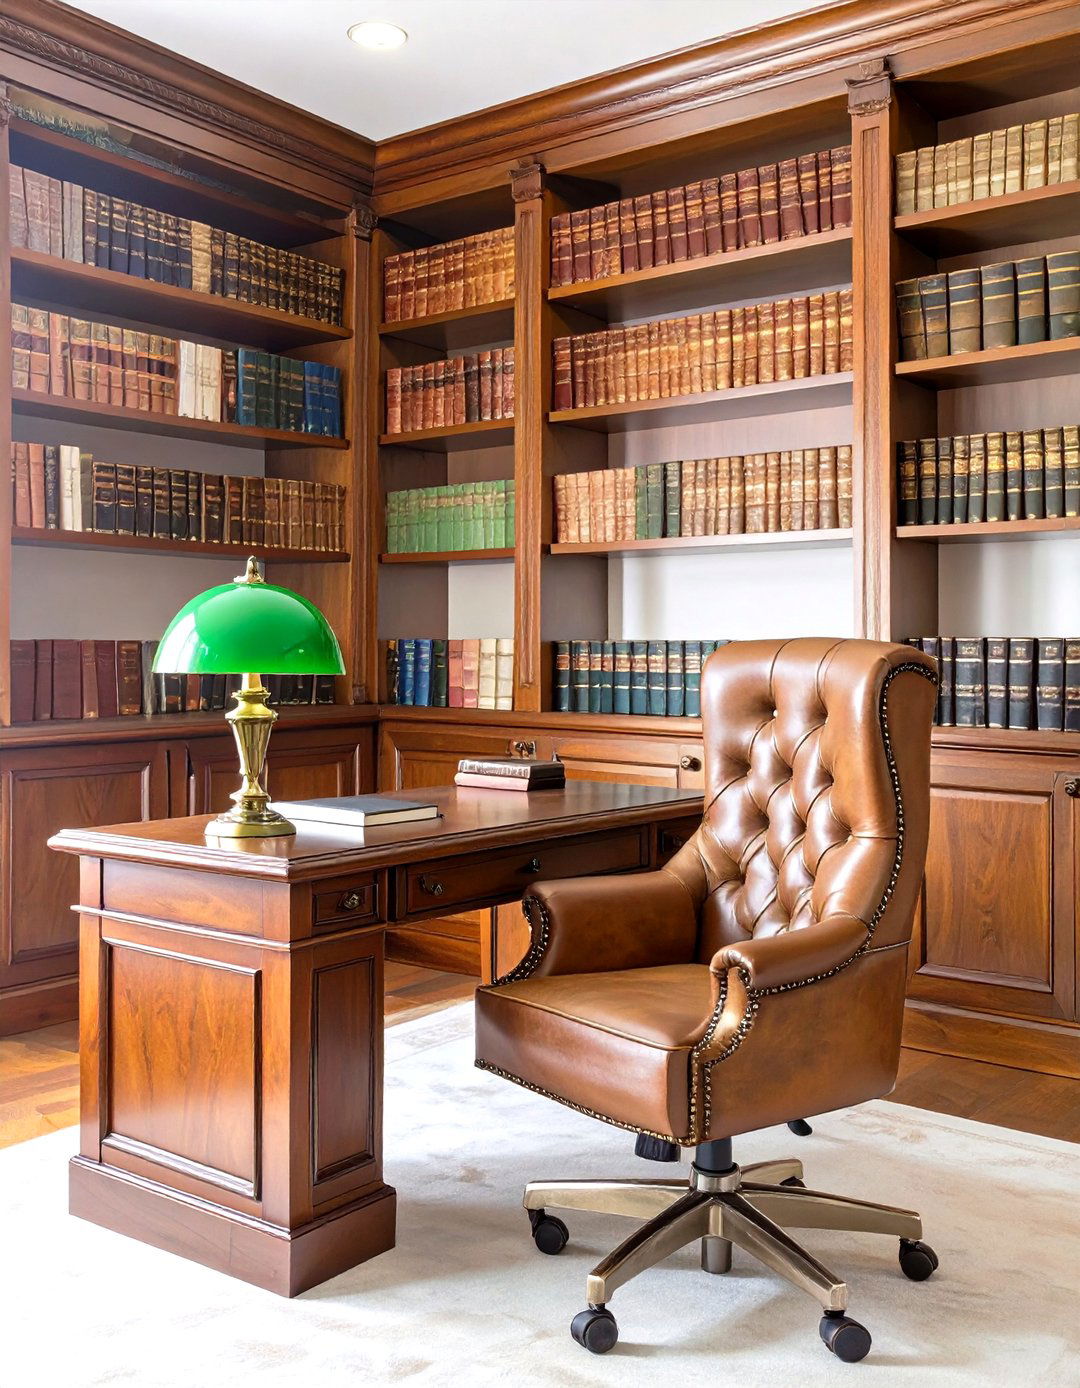
10. The Off-Grid Survivalist Bunk
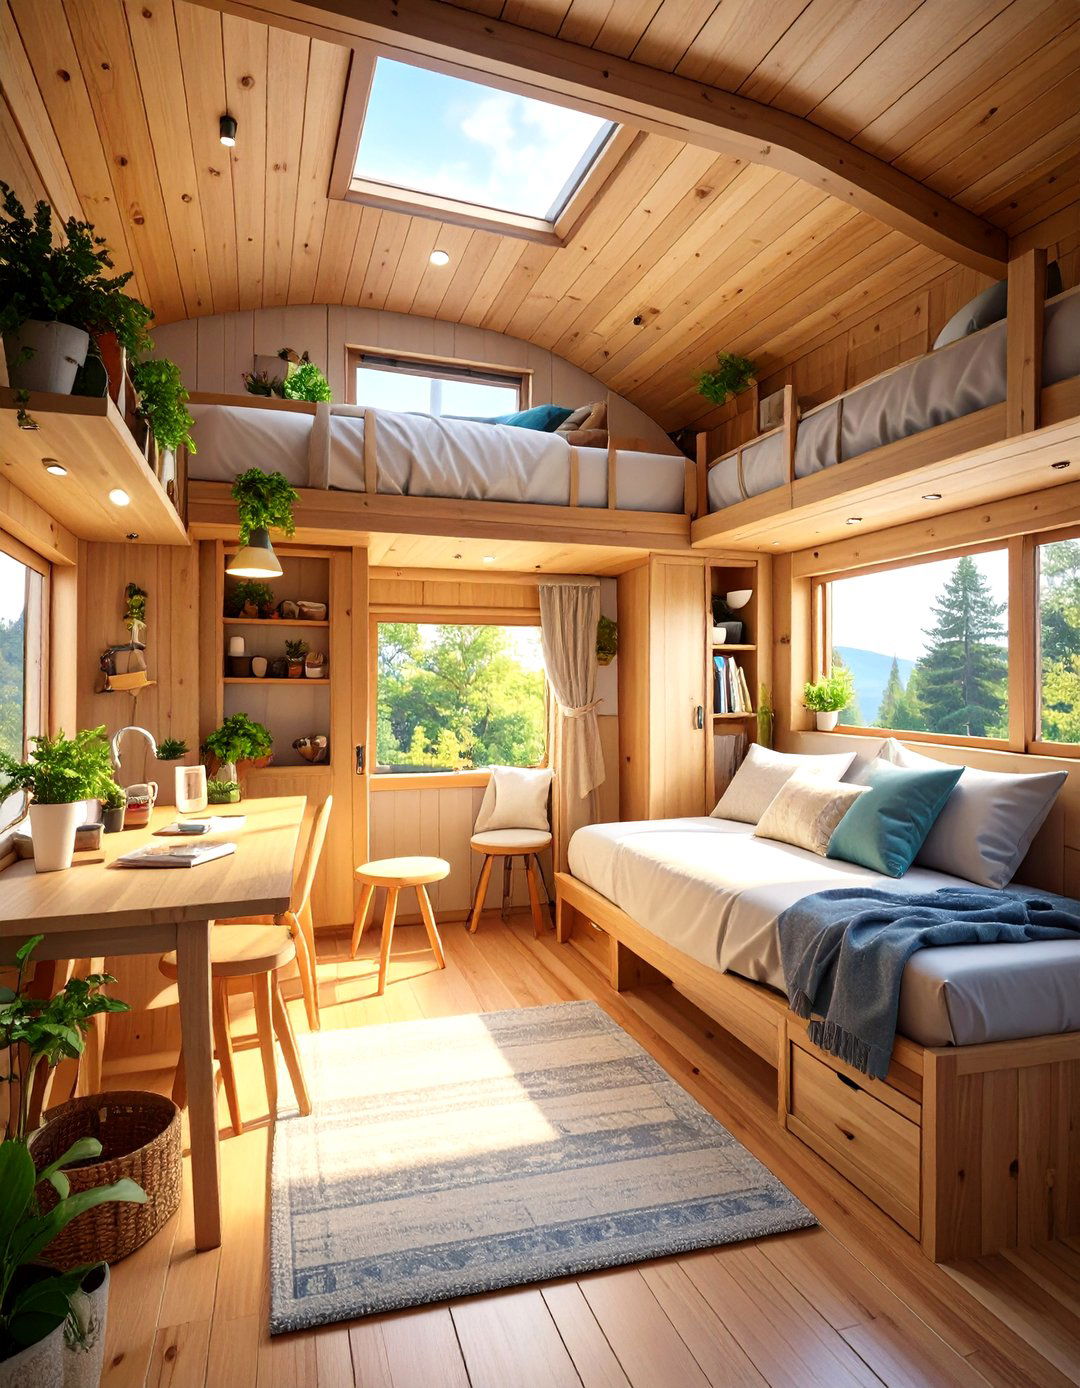
Design a home for ultimate self-sufficiency with an off-grid survivalist is the absolute priority layout must be incredibly efficient, with multi-purpose furniture and extensive built-in storage should be durable and low-maintenance, like metal siding and simple plywood systems for solar power, rainwater collection, and wood-burning is purely Murphy beds that fold away, drop-down tables, and seating with hidden storage design is less about aesthetics and all about smart, resilient living in any environment.
11. A Mountain Chalet Vibe
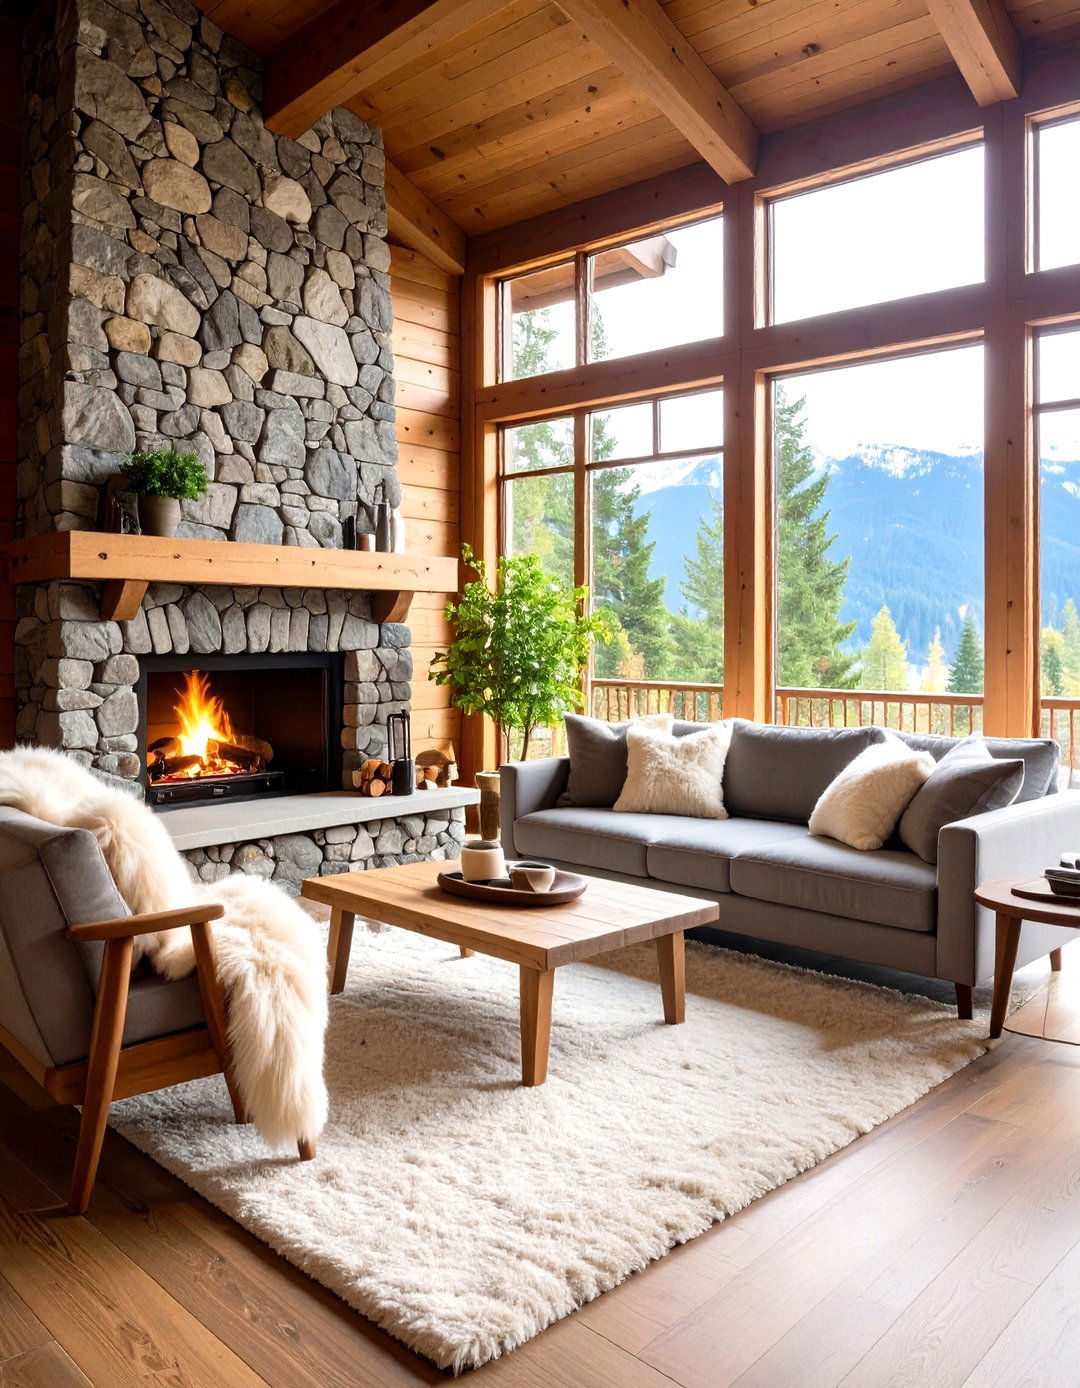
Create the cozy ambiance of a ski lodge with a mountain chalet style is defined by warm, heavy materials and a sense of dark wood paneling, exposed ceiling beams, and a large stone layout can feel more compartmentalized to create snug, intimate spaces. A small, efficient kitchen and a cozy living area focused on the fireplace are with plush, comfortable seating, faux fur throws, and rustic alpine decor. It’s the perfect setting for sipping hot cocoa after a day in the great outdoors.
12. The Writer's Studio Cabin
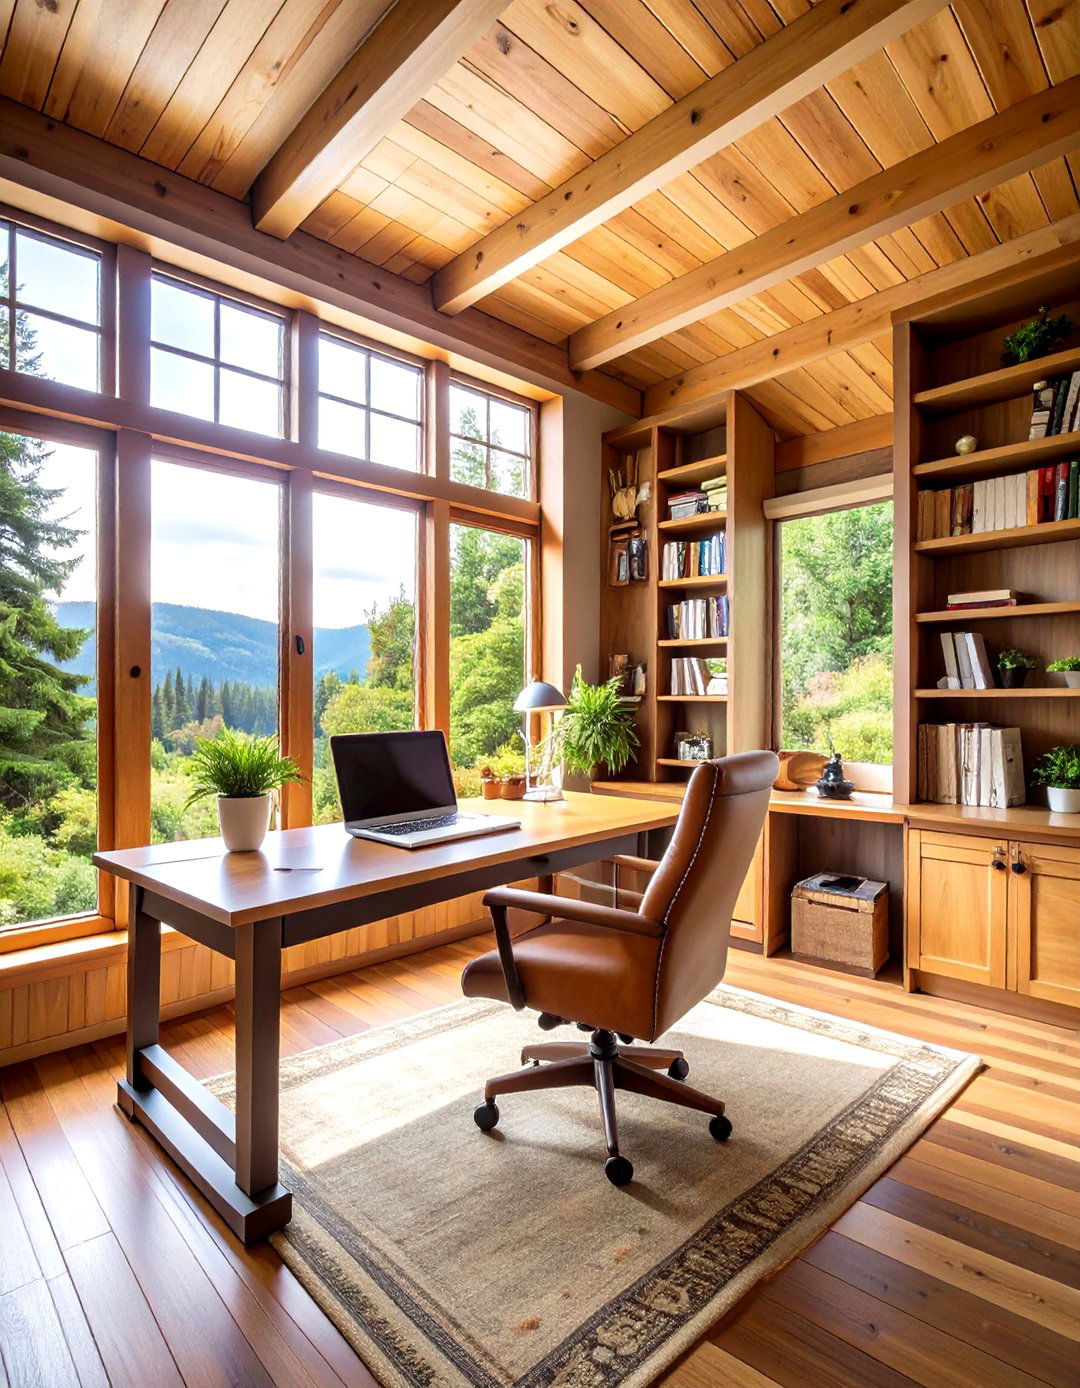
Design a space dedicated to creativity and theme focuses on creating a distraction-free centerpiece is a large desk positioned to overlook an inspiring view through a picture are a must, built directly into the walls to save layout is simple: one open room for living and working, with a small, separate sleeping color palette is muted and calming. Comfortable, ergonomic seating is should be layered, with excellent task lighting for reading and this be your perfect creative escape?
13. Japanese Wabi-Sabi Style
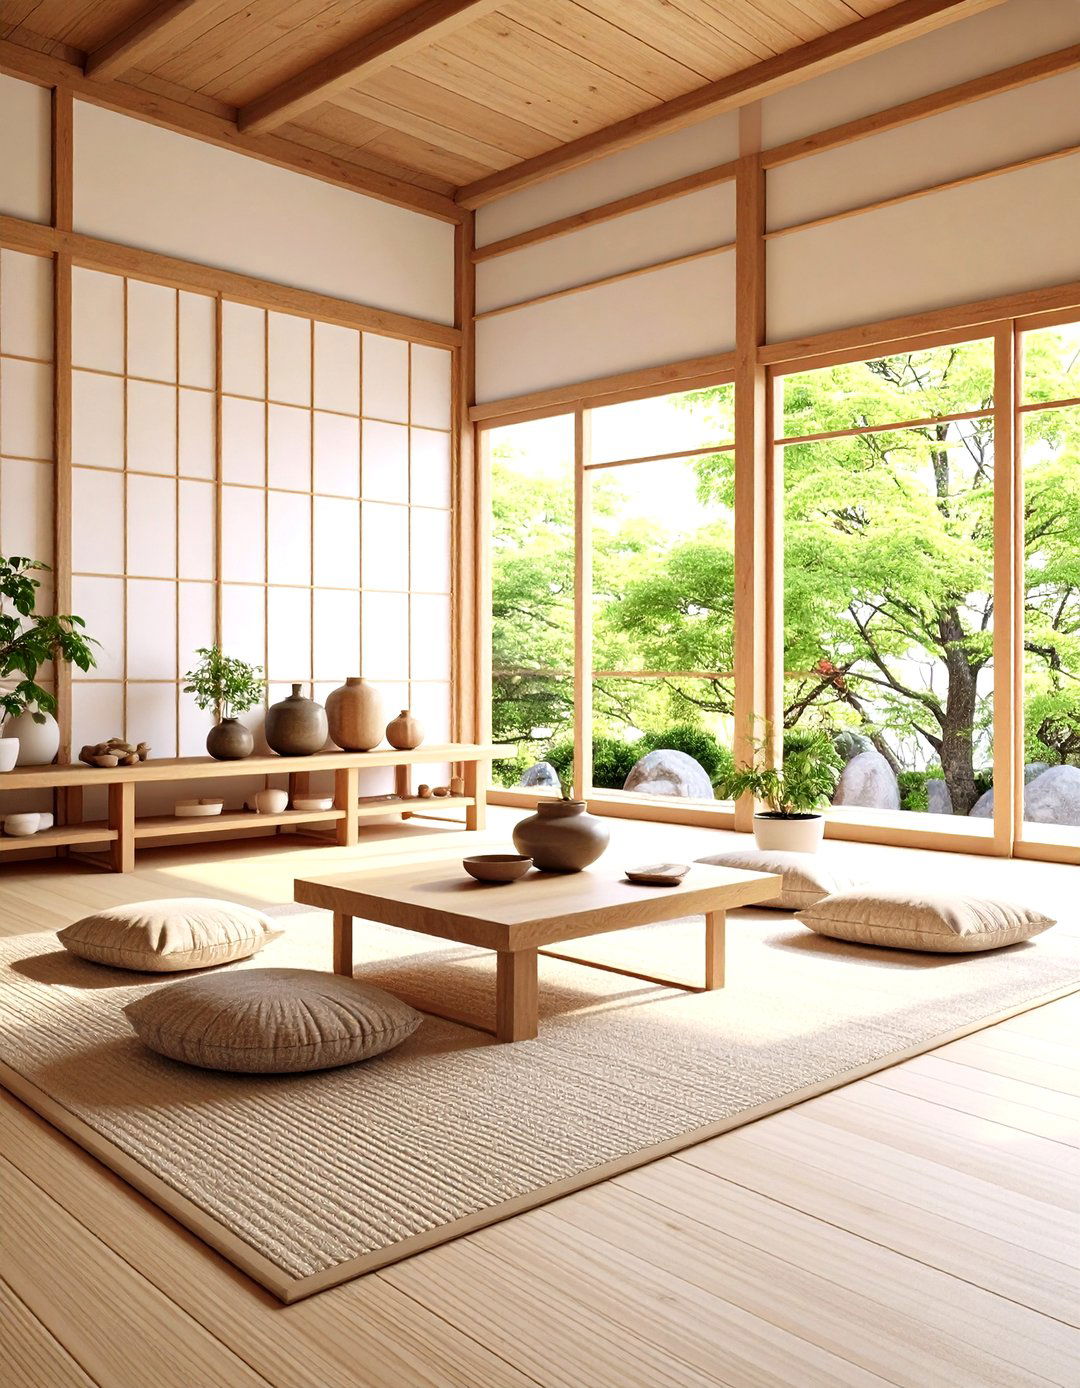
Embrace the beauty of imperfection with a Wabi-Sabi inspired Japanese philosophy finds elegance in the authentic and design uses earthy, muted colors and materials that age gracefully, like weathered wood, rusted metal, and handmade layout is uncluttered and is simple, often low to the ground, and chosen for its character and craftsmanship rather than its is minimal and overall feeling is one of profound peace, appreciating the transient and humble nature of everyday life.
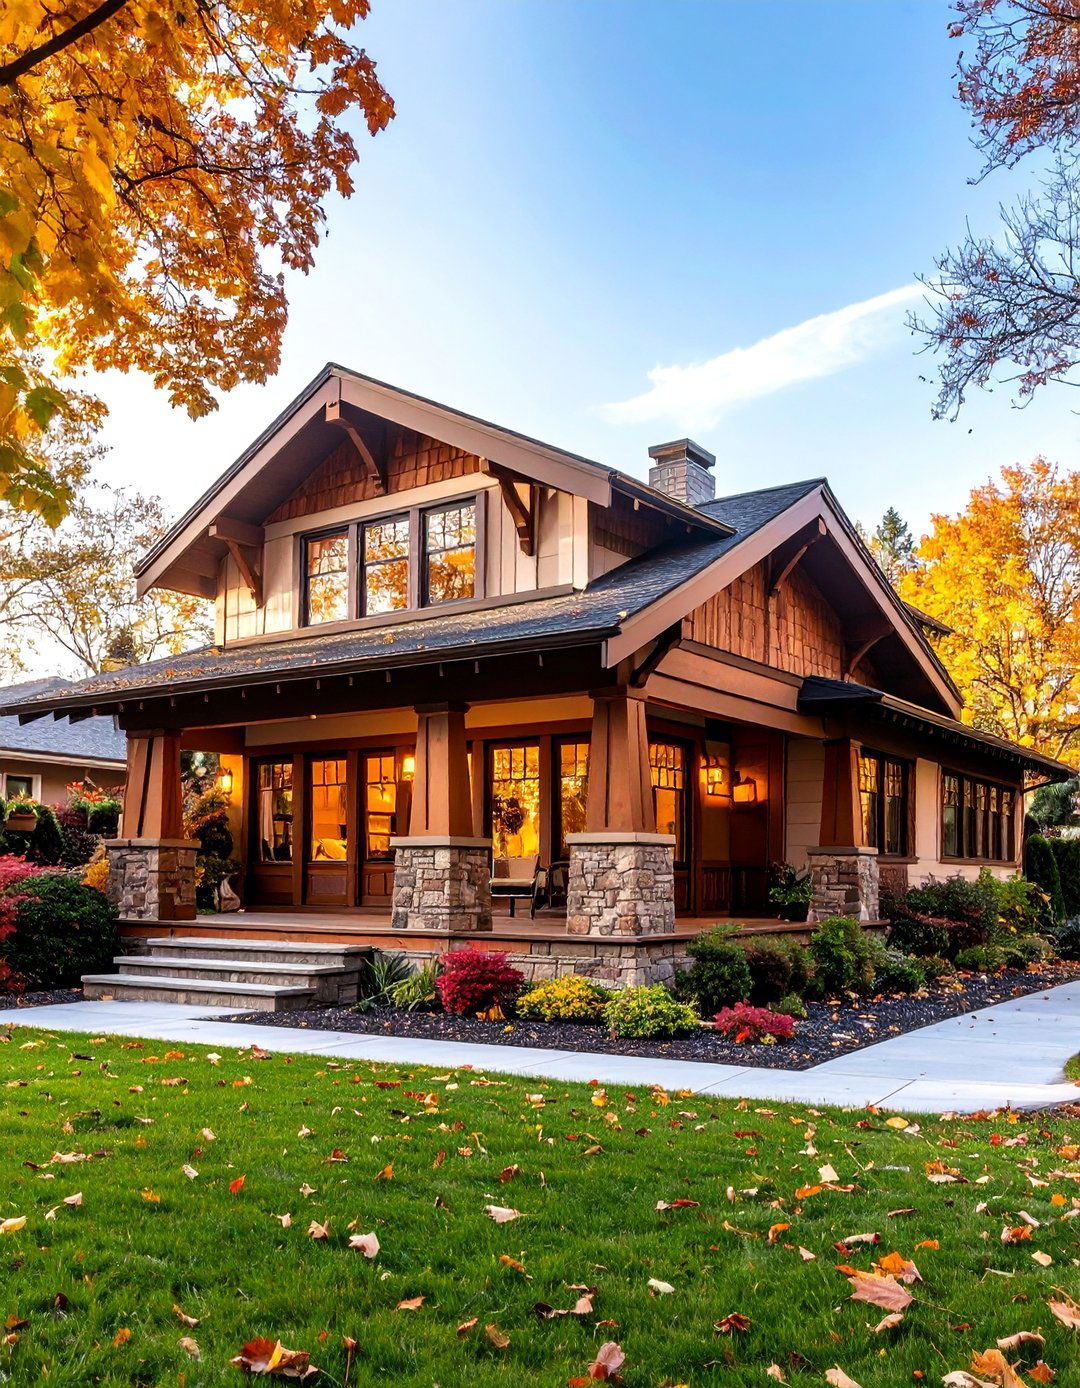
14. The Arts and Crafts Bungalow
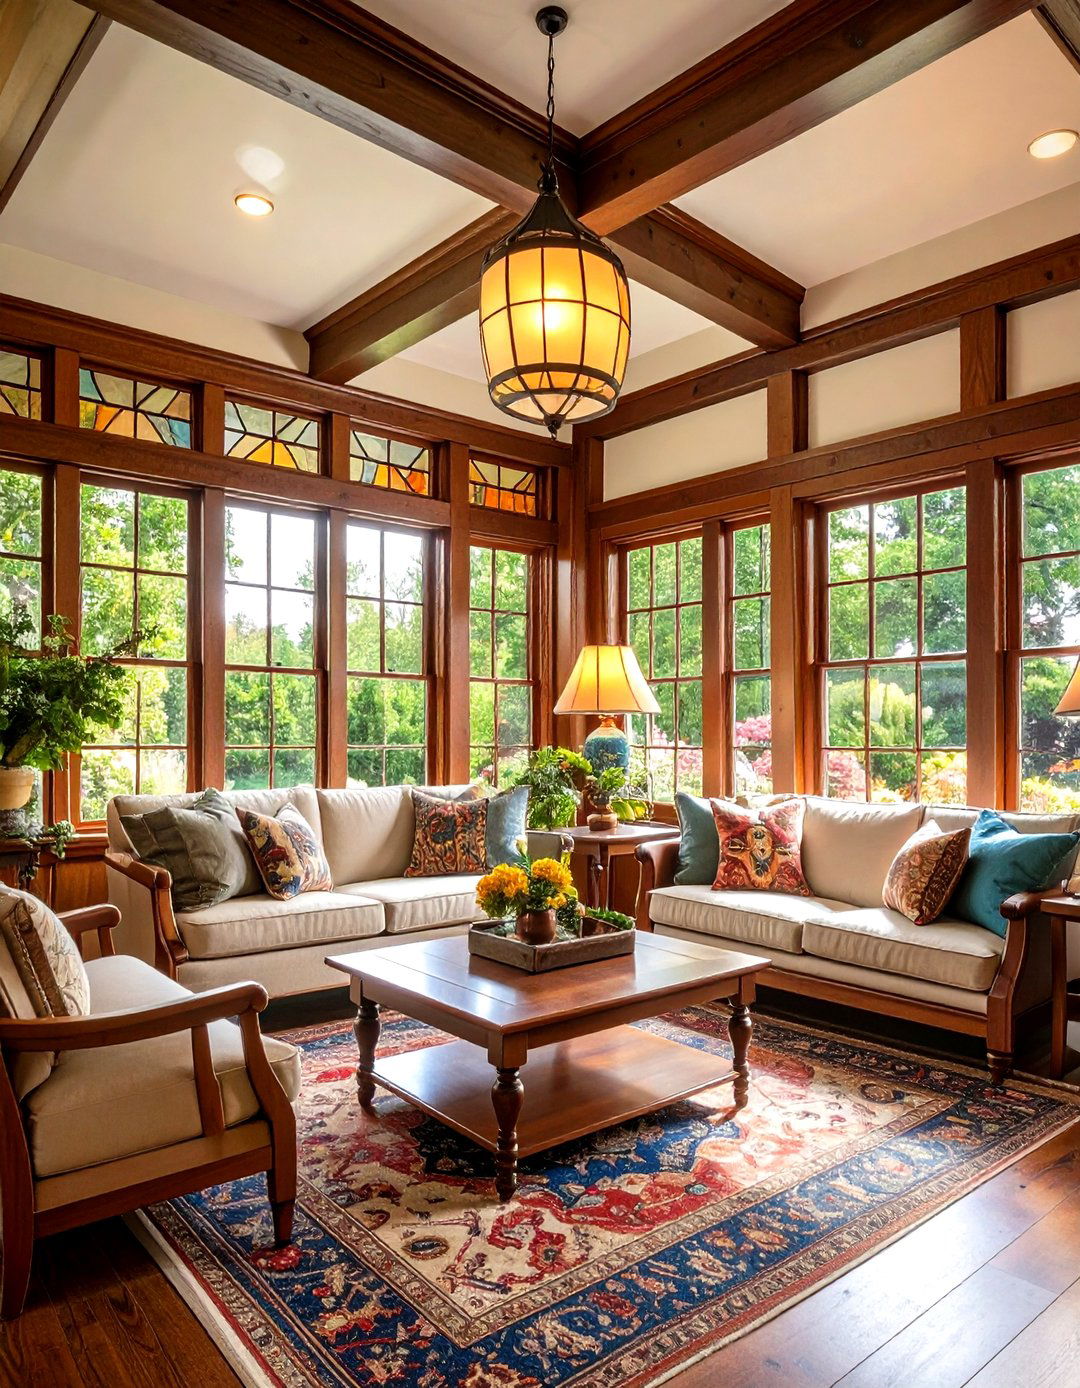
Channel the spirit of early 20th-century craftsmanship with an Arts and Crafts style emphasizes natural materials, quality artisanship, and simple, sturdy interior features rich wood trim, built-in cabinetry, and handcrafted tilework. A breakfast nook with a built-in bench is a classic color palette is drawn from nature, with deep greens, earthy browns, and warm is robust and often made of oak, with visible joinery. Stained-glass accents in windows or light fixtures add a touch of color and artistry.


15. A Southwestern Adobe Casita
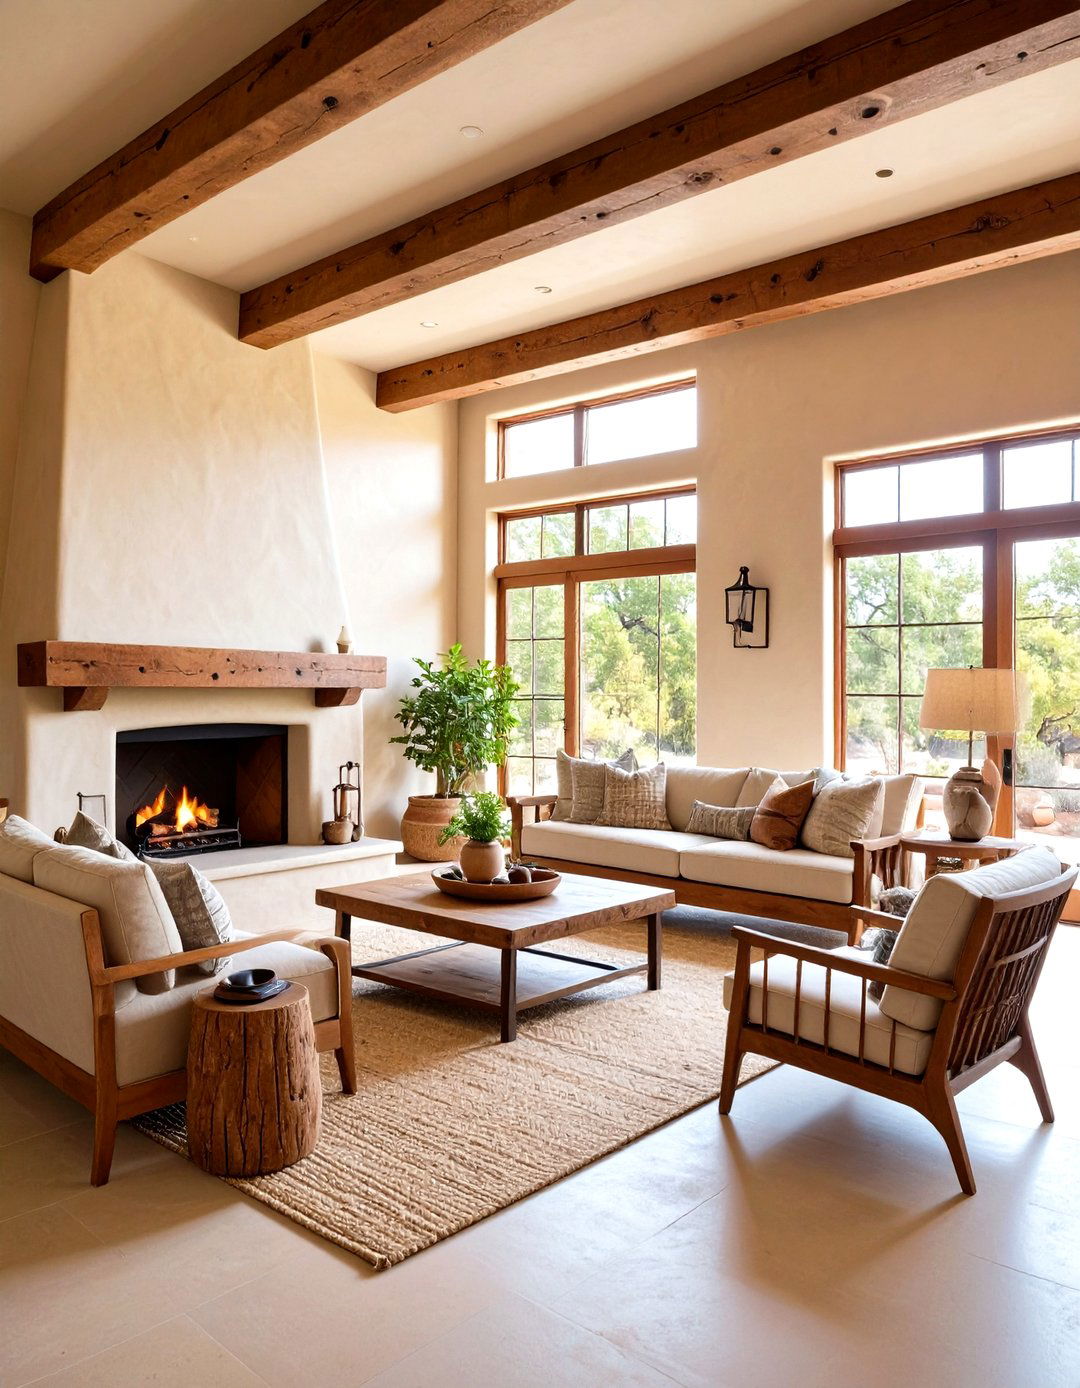
Capture the warmth and spirit of the desert with a Southwestern Adobe design is characterized by thick, plaster-like walls with rounded corners, creating a cool and calming wood beams, known as vigas, are a hallmark of the color palette is inspired by the desert landscape: terracotta, sand, turquoise, and sunset oranges. A corner kiva-style fireplace adds authentic with rustic wood furniture, handwoven Navajo-style rugs, and vibrant result is a space that feels grounded, earthy, and deeply connected to its surroundings.
16. The Steampunk Explorer's Den
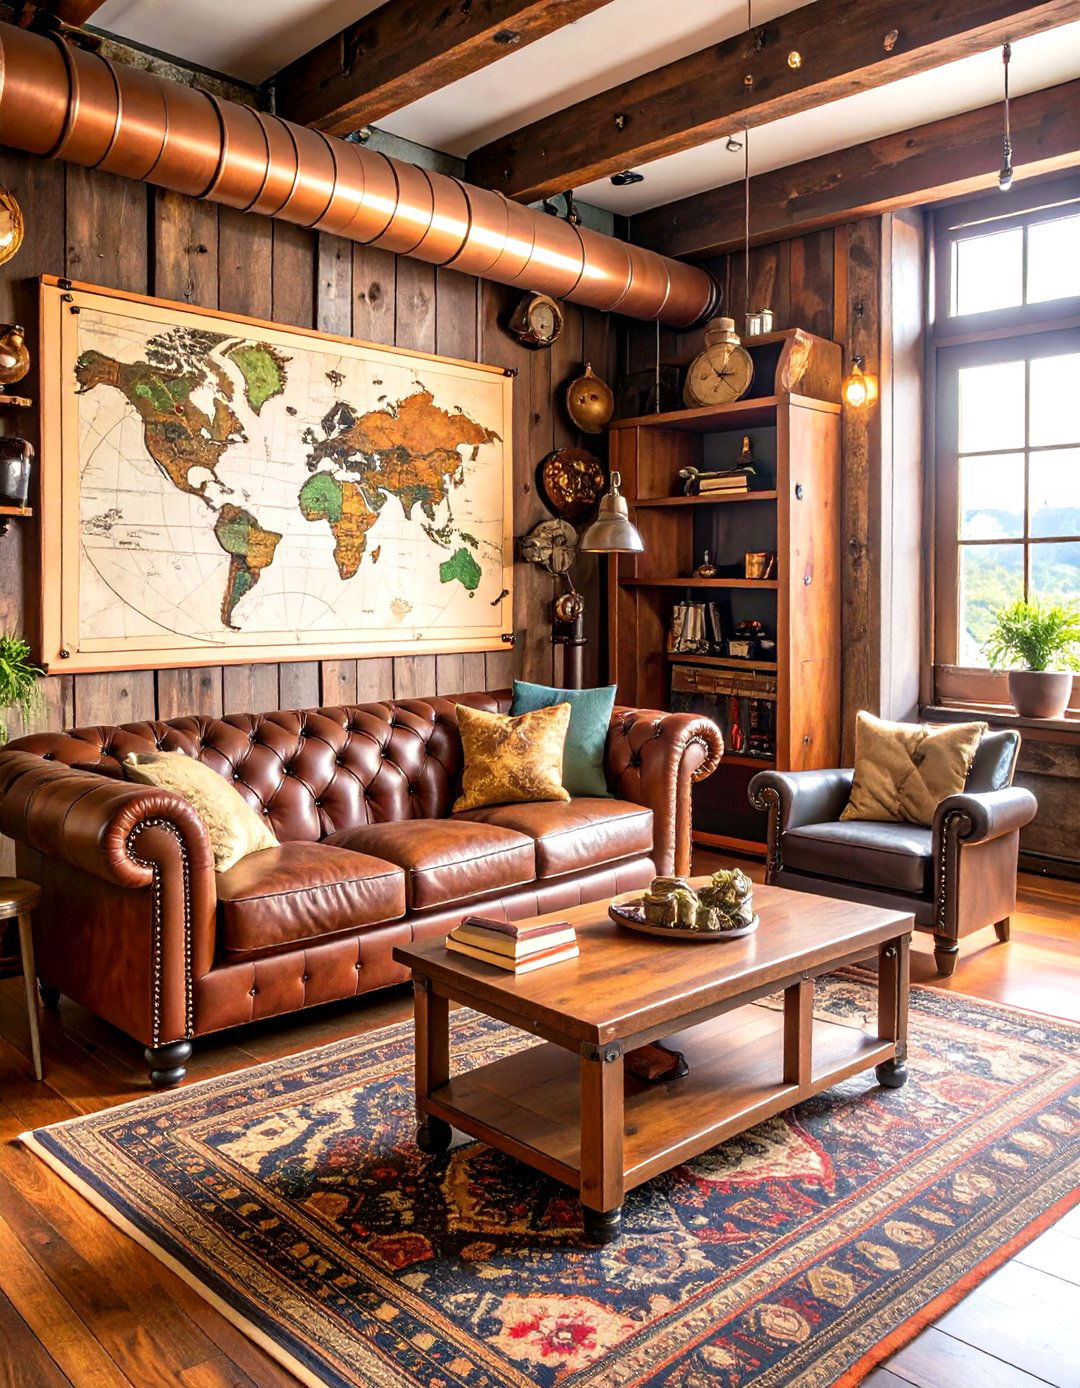
Imagine a home for a Victorian adventurer with a Steampunk imaginative style blends historical elegance with industrial dark wood paneling, leather-upholstered furniture with brass tacks, and walls adorned with vintage maps and anatomical copper pipes and gear-based decor are can come from Edison bulb fixtures and repurposed industrial lamps. A small bar area with a globe and decanters would fit perfectly. It’s a design that tells a story and sparks the adventures would your Steampunk home inspire?
17. A Tropical Treehouse Concept
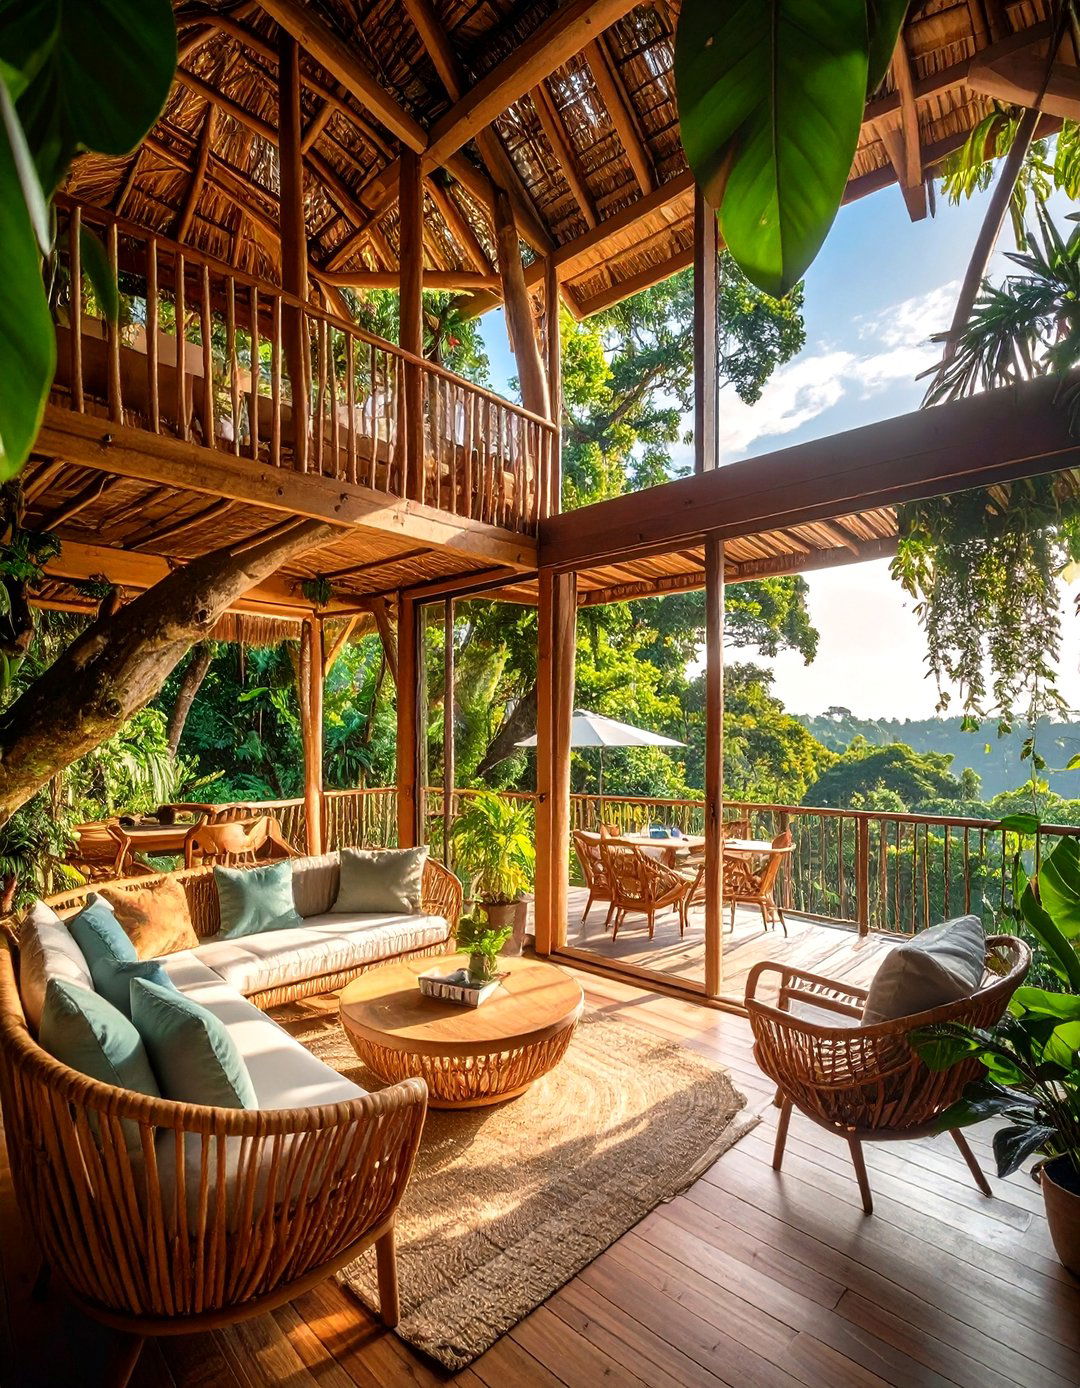
Elevate your living experience with a tropical treehouse theme is all about embracing the canopy, with a structure built on stilts and surrounded by lush windows, sliding glass doors, and an expansive deck are essential for indoor-outdoor natural materials like bamboo for flooring and thatched elements for layout is open and airy to promote with lightweight rattan or teak furniture and vibrant, tropical-print textiles. It's a playful, adventurous design that makes every day feel like a vacation.
18. The English Country Cottage
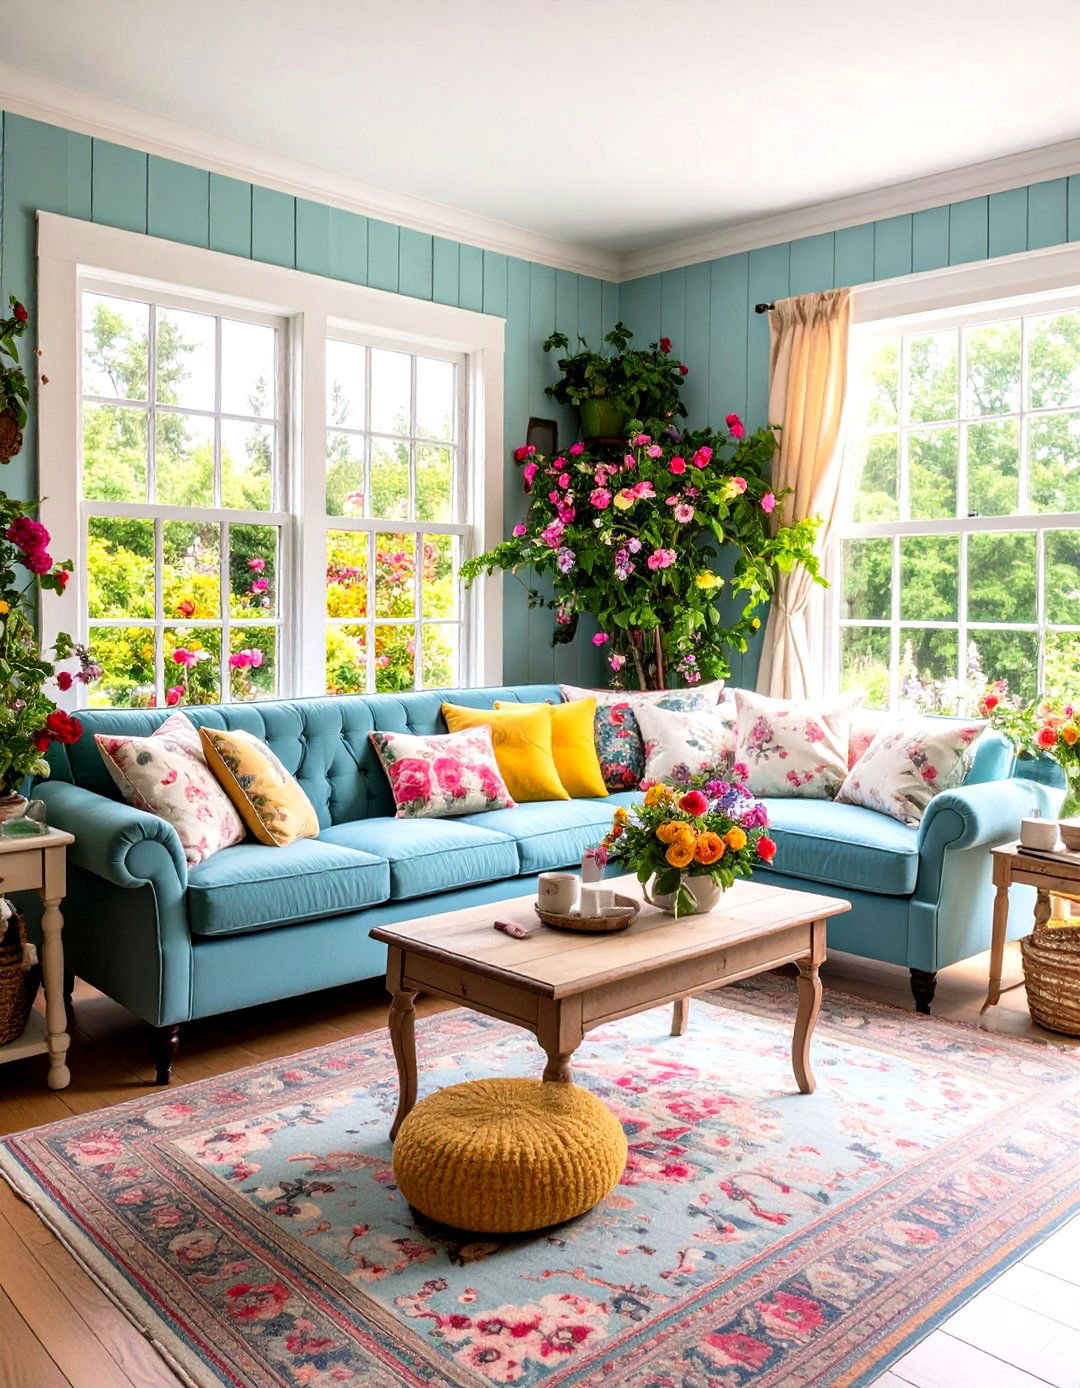
Create a storybook home with a charming English country cottage design is cozy, romantic, and slightly cluttered in the most delightful patterns are a must, appearing on wallpaper, curtains, and layout features small, distinct rooms that feel like a warm embrace. A compact kitchen with open shelving to display charming dishware is with mismatched, comfortable antique furniture. A window seat piled with cushions is the perfect spot to read. It’s a timeless style that exudes warmth and unassuming grace.
19. A Glass Box Modern Home
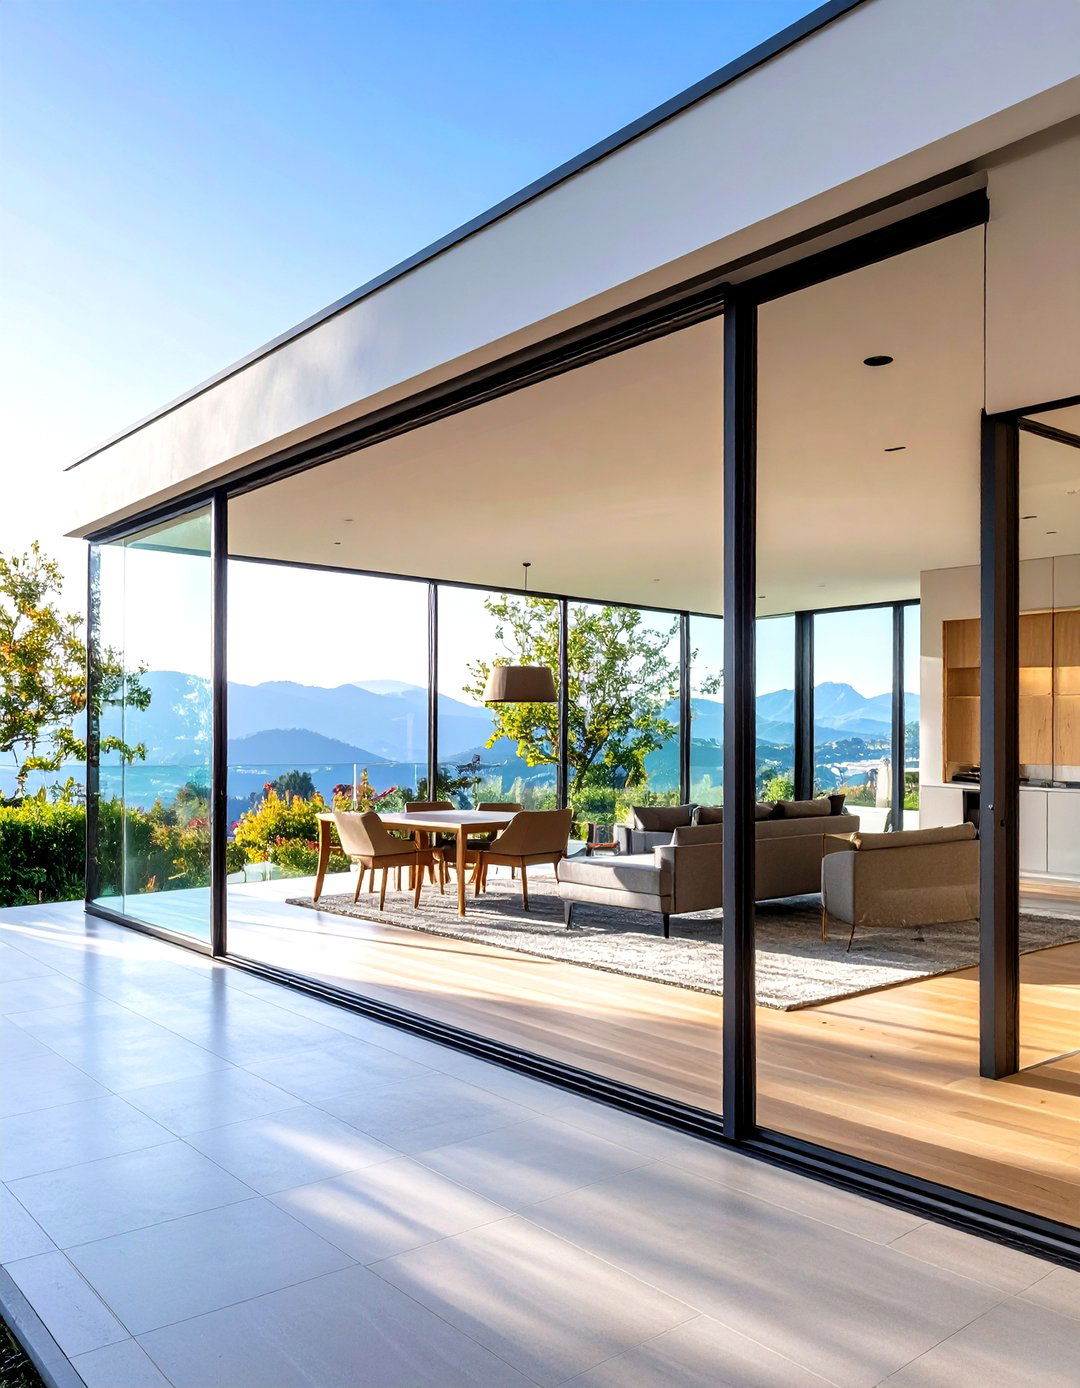
For the ultimate connection to nature, consider a glass box minimalist approach uses floor-to-ceiling glass walls on multiple sides to create an almost transparent interior is secondary to the exterior view, so the layout is completely open, and the decor is is sleek, low-profile, and in neutral colors to avoid concrete or simple wood floors add a subtle bold design is not for everyone, but for those who crave immersion in their environment, it offers an unparalleled living experience.
20. The Gothic Revival Micro-Chapel
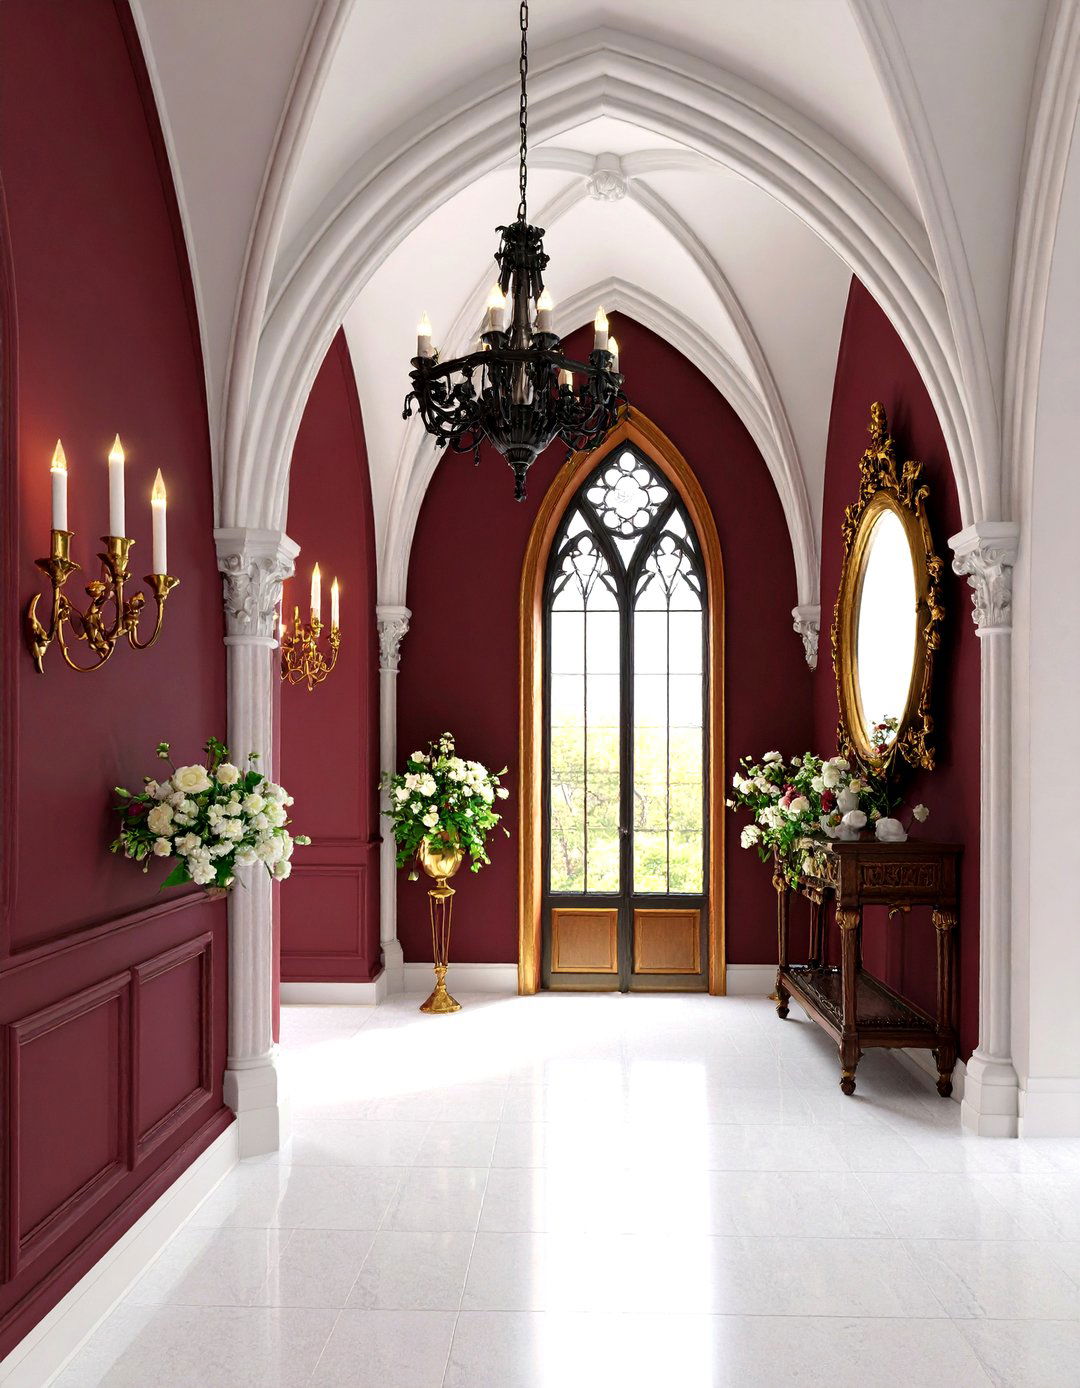
Embrace dark romance and historical drama with a Gothic Revival unique style features pointed arches for windows and doorways, and a sense of color palette is rich and moody, with deep burgundies, forest greens, and blacks, accented with gold or silver. A vaulted ceiling, even a small one, adds to the chapel-like with ornate, dark wood pieces, velvet upholstery, and wrought iron and dramatic, low lighting create an atmosphere of mystery and antique elegance. It's a bold choice that creates a truly unforgettable space.
21. A High-Tech Smart Home
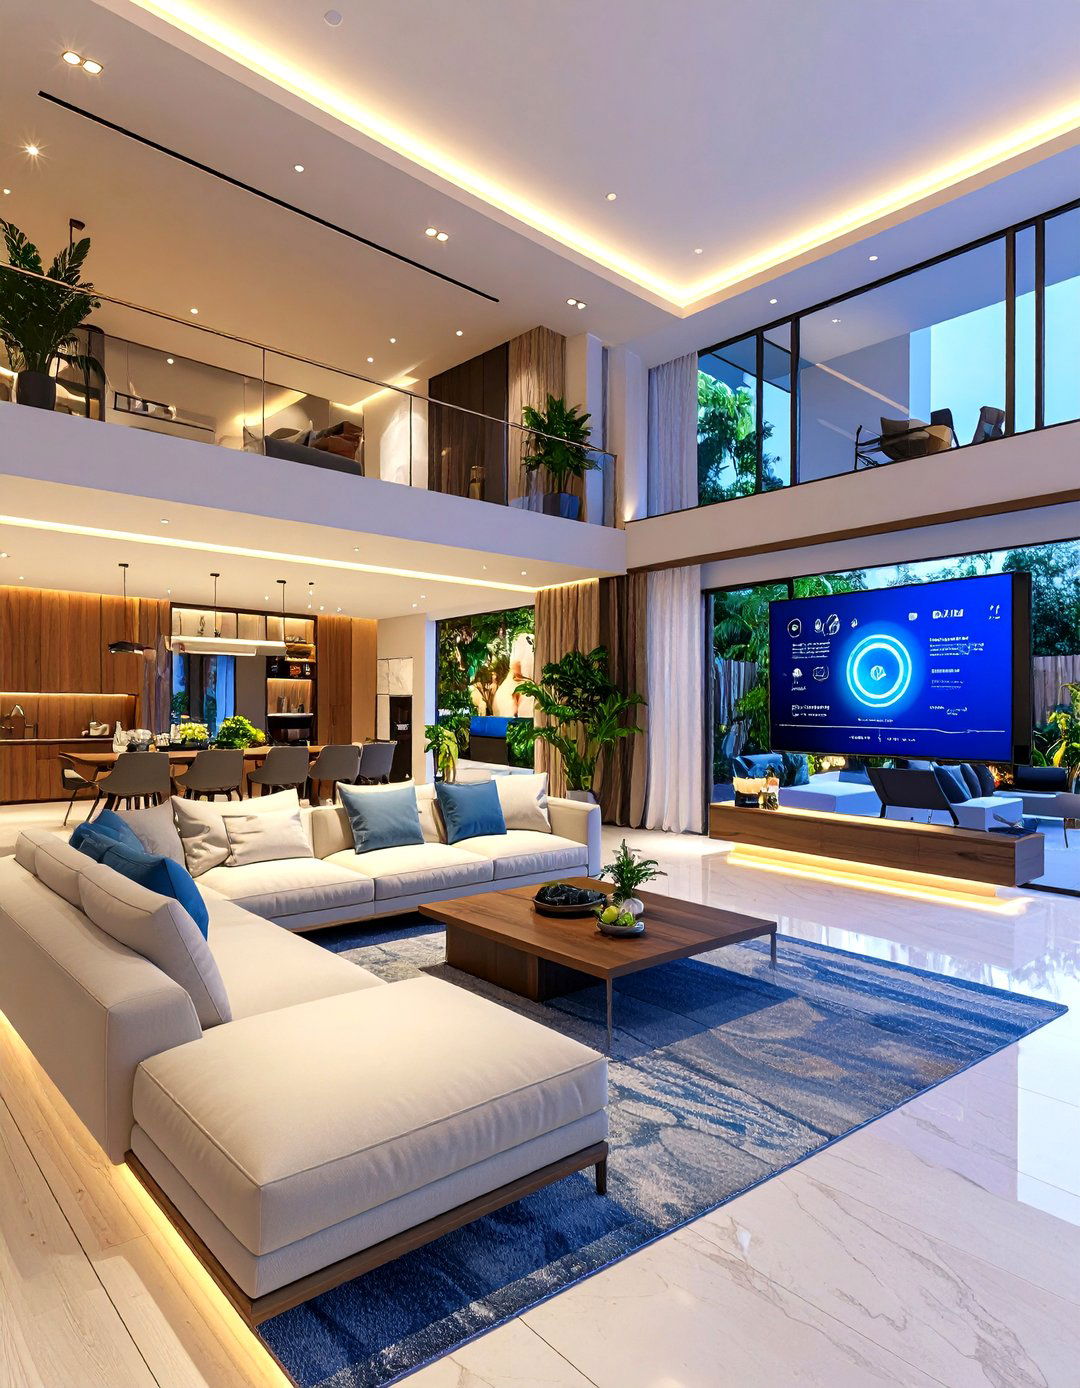
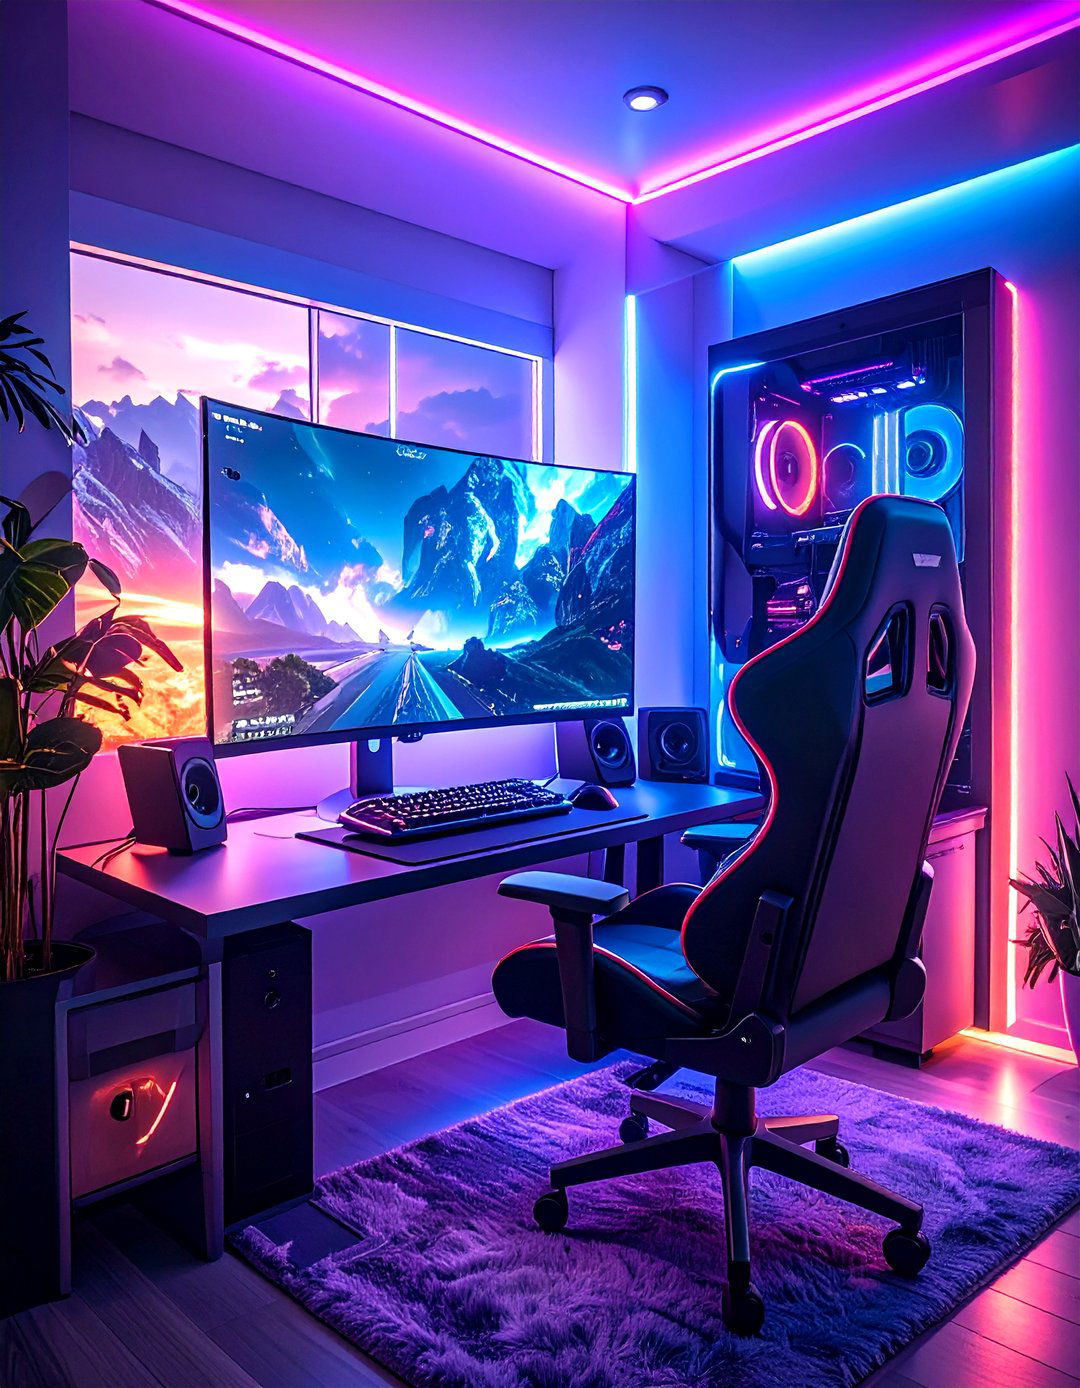
Integrate the latest technology into a compact, futuristic theme focuses on automation and layout is clean and minimalist, with hidden panels and seamless surfaces. Lighting, temperature, security, and entertainment are all controlled via a central hub or voice might be transformable, like a coffee table that rises to become a dining table. A large screen or projector can serve as both a window to the world and an entertainment center. It’s the ultimate in modern convenience, proving that small spaces can be incredibly smart.
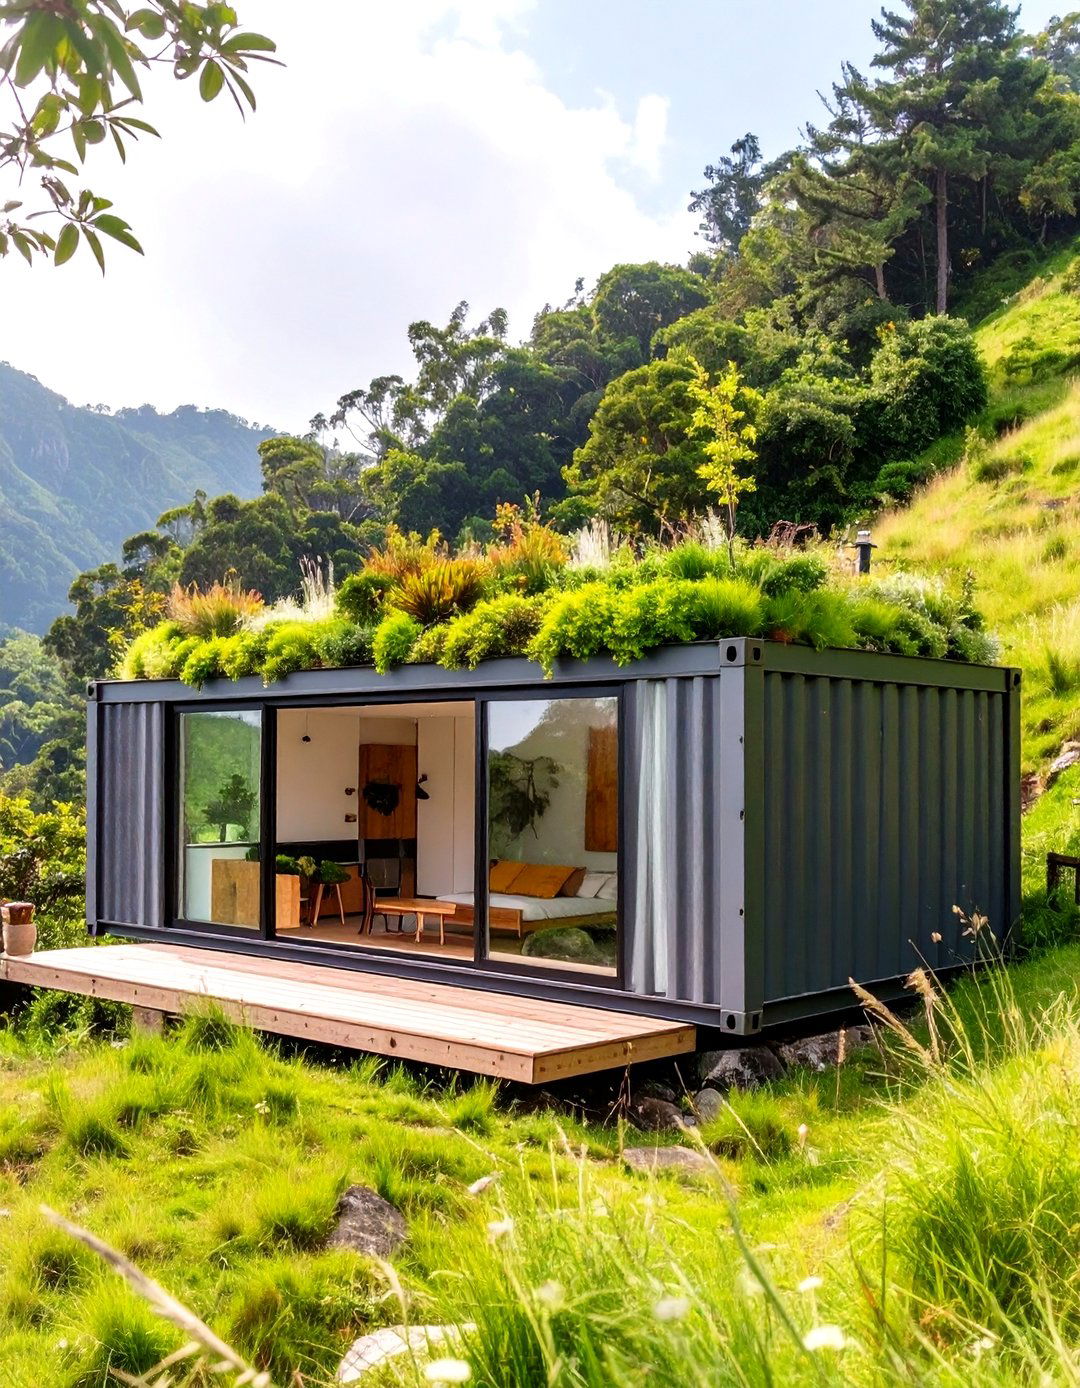
22. The Upcycled Shipping Container
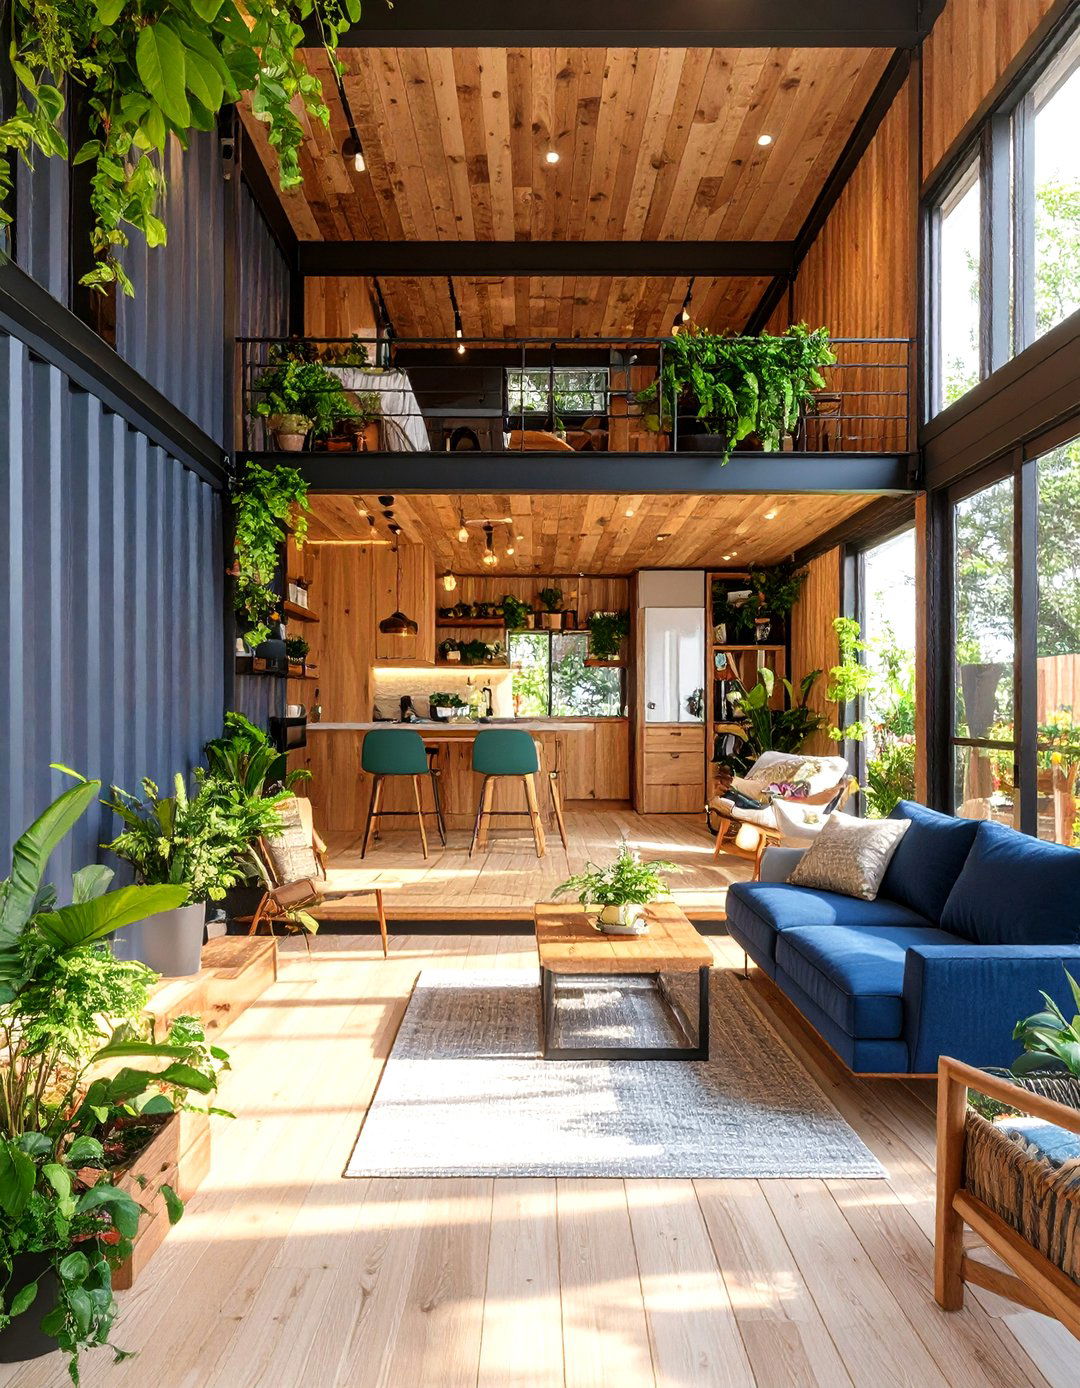
Champion sustainability and industrial chic with a home made from a shipping design retains the container's strong, corrugated metal exterior while transforming the interior into a comfortable living long, narrow layout requires clever end could be a glass wall to open up the plywood for walls and polished concrete for floors for a raw, modern look. Built-in furniture and multi-functional pieces are essential to maximize every is a powerful statement in resourceful and innovative home design.
23. A Nomadic Yurt Dwelling
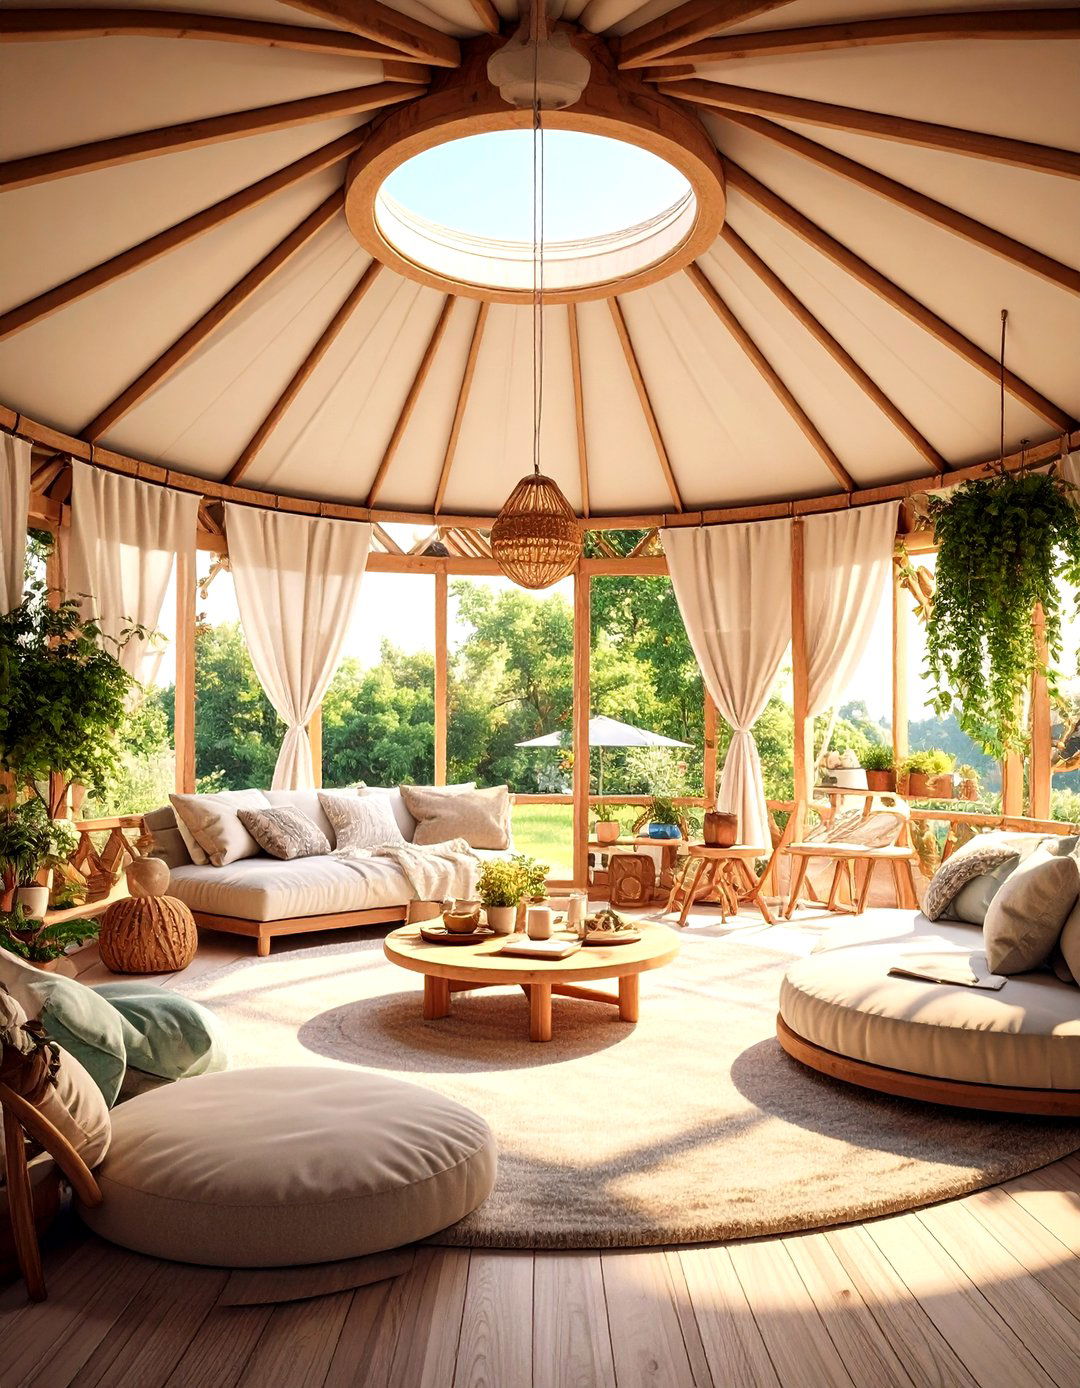
Experience life in the round with a yurt-inspired circular layout creates a unique, communal feeling with a central skylight dome as the focal lattice wood walls and radial roof rafters are left exposed, becoming the primary decorative the space with curtains or low partitions rather than full walls to maintain the open should be low-profile and arranged in a circular or semi-circular pattern. It's an ancient design that feels incredibly modern, fostering a sense of connection and openness.
24. The Speakeasy Lounge Vibe
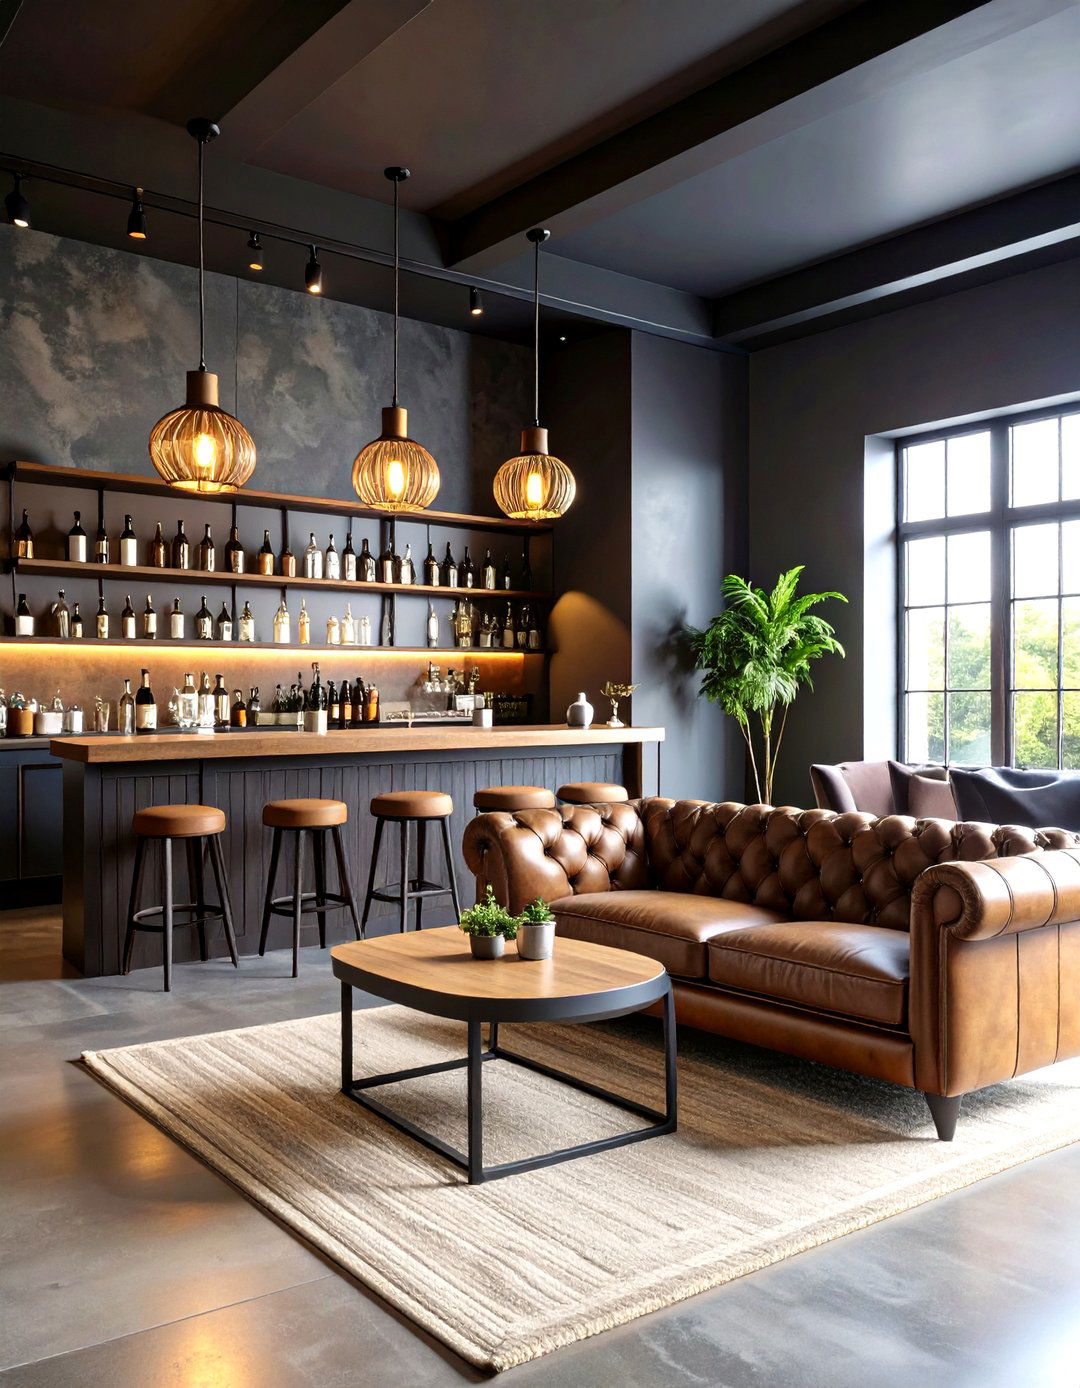
Create an intimate and sophisticated retreat with a 1920s speakeasy design is all about dark, moody interiors and a touch of dark wood paneling or a deep, rich paint color on the walls. A small, well-appointed bar is the centerpiece of the should be plush and comfortable, like a velvet chesterfield sofa or leather club is crucial: keep it low and warm, using shaded table lamps and Deco-inspired patterns and brass accents complete the exclusive, hidden-gem atmosphere.
25. A Lakeside Fishing Cabin
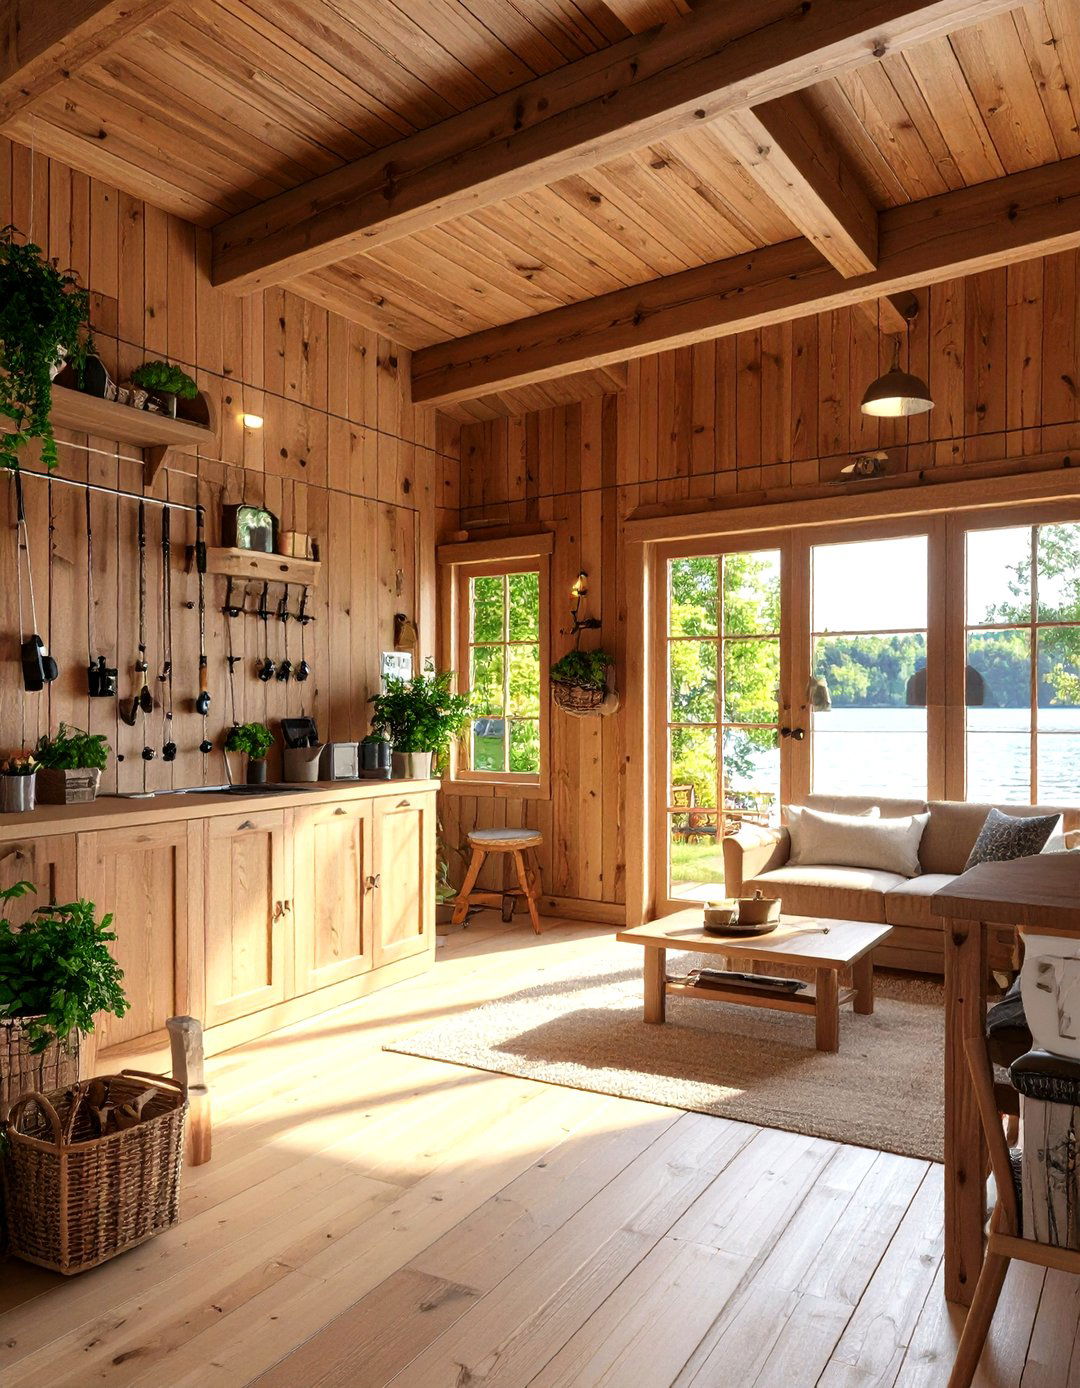
Design the perfect basecamp for angling theme is rustic, practical, and interior should feature durable materials like unfinished wood plank walls and simple wood floors that are easy to open layout allows for easy movement of a dedicated area for storing rods, tackle, and waders. A small, functional kitchen is for preparing the day 's with sturdy, comfortable pieces. A screened-in porch is an essential addition for enjoying the lakeside evenings without the would you personalize this fisherman' s paradise?
26. The Solar-Powered Desert Shelter
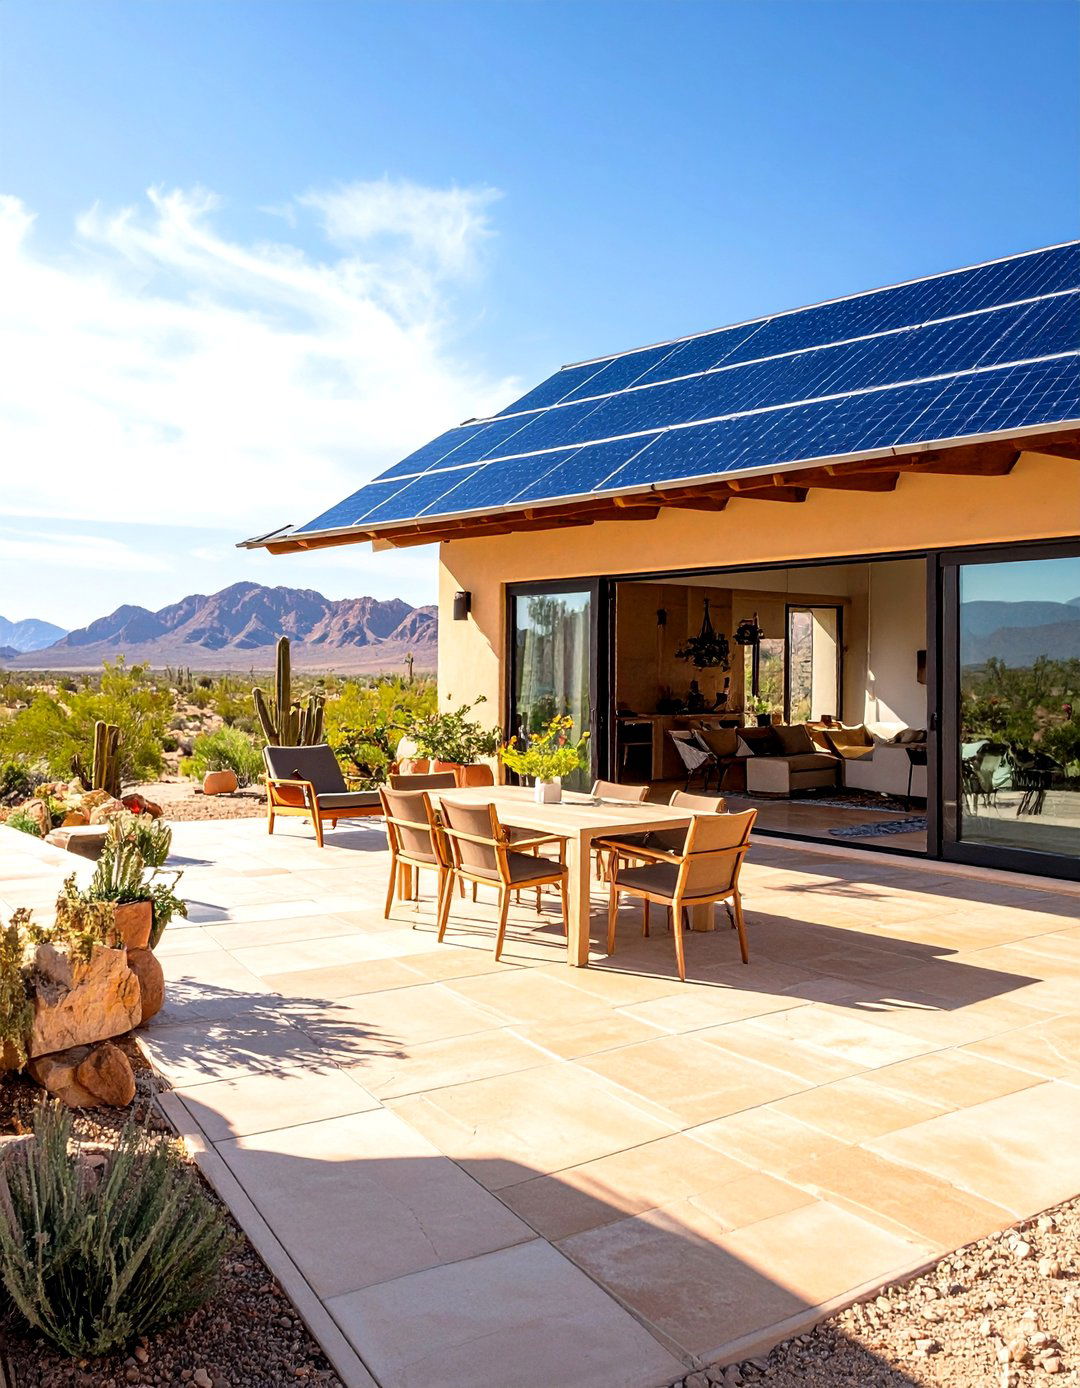
Design a home that works in harmony with a harsh desert theme prioritizes passive cooling, strategic shade, and energy structure could have thick, light-colored walls to reflect heat and small, strategically placed windows. A large overhang or covered patio creates essential outdoor living space. A solar panel array on the roof provides all the interior is minimalist and durable, with tile or concrete floors to stay color palette mimics the desert tones, creating a space that feels like a natural extension of the landscape.
27. A Storybook Thatched Roof Cottage
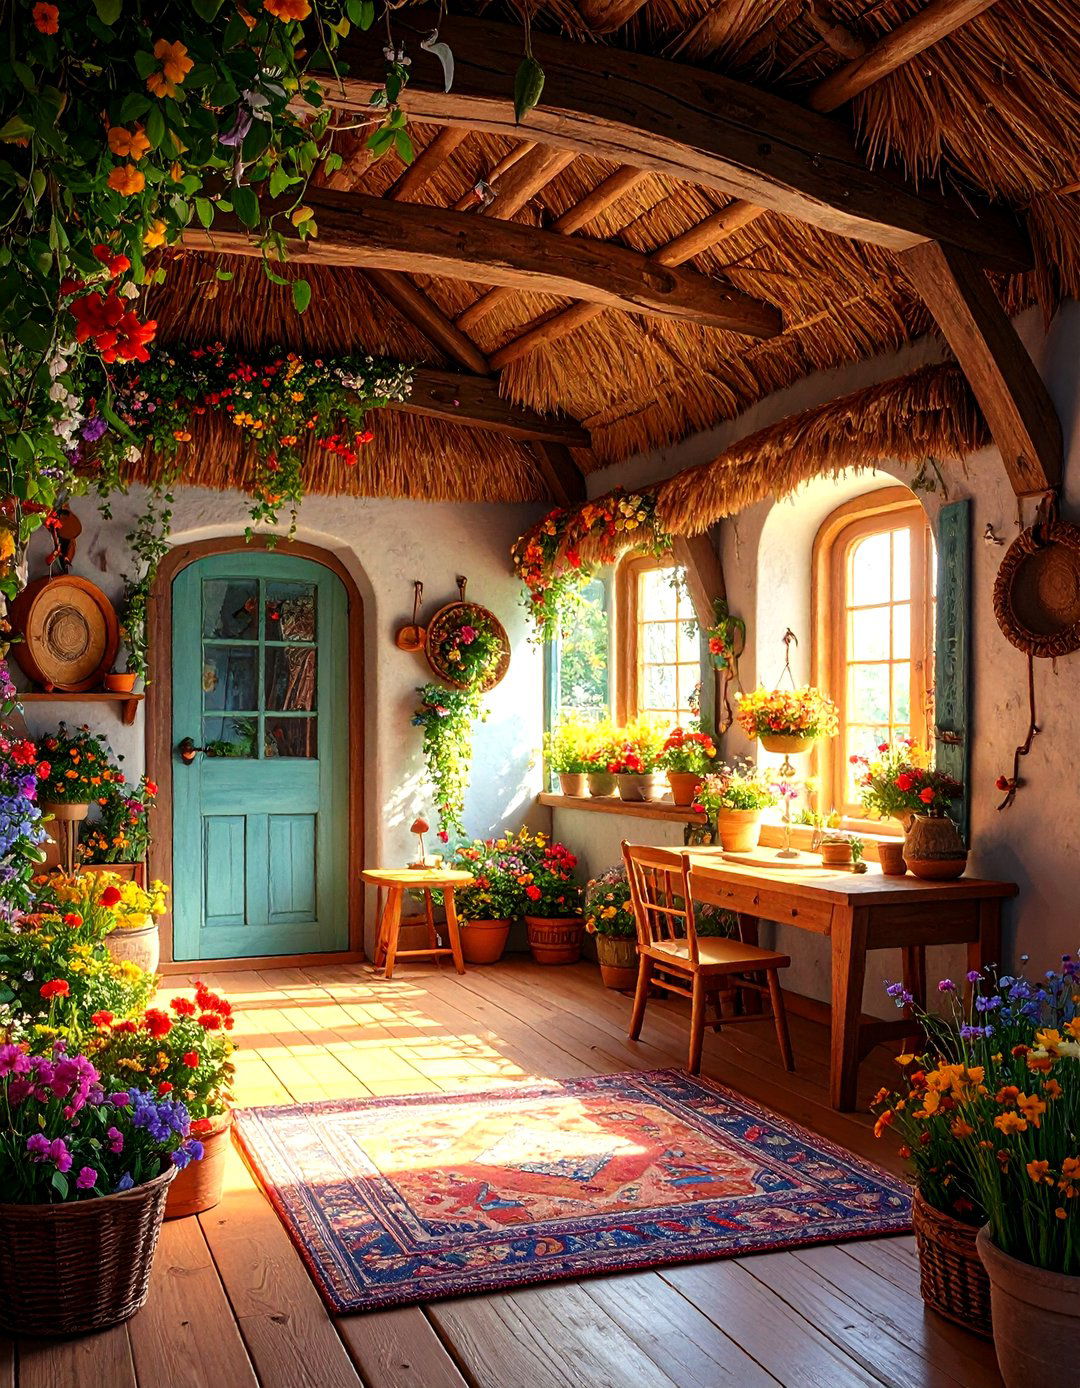
Live out a fairytale fantasy with a home featuring a traditional thatched design element instantly creates a sense of whimsy and old-world interior should match, with curving walls, low ceilings with exposed beams, and small, leaded glass windows. A cozy fireplace in an inglenook is a layout is often quirky and full of nooks and with simple, rustic, and antique-style wooden design is less about practicality and more about creating a magical, enchanting place to call home.
28. The Rock Climber's Base Camp
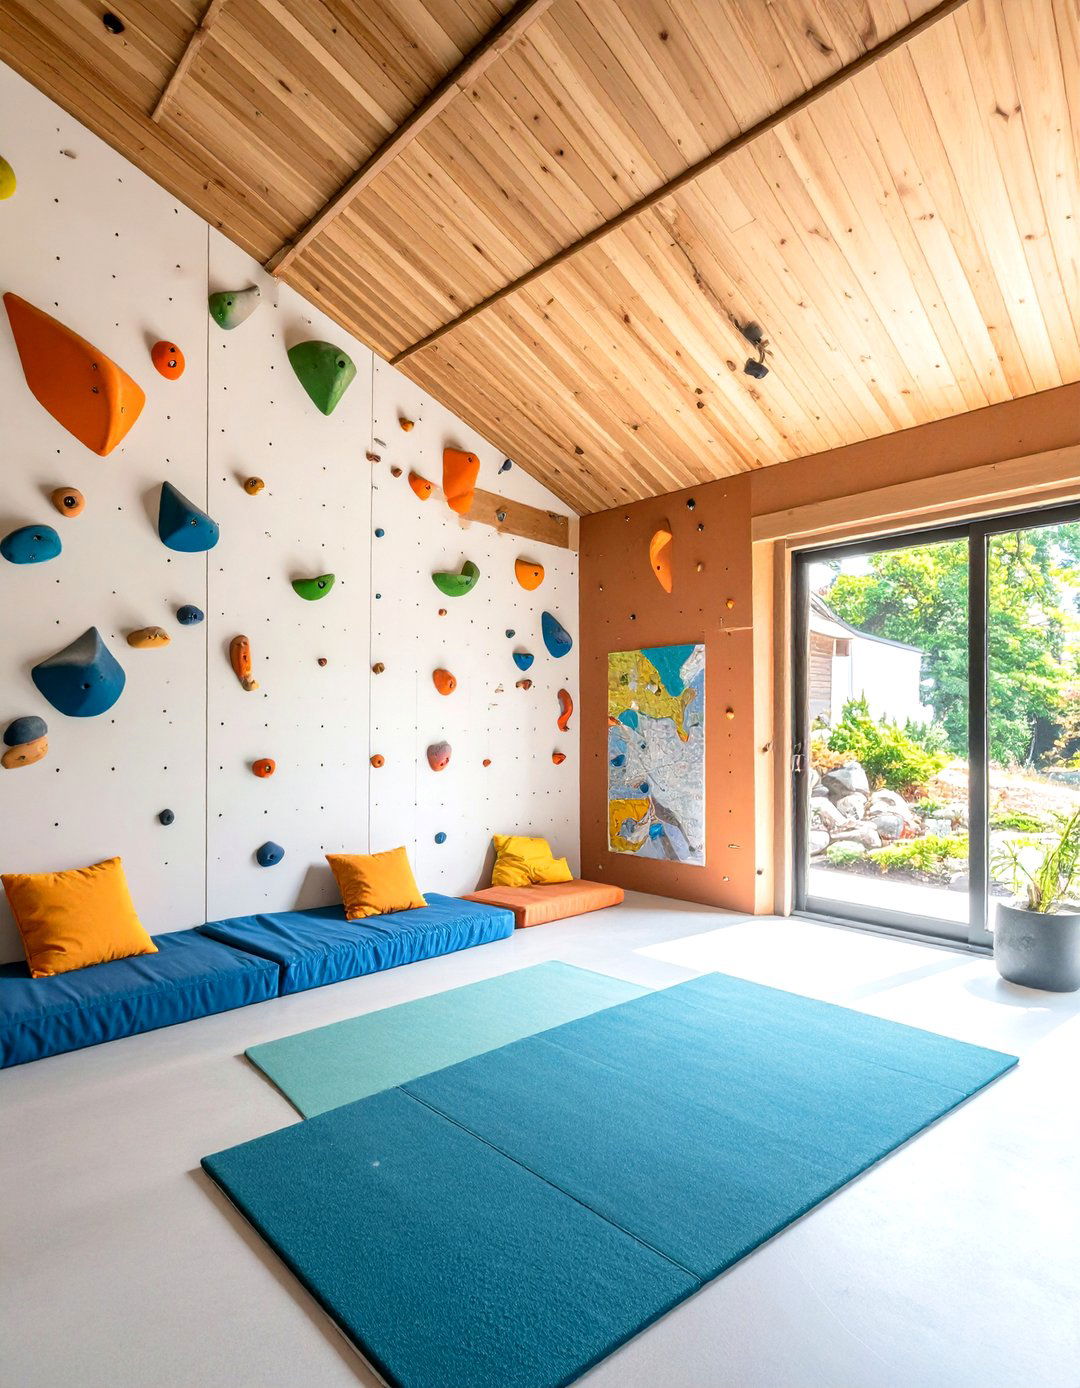
Create a home that reflects a passion for the vertical design is functional, durable, and inspired by the mountains. A key feature could be a built-in climbing wall on one of the taller interior or exterior layout is open and practical, with plenty of space for gear storage using modular shelving and are tough, like plywood walls and concrete is simple and of climbing areas and framed photos of ascents make for meaningful, personal decor.
29. A Sunken Living Room Lounge
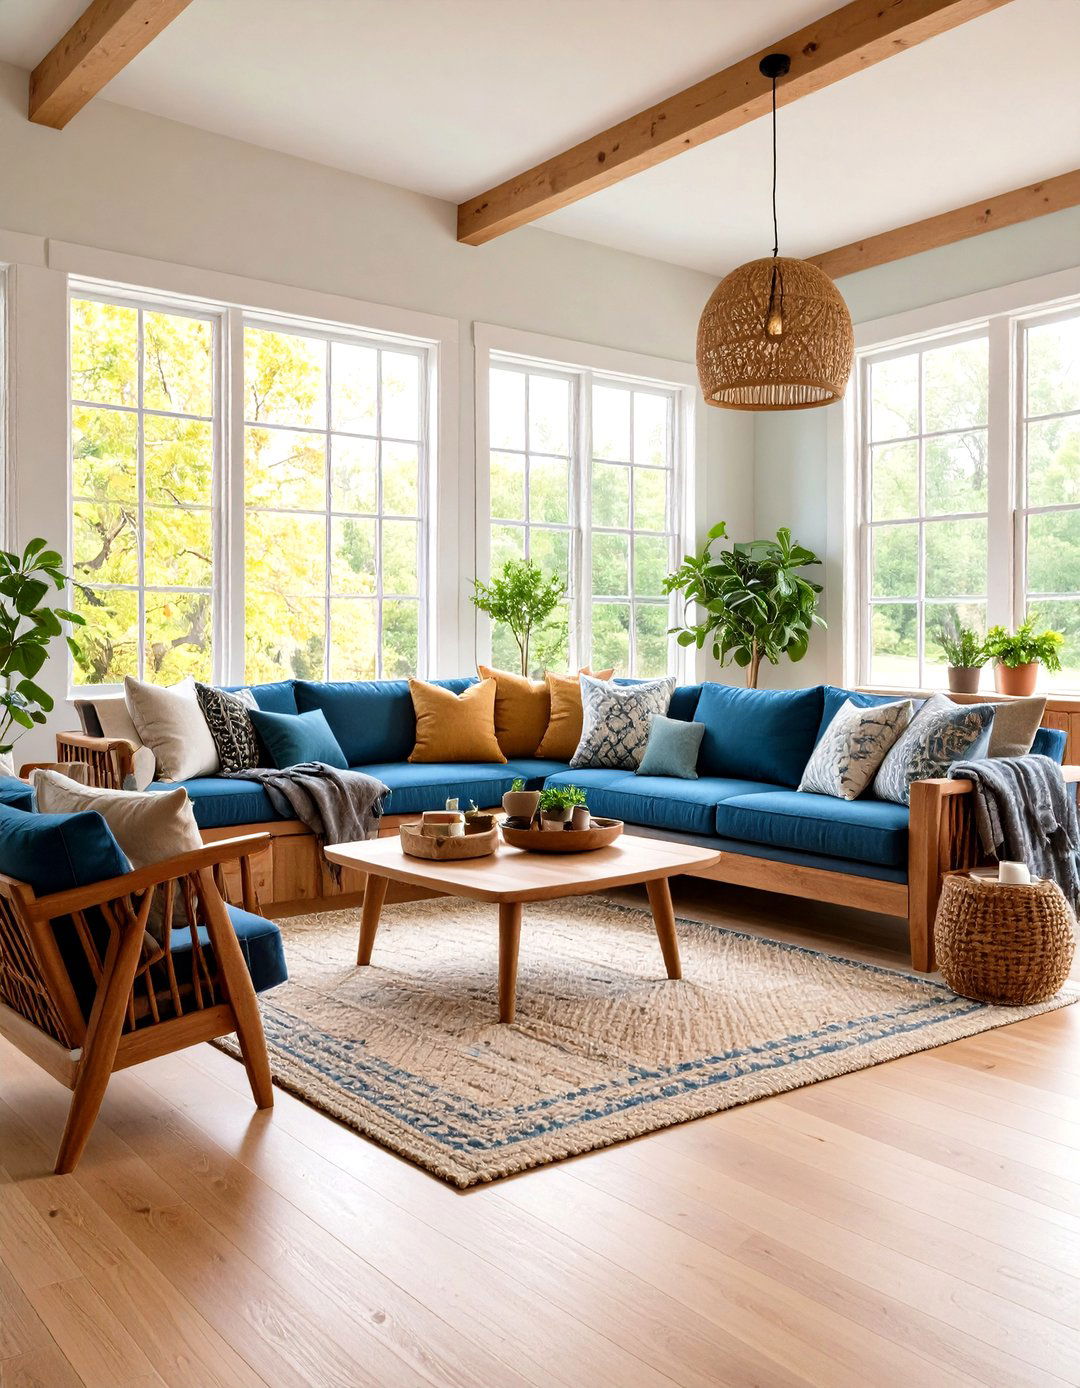
Add dimension and a retro vibe to a small space with a sunken living lowering the central seating area by a few steps, you create a distinct "room" within an open floor plan without using "conversation pit" becomes an incredibly cozy and intimate seating directly into the structure and fill it with cushions. It’s a fantastic way to make a small home feel more dynamic and you love to curl up in a cozy conversation pit on a chilly evening?
30. The Mediterranean Courtyard Villa
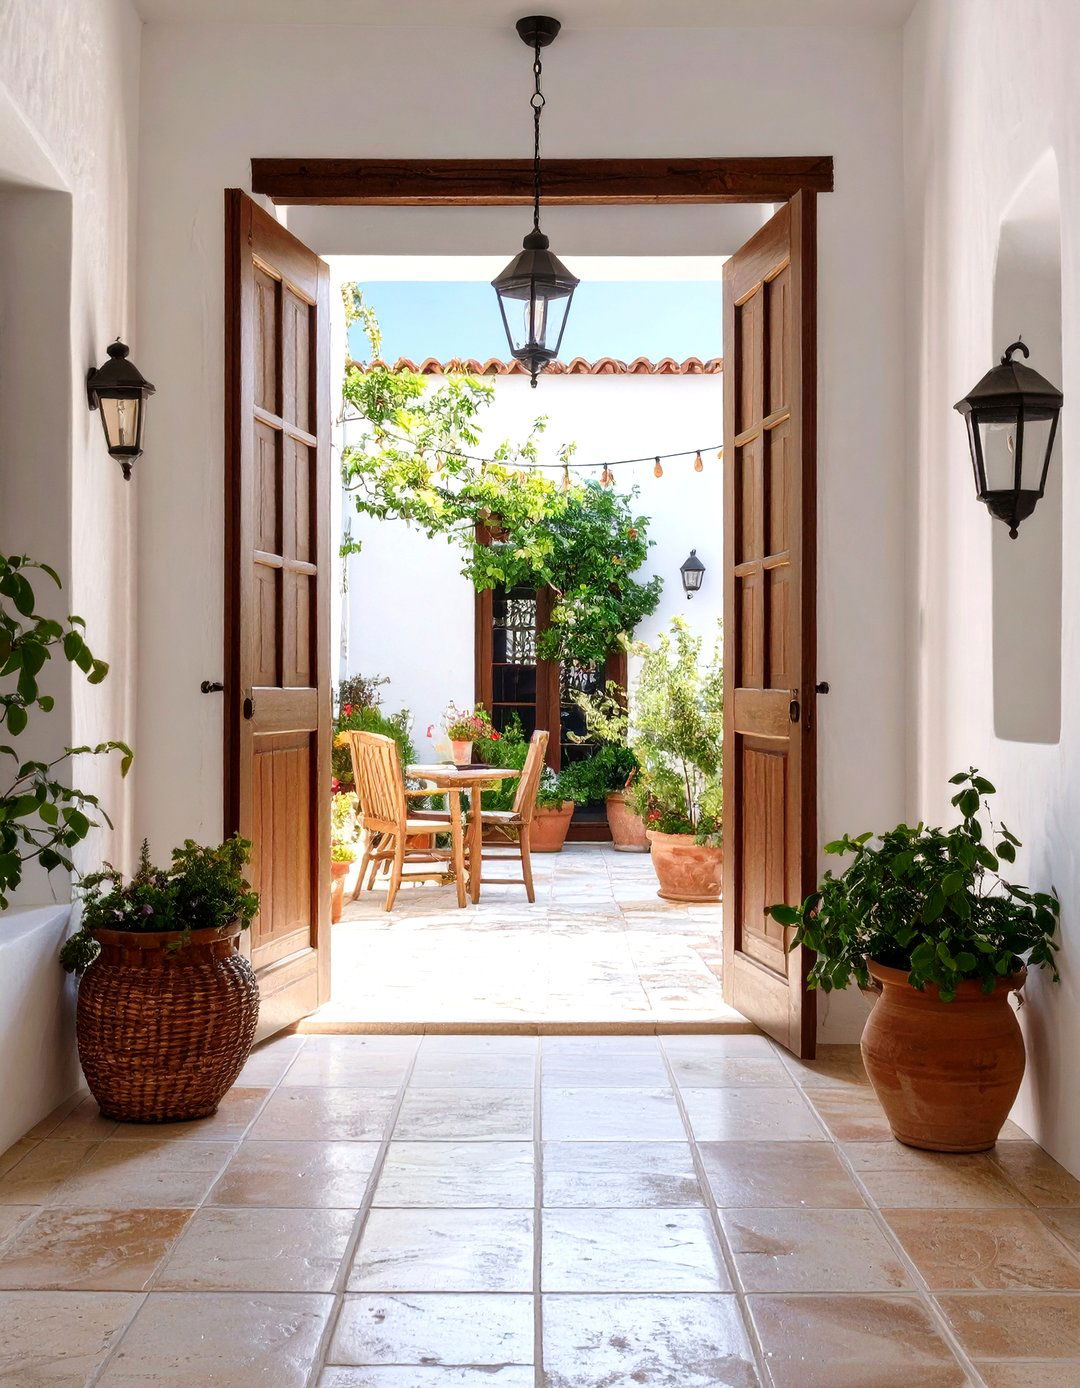
Create a private oasis with a design centered around a small, enclosed home itself can be a simple U-shape, with rooms opening onto this central outdoor space through French doors or large courtyard becomes an extension of the living area, perfect for dining and terracotta tiles, whitewashed stucco walls, and vibrant blue drought-tolerant species like olive trees and design brings the light, breezy feel of the Mediterranean to a compact footprint, offering privacy and a seamless indoor-outdoor connection.
Conclusion:
Ultimately, designing a Little John home is a creative exercise in personalization and 30 ideas explored showcase the incredible versatility of small-space living, proving that limitations in square footage can inspire boundless the rustic warmth of a log cabin to the sleek intelligence of a high-tech smart home, the right design transforms a small structure into a fully functional and deeply personal key lies in choosing a cohesive theme that reflects your lifestyle and then thoughtfully curating every element — layout, materials, furniture, and light — to work in small home can be anything you imagine.

Related posts:



Leave a Reply