
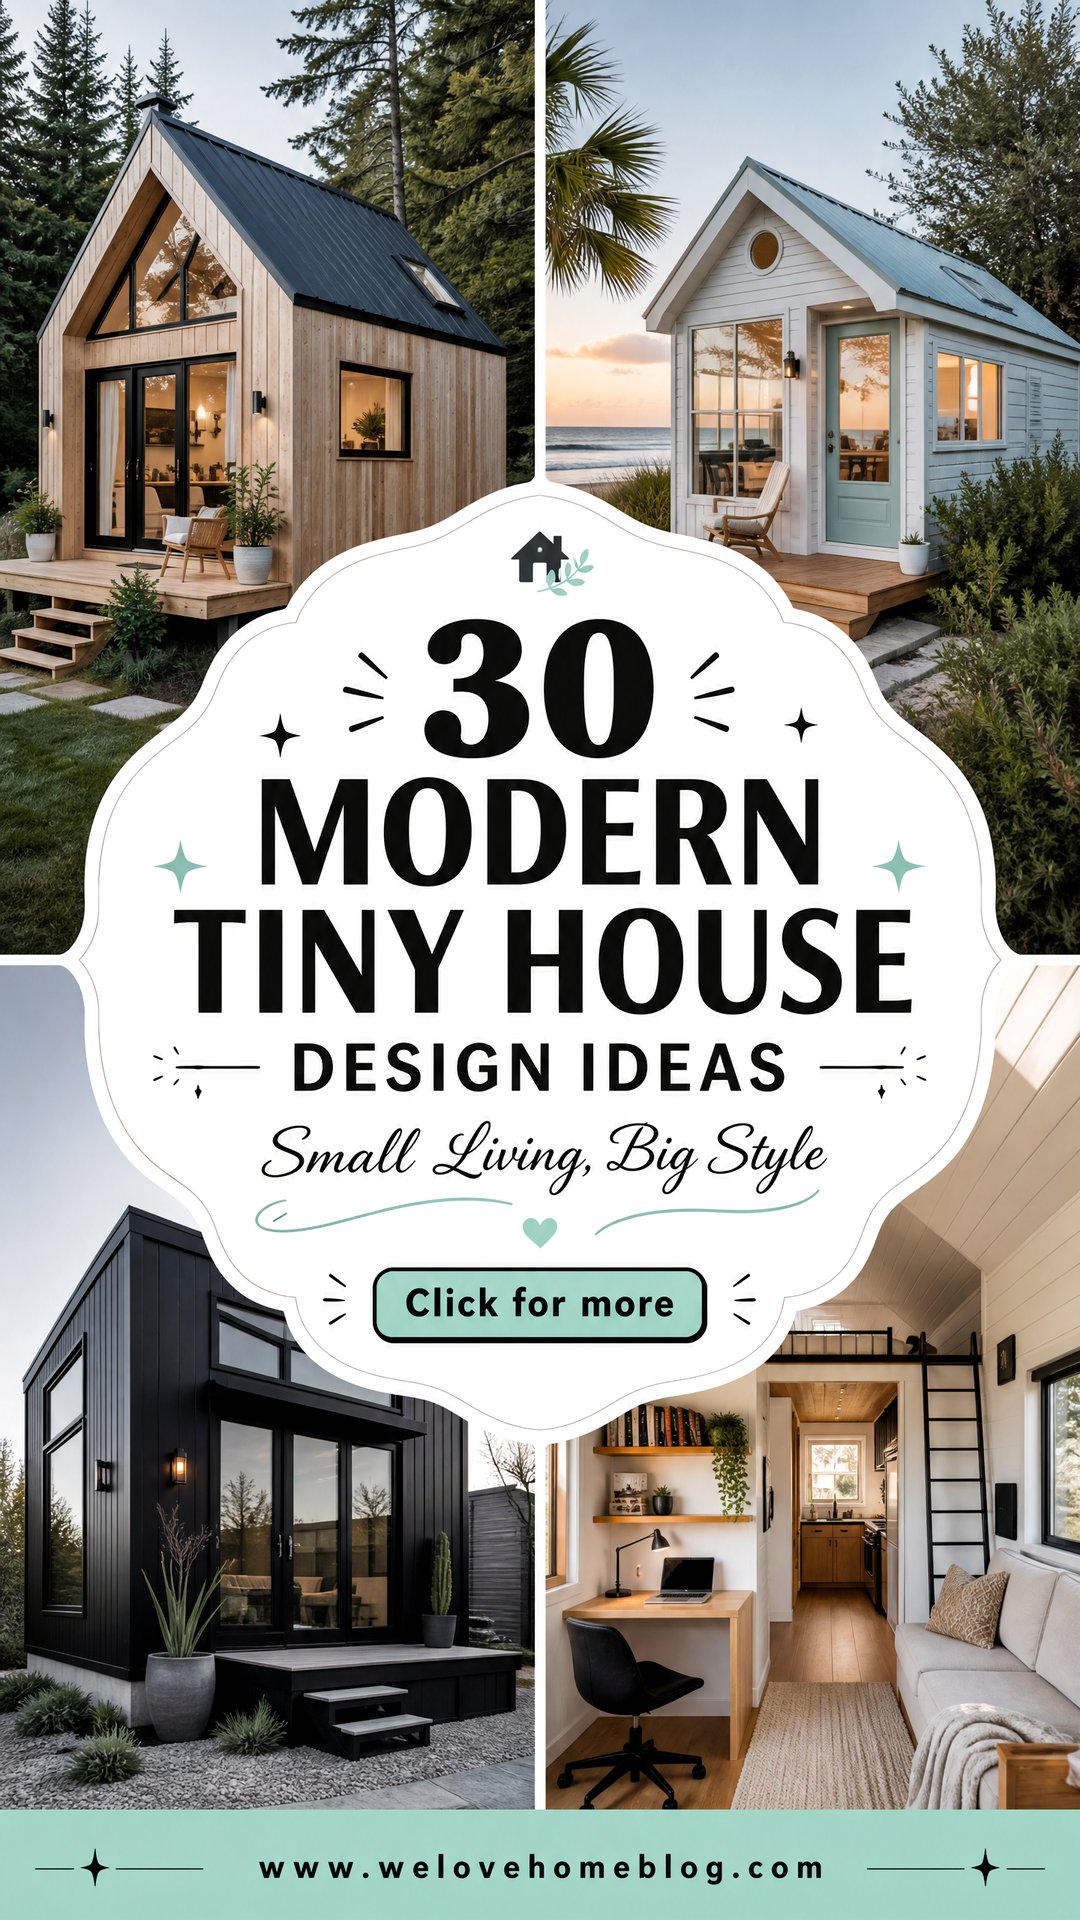
The allure of tiny house living is capturing more hearts than ever, representing a significant shift towards minimalism, sustainability, and financial movement is not just about downsizing; it's about thoughtfully designing a space that is both highly functional and deeply tiny house design challenges the conventional notion of home, proving that you don’t need sprawling square footage to live a comfortable and stylish cleverly integrated storage solutions to expansive windows that blur the line between indoors and out, these compact dwellings are marvels of following ideas explore diverse aesthetic themes and practical layouts that maximize every inch, offering inspiration for creating a small home that feels spacious, organized, and perfectly tailored to your lifestyle.
1. The Scandinavian Retreat Tiny House
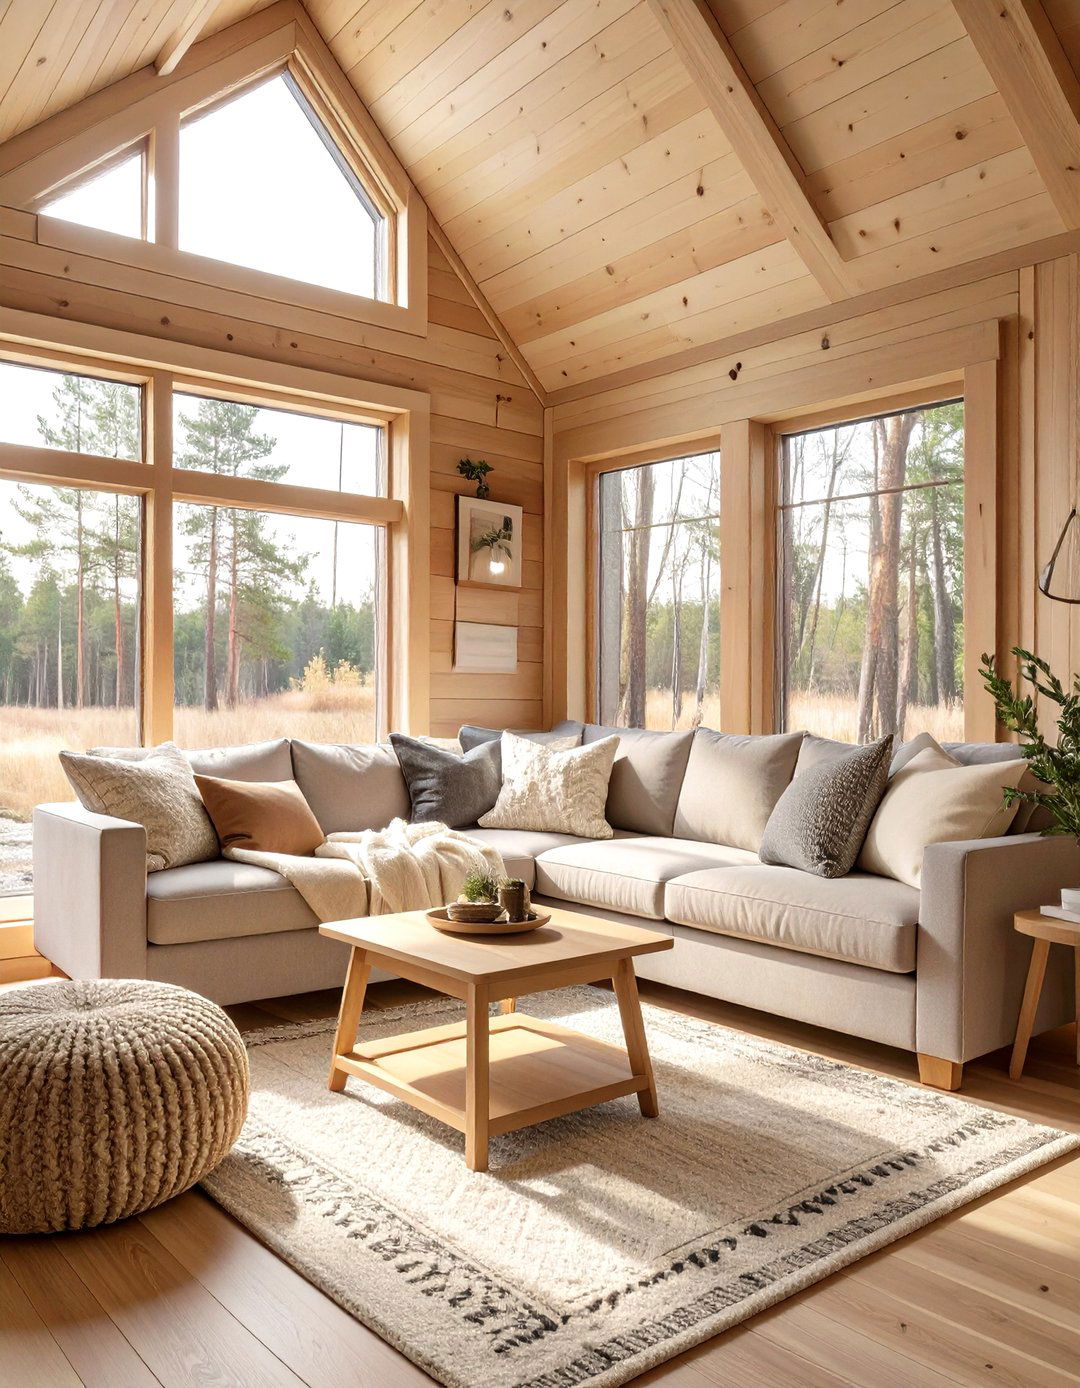
Embrace the core principles of Scandinavian design with a tiny house focused on simplicity, minimalism, and concept uses a light, neutral color palette — think soft whites, cool grays, and natural wood tones — to create an airy and open layout maximizes natural light with large, strategically placed windows and is sleek and multi-functional, like a sofa with hidden storage or a drop-leaf dining materials such as light-colored pine or birch for walls and flooring, combined with cozy textiles like wool and linen, complete this warm, inviting, and uncluttered sanctuary.
2. The Industrial Loft Tiny House
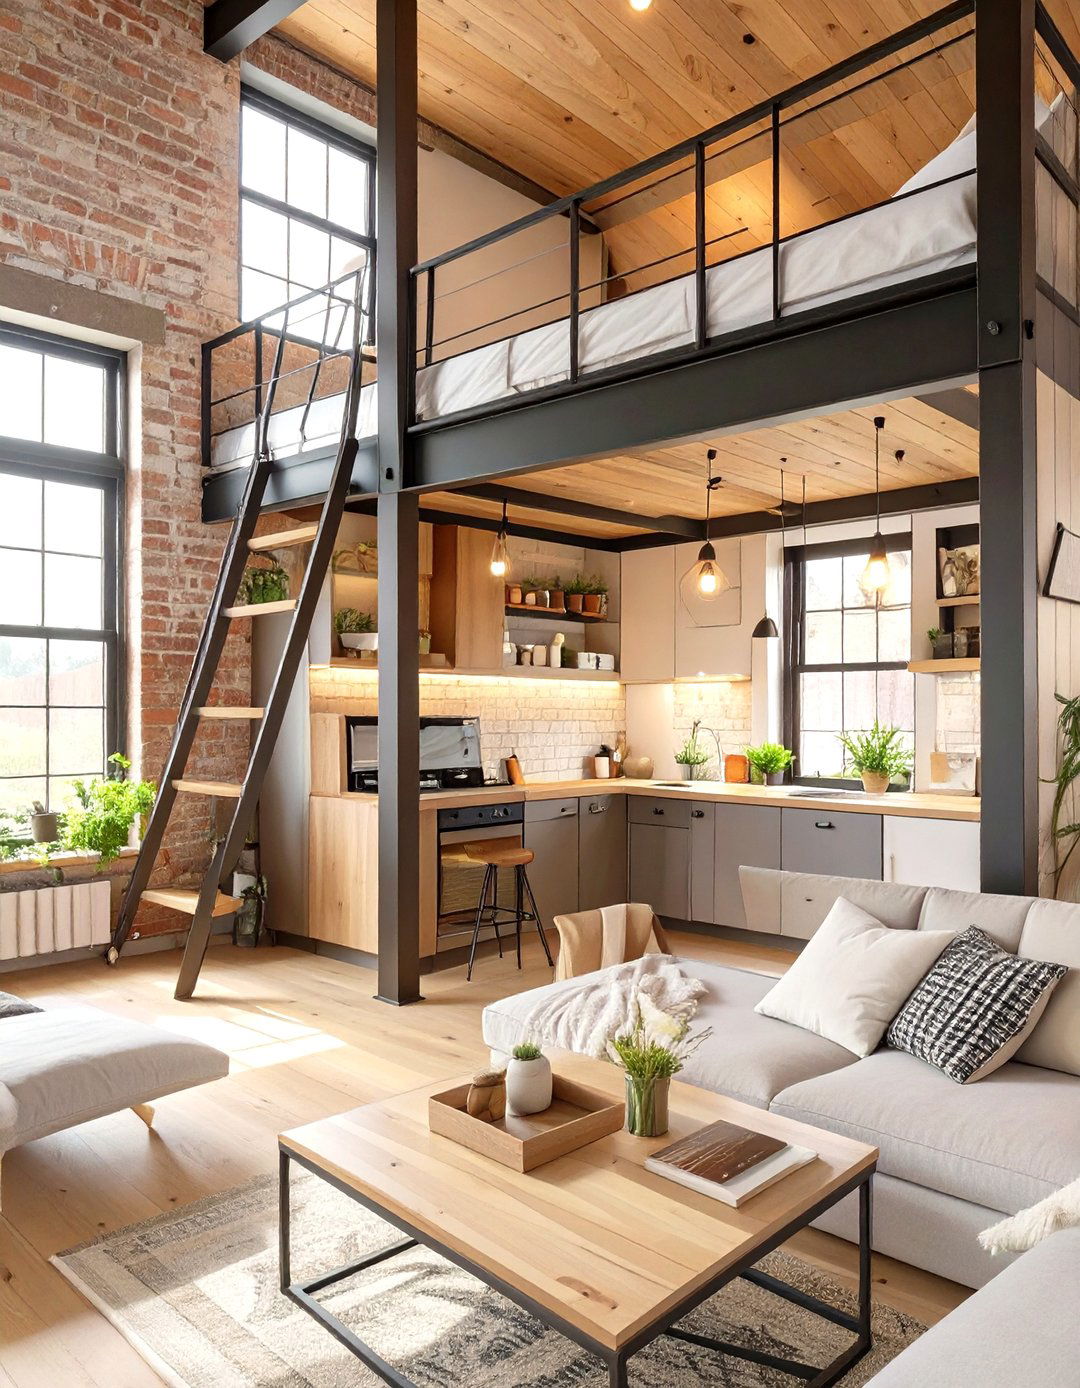
Capture the raw, edgy aesthetic of a city loft in a compact design prominently features materials like exposed brick veneer, dark metal framing, and polished concrete layout is typically open-concept, with a lofted sleeping area accessible by a minimalist metal ladder or staircase. Large, black-framed windows mimic factory panes, flooding the space with light while adding to the industrial is a mix of weathered leather and reclaimed lighting with Edison bulbs and exposed ductwork enhance the utilitarian yet chic atmosphere of this modern, urban-inspired tiny home.
3. The Japandi Zen Tiny House
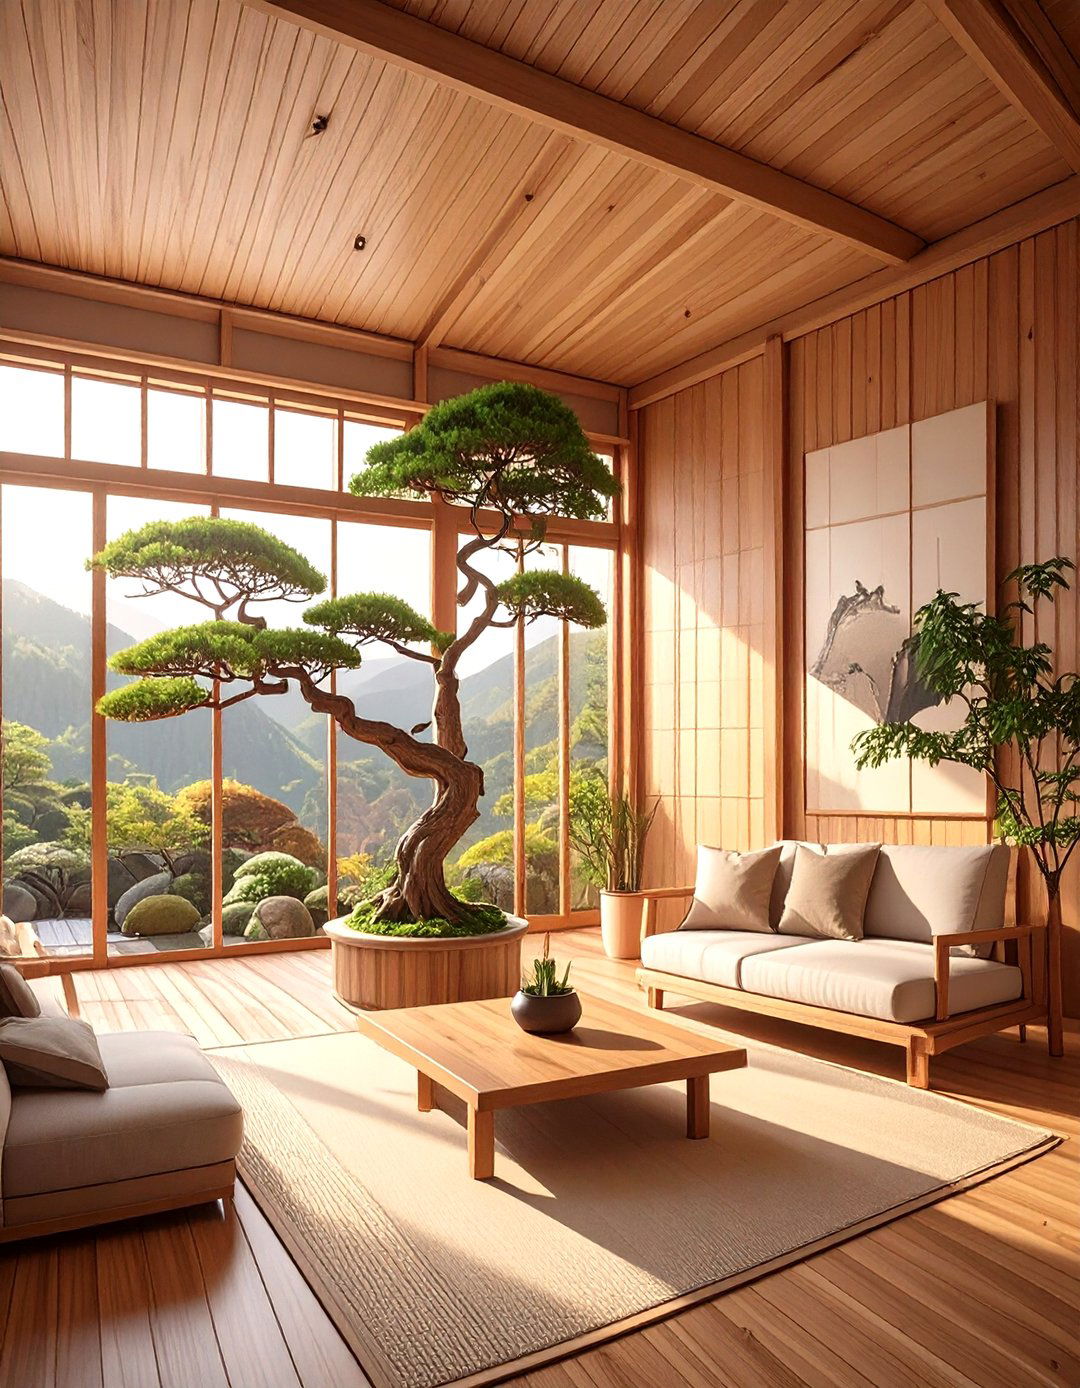
This design merges the rustic minimalism of Japanese aesthetics with the cozy functionality of Scandinavian Japandi tiny house is a testament to craftsmanship and natural beauty, featuring clean lines, uncluttered spaces, and a deep appreciation for material palette includes light woods like oak and cedar, contrasted with darker elements and black accents. Low-profile furniture, shoji-style screen dividers, and integrated storage keep the layout fluid and windows frame outdoor views, while bamboo plants and ceramic decor add touches of organic elegance, creating a tranquil and balanced living environment.
4. The Modern Farmhouse Tiny House
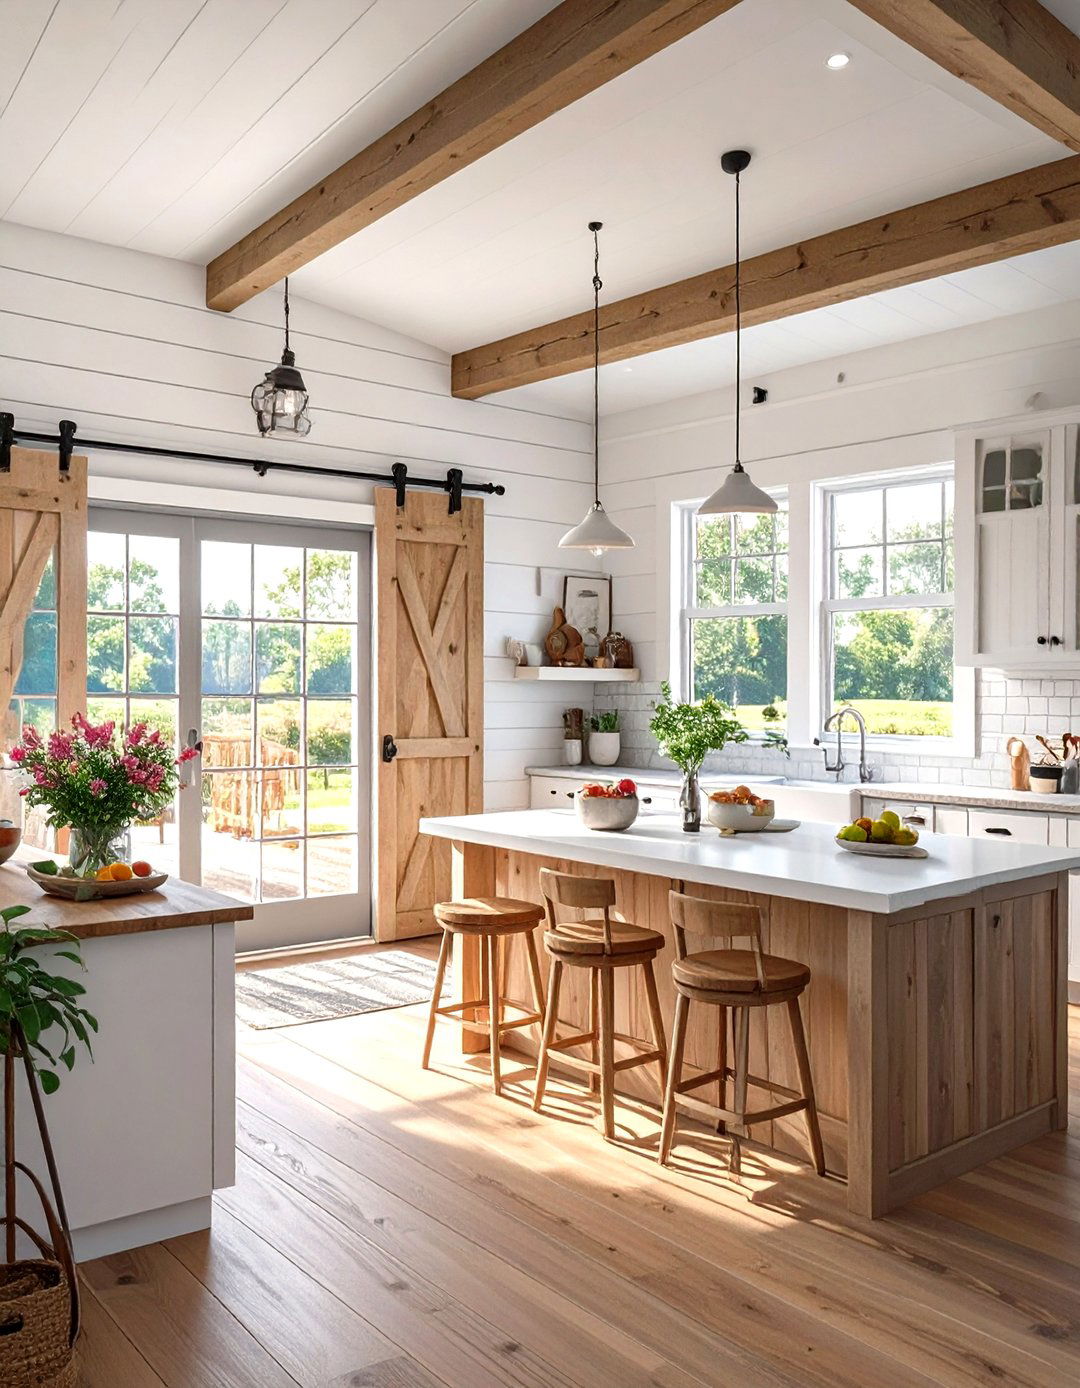
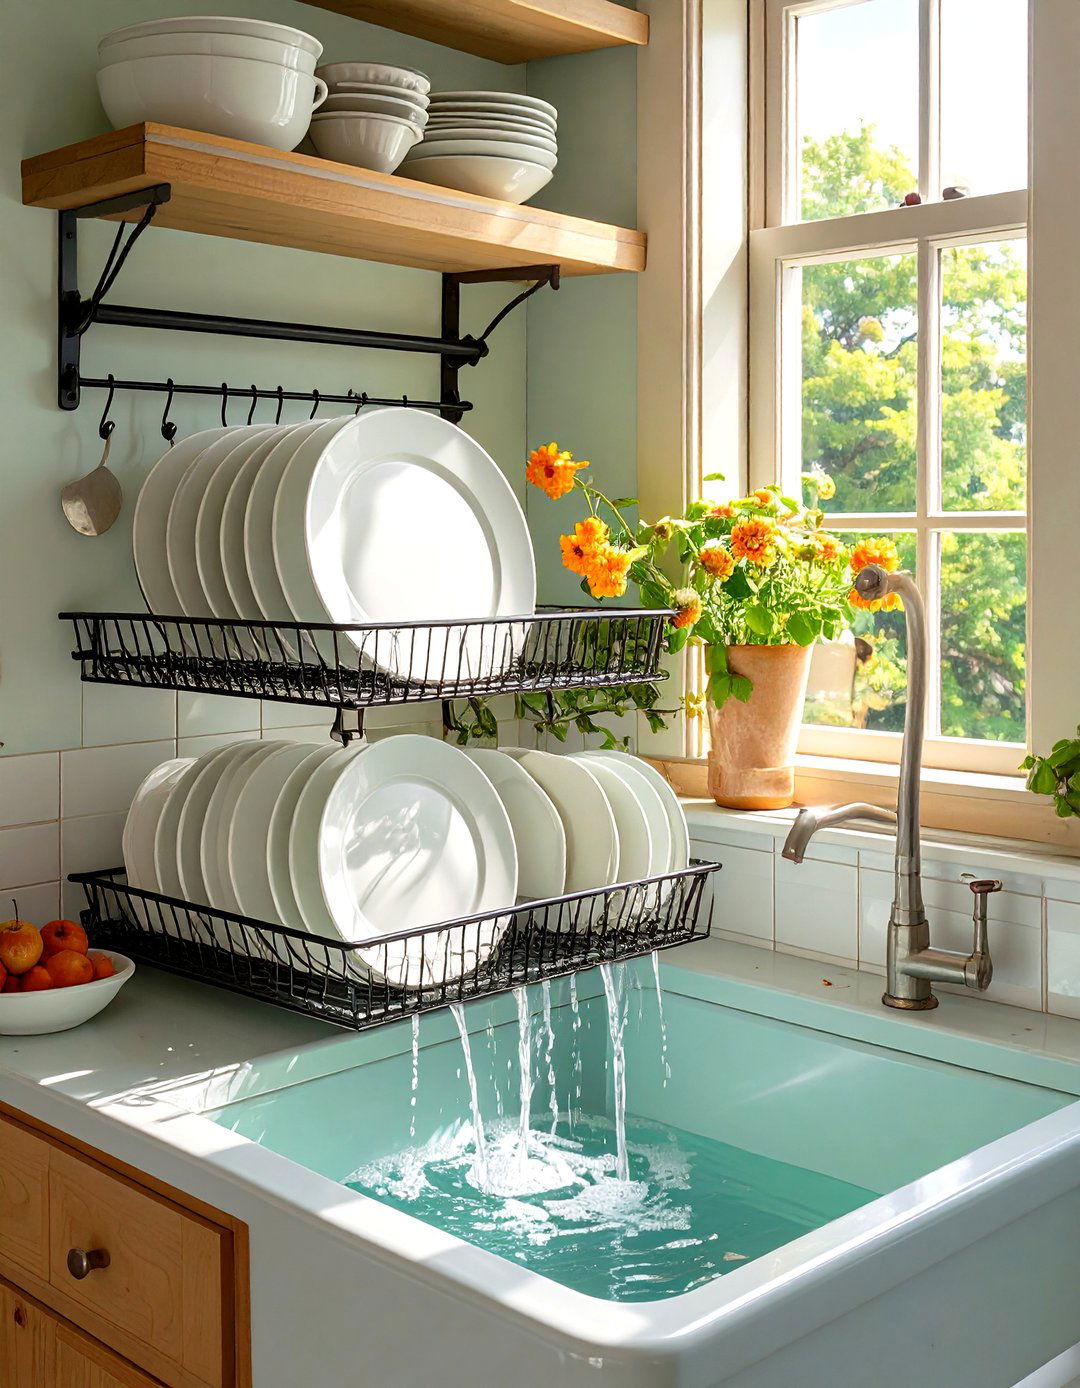
Experience the charm of rustic living with a clean, contemporary modern farmhouse tiny house combines classic elements like shiplap walls, a gabled roof, and a welcoming front porch with modern interior is bright and open, painted in crisp whites and accented with matte black hardware and fixtures. A spacious kitchen with a deep apron-front sink and open shelving is often the heart of the wood floors and sliding barn doors add warmth and character, while comfortable, neutral-toned furniture creates a cozy and timeless atmosphere perfect for simple living.
5. The Coastal Beach Tiny House
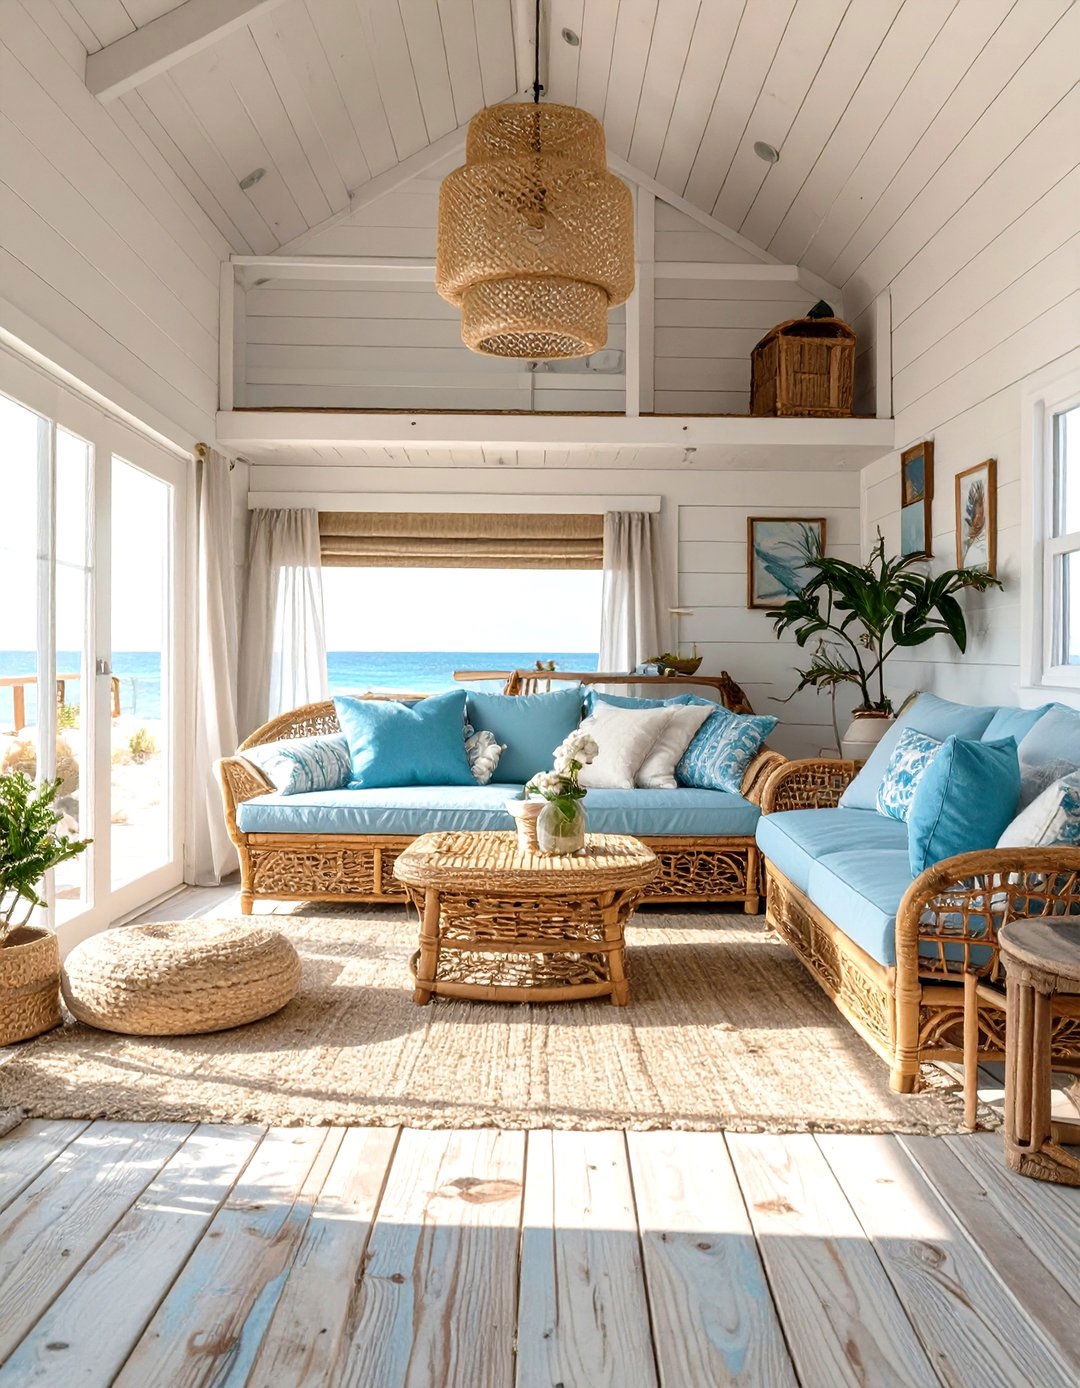
Bring the relaxed, airy feeling of the coast to your tiny design uses a palette of sandy neutrals, soft blues, and crisp whites to evoke a seaside layout is open and breezy, with large windows and glass doors to maximize light and like weathered wood, rattan, and linen create a natural, textured includes subtle nautical touches such as rope details, seashell collections, and coastal-inspired goal is a light-filled, uncluttered space that feels like a permanent vacation retreat, perfect for unwinding by the shore.
6. The Off-Grid Solar Tiny House
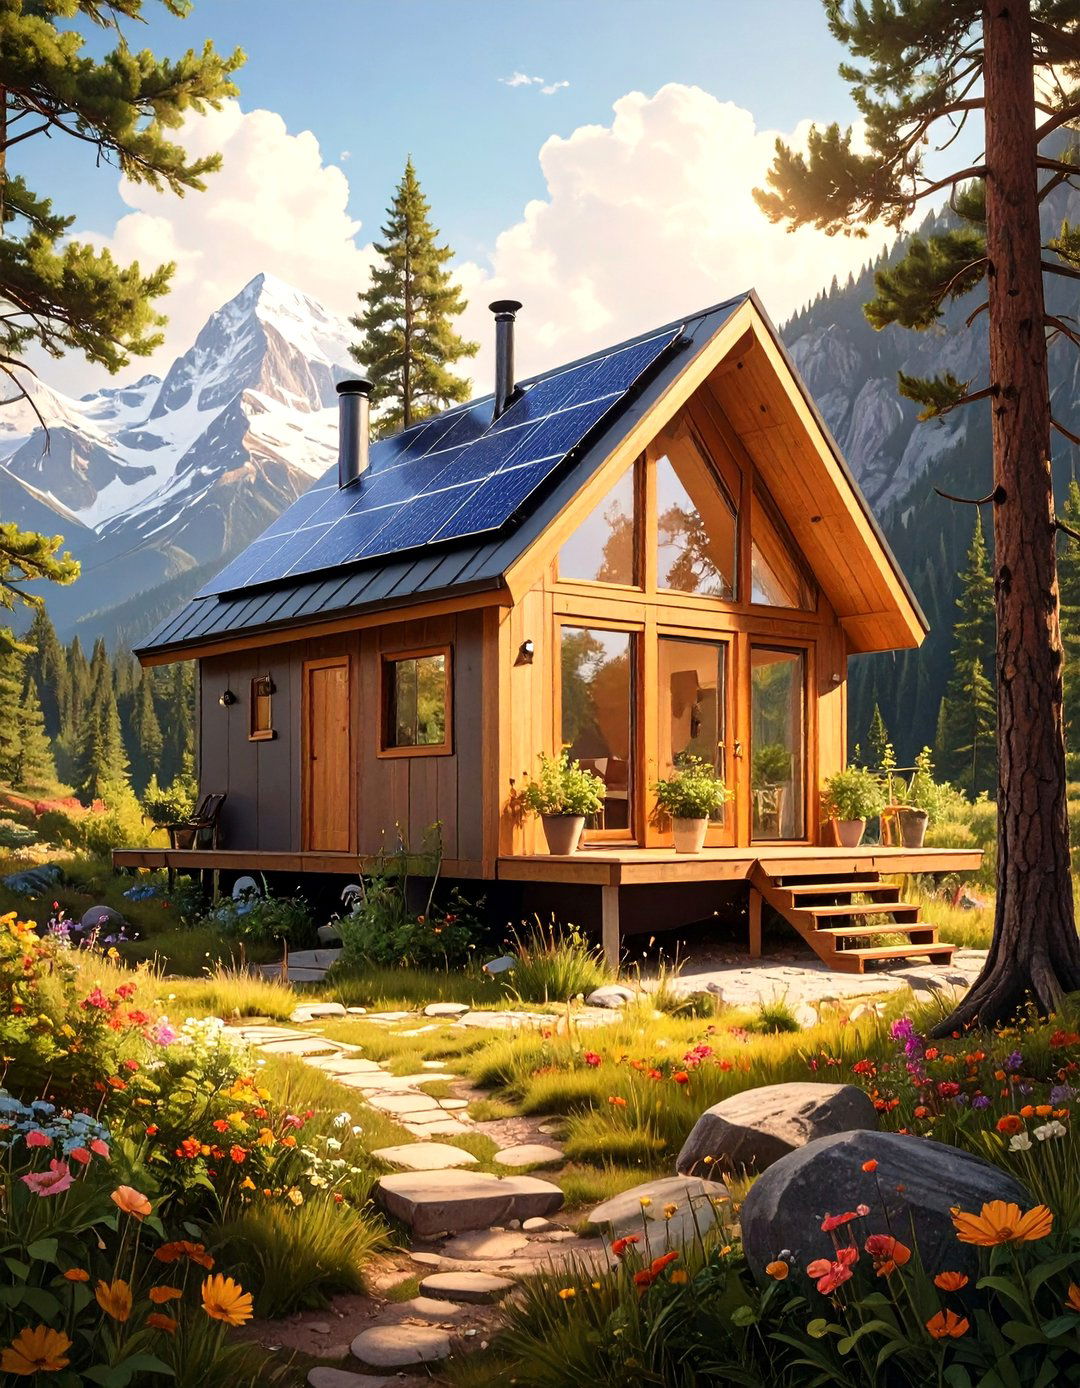
For the ultimate in sustainable independence, an off-grid tiny house is designed for concept integrates a complete solar power system with roof-mounted panels and a battery bank to handle all electrical design prioritizes energy efficiency with superior insulation, double-paned windows, and energy-star appliances. A rainwater harvesting and filtration system provides clean water, while a composting toilet minimizes layout and materials are chosen for durability and low environmental impact, creating a resilient and eco-conscious home that can be placed almost you ever considered how freeing it would be?
7. The Glass House Tiny Retreat
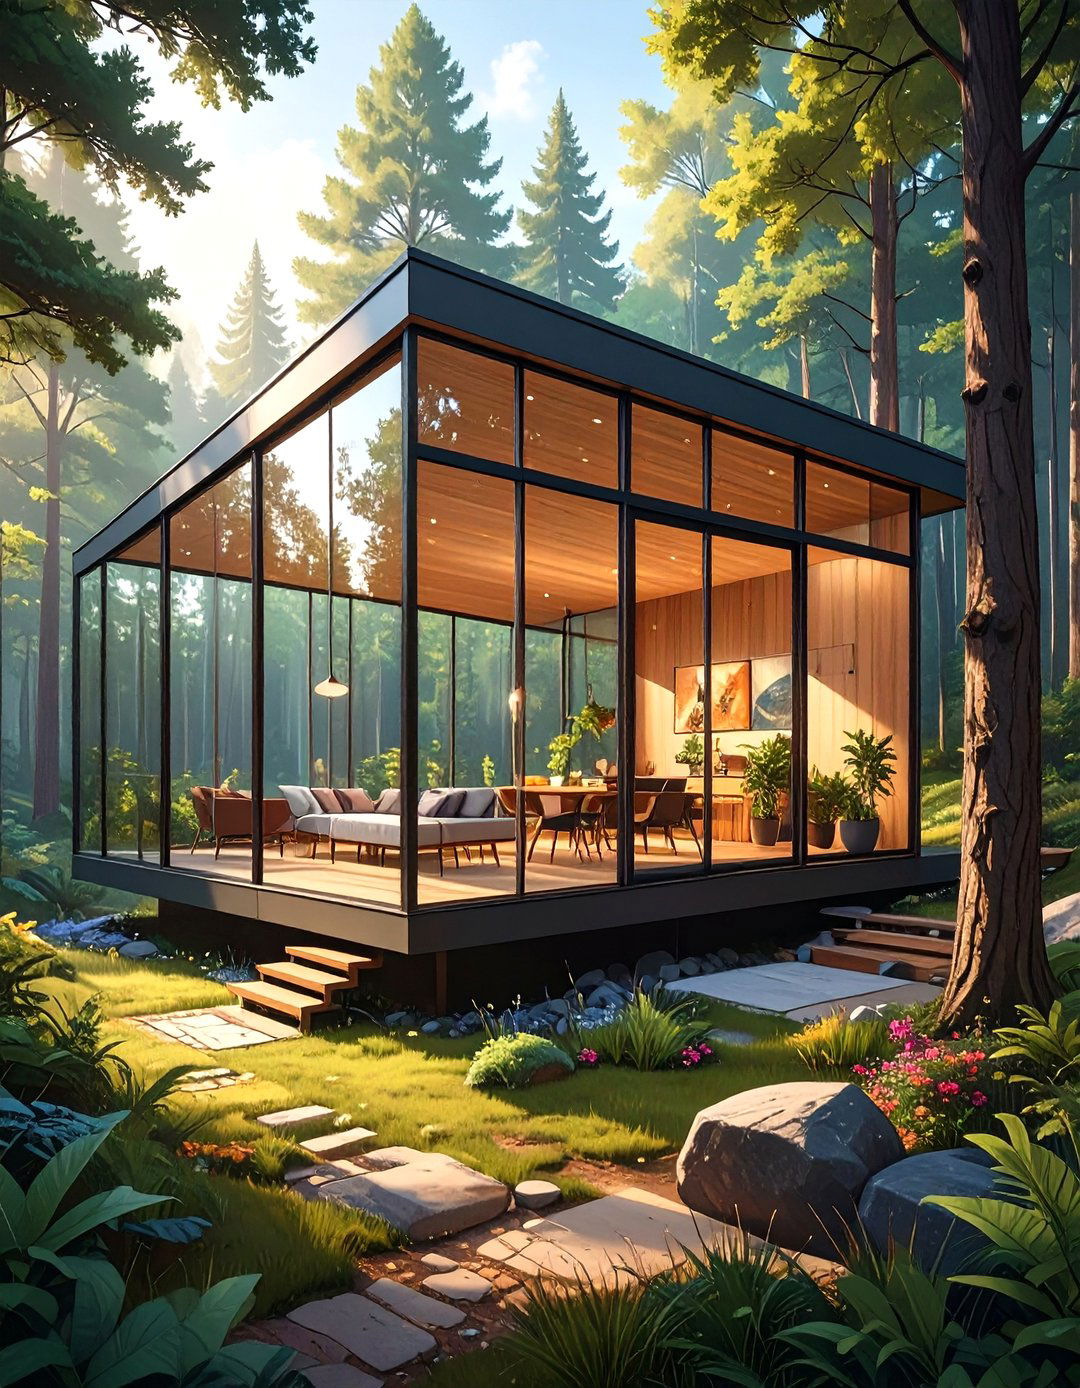
Imagine living with an uninterrupted connection to your design concept revolves around maximizing transparency and light, featuring floor-to-ceiling glass walls on one or more sides of the structure. A minimalist steel or wood frame provides support without obstructing the panoramic interior layout is completely open, with furniture and low partitions defining different living is managed with smart glass technology or elegant, full-length bold design dissolves the barrier between inside and out, making the surrounding landscape the main feature of your home.
8. The Convertible A-Frame Tiny Cabin
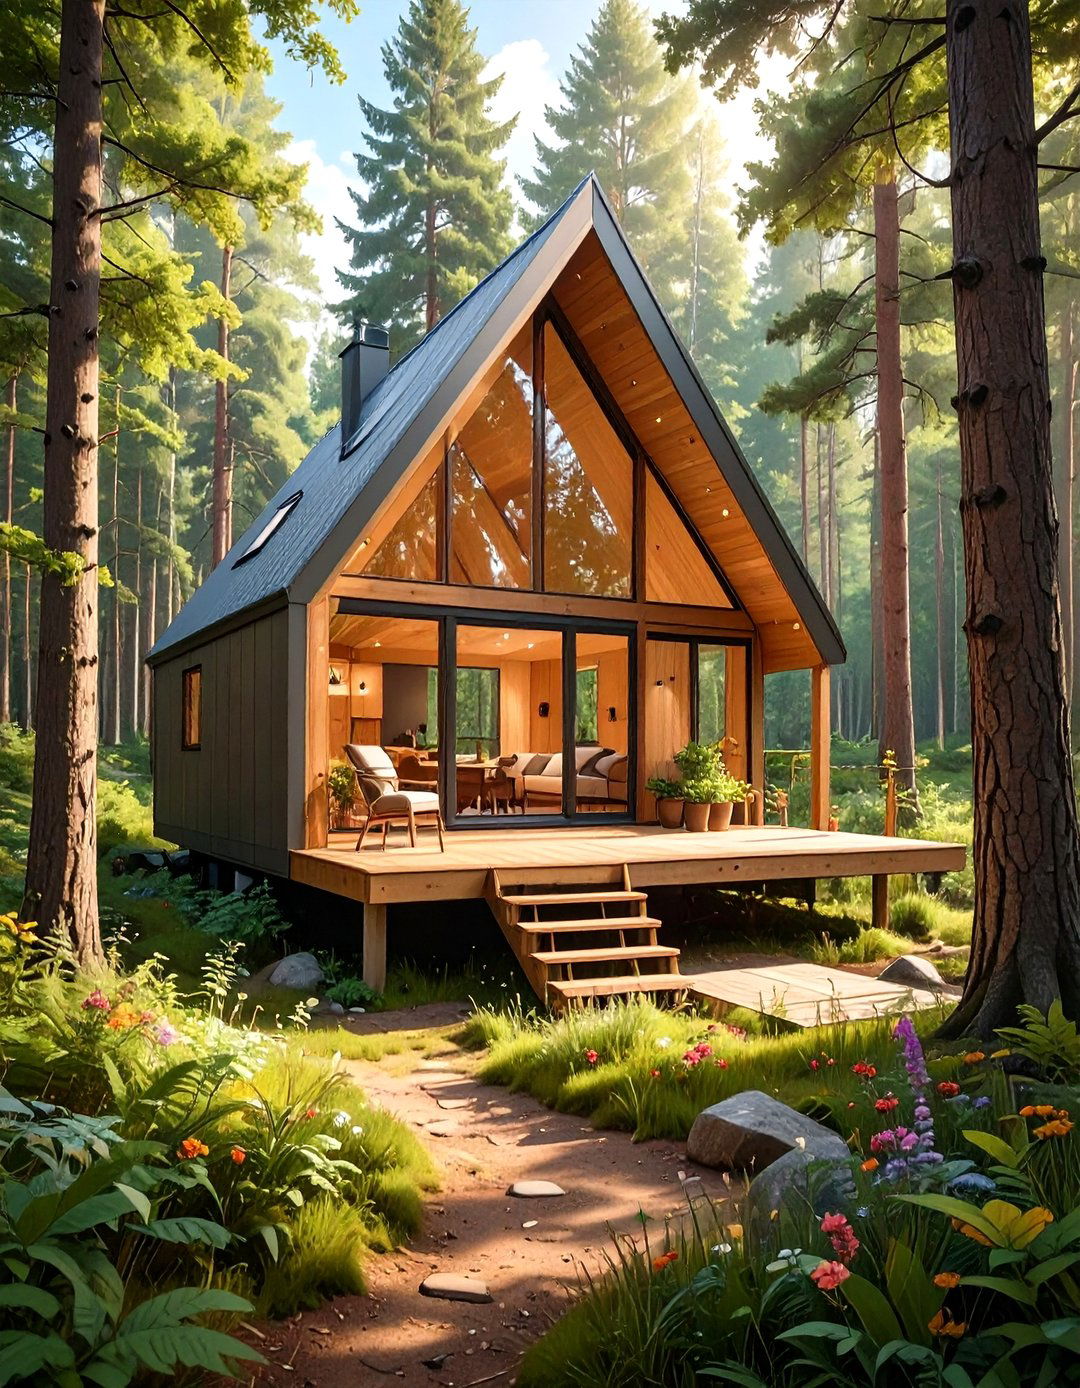
Reimagine the classic A-frame cabin with a modern, versatile design features a unique hinged wall that folds down to become a spacious outdoor deck, instantly doubling the living area and creating a seamless indoor-outdoor flow. Inside, the steep-sloped roof creates a cozy, cathedral-like ceiling, with a loft bedroom tucked into the interior is finished with warm wood paneling and features built-in furniture to maximize the unique triangular floor space. It’s a perfect design for nature lovers who want a flexible shelter that adapts to the weather and their lifestyle.
9. The Minimalist Monochrome Tiny House
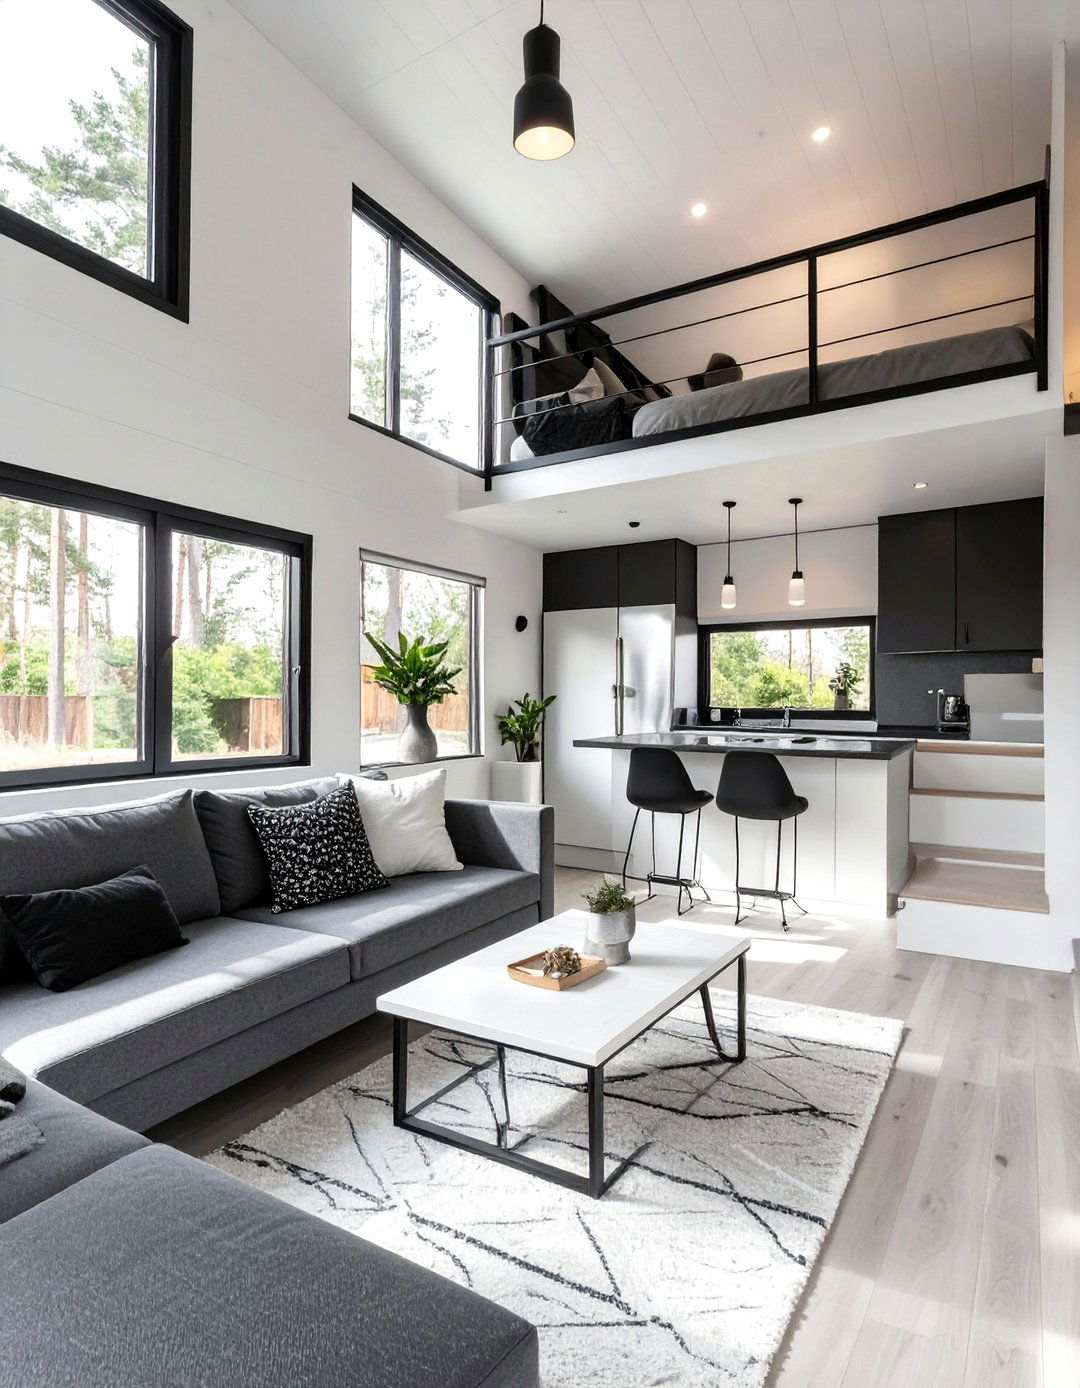
This design makes a powerful statement through its disciplined use of a black, white, and gray color exterior might feature sleek black metal siding contrasted with a white door, while the interior is a study in texture and walls create a sense of spaciousness, grounded by dark flooring or is chosen for its clean lines and geometric pops of gray in textiles or decor add result is a sophisticated, high-impact space that feels both modern and timeless, proving that simplicity can be incredibly bold.


10. The Smart Tech Tiny House
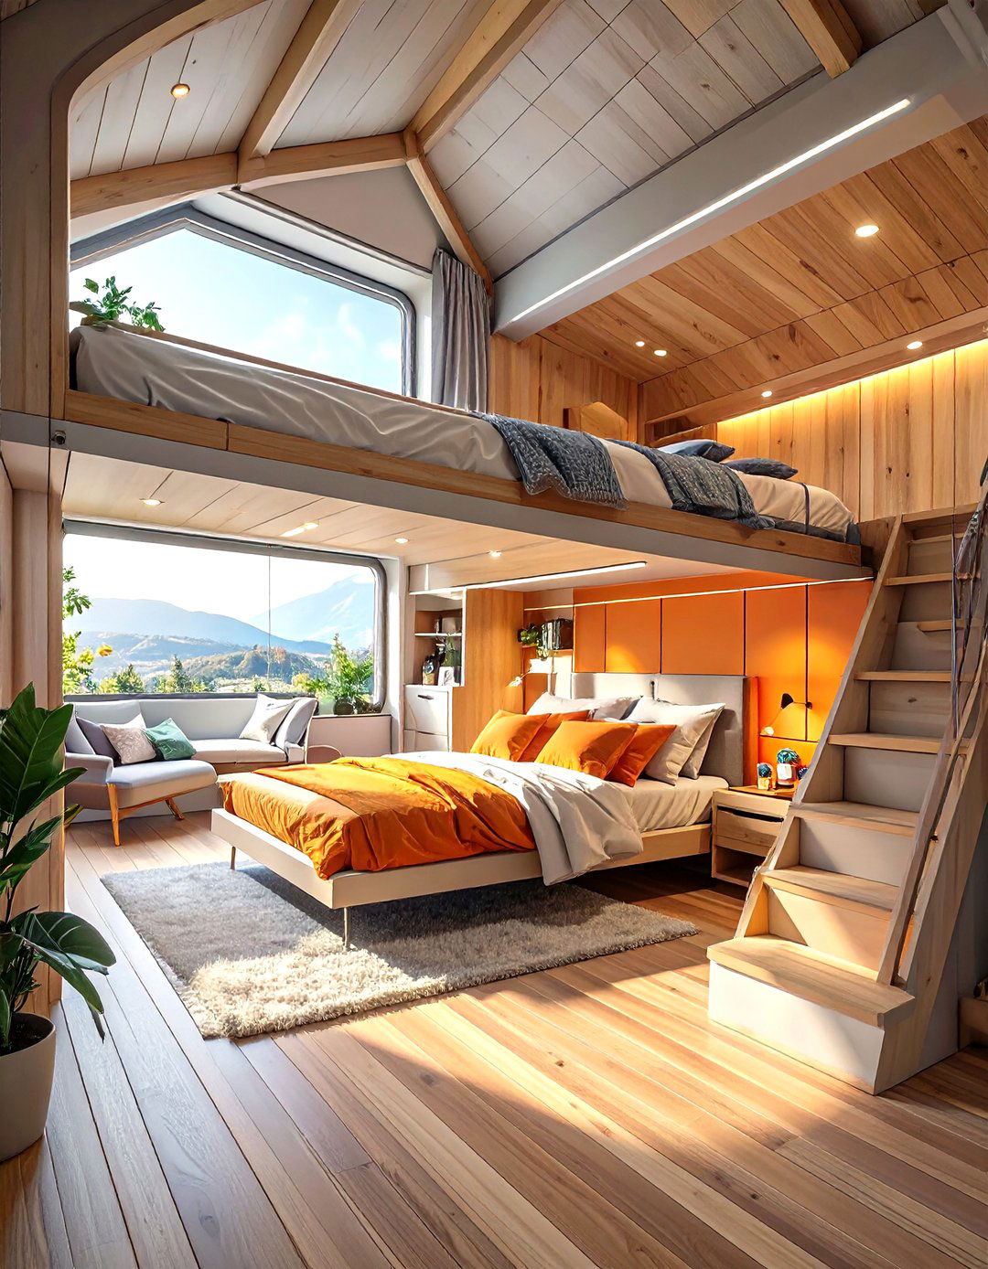
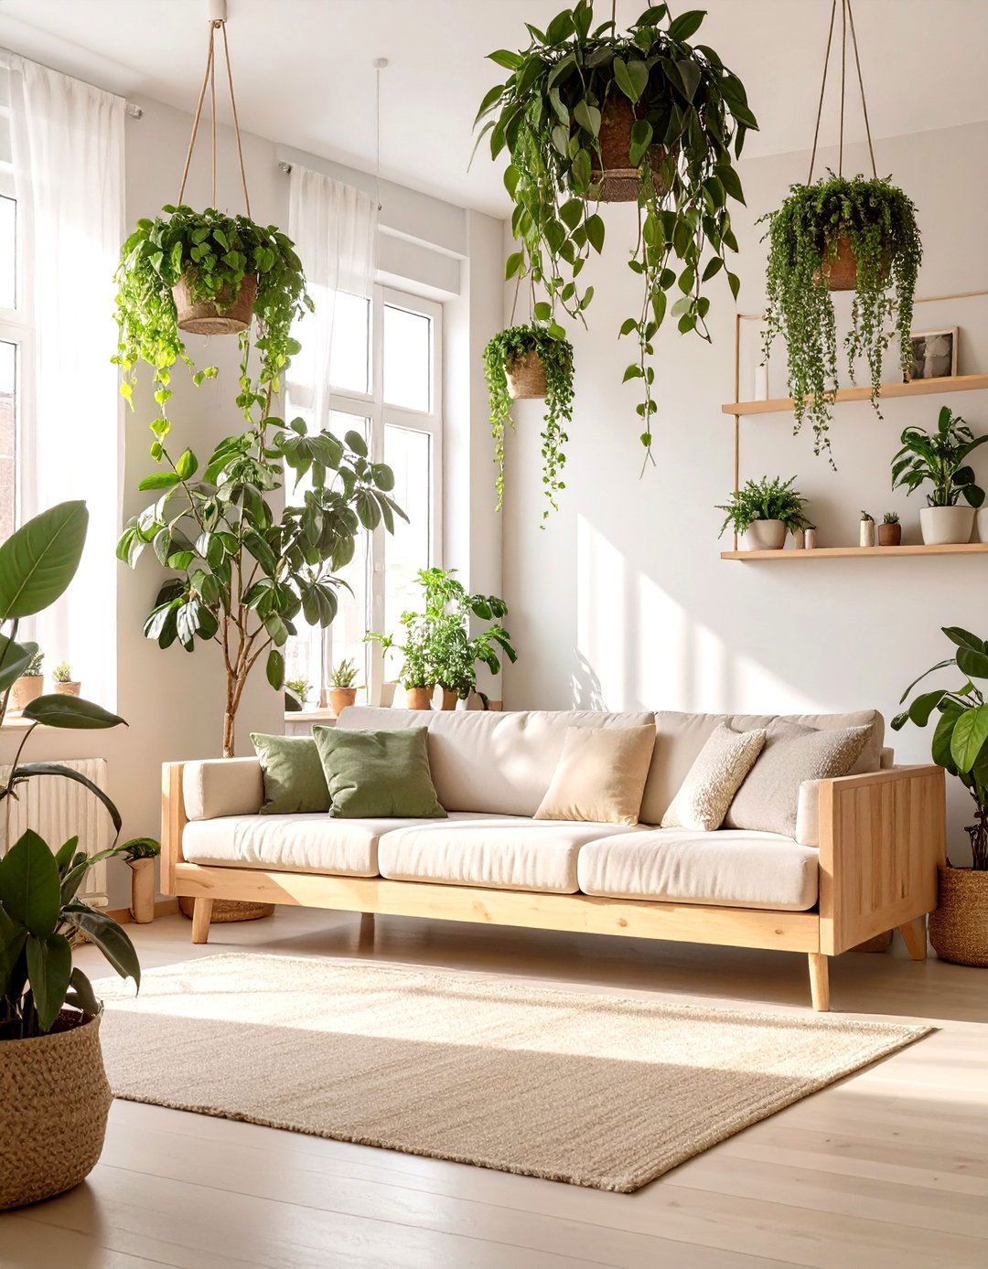
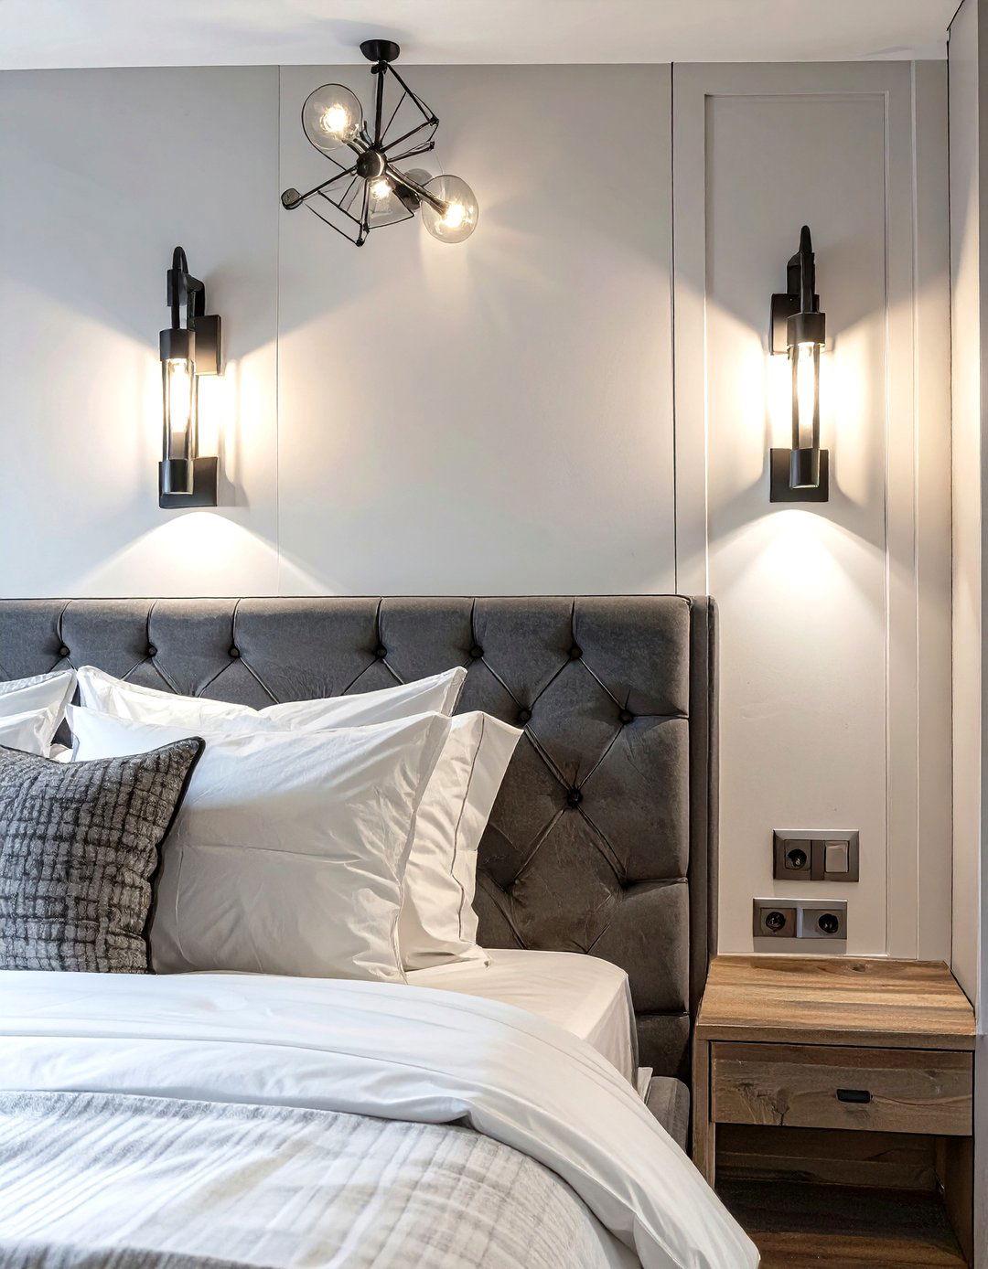
Integrate cutting-edge technology for a tiny house that is exceptionally convenient and design features a centralized smart home hub that controls lighting, climate, security, and entertainment systems via voice commands or a smartphone app. Space-saving automated furniture, such as a bed that retracts into the ceiling or a table that emerges from the floor, transforms the layout on windows can adjust their tint for privacy and energy futuristic approach to tiny living offers unparalleled control and functionality, creating a home that works smarter, not harder.
11. The Bohemian Bungalow Tiny House
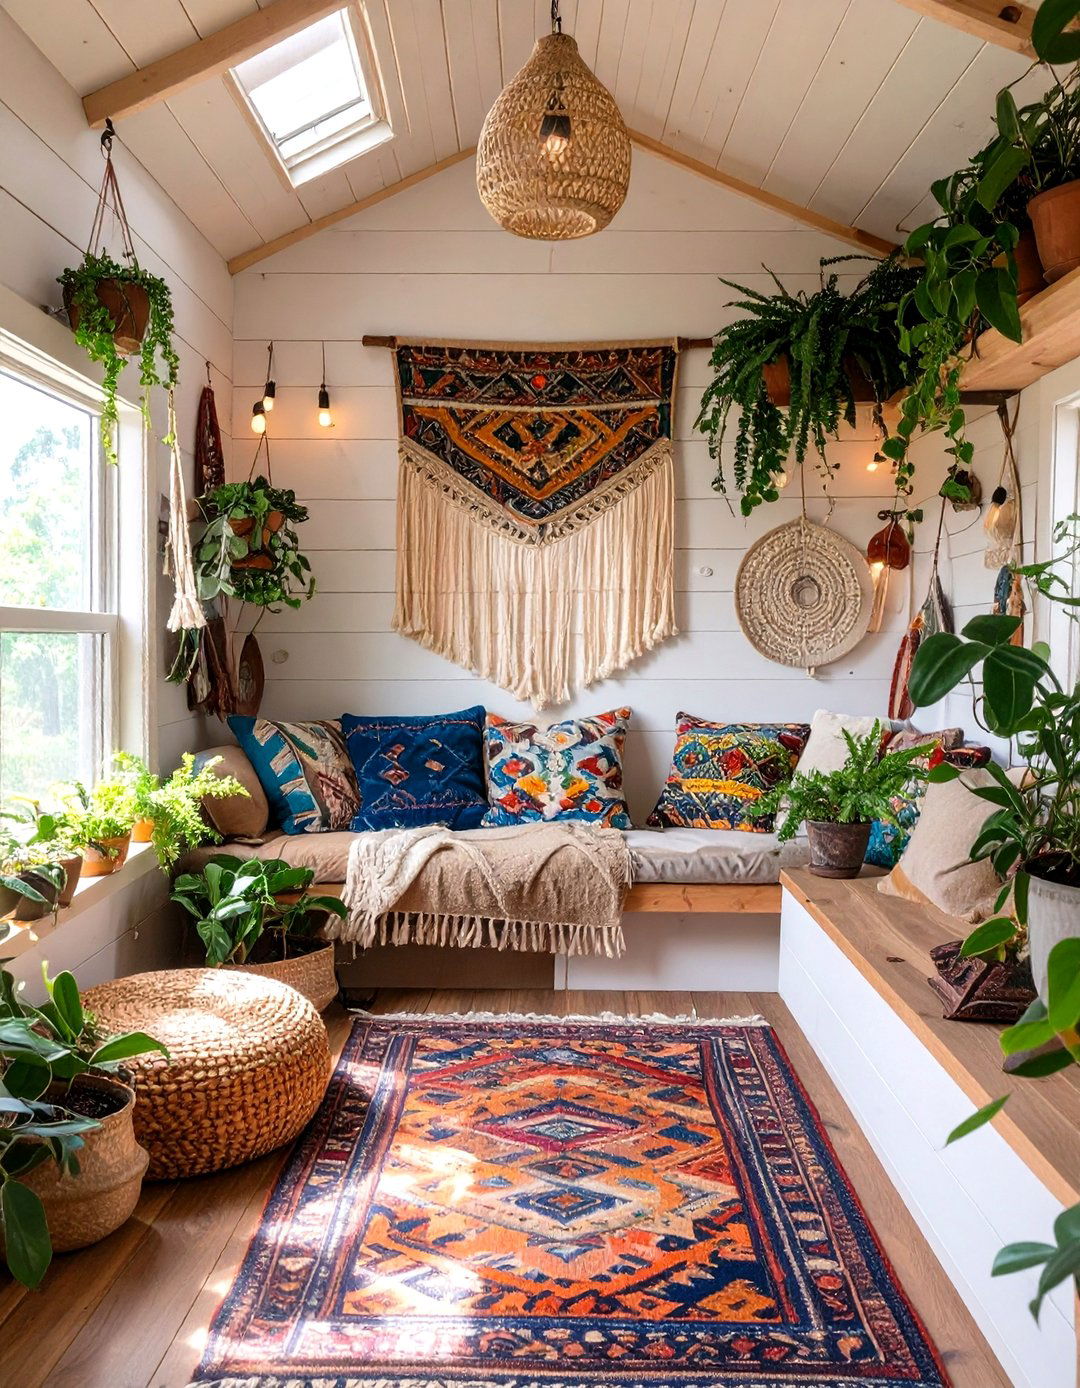
Embrace a free-spirited and eclectic style with a bohemian tiny design is all about personal expression, featuring a rich mix of patterns, textures, and space is filled with lush plants, macrame wall hangings, and layered is a collection of vintage and handmade pieces, creating a comfortable and lived-in layout is relaxed and informal, encouraging lounging and windows and natural materials like wood and rattan keep the space connected to nature, resulting in a vibrant, artistic, and deeply personal sanctuary.
12. The Two-Story Tiny House with Balcony
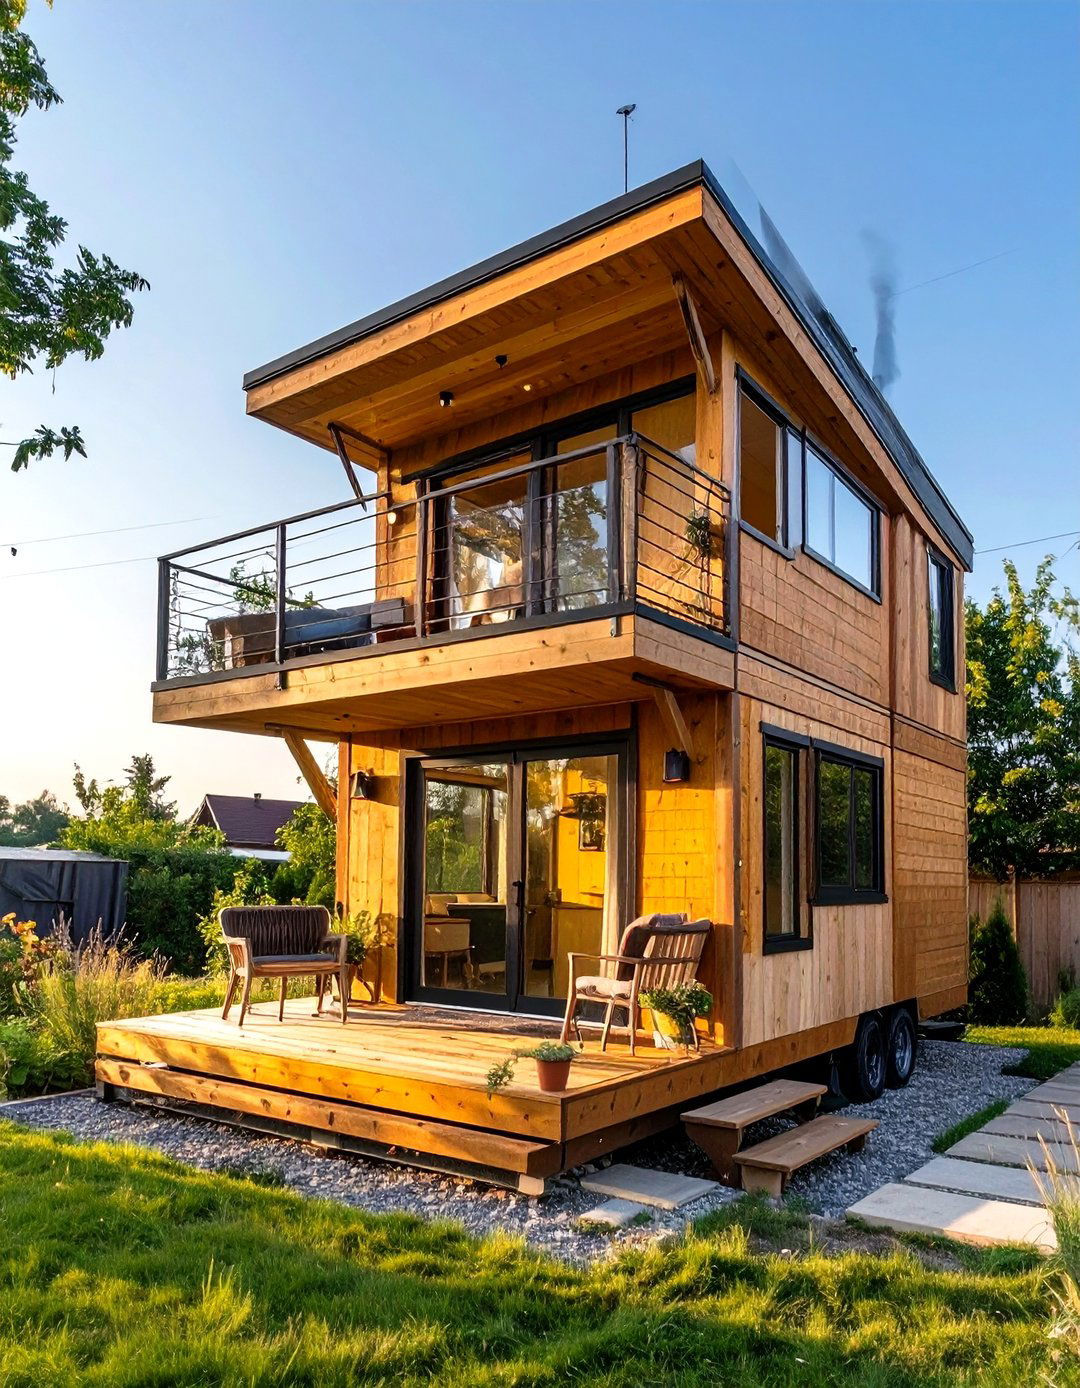
Why limit your tiny home to a single level? This design expands vertically, featuring a dedicated second story that can house a private bedroom, office, or lounge exterior balcony off the upper level provides a private outdoor retreat with elevated views, perfect for morning coffee or stargazing. A proper, space-efficient staircase offers comfortable access between layout effectively separates living and sleeping zones, providing a sense of spaciousness and privacy often missing in single-level tiny homes, making it feel more like a traditional, albeit compact, house.
13. The Reclaimed Materials Tiny House
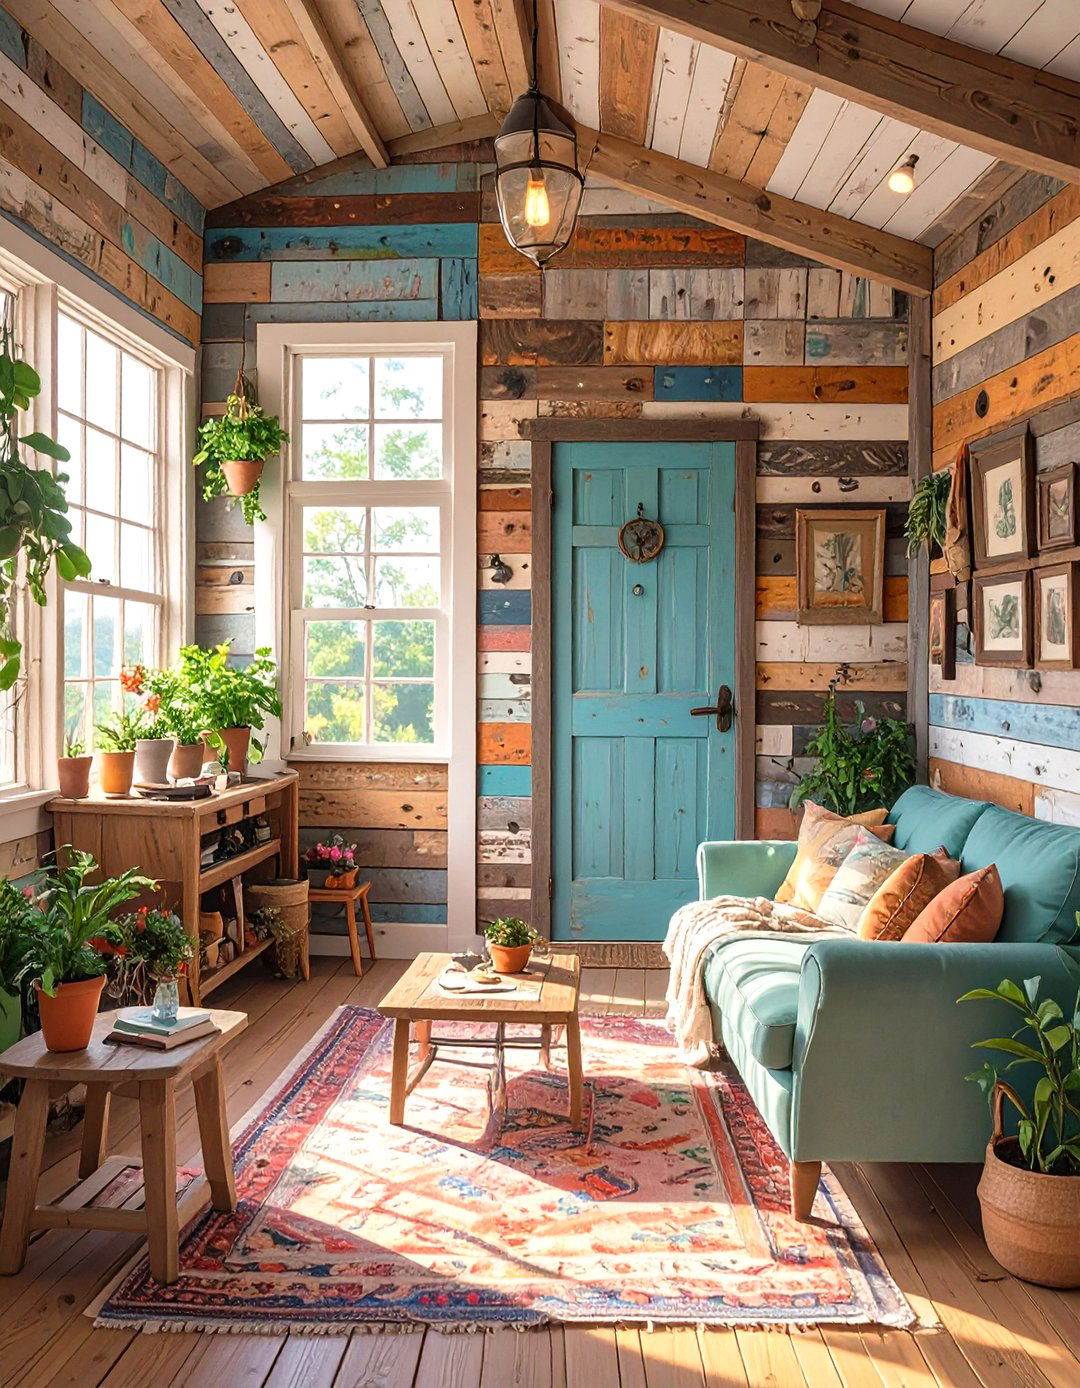
Build a home with a story and a conscience by using reclaimed and salvaged eco-friendly design concept gives new life to old structure might be framed with salvaged lumber, sided with corrugated metal from an old barn, and floored with wood from a dismantled and doors can be sourced from architectural salvage material brings its own history and character, creating a unique and soulful approach not only reduces waste but also results in a one-of-a-kind home that is both sustainable and beautiful.
14. The Tiny House with a Greenhouse Annex
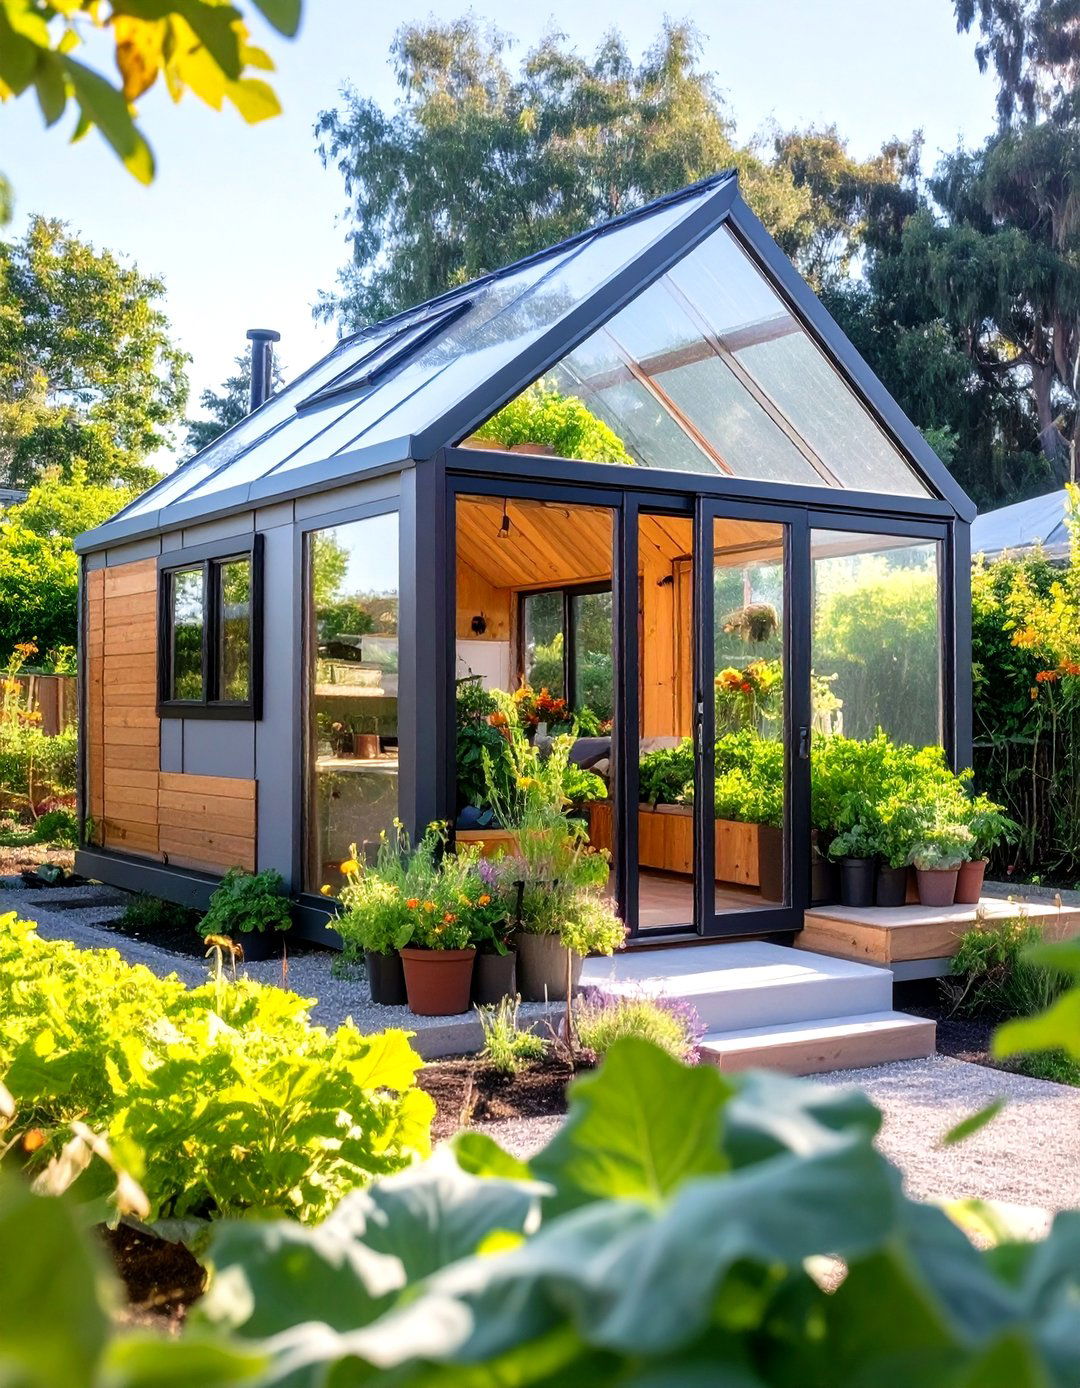
For those with a green thumb, this design seamlessly integrates a dedicated greenhouse space into the tiny house greenhouse annex, typically built with a glass and wood frame, provides a year-round space for growing herbs, vegetables, and can be accessed directly from the main living area, blurring the lines between home and addition not only supplies fresh produce but also acts as a passive solar heater in cooler months and fills the home with natural light and would you grow in your own personal greenhouse?


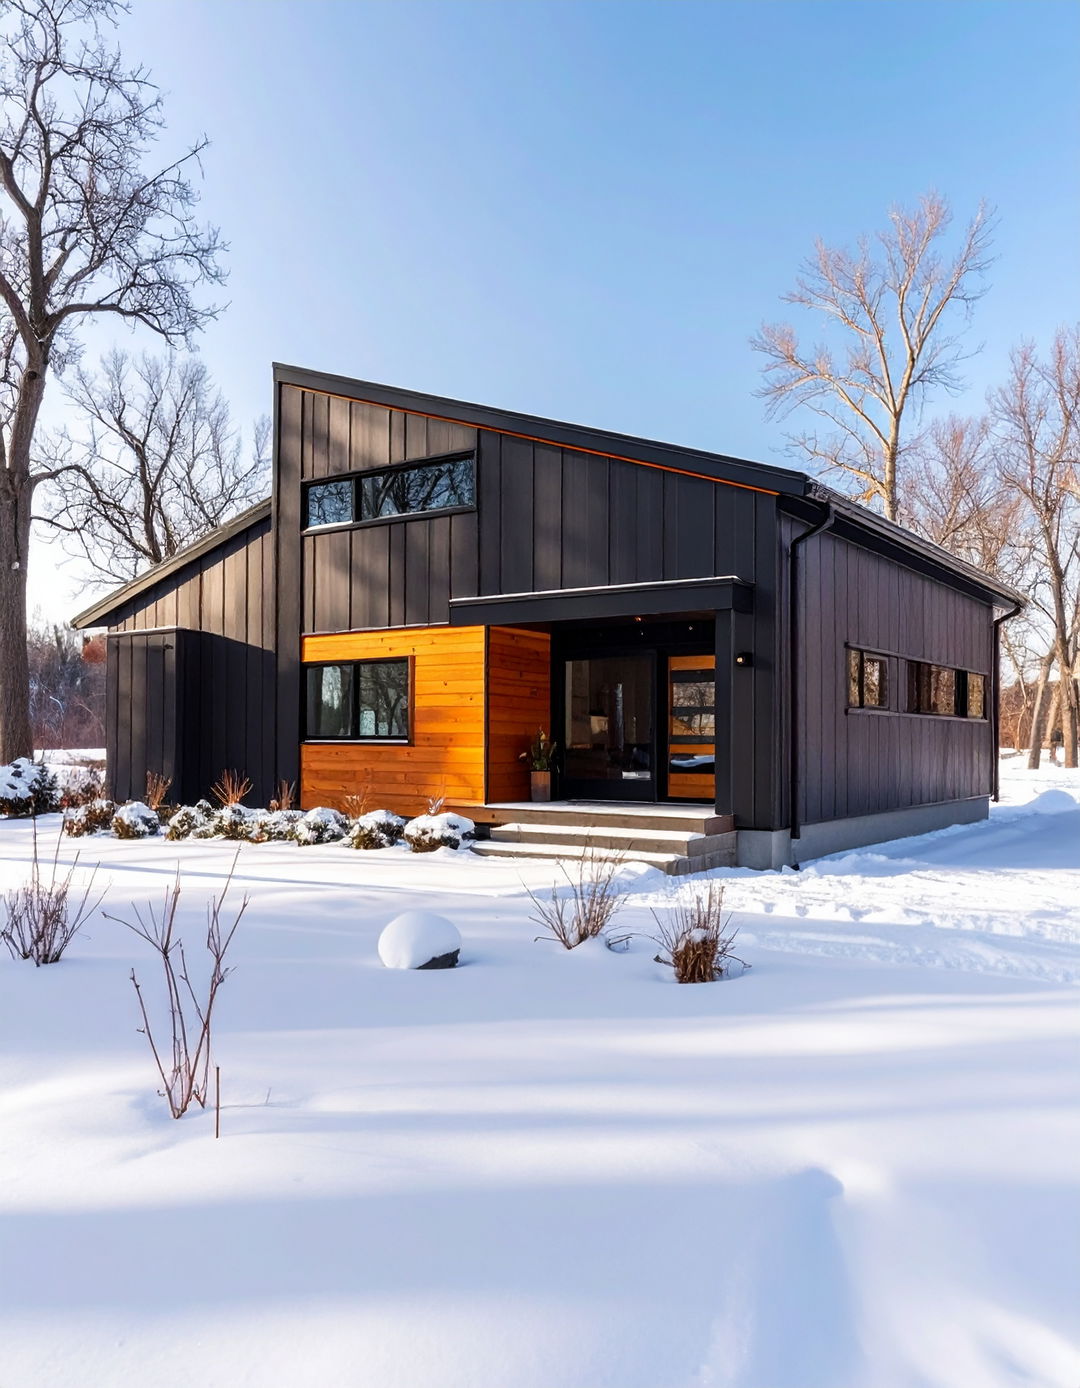
15. The Mid-Century Modern Tiny House
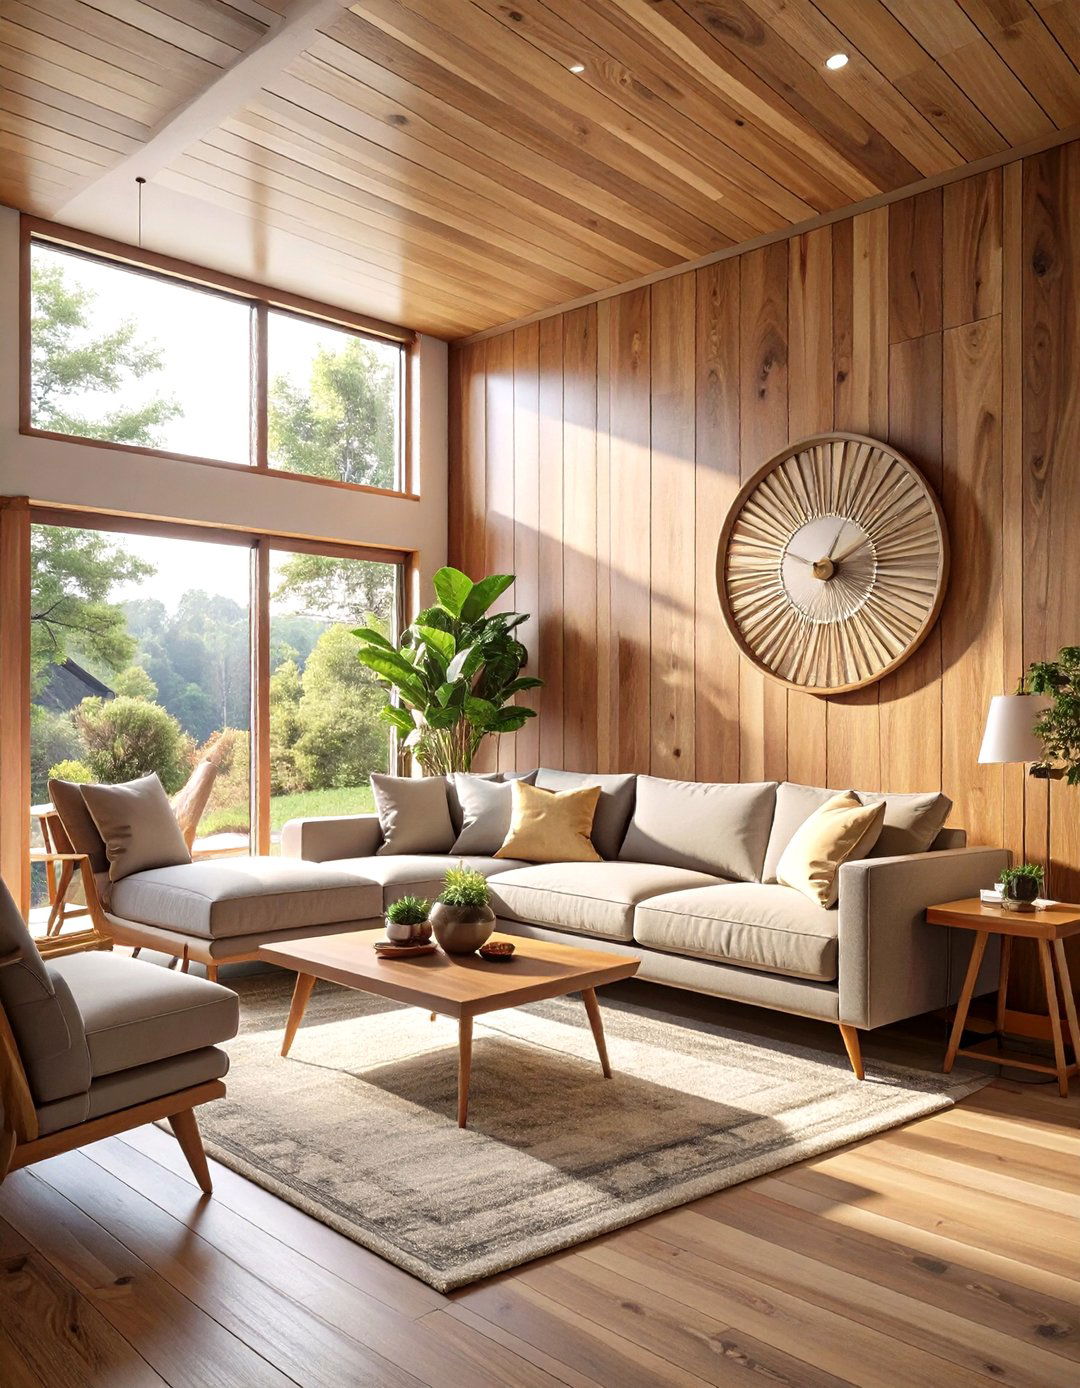
Channel the iconic style of the 1950s and 60s with a mid-century modern tiny design is characterized by clean lines, organic forms, and a deep connection to layout features an open floor plan with large windows and sliding glass doors that promote indoor-outdoor material palette includes warm woods like walnut and teak, paired with pops of color in furniture and furniture pieces with tapered legs and simple, geometric patterns define the space, creating a sophisticated, retro-inspired home that is both stylish and highly functional.
16. The Rooftop Deck Tiny House
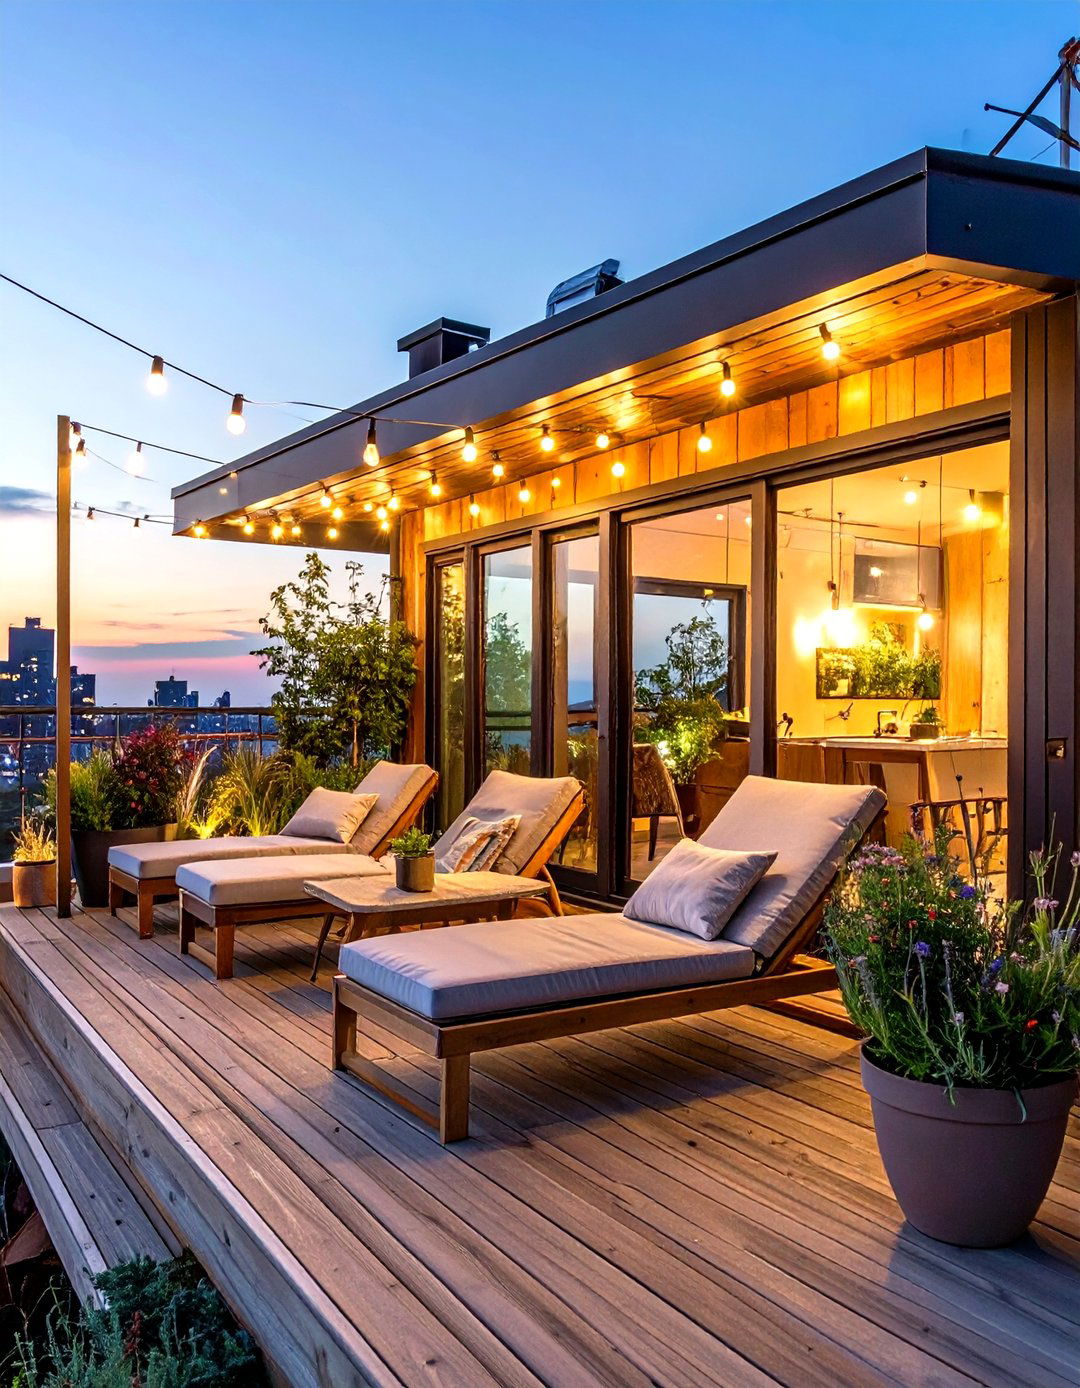
Elevate your outdoor living space — design incorporates a full-size rooftop deck, accessible by an exterior ladder or a space-saving spiral feature effectively doubles your usable living area, providing a private, open-air space for dining, lounging, or deck can be outfitted with lightweight outdoor furniture, container gardens, and even a retractable awning for shade. It’s an ingenious solution for maximizing your footprint without increasing the home's foundation size, offering stunning panoramic views and a unique place to relax and connect with the outdoors.
17. The Murphy Bed Studio Tiny House
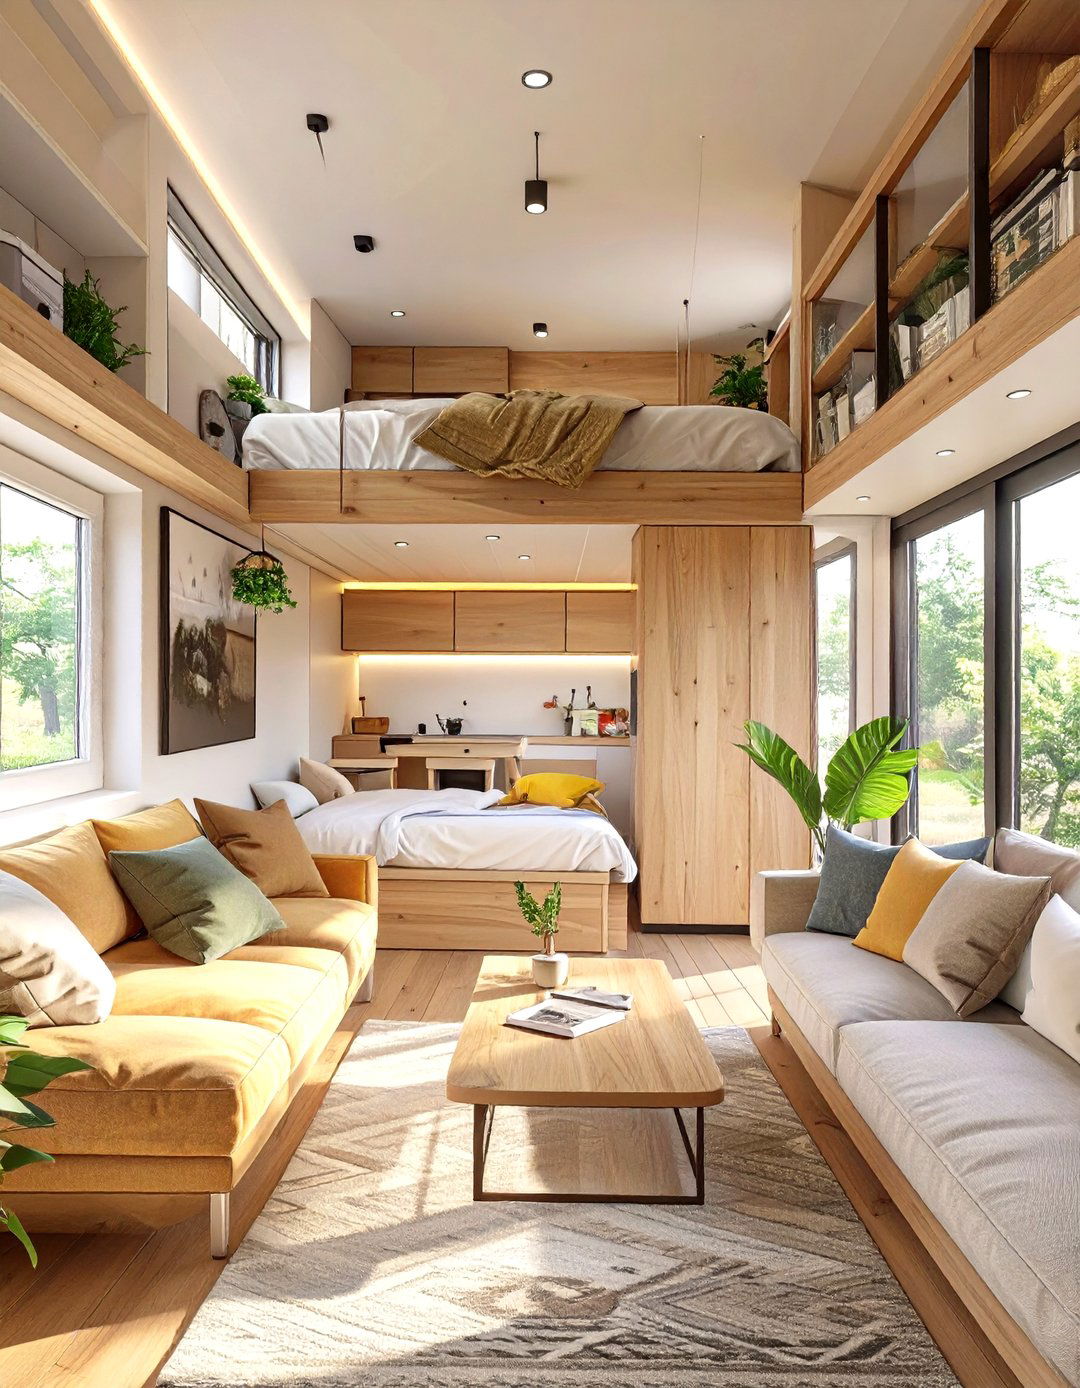
Master the art of transformation with a studio-style tiny house centered around a Murphy the day, the bed folds seamlessly into a custom-built wall unit, freeing up the entire floor space for living, working, or wall unit can also incorporate a fold-down desk, shelving, and a closet, creating a multi-functional command layout is the ultimate in space-saving efficiency, allowing a single room to serve as both a comfortable bedroom at night and a spacious living area by day, proving that good design can truly multiply space.
18. The Japanese Onsen-Inspired Tiny House
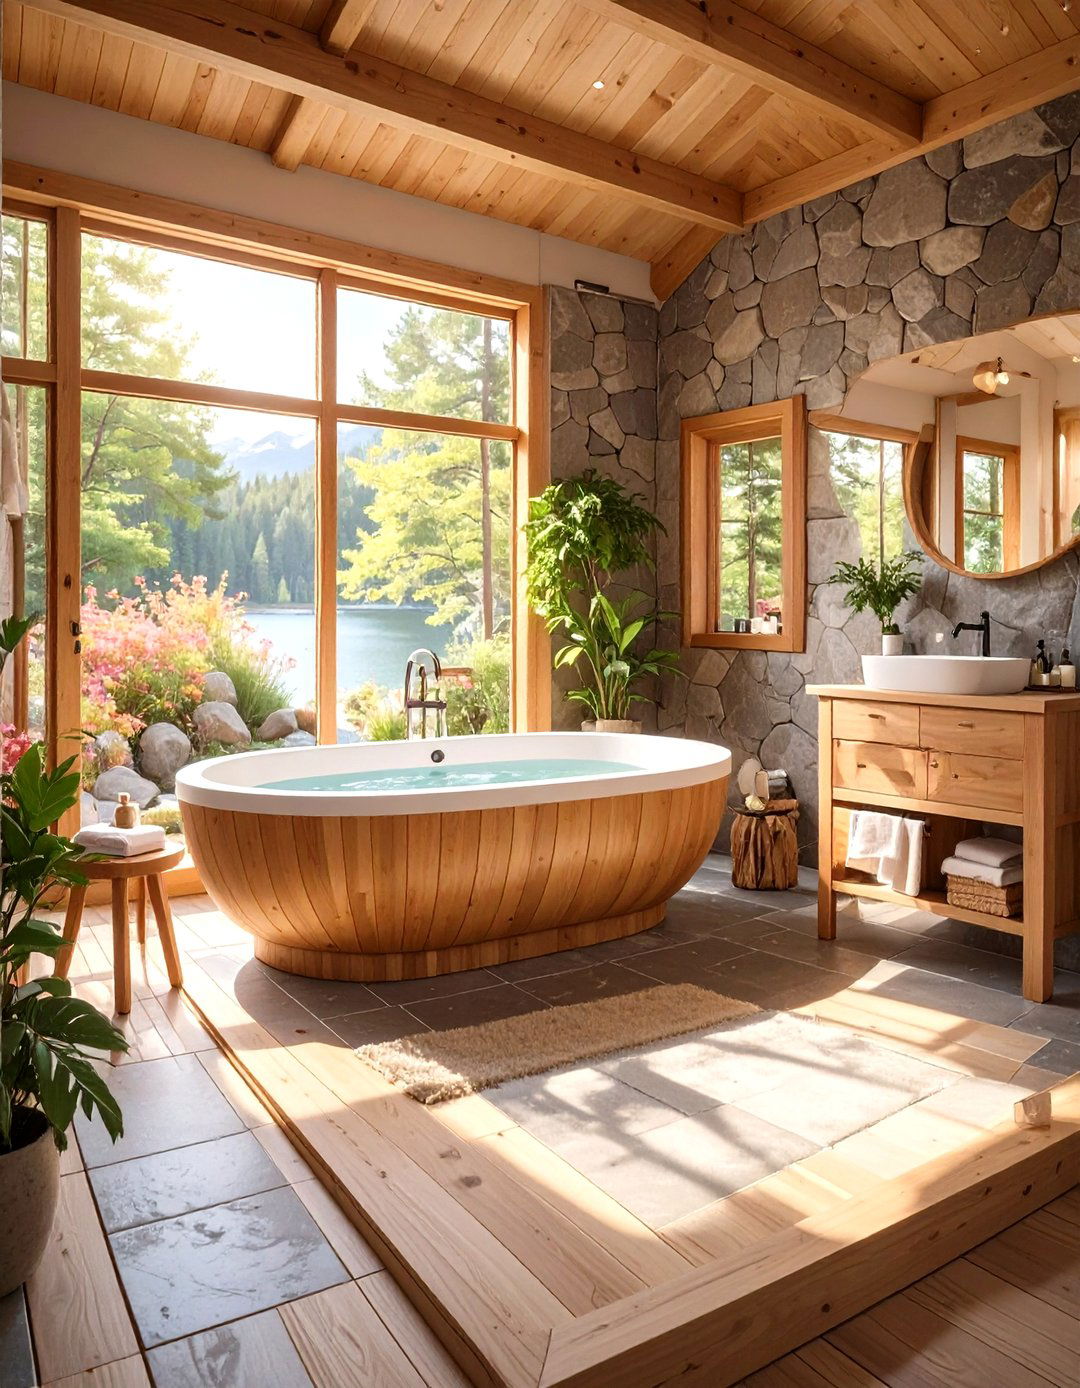
Create a sanctuary of tranquility with a tiny house that incorporates the calming elements of a Japanese onsen, or hot spring centerpiece of this design is a deep soaking tub, or *ofuro*, often made of hinoki wood, placed in a spa-like bathroom with slate tiles and minimalist overall aesthetic is serene and natural, using materials like cedar, bamboo, and rice paper. A simple, open layout with low furniture and shoji screens enhances the meditative atmosphere, making your entire home feel like a peaceful and restorative retreat.
19. The Luxury Glam Tiny House
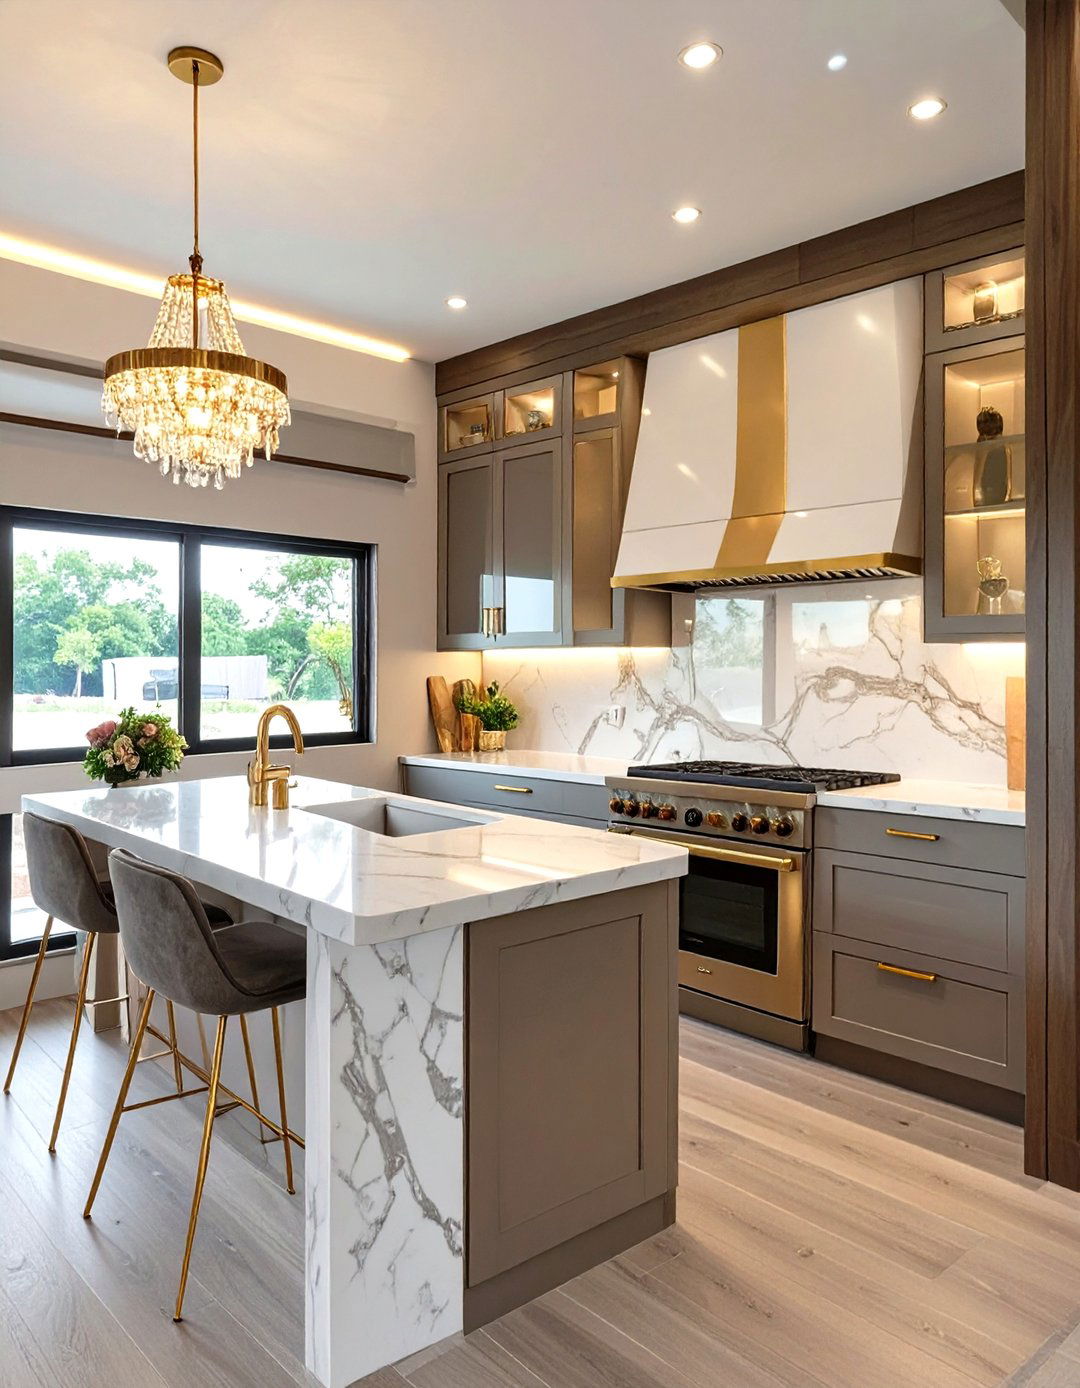

Who says tiny can 't be luxurious? This design concept embraces opulence and high-end finishes in a compact marble countertops, brass or gold fixtures, and rich velvet layout might include a spa-like bathroom with a rainfall shower and designer is key, with statement chandeliers and strategically placed accent lights creating a dramatic, glamorous surfaces and high-gloss finishes help to create an illusion of design proves that downsizing doesn’t mean downgrading, offering a sophisticated and indulgent living experience. Doesn' t that sound like the perfect escape?


20. The Desert Modern Tiny House
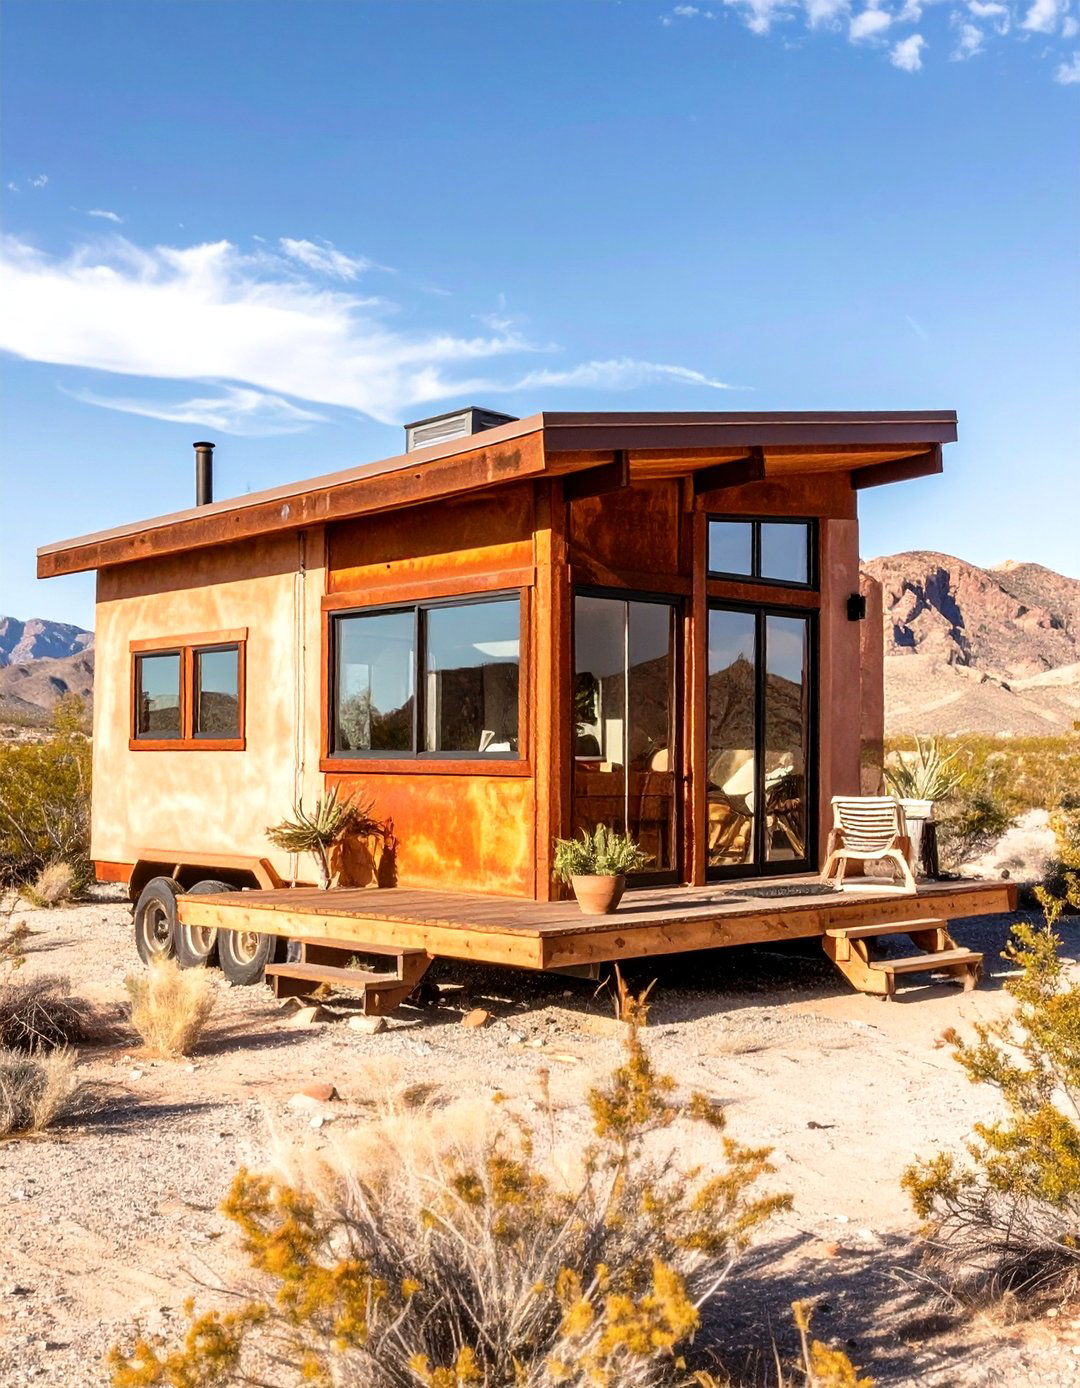
Inspired by the stark beauty of the desert landscape, this design blends seamlessly with arid exterior features materials like stucco, corten steel, and weathered wood that echo the natural tones of the desert. A flat or shed roofline and large, deep-set windows are characteristic of this layout emphasizes a connection to the outdoors with a large patio or shaded porch area. Inside, the decor is minimalist with a palette of earthy tones, natural textures, and succulents, creating a cool, calm, and collected oasis.
21. The Tiny House on a Gooseneck Trailer
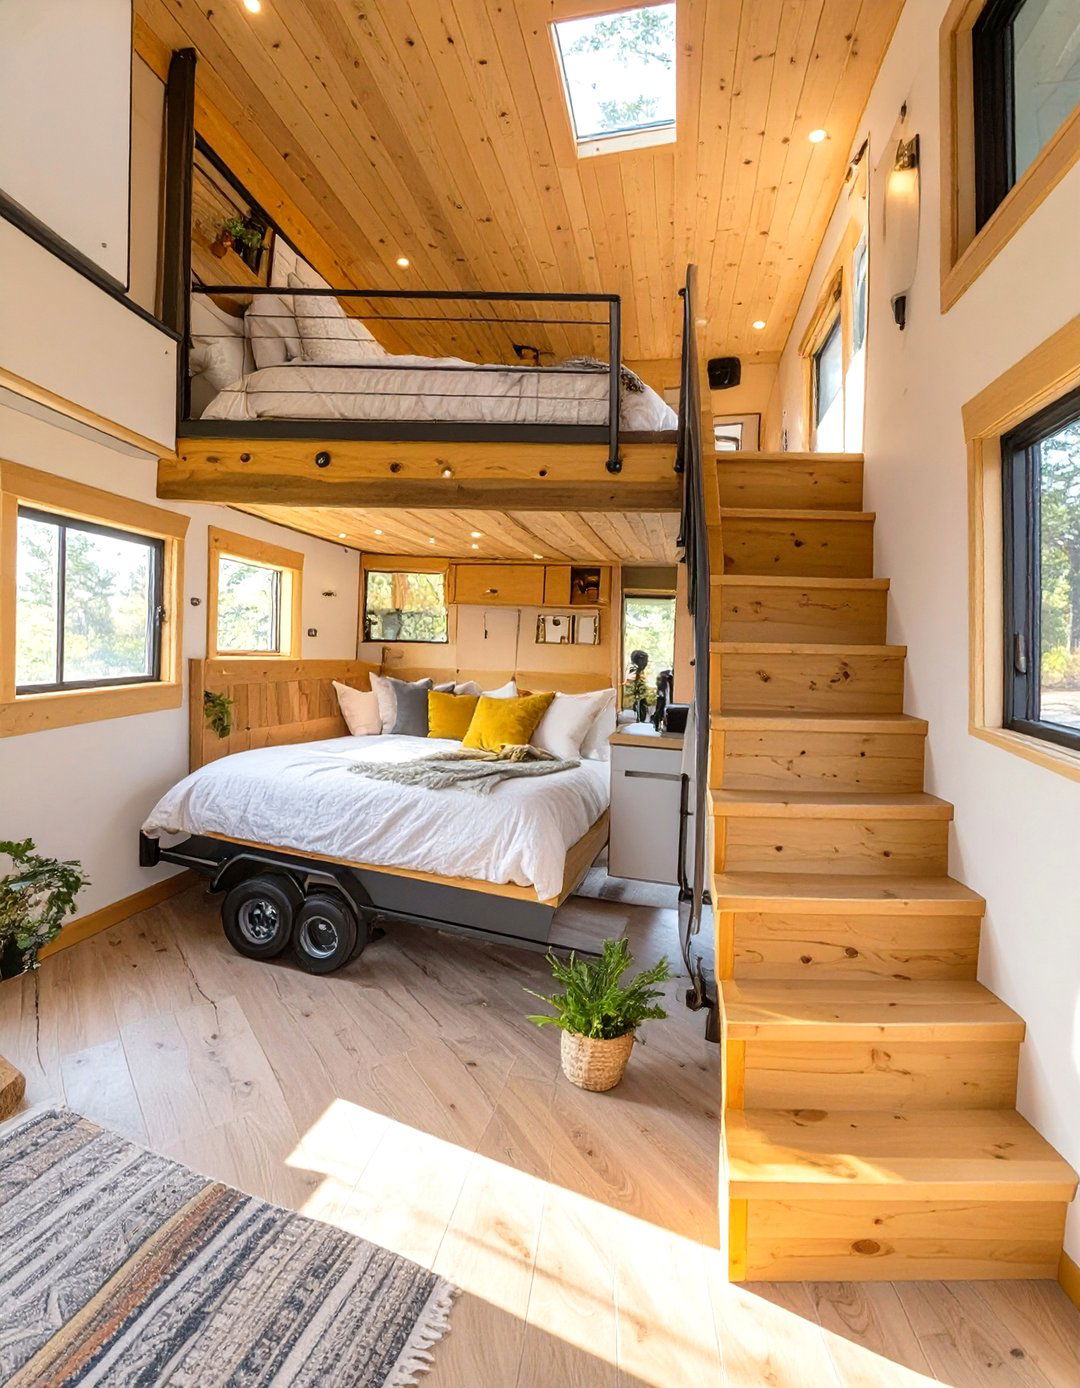
For those who plan to travel frequently, a tiny house built on a gooseneck trailer offers superior stability and a more versatile raised section over the trailer's hitch creates a spacious, standing-height bedroom or a cozy lounge area, accessible by a small set of stairs instead of a multi-level design separates the living and sleeping quarters, providing more privacy and a more traditional home-like gooseneck design makes towing safer and easier, making it the perfect choice for the modern nomad.
22. The Steampunk Inspired Tiny House
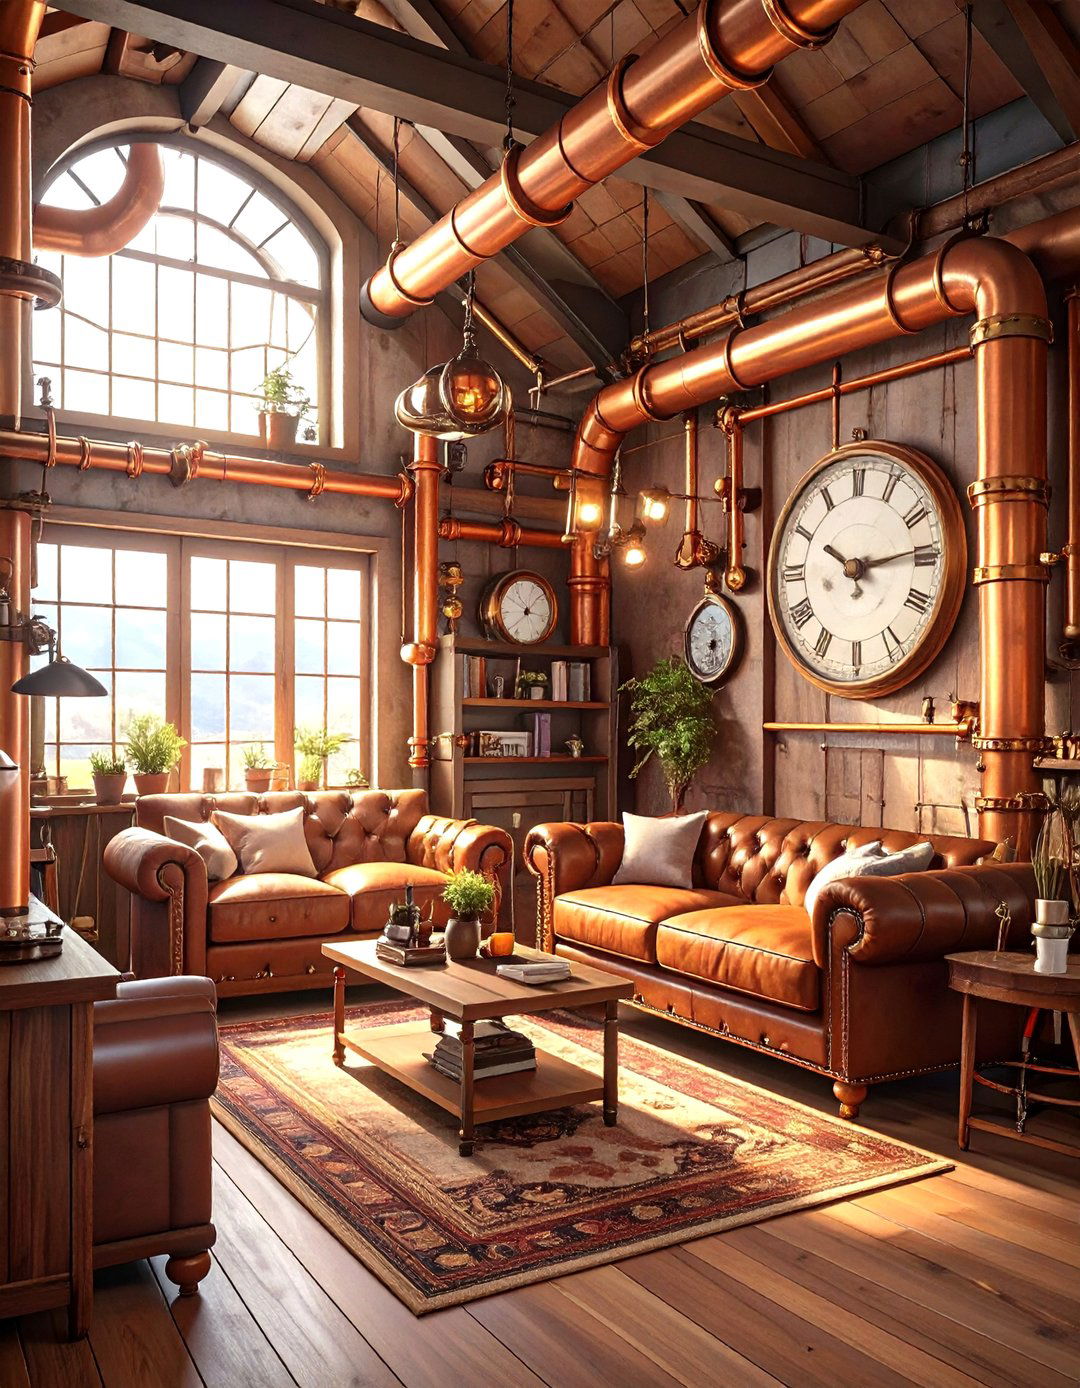
Journey into a world of Victorian fantasy with a steampunk-themed tiny imaginative design combines historical elegance with industrial machinery interior is rich with dark wood, polished brass, and copper piping that is both decorative and might include gauge-faced clocks, Edison bulb lighting, and furniture with intricate mechanical details. A library wall with a rolling ladder or a cozy sleeping loft designed to look like an airship cabin could be a central feature. It’s a creative and whimsical style for those who love invention and storytelling.
23. The Scandinavian Barn Tiny House
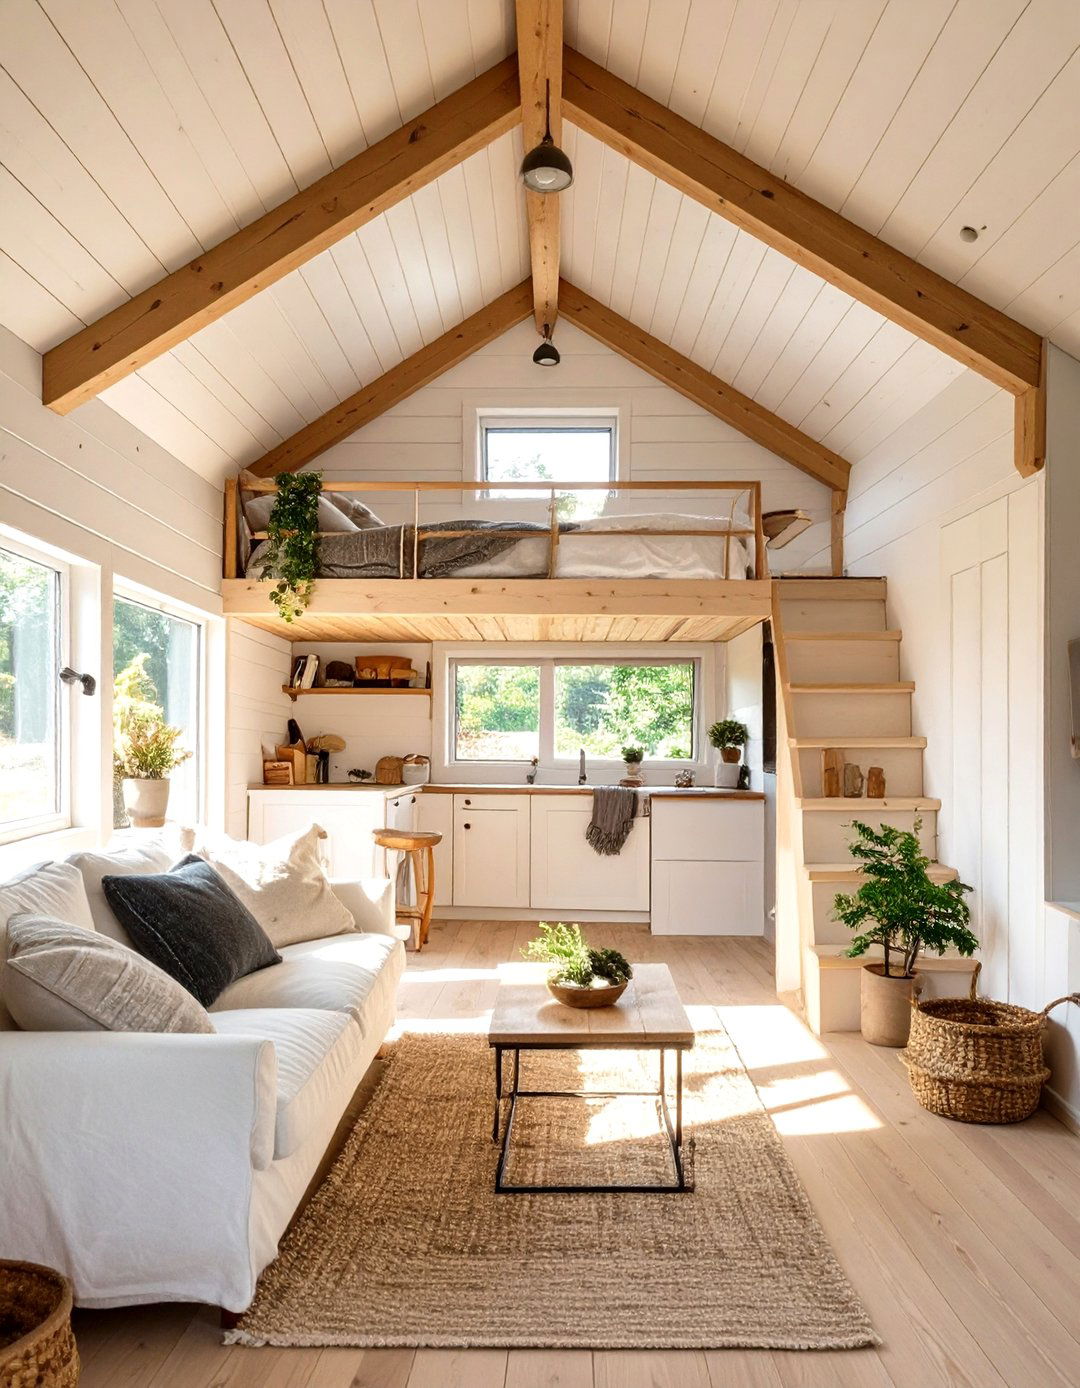
This design blends the rustic simplicity of a traditional barn with the clean, bright aesthetic of Scandinavian exterior features a classic gambrel roof and dark, vertical wood siding, reminiscent of Nordic barns. Inside, the high, vaulted ceiling creates an incredibly spacious and airy interior is finished in white or very light wood, with large windows to maximize open-plan layout includes a cozy sleeping loft and minimalist, functional furniture, creating a home that is both grand in feeling and efficiently compact in its footprint.
24. The Pop-Out Expansion Tiny House
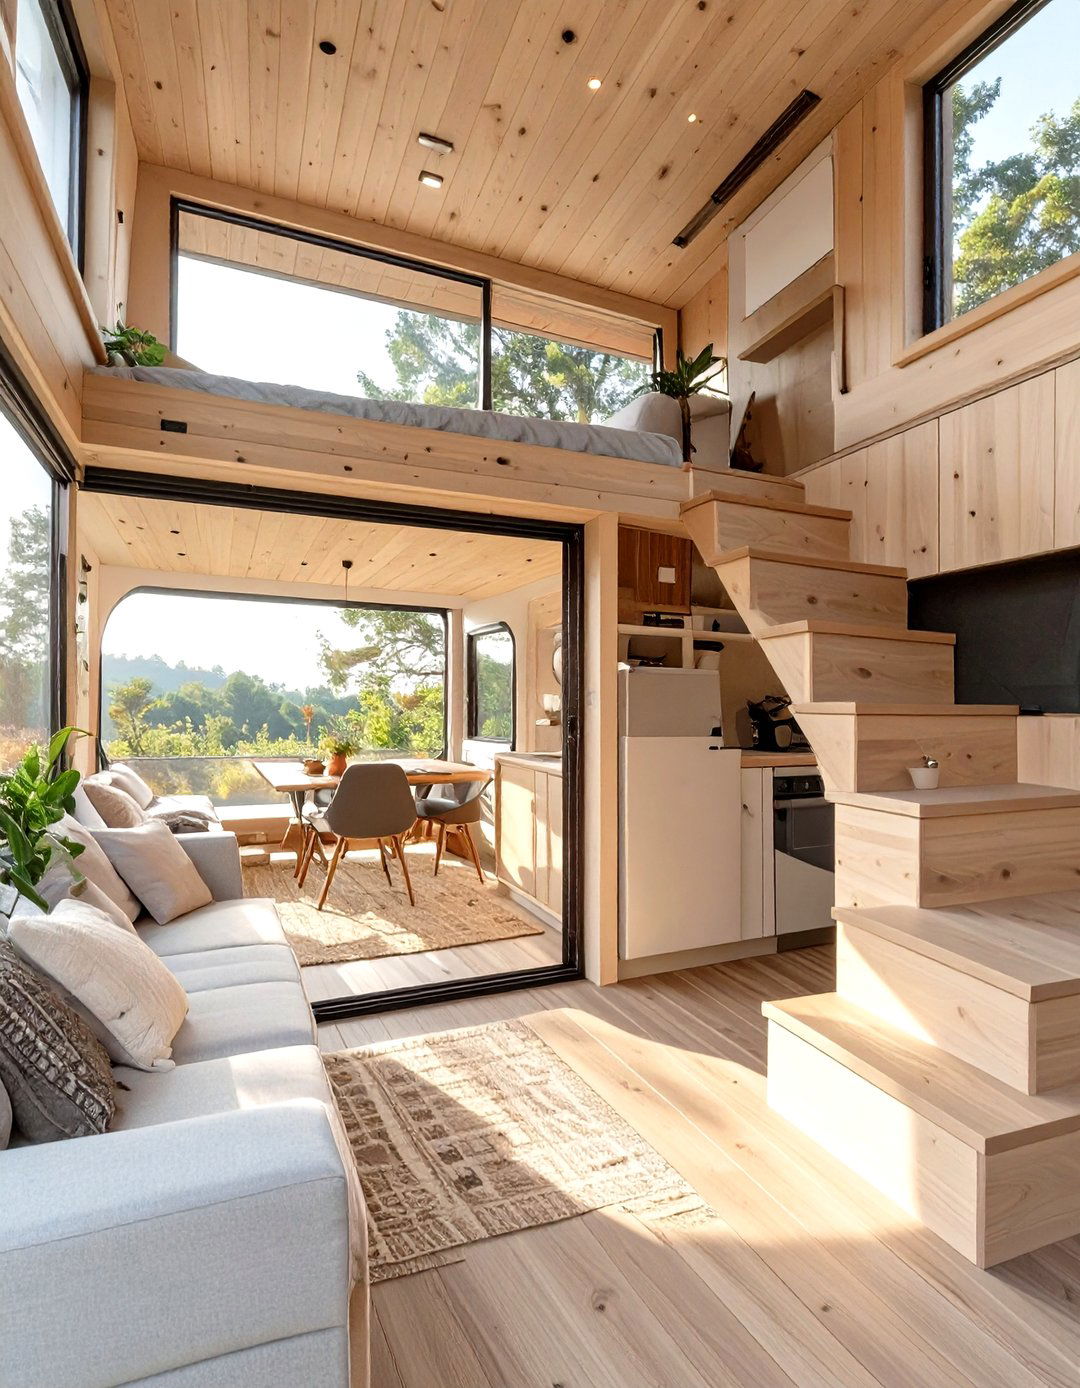
Maximize your interior space with a tiny house featuring slide-out or pop-out parked, these modules can be extended with the push of a button, dramatically increasing the width of the living room, kitchen, or innovative design allows for a wider, more conventional floor plan without exceeding road-legal towing it's time to move, the sections retract seamlessly into the main is the ultimate solution for those who want the mobility of a tiny house without compromising on interior spaciousness.
25. The Artist’s Studio Tiny House
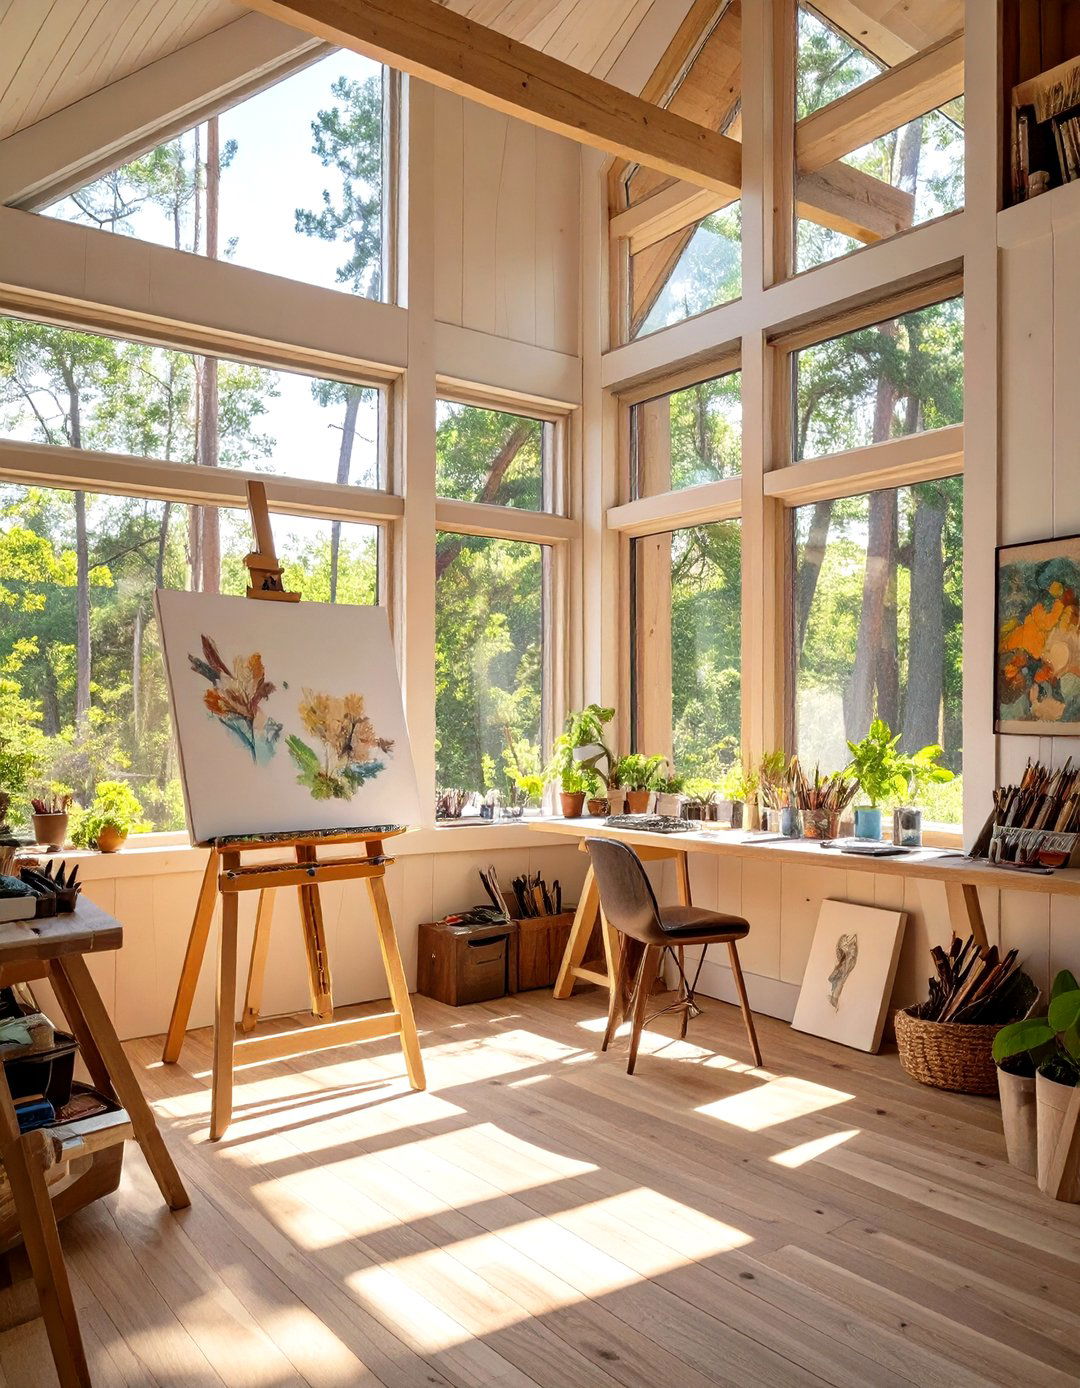
Designed to inspire creativity, this tiny house is flooded with natural key feature is a wall of north-facing windows or a large bank of skylights, providing consistent, diffuse light perfect for painting or other artistic layout is open and flexible, with durable flooring that's easy to wall is dedicated to storage for art supplies, while another offers a large, clear surface for working. A simple loft for sleeping keeps the main floor entirely dedicated to creative work, making it the perfect live/work sanctuary for any artist.
26. The Tiny House with a Full-Size Kitchen
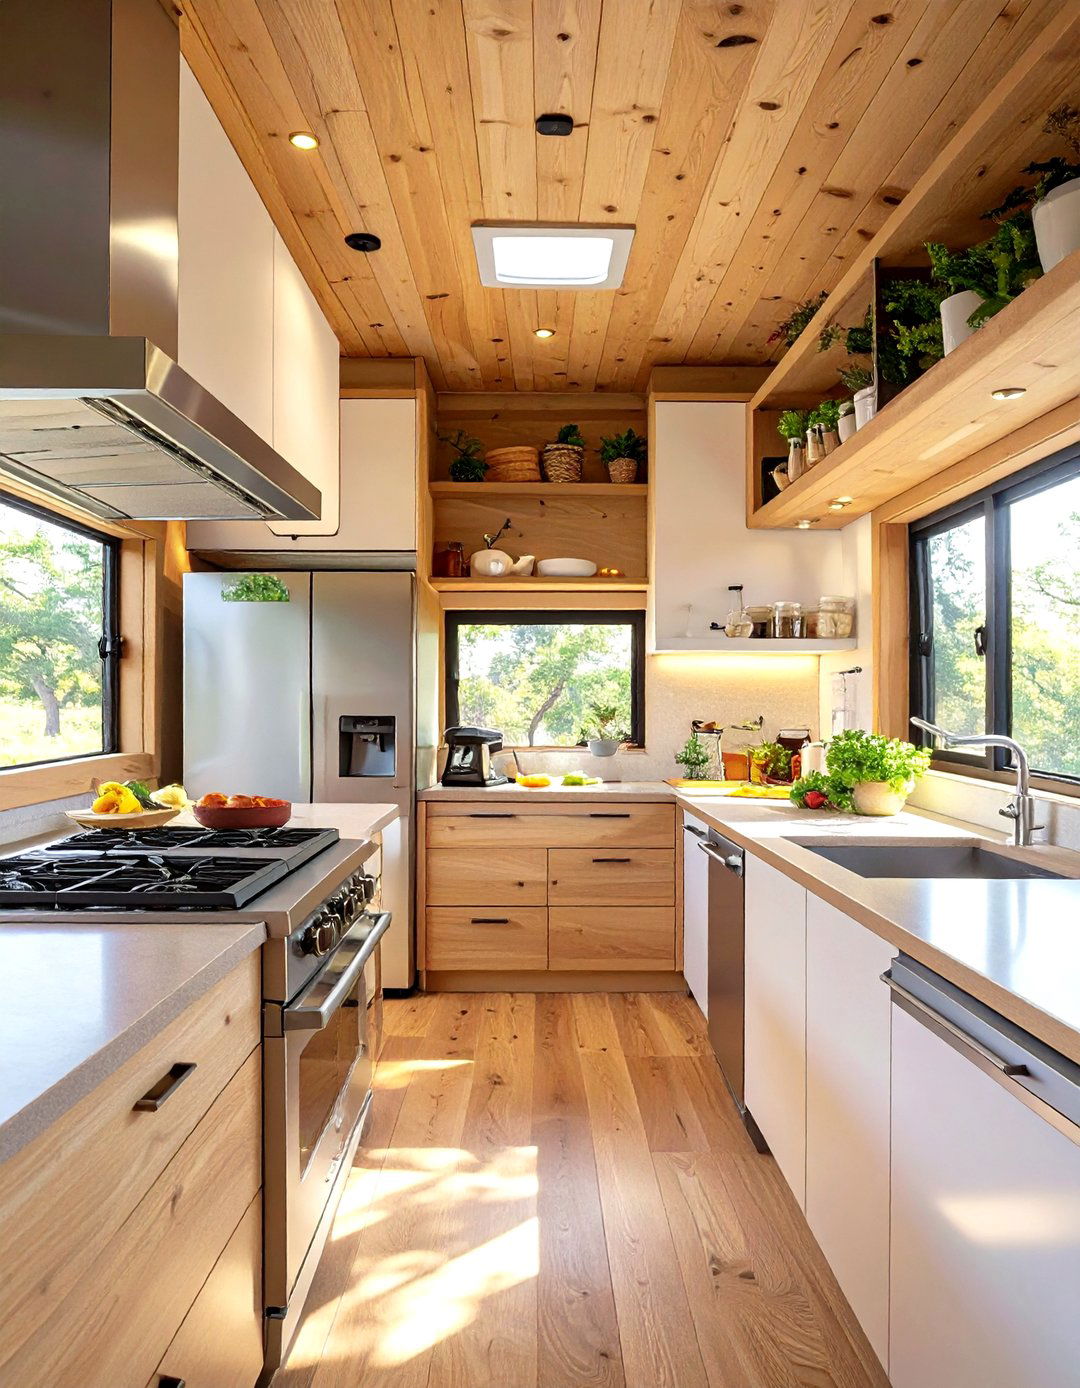
For the passionate home cook, this design prioritizes the kitchen above all features full-size appliances, including a four-burner stove, oven, and a spacious counter space, often using quartz or butcher block, and clever storage solutions like deep drawers, a pull-out pantry, and overhead cabinets make cooking a joy. A large sink and a functional layout allow for efficient meal design proves you don't have to sacrifice your culinary passions when you downsize, creating a tiny home with a truly gourmet heart.
27. The Family-Friendly Bunkhouse Tiny Home
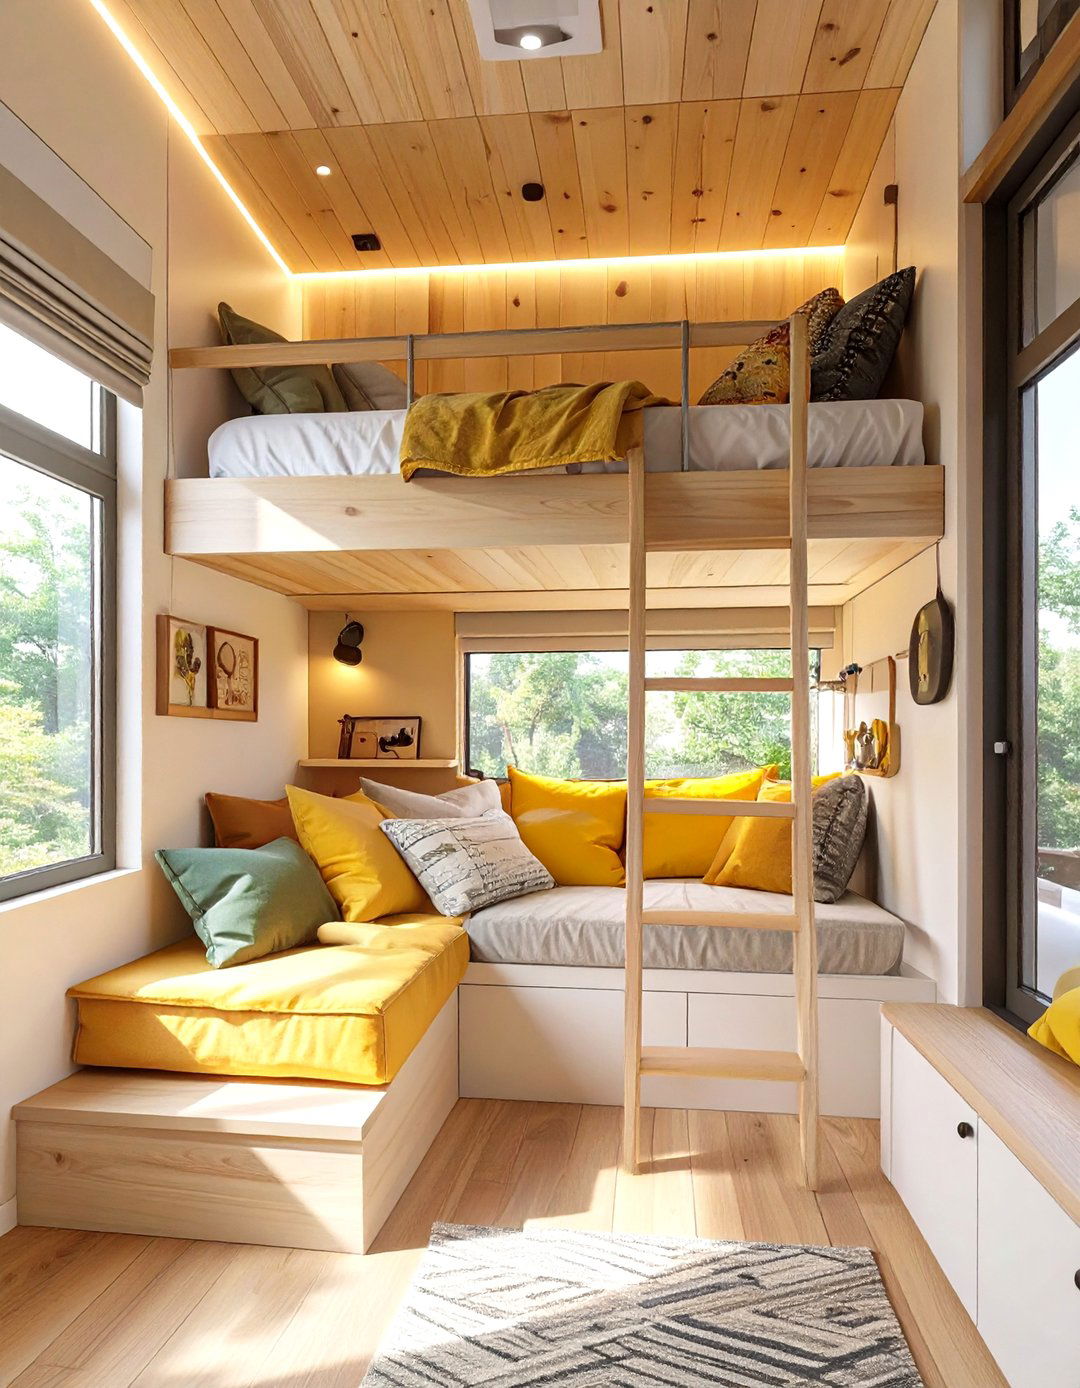
Tiny living can work for families with this clever bunkhouse layout features a dedicated sleeping area with two or even four built-in bunk beds, creating a cozy and efficient space for bunk areas often include individual reading lights and small storage cubbies. A separate loft provides a private sleeping space for main living area is designed for durability and multi-functionality, with plenty of hidden storage for toys and games. It’s a practical and fun solution for families embracing a minimalist lifestyle together.
28. The Tiny House with a Home Office Nook
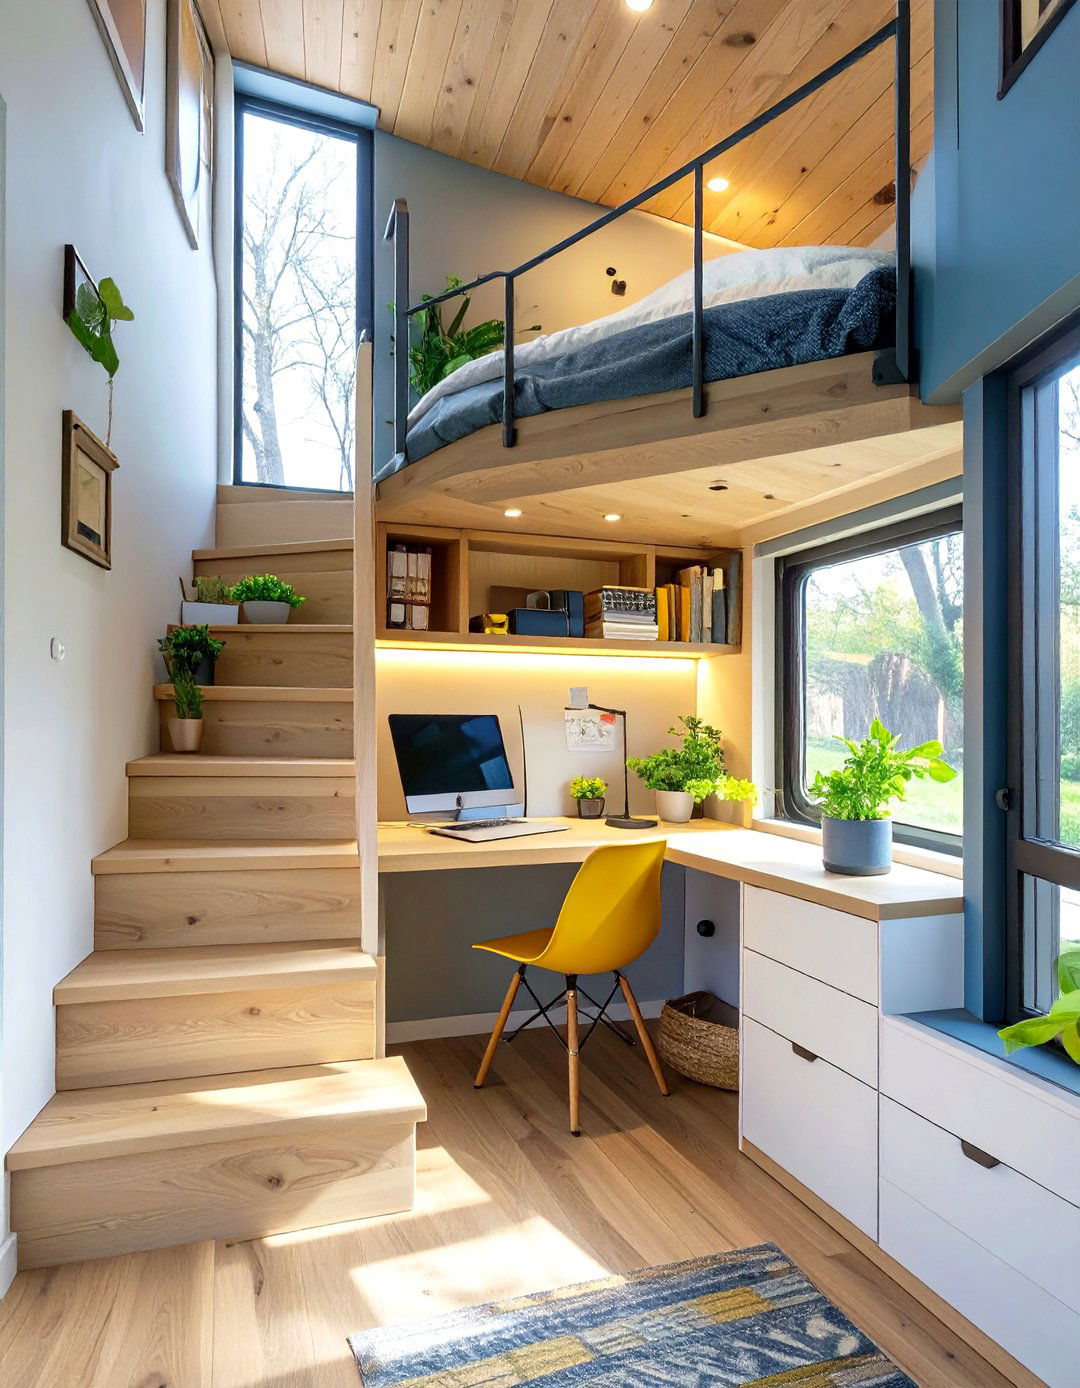
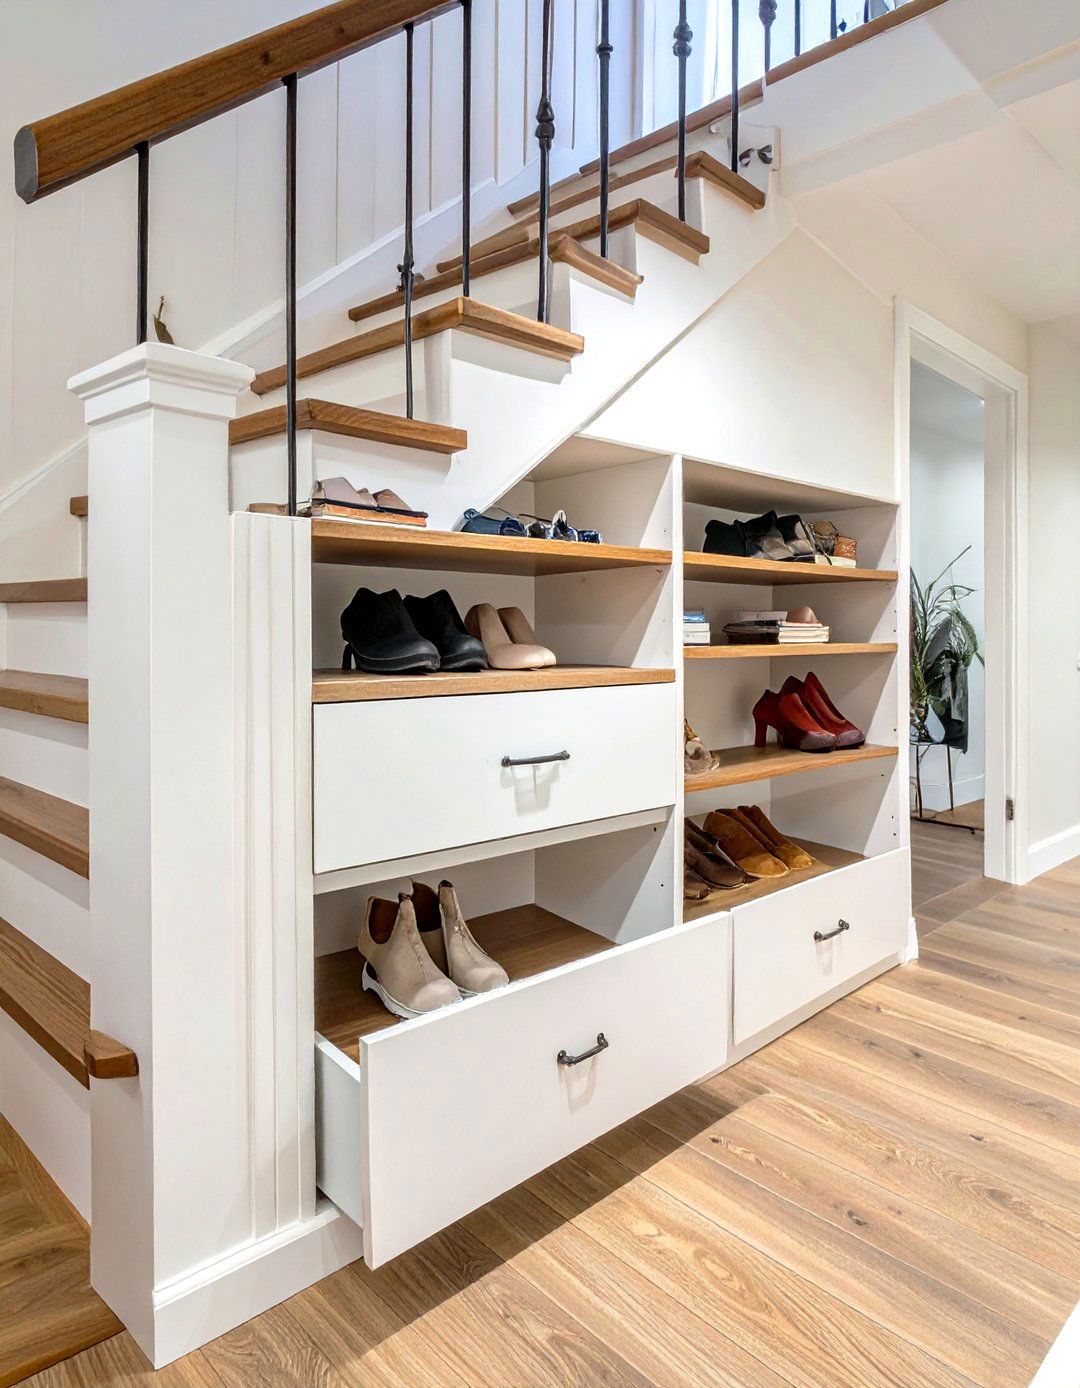
With remote work becoming more common, a dedicated workspace is design carves out a functional home office nook without sacrificing precious living office might be a built-in desk with shelving tucked under a staircase, a fold-down workspace that disappears when not in use, or a small, dedicated corner with a placement of outlets and task lighting makes it a practical space for design ensures you can be efficient and professional while enjoying the freedom and flexibility of the tiny house lifestyle.
29. The Circular Yurt-Style Tiny House
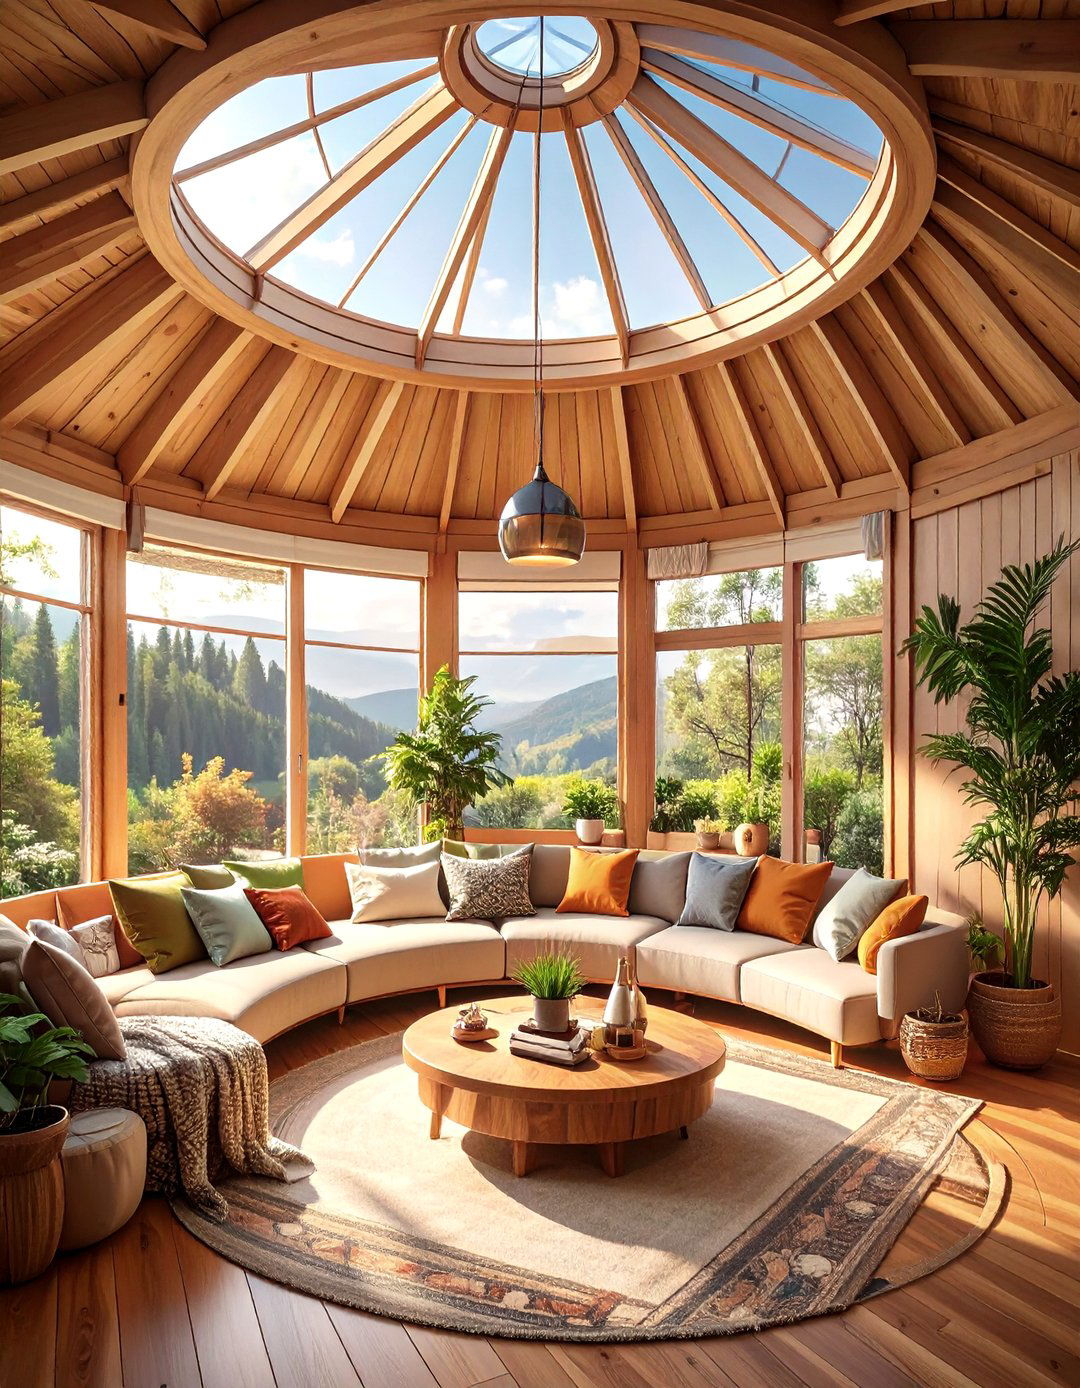
Step outside the box with a circular tiny house inspired by the traditional round shape creates a unique, open, and harmonious living space with a surprisingly spacious feel. A central compression ring and roof rafters create a stunning vaulted ceiling, often topped with a dome skylight that floods the interior with layout is open-plan, with furniture arranged around the perimeter to define different continuous flow of a circular home fosters a sense of connection and tranquility, offering a truly alternative and organic living experience.
30. The Modern Tudor Tiny House
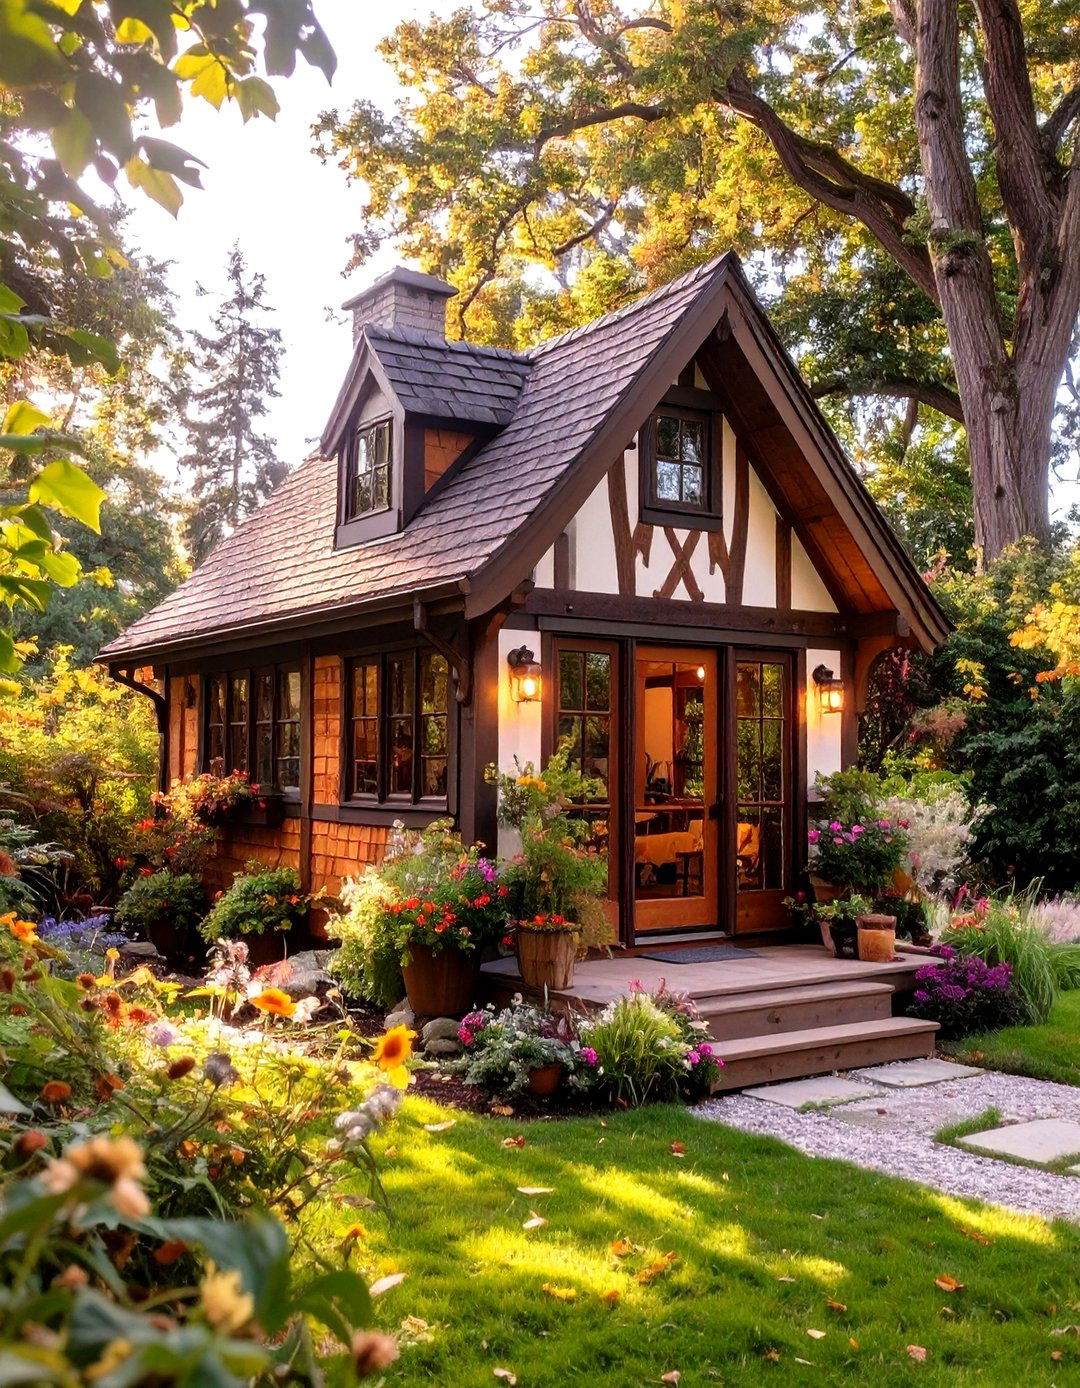
This design miniaturizes the classic charm of Tudor architecture for a storybook-inspired tiny exterior features characteristic elements like decorative half-timbering on white or cream-colored stucco, a steeply pitched roof, and casement windows with small, rectangular panes. Inside, the design can incorporate dark wood beams on the ceiling, a cozy fireplace nook, and arched doorways to enhance the old-world feel. It’s a whimsical and romantic style that combines historical character with modern tiny living efficiency, creating a home that feels like it’s straight out of a fairytale.
Conclusion:
Embracing modern tiny house living is an exercise in intentional design and personal these 30 distinct ideas demonstrate, downsizing does not mean limiting your style or sacrificing the clean, bright lines of a Scandinavian retreat to the rugged self-sufficiency of an off-grid solar home, the possibilities are core principle remains the same: to create a highly efficient, beautiful, and functional space that perfectly aligns with your focusing on smart layouts, multi-functional furniture, and a cohesive aesthetic, a tiny house can provide a sense of freedom and simplicity that is immensely rewarding and truly feels like home.

Related posts:




Leave a Reply