
Simple modern house design embraces clean lines, uncluttered spaces, and a strong connection to the surrounding environment. This architectural style prioritizes functionality, natural light, and the honest expression of materials. By focusing on geometric shapes, open-concept interiors, and a minimalist aesthetic, these homes create a sense of calm and order. The beauty of modern design lies in its simplicity, where every element has a purpose and contributes to the overall cohesive look. Whether you are building from scratch or renovating, incorporating these principles can transform a house into a timeless, elegant, and highly livable sanctuary for contemporary life.

1. Flat Roof Modern House Design

A flat roof is a hallmark of modern architecture, offering a crisp, geometric silhouette that stands in stark contrast to traditional pitched roofs. This design choice creates strong horizontal lines, emphasizing the structure's connection to the landscape. Beyond its minimalist aesthetic, a flat roof is highly functional, providing usable space for a rooftop garden, a private terrace, or the optimal placement of solar panels for energy efficiency. Materials like EPDM rubber or TPO membranes ensure a watertight seal, while proper drainage systems are crucial. This approach results in a clean, uncluttered profile that defines a truly simple modern house design.
2. Open-Concept Interior Layout Design

To achieve a sense of spaciousness and flow, an open-concept interior is fundamental in simple modern house design. This layout removes interior walls that traditionally separate the kitchen, living, and dining areas, creating one large, multifunctional space. This not only enhances the feeling of size but also promotes social interaction and allows natural light to travel unimpeded throughout the home. The design encourages a cohesive aesthetic, with flooring and color palettes extending across the different zones. For definition, furniture groupings, area rugs, or subtle ceiling height changes can delineate specific functions without sacrificing the open, airy atmosphere.
3. Large Glass Windows and Walls

One of the most impactful features of modern house design is the extensive use of large glass windows and even entire glass walls. This design element serves to dissolve the barrier between the indoors and outdoors, flooding the interior with natural light and offering panoramic views of the surrounding landscape. Floor-to-ceiling windows create a dramatic visual statement and make smaller rooms feel significantly larger. Using energy-efficient, double or triple-paned glass is essential to maintain thermal comfort and reduce heating and cooling costs. This focus on transparency and light is key to creating a bright, welcoming, and simple modern home.
4. Minimalist Facade with Neutral Colors

A minimalist facade is crucial for conveying a simple modern aesthetic. This involves using a restrained color palette dominated by neutral tones like white, grey, beige, and black. These colors create a clean, sophisticated look that allows the home's architectural form and structural lines to take center stage. The simplicity of the facade is often enhanced by a smooth finish, using materials like stucco, concrete, or sleek metal panels. By avoiding ornate decorations and unnecessary details, the design emphasizes purity of form. This understated approach ensures the house possesses a timeless elegance and a powerful, uncluttered visual presence.
5. Natural Wood Siding Accents

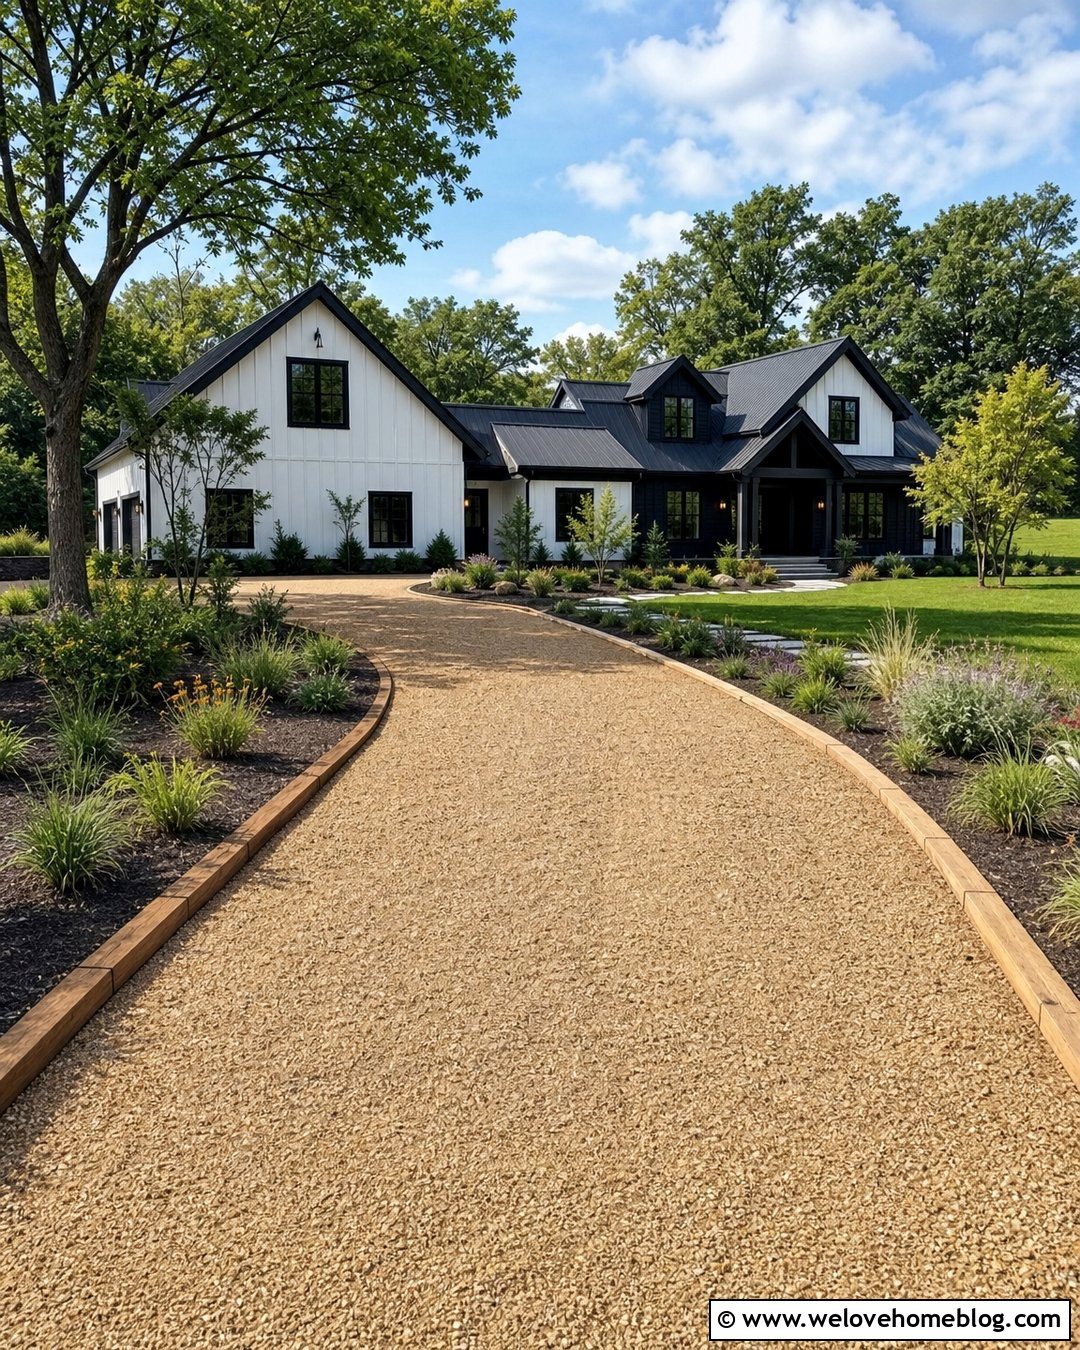
Incorporating natural wood siding as an accent is a popular way to add warmth and texture to a simple modern house design without compromising its minimalist principles. When paired with materials like concrete, stucco, or metal, wood creates a beautiful and dynamic contrast. It can be used to highlight specific architectural features, such as an entryway, a garage door, or a single exterior wall. The organic grain and warm tones of materials like cedar, redwood, or thermally modified pine soften the hard edges of modern geometry, creating a more inviting and balanced facade that connects the structure to its natural surroundings.
6. Cantilevered Upper Floor Design

A cantilevered upper floor is a dramatic architectural feature that defines many modern homes. This design involves an upper level extending horizontally beyond the support of the ground floor, creating a striking visual effect of floating. The cantilever not only adds a bold, geometric element to the facade but also serves a practical purpose by providing a sheltered area below, perfect for a covered entryway or a shaded patio. This engineering feat challenges traditional structural norms and emphasizes a lightweight, gravity-defying aesthetic. It's a powerful statement in simple modern house design, showcasing a sophisticated blend of form, function, and innovation.
7. Exposed Structural Steel Beams

For an industrial-chic touch within a simple modern house design, consider leaving structural steel beams exposed. This approach celebrates the home's underlying framework, turning functional elements into key aesthetic features. Whether painted in a bold black for sharp contrast or left in their raw metallic state, I-beams add strong, clean lines to both interiors and exteriors. They can define open-concept spaces, frame large window openings, or support a cantilevered roof. This honest expression of materials is a core tenet of modernism, highlighting the beauty in engineering and construction and adding a layer of sophisticated, raw character to the home.
8. Polished Concrete Flooring Design

Polished concrete flooring is a superb choice for a simple modern house design, offering a seamless and durable surface that unifies open-concept spaces. Its smooth, reflective quality enhances natural light, making the interior feel brighter and more expansive. Available in various shades of gray and even other colors, concrete floors provide a neutral, minimalist backdrop that complements any style of furniture and decor. This material is also highly practical, being easy to clean, hypoallergenic, and compatible with radiant in-floor heating systems for added comfort. Its industrial yet sophisticated appeal makes it a perfect foundation for a contemporary living environment.
9. Monochromatic Exterior Color Scheme

A monochromatic color scheme for the exterior is a powerful strategy in simple modern house design. This involves using varying shades, tints, and tones of a single color, such as an all-white, all-gray, or all-black palette. This approach creates a cohesive and sophisticated look, emphasizing the home's architectural form, lines, and textures rather than distracting with multiple colors. The subtle variations in shade prevent the design from appearing flat, while the overall uniformity projects a sense of calm and deliberate elegance. This disciplined use of color is the essence of minimalism, resulting in a striking and unified architectural statement.
10. Integrated Indoor-Outdoor Living Spaces

Creating a seamless transition between indoor and outdoor living areas is a cornerstone of modern house design. This is often achieved with large sliding or folding glass doors that open up an entire wall, merging a living room with a patio, deck, or garden. Using the same flooring material both inside and out further enhances this connection, making the outdoor area feel like a natural extension of the interior. This design philosophy not only expands the usable living space but also encourages a lifestyle that is more connected to nature, fresh air, and daylight, embodying the modern ideal of harmonious living.
11. Clerestory Windows for Natural Light

Clerestory windows are a smart and stylish feature in simple modern house design, strategically placed high up on a wall, above eye level. These narrow, horizontal bands of glass allow natural light to pour into the home while maintaining privacy, making them ideal for bedrooms and bathrooms. They also create a sense of height and openness, drawing the eye upward and making rooms feel more spacious. By capturing sunlight from above, they provide balanced, ambient illumination throughout the day without sacrificing wall space for art or furniture. This clever design solution perfectly blends functionality with a clean, minimalist aesthetic.
12. A Simple Geometric Landscape Design

The landscape surrounding a modern house should complement its architecture, not compete with it. A simple geometric landscape design achieves this by using clean lines, structured planting beds, and a limited palette of materials and plants. Think rectangular patches of lawn, straight pathways made of concrete pavers, and strategically placed ornamental grasses or sculptural trees. This minimalist approach extends the home's clean aesthetic into the outdoors, creating a cohesive and orderly environment. The focus is on form, texture, and structure rather than a riot of color, resulting in a serene and sophisticated outdoor space that enhances the overall modern design.
13. A Minimalist Floating Staircase

A floating staircase is an elegant and visually light feature that perfectly suits a simple modern house design. In this construction, the stair treads are attached directly to a wall, often with no visible support underneath and without traditional risers, creating the illusion that they are floating in mid-air. This minimalist design opens up the space, allowing light and sightlines to pass through, which is ideal for maintaining the airy feel of an open-concept interior. Often paired with a sleek glass or cable railing system, a floating staircase acts as a sculptural element, blending functionality with high-end, contemporary style.
14. A Boxy, Cubist Architectural Form

Modern architecture often draws inspiration from cubism, utilizing boxy, interlocking forms to create a visually dynamic structure. This approach involves stacking and arranging simple geometric volumes—cubes and rectangles—to build the home's overall mass. The interplay of these shapes creates interesting shadows and highlights, giving the facade depth and character without relying on ornamentation. This design strategy results in a home with a strong, sculptural presence. The clarity and simplicity of the cubist form is a direct expression of modernism, emphasizing clean lines, right angles, and a rational approach to building design that is both bold and timeless.

15. A Hidden or Recessed Main Entrance

For a touch of mystery and sophistication in a simple modern house design, consider a hidden or recessed main entrance. Instead of a prominent front door, the entrance is set back into the facade, often concealed within a niche or behind a partial wall. This design choice creates a clean, uninterrupted exterior surface and guides visitors through a deliberate architectural sequence before they enter the home. It adds a layer of privacy and intrigue, making the act of arrival a unique experience. Paired with subtle exterior lighting, a recessed entrance enhances the minimalist aesthetic by prioritizing form and creating a sense of understated elegance.
16. A Vertical Slat Screen Feature

A vertical slat screen, made from wood or metal, is a versatile and stylish element in simple modern house design. These screens can be used to add privacy to windows or outdoor spaces without completely blocking light or air. They also serve as a striking decorative feature, creating texture, shadow patterns, and a sense of rhythm on the facade. A slat screen can define an entryway, enclose a carport, or act as a visual divider in the landscape. Its clean, linear pattern complements the geometric forms of modern architecture, adding a layer of detail and sophistication while maintaining an overall uncluttered and contemporary feel.
17. A Seamless Metal Roof Design

A seamless metal roof, particularly a standing-seam variety, is an excellent choice for a simple modern house design. This type of roofing features clean, vertical lines that accentuate the home's geometric form and provide a sleek, minimalist finish. Available in colors like charcoal, silver, or black, it offers a contemporary look that is both durable and low-maintenance. Metal roofs are also highly reflective, which can help keep the home cooler and improve energy efficiency. The sharp, crisp profile of a standing-seam metal roof complements other modern materials like wood, glass, and concrete, creating a cohesive and sophisticated exterior.
18. An Asymmetrical Facade Composition

While modern design loves order, it often expresses it through asymmetry rather than perfect balance. An asymmetrical facade composition creates a more dynamic and visually interesting exterior. This can be achieved by placing windows of different sizes off-center, having an entryway that is not in the middle of the house, or combining different materials and volumes in an unbalanced but harmonious way. This approach feels more organic and less rigid than perfect symmetry, adding a layer of artistic expression to the structure. The key is to create a visual equilibrium where elements balance each other in terms of weight, color, and form.
19. A Simple Pergola Structure

Adding a simple pergola structure is an effective way to extend living space outdoors in a modern house design. A modern pergola features clean lines, minimal ornamentation, and is typically constructed from materials like dark-stained wood, steel, or aluminum. It can define an outdoor dining or seating area, providing partial shade while maintaining an open, airy feel. The linear pattern of the overhead beams casts interesting shadows and complements the geometric aesthetic of the home. This simple architectural element seamlessly connects the house to the garden, creating a functional and stylish transitional space for relaxation and entertainment.



20. A Built-in Concrete Planter Box

Integrated, built-in concrete planter boxes are a fantastic feature for a simple modern house design. These planters can be incorporated directly into the structure of the house, a retaining wall, or a patio, creating a seamless look that merges architecture with landscape. The raw, minimalist aesthetic of concrete provides a perfect neutral backdrop for showcasing vibrant greenery or sculptural plants like succulents and ornamental grasses. This design choice reinforces the clean lines and geometric forms of the home while softening its edges with natural elements. It's a functional and stylish way to introduce life and color into the design.
21. A Two-Story Great Room Design

A two-story great room with a soaring ceiling is a breathtaking feature in a modern home. This design creates an immense sense of volume and openness, making the main living area feel grand and airy. It also provides an opportunity for a stunning wall of floor-to-ceiling windows, which floods both levels of the home with natural light and offers expansive views. The vertical space can be accentuated with a dramatic fireplace that extends to the ceiling or a large-scale piece of art. This feature transforms the heart of the home into a bright, impressive, and welcoming space for gathering and relaxing.
22. Light-Colored Hardwood Flooring

For a touch of warmth and timeless appeal within a simple modern house design, light-colored hardwood flooring is an excellent choice. Materials like white oak, maple, or ash provide a bright and airy foundation that enhances the feeling of space and light. The subtle, natural grain of the wood adds texture and organic beauty without overwhelming the minimalist aesthetic. Light hardwood pairs beautifully with neutral wall colors, polished concrete, and metal accents, creating a balanced and inviting interior. Its clean look serves as a perfect canvas for modern furniture and helps to create a serene, cohesive, and comfortable living environment.
23. A Minimalist Kitchen with Handleless Cabinets

A minimalist kitchen is central to the modern home, and handleless cabinets are a key component of this look. By using integrated channels, push-to-open mechanisms, or recessed pulls, the cabinet faces remain completely flat and uninterrupted. This creates a super-sleek, streamlined aesthetic that minimizes visual clutter and emphasizes clean, horizontal lines. Often finished in a matte white, gray, or wood veneer, these cabinets contribute to a calm and orderly atmosphere. Paired with an uncluttered countertop and integrated appliances, a handleless kitchen design becomes a testament to the modern principle that less is truly more.
24. A Single-Slope or Shed Roof

A single-slope roof, also known as a shed roof or skillion roof, offers a unique and dynamic alternative to a flat roof in modern house design. This design consists of a single, angled roof plane, which can create dramatic interior spaces with high, slanted ceilings on one side of the room. This asymmetry adds visual interest to the home's profile and is highly effective at shedding rain and snow. It also allows for the easy installation of clerestory windows on the taller wall, bringing in abundant natural light. The simple, bold geometry of a shed roof is a perfect fit for a contemporary aesthetic.
25. A Simple Courtyard House Design

A courtyard house design organizes the home around a private central outdoor space. This layout is perfect for urban or suburban lots where privacy is a concern, as the home's walls effectively shield the courtyard from neighbors and the street. The courtyard acts as an outdoor room, providing a tranquil, secluded area for relaxation or entertainment. Large glass doors and windows facing the courtyard help to merge the indoor and outdoor spaces, bringing light and nature into the heart of the home. This inward-looking design fosters a sense of sanctuary and private connection with the outdoors.
26. A Dark Exterior for Dramatic Effect

While neutral and light colors are common, a dark exterior can make a powerful statement in simple modern house design. Using materials like black-stained wood, dark gray stucco, or charcoal metal siding creates a bold, sophisticated, and dramatic look. A dark facade can make a home recede into a lush, wooded landscape or stand out as a sculptural object in a more open setting. This choice feels confident and contemporary, highlighting the home’s form and silhouette in a unique way. When contrasted with warm interior lighting seen through large windows, a dark exterior creates an inviting and striking presence.
27. An L-Shaped House Floor Plan

An L-shaped floor plan is a highly functional and popular choice for modern homes. This layout naturally creates a sheltered outdoor area, such as a patio or garden, that is protected on two sides by the wings of the house. This design is excellent for defining public and private zones within the home; for instance, one wing could contain the living areas while the other houses the bedrooms. The L-shape also allows for excellent cross-ventilation and provides multiple rooms with direct access and views to the private outdoor space, enhancing the connection between the interior and the landscape.
28. A Board-Formed Concrete Wall Feature

For a unique textural element, a board-formed concrete wall is a stunning feature in a simple modern house design. This technique involves pouring concrete into molds lined with wooden planks. When the molds are removed, the concrete retains the grain and texture of the wood, creating a surface that is both raw and refined. This feature wall can be used on the exterior or interior, adding character and a tactile quality that contrasts beautifully with smooth surfaces like glass and steel. It’s an honest expression of material that showcases the construction process itself as a form of art.
29. A Glass Corner Window Design

A glass corner window is a sophisticated architectural detail that enhances a simple modern house design. By removing the traditional corner post or support, two panes of glass meet directly at the corner, creating a seamless, panoramic view and a feeling of lightness. This design feature dissolves the boundary between inside and out, making the room feel more spacious and open to the surrounding landscape. It is a stunning way to capture light from multiple directions and add a sleek, high-end touch to a living room or bedroom, reinforcing the modern emphasis on transparency and connection to nature.
30. A Simple Breezeway Connector

A breezeway is a roofed, open-sided passageway that connects two parts of a house, such as the main structure and a detached garage or guest suite. In modern design, a breezeway is a simple yet elegant solution that enhances airflow and creates a sheltered transition space. It breaks up the mass of the building, creating a lighter, more pavilion-like feel. The structure can be as simple as a flat roof supported by minimalist columns, reinforcing the home's clean lines. This feature provides a practical connection while also serving as a unique architectural element that defines outdoor "rooms."
Conclusion:
Ultimately, simple modern house design is about intentionality and clarity. It focuses on uncluttered forms, the honest use of materials like wood, glass, and concrete, and a strong relationship between indoor and outdoor spaces. By embracing principles such as open-concept layouts, large windows for natural light, and minimalist facades, these homes achieve a timeless elegance. The core appeal lies in creating functional, light-filled sanctuaries that prioritize quality of space over unnecessary ornamentation. These 30 ideas demonstrate the versatility and enduring beauty of a design philosophy that continues to shape contemporary living.

Related posts:




Leave a Reply