
Building a two-storey home on a tight budget doesn't mean you have to compromise on style or key is to embrace simplicity, smart design choices, and cost-effective materials. A compact footprint is the cornerstone of an affordable two-storey house, as it reduces foundation and roofing costs, which are two of the most significant expenses in focusing on efficient layouts, multi-functional spaces, and minimalist aesthetics, you can create a beautiful and practical home that feels spacious and approach prioritizes clever space utilization over sheer size, proving that thoughtful design can deliver a high-quality living experience without a hefty price these ideas to inspire a home that is both economical and elegant.
1. The Minimalist Box House Design
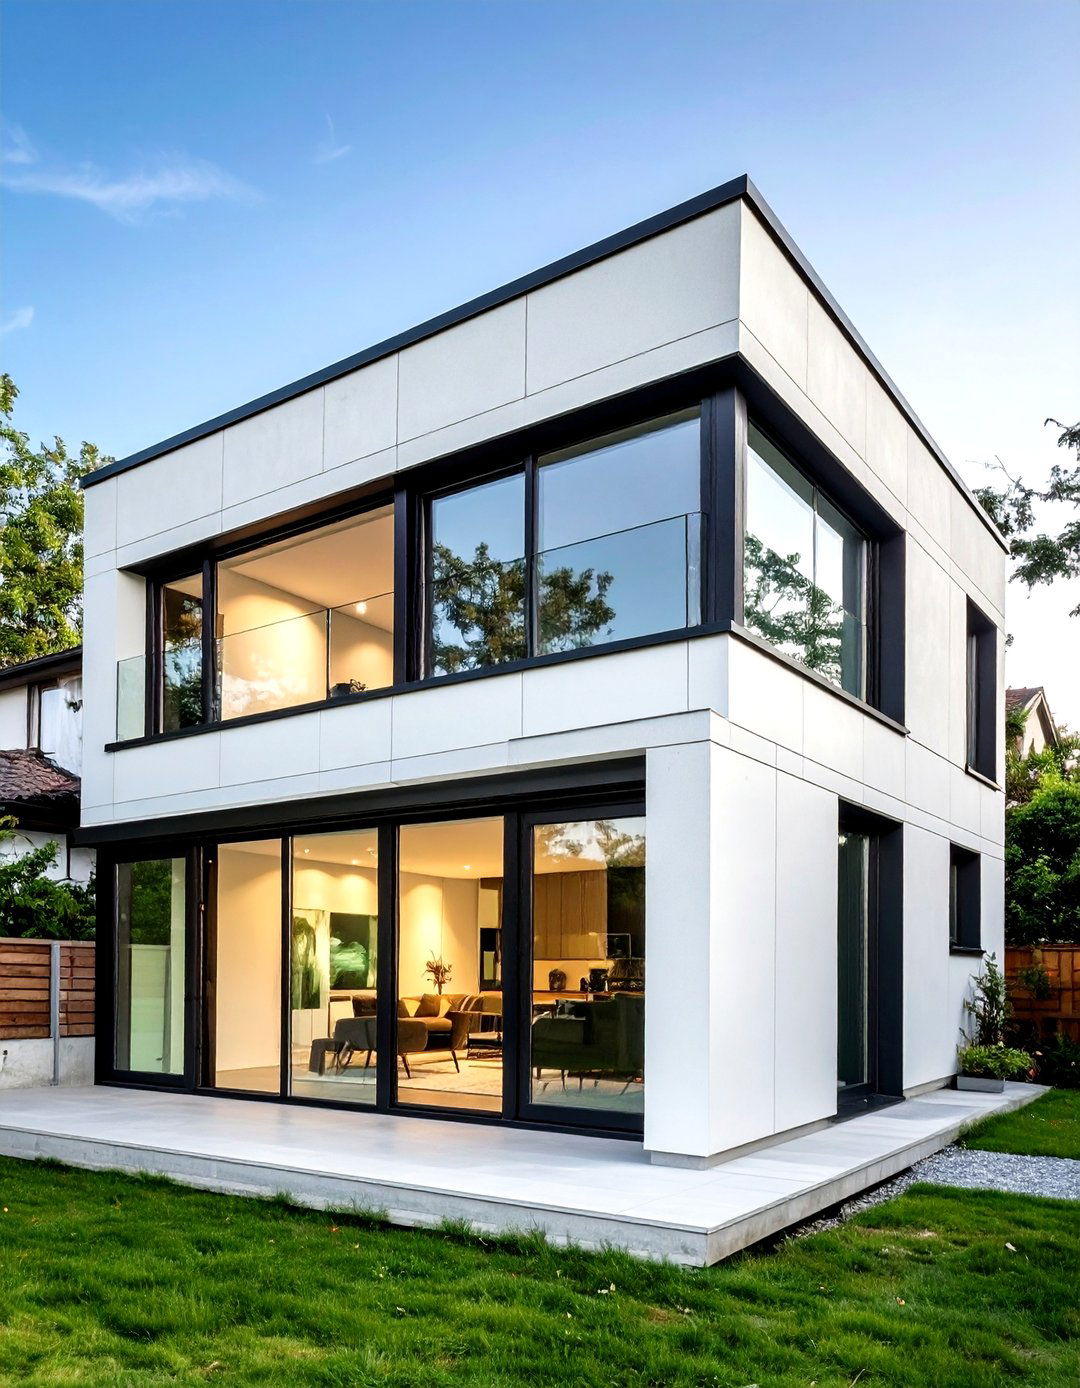
Embracing a minimalist box design is a brilliant way to cut construction costs style features a simple rectangular or square footprint, which minimizes complex structural elements and reduces material exterior is often clad in inexpensive but durable materials like corrugated metal or simple fiber cement siding. Inside, an open-concept ground floor combines the living, dining, and kitchen areas to create a sense of spaciousness. Large, strategically placed windows are crucial for bringing in natural light, making the compact space feel airy and upper floor houses private bedrooms, maintaining a clear separation between public and private zones.
2. The Modern Farmhouse Appeal
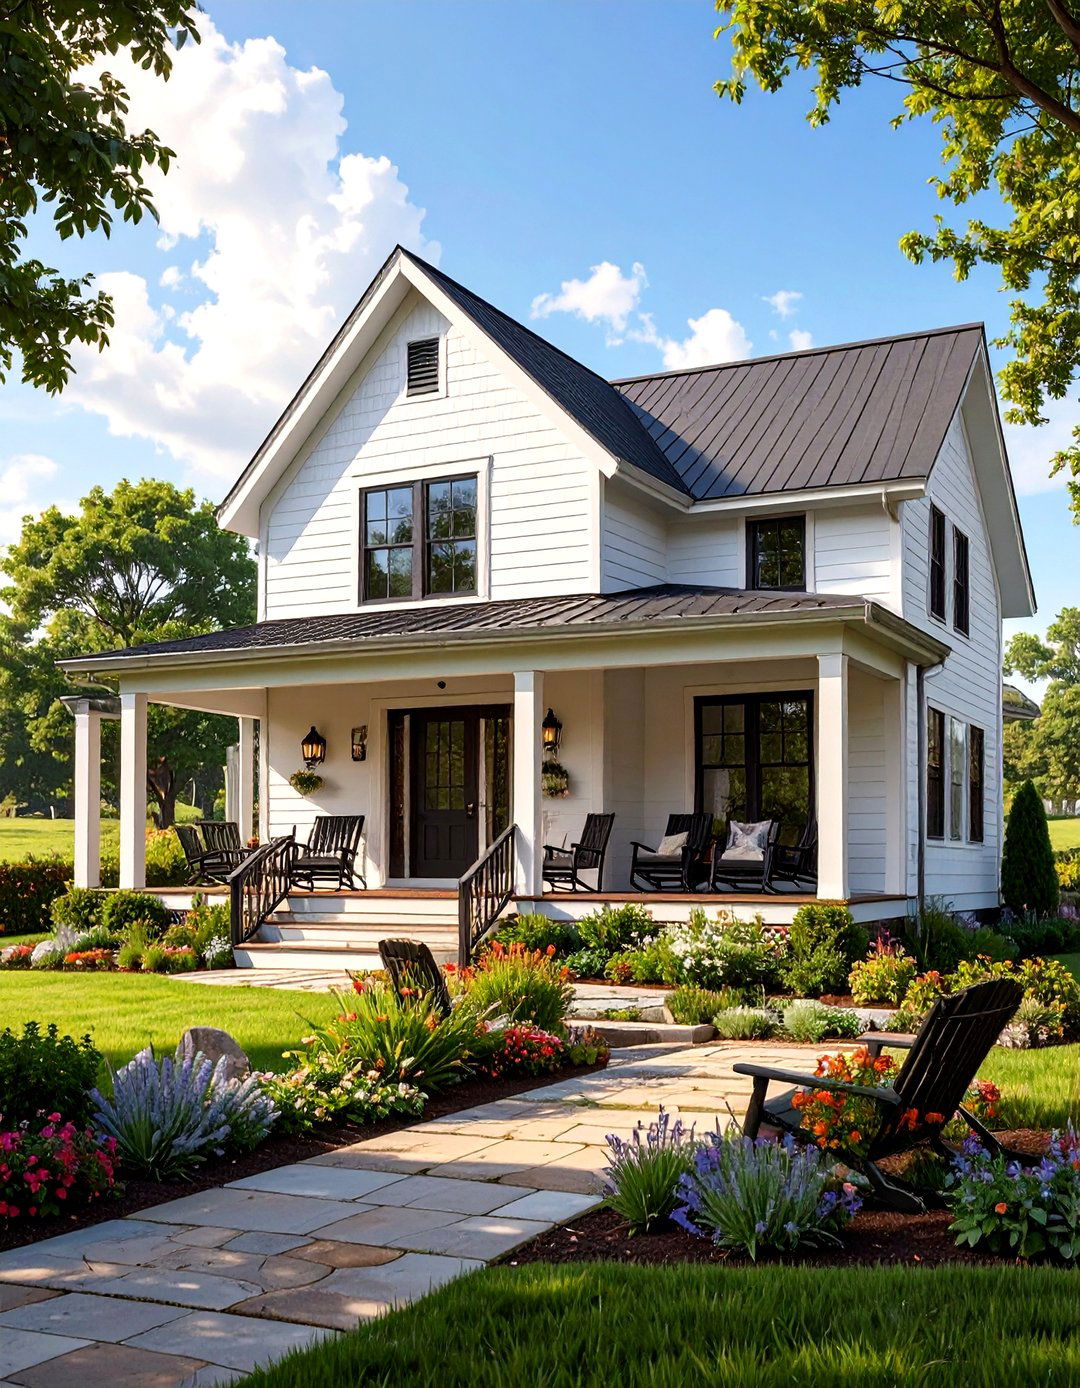
A modern farmhouse design offers timeless appeal with budget-friendly style combines rustic charm with clean, modern lines, creating a warm and inviting keep costs low, use a simple gabled roof and board-and-batten siding, which are classic farmhouse features that are relatively inexpensive to install. Inside, an open layout on the ground floor is reclaimed wood for accent walls or shelving to add character without a high price tag. Simple, functional furniture and a neutral color palette with black accents complete the look, creating a cozy yet sophisticated two-storey home.
3. The Compact Urban Dwelling
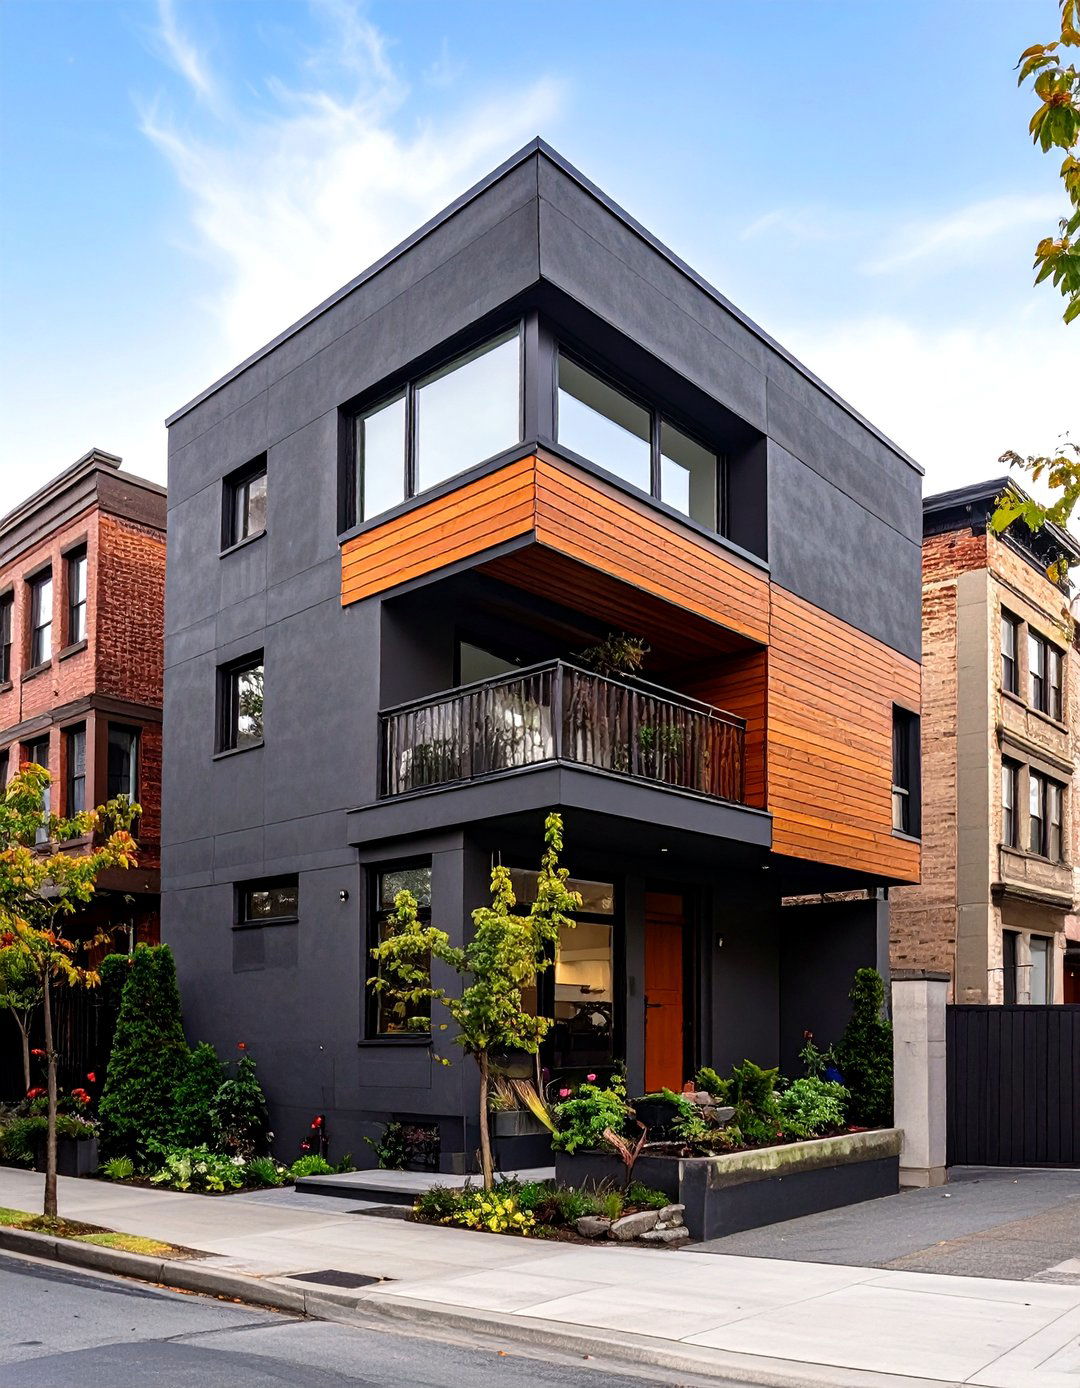
For narrow city lots, a compact urban dwelling is the perfect design focuses on vertical living to maximize space on a small exterior often features a mix of affordable materials like stucco and wood accents for a contemporary ground floor can be dedicated to a garage and entryway, with the main living areas — kitchen, dining, and living room — located on the second floor for better views and more natural top floor would then contain the windows and a small balcony can make the living space feel larger and more connected to the outdoors.
4. The Scandinavian Retreat Theme
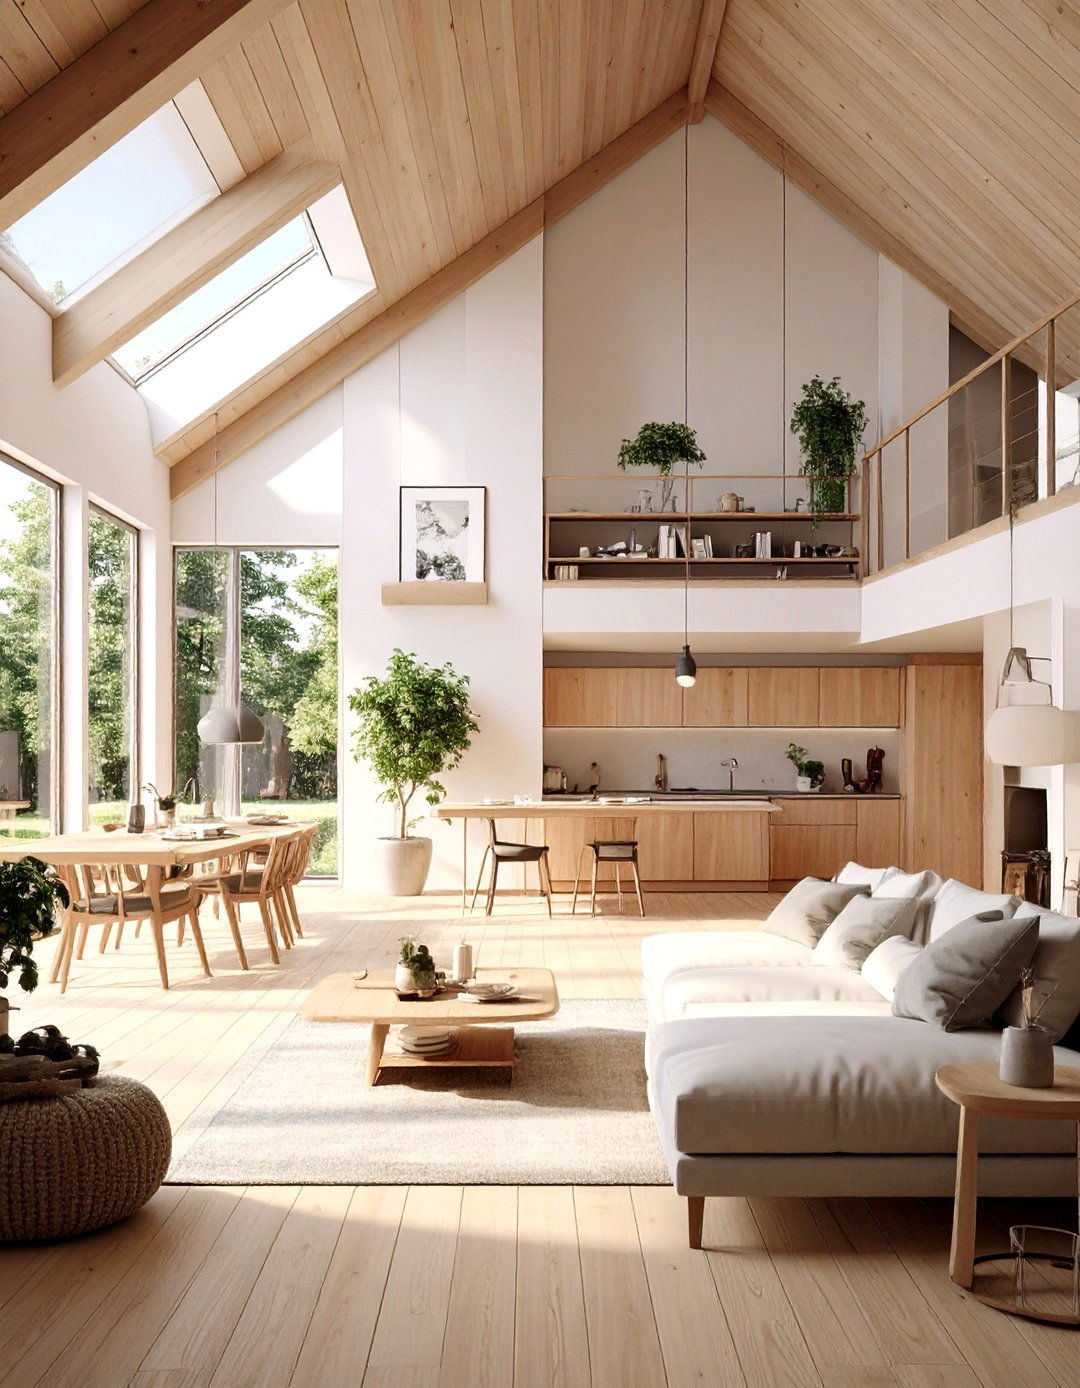
A Scandinavian-inspired two-storey house prioritizes simplicity, functionality, and a connection to design features a clean, simple form with a steeply pitched roof, often clad in light-colored siding or natural wood. Inside, the focus is on creating a bright and airy walls, light wood floors, and large windows are key layout is open and uncluttered, with multi-functional furniture to save space and decor and a focus on natural textures like wool and linen create a cozy, hygge-inspired home that feels both modern and timelessly comfortable.
5. The Industrial Loft Style
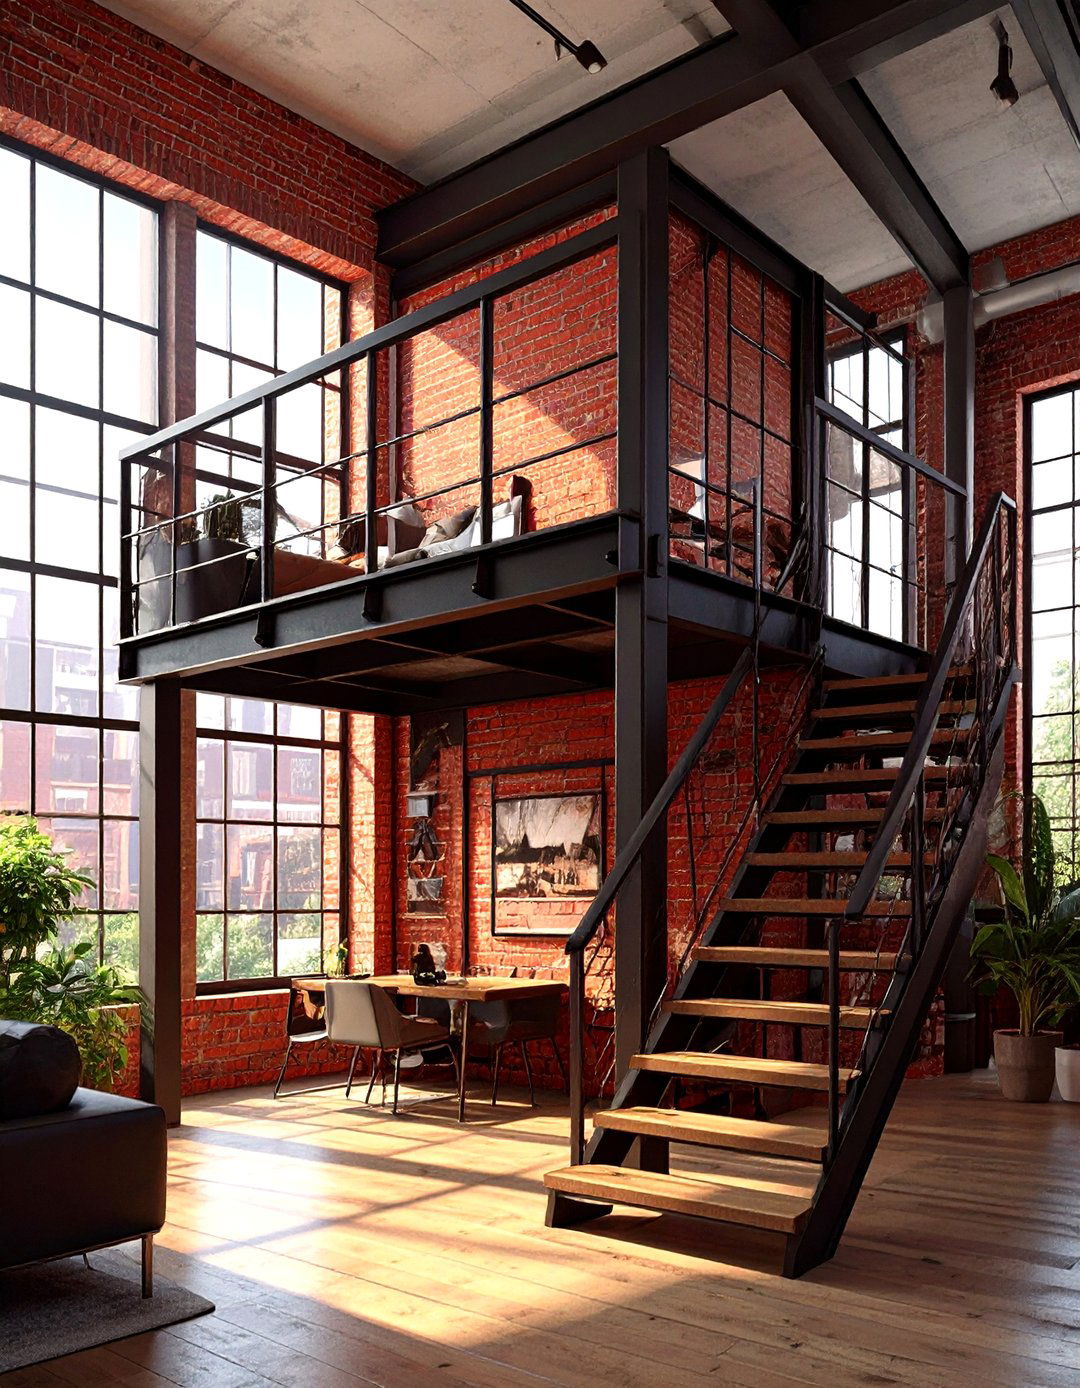
An industrial loft-style house uses raw, unfinished materials to create a chic, edgy look on a exposed brick walls, polished concrete floors, and visible ductwork. A simple, boxy structure is the most cost-effective foundation for this ground floor can be an expansive open-plan space with high ceilings, combining the kitchen, dining, and living areas. A simple steel staircase leads to a mezzanine or second floor with bedrooms. Large, factory-style windows are a hallmark of this style, flooding the space with light and enhancing the sense of openness and raw beauty.
6. The A-Frame Cabin Reinvented
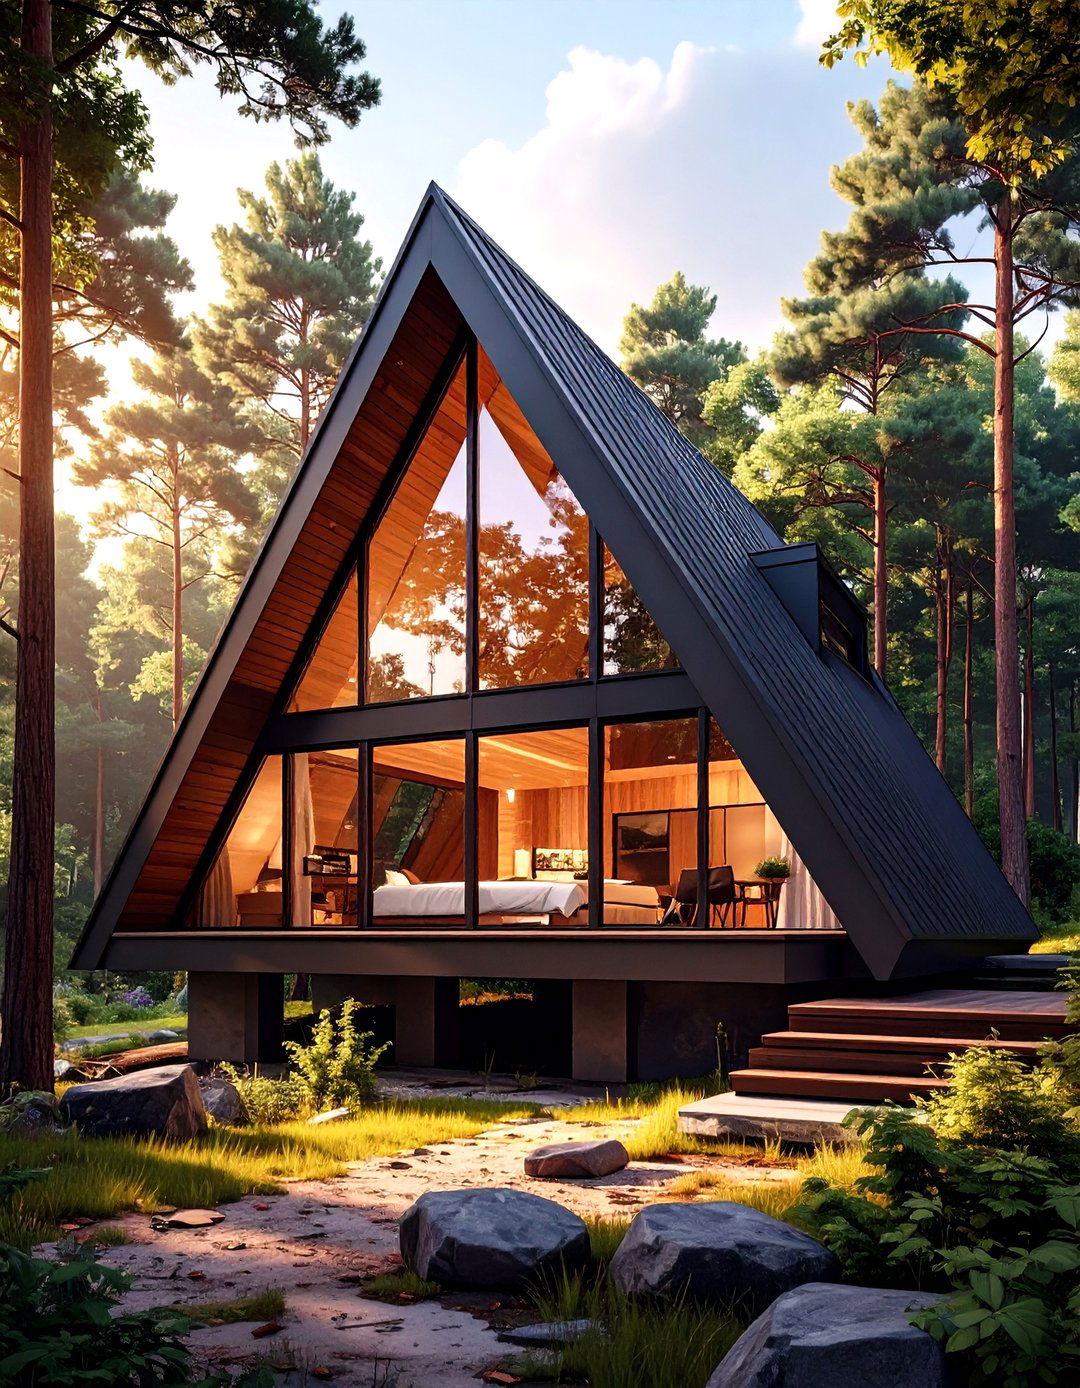
The classic A-frame design is inherently cost-effective due to its simple structure, where the roof also serves as the this for a two-storey home involves creating a lofted second floor within the tall, pitched upper level can house a cozy bedroom or a small office ground floor remains an open-plan living area with a kitchen and use of wood for both the interior and exterior creates a rustic, cabin-like triangular windows at the front and back of the house are essential for light and views.
7. The Split-Level Smart Design
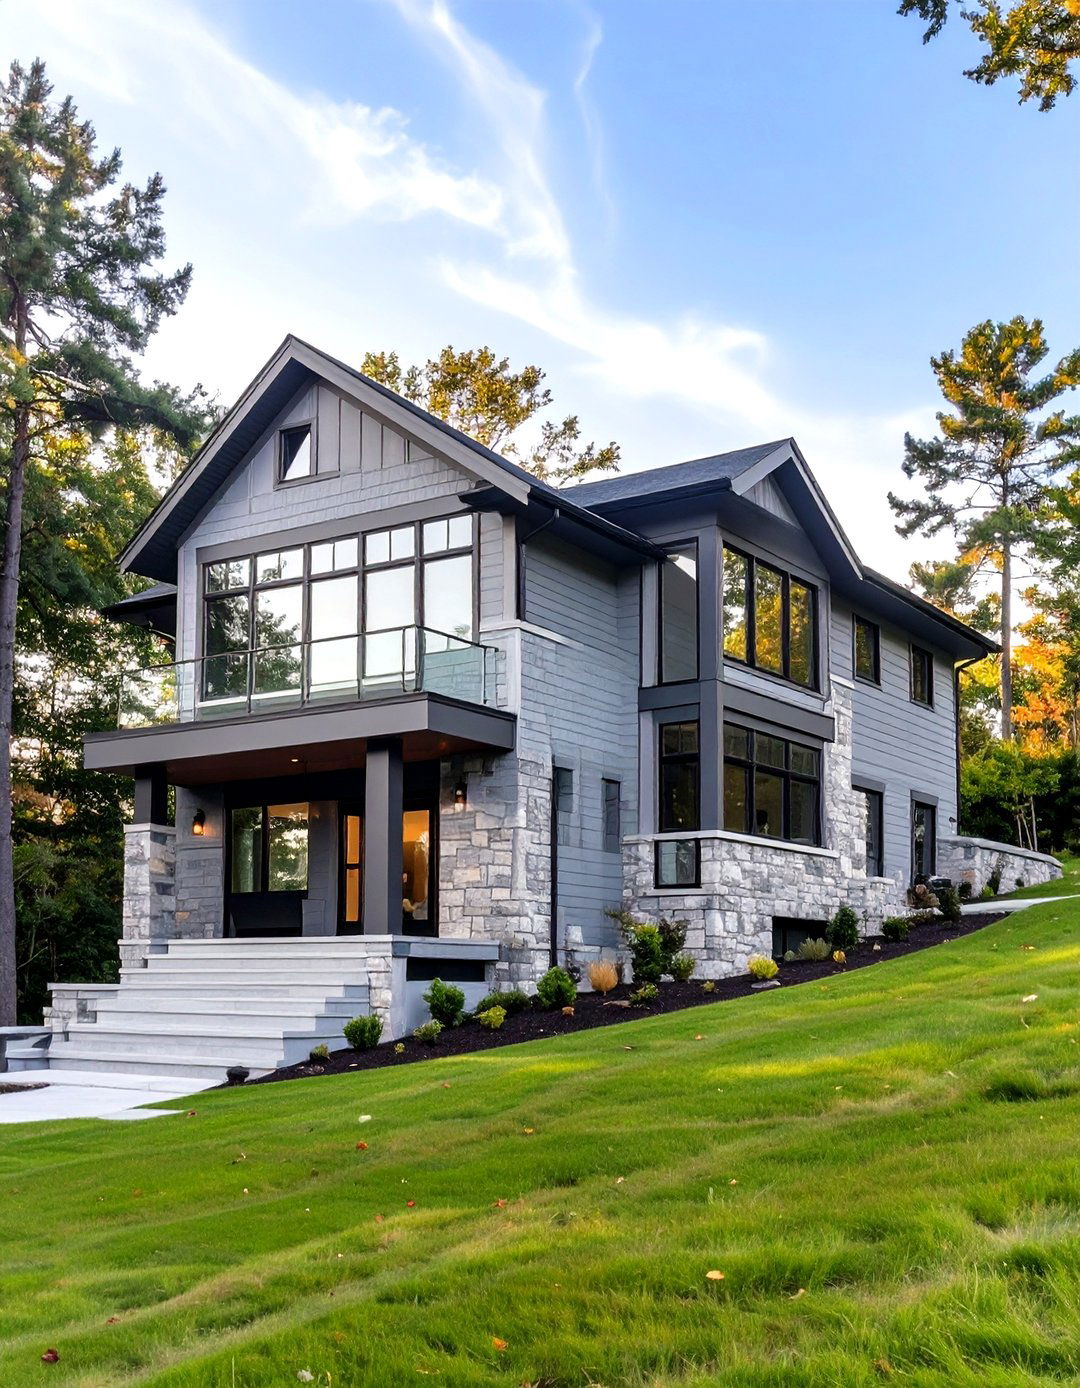
A split-level design can be a clever, low-budget solution for sloped lots, minimizing excavation and foundation layout creates distinct living zones across short flights of instance, the entrance level could feature a living room, with a few steps leading up to the kitchen and dining short staircase would lead to the bedrooms on the upper staggered arrangement adds architectural interest and creates a sense of separation between spaces without needing full walls, making the home feel larger and more you ever considered how a split-level layout could enhance your daily flow?
8. The Eco-Friendly Container Home
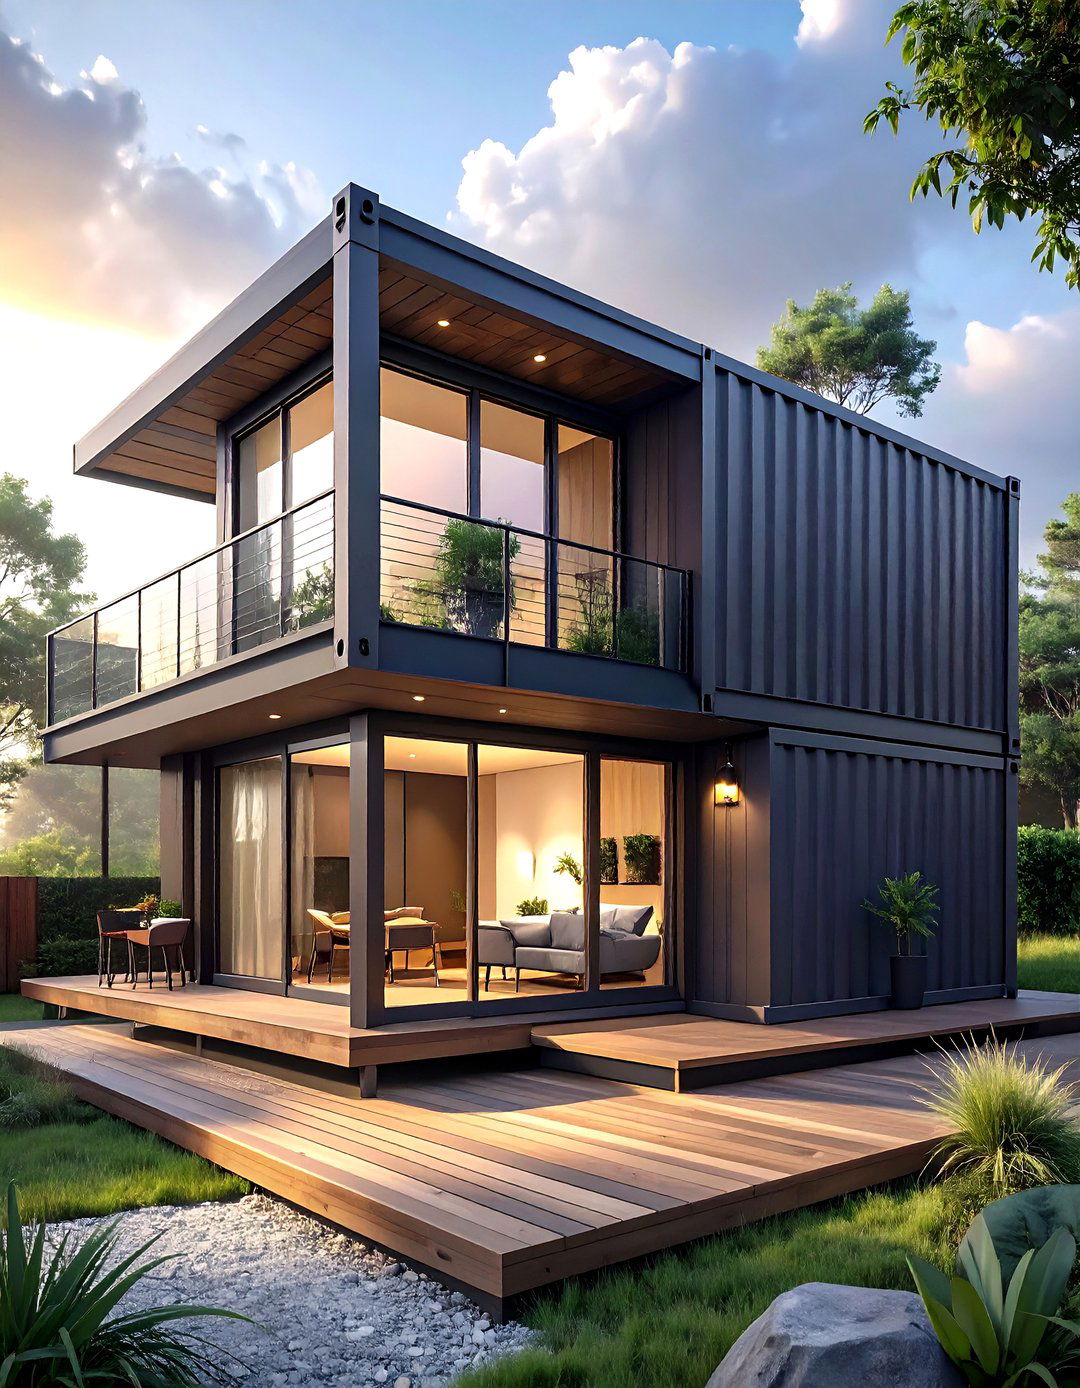
Building with shipping containers is an innovative and often budget-friendly approach to a two-storey stacking two containers, you can easily create a two-level industrial aesthetic is part of the charm, but they can be clad in wood or other materials for a more traditional interior requires insulation and finishing, but the structural work is open-plan design on the ground floor and bedrooms on the top floor is a common eco-friendly option repurposes materials and can be a fast and affordable way to build.
9. The Japanese-Inspired Zen House
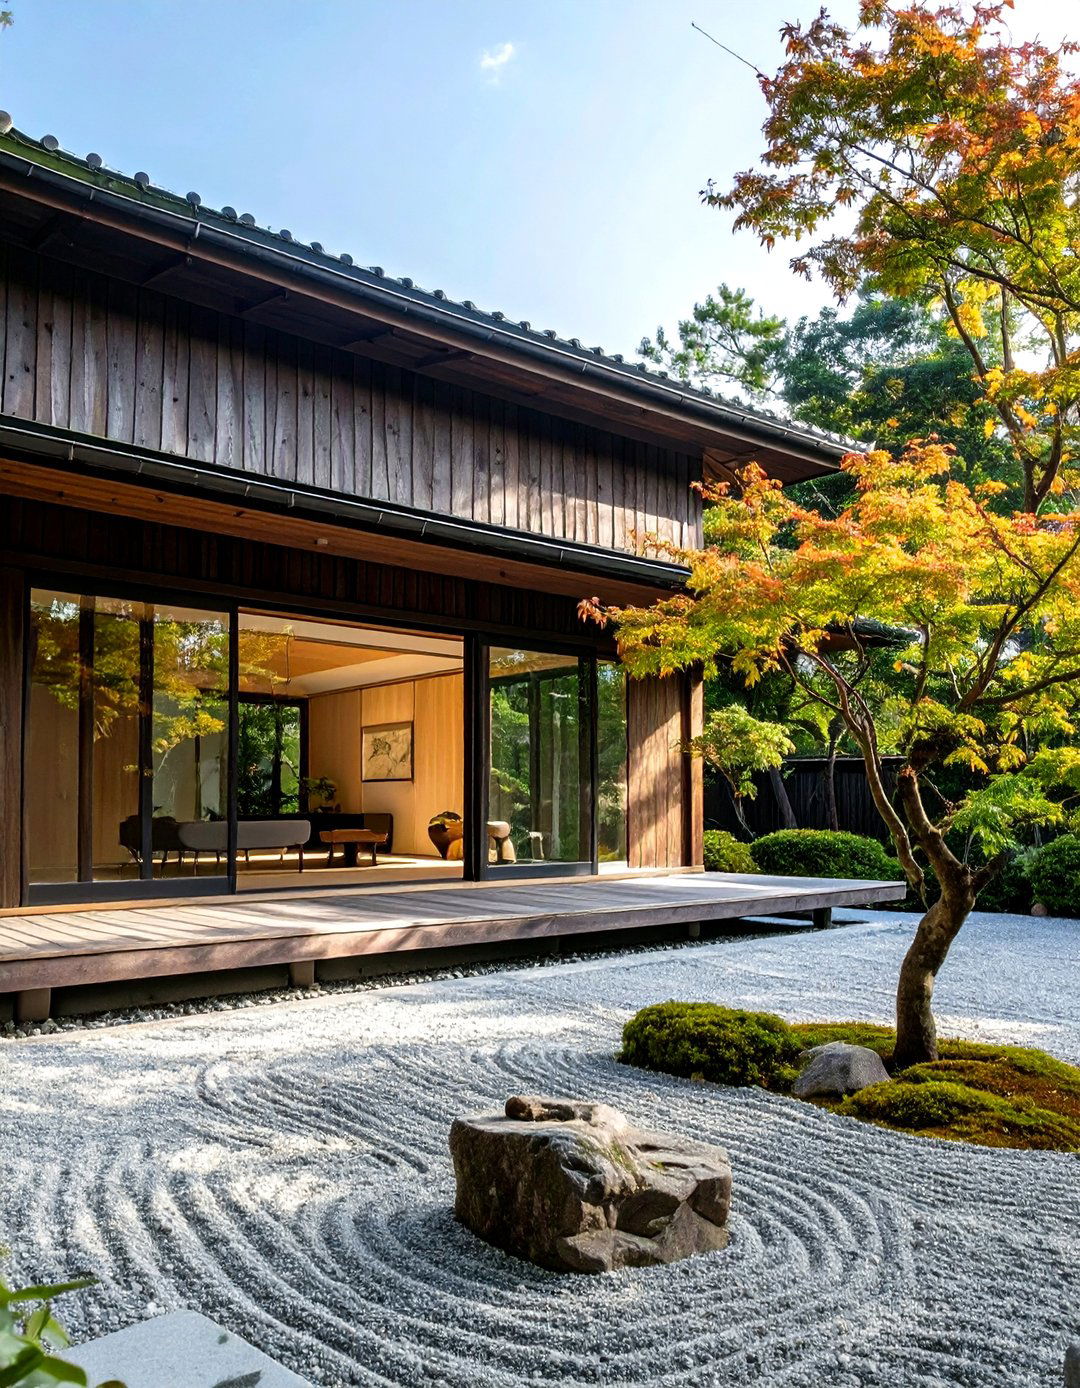
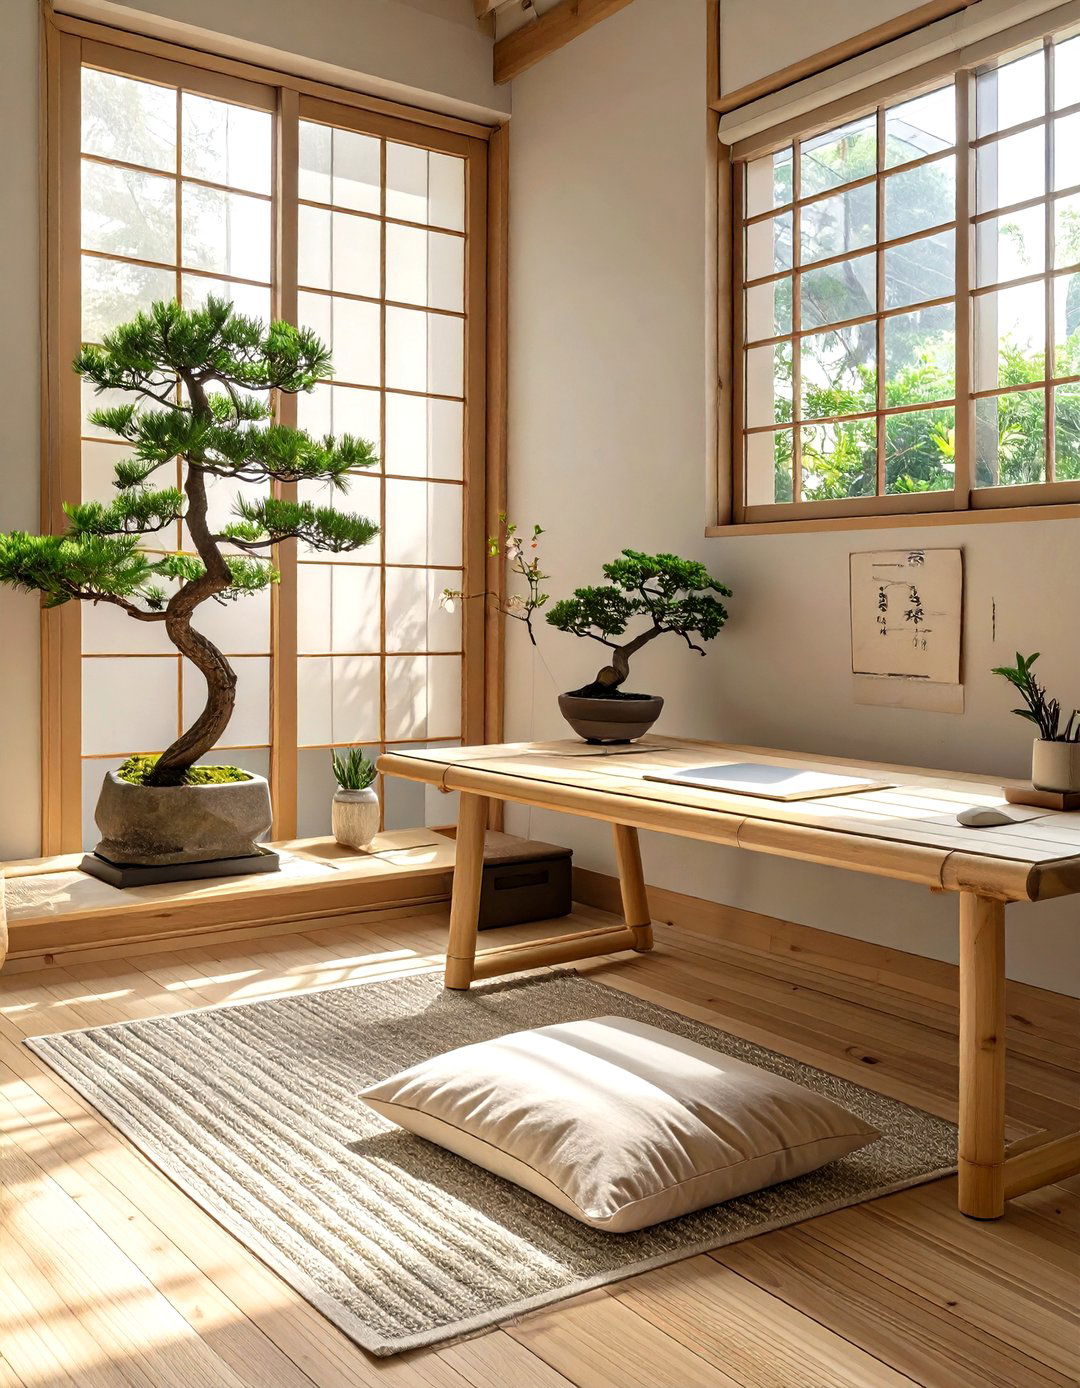
A Japanese-inspired design focuses on minimalism, natural materials, and a seamless connection between indoors and outdoors. A simple, rectangular structure with a low-pitched roof keeps construction costs exterior might feature dark-stained wood siding and large sliding glass doors. Inside, the layout is open and flexible, with shoji-style screen dividers to create adaptable materials like bamboo flooring and light wood furniture are design emphasizes tranquility and simplicity, creating a serene and uncluttered two-storey home that feels like a peaceful retreat from the busy world.


10. The Tropical Veranda House
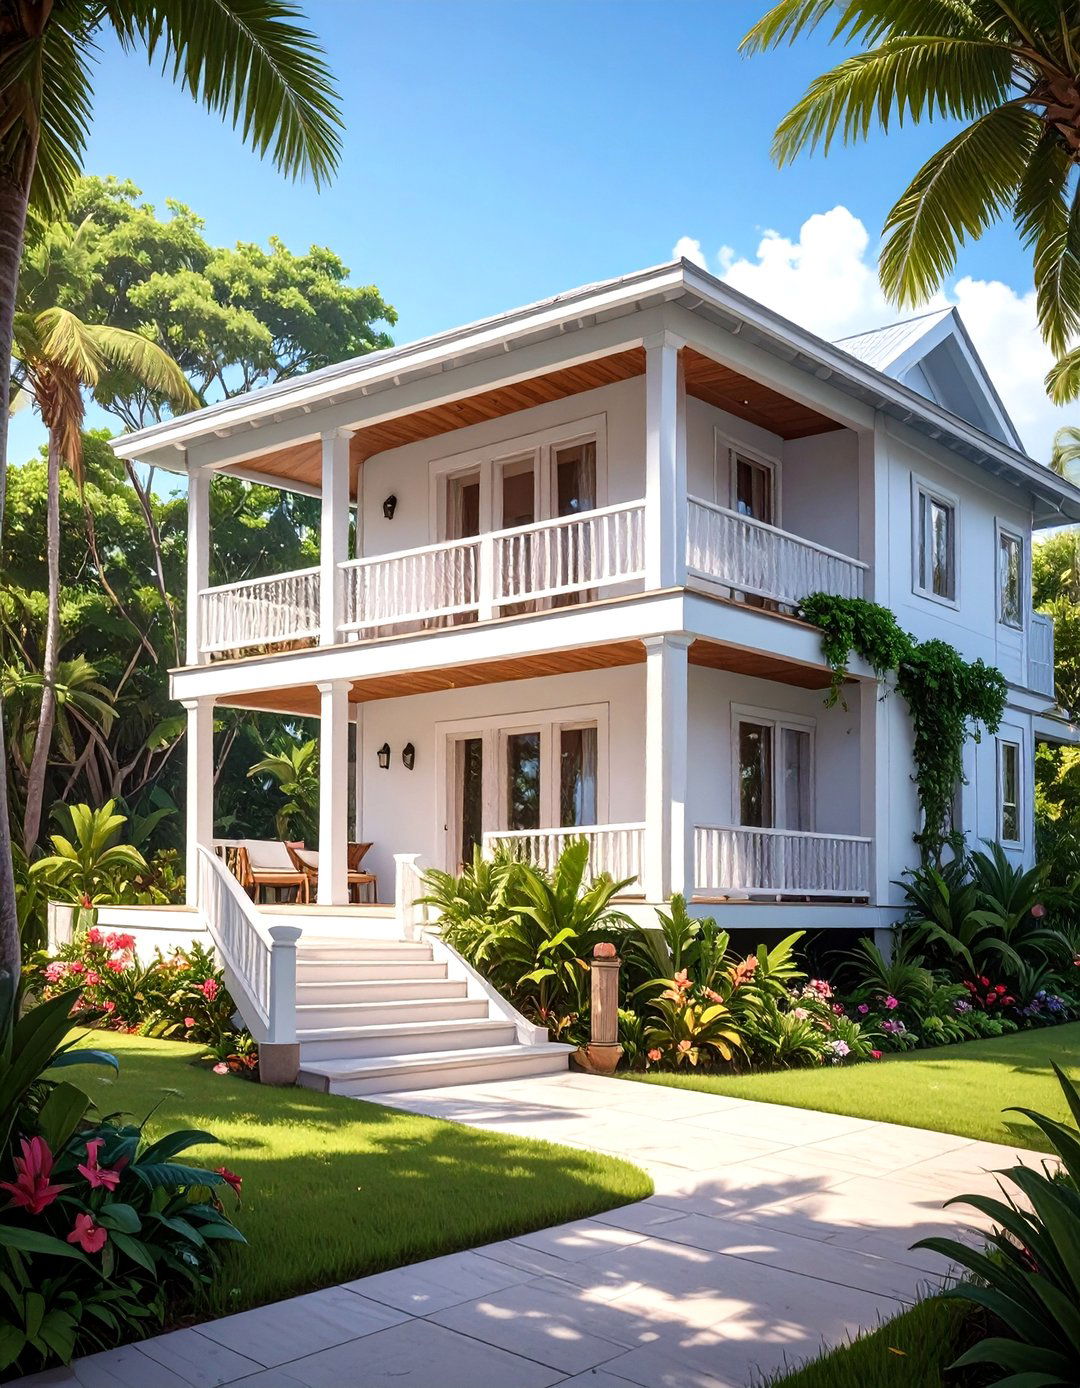
For warmer climates, a tropical veranda house is a practical and budget-friendly core idea is to have a simple, two-storey structure wrapped in wide verandas or balconies on both outdoor spaces extend the living area and provide natural cooling, reducing the need for expensive air main structure can be simple concrete or wood materials and louvered windows promote ground floor would host the living and kitchen areas, opening directly onto the veranda, while the bedrooms upstairs enjoy private balconies and cool breezes.
11. The Simple Gable Roof House
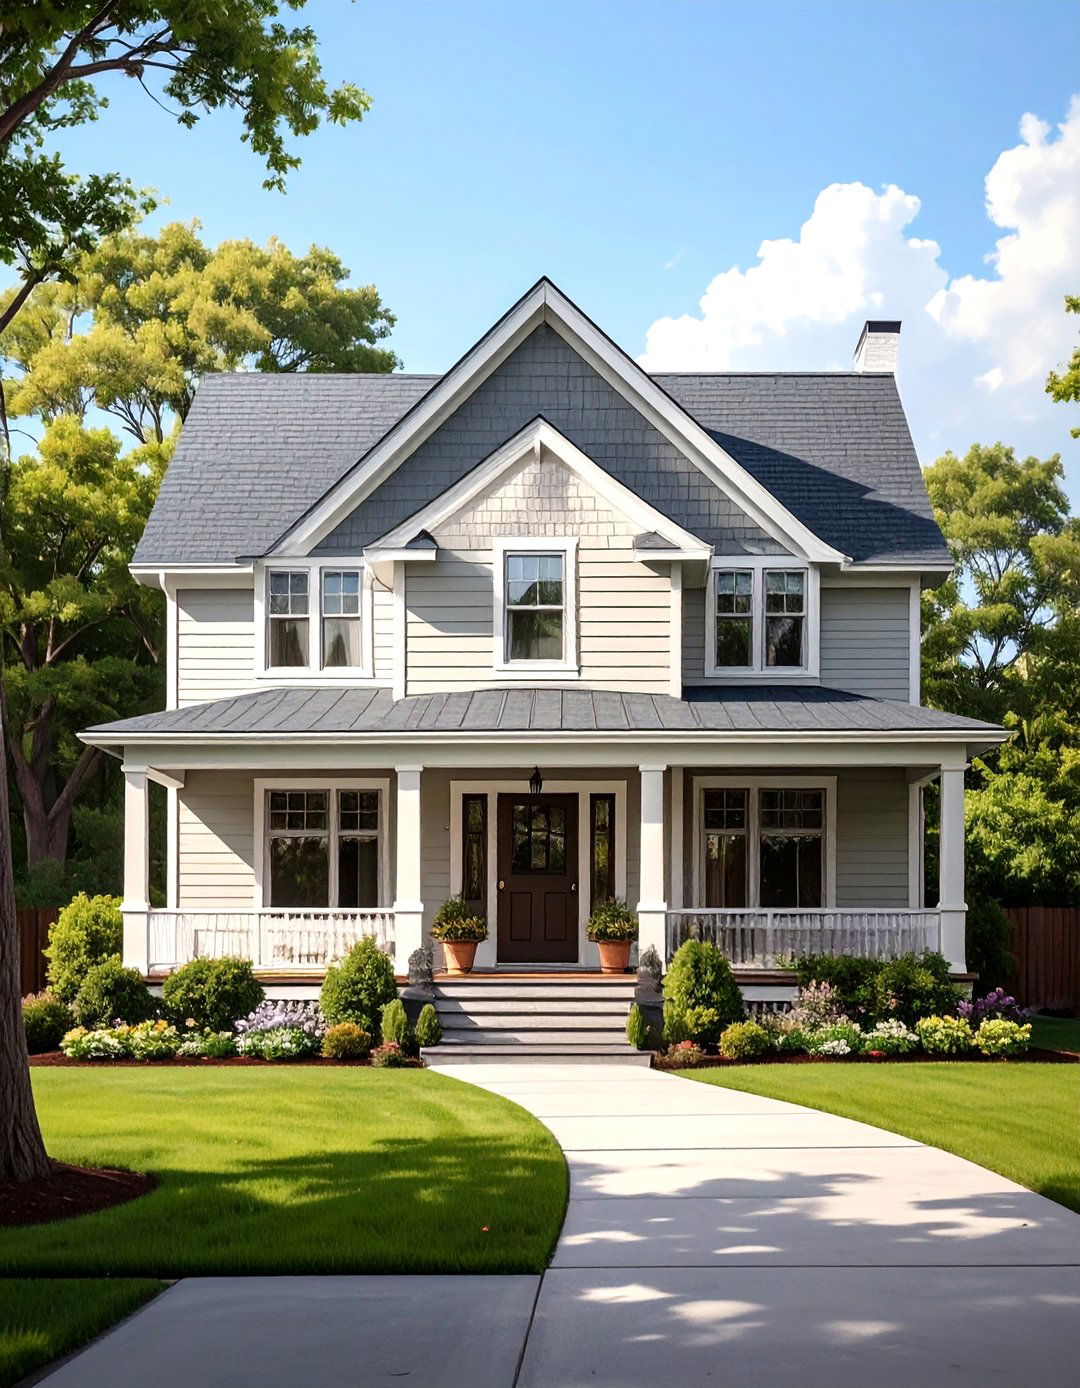
Focusing on a simple gable roof is one of the most effective ways to build a two-storey house on a traditional roof shape is easy and inexpensive to construct and provides excellent house itself can be a straightforward rectangular add character, you can use a mix of horizontal and vertical siding. Inside, the layout is kept simple with an open-plan ground floor for the living, dining, and kitchen upstairs can comfortably fit two or three bedrooms and a bathroom under the classic pitched roofline.
12. The Plywood Interior Finish
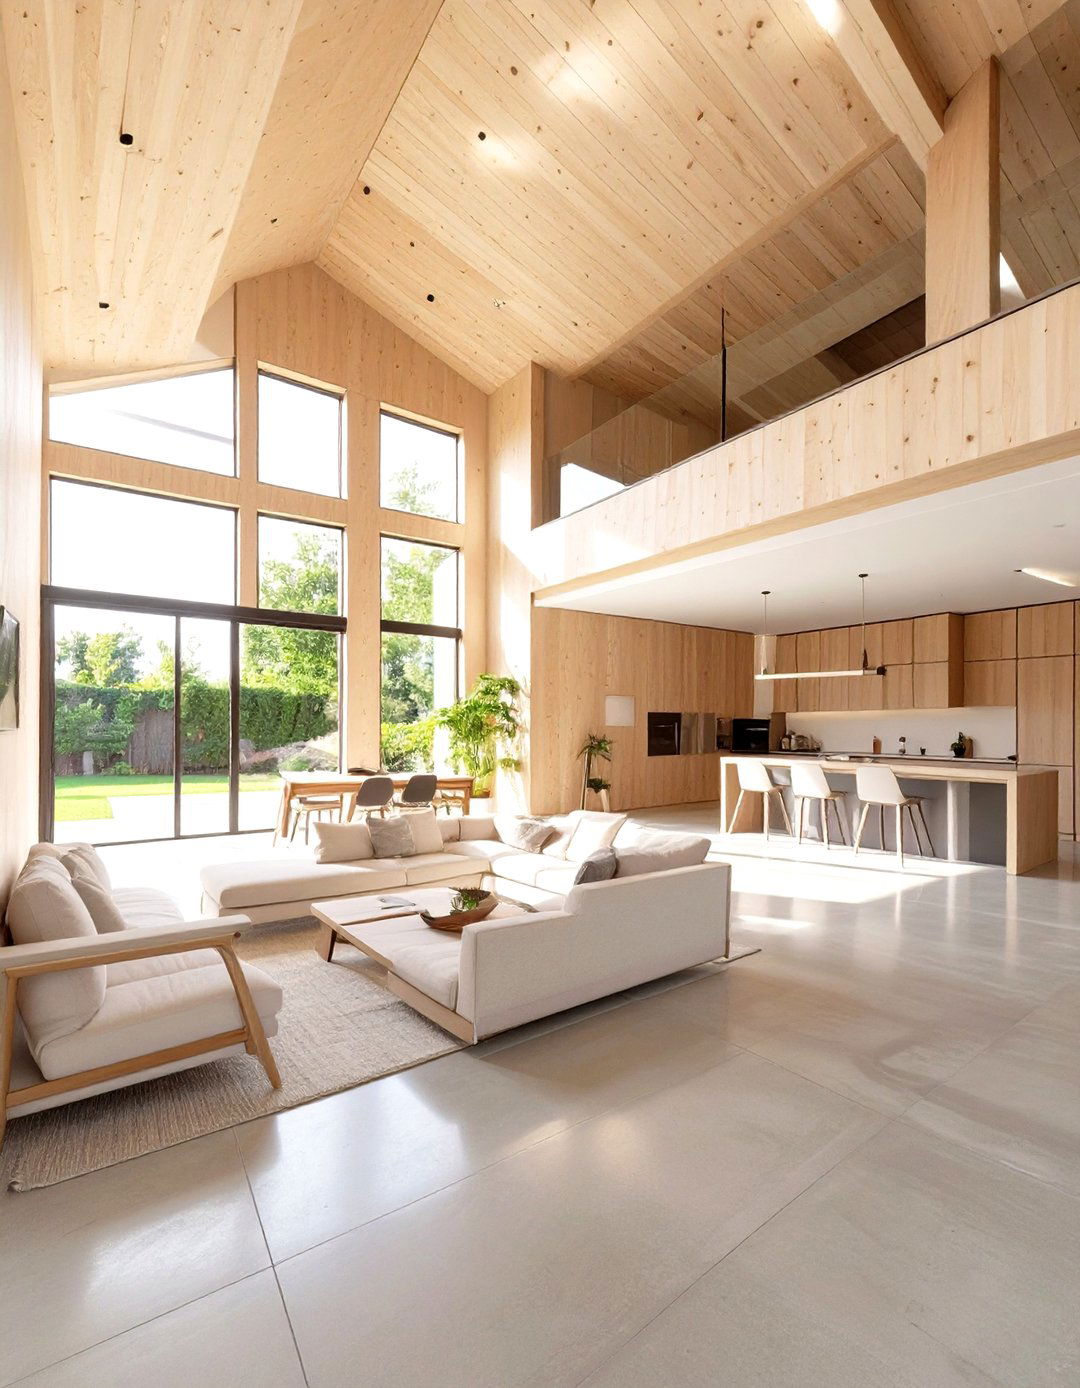
Why hide your home’s structure when you can celebrate it? Using high-quality plywood for interior walls and ceilings is a cost-effective and stylish approach eliminates the expense of drywall, taping, and natural wood grain adds warmth and texture to the with a simple, open-plan layout, plywood interiors create a modern, slightly rustic aesthetic. A simple two-storey box structure is the perfect canvas for this design, with polished concrete floors on the ground level and simple wood flooring upstairs to complement the walls.
13. The Asymmetrical Modern Look
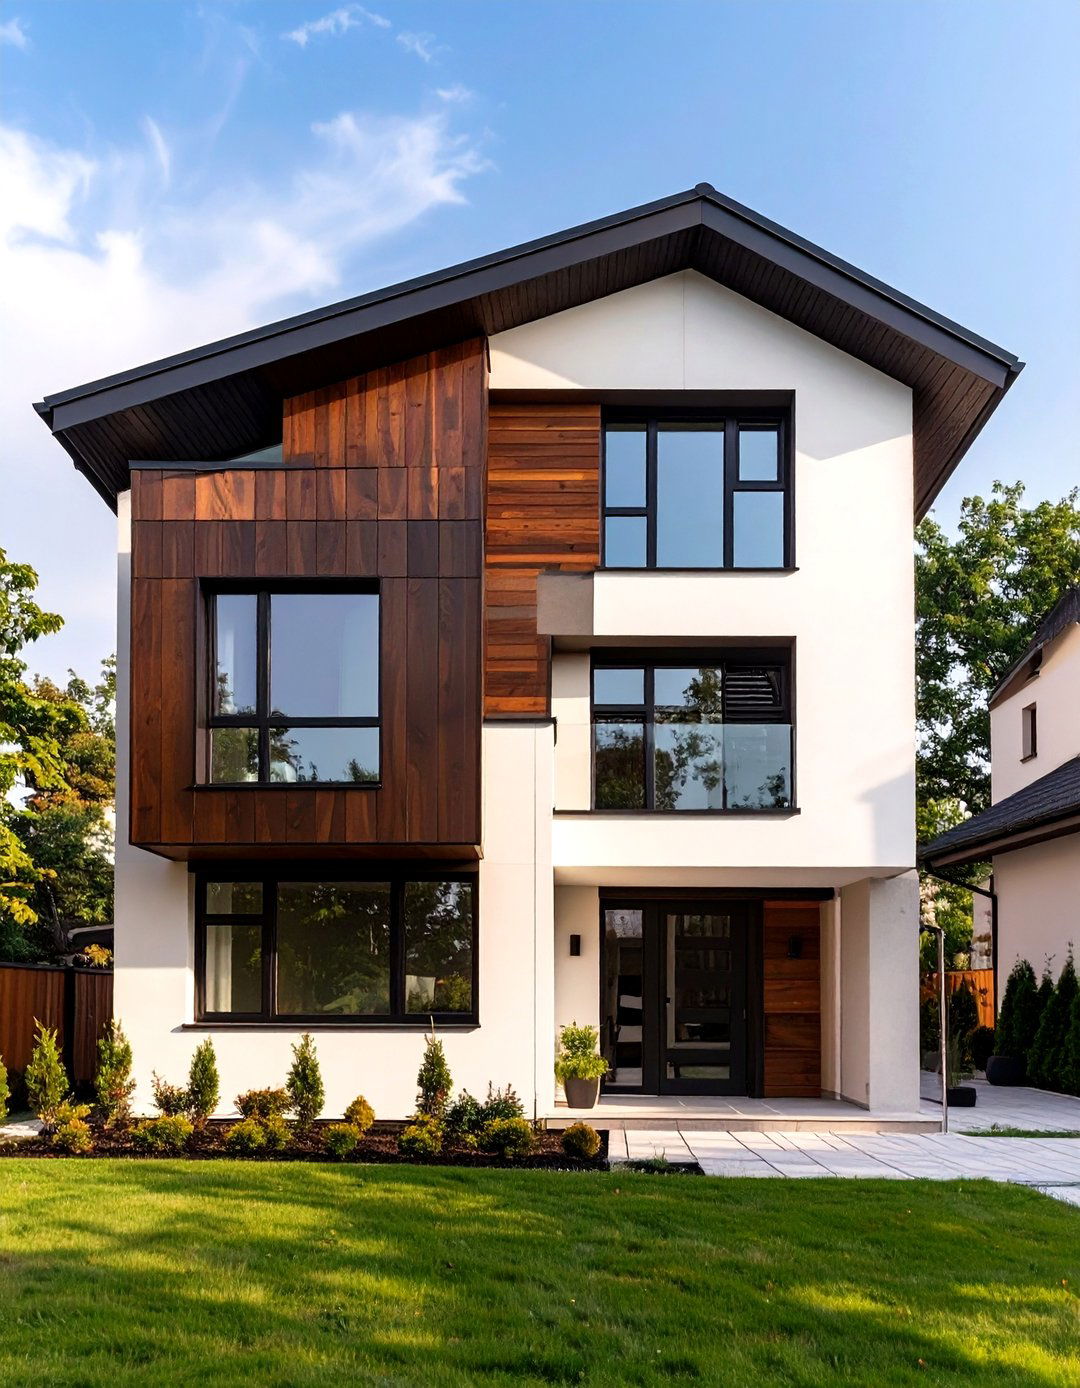
An asymmetrical design can add significant architectural interest without a high involves playing with the placement of windows and rooflines on a simple two-storey example, you could have a mix of large and small windows arranged in a non-symmetrical roof could be a combination of a flat and a pitched affordable materials like fiber cement panels in different colors can enhance the modern, dynamic interior can remain a simple, open-plan layout to keep costs down while the exterior makes a bold statement.
14. The Townhouse-Style Duplex
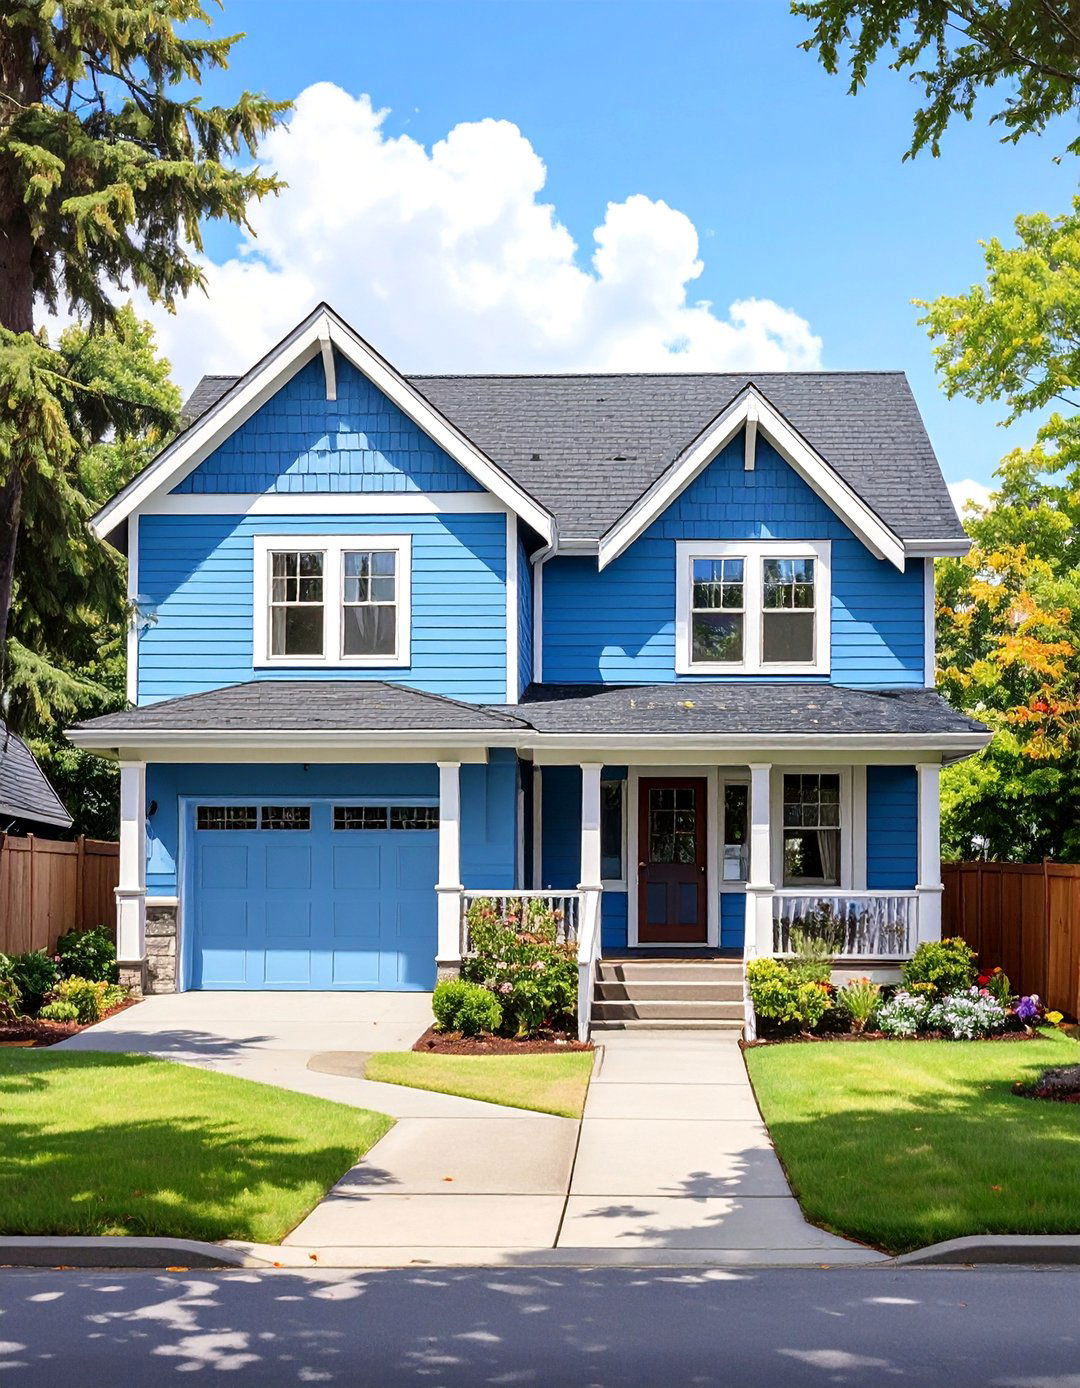
If you have a slightly larger budget or a partner to invest with, building a townhouse-style duplex can be incredibly building two attached units, you share the cost of a central wall, foundation, and unit is a mirror image, featuring a two-storey layout with living spaces on the ground floor and bedrooms design is perfect for narrow lots and creates an instant sense of materials and identical finishes for both units further reduce costs, making this a smart financial choice.

15. The Mezzanine Loft Living
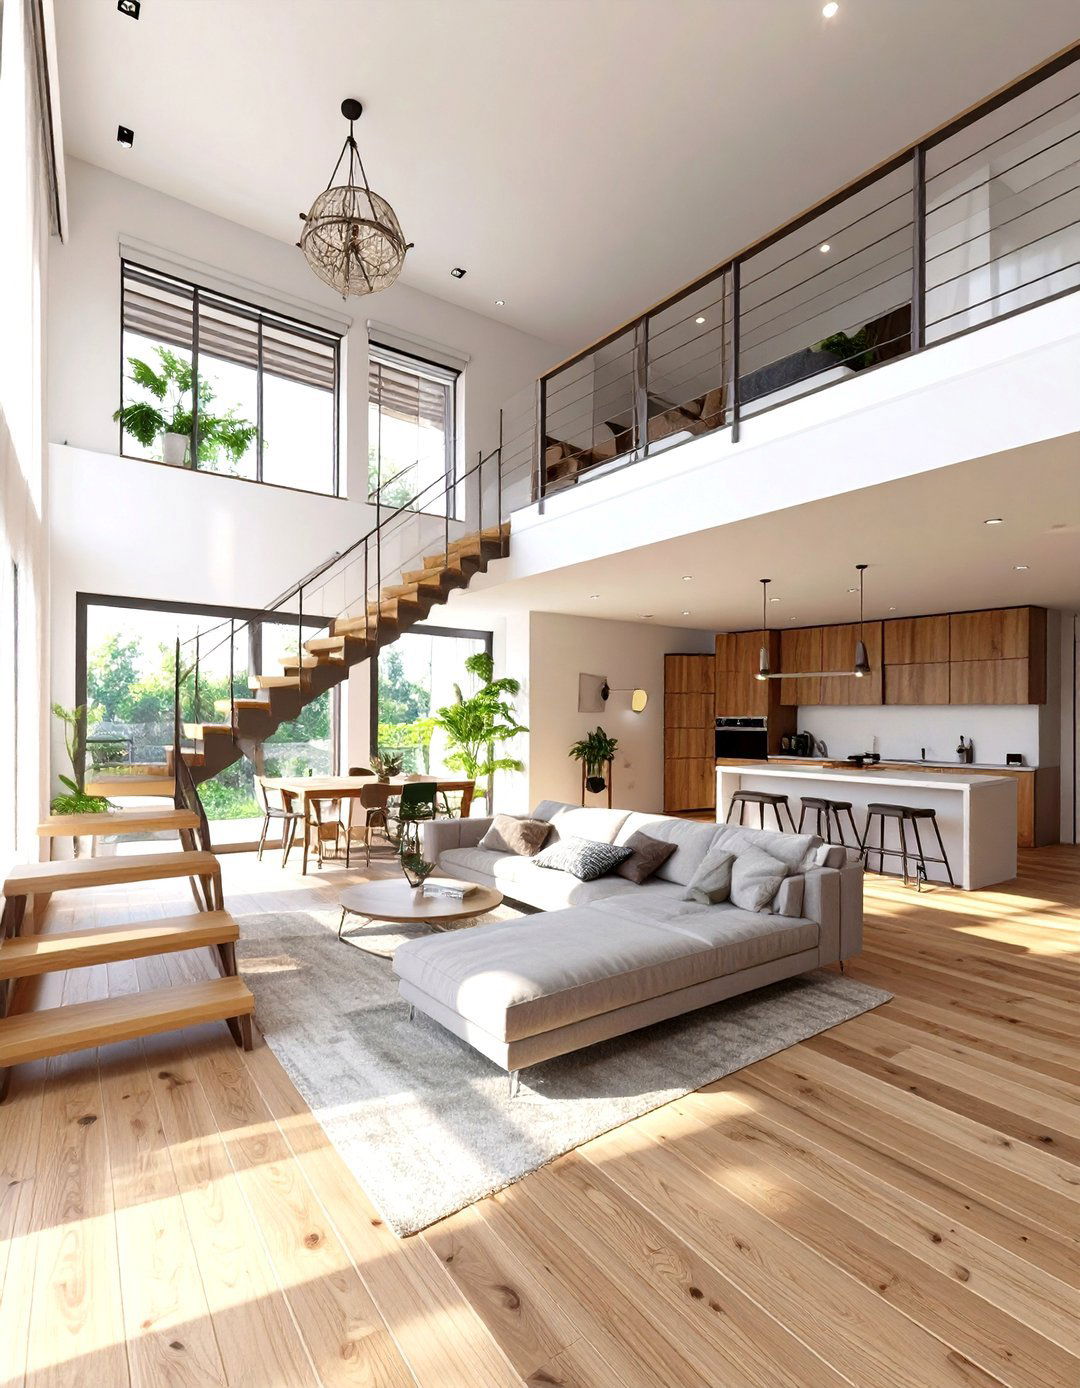
To create the feel of a two-storey house within a smaller footprint, consider a design with a high-ceilinged main living area and a mezzanine ground floor is a large, open space containing the kitchen, dining, and living areas. A simple staircase leads up to the mezzanine, which can serve as a bedroom, office, or secondary living design creates a sense of openness and volume, making a small house feel also reduces the amount of interior wall construction, saving on material and labor costs.
16. The Prefabricated Panel Construction
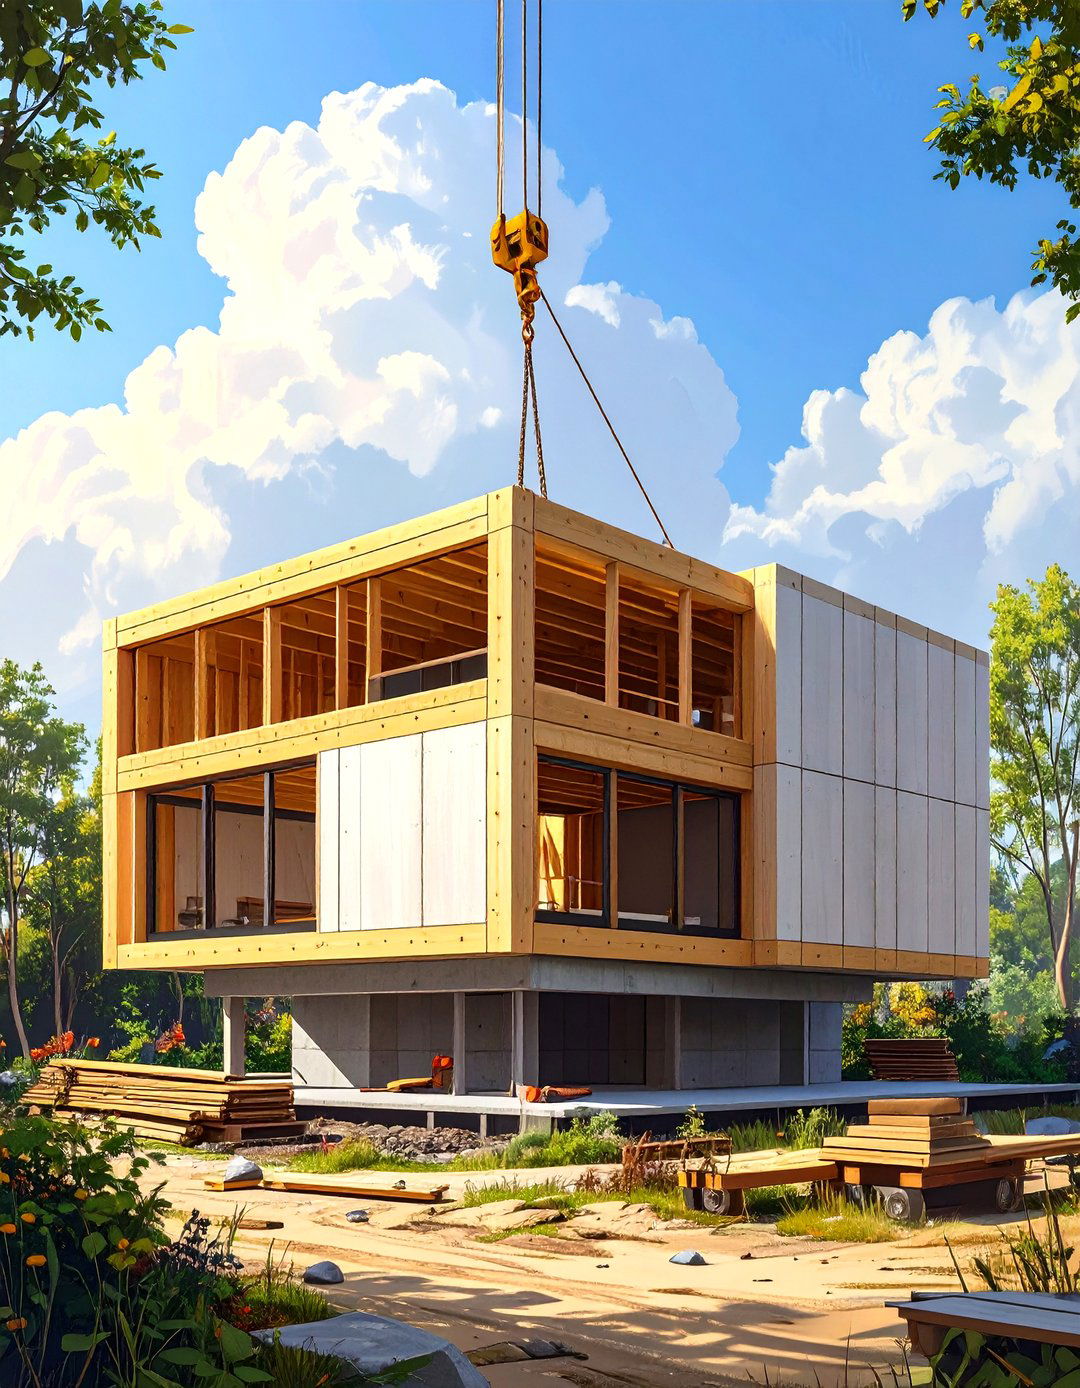
Embracing prefabricated or panelized construction can significantly speed up the building process and lower labor this method, the walls and roof sections of your two-storey house are built off-site in a factory and then assembled on your ensures precision and reduces on-site design can be a simple, modern box or a more traditional gabled the initial material cost might be slightly higher, the savings on labor and construction time often make it a very budget-friendly option overall.
17. The Reverse Living Plan
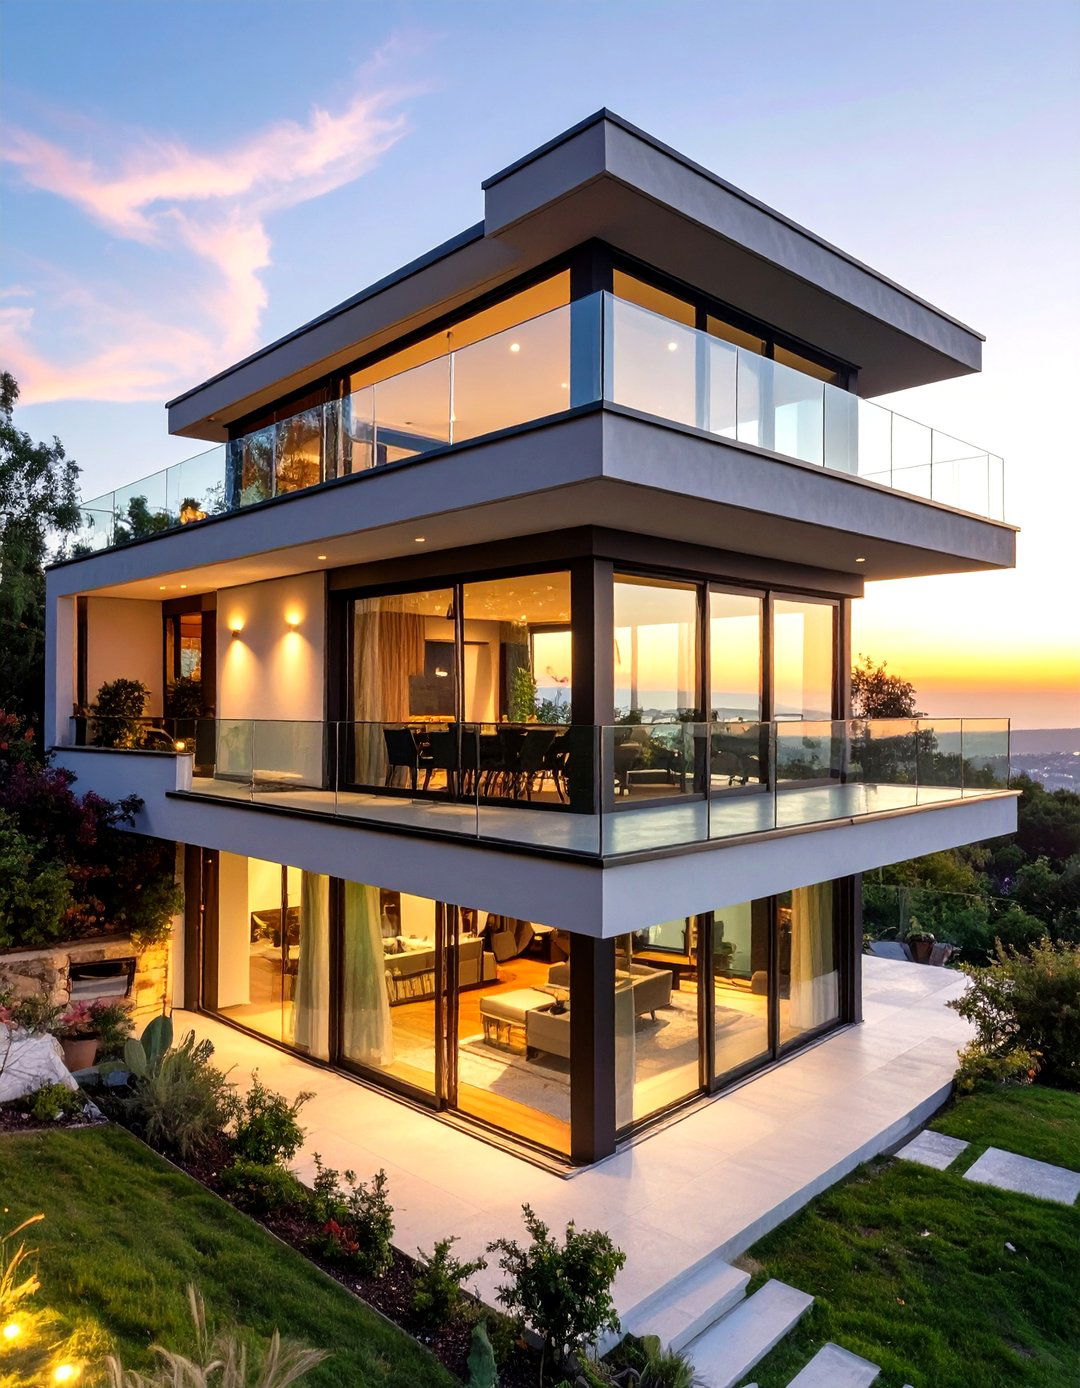
A reverse living plan flips the traditional layout, placing the bedrooms on the ground floor and the main living areas on the second design is perfect for lots with a view, as it elevates the spaces you spend the most time can also be a cost-effective choice, as the ground floor can have a simpler, more cellular layout while the upper floor is a large, open-plan space. A balcony or terrace off the second-floor living area is a must to connect with the outdoors.
18. The Courtyard-Focused Home
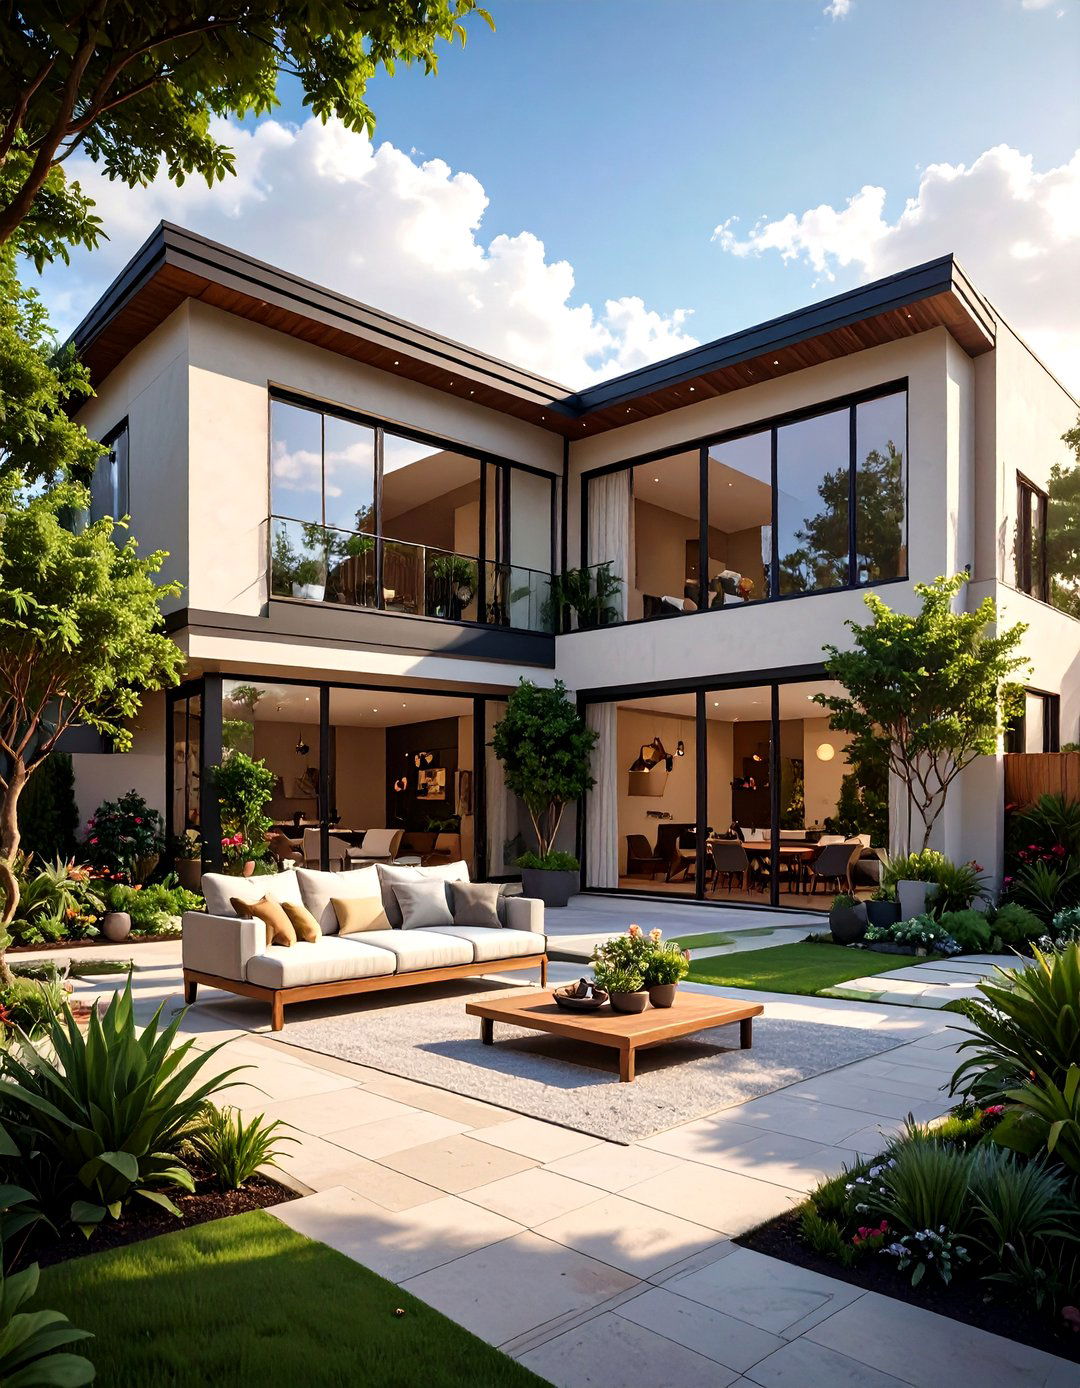
What if your home's design centered around a private outdoor space? A U-shaped or L-shaped two-storey house can be designed around a central creates a private, sheltered outdoor area that can be an extension of your living ground floor rooms, like the kitchen and living room, can have large glass doors that open onto the design encourages indoor-outdoor living and brings natural light into the heart of the keeping the overall structure simple, this can be an affordable way to create a unique and private retreat.
19. The Shed Roof Modern Design
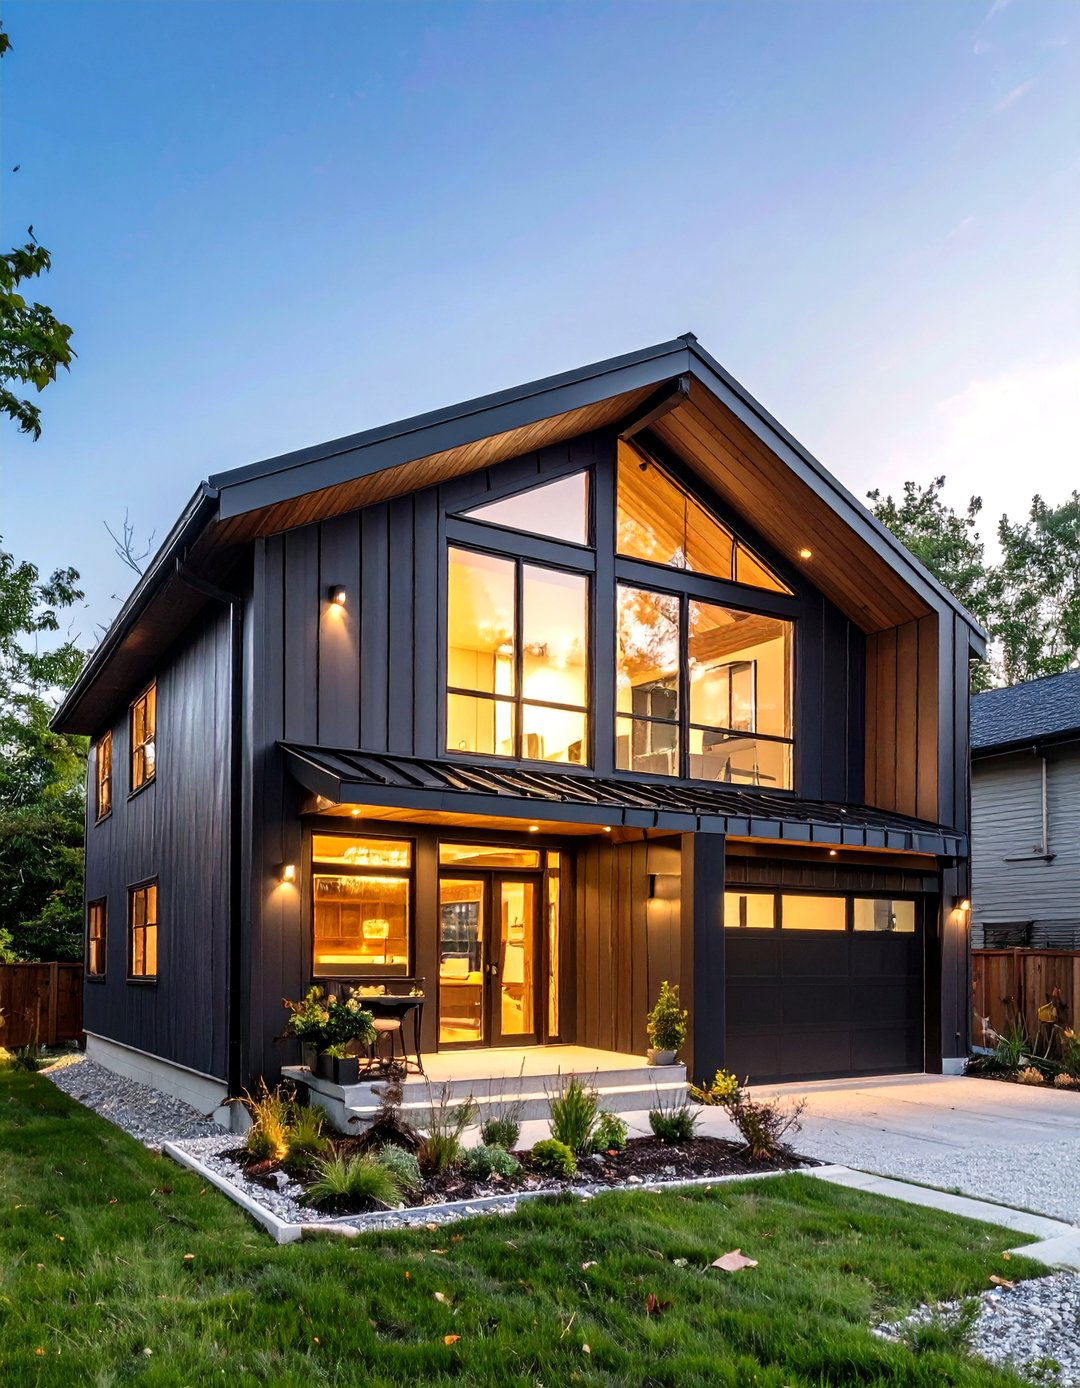
A shed roof, which is a single-sloped roof, is a simple and cost-effective option for a modern two-storey can use two opposing shed roofs to create a clerestory window in between, which brings in extra light and adds architectural high side of the roof creates space for a lofted second design is inherently modern and works well with a mix of materials like metal, wood, and simple roofline reduces construction complexity and material costs, making it a smart choice for a tight budget.



20. The Exposed Concrete Block Build
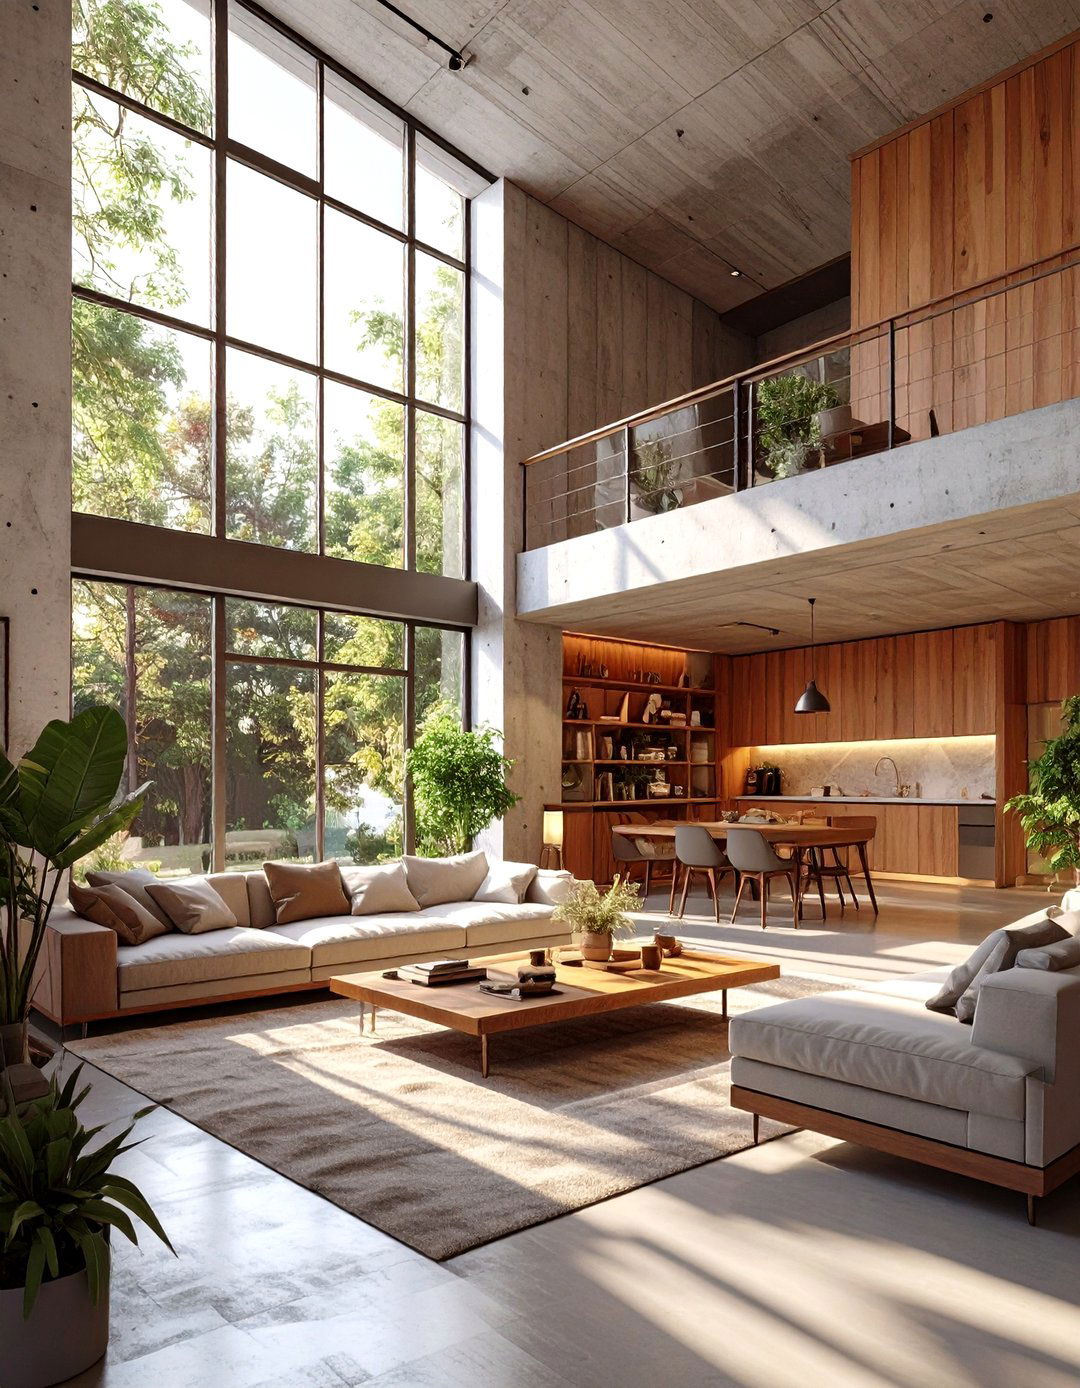
Using concrete blocks for both the structure and the finished walls is a durable and low-cost building left exposed on the interior, they create a raw, industrial, or minimalist eliminates the need for drywall and paint, saving on finishing costs. A simple two-storey rectangular design is the most efficient use of this soften the look, you can incorporate wood floors and windows are important to prevent the space from feeling too heavy or dark. It’s a bold, honest, and incredibly economical approach.
21. The Coastal Beach House Vibe
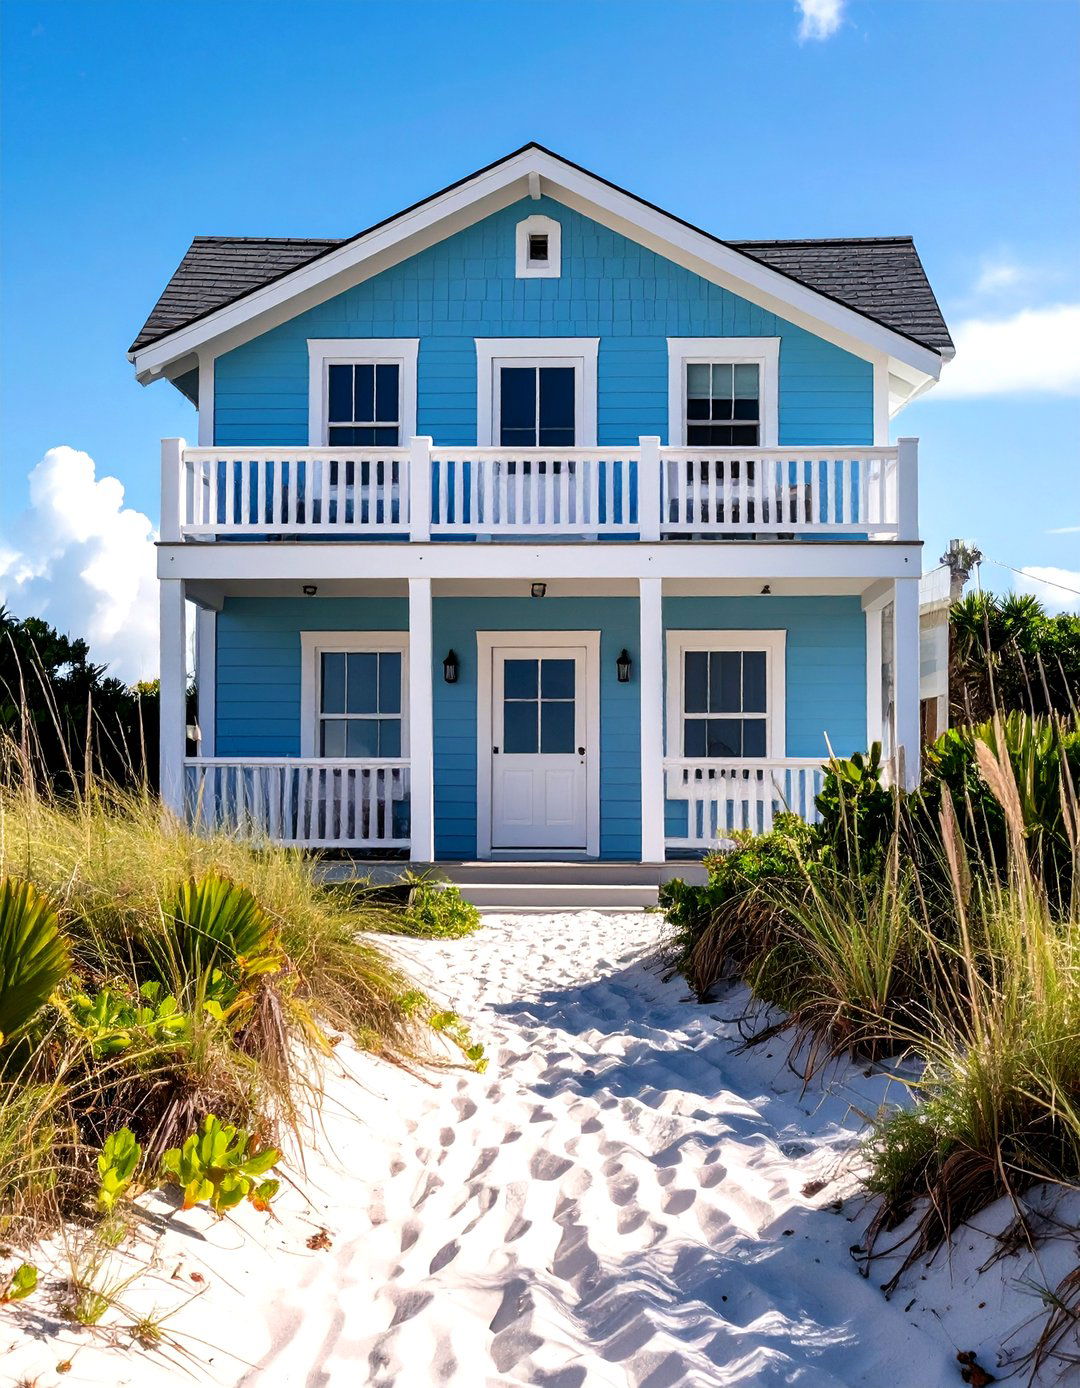
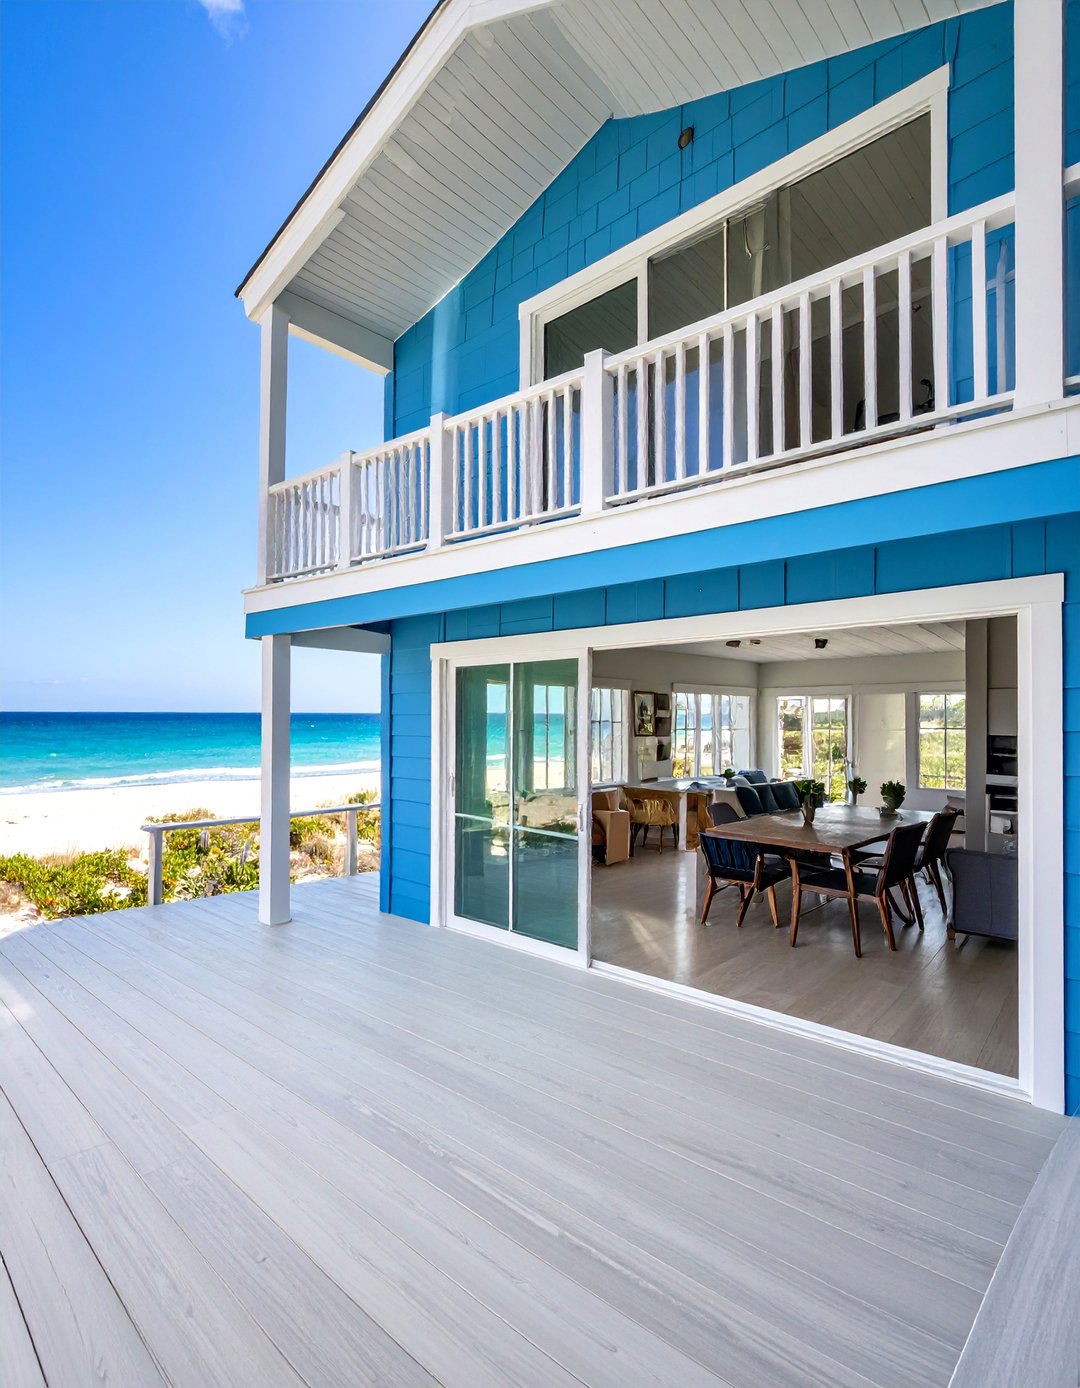
Achieve a relaxed, coastal vibe on a budget with a simple two-storey design that prioritizes light and light-colored siding, like pale blue or white, and a simple metal key feature is a second-floor balcony to capture breezes and views. Inside, an open-plan layout with light wood or white-washed floors creates a bright, beachy should be minimal and natural, with touches of blue and sandy windows and sliding glass doors are essential to blur the line between inside and out.
22. The Rustic Mountain Chalet
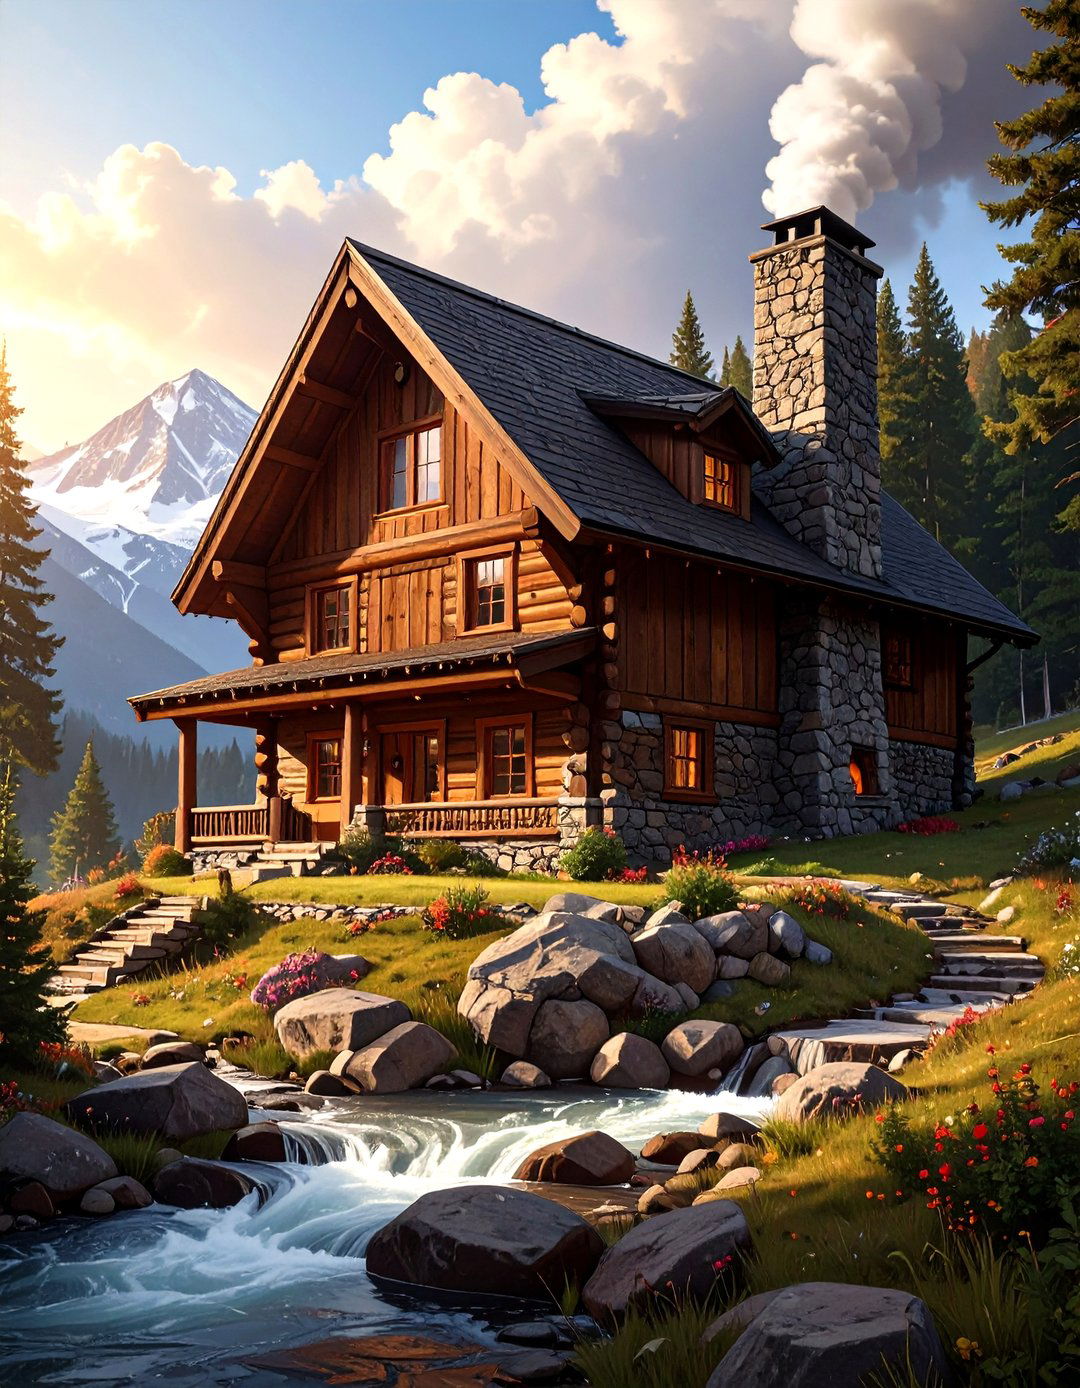
A rustic mountain chalet can be achieved affordably by focusing on a simple A-frame or gabled rough-sawn wood siding and a prominent stone or concrete base for the ground interior should feature exposed wood beams and a cozy fireplace as the focal point of the open-plan living area. A simple wooden staircase leads to the bedrooms on the second floor, which can have vaulted ceilings following the windows are crucial to frame the natural surroundings, making the landscape the main decoration.
23. The All-White Minimalist House
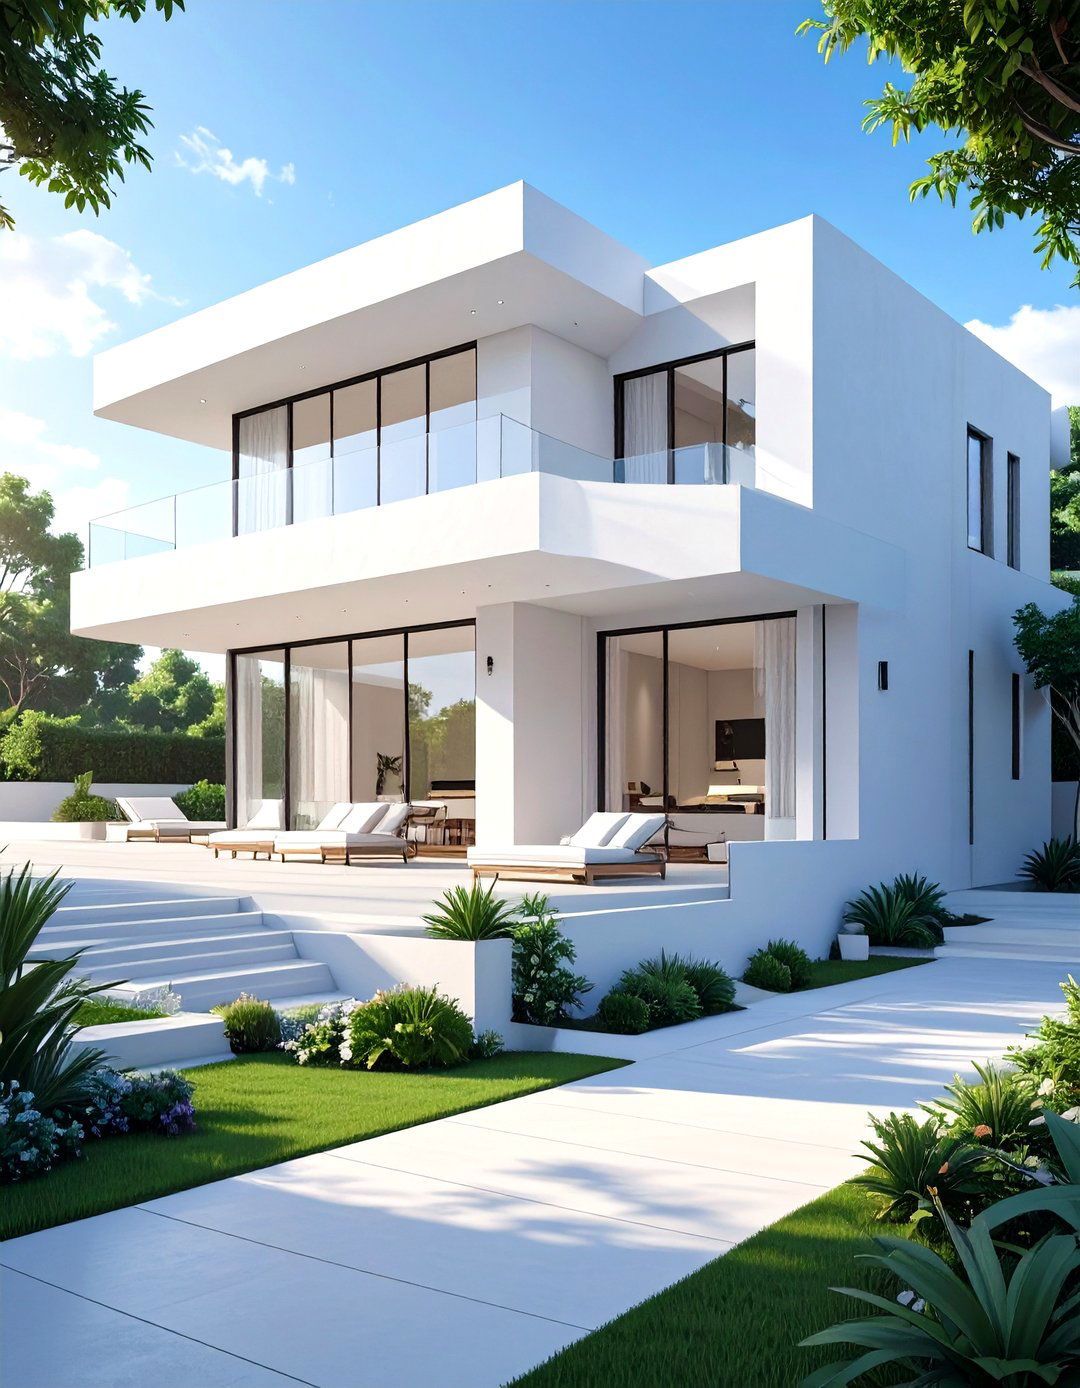
An all-white design creates a sense of spaciousness and sophistication, even in a small, low-budget exterior can be finished in white stucco or siding for a clean, modern look. Inside, white walls, ceilings, and even floors create a seamless, light-filled keep it from feeling sterile, introduce different textures, such as a white-painted brick wall, a fluffy rug, or light wood simplicity of the color scheme reduces complexity in material choices and allows the focus to be on the home's form and the natural light.
24. The Color Block Exterior
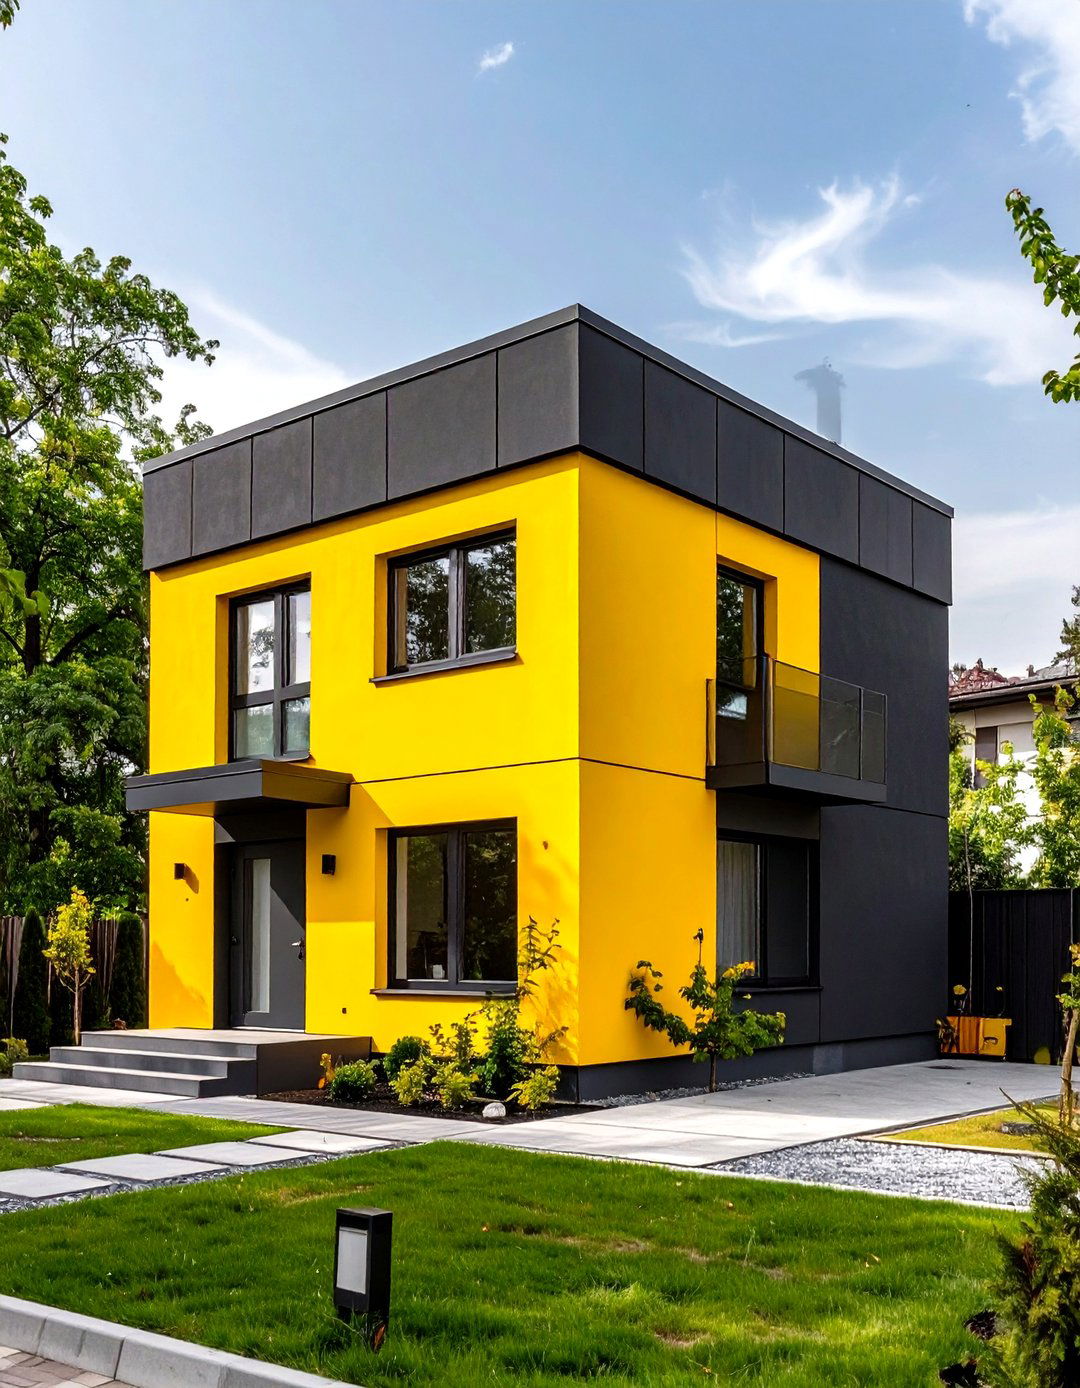
Inject personality and modern style into a simple, boxy two-storey house by using color blocking on the technique involves painting different sections of the facade in bold, contrasting colors. It 's an incredibly low-cost way to create a high-impact can use affordable fiber cement panels or even painted stucco to achieve the interior can remain simple and neutral, allowing the exterior to be the main approach proves that you don' t need expensive architectural features to make a statement.
25. The Cantilevered Second Floor
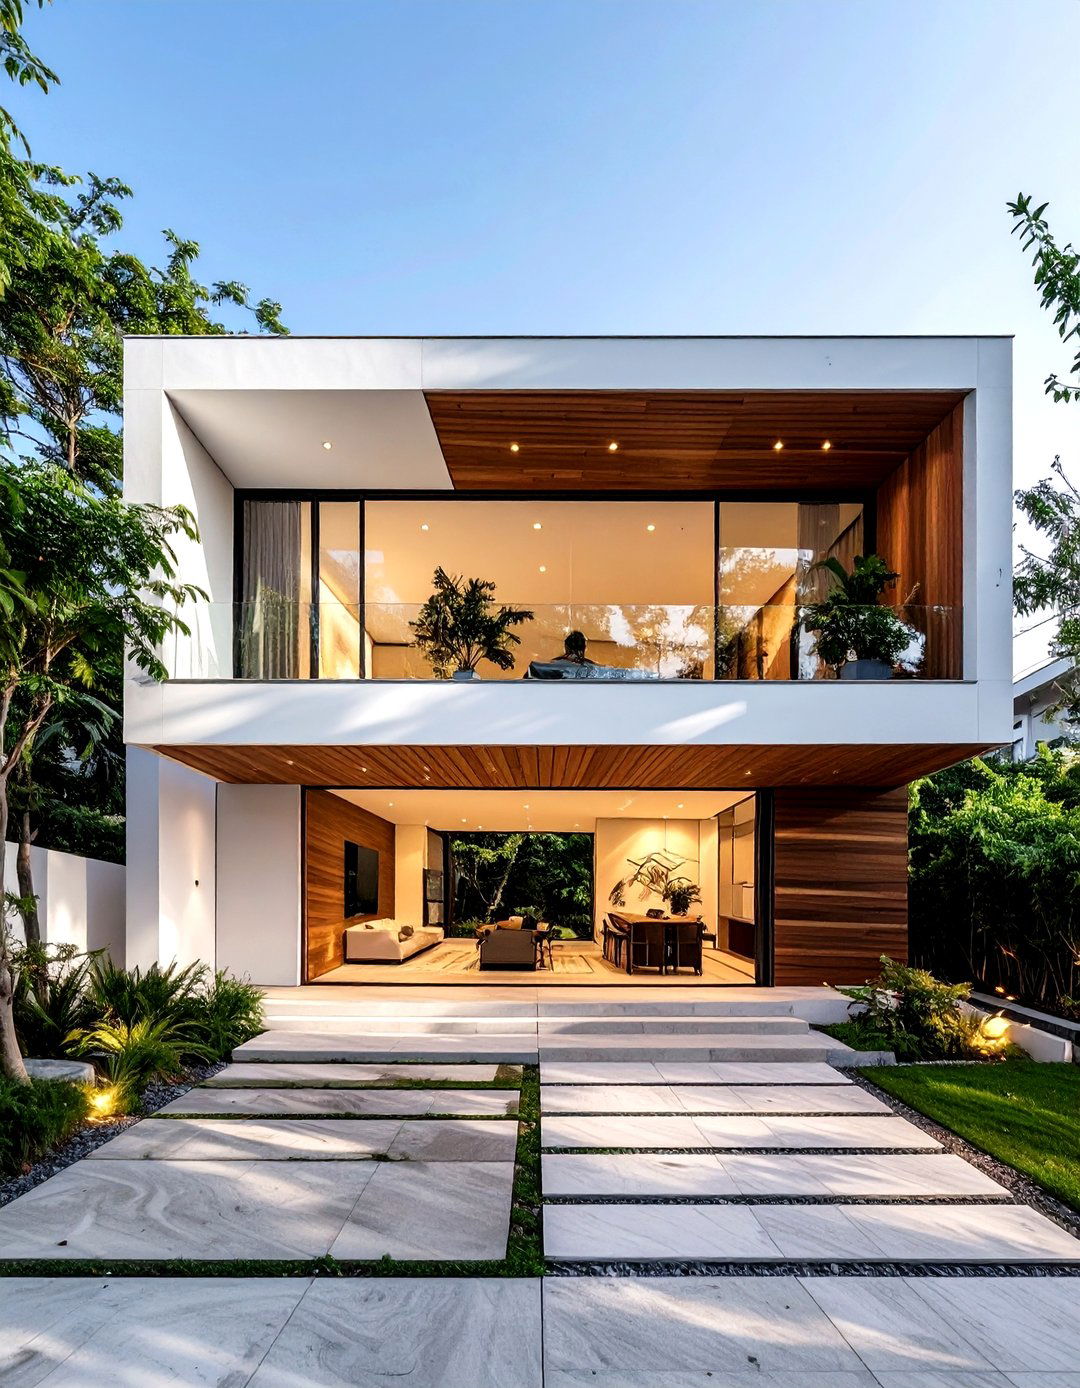
Creating a cantilevered second floor, where part of the upper level overhangs the ground floor, can add a dramatic, modern touch to a simple house feature can also be practical, providing a sheltered entryway or a covered patio area it requires careful engineering, on a small scale, it doesn't have to be prohibitively works best with a simple box-shaped house, where the cantilever becomes the main architectural single move can elevate a basic design into something truly special.
26. The Small Footprint Tower House
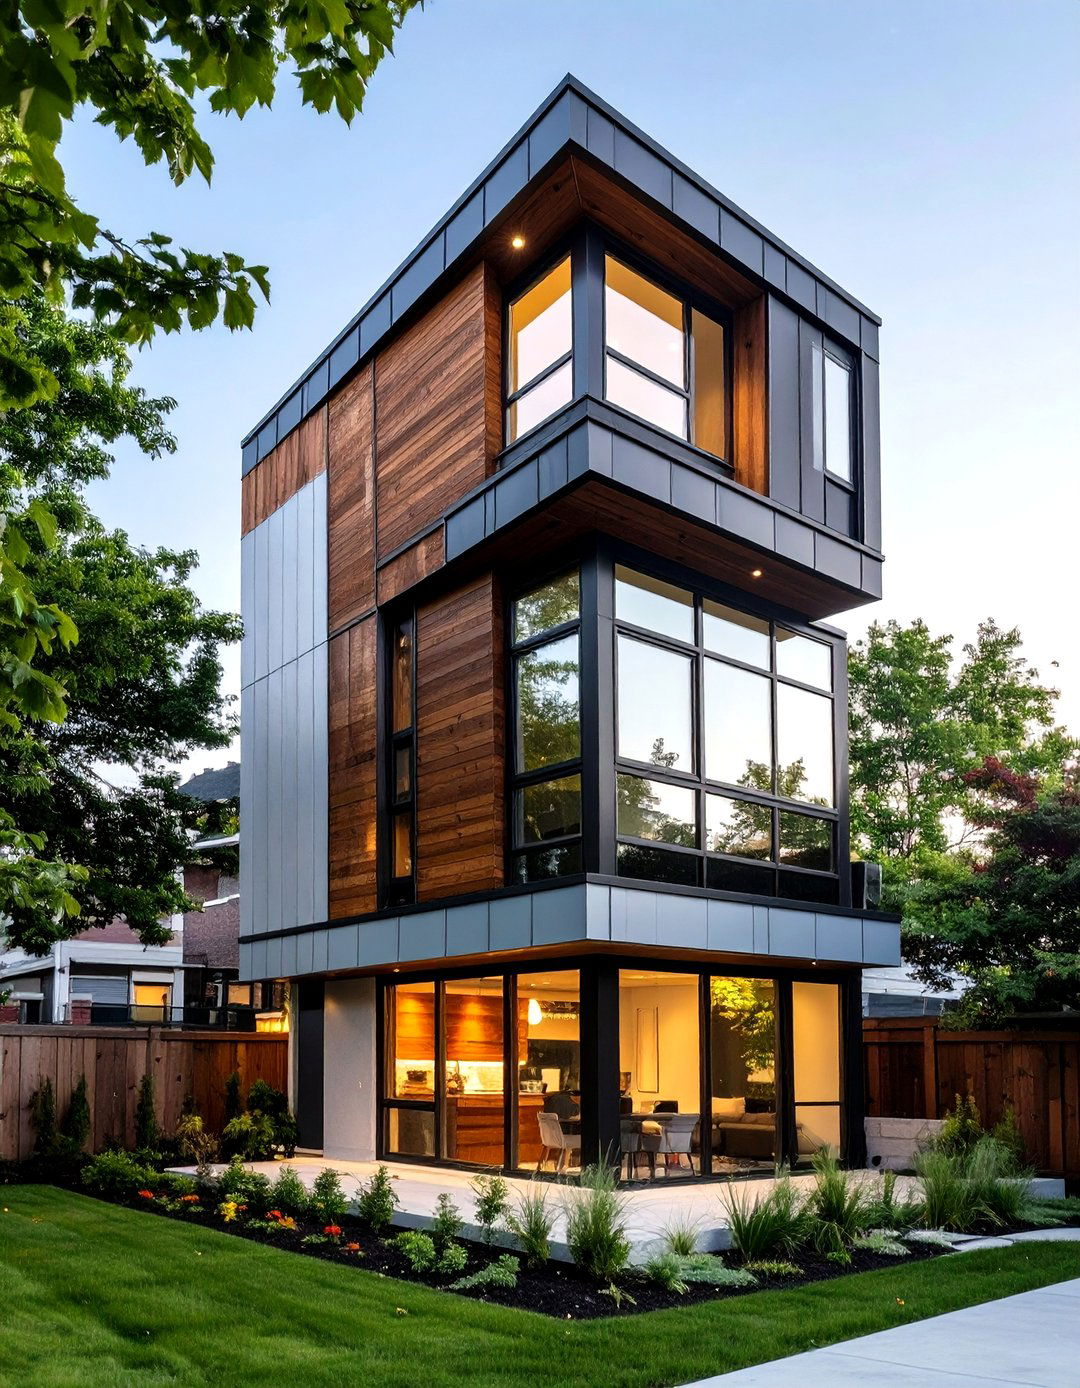
For a very small lot, a tower house design is a smart way to build a two-storey involves a very compact, vertical footprint, often with one main room per example, the ground floor could be the kitchen and dining area, the second floor the living room, and a third lofted level for the requires a very efficient use of space and a well-designed staircase. It's a minimalist approach to living that can be very cost-effective due to the small foundation and roof area.
27. The Passive Solar Design
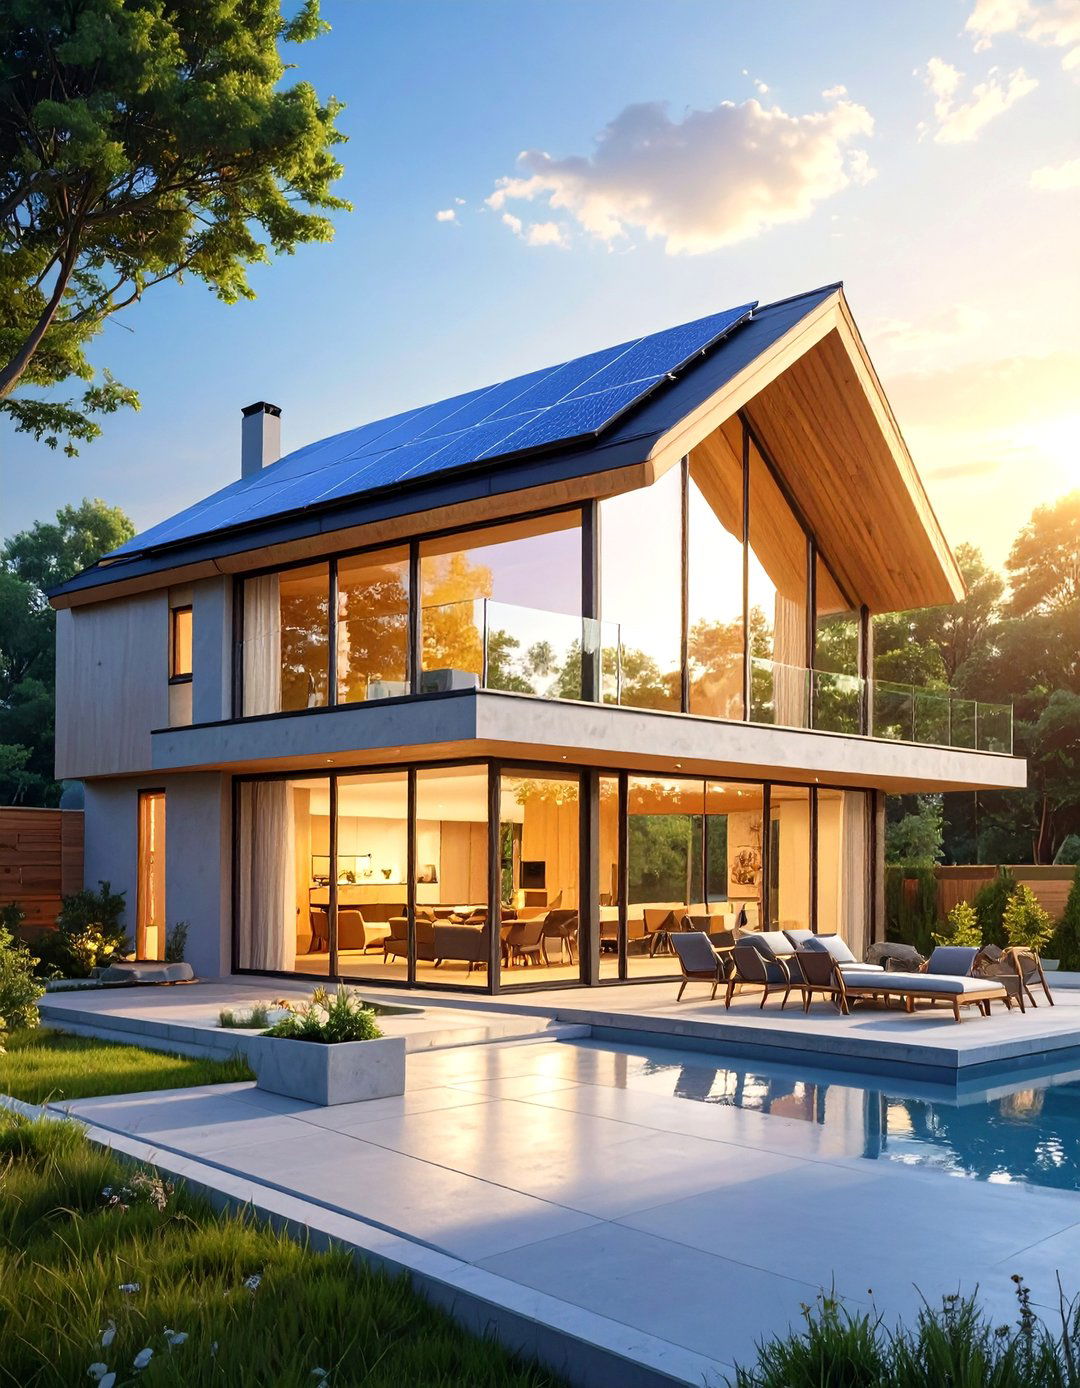
A passive solar design is a smart, long-term, low-budget house is designed to maximize sun exposure in the winter for heating and minimize it in the summer for involves orienting the house correctly on the lot, with most windows facing south (in the northern hemisphere). A simple rectangular, two-storey shape is are used to block the high summer sun, while a concrete floor on the ground level can absorb the low winter sun's heat and release it at night, reducing energy bills significantly.
28. The Live-Work Studio House
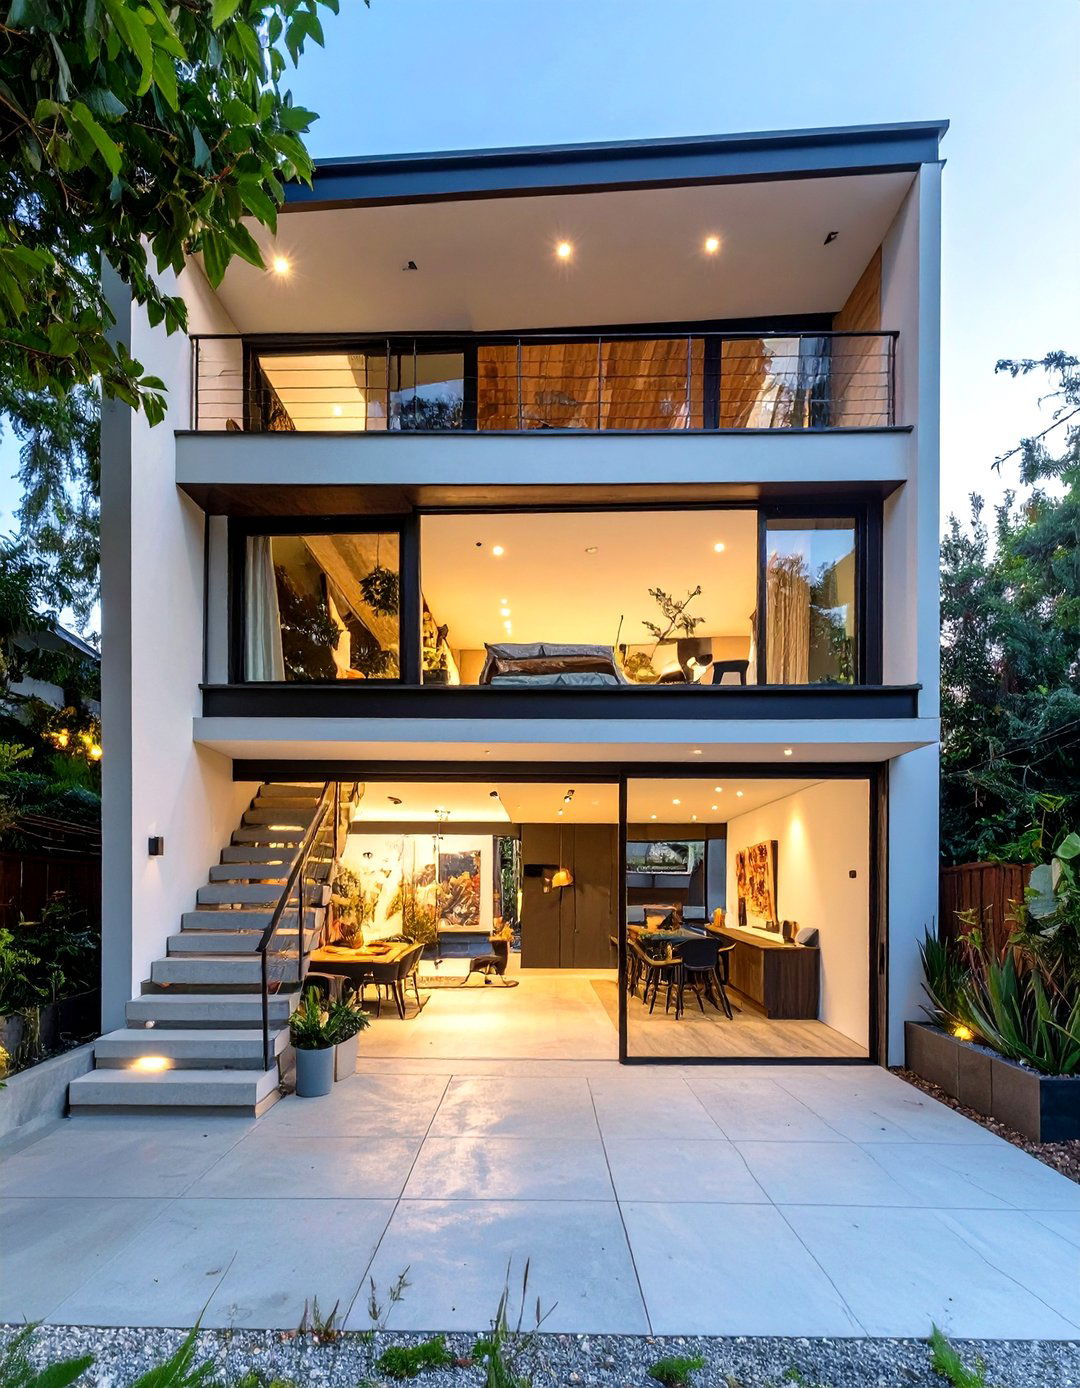
A live-work design combines your living and working spaces in one efficient, low-budget building. A simple two-storey layout works perfectly for ground floor can be a dedicated studio, office, or workshop space with a separate entrance, durable flooring like concrete, and good private living quarters, including a small kitchen, living area, and bedroom, are located on the second separation of public and private space is design eliminates commuting costs and the expense of renting a separate workspace.
29. The Internal Garden Atrium
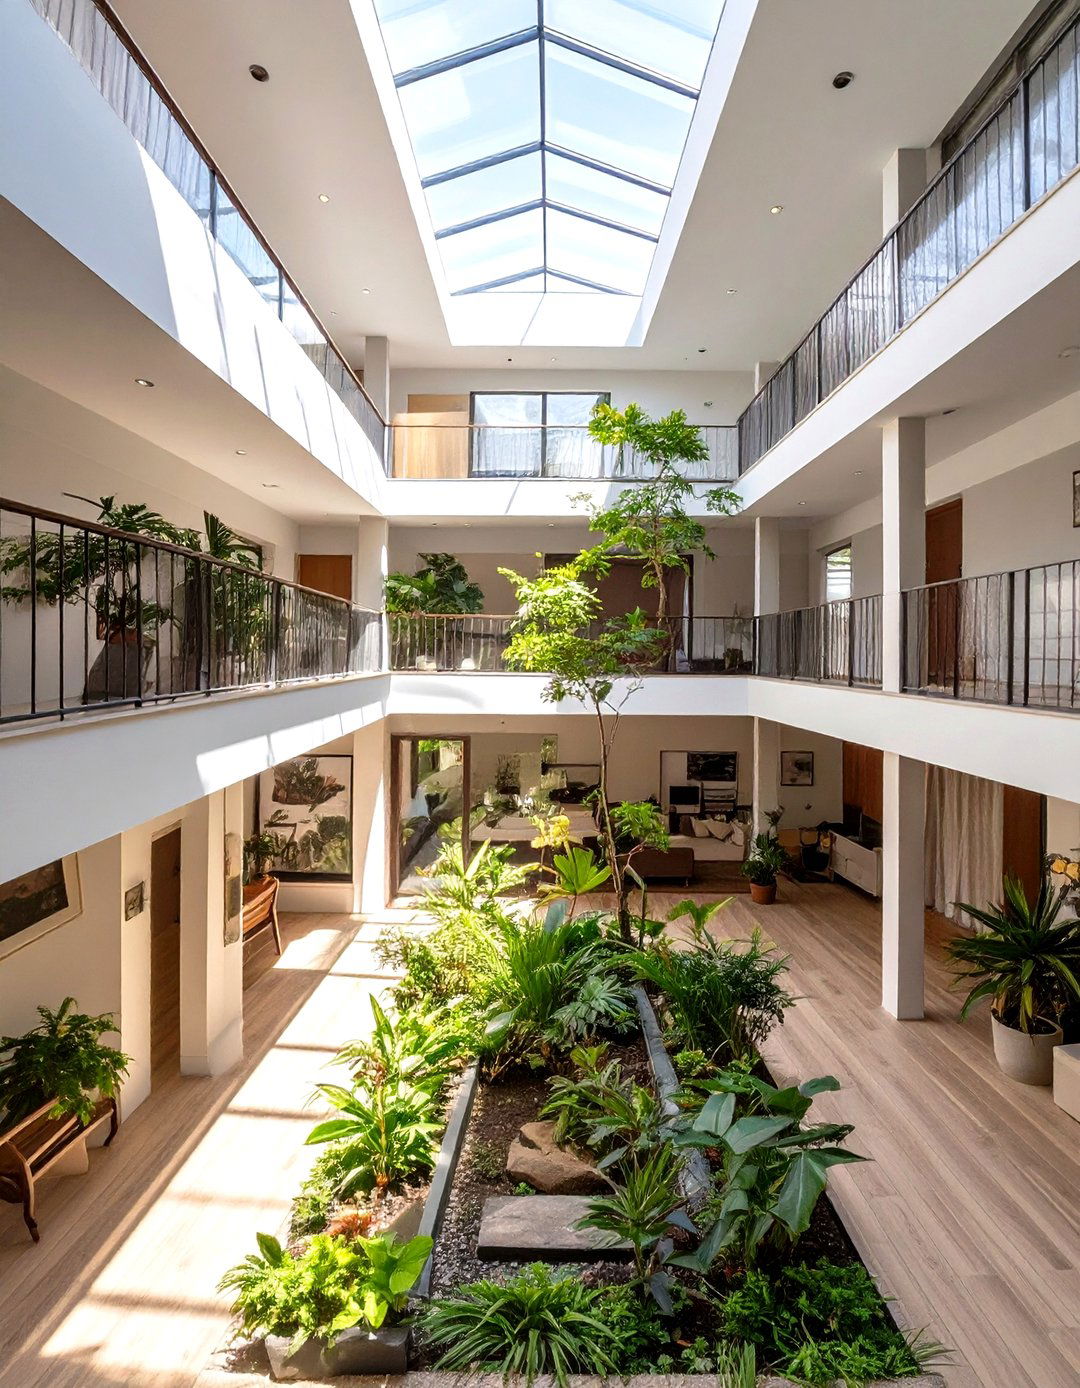
How can you bring nature inside your home without adding a huge expense? An internal garden or a small, two-storey atrium can be a stunning and affordable a simple rectangular house plan, you can section off a small central area, open to the sky with a skylight, and create a brings light and a natural element into the core of the rooms on both floors can have windows looking into the atrium, creating a sense of openness and a beautiful, green focal point.
30. The Simple Duplex for Multi-Generational Living
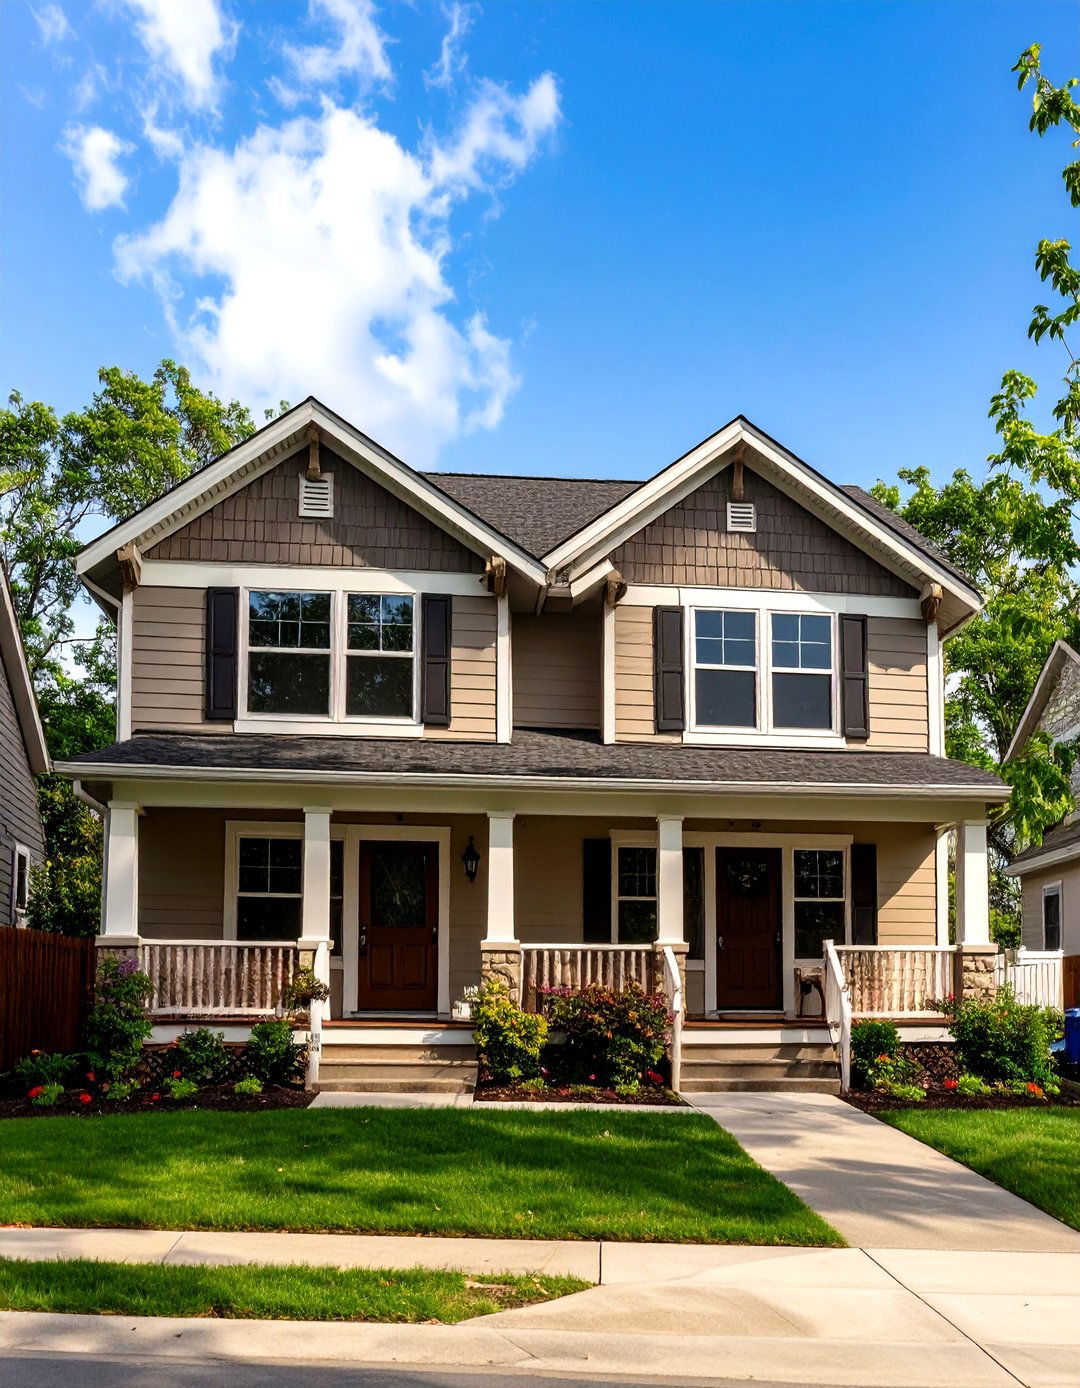
A simple duplex design is an excellent low-budget solution for multi-generational involves building two small, self-contained units side-by-side, sharing a central unit can be a compact two-storey layout with one or two provides both privacy and proximity for family using simple, repeated plans and materials, the construction costs are kept much lower than building two separate houses. It 's a practical and affordable way to support family while allowing for independence. Wouldn' t this be a perfect way to keep loved ones close?
Conclusion:
Building an affordable two-storey house is entirely achievable with smart planning and a focus on key lies in choosing a compact, efficient footprint, which immediately reduces foundational and roofing like the minimalist box, the simple gable roof, or the A-frame provide cost-effective structural materials creatively, such as exposed concrete blocks, plywood interiors, or prefabricated panels, can further lower expenses. Ultimately, a successful low-budget home prioritizes clever design over costly embellishments, proving that style and functionality do not have to come with a high price ideas demonstrate that thoughtful architecture can create a beautiful, comfortable, and economical home.

Related posts:


Leave a Reply