
A two-storey modern house design offers a perfect blend of functionality and style, providing ample living space without demanding a large plot of land. These designs are characterized by their clean lines, geometric shapes, and a focus on natural light and open-concept living. Embracing materials like glass, steel, and concrete alongside natural wood, modern homes create a striking visual statement. Whether you prefer a minimalist aesthetic, an industrial edge, or a design that seamlessly integrates with nature, there is a two-storey modern concept to suit your vision, promising a home that is both beautiful and practical.

1. Two Storey Modern House with a Cantilevered Second Floor

A two storey modern house featuring a cantilevered second floor creates a dramatic and gravity-defying visual. This design involves an upper level that extends outward beyond the ground floor without any visible support columns underneath. The effect is a floating or hovering appearance that adds architectural intrigue and a sense of lightness to the structure. This cantilevered section can house a master bedroom with a private balcony or a home office with panoramic views. The space created underneath serves as a sheltered patio or carport, making it a functional and visually stunning choice for a contemporary home.
2. Two Storey Modern House with a Rooftop Garden

For those who love greenery but have limited yard space, a two storey modern house with a rooftop garden is an ideal solution. This design transforms the flat roof into a vibrant oasis, complete with grass, potted plants, shrubs, and even small trees. It not only provides a private outdoor retreat for relaxing or entertaining but also improves air quality and helps insulate the home, reducing energy costs. A rooftop garden offers stunning views and a unique connection to nature in an urban or suburban setting, making the home an eco-friendly and beautiful living environment.
3. Two Storey Modern House with Floor-to-Ceiling Glass Walls

This two storey modern house design maximizes natural light and views by incorporating expansive floor-to-ceiling glass walls. These large panels of glass effectively erase the boundary between the interior and the exterior, creating a seamless connection with the surrounding landscape. This approach makes living spaces feel larger, brighter, and more open. While offering breathtaking panoramic views, it's essential to use high-performance, double-glazed glass for thermal efficiency. This design is perfect for properties with scenic backdrops, such as a forest, lake, or beautiful garden, turning the view into a living piece of art.
4. Two Storey Modern House with a Central Courtyard

A two storey modern house designed around a central courtyard brings light and nature into the very heart of the home. This architectural feature creates a private outdoor space that is sheltered and can be enjoyed from multiple rooms. The courtyard can be a tranquil garden, a space for outdoor dining, or even feature a small water element. Large windows and glass doors facing the courtyard ensure that adjacent living areas are filled with natural light and have a constant visual connection to this serene central hub, enhancing the sense of openness and flow throughout the home.
5. Two Storey Modern House with a Mixed-Material Facade
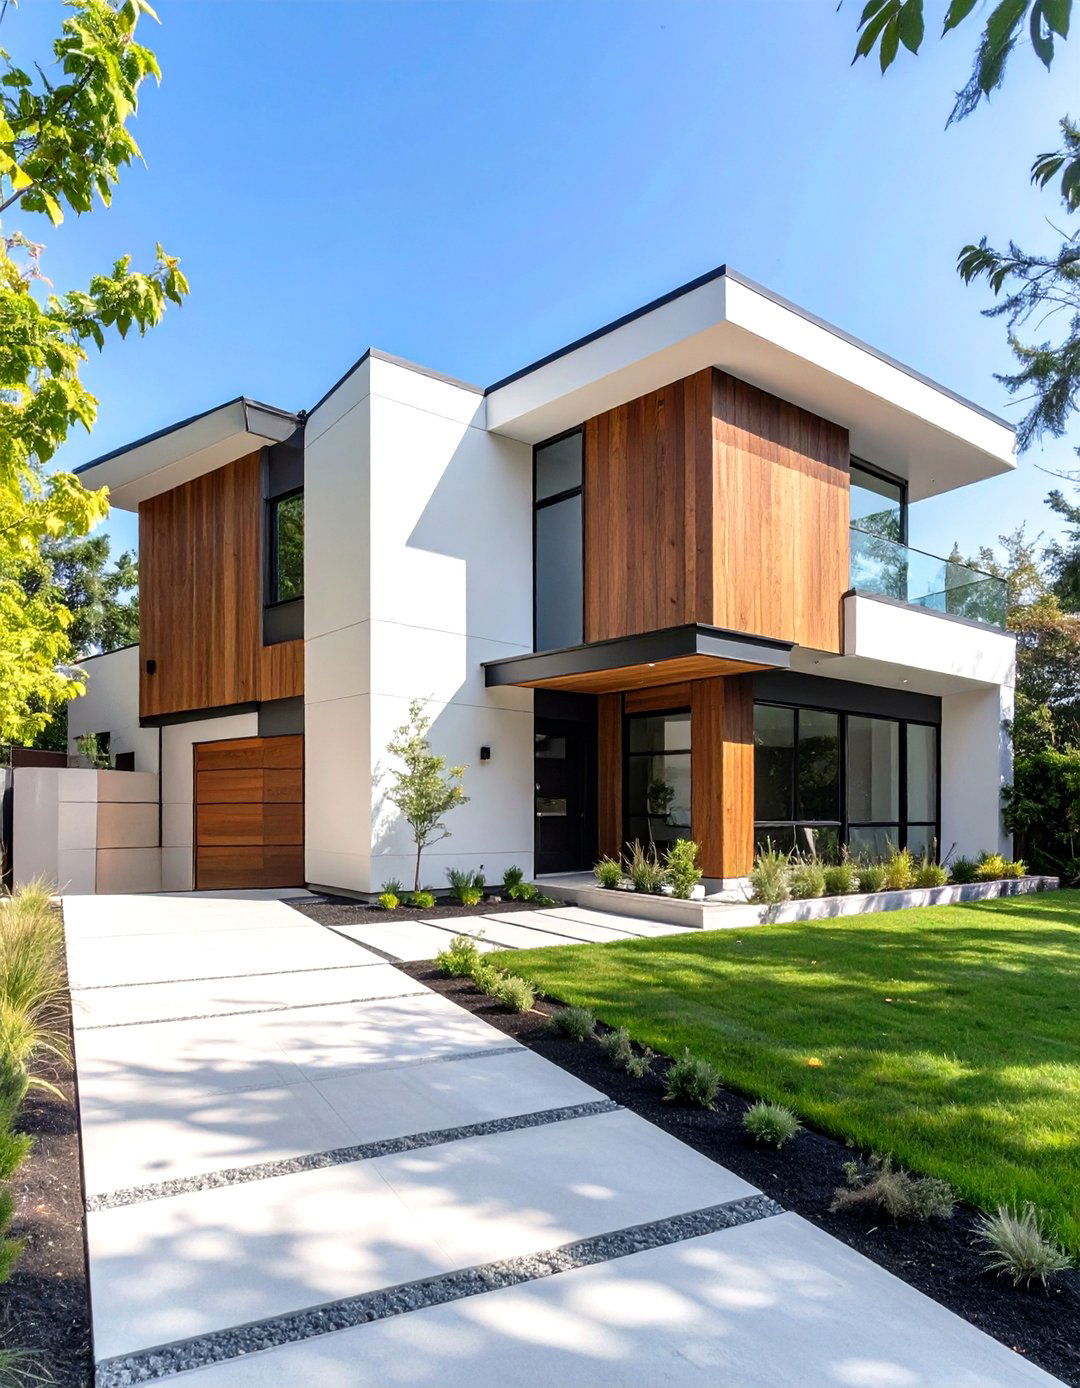
Consider a two storey modern house design that uses a mixed-material facade to create texture, depth, and visual interest. This approach combines different materials such as smooth concrete, warm wood cladding, sleek metal panels, and natural stone. The contrast between these elements highlights the home's geometric forms and clean lines. For example, a concrete ground floor might be paired with a second storey clad in dark-stained cedar. This layering of materials breaks up the building's mass, preventing it from looking monolithic and adding a sophisticated, dynamic character to its exterior appearance.
6. Asymmetrical Two Storey Modern House Design
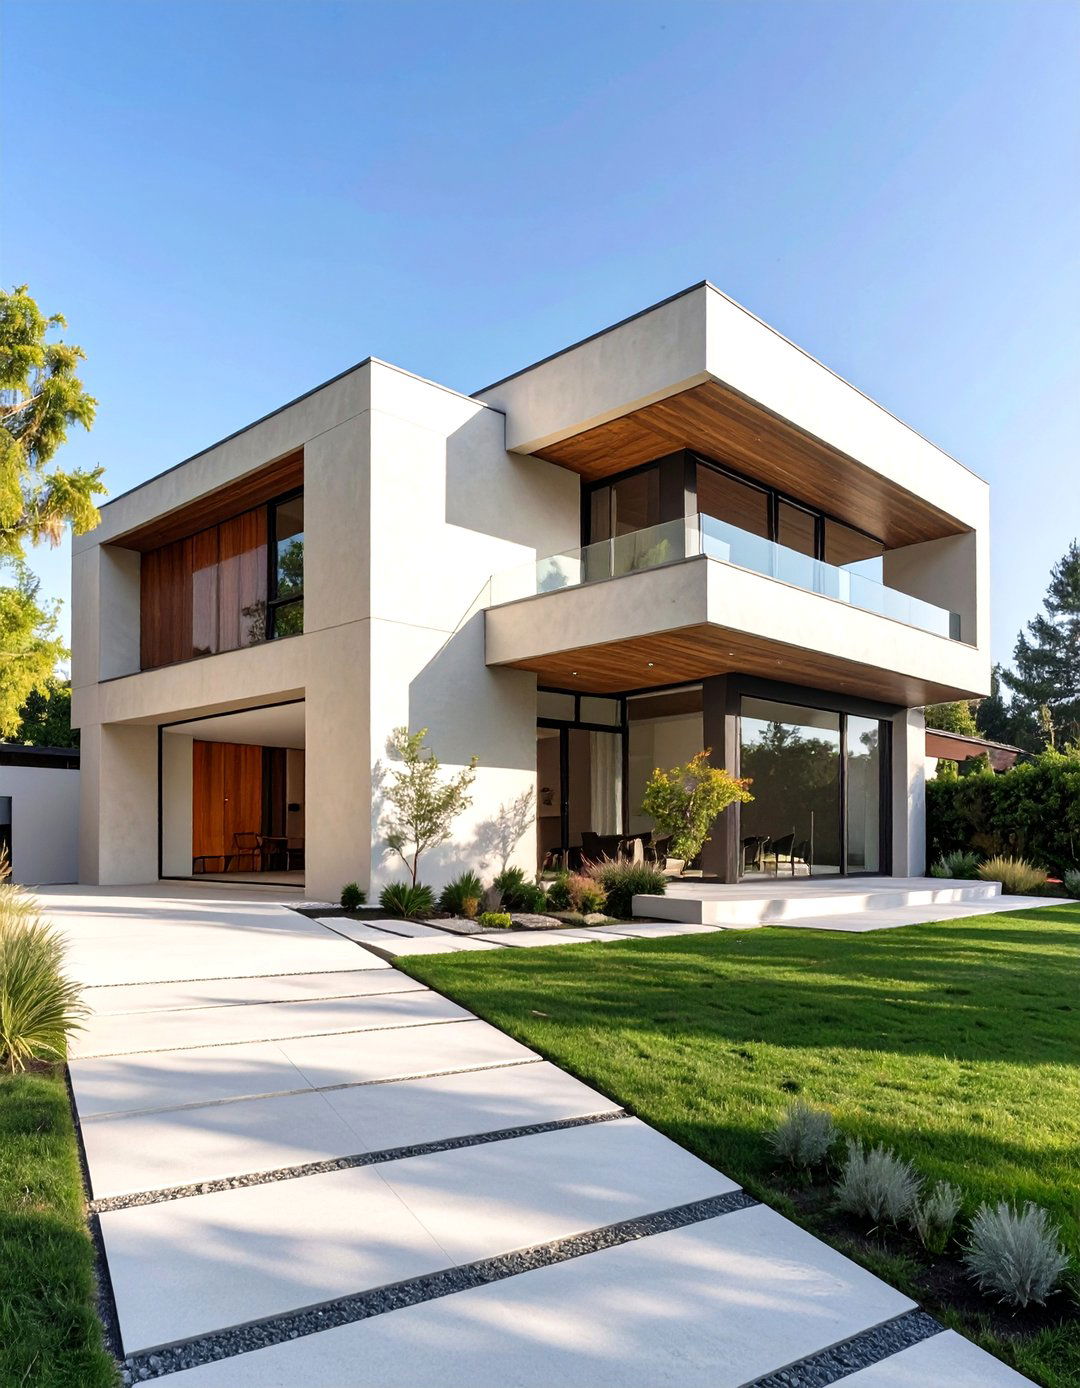
An asymmetrical two storey modern house design breaks away from traditional, balanced forms to create a more dynamic and artistic statement. This style features off-center rooflines, varied window placements, and interlocking geometric volumes that are not mirrored. The lack of symmetry allows for more flexible and creative interior layouts, tailored to specific functional needs. One section of the house might be taller or wider than another, creating a unique and visually engaging silhouette. This approach results in a home that feels like a functional sculpture, full of character and modern flair from every angle.
7. Two Storey Modern House with a Butterfly Roof

A two storey modern house with a butterfly roof offers a distinctive and stylish profile. This V-shaped roof design consists of two panels that slope downwards towards the center, resembling a butterfly's wings in flight. Beyond its unique aesthetic, the butterfly roof is highly functional. The central valley is ideal for collecting rainwater, which can be harvested and repurposed for gardening or other household uses. The high outer edges of the roof allow for larger clerestory windows, which bring in an abundance of natural light to the upper floor while maintaining privacy and creating an uplifting, airy atmosphere inside.
8. Two Storey Modern House with an Integrated Lap Pool

For homeowners who value fitness and relaxation, a two storey modern house with an integrated lap pool offers the ultimate luxury. This design seamlessly incorporates a long, narrow swimming pool into the home's structure or landscaping. The pool can run alongside the house, often parallel to a wall of glass doors, creating a stunning visual connection between the interior living spaces and the water. This layout not only provides a convenient space for exercise but also adds a resort-like feel to the property. The reflective surface of the water enhances the modern aesthetic, especially when illuminated at night.
9. Two Storey Modern House with a Double-Height Living Room
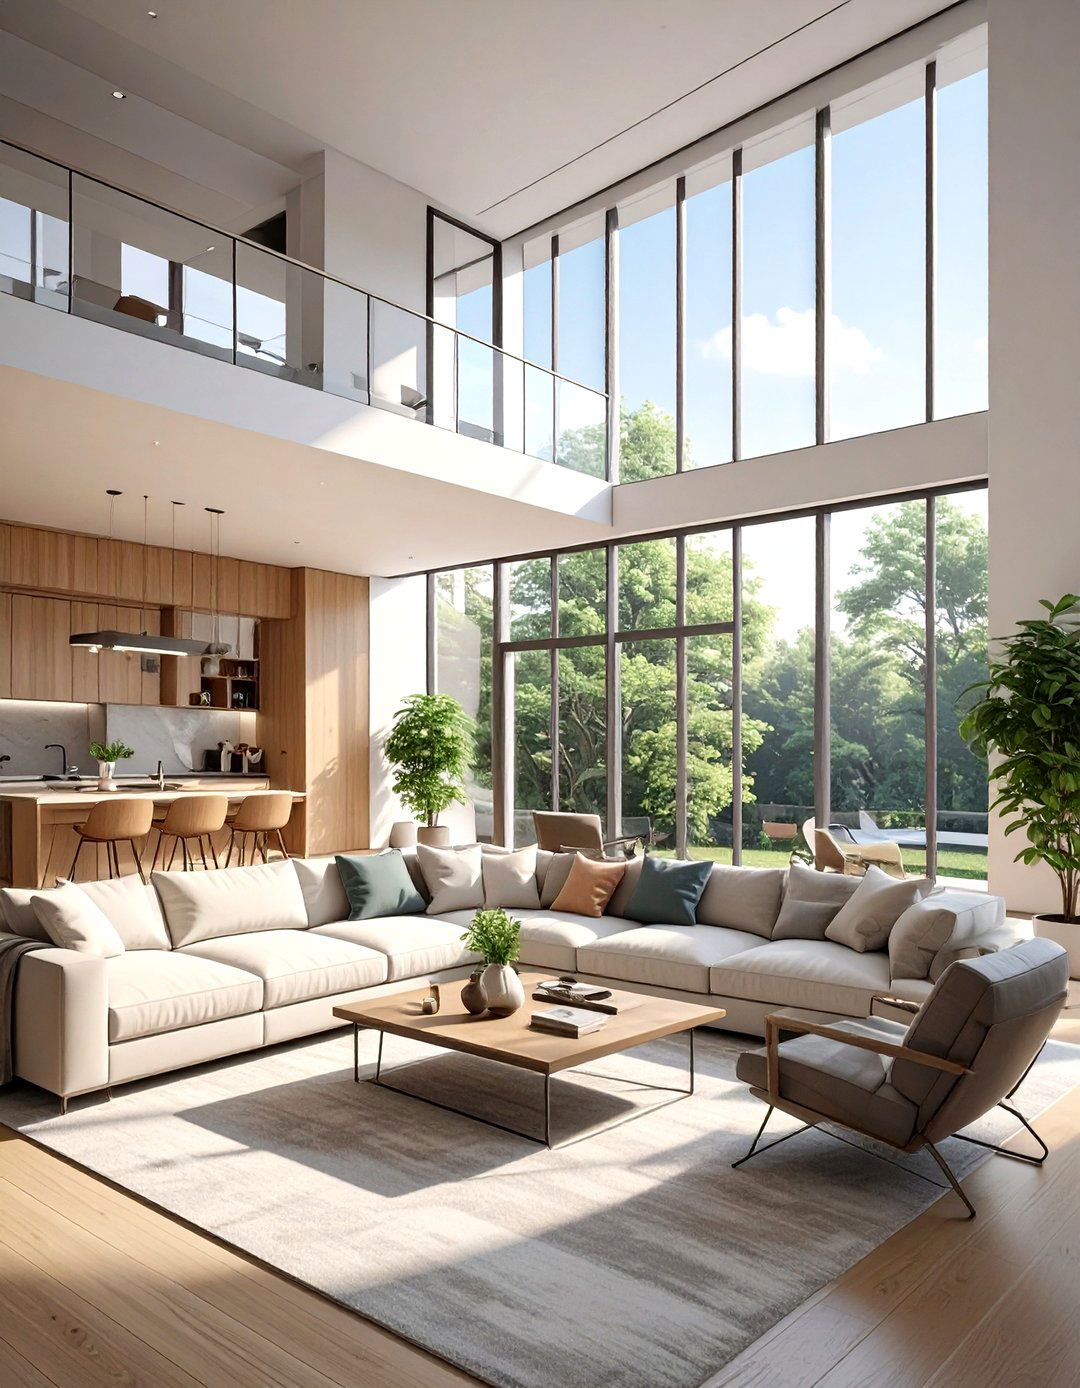
A two storey modern house featuring a double-height living room creates an immediate sense of grandeur and spaciousness. This design element means the living room ceiling extends up to the full height of the two floors, often accompanied by a towering wall of windows. This floods the space with natural light and draws the eye upward, making the entire home feel more open and connected. An upper-level mezzanine or walkway often overlooks the living area, enhancing the sense of vertical space and architectural drama. It serves as a breathtaking central hub for family life and entertaining guests.
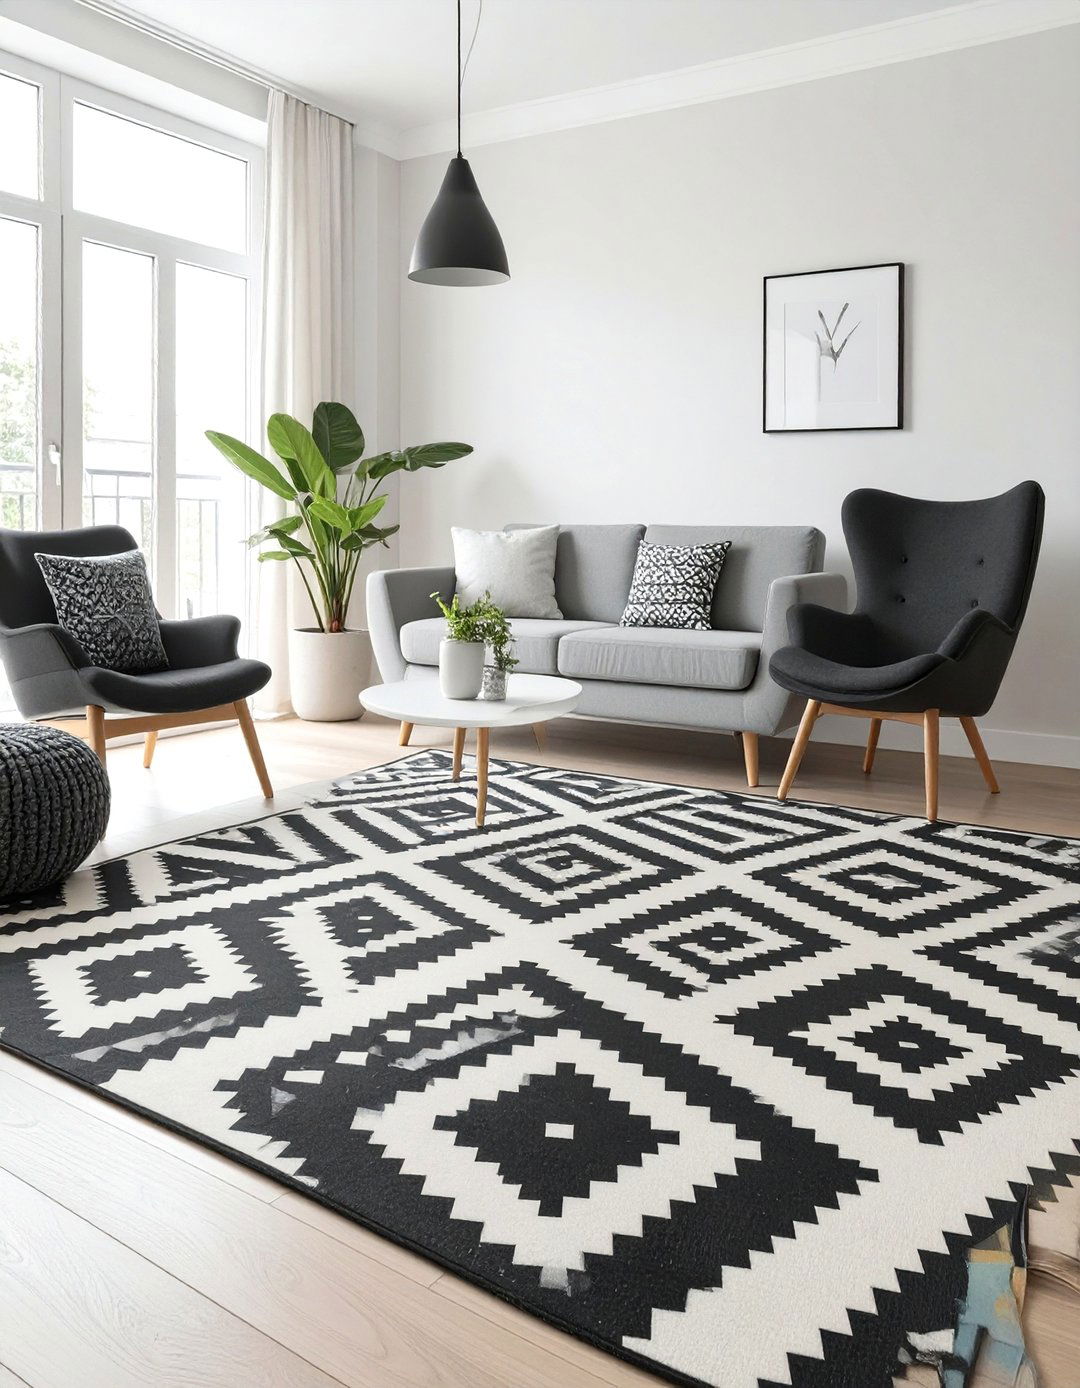
10. Minimalist Two Storey Modern House with Clean Lines

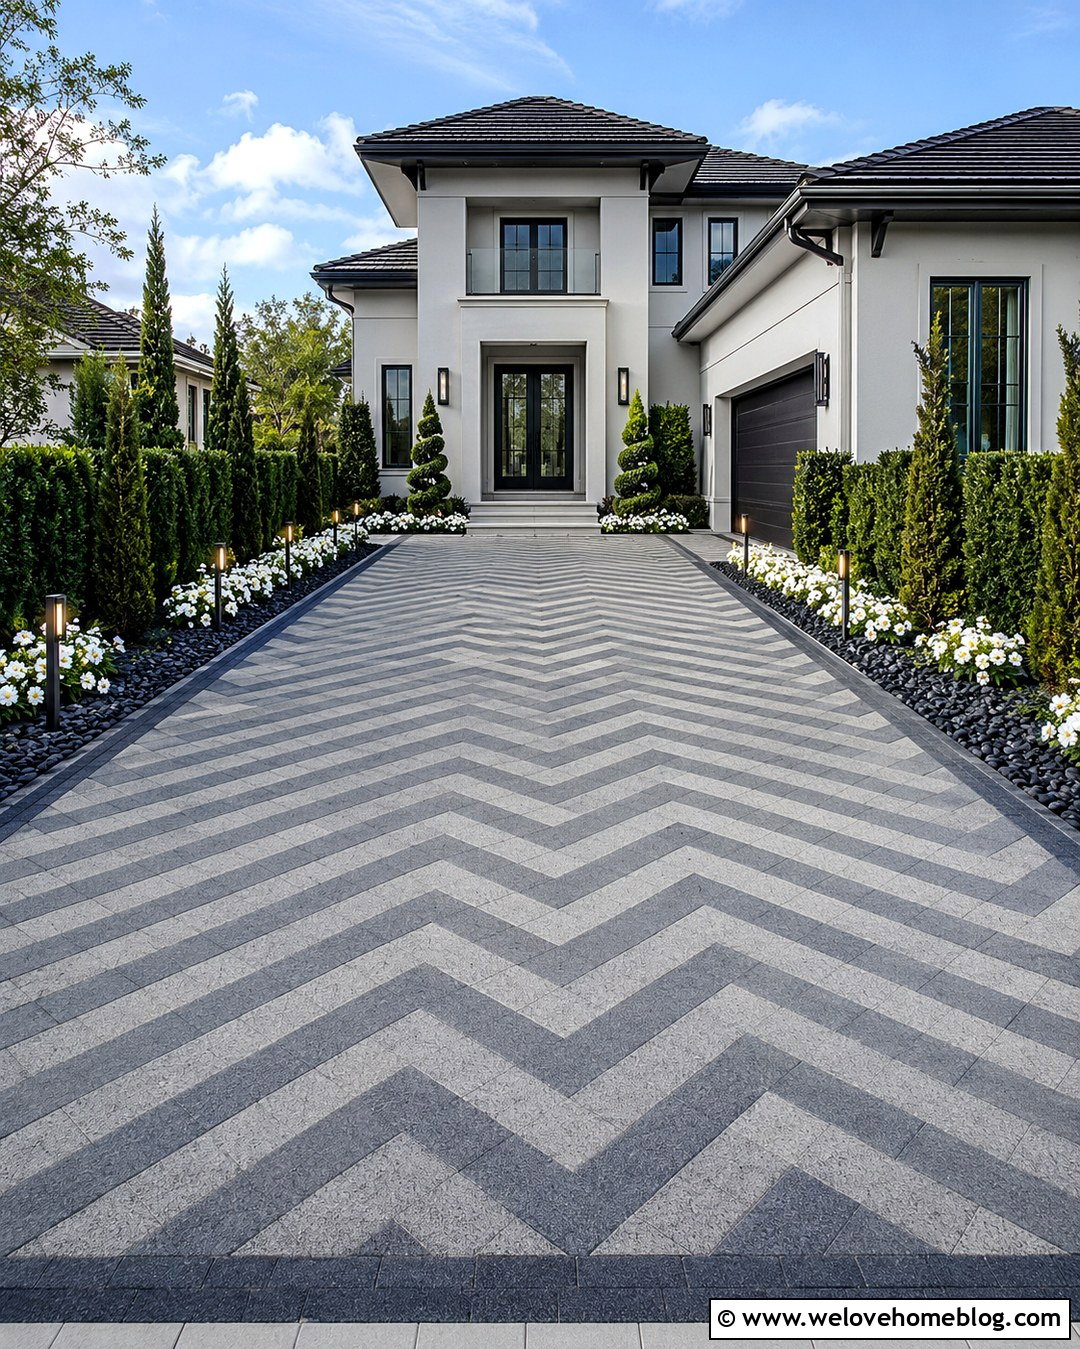
Embracing the "less is more" philosophy, a minimalist two storey modern house focuses on extreme simplicity and clean lines. The design is stripped of all non-essential elements, resulting in a pure and uncluttered aesthetic. exteriors often feature smooth, uniform surfaces like white stucco or dark-gray concrete, with minimal ornamentation. Windows are typically frameless or have very thin profiles, arranged in a deliberate, geometric pattern. The focus is on form, light, and material quality, creating a serene and sophisticated home that exudes a sense of calm and order, both inside and out.
11. Two Storey Modern House with a Wrap-Around Balcony

A two storey modern house with a wrap-around balcony on the upper level extends living space outdoors while offering panoramic views. This feature can encircle the entire second floor or just a portion of it, providing multiple access points from bedrooms or an upstairs lounge. The balcony acts as both a private retreat and a functional overhang, providing shade for the ground-floor windows and patio areas below. Supported by sleek columns or cantilevered for a more floating effect, a wrap-around balcony adds a strong horizontal element that complements the verticality of a two-storey design.
12. Industrial Two Storey Modern House Design

An industrial two storey modern house design draws inspiration from warehouses and urban lofts. This style proudly showcases raw, utilitarian materials. Key features include exposed steel beams, polished concrete floors, visible ductwork, and large, black-framed windows. Brick walls, either natural or painted, add texture and an authentic industrial feel. The open-plan layout common in these homes enhances the sense of space, while a neutral color palette of grays, blacks, and whites is often accented with warm wood or metal finishes. The result is a home with an edgy, sophisticated, and highly durable character.
13. Two Storey Modern House with Vertical Wood Siding

Using vertical wood siding on a two storey modern house can create a striking and elegant visual effect. This design choice emphasizes the height of the building, making it appear taller and more slender. The clean, parallel lines of the siding contribute to the modern aesthetic, while the natural warmth and texture of the wood soften the often-stark geometry of contemporary architecture. Different types of wood, such as cedar, pine, or thermally modified timber, can be used and finished in various stains to achieve the desired color and durability, offering a timeless and nature-inspired facade.
14. Two Storey Modern House with a Floating Staircase

Inside a two storey modern house, a floating staircase can serve as a stunning architectural centerpiece. This design features individual stair treads that are mounted directly to a wall, without a visible support structure underneath. The absence of traditional risers creates an open and airy feel, allowing light to pass through and enhancing the sense of space. Often paired with a sleek glass or cable railing, a floating staircase appears to defy gravity, adding a touch of minimalist elegance and sophisticated engineering to the home’s interior, connecting the two levels in a visually light and impressive way.

15. Two Storey Modern House Designed for a Narrow Lot

A two storey modern house design is an excellent solution for building on a narrow lot, as it maximizes living space by building vertically. These designs typically feature a long, rectangular footprint with creative solutions for bringing in light, such as skylights, a central light well, or strategically placed windows on the front and rear facades. An open-plan ground floor helps to make the interior feel wider and more spacious. The facade is often bold and geometric to create a strong street presence, proving that a limited width does not have to limit style or functionality.
16. Two Storey Modern House with a Sloped Roof

While flat roofs are common in modern design, a two storey modern house with a single-slope (or shed) roof offers a dynamic alternative. This design features a roof plane that angles in one direction, creating an asymmetrical and contemporary silhouette. The high side of the slope allows for the installation of clerestory windows, which bring in natural light while maintaining privacy. The angled ceiling on the interior adds architectural interest and can make upper-floor rooms feel more expansive and dramatic. This roof style is also practical for managing rain and snow runoff effectively.
17. Two Storey Modern House with a Glass Bridge Connector
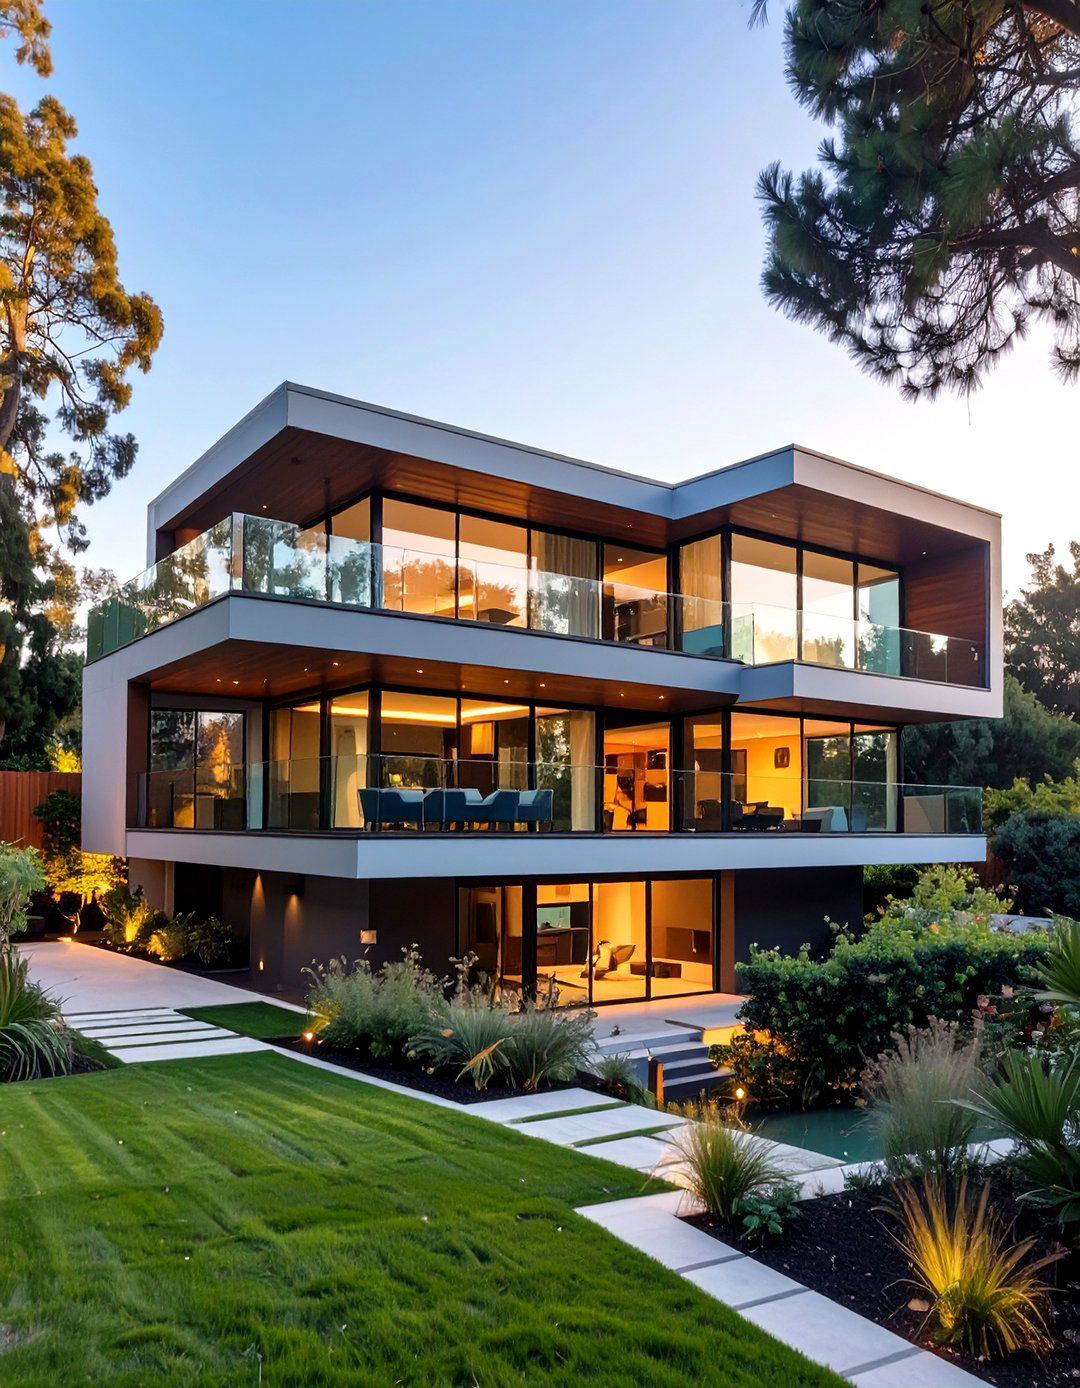
For a truly unique and impressive design, consider a two storey modern house composed of two separate volumes linked by a glass bridge. This architectural feature creates a striking visual statement and a memorable experience when moving between different parts of the home. The transparent walkway on the second floor offers stunning views and floods the areas below with natural light. It can connect the main living quarters to a private master suite, a home office, or a guest wing, providing a clear separation of functions while maintaining a cohesive and ultra-modern aesthetic.
18. Two Storey Modern House with a Stone Accent Wall
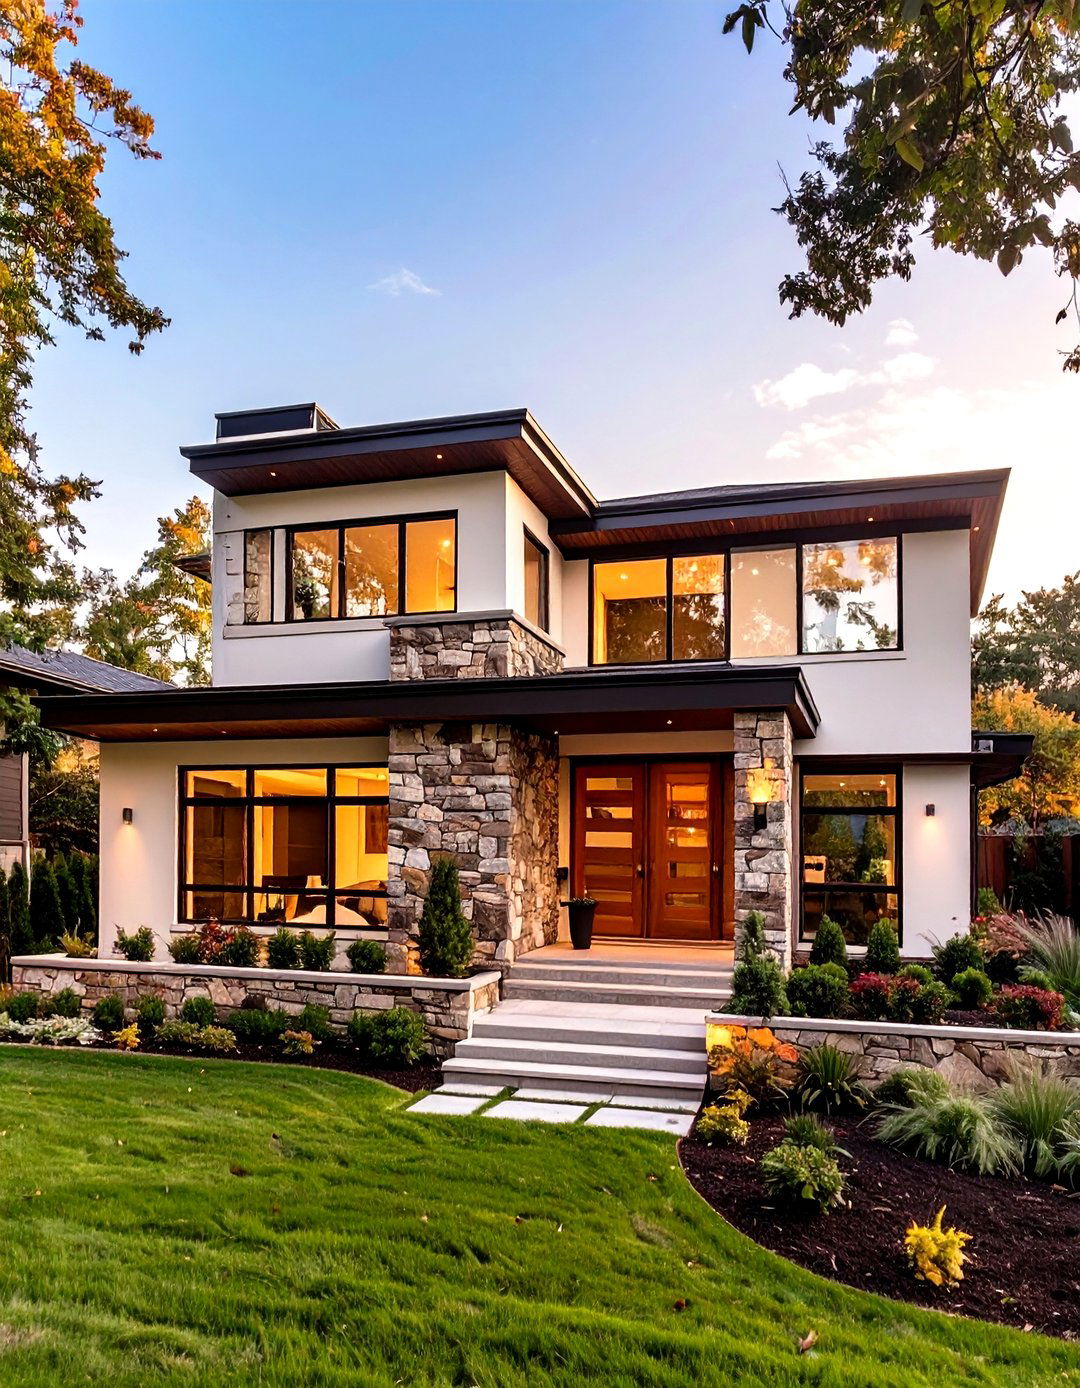
Incorporating a stone accent wall into a two storey modern house design adds texture, warmth, and a connection to nature. This feature can be used on the exterior to highlight an entryway or on the interior as a dramatic fireplace surround that extends through both floors. The rugged, organic texture of the stone provides a beautiful contrast to the smooth surfaces of concrete, glass, and metal commonly found in modern homes. Whether using stacked slate, rough-cut granite, or smooth river rock, a stone wall serves as a timeless and powerful focal point in the design.
19. Two Storey Modern Cube House Design

The two storey modern cube house design is a perfect example of geometric purity in architecture. This style is characterized by one or more cubic or rectangular volumes that are stacked or interlocked to form the living spaces. The aesthetic is minimalist and bold, with flat roofs, sharp corners, and a clean, uncluttered facade. Large, strategically placed windows punctuate the solid walls, creating a play between solid and void. The simplicity of the cube form places emphasis on material and proportion, resulting in a home that feels both monumental and elegantly simple in its modern expression.


20. Two Storey Modern House with Integrated Solar Panels

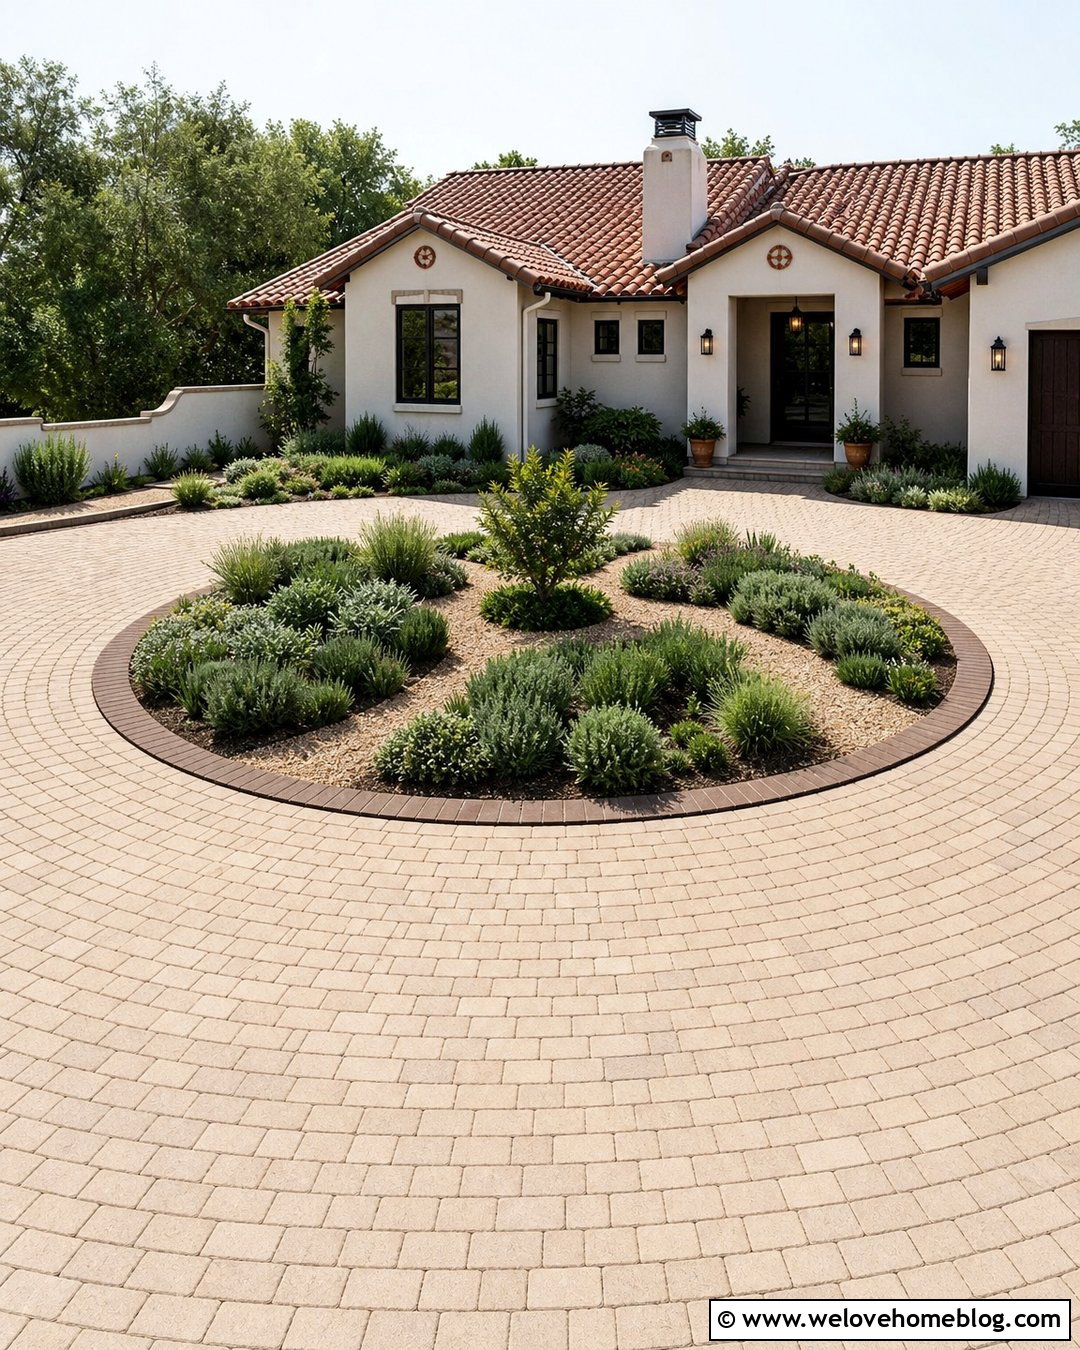
A sustainable two storey modern house design can seamlessly integrate solar panels into its architecture. Instead of being an afterthought, the panels are incorporated directly into the roof design, often flush-mounted on a flat or single-slope roof to maintain the home's clean lines. Some modern designs even use solar shingles or solar glass, which blend in completely. This approach not only generates clean energy, reducing the home's carbon footprint and utility bills, but also reinforces the forward-thinking and technologically advanced nature of modern design, proving that sustainability and high style can go hand in hand.
21. Two Storey Modern House with a Privacy Screen Facade

A two storey modern house featuring a privacy screen facade offers a brilliant solution for balancing openness with seclusion, especially in urban areas. This design incorporates an outer layer, often made of wood slats, perforated metal, or composite materials, that veils parts of the building's exterior. This screen provides shade, reduces solar heat gain, and offers privacy from close neighbors or the street without completely blocking light or views. It adds a beautiful layer of texture and pattern to the facade, creating an ever-changing play of light and shadow within the home throughout the day.
22. Two Storey Modern House with Black Exterior Cladding

Choosing black exterior cladding for a two storey modern house creates a bold, sophisticated, and undeniably contemporary statement. The dark facade makes the home stand out in its surroundings, accentuating its geometric form and sharp lines. Materials like charred wood (Shou Sugi Ban), black-stained cedar, dark fiber cement, or sleek metal panels can be used to achieve this dramatic look. When contrasted with large windows and warm interior lighting, the black exterior creates a powerful visual effect that is both mysterious and inviting, giving the home a unique and memorable presence.
23. Two Storey Modern House with an L-Shaped Plan

A two storey modern house with an L-shaped plan is a versatile design that can create a private and sheltered outdoor living area. The two wings of the house wrap around a corner of the property, naturally forming a secluded space for a patio, garden, or swimming pool. This layout is excellent for separating different functional zones within the home, such as placing public living areas in one wing and private bedrooms in the other. Large windows and glass doors along the inner corner of the 'L' foster a strong indoor-outdoor connection, making the protected courtyard feel like a true extension of the home.
24. Two Storey Modern House with Clerestory Windows

Incorporating clerestory windows into a two storey modern house is a smart way to bring in natural light while maintaining privacy. These are short, wide windows set high up on a wall, typically just below the roofline. In a two-storey design, they can be used on the upper floor to illuminate bedrooms and hallways without overlooking neighbors. They can also be placed above eye level in a double-height living room to flood the space with light from above. This design feature creates a bright, airy atmosphere and adds a horizontal architectural element that complements the modern aesthetic.
25. Two Storey Modern House with a Concrete Finish

A two storey modern house with a board-formed concrete finish offers a raw, textured, and industrial aesthetic. This technique involves pouring concrete into wooden forms (boards), which leaves the impression of the wood grain on the concrete surface after the forms are removed. This process gives the cold, hard material a surprising warmth and organic texture. The resulting finish is visually interesting and highly durable, creating a monolithic and powerful architectural statement. Paired with large glass windows and minimalist detailing, a board-formed concrete exterior is the epitome of rugged, contemporary sophistication.
26. Two Storey Modern House with a Seamless Indoor-Outdoor Flow

This two storey modern house design prioritizes a seamless flow between indoor and outdoor spaces. This is often achieved through the use of large, retractable glass walls or sliding doors that can completely open up, merging the living room or kitchen with an adjacent patio or deck. Using the same flooring material for both the interior and exterior areas further blurs the boundary. This creates an expansive, versatile living area perfect for entertaining or simply enjoying a connection to nature. The design extends the home's usable space and enhances the feeling of openness and freedom.
27. Two Storey Modern House with a Projecting Window Box
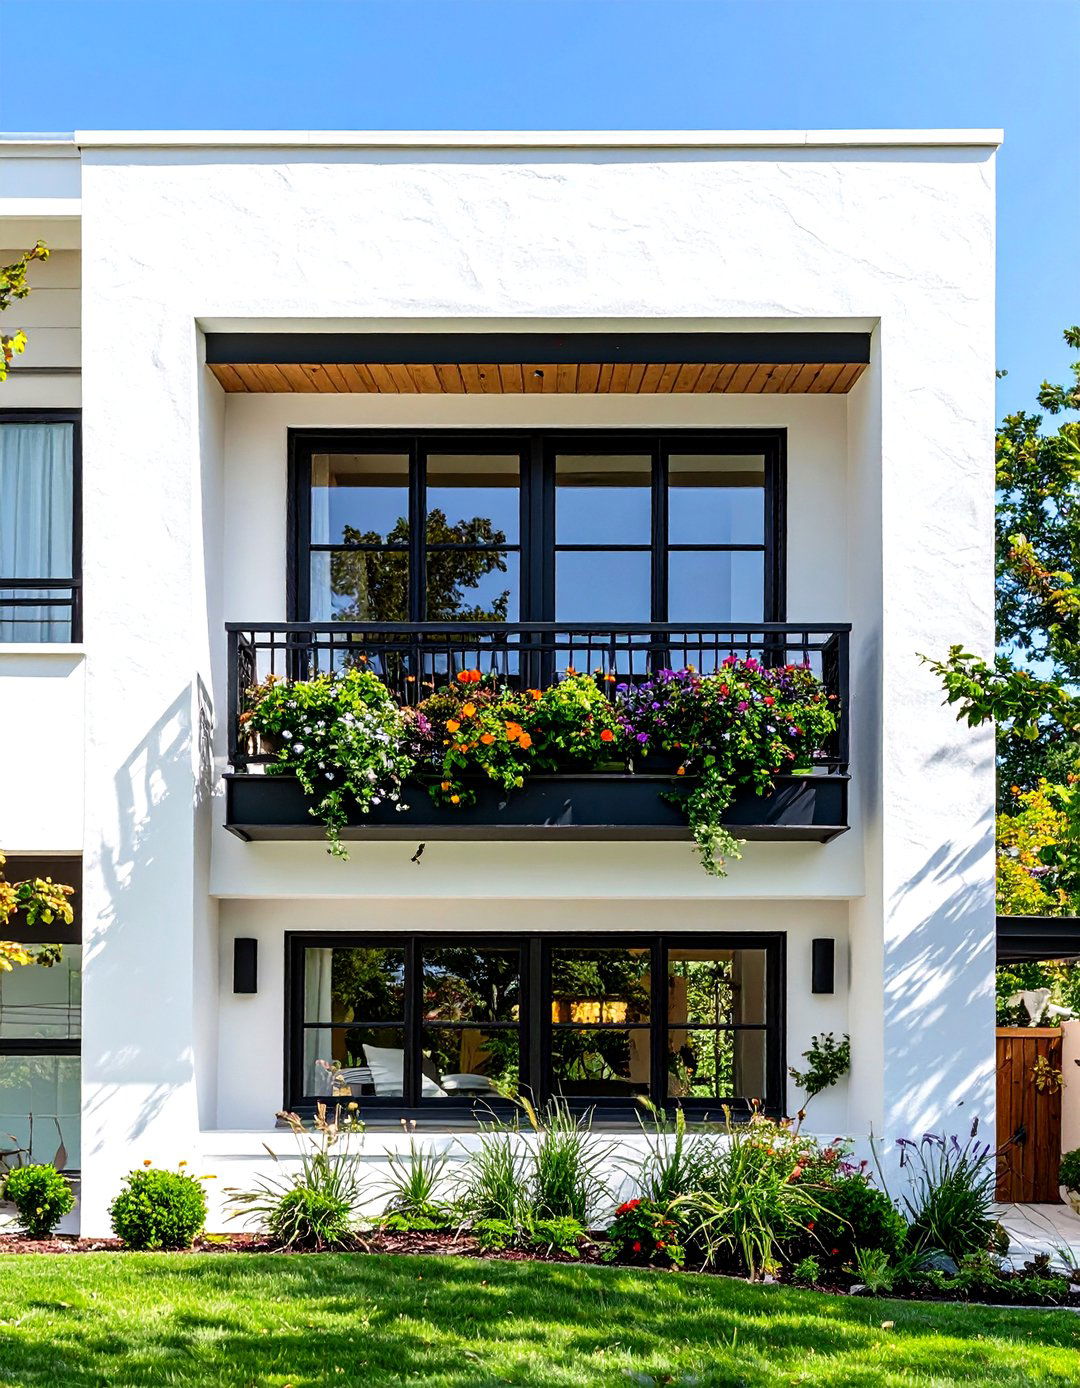
A projecting window box, also known as an oriel window, adds a unique architectural feature to a two storey modern house. This is a window structure that juts out from the main facade on the upper floor, creating a small nook or window seat on the interior. It breaks up the flat surface of the wall, adding depth and visual interest to the exterior. The projecting box can be framed in a contrasting material, like metal or wood, to make it a standout feature. It provides an intimate space to read or enjoy views while bringing more light into the room.
28. Two Storey Modern Farmhouse Design

The two storey modern farmhouse design blends rustic charm with contemporary clean lines. This popular style combines traditional farmhouse elements, like a gabled roof and vertical siding (often board and batten), with modern features like large black-framed windows, open-plan interiors, and a minimalist color palette of whites, blacks, and grays. The result is a home that feels both cozy and sophisticated. A welcoming front porch and natural wood accents add warmth to the crisp, modern structure, creating a perfect balance between classic comfort and up-to-date style that is highly appealing.
29. Two Storey Modern House with a Green Roof System

A two storey modern house with a green roof system is an environmentally conscious design that integrates a living layer of vegetation onto the roof. This is different from a rooftop garden as it is a more integrated part of the roof structure itself, typically planted with low-maintenance sedums and grasses. A green roof provides excellent insulation, reduces stormwater runoff, improves air quality, and creates a habitat for wildlife. Visually, it softens the hard lines of a modern structure and helps the building blend into its natural surroundings, making it a beautiful and sustainable architectural choice.
30. Two Storey Modern House with an Attached Garage

A two storey modern house with an attached garage can be designed to be a cohesive and stylish part of the overall structure, rather than just a functional add-on. Modern designs often integrate the garage by using the same exterior materials and roofline as the main house, making it look like a unified whole. Sometimes, the garage forms the base of the structure, with living spaces or a master suite located above it. Using a minimalist garage door that sits flush with the facade enhances the clean, contemporary look, ensuring practicality does not compromise the home’s sleek aesthetic.
Conclusion:
Two storey modern house designs offer a remarkable range of possibilities, from minimalist cubes and industrial-inspired structures to nature-integrated homes with rooftop gardens. Key themes include the use of clean lines, geometric forms, and materials like glass, concrete, and wood to create visually striking and functional living spaces. Features such as cantilevers, double-height rooms, and seamless indoor-outdoor connections define contemporary living. Ultimately, these designs prove that a two-storey home can be an architectural statement that is both spacious and perfectly suited to a modern lifestyle, blending style with practicality.

Related posts:


Leave a Reply