
Simple house designs prioritize functionality, clean lines, and uncluttered spaces, making them both timeless and cost-effective. These homes focus on smart layouts and essential features, proving that elegance doesn't require complexity. By embracing minimalism, natural light, and a strong connection to the outdoors, simple designs create calming and efficient living environments. Whether you're building a new home or renovating, these ideas offer practical inspiration for creating a space that is both beautiful and easy to live in. This approach celebrates the beauty of simplicity, offering a refreshing alternative to overly ornate and complicated architecture.

1. A Simple Rectangular House Design

The rectangular footprint is the cornerstone of simple and affordable construction. This shape minimizes complex structural requirements, reduces material waste, and simplifies the building process, leading to significant cost savings. Inside, a rectangular layout allows for an efficient, open-concept flow between the living, dining, and kitchen areas. Large windows can be strategically placed along the longer walls to maximize natural light and create a sense of spaciousness. For the exterior, using a single siding material like wood or metal panels enhances the clean, geometric form, resulting in a modern and uncluttered aesthetic that is effortlessly elegant.
2. A Single-Story Ranch House Design

A single-story ranch offers unparalleled accessibility and a seamless connection to the surrounding landscape. Its low-profile design is perfect for families with young children or those planning for aging in place, as it eliminates the need for stairs. The elongated layout naturally separates public and private spaces, with bedrooms often grouped on one end and common areas on the other. Large sliding glass doors can open onto a patio or backyard, extending the living space outdoors. This design’s simplicity makes it easy to maintain and allows for flexible furniture arrangements, embodying a relaxed and practical lifestyle.
3. An A-Frame Cabin House Design

The iconic A-frame design is a striking example of structural simplicity and rustic charm. Its steeply pitched roof extends nearly to the ground, creating a triangular shape that is excellent at shedding snow and rain. This makes it a popular choice for wooded or mountainous locations. The interior is often characterized by a soaring, open-plan living area with a lofted bedroom above, maximizing vertical space. Large windows on the gable ends flood the home with light and offer spectacular views of the outdoors. The inherent coziness and unique silhouette make the A-frame a beloved and enduring simple design.
4. A Modern Farmhouse Design with a Porch

This design merges the rustic comfort of a traditional farmhouse with clean, modern lines. A key feature is the welcoming front porch, which provides a transitional space between indoors and outdoors and encourages community interaction. The exterior typically features a simple gabled roof, vertical siding like board and batten, and large, unadorned windows. Inside, an open floor plan with a neutral color palette of whites, grays, and blacks creates a bright and airy atmosphere. Natural wood accents for floors or ceiling beams add warmth, completing a look that is both contemporary and deeply rooted in tradition.
5. A Small Footprint Two-Story House Design

Building upward is a smart strategy for maximizing living space on a compact lot. A small footprint two-story house reduces foundation and roofing costs compared to a sprawling single-story home with the same square footage. The layout typically places common living areas on the ground floor for easy access, while bedrooms are situated upstairs for enhanced privacy and quiet. This vertical arrangement allows for a clear separation of functions. A simple, boxy exterior form with strategically placed windows keeps the design clean and modern, making it an ideal solution for urban or suburban infill projects.
6. A House Design with a Flat Roof

A flat roof provides a distinctly modern and minimalist aesthetic, emphasizing horizontal lines and a sleek, geometric profile. This design is not only visually clean but also highly functional. It creates an opportunity for a rooftop terrace, a green roof, or the placement of solar panels, adding valuable usable space. While requiring a robust waterproofing membrane and proper drainage system, the construction is often simpler than complex pitched roofs. Paired with minimalist materials like stucco or concrete, a flat-roofed house stands out for its bold simplicity and sophisticated, contemporary appeal, offering a canvas for unique outdoor living features.
7. A Scandinavian-Inspired House Design

Scandinavian design celebrates simplicity, functionality, and a deep connection to nature. A house inspired by this ethos features a clean, often rectangular or gabled form, clad in natural materials like light-colored wood. Large, triple-glazed windows are essential for capturing maximum daylight, especially in regions with long winters. Interiors are defined by minimalism, with white walls, pale wood floors, and an absence of clutter. The open-plan layout promotes a sense of togetherness, while a focus on natural textures and cozy textiles (hygge) creates a warm, inviting atmosphere despite the minimalist approach.
8. A House Design with a Shed Roof

The shed roof, or skillion roof, is a single-sloped plane that offers a modern and dynamic alternative to traditional gables. Its simplicity makes it cost-effective to construct and allows for unique interior spaces with high, angled ceilings on one side of the room. This ceiling height can be used to incorporate clerestory windows, which bring in natural light while maintaining privacy. Shed roofs are also excellent for rainwater collection and mounting solar panels due to their single, uniform pitch. This design is perfect for creating a contemporary look that is both architecturally interesting and budget-friendly.
9. A Gabled Roof Cottage House Design

The gabled roof is a timeless and universally recognized symbol of home. In a simple cottage design, a classic gable creates a charming and cozy silhouette. This roof shape is effective at shedding water and is straightforward to build. The design can be enhanced with a small, covered entryway and symmetrically placed windows for a balanced, storybook feel. Using traditional materials like horizontal lap siding and simple trim details maintains the cottage’s humble appeal. Inside, the gabled form can create vaulted ceilings in the upper level, adding character and a sense of spaciousness to the compact footprint.

10. An Open-Concept Layout House Design

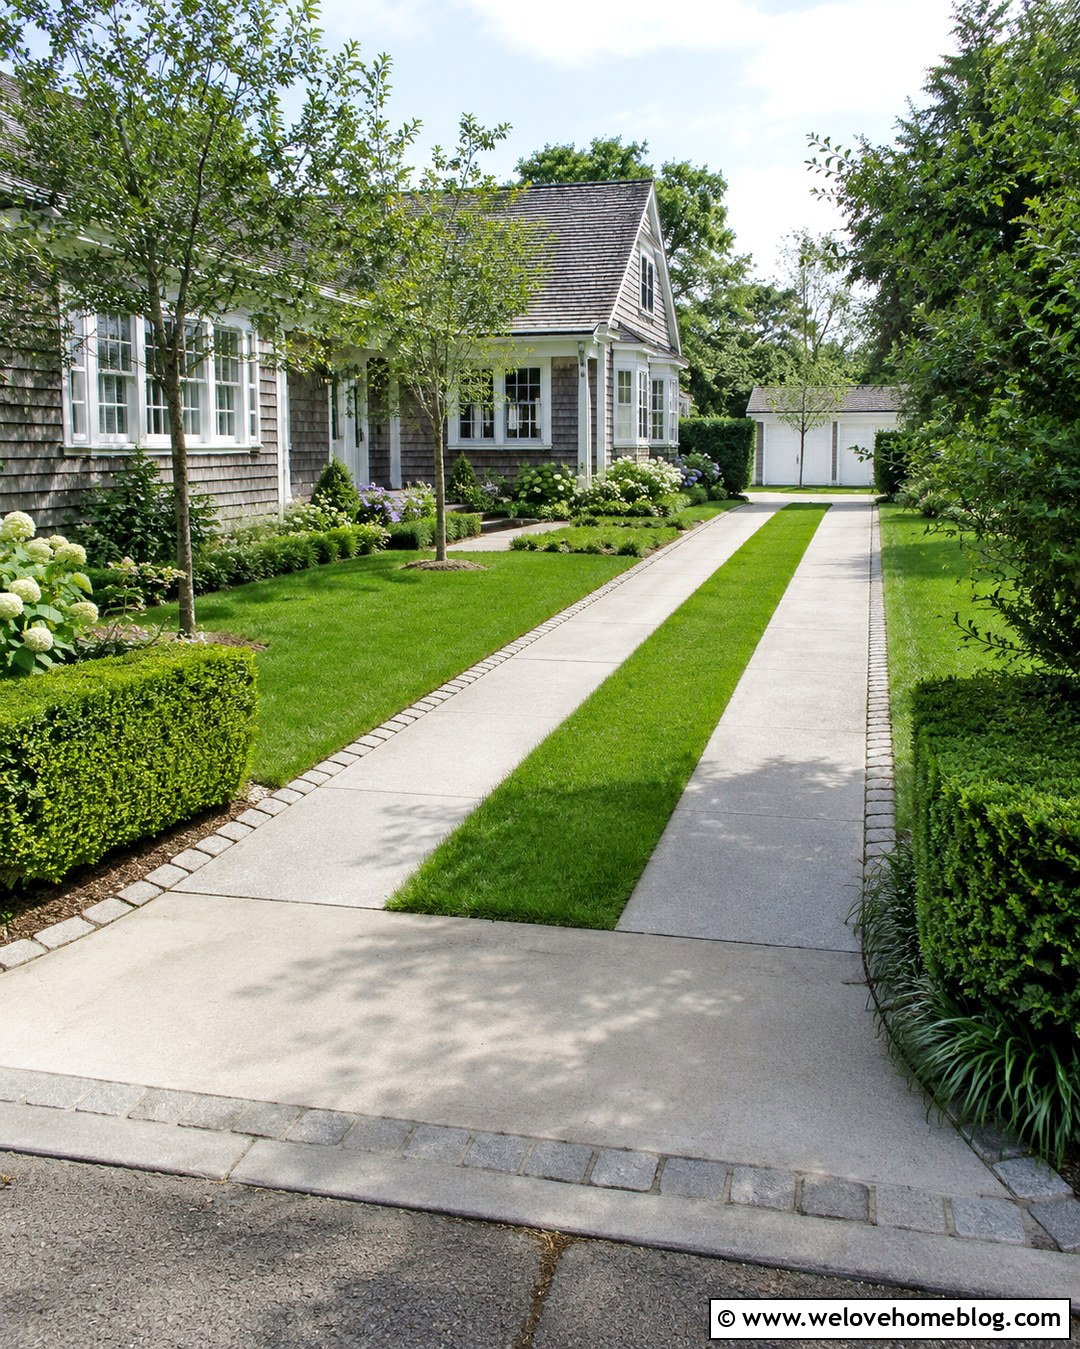
Removing interior walls to create a single, expansive living space is a hallmark of modern simple design. An open-concept layout combines the kitchen, dining, and living areas, fostering a sense of connectivity and making a smaller home feel much larger. This design maximizes the flow of light and air throughout the main floor. To maintain a sense of order, you can use furniture groupings, area rugs, or ceiling details to subtly define each zone without sacrificing the open feel. This approach promotes a more social and interactive lifestyle, as family members can be together even while engaging in different activities.
11. A House Design with Large Picture Windows

Integrating large picture windows is a simple yet powerful way to transform a house design. These expansive, fixed panes of glass frame outdoor views like living artwork, blurring the boundary between the interior and the natural world. They are most effective when placed in common areas like the living room or dining room, where the view can be enjoyed throughout the day. By flooding the home with natural light, picture windows reduce the need for artificial lighting and make spaces feel brighter and more open. This design choice elevates a simple structure by making the surrounding landscape a central feature.
12. A Minimalist Cube House Design

Embracing a pure geometric form, the cube house is the epitome of minimalist design. This structure strips architecture down to its essential shape, creating a bold and contemporary statement. The flat roof and clean, unadorned walls, often finished in smooth stucco or concrete, emphasize its precise form. Windows can be arranged in a graphic pattern or consolidated into a large glass wall to contrast with the solid exterior. The interior is typically an open-plan space where functionality and simplicity reign. This design is not only visually striking but also efficient in its use of materials and space.
13. A House Design with a Breezeway Connector

A breezeway is a roofed, open-sided passage that connects two parts of a house, such as the main living area and a garage or guest suite. This simple architectural element creates a functional and stylish transition, offering shelter from the elements while maintaining a strong connection to the outdoors. It promotes natural ventilation, channeling cool breezes through the space, which is especially beneficial in warmer climates. The breezeway can also double as a semi-outdoor seating area or porch. This design breaks down the mass of a home into smaller volumes, creating architectural interest with minimal complexity.
14. An L-Shaped House Design for Privacy

An L-shaped floor plan is a clever way to create a private outdoor living area. The two wings of the house wrap around a section of the yard, forming a secluded patio or garden that is shielded from neighbors and the street. This design also allows for effective zoning of interior spaces, with one wing often dedicated to public areas like the kitchen and living room, and the other housing private bedrooms. Large windows and glass doors along the inner corner of the "L" can provide beautiful views of the sheltered courtyard and enhance the indoor-outdoor connection.

15. A House Design with an Integrated Carport

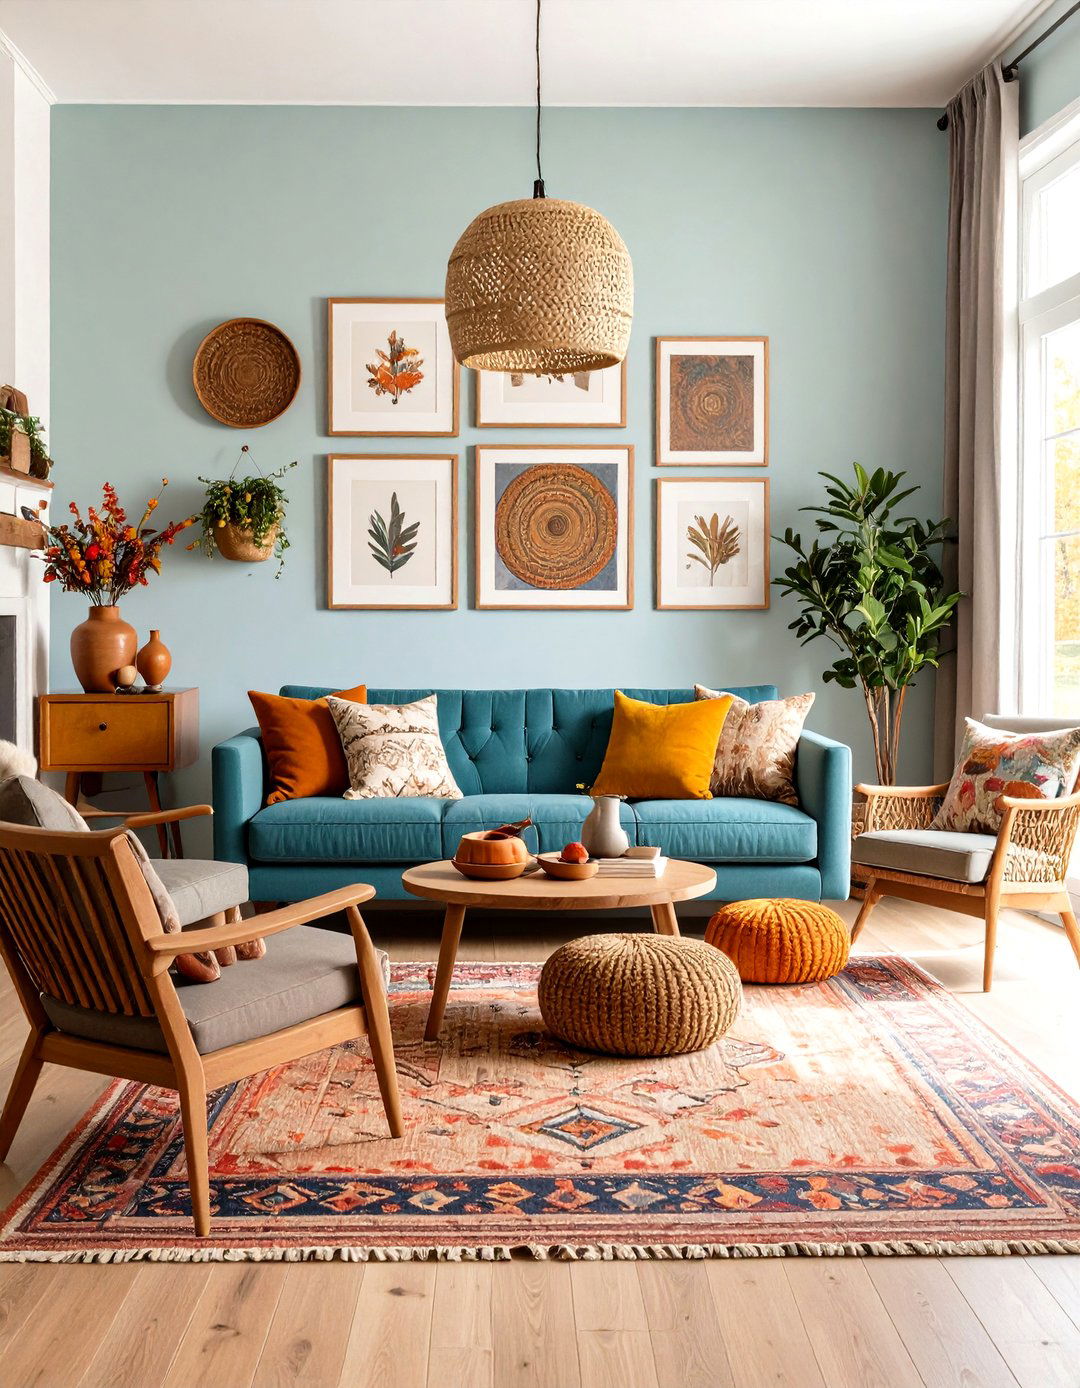
An integrated carport offers a simpler and more cost-effective alternative to a fully enclosed garage. By extending the roofline of the house to cover a parking area, you create a sheltered space for vehicles that feels like a natural part of the home's architecture. This design maintains a sense of openness and is less visually bulky than a traditional garage. The carport structure can be supported by simple posts or a solid wall that also serves as a storage or utility area. This practical feature seamlessly blends function with the home's overall minimalist aesthetic.
16. A Bioclimatic House Design with Natural Ventilation

A bioclimatic house is designed to work in harmony with the local climate, maximizing comfort while minimizing energy use. A simple approach focuses on promoting natural ventilation through cross-breezes. This is achieved by strategically placing operable windows and vents on opposite sides of the home to capture prevailing winds and create a cooling airflow. Features like high ceilings, ceiling fans, and shaded outdoor spaces further enhance comfort without relying on air conditioning. This thoughtful design uses nature’s own systems to create a healthy and sustainable living environment that is both simple and incredibly smart.
17. A Shipping Container House Design

For a truly unique and sustainable approach, a house built from shipping containers offers an industrial-chic aesthetic with a simple, modular form. The inherent strength of the steel containers provides the basic structure, which can be used individually for a tiny home or combined to create a larger residence. Large sections can be cut out for windows and doors, and the interior can be finished with insulation and drywall for a comfortable living space. This design is a powerful statement in recycling and modern ingenuity, resulting in a durable and conversation-starting home.
18. A Split-Level House Design for Sloped Lots

Building on a sloped lot can be challenging, but a split-level design turns this constraint into an advantage. This layout features multiple short sets of stairs that connect staggered floors, allowing the house to cascade down the terrain naturally. This minimizes the need for extensive and costly excavation. Typically, the entry and main living areas are on one level, with bedrooms a half-flight up and a garage or family room a half-flight down. This creates distinct zones and interesting interior sightlines, offering a practical and architecturally dynamic solution for non-flat sites.
19. A Simple Duplex House Design

A duplex is a single residential structure containing two separate living units. A simple design often involves a symmetrical layout, with the two units mirroring each other on either side of a shared central wall. This approach simplifies construction and plumbing/electrical layouts. The exterior can be designed as a cohesive whole, appearing like a single, large home with two front doors. A gabled or flat roof can span the entire structure, enhancing its unified look. This design is an efficient solution for multi-generational living or for homeowners looking to generate rental income.

20. A Courtyard House Design

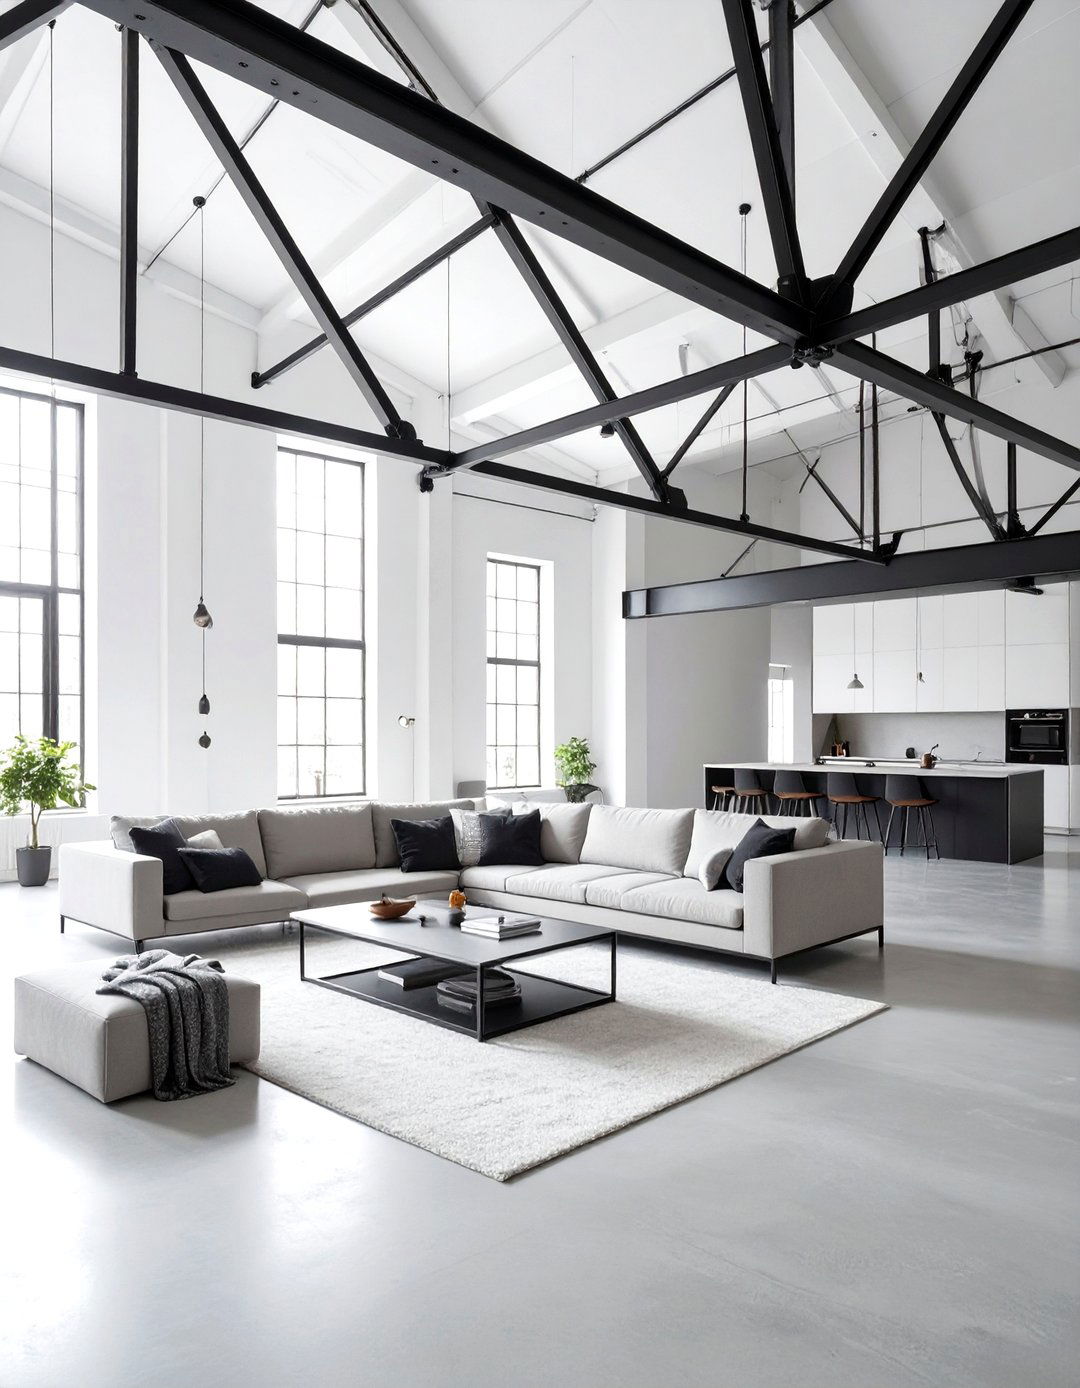
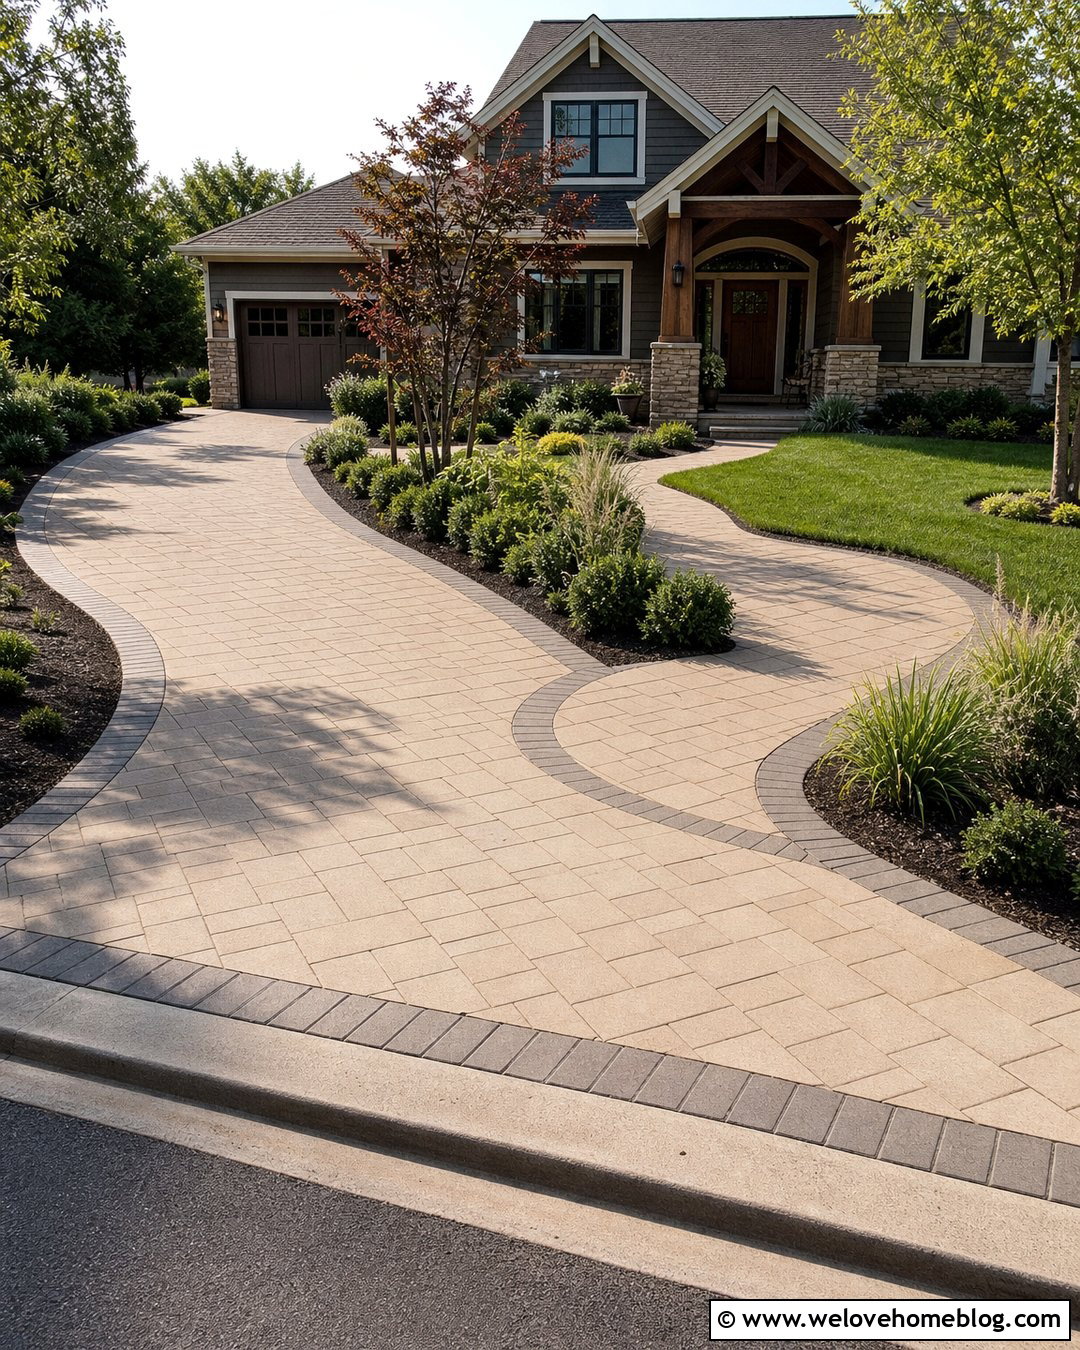
This design centers the home around a private, open-air courtyard. The living spaces are arranged in a "U" or "O" shape, with large windows and glass doors facing inward towards the central garden or patio. This creates a secure and intimate outdoor sanctuary, protected from wind and external noise. The courtyard becomes an extension of the living area, perfect for dining, relaxing, and entertaining. It also allows light and air to penetrate deep into the home from multiple angles. This inward-facing design offers a peaceful retreat that prioritizes privacy and a strong connection to a personal green space.
21. A Prefabricated Modular House Design
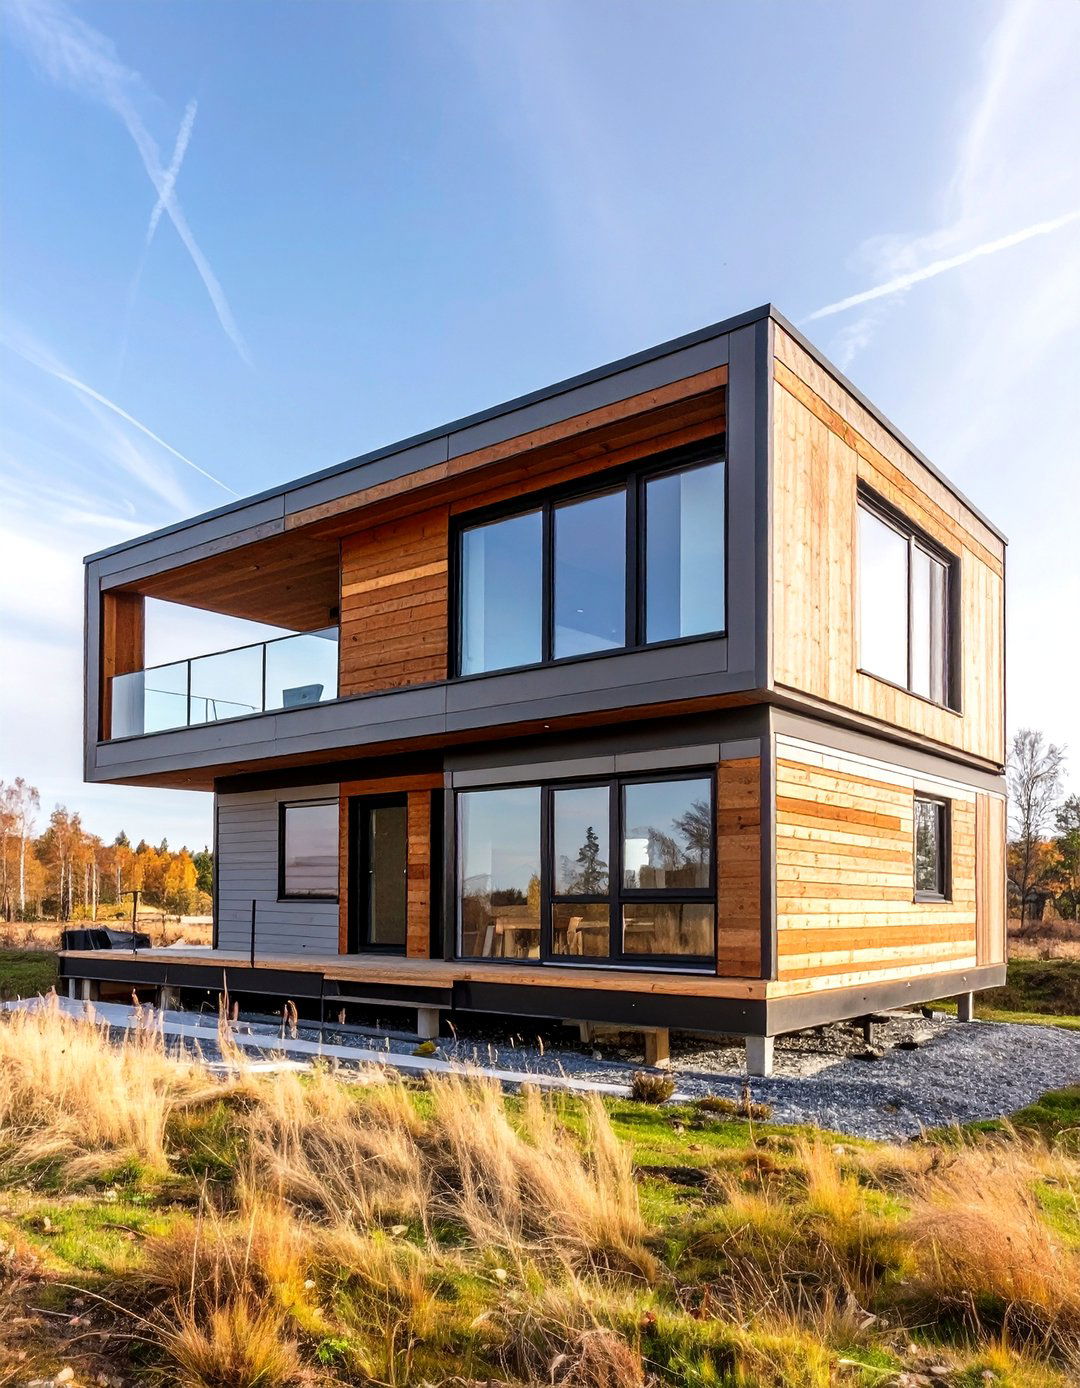
Prefabricated or modular homes are constructed in sections (modules) in a factory and then transported to the site for assembly. This controlled manufacturing process reduces construction time, minimizes waste, and often results in higher quality control. The designs are typically based on simple, repeatable modules that can be arranged in various configurations to suit the homeowner's needs and the building site. This method allows for a predictable budget and timeline. With modern designs focusing on clean lines and high-performance materials, prefab homes offer a streamlined and efficient path to a simple, contemporary house.
22. A House Design with Clerestory Windows

Clerestory windows are a band of windows placed high up on a wall, often just below the roofline. They are a brilliant way to bring natural light into a home without sacrificing privacy or valuable wall space for furniture and art. In a simple house design, they can be used along a taller wall created by a shed roof or in the central part of a home to illuminate deeper spaces. This "light from above" creates a bright, uplifting atmosphere and can help reduce energy costs. Clerestory windows add architectural elegance and a sense of volume to even the most straightforward floor plan.
23. A Narrow Lot House Design

Designed for tight urban or suburban spaces, a narrow lot house maximizes its small footprint by building vertically. These homes are typically two or three stories tall, with a simple rectangular shape to make the most of the available width. The layout is strategically planned, often with an open-concept ground floor to create a sense of spaciousness. Large windows at the front and back of the house, along with skylights or a central light well, are crucial for bringing daylight into the deep floor plan. This design proves that a comfortable and stylish home is possible even on a very limited piece of land.
24. A Passive Solar House Design

A passive solar house is intelligently designed to collect and store the sun's heat in the winter and reject it in the summer. The simplest form involves orienting the long side of the house to face the sun's path, with large windows on that side. An overhang or awning is sized to block the high summer sun while allowing the low winter sun to stream in and warm the home's thermal mass (like a concrete floor). With proper insulation and window placement, this design can significantly reduce heating and cooling costs, offering a sustainable living solution rooted in simple, smart principles.
25. A House Design with a Wraparound Deck

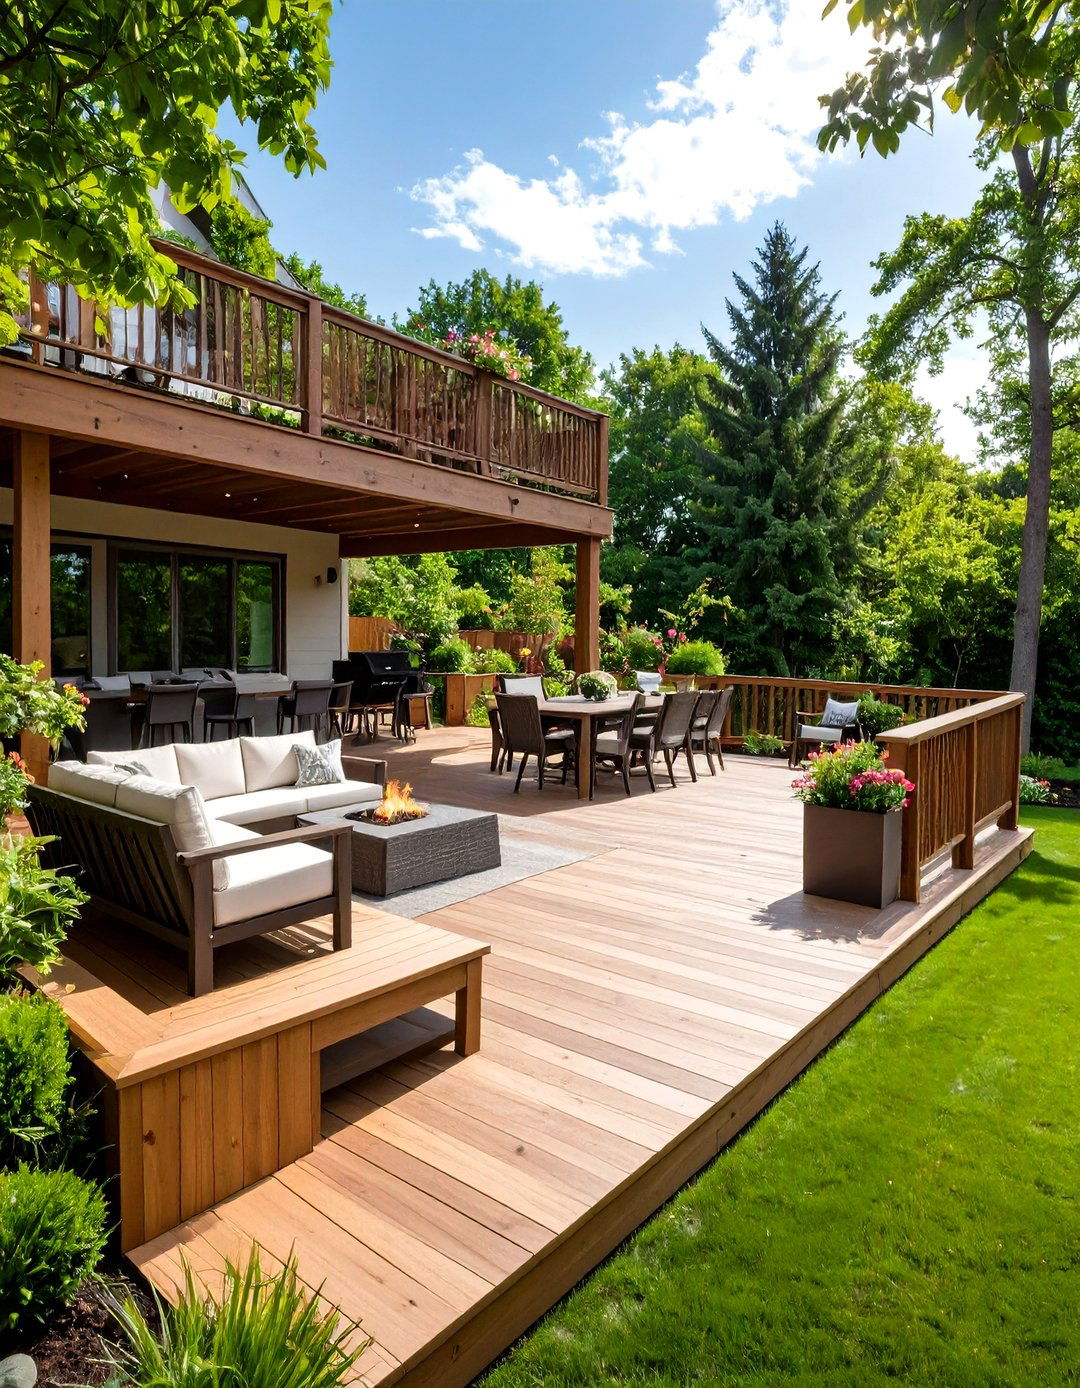
A wraparound deck or porch extends the living space of a home on at least two or three sides, creating a generous outdoor area for relaxing and entertaining. In a simple house design, the deck becomes a prominent feature, blurring the lines between inside and out. It encourages a lifestyle connected to the outdoors and provides multiple spots to enjoy sun or shade at different times of the day. Supported by simple posts and railings, a wraparound deck enhances the horizontal lines of a single-story home and adds immense charm and functionality with a relatively straightforward structure.
26. A Board and Batten Siding House Design

Board and batten is a classic siding style that creates a clean, vertical pattern, adding texture and a sense of height to a home's exterior. It consists of wide wooden boards joined by thin vertical strips called battens covering the seams. This simple and rustic cladding is a key element of the modern farmhouse aesthetic but works equally well on minimalist and traditional homes. When painted in a single color, like white or charcoal gray, it creates a crisp, graphic effect that highlights the home's form. It’s a durable and timeless choice that adds significant visual interest.
27. A Stucco Finish Minimalist House Design

A smooth stucco finish creates a monolithic, sculptural quality that is perfect for a minimalist house design. This seamless exterior cladding conceals joints and distractions, allowing the home's pure geometric form to take center stage. Stucco can be tinted in a wide range of colors, from crisp white to earthy neutrals or bold, dark tones. Its clean, uniform texture provides a perfect canvas for highlighting architectural details like window placements or entryways. This finish is durable and low-maintenance, offering a sophisticated and contemporary look that emphasizes simplicity and solid, uninterrupted surfaces for a modern appeal.
28. A Glass Wall House Design for Views

For a site with a stunning view, a glass wall house design is the ultimate way to connect with the landscape. This approach replaces a solid exterior wall with floor-to-ceiling windows or sliding glass panels, effectively dissolving the boundary between indoors and out. It floods the interior with natural light and makes the scenery the home's main focal point. To be effective, the rest of the home's design should be simple and uncluttered, allowing the view to dominate. This bold design choice creates a powerful sense of place and an immersive living experience.
29. A Simple Skillion Roof House Design

Similar to a shed roof, a skillion roof features a single steep pitch, but it is often paired with another, lower-pitched roof or a flat section to create a dynamic, angular look. A house with a skillion and verandah roof, for example, combines a steeply pitched main roof with a lower-pitched one over a porch. This creates visual interest and practical coverage for outdoor areas. The high pitch of the main roof allows for dramatic, vaulted interior ceilings and opportunities for loft spaces or high windows, bringing a modern, asymmetrical flair to a simple house design.
30. A Compact Urban Infill House Design

An urban infill house is a home built on a vacant or underused lot within an existing neighborhood. These designs must be clever and efficient to fit into small and often irregularly shaped spaces. They typically feature a compact, vertical layout to maximize square footage. Simple, clean-lined exteriors with durable, low-maintenance materials like metal or fiber cement siding help the new house blend with or thoughtfully contrast its surroundings. Large windows are used to prevent the interior from feeling cramped. This design is a sustainable solution to urban sprawl, creating modern homes in established, walkable communities.
Conclusion:
Embracing a simple house design is about more than just aesthetics; it's a choice for a more intentional and efficient lifestyle. From the elemental purity of a cube house to the rustic charm of an A-frame, these ideas show that simplicity can take many forms. By focusing on smart layouts, natural light, and a strong connection to the outdoors, you can create a home that is both beautiful and highly functional. These designs prove that you don't need excessive ornamentation or complexity to build a space that feels calm, welcoming, and perfectly suited to your needs.

Related posts:




Leave a Reply