
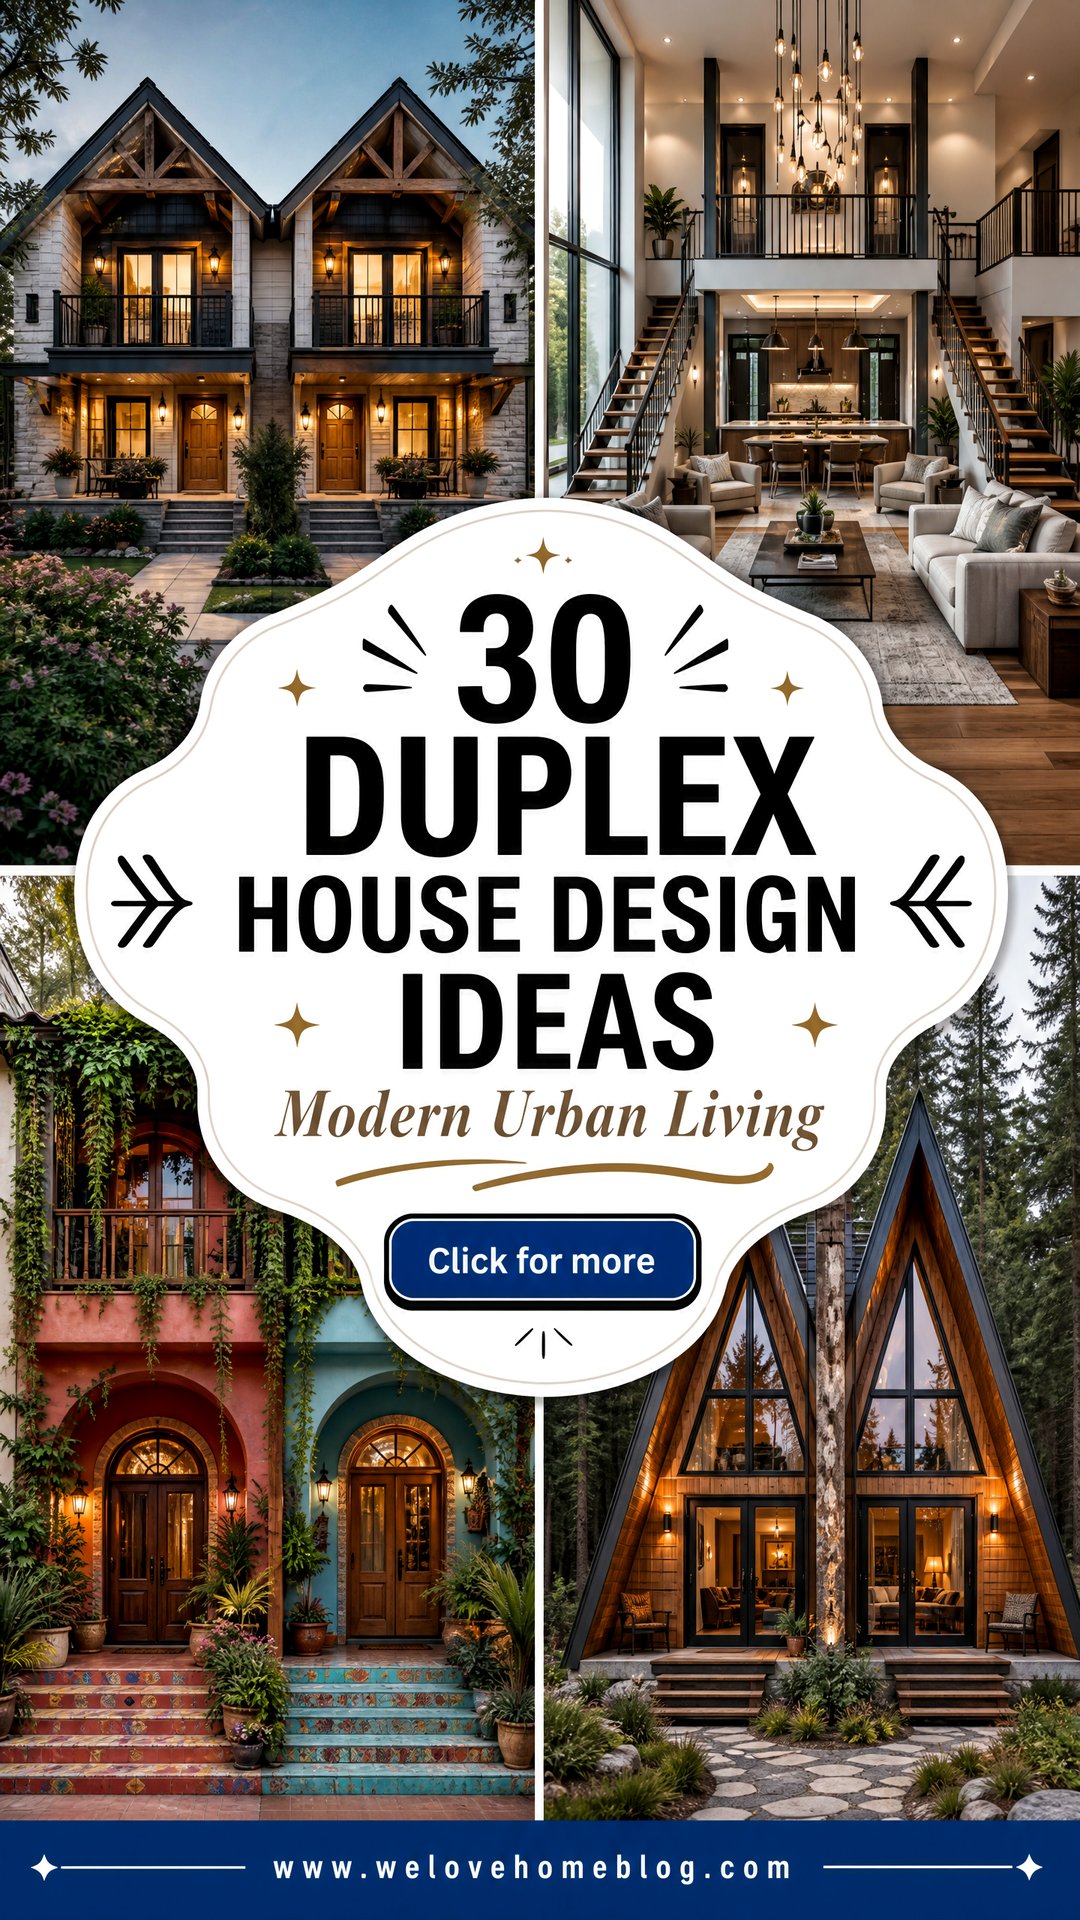
A duplex house offers a unique blend of privacy and connectivity, making it a popular choice for modern families, investors, and those seeking multi-generational living two-story structures, containing two separate residences, present a fantastic canvas for architectural and interior design sleek, minimalist aesthetics to warm, rustic retreats, the possibilities are different duplex house design ideas allows you to envision a space that not only meets your functional needs but also reflects your personal you're building from scratch or renovating an existing property, the right design can maximize space, enhance natural light, and create a harmonious living environment for both units, ensuring a comfortable and stylish home.
1. The Modern Minimalist Duplex Design
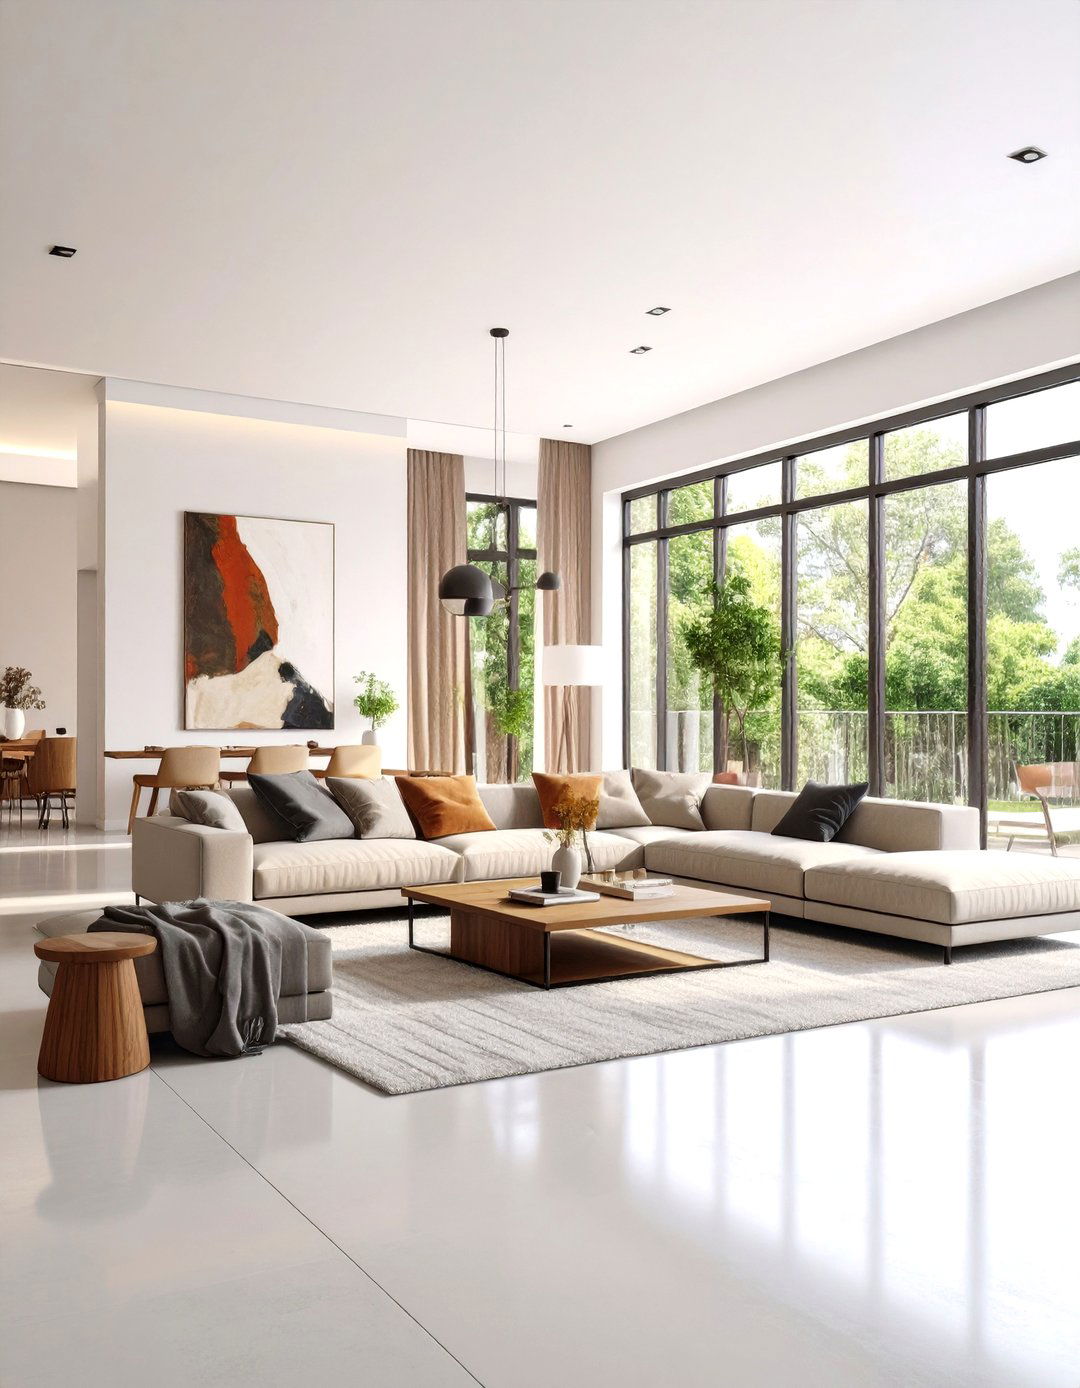
Embracing a "less is more" philosophy, this design focuses on clean lines, uncluttered spaces, and a neutral color layout is open-concept, connecting the living, dining, and kitchen areas seamlessly to create an expansive feel. Large, unadorned windows are key, flooding the interior with natural light and blurring the line between inside and is functional and simple, often featuring geometric shapes and materials like metal and concrete floors and white walls serve as a blank canvas, with pops of color introduced through carefully selected art or a single statement piece of furniture.
2. Scandinavian-Inspired Duplex Living
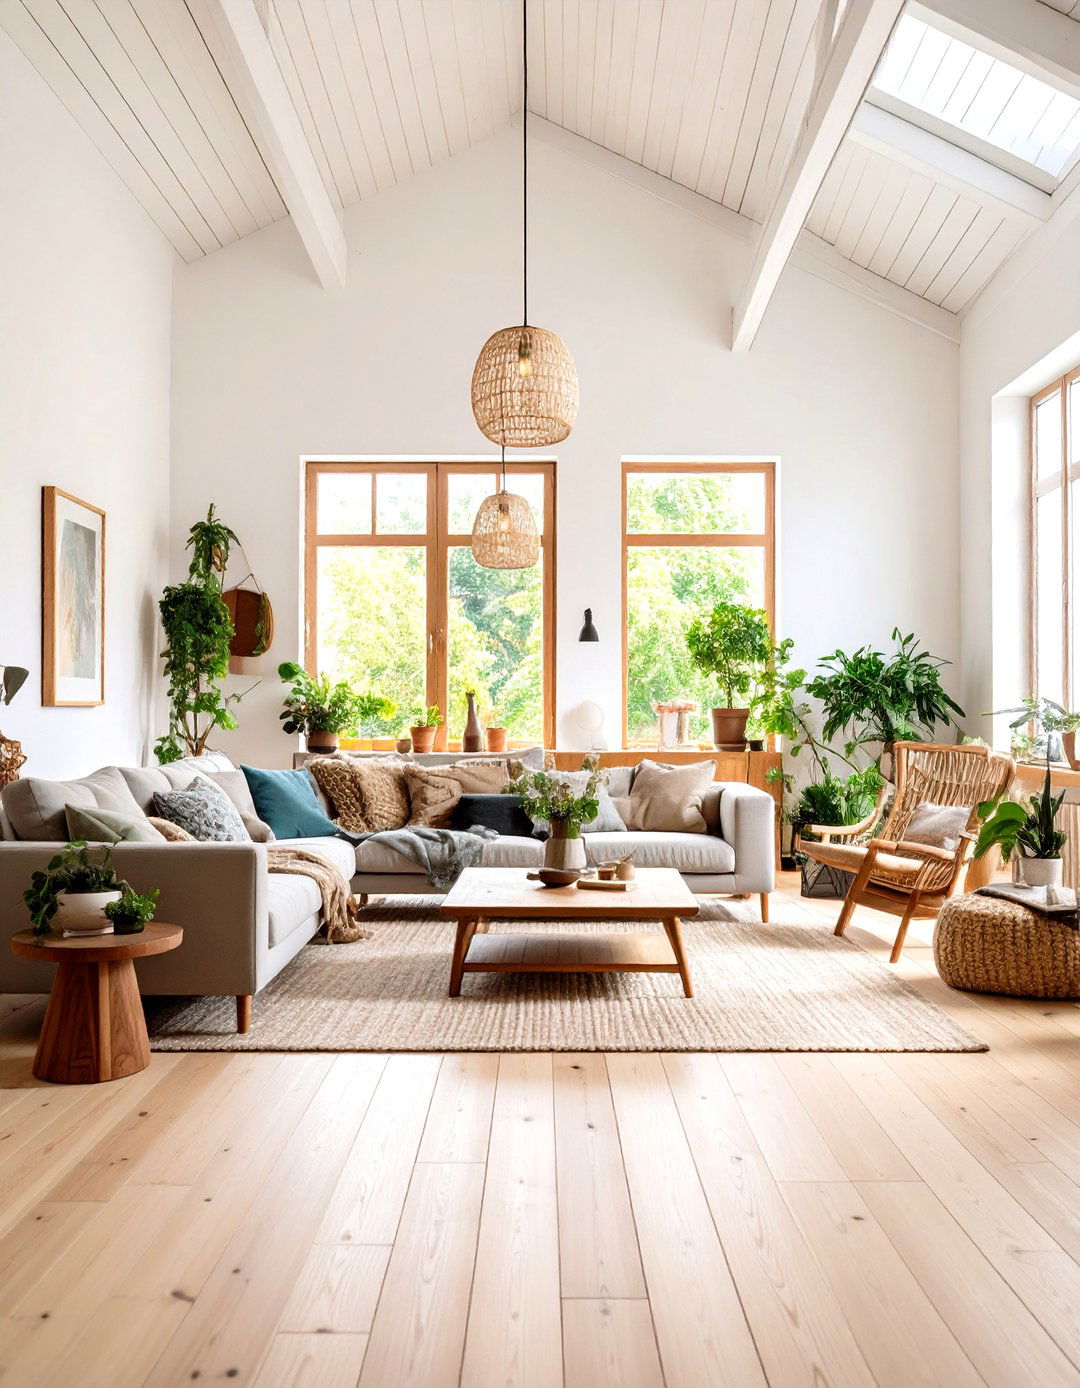
This design theme champions simplicity, functionality, and a deep connection to wood floors, white walls, and large windows create a bright and airy layout prioritizes an efficient flow between rooms, with cozy nooks for is characterized by its clean lines, organic shapes, and natural materials like pale woods, wool, and linen. A hallmark of this style is "hygge, " the Danish concept of coziness, achieved through soft textiles, warm lighting from layered sources, and an abundance of indoor plants, bringing a sense of calm and well-being.
3. Industrial Loft Style Duplex
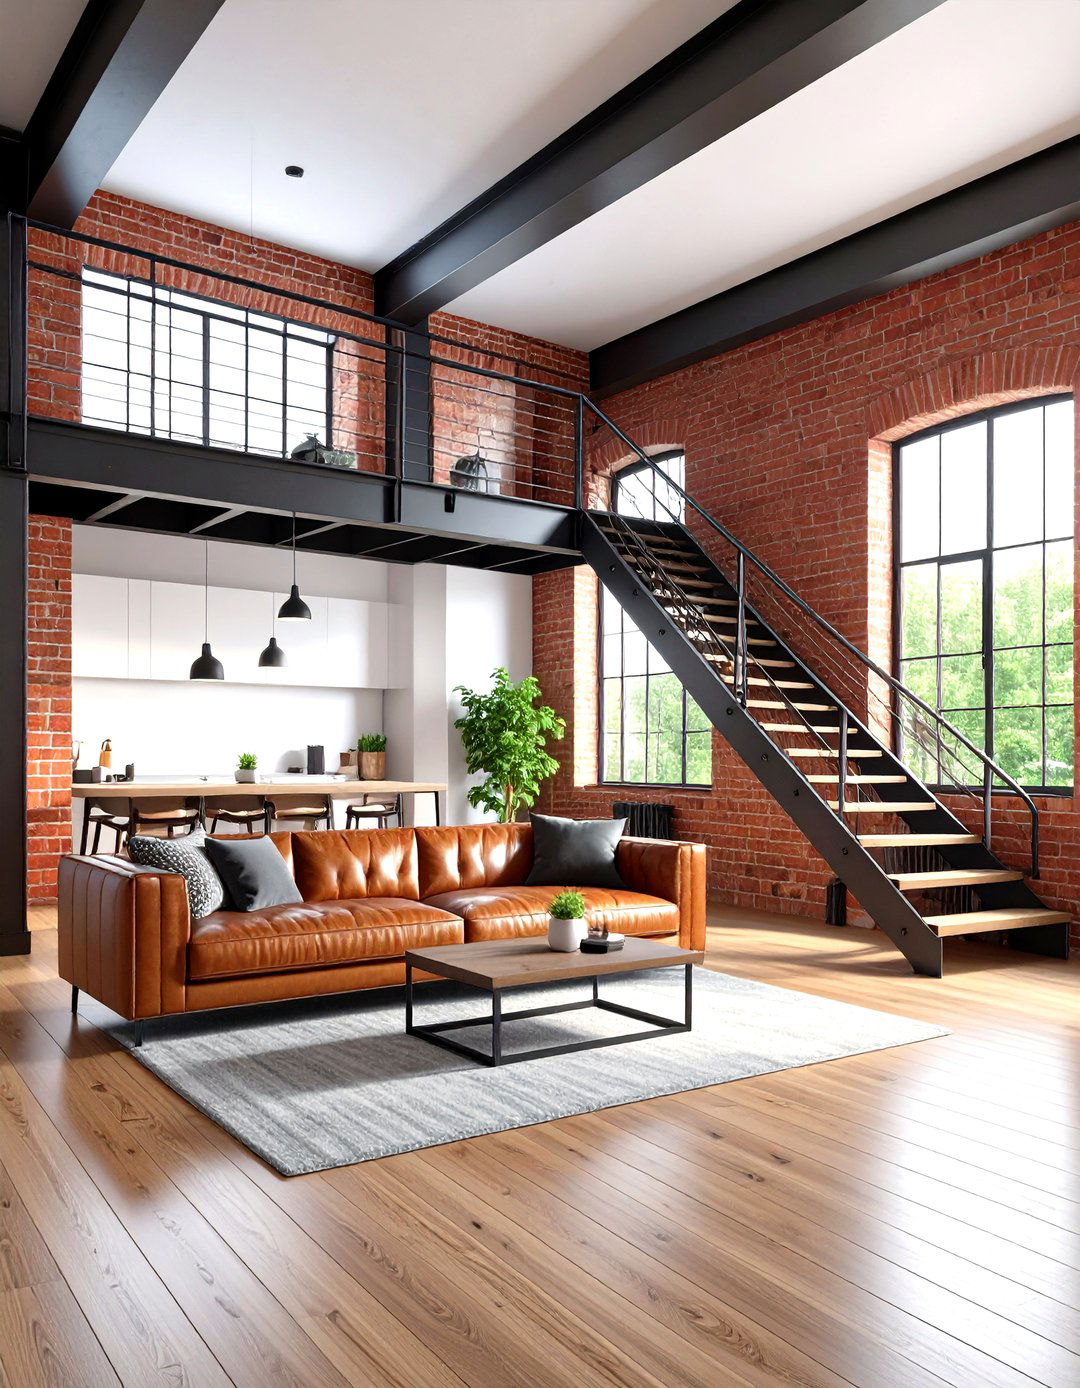
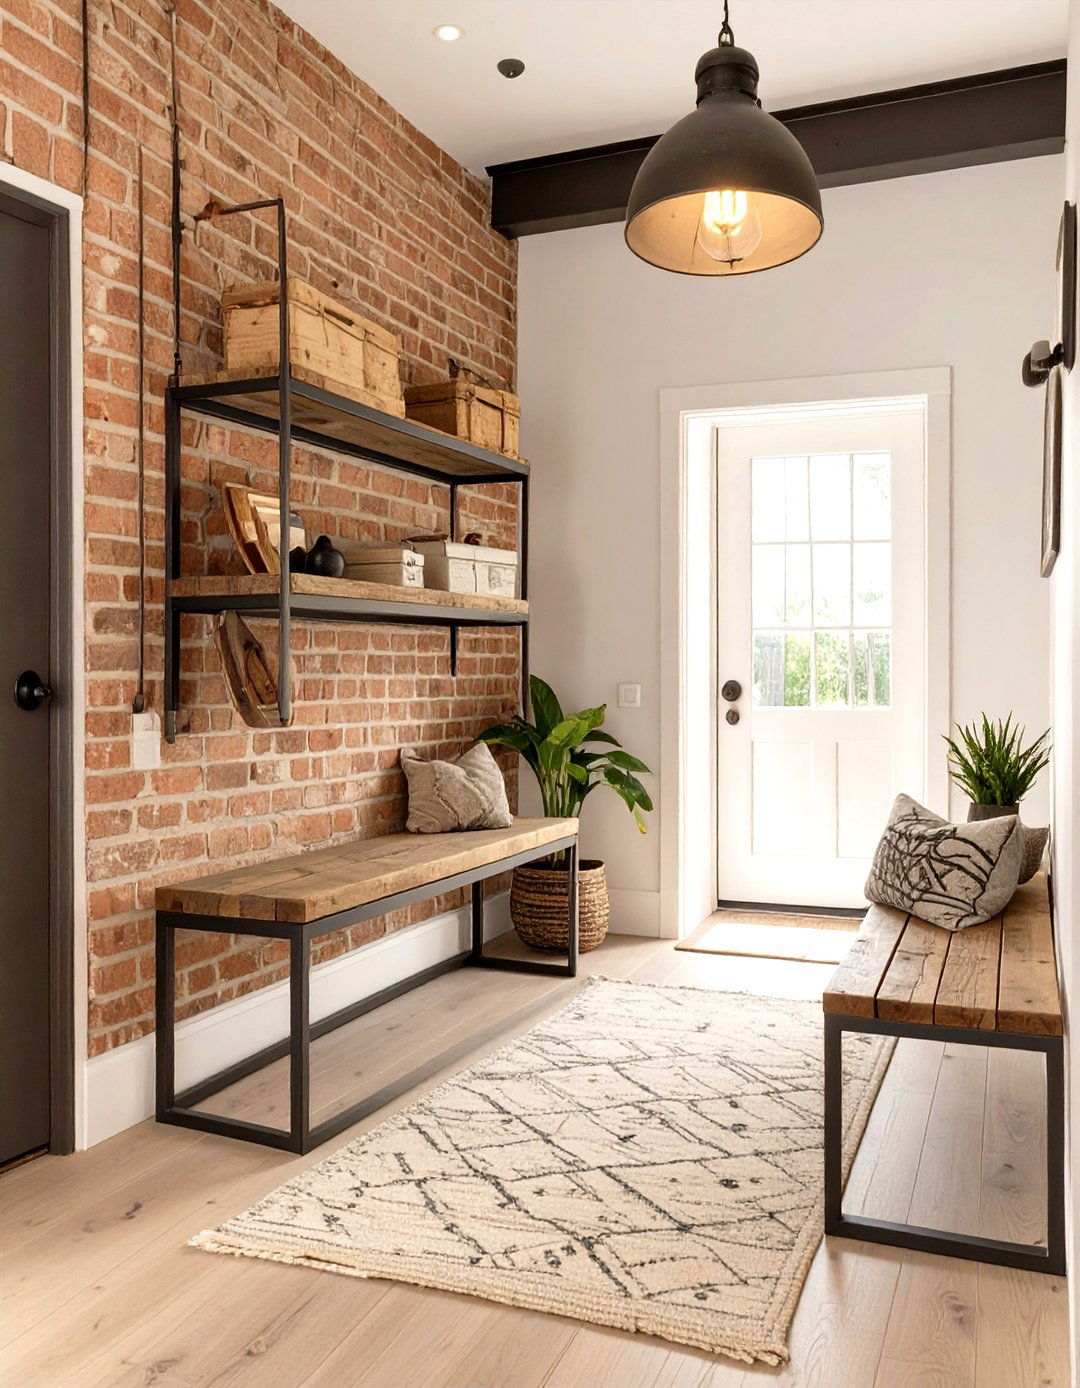
Drawing inspiration from converted warehouses, this design celebrates raw, unfinished exposed brick walls, visible steel beams, and polished concrete floors creating a rugged yet chic double-height living area, a common feature in duplexes, is perfect for this style, emphasizing vertical space. A floating metal staircase connects the two floors, acting as a sculptural is often a mix of vintage leather sofas and modern metal pieces. Large, factory-style windows and track lighting complete the edgy, urban aesthetic, offering a bold and character-filled living experience.
4. The Rustic Farmhouse Duplex Charm
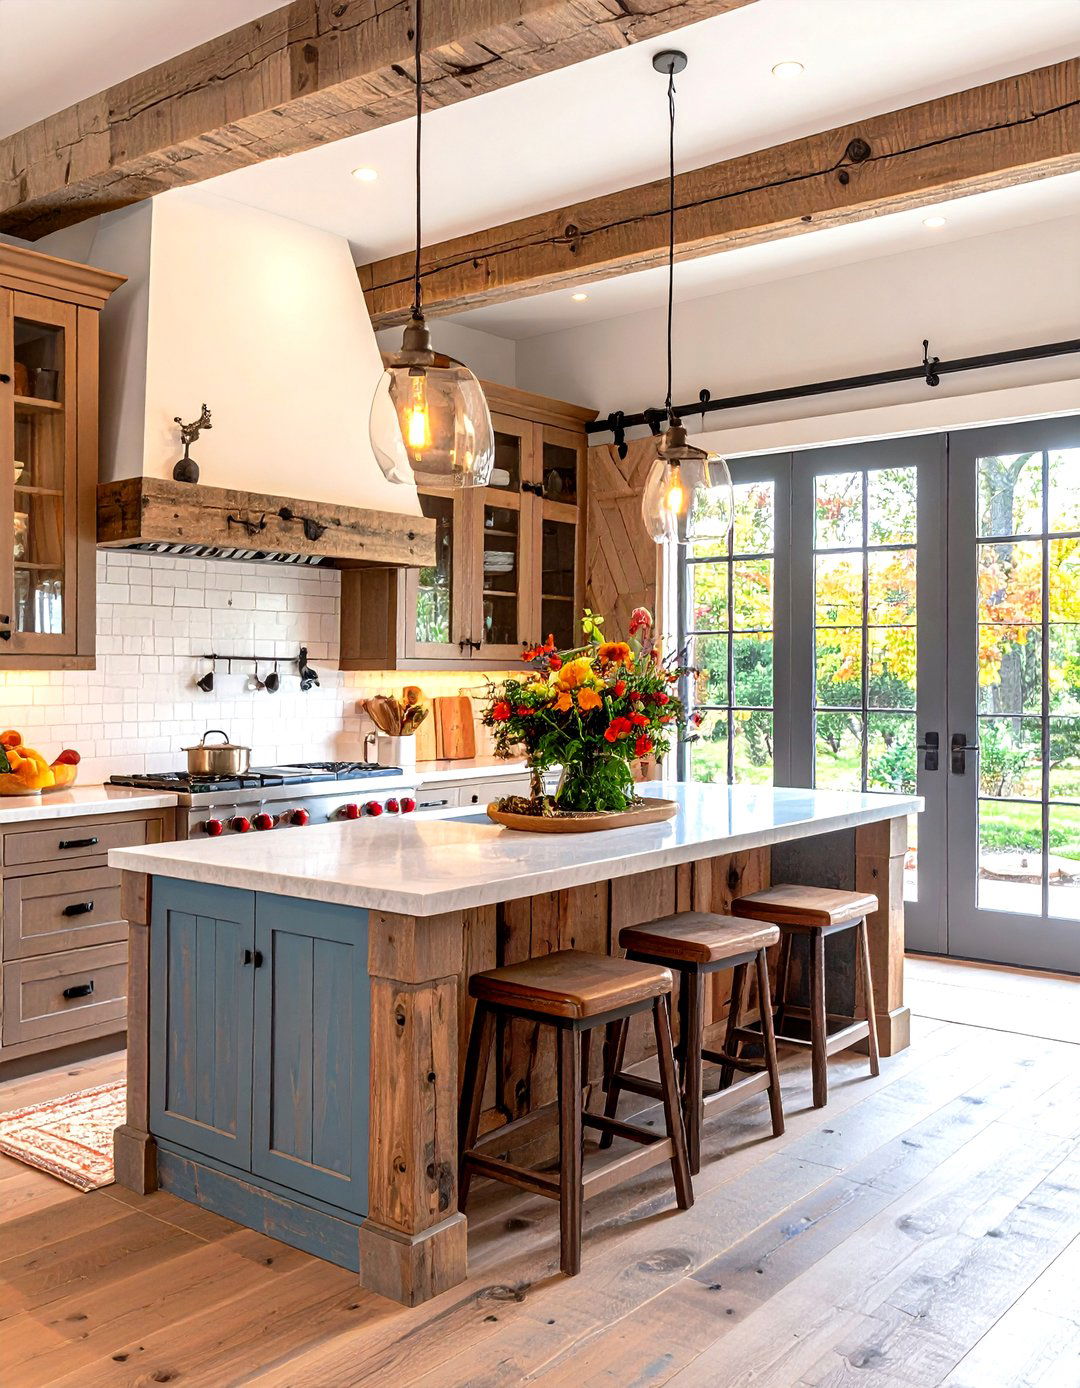
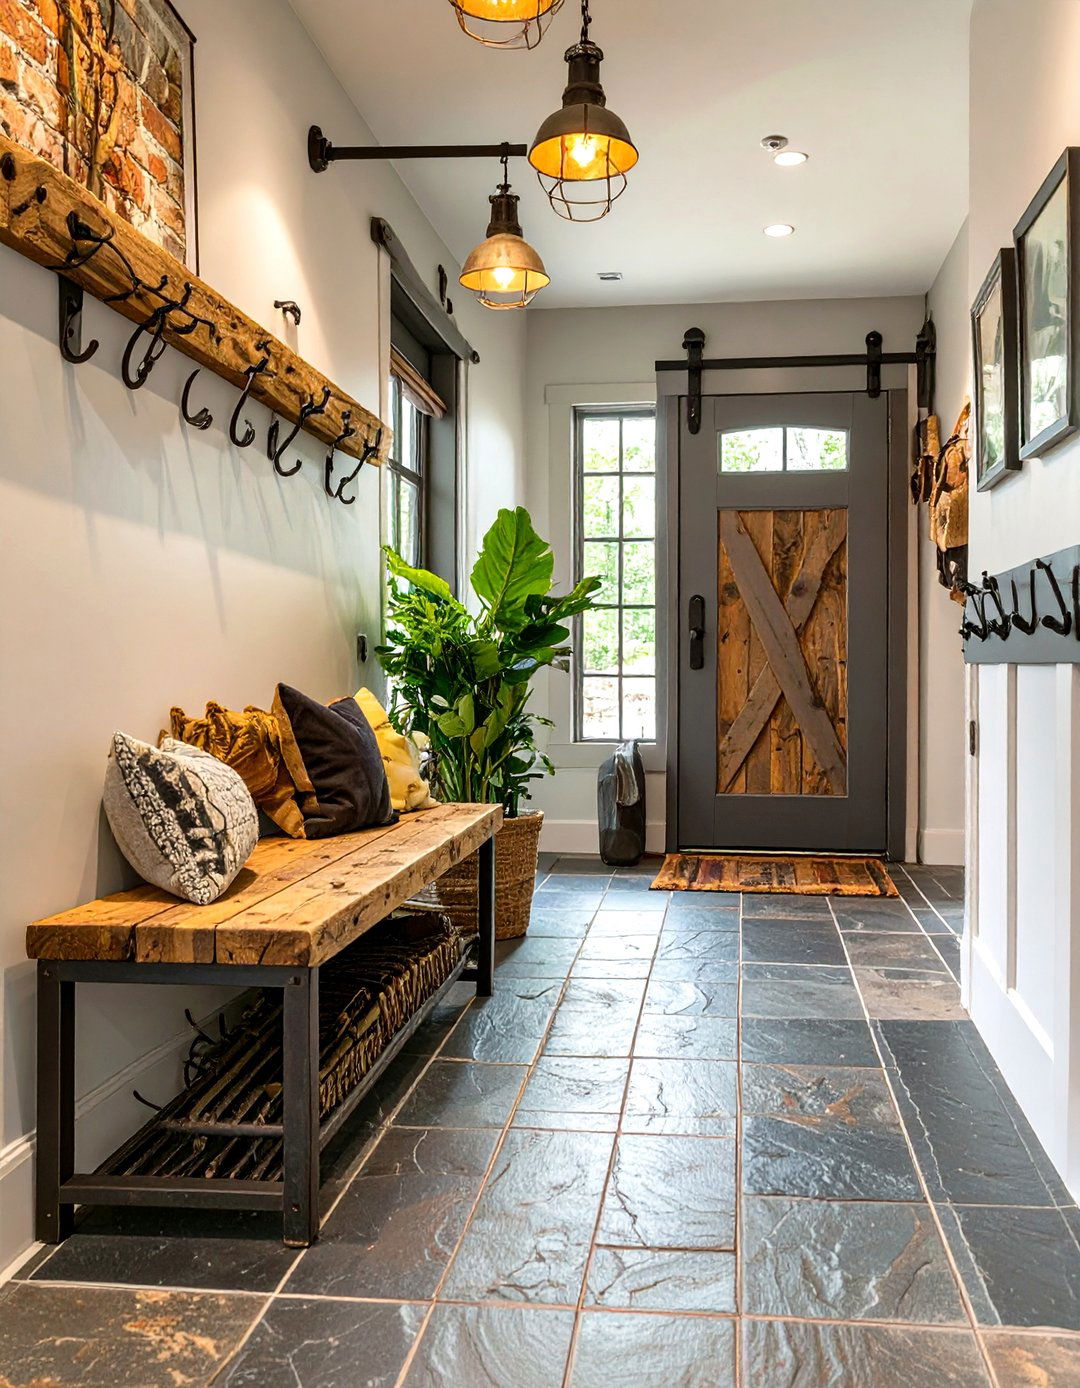
This style evokes a sense of warmth, comfort, and features natural wood beams, wide-plank hardwood floors, and a palette of warm whites, creams, and earthy kitchen is the heart of the home, with a large farmhouse sink, shaker-style cabinets, and a reclaimed wood island. A sliding barn door can be a functional and decorative element, separating spaces like a pantry or home textiles, such as plaid blankets and chunky knit throws, along with vintage-inspired decor and lighting, create an inviting and lived-in atmosphere that feels both timeless and welcoming.
5. Coastal Beach House Duplex Vibe
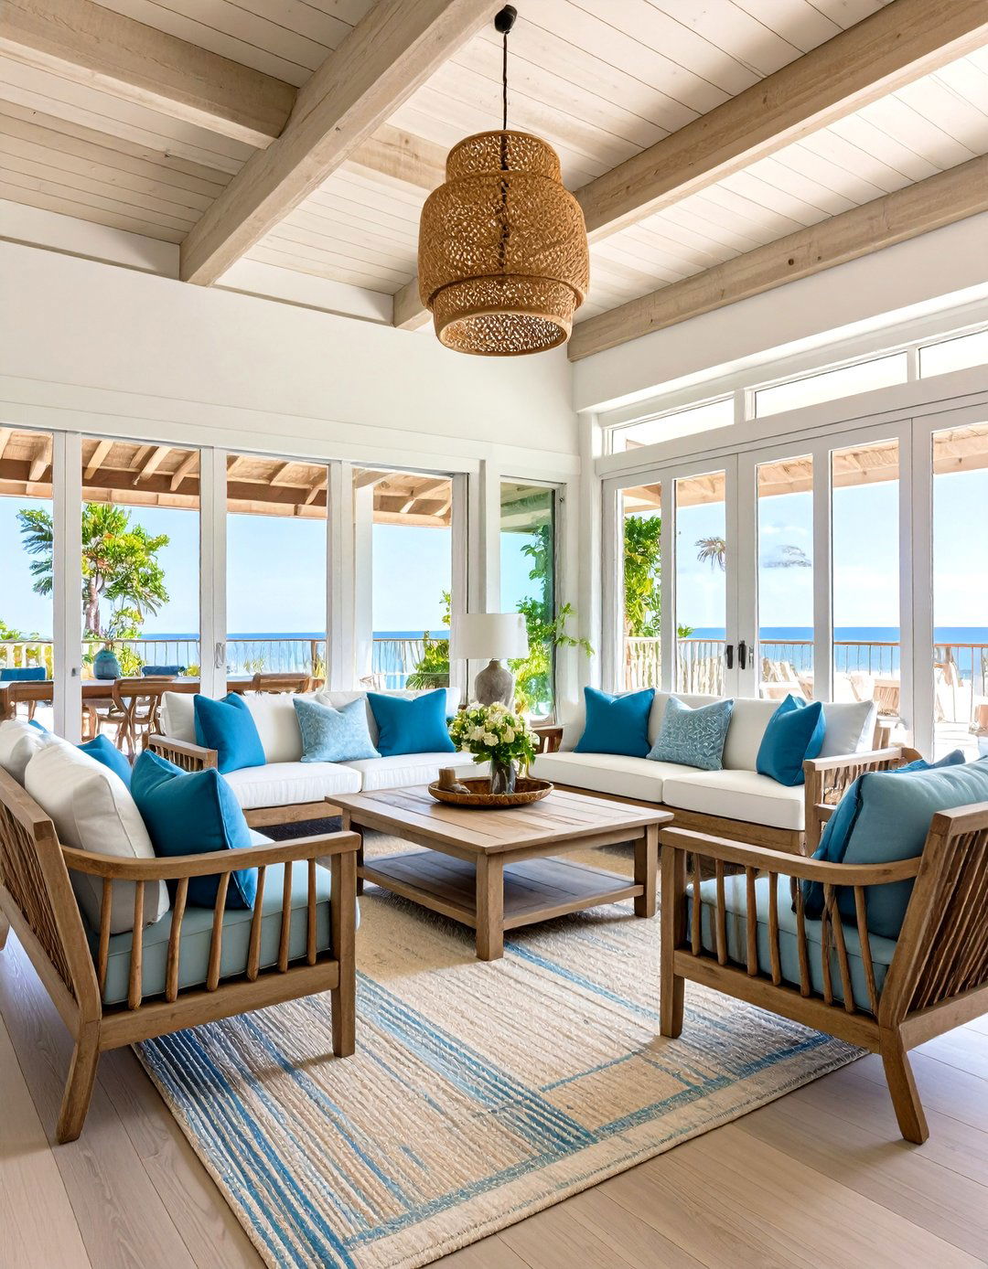
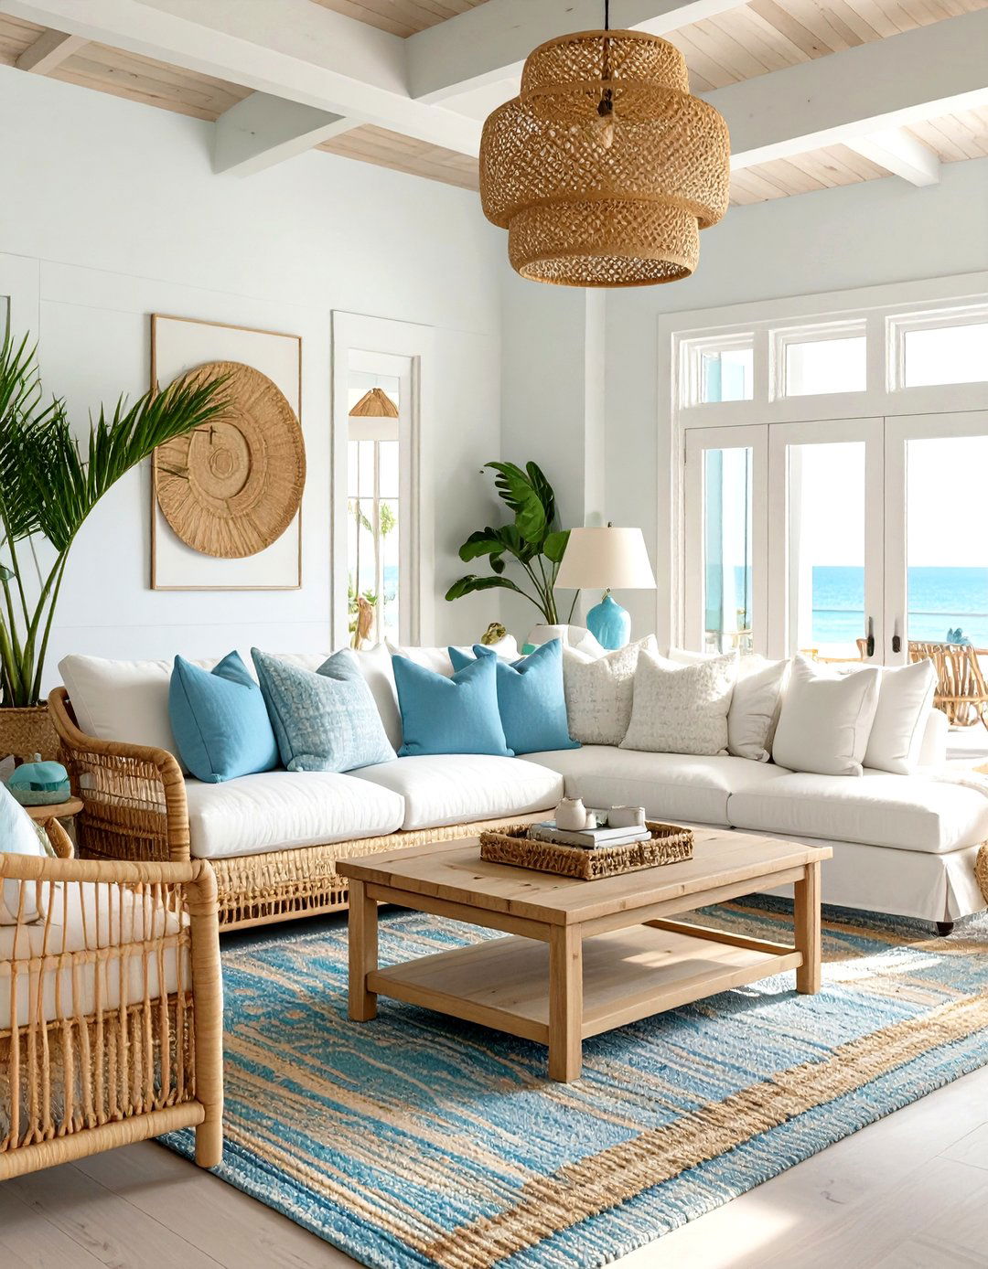
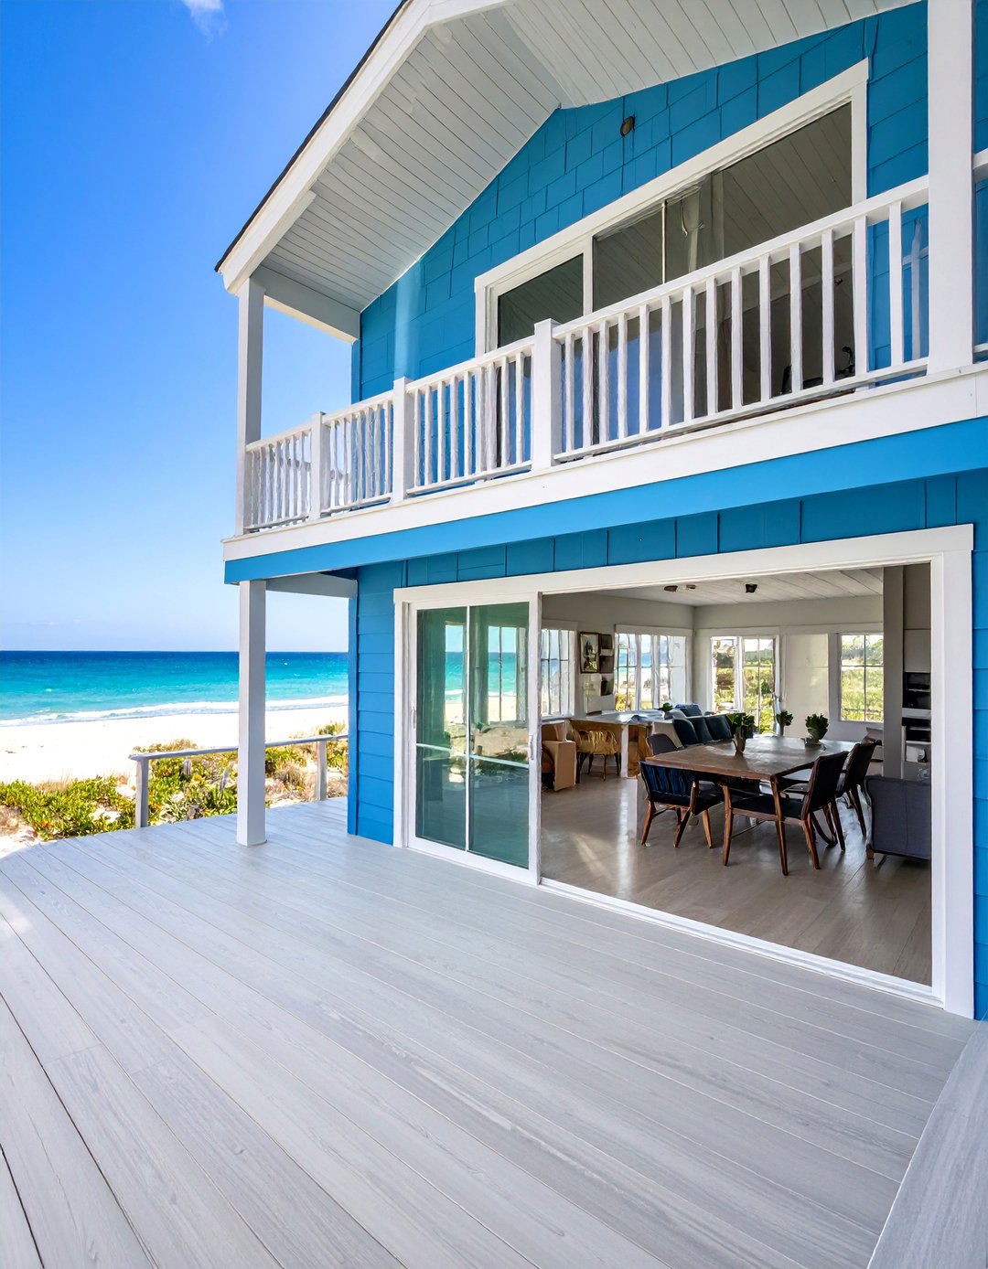
What if every day felt like a seaside vacation? This design brings the relaxed and airy feel of the coast indoors. A light and breezy color scheme of whites, sandy beiges, and soft blues dominates the materials like weathered wood, rattan, and jute are used for furniture and layout is open and informal, encouraging easy movement and social windows and glass doors open onto balconies or patios, maximizing ocean views or creating a seamless indoor-outdoor flow. Sheer, flowing curtains and nautical-themed accents complete this serene and tranquil retreat.
6. Mid-Century Modern Duplex Layout
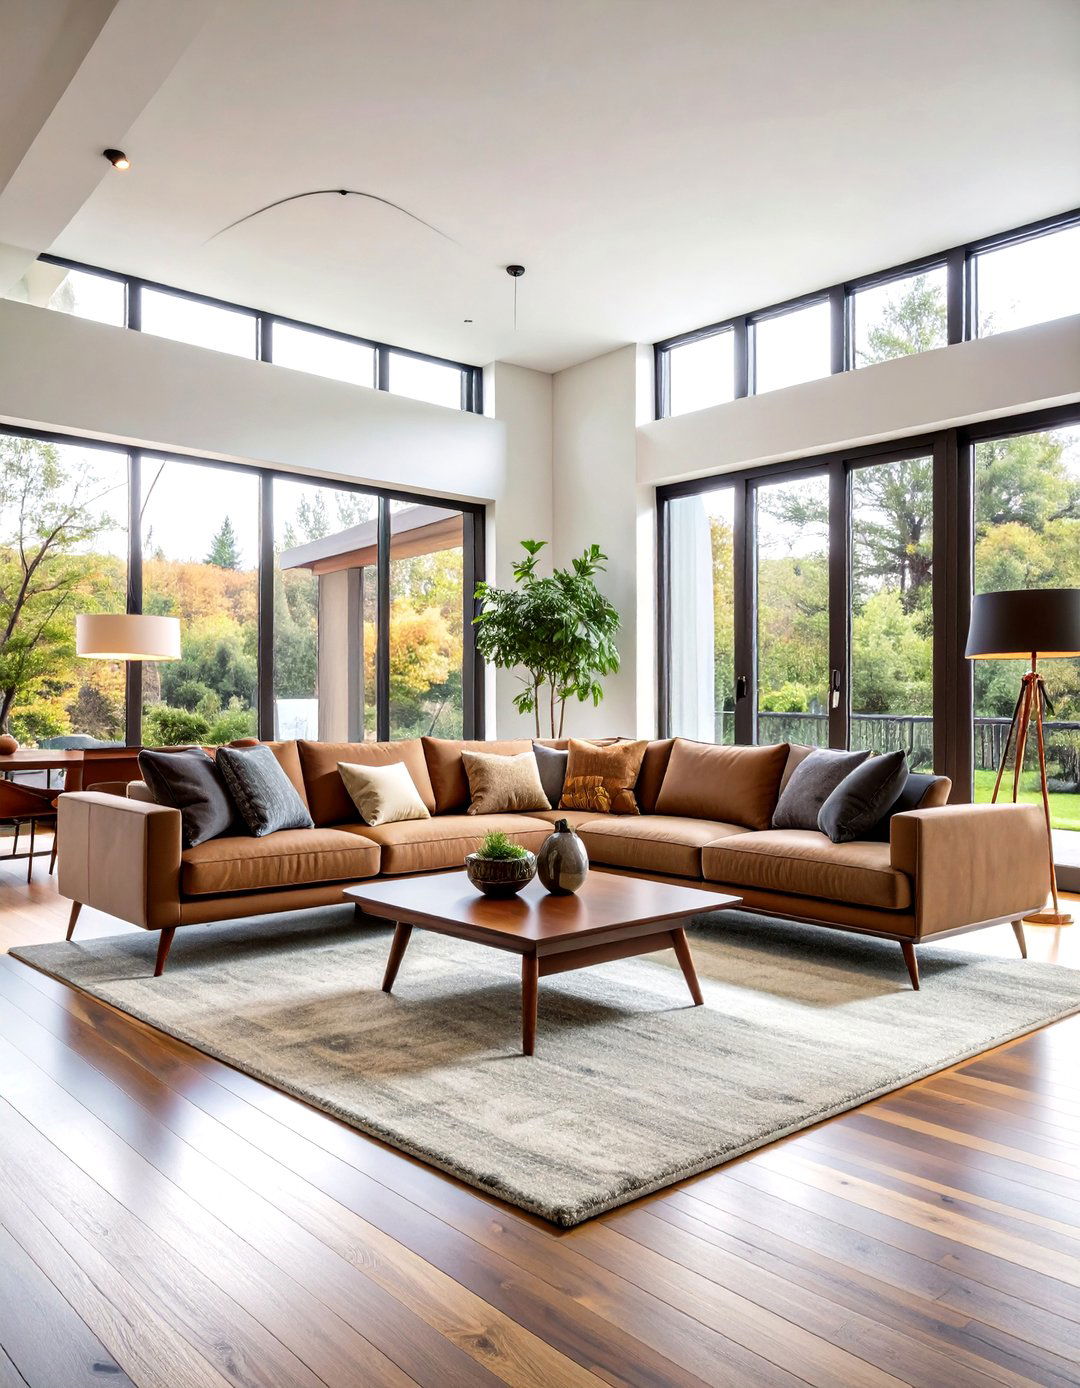
This design is a throwback to the iconic style of the mid-20th century, characterized by clean lines, organic curves, and a focus on duplex layout often features a split-level design, creating distinct yet connected living materials include dark woods like walnut and teak, paired with bold colors in upholstery and showcases tapered legs and minimalist windows and sliding glass doors are essential, promoting a strong connection to the outdoors. A statement Sputnik chandelier or an arc floor lamp adds a final, authentic touch to this timelessly cool aesthetic.
7. The Traditional Brick Exterior Duplex
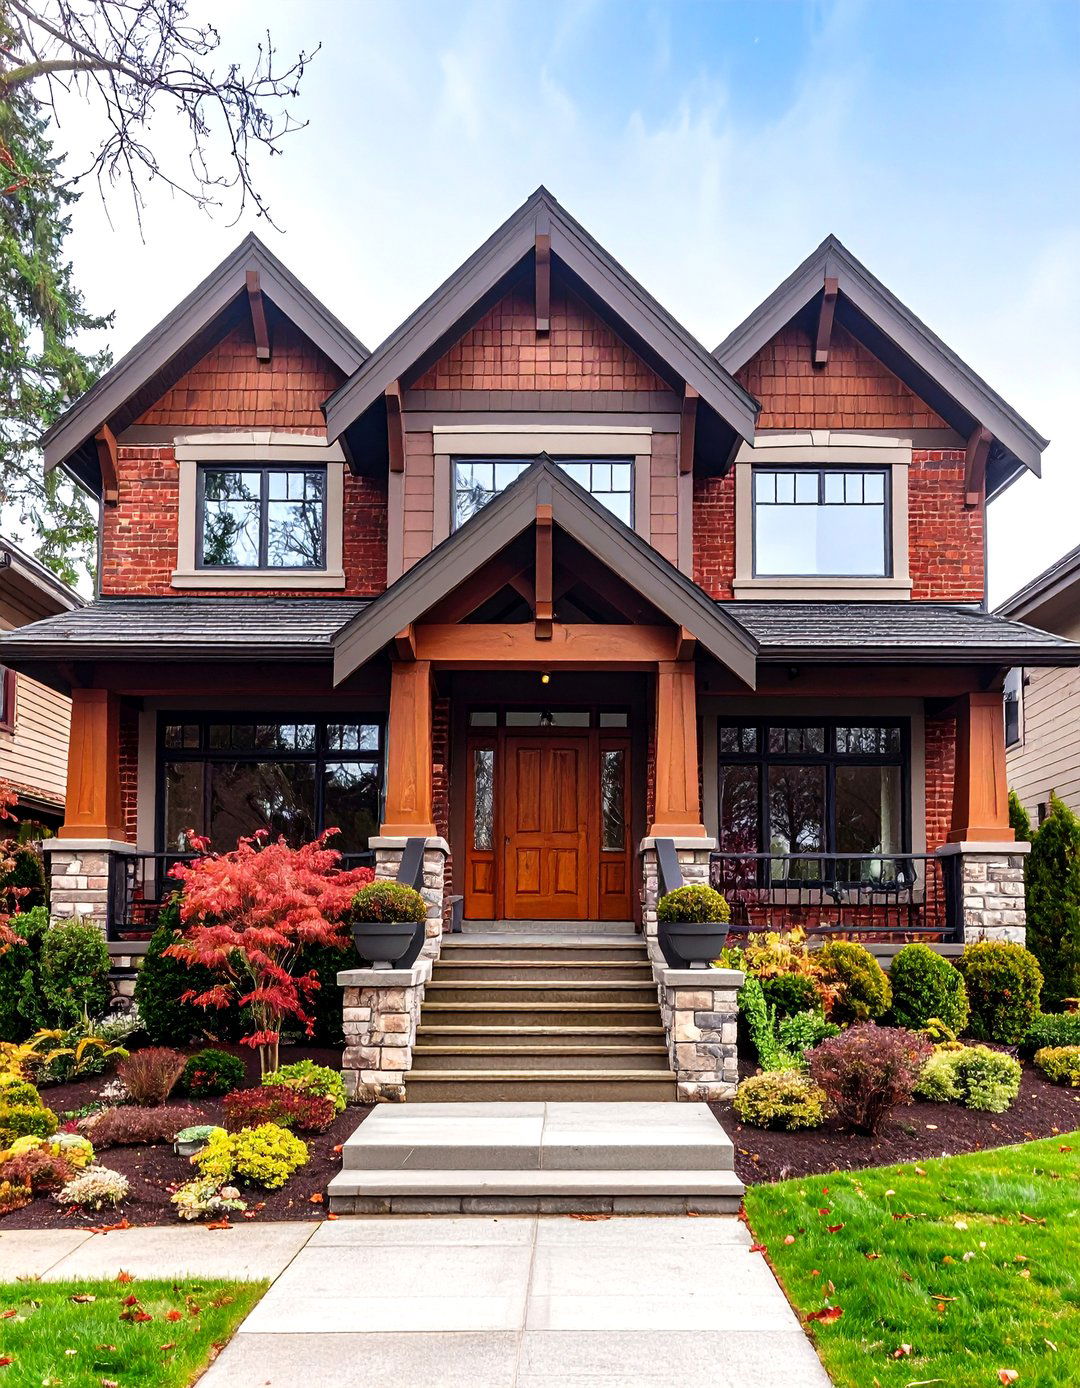
A timeless choice, the traditional brick duplex exudes a sense of permanence and classic exterior features symmetrical design, with carefully laid brickwork in rich red or earthy brown tones. Inside, the layout is more formal, with defined rooms for living, dining, and like crown molding, hardwood floors, and a grand wooden staircase enhance the classic is often stately and comfortable, with rich fabrics and dark wood design prioritizes solid craftsmanship and enduring style, creating a home with a distinguished and welcoming presence that never goes out of fashion.
8. Smart Home Integrated Duplex
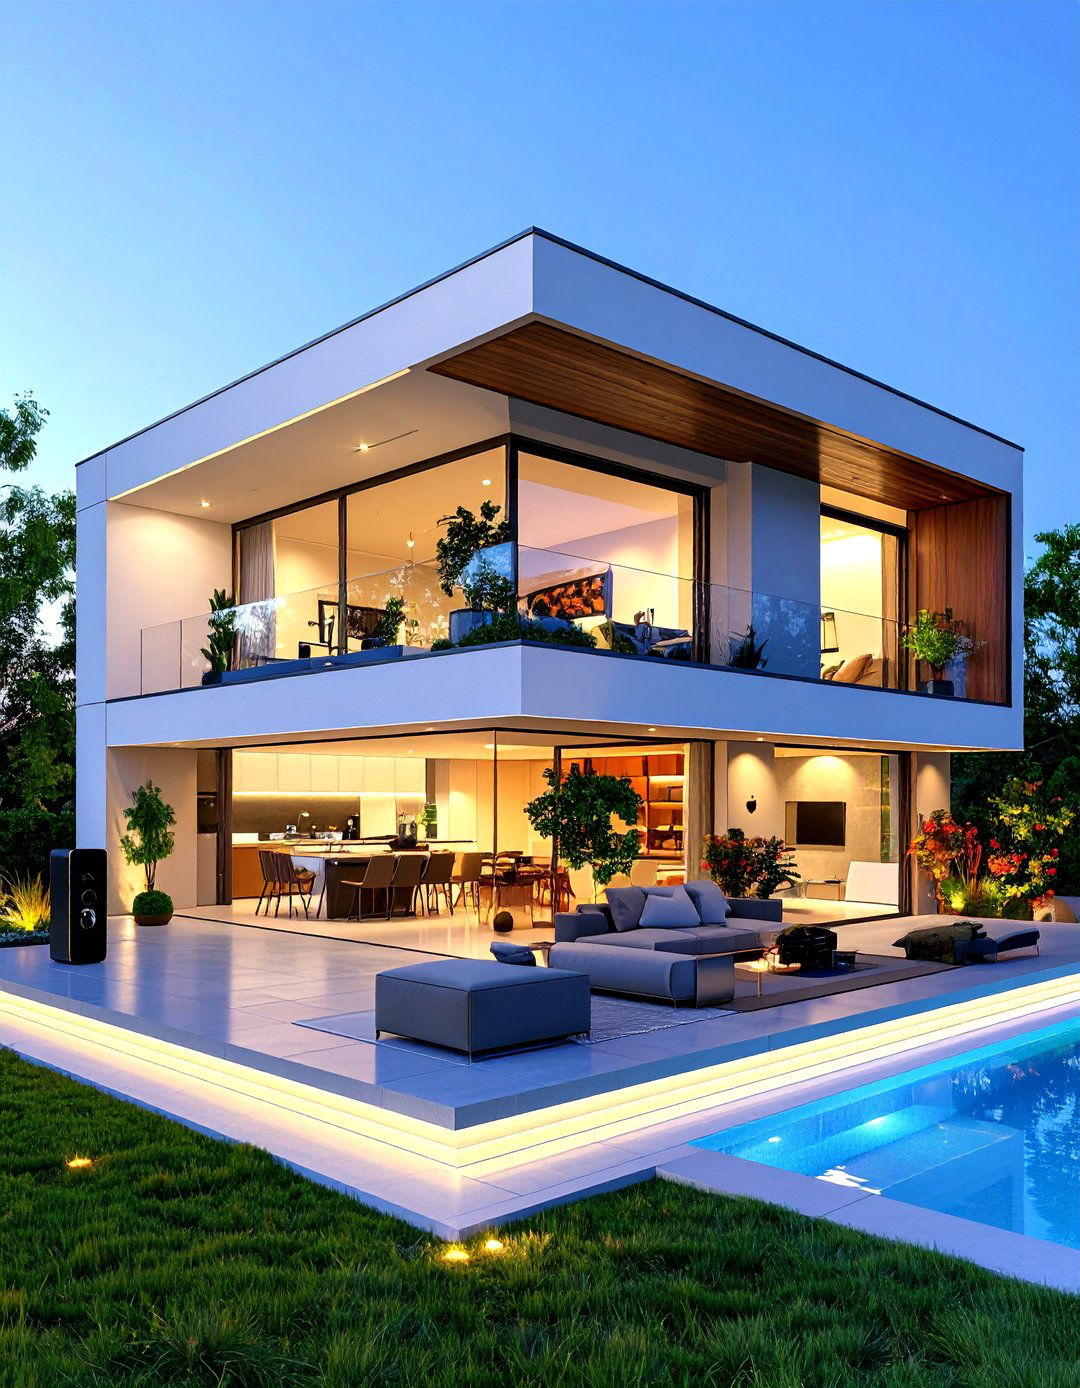
For the tech-savvy resident, a smart home duplex integrates technology seamlessly into every aspect of daily design is sleek and futuristic, with a focus on convenience and systems control lighting, climate, security, and entertainment, all managed from a smartphone or central layout is clean and open, with hidden wiring and integrated might include multi-functional pieces with built-in charging aesthetic is often minimalist to keep the focus on the technology, using materials like glass, metal, and high-gloss finishes for a polished, modern look.
9. Eco-Friendly Sustainable Duplex
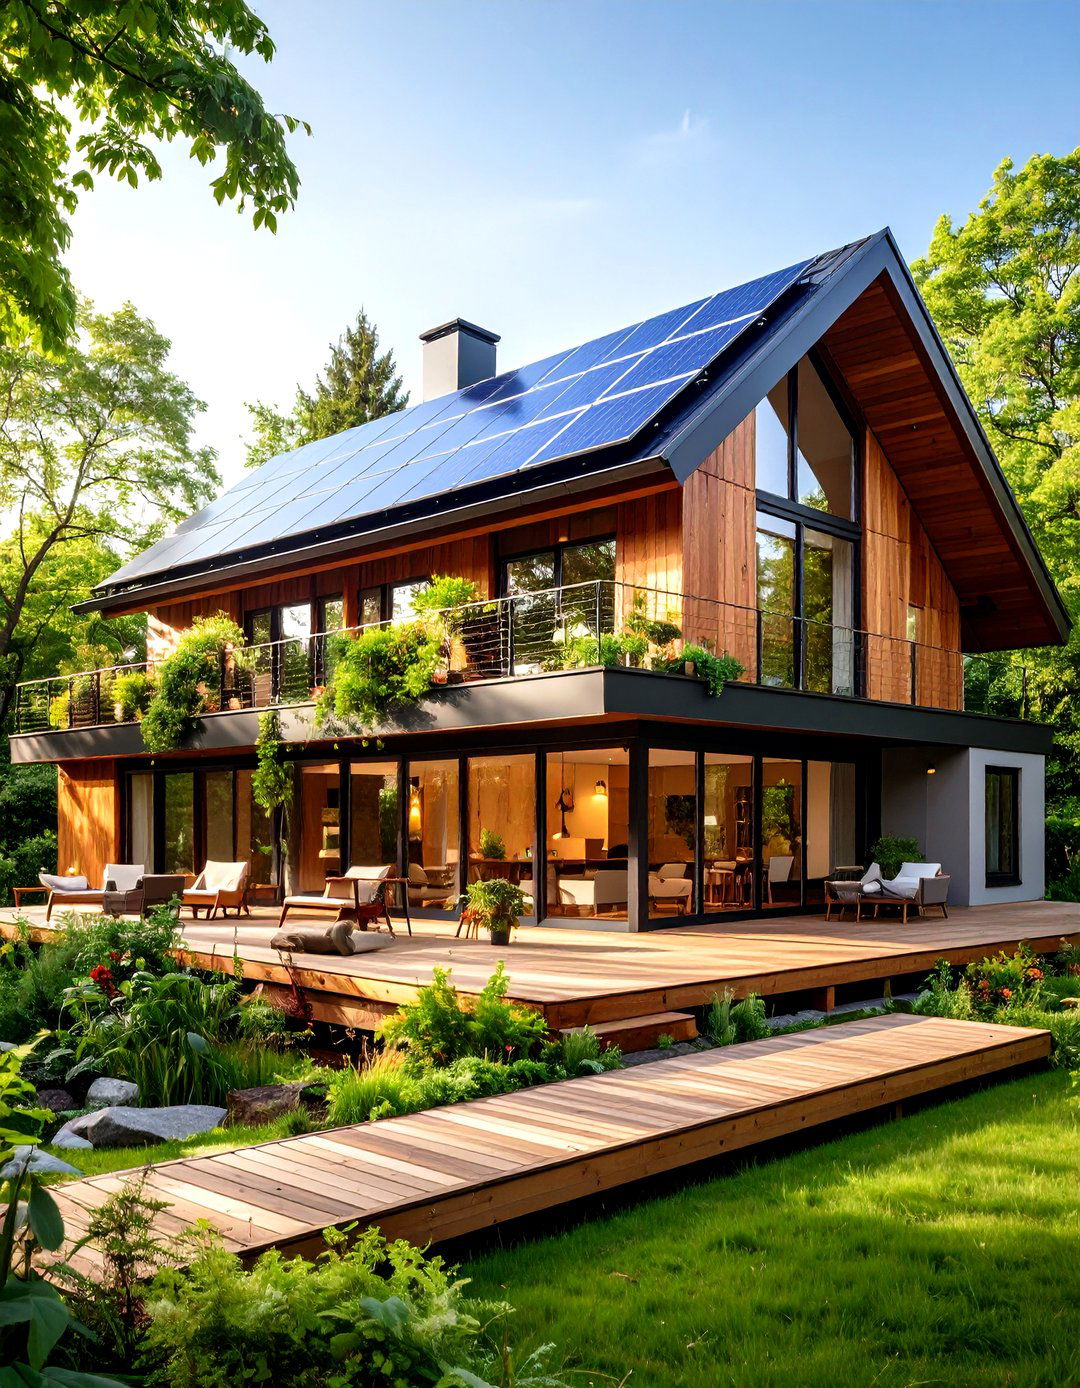
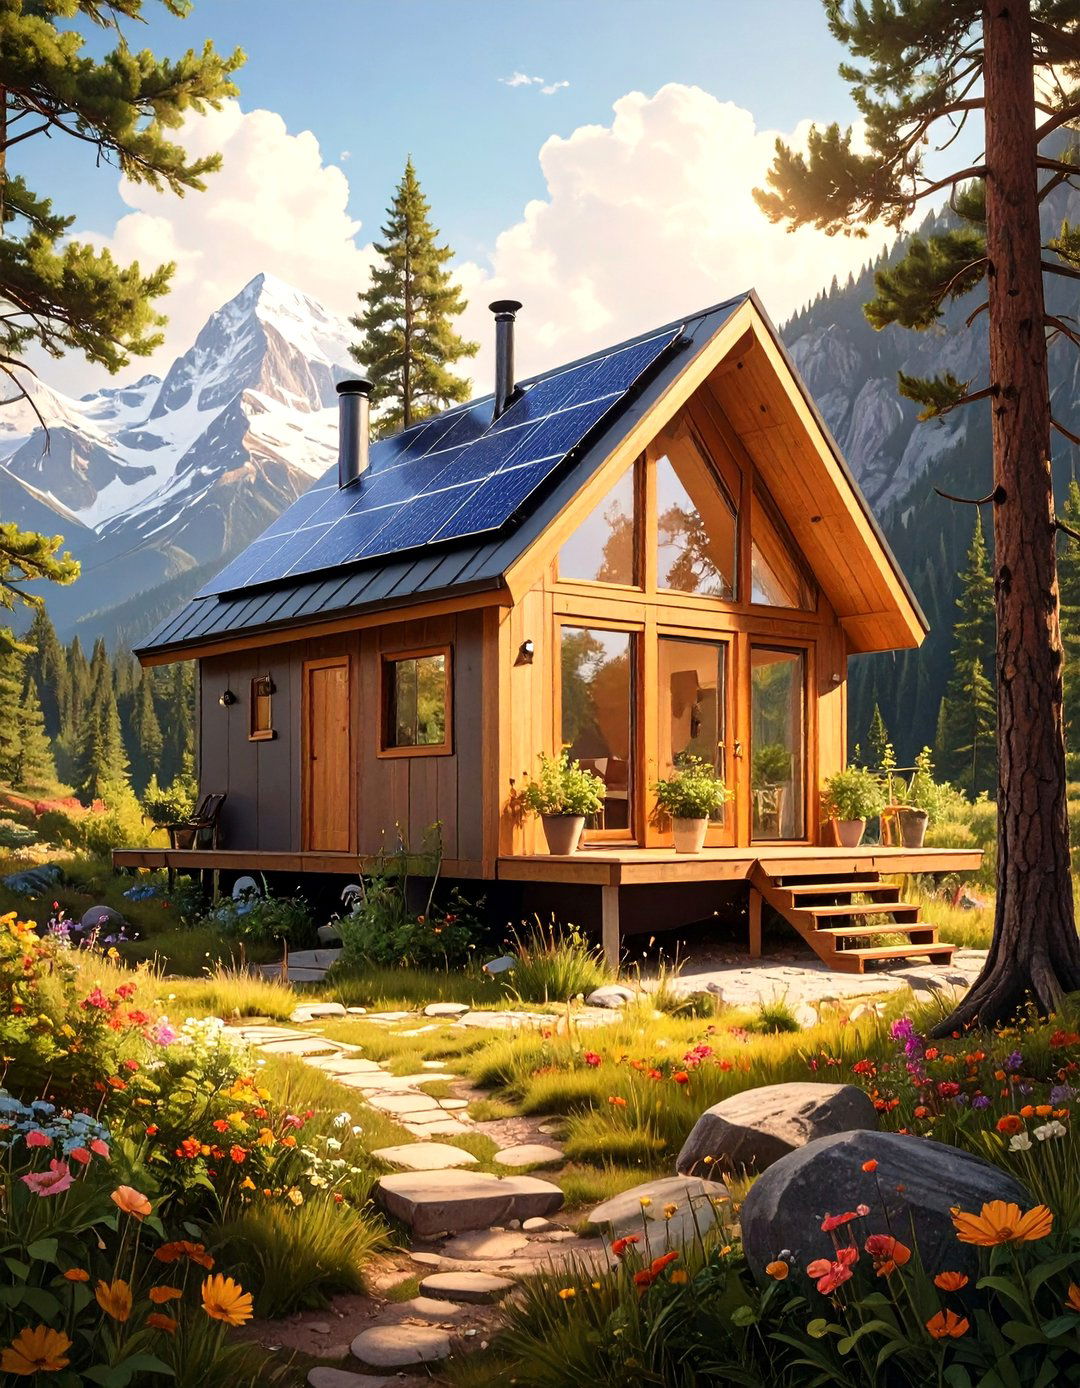
This design prioritizes environmental responsibility without sacrificing incorporates sustainable materials like bamboo flooring, reclaimed wood, and recycled glass architecture is designed for energy efficiency, with features like a green roof, solar panels, and large, strategically placed windows for passive heating and cooling. A rainwater harvesting system can be used for interior decor focuses on natural, non-toxic materials and approach creates a healthy living environment that reduces the home's carbon footprint, proving that sustainable living can also be beautiful and modern.
10. The Luxury Penthouse Style Duplex
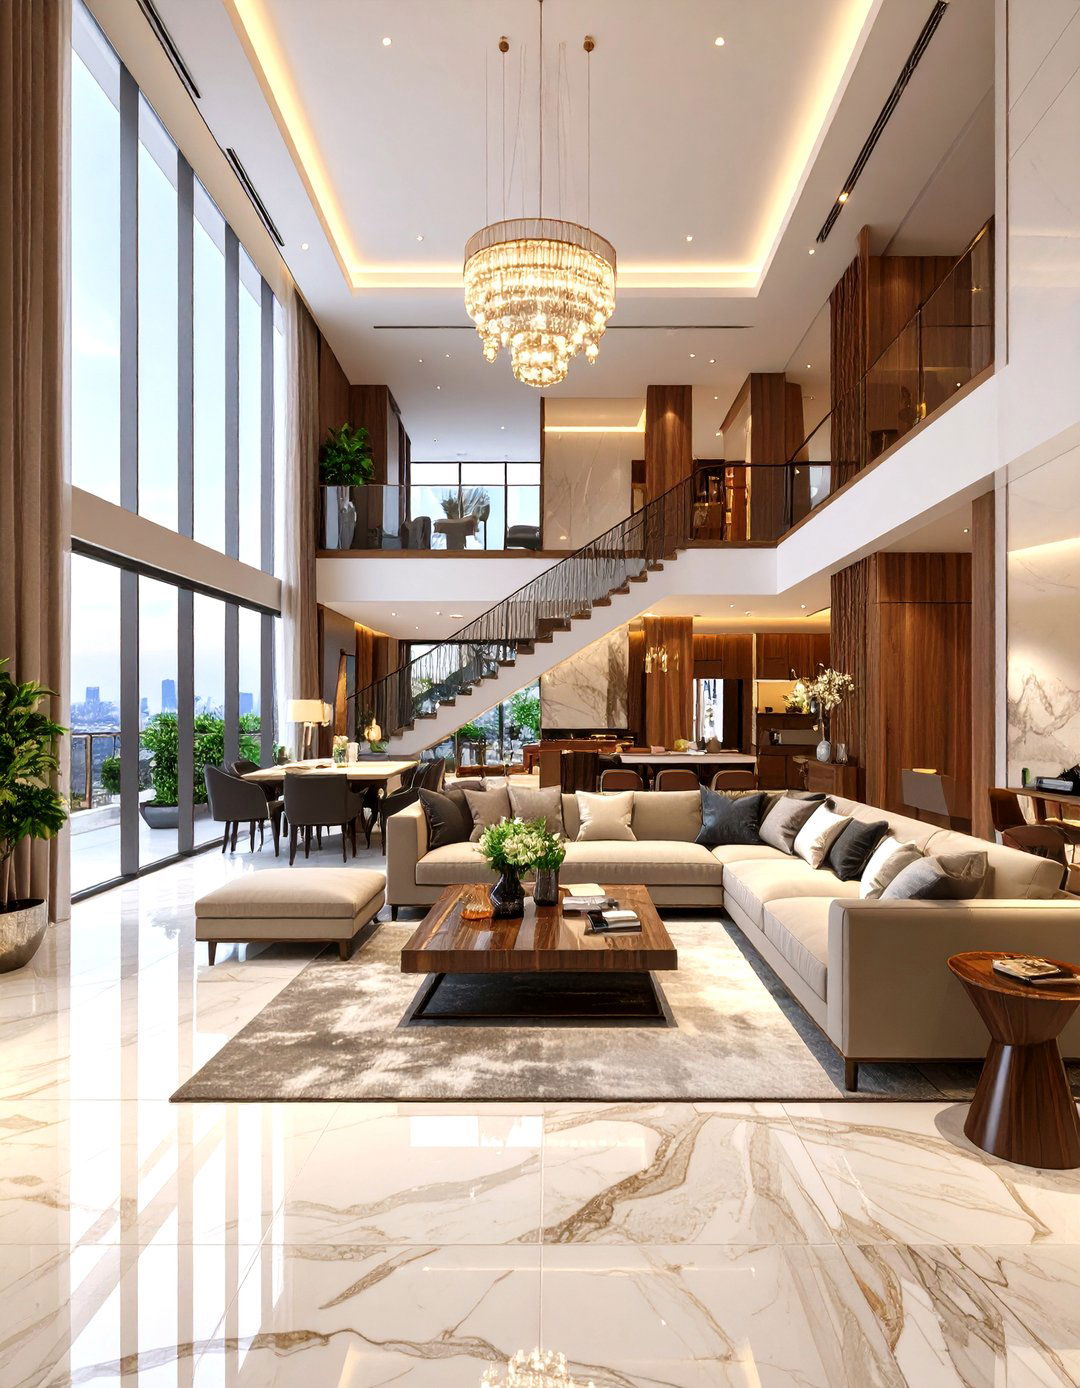
Imagine living at the pinnacle of design transforms a duplex into a luxurious penthouse-like features premium materials like marble floors, exotic wood paneling, and high-end layout is grand and open, with double-height ceilings in the main living area and a sweeping staircase. A private elevator can connect the floors for ultimate convenience. Floor-to-ceiling windows offer panoramic city views, while a rooftop terrace with a private plunge pool provides an exclusive outdoor escape. Custom-designed furniture, curated art, and state-of-the-art technology complete this opulent and aspirational living experience.
11. Asian Zen-Inspired Duplex Retreat
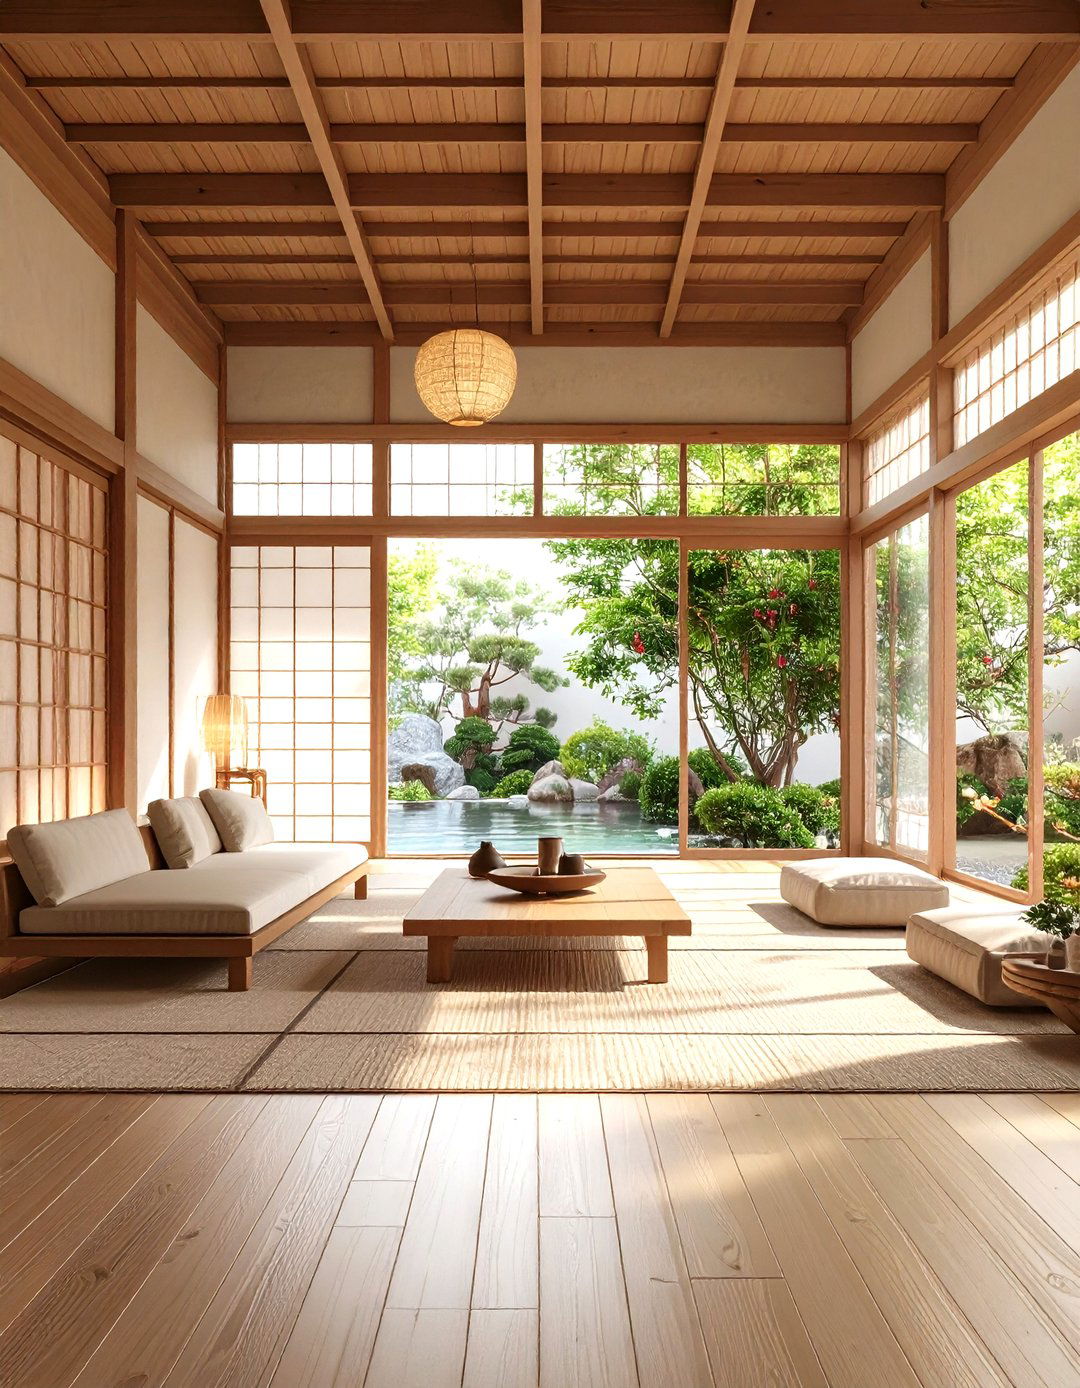
This design creates a tranquil sanctuary focused on balance, harmony, and layout incorporates principles of Feng Shui to promote a positive flow of materials like bamboo, stone, and dark wood are prevalent. Shoji-style sliding screens can be used to create flexible, private spaces without sacrificing color palette is muted and earthy, fostering a sense of is low-profile and indoor Zen garden or a small water feature brings the soothing elements of nature inside, creating a peaceful and meditative home environment.
12. Mediterranean Villa Duplex
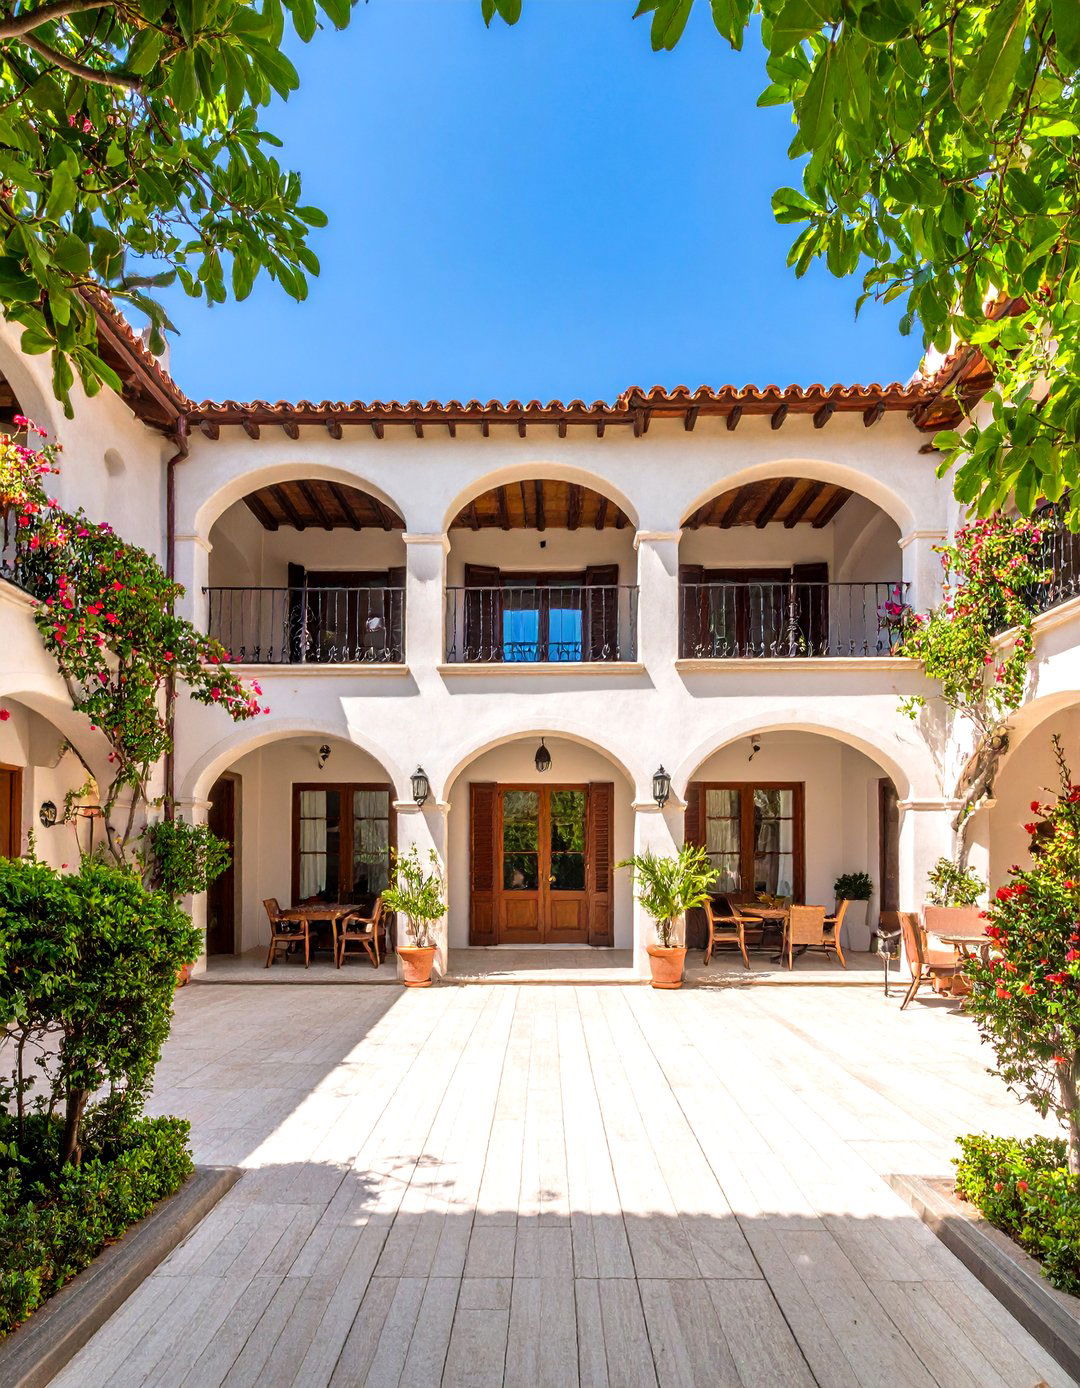
Transport yourself to the sunny coasts of the Mediterranean with this warm and inviting features include stucco walls, terracotta roof tiles, and arched windows and interior is rustic yet elegant, with textured plaster walls, exposed wooden beams, and cool tile iron is used for railings, light fixtures, and decorative color palette is inspired by the sea and sun, with shades of white, deep blue, and earthy ochre. A private courtyard or patio with lush greenery and a water feature provides a perfect spot for alfresco dining.
13. The Compact Duplex with Mezzanine
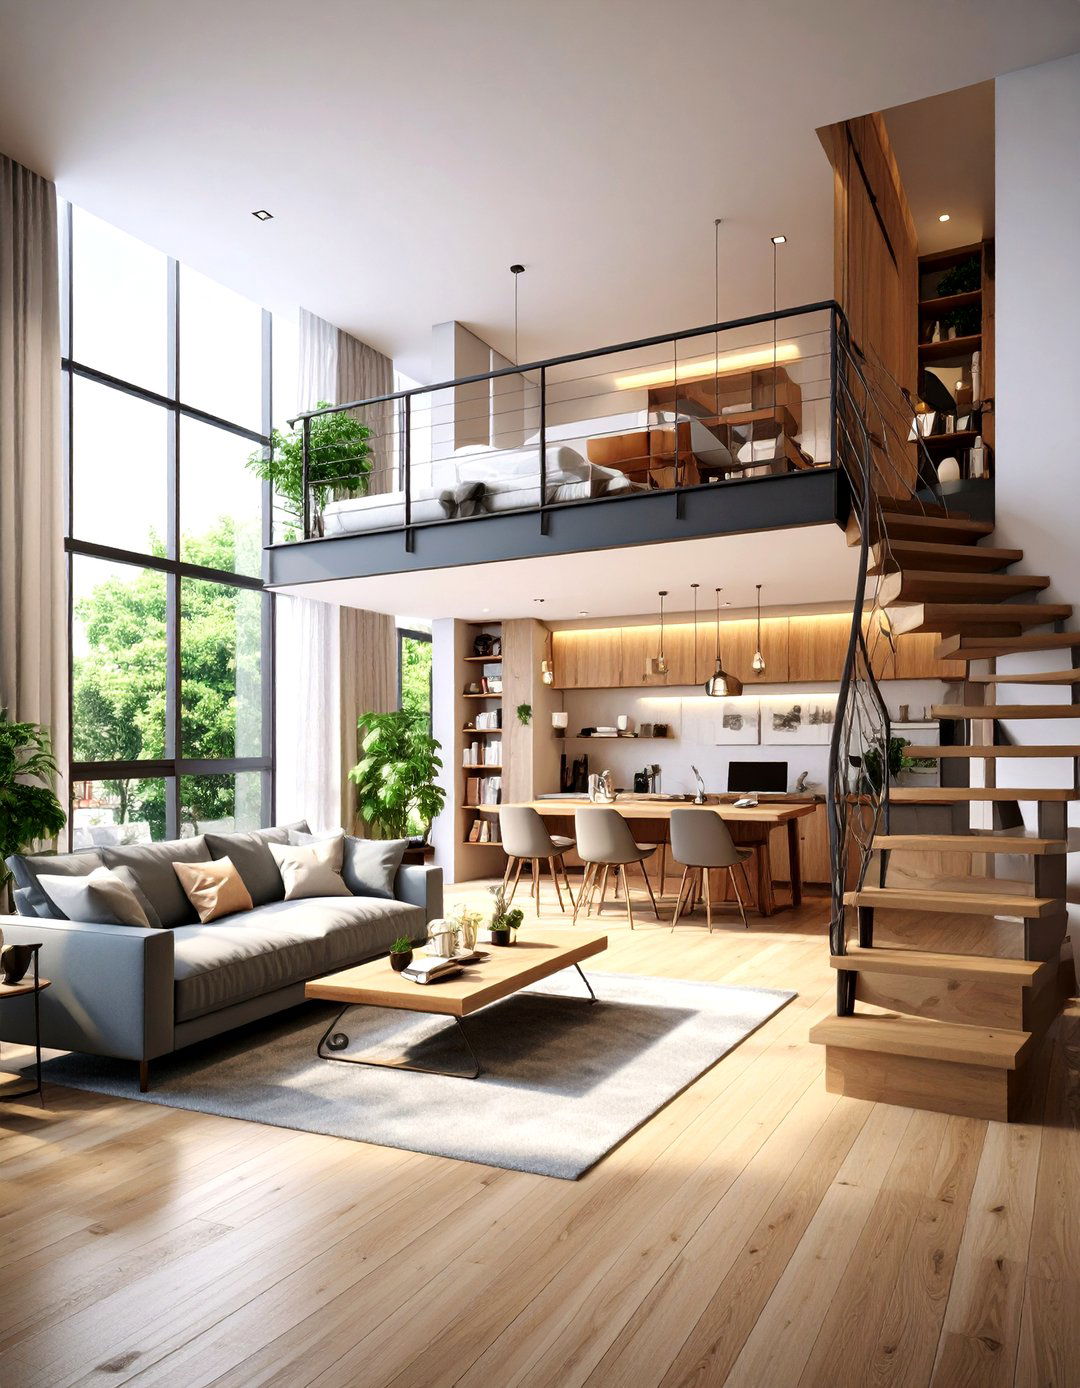
How do you maximize space in a smaller footprint? A mezzanine level is the perfect design cleverly utilizes the vertical space in a duplex, creating an extra functional area without building a full second mezzanine can serve as a home office, a cozy reading nook, or a guest sleeping loft, overlooking the main living area open, spiral, or floating staircase provides access while minimizing visual approach adds architectural interest and significantly increases the usable square footage, making it ideal for urban duplexes where space is at a premium.
14. Art Deco Glamour Duplex
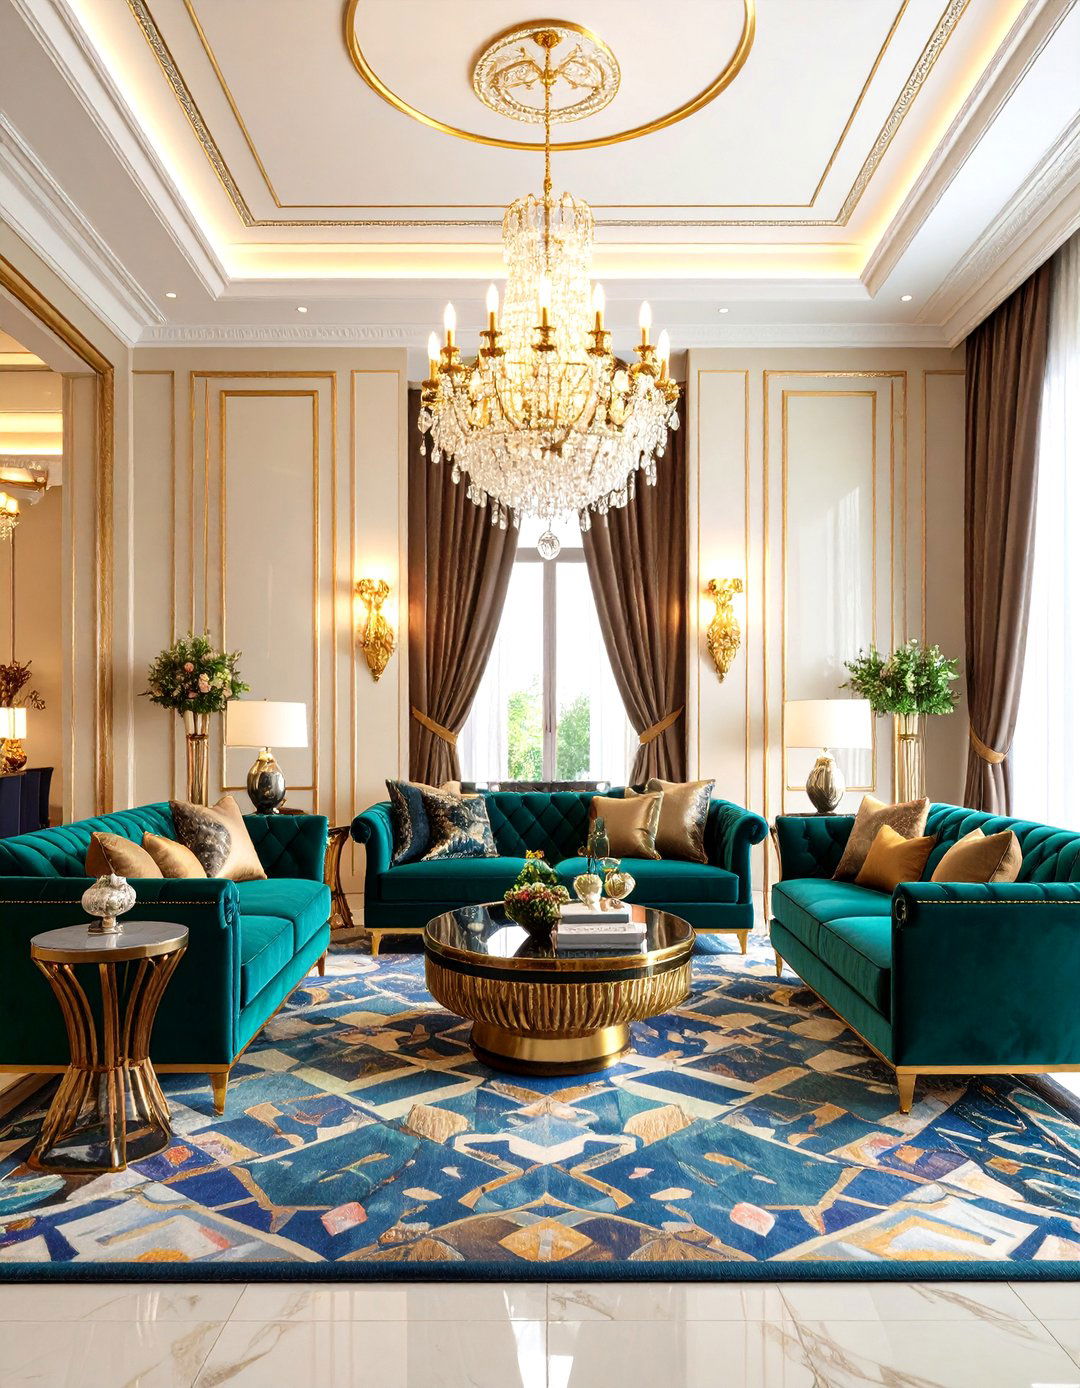
Step back into the Roaring Twenties with a design that celebrates opulence, symmetry, and bold geometric style is all about making a rich materials like polished marble, lacquer, and brass, paired with sumptuous velvet color palette is dramatic, featuring deep jewel tones, black, and metallic is streamlined yet decorative, with curved forms and intricate details. A grand, sweeping staircase and a double-height living room with a statement chandelier are essential design creates a sophisticated and glamorous home that exudes confidence and flair.


15. The Split-Level Duplex Design
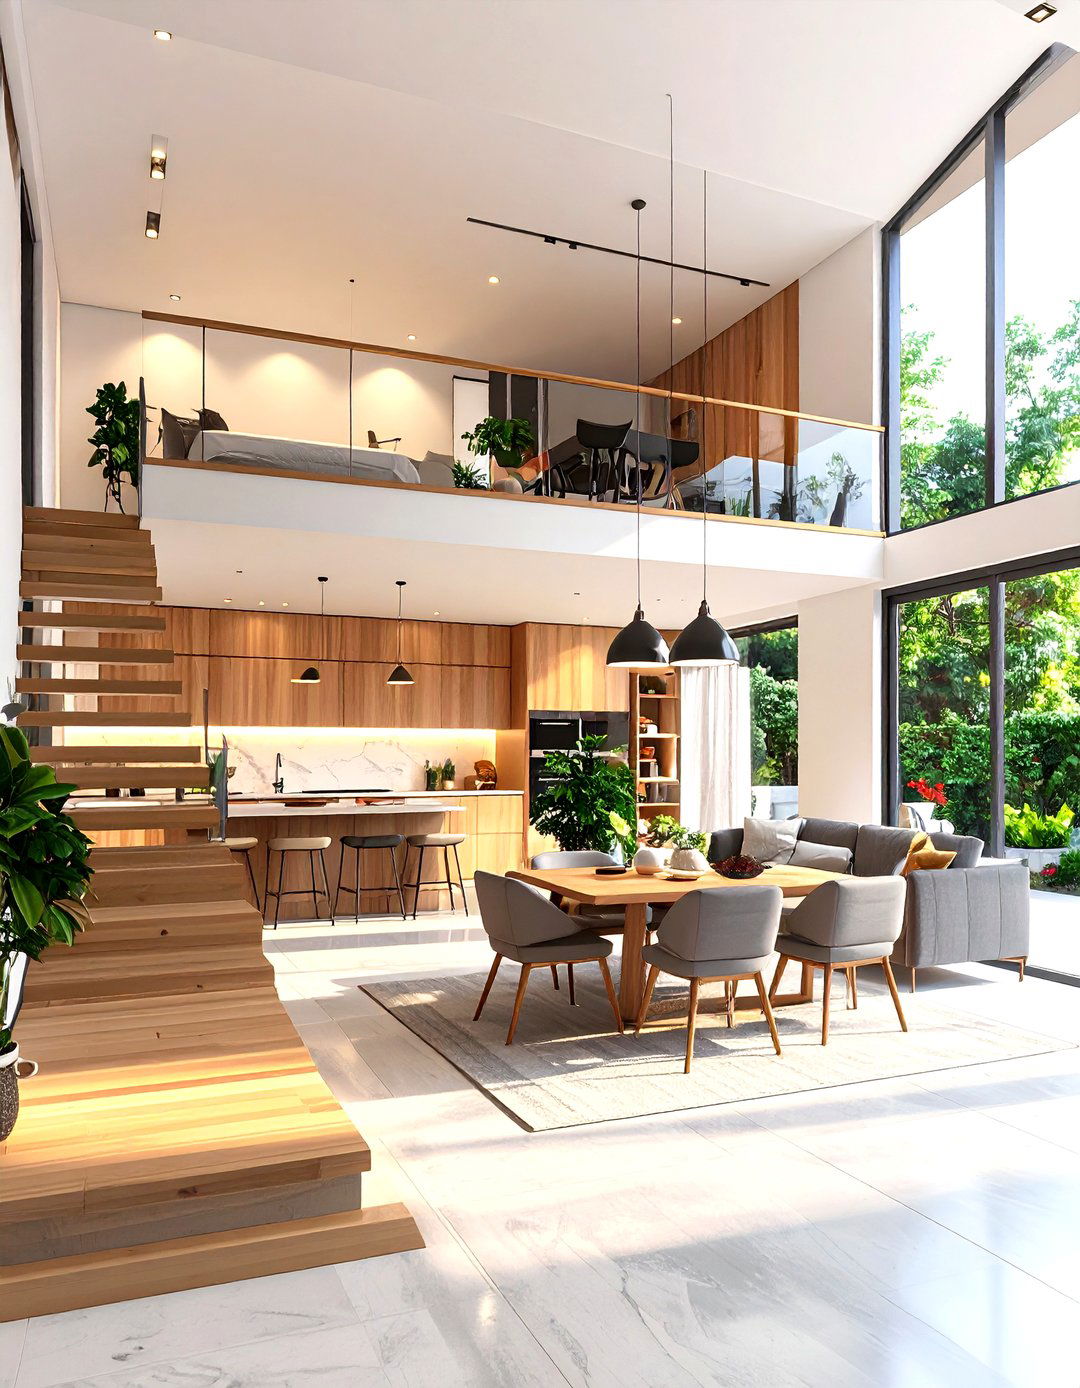
A split-level layout offers a dynamic and interesting alternative to a traditional two-story design staggers the floor levels, creating short sets of stairs that lead to distinct zones within the example, the entry might be on one level, with the living area a few steps down and the bedrooms a few steps creates a sense of separation and privacy between different functional areas while maintaining a visual connection. It’s an excellent choice for sloped lots and adds architectural character and a unique flow to the duplex.
16. Duplex with Double-Height Living Room
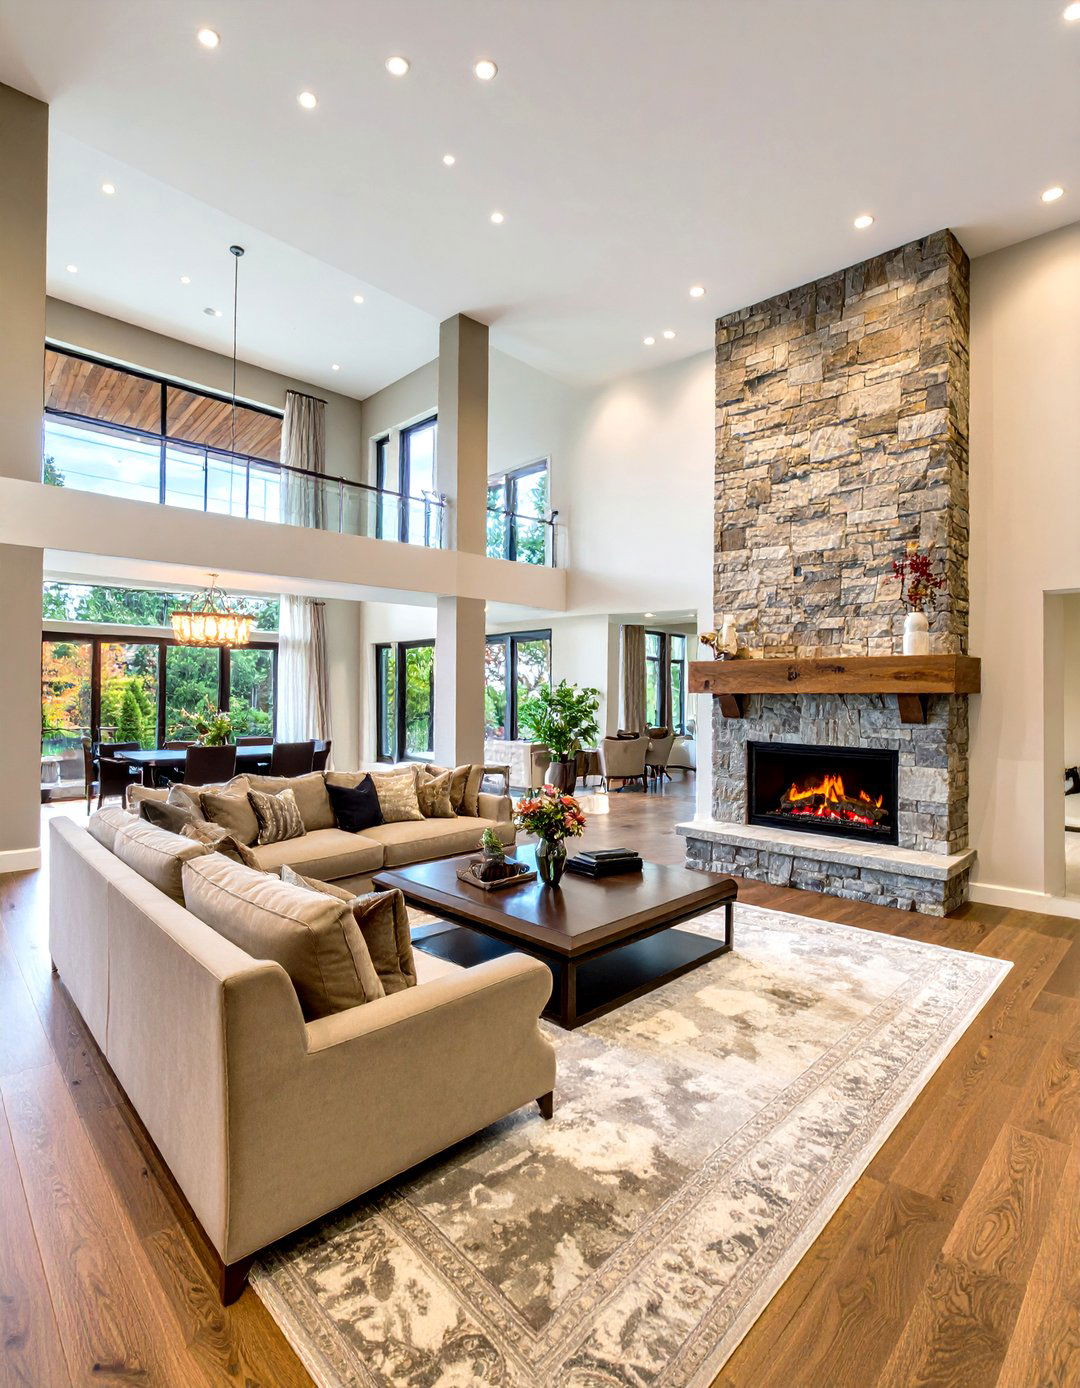
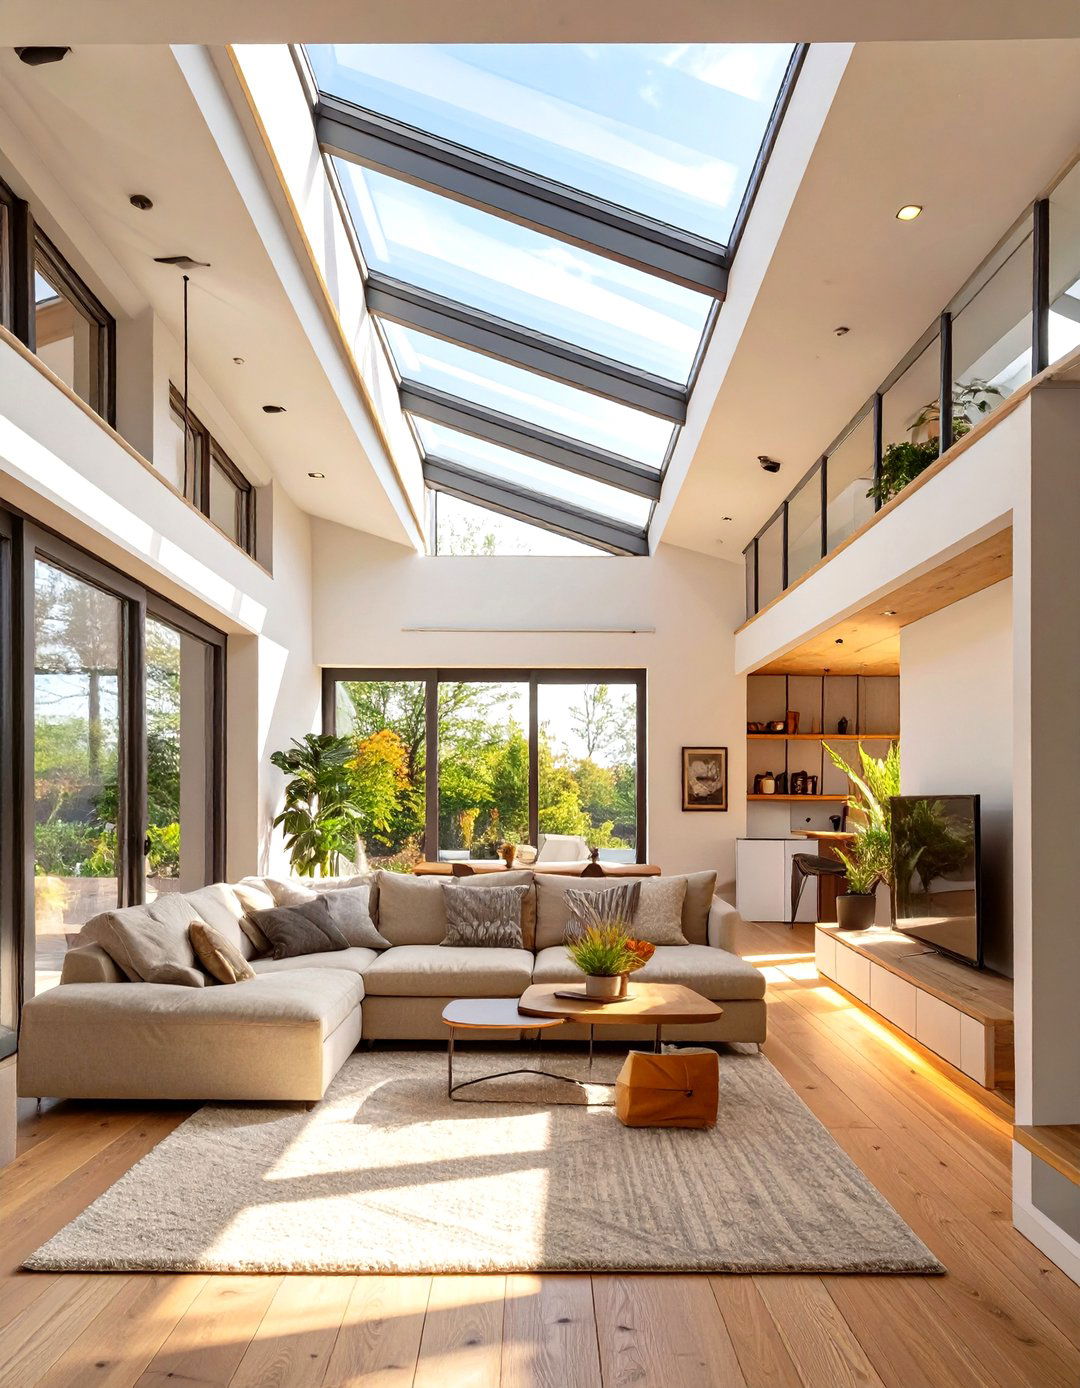
Creating a breathtaking first impression, a double-height living room is a powerful design feature in a expansive vertical space makes the entire home feel larger, brighter, and more allows for towering floor-to-ceiling windows that flood the interior with natural light and offer dramatic grand space is perfect for showcasing a statement fireplace, a large piece of art, or a spectacular upper-level gallery or hallway overlooks the living area, enhancing the sense of openness and connection between the two floors.
17. The Townhouse-Style Duplex
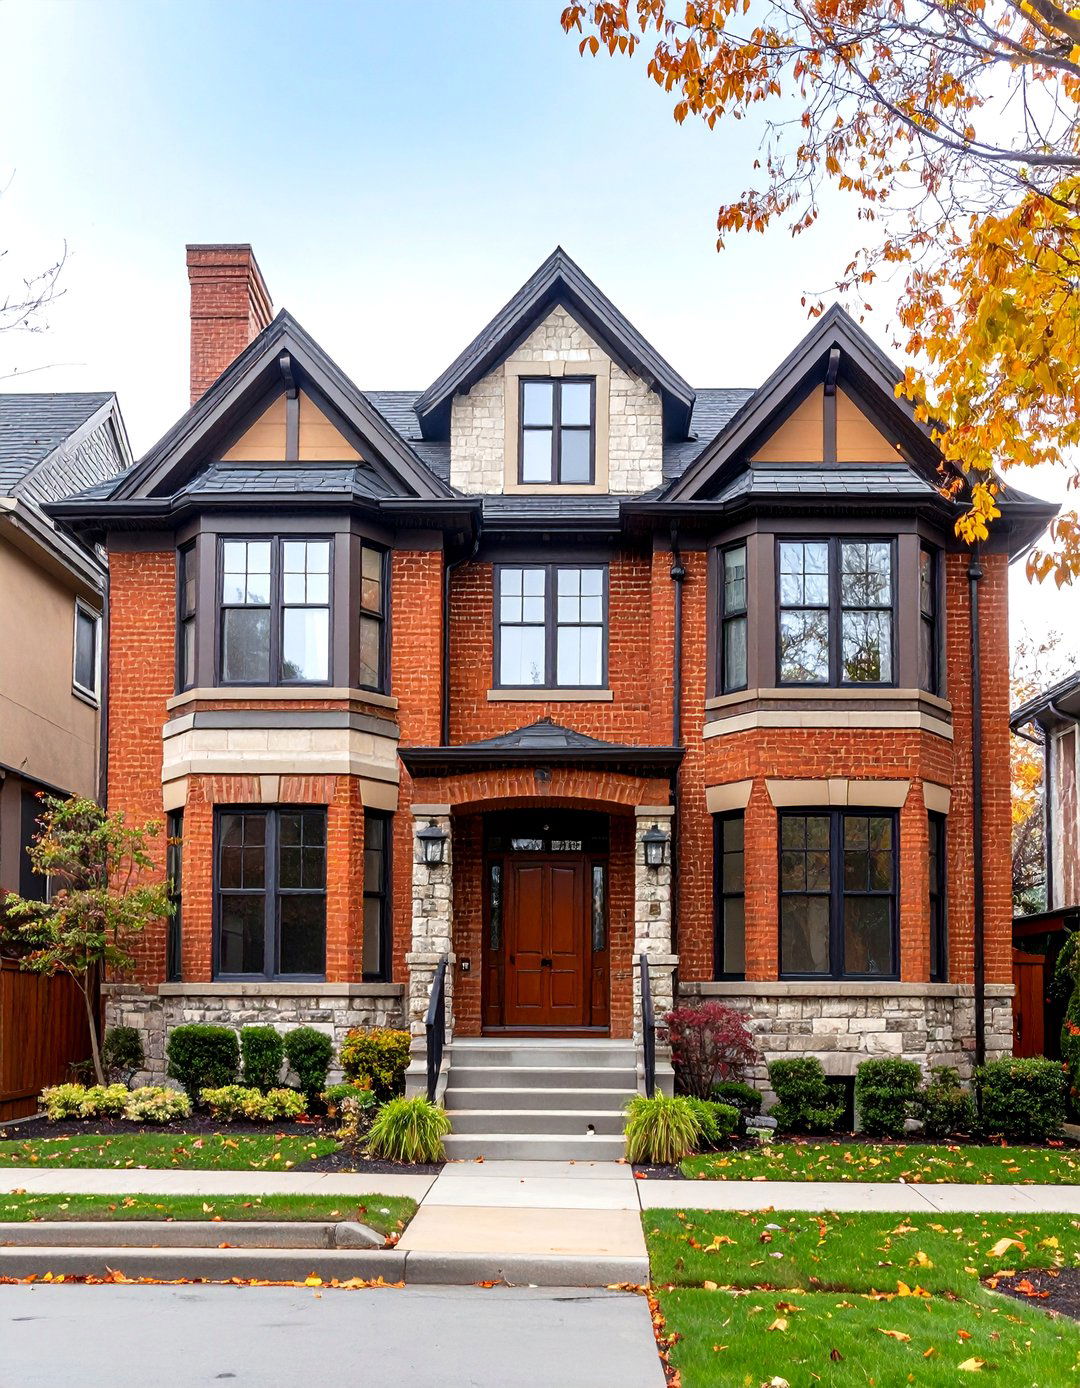
This design mimics the feel of a classic urban townhouse, with a narrow, vertical unit is self-contained, with its own private entrance and often a small front yard or back ground floor typically houses the living, dining, and kitchen areas, while the bedrooms are located on the upper floor for vertical separation of public and private spaces is a key exterior often features brick or stone accents, bay windows, and a traditional facade, giving it a charming and established neighborhood feel that is highly desirable.
18. Duplex with a Shared Courtyard
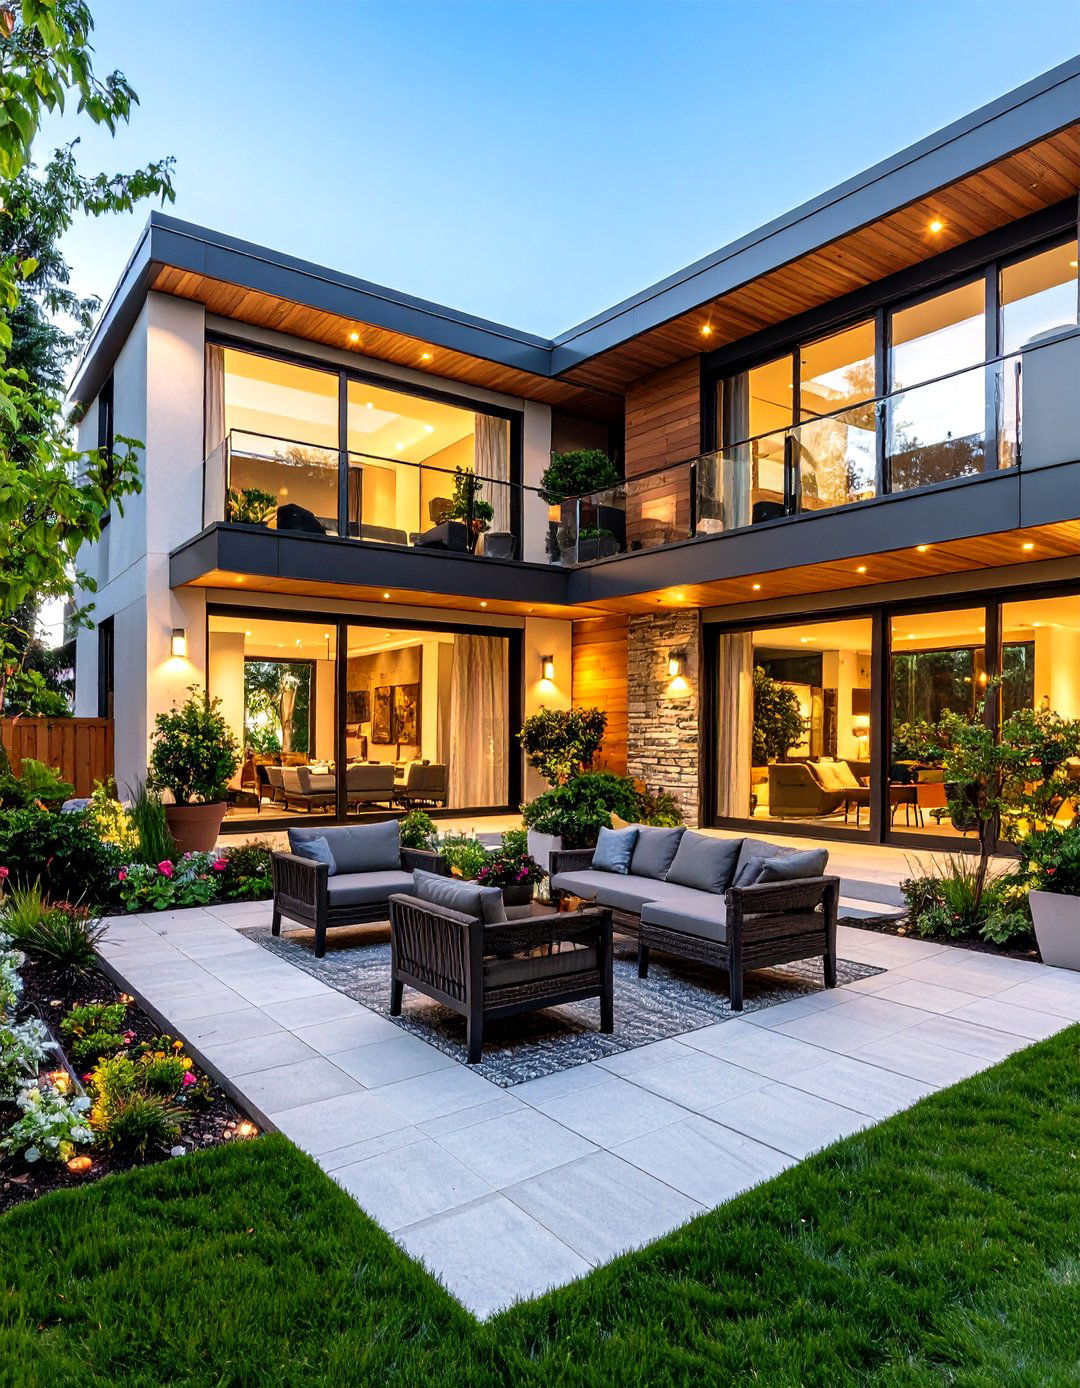
Fostering a sense of community, this design centers around a shared central courtyard accessible to both outdoor space can be a lush garden, a paved patio with seating, or a play area for acts as a communal heart for the property, encouraging interaction between residents while still allowing for private living glass doors and windows from both units open onto the courtyard, creating a seamless indoor-outdoor connection and making the individual homes feel more expansive. It’s a wonderful way to blend private living with shared amenities.
19. Bohemian Eclectic Duplex
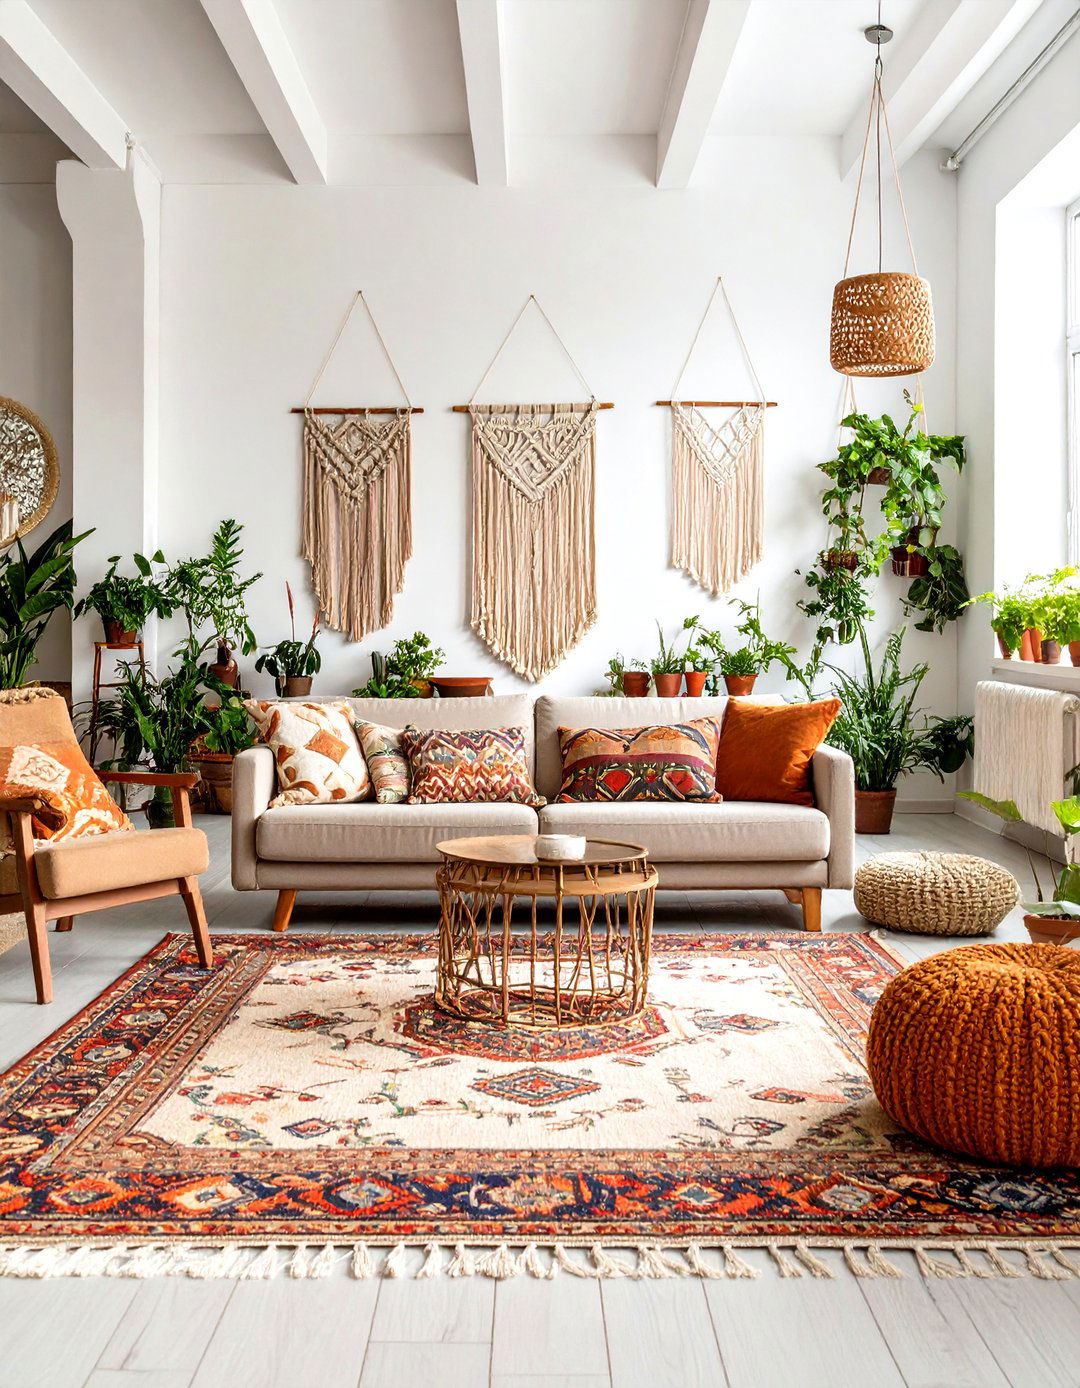

This design is for the free-spirited homeowner who loves a mix of patterns, textures, and global are no strict rules here; it’s all about creating a space that feels personal and duplex is filled with a curated collection of vintage furniture, handmade textiles, and unique is key — think rugs on top of rugs, an abundance of pillows and throws, and walls adorned with a gallery of mismatched wall hangings, tons of houseplants, and warm, ambient lighting from lanterns and string lights complete this vibrant and cozy aesthetic.
20. The Corner Lot Duplex Design
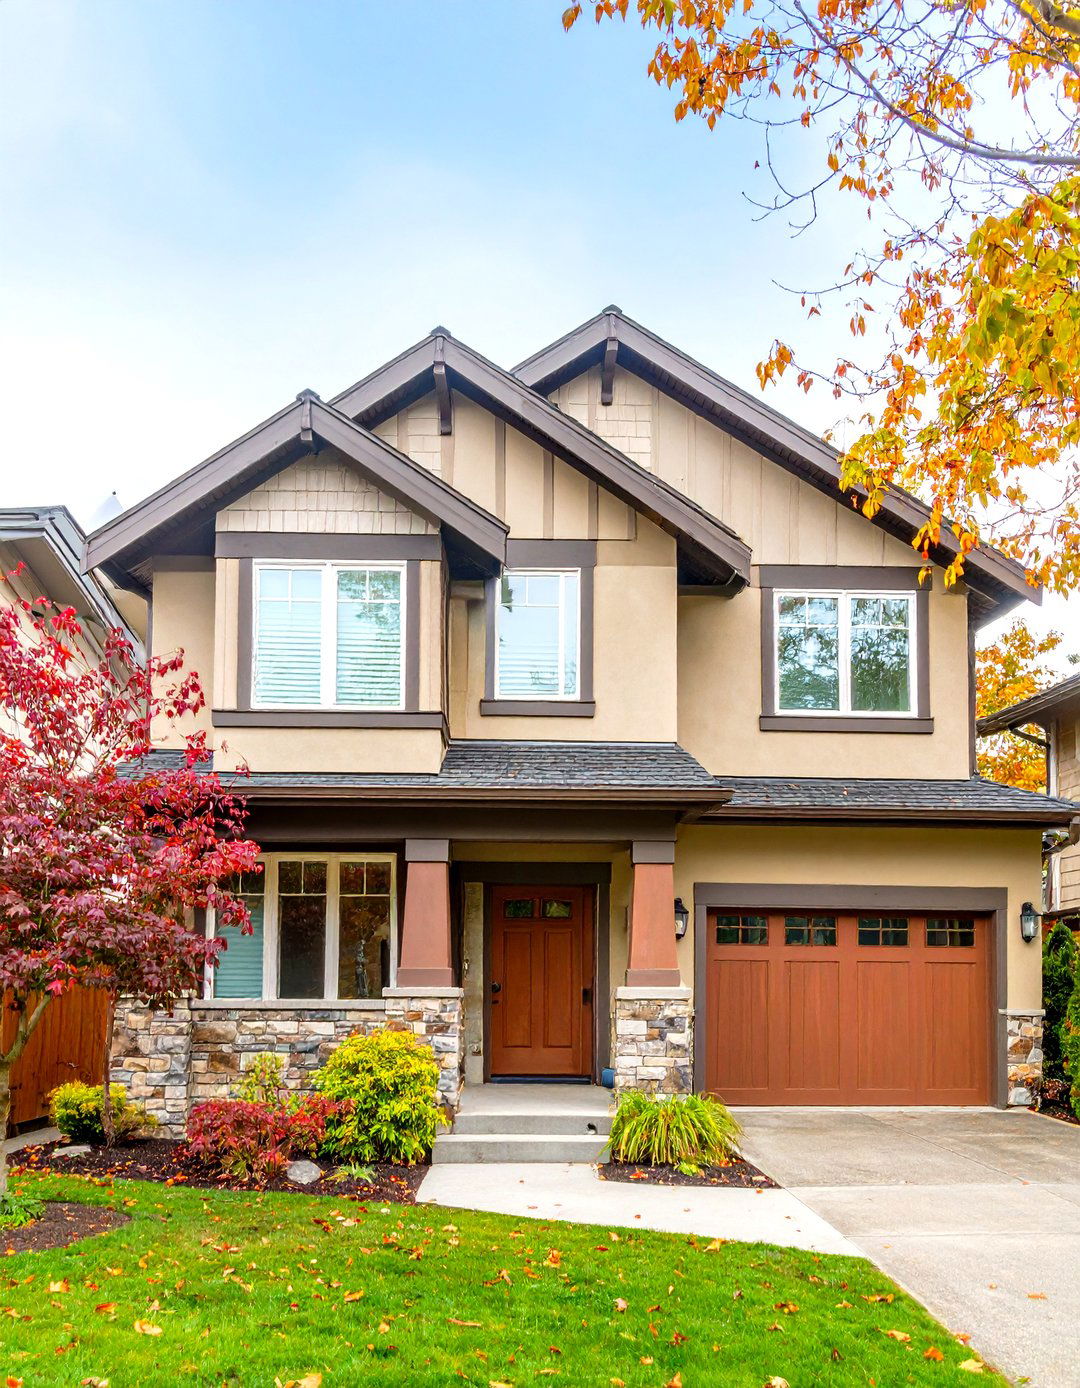
Maximizing a corner lot's potential, this design takes advantage of increased access to light and multiple street architecture can be more dynamic, with interesting angles and a more prominent unit can have its own private entrance on a different street, enhancing the sense of individual identity and windows on two sides of the building ensure that both residences are bright and layout also allows for more flexible outdoor space, potentially giving each unit its own distinct front and side yard, a rare luxury in duplex living.
21. Contemporary Glass House Duplex
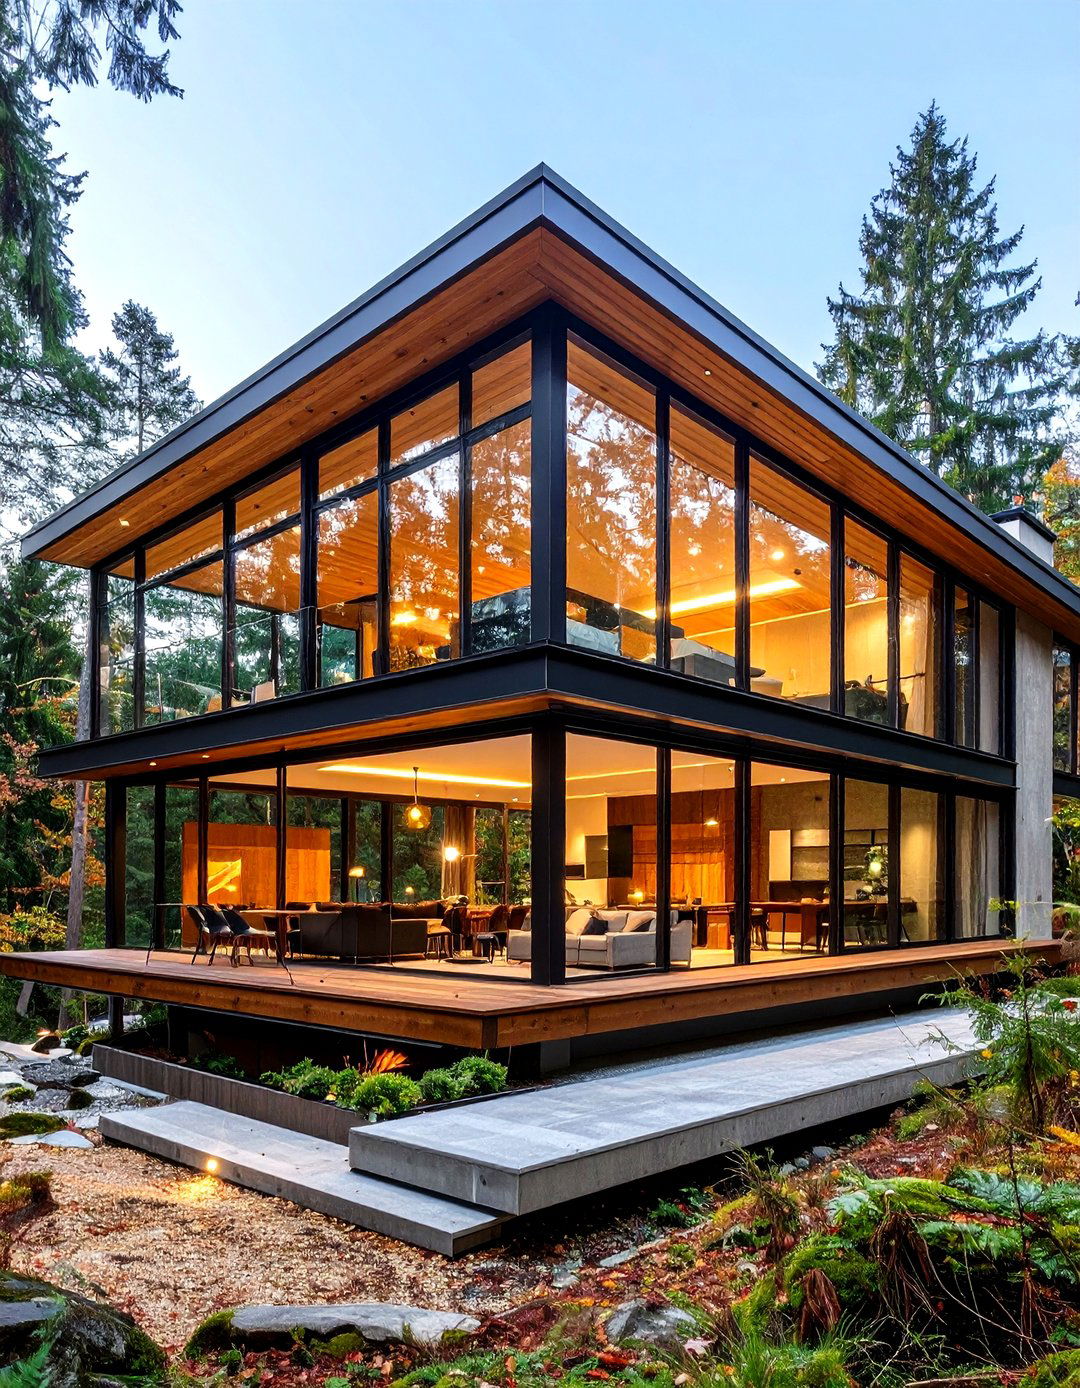
This design pushes the boundaries of modern architecture with extensive use of glass walls and goal is to erase the barriers between the interior and the surrounding landscape, creating a feeling of living within structure is often a sleek frame of steel or concrete, supporting vast panes of interior layout is completely open, with minimal walls to obstruct the is low-profile and minimalist to avoid distracting from the bold, transparent design is perfect for properties with stunning natural settings, offering an immersive and light-filled living experience.
22. Duplex with Rooftop Terrace
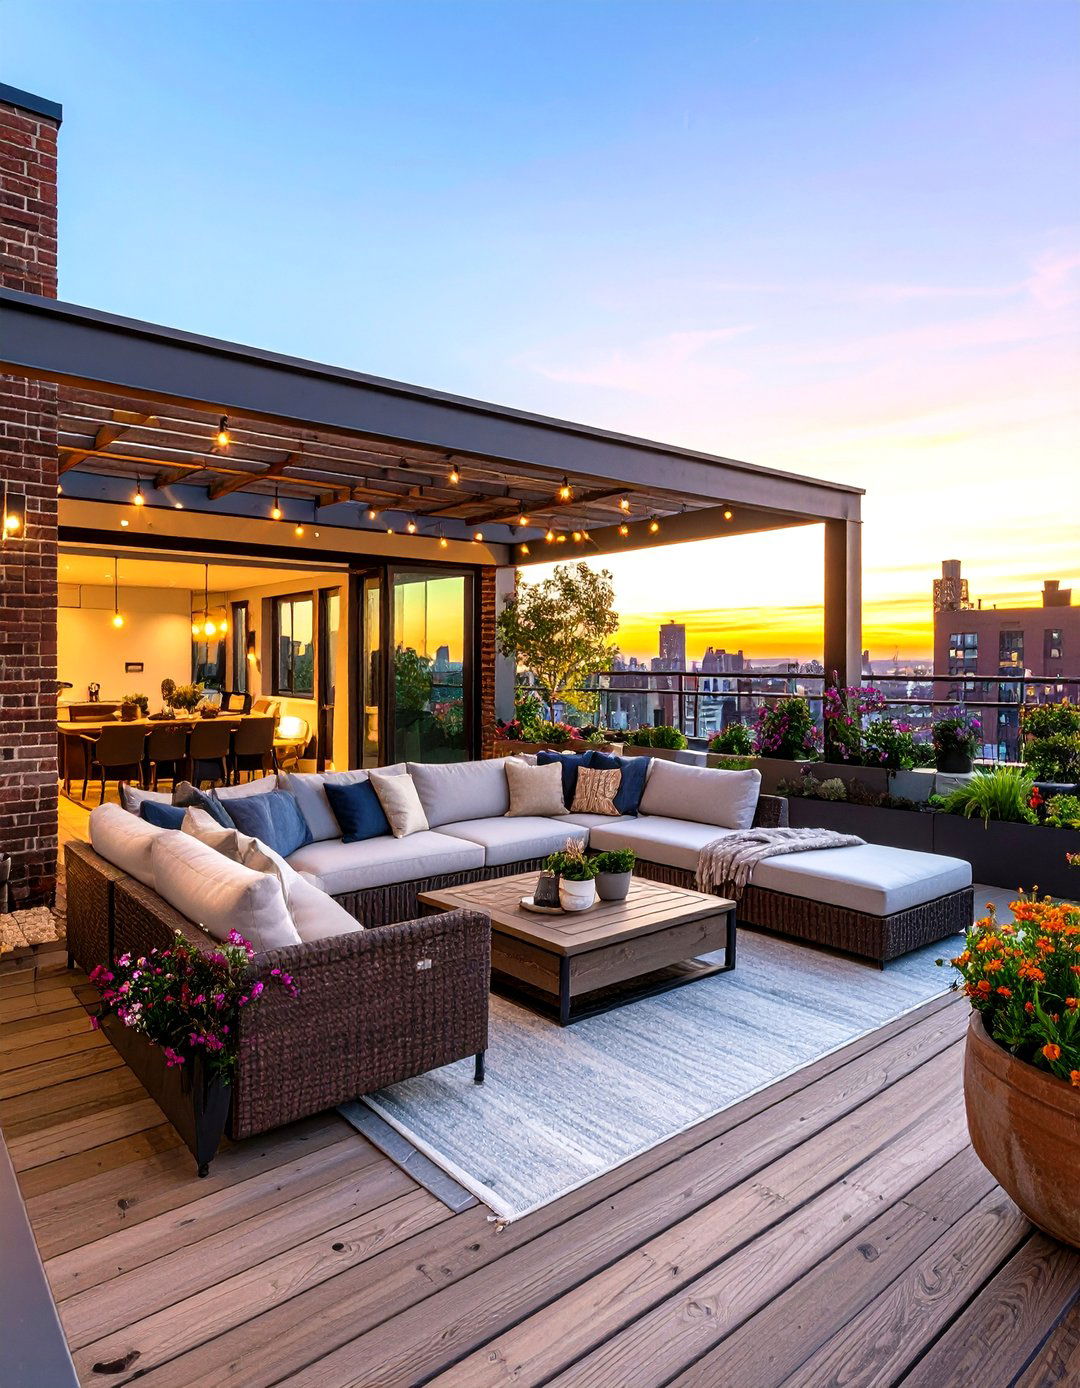
Why not take advantage of the roof? This design incorporates a functional and stylish rooftop terrace, extending the living space via an internal staircase, this private outdoor oasis can be designed for various purposes: a chic lounge area for entertaining, a garden with container plants, or a quiet spot for the right furniture, lighting, and perhaps a pergola for shade, the rooftop becomes one of the most desirable areas of the offers unparalleled views and a sense of escape, significantly increasing the property's value and appeal.
23. The Symmetrical Facade Duplex
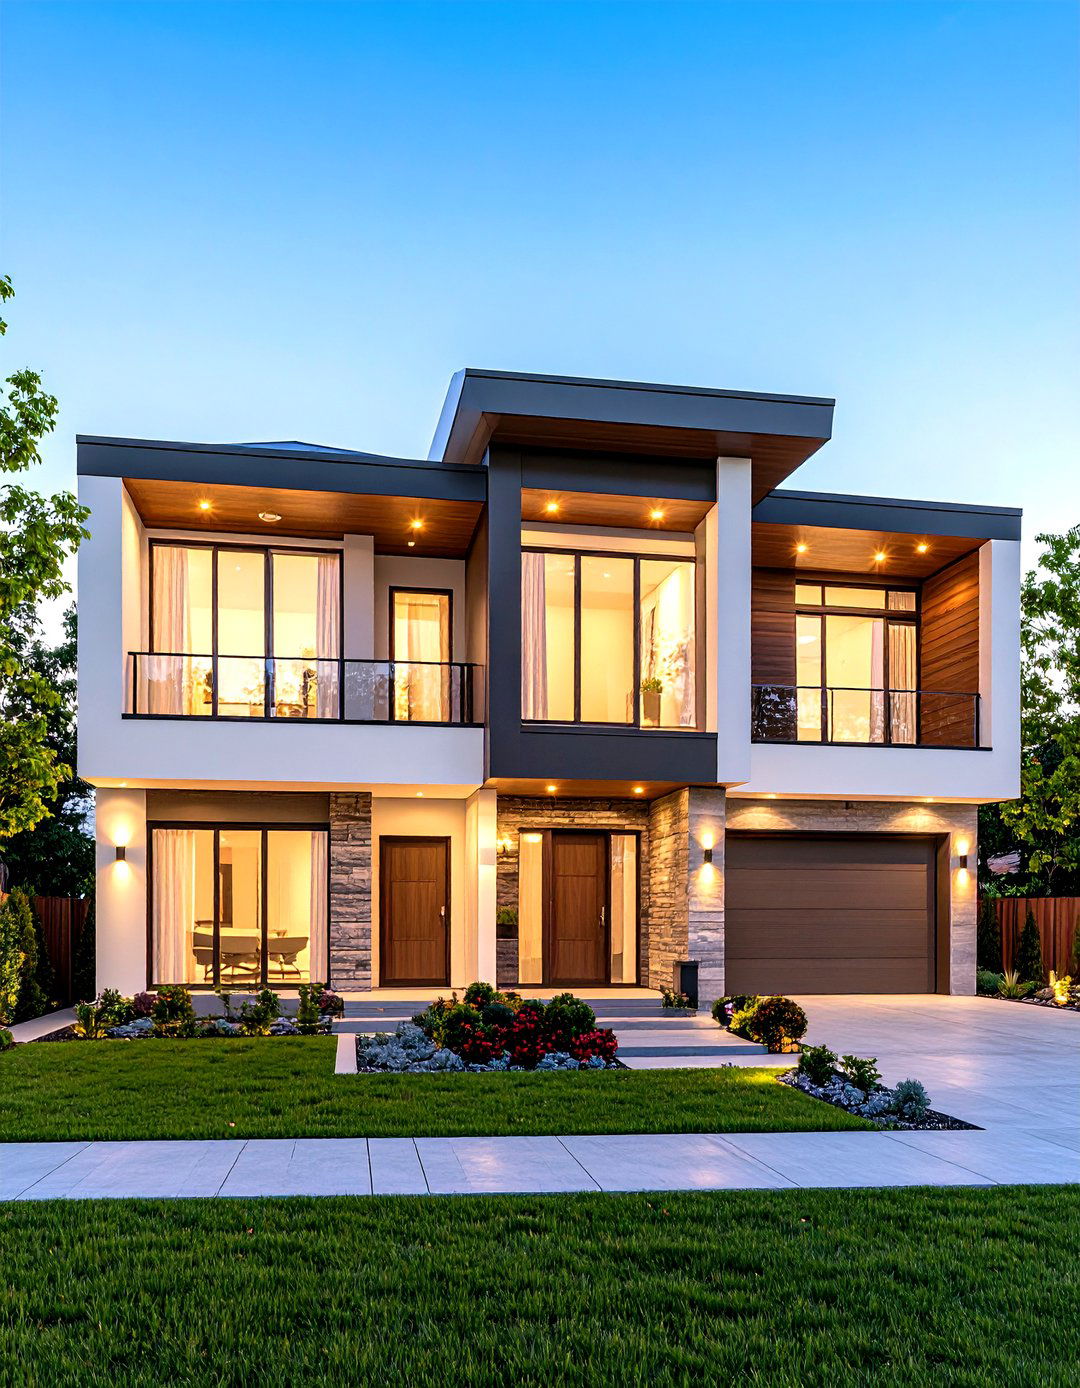
This design presents a perfectly balanced and harmonious exterior, where one side of the building is a mirror image of the classic approach creates a sense of order, stability, and formal like identical front doors, balanced window placements, and matching gables or dormers contribute to the symmetrical the exterior is unified, the interior layouts can be customized to suit the needs of each design is often seen in traditional and colonial styles and remains a popular choice for its timeless and stately curb appeal.
24. Duplex with Private Balconies
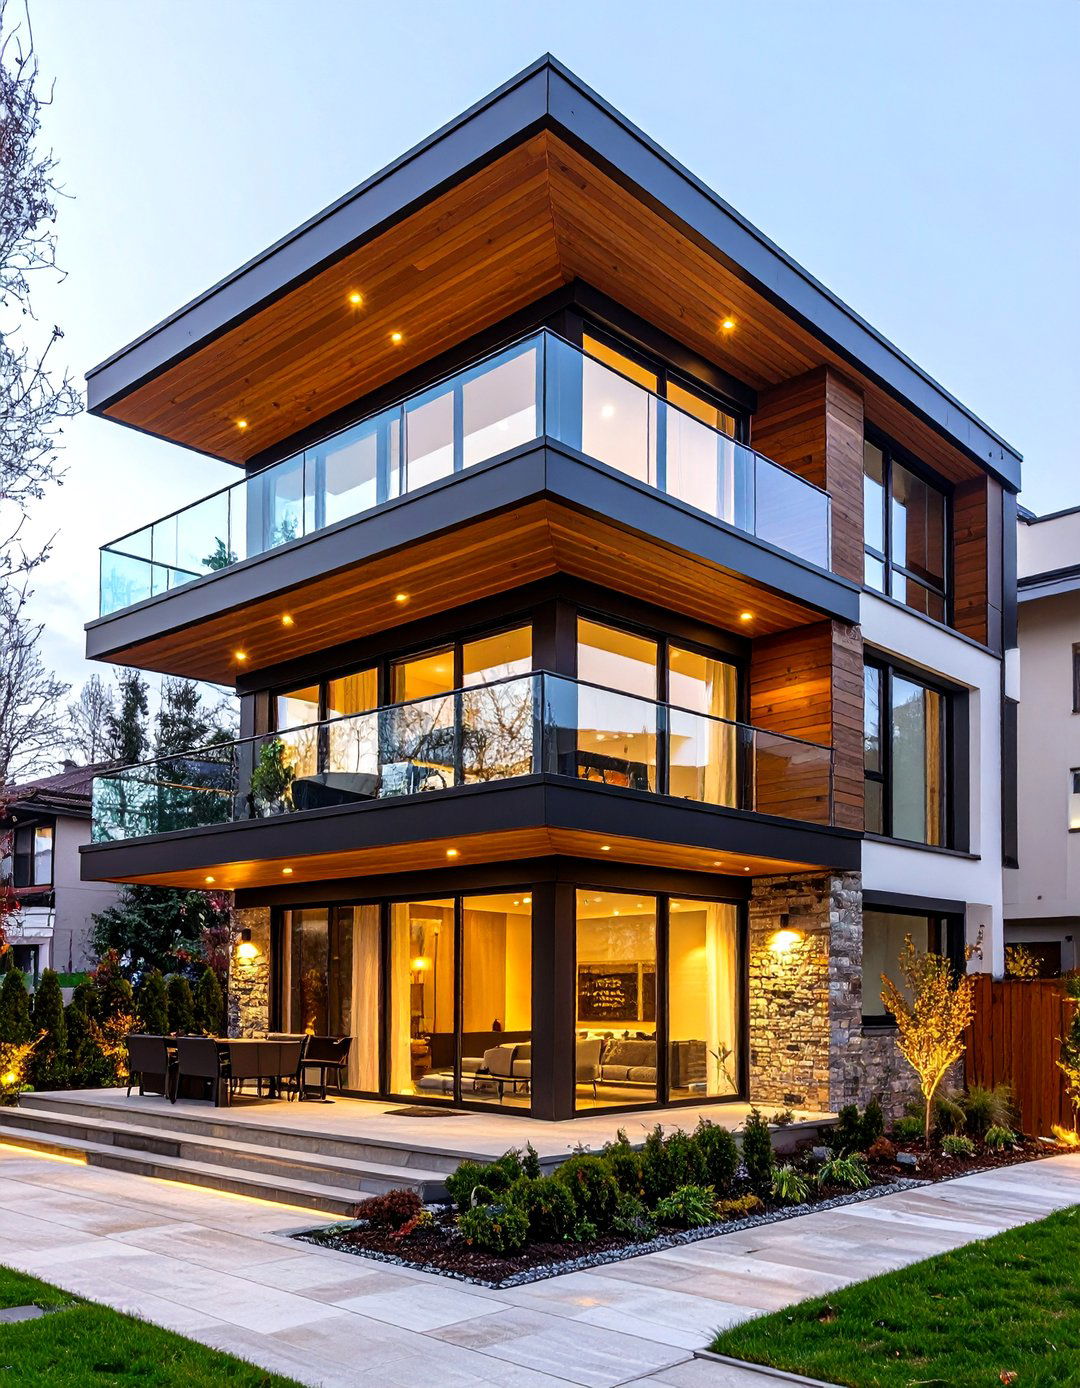
Offering a personal slice of the outdoors, this design ensures each unit has its own private feature is especially valuable in urban settings where ground-level outdoor space is balcony can be an extension of the living room or a master bedroom, providing a place for a morning coffee or evening design of the balcony railing — whether glass for unobstructed views, or wrought iron for a classic touch — plays a significant role in the building's overall private outdoor spaces greatly enhance the quality of life for residents.
25. The A-Frame Duplex Cabin
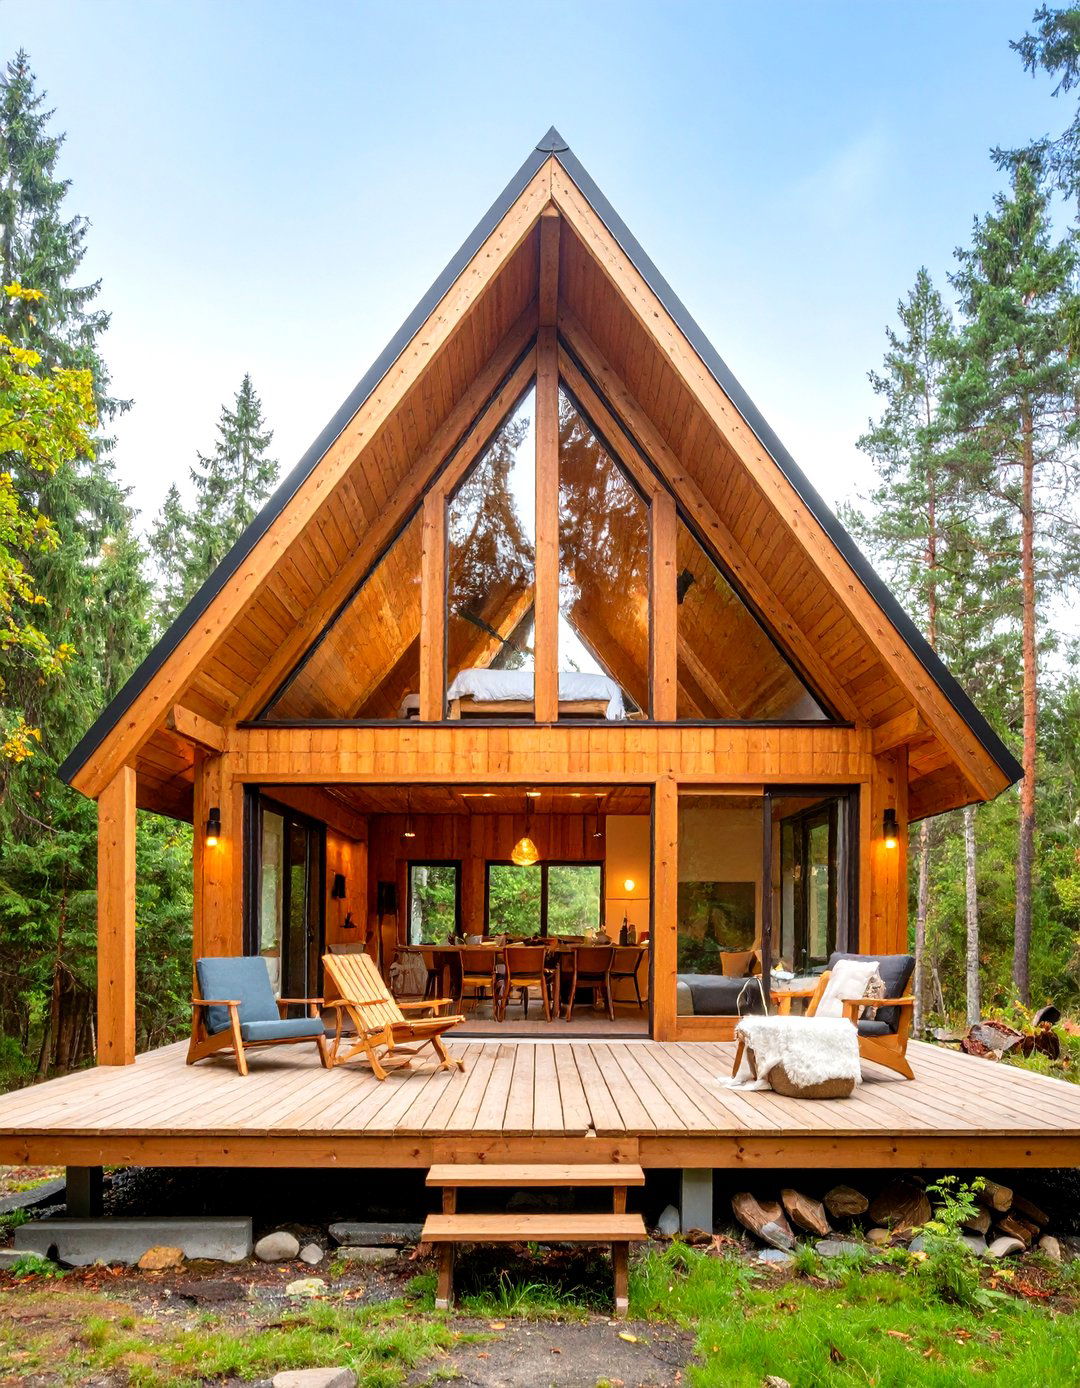
Perfect for a mountain or woodland setting, the A-frame duplex offers a unique and cozy cabin-like steeply pitched roofline creates a dramatic and iconic silhouette. Inside, the design is characterized by soaring ceilings, exposed wooden beams, and a warm, rustic ambiance. A large loft area typically serves as the bedroom, overlooking the open-plan living space below. A large triangular window at the front of the structure floods the interior with light and frames the beautiful natural charming and efficient design provides a perfect rustic retreat for two households.
26. Victorian-Inspired Duplex House
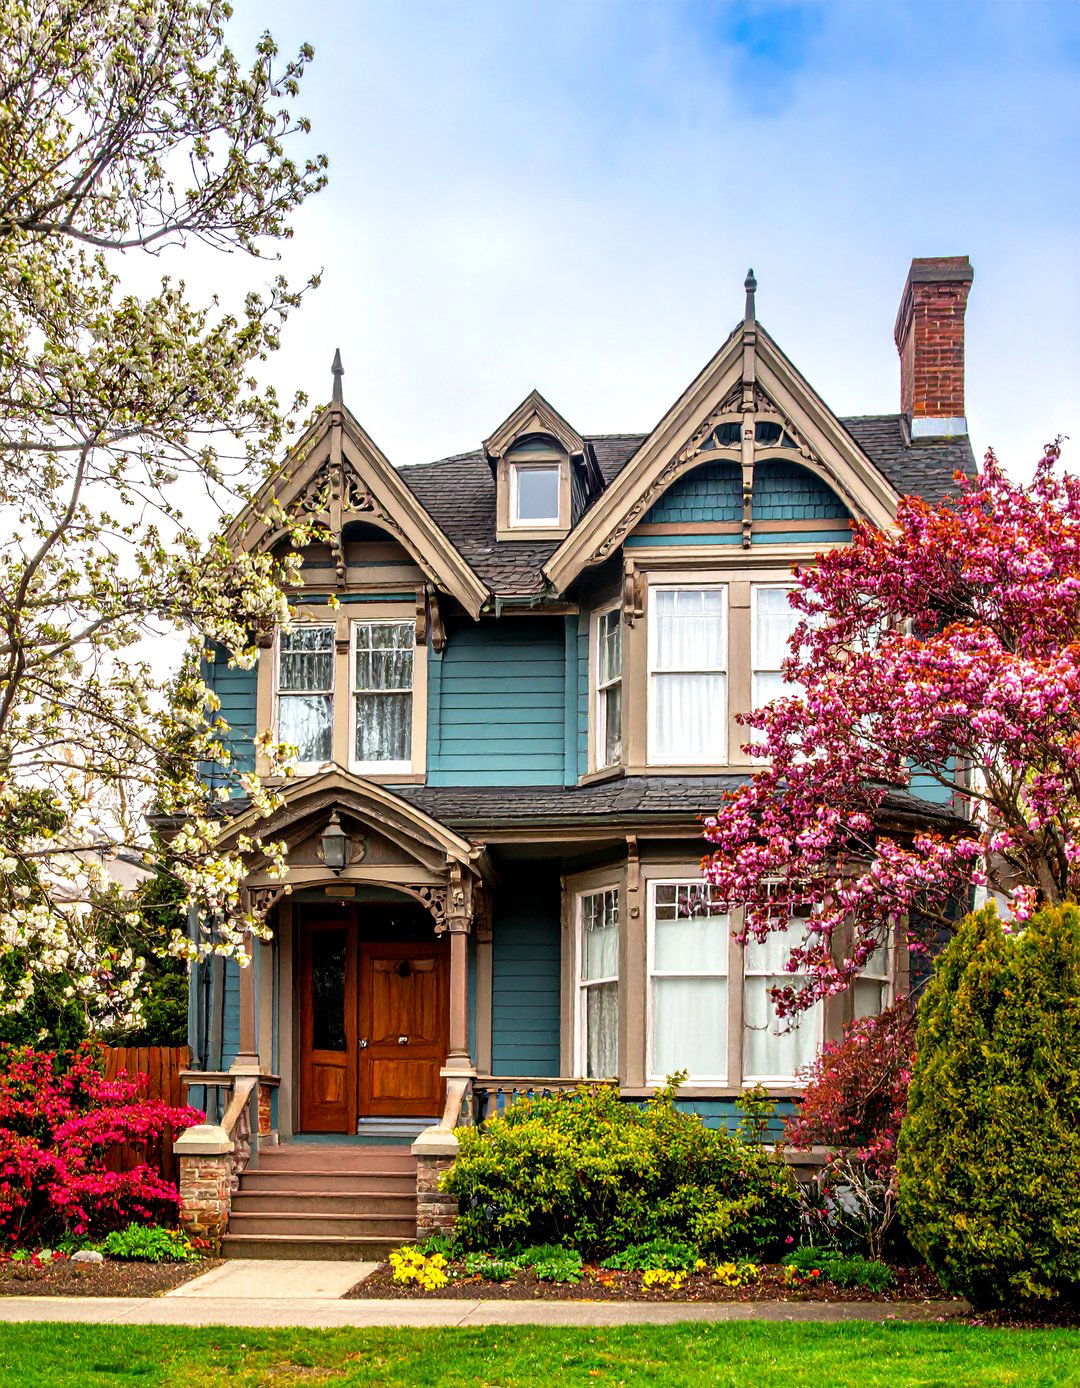
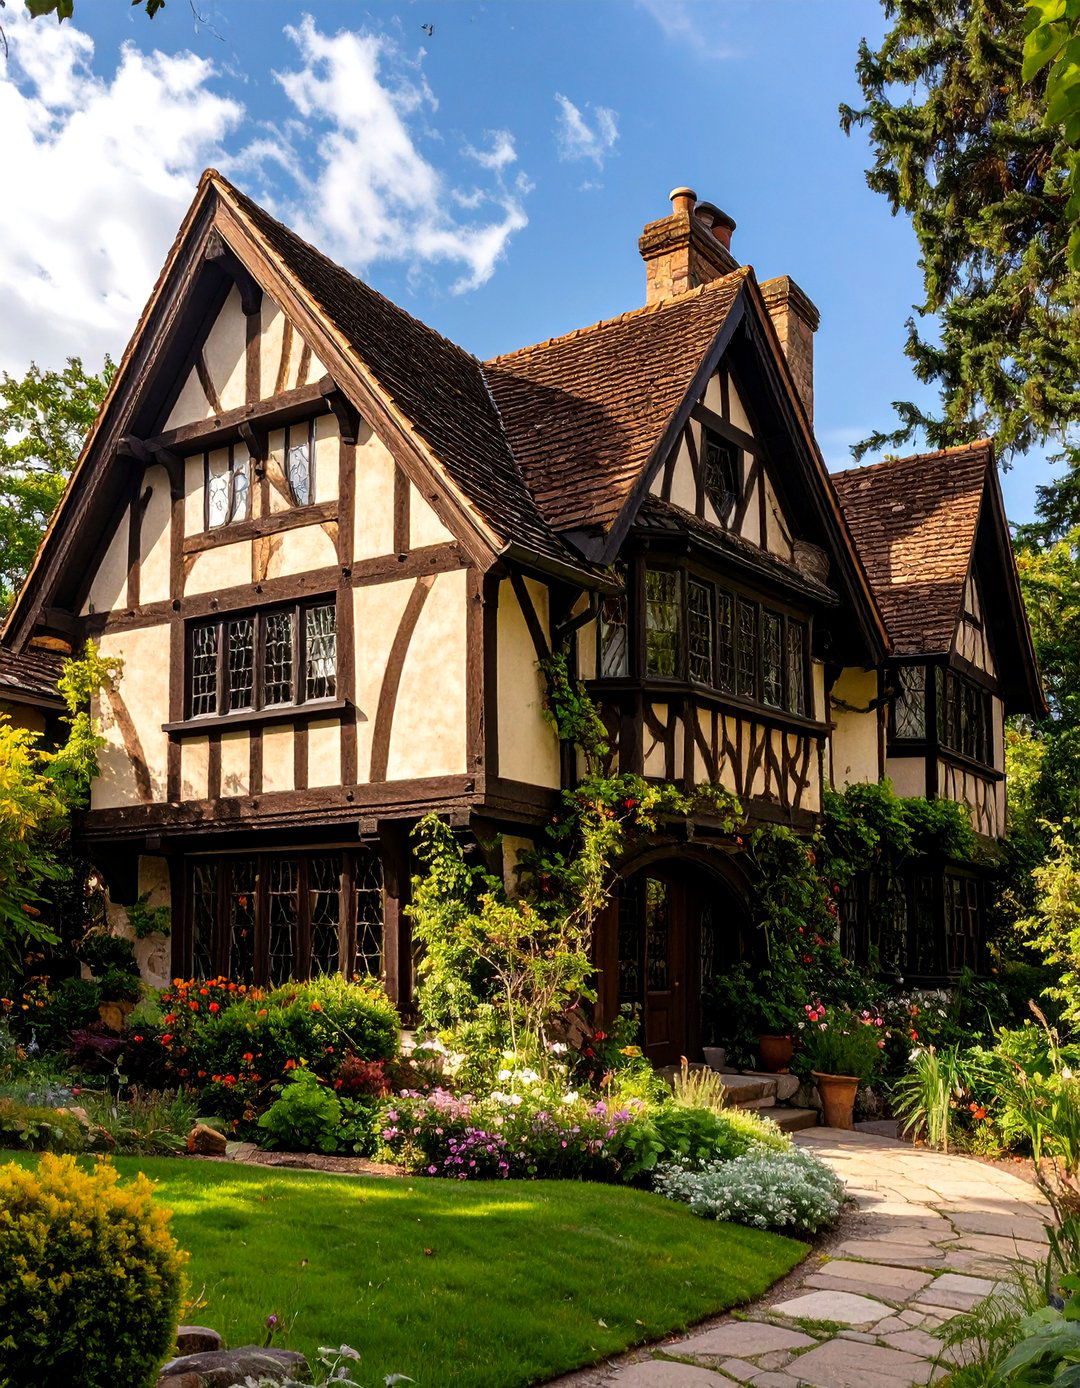
Do you adore intricate details and historical charm? A Victorian-inspired duplex captures the romance and elegance of the 19th design is defined by its ornate details: think steep, multi-faceted rooflines, decorative trim (gingerbread) , bay windows, and perhaps a turret or color palette is often rich and varied, with contrasting colors used to highlight the intricate architectural features. Inside, you’ll find high ceilings, detailed woodwork, and perhaps a formal style creates a home with undeniable character and a strong connection to historical craftsmanship.
27. The Farmhouse Duplex with a Wraparound Porch
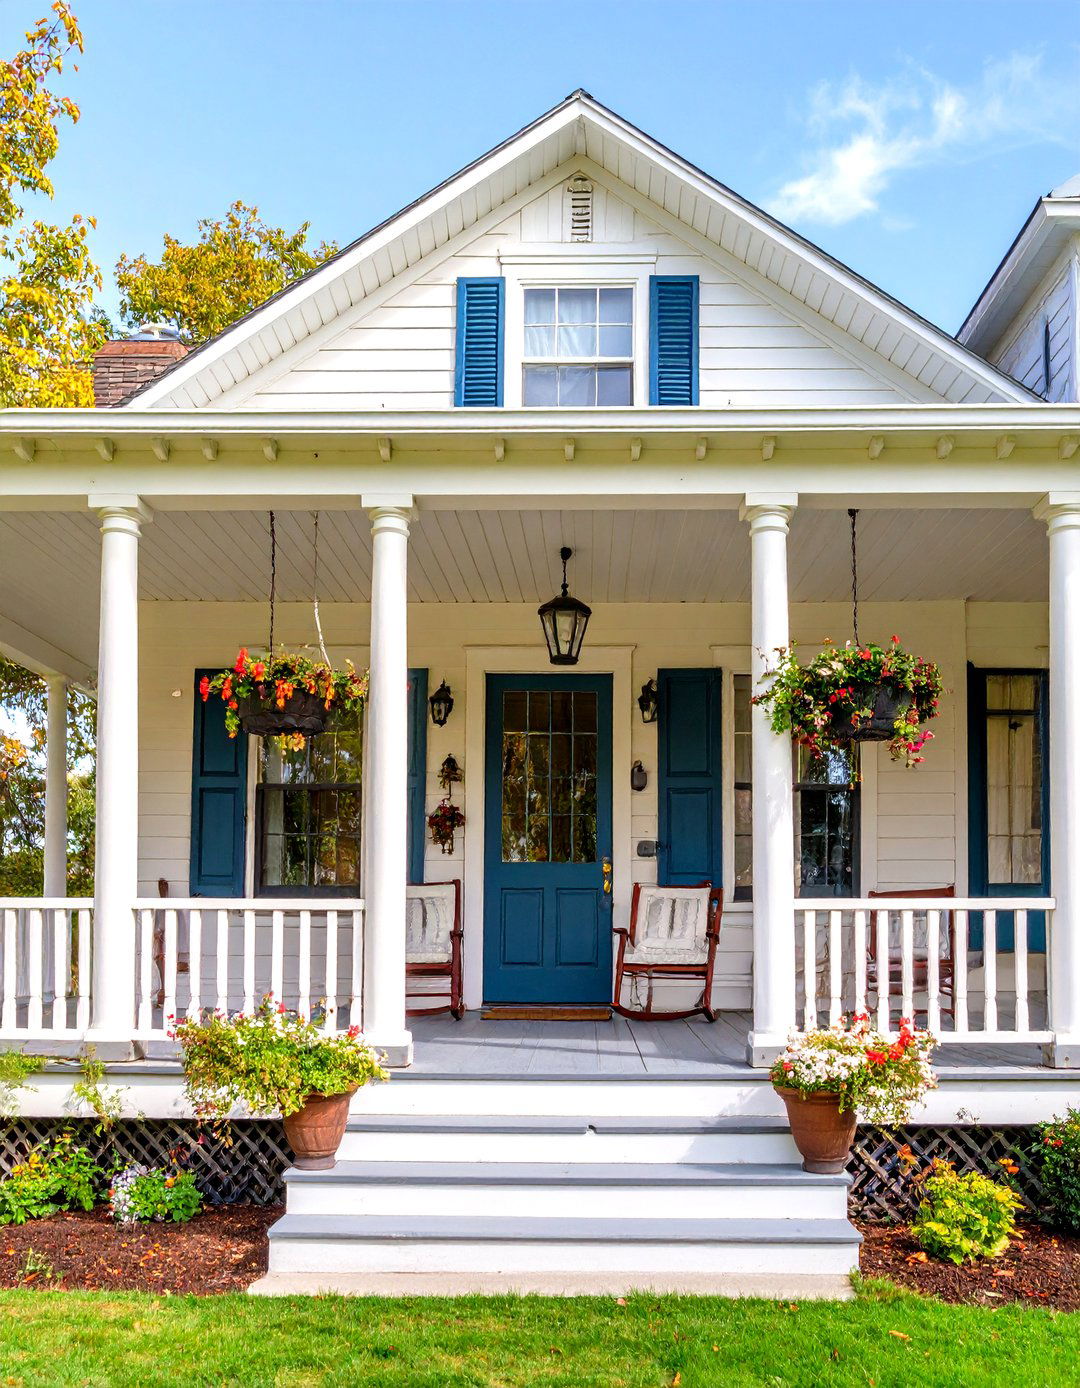
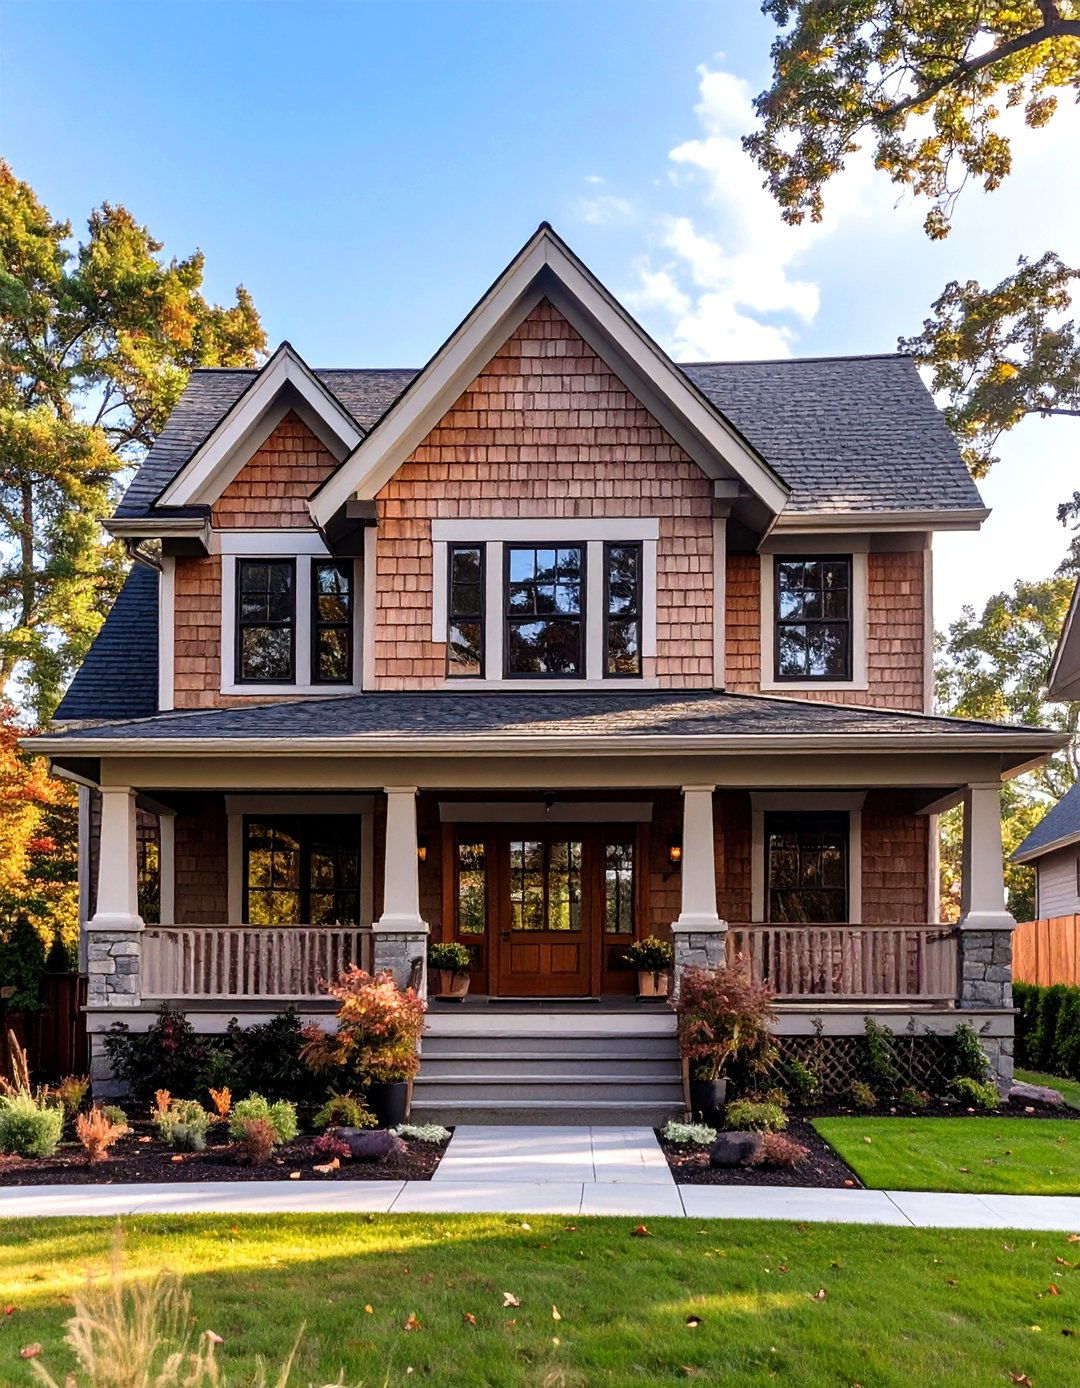
This design feature adds immense charm and functionality, creating a seamless transition between indoors and wraparound porch provides ample space for outdoor living — rocking chairs for quiet afternoons, a porch swing for lazy days, and tables for alfresco also helps to keep the interior cool by providing by classic columns, the porch is a defining feature of the farmhouse aesthetic, enhancing the home's welcoming and neighborly feel. It’s the perfect spot to enjoy a sunset or greet passersby, embodying a relaxed and sociable lifestyle.
28. Duplex with a Central Staircase Core
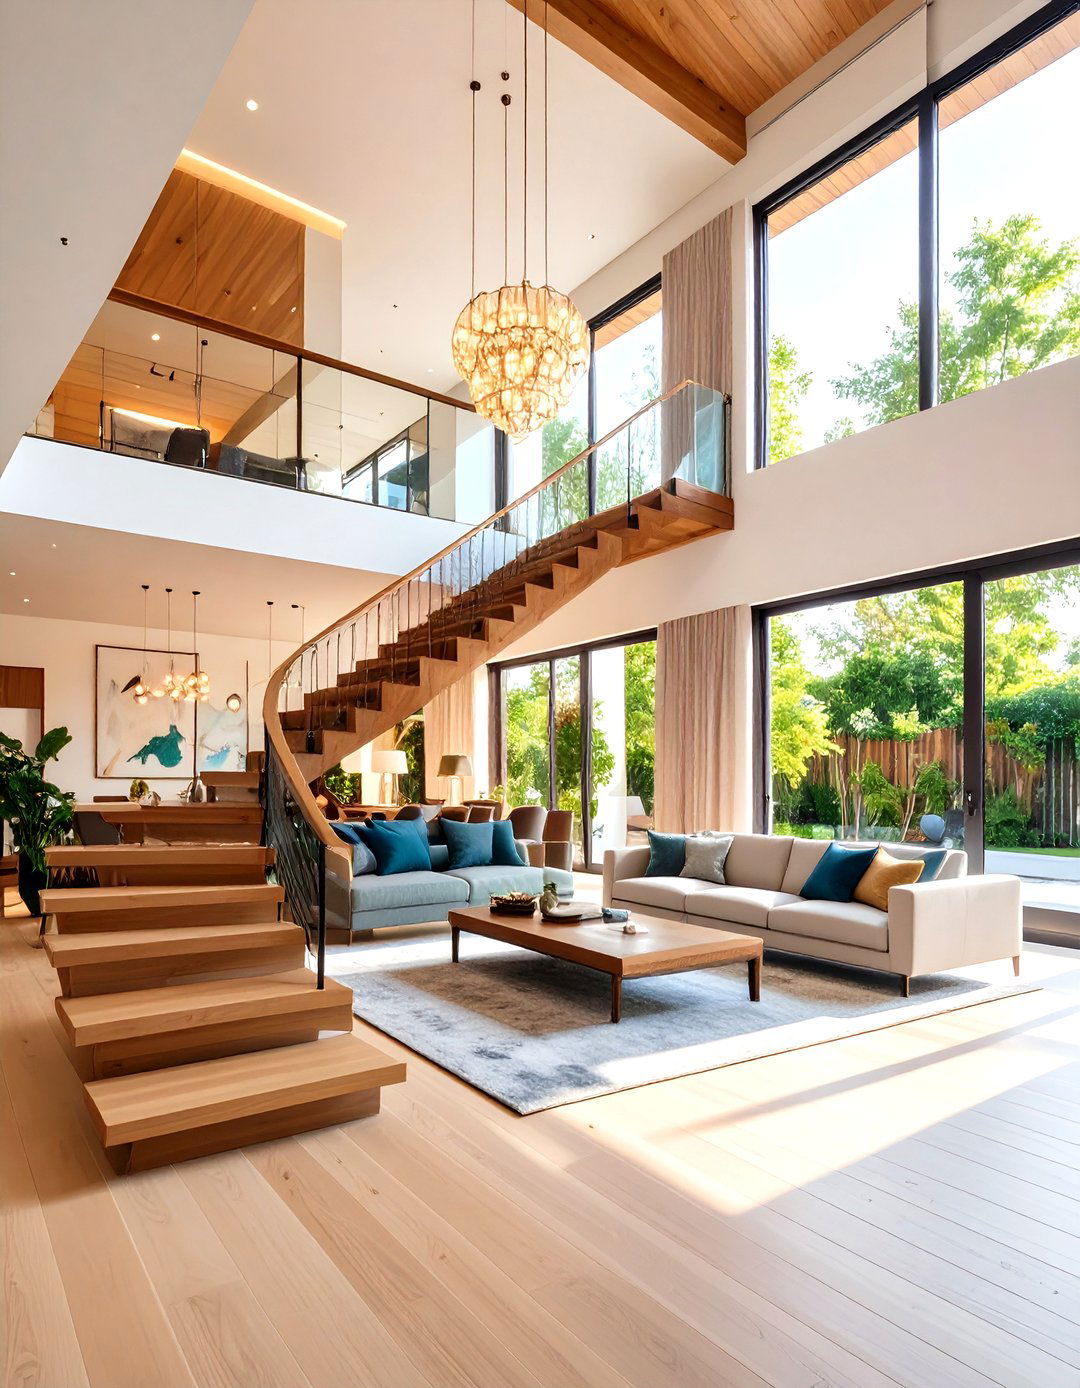
In this design, the staircase is not just a functional element but the central organizing feature of the in the heart of the layout, a dramatic spiral, sculptural, or floating staircase acts as a stunning focal rooms on both floors are arranged around this central core, creating a clear and intuitive design works particularly well in open-concept duplexes, where the staircase can be admired from multiple vantage adds a strong architectural statement and can make the home feel more cohesive and interconnected.
29. The Duplex with an In-Law Suite
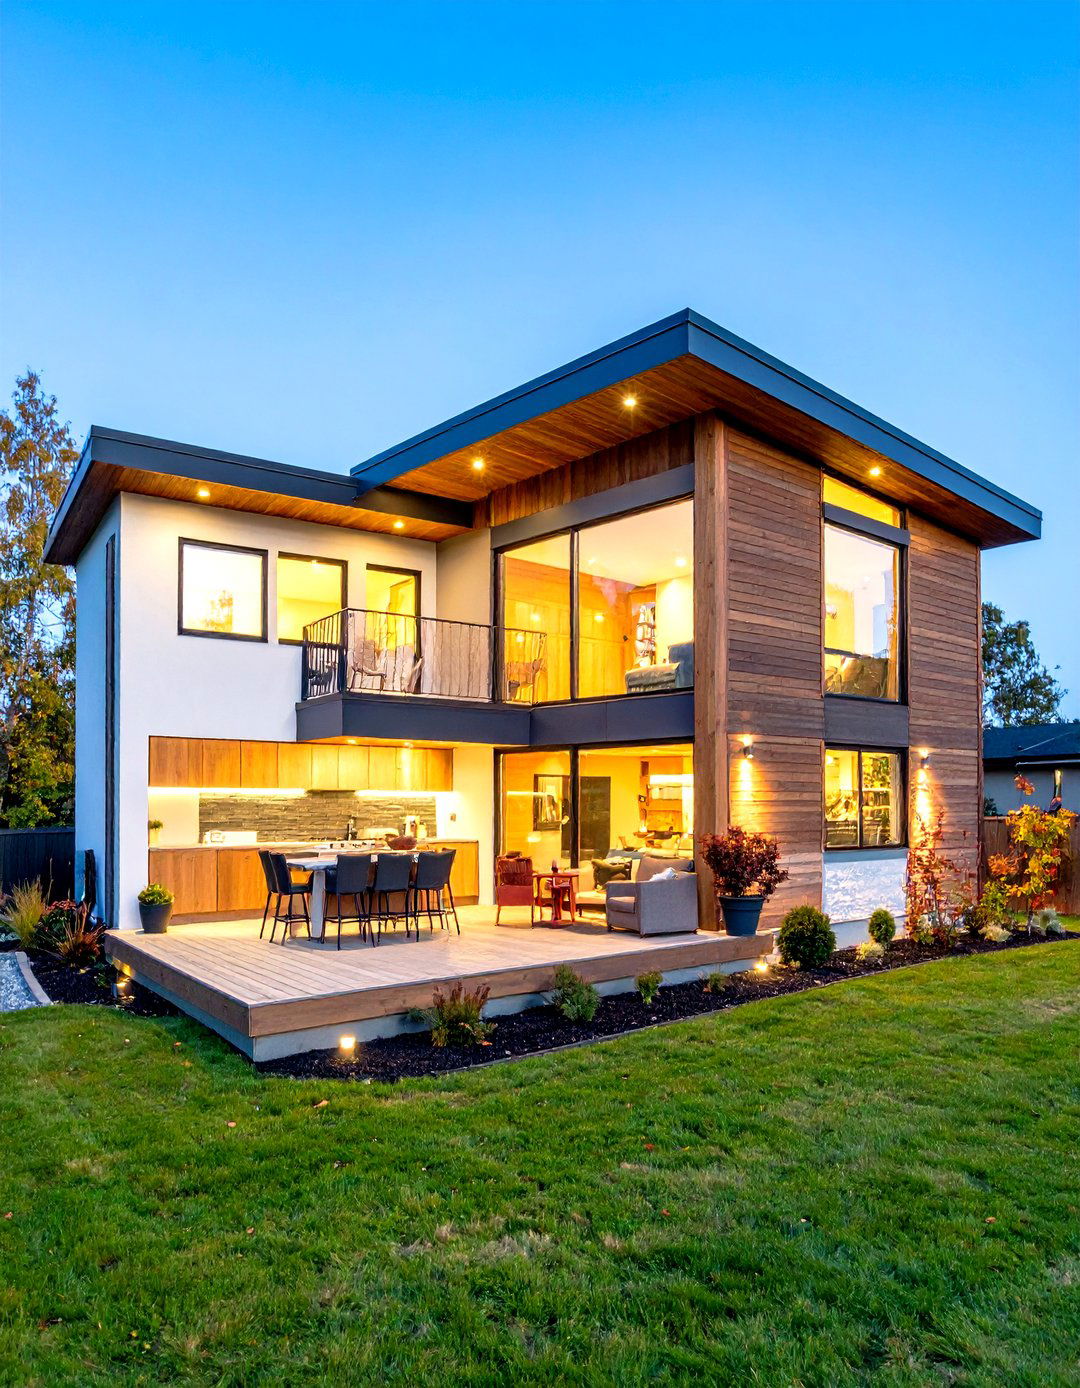
How can a duplex best accommodate multi-generational living? By designing one of the units as a dedicated in-law unit is often located on the ground floor for accessibility and can be slightly smaller and more typically features a kitchenette, a comfortable living area, a bedroom, and an accessible bathroom with features like a walk-in design provides privacy and independence for aging parents or adult children while keeping them close for support and family connection, offering a practical and thoughtful solution for modern family structures.
30. Brutalist Concrete Duplex Design
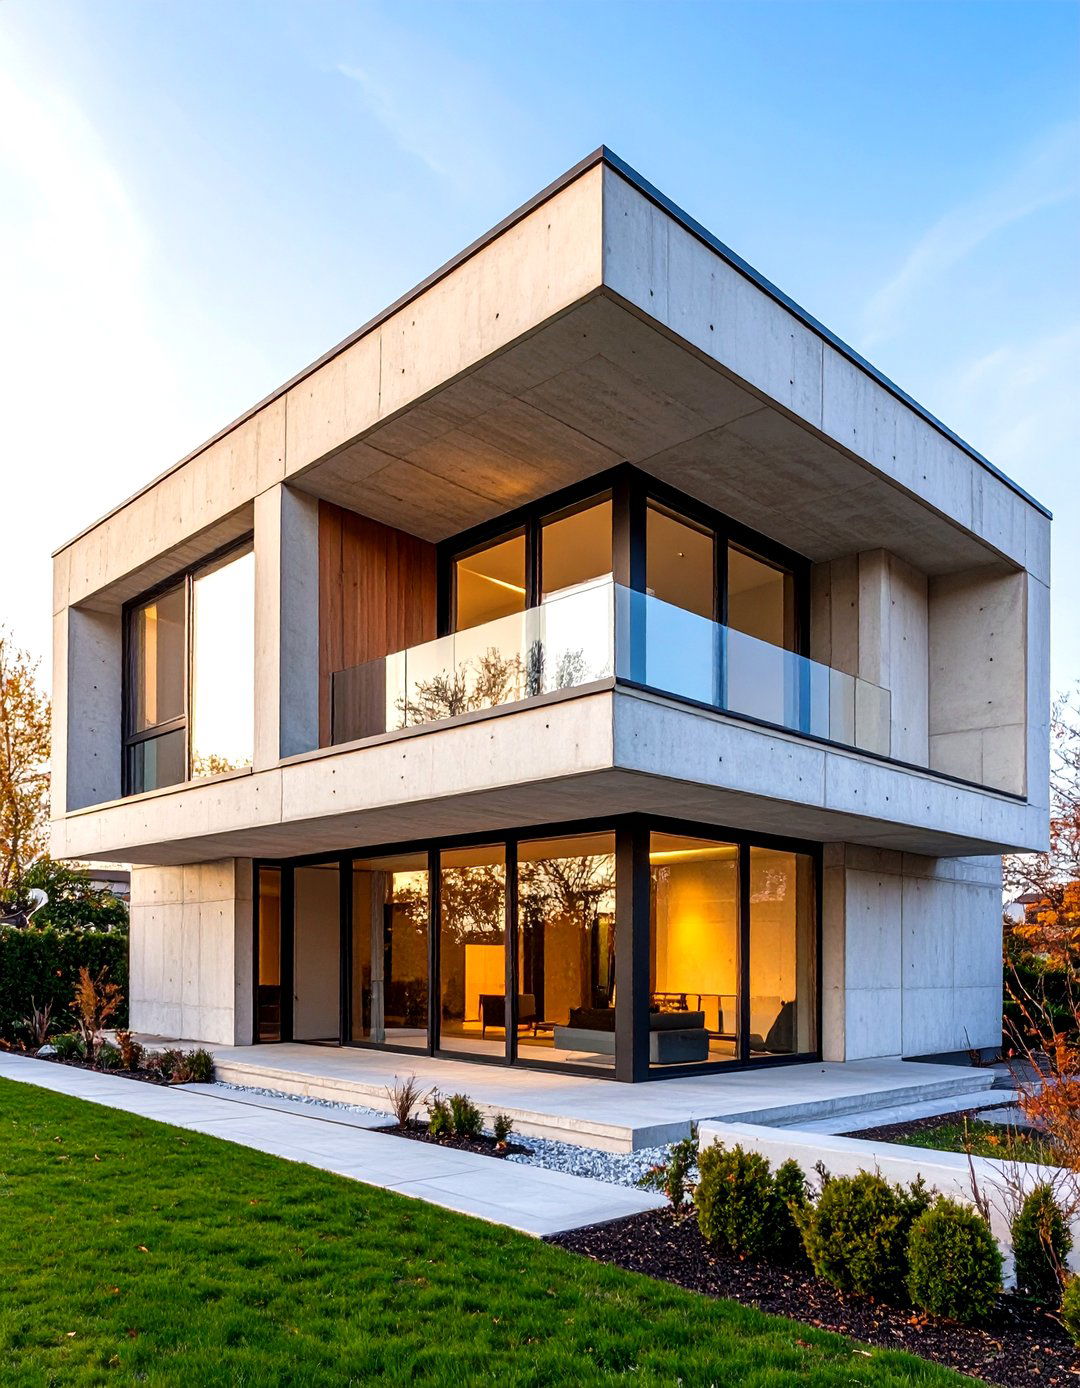
For those with a taste for bold, unapologetic architecture, the Brutalist duplex makes a powerful style showcases raw, exposed concrete as the primary material, both inside and forms are massive, blocky, and geometric, creating a monumental and sculptural presence. Small, deeply set windows contrast with the vast concrete interior continues the theme with concrete floors and walls, often softened with minimalist furniture and select pieces of vibrant is a challenging but visually striking design that celebrates structural honesty and raw materiality.
Conclusion:
Ultimately, designing a duplex house is an exercise in balancing shared structure with individual 30 ideas explored showcase a vast spectrum of possibilities, from the clean lines of modern minimalism and the cozy charm of a rustic farmhouse to the bold statements of industrial considerations include maximizing natural light, creating efficient layouts, and fostering a connection to the outdoors through elements like balconies, courtyards, or rooftop you prioritize sustainability, luxury, or multi-generational functionality, the right design can transform a simple two-unit building into two distinct, comfortable, and beautiful homes that cater perfectly to their inhabitants' lifestyles.

Related posts:

Leave a Reply