
Chicago 's rich architectural history and vibrant urban energy provide a stunning backdrop for diverse and inspiring interior the industrial grit of former warehouses to the classic elegance of historic Greystones, the city' s spaces offer a unique canvas for personal collection of ideas explores how to harness that spirit, blending iconic Chicago elements with contemporary trends to create homes that are both stylish and deeply you reside in a soaring downtown skyscraper, a cozy bungalow, or a sprawling suburban home, these concepts offer a roadmap for transforming your how to celebrate exposed brick, embrace open-plan living, and curate a style that reflects the dynamic, multifaceted character of the Windy City.

1. The Industrial Loft Conversion
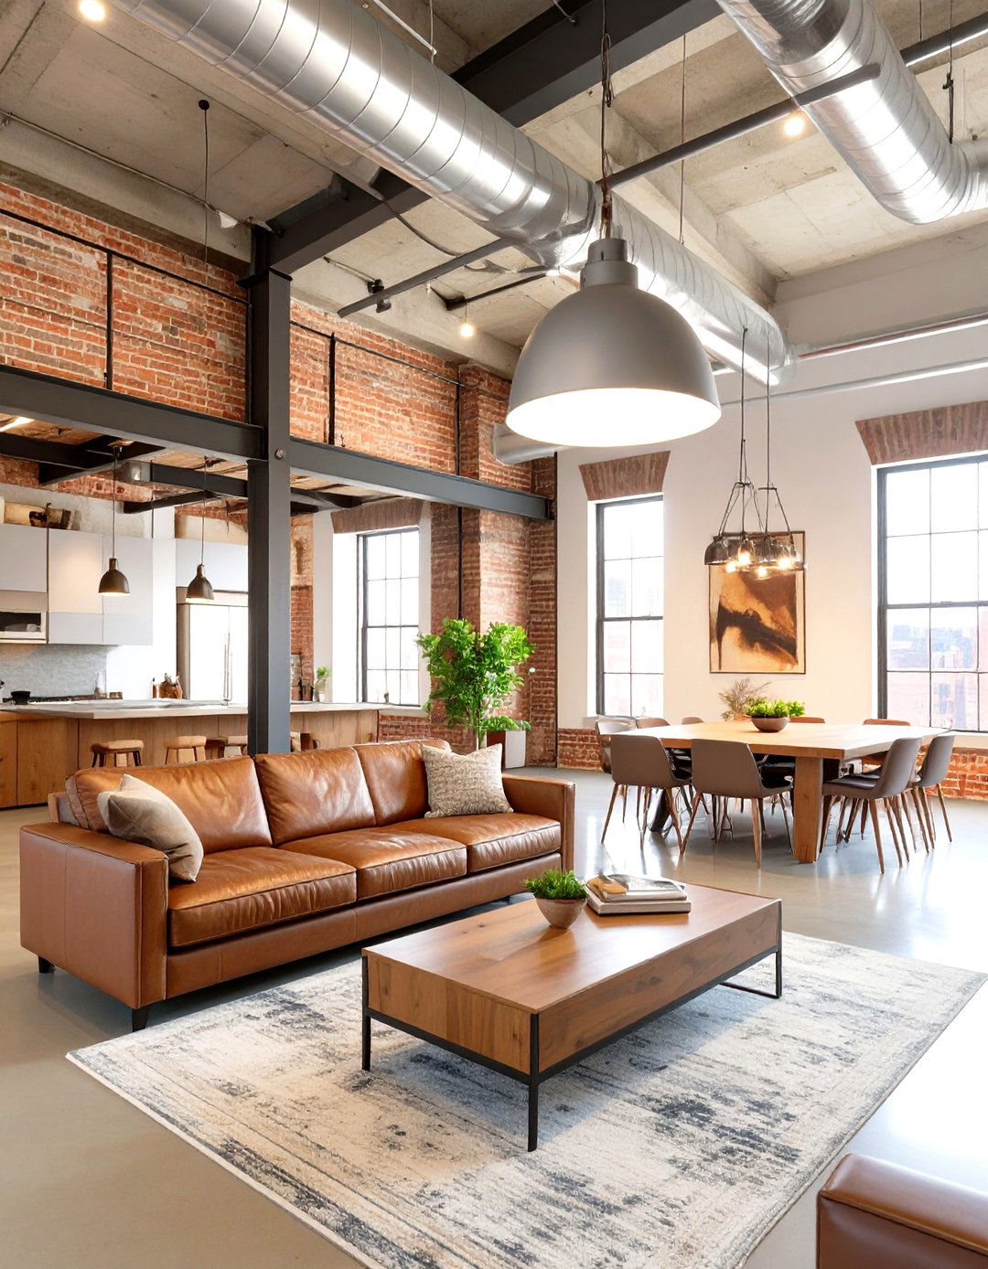
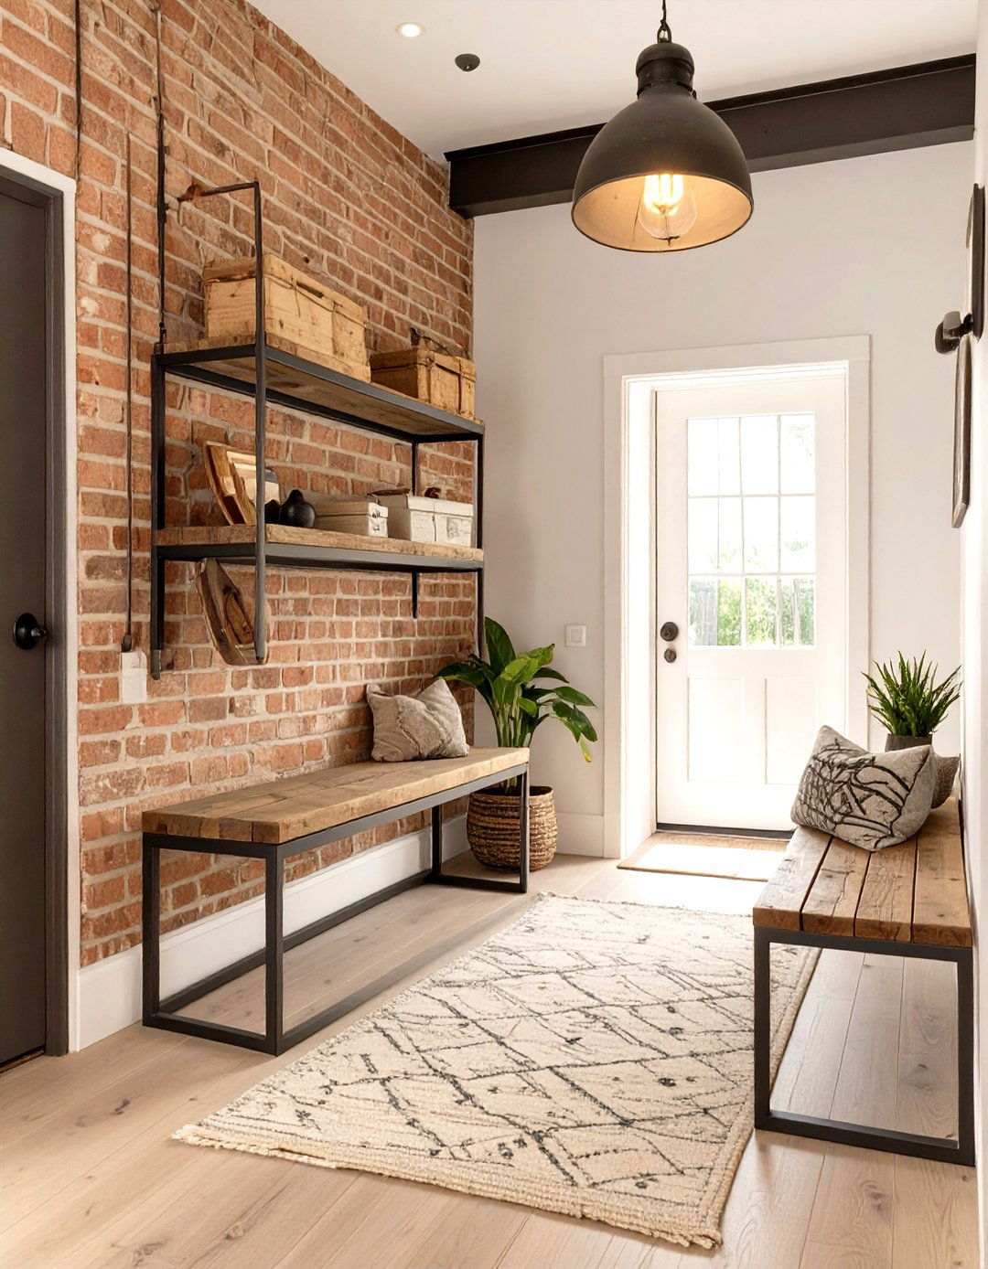
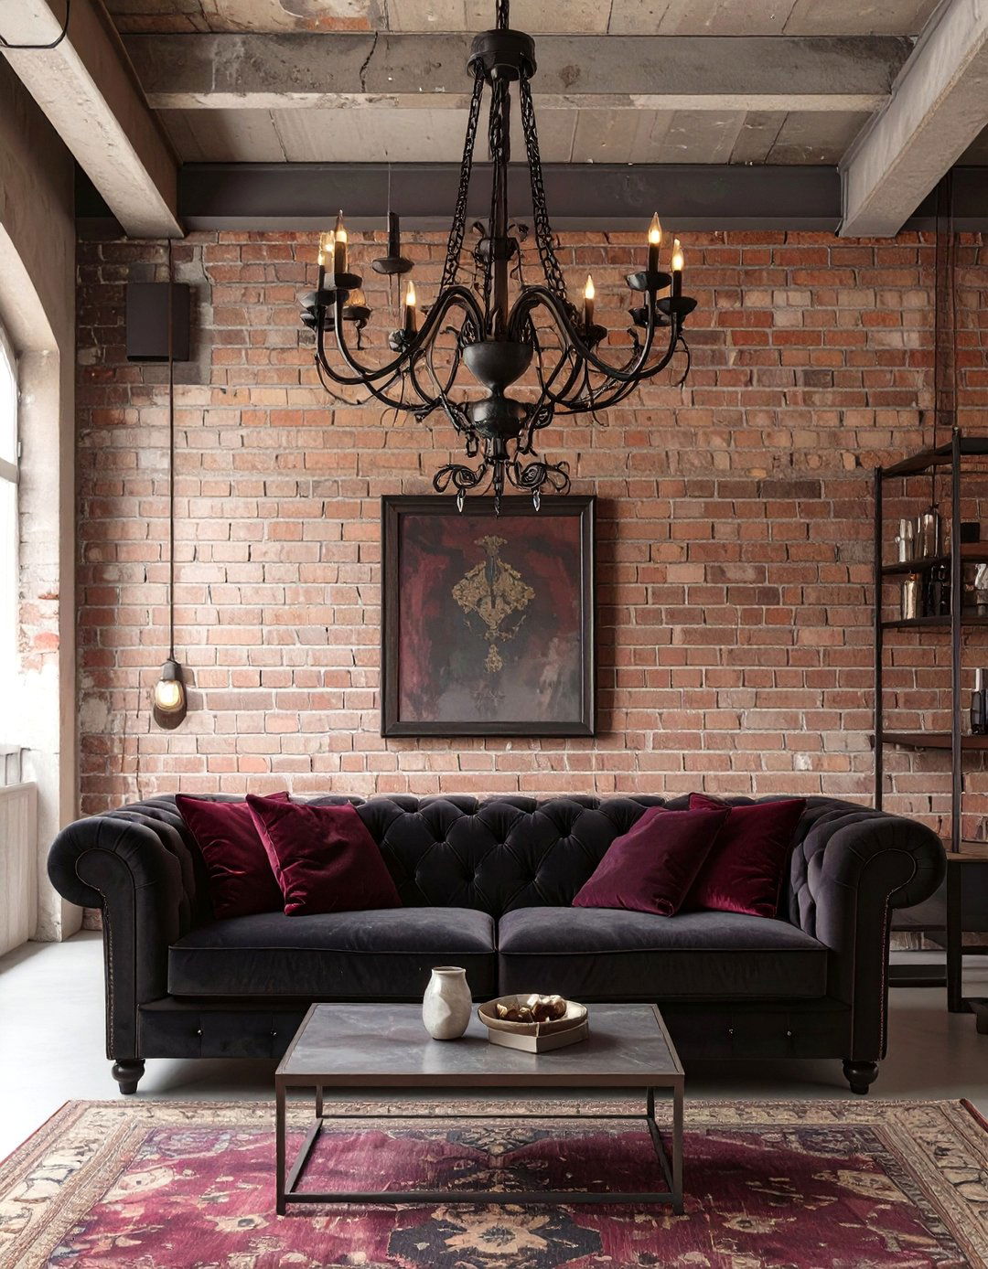
Imagine a space defined by its history, where soaring ceilings, exposed brick walls, and visible ductwork become the main design embraces the raw, unfinished character of a converted layout is fundamentally open, with minimal walls separating living, dining, and kitchen choices lean towards substantial pieces with clean lines — think a large leather sectional, a solid wood dining table, and metal-framed is key, with oversized pendant lights and track lighting highlighting architectural color palette is neutral, dominated by grays, blacks, and browns, allowing the textural materials to stand out.
2. Classic Greystone Revival

Step into a home that honors its historic roots while feeling fresh and concept focuses on preserving the inherent charm of a Chicago Greystone, such as intricate woodwork, original hardwood floors, and elegant bay layout respects the original floor plan, enhancing it with a sophisticated color scheme of deep blues, warm grays, and crisp blends antique finds with contemporary pieces for a curated, collected a velvet chesterfield sofa paired with a sleek, modern coffee chandeliers and strategically placed lamps create a warm, inviting glow.
3. The Gold Coast Glamour Residence

This design exudes luxury and sophistication, drawing inspiration from the opulent residences of the Gold Coast. A rich color palette of jewel tones — emerald, sapphire, and ruby — is paired with metallic accents in gold and brass. High-end materials like marble, velvet, and silk dominate the layout feels grand, with formal living and dining areas furnished with statement pieces and custom is dramatic, featuring crystal chandeliers and sculptural floor is intentionally lavish, with large-scale art, ornate mirrors, and plush area rugs completing this polished and elegant environment.
4. Wicker Park Artistic Eclectic


Reflecting the vibrant, artistic energy of its namesake neighborhood, this style is a masterclass in mixing and are no strict rules here; it’s about creating a space that tells a personal layout might feature an open-concept living area filled with a diverse collection of furniture from different eras and a mid-century modern credenza next to a bohemian rattan colors and patterns clash playfully on textiles and is layered, with everything from vintage floor lamps to modern pendants creating a dynamic and inviting atmosphere.
5. Lincoln Park Brownstone Modern

This idea strikes a perfect balance between the traditional architecture of a brownstone and the clean lines of modern layout maintains the home's original character, but furniture and decor are decidedly contemporary. A neutral color palette of white, beige, and gray creates a serene backdrop for pops of color introduced through art and features simple silhouettes and natural materials like light wood and lighting and minimalist fixtures ensure the space feels bright and airy, highlighting the clean, uncluttered aesthetic. It’s a calm, sophisticated retreat from city life.
6. The River North Gallery Loft

For the art aficionado, this design transforms a home into a personal entire concept revolves around showcasing a collection of art, photography, or layout is open and minimalist, with expansive white walls providing the perfect is chosen for its sculptural quality and low profile, ensuring it doesn't compete with the a simple, low-slung sofa and glass coffee is crucial, with gallery-style track lighting directed at each color palette is strictly neutral to let the art be the undisputed star of the show.
7. The Prairie School Homage
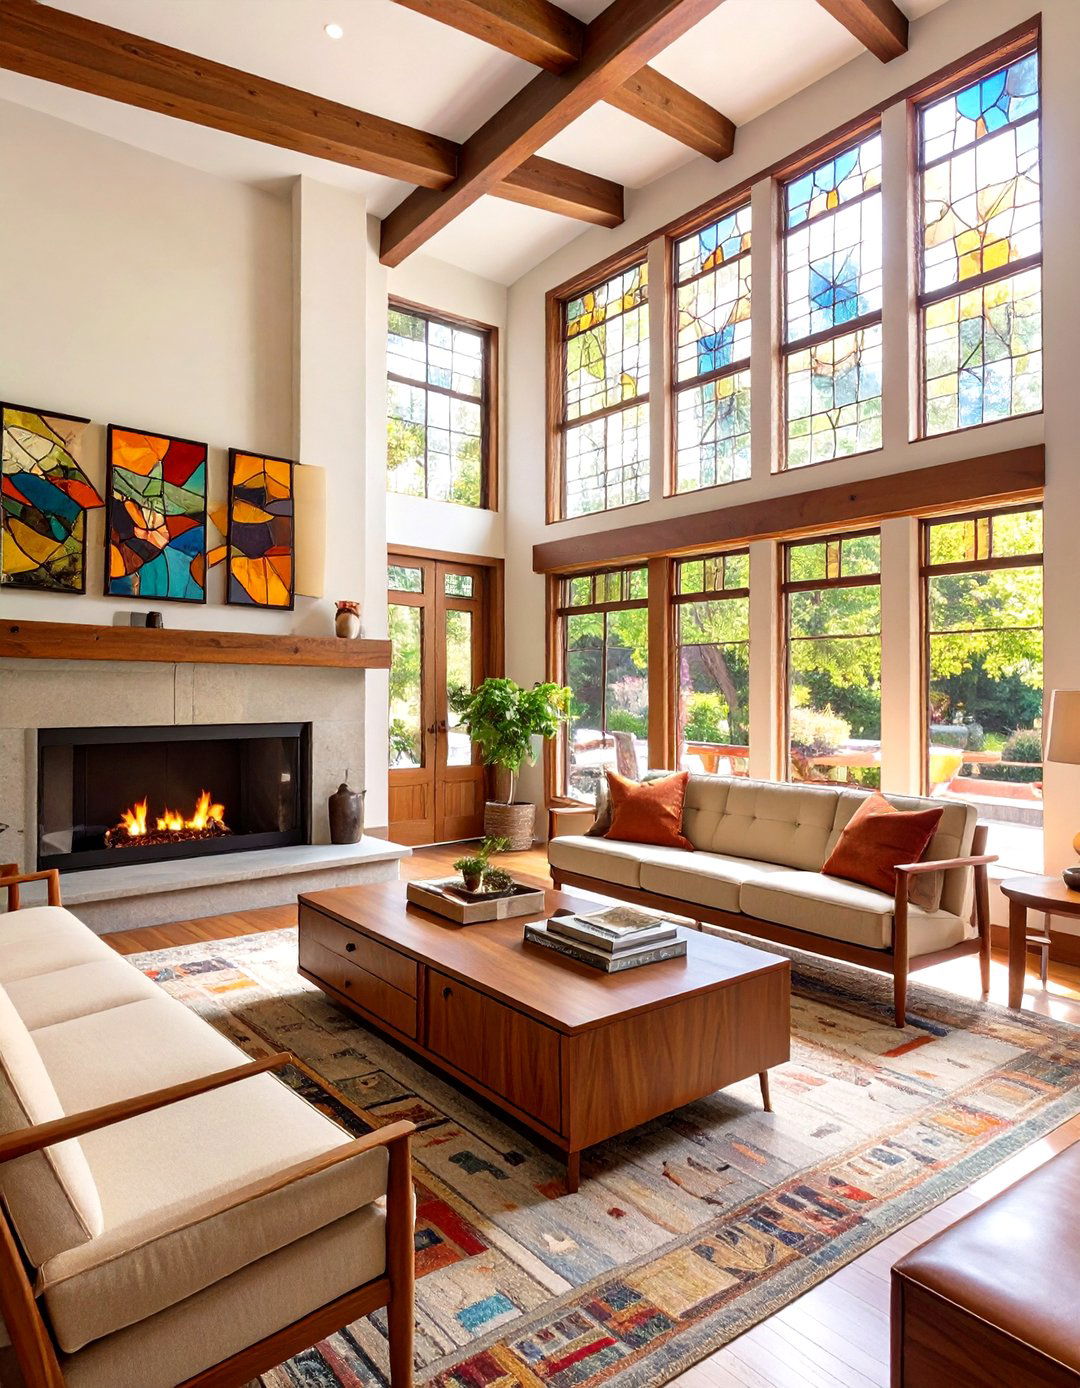
Drawing inspiration from Frank Lloyd Wright's iconic architectural style, this design emphasizes horizontal lines, natural materials, and a deep connection to the layout promotes a seamless flow between rooms, often centered around a prominent is characterized by its strong, geometric forms and is typically crafted from oak or other native glass windows with abstract, nature-inspired patterns are a key color palette is earthy, with tones of brown, green, and ochre creating a warm, organic, and uniquely Midwestern feel.
8. South Loop Skyscraper Sophistication

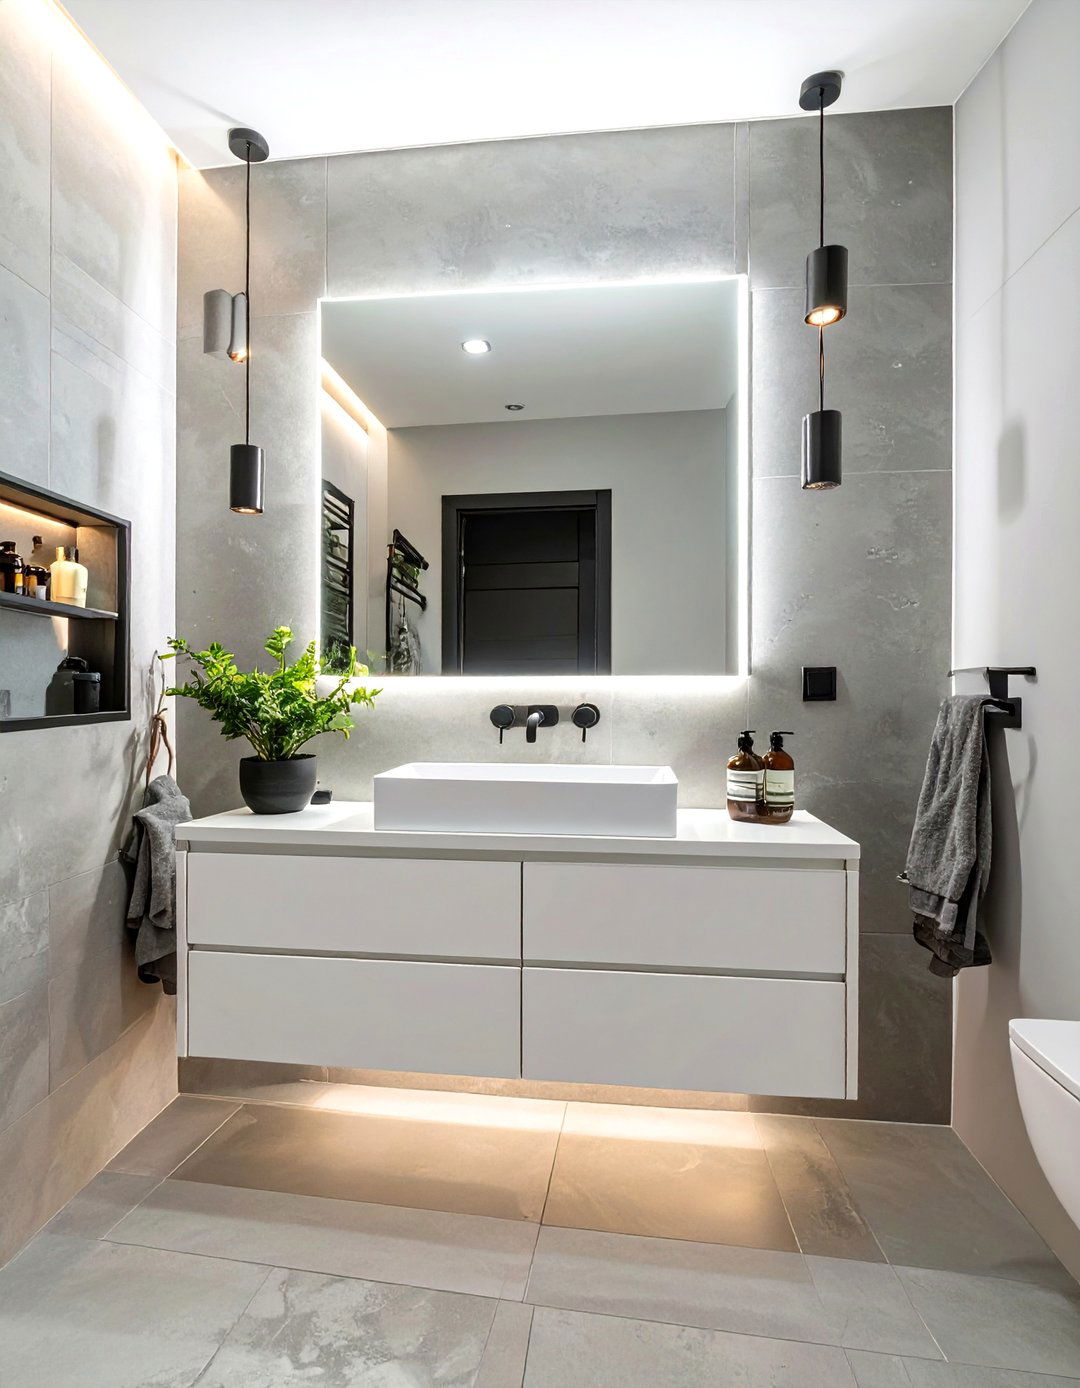
What if your view was the main work of art? This design is tailored for a high-rise apartment with floor-to-ceiling windows, making the stunning city skyline the focal layout is open to maximize the view from every is sleek, modern, and low-profile, preventing any obstruction. A sophisticated, monochromatic color scheme of grays, blacks, and whites creates a chic, understated surfaces like chrome, glass, and high-gloss lacquers are used to bounce light around the space, enhancing the feeling of openness and luxury.
9. The Cozy Bungalow Belt Charm

This design embraces the quaint, comfortable character of Chicago 's bungalow focus is on creating a warm, inviting, and family-friendly layout preserves the home' s original, cozier rooms rather than forcing an open is comfortable and durable, with classic styles like slipcovered sofas and sturdy wooden tables. A soft, warm color palette of creams, muted greens, and buttery yellows enhances the welcoming lighting from table lamps, floor lamps, and overhead fixtures creates intimate, cozy corners throughout the home.
10. West Loop Industrial Chic Kitchen

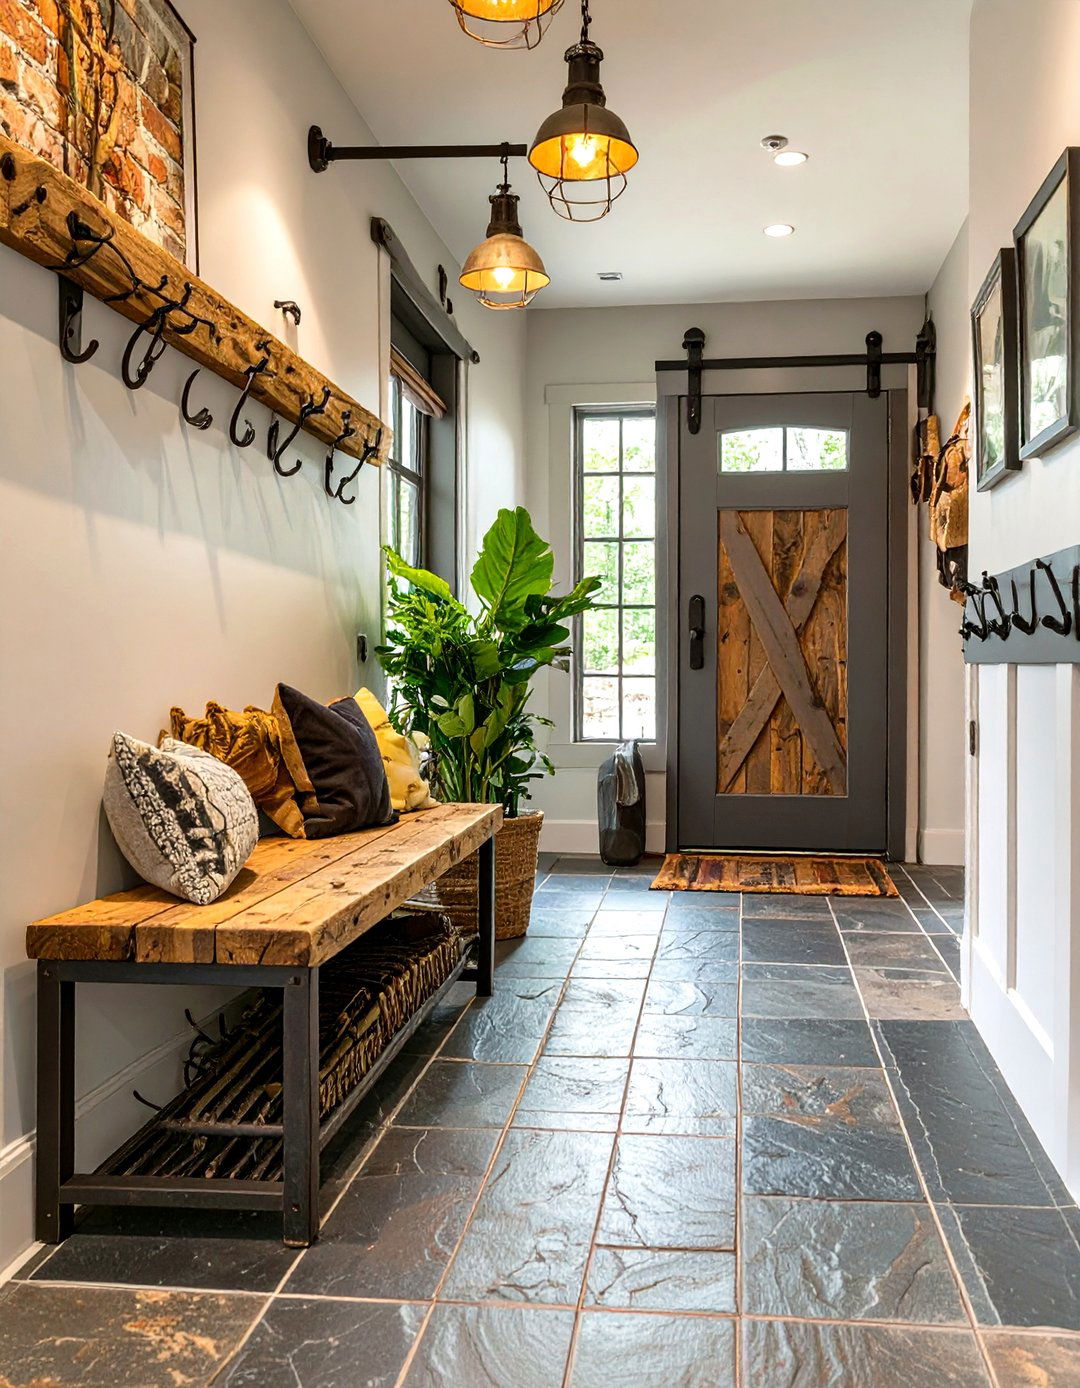
This concept centers the home around a kitchen that is both a functional workspace and a stylish gathering blends industrial elements with high-end a large, concrete or stainless steel island as the centerpiece, surrounded by custom, dark-toned cabinetry. Professional-grade appliances are a brick or subway tile backsplashes add texture, while open shelving displays a curated collection of cookware and lighting over the island provides both task lighting and a strong design statement, creating a space that feels both professional and inviting.
11. The Lakeview Transitional Living Room

This design offers a perfect blend of traditional comfort and contemporary style, creating a timeless and versatile living layout is classic and balanced, with furniture arranged to encourage conversation. A neutral color palette provides a calm foundation, while textures like linen, wool, and leather add depth and furniture combines the clean lines of modern design with the gentle curves of traditional a comfortable, modern sofa paired with classic approach results in a space that feels both sophisticated and effortlessly livable.
12. The Logan Square Mid-Century Revival
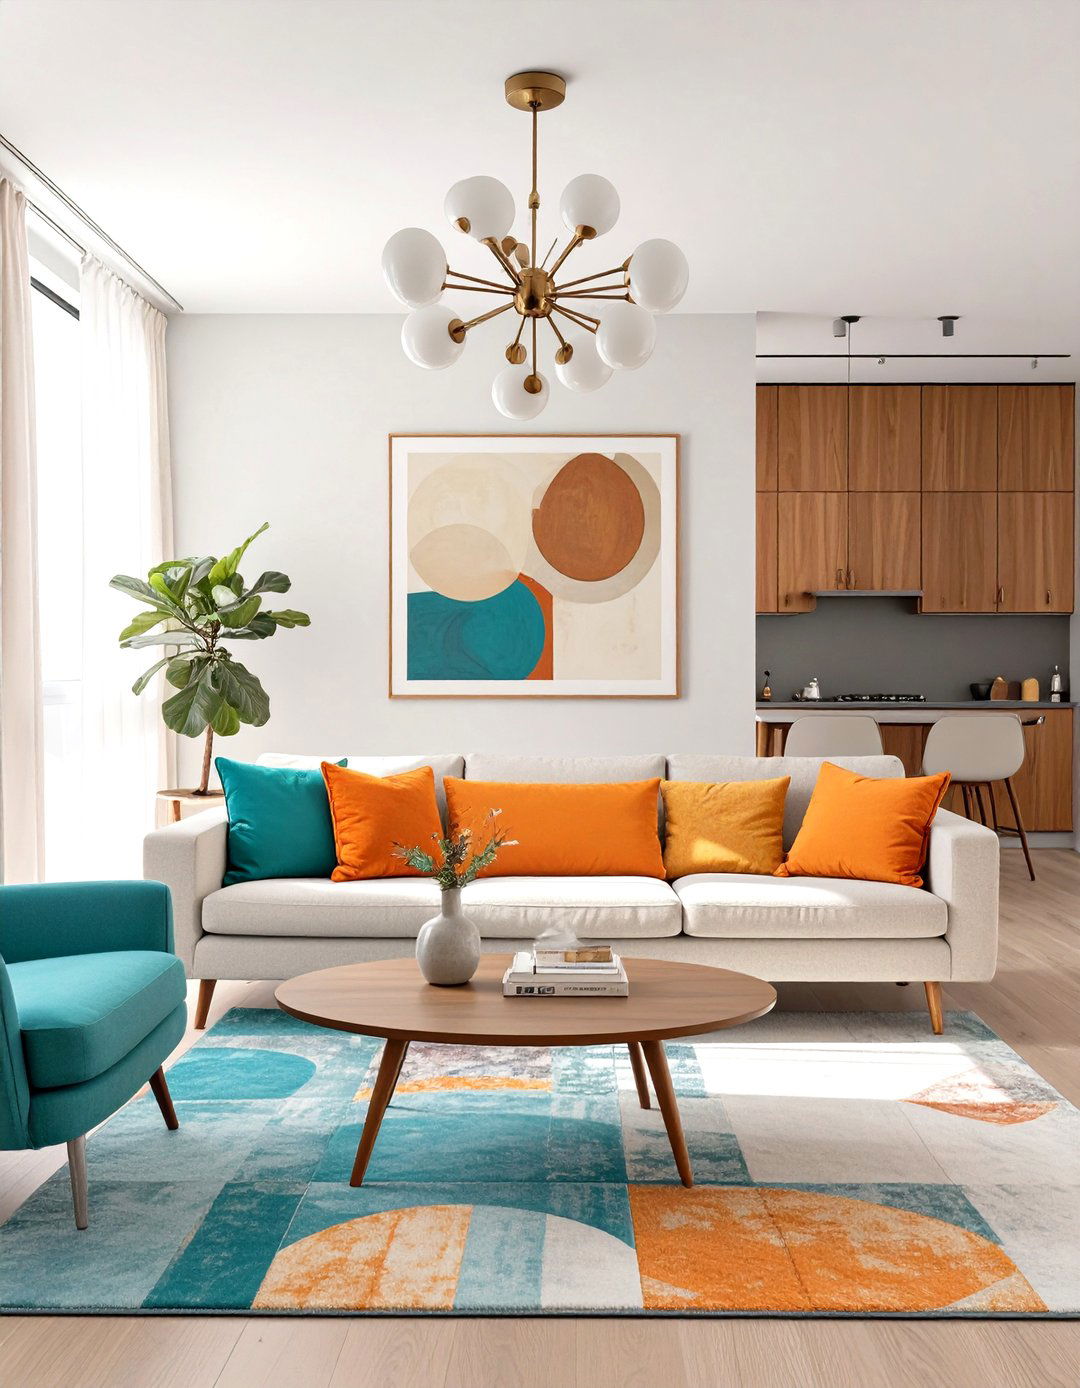
Step back in time with a design that fully embraces the iconic look of the 1950s and style is defined by clean lines, organic shapes, and a focus on layout often features an open-plan living and dining area, perfect for furniture pieces include a low-profile sofa with tapered legs, a kidney-shaped coffee table, and a statement Eames lounge color palette mixes warm wood tones with optimistic pops of orange, teal, and avocado chandeliers and arc floor lamps complete the retro-chic aesthetic.
13. The Old Town Historic Flat
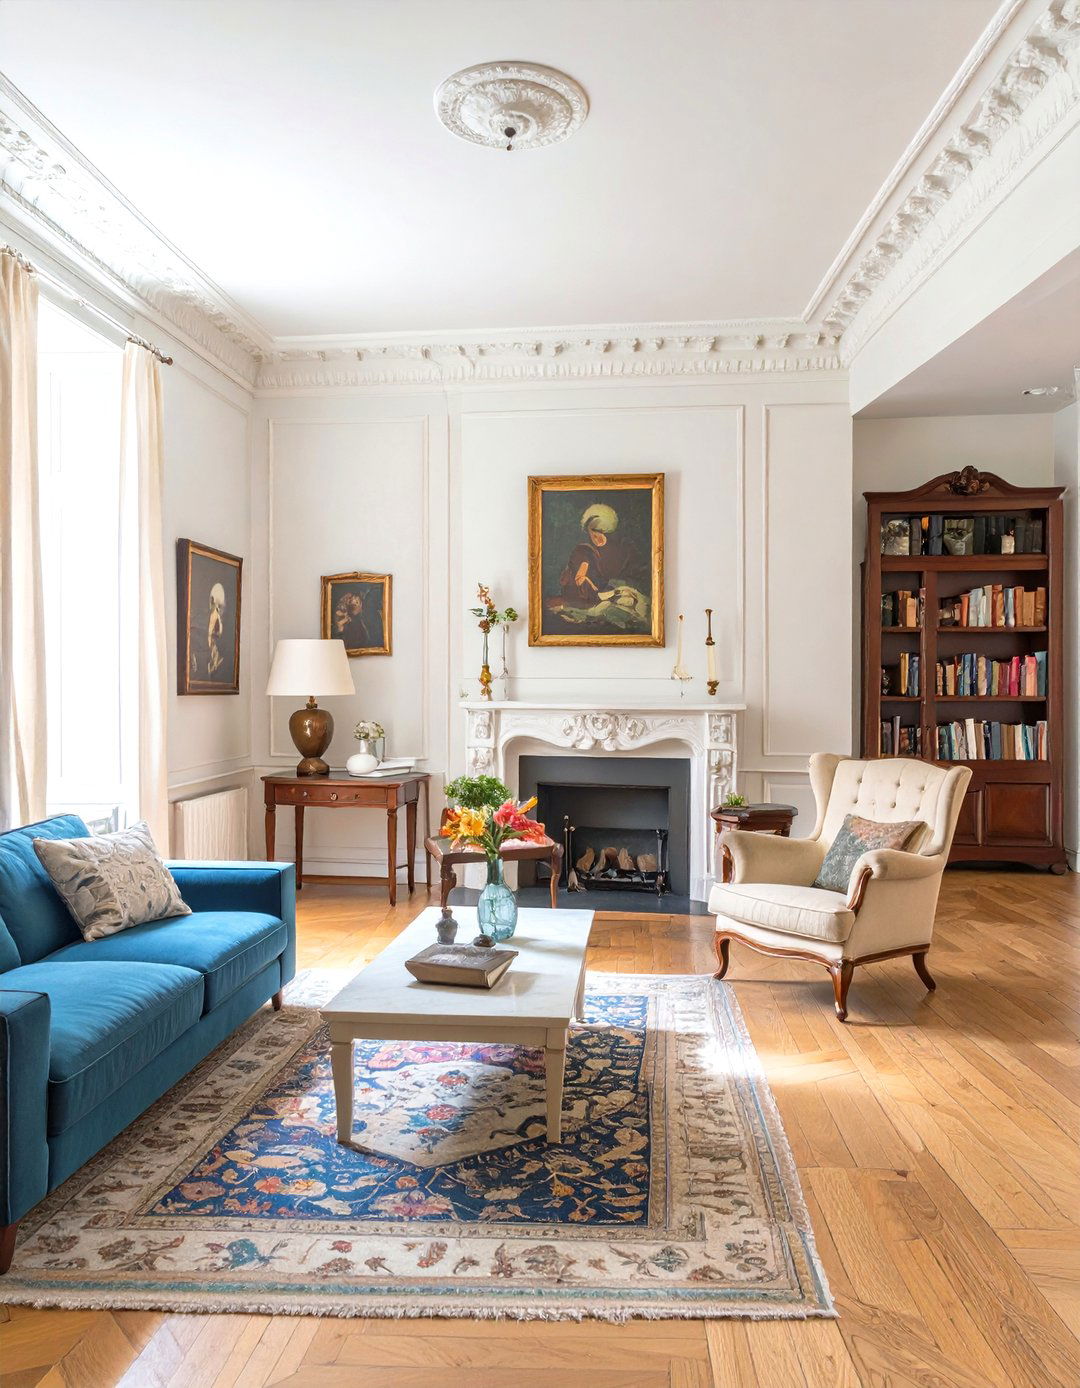
This design celebrates the unique architectural details of a vintage Old Town goal is to highlight features like original moldings, parquet floors, and non-working decorative layout might be quirky, and the design embraces is an eclectic mix of antique store finds and modern classics, creating a sense of history and personality. A sophisticated color scheme of muted tones allows the architectural details to decor is curated and personal, featuring vintage art, books, and collected objects that tell a story.
14. A Pilsen-Inspired Vibrant Home

Drawing from the vibrant culture and colorful street art of the Pilsen neighborhood, this design is an explosion of color and energy. Don't be afraid of bold choices layout can be simple, as the focus is on the dynamic use of are painted in saturated hues like cobalt blue, marigold yellow, and hot is eclectic and fun, with a mix of styles and decor is centered around a collection of local art, folk crafts, and textiles, creating a space that feels joyful, personal, and deeply connected to its community.


15. The North Shore Coastal Retreat
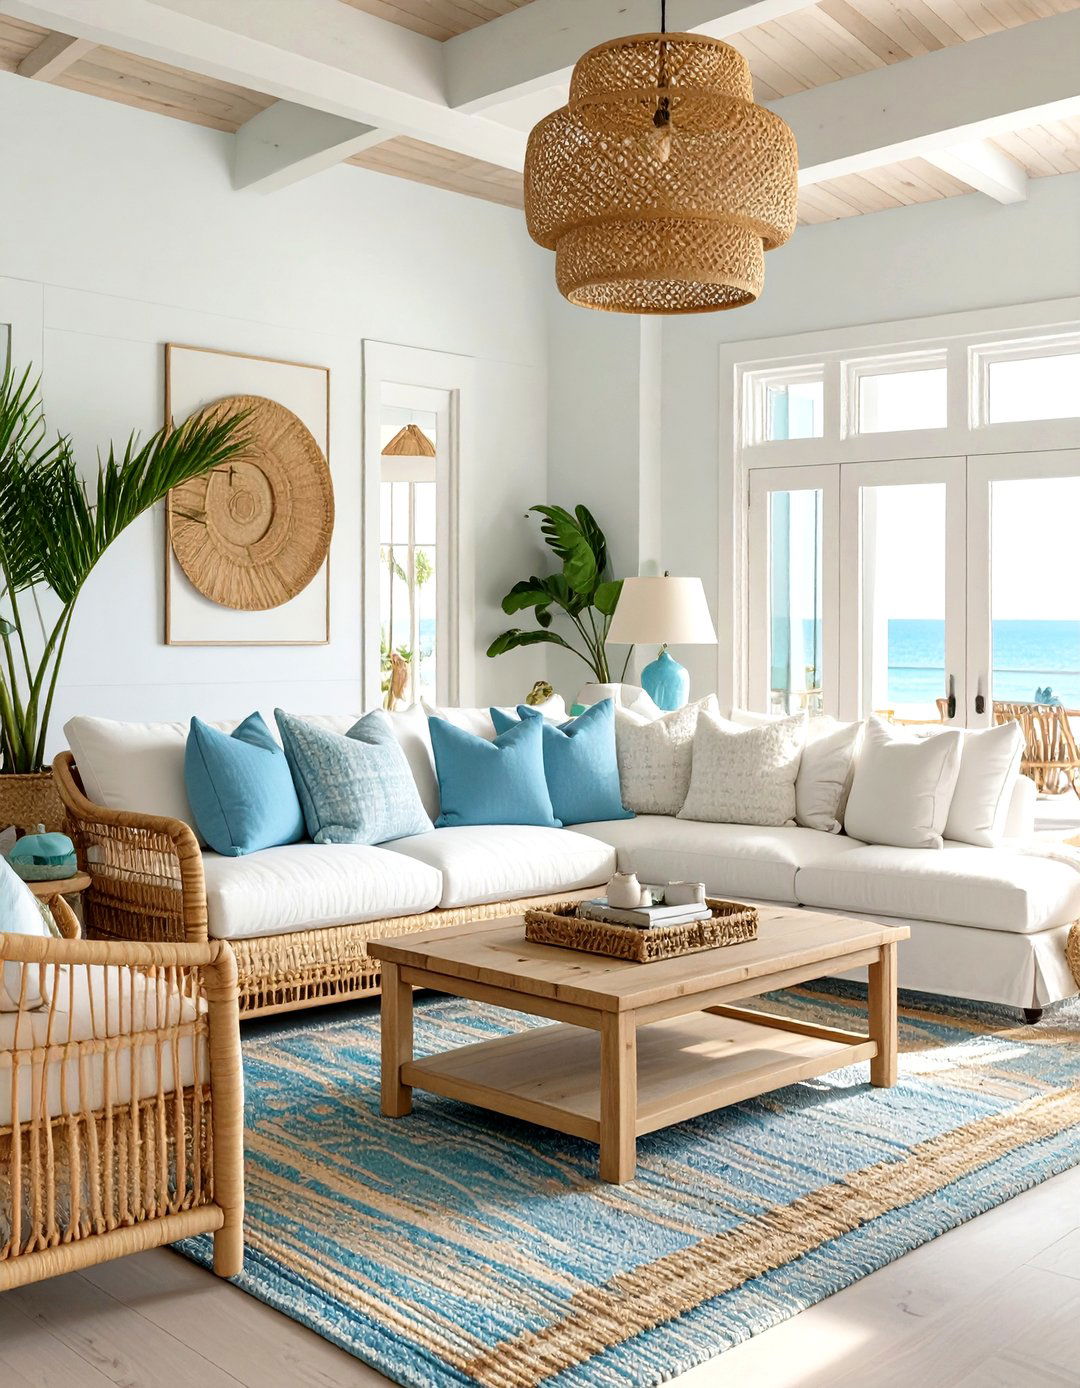
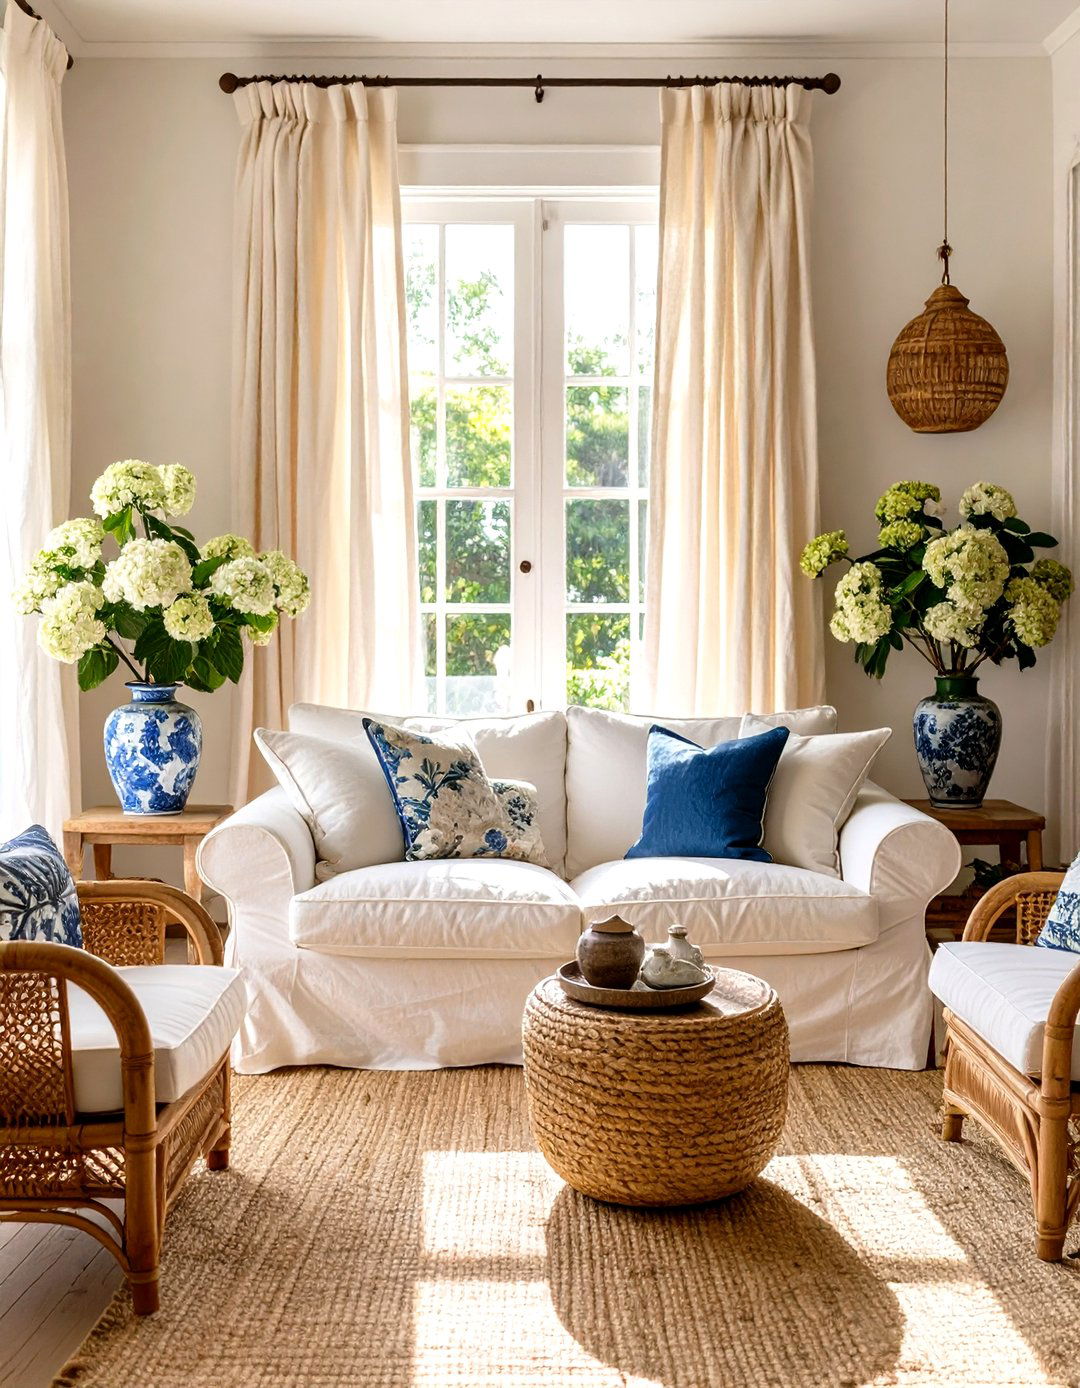
Even in the Midwest, you can create a serene, coastal-inspired design uses a light and airy color palette of whites, soft blues, and sandy beiges to evoke the feeling of a day at the layout is open and uncluttered to maximize natural is casual and comfortable, made from natural materials like rattan, light woods, and is simple and nature-inspired, featuring driftwood, sea glass, and botanical overall effect is a calm, relaxing sanctuary that feels miles away from the city bustle.
16. The Sustainable and Green Interior

For the eco-conscious Chicagoan, this design prioritizes sustainability without sacrificing entire concept is built around using reclaimed, recycled, and non-toxic layout maximizes natural light to reduce energy is sourced from sustainable brands or is vintage and materials like bamboo flooring, cork walls, and reclaimed wood are color palette is inspired by nature, and the space is filled with houseplants to improve air quality and bring the outdoors in. It's a design that feels good for you and the planet.
17. The Art Deco Skyscraper Lobby

Channel the glamour and geometric precision of Chicago's iconic Art Deco design is all about bold patterns, luxurious materials, and symmetrical a living room arranged with perfect balance, featuring furniture with strong, streamlined shapes. A color palette of black, white, and gold is classic, but deep greens and blues can also be elements include chevron or sunburst patterns on floors or textiles, mirrored surfaces, and polished chrome or brass result is a space that feels dramatic, sophisticated, and timelessly elegant.
18. The Minimalist Hyde Park Haven

Inspired by the intellectual and architectural legacy of Hyde Park, this design embraces a "less is more" focus is on clean lines, uncluttered surfaces, and a highly edited selection of layout is open and airy, with a place for everything and everything in its place. A strict, neutral color palette — primarily white and light gray — creates a sense of calm and is chosen for its simple, functional light is a key design element, and decor is kept to an absolute minimum, perhaps just a single piece of impactful art.
19. The Ravenswood Manor Craftsman

This design honors the Arts and Crafts movement, prevalent in neighborhoods like Ravenswood emphasizes craftsmanship, natural materials, and simplicity of layout often features built-in cabinetry, bookcases, and window seats, creating a functional and integrated look. Solid, handcrafted wood furniture, particularly in oak, is central to the color palette is earthy and muted, with tones drawn from glass lighting fixtures with simple, geometric patterns and handcrafted tiles around the fireplace complete this warm and authentic style.


20. A Biophilic Design Sanctuary

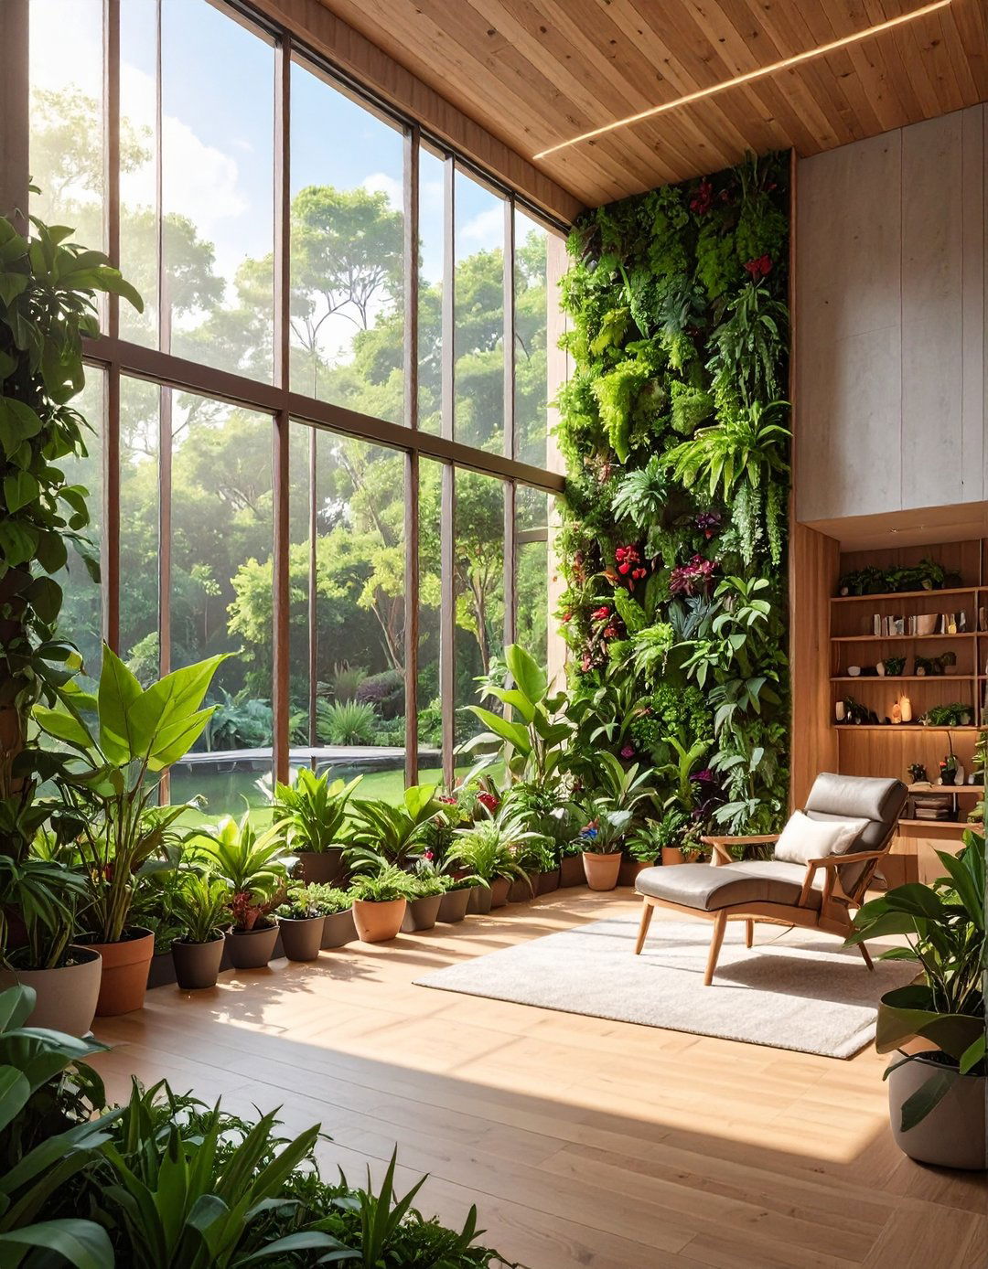
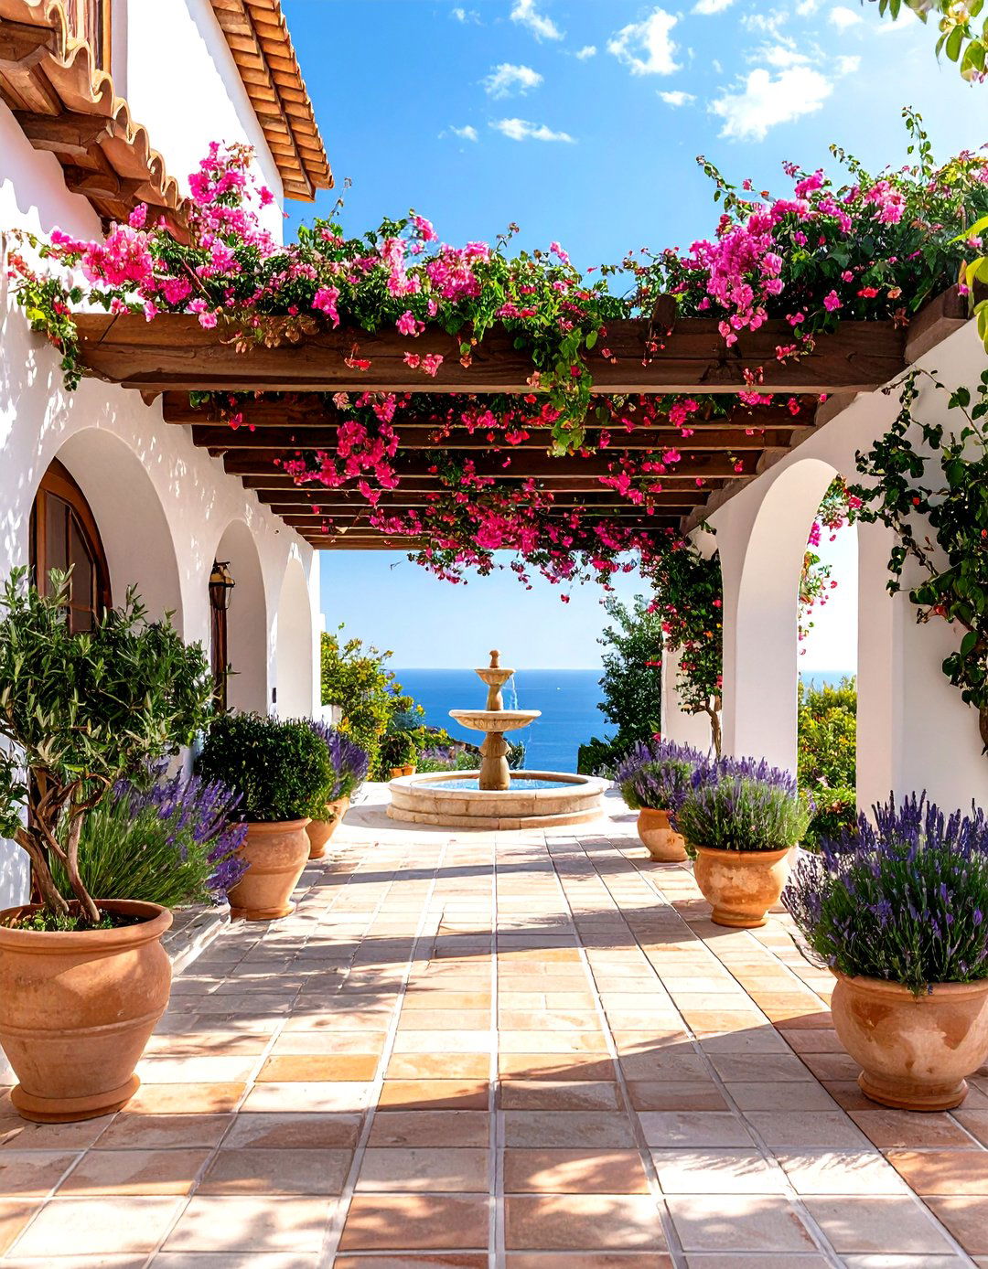
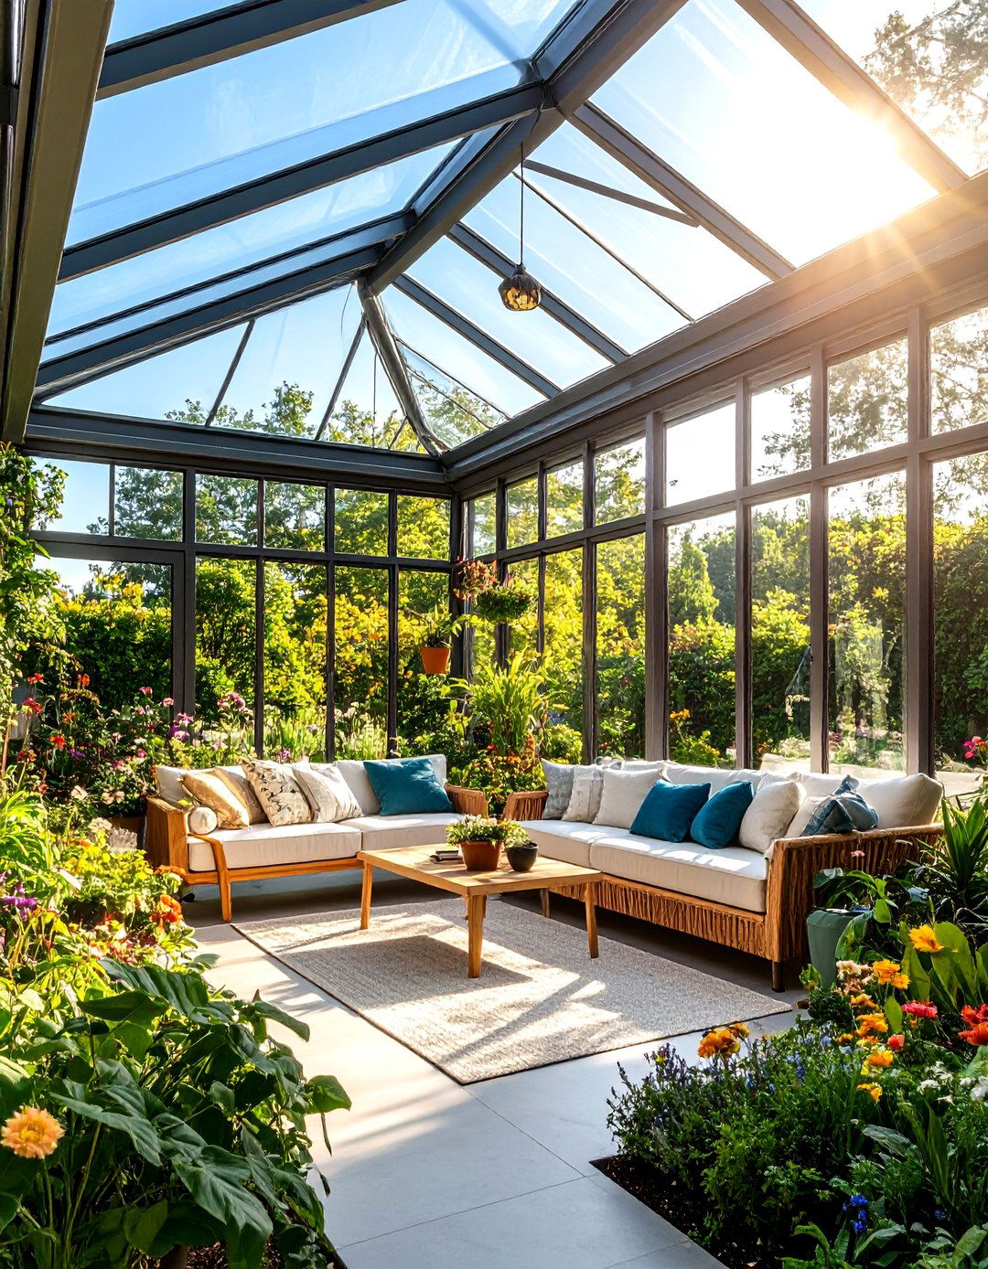
How can you bring the restorative power of nature into your urban home? This design philosophy, known as biophilia, seeks to connect us with the natural layout prioritizes views of the outdoors and maximizes natural space is filled with a diverse array of houseplants, creating a lush, jungle-like are natural and textural — wood, stone, linen, and color palette is dominated by greens, browns, and goal is to create a calming, stress-reducing environment that promotes well-being by strengthening your connection to nature.
21. The Fulton Market Bespoke Kitchen

This concept envisions a kitchen tailored for the serious home chef, blending professional functionality with raw, industrial layout is designed for efficiency, with distinct zones for prepping, cooking, and cleaning. A massive island, perhaps with a waterfall edge in quartzite or a butcher block top, serves as the command are top-of-the-line and integrated seamlessly into custom cabinetry made from dark wood or sleek shelving, exposed brick, and factory-style pendant lights reinforce the industrial vibe, creating a space that is both hardworking and incredibly stylish.
22. The Roscoe Village Family Hub

This design focuses on creating a multi-functional, durable, and cheerful space for a busy layout combines the kitchen, dining, and living areas into one great room, anchored by a large, comfortable sectional sofa and a sturdy dining is cleverly integrated with built-in cubbies and cabinets to keep clutter at fabrics are used on upholstery for easy cleanup. A bright, playful color palette is balanced with neutral basics. It’s a practical, welcoming environment designed for homework, movie nights, and making memories together.
23. The DePaul Student-Friendly Studio
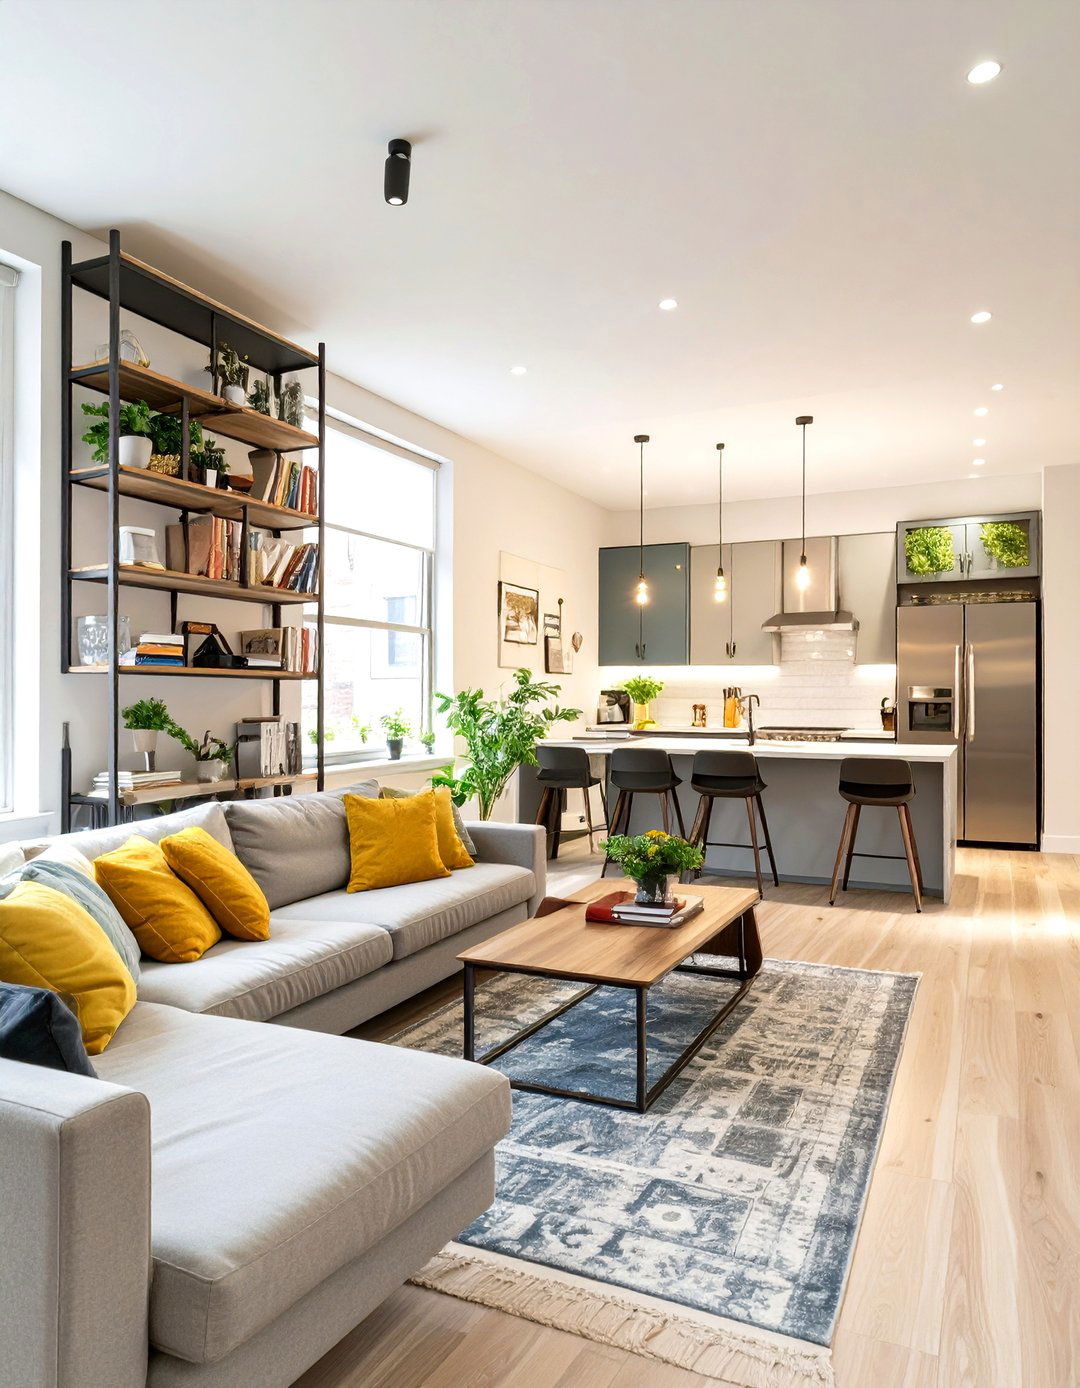
Maximizing style and function in a small footprint is the goal of this design, perfect for a studio or one-bedroom apartment near layout uses multi-functional furniture to define different zones — a sleeper sofa for living and guest space, a high-top table for dining and space is utilized with tall bookshelves and wall-mounted aesthetic is modern and budget-friendly, with pops of color and personality brought in through affordable art, textiles, and accessories. It's a smart, stylish solution for compact city living.
24. The Bucktown Modern Farmhouse

This design brings the rustic charm of a farmhouse into a contemporary urban layout is open and airy, with a neutral color palette of whites and grays creating a clean elements include wide-plank wood floors, shiplap accent walls, and a large apron-front sink in the is a mix of comfortable, modern pieces and rustic, reclaimed wood black hardware and light fixtures provide a modern result is a space that feels warm, inviting, and effortlessly chic.
25. The Magnificent Mile Penthouse Retreat

This is the pinnacle of urban luxury, a serene and sophisticated retreat high above the layout is designed to feel expansive and tranquil, with custom built-ins and a seamless flow between are of the highest quality: think Italian marble, rich hardwoods, and luxurious textiles like cashmere and color palette is soft and muted, creating a calming lighting and window treatments can transform the mood at the touch of a detail is curated to create an environment of ultimate comfort and understated elegance.
26. The Wicker Park Bohemian Loft

Embrace a free-spirited, eclectic vibe in a loft design is all about layers, textures, and personal open layout is filled with a mix of vintage furniture, floor cushions, and low-slung seating. A rich tapestry of textiles, including Moroccan rugs, macrame wall hangings, and patterned throws, adds warmth and are everywhere, creating a lush, indoor lighting is ambient and warm, with lanterns, string lights, and candles creating an intimate and relaxed atmosphere. It's a creative sanctuary for the modern bohemian.
27. The Printer's Row Literary Den

Create a cozy, intellectual retreat inspired by the history of Printer's design revolves around books, with floor-to-ceiling bookshelves as the main architectural layout is designed for quiet contemplation, with comfortable, classic furniture like a leather club chair and a sturdy writing desk. A rich, moody color palette of deep greens, burgundy, and dark wood tones creates a warm, enveloping is focused and warm, with library-style task lamps and shaded table lamps perfect for reading. It’s a sophisticated haven for any book lover.
28. The Edgewater Beach-Inspired Bedroom

Design a bedroom that feels like a permanent lakeside concept focuses on creating a light, airy, and serene layout is simple and uncluttered, with the bed as the focal point. A color palette of soft whites, pale blues, and sandy neutrals mimics the colors of Lake Michigan's textures like linen bedding, a jute rug, and light wood furniture enhance the coastal curtains diffuse the light, creating a soft, dreamy decor is minimal, perhaps with a single piece of abstract art evoking water.
29. The Andersonville Scandinavian Design

This design embraces the principles of Scandinavian style — simplicity, minimalism, and functionality. It’s a perfect fit for the historic yet modern vibe of layout is open and bright, with a focus on maximizing natural light. A palette of white, gray, and black is warmed up with natural wood tones and cozy is characterized by its clean lines and expert decor follows the principle of "hygge, " creating a feeling of coziness and contentment with soft blankets, candles, and a few well-chosen, meaningful objects.
30. The New Eastside Contemporary Condo

This design is sleek, polished, and perfectly suited for a modern condo with breathtaking views of the lake and Millennium layout is open, with a focus on clean lines and a clutter-free environment. High-end, contemporary furniture from European designers makes a statement. A sophisticated neutral color palette is accented with bold, primary colors in artwork or a single piece of is seamlessly integrated, with smart home features controlling lighting, sound, and climate. It's the epitome of modern, luxurious city living.
Conclusion:
Ultimately, Chicago's interior design landscape is as varied and dynamic as the city key is to find a style that resonates with your personal taste while honoring the unique character of your the raw, historic appeal of an industrial loft to the polished sophistication of a Gold Coast residence, the possibilities are focusing on a cohesive theme that addresses layout, materials, and lighting, you can create a home that is not just beautifully designed but also a true reflection of your ideas serve as a starting point for crafting a space that feels authentically Chicago and uniquely you.

Related posts:

Leave a Reply