
Building a new home is an exciting journey, offering a blank canvas to create a space that truly reflects your lifestyle and world of architecture and interior design is constantly evolving, bringing forth innovative concepts that blend aesthetics with homes that embrace the natural world to those that champion minimalist living or cutting-edge technology, the possibilities are exploration of new house design ideas will guide you through a variety of cohesive themes, each presenting a complete vision for modern you're drawn to sustainable materials, open-concept layouts, or bold, expressive styles, these concepts offer inspiration to help you define what "home" truly means to you.

1. Japandi Fusion House Design

This design philosophy masterfully blends the rustic minimalism of Scandinavian design with the timeless elegance of Japanese a home with clean lines, uncluttered spaces, and a deep respect for layout emphasizes functionality and a seamless flow between rooms, often incorporating natural light as a key like light-toned woods, bamboo, and paper are central, paired with a neutral color palette of whites, beiges, and soft is low-profile and thoughtfully chosen, promoting a sense of calm and intentionality. It’s a sanctuary of peace and simplicity.
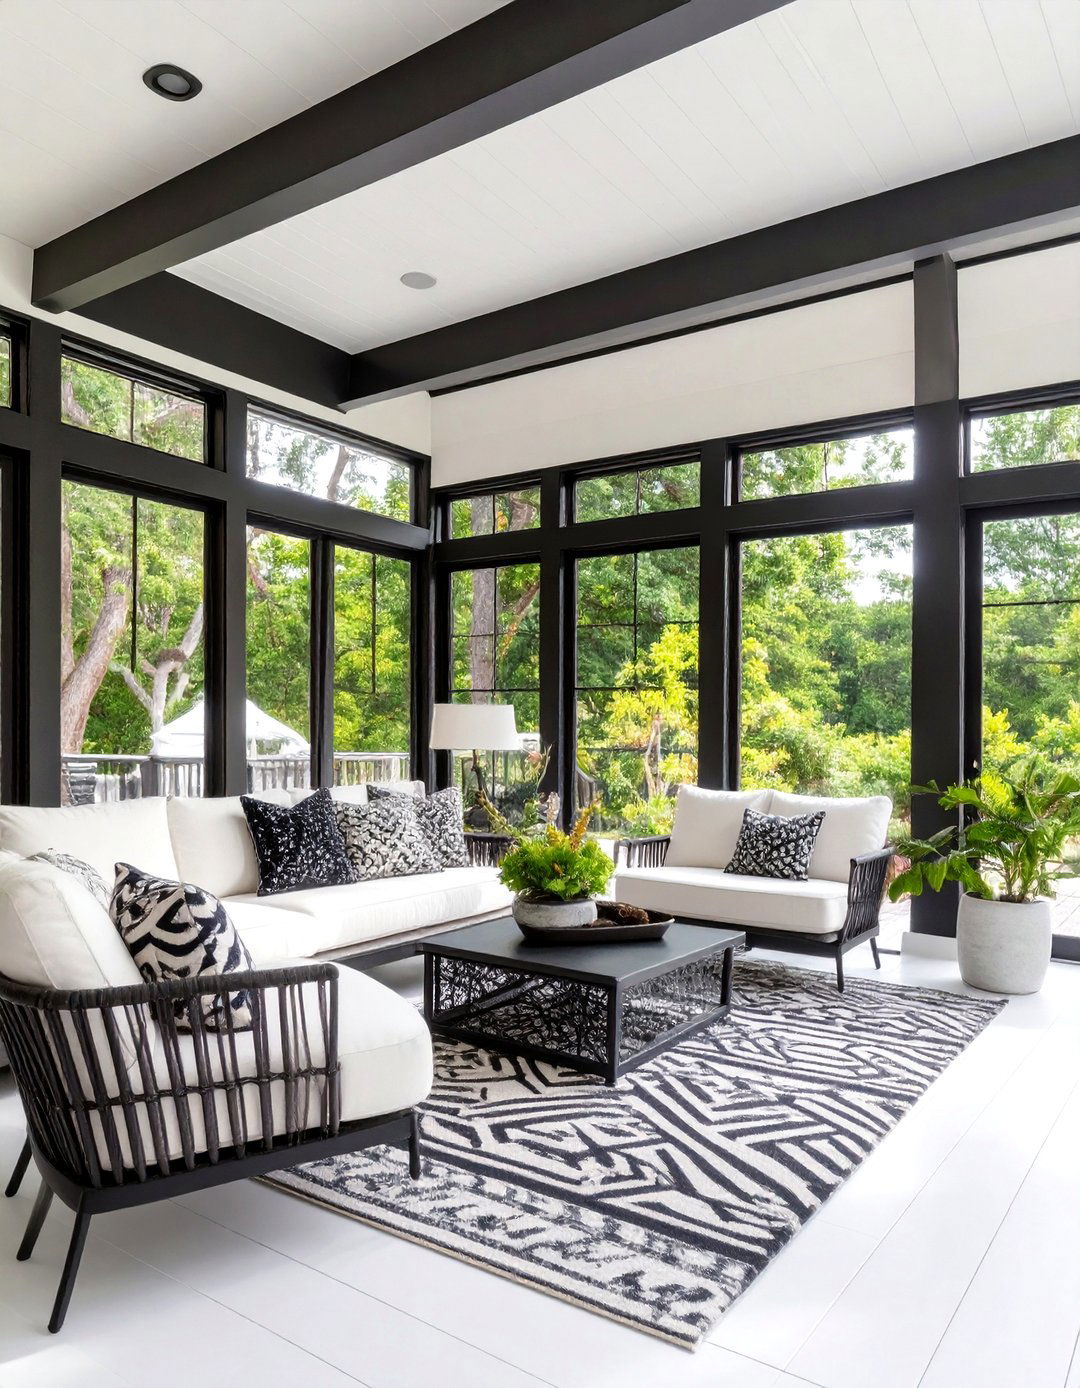
2. The Modern Farmhouse Reimagined
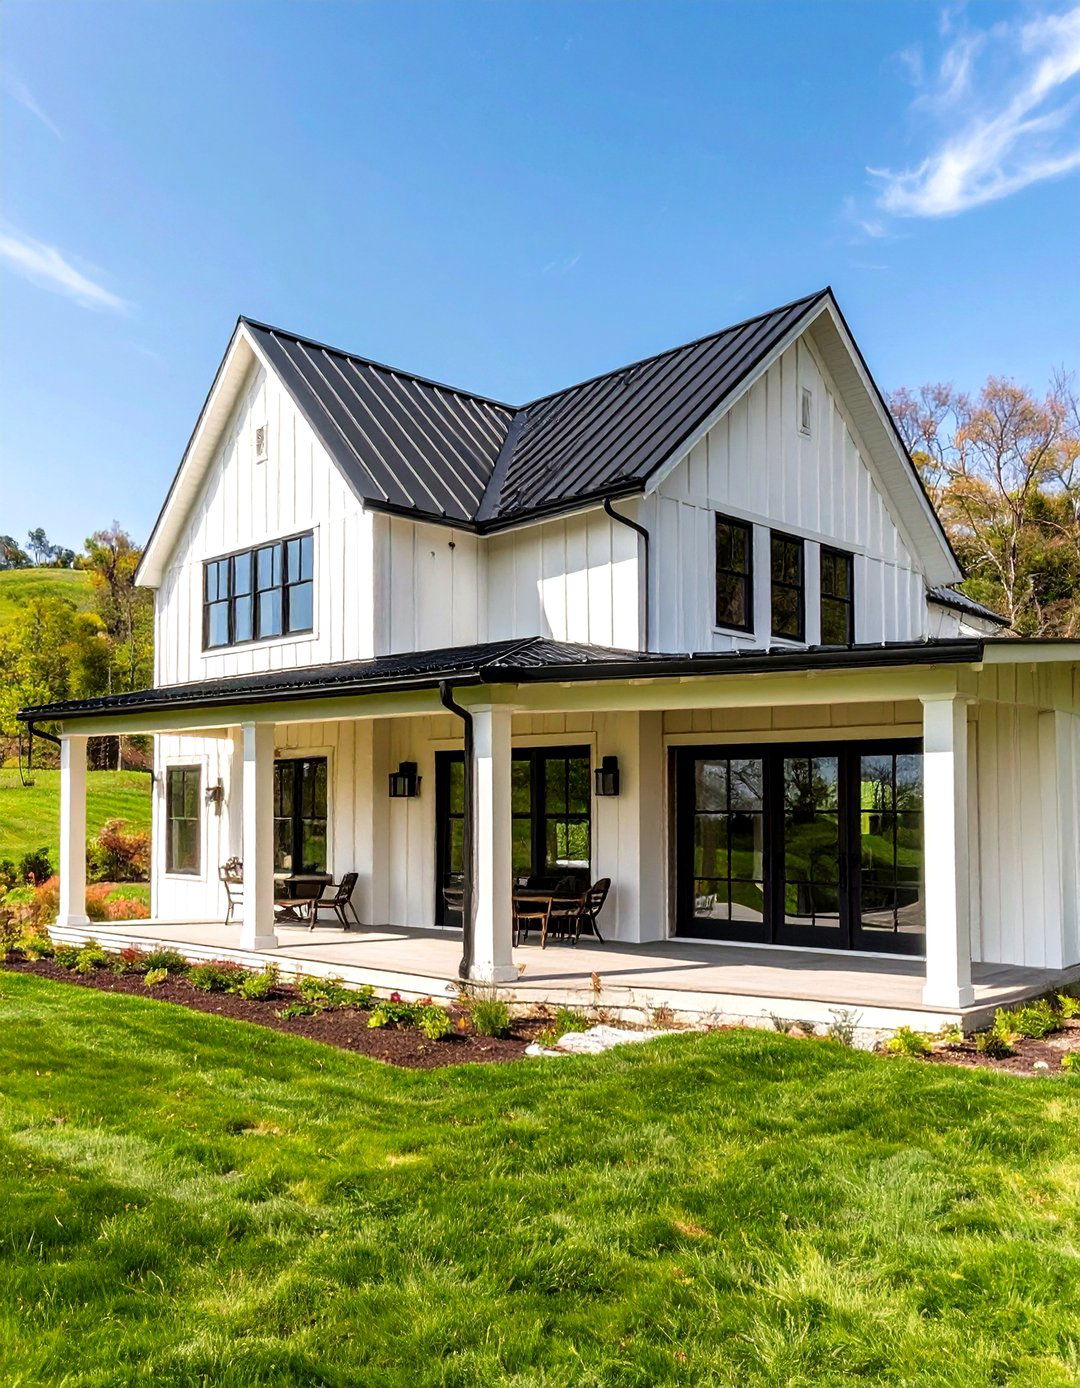
A contemporary take on a classic, the modern farmhouse reimagines rustic charm with sleek, clean style features the traditional gabled roofs and covered porches but incorporates expansive glass walls and minimalist detailing. Inside, expect open-concept living spaces with vaulted ceilings and exposed wooden beams, creating a sense of color palette is typically neutral, with bright whites and blacks creating a sharp are a mix of reclaimed wood, metal accents, and polished concrete floors, blending cozy, traditional warmth with a modern, industrial edge for a truly balanced feel.
3. Sustainable Biophilic Sanctuary

This house design deeply integrates nature into its very structure, creating a living, breathing design goes beyond adding a few houseplants; it involves using natural materials like wood, stone, and clay throughout the include living walls, indoor gardens, and large windows that maximize views of the outdoors and natural layout is designed to blur the lines between inside and out, with courtyards and seamless transitions to approach not only enhances aesthetic appeal but also promotes well-being by fostering a constant connection to the natural world.
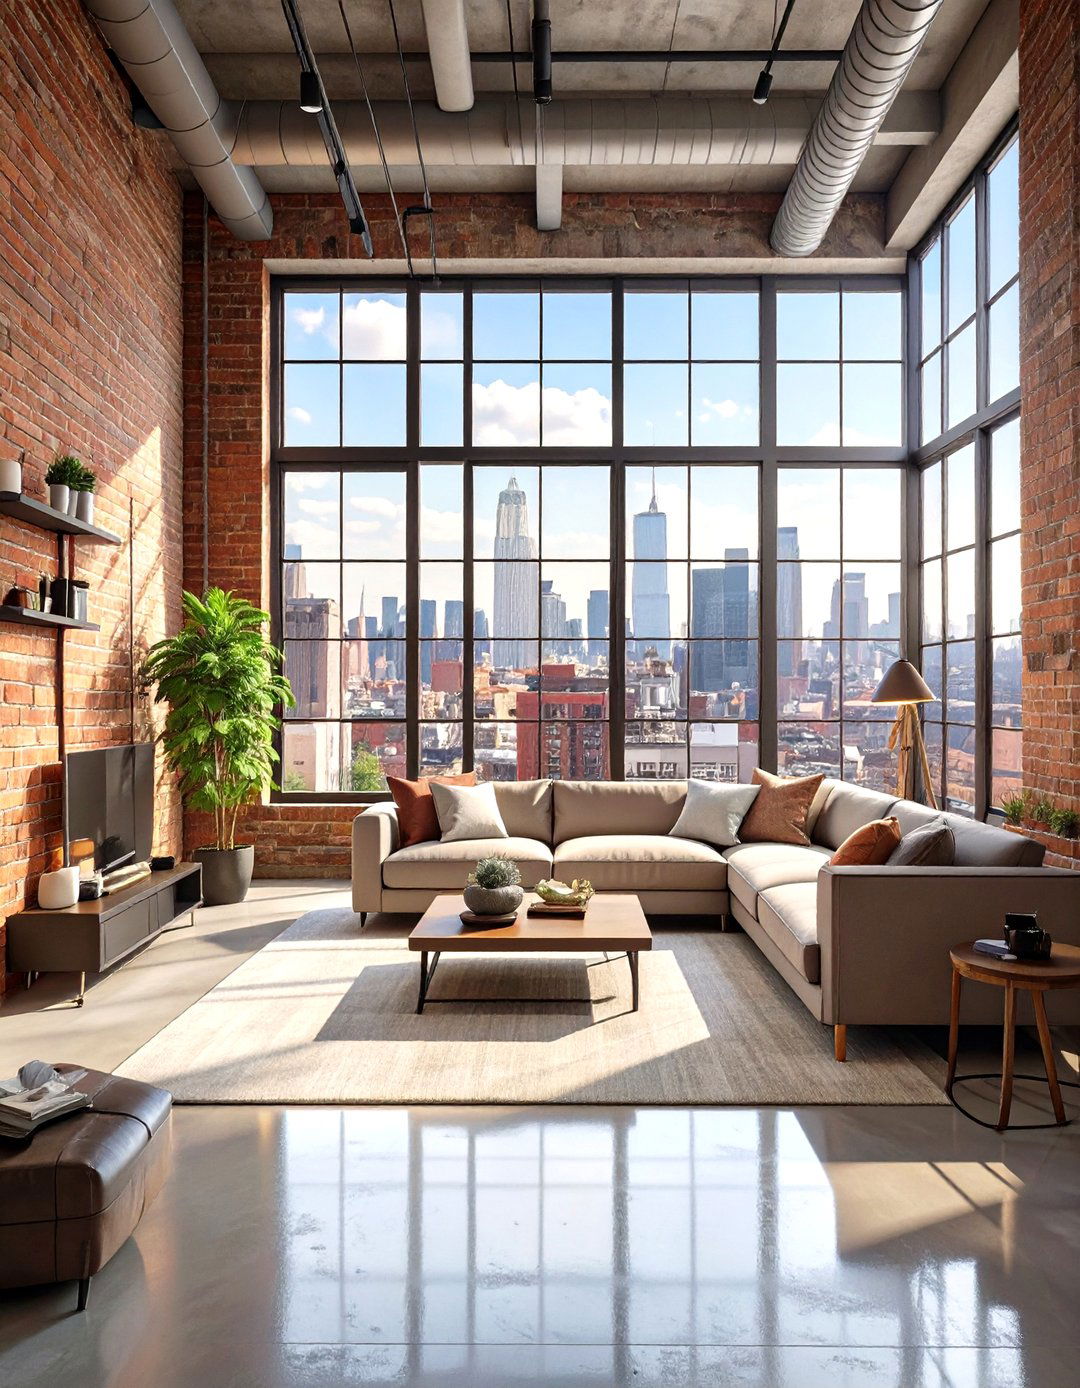
4. Industrial Loft Living

Inspired by urban warehouses and factories, this design celebrates raw, unfinished textures and open-plan ceilings, exposed brick walls, visible ductwork, and steel beams are hallmark features. Large, metal-framed windows flood the space with light, highlighting the spaciousness of the color scheme is often moody and monochromatic, with grays, blacks, and browns dominating, accented by warm wood and leather concrete or distressed hardwood floors complete the look, creating an edgy, sophisticated environment that feels both expansive and full of character. It’s a bold statement in residential design.
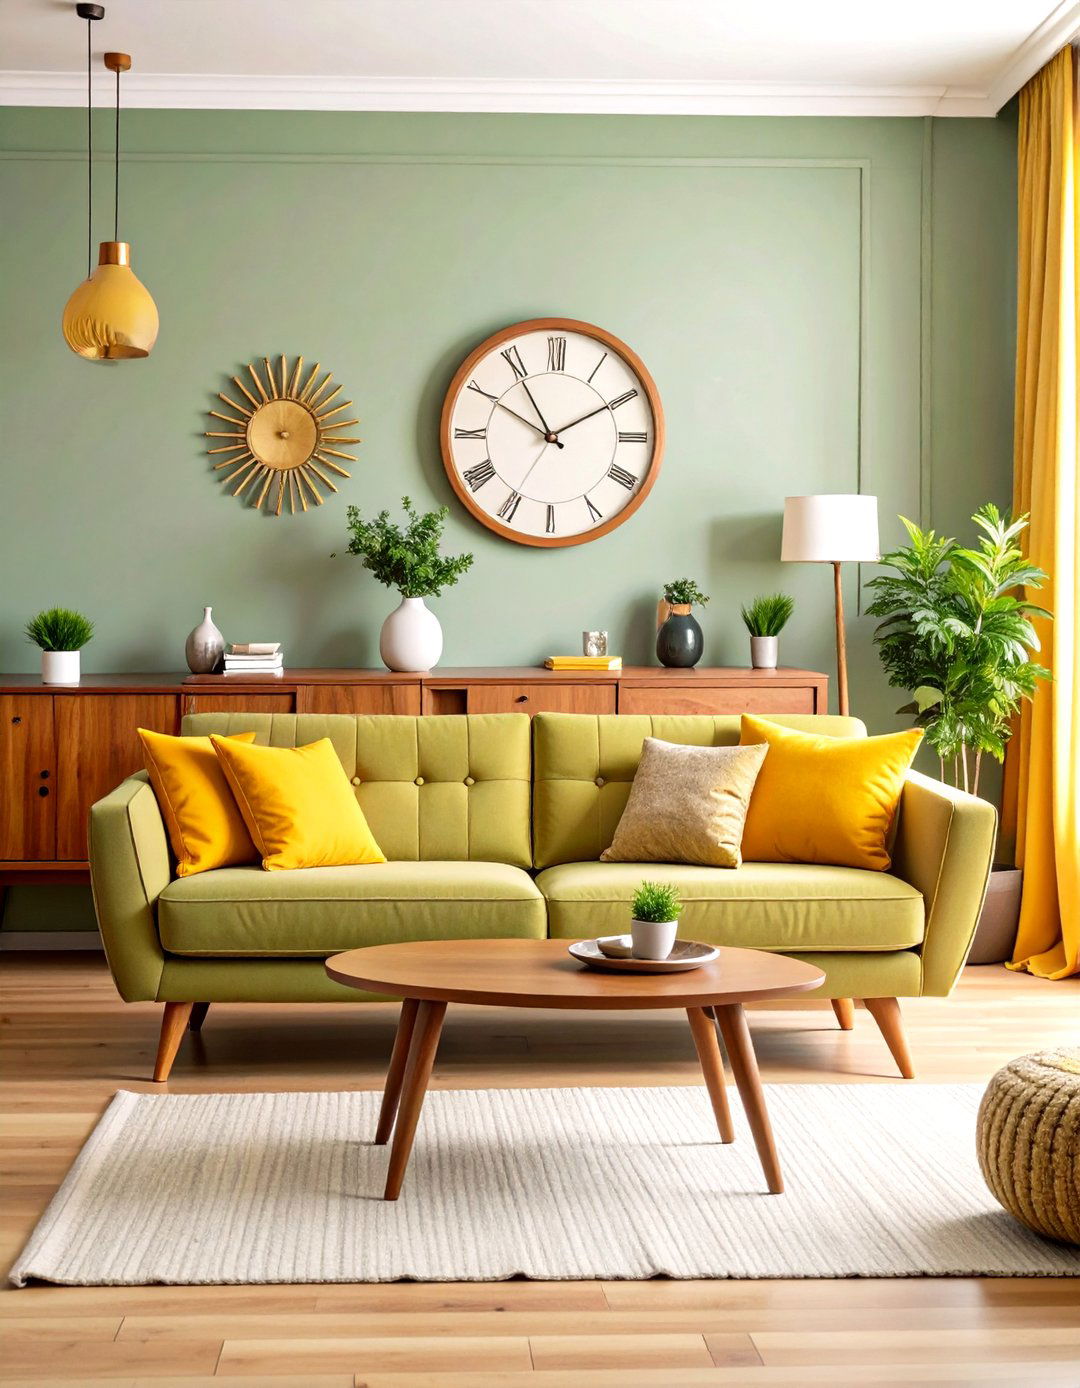
5. Mid-Century Modern Revival

This enduring style from the mid-20th century continues to charm with its clean lines, gentle curves, and focus on function. A mid-century modern home emphasizes a connection to nature, featuring large windows and sliding glass doors that open up to the are typically open and airy, designed for easy living and is iconic, with pieces made from teak, rosewood, and walnut, often featuring tapered legs and organic color palette mixes earthy tones with pops of optimistic color like orange, avocado green, and mustard yellow.
6. Coastal Minimalist Retreat

Imagine a home that captures the serene, breezy essence of the coast without the kitschy minimalism focuses on a light, airy atmosphere with a clean, uncluttered layout is open and spacious, maximizing natural light with large windows and glass doors. A soft, muted color palette of whites, sandy beiges, and gentle blues mimics the seaside textures like light woods, rattan, linen, and jute add warmth and is simple, comfortable, and functional, creating a tranquil retreat that feels like a permanent vacation.
7. Smart Tech Integrated Home
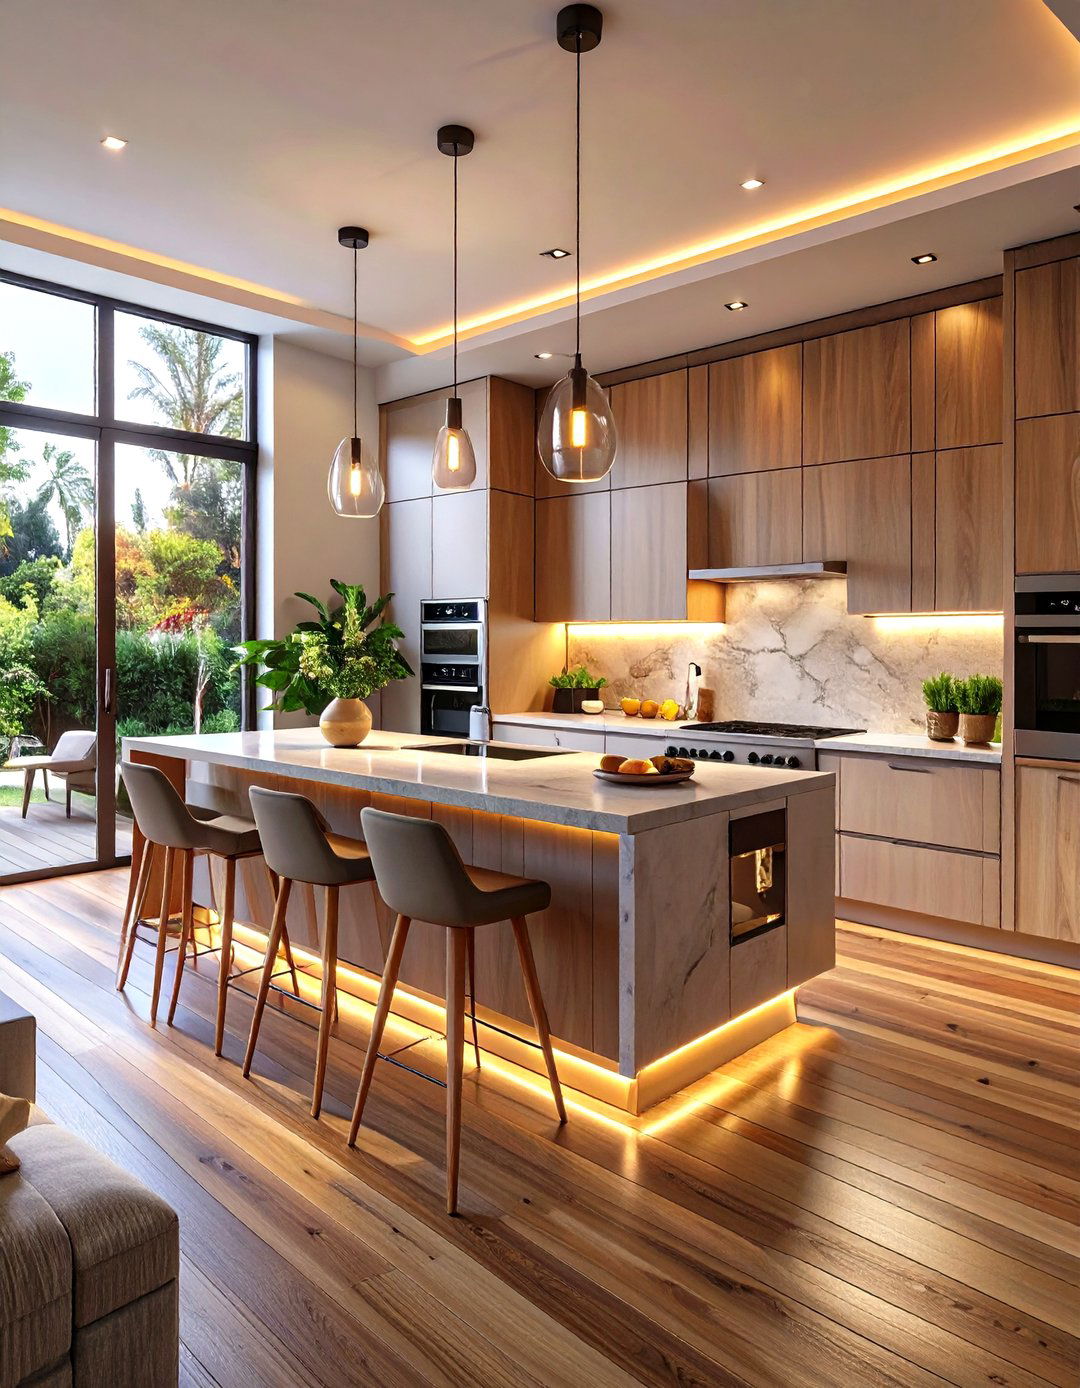
This house is designed for the future, with technology seamlessly woven into its layout is optimized for convenience, with automated systems controlling lighting, climate, security, and entertainment. A central hub, often controlled by voice or a smartphone app, manages the entire aesthetic is typically sleek and modern, with clean lines and minimal clutter to keep the focus on speakers, smart glass that adjusts its tint, and integrated charging stations are common design offers the ultimate in comfort, efficiency, and modern luxury.
8. Desert Modernism Architecture

Drawing inspiration from the stark beauty of the desert landscape, this architectural style is defined by its clean lines, flat roofs, and deep overhangs that provide shade from the design emphasizes a strong connection between the interior and the rugged outdoors, with large glass panels and clerestory are chosen for their durability and ability to blend with the surroundings, such as stucco, concrete, and weathered color palette reflects the natural environment, with earthy tones of sand, terracotta, and stone creating a warm, organic feel.
9. The New Mediterranean Villa
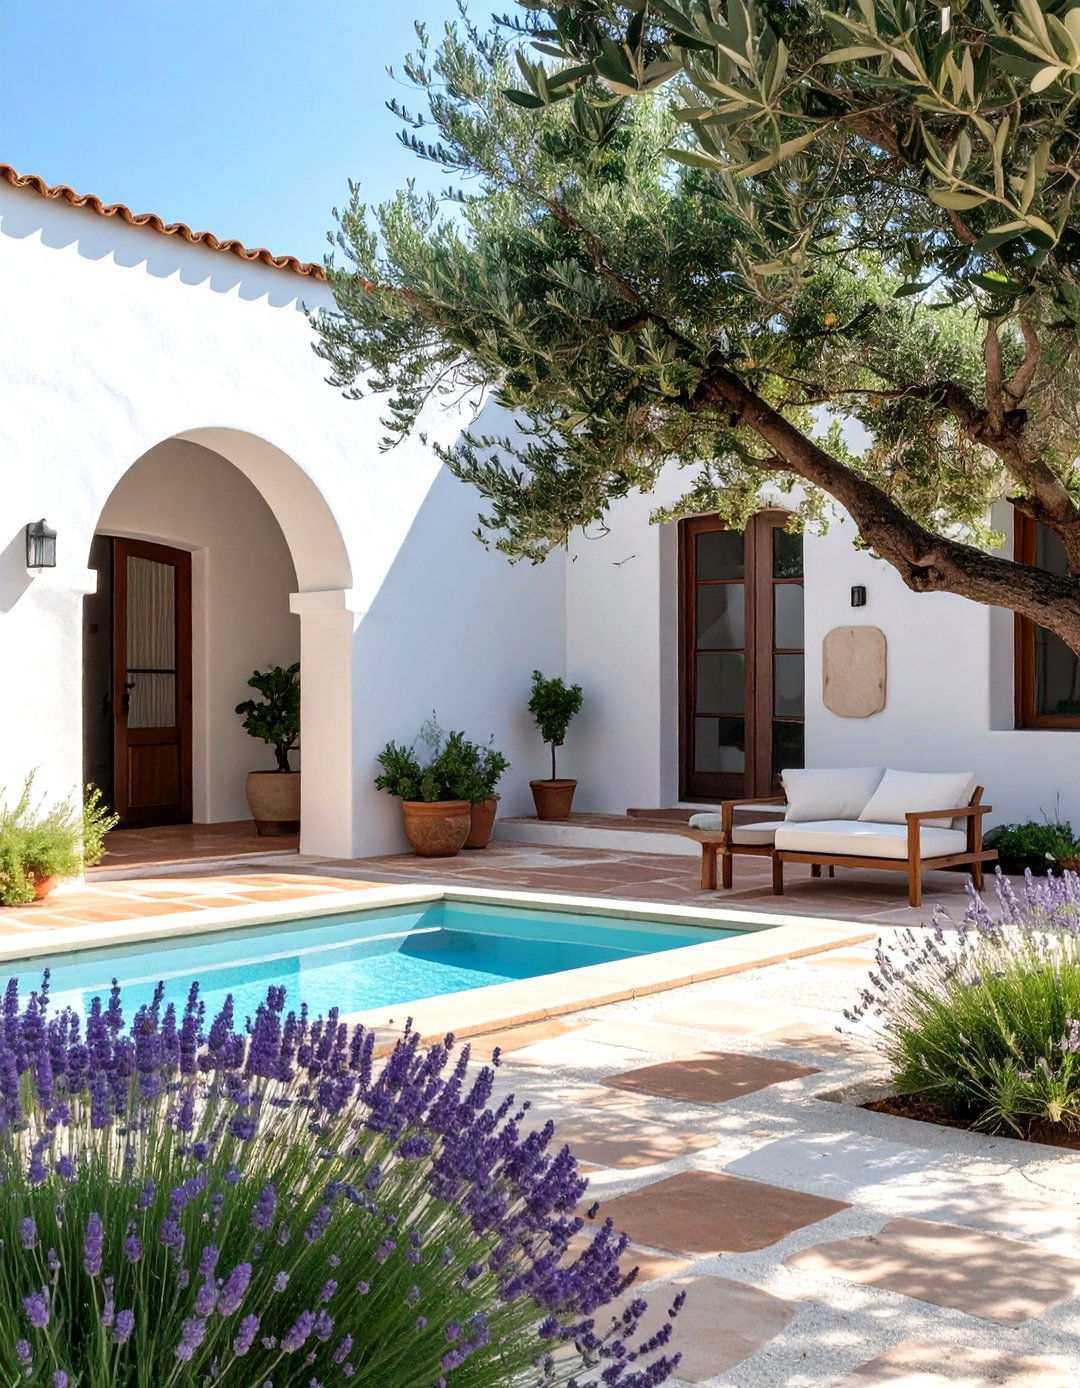
This design offers a fresh interpretation of classic Mediterranean style, trading heavy ornamentation for a lighter, more contemporary retains iconic elements like stucco exteriors, terracotta roof tiles, and arched doorways but simplifies them with cleaner are bright and airy, with an open layout and a neutral color palette of whites, creams, and earthy materials like wood, stone, and wrought iron are used for windows and seamless indoor-outdoor transitions connect the home to its sun-drenched courtyards and gardens, creating a relaxed, elegant atmosphere.

10. Scandinavian Hygge Haven

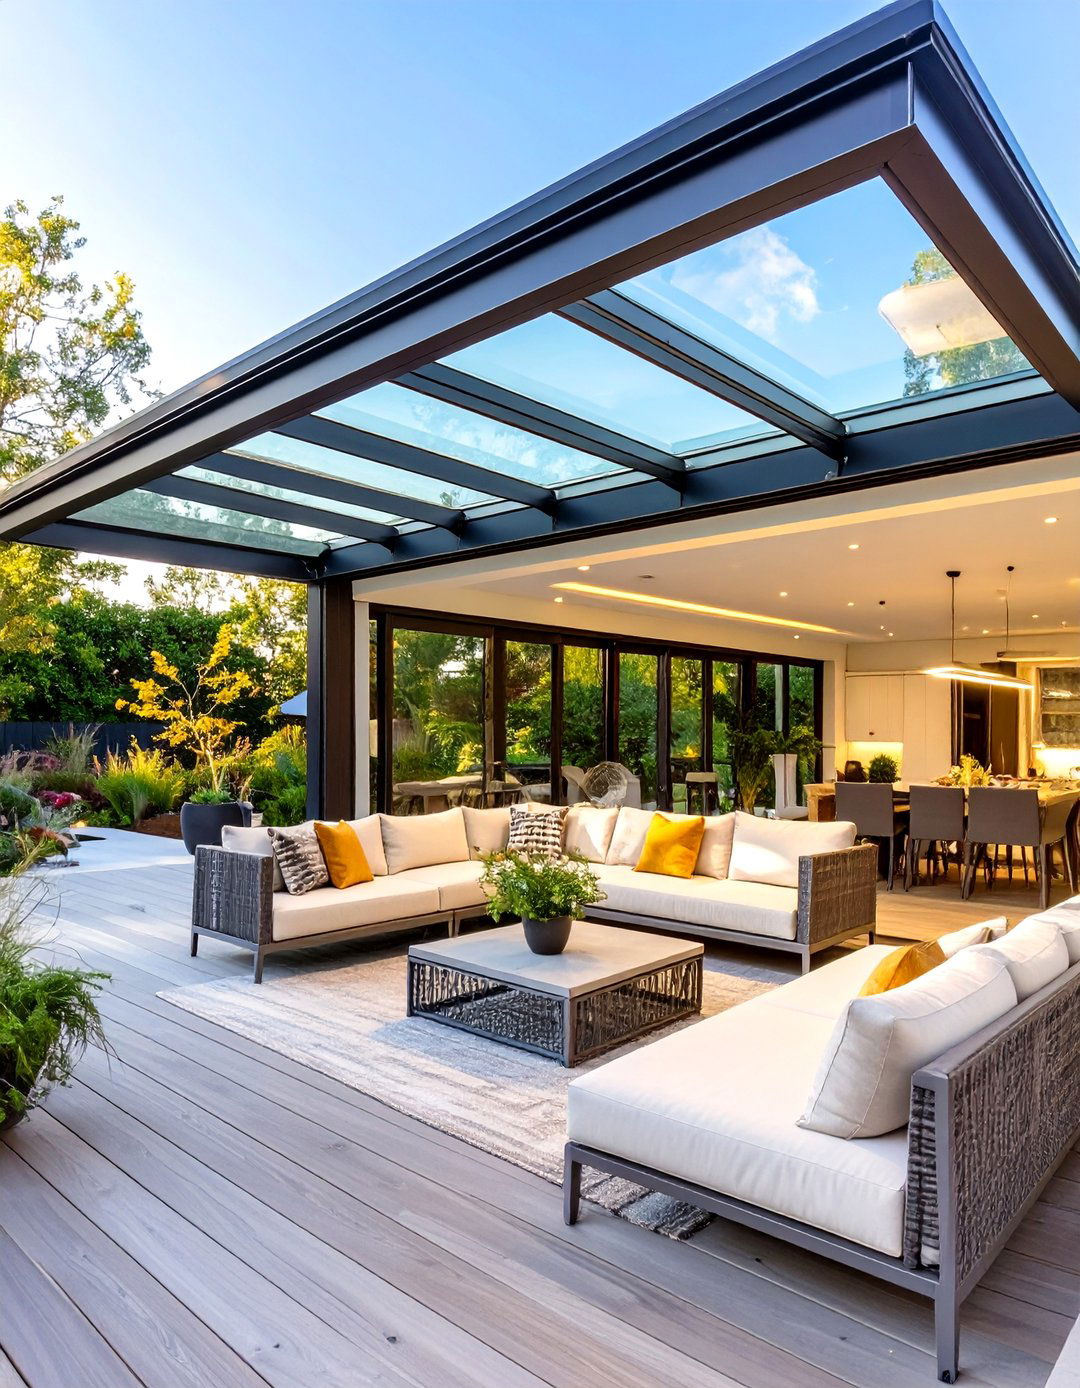
More than just a design style, hygge is a Danish concept of coziness, comfort, and contentment, and this home is its physical layout is intimate and human-scaled, creating spaces that encourage light is maximized, but soft, layered artificial lighting from candles, pendants, and lamps is crucial for creating a warm glow. A palette of soft neutrals, warm woods, and plush textiles like wool and shearling creates a tactile and inviting environment. A fireplace is often the heart of the home, providing a focal point for relaxation.
11. Art Deco Glamour House

Step back into the Roaring Twenties with a home that exudes opulence, symmetry, and bold geometric Deco design is all about making a strong lines, lavish materials like polished marble, brass, and velvet, and rich color palettes featuring deep jewel tones, blacks, and are often grand, with designated formal spaces for is streamlined yet luxurious, and decorative elements like sunburst mirrors, intricate inlay work, and stylized motifs are used generously to create a sophisticated and glamorous living experience that feels both historic and theatrical.
12. Tropical Open-Air Living

This design erases the boundaries between inside and out, perfect for warm architecture features wide openings, sliding glass walls, and covered lanais that extend the living space into the lush layout is open and promotes natural ventilation, reducing the need for air are natural and weather-resistant, such as teak, bamboo, and stone. High, vaulted ceilings enhance the sense of space and decor is relaxed and inspired by nature, with botanical prints, woven textures, and a color palette of greens, blues, and earthy neutrals.
13. Wabi-Sabi Inspired Interior
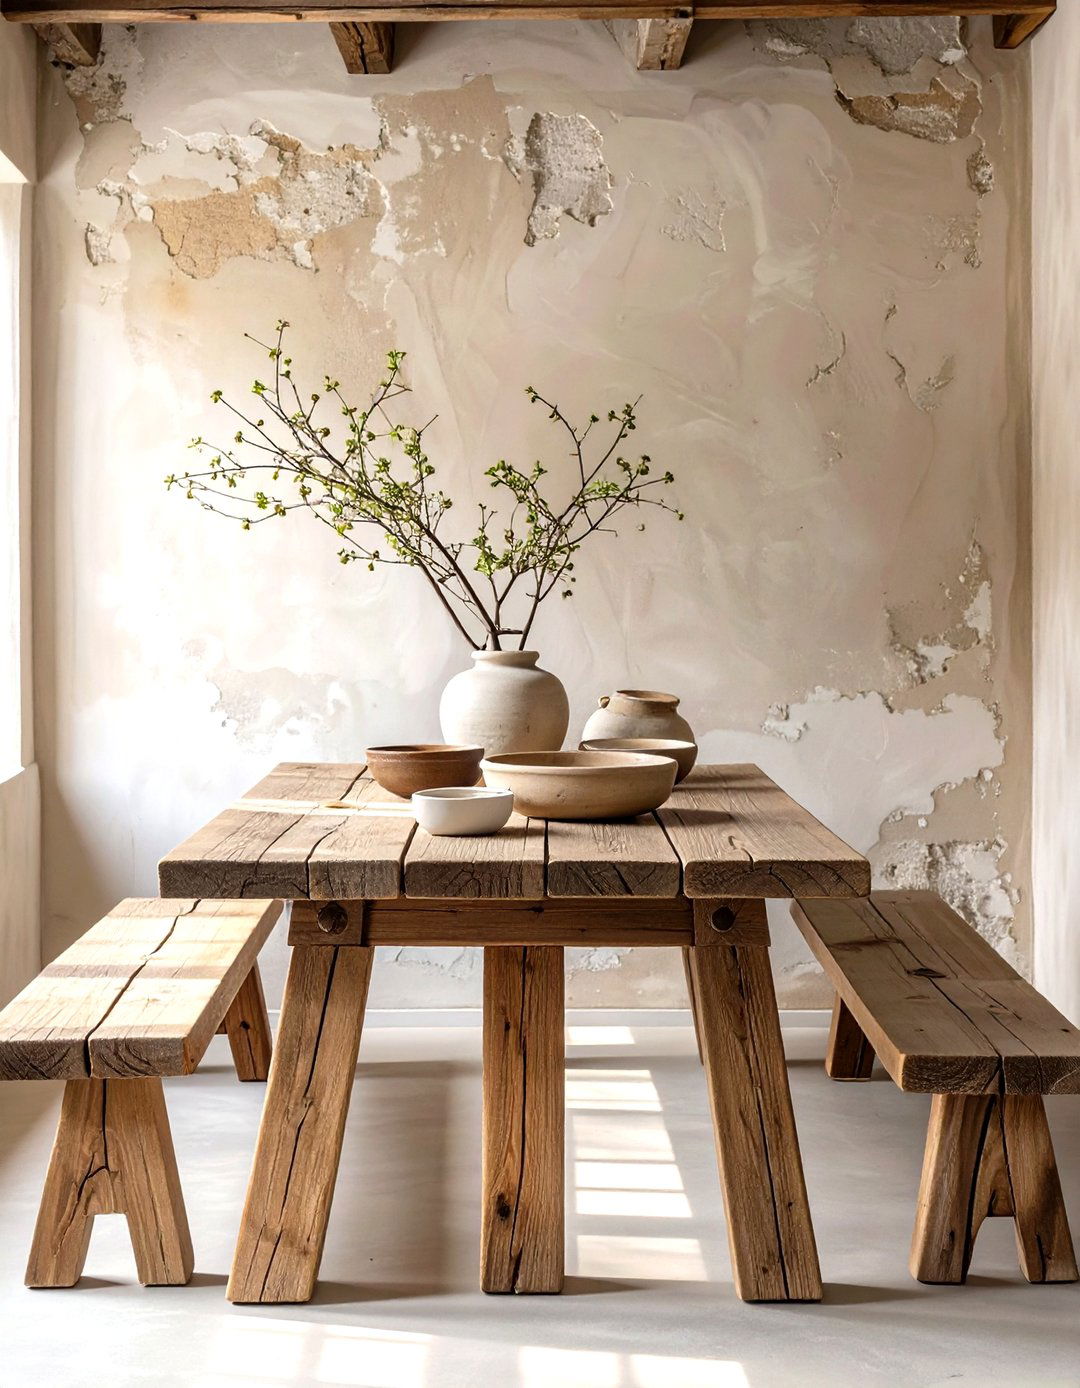
Rooted in Japanese philosophy, the wabi-sabi house design finds beauty in imperfection, authenticity, and the natural cycle of style embraces asymmetry, roughness, and layout is unassuming and functional, with a focus on creating a serene are natural, organic, and often show signs of age or craftsmanship, like weathered wood, handmade pottery, and textured plaster color palette is subdued and is simple and chosen for its utility and character, creating a home that feels soulful, humble, and deeply calming.
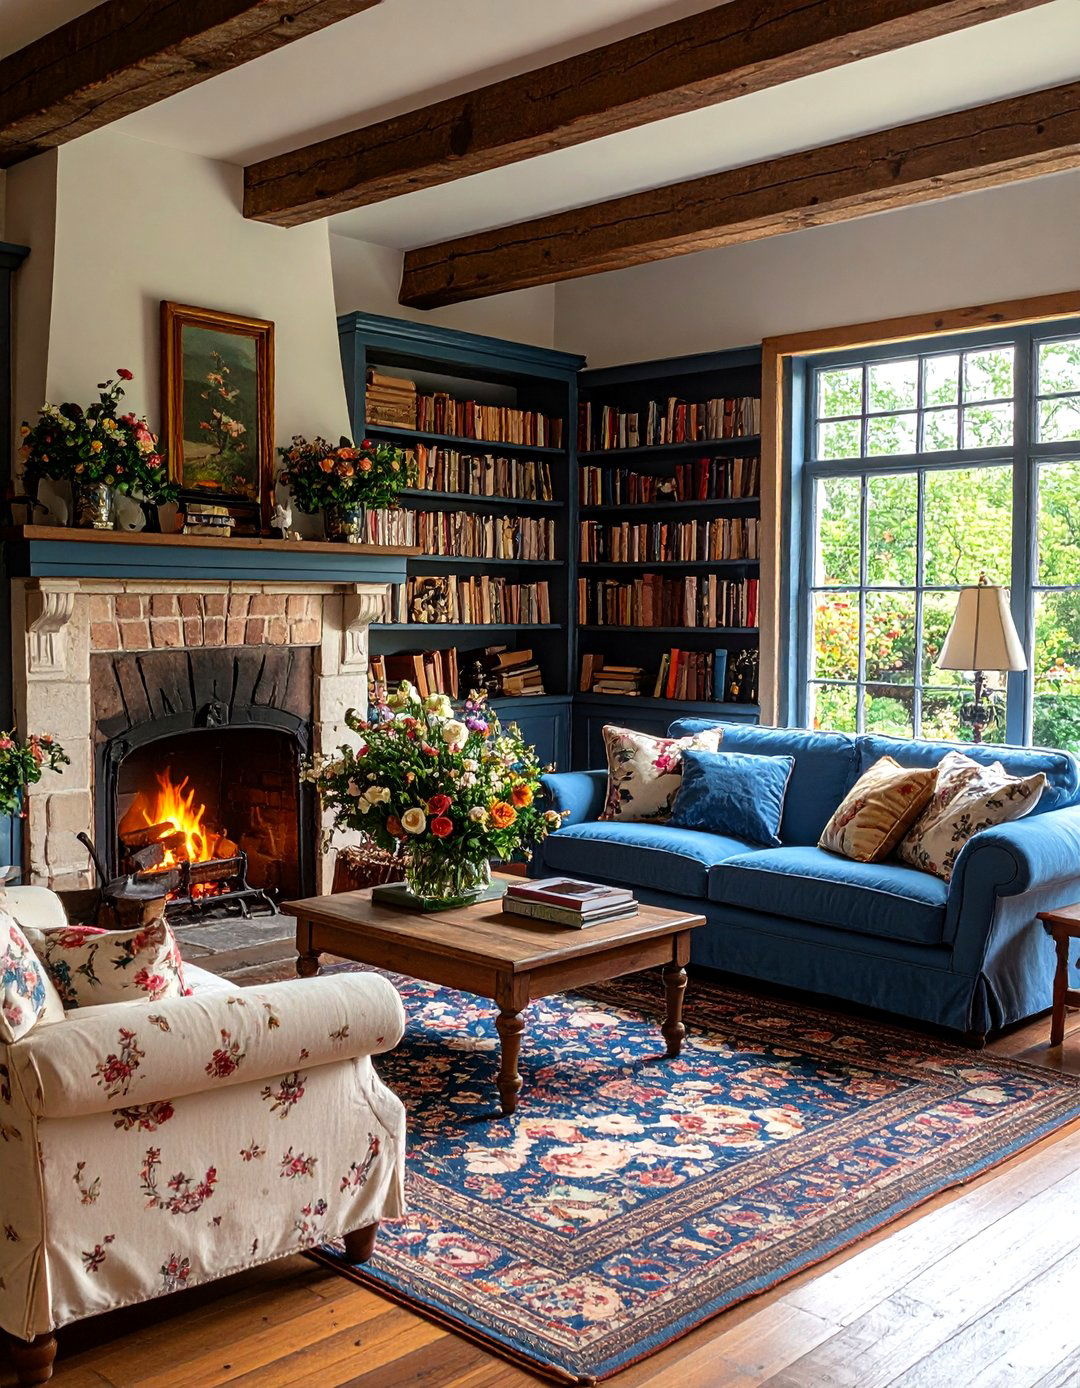
14. English Cottage Charm

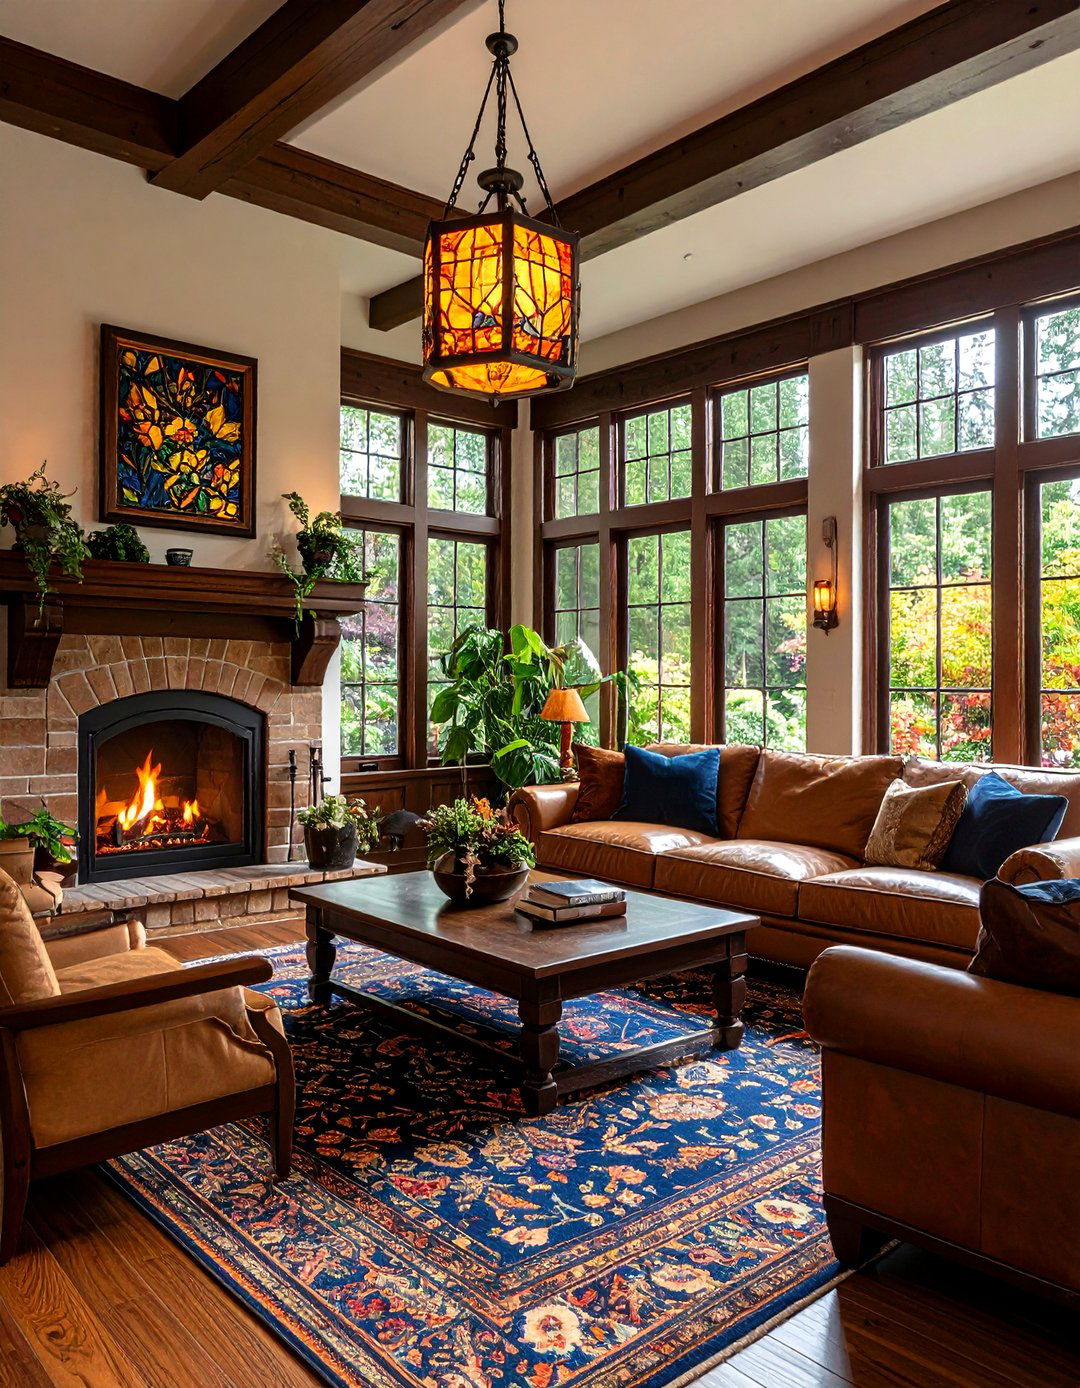
Could you imagine living in a home that feels like a storybook escape? The English cottage design is all about cozy, romantic features a quaint, asymmetrical facade with a steep, pitched roof, small-paned windows, and perhaps a climbing rose bush. Inside, the layout is often a collection of smaller, intimate rooms with low ceilings and exposed wooden beams. A fireplace is essential, creating a warm focal includes floral patterns, comfortable, slightly overstuffed furniture, and a mix of antique and collected items that give the home a lived-in, personal feel.


15. Brutalist Architectural Statement

For those who appreciate bold, raw, and monumental design, the Brutalist house is an unapologetic style showcases raw concrete (béton brut) in massive, blocky design is honest about its materials and structure, often featuring geometric shapes and a monolithic its imposing exterior, the interior can be surprisingly windows are strategically placed to create dramatic light play against the textured concrete layout is often open, and the starkness of the concrete is softened with wood accents, plush furniture, and vibrant art.
16. Bohemian Eclectic Home
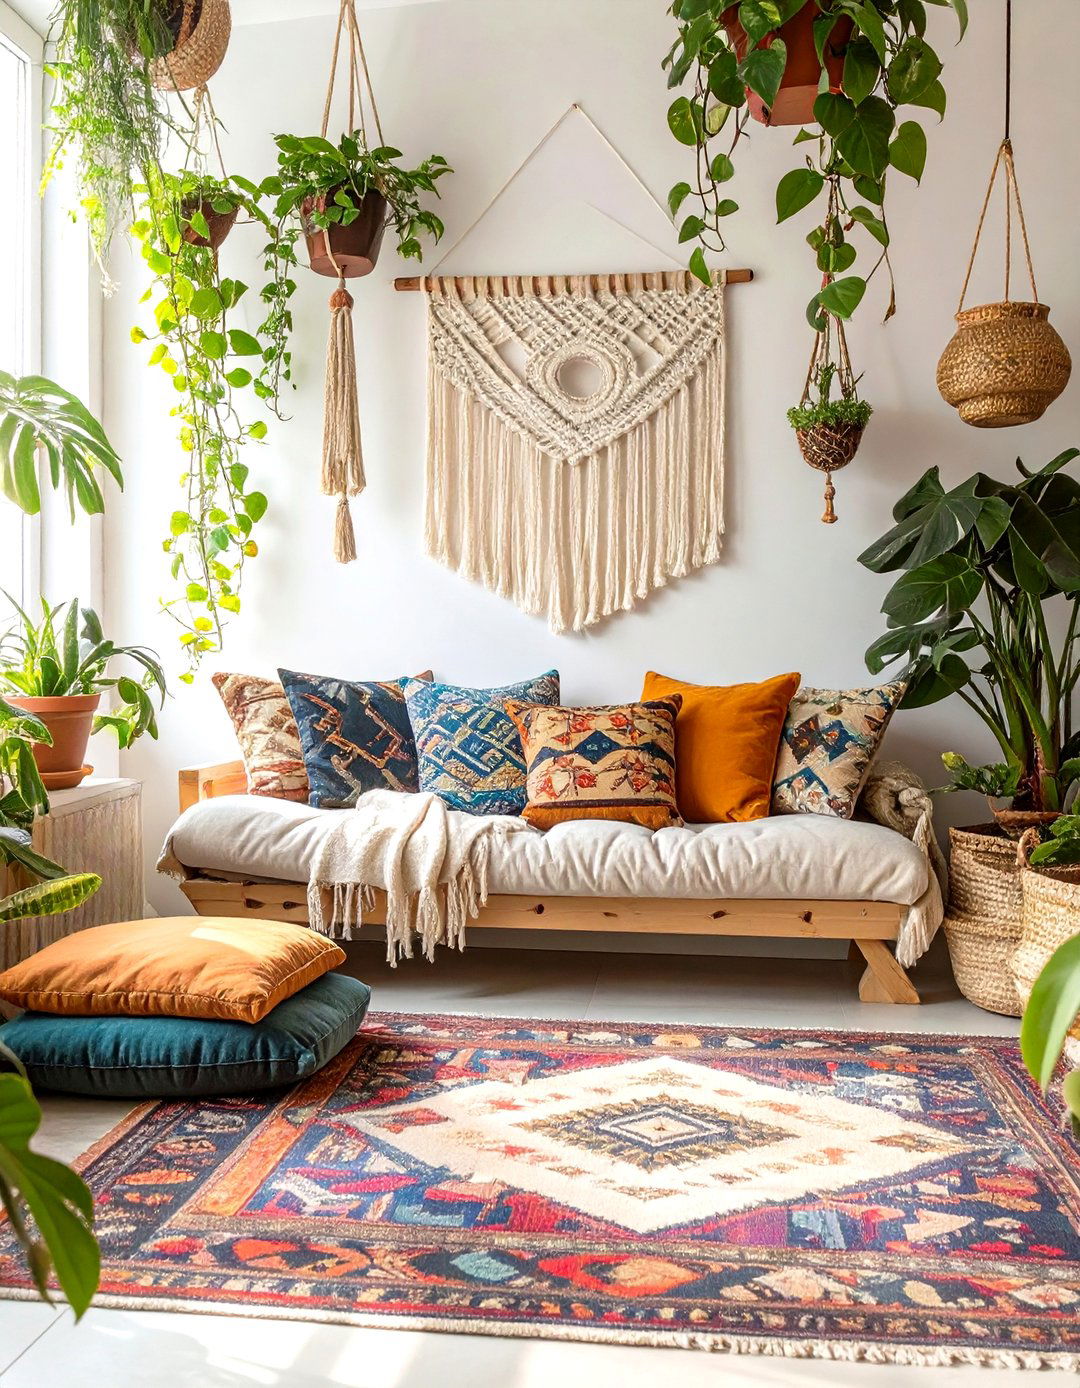
A celebration of individuality and freedom, the bohemian house design is a vibrant tapestry of colors, patterns, and textures from around the are no strict rules here; the layout is relaxed and informal, designed for comfort and social home is filled with a curated collection of furniture, art, and objects that tell a layered rugs, macrame wall hangings, floor pillows, and an abundance of are natural and varied, from wood and rattan to colorful textiles, creating a rich, eclectic, and deeply personal environment.
17. The Courtyard House Plan

This design organizes the home around a central, private outdoor courtyard acts as the heart of the house, bringing light, air, and nature into the center of the floor major rooms, like the living area, kitchen, and bedrooms, typically open onto or have views of this secluded garden or layout provides a wonderful sense of privacy from the outside world while fostering a strong indoor-outdoor is an ancient architectural concept that feels incredibly modern, creating a personal oasis for relaxation and entertainment.
18. Modern Alpine Chalet

This design brings the cozy mountain lodge into the 21st keeps the classic A-frame or gabled rooflines and extensive use of wood but updates them with massive expanses of glass, clean lines, and minimalist layout is open and often features a double-height great room with a towering stone fireplace as the blend rustic timber and stone with modern elements like steel and decor is comfortable and sophisticated, with neutral tones, warm textiles, and furniture that is both stylish and inviting after a day outdoors.
19. The Multi-Generational Home Layout
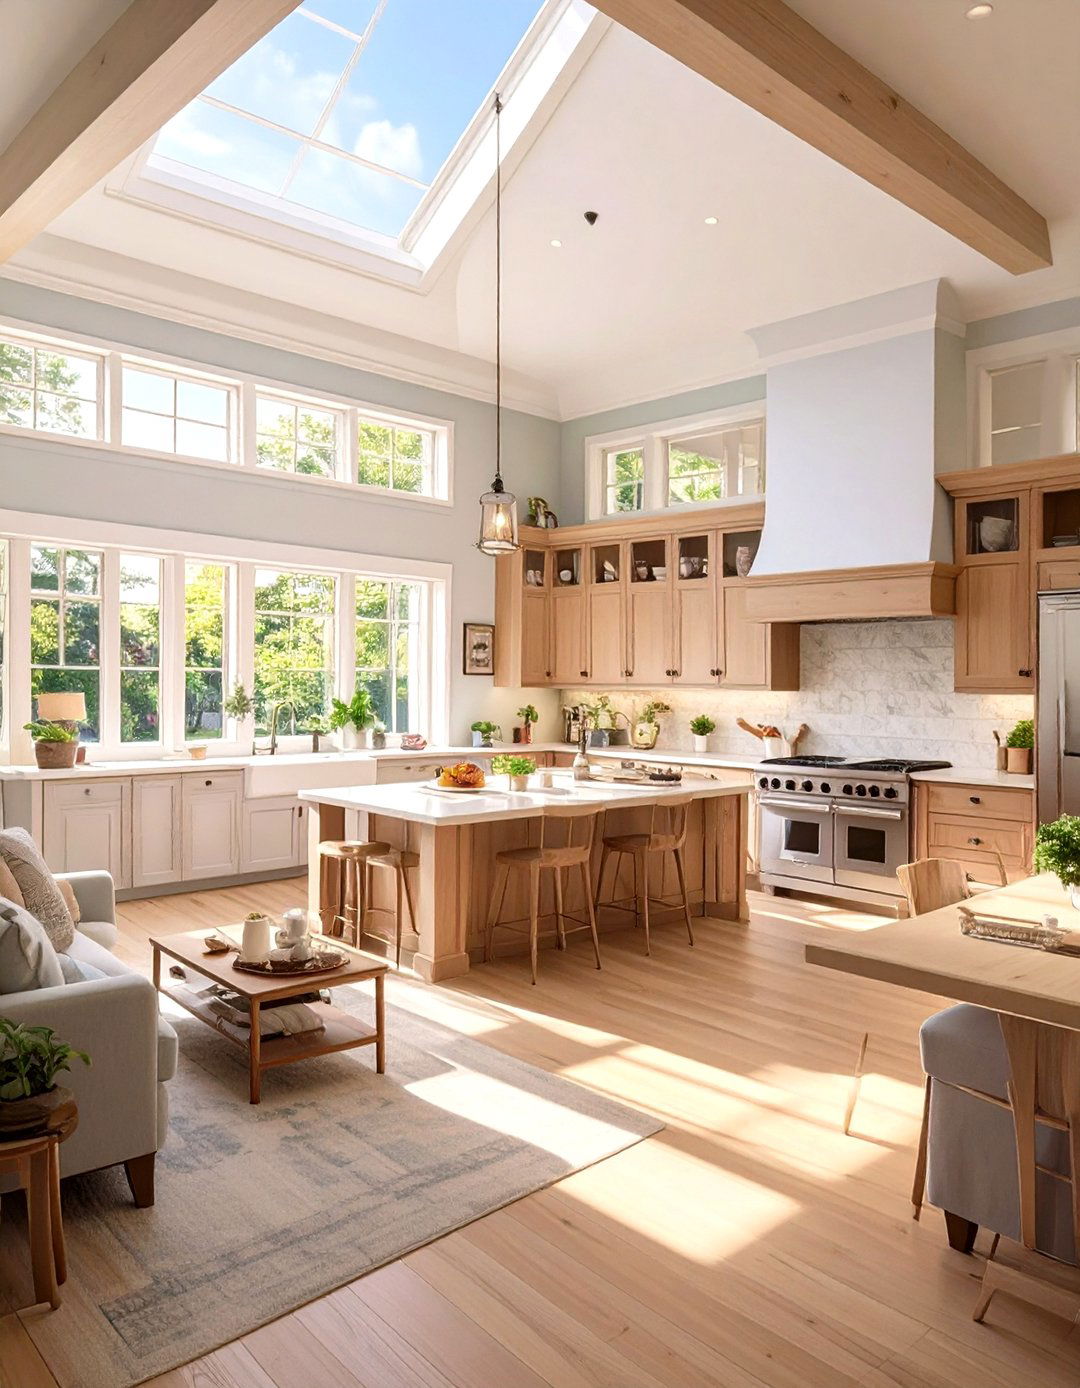
Designed to comfortably accommodate multiple generations under one roof, this house plan is all about balancing privacy with layout typically includes separate living suites or wings, each with its own bedroom, bathroom, and sometimes a small private zones are connected by shared communal areas like a large kitchen, dining room, and family room, fostering design requires thoughtful planning to ensure accessibility and independence for all family members, offering a practical and supportive solution for modern family could be better than having loved ones close?
20. Net-Zero Energy House

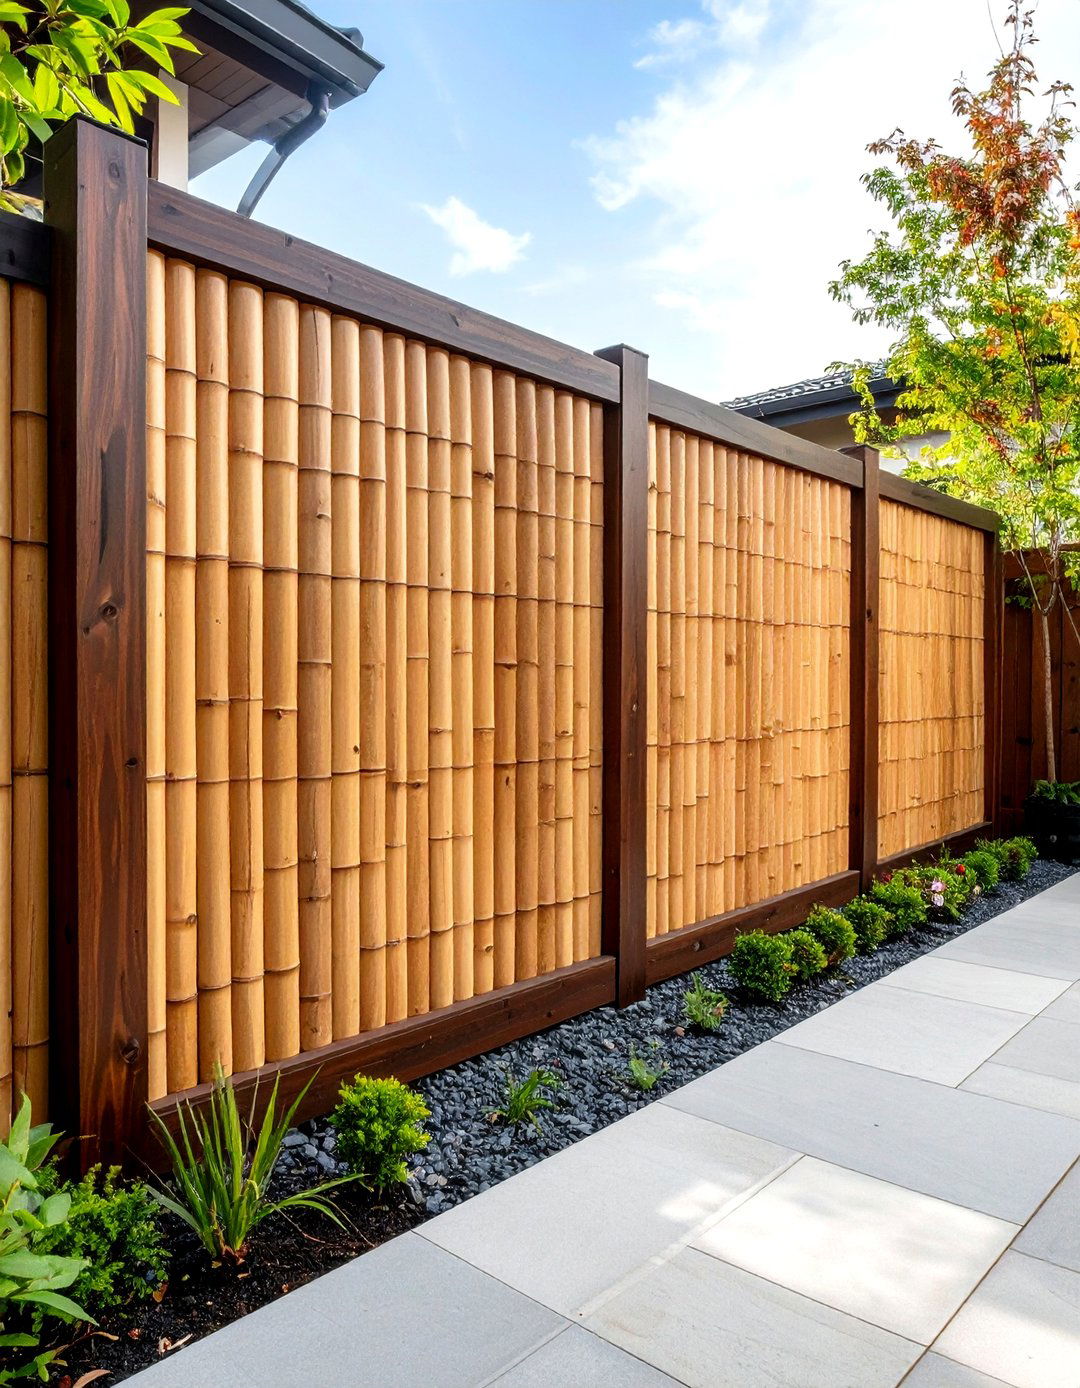
A net-zero house is a marvel of sustainable design, producing as much renewable energy as it consumes architecture is highly insulated and airtight to minimize energy orientation of the house and the placement of high-performance windows are optimized to take advantage of passive solar heating and natural needs are met with renewable systems, most commonly rooftop solar design requires meticulous planning and advanced building science but results in a home with incredibly low utility bills and a minimal environmental footprint.
21. The Compact Urban Infill Home

Making the most of a small or narrow lot in a dense urban area, this design is a masterclass in spatial layout is often vertical, spanning multiple floors to maximize living solutions like open-riser stairs, built-in storage, and multi-functional furniture are windows and skylights are used to make the compact footprint feel bright and exterior design is often modern and creative, designed to stand out while respecting the context of the proves that you don't need a large plot of land to build a stylish and functional home.
22. Southwestern Adobe Revival

This design style pays homage to the traditional pueblo architecture of the American features massive, earth-toned adobe or stucco walls with rounded corners, flat roofs with projecting wooden beams (vigas) , and deep-set layout is designed to stay cool in a hot climate, with thick walls providing excellent often include built-in benches (bancos) , arched doorways, and beehive-style corner fireplaces (kivas). The color palette is inspired by the desert landscape, featuring terracotta, sand, turquoise, and sunset hues, creating a warm, rustic, and organic living space.
23. The Glass House Concept

For the ultimate connection to the surrounding landscape, the glass house design minimizes solid walls in favor of floor-to-ceiling structure itself is often a minimalist steel or wood frame, allowing the focus to remain on the layout is typically an open-concept plan to maintain sightlines and a sense of boundless is managed through strategic site placement, landscaping, or the use of smart glass that can turn is a bold architectural choice that dissolves the barrier between inside and out, creating a truly immersive living experience.
24. Transitional Style Home

Bridging the gap between traditional and contemporary, transitional design offers a balanced and timeless combines the comfort and warmth of traditional design with the clean profiles and neutral palettes of modern layout is classic and functional, but with a more open and less formal features simple, sophisticated lines without being overly color scheme is typically soft and neutral, creating a calm and relaxing backdrop. It's a popular choice for those who find traditional design too stuffy and modern design too cold, offering the best of both worlds.
25. The A-Frame Cabin Reborn

The classic A-frame cabin, a nostalgic icon of rustic getaways, is being reinvented for modern retaining its dramatic, steeply pitched roofline that extends to the ground, new designs incorporate massive triangular windows that flood the interior with light and frame stunning traditional cramped loft is often transformed into a bright, open-plan living blend rustic wood paneling with modern finishes, sleek kitchens, and contemporary revival celebrates the simple, efficient structure of the A-frame while updating it for greater comfort and style.
26. The Prefabricated Modular House
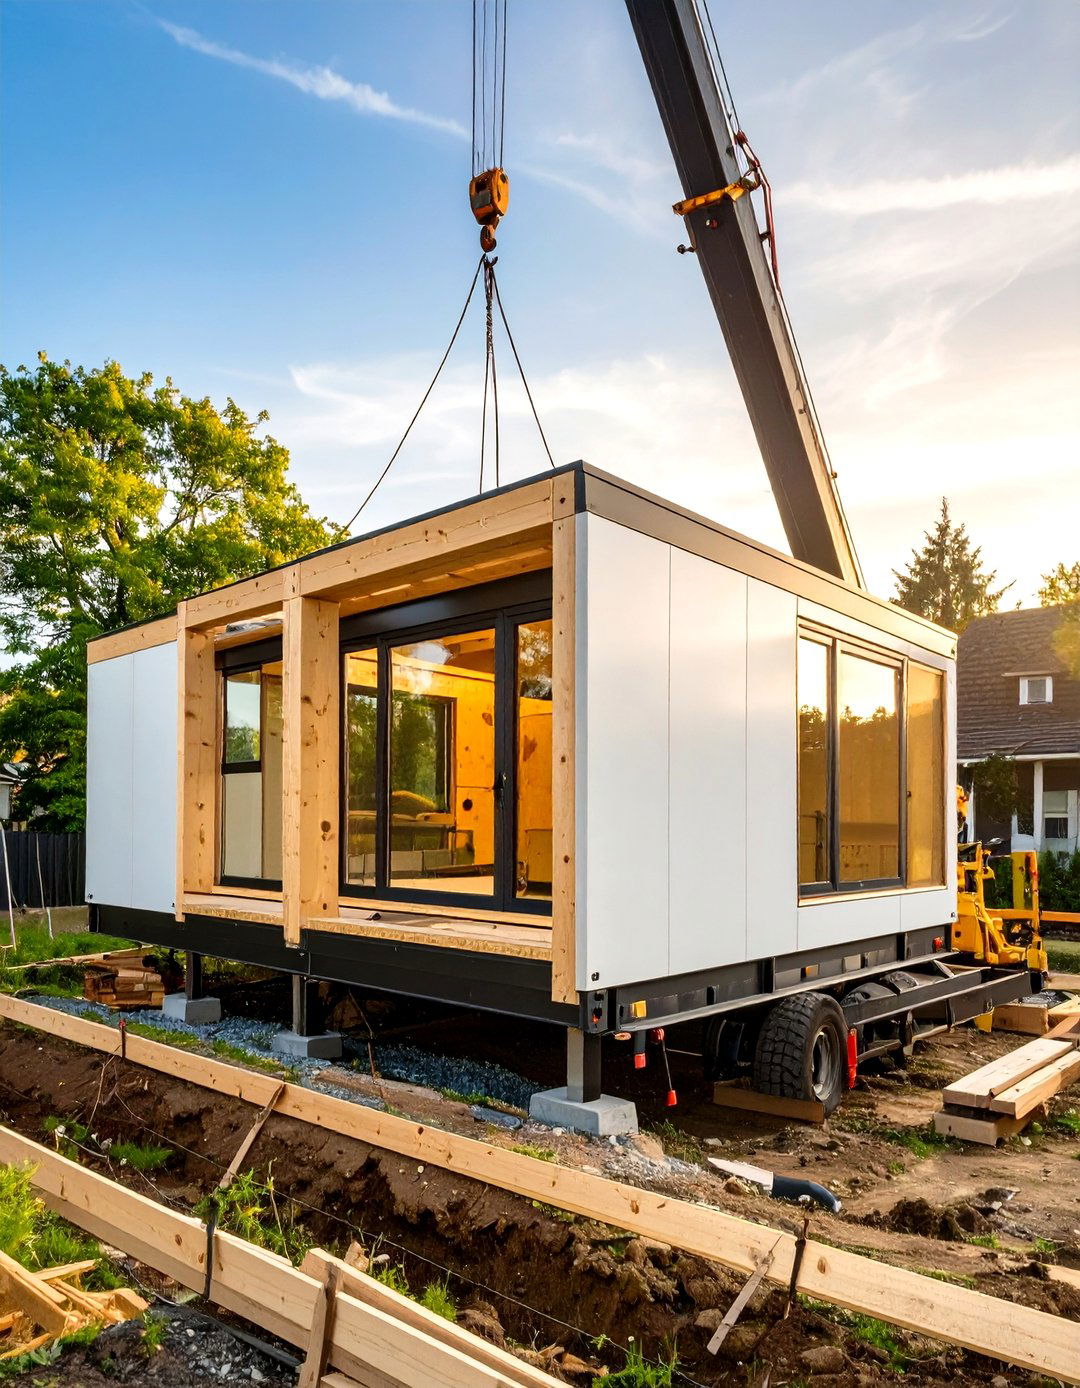
Prefabricated or modular homes are built in sections (modules) in a factory and then transported to the site for construction method offers precision, speed, and often cost design possibilities are vast, ranging from sleek modern boxes to traditional family can be customized, and because they are built in a controlled environment, these homes often feature high-quality construction and excellent energy design is a smart, sustainable, and increasingly popular approach to building a new home without the lengthy timeline of traditional construction.
27. The Black Cladding Exterior

A dramatic and increasingly popular trend, cladding a house in black materials creates a powerful, sophisticated wood (Shou Sugi Ban) , dark metal, or fiber cement panels can be used to achieve this dark exterior has the effect of receding into a natural landscape, like a forest, while creating a sharp, sculptural silhouette in an urban bold choice is often paired with large windows and warm wood accents to create contrast and prevent the design from feeling too imposing. It’s a confident look that is both modern and timeless.
28. The Live-Work Hybrid Home
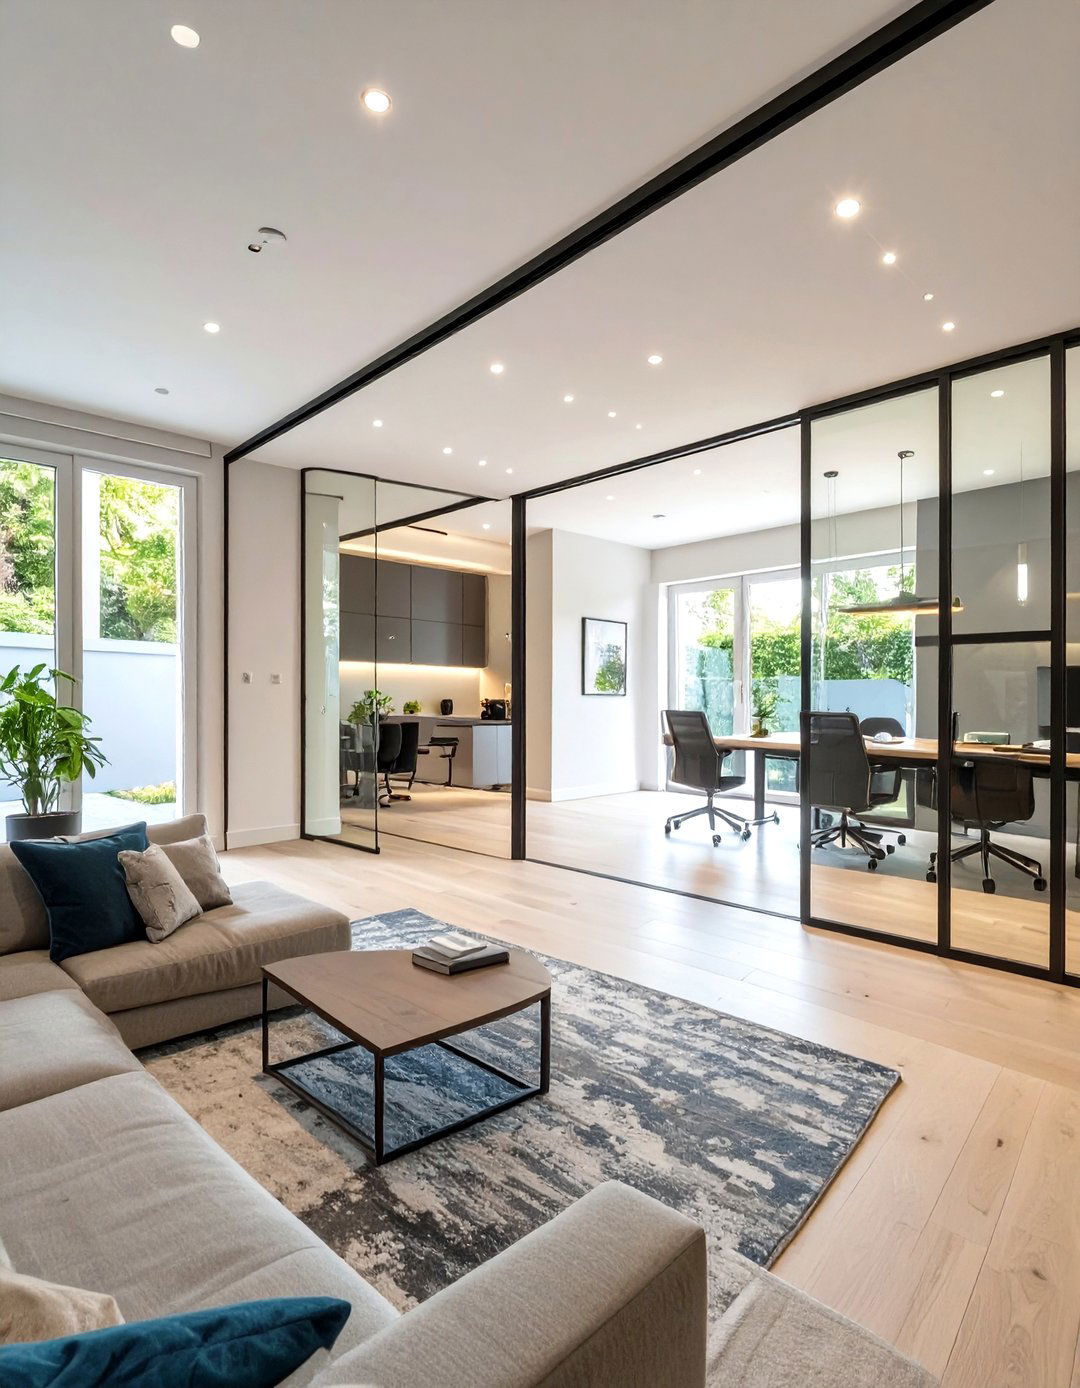
As remote work becomes more common, house designs are adapting to integrate a dedicated and functional goes beyond a spare room with a desk. A true live-work design creates a clear separation between personal and professional could be a separate studio connected by a breezeway, a ground-floor office with its own entrance, or a distinct zone within the home with soundproofing and professional layout is thoughtfully planned to support productivity without compromising the comfort and relaxation of the living areas.
29. The Bioclimatic House Design
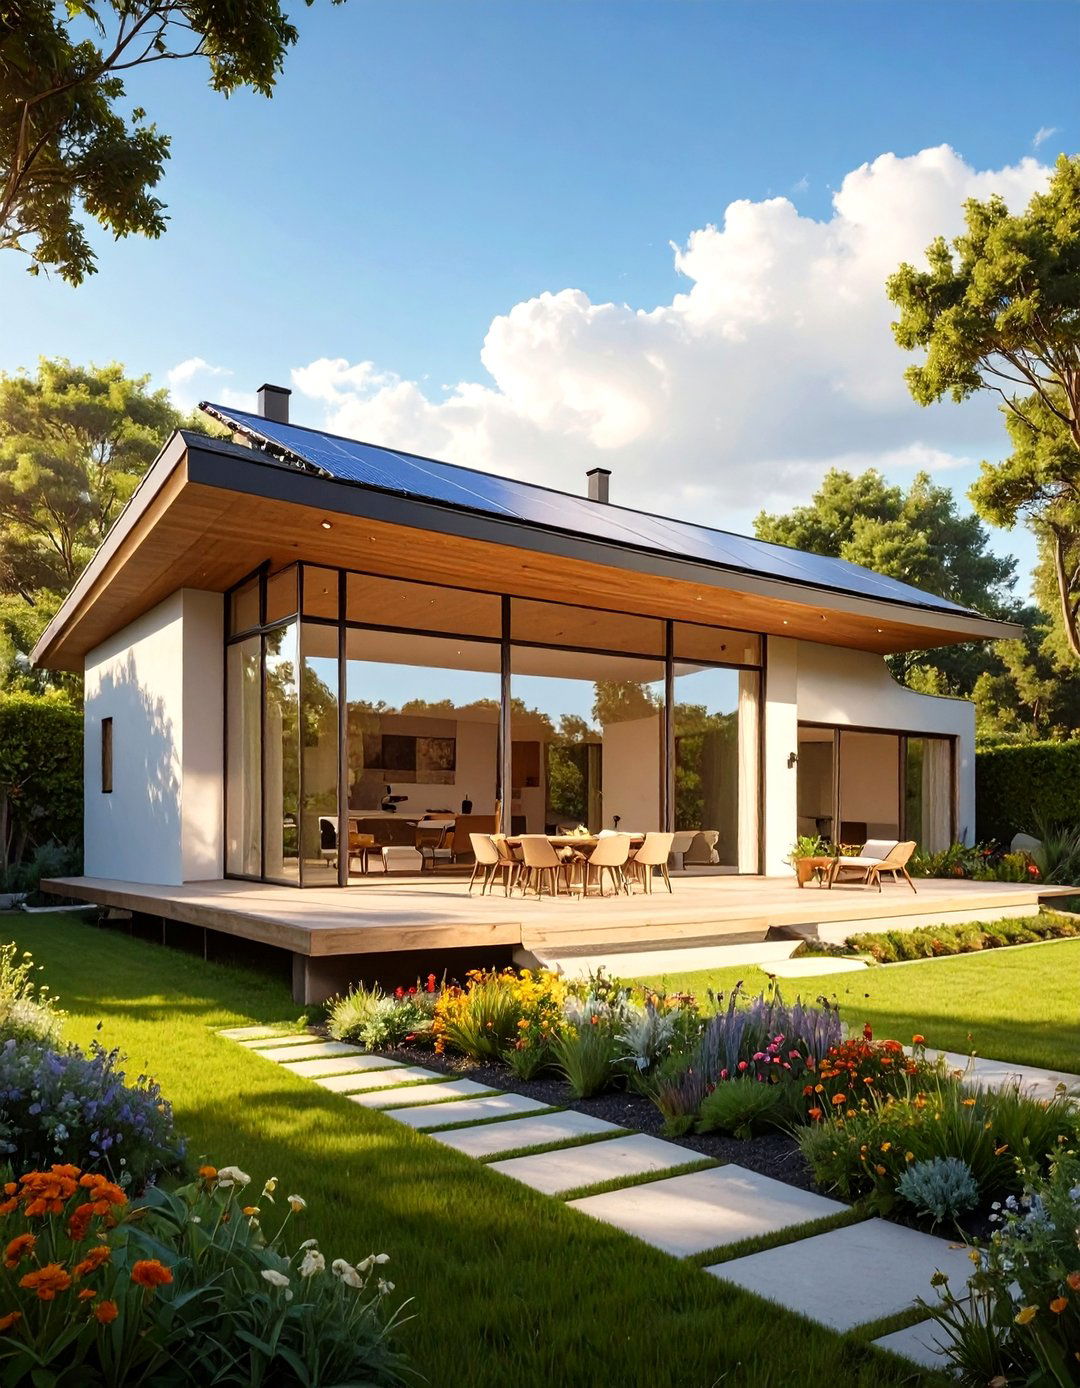
This intelligent design approach works in harmony with the local climate to provide comfort and reduce energy home 's orientation, shape, and materials are all chosen to respond to sun, wind, and example, in a hot climate, it might feature deep overhangs for shade and a layout that promotes a cold climate, it would maximize south-facing windows for passive solar design is a highly practical and sustainable strategy that uses nature' s own systems to create a more comfortable and efficient home.
30. The Health and Wellness Focused Home

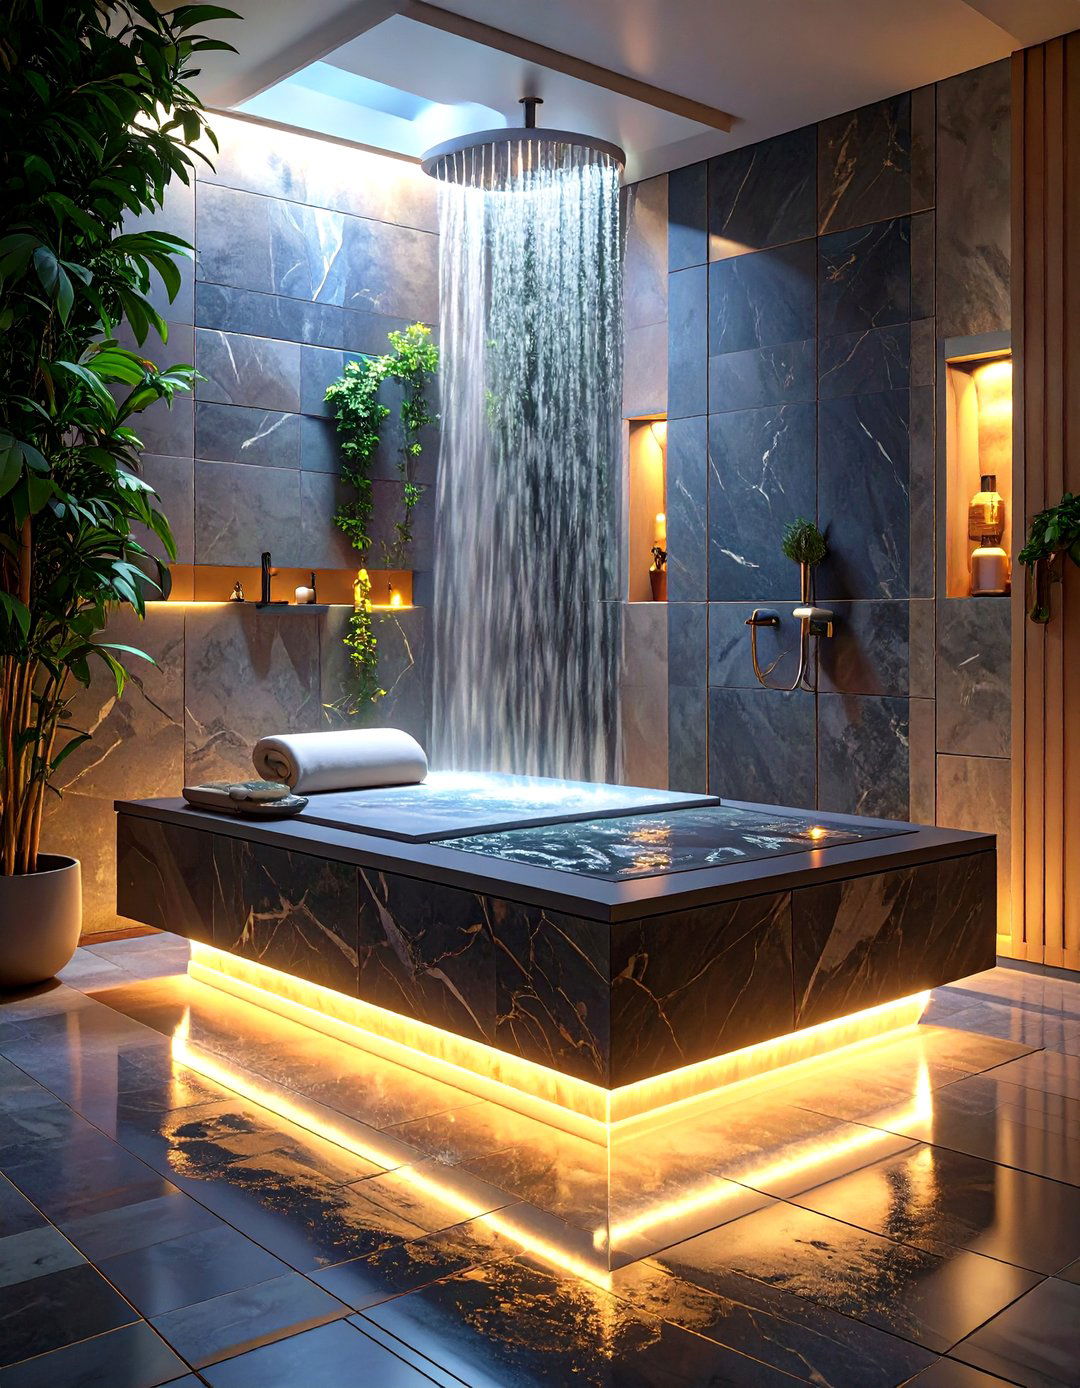
This design prioritizes the physical and mental well-being of its incorporates features like a dedicated home gym or yoga studio, a spa-like bathroom with a sauna or steam shower, and advanced water and air filtration layout emphasizes natural light and a connection to the are non-toxic and design may also include spaces for mindfulness and relaxation, such as a quiet meditation nook or a peaceful garden. It’s about creating a holistic environment that actively supports a healthy and balanced lifestyle.
Conclusion:
In conclusion, the landscape of new house design is rich with diverse and inspiring the serene simplicity of Japandi and Wabi-Sabi philosophies to the bold statements of Brutalism and Art Deco, there is a style to suit every trends emphasize sustainability, with concepts like net-zero and biophilic design leading the is also paramount, as seen in multi-generational layouts and integrated live-work spaces. Ultimately, building a new home is about creating a sanctuary that is not only beautiful and functional but also a true reflection of your personal values and how you want to live.

Related posts:

Leave a Reply