
Designing a small house is a unique opportunity to prioritize efficiency, creativity, and personal style over sheer size. The constraints of a smaller footprint often lead to innovative solutions, from clever storage to multi-functional spaces that enhance daily living. Embracing compact design doesn't mean sacrificing comfort or aesthetics; instead, it encourages a more intentional approach to what makes a house a home. These ideas explore how thoughtful architecture and smart interior planning can transform a limited area into a functional and beautiful dwelling, proving that thoughtful design can make any space feel expansive and welcoming.

1. Small House Design with a Loft Bedroom

A loft bedroom is a classic solution for maximizing vertical space in a small house design. By elevating the sleeping area, you free up the entire ground floor for living, dining, and kitchen functions. This layout creates an open, airy feel despite the limited square footage. A sturdy ladder or a compact spiral staircase provides access, adding a charming architectural element. The loft itself can be a cozy, private retreat with a low-profile bed and built-in shelving. This design choice is perfect for individuals or couples looking to separate sleeping and living zones without adding walls.
2. A-Frame Small House Design

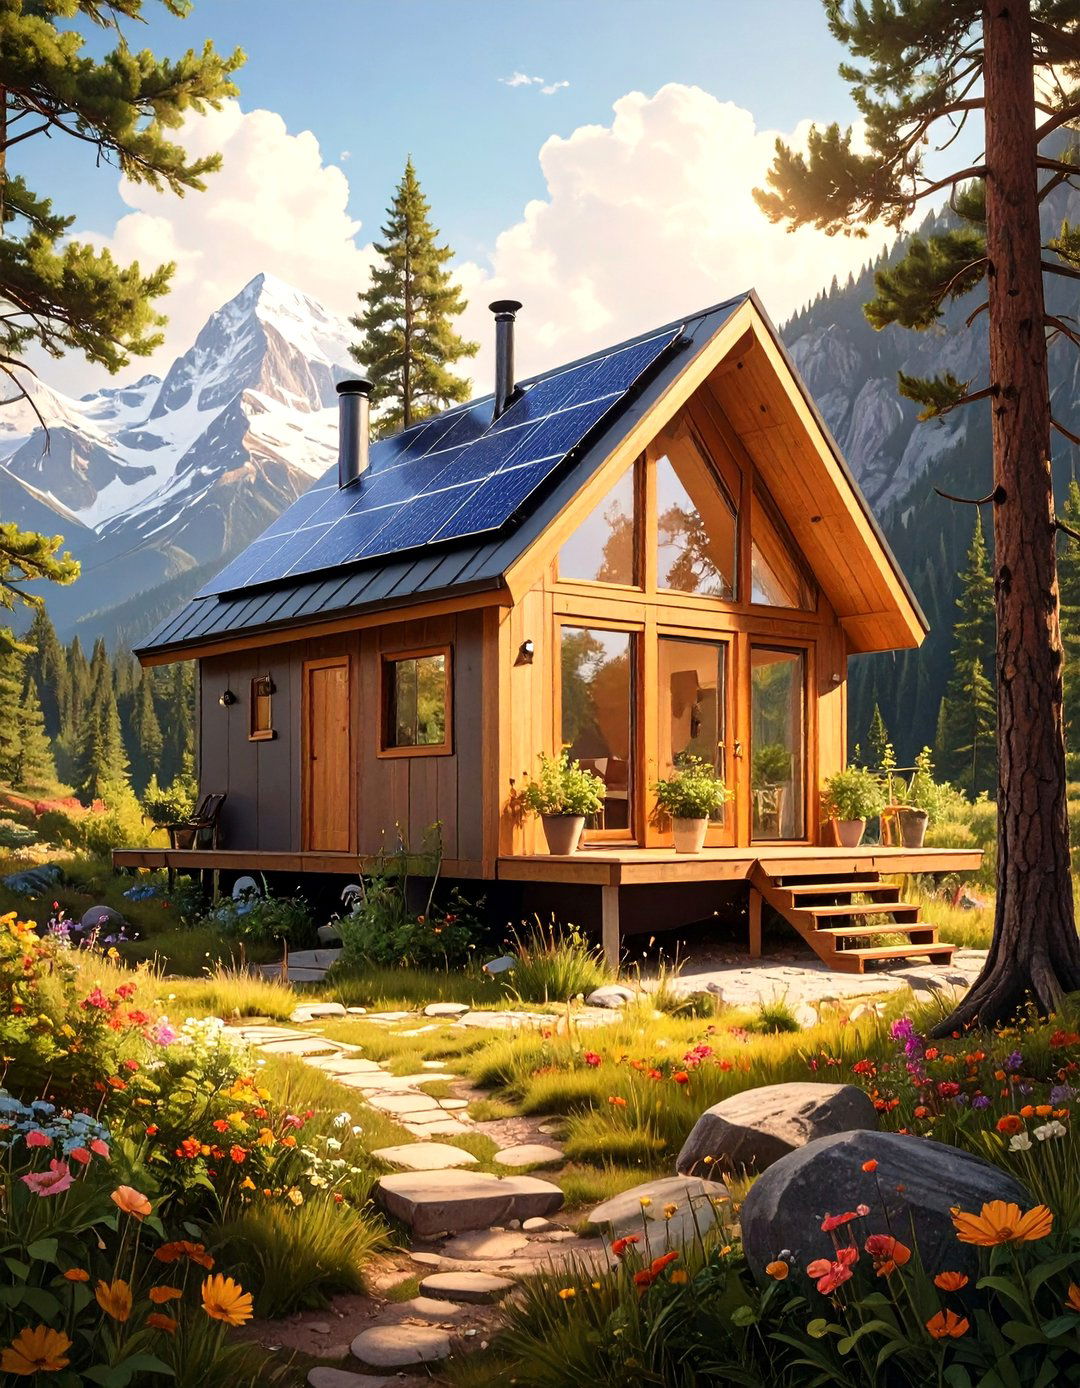
The A-frame small house design is iconic for its steeply angled roof that extends to the foundation, creating a triangular shape. This structure is not only visually striking but also incredibly efficient, shedding snow and rain easily, making it ideal for various climates. The interior is often characterized by a dramatic, high-ceilinged living area with large windows at the front and back, flooding the space with natural light. A loft is typically incorporated for sleeping quarters, overlooking the main floor. The simple yet sturdy construction makes the A-frame a popular choice for rustic cabins and modern minimalist retreats alike.
3. Small House Design with a Wraparound Porch

Incorporating a wraparound porch into a small house design effectively extends the living space outdoors. This feature provides a seamless transition between the interior and the exterior, offering areas for dining, lounging, or simply enjoying the view. A covered porch protects from sun and rain, making it a usable space in various weather conditions. It visually enlarges the home's footprint, making it appear more substantial. For those who love to entertain or appreciate nature, a wraparound porch adds immense value and functionality, blurring the lines between inside and out and creating a welcoming, open-air room.
4. Modern Minimalist Small House Design

A modern minimalist small house design focuses on clean lines, simple forms, and a neutral color palette. This style strips away unnecessary ornamentation, emphasizing the beauty of simplicity and function. Large, unadorned windows are a key feature, connecting the interior with the outdoors while maintaining a sleek aesthetic. The layout is typically open-concept, with multi-functional furniture and hidden storage solutions to keep the space uncluttered. Materials like concrete, steel, and light-toned wood are common, creating a sophisticated yet understated look. This approach proves that less is more, resulting in a serene and highly organized living environment.
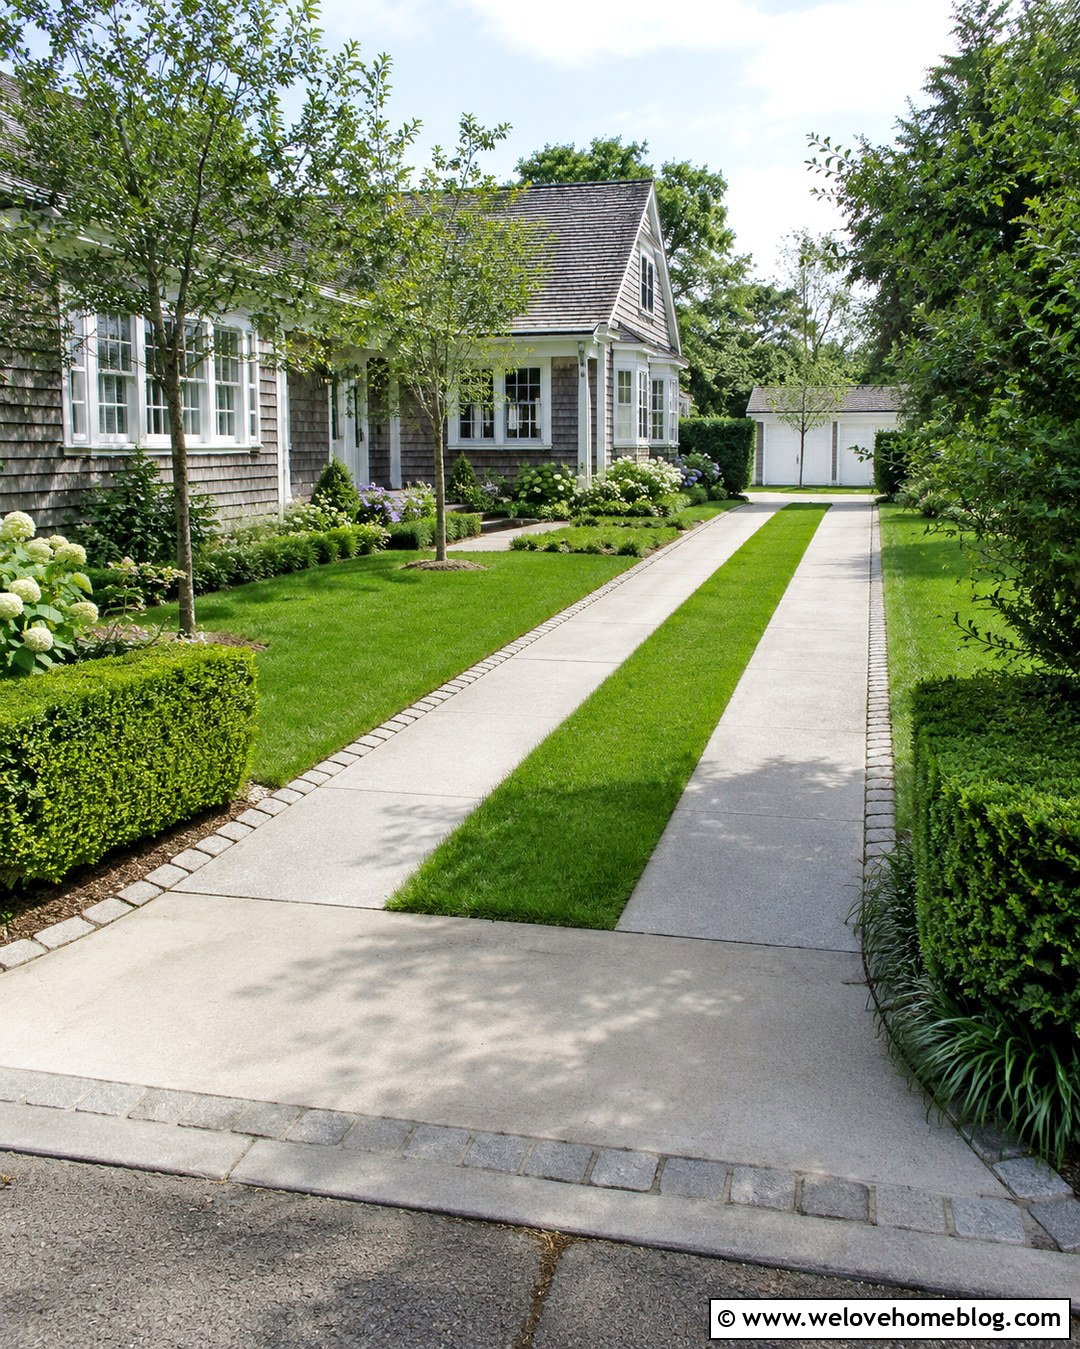
5. Small House Design on Wheels (THOW)

A small house on wheels, or THOW, offers the ultimate in mobility and flexibility. Built on a trailer chassis, these homes are legally considered recreational vehicles, which can simplify zoning and permit issues. The design must be lightweight yet durable, often featuring clever, space-saving furniture and multi-purpose areas. Many THOWs incorporate off-grid features like solar panels and composting toilets, enabling a self-sufficient lifestyle. This design is perfect for those who embrace a nomadic lifestyle, desire to travel without leaving home, or want the freedom to relocate their dwelling as their needs change over time.
6. Small House Design with a Rooftop Deck

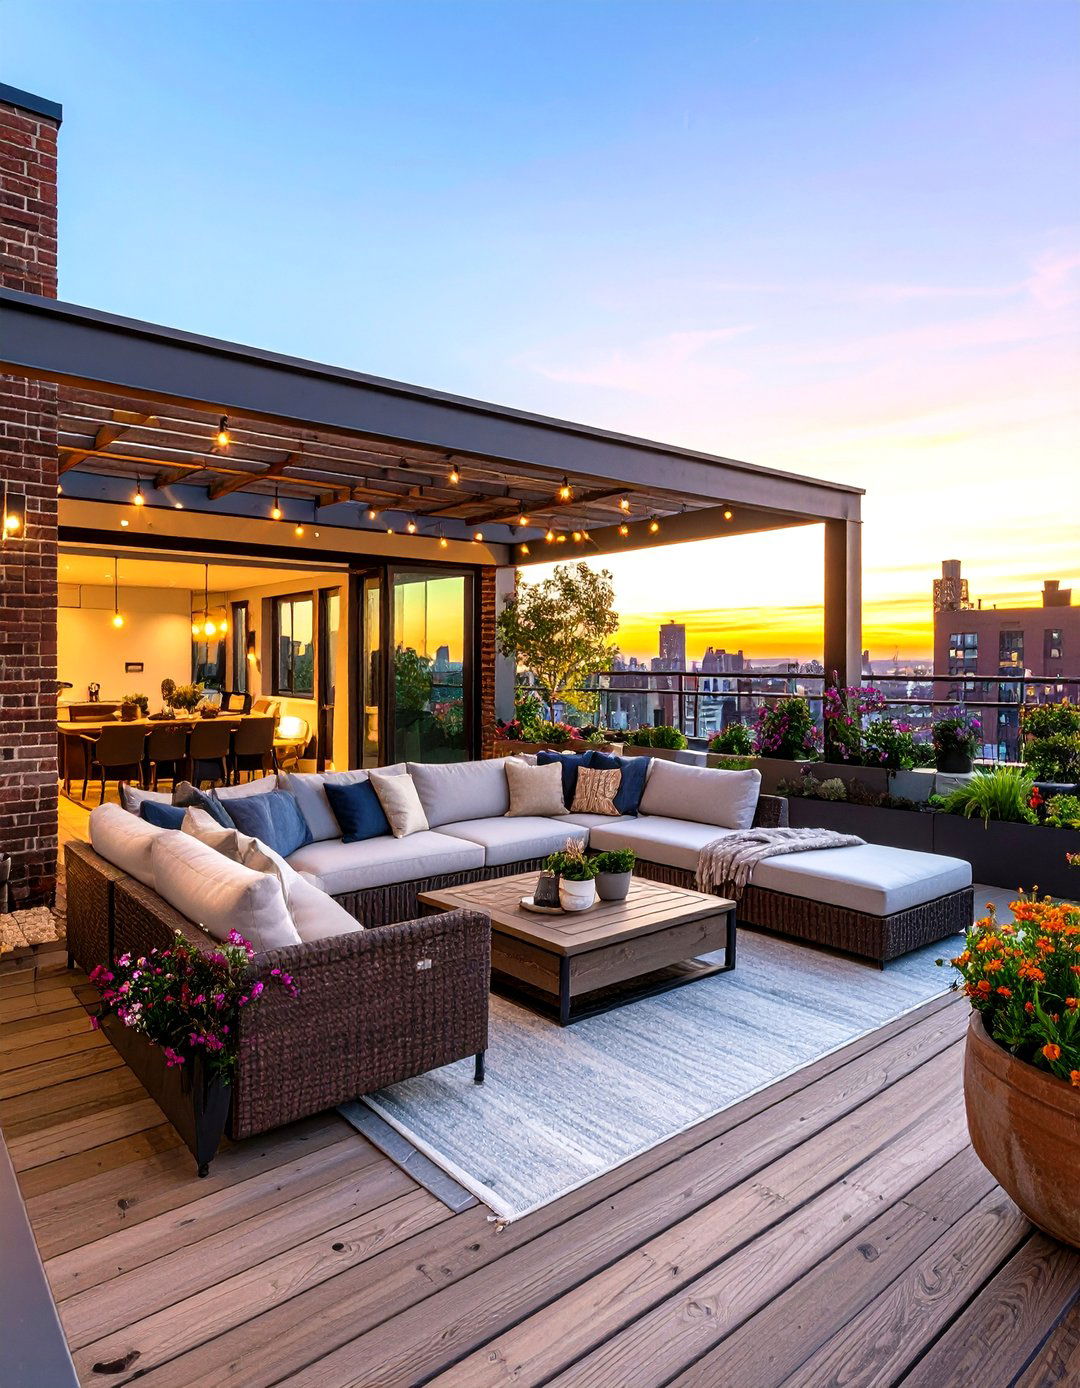
For a small house with a limited ground footprint, a rooftop deck is an ingenious way to create an outdoor living area. Accessed by an exterior spiral staircase or an interior ladder through a hatch, this space can be used for gardening, entertaining, or stargazing. It offers privacy and unobstructed views that a ground-level patio might not provide. Structural considerations are crucial to ensure the roof can support the added weight. A rooftop deck transforms an often-unused surface into a valuable extension of the home, providing a private oasis with a panoramic perspective of the surroundings.
7. Shipping Container Small House Design

Using shipping containers as a building block for a small house is a sustainable and industrial-chic design choice. These steel structures are incredibly durable, weather-resistant, and can be modified to create a unique living space. A single container can be transformed into a cozy studio, while multiple containers can be joined and stacked to create a larger, more complex home. Large cutouts for windows and doors are essential to bring in natural light and prevent a closed-in feel. This modular approach allows for creativity in layout and design while upcycling an industrial material.
8. Small House Design with a Murphy Bed

The Murphy bed is a cornerstone of space-saving design in a small house. This fold-down bed can be concealed within a wall, cabinet, or shelving unit during the day, instantly transforming a bedroom into a living room, office, or creative studio. This dual-functionality is essential in homes where a dedicated bedroom isn't feasible. Modern Murphy bed systems are easy to operate and can include integrated features like desks or sofas that are revealed when the bed is stowed away. It's a practical solution that maximizes the utility of a single room without sacrificing a comfortable night's sleep.
9. Small House Design with a Galley Kitchen

A galley kitchen is an efficient and space-saving layout perfect for a small house design. It consists of two parallel counters with a walkway in between, keeping all appliances, storage, and work surfaces within close reach. This design streamlines the cooking process by creating a functional work triangle. To prevent the narrow space from feeling cramped, use light-colored cabinets, reflective backsplashes, and good lighting. Open shelving instead of upper cabinets can also create a more open feel. The galley kitchen proves that a compact cooking area can be highly functional and stylish without occupying a large footprint.

10. Small House Design with a Greenhouse Attachment

Attaching a greenhouse to a small house design is a wonderful way to merge living space with nature. This addition can serve as a sunroom, a place to grow food year-round, and a source of passive solar heating for the main house. The glass structure brings abundant natural light into the home, creating a bright and airy atmosphere. It can be a transitional space between the indoors and outdoors, offering a protected area to enjoy nature regardless of the weather. For gardeners and plant lovers, a greenhouse attachment makes a small house feel like a lush, living sanctuary.
11. Small House Design with a Japanese Minka Influence

Drawing inspiration from traditional Japanese Minka farmhouses, this small house design emphasizes natural materials, simplicity, and a connection to the environment. Key features include exposed wooden beams, sliding shoji screen partitions, and a low-profile aesthetic. The layout is often flexible, with movable walls allowing spaces to be reconfigured for different uses. A deep connection to the outdoors is fostered through features like an 'engawa' or veranda under deep eaves. This design philosophy creates a tranquil, harmonious living space that is both functional and deeply rooted in a tradition of minimalist, organic architecture.
12. Small House Design with a Split-Level Layout

A split-level design is an excellent strategy for creating distinct zones within a small house, especially on a sloped lot. This layout involves short staircases connecting multiple floors, which can separate public and private areas without full walls. For instance, the entrance and living area might be on one level, with a few steps leading up to a bedroom and down to a kitchen or workspace. This staggering of floors adds architectural interest and can make the home feel larger by creating different sightlines and a sense of progression through the space.
13. Small House Design with Floor-to-Ceiling Windows

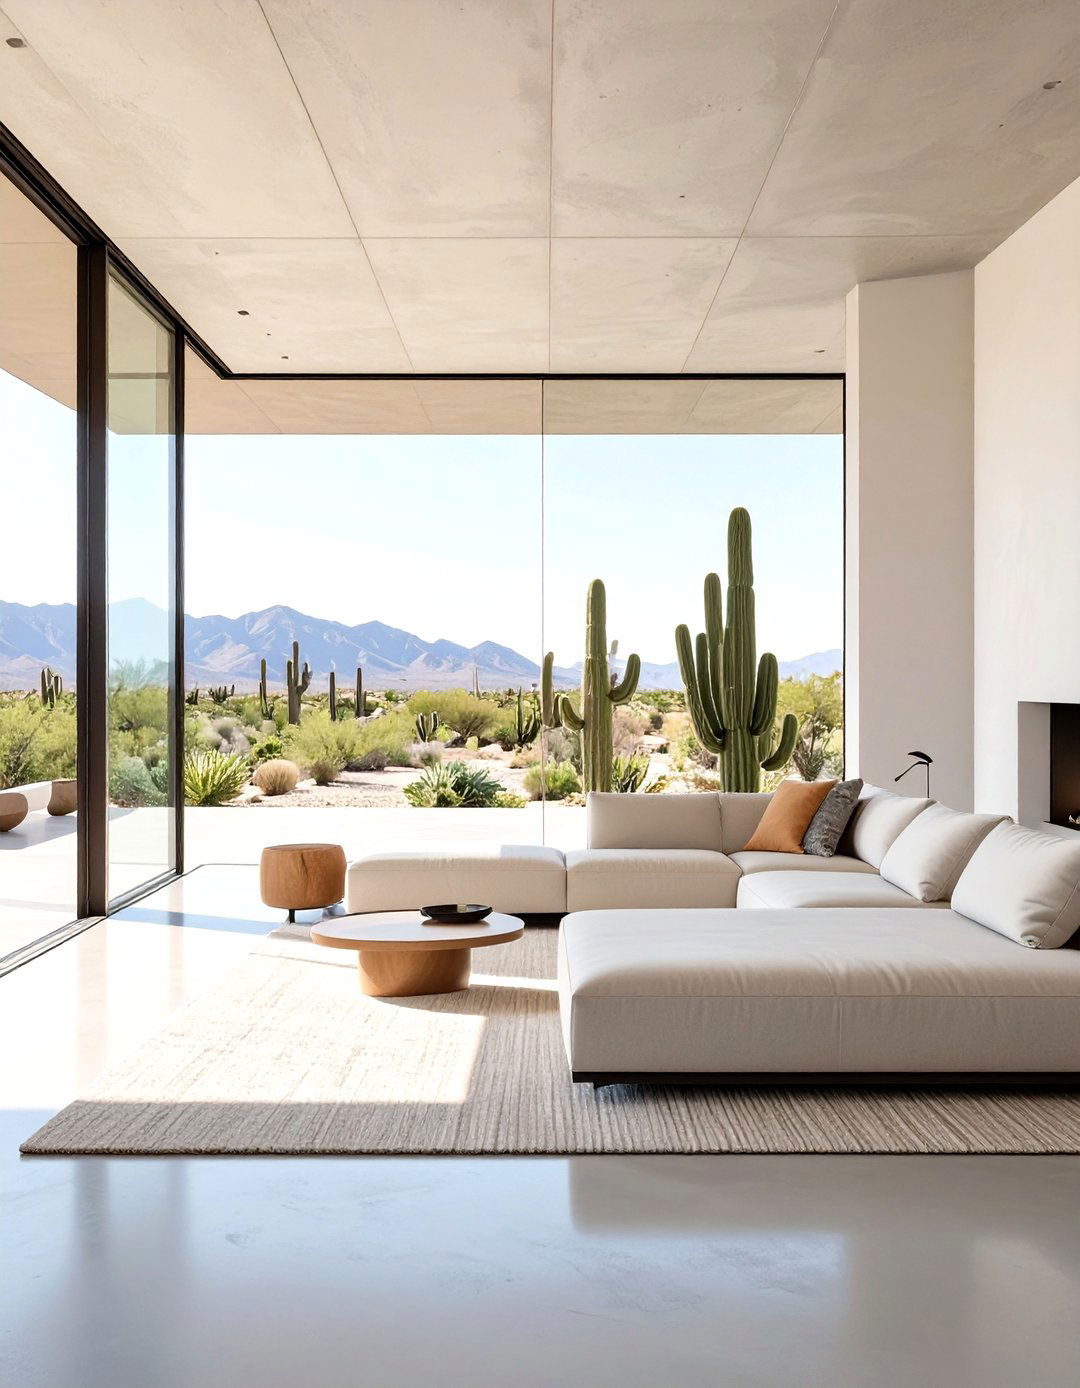
Incorporating floor-to-ceiling windows is a powerful technique to make a small house feel expansive and connected to its surroundings. These large glass panes erase the boundary between inside and out, flooding the interior with natural light and offering panoramic views. This design choice can make a compact room feel limitless. To maximize the effect, keep window treatments minimal. While this design enhances the sense of space, it's important to consider privacy and solar heat gain, using strategic placement or high-performance glass to maintain comfort and efficiency within the home's small footprint.
14. Small House Design with a Central Fireplace

A central fireplace can serve as the functional and aesthetic heart of a small house design. Placed in the middle of an open-plan layout, it can radiate heat efficiently throughout the entire space. It also acts as a natural gathering point, creating a cozy and inviting atmosphere. The chimney stack can add a strong vertical element that draws the eye upward, enhancing the sense of height. Whether modern or traditional in style, a central fireplace can also serve as a subtle divider, delineating the living and dining areas without closing them off from each other.
15. Small House Design with Built-In Furniture

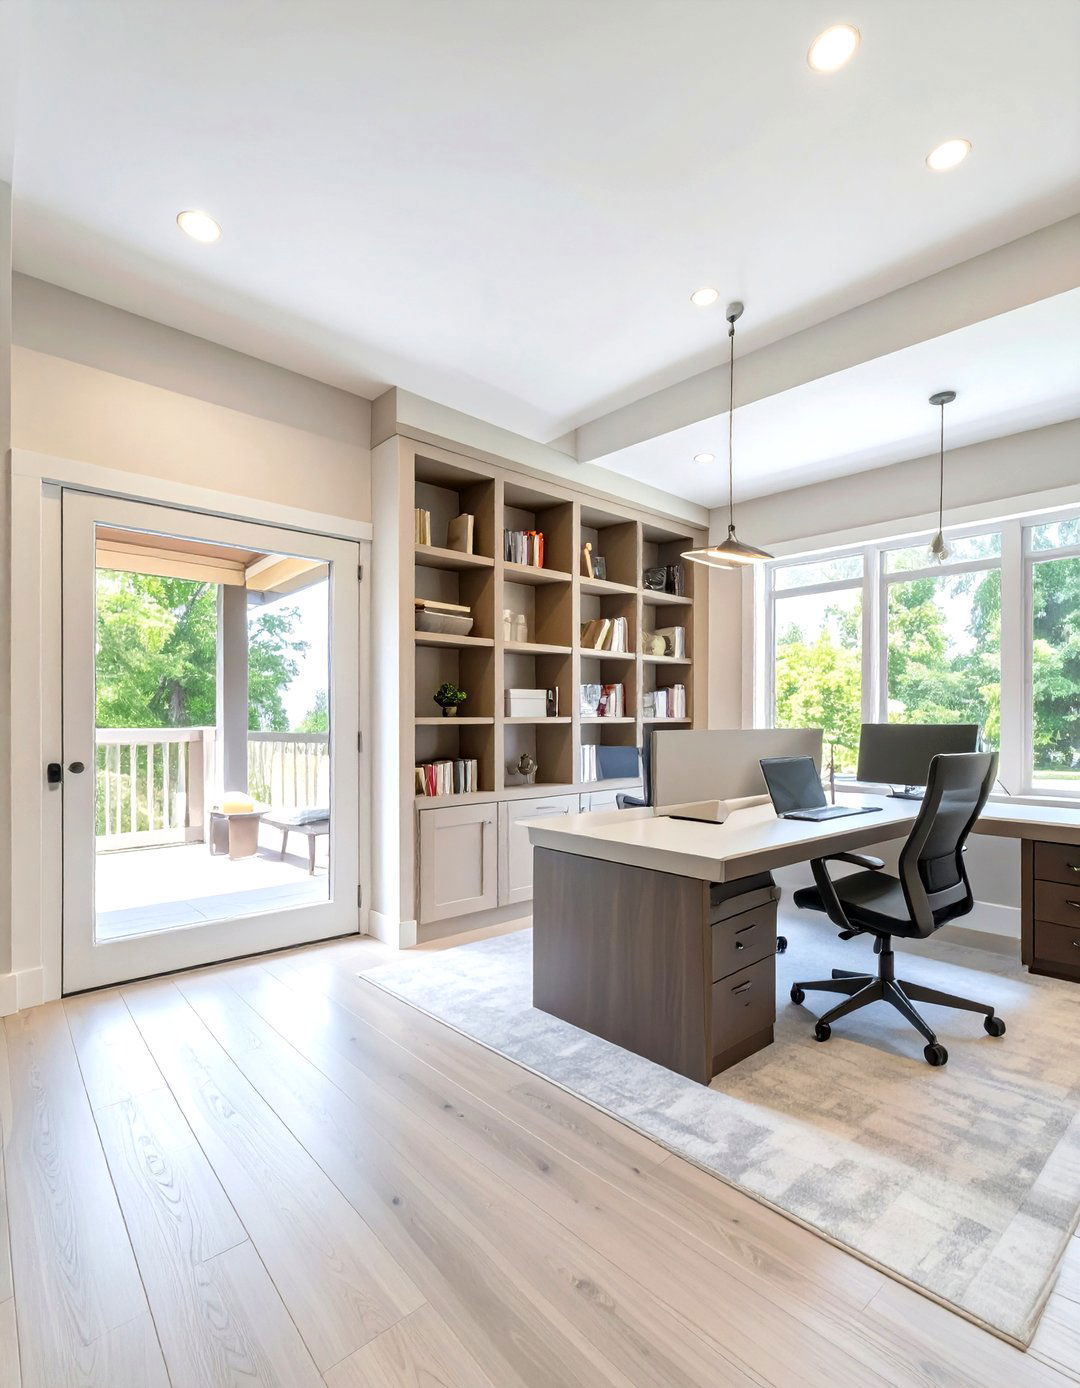
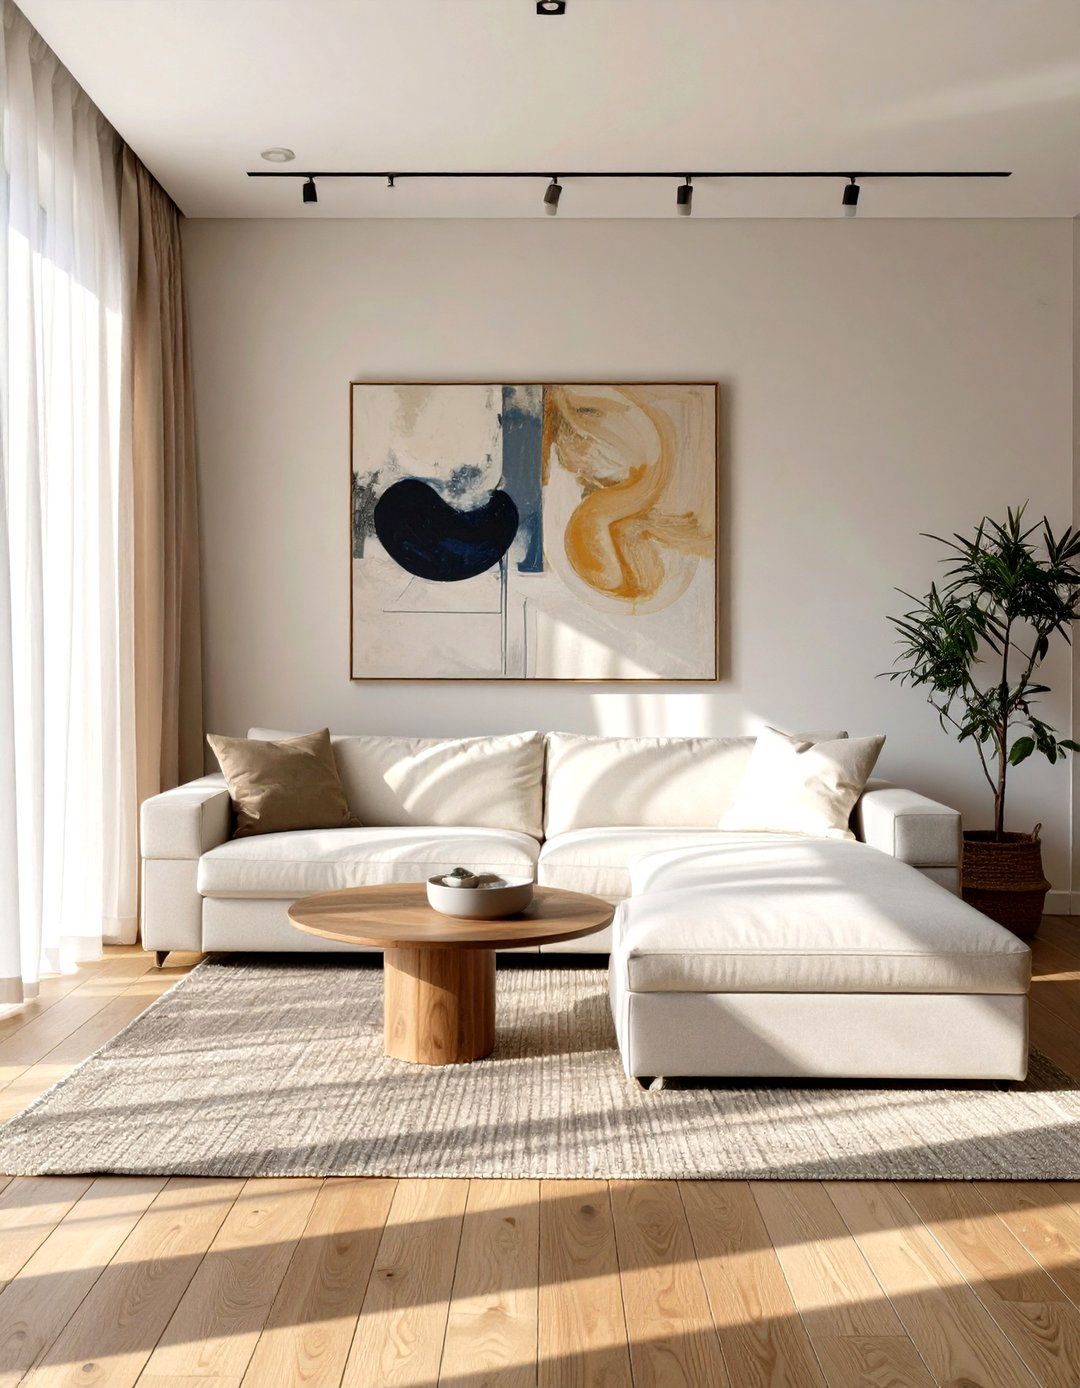
Built-in furniture is a game-changer in small house design, offering customized solutions that maximize every square inch. Features like window seats with integrated storage, built-in bookshelves that frame a doorway, or a dining nook with bench seating can save significant floor space compared to freestanding furniture. These elements are designed to fit the exact dimensions of the house, eliminating awkward gaps and creating a seamless, cohesive look. By integrating furniture directly into the architecture, you can create a highly functional, uncluttered environment that feels both spacious and thoughtfully planned.
16. Underground Small House Design

An underground or earth-sheltered small house design offers exceptional energy efficiency and a unique connection to the land. By building into a hillside or covering the structure with earth, the home benefits from the planet's natural insulation, keeping it cool in the summer and warm in the winter. This design minimizes the home's visual impact on the landscape and provides protection from harsh weather. Large, south-facing windows are often incorporated at the front to capture sunlight and provide views. This approach creates a quiet, secure, and sustainable dwelling that harmonizes with its natural surroundings.
17. Small House Design with a Clerestory Windows
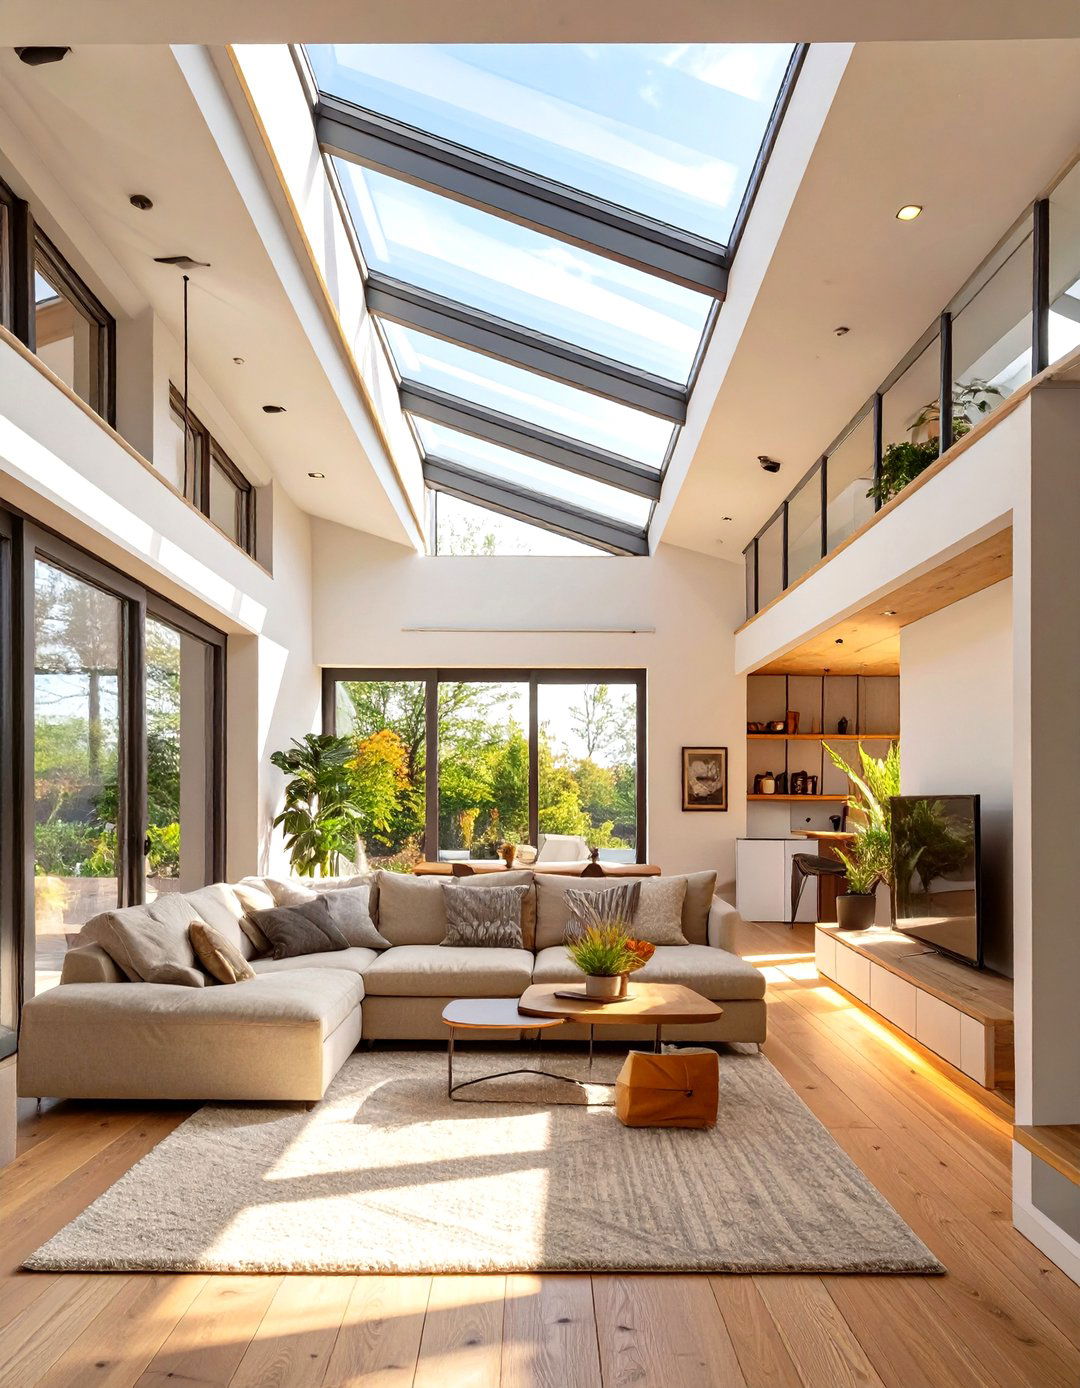
Clerestory windows are a smart feature for a small house design, providing light and a sense of spaciousness without sacrificing privacy. These short, wide windows are placed high up on a wall, typically above eye level, allowing sunlight to stream in from above. This is especially useful in homes that are close to neighbors or on urban lots where lower windows might be overlooked. The high placement of light draws the eye upward, making ceilings feel taller and the room larger. They also provide balanced, natural illumination throughout the day, reducing the need for artificial lighting.
18. Scandinavian Small House Design

The Scandinavian small house design philosophy is centered on functionality, simplicity, and a deep appreciation for natural light and materials. Interiors are typically bright and airy, with white walls, light wood floors, and large windows. The furniture is practical and uncluttered, often featuring clean lines and multi-functional capabilities. A key concept is "hygge," which translates to a sense of coziness and contentment, achieved through soft textiles, warm lighting, and a connection to nature. This design approach creates a serene, inviting, and highly livable space that feels both modern and timeless, perfect for compact living.
19. Small House Design with a Detached Home Office

For those who work from home, a detached home office pod can be a fantastic addition to a small house design. This separate micro-structure provides a dedicated workspace away from the distractions of the main living area, creating a clear boundary between work and personal life. The pod can be a simple, well-insulated shed or a more elaborate custom-built studio. This strategy keeps the primary dwelling uncluttered and focused on relaxation, while the detached office offers a quiet, productive environment just a few steps away, preserving valuable interior square footage.


20. Small House Design with an Outdoor Shower

An outdoor shower is a practical and luxurious feature for a small house, especially one located near a beach or in a warm climate. It helps keep the interior clean by providing a place to rinse off sand, dirt, or post-workout sweat before heading inside. Enclosed with wood or stone for privacy, an outdoor shower can feel like a private spa retreat, connecting you with nature. It frees up space in a compact bathroom and adds a touch of rustic charm or modern elegance, depending on the materials used. This simple addition enhances the functionality and enjoyment of outdoor living.
21. Small House Design with a Cantilevered Section

A cantilevered section, where a part of the upper floor extends beyond the ground floor without support, is a bold architectural move in a small house design. This technique can create a covered entryway or patio below while adding usable space above, all without increasing the home's foundation footprint. The cantilever adds a dramatic, modern aesthetic, making the structure appear to float. It's an effective way to gain a bit of extra room for a bedroom, reading nook, or small office in a way that is both visually interesting and structurally innovative.
22. Small House Design with a Living Roof

A living or green roof is an eco-friendly and beautiful feature for a small house design. By covering the roof with a layer of vegetation, you add insulation, which helps regulate the home's temperature and reduce energy costs. Living roofs also absorb rainwater, reduce stormwater runoff, and create a habitat for pollinators. Visually, they help the house blend into its natural surroundings, especially in rural or scenic locations. While it requires a robust roof structure and a proper waterproofing system, a green roof is a sustainable choice that gives back to the environment.
23. Small House Design with a Glass Garage Door

Incorporating a glass garage door into a small house design is a creative way to open up a living space to the outdoors. Instead of a solid wall or traditional window, this feature allows an entire wall to retract, seamlessly merging an interior room with a patio or garden. When closed, it acts as a wall of windows, flooding the space with natural light. This is a perfect solution for a living room, dining area, or even a studio, providing flexibility and a strong indoor-outdoor connection that can make a small home feel significantly larger and more versatile.
24. Small House Design with a Hidden Kitchen

A hidden or concealed kitchen is an ultra-minimalist approach for a small house design, especially in studio-style layouts. The entire kitchen—including the sink, stovetop, and storage—can be hidden behind large cabinet doors or a retractable wall panel. When not in use, the kitchen disappears, leaving a clean, uncluttered living space. This is ideal for those who prioritize a serene living area and do not require a large, permanently visible kitchen. It allows a single room to serve multiple purposes without visual clutter, embodying the principle of transforming space based on immediate needs.
25. Small House Design with Smart Home Technology

Integrating smart home technology can greatly enhance the functionality and efficiency of a small house design. Automated systems for lighting, climate control, and security can be managed from a smartphone, saving space by eliminating the need for bulky switches and control panels. Smart furniture, like beds that retract into the ceiling or tables that change height, can also optimize a compact layout. Features like smart blinds can automatically adjust to control light and heat gain. This technological integration helps streamline daily routines and makes the most of every square foot in a modern, convenient way.
26. Small House Design with a Sunken Living Room

A sunken living room, or conversation pit, can add dimension and a sense of intimacy to a small house design. By lowering the floor level of the living area, you create a distinct zone without using walls, which helps maintain an open feel. The built-in seating that typically lines the pit maximizes seating capacity while saving space. This design feature from the mid-century modern era adds a retro-cool vibe and creates a cozy, enclosed space for gathering and conversation. It’s a clever way to add architectural interest and define a functional area within a larger open-plan layout.
27. Small House Design with a Rock Climbing Wall

For the adventurous and active, integrating a rock climbing wall into a small house design is a fun and functional use of vertical space. An interior or exterior wall can be fitted with climbing holds, turning a simple surface into a home gym. This is an excellent way to promote a healthy lifestyle without dedicating an entire room to fitness equipment. A climbing wall can also serve as a unique and dynamic decorative element. It’s a creative solution that adds a personal touch and an element of playfulness to a compact home, proving that small living can still support big hobbies.
28. Small House Design with an Angled Roofline

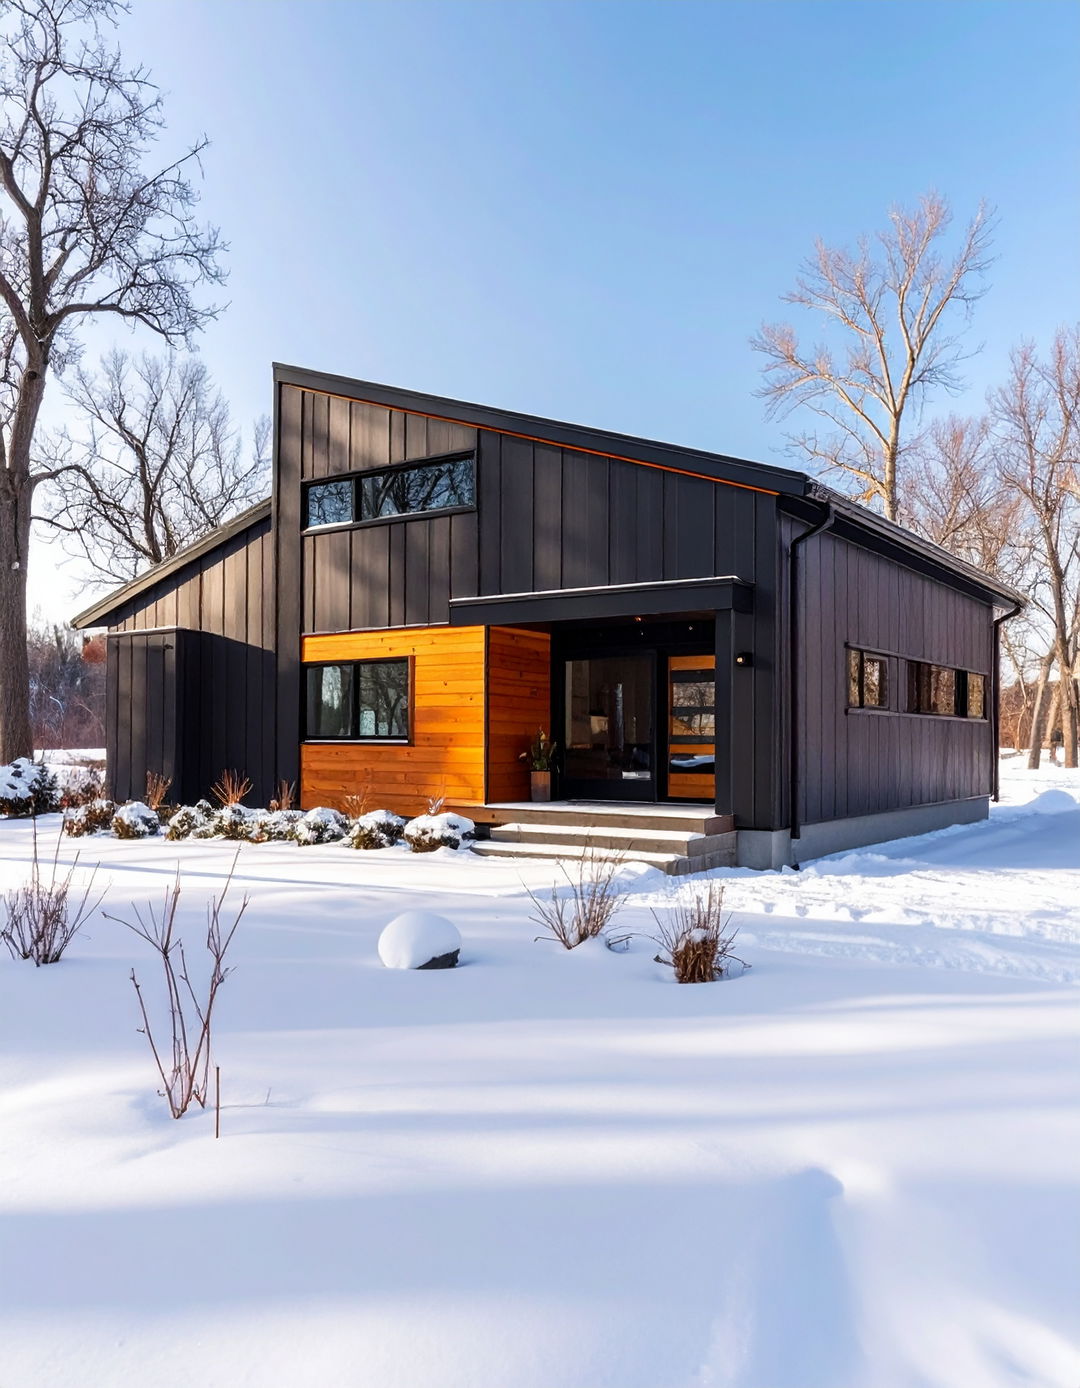
An angled or asymmetrical roofline can give a small house a dynamic, contemporary look. Moving away from a traditional pitched roof, a single-slope (shed) roof or multiple angled planes can create dramatic interior volumes and unique architectural character. A higher roofline on one side can accommodate a loft or clerestory windows for extra light, while the lower side can create a cozier feel for bedrooms or nooks. This design choice is not just aesthetic; it can also be practical for managing rainwater runoff and positioning solar panels for optimal sun exposure, adding both style and function.
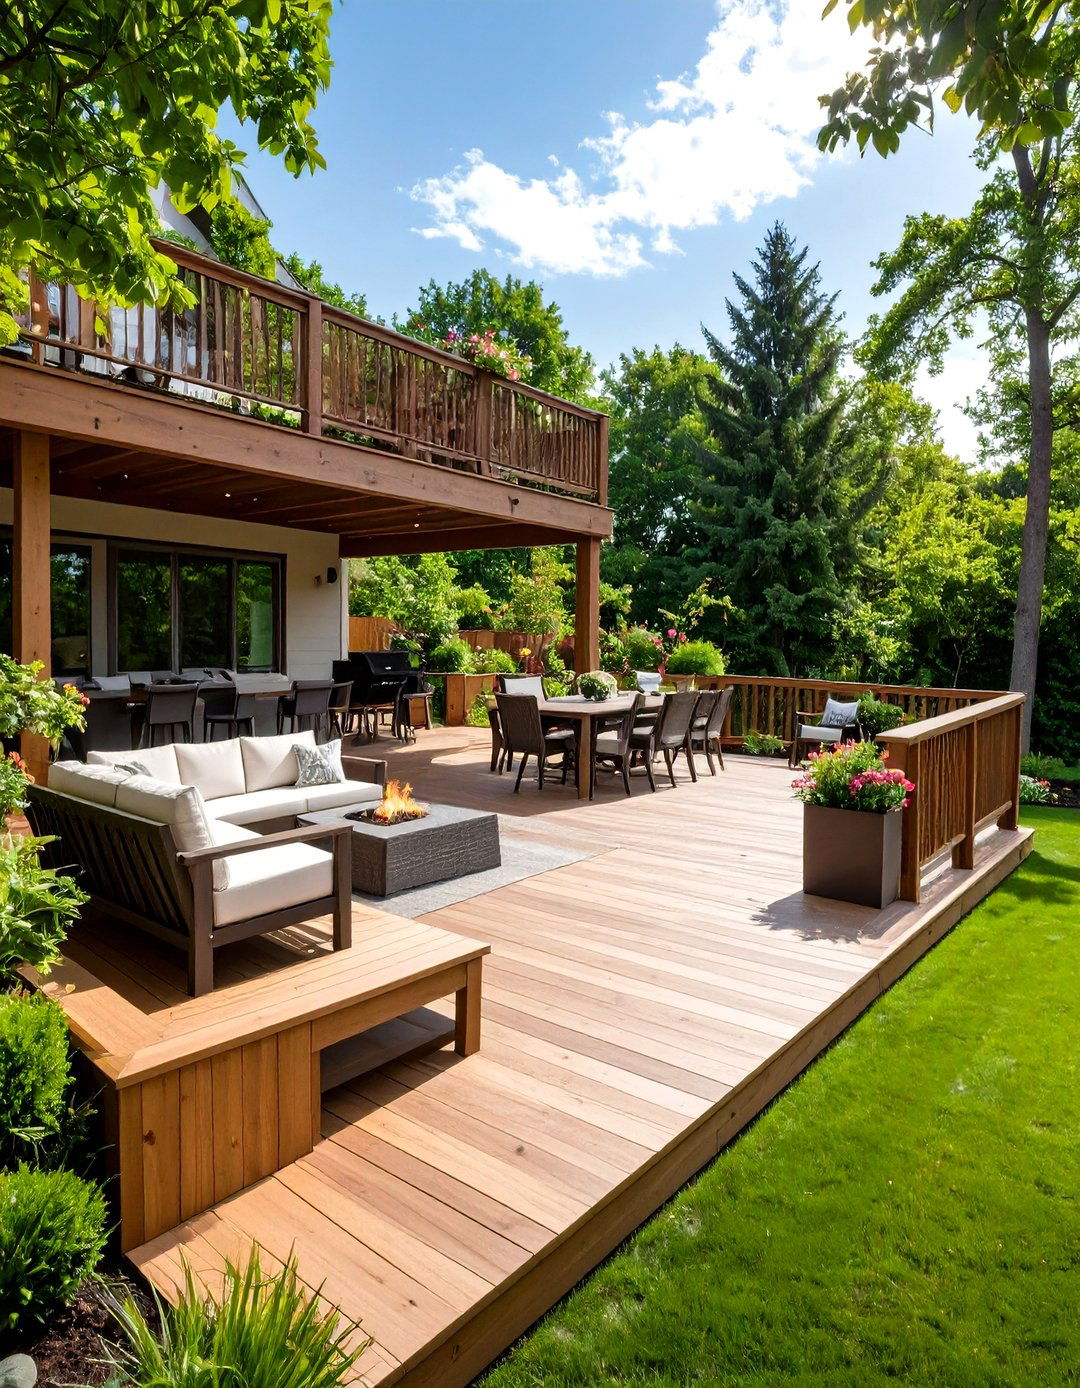
29. Small House Design with an Outdoor Kitchen

An outdoor kitchen is a fantastic extension of a small house, effectively doubling your cooking and entertaining space during pleasant weather. It can range from a simple setup with a grill and countertop to a more elaborate arrangement with a sink, refrigerator, and pizza oven. By moving cooking and dining activities outside, you keep the interior of the small house cooler and free from cooking odors. It encourages an outdoor lifestyle and provides a great venue for hosting guests without crowding the compact indoor area, making the most of your entire property.
30. Small House Design with a Curved Wall

Introducing a curved wall into a small house design can soften the interior and create a unique, organic flow. Unlike rigid, straight walls, a curve can guide movement through the space and add a sense of gentle enclosure without feeling restrictive. It can be used as an exterior wall to create a striking facade or internally to define a space like a bathroom or a cozy reading nook. While more complex to construct, a curved wall is a powerful design element that breaks the mold of typical box-like structures, adding architectural elegance and a surprising sense of spaciousness.
Conclusion:
Ultimately, designing a small house is an exercise in creativity and intentionality. The ideas presented demonstrate that limited square footage does not mean limited possibilities. From A-frame structures and lofted bedrooms to clever built-ins and seamless indoor-outdoor connections, smart design can overcome the challenges of space. These solutions prove that a well-planned small home can be just as comfortable, functional, and aesthetically pleasing as a larger one. By focusing on multi-functionality, light, and a strong connection to the outdoors, anyone can create a beautiful and efficient home tailored to their lifestyle.

Related posts:




Leave a Reply