
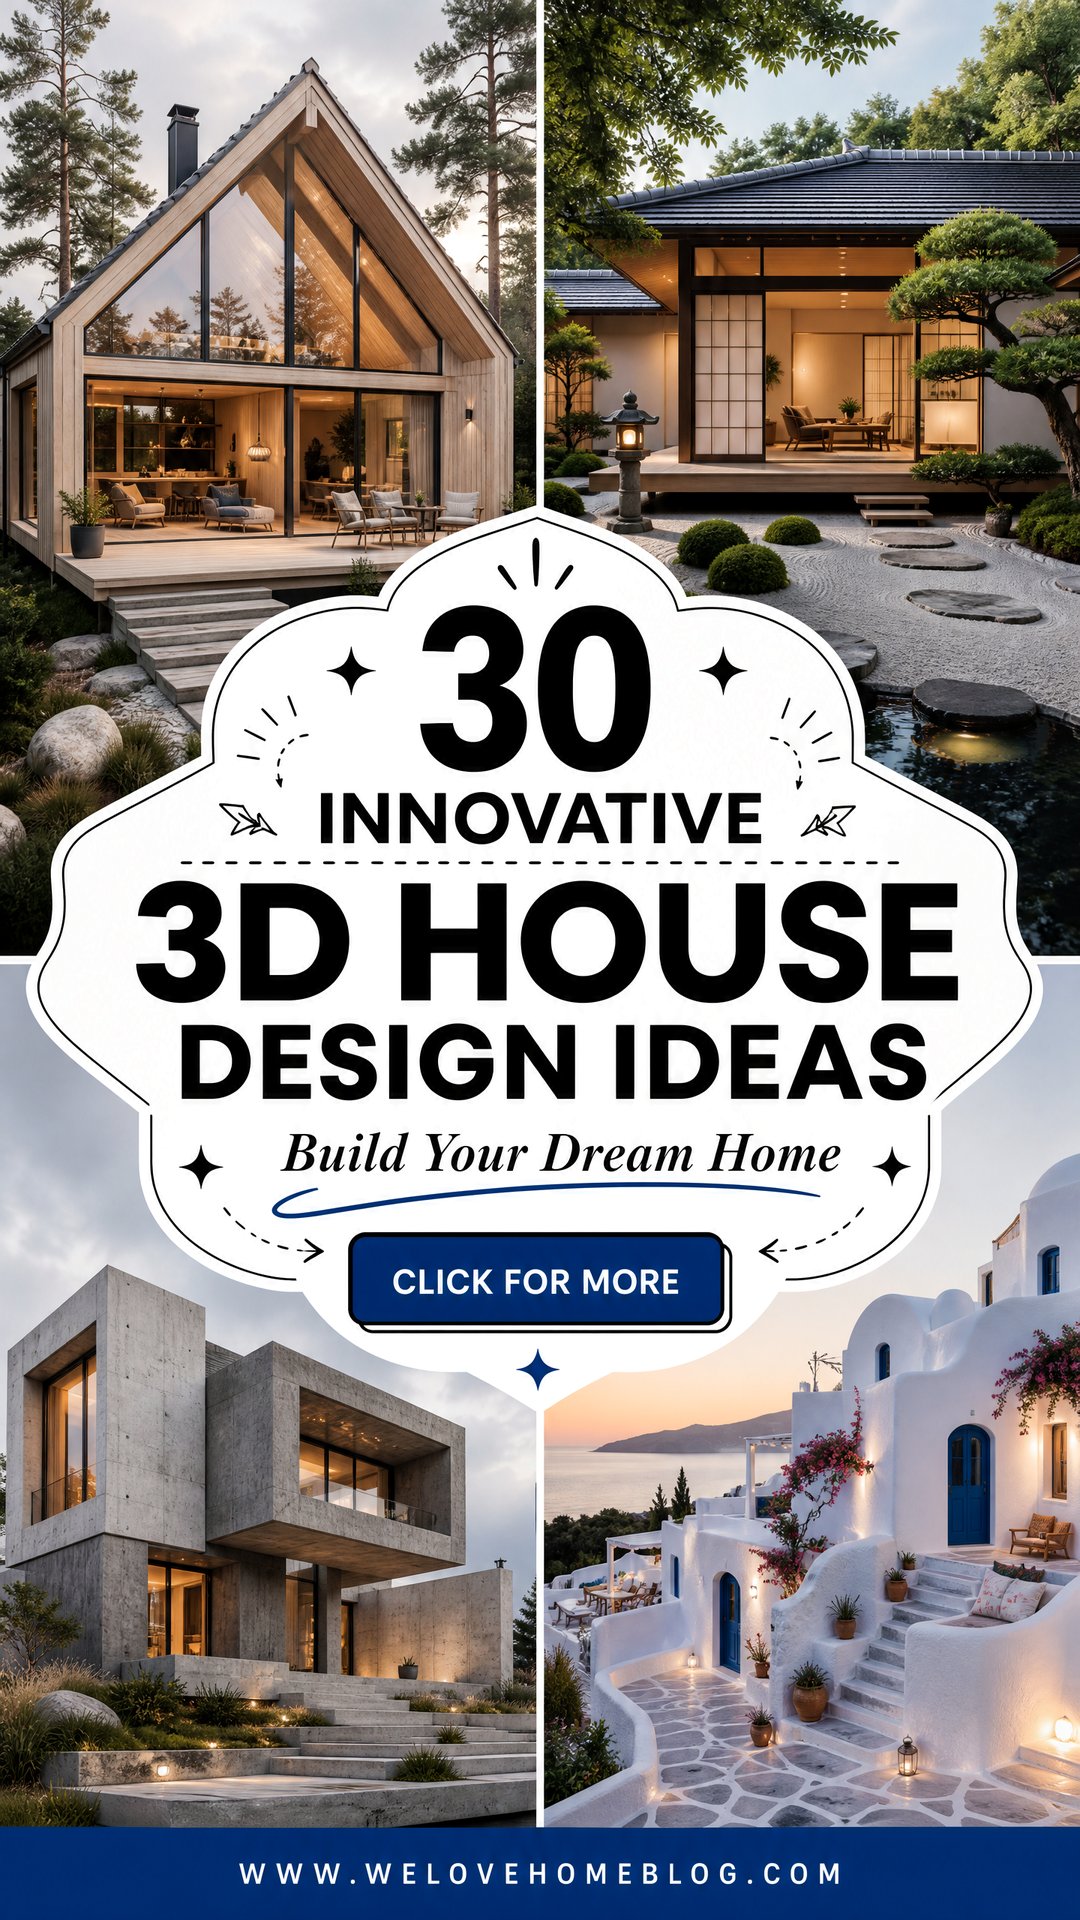
Visualizing your dream home is now more accessible than ever, thanks to the power of 3D house technology transforms abstract floor plans and sketches into vibrant, detailed, and realistic models you can explore from every allows you to experiment with layouts, materials, lighting, and furniture before a single brick is laid, saving time and preventing costly sprawling modern villas to cozy, eco-friendly cottages, 3D rendering brings architectural concepts to collection of ideas will walk you through a diverse range of styles and themes, offering a complete vision for your future living these concepts to find the perfect inspiration for a home that truly reflects your personality and lifestyle.
1. The Scandinavian Retreat House Design
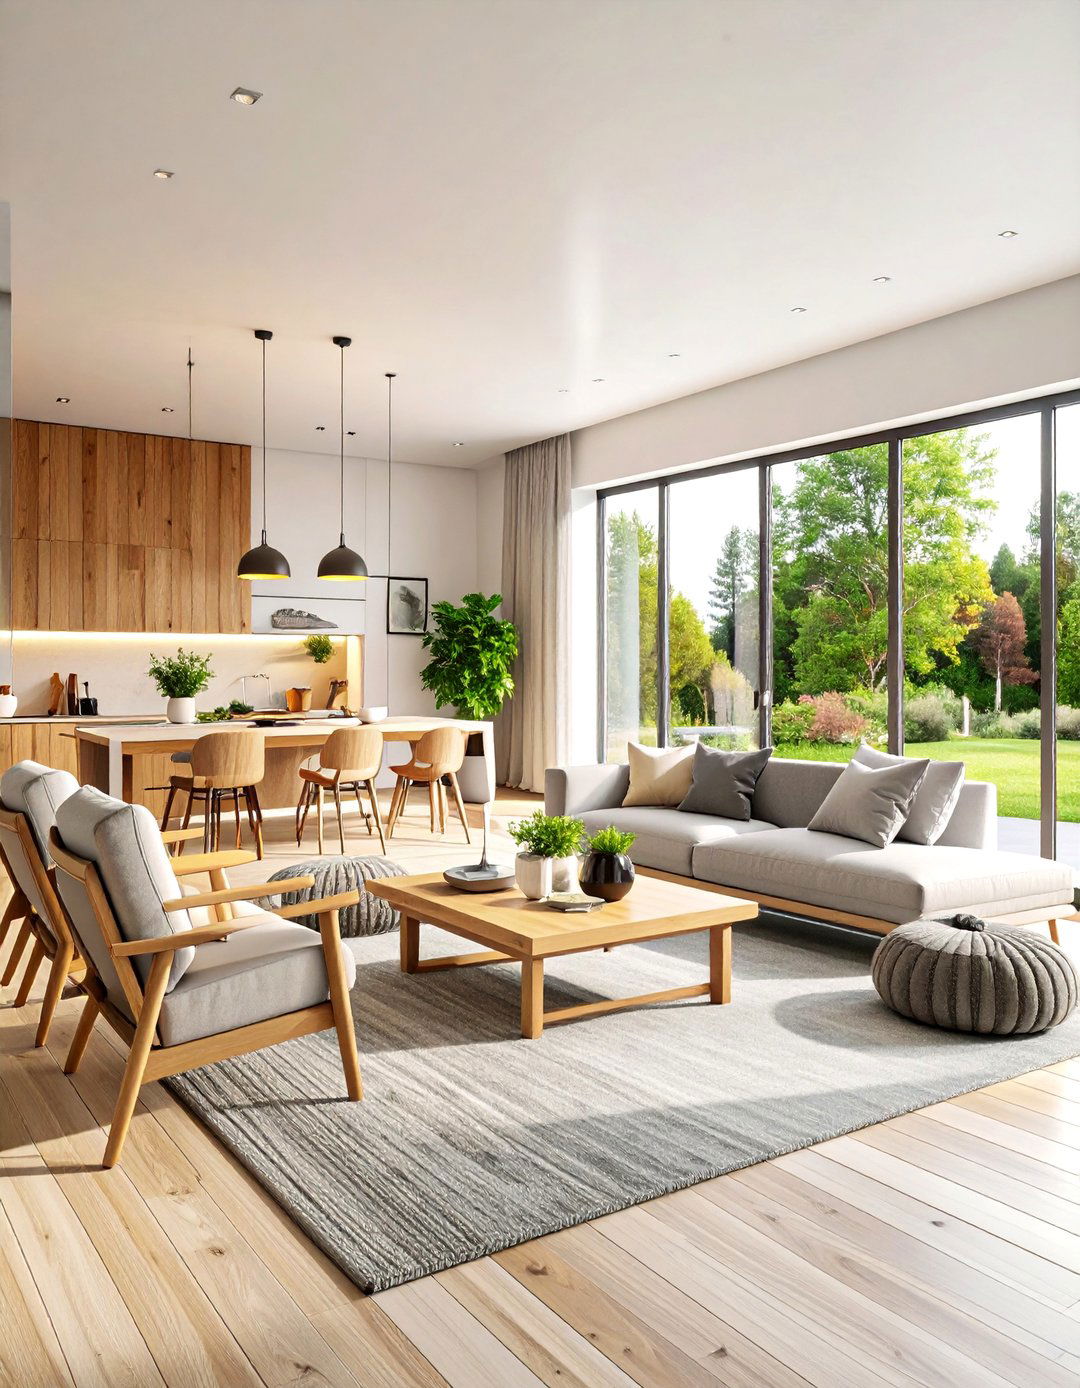
Embrace simplicity and functionality with a Scandinavian design focuses on clean lines, a minimalist color palette of whites, grays, and natural wood tones, and an abundance of natural layout is open and airy, seamlessly connecting the living, dining, and kitchen is understated yet comfortable, featuring light woods like ash and beech. Large, triple-glazed windows frame the outdoor scenery, while cozy textiles like wool and linen add warmth. It’s a design that promotes a calm, uncluttered, and mindful way of living, creating a true sanctuary from the outside world.
2. The Modern Farmhouse Fusion Design

A modern farmhouse blends rustic charm with contemporary design features classic gabled roofs and a wraparound porch, but with modern materials like black metal roofing and large dark-framed windows. Inside, an open-concept floor plan is key, showcasing exposed wooden beams and wide-plank hardwood kitchen combines shaker-style cabinets with stainless steel appliances and a large, functional color scheme is neutral, with pops of black and warm wood style creates a welcoming, family-friendly environment that feels both timeless and current, perfectly balancing comfort with sophistication.
3. The Industrial Loft Conversion Idea
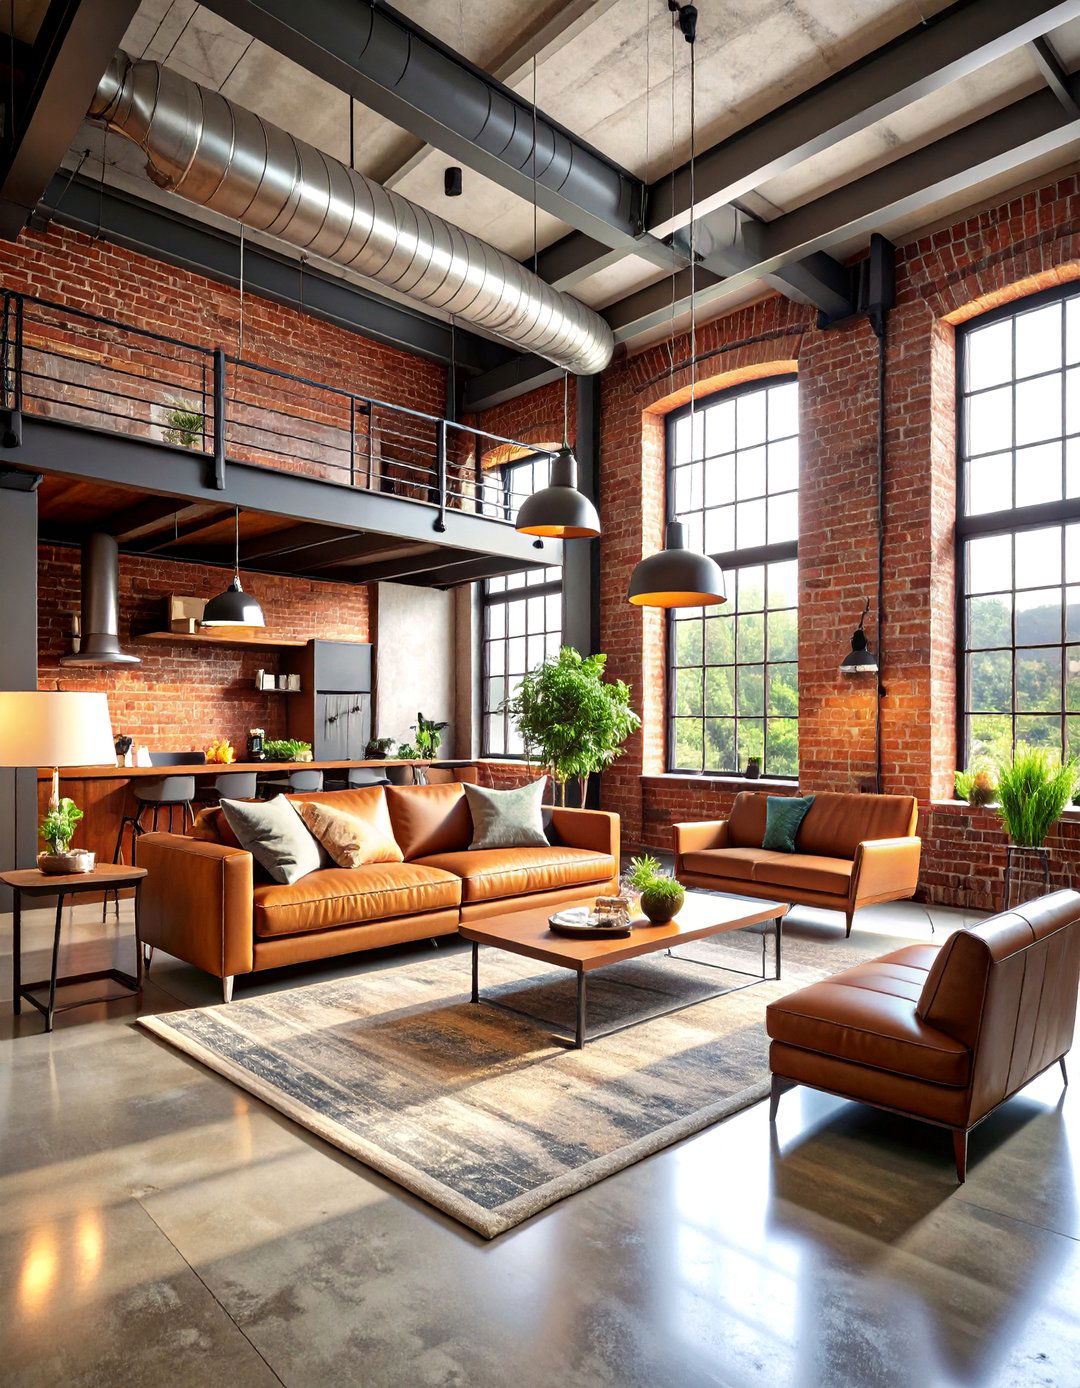
Imagine transforming a warehouse into a industrial loft design celebrates raw, unfinished features high ceilings, exposed brick walls, visible ductwork, and polished concrete floors. Large, metal-framed windows flood the open-plan space with furniture is a mix of vintage and modern pieces, often with metal and reclaimed wood. A mezzanine level might house a bedroom or office, overlooking the main living style is perfect for those who appreciate a spacious, edgy, and unconventional home that tells a story of its past while embracing modern living.
4. The Coastal Beach House Vibe
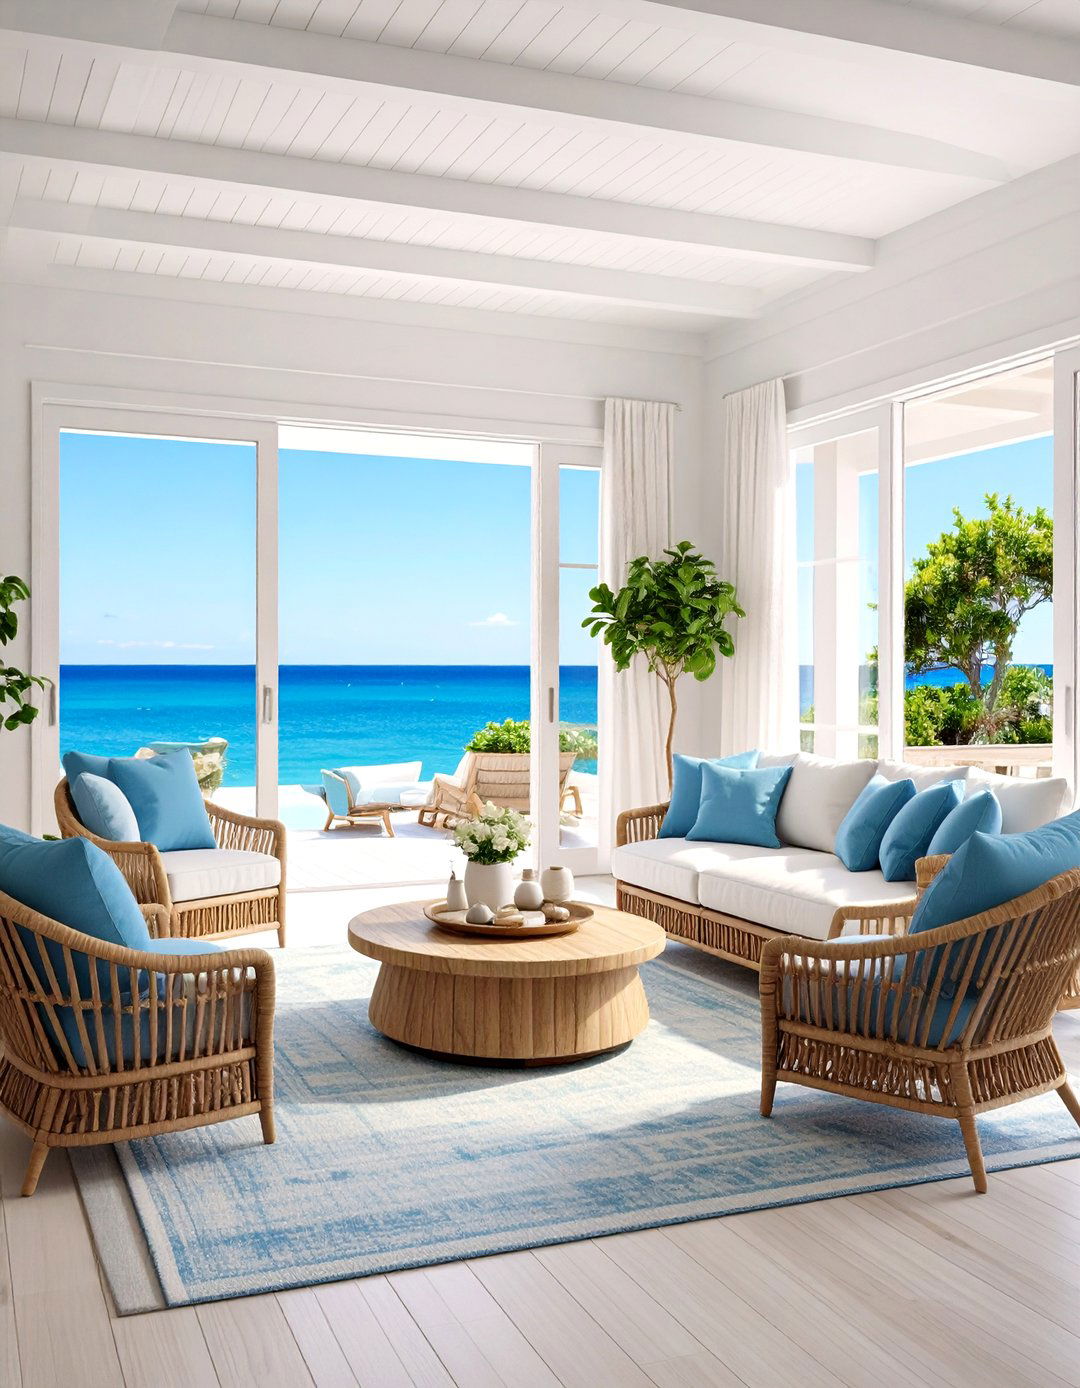
Capture the essence of seaside living with a coastal beach house style uses a light and breezy color palette of whites, sandy beiges, and soft layout prioritizes ocean views with expansive windows and sliding glass doors that open onto spacious are natural and weathered, including light-colored wood flooring, rattan furniture, and linen is minimalistic, with subtle nautical touches like seashells or driftwood. It's a design that feels relaxed, airy, and constantly connected to the natural beauty of the coast, creating a perfect year-round vacation atmosphere.
5. The Mid-Century Modern Revival Plan
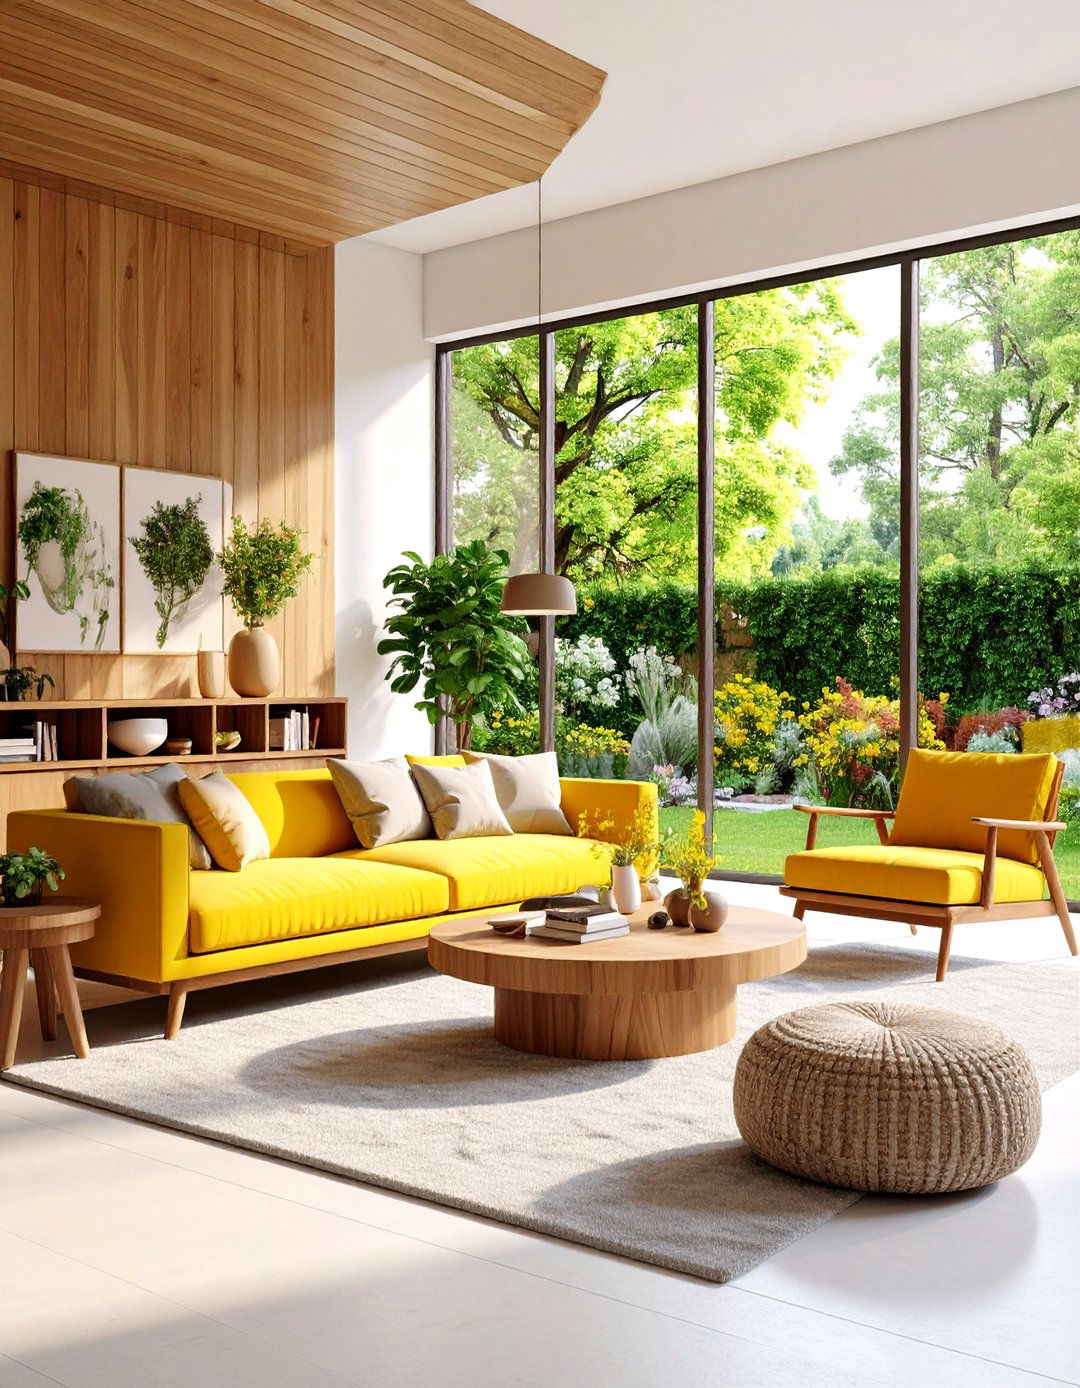
Step back in time with a mid-century modern design is characterized by its clean lines, organic shapes, and a deep connection to layout features split levels and large windows that blur the lines between indoors and outdoors. A classic color palette includes earthy greens, mustard yellows, and warm oranges, paired with rich wood tones like teak and is iconic, with tapered legs and simple, functional you ever wondered how such a classic style can feel so incredibly fresh and relevant in today's world?
6. The Japanese Zen-Inspired Home
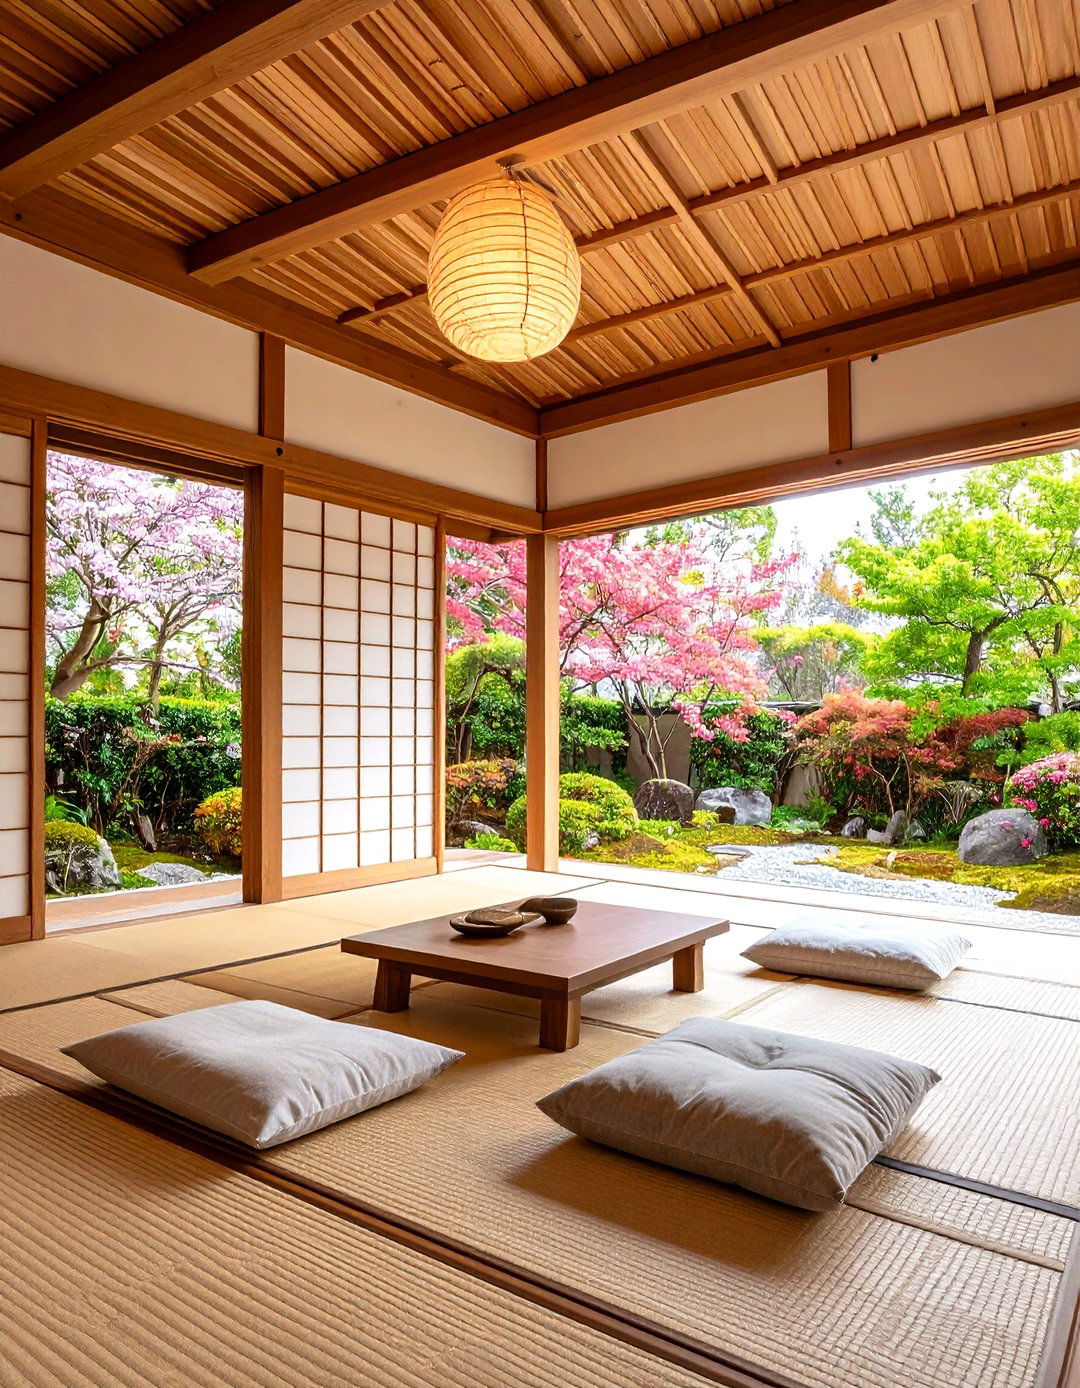
Find tranquility with a Japanese Zen-inspired design philosophy emphasizes simplicity, nature, and layout is minimalist and efficient, with sliding shoji screens to create flexible are natural and humble, such as bamboo flooring, rice paper lanterns, and cedar wood. A neutral color palette and low-profile furniture encourage a meditative atmosphere. A central element is often an inner courtyard or a small garden, bringing nature directly into the style creates a peaceful haven that fosters balance, harmony, and a deep sense of calm in everyday life.
7. The Mediterranean Villa Escape
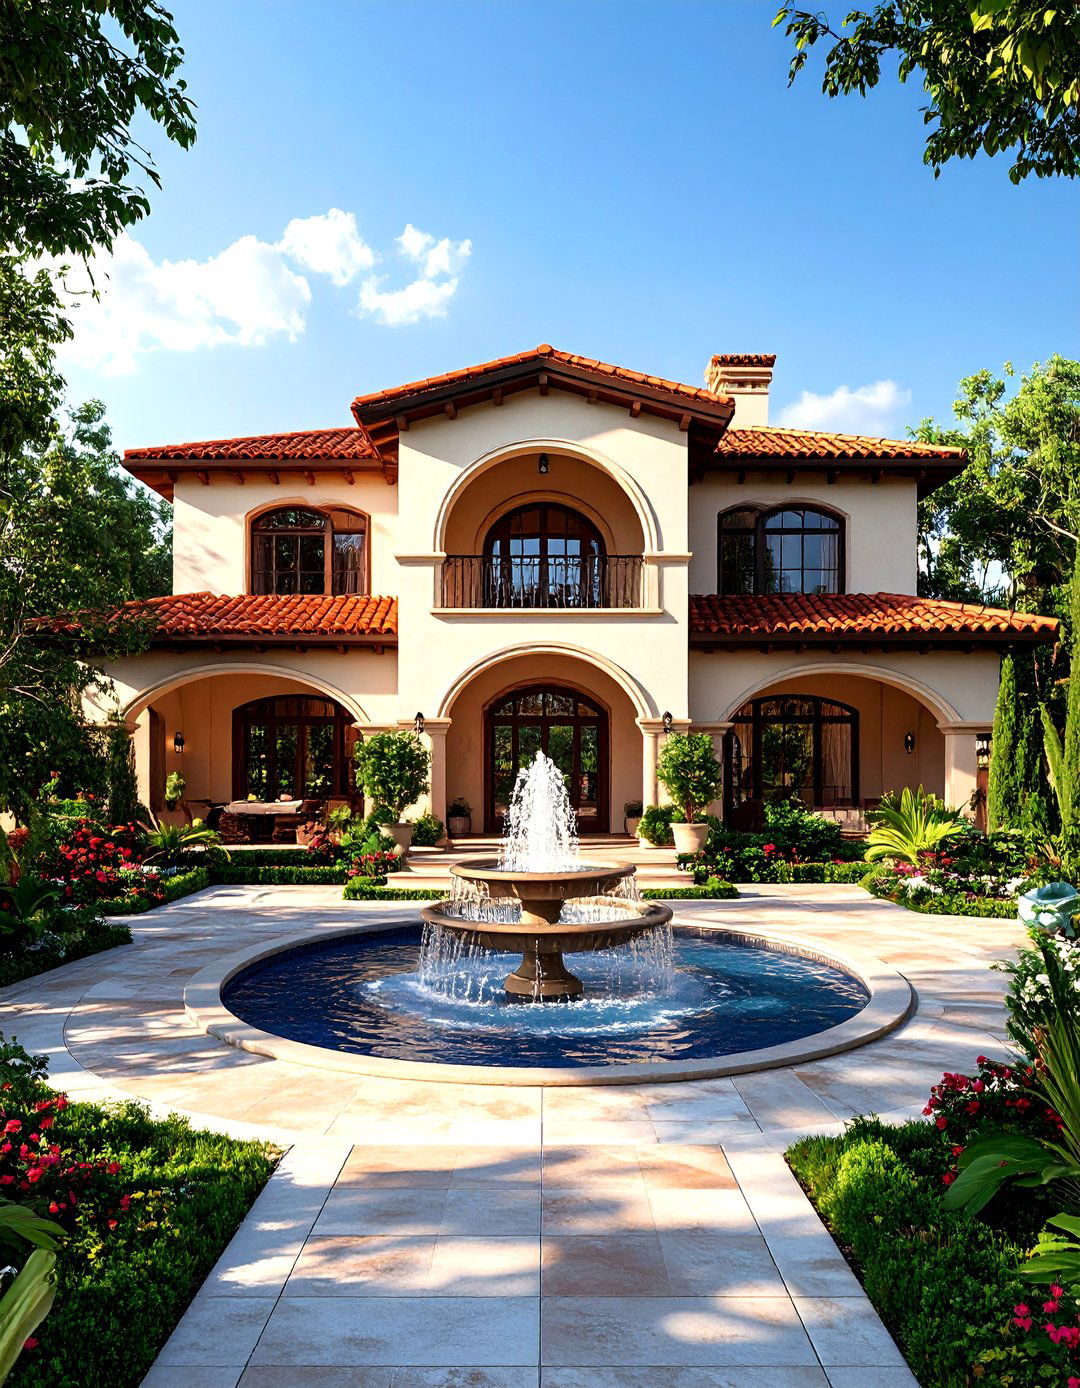
Transport yourself to the sunny shores of the Mediterranean with a villa-style design features stucco exteriors, red-tiled roofs, and arched windows and interior is bright and airy, with tiled floors to keep cool and textured plaster walls. A central courtyard with a fountain is a common feature, providing a private outdoor color palette is inspired by the sea and sun, with blues, whites, and iron details and heavy wooden furniture complete the rustic yet elegant look, creating a warm and inviting retreat.
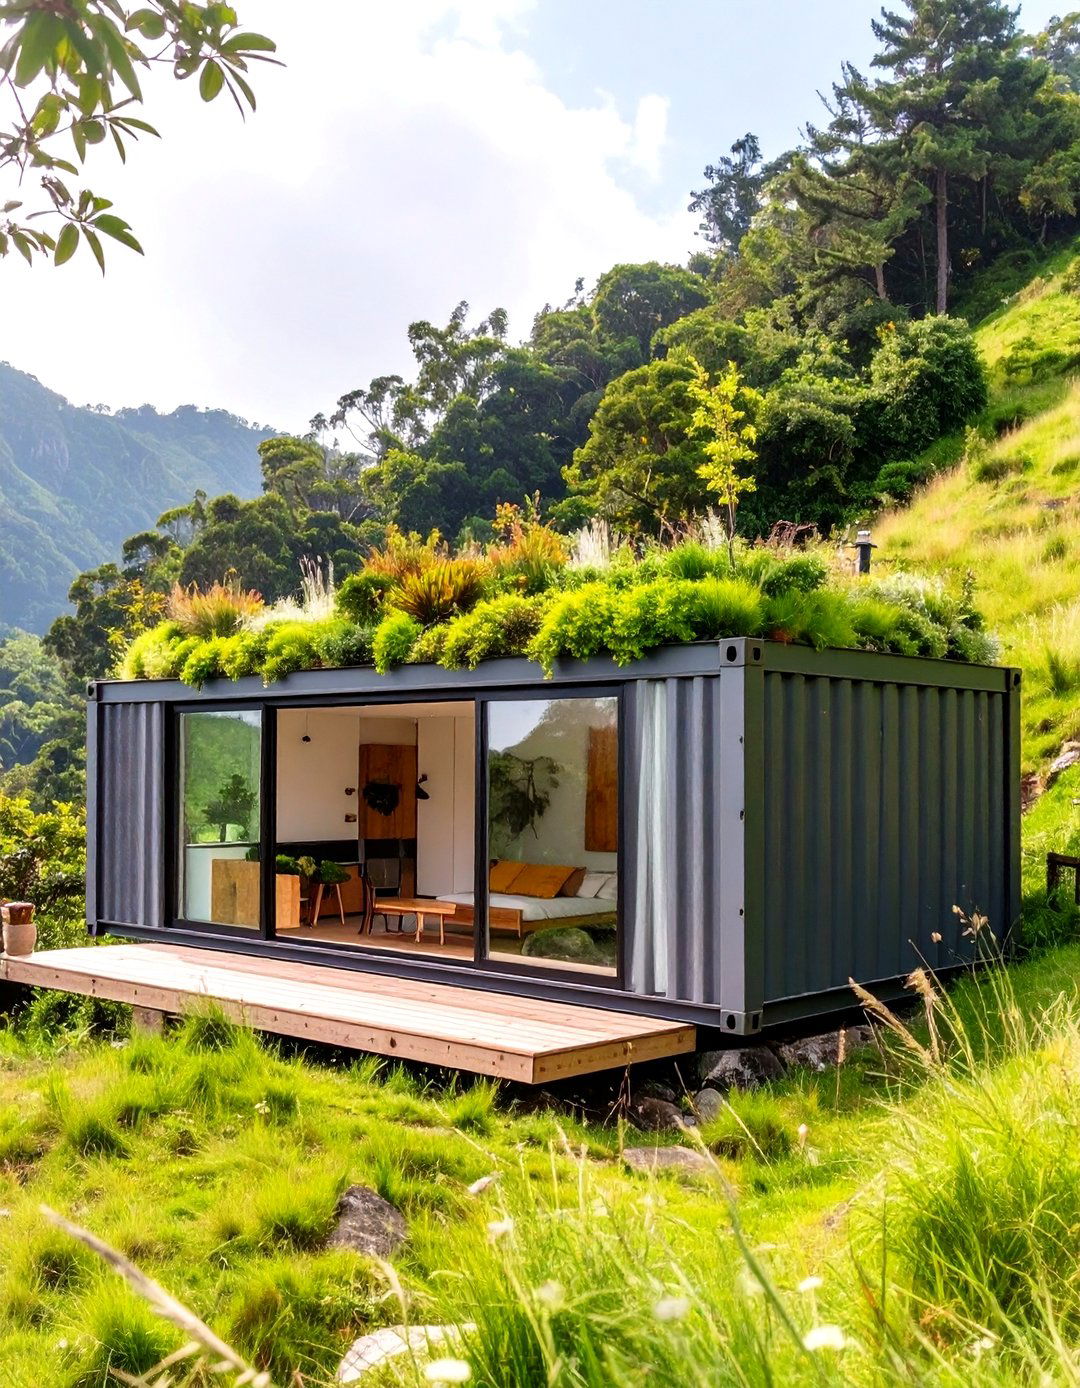
8. The Eco-Conscious Green Roof Home
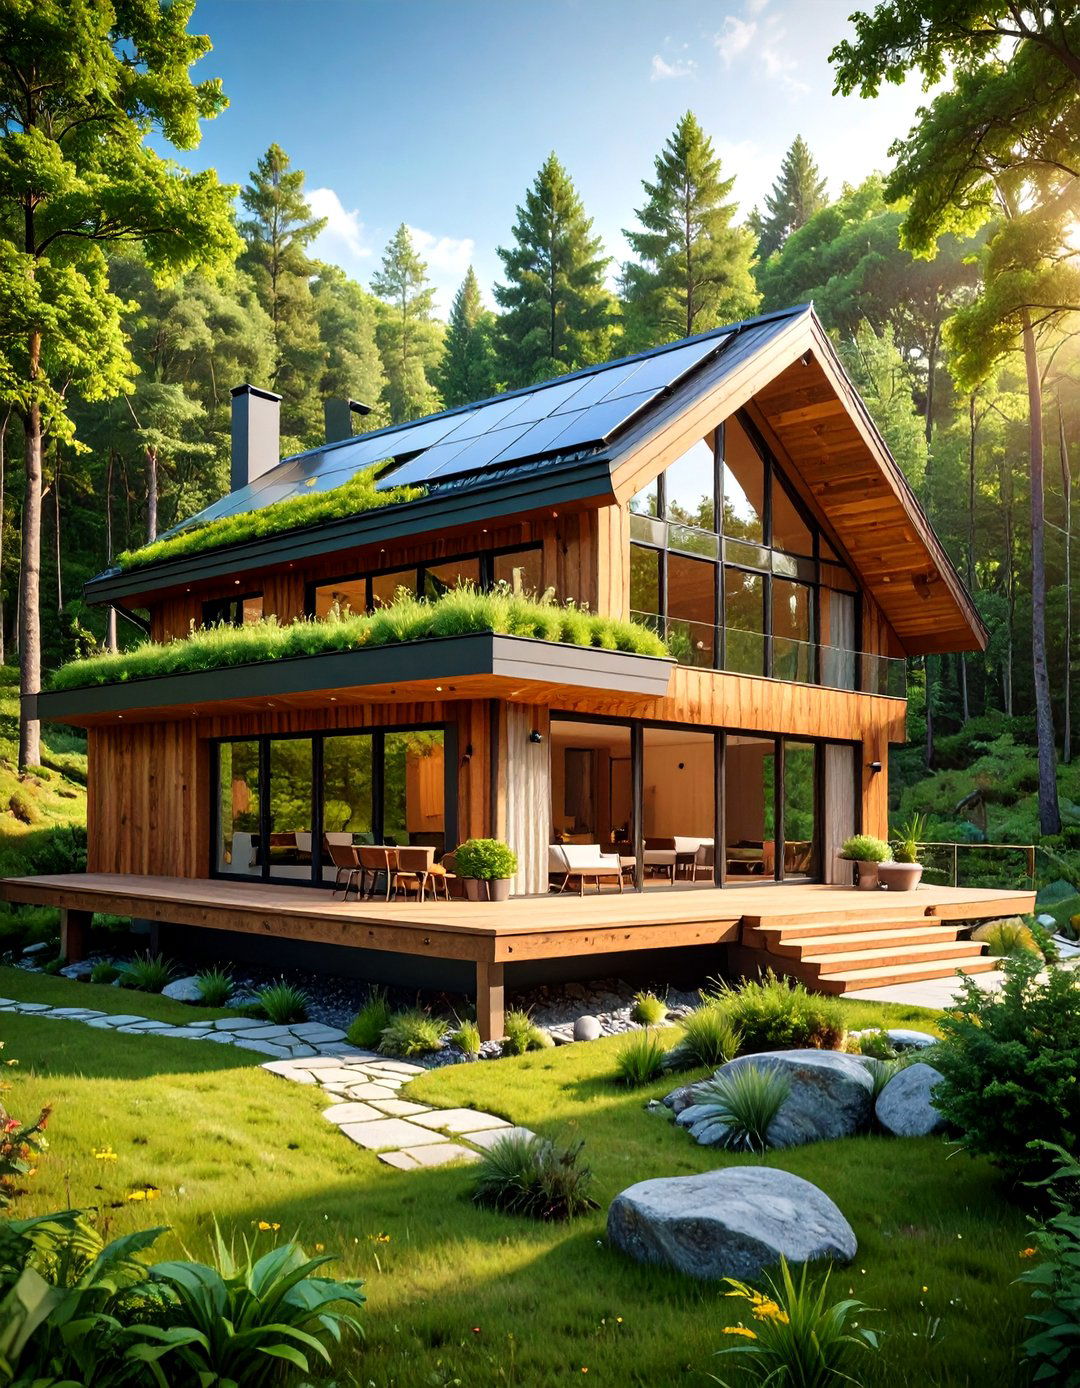
Build a home that gives back to the earth with an eco-conscious green roof sustainable approach involves covering the roof with vegetation, which provides natural insulation, manages stormwater, and improves air house itself is designed for maximum energy efficiency, using materials like reclaimed wood and recycled layout is oriented to take advantage of passive solar heating and natural windows connect the interior with the surrounding landscape, creating a home that is not just in nature, but part of it.
9. The Sleek Urban Minimalist Apartment
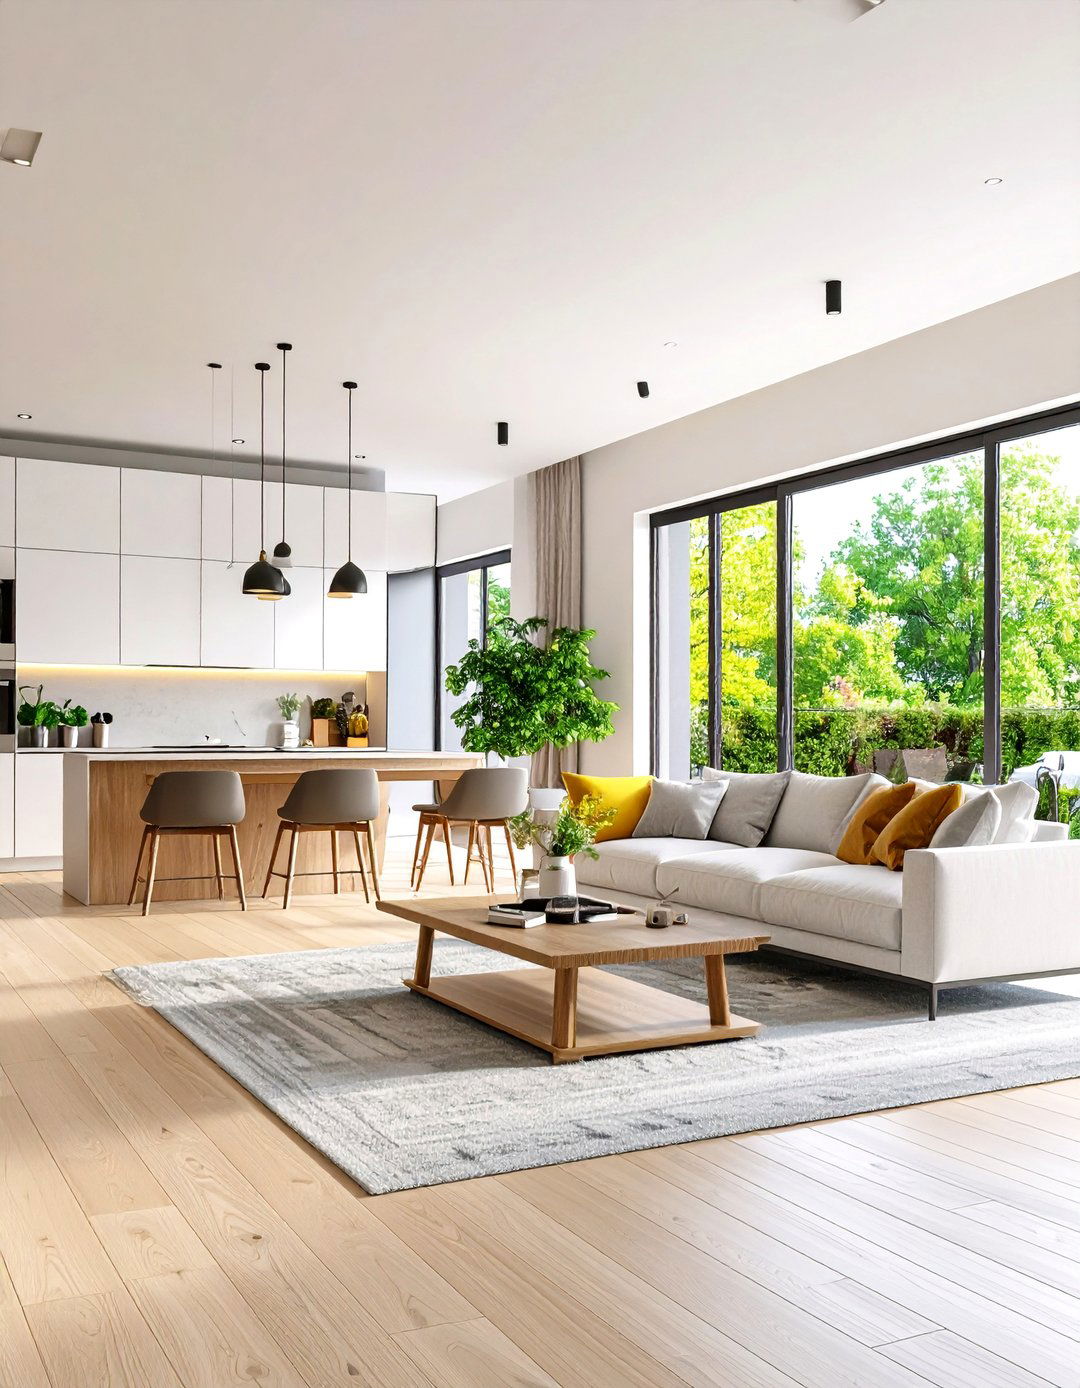
For city dwellers, the sleek urban minimalist apartment offers a stylish escape from the hustle and design focuses on a "less is more" layout is open and uncluttered, with smart, multi-functional furniture to maximize space. A monochromatic color scheme of white, black, and gray creates a sophisticated are smooth and reflective, like high-gloss cabinets and polished chrome storage is essential to maintain the clean aesthetic. It’s a design that proves you don’t need a lot of space to live in style and comfort.


10. The Rustic Mountain Lodge Design
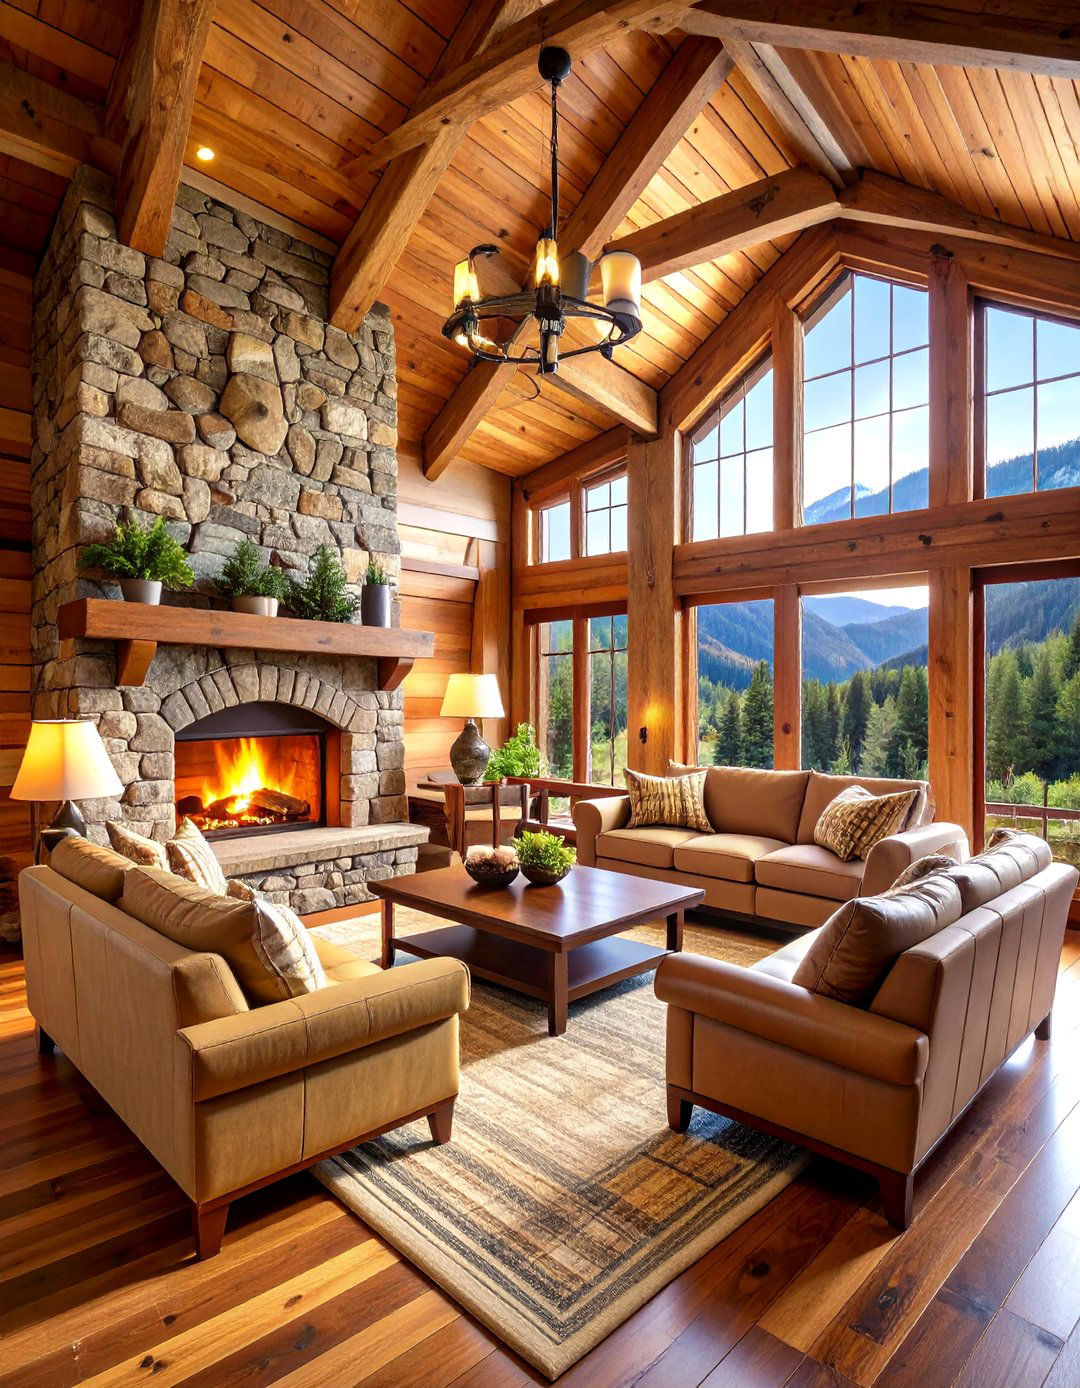
Escape to the mountains with a rustic lodge style is all about creating a cozy, warm, and inviting features heavy timber framing, natural stone fireplaces, and vaulted ceilings with exposed windows are essential to capture breathtaking mountain interior is filled with comfortable, oversized furniture, plaid textiles, and faux fur color palette is rich and earthy, with deep browns, greens, and design creates the perfect retreat for relaxing after a day of outdoor adventures, surrounded by rugged natural beauty.
11. The Smart Tech-Integrated Home
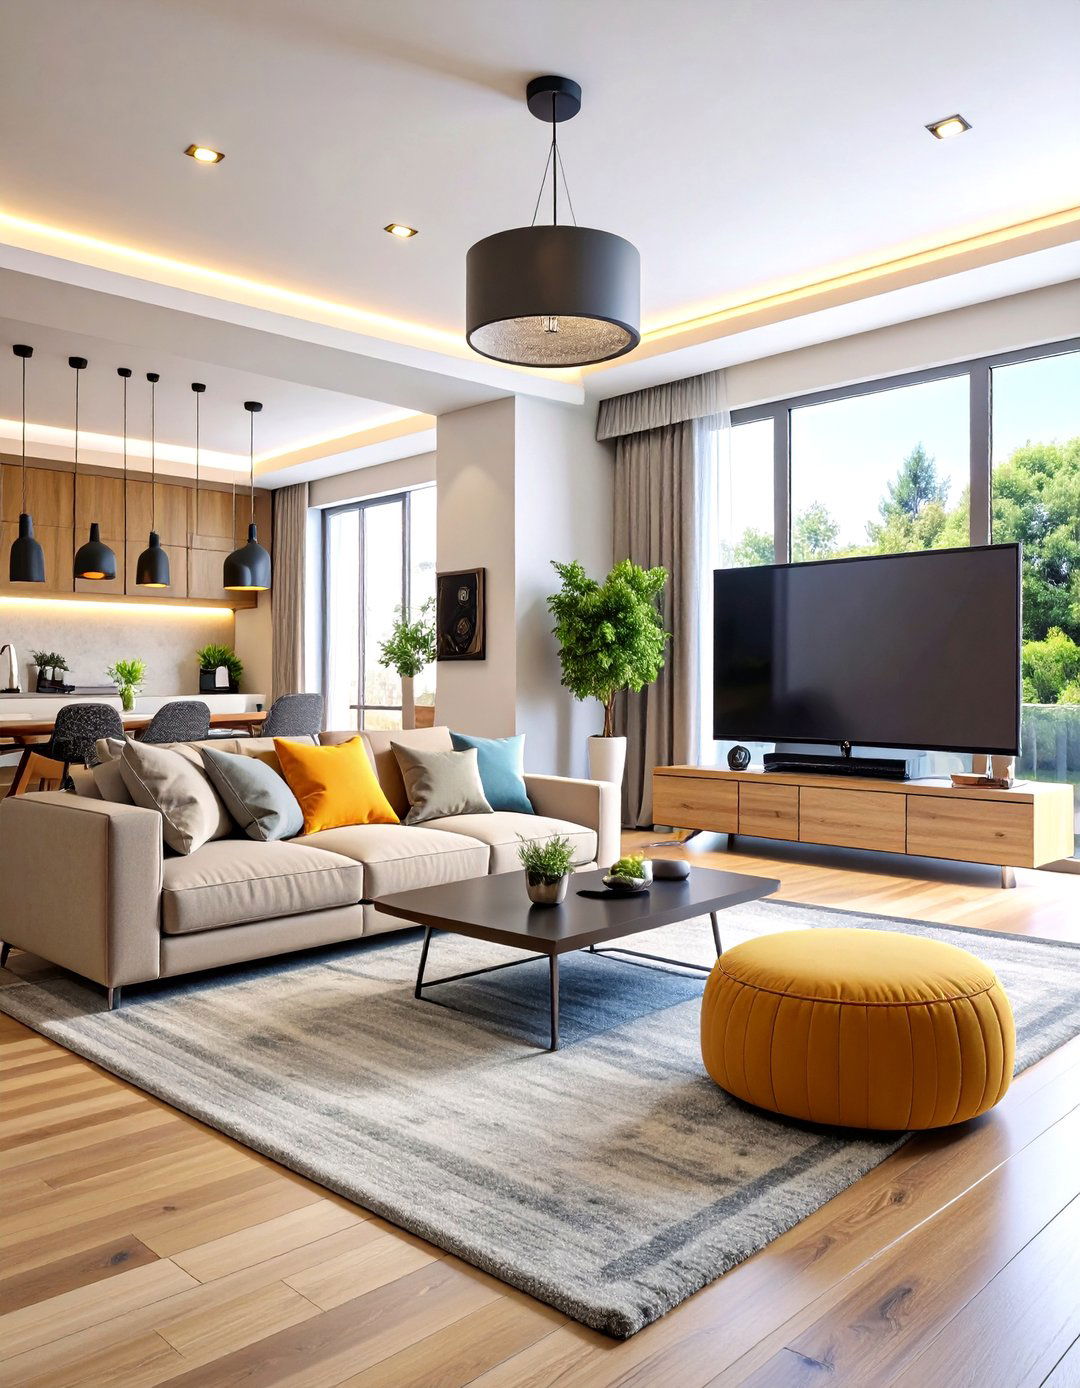
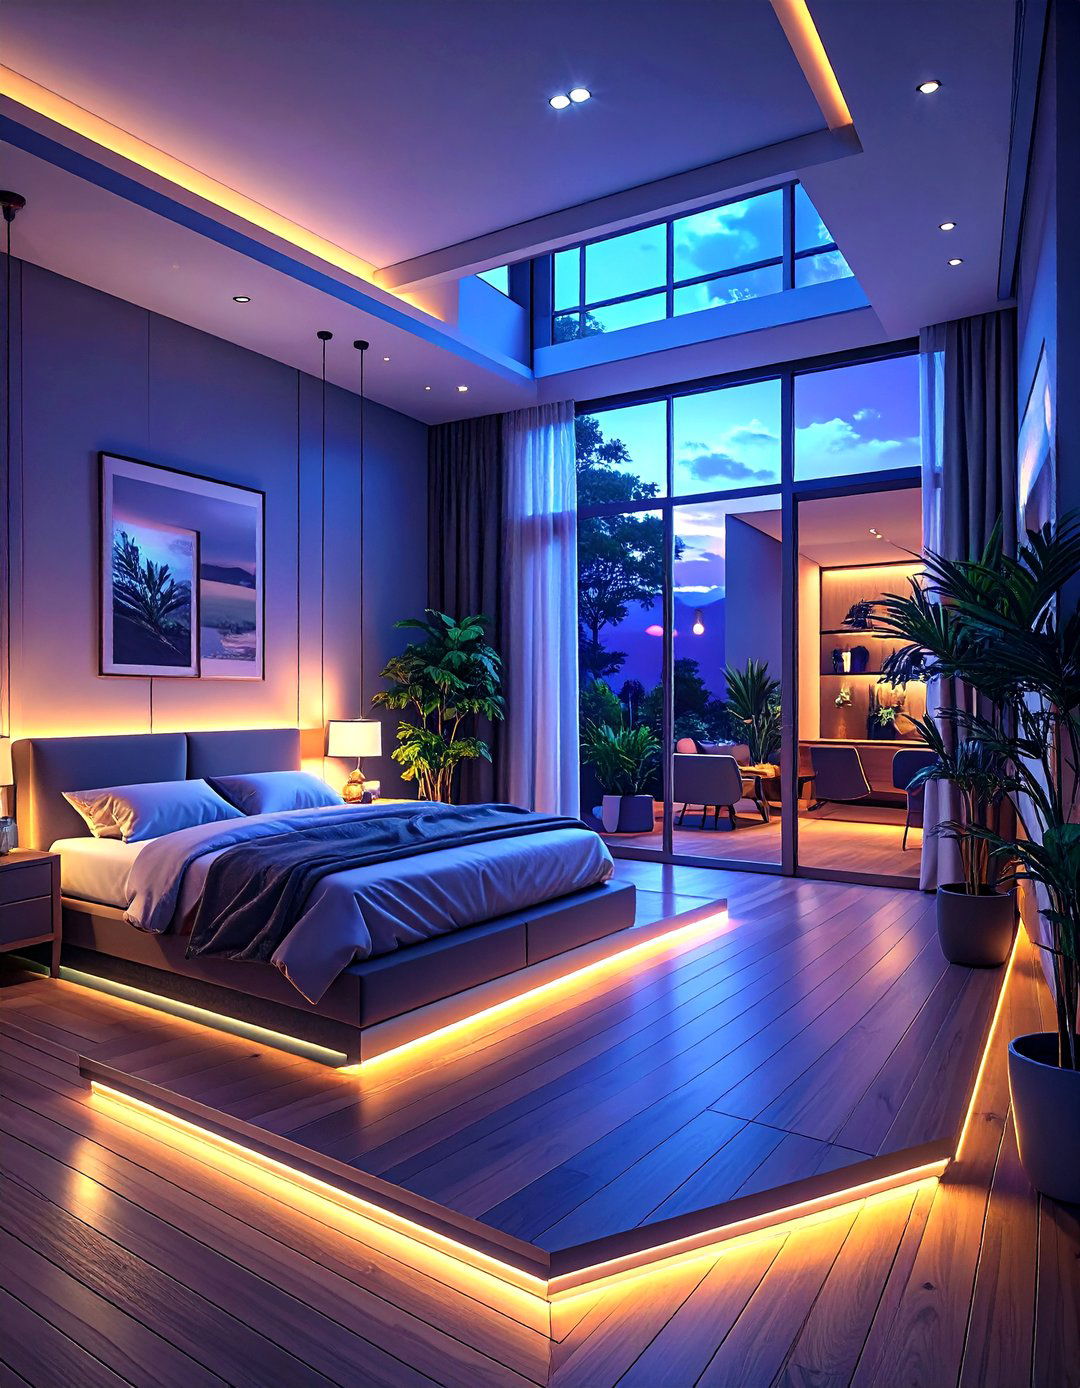
Step into the future with a fully integrated smart design seamlessly blends technology into the architecture for ultimate convenience and layout is clean and modern, designed to hide wires and house smart devices discreetly. Lighting, temperature, security, and entertainment systems are all controlled from a central hub or may have built-in charging ports, and kitchen appliances can be controlled remotely. It’s a design for those who love innovation and want a home that adapts to their needs, making life simpler and more streamlined.
12. The Bohemian Eclectic Haven
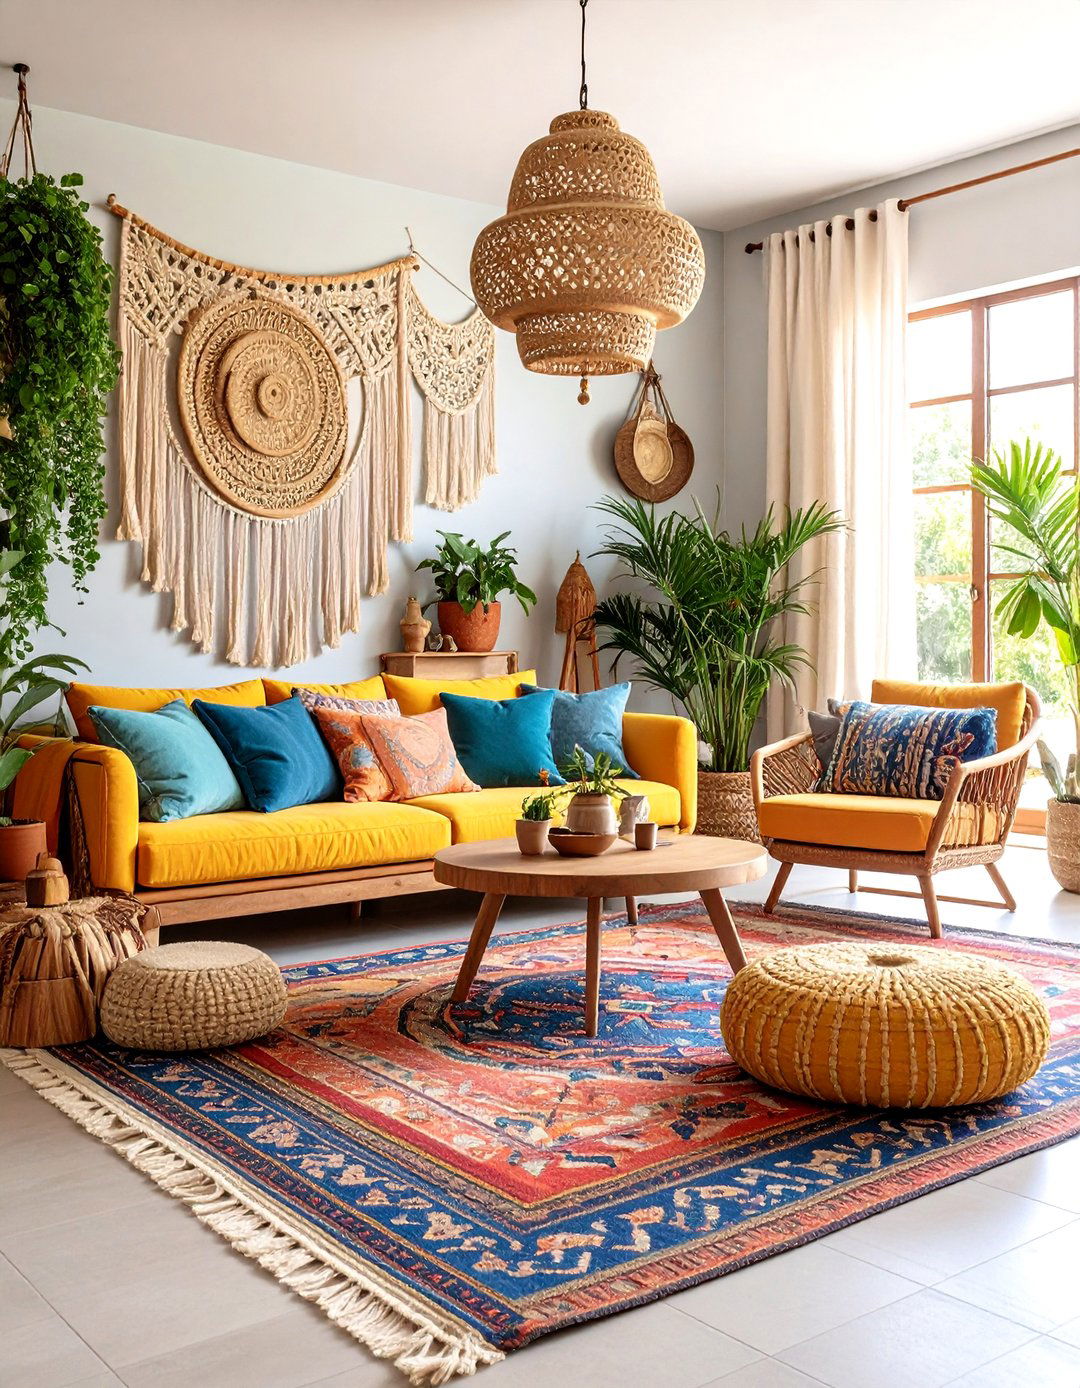
Express your personality with a bohemian eclectic design is a vibrant mix of colors, patterns, and textures from around the are no strict rules; it’s all about creating a space that feels personal and layout is relaxed and informal, filled with a collection of vintage furniture, handmade items, and travel rugs, macrame wall hangings, and an abundance of plants are key style is for the free-spirited individual who wants a home that is as unique and creative as they are.
13. The Art Deco Glamour House
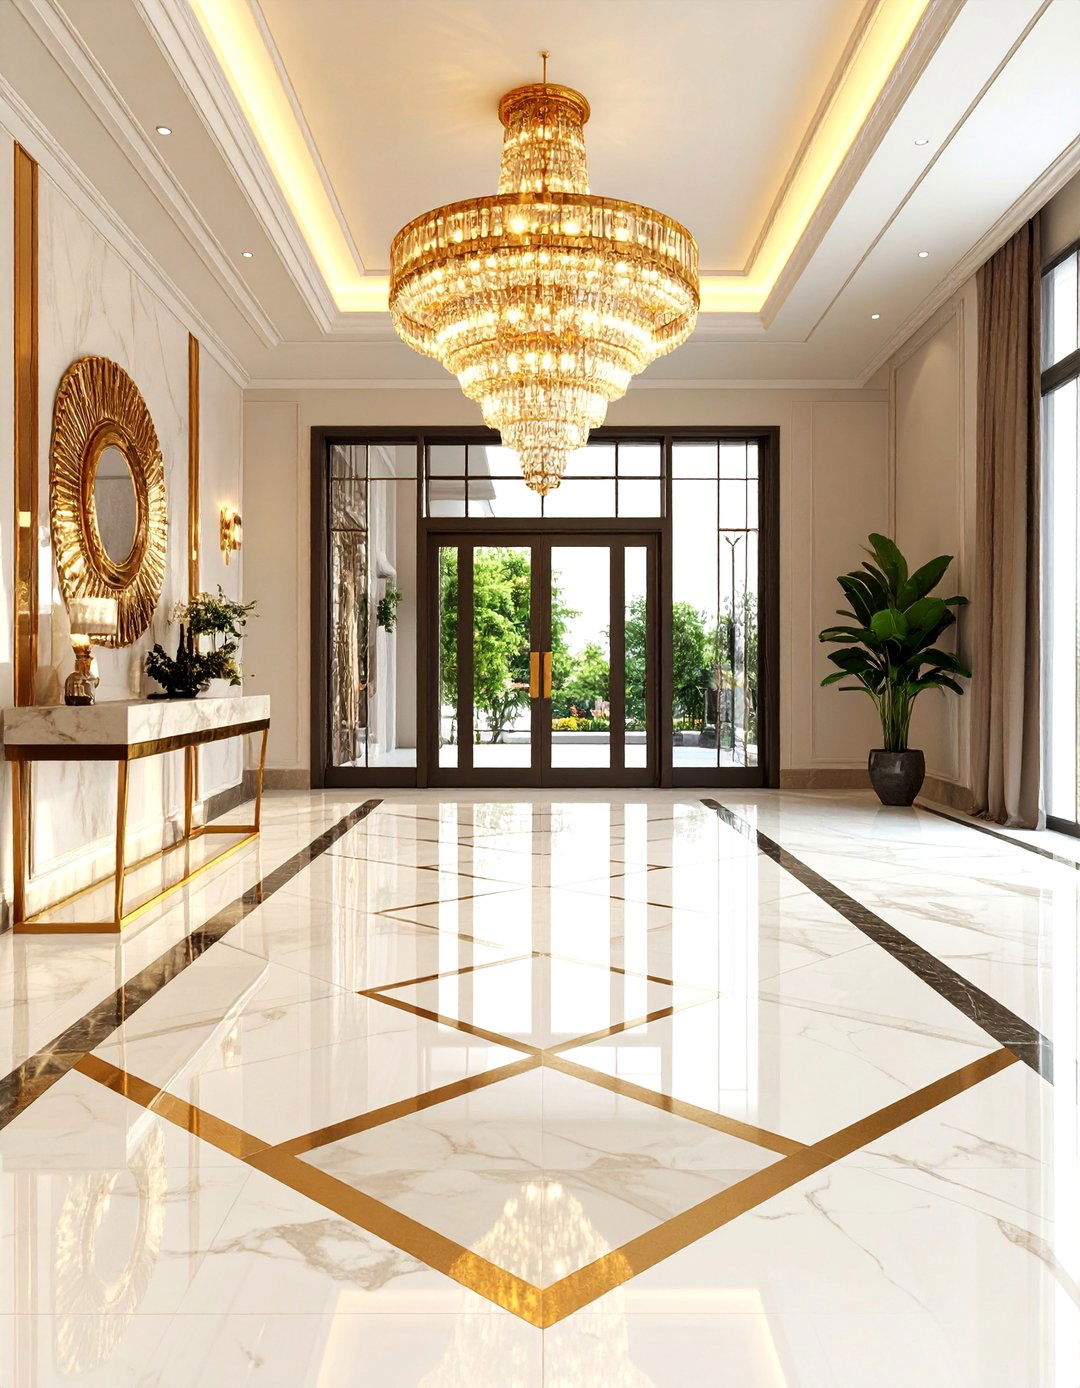
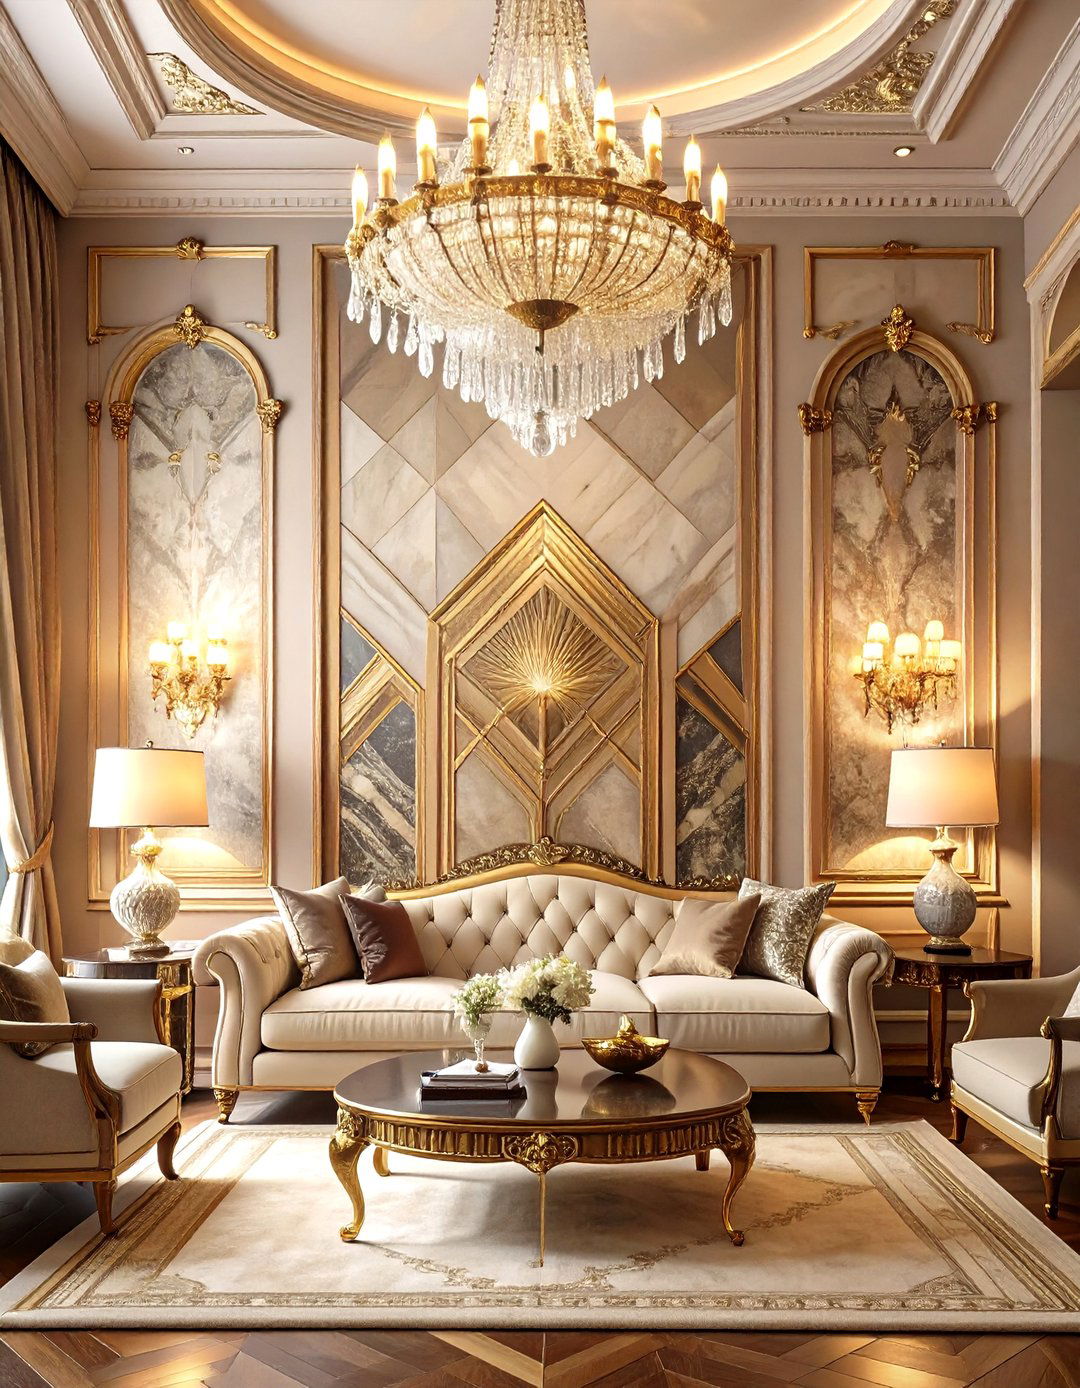
Channel the opulence of the Roaring Twenties with an Art Deco glamour style is defined by bold geometric patterns, rich colors, and luxurious symmetrical designs, zig-zag motifs, and streamlined layout is often grand, with dramatic entryways and formal living include polished marble, lacquered wood, and metallic accents in gold or chrome. A palette of deep jewel tones, black, and cream creates a sophisticated and dramatic this be the ultimate expression of elegance and timeless style for your home?
14. The Compact Tiny Home on Wheels
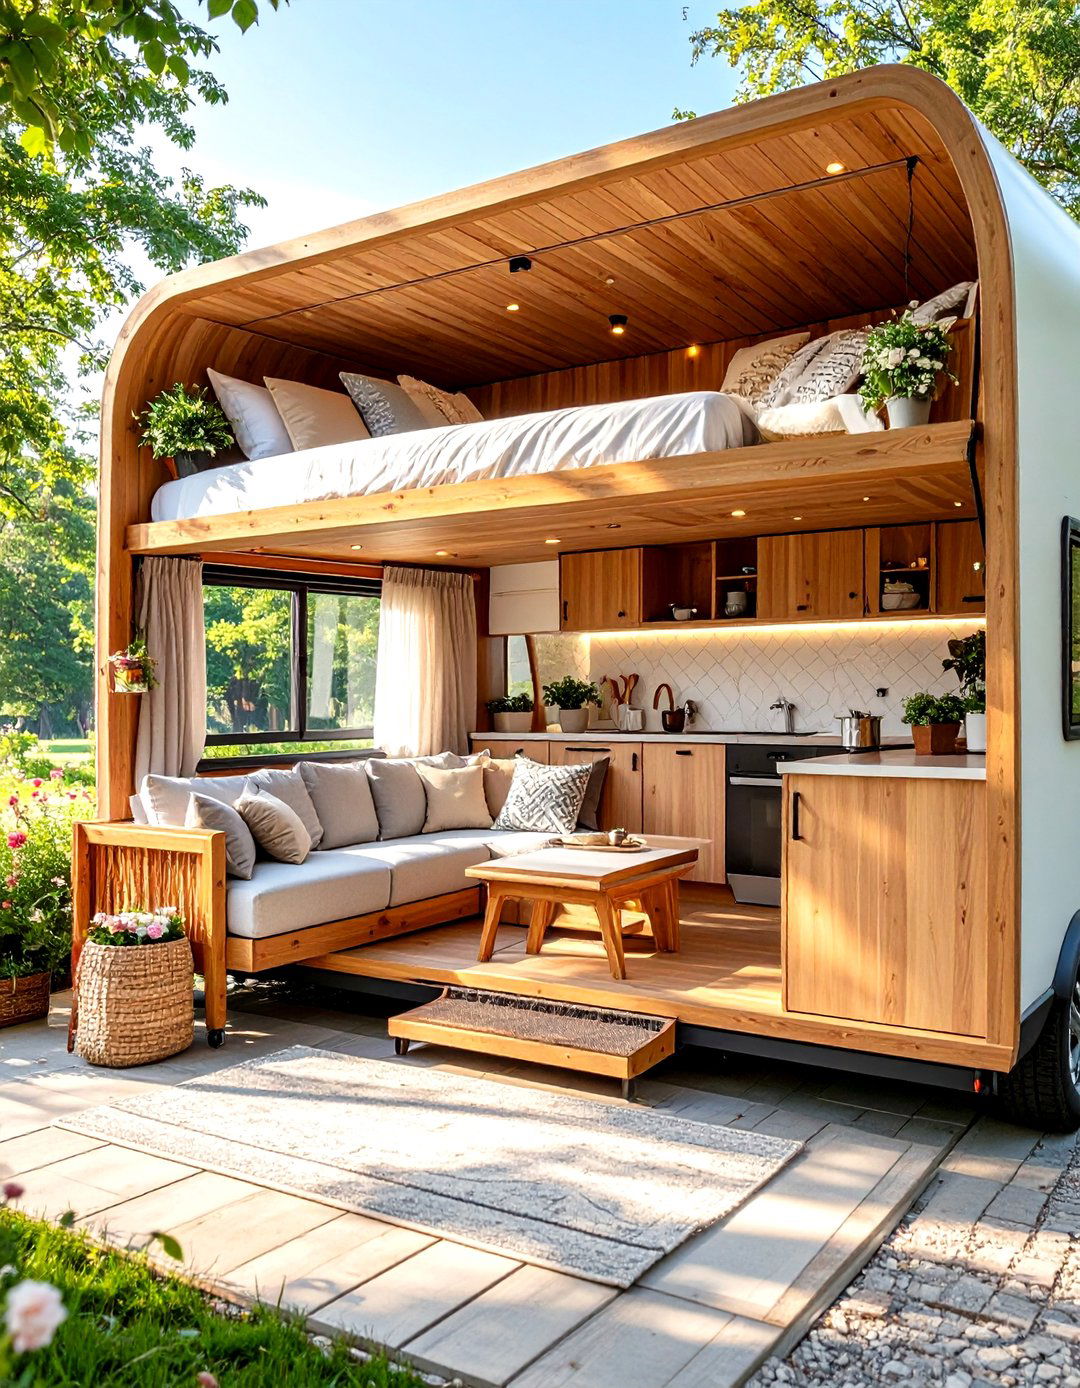
Embrace a minimalist lifestyle with a compact tiny home on design is the ultimate exercise in efficiency and clever space-saving inch is utilized, with multi-functional furniture like a sofa that converts into a bed or a dining table that folds away. A loft area typically serves as the materials are lightweight to ensure its small footprint, a tiny home can be incredibly stylish and comfortable, offering the freedom to live a simpler, more nomadic life without sacrificing modern comforts.
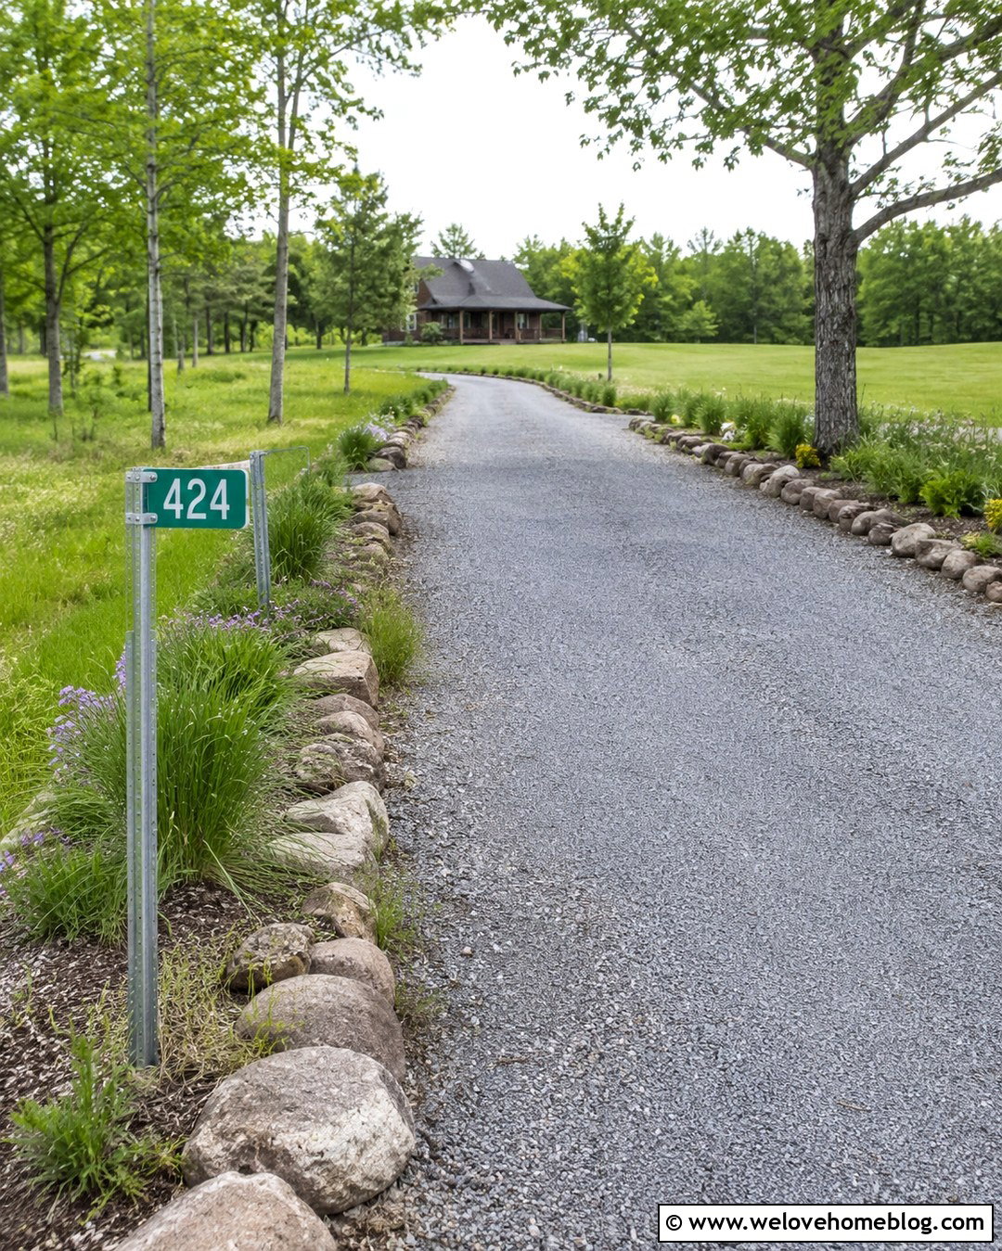
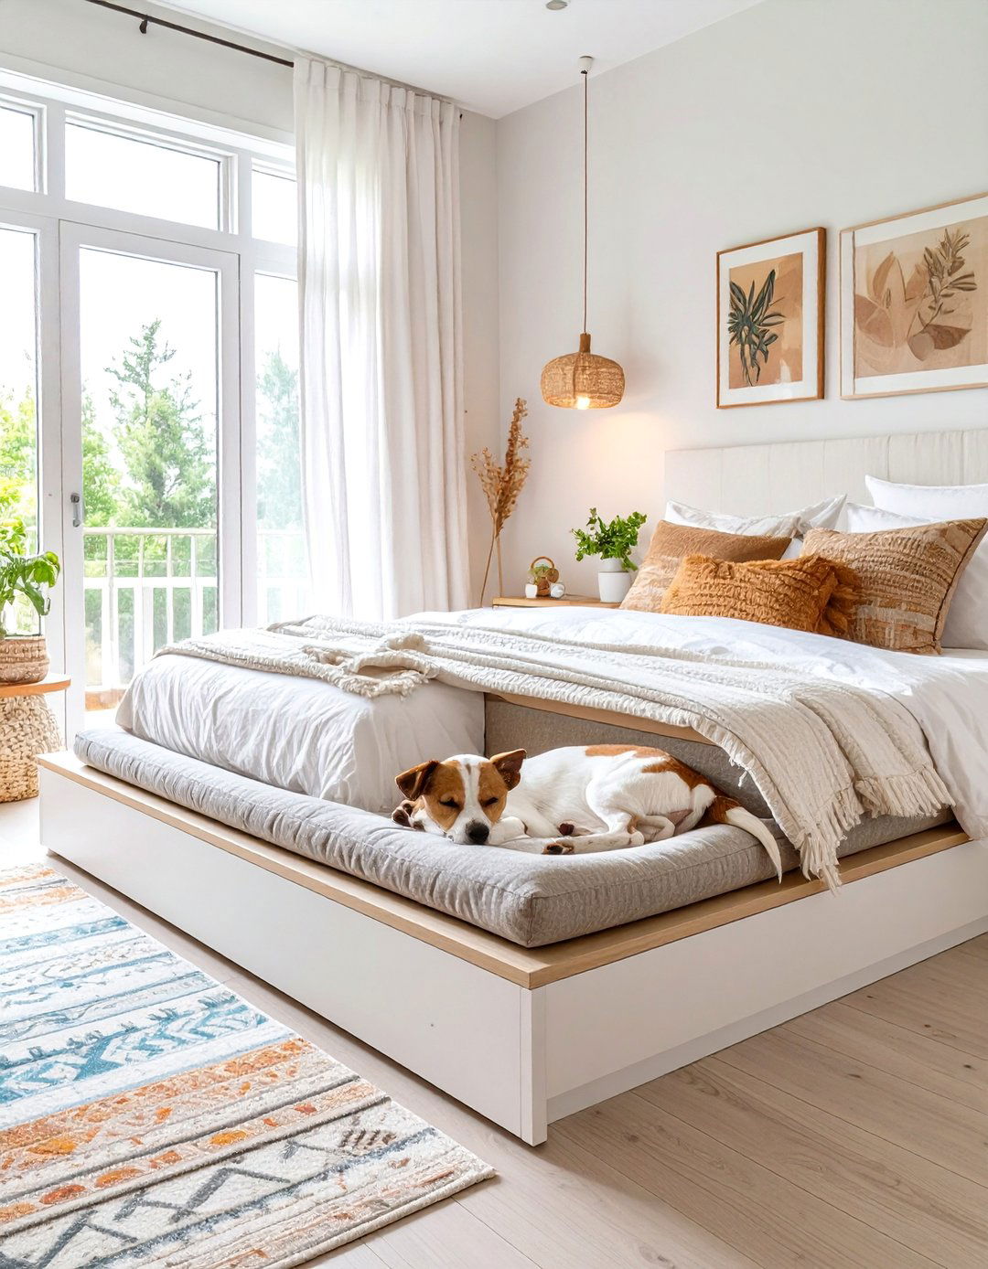
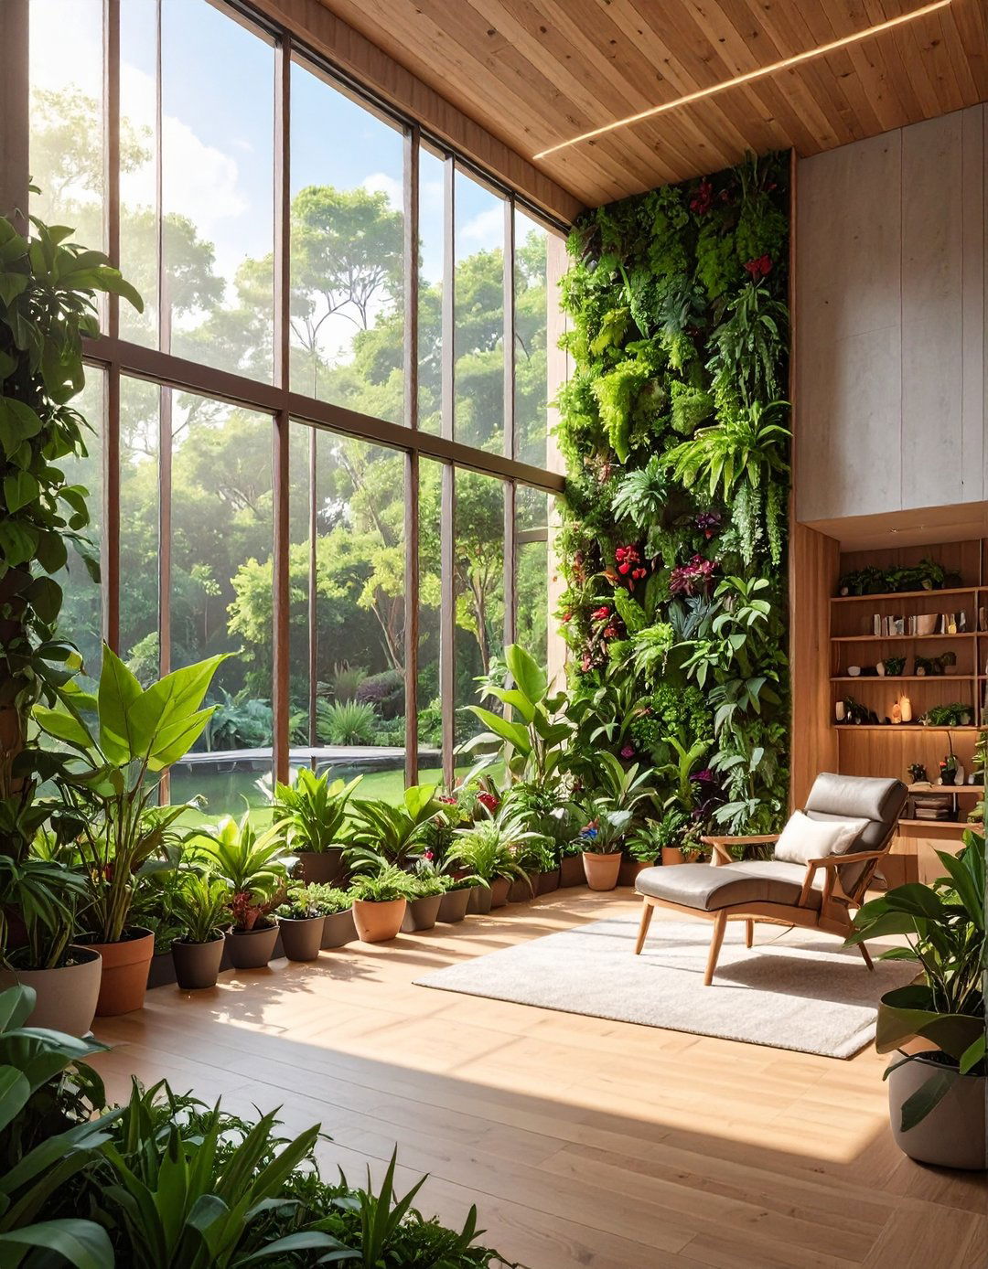


15. The Traditional English Countryside Cottage
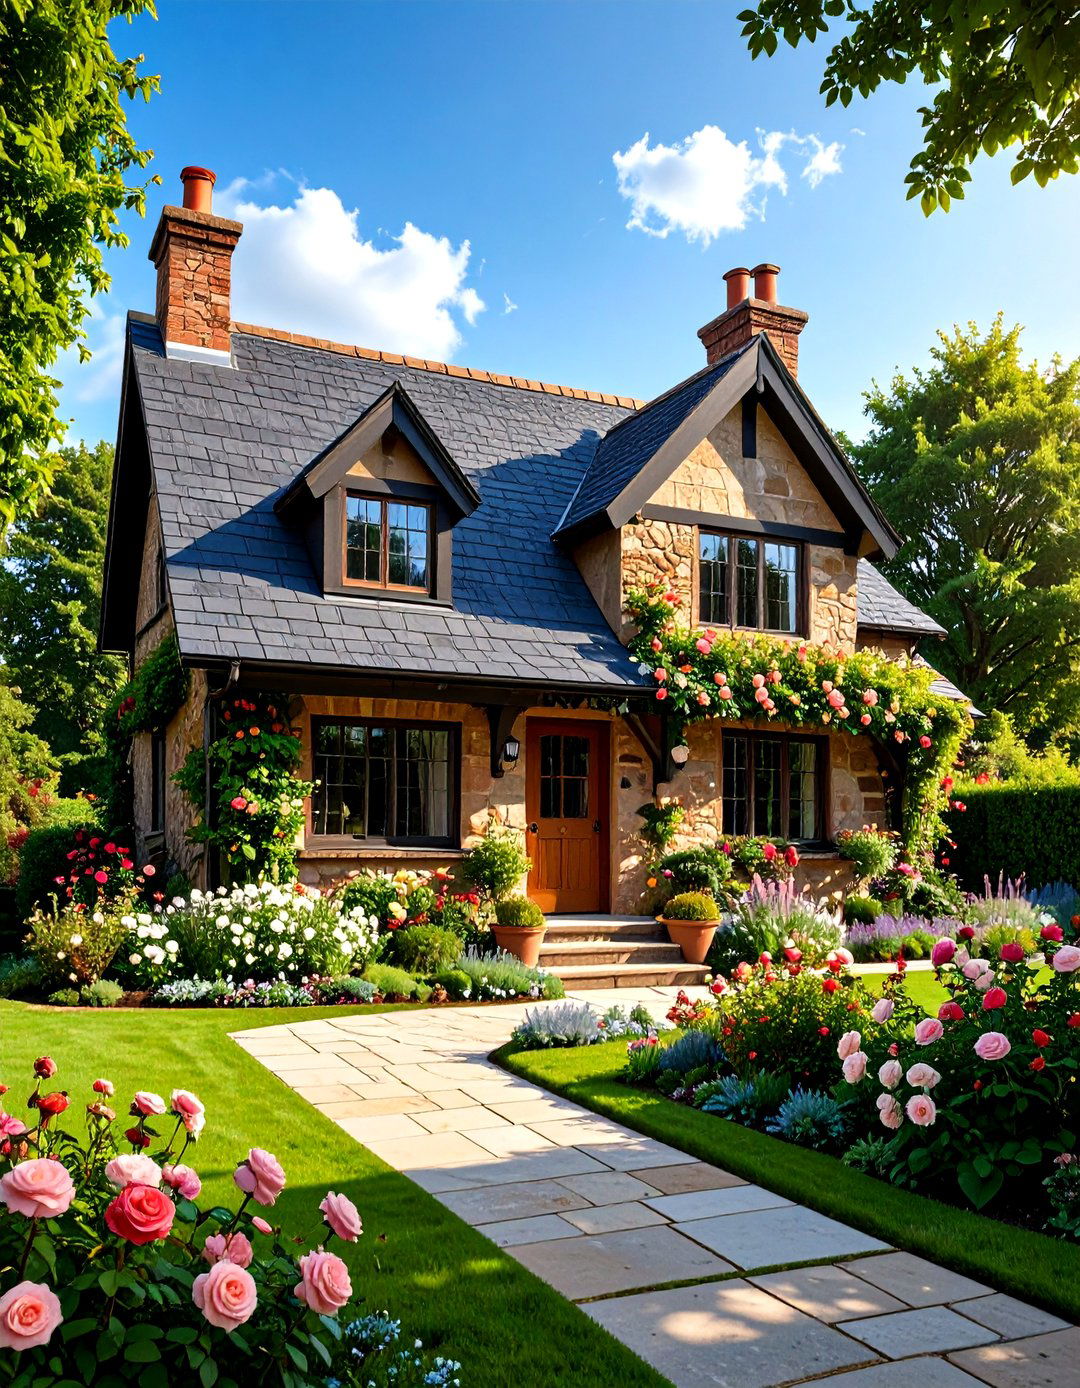
Find charm and coziness in a traditional English countryside design features a thatched or slate roof, stone or brick walls, and small-paned interior is warm and inviting, with low ceilings, exposed wooden beams, and a large, welcoming layout is quaint and often a bit quirky, with nooks and crannies that add patterns, antique furniture, and a mix of comfortable textiles create a timeless and homely feel. It’s a design that evokes a sense of nostalgia and enduring comfort, perfect for a peaceful rural life.
16. The Brutalist Concrete Residence
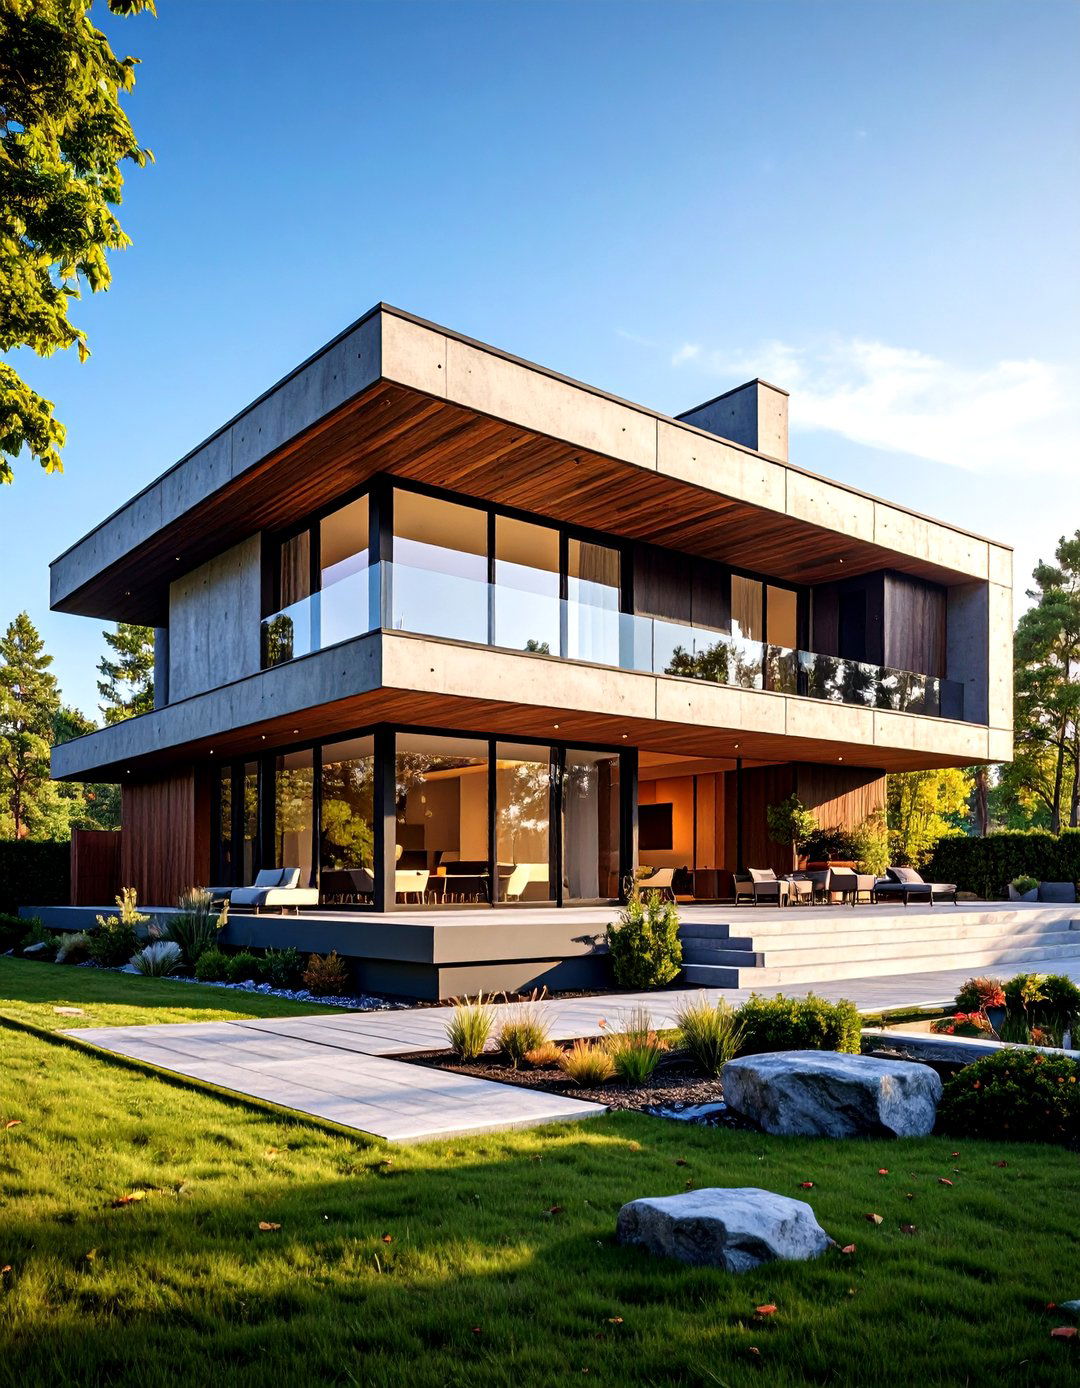
Make a bold statement with a Brutalist concrete architectural style celebrates raw, exposed concrete, creating a powerful and sculptural design is characterized by its massive, blocky structures and a monolithic interior layout often features dramatic, double-height spaces and a minimalist approach to finishes, allowing the texture of the concrete to be the main feature. Large, strategically placed windows prevent the space from feeling too imposing and frame views of the outside. Isn't there a unique, stark beauty in its unyielding honesty and strength?
17. The Southwestern Adobe-Style Home
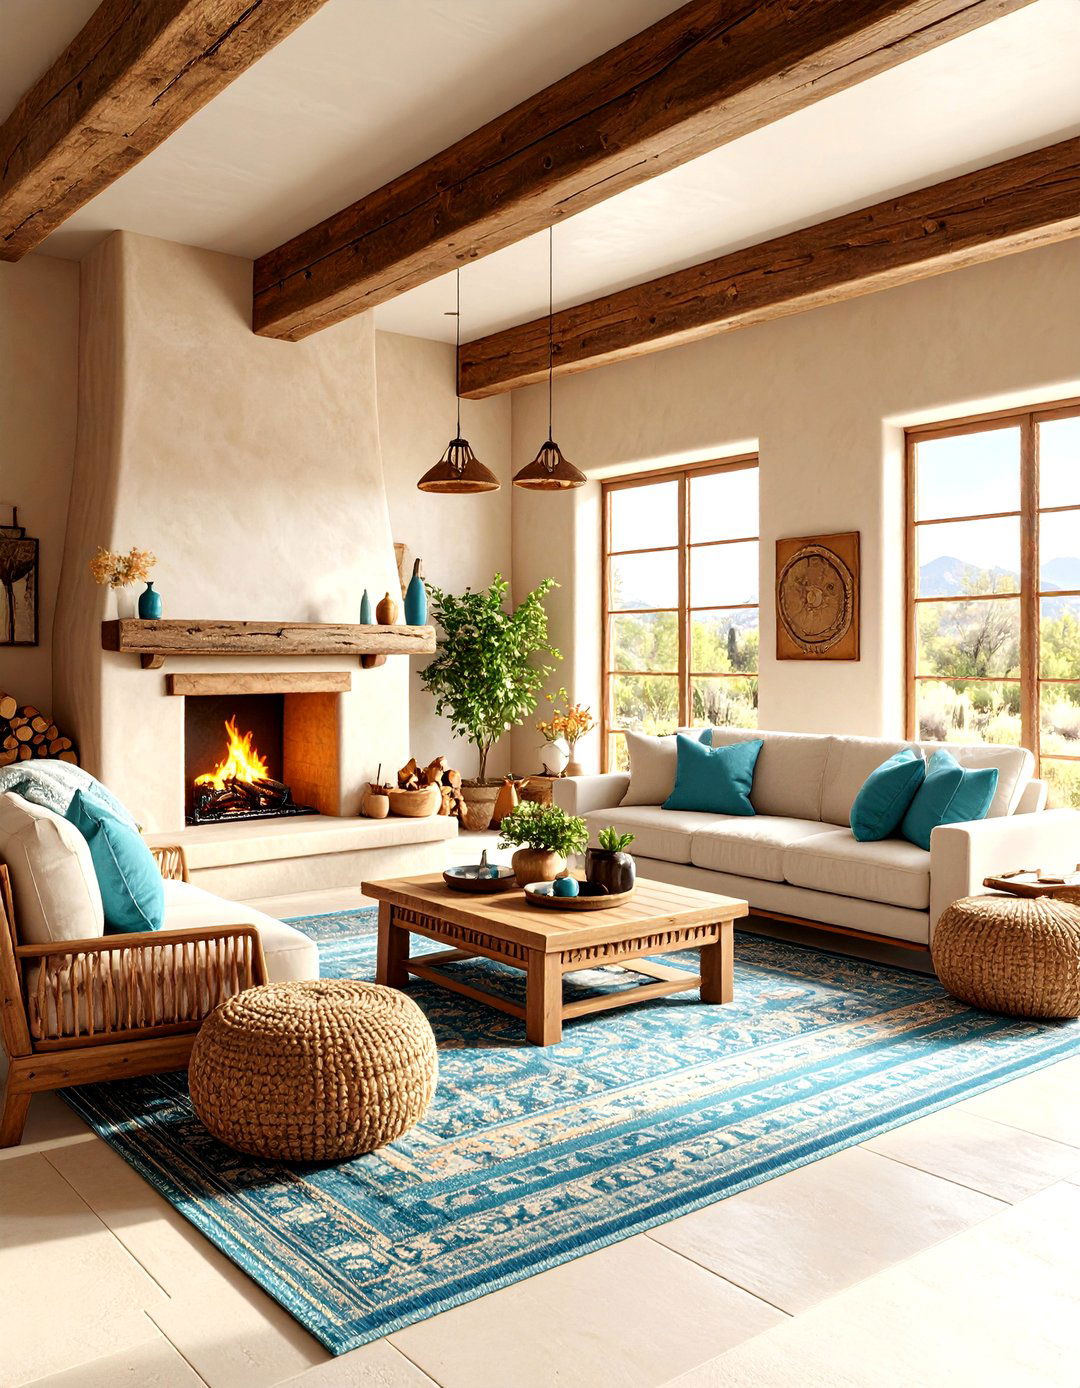
Capture the spirit of the desert with a Southwestern adobe-style design is defined by its thick, earth-toned adobe or stucco walls, flat roofs, and rounded interior stays naturally cool, featuring vigas (heavy wooden beams) across the ceiling and tile or packed earth floors. A kiva fireplace, a beehive-shaped corner fireplace, often serves as the heart of the color palette is warm and earthy, with accents of turquoise, rust, and style creates a deep connection to the landscape and a rustic, organic living environment.
18. The Tropical Open-Air Pavilion House
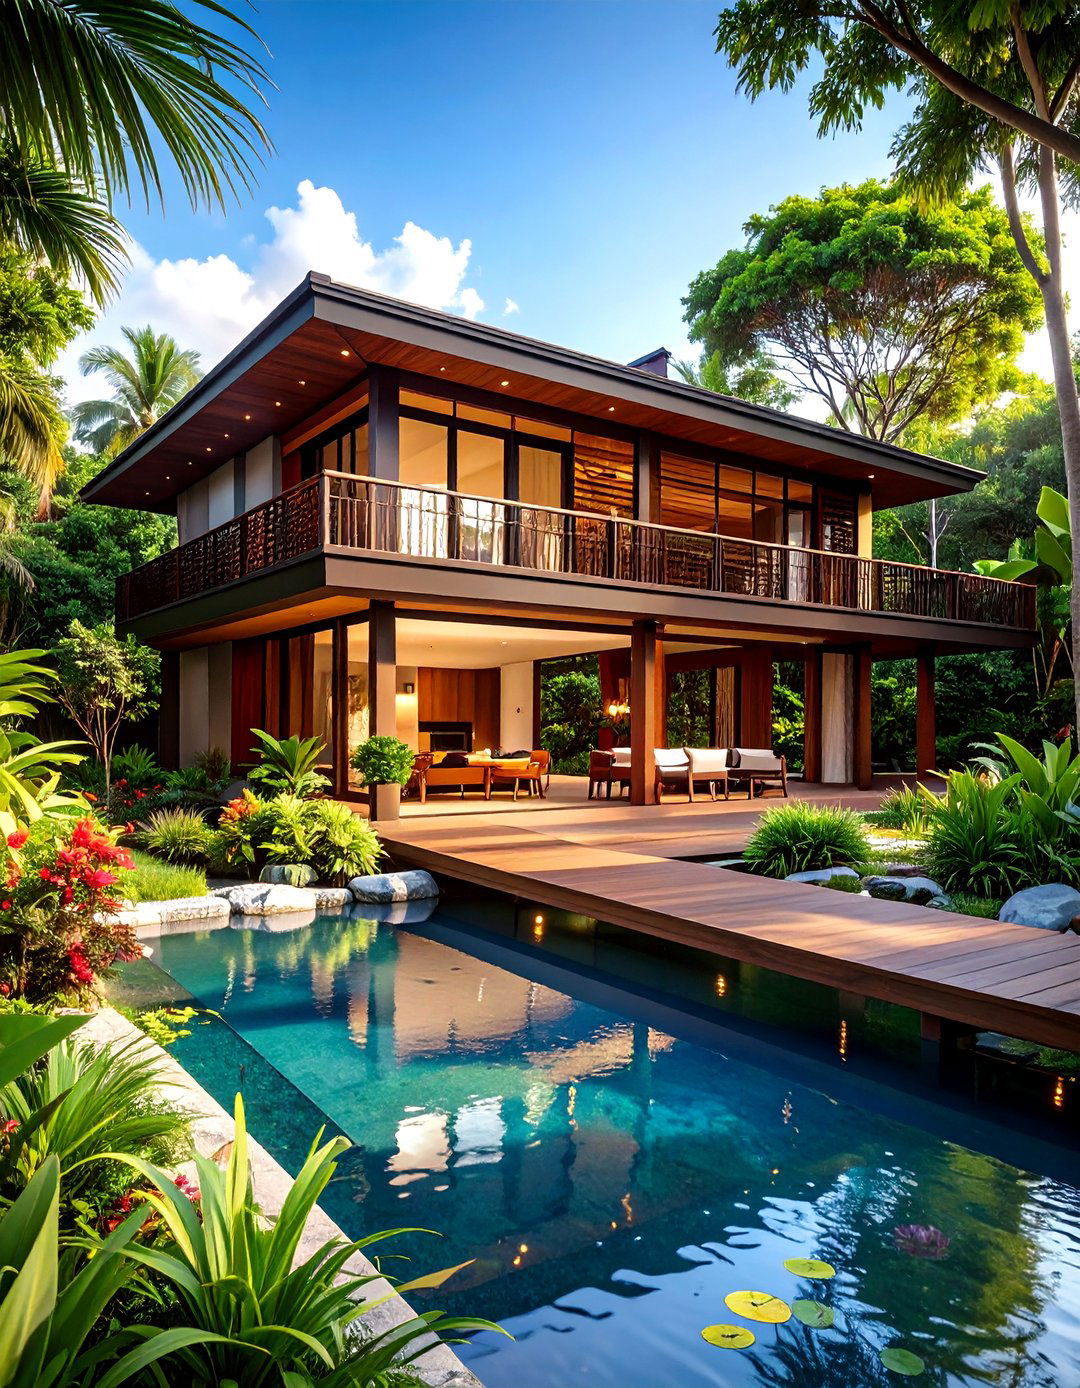
Blur the boundaries between indoors and outdoors with a tropical open-air pavilion design is perfect for warm climates, consisting of a series of connected pavilions or rooms linked by covered walkways and open to the layout maximizes cross-ventilation and a connection to like dark wood, bamboo, and stone are include vaulted ceilings, louvered walls, and large home is often surrounded by lush gardens and water features, creating a serene and resort-like living experience where nature is always present.
19. The Futuristic Biomorphic House Design
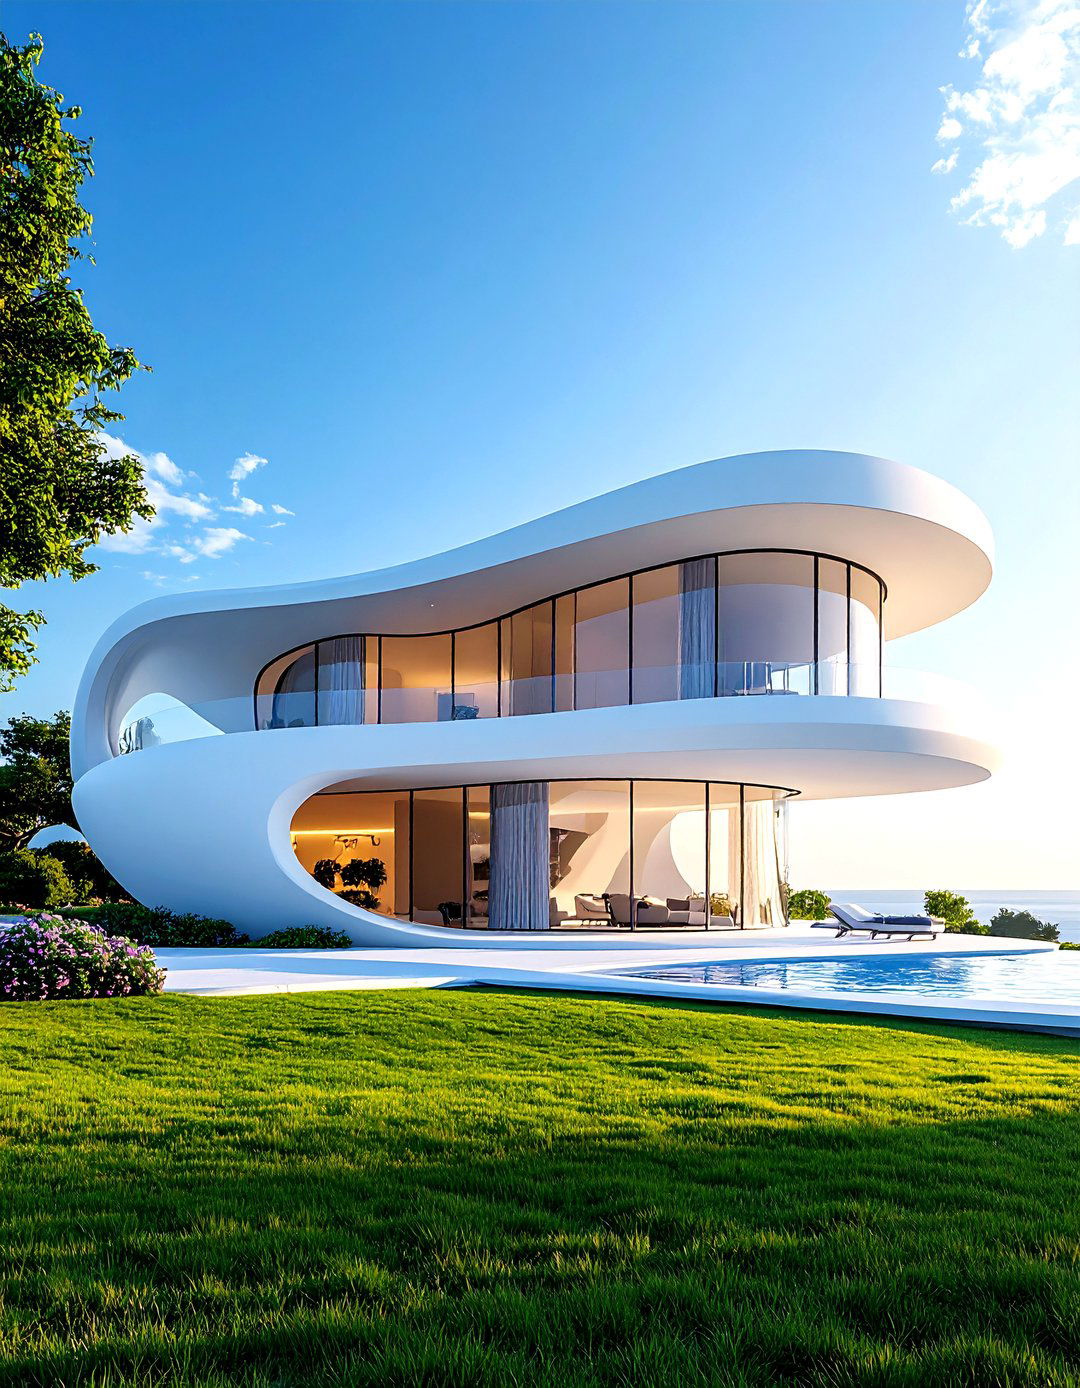
Move beyond straight lines with a futuristic biomorphic design takes inspiration from natural forms, featuring flowing, curved walls and organic structure might resemble a shell, a cell, or other natural layout is fluid and unconventional, creating unique and dynamic interior are often modern and seamless, like reinforced polymers or curved style challenges traditional notions of what a house should look like, creating a living sculpture that is both innovative and deeply connected to the patterns of the natural world.

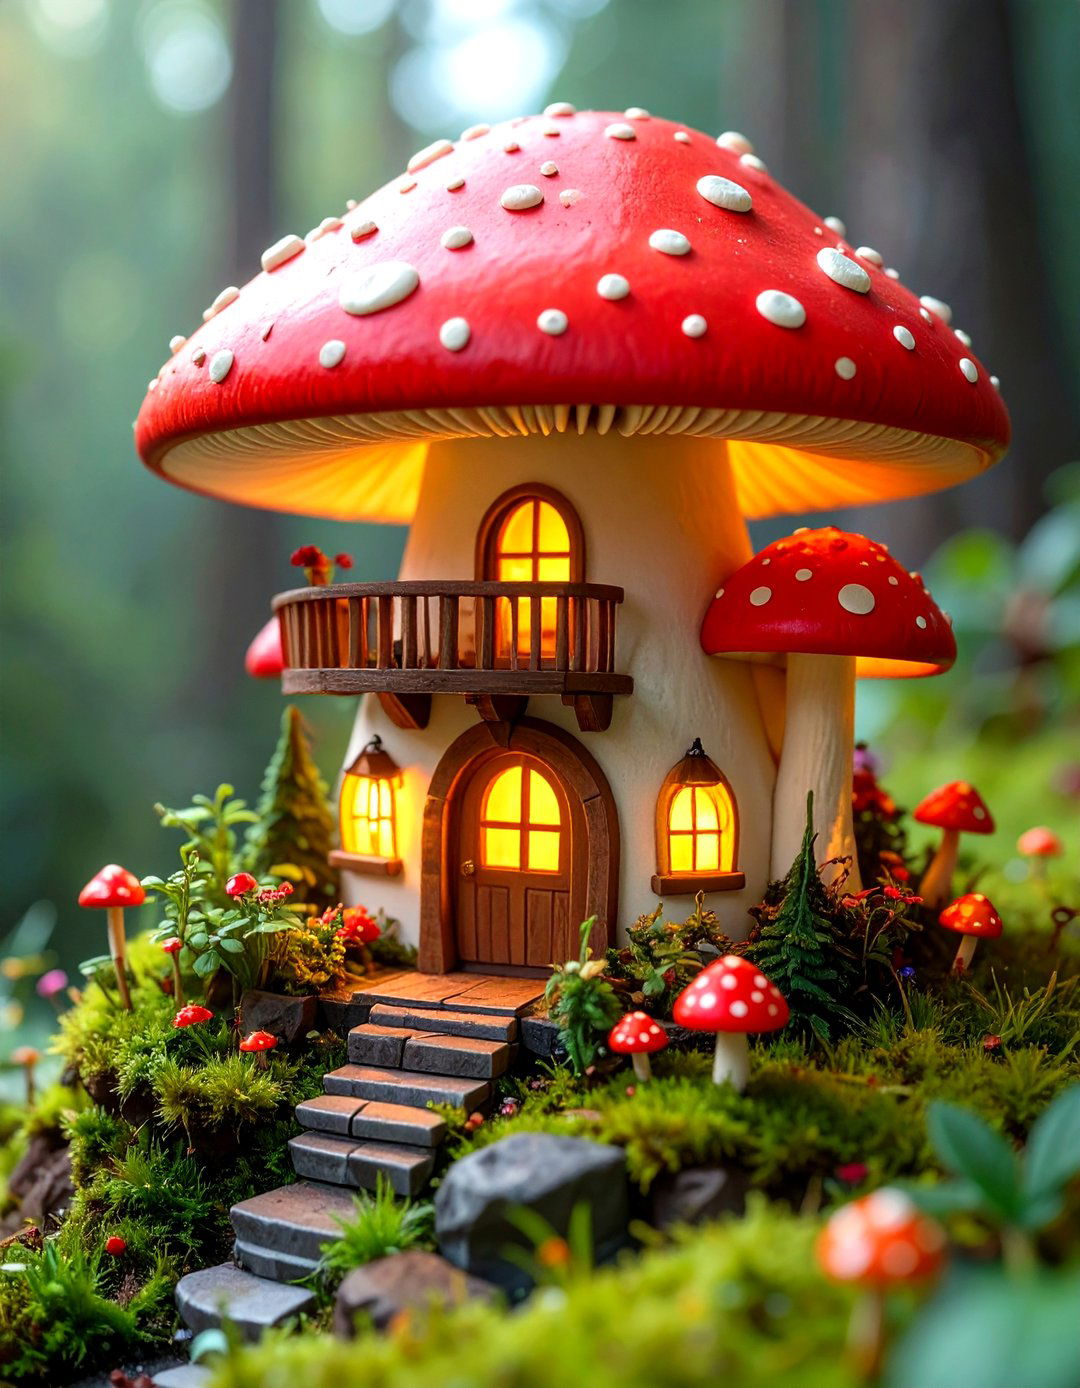
20. The A-Frame Cabin Getaway
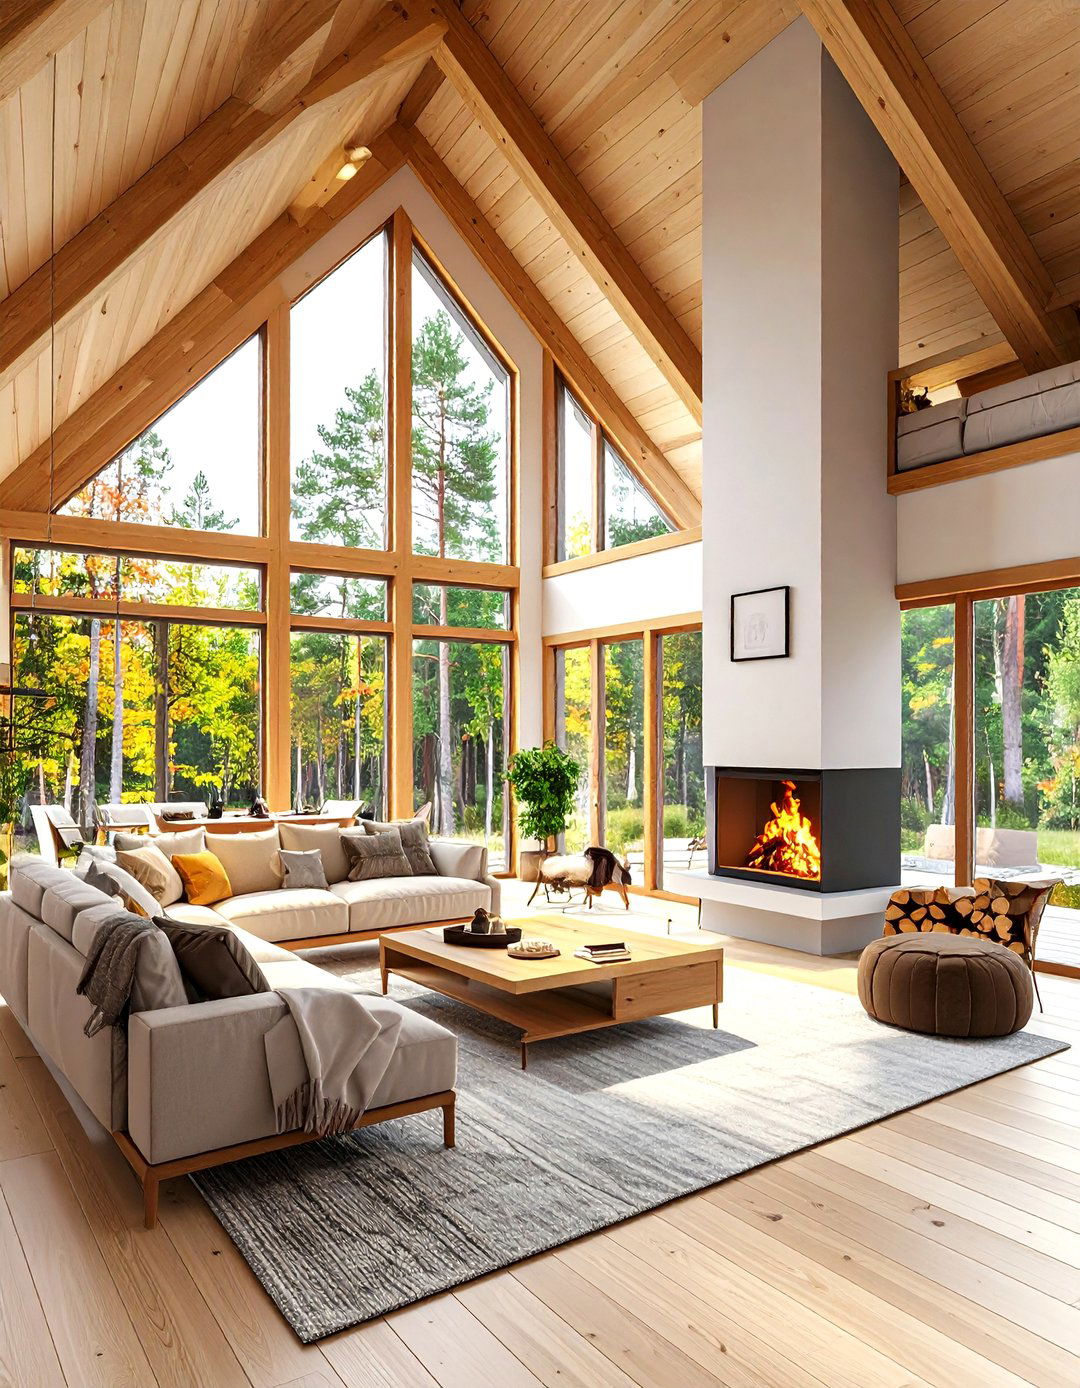
Experience the quintessential cabin retreat with a classic A-frame iconic style is defined by its steeply pitched roof that extends all the way to the ground, creating a triangular interior is cozy and often features a loft bedroom overlooking a double-height living space below. A large wall of windows at the front floods the space with light and offers stunning views of the surrounding forest or is the primary material, used for both the structure and interior finishes, creating a warm, rustic, and incredibly inviting atmosphere.
21. The Victorian Gothic Revival Manor
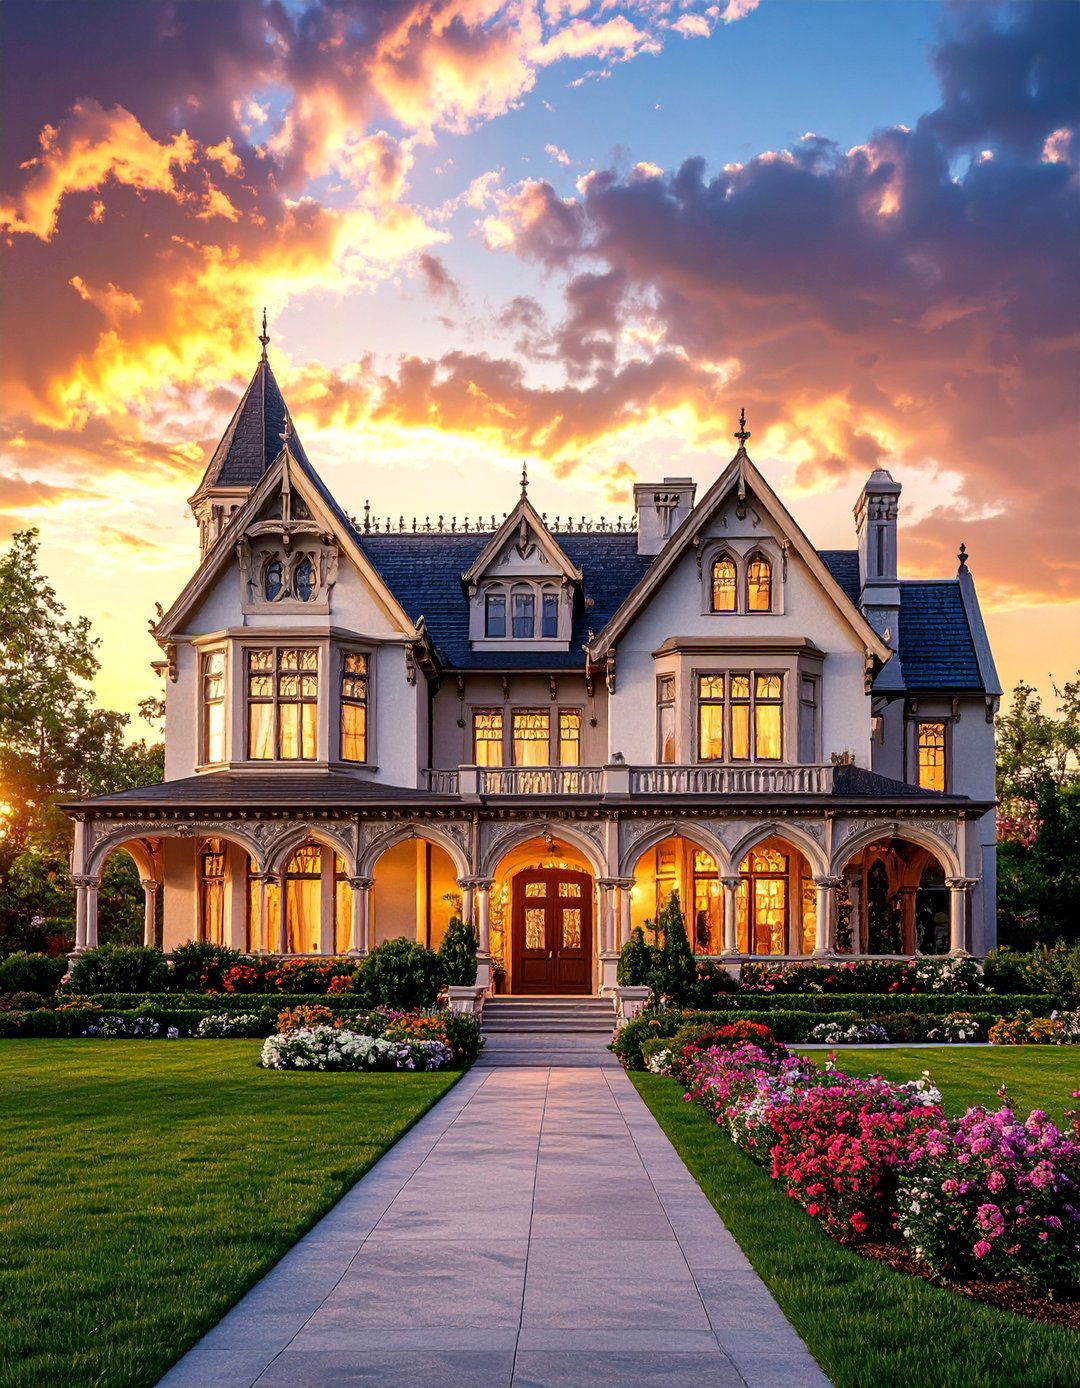
Embrace drama and intricate detail with a Victorian Gothic Revival style is characterized by pointed arches, steep gables, and ornate decorative elements like gargoyles and intricate layout is complex, with many rooms, grand staircases, and tall, narrow are rich and dark, featuring carved wood paneling, stained glass, and elaborate color palette is deep and moody, with burgundies, forest greens, and dark purples. It’s a design that exudes a sense of history, mystery, and romanticism, creating a truly unique and imposing home.
22. The Converted Barn Residence
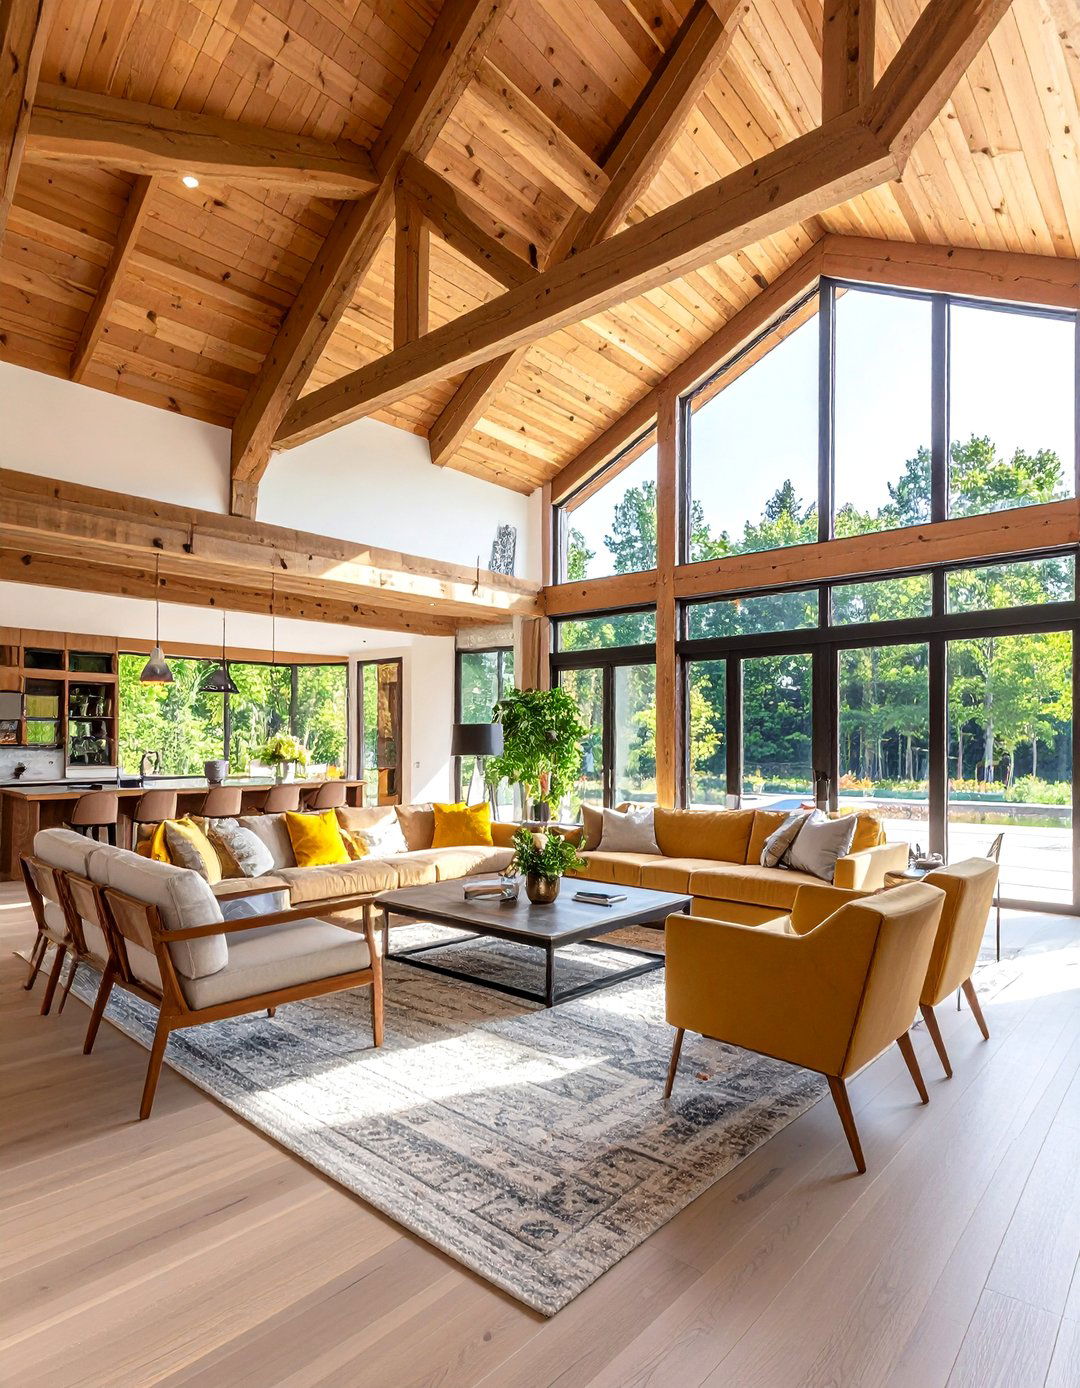
Combine rustic history with modern living in a converted barn design preserves the grand, open space of the original structure, with its soaring ceilings and exposed timber layout is typically open-concept on the main floor, creating a massive great room for living, dining, and cooking. A loft or second level can be added for bedrooms while maintaining the open barn doors might be replaced with glass to flood the space with light. It’s a style that honors the building's agricultural past while offering a dramatic, spacious home.
23. The Desert Modernism Oasis
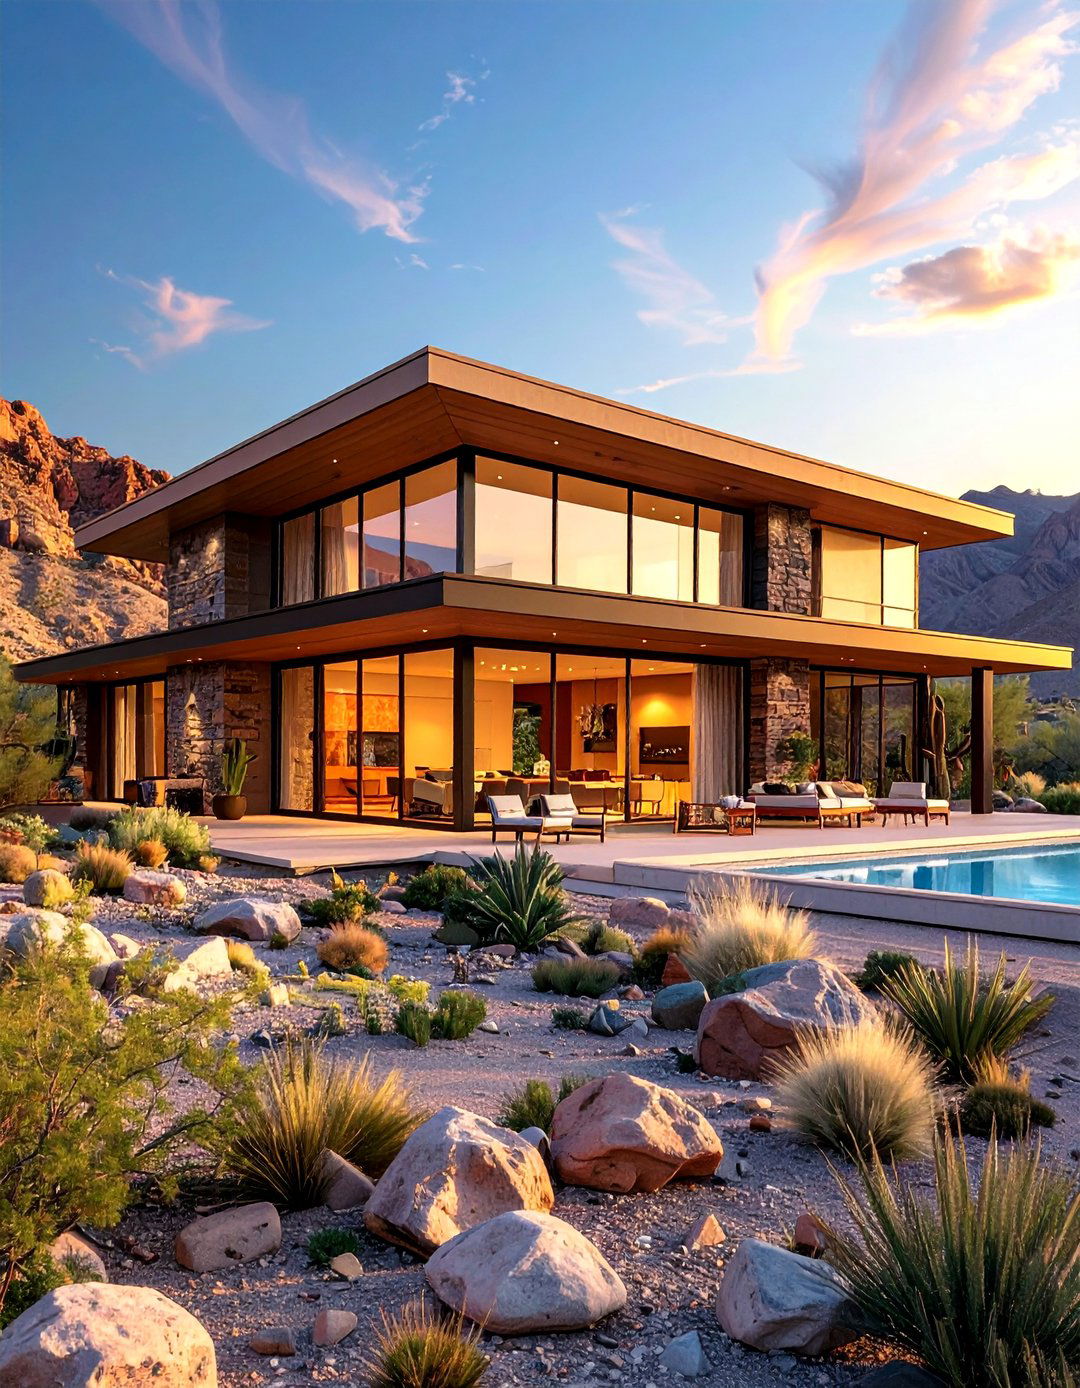
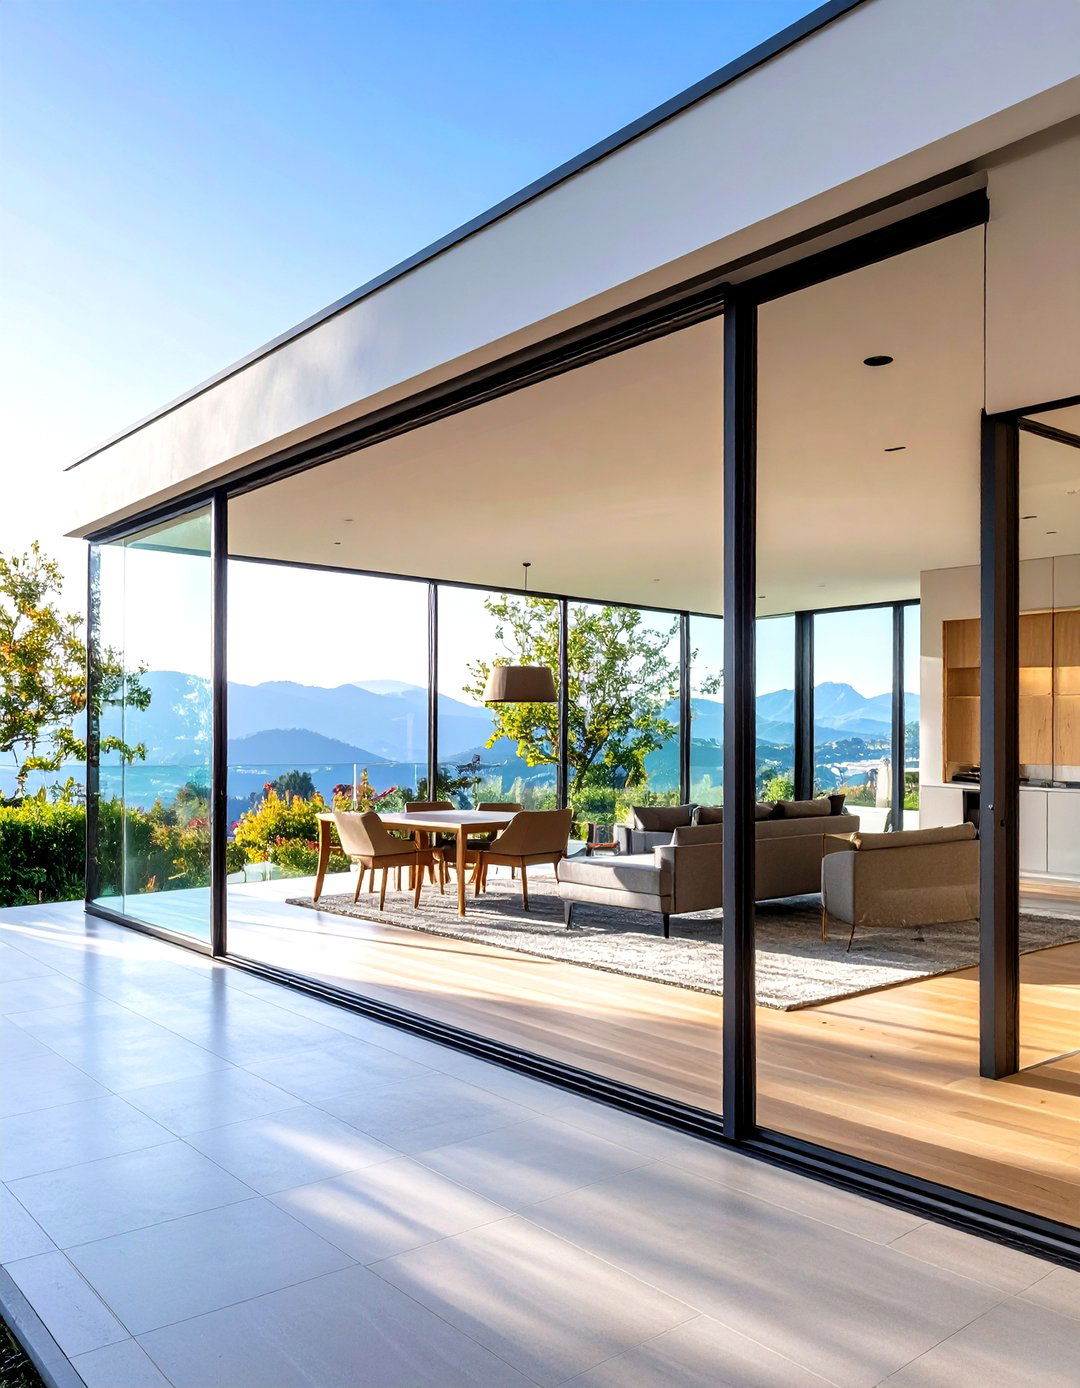
Find sleek sophistication in the arid landscape with a desert modernism style is characterized by clean, horizontal lines, flat or gently sloping roofs, and a seamless integration with the desert panes of glass and sliding doors open up to patios and pools, blurring the line between inside and color palette is muted, drawing from the colors of the desert itself — sand, stone, and pale like concrete, steel, and wood are used to create a look that is both rugged and refined.
24. The Treehouse-Inspired Elevated Home
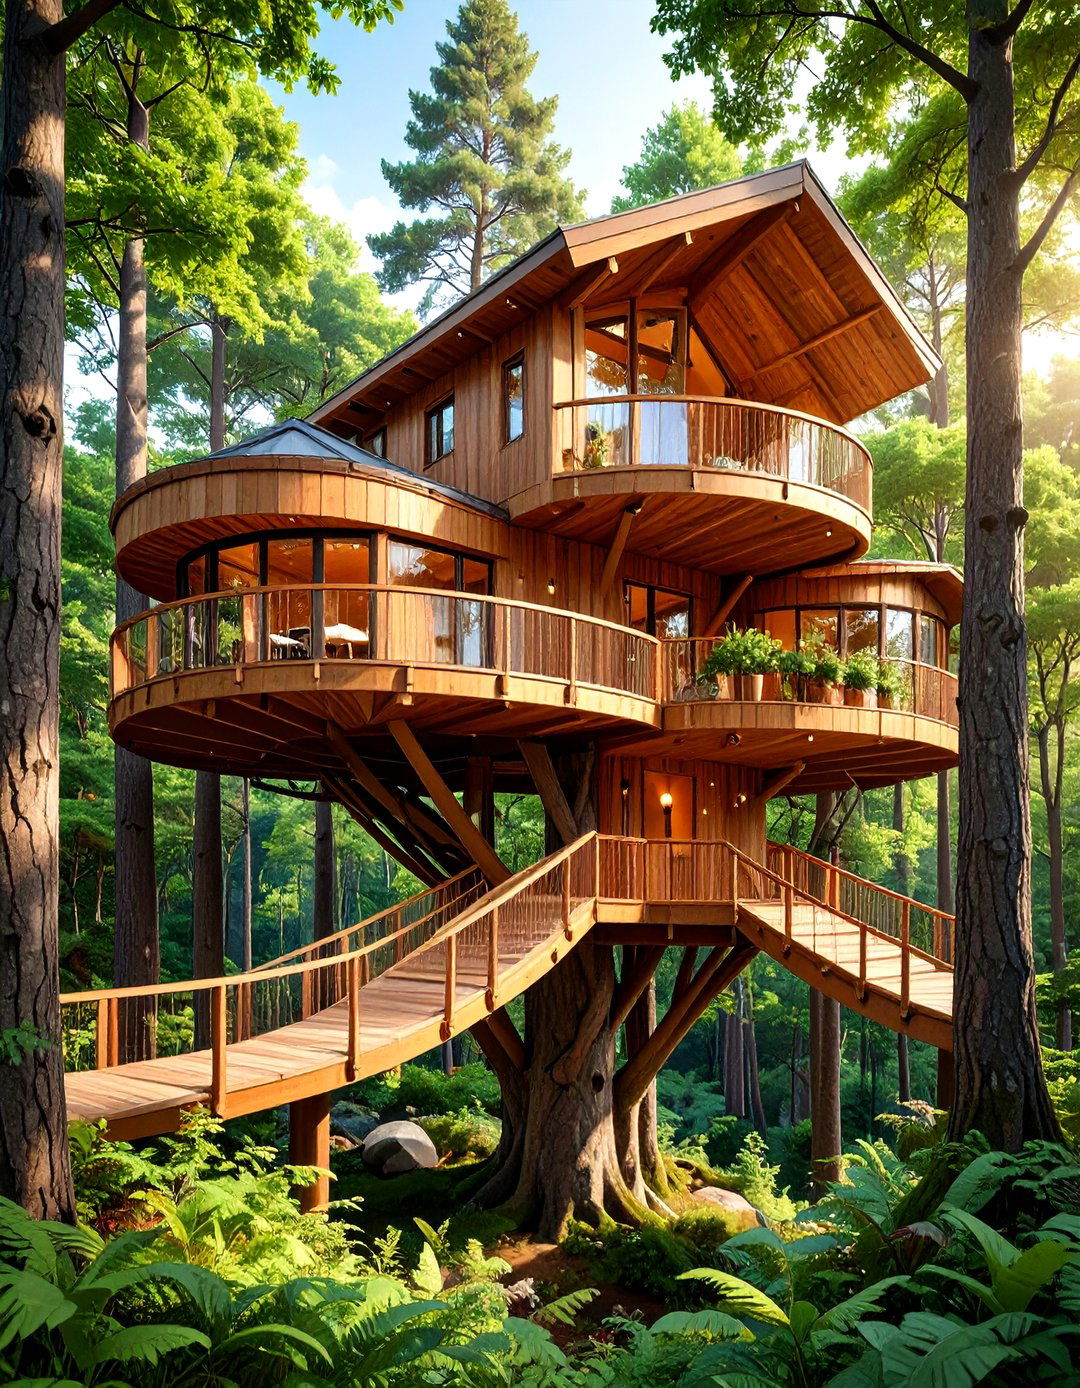
Live among the treetops in an elevated, treehouse-inspired design raises the main living areas off the ground on stilts or piers, minimizing the impact on the land and maximizing views. A series of decks, bridges, and walkways connect different parts of the house, creating a playful and adventurous living materials are often natural wood and glass, helping the structure blend into its forested could be more magical than waking up each morning with a bird's-eye view of the world around you?
25. The Shabby Chic Cottage Dream
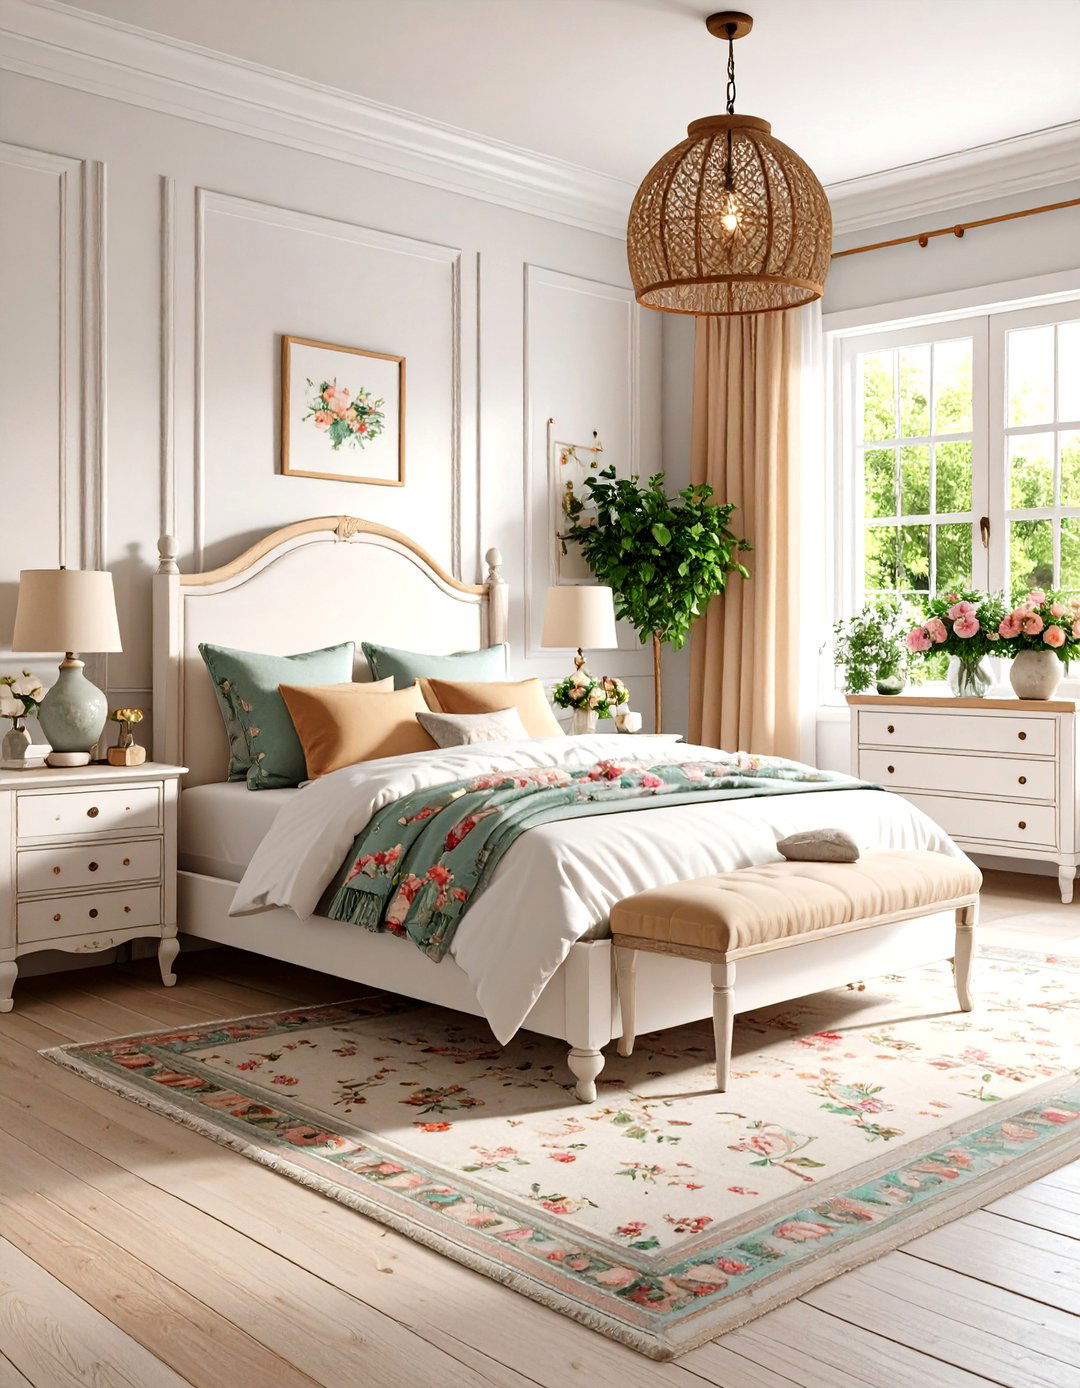
Create a home that is both comfortable and beautifully imperfect with a shabby chic cottage style celebrates vintage and antique finds, with a soft, feminine look is achieved with a mix of weathered, painted furniture, a pastel color palette, and floral layout is cozy and inviting, filled with comfortable seating, soft textiles, and charming decor. It’s a style that feels personal and romantic, as if every piece has a story to tell, creating a warm and welcoming atmosphere.
26. The Steampunk Victorian House
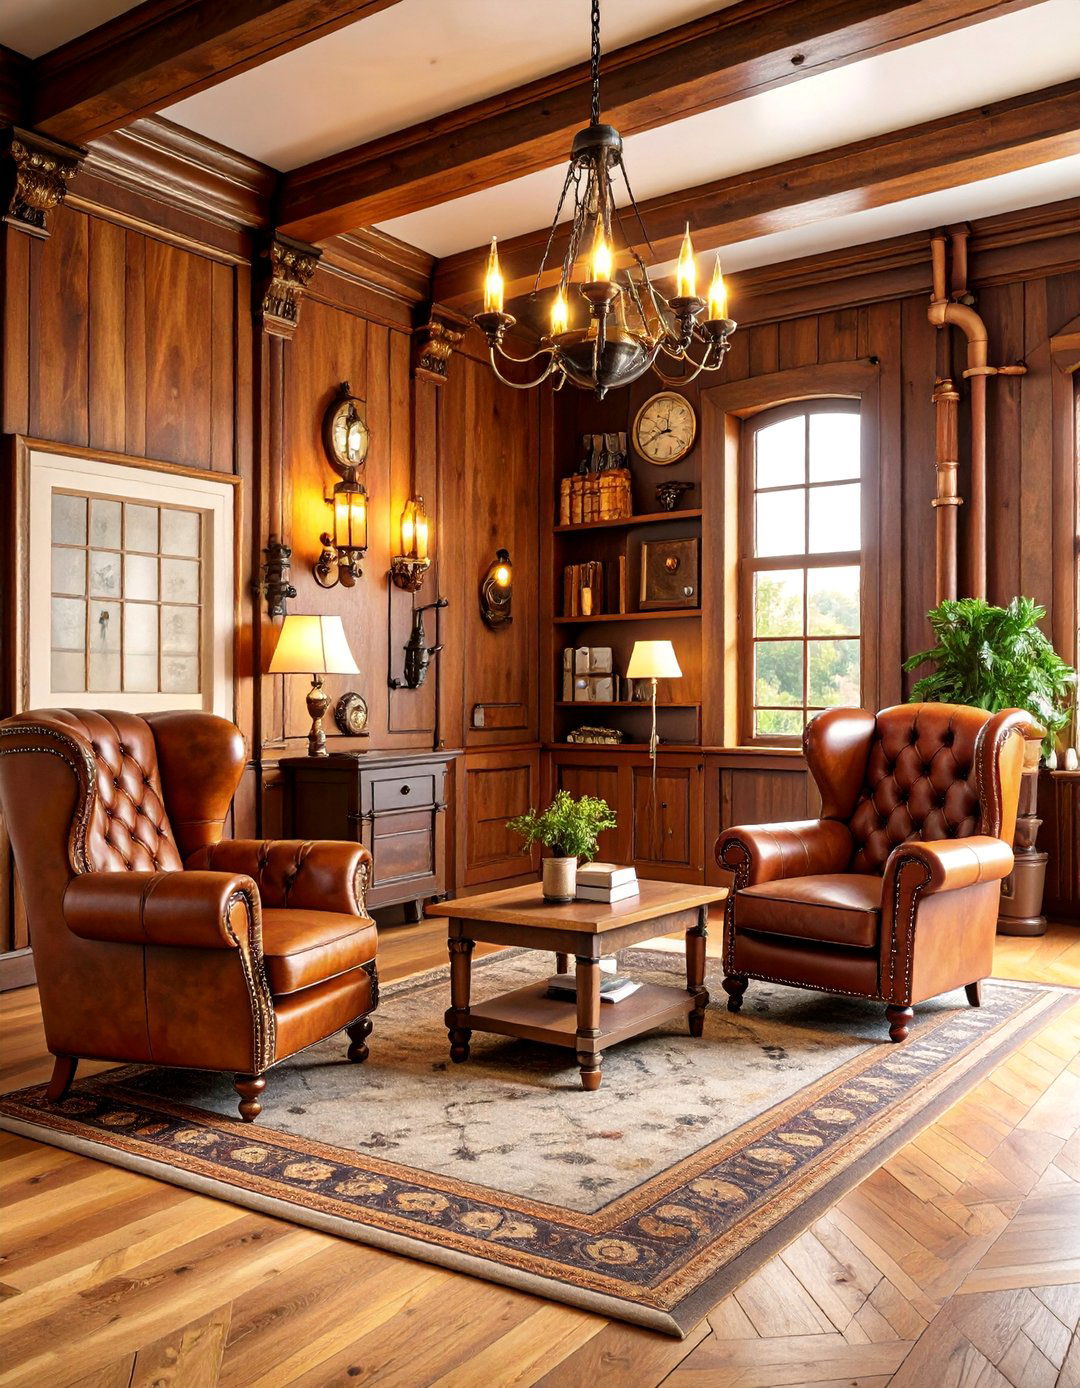
Merge historical elegance with industrial fantasy in a Steampunk Victorian imaginative design starts with a classic Victorian architectural base but incorporates elements of 19th-century industrial exposed copper pipes, gears, and gauges as decorative and functional interior features rich wood, leather furniture, and gas-lamp-style color palette is warm, with browns, brass, and bronze tones. It’s a highly creative and detailed style for those who love history, invention, and a touch of fantasy in their everyday lives.
27. The Greek Island Cycladic Home
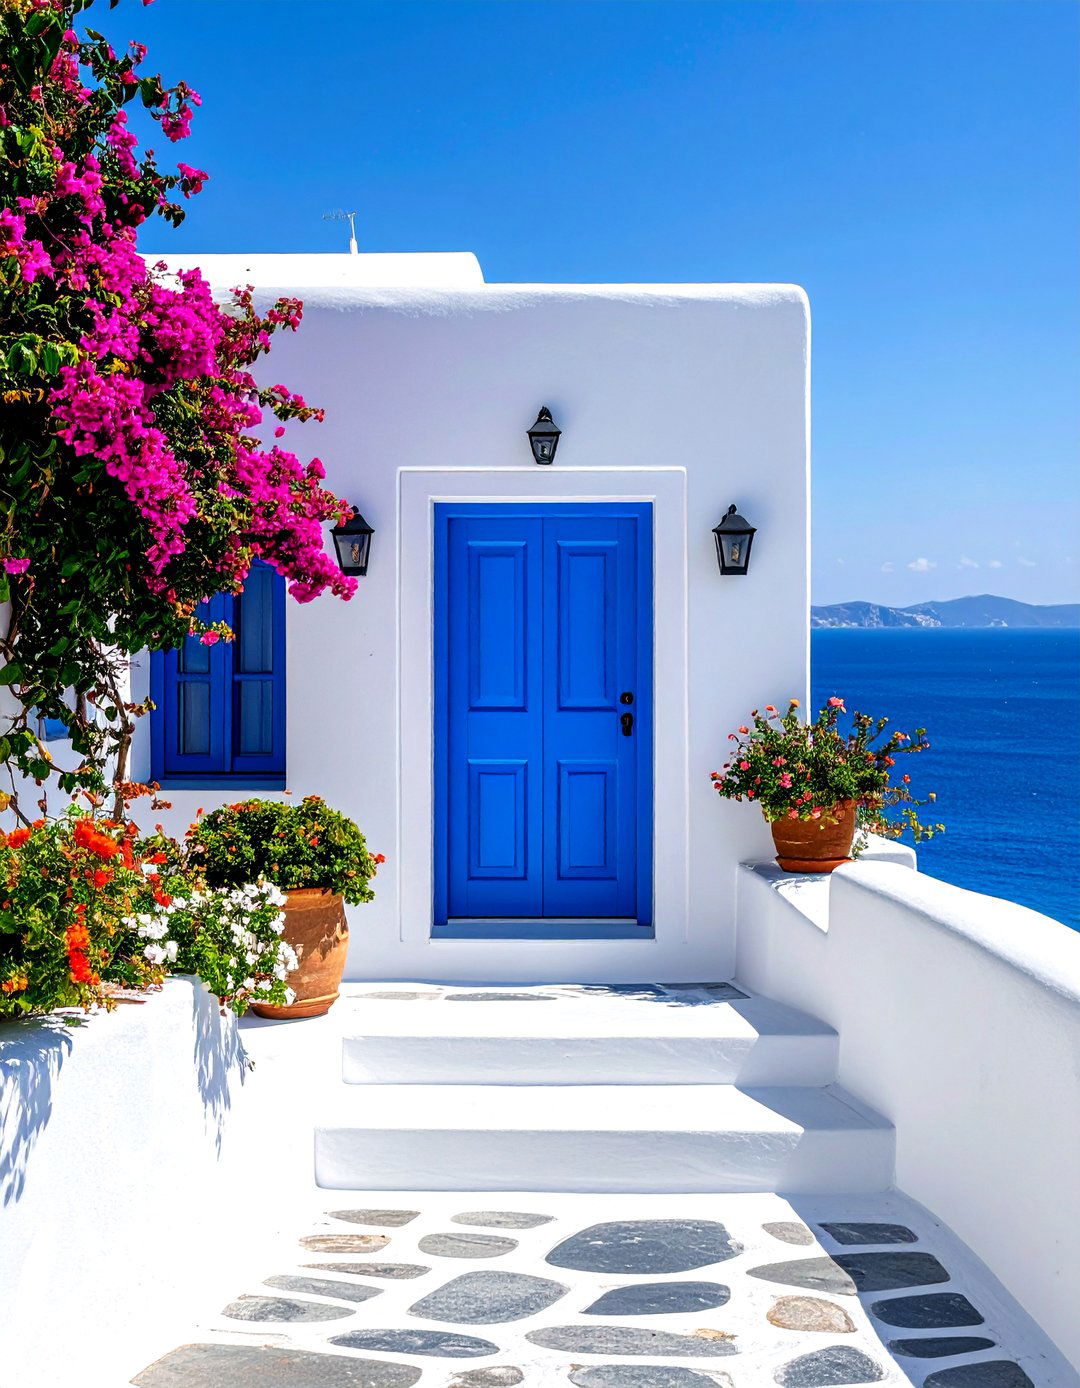
Capture the iconic beauty of the Greek islands with a Cycladic design is defined by its whitewashed, cube-shaped buildings with flat roofs and vibrant blue doors and thick walls keep the interior cool, and the organic, flowing forms are built directly into the interior is minimalist and rustic, with built-in furniture, stone floors, and arched simplicity of the design and the stark contrast of blue and white against the sunny landscape create a feeling of pure peace and tranquility.
28. The Asian Pagoda-Inspired House
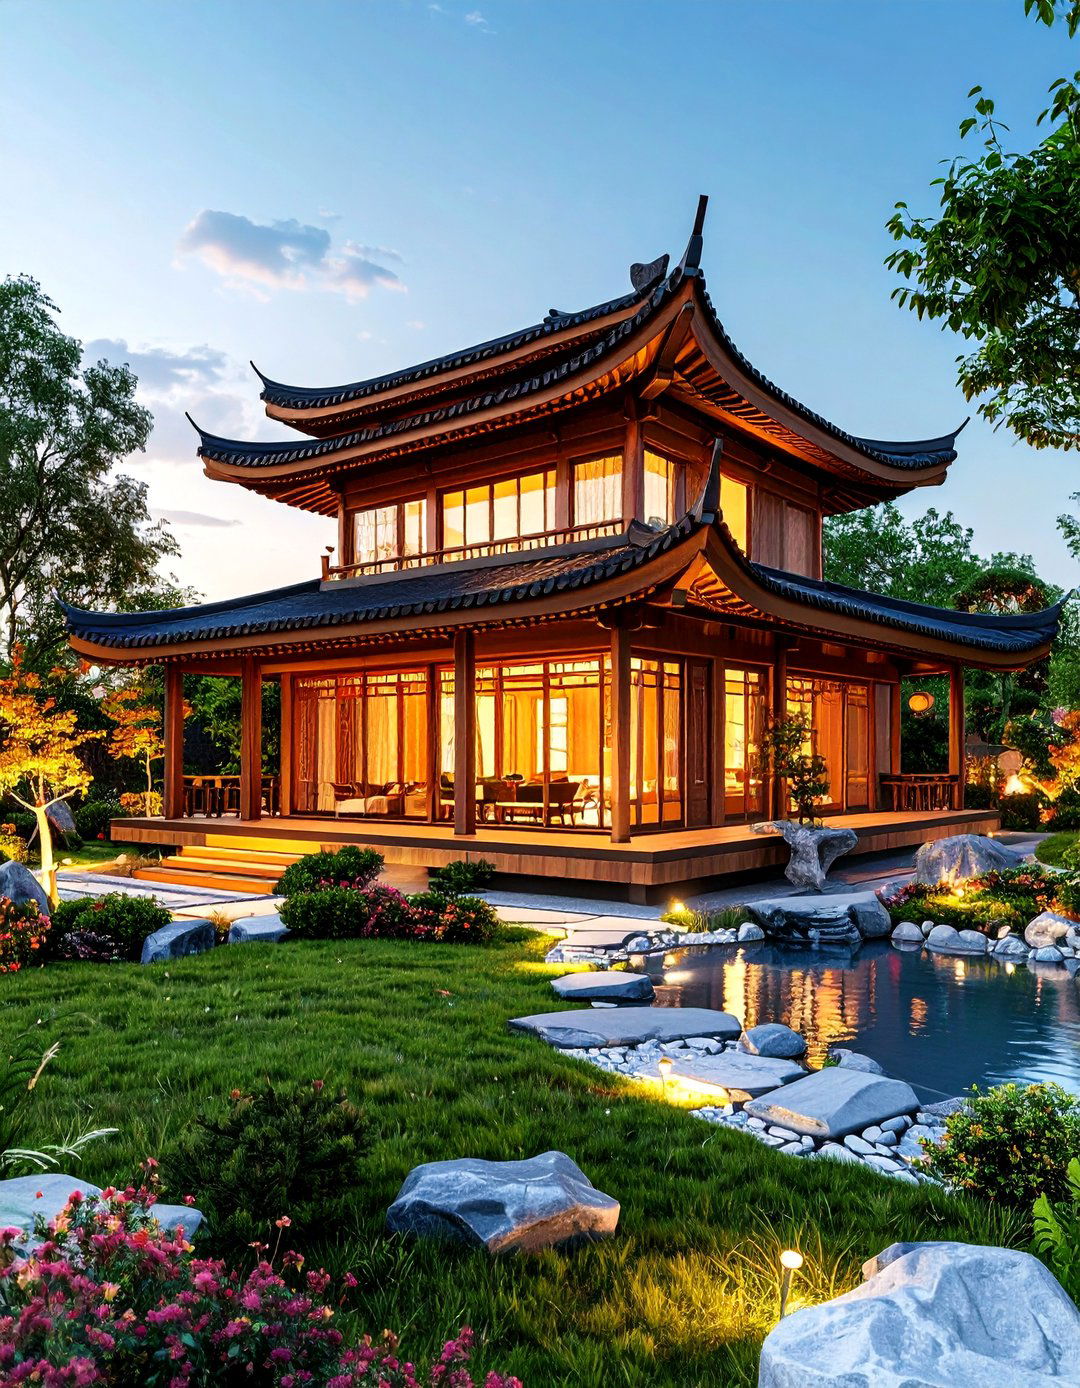
Incorporate Eastern architectural grace with a pagoda-inspired house style is recognized by its tiered, upward-curving roofs and ornate structure often features multiple levels, each with its own roofline, creating a striking vertical layout might include open verandas and courtyards, promoting a connection with like dark wood, tile, and stone are interior design emphasizes balance and harmony, with simple furniture and decorative creates a serene and visually stunning home with a distinct cultural character.
29. The Shipping Container Modern Home
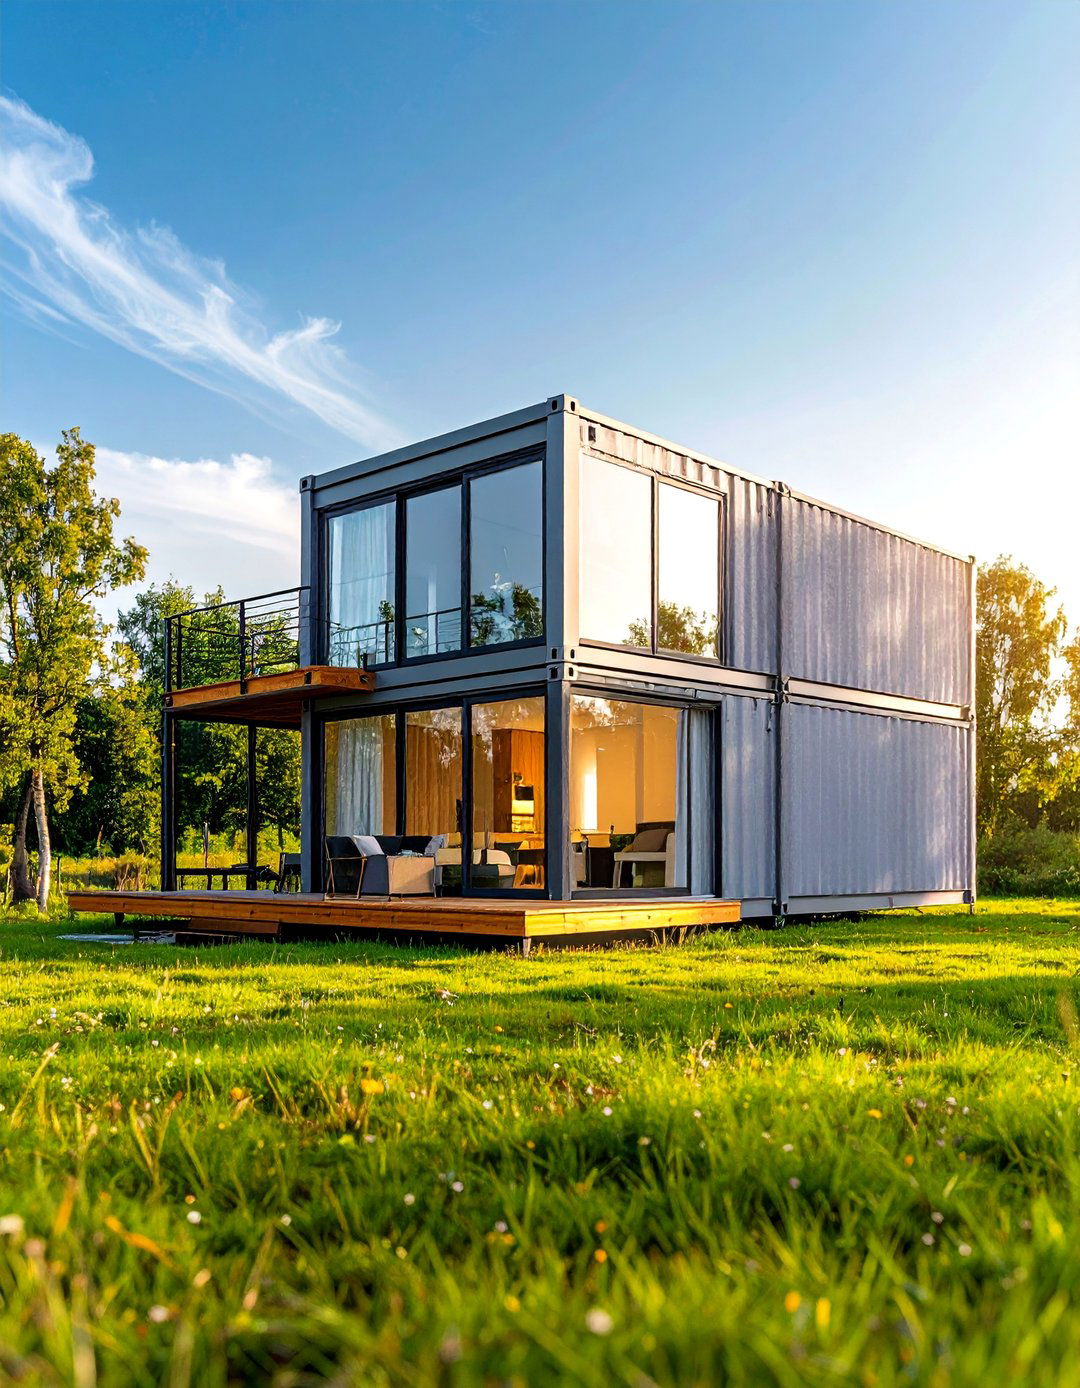
Embrace industrial recycling with a modern home built from shipping innovative and sustainable design uses one or more containers as the main can be stacked and arranged in various configurations to create unique and flexible industrial exterior is often softened with wood cladding or large glass interior is surprisingly spacious and modern, with proper insulation and not consider a design that is not only cost-effective and eco-friendly but also a bold architectural statement?
30. The Dutch Colonial Revival House
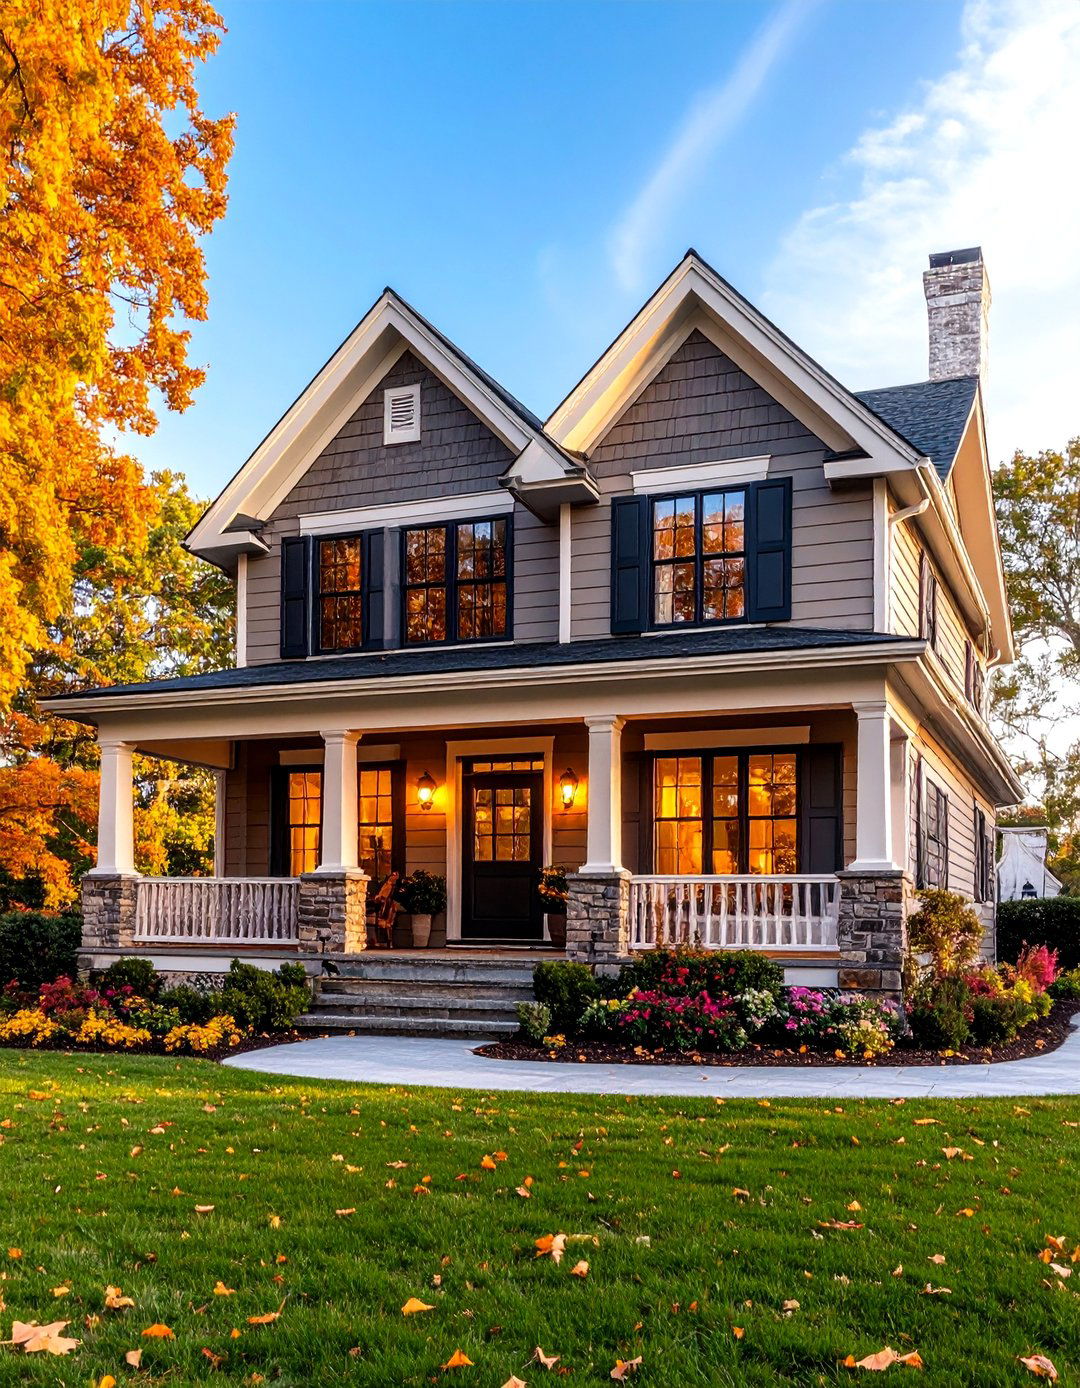
Experience the distinctive charm of a Dutch Colonial Revival style is easily identified by its broad, gambrel roof with flared eaves that often extends over a front layout is typically symmetrical and practical, with a central entryway and a straightforward floor ground floor is spacious, while the second floor is neatly tucked under the unique materials include brick or clapboard siding and multi-pane sash windows. It’s a timeless, family-friendly design that offers a classic American look with a unique and memorable silhouette.
Conclusion:
Exploring these 30 diverse 3D house design ideas reveals the incredible breadth of architectural the minimalist calm of a Scandinavian retreat to the bold statement of a Brutalist residence, there is a concept to match every taste and 3D visualization allows you to fully immerse yourself in a potential home, refining every detail from the layout and materials to the final technology empowers you to make informed decisions, ensuring the final built reality perfectly aligns with your initial vision. Ultimately, these ideas serve as a starting point, inspiring you to create a personalized space that is not just a house, but a true home.

Related posts:


Leave a Reply