
3D rendering has completely transformed the world of interior design, offering a stunningly realistic preview of spaces before a single piece of furniture is moved or a wall is technology allows homeowners, designers, and architects to explore limitless possibilities, from the textures of fabrics to the play of light at different times of day. It’s a digital canvas where creative visions come to life with incredible detail and a complete, cohesive design concept is no longer a guessing game; it’s an immersive virtual environments empower you to make confident decisions, ensuring the final result is exactly as you imagined, perfectly blending style, function, and personal taste into a harmonious whole.
1. Japandi Serenity Living Room
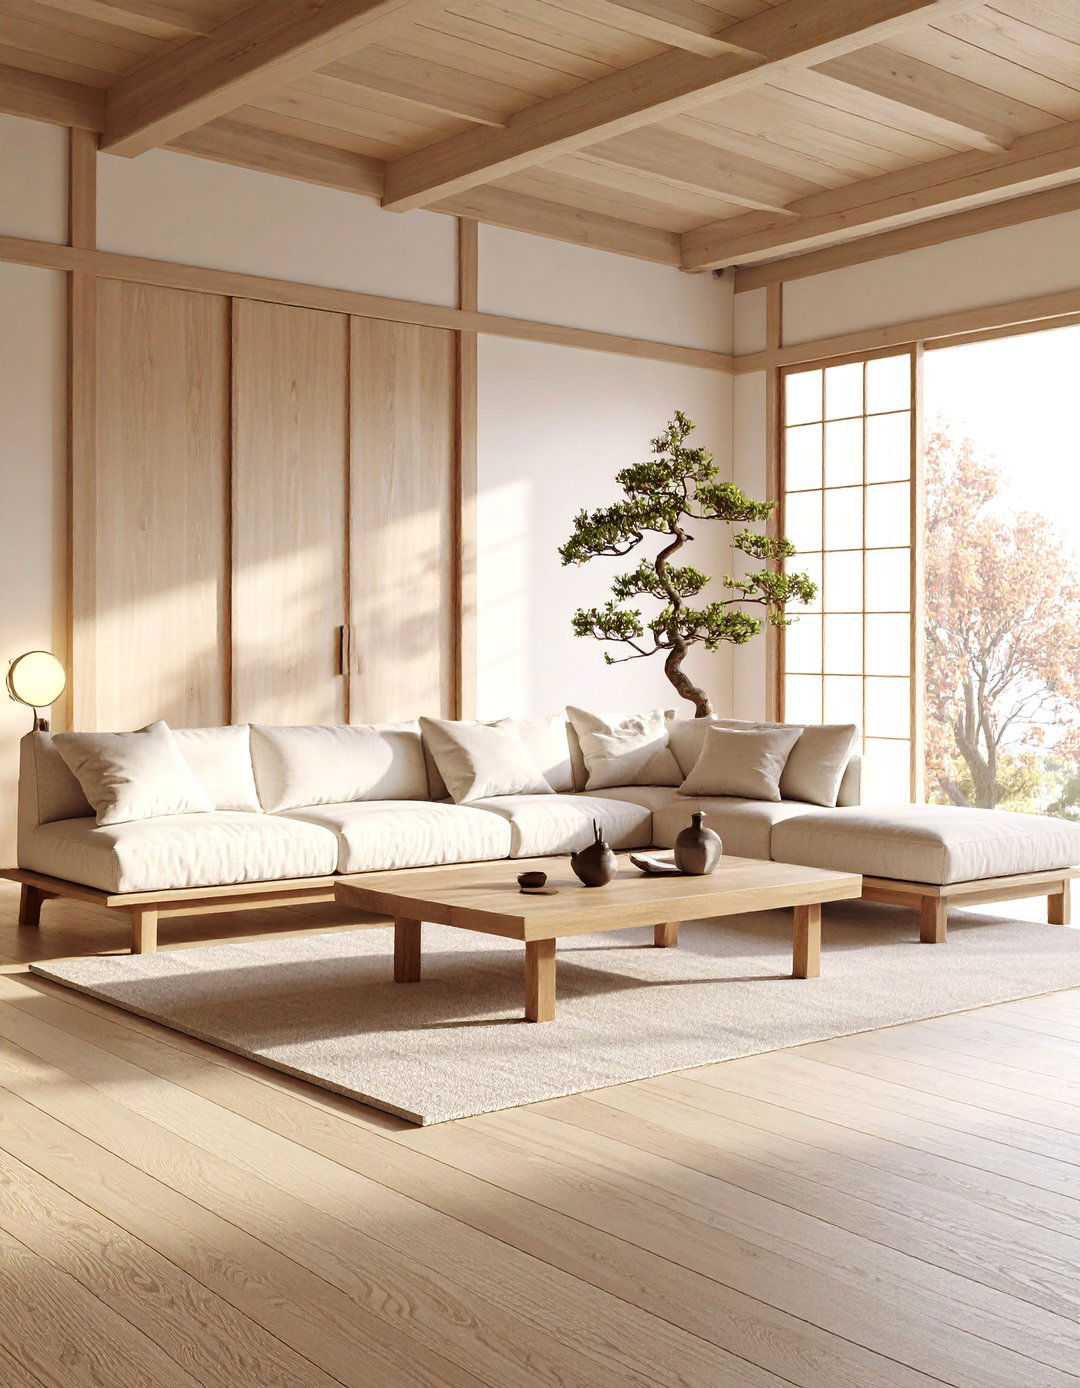
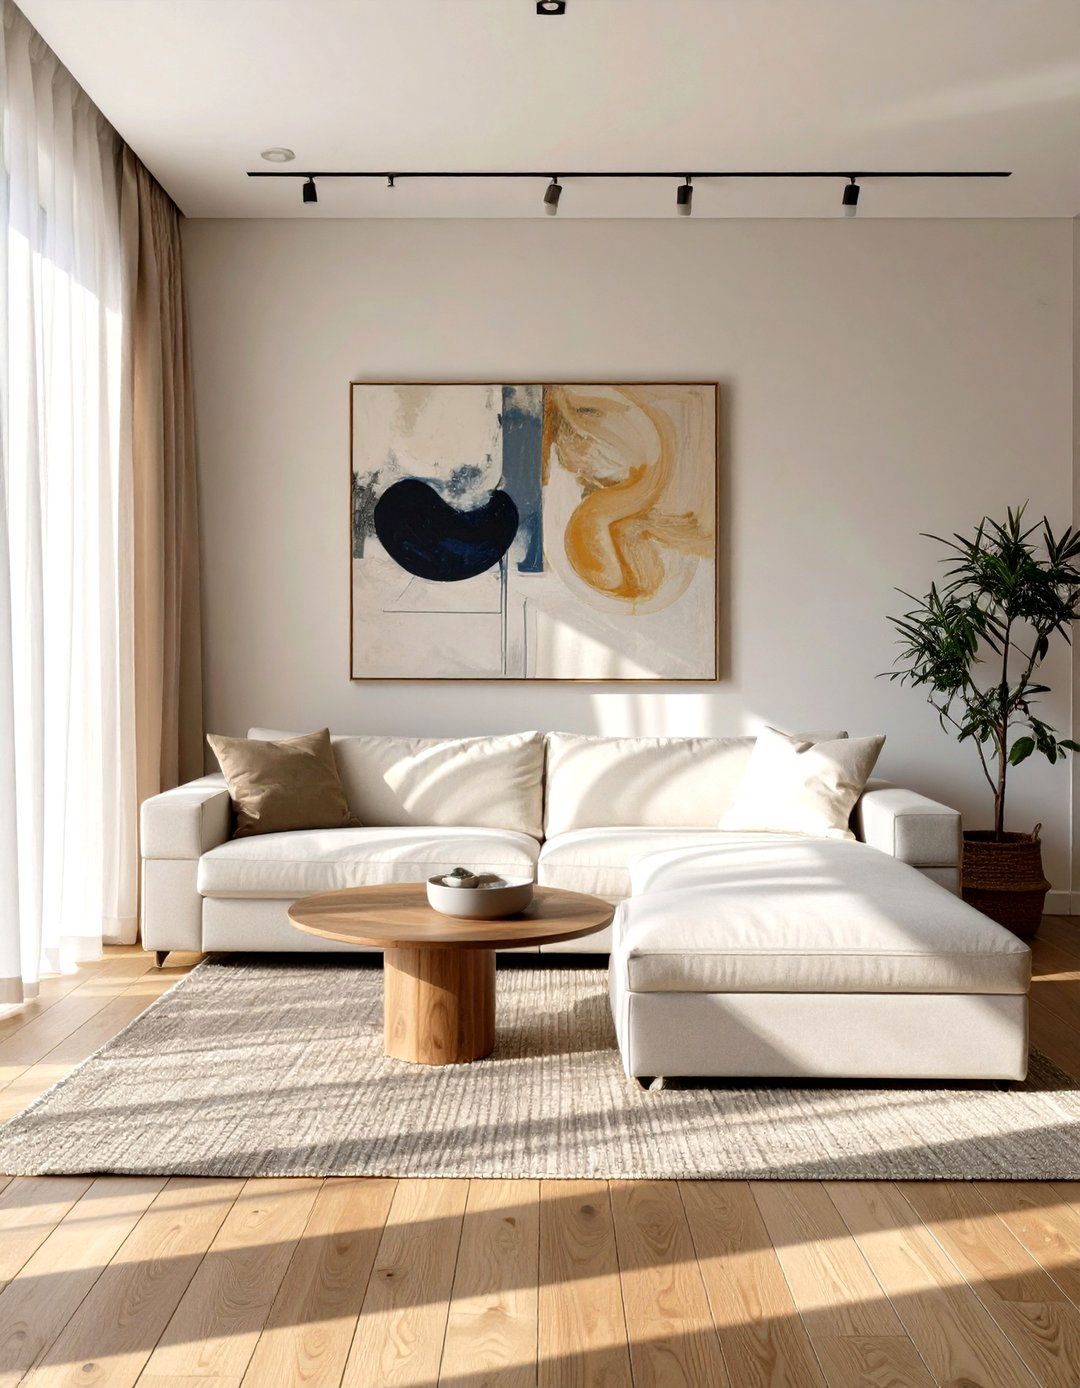
This design merges the minimalist elegance of Japanese aesthetics with the cozy functionality of Scandinavian a living room with light oak wood floors, walls in a soft, warm beige, and large windows letting in ample natural is low-profile and functional, featuring clean lines and natural materials like a linen-upholstered sofa and a simple wooden coffee is sparse but intentional: a single piece of abstract art, a handcrafted ceramic vase, and a delicate bonsai space feels uncluttered, peaceful, and deeply connected to nature, creating a sanctuary for relaxation and mindfulness.
2. Industrial Loft Kitchen Conversion
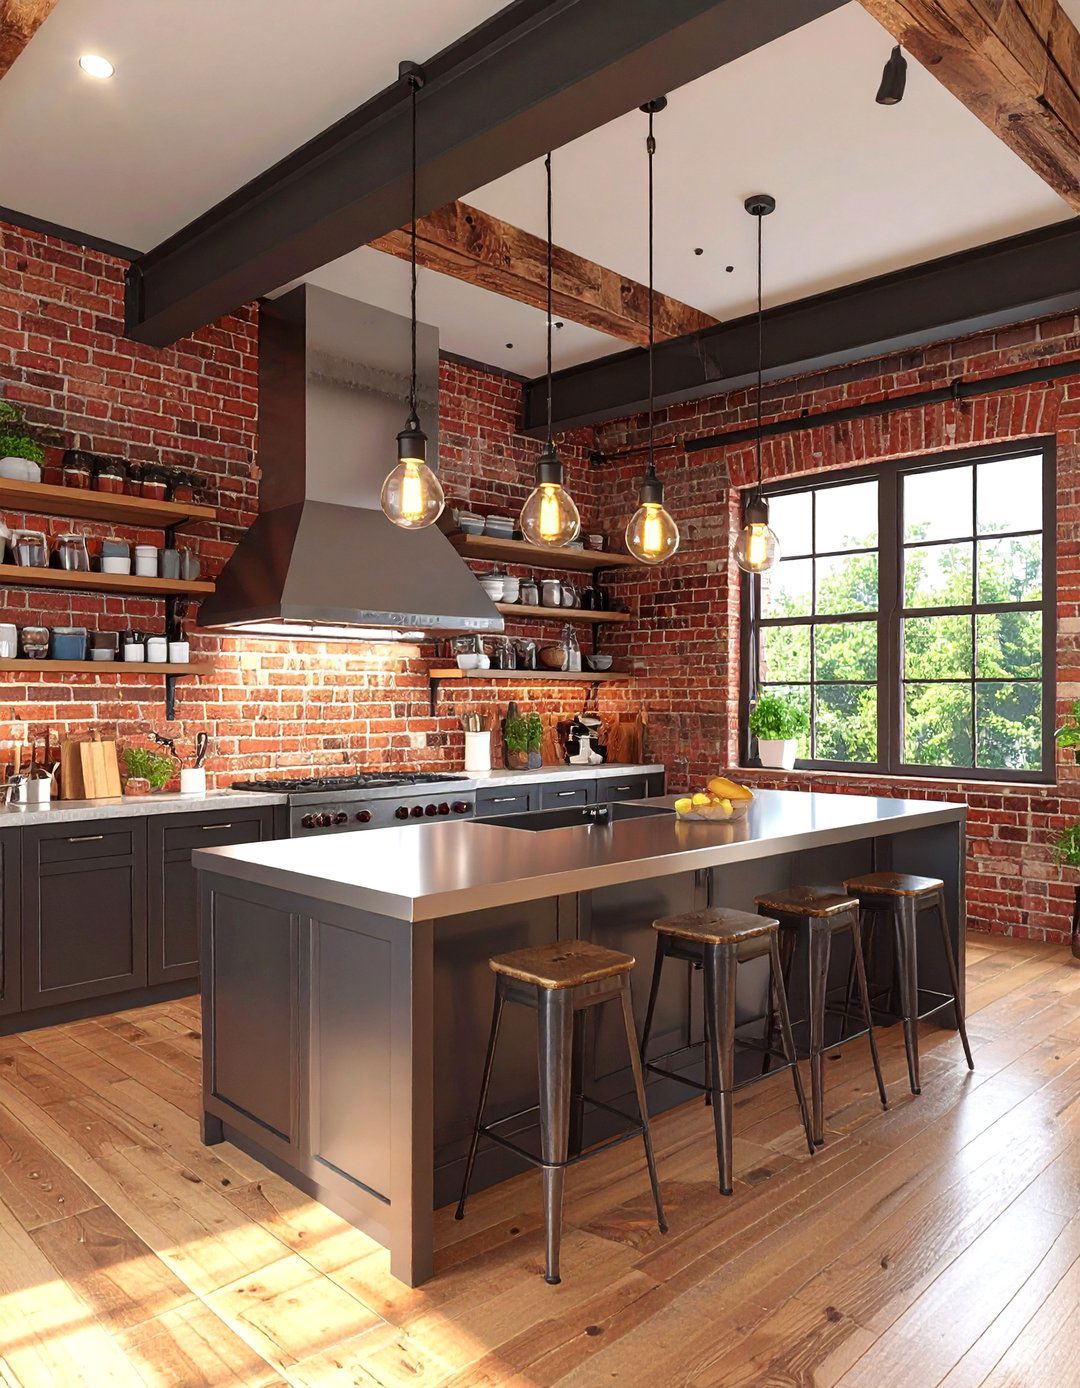
An industrial loft kitchen embraces raw, unfinished textures for a bold, urban exposed brick walls, polished concrete floors, and visible ductwork layout is open, centered around a large stainless steel island with a butcher block is minimal, perhaps with open shelving made from reclaimed wood and black metal lighting with Edison bulbs hangs low over the island, casting a warm glow. High-end, commercial-grade appliances complete the look, making the space feel both functional for a chef and stylishly rugged for entertaining guests. It’s a design that celebrates history and utility.
3. Mid-Century Modern Dining Space
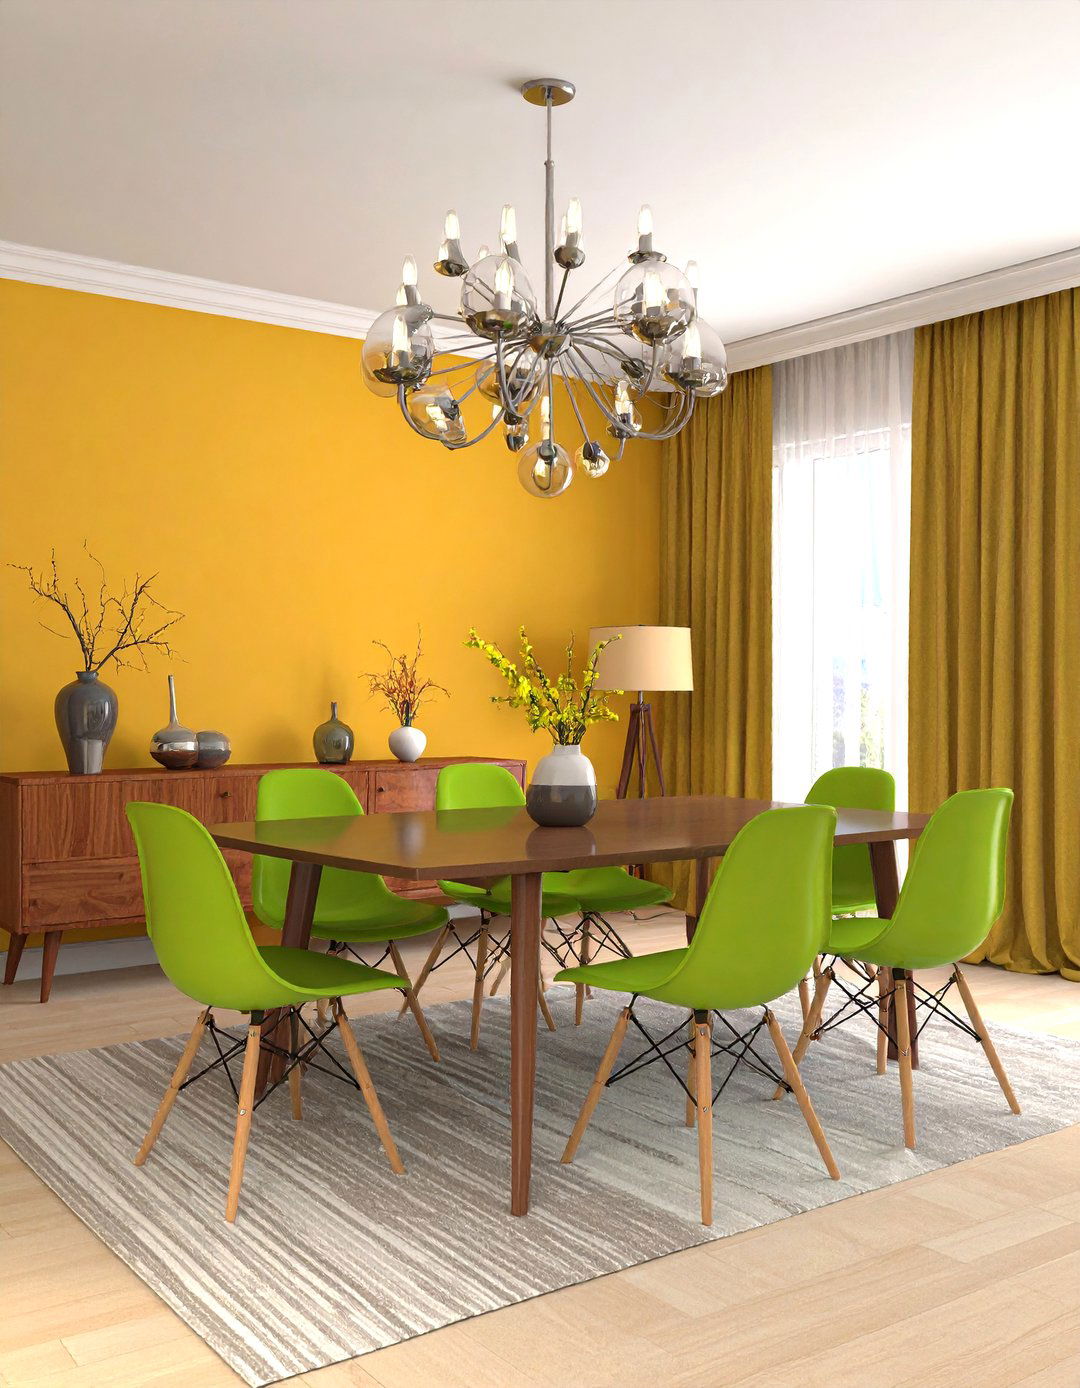
Step into a dining area that radiates the timeless appeal of the 1950s and ' concept features iconic furniture pieces like a tulip-style dining table surrounded by Eames-inspired chairs with tapered wooden color palette is a mix of earthy tones — mustard yellow, olive green, and burnt orange — set against a backdrop of crisp white walls. A geometric-patterned rug anchors the space, while a sputnik chandelier provides a dramatic focal point. A sleek, low-profile credenza made of teak or walnut wood lines one wall, offering both storage and a surface for decorative art glass.
4. Bohemian Chic Bedroom Retreat
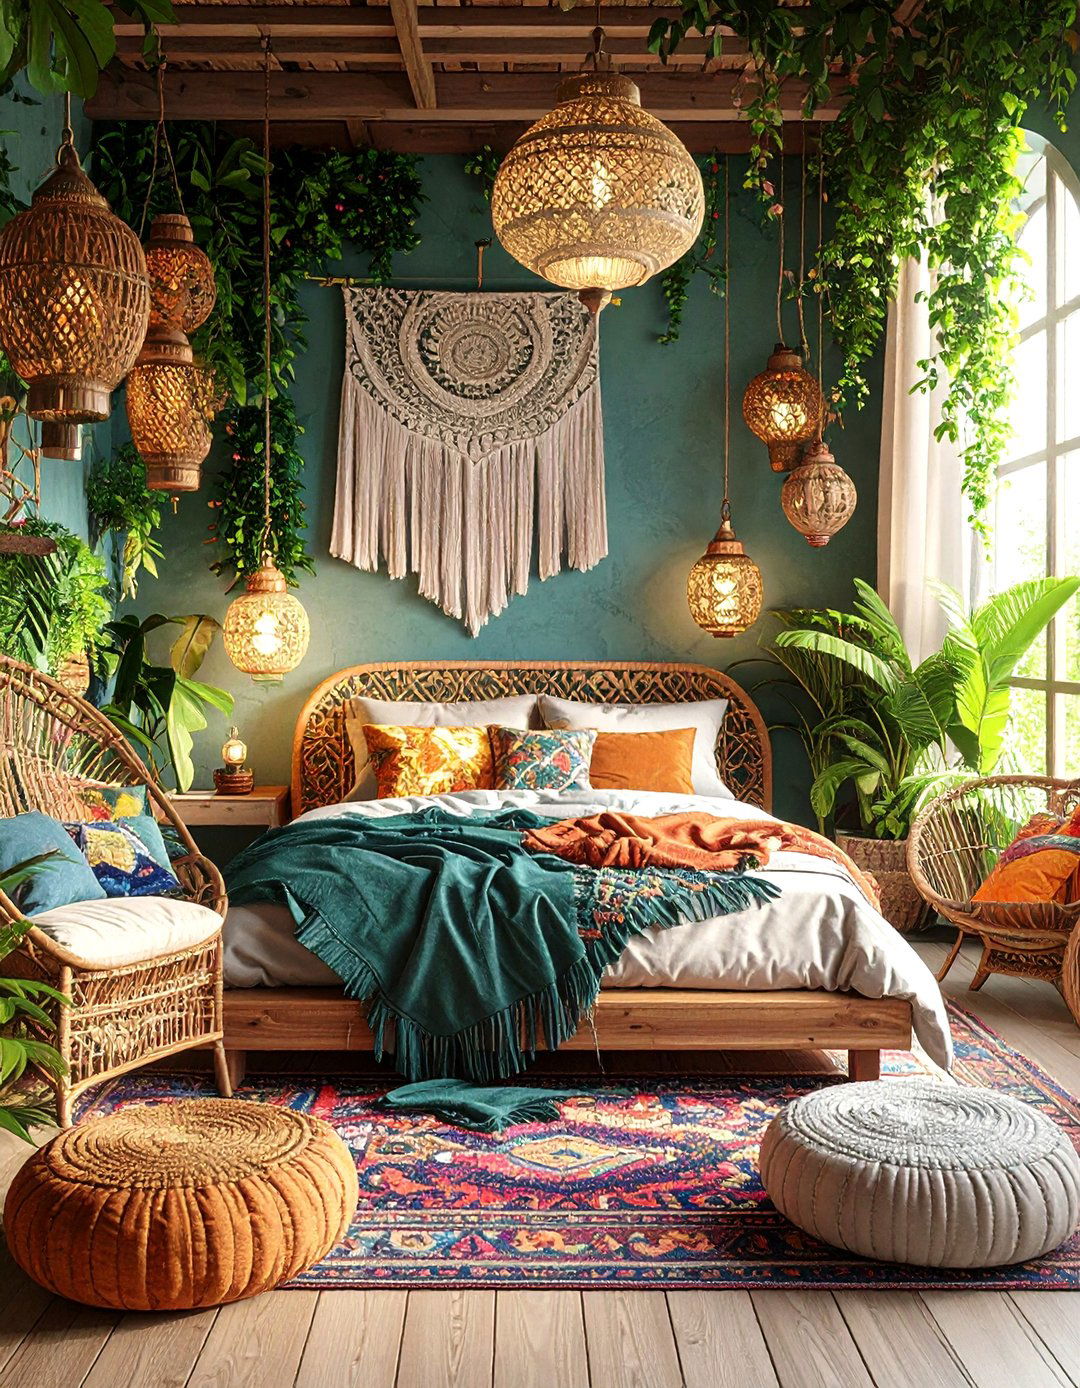
A bohemian bedroom is a vibrant, eclectic sanctuary filled with personal design is layered with textures and patterns, featuring a low platform bed draped in a mix of colorful textiles, from macrame wall hangings to globally inspired print furniture, like a peacock chair or a woven side table, adds a natural, handcrafted plants in terracotta pots and hanging planters infuse life into the is soft and ambient, created by fairy lights, Moroccan lanterns, and salt lamps, fostering a warm, inviting, and free-spirited atmosphere.
5. Coastal Farmhouse Living Area
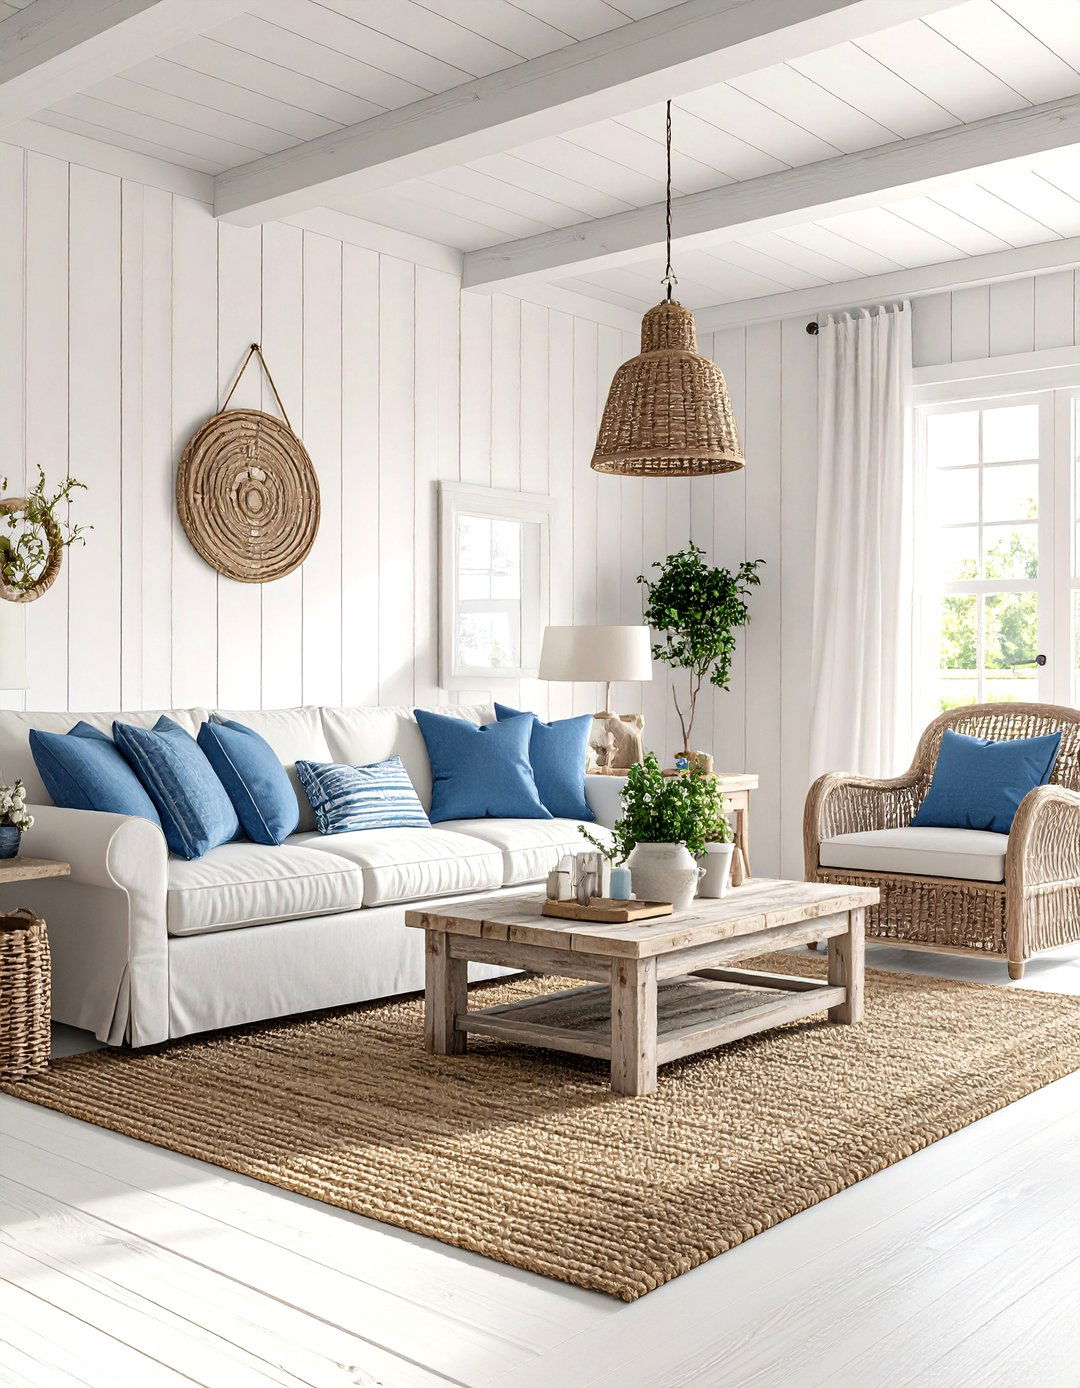
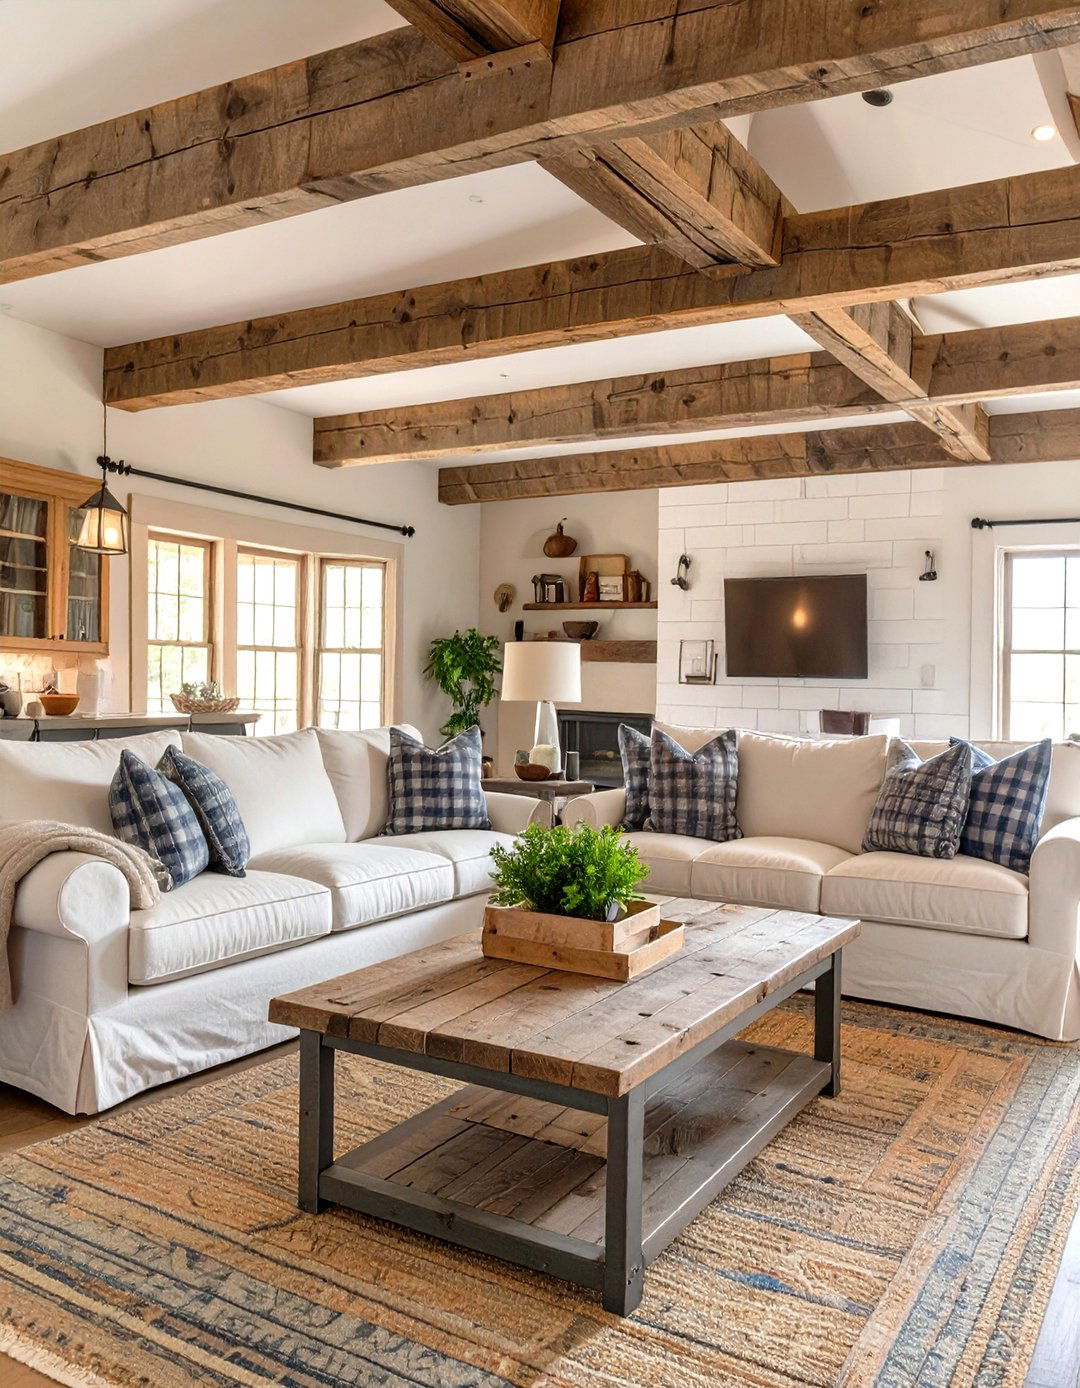
This design combines the breezy, relaxed vibe of a coastal home with the rustic charm of a living area features shiplap walls painted a soft white or pale blue, complemented by wide-plank, light-washed wood is comfortable and oversized, like a slipcovered white sofa and weathered wood accent textures such as jute rugs, linen curtains, and wicker baskets are includes subtle nautical touches like coral pieces or framed sea fan art, creating a bright, airy, and welcoming space that feels like a permanent vacation.
6. Art Deco Glamour Bathroom
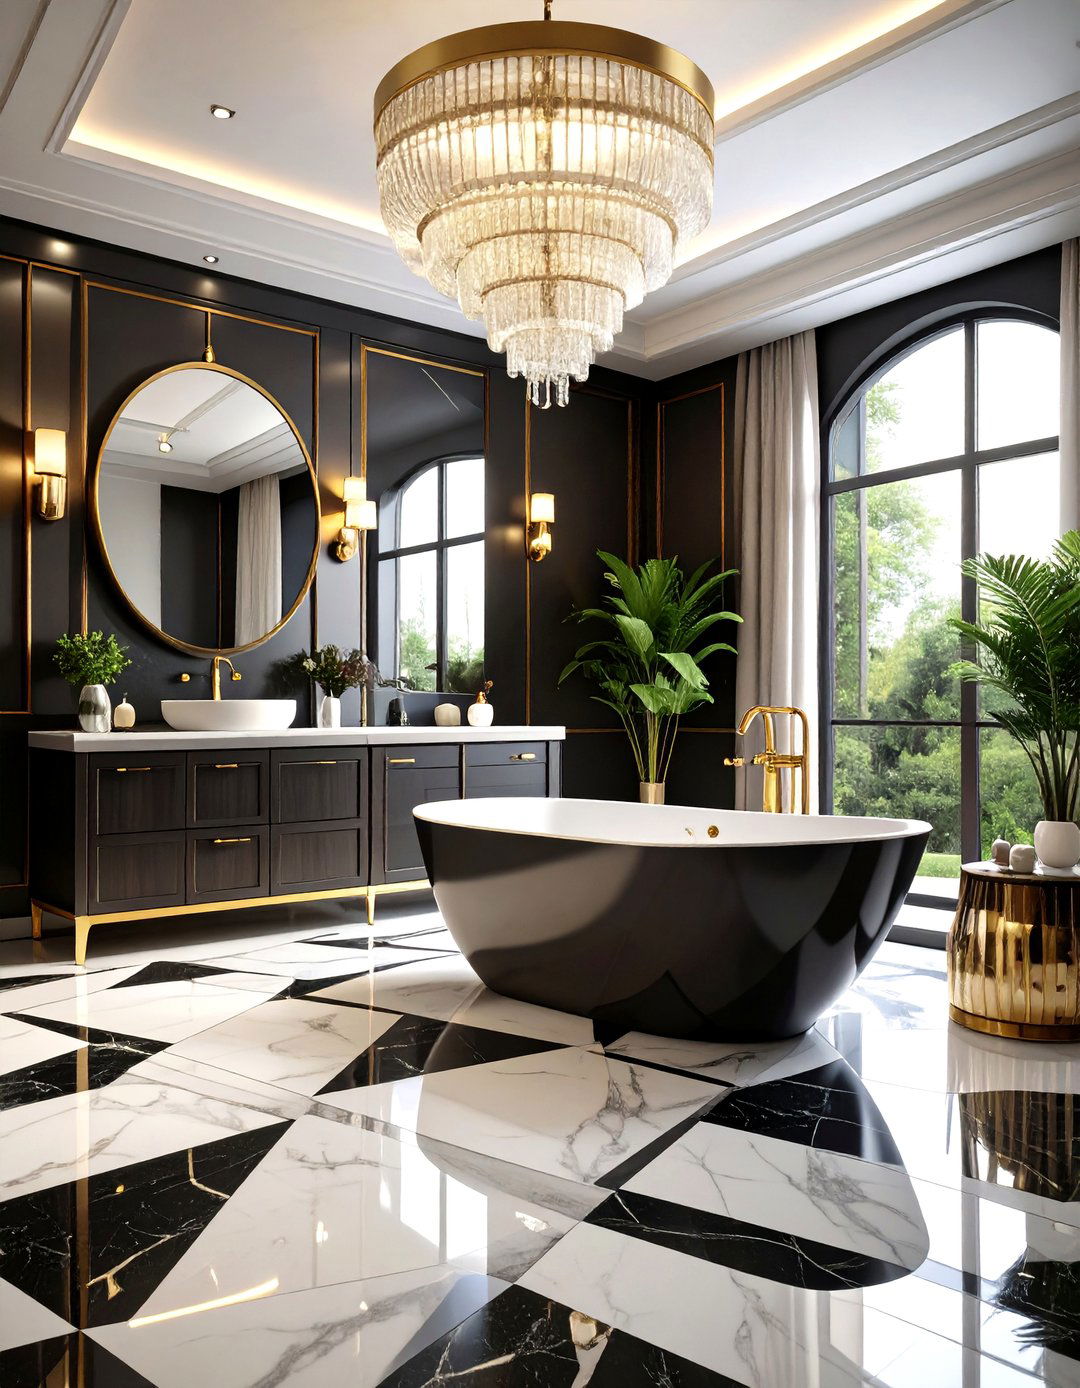
Transform a bathroom into a luxurious escape with the opulence of the Art Deco style is defined by bold geometric patterns, rich colors, and lavish black and white marble tile floors in a sunburst pattern, walls adorned with gold or brass geometric wallpaper, and a freestanding bathtub with gleaming metallic vanity is a statement piece, featuring a dark wood finish with polished chrome hardware and a scalloped-edge lighting with frosted glass casts a soft, glamorous glow, creating a sophisticated and dramatic personal spa.
7. Maximalist Home Office
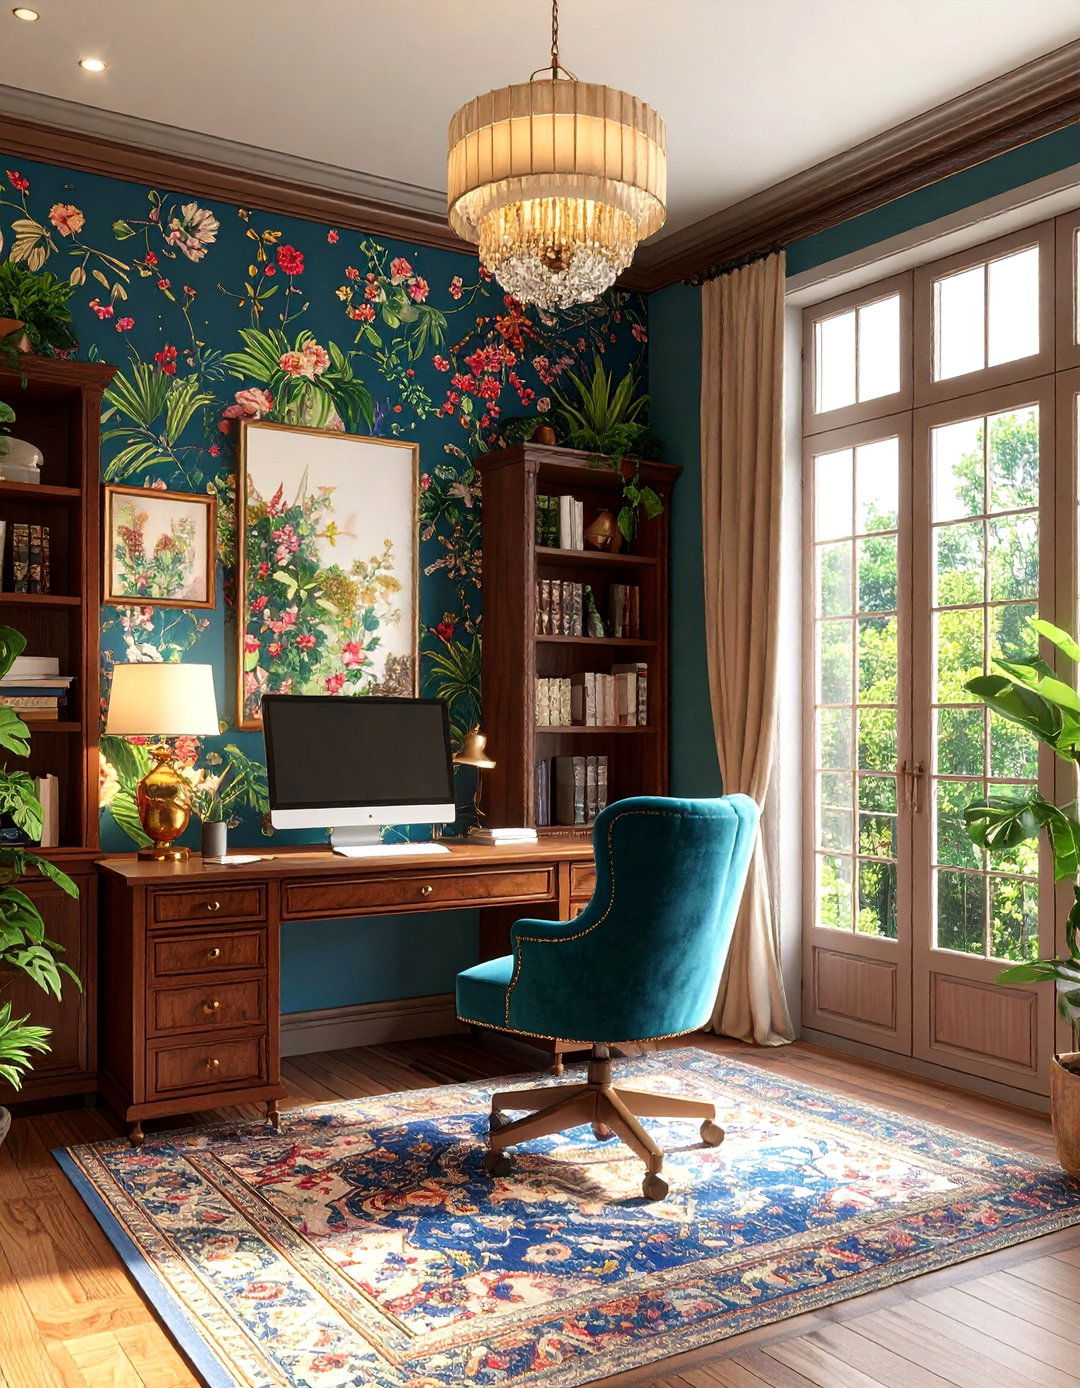
Why settle for minimal when you can have it all? A maximalist home office is a celebration of color, pattern, and walls covered in a bold, botanical wallpaper, layered with framed art of various sizes and desk could be a vintage piece with ornate details, paired with a jewel-toned velvet are styled not just with books but with quirky objects, sculptures, and personal oriental rug adds another layer of pattern to the design is about creating a visually rich, inspiring, and energizing workspace.
8. Scandinavian Kids' Playroom
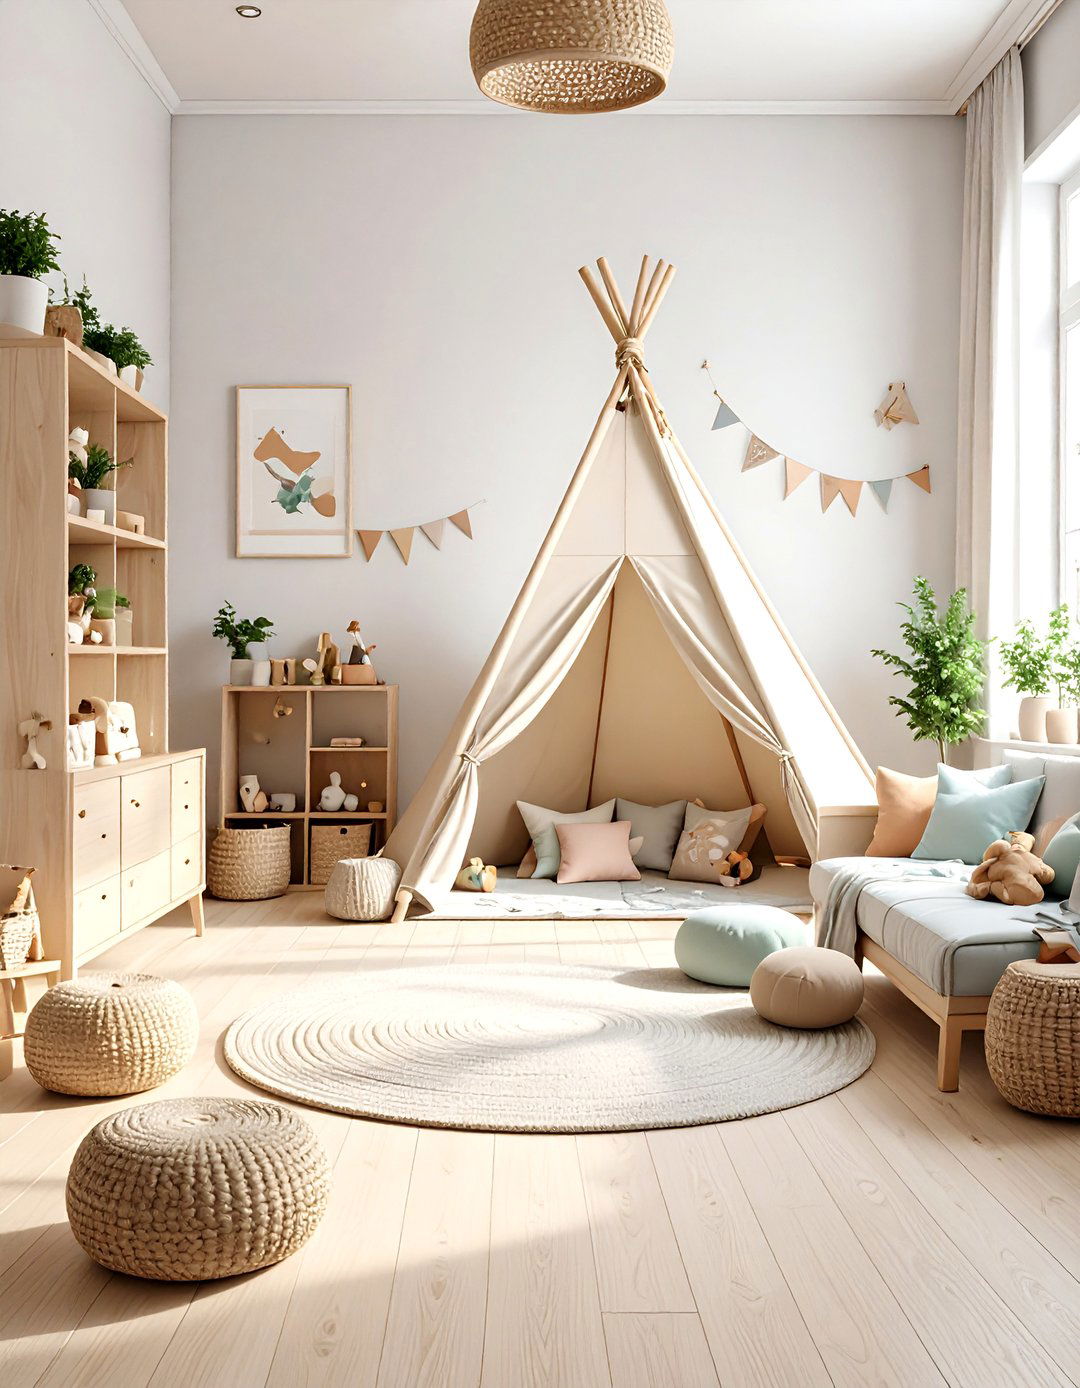
A Scandinavian playroom is designed for both fun and function, with a focus on simplicity, natural materials, and color scheme is typically neutral with pops of soft pastels. Furniture, like a small wooden table and chairs, is child-sized and is clever and accessible, using woven baskets, open shelving, and wall-mounted units to keep toys tidy. A soft, washable rug provides a comfortable play surface, while whimsical elements like a fabric teepee or a wall decal of a forest scene spark imagination in a clean, uncluttered environment.
9. Tropical Modern Sunroom
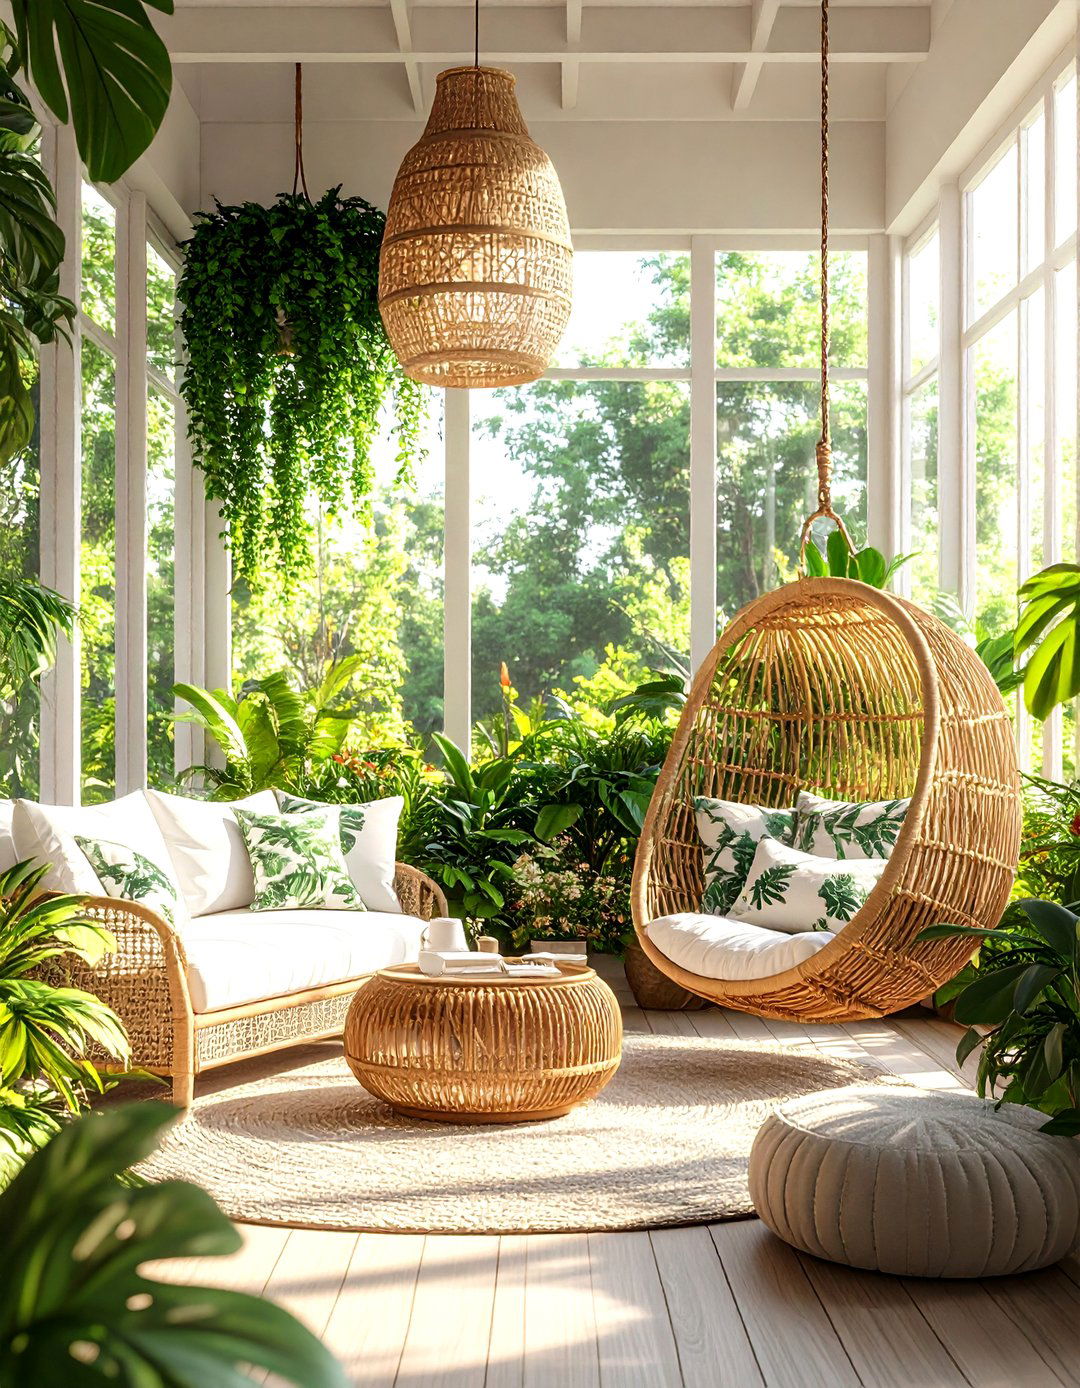
This sunroom blurs the line between indoors and outdoors, creating a lush, tropical paradise. Large, floor-to-ceiling windows or sliding glass doors are essential, flooding the space with interior is filled with oversized tropical plants like monstera and bird of is made from natural materials like teak and rattan, with cushions in vibrant, leaf-print fabrics. A hanging rattan chair offers a cozy spot for flooring could be a polished concrete or a light-toned tile, keeping the space cool and easy to maintain. It's a vibrant, year-round escape.


10. Rustic Cabin Great Room
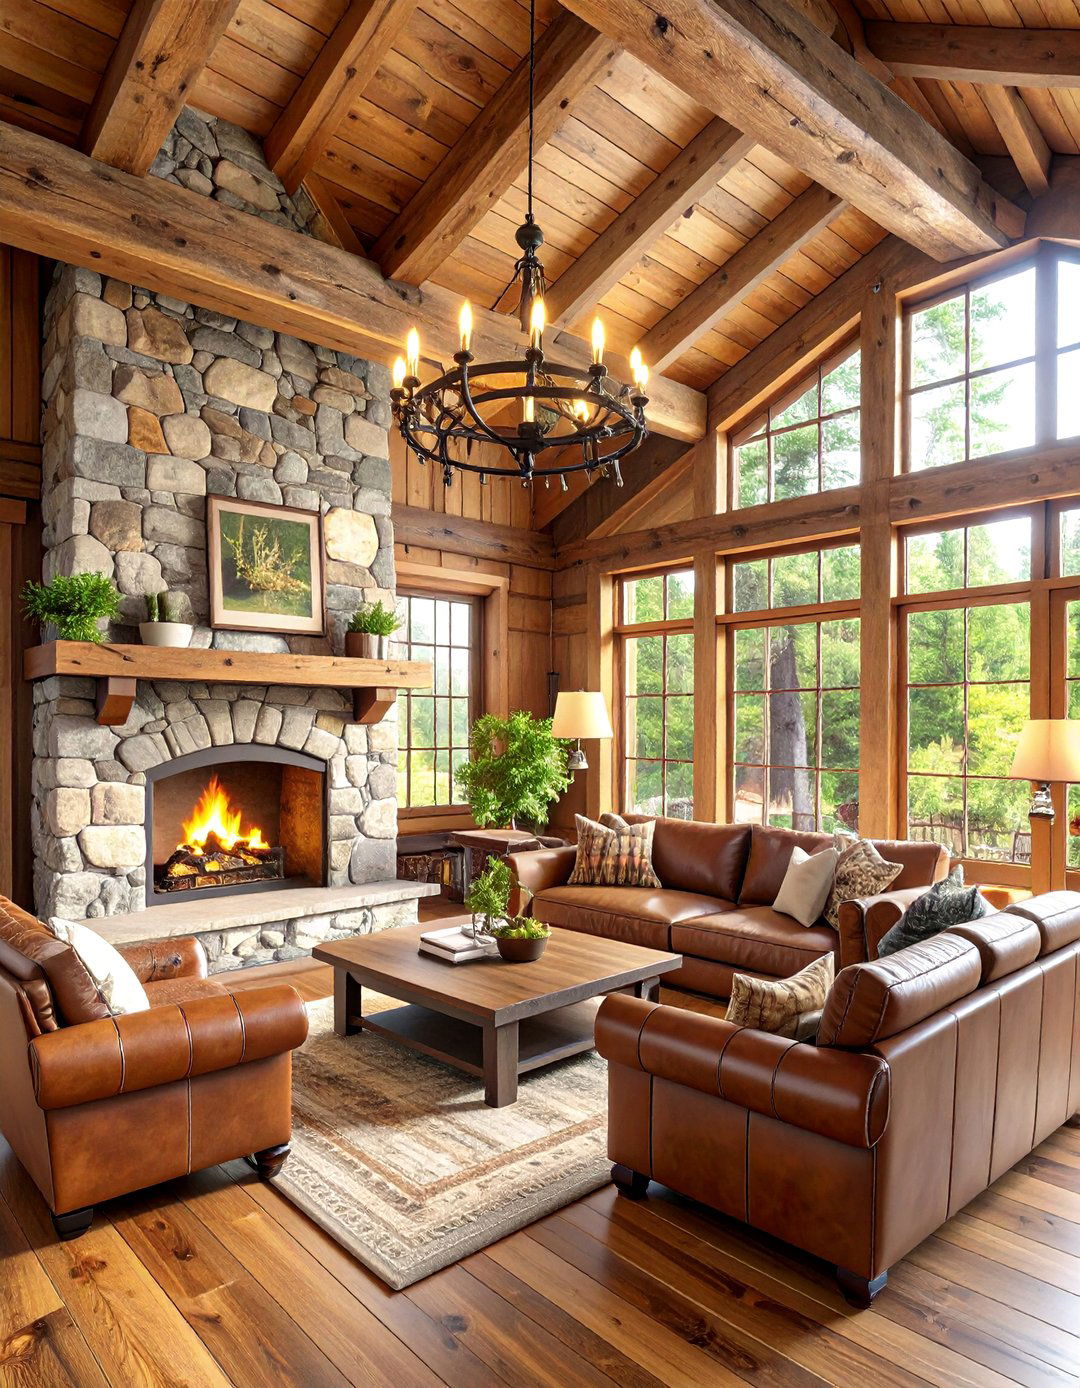
Feel the warmth and coziness of a mountain retreat with a rustic cabin great design is dominated by natural wood, from exposed ceiling beams and log walls to wide-plank hardwood floors. A massive stone fireplace serves as the heart of the room, surrounded by plush, comfortable seating like a deep leather sofa and plaid armchairs. A large, chunky wood coffee table anchors the seating is warm and layered, with antler chandeliers and wrought iron fur throws and woven blankets add texture and comfort.
11. Minimalist Urban Apartment
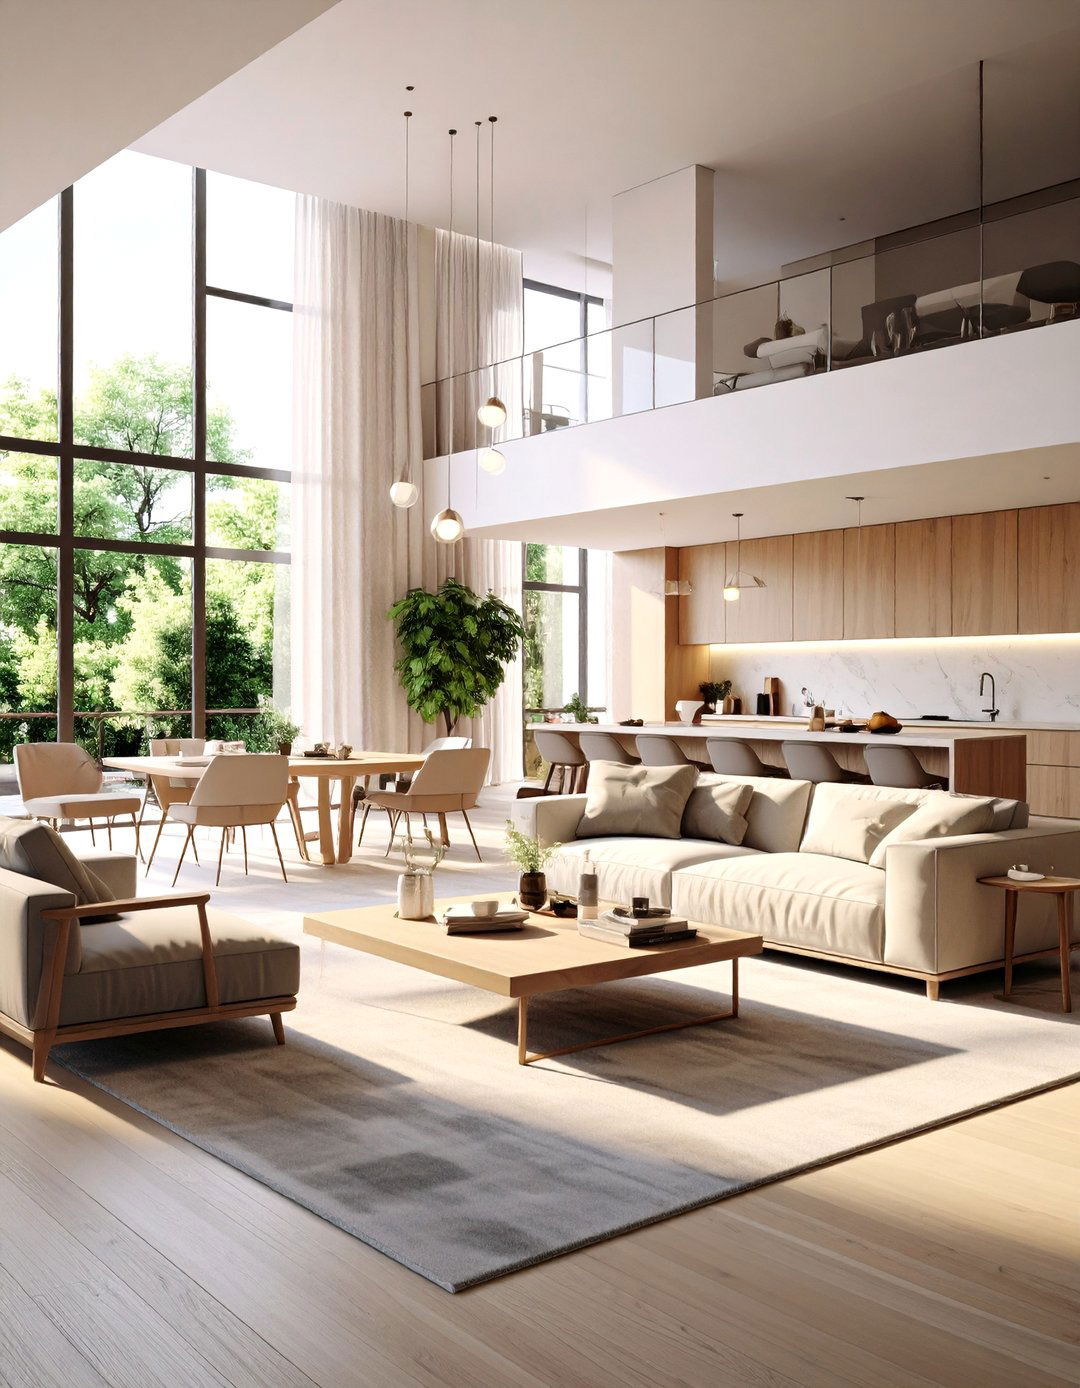

For those who believe less is more, a minimalist urban apartment offers a clean, serene living layout is open and uncluttered, with a strict "a place for everything and everything in its place" color palette is monochromatic, relying on shades of white, gray, and is simple, functional, and sculptural in are kept clear, and storage is seamlessly integrated into the architecture, hidden behind handleless cabinet light is maximized, reflecting off the clean surfaces to make the space feel larger and more tranquil.
12. Hollywood Regency Entertainment Room
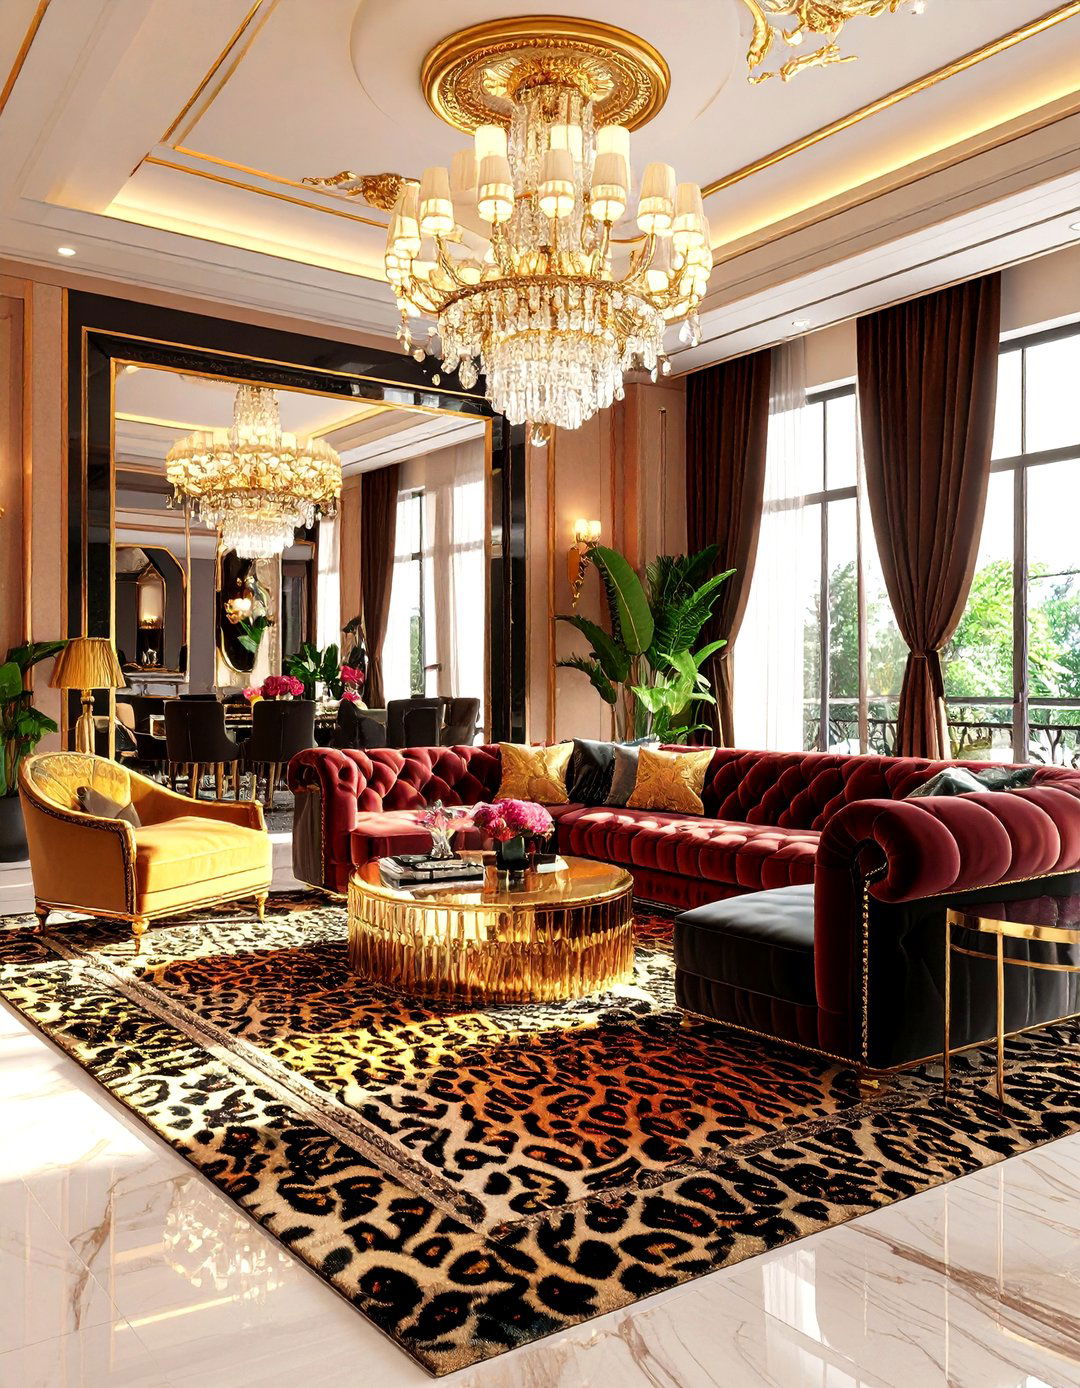
Bring the golden age of Hollywood home with a glamorous and theatrical entertainment style is all about high drama and mirrored furniture, lacquered surfaces, and sumptuous fabrics like velvet and silk in bold colors like hot pink, turquoise, or emerald green. A plush, tufted sofa takes center stage, facing a large or brass accents are everywhere, from the lighting fixtures to the trim on prints, like zebra or leopard, can be used as accent rugs or pillows for an extra touch of extravagant flair.
13. Wabi-Sabi Inspired Bedroom
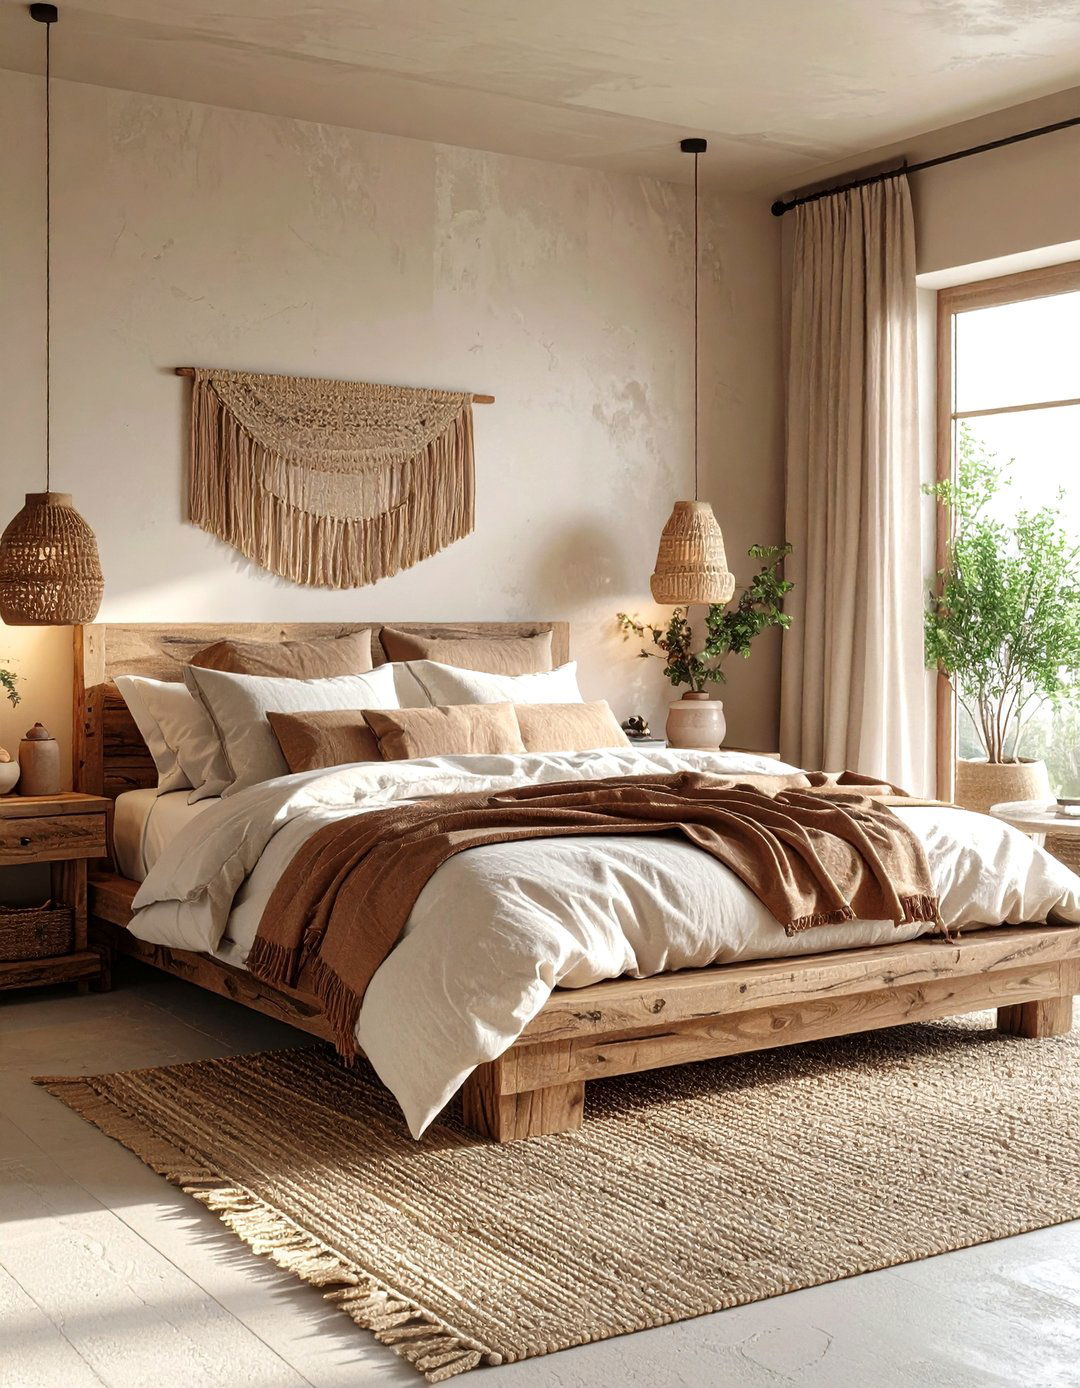
Embrace the beauty of imperfection with a Wabi-Sabi Japanese philosophy finds elegance in the authentic, natural, and design features organic materials in their most natural state: raw wood, wrinkled linen bedding, and handmade color palette is muted and earthy, drawing from is simple, perhaps with a weathered or aged space feels calm and humble, with a focus on asymmetry and simplicity. It’s a design that encourages a slower, more appreciative way of living, finding peace in the perfectly imperfect.
14. Biophilic Office Space
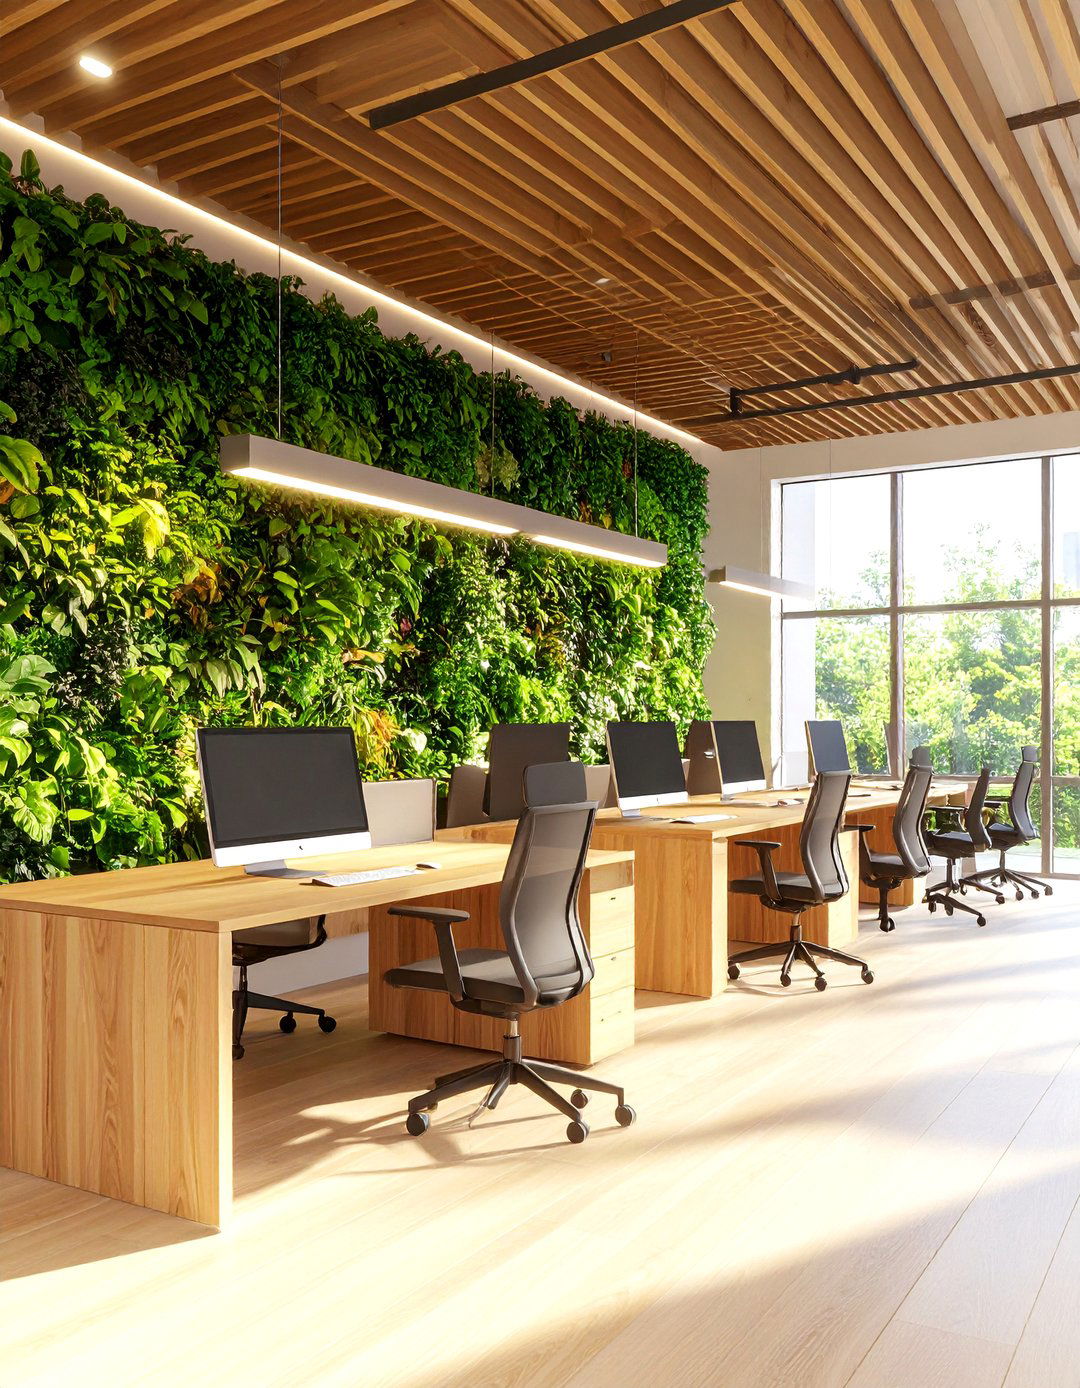
A biophilic office design integrates nature directly into the workspace to enhance well-being and concept goes beyond just adding a few involves creating a living wall of lush greenery, using natural materials like wood and stone for desks and flooring, and maximizing natural features, like a small indoor fountain, can add calming ambient layout might mimic natural patterns, with curved pathways instead of rigid air feels fresh, the environment is calming, and the connection to nature is palpable.
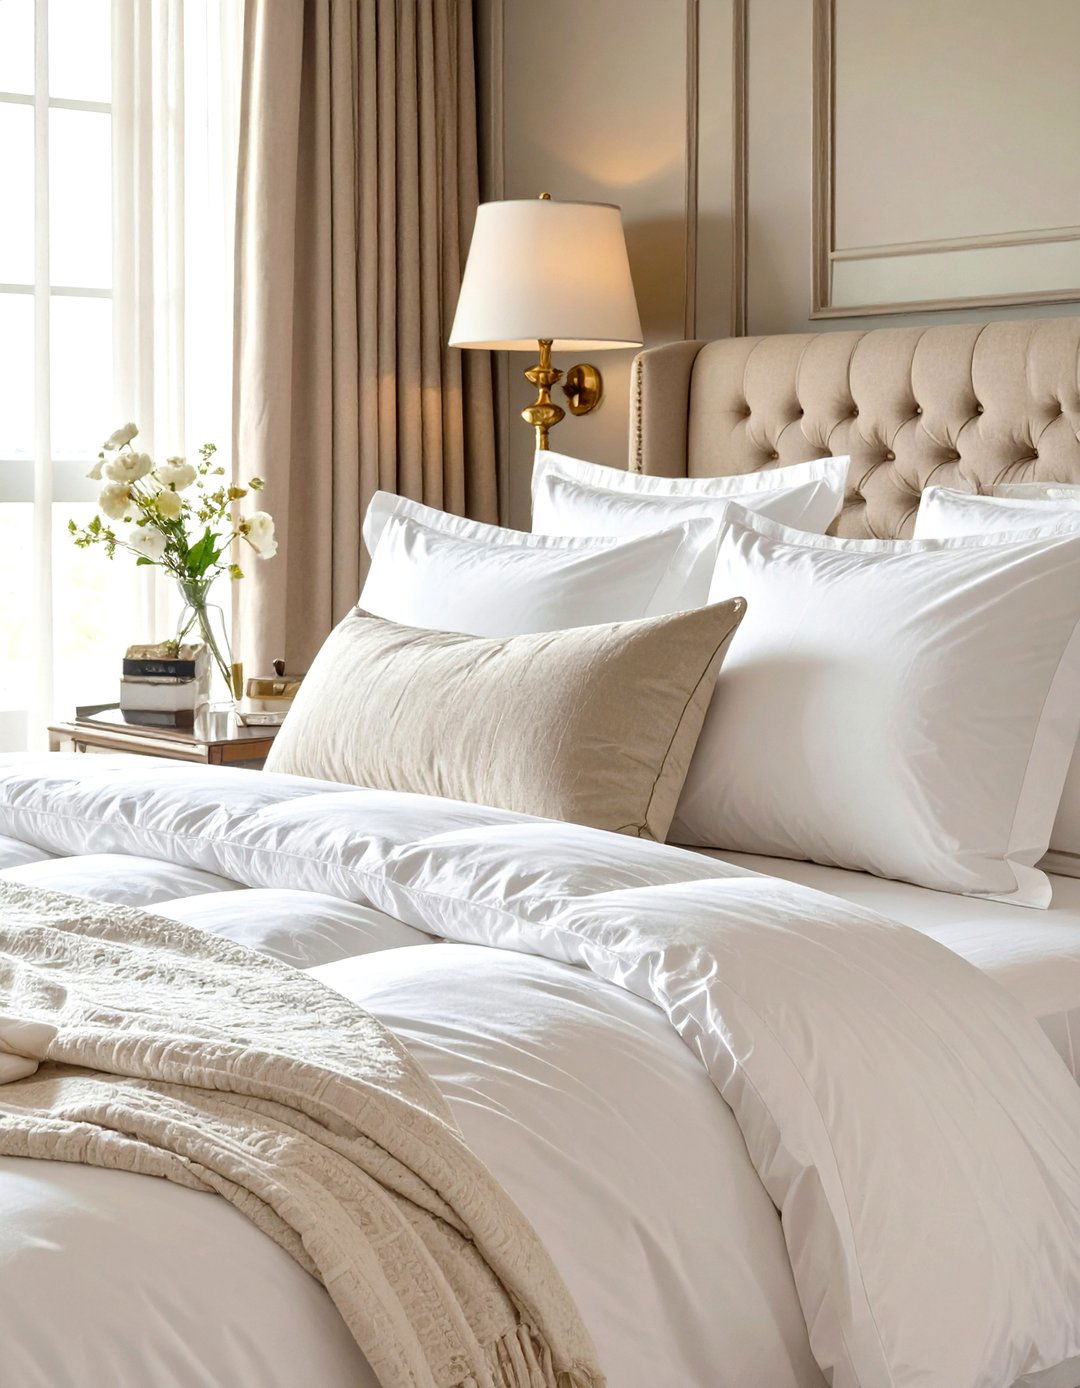
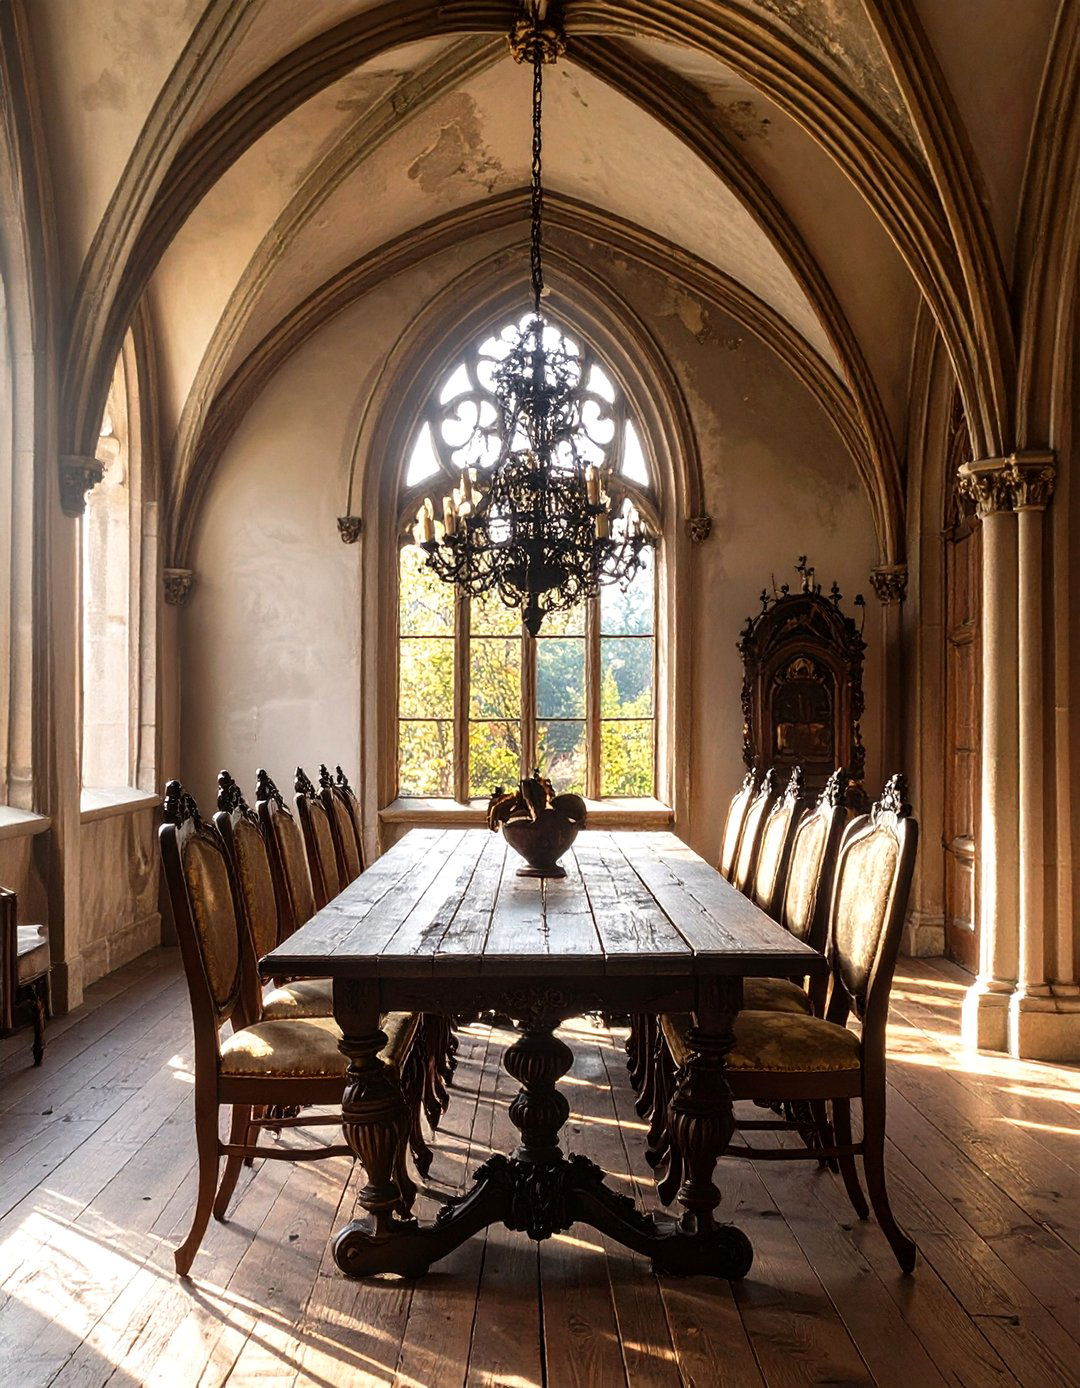
15. Dark Academia Study
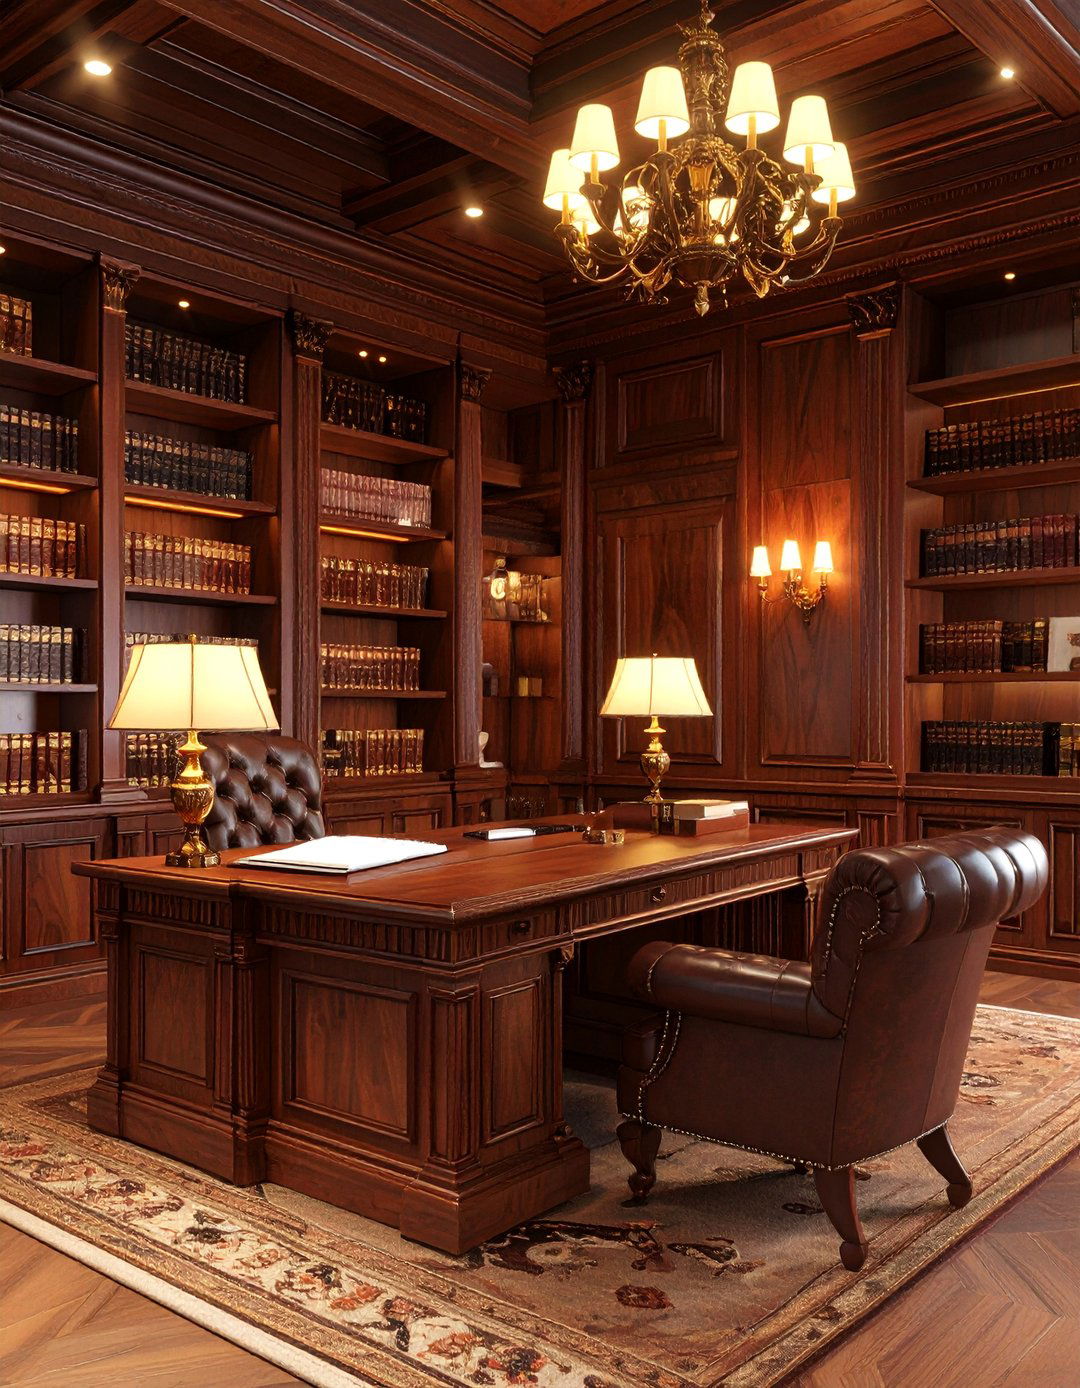
Imagine a study that feels like a classic, scholarly library from an old Dark Academia aesthetic is moody, intellectual, and are painted in deep, rich colors like charcoal gray, forest green, or burgundy, or covered in dark wood paneling. Floor-to-ceiling bookshelves are a must, filled with classic literature and leather-bound is traditional and heavy, like a large mahogany desk and a Chesterfield leather is warm and focused, from a classic green banker's lamp to candlelight, creating an intimate and studious atmosphere.
16. Mediterranean Revival Kitchen
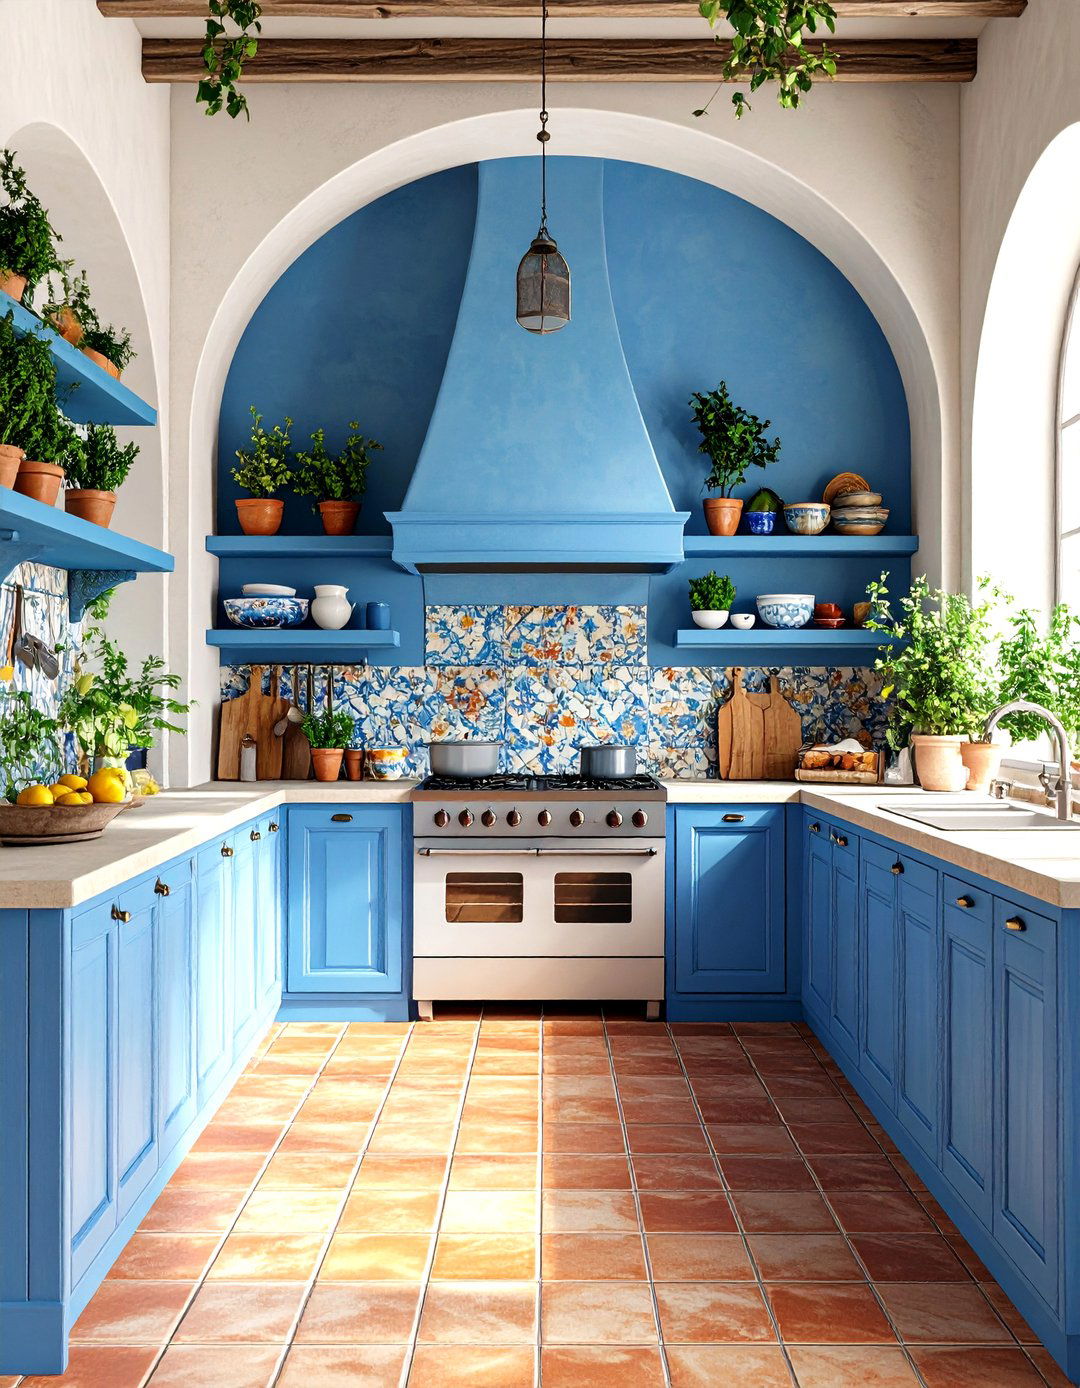
This kitchen design captures the sunny, rustic charm of homes along the Mediterranean features include terracotta or hand-painted tile floors, stucco walls with a textured finish, and exposed wooden ceiling can be painted in shades of blue or green, or feature a distressed wood arched alcove for the stove adds architectural shelving displays colorful, hand-painted ceramics and space is warm, inviting, and full of character, perfect for gathering family and friends for a lively better way to cook?
17. Steampunk Inspired Bathroom
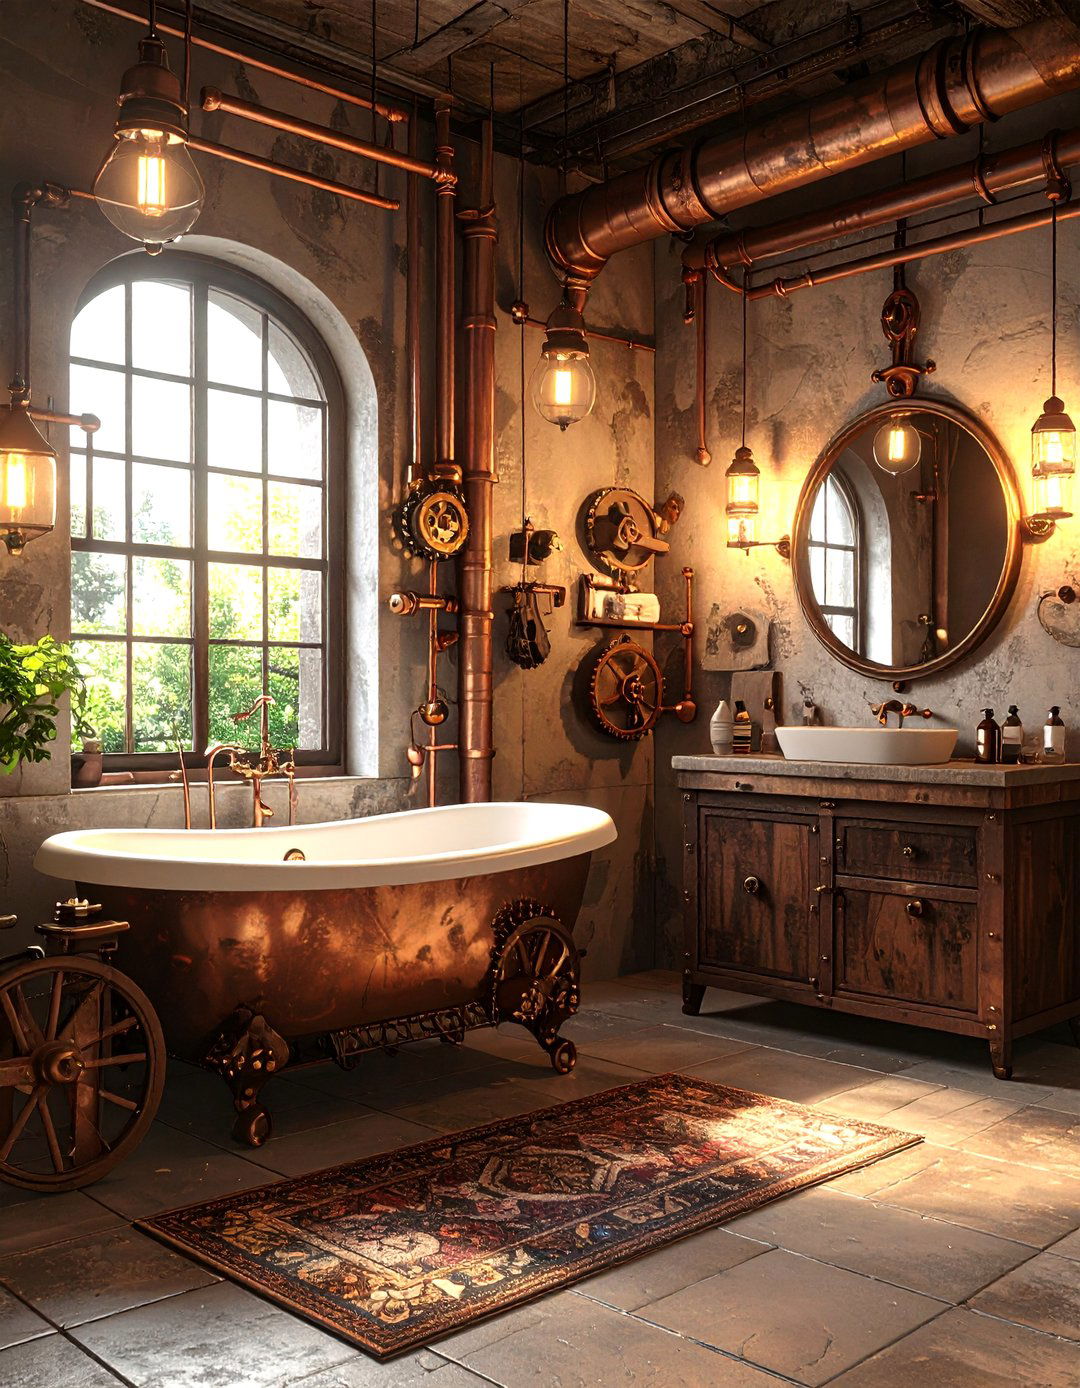
Dive into a fantastical world where Victorian industrialism meets science fiction. A steampunk bathroom is a marvel of mechanical details and retro-futuristic exposed copper piping for faucets and shower fixtures, complete with visible gears and pressure walls might feature a mix of dark wood and riveted metal panels. A repurposed industrial cart could serve as the vanity, topped with a copper basin comes from fixtures resembling old gas lamps with Edison bulbs. It’s a highly imaginative and detailed design.
18. French Country Dining Room
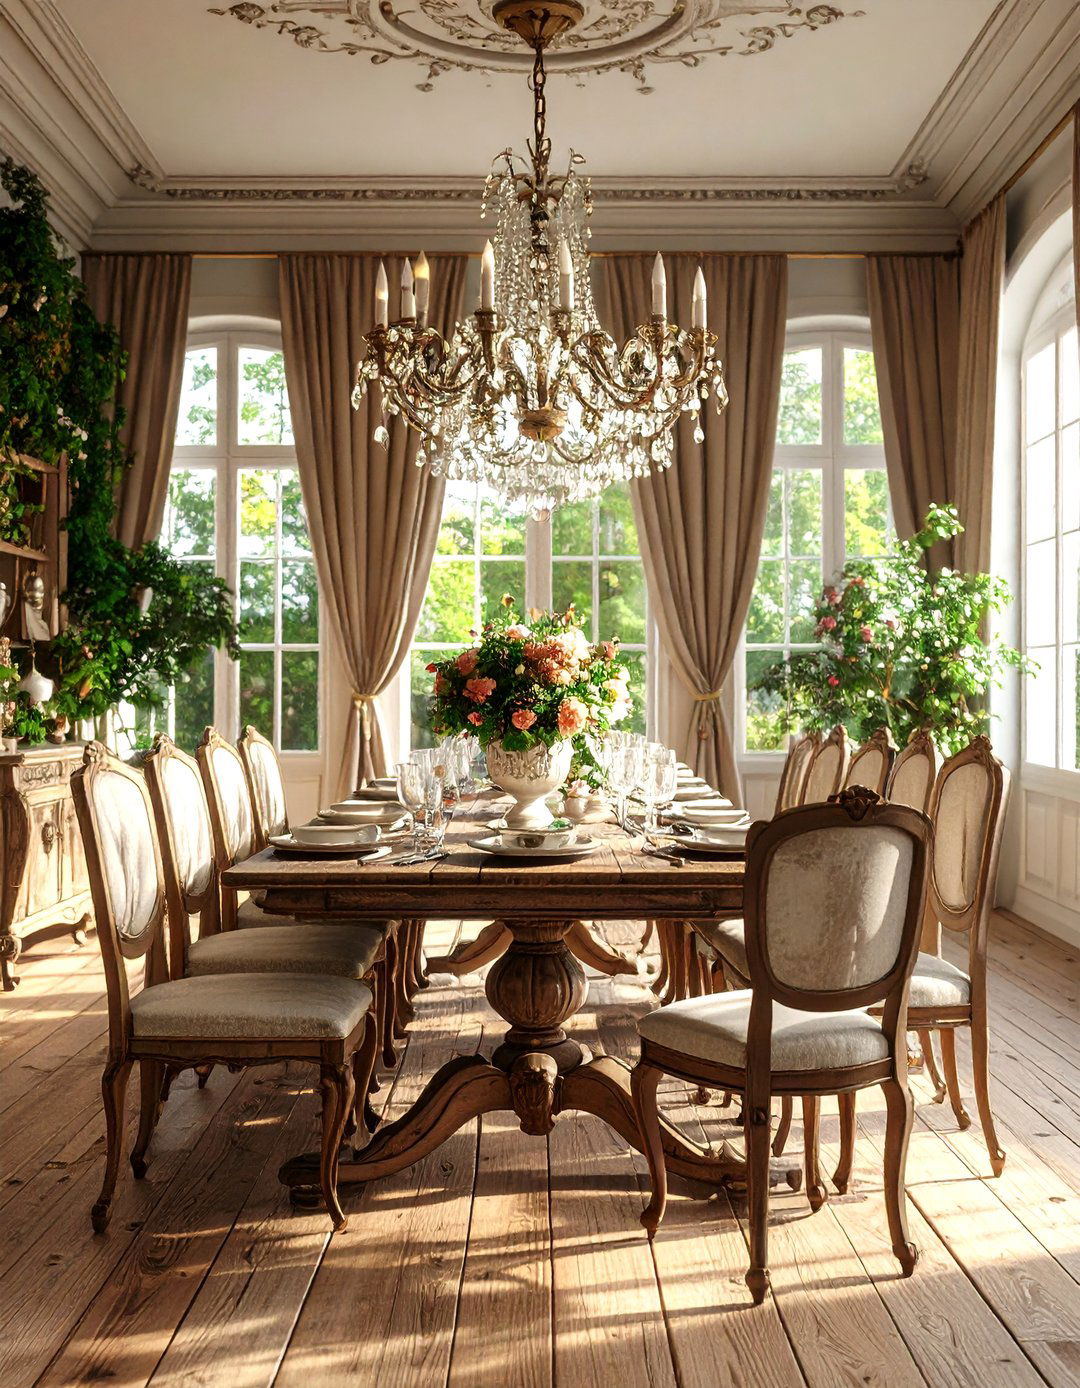
A French Country dining room is effortlessly elegant, rustic, and aesthetic blends soft, muted colors with natural materials and gracefully curved a long, weathered wood dining table surrounded by mismatched chairs with cabriole legs and upholstered seats in a toile or floral fabric. A crystal chandelier adds a touch of glamour, contrasting with the rustic ceiling are a soft cream or pale yellow, and a large, ornate mirror reflects the room feels both sophisticated and comfortably lived-in.
19. Southwestern Adobe Living Room
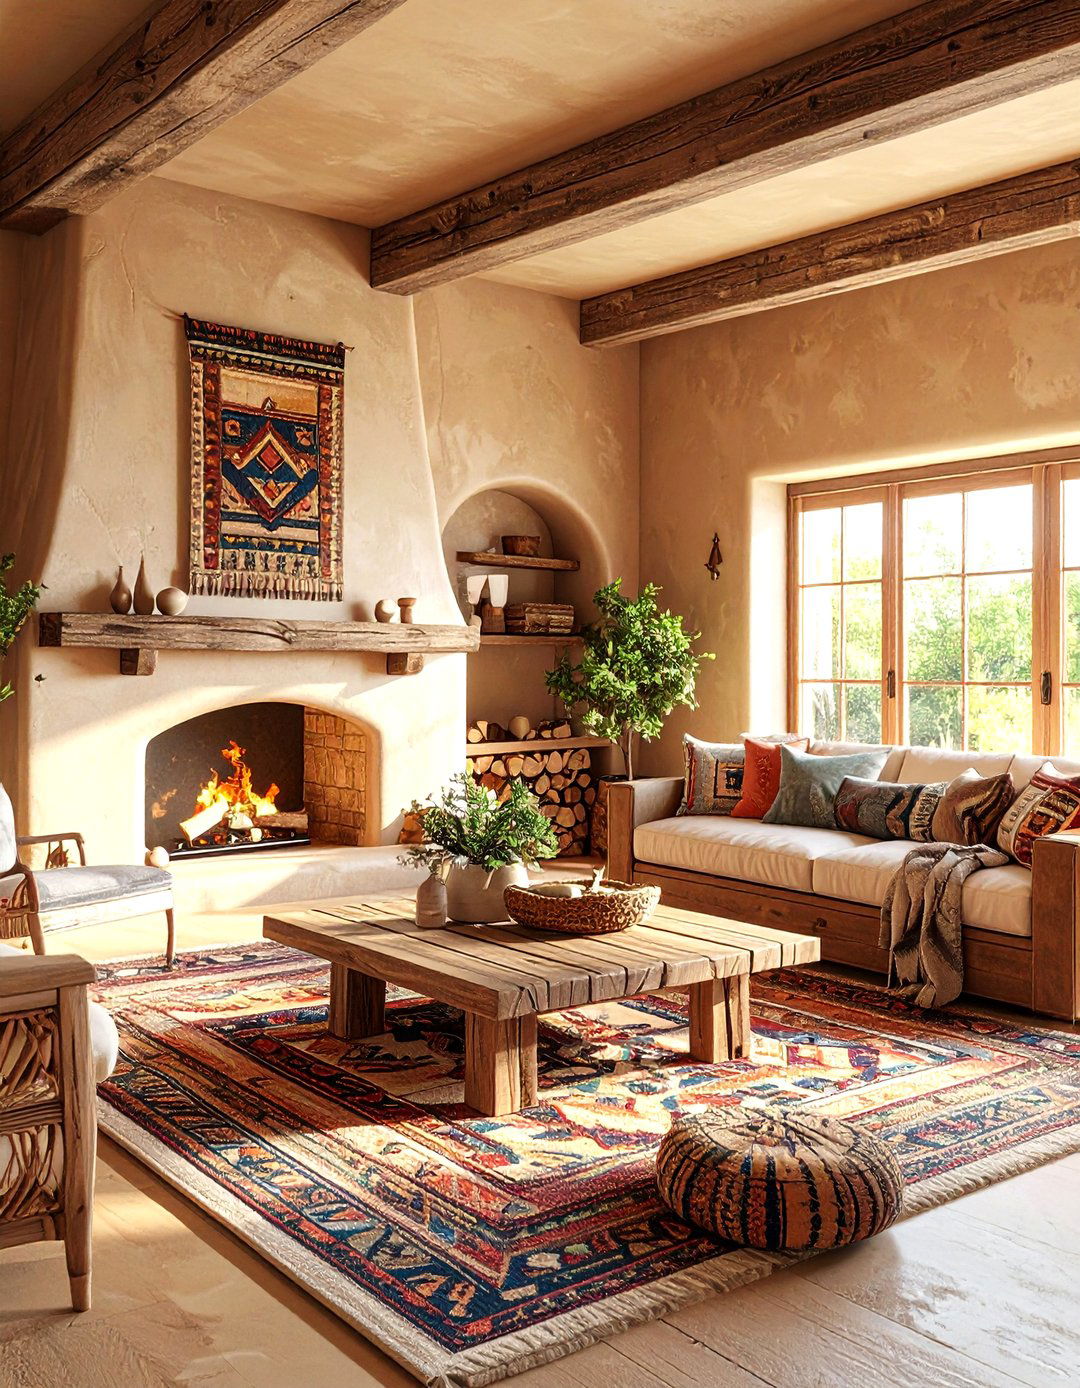
This design brings the warmth and earthy textures of the American Southwest living room features the characteristic smooth, curved lines of adobe architecture, with plastered walls in warm, desert-inspired tones like terracotta, sand, and ochre. A built-in kiva-style fireplace is a natural focal is rustic and handcrafted from wood, often with leather are key, with Navajo-patterned rugs, woven blankets, and colorful pillows adding pattern and overall feeling is grounded, organic, and deeply connected to the landscape.

20. Contemporary Zen Meditation Room
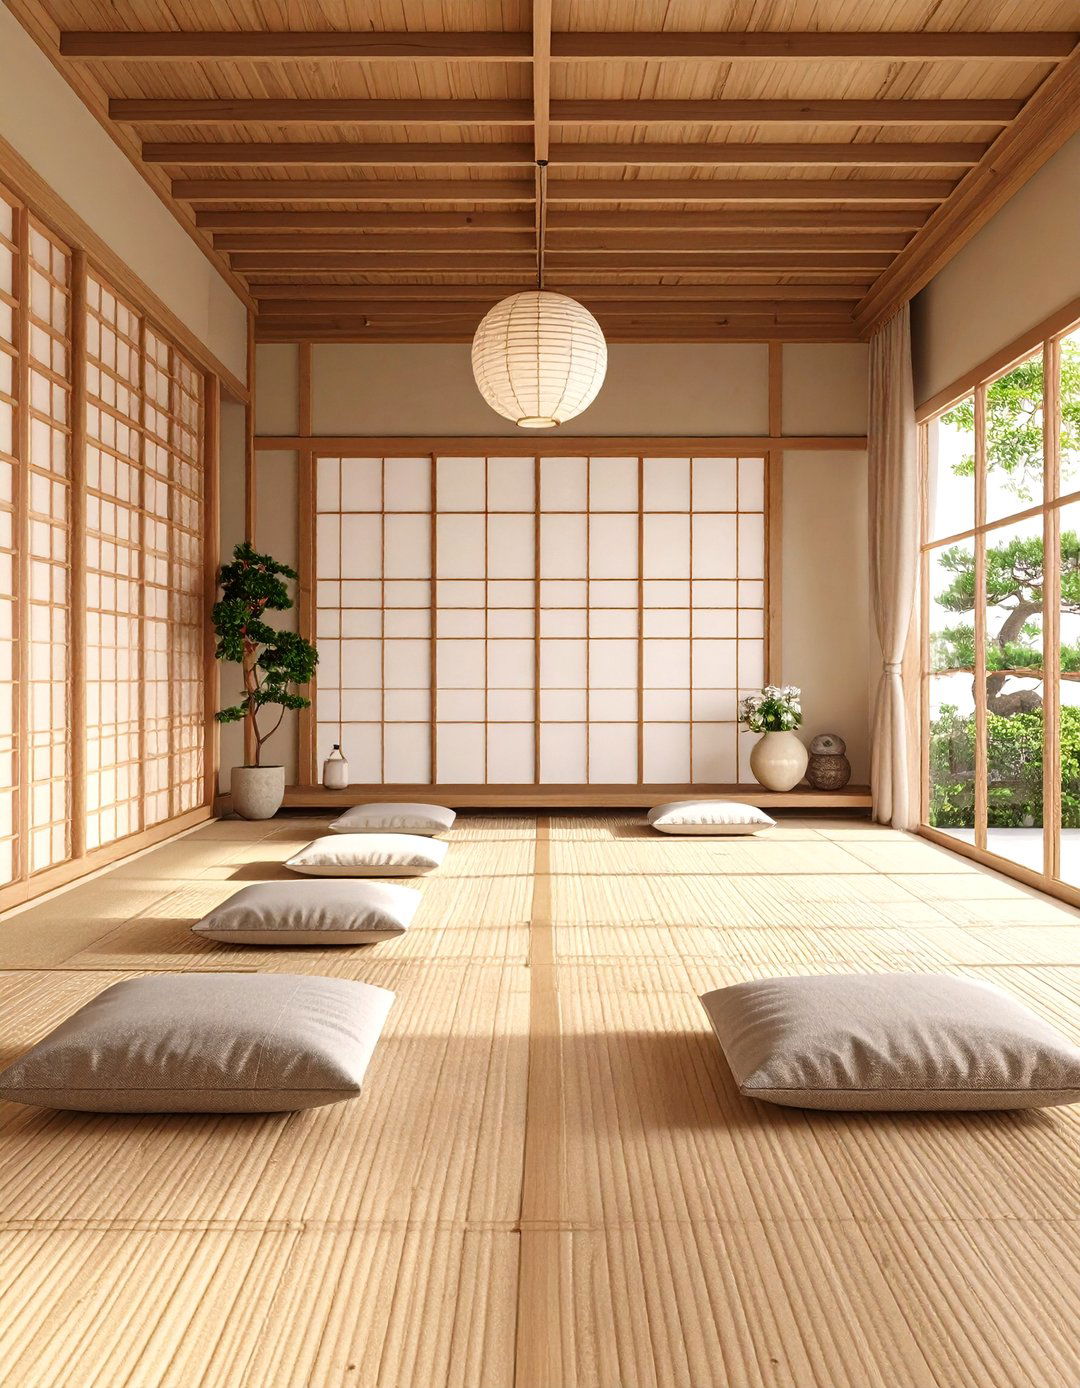
Create a dedicated space for peace and mindfulness with a contemporary Zen meditation design is the epitome of simplicity and room is stripped of all non-essentials, featuring clean lines and a neutral color materials like bamboo flooring and a rice paper screen divider are is minimal, perhaps just a few floor cushions (zabutons) and a low altar-like table for a candle or light is soft and goal is to create a serene, uncluttered environment that calms the mind.
21. Shabby Chic Cottage Kitchen
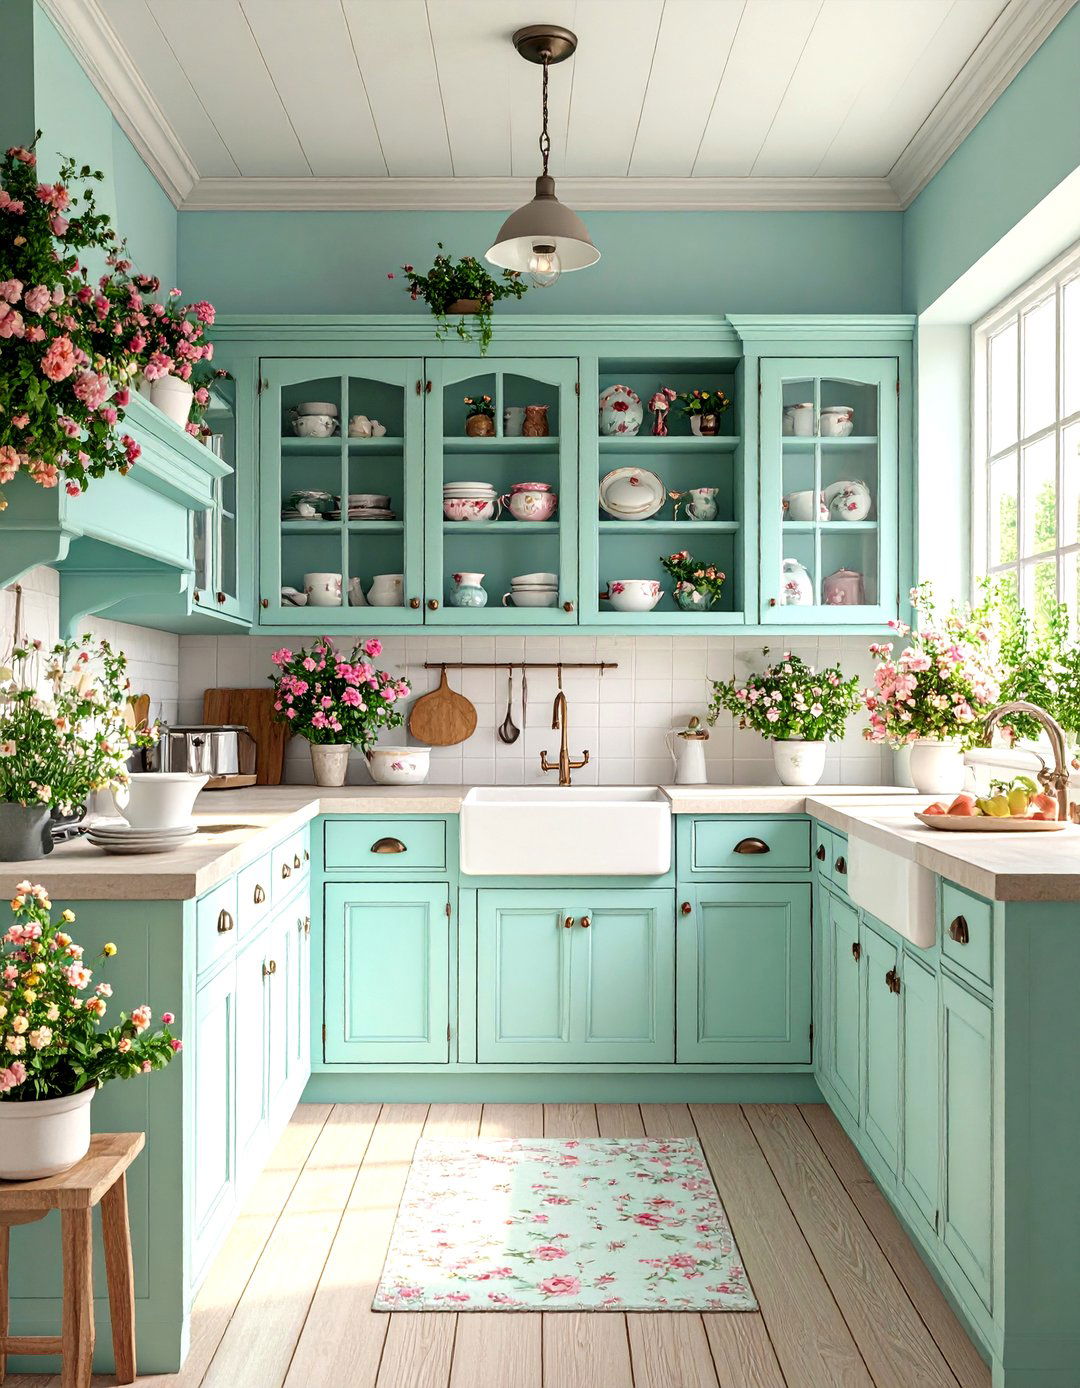
A shabby chic kitchen is charming, feminine, and full of vintage design aesthetic revolves around aged, distressed, and well-loved are often painted in soft pastel colors like mint green or baby blue and then sanded to create a weathered is a mix of flea market shelving displays vintage floral china and glassware. A farmhouse sink with a gooseneck faucet is a classic patterns, lace accents, and crystal drawer pulls complete this romantic and whimsical you feel the gentle charm?
22. Gothic Revival Bedroom
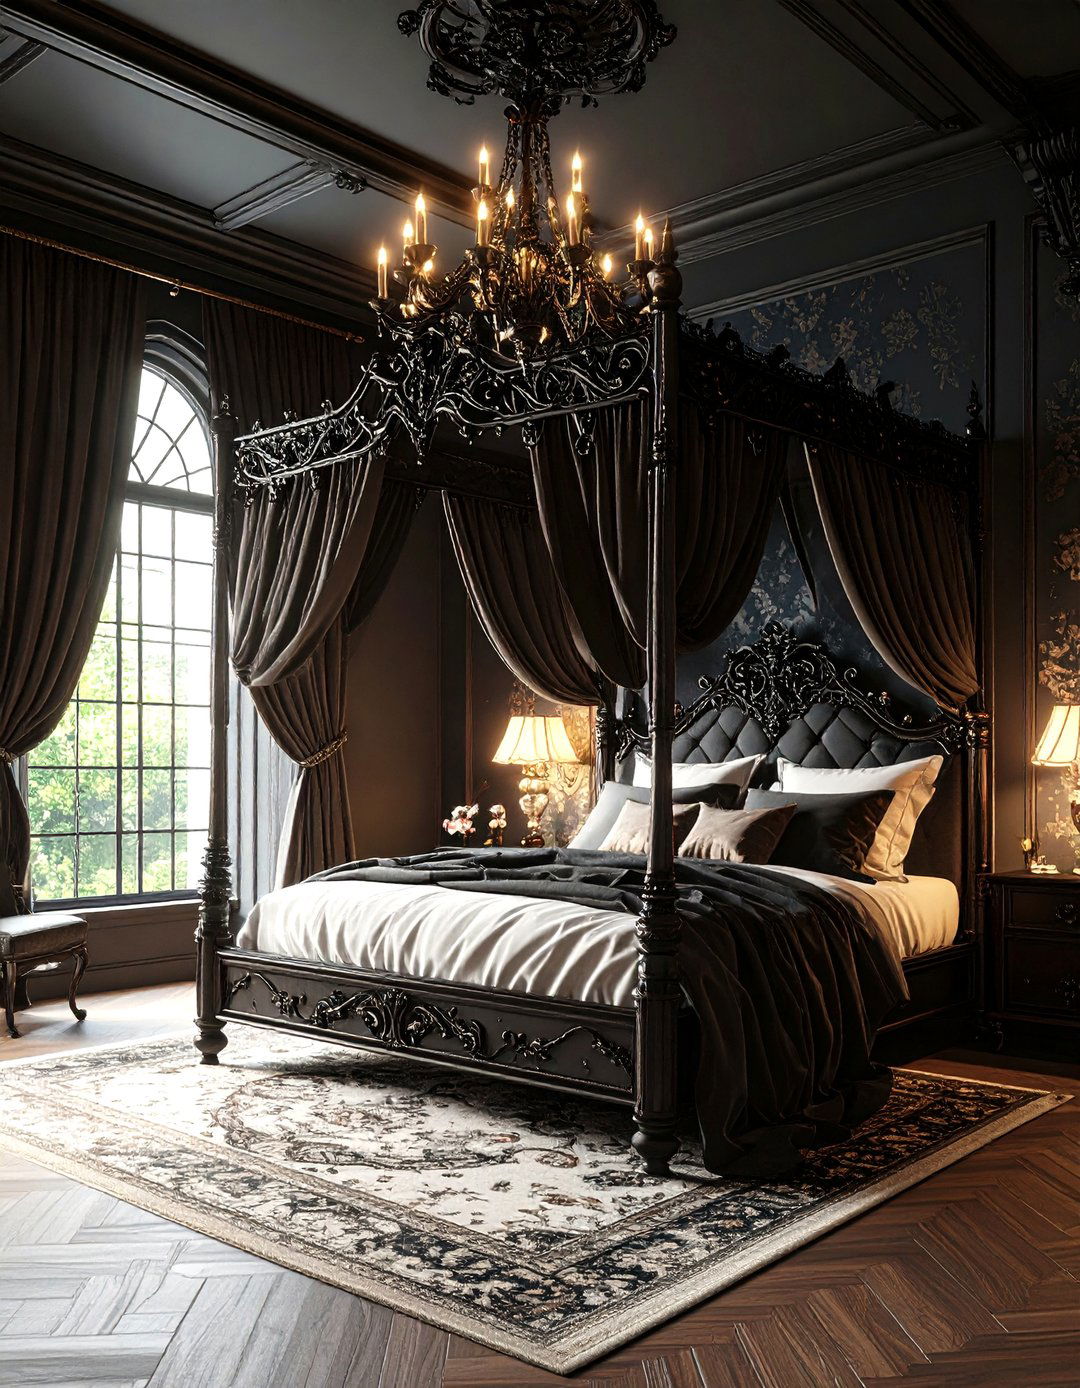
For a touch of dark romance and historical drama, a Gothic Revival bedroom makes a powerful style is characterized by ornate details, rich materials, and a moody a four-poster bed with intricate carvings and draped in heavy velvet are painted in deep jewel tones or feature damask is dark, heavy, and arches, inspired by Gothic architecture, might appear in windows or is dim and dramatic, perhaps from a wrought-iron chandelier or candelabras.
23. Eclectic Artist's Loft
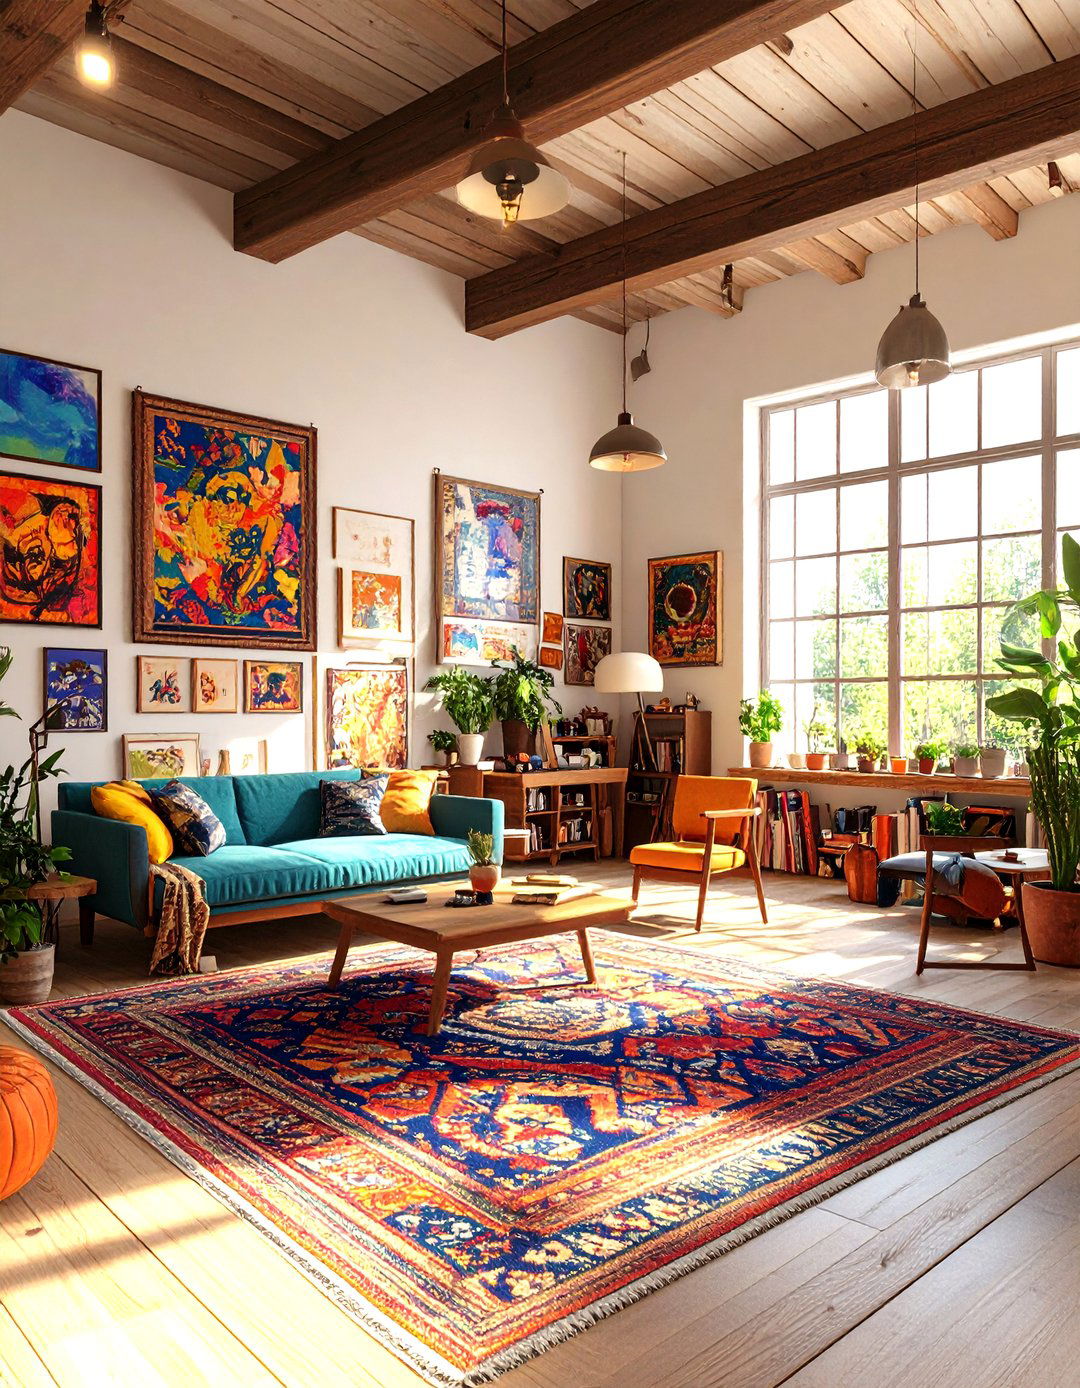
An eclectic loft is a vibrant and personal space that breaks all the rules, reflecting the owner's artistic design is a curated collection of furniture, art, and objects from different eras and styles. A modern sofa might sit next to a Victorian armchair, on top of a Moroccan walls are a gallery of paintings, prints, and open-plan layout of a loft is perfect for this style, allowing different zones to be defined by furniture groupings. It’s a dynamic, evolving space that tells a unique story.
24. Transitional Family Room
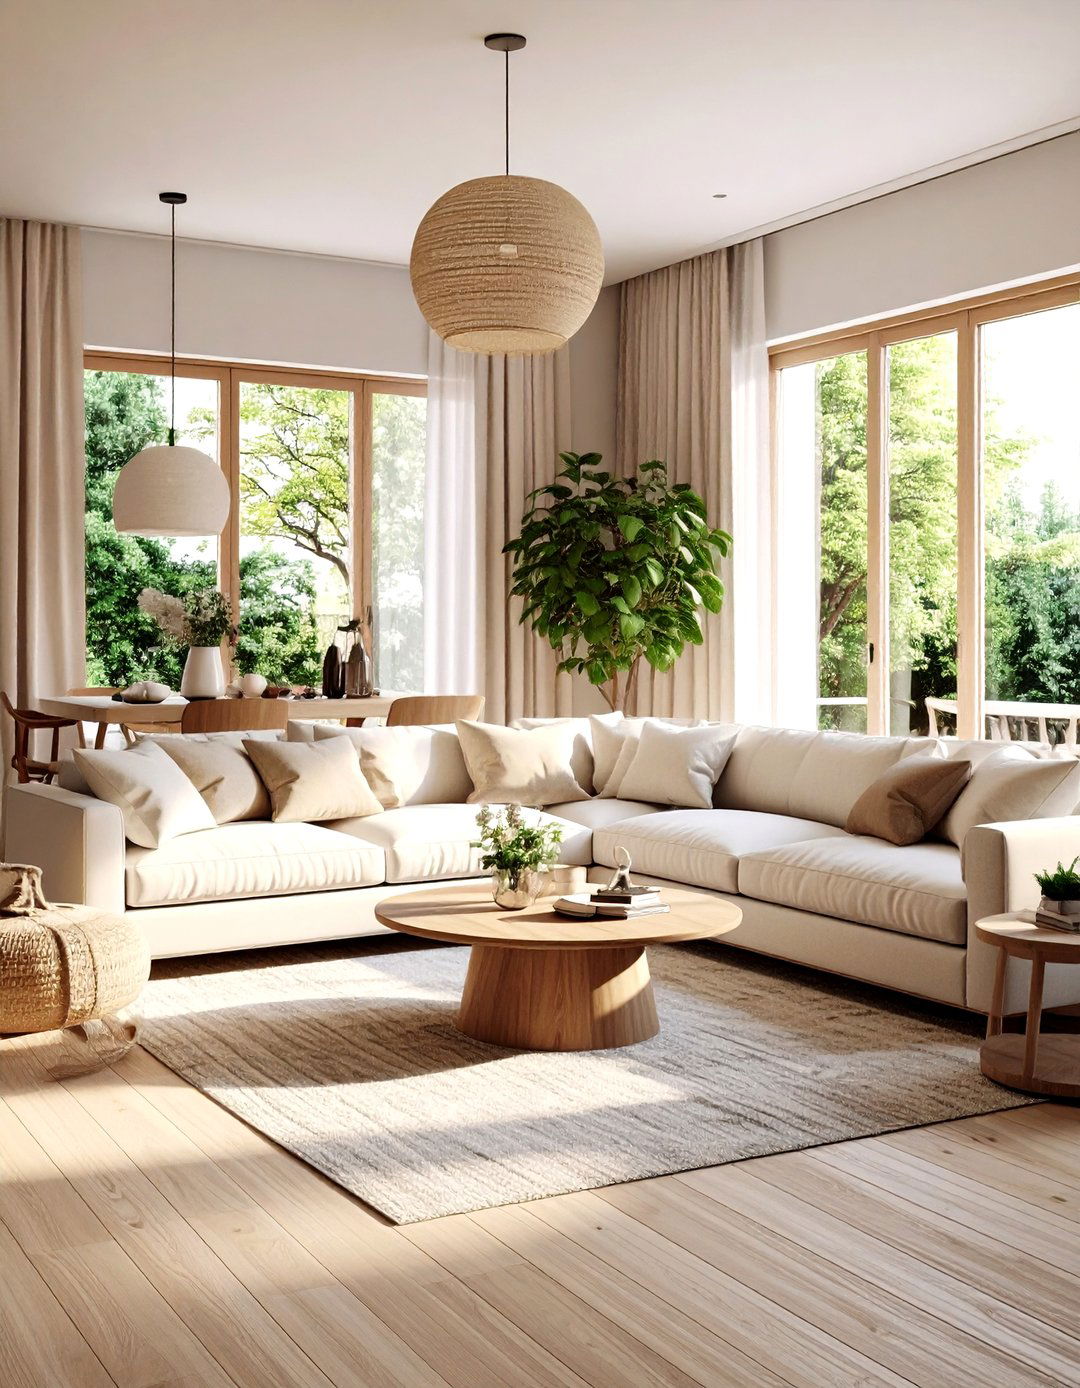
This design style offers the best of both worlds, blending the comfort and warmth of traditional design with the clean profiles of contemporary style. A transitional family room is sophisticated yet color palette is often neutral and relaxing, creating a calm features classic lines but with a simpler, less ornate example, a comfortable sofa with traditional rolled arms might be upholstered in a modern, neutral result is a timeless, harmonious space that is both elegant and highly livable. Isn't that the perfect balance?
25. Retro Pop Art Living Room
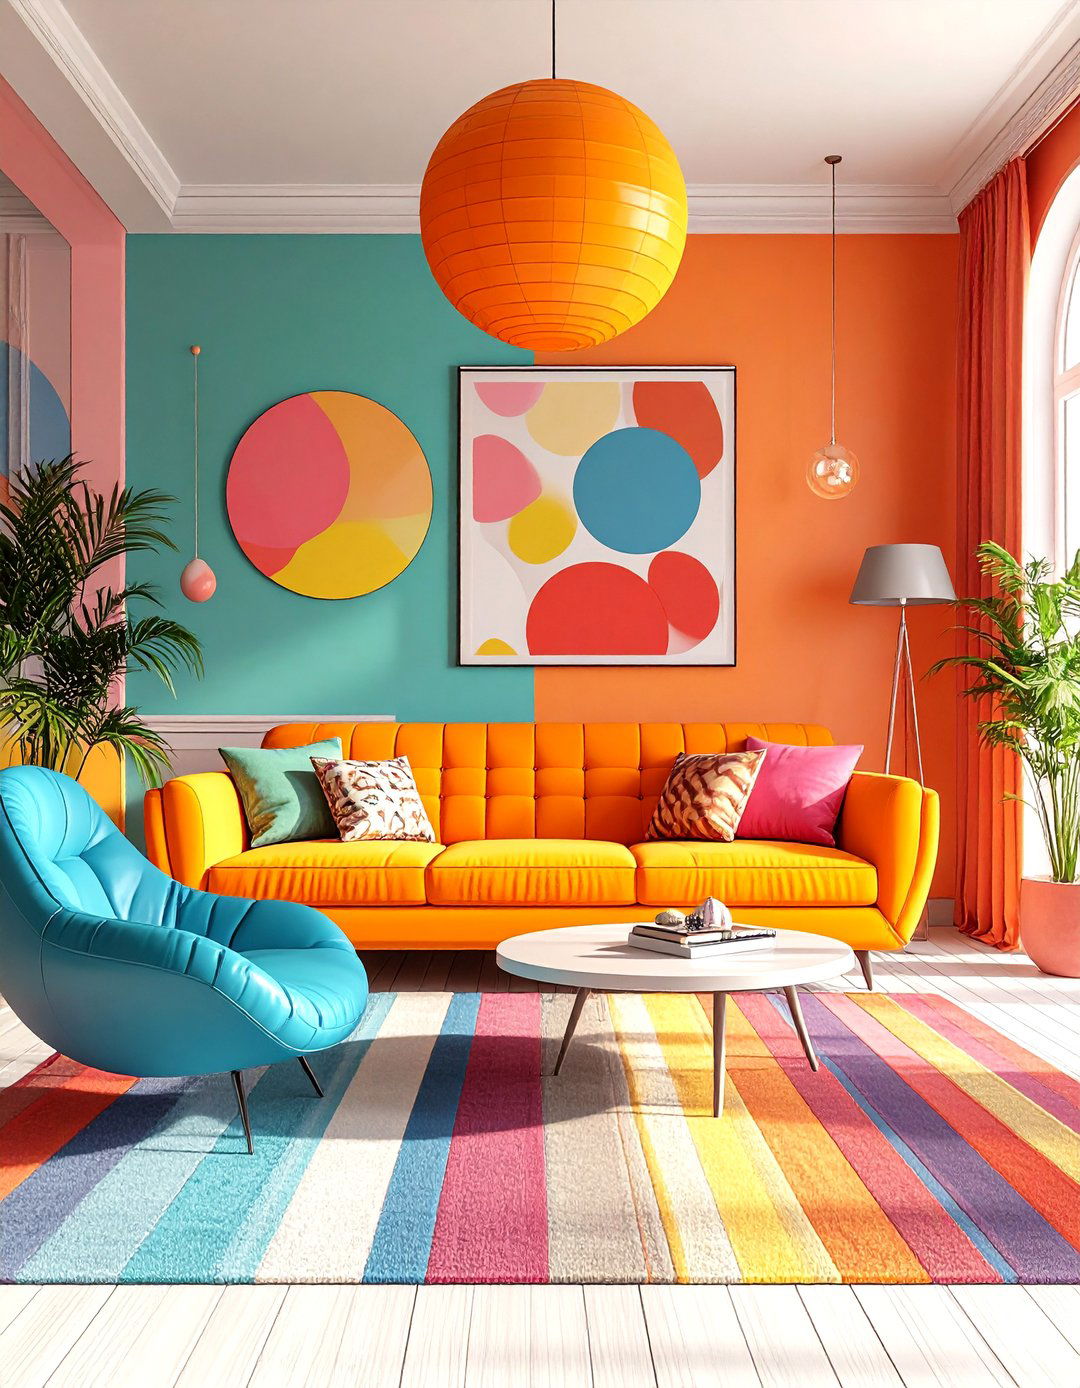
Step back into the swinging '60s with a living room bursting with the bold energy of Pop design is all about bright, saturated colors, playful patterns, and a sense of a low-slung sofa in a vibrant orange or yellow, paired with plastic or acrylic furniture like a bubble serve as a canvas for large-scale Pop Art prints, perhaps featuring iconic patterns appear on rugs and overall vibe is youthful, optimistic, and unapologetically loud. It' s a space that doesn’t take itself too seriously.
26. English Countryside Library
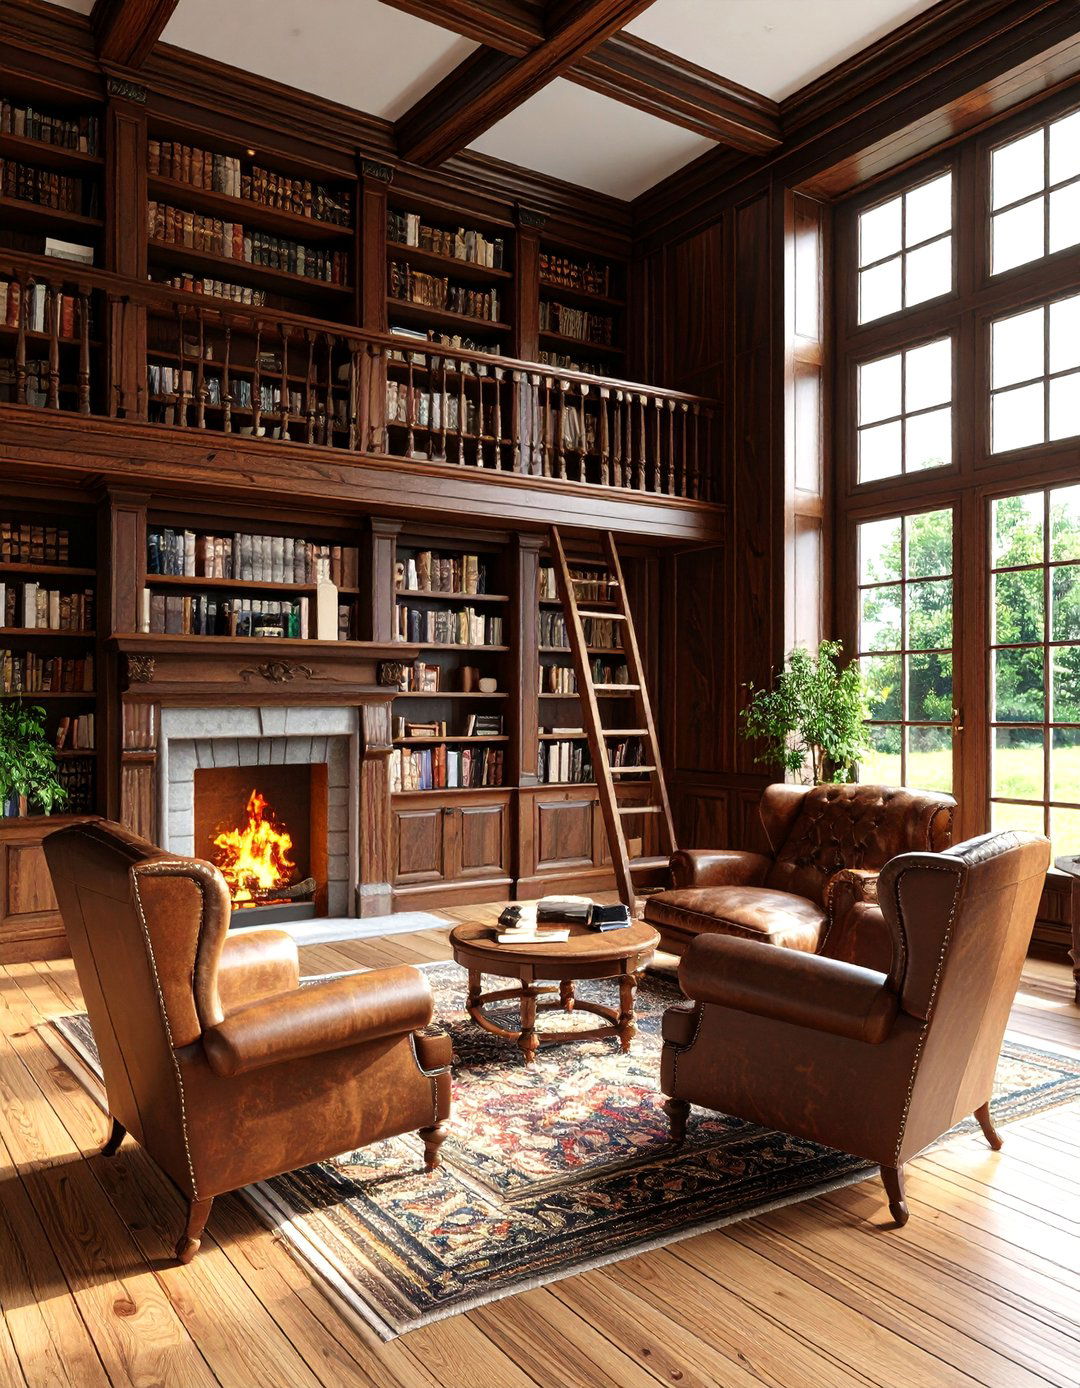
Create a cozy, intellectual retreat with the timeless charm of an English countryside room is defined by dark wood paneling, built-in bookshelves filled to the brim, and comfortable, classic seating. A pair of worn leather wingback chairs sits invitingly by a fireplace with a carved mantelpiece. A rolling library ladder provides access to higher is warm and ambient, from table lamps with fabric shades to picture lights highlighting artwork. A Persian rug adds warmth and pattern underfoot, completing this classic, comforting, and scholarly sanctuary.
27. Modern Organic Kitchen
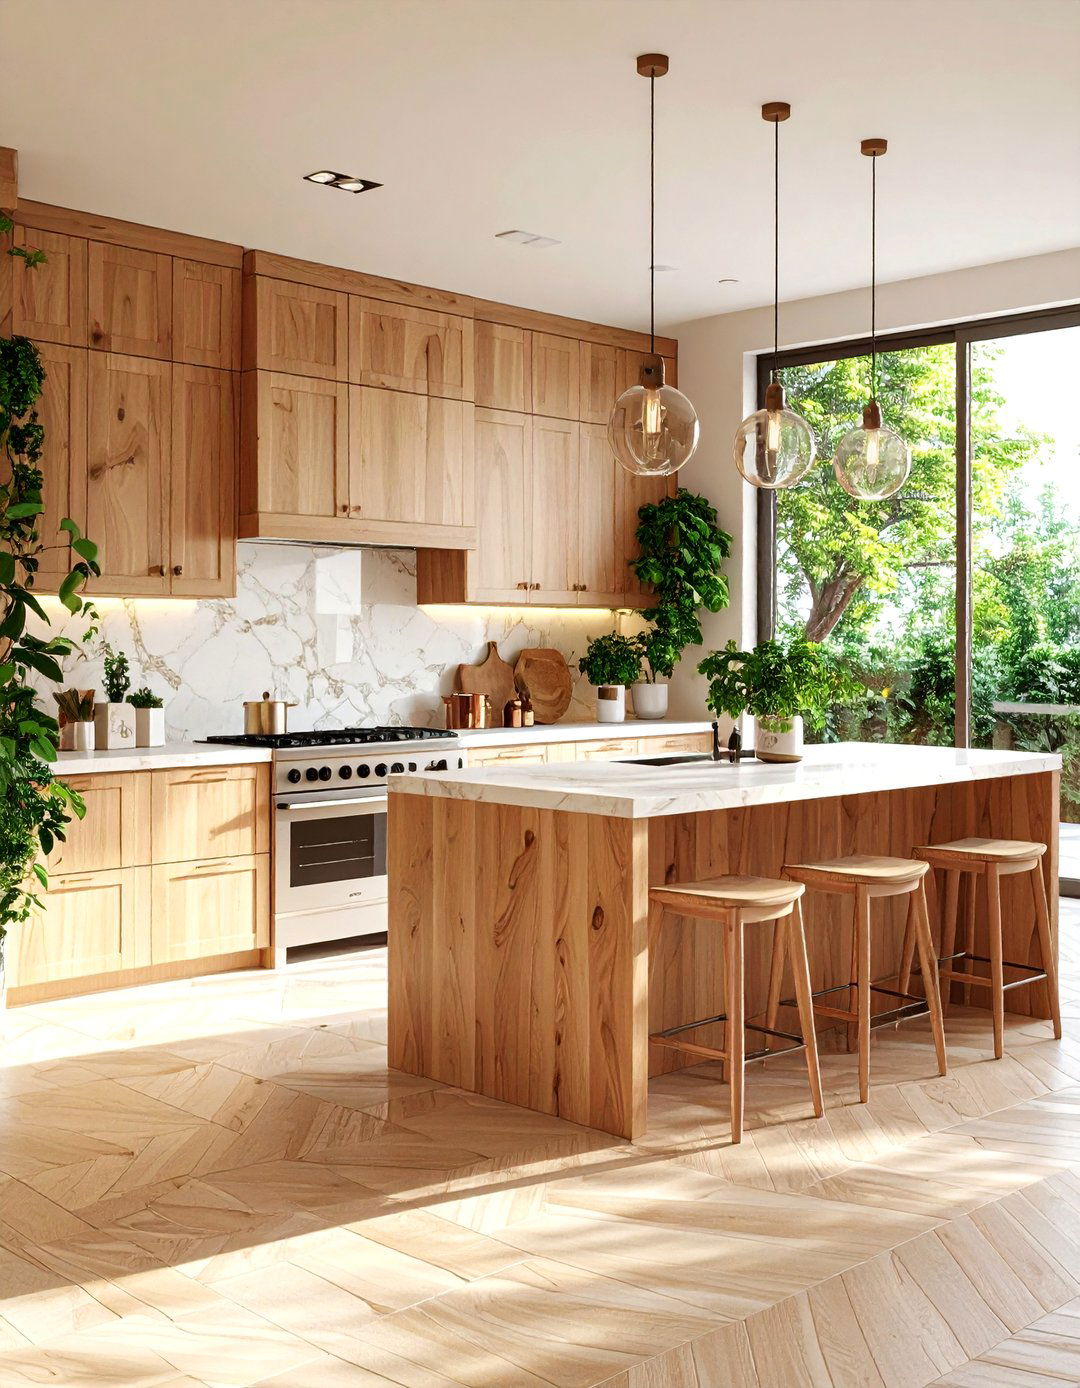
A modern organic kitchen focuses on the seamless integration of natural materials and clean, contemporary design emphasizes texture and warmth, creating a space that feels both sophisticated and flat-panel cabinetry in a light, natural wood grain, paired with countertops of honed marble or quartzite with soft, flowing veins. A backsplash of handmade Zellige tiles adds subtle layout is open and functional, with integrated appliances for a streamlined plants and bowls of fresh produce add a touch of life and color.
28. Space Age Dining Area
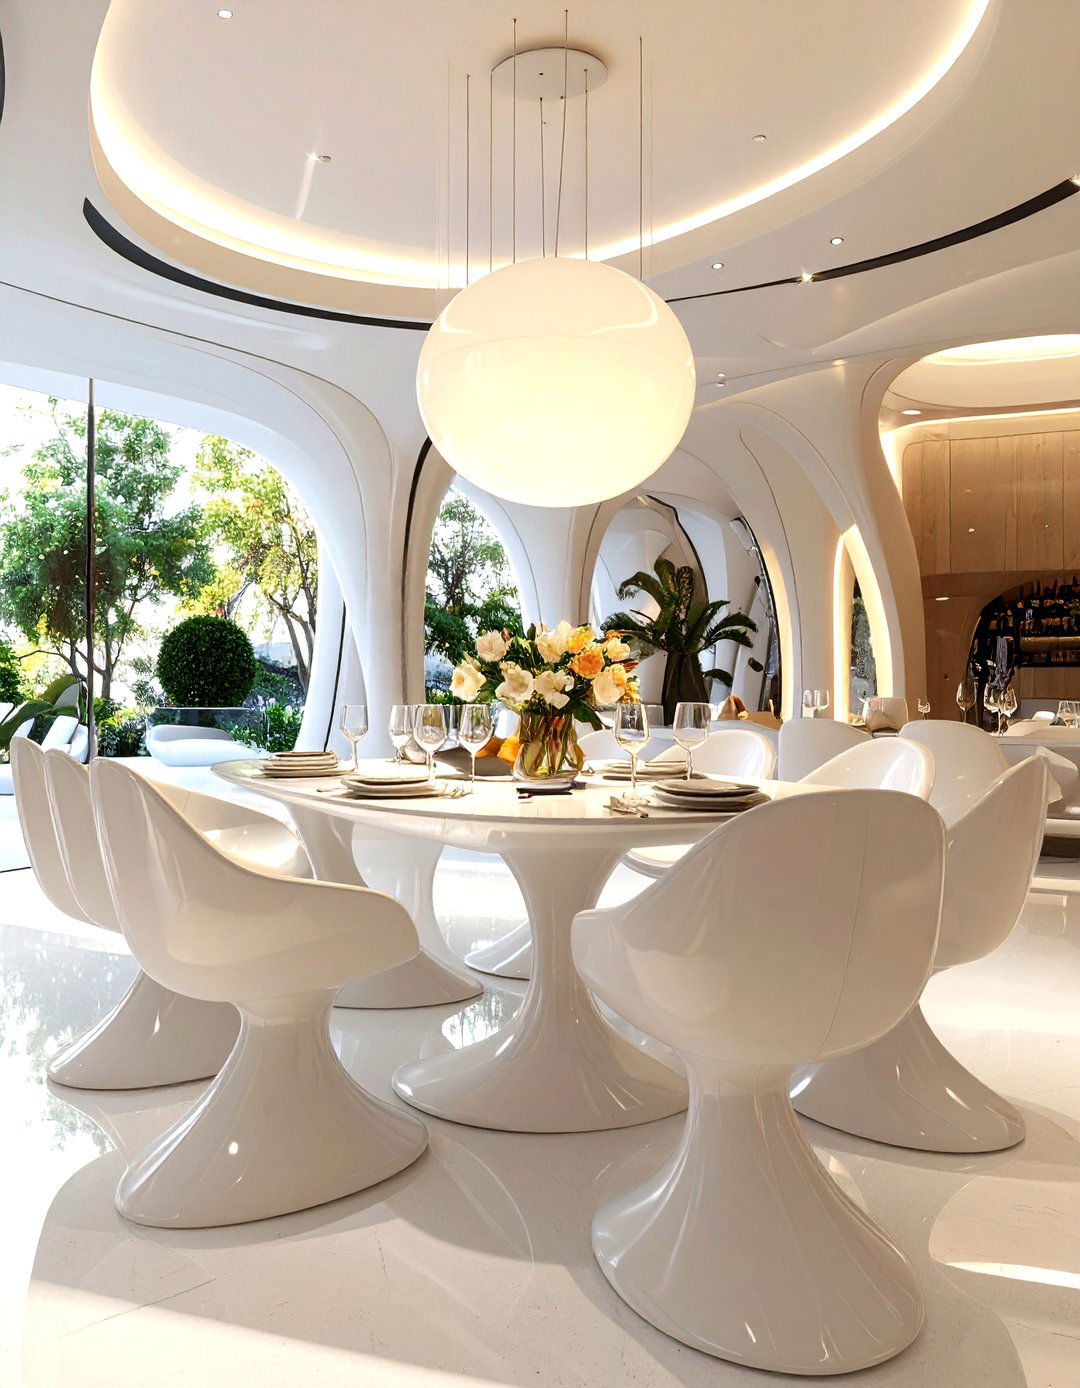
Inspired by the futuristic optimism of the mid-20th century, a Space Age dining area is sleek, sculptural, and look is defined by molded plastics, fiberglass, and centerpiece is often a tulip table, surrounded by Panton or other molded plastic chairs in white or bold primary lighting is a statement piece, perhaps a spherical pendant lamp that resembles a color palette is often simple, with white and silver dominating, allowing the unique shapes of the furniture to stand out. It’s a playful and nostalgic vision of the future.
29. Sustainable Green Living Room
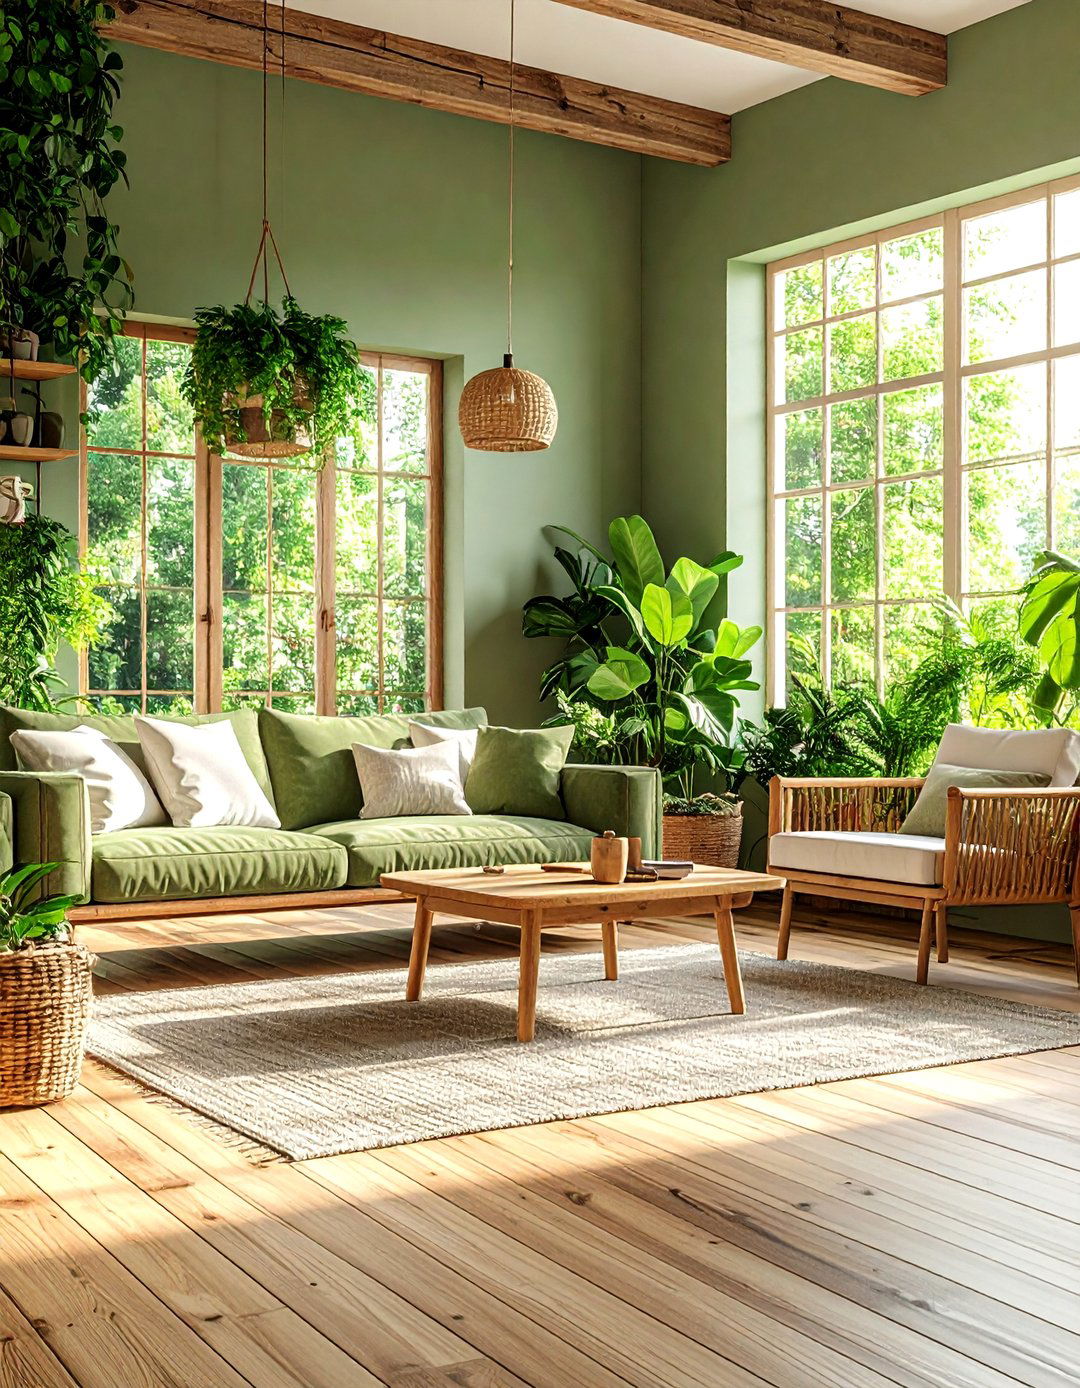
This design prioritizes environmental responsibility without sacrificing style. A sustainable living room is built around reclaimed, recycled, and ethically sourced flooring could be reclaimed wood or sustainable is either vintage, secondhand, or made from materials like bamboo or recycled are natural and organic, such as organic cotton, linen, or color palette is inspired by nature. Energy-efficient lighting and an abundance of houseplants complete a design that is healthy for both its inhabitants and the could be more rewarding?
30. Brutalist Inspired Interior
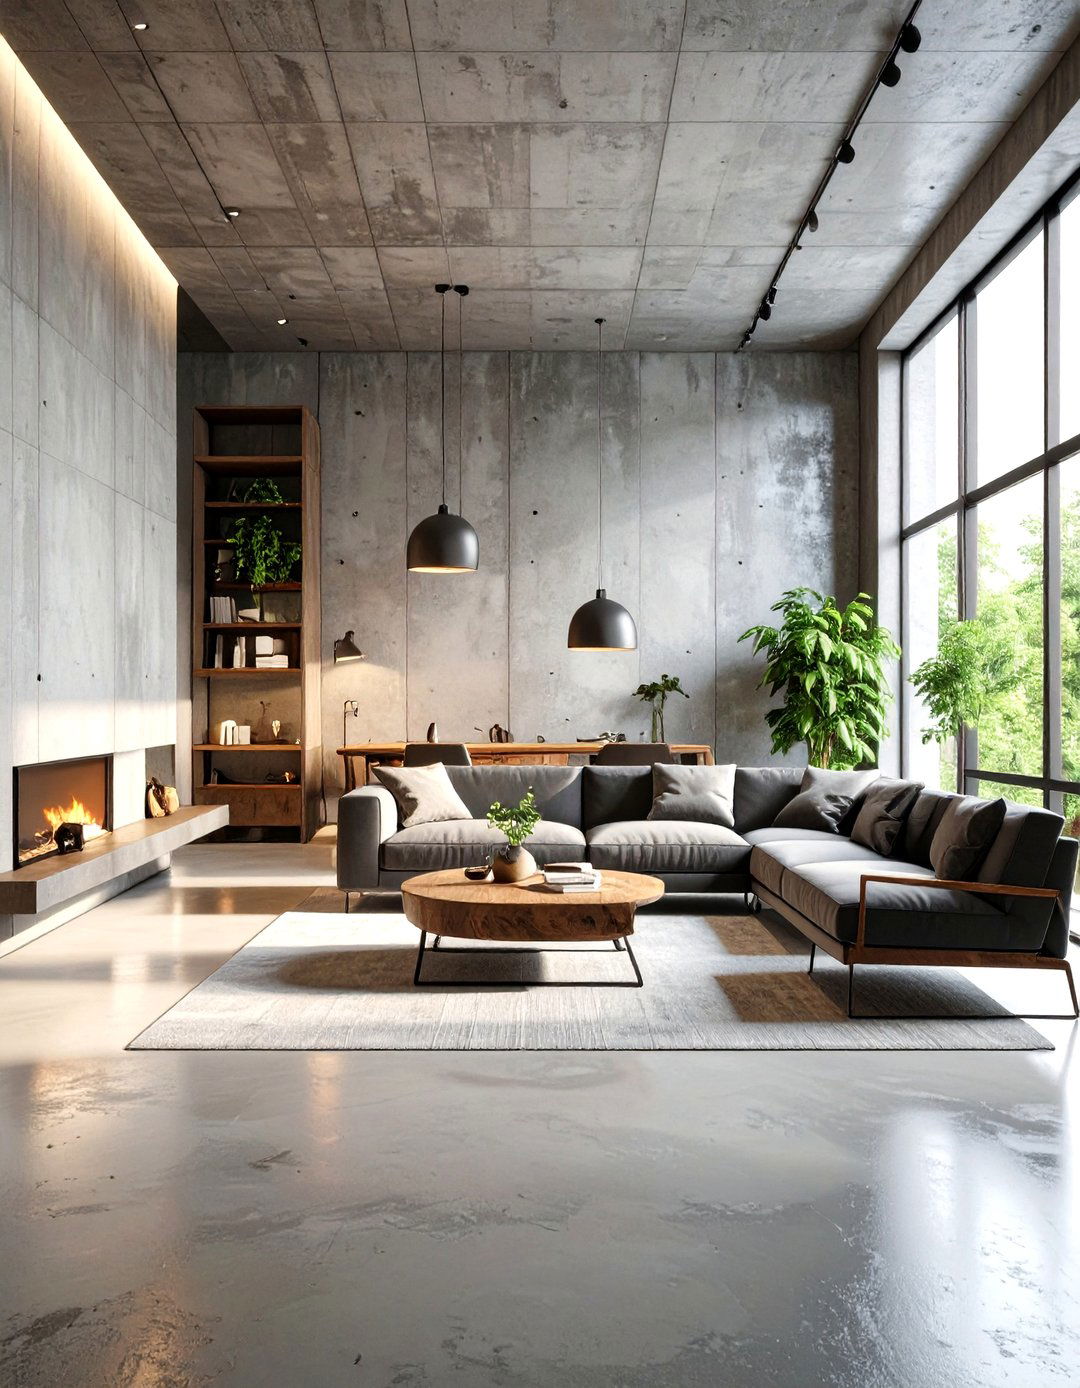
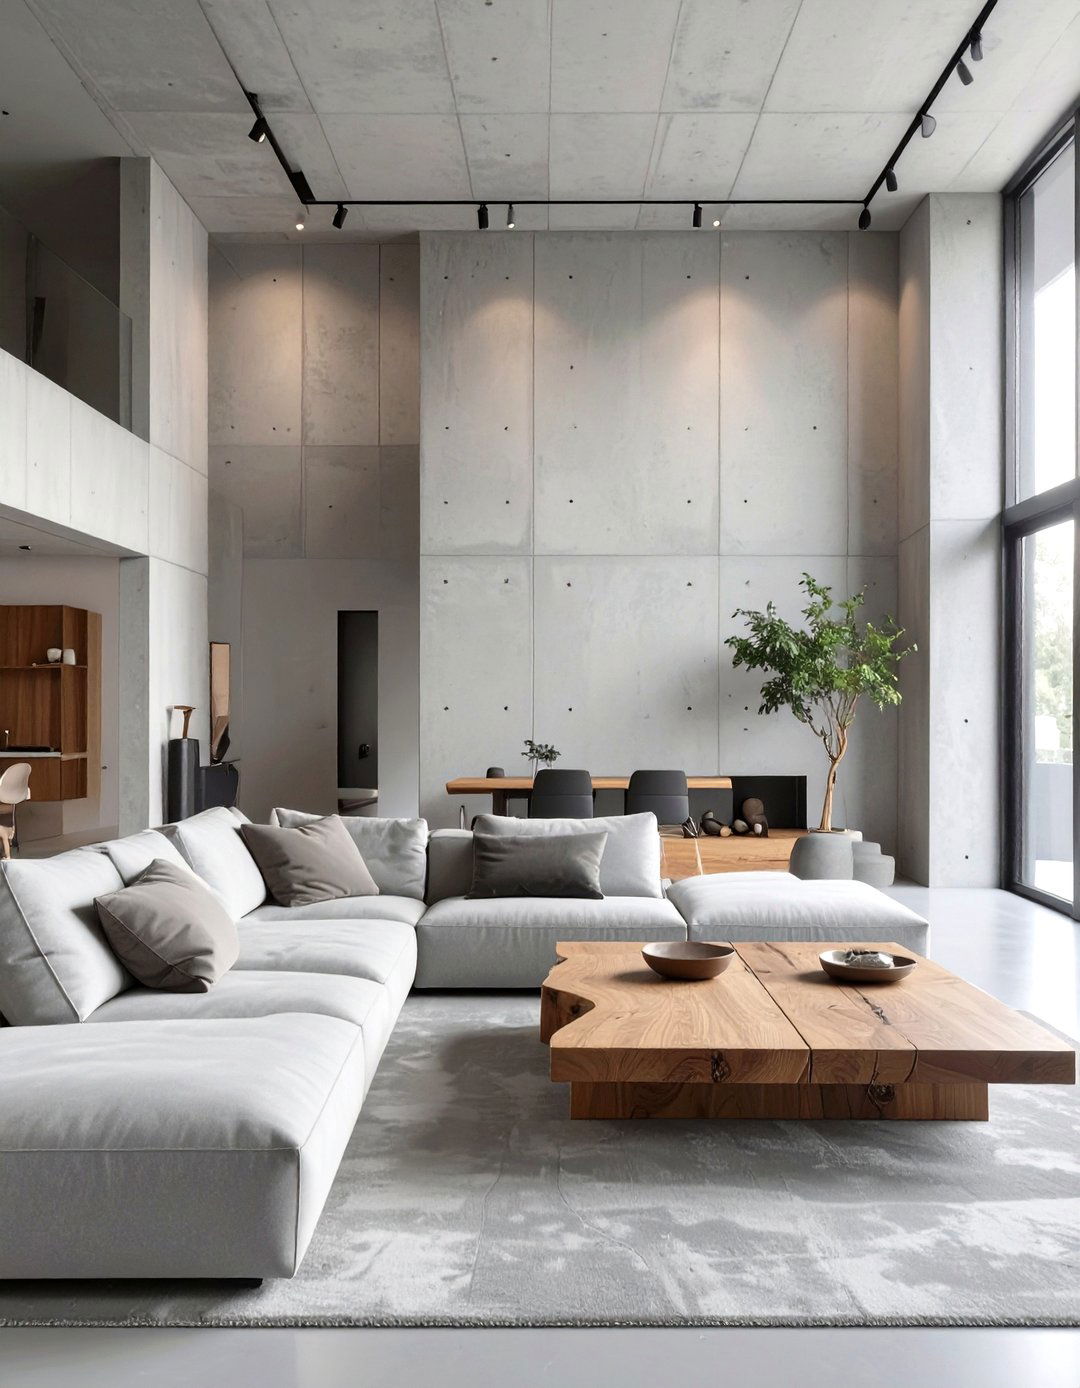
Embracing the raw, monolithic beauty of Brutalist architecture, this interior design style makes a bold and unconventional focus is on raw, exposed concrete for walls and even built-in furniture elements like benches or forms are massive, blocky, and color palette is starkly monochromatic, dominated by shades of is minimal and often has a strong, sculptural quality, perhaps in dark wood or metal to contrast with the its rawness, the space can feel surprisingly calm and meditative.
Conclusion:
Ultimately, 3D rendering offers an unparalleled toolkit for bringing interior design dreams to the serene simplicity of Japandi to the bold drama of Gothic Revival, these 30 ideas showcase the vast spectrum of technology empowers you to visualize complete, cohesive environments, experiment with materials, lighting, and layouts, and perfect every detail before exploring these diverse themes, you can find inspiration to create a space that not only looks stunning but also perfectly reflects your personality and lifestyle. It’s about crafting a home that is uniquely yours, and 3D rendering is the key to unlocking that vision with clarity and confidence.

Related posts:


Leave a Reply