
A sloped driveway can create drainage, erosion, and access challenges, but the right retaining wall can turn that difficult grade into an attractive entrance. The best design supports the soil while coordinating with the driveway surface, house, planting beds, and overall landscape. Because a driveway adds weight above or beside a wall, structural planning matters as much as appearance. Drainage, soil conditions, wall height, vehicle loads, and local permit rules should be evaluated before construction begins. Driveways are considered surcharge loads, and steep or complex sites often require professional engineering. () From natural boulders to modern poured concrete, the following complete designs offer practical inspiration for different homes, slopes, and budgets. Explore these 20 Sloped Driveway Retaining Wall Ideas.

1. Sloped Driveway Retaining Wall With Concrete Blocks
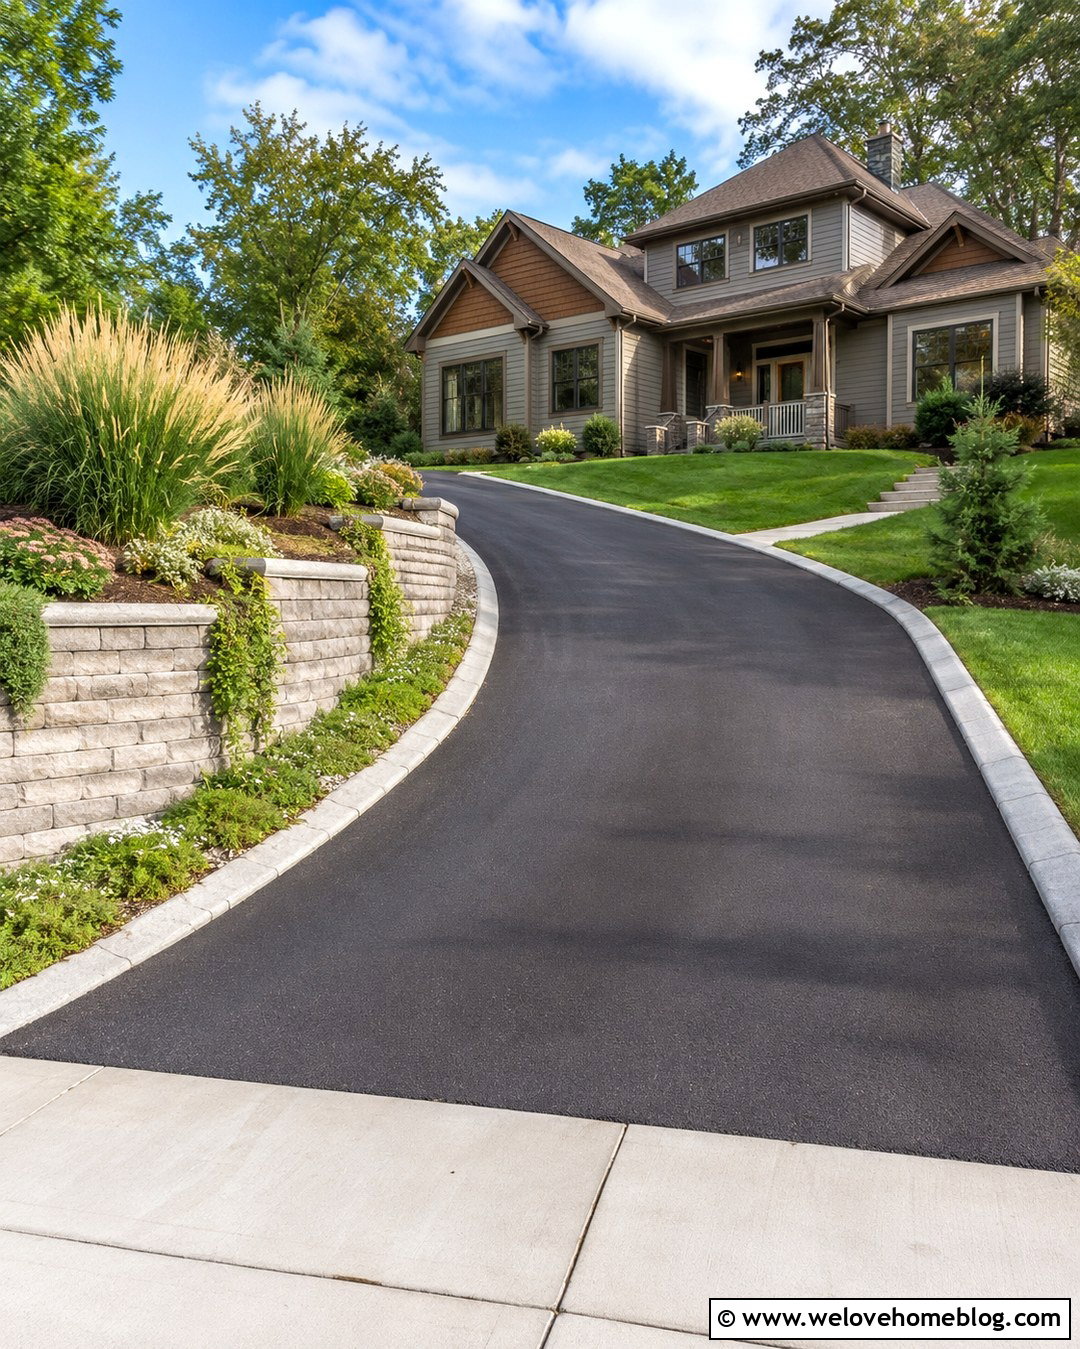
Interlocking concrete blocks create a clean, practical wall beside a sloped black asphalt driveway. Choose tan, charcoal, or warm gray blocks that coordinate with the home’s exterior. A gently curved wall can follow the rising pavement more naturally than a rigid straight line. Finish the top with smooth capstones, then add a narrow planting bed filled with ornamental grasses, compact shrubs, and creeping groundcover. The plants soften the repeated block pattern without crowding the driving area. On the lower side, a concrete curb can separate the asphalt from the wall base and control loose soil. This complete look works especially well with ranch, Craftsman, and traditional suburban houses. Taller walls or walls close to vehicle traffic may need geogrid reinforcement designed for the site. ()
2. Sloped Driveway Retaining Wall With Natural Stone
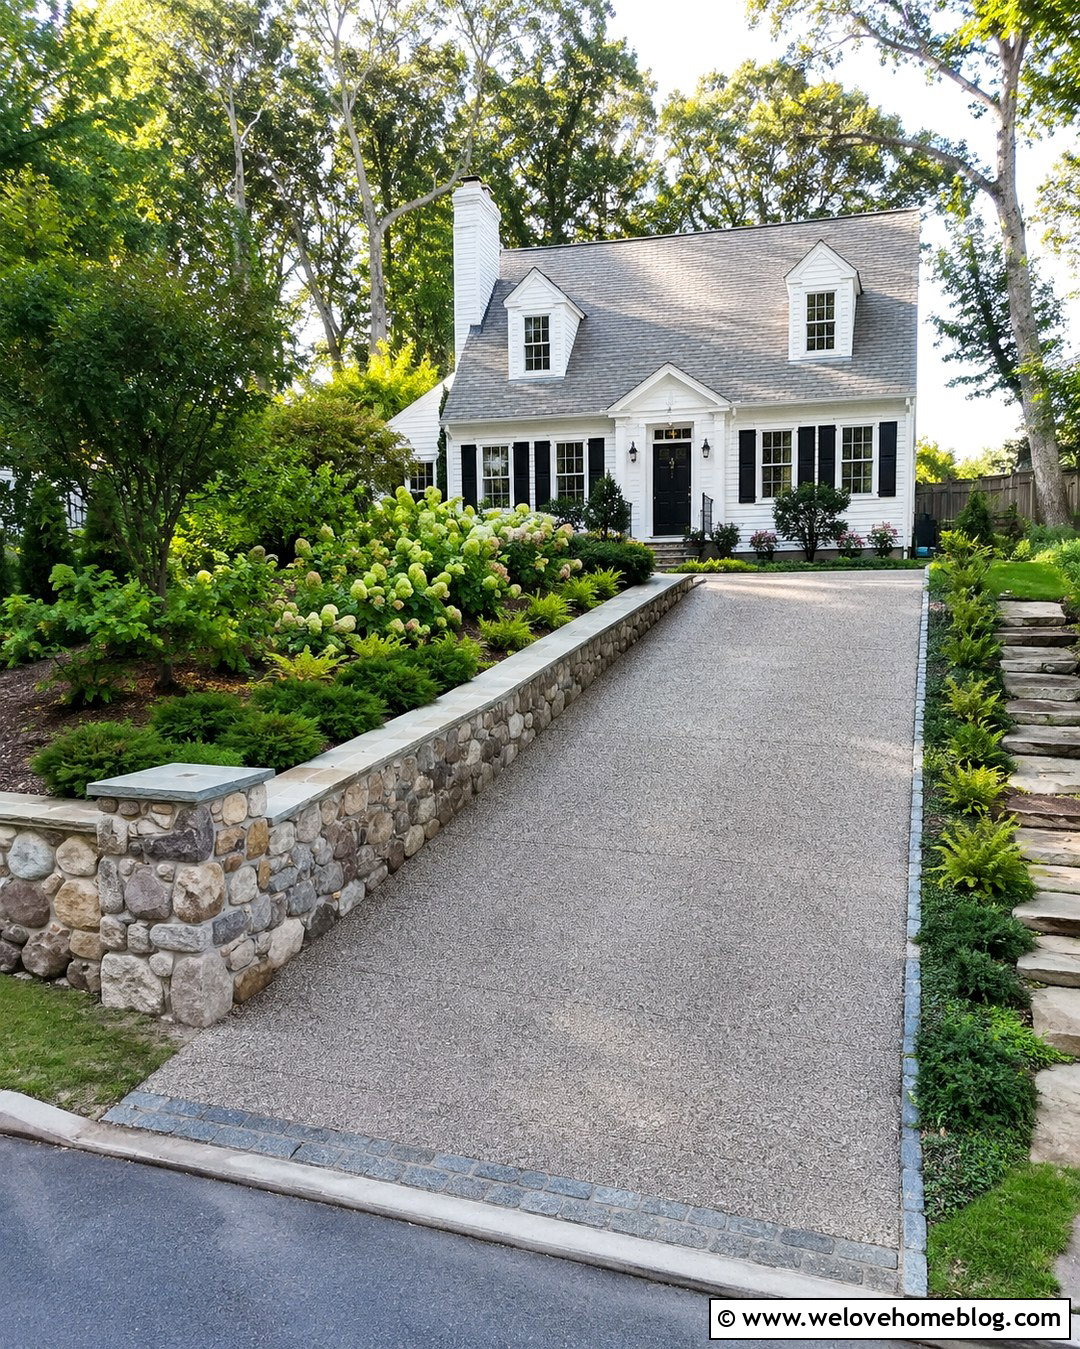
Natural stone gives a sloped driveway an established look that blends easily with mature landscaping. Pair an exposed aggregate concrete driveway with a retaining wall built from irregular fieldstone in gray, brown, and muted gold tones. Let the wall gradually increase in height as the driveway approaches the house. A wide stone cap creates a tidy upper edge, while ferns, hydrangeas, and low evergreen shrubs fill the raised bed. Add a matching stepping-stone walkway above the wall to connect the front lawn with the entrance. This design feels especially appropriate beside a Cape Cod, cottage, or traditional brick home. Keep the joints and stone scale consistent so the wall looks intentional rather than overly rustic. Concealed drainage behind the masonry helps protect the finished face from water pressure.
3. Modern Sloped Driveway Retaining Wall
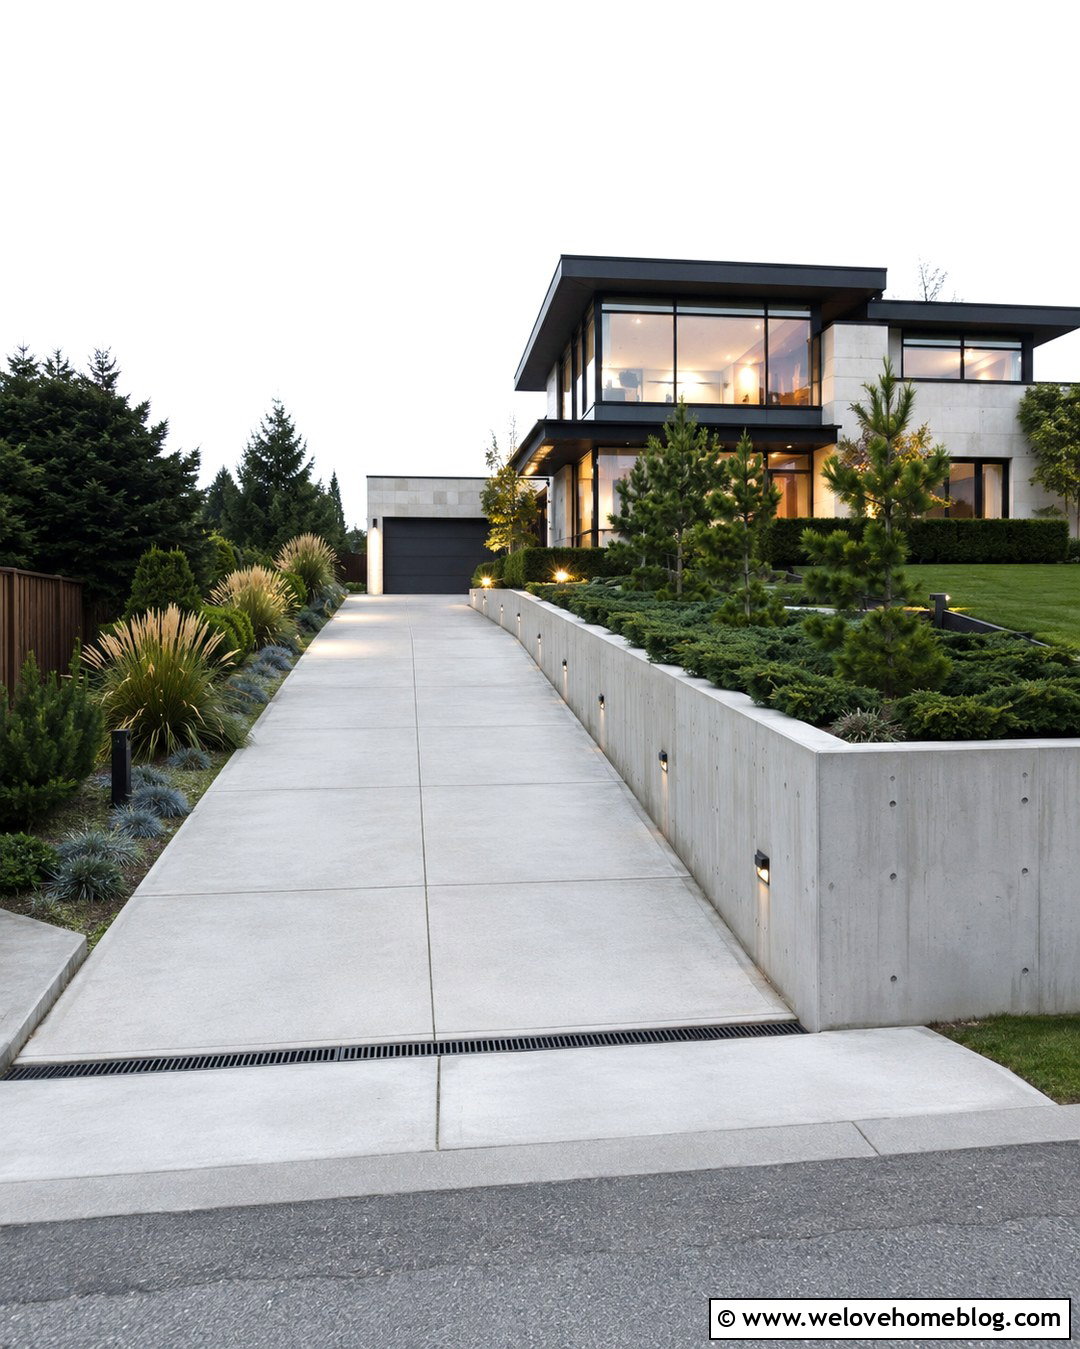
Crisp geometry can make a steep entrance feel organized and spacious. Use a light gray poured concrete driveway with saw-cut joints and a smooth reinforced concrete retaining wall running along one side. A narrow black metal channel drain at the bottom provides a sharp transition between the surfaces. Above the wall, repeat simple plant groupings such as feather reed grass, dwarf evergreens, and spreading juniper. An architectural concrete cap and evenly spaced recessed lights complete the streamlined appearance. This design suits a modern house with white stucco, dark siding, large windows, or flat rooflines. Limit the material palette to gray concrete, black metal, and green foliage. The restrained combination allows the driveway’s slope and clean wall profile to become part of the architecture instead of looking like a separate landscape feature.
4. Sloped Driveway Retaining Wall With Gabion Baskets
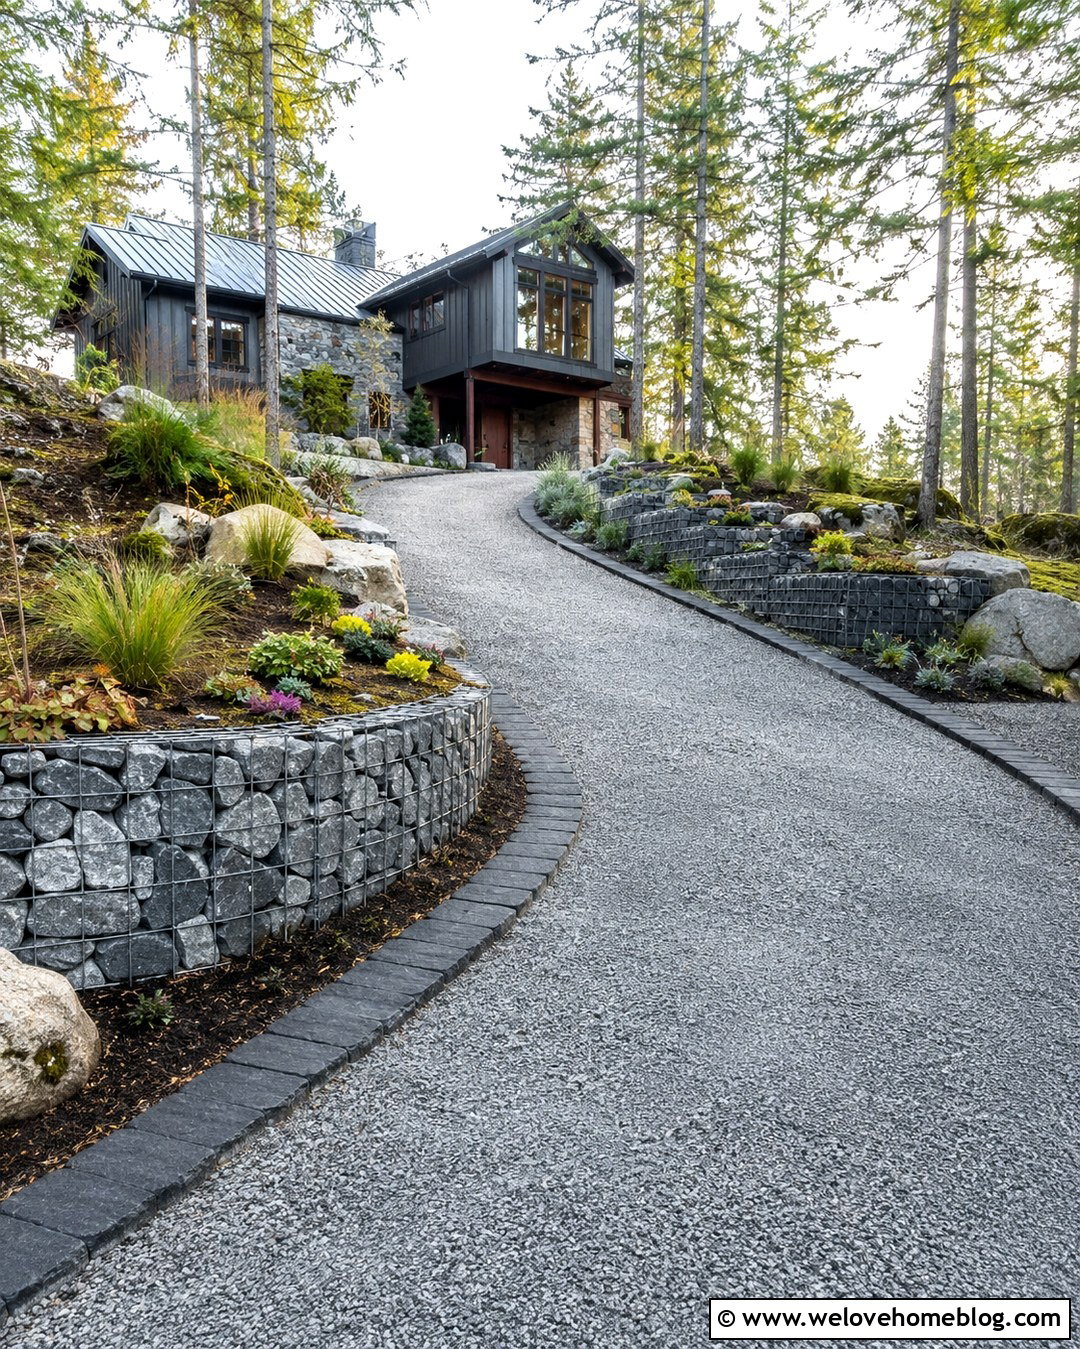
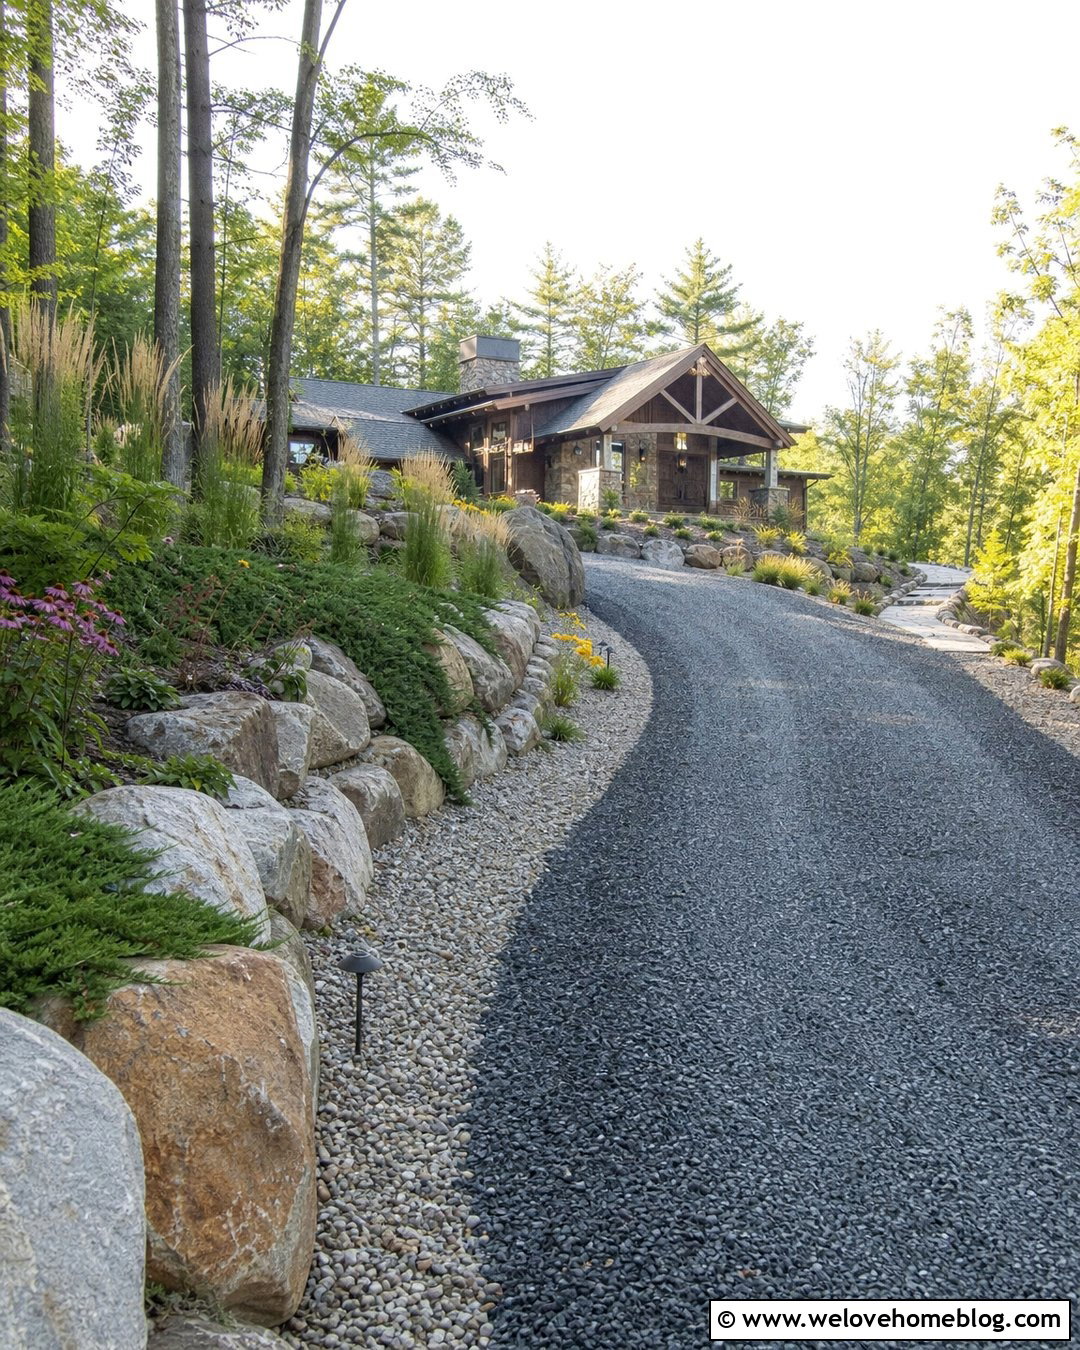
For a rugged contemporary entrance, combine a gray gravel driveway with a retaining wall made from galvanized gabion baskets. Fill the baskets with angular local stone in mixed gray tones, keeping the rock size consistent enough to create an orderly face. The open texture contrasts beautifully with compacted gravel and helps the wall settle visually into a wooded or hillside property. Plant drought-tolerant grasses, sedums, and creeping thyme along the upper bank. A strip of dark cobblestone between the driveway and gabions creates a durable transition while collecting stray gravel. This complete design pairs well with a contemporary cabin, modern farmhouse, or industrial-inspired home. Gabions should still be placed on a properly prepared base, and the wall’s dimensions must account for the retained soil, slope, and nearby driveway load.
5. Sloped Driveway Retaining Wall With Large Boulders
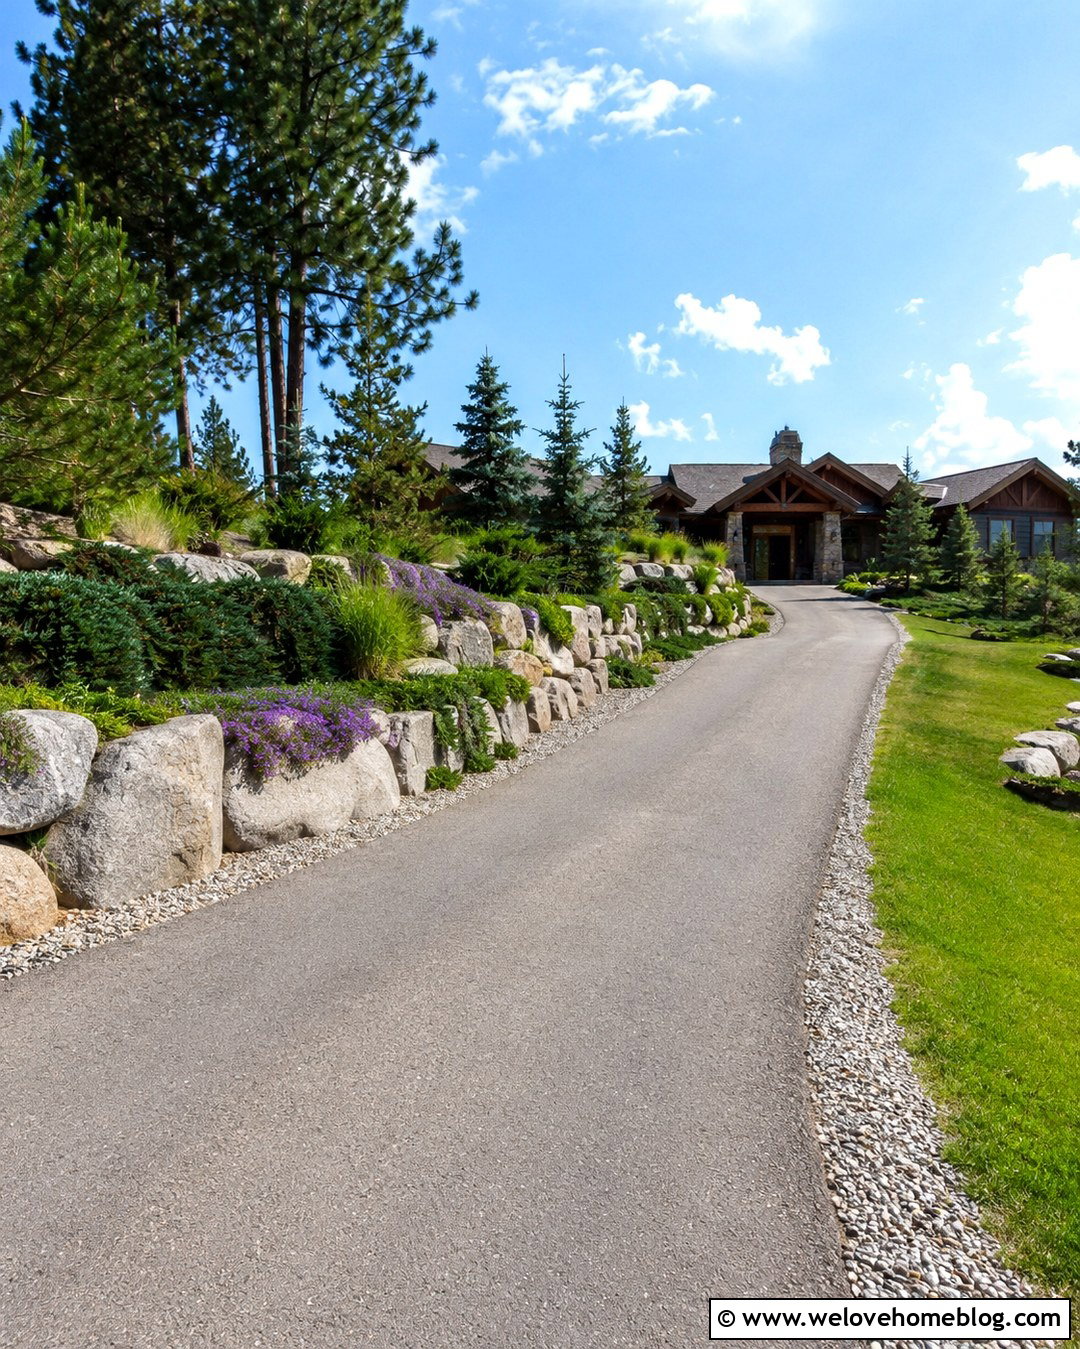
Large boulders can make a sloped driveway feel connected to the surrounding land. Pair a warm gray asphalt driveway with a stepped boulder wall that follows the natural grade rather than forming one continuous vertical face. Select stones with similar color and weathering, then partly bury the lowest course so the wall appears grounded. Fill generous pockets between sections with creeping juniper, native grasses, flowering groundcover, and compact shrubs. A crushed-stone drainage strip along the driveway prevents mulch from washing onto the pavement. This design works beautifully with rustic ranch homes, mountain houses, and wooded properties. Avoid placing random small rocks on top of larger stones, which can create a cluttered appearance. The boulders should be selected and positioned as a coordinated structural system, particularly where the driveway runs directly above them.
6. Brick Sloped Driveway Retaining Wall
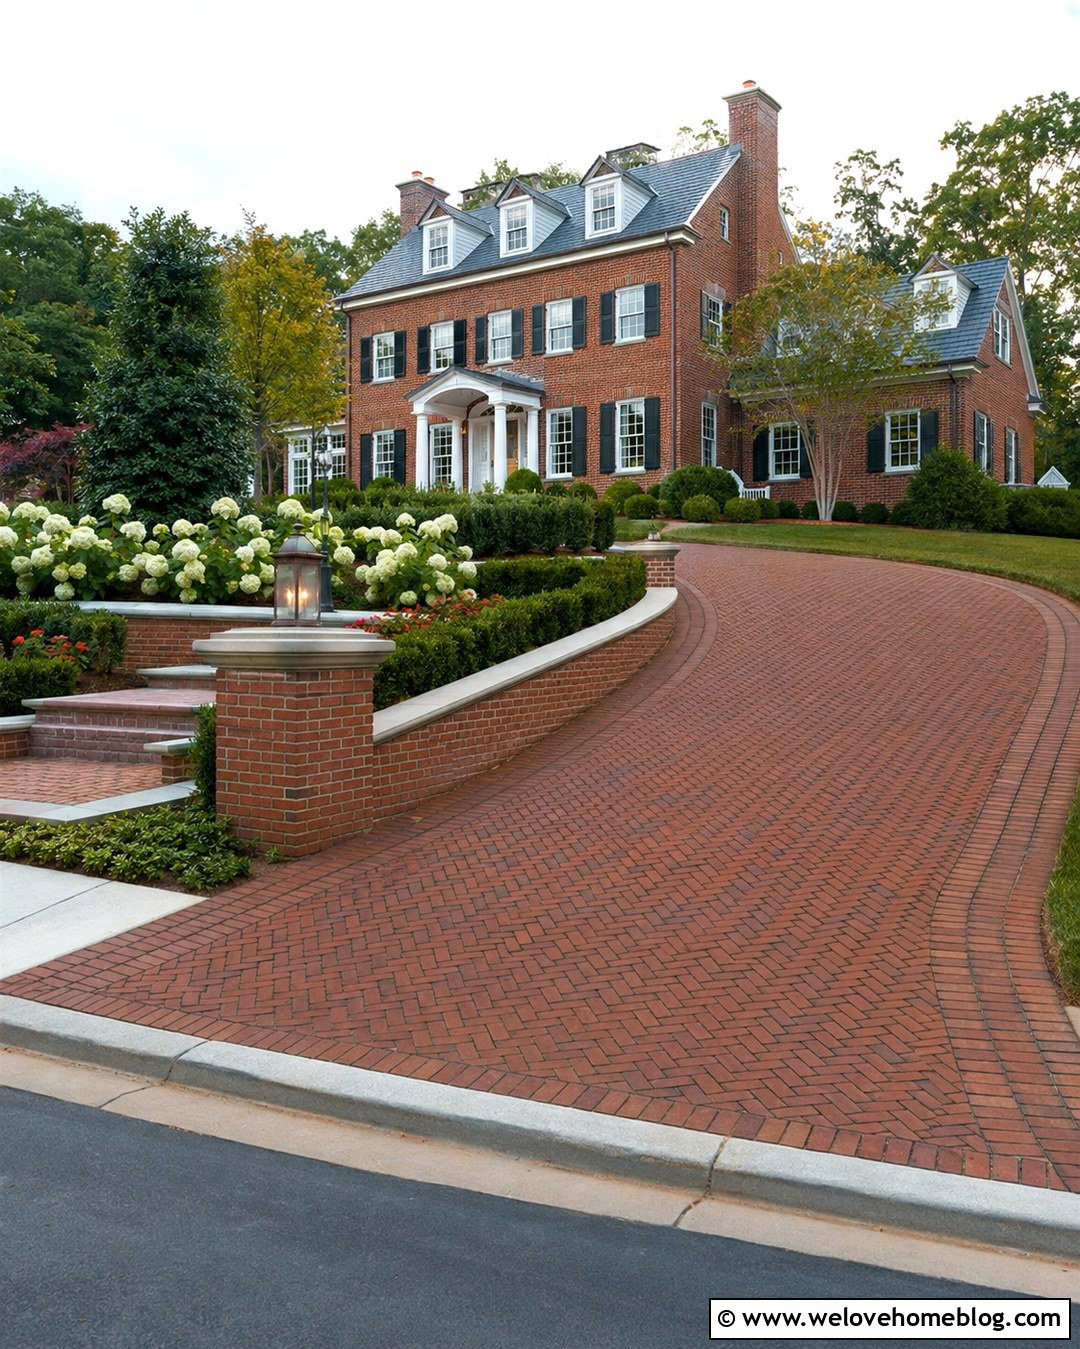
Red or brown brick creates a polished connection between a sloped driveway and a traditional home. Use clay brick pavers in a herringbone pattern for the driveway, then build the retaining wall from matching brick with a contrasting limestone cap. A curved wall at the entrance can transition into a straighter section as the driveway rises. Behind it, plant clipped boxwood, white hydrangeas, and seasonal flowers for a formal but welcoming border. A narrow brick walkway can branch from the driveway and climb toward the front door with shallow steps. This unified layout is ideal for Colonial, Georgian, and classic brick houses. Match the mortar color to the home whenever possible. Because masonry walls can trap water, include suitable drainage behind the wall and provide safe outlets that do not discharge across the driveway surface.
7. Timber Sloped Driveway Retaining Wall
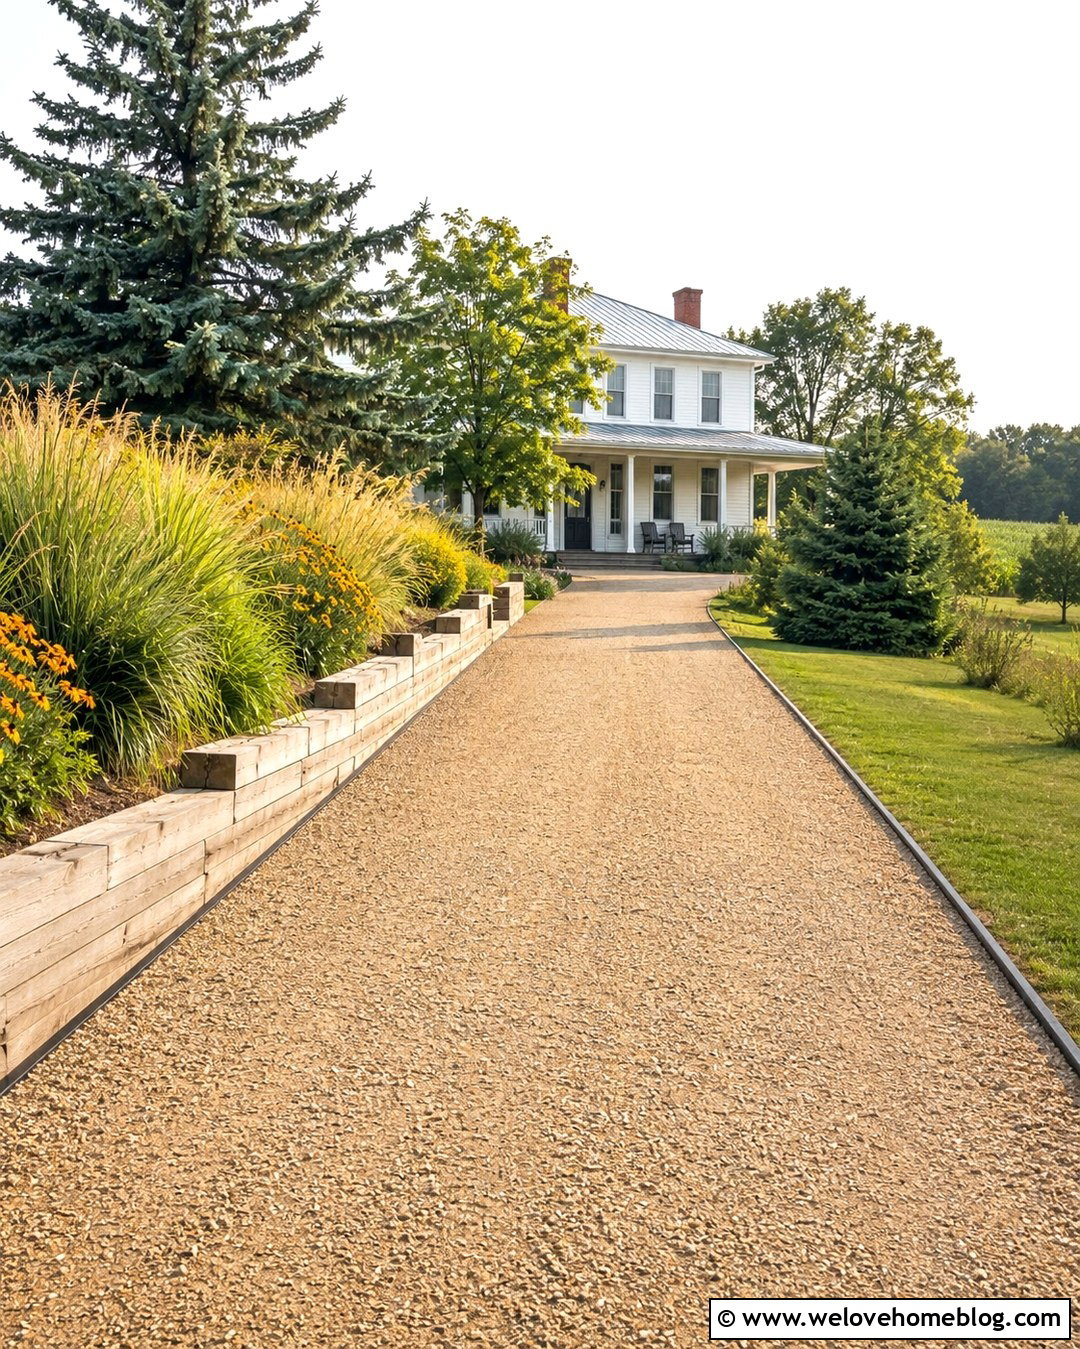
A low timber retaining wall offers a warm, casual solution beside a gently sloped gravel driveway. Use pressure-treated structural timbers arranged in stepped horizontal courses, with each section following the grade. Pair the wall with compacted tan crushed gravel and a dark steel edge that keeps the driving surface contained. Above the timbers, create a broad planting strip with native grasses, black-eyed Susans, spreading evergreens, and one small ornamental tree. This complete design complements a country cottage, cabin, or simple farmhouse. Timber is most convincing when the lines are straight, the fasteners are discreet, and the corners are neatly finished. It is generally better suited to shorter walls than imposing hillside structures. Proper anchoring, drainage stone, filter fabric, and a stable base remain important even when the finished wall appears simple.
8. Terraced Sloped Driveway Retaining Wall
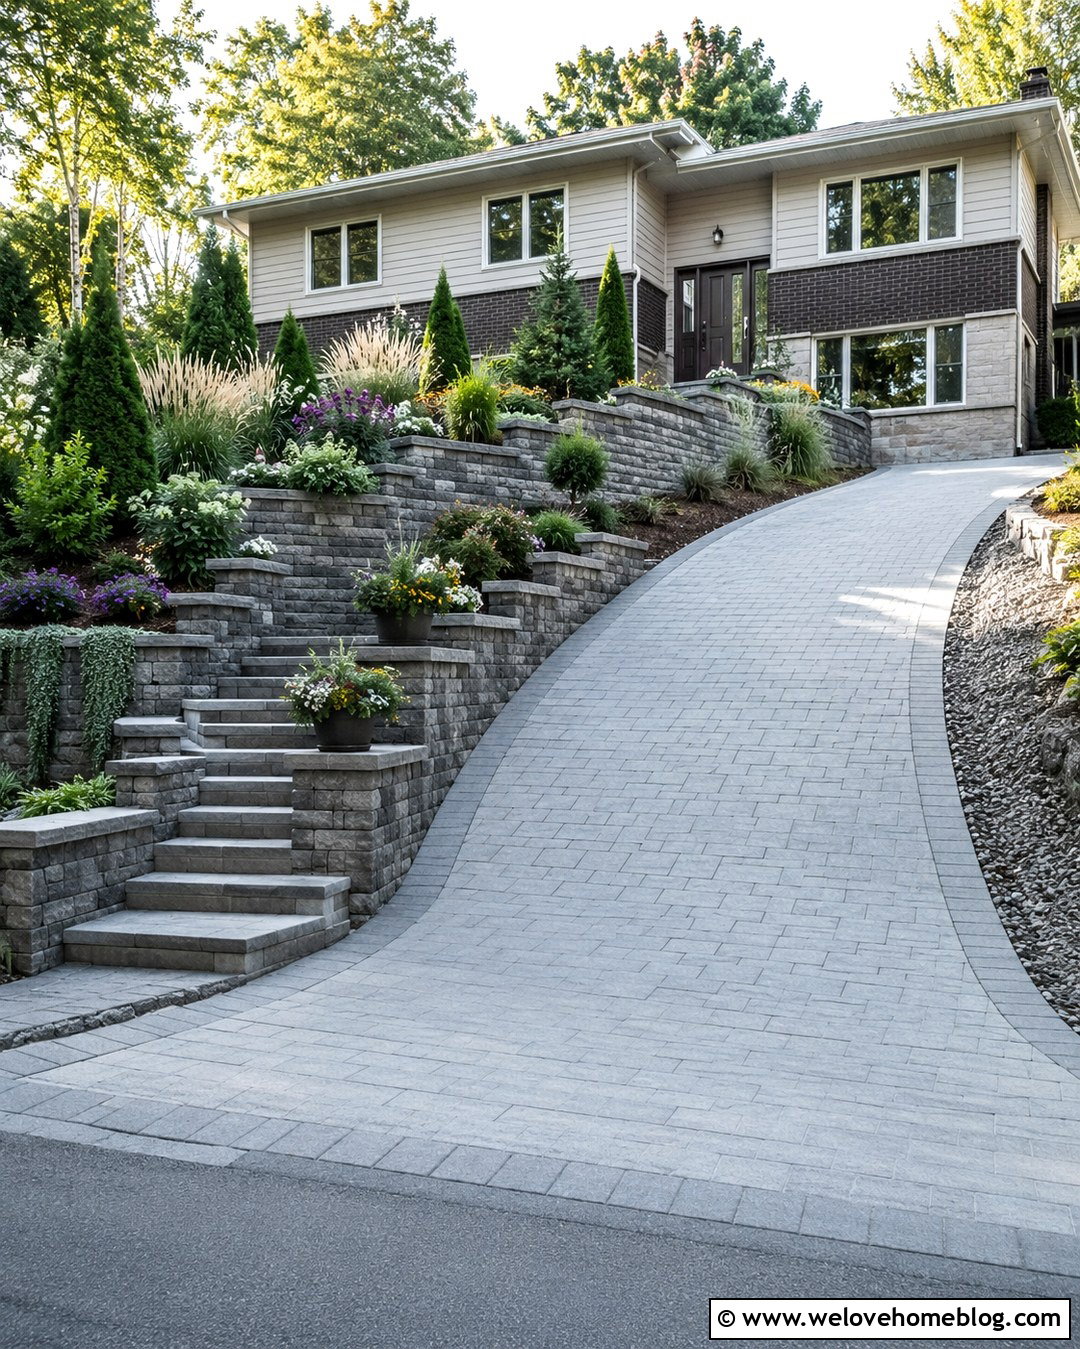
Two or three terraced walls can make a steep driveway look less imposing than one tall structure. Pair a medium gray paver driveway with low segmental concrete walls that step upward along the slope. Leave broad planting beds between the tiers and fill them with dwarf conifers, ornamental grasses, flowering perennials, and spreading groundcover. Repeating the same block and capstone on every level keeps the composition unified. A walkway with landings can climb through the terraces toward the front yard. This design adds depth, makes planting easier, and creates a layered curb view. However, closely spaced walls can transfer additional pressure to the lower structure. Terraces near a driveway should be evaluated as a complete system rather than several unrelated garden walls. ()
9. Curved Sloped Driveway Retaining Wall
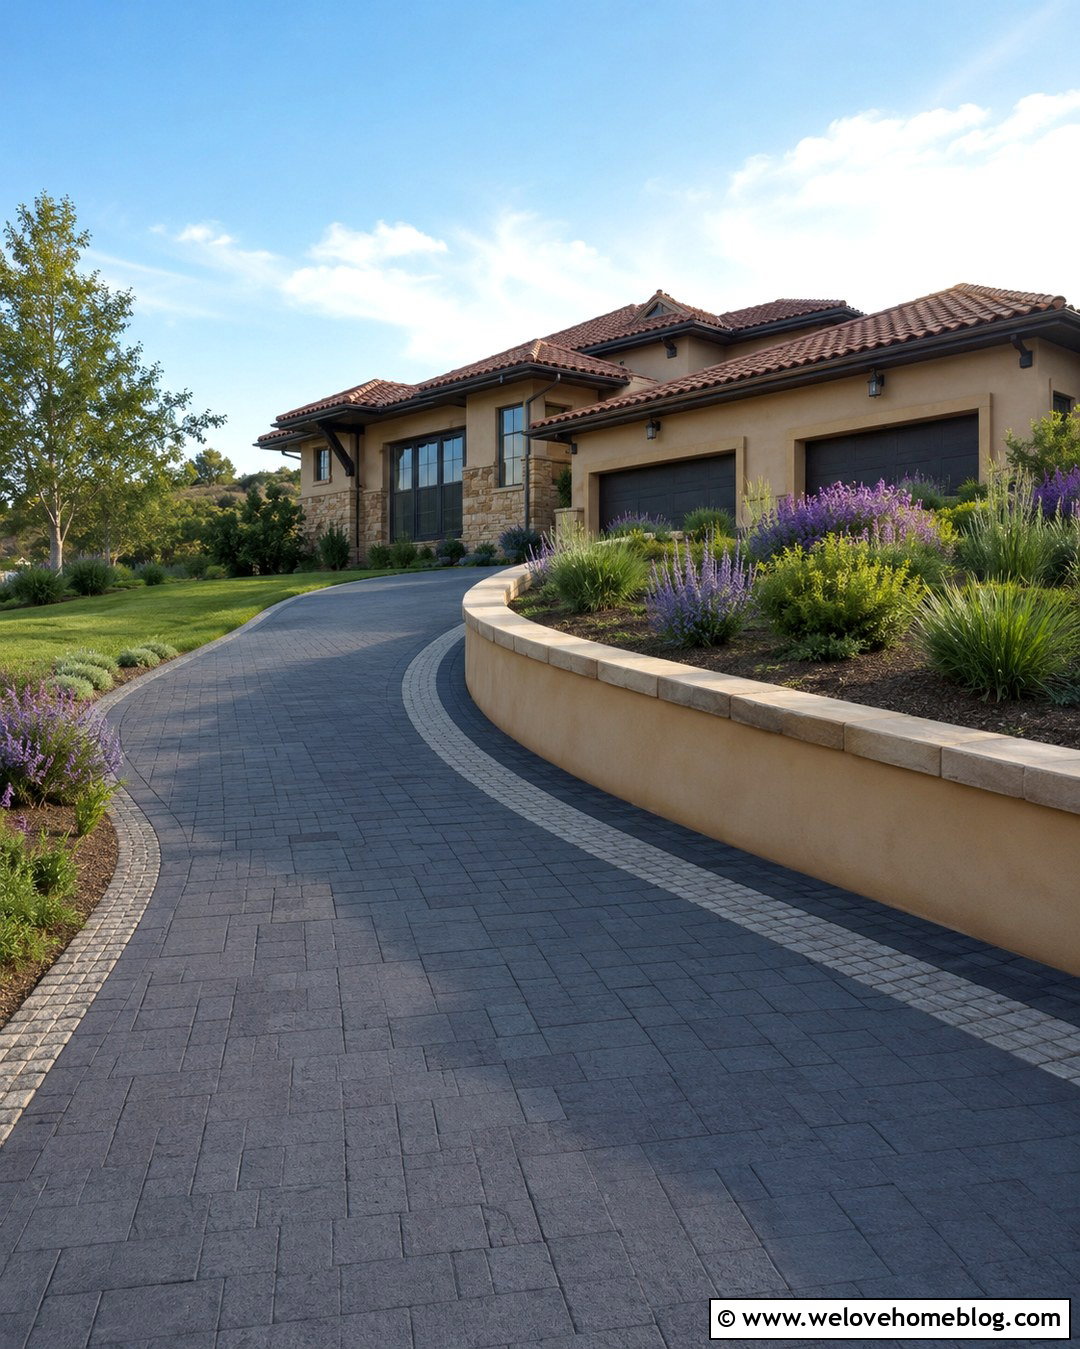
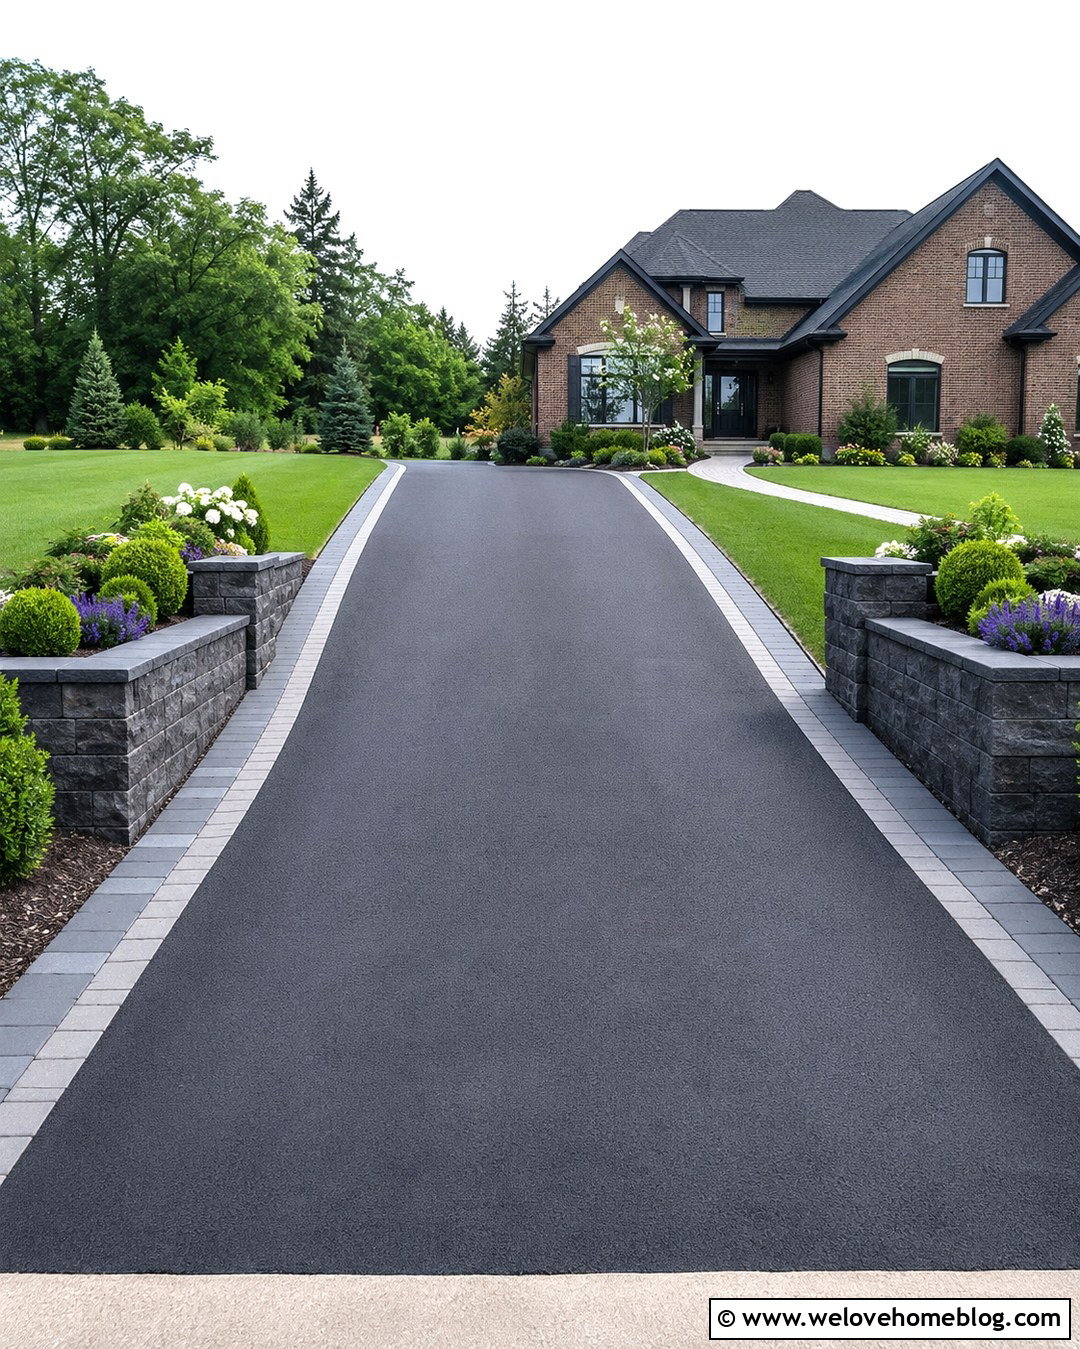
A curved retaining wall can guide the eye smoothly along a driveway that bends toward the house. Use charcoal concrete pavers for the driveway and warm beige retaining blocks for a clear but balanced contrast. Begin with a low wall near the street, then gradually increase its height as it follows the inside curve. A continuous capstone emphasizes the flowing shape. Above the wall, mass lavender, salvia, low grasses, and rounded evergreen shrubs instead of using scattered individual plants. Add a narrow cobblestone ribbon along the pavement to strengthen the curve and protect the planting bed. This complete look fits Mediterranean, Craftsman, and contemporary suburban homes. Curved walls require careful layout because the block setback can change the radius as each course rises. ()
10. Sloped Driveway Retaining Wall With Steps
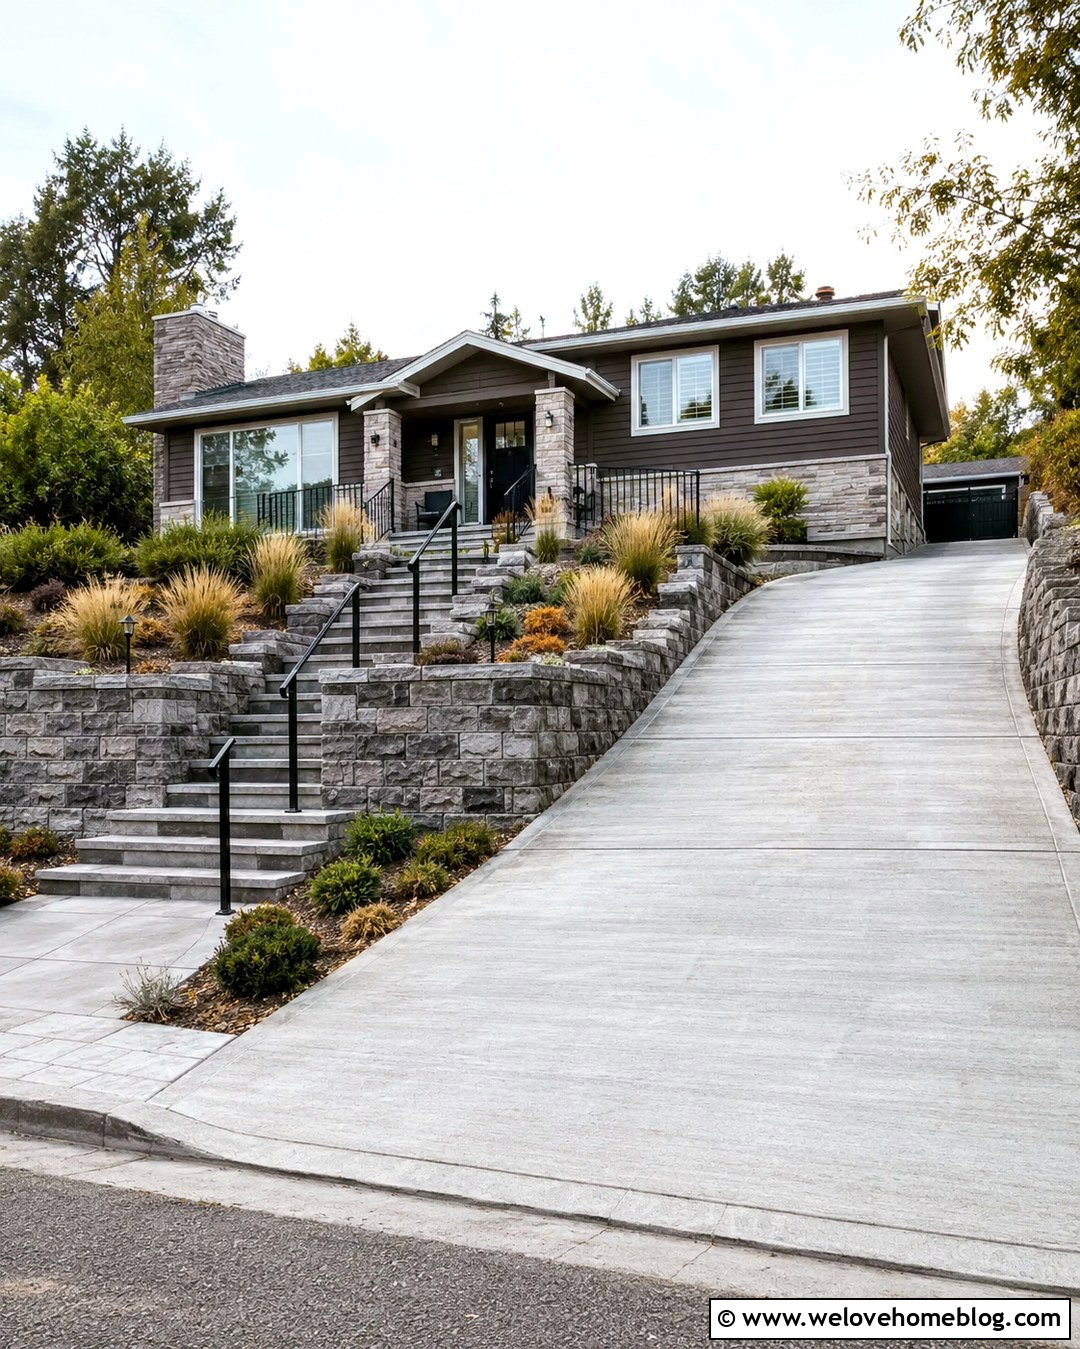
When a sloped driveway doubles as the main pedestrian route, integrated steps can provide a safer and more attractive alternative. Combine a broom-finished concrete driveway with a gray natural stone retaining wall and a broad staircase built into the middle. Use consistent stone for the wall facing, step risers, and landing borders. A contrasting bluestone tread makes each step easy to distinguish. Plant low shrubs and ornamental grasses beside the staircase so foliage does not narrow the path. Black metal handrails can add support without visually overpowering the design. This arrangement works well for raised ranches, split-level homes, and hillside properties. Plan comfortable landings where the grade changes. The steps, wall, driveway drainage, and walkway lighting should be designed together so runoff does not travel down the staircase or collect at its base.
11. Sloped Driveway Retaining Wall With Planters
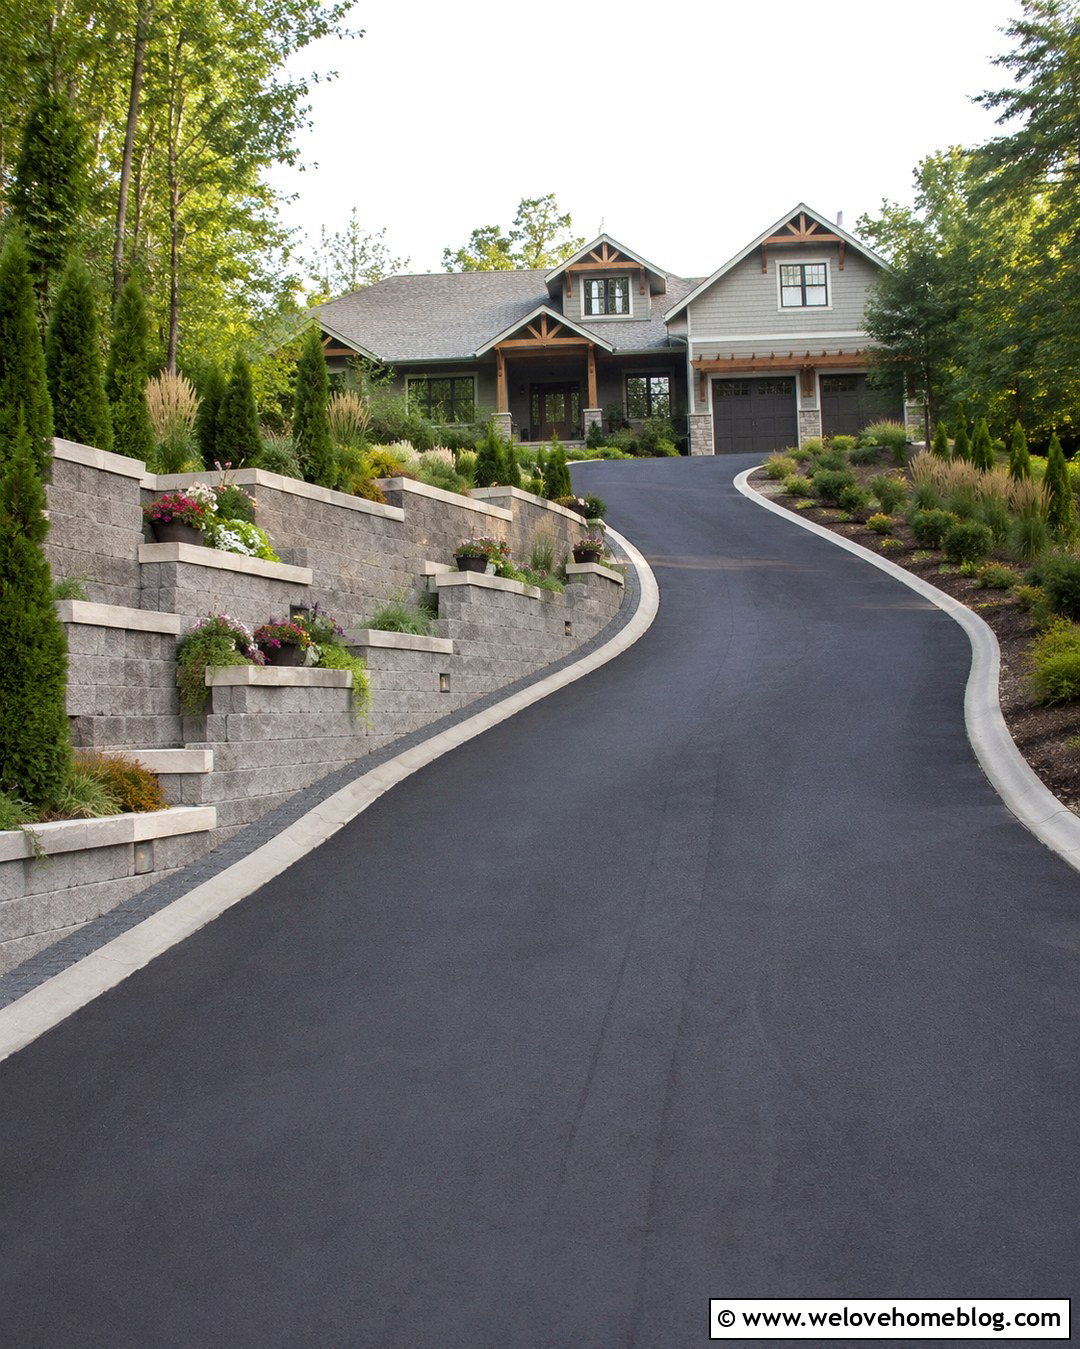
Built-in planters can transform a necessary retaining wall into a prominent landscape feature. Pair a smooth black asphalt driveway with a warm gray concrete block wall that widens at selected points to create raised planting pockets. Keep the planters large enough for layered combinations of dwarf shrubs, ornamental grasses, trailing groundcover, and seasonal flowers. A light limestone cap brightens the wall and connects it with the house trim. Continue the wall around a small parking area near the garage for a finished, cohesive layout. This design works with Craftsman, transitional, and contemporary homes. Avoid tiny planting openings that dry quickly or look crowded. Each planter should have suitable soil depth and drainage. Where planter water could affect the main retaining structure, have the waterproofing and drainage details coordinated before the wall is installed.
12. Sloped Driveway Retaining Wall With Lighting
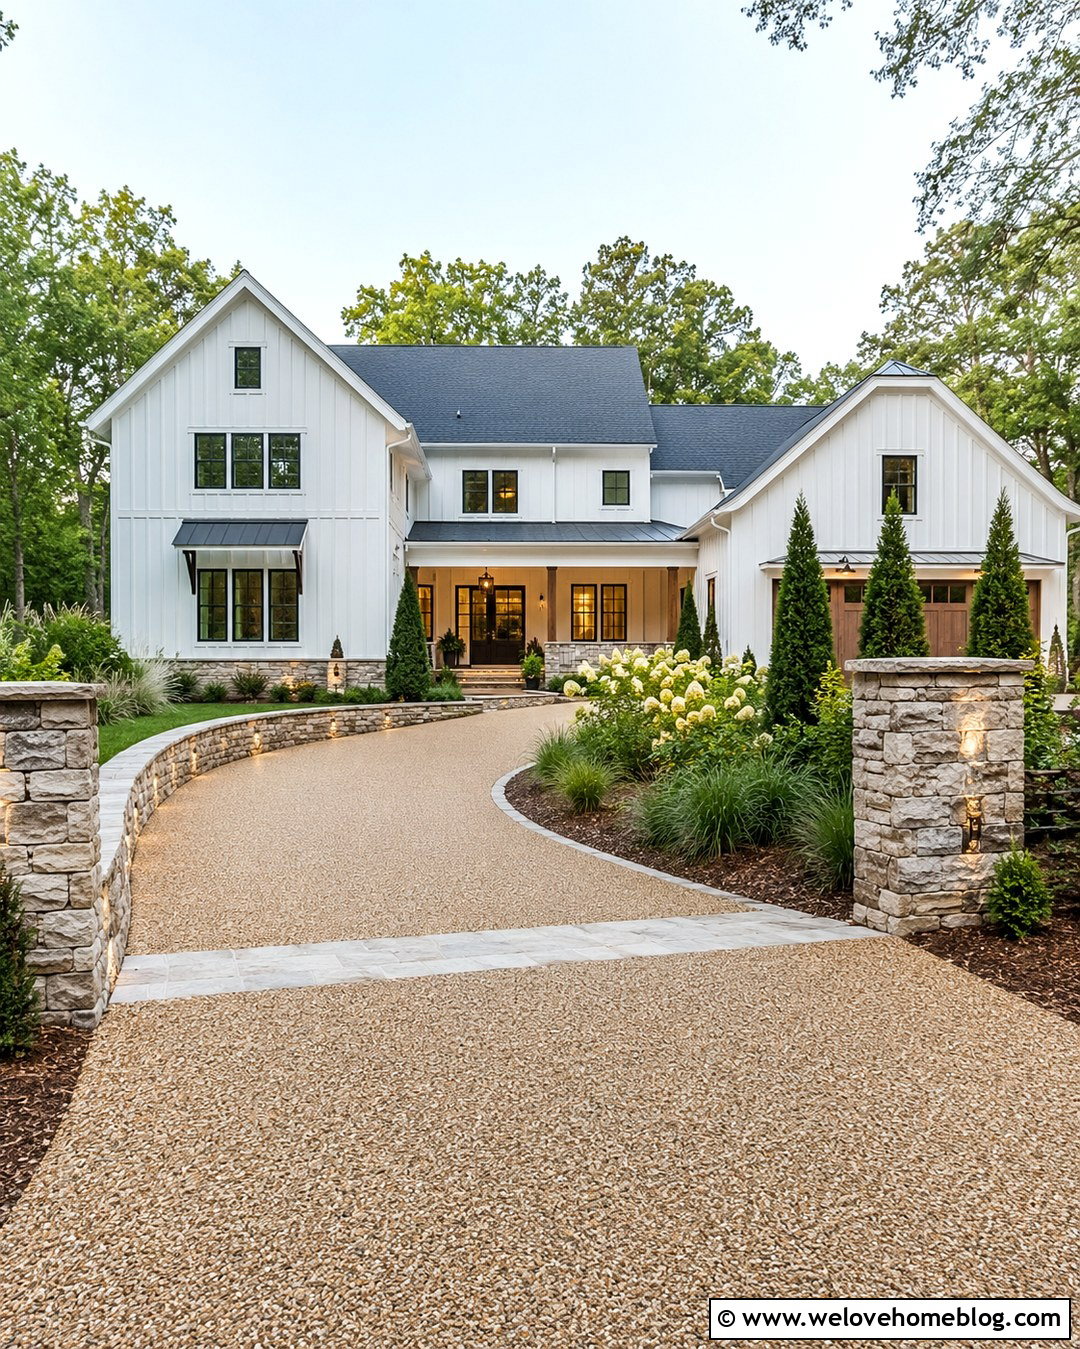
A well-lit retaining wall improves the driveway’s appearance while making edges and changes in elevation easier to recognize. Use a tan resin-bound gravel driveway with a low stacked-stone wall following the uphill side. Install small recessed wall lights beneath the cap at regular intervals, directing the beam downward rather than toward drivers or neighboring windows. Continue the lighting near the entrance pillars and along an adjoining walkway for a coordinated approach. Above the wall, use compact evergreens, pale flowering perennials, and ornamental grasses that remain below the fixtures. The warm stone and smooth resin surface suit a modern farmhouse or updated traditional home. Electrical conduits, transformer locations, and fixture openings should be planned during construction. Even spacing and concealed wiring produce a cleaner result than adding mismatched lights after the wall has been completed.
13. Sloped Driveway Retaining Wall With Metal Railing
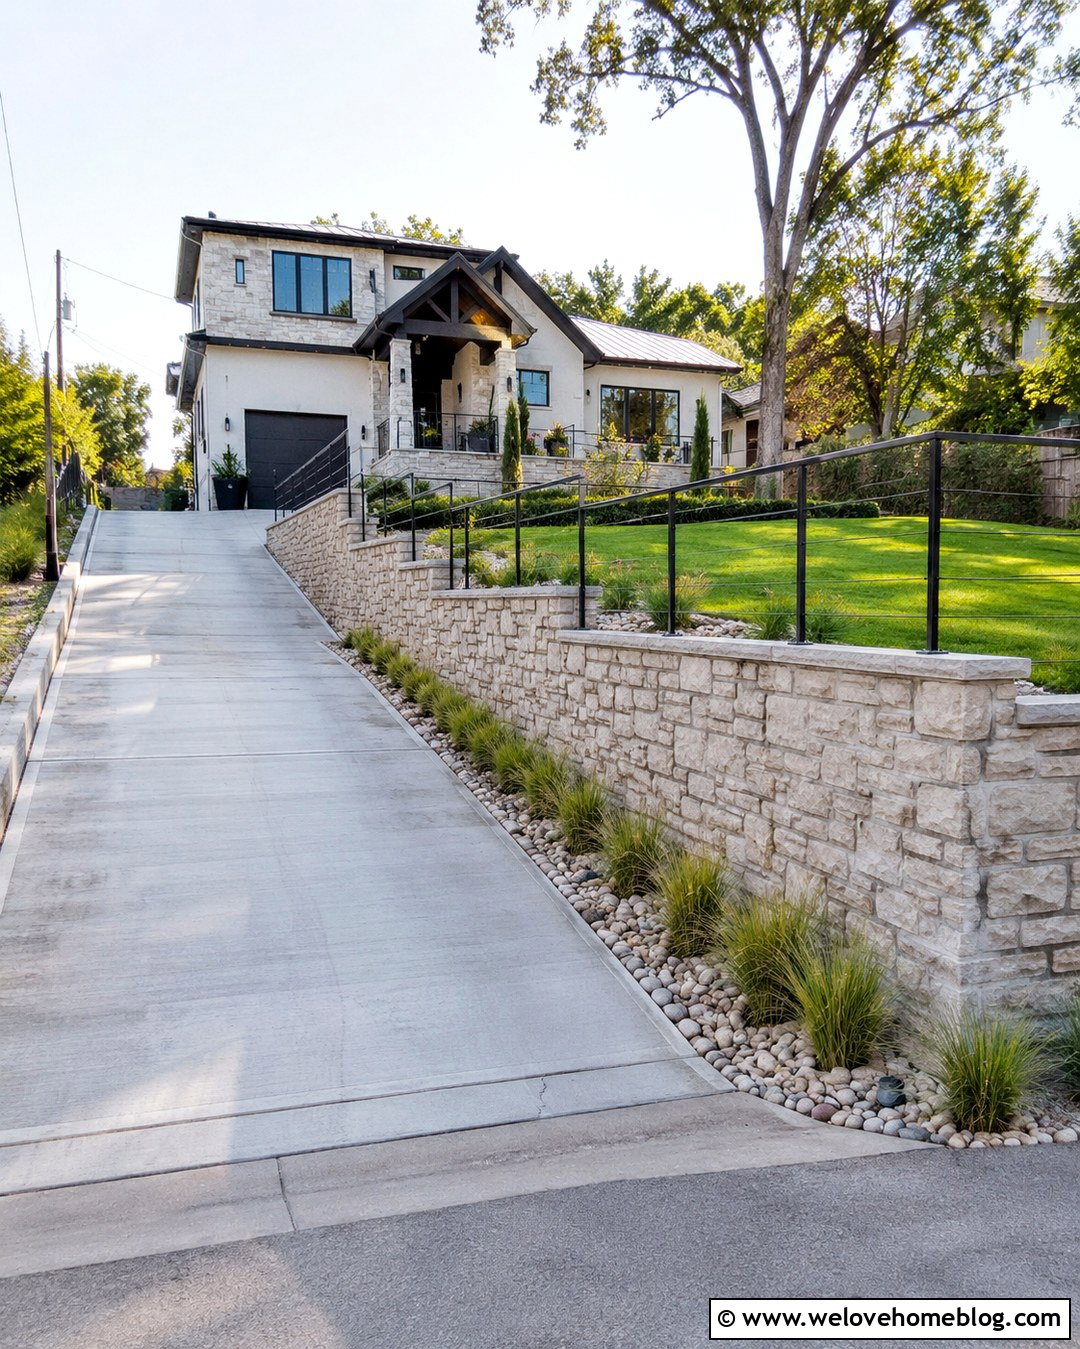
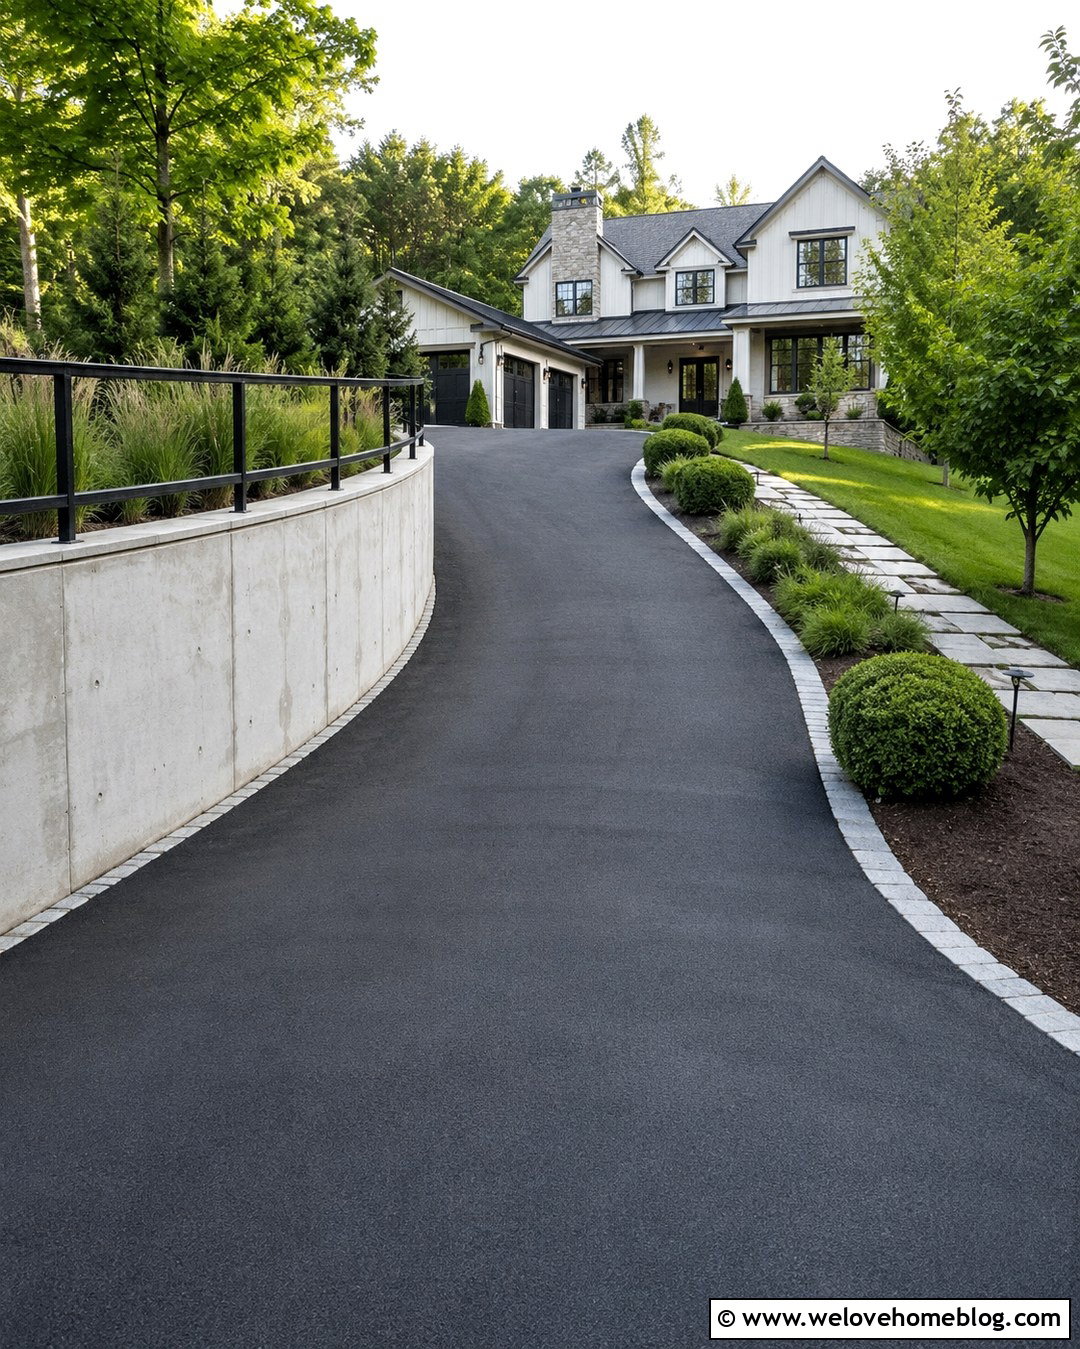
A retaining wall beside a significant drop may need a protective barrier, but the railing can still support the overall design. Pair a light gray poured concrete driveway with a stone-veneer retaining wall and a simple black powder-coated metal railing mounted along the top. Choose slim vertical pickets that complement the house windows and exterior hardware. Place the railing toward the wall’s rear edge when the structural design allows, leaving the cap visually clear. Below the wall, add a narrow bed with low ornamental grasses and river rock. Above it, maintain an open lawn or restrained shrub border so the entrance does not feel enclosed. This combination works particularly well with contemporary, transitional, and upscale suburban houses. Have railing posts and wind loads incorporated into the wall design rather than attaching them casually afterward. ()
14. Stucco Sloped Driveway Retaining Wall
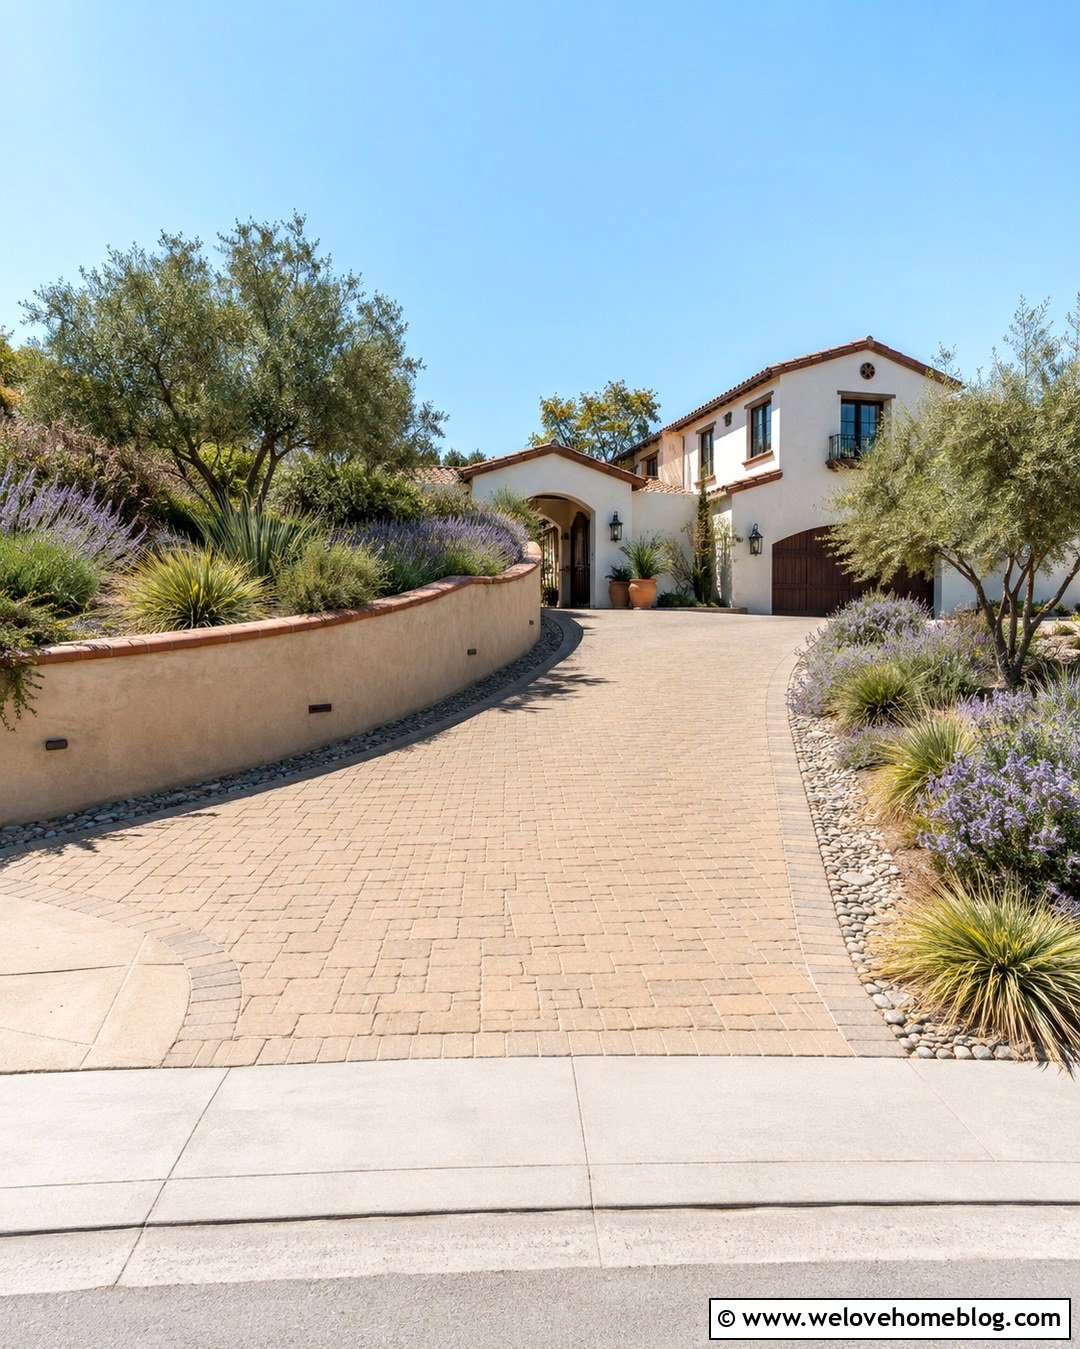
Smooth stucco can turn a sloped retaining wall into an architectural extension of the house. Use a sand-colored stucco wall beside a pale tan concrete paver driveway, then finish the top with terracotta or limestone coping. A gently curved layout softens the incline and leads naturally toward an arched garage or courtyard entrance. Plant rosemary, lavender, olive-like ornamental trees, and drought-tolerant grasses in the raised bed. A narrow band of decorative gravel reduces soil splash against the wall. This design is ideal for Mediterranean, Spanish Revival, and Southwestern homes. Match the stucco color and texture to the facade for a unified appearance. Since cracked or stained stucco quickly becomes noticeable, the wall requires a stable structure, appropriate joints, moisture protection, and drainage behind the finished surface. Keep irrigation spray directed away from the wall face.
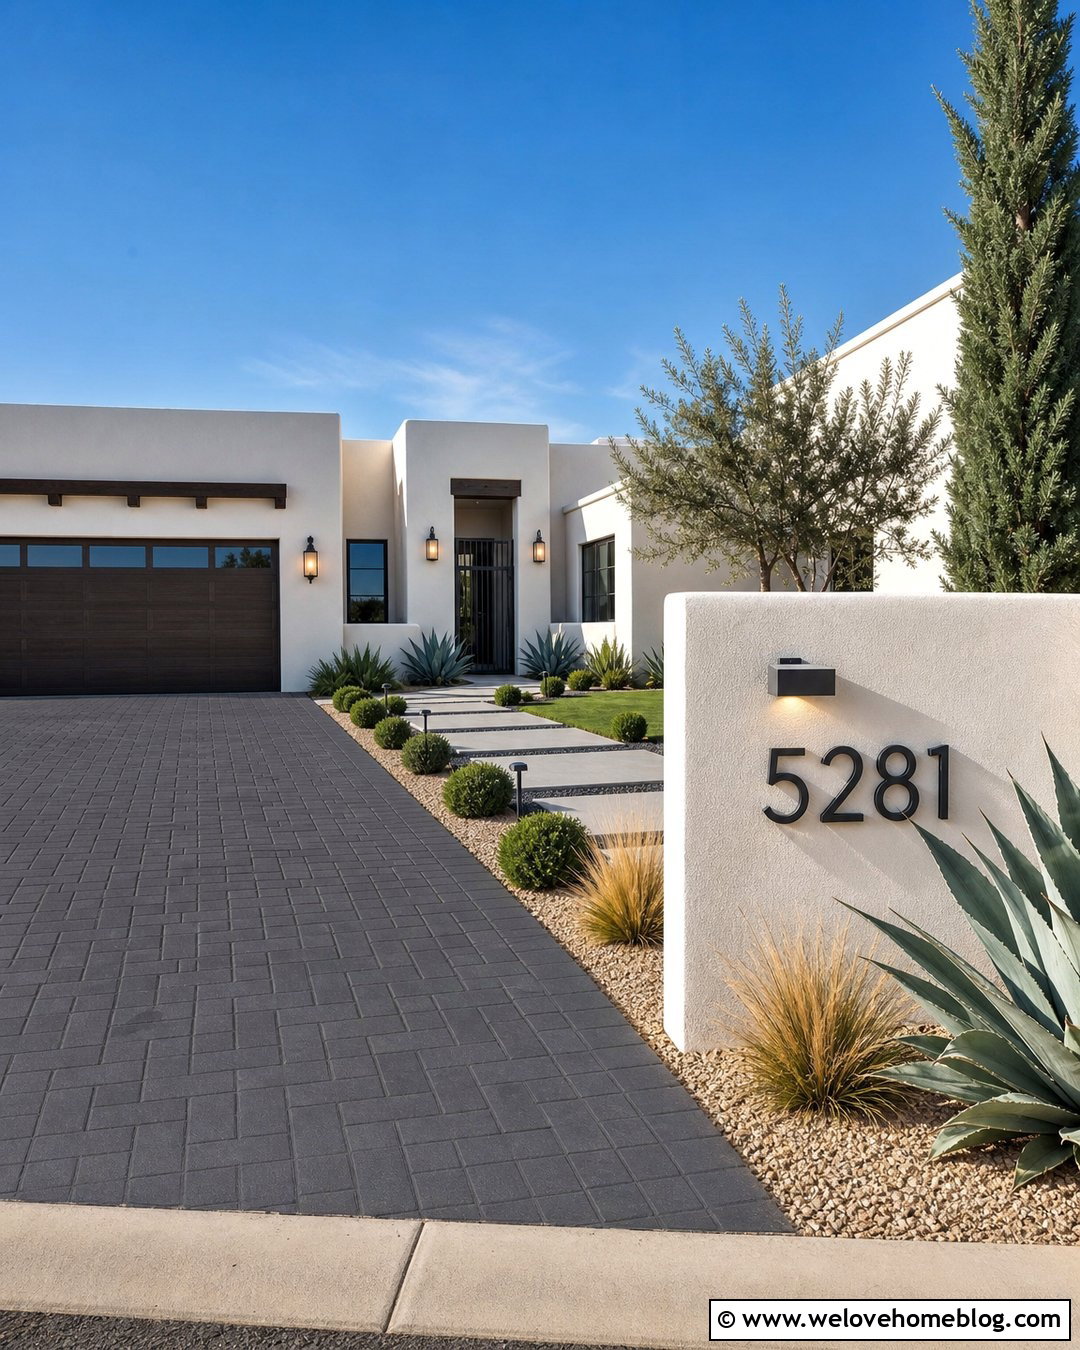
15. Dry-Stack Stone Sloped Driveway Retaining Wall
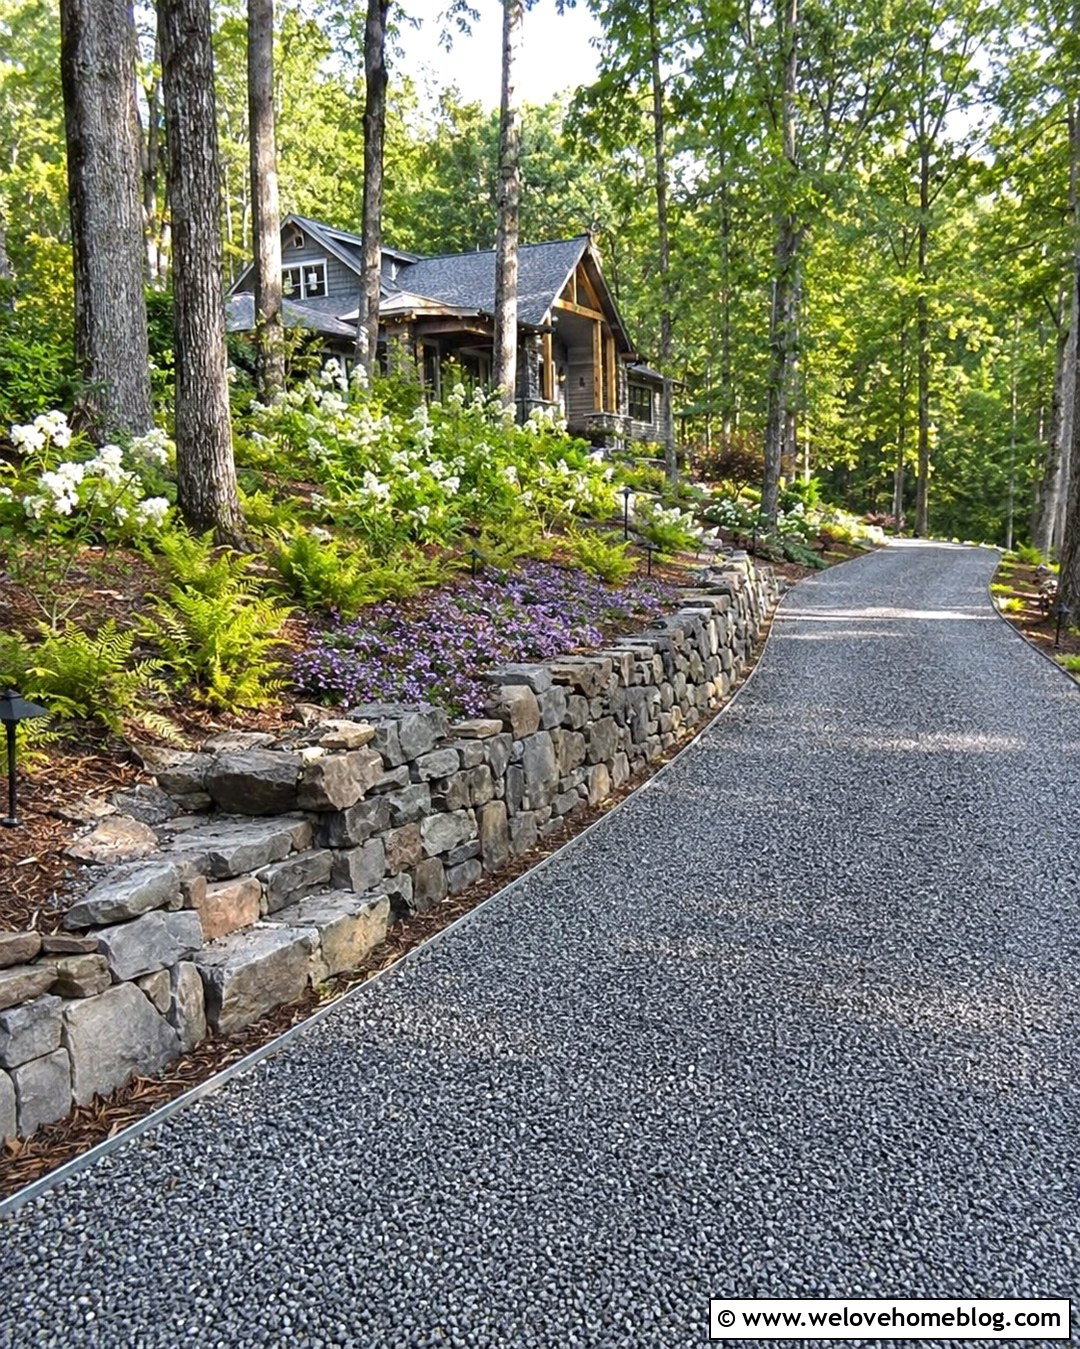
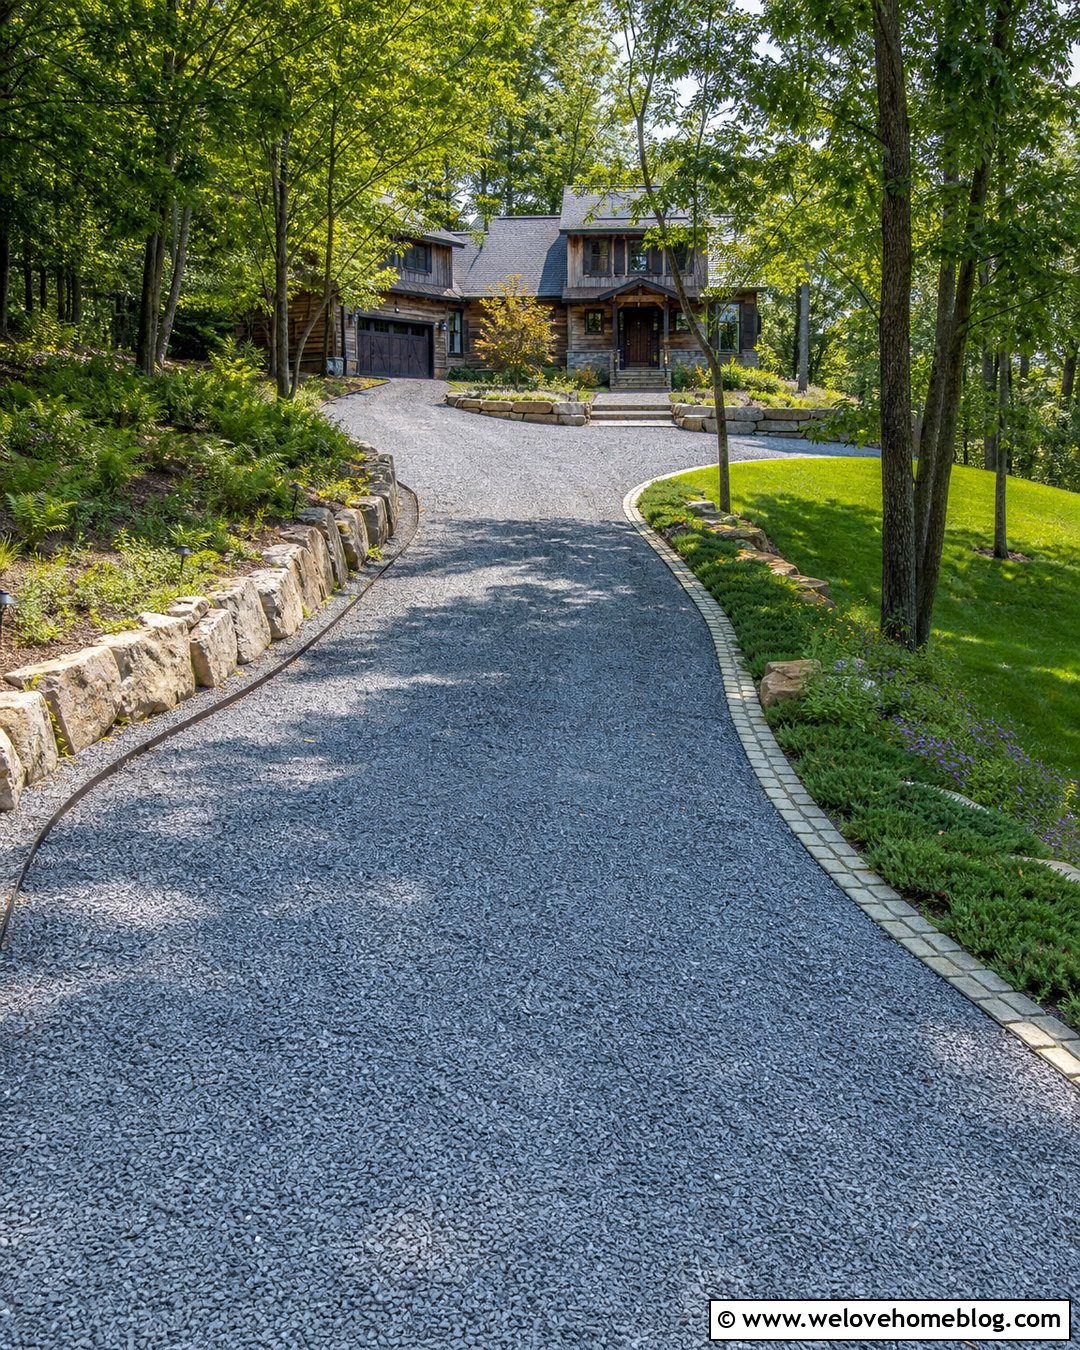
A dry-stack fieldstone wall brings texture and character to a long sloped driveway. Combine the wall with fine gray crushed gravel compacted into a gently curving drive. Choose flat, irregular stones in coordinated gray and brown shades, placing larger pieces near the base and smaller stones higher in the wall. Let the top step gradually with the grade rather than forcing a perfectly level line. On the bank above, use ferns, oakleaf hydrangeas, native sedges, and creeping phlox to create a relaxed woodland border. A discreet steel edge separates the gravel from the stone base. This look complements cottages, Craftsman homes, and rural properties. Although the face appears informal, the foundation, stone placement, backfill, and drainage still require careful planning, especially when the wall supports soil close to moving vehicles.
16. Precast Concrete Sloped Driveway Retaining Wall
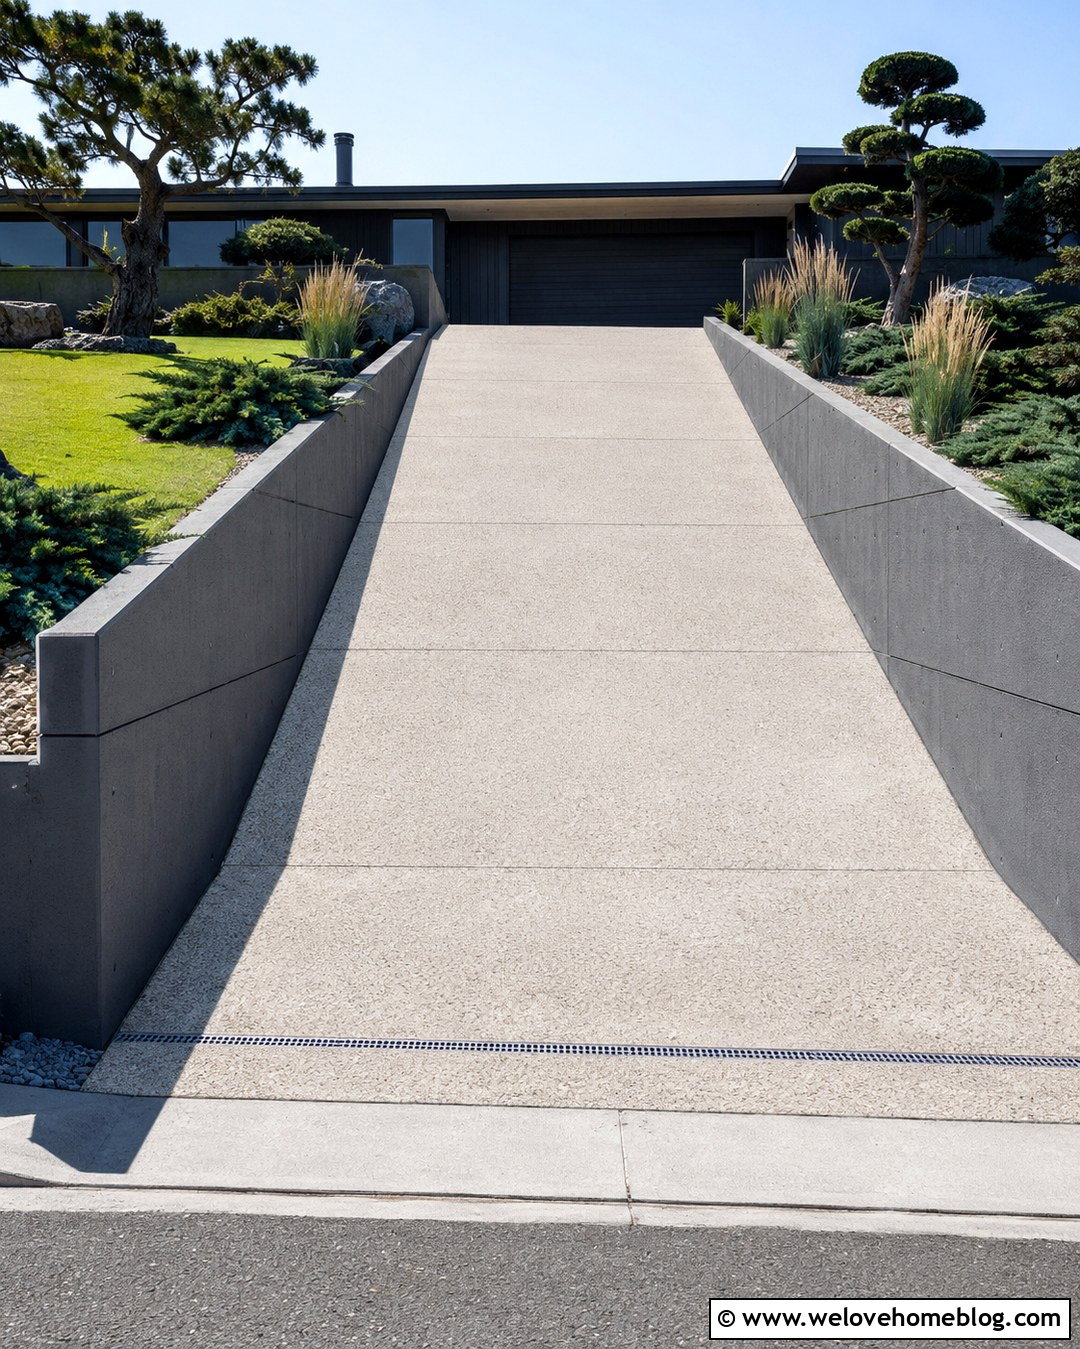
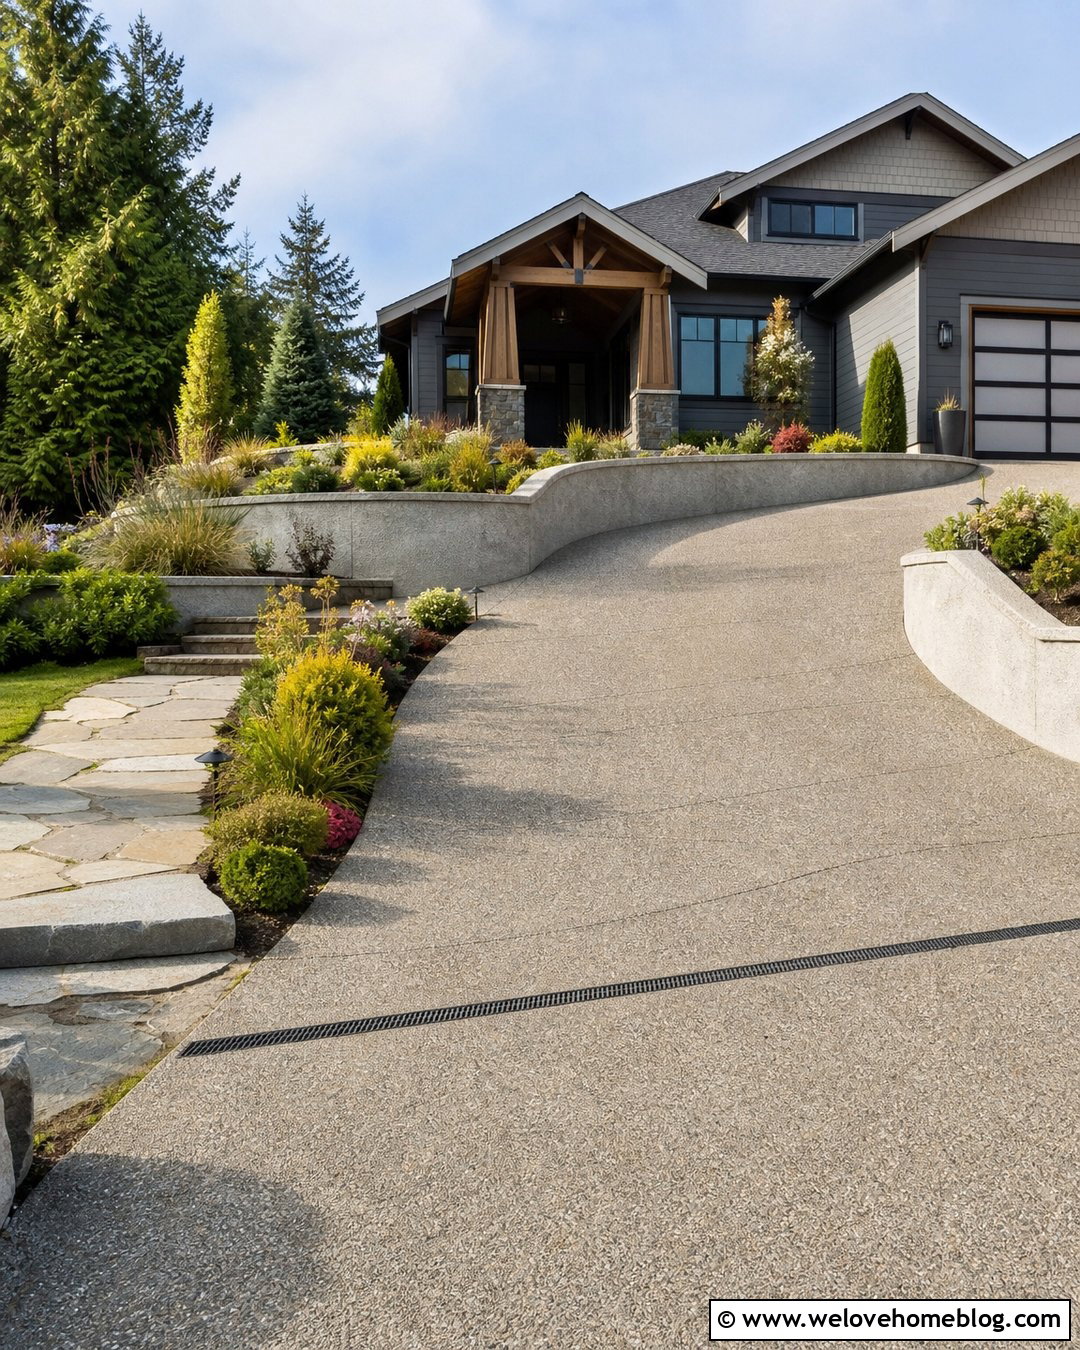
Large precast concrete units create a bold retaining wall for a steep driveway with substantial grade changes. Pair smooth charcoal precast panels with a light exposed aggregate concrete driveway to produce clear contrast. Arrange the wall in long, simple sections that follow the slope, using clean joints and a narrow matching cap. Above the wall, plant rows of upright grasses, spreading juniper, and compact trees with sculptural branching. A linear trench drain at the lower driveway edge reinforces the modern layout while collecting runoff. This complete design suits minimalist, midcentury, and contemporary hillside homes. Large units need sufficient access for machinery and a carefully prepared foundation. Their size should relate to the house and site; oversized panels can overwhelm a small front yard, while appropriately scaled sections make the entrance feel strong, orderly, and permanent.
17. Sloped Driveway Retaining Wall With Groundcover
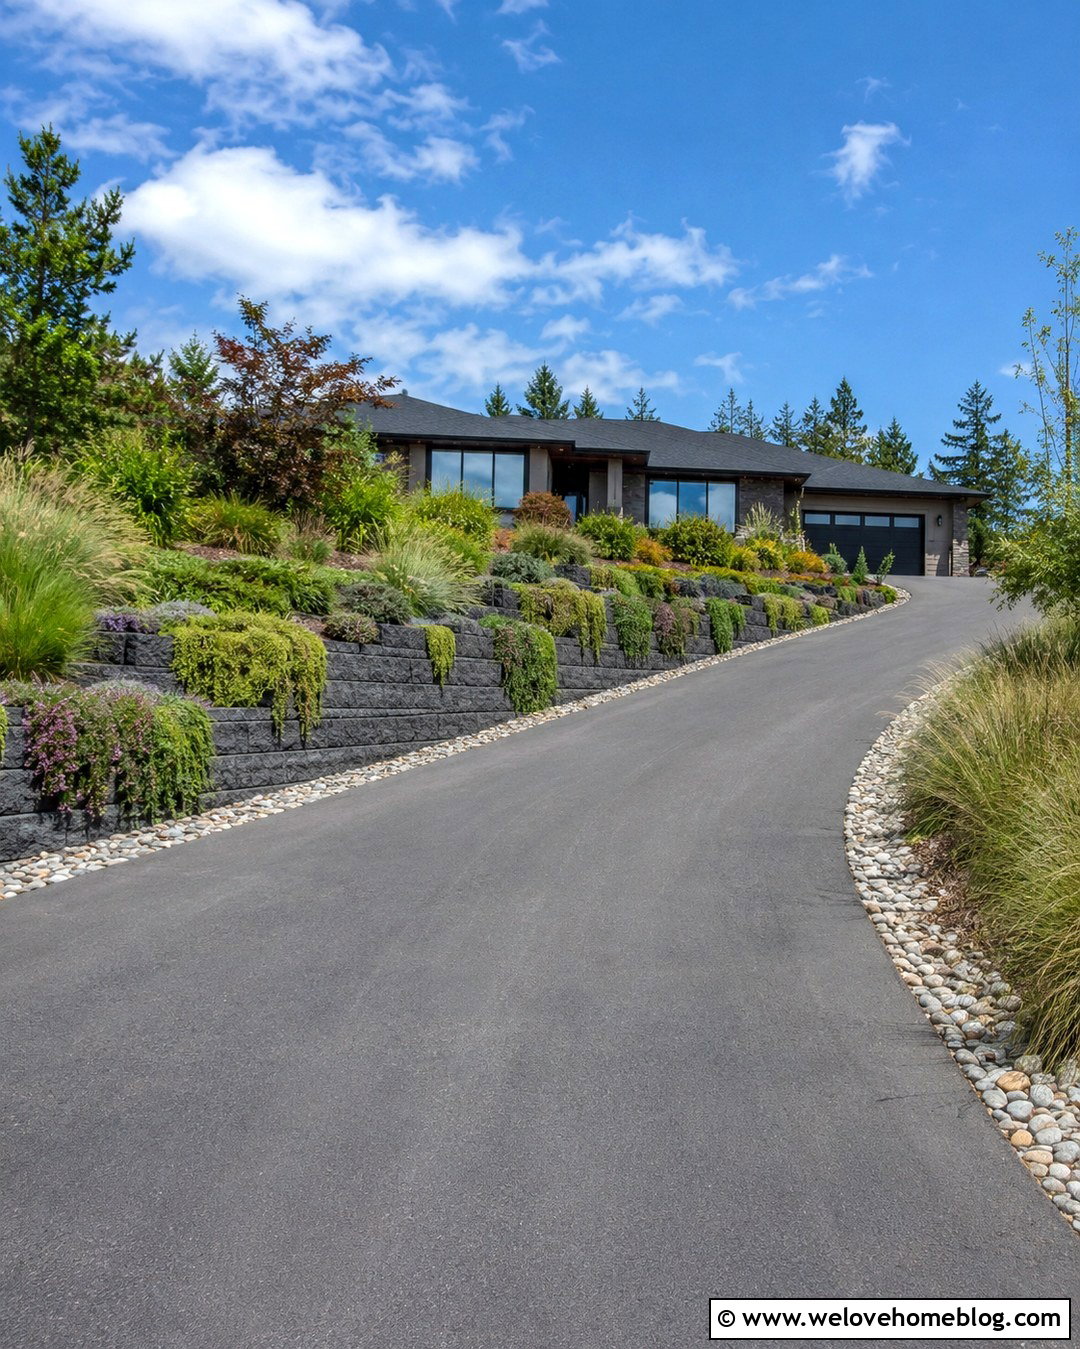
Cascading plants can soften a hard retaining wall without hiding its structure. Use a warm gray asphalt driveway with a low charcoal segmental block wall that curves along the uphill bank. Plant creeping thyme, sedum, trailing rosemary, and low-growing juniper near the upper edge so selected stems spill gently over the cap. Behind them, add taller ornamental grasses and compact flowering shrubs for depth. A strip of pale drainage gravel between the asphalt and wall brightens the border and keeps soil away from the pavement. This layered design works with ranch, cottage, and modern farmhouse homes. Choose plants suited to the site’s sunlight, climate, and moisture conditions. Keep vigorous roots, thorny growth, and wide shrubs away from the driving lane. The wall should remain visible enough for routine inspections and maintenance.
18. Double Sloped Driveway Retaining Walls
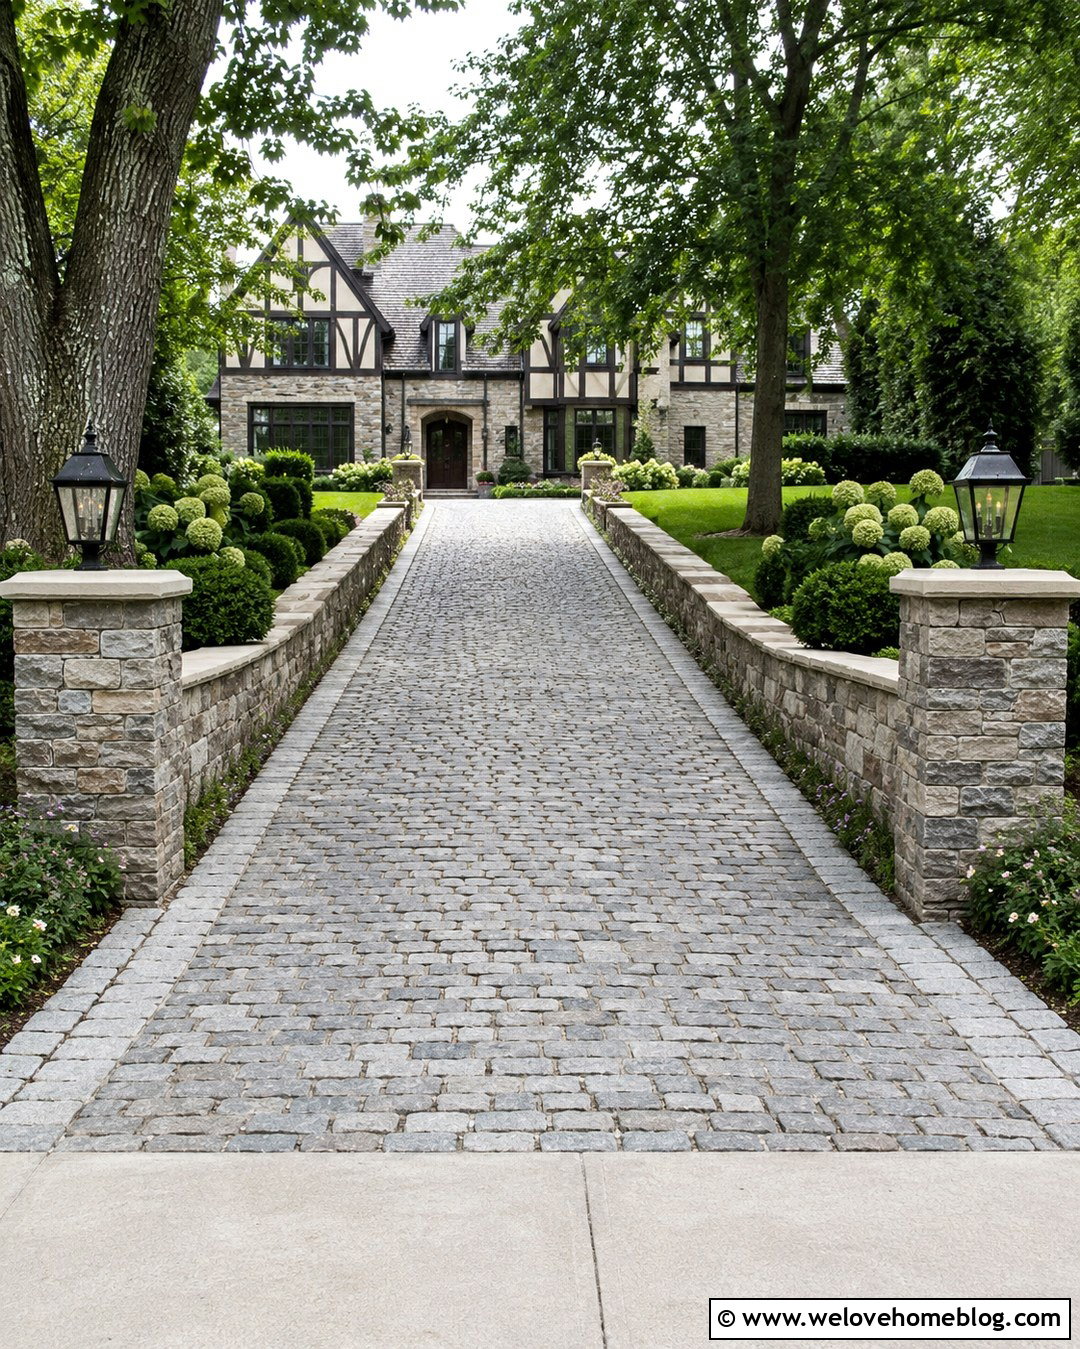
Retaining walls on both sides can frame a narrow sloped driveway and create a strong entrance sequence. Use medium gray cobblestone pavers for the driving surface and matching natural stone walls that begin low at the curb and rise toward the house. Keep the two walls similar in material but adjust their heights to suit the actual grade. Broad caps, stone entrance pillars, and restrained black lanterns create visual continuity. Plant compact boxwood, hydrangeas, and low groundcover above each wall, leaving enough open space to prevent the approach from feeling like a tunnel. This symmetrical layout suits Colonial, Tudor, and traditional estate-style homes. Confirm adequate driveway width, sightlines, turning space, and snow-storage areas before finalizing the wall positions. Drainage outlets should move water away without releasing it onto the pavement or neighboring property.
19. Sloped Driveway Retaining Wall With Drainage Swale
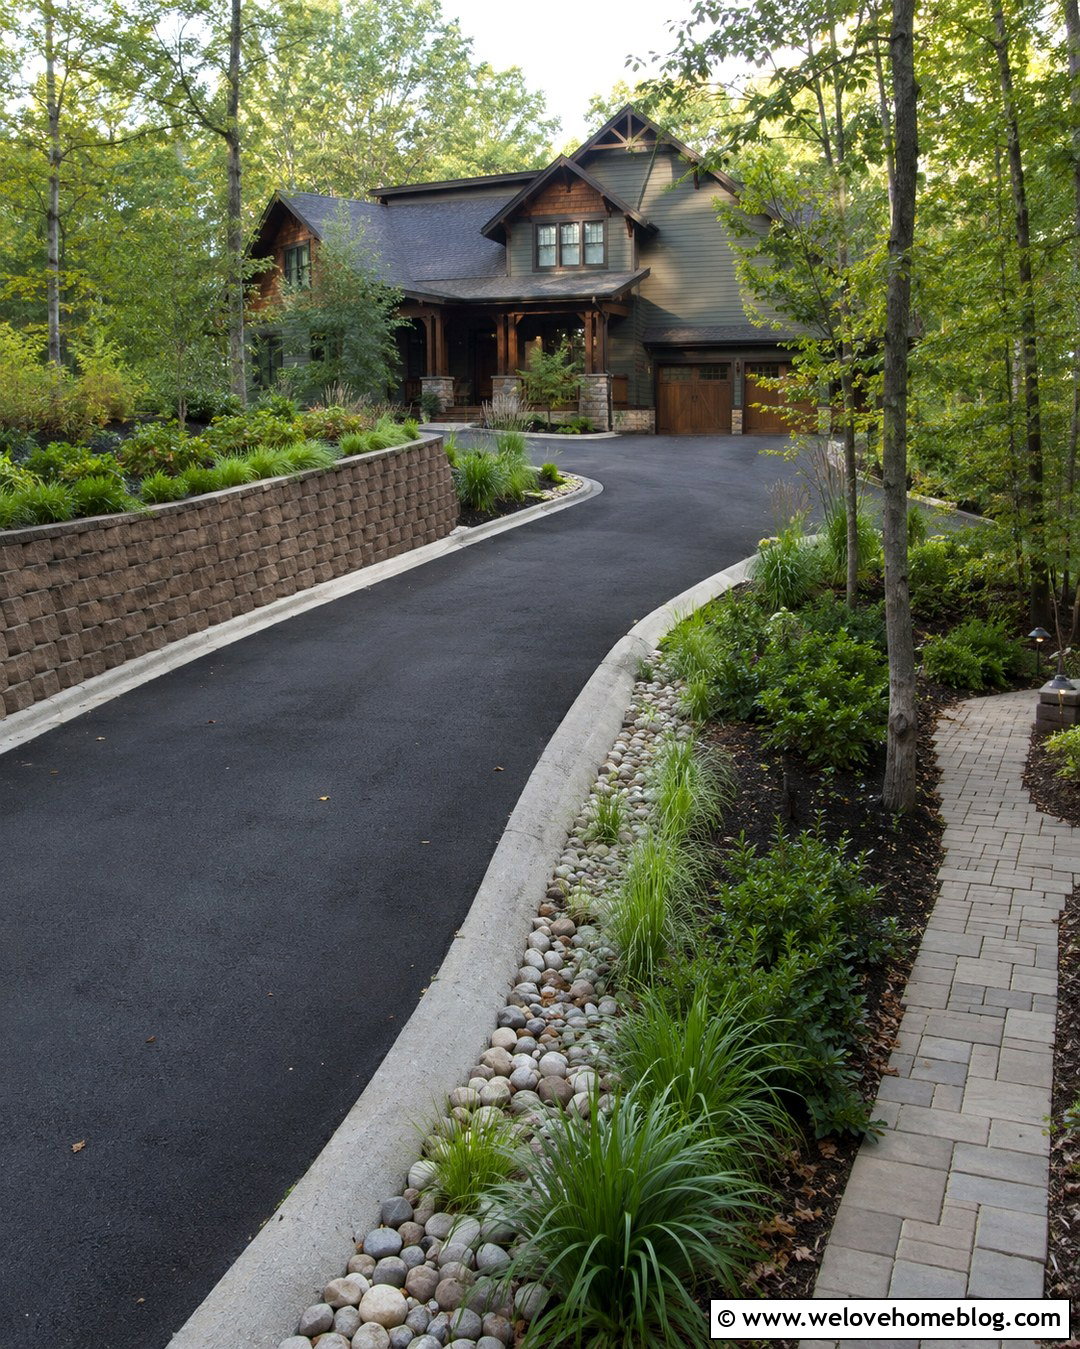
Heavy runoff calls for a design that treats water management as part of the landscape. Pair a dark asphalt driveway with a tan interlocking block retaining wall on the uphill side. At the wall base, create a stone-lined swale using rounded river rock, then direct it toward an approved rain garden or drainage outlet. Plant moisture-tolerant grasses, sedges, inkberry, and other regionally appropriate shrubs around the receiving area. A concrete curb between the swale and asphalt prevents water from spreading across the driveway. This practical layout can still look polished beside a ranch, Craftsman, or woodland home. Water should not be allowed to build behind the wall or concentrate at its foundation. Proper planning considers runoff from above, below, and behind the structure, especially when a large paved surface sheds water toward it. ()


20. Sloped Driveway Retaining Wall With Stone Veneer
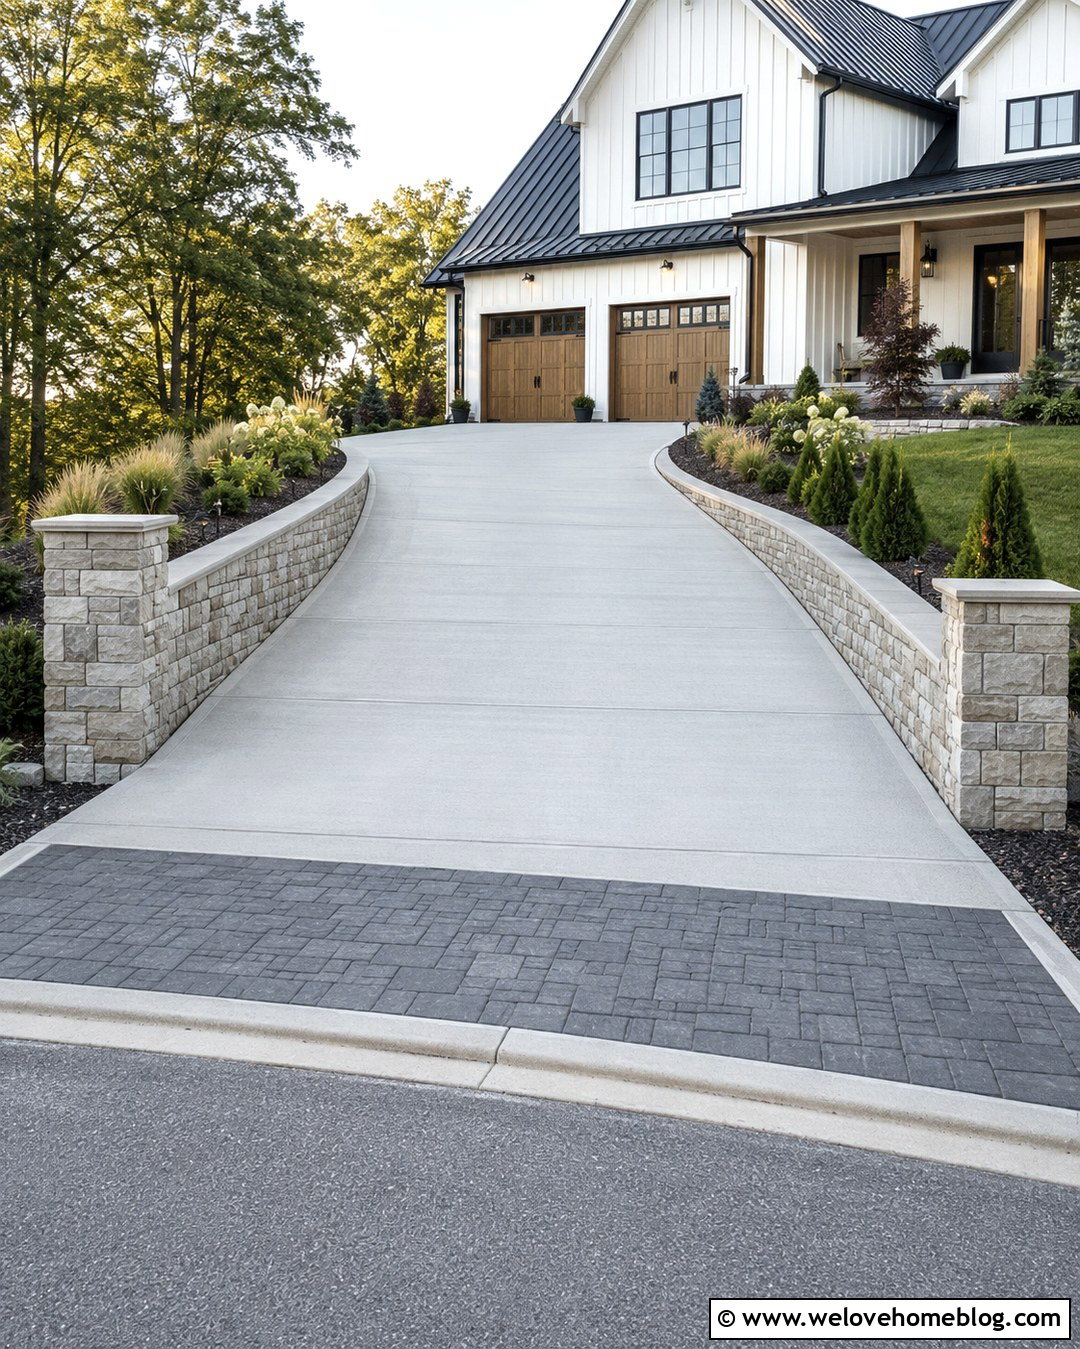
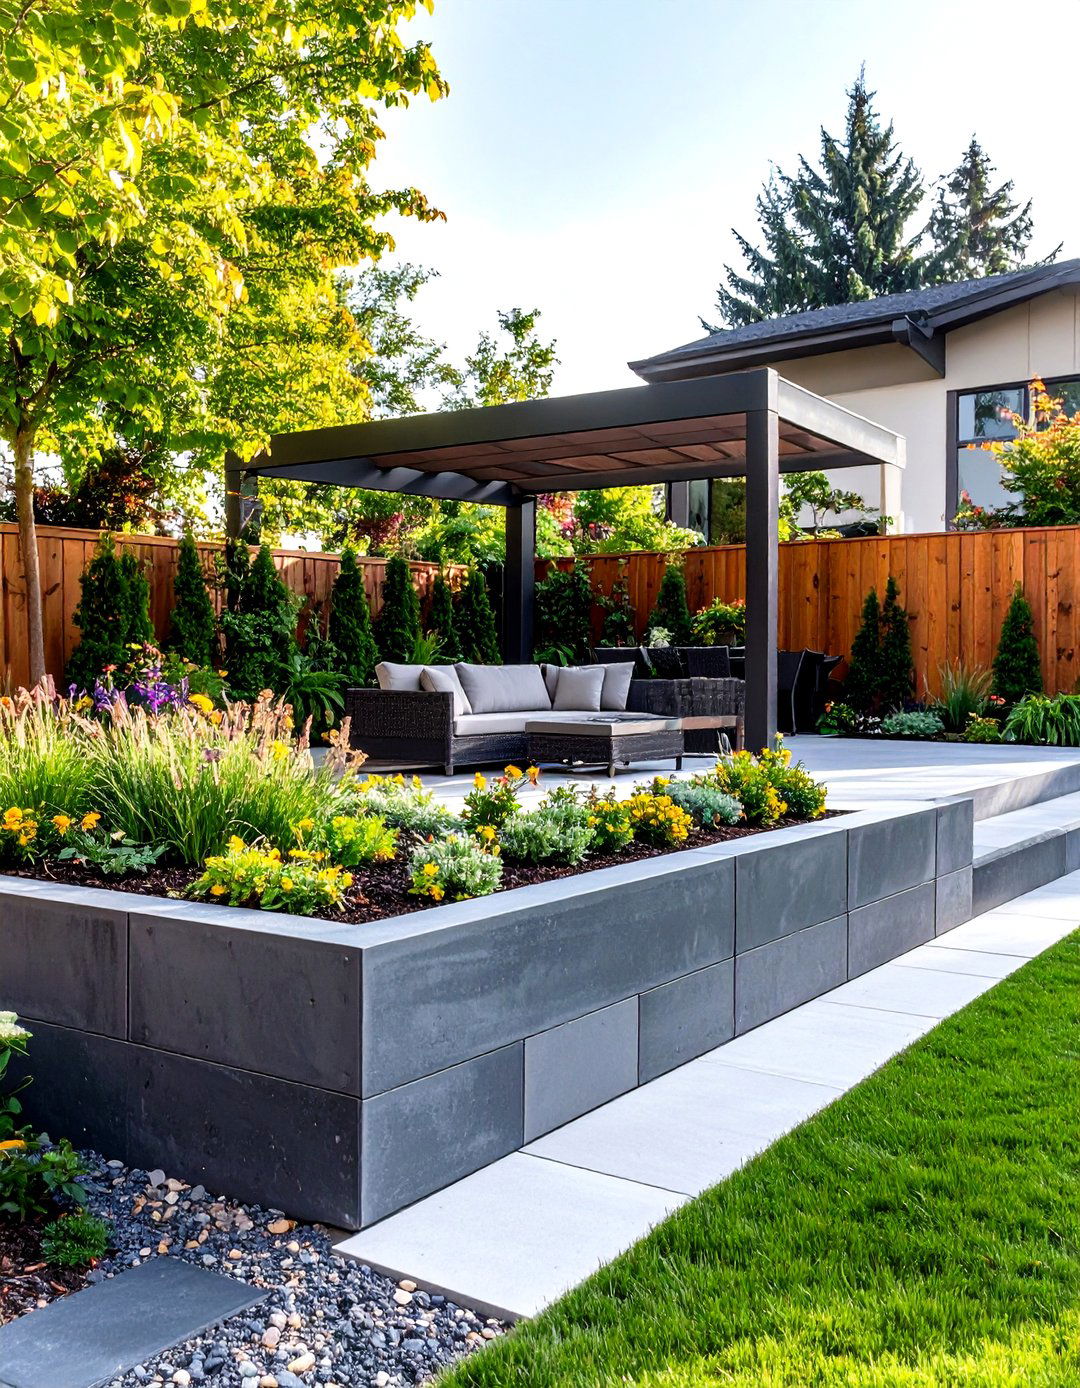
Stone veneer provides the character of masonry while allowing the structural wall behind it to do the heavy work. Pair a light broom-finished concrete driveway with a reinforced wall faced in rectangular limestone or ledgestone. Use a smooth concrete cap and repeat the same stone around entrance pillars, porch columns, or the garage foundation. A gently stepped wall can follow the grade while framing raised beds filled with dwarf evergreens, flowering shrubs, and ornamental grasses. Add a contrasting paver apron at the street to complete the entrance. This coordinated design works with modern farmhouse, transitional, and upscale Craftsman homes. Select veneer proportions that match the house rather than mixing several unrelated stone patterns. Water management, foundation preparation, structural reinforcement, and movement joints should be resolved before applying the decorative face.
Conclusion:
The most effective 20 Sloped Driveway Retaining Wall Ideas combine structural support, dependable drainage, safe access, and cohesive curb appeal. Materials such as concrete block, natural stone, poured concrete, brick, timber, gabions, and boulders can all produce attractive results when they match the driveway and house. Shape matters too. Curved, stepped, double-sided, and terraced walls can help the structure follow the grade naturally. Before choosing a final look, assess runoff, soil, wall height, driveway loads, sightlines, and maintenance needs. A driveway places added pressure on nearby retained soil, so consult local building officials and a qualified engineer when required. Good planning ensures the finished entrance is not only beautiful, but stable and functional for years. ()

Related posts:


Leave a Reply