
A retaining wall can turn a difficult sloped driveway into a safer, cleaner, and more attractive entrance. The best designs do more than hold back soil. They coordinate the wall material with the driveway surface, home exterior, planting beds, drainage, and overall grade. Natural stone creates an established look, while concrete, brick, timber, gabion, and modular blocks offer different price points and architectural effects. Proper foundations and drainage behind the wall are especially important because trapped water and shifting soil can damage both the wall and nearby pavement. Taller walls or walls supporting vehicle loads may require professional engineering and local approval. () Below, these **20 retaining wall by driveway ideas** provide practical inspiration for properties of many sizes and styles.

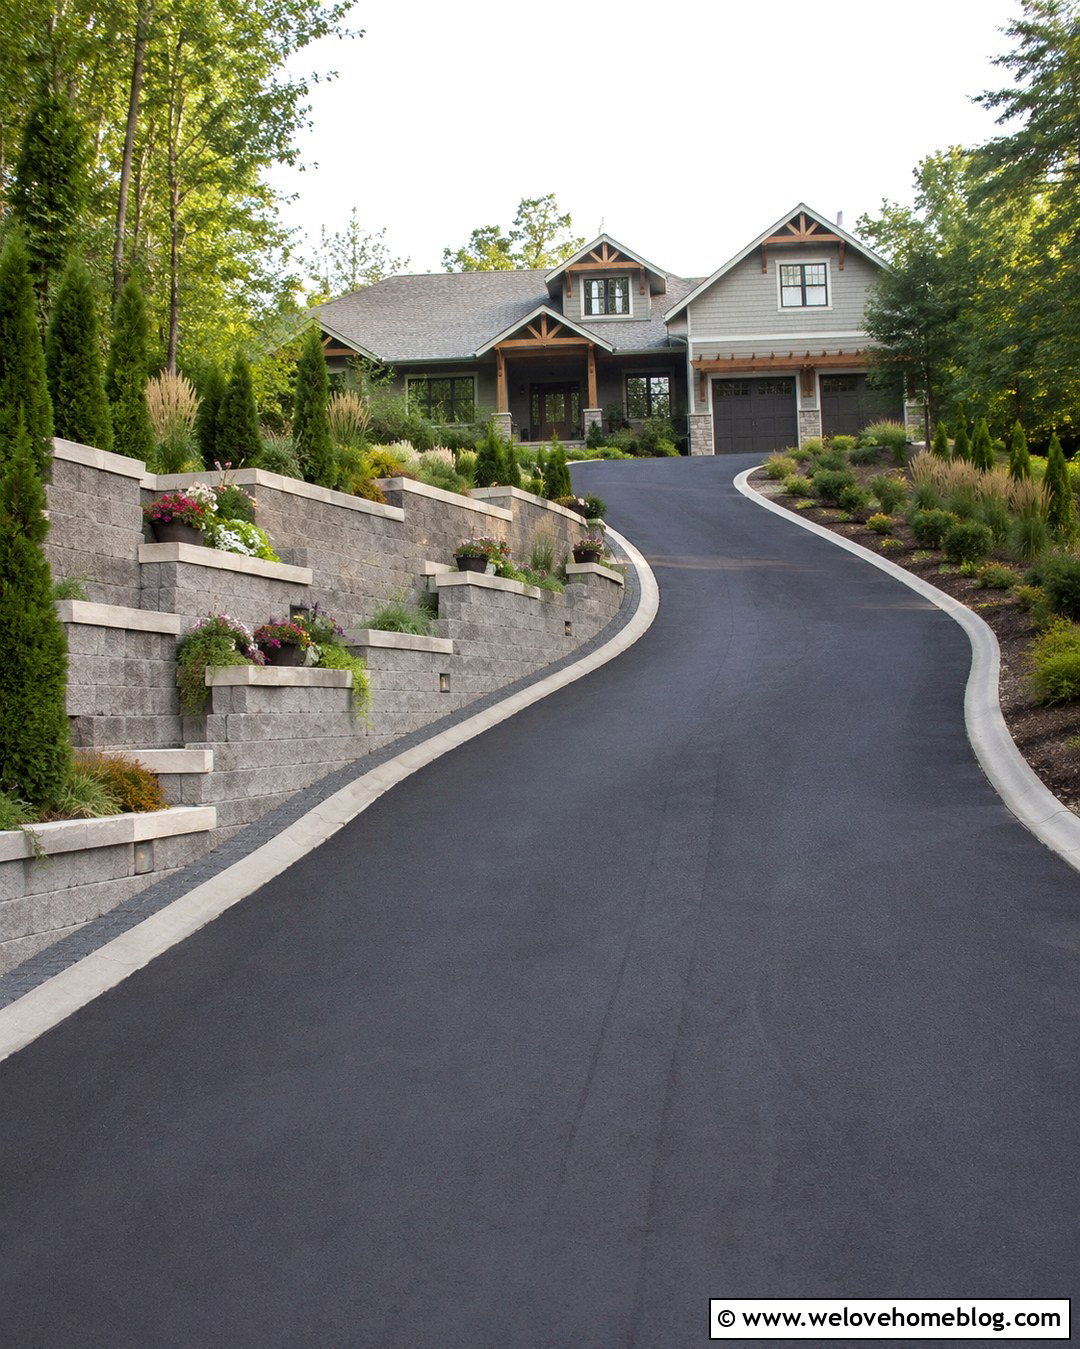
1. Natural Stone Retaining Wall By Asphalt Driveway
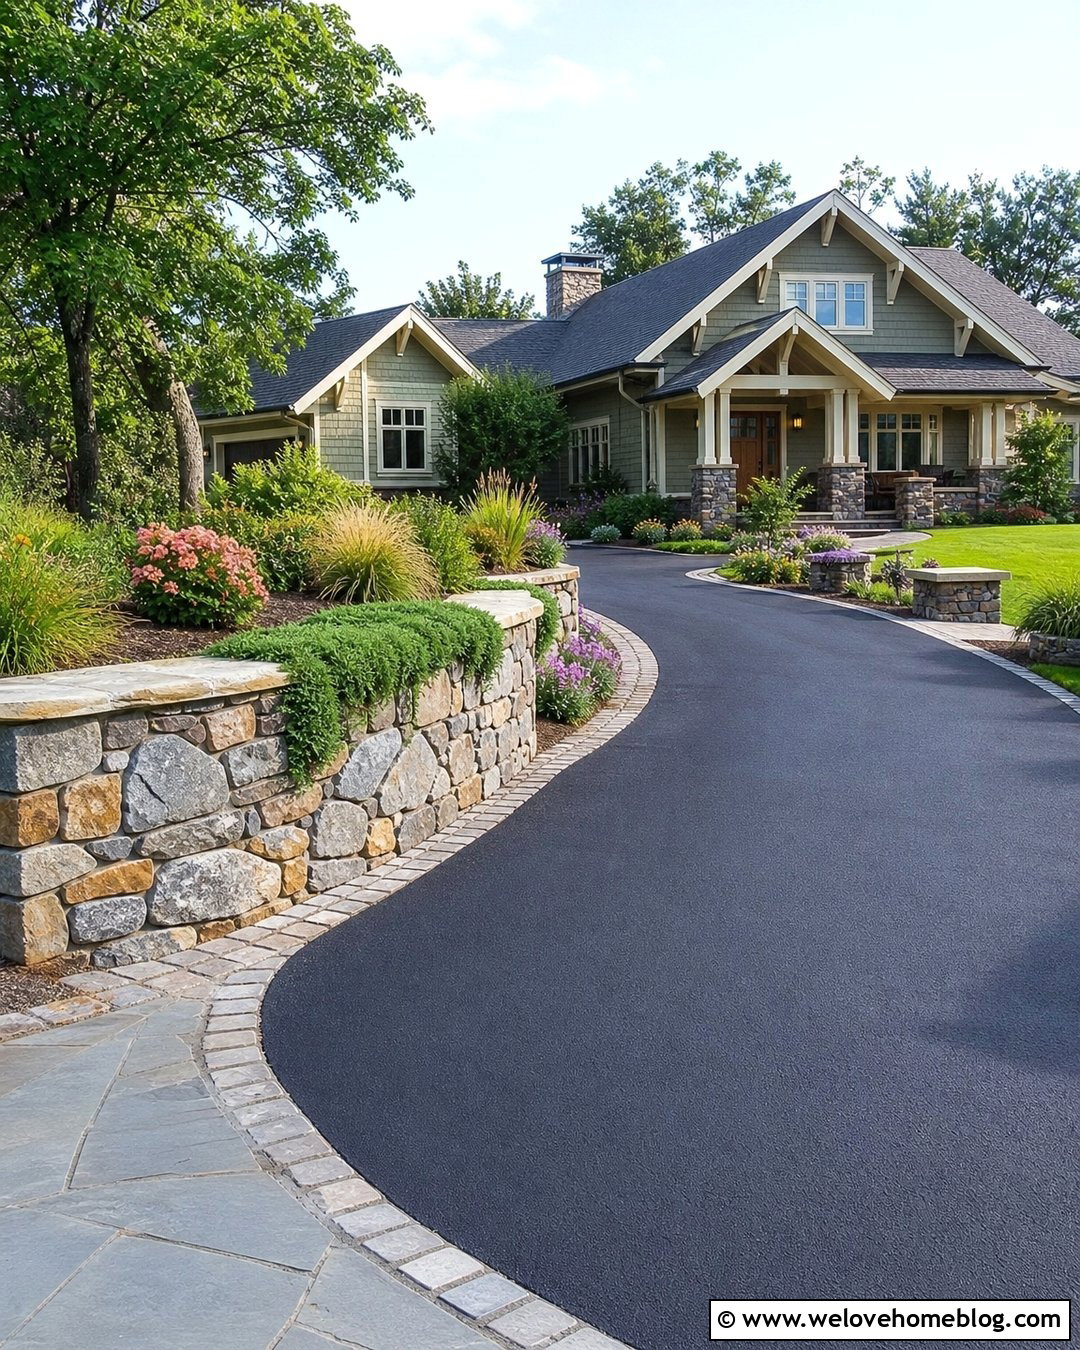
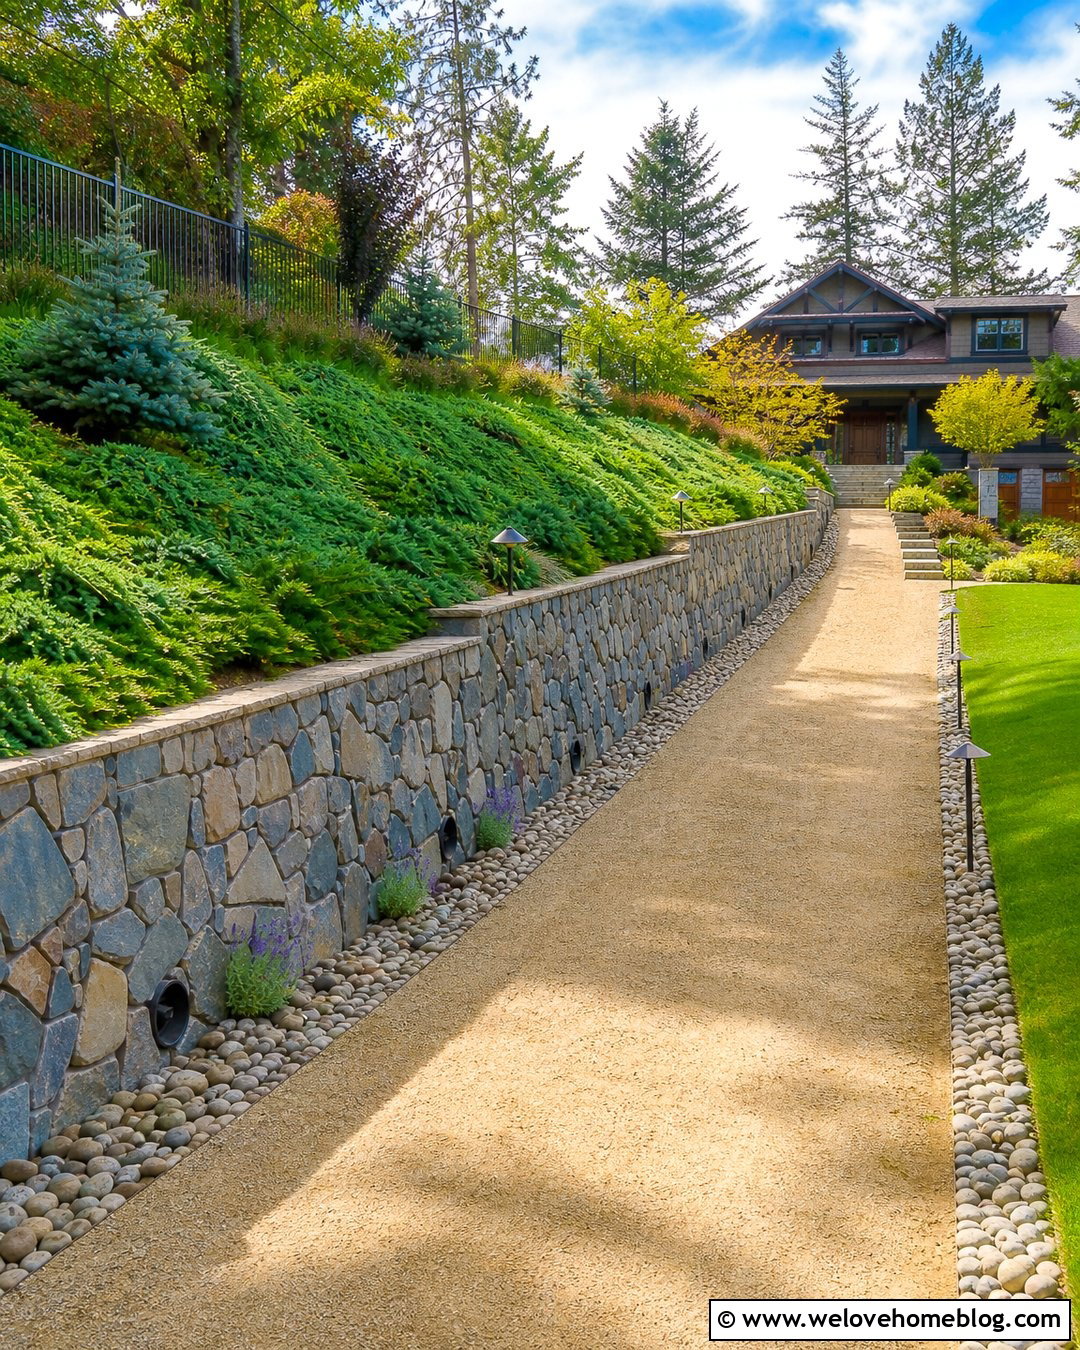
A natural stone retaining wall gives a black asphalt driveway a softer, more established appearance. Choose irregular fieldstone in mixed gray, tan, and brown tones, then let the wall follow the driveway’s slope instead of forcing a rigid horizontal line. A wide capstone creates a finished top and helps visually connect the wall to nearby porch steps. Behind it, plant spreading juniper, ornamental grasses, and low flowering perennials that will not block visibility near the street. A narrow cobblestone strip between the wall and asphalt provides a neat transition and catches loose mulch. This complete look works especially well with Craftsman, ranch, and wooded contemporary homes. Keep the planting restrained so the stone remains visible and the driveway does not feel crowded.
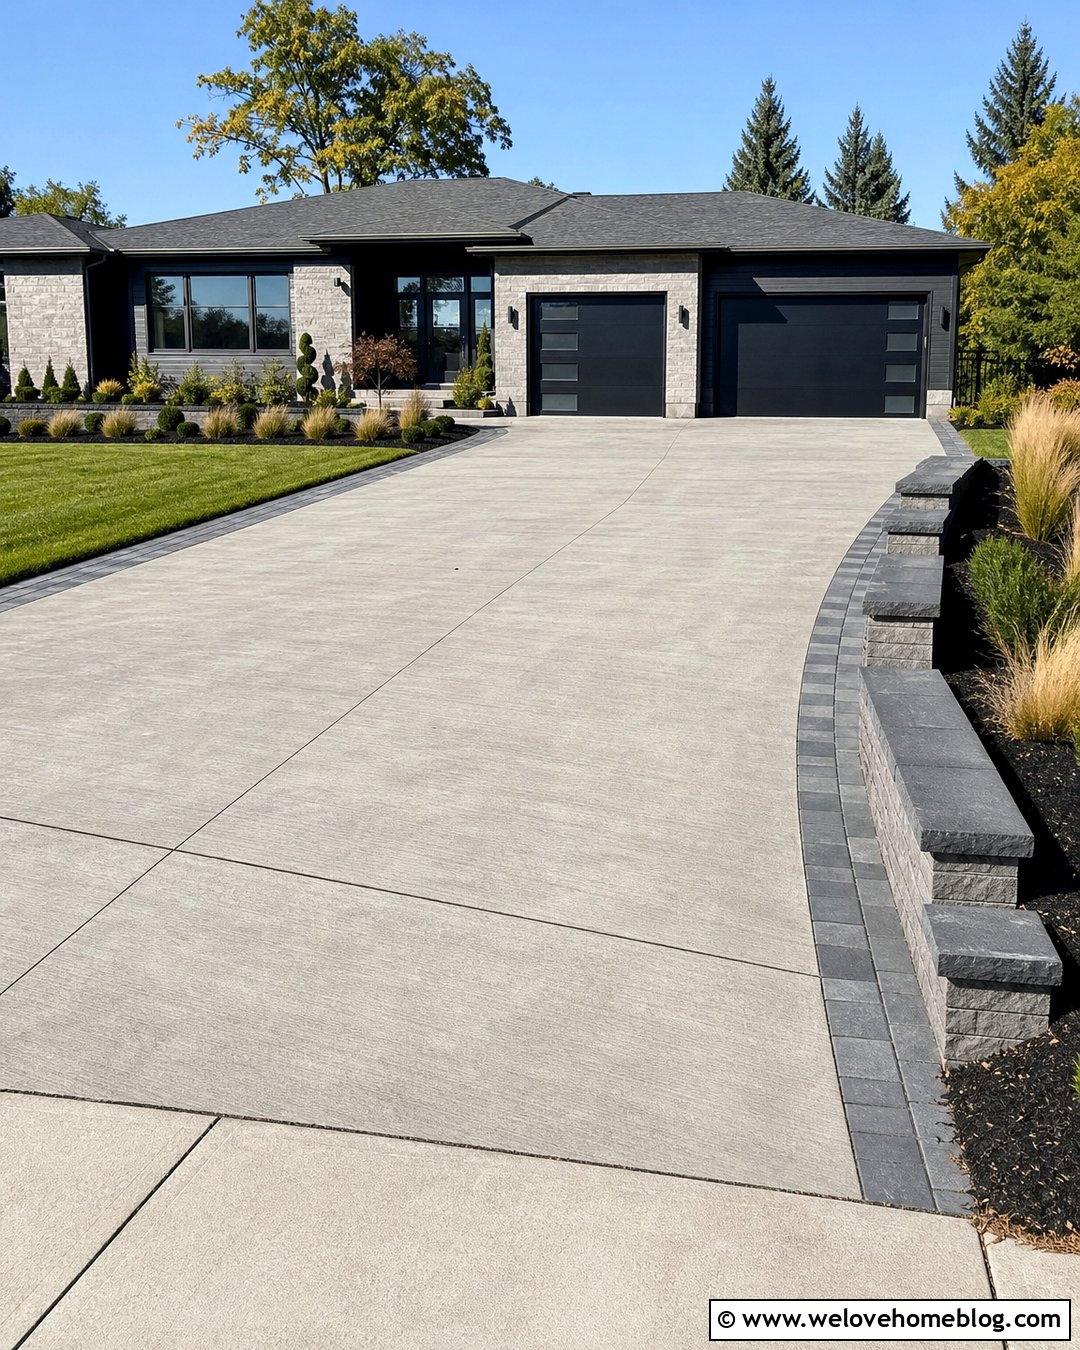
2. Concrete Block Retaining Wall By Concrete Driveway
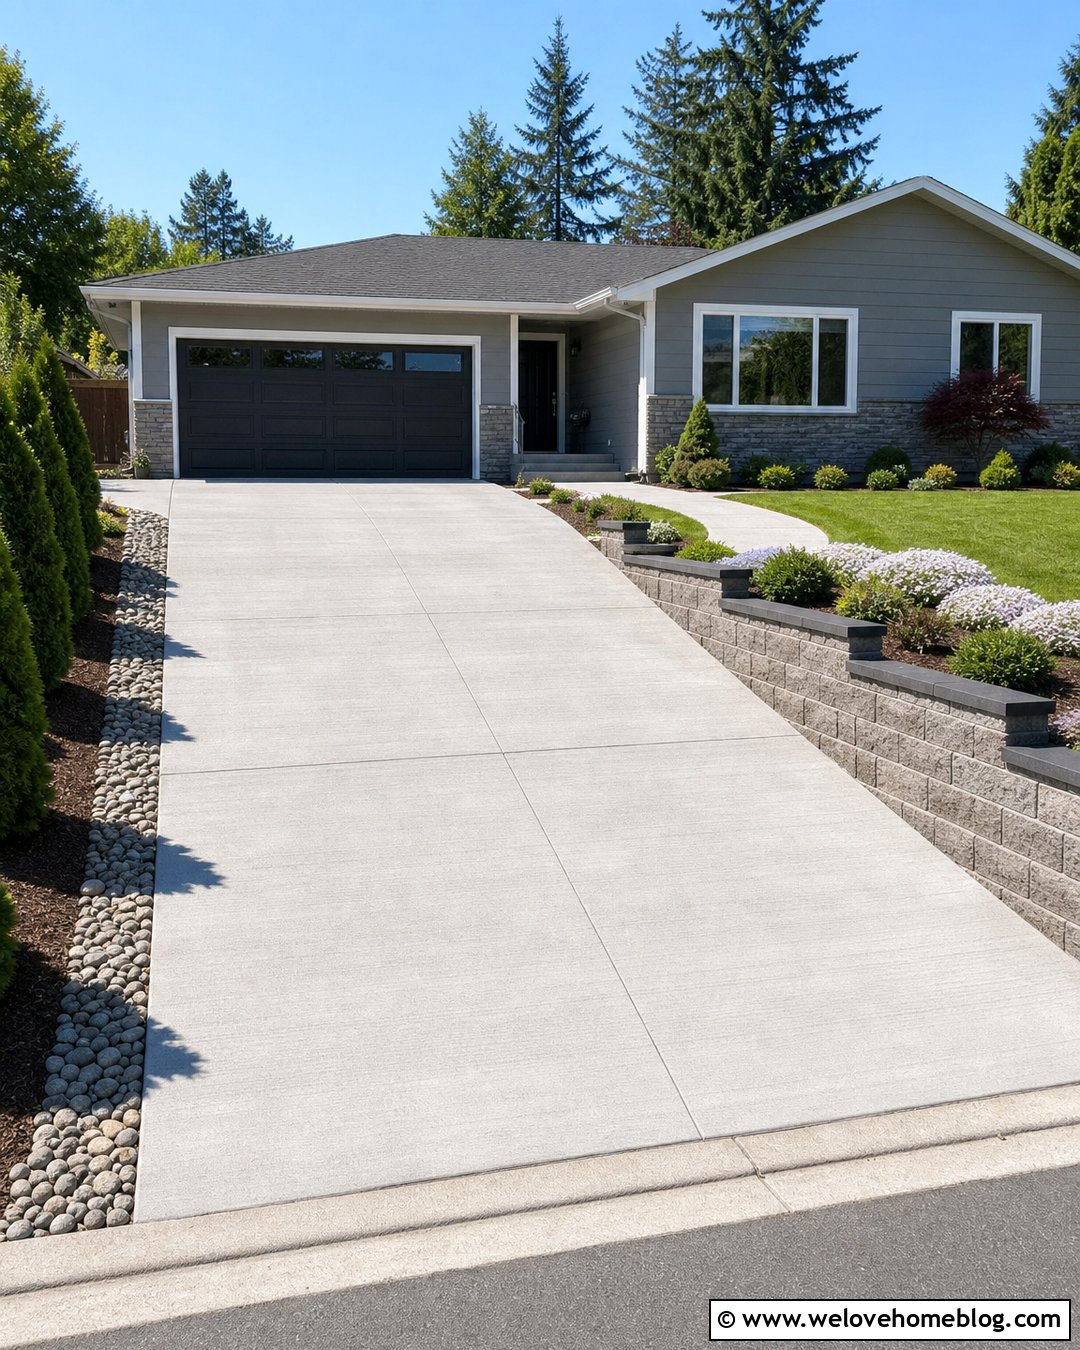
Interlocking concrete blocks are a practical match for a straight poured concrete driveway. Select wall blocks with a lightly textured face in warm gray or taupe rather than using an exact color match. The slight contrast prevents the entrance from looking flat. Add a darker charcoal cap that coordinates with the roof, shutters, or garage door. A slim river-rock drainage strip can separate the wall from the driveway edge, while compact shrubs and ground cover soften the upper planting bed. This design fits suburban homes where clean lines, durability, and straightforward maintenance matter. Step the wall down gradually as it approaches the sidewalk to preserve an open curb view. A contrasting paver apron at the garage can further connect the driveway with the wall’s structured, modular pattern.
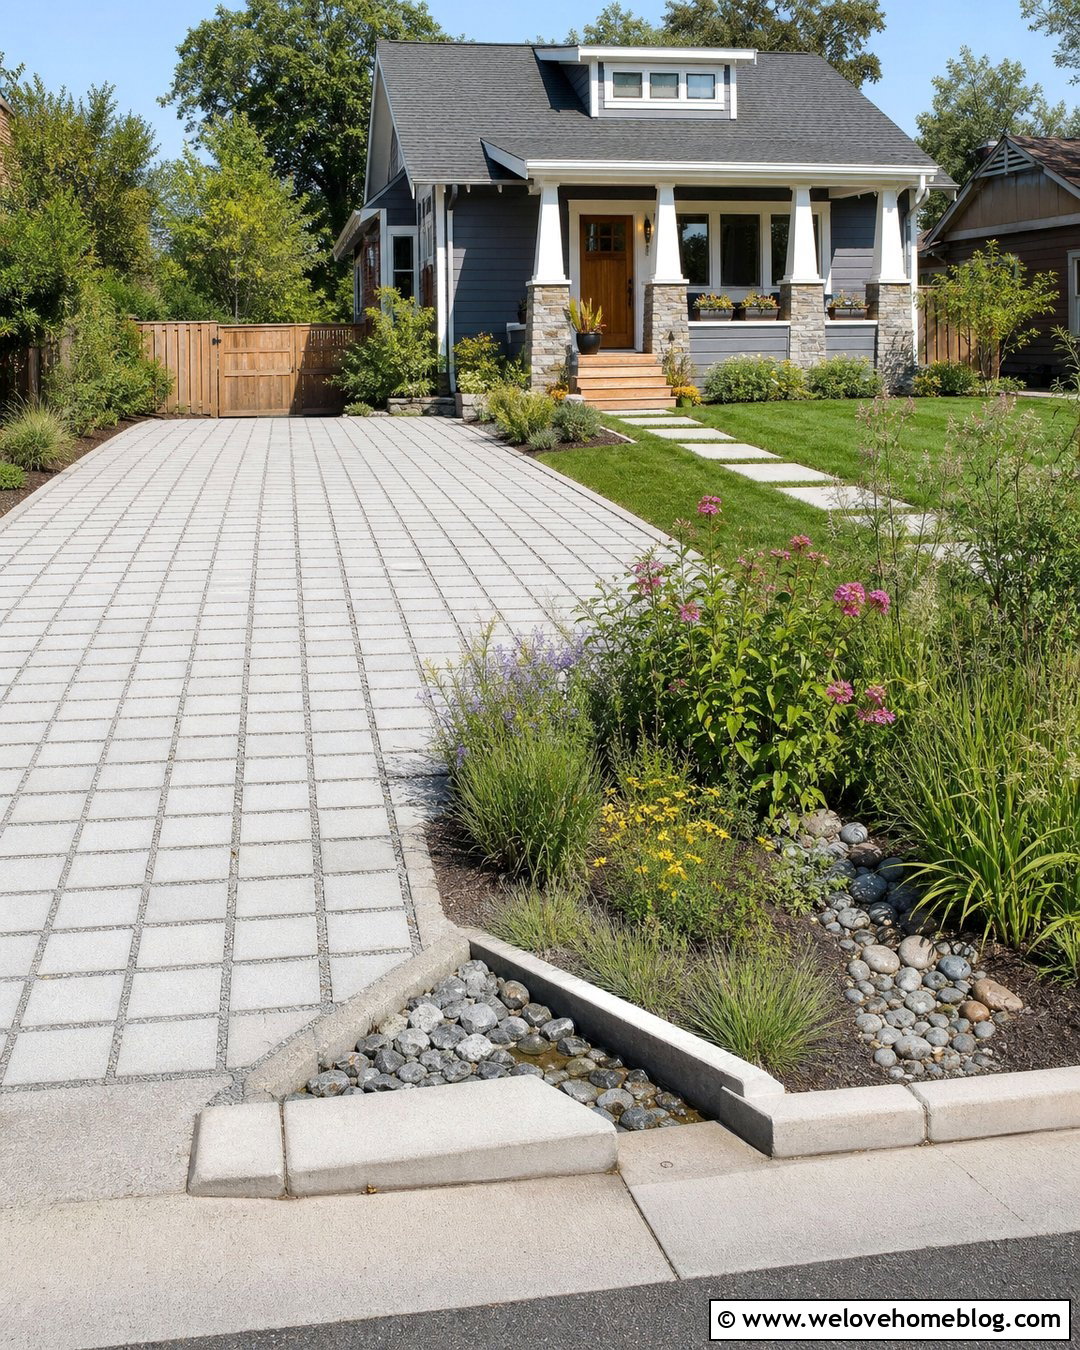
3. Tiered Retaining Wall By Paver Driveway
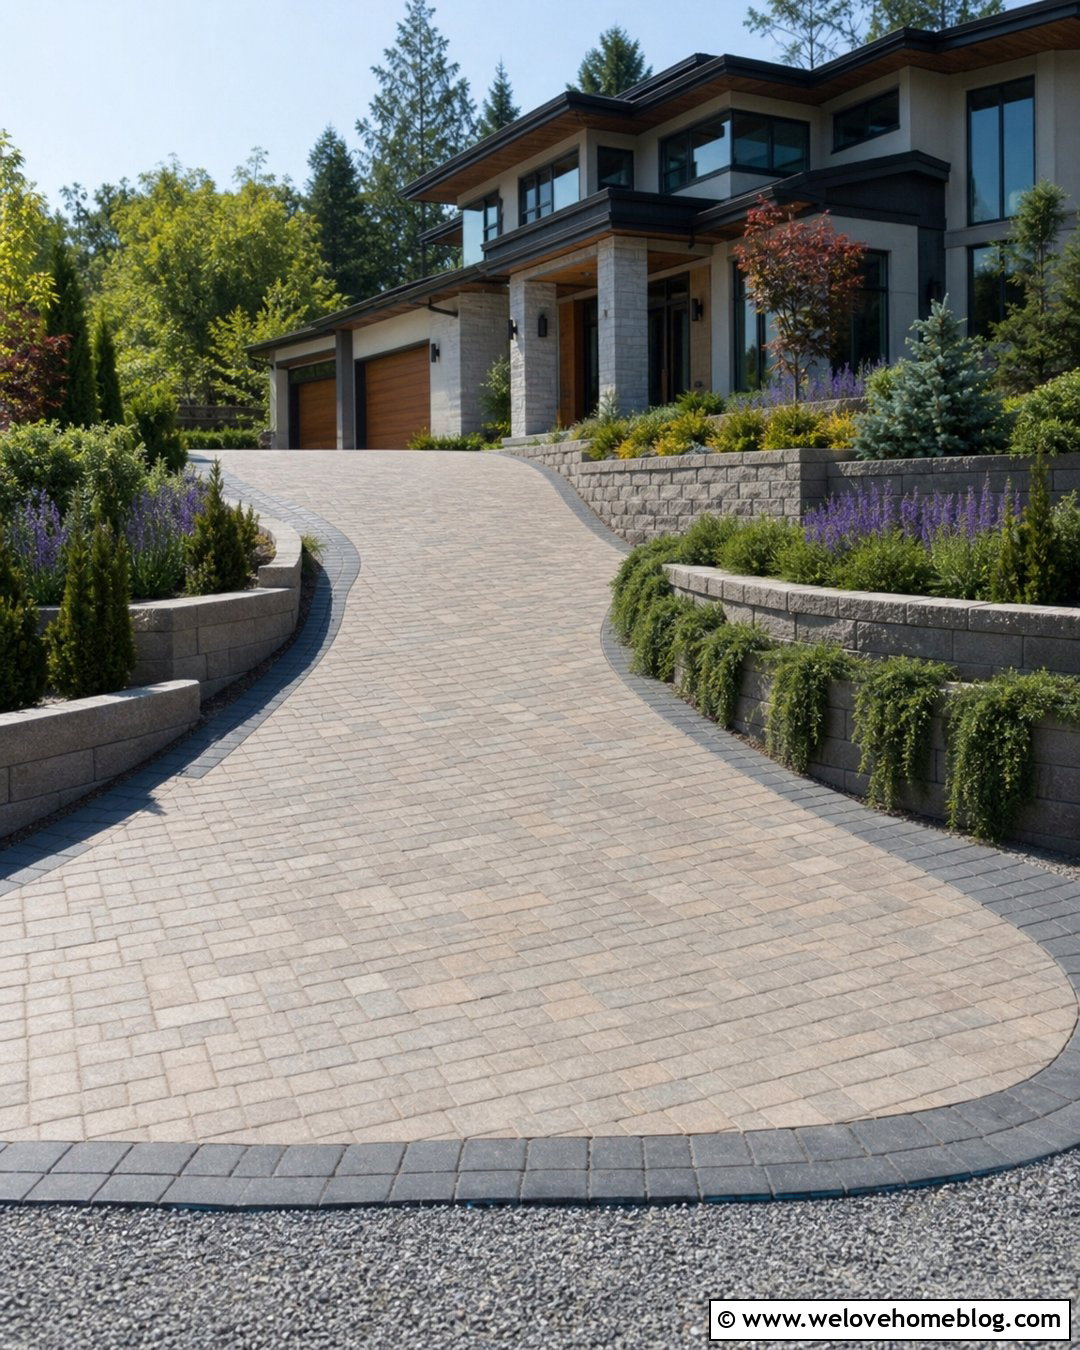
Does one tall wall make the driveway feel narrow and imposing? A tiered retaining wall can distribute the visual weight across two or three lower levels. Pair warm greige concrete pavers with matching segmental wall blocks, then offset each wall enough to create generous planting pockets. Fill the tiers with dwarf evergreens, catmint, salvia, and cascading ground cover for year-round structure and seasonal color. A gently curved driveway makes the terraces feel even more natural because the walls can follow the same sweeping line. Use one paver color for the main surface and a darker soldier-course border for definition. This layered design is especially useful beside an elevated front yard, where the terraces can transform a steep bank into an organized garden without overwhelming the home’s facade.
4. Curved Retaining Wall By Gravel Driveway
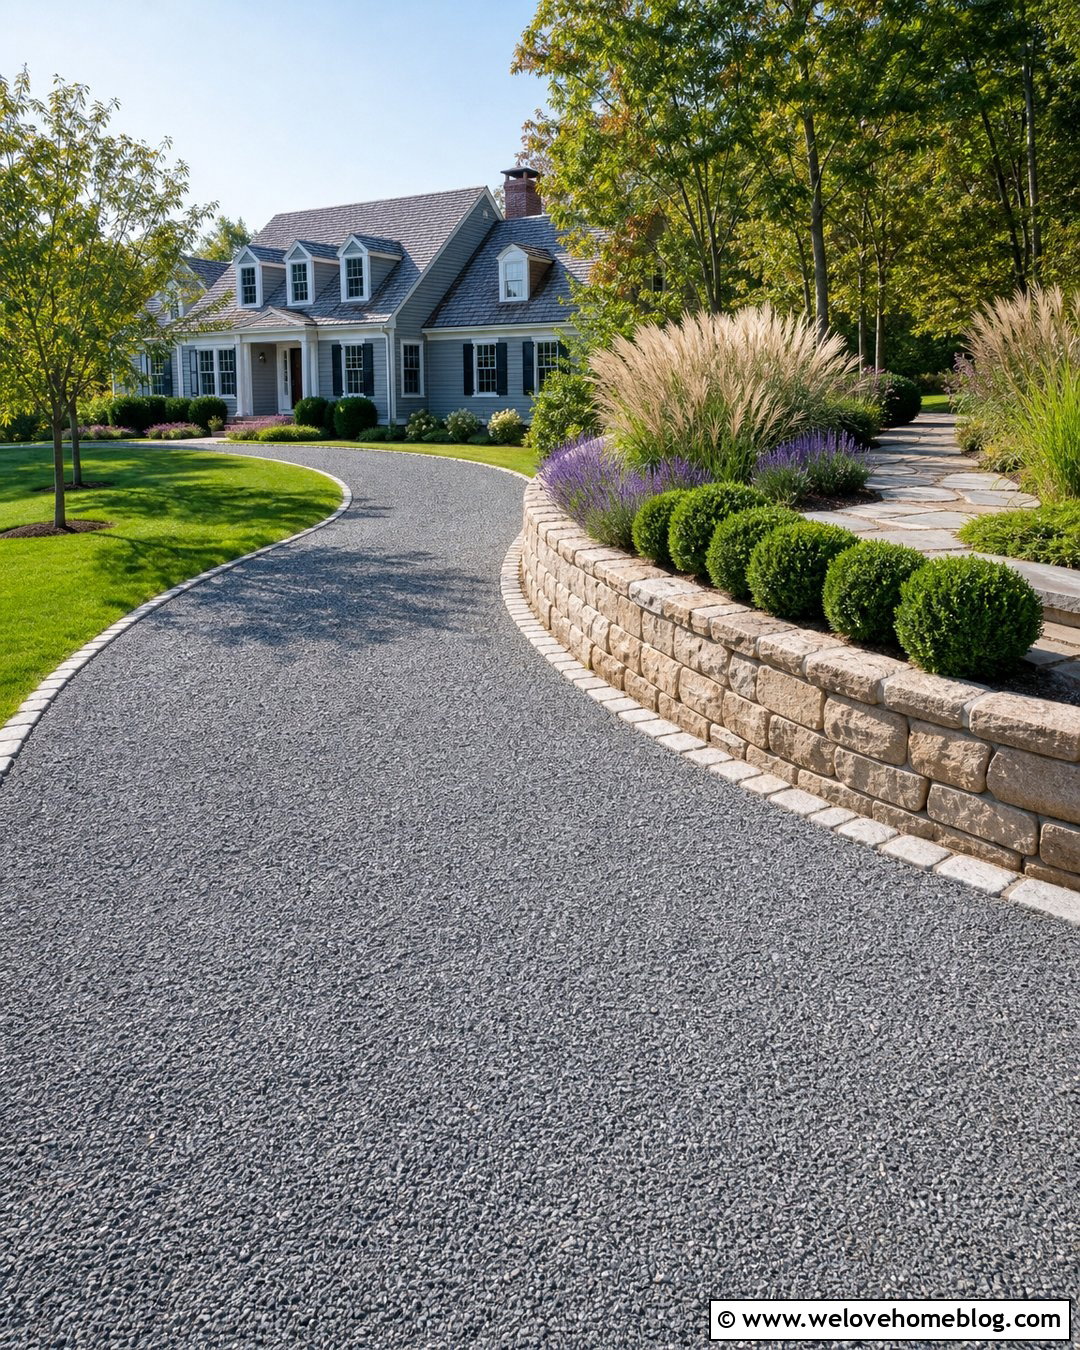
The soft crunch of gravel pairs beautifully with a curved retaining wall built from tumbled stone blocks. Use compacted gray gravel for the main driveway and install a sturdy cobblestone edge along the wall to keep loose aggregate contained. The wall should echo the driveway curve and taper toward the entrance, creating a welcoming line that guides the eye toward the house. Above it, a simple planting mix of lavender, feather reed grass, and rounded evergreen shrubs adds movement without looking untidy. This combination suits country homes, Cape Cod houses, and updated cottages. Gravel can migrate on sloped sites, so proper base preparation and firm edging are essential. Place the tallest plants near the middle of the wall, keeping both the street entrance and inner curve visually open.
5. Boulder Retaining Wall By Curved Driveway
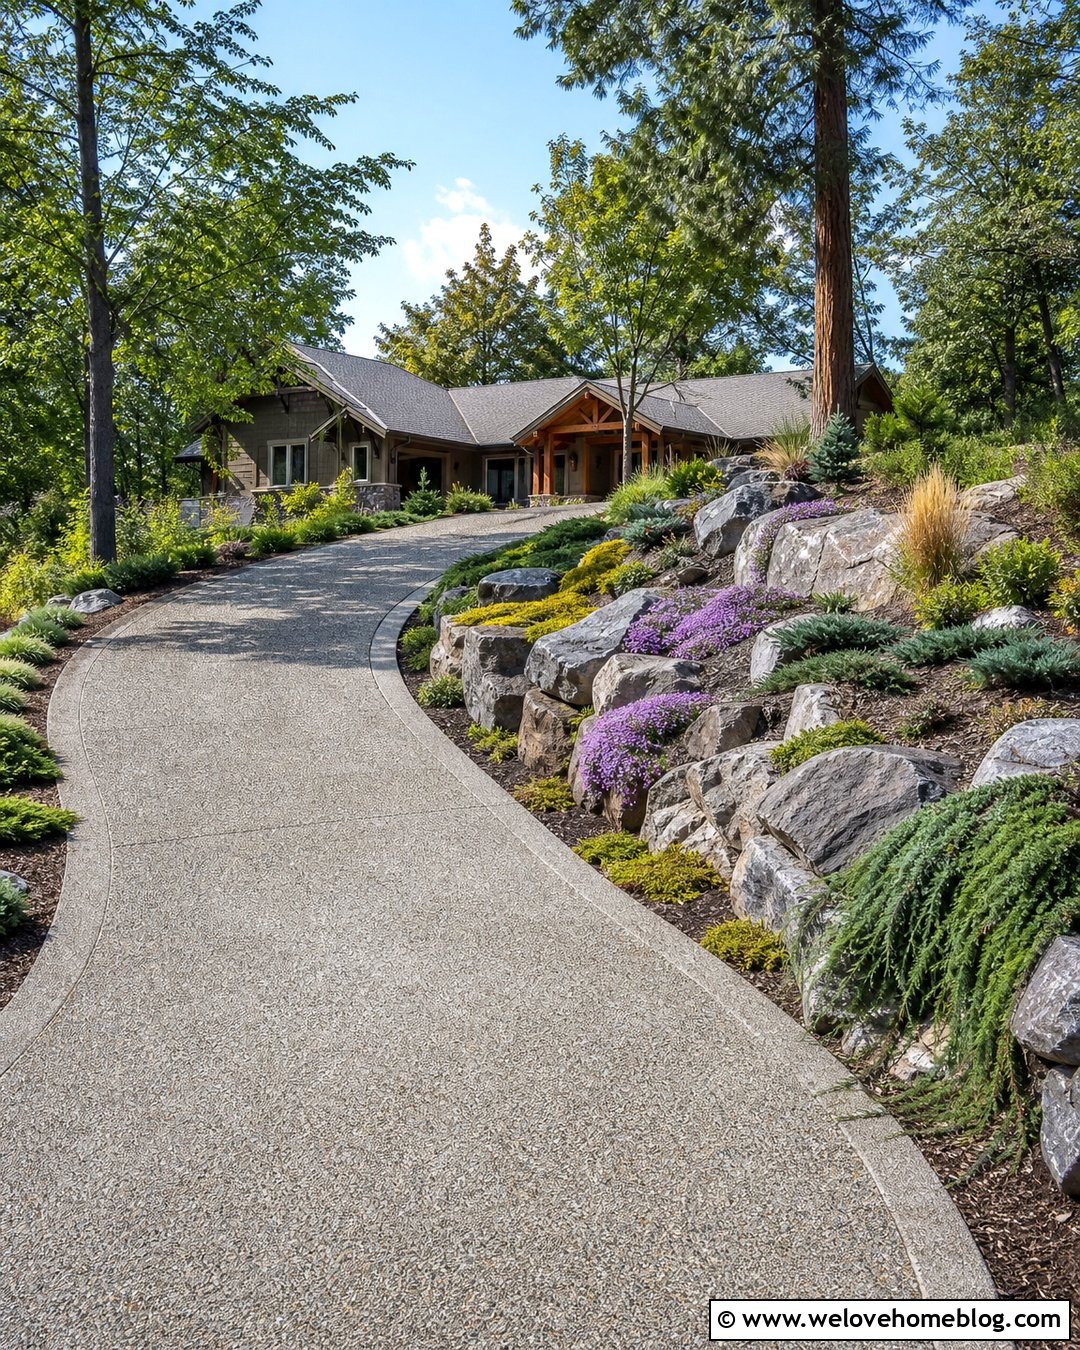
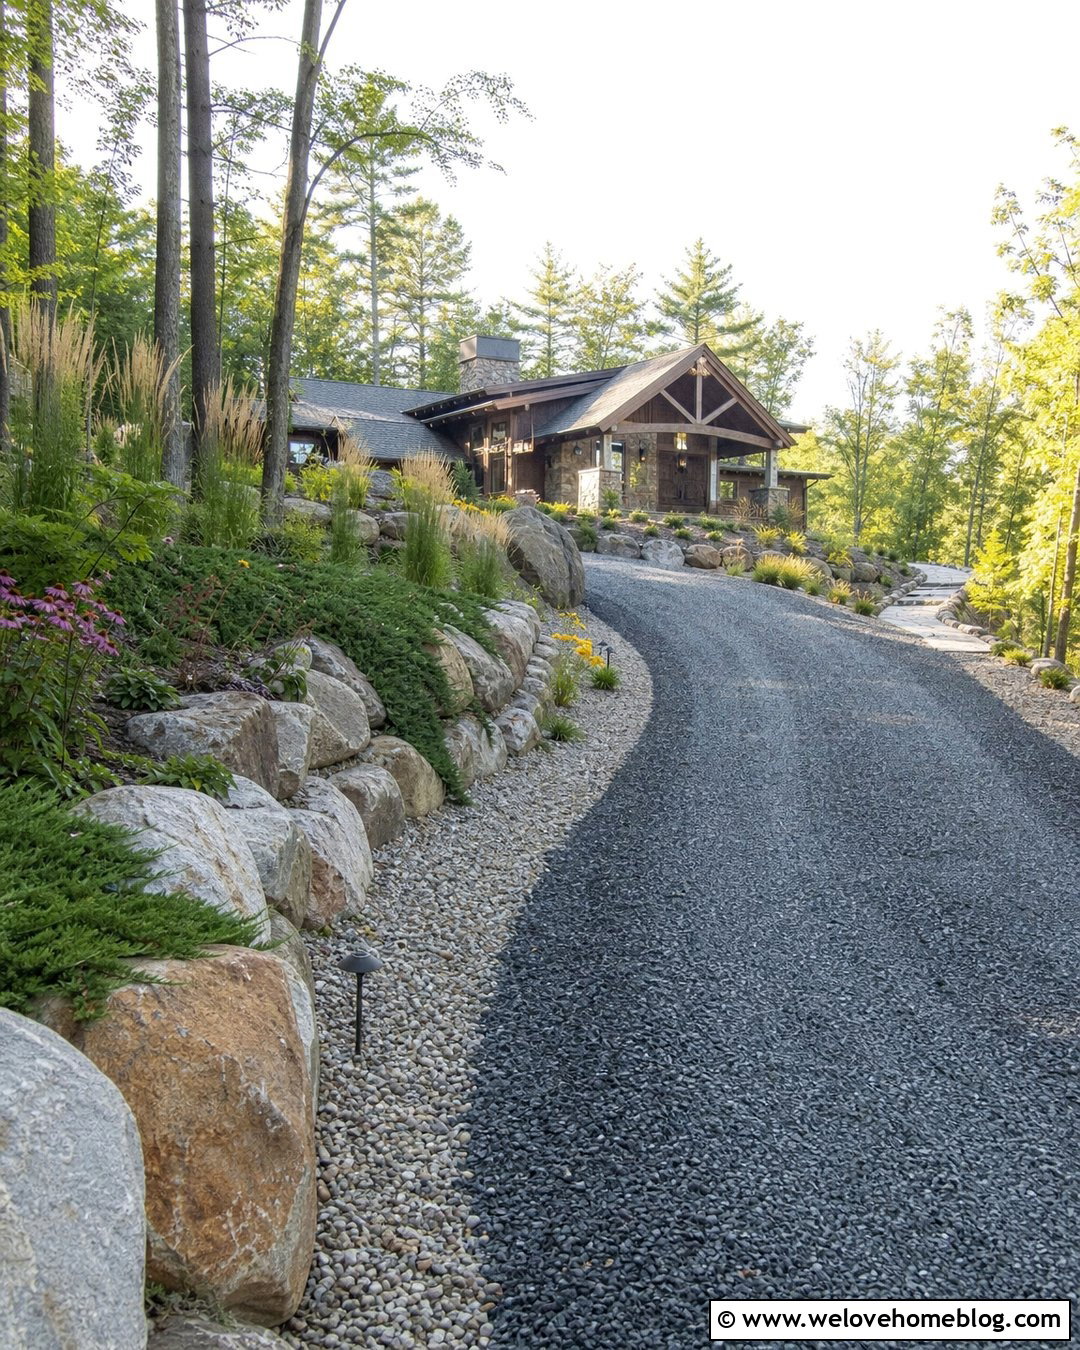
Large boulders can make a driveway retaining wall feel like part of the original landscape. This look works best beside a broad, curved exposed-aggregate driveway where the textured pavement complements the rugged stone. Use locally appropriate boulders in a consistent color family, setting the largest pieces at the bottom and filling visible gaps with smaller rock and low plants. Creeping phlox, sedum, native grasses, and trailing juniper can soften the wall without hiding its natural structure. Continue a few matching boulders into the surrounding beds so the wall does not appear isolated. This design is ideal for woodland, mountain, and rustic ranch properties. Keep boulders well outside the vehicle clearance zone, particularly along tight curves where drivers need extra turning room and an unobstructed view.
6. Poured Concrete Retaining Wall By Modern Driveway
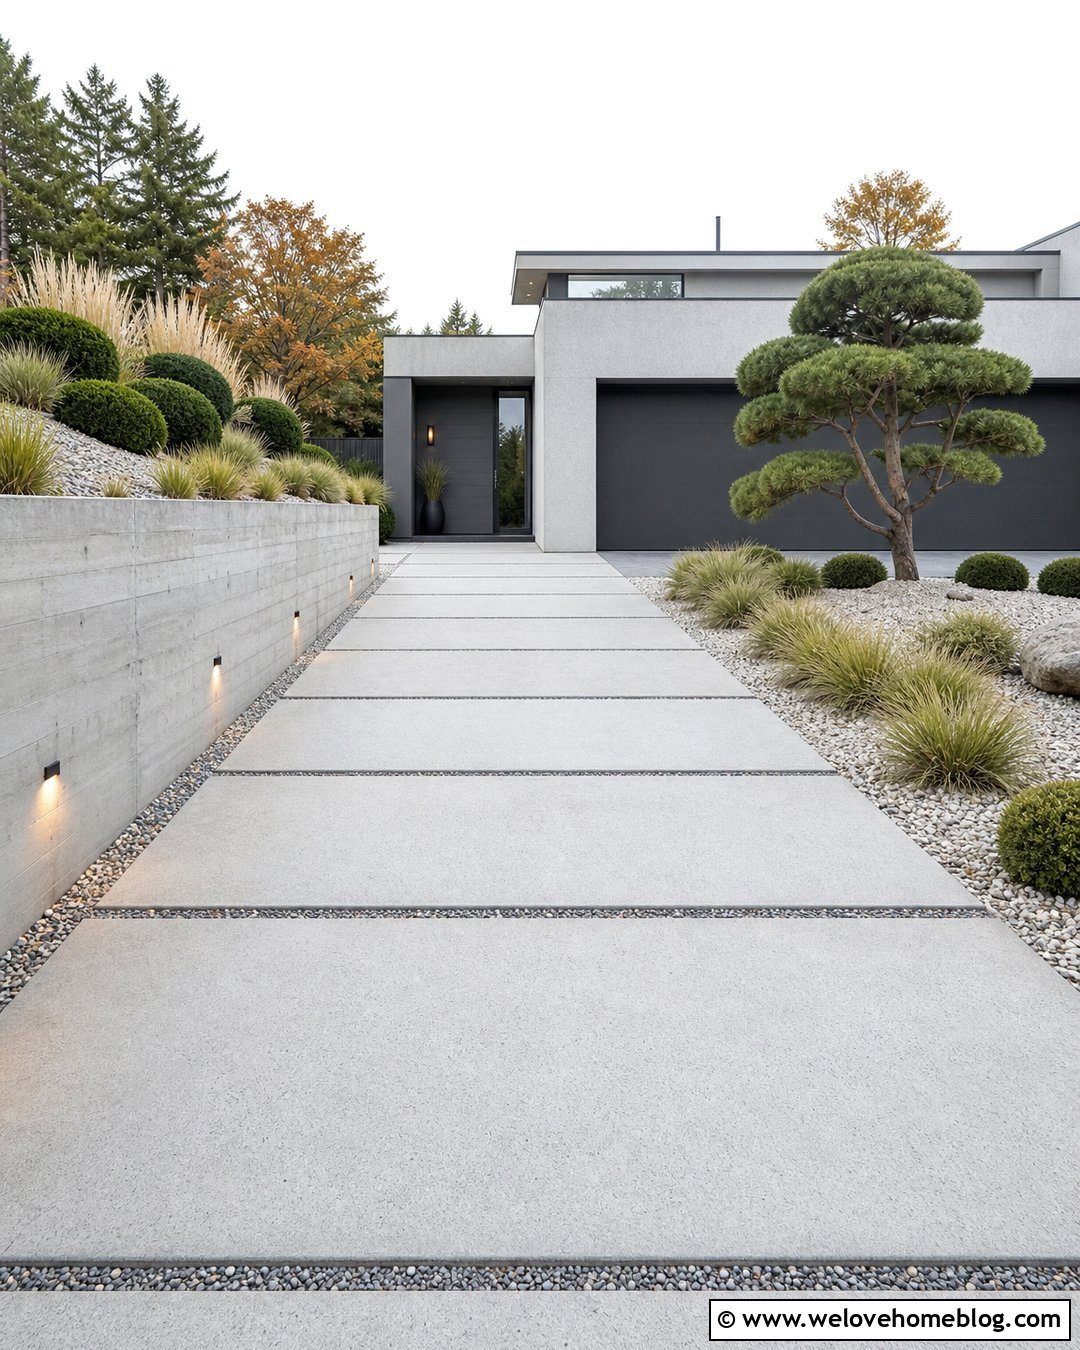
Crisp geometry makes a poured concrete retaining wall a strong choice for a modern home. Pair a smooth, board-formed, or lightly sandblasted wall with large-format gray concrete driveway slabs. Narrow gravel joints or dark paver bands can break up the pavement and improve its visual scale. Run the wall parallel to a straight driveway, then extend it into a raised planting bed near the entrance. Architectural grasses, clipped boxwood alternatives, and one sculptural small tree will soften the concrete while preserving the minimalist character. Recessed wall lighting can improve visibility without adding bulky fixtures. Choose a wall tone that relates to the home’s facade but remains slightly different from the driveway. That controlled contrast highlights the clean layout and keeps the entire frontage from becoming one uninterrupted expanse of gray.
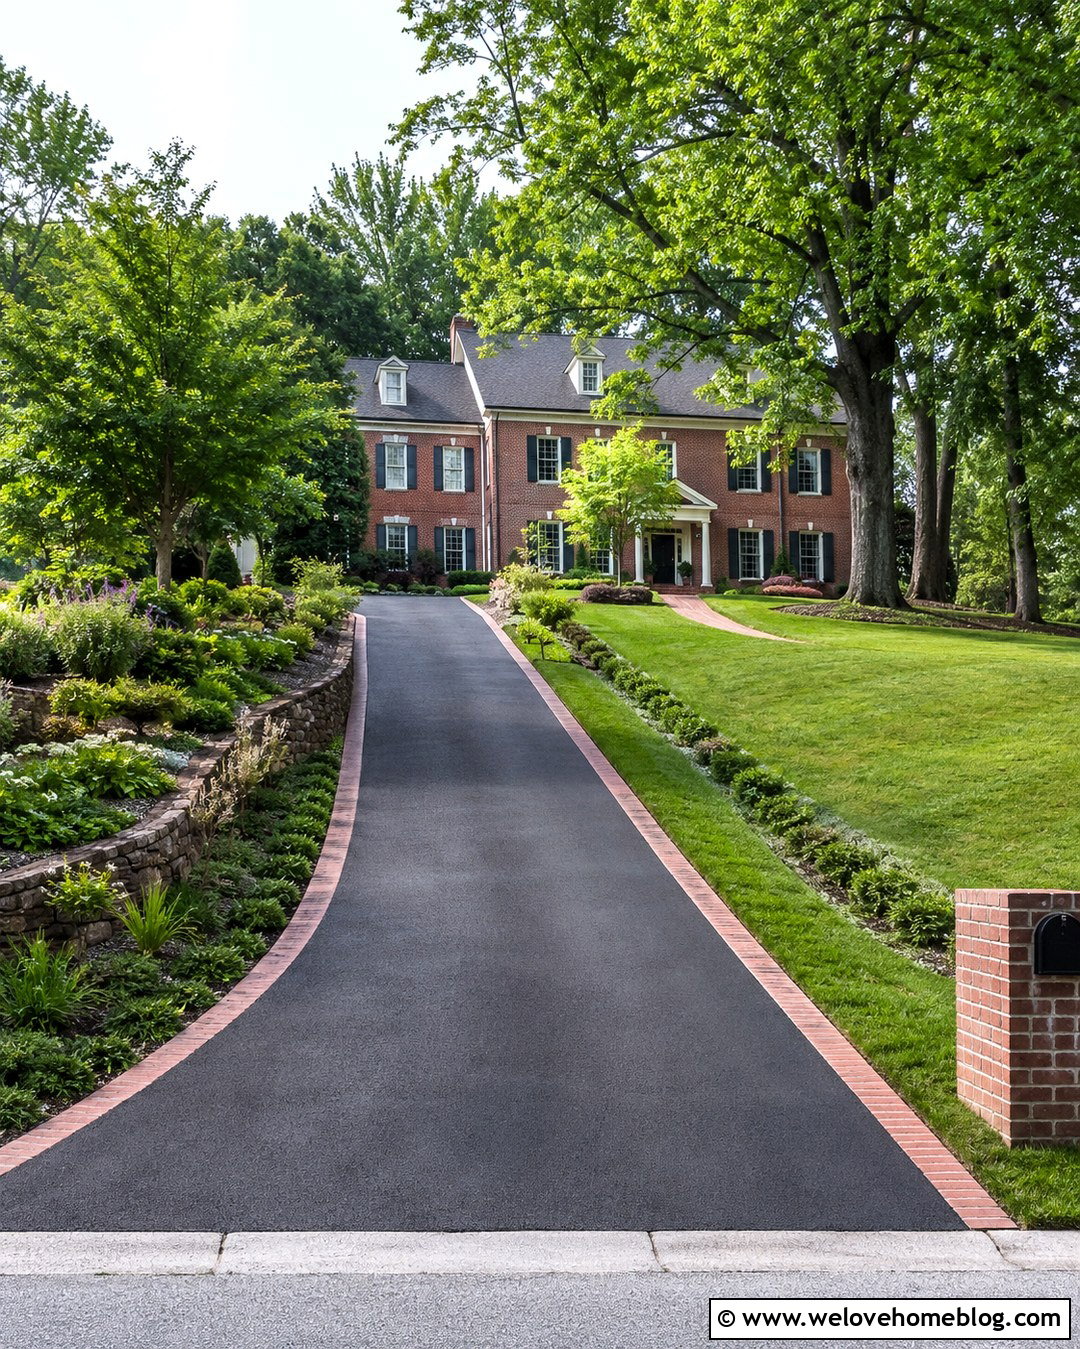
7. Brick Retaining Wall By Colonial Driveway
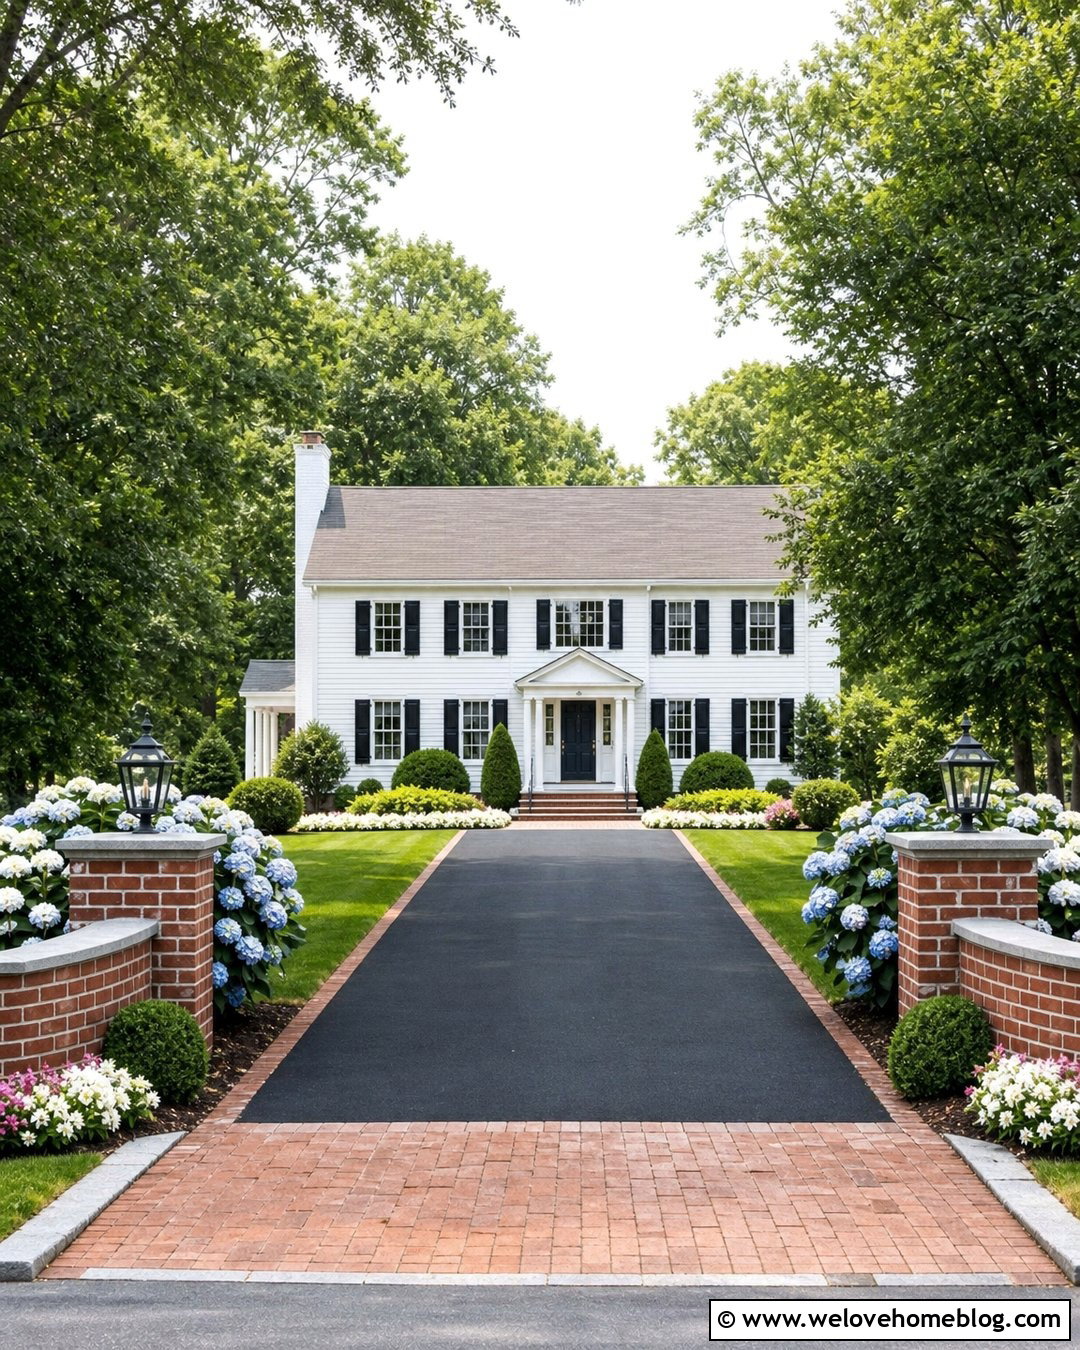
Red or brown brick can create a polished retaining wall beside a traditional driveway. For a balanced Colonial look, combine a black asphalt driving surface with a clay brick border that matches the wall. Use a simple running-bond wall pattern, sturdy masonry piers, and a smooth stone cap in limestone or bluestone. Above the wall, arrange clipped shrubs, hydrangeas, and low seasonal flowers in a symmetrical planting bed. The wall can rise near the house and gradually step down toward the street, repeating the orderly proportions of the architecture. Carry the same brick into the front walkway or driveway apron for visual continuity. Avoid combining too many brick colors. A limited palette makes the entrance appear intentional and allows white trim, dark shutters, and green landscaping to stand out clearly.
8. Timber Retaining Wall By Gravel Driveway
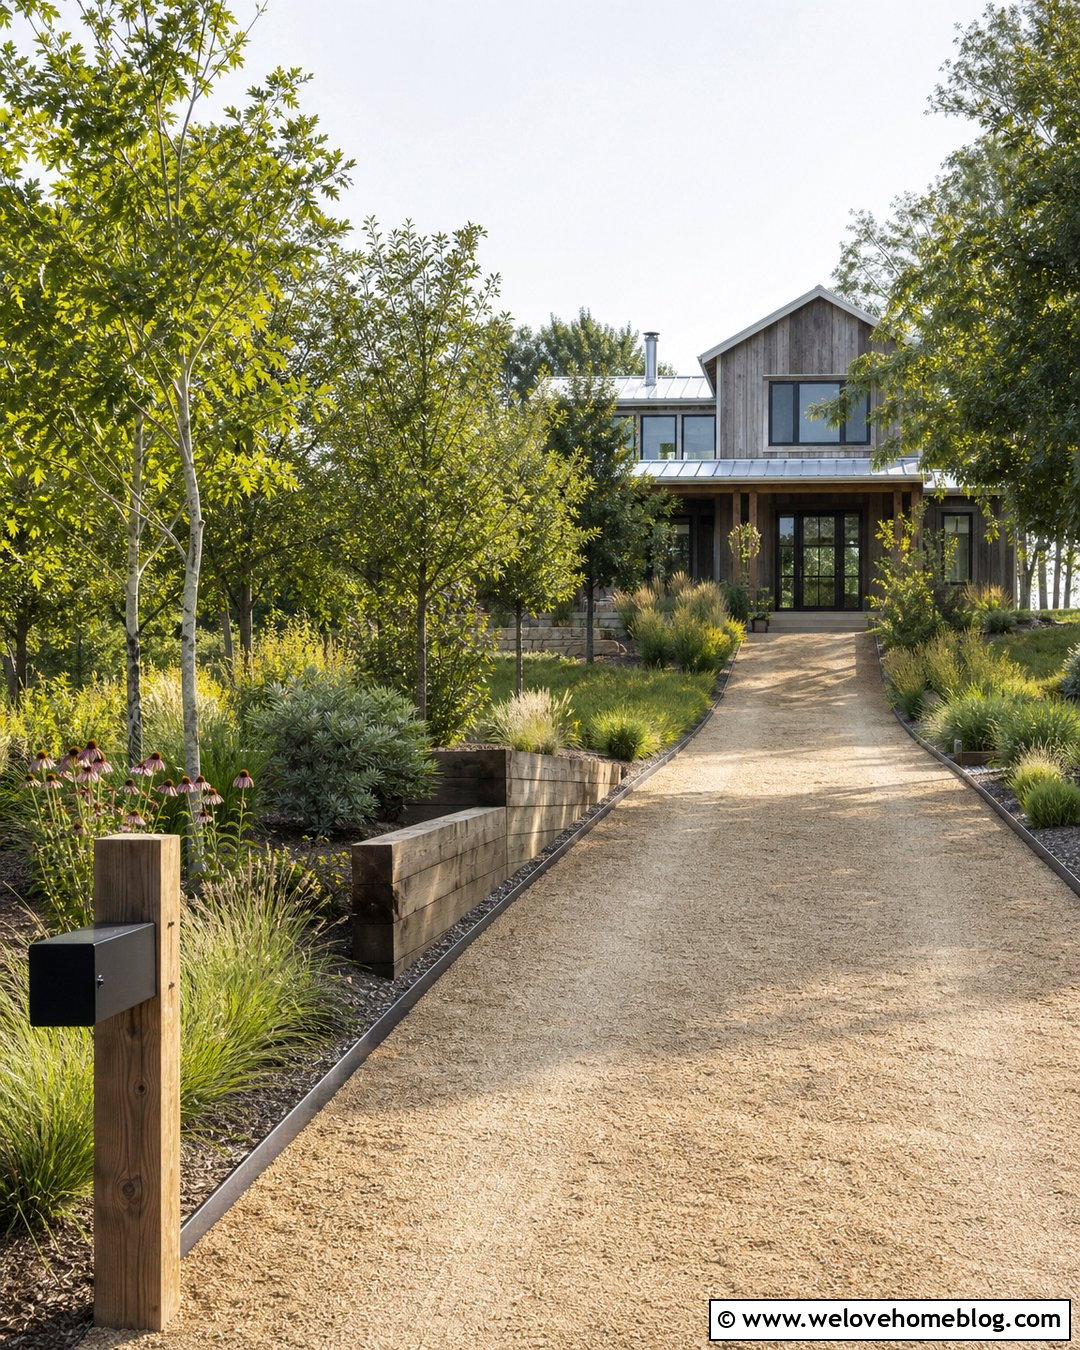
A timber retaining wall offers a warm, casual finish beside a light gravel driveway. Use structural-grade, ground-contact-rated timber in horizontal courses, with the wall stepping naturally along the slope. A compacted layer of tan crushed gravel creates a relaxed farmhouse or cabin-style surface, while dark steel edging helps prevent stones from spreading into the planting bed. Above the wall, use native grasses, coneflowers, shrubs, and a few small trees to create an informal landscape. Repeating timber in a mailbox post, simple gate, or walkway edging can tie the full entrance together. Because wood has a different service life and maintenance profile than masonry, material selection and drainage deserve careful attention. This look is most convincing on lower walls where the timber feels proportional to the driveway and surrounding yard.
9. Gabion Retaining Wall By Concrete Driveway
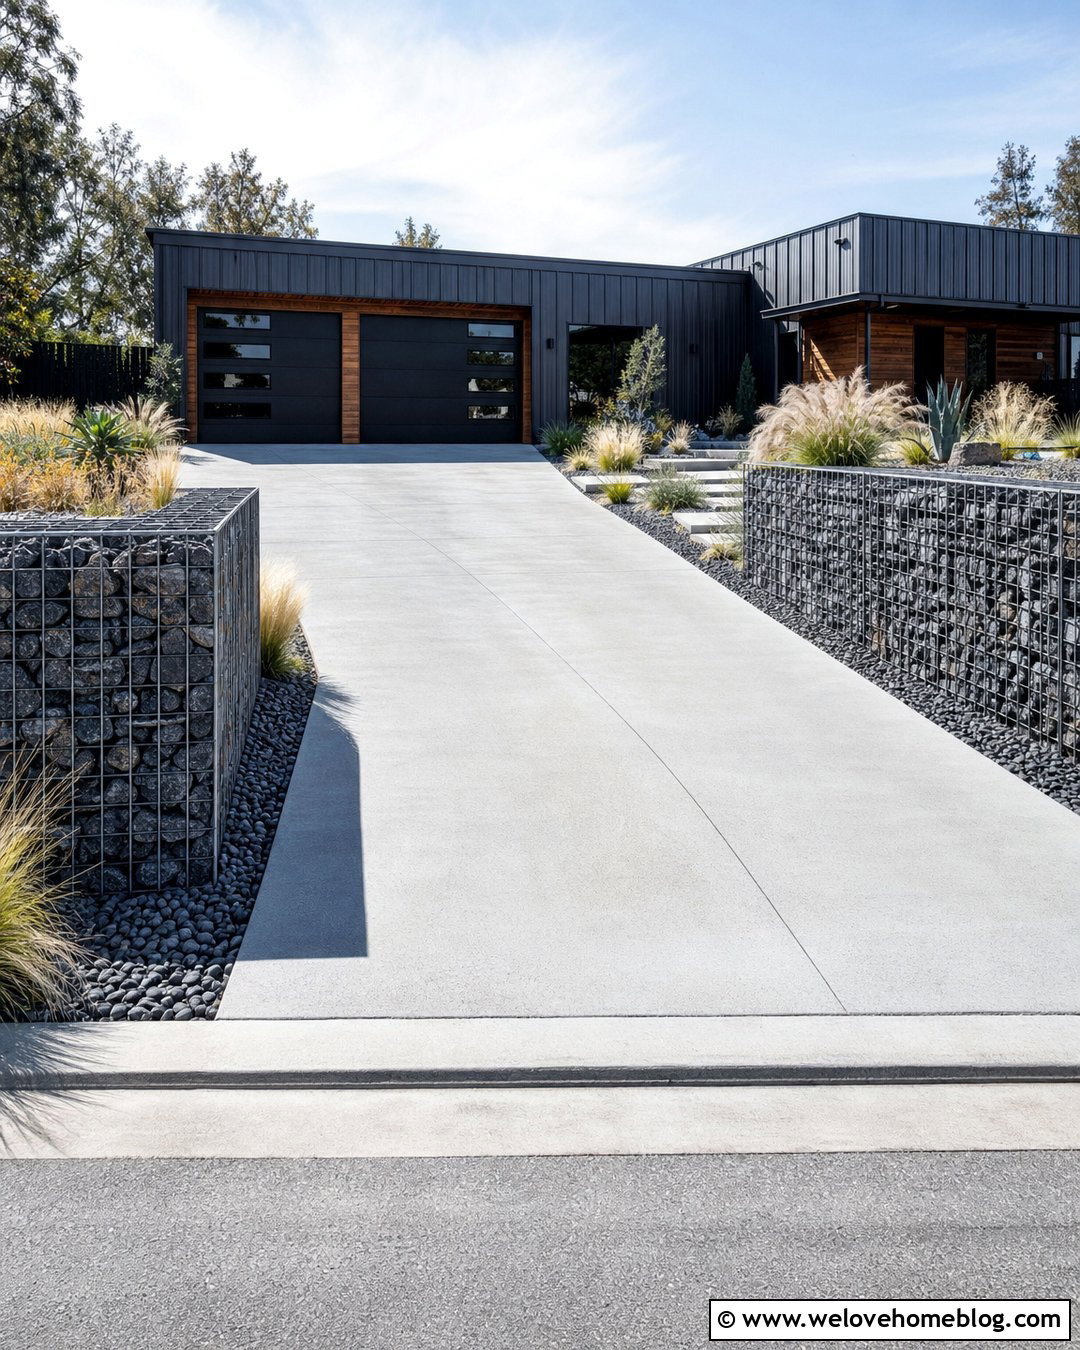
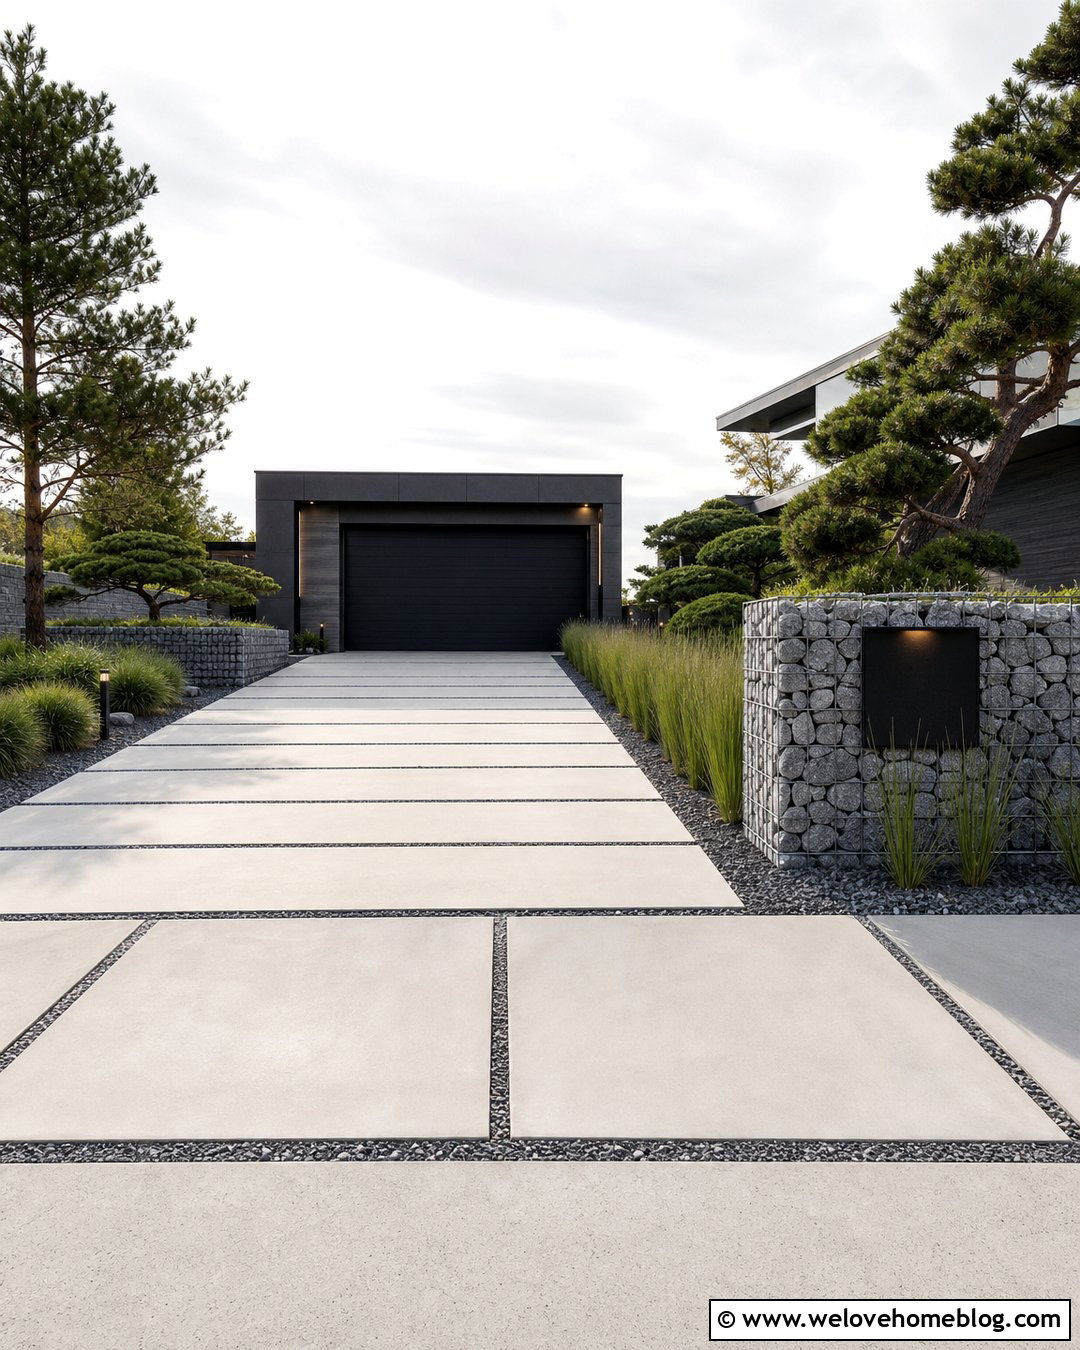
A gabion wall introduces strong texture without losing the clean lines of a contemporary driveway. Fill galvanized steel cages with angular gray stone, river rock, or recycled masonry selected to complement the house exterior. Place the wall beside a smooth concrete driveway with a straight or gently sloped layout. A narrow strip of black pebbles between the pavement and gabions creates a crisp transition and makes cleanup easier. Above the wall, mass ornamental grasses and drought-tolerant perennials rather than using many small plant varieties. The simple planting balances the visually busy stone fill. Gabions look especially appropriate with modern, industrial, and rural contemporary homes. Keep cage dimensions consistent and finish the upper edge neatly. Integrated wood panels or concrete steps can add warmth without competing with the wall’s distinctive structure.
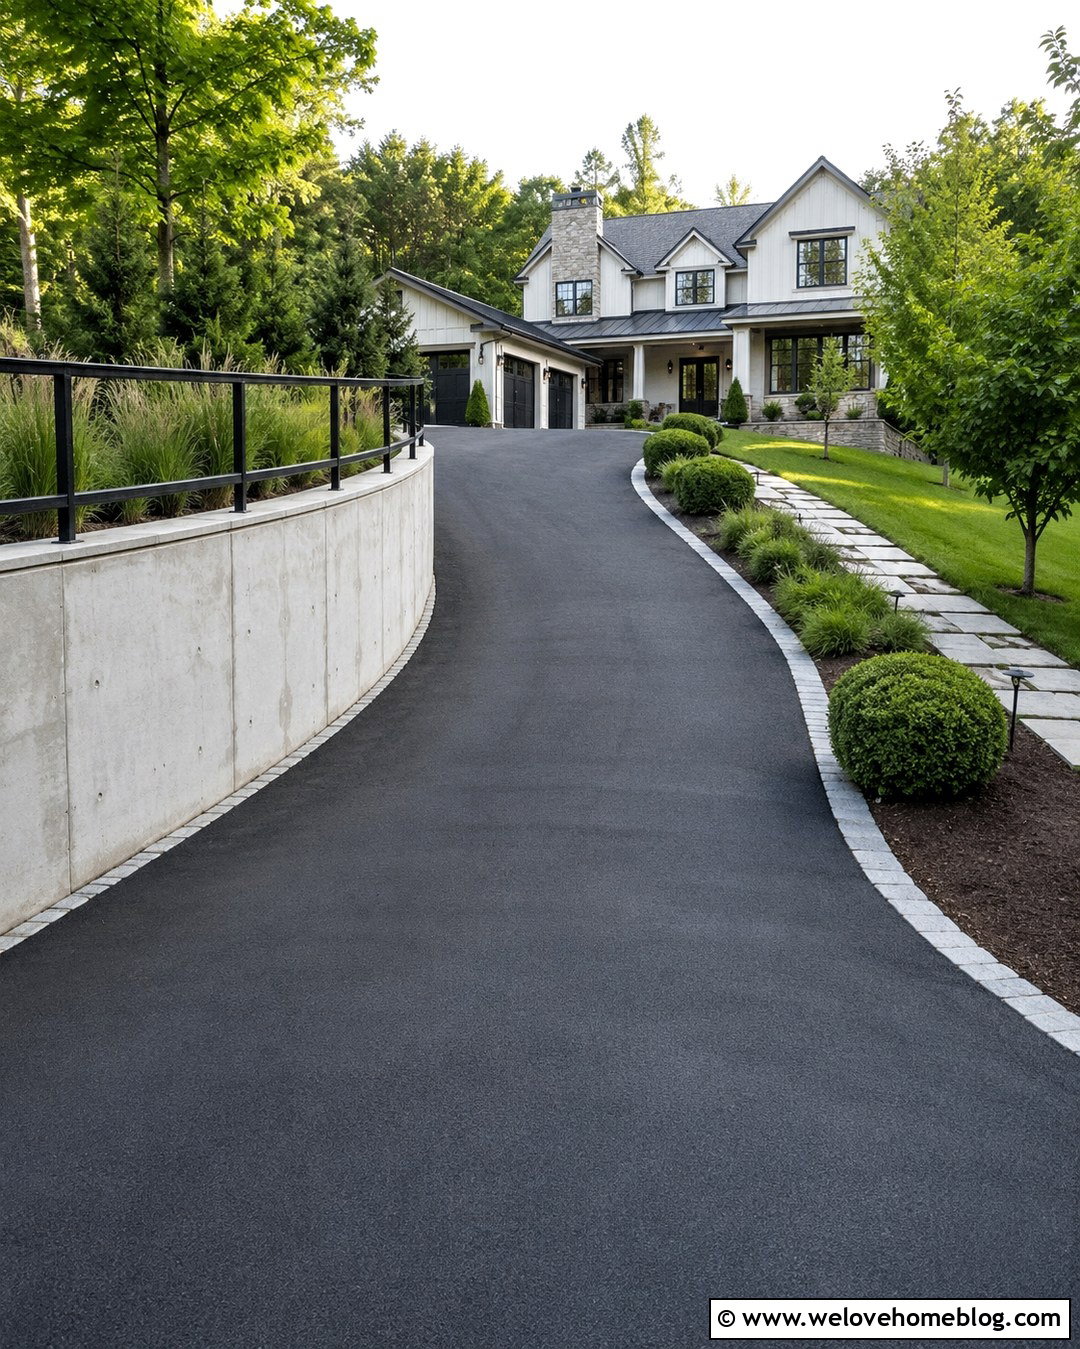
10. Limestone Retaining Wall By Farmhouse Driveway
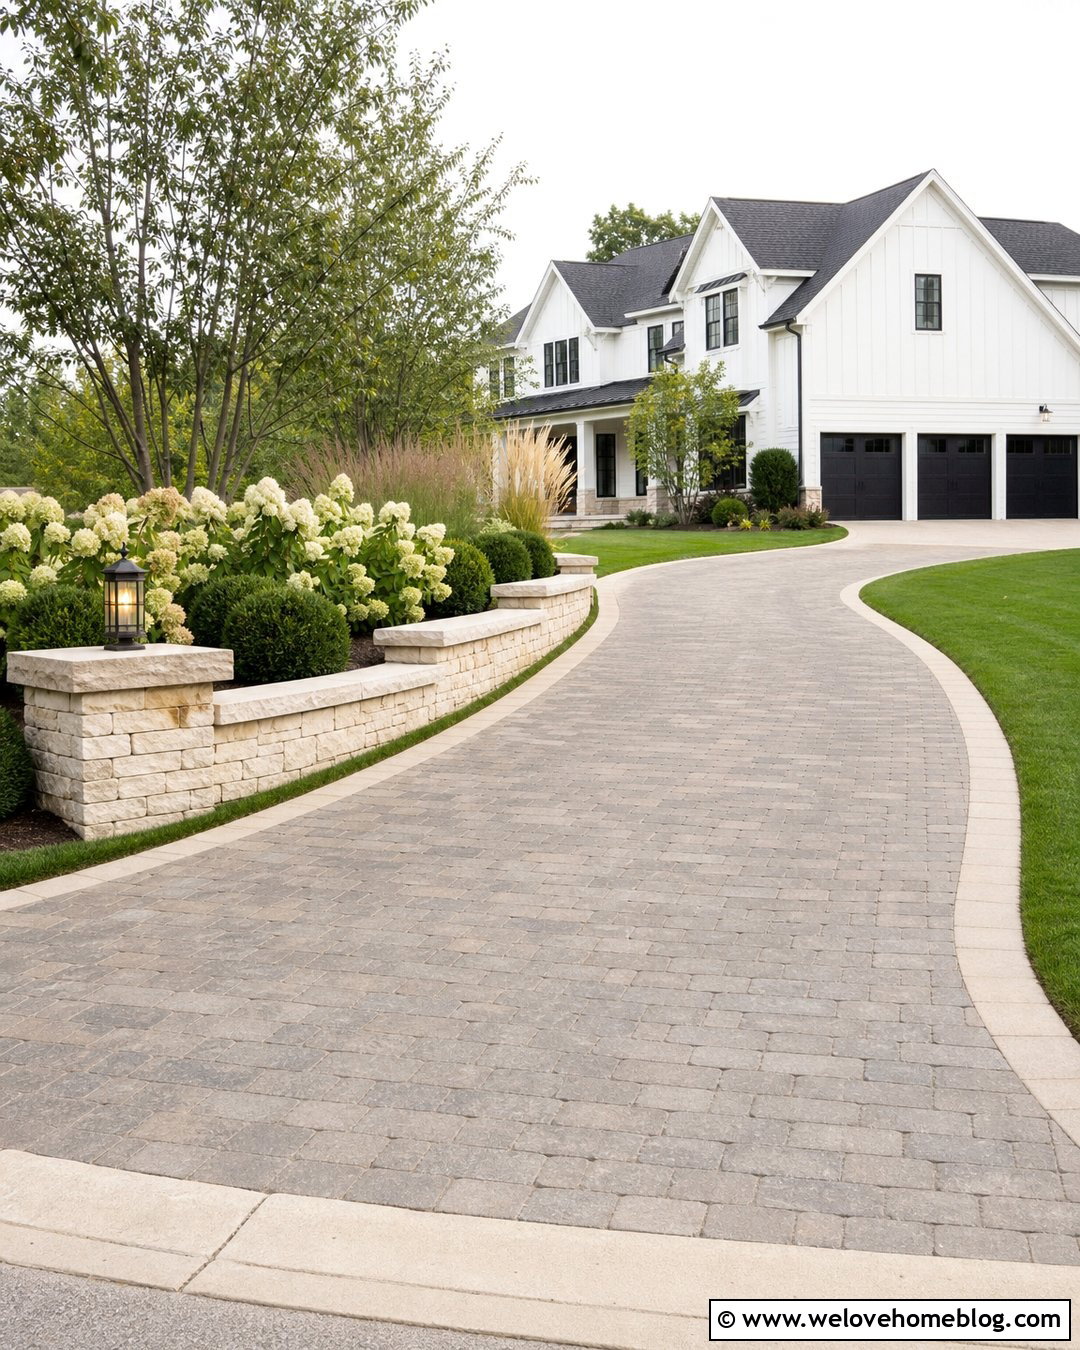
Pale limestone can brighten a long driveway and complement the soft colors of a modern farmhouse. Pair a cream or buff limestone retaining wall with warm gray concrete pavers laid in a simple running pattern. Let the wall curve gently around an elevated lawn before tapering into a broad entrance bed. Panicle hydrangeas, fountain grass, boxwood, and a multi-stem serviceberry provide a classic but relaxed planting scheme. Use larger limestone caps for a substantial top edge and repeat the same stone on porch columns or walkway steps. Black metal lighting offers contrast and connects with typical farmhouse window frames and roof details. The complete design should feel open rather than formal. Maintain wide pavement shoulders and keep taller landscaping away from the street so the long approach remains easy to navigate.
11. Fieldstone Retaining Wall By Cottage Driveway
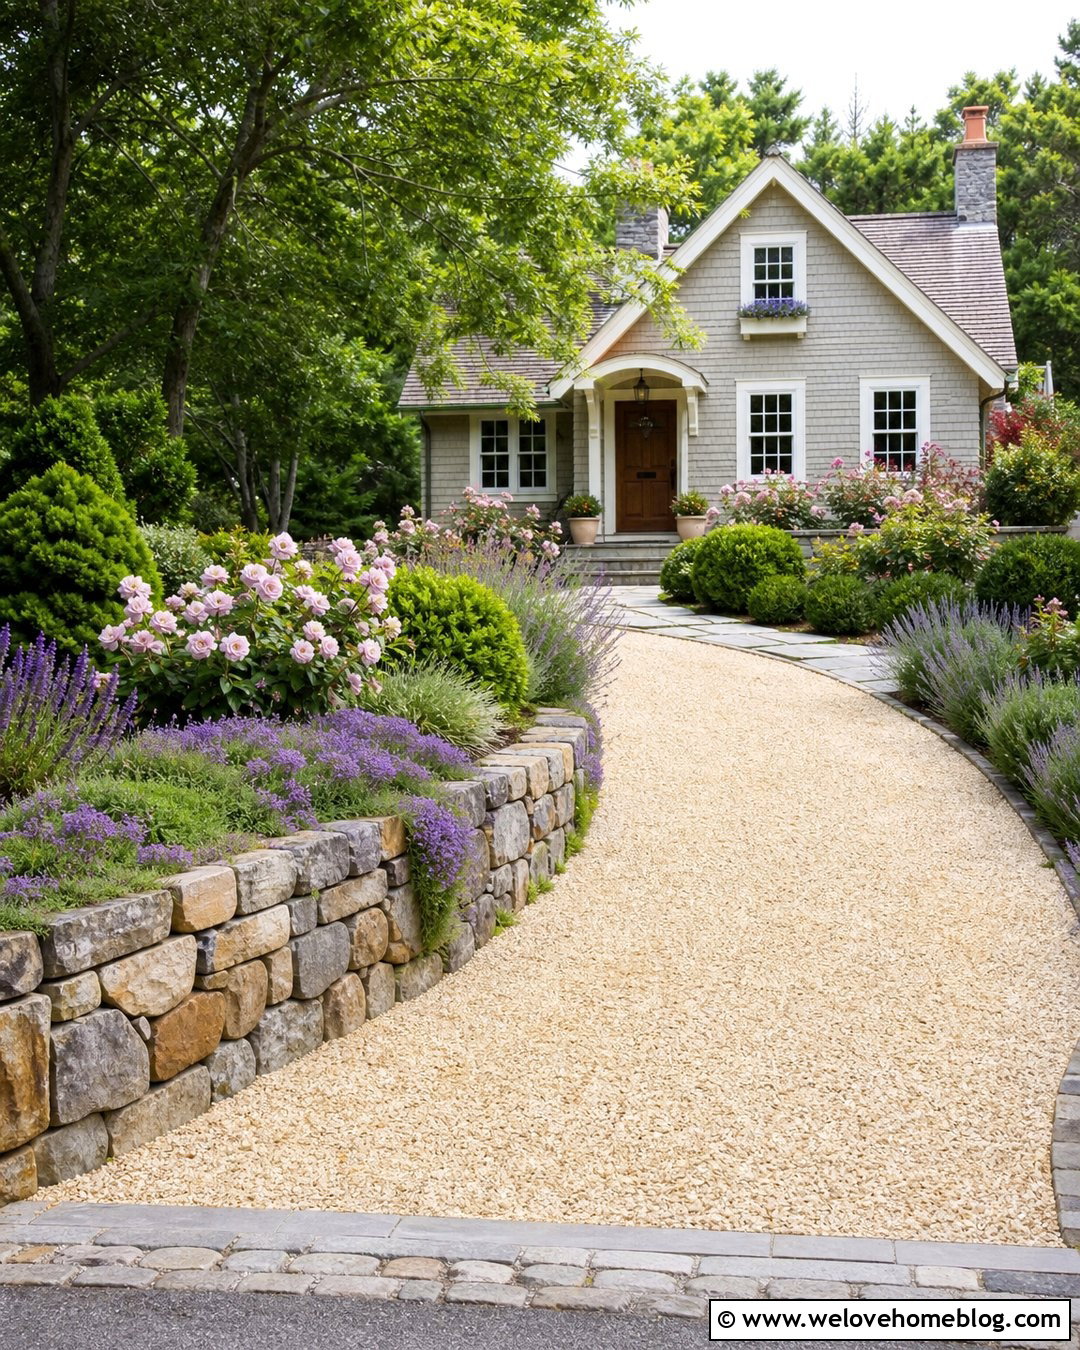
An irregular fieldstone wall can make a small cottage driveway look charming without feeling overly decorated. Use warm brown and gray stone beside a narrow driveway surfaced with clay brick pavers or fine crushed gravel. Instead of building a perfectly straight wall, follow the gentle contours of the front yard and finish the ends with a natural taper. Plant creeping thyme, compact roses, lavender, and small evergreen mounds above the stone. A matching fieldstone walkway can branch from the driveway toward the front door, helping every element feel connected. Keep the wall low near the curb and allow slightly greater height closer to the house. The varied stone, flowering border, and modest driveway width create a welcoming entrance, while the restrained plant palette prevents the compact frontage from appearing cluttered or difficult to maintain.
12. Stucco Retaining Wall By Mediterranean Driveway
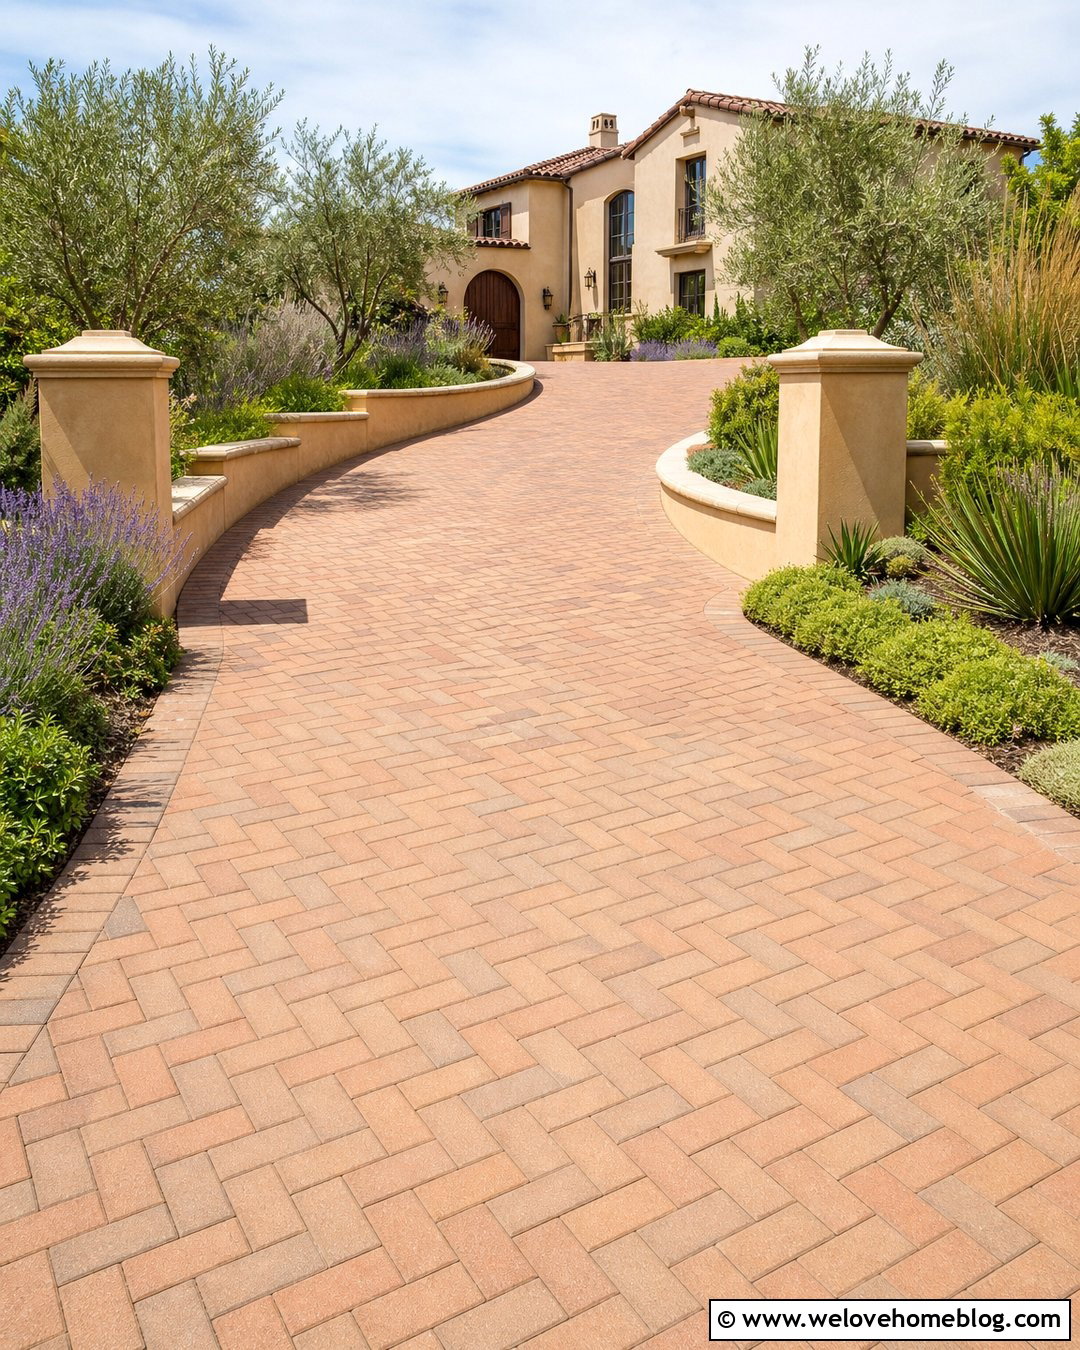
Warm stucco can transform a functional retaining wall into a natural extension of a Mediterranean-style home. Pair a sand-colored wall with terracotta-toned concrete pavers arranged in a herringbone or running-bond driveway pattern. Add a limestone or precast concrete cap to protect the top and create a defined horizontal line. The wall can curve around a sloped planting bed filled with olive-like trees, rosemary, lavender, ornamental grass, and drought-tolerant ground cover. A few dark ceramic planters near the garage reinforce the warm color palette without crowding the driving area. Use the same stucco finish on entrance pillars for continuity. This design works best when wall curves, driveway borders, and planting shapes repeat one another. The result feels cohesive, sunny, and architectural rather than like a separate landscape repair.
13. Corten Steel Retaining Wall By Modern Driveway
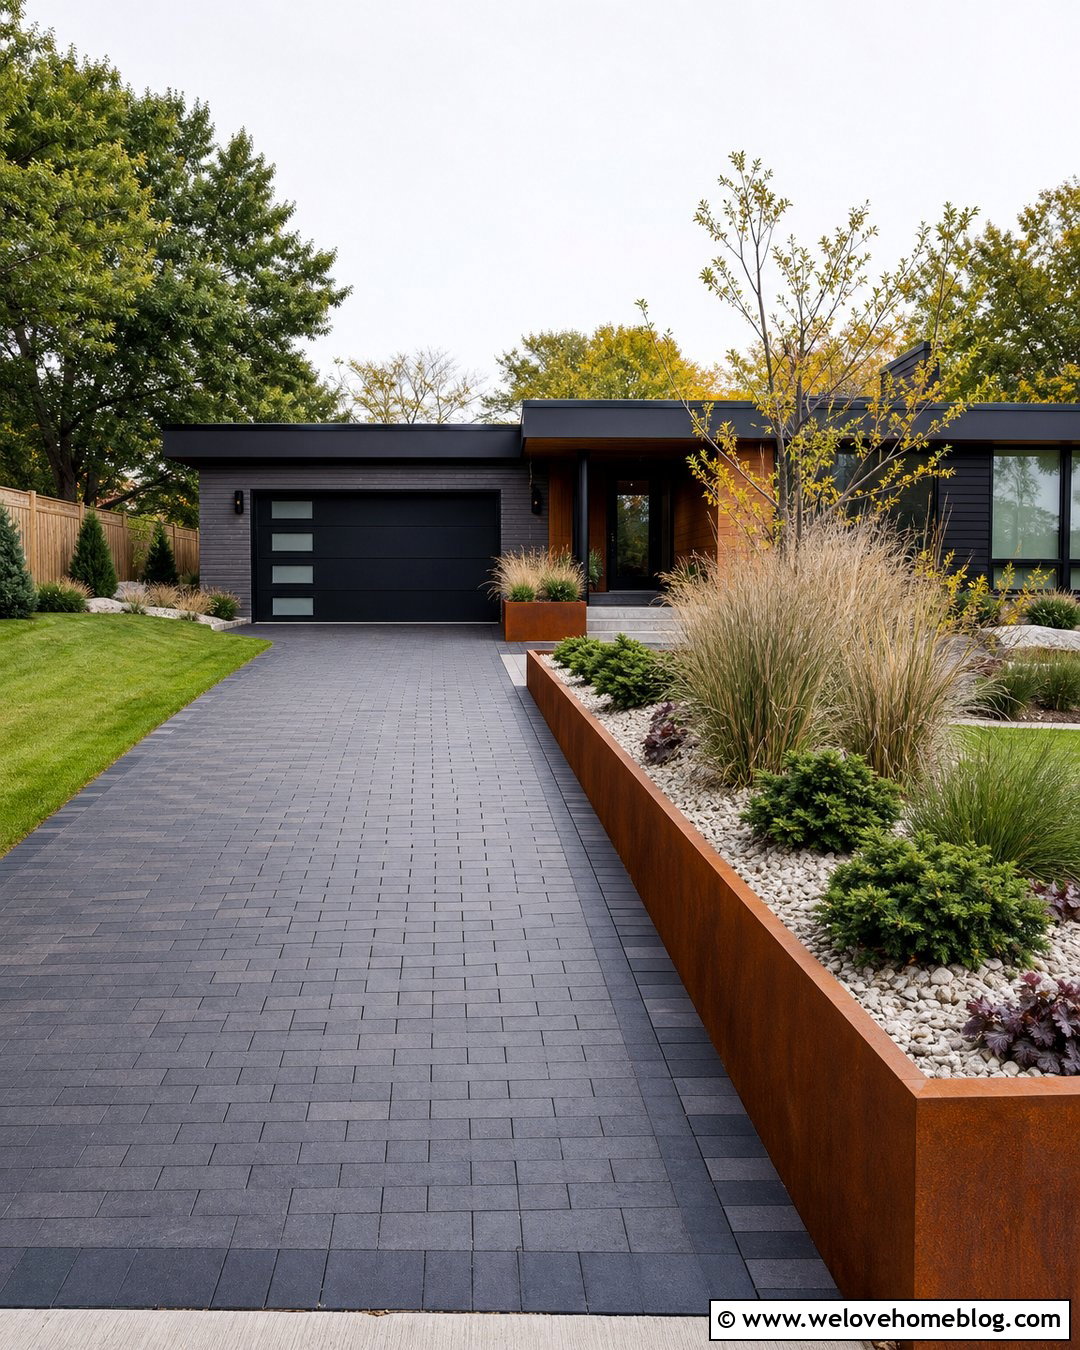
For a bold contemporary entrance, use weathering steel as a low retaining wall beside a dark driveway. The warm rust-colored surface stands out against black asphalt, charcoal concrete pavers, or pale gray poured concrete. Keep the driveway straight and the wall profile simple, with long uninterrupted lines that emphasize the property’s geometry. Behind the steel, plant airy ornamental grasses, low sedges, and compact evergreen shrubs in broad groups. A pale gravel mulch will brighten the bed and create contrast around the darker materials. Weathering steel can leave runoff stains on nearby surfaces during its early aging period, so thoughtful detailing and placement are important. Repeat its color in the address marker, planter boxes, or front-door finish. This coordinated approach produces a distinctive wall without making the driveway entrance feel overly complicated.
14. Retaining Wall With Built-In Driveway Planters
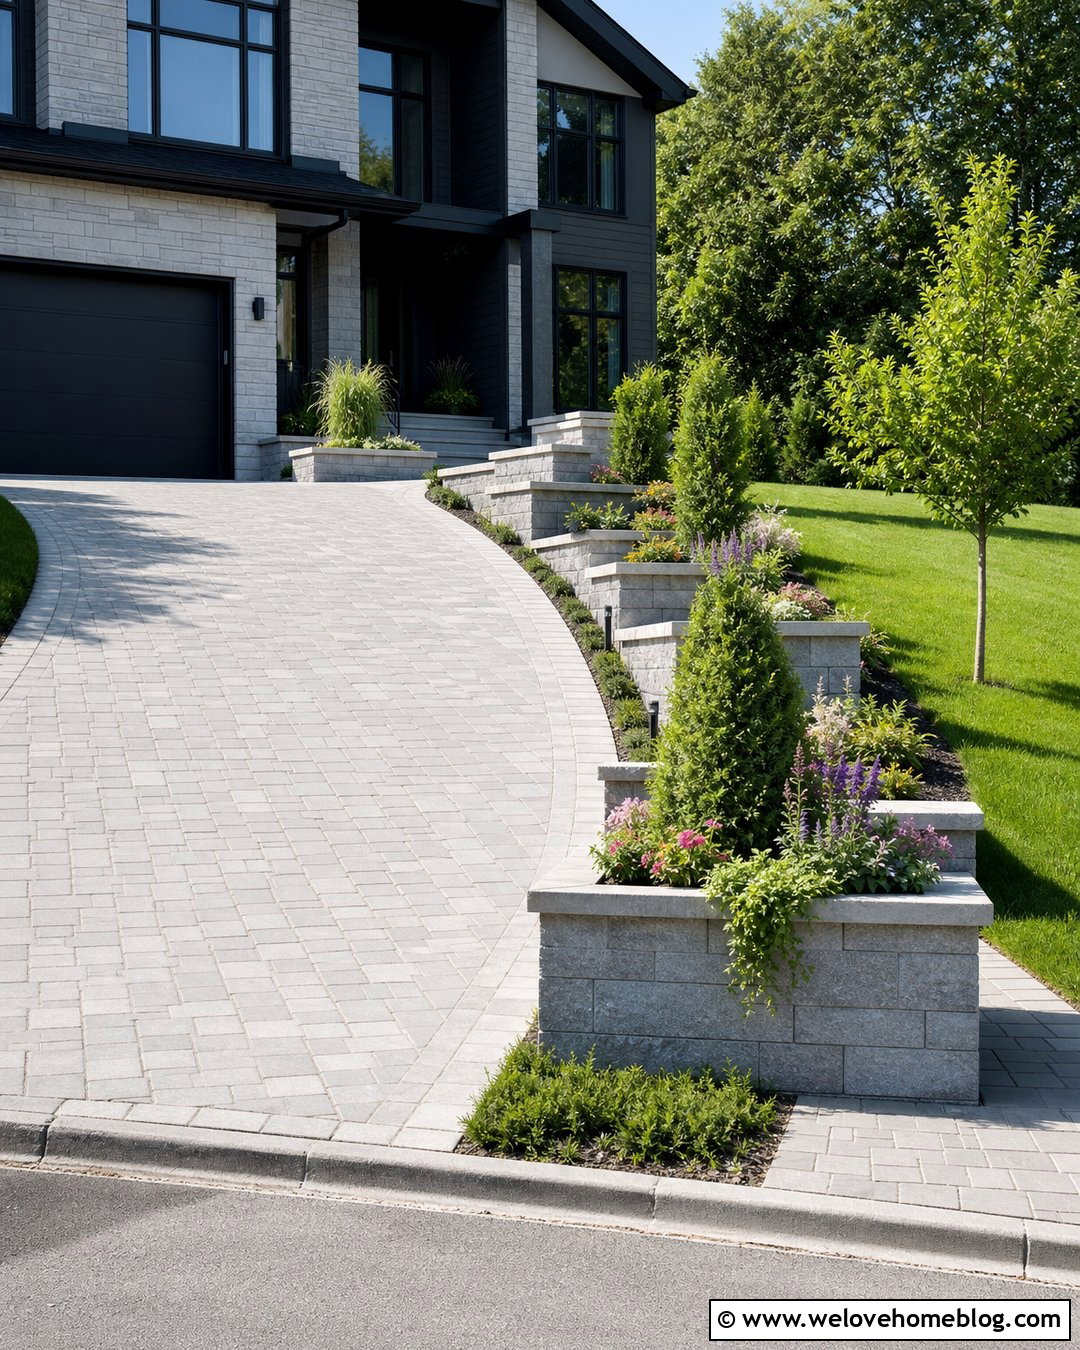
Built-in planters can soften a long retaining wall and break it into more comfortable sections. Start with a light gray concrete paver driveway and a coordinating block wall that follows a gentle uphill curve. Project several rectangular planters forward from the wall, leaving ample clearance for doors, turning vehicles, and snow removal where applicable. Fill the planters with compact evergreens, flowering perennials, and trailing plants that spill slightly over the caps. Keep each planting group simple so maintenance remains manageable. The planter sections can also mark the walkway connection or visually frame the garage approach. Use the same coping material across both the wall and planters for a unified finish. This complete design is well suited to contemporary suburban homes where a plain structural wall would otherwise dominate the front landscape.

15. Low Retaining Walls On Both Sides Of Driveway
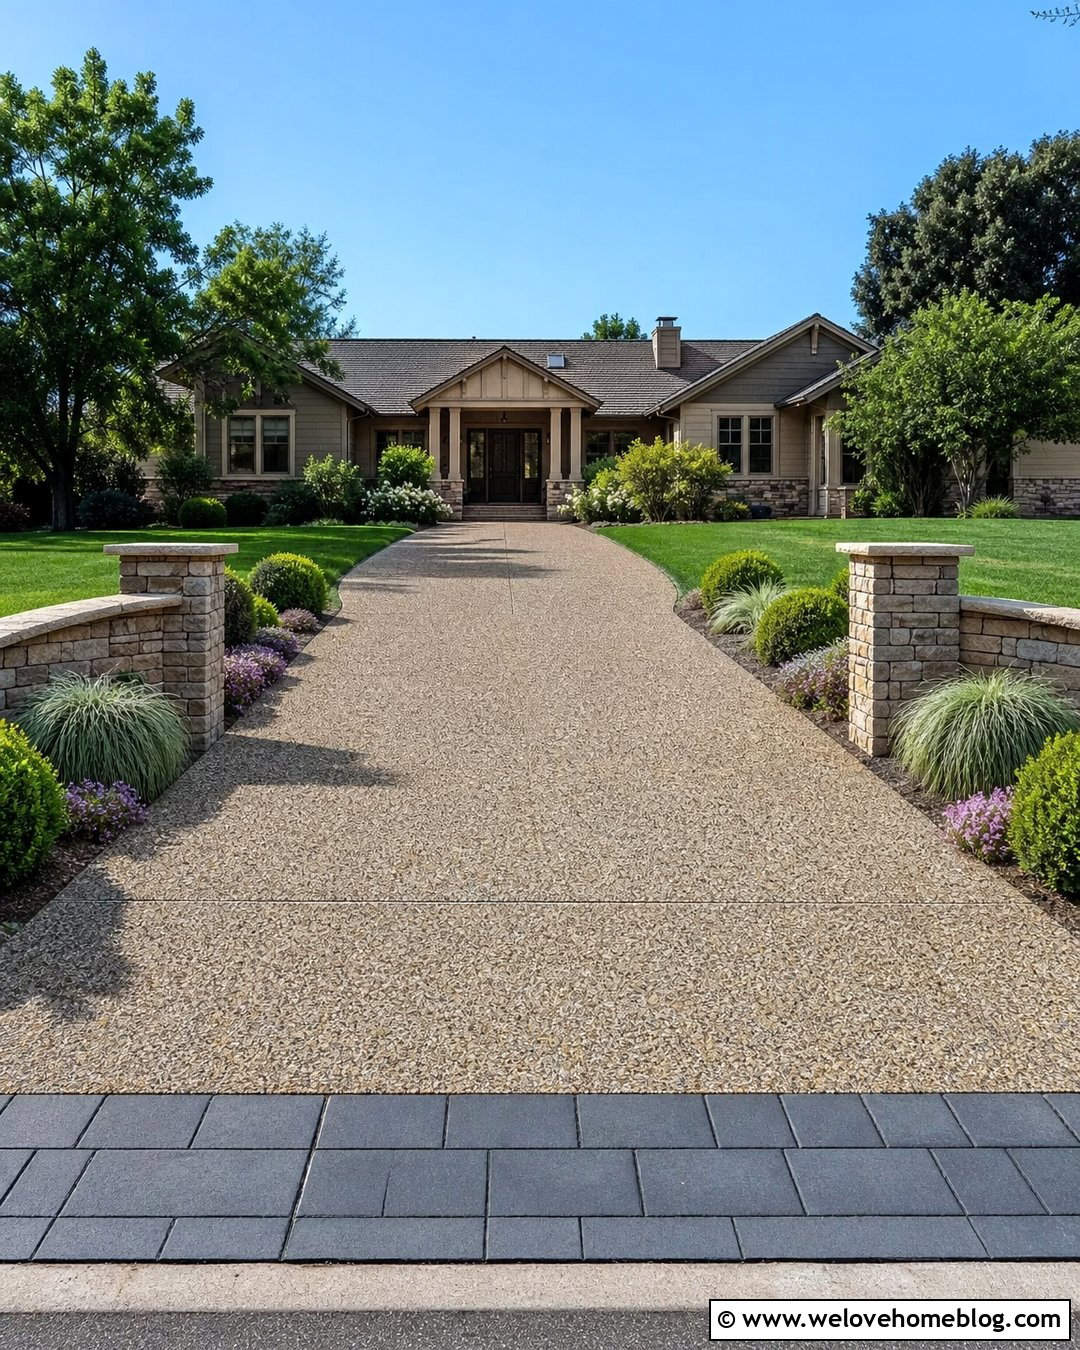
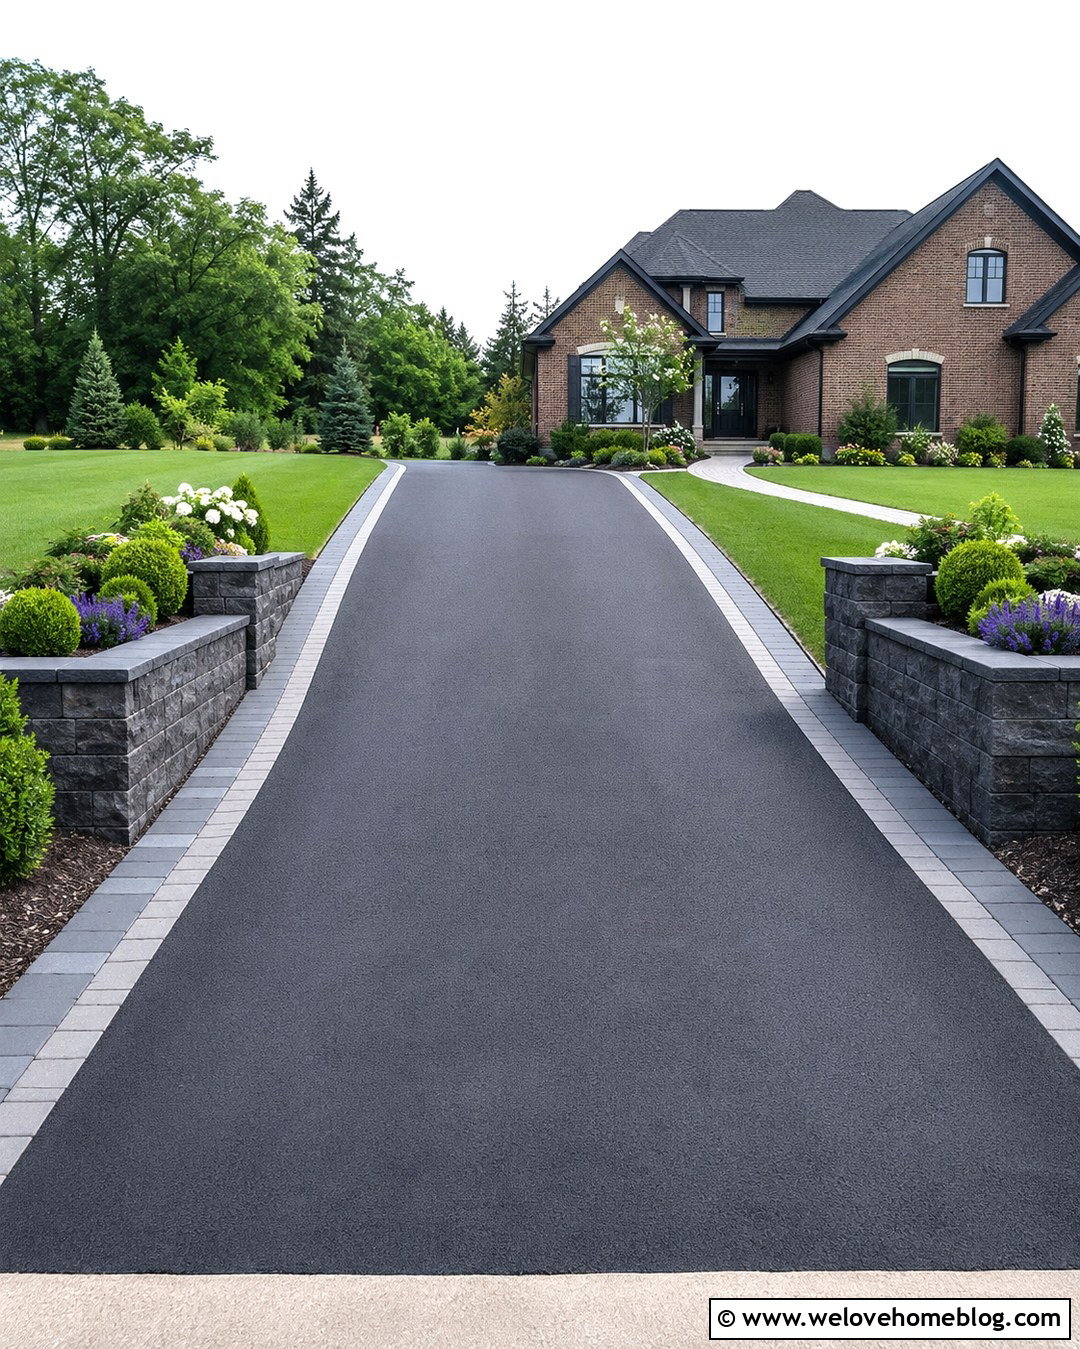
Matching low walls on both sides can give a driveway entrance structure without making it feel enclosed. Pair a straight exposed-aggregate driveway with tan stone walls that begin near the street and gradually taper into the lawn. Keep the arrangement symmetrical at the curb, then allow the landscaping to become slightly looser closer to the house. Rounded shrubs, ornamental grasses, and flowering ground cover can sit behind each wall, while matching stone pillars hold simple lights or an address marker. A darker paver band across the driveway creates a clear entrance threshold. This look works especially well with wide ranch, Craftsman, and traditional homes. Keep the walls low enough to preserve sightlines for drivers and pedestrians. The matching sides should frame the approach rather than create a narrow, tunnel-like effect.
16. Stepped Retaining Wall By Sloped Driveway
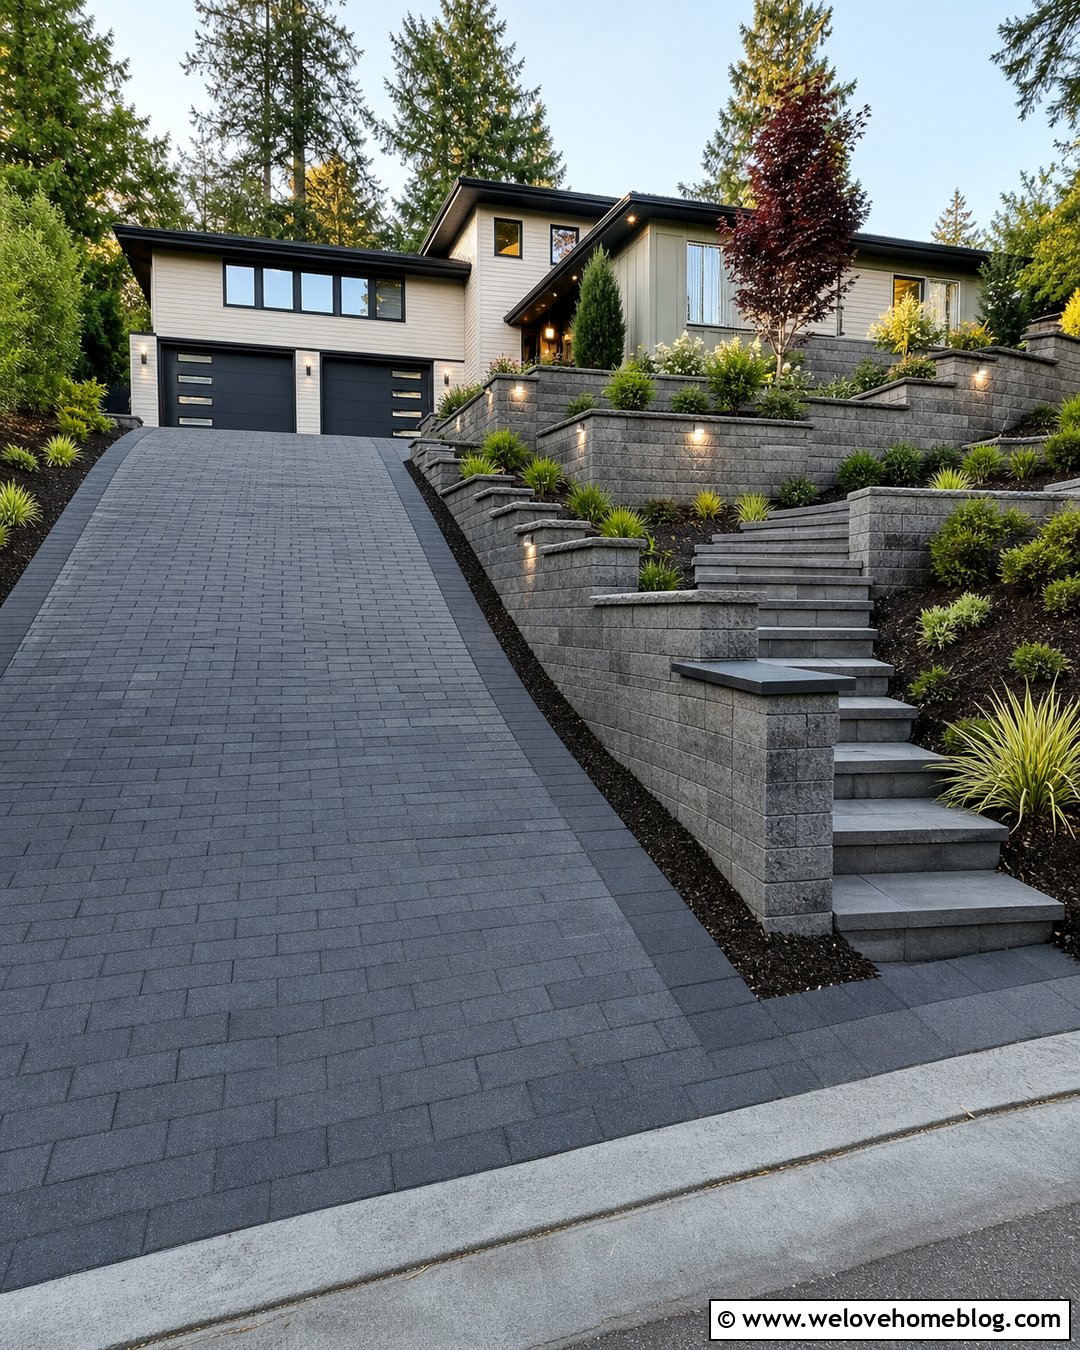
A stepped retaining wall can neatly follow a steep driveway while connecting the pavement to an elevated front walkway. Use charcoal concrete pavers for the driveway and textured gray segmental blocks for the wall. Build the top in measured steps that correspond with the grade instead of leaving awkward triangular sections. Integrate a pedestrian staircase near the middle, using wide treads and a contrasting stone or paver surface. Plant each upper wall section with compact shrubs, sedges, and spreading ground cover to stabilize the visual transition between levels. Low wall lights can define the stair and driveway edges. This layout suits split-level and hillside homes where the front door sits above the parking area. Consistent materials across the driveway border, wall caps, and steps prevent the complex grade changes from looking disjointed.
17. Retaining Wall With Driveway Lighting
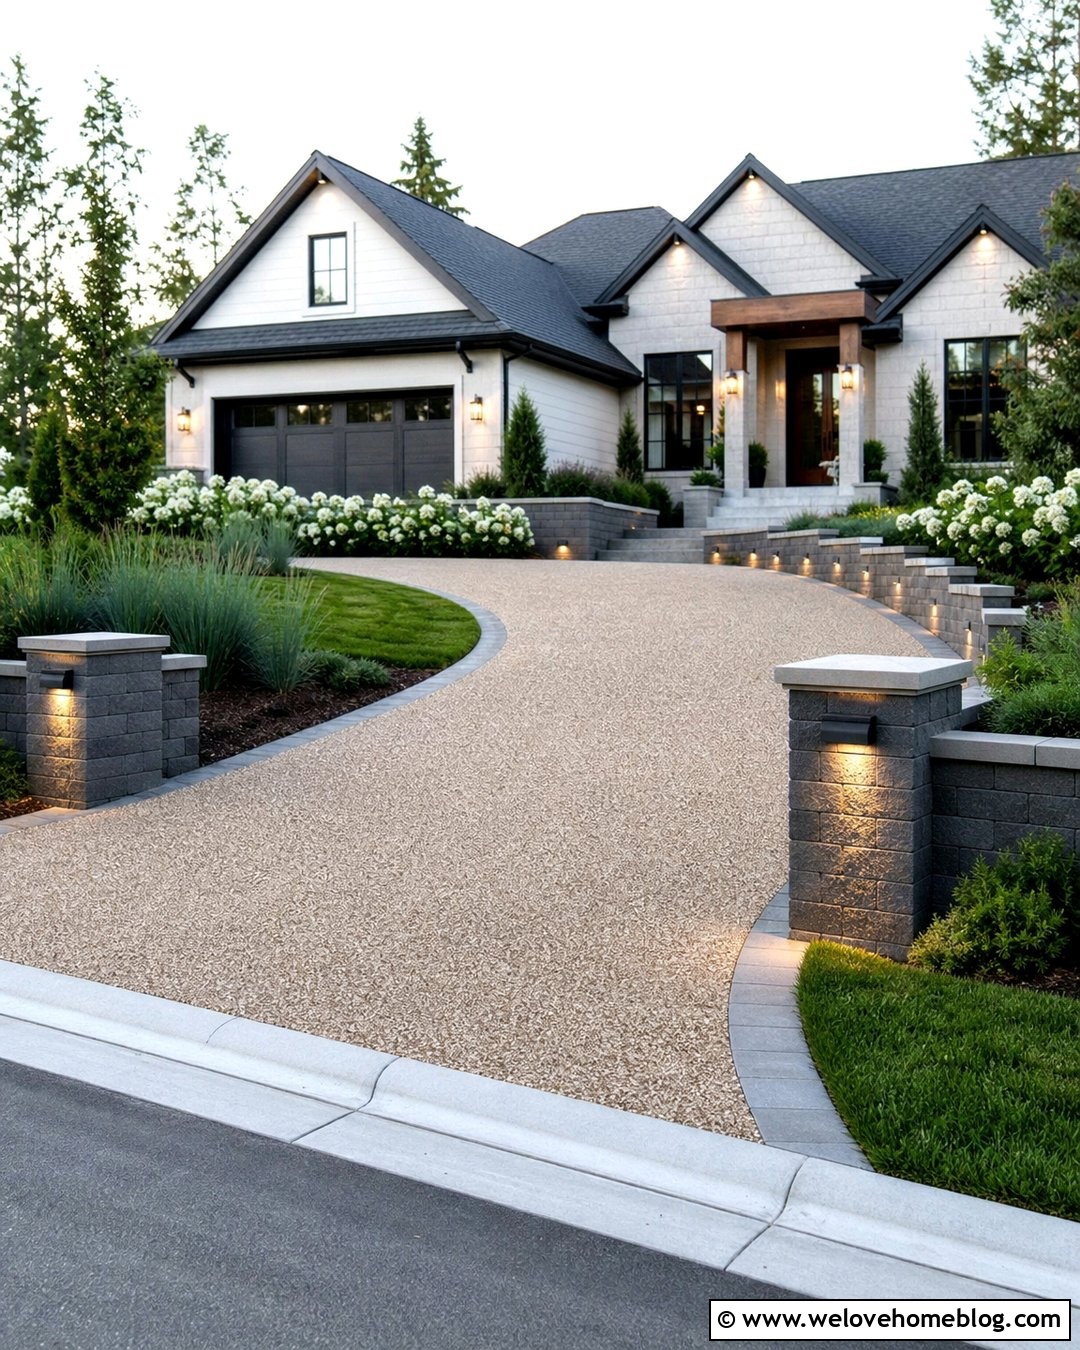
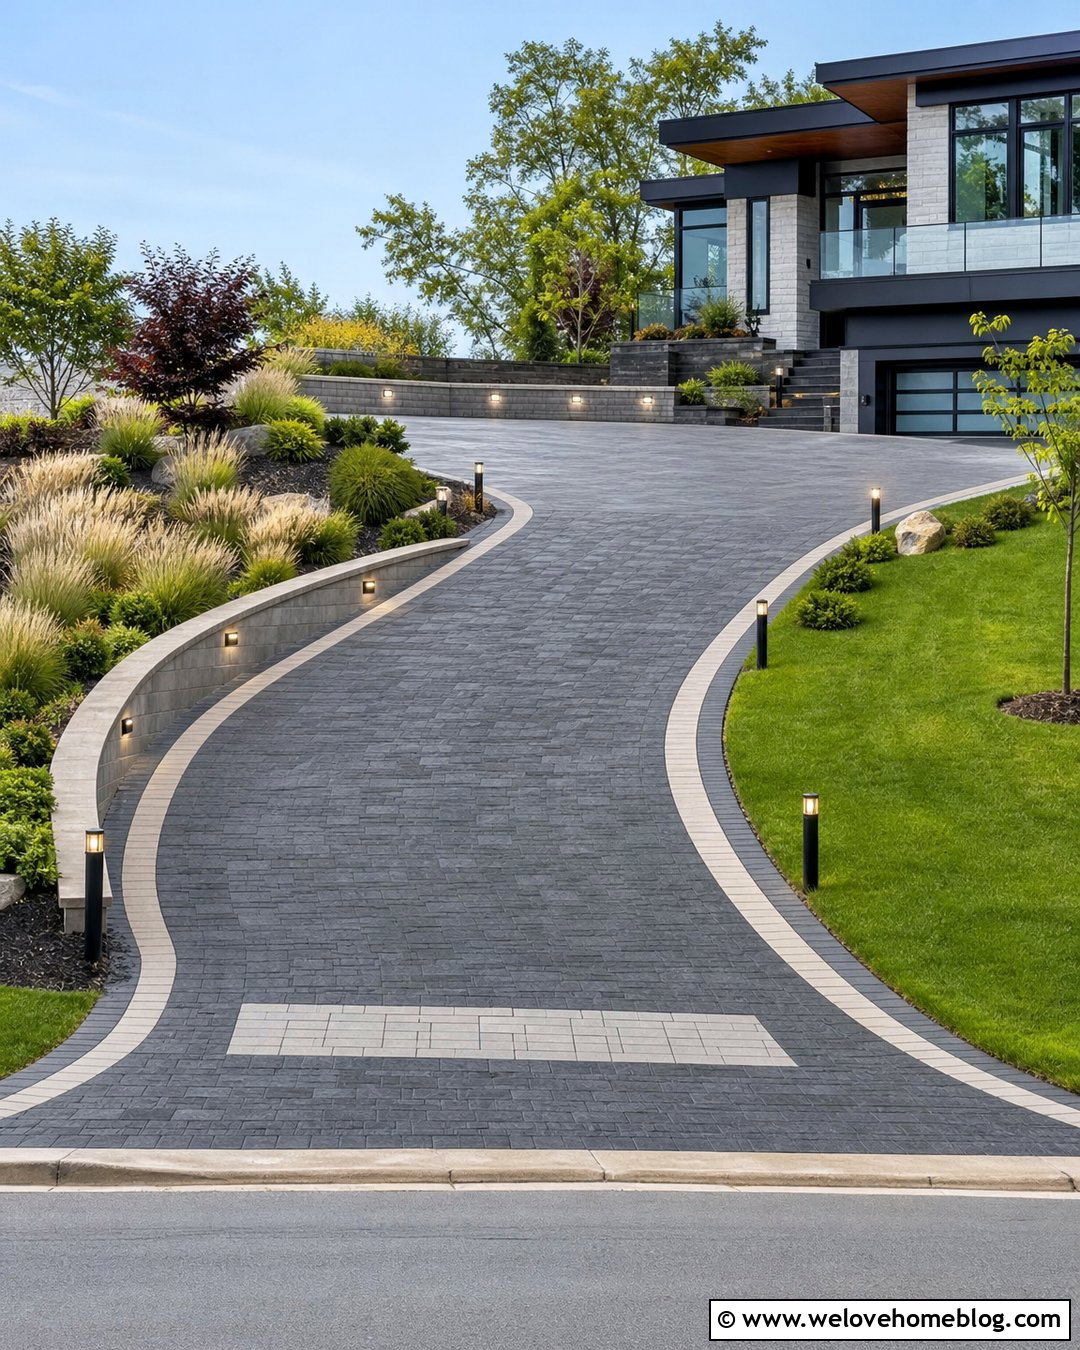
Well-placed lighting can make a retaining wall more useful while strengthening the driveway’s overall design. Choose a curved resin-bound gravel driveway in a warm beige tone and border it with a low, dark-gray block wall. Install small recessed fixtures at regular intervals, directing the light downward across the wall face and pavement edge. During the day, the fixtures should remain visually quiet. Above the wall, use white flowering shrubs, blue-green grasses, and low evergreen ground cover to provide contrast. Matching post lights can mark the entrance without overwhelming the recessed lighting. Keep electrical components accessible and select exterior-rated fixtures suitable for local weather conditions. The complete layout provides clear edge definition while maintaining a clean curb view, making it particularly effective for long approaches and gently sloped suburban properties.
18. Retaining Wall With Fence Along Driveway
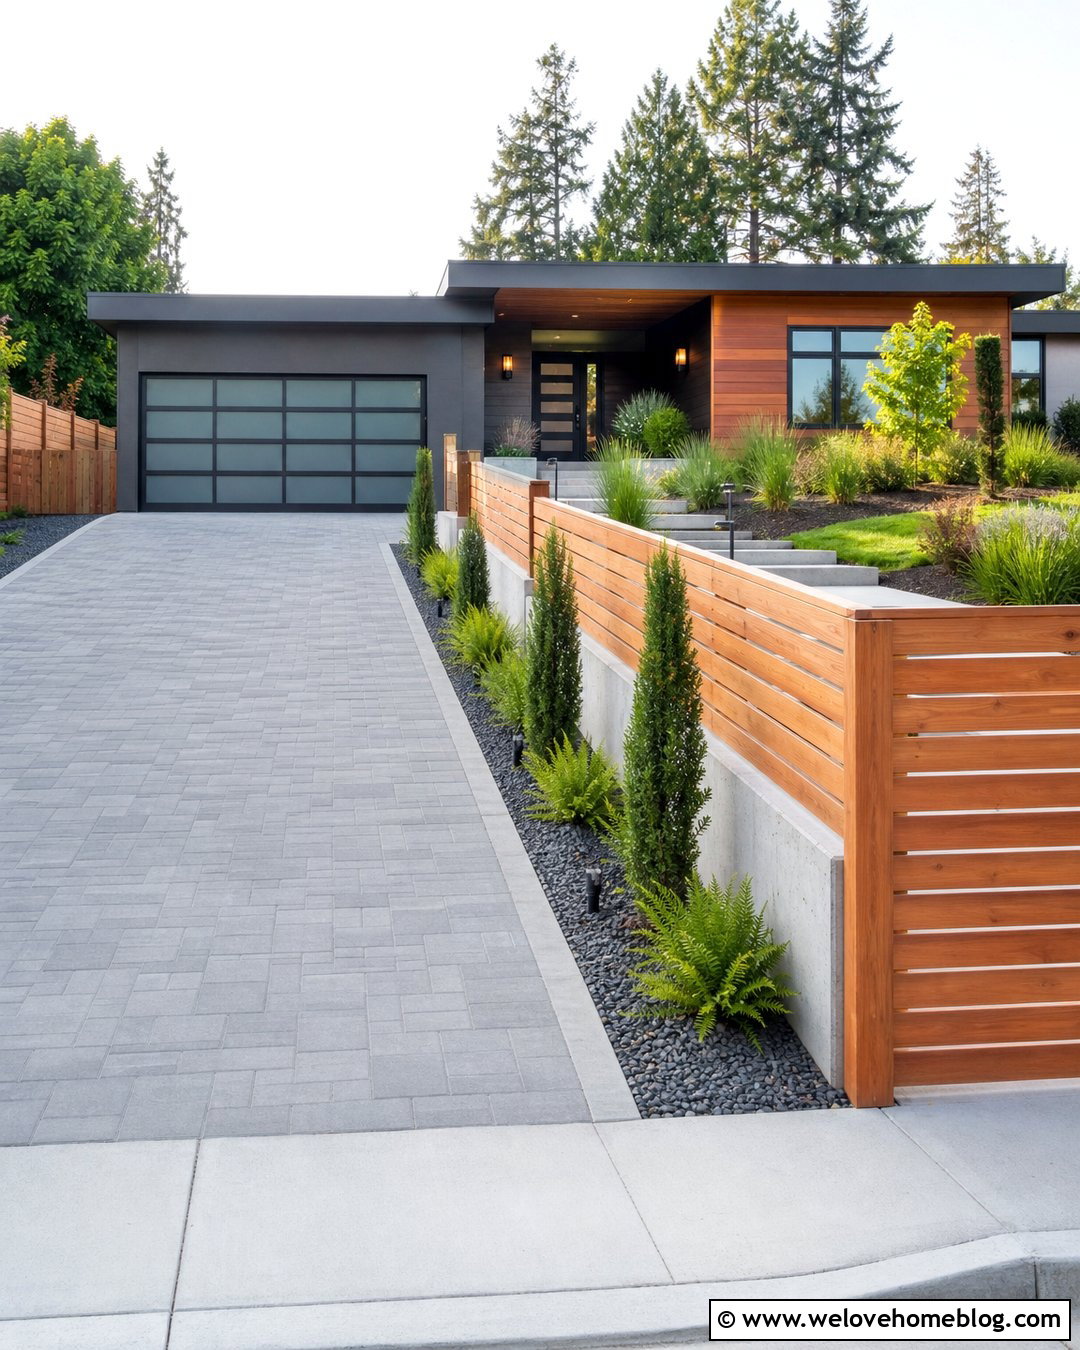
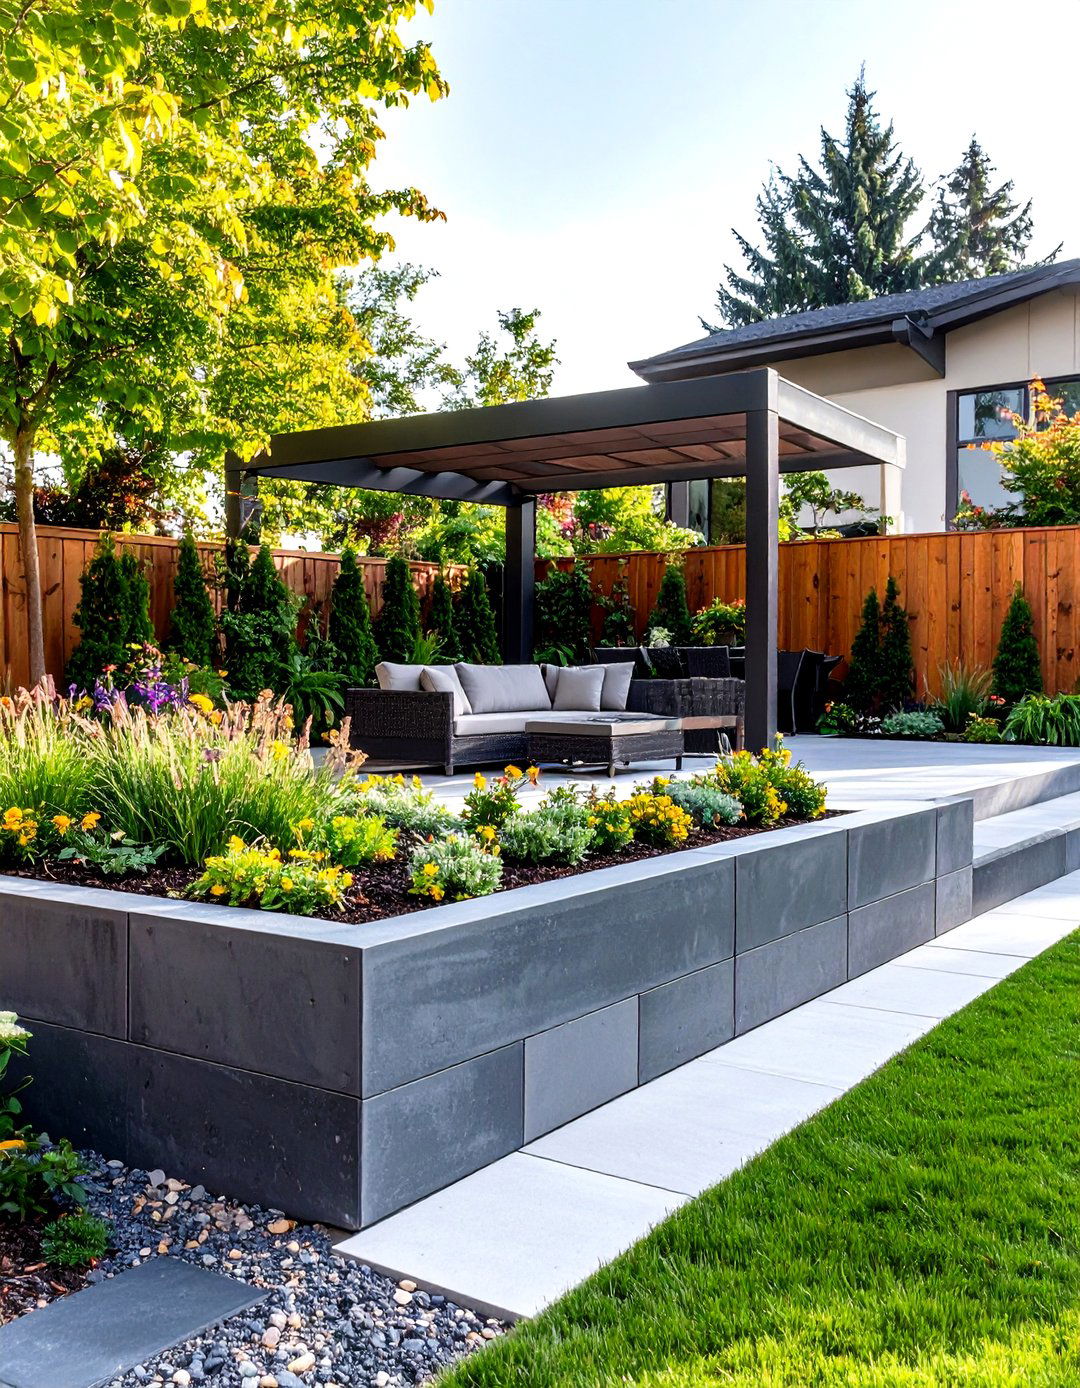
A fence mounted above a retaining wall can provide separation where the neighboring yard sits at a different elevation. Pair a smooth gray poured concrete wall with a cedar slat fence and a straight concrete paver driveway. The wall handles the grade change, while the lighter wood adds warmth and privacy without making the side yard feel entirely hardscaped. Use narrow planting pockets for columnar shrubs, ferns, or ornamental grasses where space permits. A dark gravel drainage strip between the driveway and wall creates a clean maintenance zone. Keep the fence design open near the street to protect visibility, transitioning to closer slats farther inside the property. This complete look suits modern and midcentury homes. Coordinate the cedar with the garage door, soffits, or front entry to make the combined wall-and-fence structure feel intentional.
19. Narrow Retaining Wall By Side Driveway
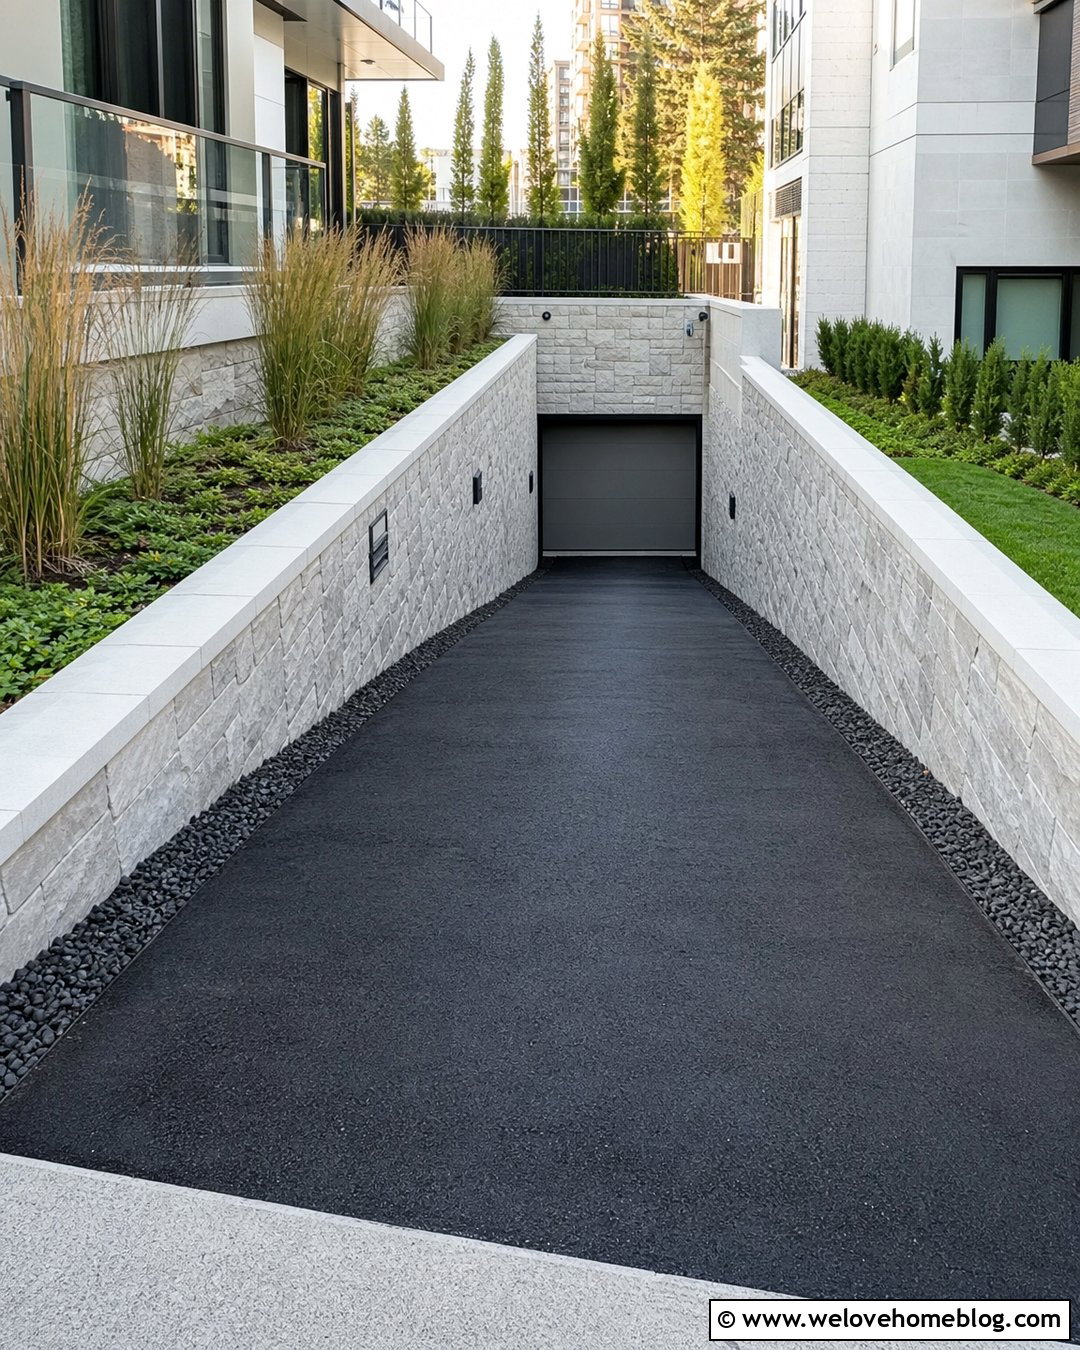
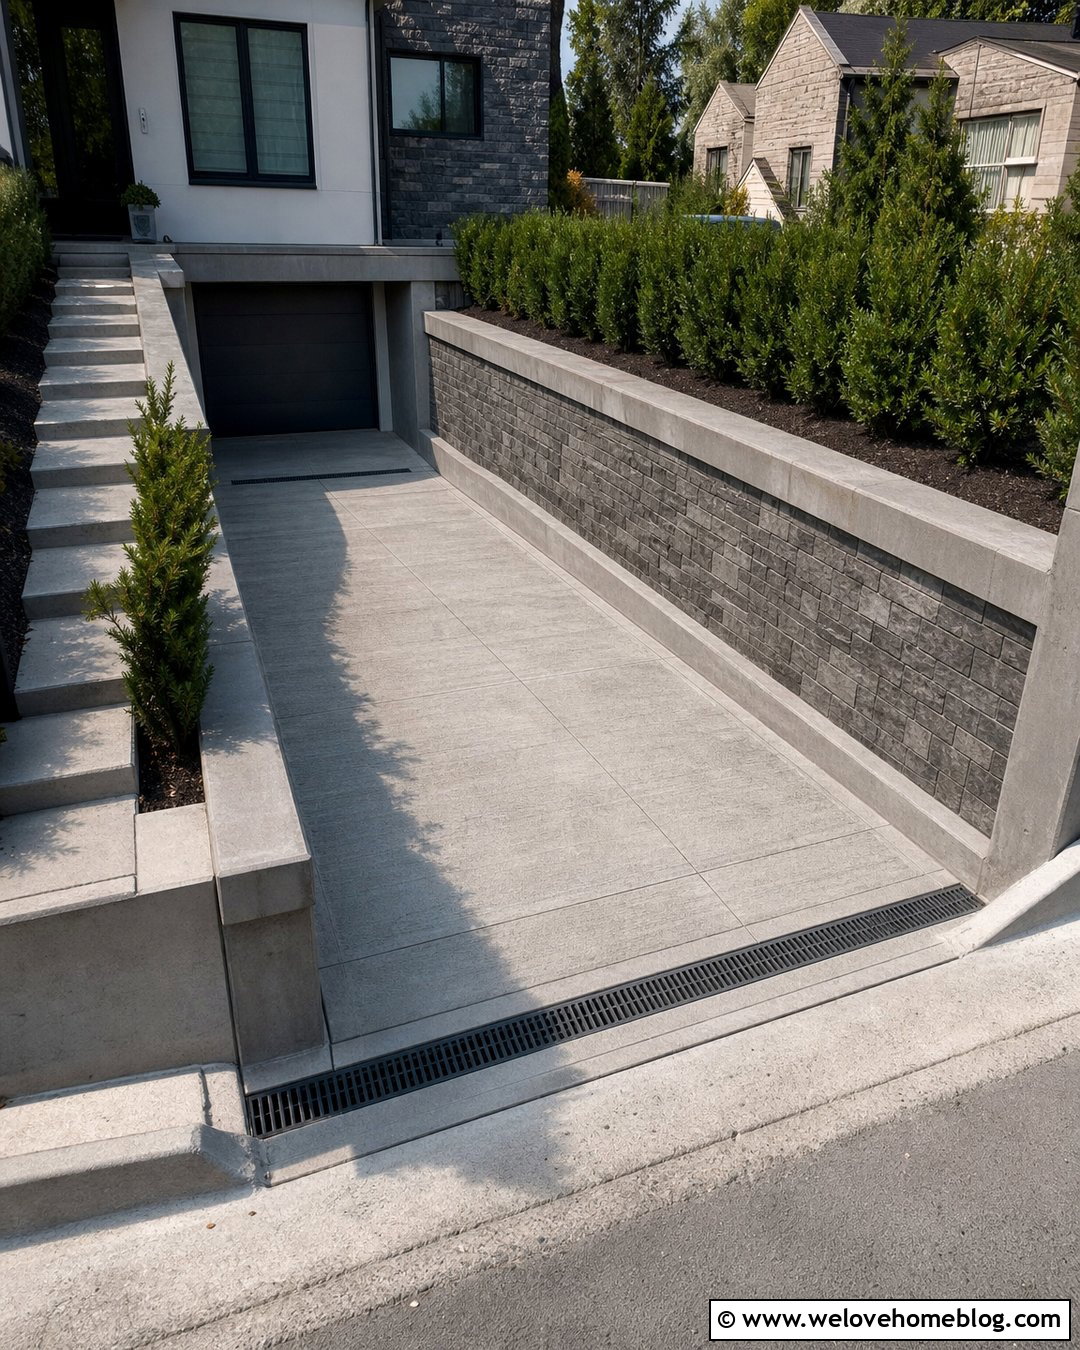
Limited space calls for a slim retaining wall with a clean face and minimal projections. Use a narrow black asphalt driveway beside a reinforced concrete or masonry wall finished with light stone veneer. The pale wall reflects light into the side passage, while the dark pavement clearly defines the vehicle route. Add a shallow channel drain or gravel strip along the base, depending on the site’s drainage plan. Above the wall, choose compact ground cover and a few upright plants instead of shrubs that will spread into the driveway. Wall-mounted downlights can improve visibility without occupying valuable width. This solution is useful for urban homes, basement garages, and side-yard drives. Keep caps, fixtures, and planting contained within the wall line so mirrors and vehicle doors have dependable clearance throughout the approach.


20. Circular Driveway With Retaining Garden Wall
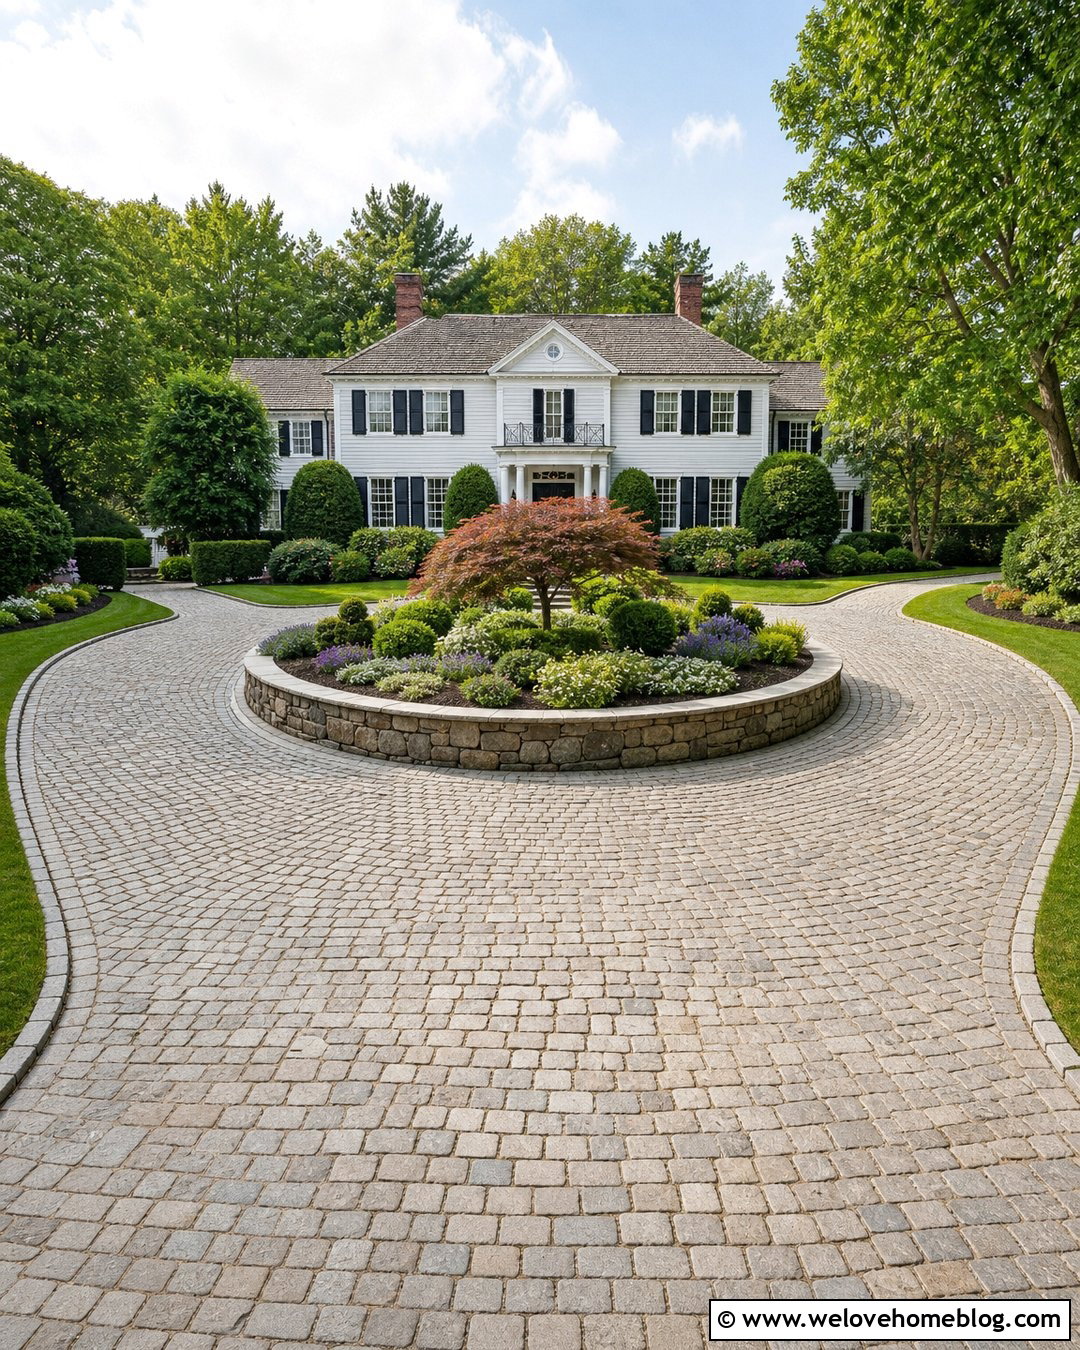
A circular driveway can incorporate a retaining wall as part of its central landscape rather than placing the structure only along the outer edge. Surface the drive with warm gray cobblestone or concrete pavers and build a curved natural stone wall around the elevated center island. Keep the wall low near both street connections, then raise it gradually toward the middle of the property. Fill the retained bed with a small ornamental tree, layered evergreen shrubs, flowering perennials, and low ground cover. A matching stone border around the outer driveway edge helps unify the design. This arrangement works well for larger Colonial, European-inspired, and country homes. Maintain a generous turning radius and avoid oversized plants that hide the house, block sightlines, or make the circular route feel unnecessarily tight.
Conclusion:
The most successful **20 retaining wall by driveway ideas** coordinate structure, appearance, and everyday access. Wall materials should complement the driveway and house without creating a monotonous color match. Curves can soften a long approach, while stepped or tiered walls make sloped properties feel more balanced. Planting beds, caps, lighting, drainage strips, and driveway borders then bring the separate materials together. Before choosing a design, consider vehicle clearance, runoff, soil pressure, sightlines, and long-term maintenance. Walls beside driveways may experience demanding conditions, especially when they support elevated pavement or significant slopes. Proper foundations, drainage, and professional design help protect the wall, driveway, and surrounding landscape. ()

Related posts:


Leave a Reply