
A well-designed ditch crossing can turn a difficult property entrance into an attractive part of the landscape. These 20 Driveway Bridge Over Ditch Ideas combine practical drainage with surfaces, railings, stonework, lighting, and planting that complement different homes. Some designs use an open-span bridge, while others create a bridge-like entrance over a properly sized culvert. Before construction, confirm local permits, drainage requirements, structural loads, right-of-way rules, and emergency vehicle access. Many jurisdictions regulate driveway crossings and require approved culvert dimensions, safe end treatments, or site-specific engineering. () The goal is to preserve water flow while creating a stable, welcoming approach. Use the following 20 Driveway Bridge Over Ditch Ideas to find a complete look that fits your house, yard, and budget.
1. Gravel Driveway Bridge With Stone Headwalls
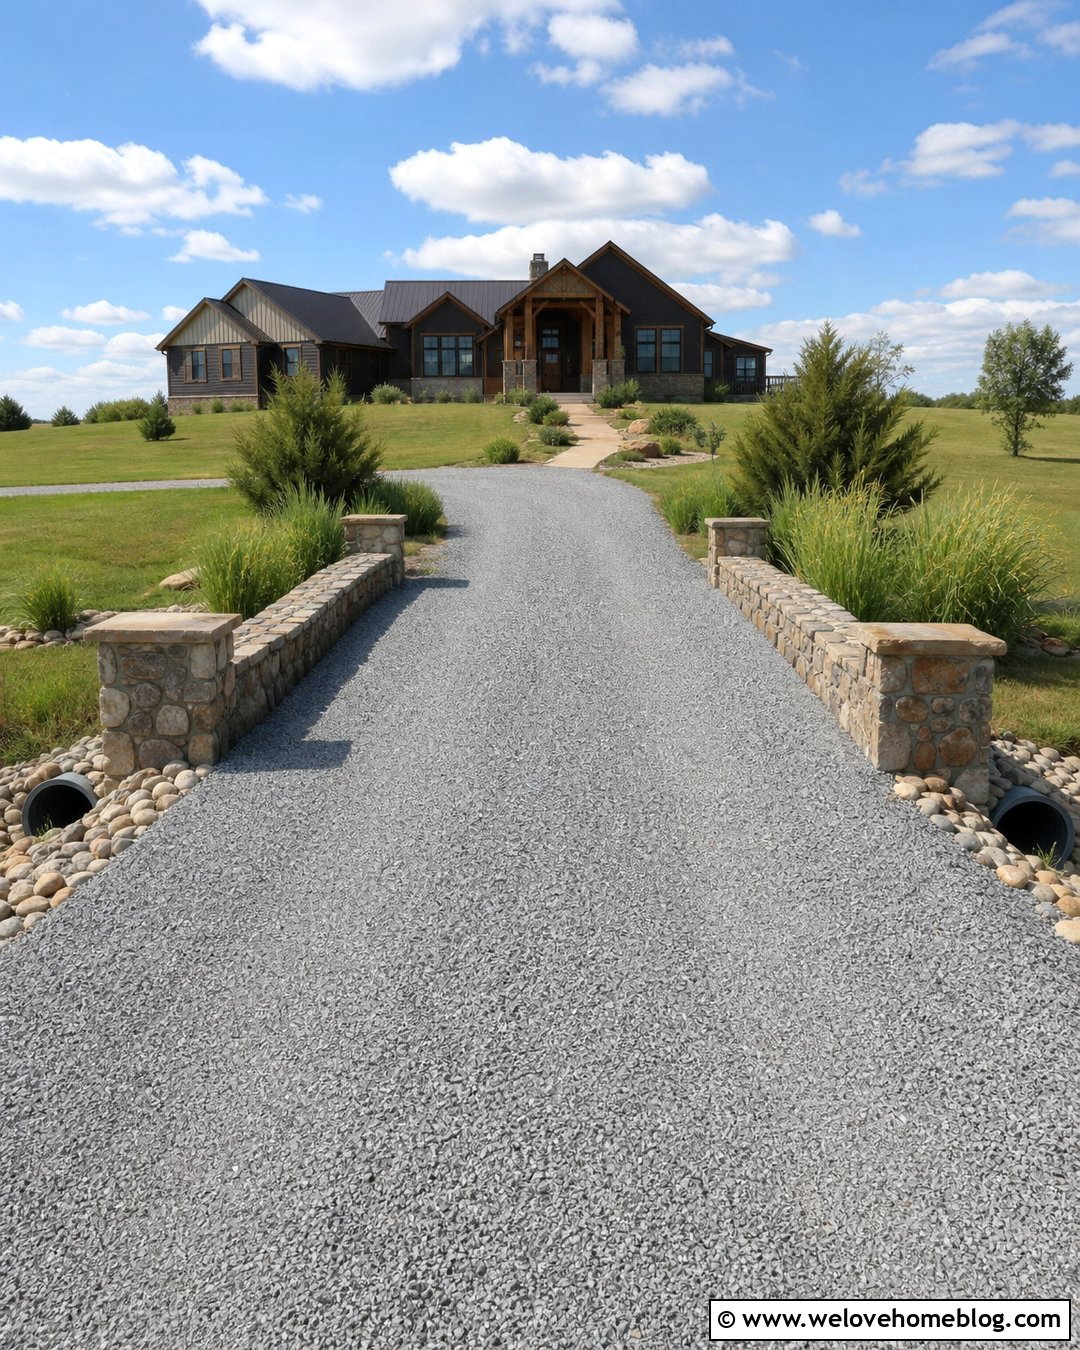
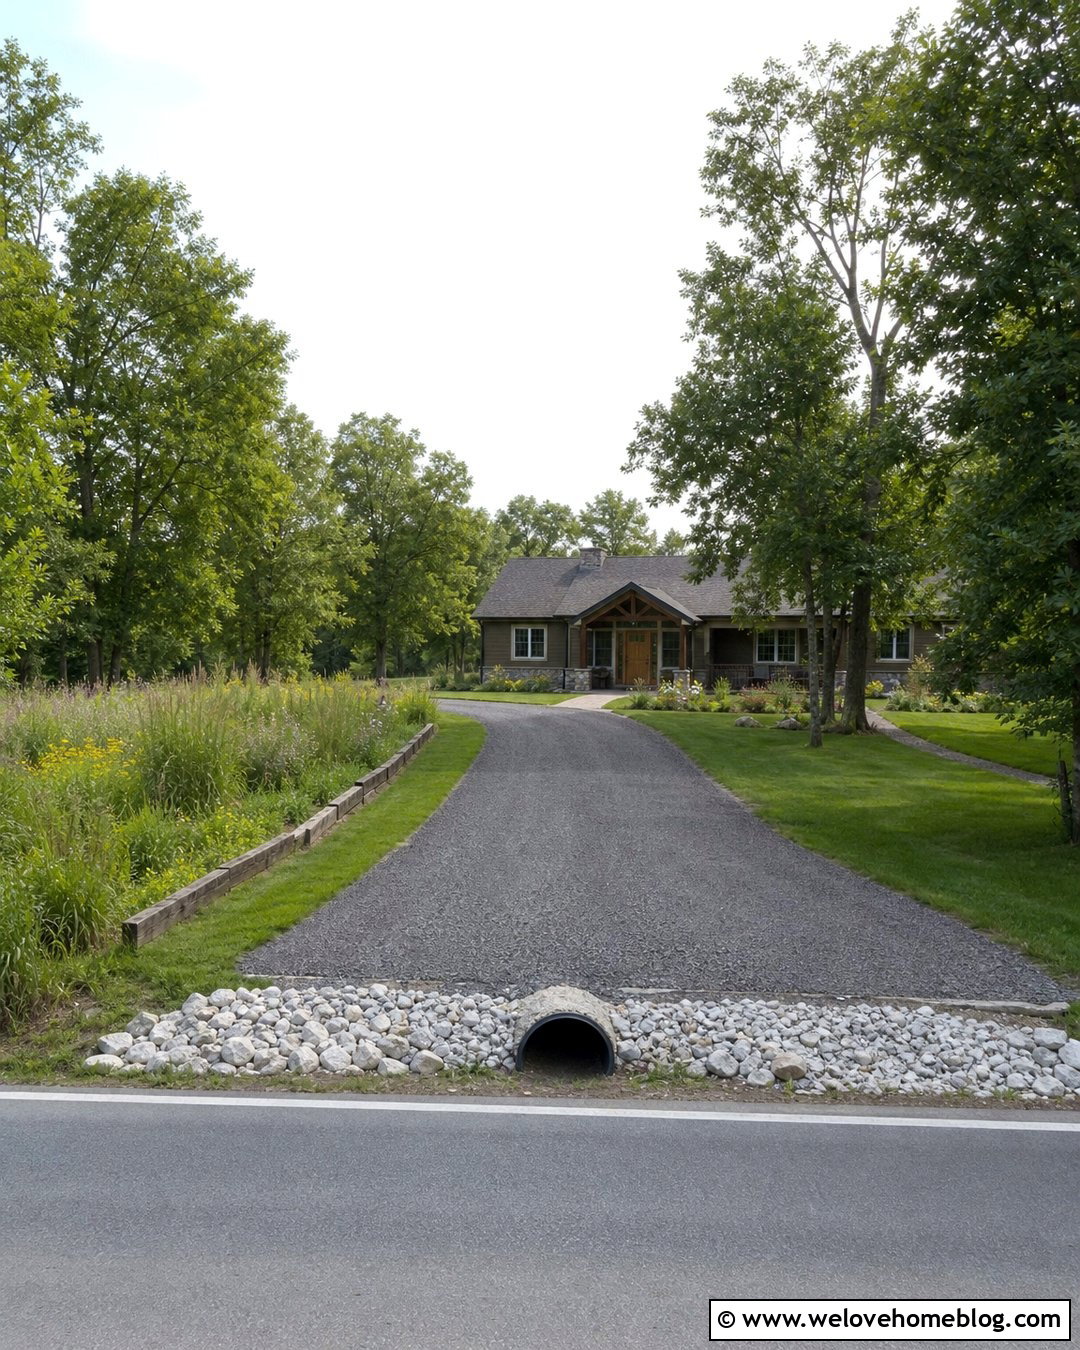
A gravel crossing with stone headwalls feels natural beside a country, ranch, or farmhouse property. Build the driveway surface with compacted crushed limestone rather than loose decorative gravel alone. This creates a firmer approach on both sides of the ditch. A properly designed corrugated culvert can run beneath the driveway, while mortared fieldstone headwalls give the crossing the appearance of a small bridge. Continue the same stone along short flared wing walls to stabilize the entrance visually. Native grasses, low junipers, and smooth river rock can soften the drainage channel without crowding the opening. Keep the top edges low near the road for visibility. This complete design is practical, understated, and easier to blend into a large rural landscape.
2. Concrete Driveway Bridge With Low Sidewalls
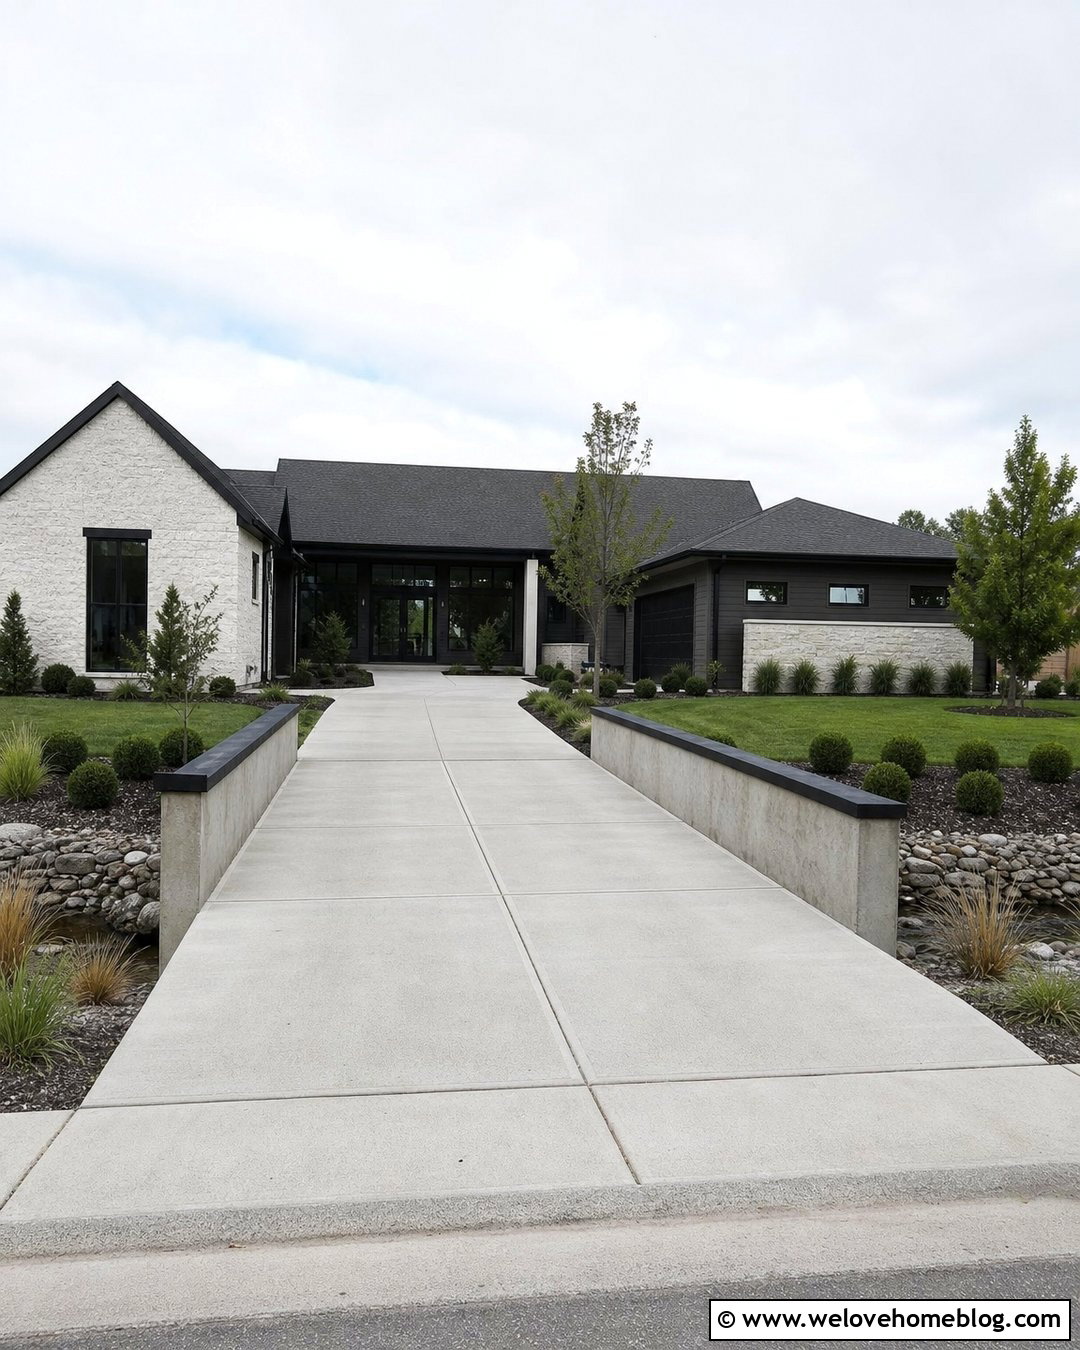
Clean lines make a reinforced concrete bridge a strong match for suburban and contemporary homes. The driveway can approach the ditch in a straight line and continue across a smooth gray concrete deck. Low concrete sidewalls define the crossing without making a narrow entrance feel enclosed. A lightly broomed finish improves the visual transition between the bridge and the main driveway, while saw-cut joints create a neat pattern. Frame the approach with clipped shrubs, ornamental grasses, and a concrete walkway leading toward the front door. Dark metal caps or simple black guardrails can add contrast when required by the approved design. Have the deck, foundations, drainage clearance, and vehicle capacity engineered for the site instead of treating this structural crossing like an ordinary concrete slab.
3. Timber Driveway Bridge With Wood Railings
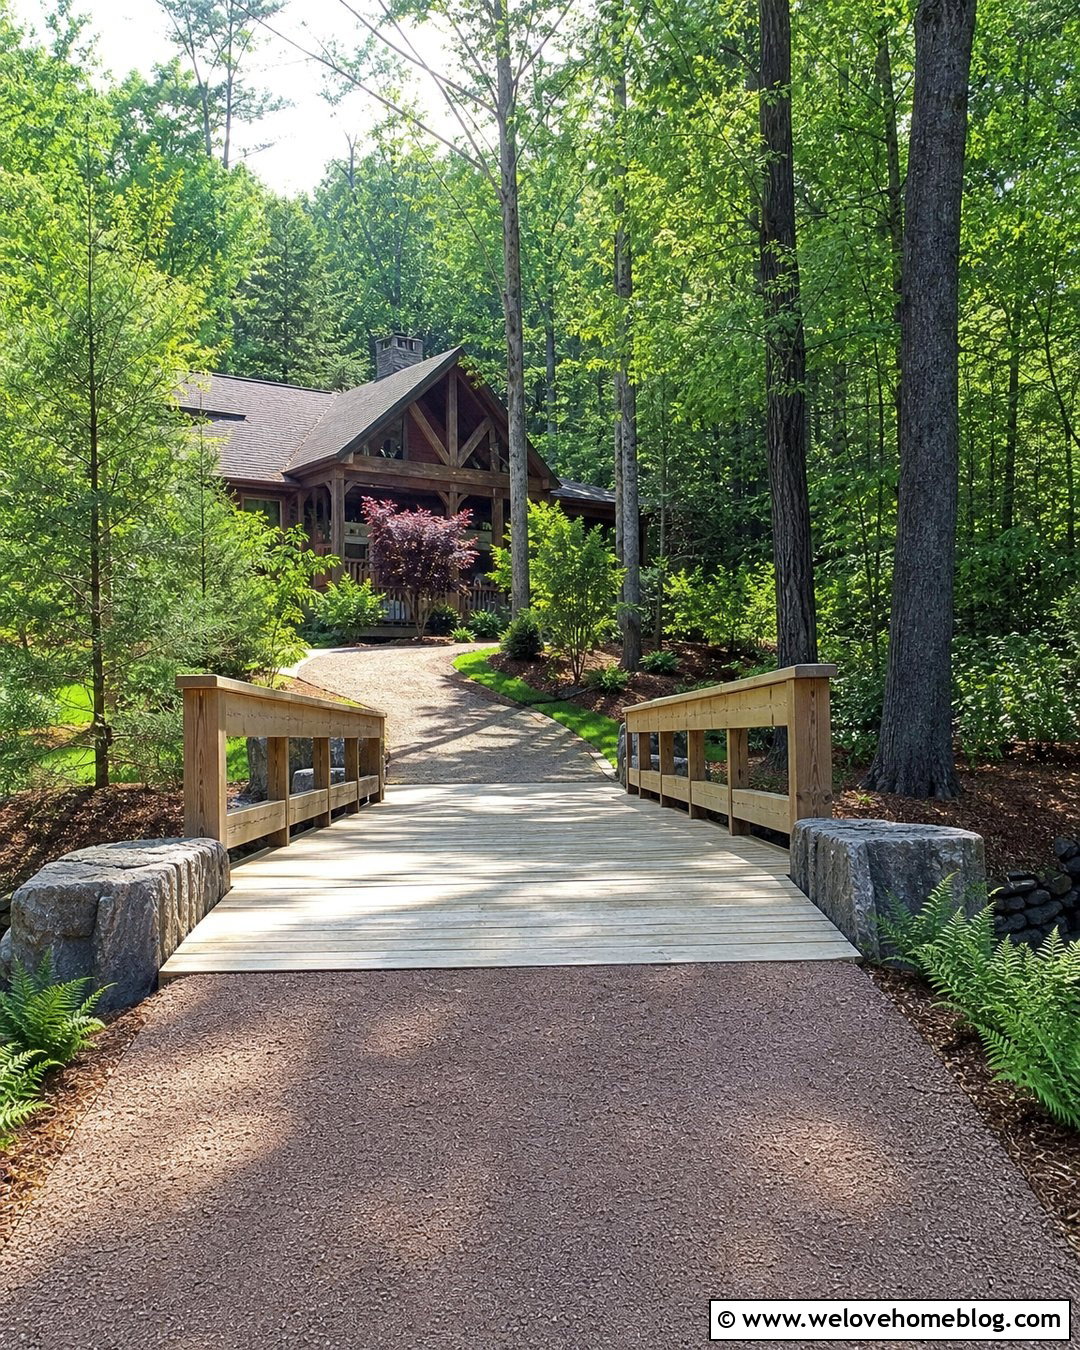
Warm timber gives a short driveway bridge the character of a woodland lane. Use an engineer-specified structural system beneath a pressure-treated or naturally durable wood deck, then add simple timber railings that remain open enough to preserve views into the yard. A straight bridge works especially well where mature trees already frame the ditch. Continue the rustic look with a compacted gravel driveway, chunky stone abutments, and mulched planting beds filled with ferns, sedges, and shade-tolerant shrubs. The deck boards can run across the driveway to make the bridge section visually distinct. Choose hardware and protective treatments suited to wet outdoor conditions. Regular inspections are important because the deck, fasteners, railings, and supports remain exposed to moisture, soil movement, and repeated vehicle loads.
4. Steel Beam Driveway Bridge With Wood Decking
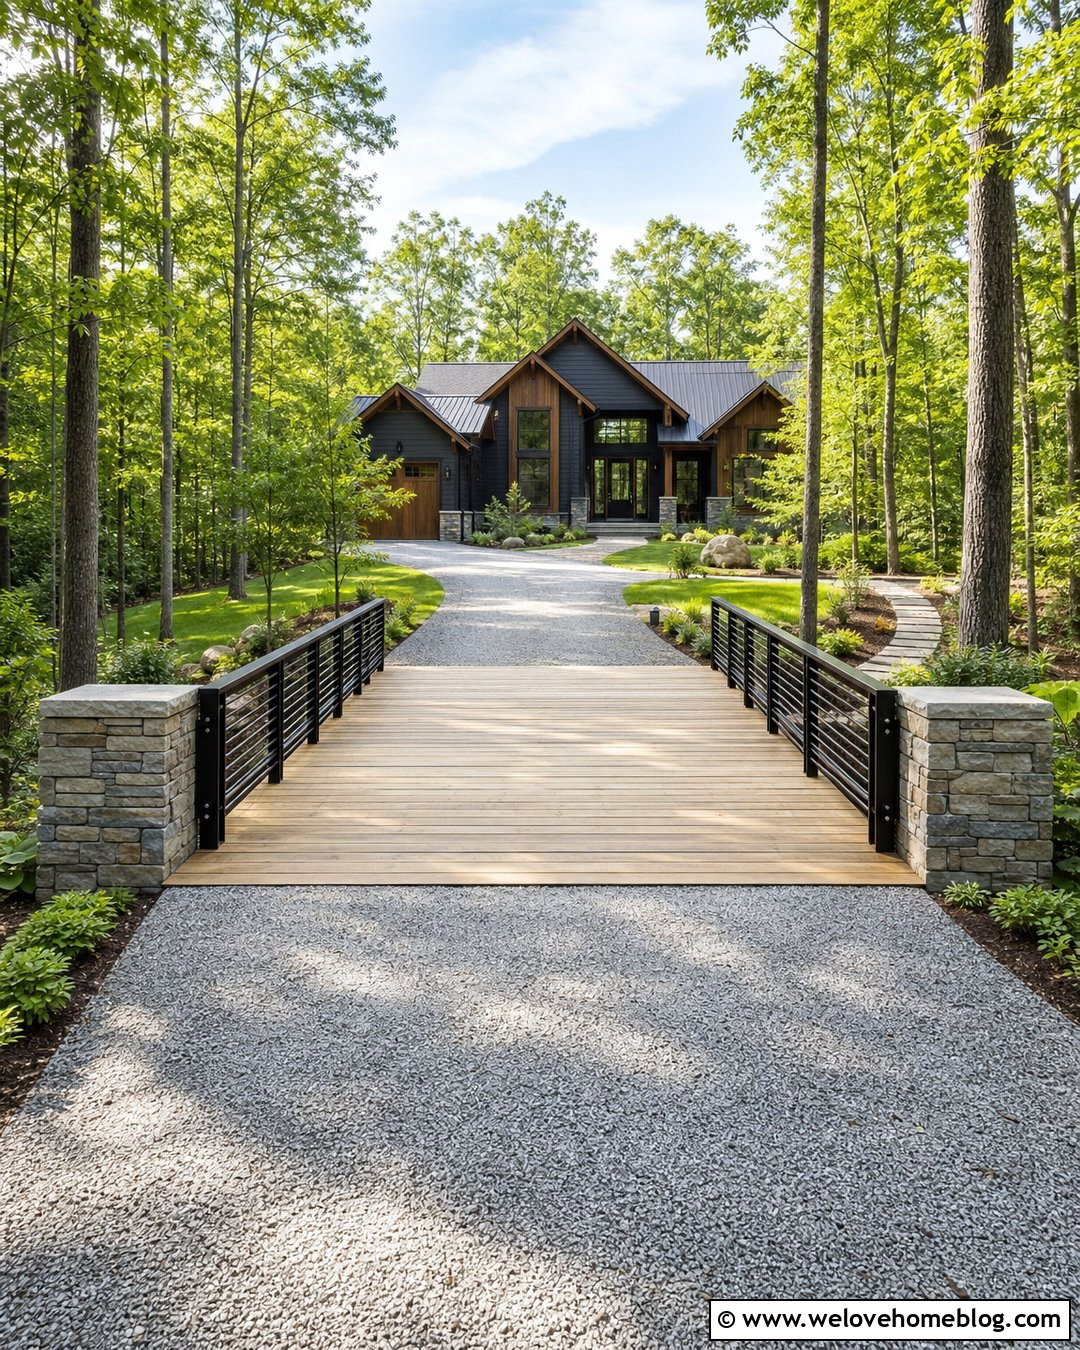
A steel-and-wood bridge combines a strong structural appearance with the softer texture of timber. Steel beams can support an engineered wood deck over a deeper drainage ditch where an open channel needs to remain clear. Paint the visible steel matte black or dark bronze, then repeat that finish on streamlined railings. A crushed granite driveway creates a comfortable transition from the road to the wood deck. At each end, concrete abutments can be faced with local stone so the structure feels connected to the landscape. Plant low groundcovers near the bridge, leaving adequate access for inspection and channel maintenance. This design works beautifully with craftsman homes, cabins, and wooded contemporary houses. Keep wood edges protected and ensure the approach does not trap runoff against the deck.
5. Box Culvert Driveway Bridge With Concrete Aprons
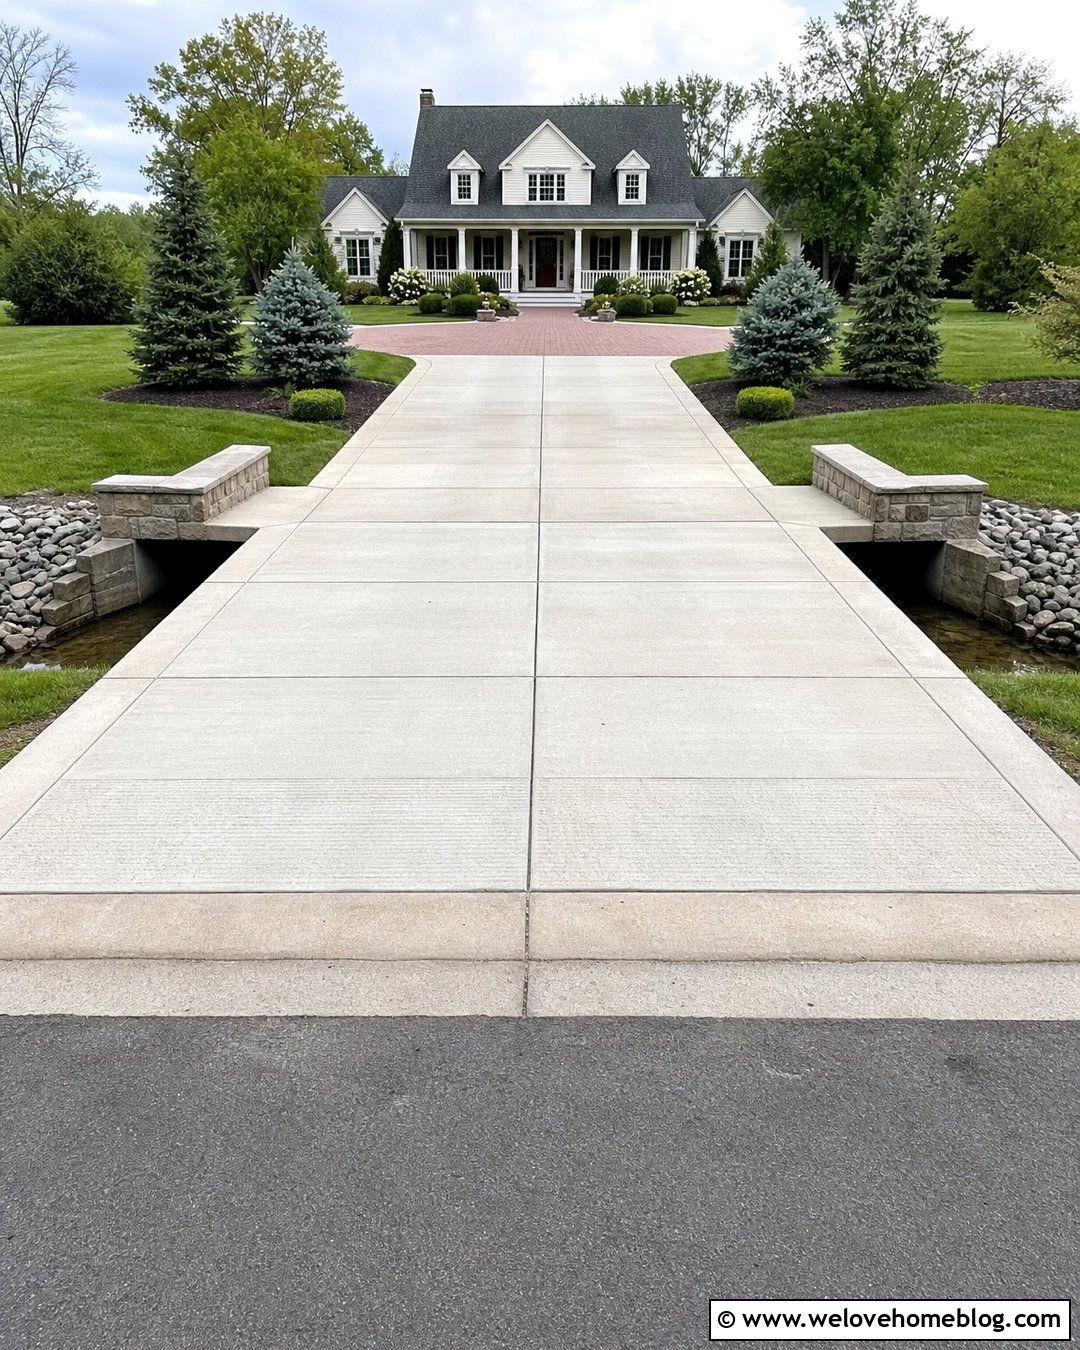
A precast concrete box culvert can create a broad, bridge-like crossing with a clean rectangular water opening. It is especially useful when the desired entrance needs a flatter profile than some round-pipe layouts can provide. Finish the driveway above with reinforced poured concrete and add textured concrete aprons at both approaches. Stone-faced wing walls can hide the utilitarian sides and give the entrance a more finished appearance. For a classic suburban setting, pair the crossing with a green lawn, symmetrical planting beds, and a brick walkway. Keep shrubs away from the opening so roots and fallen branches do not complicate maintenance. The box size, bedding, cover, headwalls, and water capacity require professional calculation and local approval. When properly planned, the result looks substantial without feeling overly decorative.
6. Stone Arch Driveway Bridge With Gravel Surface
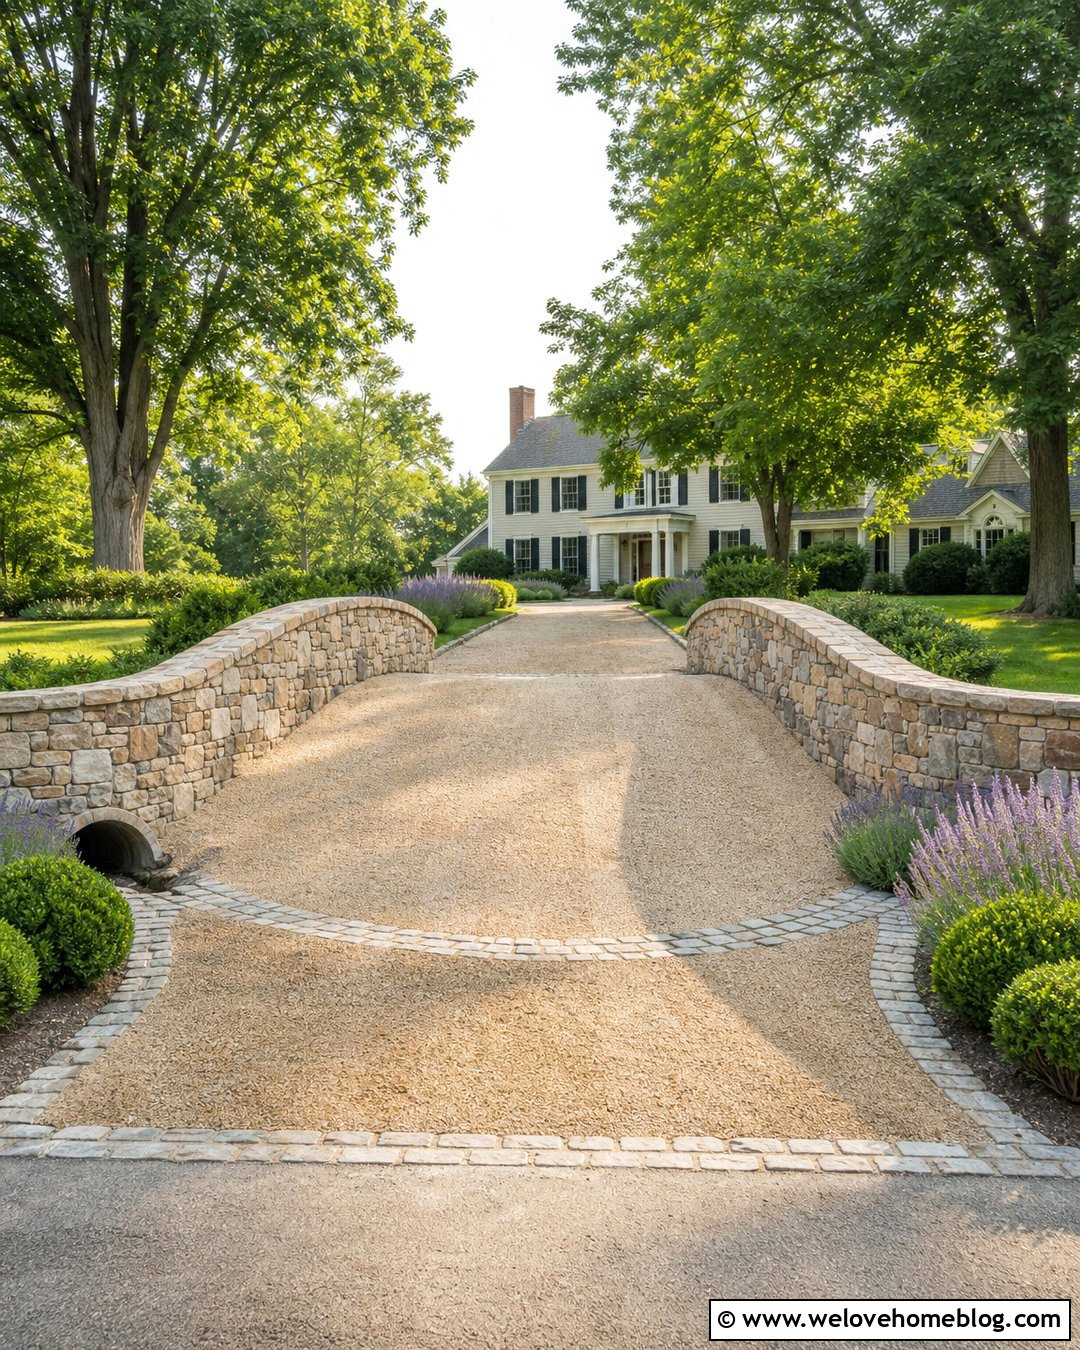
Few ditch crossings have as much traditional character as a stone arch bridge. A visible arched opening framed with rough-cut stone creates an established look that suits colonial, European-inspired, and country houses. Use engineered masonry around an approved arch or concealed structural system rather than relying on decorative stone alone. A warm beige gravel driveway can sweep gently over the crossing, with cobblestone bands marking both ends of the bridge. Extend the stone into curved wing walls that settle naturally into the ditch banks. Lavender, catmint, compact boxwood, and lawn can frame the entrance while keeping the main waterway unobstructed. Subtle recessed markers may improve visibility without competing with the masonry. Matching the stone color to the house foundation makes the crossing feel like part of the original architecture.
7. Asphalt Driveway Bridge With Sloped Culvert Ends
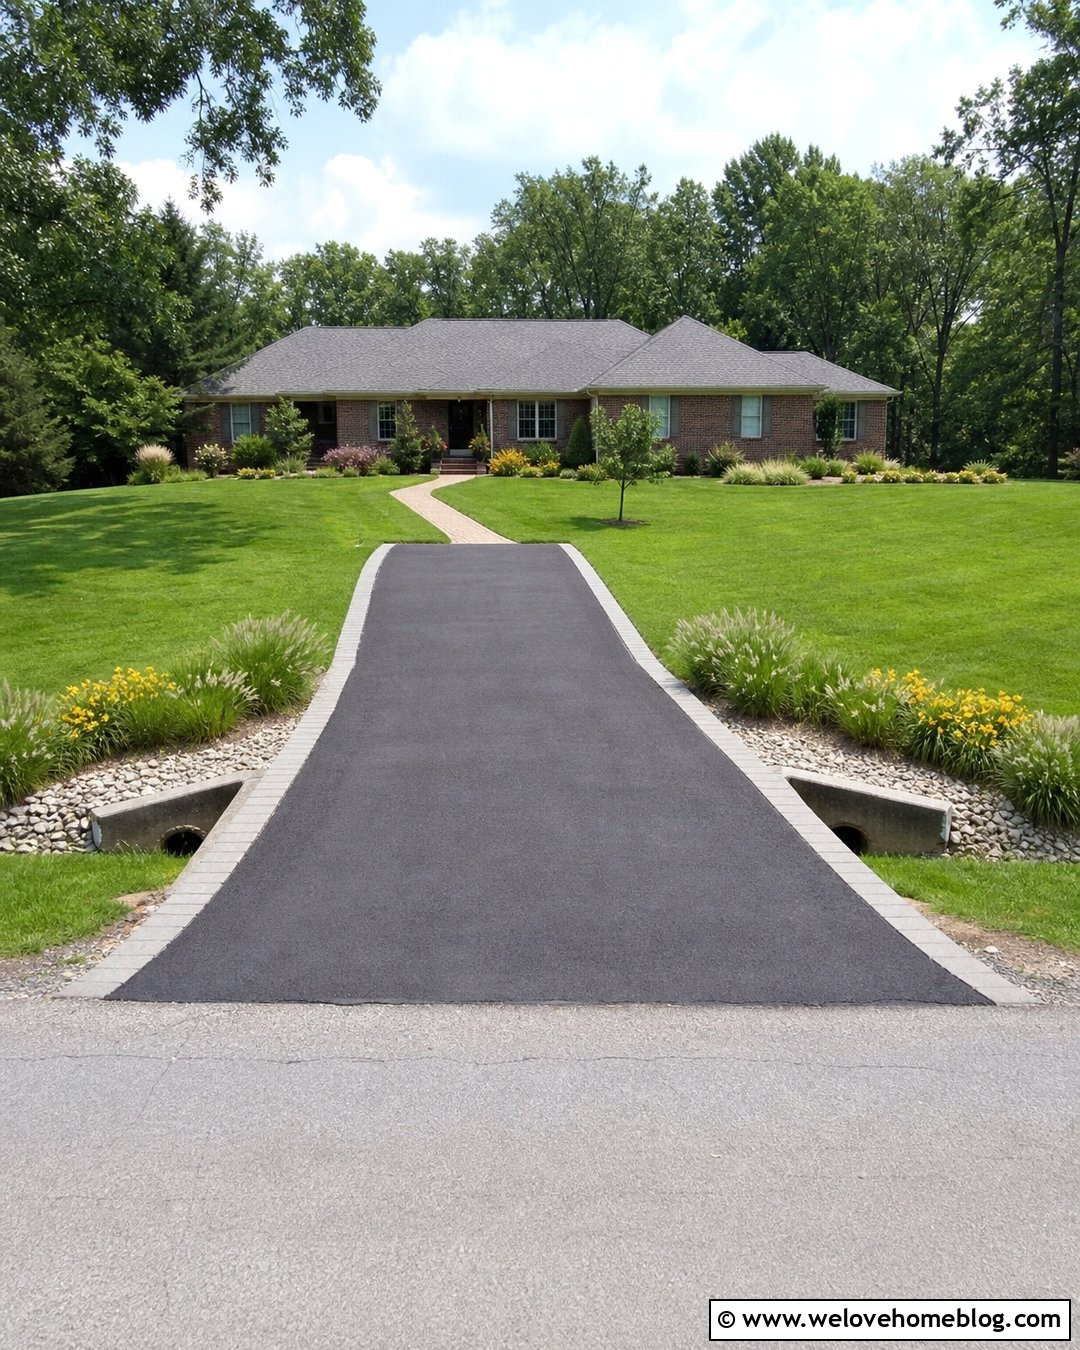
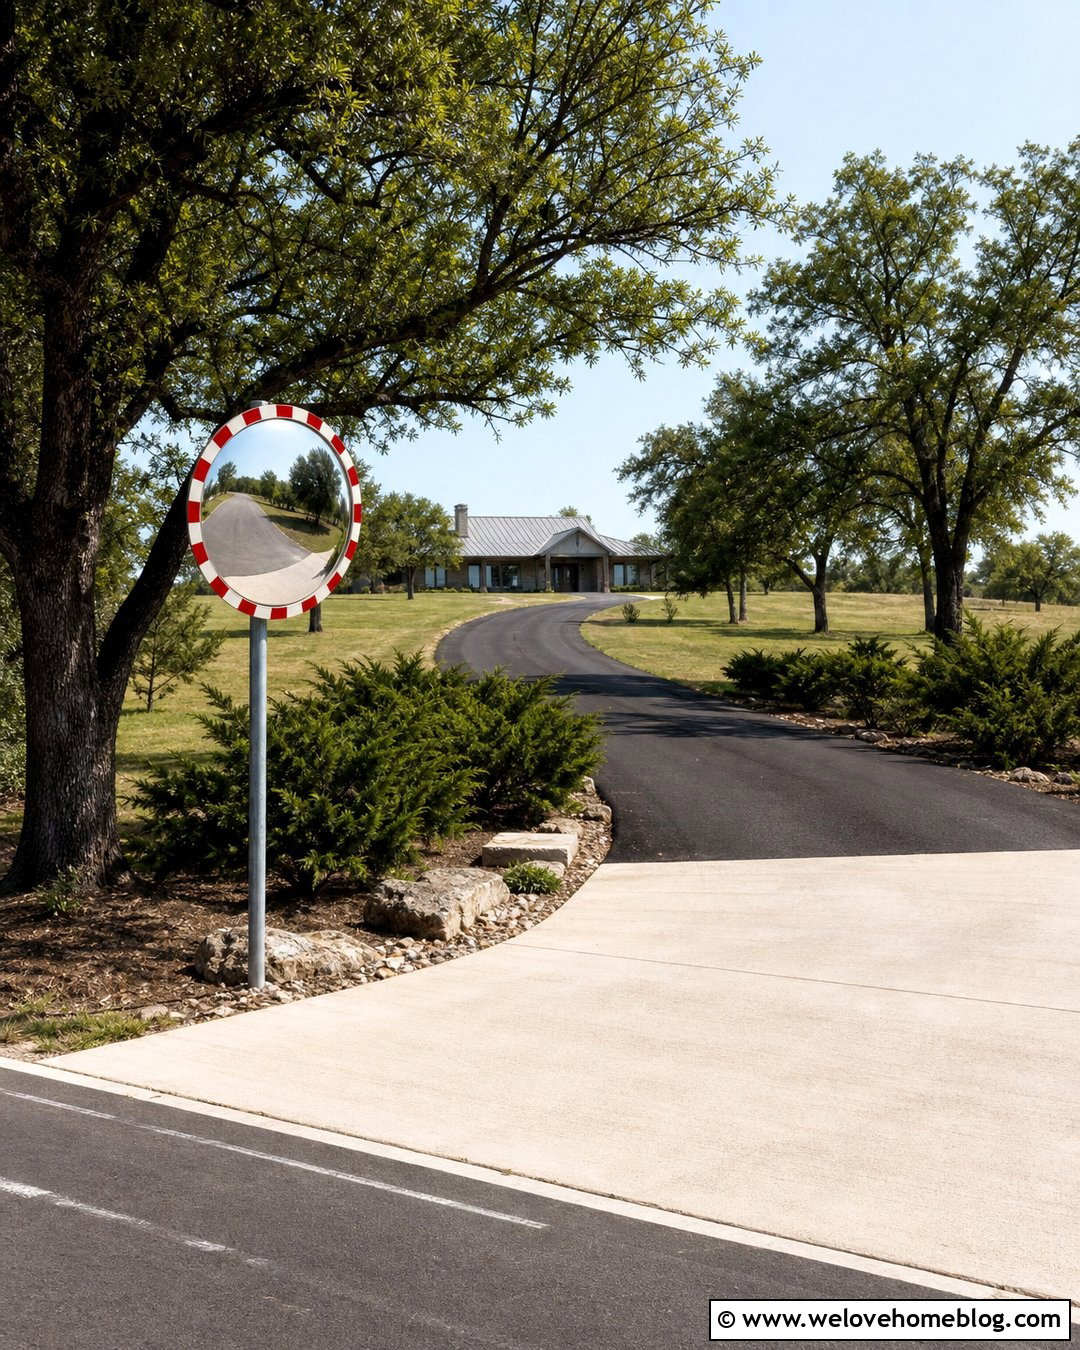
Black asphalt creates a smooth, familiar surface for a culvert-based driveway bridge. It works particularly well on long suburban or rural driveways where the owner wants the crossing to blend into the larger paved approach. Shape the driveway with gentle side slopes and use approved sloped culvert ends rather than prominent vertical walls close to the roadside. A narrow border of gray concrete pavers can define the asphalt and provide a crisp transition into the lawn. Add low daylilies, fountain grass, and erosion-resistant groundcovers along the upper ditch banks. Avoid tall plants where they could limit sightlines at the entrance. The dark asphalt, pale border, and green landscape create clear visual contrast. Proper base preparation is essential around the crossing because poorly supported edges can settle and crack.
8. Paver Driveway Bridge With Stone Wing Walls
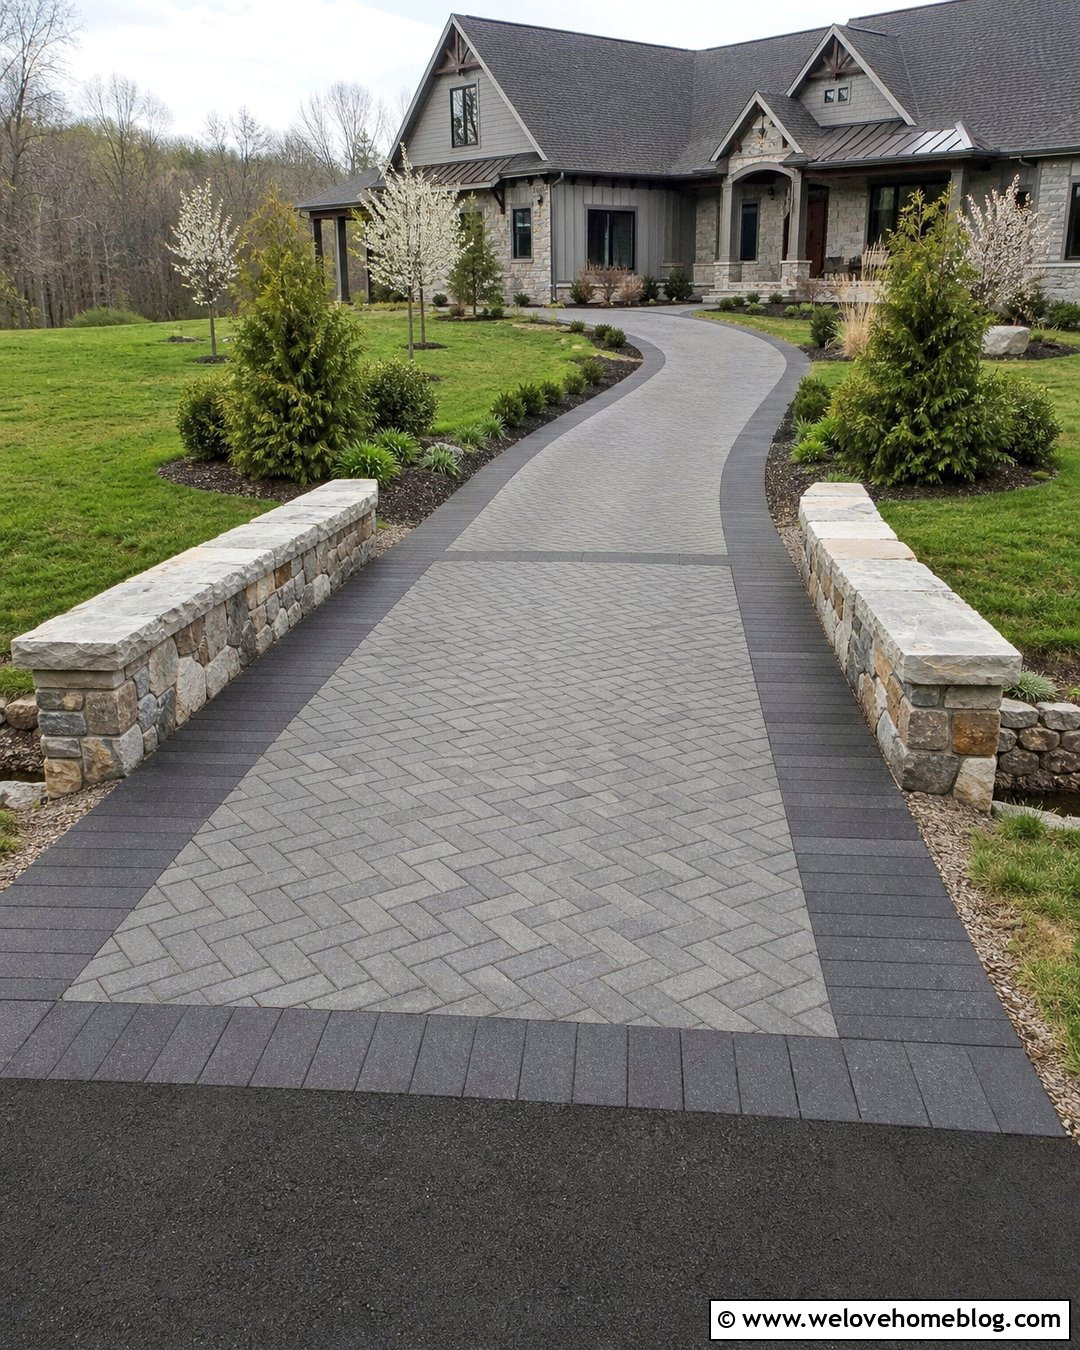
Concrete pavers can make a small ditch bridge look like a carefully designed front entrance rather than a basic drainage crossing. Choose charcoal and medium-gray pavers in a running bond or herringbone pattern, supported by a professionally specified bridge deck or culvert foundation. Use darker paver bands along the edges to visually narrow and guide the route. Stone wing walls can flare outward from both sides of the drainage opening, creating a strong transition between the bridge and landscaped banks. A curved walkway, compact evergreen shrubs, and ornamental grasses complete the setting around a craftsman home. Pay close attention to edge restraints and transitions so the pavers remain stable where the approach meets the crossing. The pattern should continue evenly across the bridge for a unified, polished appearance.
9. Curved Driveway Bridge Over a Drainage Ditch
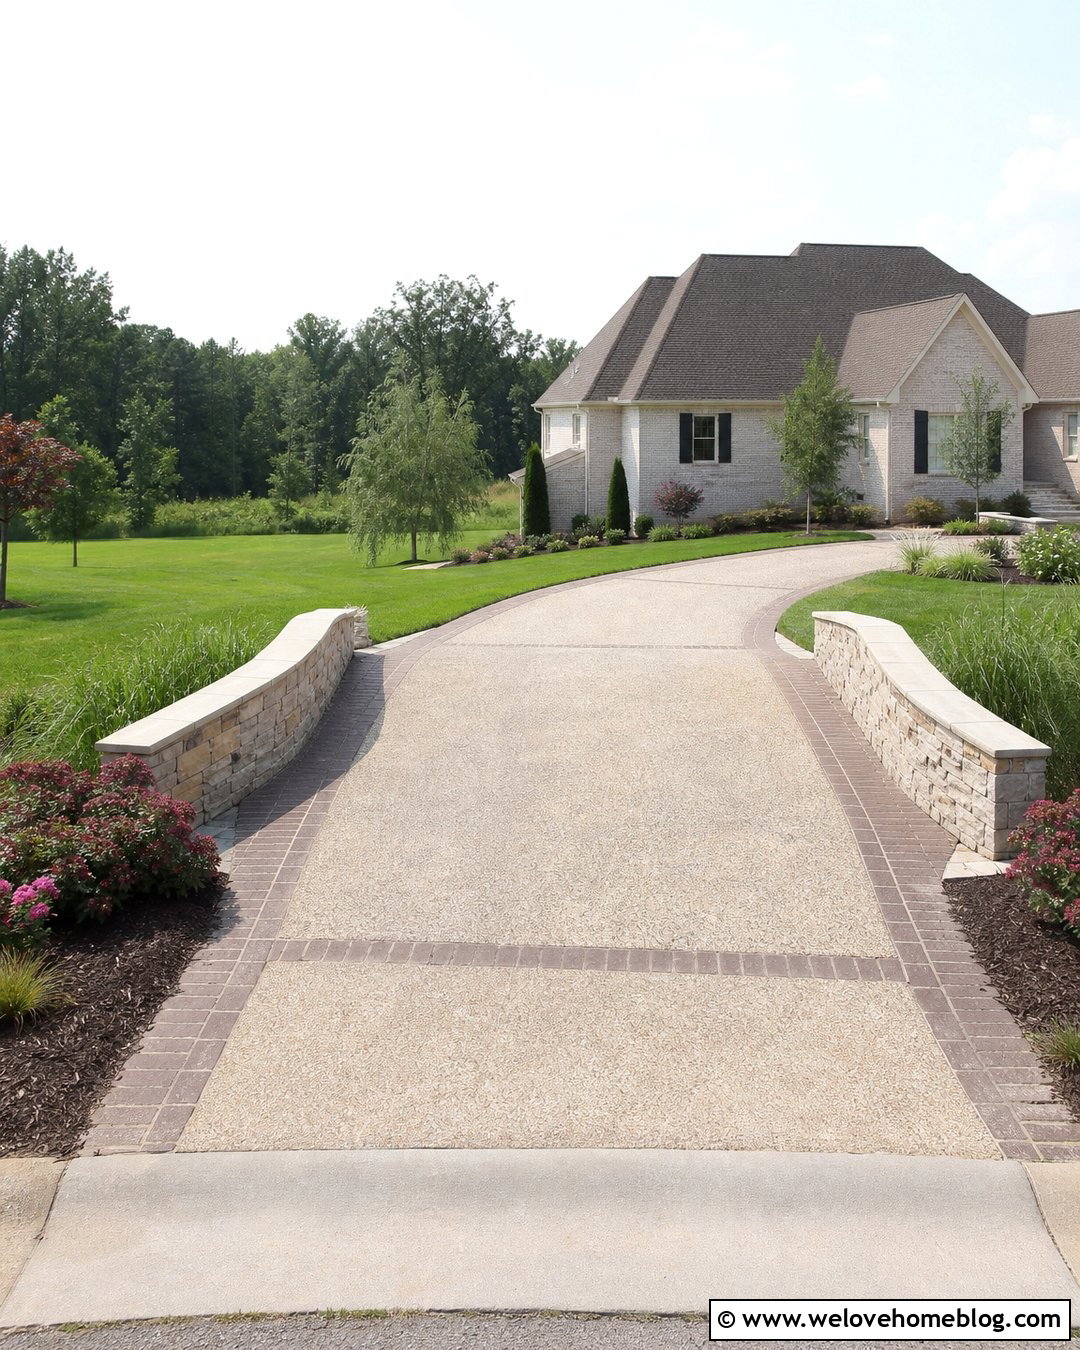
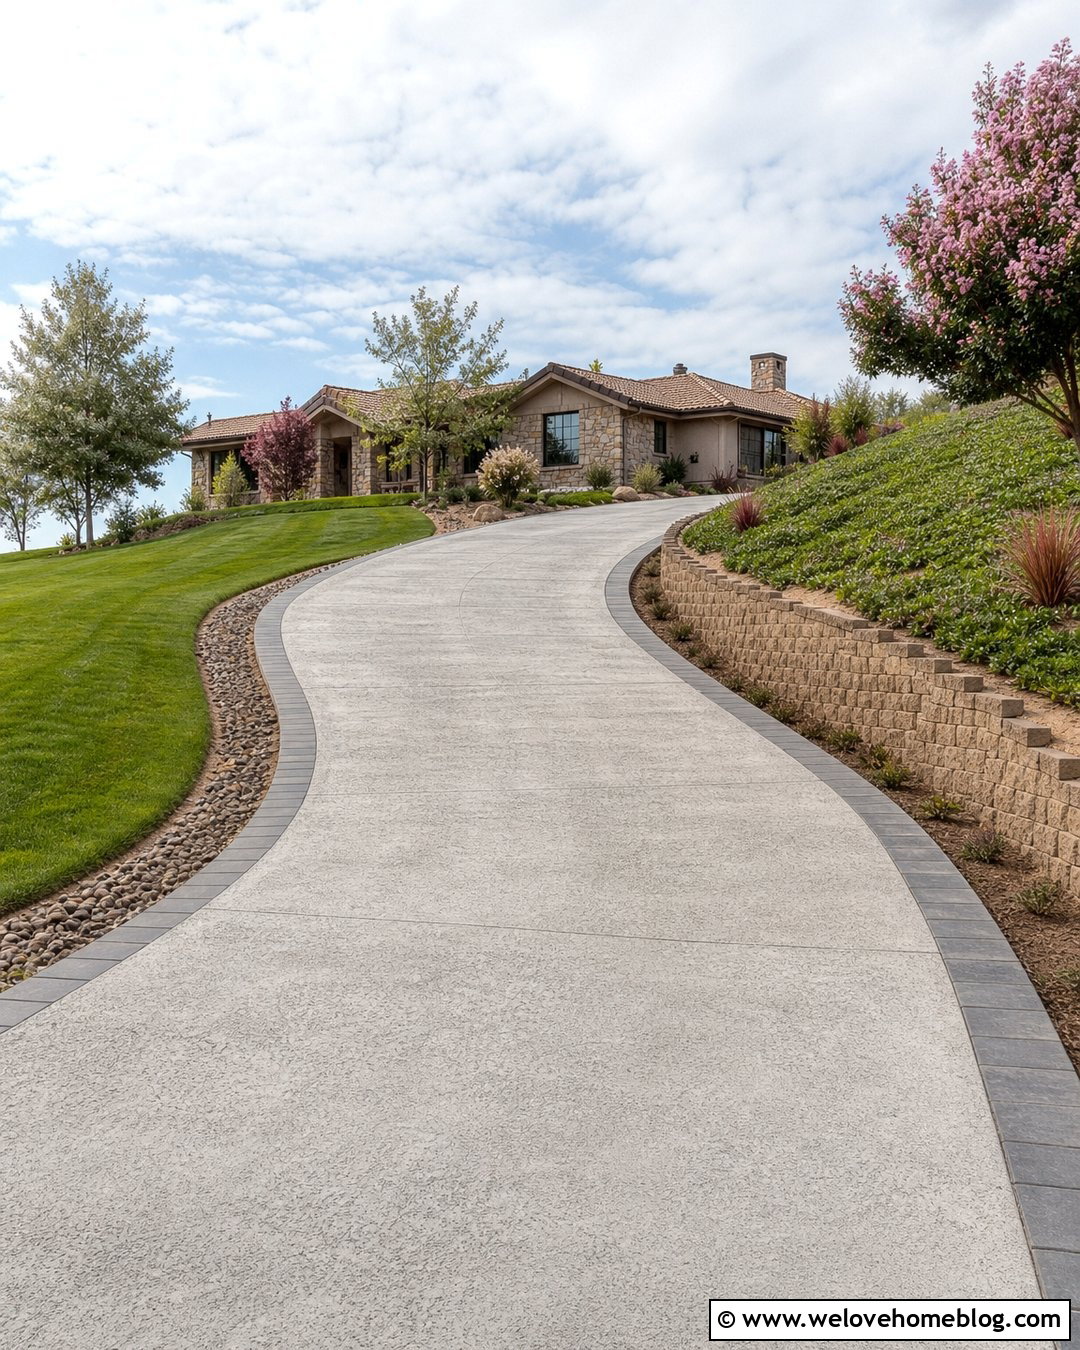
What if a straight crossing would point the driveway toward the wrong part of the house? A gently curved driveway bridge can redirect the approach while creating a softer entrance. Use light exposed aggregate concrete for the main surface and outline the curve with dark brick edging. The bridge structure beneath must be designed around the actual vehicle path, including the turning space needed by delivery and emergency vehicles. Low stone parapets can follow the outside edges without blocking views across the yard. Plant sweeps of ornamental grass and low flowering shrubs along the banks to reinforce the curve. A wider approach at both ends makes the crossing feel comfortable rather than abrupt. This layout is especially appealing for ranch homes, side-entry garages, and properties with angled road frontage.
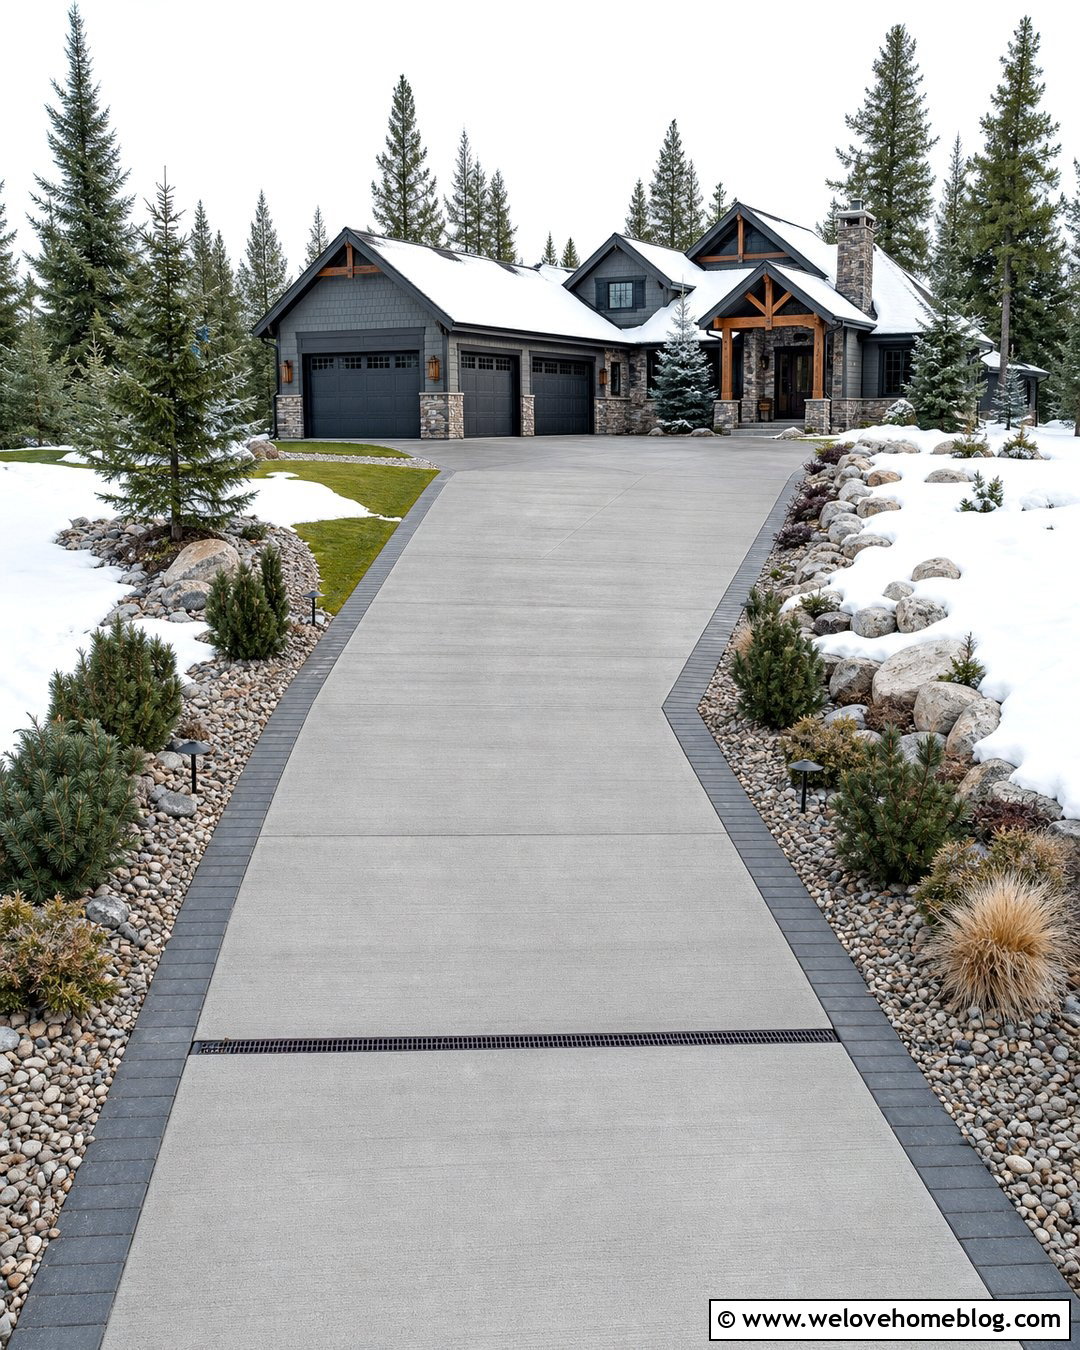
10. Modern Driveway Bridge With Metal Railings
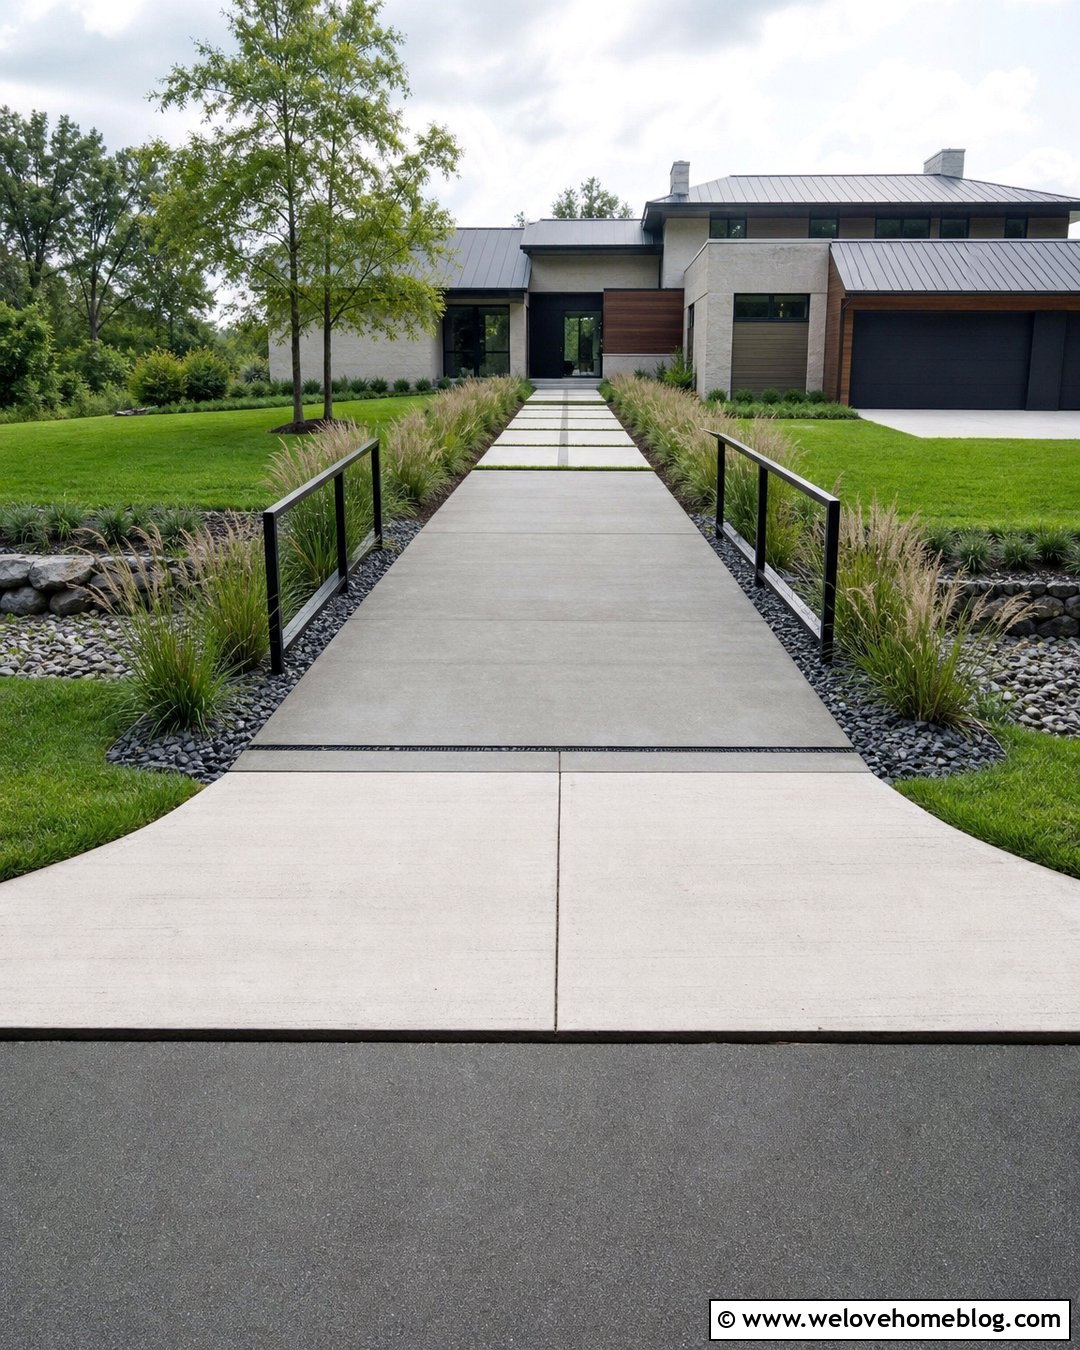
A minimalist bridge can become a striking feature in front of a modern house. Use smooth, medium-gray poured concrete for a straight driveway deck supported by an engineer-designed open-span structure. Slim black metal railings provide definition while allowing the ditch and landscaping to remain visible. Continue the geometric theme with rectangular concrete stepping pads, linear planting beds, and blocks of feather reed grass. Dark gravel beneath the bridge can reduce the visual impact of bare soil while leaving the channel open and serviceable. Keep joints, edges, and transitions precise because simple designs reveal uneven construction quickly. Integrated low-profile lighting can highlight the entrance without producing glare toward the road. The concrete, black metal, and structured greenery should work together as one restrained composition that echoes the home’s facade.
11. Farmhouse Driveway Bridge With Timber Posts
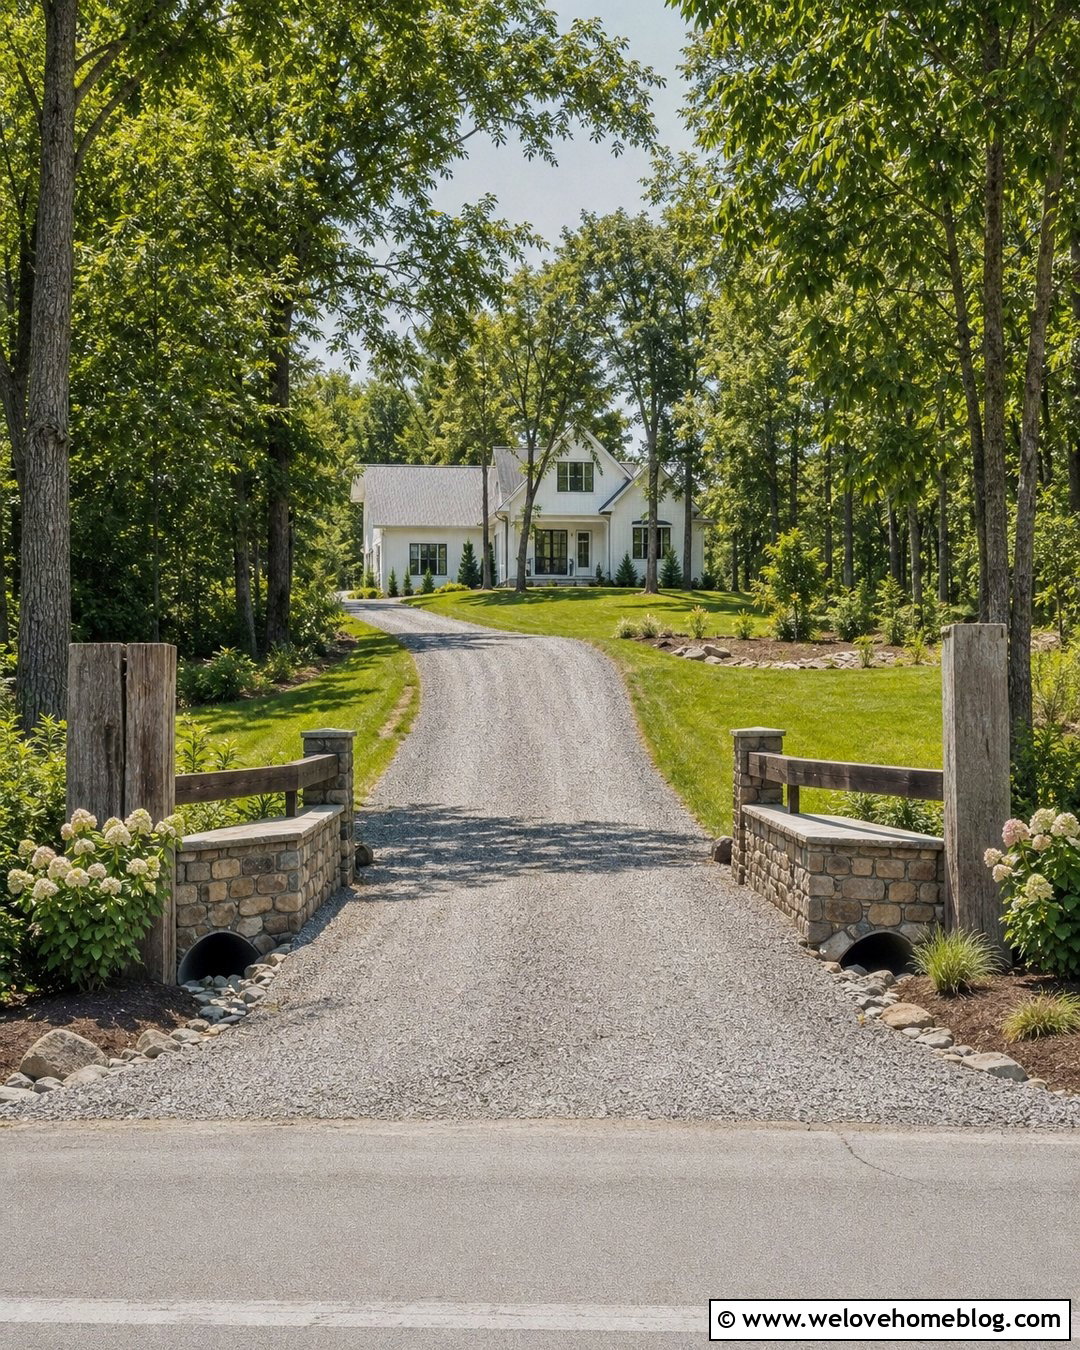
A farmhouse entrance feels more welcoming when the ditch crossing uses familiar rural materials. Start with a compacted gray gravel driveway passing over an approved culvert, then frame the crossing with stone-faced headwalls and heavy timber marker posts. Short wood rails can sit well back from the roadway, creating a bridge-like effect without overwhelming the narrow entrance. Repeat the same stone around nearby planting beds and use simple native grasses, hydrangeas, and deciduous trees to soften the banks. A white modern farmhouse in the background provides a bright contrast to the weathered wood and gray stone. Consider a slightly flared driveway mouth to simplify turning from the road. The posts should remain decorative unless they are specifically engineered to function as protective barriers or structural railings.
12. Brick Driveway Bridge With Arched Headwalls
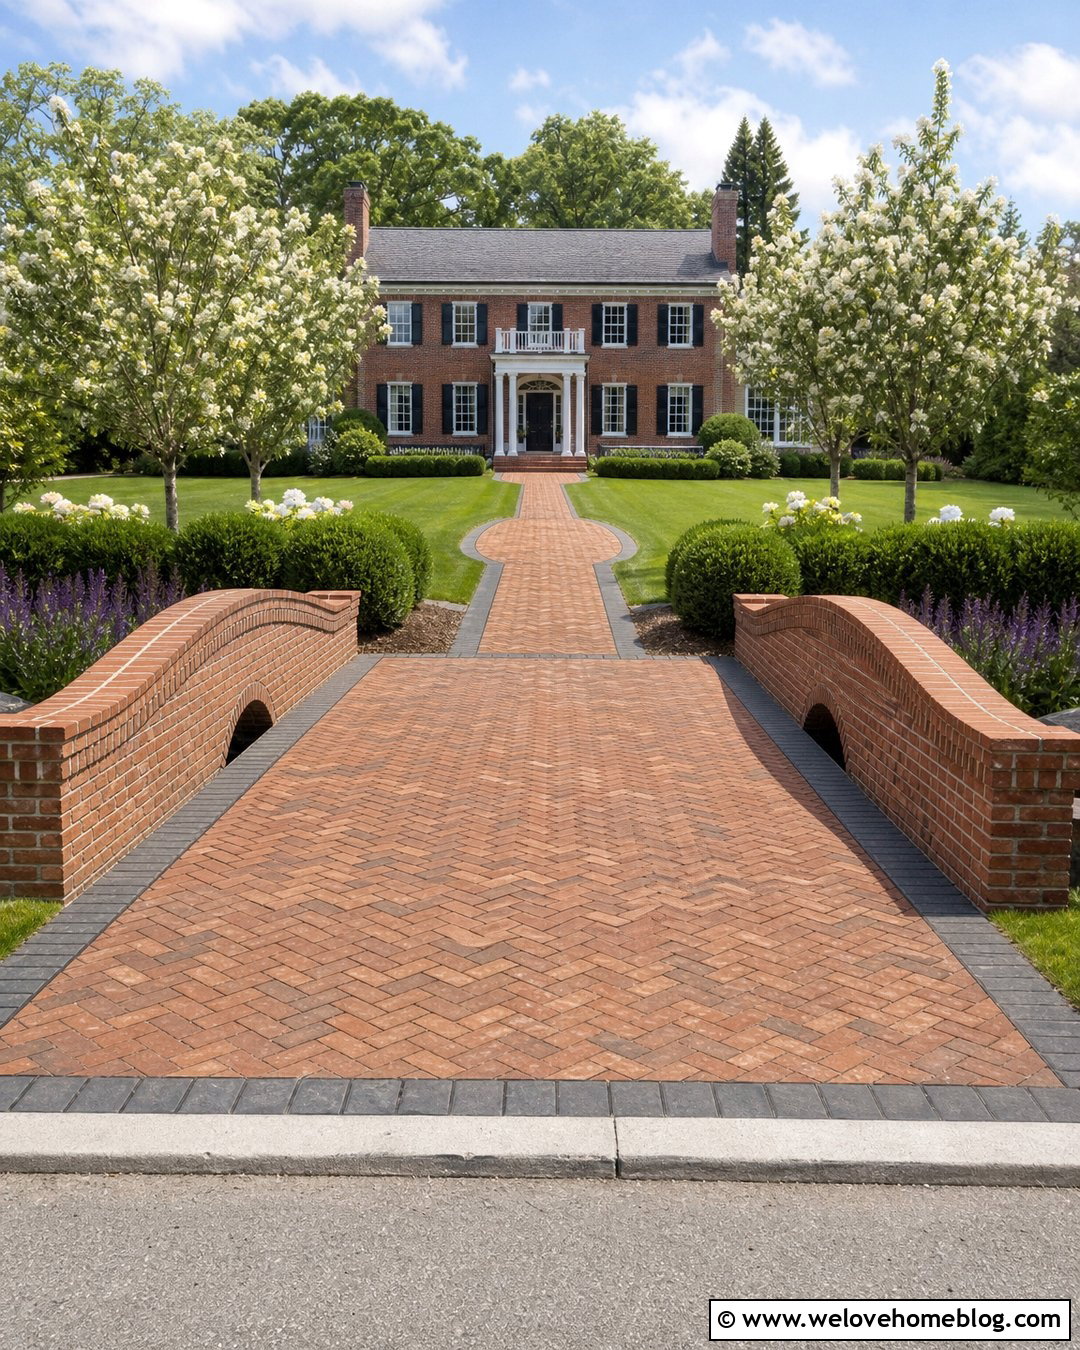
Red or brown clay brick can connect a ditch bridge to a traditional home with matching masonry details. Lay brick pavers in a herringbone pattern across the driveway surface, using a darker soldier-course border along each edge. Beneath the crossing, an approved culvert can be concealed by arched brick headwalls that create the look of a small masonry bridge. Concrete or engineered structural support should carry the vehicle loads rather than the decorative brick veneer. Extend short brick wing walls into tidy lawn slopes and plant boxwood, salvia, and small flowering trees nearby. Keep the drainage opening clear and visually accessible for inspection. This complete look fits Georgian, colonial, and traditional suburban houses. Matching the mortar tone and brick blend to the home helps the entrance feel coordinated rather than added later.
13. Exposed Aggregate Driveway Bridge With River Rock
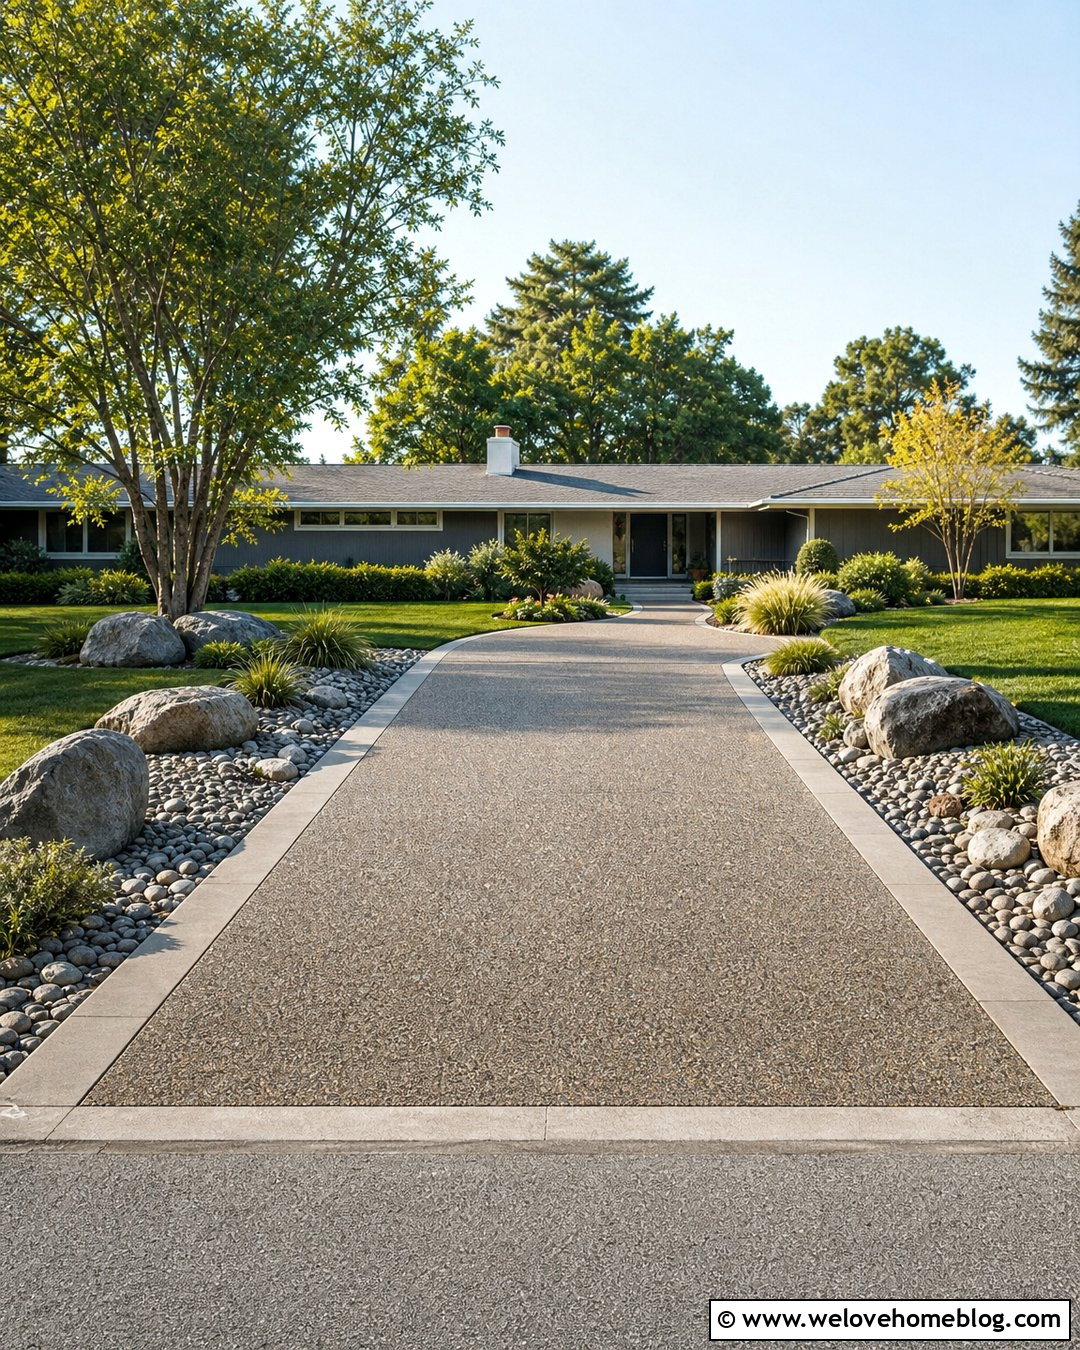
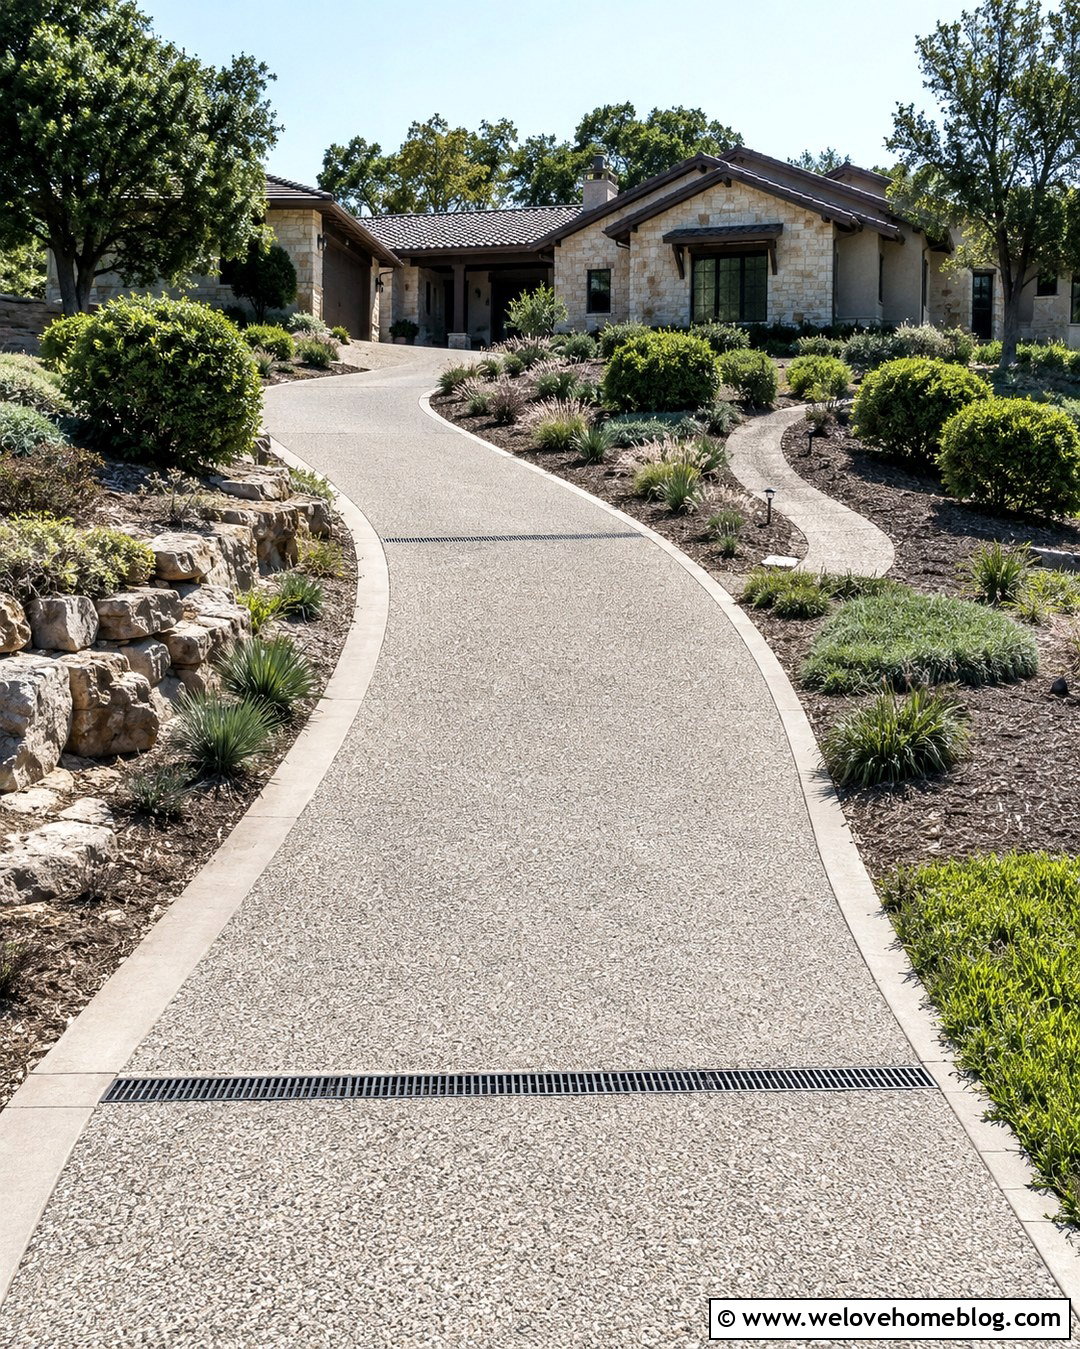
Exposed aggregate concrete offers more texture than standard gray concrete while remaining visually clean. Select a mix with tan, gray, and brown stones that relates to the natural colors around the ditch. Carry the surface across a straight engineered bridge or culvert crossing, then add smooth concrete bands along the edges for a finished frame. Line the non-flowing upper banks with larger river rock, placing plants above the active drainage area where they are less likely to interfere with water movement. Low sedges, dwarf shrubs, and a few boulders can make the crossing feel settled into the landscape. This design pairs naturally with a midcentury ranch or stone-front home. Use a consistent finish on the approaches so the bridge does not appear like an unrelated patch in the driveway.
14. Resin-Bound Driveway Bridge With Steel Edging
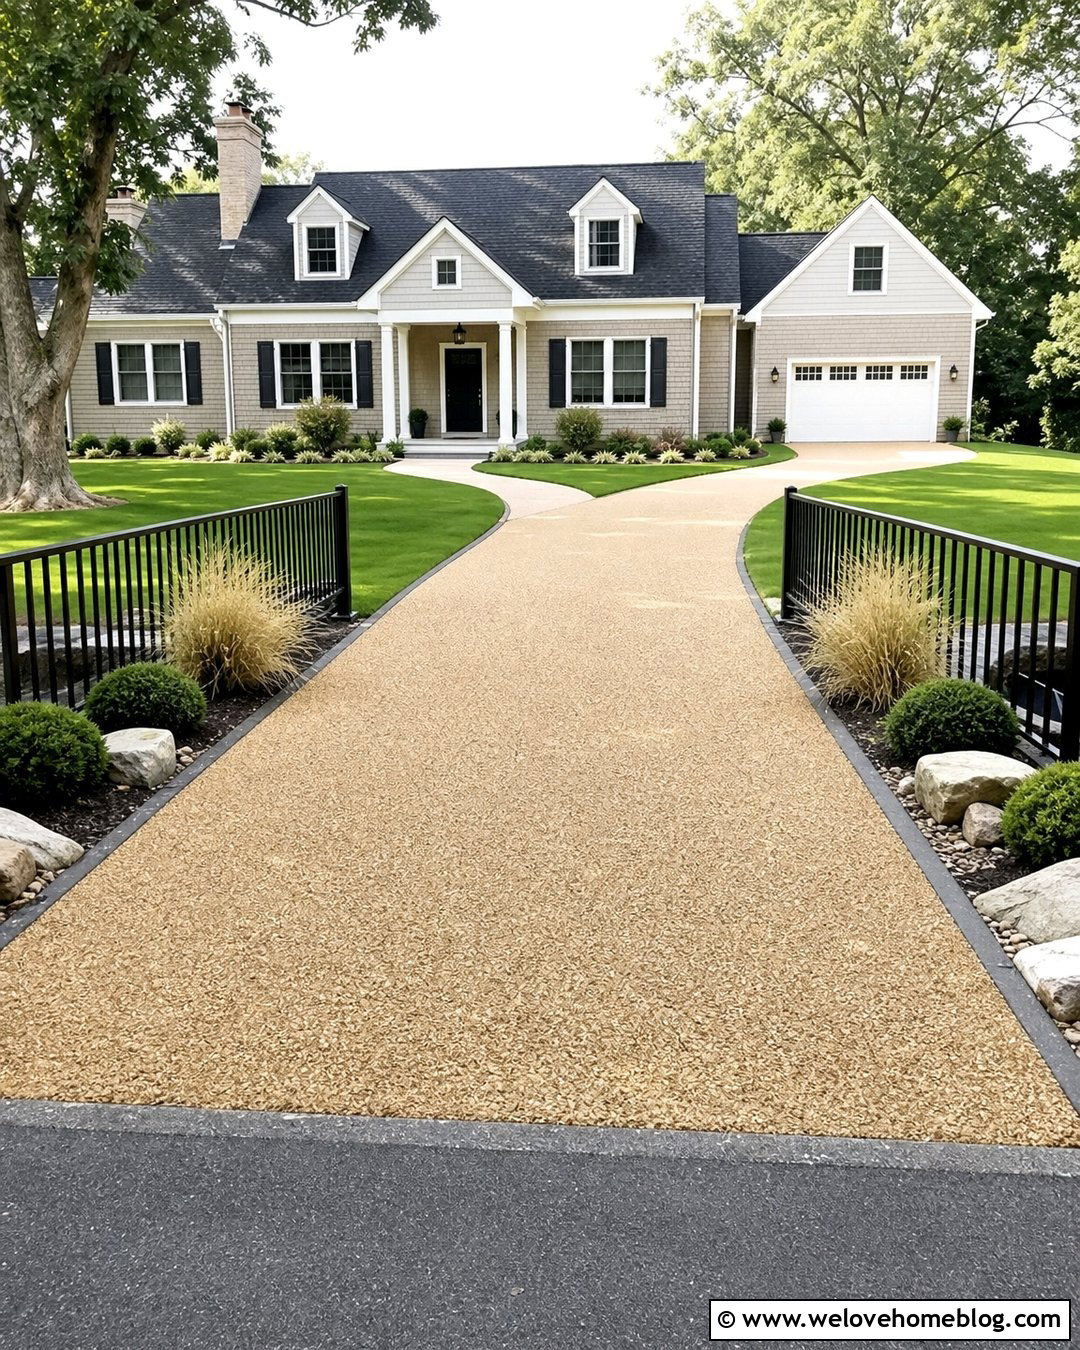
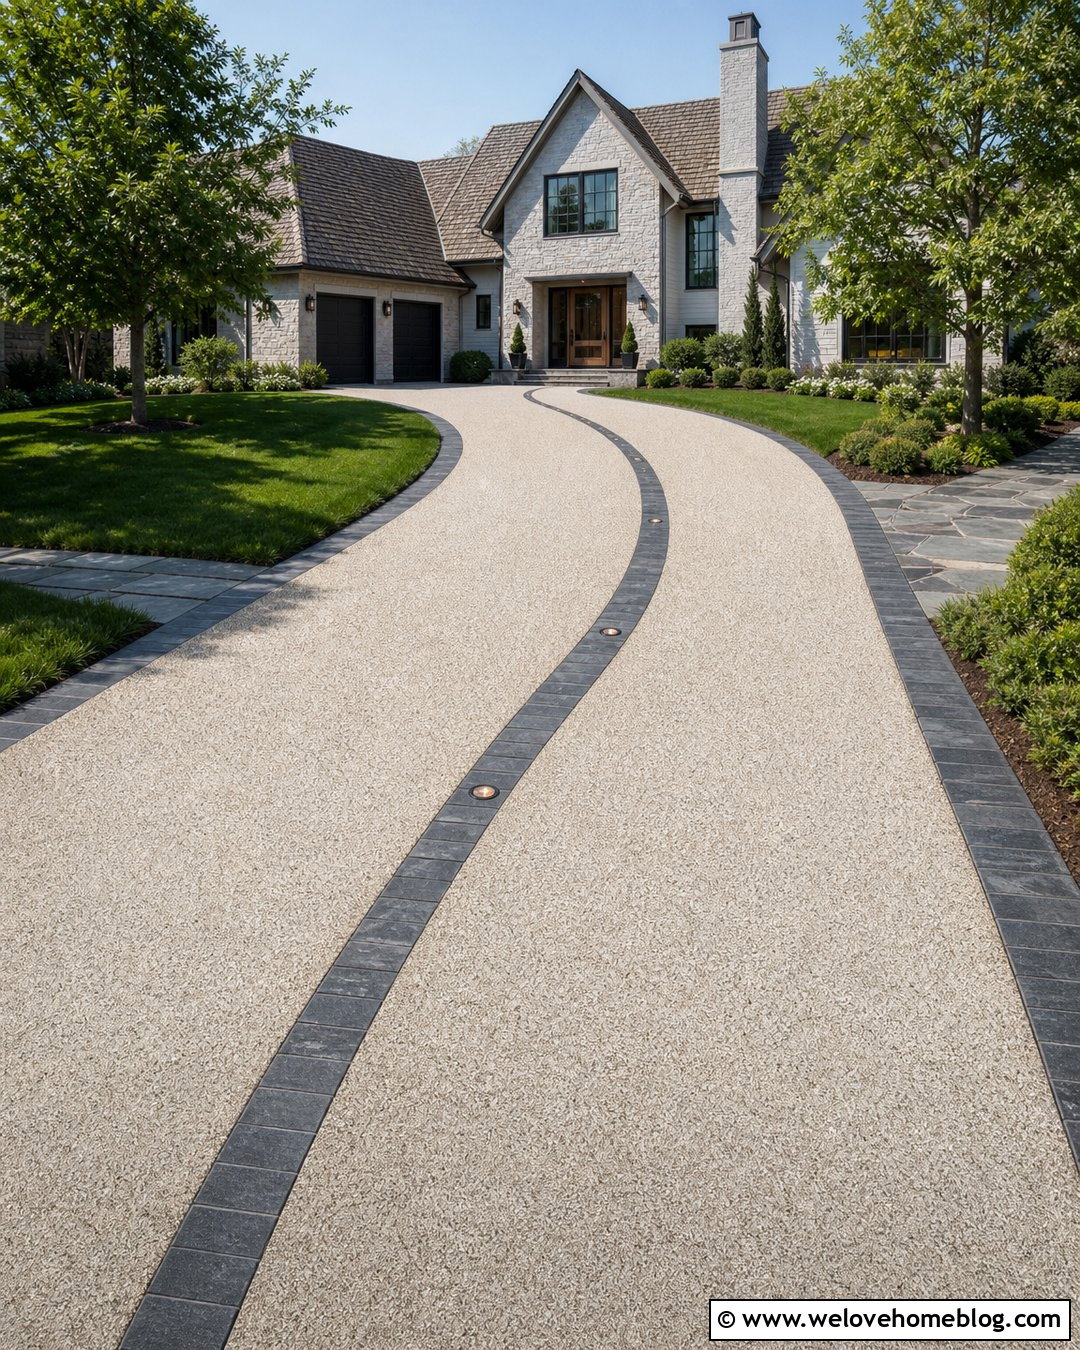
A resin-bound gravel surface creates a refined entrance with the visual warmth of small stones and a more uniform appearance than loose gravel. Use a golden-beige aggregate across a straight driveway and its professionally designed ditch crossing. Thin dark steel edging can define both sides, while black metal railings or marker posts repeat the same crisp finish. On the surrounding banks, combine pale ornamental grasses, low evergreen mounds, and flat landscape stones. A contemporary cottage or updated cape cod house makes an attractive backdrop. The bridge deck and resin surfacing system must be compatible, especially around joints, edges, and drainage transitions. Keep the crossing profile gentle to avoid an obvious hump. The finished composition feels modern and tidy while still blending comfortably with a natural front yard.
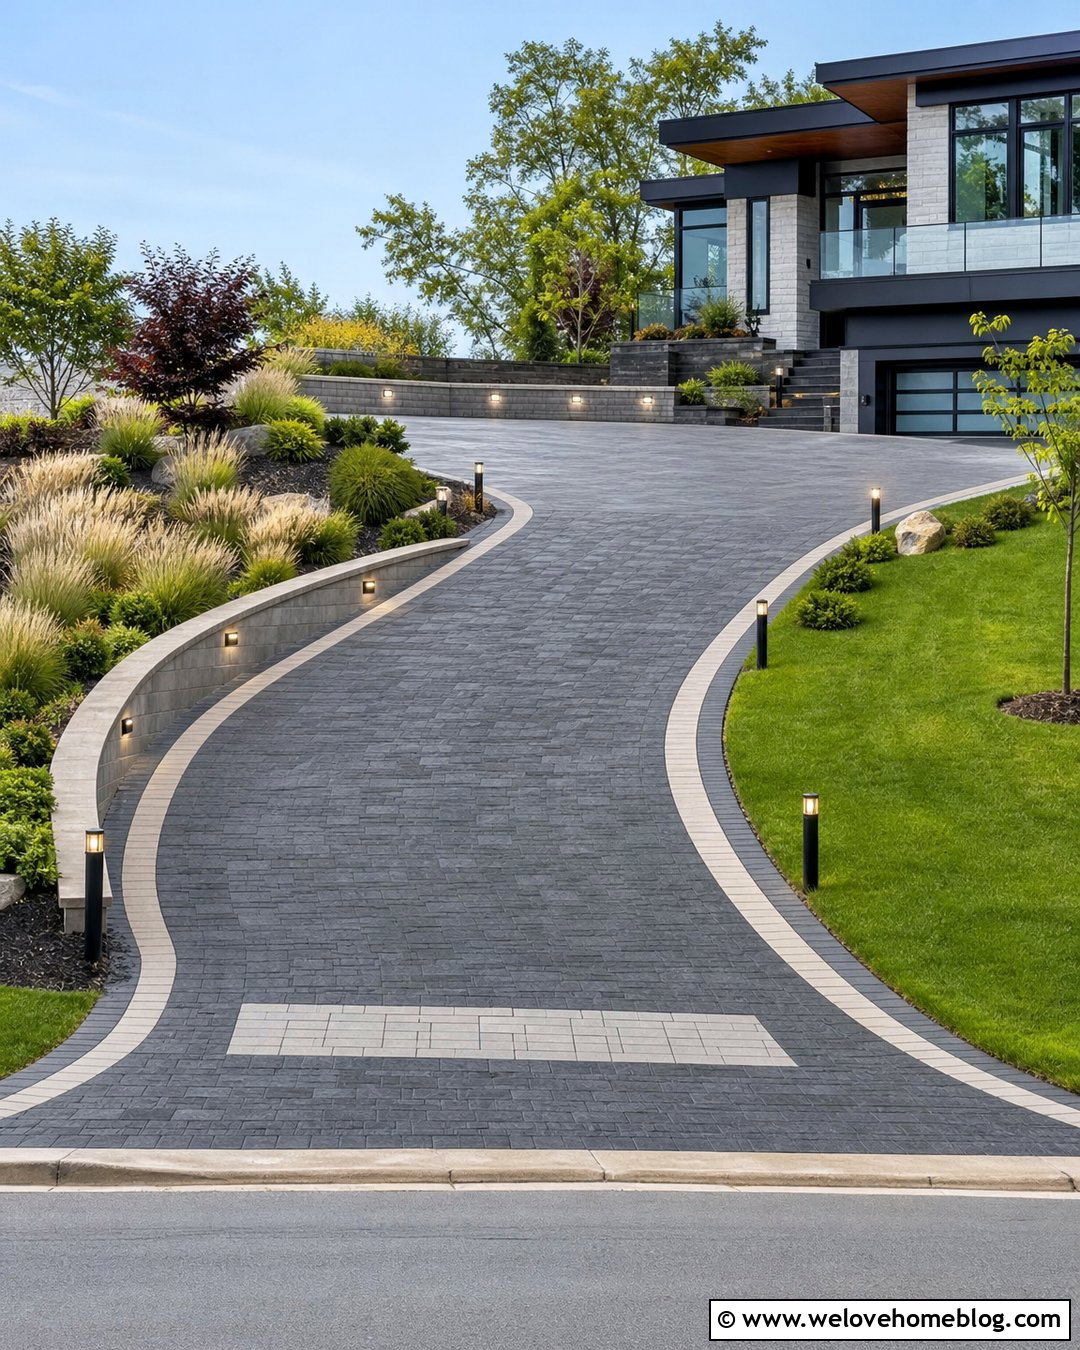
15. Cobblestone Driveway Bridge With Stone Parapets
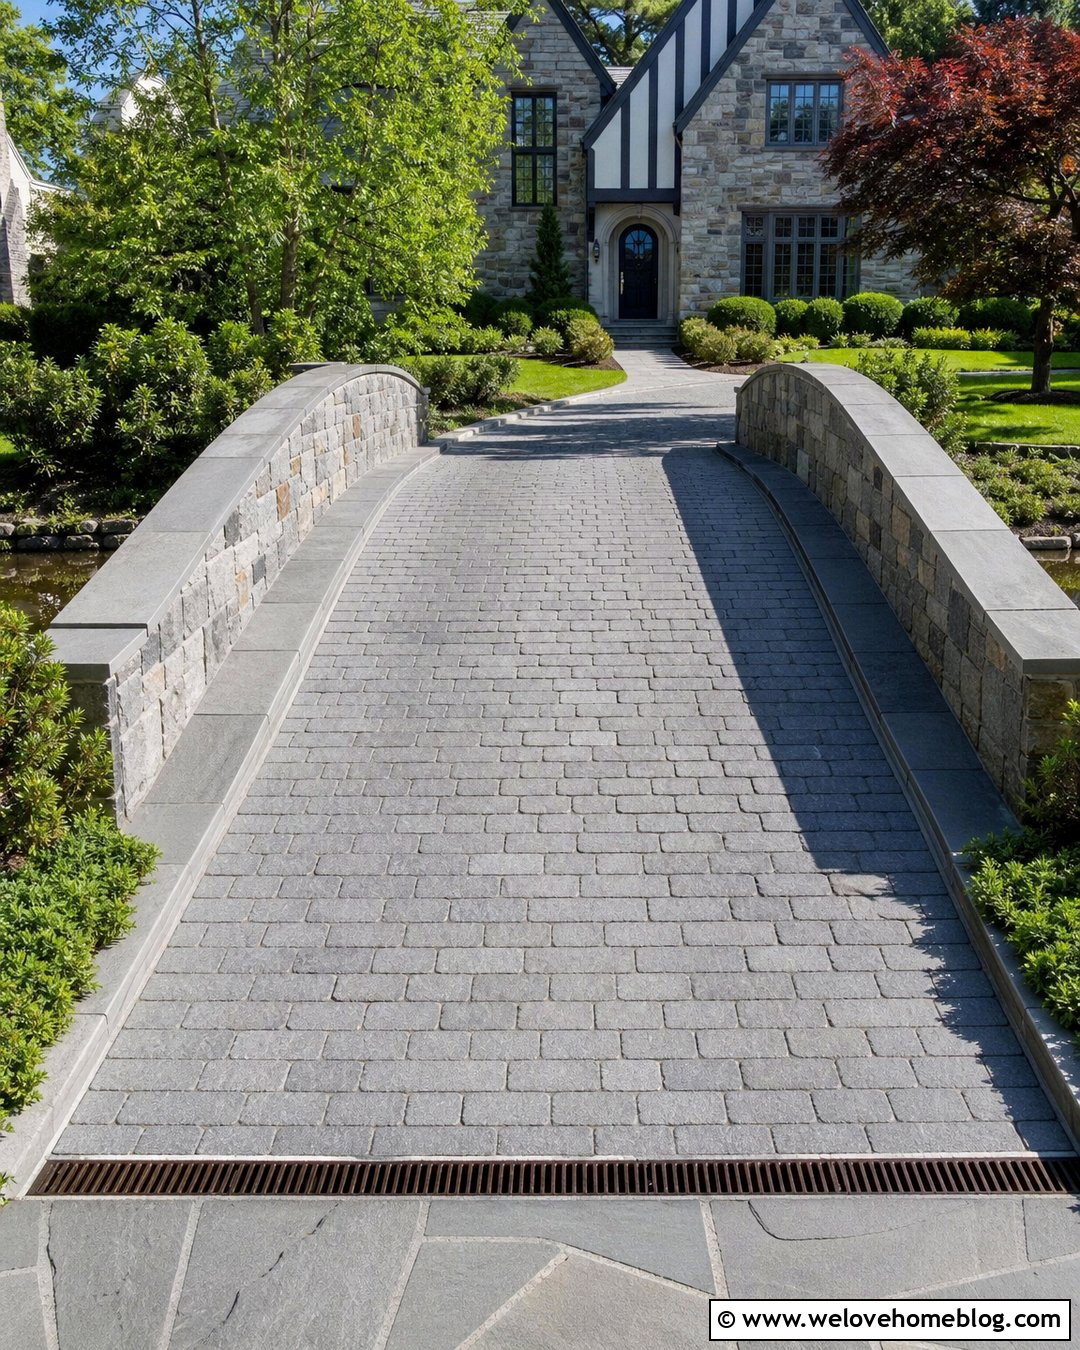
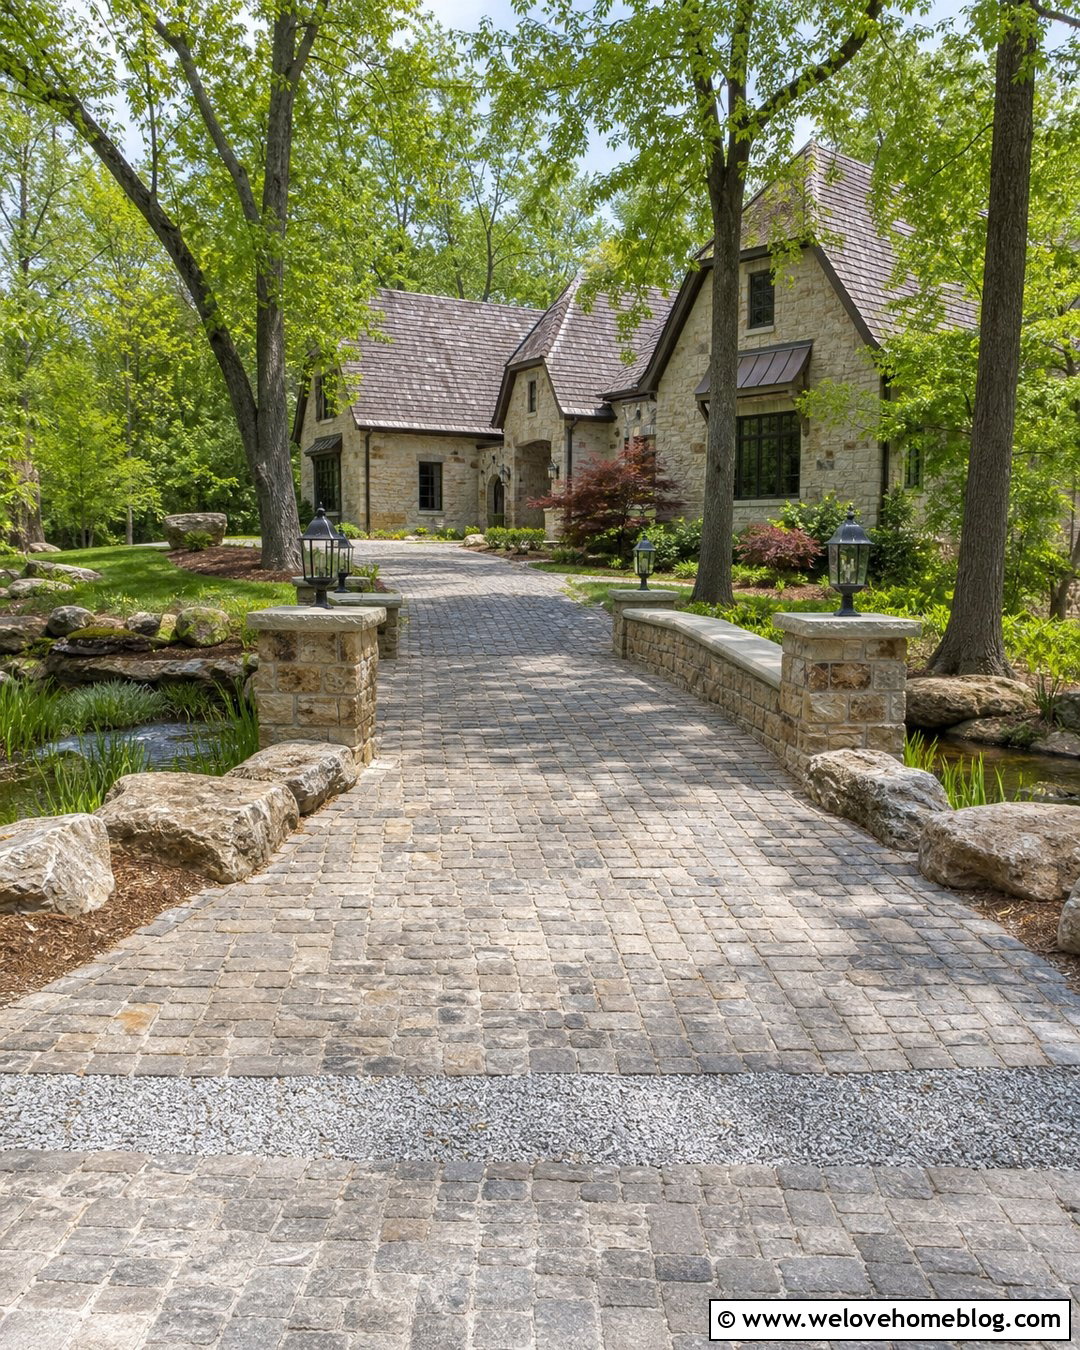
Cobblestone gives a short driveway bridge a substantial, old-world appearance. Use sawn granite cobbles for a smoother driving surface, laid in gentle rows across a straight or slightly arched crossing. Matching stone parapets can line the sides, but their dimensions and placement should follow the approved safety design. Continue the cobbles several feet beyond each end so the bridge section does not look isolated. On the ditch banks, use creeping groundcovers, clipped shrubs, and small ornamental trees to balance the weight of the masonry. This entrance works well with Tudor, stone cottage, and traditional brick homes. A narrow granite curb can hold the paving pattern neatly at the edges. Neutral gray stone keeps the design elegant, while subtle color variation prevents the broad driveway surface from looking flat.
16. Double Culvert Driveway Bridge With Wide Gravel Entrance
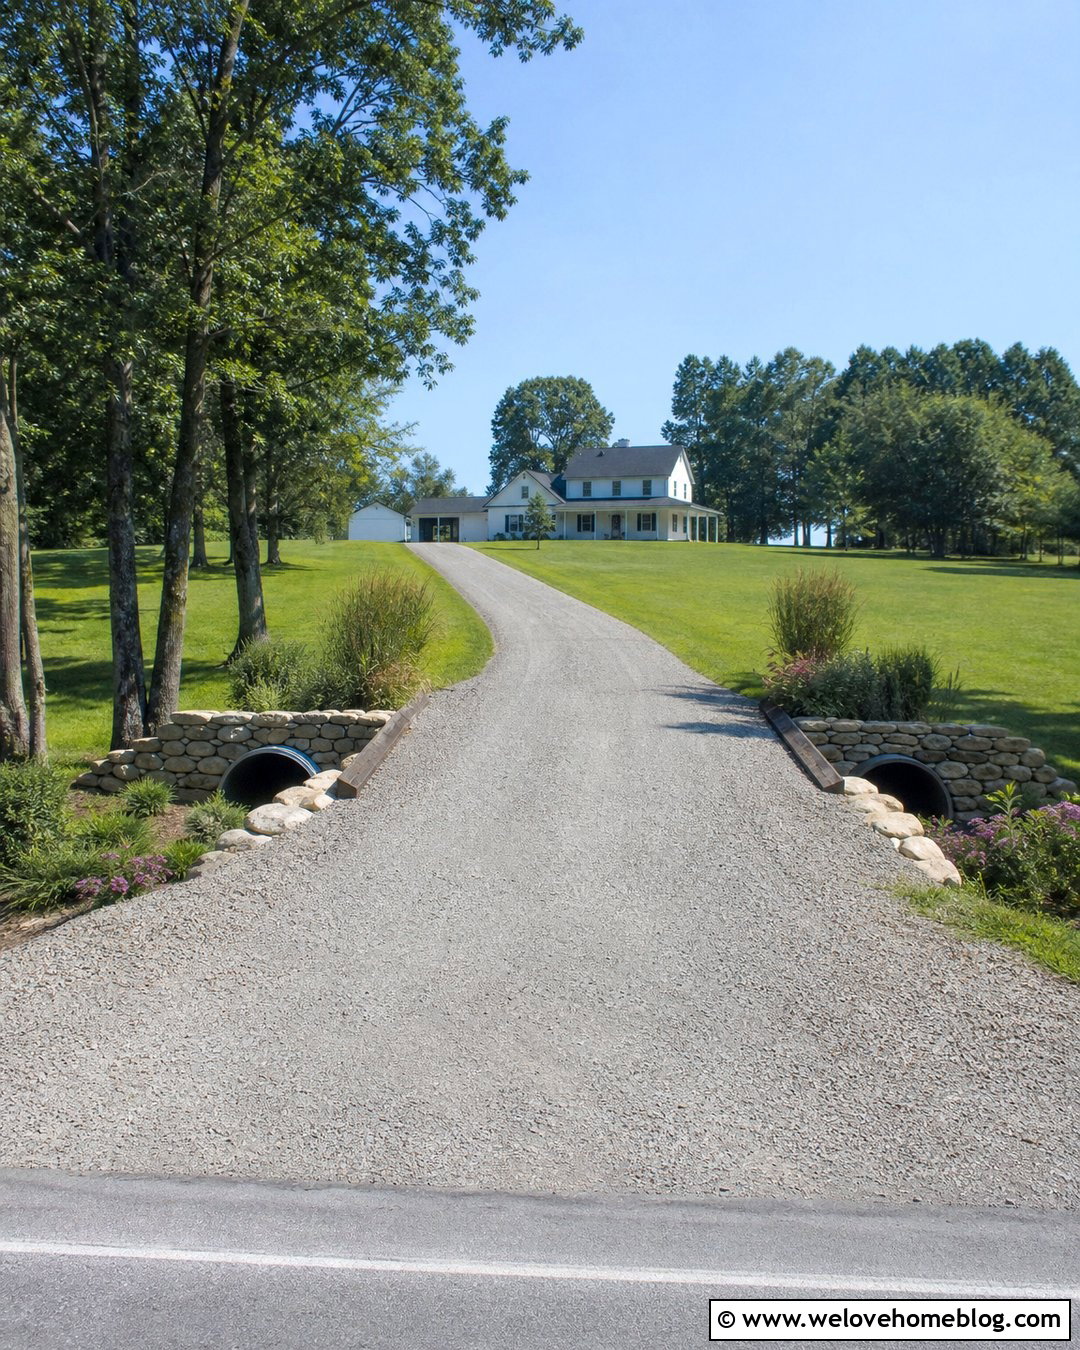
A wide entrance may require a drainage solution that can handle the site’s expected water flow without creating an oversized driveway hump. Where local engineers approve it, a double-culvert layout can sit beneath a broad crushed-stone driveway. Face the visible ends with coordinated stone headwalls, creating two clearly defined openings. A centered masonry pier should only be used as part of the engineered system because it will interact with flowing water and debris. Flared gravel approaches make turning easier, while timber edging keeps loose material away from the upper ditch slopes. Plant low native grasses and spreading groundcovers outside the maintenance zone. This rugged design suits large rural properties, workshops, and farmhouses. The two pipes must be positioned, sized, and protected according to the drainage analysis rather than selected for appearance alone.
17. Bottomless Arch Driveway Bridge With Natural Channel
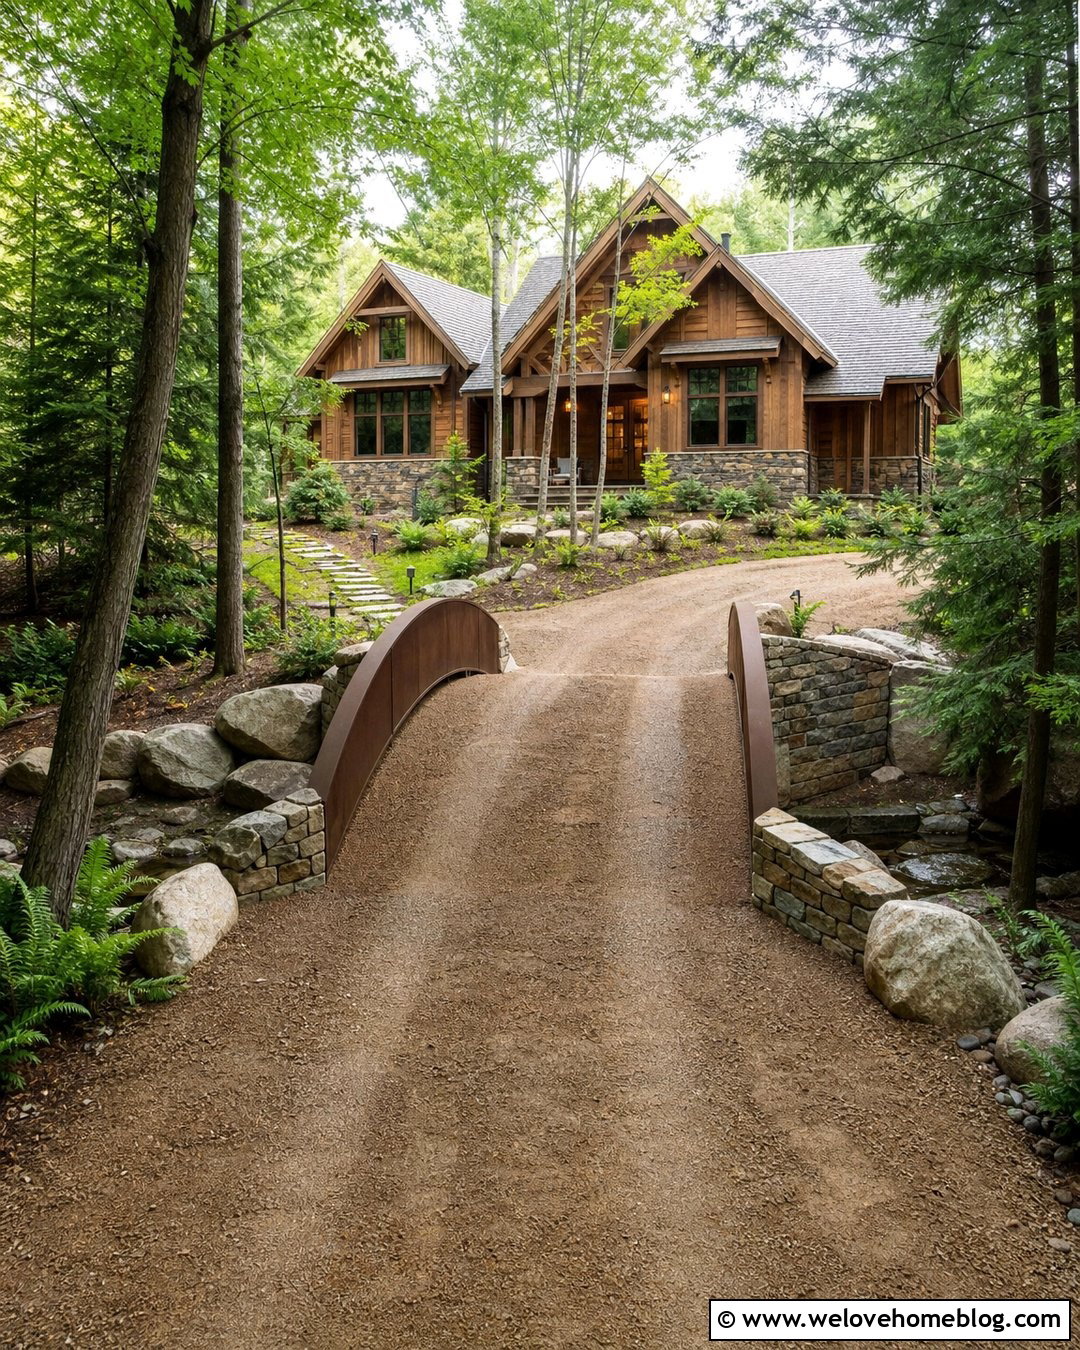
A bottomless arch crossing preserves an open channel beneath the driveway and can create a more natural bridge appearance. The arched structure spans the ditch while the existing ground or a professionally stabilized channel continues below it. Finish the driveway with compacted brown gravel and build stone-faced headwalls around the visible arch. Use irregular boulders and native plants farther up the banks to blend the crossing into a wooded setting. A craftsman cabin or rustic ranch home completes the look. The foundations, bank stability, water elevation, erosion protection, and arch capacity all need site-specific design. Avoid placing decorative rocks where they could narrow the active channel. When thoughtfully planned, this arrangement makes the driveway feel as though it passes over a small natural watercourse instead of burying it inside a pipe.
18. Concrete Bridge With Grass-Lined Drainage Swale
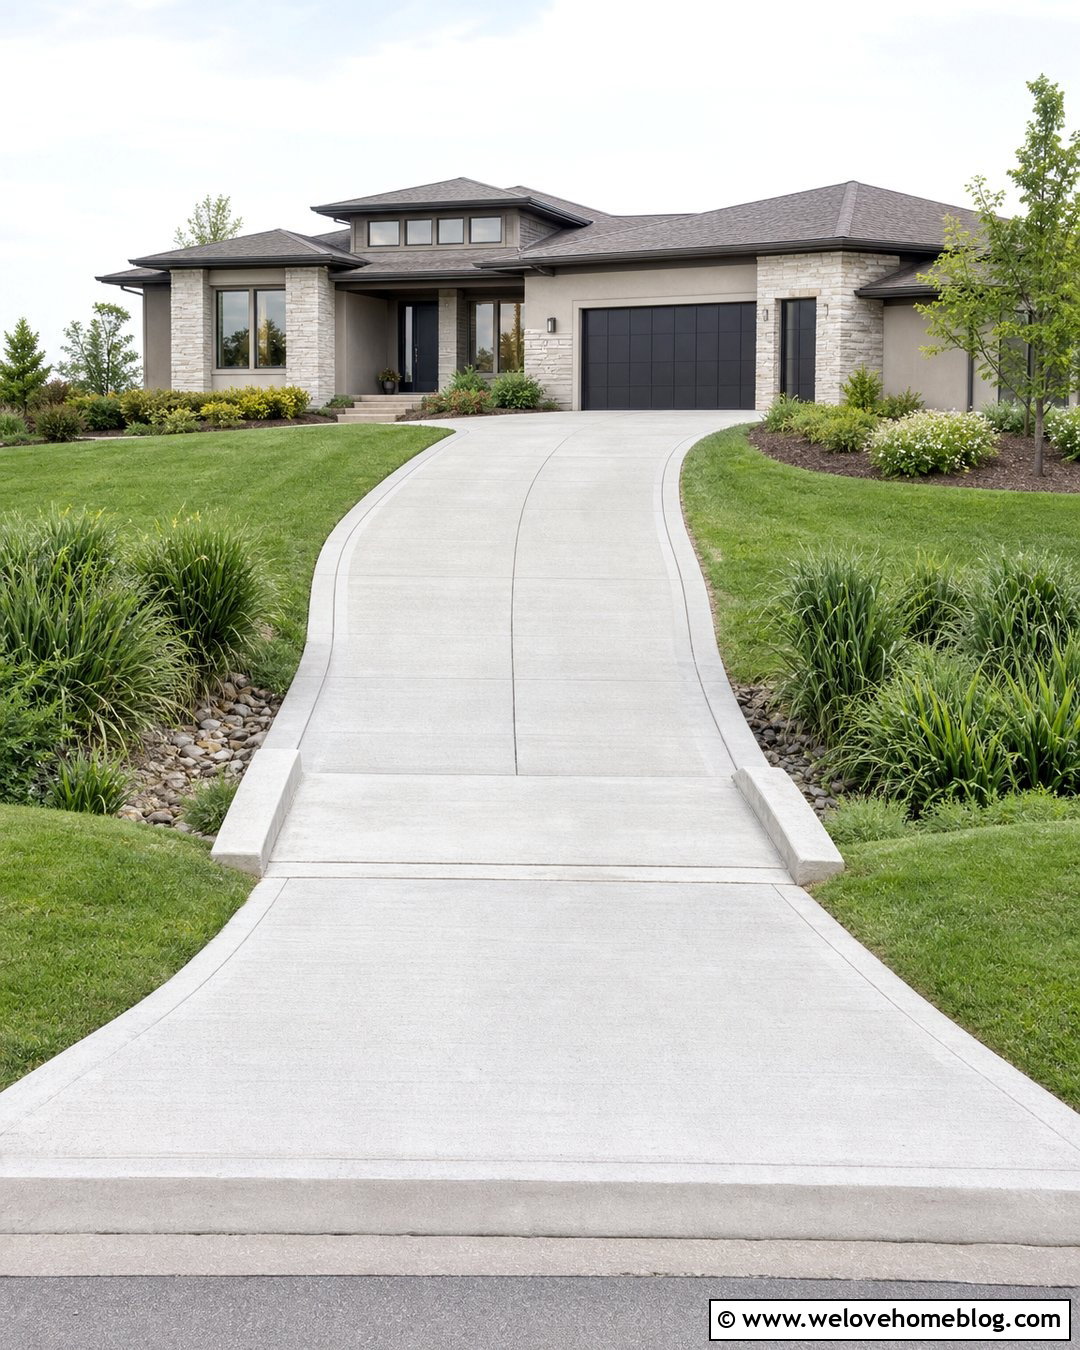
A shallow grass-lined swale can be crossed with a simple concrete bridge that keeps the landscape open and uncluttered. Use a straight light-gray concrete driveway with a short engineered slab spanning the low channel. Instead of heavy masonry walls, define the crossing with slightly raised concrete curbs or slim metal edge rails where required. Maintain smooth lawn slopes down toward the swale and add moisture-tolerant sedges near the lower edges. The planting should reinforce the drainage route without hiding it completely. A single-story suburban or prairie-style home works well behind this broad, horizontal layout. Keep the driveway profile comfortable and provide clean transitions between the approaches and bridge deck. This restrained design is useful when the ditch is visually prominent but does not need an elaborate rustic treatment.
19. Gated Driveway Bridge With Stone Pillars
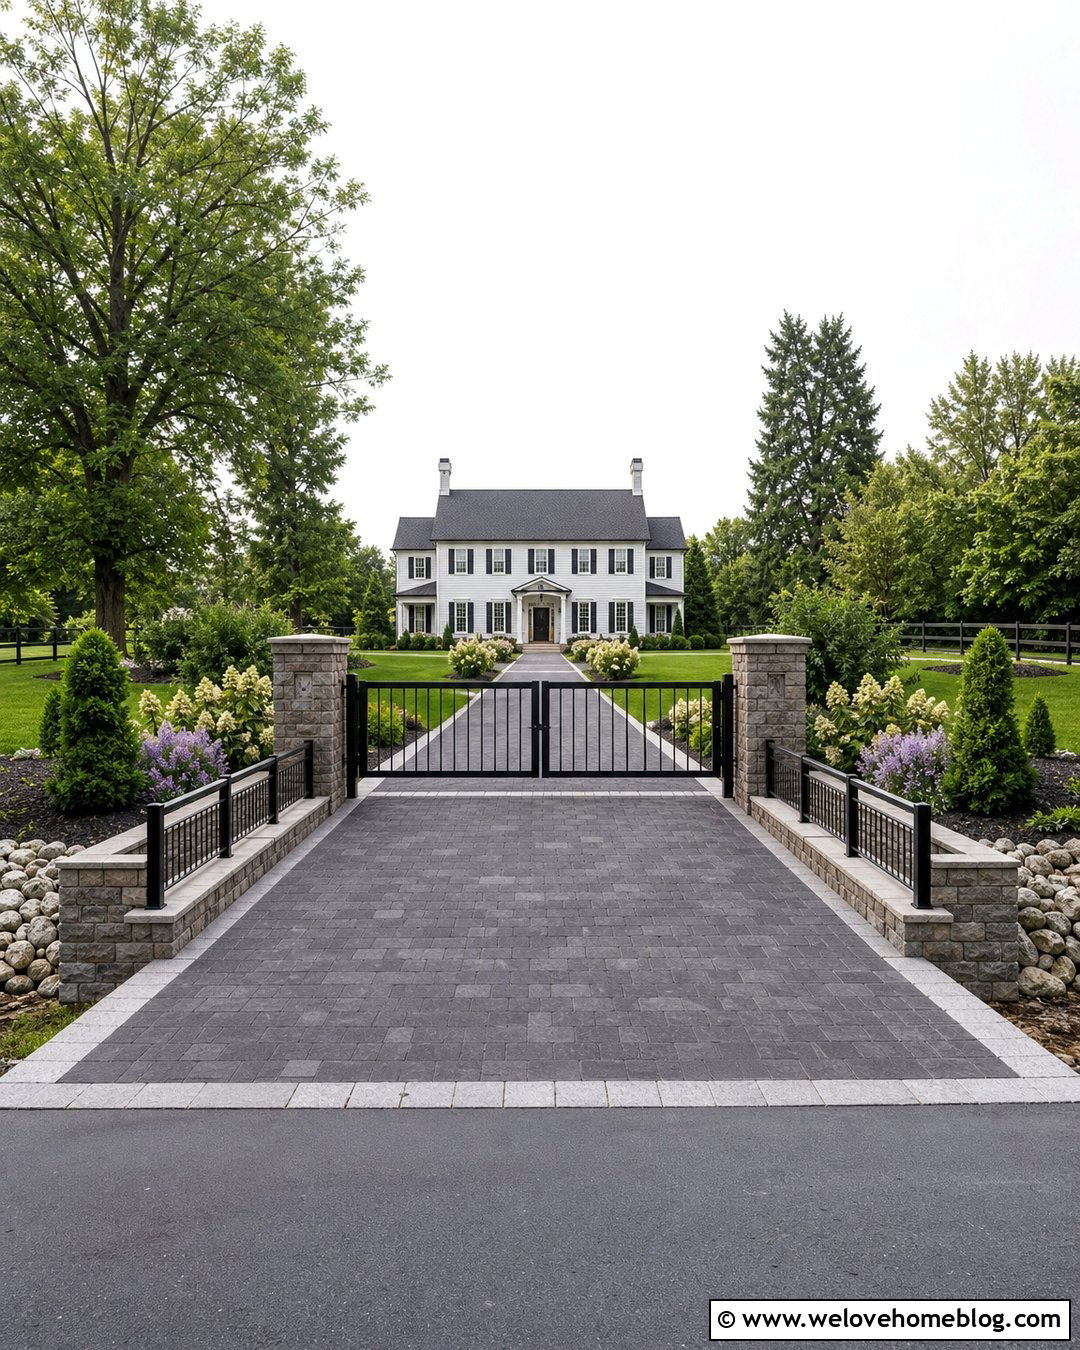
Combining a gate with a ditch bridge can create a formal entrance, but the layout needs enough space for vehicles to stop safely away from the road. Use a dark gray concrete paver driveway over an approved culvert or short-span structure. Place stone gate pillars beyond the crossing rather than crowding the ditch opening or roadside edge. A black metal swing or sliding gate can connect the pillars, with matching low railings marking the bridge. Continue the stone into short wing walls and landscape the banks with clipped evergreen shrubs, flowering perennials, and lawn. A colonial or upscale farmhouse provides a balanced backdrop. Include safe access for guests, deliveries, and emergency services. The gate equipment, utility lines, drainage structure, and bridge foundations should be coordinated before construction begins.
20. Lighted Driveway Bridge With Stone Markers
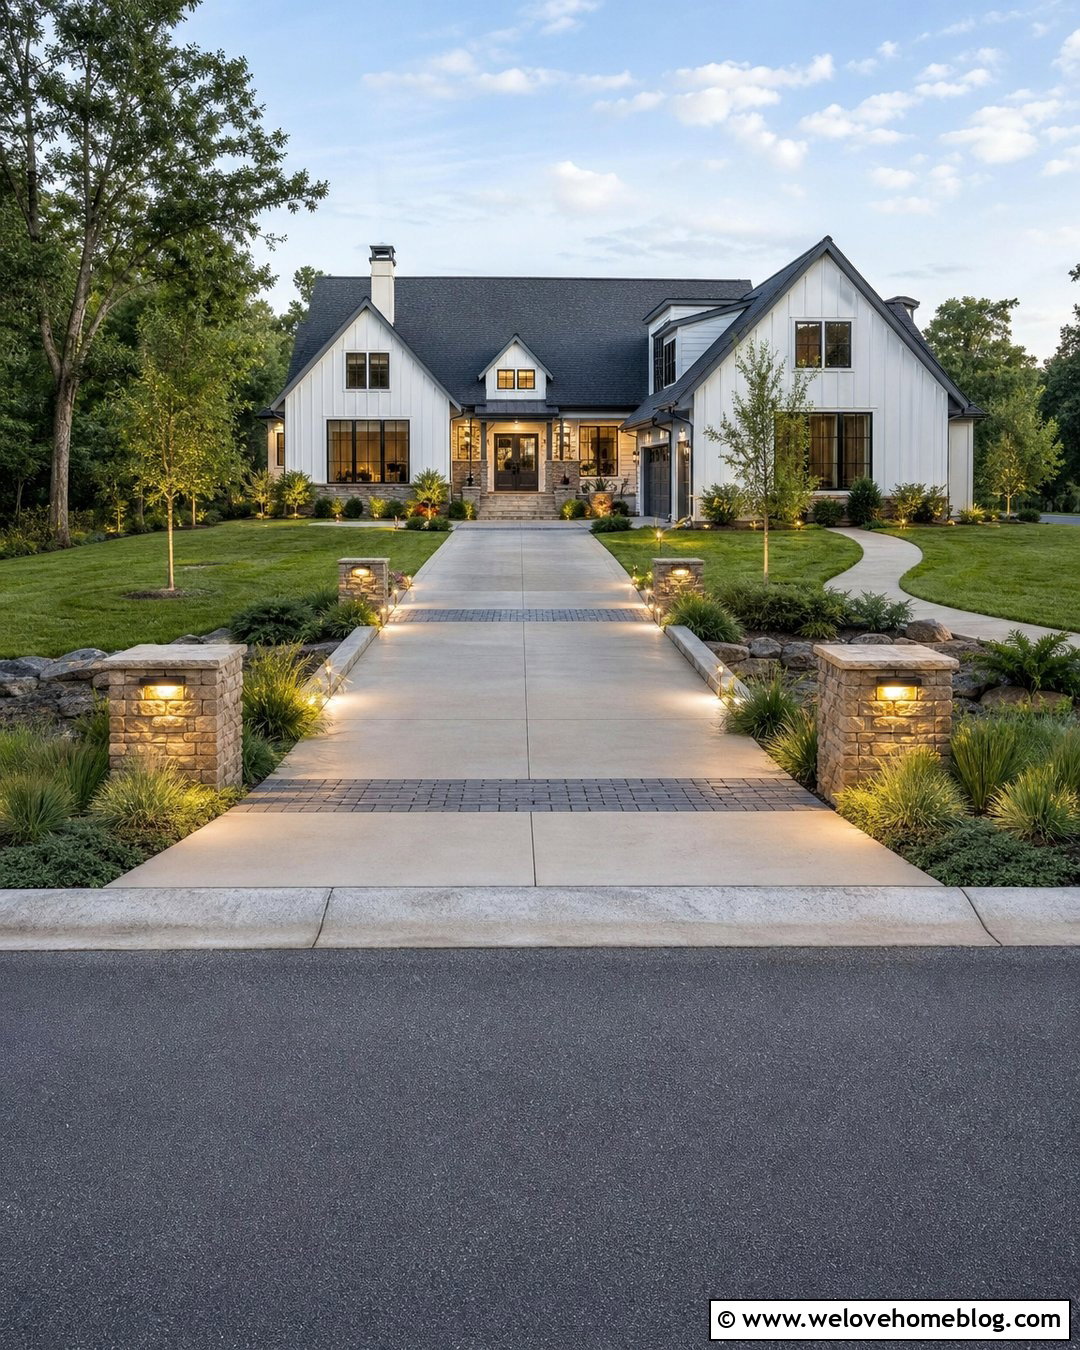
Good lighting can make a ditch crossing easier to recognize while improving the entrance’s curb appeal. Begin with a warm gray concrete driveway crossing an engineered culvert or open-span bridge. Add four low stone markers, with one positioned near each corner but outside required roadside and drainage clearances. Shielded fixtures can cast light downward across the driveway edges without creating glare. Use a contrasting charcoal paver ribbon to show where the bridge begins and ends. Low ornamental grasses, creeping juniper, and neatly graded lawn can frame the ditch banks while keeping the opening visible. This design suits many house types, from transitional to modern farmhouse. Choose durable outdoor fixtures and plan conduit locations before pouring concrete. During daylight, the stone markers should remain attractive architectural features rather than looking like oversized light posts.
Conclusion:
The best crossing should protect drainage, support expected vehicles, and look connected to the property rather than added as an afterthought. These 20 Driveway Bridge Over Ditch Ideas show how gravel, concrete, asphalt, pavers, brick, timber, steel, and stone can form complete entrances for many house styles. Begin with local approval and professional evaluation of water flow, soil, span, foundations, vehicle loads, and roadside safety. Then select the surface, borders, railings, planting, and lighting. Keep drainage openings accessible for inspection and remove material that could obstruct flow. With practical engineering beneath the surface and coordinated landscaping around it, a necessary ditch crossing can become a durable and attractive part of your home’s curb appeal.

Related posts:

Leave a Reply