
A well-planned driveway crossing can turn an awkward roadside drain into a safe, attractive entrance. These **20 Driveway Over Ditch Ideas** combine practical drainage with strong curb appeal, covering culvert crossings, short bridges, sloped approaches, erosion control, and complete landscape designs. The right solution depends on ditch depth, stormwater volume, soil conditions, vehicle loads, and local requirements. Because roadside ditches may lie within a public right-of-way or drainage easement, permits and professional sizing should come before construction. The crossing must preserve water flow without creating a hazardous drop, exposed pipe end, or surface that washes into the road. () From affordable gravel entrances to polished paver crossings, explore these practical **20 Driveway Over Ditch Ideas**.

1. Gravel Driveway Over Ditch With HDPE Culvert
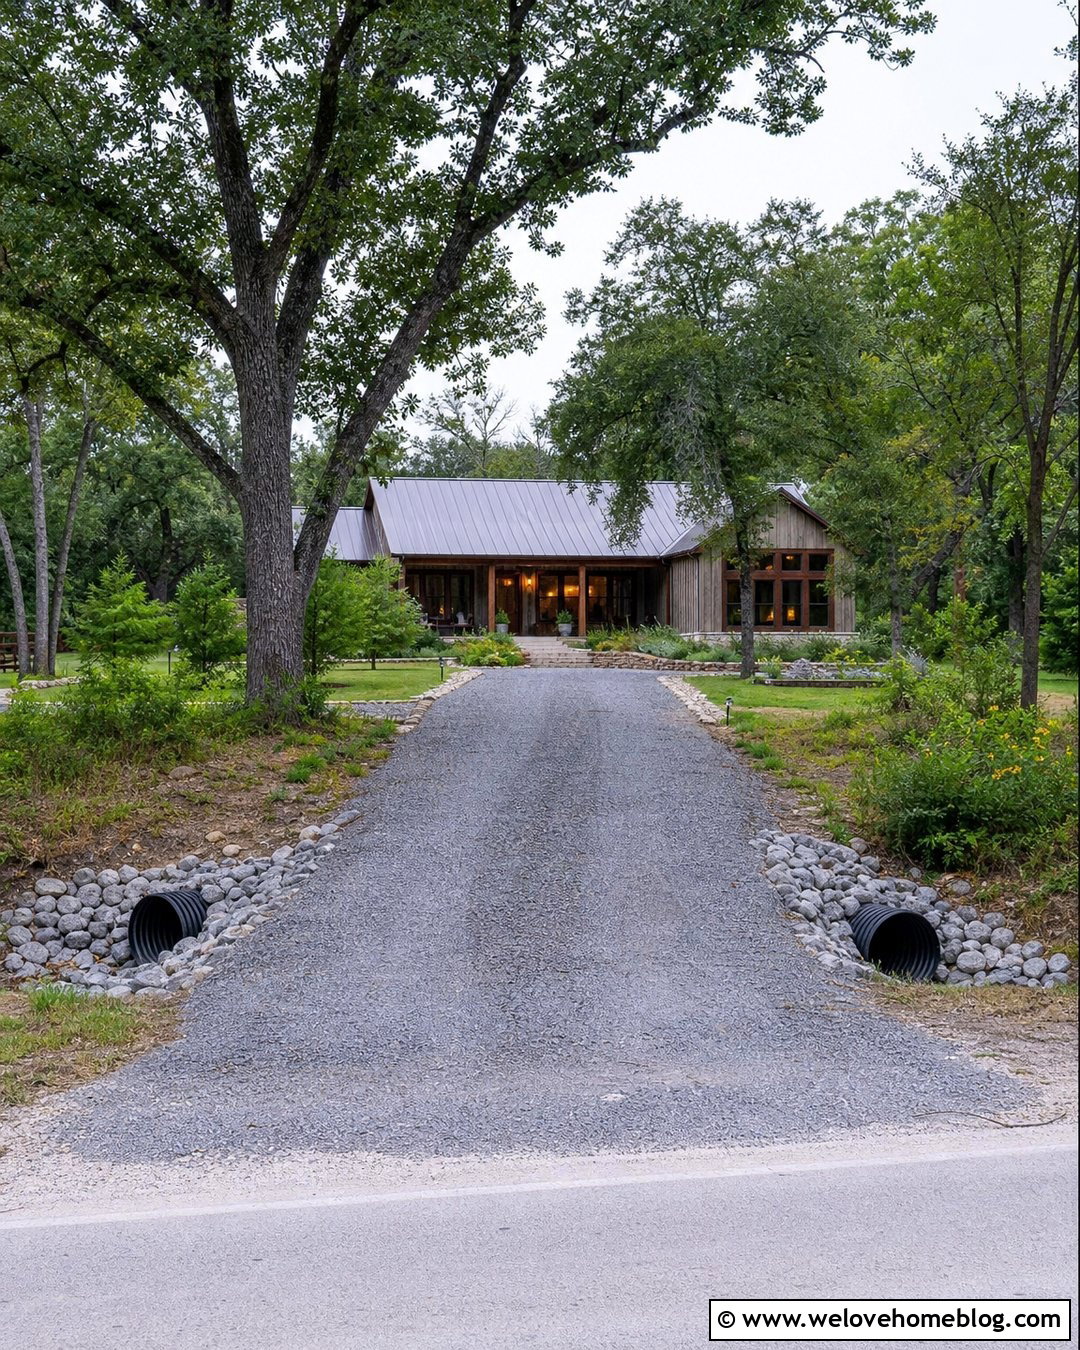
A compacted gravel driveway over a double-wall HDPE culvert is a practical choice for a rural or suburban property. The pipe carries ditch water beneath the entrance while the raised gravel bed creates a smooth driving surface. Use angular crushed stone rather than loose, rounded gravel for the structural layers because it locks together more effectively. Finish the entrance with a gentle crown so runoff moves toward the shoulders instead of flowing onto the road. Large riprap around the inlet and outlet can reduce soil erosion while giving the crossing a natural appearance. A curved bed of ornamental grasses and low shrubs softens the edges. The culvert diameter, bedding, cover depth, and load rating should always be determined from local standards and site conditions.
2. Asphalt Driveway Over Ditch With Concrete Culvert
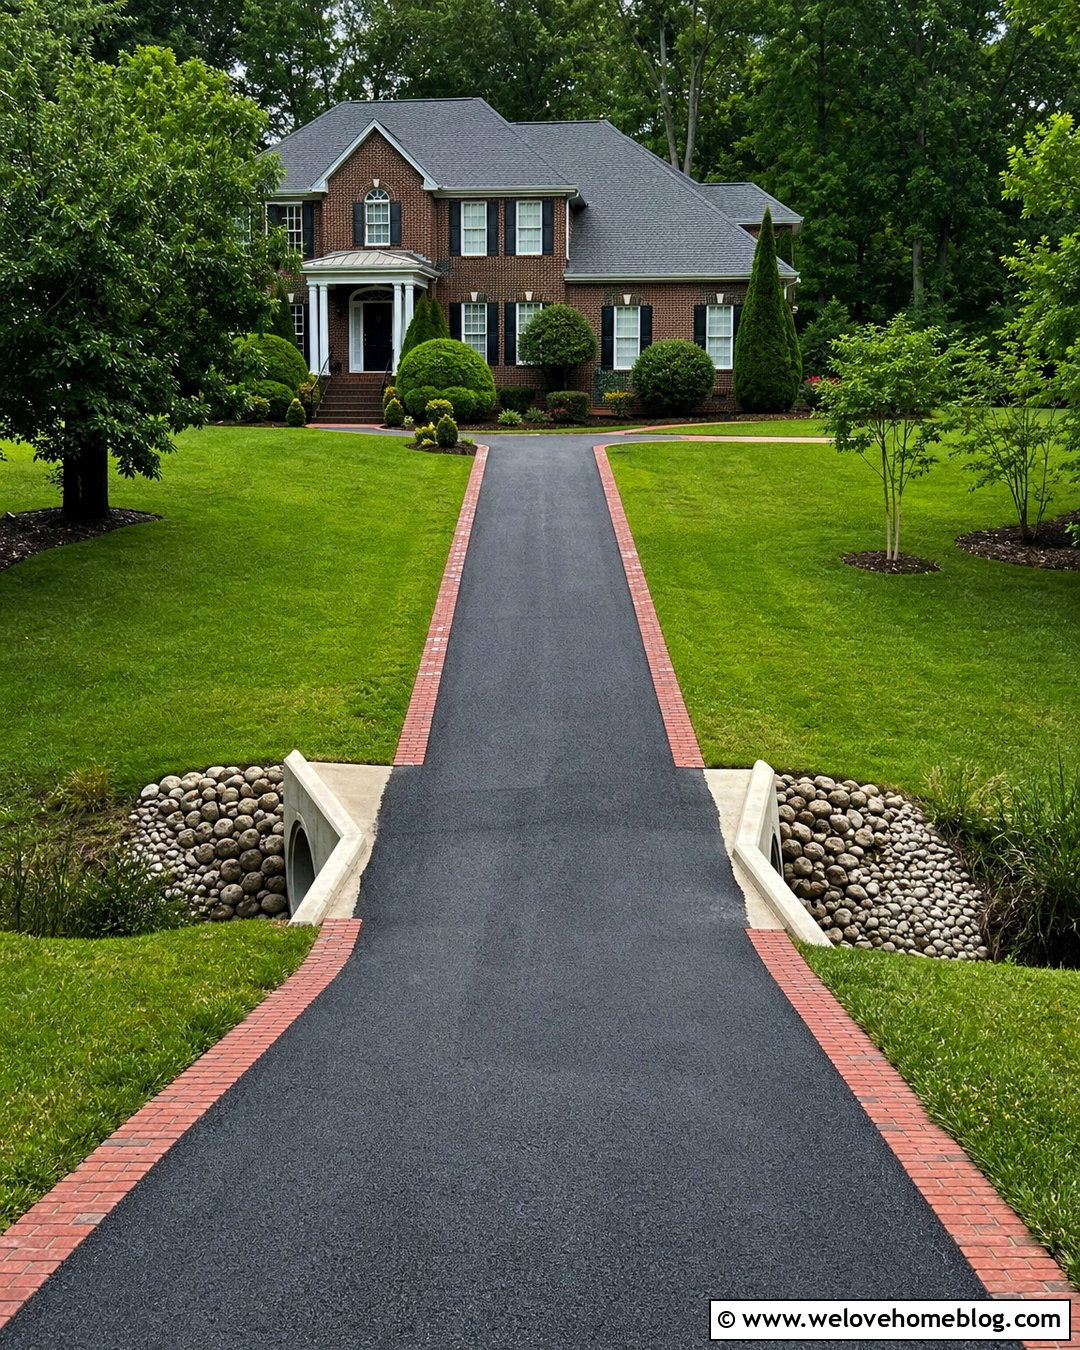
Smooth black asphalt creates a clean, familiar entrance over a reinforced concrete pipe culvert. This combination works especially well for a traditional suburban house where the driveway connects directly to a paved road. Beneath the asphalt, a properly compacted aggregate base distributes vehicle loads and helps prevent settling over the pipe. The entrance should rise gradually from the road, cross the ditch, and transition smoothly toward the house. Flared, sloped culvert ends are generally more forgiving than abrupt vertical walls near the roadway. Stone-lined drainage channels can stabilize both sides without making the entrance feel industrial. Add a narrow brick border, clipped evergreen shrubs, and a matching walkway to connect the functional crossing with the home’s established landscape and architecture.
3. Concrete Driveway Over Ditch With Box Culvert

A gray poured concrete driveway over a precast box culvert offers a substantial crossing for a wide entrance or a ditch carrying more water. The rectangular opening can provide generous flow capacity while supporting a broad, stable driveway above. Keep the concrete finish lightly broomed for traction, then use clean saw-cut joints to control cracking and create an orderly appearance. Sloped concrete wing sections can guide water toward the opening, although their shape and location must follow local roadside safety requirements. Planting beds should remain above normal water levels and far enough from the culvert to allow inspection. A modern ranch home, rectangular lawn panels, and simple native grasses create a balanced setting where the large drainage structure feels integrated rather than visually dominant.
4. Paver Driveway Over Ditch With Hidden Culvert
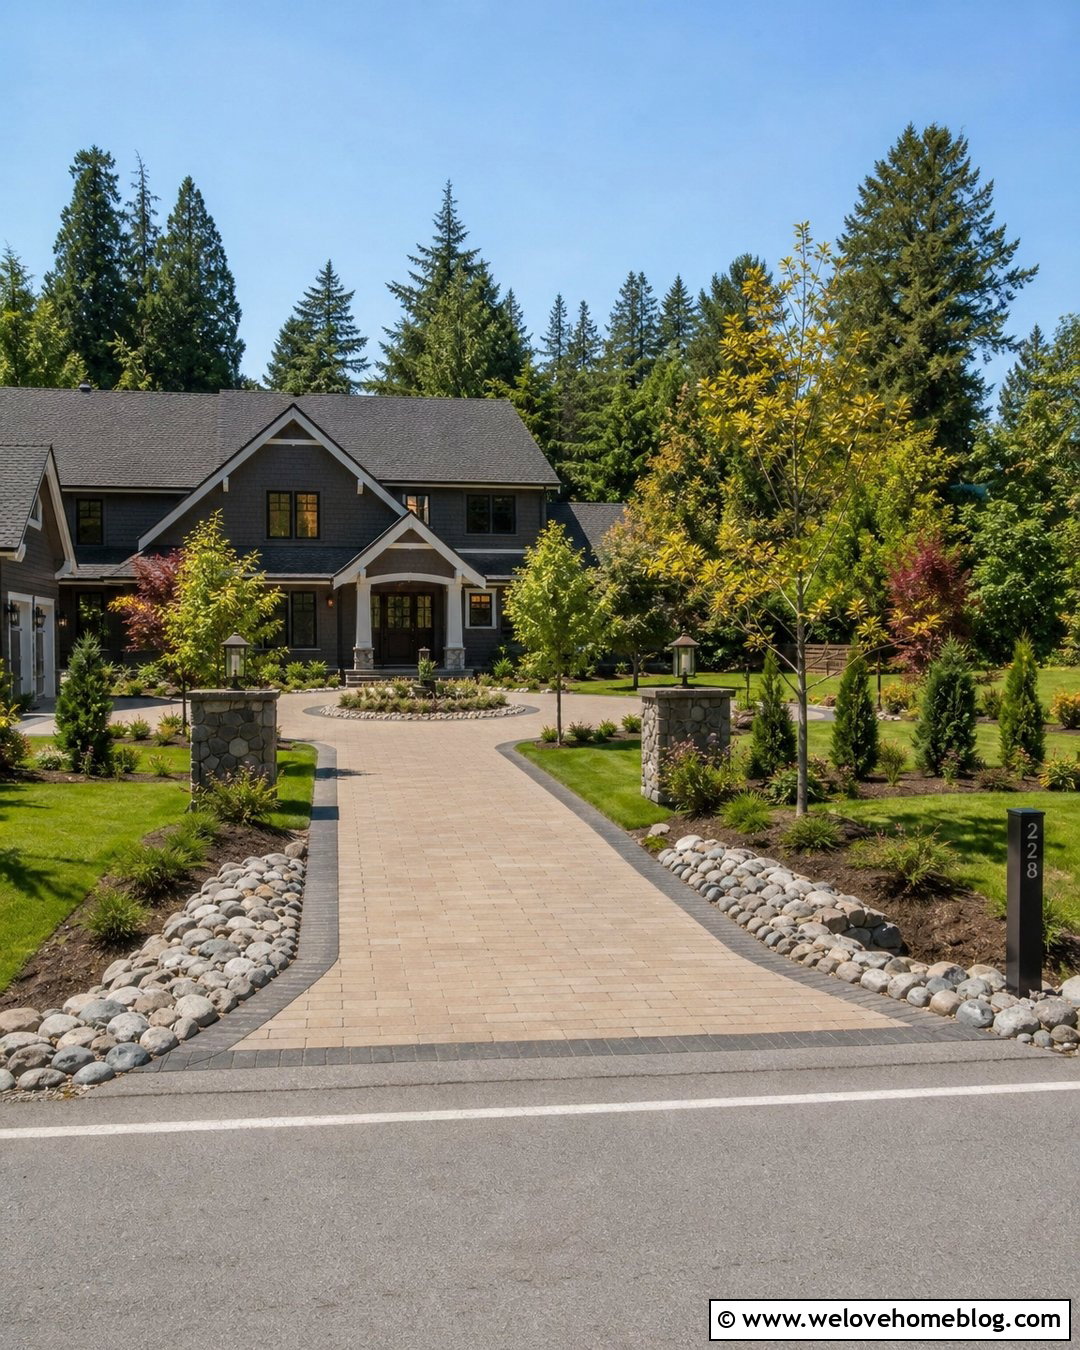
Clay or concrete pavers can make a ditch crossing look like a seamless part of an upscale residential driveway. Install the selected pavers over an engineered base and culvert system rather than placing them directly on loose fill. A contrasting soldier-course border defines the driveway edges and helps the crossing feel intentional. The culvert openings can be visually softened with low, sloped stone aprons that match nearby retaining walls or the house facade. Choose plants with roots that will not obstruct the pipe or destabilize its embankment. A straight driveway works particularly well because its organized lines emphasize the paver pattern. Regular inspection remains important, since early settlement may appear as dips, spreading joints, or uneven pavers directly above the buried drainage structure.
5. Cobblestone Driveway Bridge Over Ditch
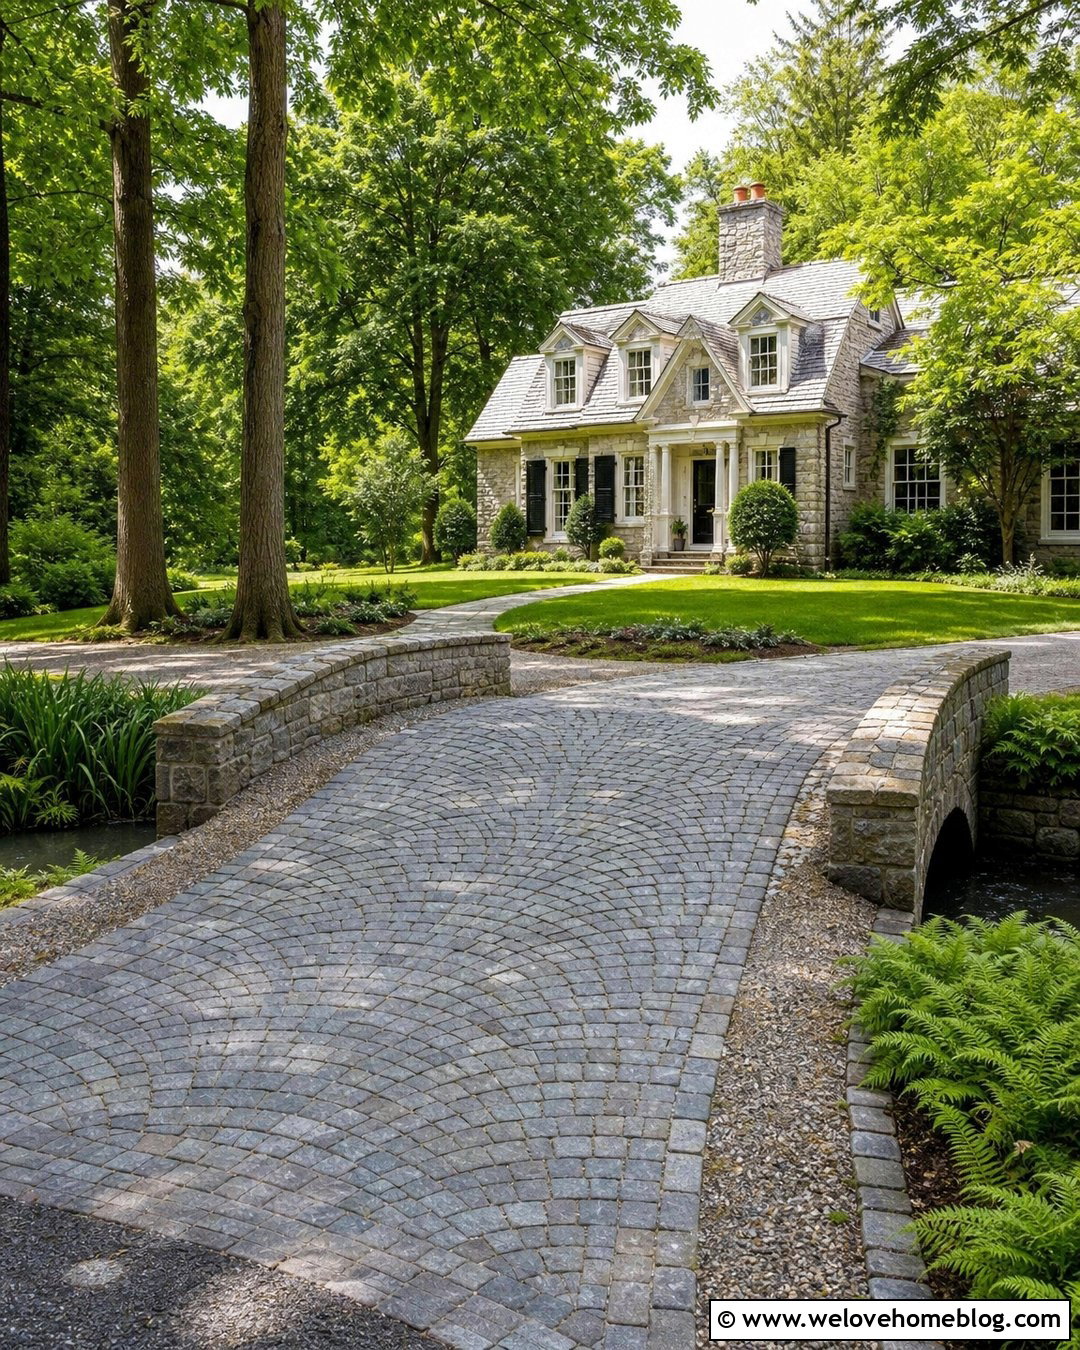
For an older colonial or European-inspired home, a cobblestone driveway bridge can create a distinctive entrance. The cobblestones form the visible wearing surface, while a professionally designed concrete or steel structure carries the actual vehicle loads across the ditch. A shallow arch profile gives the crossing a traditional bridge appearance without creating an uncomfortable rise for low-clearance vehicles. Natural stone parapets may frame the crossing when allowed, but any wall or rail near a public road must be positioned according to applicable safety standards. Ferns, sedges, and moisture-tolerant ground covers can fill the ditch banks without blocking the drainage path. Continue the cobblestone surface toward the house or transition it into compacted gravel with a matching stone apron for a cohesive, estate-like driveway.
6. Timber Driveway Bridge Over Ditch
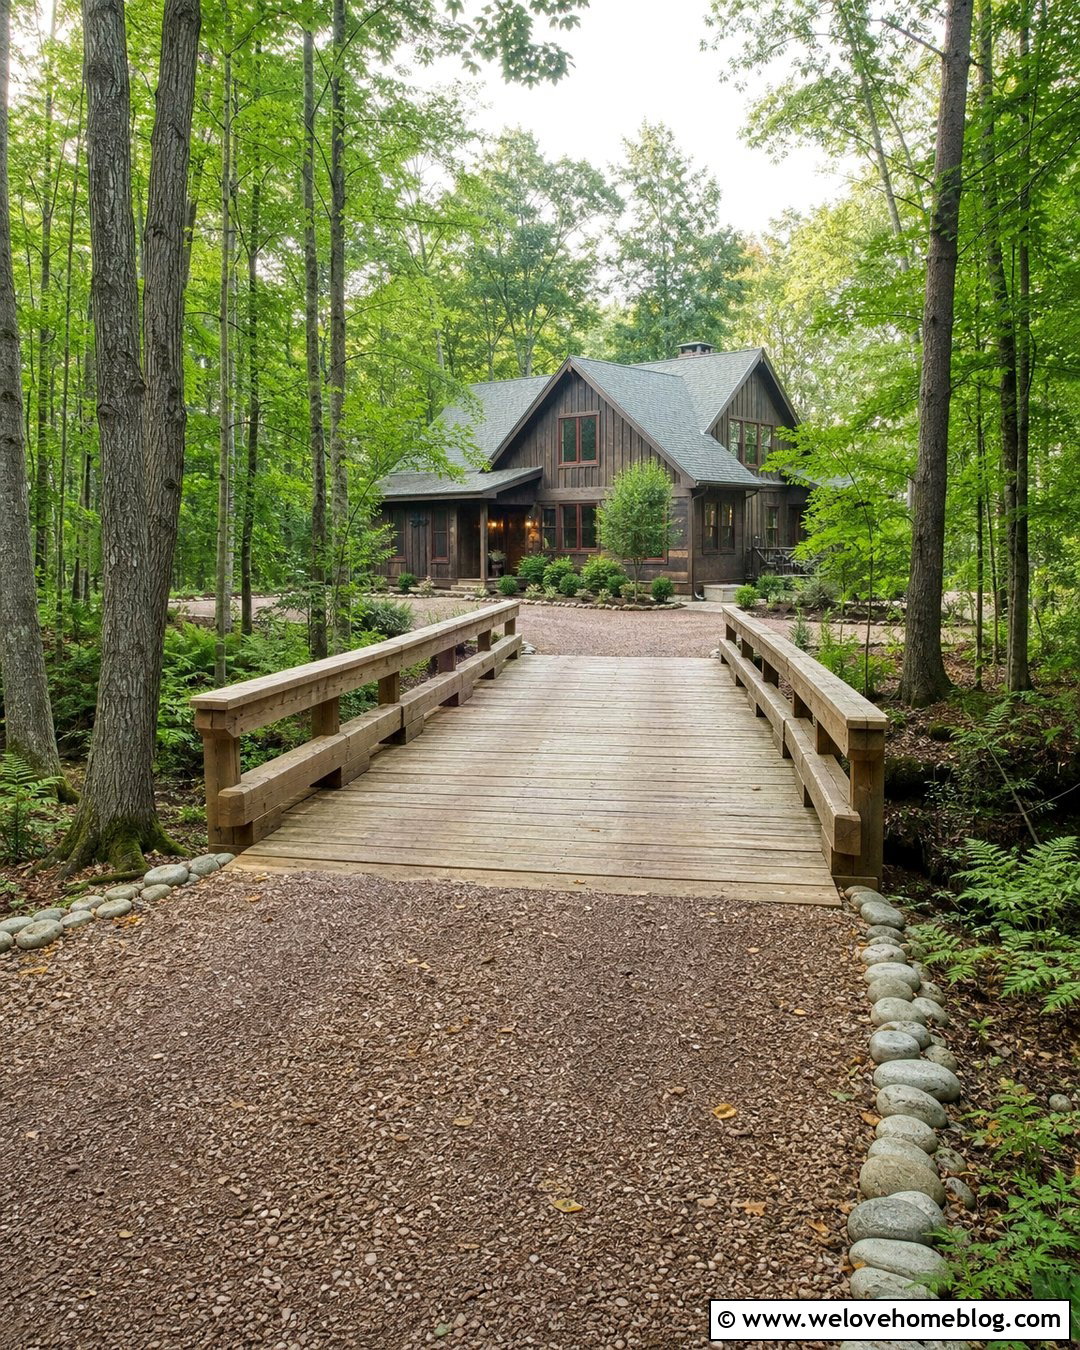
A timber deck bridge suits a wooded property, cabin, or rustic farmhouse where an open ditch is part of the natural landscape. Heavy structural timbers and engineered beams can span the channel without placing fill inside the drainage path. The deck should be designed for expected vehicles, including delivery trucks, emergency access, and maintenance equipment rather than passenger cars alone. Use a textured, exterior-rated deck surface for dependable tire grip. Low timber rails can define the crossing if local codes and clear-zone requirements permit them. Gravel approaches, fieldstone edging, and native woodland planting help the bridge blend into its surroundings. Because moisture can shorten the life of exposed wood, specify appropriate treated materials, drainage gaps, fasteners, foundations, and inspection access with help from a qualified bridge or structural professional.
7. Steel Beam Driveway Bridge Over Ditch
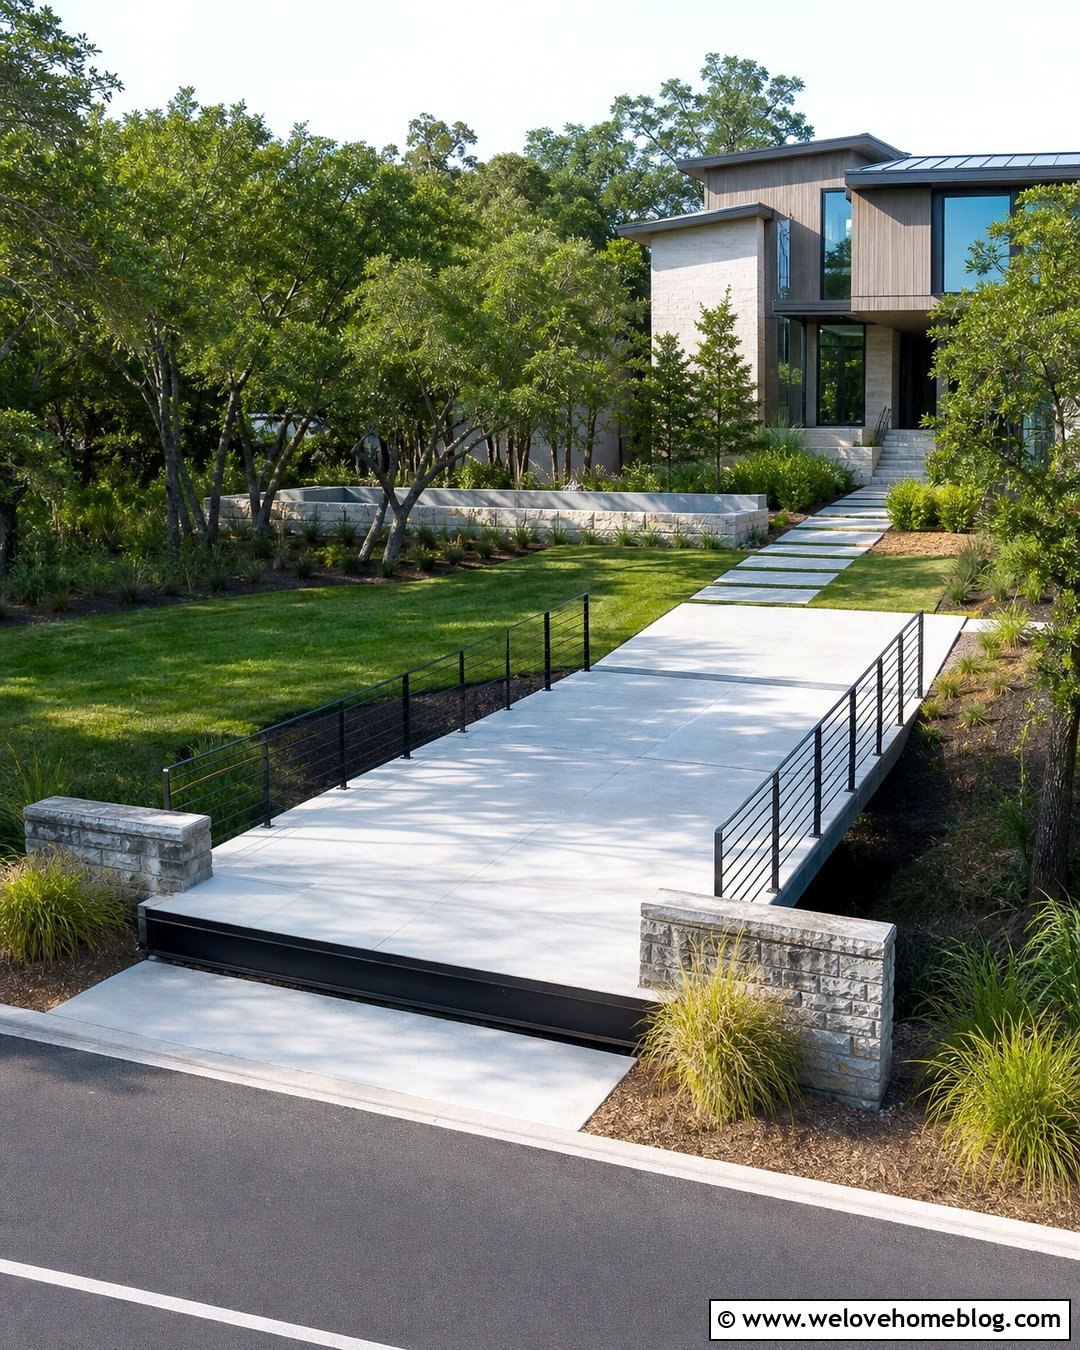
A steel beam bridge provides a slim, strong-looking solution for a deeper ditch where filling the channel would be impractical. Steel beams can support a reinforced concrete deck while leaving the waterway open below. This arrangement works well with a contemporary house, especially when the driveway has straight lines and dark metal details. Use a light gray concrete deck with black steel side rails placed only where approved and needed. Stone at the bridge abutments can protect exposed soil and create a neat transition into the landscape. Low grasses maintain visibility at the entrance, while taller trees can frame the approach farther inside the property. Structural calculations, corrosion protection, foundations, guard details, and load capacity require professional design, particularly when the bridge must handle fire engines, moving trucks, or heavy construction equipment.
8. Precast Concrete Driveway Bridge Over Ditch
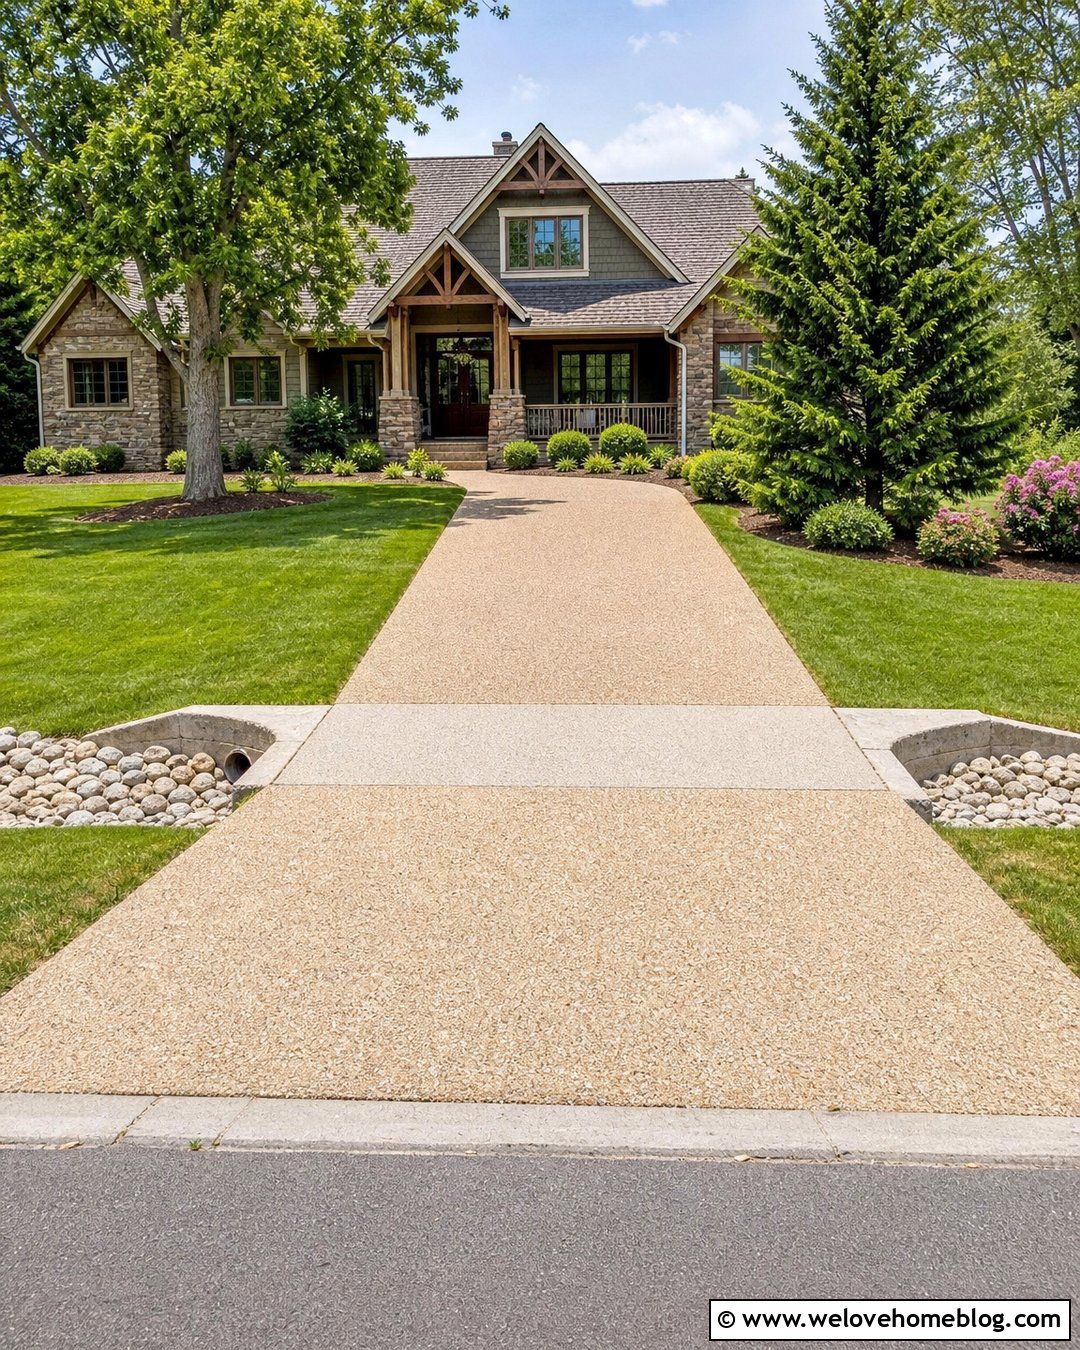
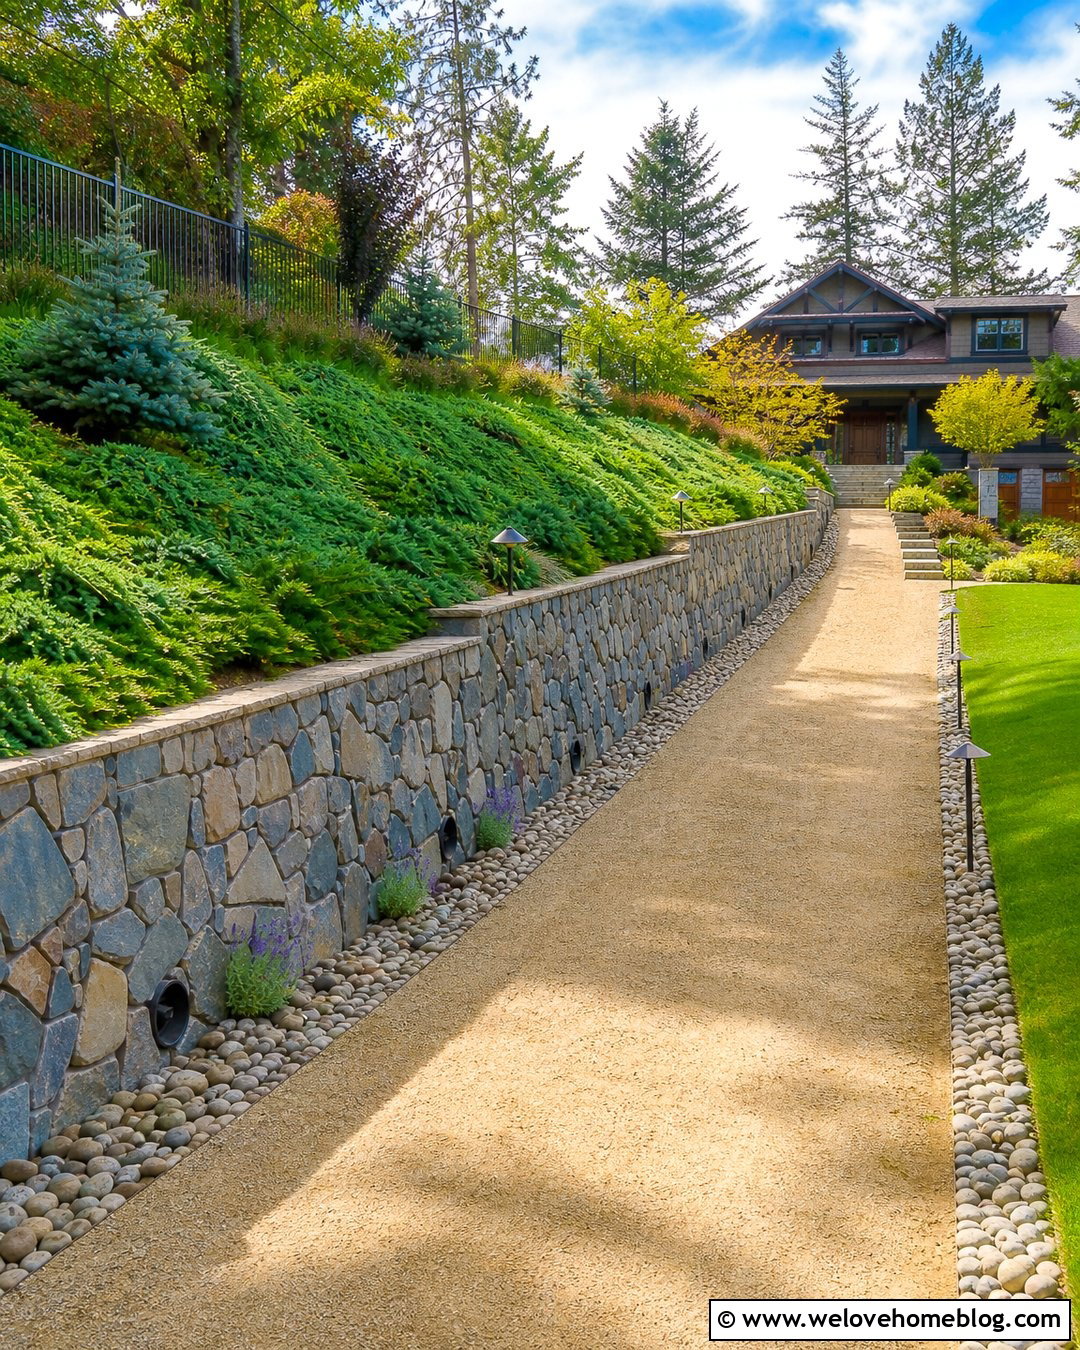
A precast concrete slab bridge can create a durable crossing with less visible bulk than a tall filled embankment. Precast components are manufactured off-site and placed on prepared supports, helping produce a controlled structural surface. The bridge can connect to an exposed aggregate driveway for subtle texture and better visual continuity. Keep the deck nearly level, with smooth approach transitions that do not scrape vehicles or collect standing water. Sloped stone shoulders on both ends can stabilize the soil while leaving room to inspect the open channel. Pair the crossing with a Craftsman home, broad lawn, and layered evergreen beds for a polished suburban look. Site-specific engineering is still essential because slab thickness, reinforcement, bearing supports, span, and waterway clearance depend on vehicle loads and drainage conditions.
9. Resin-Bound Driveway Over Ditch With Culvert
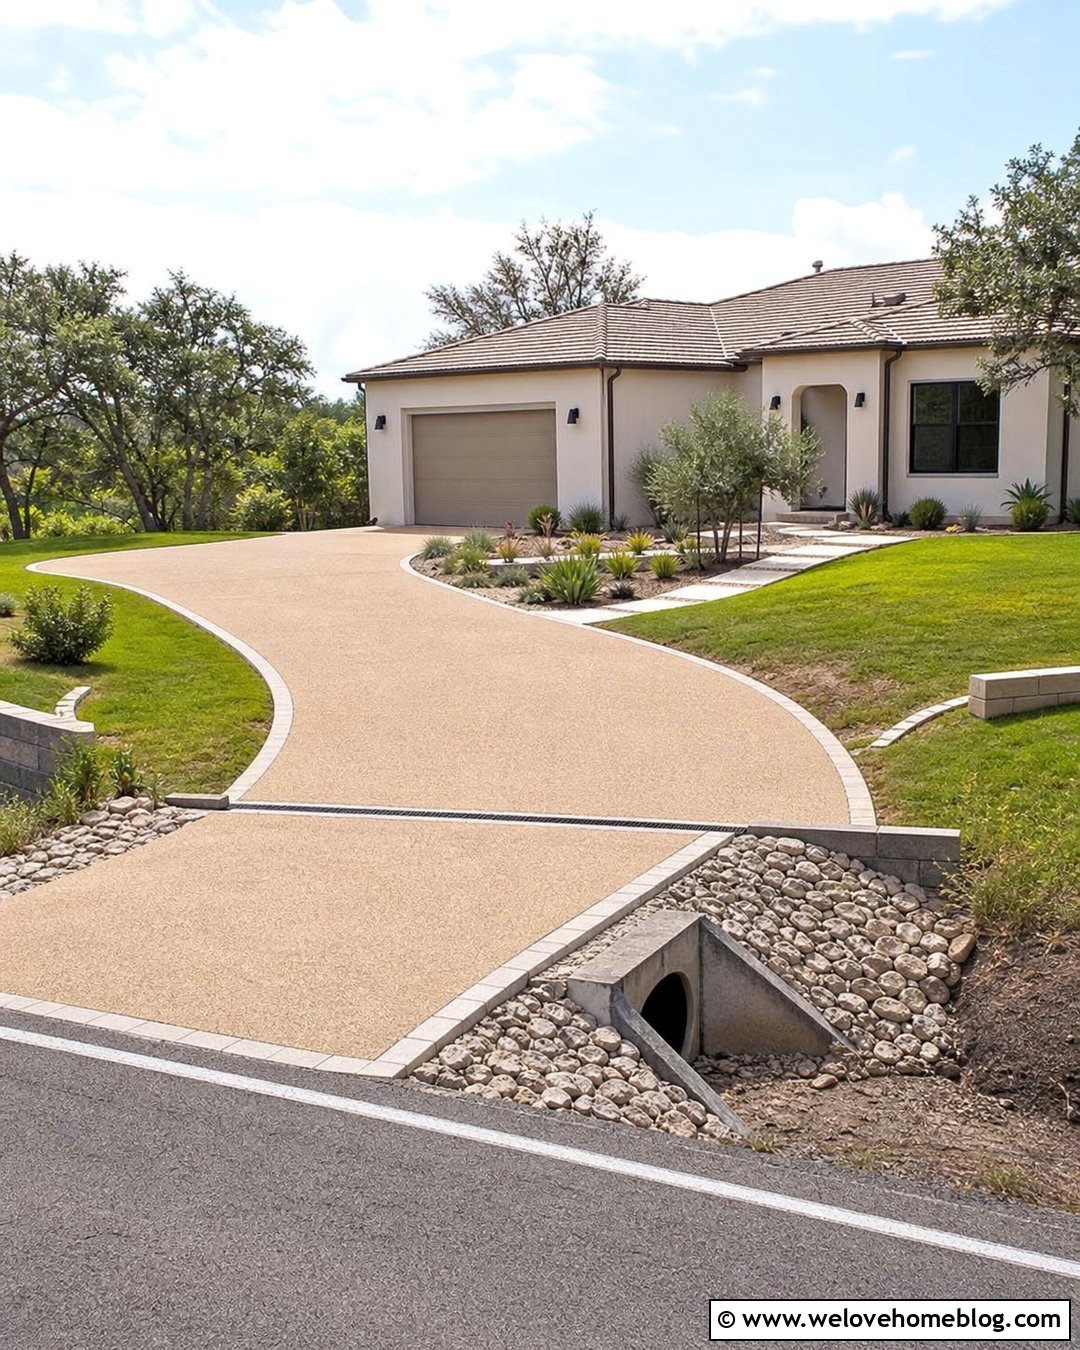
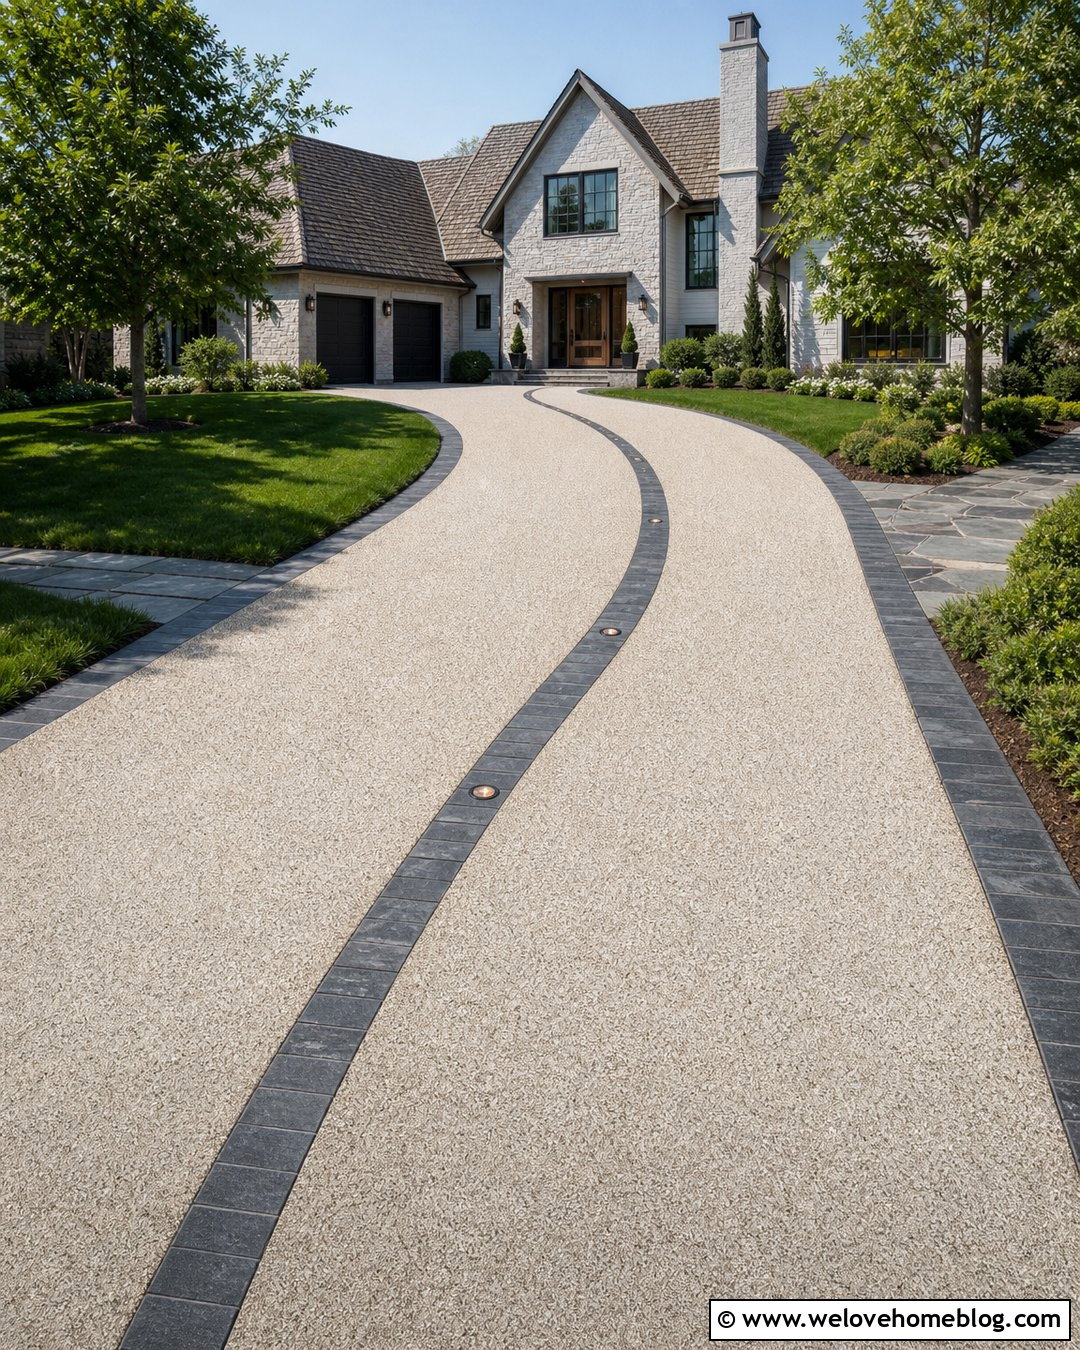
A resin-bound gravel driveway can conceal a functional culvert beneath a smooth, contemporary surface. Warm beige aggregate works beautifully with a light stucco home, while charcoal aggregate complements dark siding and modern architecture. The crossing needs a stable, compatible base that will not settle around the buried pipe. Define the entrance with a concrete or granite block border, then continue the resin surface in a gentle curve toward the garage. On each side of the culvert, use carefully graded stone and low planting instead of dense shrubs that could hide debris. The permeable qualities of a particular resin system depend on its construction and base, so drainage should be designed as a complete assembly. A separate inspection point can also make future culvert cleaning easier without disturbing the finished driveway.
10. Permeable Paver Driveway With Grassed Ditch
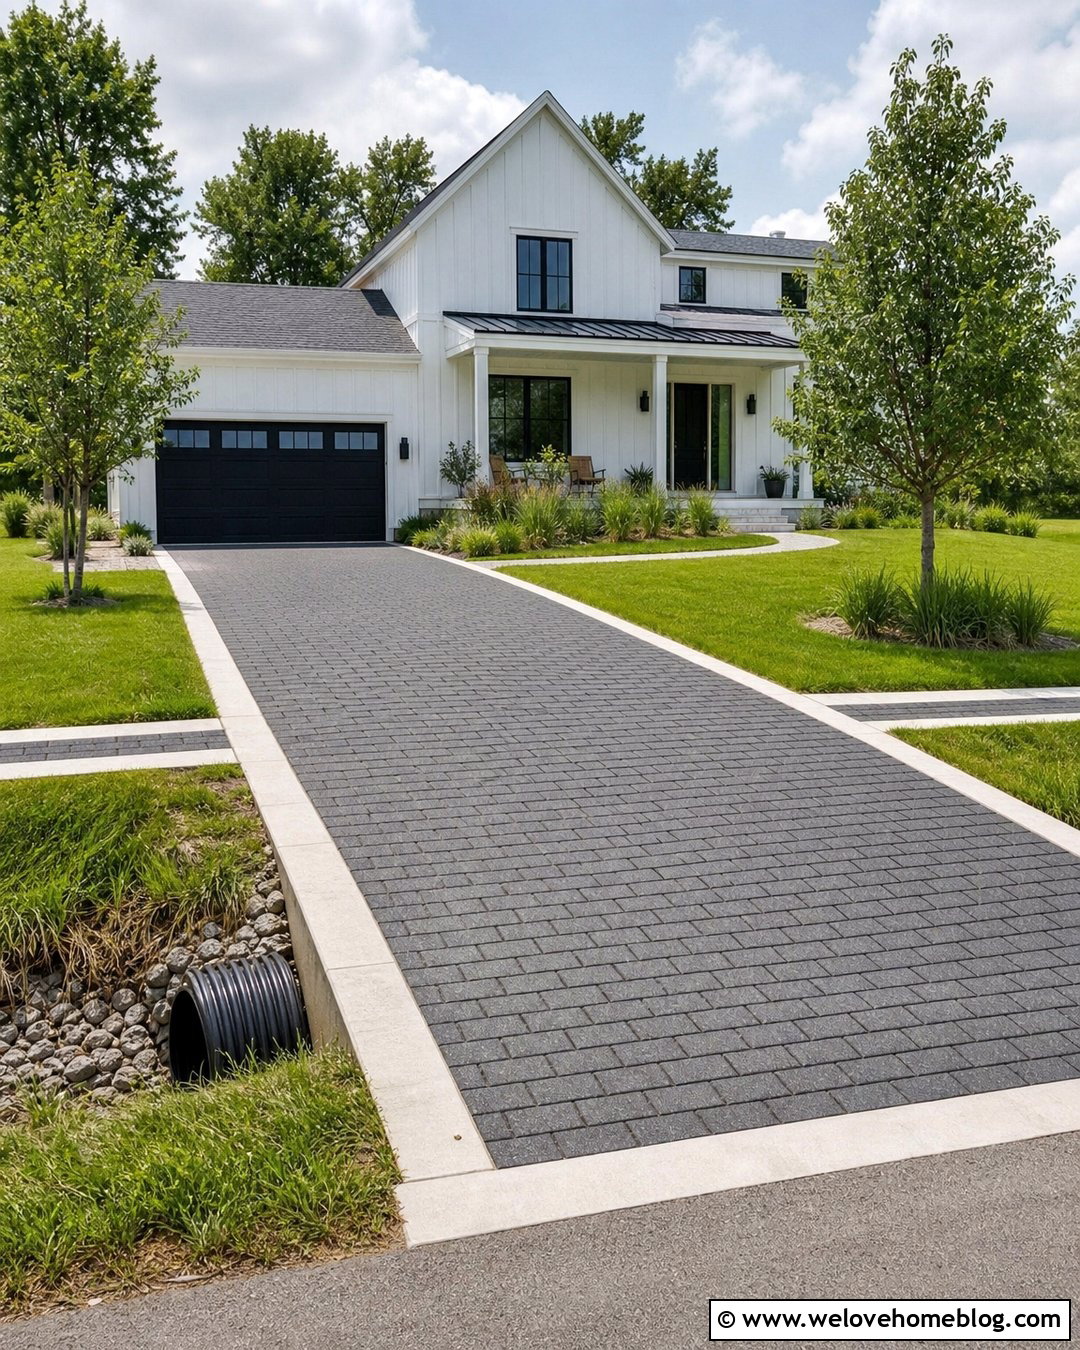
Permeable concrete pavers and a grassed roadside ditch can form a softer drainage-focused entrance. The paver joints allow some surface water to enter an open-graded stone base, while the ditch continues carrying larger flows beneath the driveway through a properly sized culvert. A straight layout with wide grass strips on both sides creates a clean look for a modern farmhouse. Use charcoal pavers in a running-bond pattern, light concrete edging, and native sedges near the lower ditch banks. Keep soil, mulch, and plant growth away from the pipe opening. Permeable paving is not a substitute for culvert capacity, but it can help manage ordinary rainfall falling directly on the driveway. The subgrade, stone reservoir, overflow route, and maintenance plan should be matched to local soil and drainage conditions.
11. Crushed Limestone Driveway Over Ditch
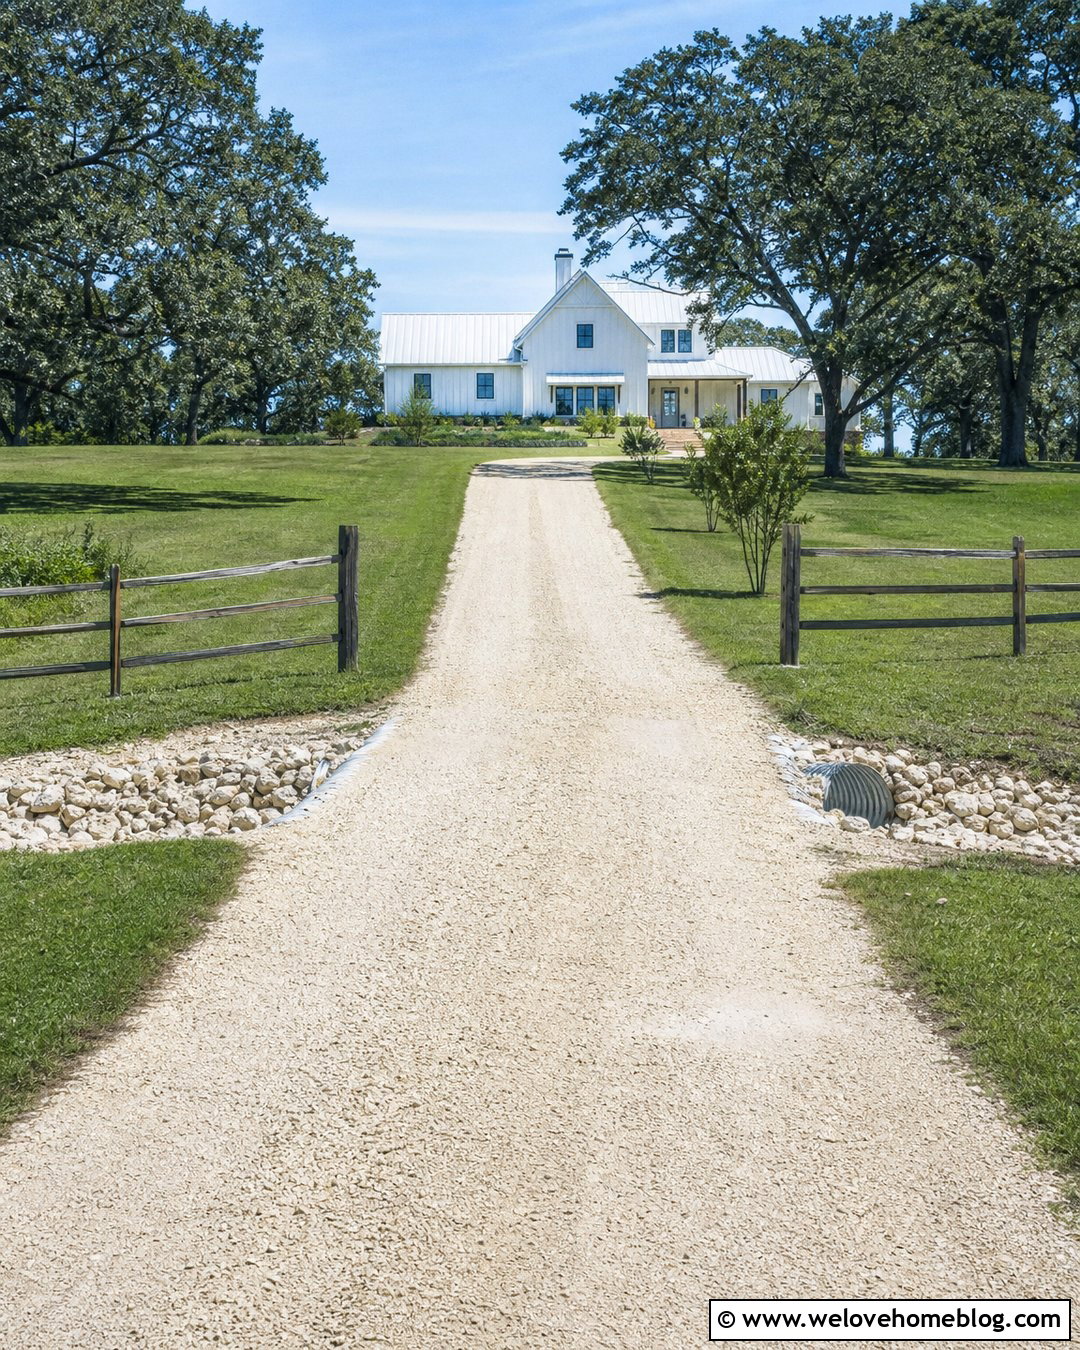
Crushed limestone offers a bright, affordable surface for a country driveway crossing. Its pale color pairs naturally with a white farmhouse, board-and-batten siding, and simple pasture fencing. Build the driveway over an appropriately sized culvert using compacted structural fill and multiple aggregate layers. Larger limestone can form the lower base, while finer material creates a tighter, smoother top course. A slight crown helps move rain toward the sides instead of allowing it to run along the tire paths. Place heavier erosion-control stone near the culvert openings and use grass on the broad, gently sloped shoulders. Timber fence posts can frame the entrance from a safe setback. Routine grading and occasional stone replenishment will help correct ruts before they channel water and weaken the crossing during heavy storms.
12. Circular Driveway Over Ditch With Two Culverts
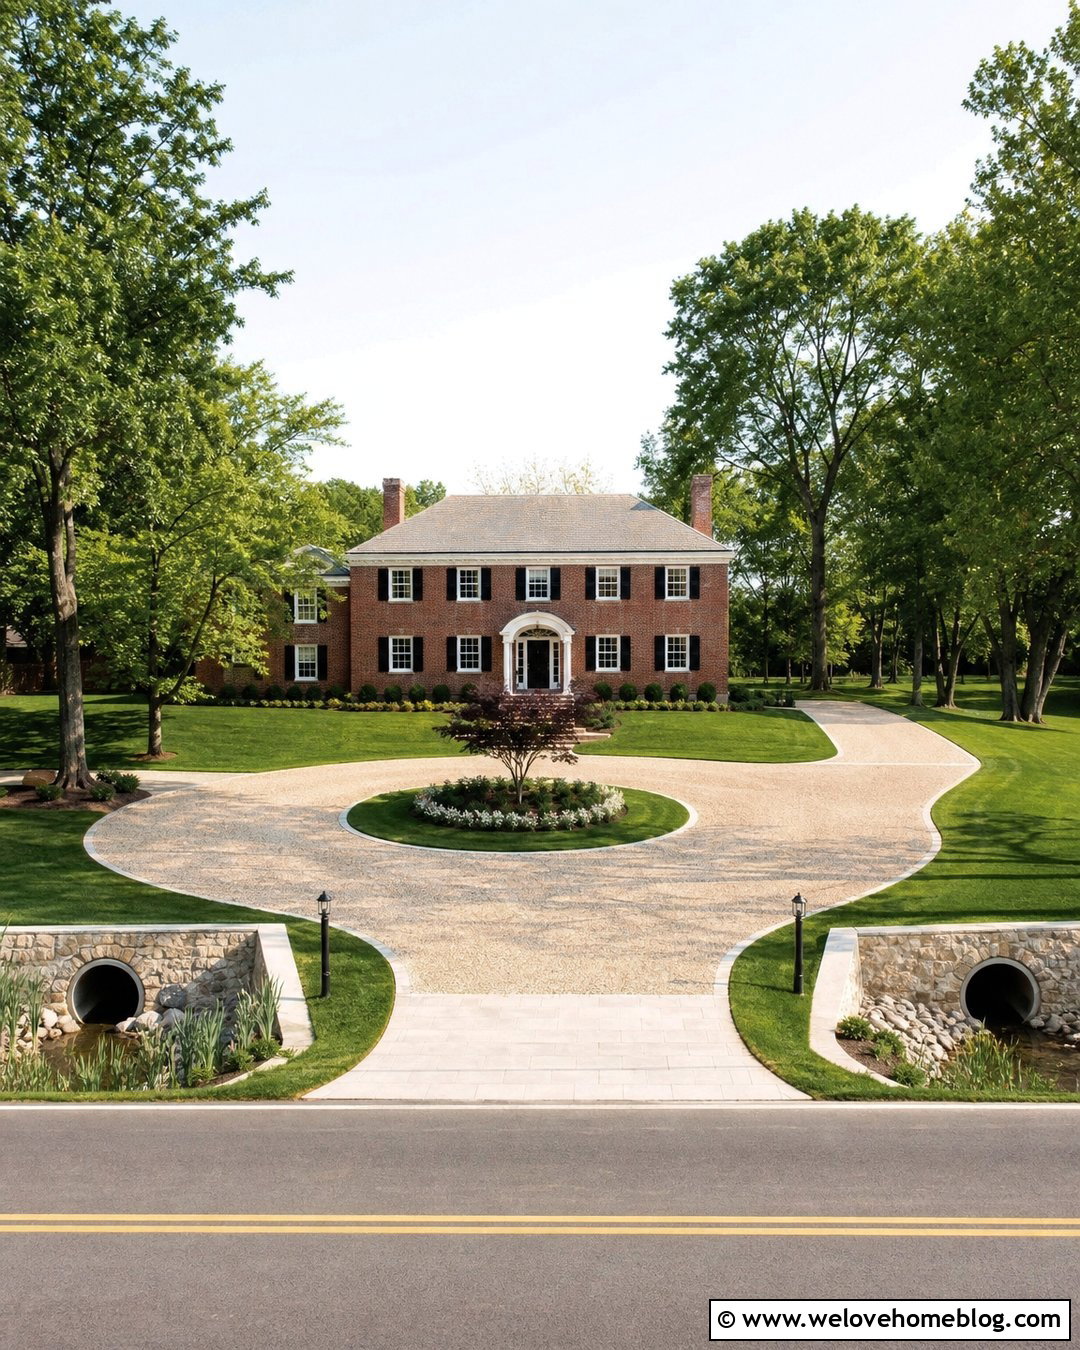
A circular driveway can cross the same roadside ditch twice, creating separate entrance and exit points. Each crossing needs its own culvert, stable embankment, and safe connection to the road. Matching concrete paver aprons make both openings feel coordinated, while a compacted gravel loop reduces the cost of paving the entire driveway. Keep the two culverts aligned with the ditch so water does not make unnecessary turns or become trapped between crossings. The central island can feature a small ornamental tree, lawn, and low flowering plants that preserve driver visibility. A colonial home provides a strong focal point at the back of the loop. Before construction, confirm that local access rules allow two driveway connections and determine whether the combined culvert arrangement changes the drainage calculations or maintenance requirements.
13. Curved Gravel Driveway With Stone Culvert Ends

A curved gravel driveway can make a ditch crossing feel natural rather than purely functional. Begin with a wide, gently flared entrance over the culvert, then bend the driveway through lawn or mature trees toward the house. Warm brown crushed gravel complements rustic fieldstone placed around the inlet and outlet. The stone should stabilize the banks without narrowing the required water opening. A narrow paver ribbon along the driveway edges can help contain gravel where the curve begins. Repeat the fieldstone in nearby planting beds to connect the crossing with the landscape. Avoid placing tall shrubs at the roadside, where they could restrict sightlines or make culvert inspection difficult. The result is an inviting country entrance that guides visitors naturally while preserving the ditch’s continuous drainage route.
14. Concrete Driveway With Open Grate Drain
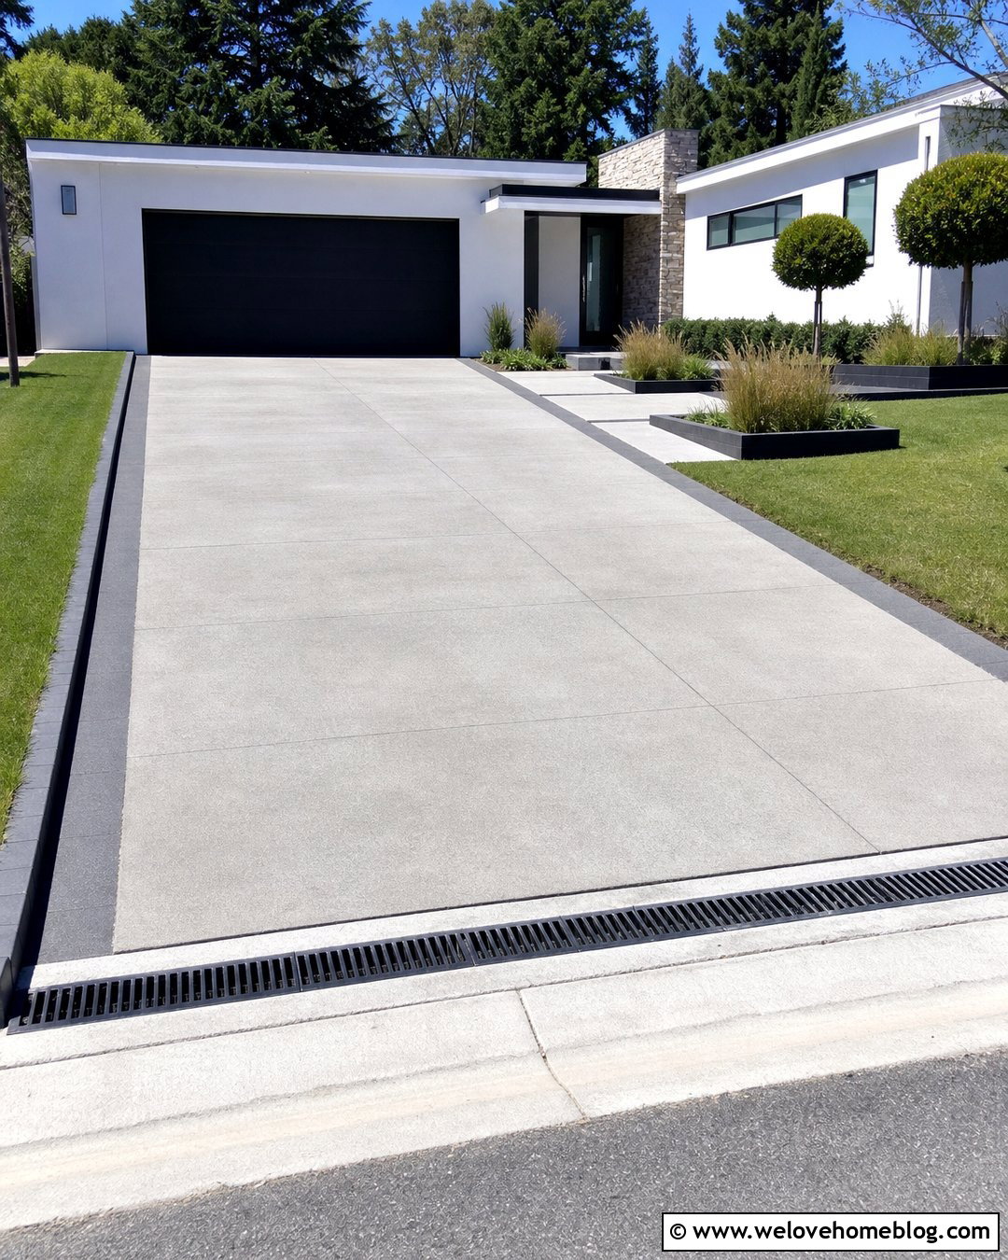
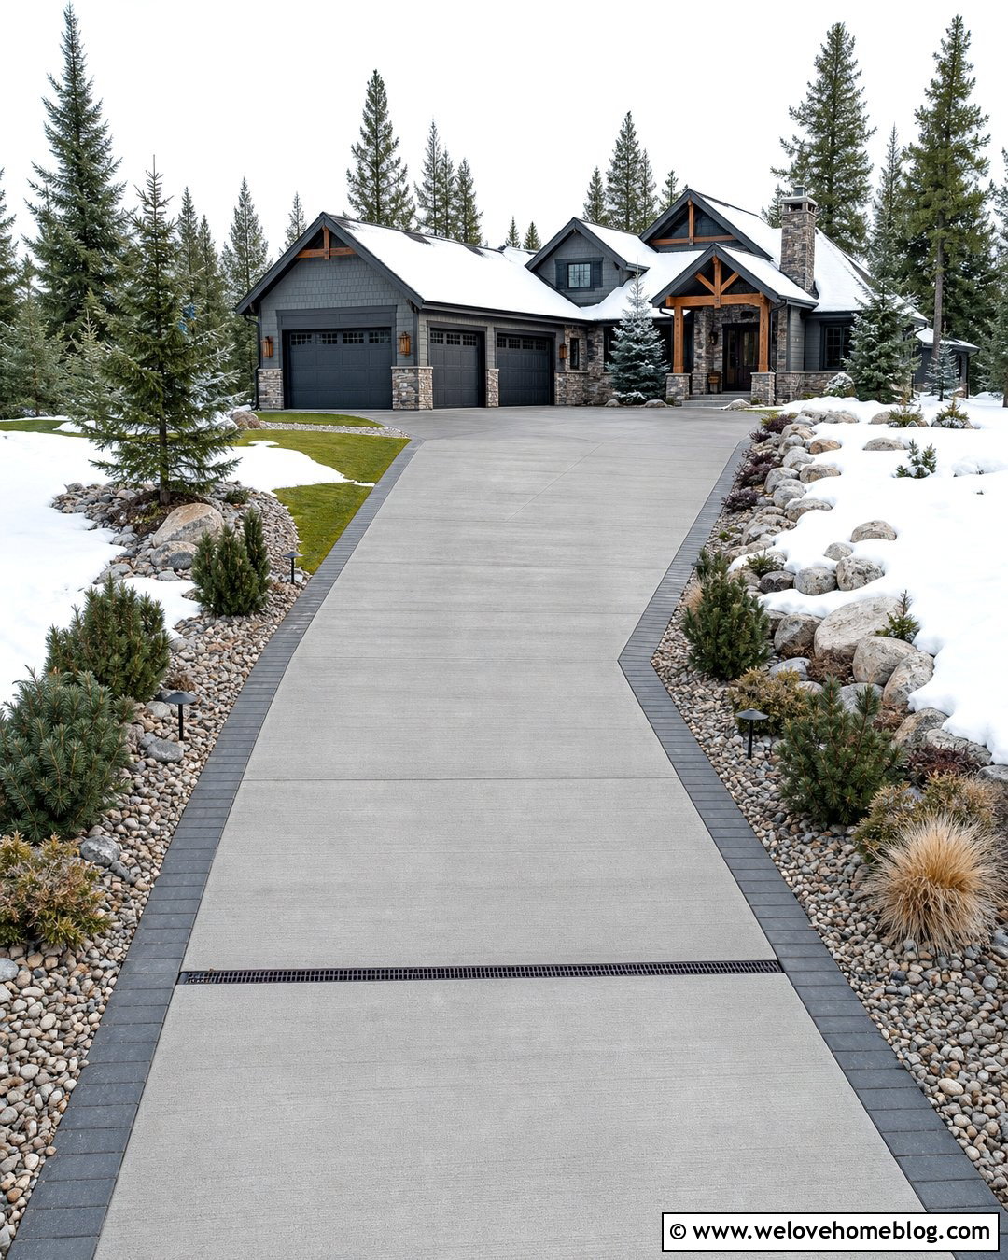
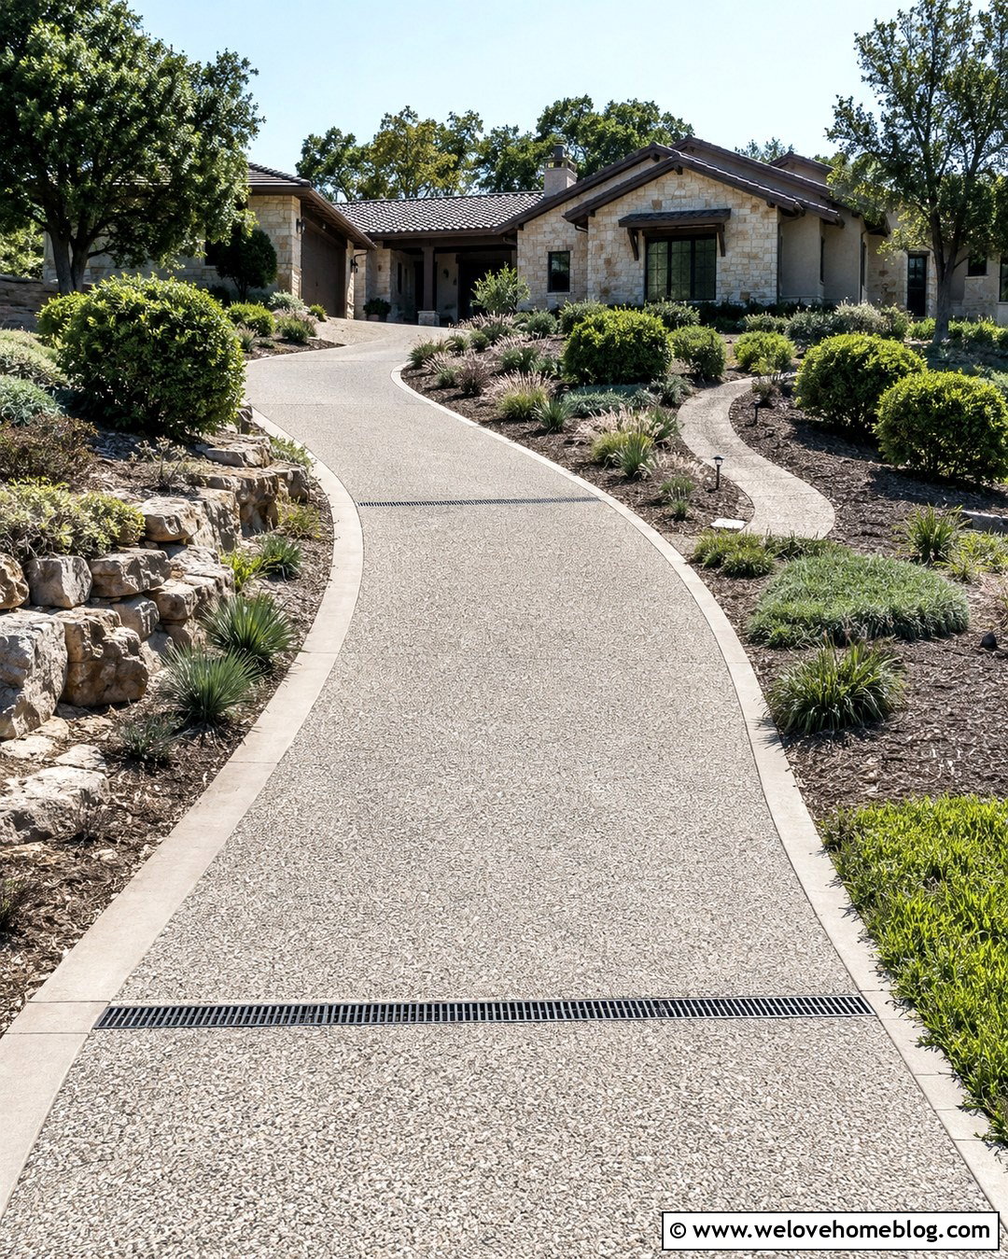
A medium-depth or shallow ditch may sometimes be crossed with an engineered open-top channel and traffic-rated grate instead of a conventional buried pipe. The grate keeps the drainage path accessible from above and can simplify debris removal. Pair a dark galvanized steel grate with a light gray poured concrete driveway for a crisp modern appearance. Run the drainage channel across the full driveway width, with concrete transitions that remain comfortable for tires and bicycles. A straight entrance, black metal address marker, geometric planting beds, and low ornamental grasses complete the contemporary look. Only use grates specifically rated for the expected traffic and installed according to their structural requirements. Open-top culvert systems can suit some medium-depth ditches, but their appropriateness depends on runoff, debris, roadway placement, and local approval. ()
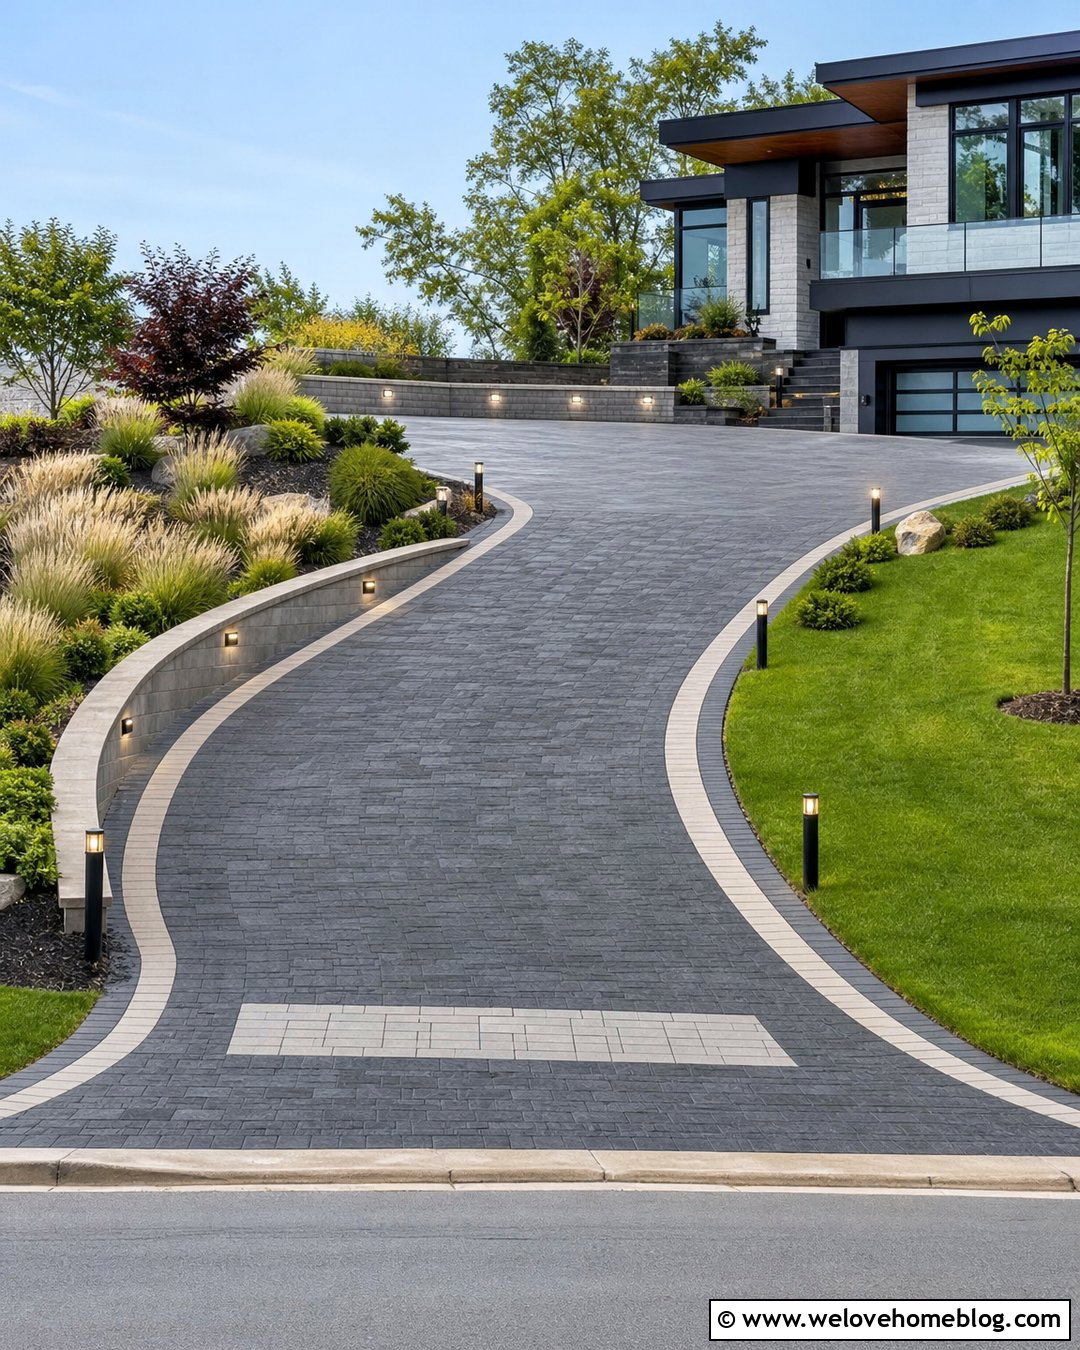
15. Farmhouse Driveway With Gabion Culvert Walls
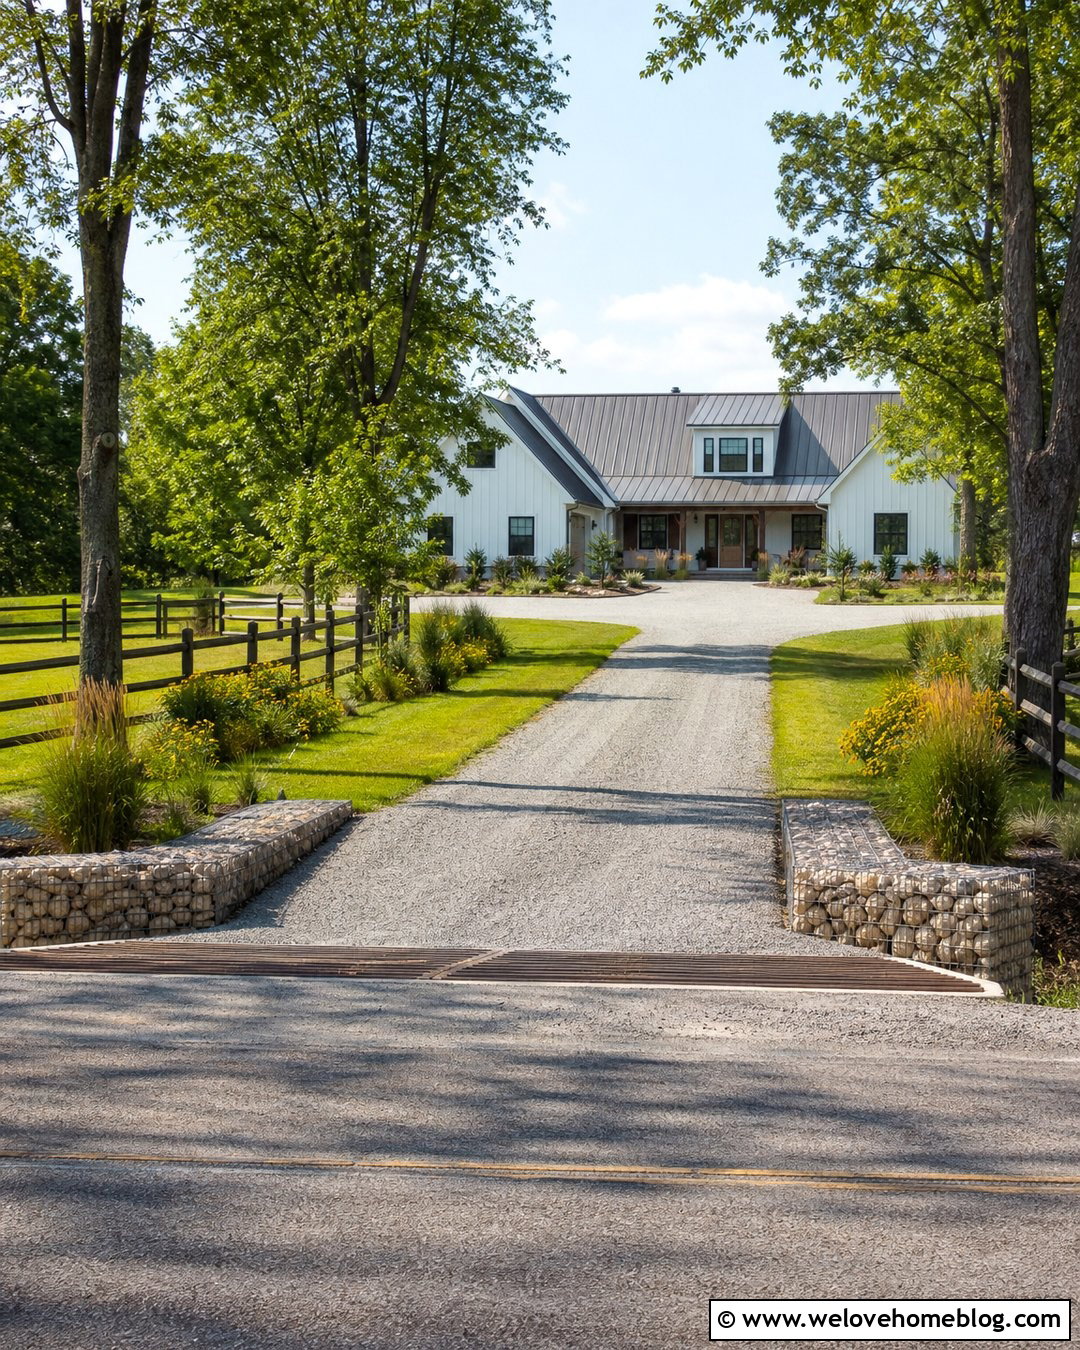
Gabion baskets filled with local stone can reinforce the sides of a culvert crossing while giving a farmhouse driveway a rugged, organized finish. Use compacted gray gravel for the driving surface and wide, gently sloped shoulders around the crossing. The wire baskets should sit outside the required water opening and be founded securely so erosion cannot undermine them. Because gabions can create firm roadside objects, their placement must also comply with local clear-zone and entrance requirements. Continue the stone theme with a low mailbox base or planting bed farther from the road. Native grasses, black-eyed Susans, and a split-rail fence soften the metal cages. The completed entrance should feel open and rural, with the gabions serving as controlled erosion protection rather than tall, visually heavy retaining walls.
16. Narrow Driveway Bridge With Safety Rails
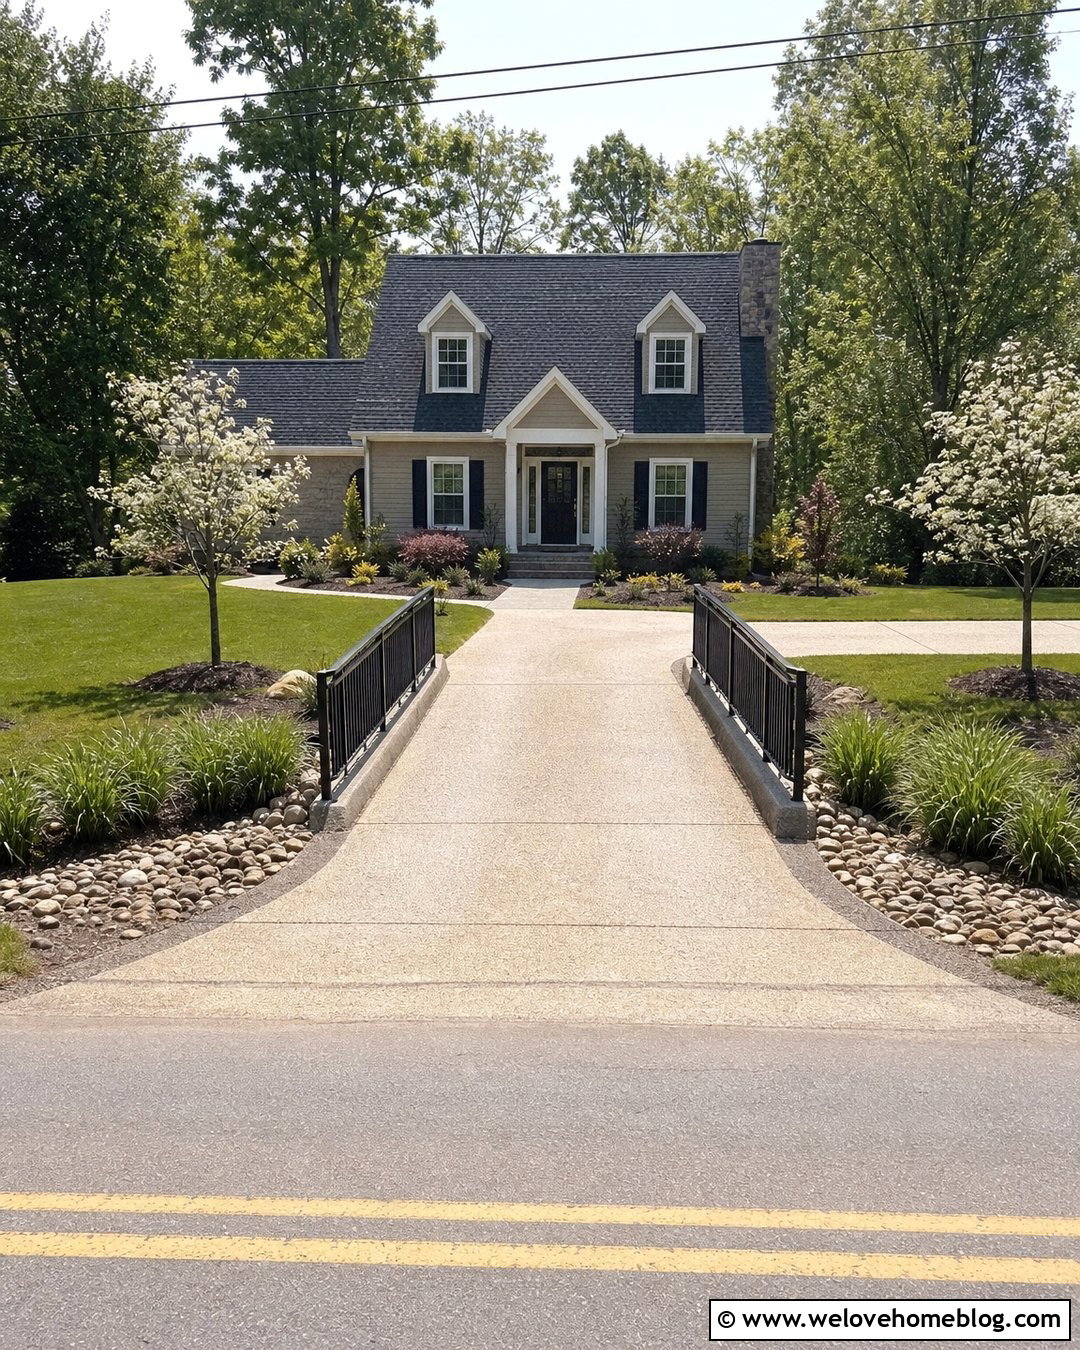
A narrow bridge can provide access across a deep ditch when the property frontage is limited. An exposed aggregate concrete deck gives the crossing a durable residential finish, while slim safety rails help define the usable width when permitted. The bridge should still be wide enough for anticipated service, delivery, emergency, and construction vehicles. Flare the paved approaches slightly so drivers can line up before reaching the narrower deck. Use reflective markers only if local requirements call for them, and keep vegetation low near the road for clear visibility. River rock, native sedges, and controlled ground cover can stabilize the open ditch beneath the bridge. A compact Cape Cod house and simple concrete walkway keep the overall design approachable. Professional design is necessary for the deck, rails, abutments, foundations, and load rating.
17. Wide Driveway Over Ditch With Twin Culverts
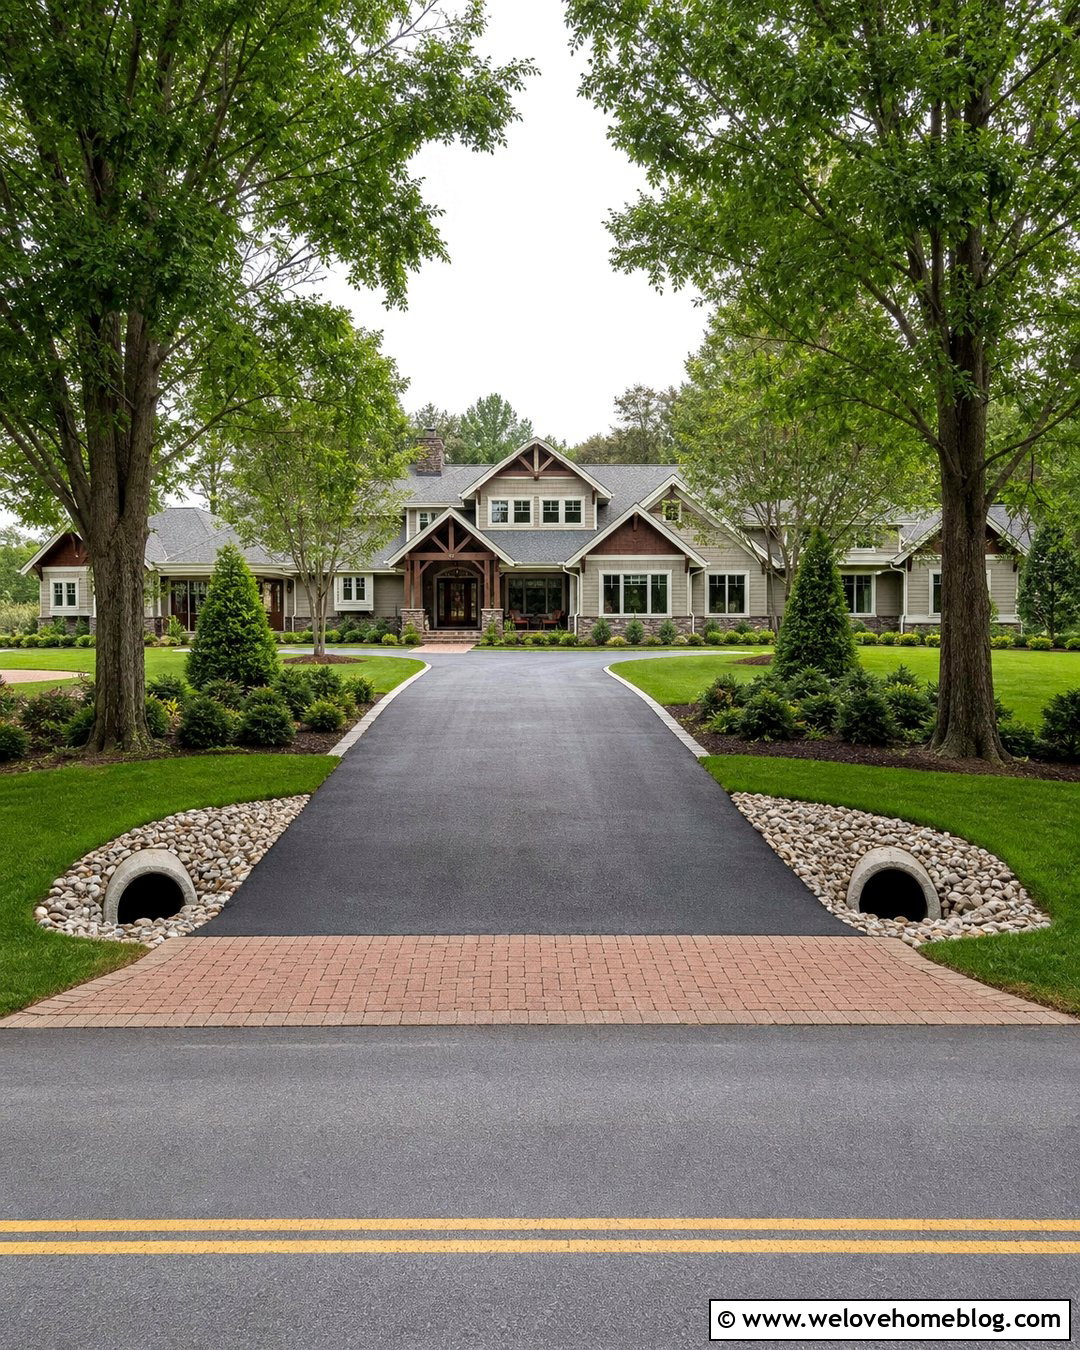
A broad shared driveway may require twin culverts when one pipe cannot provide the necessary drainage capacity or geometry. Two reinforced concrete pipes can sit beneath a wide asphalt entrance, separated and surrounded by properly compacted fill. The pipes must be sized and aligned as one hydraulic system rather than chosen only for appearance. Use sloped concrete end treatments or heavy stone protection that follows local requirements and keeps the openings accessible. A brick paver apron across the entrance adds warmth and visually reduces the scale of the black asphalt. On both sides, broad lawn panels and matching shade trees create symmetry without crowding the drainage area. This design can suit a duplex, multigenerational property, or long private lane, but it requires careful planning for debris, cleaning access, overtopping, and heavy vehicle loads.
18. Steep Driveway Over Ditch With Trench Drain
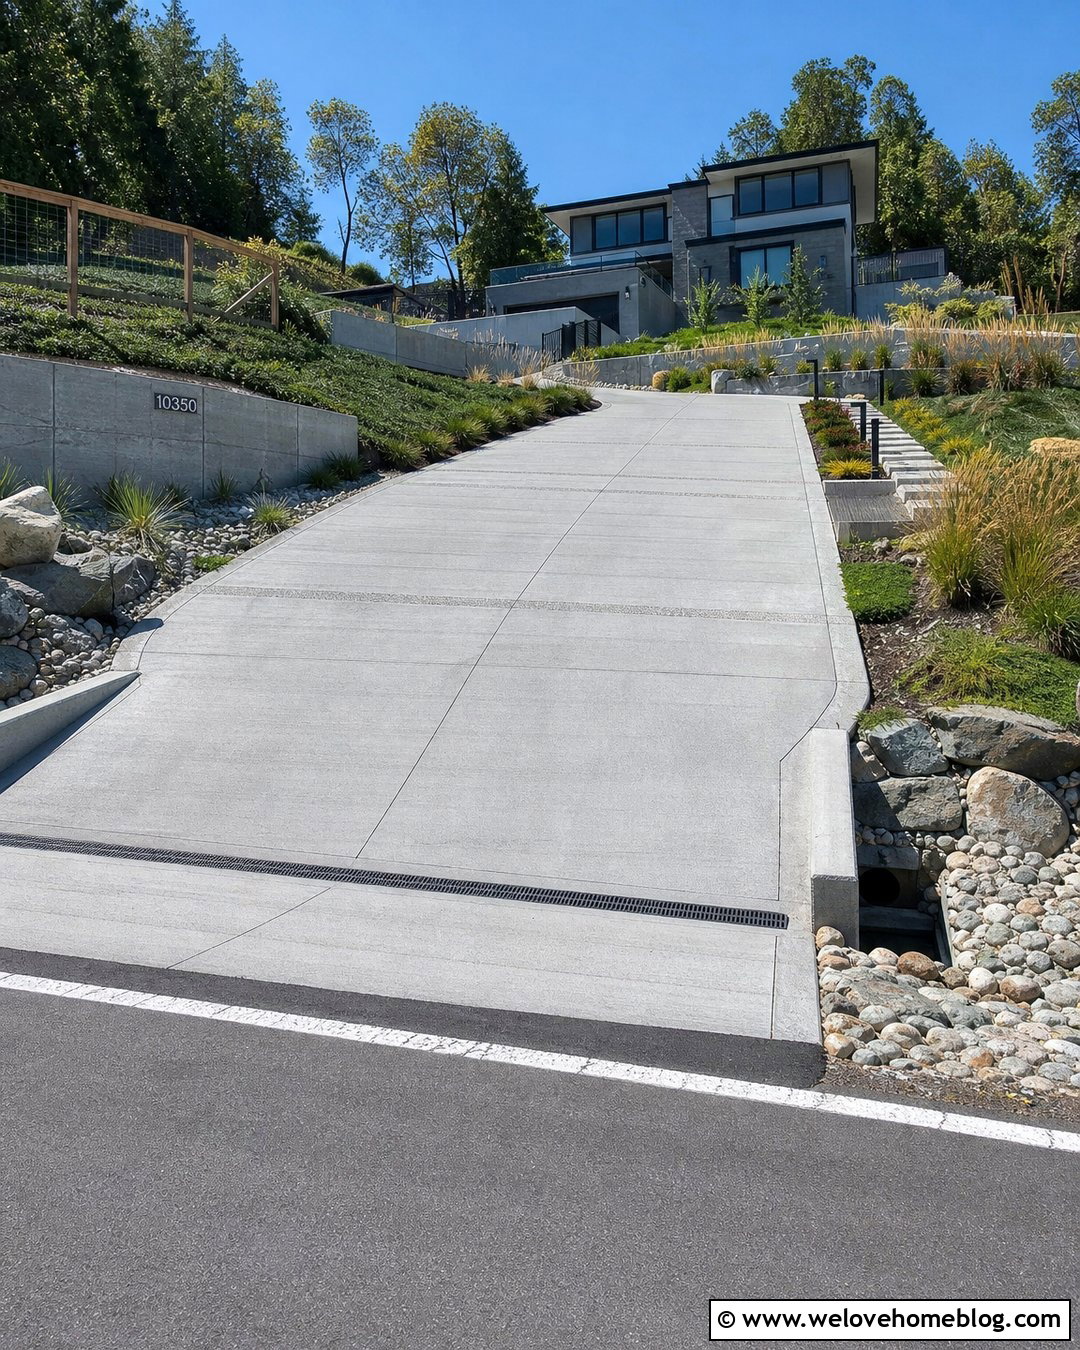
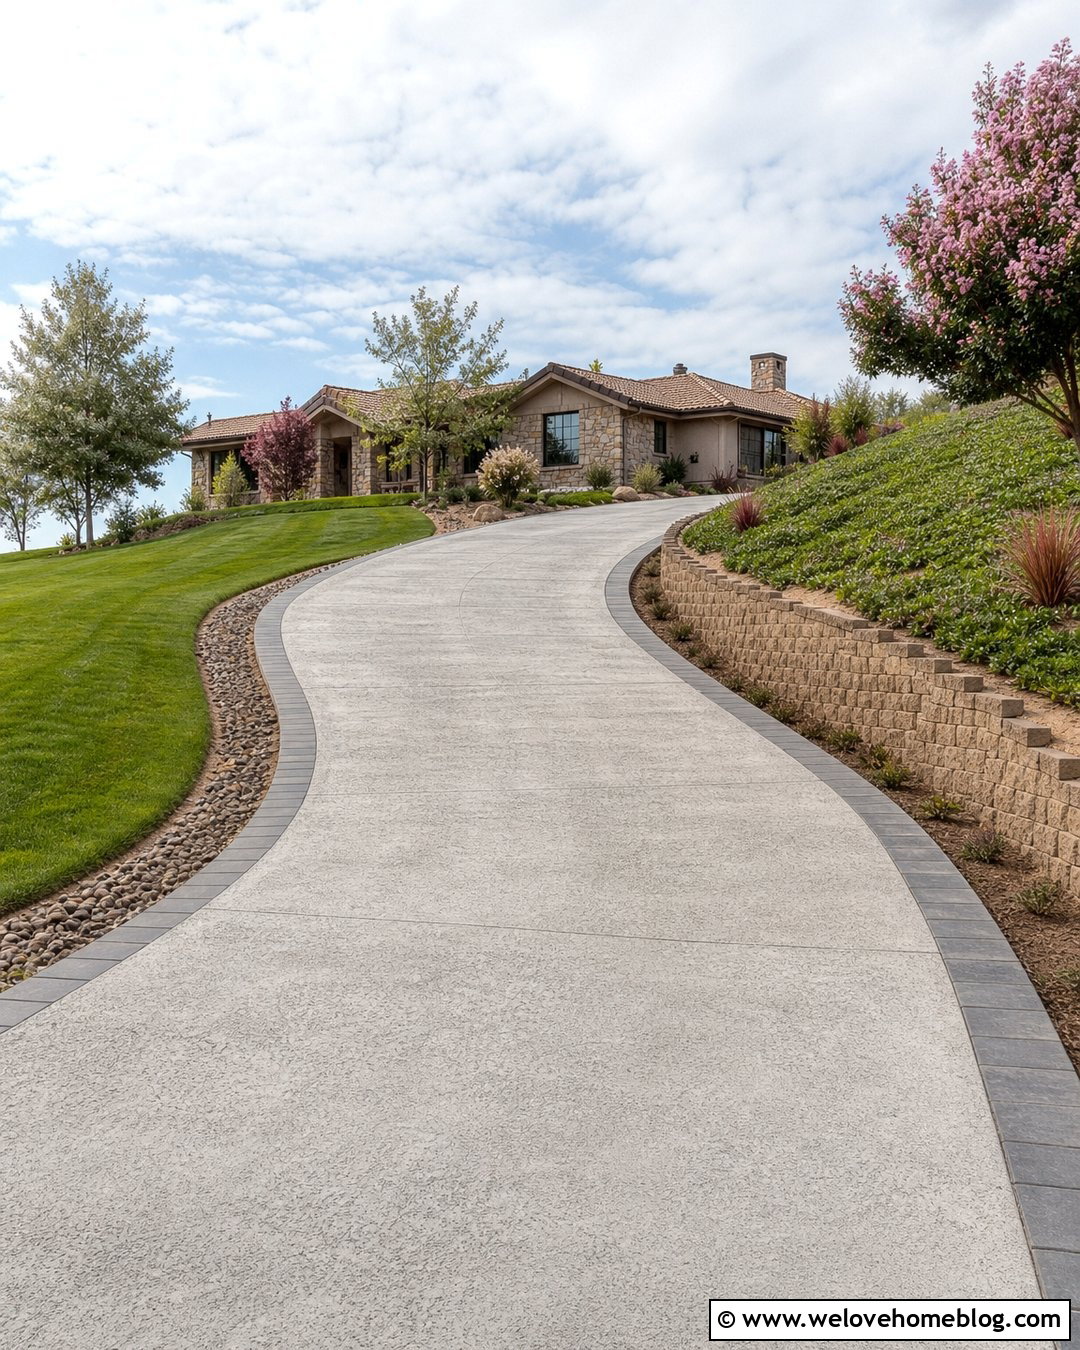
When a driveway climbs steeply away from the road, runoff can accelerate toward the ditch crossing and cause erosion. A broom-finished concrete driveway with a traffic-rated trench drain can intercept surface water before it reaches the culvert embankment. Shape the driveway so the drain directs water into an approved drainage area rather than onto the public road. Beneath the entrance, a separate culvert maintains the original ditch flow. Exposed aggregate bands can improve visual definition and break up the long slope. Use retaining walls only where necessary, keeping rigid structures away from hazardous roadside positions. Deep-rooted ground covers and erosion-control stone can stabilize the side slopes. A terraced modern home, stepped walkway, and restrained planting make the drainage features feel like part of one coordinated hillside design.
19. Grass-Edged Driveway With Mitered Culvert Ends
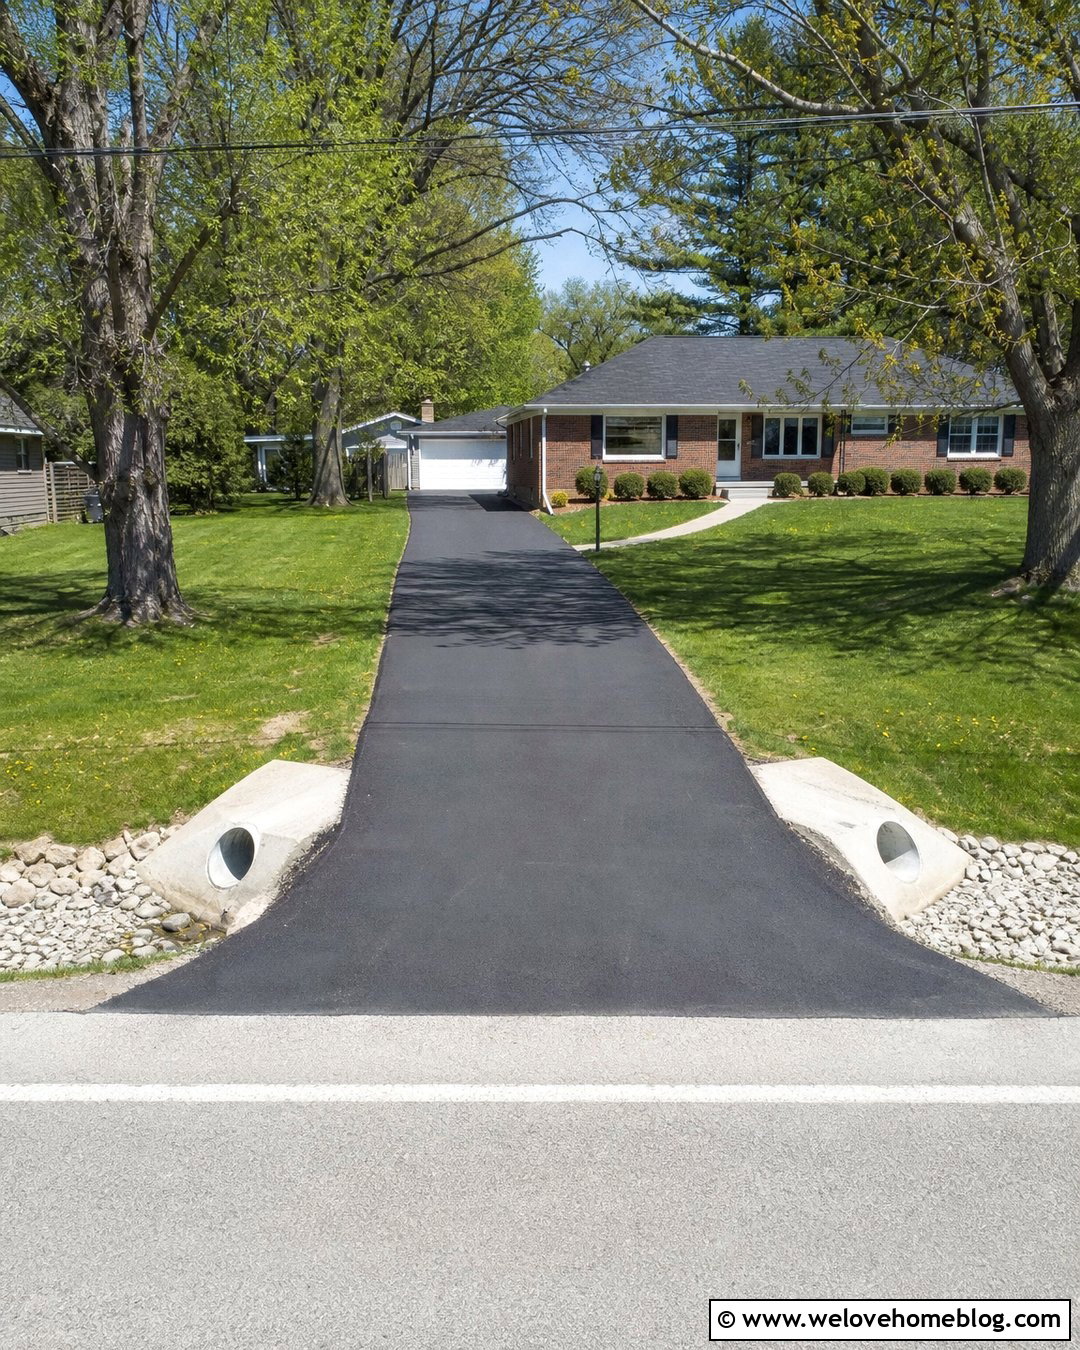
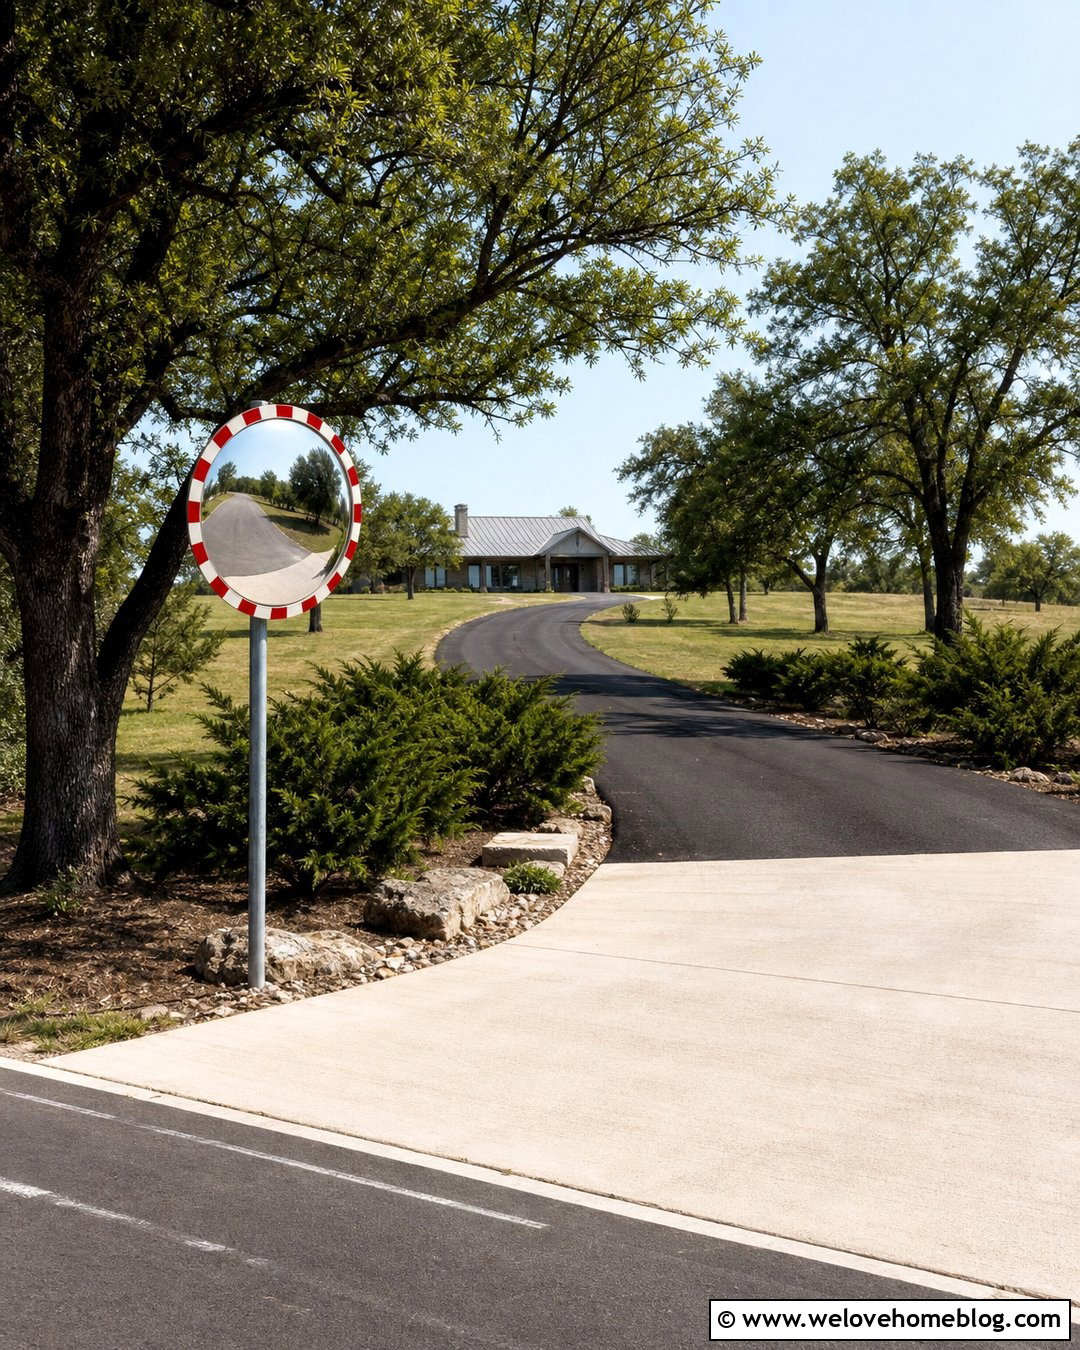
A low-profile asphalt driveway with grass-covered shoulders can make a roadside ditch crossing almost disappear into the lawn. Instead of prominent vertical headwalls, the culvert ends can be mitered or sloped to follow the ditch bank where local standards allow. This creates a softer transition and reduces the visual impact of the drainage structure. The black asphalt should taper into a subtle entrance apron, then continue straight toward a brick ranch house. Use reinforced turf or erosion-control matting on vulnerable slopes until grass is established. Keep both pipe openings visible enough for regular inspection and remove leaves, branches, and sediment before they restrict flow. Transportation guidance commonly favors traversable slopes and safer end treatments rather than exposed, abrupt culvert openings near roadways. ()
20. Asphalt Millings Driveway Over Ditch
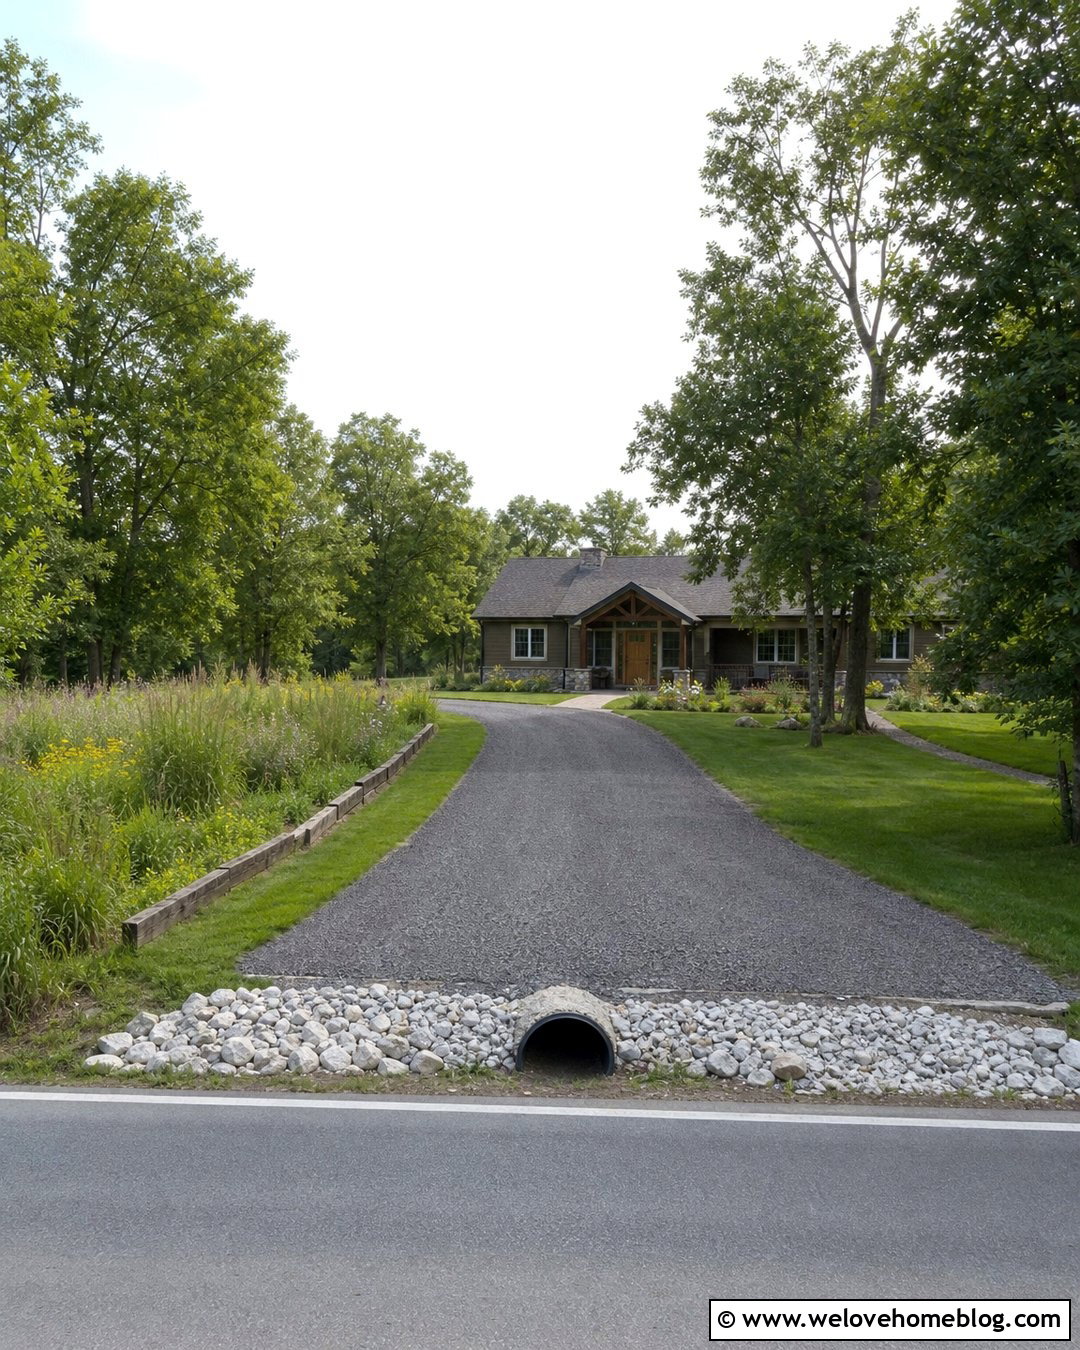
Recycled asphalt millings can create a budget-conscious rural driveway with a darker, more stable appearance than ordinary loose gravel. Install the millings over a compacted aggregate base and an approved corrugated metal, concrete, or HDPE culvert selected for the site. A broad entrance with a gentle crown helps shed water toward grassed shoulders. Protect the inlet and outlet with coarse stone while maintaining an unobstructed opening. Timber edging can define the driveway farther inside the property, but it should not interfere with ditch maintenance near the road. Add a simple ranch house, native shade trees, and low meadow planting for a relaxed setting. Millings can vary in size and quality, so proper grading, compaction, drainage, and legal sourcing are important for a durable finished surface.
Conclusion:
The best **20 Driveway Over Ditch Ideas** balance appearance, vehicle access, drainage capacity, erosion control, and roadside safety. A compacted gravel crossing may suit a country property, while concrete, asphalt, pavers, or a short bridge can create a more refined entrance. Regardless of the surface, the ditch must continue carrying water without damaging the driveway or neighboring land. Start by checking permits, right-of-way rules, utility locations, and local culvert standards. Then have the crossing sized for runoff and expected vehicle loads. Thoughtful grading, stable banks, accessible pipe openings, and coordinated landscaping will help the finished driveway look intentional while remaining practical through changing weather and regular use.

Related posts:

Leave a Reply