
A well-planned driveway overhang creates a sheltered arrival point while making the front of a home feel more complete. Often designed as a porte cochere, carport, or extended entry canopy, it can protect passengers from rain, snow, and intense sun while connecting the driveway to the architecture. () The strongest designs coordinate the roofline, supports, driveway material, borders, drainage, lighting, and nearby landscaping. They also provide enough turning space and overhead clearance for everyday vehicles. Whether you prefer traditional columns, rustic timber, streamlined steel, or a living roof, the structure should look intentional rather than added later. Explore these practical and attractive 20 Driveway Overhang Ideas.

1. Modern Flat Roof Driveway Overhang
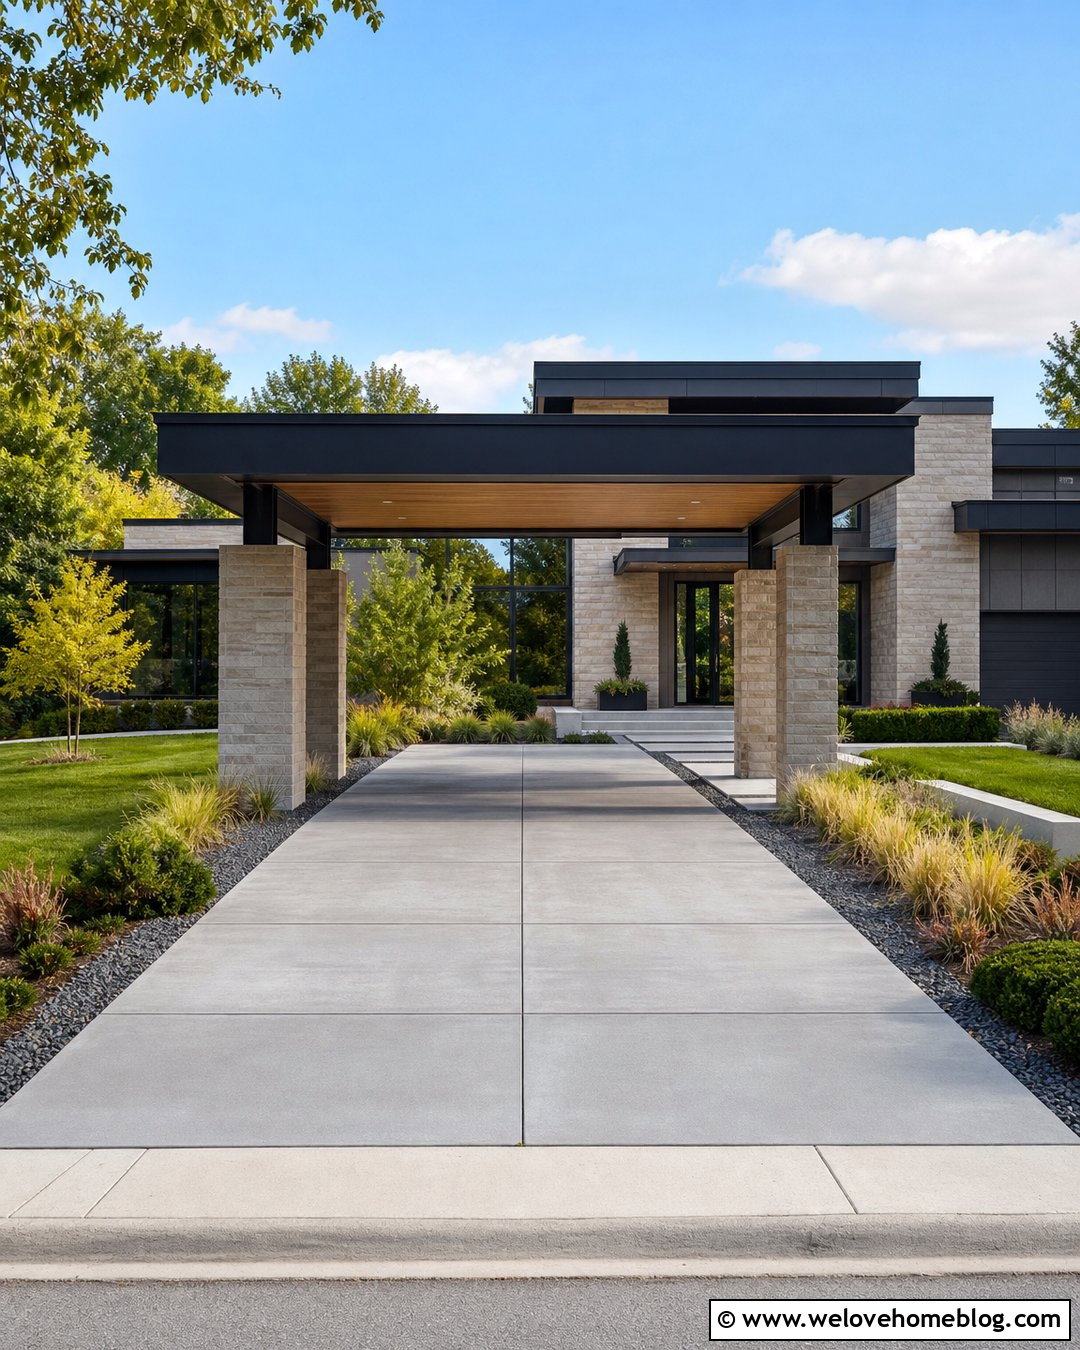
Clean horizontal lines make a flat-roof overhang an excellent match for a contemporary home. Pair the structure with smooth gray poured concrete divided by narrow control joints. A thin black steel fascia can echo dark window frames, while square masonry supports give the canopy a grounded appearance. Keep the driveway straight so the roof creates a clear visual path toward the entrance. Linear planting beds filled with ornamental grasses, compact shrubs, and pale gravel soften the architecture without hiding it. Recessed ceiling lights provide even illumination beneath the cover. Include a discreet gutter or internal drainage system so runoff does not fall across the arrival area. The final design feels crisp, open, and practical without overpowering the home.
2. Farmhouse Gable Driveway Overhang
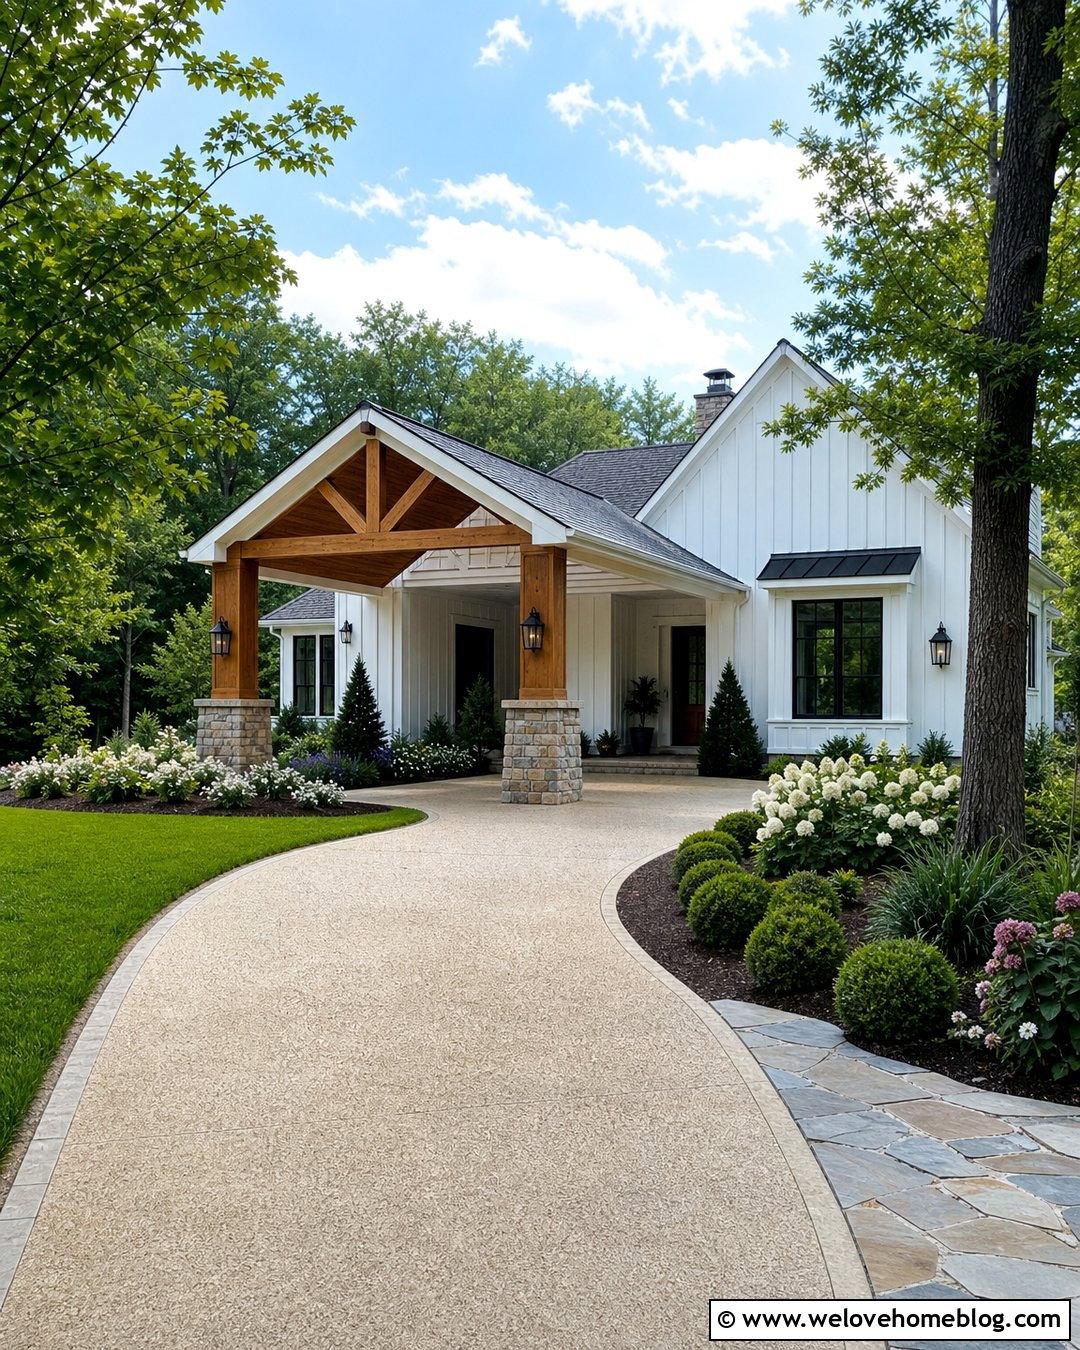
A gabled driveway overhang can make a modern farmhouse entrance feel welcoming and architecturally balanced. Use white board-and-batten siding on the gable, exposed natural wood trusses underneath, and substantial posts wrapped in stone. A light exposed-aggregate concrete driveway complements the relaxed rural character while remaining easy to navigate. Shape the driveway with a gentle curve that reveals the house gradually. Low hydrangeas, boxwoods, and flowering perennials can frame the approach without crowding the vehicle path. Match the overhang roof pitch and roofing material to the main house for a cohesive result. Black lantern fixtures add contrast against the white exterior. The entire composition should resemble an original part of the home, not a separate shelter installed afterward.
3. Craftsman Timber Driveway Overhang
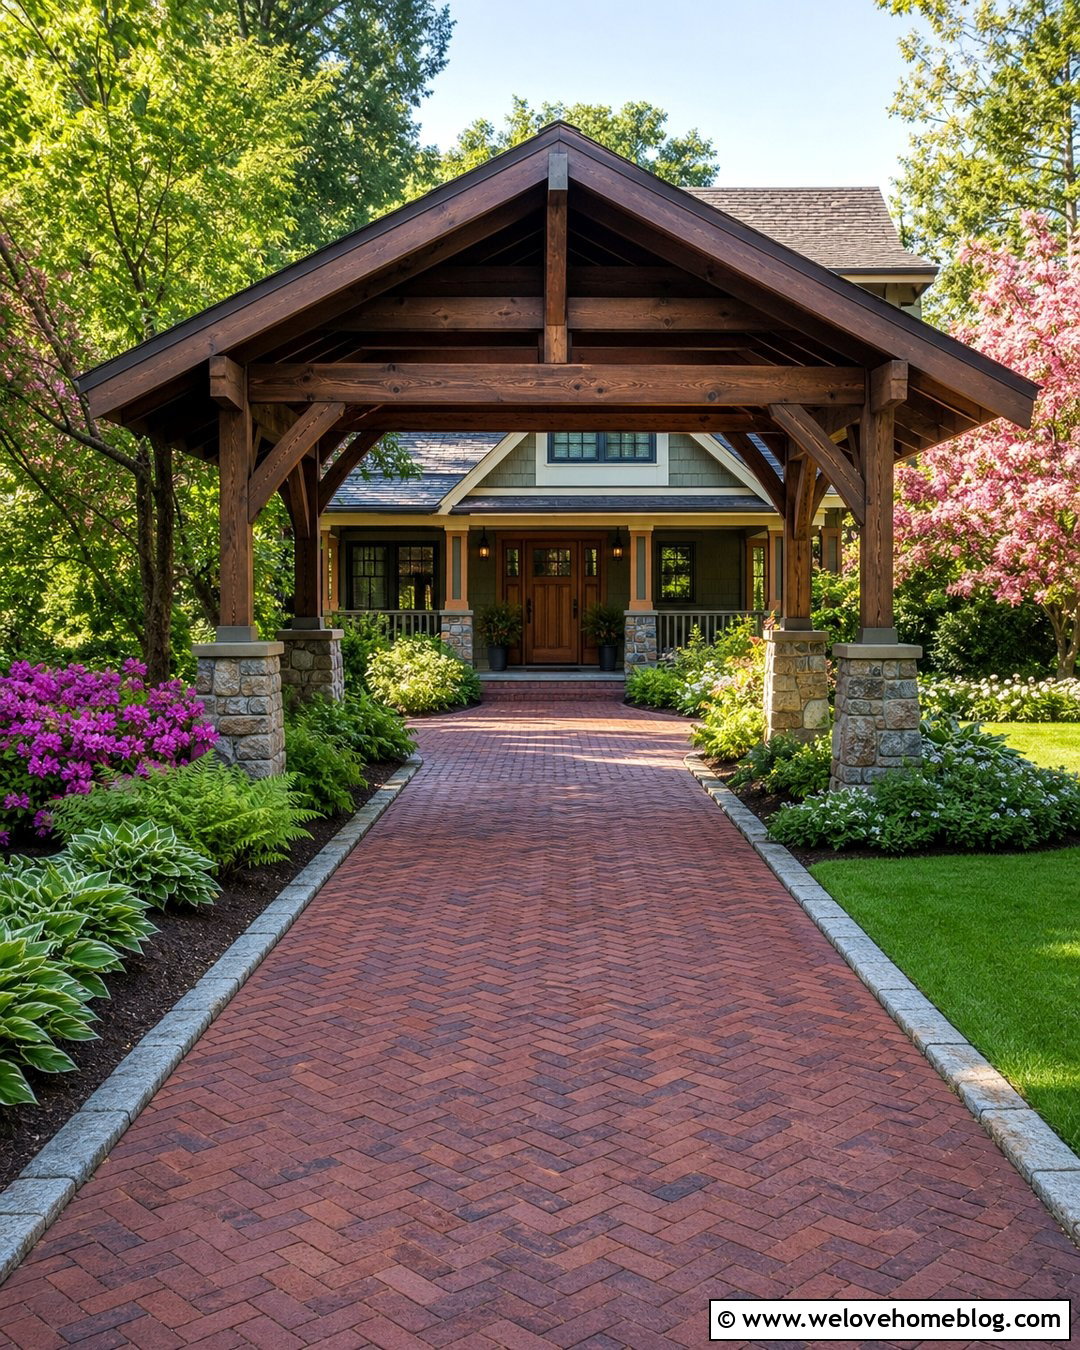
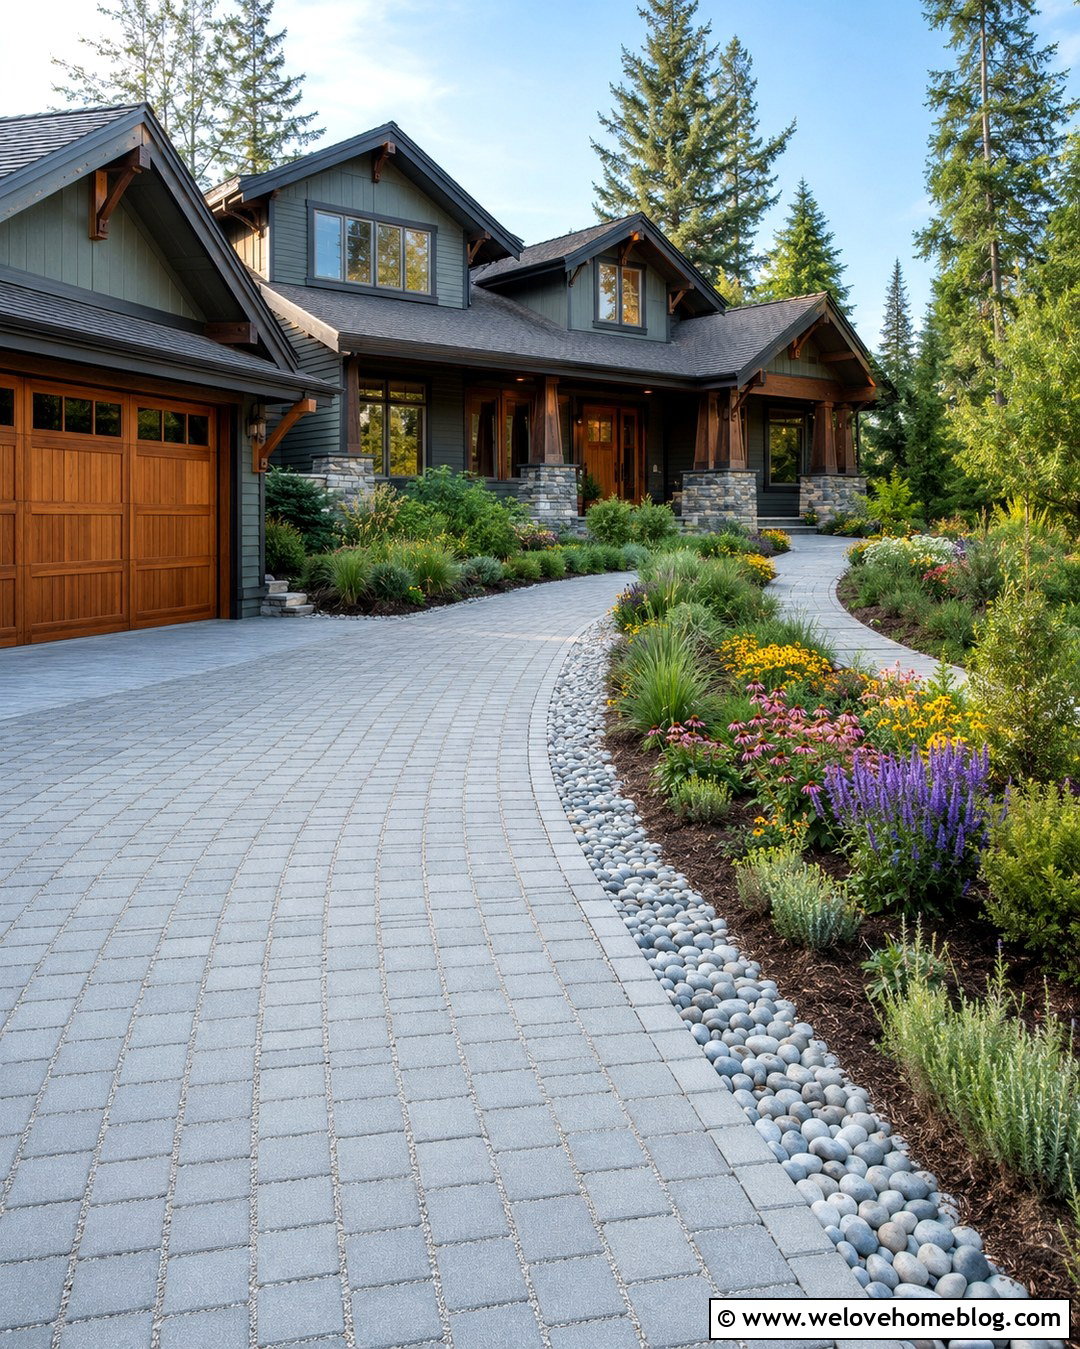
Warm wood and visible craftsmanship suit a Craftsman driveway overhang beautifully. Choose thick cedar or Douglas fir posts with decorative knee braces, then place them on stone or brick bases that match the house foundation. A clay brick paver driveway in a herringbone pattern adds texture beneath the structure and strengthens its traditional character. Continue the driveway through the overhang toward a detached garage or rear parking court. Deep planting beds filled with ferns, hostas, azaleas, and small flowering trees help the structure settle naturally into the yard. Exposed rafters and a tongue-and-groove wood ceiling create detail overhead. Because timber structures need dependable protection, specify weather-resistant finishes, raised post bases, and roof drainage that carries water away from the supports.
4. Colonial Column Driveway Overhang
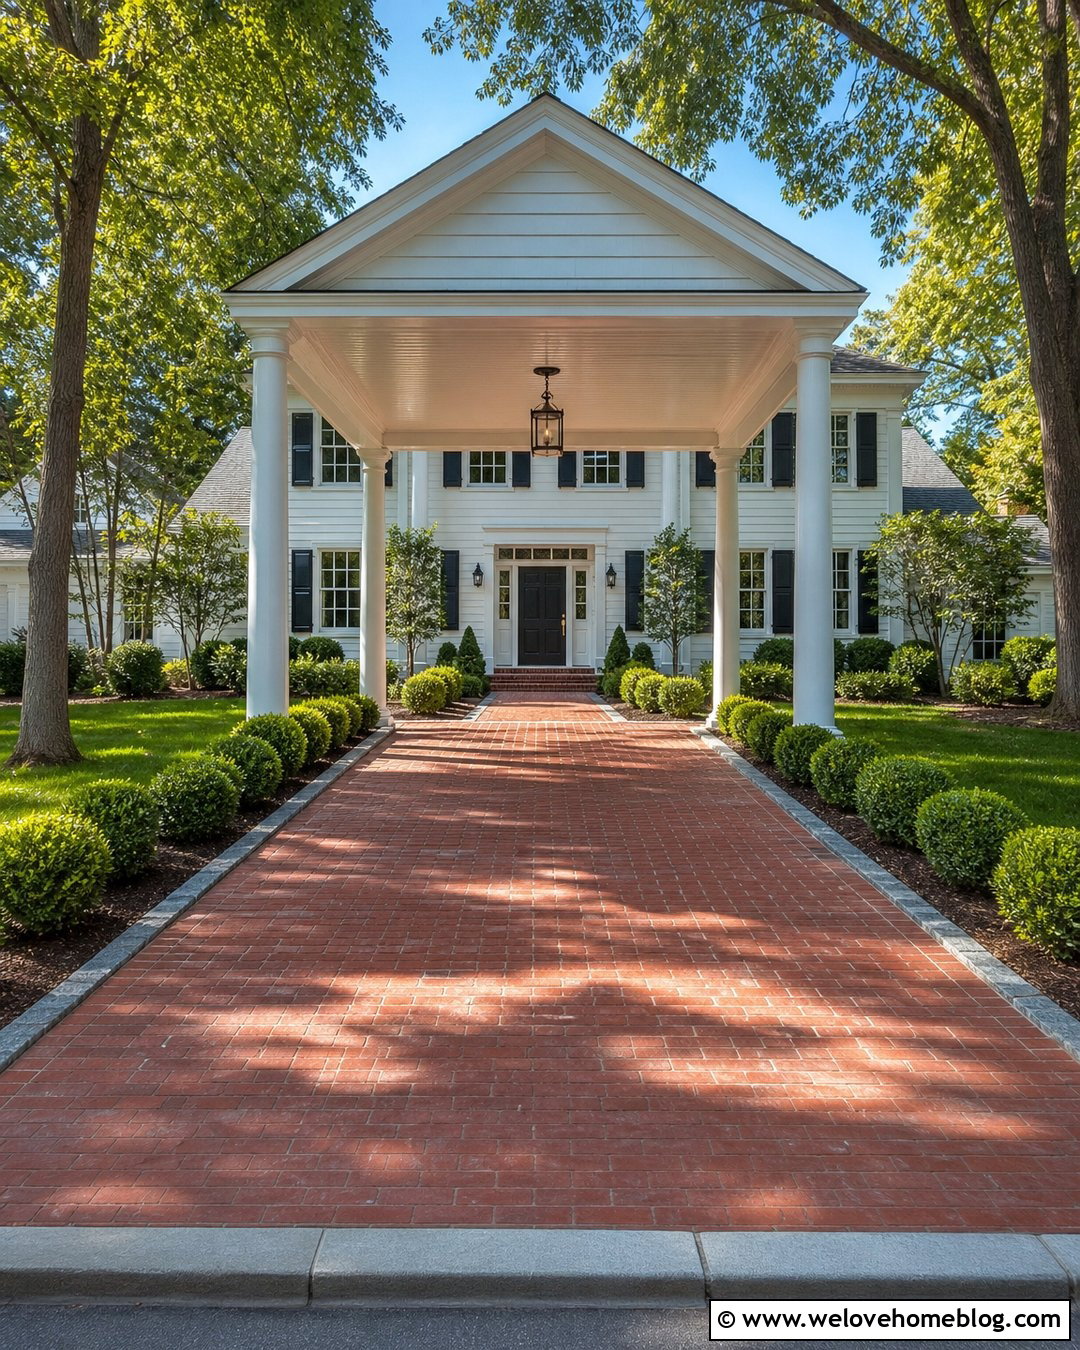
Symmetry is the key to a successful Colonial driveway overhang. Position a simple gabled or low-hipped roof over a straight brick driveway, using evenly spaced white columns to support the structure. Red clay brick pavers laid in a running-bond pattern can relate directly to a brick facade or traditional front walkway. Add a narrow granite or concrete border to define the driving surface and prevent the pattern from feeling unfinished. Neatly clipped boxwoods, small shade trees, and balanced planting beds reinforce the formal arrangement. A paneled ceiling and classic lanterns give the covered area a polished appearance. Keep columns comfortably outside the vehicle path, especially near turning points. When the proportions align with the home, the overhang creates a dignified entrance without appearing overly grand.
5. Brick Arch Driveway Overhang
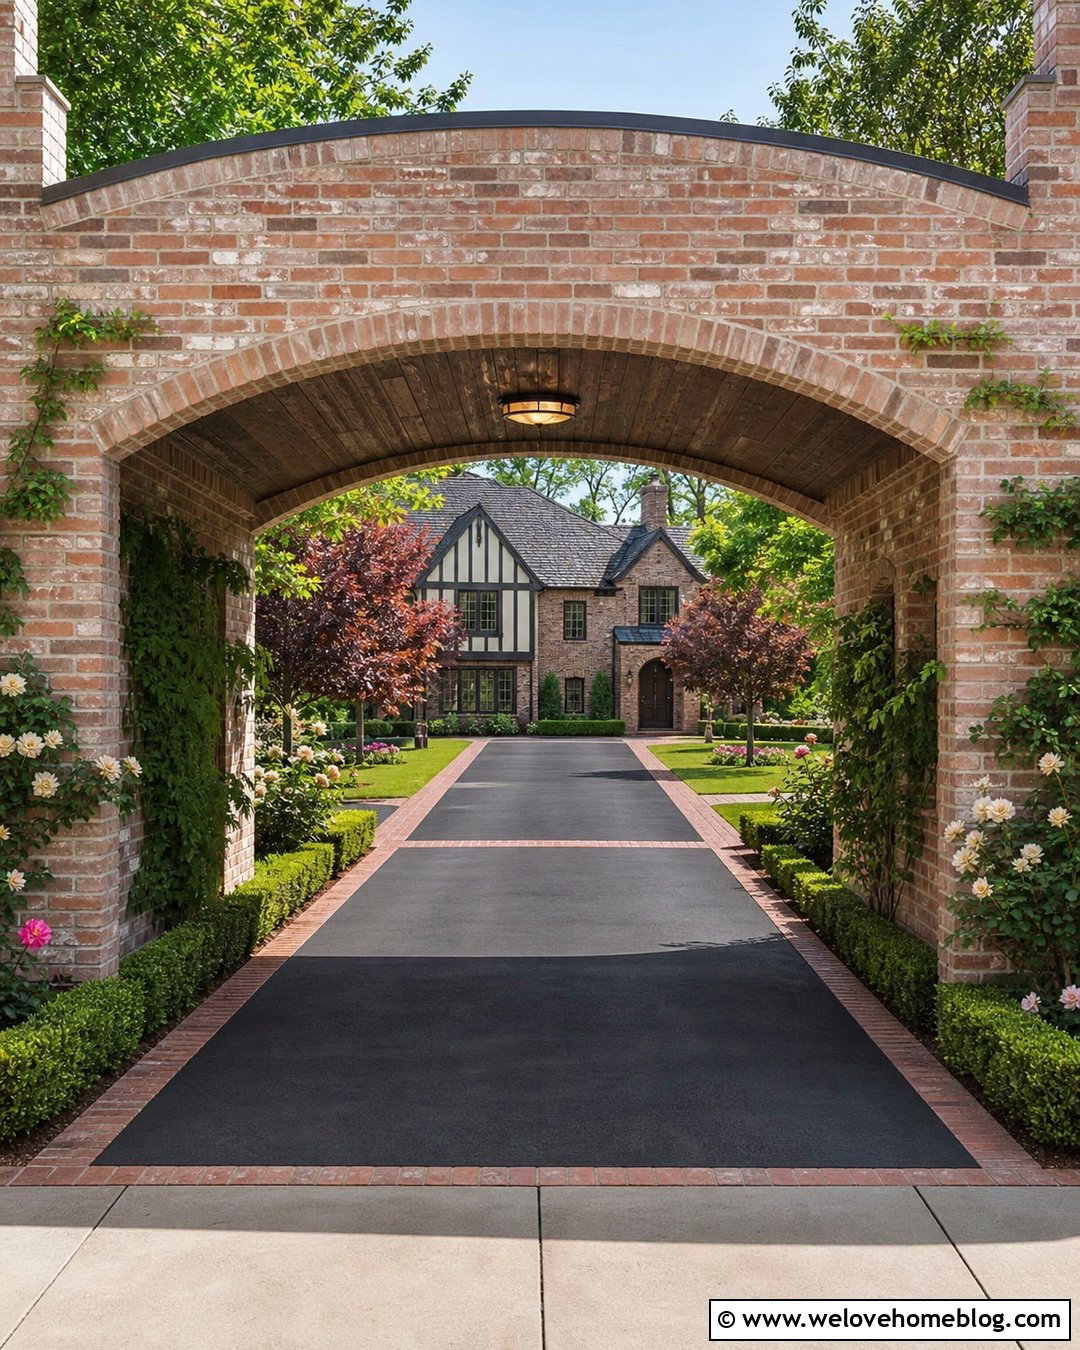
A brick arch turns a driveway overhang into a strong architectural feature while creating a clear passage into the property. This look works especially well with Tudor, English cottage, and traditional brick homes. Use reclaimed-look red brick for the arch and supports, then carry the material into a brick ribbon along a dark asphalt driveway. A broad arch feels more comfortable for modern vehicles and gives drivers better visibility than a tight opening. Plant ivy sparingly, keeping it away from joints, gutters, and roofing. Layered hedges, roses, and small ornamental trees can soften the masonry while preserving the structure’s shape. Warm ceiling lights highlight the brick texture. Confirm the finished opening height, width, turning angle, and structural requirements before construction begins.
6. Stone Driveway Overhang
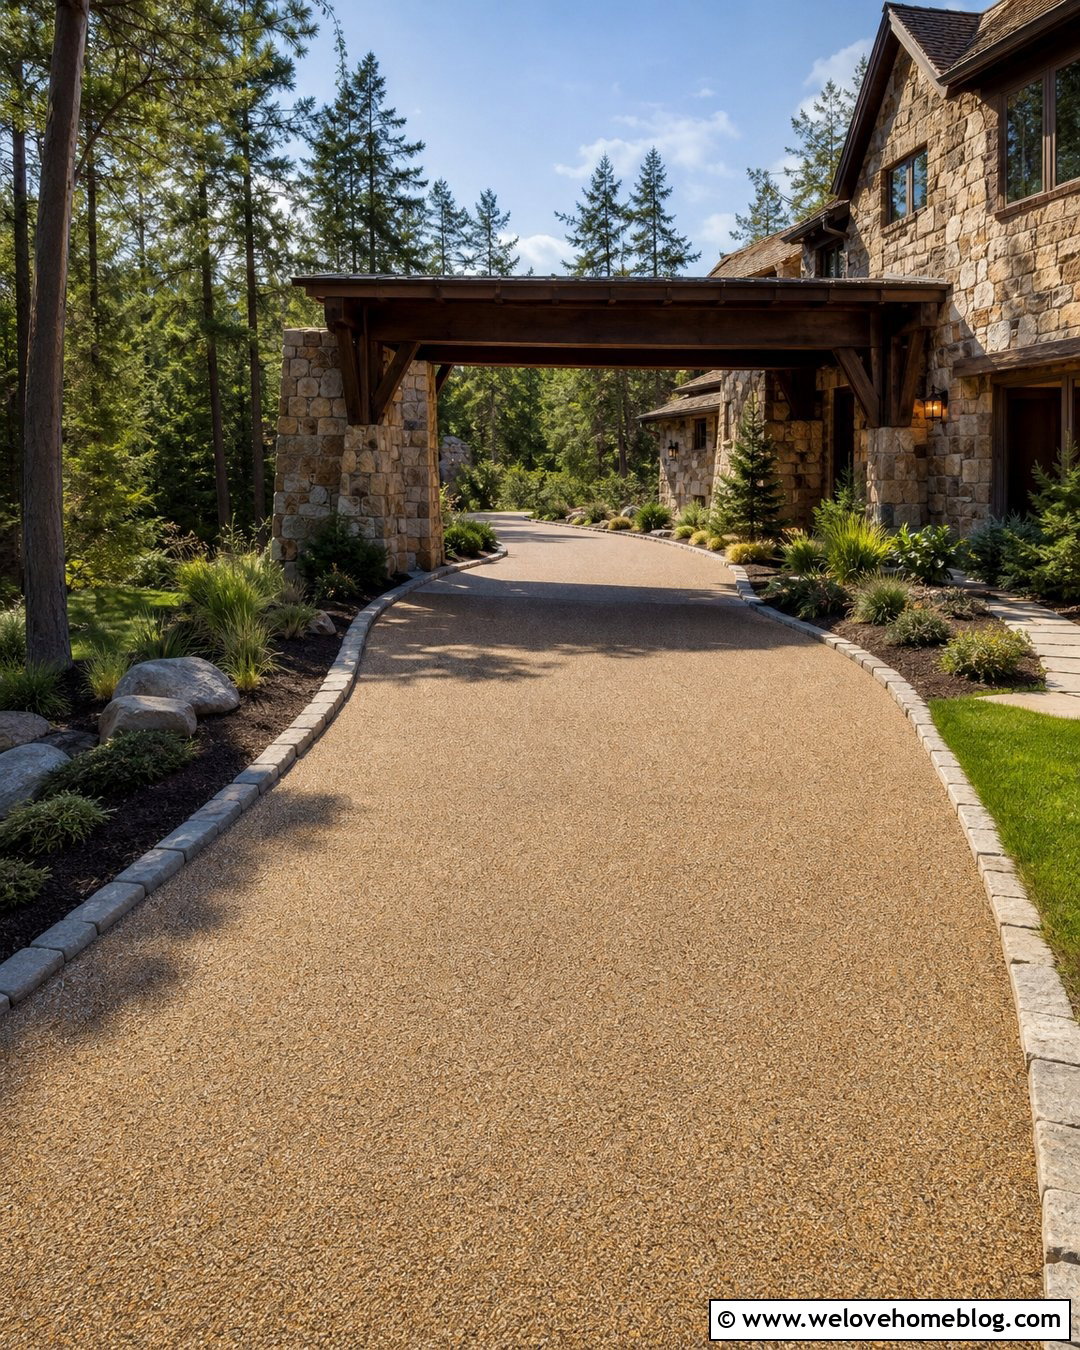
Natural stone gives a driveway overhang substantial presence and helps it blend into a wooded or rural setting. Build the supports with irregular fieldstone or neatly cut limestone, then add heavy timber beams and a roof that matches the house. A tan resin-bound gravel driveway provides a smoother visual transition than plain concrete and allows the stonework to remain the dominant feature. Use a curved approach bordered by matching stone curbs, native grasses, evergreen shrubs, and canopy trees. The structure can frame the front door or lead toward a rear garage court. Avoid making the piers unnecessarily wide, since bulky supports can restrict sightlines. Carefully coordinated stone colors, mortar tones, roof materials, and landscape textures produce a timeless entrance that feels rooted in its surroundings.
7. Black Metal Driveway Overhang
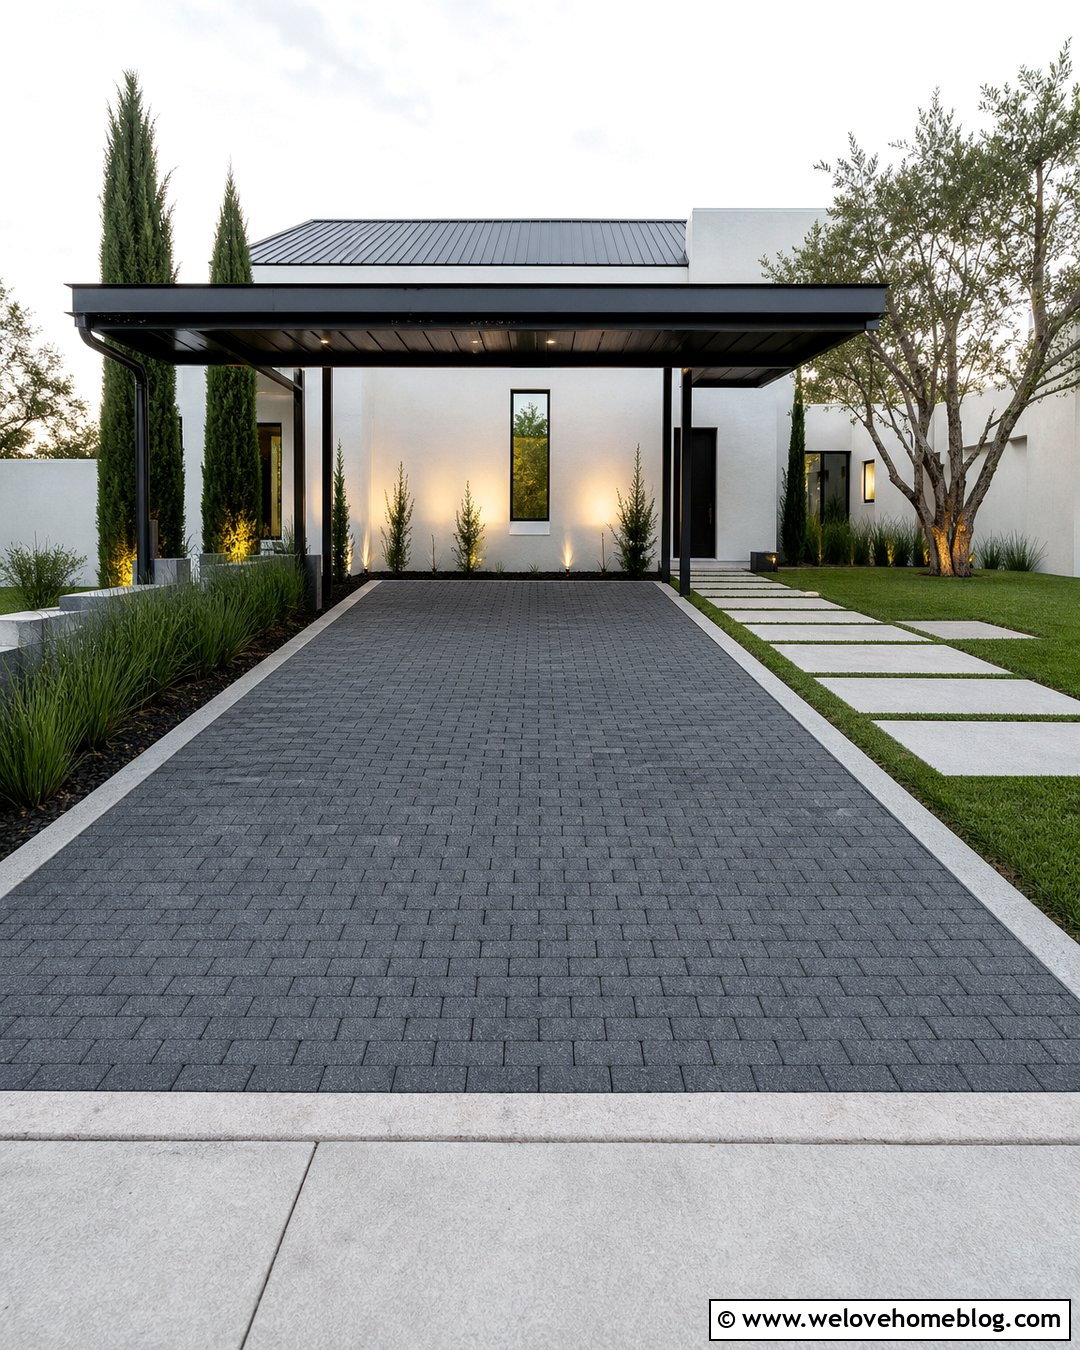
A slim black metal overhang offers weather protection without visually weighing down a small or modern property. Powder-coated steel posts and beams can frame a lightly pitched standing-seam roof with a neat, precise profile. Pair the structure with a charcoal permeable paver driveway laid in a simple stacked or running pattern. Straight edges, a narrow concrete curb, and minimal planting keep the entrance uncluttered. Use upright evergreen shrubs, ornamental grasses, and one sculptural tree to add height without blocking the open sides. The black frame can coordinate with exterior doors, windows, railings, and house numbers. Integrated downspouts maintain the streamlined look. Because slender structural members still carry major roof and wind loads, the frame, footings, connections, and local permit requirements should be professionally evaluated.
8. Cantilevered Driveway Overhang
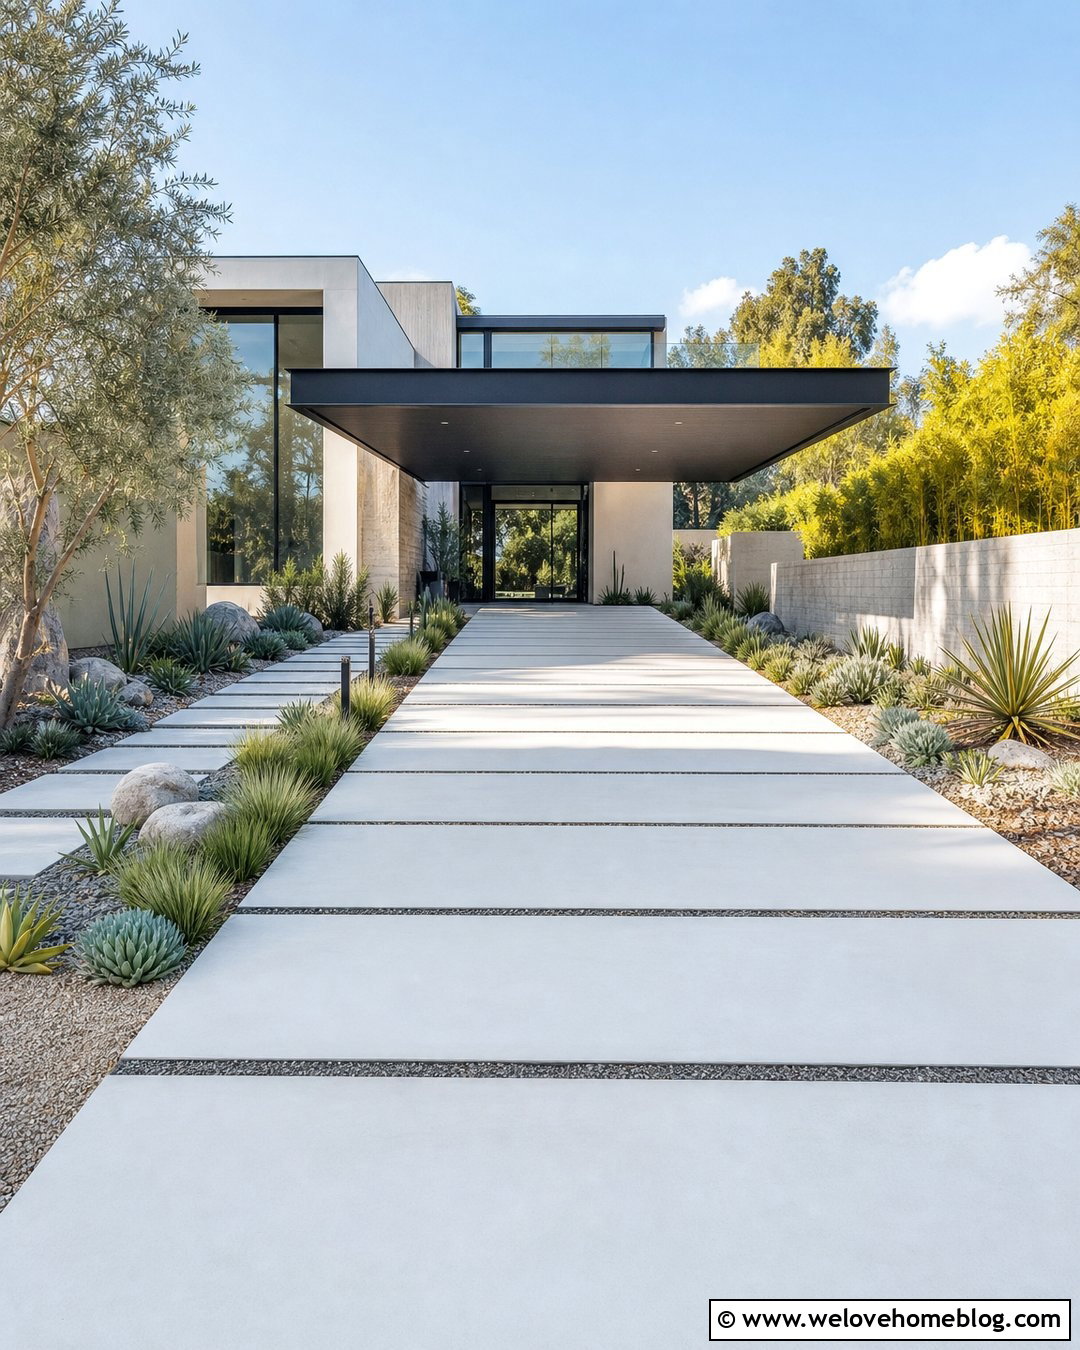
When open driving space is the priority, a cantilevered overhang can reduce the number of posts near the driveway. A strong support system extends the canopy outward from one side or from the house, leaving a cleaner passage below. This solution pairs naturally with a modern home, a straight white concrete driveway, and dark metal roof trim. Large-format concrete sections separated by narrow gravel joints reinforce the crisp geometry. Plant low succulents, grasses, and evergreen ground covers around the base so landscaping never interferes with vehicle movement. Concealed lighting under the canopy improves nighttime visibility while preserving the minimal appearance. Cantilevered designs require careful structural engineering because wind, snow, drainage, and leverage affect the supporting frame. Done correctly, the result looks light, dramatic, and highly functional.
9. Glass Driveway Overhang
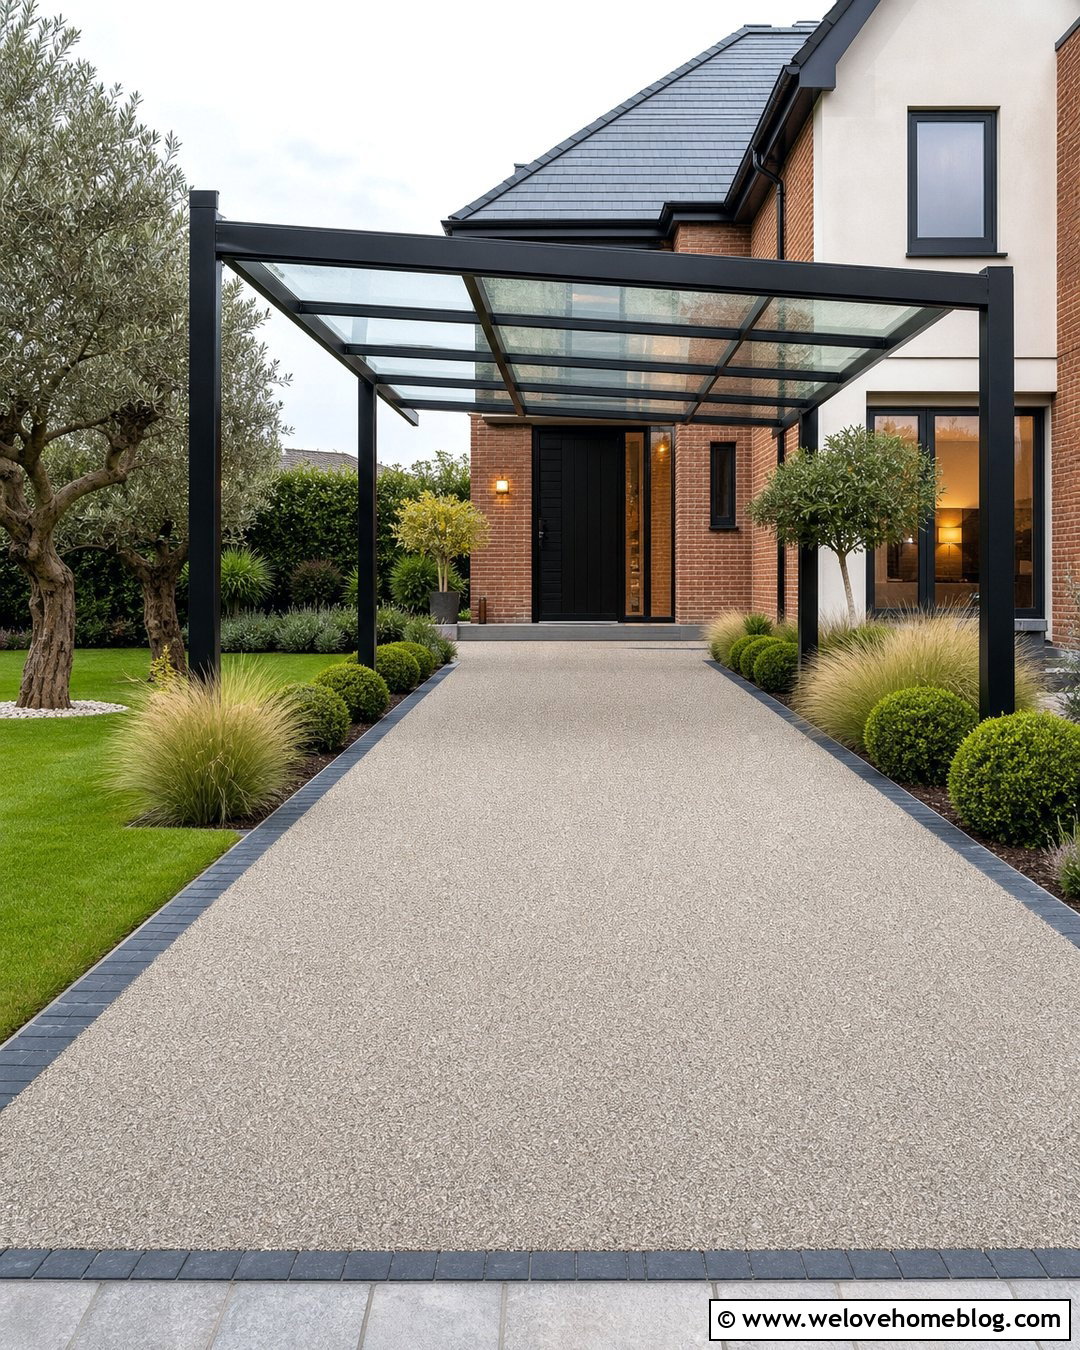
A glass driveway overhang allows daylight to reach the entrance while still providing a defined sheltered zone. Use laminated or tempered architectural glazing within a slim steel frame, with the glass angled slightly for drainage. Below it, a pale gray resin-bound gravel driveway can brighten the approach and reduce the heavy appearance of the structure. This design works especially well beside a modern stucco or brick home where maintaining natural light matters. Border the driveway with dark stone setts, clipped shrubs, and airy ornamental grasses. Frosted sections can help conceal debris while clear panels preserve an open view. Plan safe access for cleaning and keep roof outlets easy to maintain. Glass specifications, connections, wind resistance, snow loads, and overhead safety should always be handled by qualified professionals.
10. Pergola Driveway Overhang
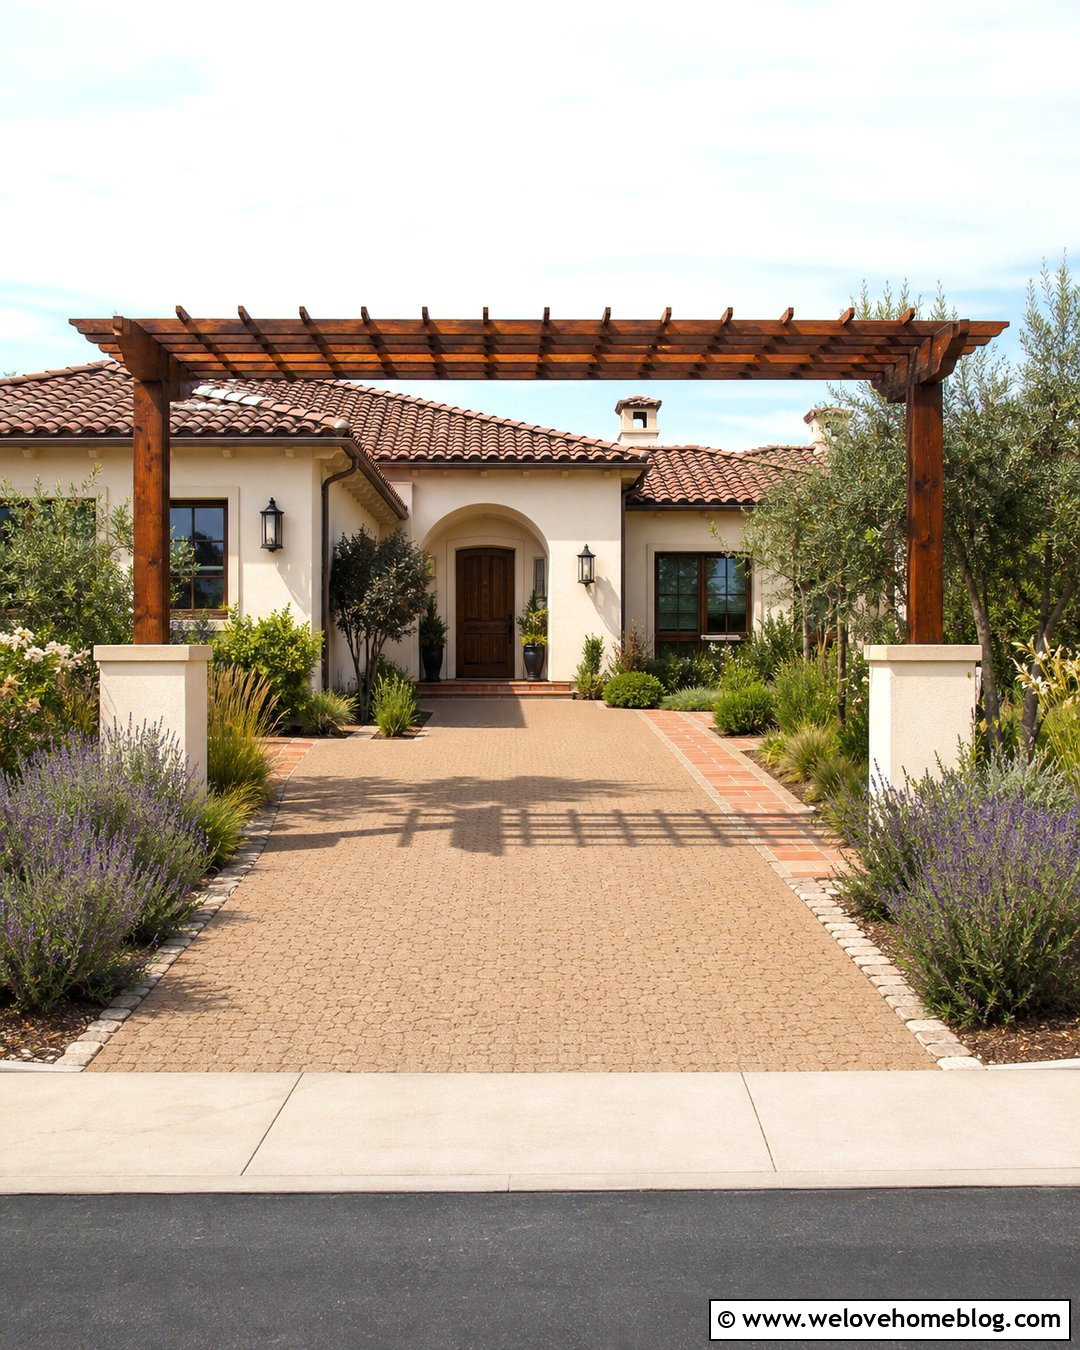
A pergola-style overhang creates partial shade and strong visual definition without forming a fully enclosed roof. Use stained cedar beams over a buff-colored permeable paver driveway, leaving generous spacing above for an airy appearance. This approach suits Mediterranean, ranch, and transitional homes in climates where shade is more important than complete rain protection. Square posts on low stucco bases can coordinate with the house, while rosemary, lavender, ornamental grasses, and drought-tolerant shrubs frame the driveway. Avoid allowing heavy vines to cover the entire top, since unchecked growth adds weight and traps moisture. A clear roof panel can be installed above the slats when greater weather protection is needed. The combination of warm timber, textured paving, and restrained planting creates a relaxed but organized arrival area.
11. Solar Panel Driveway Overhang
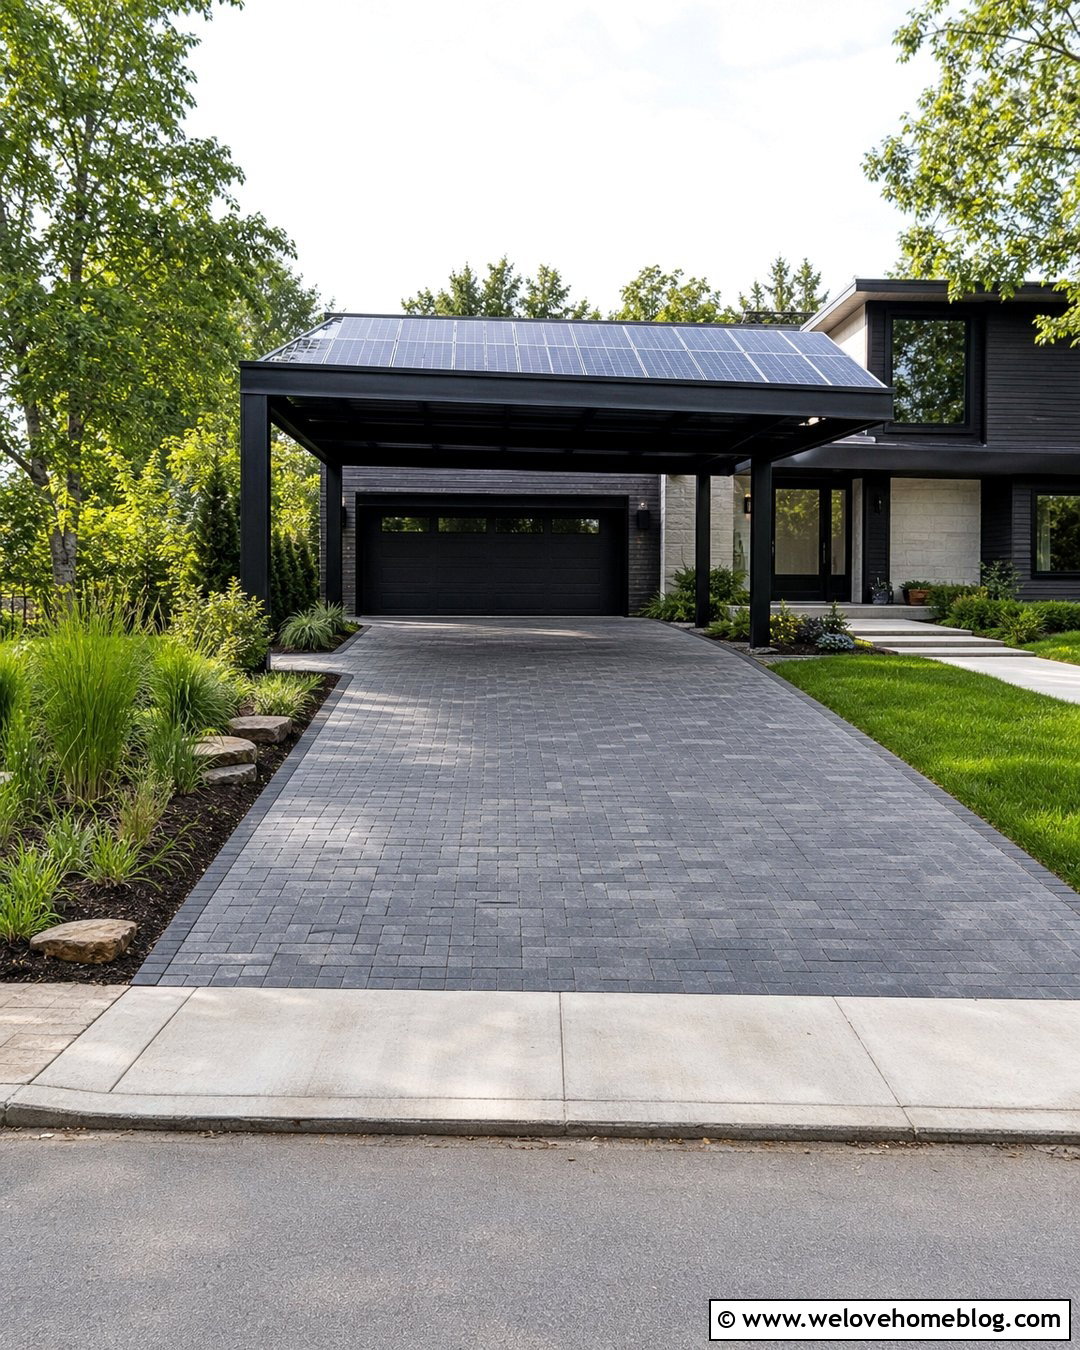
A solar driveway overhang combines sheltered parking with a roof surface that can support energy-producing panels. Keep the design straightforward with a south-oriented steel canopy where site conditions allow, then pair it with a dark gray concrete paver driveway. A single-slope roof can improve drainage and give the panels a clean, unified mounting plane. Screen equipment with evergreen shrubs or a small matching enclosure without blocking airflow or maintenance access. Rainwater can be directed toward a planted basin or suitable drainage area beside the drive. Choose columns that complement the home’s trim rather than making the canopy look commercial. Solar orientation, electrical connections, roof loading, glare, utility approval, permits, and local setback rules all require careful planning. A coordinated design feels purposeful, modern, and integrated.
12. Curved Roof Driveway Overhang
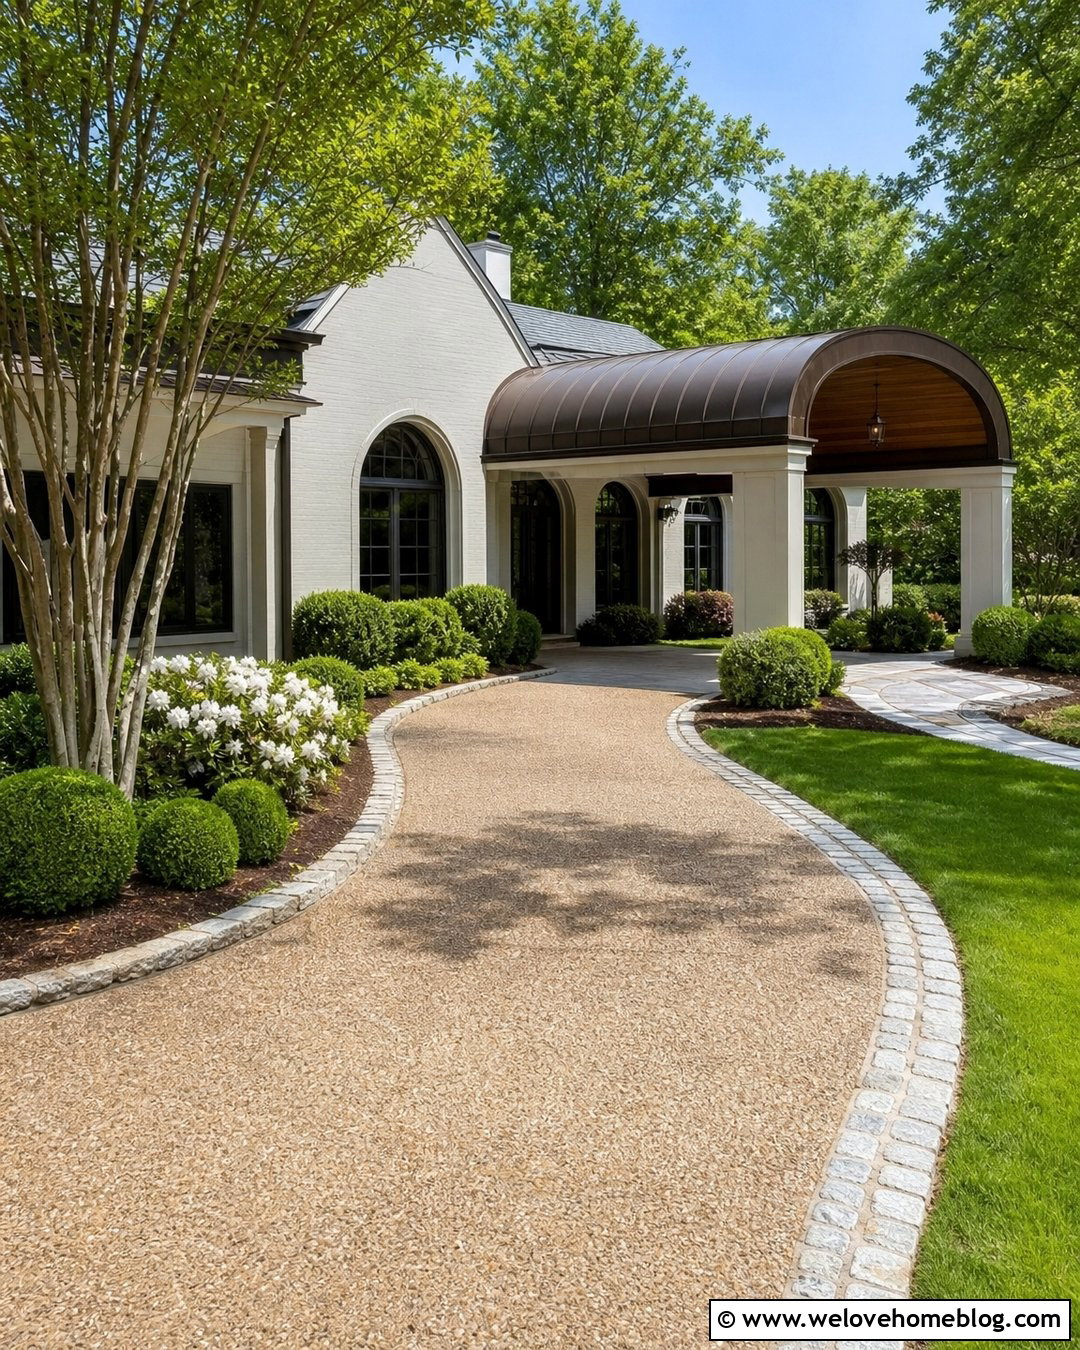
A gently curved roof can soften a wide driveway and complement homes with arched windows or rounded architectural details. Use a bronze-toned metal frame with a shallow barrel roof over a curved exposed-aggregate concrete driveway. A cobblestone border can follow the same arc, emphasizing the movement toward the front entrance. Keep planting low near the curve so drivers can see approaching pedestrians and vehicles. Farther back, use rounded boxwoods, flowering shrubs, and multi-stem trees to repeat the canopy’s softer geometry. A light-colored ceiling beneath the roof prevents the covered space from feeling dark. Curved components generally cost more than standard straight framing, so use the shape where it will have the greatest visual effect. Balanced proportions keep the overhang elegant rather than oversized.
13. Detached Driveway Overhang
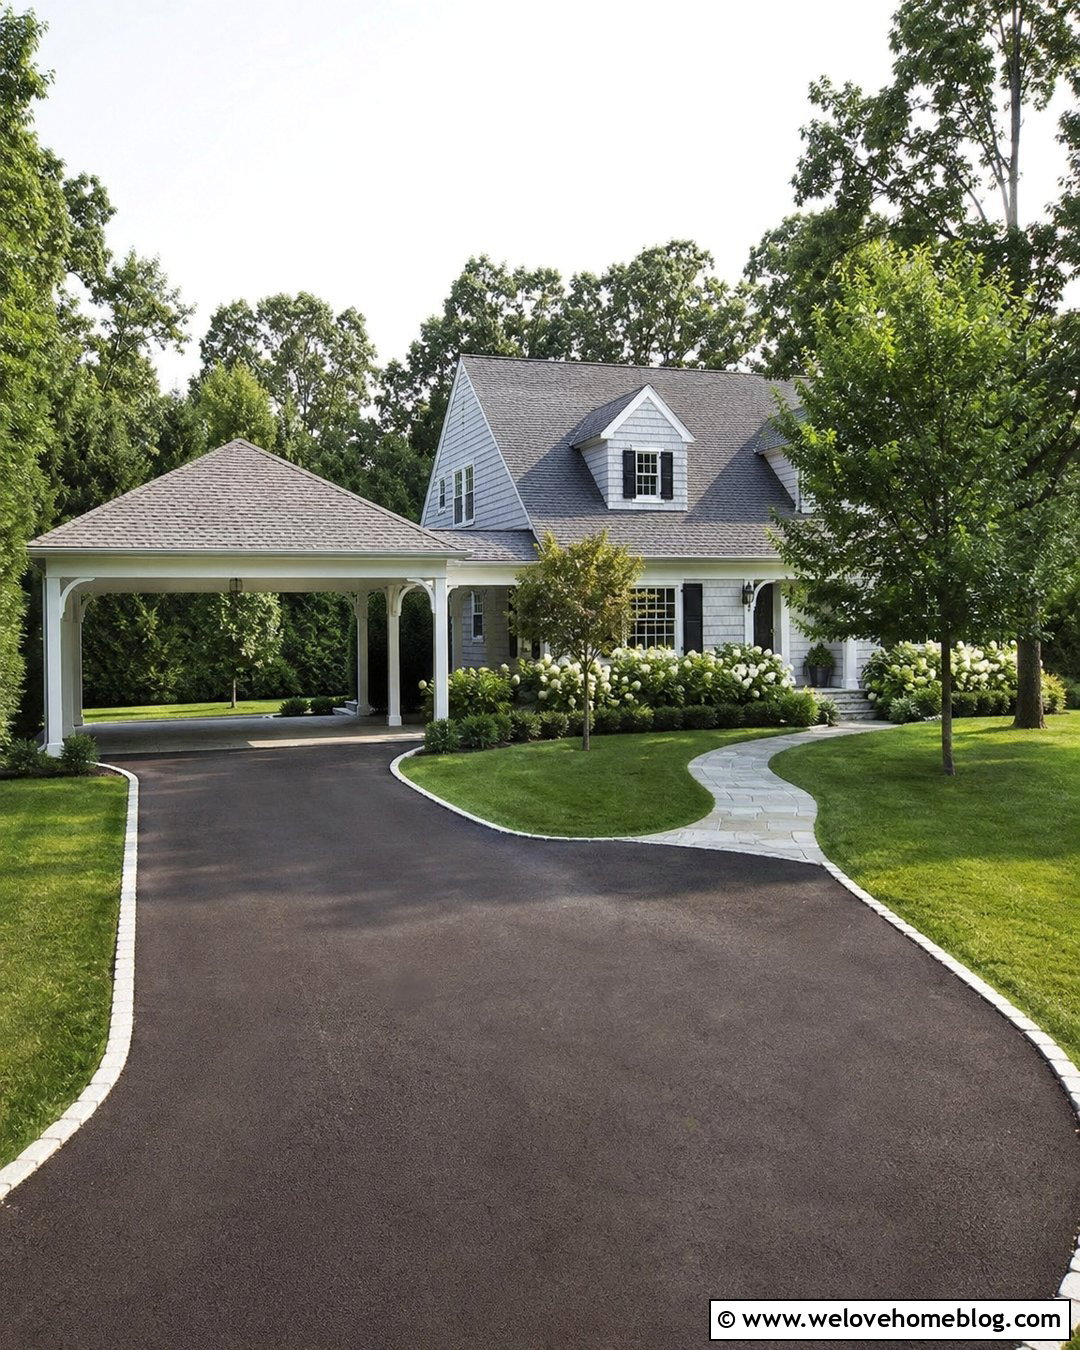
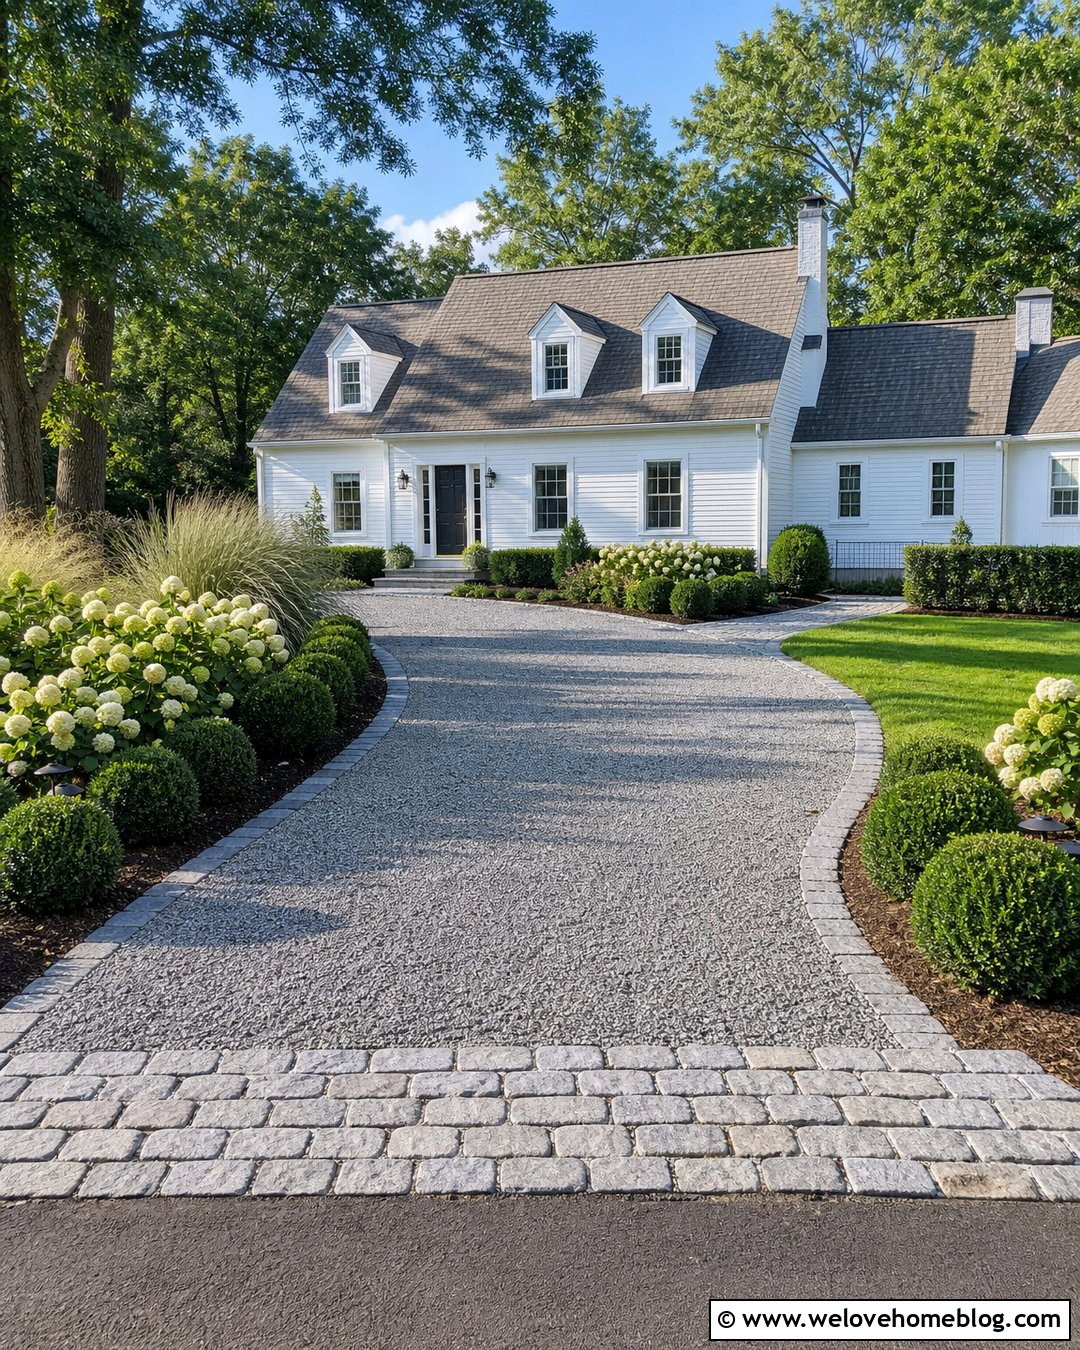
A detached overhang works well when the house entrance cannot structurally support an attached roof. Position the freestanding canopy near a side door, walkway, or turnaround where passengers can unload conveniently. A black asphalt driveway with a light granite-chip border provides a practical base, while painted wood posts and a simple hipped roof connect the shelter visually to a Cape Cod or traditional home. Add a covered walkway if the gap between the canopy and door would otherwise leave people exposed. Foundation plantings, a small lawn, and ornamental trees can frame the structure so it does not appear isolated. Match roof shingles, trim colors, gutters, and lighting to the house. Thoughtful placement also preserves views from windows and keeps the main facade visually open.
14. Breezeway Driveway Overhang
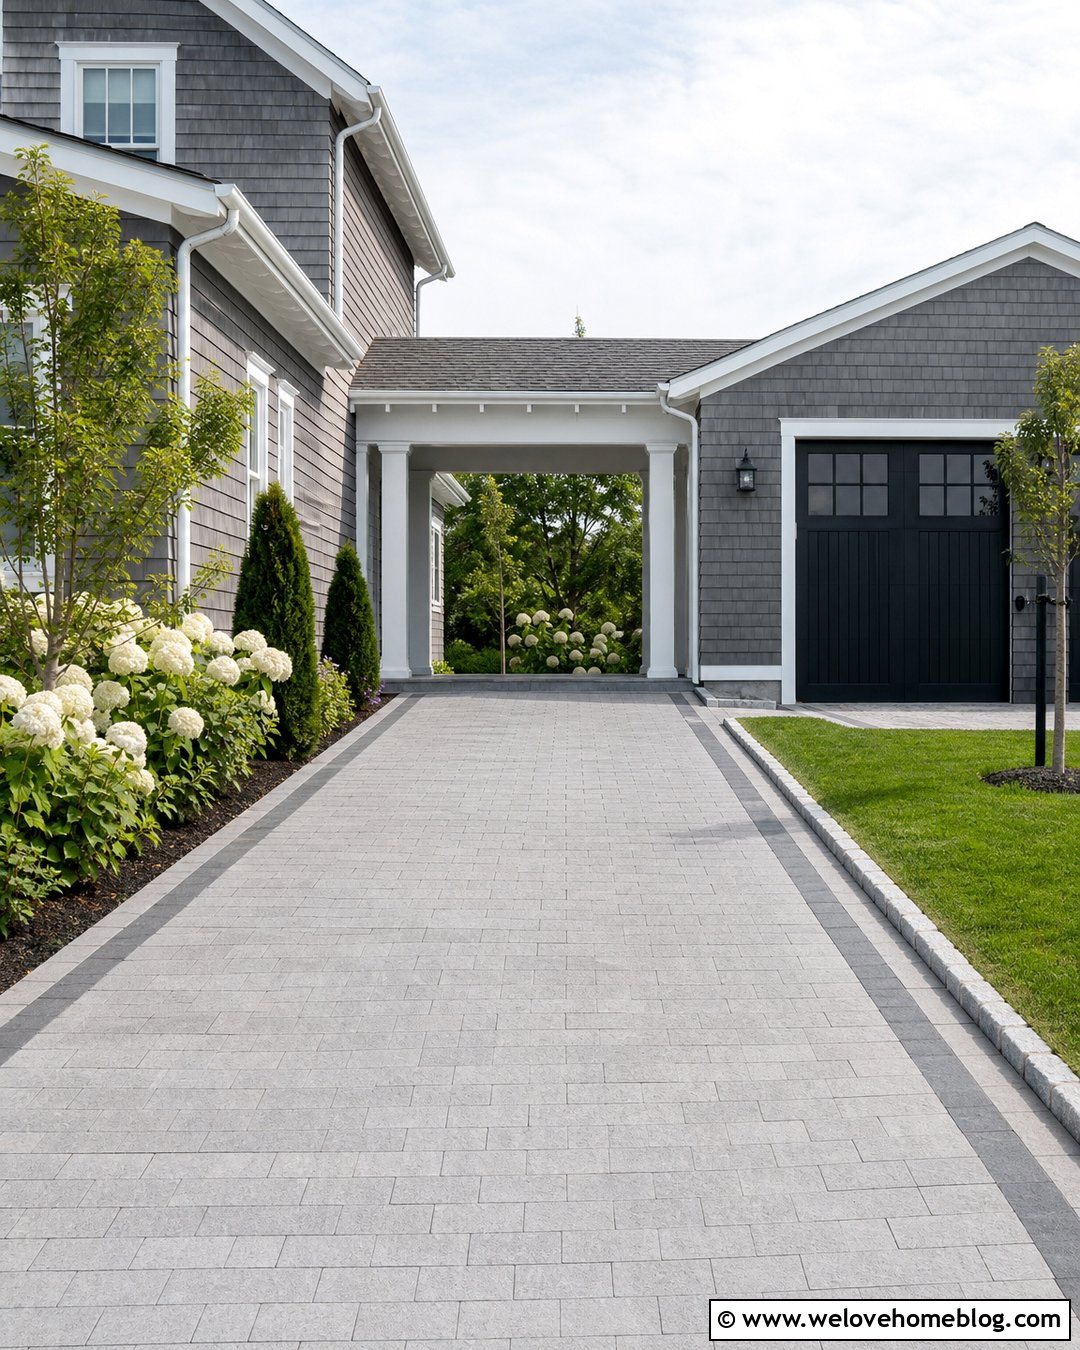
A breezeway overhang can connect the main house to a detached garage while creating a sheltered drive-through area below. This arrangement is especially useful on larger properties where the garage sits beside or behind the residence. Use gray concrete pavers in a running-bond pattern, with a darker paver ribbon guiding vehicles through the covered opening. A low gabled roof and painted wood columns can complement a transitional or coastal home. Continue a pedestrian walkway along one edge, separated from traffic by a raised curb or planting strip. Hydrangeas, compact evergreens, and small trees can soften both ends of the passage. Good ventilation, lighting, drainage, and clear visibility are essential. The connection should feel like part of the overall house plan rather than an enclosed tunnel.
15. Second Story Driveway Overhang
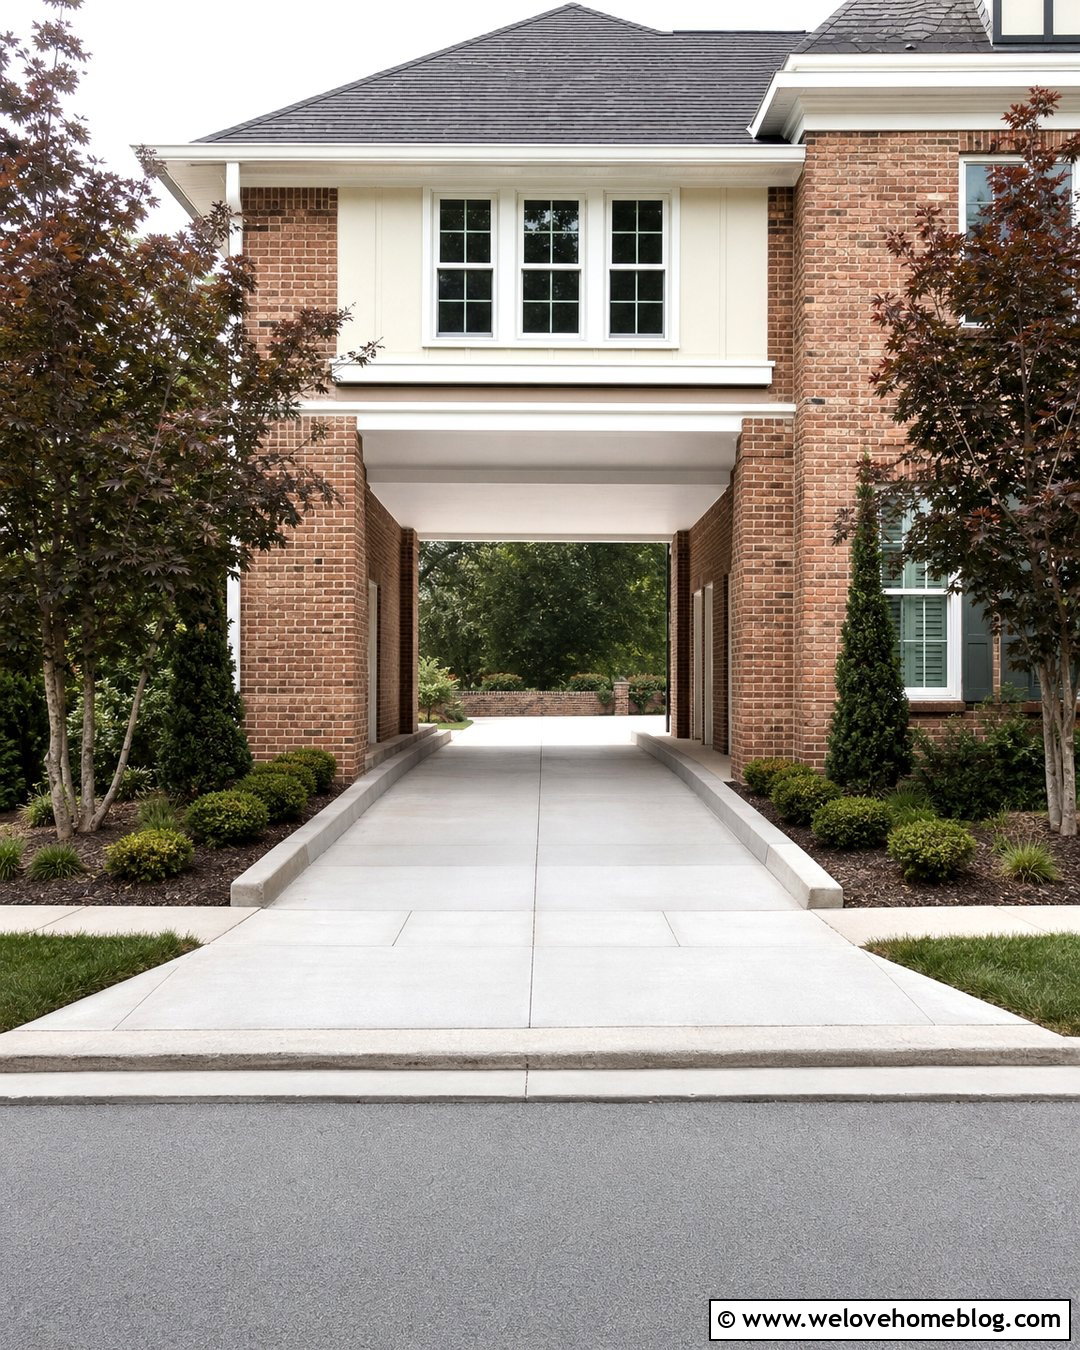
Building usable space above a driveway overhang can be an efficient choice on a narrow lot. A bedroom, studio, balcony, or enclosed bridge may span the drive while providing a protected arrival zone below. Pair this design with a smooth light-gray poured concrete driveway and brick support walls that match the home. Wide rectangular openings, simple trim, and a bright soffit help the passage feel open rather than confined. Add low foundation shrubs and a separate walkway to keep pedestrians away from the main driving lane. Pay close attention to vehicle clearance, fire separation, waterproofing, insulation, drainage, and foundation design. The upper level should align naturally with existing windows and rooflines. With careful proportions, the feature adds floor space while creating a memorable entrance to the rear parking area.
16. Narrow Side Driveway Overhang
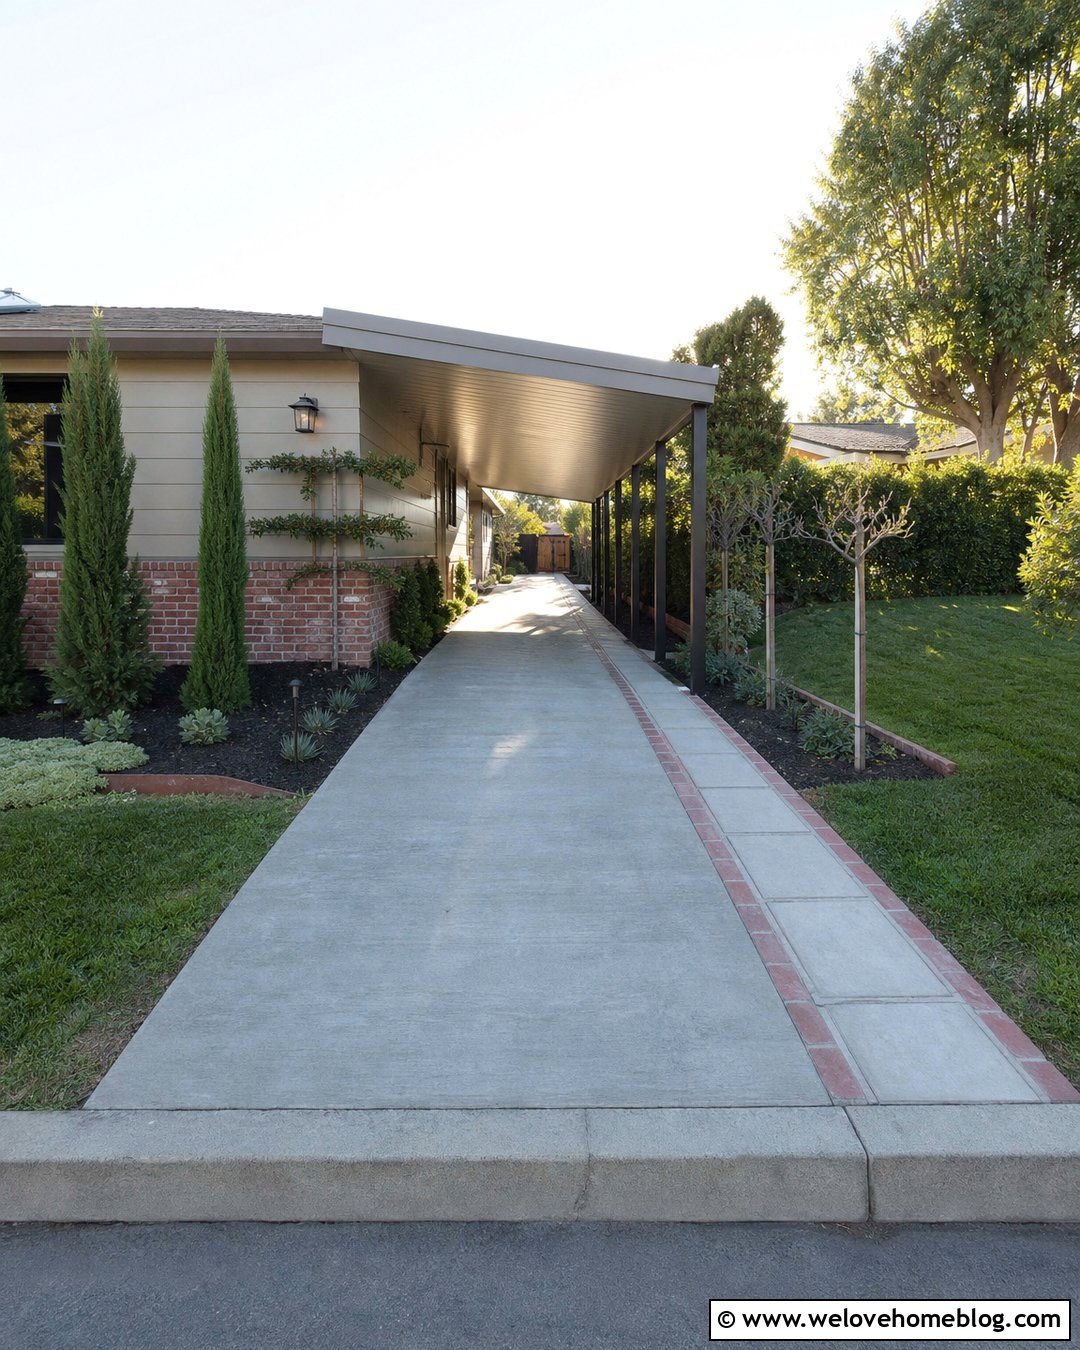
A narrow side driveway needs an overhang that protects the arrival area without making access feel cramped. Use a shallow lean-to roof attached to the house, supported by slim steel posts placed beyond the driveway edge. A straight broom-finished concrete driveway with a brick border offers a durable, visually narrow surface. Paint the soffit a light color to reflect daylight into the covered passage. Wall-mounted lighting can save space compared with hanging fixtures. On the open side, choose columnar evergreens, espaliered trees, or a narrow planting bed rather than wide shrubs. A contrasting pedestrian strip can help define the safe walking route. Measure door swings, mirrors, gates, downspouts, and roof edges carefully. Even small projections can affect how comfortably drivers use a confined driveway every day.
17. Circular Driveway Overhang
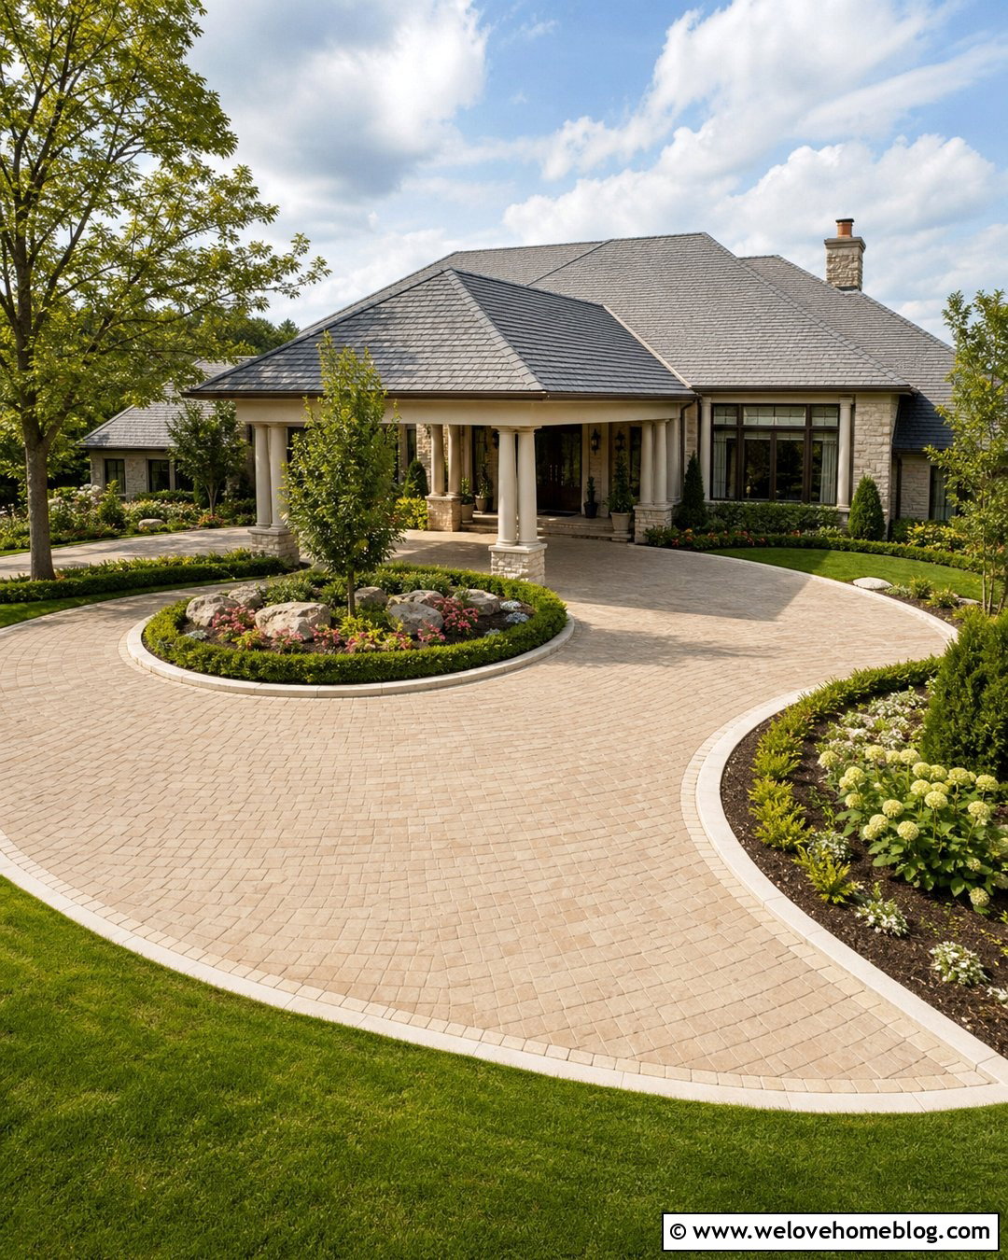
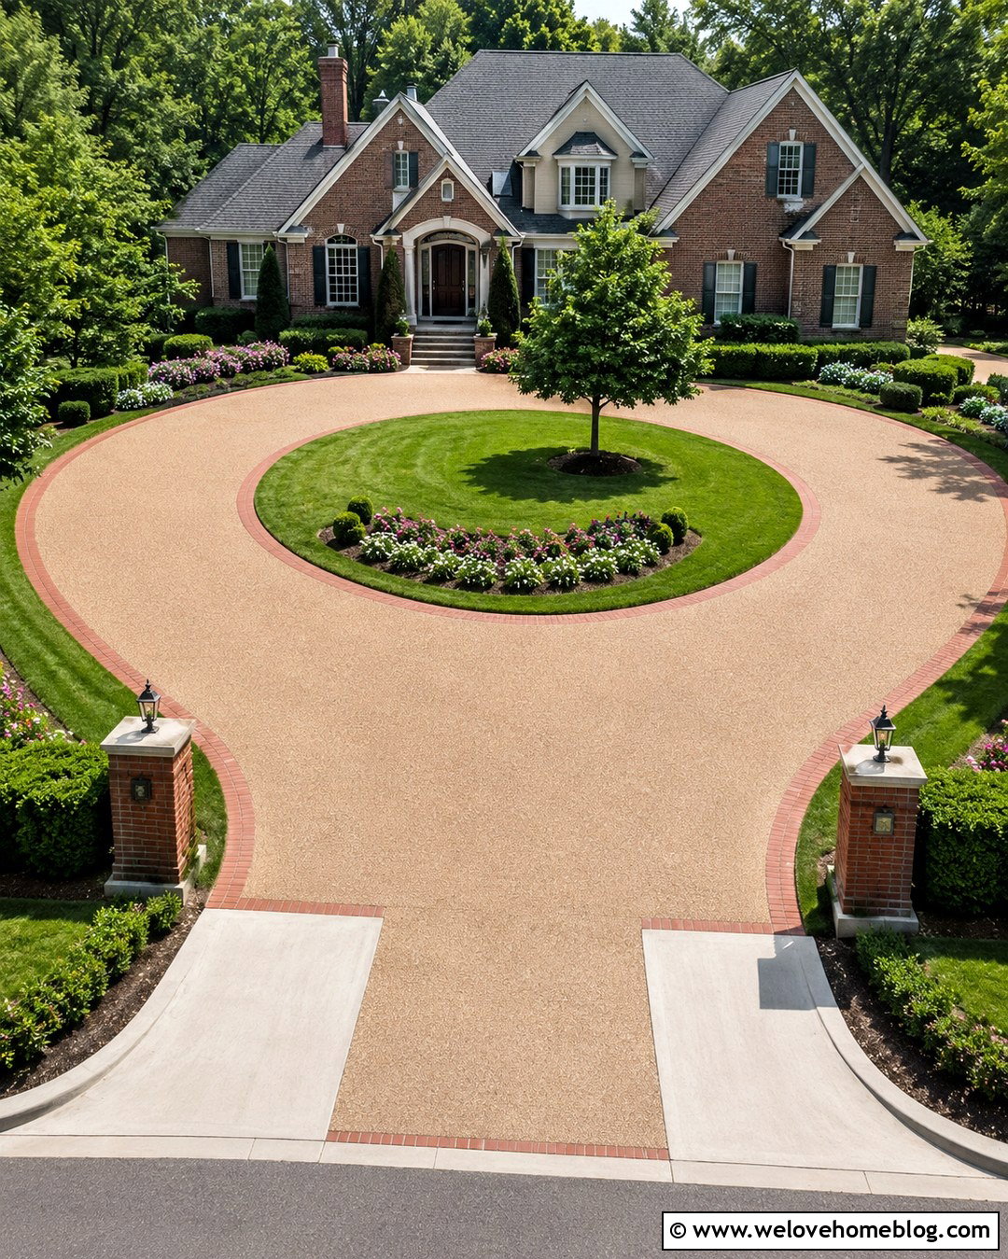
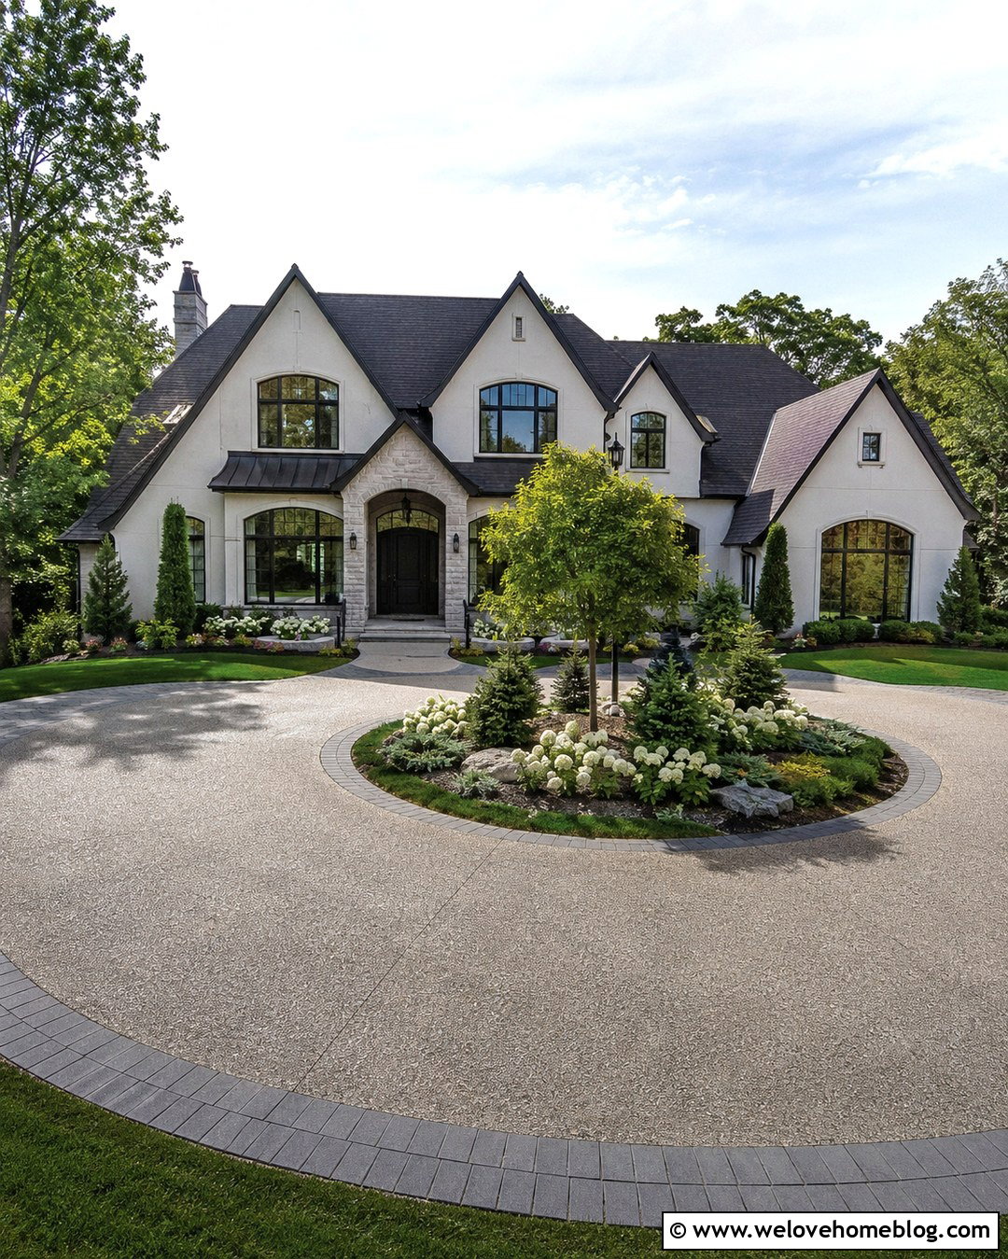
A circular driveway overhang creates a convenient drop-off point without requiring drivers to reverse near the entrance. Center the canopy on the front door and shape the driveway around a landscaped island. Warm beige concrete pavers laid in a fan pattern can highlight the curve, while limestone edging gives the loop a tailored finish. Use a broad hipped roof supported by simple stone-and-column piers that coordinate with the home. Keep the center island low near entry and exit points for safe visibility, then add a specimen tree or fountain farther from the driving lanes. Recessed ceiling lights and a clear walkway make the covered arrival area easy to use. The turning radius should accommodate expected vehicles while leaving enough room for drainage, landscaping, and passenger unloading.
18. Motor Court Driveway Overhang
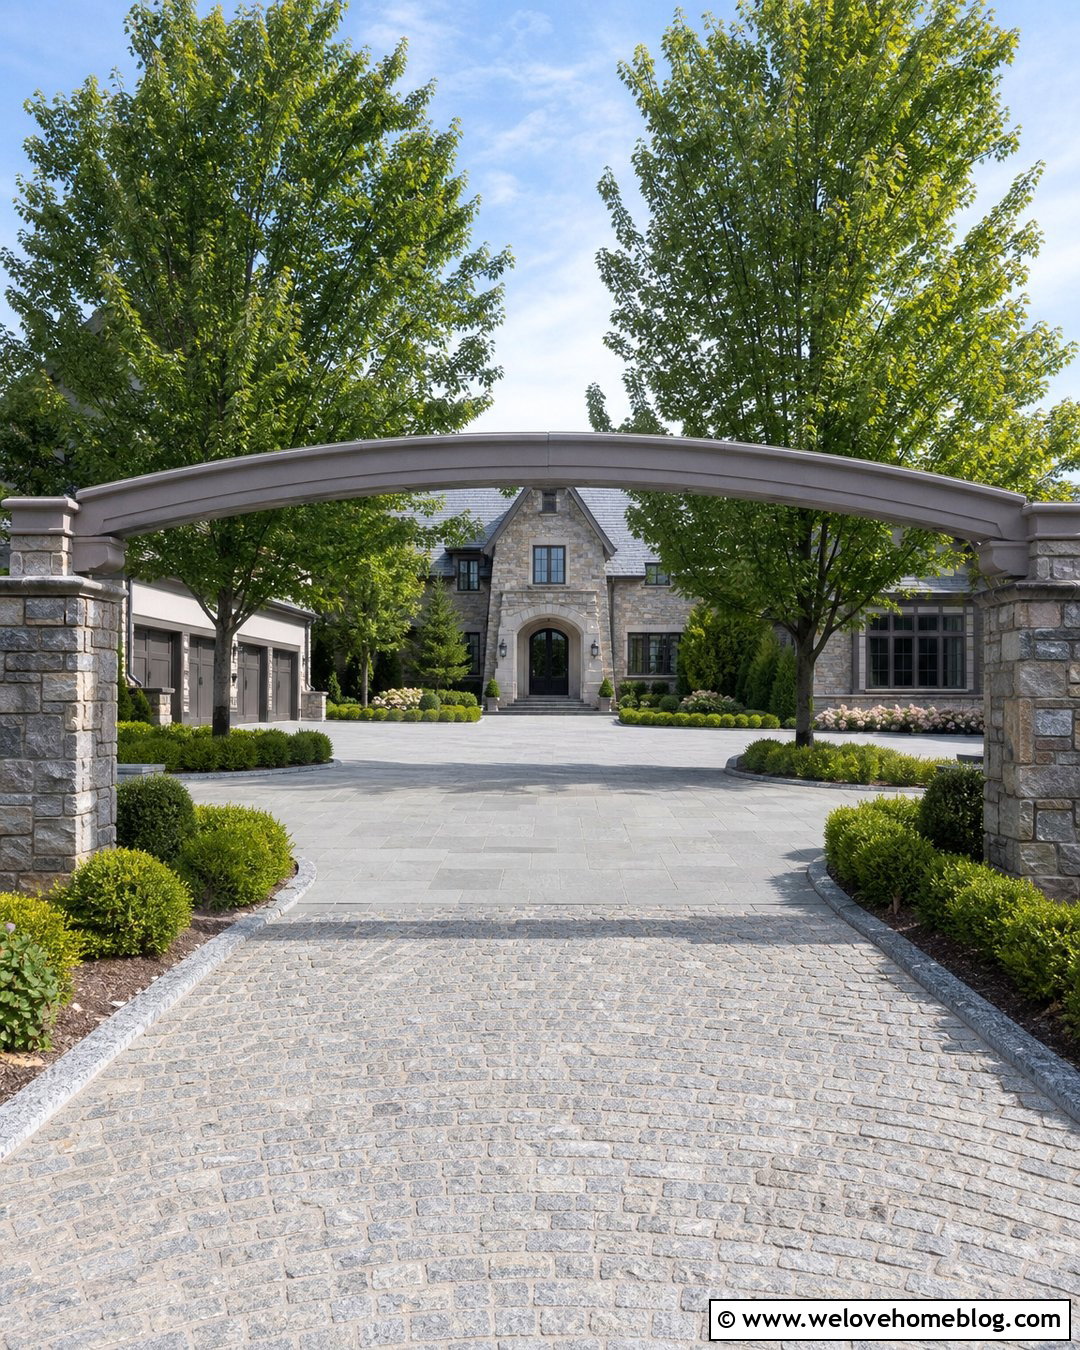
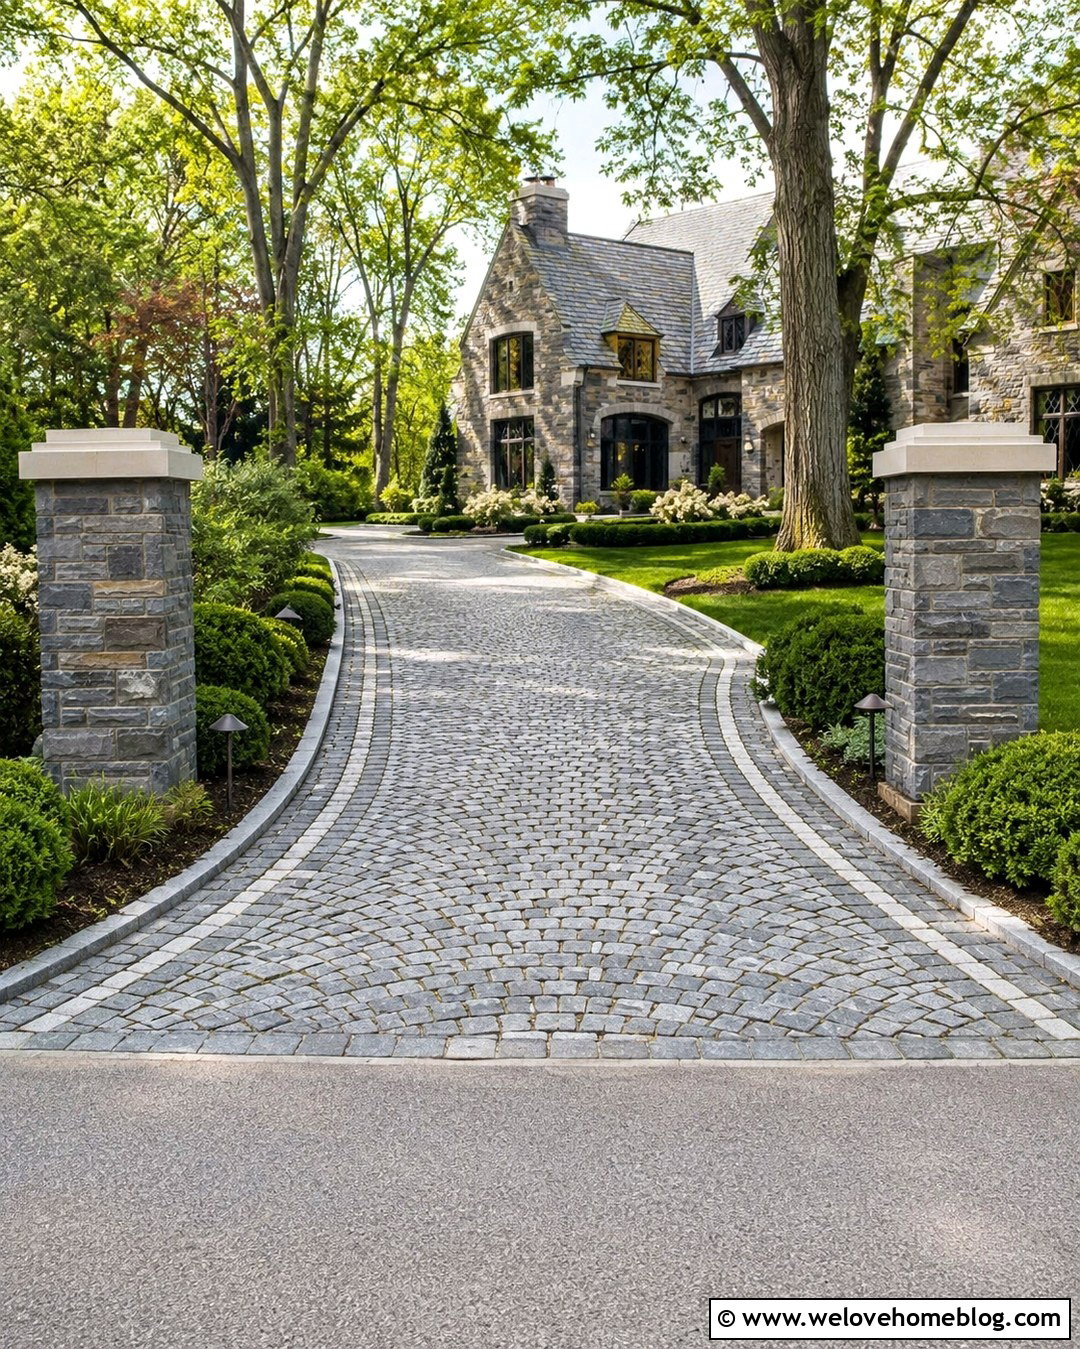
For a larger home, an overhang can mark the transition from the main drive into a private motor court. A cobblestone driveway beneath an arched canopy creates a distinct threshold, while the surface can transition to smoother concrete pavers inside the court. Use brick or stone piers that repeat materials from the house and garage. Low walls, clipped hedges, and symmetrical trees help define the court without creating blind corners. The overhang should frame the view ahead and provide a sheltered passenger drop-off near the entrance. Position garage doors so parked vehicles do not block the drive-through route. Include adequate space for turning, deliveries, and emergency access. A coordinated material palette prevents the large paved area from looking stark and gives the entire approach a deliberate structure.
19. Lean-To Driveway Overhang
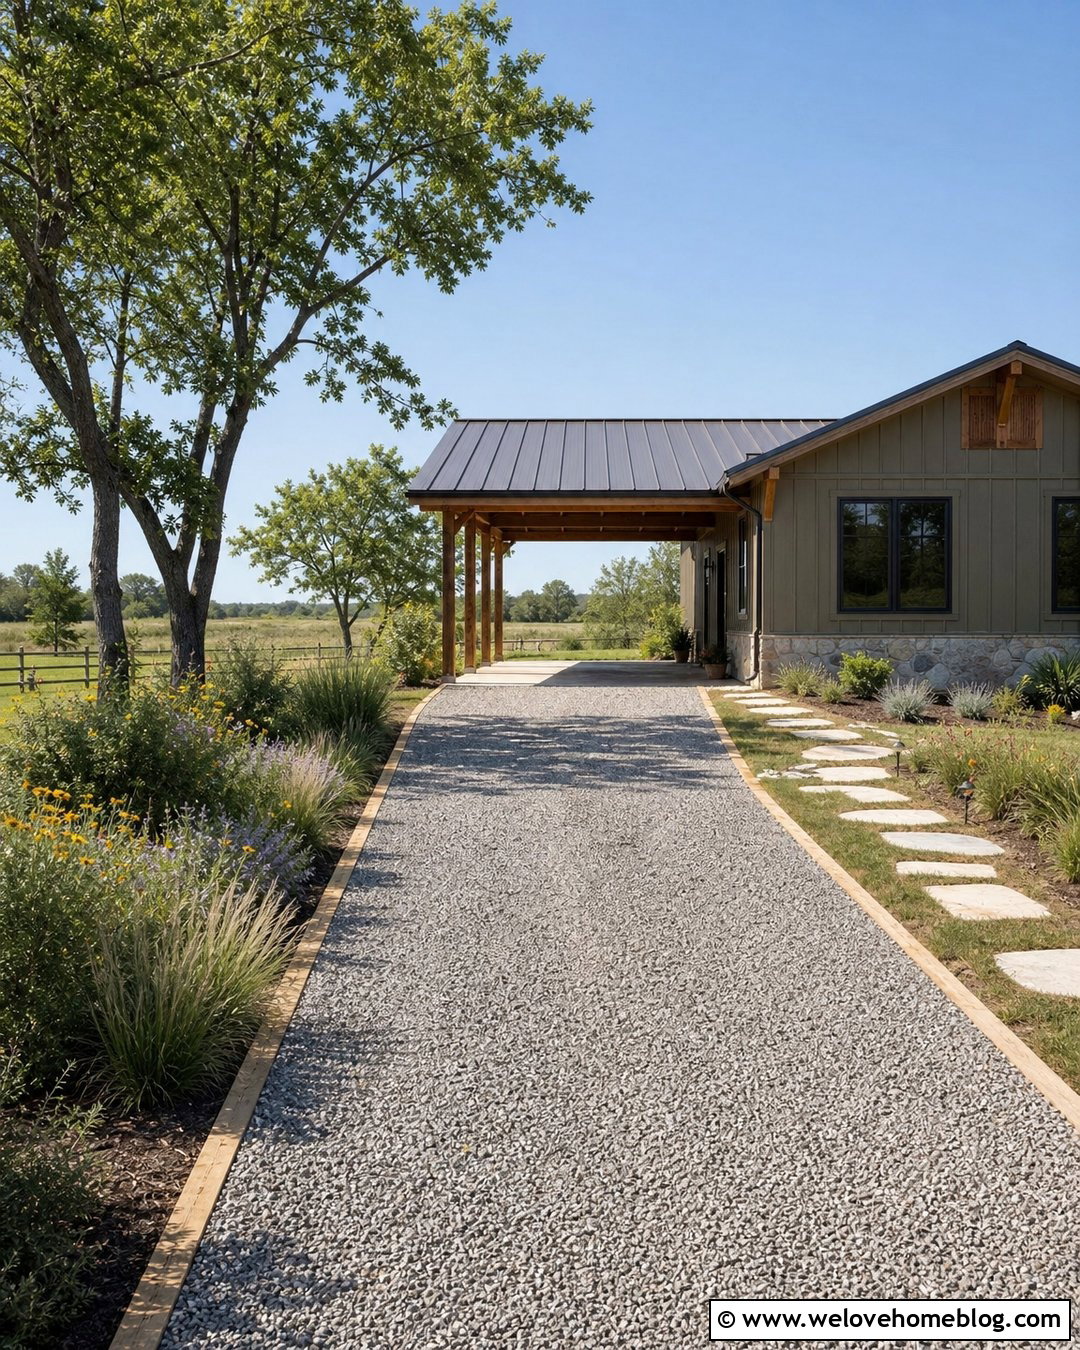
A simple lean-to can provide an affordable driveway overhang when its size, materials, and roofline are carefully coordinated. Attach the higher side to the house where structurally appropriate, then slope the roof toward a gutter on the outer edge. Use corrugated standing-seam metal roofing, stained wood posts, and a compacted gray gravel driveway held neatly by pressure-treated timber edging. This combination suits a modest ranch, cabin, or country home. Add a stepping-stone walkway beside the driveway and use native shrubs to soften the posts. Keep the outer supports aligned so they do not interfere with doors or parking. Direct roof runoff toward a safe drainage point rather than the gravel surface. Simple construction can still look polished when connections, proportions, colors, and landscaping receive equal attention.
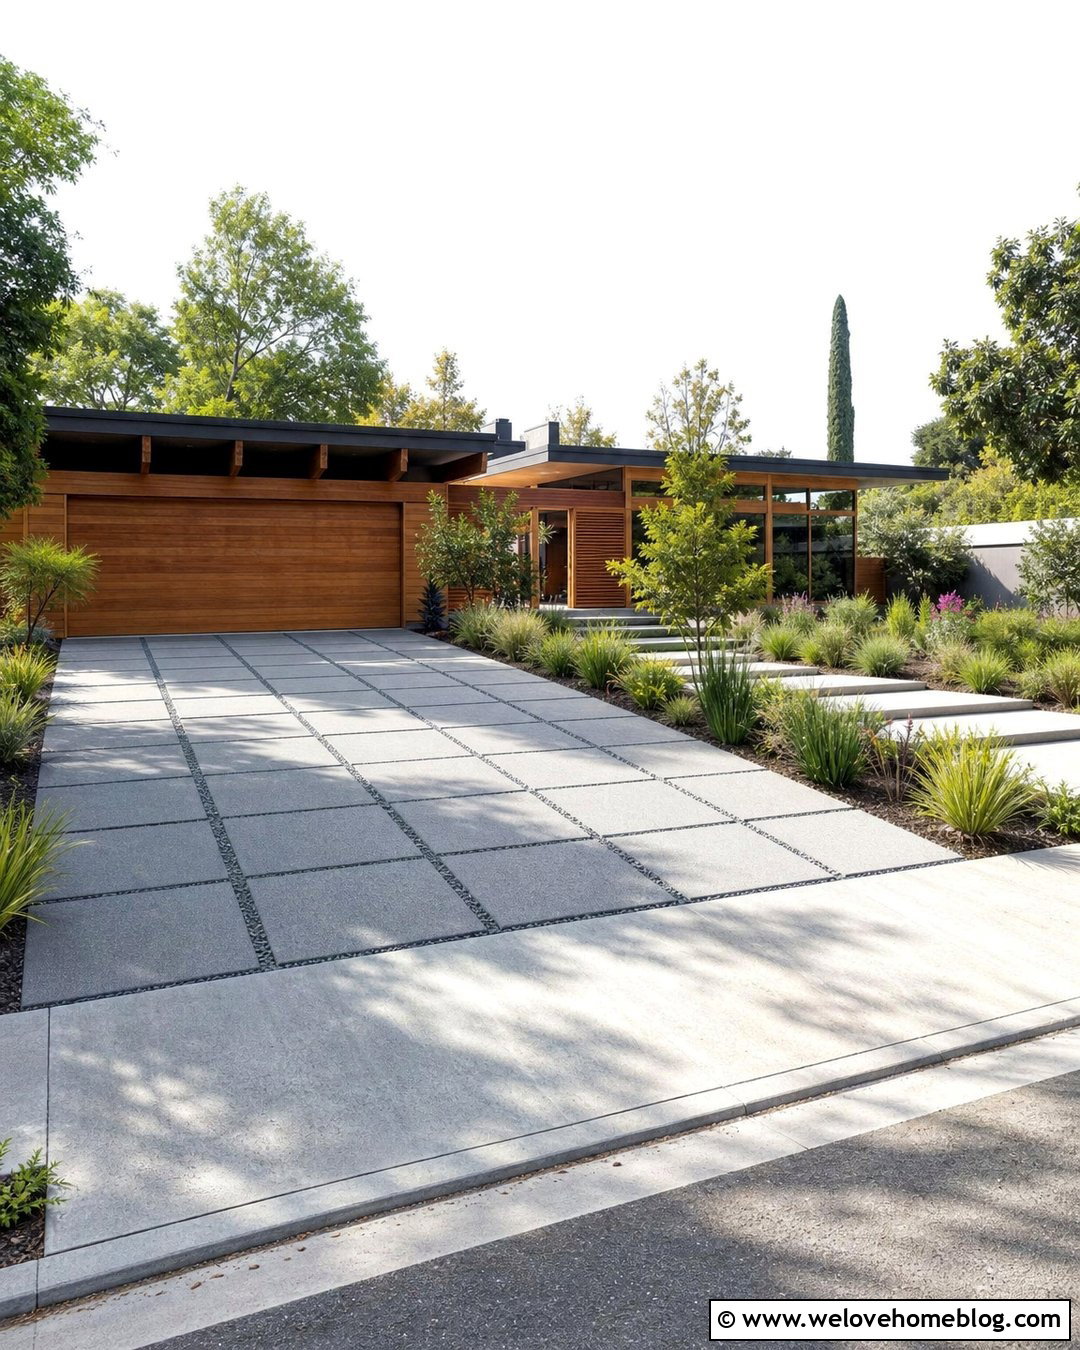
20. Green Roof Driveway Overhang
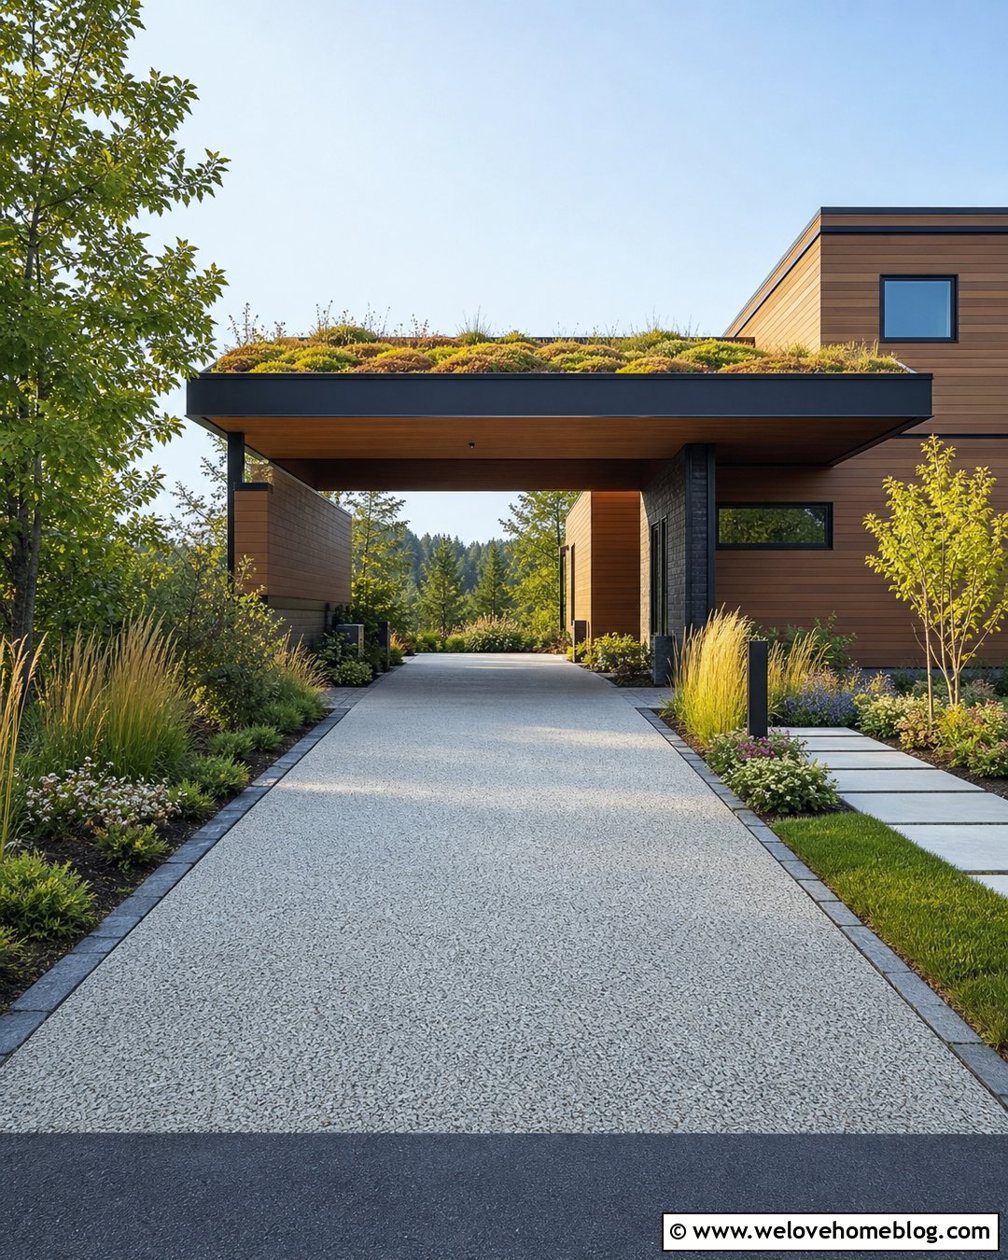
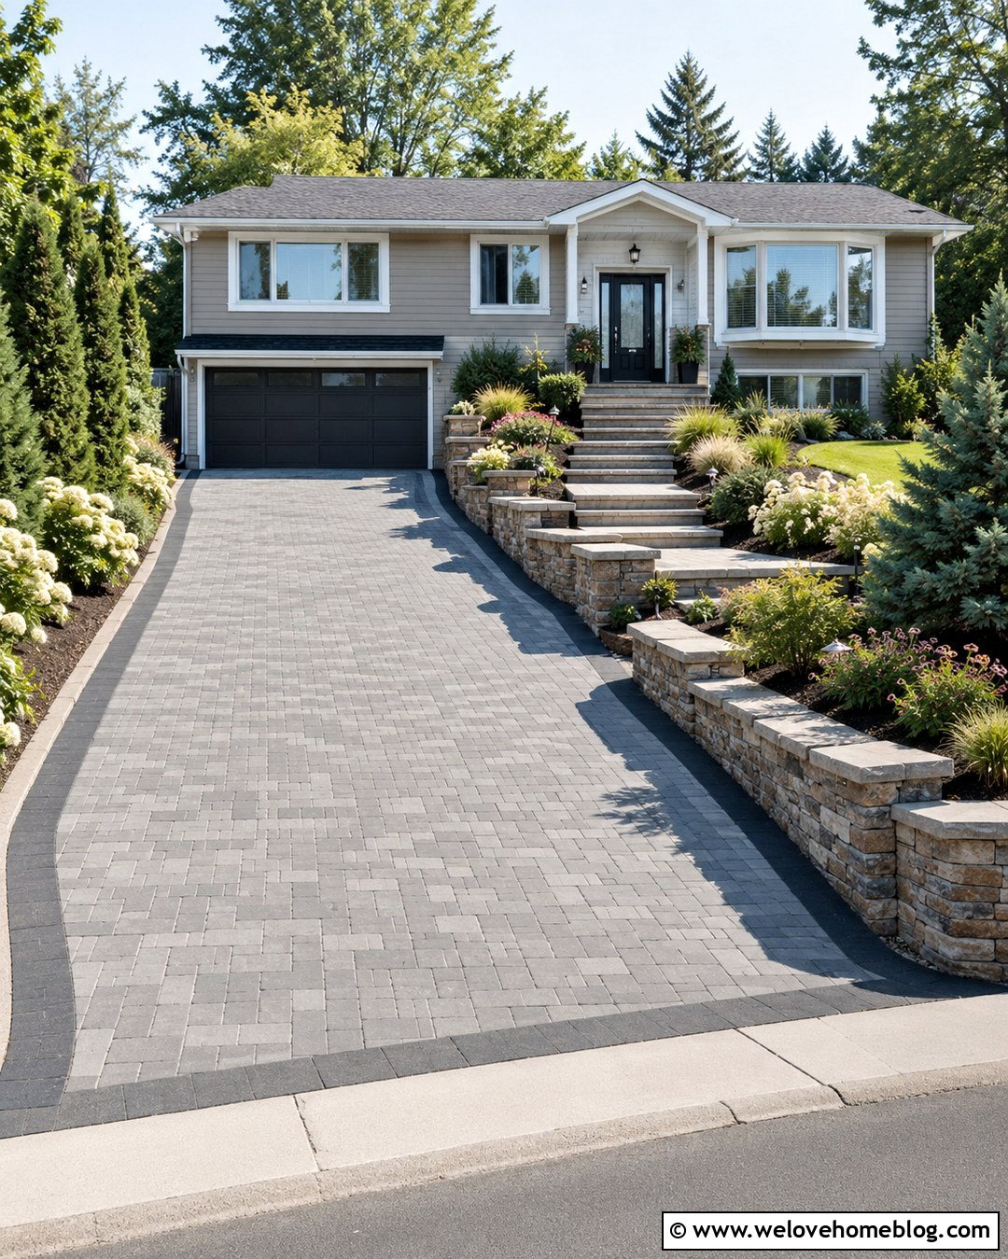
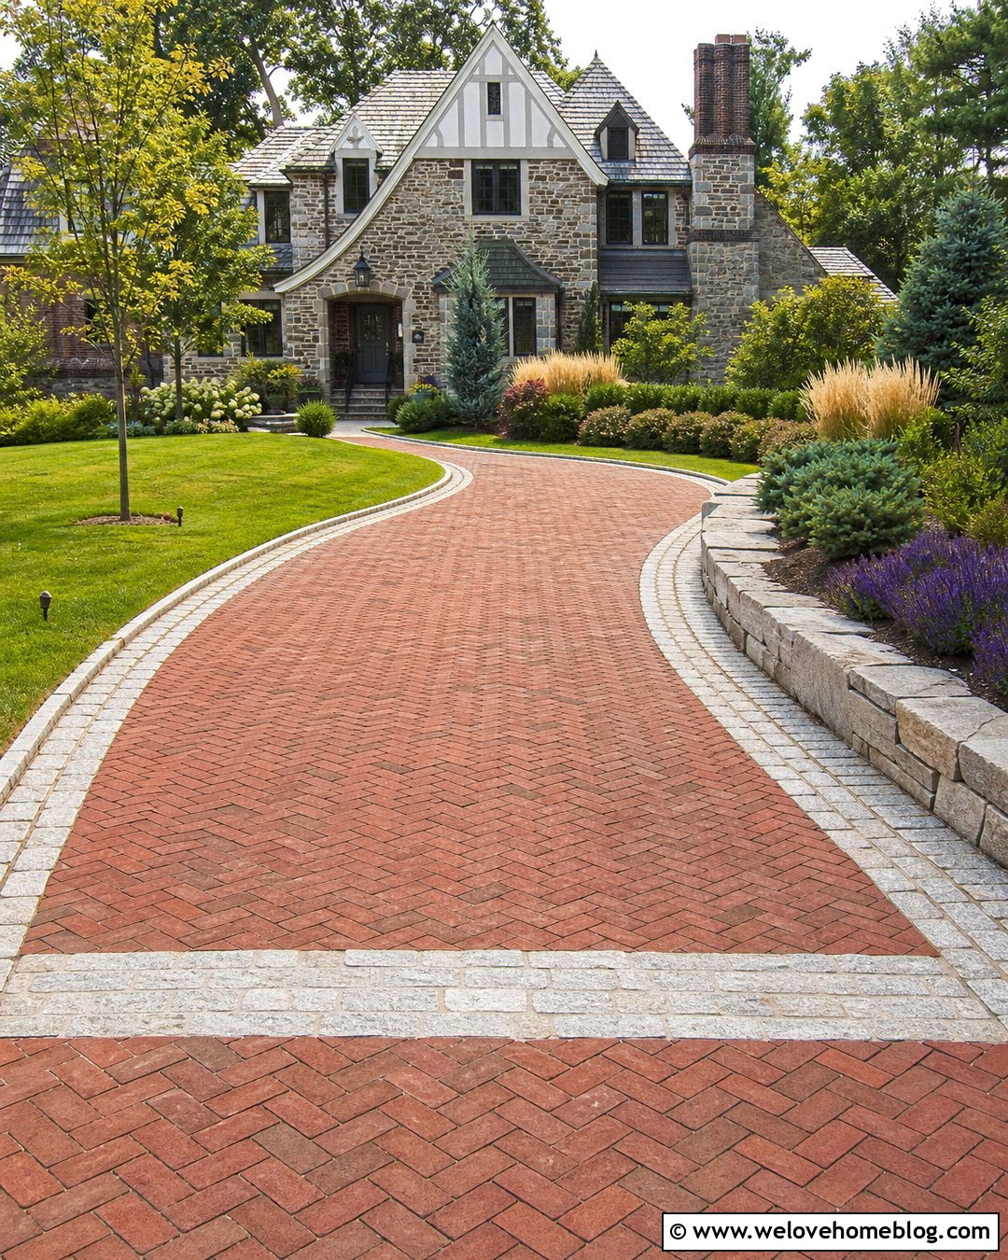
A planted roof can transform a driveway overhang into a soft extension of the surrounding landscape. Use a reinforced flat canopy over a pale exposed-aggregate concrete driveway, then cover the roof with a professionally designed system of sedums and other low-growing plants. A contemporary wood-sided house provides a natural backdrop, while stone edging, ornamental grasses, and native shrubs connect the structure to the yard. Keep the fascia thin and dark so the planted surface appears to float above the arrival area. Plan irrigation, overflow drainage, root barriers, waterproofing, and safe maintenance access from the beginning. The supporting structure must account for saturated soil, vegetation, snow, and other loads. When properly engineered, the overhang provides shelter, greenery, and an unusually calm approach to the home.
Conclusion:
The best driveway overhang should improve daily convenience while looking like a natural extension of the house. Begin by studying the driveway width, vehicle movement, roofline, drainage, sunlight, and route to the door. Then choose materials and supports that coordinate with the facade, paving, borders, and landscaping. Traditional homes may suit brick arches, columns, or timber framing, while contemporary properties can carry flat roofs, steel frames, glass, or cantilevered canopies. Always verify setbacks, permits, structural loads, utilities, and vehicle clearance before building. With careful planning, these 20 Driveway Overhang Ideas can create a safer, more comfortable, and more attractive arrival experience.

Related posts:
Leave a Reply