
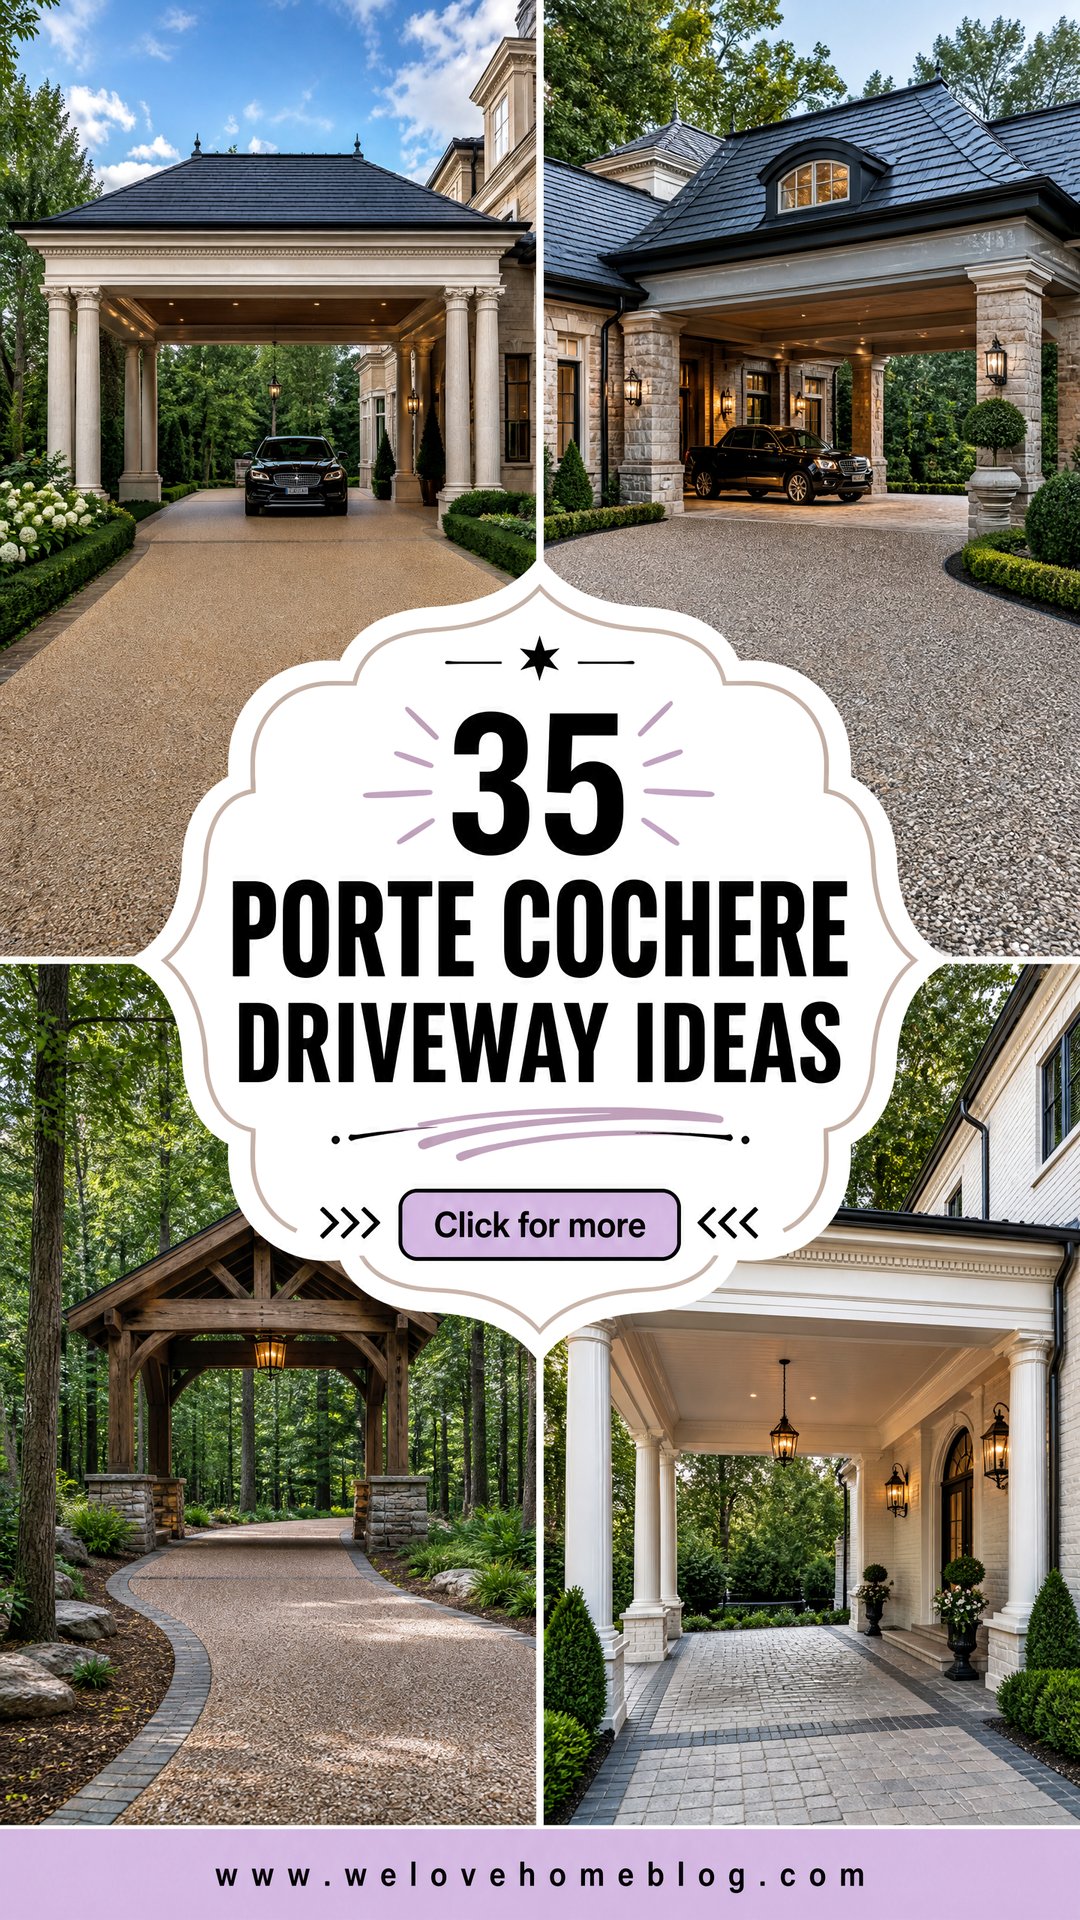
A porte cochere creates a sheltered arrival point while making the driveway feel connected to the architecture of the home. The best layouts consider the entire approach, including the paving material, turning space, roofline, columns, drainage, lighting, and surrounding landscape. Circular drives work beautifully on spacious lots, while straight and side-entry layouts can bring the same covered convenience to smaller properties. Brick, gravel, concrete, cobblestone, asphalt, and permeable pavers also give this feature remarkably different personalities. Current design inspiration shows porte cocheres paired with traditional, farmhouse, Mediterranean, mountain, and contemporary homes. () Whether you are building from scratch or improving an existing approach, the complete looks below offer practical and attractive **35 Porte Cochere Driveway Ideas**.
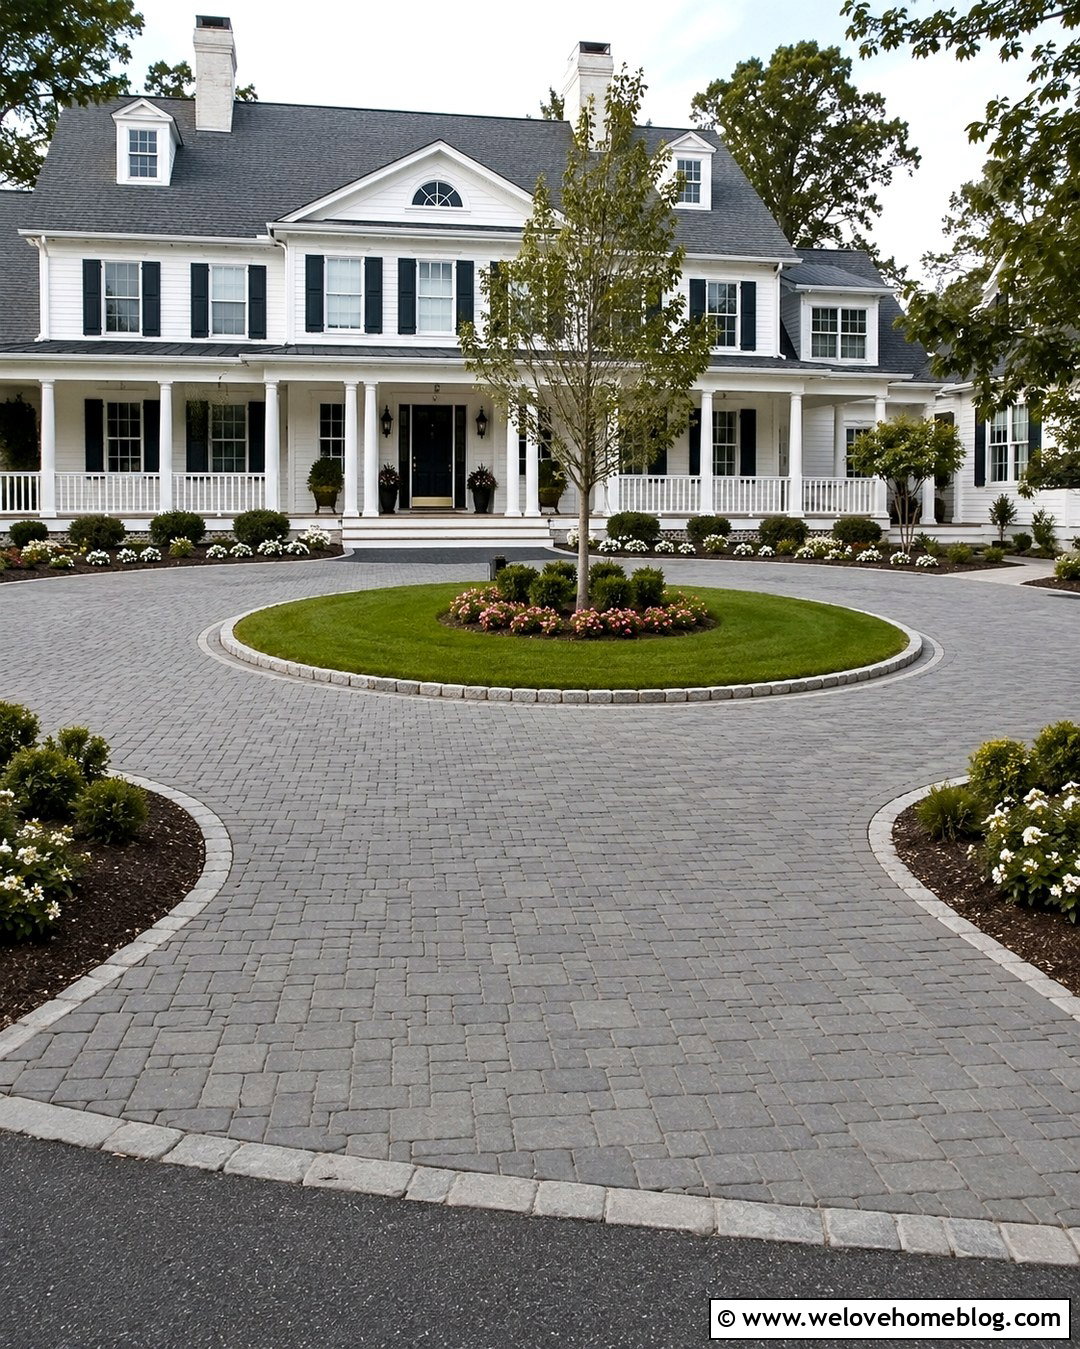
1. Circular Paver Porte Cochere Driveway
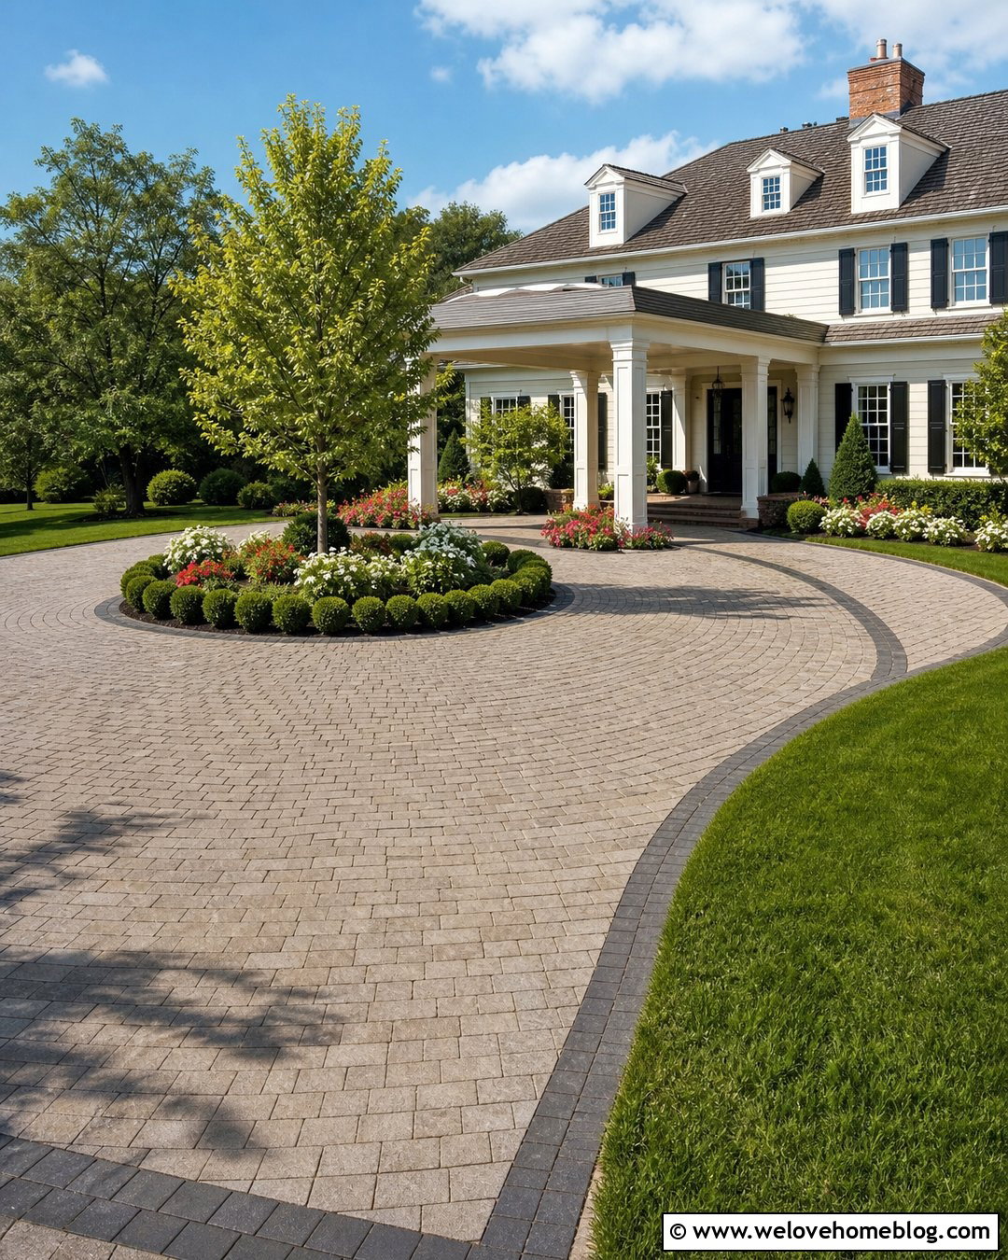
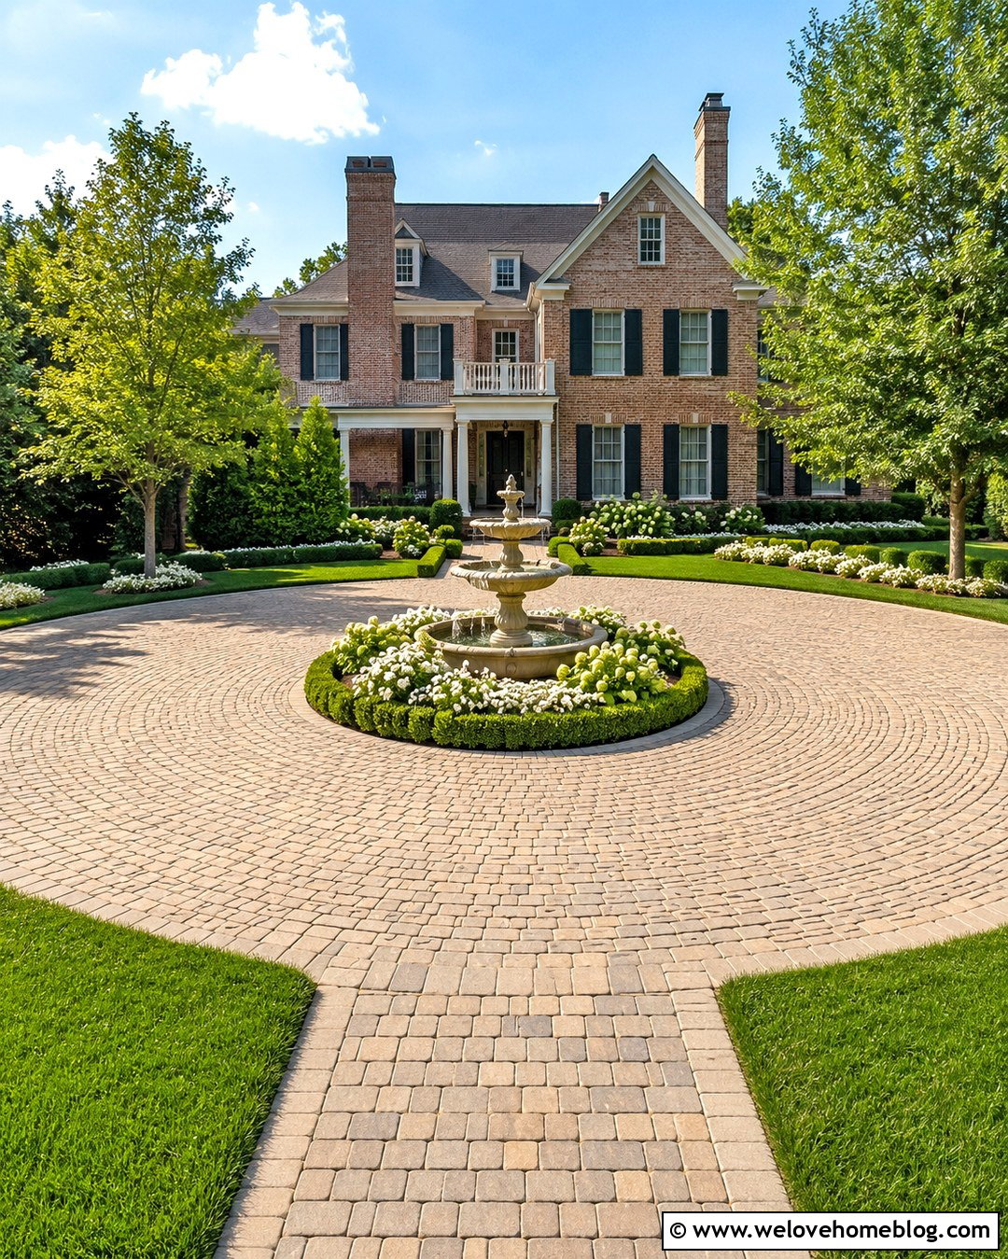
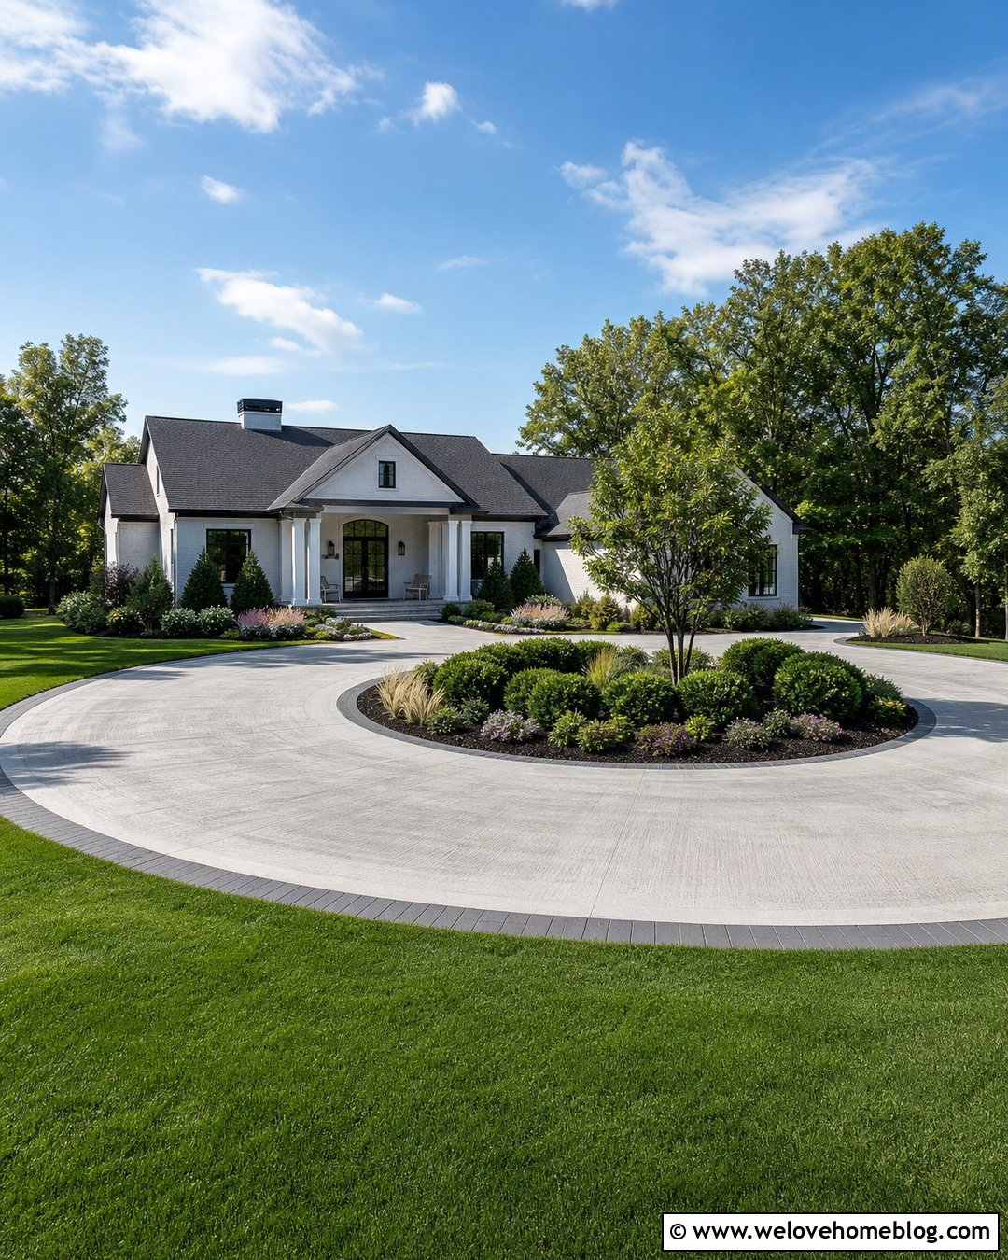
A circular paver driveway creates a graceful approach that lets vehicles pass beneath the porte cochere without backing toward the street. Use warm gray concrete pavers across the main surface, then define the circle with a charcoal border. A landscaped island filled with a small ornamental tree, evergreen shrubs, and seasonal flowers softens the broad paved area. Repeat the paver border around the columns so the covered section feels intentionally connected to the driveway. This layout works especially well with traditional, transitional, and European-inspired houses on wider lots. Keep the center planting low enough to preserve clear views across the driveway. A separate walkway from the circle to the front door can make pedestrian movement easier and prevent guests from crossing active driving areas.
2. Straight Concrete Porte Cochere Driveway
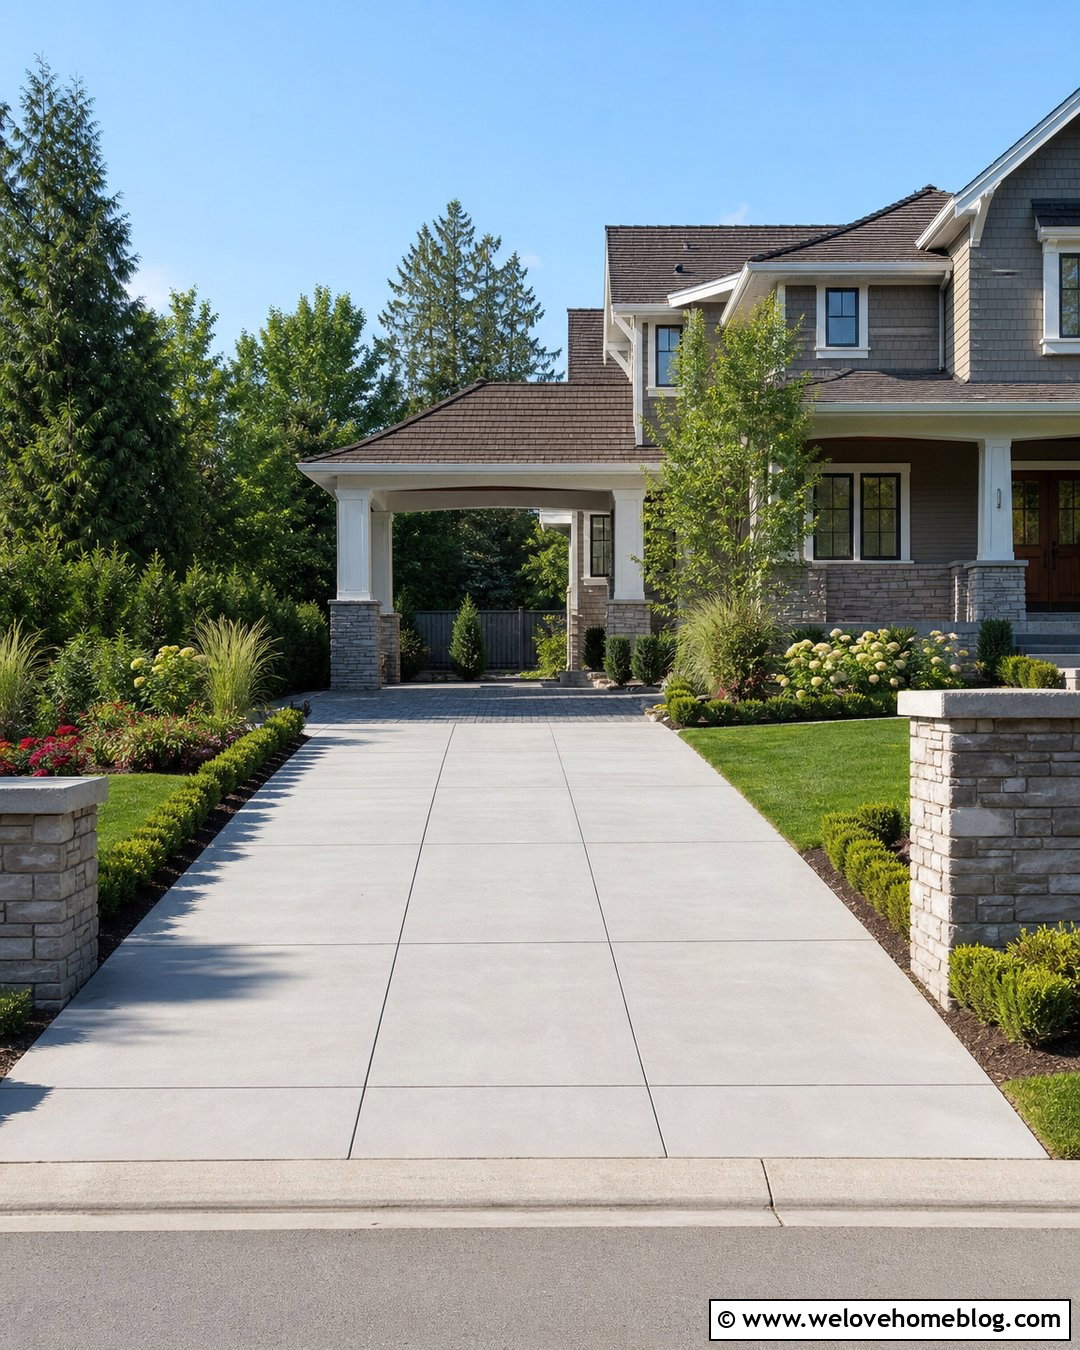
Clean and practical, a straight concrete driveway gives the porte cochere a strong visual connection to the street. Light gray poured concrete keeps the approach bright, while narrow saw-cut joints create an orderly pattern. Add a darker paver apron beneath the covered area to mark the arrival zone without interrupting vehicle movement. Low planting beds can run along both sides with boxwoods, flowering perennials, and ornamental grasses. This combination suits ranch, Craftsman, and contemporary suburban homes with limited front-yard width. Aligning the porte cochere opening with the driveway makes navigation simple, but the covered passage should continue toward a garage, parking court, or turnaround. Matching the column bases to the house foundation helps the structure feel original rather than added later.
3. Gravel Farmhouse Porte Cochere Driveway
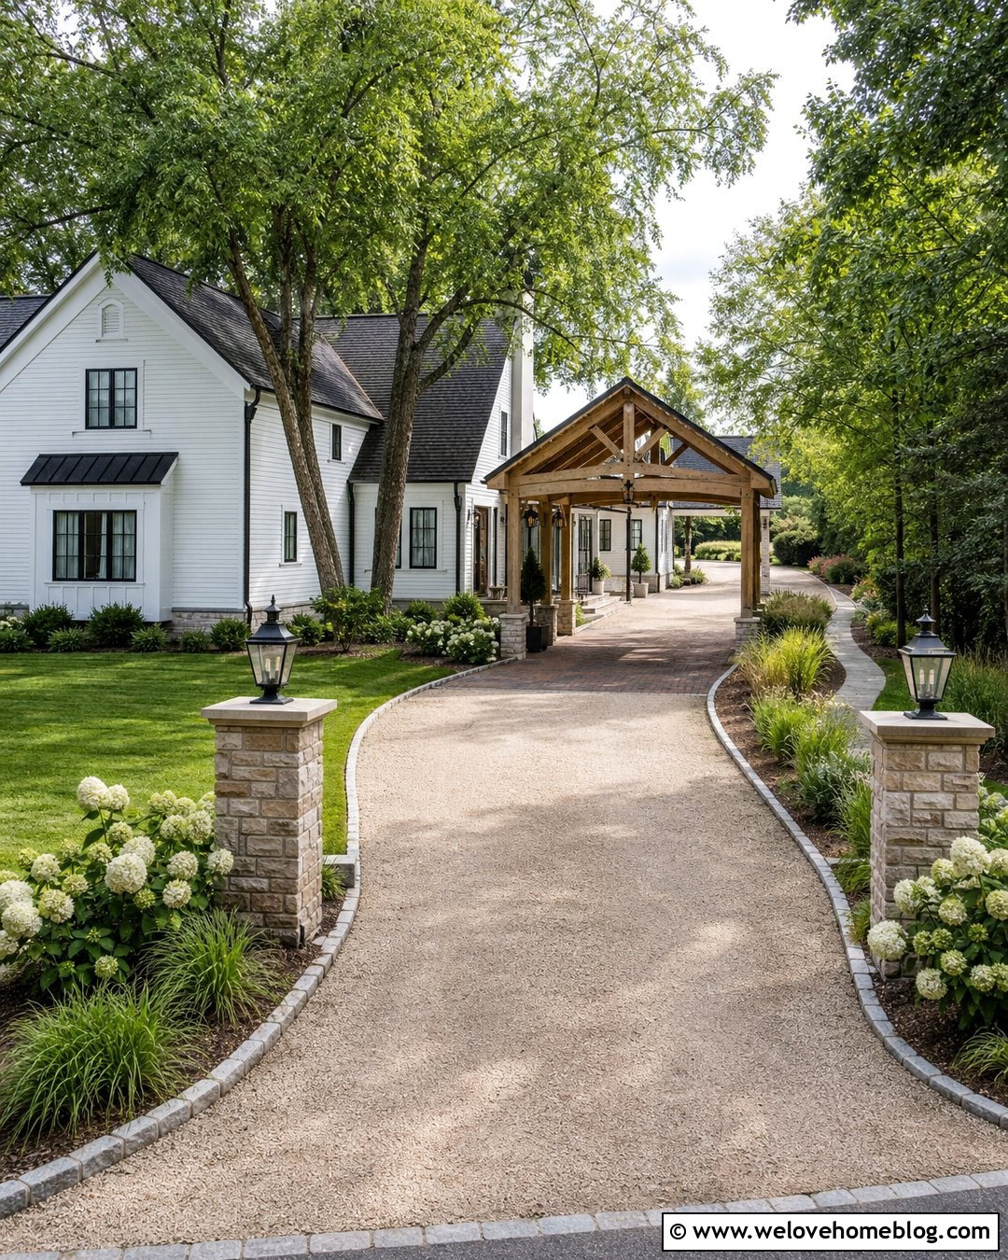
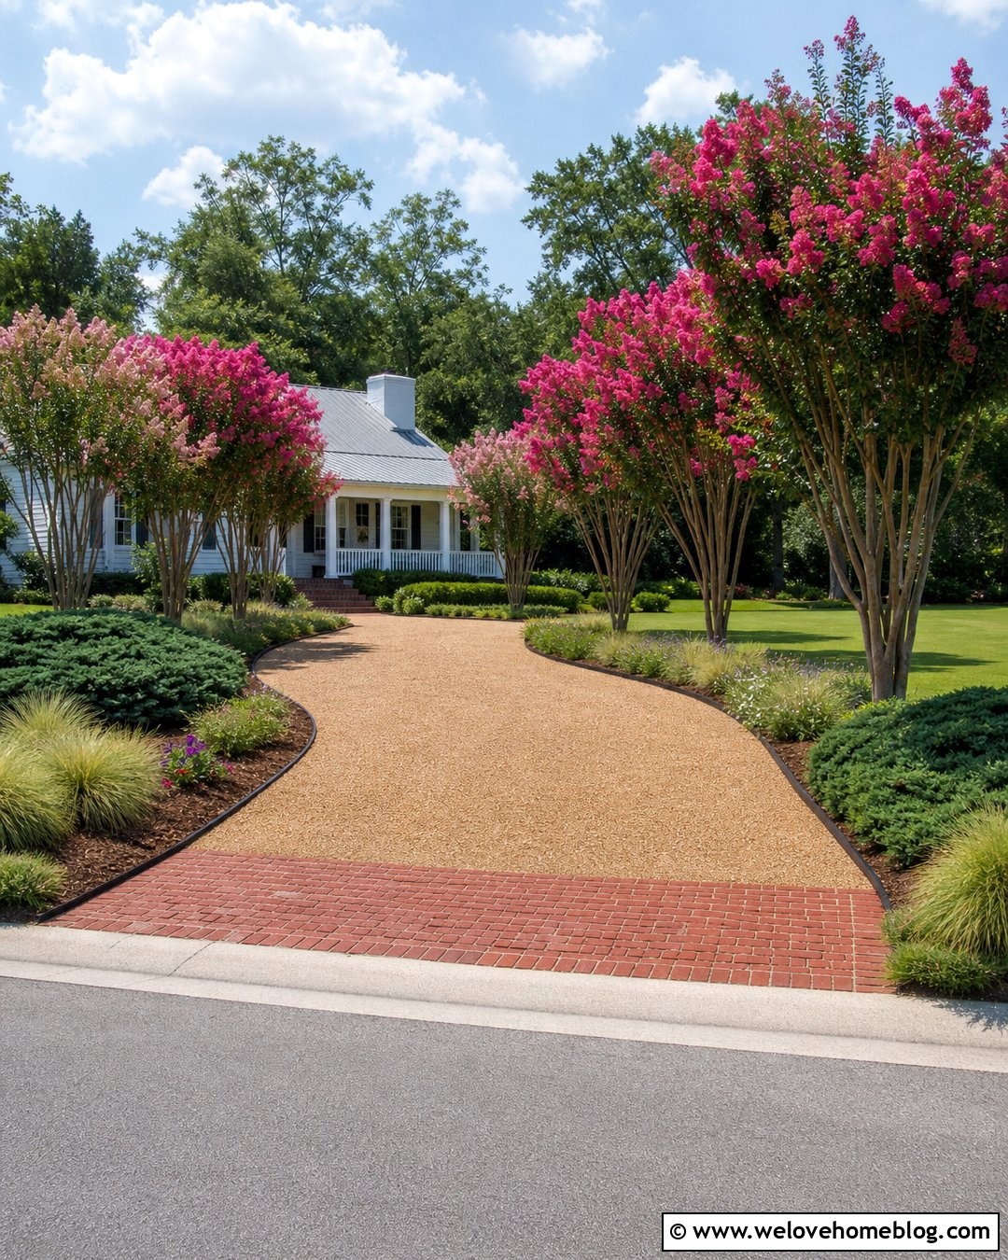
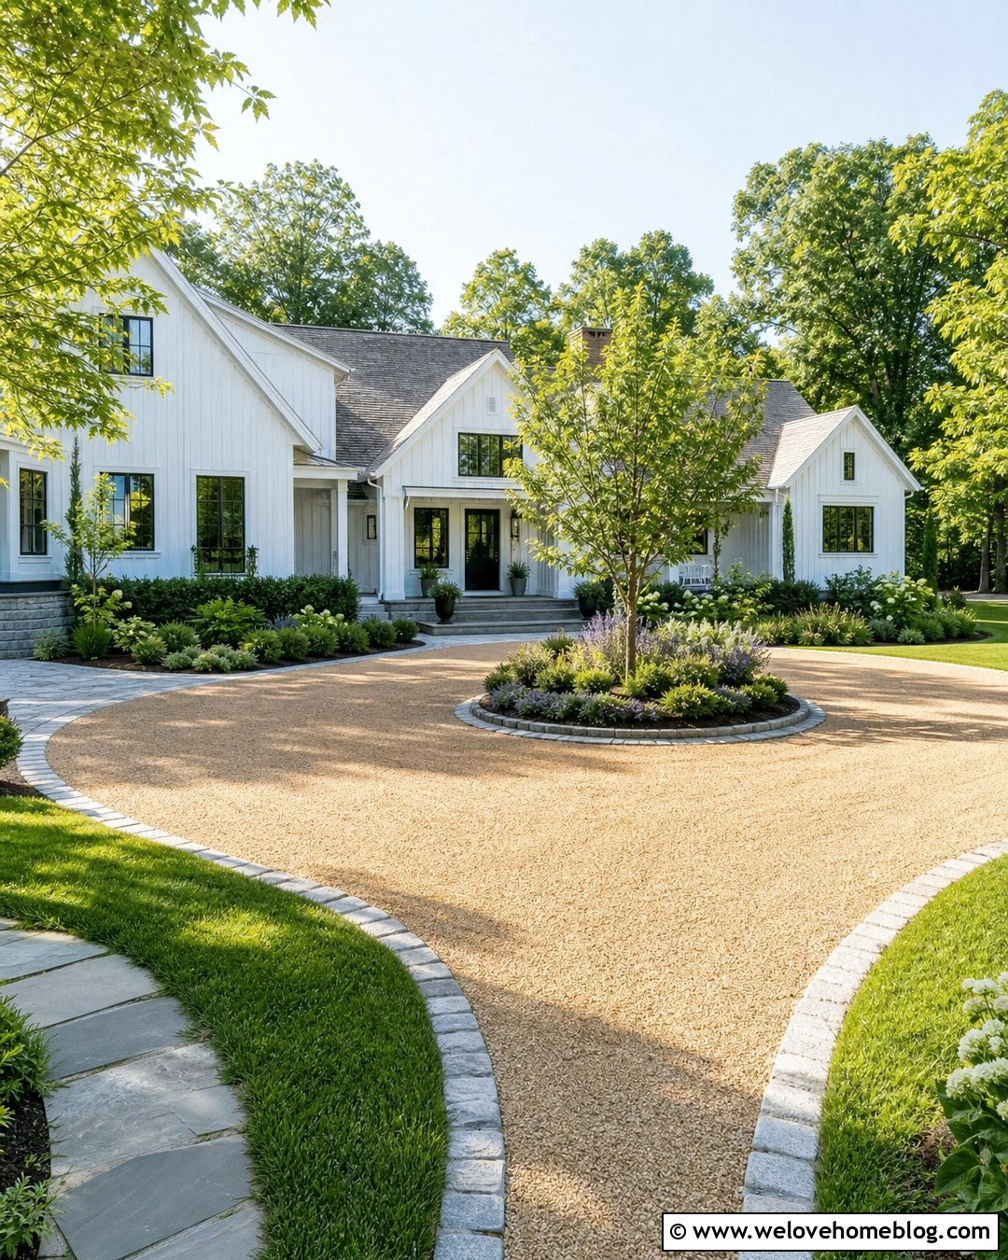
The gentle crunch of gravel immediately gives a farmhouse porte cochere driveway a relaxed country character. Choose compacted beige crushed stone rather than loose, rounded gravel that may shift under tires. Steel or cobblestone edging can hold the material in place and create clean boundaries beside the lawn. Under the porte cochere, switch to brick or textured concrete for a firmer unloading area and an attractive transition. White timber columns, a standing-seam metal roof, and black lanterns complement a modern farmhouse exterior. Frame the long approach with native grasses, hydrangeas, or evenly spaced shade trees. A subtle curve can reveal the house gradually, while a broad parking court beyond the covered passage keeps parked vehicles away from the formal front entrance.
4. Brick Colonial Porte Cochere Driveway
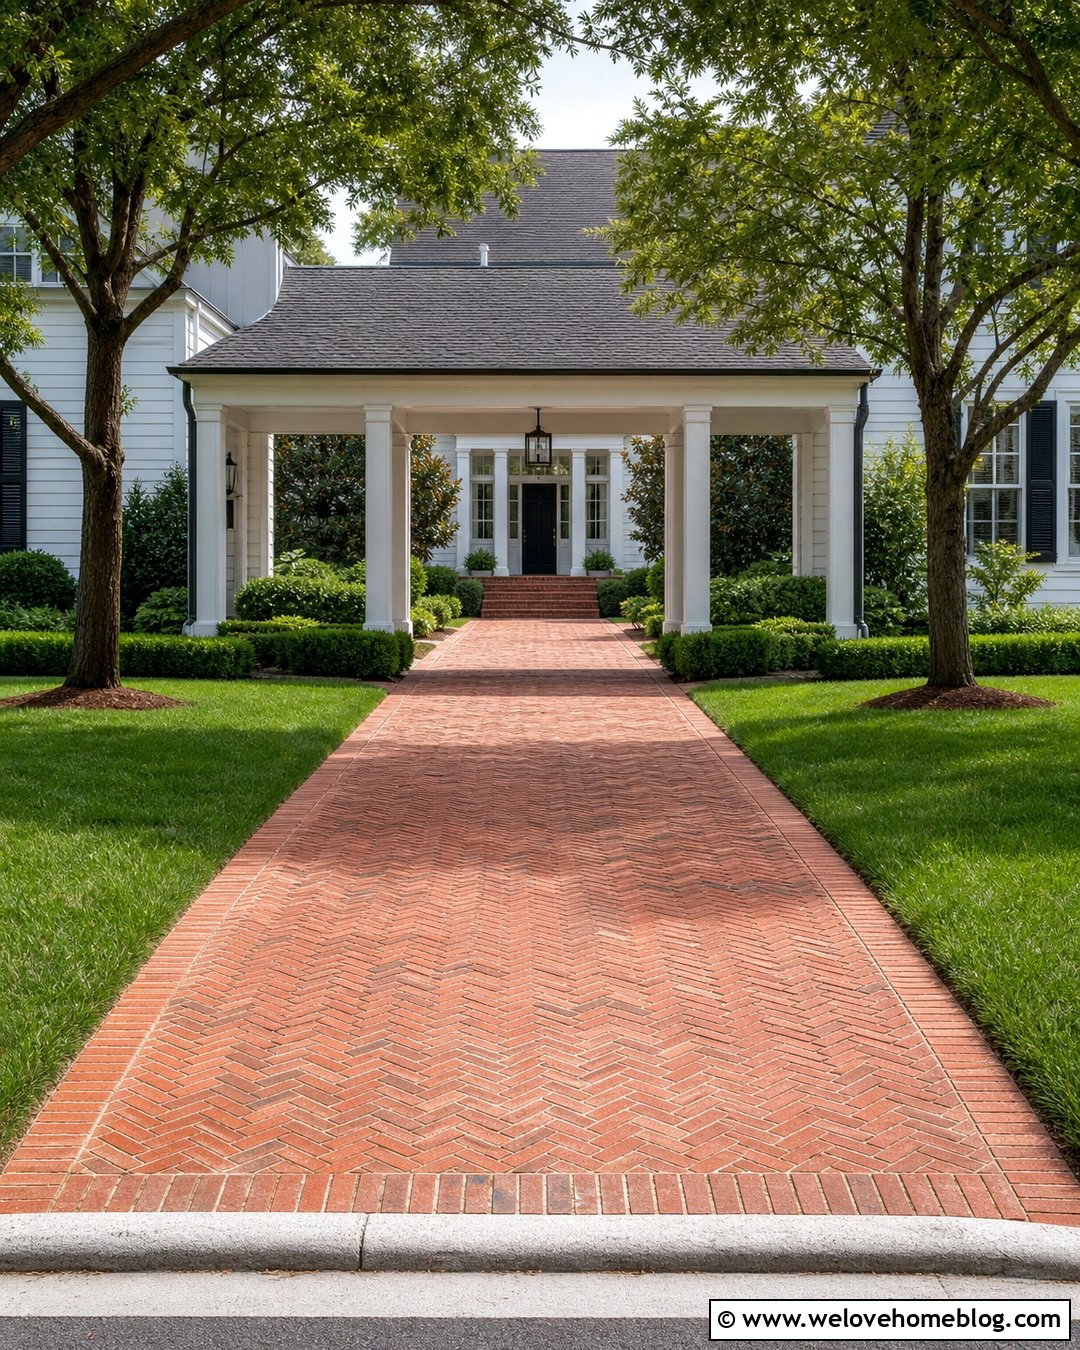
Red clay brick pavers can make a Colonial porte cochere look established and deeply connected to the house. Lay the main driveway in herringbone for better visual movement, then use a running-bond border to outline the edges. White columns and a dark roof create the familiar contrast associated with Colonial architecture. Formal boxwood beds, symmetrical trees, and a straight brick walkway reinforce the balanced facade. If a completely brick driveway exceeds the budget, use brick beneath the porte cochere and along the entrance apron while paving the longer approach in concrete or asphalt. Select brick tones that relate to the home without creating a perfect color match. Slight variation adds depth and prevents the driveway, columns, and facade from blending into one uninterrupted surface.
5. Cobblestone Estate Porte Cochere Driveway
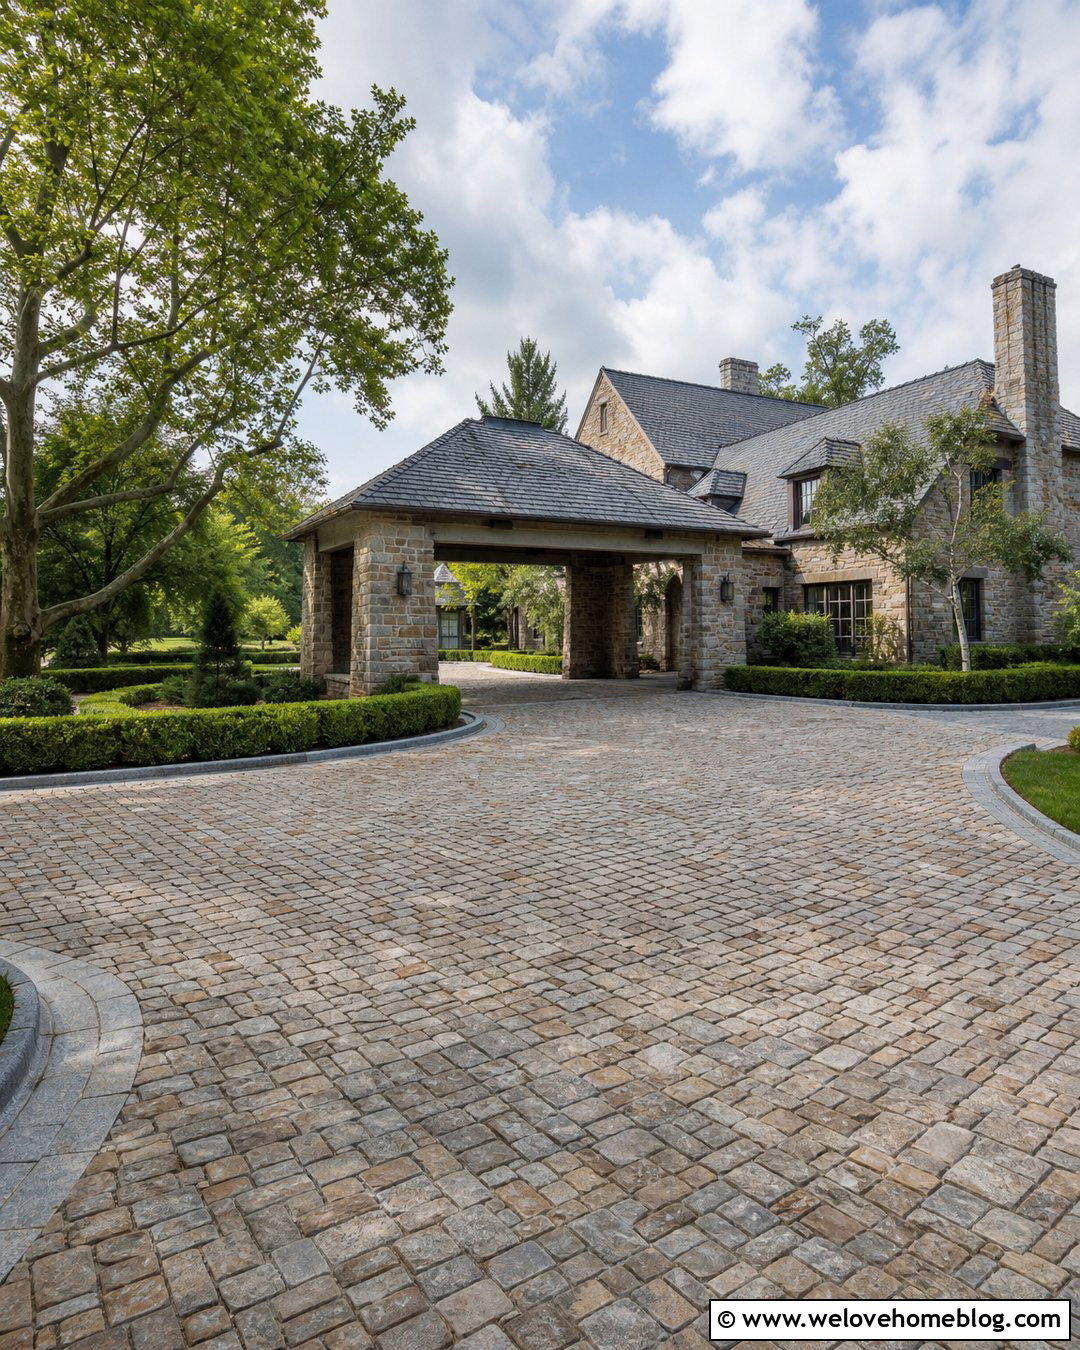
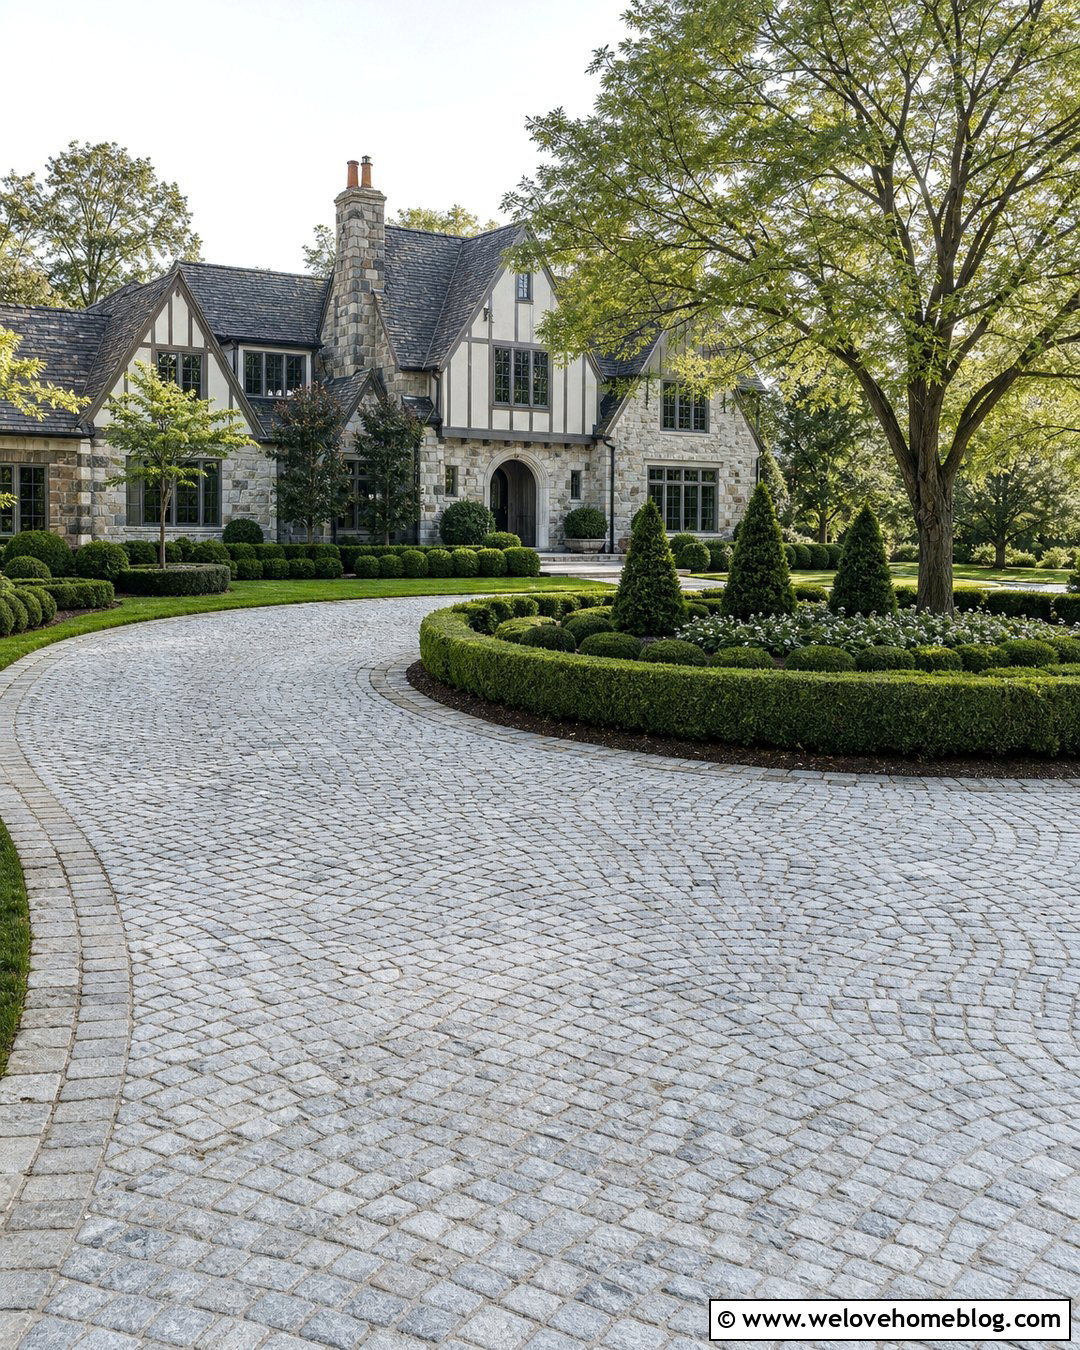
For a substantial estate entrance, cobblestone brings texture, age, and a strong sense of permanence. Use full cobblestone beneath the porte cochere and across the main arrival court, where its irregular surface becomes a deliberate architectural feature. A smoother paver or asphalt approach can make the longer drive more comfortable while controlling costs. Thick stone columns, arched openings, and a slate-colored roof complete the traditional composition. Surround the drive with clipped hedges, mature trees, and generous lawn panels rather than numerous small planting beds. Warm exterior lighting can highlight the stone texture, although the daytime design should remain visually balanced without it. A wide turning loop allows drivers to approach the covered entrance naturally and continue toward concealed garages or rear parking.
6. Modern Concrete Porte Cochere Driveway
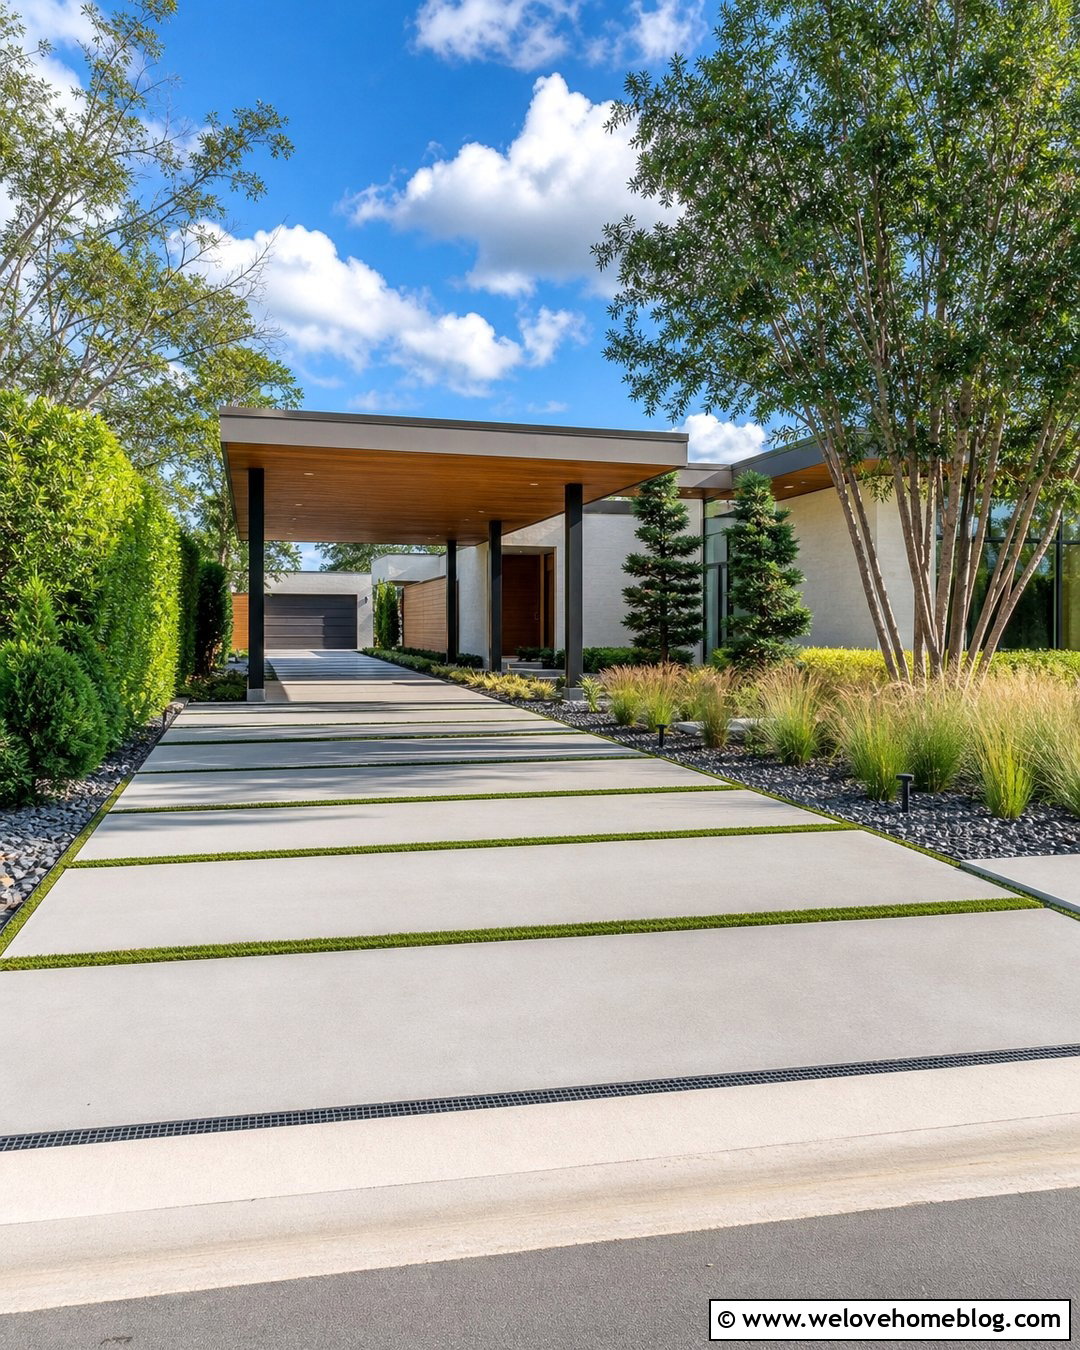
Large concrete panels and crisp grass strips give a modern porte cochere driveway a lighter, more geometric appearance. Use smooth medium-gray concrete with narrow joints that align with the columns and edges of the house. Grass or low ground-cover bands between selected slabs can break up the paving, but keep the primary tire paths continuous for easier maintenance. A flat-roof porte cochere supported by slender black columns creates a clean transition between the driveway and a modern facade. Simple planting is essential. Consider sculptural evergreens, feather grasses, and one multi-trunk tree set in a rectangular bed. Continue the driveway toward a side garage so the covered entrance remains uncluttered. Integrated drainage channels can disappear into the linear joint pattern instead of becoming an obvious utility feature.
7. Asphalt Porte Cochere Driveway With Stone Borders
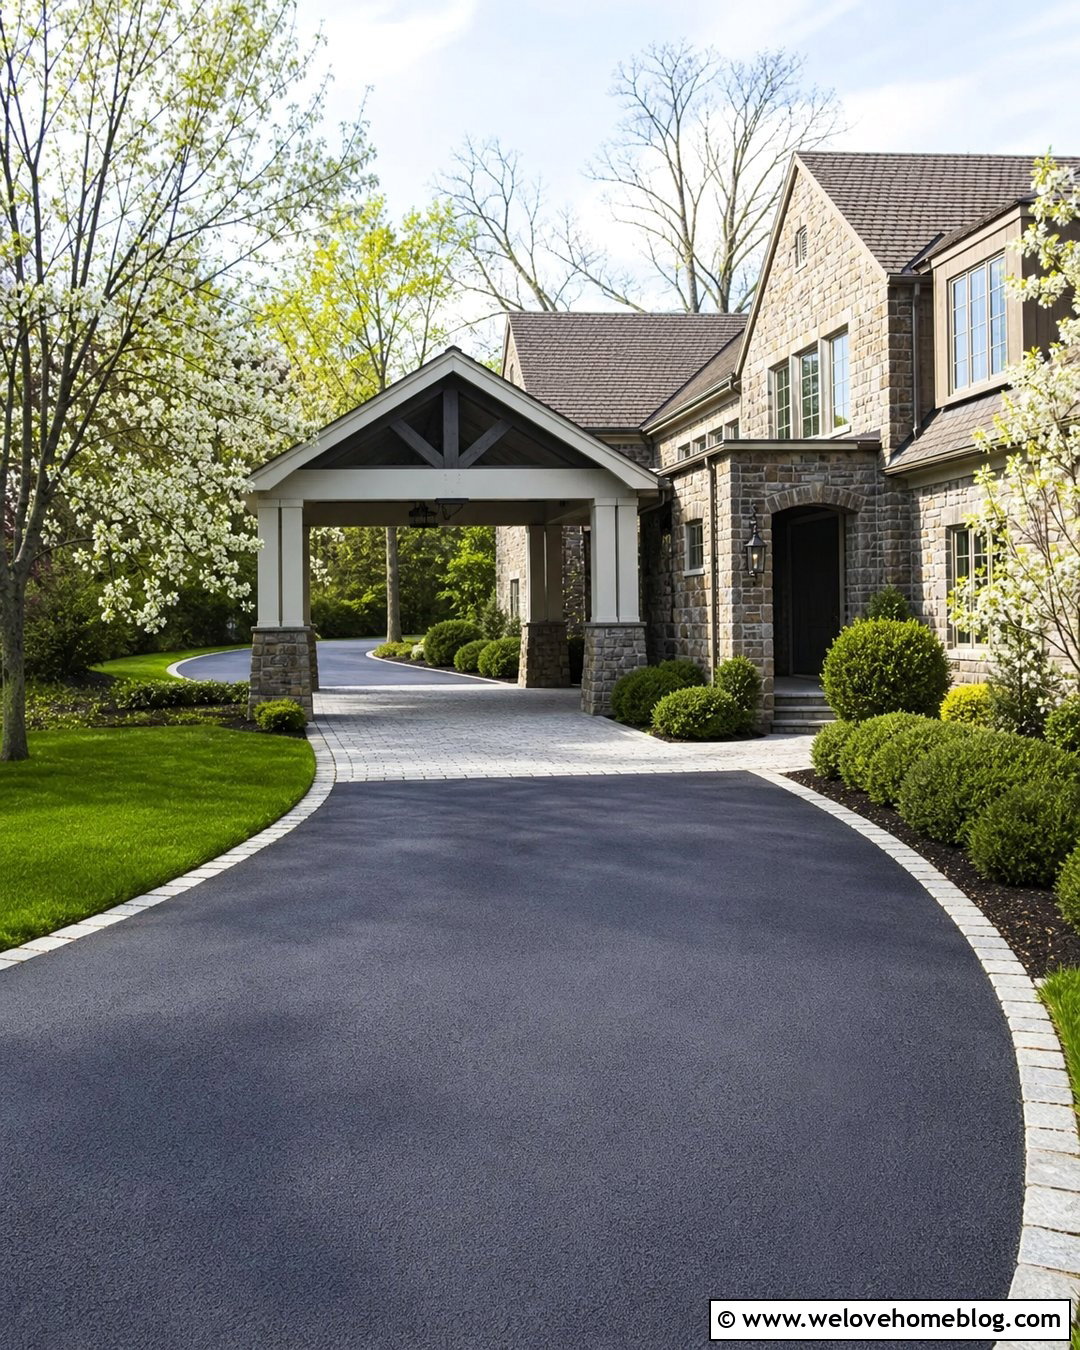
Black asphalt offers a smooth, understated surface that can make natural stone columns stand out. Border the driveway with granite cobbles or locally sourced fieldstone to sharpen the edges and prevent the dark paving from appearing unfinished. At the porte cochere, introduce a stone or concrete paver apron that echoes the column bases and creates a more decorative drop-off point. This material combination works particularly well for long driveways because the primary surface remains visually simple. Layered shrubs, lawn, and shade trees can soften the broad black area. A gentle curve provides a more scenic approach to a Craftsman, Colonial, or stone country house. Keep the border flush near the covered entrance so doors can open safely and guests have an even place to step.
8. Resin-Bound Porte Cochere Driveway
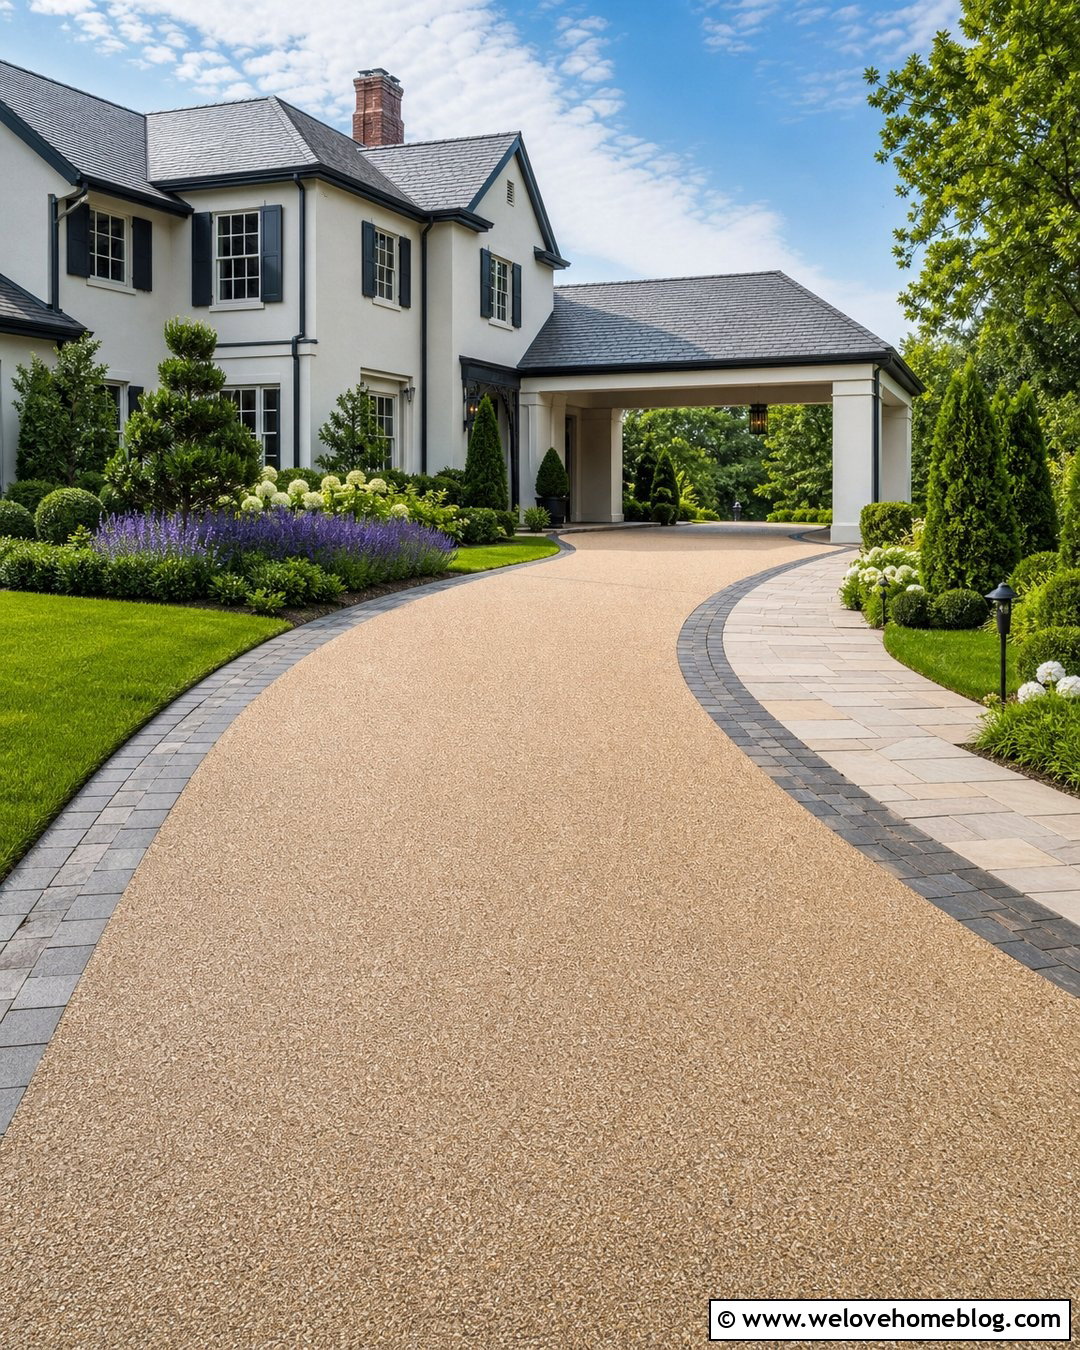
A resin-bound gravel driveway provides the appearance of fine stone with a smoother, more unified finish. Choose a warm buff blend for a traditional home or a cool silver-gray mix for contemporary architecture. A dark stone border can frame the surface and emphasize the shape of the approach. Carry the same resin-bound material beneath the porte cochere to create a seamless arrival zone, then add a contrasting paver band around the columns. This look pairs well with rendered walls, limestone details, and neatly clipped landscaping. Curved planting beds filled with lavender, compact evergreens, and flowering shrubs can balance the uniform paving. Because installation conditions and base preparation are important, plan the surface, drainage, and covered section together rather than treating them as separate projects.
9. Exposed Aggregate Porte Cochere Driveway
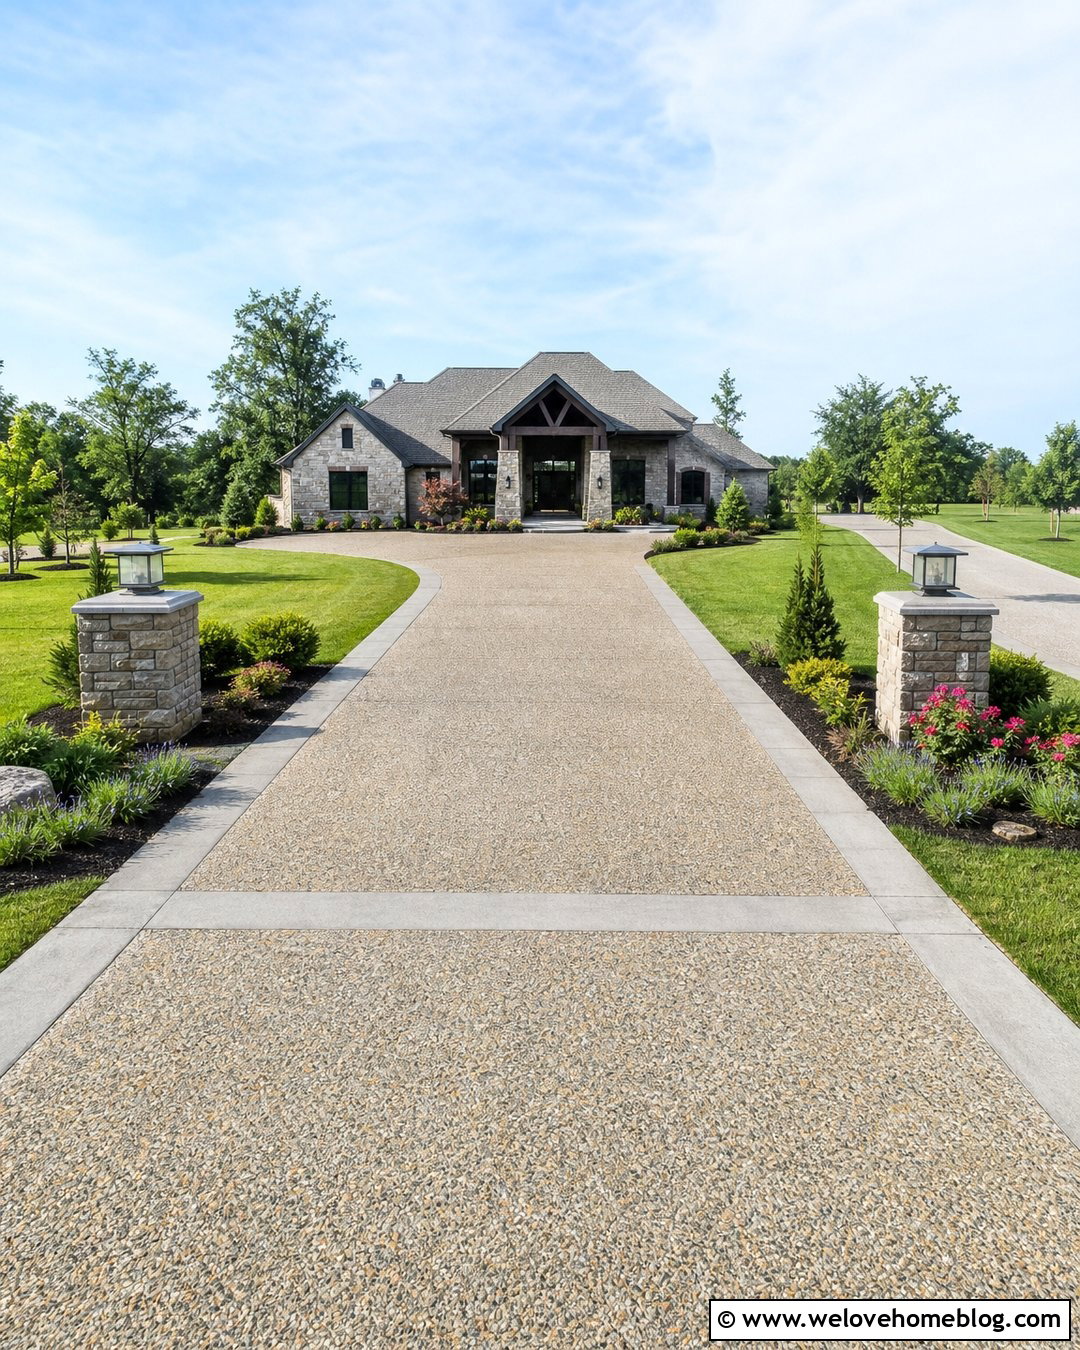
Exposed aggregate adds visible texture without creating the pronounced joints found in brick or paver driveways. A blend of tan, cream, and gray stone can complement both brick and natural stone houses. Use broad concrete borders to contain the aggregate and create a smoother walking strip near the porte cochere columns. A straight approach with a gently widened arrival court offers enough space for unloading while preserving simple vehicle movement. Pair the surface with square masonry columns, a gabled roof, and layered planting beds containing dwarf evergreens and flowering perennials. Repeating the aggregate in a nearby walkway can unify the front yard. For a polished finish, align control joints with the column centers and architectural openings. This small planning detail makes the driveway look more carefully integrated with the house.
10. Stamped Concrete Mediterranean Porte Cochere Driveway
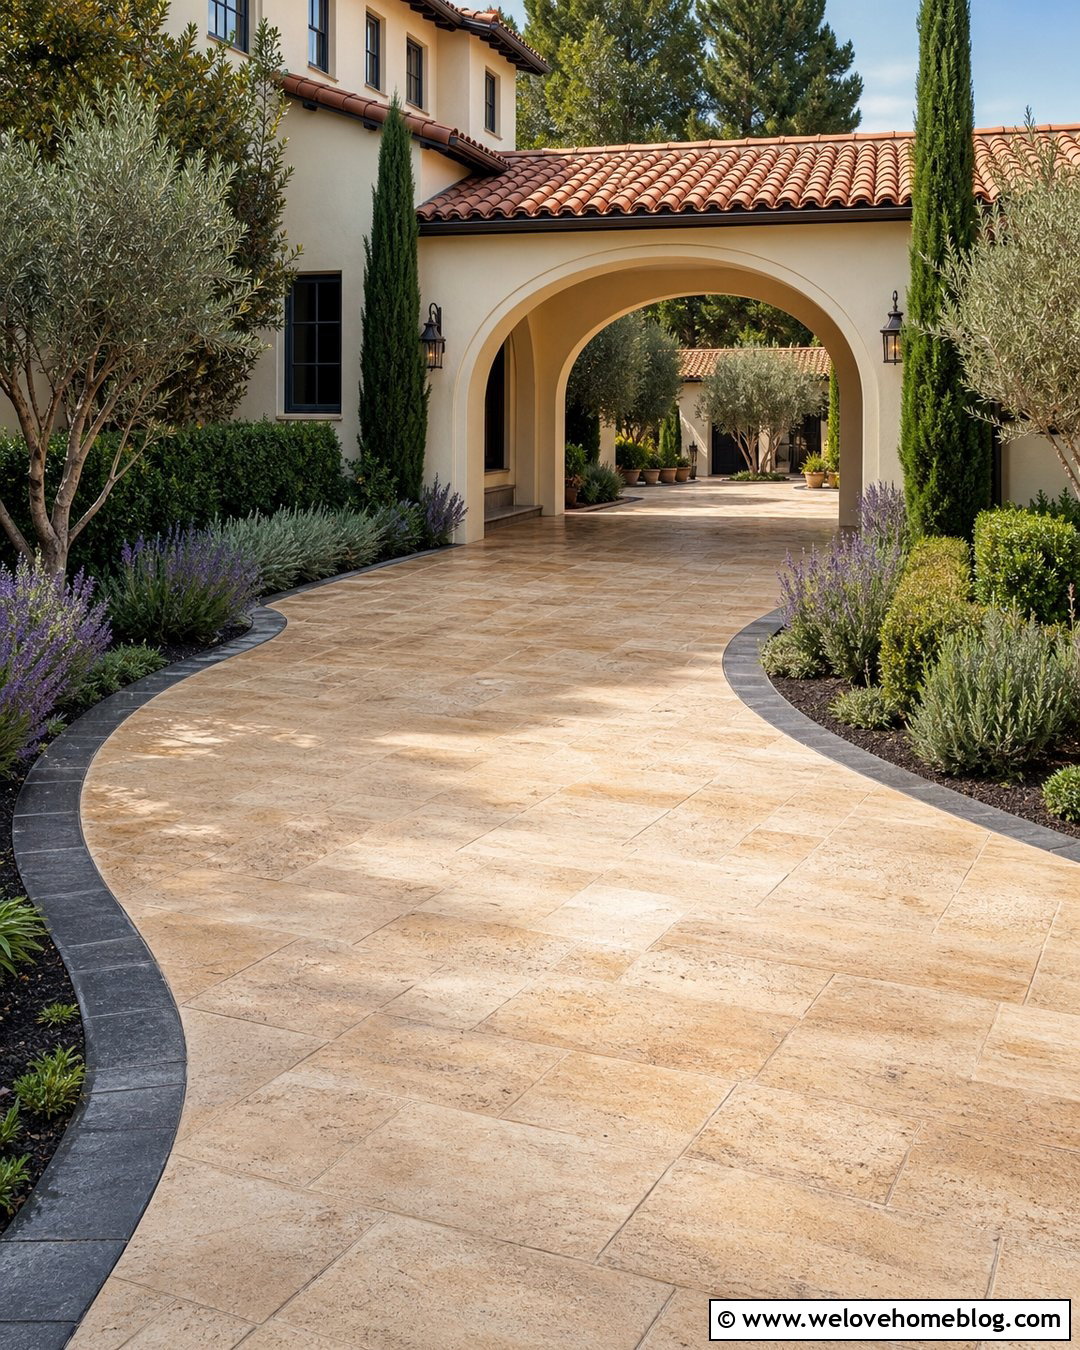
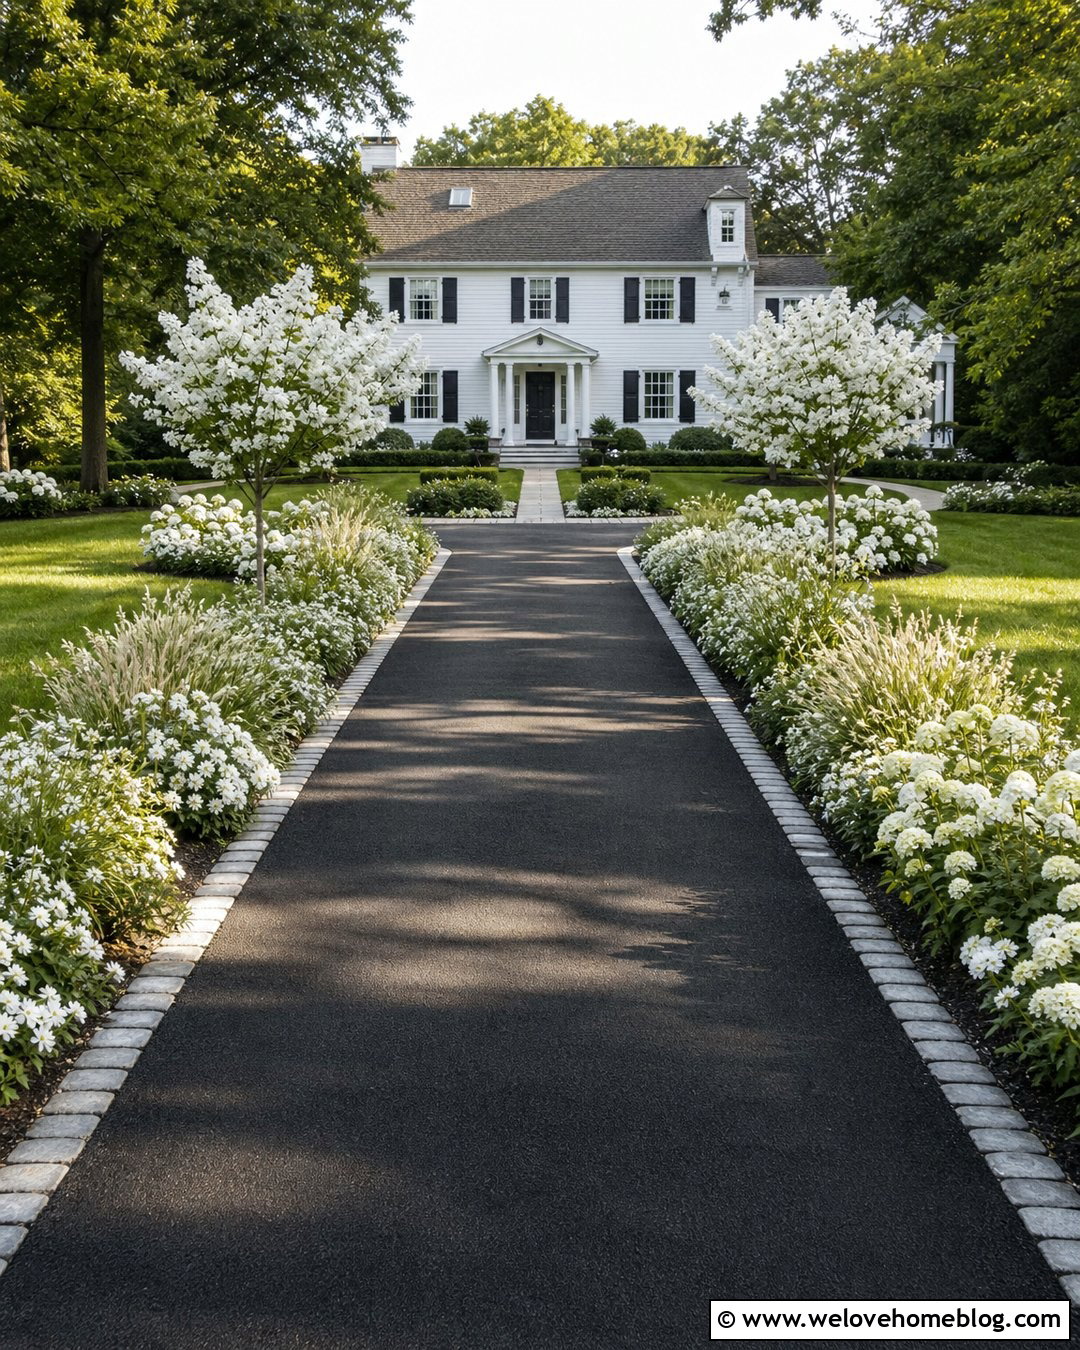
Stamped concrete can deliver the warm appearance of stone while creating a continuous surface across a Mediterranean porte cochere driveway. Select a muted sandstone color with subtle variation rather than a heavily contrasting pattern. A fan-shaped or ashlar-stone stamp works naturally with stucco walls, clay roof tiles, and arched openings. Darker integral borders can define the arrival court and prevent the driveway from looking like one large decorative slab. Surround the approach with olive trees, rosemary, lavender, and low evergreen hedges. A curved layout will complement the softer lines of the architecture and reveal the arched porte cochere gradually. Continue the drive through the covered opening to a rear garage or private parking court, leaving the front elevation free from visible parked vehicles.
11. Permeable Paver Porte Cochere Driveway
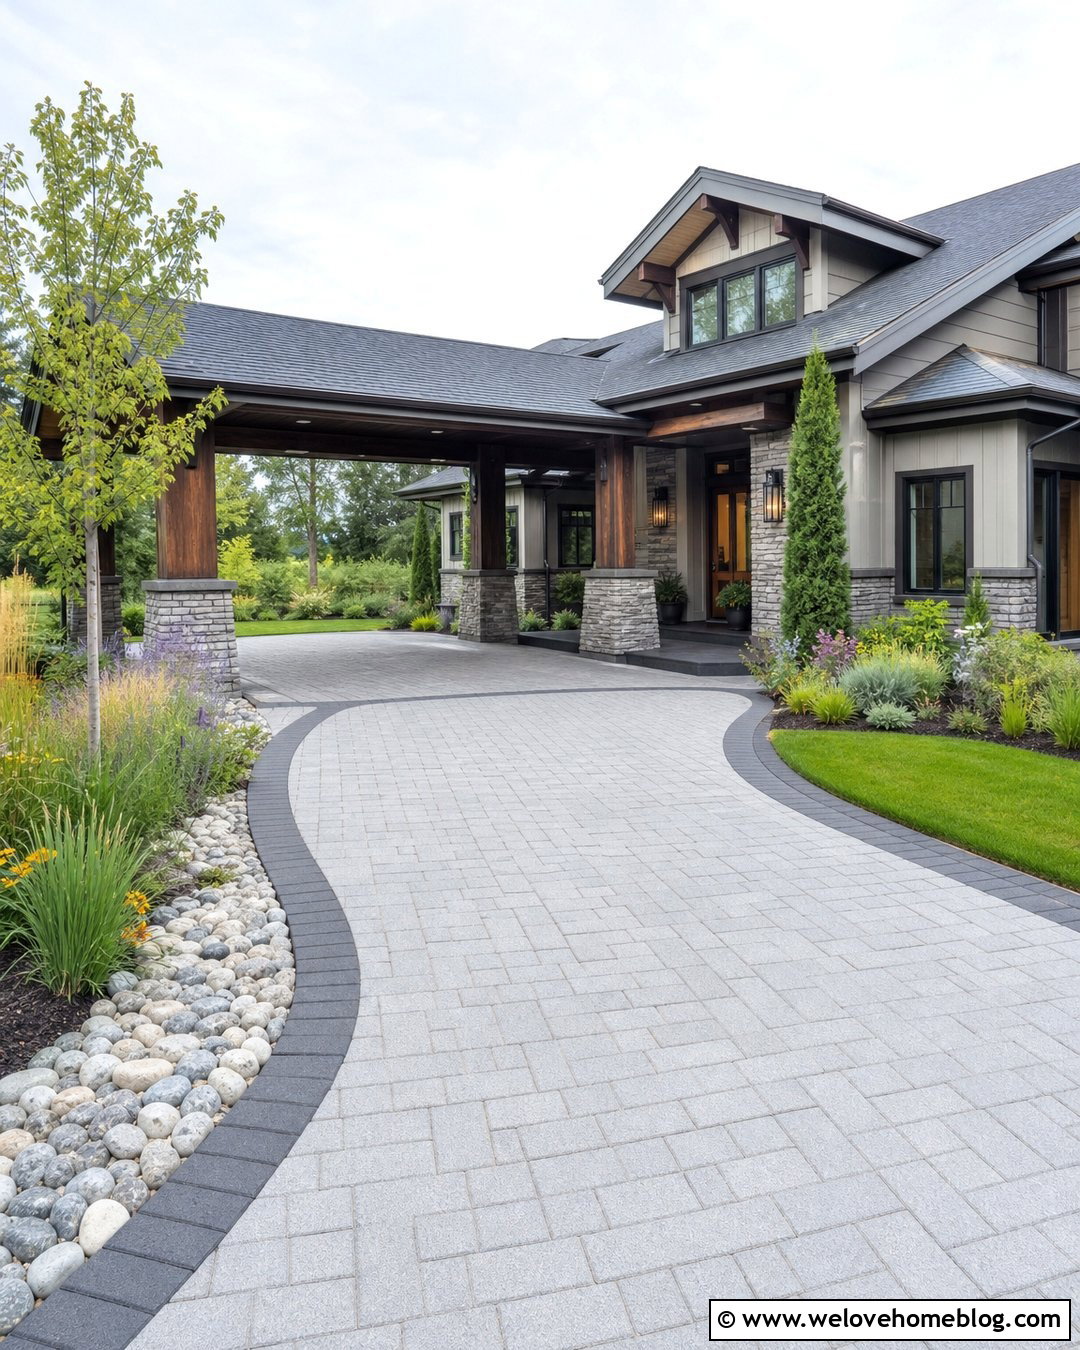
Permeable pavers give a porte cochere driveway a structured appearance while allowing water to move through properly designed joints and base layers. Use rectangular gray pavers in a simple running-bond pattern, with darker units marking the edges and turning area. The covered section can feature the same material so the entire route reads as one surface. A rain garden beside the drive can collect overflow and add ornamental grasses, moisture-tolerant perennials, and river stone to the landscape. This combination looks particularly natural beside contemporary, Craftsman, and modern farmhouse homes. Keep loose planting away from the main pedestrian unloading space. A broad curve or shallow circular layout can provide easy movement while giving the permeable surface enough visual scale to become part of the overall architectural composition.
12. Curved Woodland Porte Cochere Driveway
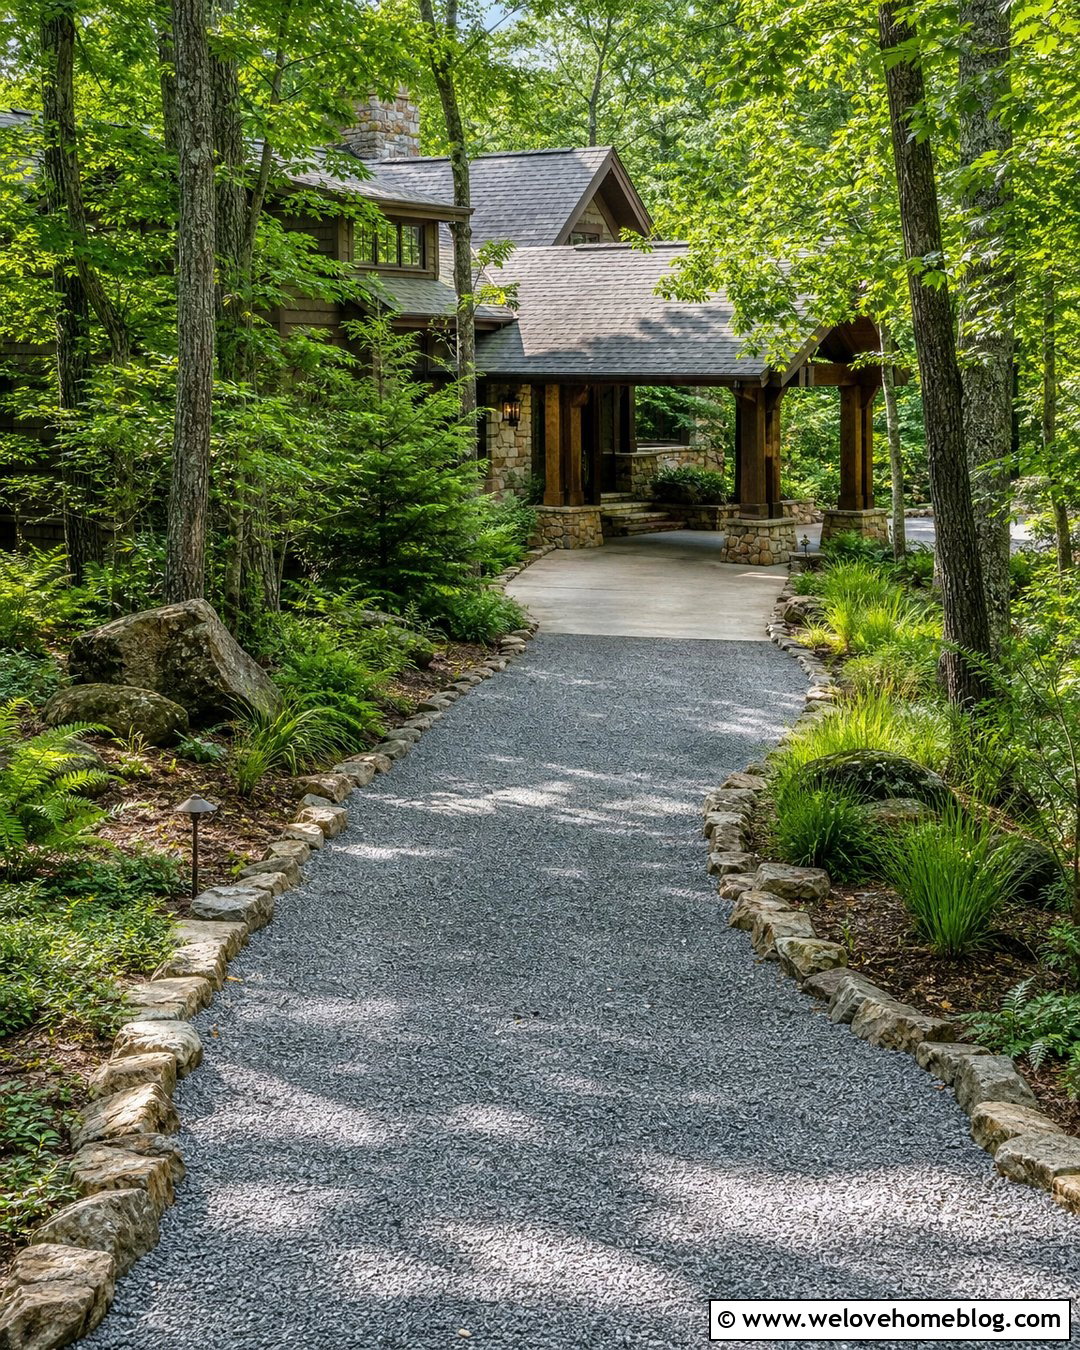
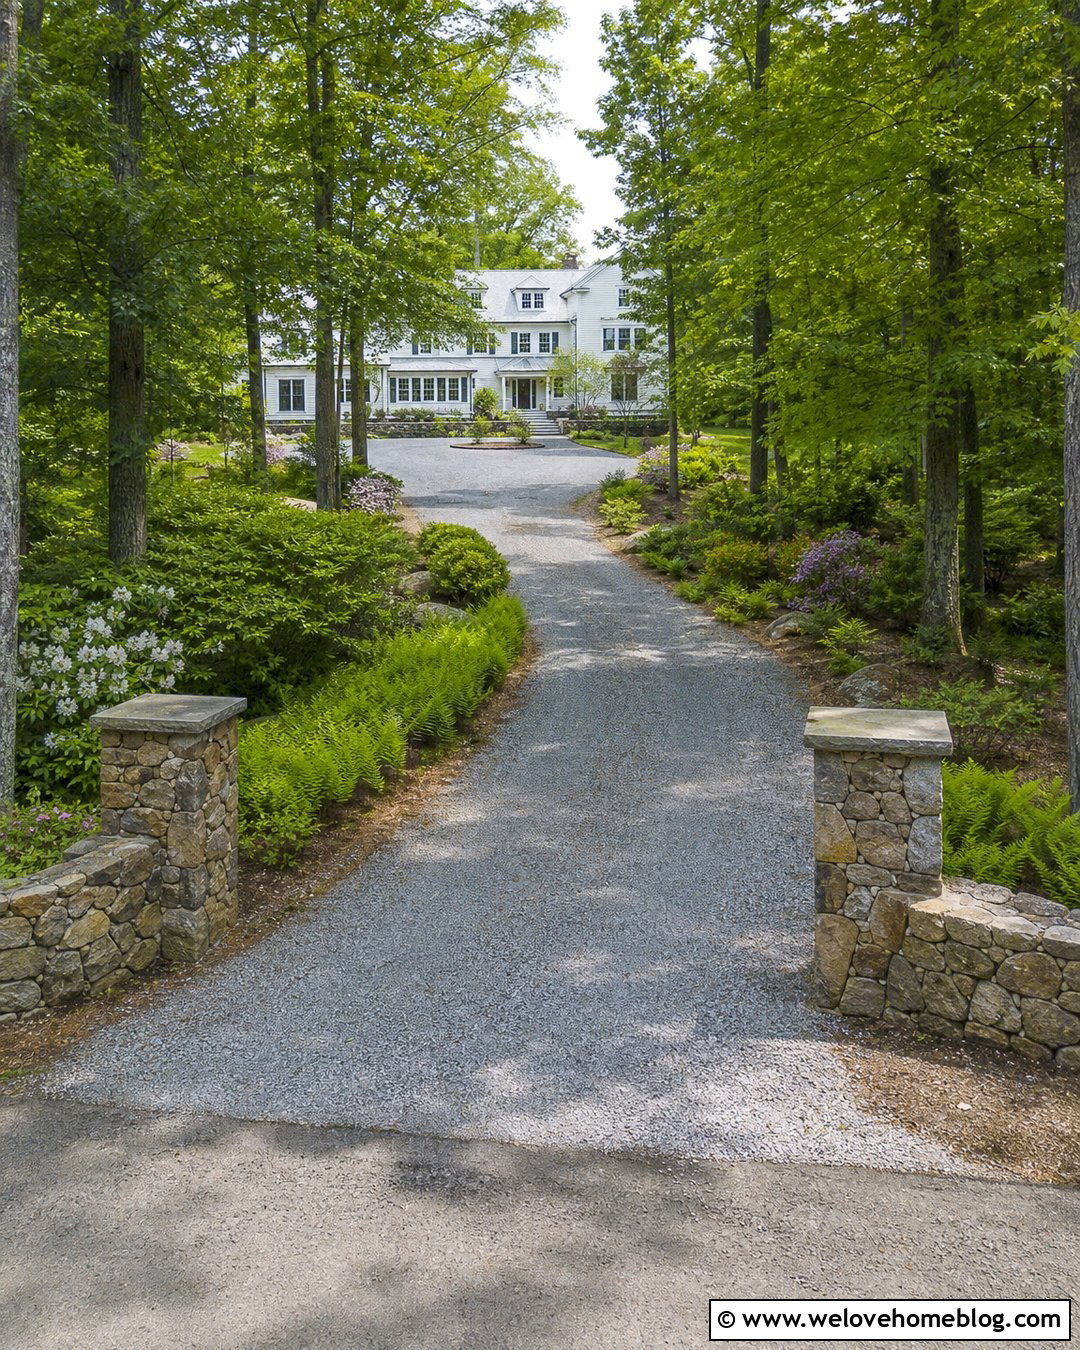
A curved woodland driveway turns the journey toward the porte cochere into part of the experience. Fine gray gravel, compacted crushed stone, or dark asphalt can follow the natural contours of the lot without competing with the trees. Use irregular stone edging and broad sweeps of ferns, woodland grasses, and shade-tolerant ground cover to blend the drive into its surroundings. As the house comes into view, widen the surface into a defined arrival court beneath a timber or stone porte cochere. Low path lights may follow the inside curve, while the outside edge remains more natural. Avoid placing large shrubs where they could restrict visibility. This layout feels especially appropriate for mountain, lake, Craftsman, and rustic contemporary homes set back from the road.
13. Side Entry Porte Cochere Driveway
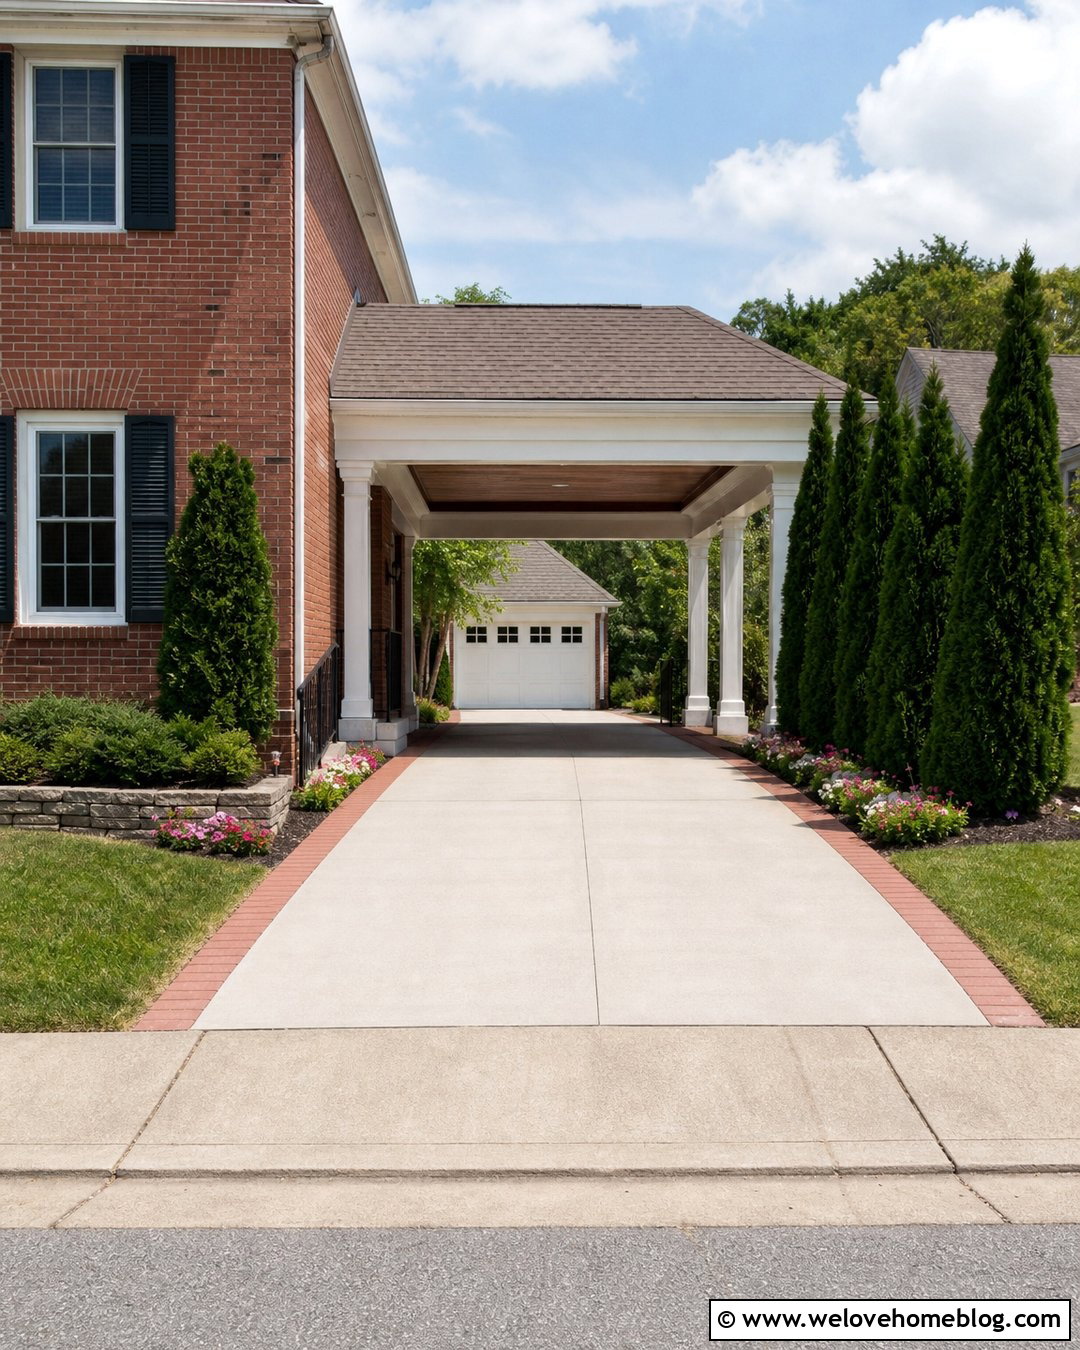
Not every porte cochere needs to dominate the front elevation. A side-entry design can provide covered access while preserving the home’s formal facade. Run a narrow concrete or paver driveway beside the house, then widen it beneath the porte cochere before continuing toward a detached garage. A brick ribbon along the edges can coordinate the paving with the exterior. Use columnar evergreens, slim planting beds, and a clear pedestrian path to soften the route without reducing usable width. This configuration works well on urban and suburban lots where a circular driveway would consume too much lawn. Add a visible walkway connection from the covered area to the primary entrance. Matching roof pitches and trim details will help the side structure blend naturally with the original architecture.
14. Horseshoe Porte Cochere Driveway
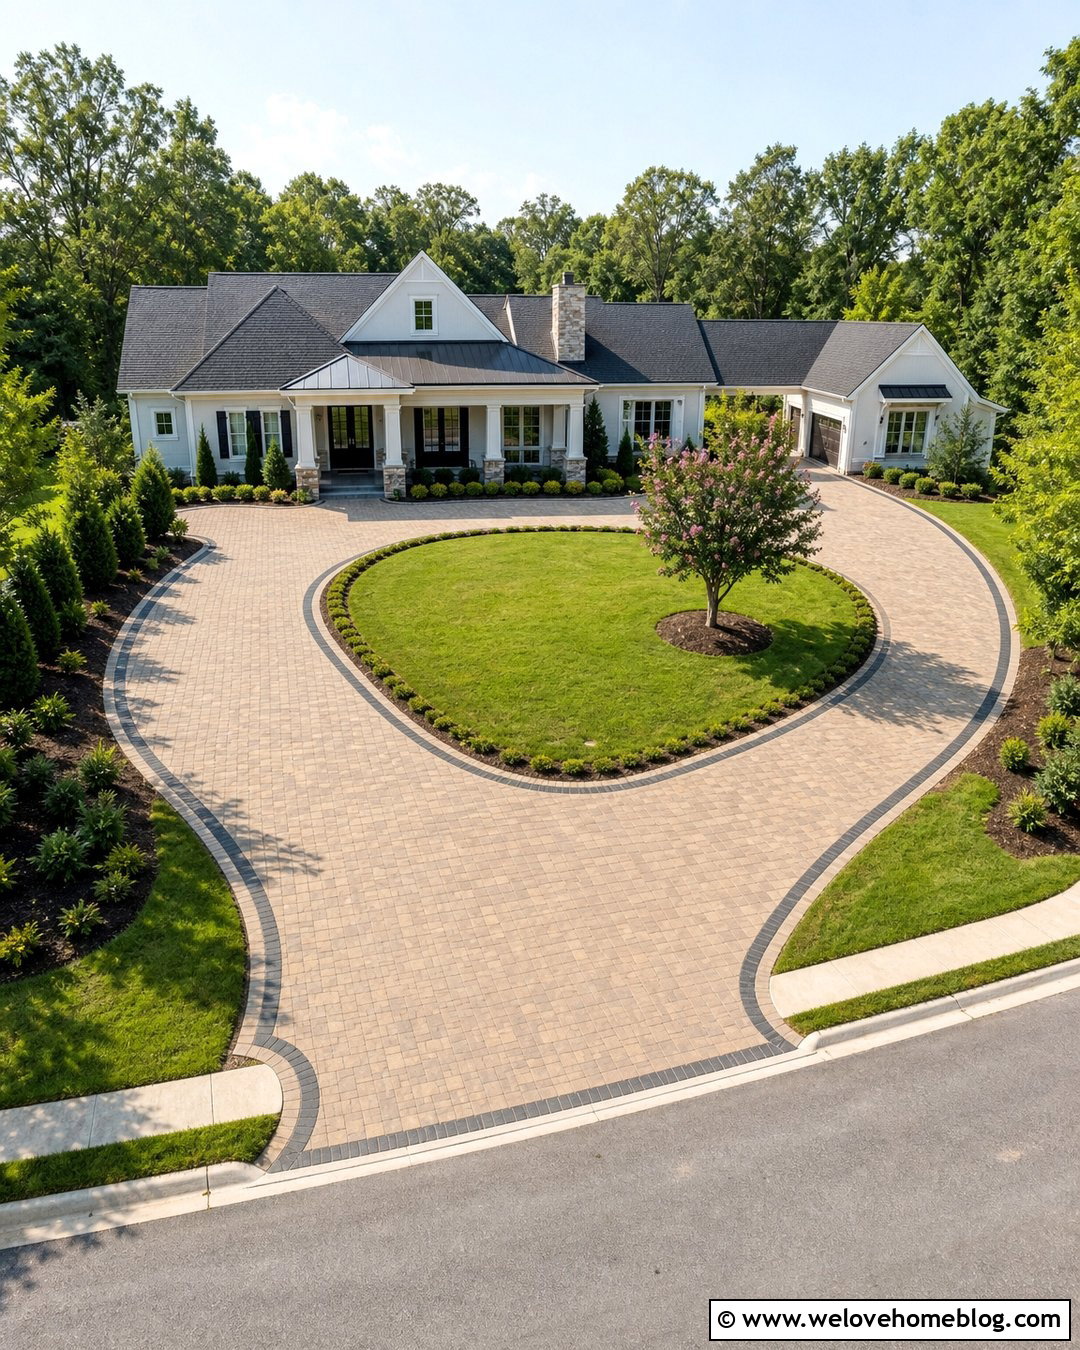
A horseshoe driveway combines two street connections with a sheltered drop-off beneath the porte cochere. One side acts as the entrance and the other as the exit, reducing the need for complicated turning near the house. Tan concrete pavers or light exposed aggregate can emphasize the broad curve without appearing too dark. Place a large lawn panel or landscaped island inside the horseshoe, using one feature tree and low shrubs to preserve visibility. The porte cochere can sit at the top of the loop and connect directly to the front or side entrance. Extend one branch toward the garage if additional parking is needed. Matching stone borders, column bases, and walkway materials will tie the large layout together and prevent the various paved areas from feeling disconnected.
15. Courtyard Porte Cochere Driveway
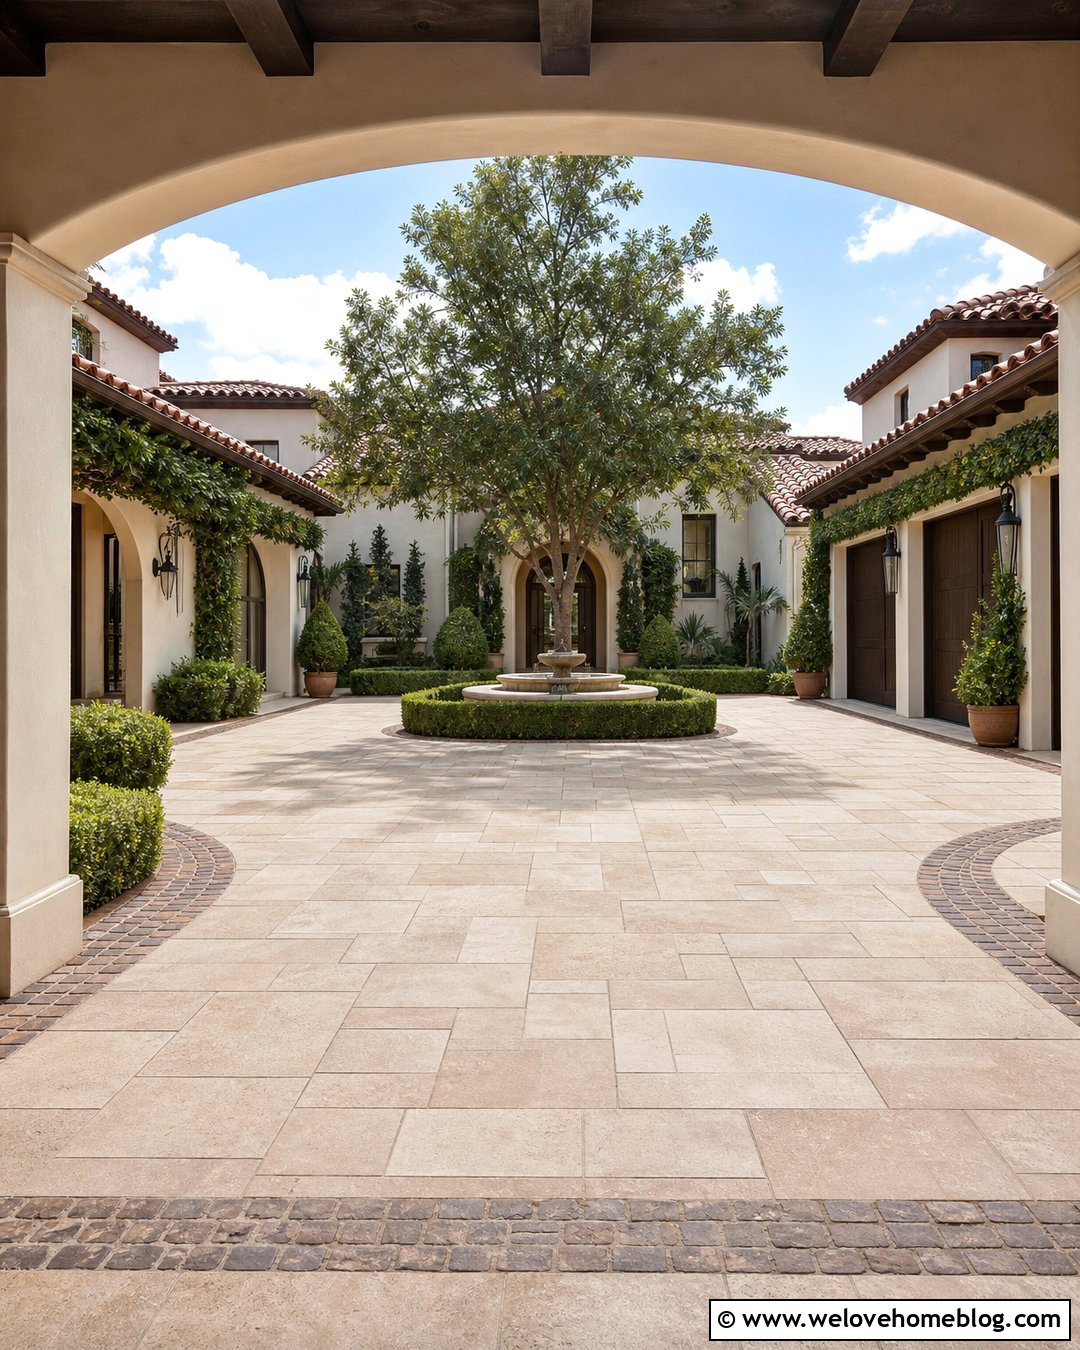
A courtyard layout creates a private, enclosed arrival space beyond the porte cochere. Vehicles pass through the covered opening and enter a paved court surrounded by the home, garage, garden walls, or guest wing. Use warm limestone-look pavers in a modular pattern, with a cobblestone band marking the center or perimeter. A small fountain, specimen tree, or planted island can provide a focal point without interfering with turning space. This design suits Spanish, Mediterranean, French country, and large transitional homes. Wall-mounted lanterns and covered walkways make the courtyard welcoming from several entrances. Keep the paving pattern consistent beneath the porte cochere so the passage feels like a gateway into the court. Concealed drainage can help maintain a clean, uninterrupted central surface.
16. Detached Porte Cochere Driveway
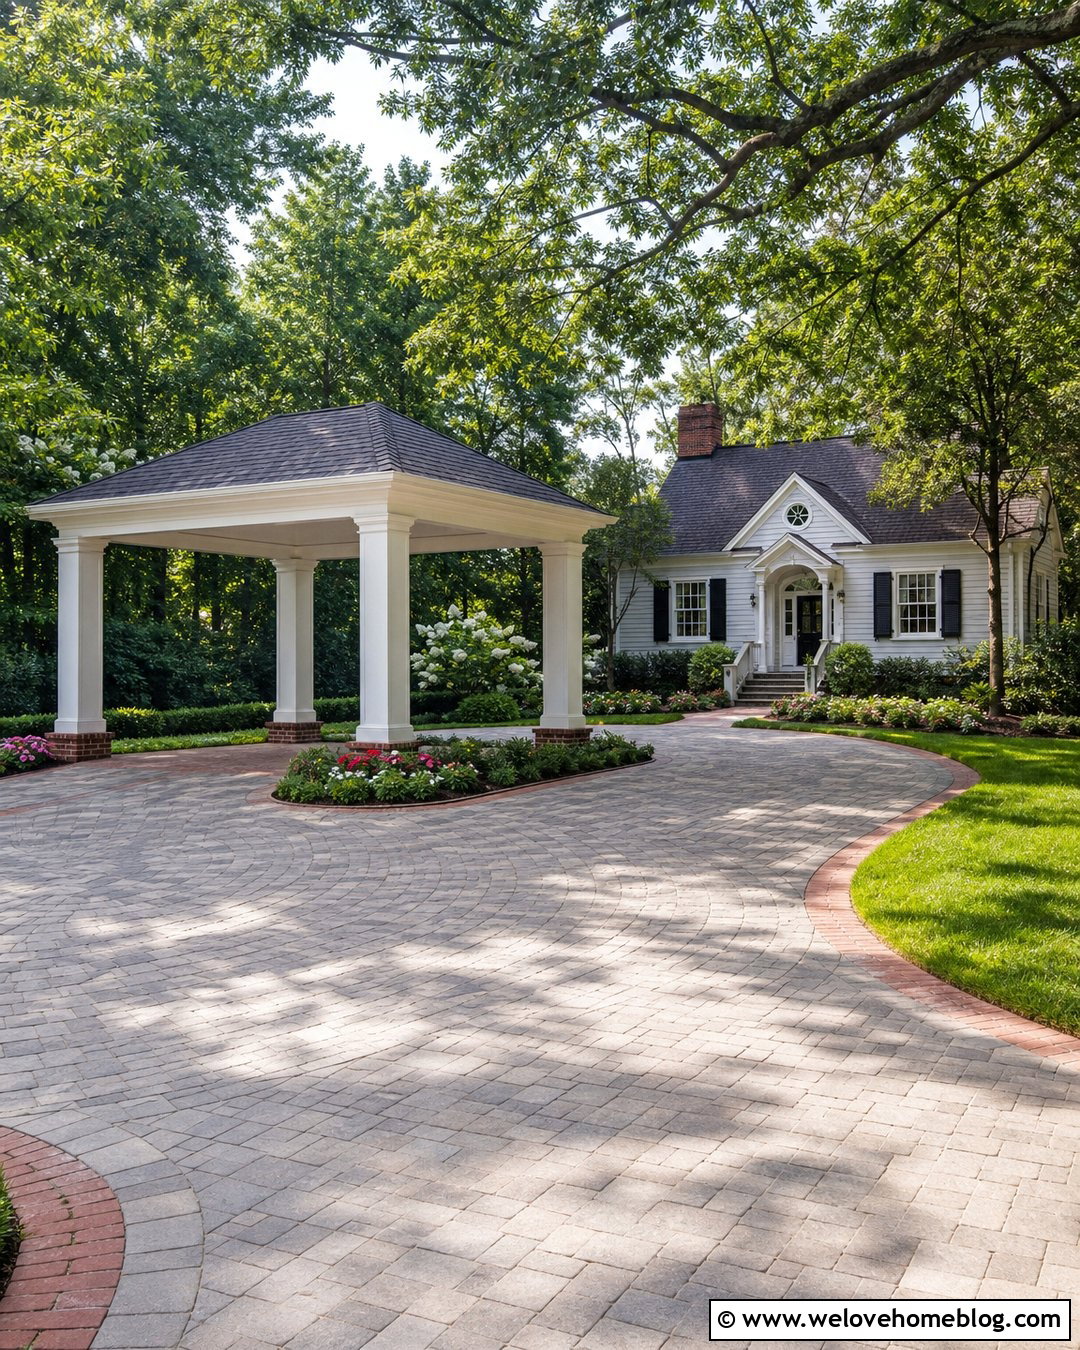
A detached porte cochere can create a sheltered transition between the driveway and the front walkway without physically altering the main house. Position the structure near a parking court or along a circular drive, then connect it to the entrance with a broad covered or uncovered path. Concrete pavers in a warm gray tone provide a stable surface, while a brick border can relate the independent structure to the facade. Repeat roof materials, column shapes, and trim colors from the house to establish visual continuity. Planting beds may surround three sides of the structure, leaving the driving route and unloading edge clear. This arrangement works well for historic homes, renovations, and properties where the existing roofline makes an attached addition difficult or visually awkward.
17. Attached Porte Cochere Driveway
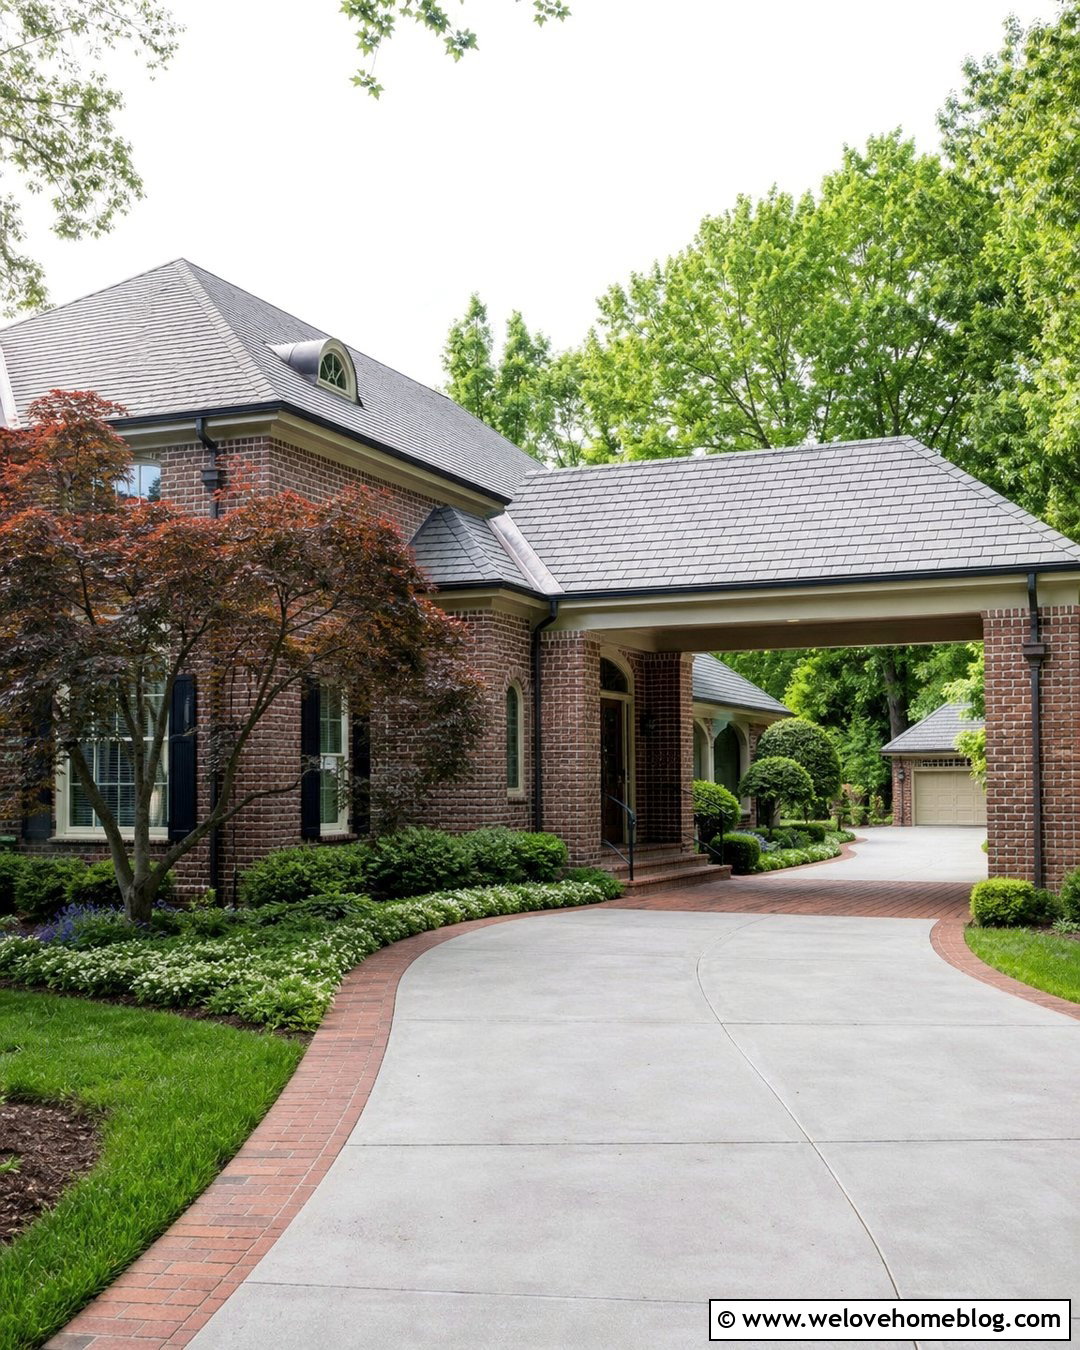
An attached porte cochere should look like a natural extension of the home rather than a separate canopy pressed against the wall. Continue the main roof pitch, exterior materials, and architectural trim across the covered driveway. A smooth concrete surface with a matching brick or stone apron creates a practical approach and emphasizes the connection to the facade. Position the columns carefully so vehicles have a clear route and passengers can step onto a protected walkway. Foundation shrubs, low ground cover, and one ornamental tree can soften the outer edge without blocking the opening. The driveway may continue to a rear garage, turn toward a side parking court, or loop back toward the street. Repeating the front porch lighting beneath the porte cochere helps both entrances feel intentionally related.
18. Second Story Porte Cochere Driveway
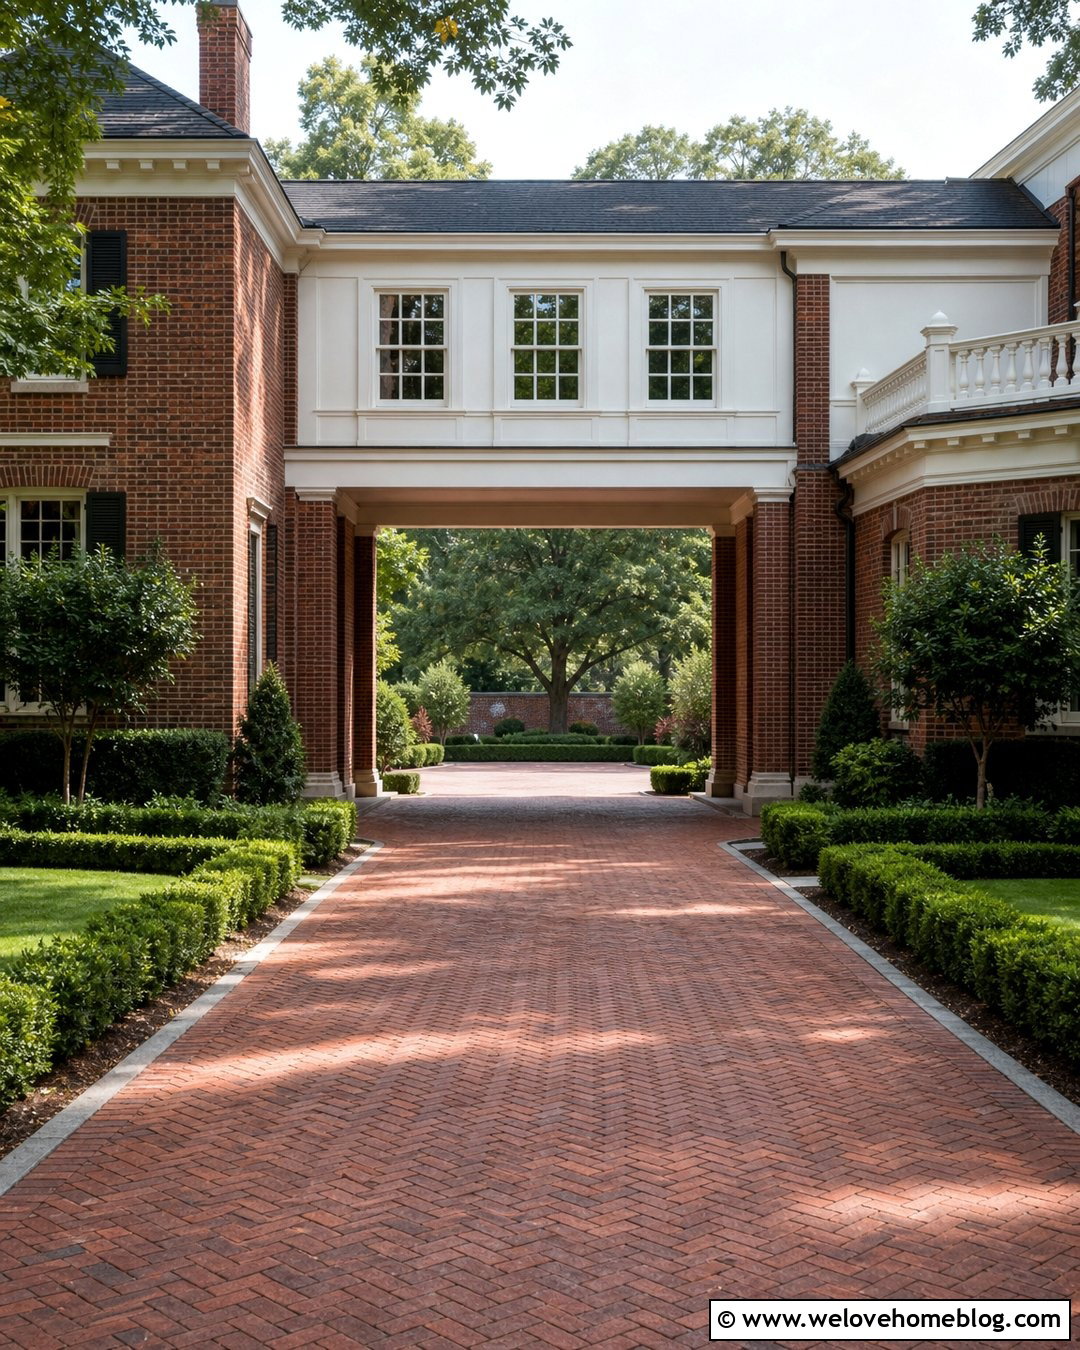
Building a room above the porte cochere can add useful interior space while giving the driveway entrance stronger architectural presence. The upper level might align with a bedroom wing, guest suite, studio, or connecting hallway. Below it, use clay brick pavers or lightly textured concrete to define the sheltered passage. Substantial columns and a deeper beam line visually support the upper story, while windows centered over the opening maintain symmetry. This design works particularly well with Georgian, Colonial, Southern, and estate homes. A straight or circular drive can lead beneath the structure and continue toward garages positioned behind the house. Keep downspouts, drainage, and lighting visually organized. Matching window proportions, brickwork, and roof details ensures the addition appears integrated rather than top-heavy.
19. Metal Roof Porte Cochere Driveway
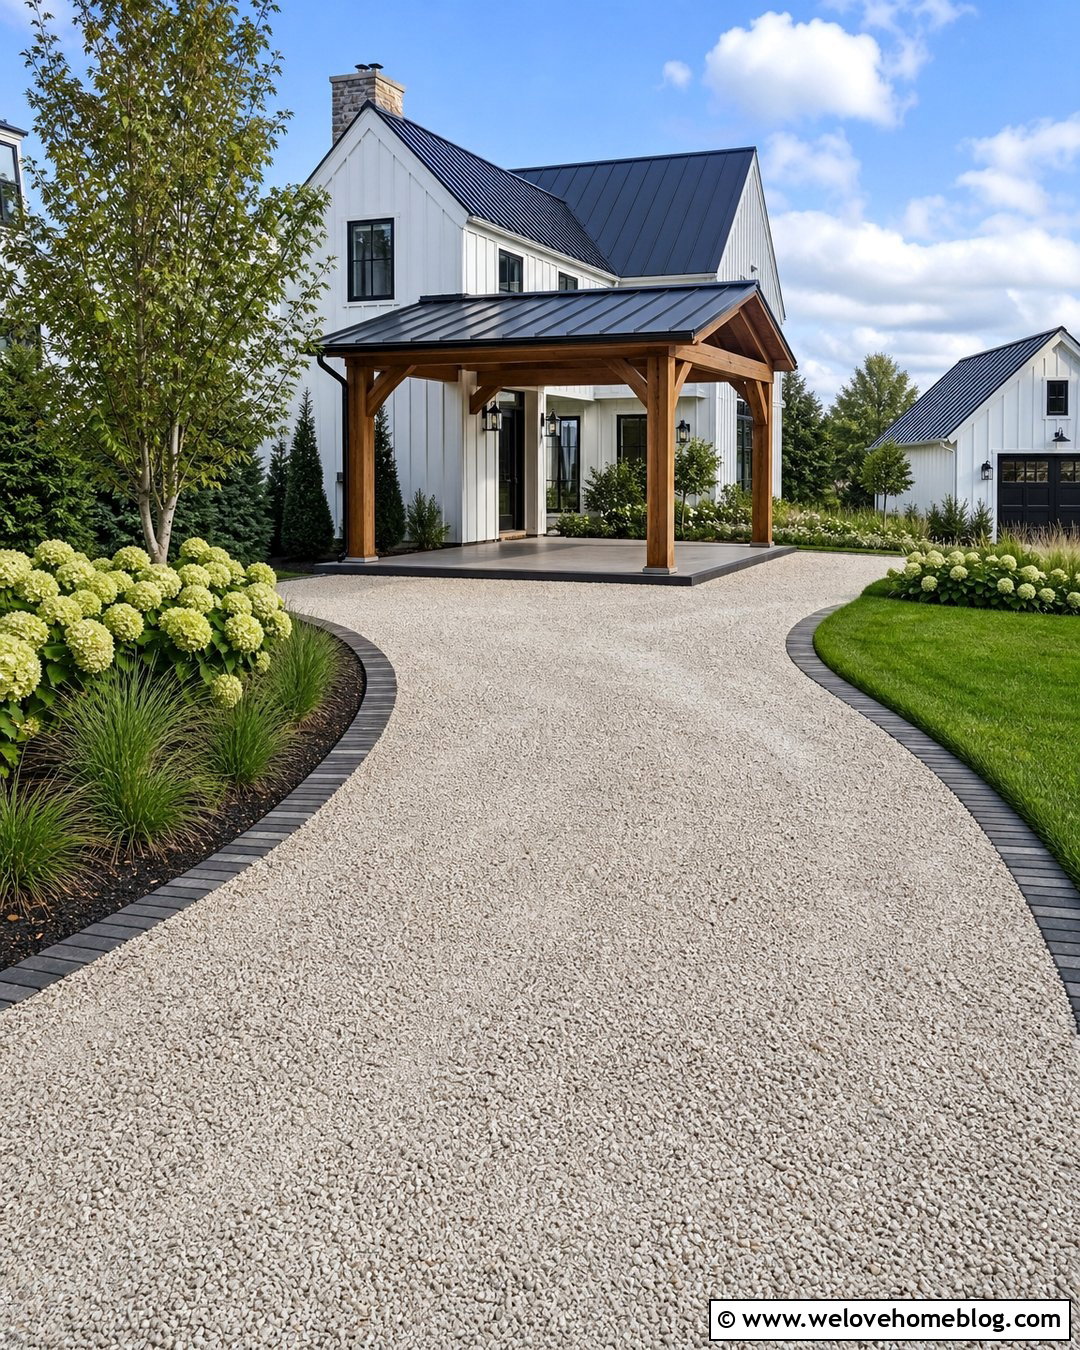
A standing-seam metal roof gives a porte cochere a crisp profile and can complement farmhouse, ranch, coastal, and transitional architecture. Black metal provides bold contrast against white siding, while bronze or galvanized finishes create a softer effect. Pair the roof with a light gravel or broom-finished concrete driveway bordered by dark brick pavers. Timber posts can warm the structure, or painted square columns can produce a cleaner appearance. Extend the driveway beyond the covered section to a side garage or rear parking pad. Around the approach, use loose masses of hydrangeas, grasses, and low evergreen shrubs rather than overly formal rows. Coordinating the metal roof with gutters, porch accents, or garage details helps the porte cochere feel connected to the rest of the exterior.
20. Timber Frame Porte Cochere Driveway
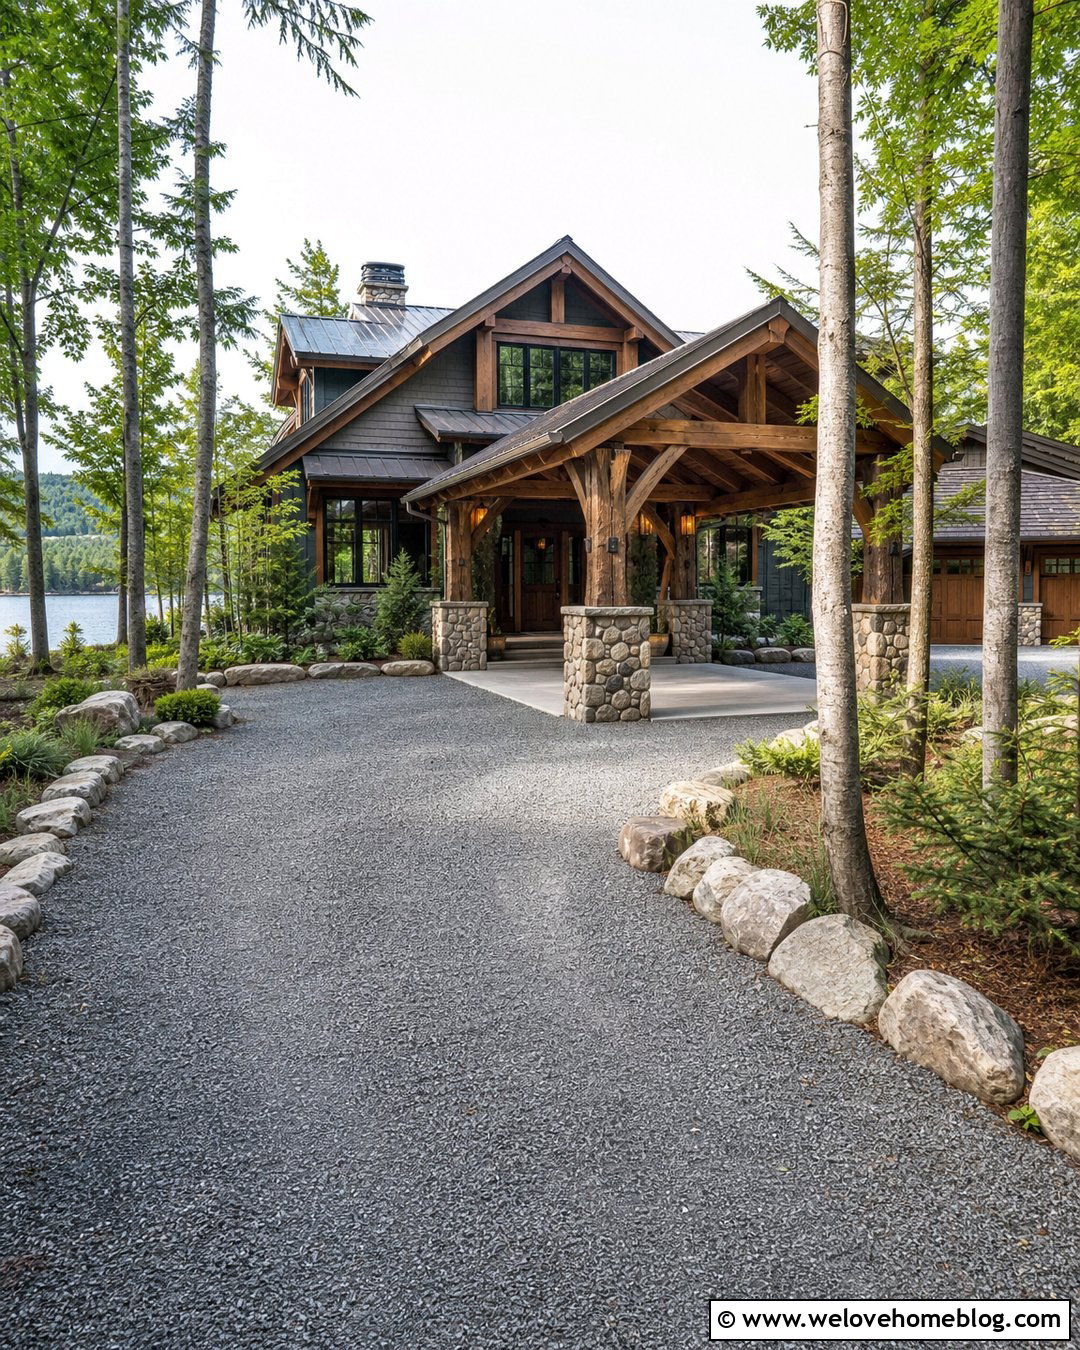
Exposed timber beams bring warmth and visible craftsmanship to a rustic porte cochere driveway. Use large stained posts on stone bases, with diagonal braces that support a gabled roof. A driveway of compacted gray gravel can transition to textured concrete or stone pavers beneath the structure for easier unloading. Natural boulder edging, native grasses, and clusters of evergreen trees complete the relaxed setting. This design fits mountain lodges, lake houses, cabins, and modern homes with wood accents. Keep the timber color related to the front door, soffits, or window frames without matching every element exactly. The drive may curve through the landscape before passing under the shelter and reaching a detached garage. Generous roof overhangs make the covered arrival area feel substantial and welcoming.
21. Stone Column Porte Cochere Driveway
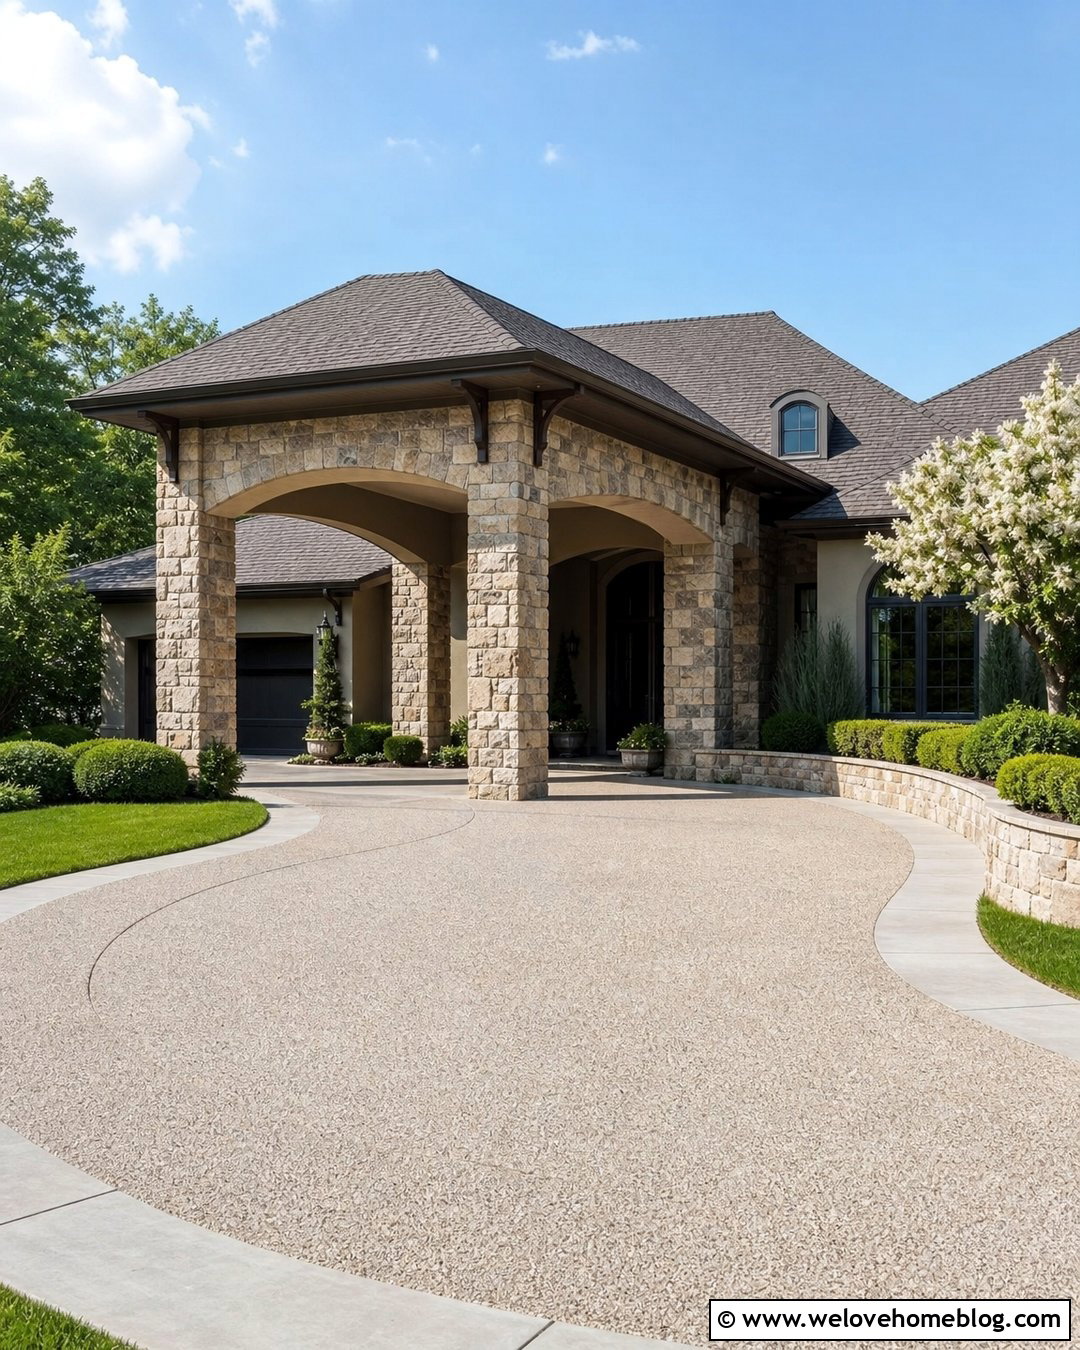
Stone columns can visually anchor a porte cochere and connect it to a masonry facade or rugged landscape. Choose stone that shares the home’s general color family, then use matching material in low driveway walls or border accents. A light exposed aggregate driveway provides contrast and allows the column texture to remain the focal point. For a traditional approach, use four substantial columns beneath a gabled roof. A more contemporary version can combine two broad stone piers with a slim horizontal canopy. Frame the arrival area with restrained planting, such as clipped shrubs, ornamental grasses, and one flowering tree. Continue the driveway toward a side garage or turnaround so the covered section stays open. Wide, flush paving around each column will provide a cleaner transition for pedestrians.
22. Brick Pillar Porte Cochere Driveway
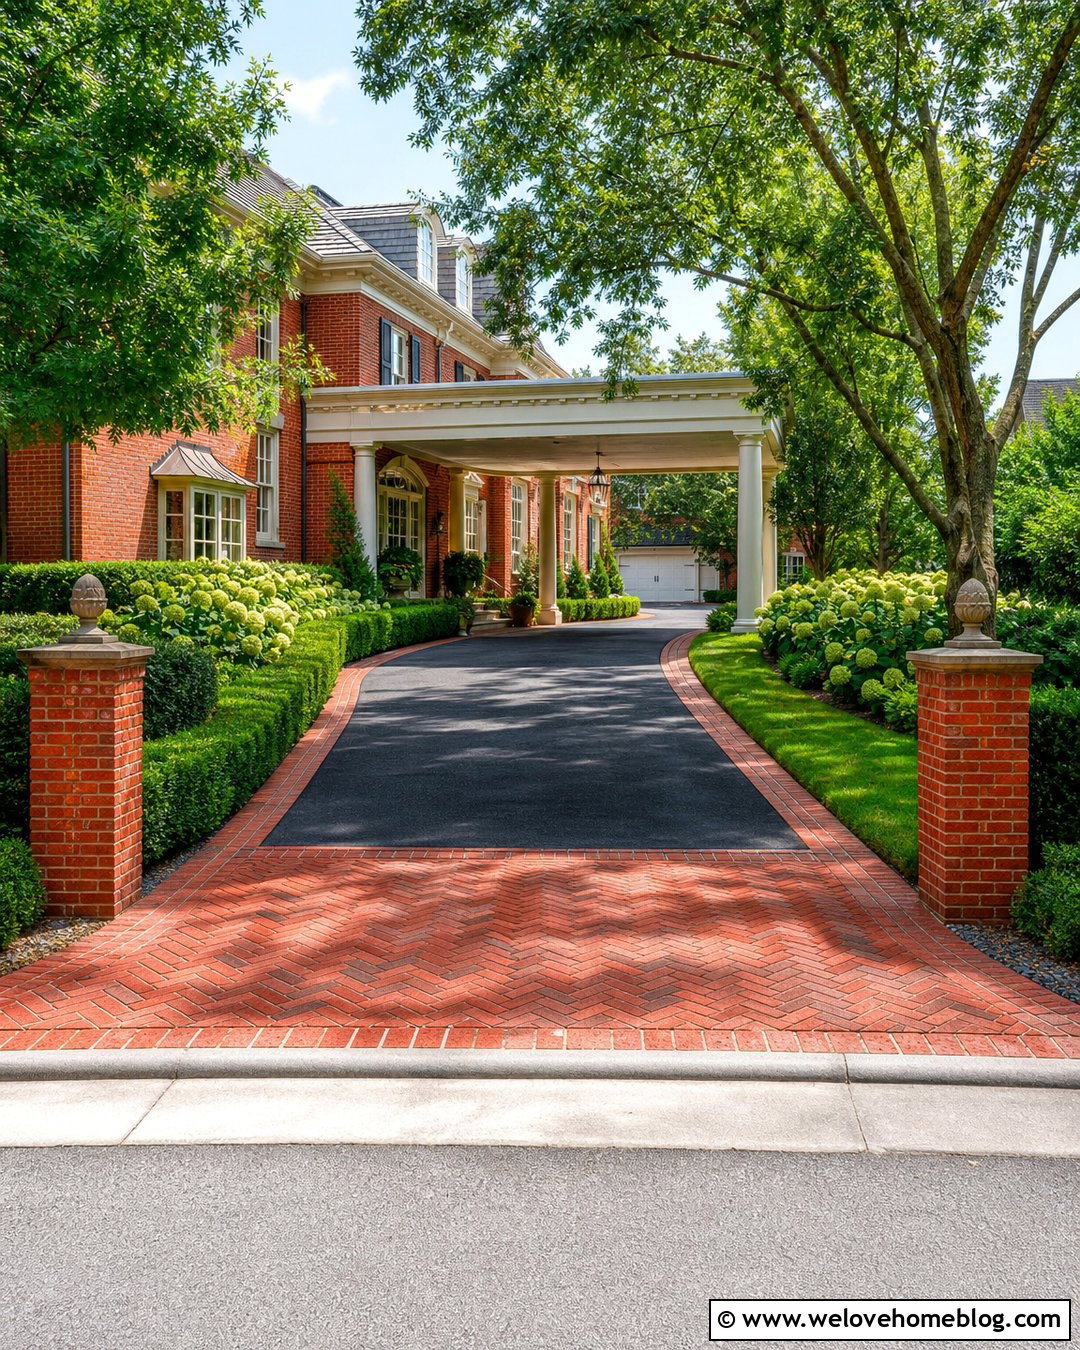
Brick pillars work especially well when the home already has brick walls, chimneys, porch bases, or garden structures. Instead of forcing an exact match, choose complementary brick with similar undertones and mortar color. A charcoal asphalt driveway bordered by a double brick soldier course can carry the pillar material from the street to the covered entrance. Beneath the porte cochere, a herringbone brick apron adds detail to the main drop-off point. White or cream trim above the pillars keeps the roof structure visually light. Symmetrical hedges and lawn panels create a formal setting, while looser hydrangeas produce a more relaxed Southern look. A gently curved driveway can soften the strong masonry forms and direct vehicles naturally toward a rear garage or hidden parking area.
23. Arched Stucco Porte Cochere Driveway
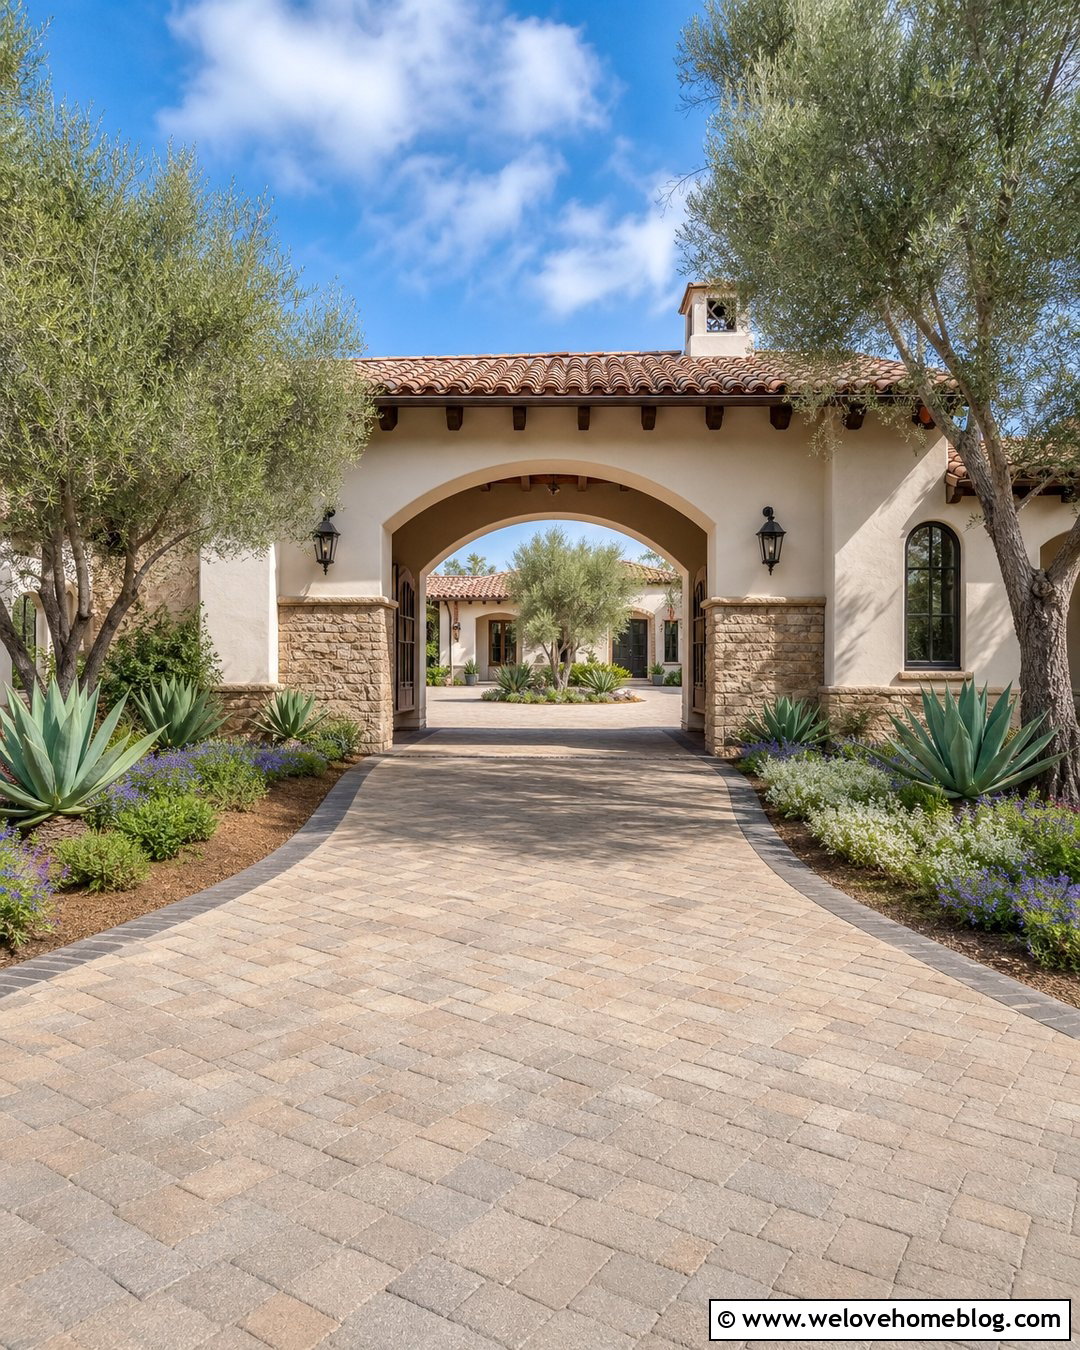
Wide stucco arches give the porte cochere a sheltered, room-like character that suits Spanish and Mediterranean homes. Use warm ivory or pale sand stucco with a clay tile roof and subtle stone details at the base. A driveway of tumbled concrete pavers in tan and muted brown can follow a curved approach into the arched opening. Add a darker paver border to define the edges and echo the shadows created by the architecture. Olive trees, agaves, rosemary, and low flowering plants create an appropriate landscape without hiding the arches. A courtyard or motor court beyond the passage can hold garages and guest parking. Keep hanging fixtures scaled to the height of the opening so they add interest without reducing the sense of clearance.
24. Flat Roof Porte Cochere Driveway
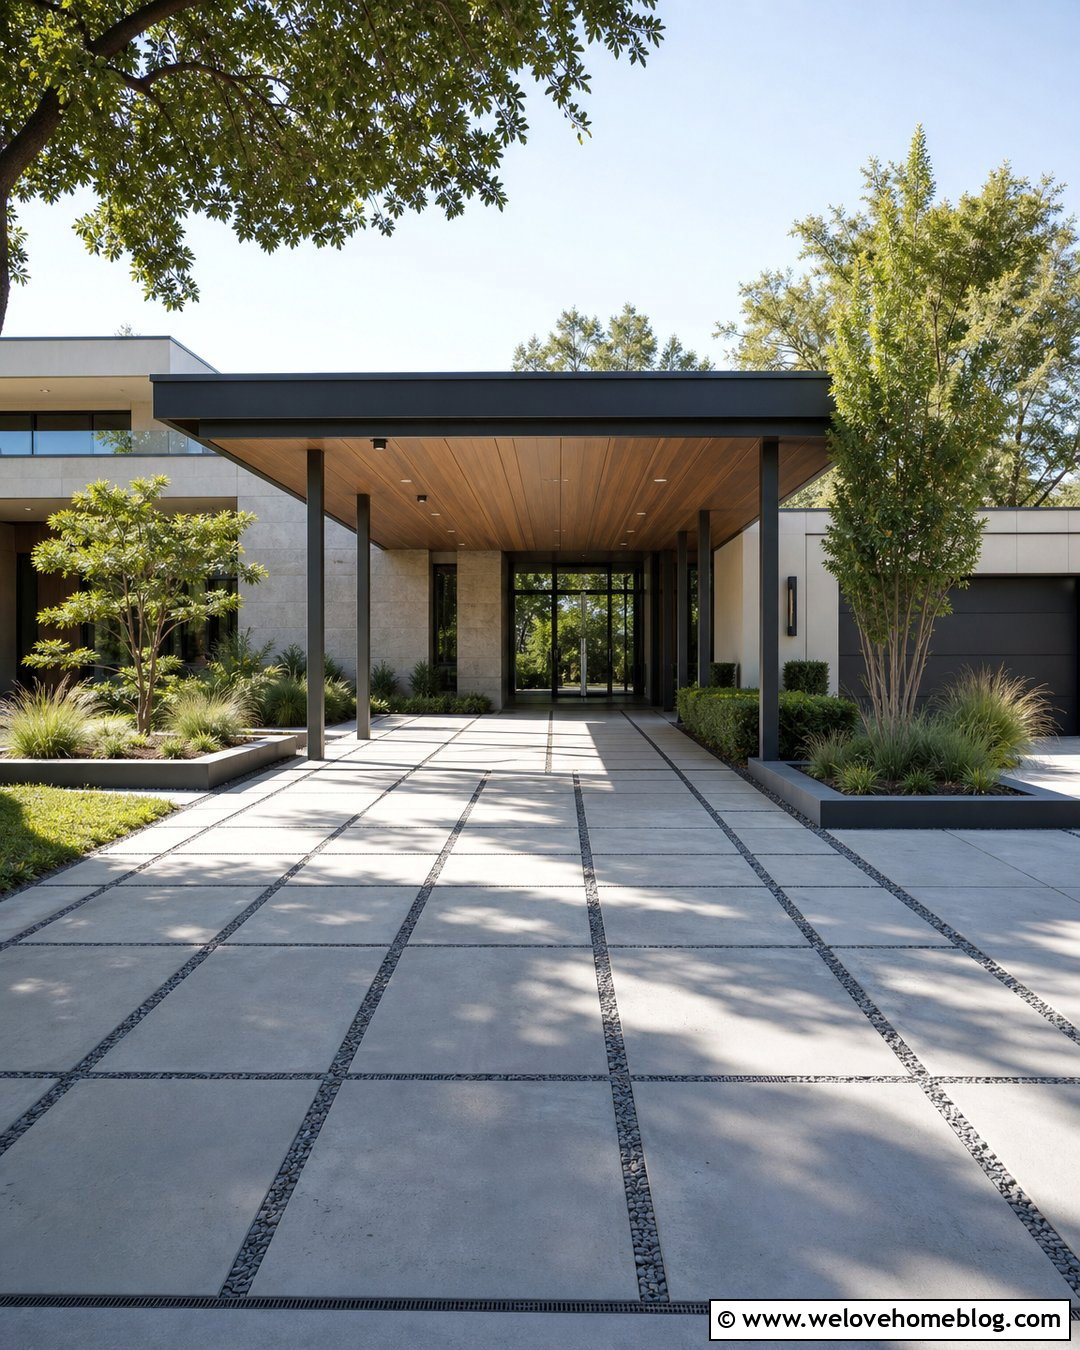
A flat-roof porte cochere can make the driveway feel like a deliberate extension of modern architecture. Support the canopy with slim steel columns or broad masonry planes, then align its edges with windows, roof overhangs, and garage openings. Large-format gray concrete pavers create a clean driving surface, while narrow dark gravel joints add texture. Use a straight approach or shallow L-shaped route leading toward a concealed side garage. Rectangular planting beds filled with ornamental grasses, low hedges, and sculptural trees reinforce the geometry. Under the canopy, continue the same paving pattern without unnecessary borders or medallions. Recessed ceiling lights and a wood-lined soffit can add warmth. The finished space should remain simple, open, and clearly connected to the home’s proportions.
25. Glass And Steel Porte Cochere Driveway
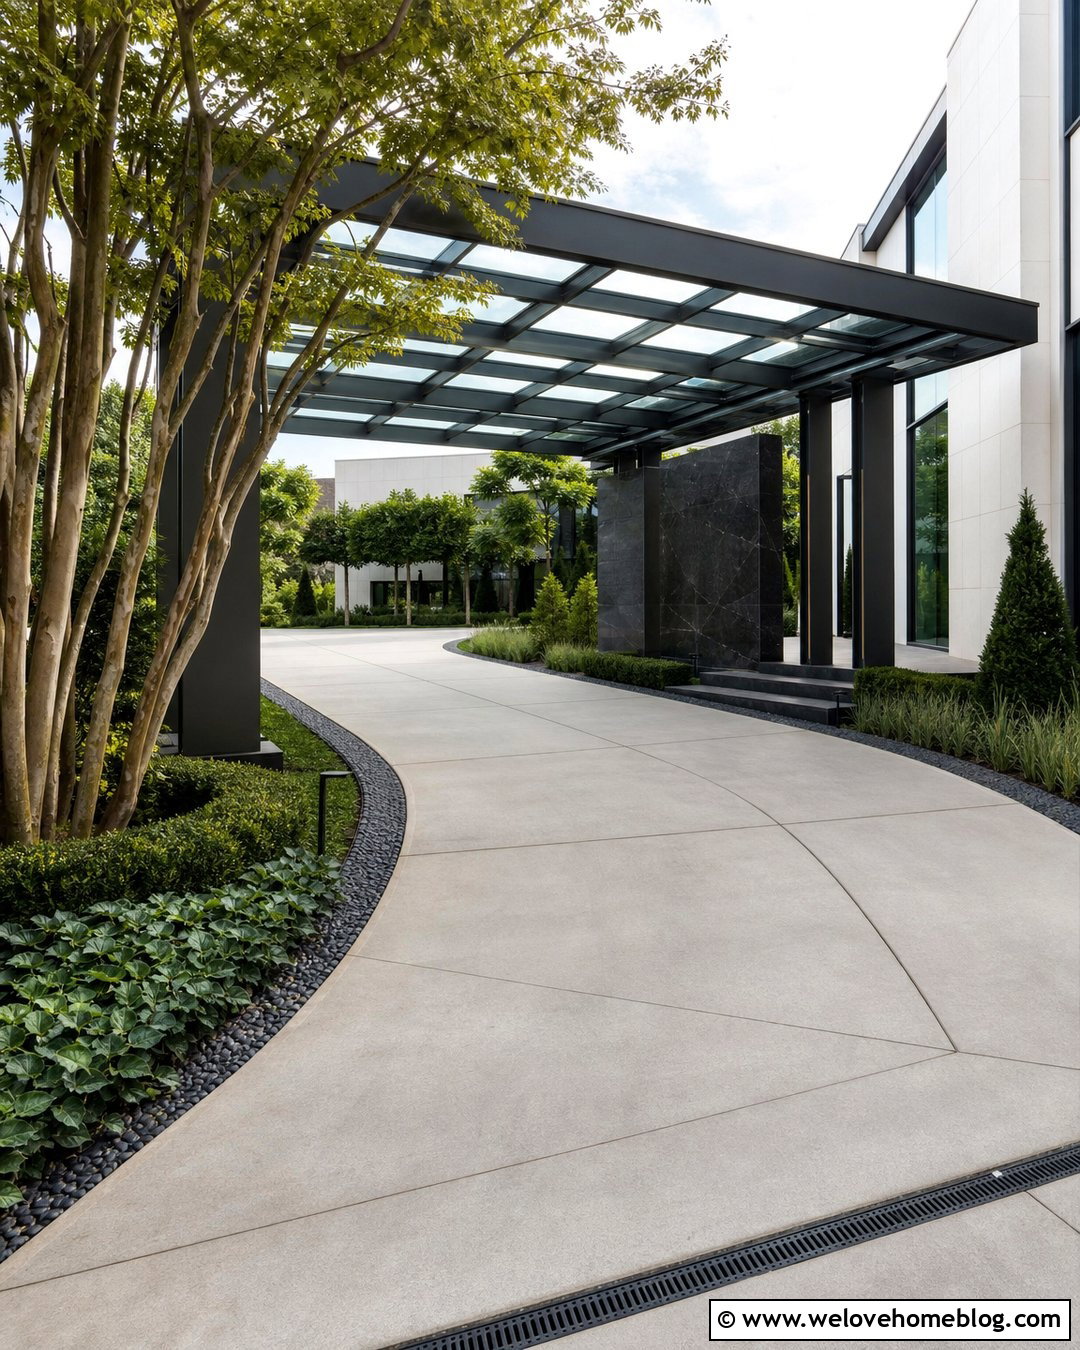
Glass and steel can create a visually light porte cochere for a modern home where a solid roof would feel too heavy. A clear or translucent canopy supported by charcoal steel frames allows daylight to reach the driveway and nearby windows. Pair it with smooth light-gray concrete divided into large rectangular panels. A black stone border can define the straight or gently curved approach. Keep landscaping minimal but not empty, using clipped evergreens, multi-stem trees, grasses, and broad areas of lawn or ground cover. A linear drainage channel can follow the edge of the covered section. Continue the driveway to a side parking court so the transparent structure remains uncluttered. Repeating steel details in gates, windows, or railings will unify the contemporary exterior.
26. Screened Garage Porte Cochere Driveway
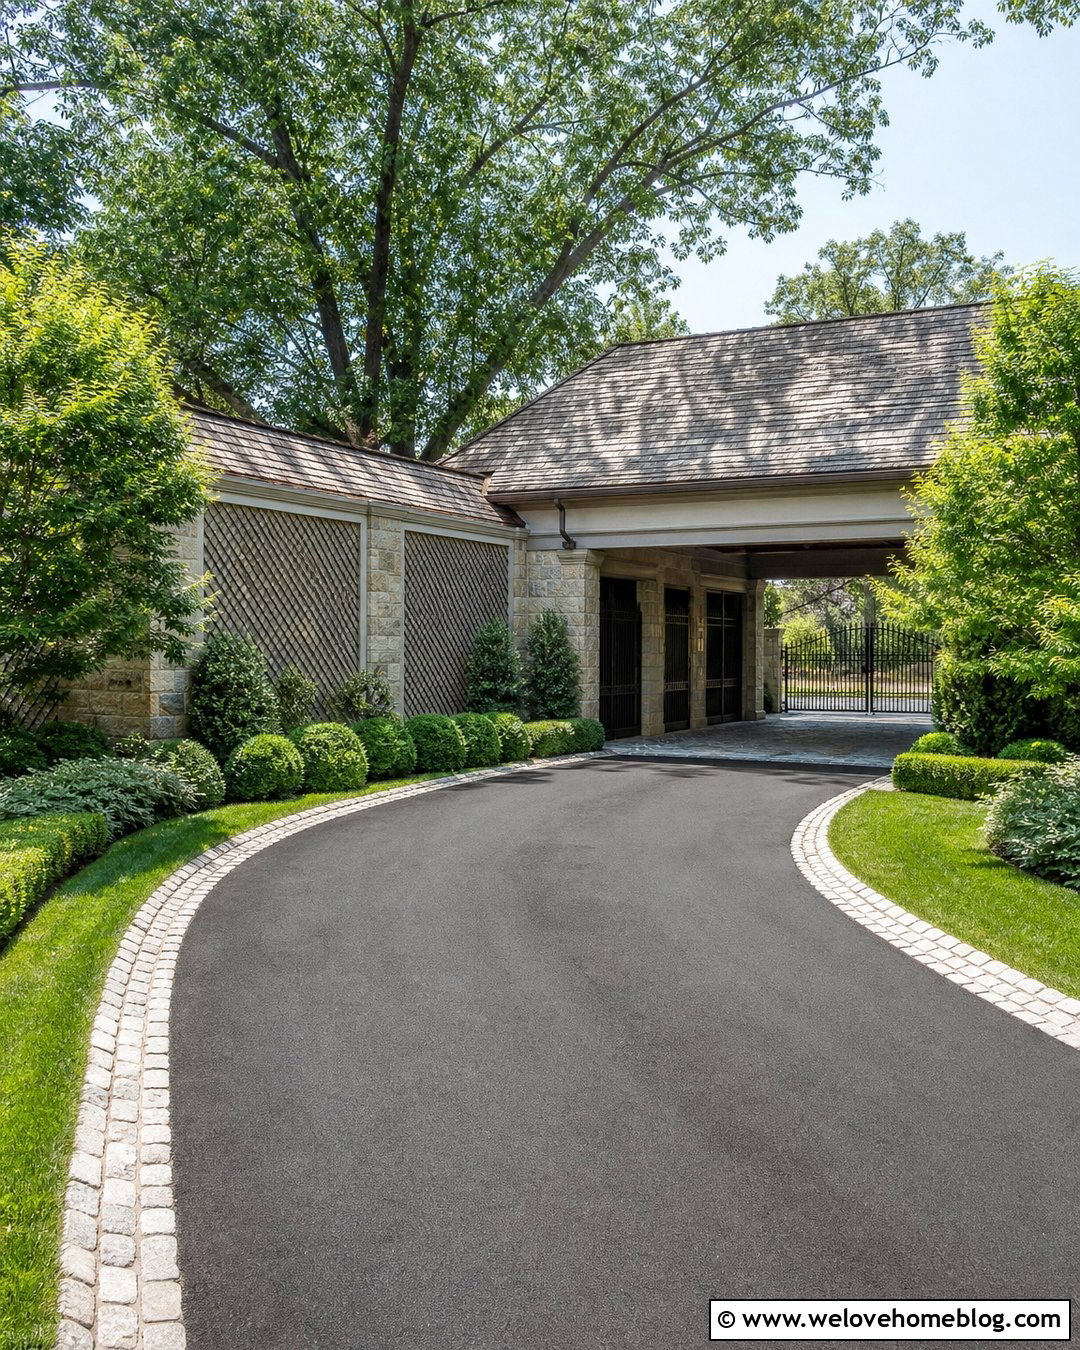
A porte cochere can serve as an elegant transition between the public driveway and a screened garage court. Use a curved asphalt approach with a cobblestone border, then switch to concrete pavers beneath the covered passage. Beyond it, masonry walls, hedges, or an attractive gate can conceal garage doors and parked vehicles from the street. This layout keeps the front elevation focused on the entrance and landscaping. Stone columns and a shingled roof suit traditional homes, while stucco walls and tile roofing create a Mediterranean version. Leave enough visual space around the porte cochere so it remains easy to identify from the road. Layered shrubs and small trees can screen the parking court further without narrowing the primary route or reducing driver visibility.
27. Gated Porte Cochere Driveway
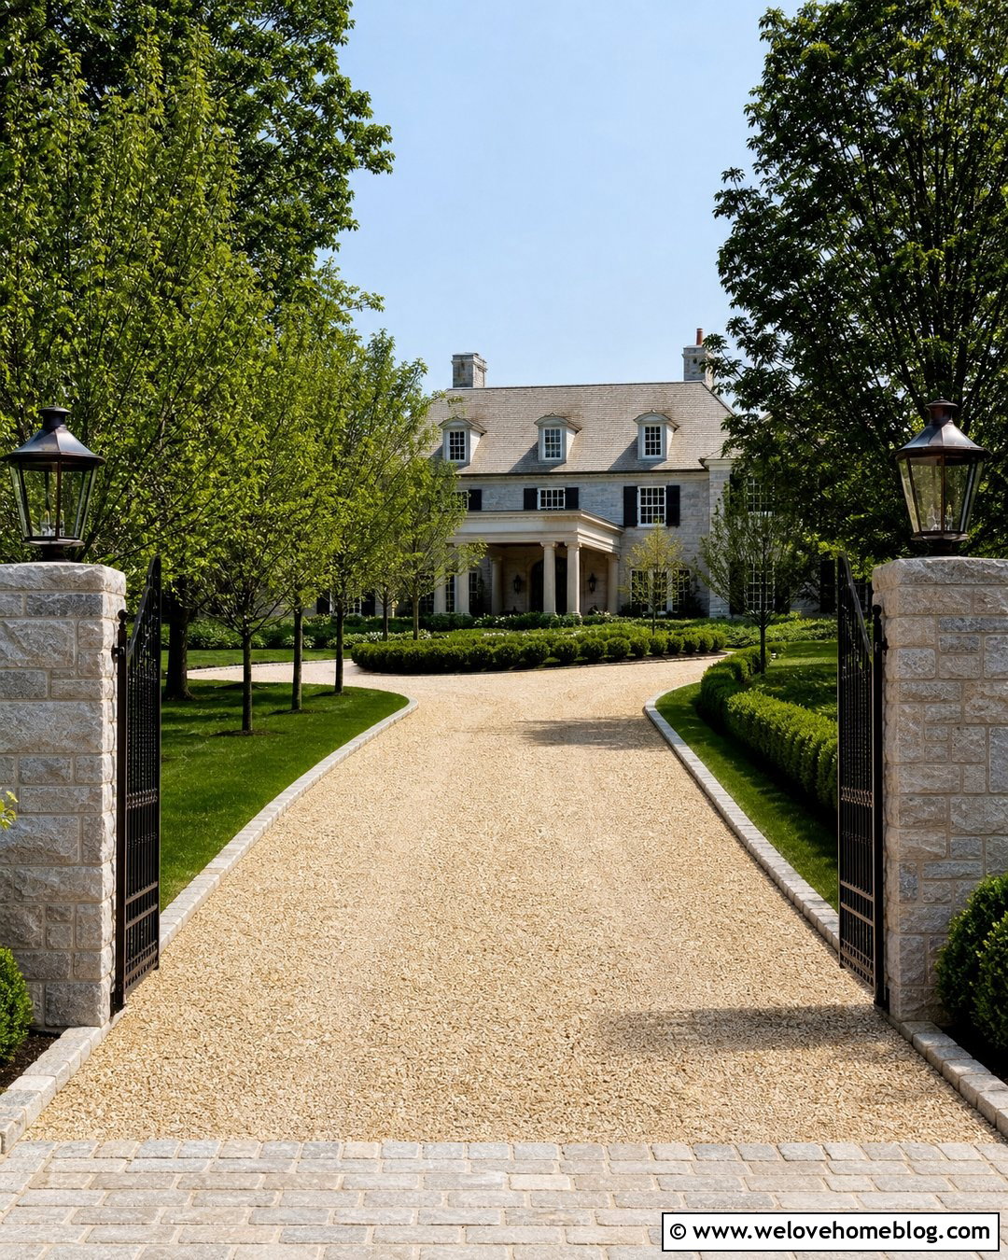
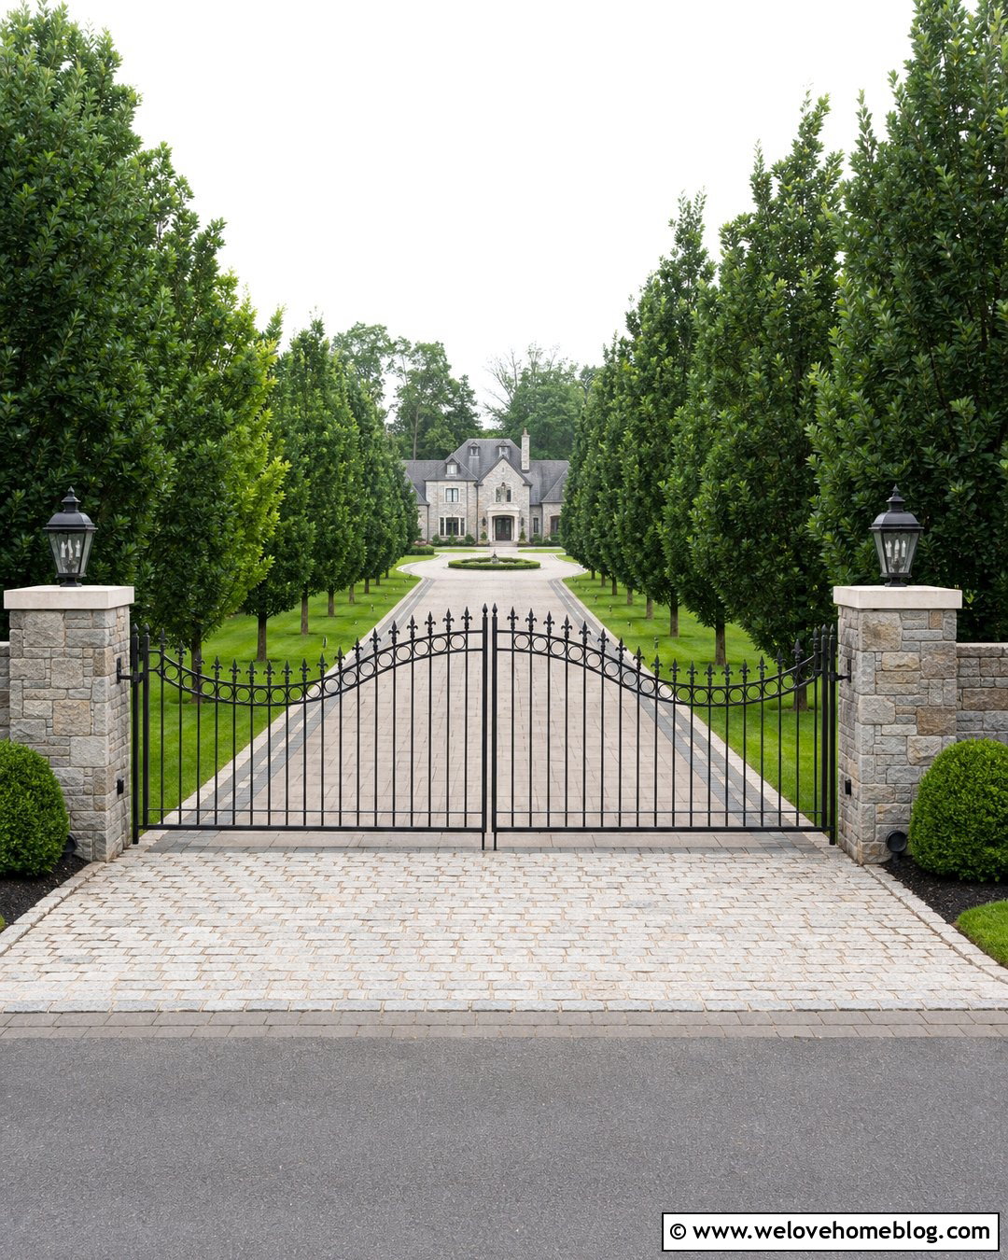
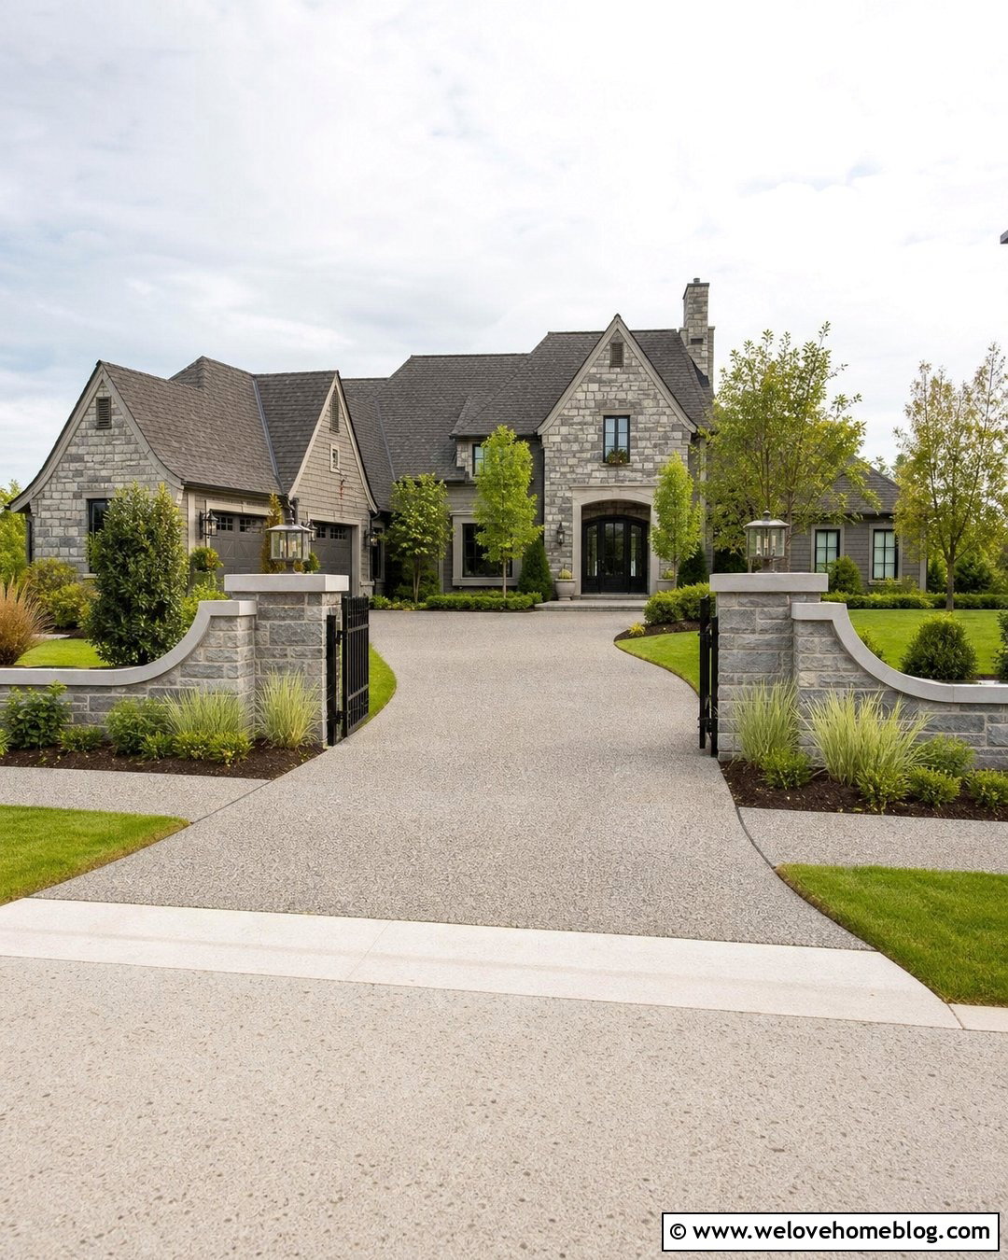
A gated approach can make the porte cochere feel like the final destination in a sequence of carefully designed arrival points. Begin with masonry entrance pillars and an open metal gate that allows a partial view toward the house. Continue along a pale gravel or paver driveway bordered by lawn, trees, and low hedges. At the porte cochere, repeat the gate’s metal finish in lanterns, railings, or decorative brackets. A gentle curve between the gate and house creates depth and prevents the entire property from being revealed at once. Keep security equipment discreetly integrated into the entrance pillars. The driveway should widen near the covered drop-off, then continue toward guest parking and garages. Consistent masonry and planting will connect the gate, drive, and house into one composition.
28. Lighted Porte Cochere Driveway
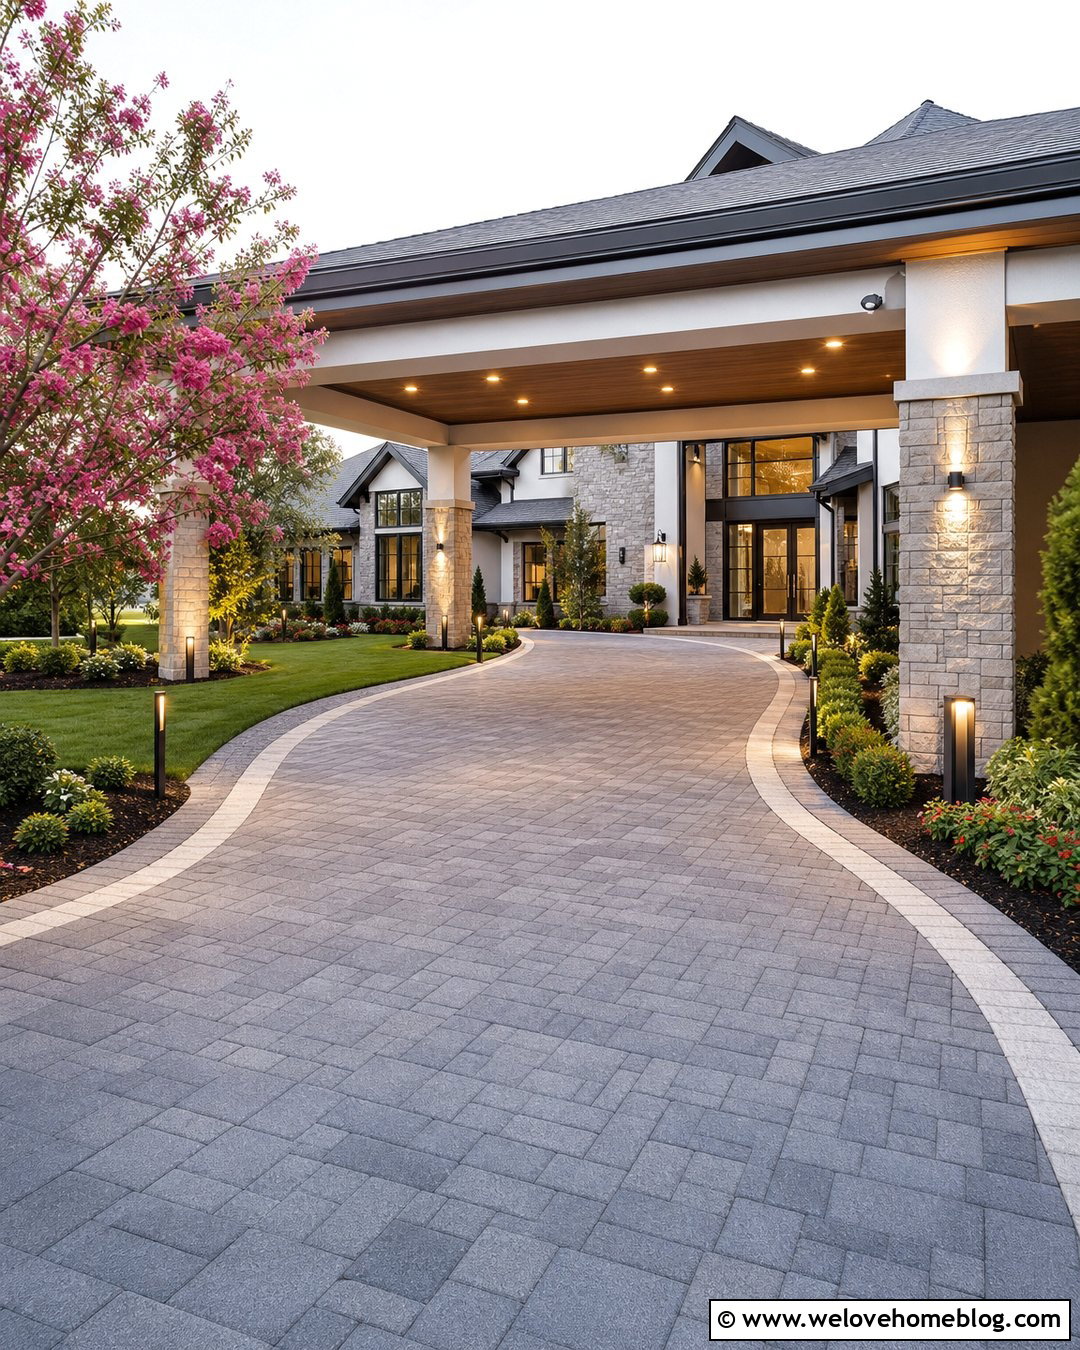
Well-planned lighting can make a porte cochere driveway easier to understand after sunset without cluttering its daytime appearance. During the day, a warm-gray paver driveway, stone edging, and balanced planting should create the primary curb appeal. Low fixtures can follow the outer curve, while recessed ceiling lights brighten the covered unloading area. Add subtle uplighting to the columns and one or two feature trees rather than illuminating every plant. Wall lanterns beside the entrance help guests recognize the pedestrian route from the driveway. Choose fixtures that relate to the architecture, such as simple black cylinders for a modern home or metal lanterns for a traditional facade. Position lighting so it defines driveway boundaries and changes in direction while avoiding excessive glare toward the street or neighboring properties.
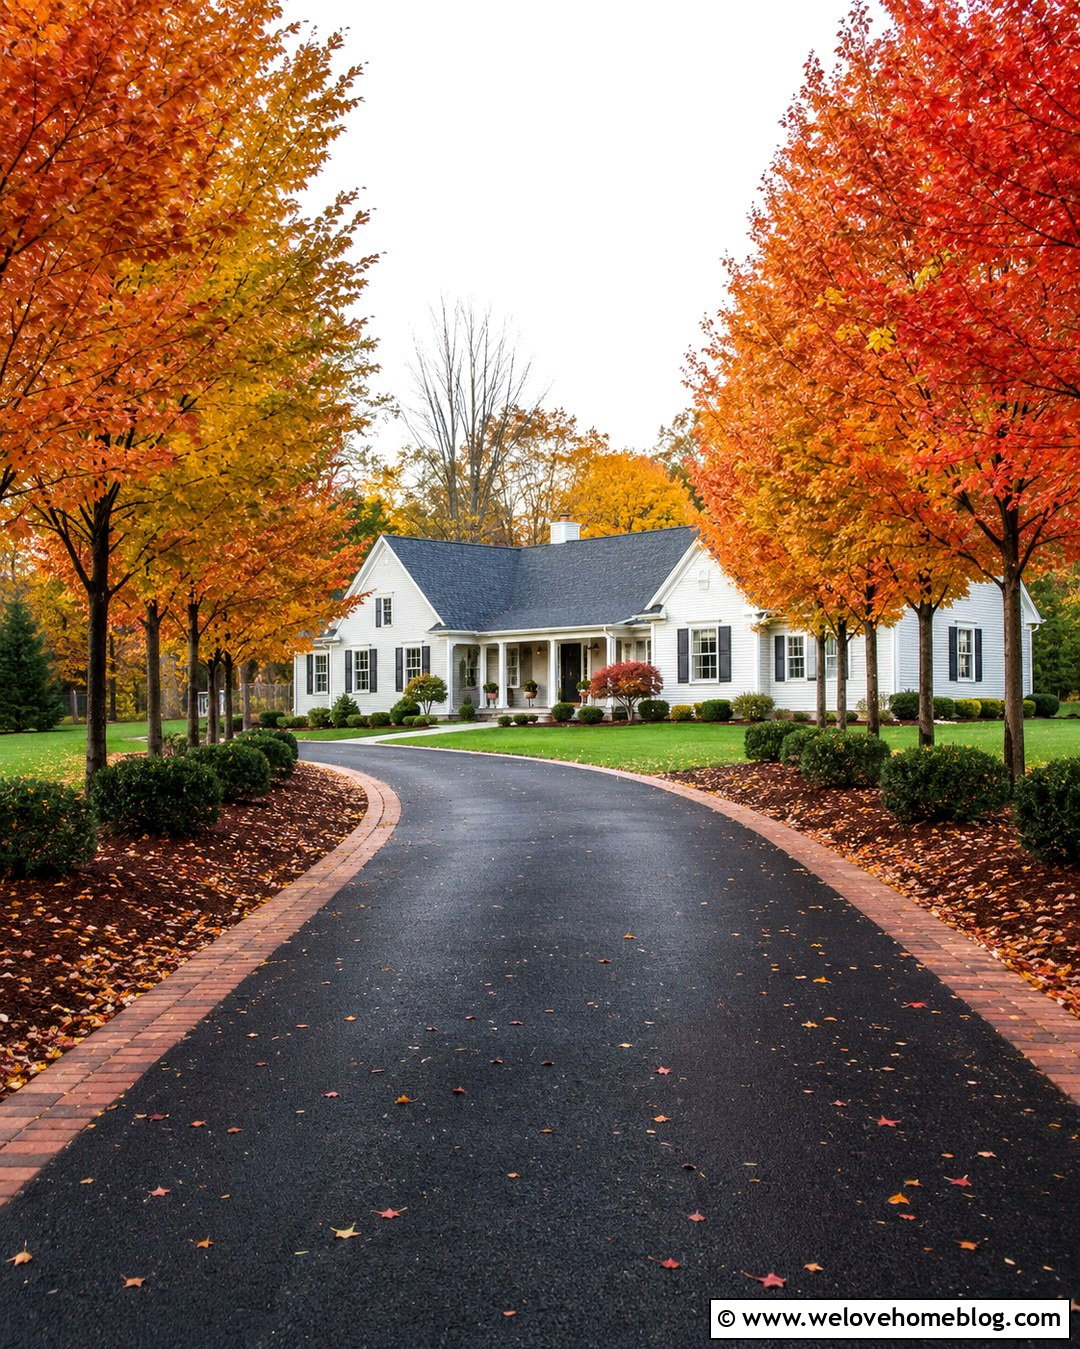
29. Tree Lined Porte Cochere Driveway
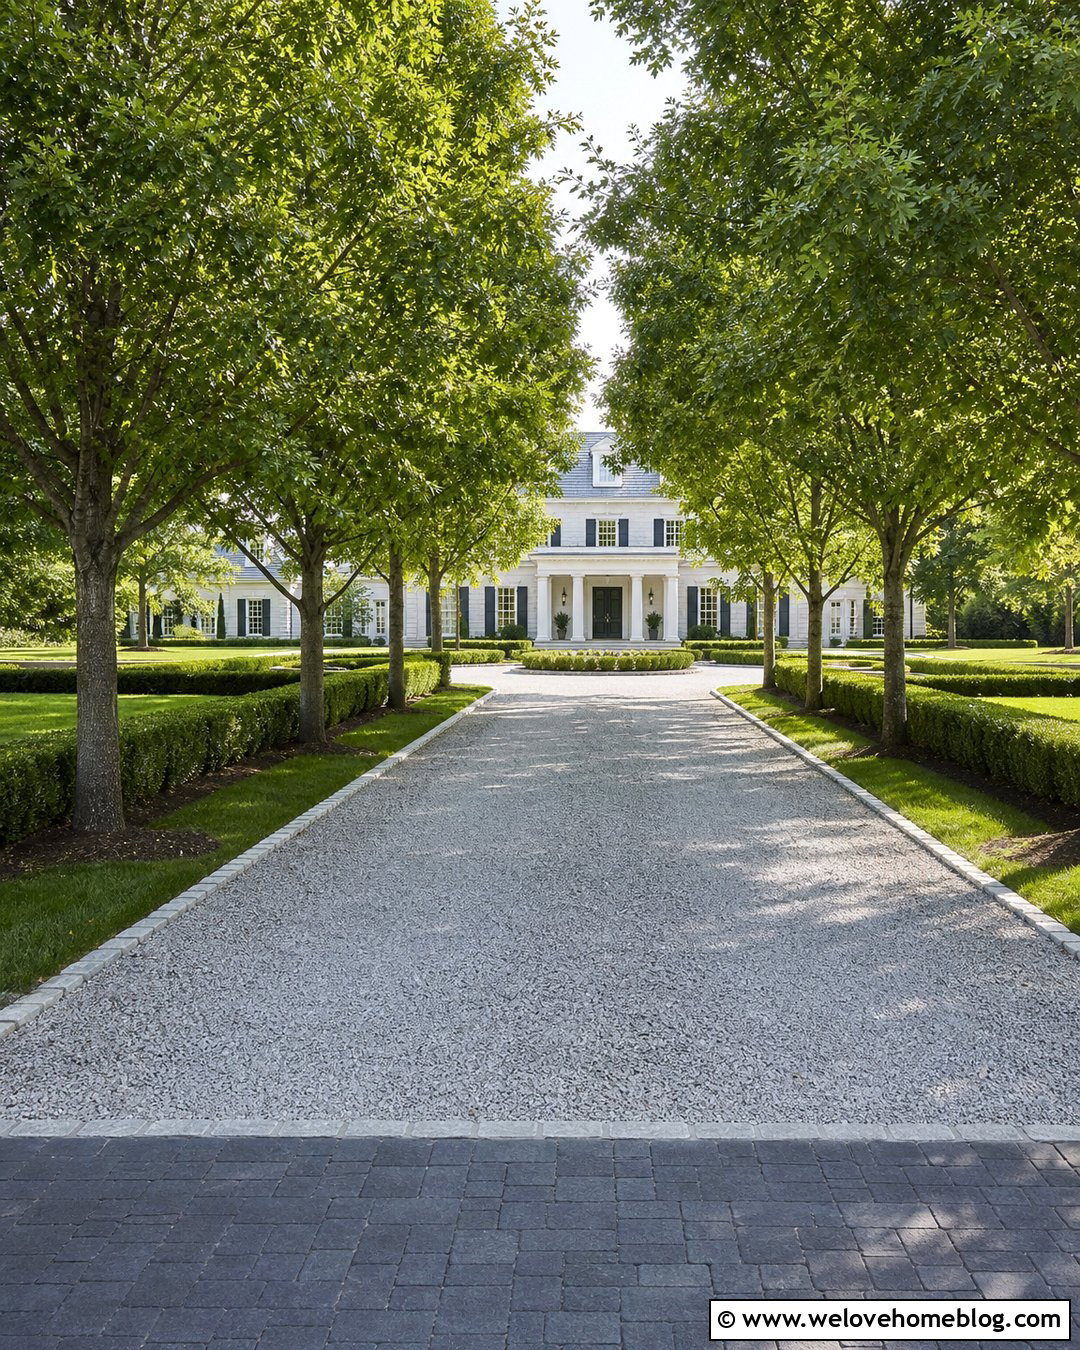
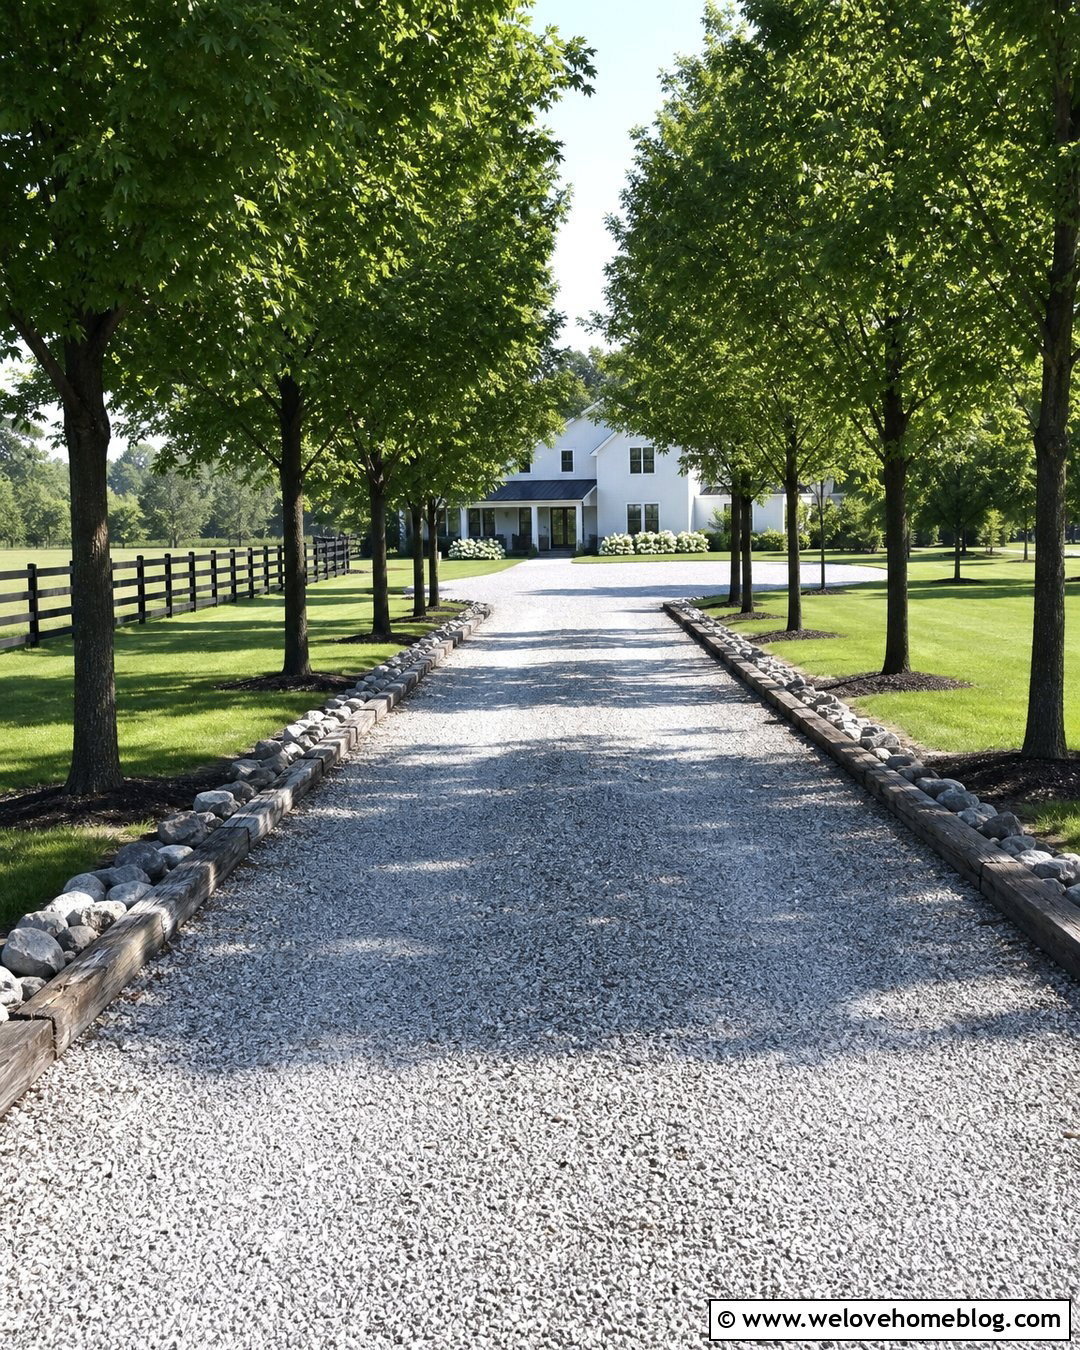
Rows of trees can turn a long porte cochere driveway into a formal, memorable approach. A surface of light crushed stone or smooth asphalt keeps attention on the landscape, while granite cobbles maintain crisp edges. Space the trees consistently, but leave generous clearance near curves, utility lines, and the covered entrance. An allee of deciduous trees suits a Colonial or country estate, while live oaks or upright evergreens create a different regional character. At the house, widen the driveway into a circular or rectangular arrival court beneath the porte cochere. Low hedges and lawn can continue between the trees to establish a calm rhythm. Use a contrasting paver apron under the shelter so the destination is visually distinct from the long, simple approach.
30. Drought Tolerant Porte Cochere Driveway
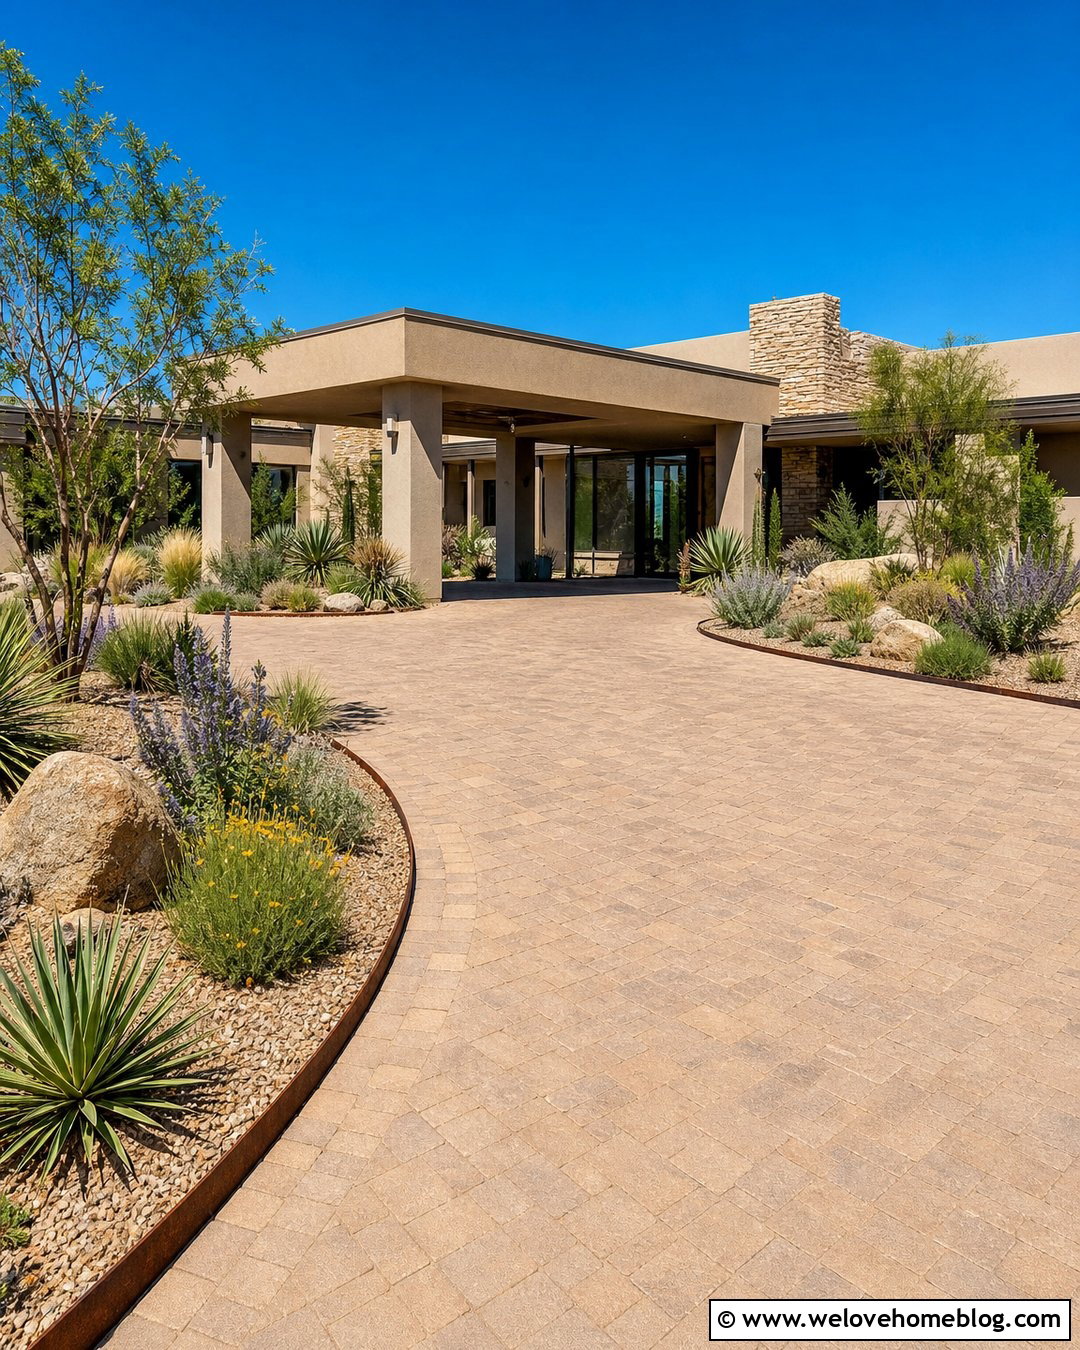
A drought-tolerant landscape can frame the porte cochere without relying on broad areas of thirsty lawn. Use pale decomposed granite or warm concrete pavers for the driveway, bordered by weathered steel or dark stone. Plant wide beds with agaves, yuccas, sage, ornamental grasses, and regionally appropriate flowering perennials. Gravel mulch can connect the planting to the driveway while maintaining clear boundaries. A flat or gently sloped roof supported by stucco or stone columns suits Southwestern, modern, and ranch architecture. Keep sharp or spreading plants away from passenger doors and pedestrian routes beneath the canopy. A curved approach can move around existing trees or large planting beds before reaching the covered entrance. Repeat selected plant forms near the house to make the entire front yard feel coordinated.
31. Rain Garden Porte Cochere Driveway
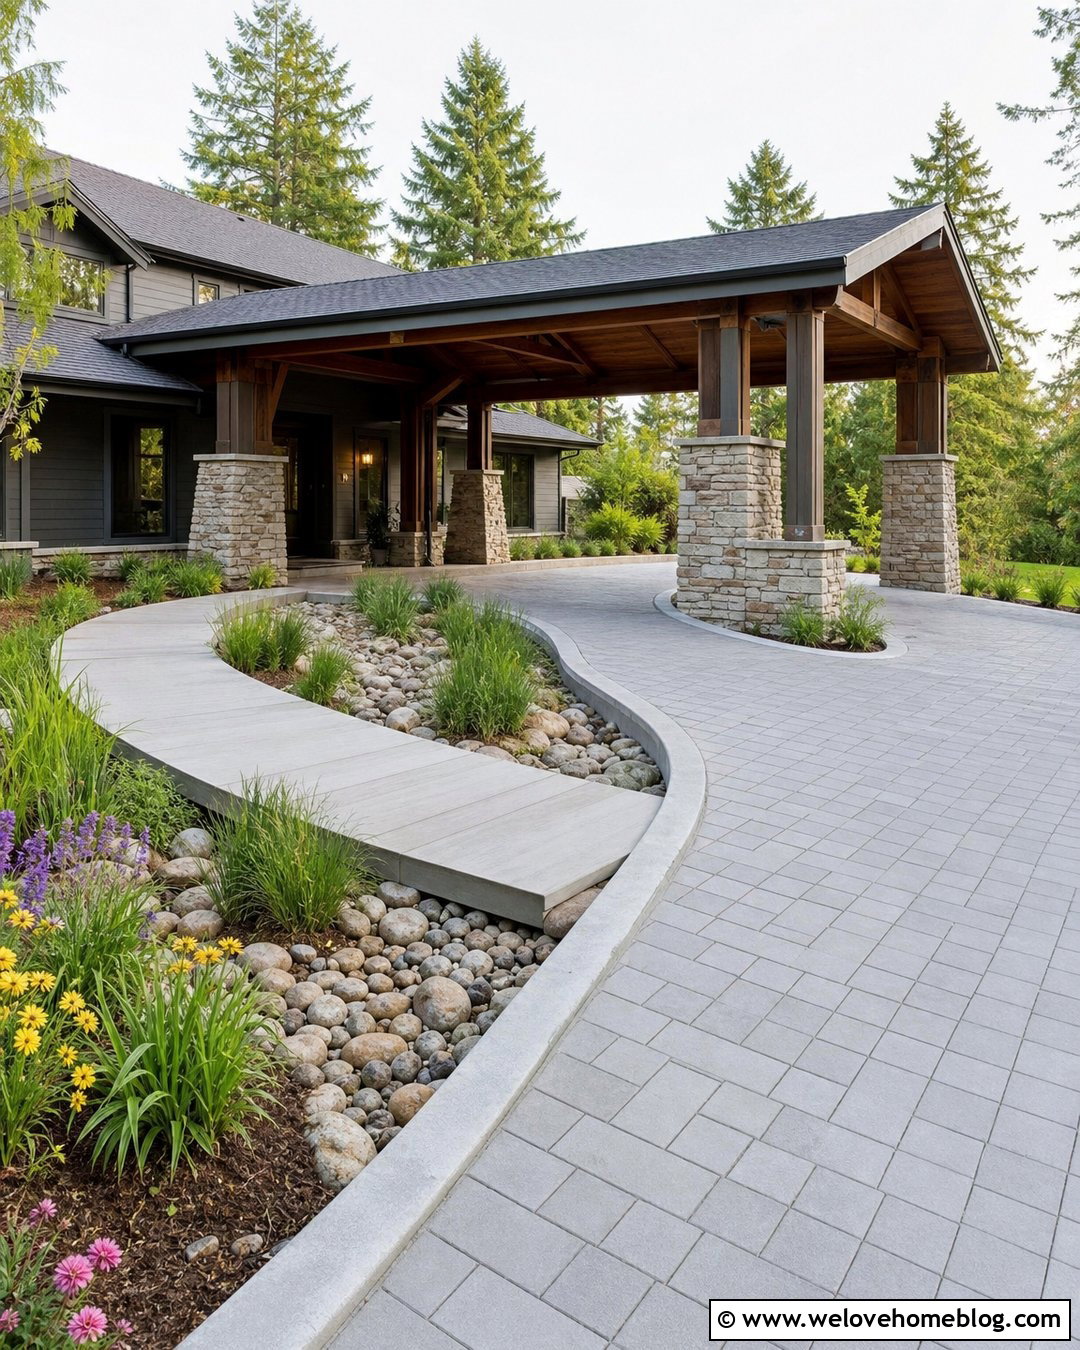
A rain garden can become an attractive part of the driveway composition rather than a hidden drainage feature. Use permeable gray pavers for a gently curved approach, then place a shallow planted basin along the lower edge of the drive. River rock, ornamental grasses, and moisture-tolerant native plants can give the basin a finished appearance. A stone or concrete curb near the porte cochere should guide water away from the covered pedestrian area. Connect the arrival zone to the front entrance with a broad, level walkway that crosses the planting through a small bridge or paver path. This complete look works well with Craftsman, contemporary, and nature-inspired homes. Keep the rain garden low enough that it does not hide vehicles, driveway edges, or the architectural base of the porte cochere.
32. Coastal Porte Cochere Driveway
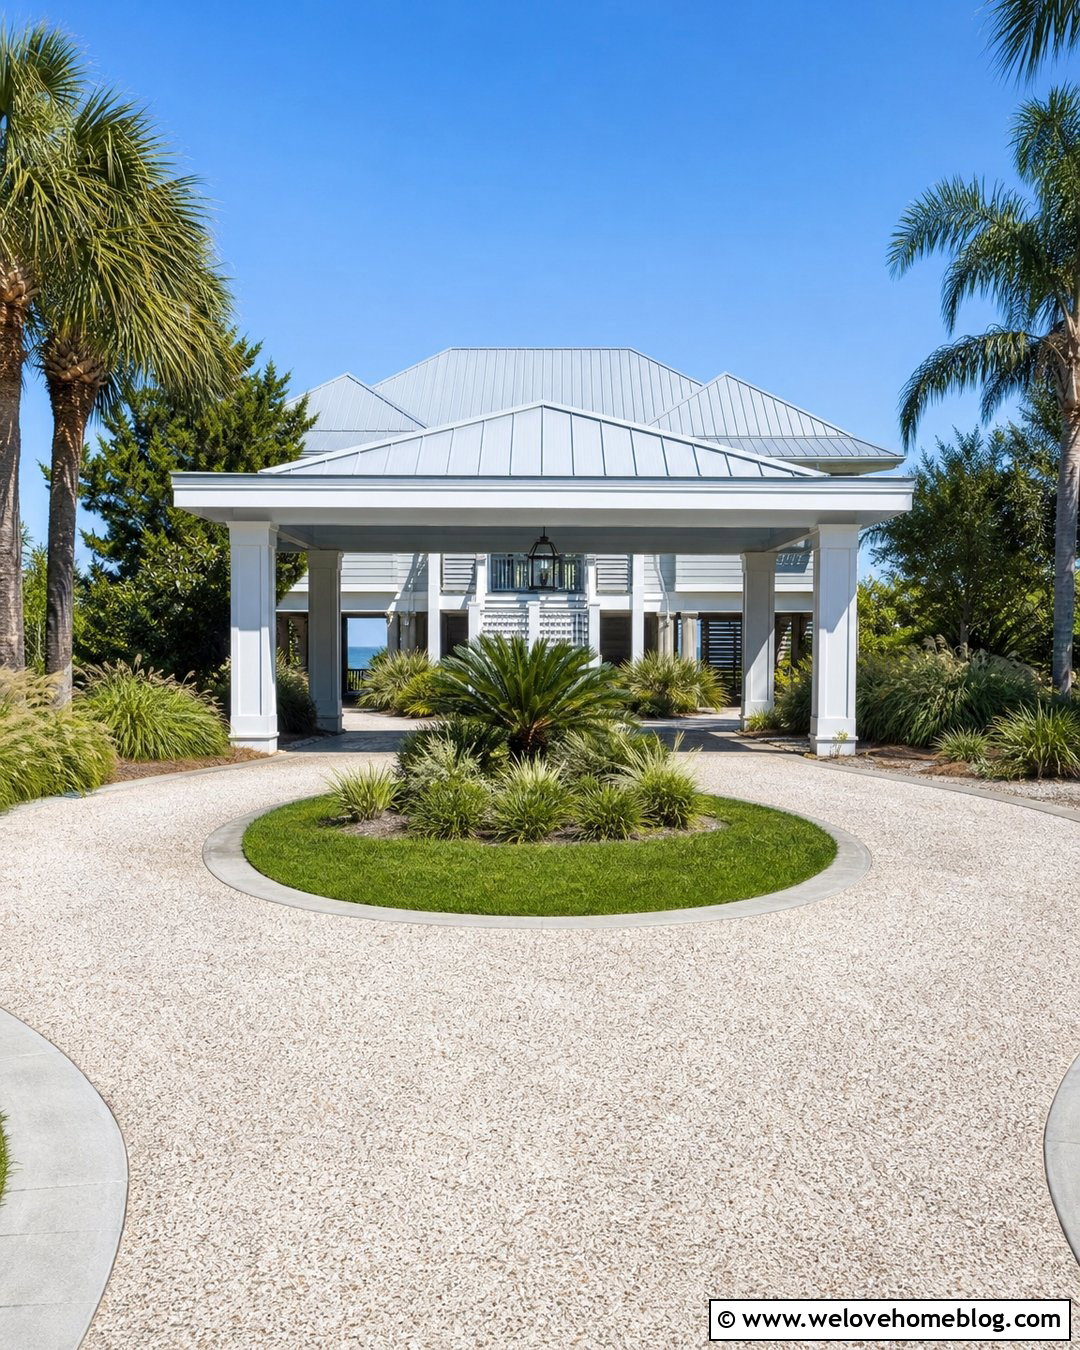
A coastal porte cochere driveway should feel bright, relaxed, and durable without relying on nautical decorations. Choose pale shell aggregate, light concrete pavers, or a sand-colored resin-bound surface for the approach. White columns, a light metal roof, and a blue-gray or natural wood ceiling create an airy covered entrance. Border the driveway with low stone, brick, or simple concrete bands that prevent the pale surface from disappearing into nearby planting. Use salt-tolerant grasses, waxy evergreen shrubs, palms where appropriate, and wind-shaped native trees. A circular or horseshoe layout can provide easy movement around a broad lawn or planted island. Keep the area beneath the porte cochere uncluttered, with a clear walkway leading to a raised coastal, Lowcountry, or shingle-style house.
33. Mountain Lodge Porte Cochere Driveway
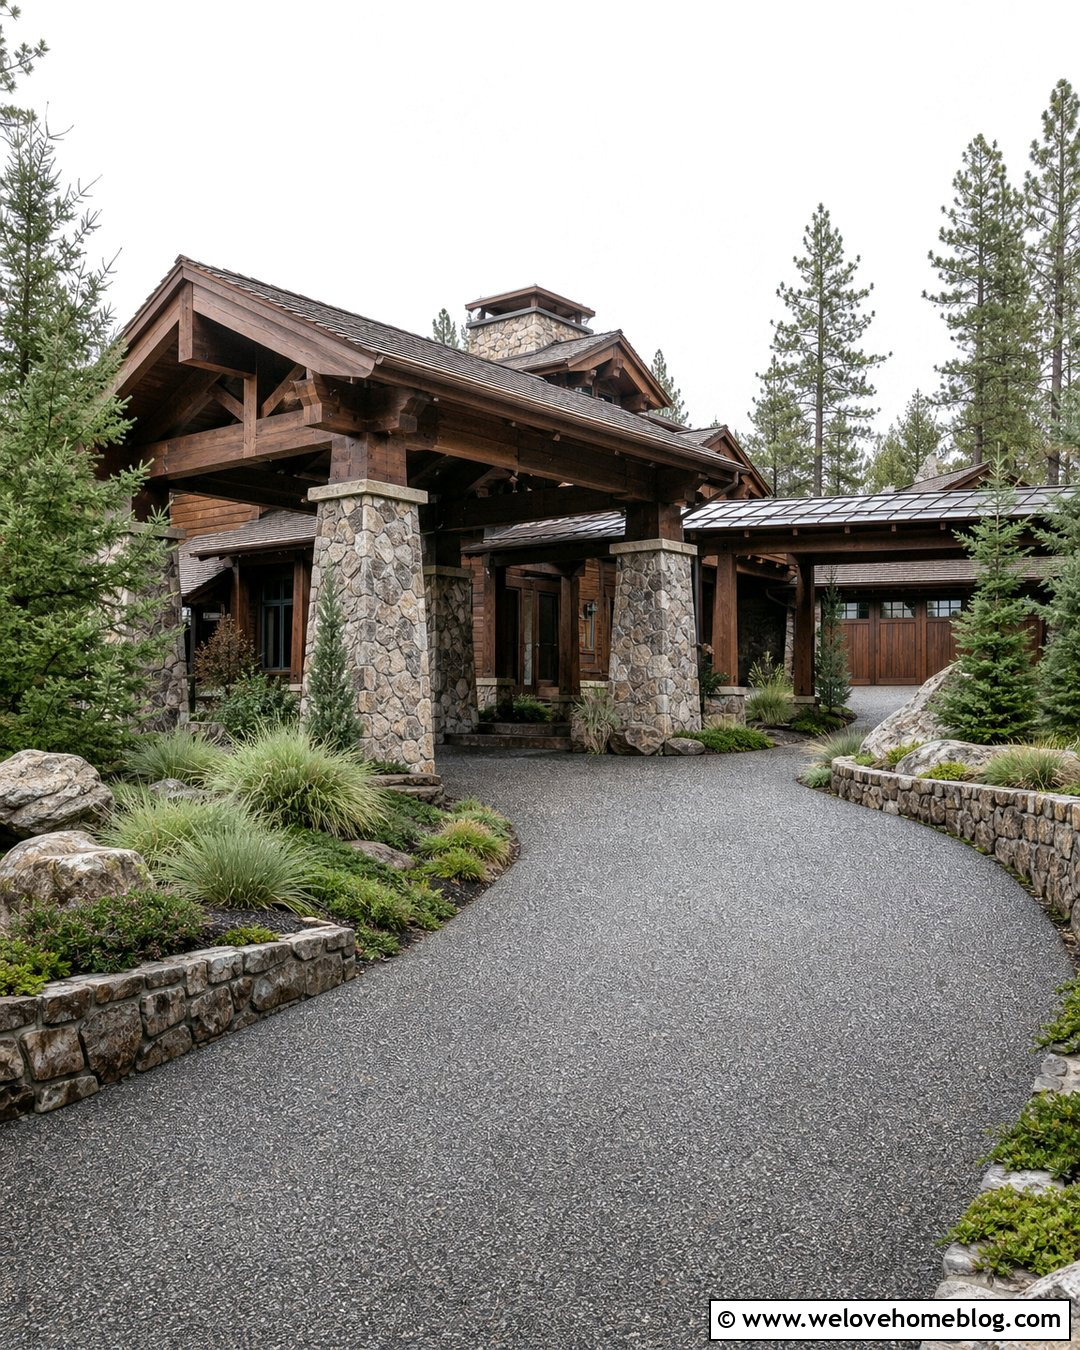
A mountain lodge porte cochere should appear substantial enough to belong within a rugged landscape. Dark exposed aggregate or charcoal pavers provide a stable-looking surface that contrasts with snow, stone, and evergreen planting. Use heavy timber beams supported by broad fieldstone columns, then repeat the stone in driveway retaining walls and entrance markers. A curved approach can follow the slope before widening beneath the shelter and continuing to a side garage. Native conifers, boulders, grasses, and low ground covers keep the landscape connected to the setting. Avoid delicate borders that would look out of scale beside the architecture. A covered walkway from the drop-off to the front door adds practical shelter. Keep planting and walls positioned to preserve clear sightlines along changes in grade.
34. Budget Gravel Porte Cochere Driveway
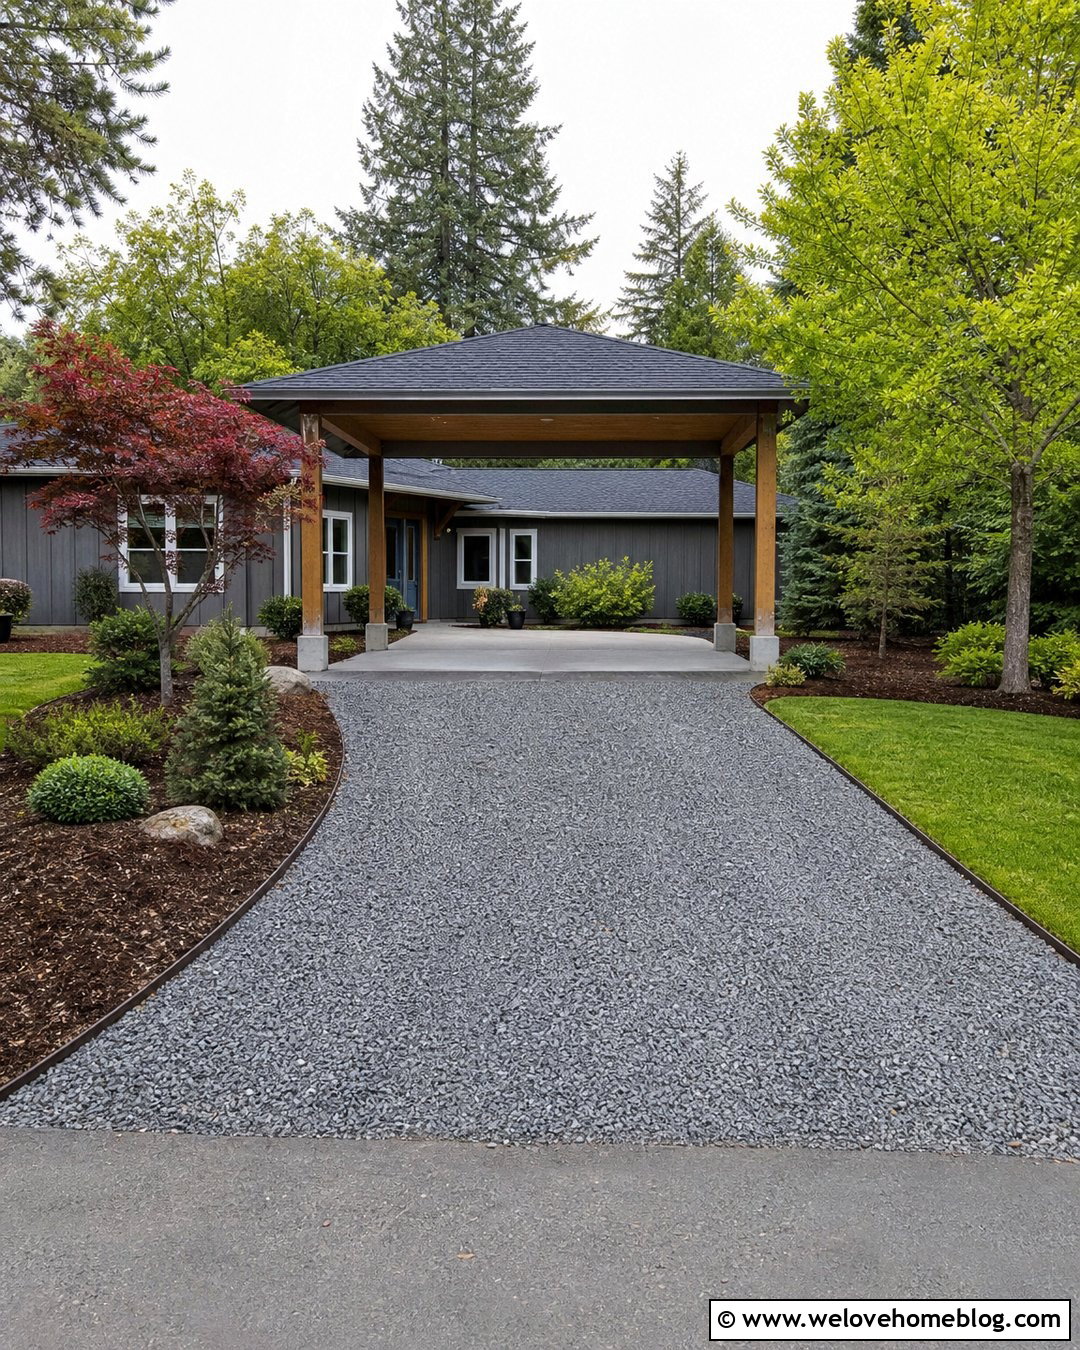
A thoughtful gravel design can reduce the amount of decorative paving while still giving the porte cochere a finished appearance. Use compacted crushed limestone or angular gray gravel for the main drive, held in place by steel, timber, or concrete edging. Install a durable poured-concrete apron beneath the covered entrance, where passengers step out and vehicles may remain briefly. A simple timber-framed porte cochere with painted posts can coordinate with a ranch, cottage, or farmhouse exterior. Shape the drive as a straight approach with a modest turnaround rather than an expansive circle. Native shrubs, mulch beds, and small ornamental trees can frame the route economically. Repeating the concrete apron in the front walkway creates continuity without requiring premium material across the entire driveway.
35. Mixed Material Porte Cochere Driveway
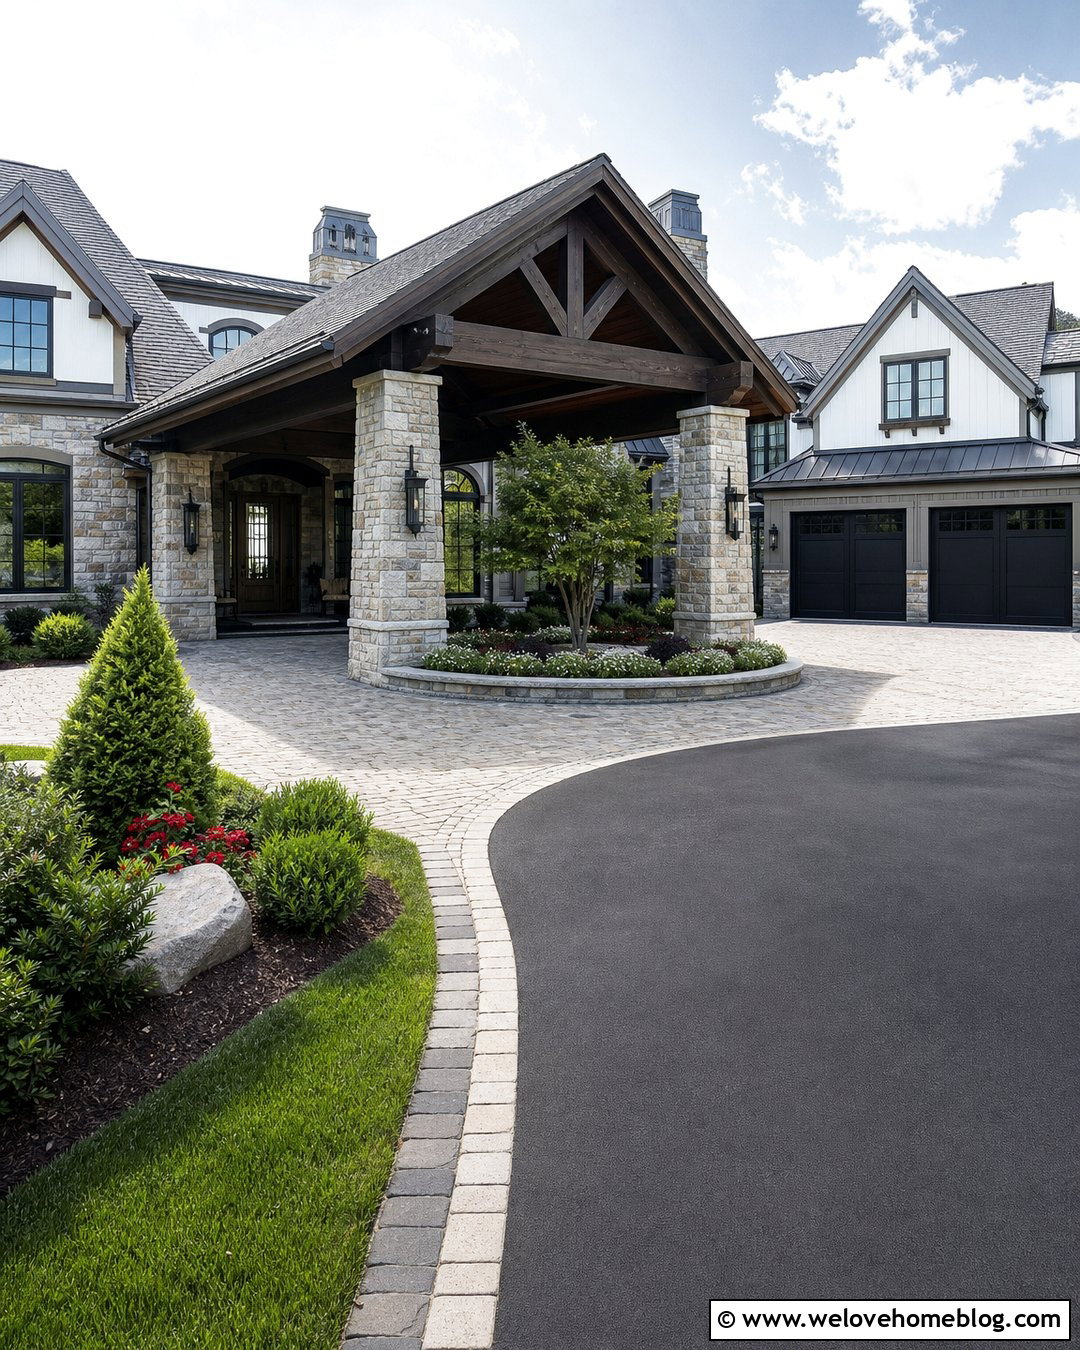
Combining materials can help a large porte cochere driveway feel detailed without becoming visually chaotic. Use smooth asphalt or poured concrete for the long approach, concrete pavers around the turning court, and natural cobblestone beneath the covered entrance. Limit the palette to two or three related colors so each transition looks intentional. Dark border bands can outline the driveway and repeat around a landscaped island containing one tree, low evergreens, and seasonal flowers. Stone columns and a timber-lined ceiling give the porte cochere a clear architectural identity. This layered design works well for estate, transitional, and luxury farmhouse properties. Align changes in material with curves, column lines, or functional zones. Logical transition points make the combination feel organized and simplify the visual flow toward the house.
Conclusion:
The best porte cochere feels inseparable from the driveway, house, and surrounding landscape. Begin with the way vehicles will enter, unload, turn, and reach the garage. Then select paving, borders, columns, roofing, lighting, and plants that support that movement. A compact side-entry design may be ideal for a narrow suburban property, while a circular paver court can suit a larger estate. Gravel, brick, concrete, asphalt, cobblestone, and permeable pavers each create a different character. Whatever layout you prefer, coordinate colors and materials with the architecture and keep pedestrian routes clear. Use these **35 Porte Cochere Driveway Ideas** to plan a covered approach that is functional, welcoming, and visually complete.

Related posts:
Leave a Reply