
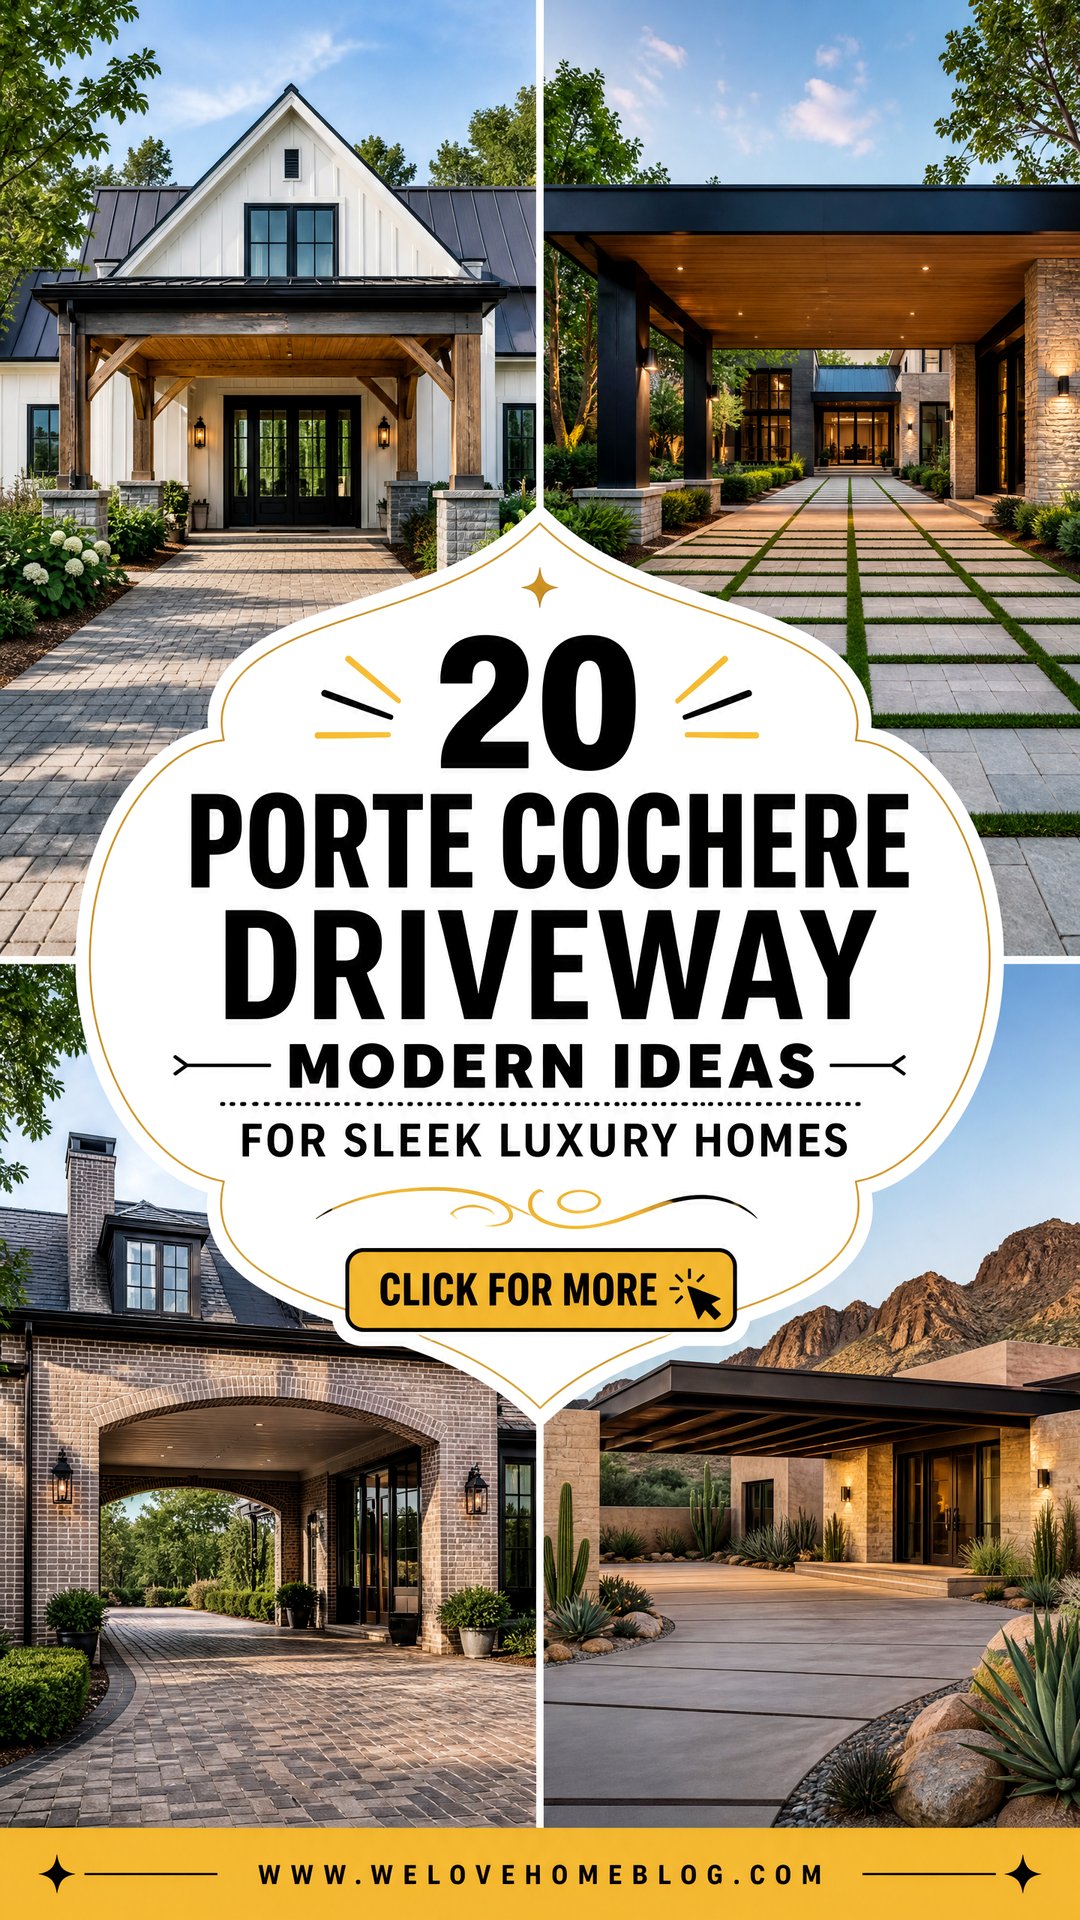
A porte cochere can make arriving home feel easier, more sheltered, and far more polished. The best 20 Porte Cochere Driveway Modern Ideas connect the covered passage with the driveway rather than treating it as a separate feature. Surface color, roof shape, support columns, lighting, drainage, and landscaping should all reinforce the home’s architecture. A straight approach can look crisp and formal, while a curved or circular layout provides a softer arrival sequence. Materials such as poured concrete, large-format pavers, permeable grids, and resin-bound gravel also help define the mood. Before construction, confirm turning space, roof clearance, water runoff, and local structural requirements. Explore these complete, practical designs inspired by 20 Porte Cochere Driveway Modern Ideas.
1. Modern Concrete Porte Cochere Driveway
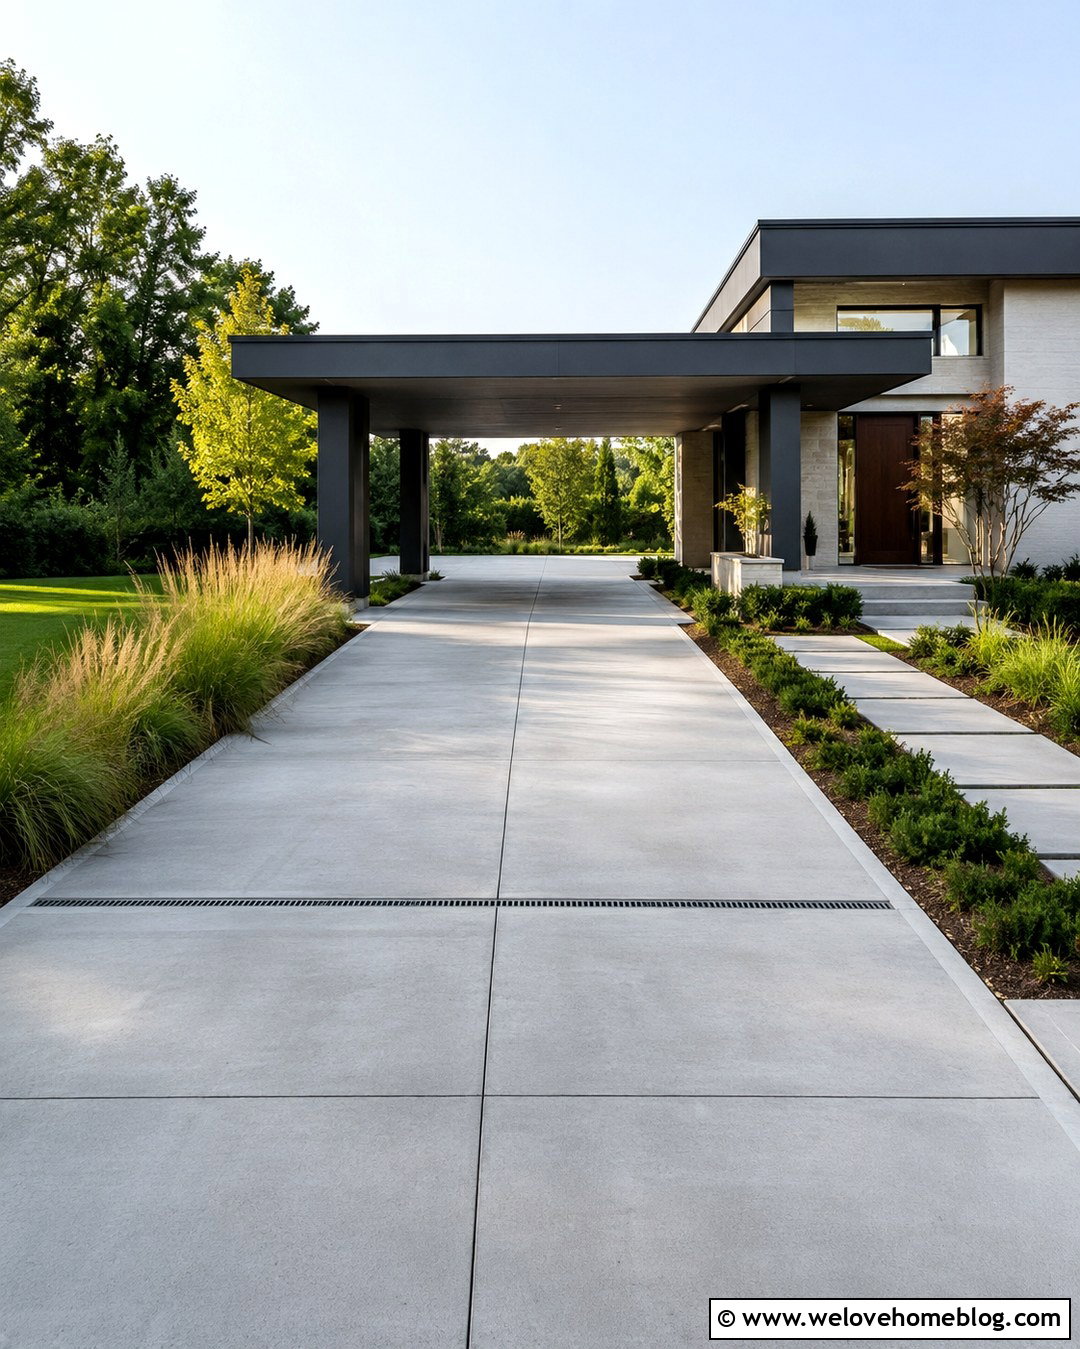
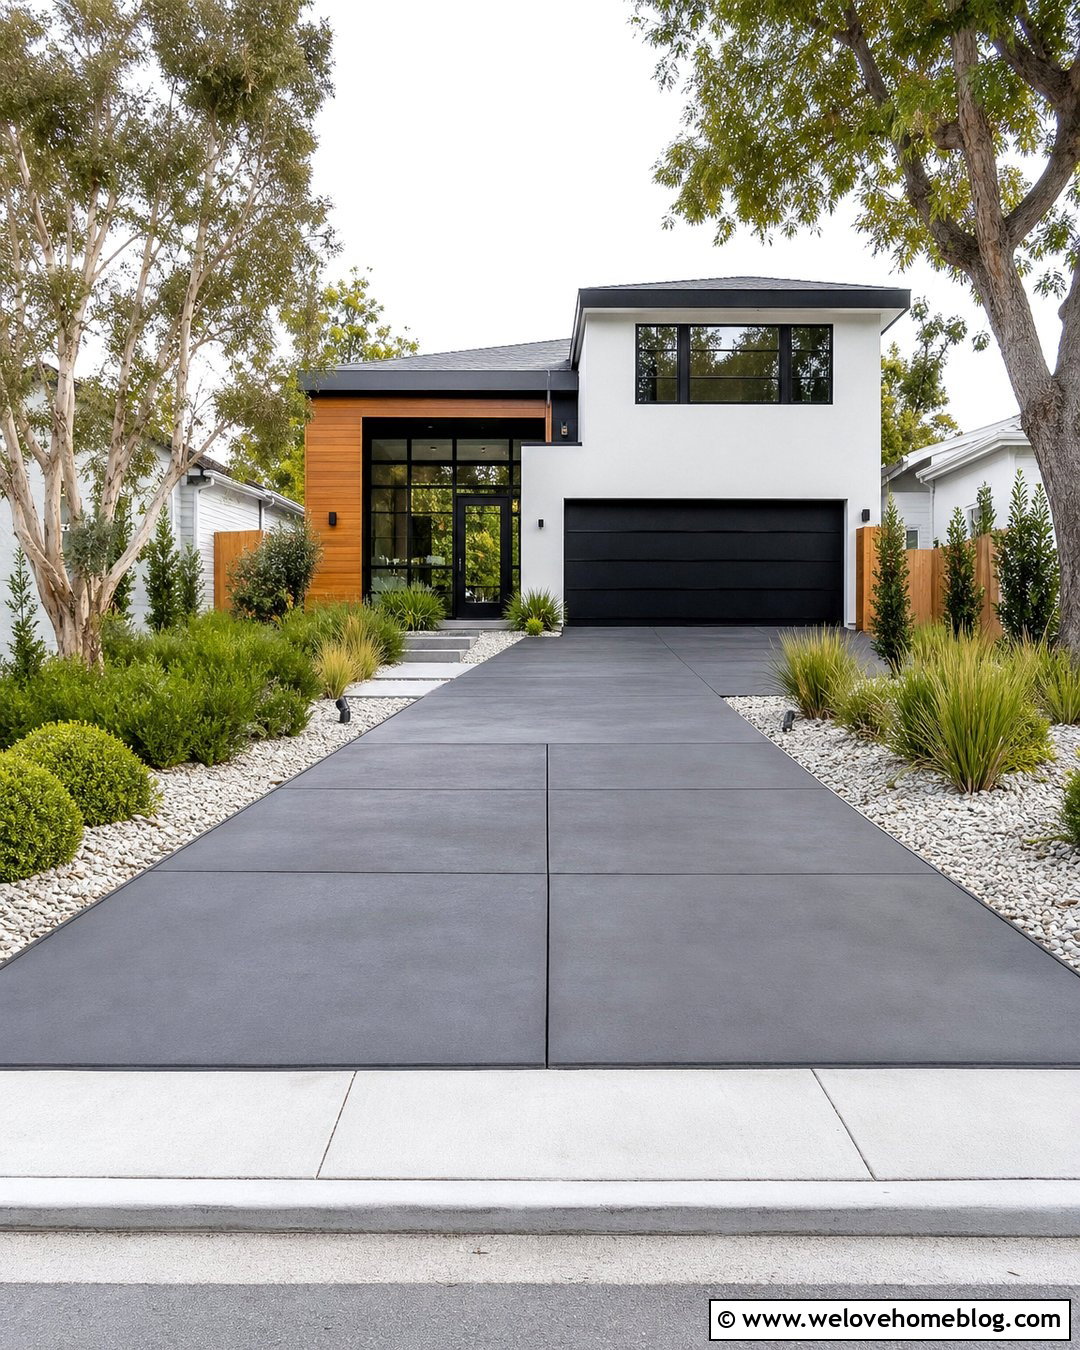
Smooth concrete creates a clean foundation for a modern porte cochere, especially when the roof has a thin profile and strong horizontal lines. Choose medium-gray poured concrete with subtle control joints arranged in a simple grid. A straight driveway can pass beneath the covered entrance before continuing toward a side or rear garage. Match the porte cochere columns to the home’s charcoal window frames for visual continuity. Narrow planting beds filled with ornamental grasses and low evergreen shrubs will soften the hard surfaces without hiding the architecture. Add recessed ceiling lights and discreet linear drains near the covered area. This combination looks organized, handles everyday traffic well, and keeps the arrival point clearly connected to the home.
2. Circular Porte Cochere Driveway With Pavers
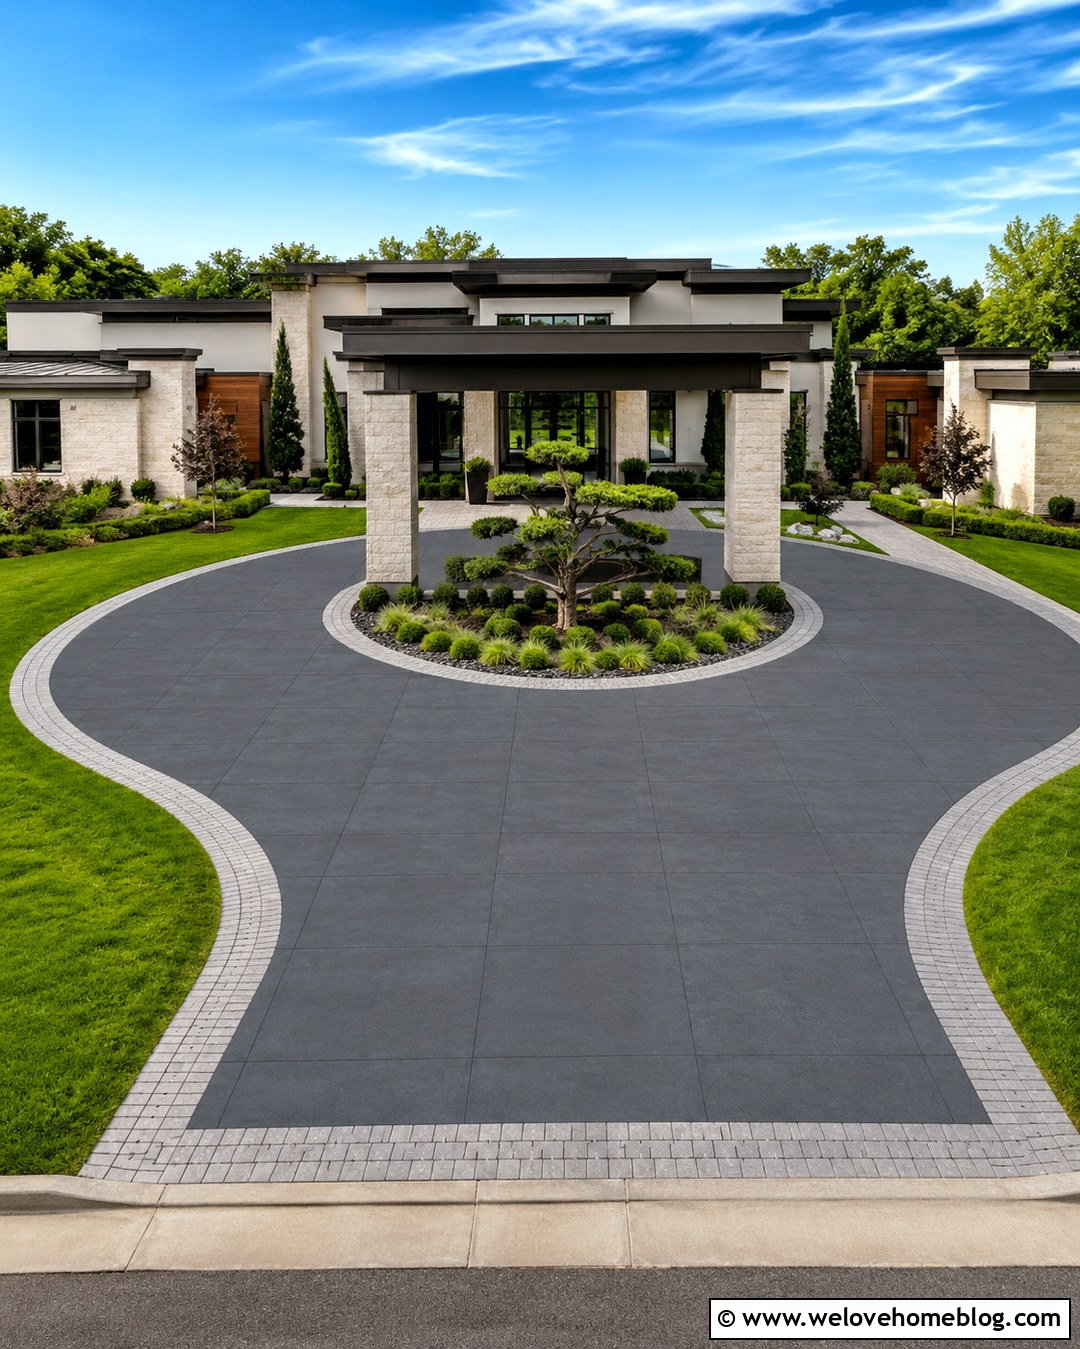
Could a circular layout make your front entrance more convenient? A wide paver driveway can loop beneath the porte cochere and return toward the street, allowing vehicles to leave without backing up. Use large charcoal concrete pavers in a running bond pattern, then outline the curve with a lighter gray paver border. A simple flat-roof porte cochere supported by rectangular masonry columns keeps the composition modern. Place a sculptural tree, clipped shrubs, and ornamental grasses in the center island. Keep plants low around important sightlines. Warm recessed lights beneath the roof can brighten the passenger drop-off area, while small fixtures along the island define the turning route. The result feels spacious, orderly, and welcoming.
3. Modern Farmhouse Porte Cochere Driveway
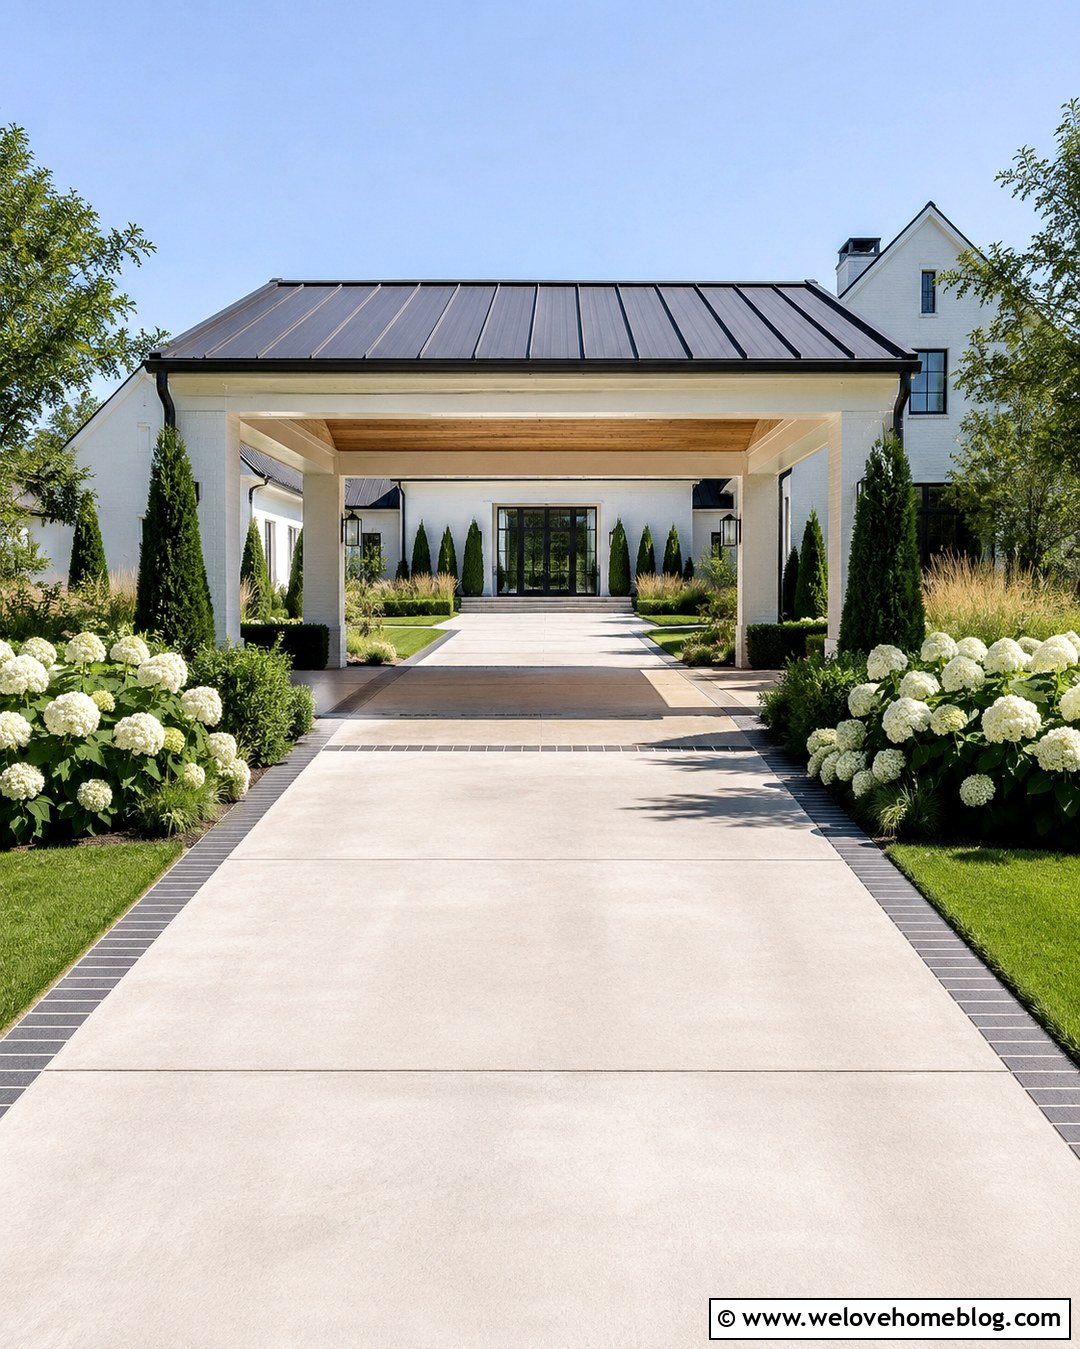
A modern farmhouse porte cochere looks most balanced when rustic materials are used with restraint. Start with a light broom-finished concrete driveway arranged in a straight pass-through layout. Add a dark standing-seam metal roof over the covered entrance and support it with simple white masonry columns. Natural timber can appear on the ceiling, front door, or garage doors without overwhelming the clean facade. Border the driveway with dark brick ribbons to create definition and protect planting edges. Hydrangeas, upright evergreens, and soft grasses provide relaxed landscaping around the structure. Complete the approach with a wide concrete walkway and black metal lighting. This design combines practical weather protection with familiar farmhouse character while maintaining a sharp, uncluttered modern appearance.
4. Black Asphalt Porte Cochere Driveway

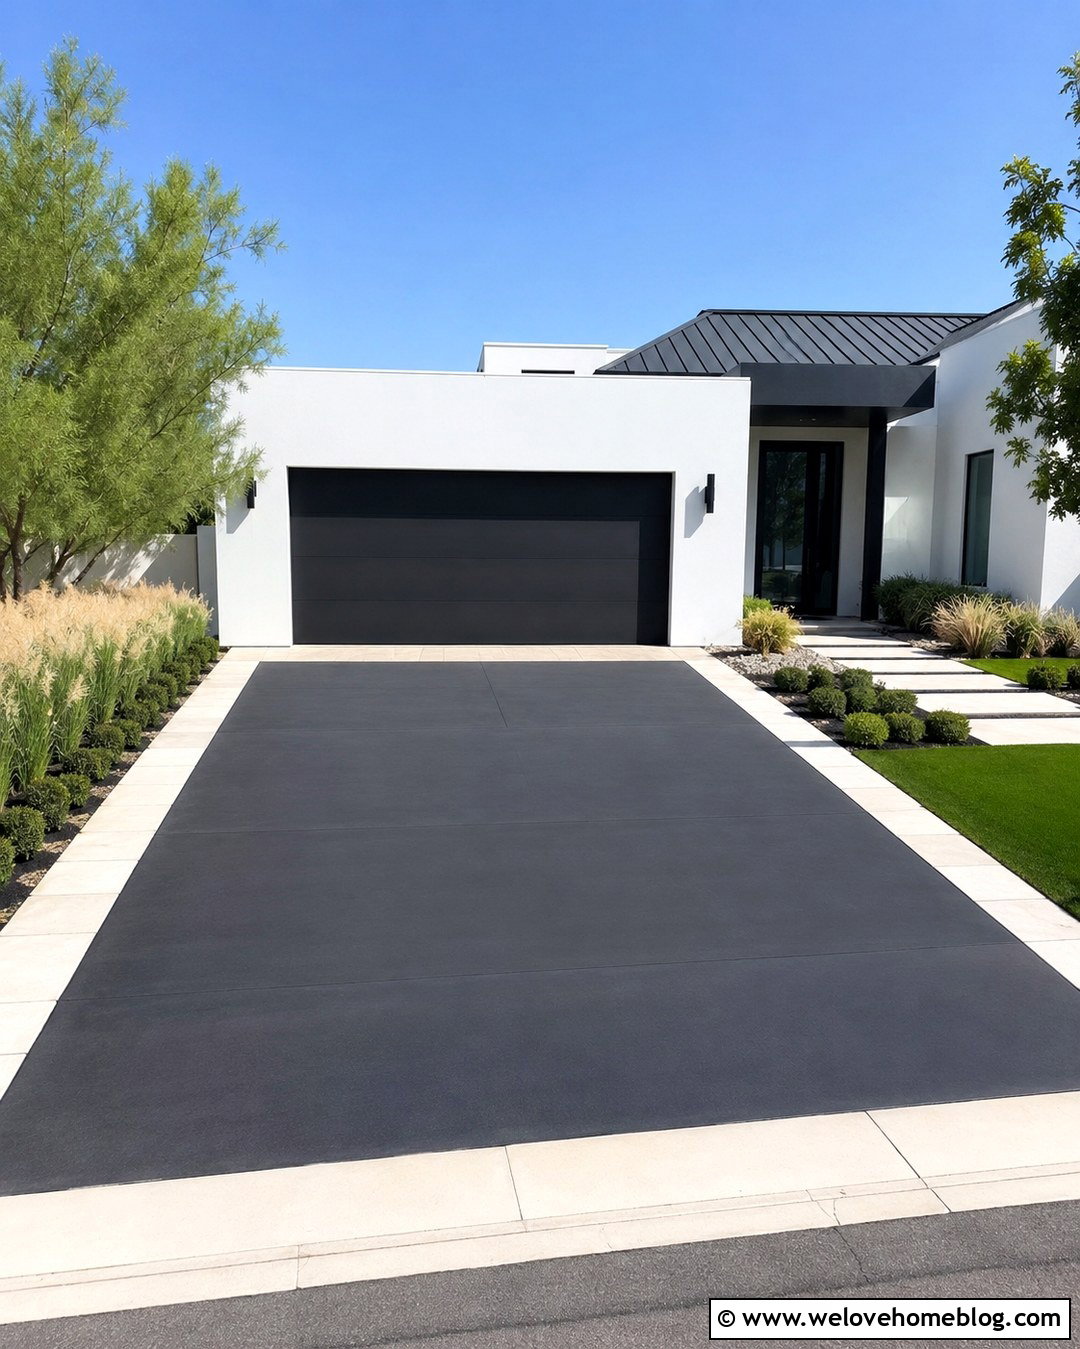
Fresh black asphalt can create a dramatic contrast against a light modern home. For a more finished appearance, frame the driveway with pale concrete curbs or gray stone setts. A gently curved route can guide vehicles beneath an attached porte cochere before continuing to a garage positioned behind the house. Use a flat charcoal roof, square white columns, and a light wood ceiling to balance the dark pavement. Plant white flowering shrubs, feathery grasses, and compact evergreens along the outer curve. A broad concrete path should connect the passenger side of the covered area to the front door. Good drainage and crisp edging are especially important because they help the asphalt remain neat and visually integrated with the architecture.
5. Large Paver Porte Cochere Driveway
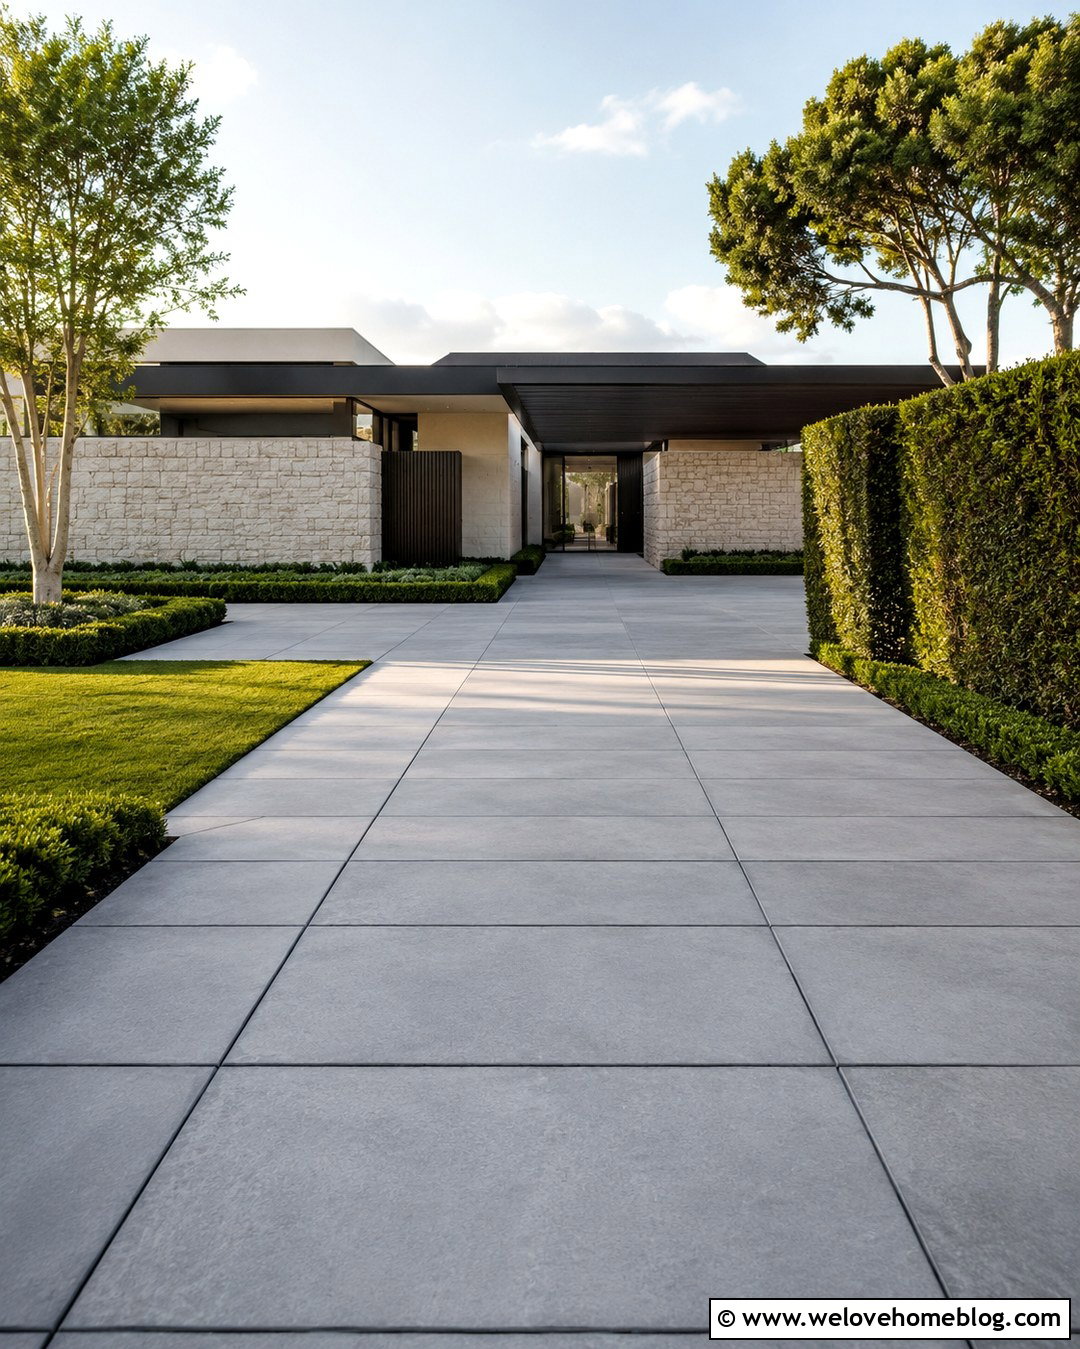
Large-format pavers make a porte cochere driveway feel expansive without introducing a busy pattern. Select rectangular concrete pavers in warm gray or pale greige, laid in a staggered arrangement that emphasizes the direction of travel. Continue the same surface beneath the covered passage for a seamless transition. A slim cantilevered roof with stone-clad side walls can create shelter while preserving open views of the entrance. Use narrow dark joints to sharpen the geometric look. Surround the driveway with broad lawn panels, structured hedges, and a few sculptural trees. Where the pavers meet the walkway, change the laying direction instead of adding another color. This subtle detail separates pedestrian and vehicle zones while maintaining the restrained modern palette.
6. Permeable Porte Cochere Driveway
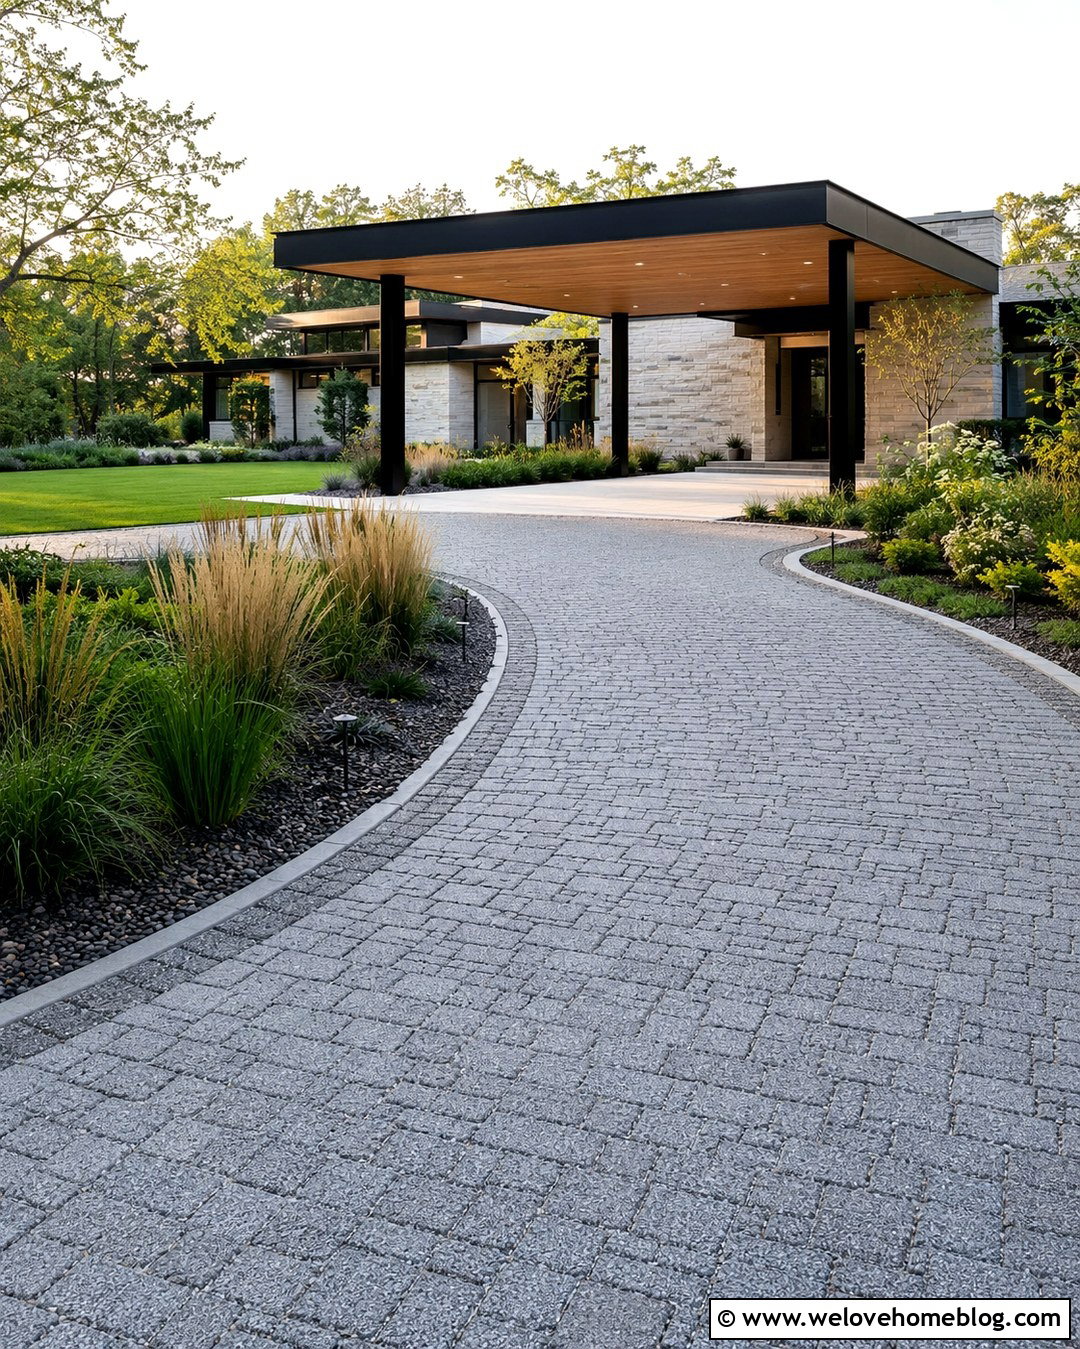
When water management is a priority, a permeable driveway can support both function and modern curb appeal. Use permeable concrete pavers in a soft gray tone, with fine gravel filling the wider joints. Arrange the driveway in a straight or gently curved layout leading beneath an open, flat-roof porte cochere. Dark steel columns and a wood-lined ceiling provide warmth without making the shelter appear heavy. Add planted drainage areas along the lower side of the driveway where site conditions allow. Rushes, sedges, grasses, and low native shrubs can make these areas attractive. A solid paver apron beneath the roof may simplify cleaning at the drop-off point. The finished design feels contemporary, environmentally considered, and visually connected to its landscaping.
7. Concrete And Grass Porte Cochere Driveway
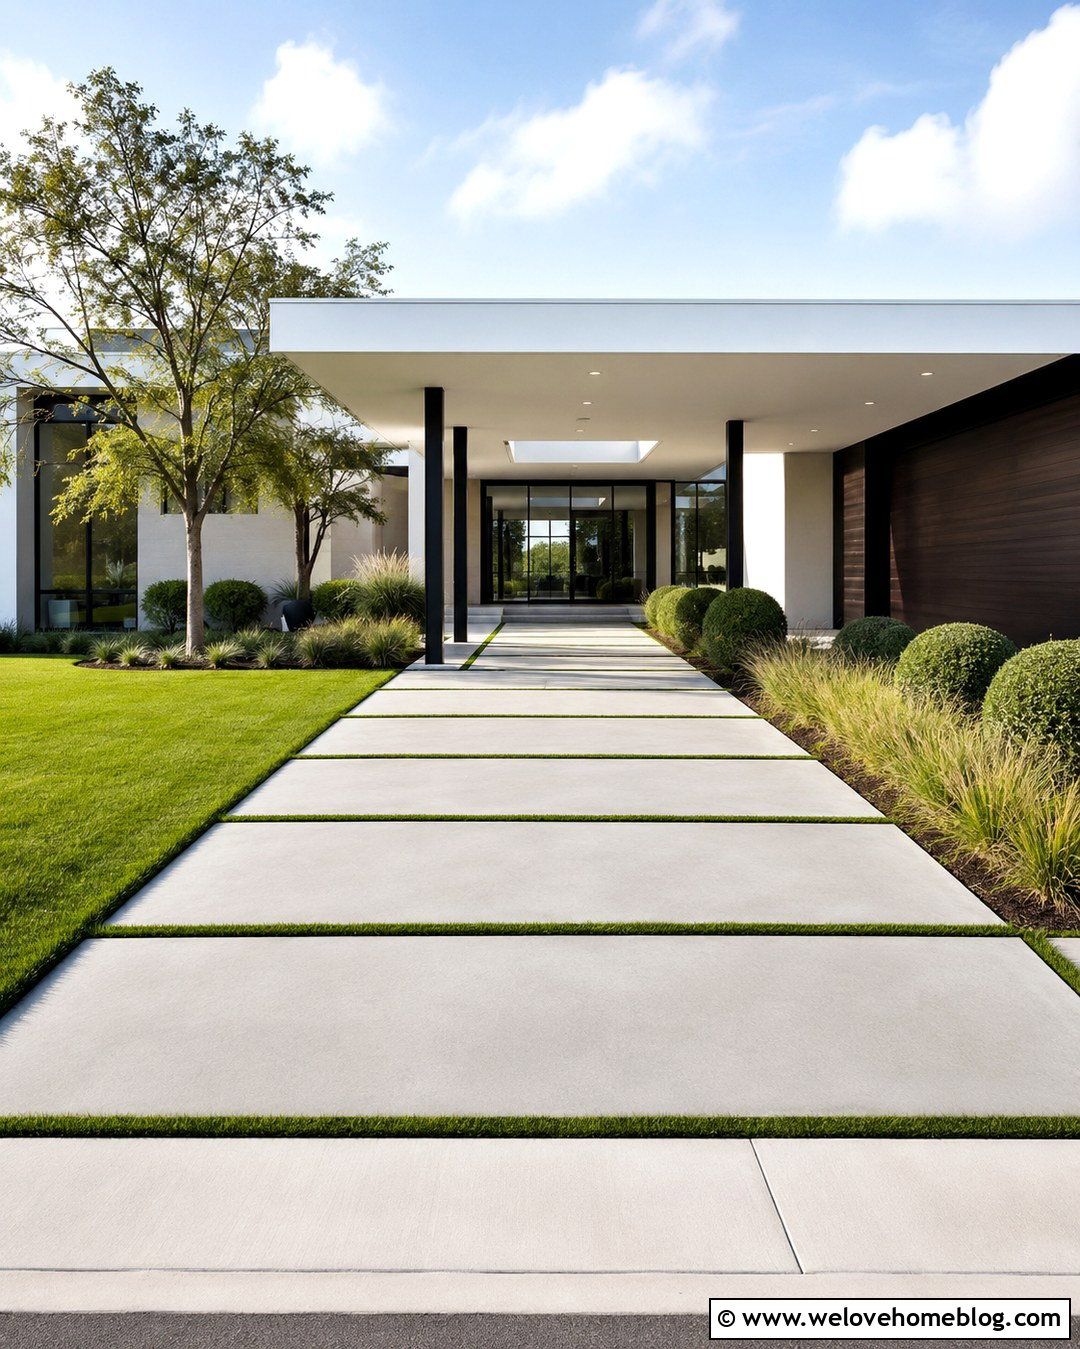
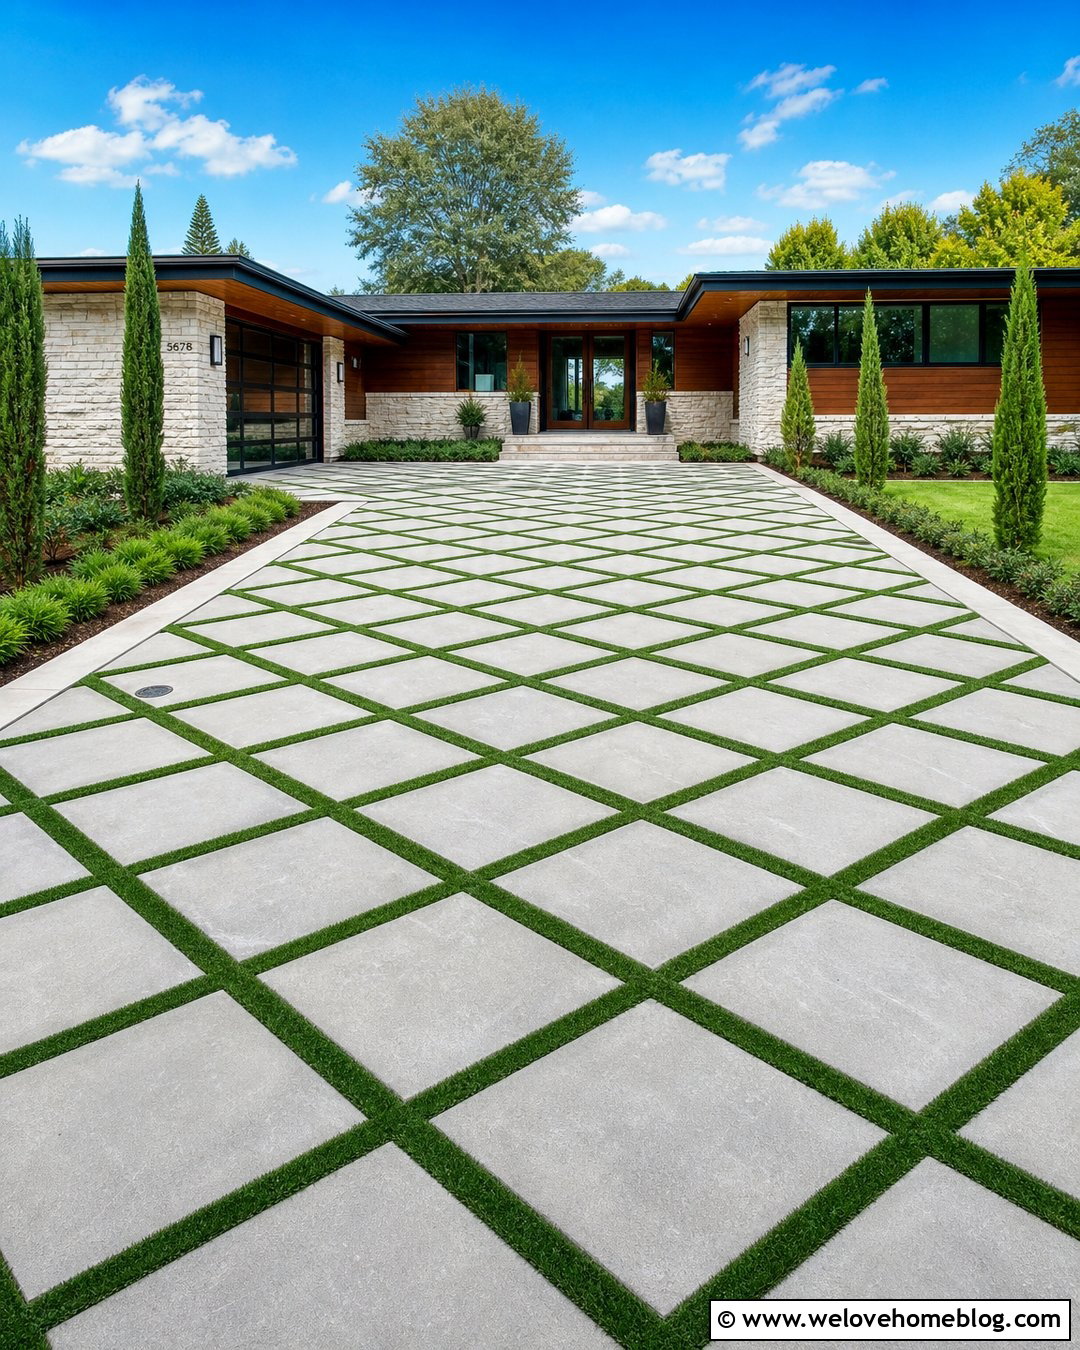
Alternating concrete strips and grass joints create a softer driveway for a contemporary home. Use wide, light-gray concrete slabs separated by narrow bands of durable turf or low ground cover. Carry the pattern beneath a simple porte cochere with a white flat roof and slender black supports. A straight layout works well for narrow properties, while a gentle curve can make a larger front yard feel more natural. Keep the green joints narrow in high-traffic areas to simplify maintenance. Match the driveway bands with a large-slab walkway leading to the front door. Rounded shrubs, ornamental grasses, and one architectural tree can frame the route. The combination reduces the visual weight of the paving and helps the covered structure settle into the surrounding yard.
8. Modern Brick Porte Cochere Driveway
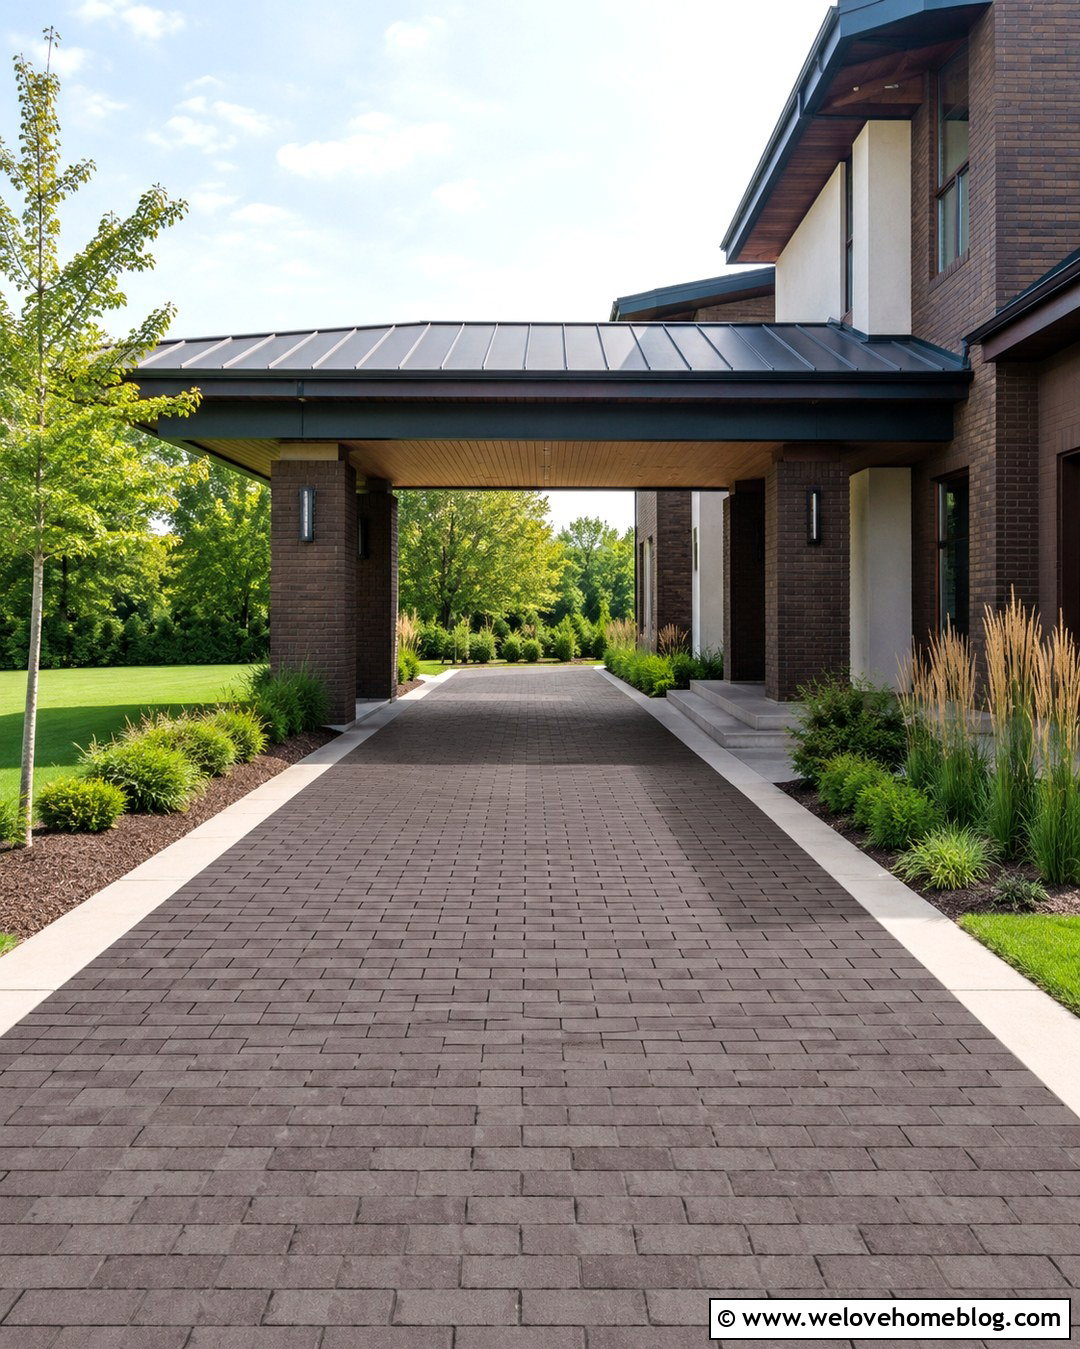
Brick can look surprisingly modern when the color, pattern, and surrounding details remain simple. Choose charcoal or muted brown clay brick pavers rather than heavily varied red brick. Lay them in a clean running bond pattern along a straight driveway that passes under the porte cochere and reaches a rear parking court. A narrow concrete border will produce a crisp transition against lawns and planting beds. Pair the brick with a dark metal roof, streamlined masonry columns, and a warm wood soffit. Repeating the brick near the front steps helps connect the driveway to the entrance. Use upright grasses and unclipped shrubs instead of formal flower borders. This complete design retains the texture and durability associated with brick while presenting a distinctly contemporary appearance.
9. Curved Porte Cochere Driveway
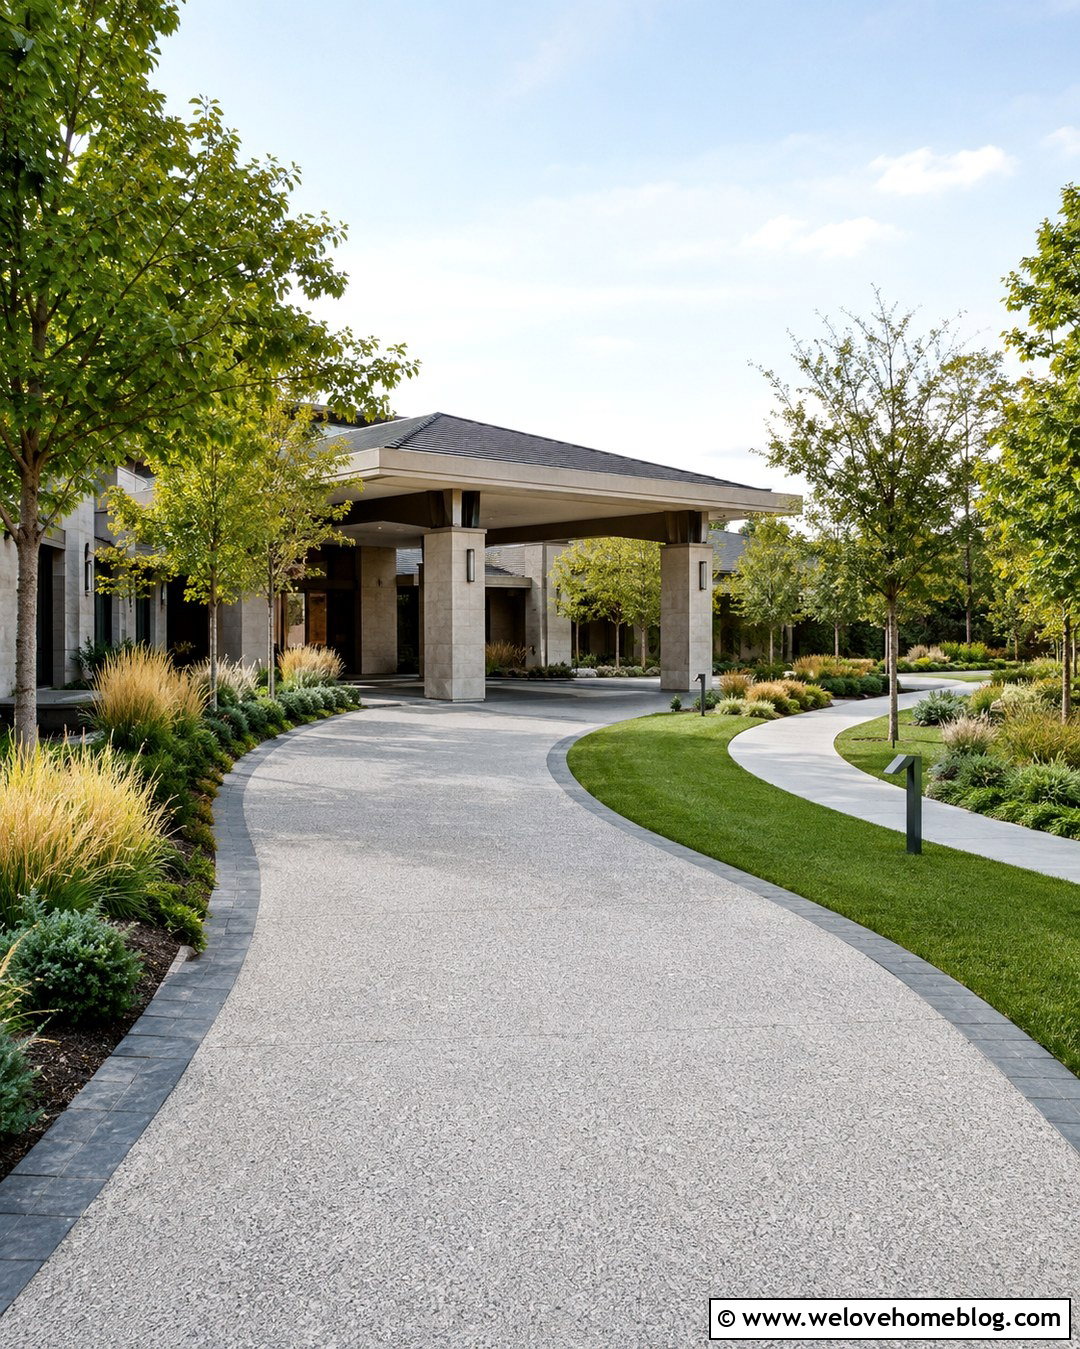
A sweeping curve can reveal a modern porte cochere gradually instead of showing the entire house from the street. Surface the driveway with exposed aggregate concrete in a pale gray finish and use darker stone setts along both edges. Position the covered entrance where the curve meets the front door, giving vehicles enough space to approach and continue smoothly. A low-pitched roof with broad overhangs complements modern architecture and offers useful weather coverage. Follow the driveway curve with layered ornamental grasses, evergreen mounds, and evenly spaced trees. Avoid tall plants near the inner bend, where clear visibility matters. The coordinated surface, roofline, borders, and planting create a controlled arrival sequence that feels private without becoming overly formal or difficult to navigate.
10. Side Entry Porte Cochere Driveway

A side entry can keep parked vehicles and garage doors from dominating the front elevation. Create a smooth concrete driveway that approaches from one side, passes beneath an attached porte cochere, and opens into a concealed motor court. Use saw-cut joints to align the pavement with windows, columns, and wall edges. The covered section can feature a flat roof, stone accent wall, and narrow vertical supports. Add a protected walkway from the drop-off zone directly to the entrance or mudroom. Layered hedges and small trees can screen the parking court while leaving the porte cochere visible from the street. This layout works especially well on wider lots because it separates the formal front yard from daily vehicle movement and creates a calmer modern facade.
11. Floating Roof Porte Cochere Driveway
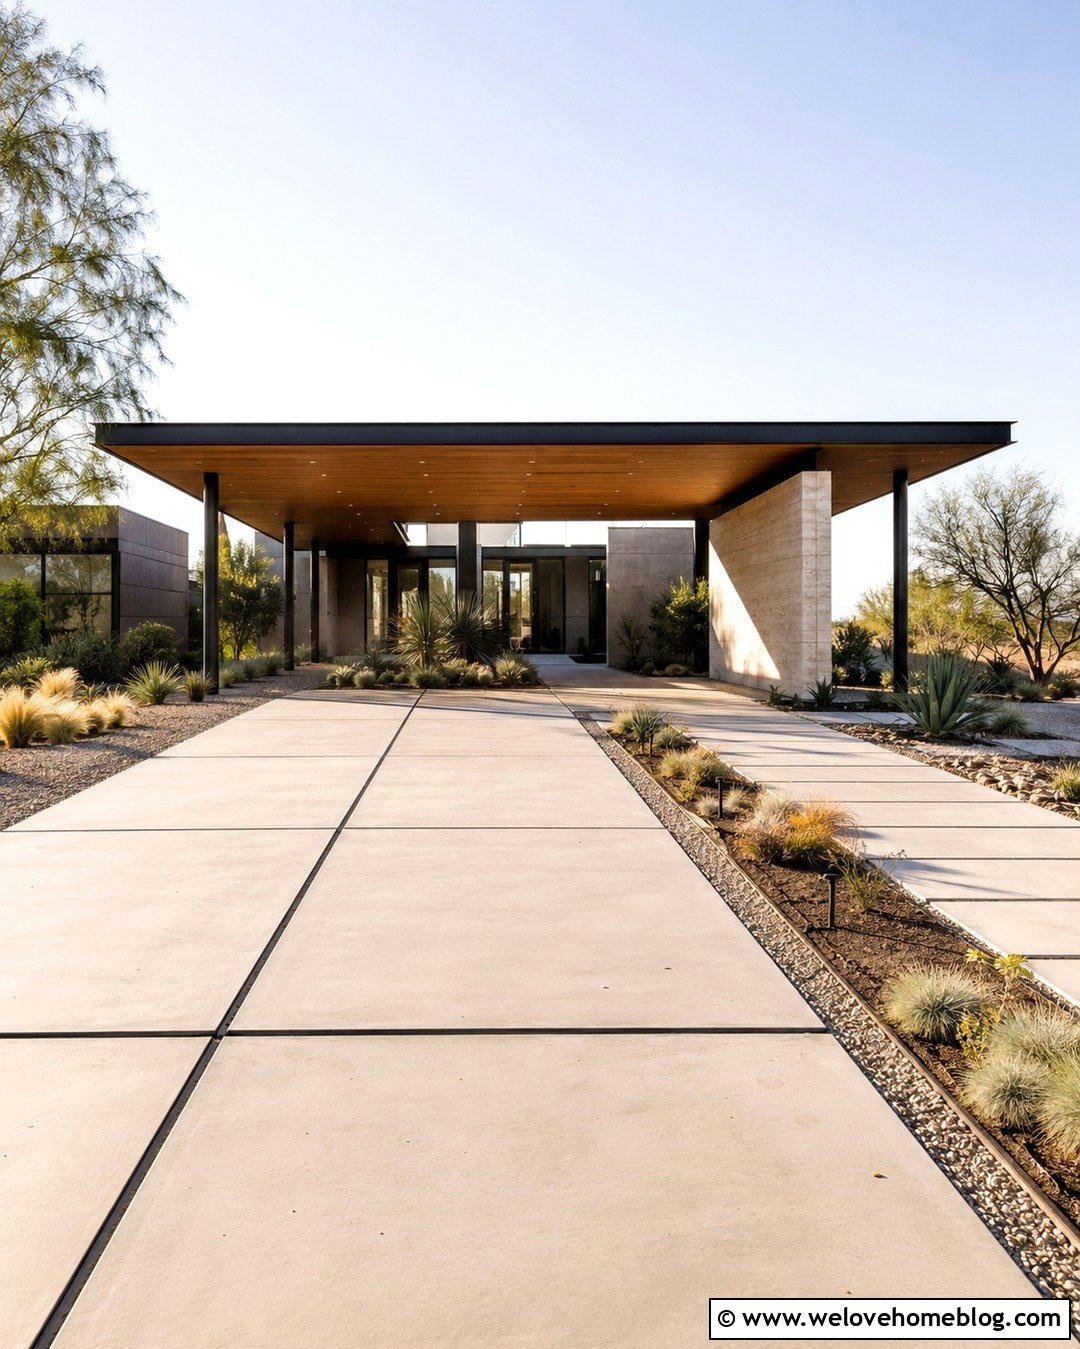
A thin floating roof gives the covered driveway an especially light and architectural appearance. Pair it with large pale concrete slabs extending from the curb to the house in a direct linear layout. Recessed black channels between selected slabs can echo dark window frames and the roof edge. Support the canopy with offset steel columns or a substantial stone wall so the roof seems to hover above the drive. Underneath, install a warm wood ceiling and flush lighting that clearly marks the drop-off point. Surround the pavement with restrained gravel beds, sculptural succulents, and drought-tolerant grasses. The strongest version limits decorative details and allows proportions to lead the design. Every surface should appear deliberate, aligned, and visually connected to the modern home.
12. Wood And Steel Porte Cochere Driveway
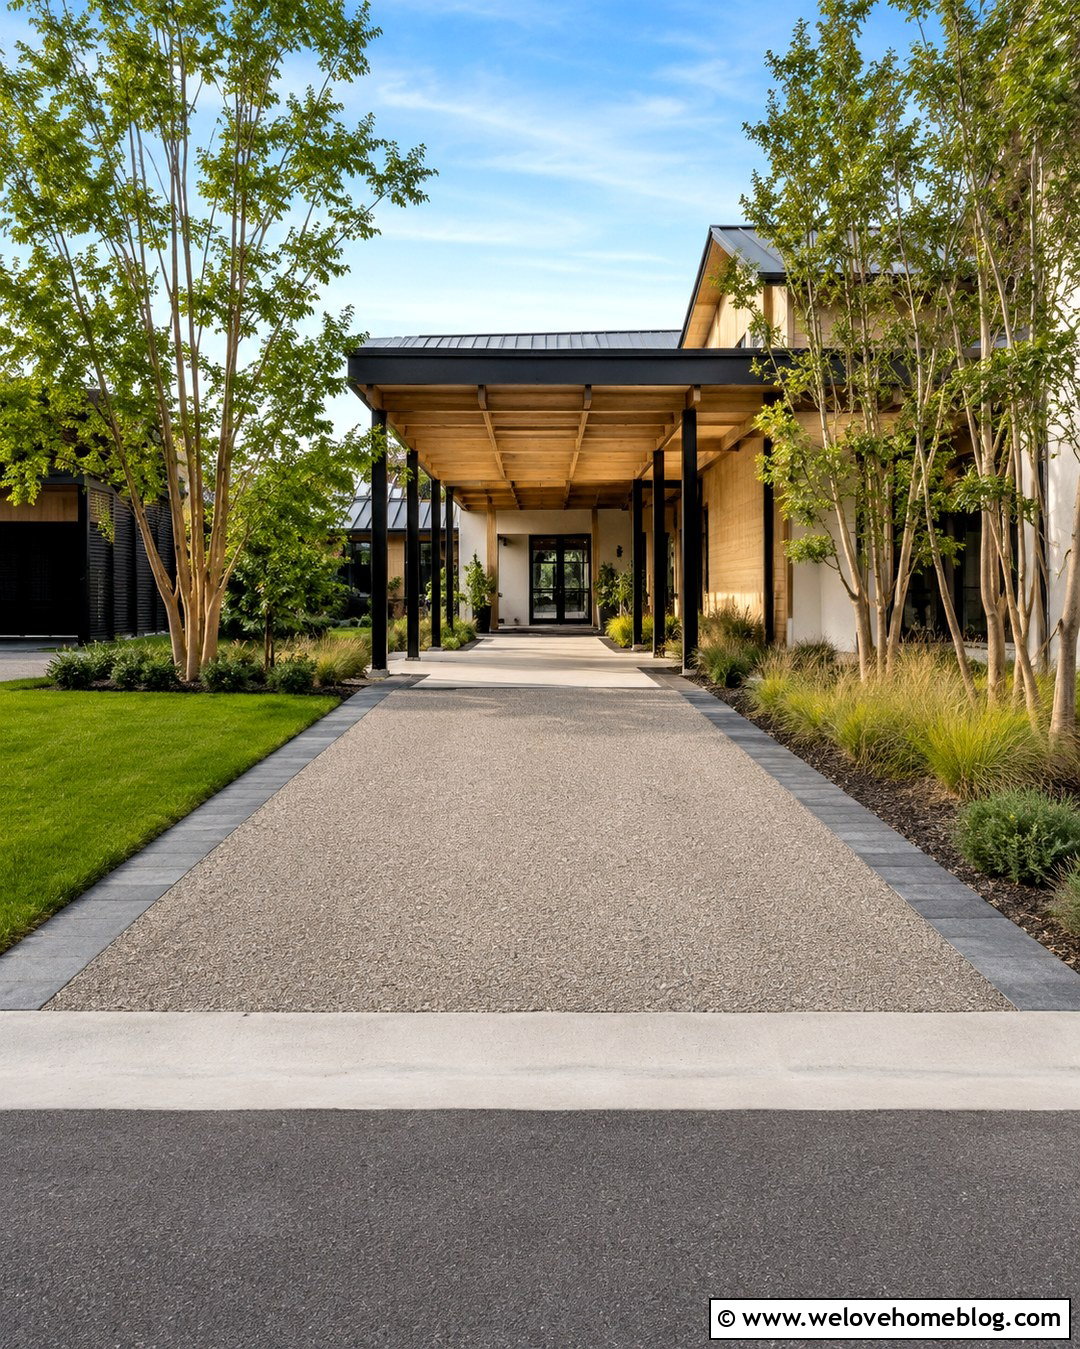
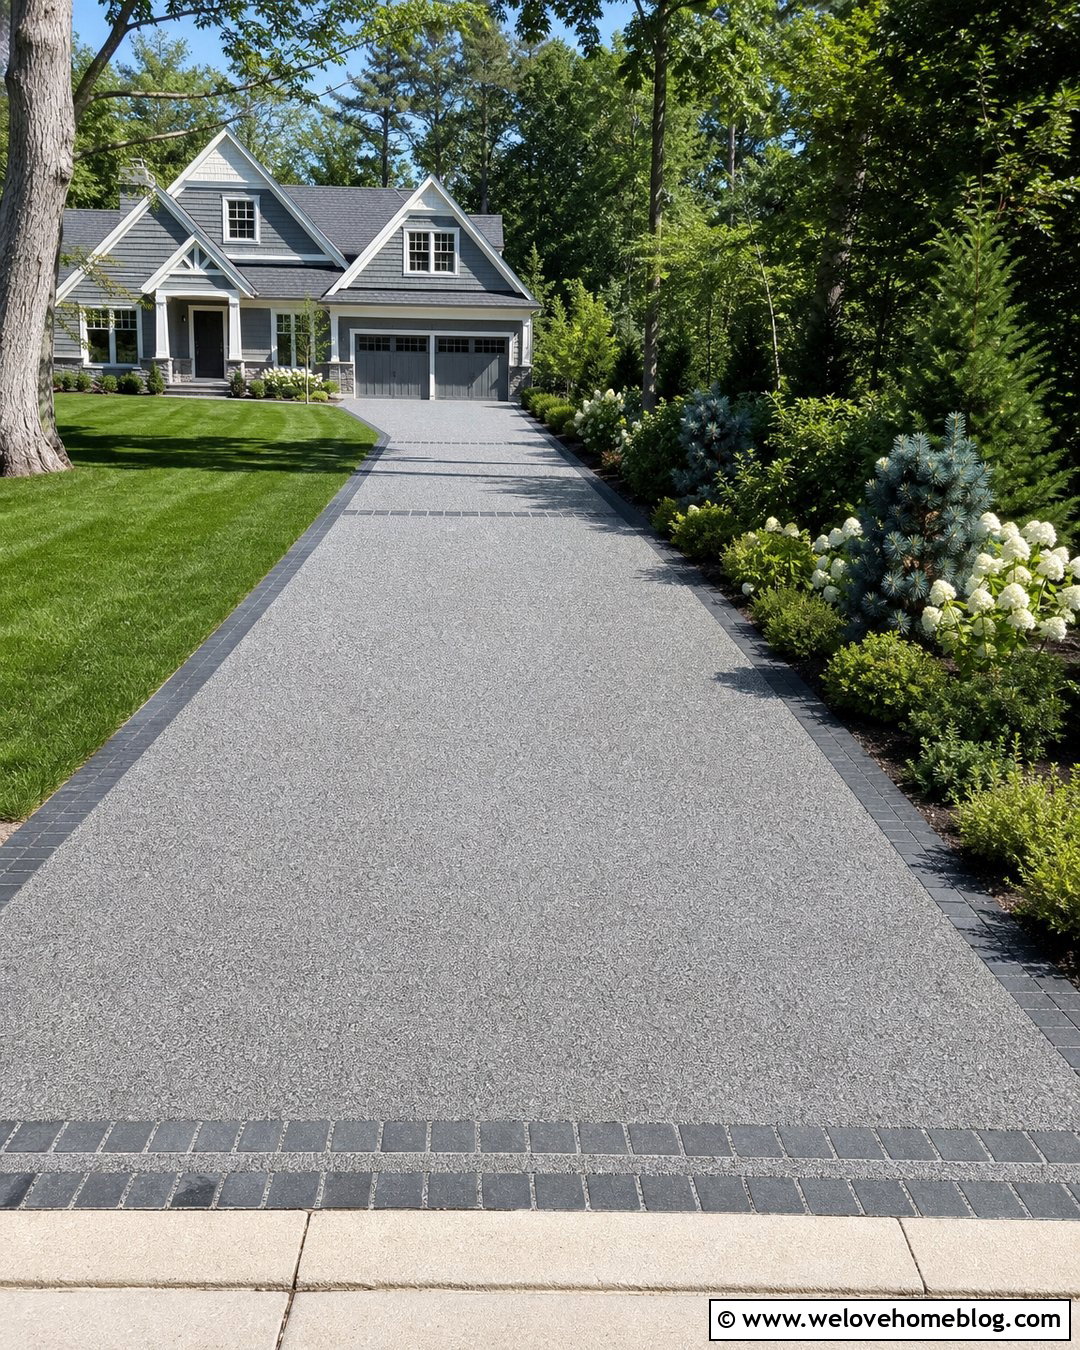
Wood and steel create a welcoming porte cochere without sacrificing modern simplicity. Use a resin-bound gravel driveway in a warm gray blend to introduce fine texture below the crisp structure. A straight pass-through layout keeps the entrance easy to understand and allows the driveway to continue toward a detached garage. Specify slim black steel posts, exposed beams, and a natural cedar ceiling beneath a low roof. Border the resin surface with dark concrete pavers that reinforce the steel accents. Nearby landscaping can include multi-stem trees, native grasses, and low evergreen ground cover. A concrete slab walkway should connect the sheltered drop-off zone to the front door. This material mix feels warmer than an all-concrete design while remaining streamlined, practical, and clearly contemporary.
13. Stone Column Porte Cochere Driveway
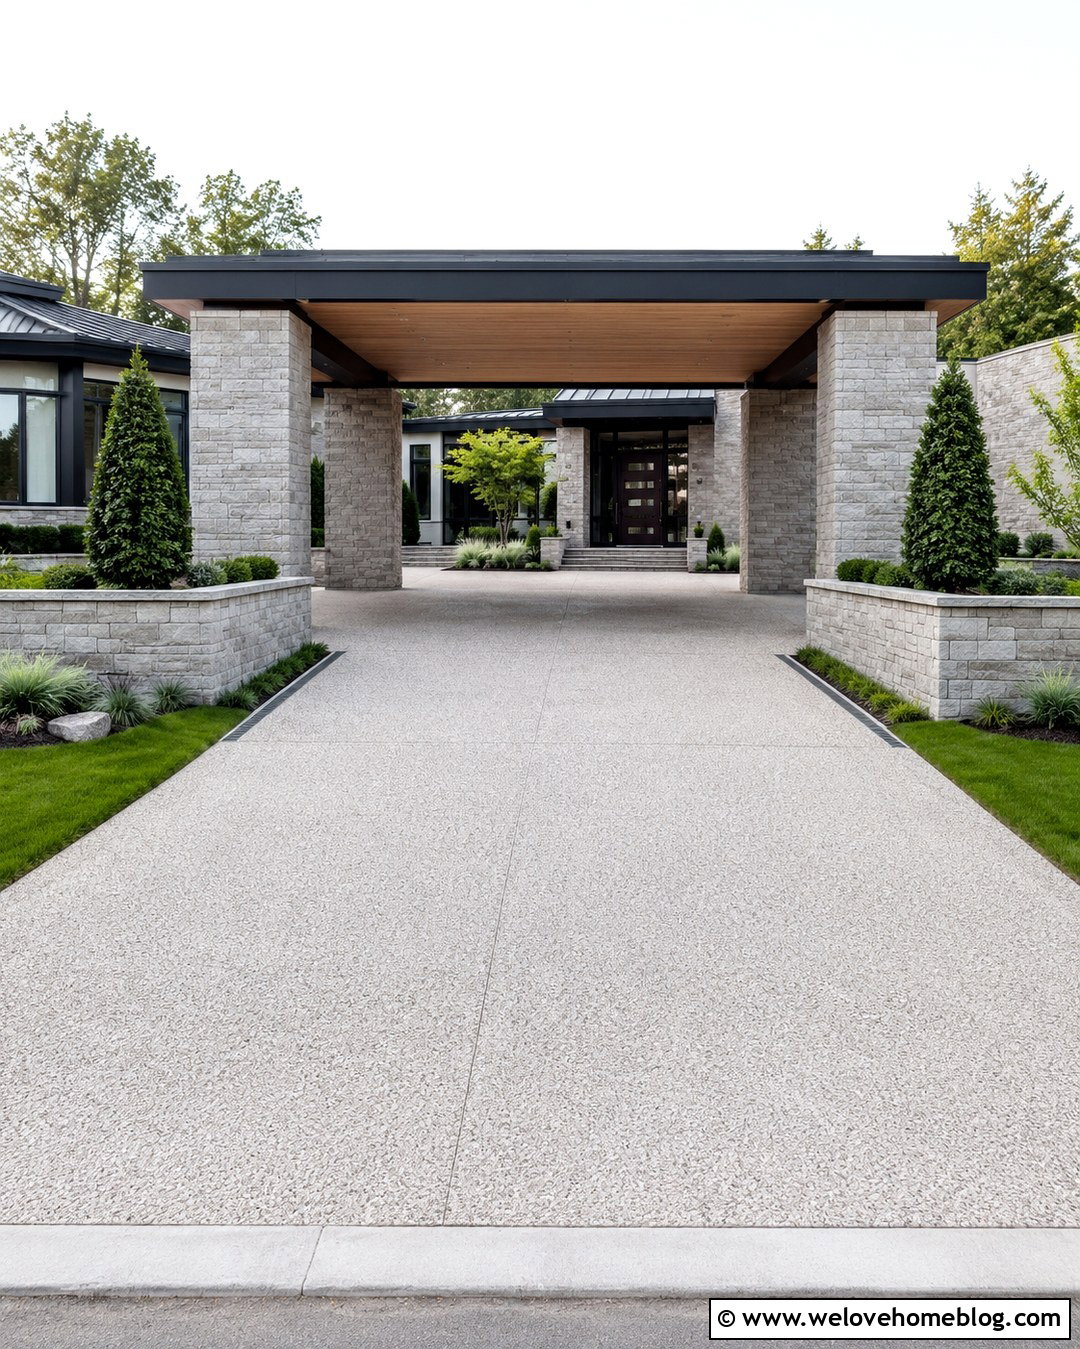
Stone columns can suit modern architecture when their shape is simple and the masonry has a restrained color range. Choose broad rectangular supports faced with smooth-cut limestone or stacked gray stone. Place them beside an exposed aggregate driveway that widens beneath the porte cochere, creating a comfortable passenger drop-off area. A flat dark roof and wood soffit will keep the stone from looking too traditional. Repeat the masonry in low landscape walls or the front entry steps, but avoid surrounding every planting bed with it. Soft grasses, clipped evergreens, and a broad lawn can balance the substantial columns. Use concealed drainage channels where the driveway meets the covered section. The result combines a strong sense of permanence with modern proportions and understated landscaping.
14. Narrow Porte Cochere Driveway
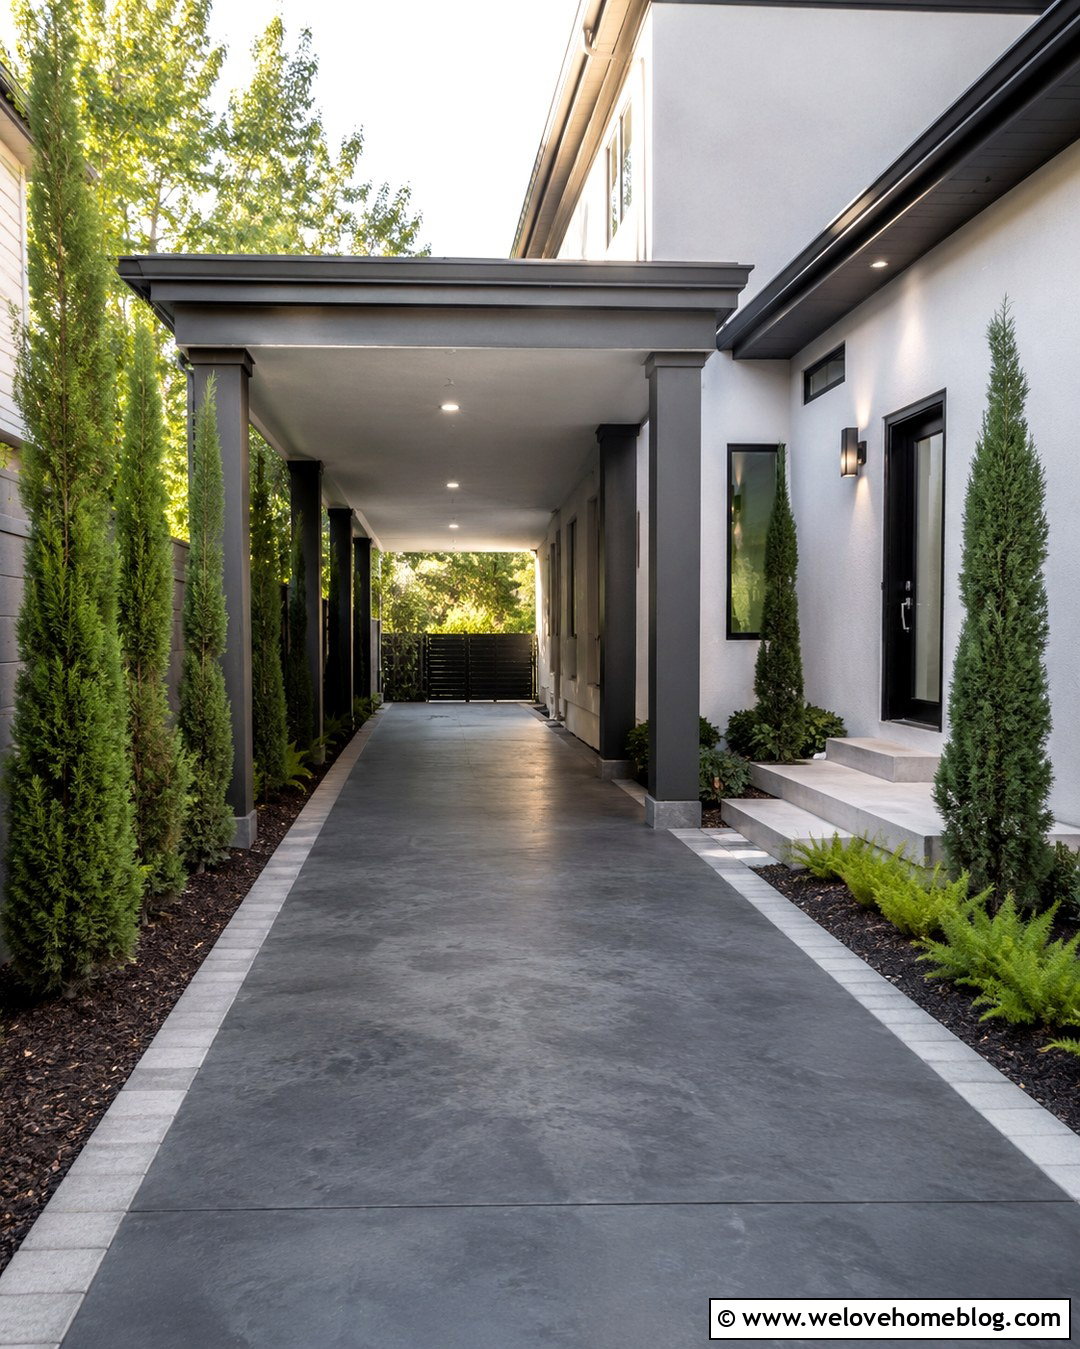
Limited frontage does not automatically rule out a useful porte cochere. A single-lane driveway made from smooth charcoal concrete can run beside the house and beneath a compact attached canopy. Keep columns close to the walls where structurally appropriate so the driving path remains open. A light-colored ceiling and bright recessed fixtures will make the covered area feel wider. Add a narrow paver border to distinguish the driveway from planting beds without consuming valuable space. Upright evergreens, columnar trees, and low ground cover provide greenery while preserving clearance. A slim walkway can connect the porte cochere to a side entrance or mudroom. Careful measurements are essential in this design because vehicle width, door movement, roof supports, and drainage must work within a confined area.


15. Split Driveway With Porte Cochere
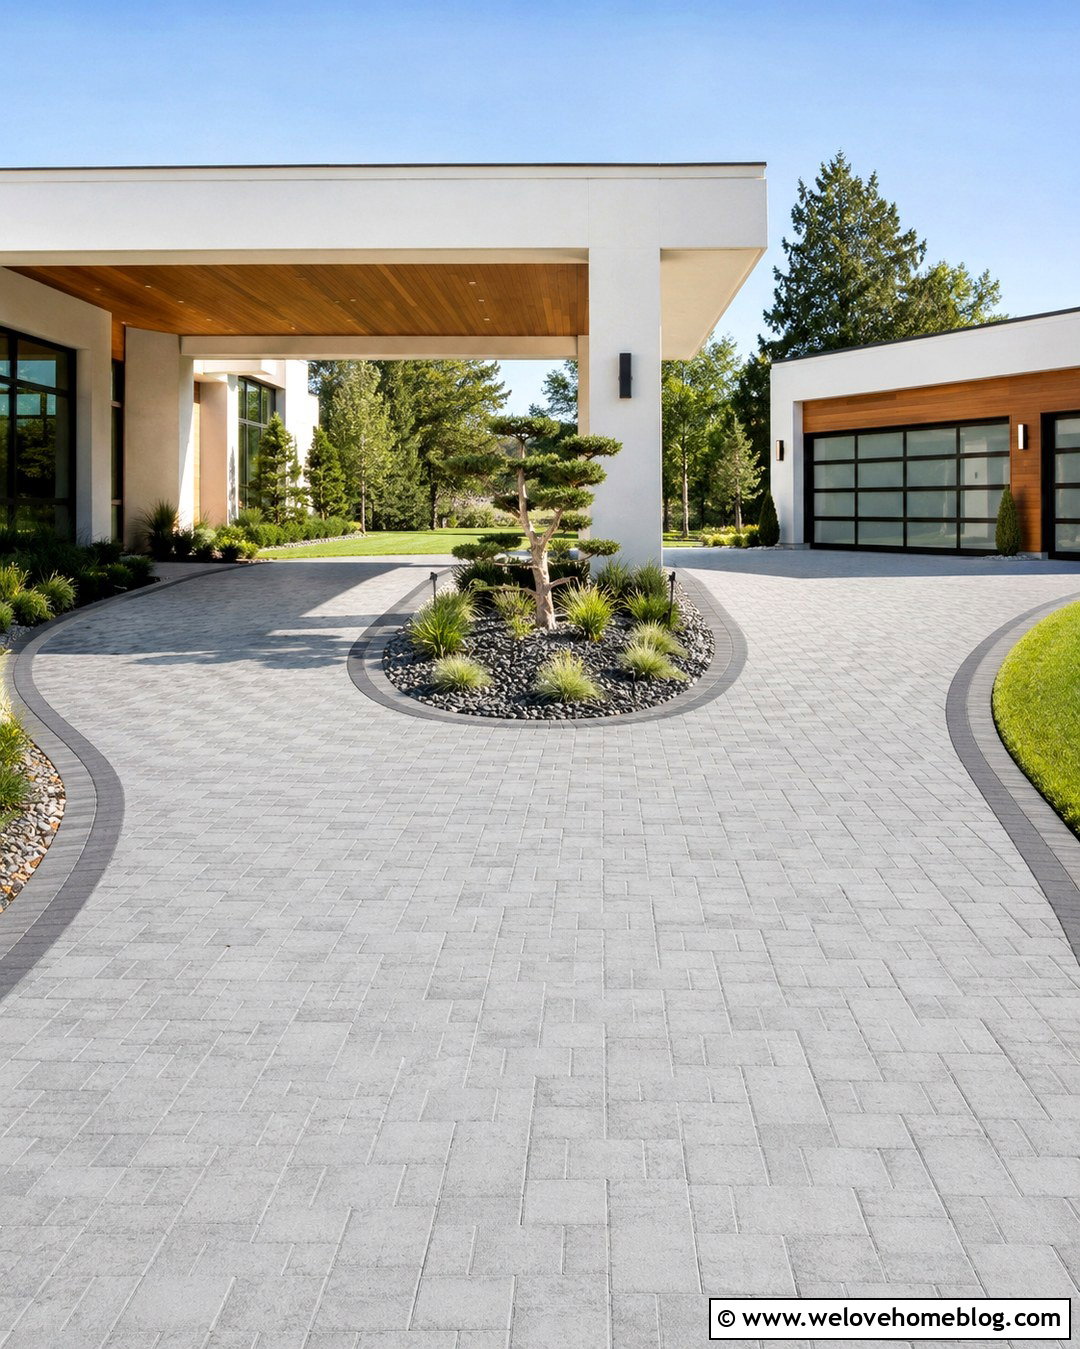
A split layout can direct visitors toward the porte cochere while guiding household vehicles to a separate garage. Begin with a shared gray paver entrance, then divide the route around a simple landscaped island. One branch passes beneath the covered drop-off area, while the second continues toward side or rear parking. Use a darker paver ribbon along each edge to clarify movement. The porte cochere can feature a flat roof, white stucco walls, and a natural wood ceiling that matches the front door. Fill the island with a sculptural tree, low grasses, and stone mulch to preserve visibility. Coordinated surfaces keep the split from looking like unrelated driveways. This approach can reduce turning conflicts and create a clear, polished arrival experience for guests.
16. Modern Cobblestone Porte Cochere Driveway
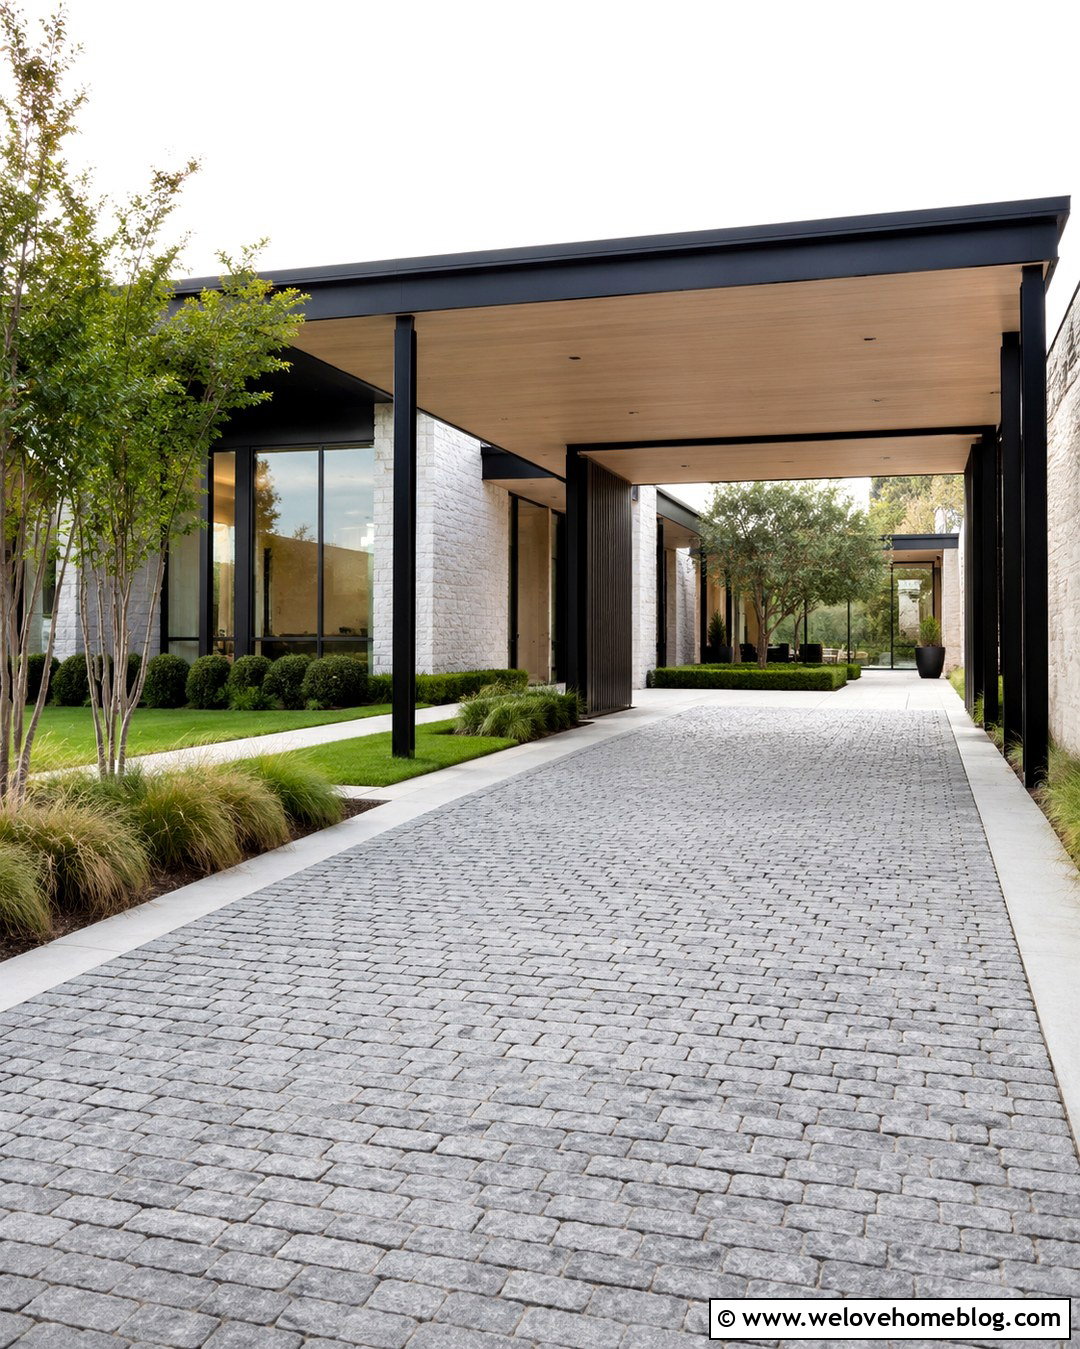
Cobblestone offers rich texture, but a limited palette helps it complement a modern home. Select rectangular granite cobbles in consistent gray tones and install them in straight courses rather than an ornate fan pattern. Use the stone across a wide approach that passes beneath a minimalist porte cochere and continues into a courtyard. Smooth concrete bands at the edges can create clean boundaries and more comfortable walking surfaces. Pair the driveway with black steel columns, a slim roof, and a pale timber ceiling. Plant clipped shrubs and loose ornamental grasses in large, uncomplicated groups. The cobbles bring depth to the foreground, while the modern structure prevents the design from feeling historic. Proper base preparation will also help the textured surface remain stable under frequent vehicle use.
17. Desert Modern Porte Cochere Driveway
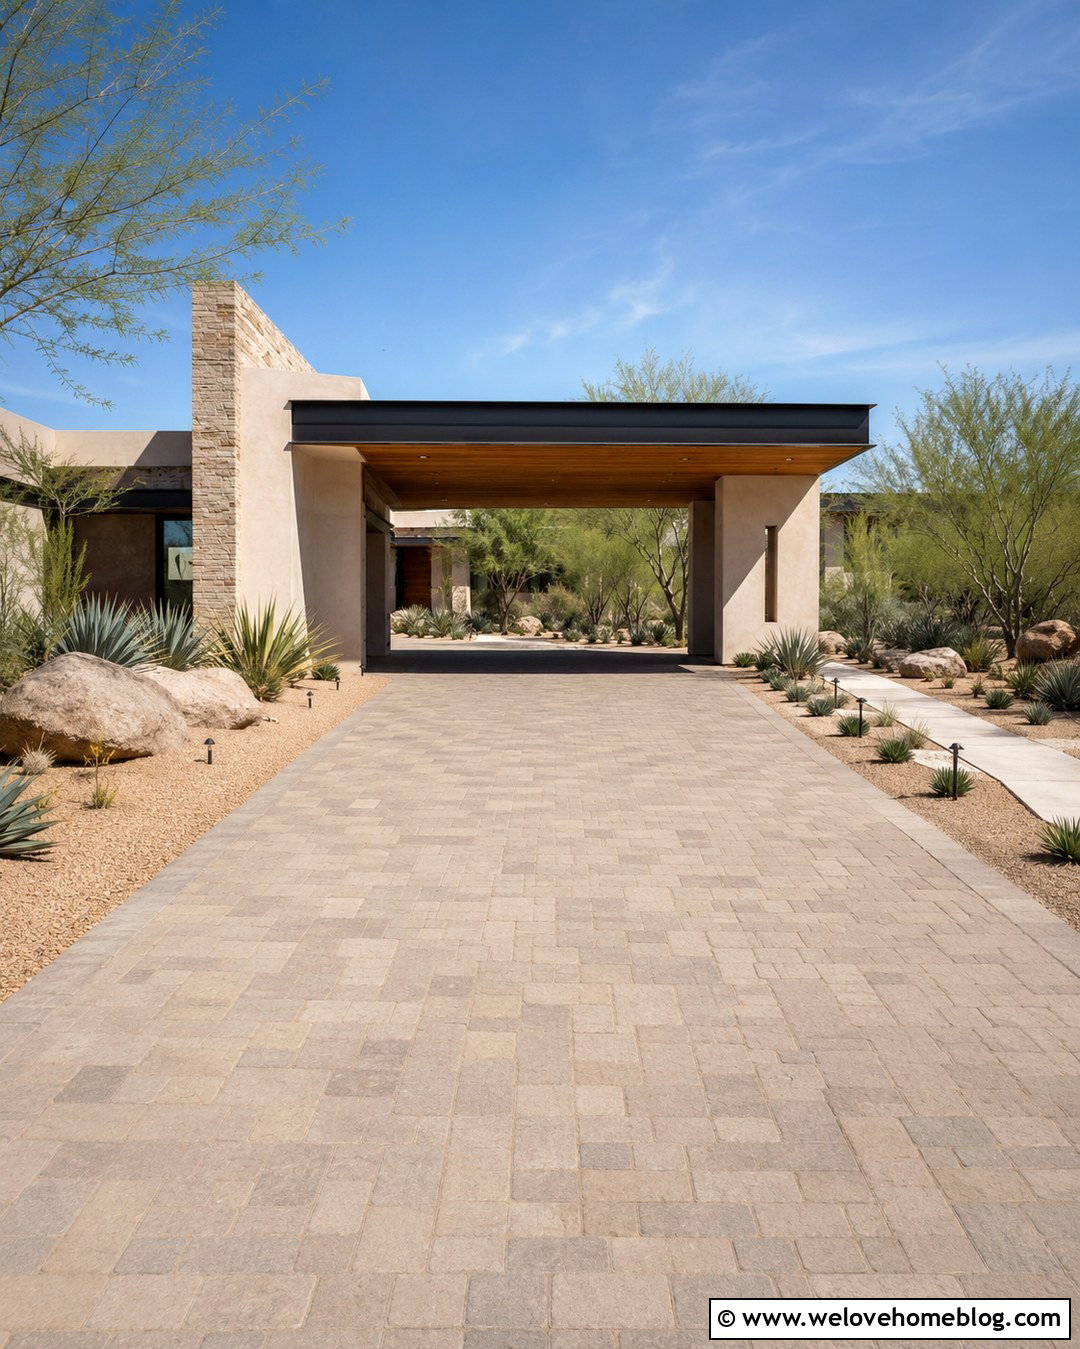
Bright sun and dry landscaping call for a driveway that feels cool, open, and easy to maintain. Use sand-colored concrete pavers in a broad straight approach beneath a flat-roof porte cochere. Extend the home’s stucco walls or masonry fins to support the canopy and create shade around the entrance. Dark steel trim and a natural wood ceiling will add contrast to the light surfaces. Border the driveway with decomposed granite, sculptural agaves, desert grasses, and carefully placed boulders. Keep sharp or spreading plants away from passenger doors and walking routes. A lighter concrete walkway can lead from the drop-off area to the front door. This coordinated palette connects the covered driveway to an arid landscape while preserving the clean geometry associated with desert modern architecture.
18. Midcentury Modern Porte Cochere Driveway
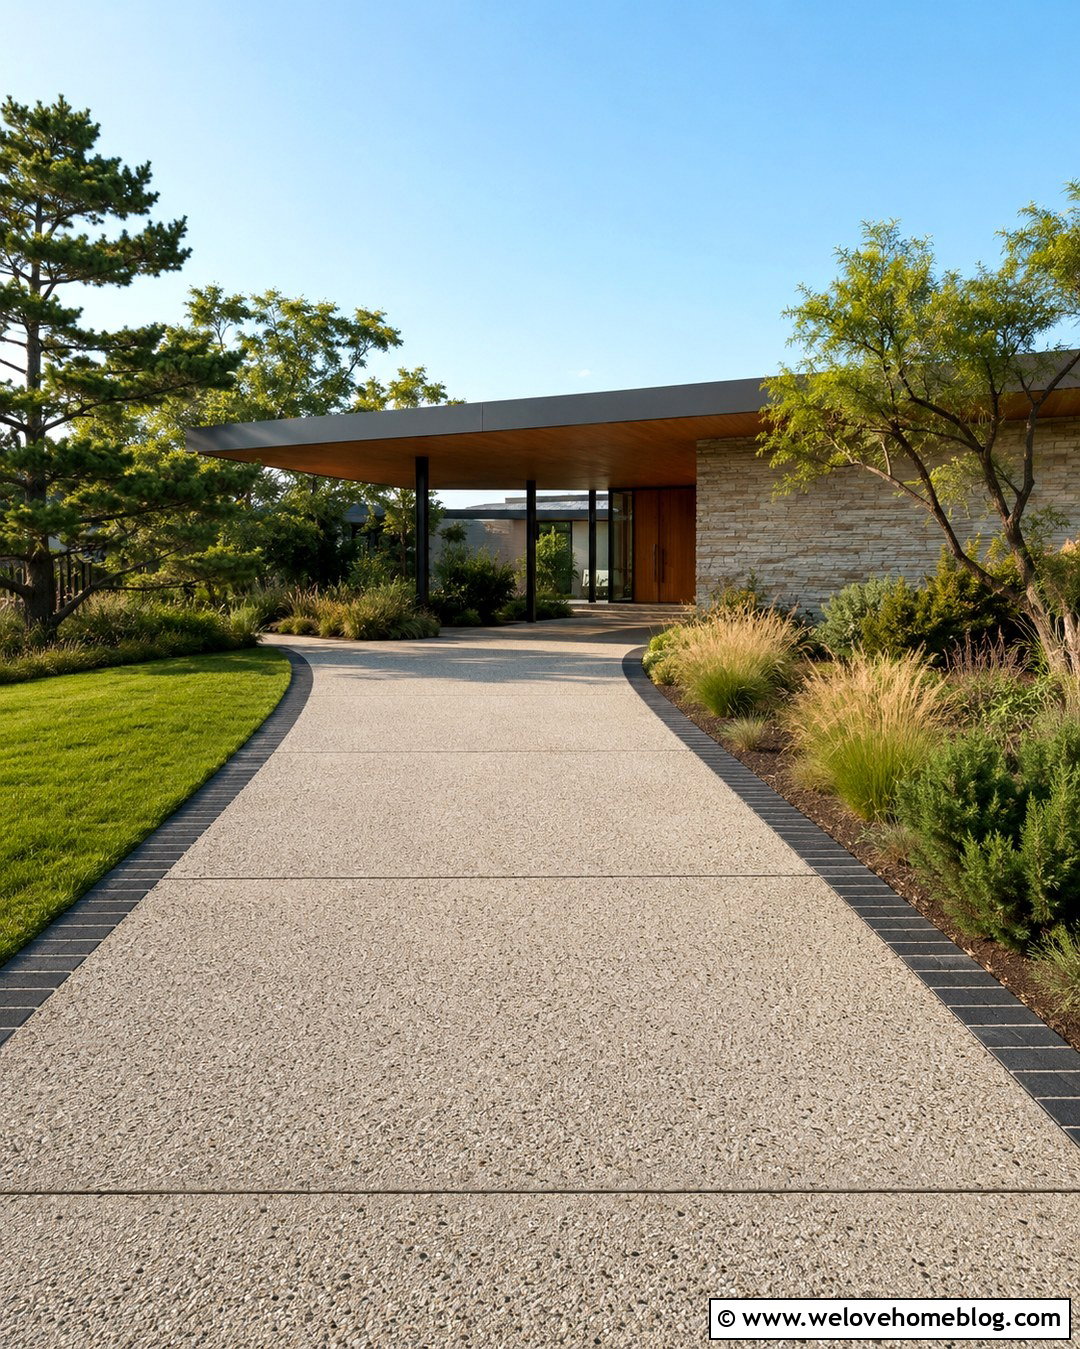
Long rooflines and simple materials make a porte cochere a natural fit for a midcentury modern house. Choose warm gray concrete with exposed aggregate sections arranged in broad rectangular panels. Guide the driveway beneath a low, extended roof supported by slender dark posts and a stone feature wall. A gentle curve can follow the home’s horizontal form while revealing the entrance gradually. Add a narrow brick or dark paver border for subtle color. Landscaping should include airy ornamental grasses, low evergreen shrubs, and one or two sculptural trees rather than tightly clipped formal beds. Repeat the front door’s wood tone on the canopy ceiling. This cohesive approach respects midcentury proportions while giving the driveway a practical surface, updated drainage, and fresh curb appeal.
19. Gated Porte Cochere Driveway
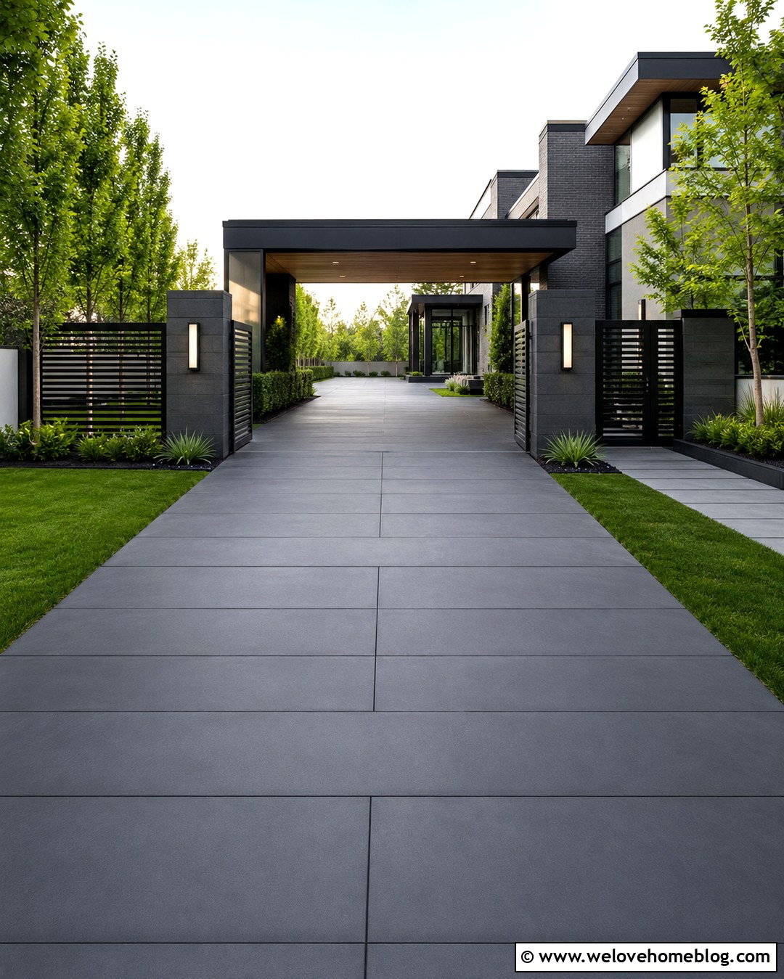
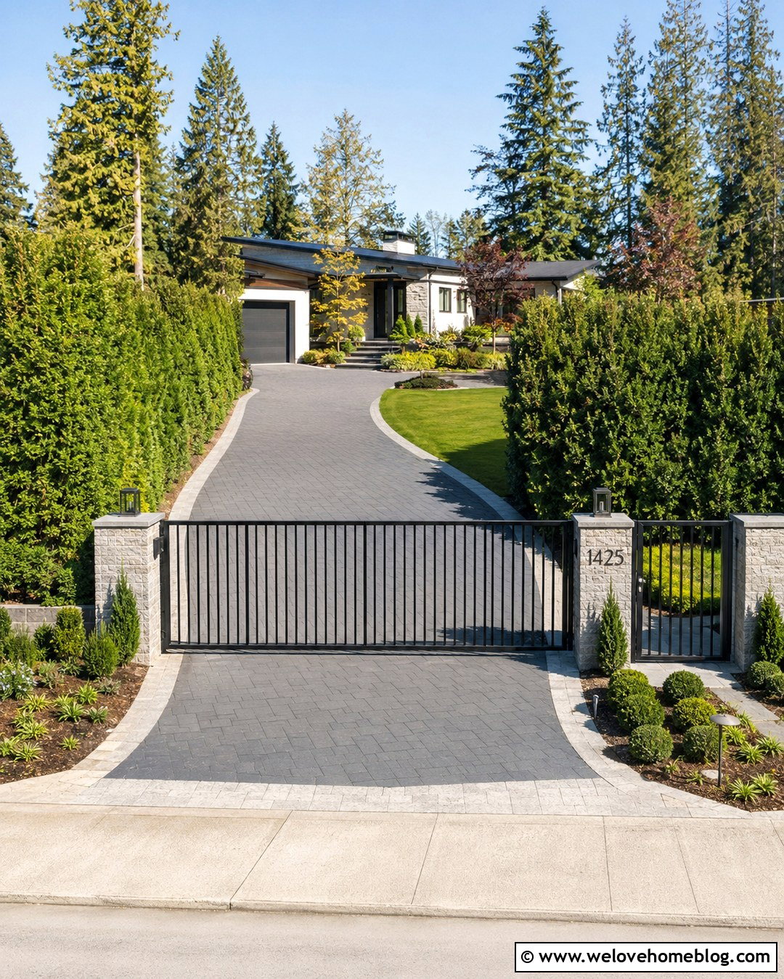
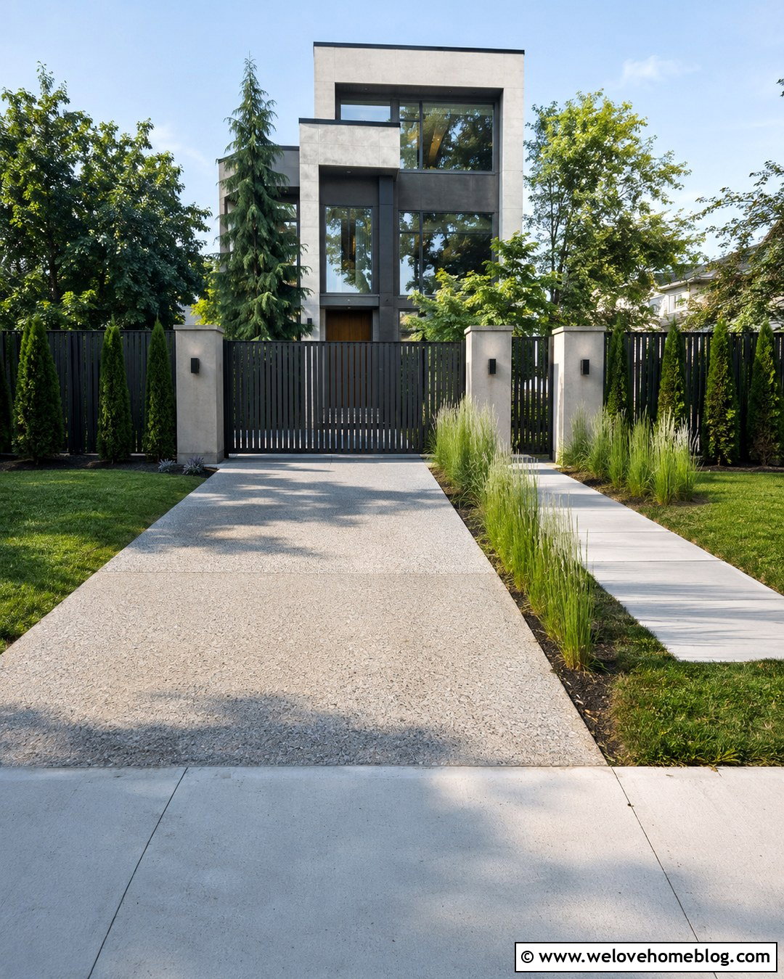
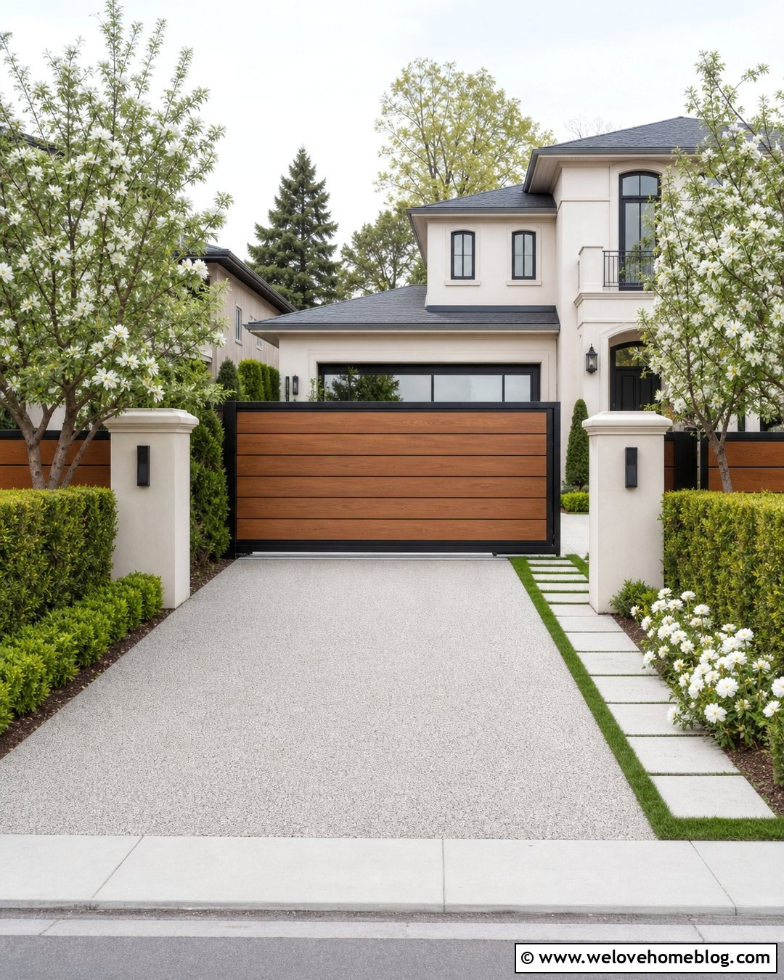
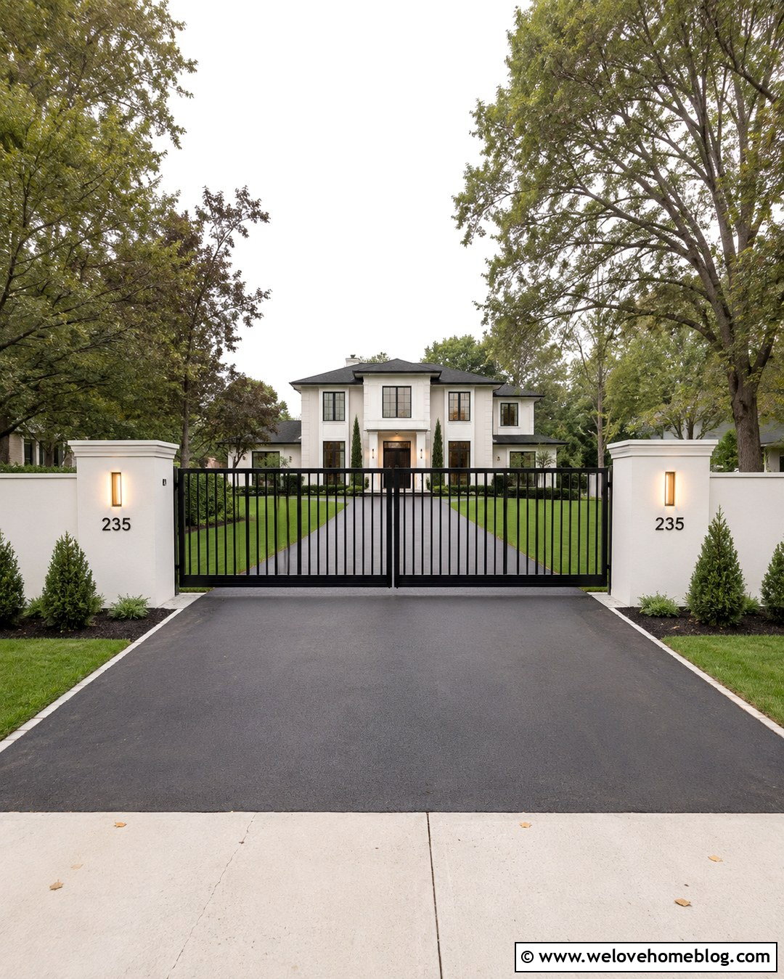
A modern gate can introduce privacy while maintaining a clear view toward the porte cochere. Use a straight driveway paved with large charcoal concrete pavers and position a simple horizontal-slat gate between rectangular masonry pillars. Beyond the entrance, continue the same paving beneath a flat-roof porte cochere attached to the house. Matching black metal details on the gate, windows, and roofline will unify the property. Place low planting beds around the pillars so vegetation does not interfere with gate movement or visibility. Linear trees can frame the driveway farther inside the lot. Include a separate pedestrian entry and a well-defined walkway where space permits. The gate, paving, lighting, and covered arrival zone should read as one coordinated sequence rather than separate upgrades.
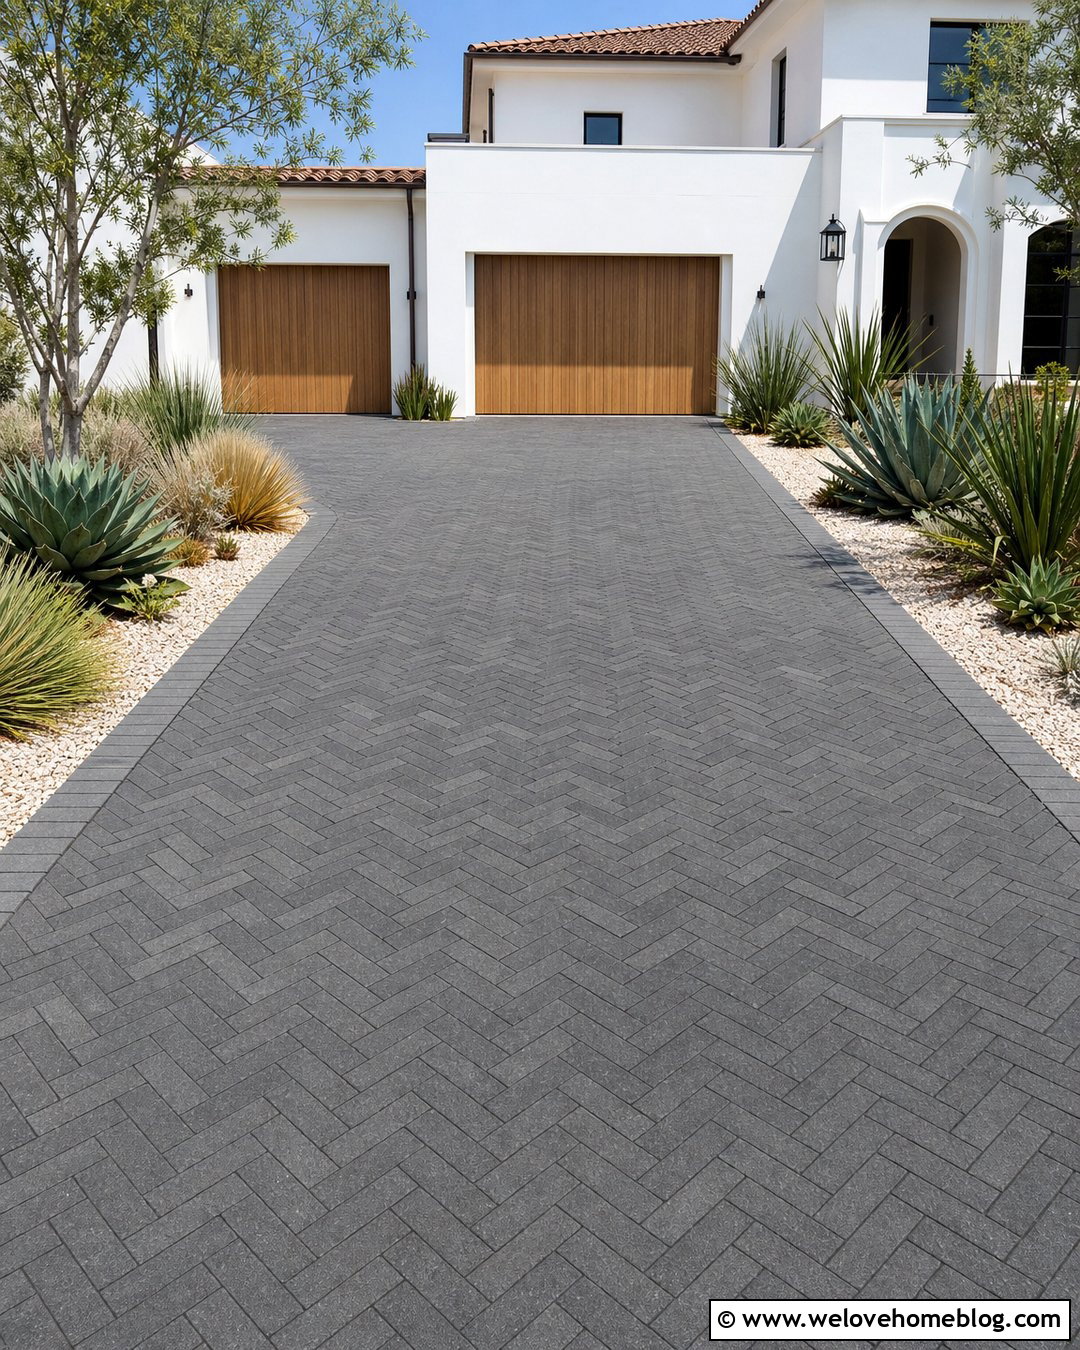
20. Courtyard Porte Cochere Driveway
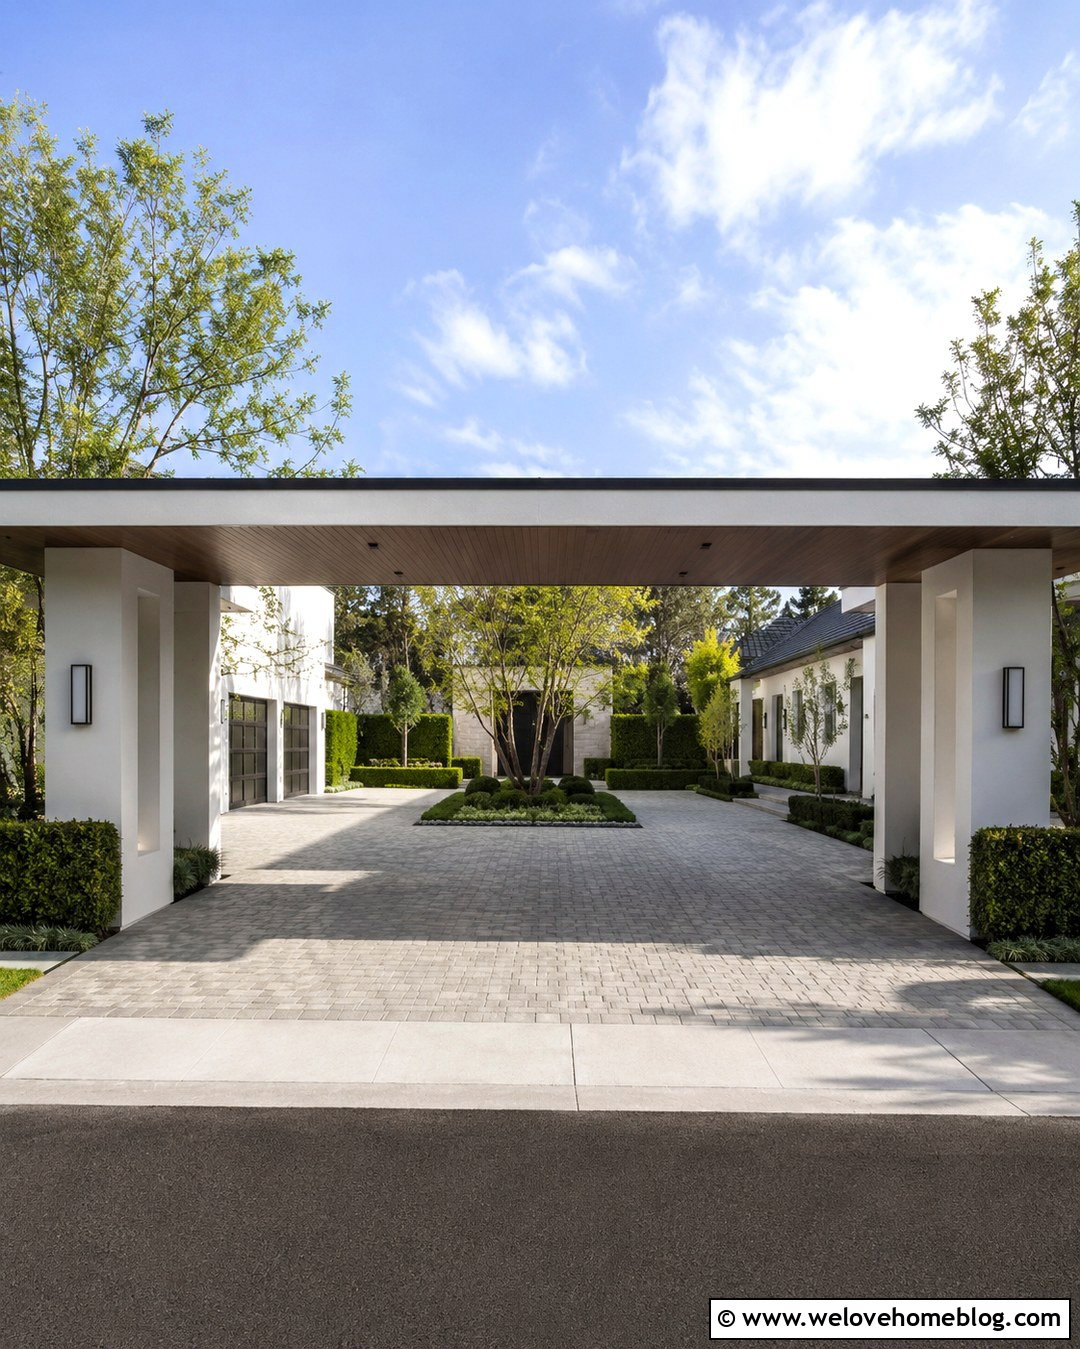
A courtyard arrangement turns the porte cochere into the transition between the front approach and a private parking area. Use light concrete pavers for a wide driveway that travels under the covered structure before opening into a rectangular motor court. Define the courtyard center with a small planted island or a contrasting grid of permeable pavers. The porte cochere can have a flat roof, smooth stucco supports, and a wood-lined ceiling that frames the view inward. Low hedges and architectural trees help screen garage doors without restricting vehicle movement. Add a sheltered pedestrian path along one edge of the courtyard. This design works best when paving patterns, turning space, drainage, and planting locations are planned together, creating an arrival area that is both elegant and practical.
Conclusion:
The most successful porte cochere feels like a natural extension of the driveway, entrance, and home rather than an oversized shelter added later. These 20 Porte Cochere Driveway Modern Ideas show how concrete, pavers, asphalt, brick, cobblestone, and permeable surfaces can support many layouts. Straight approaches feel crisp, circular routes simplify departures, and side-entry designs keep garages less visible. Whatever look you prefer, coordinate the roof, columns, borders, lighting, walkways, and planting from the beginning. Confirm vehicle clearance, turning requirements, drainage, structural needs, and local regulations before finalizing plans. With thoughtful proportions and a consistent material palette, a modern porte cochere driveway can improve everyday convenience while creating a memorable and polished entrance.

Related posts:
Leave a Reply