
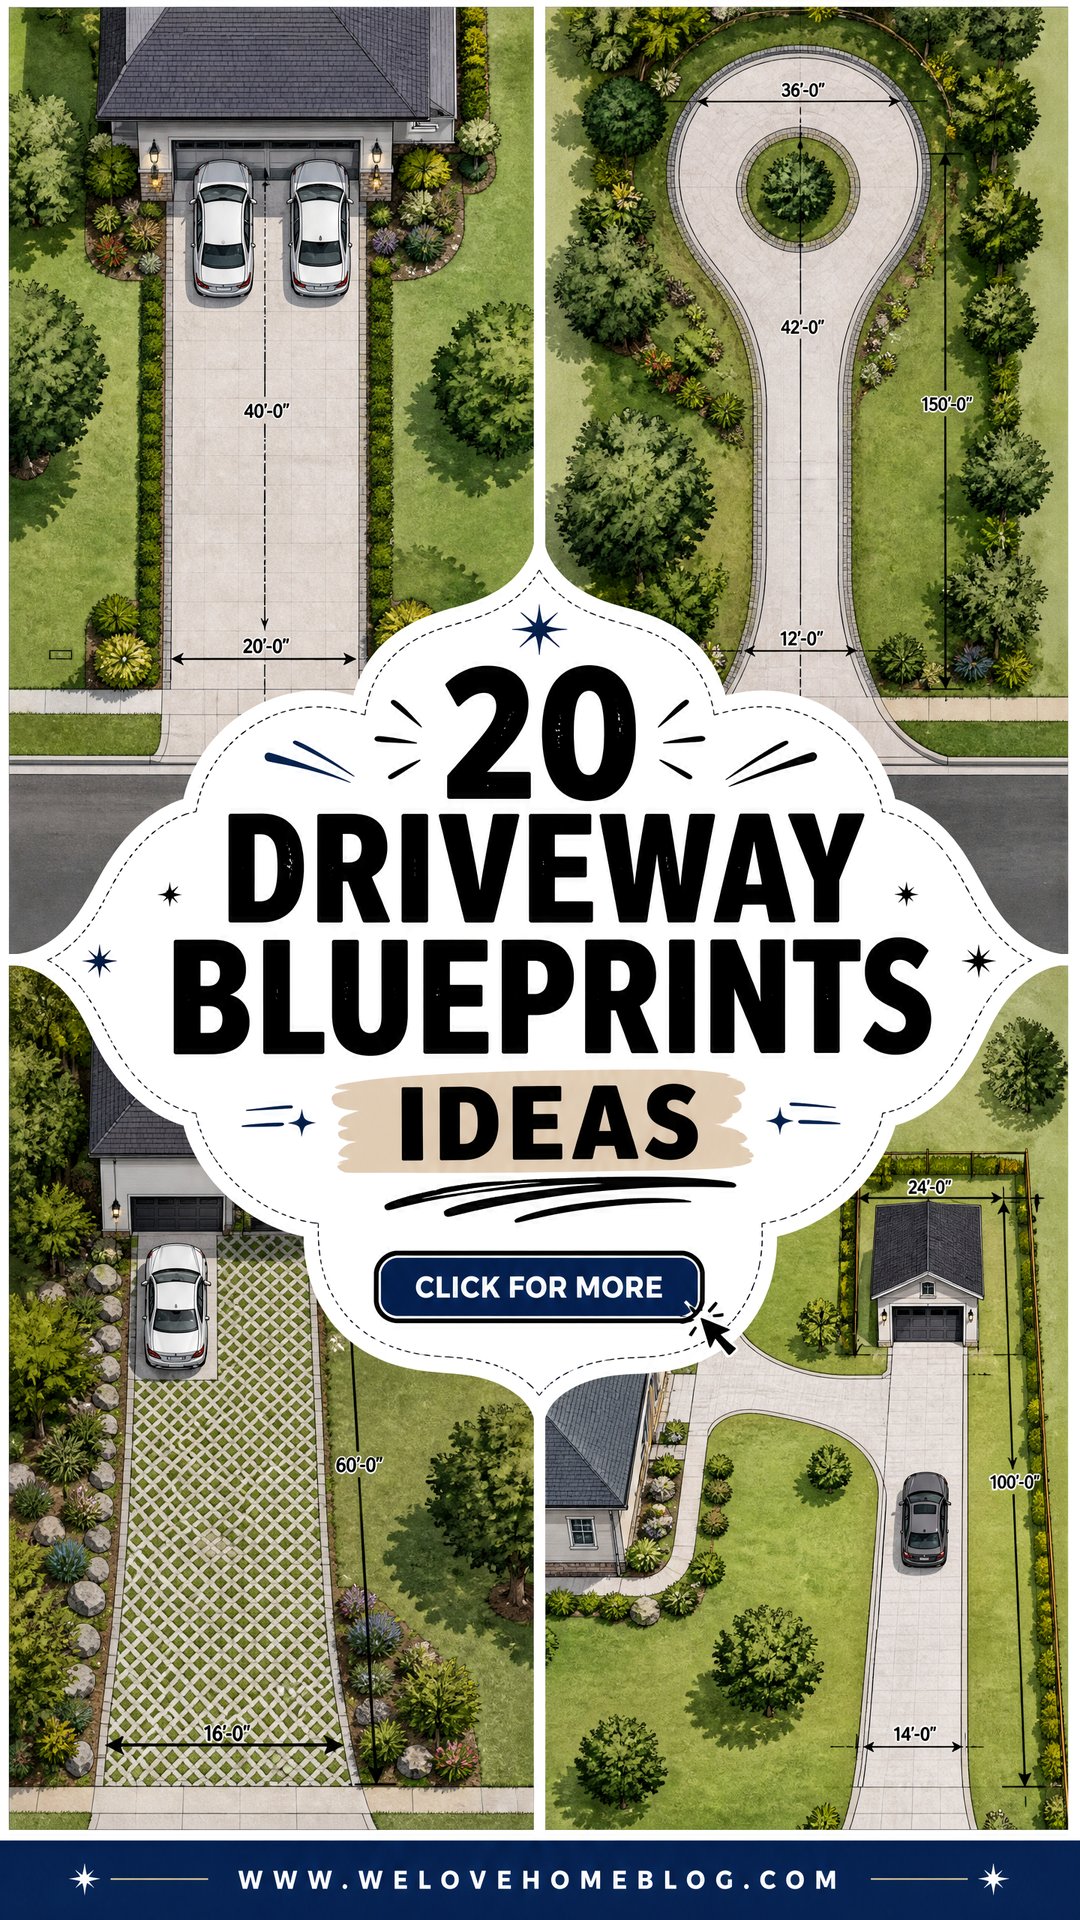
A practical driveway starts with more than an attractive surface. The best 20 driveway blueprints ideas balance parking, turning space, drainage, walkways, landscaping, and a clear route to the garage or front door. A good plan also considers property lines, street visibility, vehicle size, slope, and how runoff will move across the site. Local requirements vary, so dimensions, setbacks, curb cuts, and drainage details should always be checked before construction begins. () Whether you have a narrow suburban lot, a wide country yard, or a steep front garden, the right layout can improve daily access and curb appeal. Use the complete layouts below as inspiration for your own 20 driveway blueprints ideas.
1. Straight Single-Car Driveway Blueprint
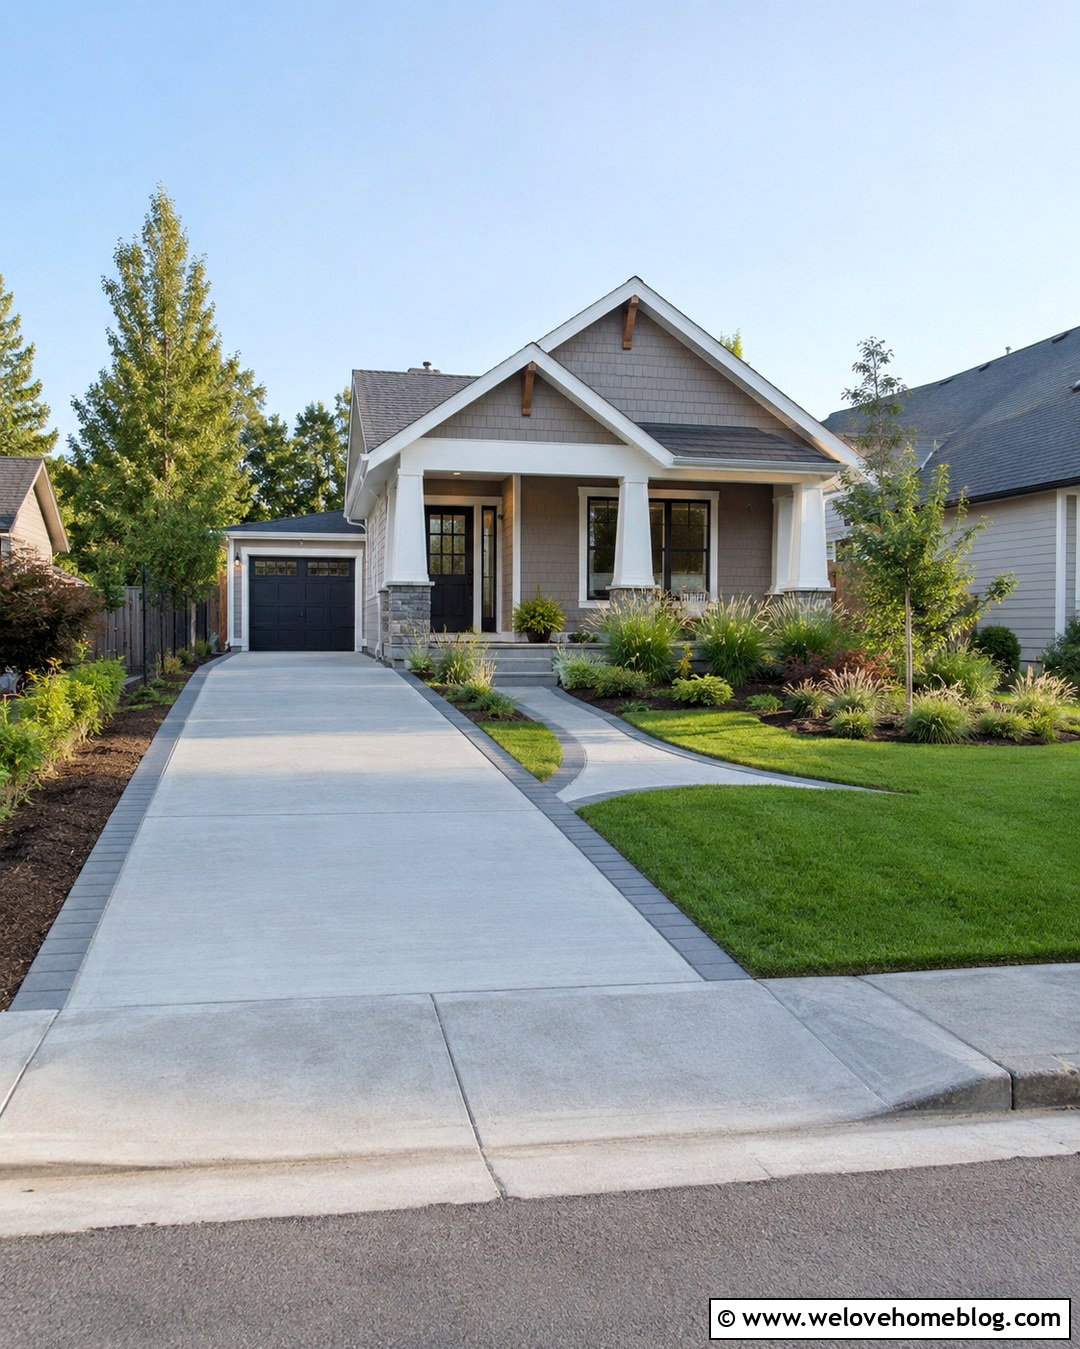
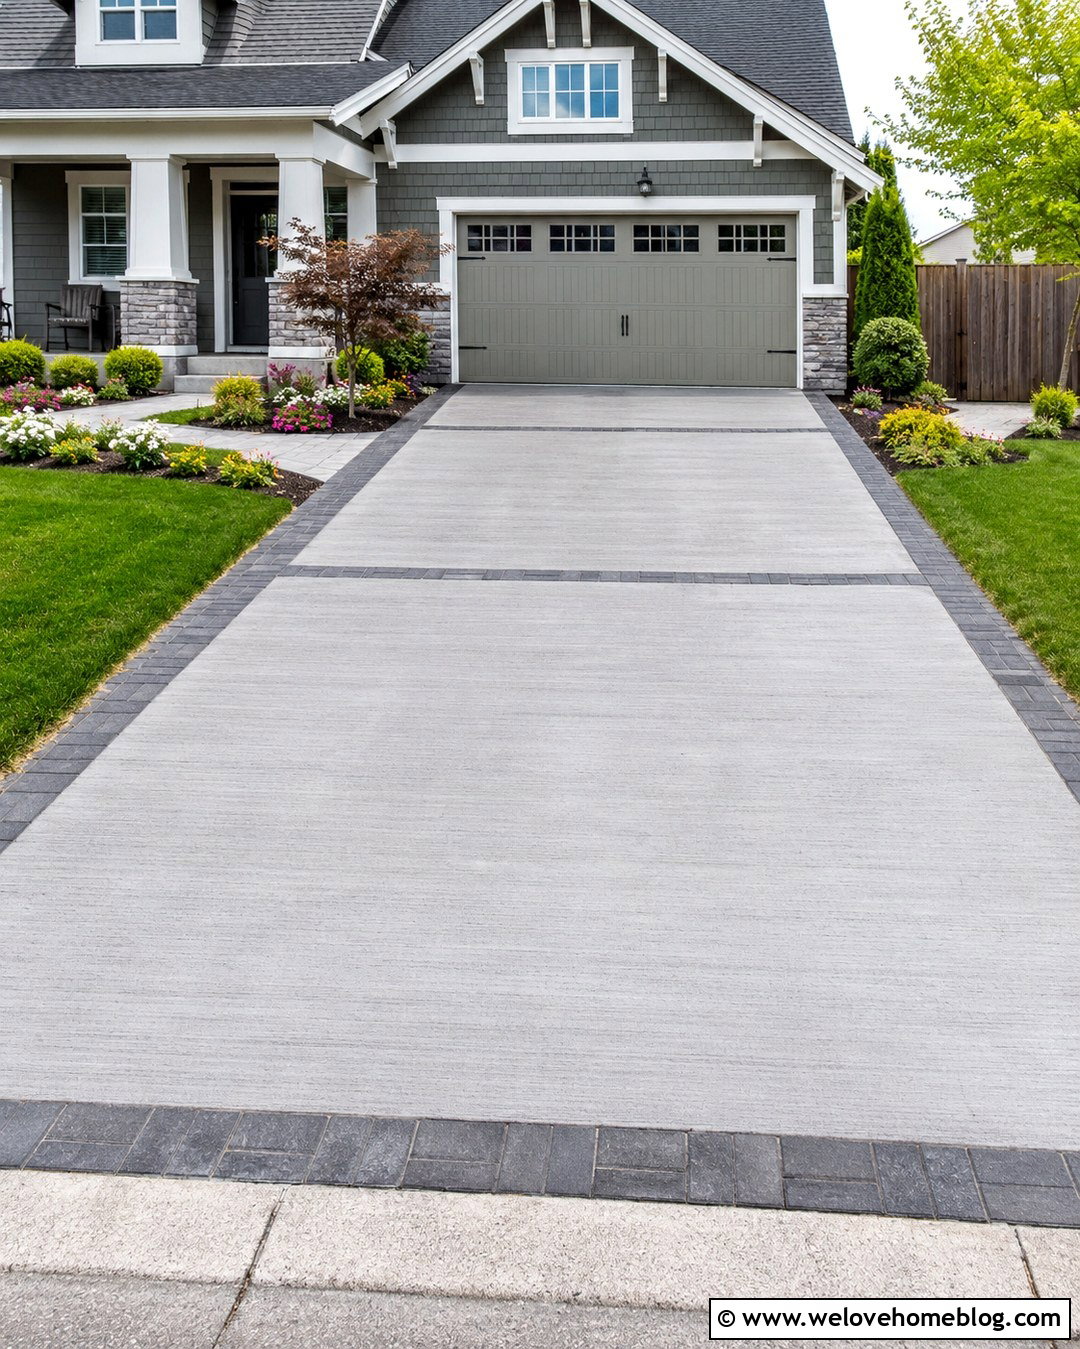
A straight single-car driveway is one of the simplest plans for a narrow lot. Run a smooth light-gray concrete surface directly from the street to a front-facing garage. Add a charcoal paver ribbon along both sides to sharpen the outline and protect the lawn edges. A short matching walkway can branch toward the front porch without interrupting vehicle movement. Keep planting beds low near the street so drivers can see pedestrians and approaching traffic. Closer to the house, use compact evergreen shrubs and ornamental grasses to soften the garage facade. The blueprint should show the driveway width, apron, property setbacks, surface slope, walkway connection, and drainage direction. This layout works especially well with ranch, Cape Cod, and compact craftsman homes.
2. Straight Double Driveway Blueprint
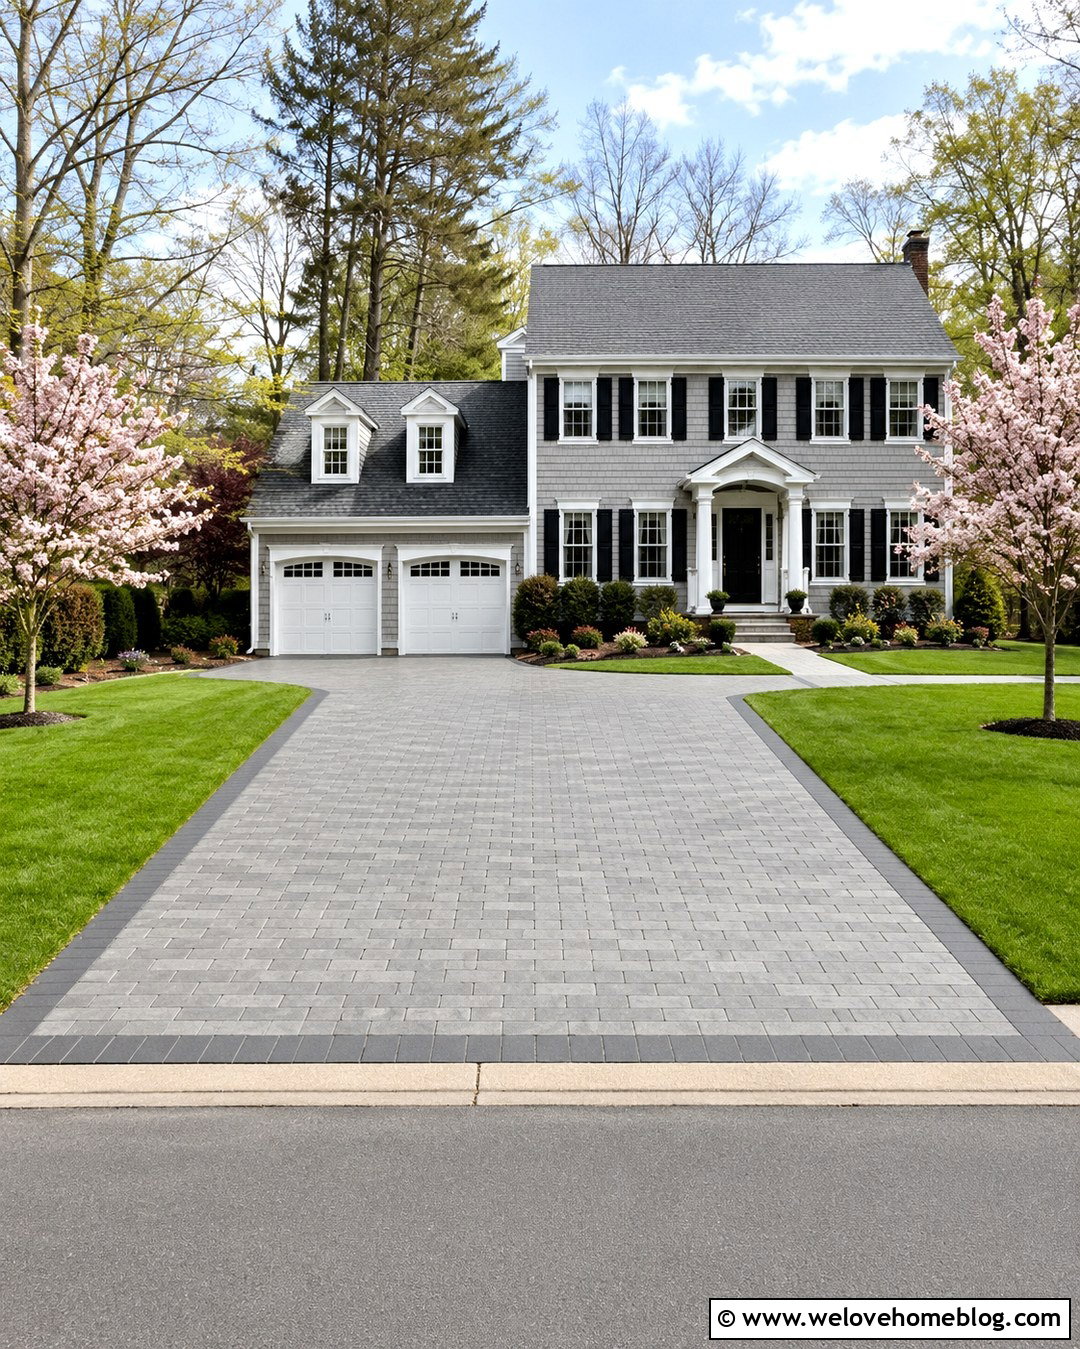
When two vehicles need dependable daily parking, a straight double driveway provides a clean and efficient solution. Use medium-gray interlocking concrete pavers in a running-bond pattern to create a broad route toward a two-car garage. Frame the surface with darker soldier-course pavers, then place narrow planting beds between the driveway and neighboring property lines. A centered walkway can connect one side of the parking area to the main entrance. In the blueprint, mark both garage doors, the usable parking zone, curb apron, drainage pitch, and space required for opening vehicle doors. Avoid making the entire front yard feel paved by adding lawn panels and small flowering trees. The finished layout feels organized, symmetrical, and suitable for a traditional colonial or updated suburban home.
3. L-Shaped Driveway Blueprint
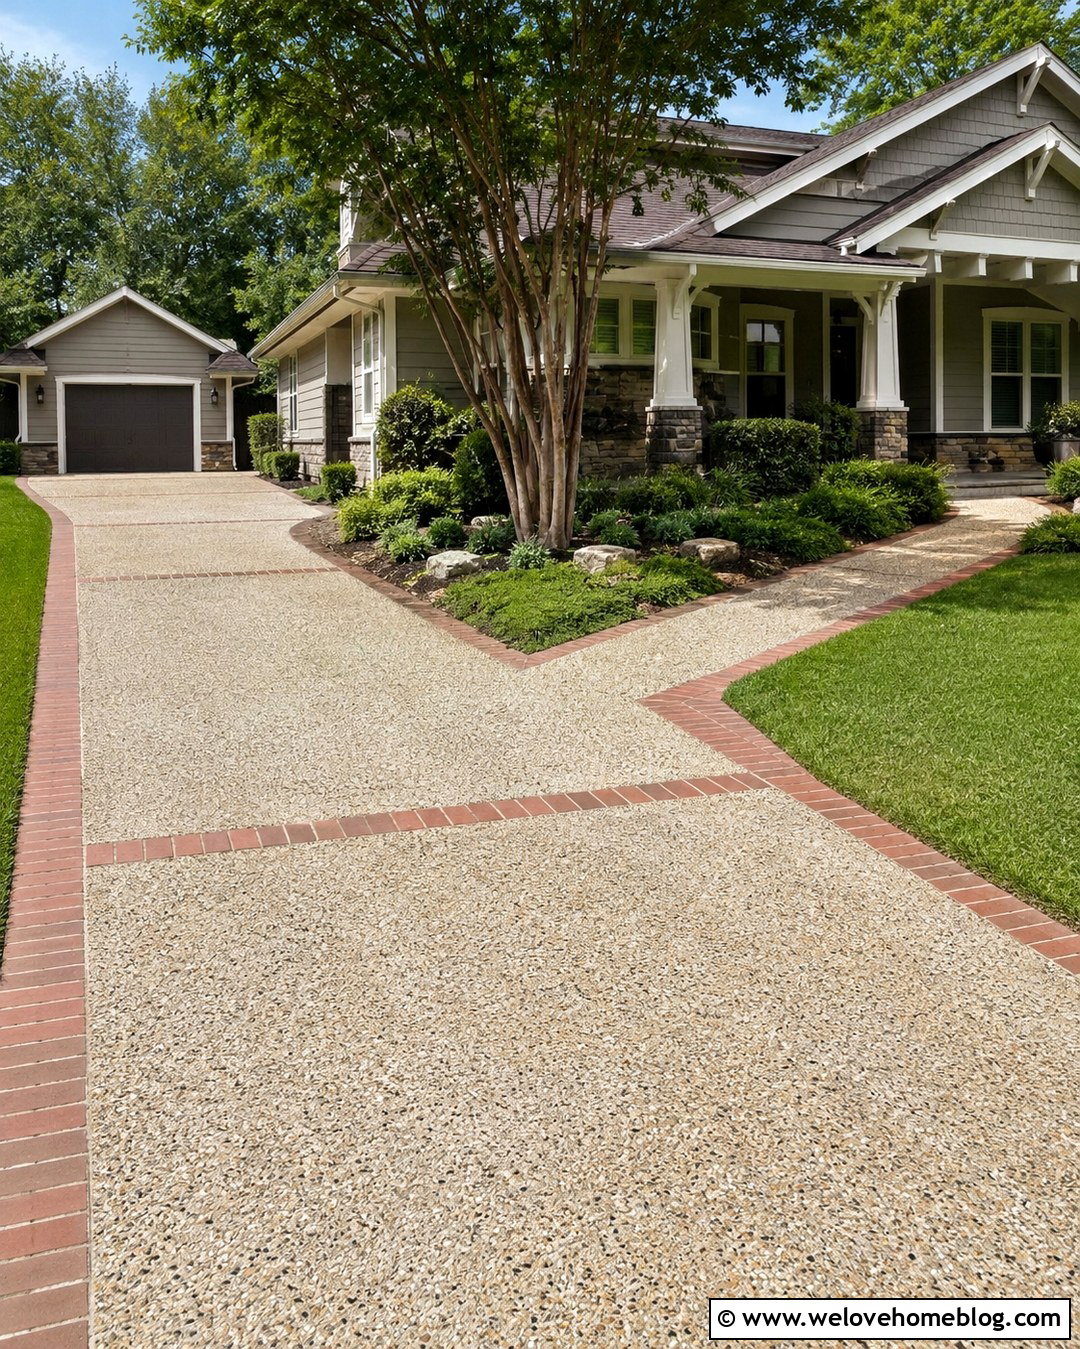
An L-shaped driveway is useful when the garage sits beside the house instead of facing the street. A straight entrance can lead into a wider parking court that turns toward the side garage. Exposed aggregate concrete gives the layout a textured, durable appearance, while clay brick borders visually define the corner. Place the front walkway outside the primary turning path so people can reach the porch safely. A landscaped bed at the inner corner can hold a small ornamental tree, low shrubs, and ground cover without reducing driver visibility. The plan should test the turning path of the largest household vehicle rather than relying on appearance alone. Driveway geometry should accommodate the effective turning radius of the vehicles expected to use it. ()
4. T-Shaped Driveway Blueprint
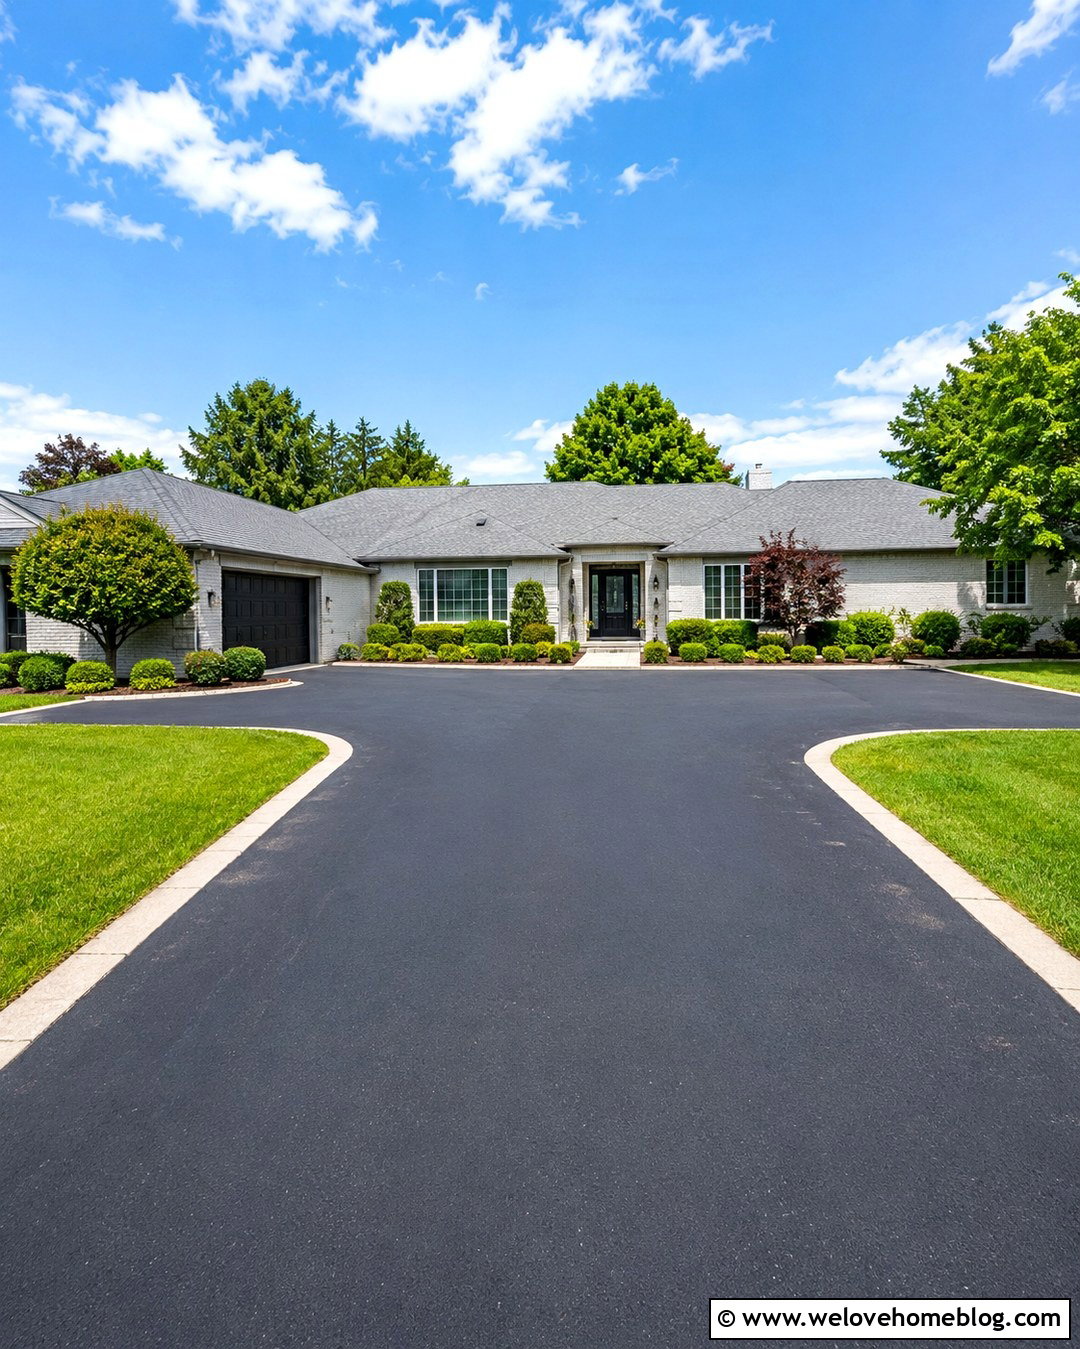
A T-shaped driveway adds a practical turnaround without covering the entire front yard. Start with a straight black asphalt drive leading toward the garage, then add a perpendicular paved section near the upper end. This crossbar lets drivers reverse, turn, and leave facing the street. Edge the asphalt with light concrete curbing to prevent crumbling and create a crisp transition to the lawn. Use foundation shrubs behind the turnaround and keep the corners open for easier maneuvering. The blueprint should show the stem width, crossbar length, garage clearance, retaining features, and drainage arrows. A T-turn can be particularly helpful beside a busy road or on a long property where backing out is inconvenient. It also provides flexible guest parking when the turning zone is not actively needed.
5. Y-Shaped Driveway Blueprint
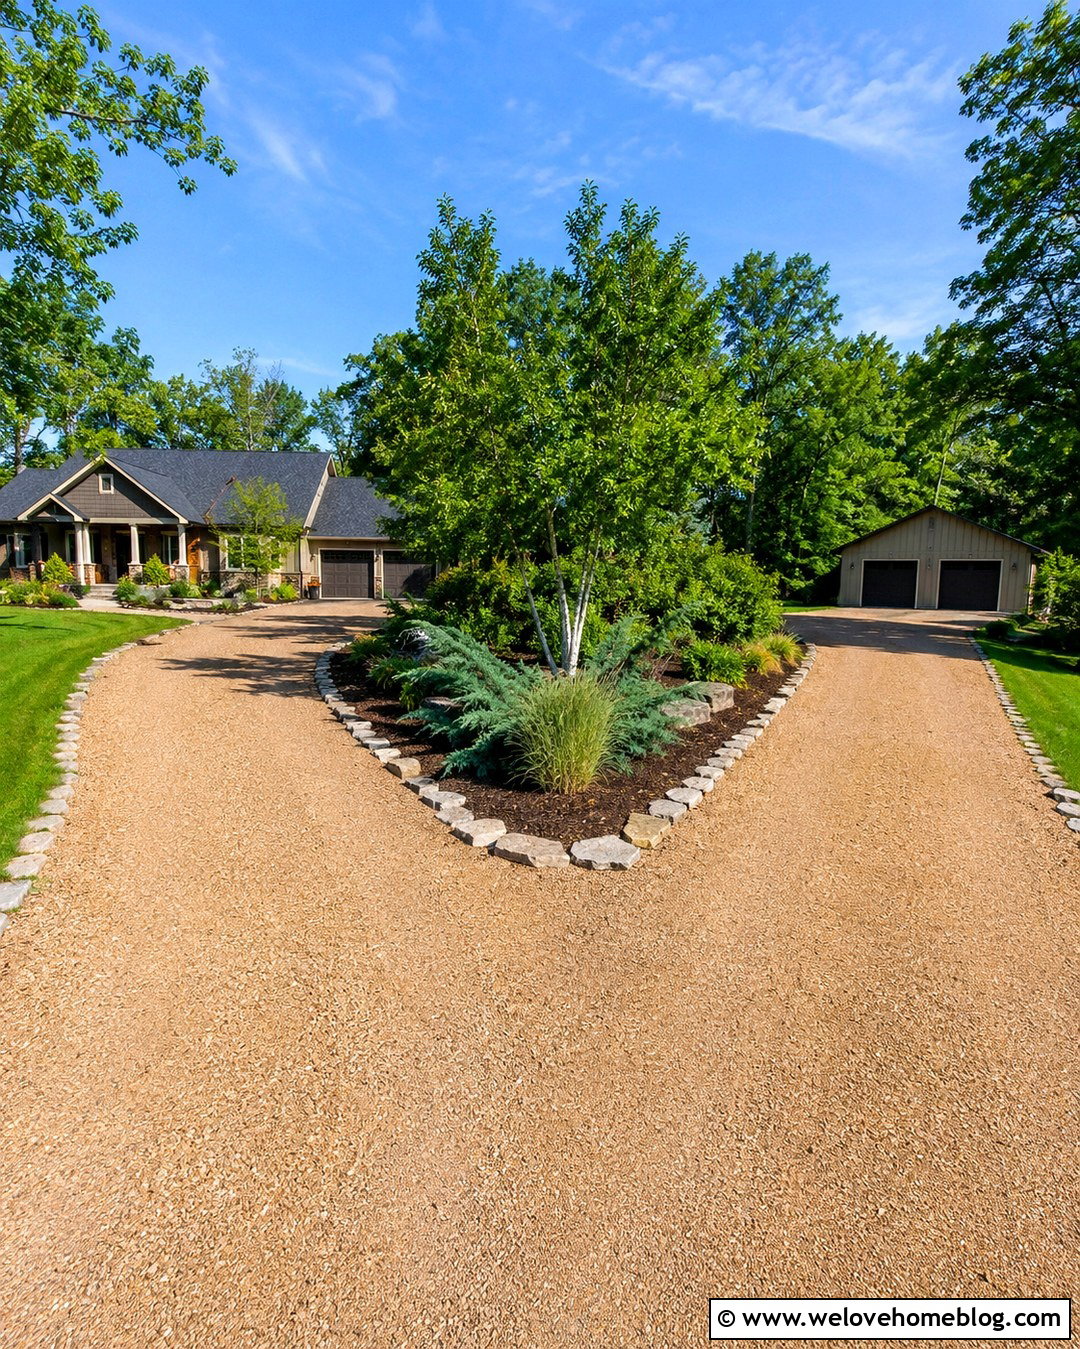
A Y-shaped driveway divides one entrance into two useful destinations. The main stem may begin as compacted tan gravel before splitting toward an attached garage and a detached workshop. Natural stone edging keeps loose material contained along the curves, while a planted island fills the space between the branches. Choose low grasses, spreading juniper, or a small multi-stem tree that will not block sightlines. The blueprint should label each destination, branch width, curve radius, drainage swales, and any underground utilities crossing the route. Use the same gravel and border materials on both branches so the layout feels intentional. This plan suits country properties, larger suburban lots, and homes with secondary buildings. It reduces unnecessary paving because every section of the driveway has a defined purpose.
6. Circular Driveway Blueprint
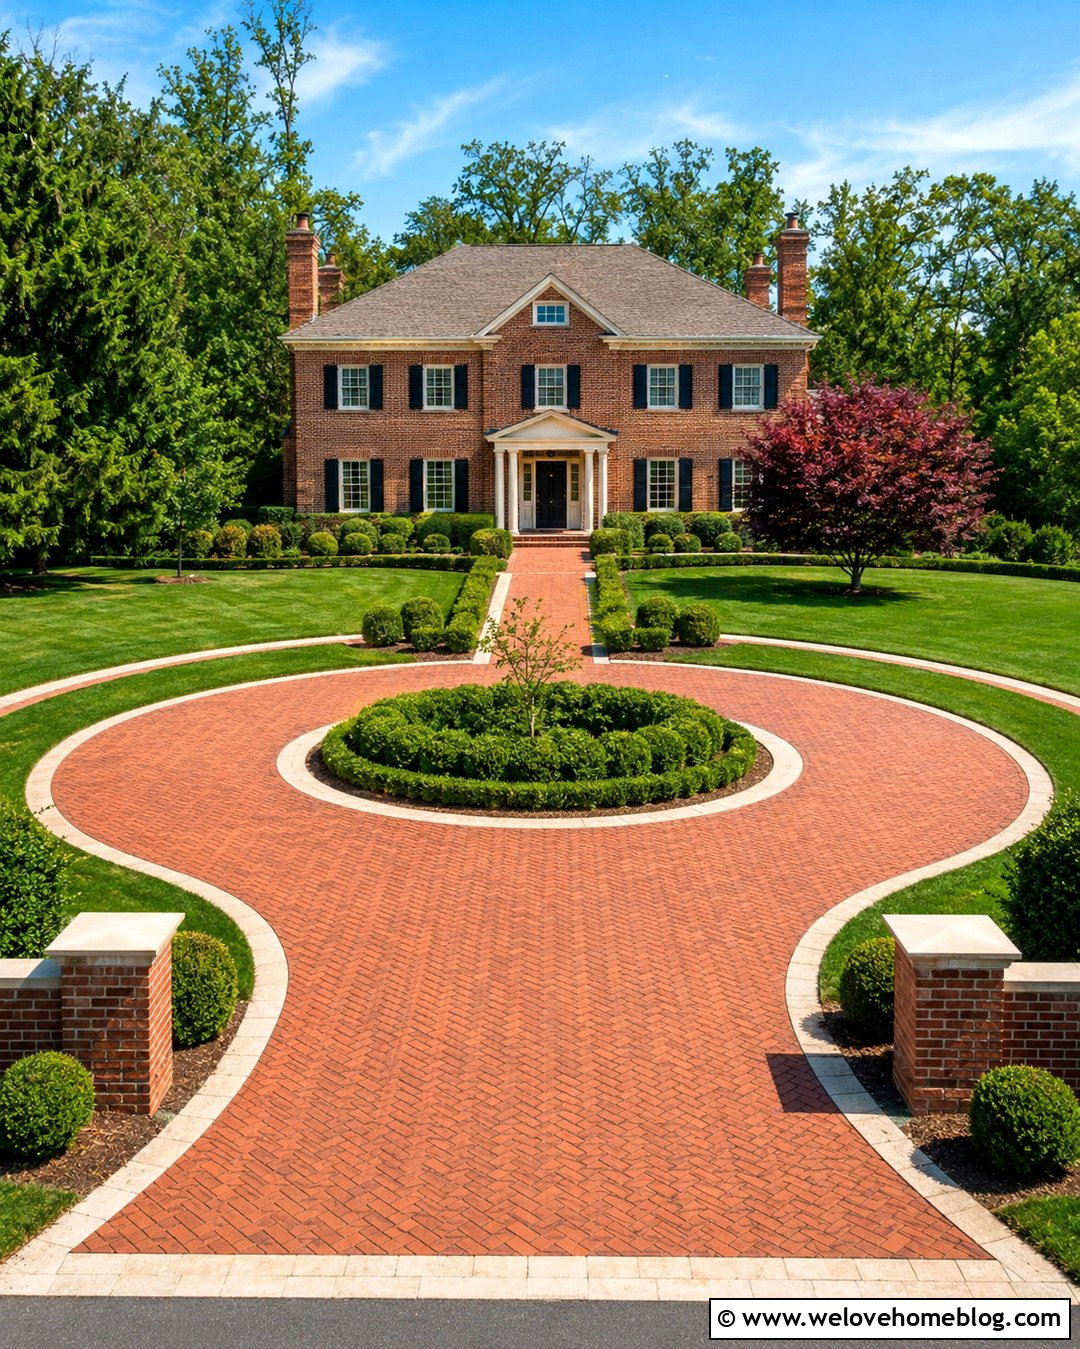
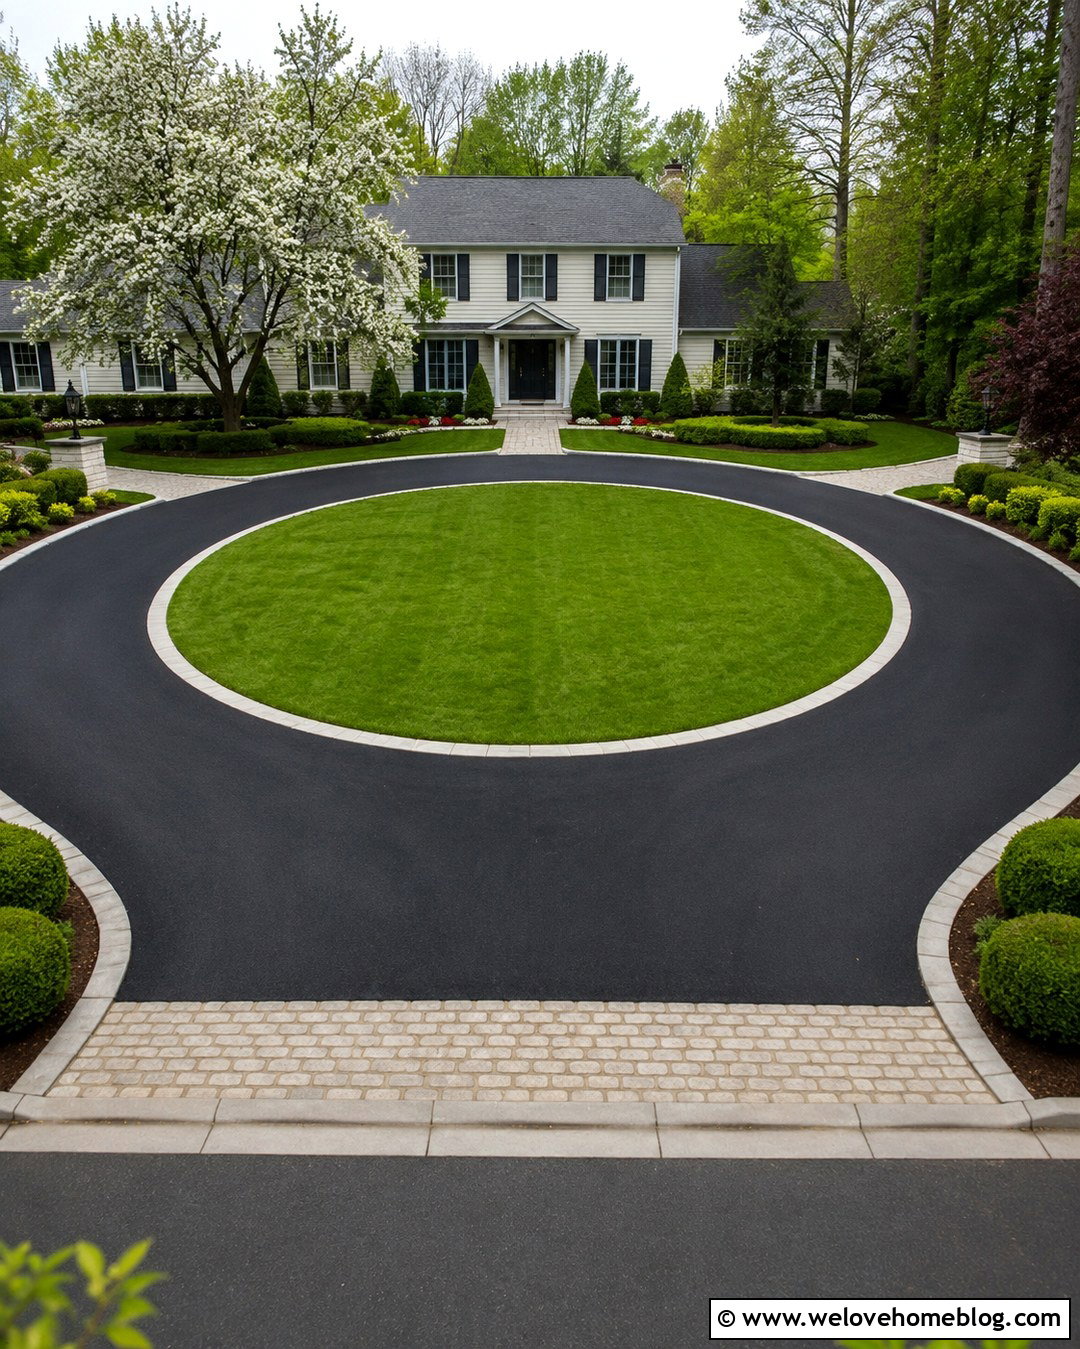
A circular driveway creates continuous traffic flow and gives a wide front yard a formal focal point. Clay brick pavers laid in herringbone can form the driving loop, while a limestone border emphasizes its curved geometry. Position an oval planting island in the center with lawn, clipped shrubs, and one appropriately scaled ornamental tree. Connect the loop to the front entrance with a separate walkway so guests do not have to cross planting beds. The blueprint must account for entrance spacing, loop width, turning paths, street visibility, and the distance between the circle and house. Avoid making the center island so large that vehicles cannot move comfortably around it. This balanced arrangement works well with colonial, Georgian, and traditional brick homes where symmetry is already part of the architecture.
7. Horseshoe Gravel Driveway Blueprint
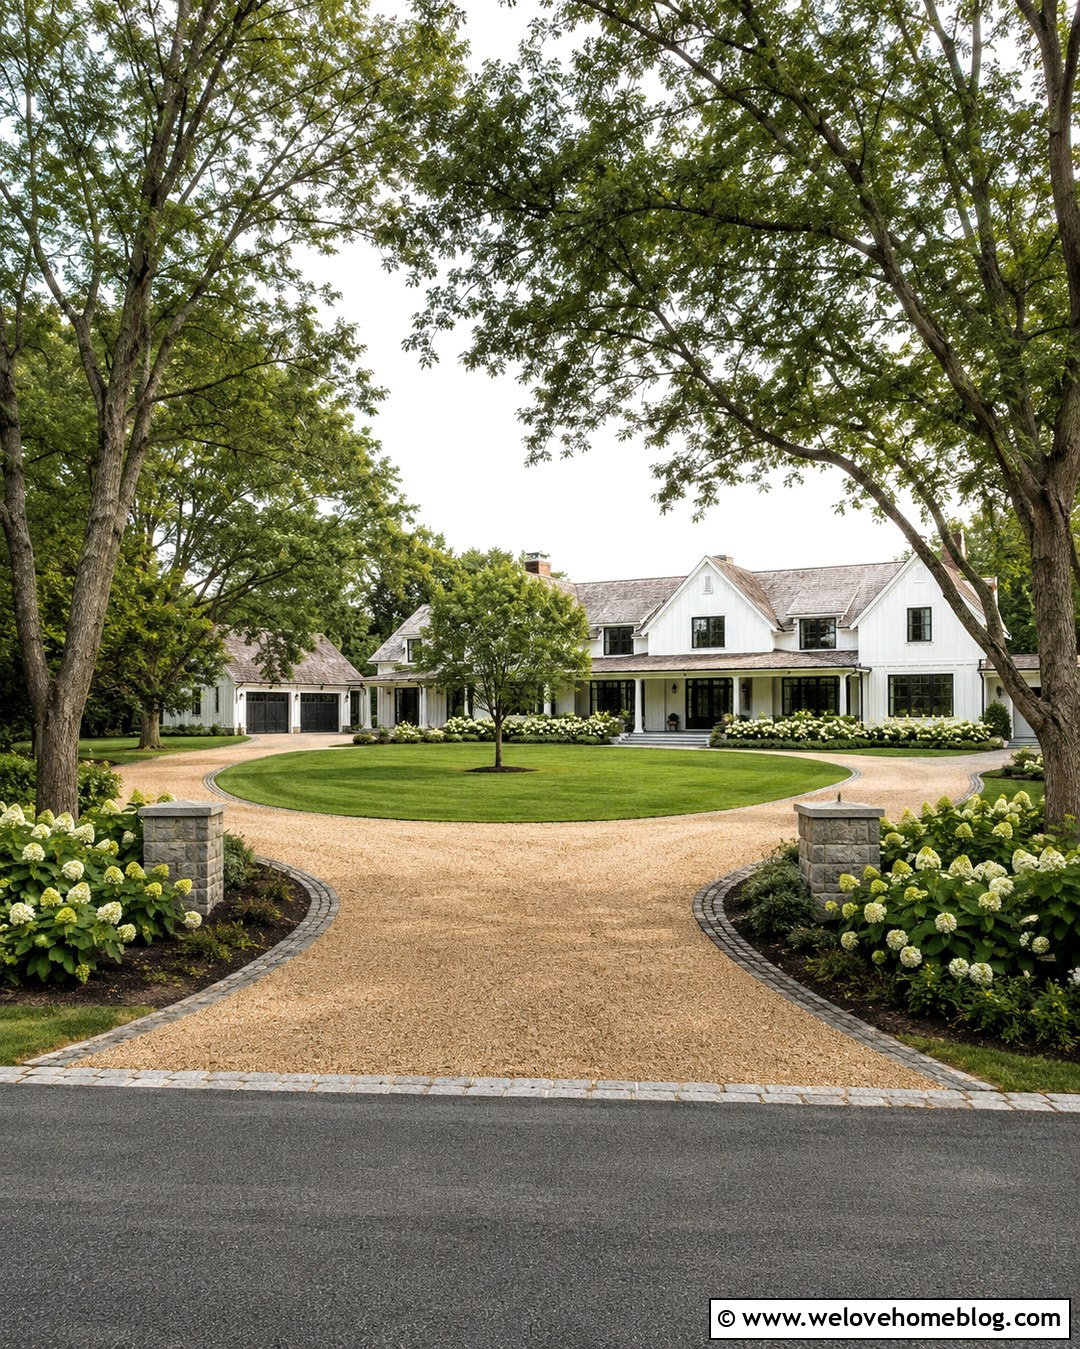
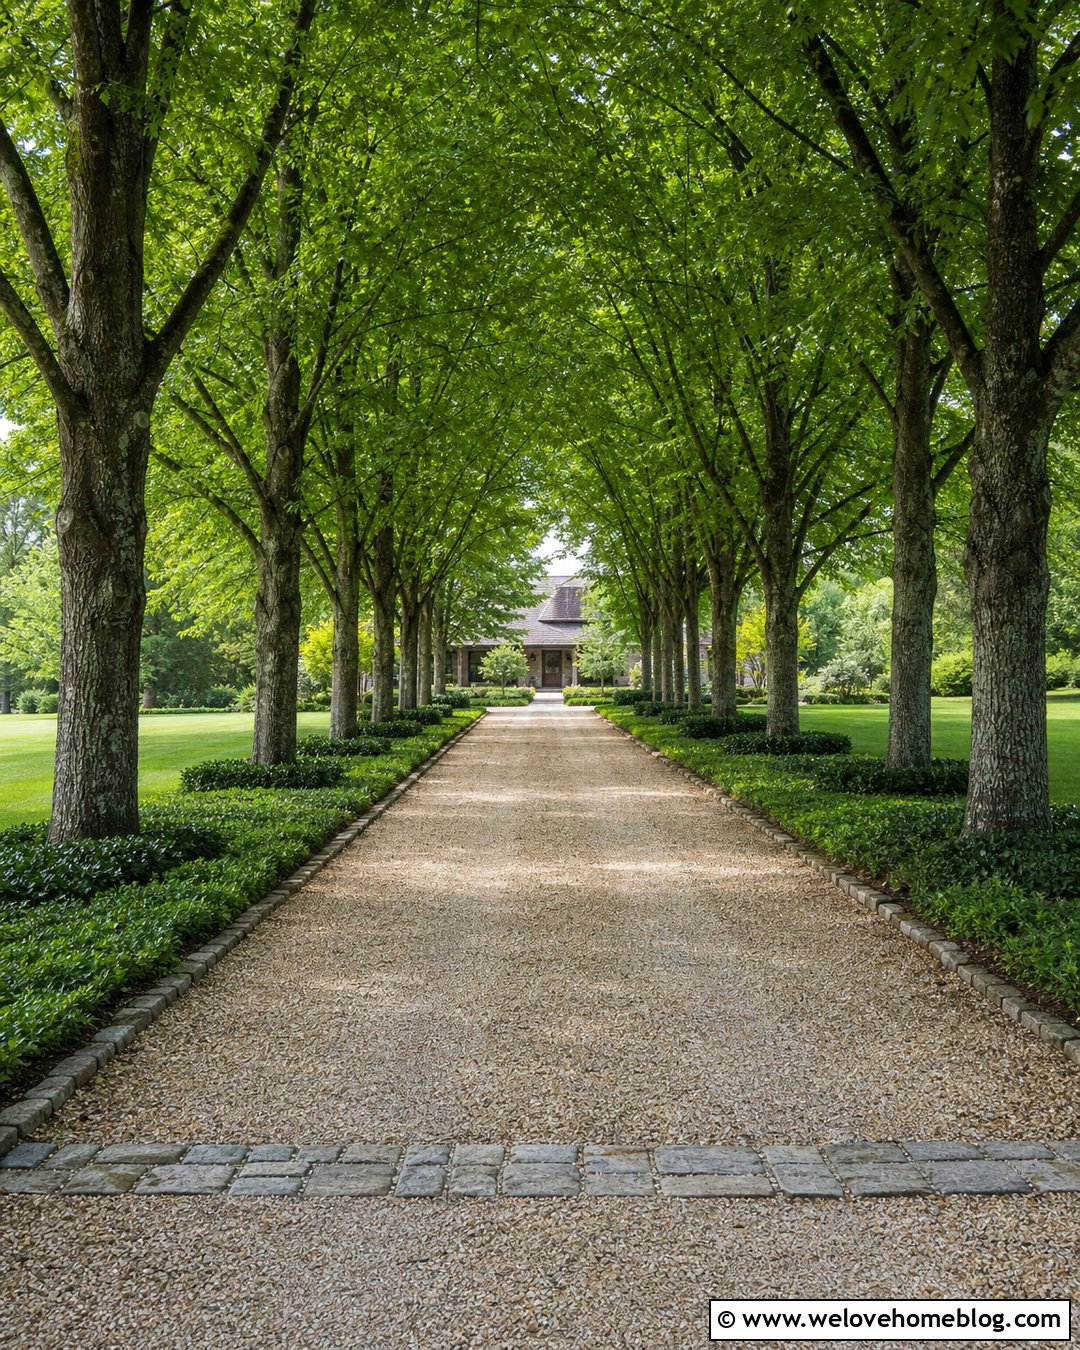
A horseshoe driveway provides separate entry and exit points while keeping the center of the yard open for landscaping. Use warm beige crushed gravel over a properly prepared base, with dark granite setts containing the loose surface. The driveway can curve gently across the property and widen near the front steps for short-term guest drop-off. In the center, preserve a generous lawn with shade trees and layered planting beds. Mark both curb openings, the direction of vehicle flow, curve radii, drainage channels, and parking areas on the blueprint. Because two entrances affect the street edge, confirm local curb-cut and spacing rules before finalizing the plan. The relaxed gravel finish complements modern farmhouses, cottages, and country homes while the continuous route makes entering and leaving more convenient.
8. Curved Asphalt Driveway Blueprint
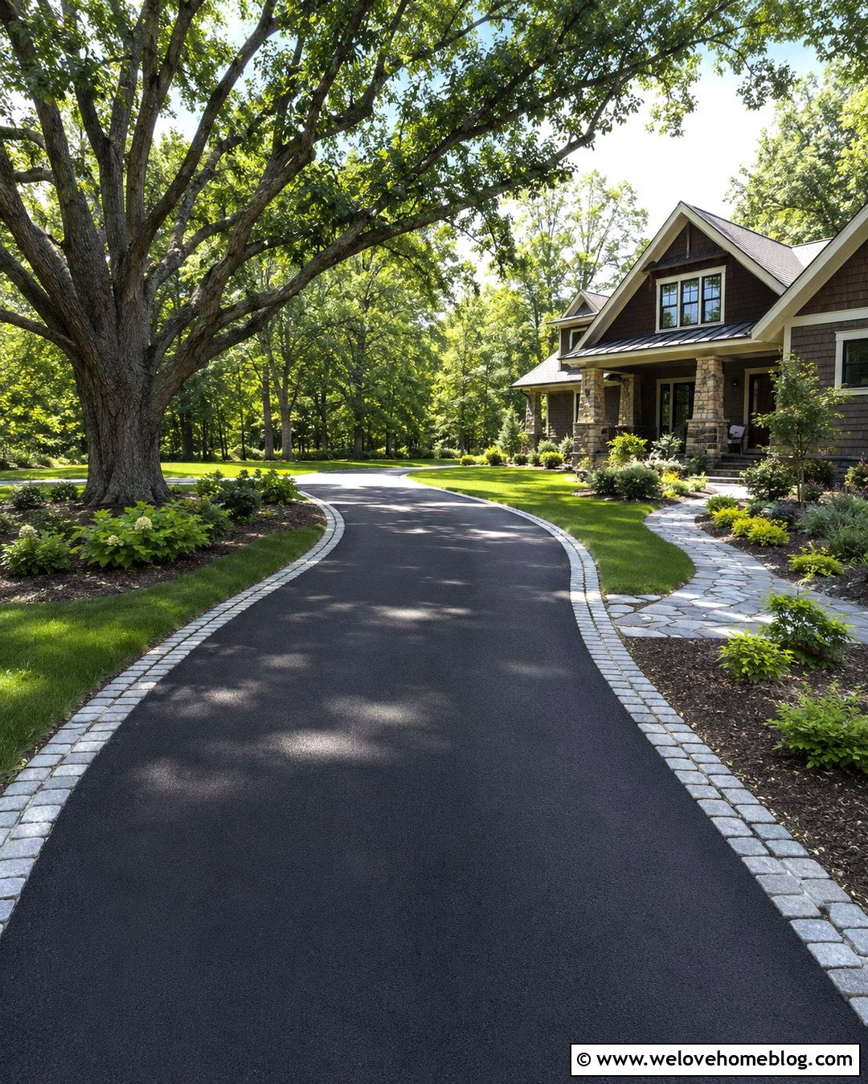
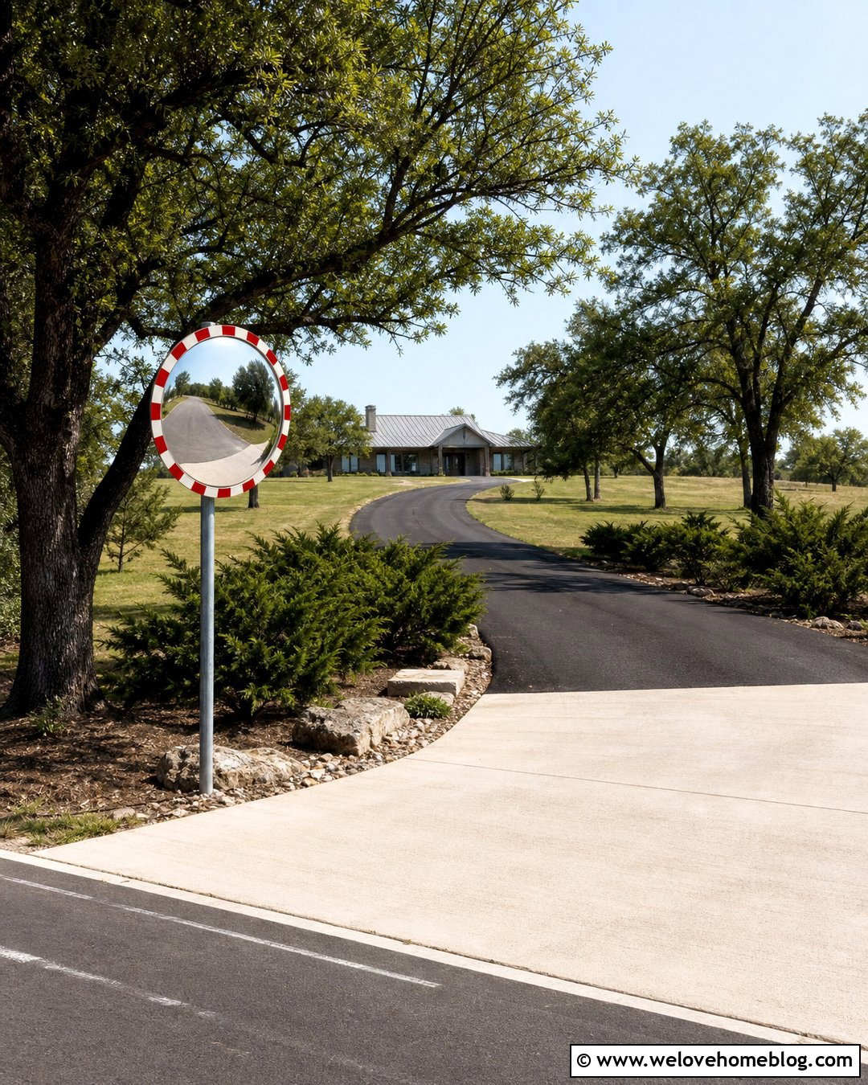
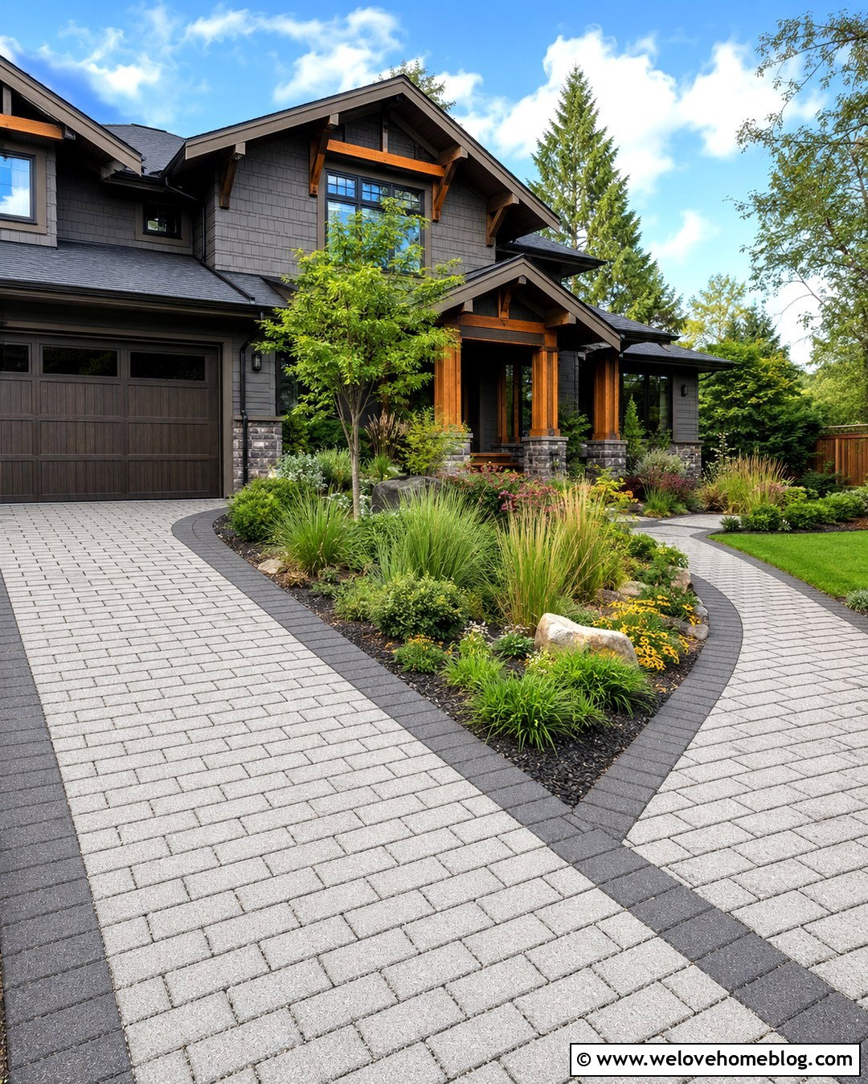
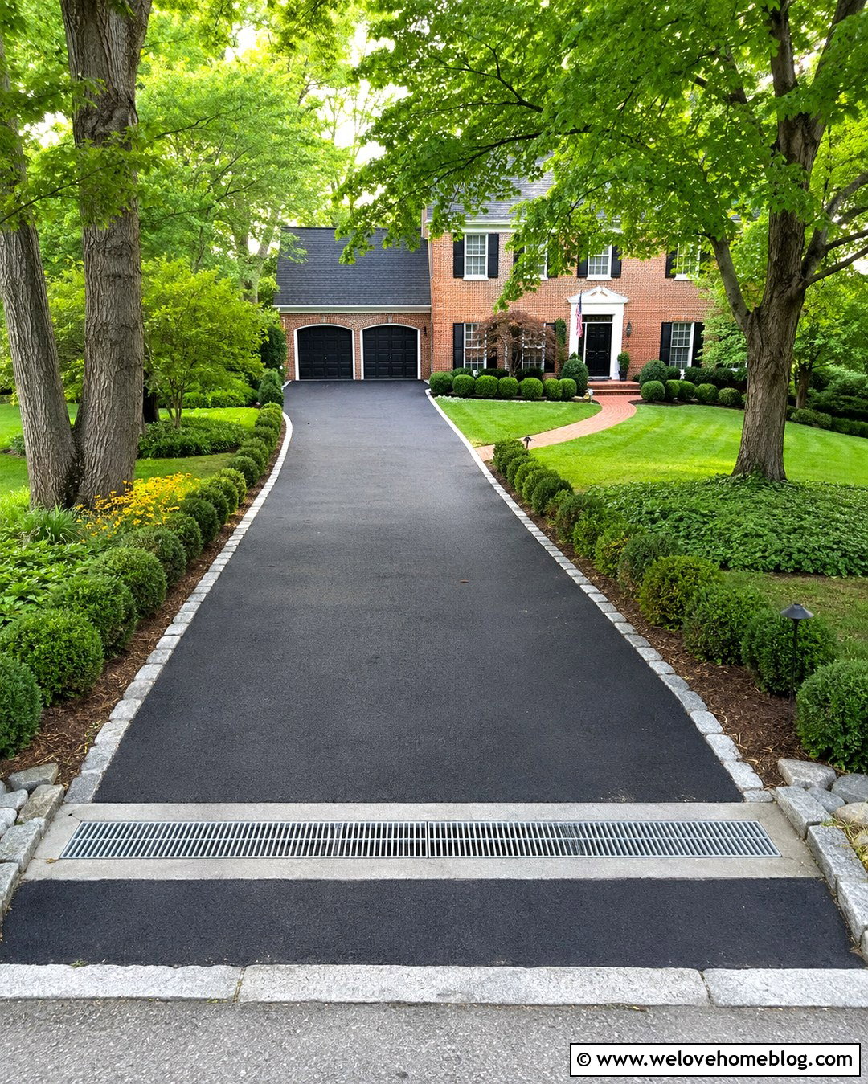
A curved driveway can make a deep front yard feel more natural while reducing the visual length of the pavement. Smooth black asphalt provides a simple driving surface, and a double row of gray cobblestones strengthens the edges. Let the route bend around an existing mature tree rather than running directly through the landscape. Add sweeping lawn panels, low native shrubs, and a walkway that separates near the house. The blueprint should identify the centerline, inside and outside curve dimensions, tree protection area, grades, and runoff direction. Gentle curves are easier to navigate than sudden bends and create better views of the home during the approach. This layout works especially well for wooded lots and craftsman houses, where an informal route can blend comfortably with the surrounding landscape.
9. Side-Entry Garage Driveway Blueprint
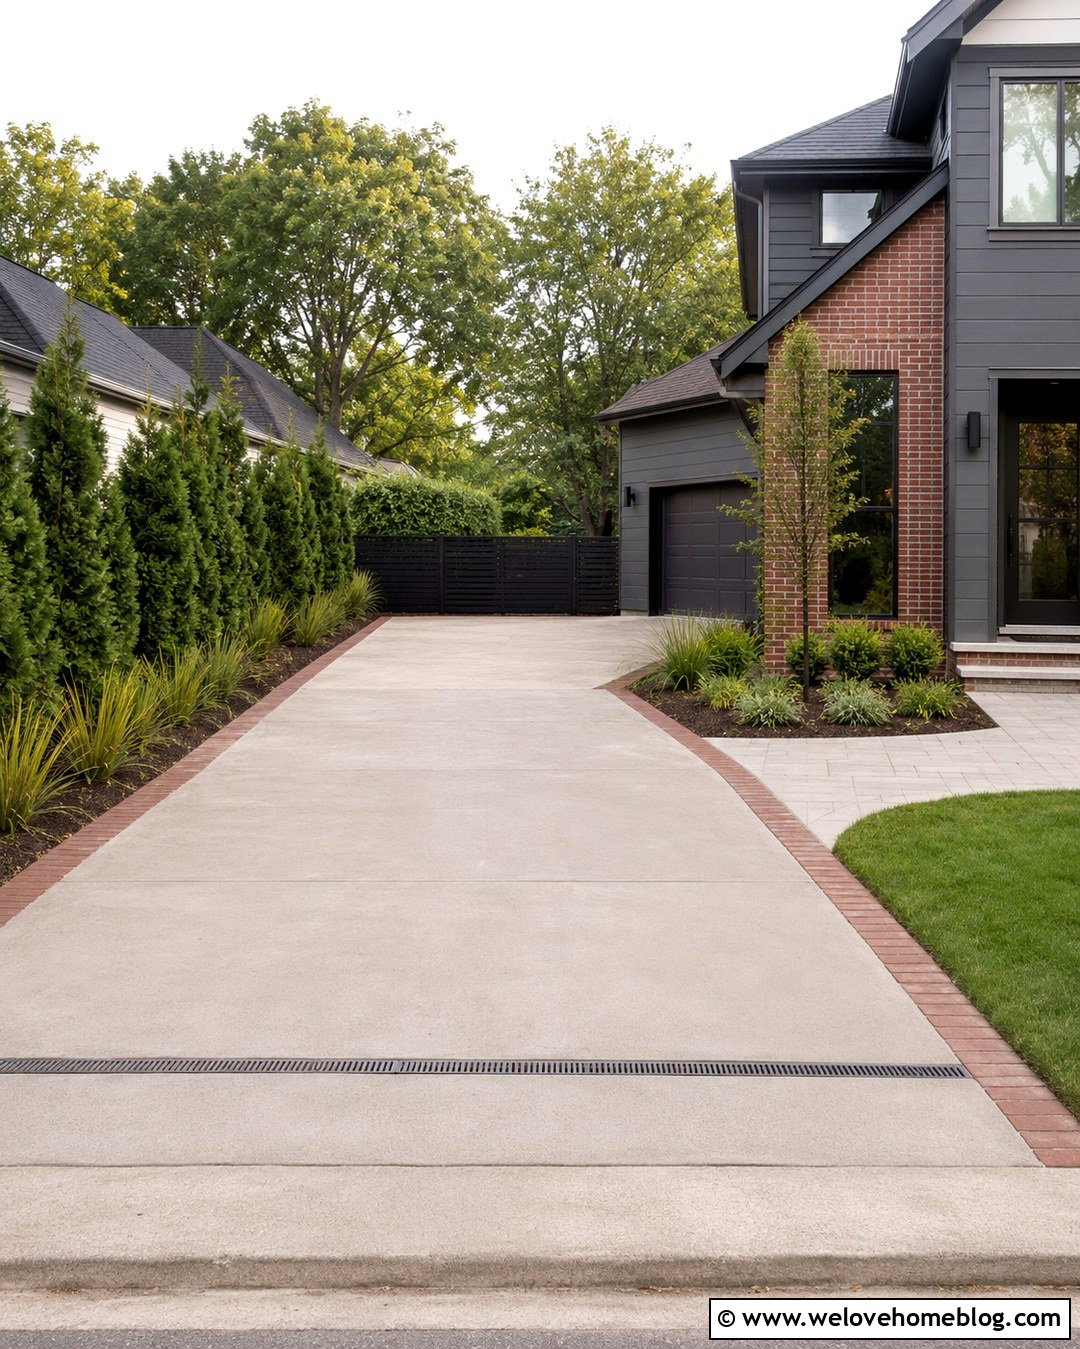
A side-entry garage driveway keeps large garage doors from dominating the front elevation. Begin with a straight concrete approach, then widen it into a rectangular parking court beside the house. Use warm-gray poured concrete with saw-cut joints and a contrasting brick border around the court. Place a landscaped screening bed between the parking area and street, using evergreen shrubs that remain below important sightlines. The blueprint should include the turning path into each garage bay, space for backing, walkway locations, drainage inlets, and the distance from paving to the house foundation. Side-entry layouts need enough maneuvering room, particularly for trucks and larger SUVs. When correctly scaled, this plan produces a cleaner front facade and creates an attractive arrival area that feels integrated with the architecture and garden.
10. Long Driveway With Turnaround Blueprint
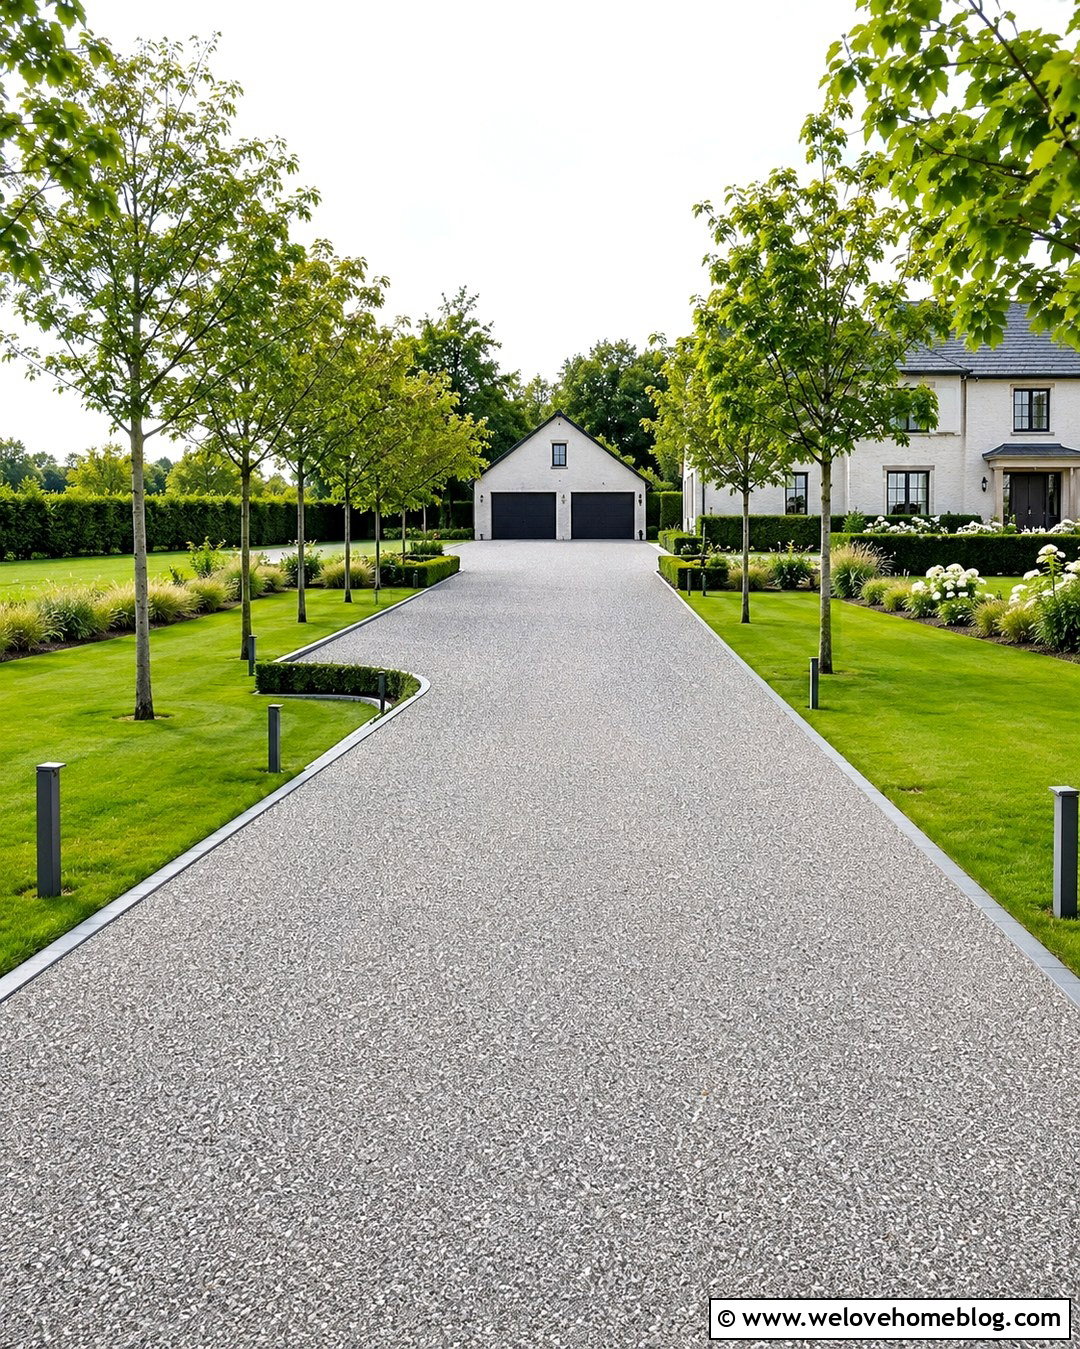
A long driveway needs a clear destination and a safe way to reverse direction near the house. Use gray resin-bound gravel for a smooth, visually quiet surface leading to a circular turnaround in front of a detached garage. Define the route with flush steel edging and evenly spaced deciduous trees set well beyond the vehicle clearance zone. Add a passing bay if the driveway is long, narrow, or regularly used by deliveries. The blueprint should map the full length, available sight distance, turnaround diameter, gate location, passing area, drainage, and utility access. Plan for service and emergency vehicles as well as everyday cars. Low path lights may help define the approach, but they should not replace a well-organized edge. The complete design feels refined without becoming overly formal.
11. Shared Split Driveway Blueprint
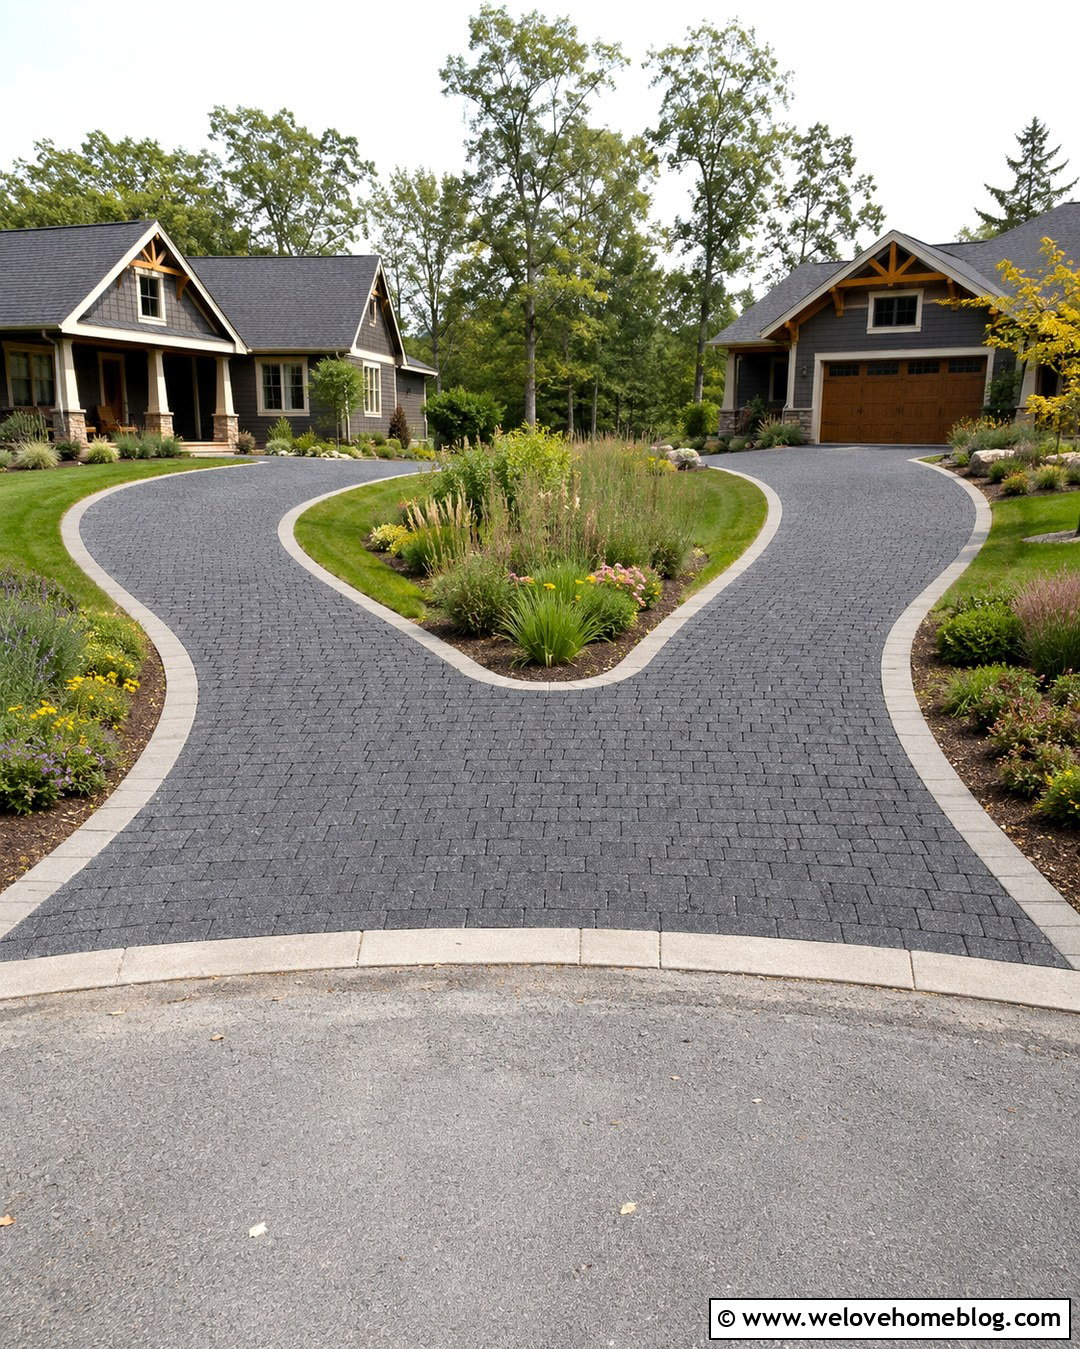
A shared driveway can serve neighboring garages while reducing the number of curb openings. Create one broad entrance using permeable concrete pavers, then divide the route into two narrower branches after it crosses the front property area. A central rain garden can visually separate the branches and collect runoff from surrounding surfaces where site conditions permit. Permeable systems typically rely on open joints and a crushed-stone base that allows water to move downward. () The blueprint should clearly show ownership boundaries, shared maintenance areas, drainage flow, utility easements, branch widths, and turning space at each garage. Use matching edging and planting on both sides for a coordinated appearance. Written access and maintenance agreements should be resolved before construction so the attractive design also functions smoothly over time.
12. Courtyard Driveway Blueprint
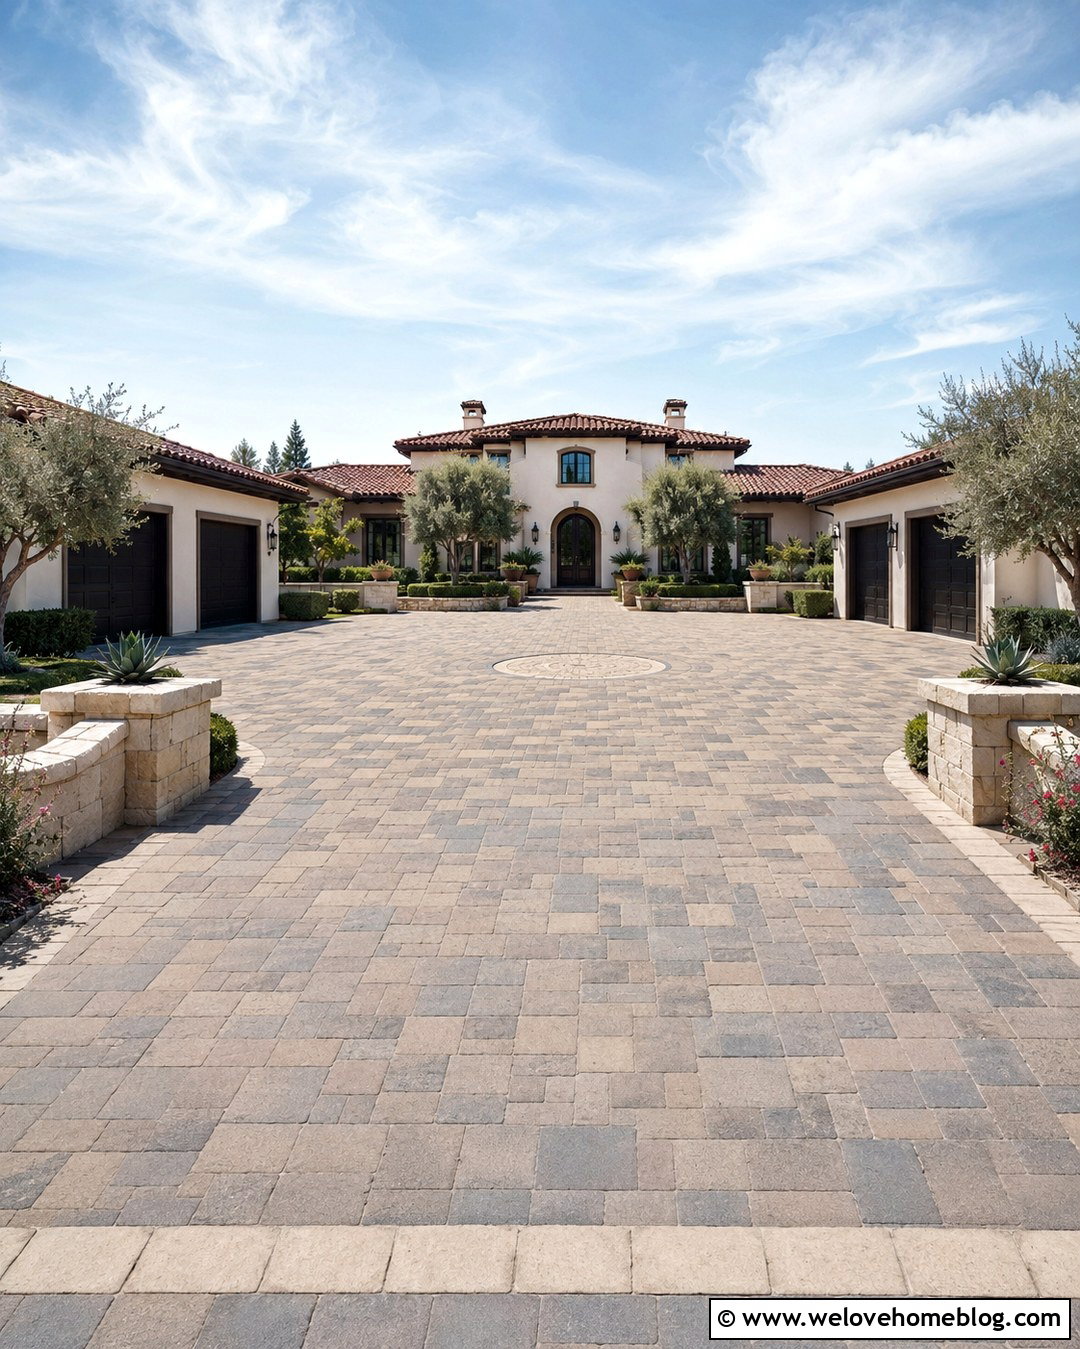
A courtyard driveway turns the area near the house into a defined arrival space. Use tumbled concrete pavers in blended taupe and charcoal tones, arranged in a modular pattern across a square or rectangular motor court. A straight driveway can enter from the street and open into the courtyard between the home, garage, and garden wall. Add a centered paver medallion to organize the surface without creating a raised obstacle. The blueprint should show parking positions, garage access, turning movements, pedestrian routes, surface drains, and planting zones. Place trees and large planters around the perimeter rather than within critical maneuvering space. This design suits Mediterranean, Spanish revival, and larger traditional homes. Repeating facade colors in the pavers and walls helps the entire entrance feel unified rather than excessively paved.
13. Narrow Urban Driveway Blueprint
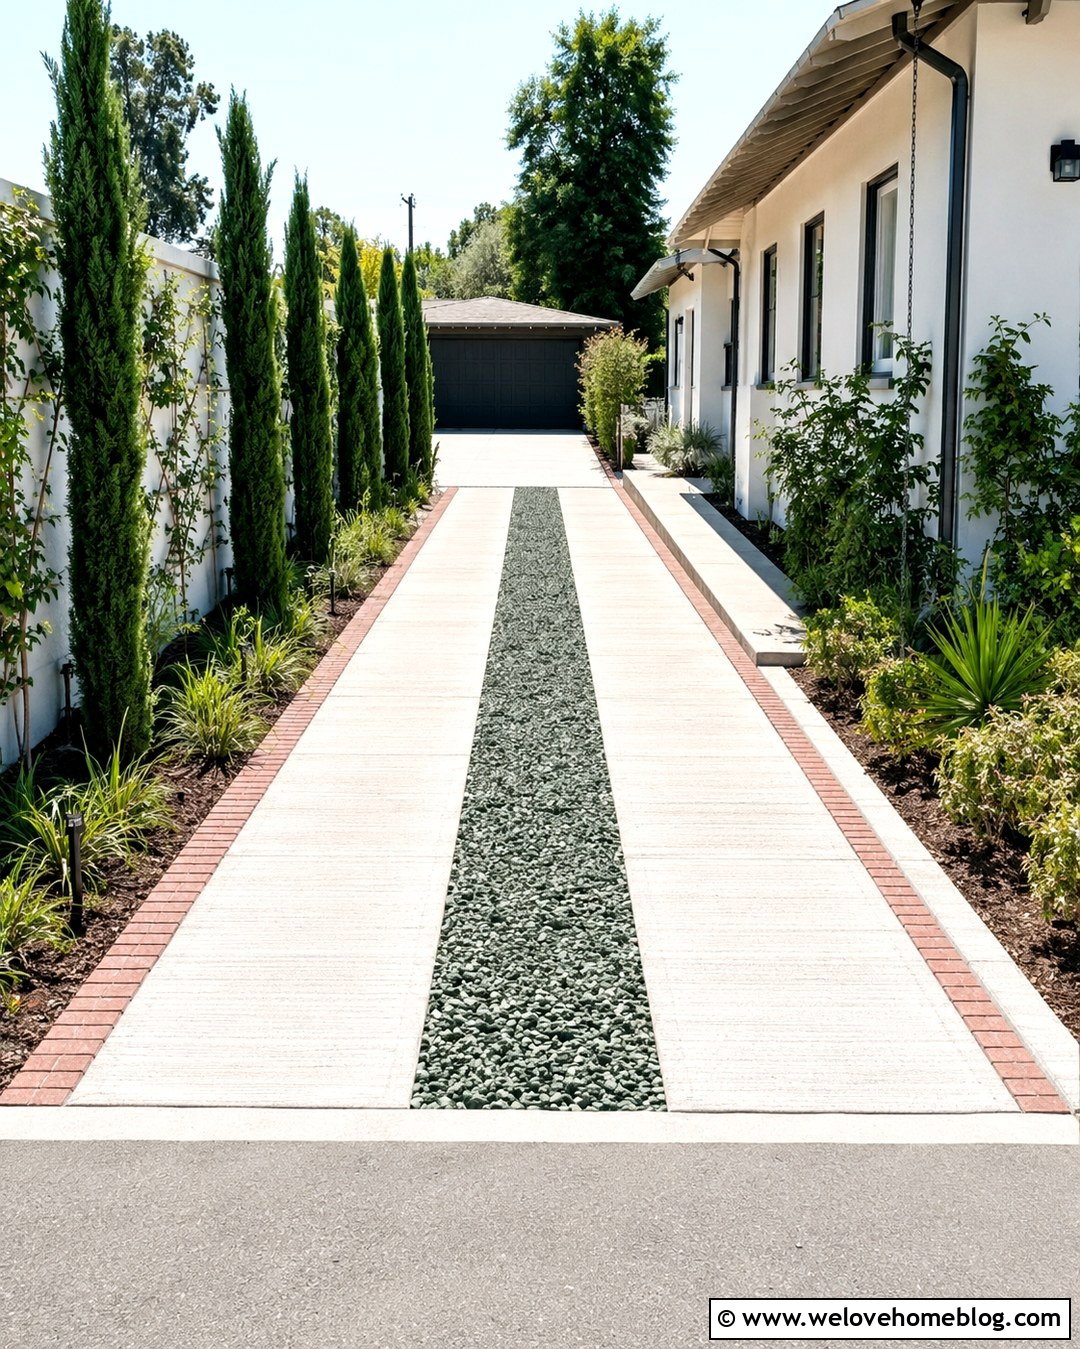
A narrow urban driveway requires careful use of every available foot. Install pale concrete wheel strips with low thyme or reinforced gravel between them, creating a lighter look than a solid slab. Straight brick edging can protect the planting strip and clearly separate the driveway from a side walkway. At the rear, widen the route into a compact parking pad beside a small garage or accessory building. The blueprint should record the tightest width, building clearance, gate swing, utility meters, walkway dimensions, and drainage route. Consider how passengers will exit after the vehicle is parked, especially near walls and fences. Keep vertical landscaping narrow by using columnar shrubs or trellised plants. This efficient layout fits townhouses, bungalows, and small infill properties while preserving valuable green space.
14. Sloped Driveway Blueprint
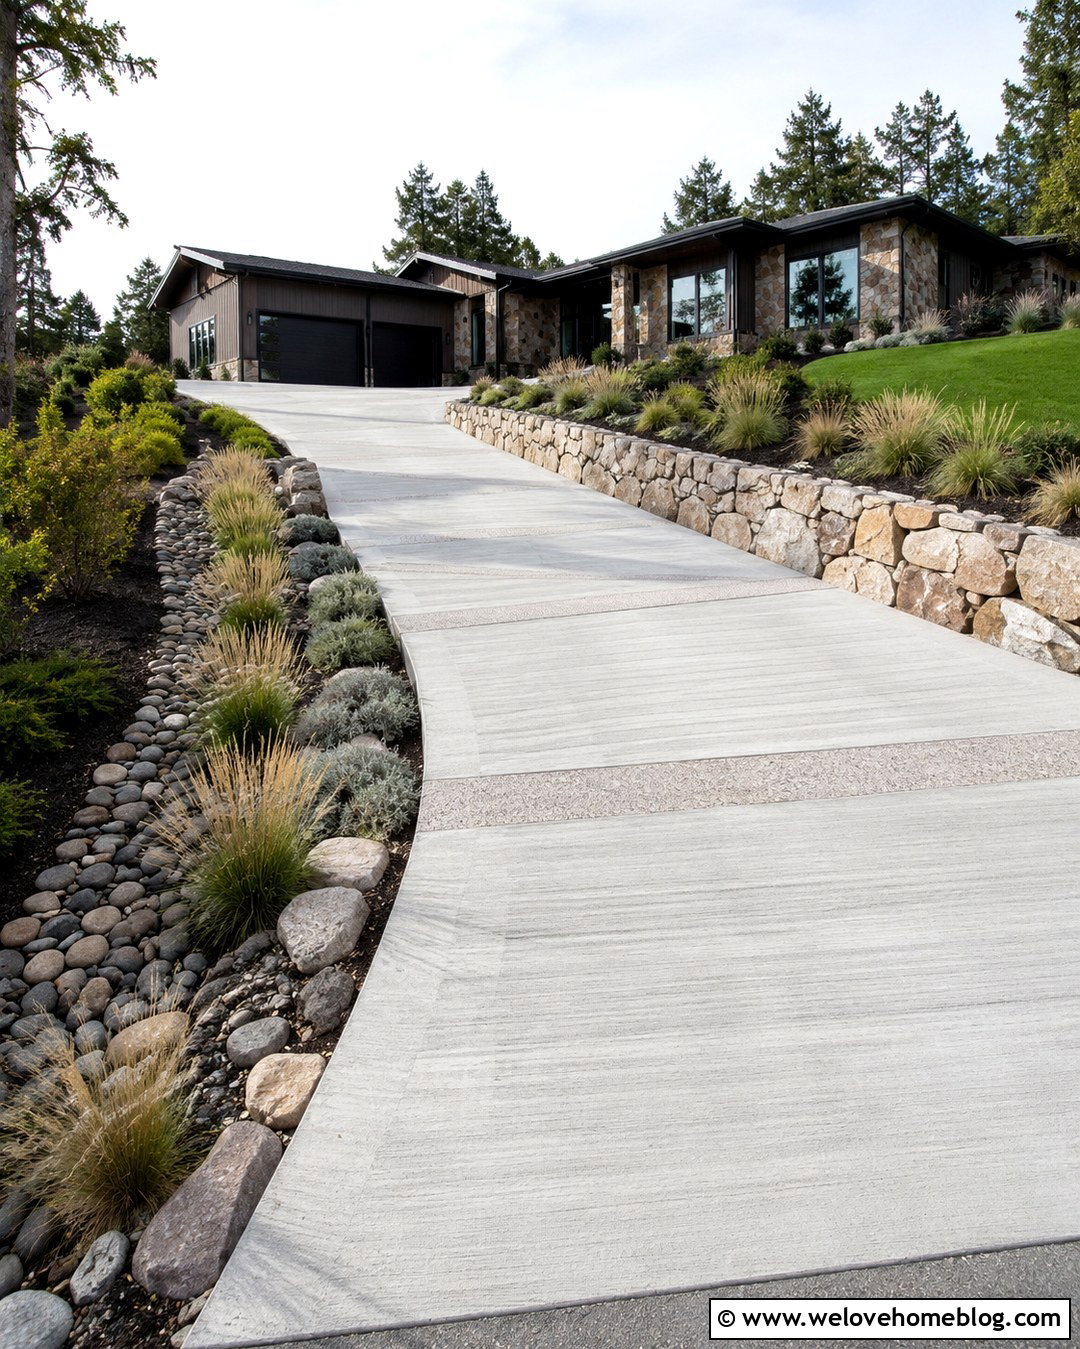
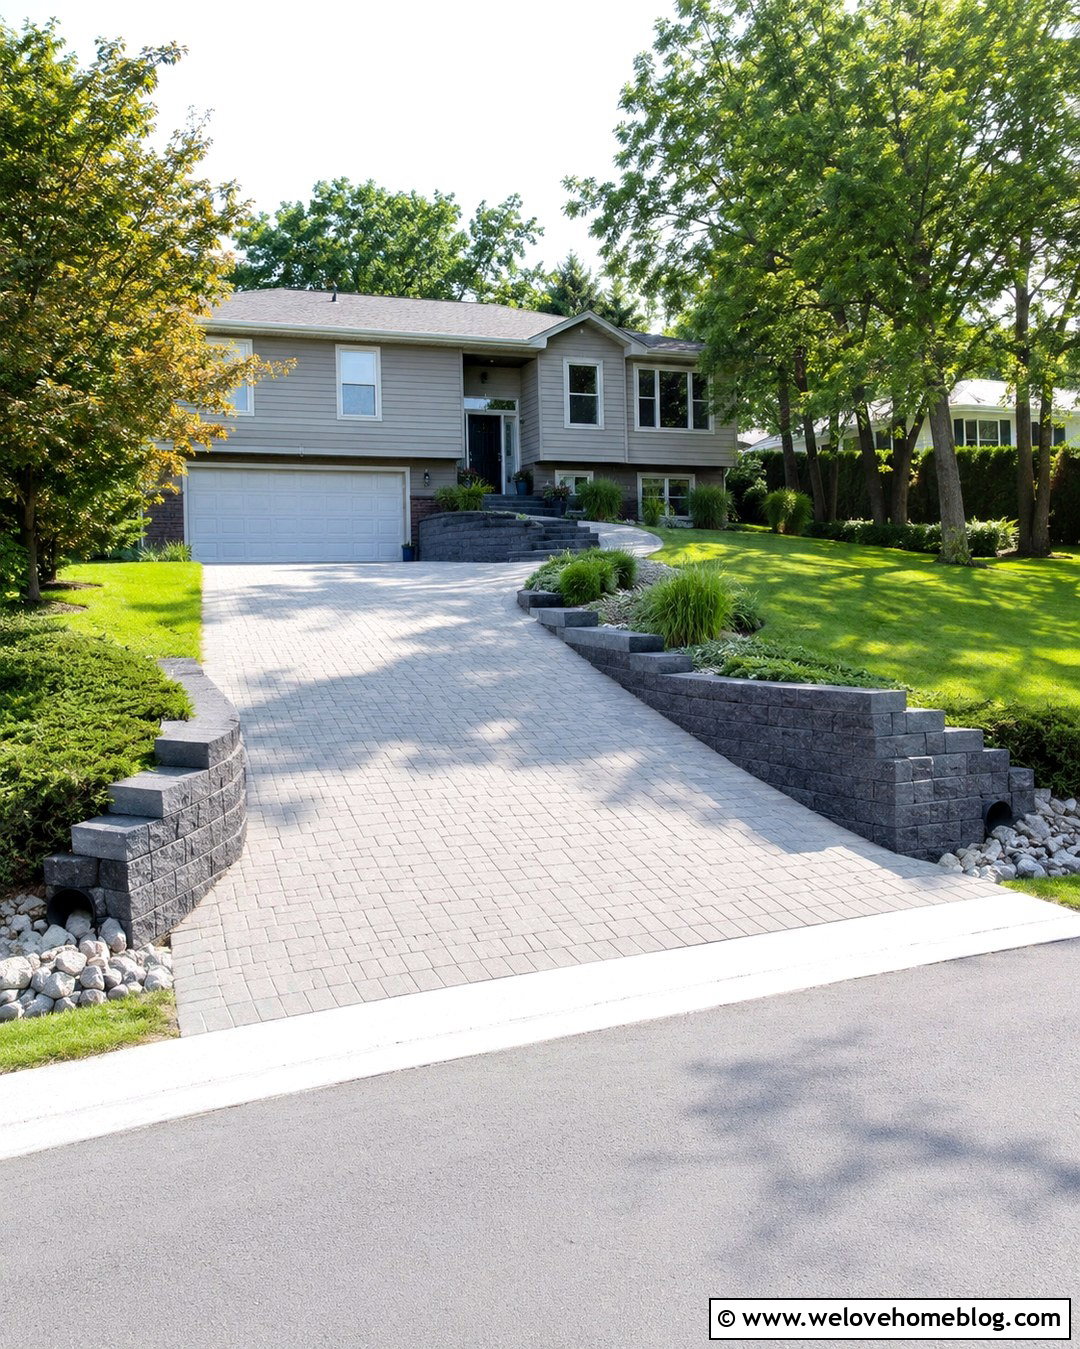
A sloped driveway needs coordinated grading, drainage, and surface traction. Use broom-finished concrete in broad straight sections, with exposed aggregate bands marking transitions near the street and garage. A low stone retaining wall can support the higher side, while a planted drainage swale manages runoff along the lower edge. Flatten the arrival zone near the garage where possible so parking and door operation feel more comfortable. The blueprint should include existing and proposed elevations, longitudinal grade, cross slope, retaining-wall height, trench drains, and runoff destinations. Positive drainage should be maintained throughout the driveway rather than allowing water to collect near the house or roadway. () Because acceptable grades vary by location and site conditions, steep driveway plans should be reviewed by qualified local professionals before excavation begins.

15. Permeable Driveway Blueprint
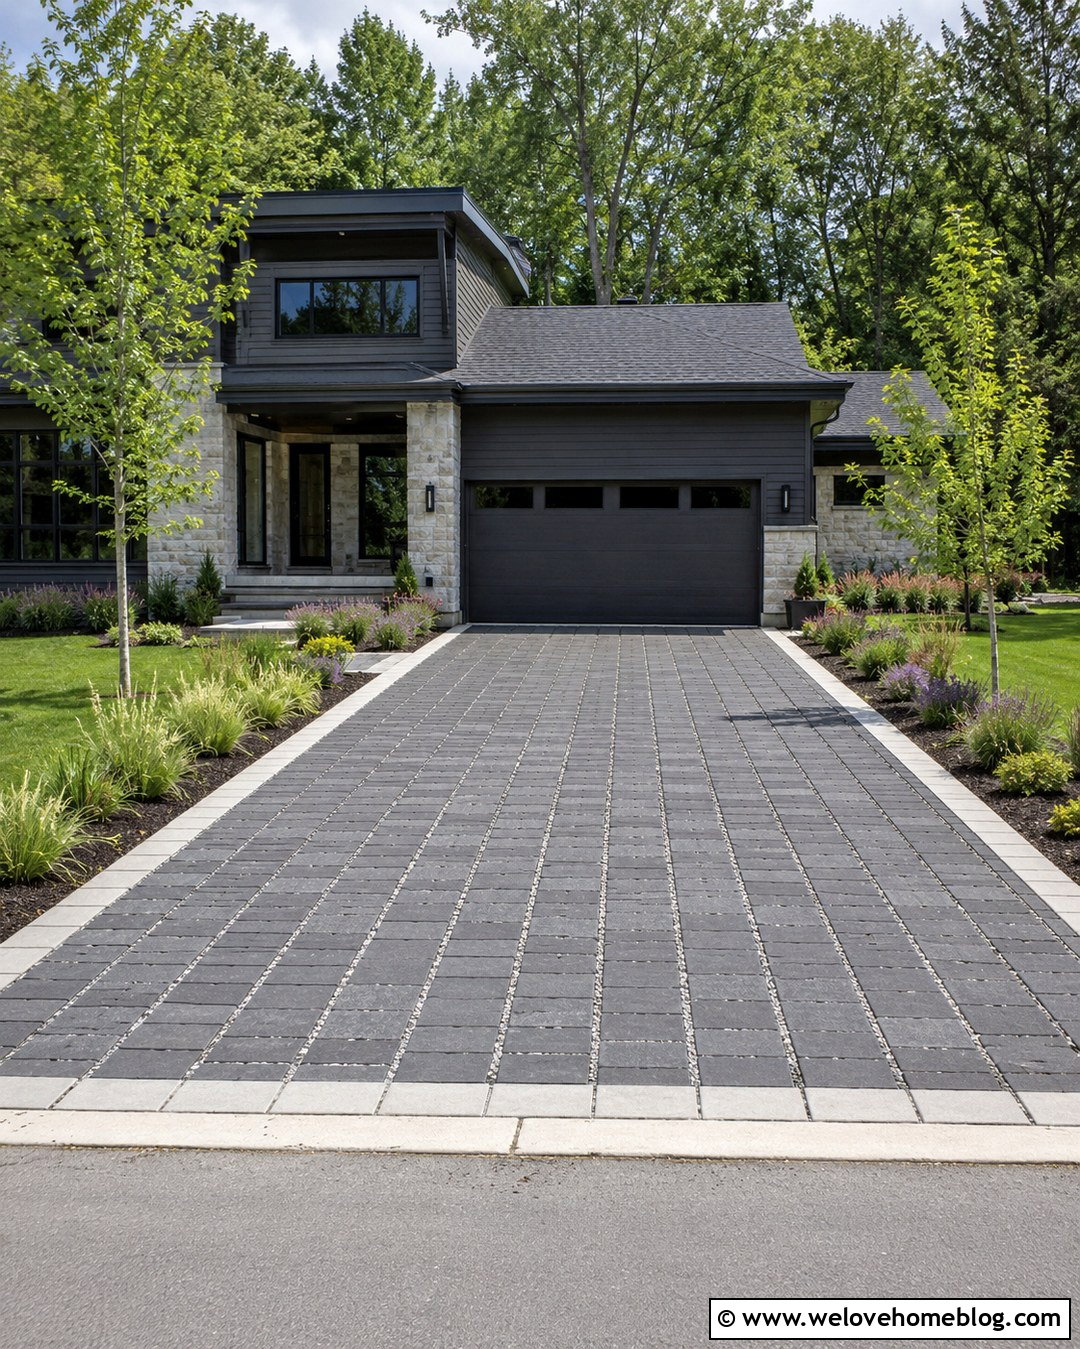
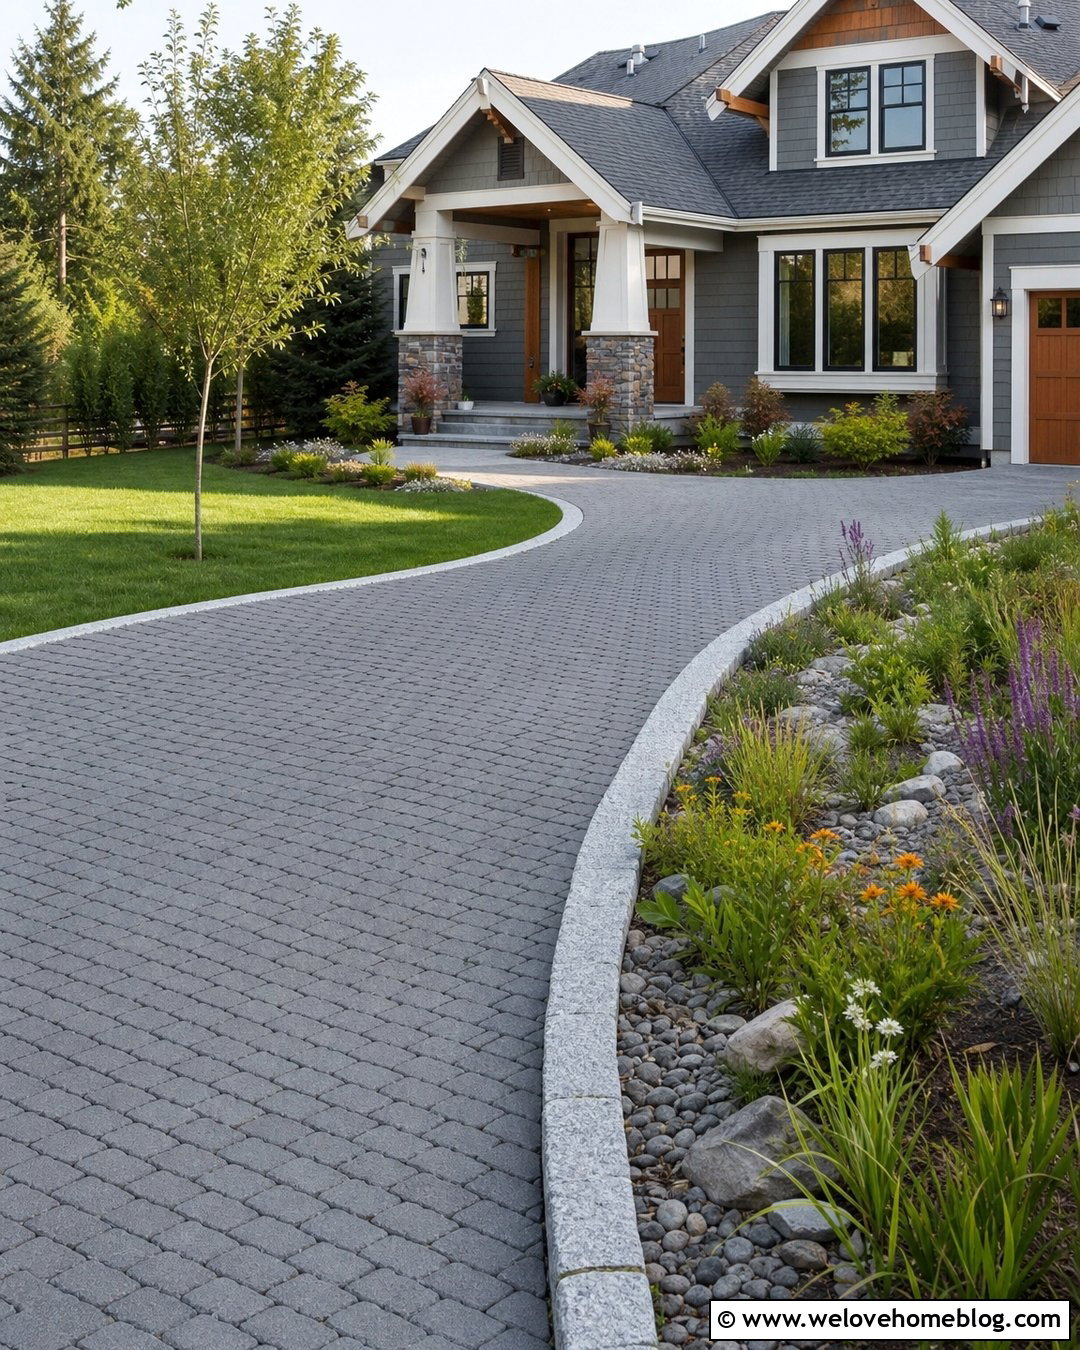
A permeable driveway combines a structured parking layout with better on-site water management. Use charcoal permeable concrete pavers with crushed stone in the open joints, arranged in a straight double-width drive. Frame the surface with pale stone curbs and connect it to a matching front walkway. Add rain-tolerant planting beds along the lower side of the property to receive overflow during heavy storms. The blueprint should distinguish the permeable paving area, stone reservoir, edge restraints, underdrain if required, slopes, and nearby foundations. Soil conditions and local runoff rules will influence the final construction details. Avoid directing roof water onto the driveway unless the drainage system has been designed for that additional volume. The dark pavers and green planting create a polished, environmentally responsive entrance for a contemporary home.
16. Driveway With RV Parking Blueprint
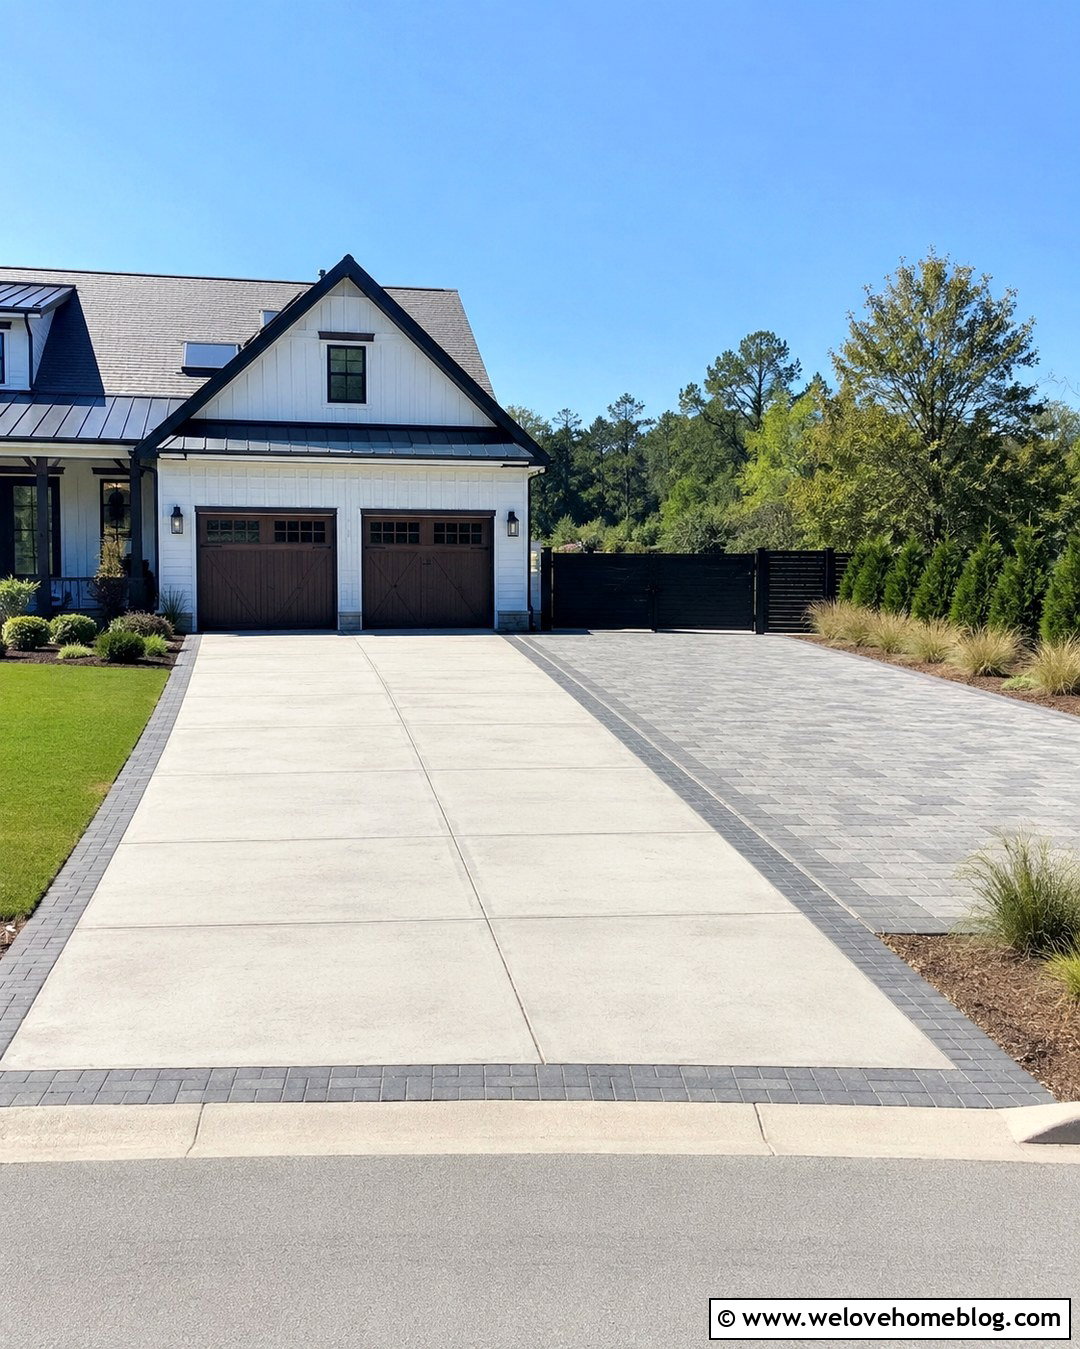
Families with a camper, boat, or work vehicle may need a driveway with a dedicated oversize parking lane. Use light-gray poured concrete for the main double driveway and textured concrete pavers for a wider side pad extending beyond the garage. A low evergreen hedge can screen the parked vehicle from the street without creating a difficult blind corner. Include a reinforced entry transition, accessible utility connections, and a gate wide enough for the largest expected vehicle. The blueprint should label pad length, width, pavement thickness specification, turning path, roof clearance, fence line, and drainage slope. Keep the main driveway visually connected by repeating the same border around both surfaces. When the RV lane is empty, it can function as flexible guest parking or a convenient staging area for home projects.
17. Detached Garage Driveway Blueprint
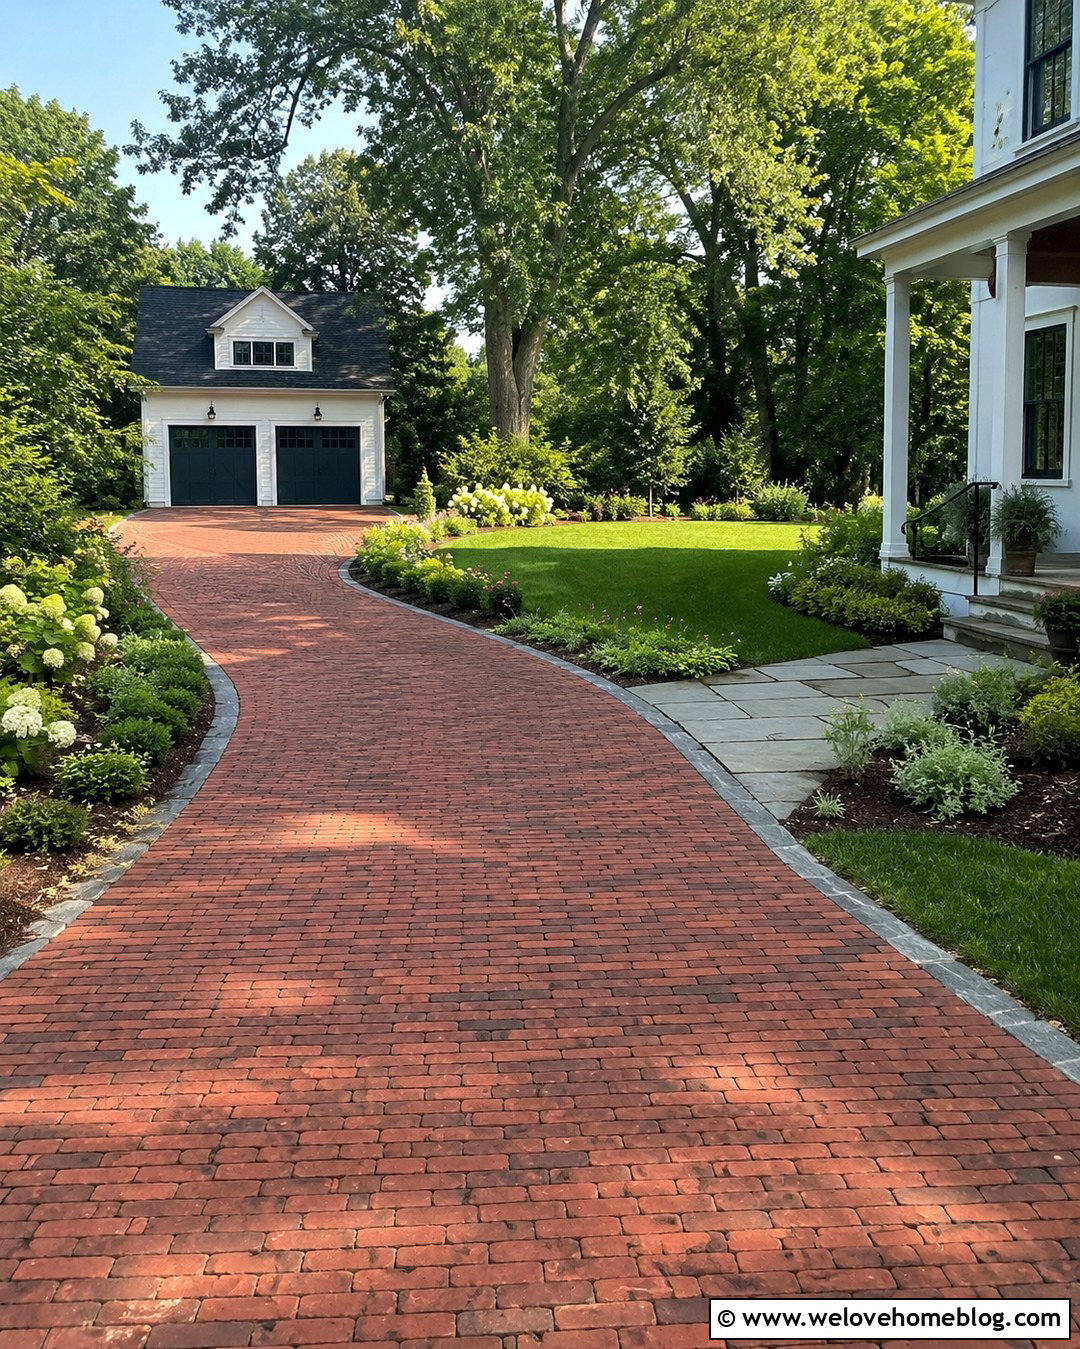
A driveway leading to a detached garage should connect the street, house, and outbuilding without cutting the yard into awkward pieces. Use red clay brick pavers in a running-bond pattern for the main route, with a herringbone parking apron directly in front of the garage. Curve the driveway slightly along one property edge, leaving a broad central lawn for recreation and landscaping. A flagstone walkway can branch toward the rear porch before the driveway reaches the parking area. The blueprint should identify garage door alignment, backing space, walkway crossings, tree locations, drainage, and utility trenches. Add a narrow planting bed between the garage and parking apron to soften the building. This complete layout is especially appealing with cottages, traditional farmhouses, and detached carriage-house garages.
18. Corner Lot Driveway Blueprint
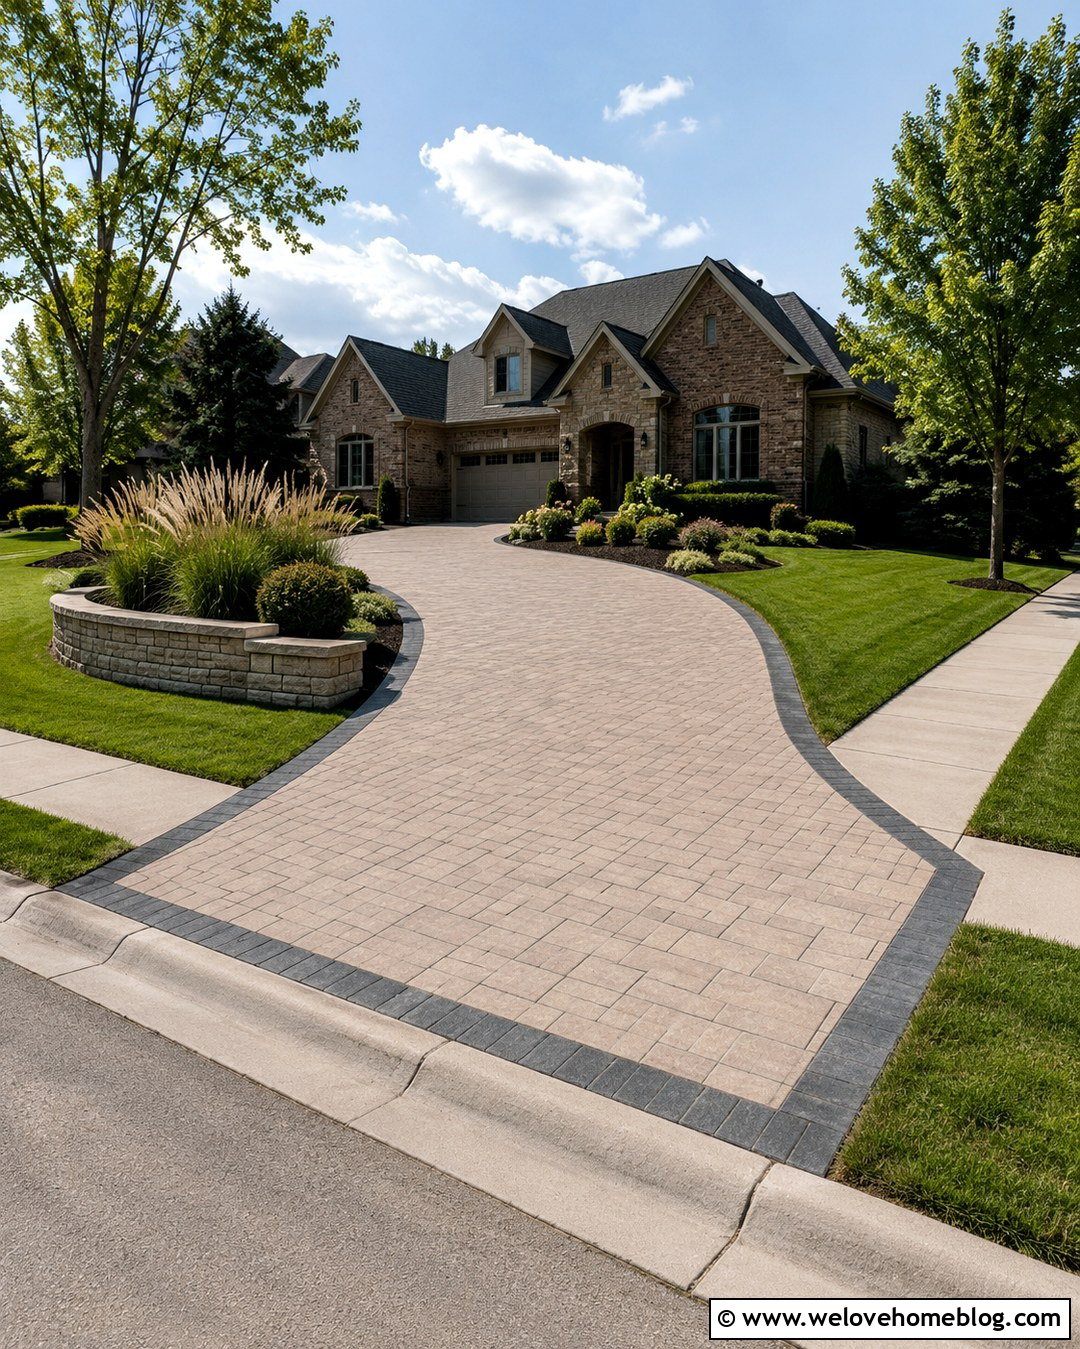
A corner lot offers flexible access, but the driveway must respond carefully to two street frontages. Position the entrance on the quieter side street when local rules and sight conditions allow. Use buff-colored concrete pavers for a straight approach that turns toward a side-entry garage. A curved stone wall and layered ornamental grasses can define the visible corner without blocking drivers or pedestrians. The blueprint should show both streets, sidewalks, curb lines, property setbacks, sight areas, apron placement, and turning paths. Keep the driveway far enough from the intersection to avoid confusing vehicle movements. Use a separate walkway from the main sidewalk to the front door so visitors are not encouraged to walk through the parking court. This plan creates a composed entrance while preserving the home’s primary facade.
19. Porte Cochere Driveway Blueprint
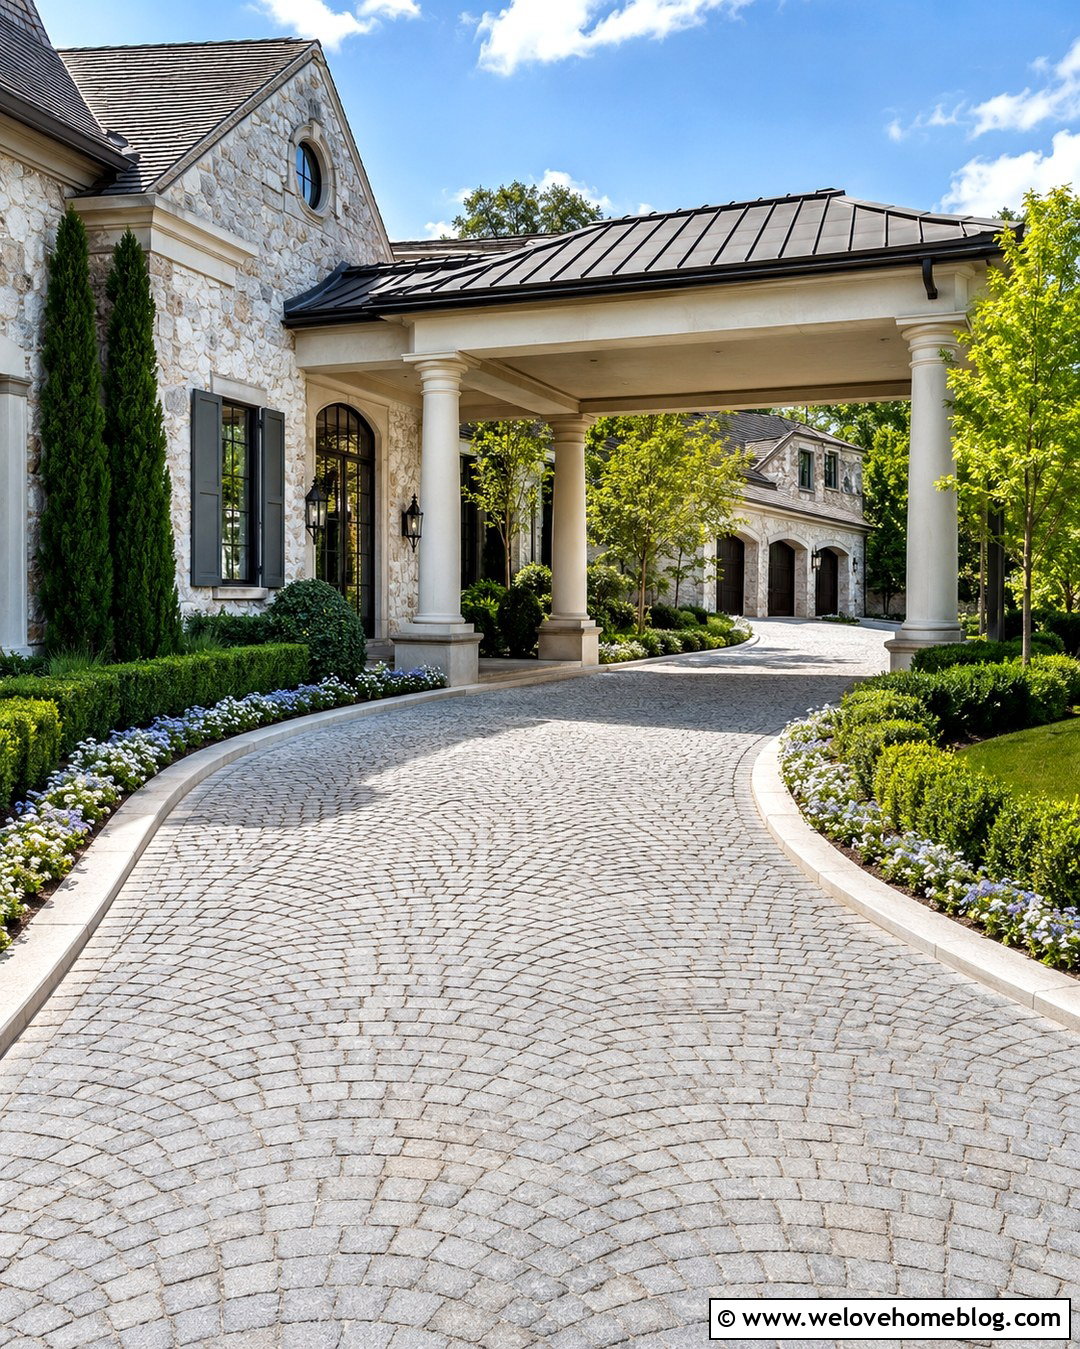
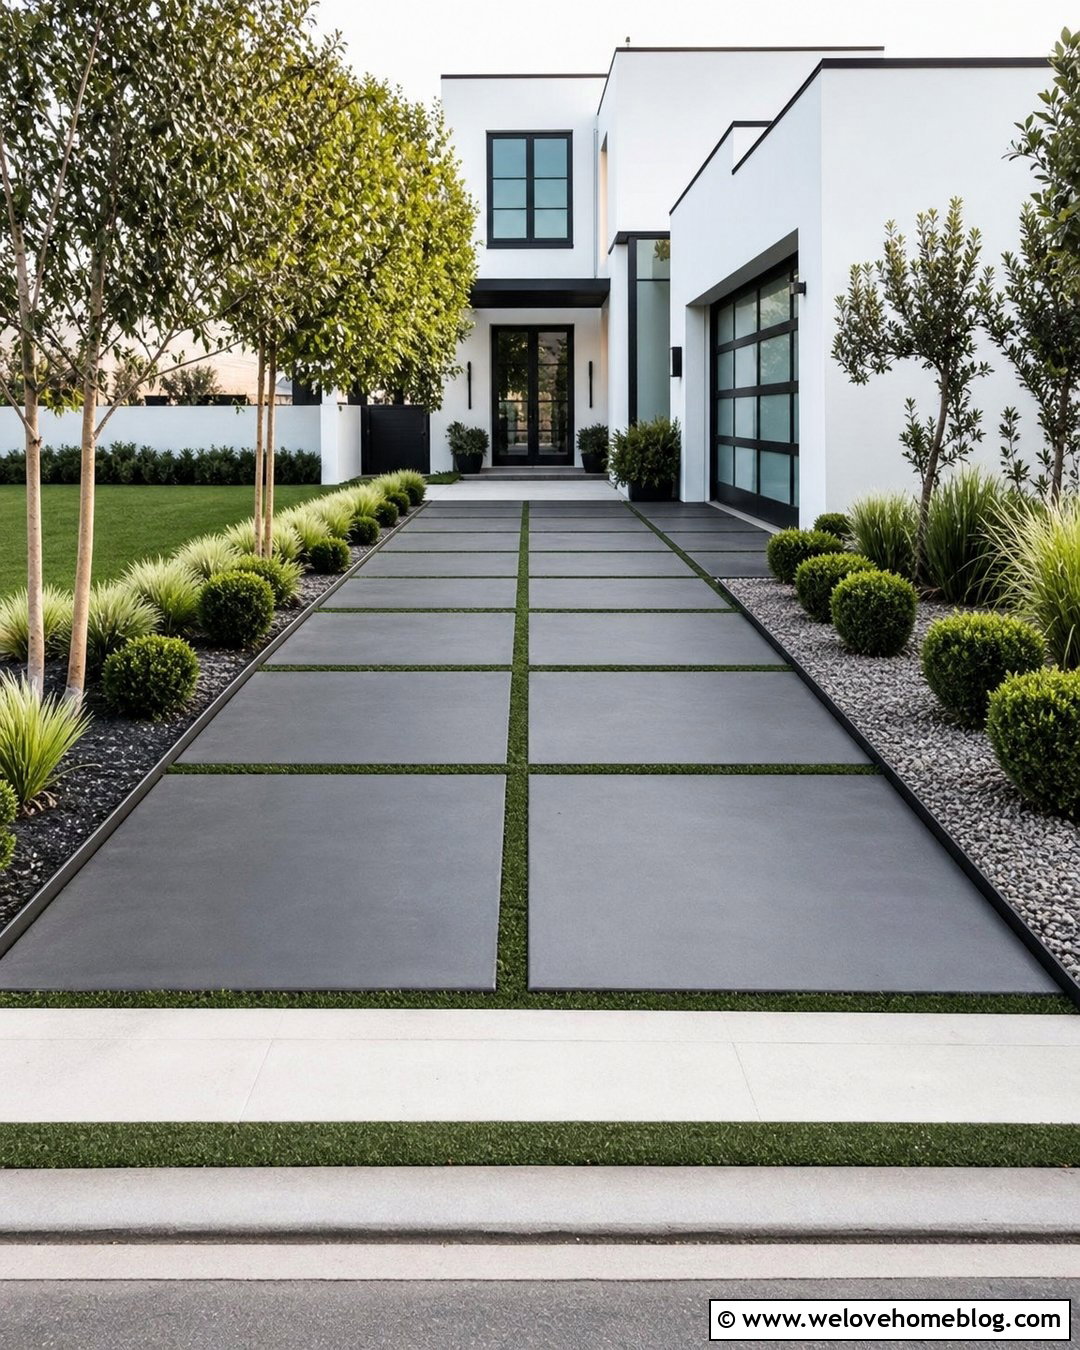
A porte cochere driveway provides covered passenger drop-off while maintaining access to a garage beyond the house. Design a looping cobblestone route that passes beneath the covered structure and reconnects with the main drive. Use granite cobbles in a fan pattern, bordered by smooth limestone curbs for a refined transition. Formal hedges can frame the loop, while low flowering beds highlight the front entrance. The blueprint must confirm column clearance, overhead height, vehicle turning paths, drainage beneath the roofline, and the route to the garage. Keep columns and planters outside the swept path of larger household vehicles. This arrangement works with French country, Mediterranean, and estate-style homes. The driveway, architecture, and garden should appear as one coordinated composition rather than separate decorative features.
20. Flag Lot Driveway Blueprint
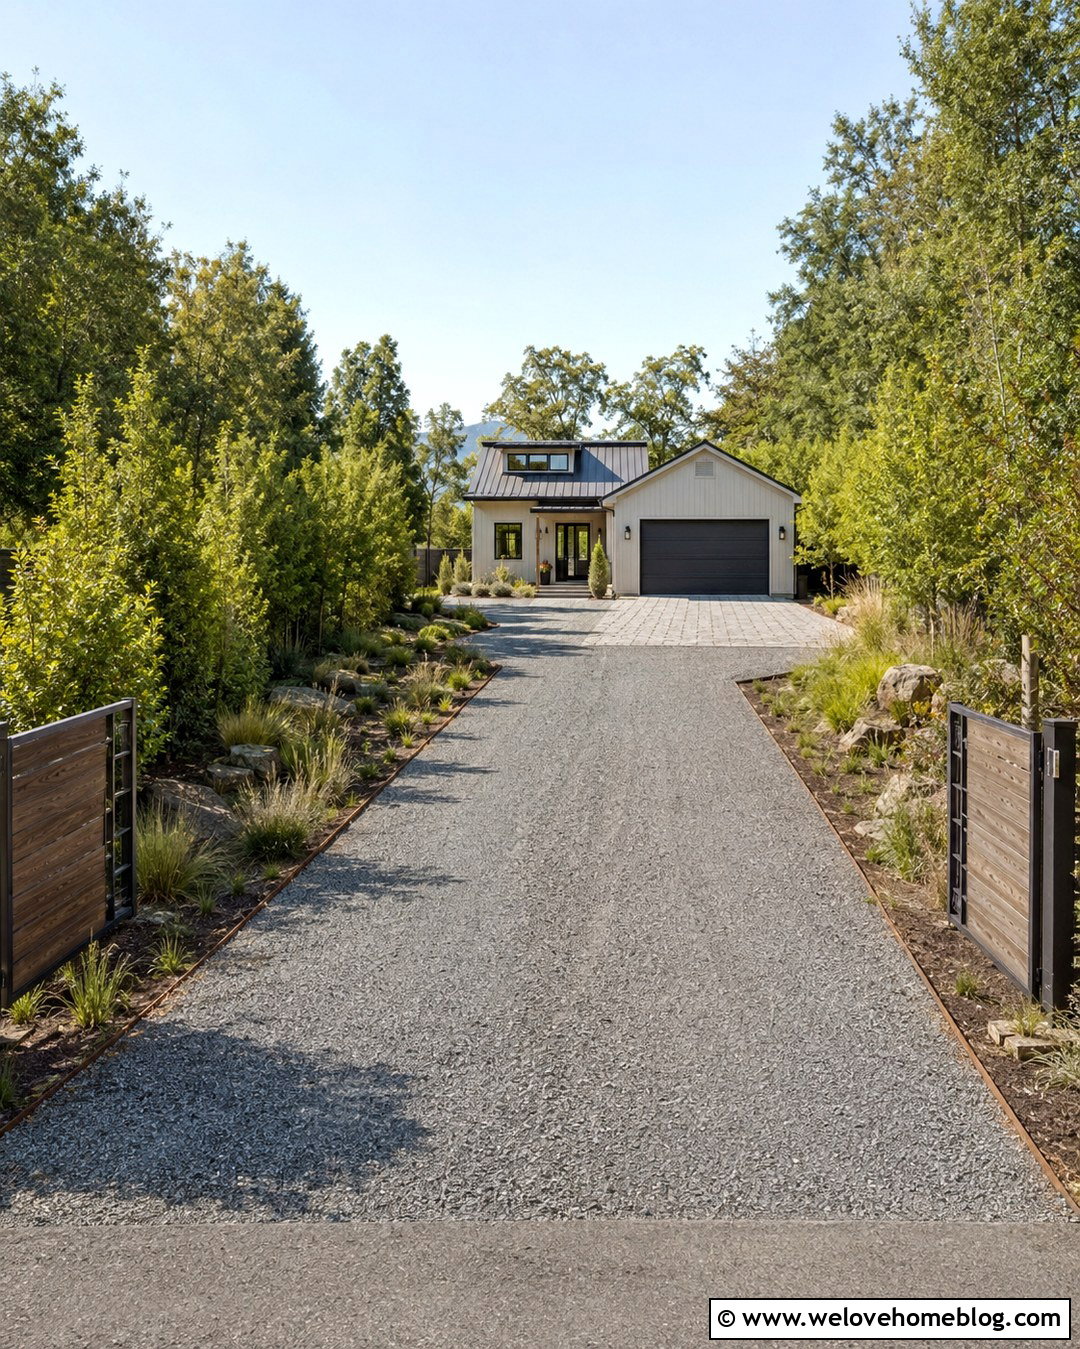
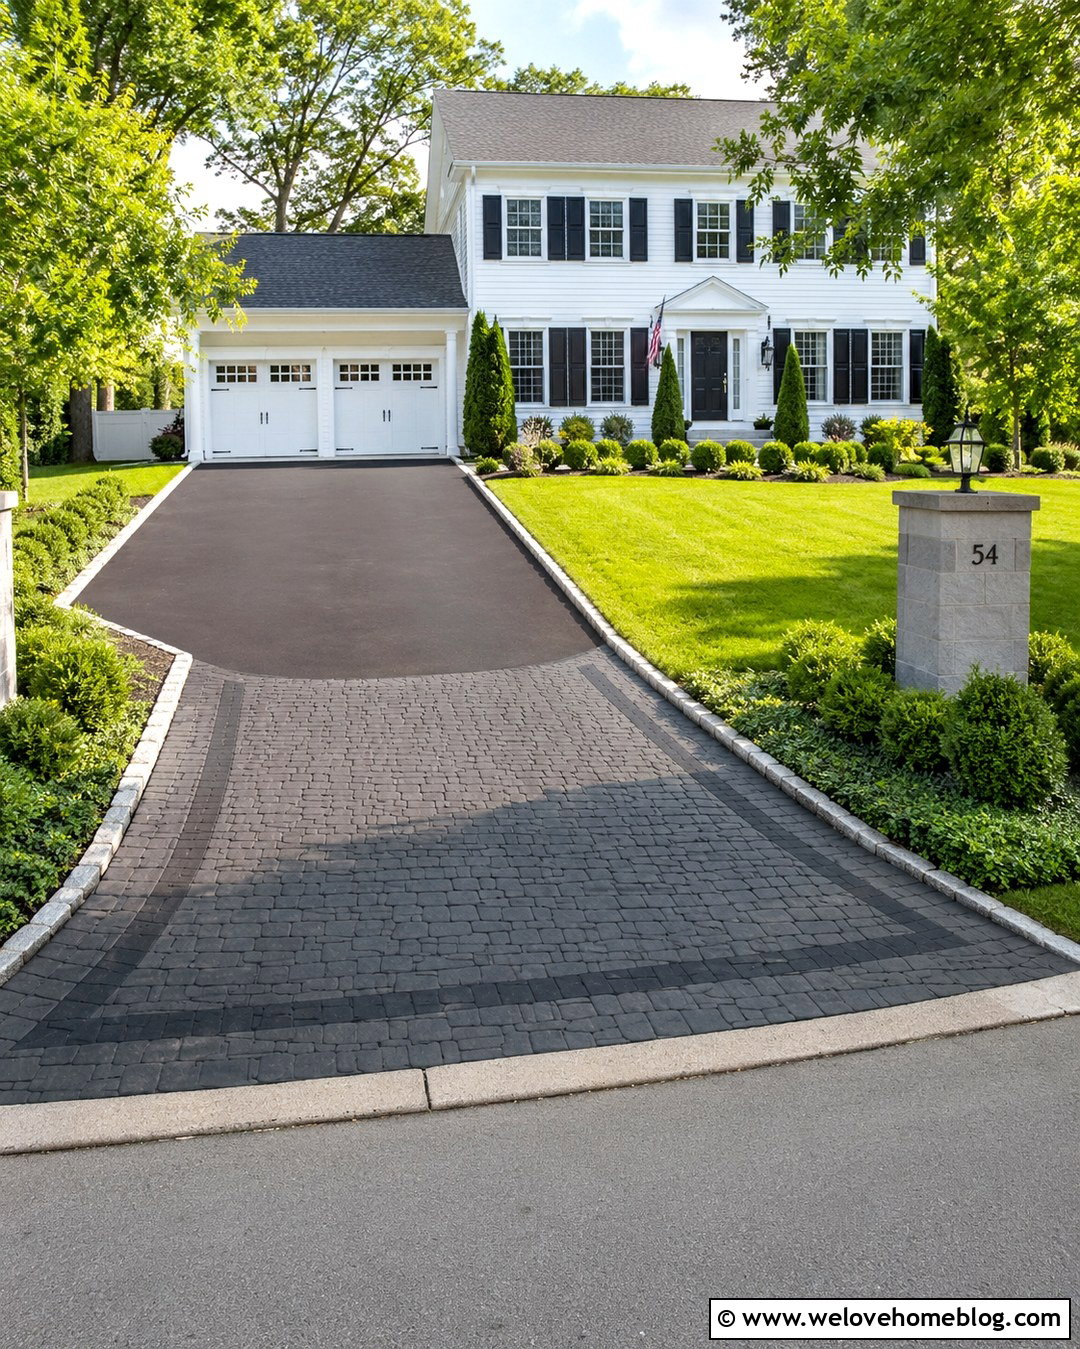
A flag lot usually needs a long, narrow driveway connecting a rear home to the street. Use compacted gray crushed stone for the main access lane and widen it near the house into a rectangular parking and turnaround court. Timber or weathered steel edging can contain the gravel without making the route feel overly formal. Add a passing bay midway along the drive and preserve planted buffers along neighboring property lines. The blueprint should show the access strip, easements, total length, passing area, utility route, drainage ditches, gate, and emergency access dimensions. Place the address marker and mailbox where they remain visible from the street. Near the house, transition to concrete pavers around the garage and walkway. This approach balances construction cost, privacy, and everyday vehicle movement.
Conclusion:
The strongest 20 driveway blueprints ideas treat the driveway as a complete part of the property rather than an isolated paved strip. Surface material, parking capacity, turning movements, drainage, walkways, planting, and garage placement should all be planned together. Start by measuring the site and mapping buildings, property lines, trees, utilities, slopes, and street access. Then compare straight, curved, circular, split, and turnaround layouts against the vehicles that will use the space. Materials and borders can refine the appearance, but safe geometry and dependable water management come first. Before building, confirm local permits and technical requirements with the appropriate professionals. A thoughtful blueprint can create a driveway that is attractive, efficient, durable, and comfortable to use every day.

Related posts:


Leave a Reply