
A well-planned driveway does more than connect the street to your garage. Its shape, surface, borders, and landscaping can make the entire property feel more welcoming and organized. These 30 Driveway Design Layout Ideas include practical options for narrow suburban lots, spacious country properties, sloped yards, and homes with multiple garages. You will find straight, curved, circular, split, and side-entry arrangements using concrete, gravel, asphalt, brick, cobblestone, pavers, and permeable materials. Each complete look also considers turning space, parking needs, planting beds, walkways, and the architectural character of the house. Before choosing one, consider everyday vehicle movement, drainage, street visibility, and long-term maintenance. Use these complete 30 Driveway Design Layout Ideas to find a layout that balances function with strong curb appeal. ()

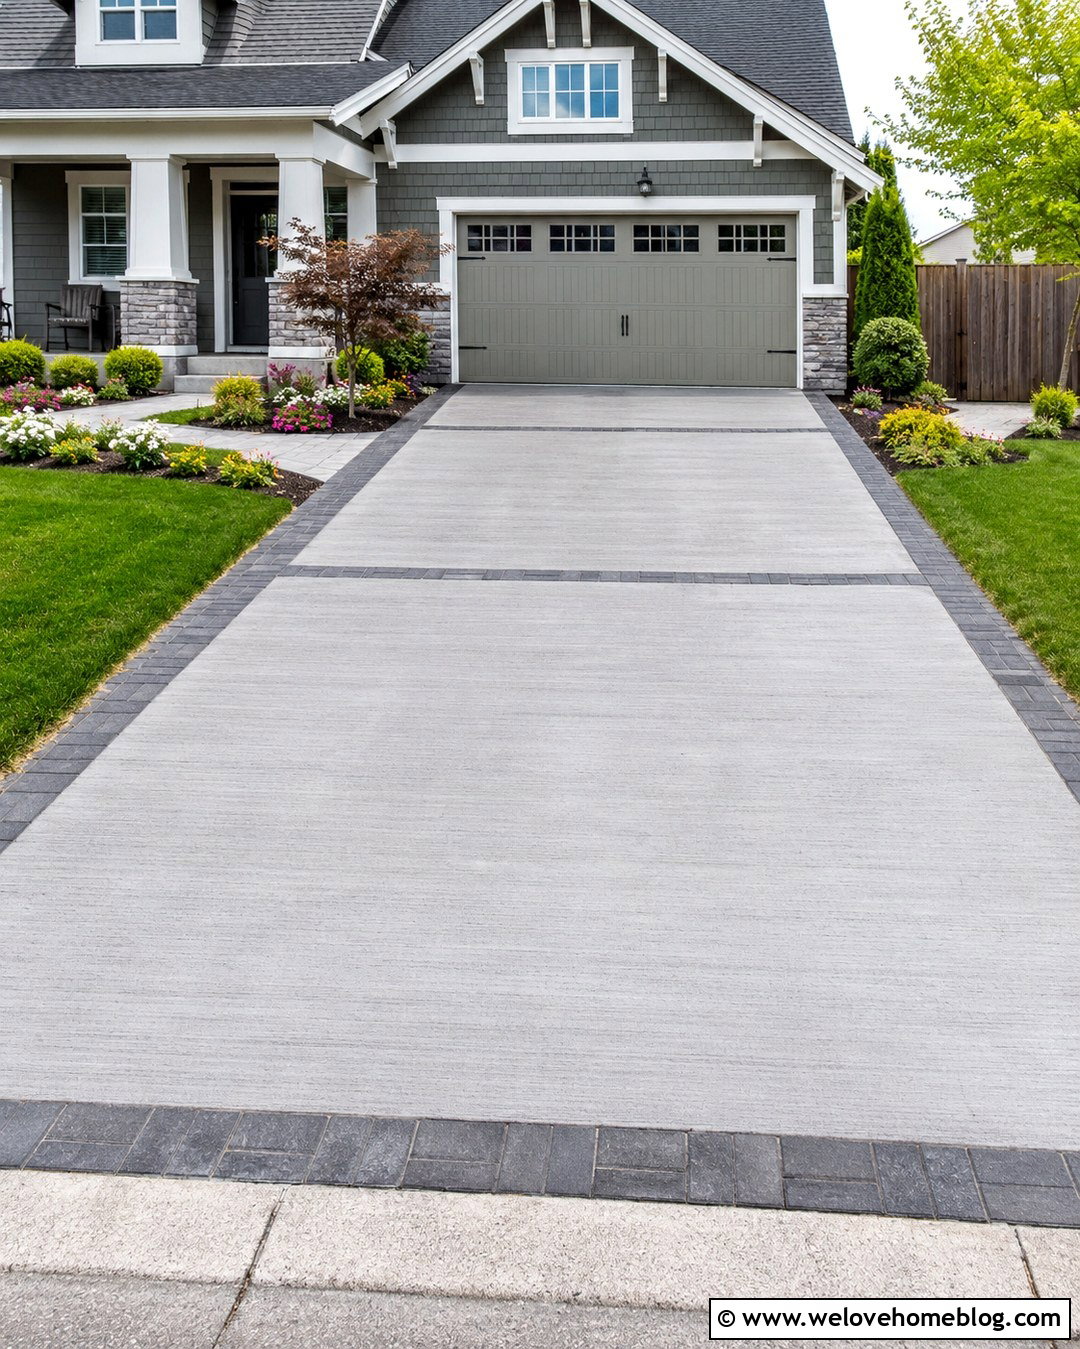
1. Straight Concrete Driveway Layout
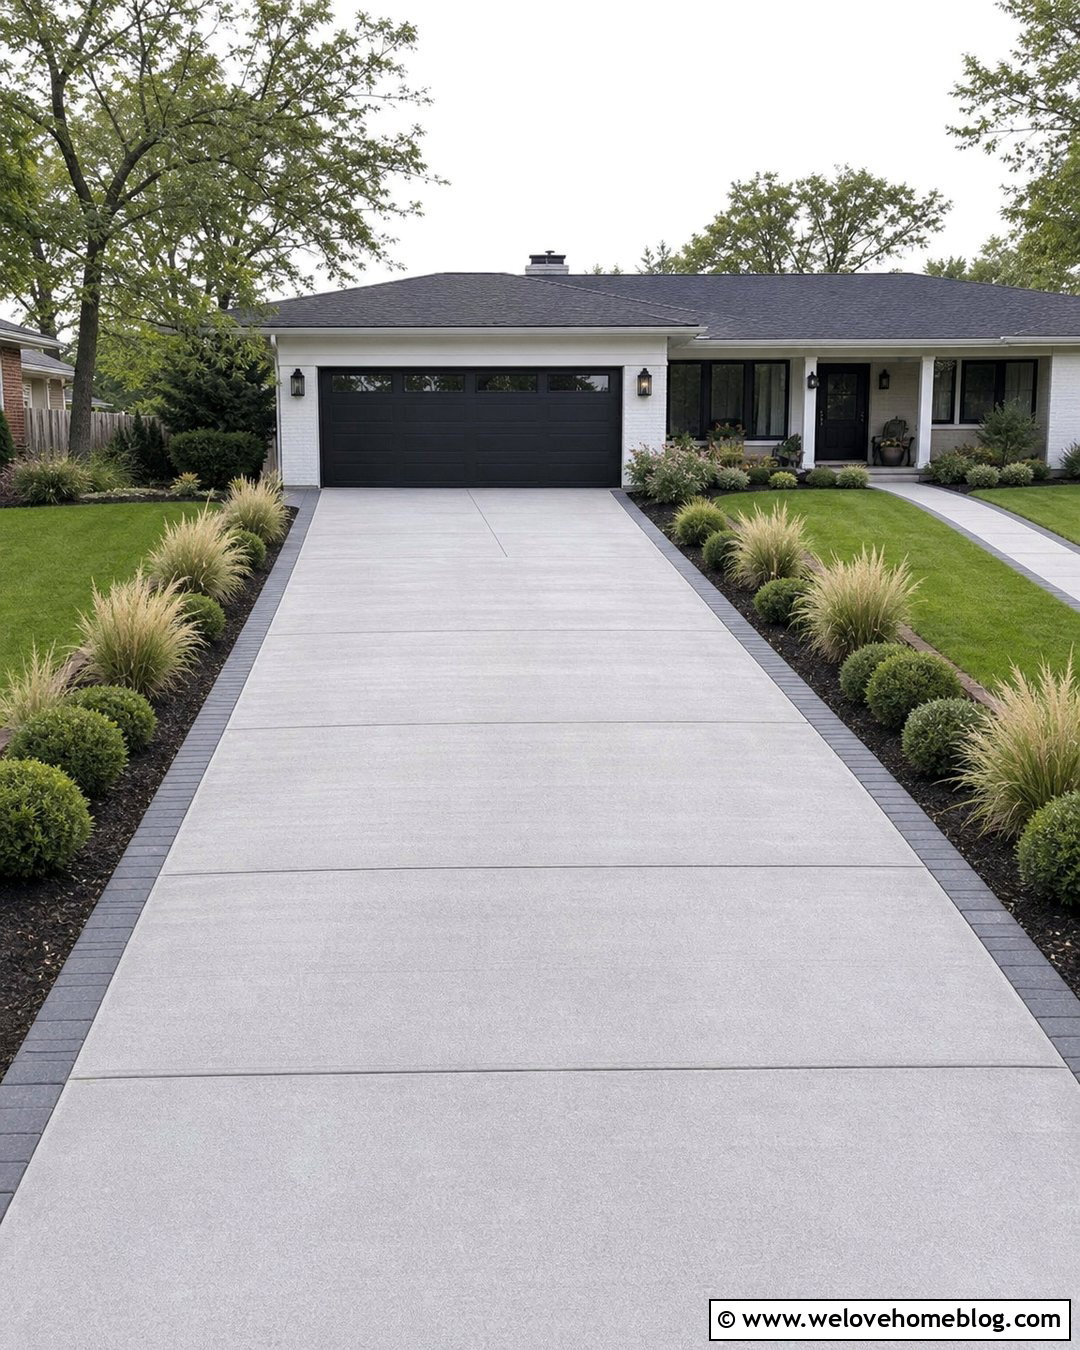
A straight concrete driveway creates a clean, direct route from the street to the garage. It works especially well on compact suburban lots where every foot of the front yard matters. Use light gray poured concrete with evenly spaced control joints to keep the surface visually organized. A narrow charcoal paver border can define both sides without making the driveway feel busy. Balance the hard surface with low ornamental grasses, rounded shrubs, and a simple walkway leading toward the front door. Widening the driveway slightly near a two-car garage makes parking and door opening more comfortable. This complete layout suits ranch, split-level, and contemporary homes because its straightforward geometry echoes simple rooflines and uncluttered facades.
2. Curved Gravel Driveway Layout
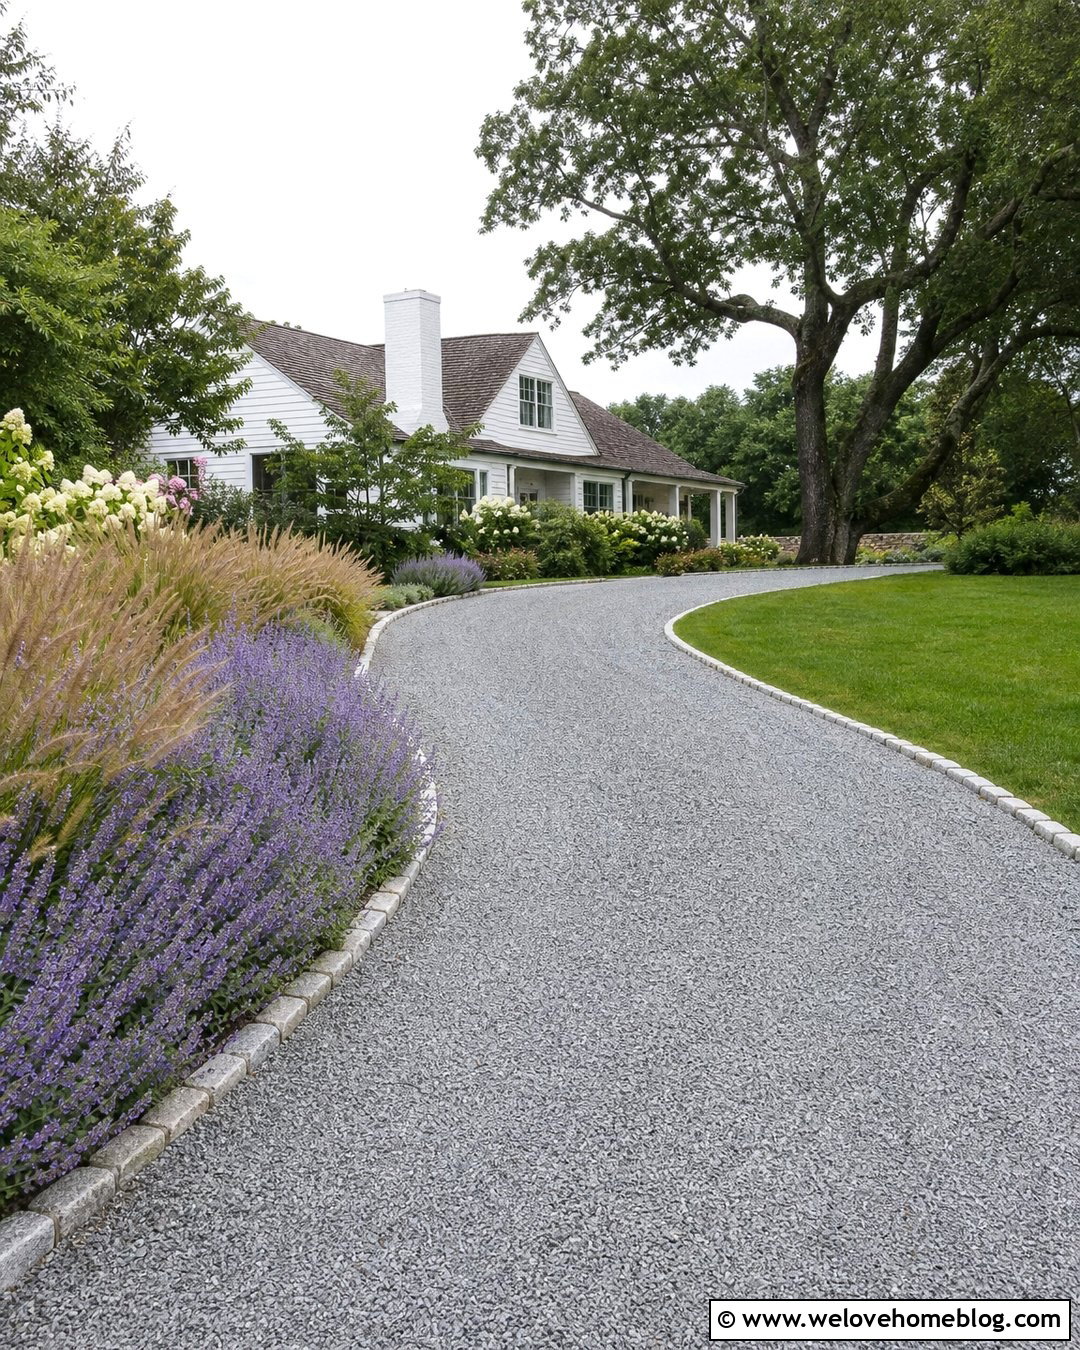
Picture a soft gravel drive bending through the front yard instead of traveling directly toward the house. A curved layout creates a slower, more scenic approach and can help work around mature trees or uneven landscaping. Choose compacted gray crushed gravel rather than loose decorative stones for the primary driving surface. Cobblestone edging holds the gravel in place while giving the curve a crisp outline. Plant lavender, native grasses, and small flowering shrubs along the outside edge, leaving clear sightlines near the street. The inside curve can frame an open lawn or a natural planting bed. This driveway design feels especially comfortable beside a cottage, farmhouse, or country-style home with warm siding and natural stone details.
3. Circular Paver Driveway Layout
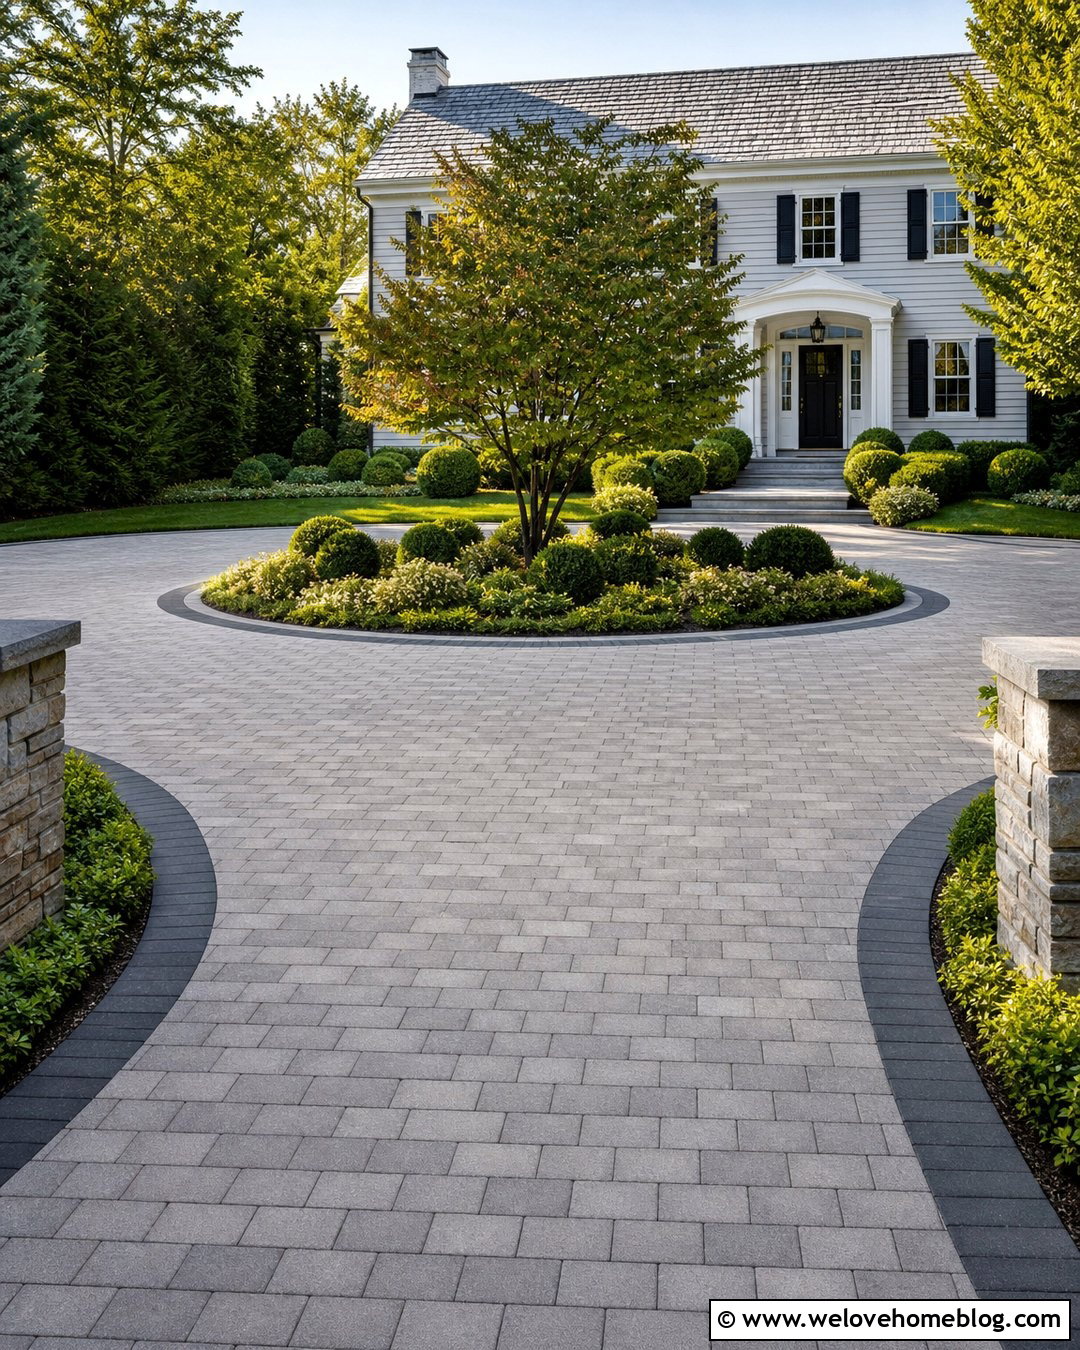
A circular driveway gives vehicles a continuous route past the front of the house, reducing the need for complicated backing movements. Build the surface with warm gray concrete pavers in a running bond pattern, then use darker pavers around the perimeter. The central island should feel proportional rather than oversized. Fill it with a small ornamental tree, layered evergreen shrubs, and seasonal ground cover for year-round structure. Connect the inner curve to the front entrance with a wide coordinating walkway. Matching stone pillars can mark both street openings and make the complete layout feel intentional. This arrangement works best with a broad front yard and a centered colonial, Georgian, Mediterranean, or traditional two-story house.
4. Horseshoe Asphalt Driveway Layout
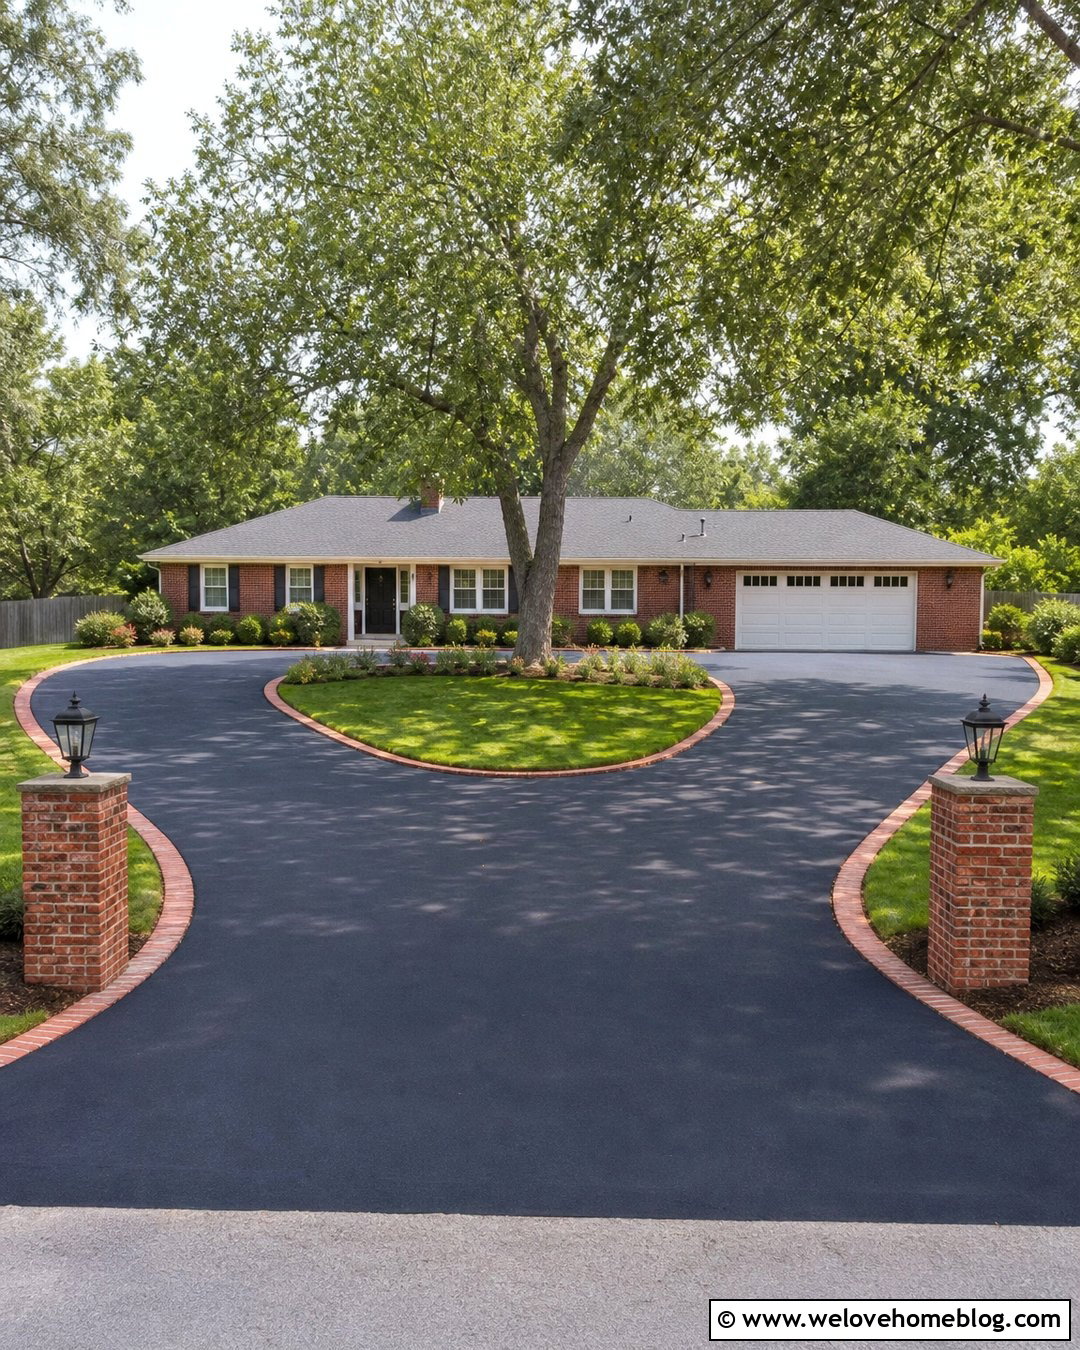
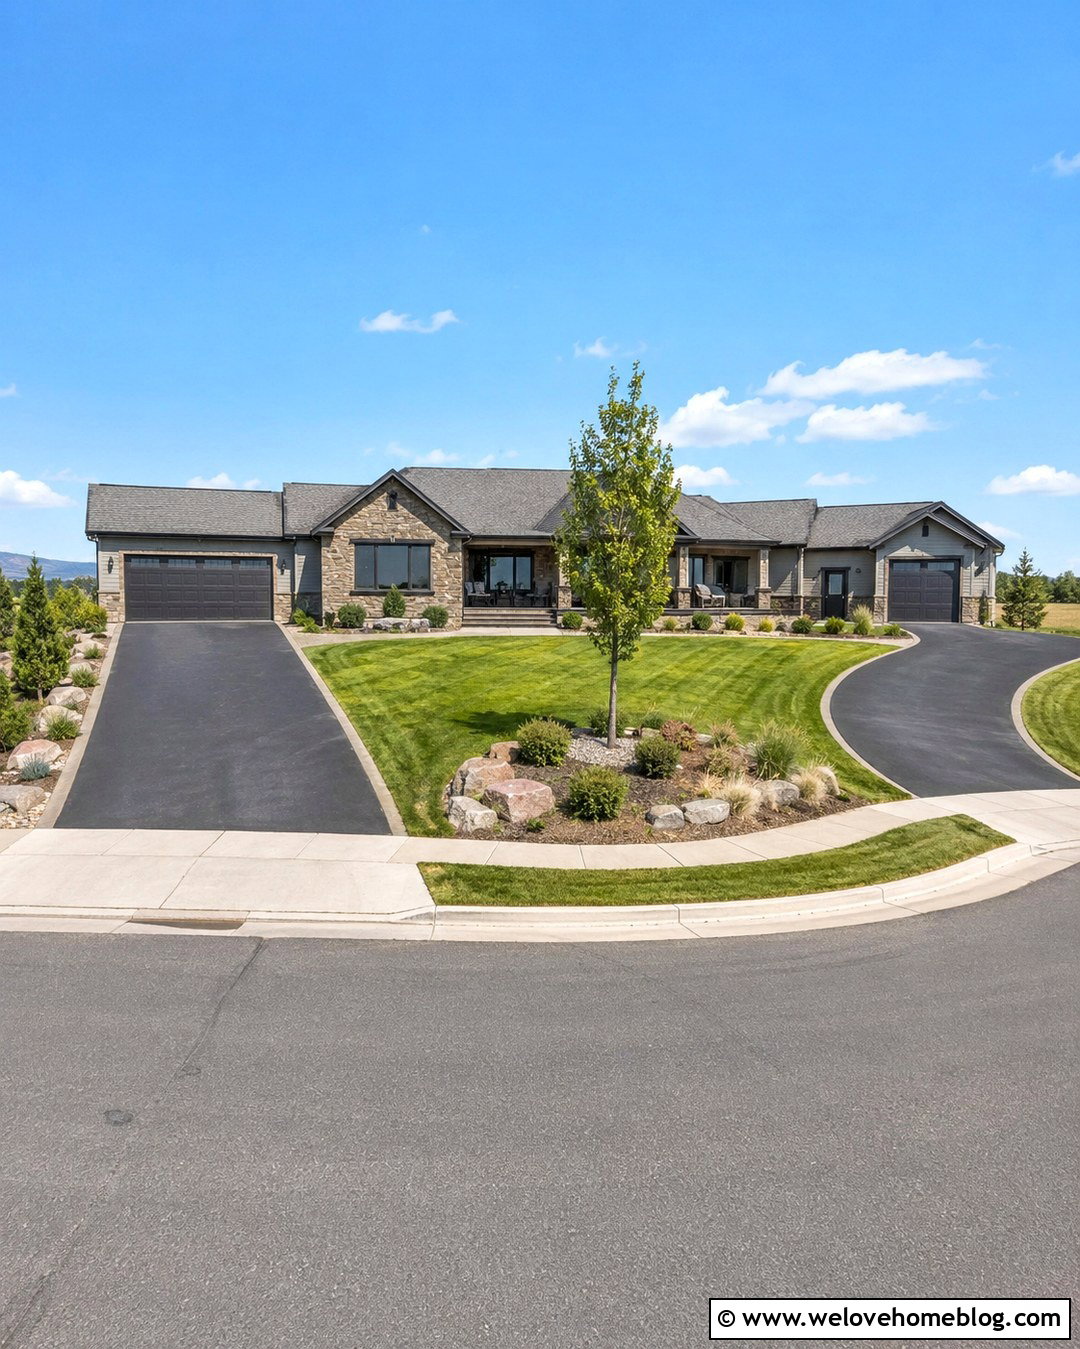
Do you want the convenience of two street connections without creating a complete circle? A horseshoe asphalt driveway curves across the front yard in a broad U-shaped path. Smooth black asphalt provides a practical, visually quiet surface, while a red brick border adds warmth and definition. Keep the middle section landscaped with lawn, a small shade tree, and curved planting beds that repeat the driveway shape. Brick entrance columns can anchor both ends without blocking visibility. Near the garage, add a wider paved apron for parking or turning. This layout pairs particularly well with brick ranch homes and traditional suburban houses because the dark pavement, red border, and green lawn create a balanced, familiar appearance.
5. L-Shaped Driveway Layout
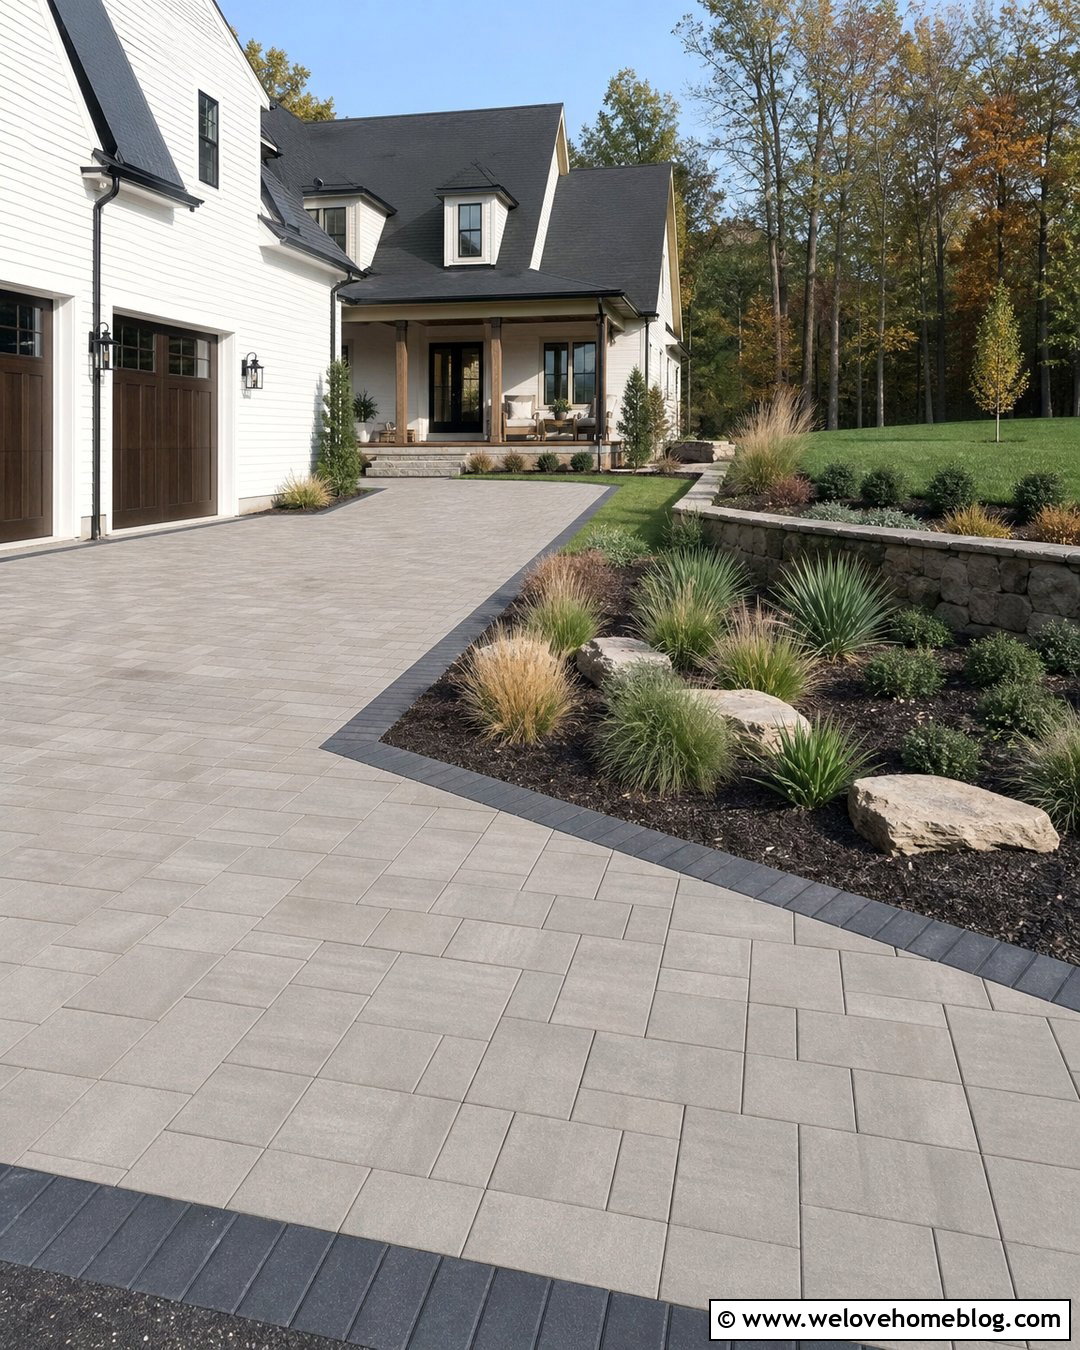
An L-shaped driveway is useful when the garage faces the side yard rather than the street. The first section runs straight into the property before turning at a right angle toward the garage doors. Large-format warm gray concrete pavers give the surface a tailored look, while a darker soldier-course border clearly outlines the corner. Soften the inside turn with a triangular planting bed filled with compact shrubs and ornamental grasses. The outside corner can include a low retaining wall if the yard changes elevation. Add a direct walkway from the driveway to the front porch so guests do not cross the vehicle path unnecessarily. This layout complements modern farmhouse, craftsman, and side-entry colonial homes.
6. T-Shaped Driveway Turnaround
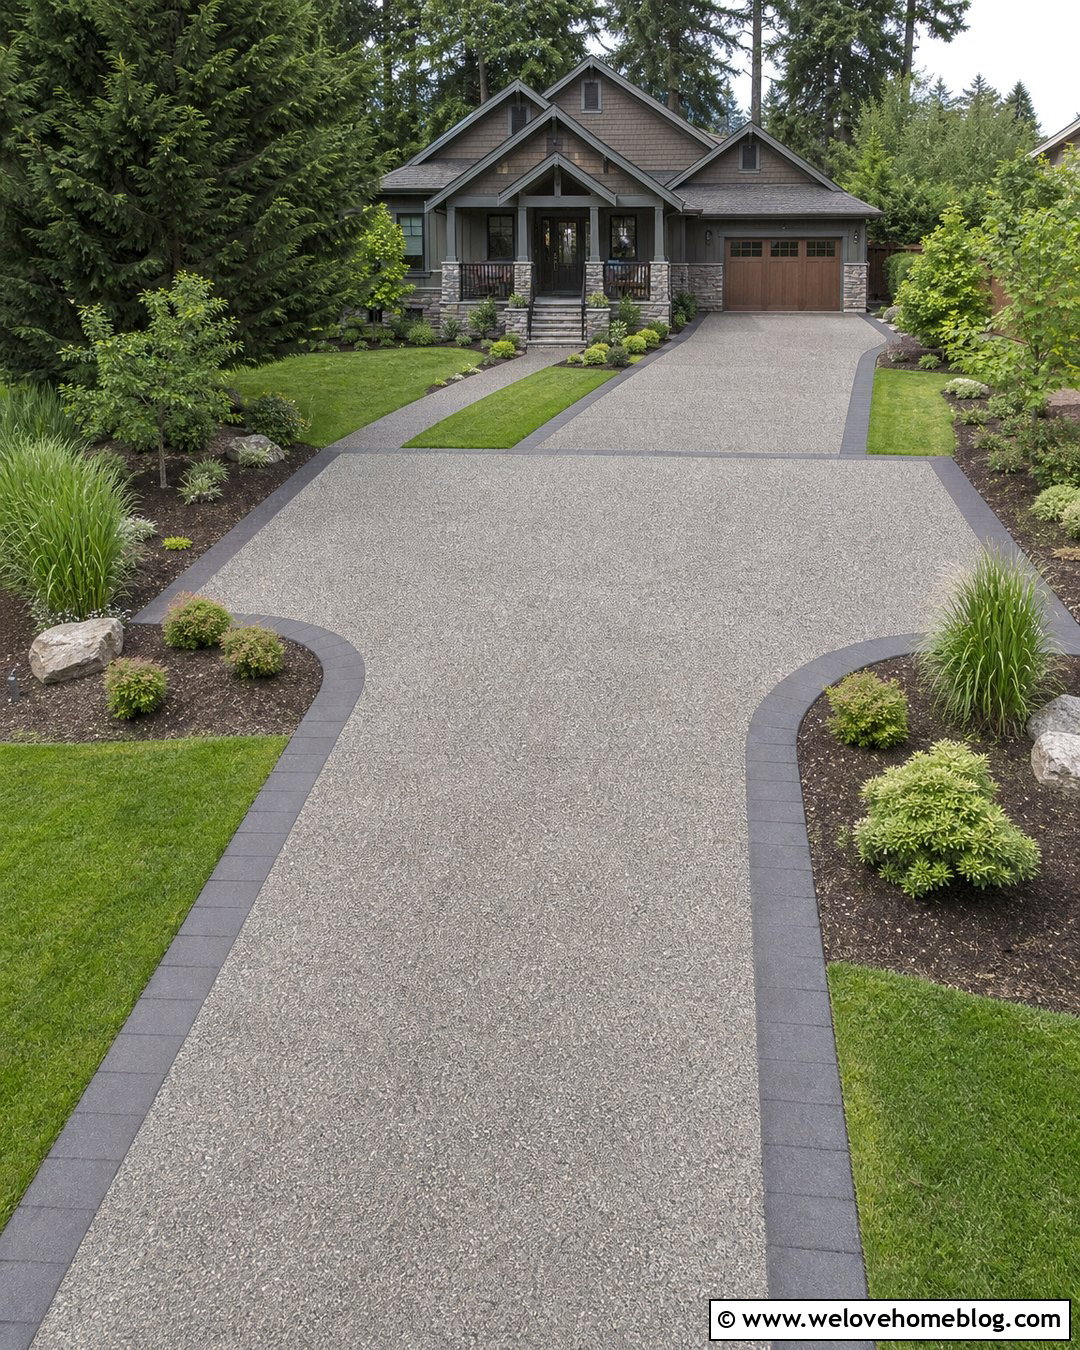
A T-shaped driveway provides a dedicated place for drivers to turn around near the house. Start with a straight exposed aggregate driveway, then add a perpendicular paved section before the garage. The crossbar should blend into the main surface rather than looking like an unrelated parking pad. Frame it with charcoal concrete pavers and low planting beds, but keep shrubs away from the turning corners. A walkway can begin at one side of the T and continue toward the porch. This arrangement is valuable on long residential lots where backing toward the street would feel inconvenient. The textured aggregate surface and organized geometry look natural with craftsman houses, brick colonials, and updated ranch homes surrounded by a simple lawn.
7. Y-Shaped Split Driveway Layout
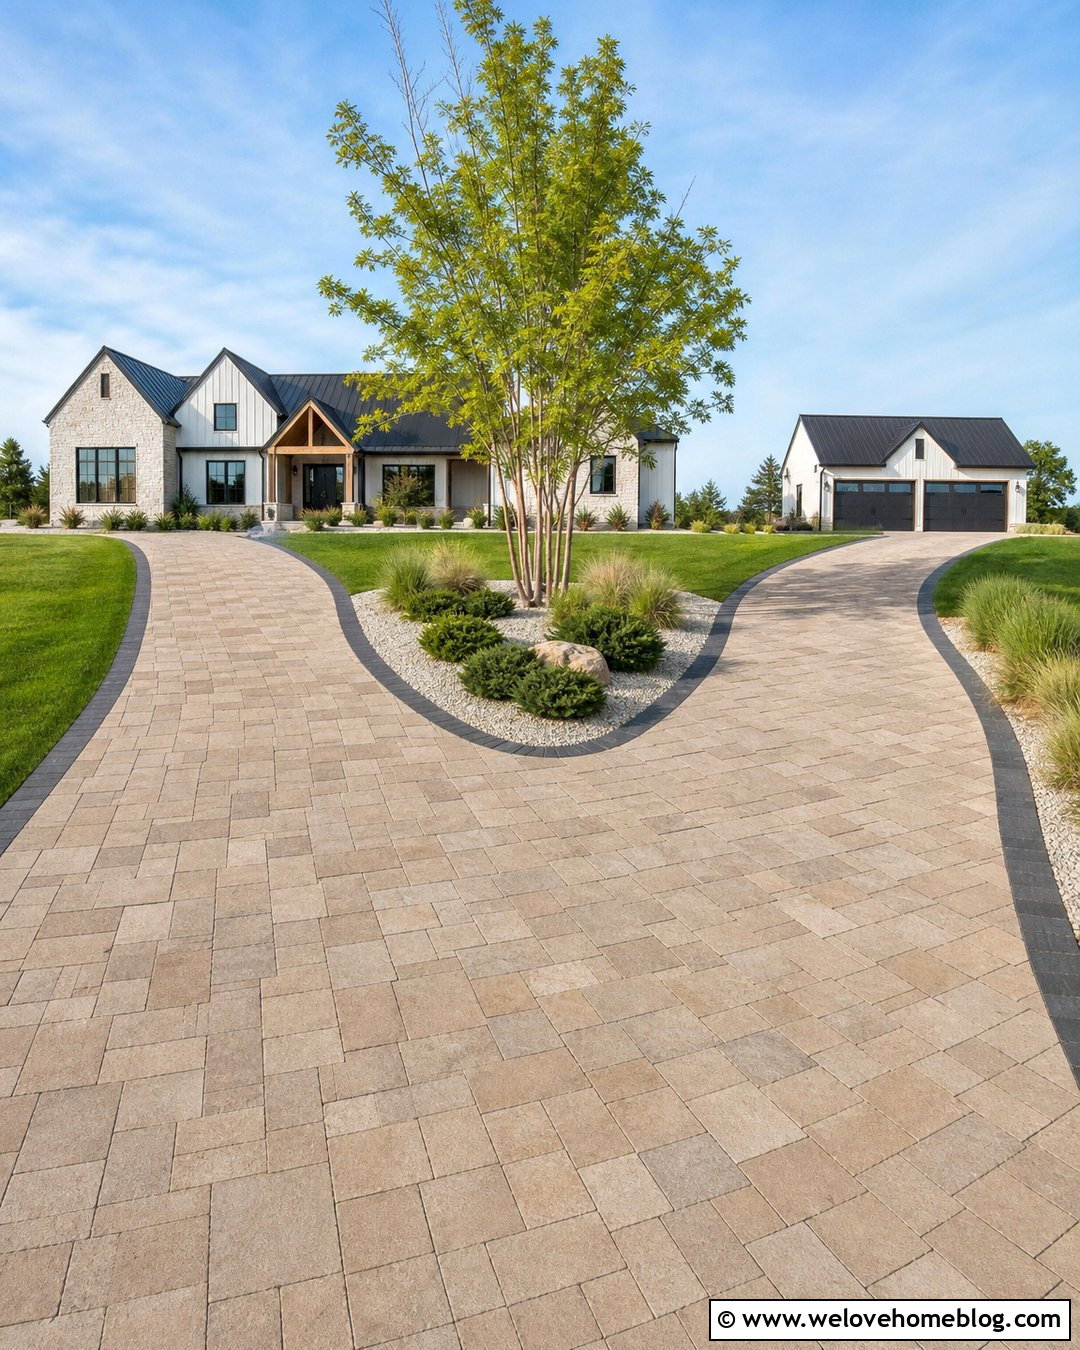
When two garages or parking destinations sit apart, a Y-shaped driveway can divide traffic in a clear and attractive way. Use tan concrete pavers for the main approach, then split the surface into two gently curving branches. A teardrop planting bed at the fork makes the division easy to read. Fill it with a multi-stem tree, low junipers, and decorative stone that will not spill onto the pavement. Continue the same dark paver border along both branches for visual consistency. One side might lead to an attached garage while the other reaches a detached workshop or guest parking area. This complete driveway layout suits large suburban lots, modern farmhouses, and multigenerational properties with several vehicle zones.
8. Side-Entry Driveway Layout
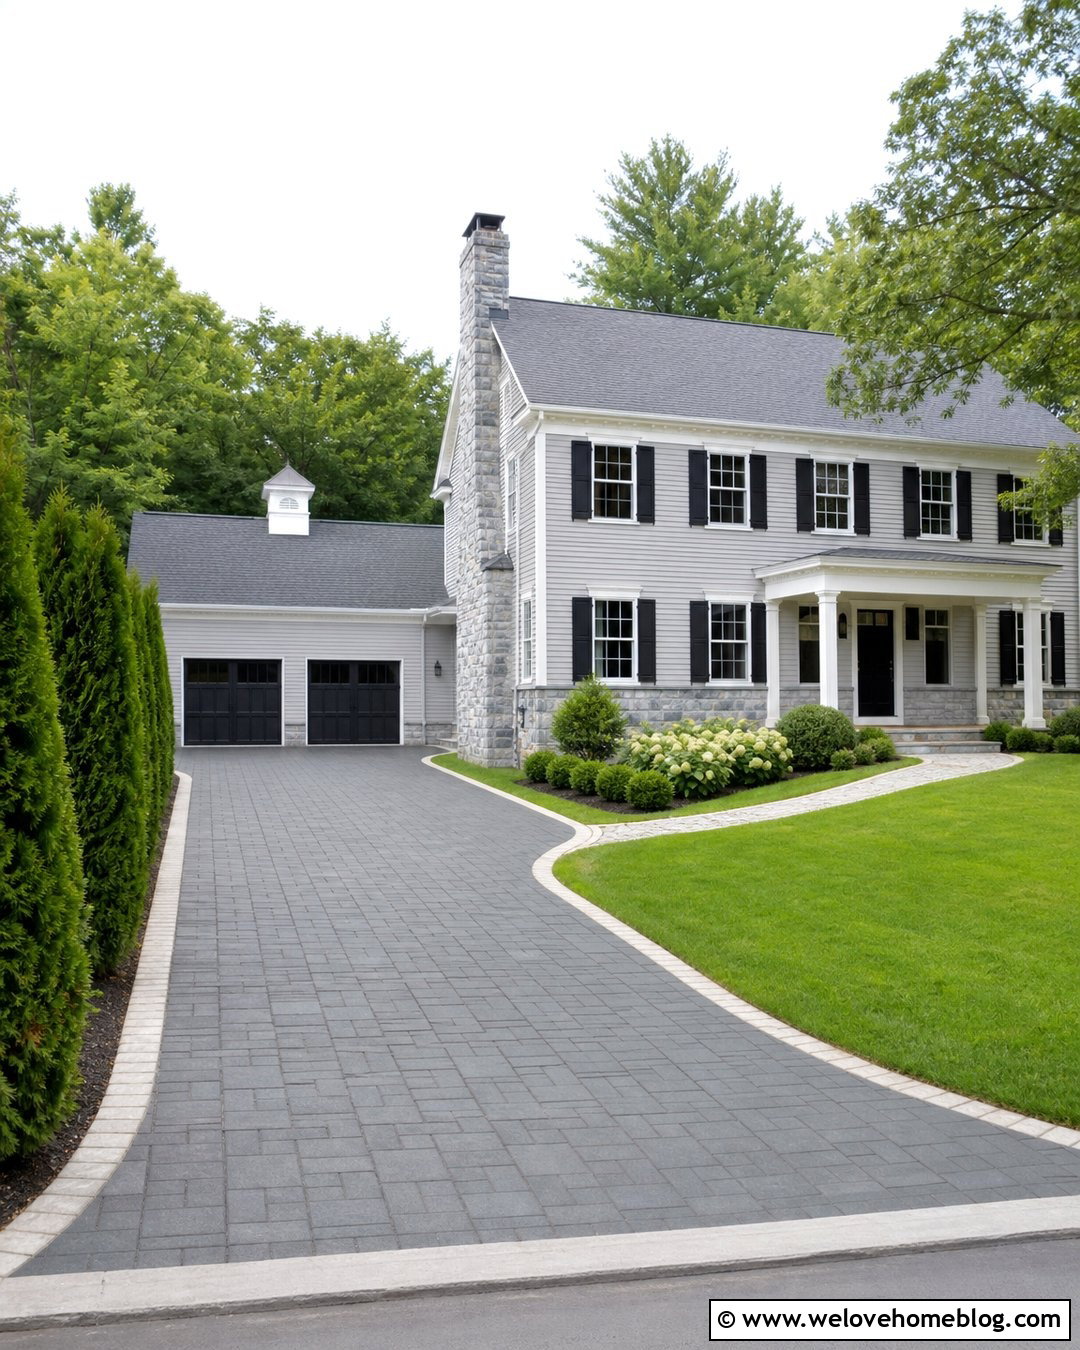
A side-entry driveway keeps the garage doors from dominating the home’s street-facing facade. The driveway travels beside the house before widening into a parking court near the side-facing garage. Smooth charcoal concrete pavers create a refined surface, while a light stone border separates the pavement from the lawn. Use upright evergreen shrubs along the property edge for screening, but maintain adequate width and visibility around the turn. A curved walkway can branch from the driveway and guide visitors toward the front porch. Near the garage, repeat materials from the house foundation or front steps. This layout works beautifully with colonial, craftsman, and luxury suburban homes where architecture and landscaping should remain the main curbside focus.
9. Concrete Ribbon Driveway Layout
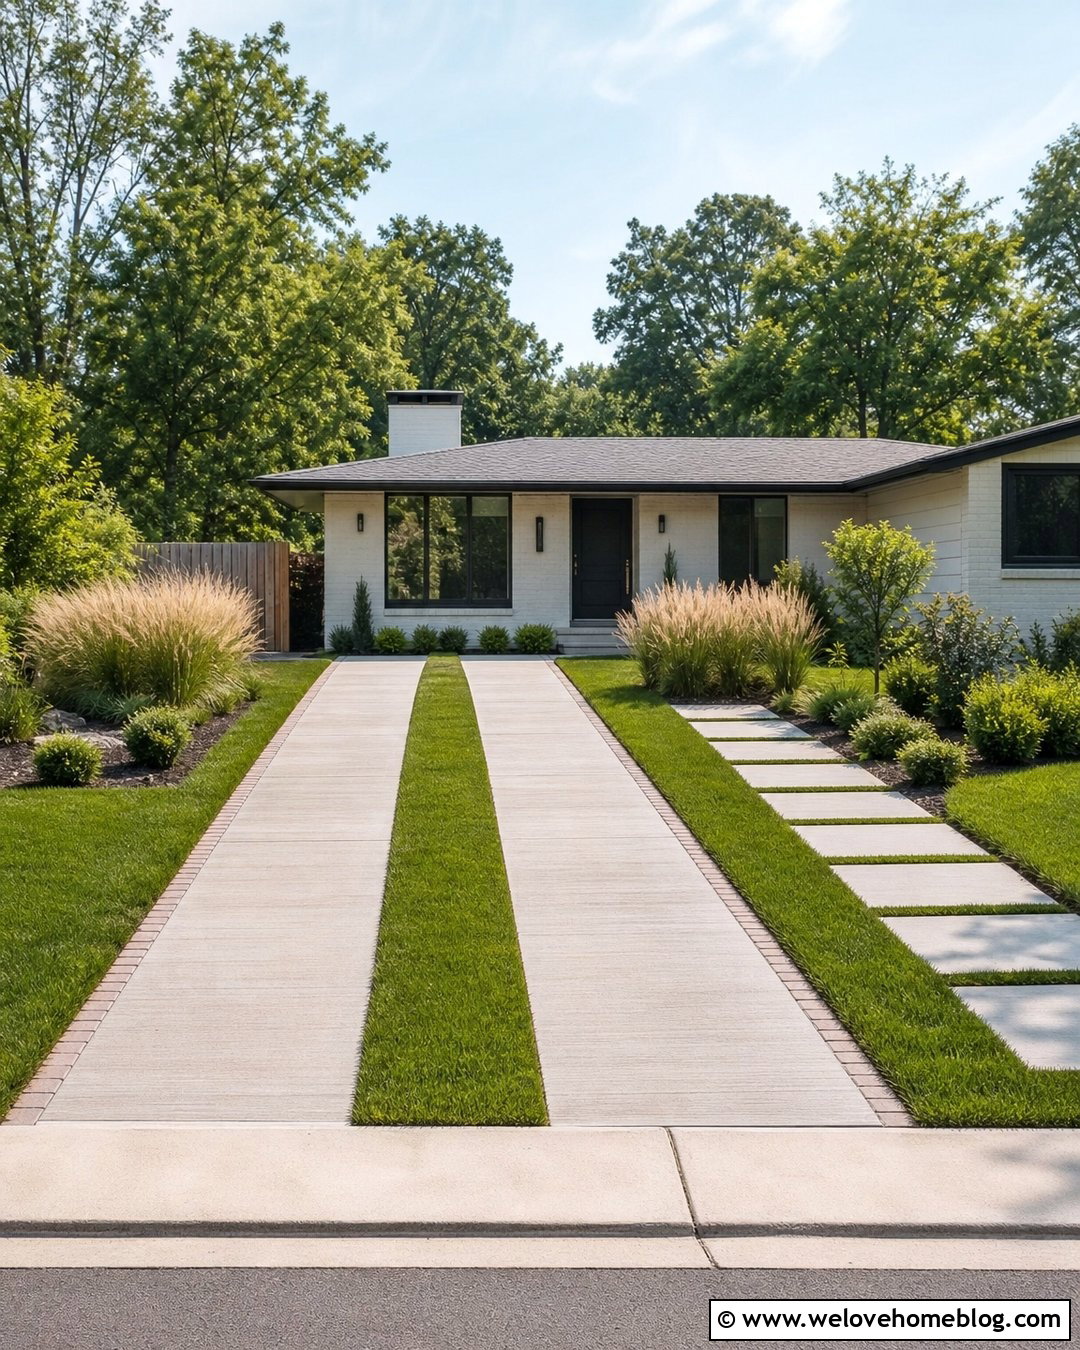
Two parallel concrete ribbons create a lighter-looking driveway with a planted or gravel strip between the tire paths. This layout works best on a short, mostly straight approach where vehicle positioning is predictable. Use broom-finished light gray concrete for the ribbons and durable low-growing turf in the center. If regular watering or mowing is undesirable, replace the grass with compacted crushed stone. Steel or brick edging keeps each section sharply defined. Surround the driveway with meadow grasses, simple foundation shrubs, and a narrow stepping-stone walkway. The reduced visual weight makes this design appealing for small cottages, midcentury ranch homes, and modern houses. Careful base preparation helps the separate surfaces remain aligned and comfortable to use.
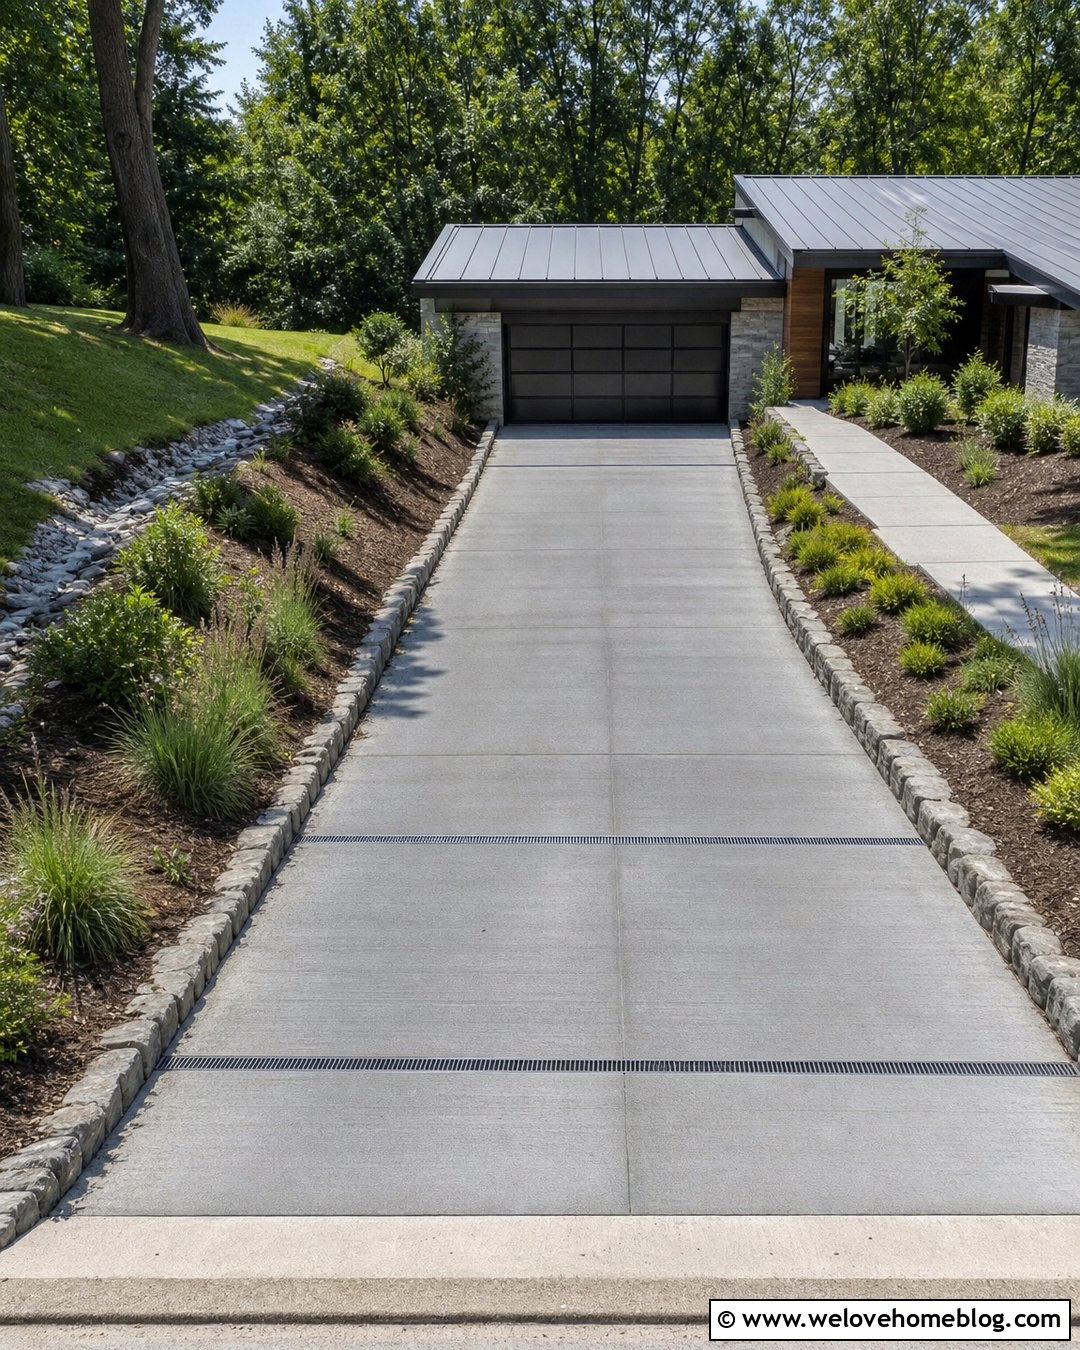
10. Permeable Grid Driveway Layout
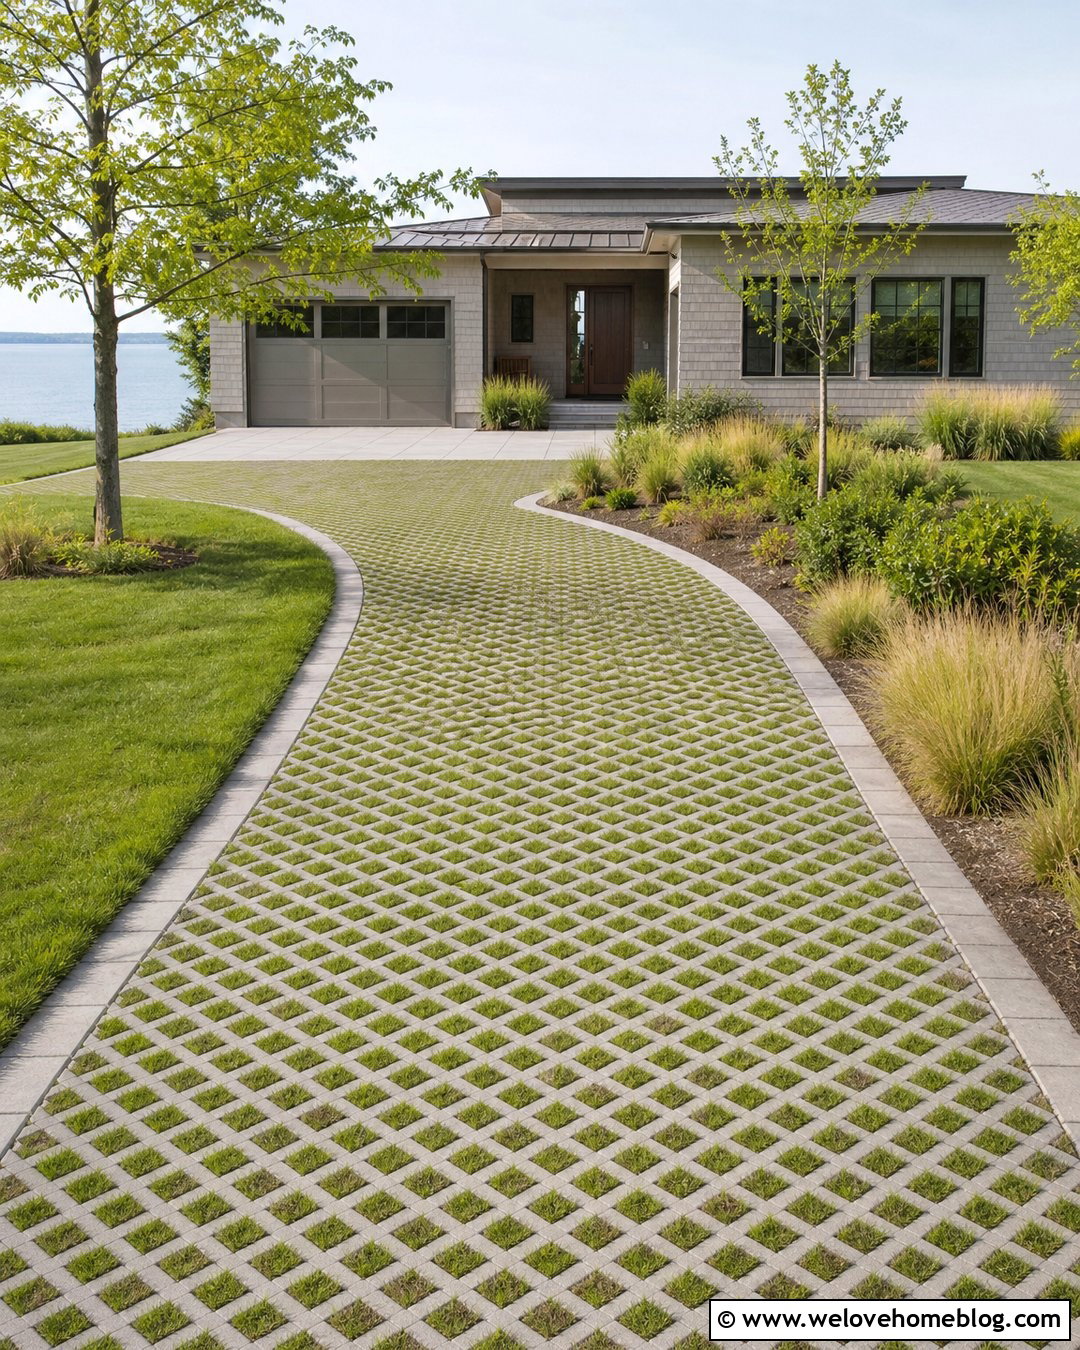
A permeable grid driveway combines an orderly parking surface with visible greenery or gravel-filled openings. Install load-rated concrete grid pavers across a straight or gently curved layout, then fill the cells with compact gravel or suitable low-growing grass. Frame the driveway with a solid concrete paver border to create clean edges and stable transitions. A matching solid apron near the garage can make frequently used areas easier to maintain. Continue the green character with native grasses, rain-friendly planting beds, and small trees positioned away from vehicle doors. This layout works particularly well with contemporary, coastal, and eco-conscious homes. The repeating grid introduces texture without relying on complicated patterns or too many contrasting colors.
11. Concrete Slab Driveway With Grass Joints
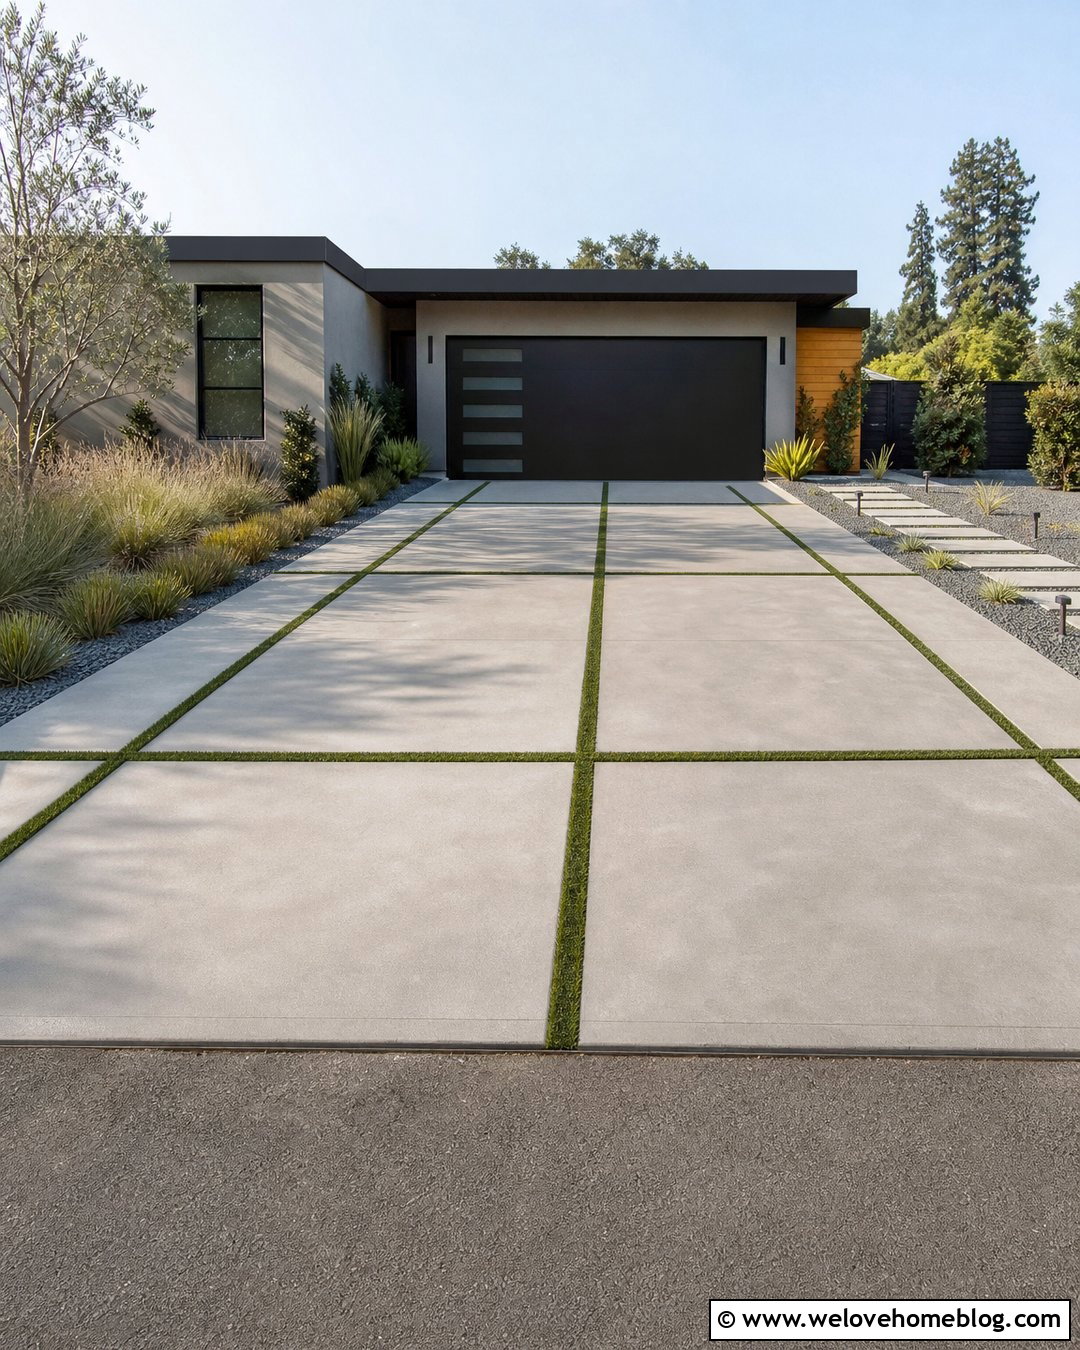
Large concrete slabs separated by narrow grass joints give a wide driveway a modern, structured appearance. Arrange pale gray poured concrete panels in a straight grid leading toward a flat-roof or contemporary house. Keep the planted joints consistent in width so the design appears intentional. A flush steel edge can separate the outer slabs from gravel planting beds filled with sculptural grasses, agave, or compact evergreens. Use solid concrete near the street and garage thresholds to create neat transitions. A coordinating slab walkway can branch toward the front entrance without interrupting the driveway pattern. This complete design works best when the house facade uses similarly simple lines, limited colors, and strong rectangular forms throughout the architecture.
12. Herringbone Brick Driveway Layout
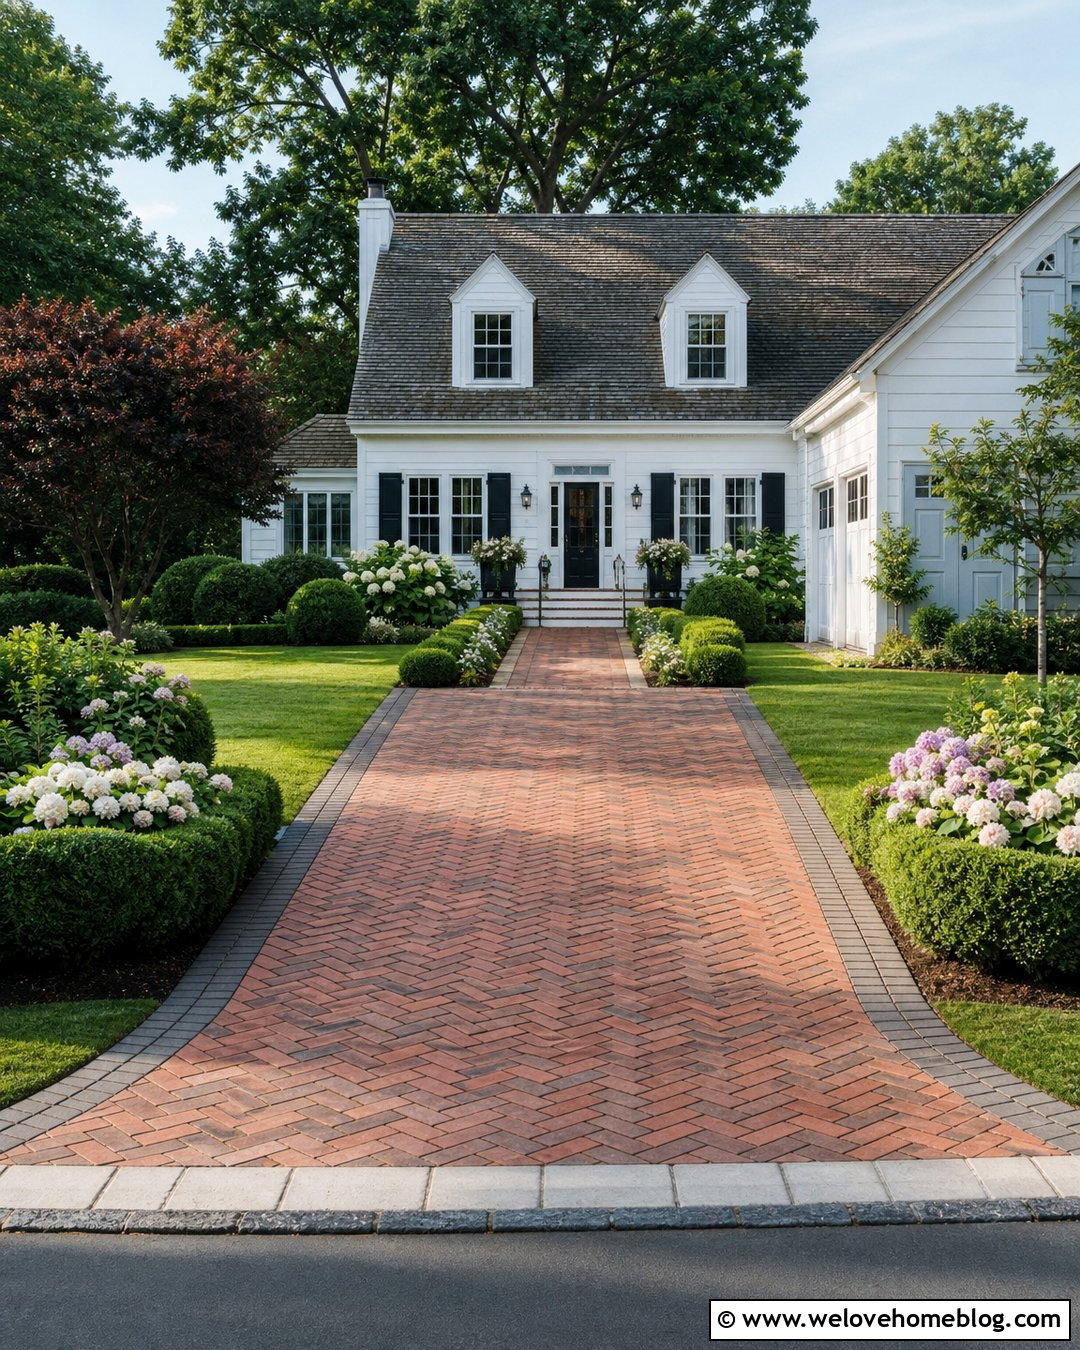
Clay brick pavers arranged in a herringbone pattern bring warmth and movement to a traditional straight driveway. Choose mixed red and brown brick tones that coordinate with the home rather than matching the facade too closely. A darker brick soldier-course border contains the pattern and gives each edge a finished line. Near the street, create a slightly flared entrance that makes the driveway easier to identify. Boxwood hedges, flowering perennials, and a brick walkway can connect the drive to a colonial or Cape Cod porch. If the driveway is broad, include a simple contrasting brick ribbon across the surface near the garage. The result feels detailed and established while still functioning as one cohesive residential entrance.
13. Curved Cobblestone Driveway Layout
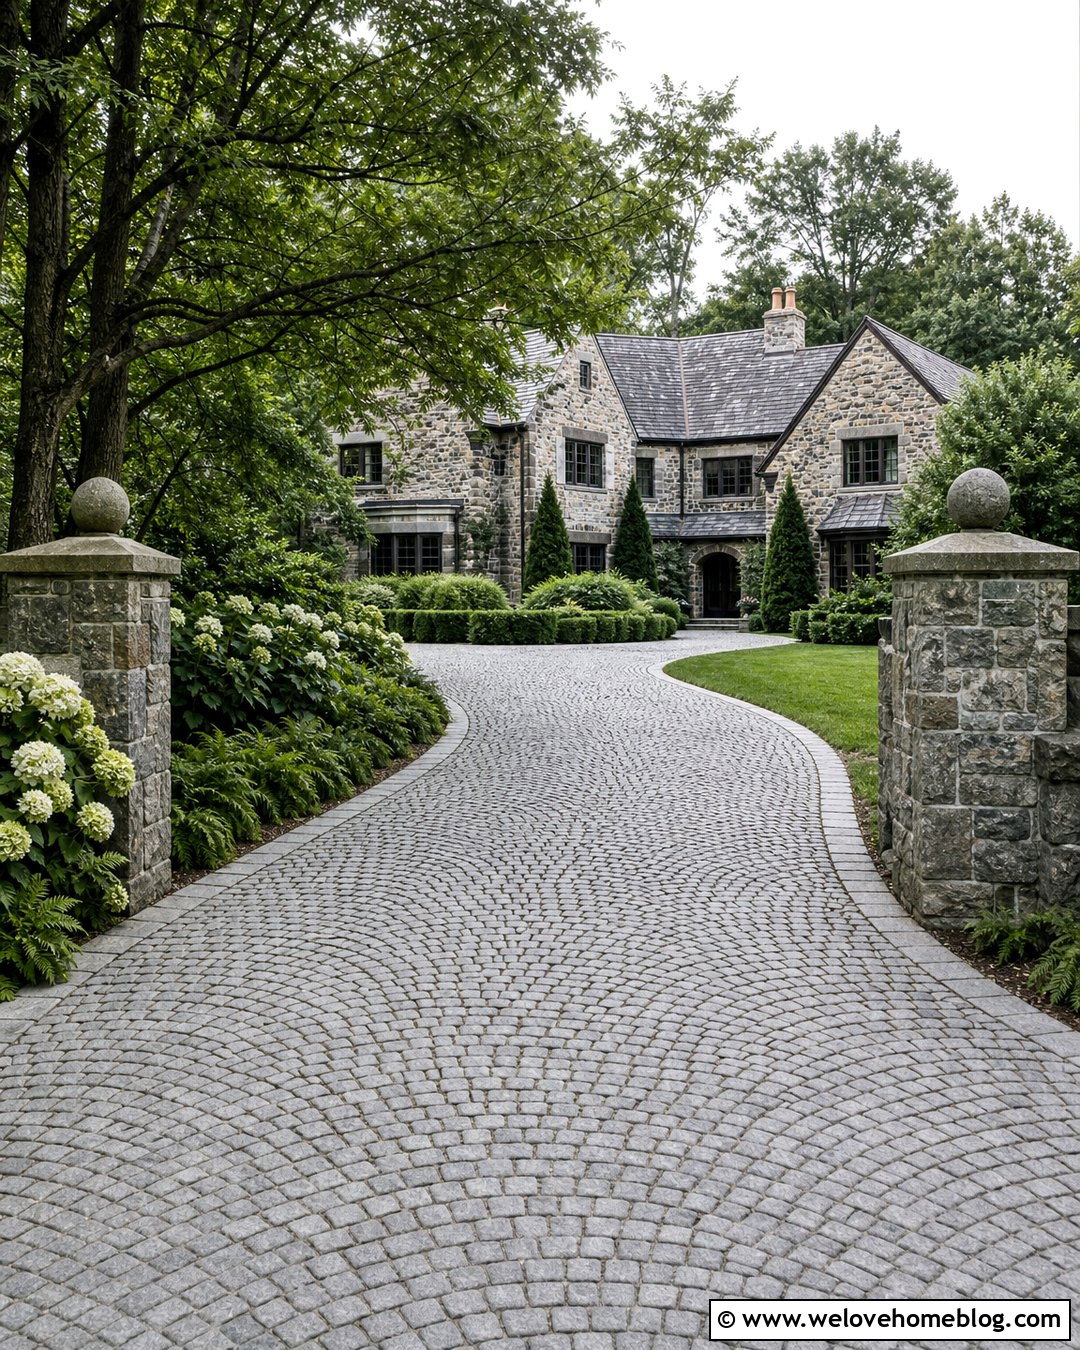
Irregular texture and gently shifting color make cobblestone especially suitable for a sweeping driveway. Use gray granite cobblestones in a fan pattern that follows the curve rather than fighting against it. Larger rectangular stone setts can form the outer border and reinforce the flowing shape. Along one side, create a layered bed with hydrangeas, ferns, and clipped evergreens. Keep the opposite side more open with lawn and a few canopy trees to prevent the driveway from feeling enclosed. Low stone pillars can mark the entrance and repeat masonry used on the house. This complete design suits Tudor, European-inspired, stone cottage, and historic homes where a perfectly smooth or highly modern surface might look out of place.
14. Semicircular Resin Driveway Layout
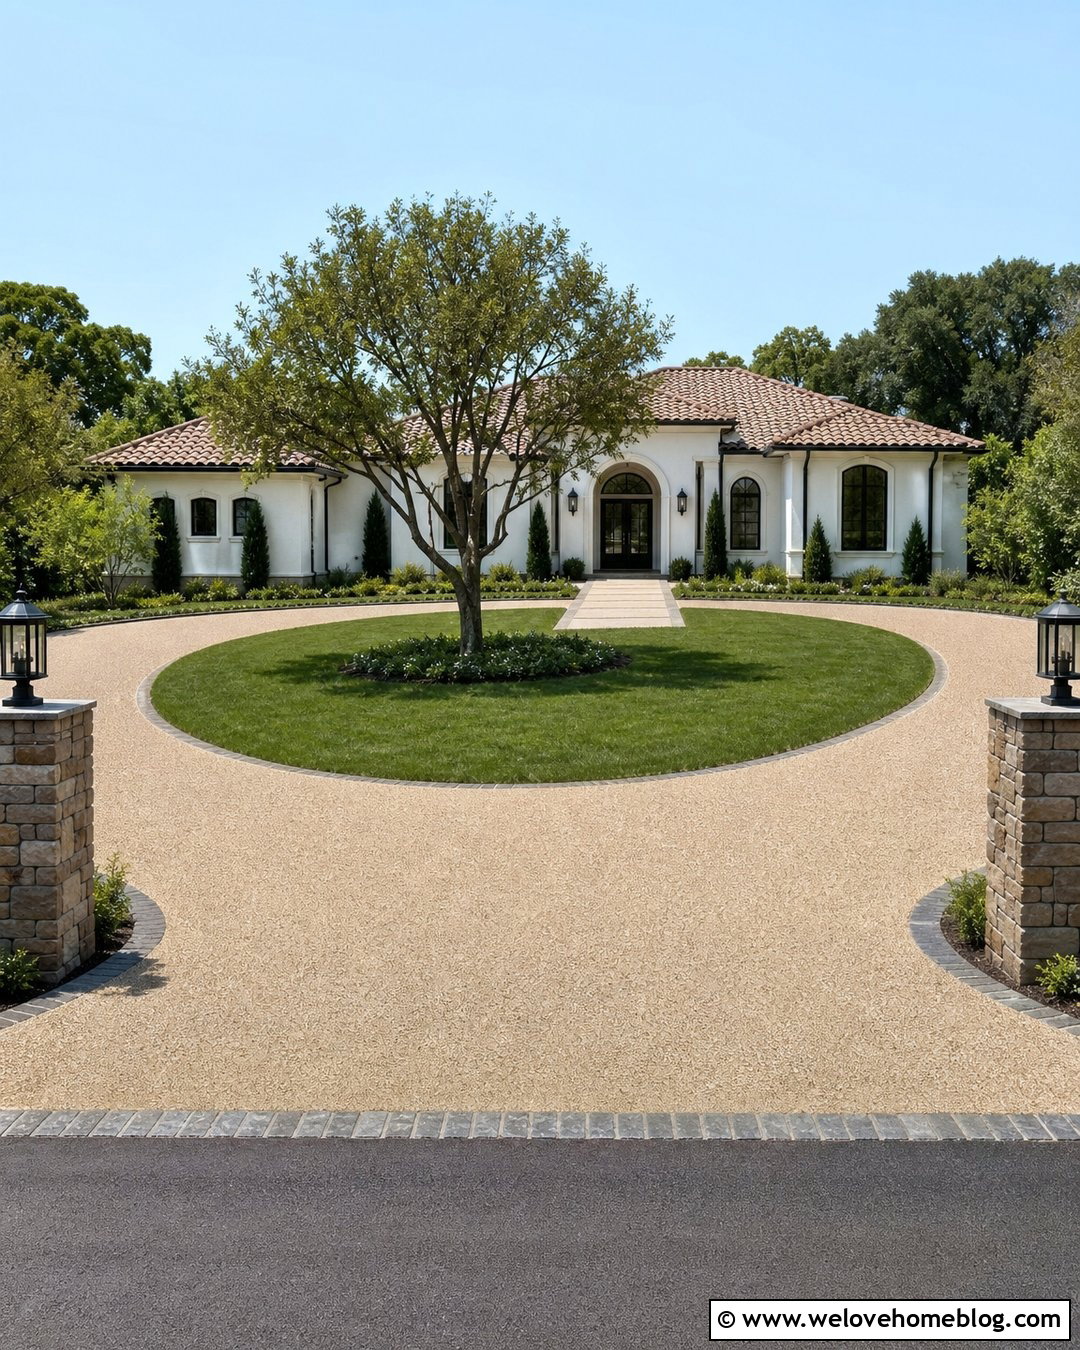
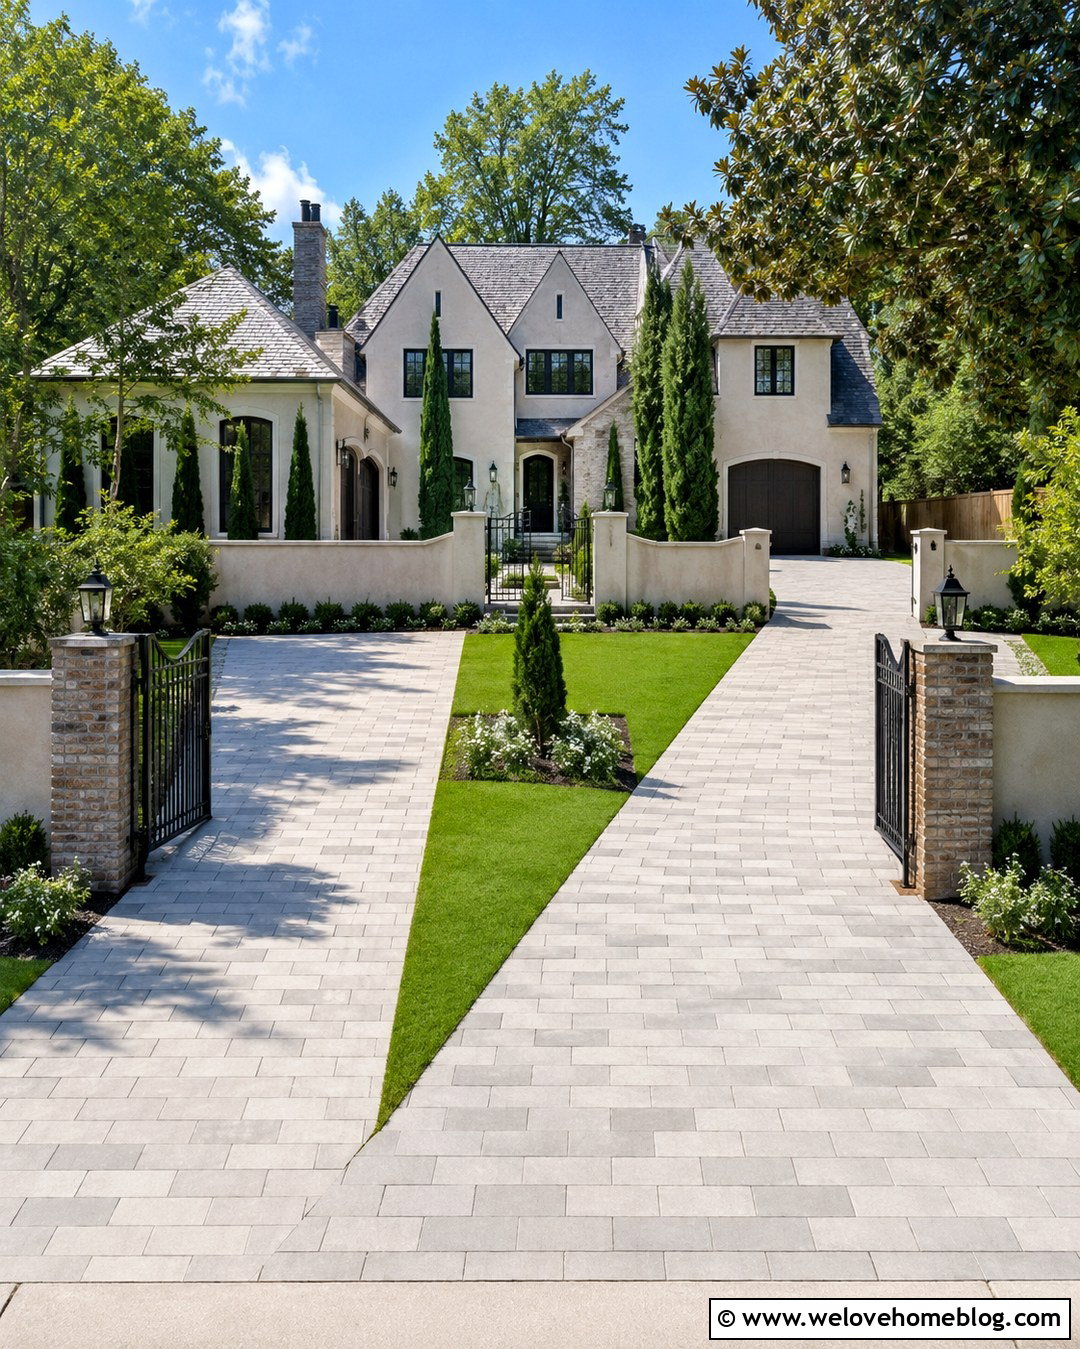
A resin-bound gravel surface gives a semicircular driveway a smooth, seamless appearance while preserving the natural look of small stones. Choose a warm beige aggregate blend and shape the drive into a broad half circle with two street connections. Dark granite setts around the edges will sharpen the outline and protect the transition into planting beds. Create a central lawn with one ornamental tree, clipped shrubs, and a straight walkway aligned with the front door. Matching stone columns can frame the two entrances. Because the surface has a quiet, uniform texture, it pairs easily with stucco, brick, or painted siding. This layout feels polished without becoming overly formal or visually heavy.
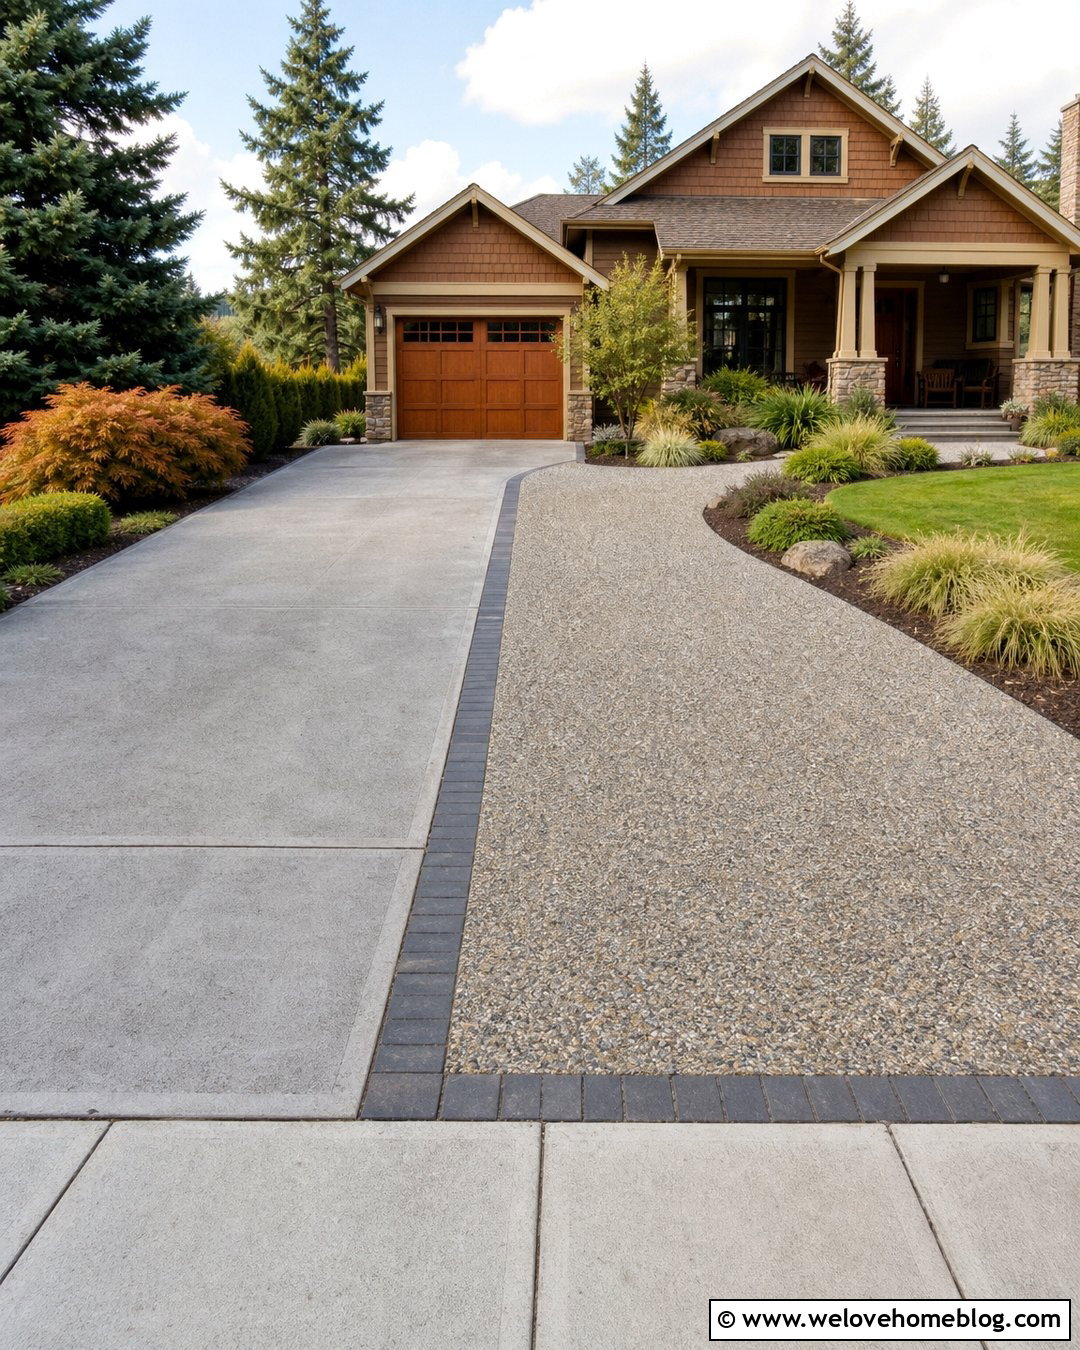
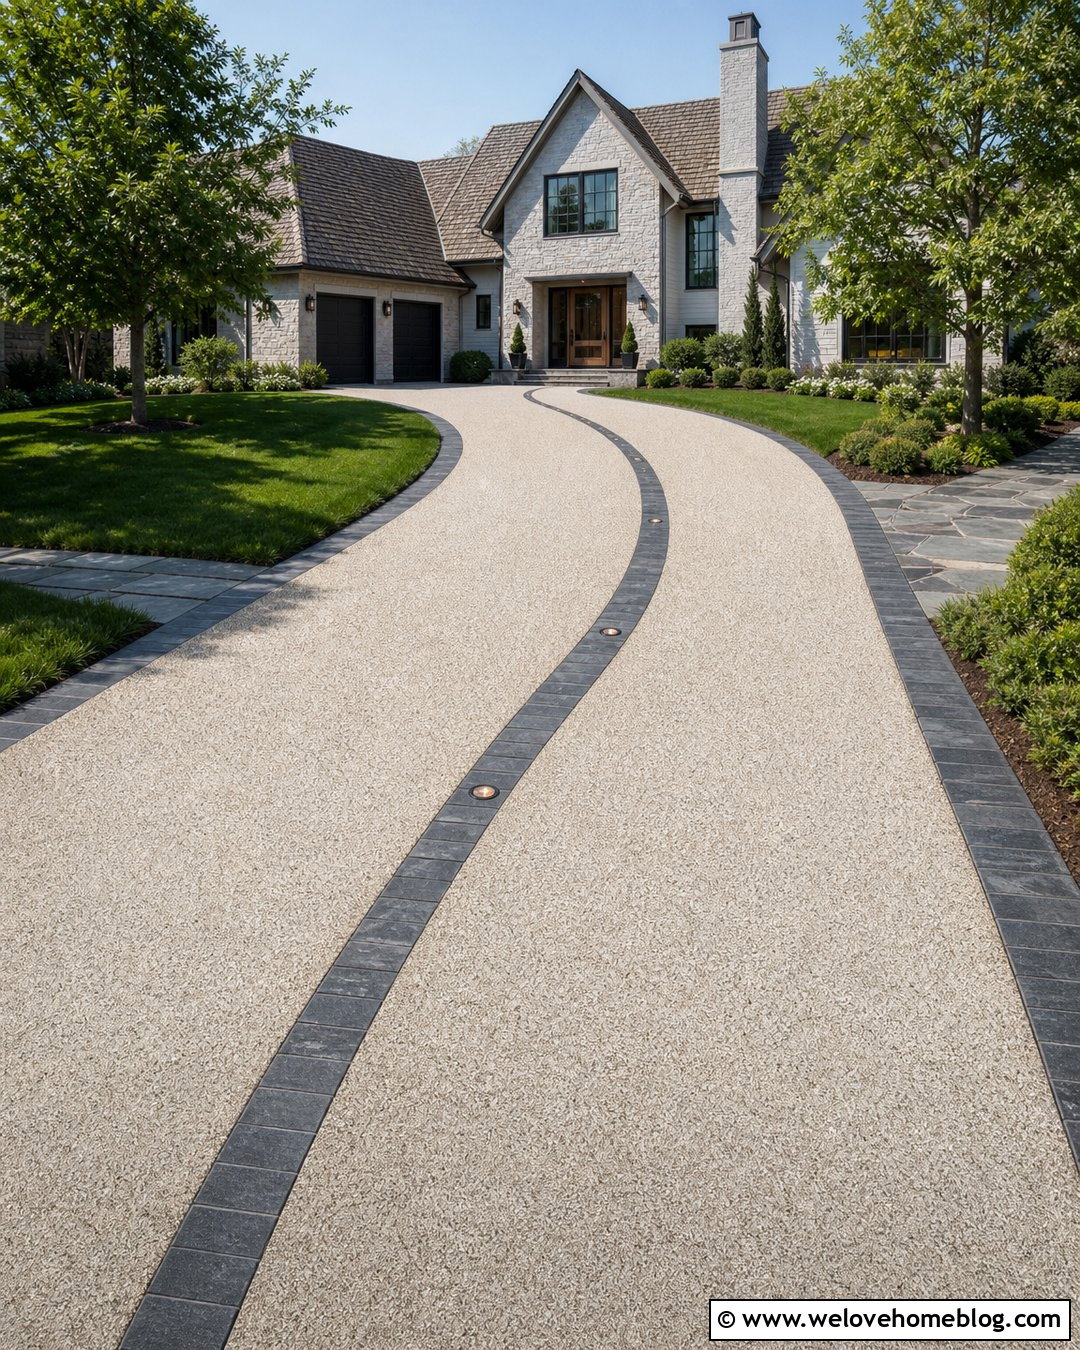
15. Sweeping Exposed Aggregate Driveway
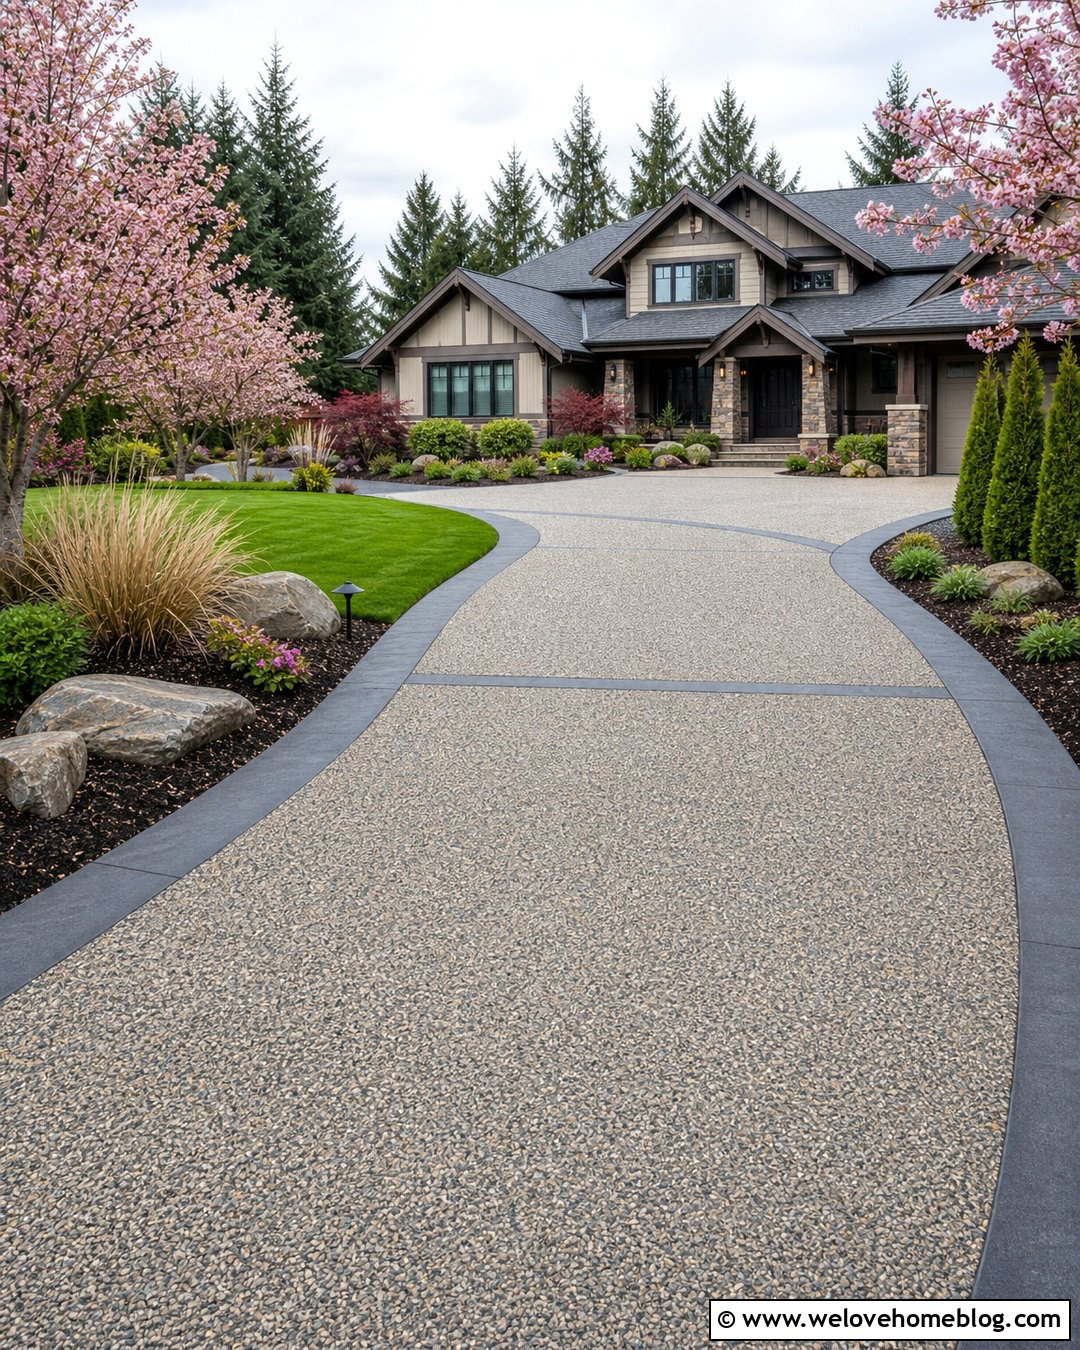
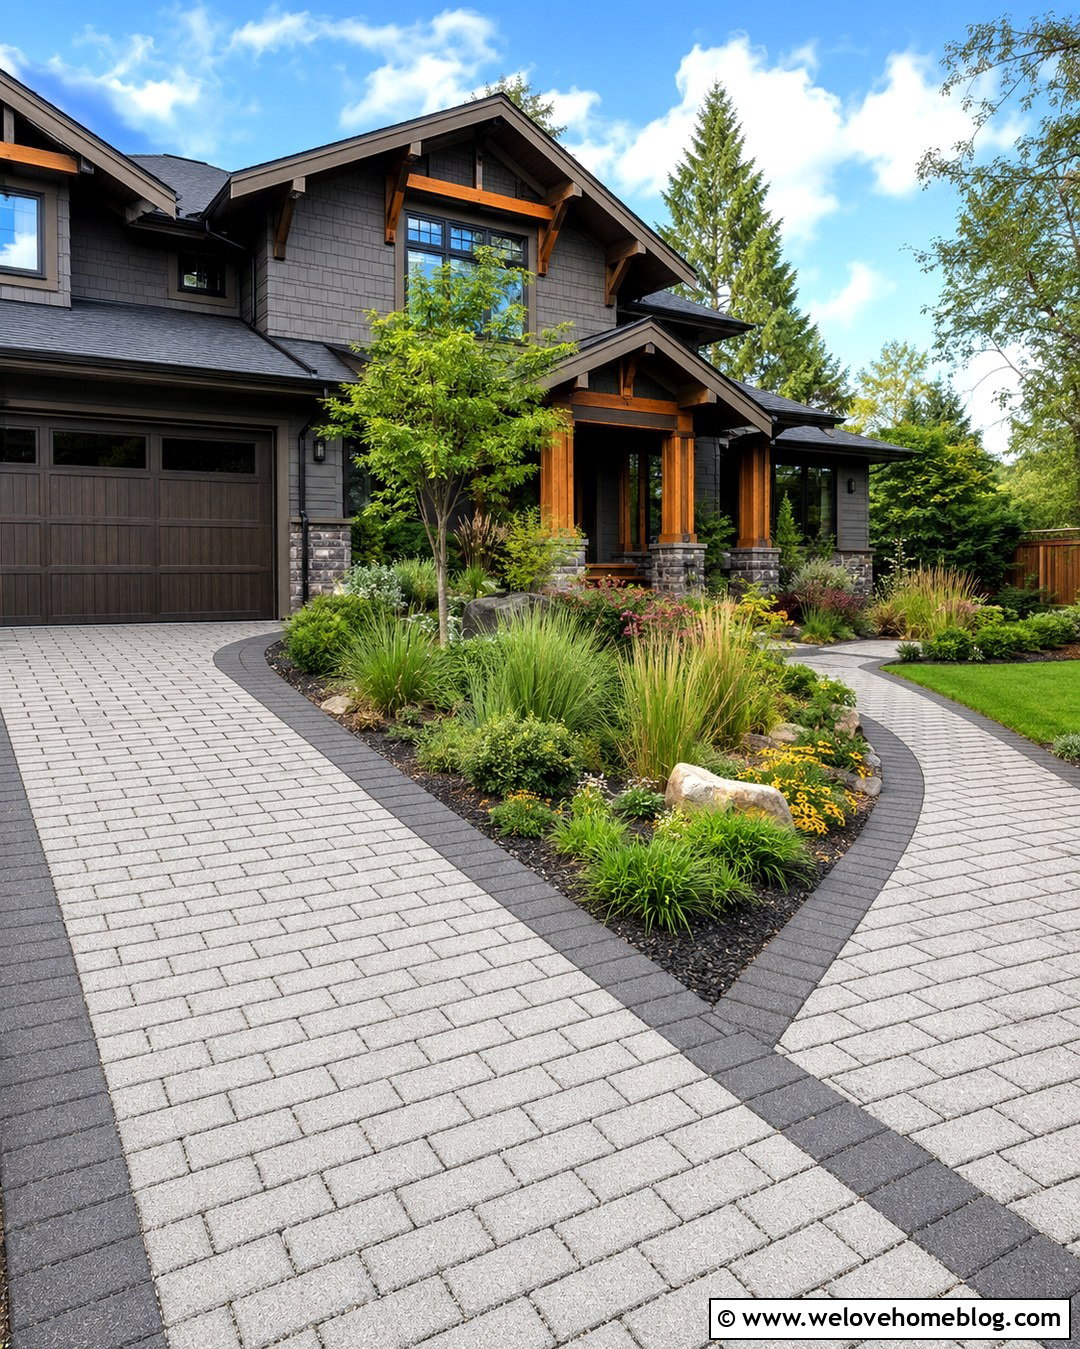
A sweeping driveway follows a broad curve that gradually reveals the house and garage. Exposed aggregate concrete in a warm gray and tan blend provides texture without requiring a complicated paver pattern. Use smooth charcoal concrete bands along the edges and across selected transition points. The inner curve can wrap around a generous lawn, while the outer curve follows planting beds filled with small flowering trees, evergreen shrubs, and ornamental grasses. Place low path lights within the landscaping rather than directly on the pavement. Near the house, widen the surface into a practical parking apron. This balanced layout works well for large ranch homes, craftsman houses, and contemporary residences positioned farther back from the road.
16. Decomposed Granite Country Driveway
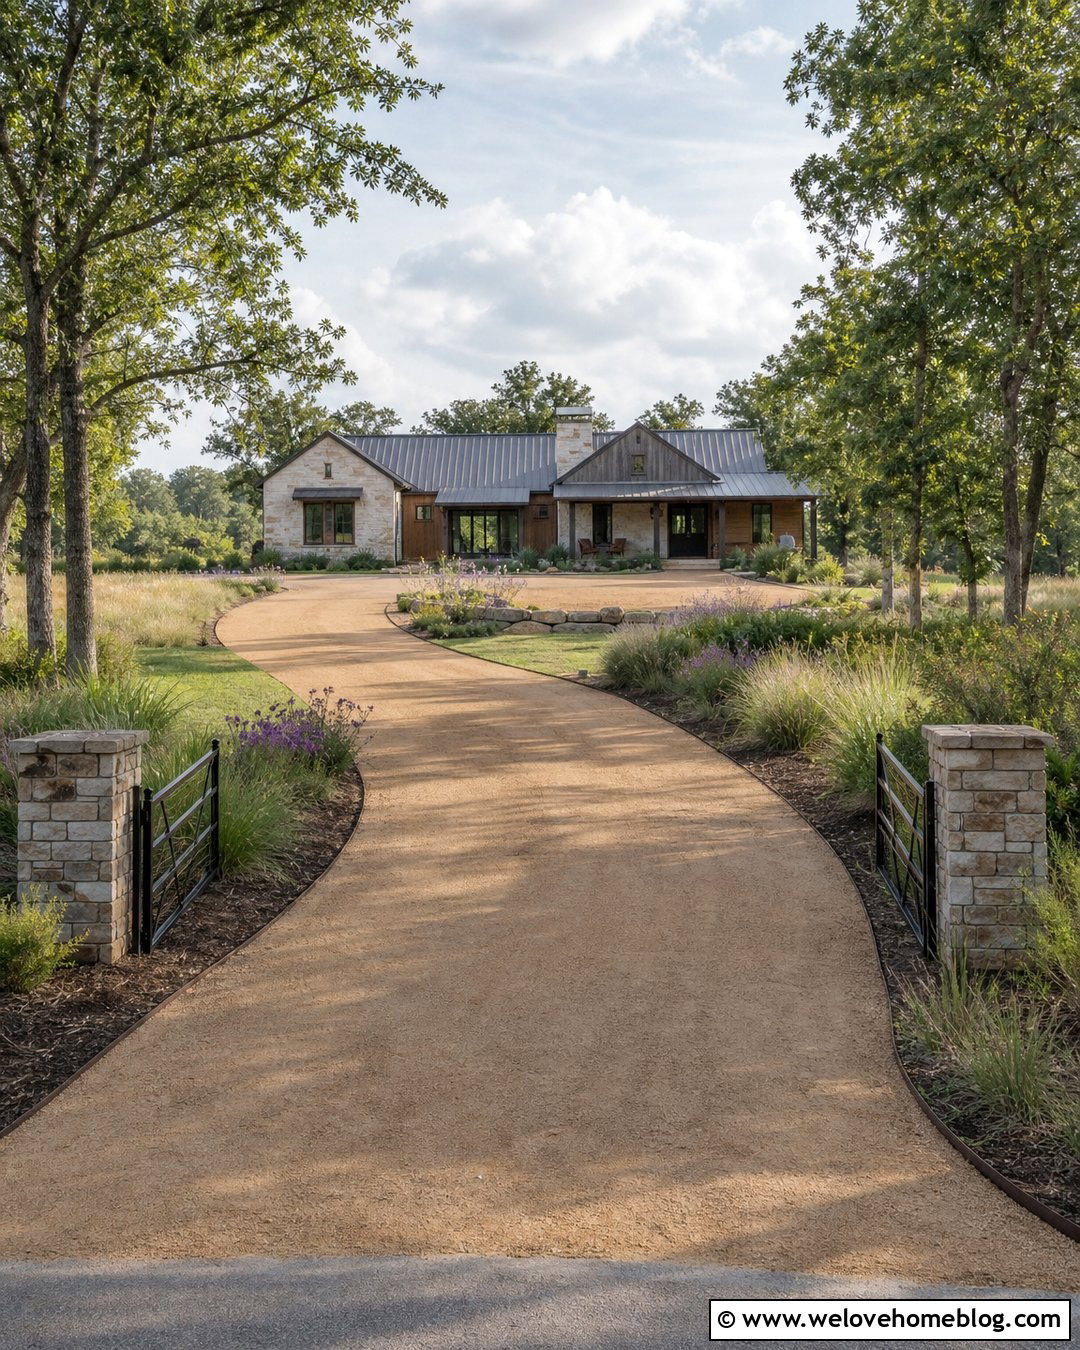
A compacted decomposed granite driveway creates a relaxed surface for a farmhouse or rural home. Select a warm gold or earthy tan material and use it on a long, gently curving layout. Weathered steel edging or chunky timber borders keep the surface from spreading into nearby beds. Line parts of the approach with native grasses, flowering perennials, and widely spaced deciduous trees instead of continuous formal hedges. Stone entry pillars and a simple ranch-style gate can establish the property boundary. Near the house, widen the driveway into a gravel parking court with a stone paver walkway to the porch. This complete design feels natural in open landscapes while maintaining enough structure to look carefully planned.
17. Long Tree-Lined Asphalt Driveway
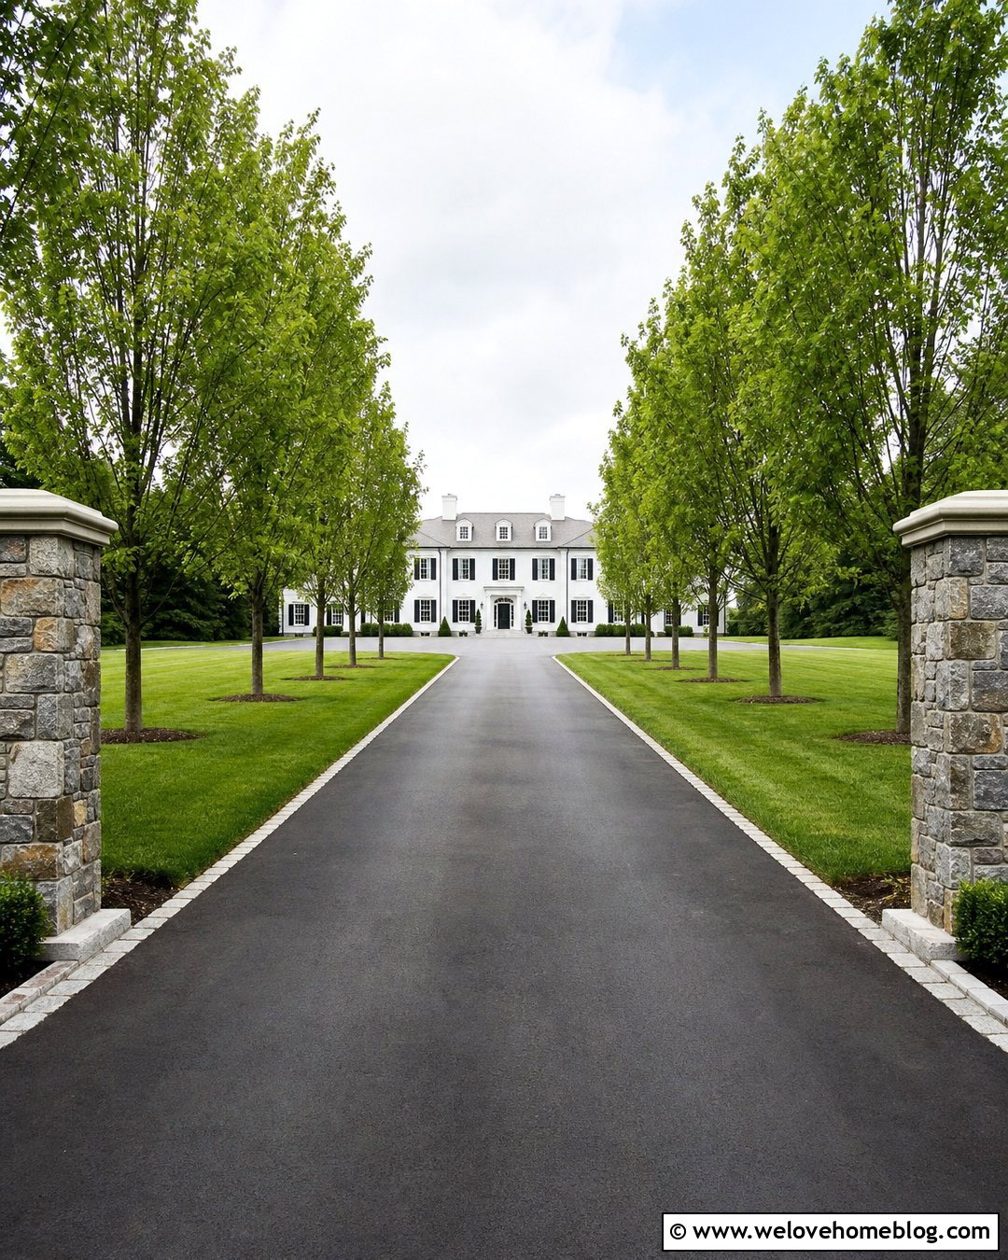
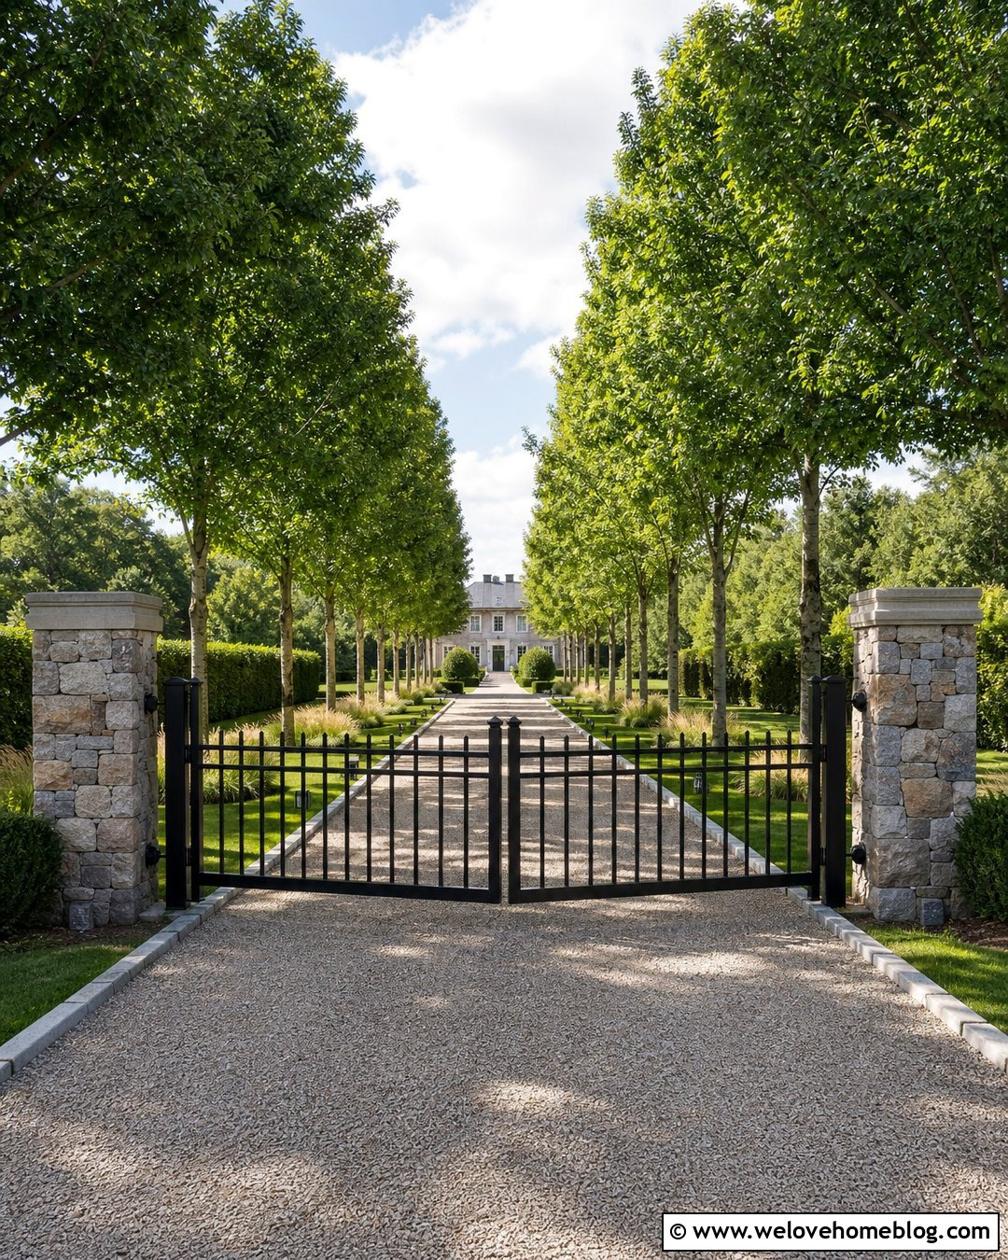
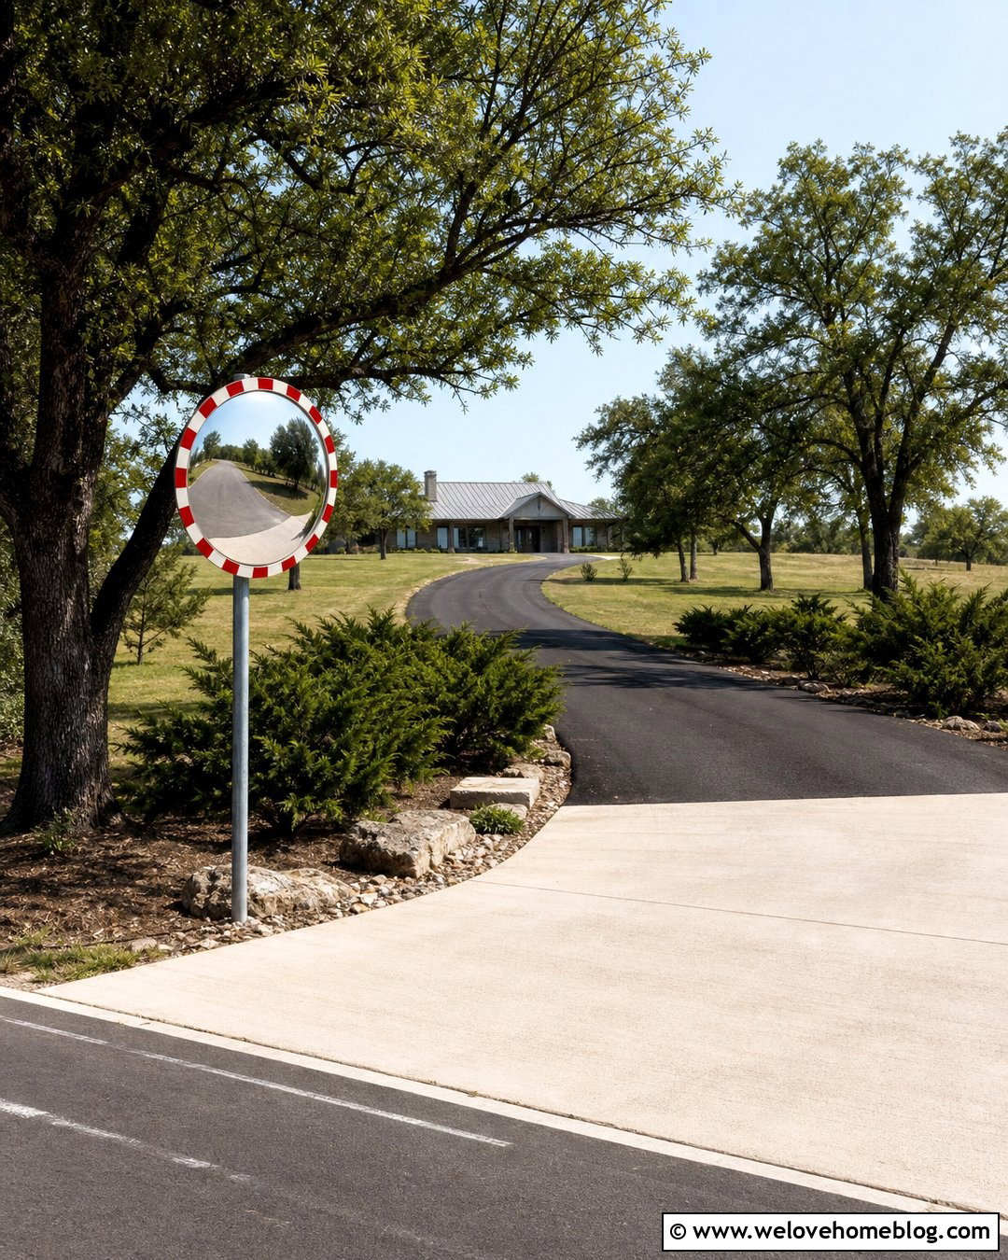
Few layouts frame a distant house as clearly as a long, straight driveway lined with trees. Use smooth black asphalt for a simple driving surface, then edge it with narrow rows of gray granite setts. Plant matching deciduous trees at generous, consistent intervals so their mature canopies have room to develop. Between the trees, use lawn or low meadow planting rather than dense shrubs that could narrow the approach. At the house, transition into a larger asphalt parking court bordered by the same stone. Subtle entrance pillars can begin the visual axis at the street. This design works with Georgian, colonial, modern farmhouse, and estate-style homes because the strong central line directs attention toward the architecture.
18. Double-Wide Paver Driveway Layout
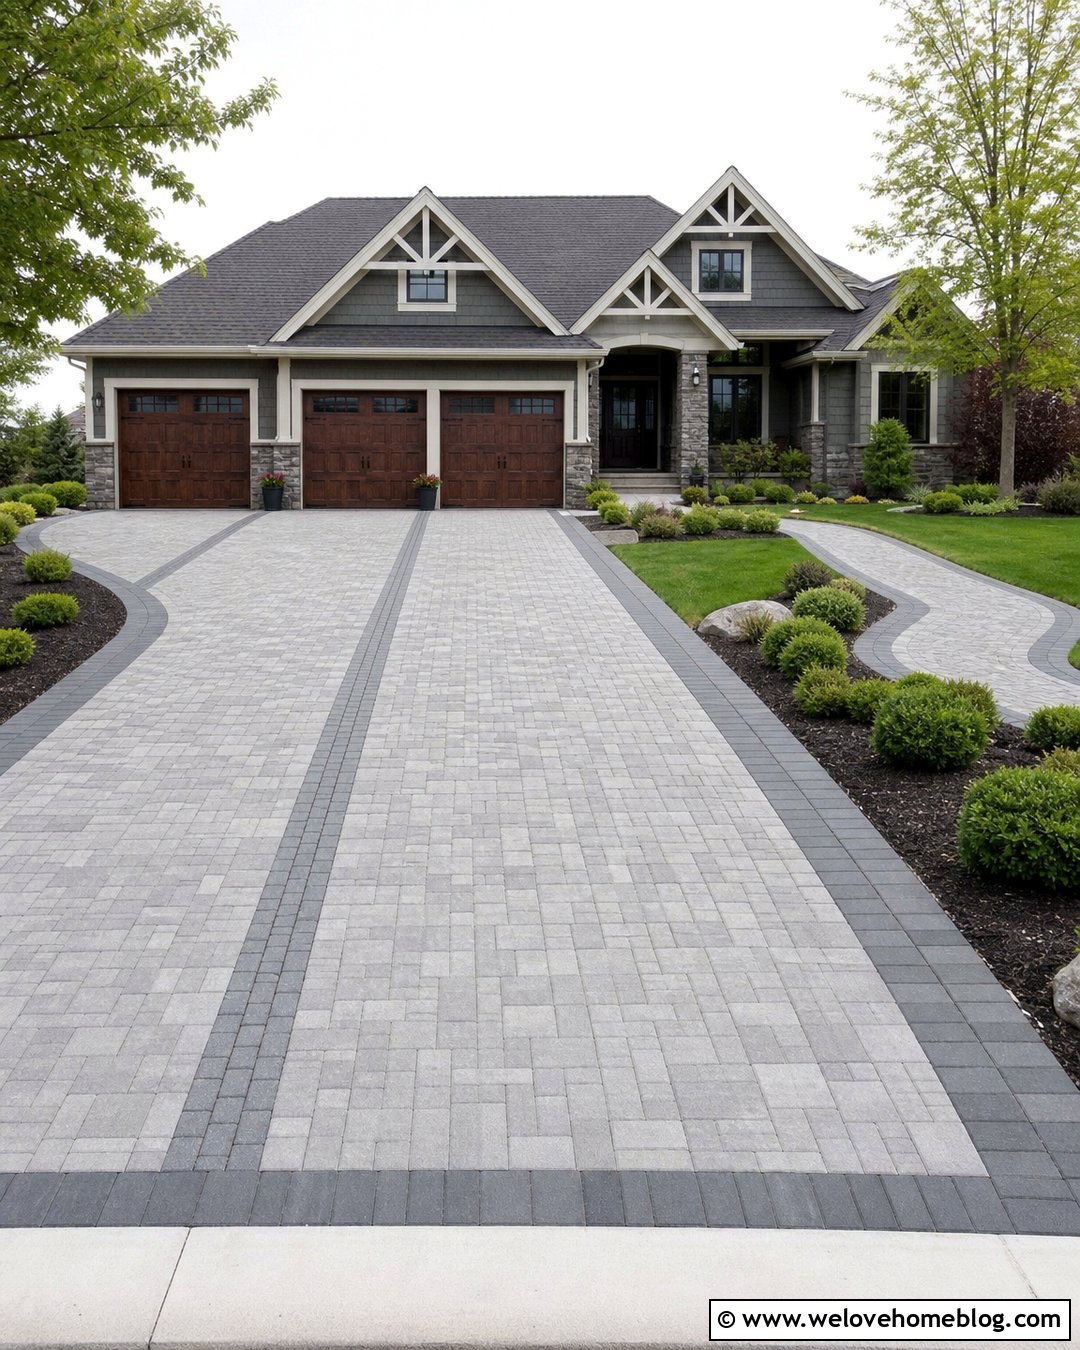
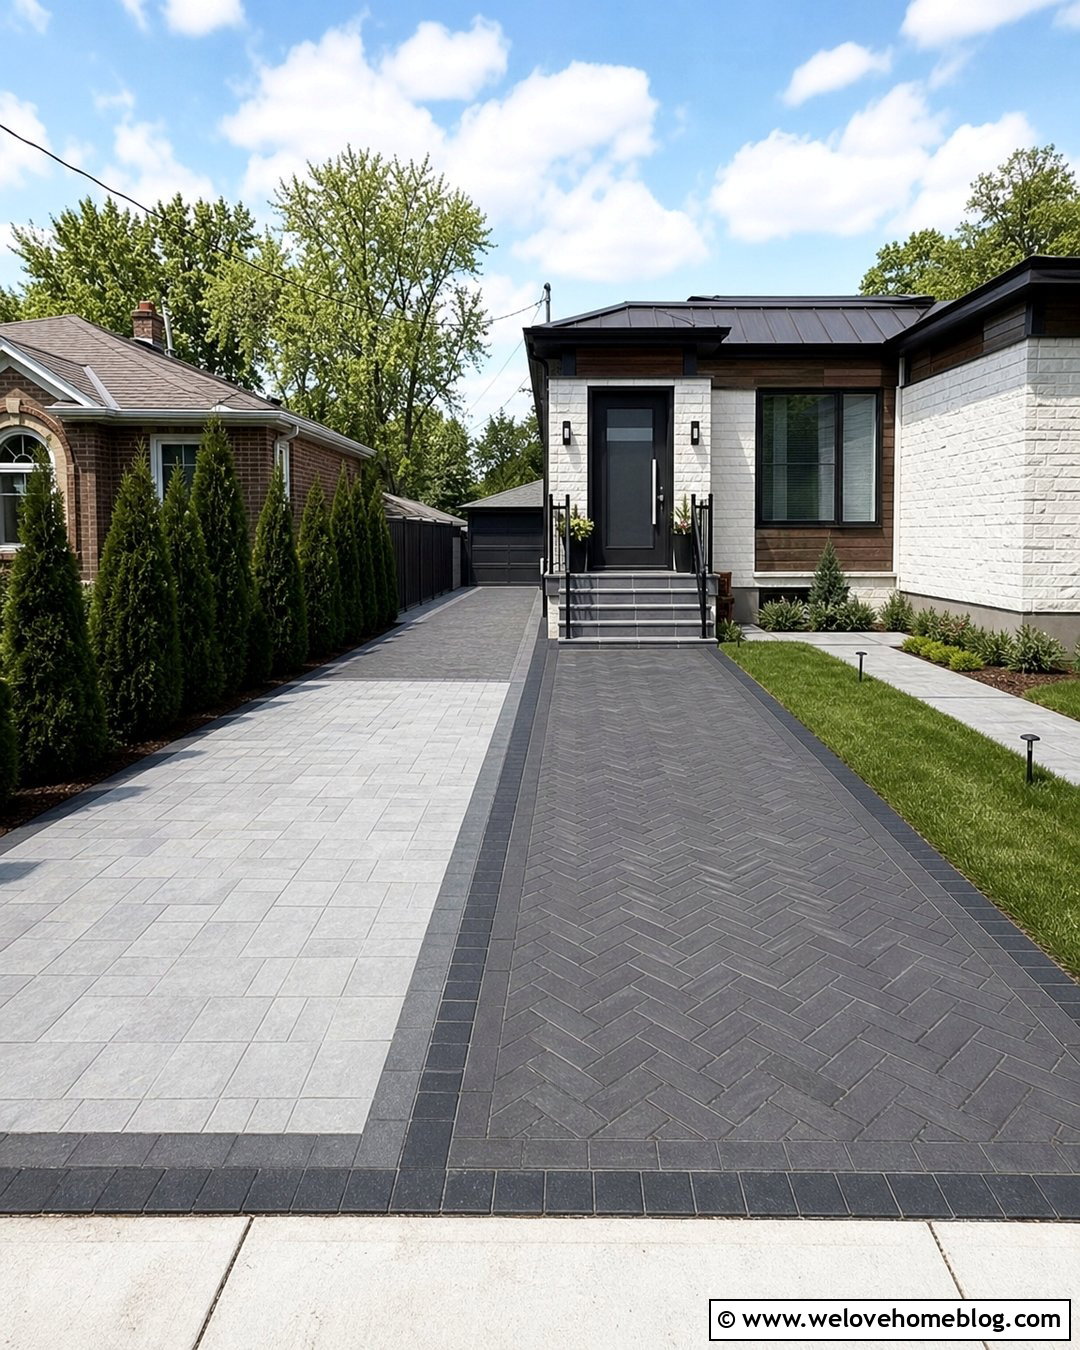
Busy households often need two vehicles to enter, park, and move without constant rearranging. A double-wide driveway solves that problem with a broad, straight surface leading to a two- or three-car garage. Use medium gray interlocking concrete pavers in a running bond, framed by charcoal pavers around the perimeter. Break up the visual width with two narrow accent bands running toward the garage. Curved planting beds at the street can soften the entrance, while low shrubs near the house keep garage sightlines open. Add a separate walkway beside the drive so pedestrians have a clear route to the porch. This practical layout suits contemporary suburban homes, large ranches, and family-focused craftsman houses.
19. Tapered Driveway Entrance Layout
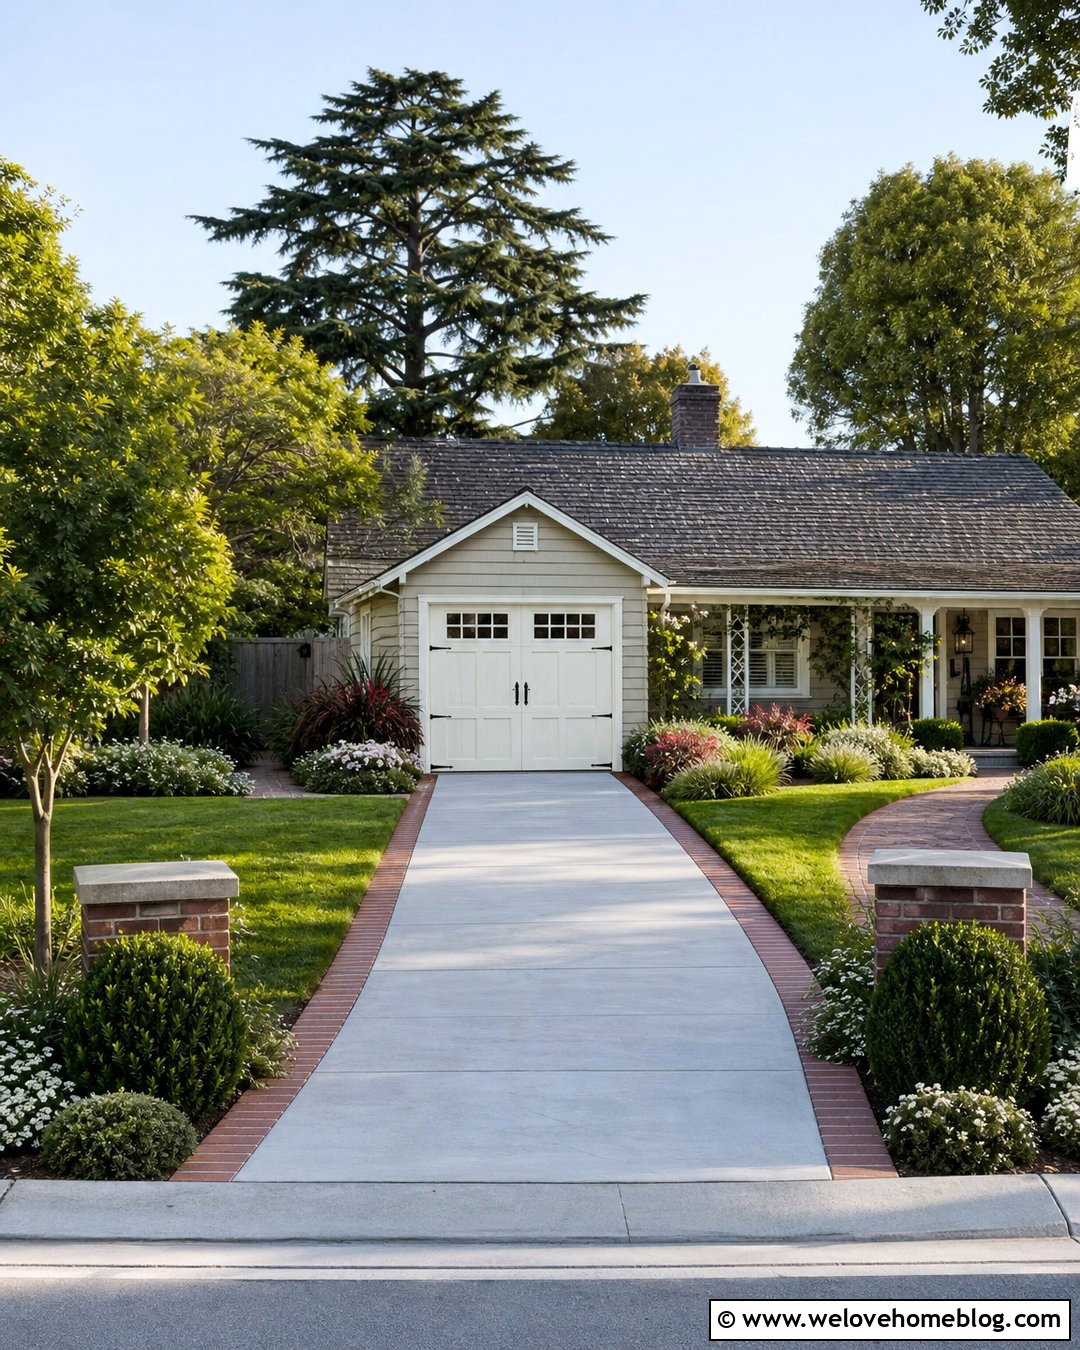
A tapered driveway begins wider at the street and gradually narrows toward a single-car garage or rear parking area. The shape creates a welcoming entrance while avoiding an unnecessarily broad paved surface across the entire yard. Use smooth light gray concrete with a dark brick border that follows the taper. At the wide end, install low address pillars or planting beds that make the opening visible without restricting the view of traffic. As the driveway narrows, use clipped shrubs and ornamental grasses to reinforce the direction of travel. A brick walkway can split from one side and curve toward the porch. This layout works particularly well for cottages, bungalows, and narrow suburban properties with modest front yards.


20. Flared Driveway Apron Layout
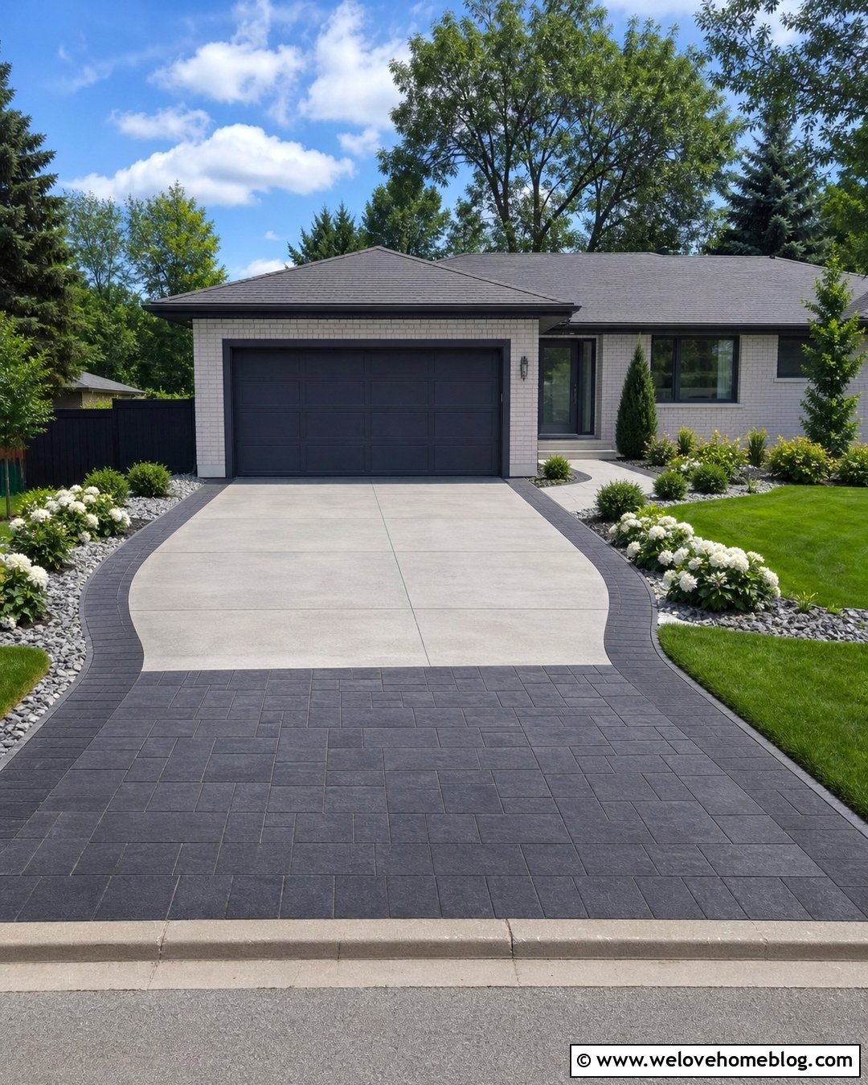
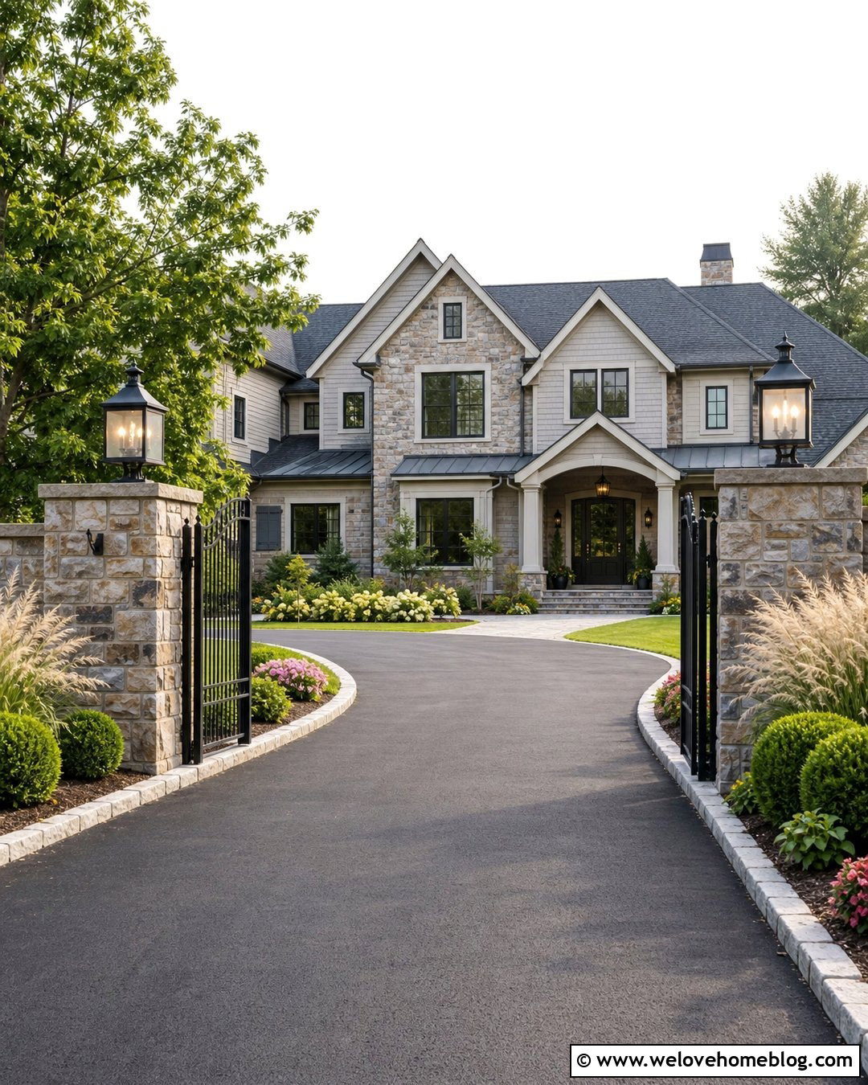
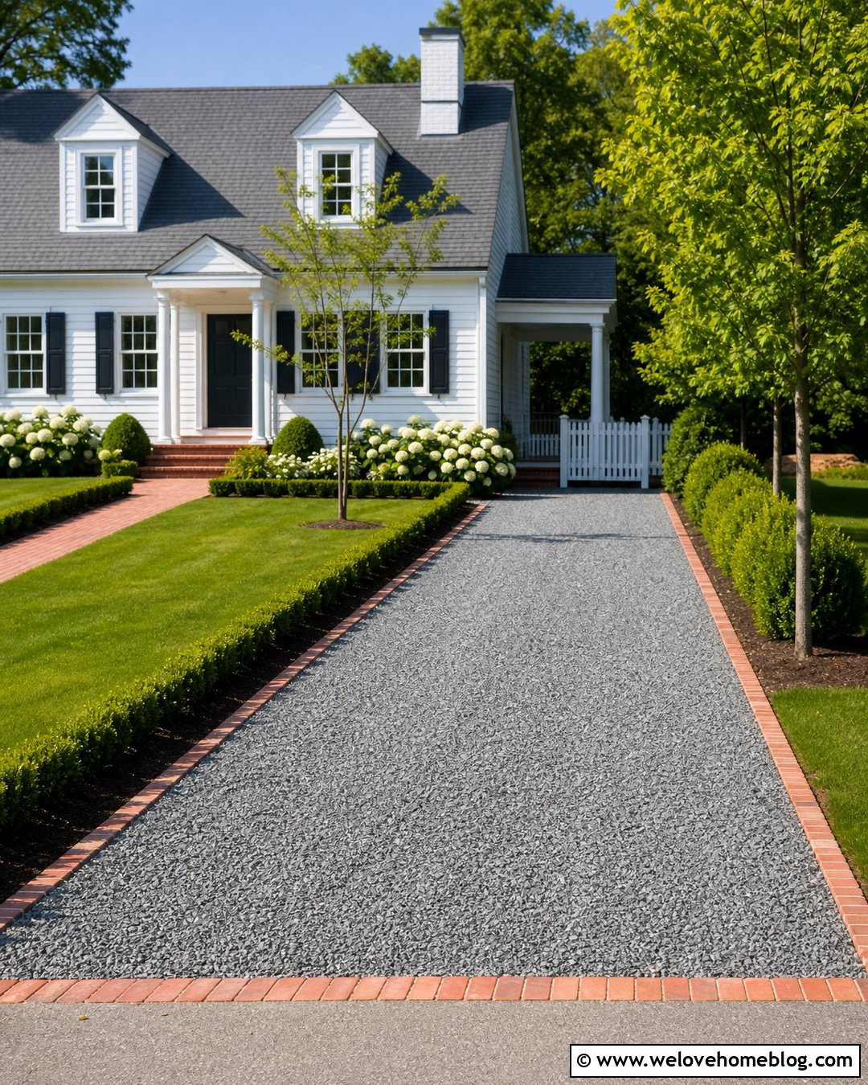
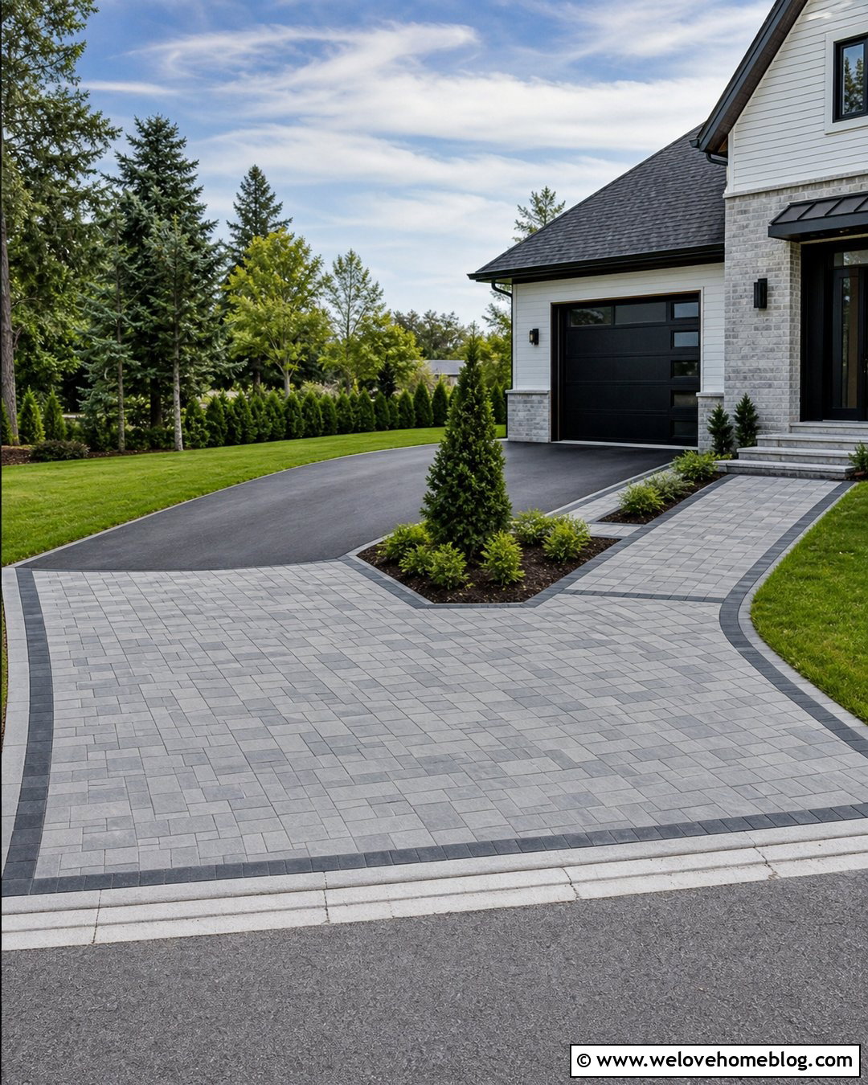
A flared driveway apron creates a generous transition between the street and a narrower driveway. Form the apron with dark charcoal concrete pavers, then continue the main surface in light gray broom-finished concrete. The contrast clearly marks the entrance while giving the pavement a decorative focal point. Curve both sides of the flare gently rather than using abrupt angles. Low flowering plants and stone mulch can follow the outline, but they should remain well behind the pavement edge. Repeat the charcoal pavers as a border near the garage and along the front walkway. This complete arrangement improves the proportions of a simple straight driveway and complements ranch, craftsman, and contemporary suburban homes without requiring an elaborate overall layout.
21. Offset Garage Driveway Layout
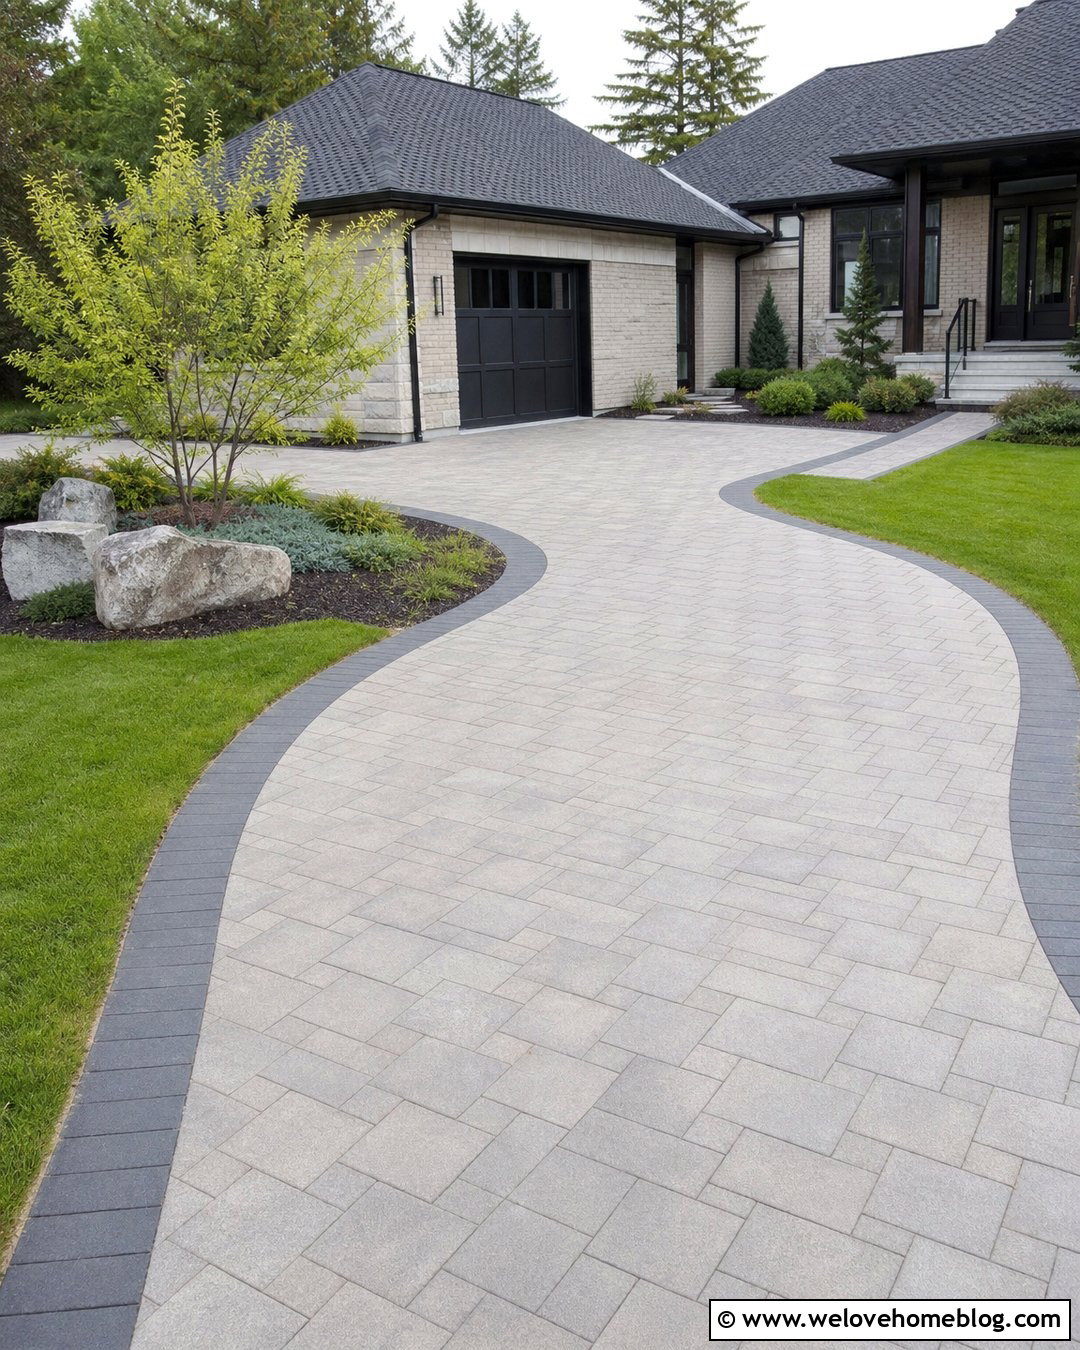
An offset garage calls for a driveway that changes direction without creating an awkward patchwork of pavement. Begin with a straight entry made from warm gray concrete pavers, then introduce a gentle angled turn toward the garage. Use a curved charcoal paver band to emphasize the transition and guide the eye through the layout. The space opposite the turn can become a landscaped pocket with a small tree, boulders, and low ground cover. Keep the area directly in front of the garage open and wide enough for routine parking movements. A separate walkway should lead from the parking area to the front door. This solution works with additions, corner garages, and homes built around existing mature trees.
22. Courtyard Driveway Layout
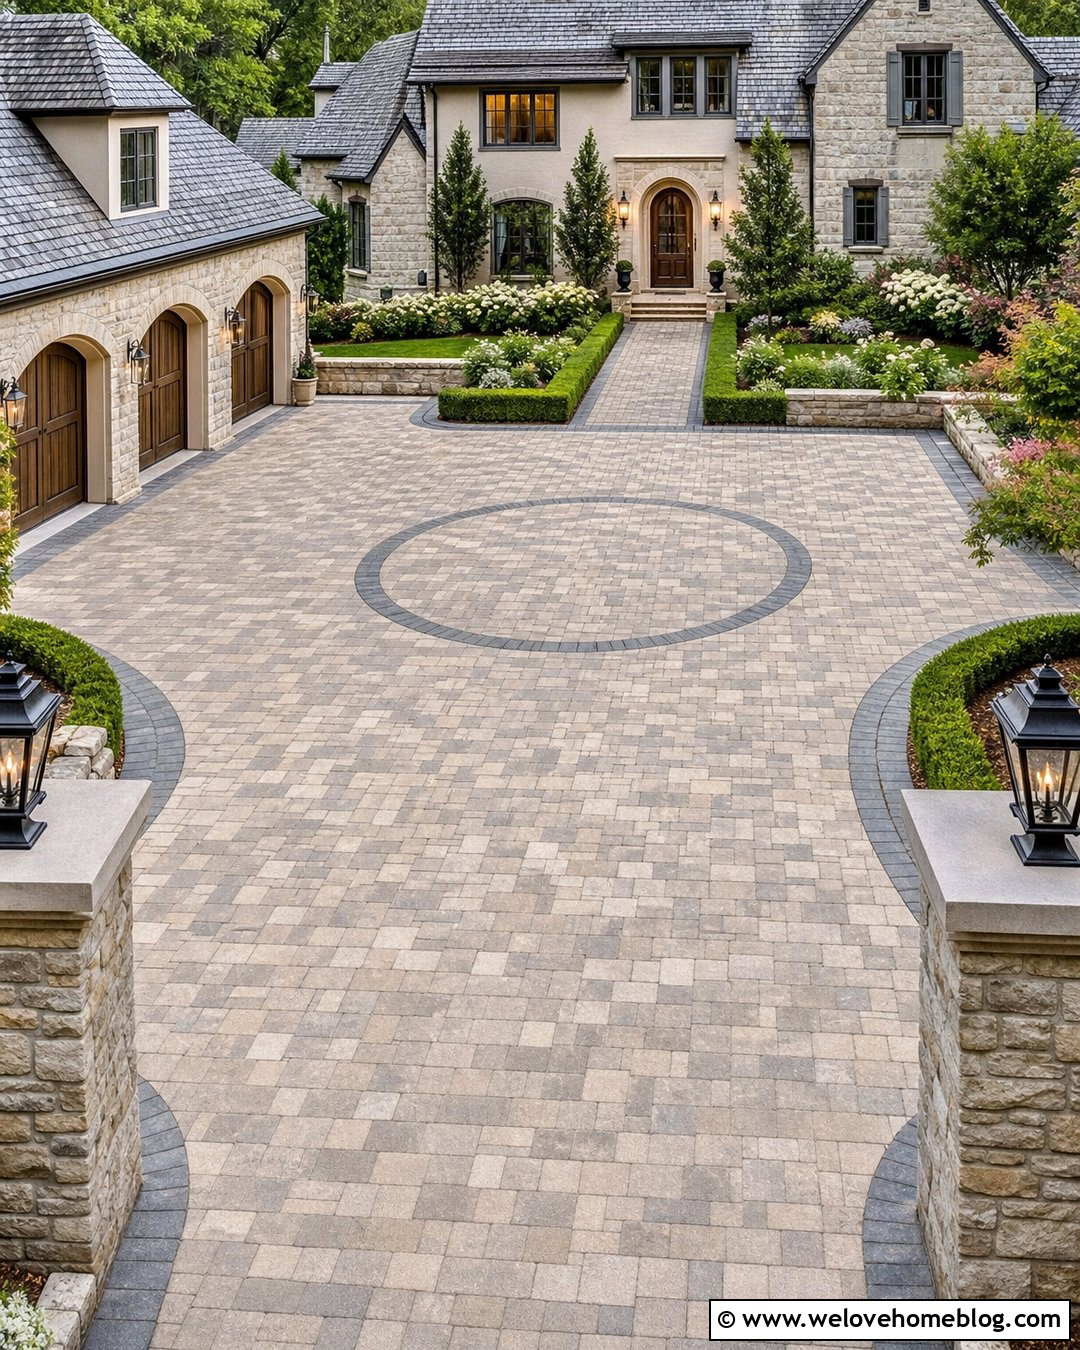
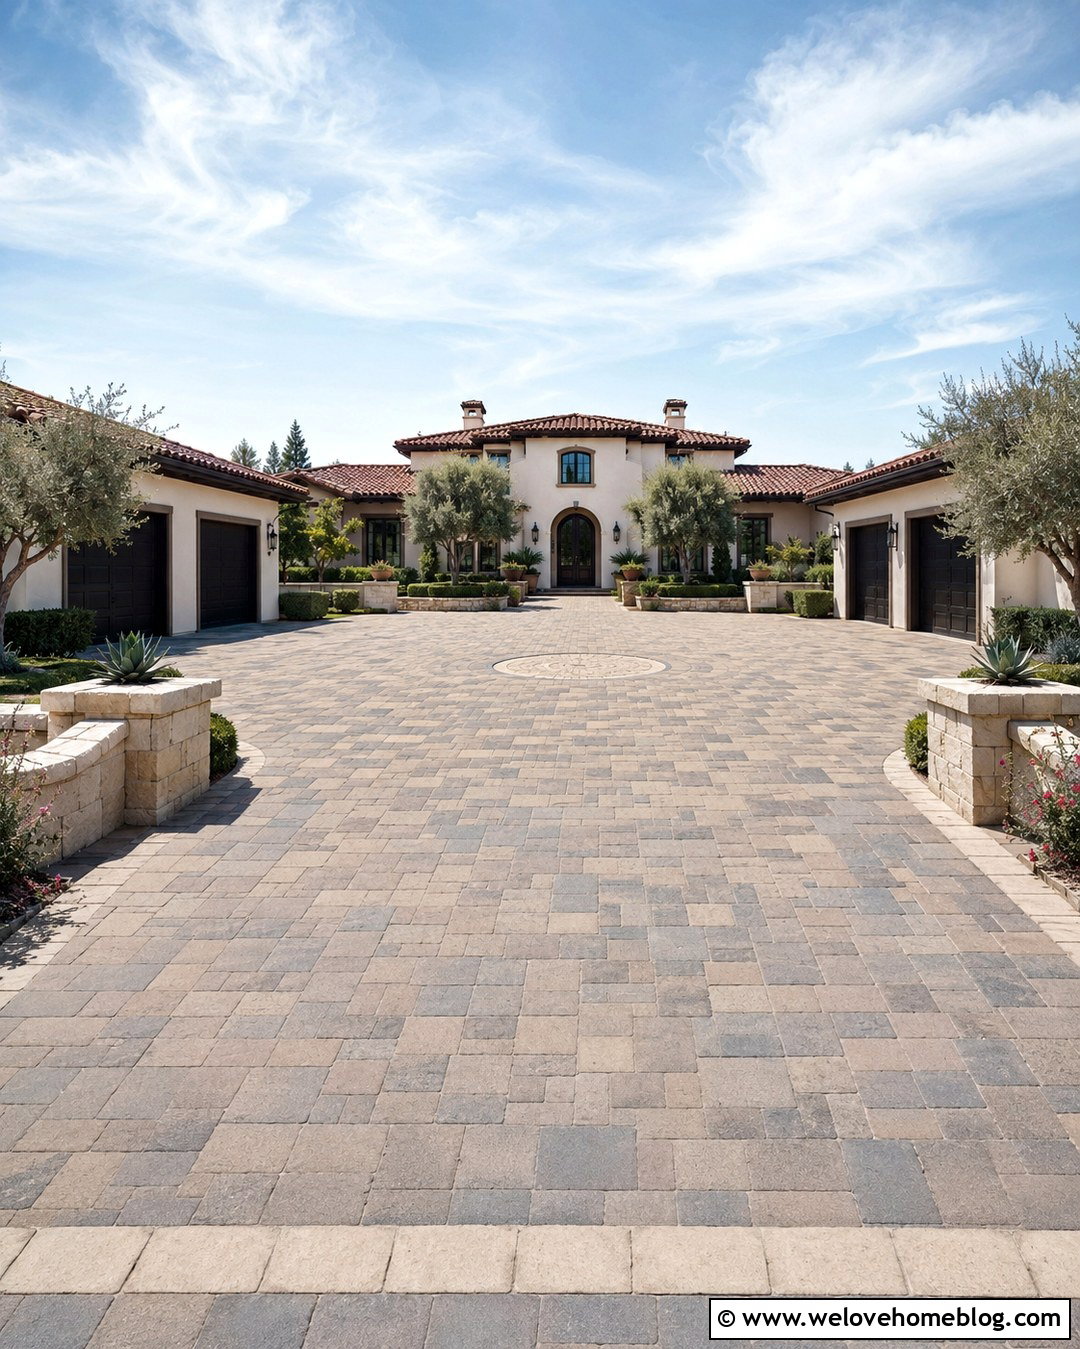
A courtyard driveway creates a defined arrival area between the house, garage, and surrounding landscape. Cover the motor court with tumbled concrete pavers in soft beige and gray tones, using a circular laying pattern or central stone inlay to organize the broad surface. Add a darker paver border around the perimeter and connect it to the garage bays with matching bands. Low walls, clipped hedges, and large planting beds can frame the court without making it feel closed. A wide walkway should clearly identify the front entrance. This layout is well suited to Mediterranean, French country, Spanish revival, and luxury traditional homes with multiple wings. Keeping the material palette restrained prevents the large paved area from becoming visually overwhelming.
23. Teardrop Island Driveway Layout
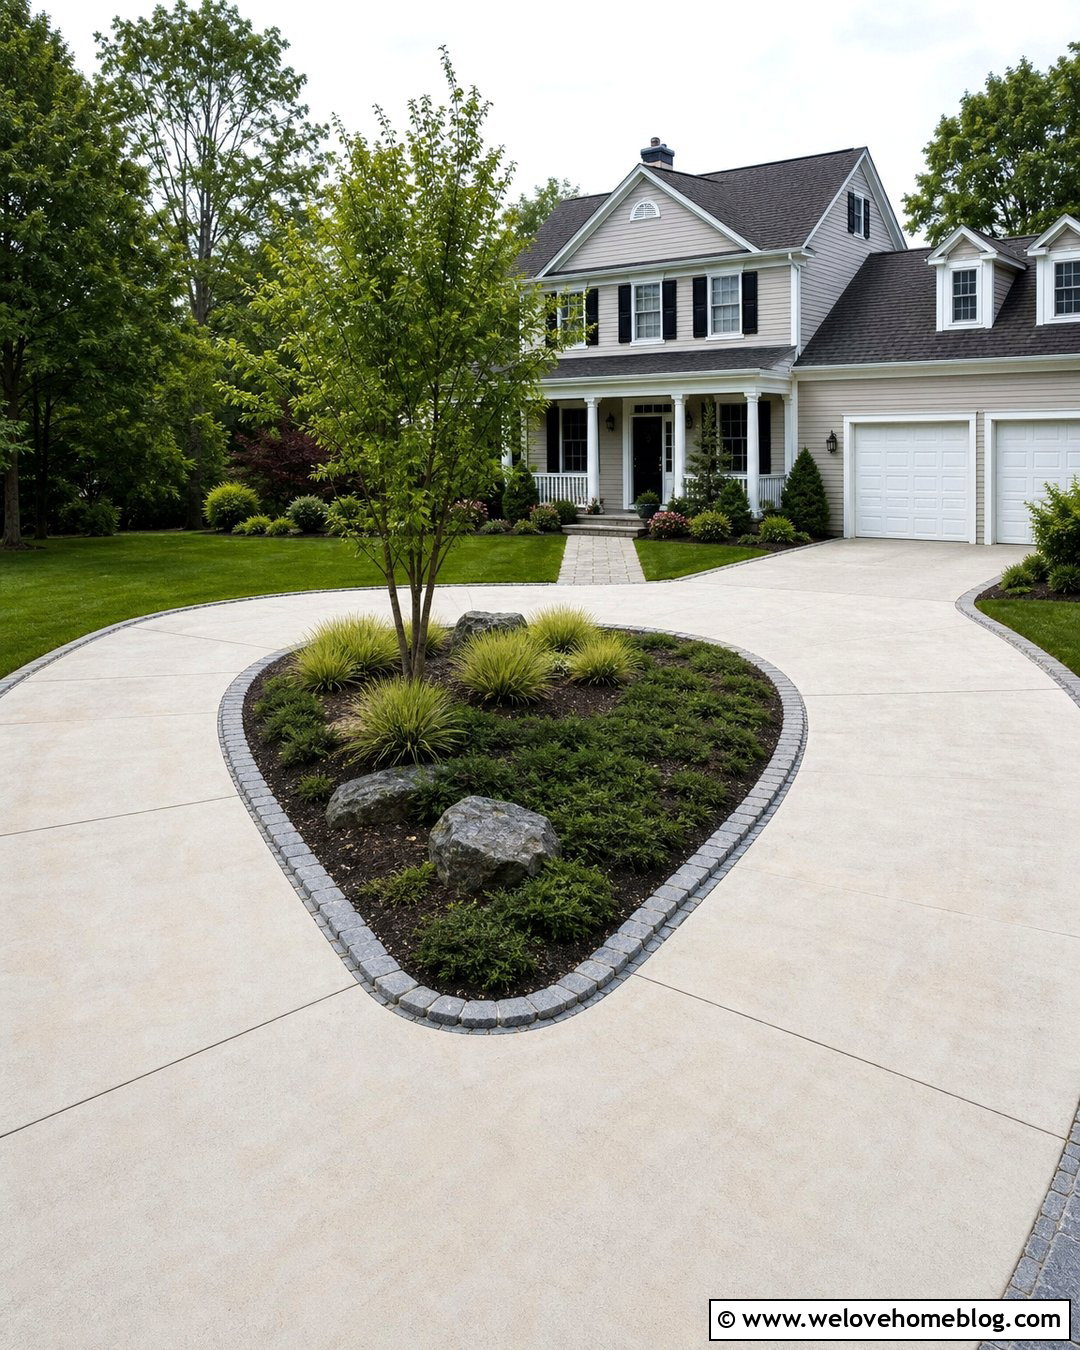
A teardrop island can transform an ordinary driveway into a compact loop with clearer vehicle circulation. Use light gray concrete for the main surface and shape it around a long, rounded planting bed that narrows toward the garage. Border the pavement with dark gray granite setts to emphasize the island’s outline. Inside, plant a small ornamental tree near the widest point, followed by low grasses and spreading ground cover toward the narrow end. Avoid tall plants that could block sightlines. Link the island to the front porch with a straight paver walkway if space allows. This complete layout gives a smaller front yard some of the function and character of a circular driveway without requiring a perfectly round center.
24. Mixed Material Driveway Layout
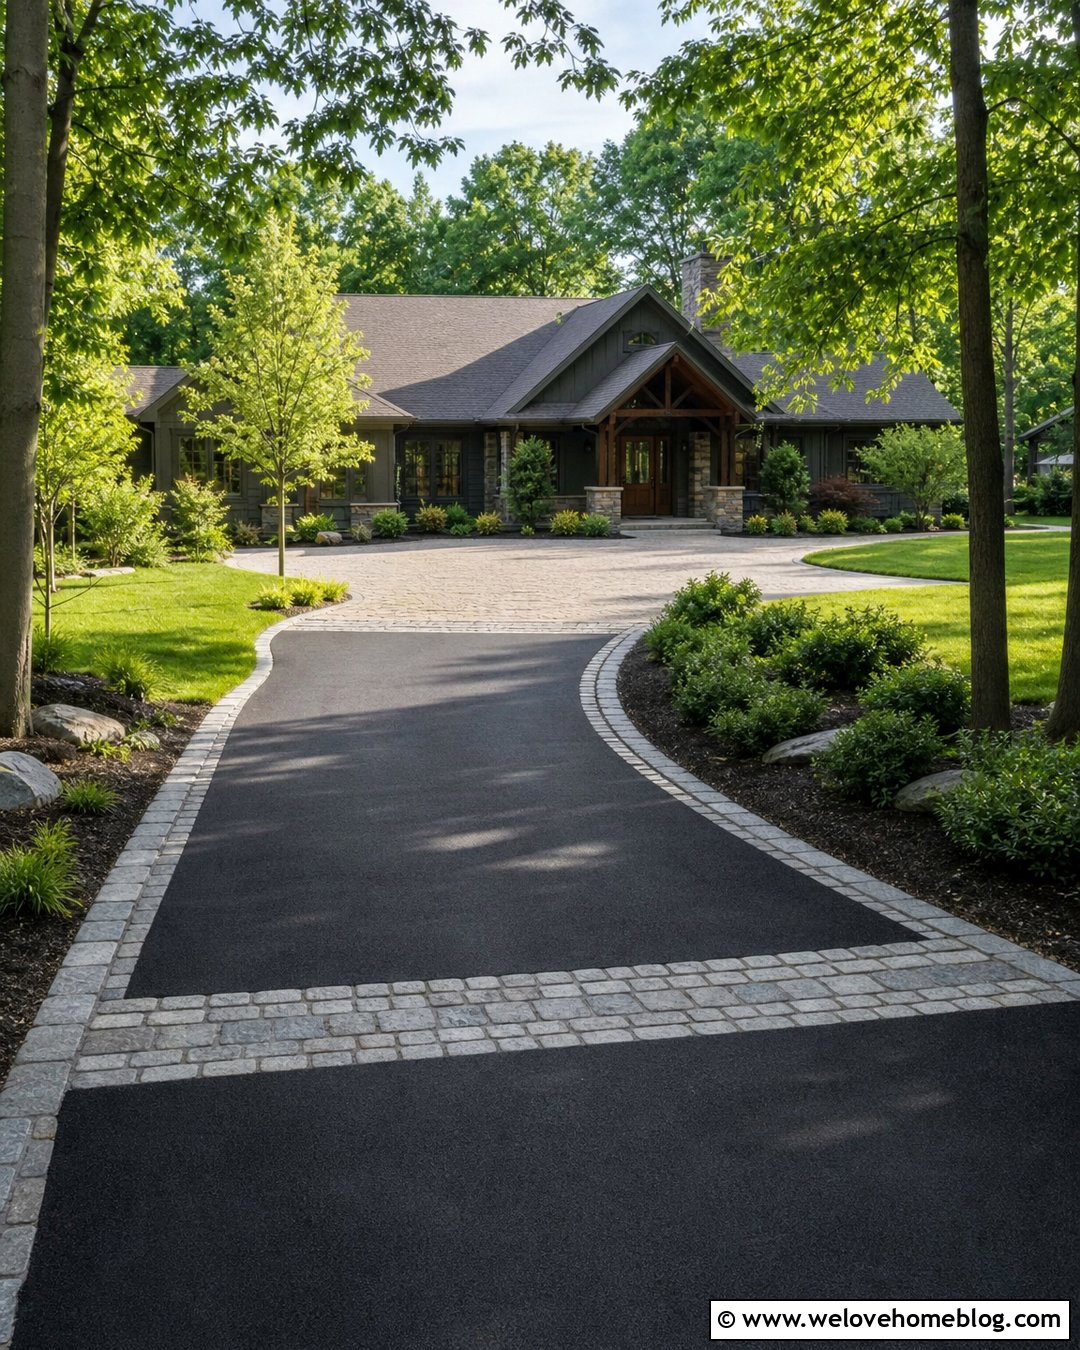
Combining two surfaces can separate driving, parking, and entrance zones without adding walls or barriers. Use smooth black asphalt for the long approach, then transition into a warm gray concrete paver parking court near the house. A double row of granite setts can create a clean joint between the materials. Continue those same setts along the asphalt edges so the entire design remains connected. Add curved planting beds around the paver court and keep the long approach framed by lawn or simple trees. The darker asphalt visually recedes, while the detailed pavers highlight the arrival area. This layout works well for long suburban and country properties where installing decorative pavers across the entire driveway may not fit the project budget.
25. Sloped Switchback Driveway Layout
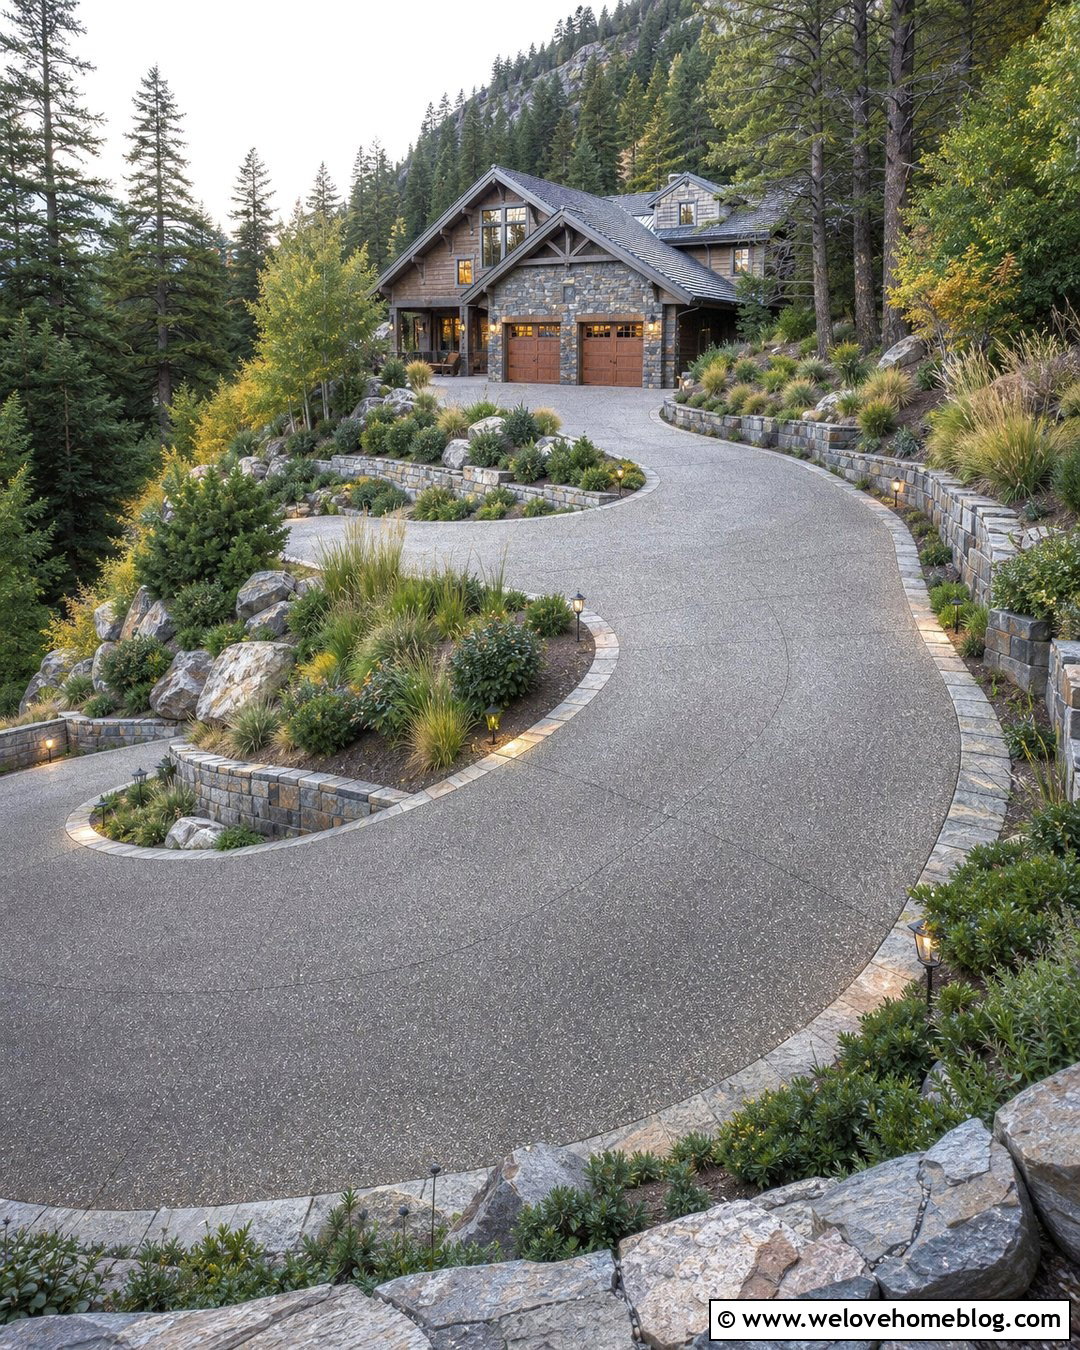
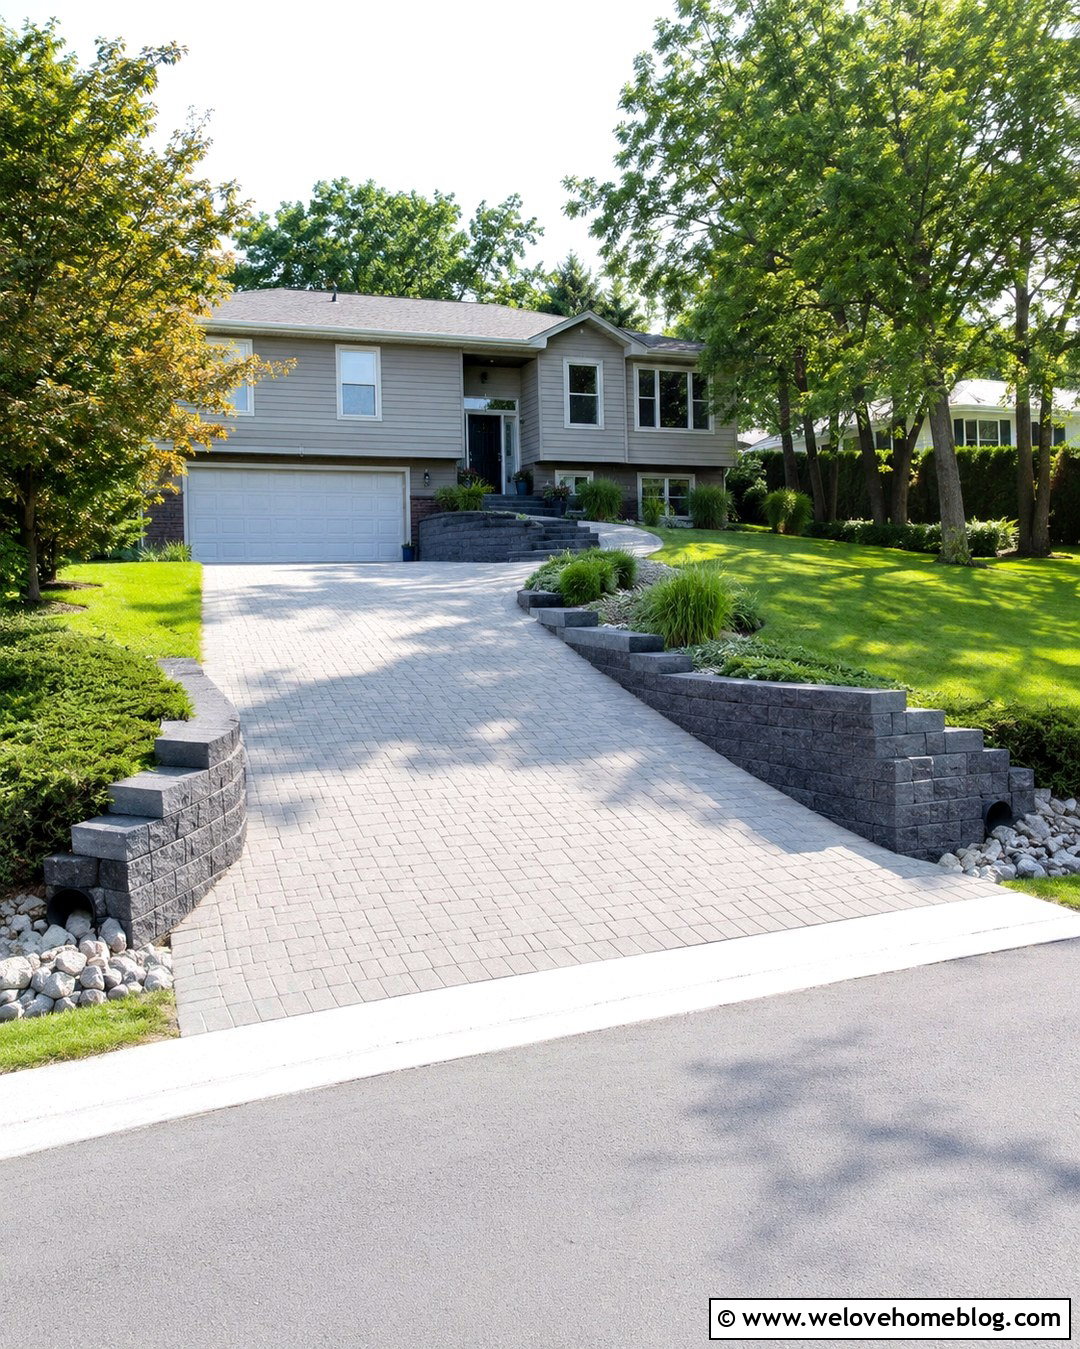
A steep front yard may benefit from a switchback driveway that crosses the slope through a series of broad turns. Use textured exposed aggregate concrete for traction and define the outer edges with natural stone curbs. Retaining walls can support the uphill side of each bend, while planted slopes soften the downhill edges. Choose deep-rooted shrubs, ornamental grasses, and ground covers that create layered greenery without blocking visibility. Include a wider landing or turning space near the garage so the final approach feels comfortable. Lighting should sit within walls or planting beds rather than narrowing the drive. This layout can complement hillside contemporary, mountain craftsman, and modern rustic homes when its materials repeat stone found on the building.
26. Narrow Driveway With Passing Bay
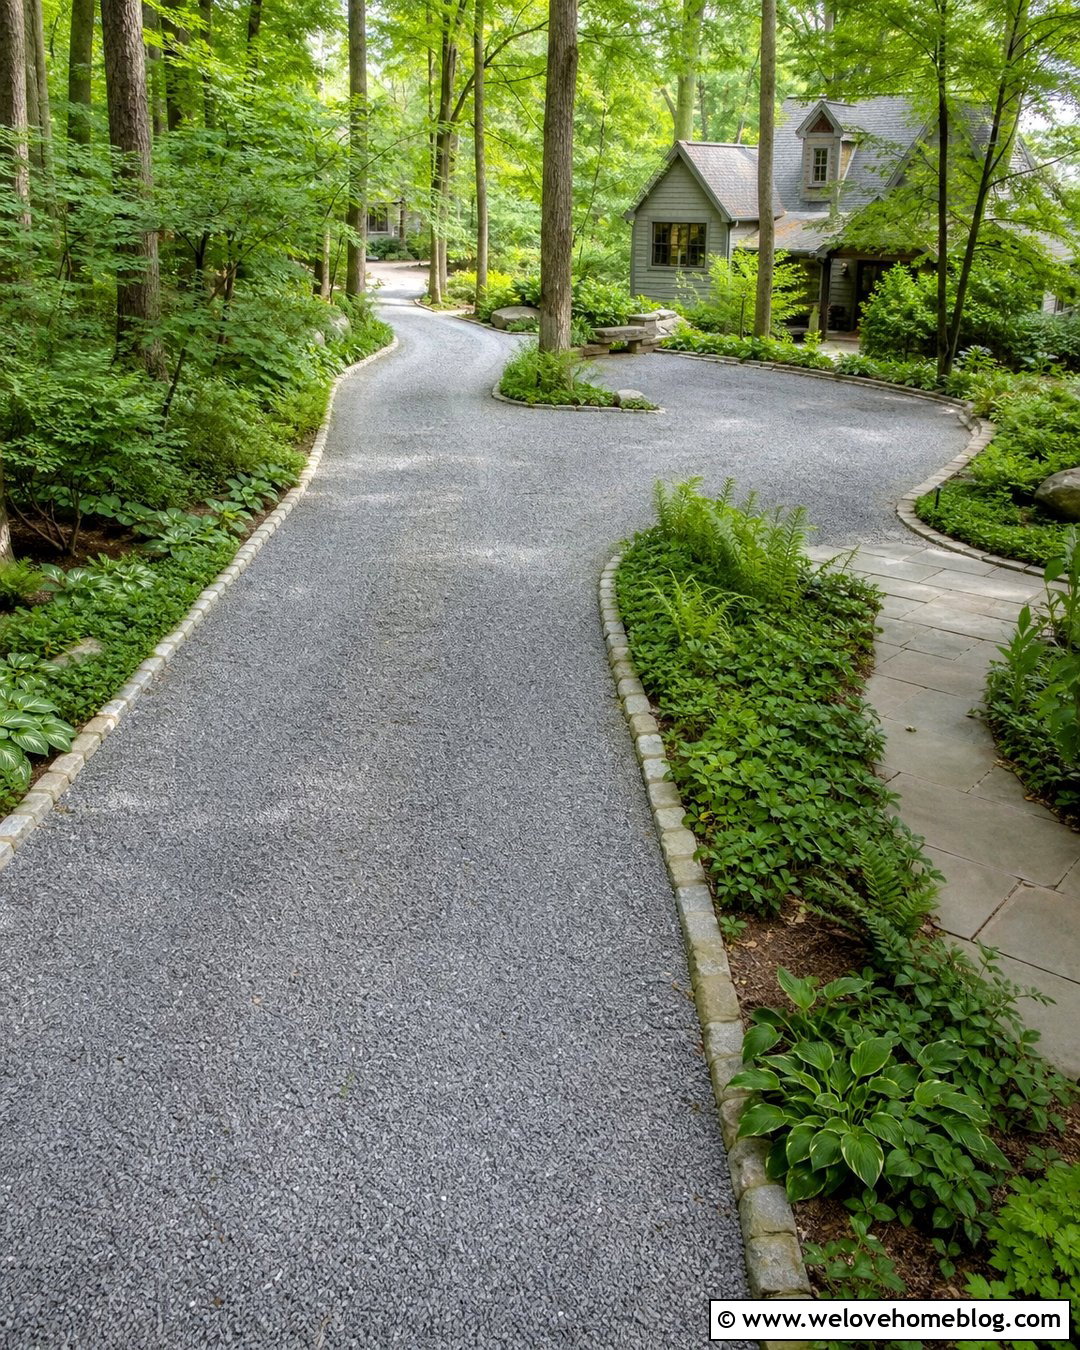
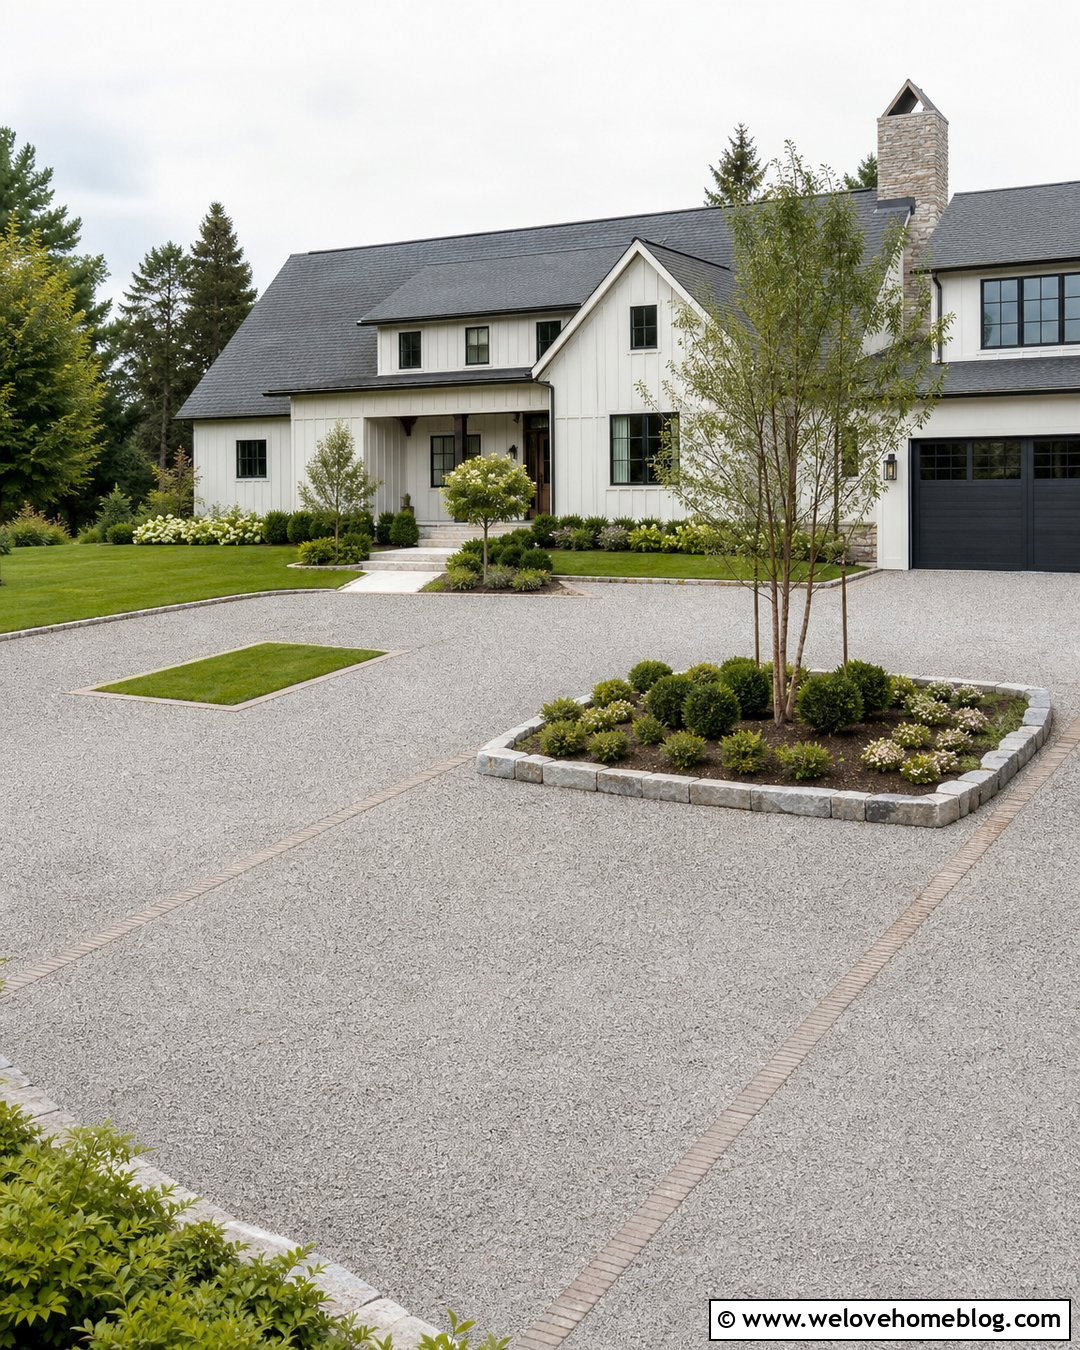
A long, narrow driveway can remain efficient when it includes one carefully positioned passing or waiting bay. Surface the main route with compacted gray crushed gravel and edge it with steel or cobblestone. Halfway to the house, widen one side into a shallow pull-off using the same material. Shape a curved planting bed around the bay so it appears integrated rather than randomly added. Use shade-tolerant ground covers and woodland shrubs if the drive passes beneath mature trees. Near the house, transition into a larger gravel parking court with a stone walkway. This layout helps preserve more lawn and garden space than an extra-wide driveway while providing a practical pause point on deeper residential or rural lots.
27. Shared Driveway Fork Layout
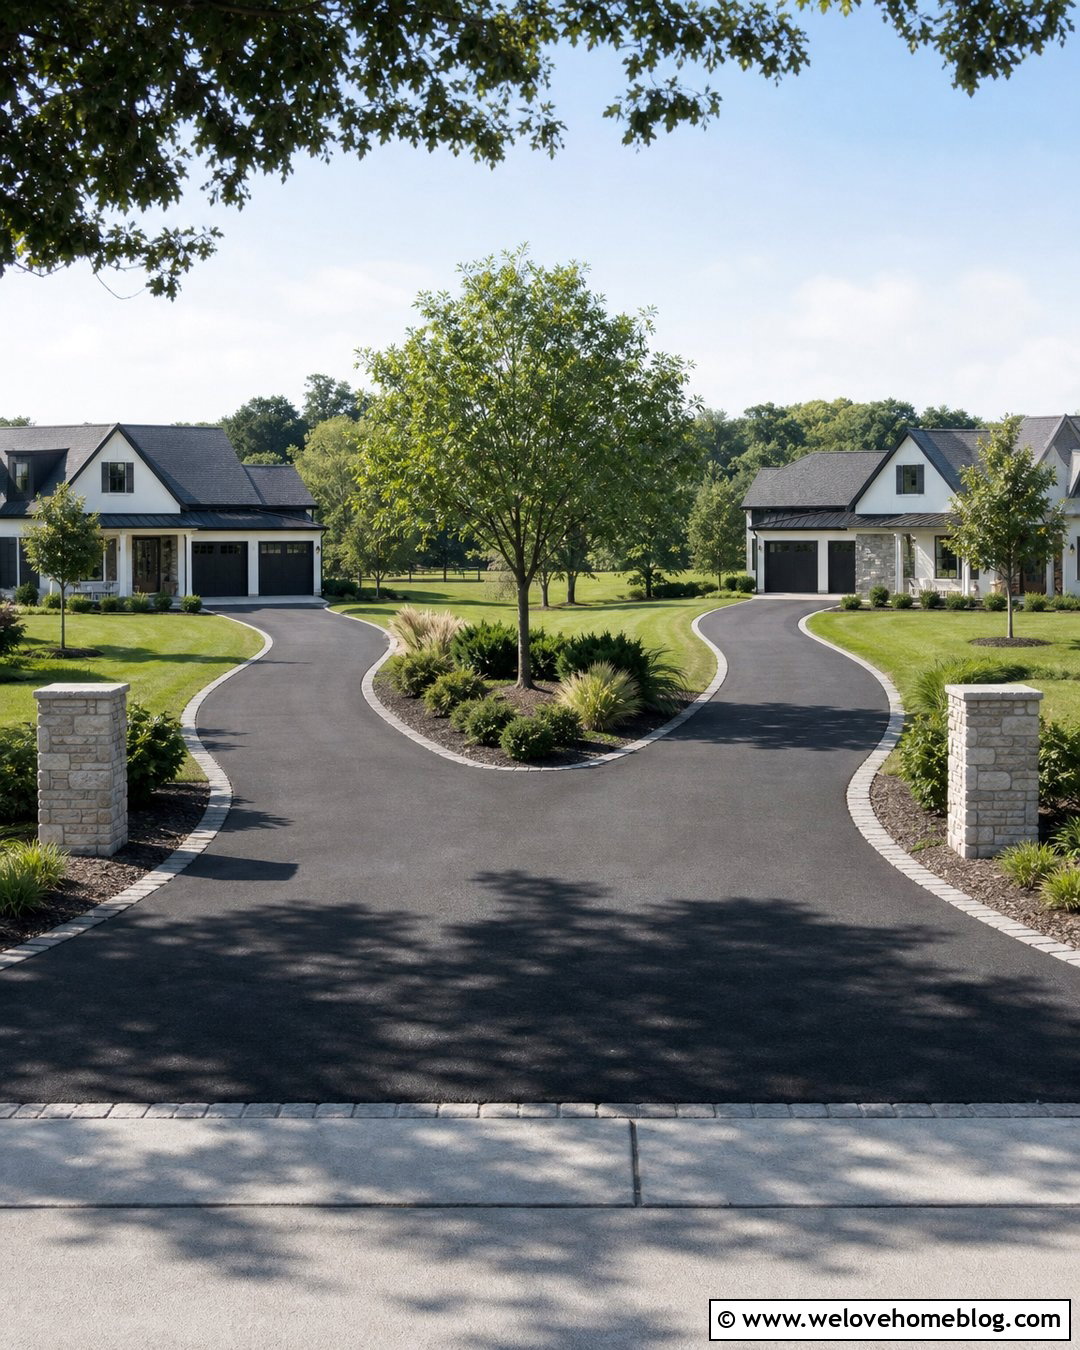
A shared driveway can divide gracefully when each branch has a clear destination. Begin with a single straight lane of charcoal asphalt, then split it into two curved arms leading toward separate garages or neighboring homes. Mark the fork with a landscaped island containing a canopy tree, ornamental grasses, and low shrubs. Granite sett borders can continue along both branches and visually connect the entire route. Place coordinated address markers at the street and near the fork so the layout is easy to understand. Maintain open visibility around the split and avoid overly tall hedges. This complete design is suitable for duplexes, multigenerational homes, accessory dwelling arrangements, and neighboring houses that share a curb cut but maintain separate parking areas.
28. Wraparound Driveway Layout
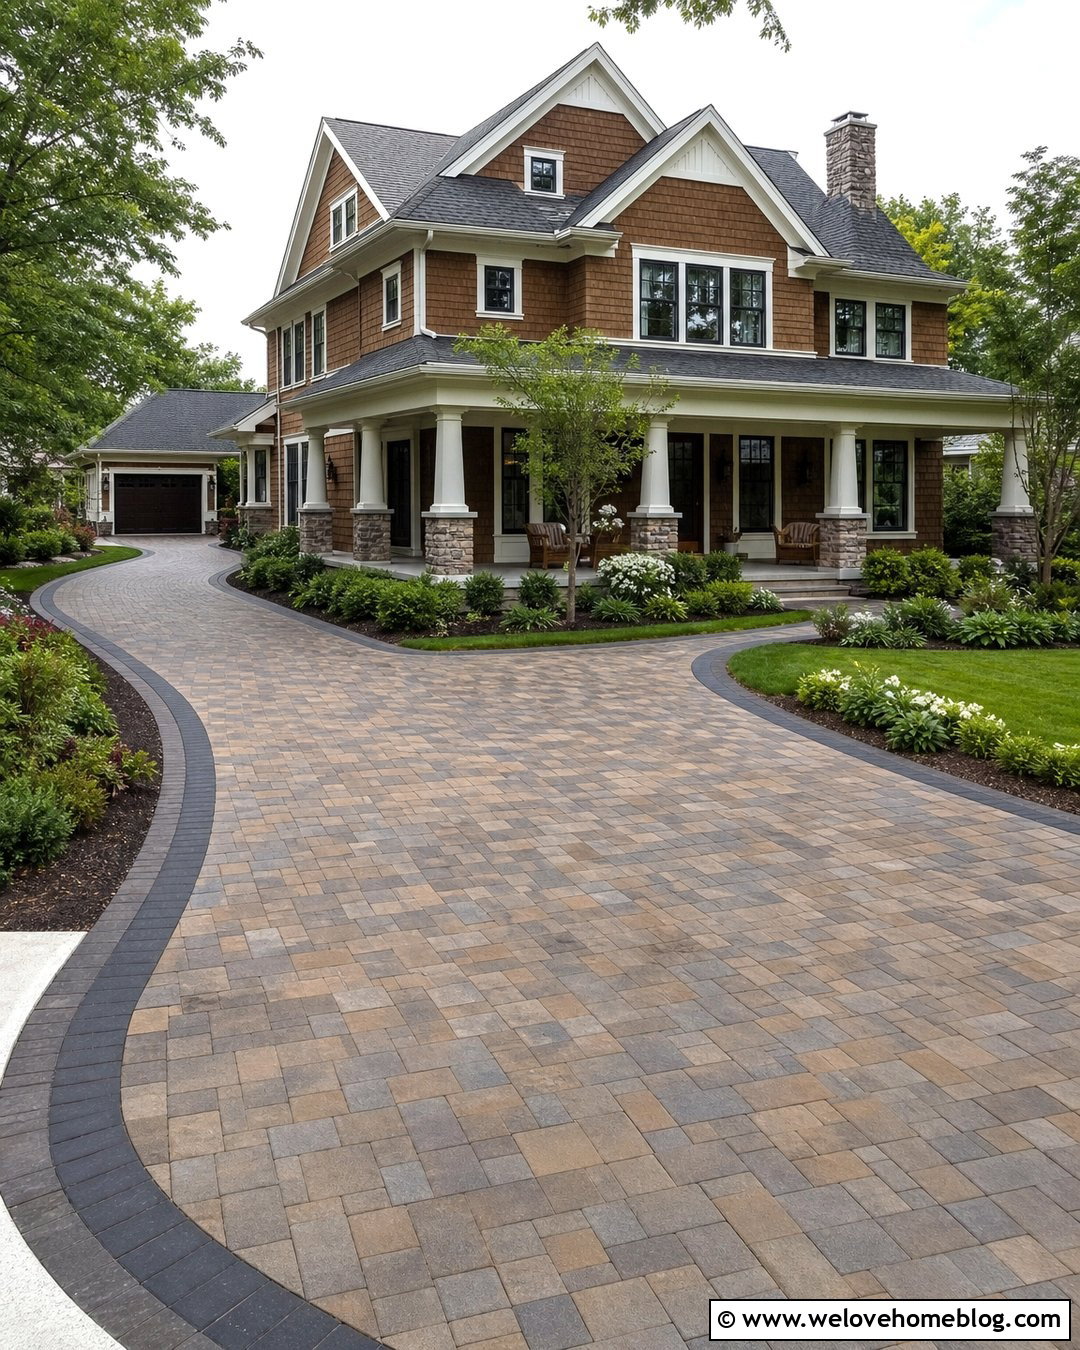
A wraparound driveway travels along the front or side of a house before continuing toward a rear garage, guesthouse, or secondary parking area. Use brown and gray concrete pavers in a running bond pattern for a durable, continuous appearance. A dark soldier-course border should follow every bend and define transitions to walkways. Along the house, keep planting beds low and narrow so vehicle doors and windows remain accessible. On the outer edge, use lawn, shade trees, and wider mixed borders to soften the extended paved route. Add a small widened area near the front entrance for convenient guest drop-off. This layout works best on corner lots and larger properties where the driveway needs to connect several functional zones.
29. Rear Garage Driveway Layout
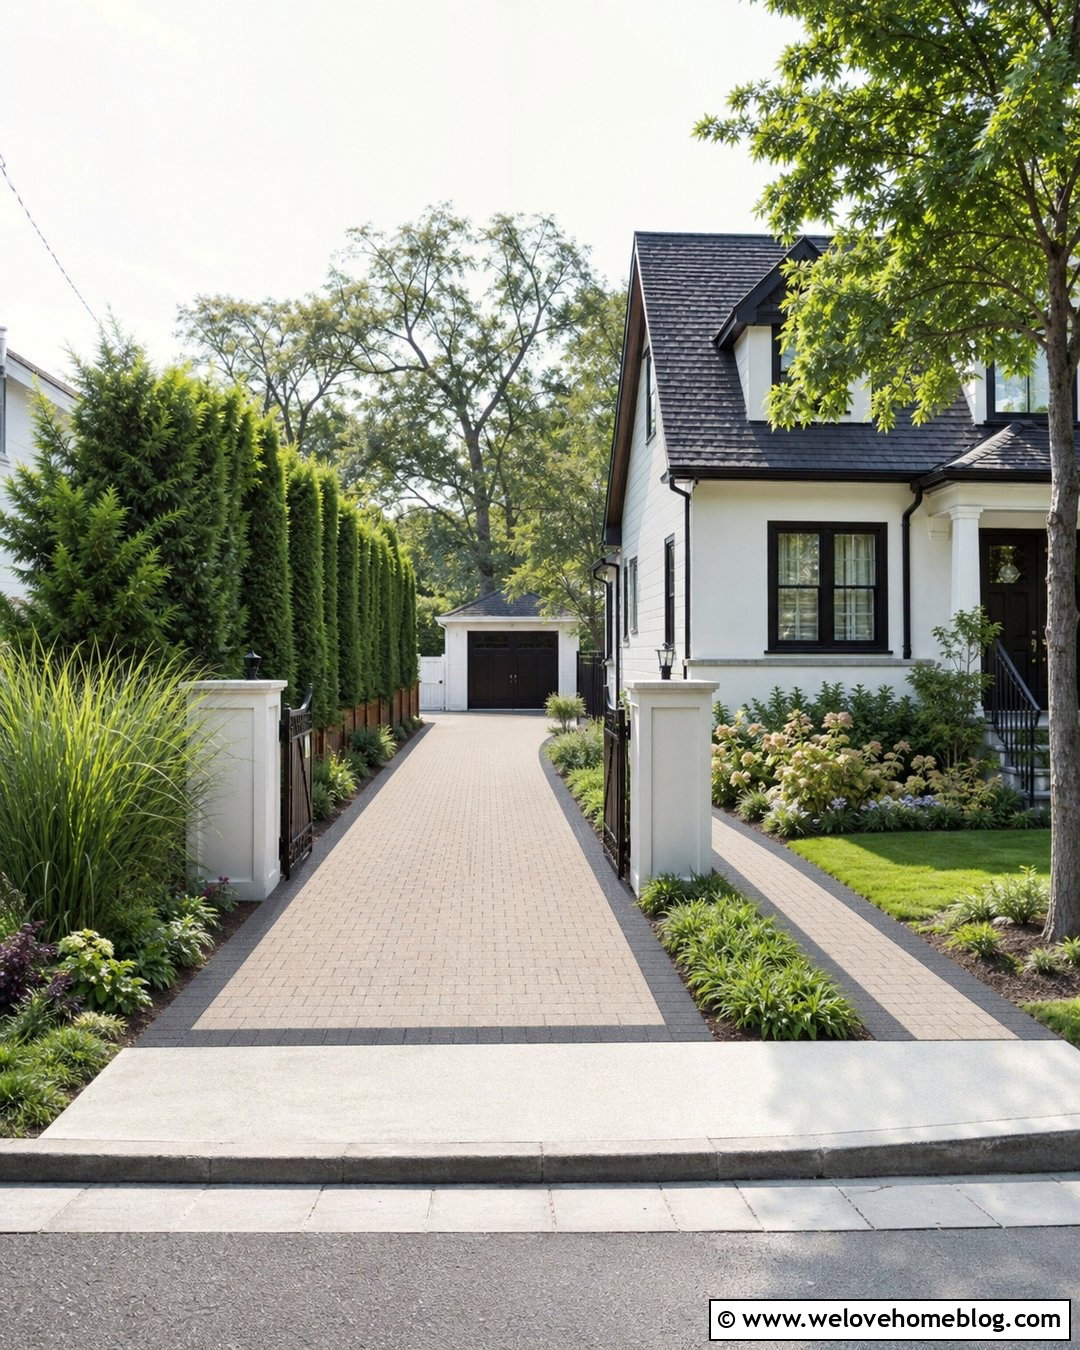
When the garage sits behind the house, the driveway should guide vehicles along the side yard without making that passage feel like a service lane. Use light tan permeable concrete pavers in a straight layout with a subtle dark border. A slim planting strip against the property line can include upright evergreens and ornamental grasses for privacy. On the house side, add a well-defined walkway and low foundation planting. Widen the surface gradually as it reaches the rear garage, creating room for turning and parking. Coordinated wall lights and simple gate pillars can mark the transition into the backyard. This design suits urban infill homes, traditional cottages, and narrow-lot houses where front-facing garage doors are undesirable or unavailable.
30. Small Front Yard Driveway Layout
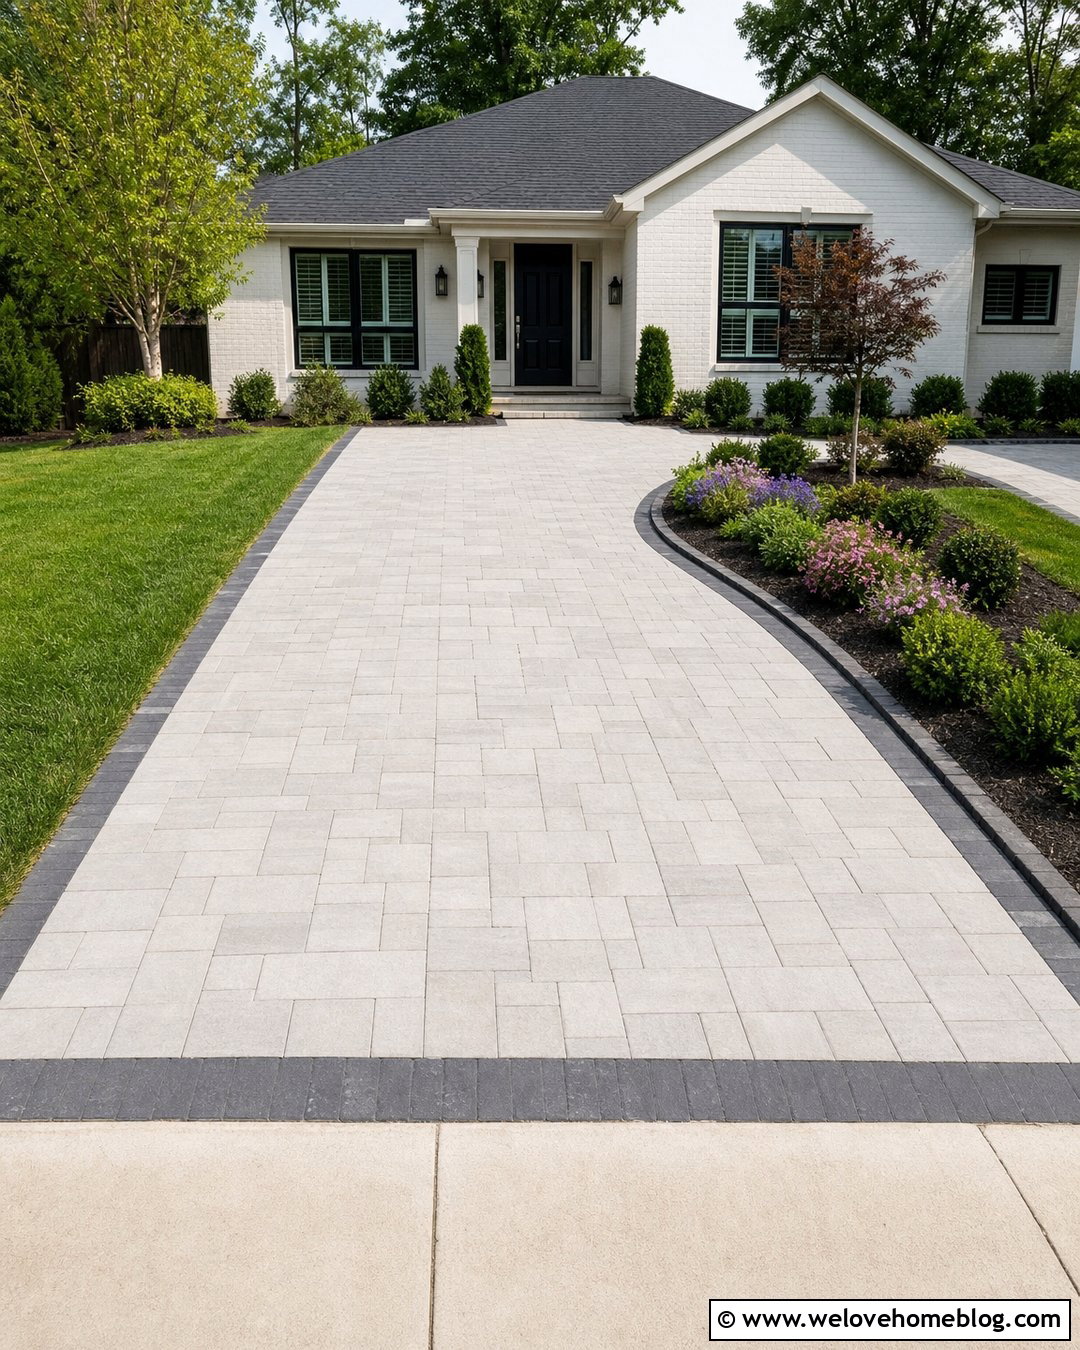
Limited space does not require settling for a plain, oversized slab. Create a compact single-car driveway with pale gray concrete pavers laid in a simple linear pattern. Keep the route straight, but soften one edge with a curved planting bed that leads toward the porch. A narrow charcoal paver border provides definition without sacrificing useful width. Use compact shrubs, ground cover, and one small ornamental tree selected for the available space. A stepping-stone or matching paver walkway can run beside the driveway instead of cutting across it. At the street, a modest flare makes the entrance feel more generous. This complete layout gives a bungalow, cottage, or small ranch home an organized entrance while preserving valuable greenery.
Conclusion:
The best driveway should feel like a natural part of the home rather than a separate paved zone. Shape the route around your property size, garage location, turning needs, and daily parking routine. Then choose a surface, border, and planting plan that complements the architecture. Straight layouts maximize limited space, while curved, circular, split, and courtyard arrangements can organize larger properties. Details such as paver bands, landscaped islands, widened aprons, and clear walkways make even practical surfaces more attractive. Before installation, confirm grading, drainage, visibility, utility access, and local requirements with qualified professionals. These 30 Driveway Design Layout Ideas offer flexible starting points for creating a functional entrance with lasting curb appeal.

Related posts:
Leave a Reply