
Very steep driveways need more than an attractive surface. They must balance traction, drainage, vehicle clearance, visibility, and safe access in every season. Local limits vary, but many jurisdictions regulate driveway grade, cross slope, transitions, and drainage. Abrupt changes near the street or garage can also cause vehicles to scrape, even when the main slope is technically acceptable. () The best **very steep driveway ideas** use textured paving, gradual transitions, controlled runoff, and practical features such as landings, retaining walls, lighting, or turnaround areas. Before construction, have the slope checked by a qualified civil engineer and confirm local permit requirements. The complete designs below offer safer, more attractive inspiration for **20 very steep driveway ideas**.

1. Textured Concrete Steep Driveway
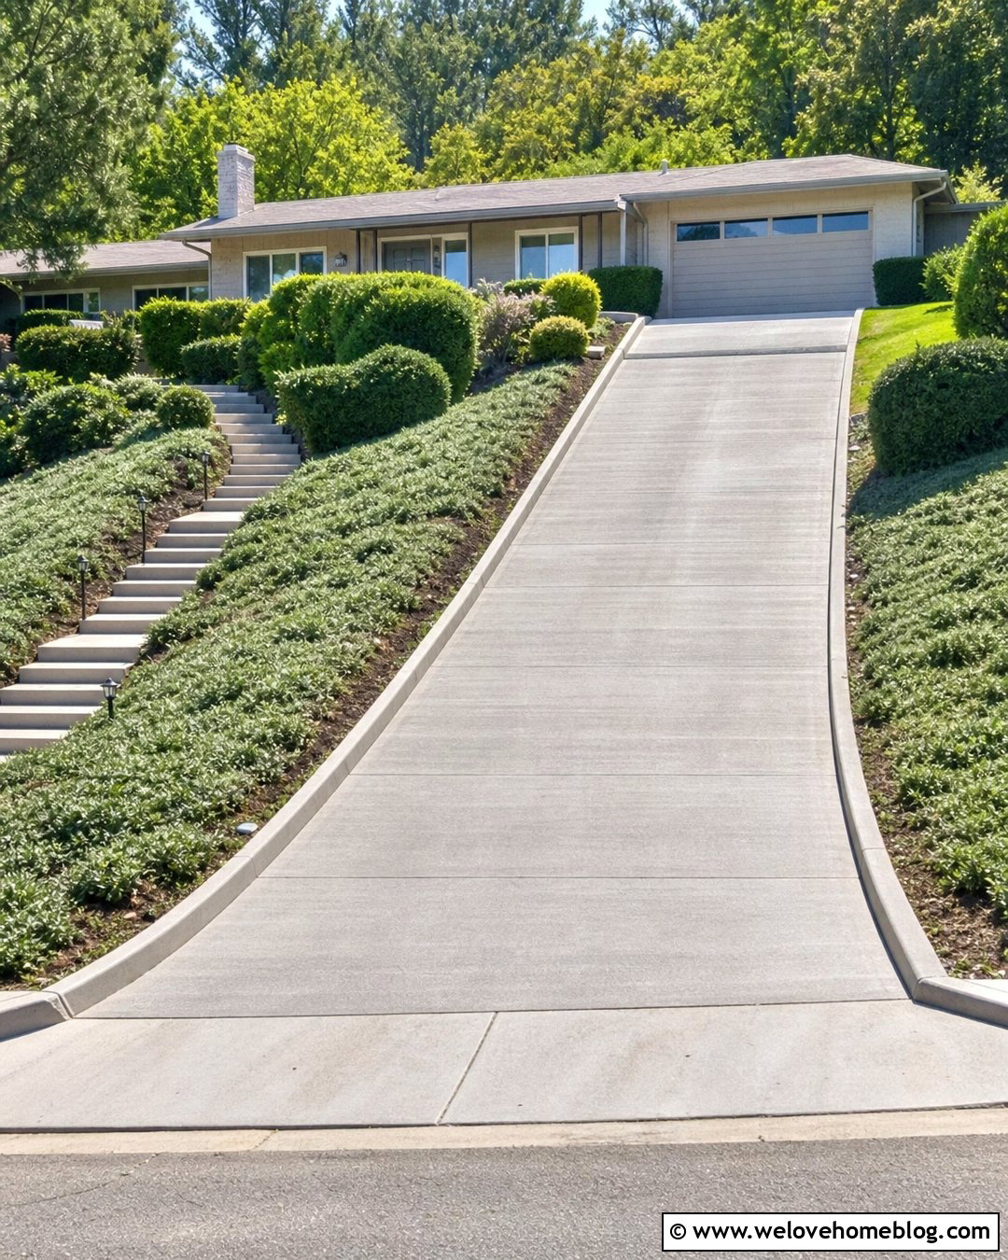
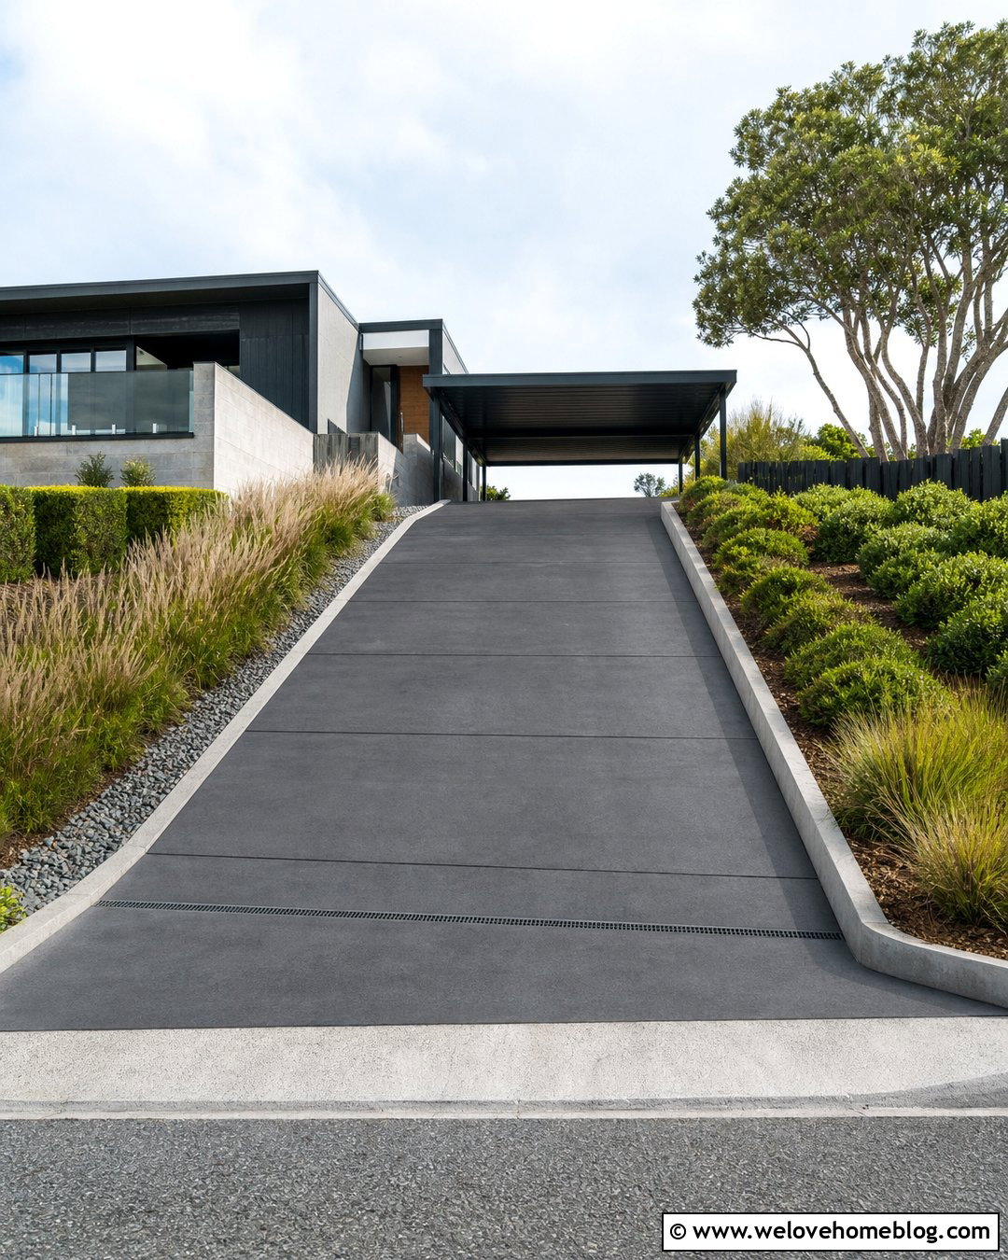
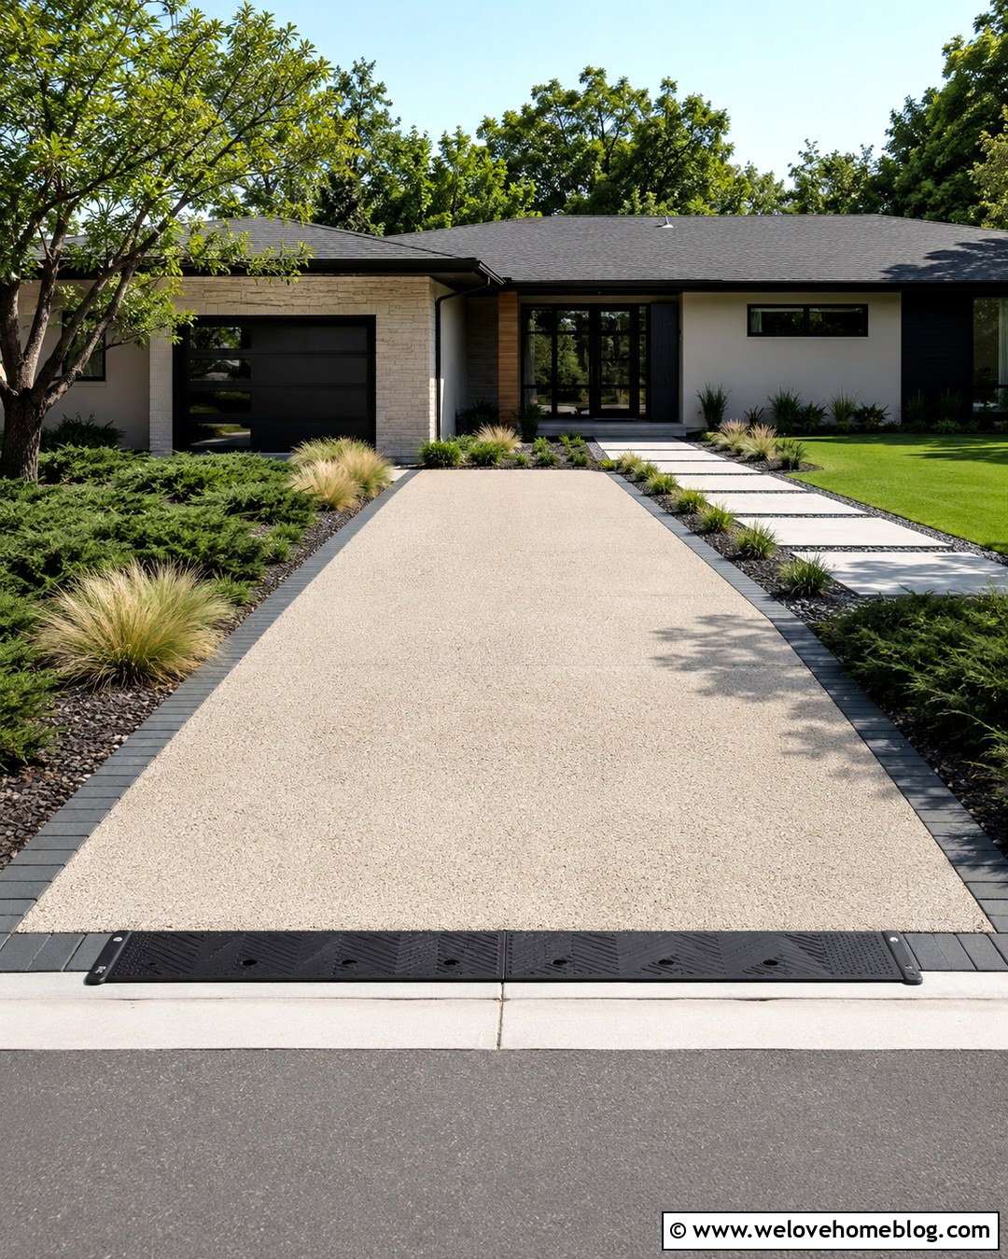
Broom-finished concrete creates a clean, durable surface while adding more texture than polished concrete. For a very steep driveway, run the broom marks across the direction of travel rather than down the hill. This creates small ridges that can support tire grip. A straight layout works well on narrow suburban lots, especially when low concrete curbs contain runoff along both sides. Add a trench drain near the garage and another drainage point near the street if site engineering requires it. Gentle transition zones at the top and bottom help reduce bumper scraping. Frame the driveway with low shrubs, erosion-resistant groundcover, and a separate stepped walkway. The finished look is simple, practical, and suitable for ranch, contemporary, or midcentury homes.
2. Grooved Concrete Steep Driveway
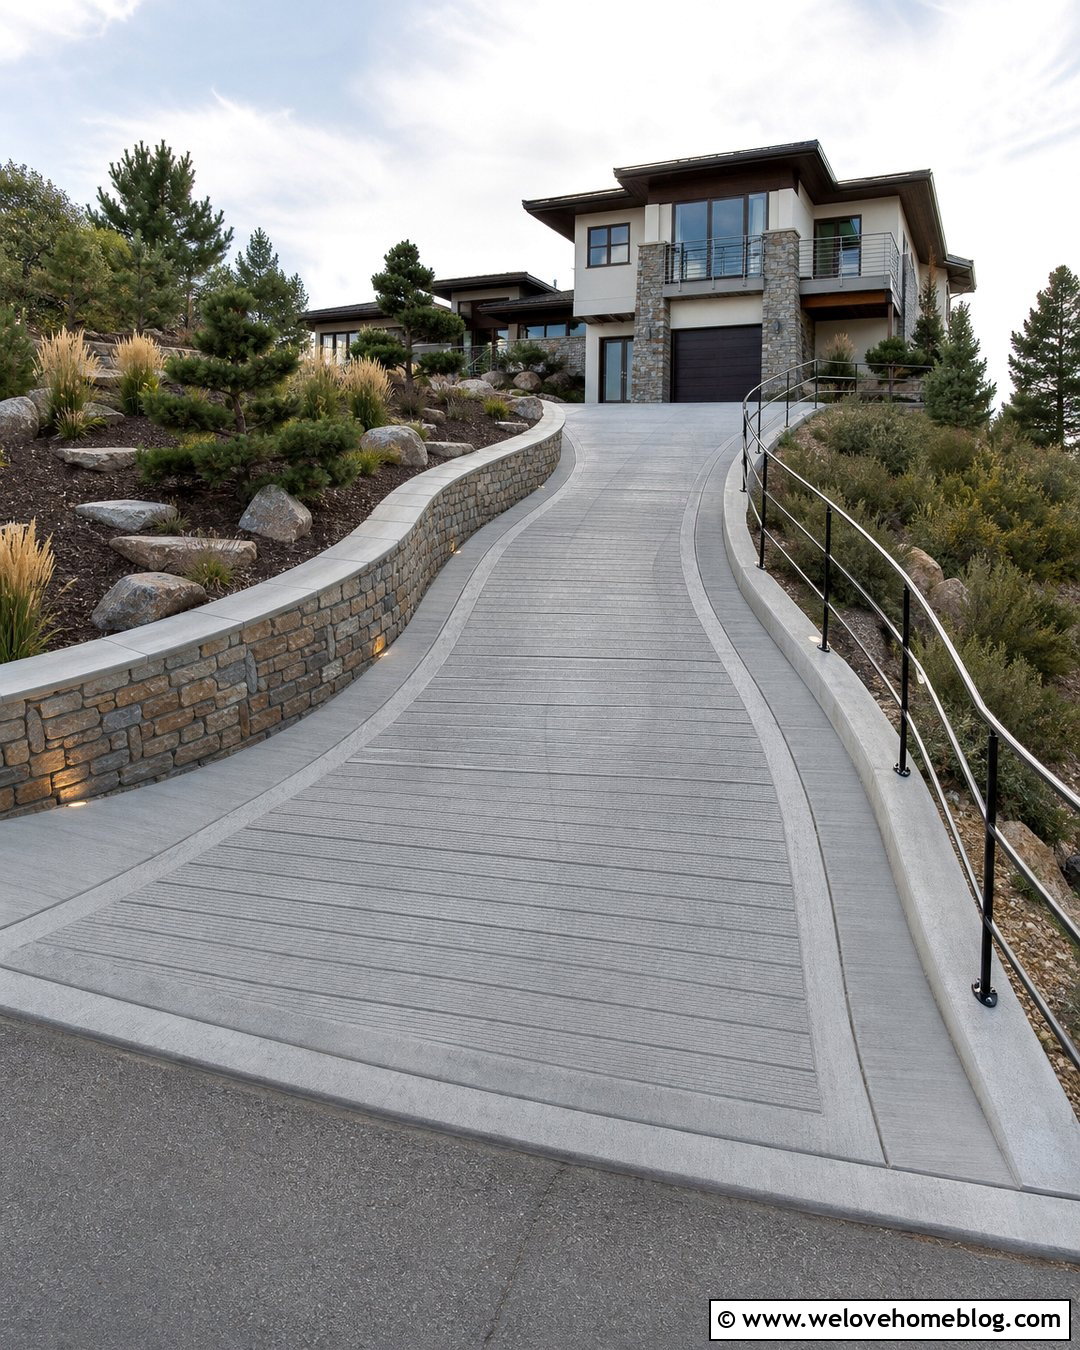
Deeply grooved concrete can make an extremely sloped approach look purposeful while providing a strongly textured driving surface. The grooves should cross the driveway and be professionally formed with consistent spacing, depth, and drainage in mind. Pair the surface with smooth concrete borders so loose soil and mulch do not wash onto the driving lane. A slightly curved alignment can lengthen the route and may reduce the effective grade when the property has enough width. Plant the uphill side with spreading juniper, ornamental grasses, and other slope-stabilizing plants. On the lower edge, use a reinforced retaining wall topped by a protective railing. Soft landscape lighting along the borders improves visibility without placing fixtures where tires, plows, or runoff could damage them.
3. Exposed Aggregate Steep Driveway
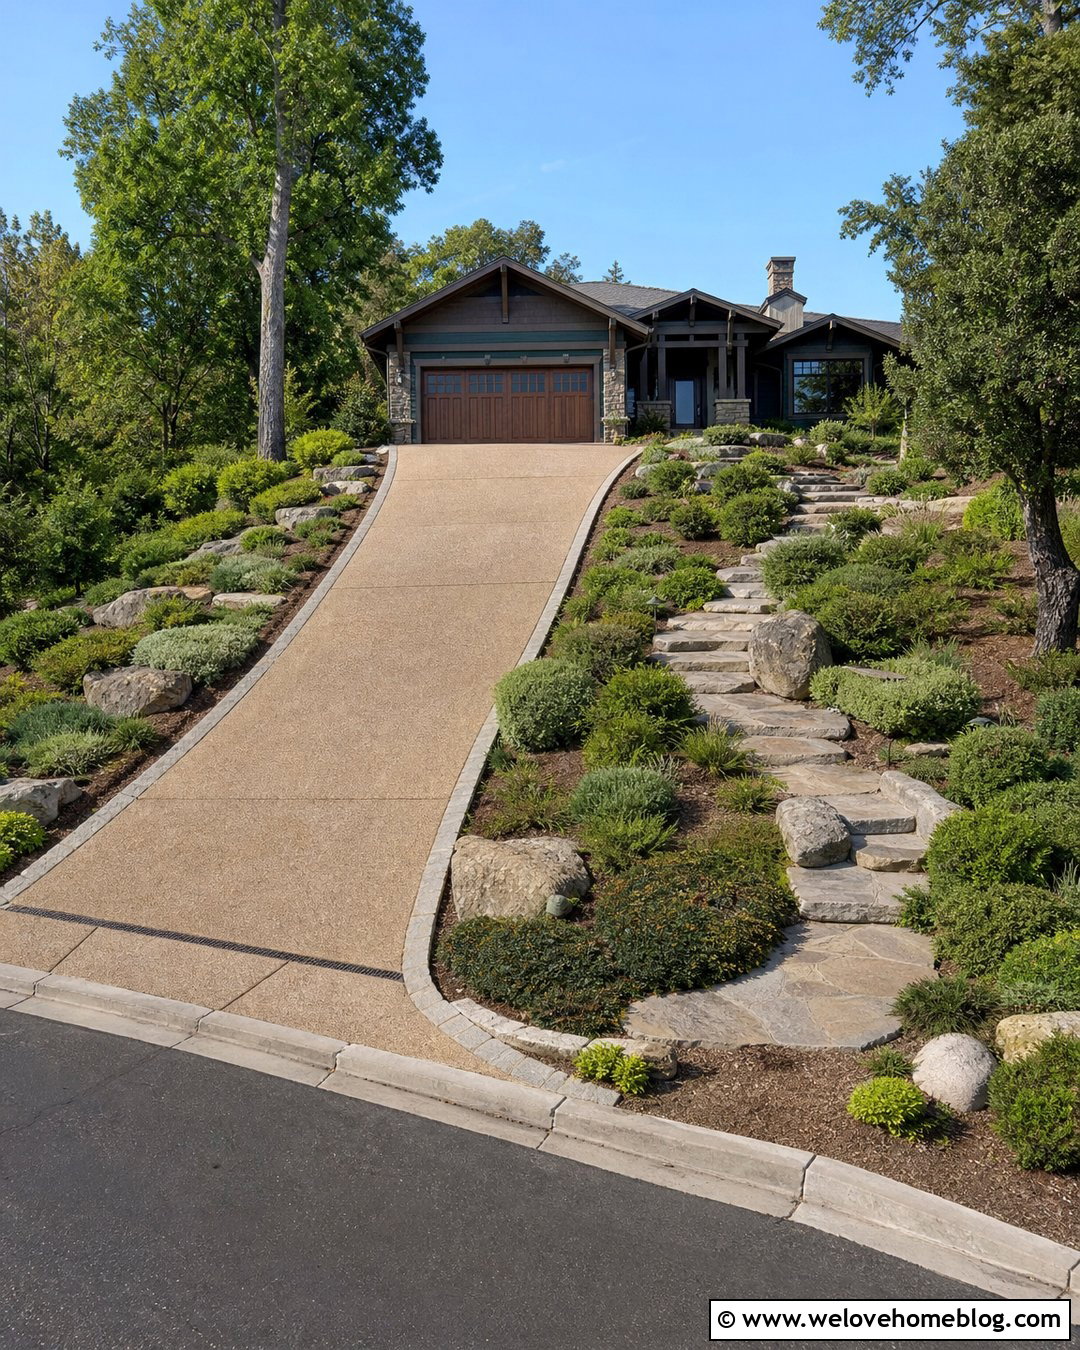
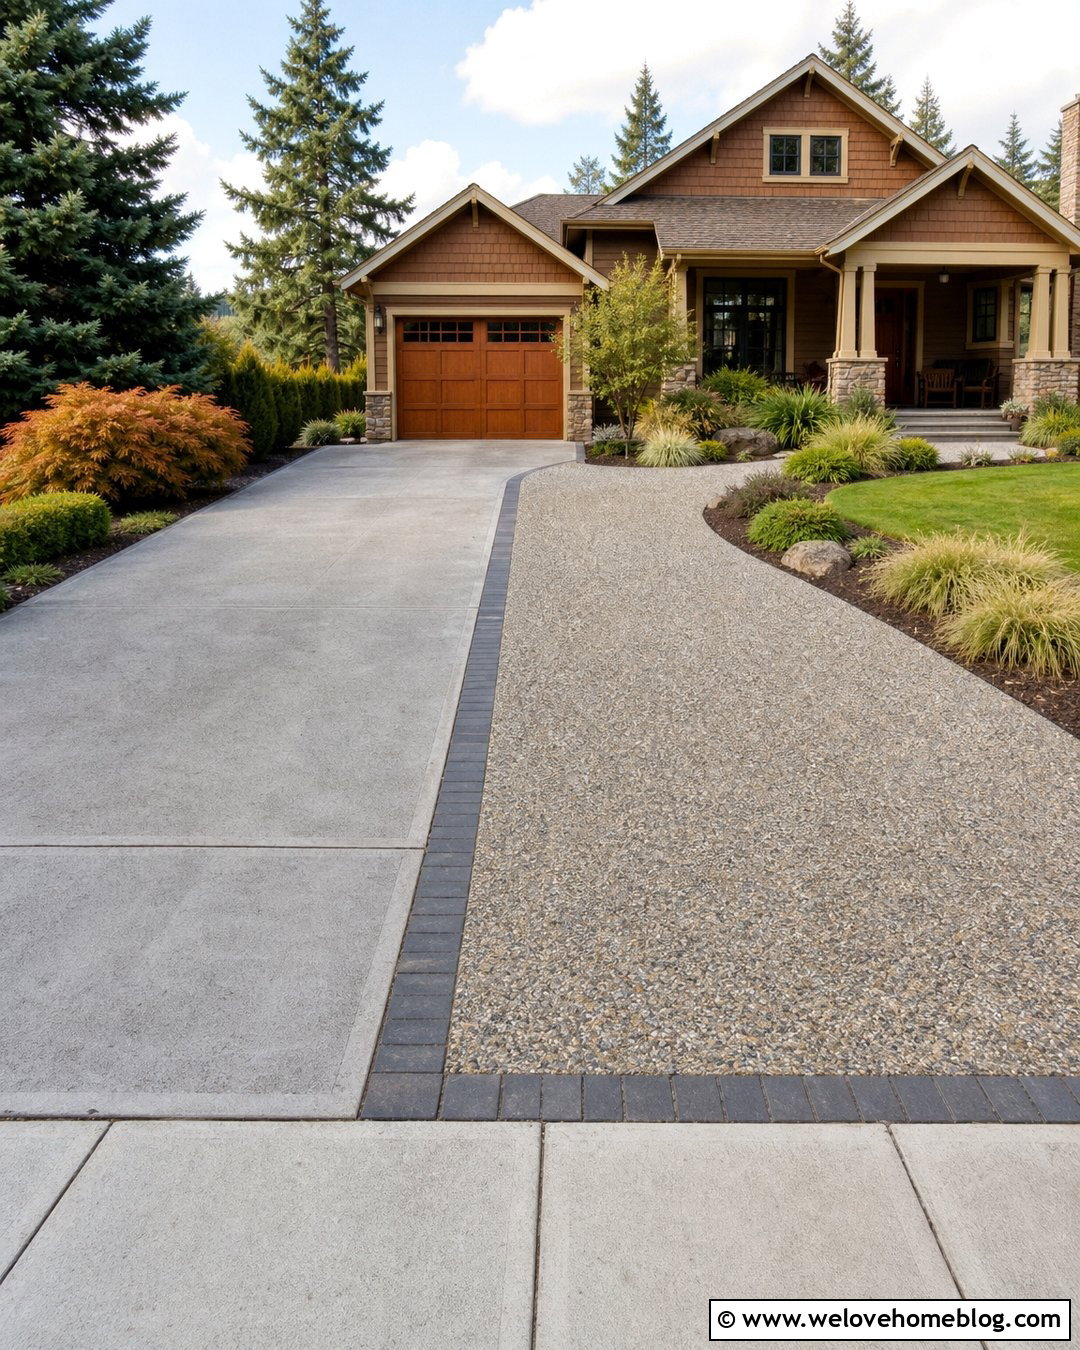
Exposed aggregate concrete brings natural texture and color to a steep driveway without relying on loose surface stone. Choose a small, evenly distributed aggregate and a finish designed for vehicle traffic rather than a highly polished decorative treatment. Warm tan aggregate complements a craftsman home, while gray stone suits modern architecture. A flared entrance can make turns from the street easier, followed by a straight, contained driving lane. Use stone curbing on both sides and install drainage channels where water naturally collects. A broad, nearly level apron near the garage gives drivers space to pause before entering. Layered planting beds with compact shrubs and deep-rooted groundcover soften the grade. This complete arrangement makes the demanding slope feel integrated into the home’s architecture instead of treated as an afterthought.
4. Asphalt Switchback Steep Driveway
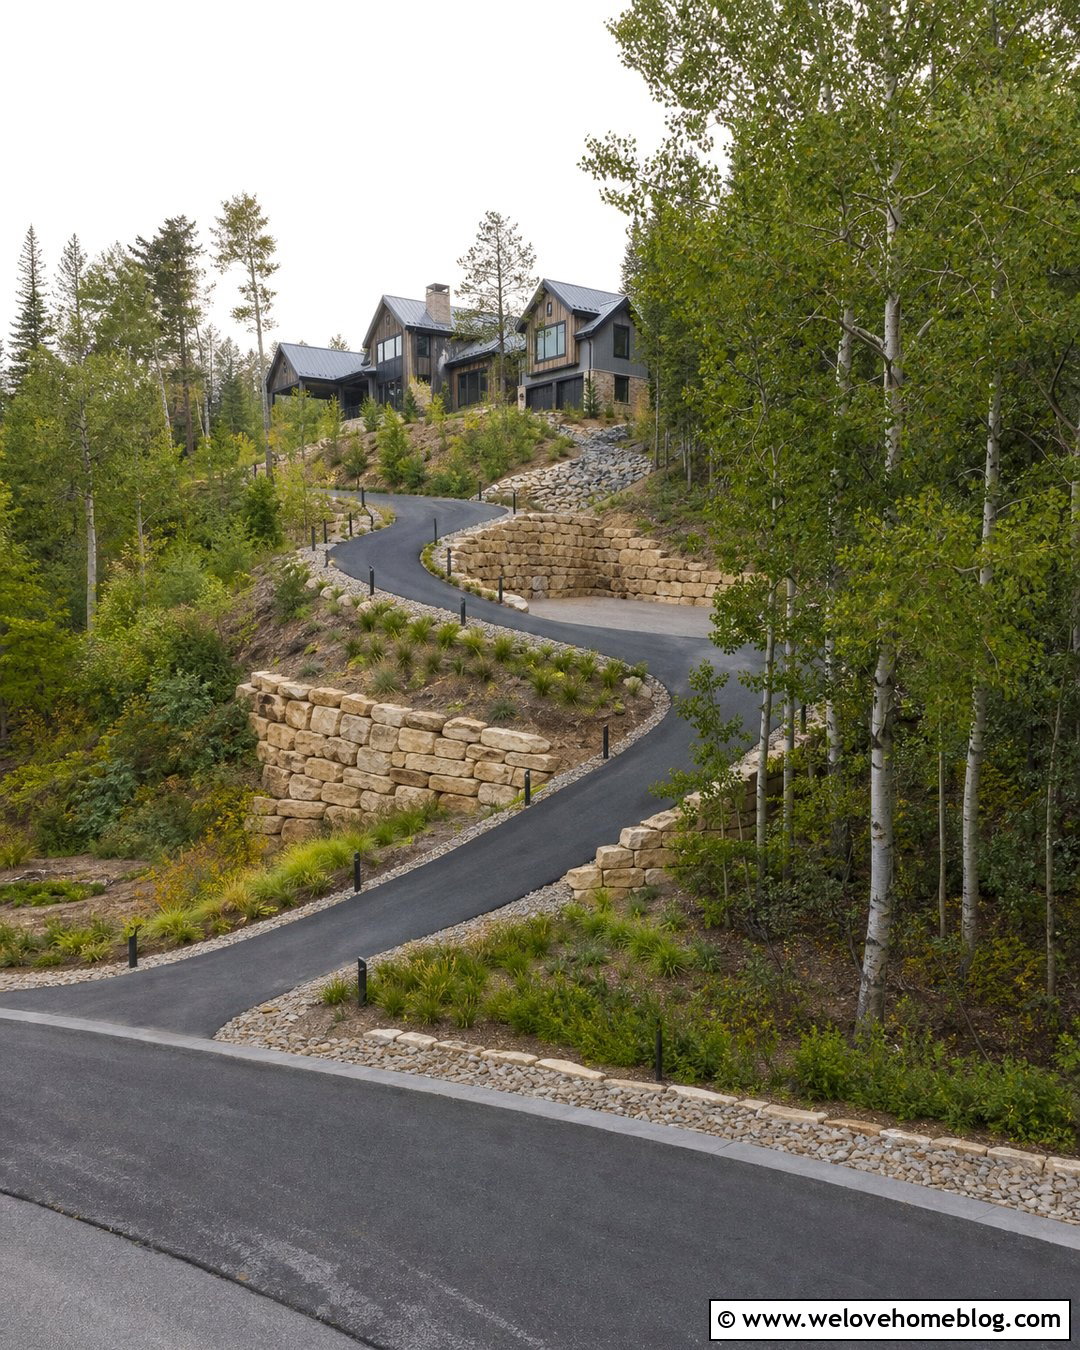
When the lot is wide enough, a switchback asphalt driveway can turn one severe climb into two more manageable runs. The black asphalt provides a continuous paved surface, while a light-colored chip seal or textured top treatment can improve its visual character. Build a generous turning platform between the two runs so longer vehicles can maneuver without crossing the edges. Stone retaining walls can support the uphill cuts, and reinforced shoulders can protect the downhill side. Add reflective markers, low bollards, or a guardrail wherever there is a meaningful drop. Drainage should move through lined swales, catch basins, or culverts instead of pouring across each switchback. () Native grasses and low shrubs help the design blend into a wooded or mountainous residential setting.
5. Curved Paver Steep Driveway
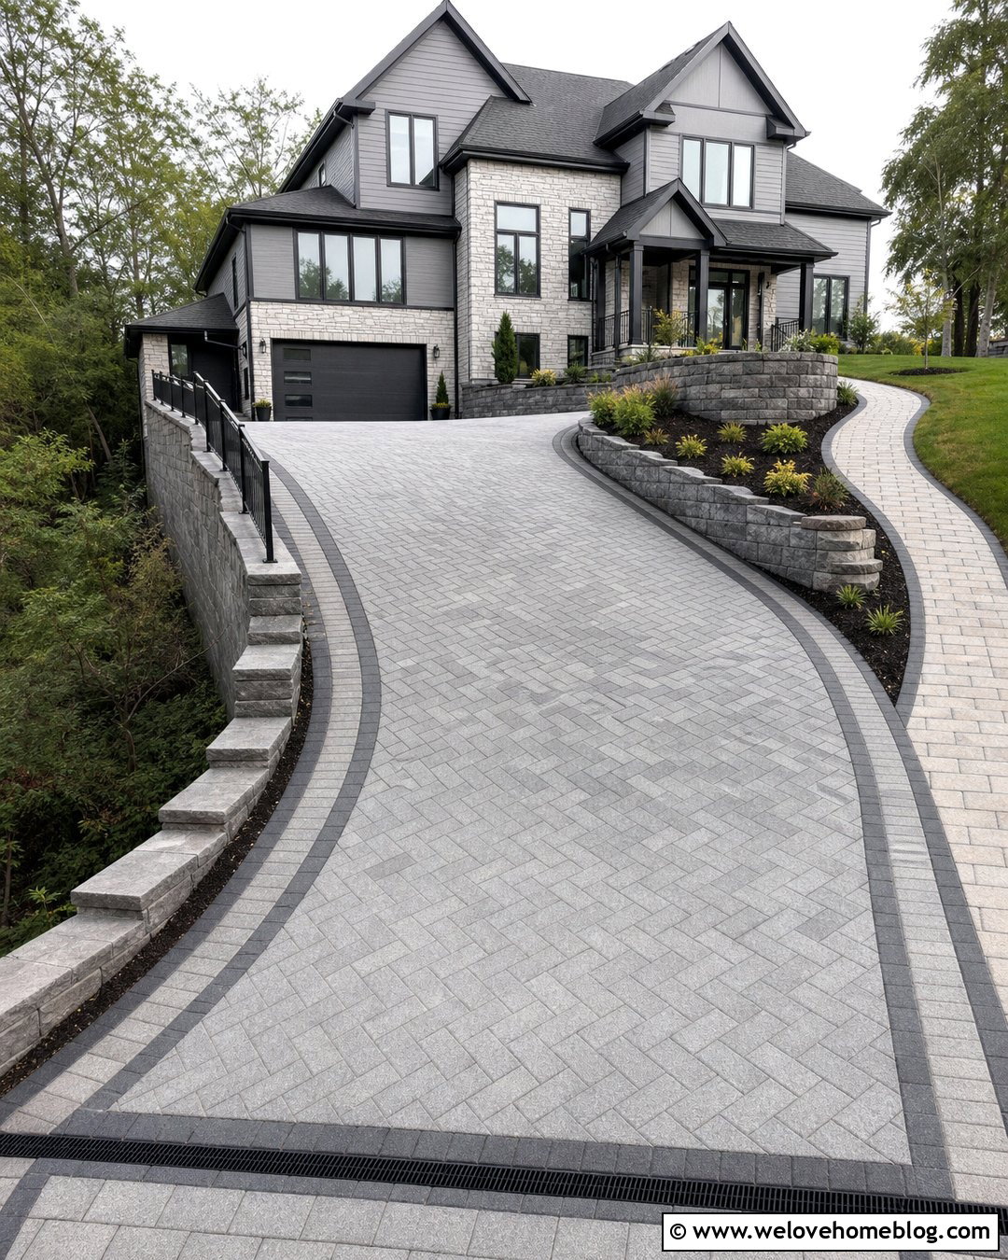
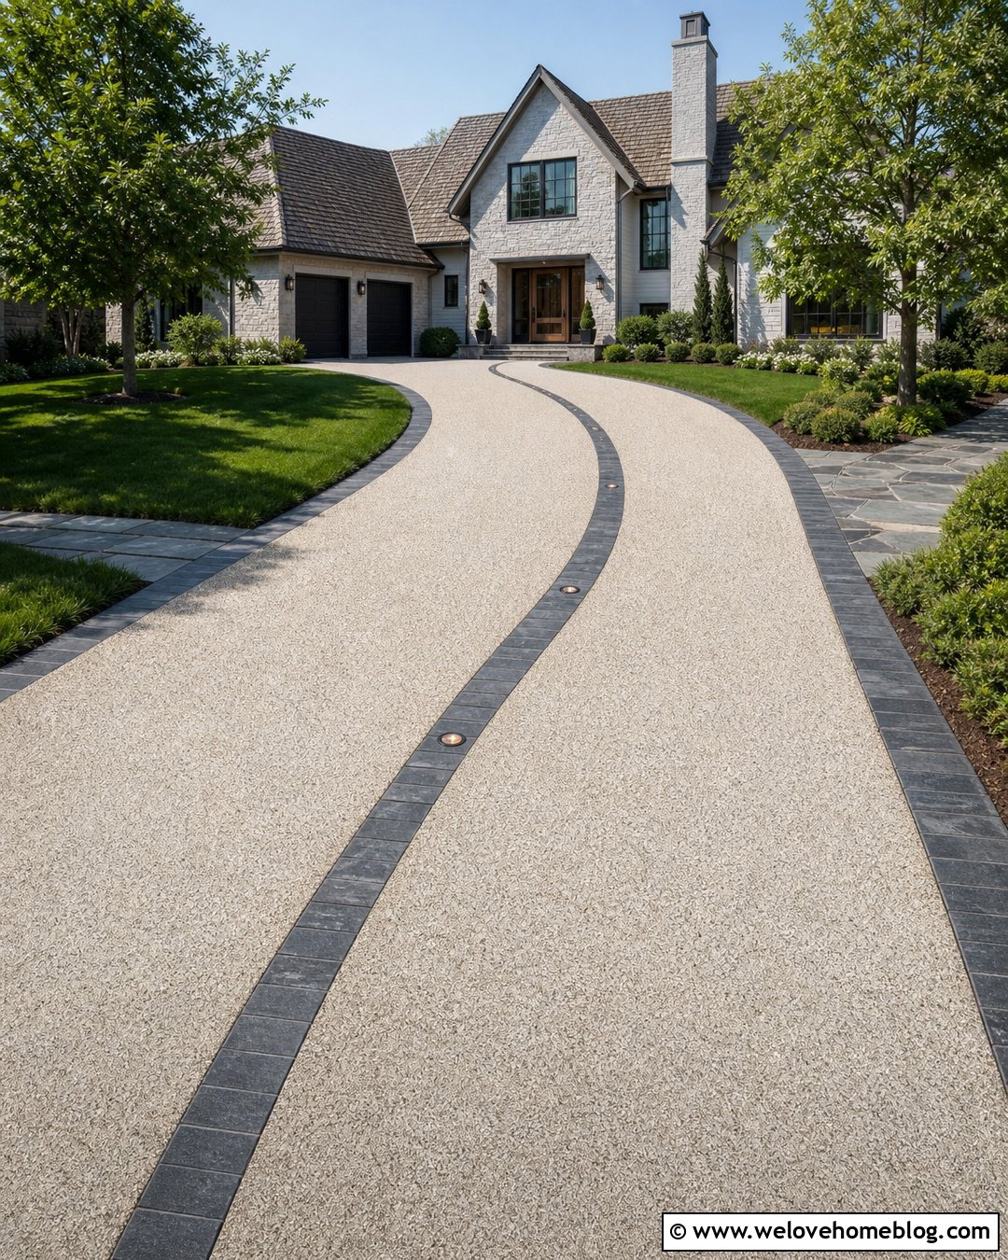
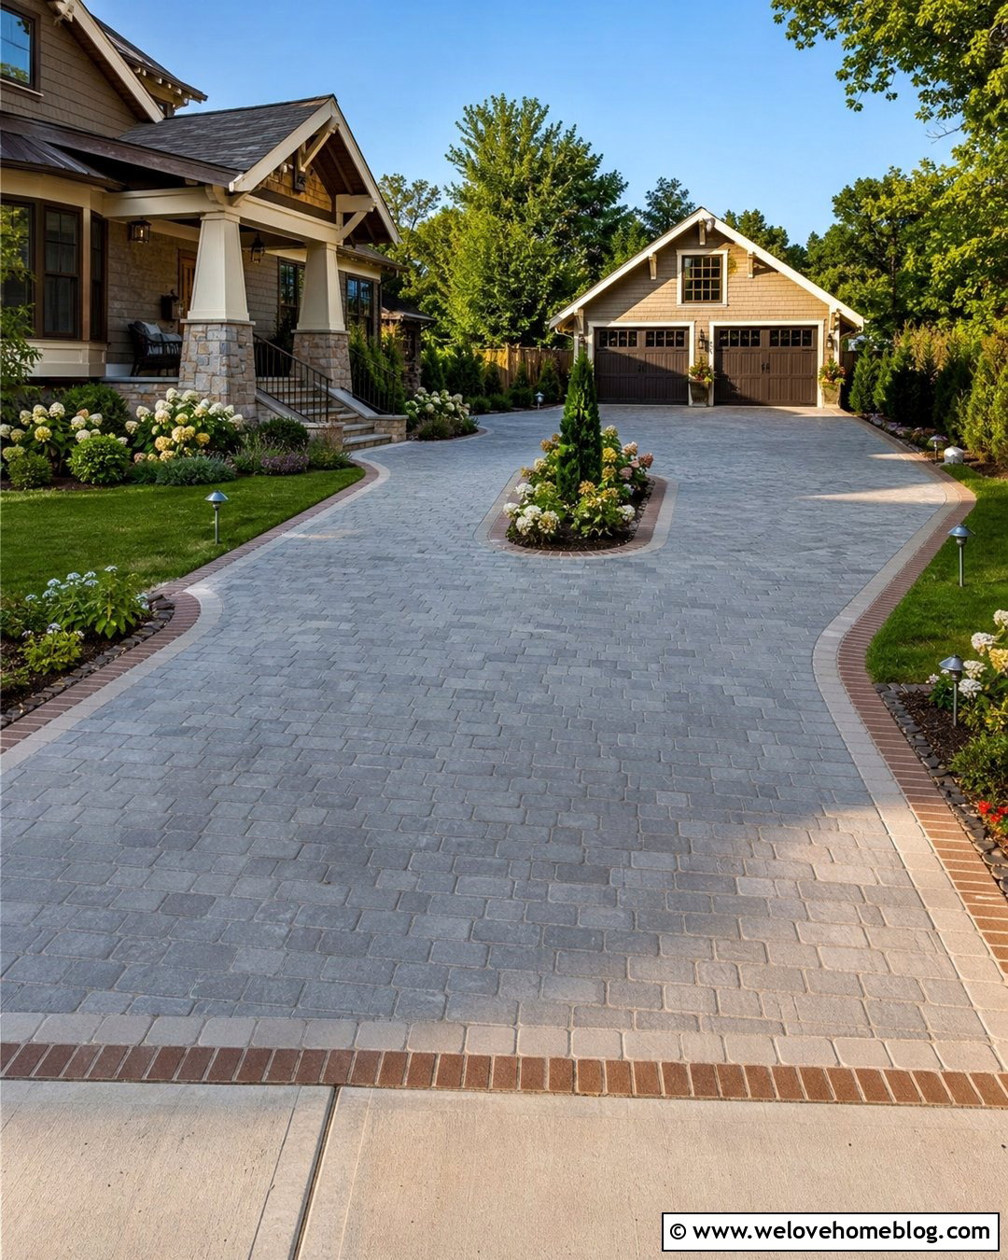
A sweeping paver driveway can create a longer approach across a hillside while bringing pattern and scale to the landscape. Use high-strength concrete pavers with a textured face, tight joints, and a professionally engineered base. A herringbone pattern is a practical visual choice because it creates strong diagonal movement across the driving surface. Dark charcoal borders clearly define both edges, while a reinforced retaining wall supports the uphill planting bed. On the downhill side, include a protective barrier where required and keep landscaping low enough to preserve visibility. A curved walkway can follow a separate, gentler route toward the front door. Place drains at calculated low points rather than allowing water to rush over the pavers. The finished driveway feels polished yet remains closely connected to the natural hillside.
6. Heated Concrete Steep Driveway
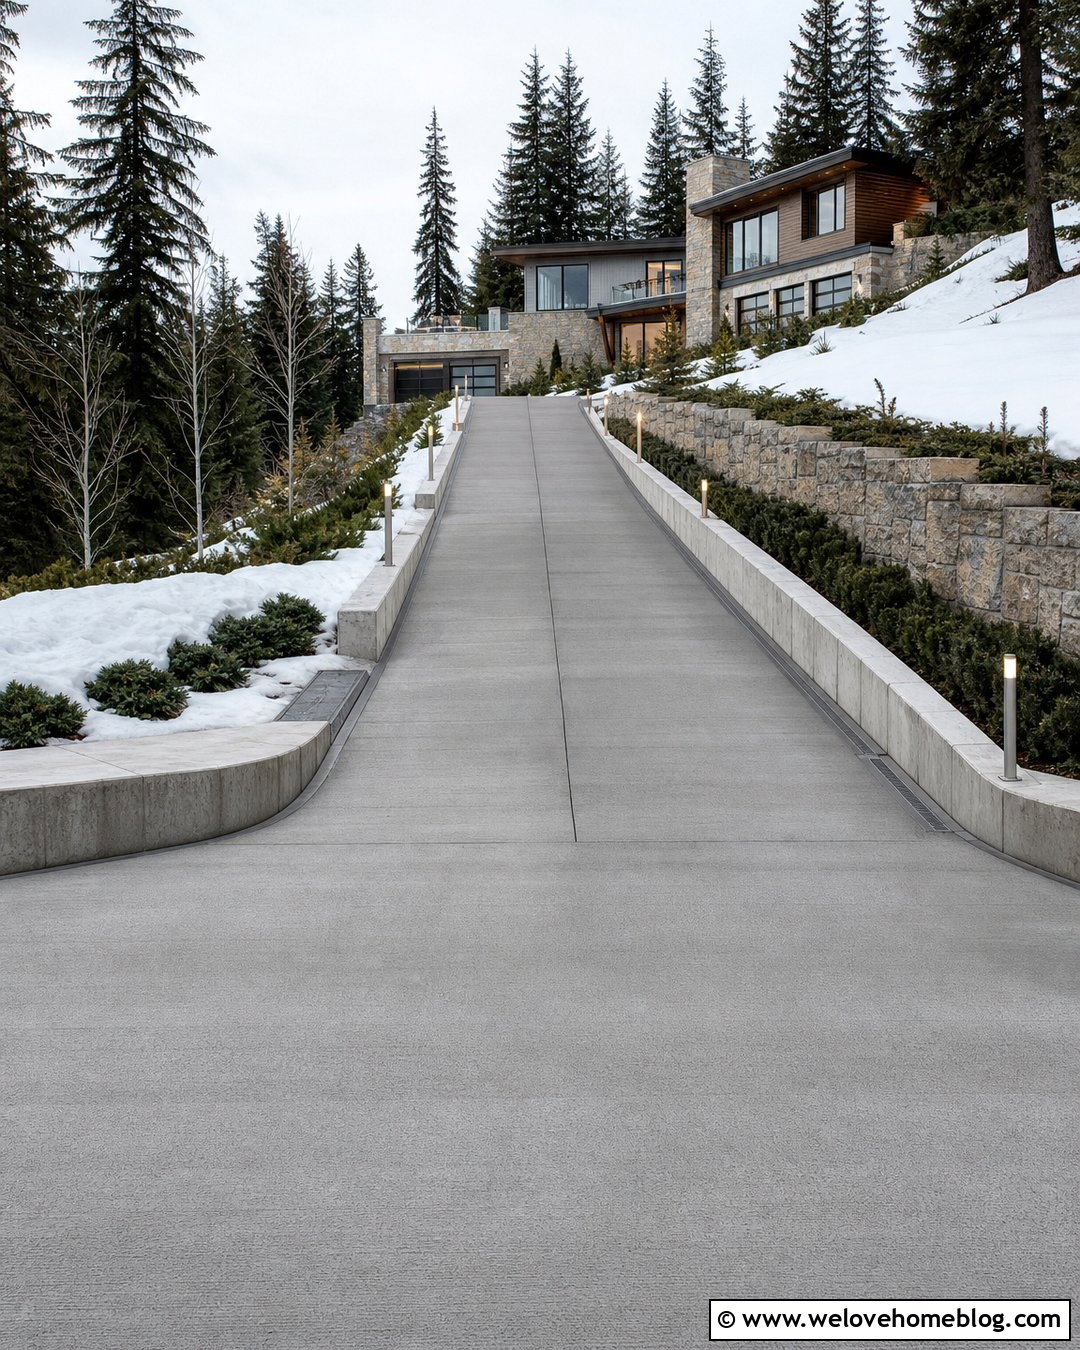
In a snowy climate, a hydronic or electric snow-melting system can be integrated beneath a reinforced concrete driveway. It should be professionally designed for the local climate, driveway area, power or boiler capacity, and operating budget. A lightly broomed surface maintains visible texture instead of creating a slick-looking finish. Use a straight layout with broad concrete curbs that direct meltwater toward approved drainage points. This matters because melted snow can refreeze after leaving the heated zone. Add a level waiting pad near the road when space and regulations allow, plus a flatter apron outside the garage. Evergreen groundcover, stone retaining walls, and bright marker lights create a mountain-home appearance. Heating is not a substitute for safe grading, but it can become one part of a carefully engineered winter-access plan.
7. Herringbone Brick Steep Driveway
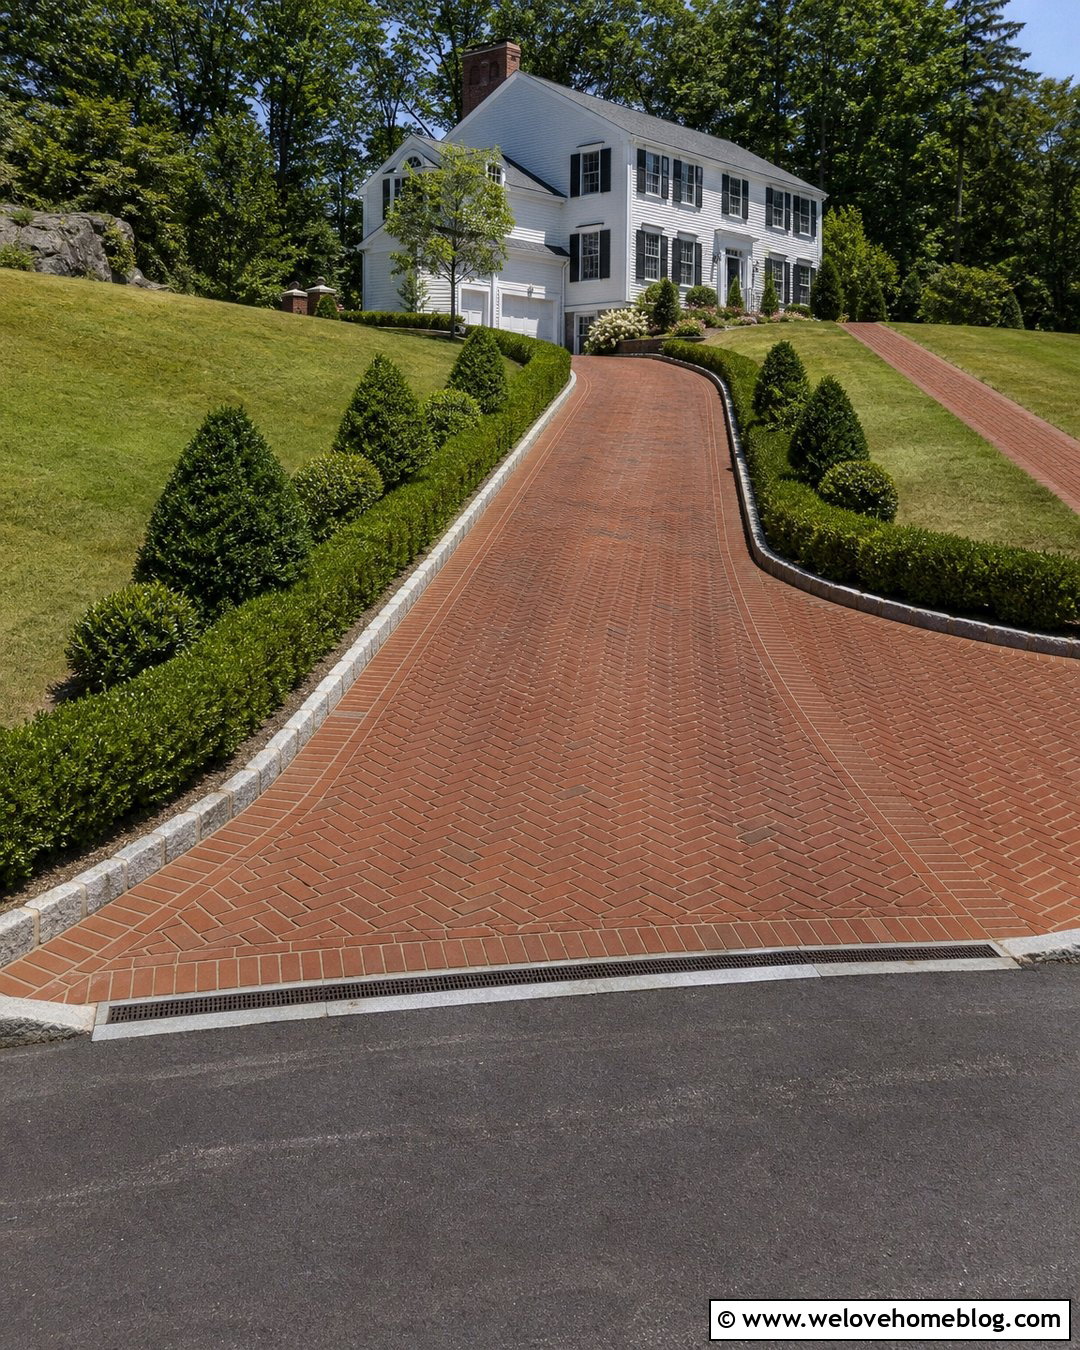
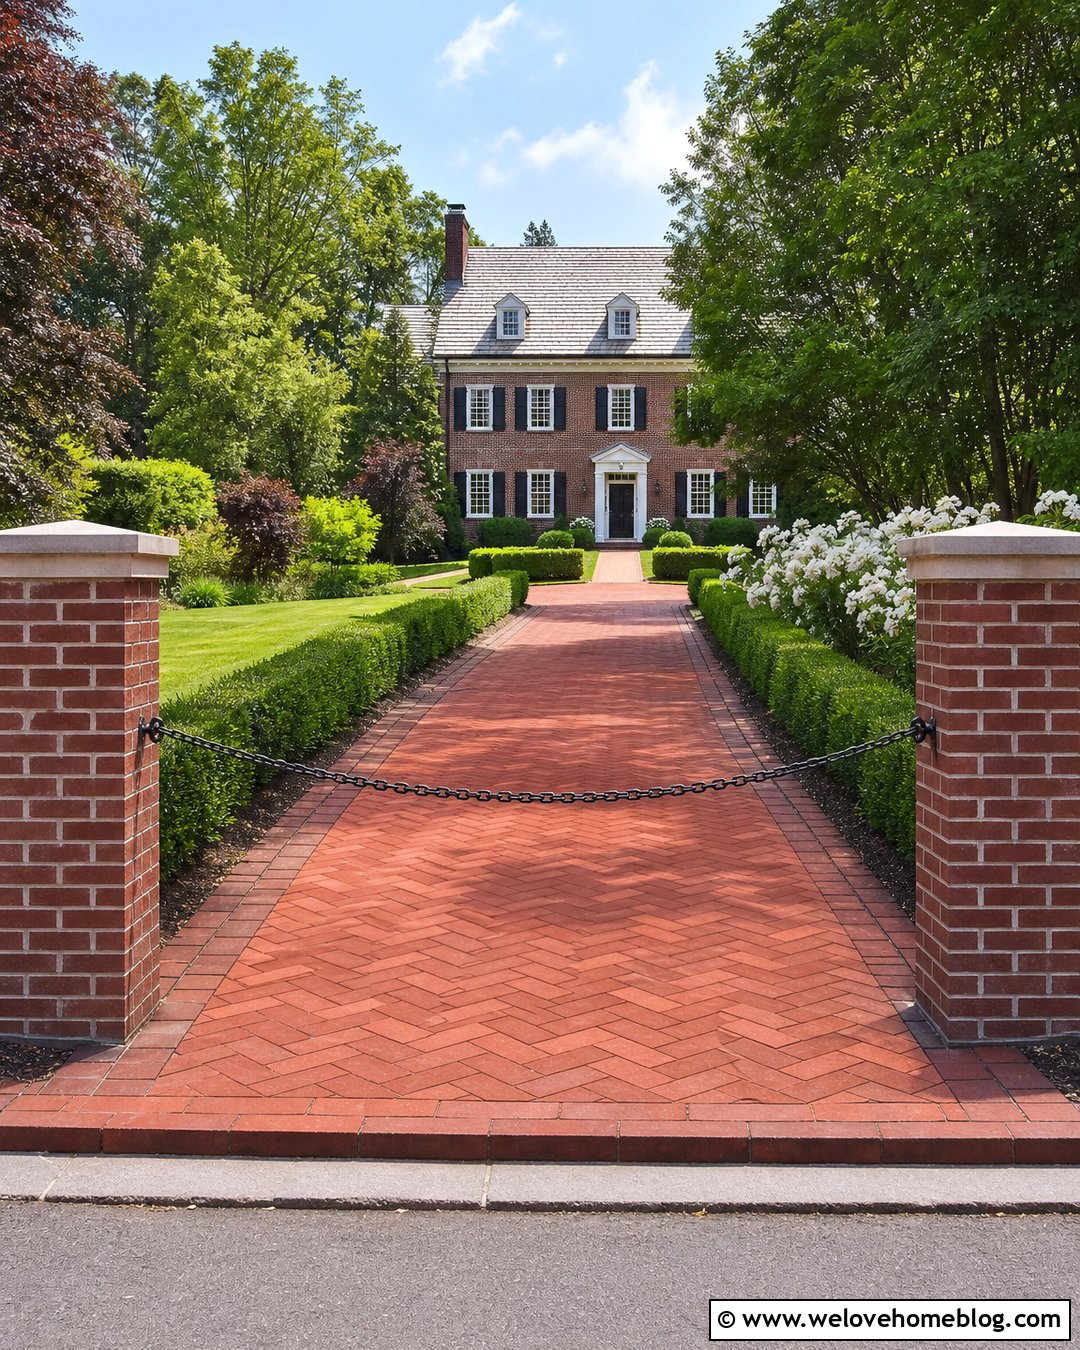
Clay brick pavers in a herringbone pattern give a steep driveway a traditional look with strong visual definition. Choose driveway-rated, frost-appropriate pavers and install them over a base specified for the soil, climate, and vehicle loads. A contrasting soldier-course border can restrain the edges and distinguish the driving surface from nearby walkways. For a colonial or Cape Cod home, combine red-brown brick with granite curbs, clipped evergreen shrubs, and simple lawn panels. Keep the layout gently curved if the lot provides room, and create smooth transitions where the brick meets the street and garage slab. Drainage channels can be coordinated with the brick pattern rather than appearing randomly placed. Regular joint and edge maintenance is especially important because movement on a severe slope can quickly create uneven areas.
8. Cobblestone Steep Driveway
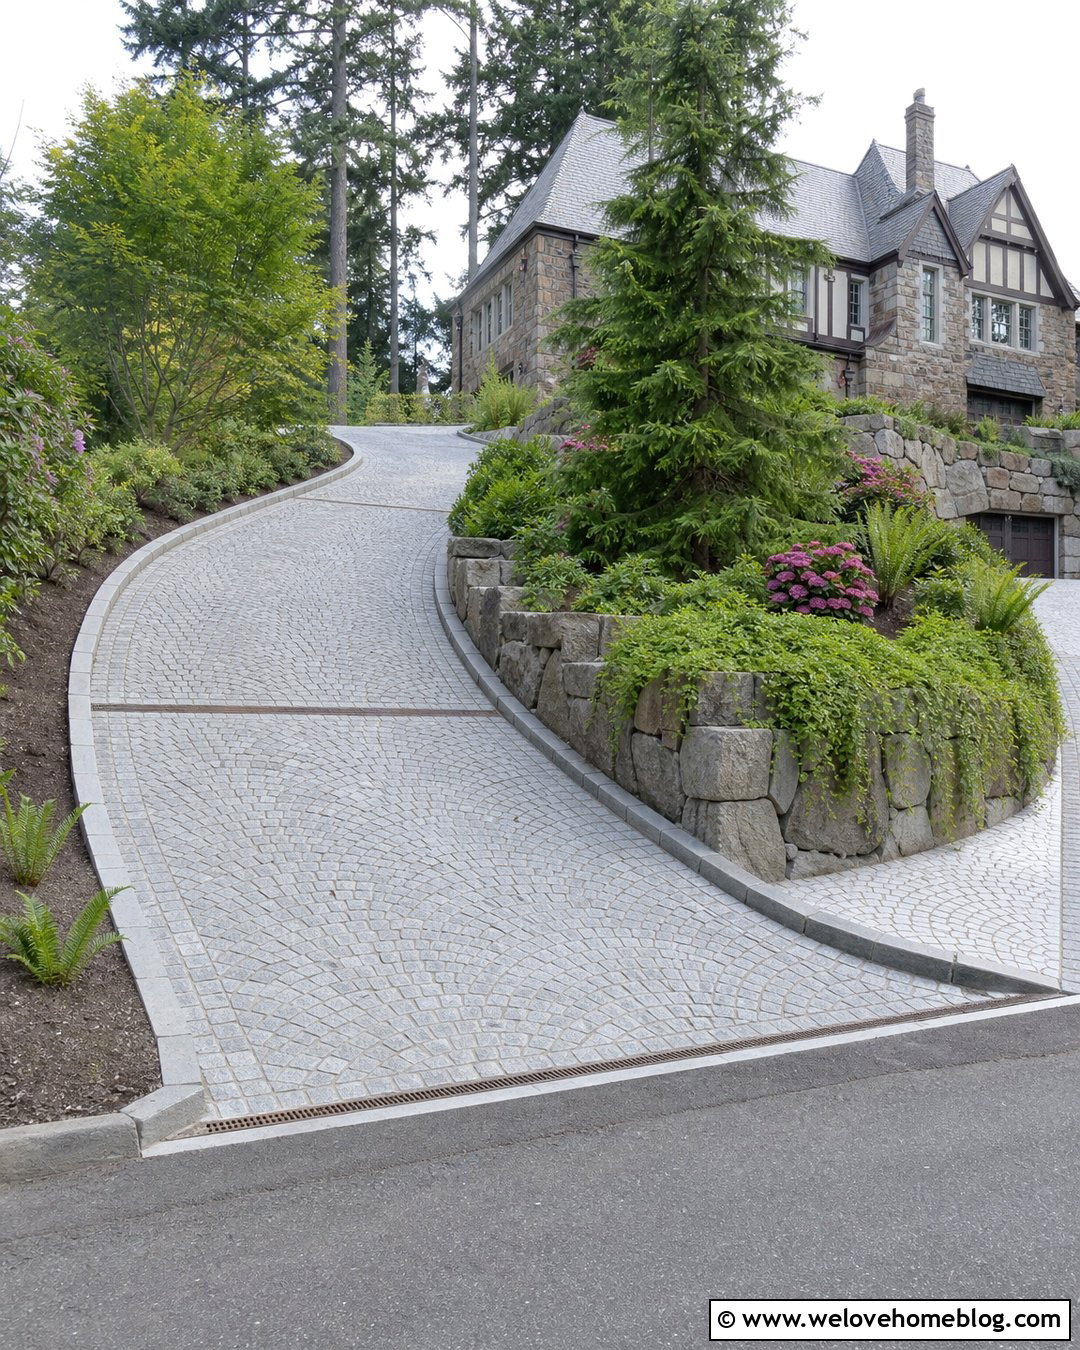
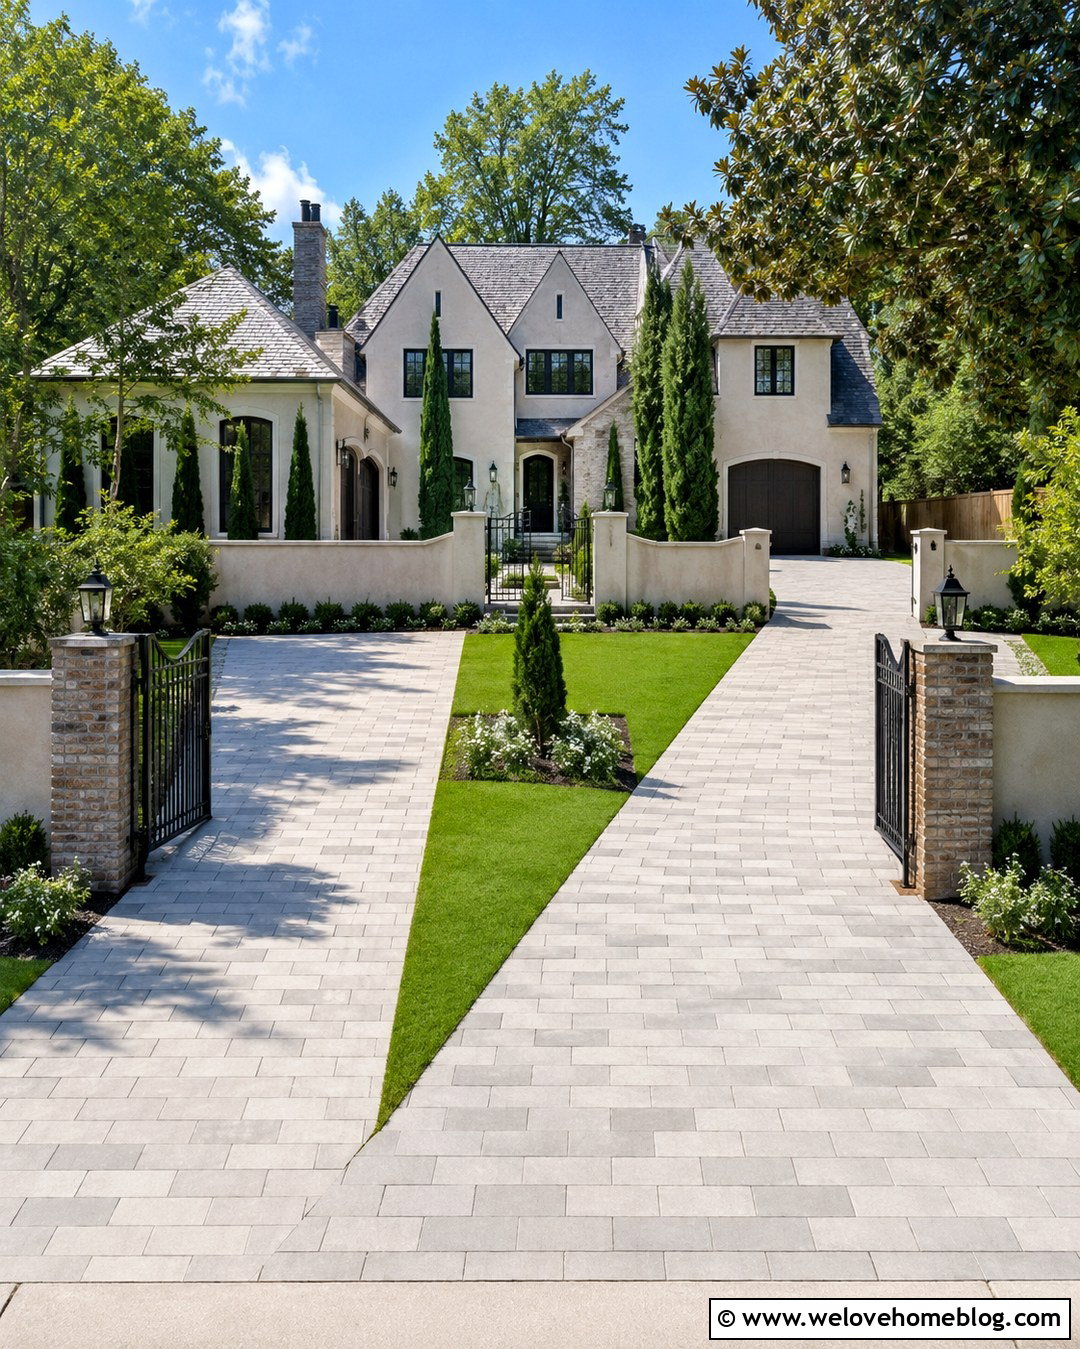
Granite cobblestone offers rugged texture and a substantial appearance for a hillside entrance. For easier driving, use relatively flat-topped, closely set cobbles rather than highly rounded stones with wide joints. A fan or running-bond layout can follow a curved driveway leading to a stone or Tudor-style house. Large granite curbs help contain the paving, while carefully positioned channel drains intercept water before it gains speed. Use retaining walls built from complementary stone to create planted terraces along the upper side. Ferns, spreading evergreens, and low flowering shrubs can fill those terraces without blocking the view. Near the house, widen the driveway into a flatter parking court. Cobblestone installation is labor-intensive, but a properly engineered design can transform an awkward grade into a distinctive, landscape-focused approach.
9. Permeable Paver Steep Driveway
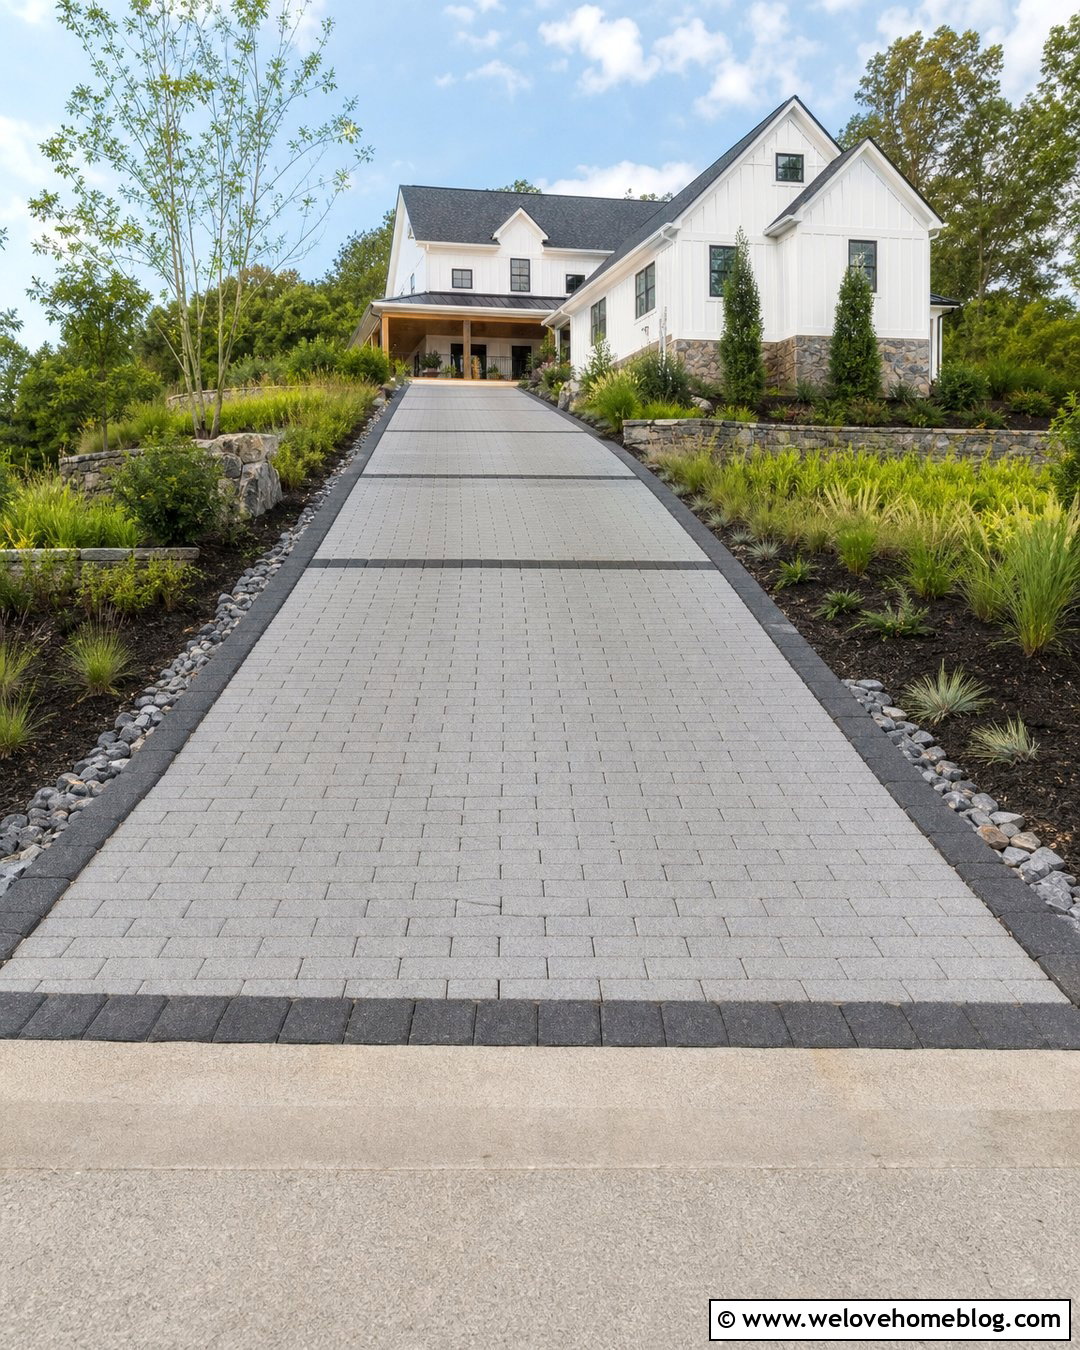
Permeable concrete pavers can be considered where stormwater management is important, but steep applications require specialist design. Water must move through the pavement and stone reservoir without weakening the base, washing out joints, or emerging unpredictably downhill. Use textured gray pavers in a straight running-bond layout with substantial edge restraints. Divide a long slope into visually distinct sections using dark paver bands that follow engineered grade transitions. Bioswales or planted drainage beds may be placed beside the driveway when soil conditions and local rules support them. Avoid loose mulch along the edges because heavy runoff can spread it across the surface. A modern farmhouse with stone foundation details, native grasses, and broad concrete steps creates a balanced backdrop. Confirm the system with civil and geotechnical professionals before choosing this approach.
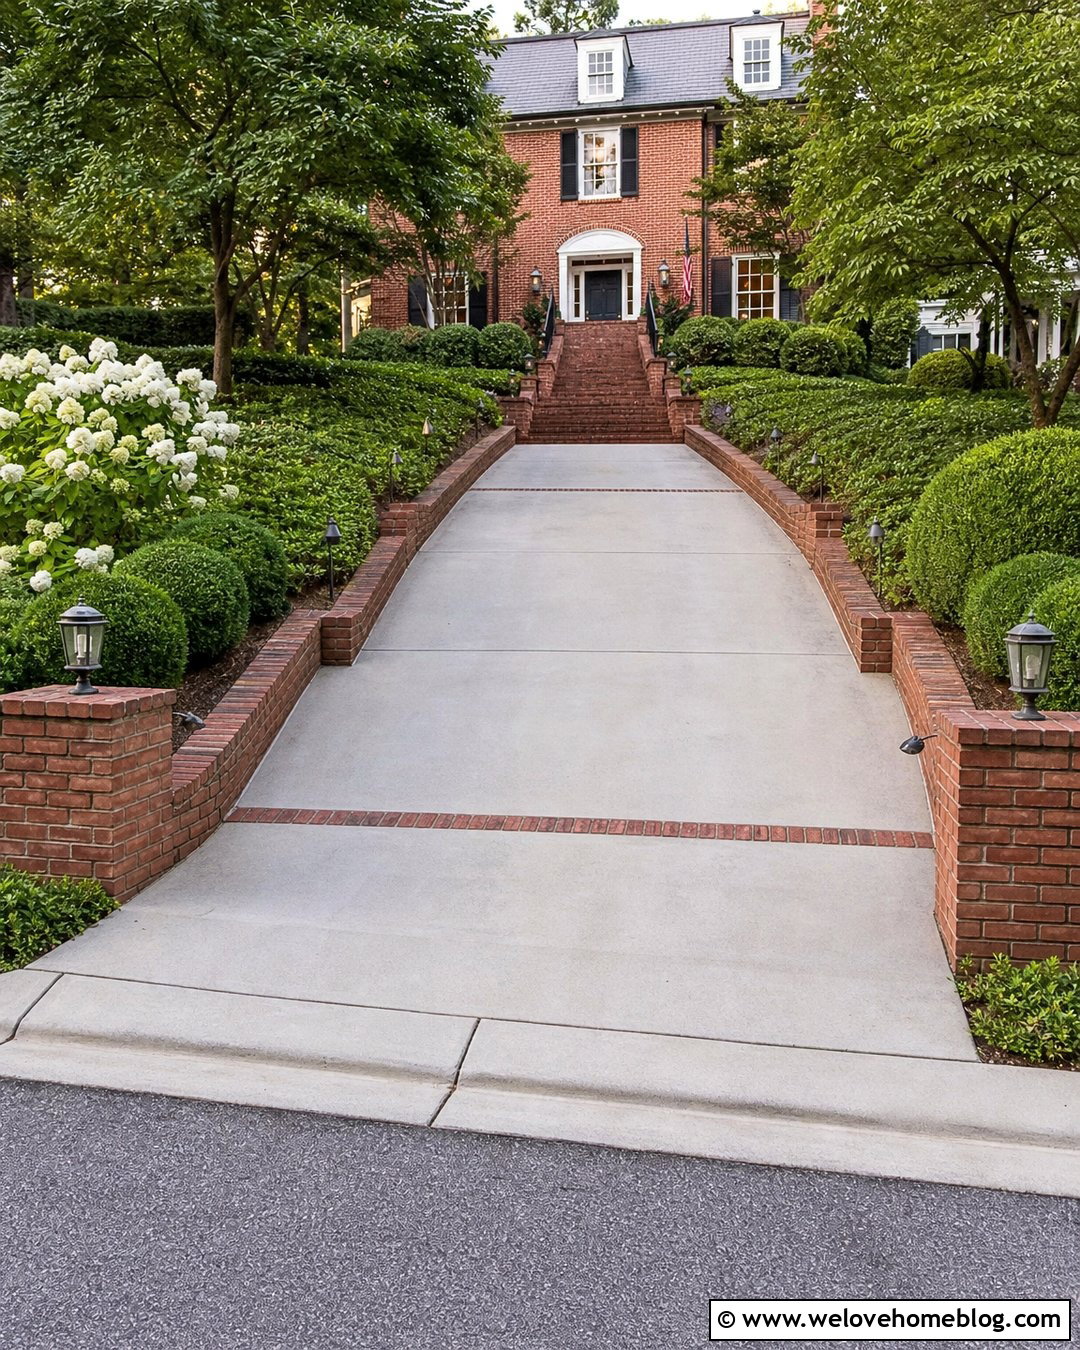
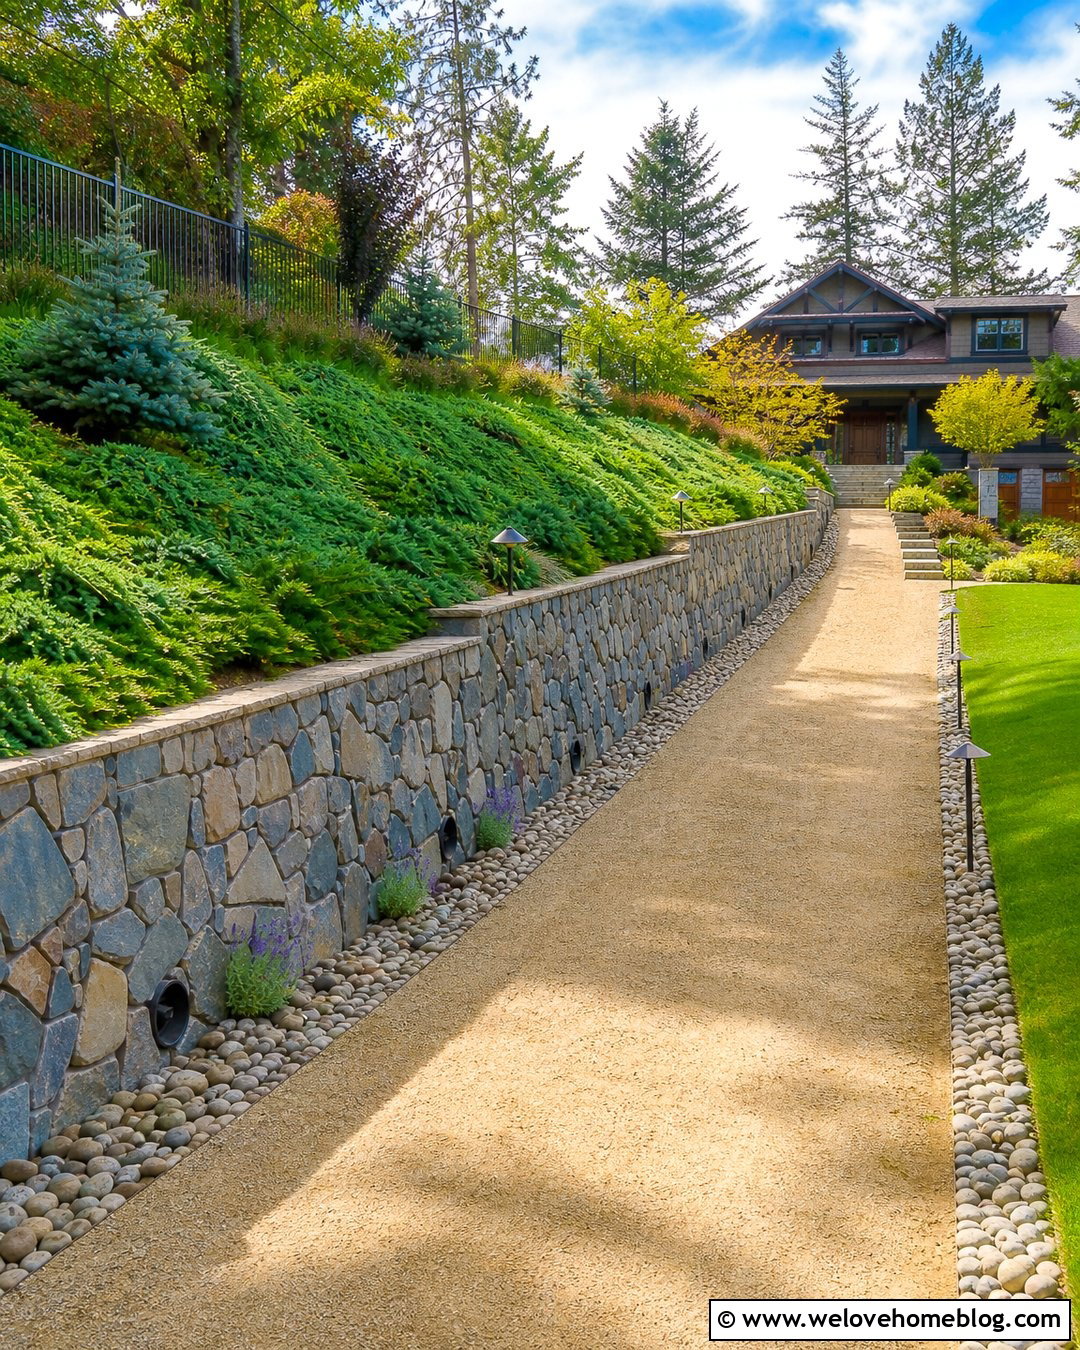
10. Steep Driveway With Retaining Walls
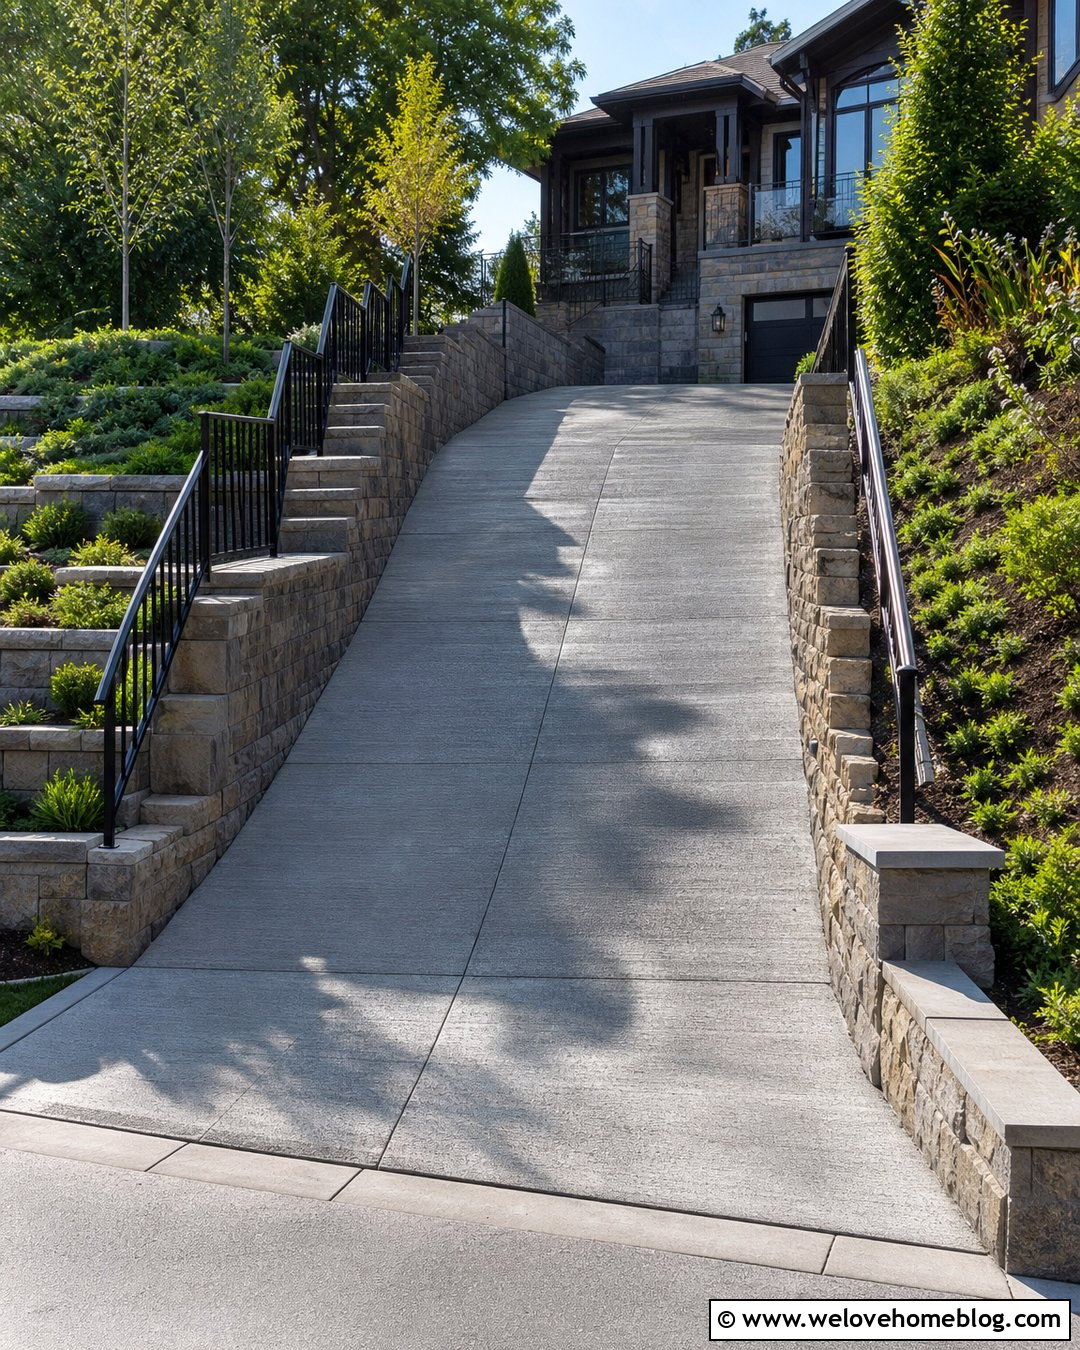
Retaining walls can turn a difficult hillside driveway into a structured entrance with cleaner edges and more usable landscaping. A poured concrete driveway works well between walls because it forms a continuous surface and can be finished with transverse broom texture. Use tiered walls rather than one visually overwhelming structure when engineering and lot dimensions permit. The uphill wall controls the cut slope, while the downhill wall supports the driveway platform. Each wall needs appropriate structural design, drainage, and a stable outlet for collected water. Local regulations may also govern wall height and hillside disturbance. () Add protective railings where needed, then plant the terraces with compact shrubs and groundcover. Light stone facing can help the walls coordinate with a contemporary or transitional home.
11. Steep Driveway With Center Drain
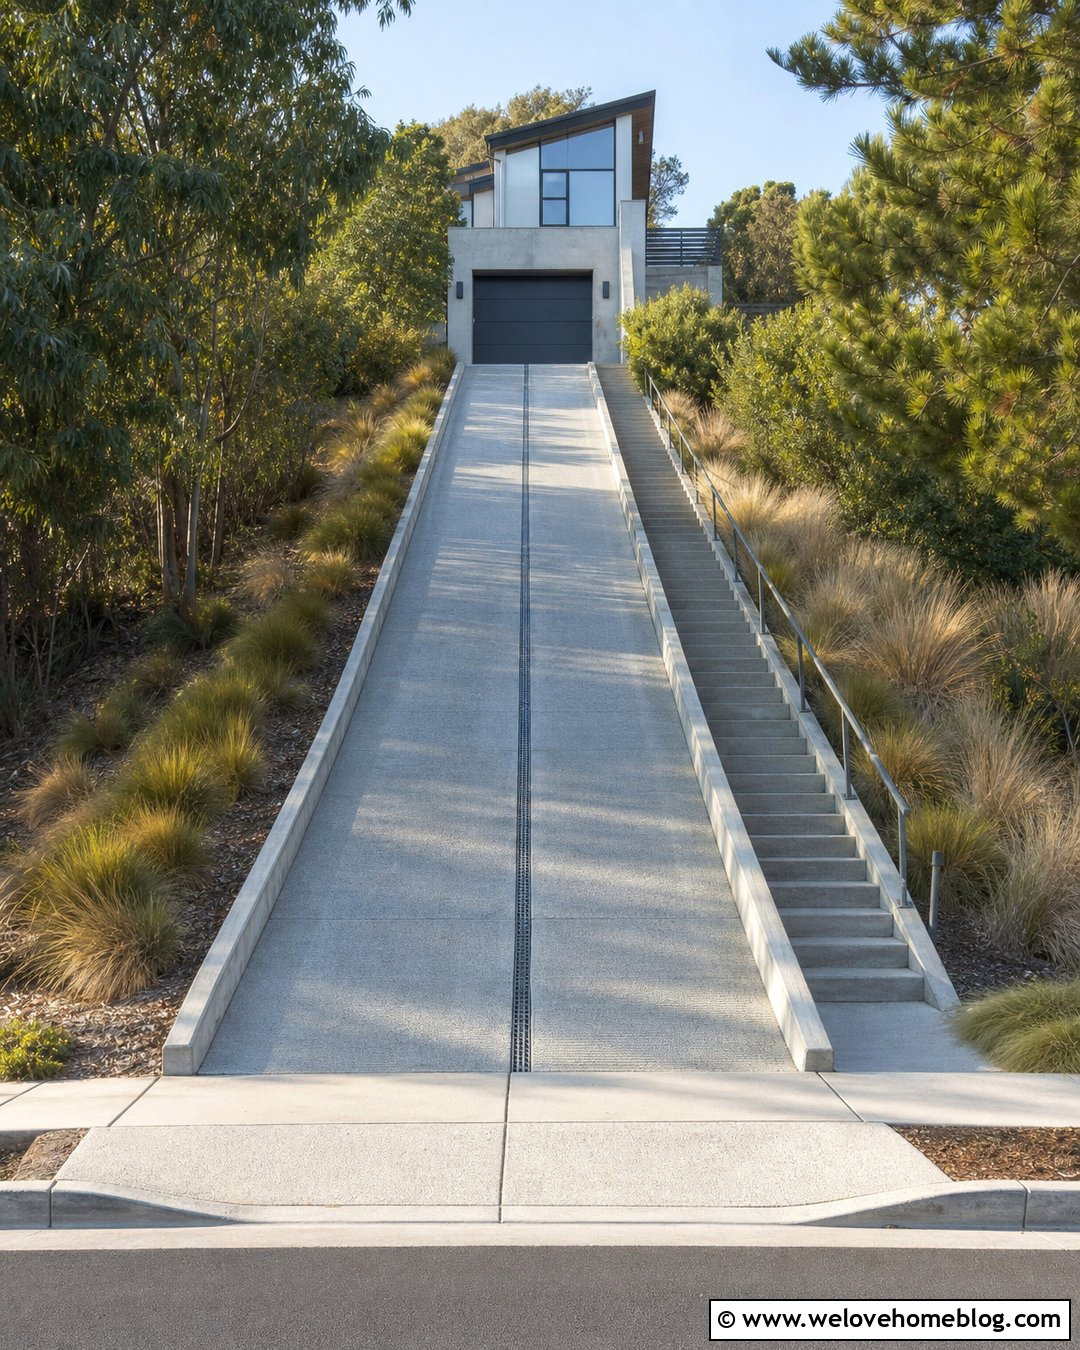
A center drainage channel can organize runoff on a driveway where water tends to collect between raised sides. Pair it with textured poured concrete divided into symmetrical driving lanes. The drain should be load-rated, easy to clean, and connected to a lawful discharge system designed for the expected water volume. It should not simply send concentrated runoff onto the street, neighboring land, or an unstable slope. Low concrete curbs along the outside edges keep soil and landscape debris away from the channel. At the bottom, use a gentle concrete transition to reduce scraping as vehicles enter from the road. A stepped walkway with a handrail can run beside the driveway, separated by a narrow bed of low ornamental grasses. This orderly design suits narrow urban hillsides where every foot of space must serve a clear purpose.
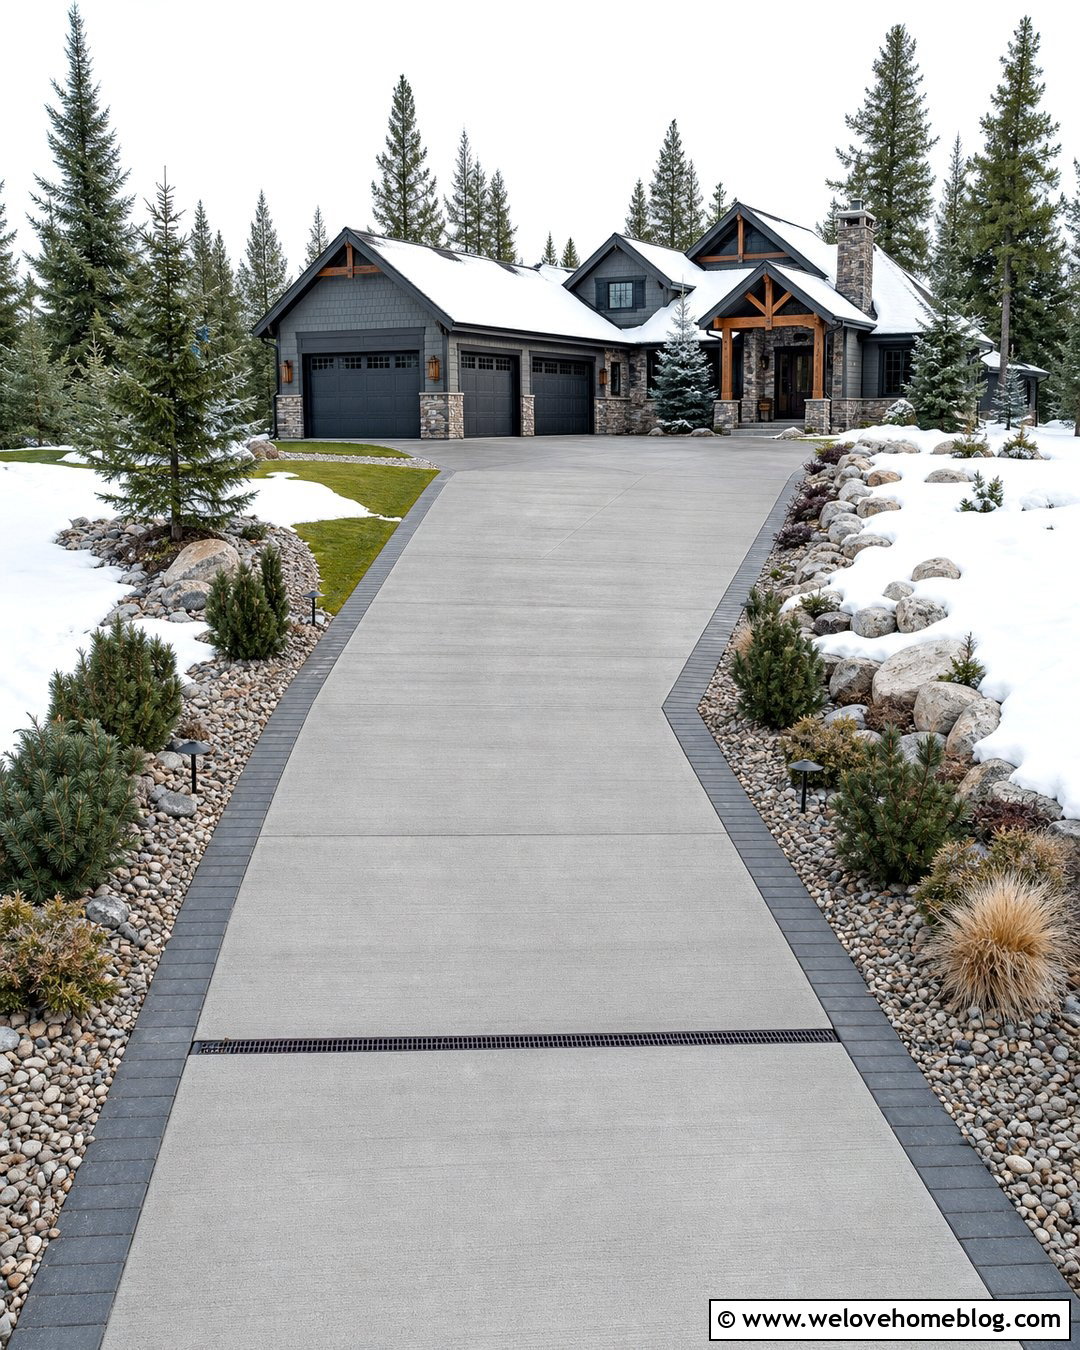
12. Steep Driveway With Trench Drains
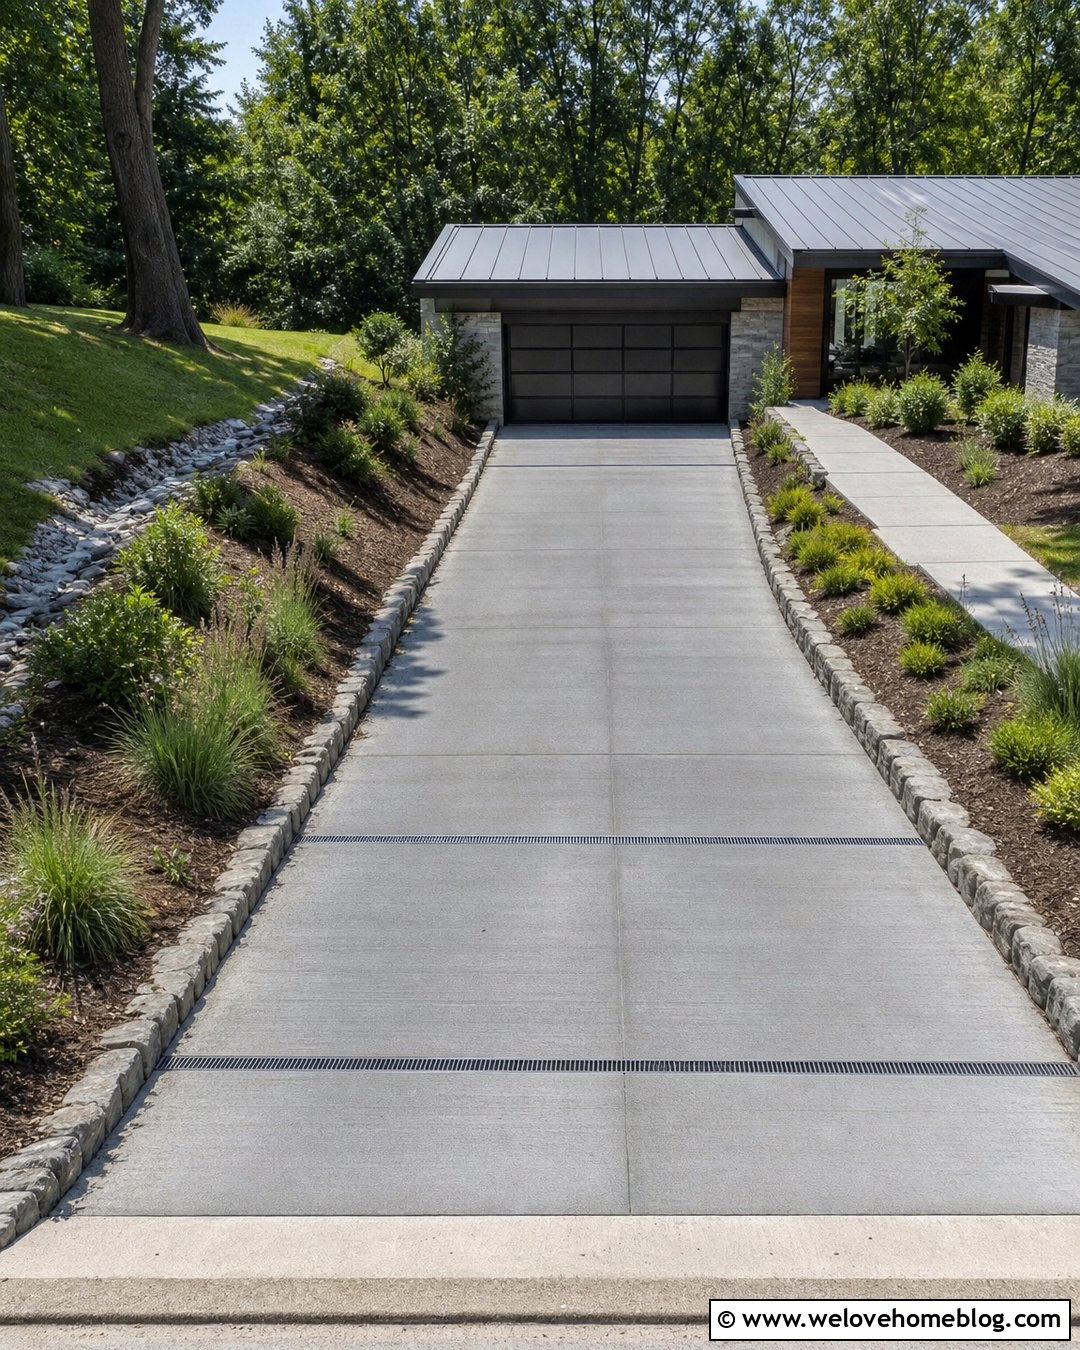
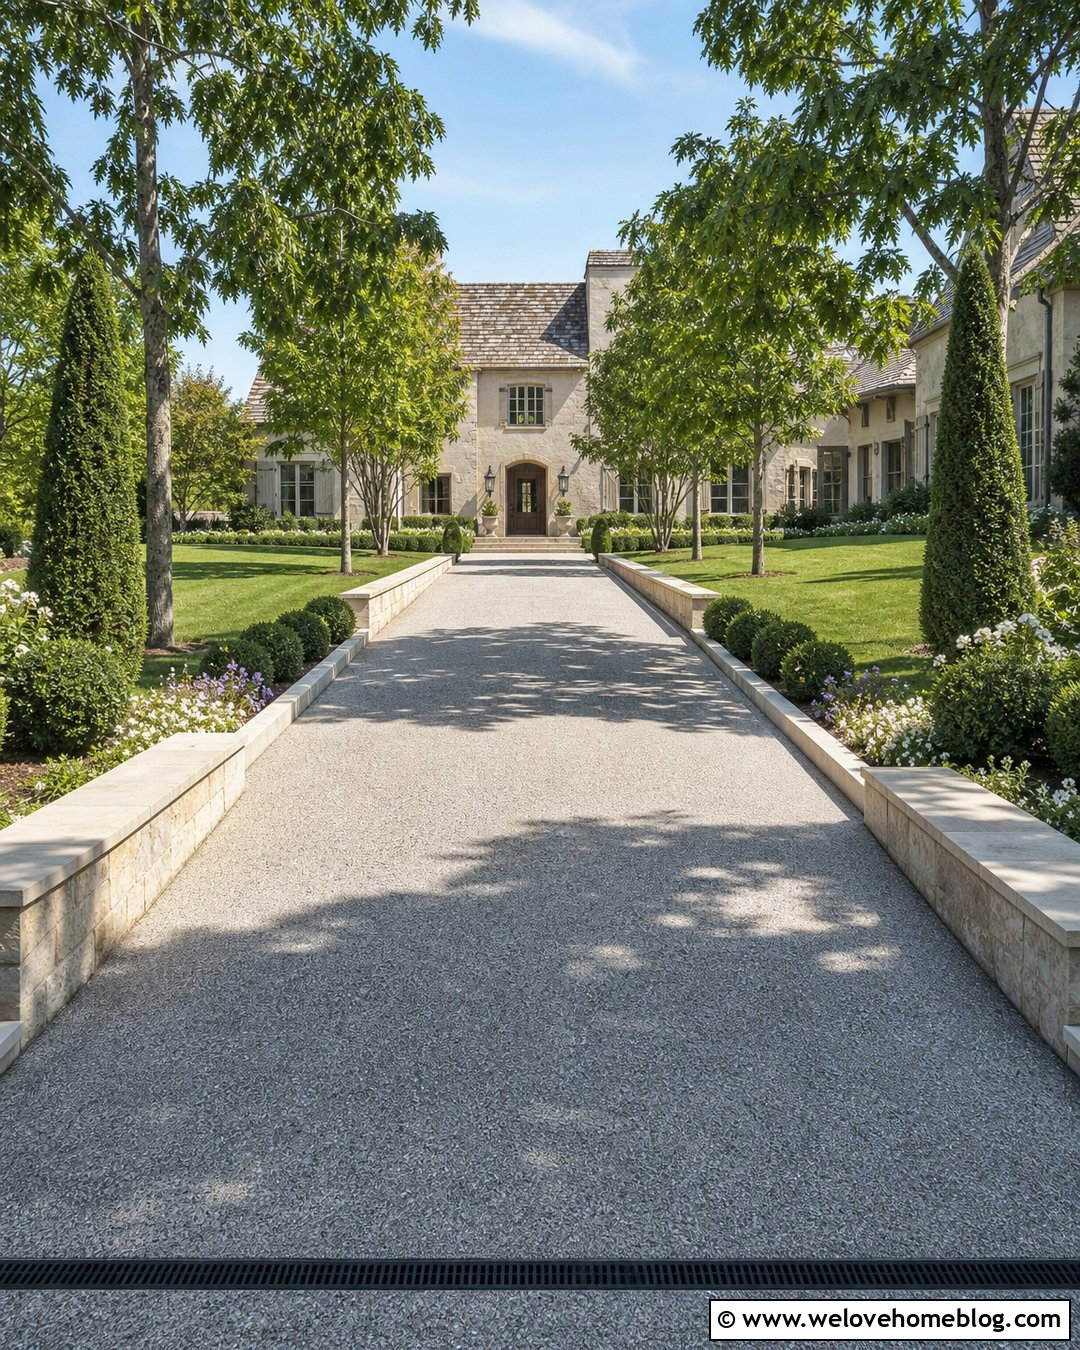
Heavy rain can race down an uninterrupted paved slope, making cross-driveway trench drains an important feature on some sites. Place the drains only where engineering calculations indicate they will intercept water effectively, such as above the garage, near a grade transition, or before the sidewalk. A medium-gray broom-finished concrete surface pairs neatly with black or galvanized drain grates. Use stone-edged planting beds and an uphill swale to reduce the amount of water reaching the pavement in the first place. Drainage controls should prevent undesirable flow patterns and protect driveway access points from ponding or erosion. () Keep the garage apron relatively flat and direct all collected water to an approved outlet. The result is functional without making the driveway look overly industrial.
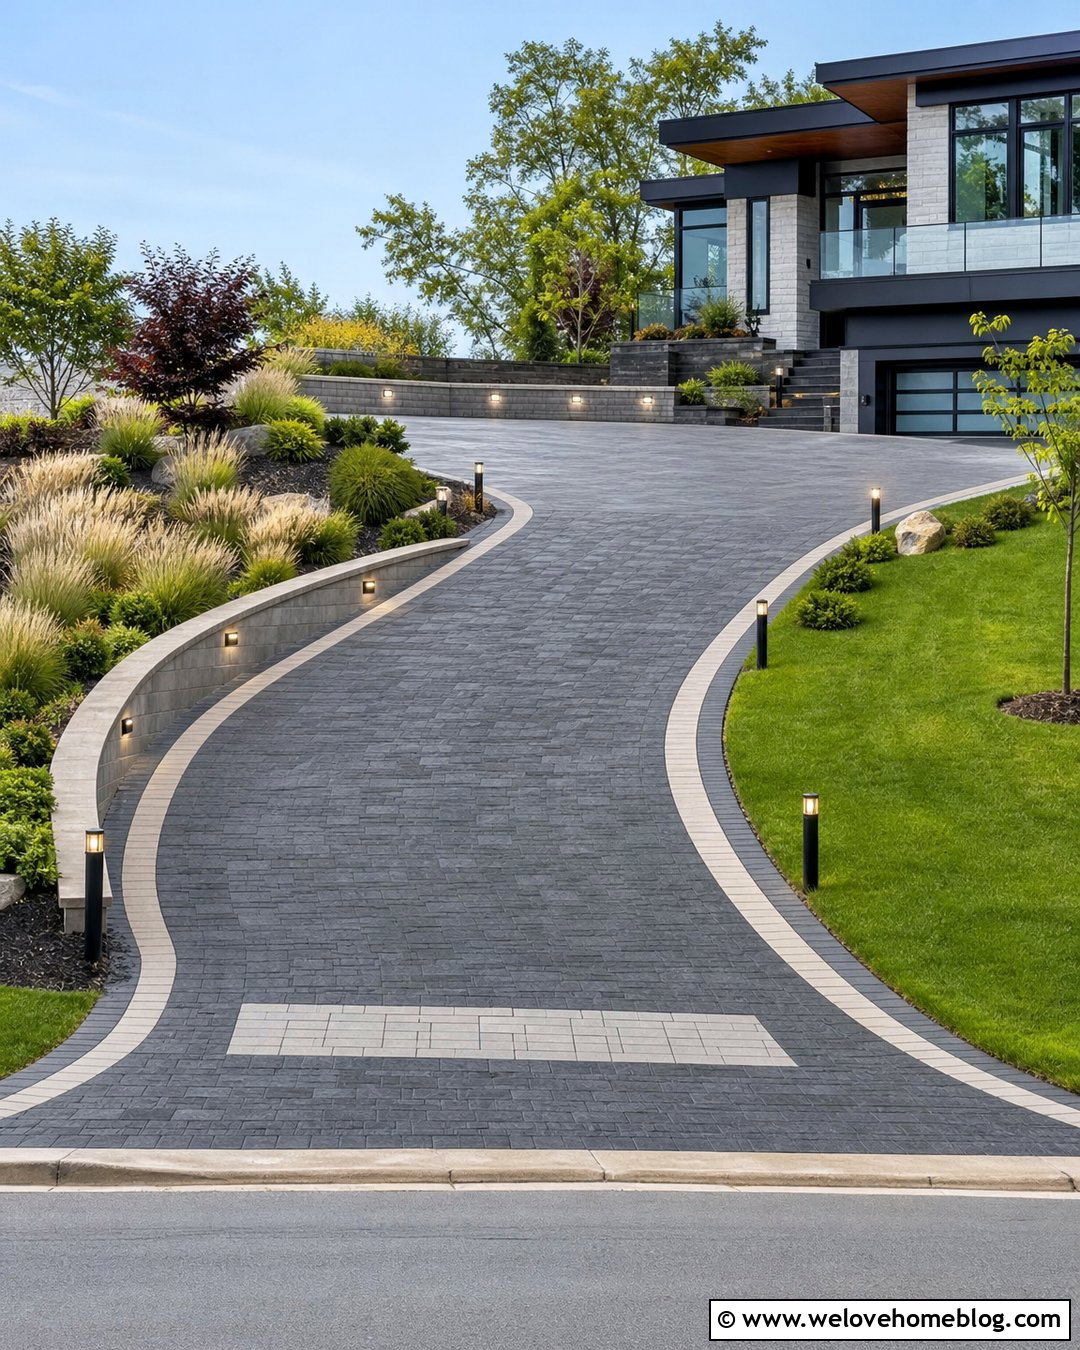
13. S-Curve Steep Driveway
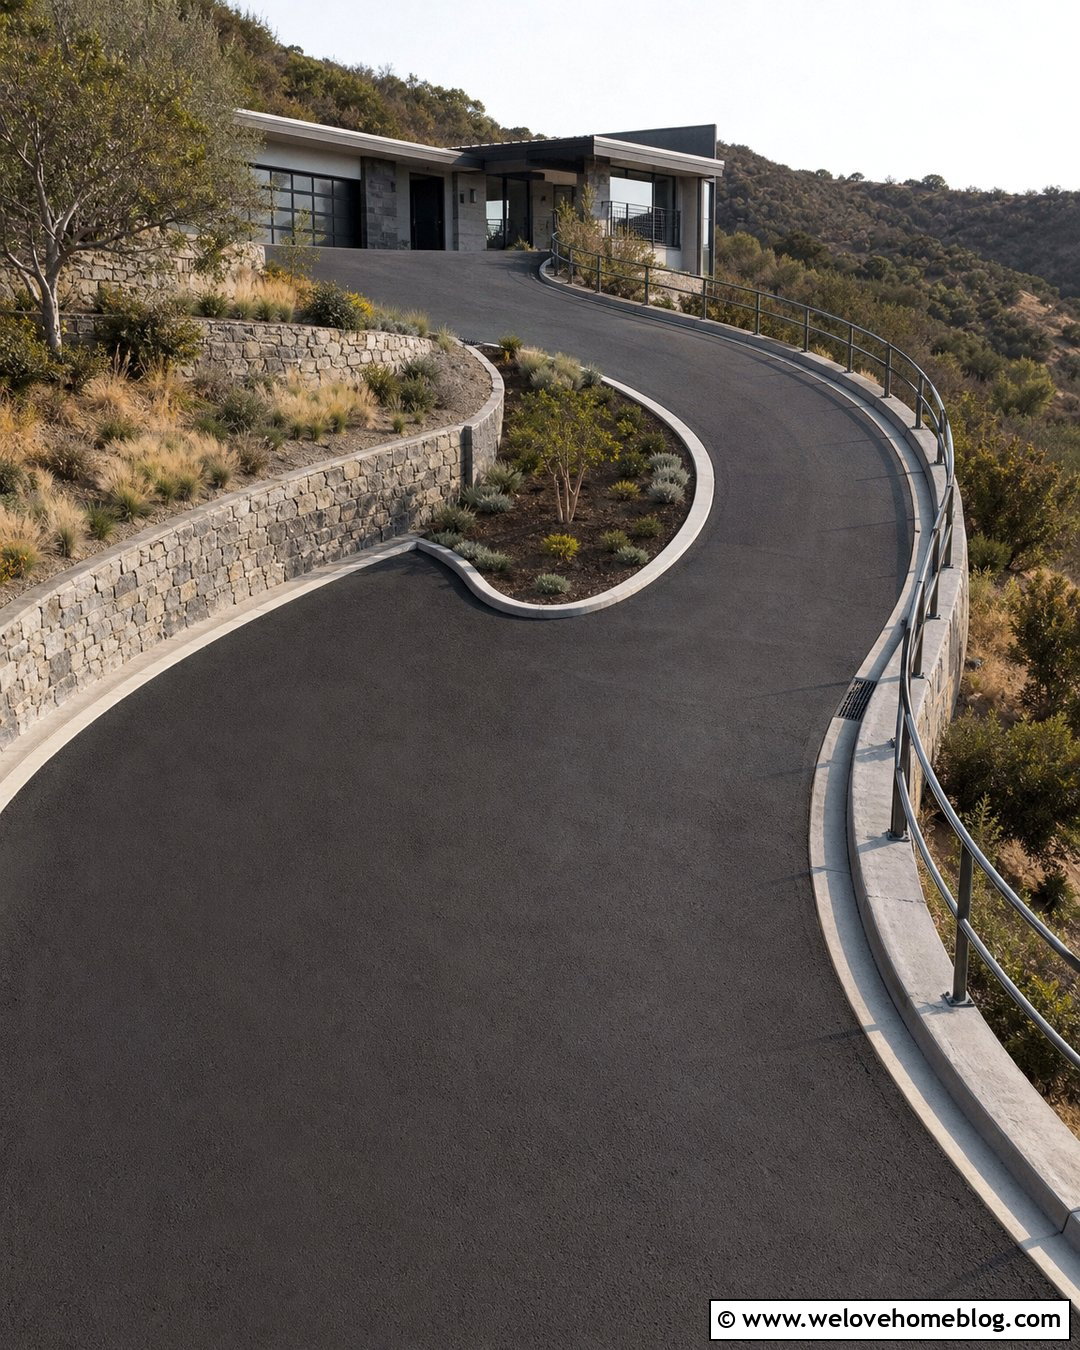
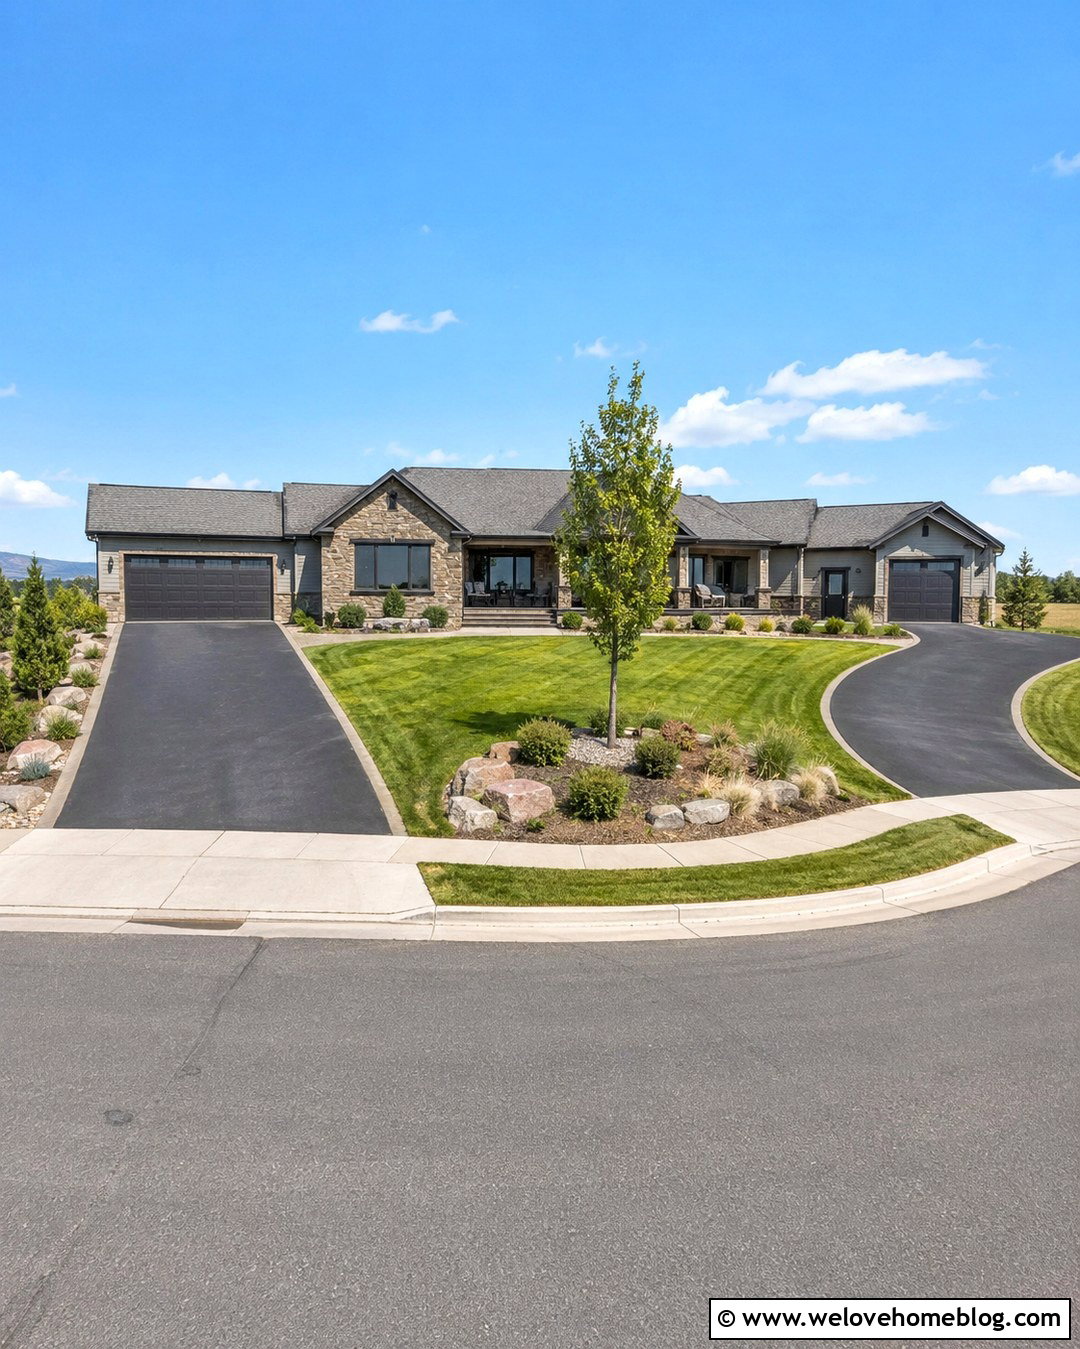
An S-curve can create a longer, more gradual-feeling route across a broad sloped yard. This configuration works especially well with textured black asphalt bordered by pale concrete curbs. Each curve should provide adequate turning space, sight distance, and edge protection for the vehicles expected to use the property. At the center bend, create a landscaped island with low shrubs rather than tall plants that hide approaching vehicles. Stone retaining walls can follow the inside curves, while reinforced shoulders and railings protect exposed downhill edges. Add drainage inlets before bends so flowing water does not travel across turning areas. A contemporary hillside house at the top provides a strong visual destination. Because alignment changes affect grading, earthwork, and vehicle movement, this layout needs professional planning rather than being shaped informally during construction.
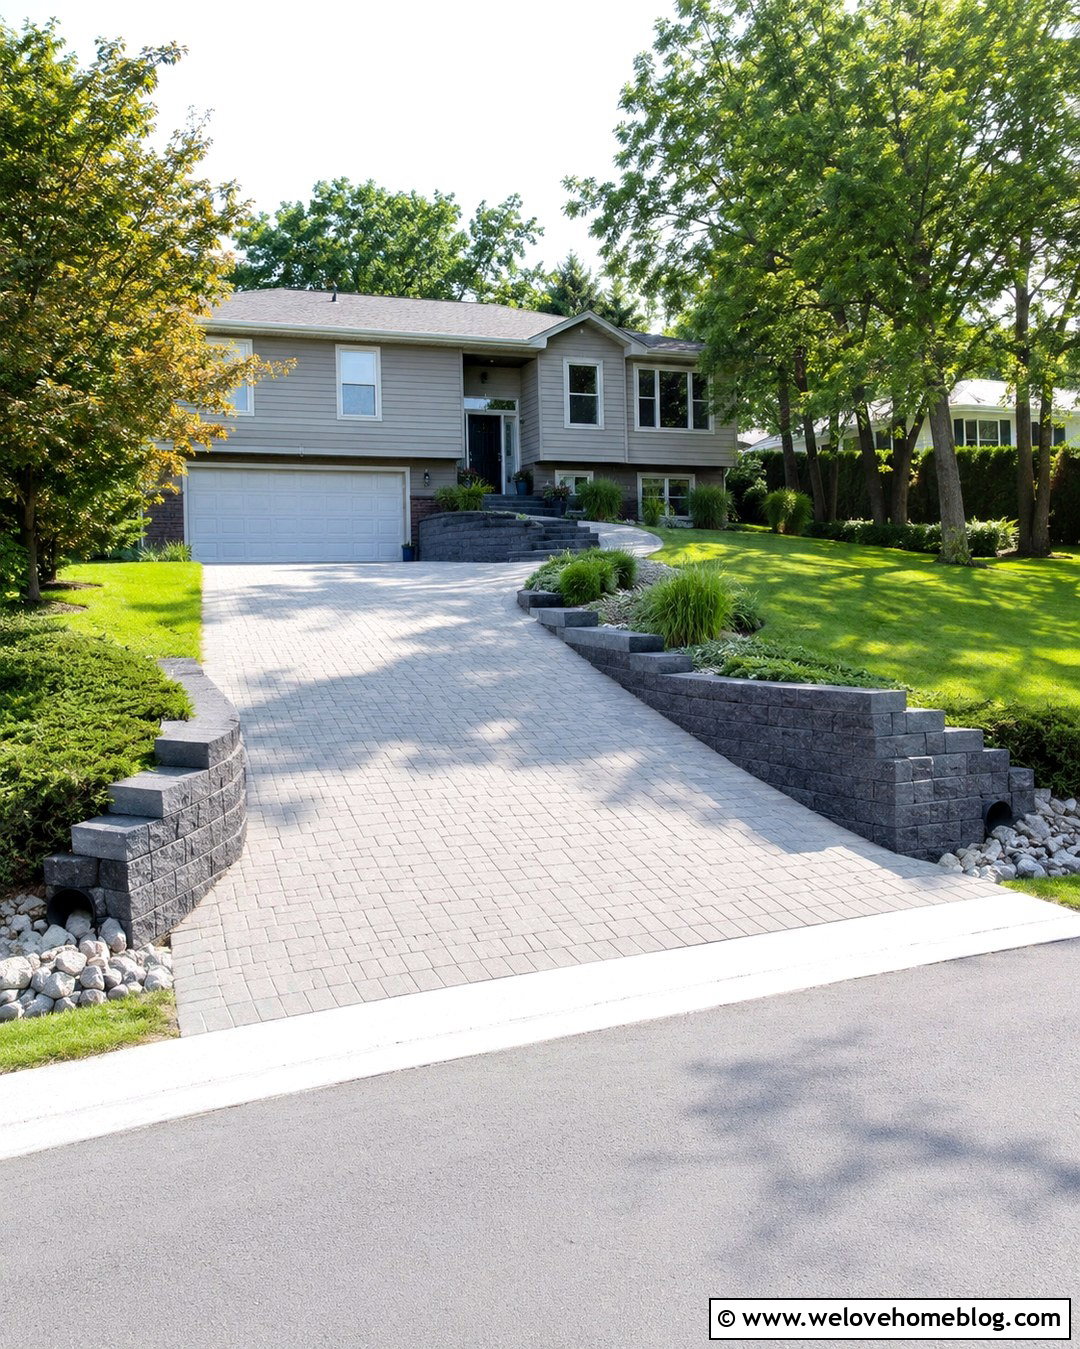
14. Steep Driveway With Level Landings
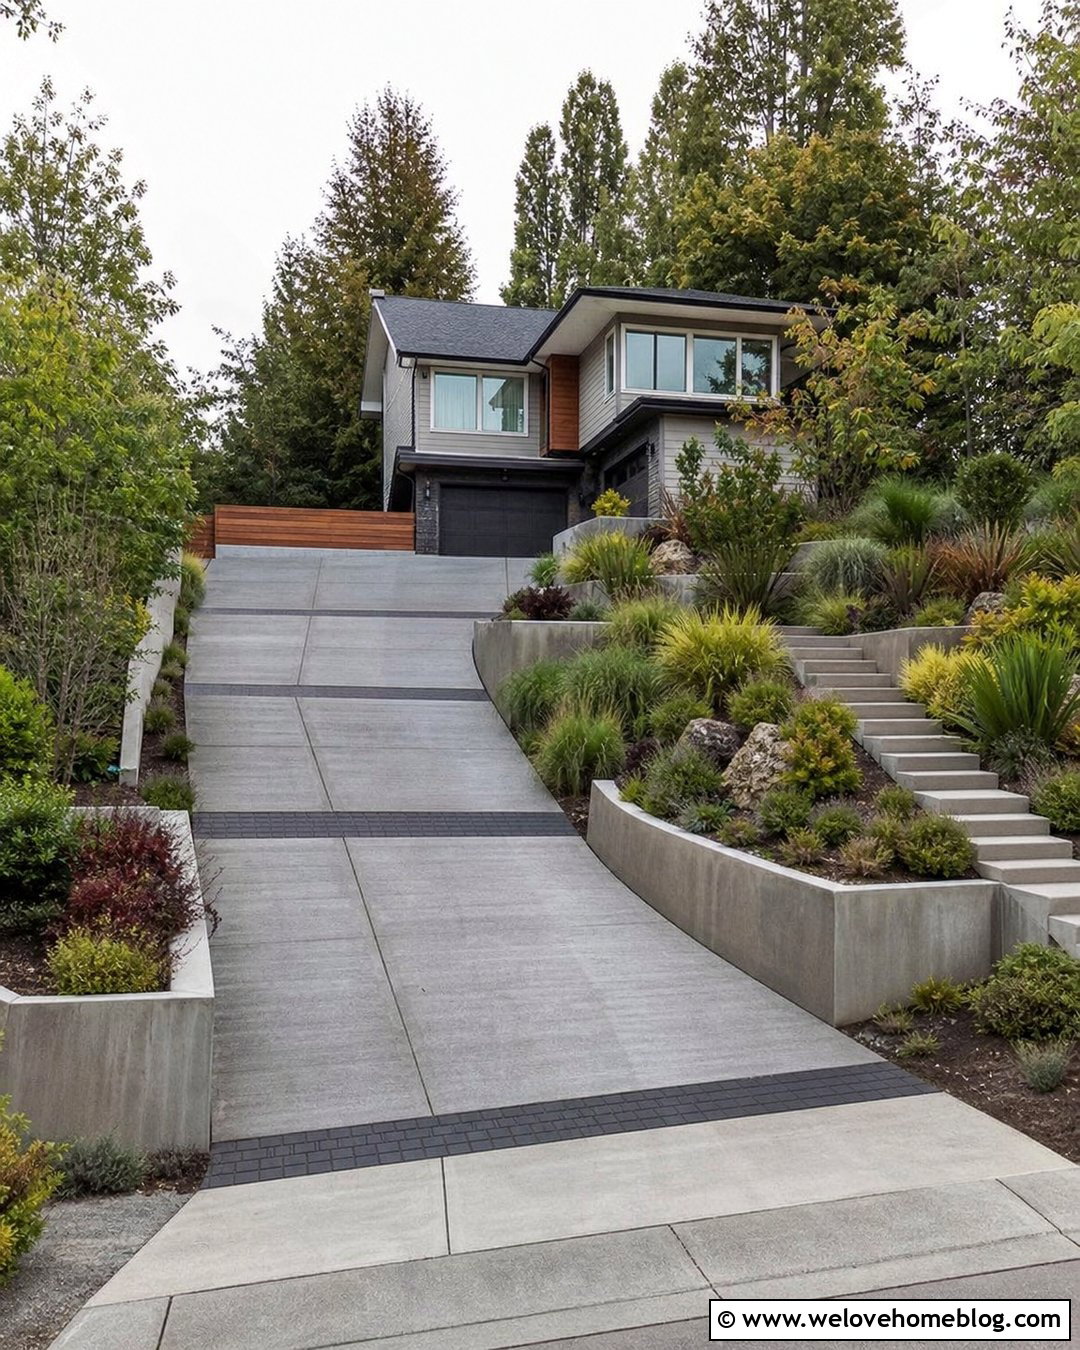
Breaking a long climb with flatter landings can improve the usability of a steep driveway when the site has sufficient length. One landing near the street gives drivers a controlled place to enter traffic, while another near the garage supports easier parking and door operation. Connect the landings with textured concrete ramps bordered by dark concrete pavers. Smooth vertical curves are important because abrupt grade changes may cause vehicle undersides or bumpers to scrape. () Use broad planting terraces beside each landing to visually divide the slope. Low walls, ornamental grasses, and spreading shrubs keep the landscaping stable and open. This design is particularly useful for a split-level home, where the driveway can follow the architecture instead of appearing like one continuous ramp from the curb.
15. Steep Driveway With Turnaround
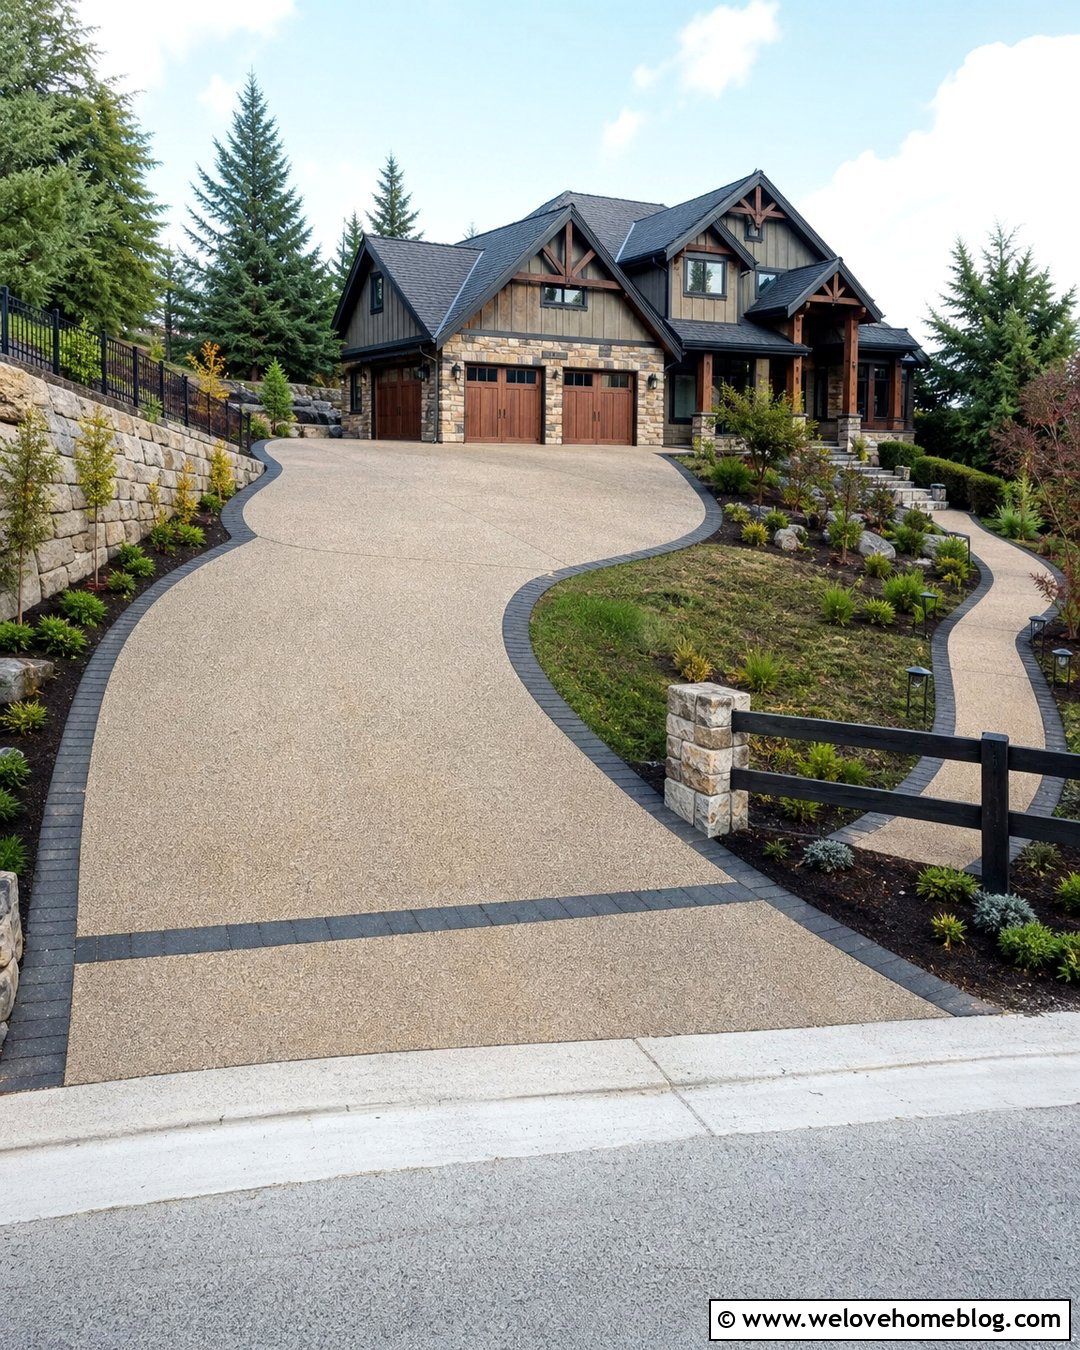
Backing down a very steep driveway can feel uncomfortable and may create visibility problems at the street. A turnaround pad near the house allows drivers to reposition and descend facing forward. Use exposed aggregate concrete for the main driveway and a matching circular or hammerhead pad beside the garage. Define the turning area with a contrasting paver ribbon so its shape remains easy to read. Keep planters, lights, and walls outside the vehicle movement zone. The downhill side may need a reinforced barrier, while the uphill edge can transition into a stone retaining wall and planted bank. Add a separate walkway from the turnaround to the entrance. The required dimensions depend on the property’s vehicles and emergency-access rules, so have the entire maneuvering path tested during the design stage.
16. Narrow Steep Driveway With Edge Curbs
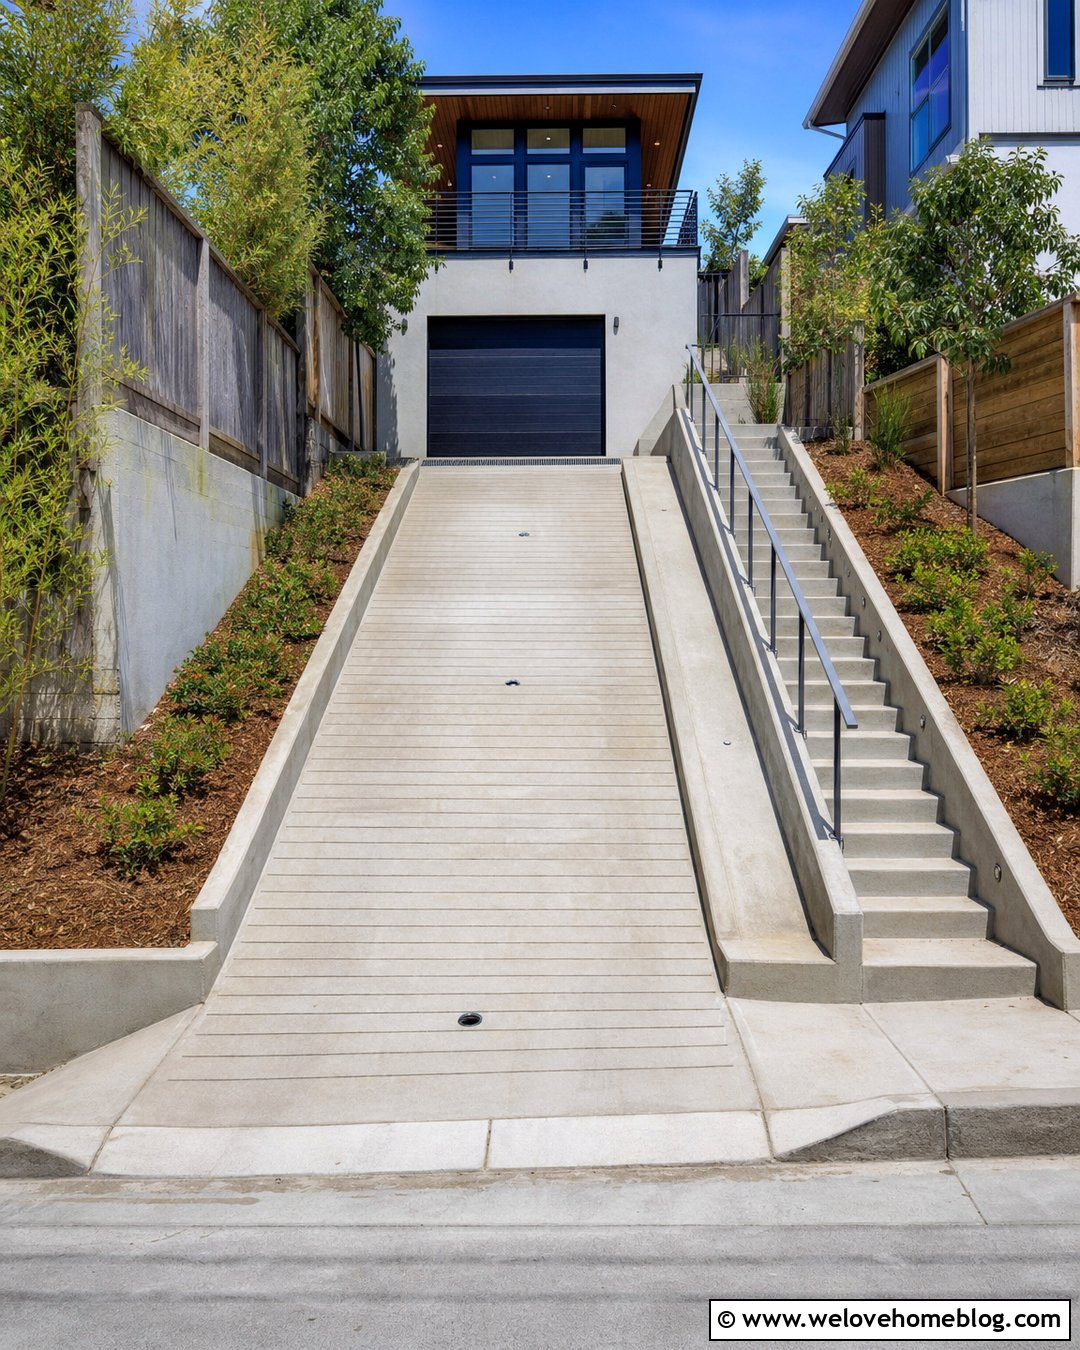
A narrow hillside lot benefits from clearly defined edges, especially when the driveway is bordered by slopes, walls, or planting beds. Use light-gray grooved concrete with raised curbs that follow a straight approach to a compact modern home. The curbs help visually guide drivers and can keep loose landscaping away from the pavement, but they must work with the drainage plan rather than trapping water. Install recessed marker lights along one side and a separate stairway with a handrail on the other. A narrow trench drain near the garage protects the upper landing. Keep shrubs low and place taller trees farther from sight lines. If two-way passing is impossible, consider a wider pull-off or waiting area where the lot permits. The design feels crisp, organized, and appropriately scaled to limited space.
17. Steep Driveway With Guardrail
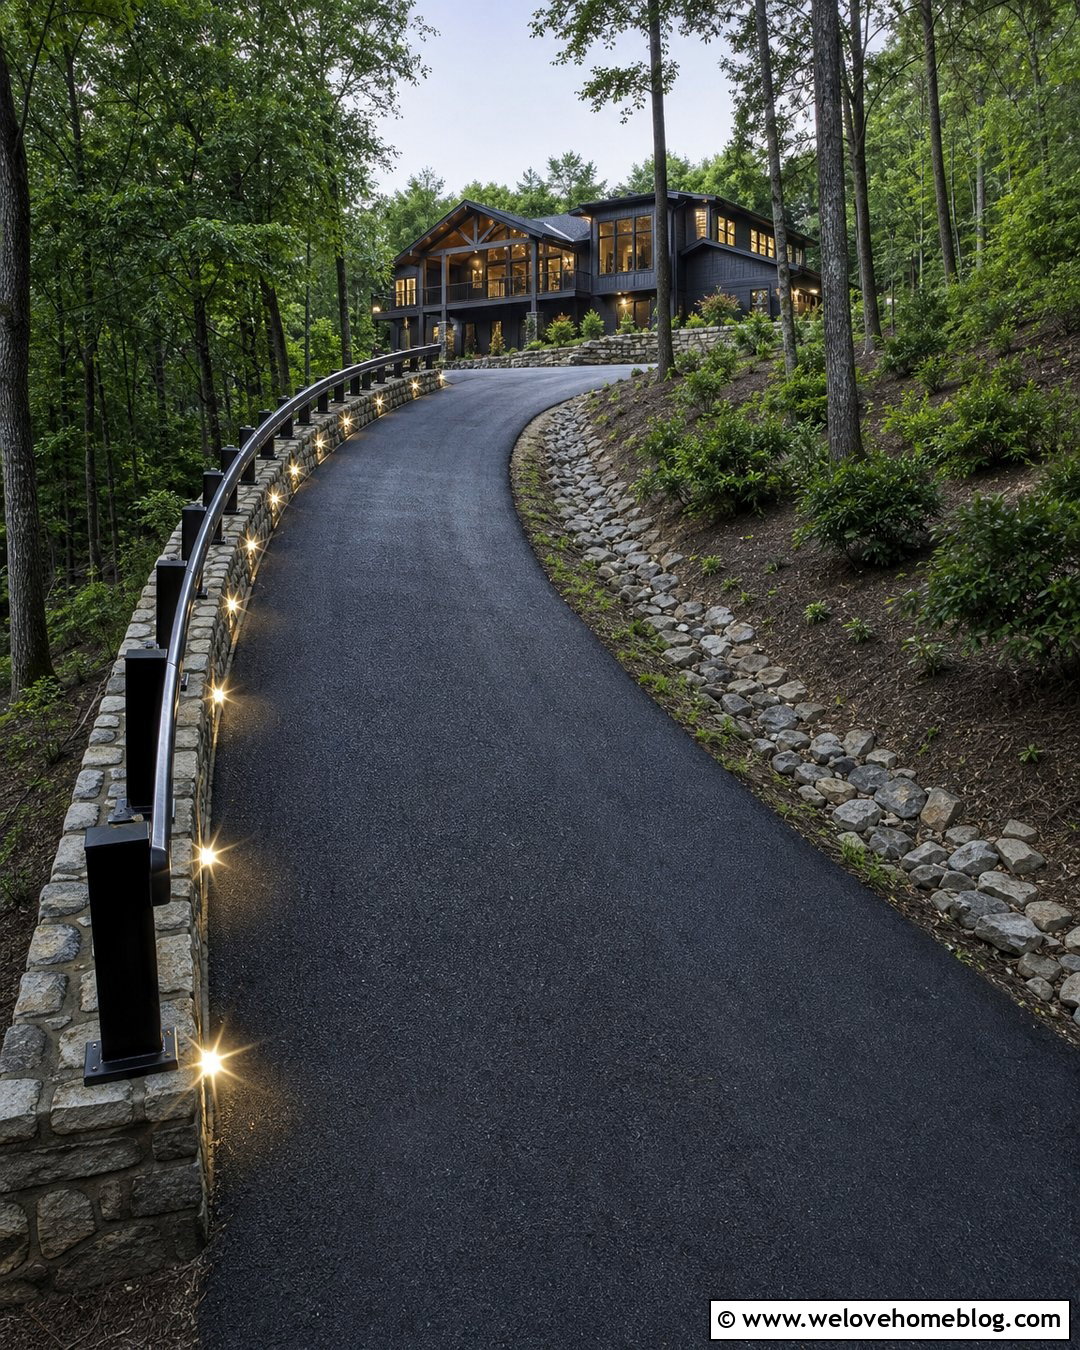
A guardrail or engineered protective barrier may be appropriate where a steep driveway runs beside a meaningful drop. Rather than using a highway-like installation without context, coordinate the barrier with the home and landscape. A dark metal rail can sit above a stone-faced retaining wall beside a textured asphalt driveway. Use reflective markers at curves and bright downlights where the rail changes direction. On the uphill side, a lined drainage swale can capture water before it crosses the pavement. The driveway itself can follow a gentle curve through a wooded property, ending at a flatter gravel-free parking court. Keep tree branches and shrubs trimmed so drivers can see the entire bend. Barrier height, post spacing, foundations, and placement should be determined by qualified professionals and any applicable local requirements.
18. Steep Driveway With Concrete Tire Tracks
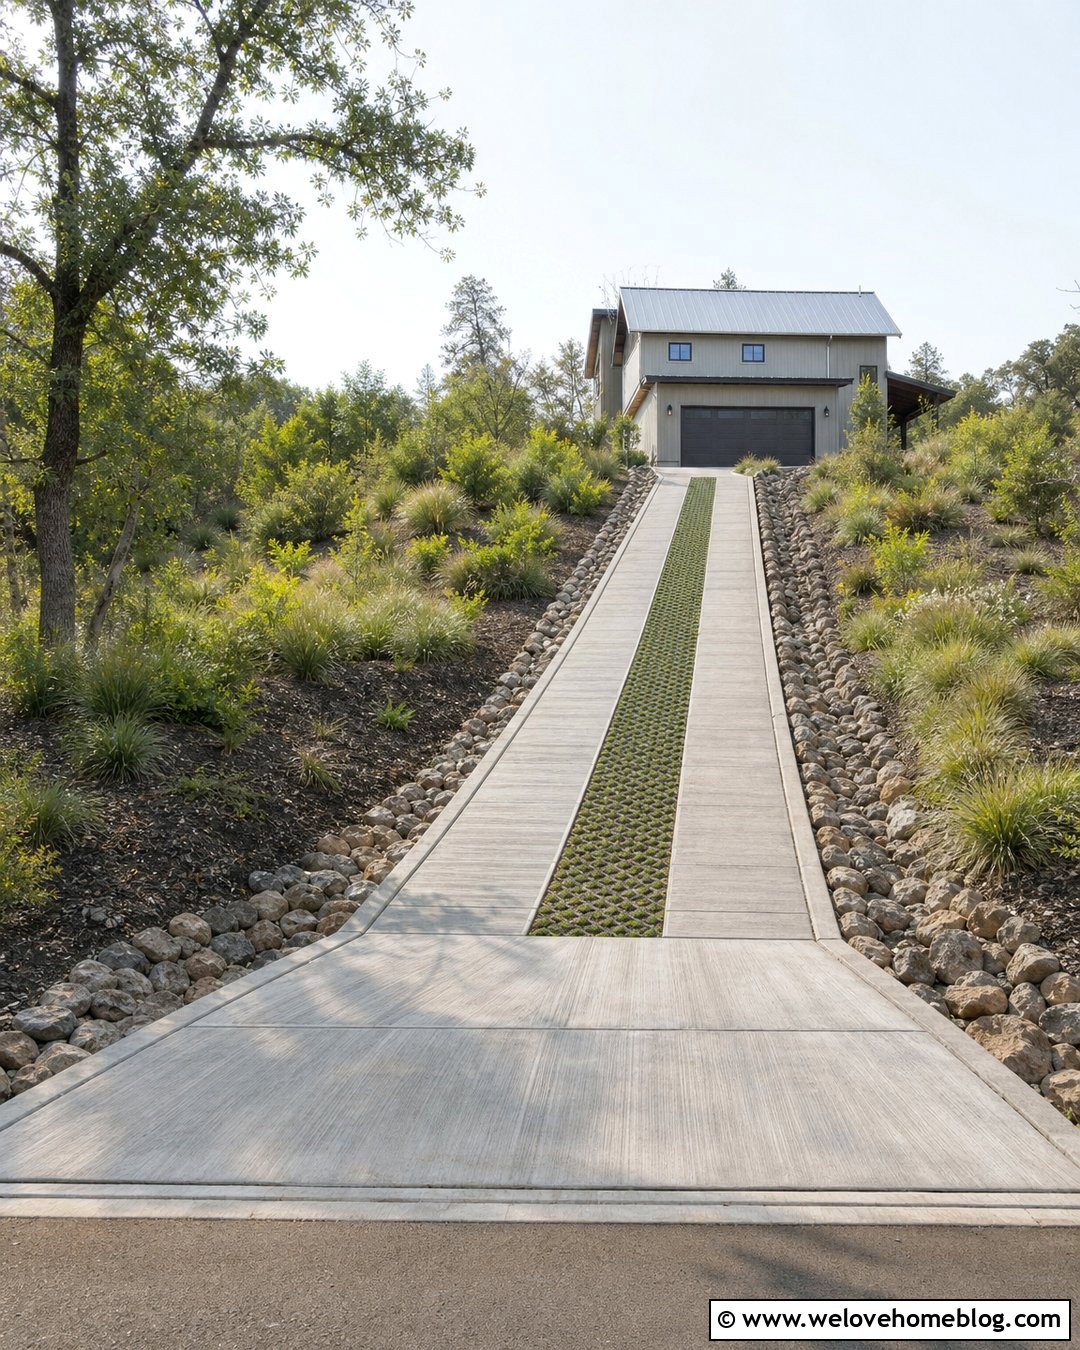
Concrete tire tracks can reduce the amount of hard paving on a rural hillside while leaving a planted or reinforced center strip. However, the design is most appropriate where the grade, soil, runoff, maintenance needs, and vehicle use have been professionally evaluated. Use broom-finished reinforced concrete tracks wide enough to accommodate normal steering variation. Fill the middle with a durable cellular grid and low groundcover rather than loose gravel that could migrate downhill. Concrete edge beams stabilize the outer sides, while stone-lined swales manage runoff. A straight layout suits a modern cabin or country home surrounded by native planting. Add a full-width paved landing at the street and another at the garage. This creates consistent transition points and prevents the tire-track layout from extending into areas where turning or stopping is required.
19. Steep Driveway With Gated Landing
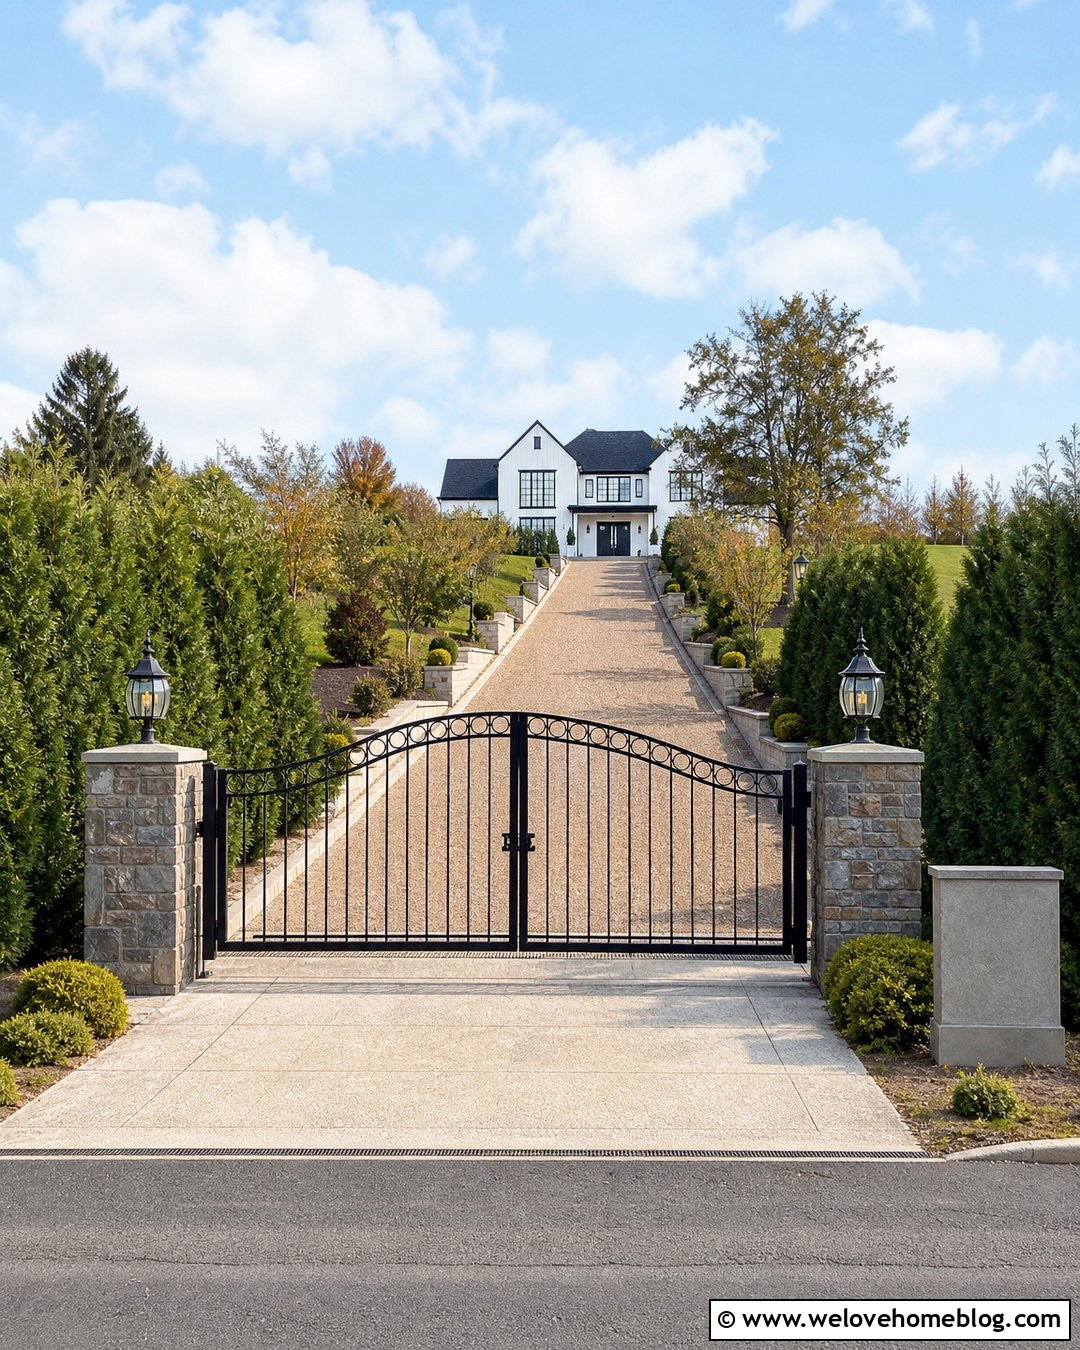
Placing a gate directly on a severe incline can leave vehicles waiting at an awkward angle. A better arrangement creates a flatter entrance landing between the road and the start of the main climb. Use textured concrete for the landing and resin-bound gravel with a coarse, driveway-rated aggregate for the sloped approach, subject to manufacturer and engineering approval for the gradient. Set the gate between stone pillars, leaving enough stacking space for a vehicle to stop fully off the road. Add a concealed trench drain behind the gate so street runoff does not flow down the driveway. Low evergreen hedges, a clear address marker, and symmetrical lights give the entrance a polished appearance. The gate should open without reducing usable driveway space or directing vehicles toward an exposed edge.
20. Concrete And Paver Steep Driveway
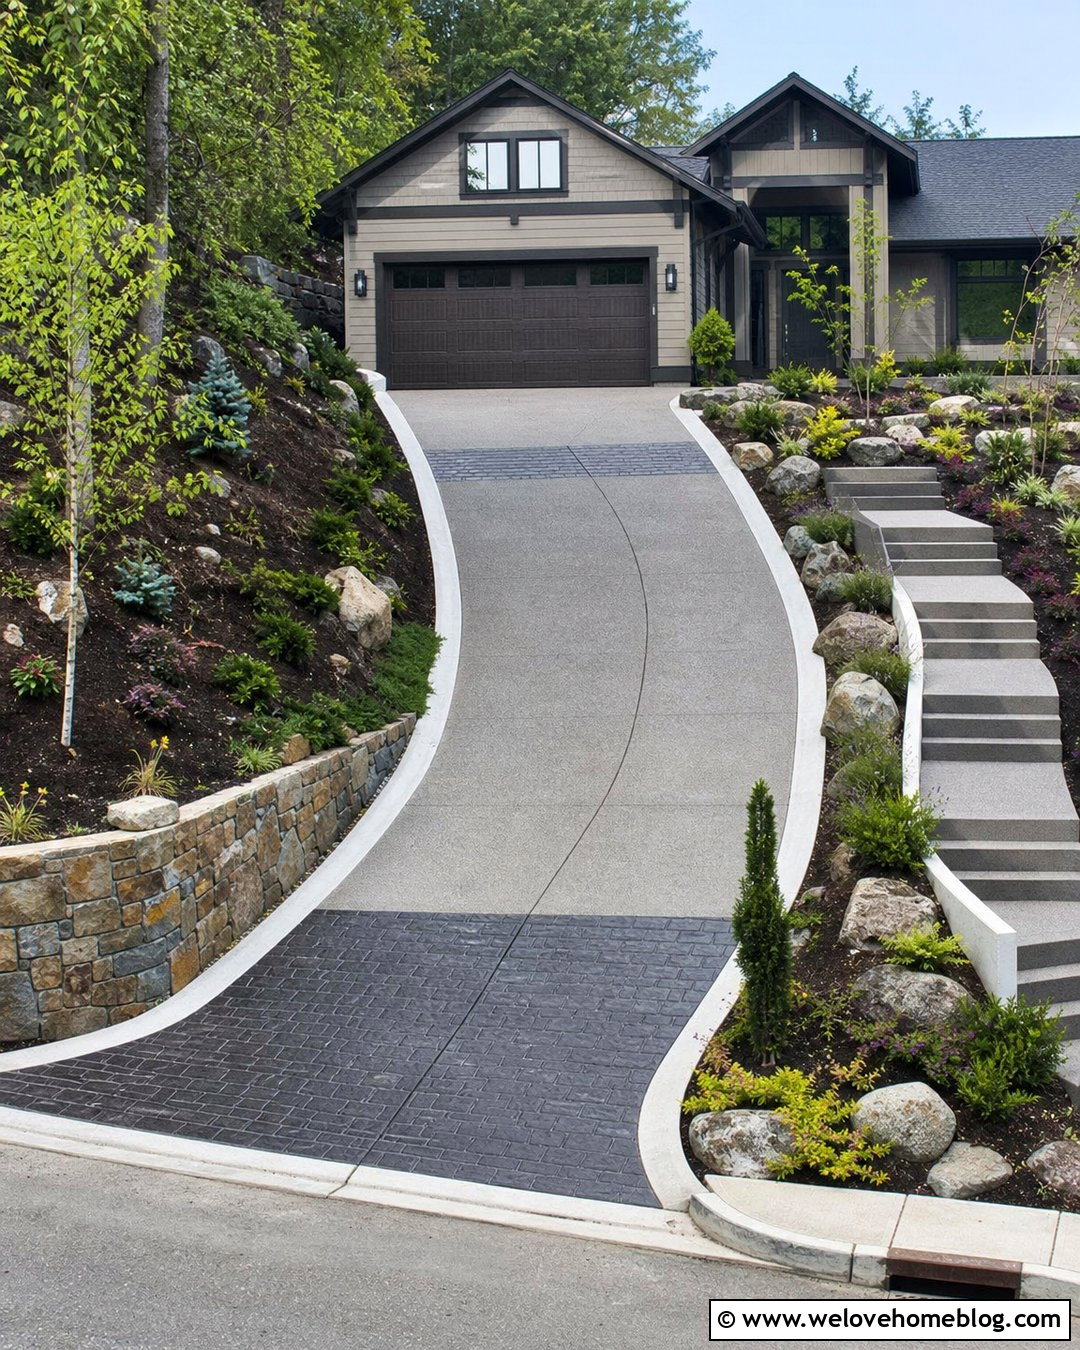
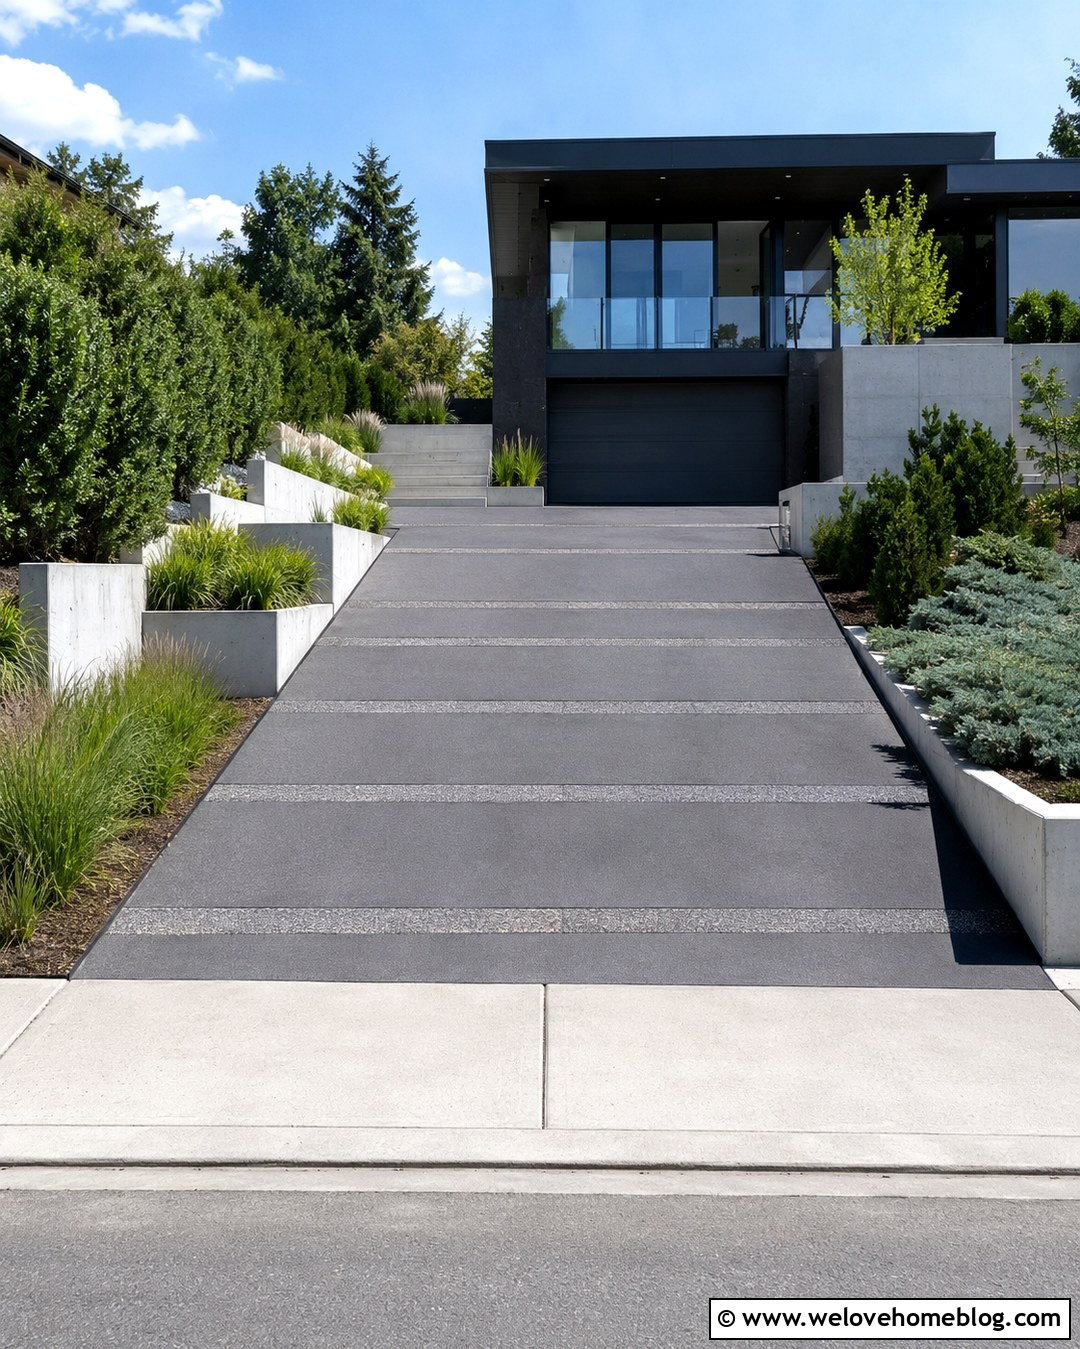
Combining concrete with paver accents offers a practical way to emphasize transitions on a very steep driveway. Use medium-gray broom-finished concrete for the main driving surface and dark textured concrete pavers at the street apron, intermediate landing, and garage threshold. These contrasting bands make changes in the layout visually clear without creating an overly busy pattern. A gently curved route can follow the hillside toward a modern craftsman home. Add reinforced concrete curbs, a stone retaining wall, and a stepped walkway through layered planting beds. Cross-drains can align with selected paver bands when the drainage design allows it. Keep all materials flush to avoid bumps and plow damage. This coordinated approach delivers strong curb appeal while keeping traction, runoff control, vehicle clearance, and edge definition at the center of the design.
Conclusion:
The most successful **20 very steep driveway ideas** treat the entire slope as one connected system. Surface texture matters, but so do drainage, smooth grade transitions, retaining structures, visibility, edge protection, and safe space for stopping or turning. Concrete, asphalt, brick, cobblestone, and pavers can all create attractive results when they are matched to the site and installed correctly. Avoid choosing a design from appearance alone. Measure the grade, study runoff, test vehicle clearance, and check local codes before settling on materials or layout. A civil engineer, geotechnical professional, and experienced driveway contractor can help convert the best visual concept into a durable entrance that fits the house, landscape, climate, and everyday driving needs.

Related posts:

Leave a Reply