
A rough curb, deep gutter, or sudden slope can make an otherwise attractive driveway frustrating to use. These 20 Driveway Access Ramp Ideas combine smoother vehicle entry with practical drainage, durable materials, and strong curb appeal. Some designs create a permanent transition with concrete, asphalt, brick, or pavers. Others use modular rubber ramps that can be removed or adjusted. The best solution depends on the curb profile, driveway grade, vehicle clearance, climate, and local right-of-way rules. It should also complement the driveway surface, borders, landscaping, and architecture rather than appearing like an afterthought. Before altering a curb or gutter, confirm local requirements and drainage needs. Explore the complete entrance designs below with these 20 Driveway Access Ramp Ideas.

1. Concrete Driveway Access Ramp
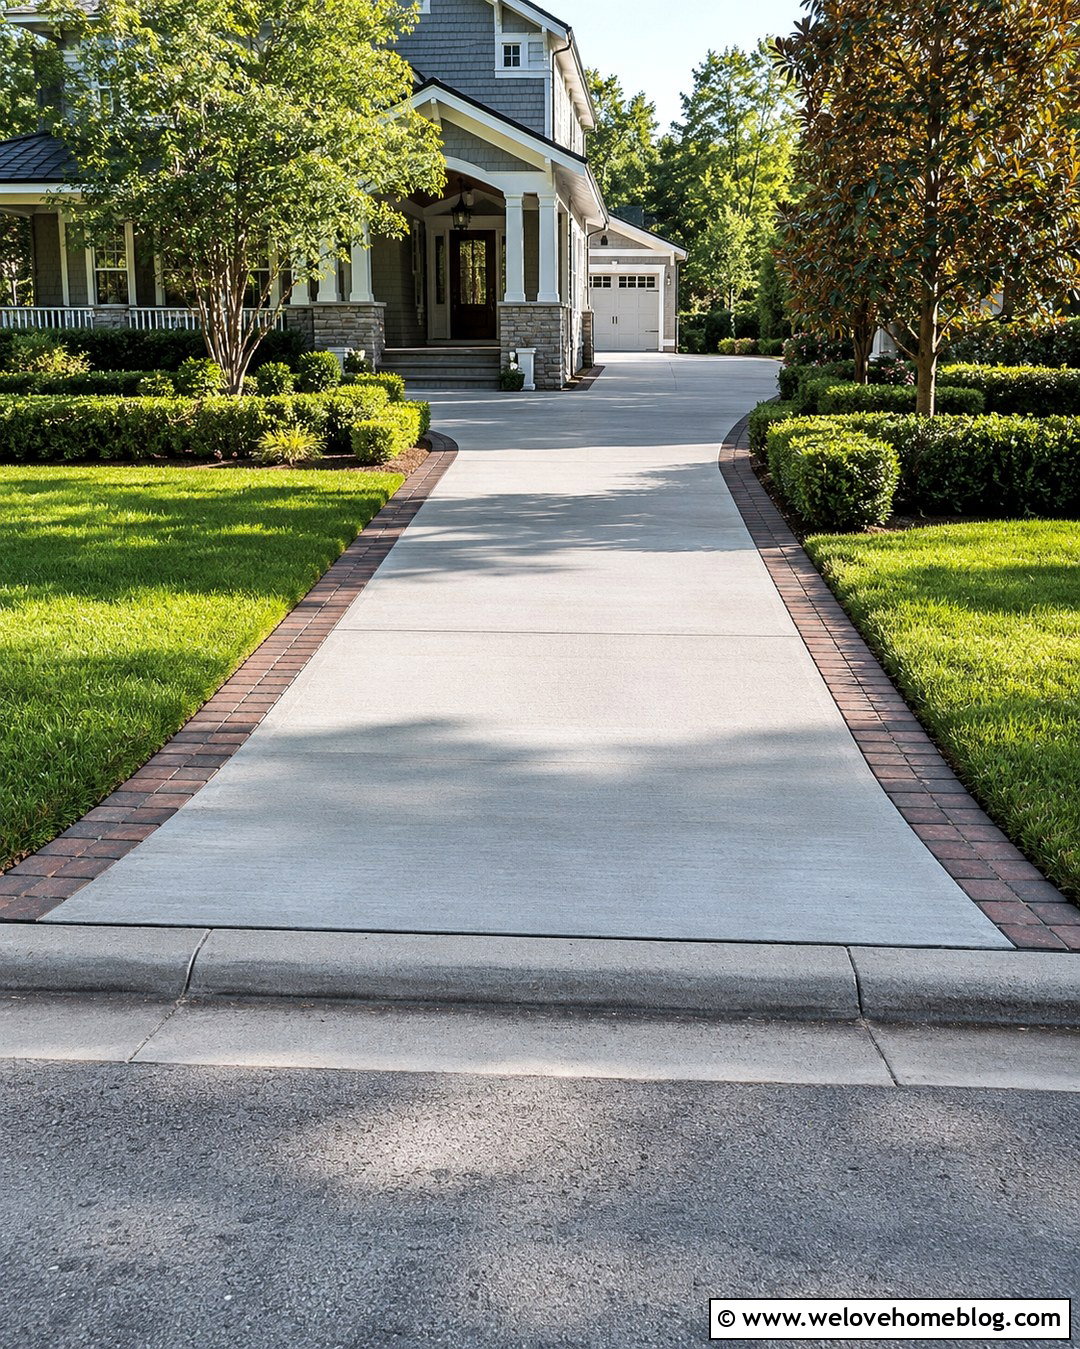
A broom-finished concrete access ramp creates a clean, permanent transition between the street and a poured concrete driveway. It works especially well when the existing curb opening has an abrupt lip that causes tires, bumpers, or trailers to scrape. Continue the same concrete tone across the ramp and driveway apron for a unified appearance. Gentle flared sides can soften the entrance and make turning easier without creating sharp corners. Add dark brick ribbons along both edges to separate the concrete from the lawn and planting beds. A correctly positioned drainage opening or nearby trench drain helps keep stormwater moving along its intended path. This complete look suits ranch, Craftsman, and traditional suburban homes where durability and simple maintenance are priorities.
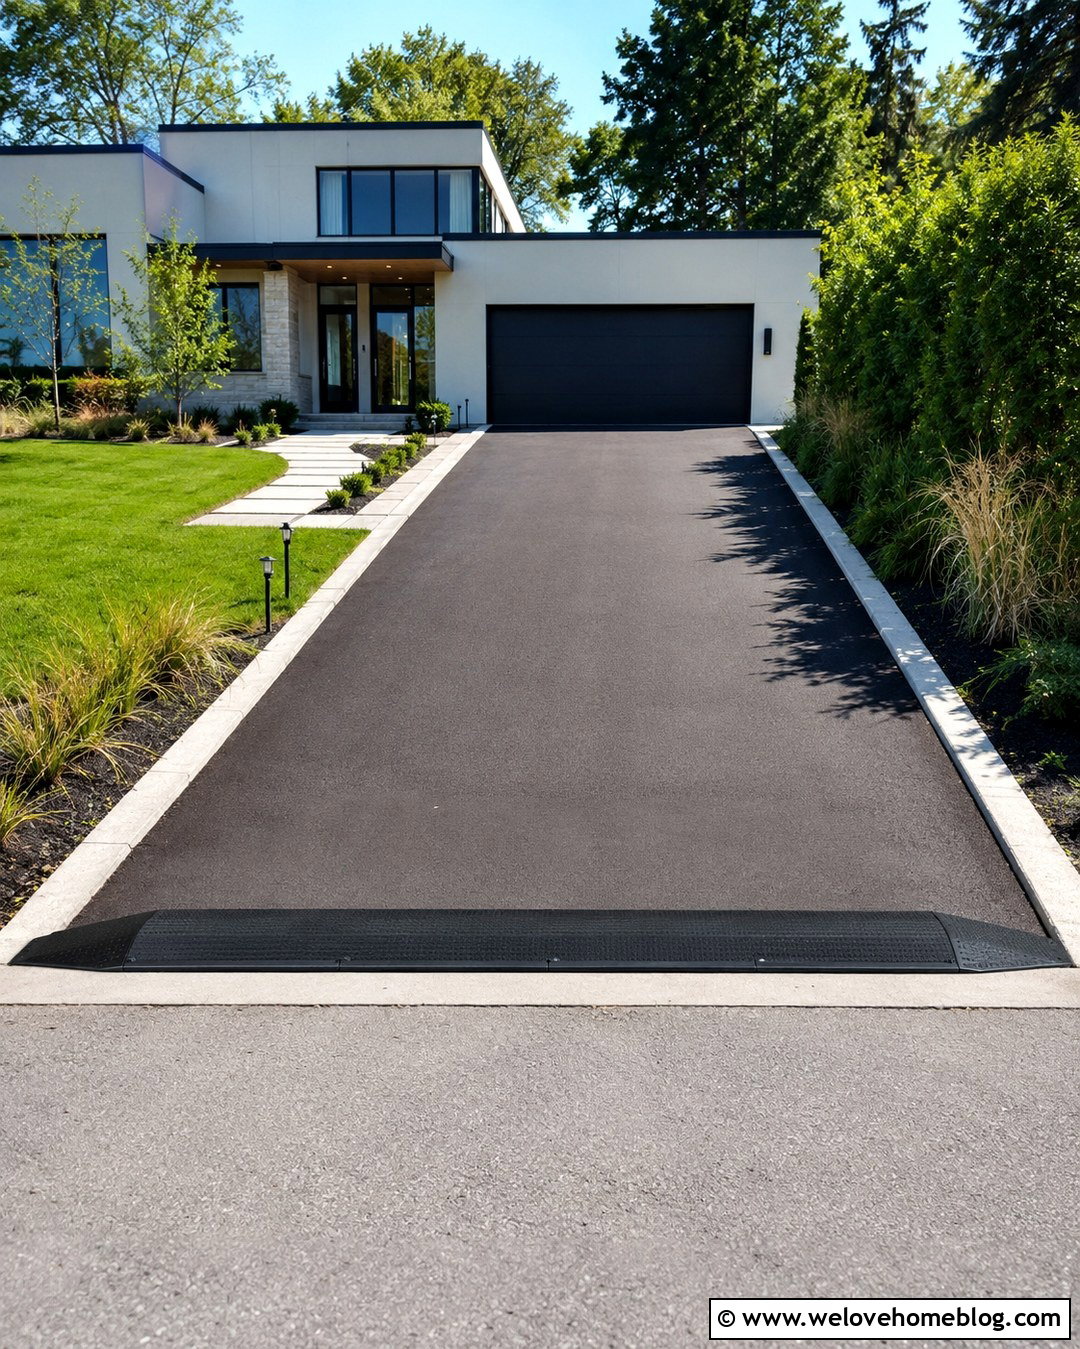
2. Rubber Driveway Access Ramp
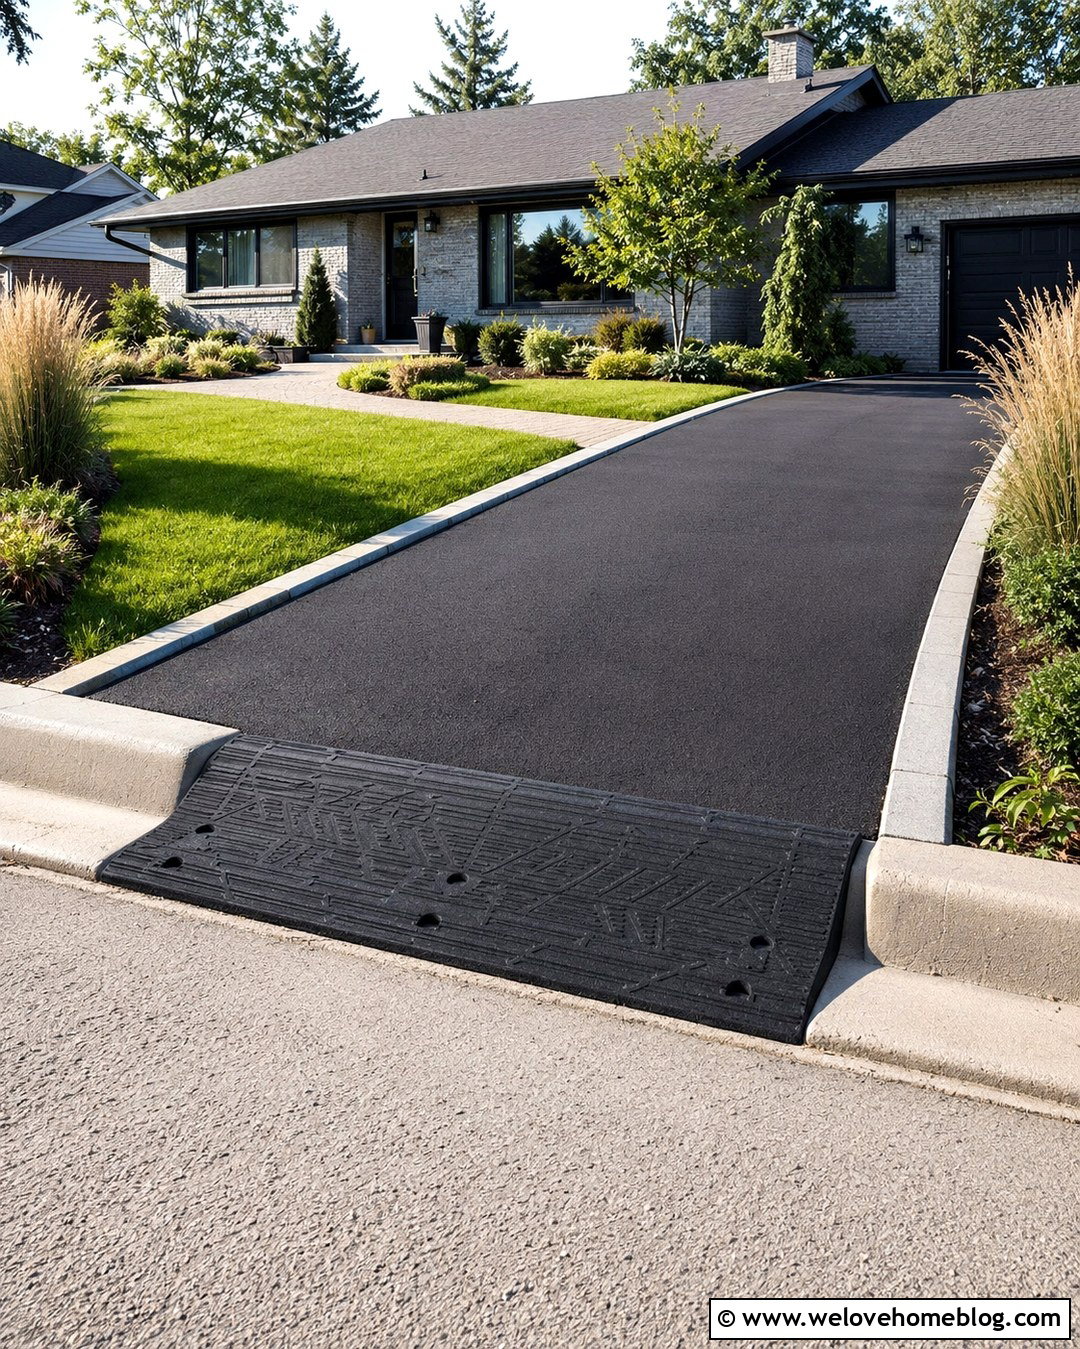
Need a flexible option that does not require rebuilding the driveway entrance? A modular rubber driveway access ramp can bridge a rolled curb or shallow gutter while remaining removable. Choose heavy-duty black rubber sections with molded traction and open drainage channels underneath. The ramp should cover the vehicle’s full approach rather than relying on two narrow wheel tracks that can be difficult to align with. Pair it with a smooth black asphalt driveway, straight concrete edging, and low ornamental grasses for a neat, coordinated entrance. Secure compatible sections according to the manufacturer’s instructions so they do not shift during use. This setup is especially practical for rental properties or driveways where permanent work is restricted, but local placement and street drainage requirements should still be checked.
3. Asphalt Driveway Access Ramp
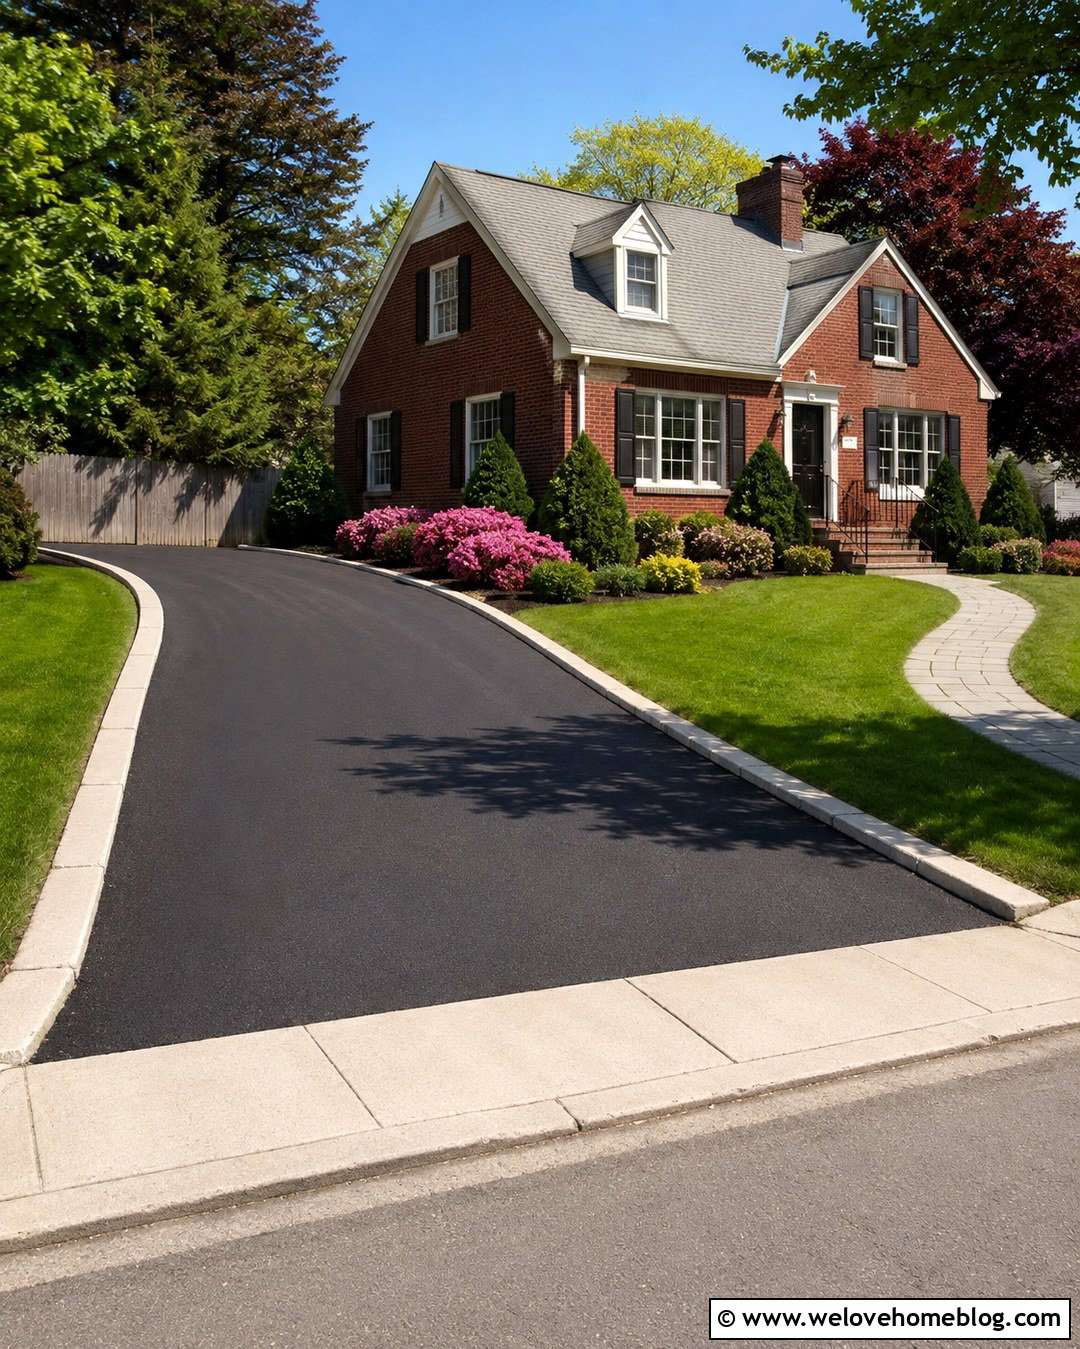
A carefully graded asphalt access ramp can make a blacktop driveway feel continuous from the road to the garage. Instead of adding a short, steep wedge at the curb, extend the transition farther into the driveway apron to reduce the sudden change in angle. Fresh black asphalt looks especially sharp with a curved entrance, pale concrete borders, and neatly shaped evergreen beds. A compacted base is important because the ramp receives repeated braking, turning, and wheel loads. Keep the gutter line open and avoid creating a raised dam that traps water along the street. This understated design fits Cape Cod, colonial, and brick homes. It also offers an easy visual match when the existing driveway is already asphalt and needs resurfacing near the entrance.
4. Paver Driveway Access Ramp
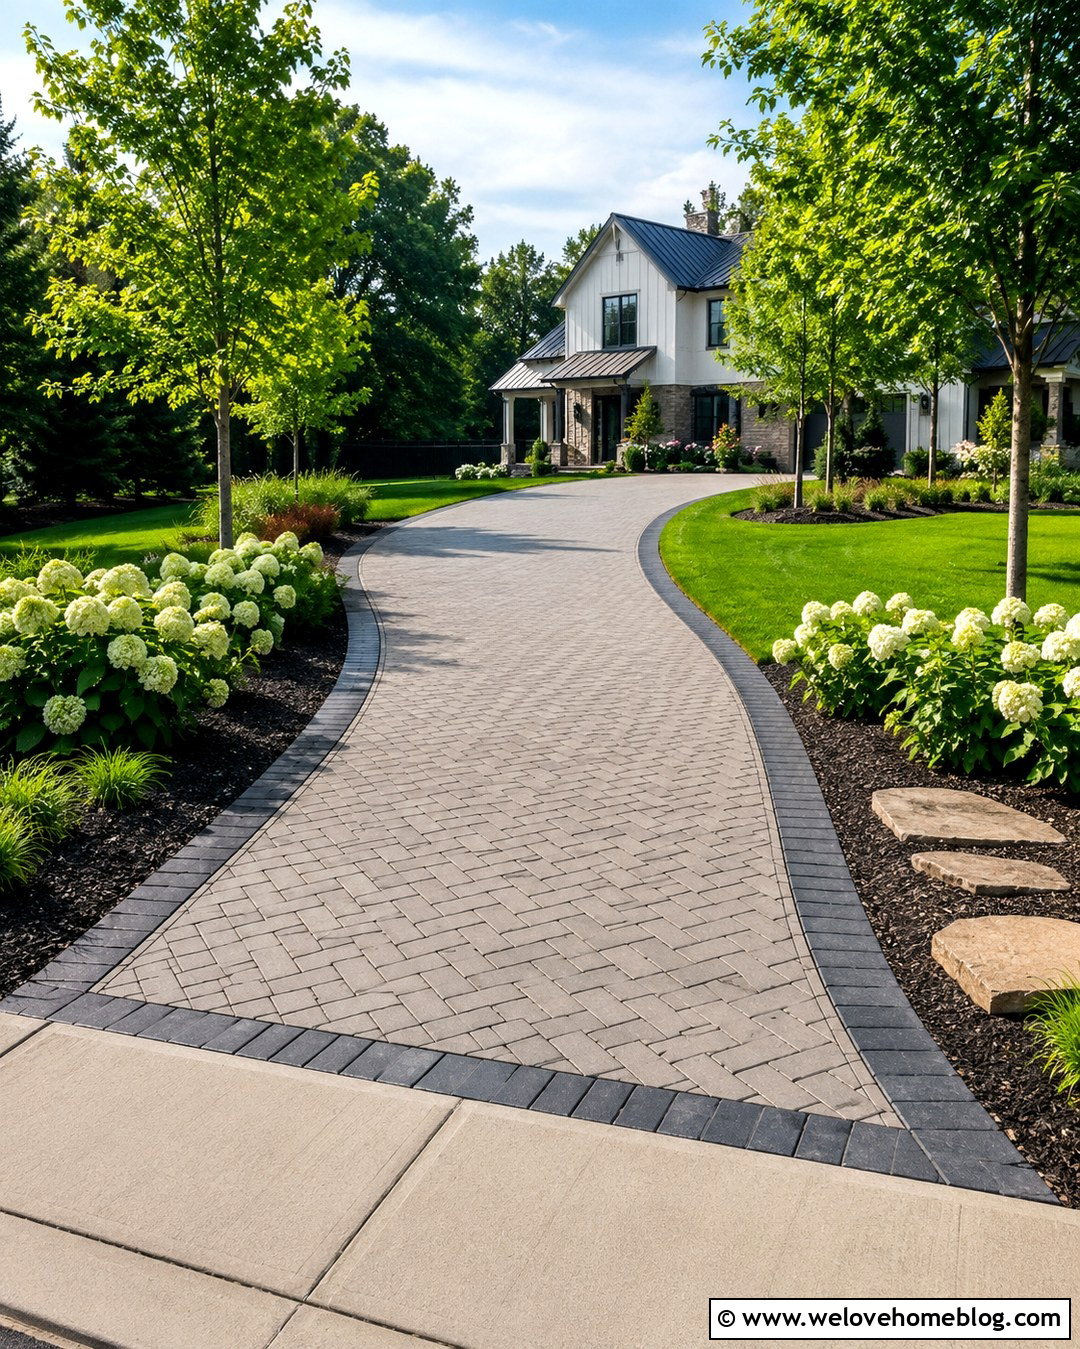
Concrete pavers can turn a functional access ramp into a polished driveway feature. Use thick, vehicle-rated pavers in a herringbone pattern across the ramp and apron, where turning forces are usually concentrated. A charcoal border can frame warm gray field pavers and clearly define the transition from the street. Continue the pavers into a gently curved driveway leading to a modern farmhouse or Craftsman home. Proper edge restraints help prevent the sides from spreading, while a well-prepared base reduces sinking and uneven joints. Near a gutter, select a layout that supports positive water flow rather than blocking it. The finished entrance feels intentional because the ramp, apron, edging, walkway, and foundation landscaping share the same colors and materials.
5. Brick Driveway Access Ramp
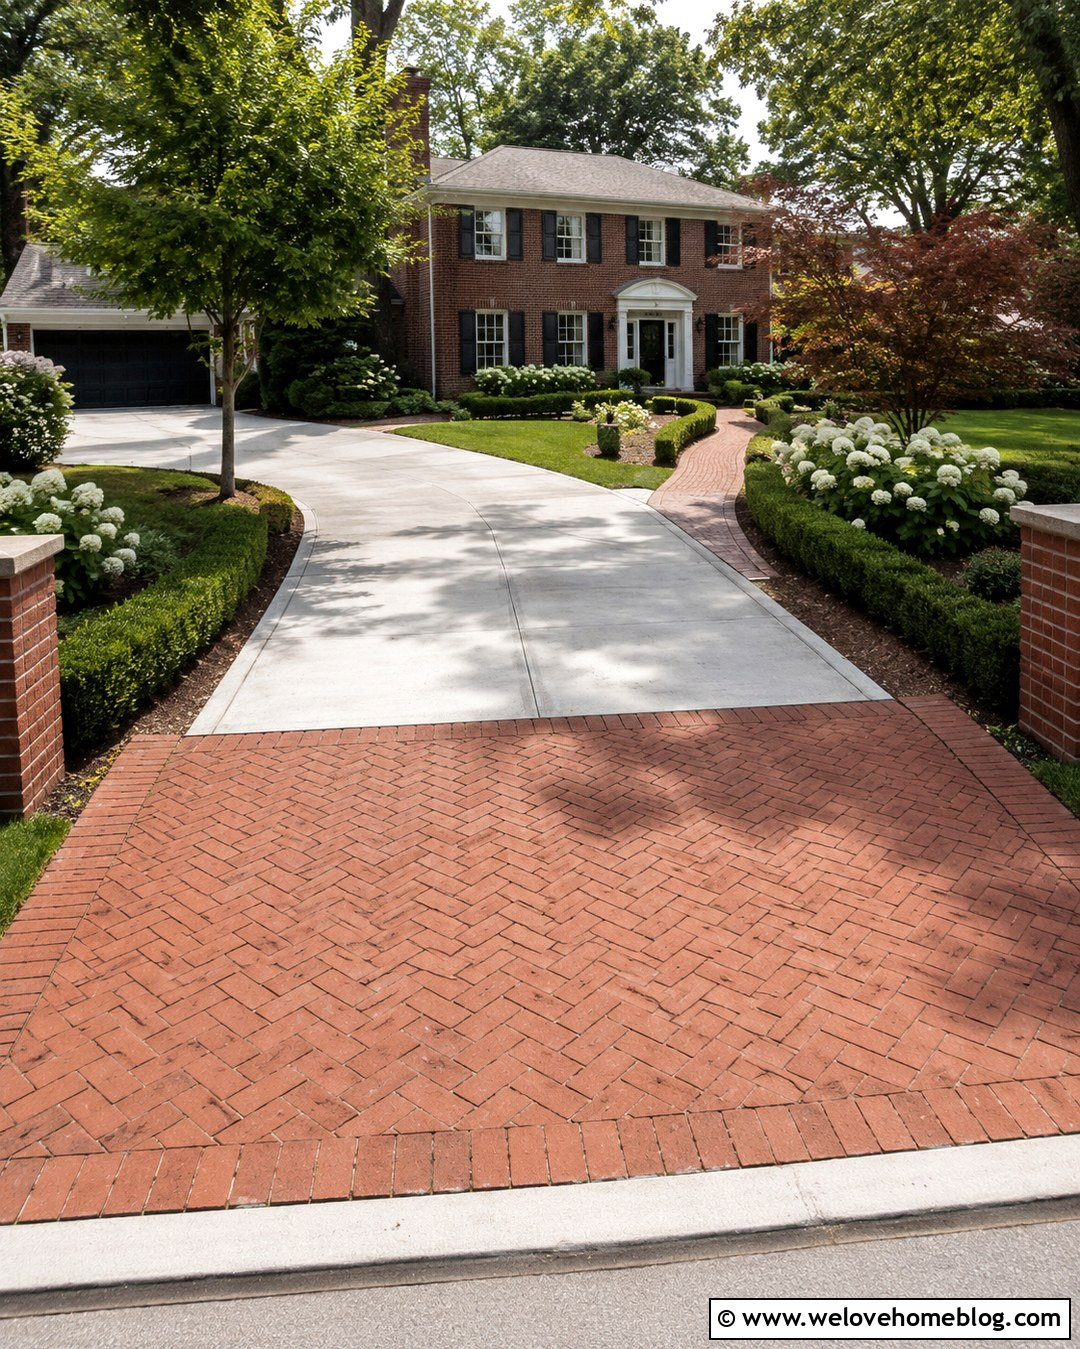
Clay brick pavers bring warmth and traditional character to a driveway access ramp. A herringbone ramp and apron can connect beautifully with a straight concrete driveway, especially when matching brick ribbons continue along the edges. Use darker fired-clay bricks near the street to disguise tire marks and everyday surface dirt. The transition should be broad and gradual, with no raised border crossing the vehicle path. On either side, curved planting beds filled with boxwood, hydrangeas, and seasonal ground cover can visually widen the entrance. This complete design works naturally with colonial, Tudor, and red-brick homes. Because the ramp sits at a high-traffic location, use paving units and base construction intended for vehicles rather than ordinary walkway bricks, which may crack or shift.
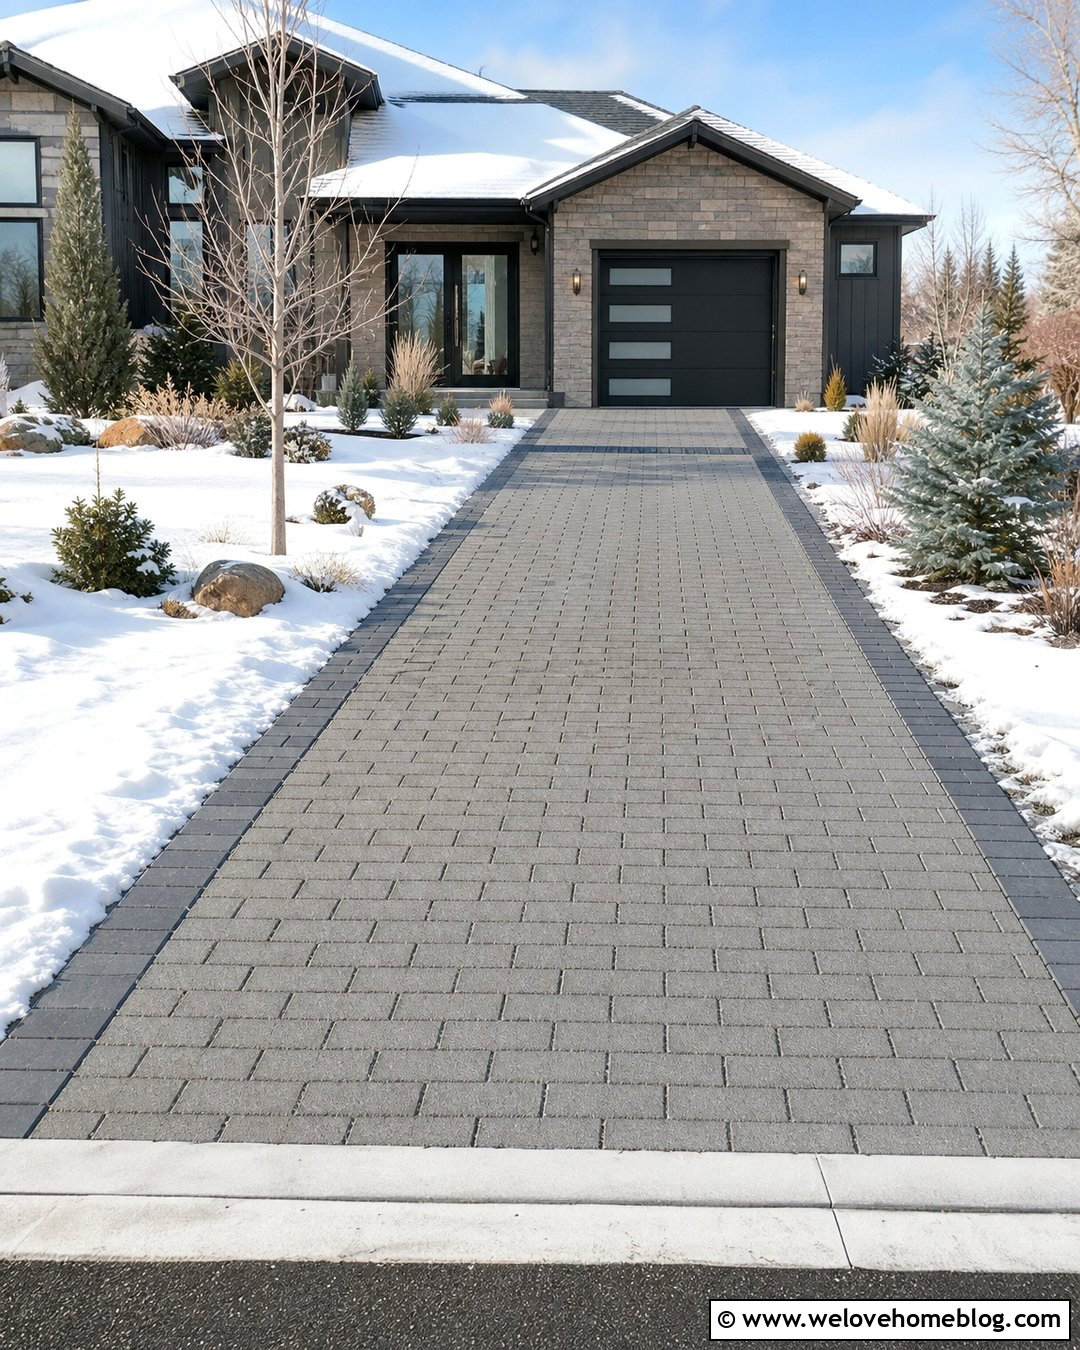
6. Permeable Driveway Access Ramp
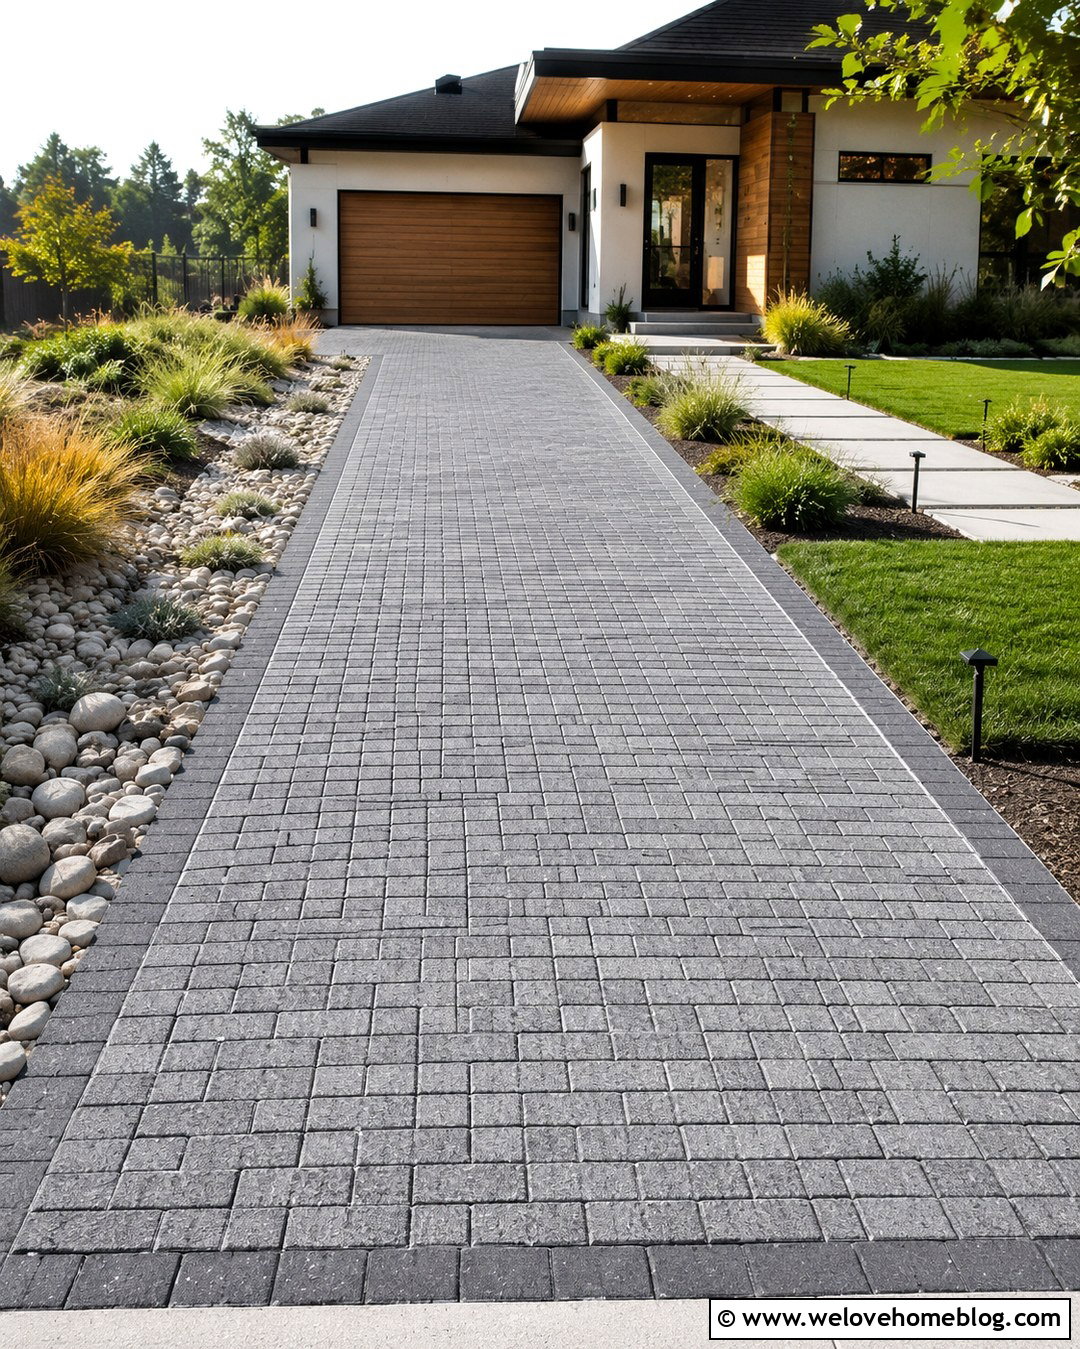
Where water management is a major concern, a permeable paver access ramp can create a more drainage-conscious entrance. Select open-joint concrete pavers in a medium gray tone and continue them across the driveway apron. The joints can be filled with clean aggregate that allows water to pass through the system when site conditions and local rules permit. Frame the ramp with solid charcoal pavers to hold the pattern visually and structurally. A straight driveway with rain-garden planting beds, native grasses, and river rock reinforces the practical landscape theme. Keep the public gutter unobstructed even when the driveway surface is permeable. This complete look pairs well with contemporary and eco-conscious homes, offering a textured entrance without sacrificing a crisp, organized appearance.
7. Driveway Access Ramp With Drainage Channel
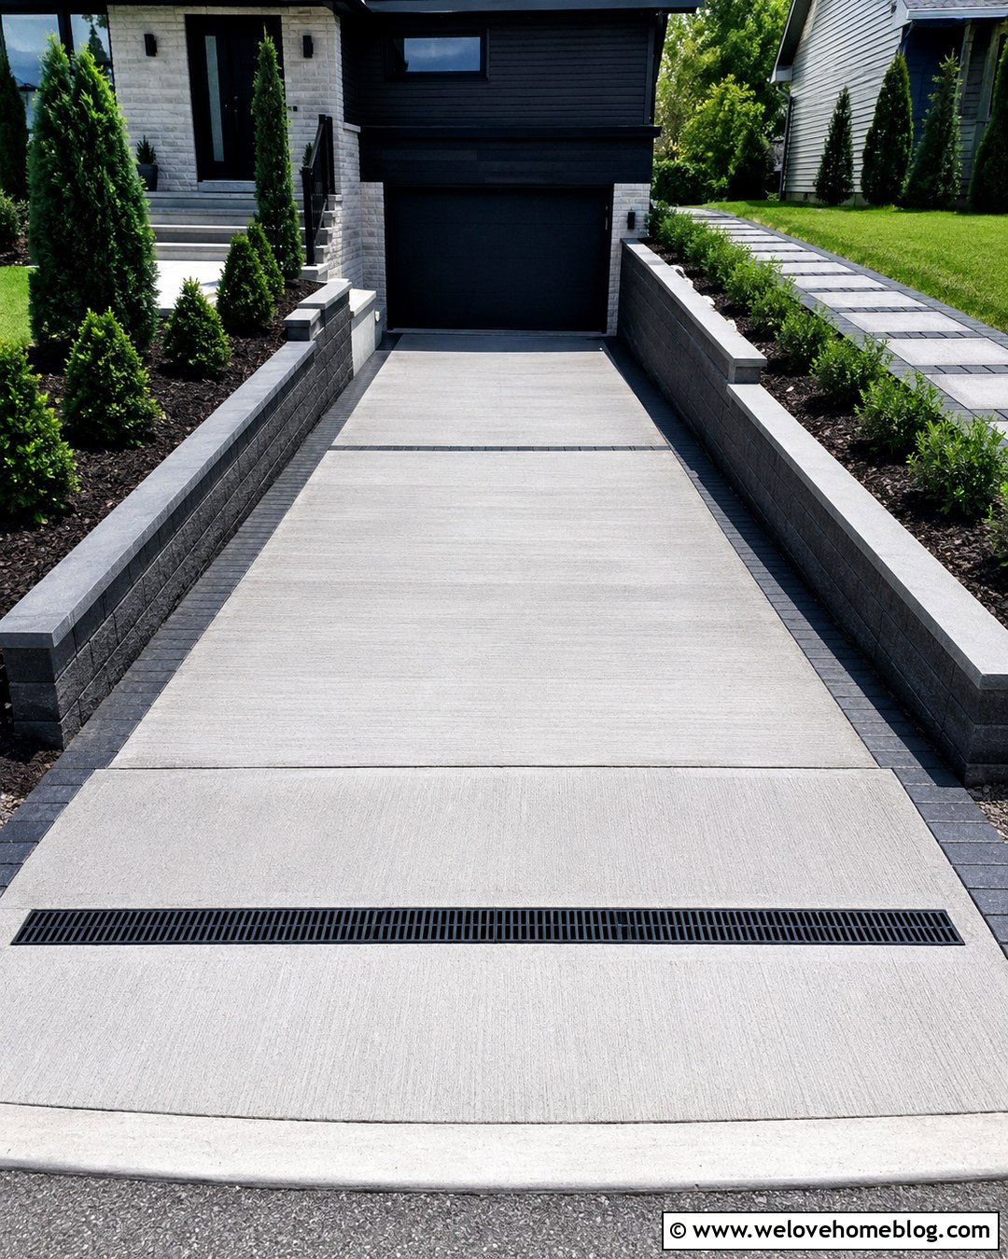
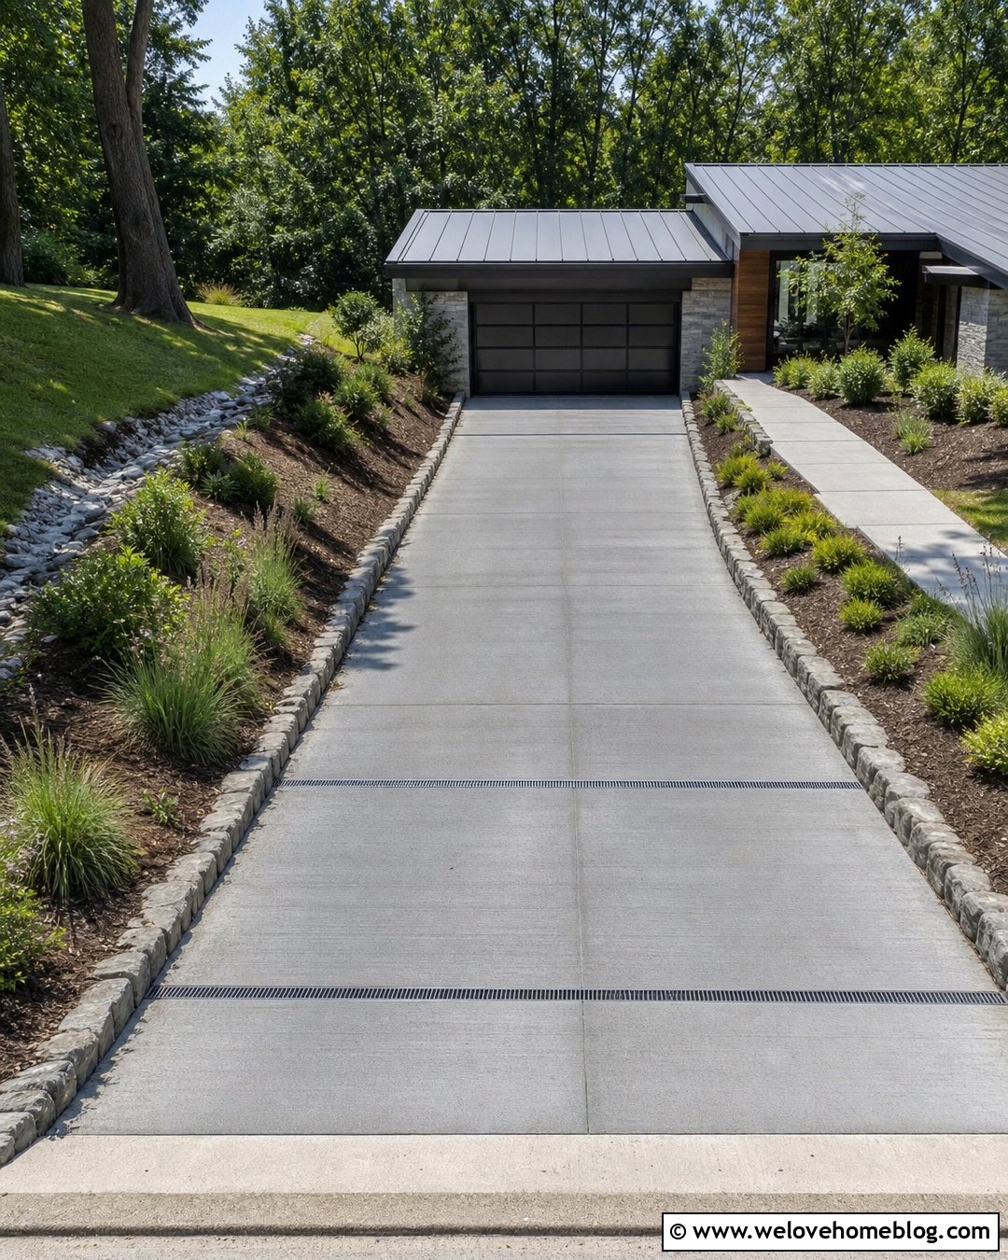
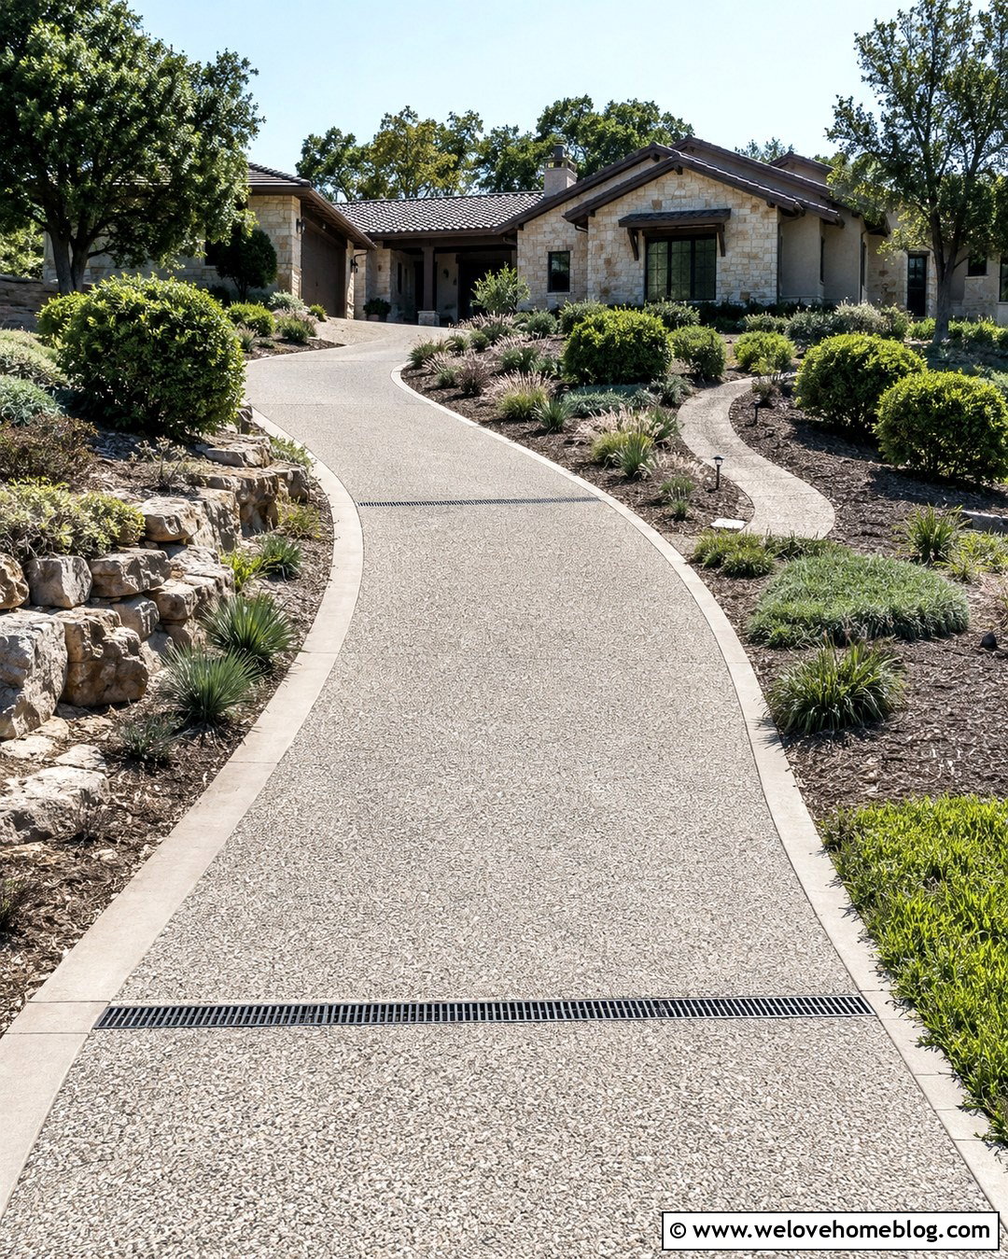
A trench drain can be integrated directly behind a driveway access ramp when runoff tends to travel toward the garage. Begin with a light gray poured-concrete ramp and apron, then install a vehicle-rated linear drain across the full driveway width at the lowest appropriate point. A dark slotted grate creates a clean line that coordinates with black exterior lighting and window frames. Continue the driveway in brushed concrete with matching control joints and charcoal paver borders. On both sides, use raised planting beds that direct soil and mulch away from the drainage path. This design is particularly useful for a driveway that slopes downward from the street. Drain sizing, discharge location, and grading should be planned professionally so the entrance manages water instead of moving the problem elsewhere.
8. Driveway Access Ramp For Rolled Curb
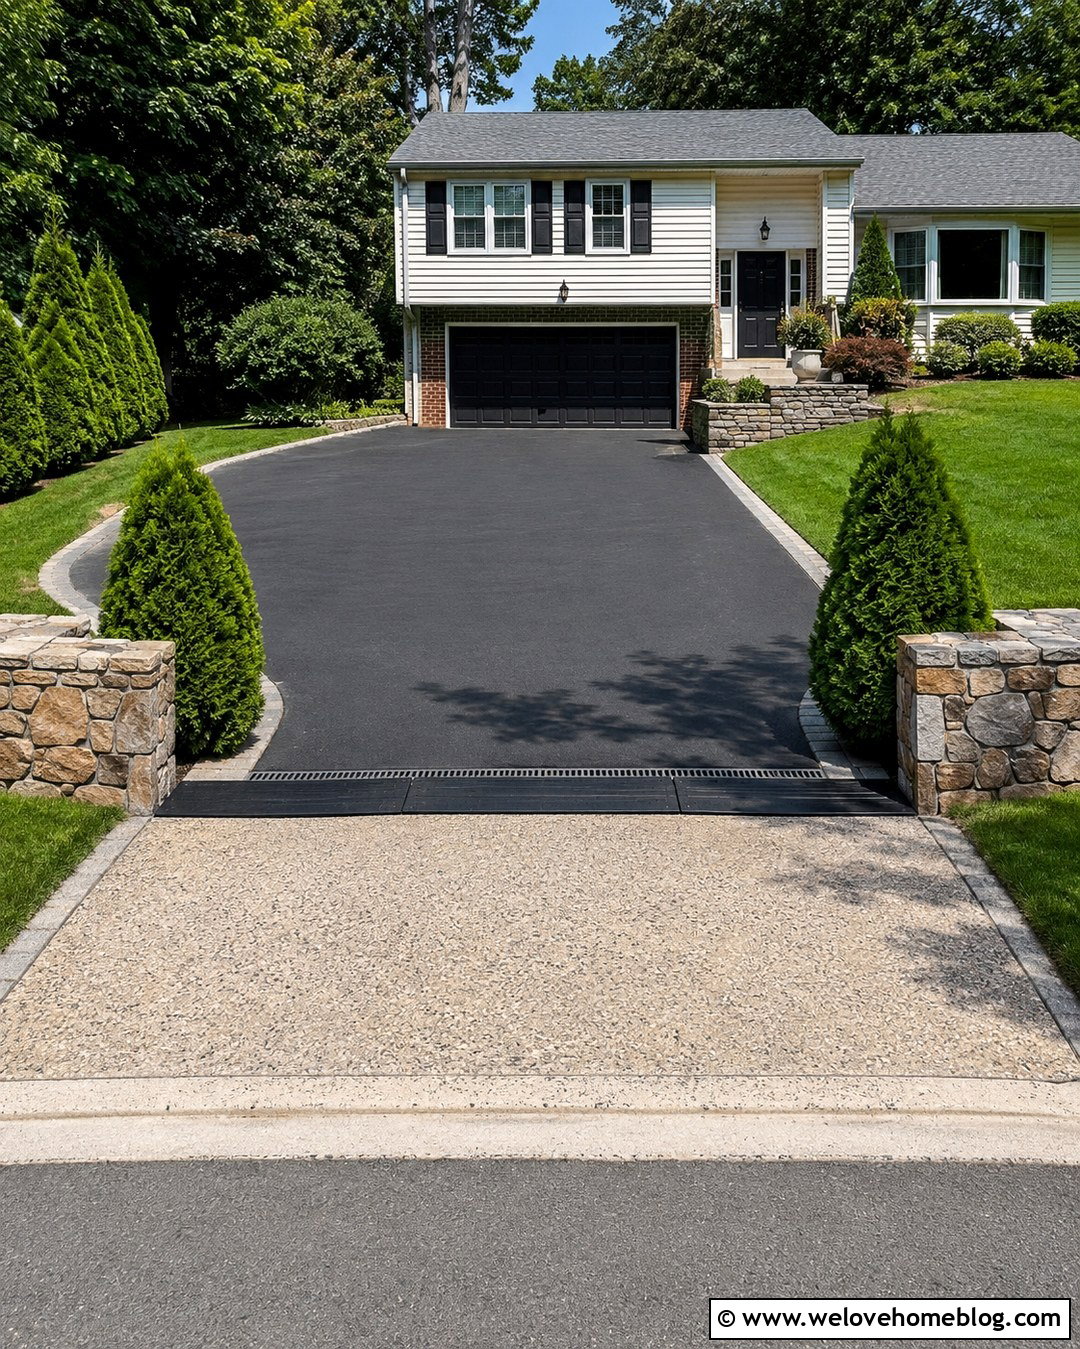
A rolled curb requires a transition that follows its rounded profile rather than covering it with a bulky wedge. A full-width recycled-rubber access ramp with a curved underside can sit neatly against the curb while preserving channels for street drainage. Pair the dark ramp with a black asphalt driveway and a wide exposed-aggregate apron. The change in material gives the entrance definition and helps the removable ramp look coordinated rather than temporary. Low stone walls and symmetrical evergreen shrubs can frame the driveway without narrowing the turning area. This arrangement works well for a suburban ranch or split-level home. Measure the curb height, gutter depth, driveway width, and vehicle clearance carefully before selecting modular sections, since rolled curbs can vary considerably between neighborhoods.
9. Driveway Access Ramp For Steep Entry
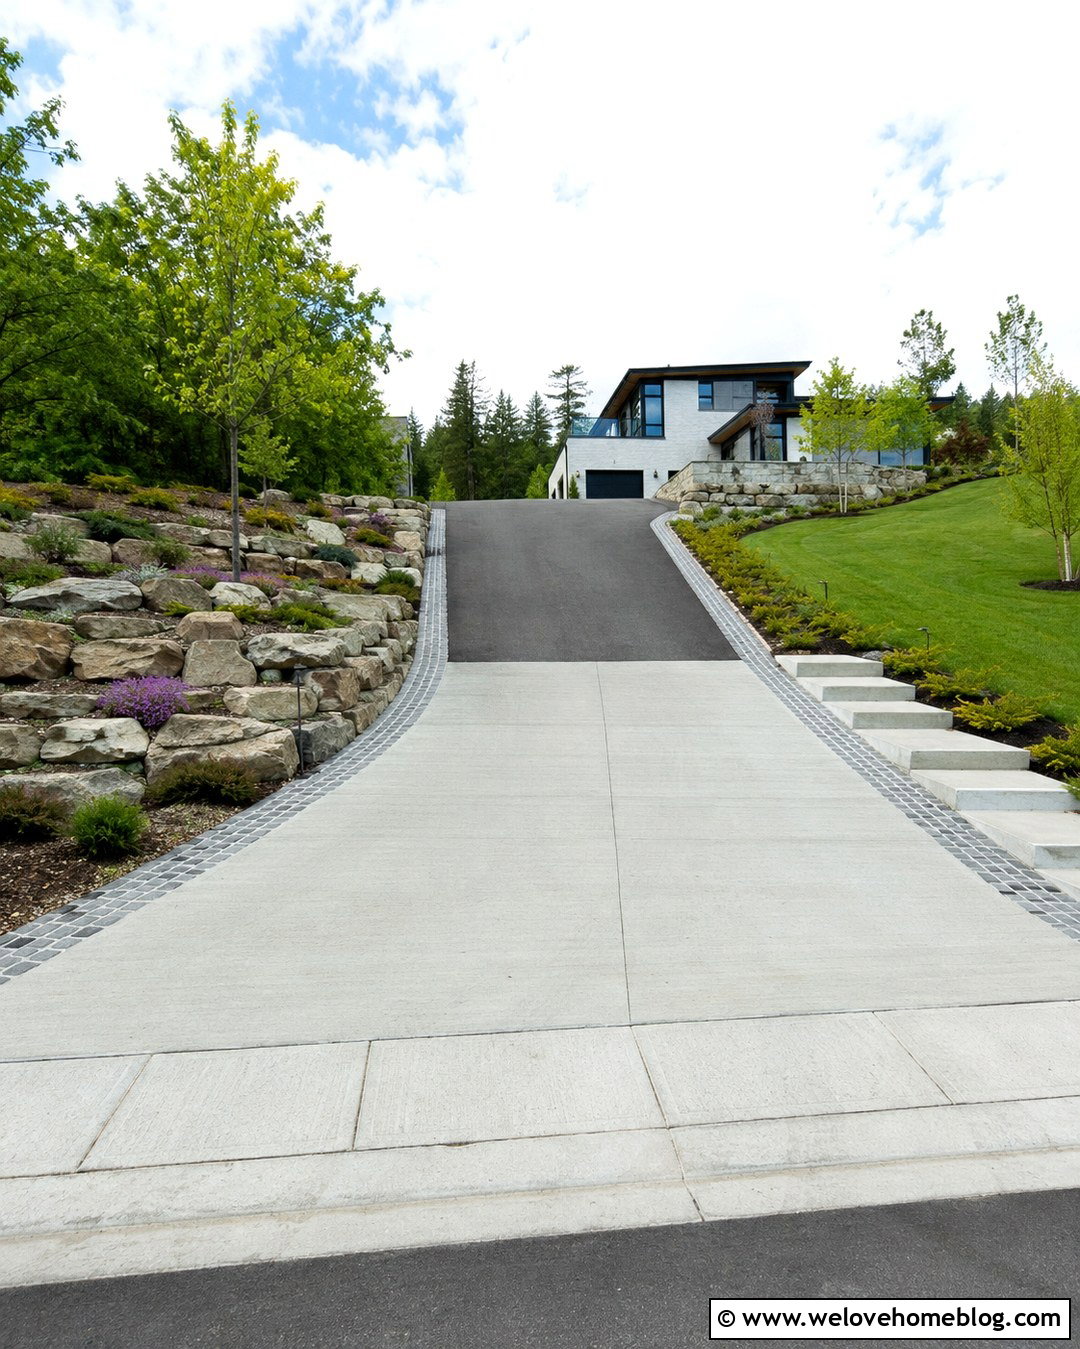
A steep driveway entrance often needs a longer transition zone instead of a taller ramp. Reshape the apron with reinforced, broom-finished concrete so the grade changes gradually before meeting a steep asphalt driveway. A contrasting band of cobblestone can mark the upper edge of the apron, but it should remain flush with the driving surface. Widening the lower entrance slightly can also allow vehicles to approach at a gentle angle when space and local rules permit. Use terraced stone planting beds, compact shrubs, and ground cover to stabilize and frame the sloping sides. This complete solution suits hillside homes and basement garages. Because vehicle wheelbase and overhang affect scraping, test the proposed profile and have significant grade changes designed by an experienced driveway contractor or engineer.
10. Low Profile Driveway Access Ramp
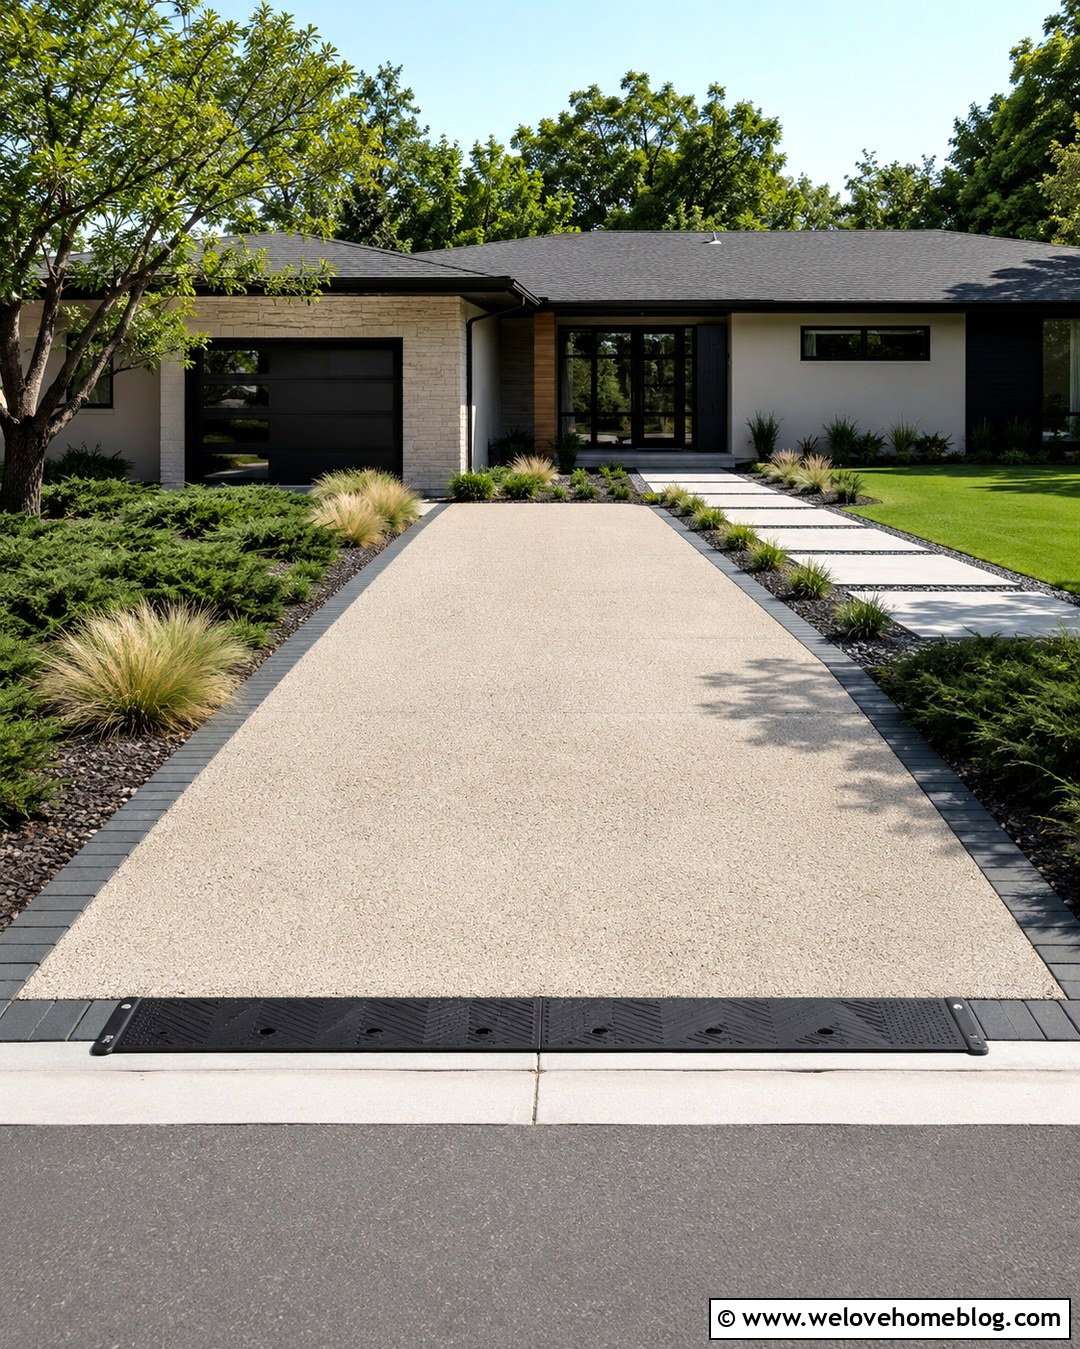
A low-profile access ramp is ideal when the driveway has only a small lip but still causes uncomfortable bumps. Choose a slim, full-width rubber threshold ramp with a textured black surface and built-in drainage openings. Set it against a straight concrete apron that leads into a light gray exposed-aggregate driveway. Narrow charcoal paver borders can visually connect the dark ramp with the house trim, creating a more finished entrance. Keep landscaping low near the street with spreading juniper, dwarf grasses, and a clean lawn edge so drivers have clear sightlines. This design provides a subtle solution without making the curb area look heavy. Confirm that the ramp remains stable, does not extend unsafely into the roadway, and can be removed when street maintenance requires access.
11. Driveway Access Ramp With Flared Sides
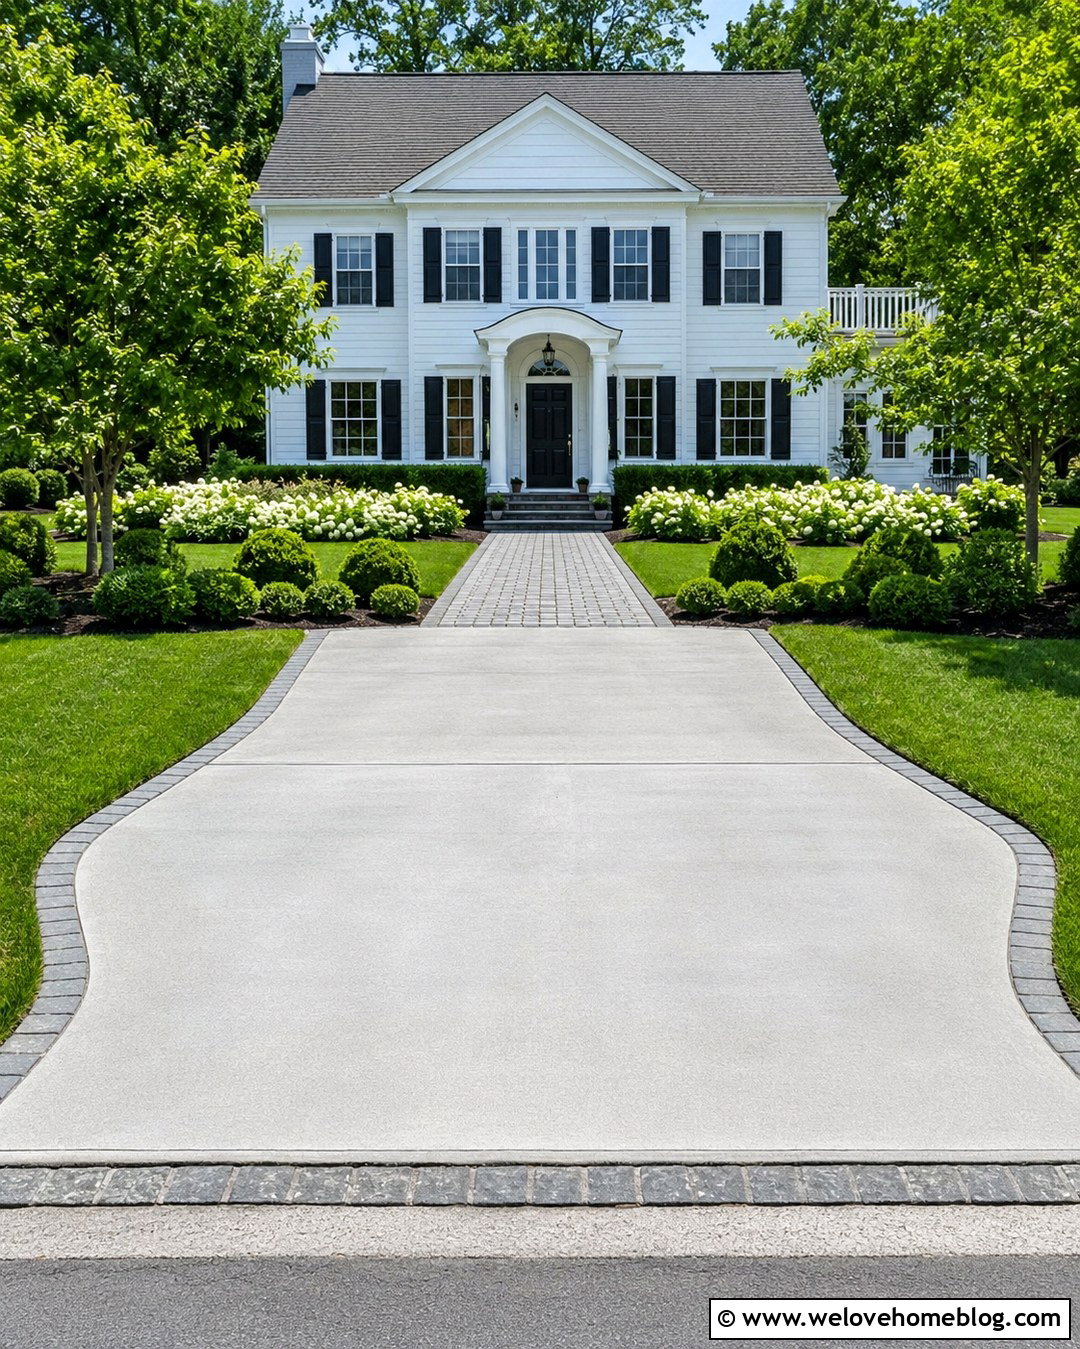
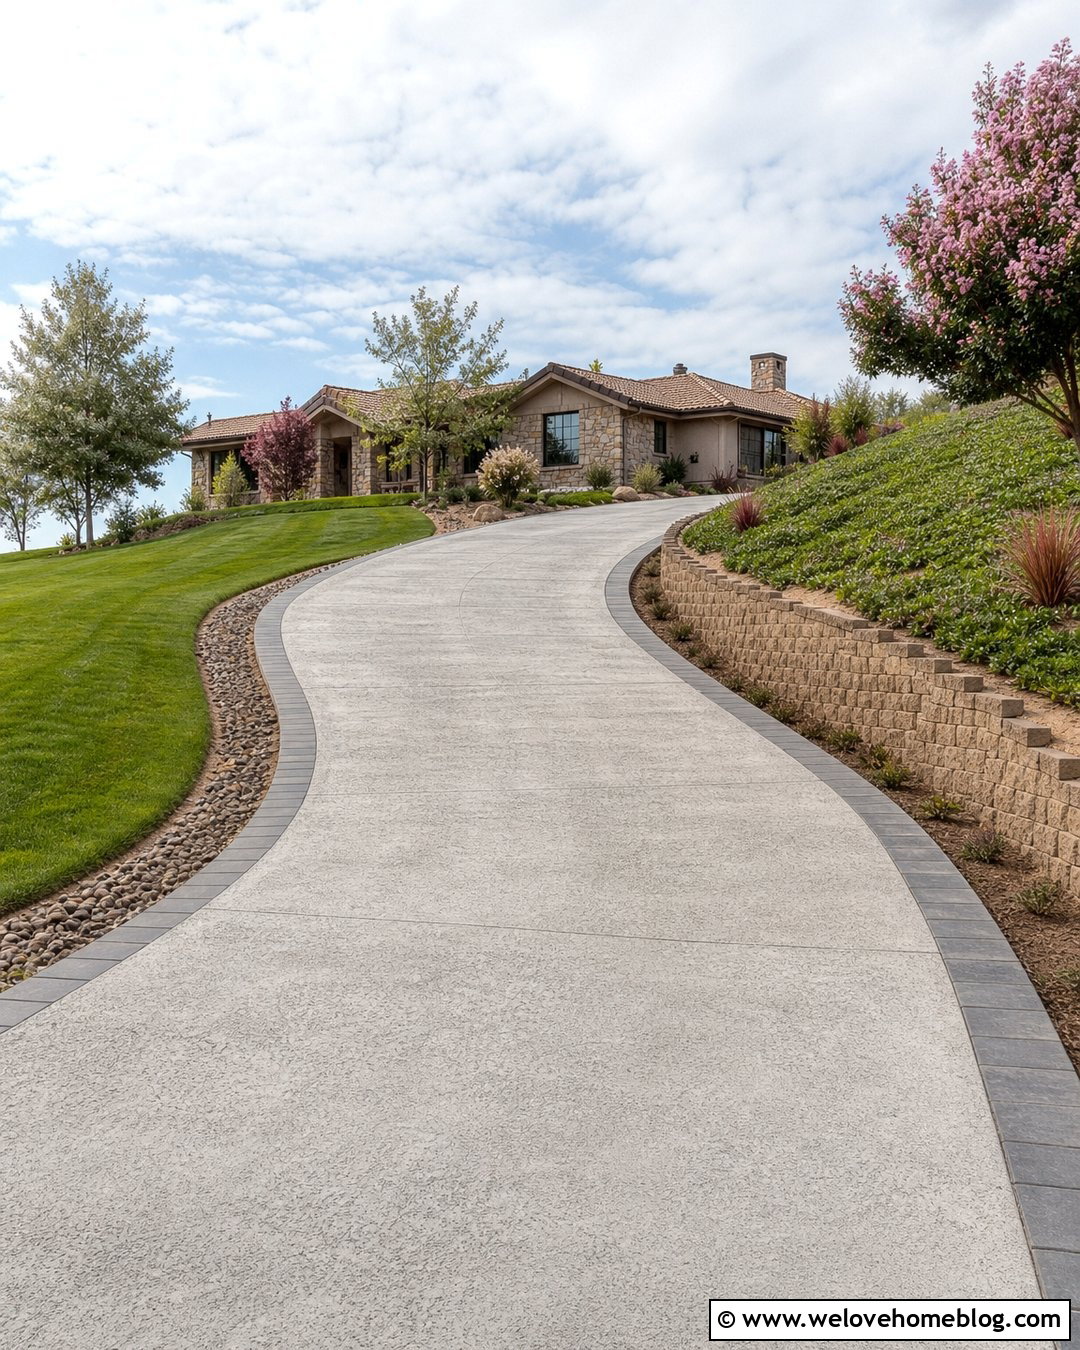
Flared sides give a permanent driveway access ramp a wider and more forgiving entrance. Use medium gray poured concrete for the ramp, then blend it into a matching concrete driveway apron with smooth, symmetrical curves. The flares should follow the surrounding grade without creating abrupt raised edges where pedestrians could trip. Border the driveway with dark granite setts that stop before the public gutter. On both sides, mirror the curved shape with lawn panels, low flowering shrubs, and small ornamental trees. This layout looks balanced in front of a colonial or Georgian-inspired home. It is also practical for households with larger vehicles because the expanded approach supports easier turning. Keep the flare dimensions within the approved driveway opening and preserve clear water movement along the street.
12. Driveway Access Ramp With Stone Border
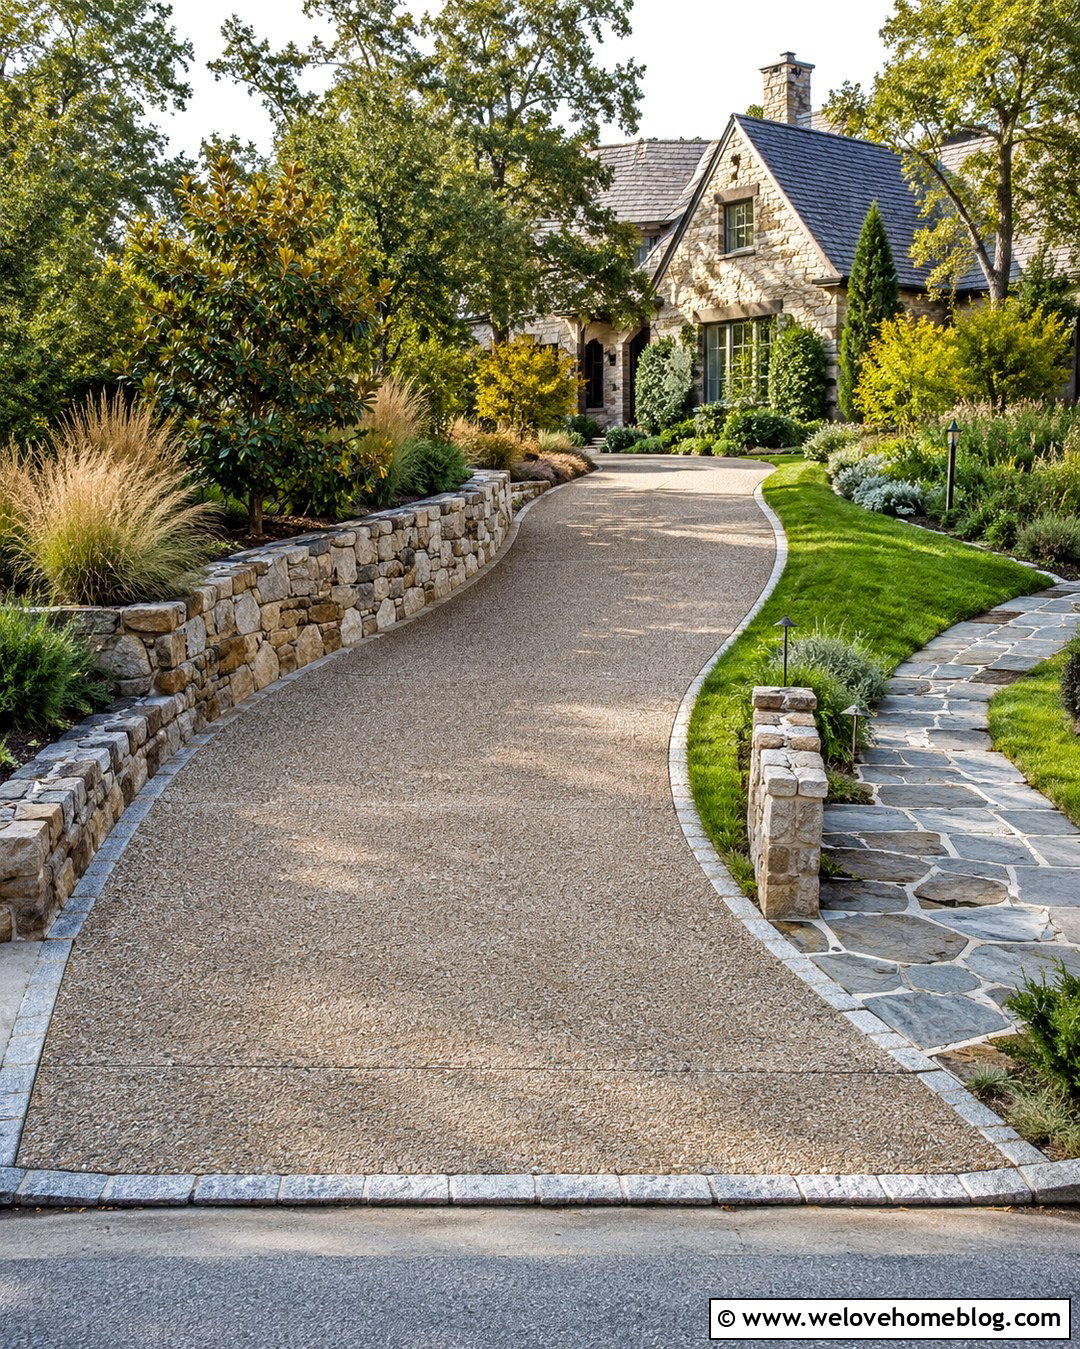
Natural stone can help a driveway access ramp blend into a rustic or upscale landscape. Build the main ramp and apron from warm exposed-aggregate concrete, then add flush-cut granite borders along the outer edges. Continue those borders up a gently curved driveway so the entrance reads as part of the overall design. Fieldstone planting walls, native grasses, and broadleaf evergreens can repeat the gray and tan tones found in the aggregate. Avoid placing raised stones across the ramp or directly in the tire path. At the street, terminate the border cleanly before it interferes with drainage. This complete look works beautifully with stone cottages, mountain homes, and contemporary houses featuring natural materials. It balances the rugged appearance of stone with a smooth, comfortable driving transition.
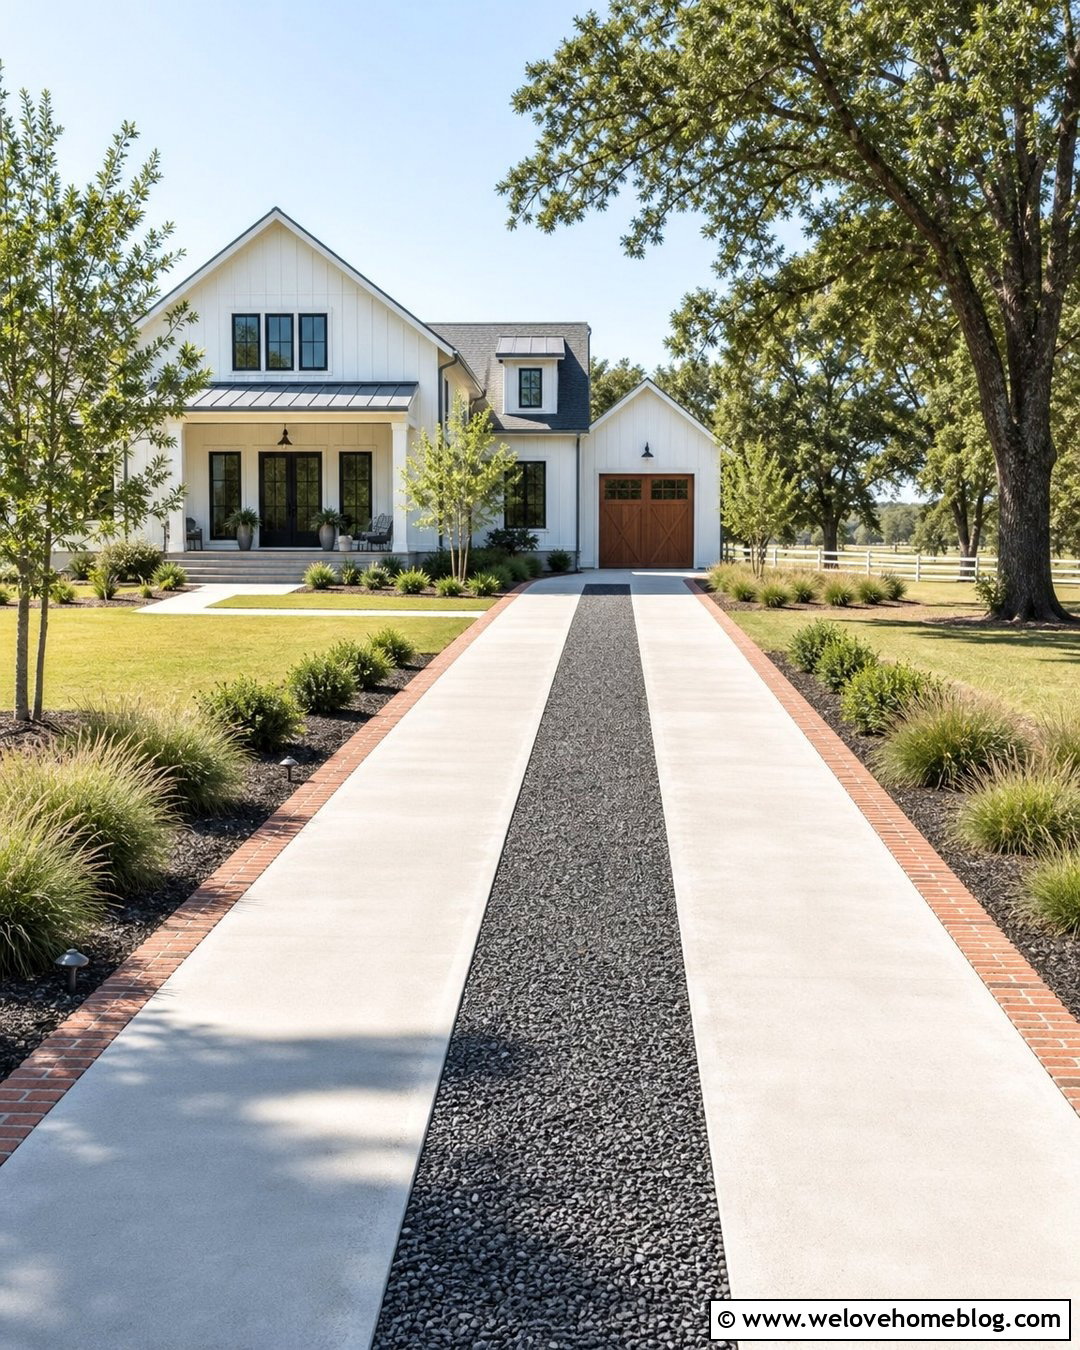
13. Driveway Access Ramp With Grass Strips
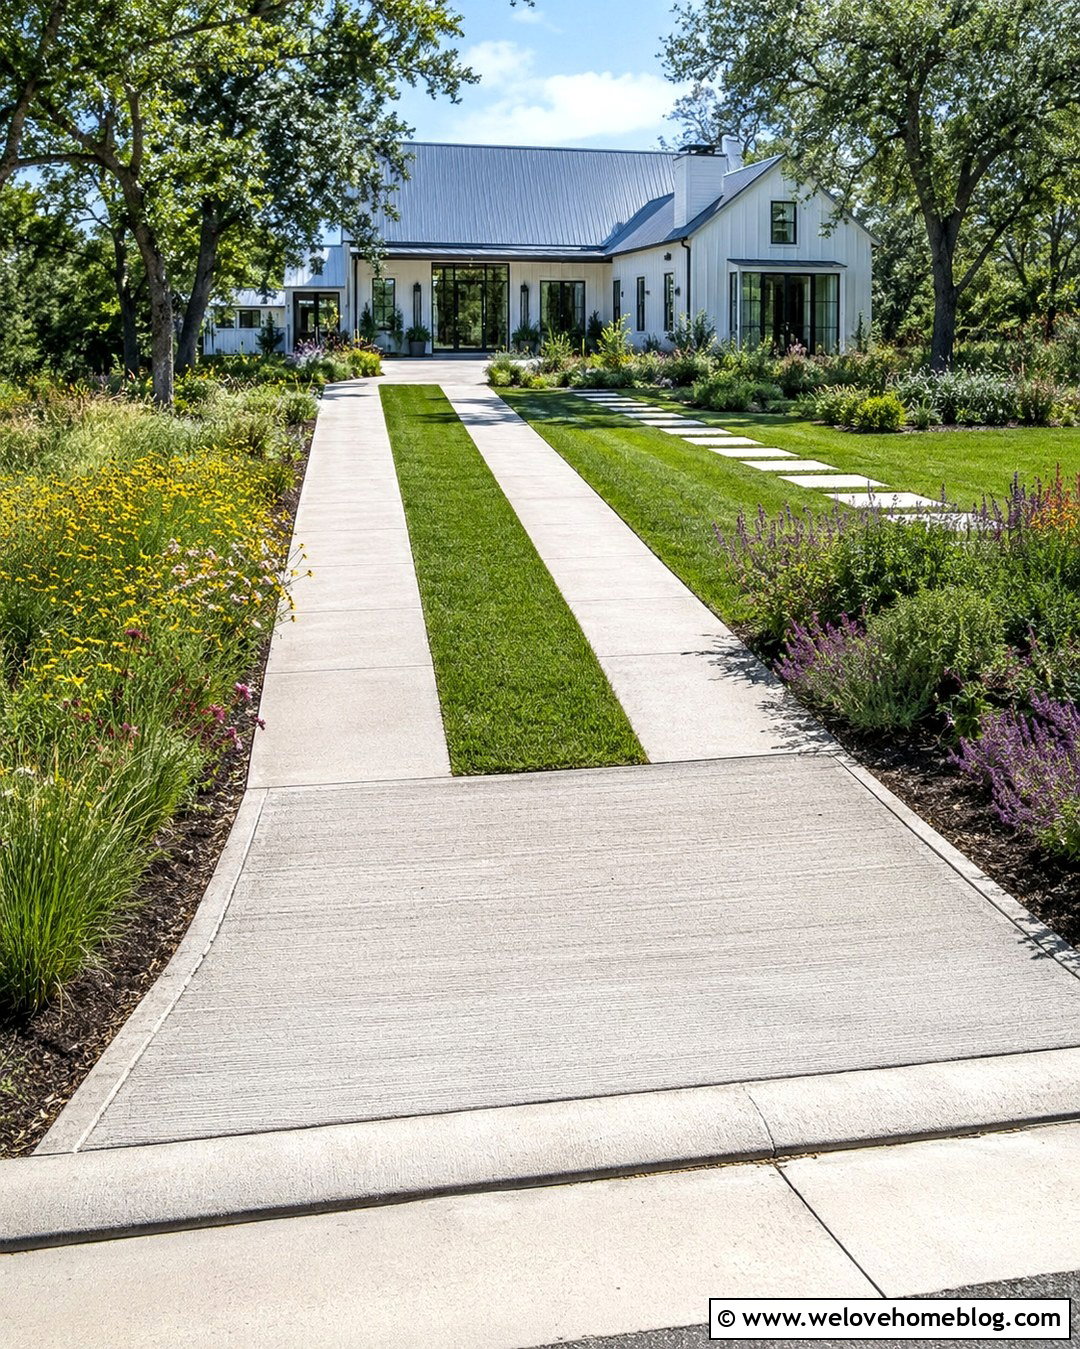
A ribbon driveway can incorporate an access ramp without losing its light, garden-friendly character. Start with two broad broom-finished concrete wheel tracks that cross a shallow concrete ramp at the curb. Connect the tracks across the entrance with a full-width reinforced apron so turning vehicles are not forced onto soft soil. Between the tracks, use reinforced turf or a narrow strip of low grass farther from the street, where irrigation and mud will not affect the ramp. Concrete edging keeps the green center neat and prevents soil from spreading. Frame the driveway with meadow-style planting and a simple stepping-stone walkway leading to a cottage or modern farmhouse. The combination reduces the visual mass of paving while maintaining a stable, clearly defined vehicle approach.
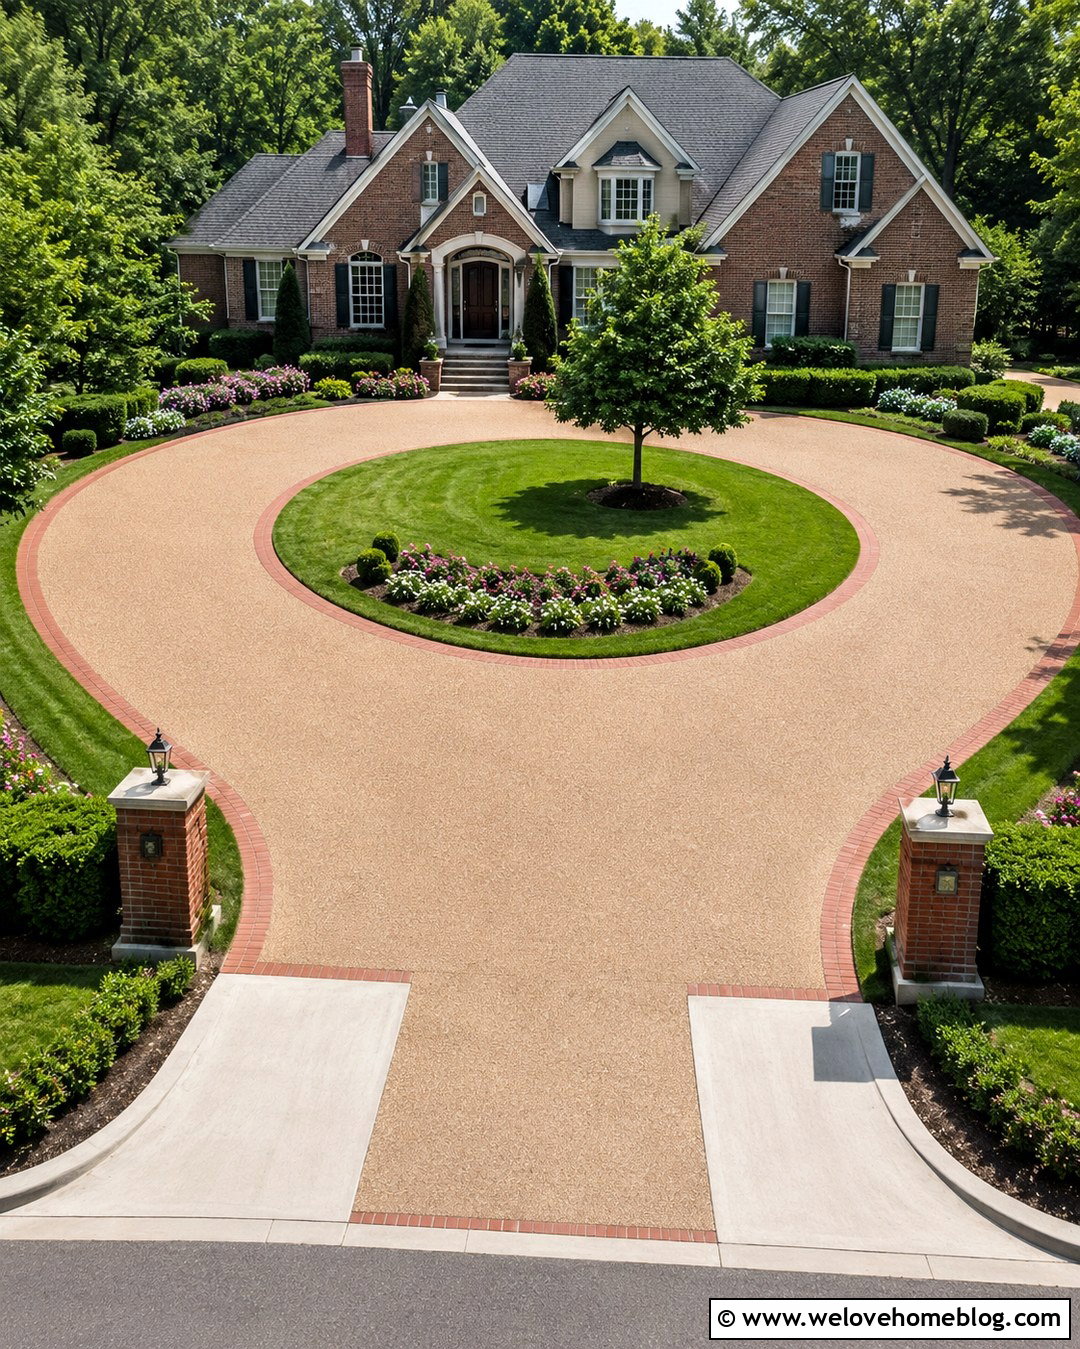
14. Circular Driveway Access Ramp
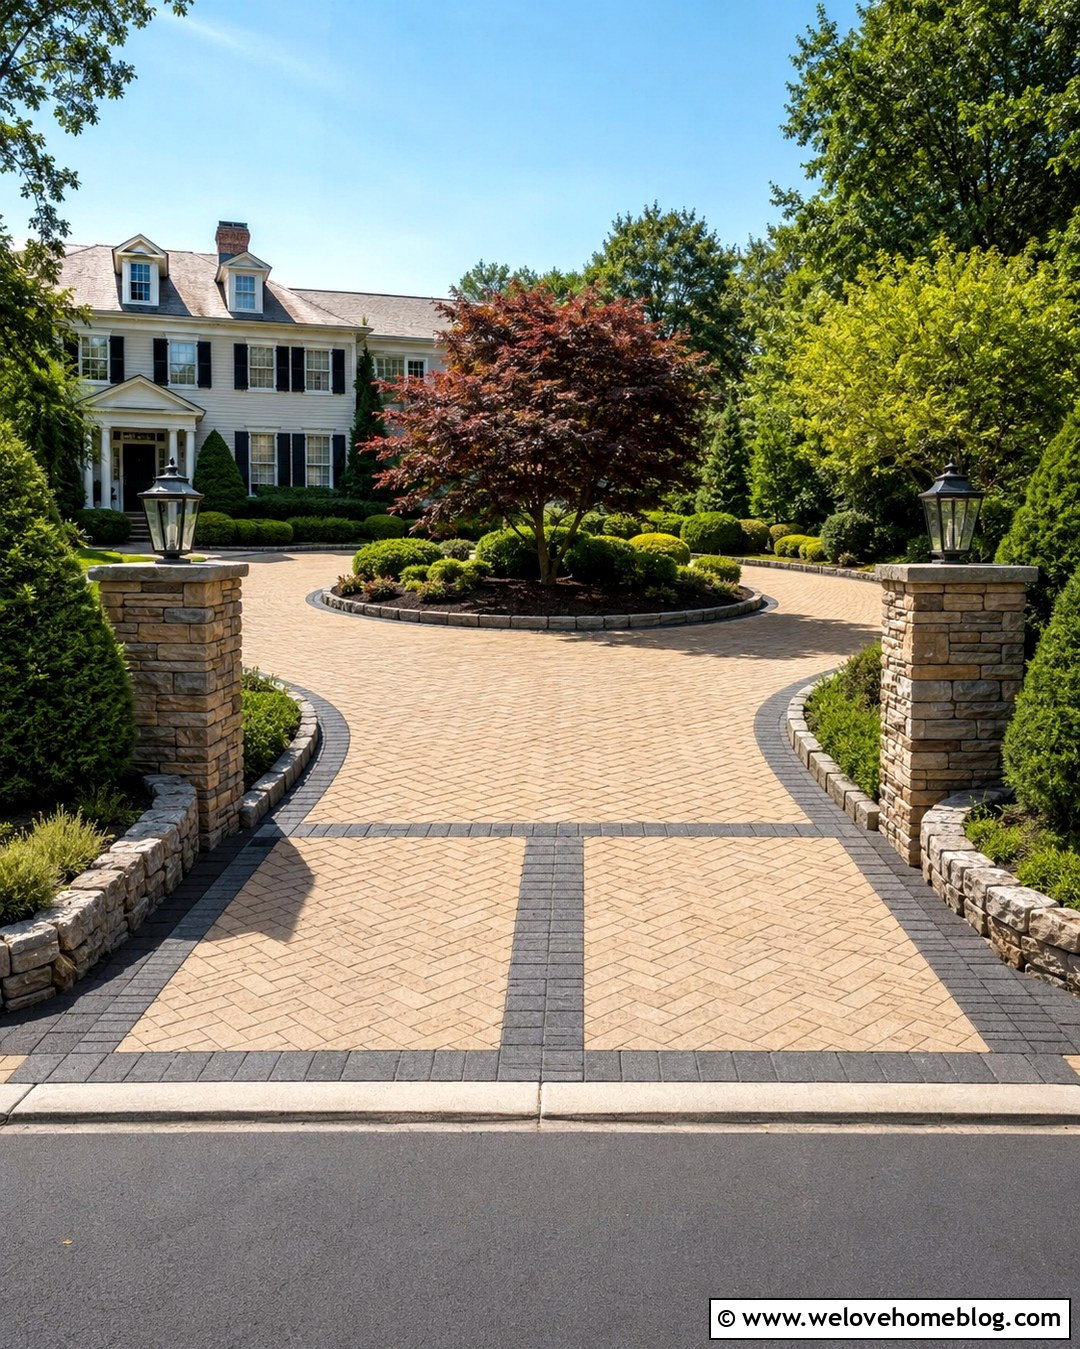
A circular driveway benefits from access ramps that feel connected to both the entry and exit points. Use matching buff-colored concrete pavers for each ramp, arranging them in a herringbone pattern across gently flared aprons. Continue the pavers around the horseshoe driveway and add charcoal soldier-course borders for definition. The center island can feature a small ornamental tree, layered evergreen shrubs, and a low stone edge that stays clear of vehicle overhang. Balanced masonry pillars may identify the two openings without blocking visibility. This design suits larger colonial, Mediterranean, and country homes. Both transitions should follow consistent grades and allow stormwater to continue along the curb. Coordinating the ramps, driveway curve, center landscaping, and entrance markers produces an elegant layout that is also easy to navigate.

15. Gravel Driveway Access Ramp
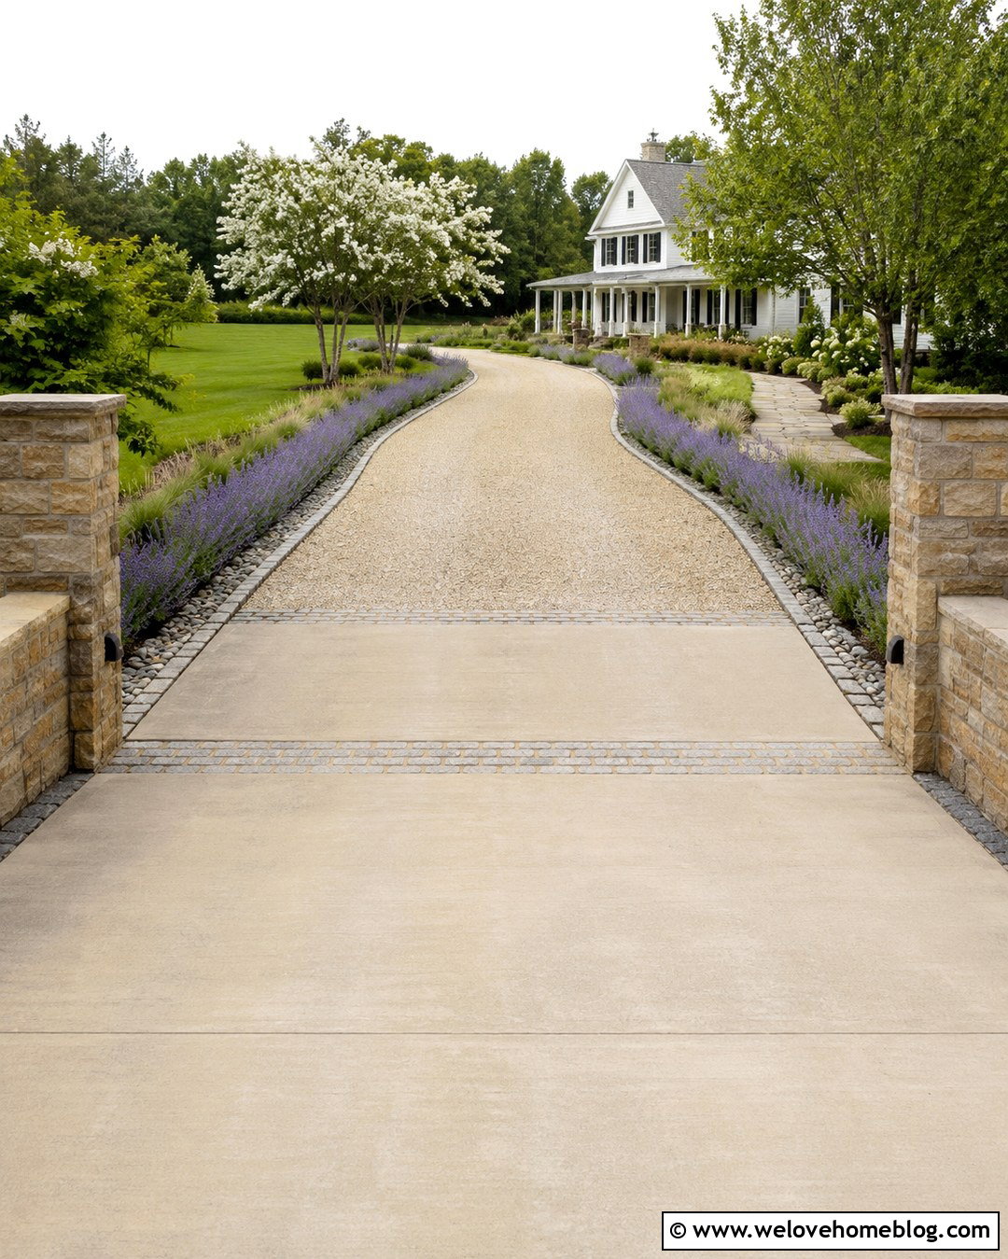
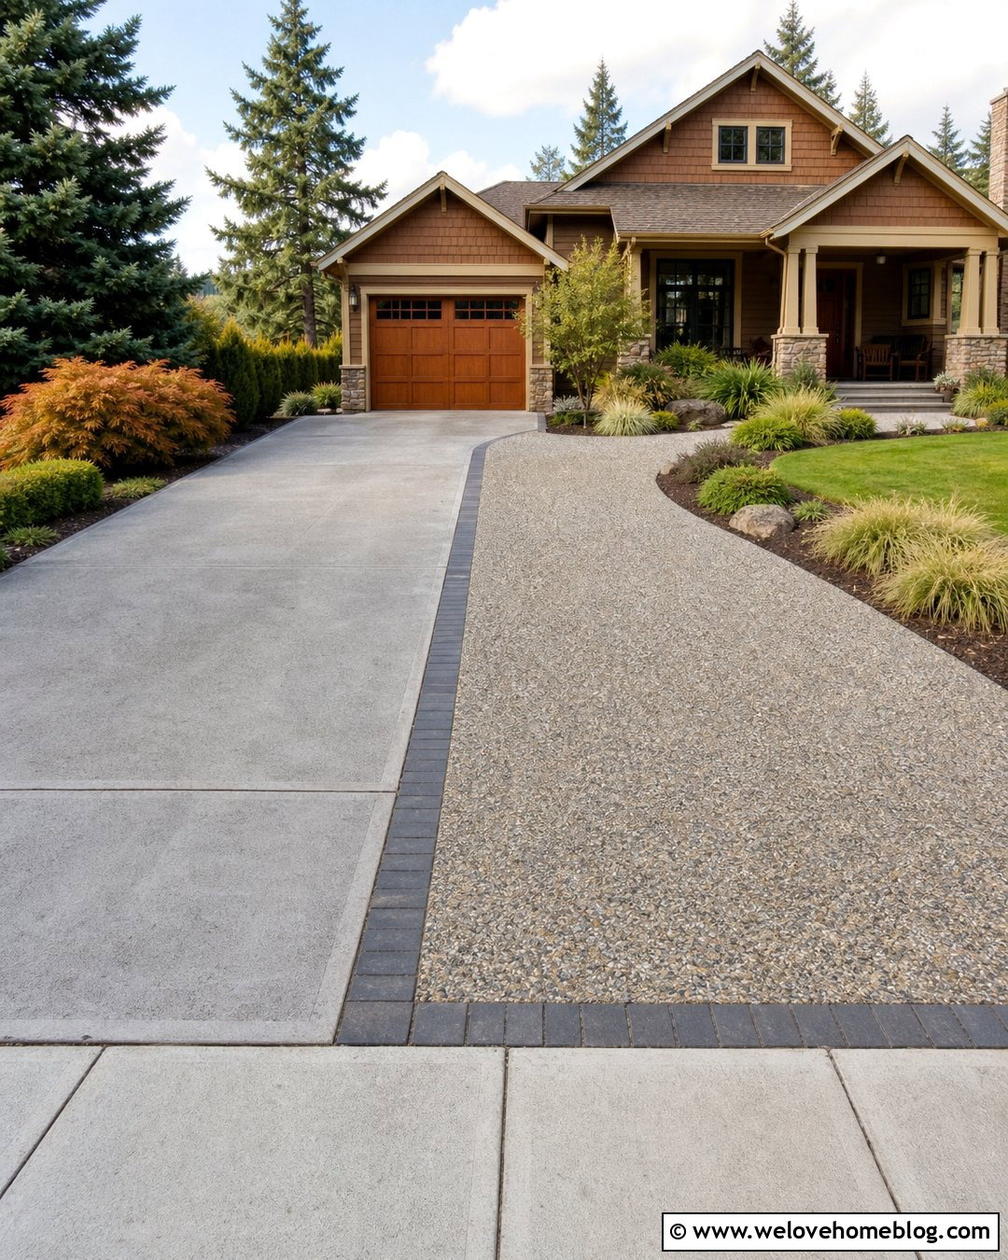
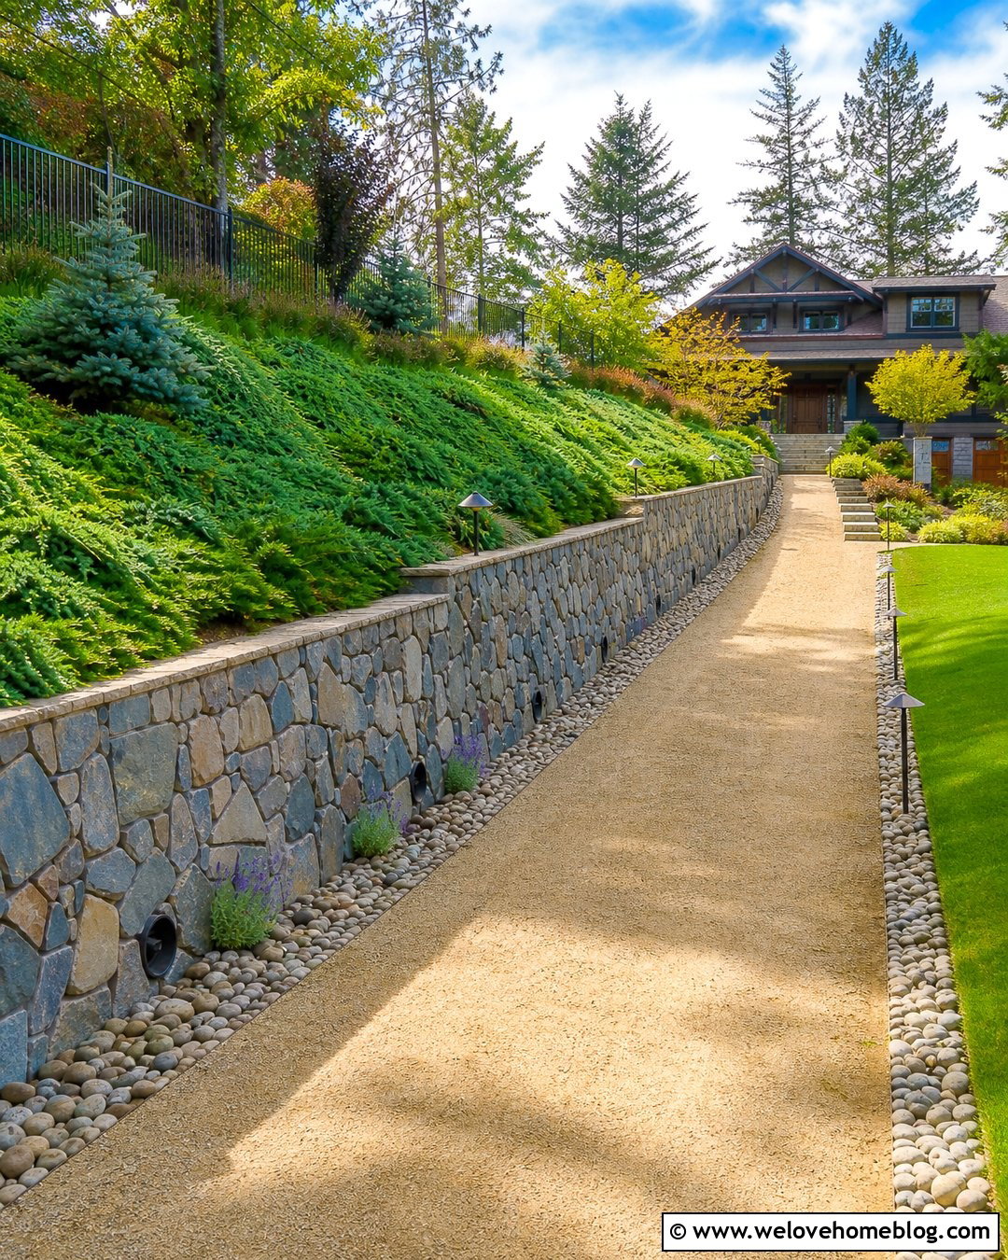
Loose gravel should not be used as the only material at an abrupt curb transition because it can migrate into the gutter. Instead, create a stable poured-concrete access ramp and apron, then begin the gravel driveway several feet behind it. Warm beige crushed stone looks attractive against a lightly tinted concrete apron, while steel or granite edging keeps the gravel contained. Shape the driveway in a soft curve leading toward a country, farmhouse, or cottage-style home. Lavender, ornamental grasses, and small flowering trees can frame the approach without spilling into the driving area. A flush cobblestone ribbon between the apron and gravel provides an attractive transition. This mixed-material design delivers the relaxed appearance of gravel while keeping the busiest entrance area firm, clean, and easier to maintain.
16. Driveway Access Ramp With Lighting
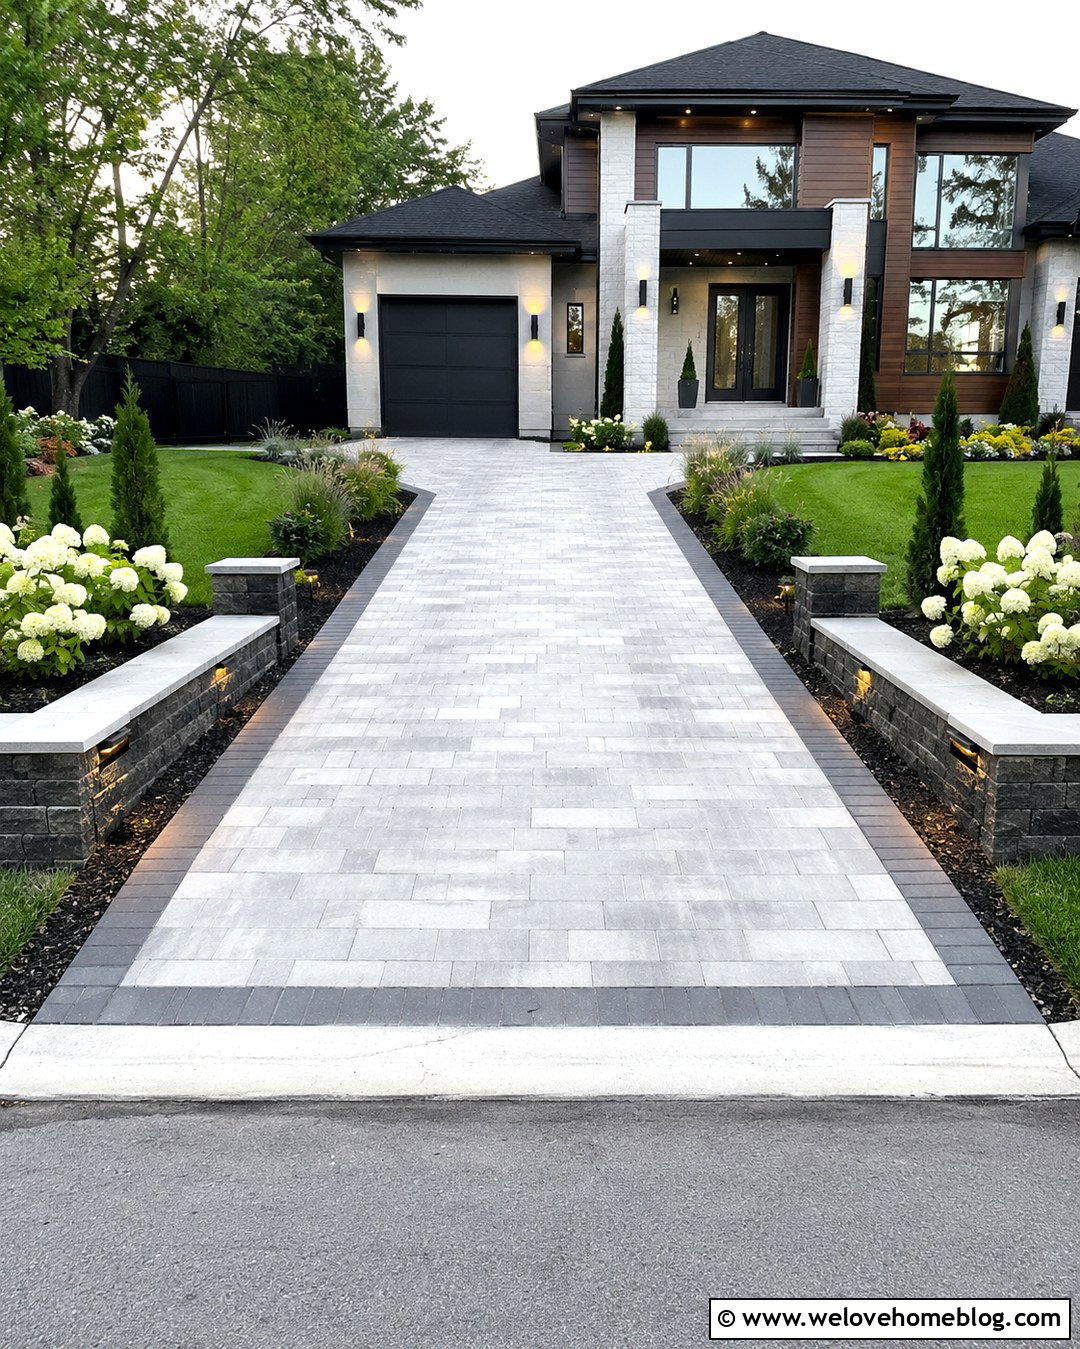
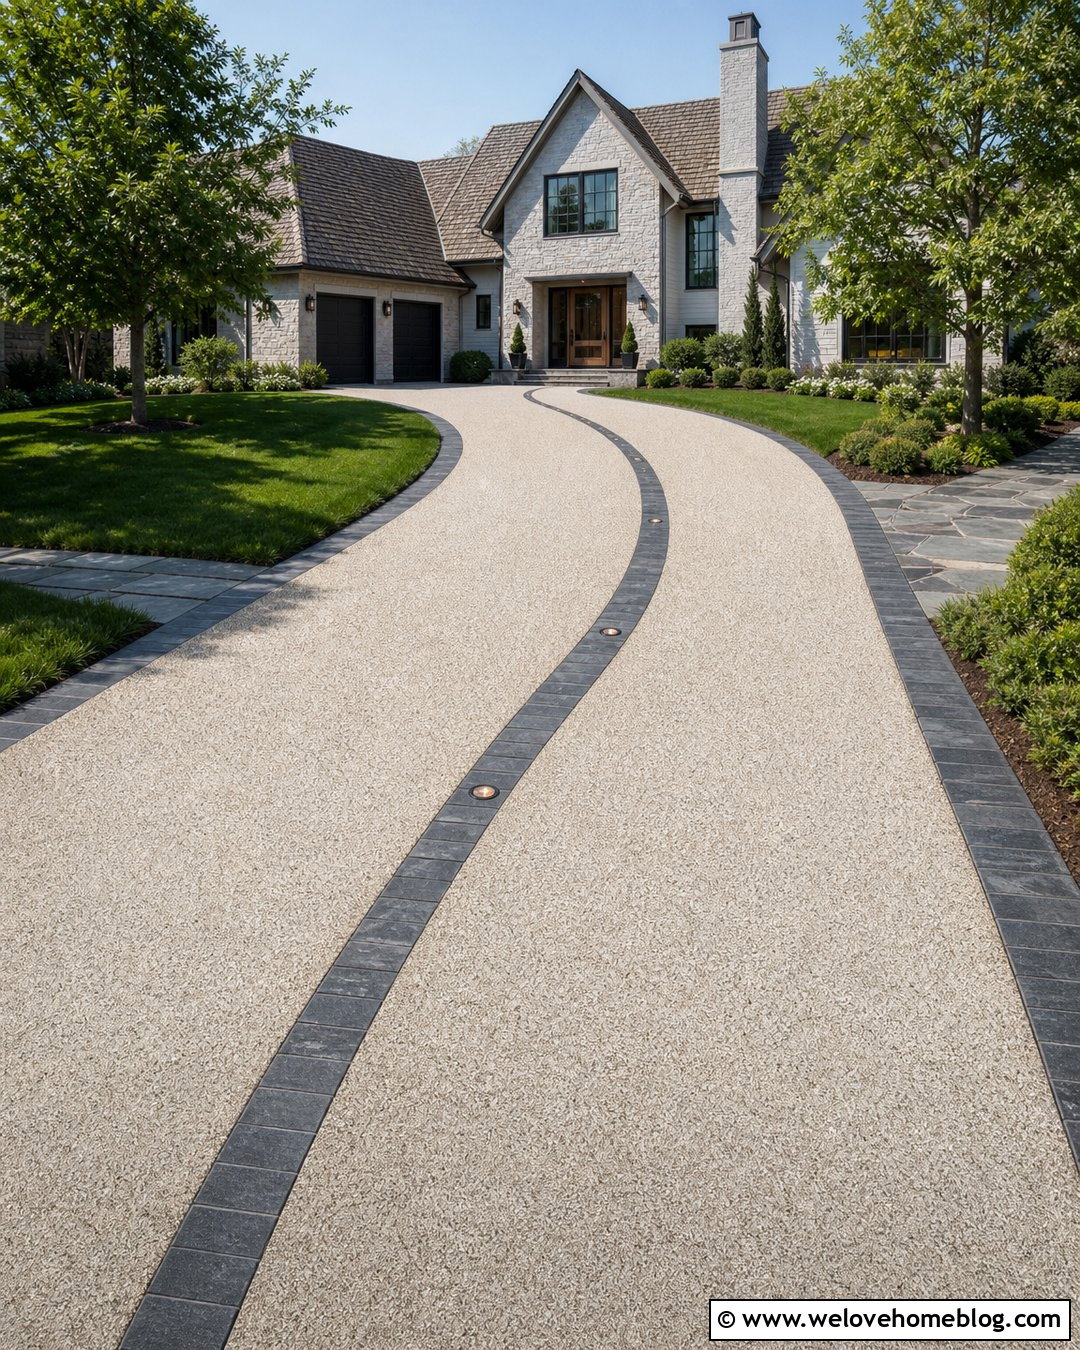
Integrated lighting makes a driveway access ramp easier to identify without placing fixtures in the vehicle path. Use pale gray concrete pavers for the ramp and apron, then continue them along a straight driveway bordered with dark basalt blocks. Install low, shielded LED fixtures in short masonry walls or landscape beds beside the entrance rather than embedding vulnerable lights in the ramp surface. During the day, black fixtures coordinate with the paver border and modern house details. Layer the surrounding beds with compact evergreens, white flowering shrubs, and ornamental grasses for a bright, structured look. Keep poles and walls well outside the turning envelope. The result is a complete contemporary entrance where the access ramp, lighting, borders, and landscaping provide clear visual guidance while maintaining an open curb view.
17. Driveway Access Ramp With Gate
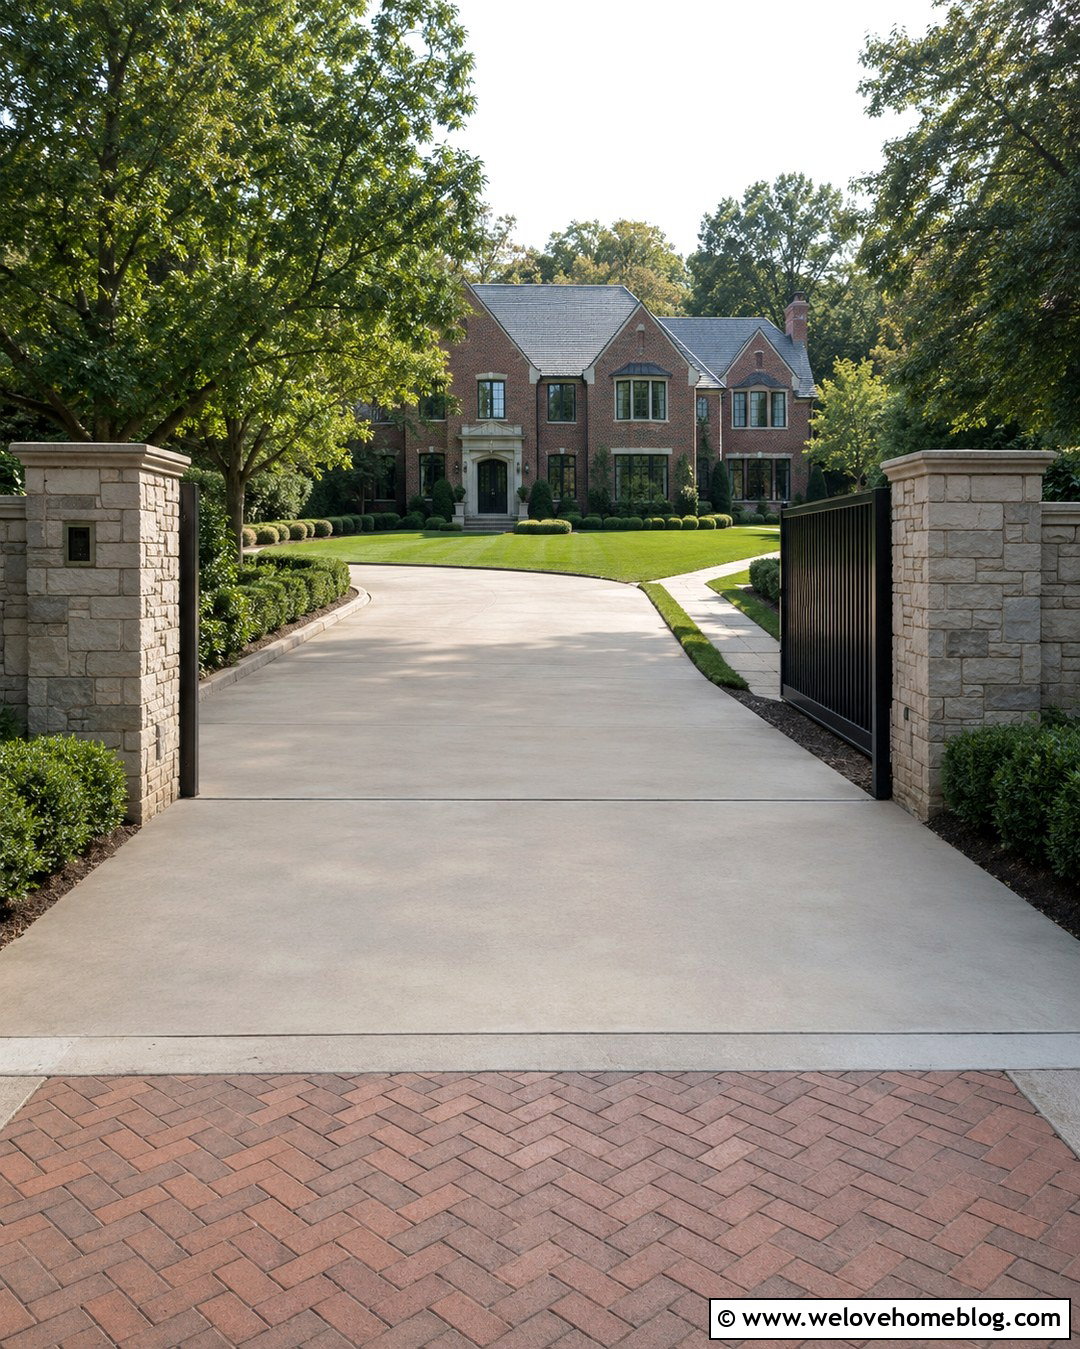
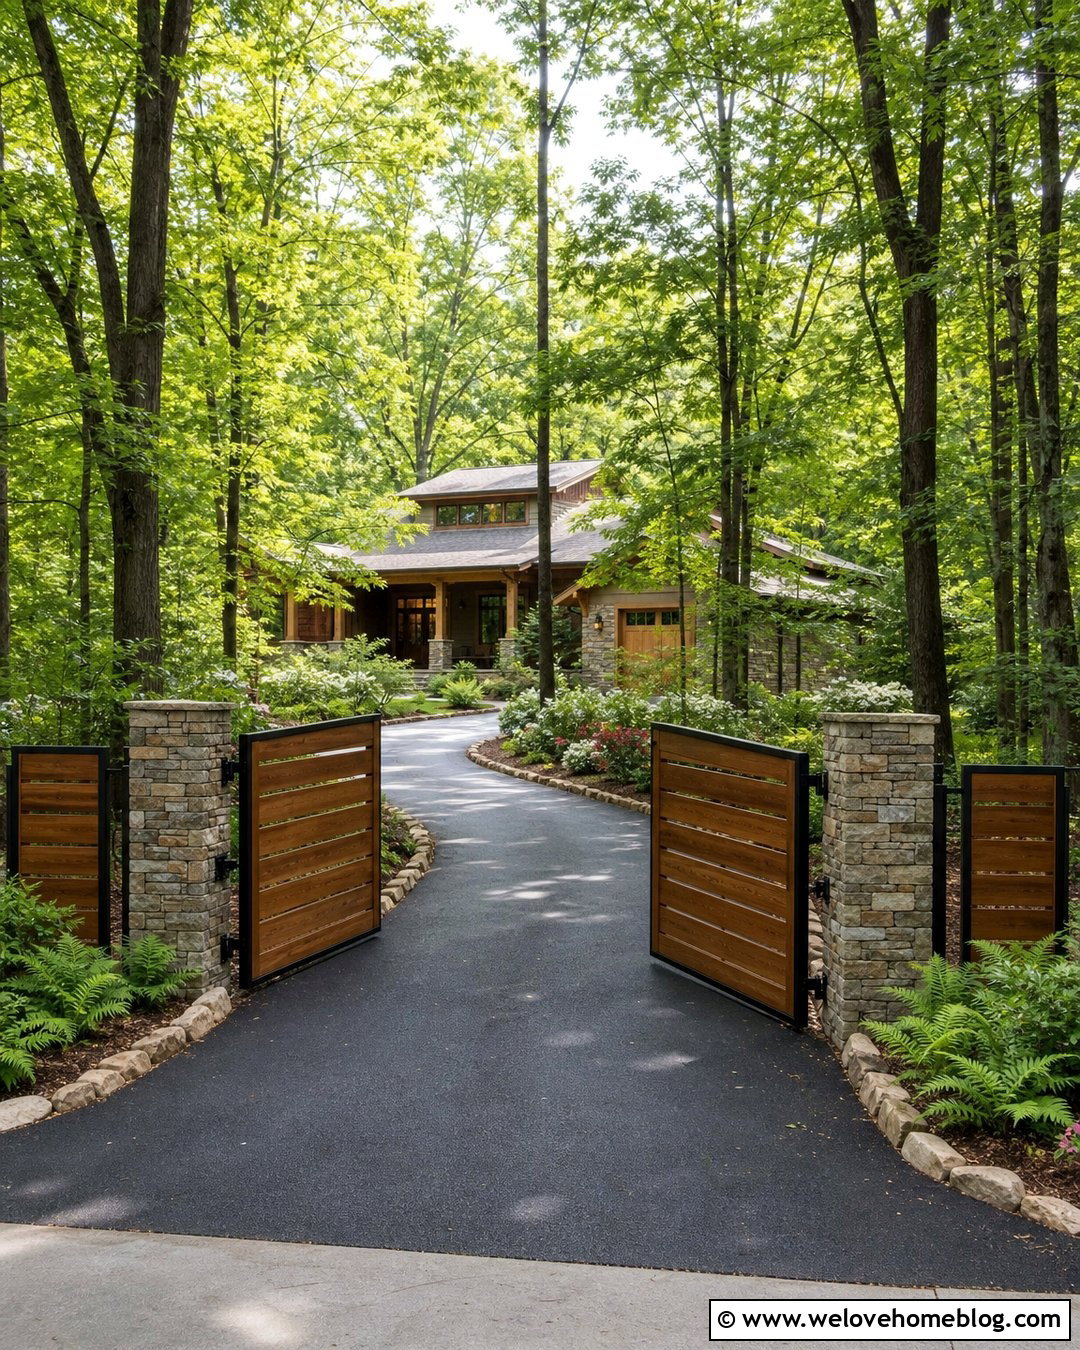
A gated driveway needs enough level space between the access ramp and the gate for safe, convenient operation. Begin with a warm gray concrete ramp and a wide paver apron, then set the gate farther into the property so vehicles are not forced to stop on the sidewalk or street. Use clay brick pavers in a herringbone pattern between stone pillars, continuing them toward a brick or stucco home. A sliding gate may be useful where a swinging gate would conflict with the driveway slope. Frame the entrance with low hedges and matching pedestrian paths while preserving clear visibility. This design makes the access ramp part of a formal arrival sequence. Gate movement, vehicle stacking space, drainage, utilities, and approved setbacks should all be considered during planning.
18. Driveway Access Ramp With Address Pillars
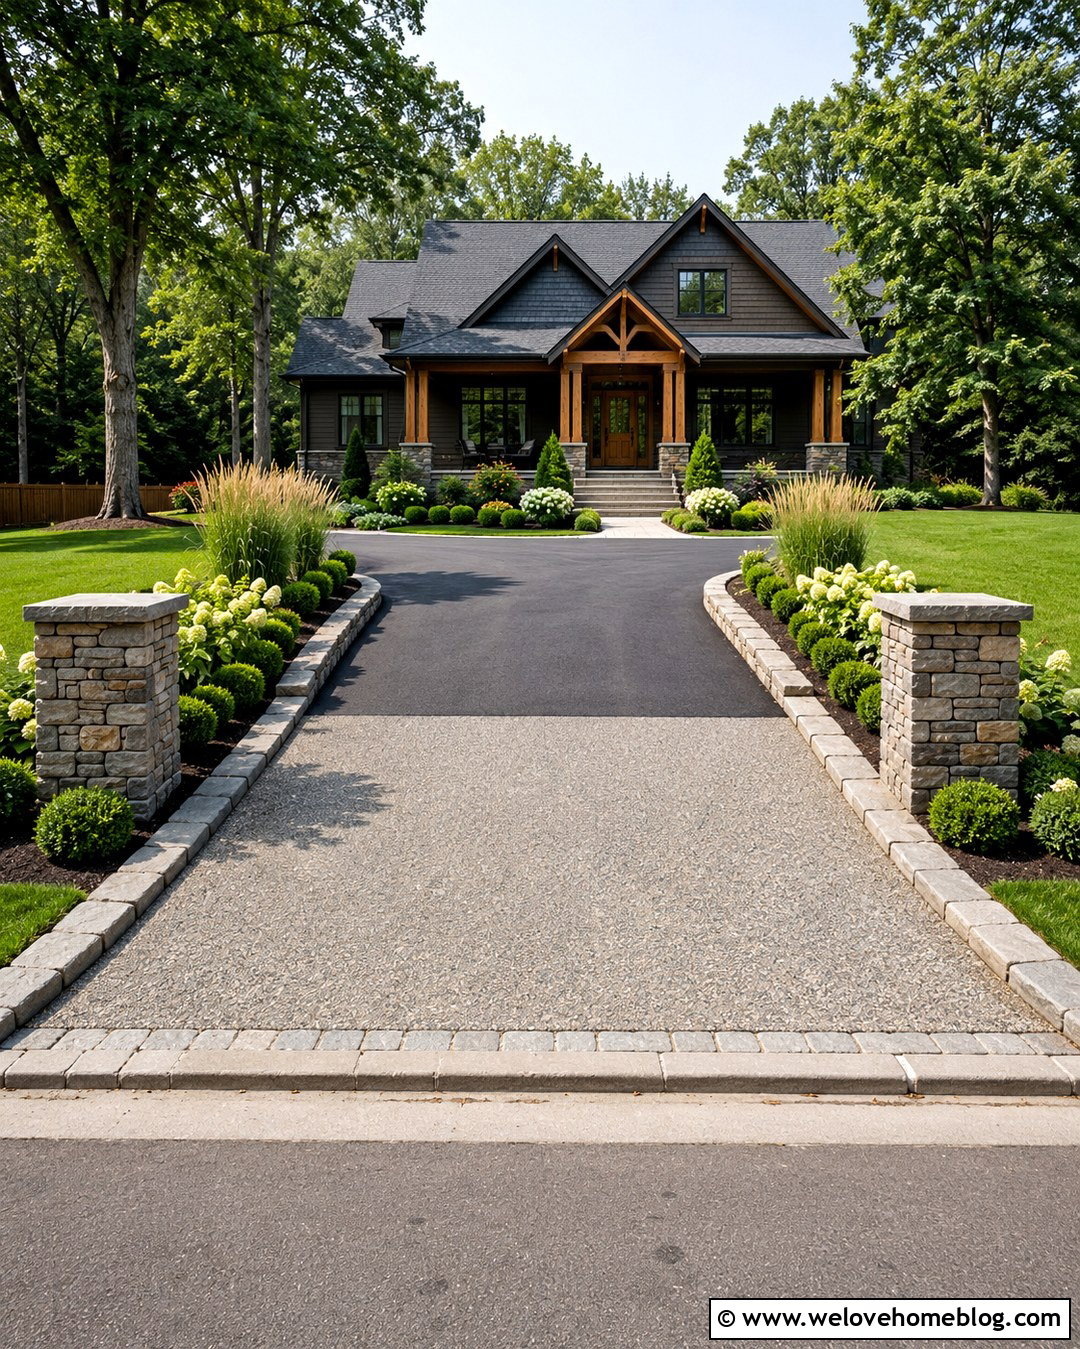
Address pillars can make a practical access ramp feel like a well-designed front entrance. Pair a charcoal asphalt driveway with a broad exposed-aggregate concrete ramp and apron. Position low stone or brick pillars on private property beyond the curb transition, leaving generous clearance for turning vehicles. Mount the address plaque where it is visible from the street without making it oversized or distracting. Repeat the pillar material in narrow driveway borders and a nearby walkway for visual continuity. Symmetrical beds of boxwood, dwarf hydrangeas, and upright grasses can soften the masonry while maintaining open sightlines. This complete look works with Craftsman, traditional, and modern farmhouse homes. Avoid placing pillars so close to the ramp that they create tight corners or increase the risk of vehicle damage.
19. Heated Driveway Access Ramp
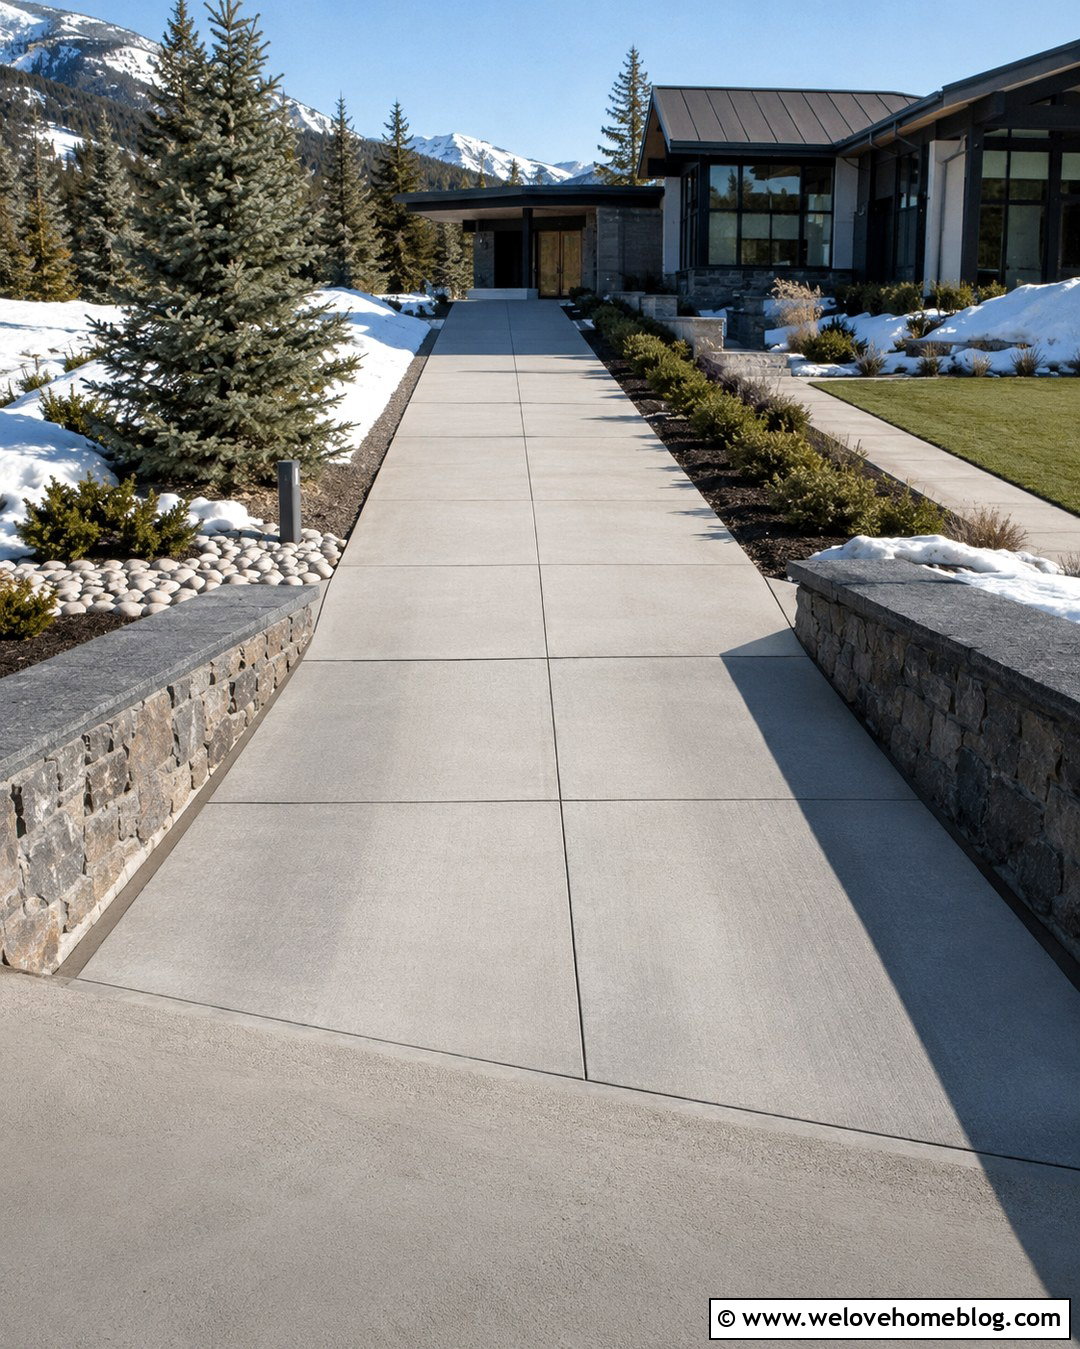
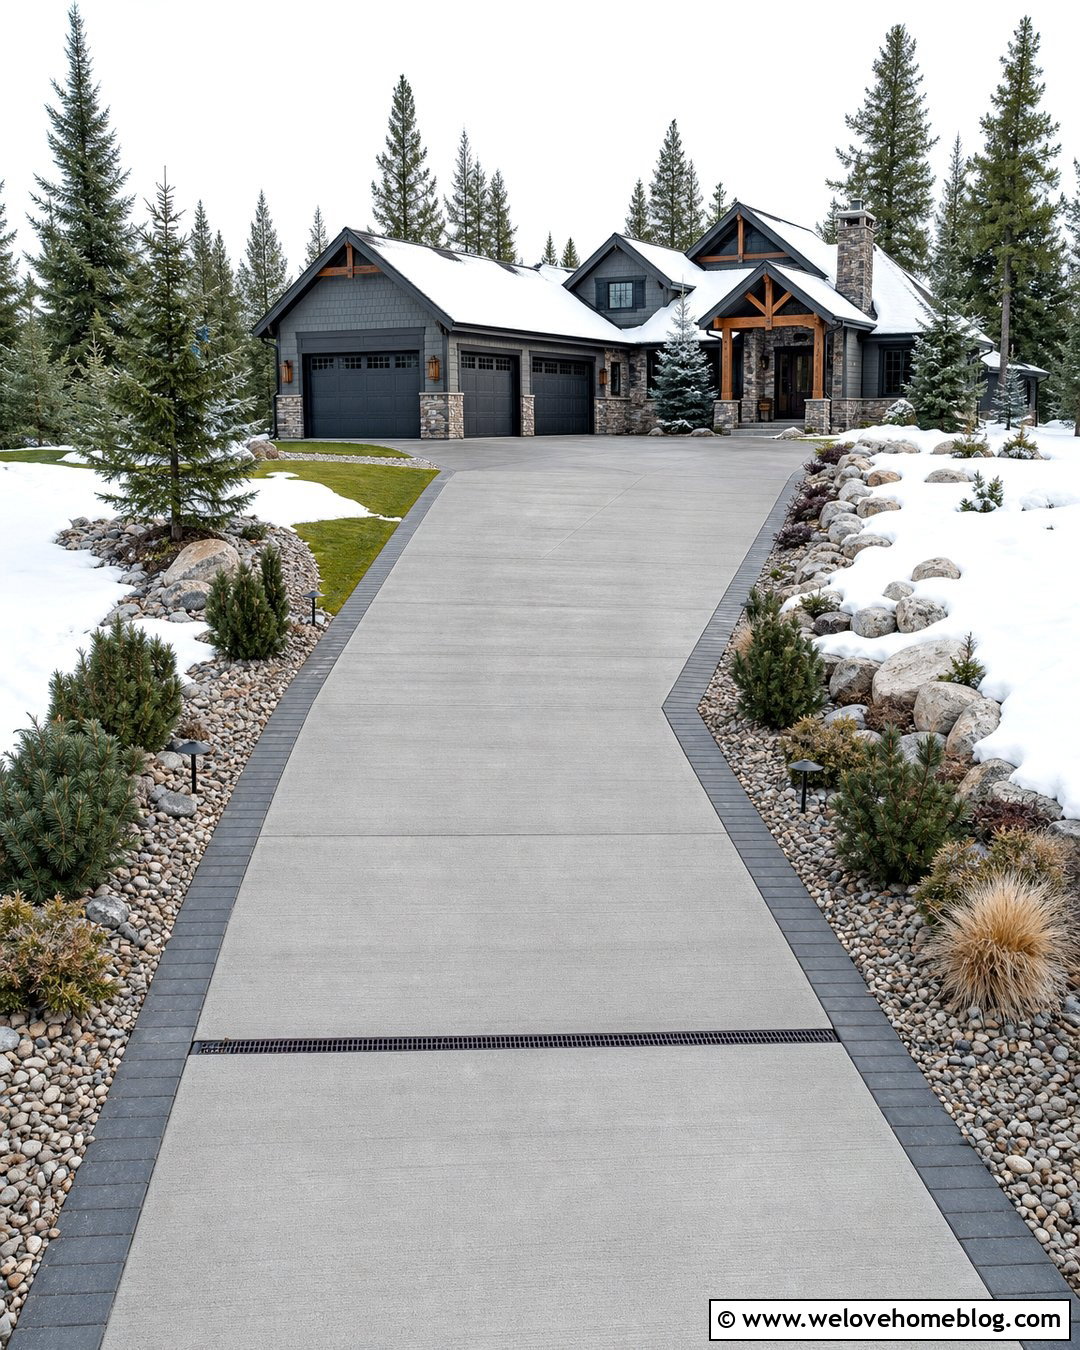
In snowy climates, a heated access ramp can reduce recurring ice at the point where the driveway meets the street. Install the heating system beneath a professionally constructed poured-concrete ramp and apron, extending it into the private driveway where snowmelt can be managed effectively. A subtle saw-cut grid gives the concrete a modern finish, while dark granite borders define the entrance. Continue the surface into a straight concrete driveway leading to a contemporary or mountain-style home. Evergreen beds and light-colored river rock provide year-round structure without dropping excessive debris onto the heated area. The design must include appropriate controls, electrical work, drainage, and snowmelt planning. Heating the ramp alone will not help if water flows into an unheated gutter and refreezes nearby.
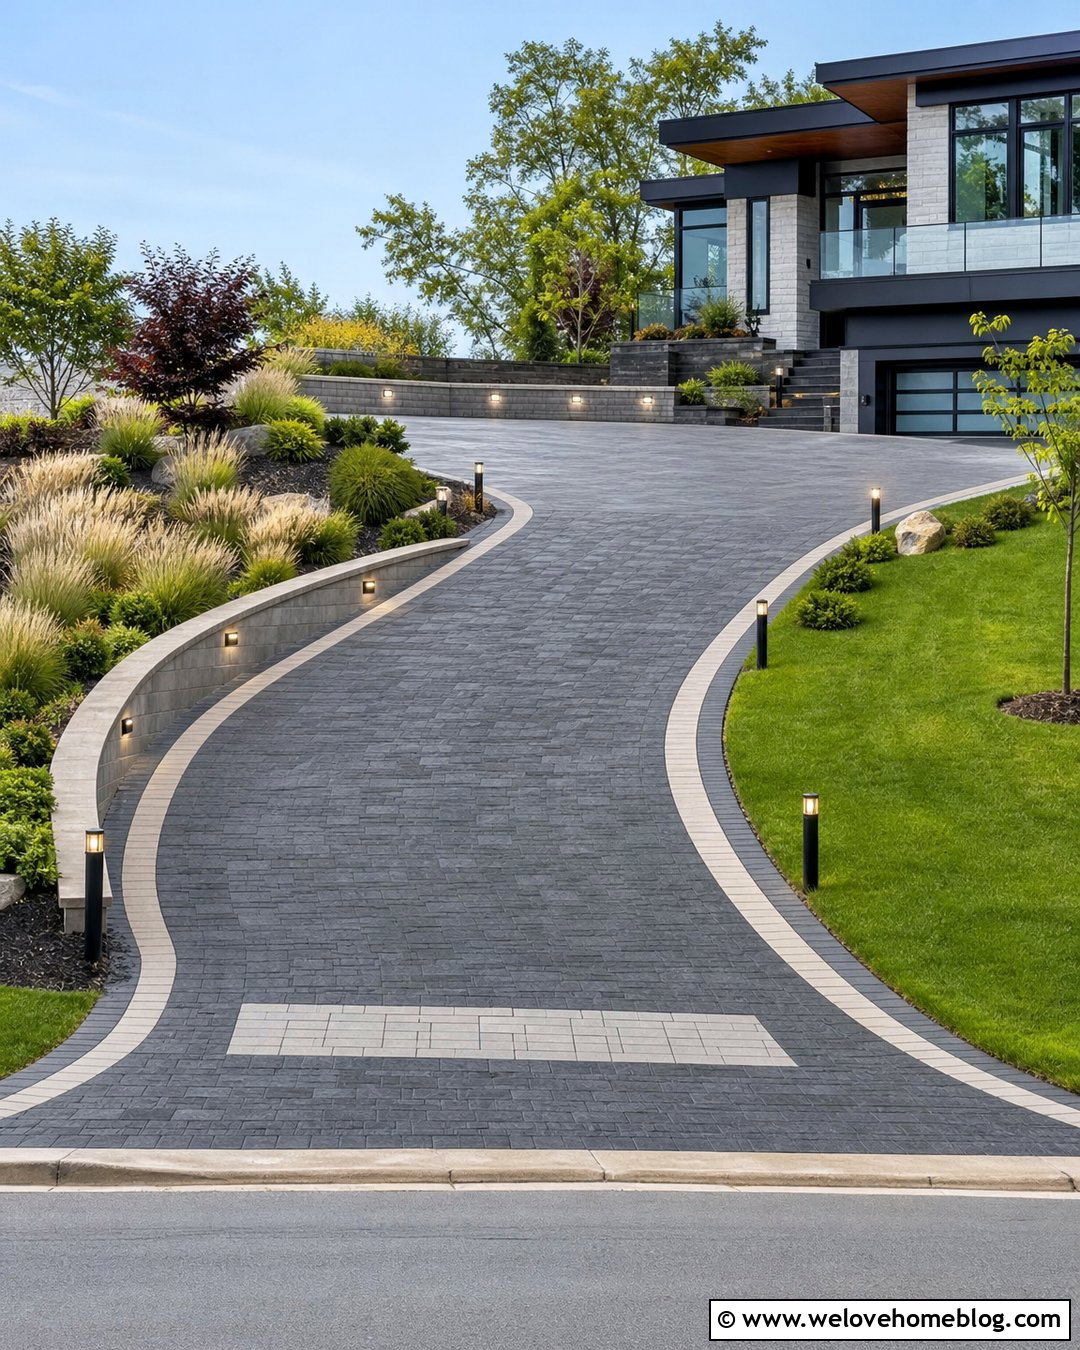
20. Wheelchair Driveway Access Ramp
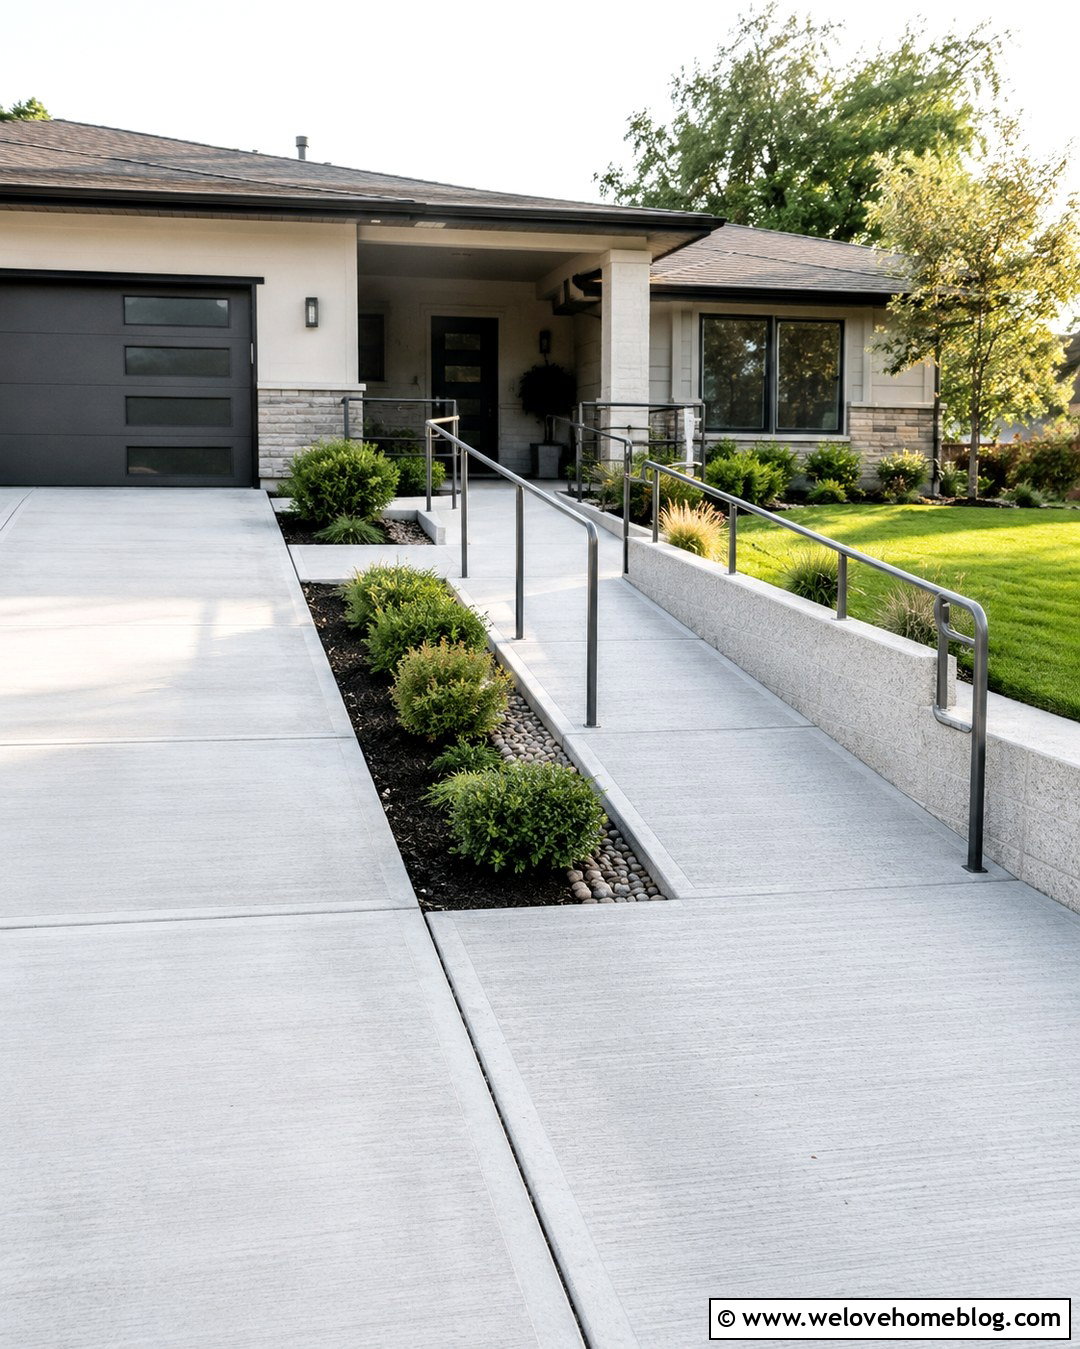
A pedestrian access ramp can be incorporated beside the driveway to create a smoother route from parking to the home. Use slip-resistant, broom-finished concrete for the ramp and level resting areas, while the adjacent driveway features matching gray poured concrete with a straight layout. A low retaining wall can separate the accessible route from vehicle traffic and support handrails where required. Continue the ramp toward a covered front porch rather than ending at an uneven lawn or raised walkway. Gentle planting beds with compact shrubs and ground cover soften both sides without narrowing the travel path. This complete design is ideal for multigenerational homes and aging-in-place renovations. Have the slope, width, landings, drainage, handrails, and edge protection planned around current local accessibility and building requirements.
Conclusion:
The right access ramp should improve the driveway transition without compromising drainage, safety, or curb appeal. Permanent concrete, asphalt, brick, and paver designs can blend seamlessly with an established property, while modular rubber systems provide a more adjustable approach. Look beyond the ramp itself and consider the entire entrance, including the driveway grade, apron, borders, landscaping, lighting, gates, and vehicle turning space. Any work affecting a curb, gutter, sidewalk, or public street should be reviewed with the appropriate local authority before installation. With careful measurements and coordinated materials, these 20 Driveway Access Ramp Ideas can create a smoother approach that looks intentional, performs reliably, and complements the home.

Related posts:
Leave a Reply