
A sloped front yard can create drainage, traction, erosion, and access challenges, but the right driveway design can turn difficult terrain into strong curb appeal. These 20 Driveway For Sloped Yard Ideas combine practical surfaces with smart grading, sturdy borders, retaining walls, and attractive landscaping. Textured concrete, asphalt, permeable pavers, and stabilized gravel can all work when matched to the site’s grade and climate. Drainage must be planned early because water moving downhill can collect near the garage, wash out edges, or place pressure behind retaining walls. () Local requirements, soil conditions, and winter weather should also guide the final plan. Explore these complete, functional, and visually appealing 20 Driveway For Sloped Yard Ideas.

1. Curved Concrete Sloped Driveway
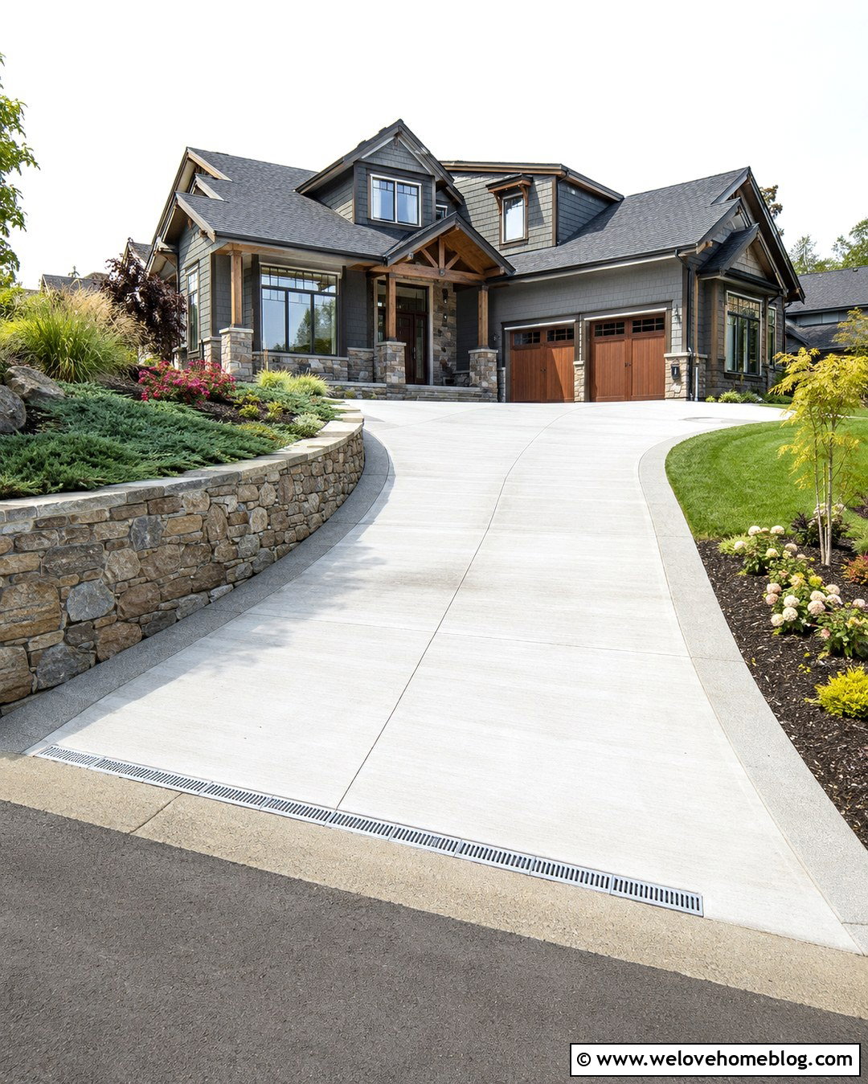
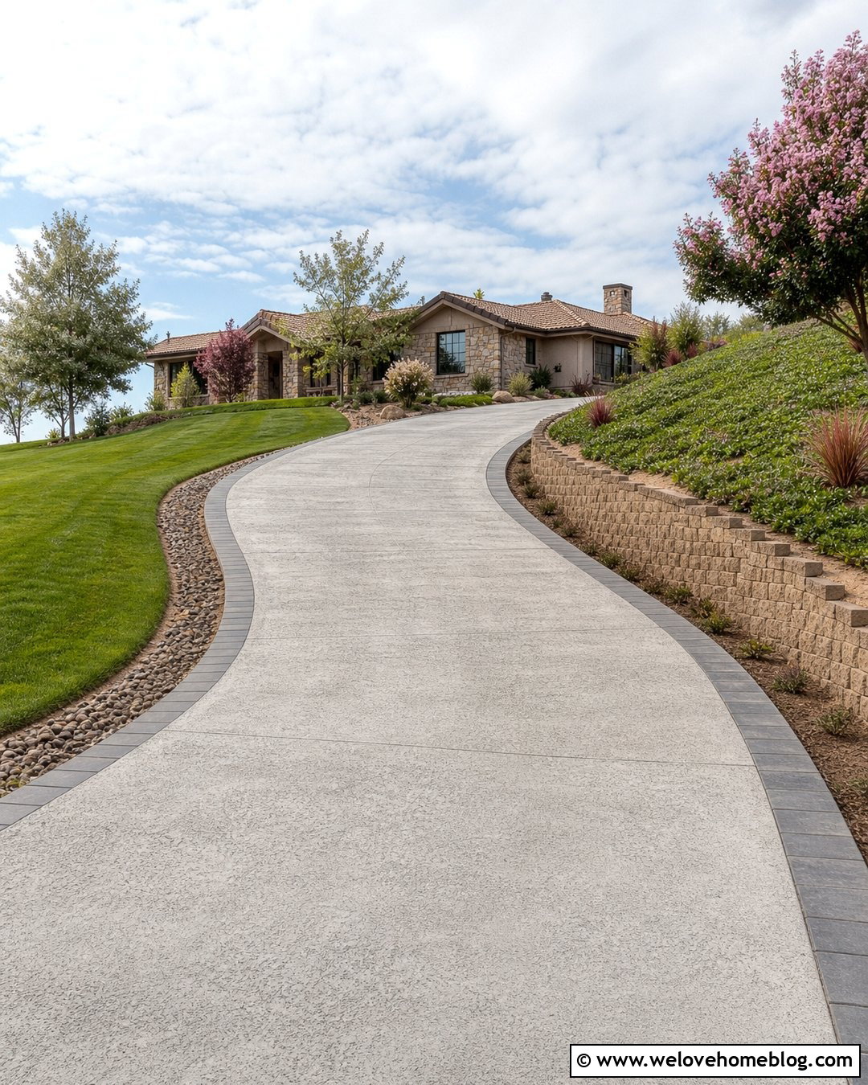
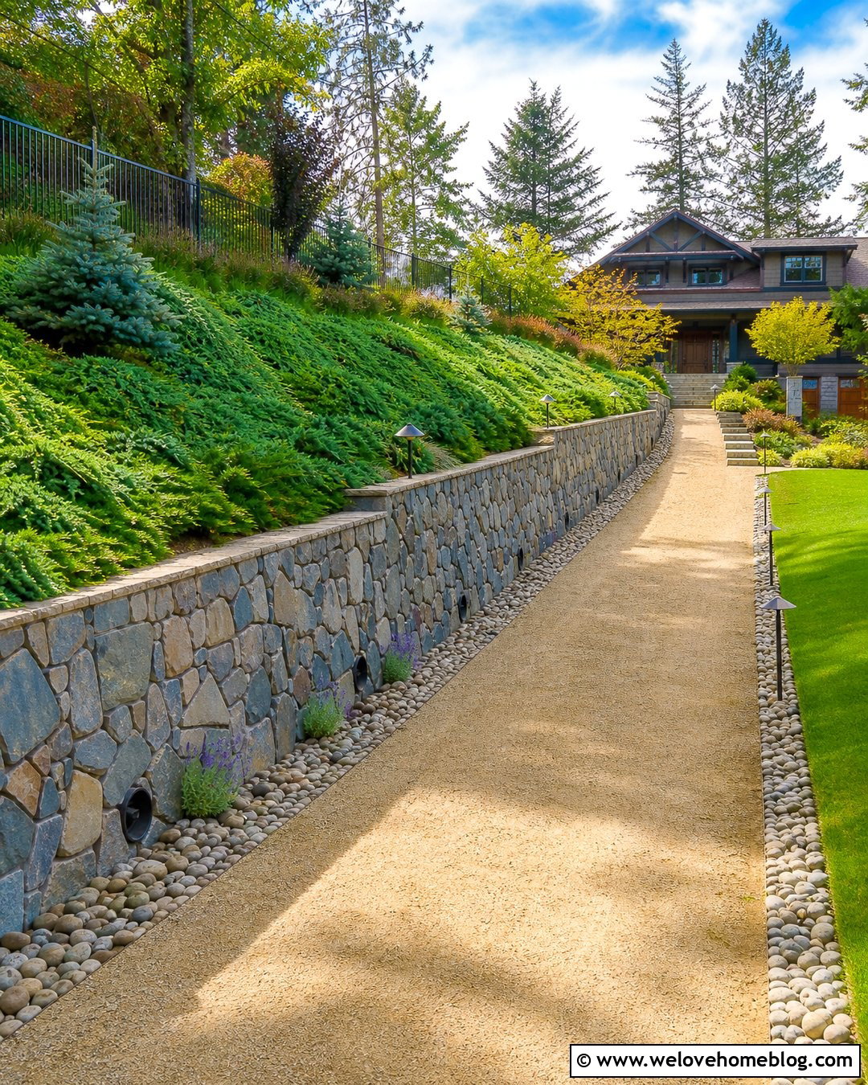
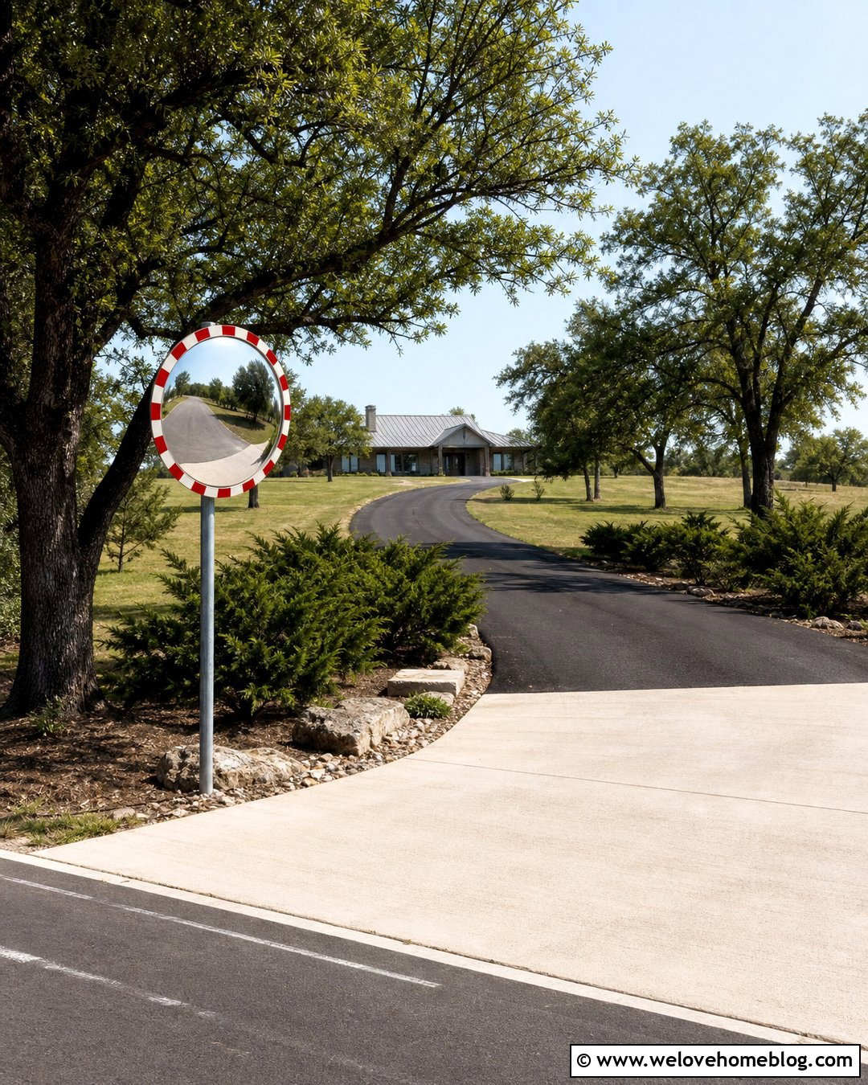
A curved driveway can make a steep approach feel more gradual while creating a graceful route through the front yard. Use light gray poured concrete with a broom finish to provide a clean surface and better visual definition. A broad curve also gives the landscape room to soften the slope. Install a low natural stone retaining wall along the uphill side and a reinforced concrete curb along the lower edge. Plant the retained slope with creeping juniper, ornamental grasses, and compact flowering shrubs that help cover exposed soil. A channel drain near the garage can intercept downhill runoff before it reaches the door. This complete layout works especially well with a craftsman or ranch house positioned above street level.
2. Textured Concrete Driveway With Retaining Walls
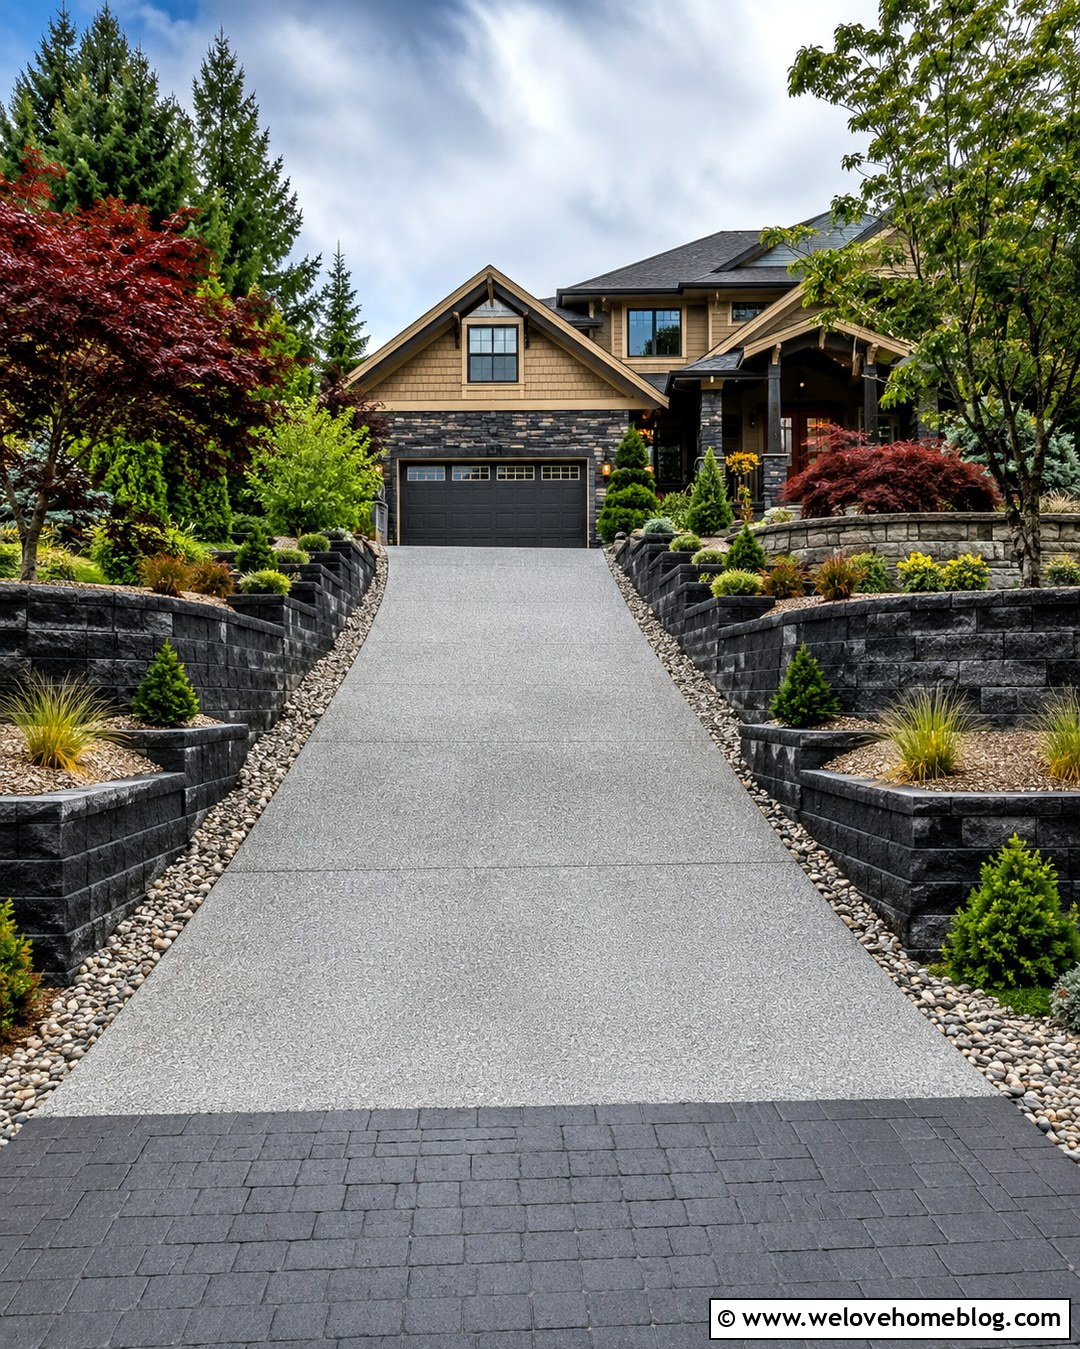
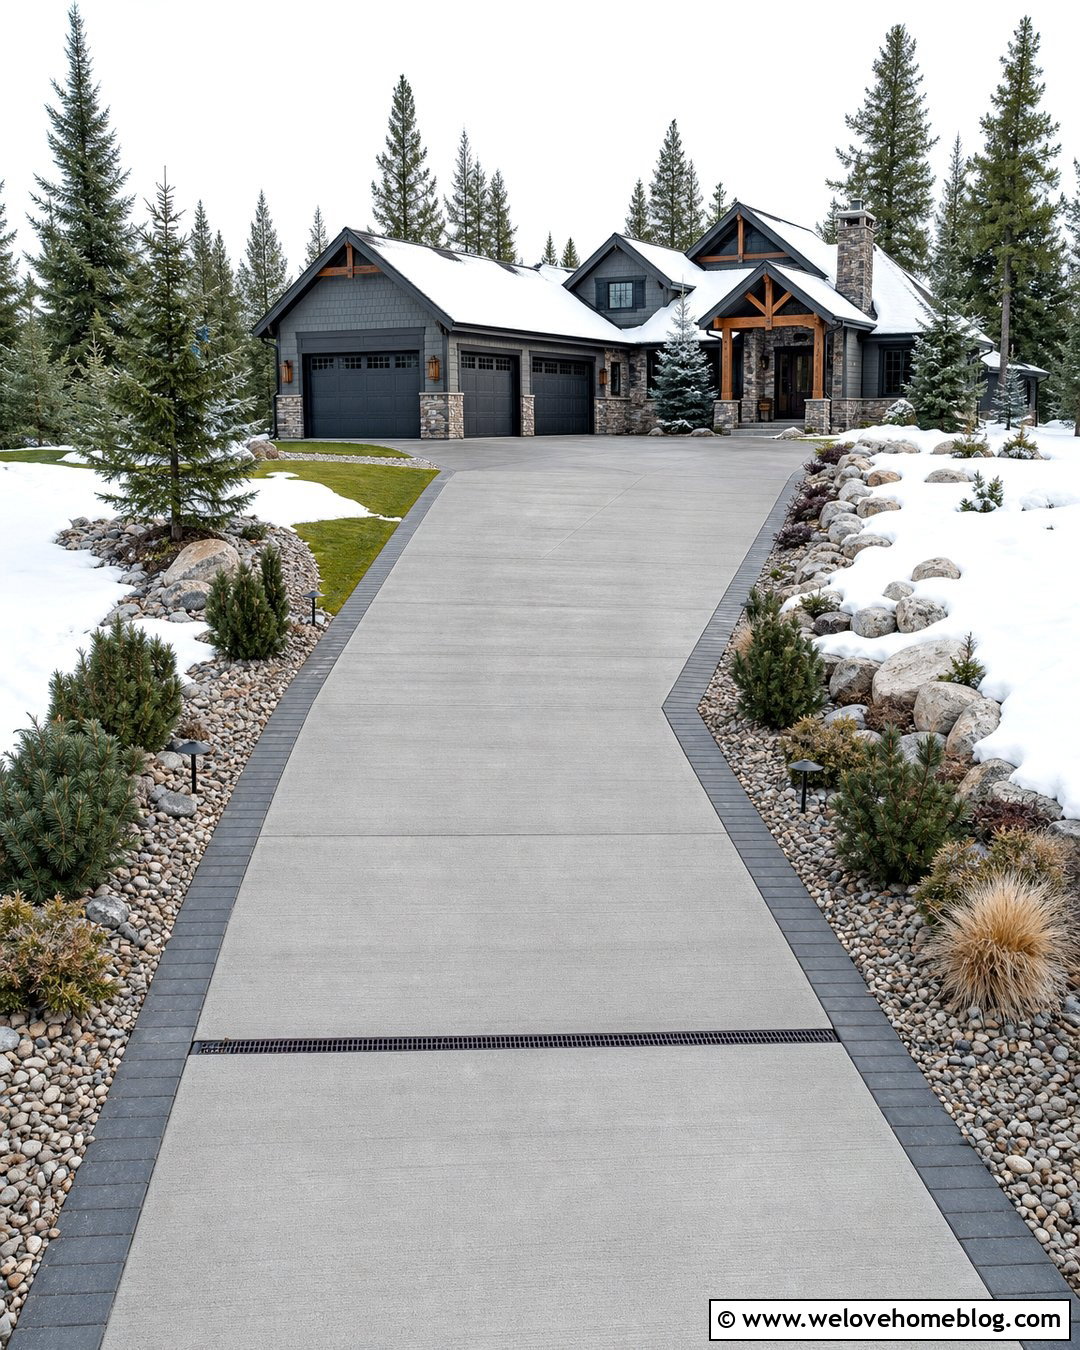
When a driveway climbs directly toward the house, textured concrete and coordinated retaining walls create a sturdy, organized appearance. Choose medium-gray poured concrete with a pronounced broom finish rather than a highly polished surface. Build stepped segmental block walls on both sides, allowing their height to follow the changing grade. Wide planting pockets between wall sections can hold low shrubs, sedges, and spreading ground covers. Add a contrasting charcoal paver apron at the street and another narrow band before the garage. Proper drainage gravel and perforated piping behind retaining walls are essential because trapped water can increase pressure against the structure. () The result is a balanced entrance suited to a traditional suburban home.
3. Asphalt Sloped Driveway With Stone Borders
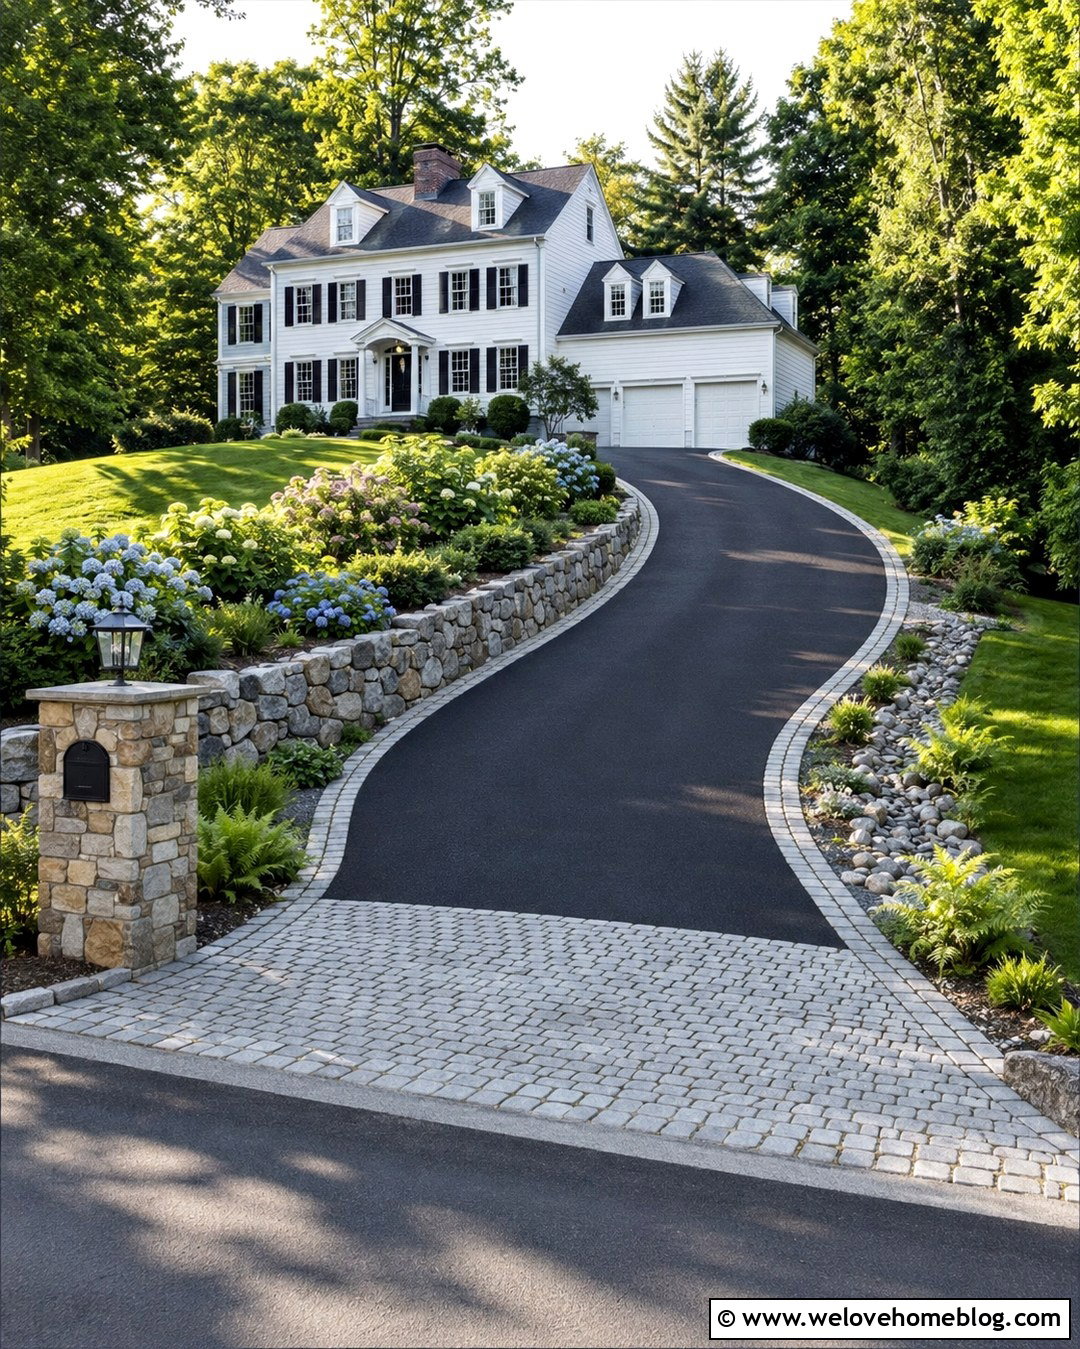
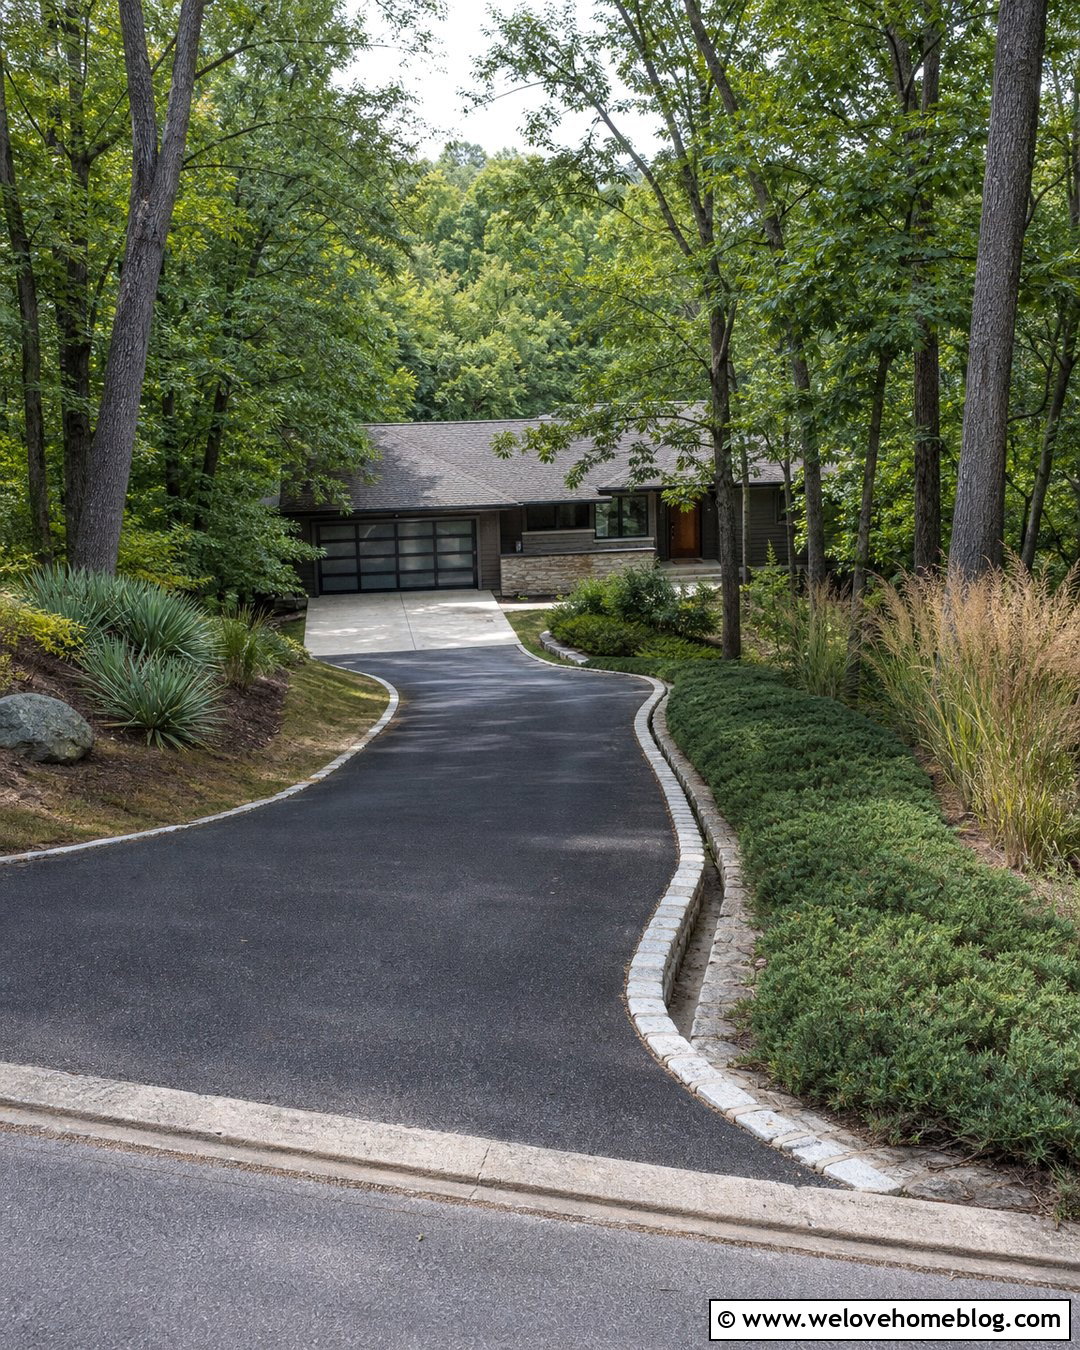
Smooth black asphalt creates a simple, practical surface for a long driveway running up a moderate slope. Give the design more structure by adding wide granite cobblestone borders that visually contain the pavement and protect its edges. A gentle S-curve can reduce the harsh appearance of a straight climb while revealing the house gradually. On the uphill side, use a fieldstone retaining wall with a planted bed of hydrangeas, ferns, and evergreen shrubs. The lower side can transition into lawn through a shallow stone-lined drainage swale. Finish the entrance with a cobblestone apron and matching mailbox pillar. This combination looks established without becoming overly formal and complements colonial, Cape Cod, and country homes with stone or painted siding.
4. Paver Sloped Driveway With Herringbone Pattern
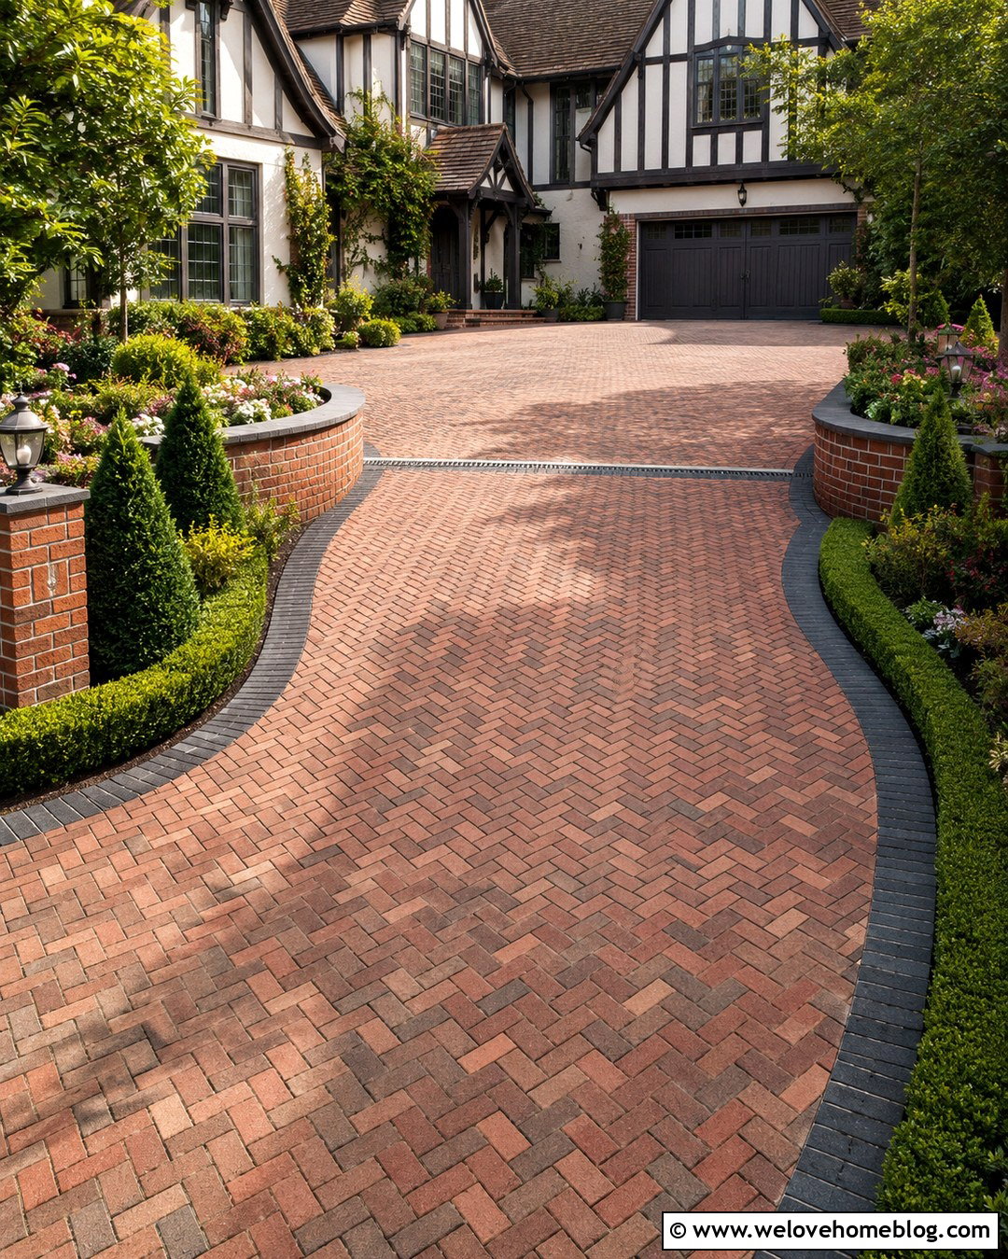
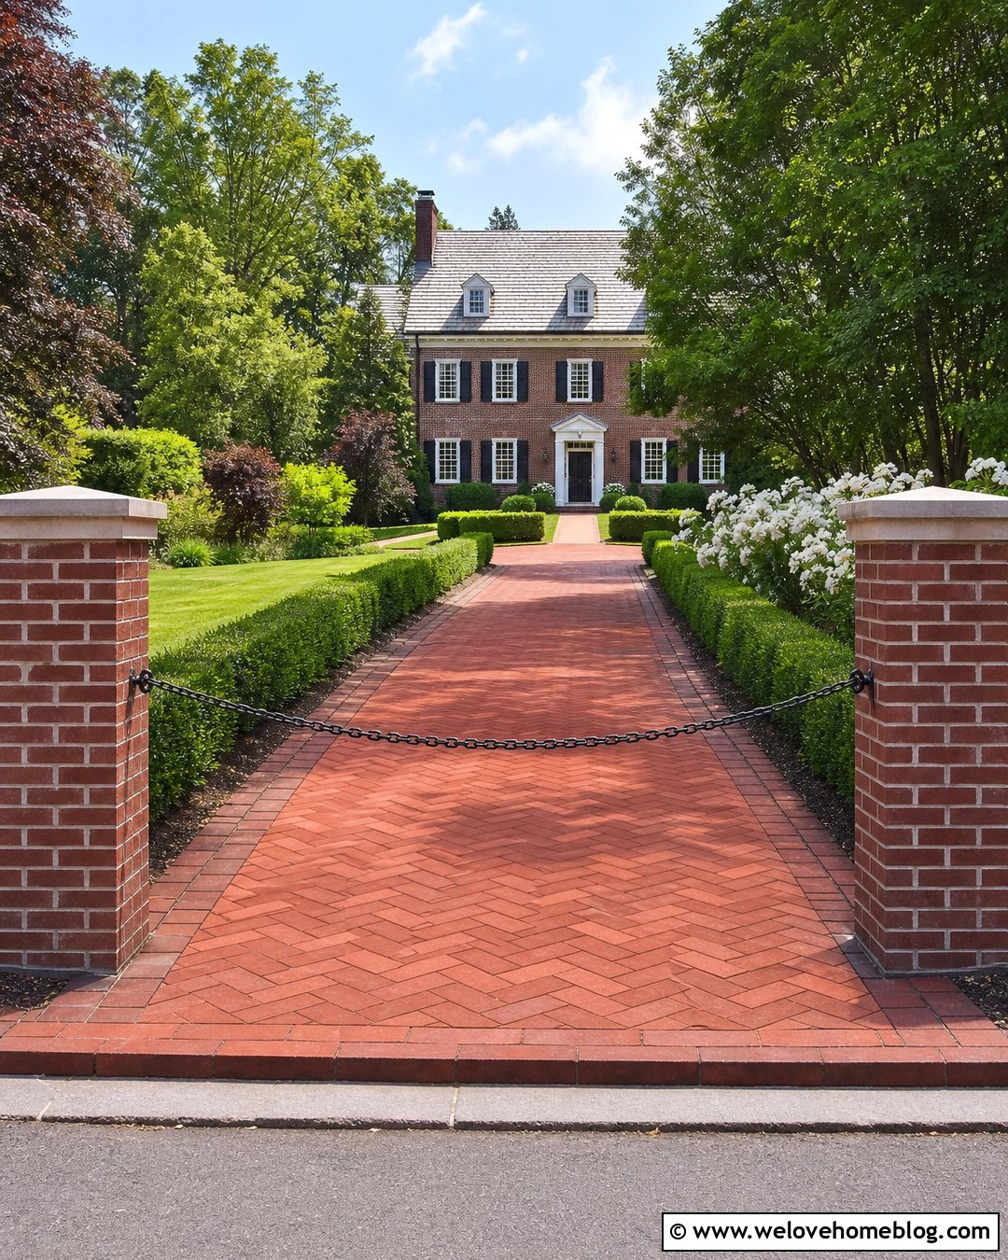
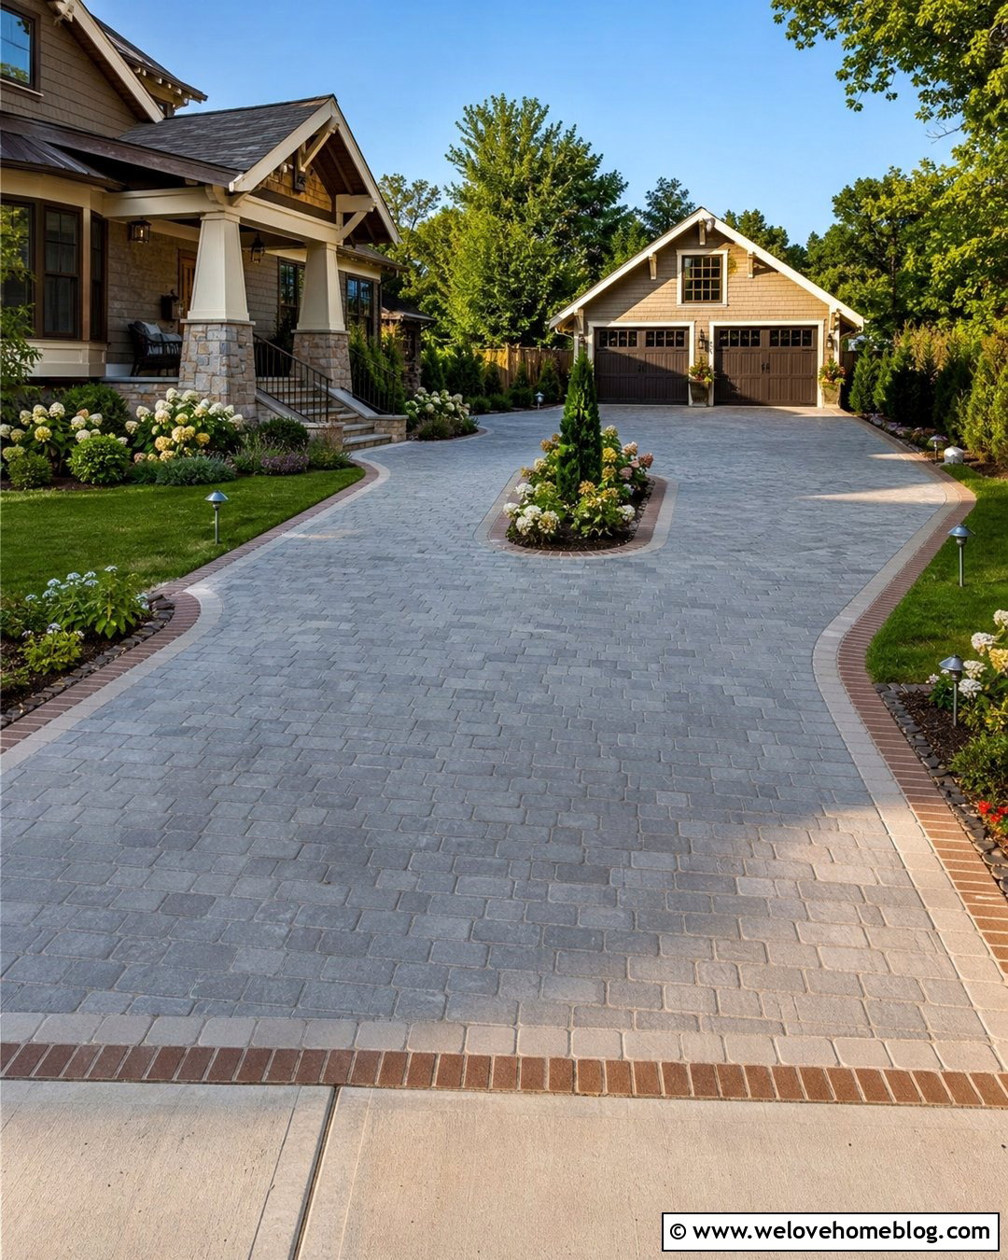
Clay or concrete pavers laid in a herringbone pattern give a sloped driveway a detailed, traditional look. The interlocking pattern also visually emphasizes the driveway’s width rather than directing attention straight uphill. Select warm red and brown pavers with dark charcoal edge restraints for clear definition. Shape the driveway with a gentle curve and create a wider, flatter parking court near the garage. Low brick retaining walls can follow the inside bend, with boxwood, dwarf conifers, and seasonal flowers arranged above them. Add a linear channel drain across the upper transition to capture runoff. Base preparation, compaction, edge restraint, drainage, and transition design are particularly important for pavers installed on an incline. ()
5. Exposed Aggregate Driveway With Tiered Landscaping
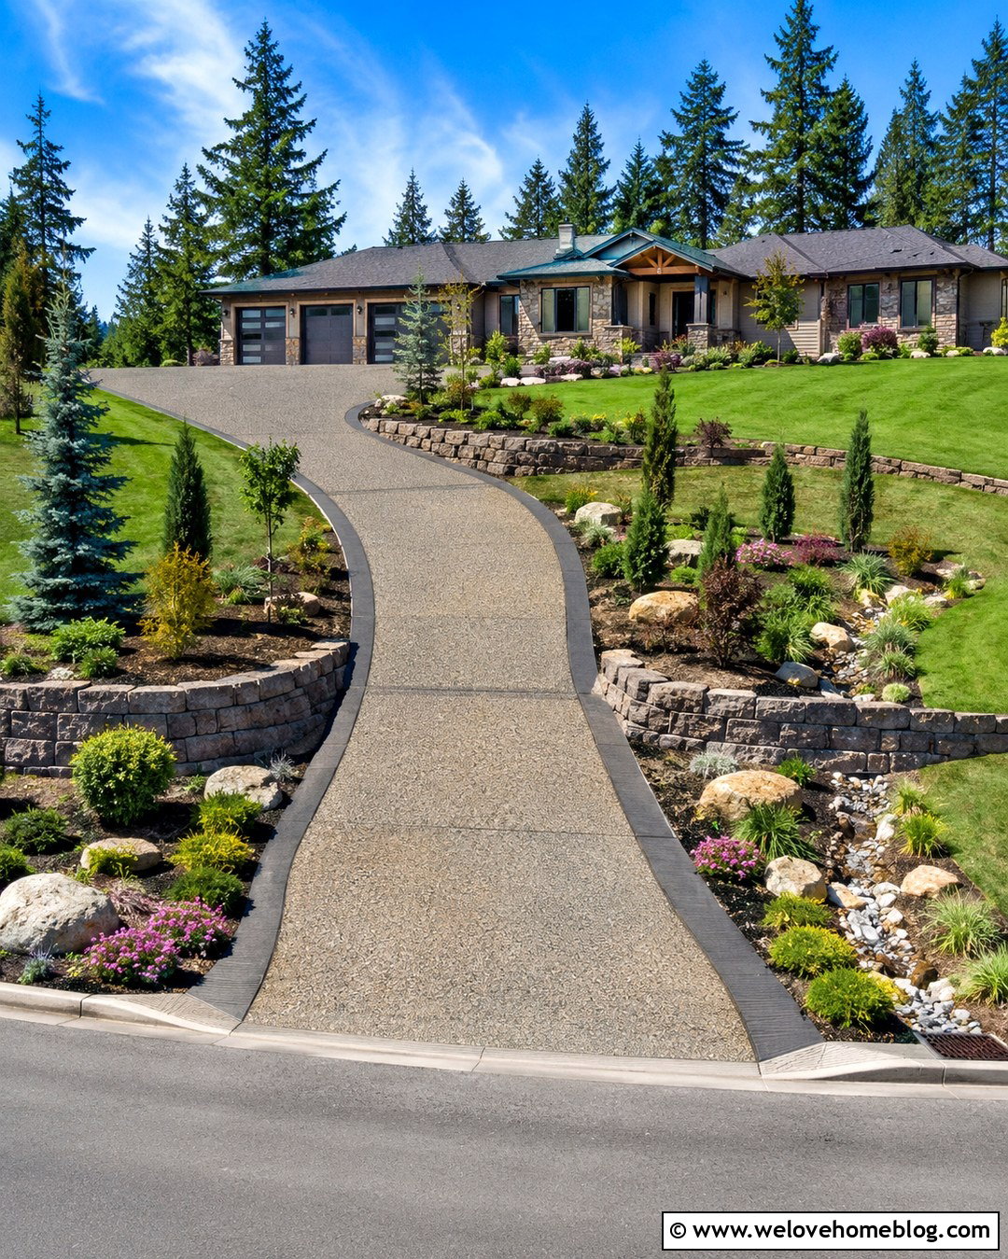
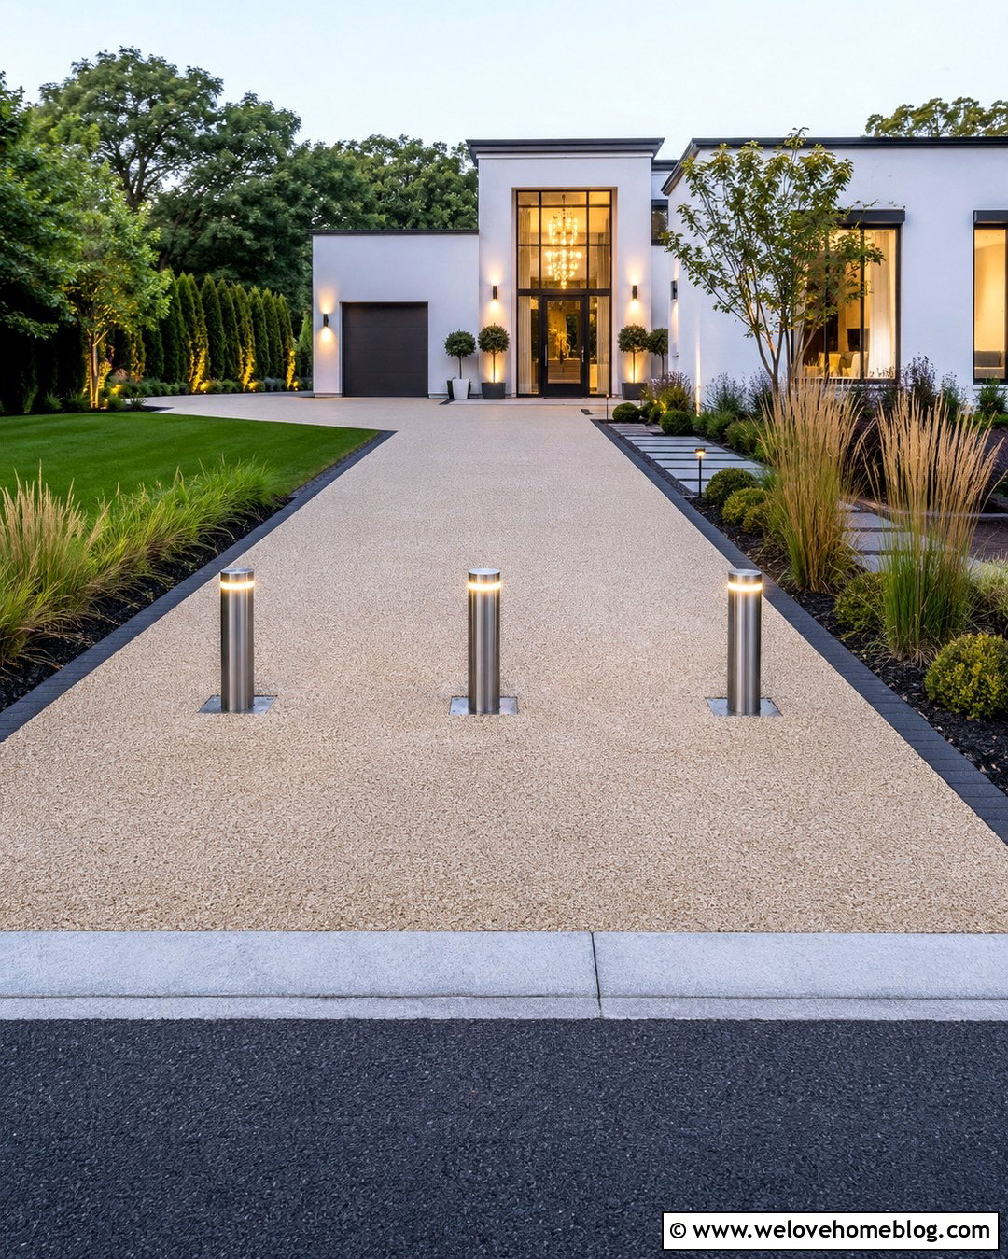
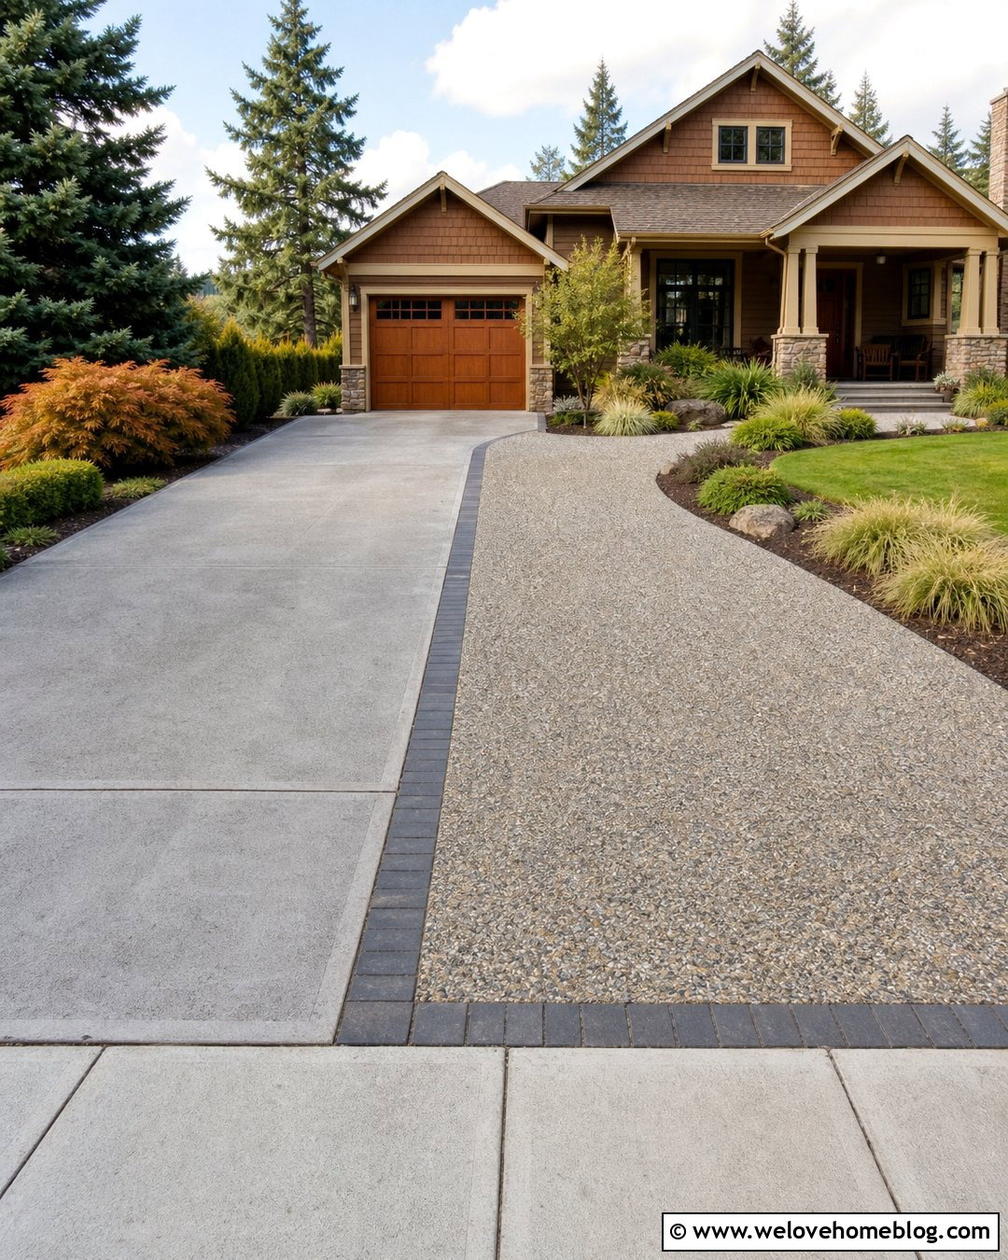
Exposed aggregate provides visible texture and a natural blend of gray, tan, and cream stone. It works beautifully on a sloped yard when paired with tiered landscaping that breaks up a large elevation change. Use a straight driveway with a subtle flare at the street and a broad turning pad near the house. Along the higher side, install two low retaining walls instead of one visually imposing wall. Fill the terraces with ornamental grasses, dwarf evergreens, flowering ground covers, and decorative boulders. A dark concrete border can frame the aggregate and coordinate with the home’s trim. Include drainage behind every wall and direct surface water toward a planted swale. This layered design is an excellent match for modern ranch and contemporary craftsman homes.
6. Permeable Paver Driveway With Rain Garden
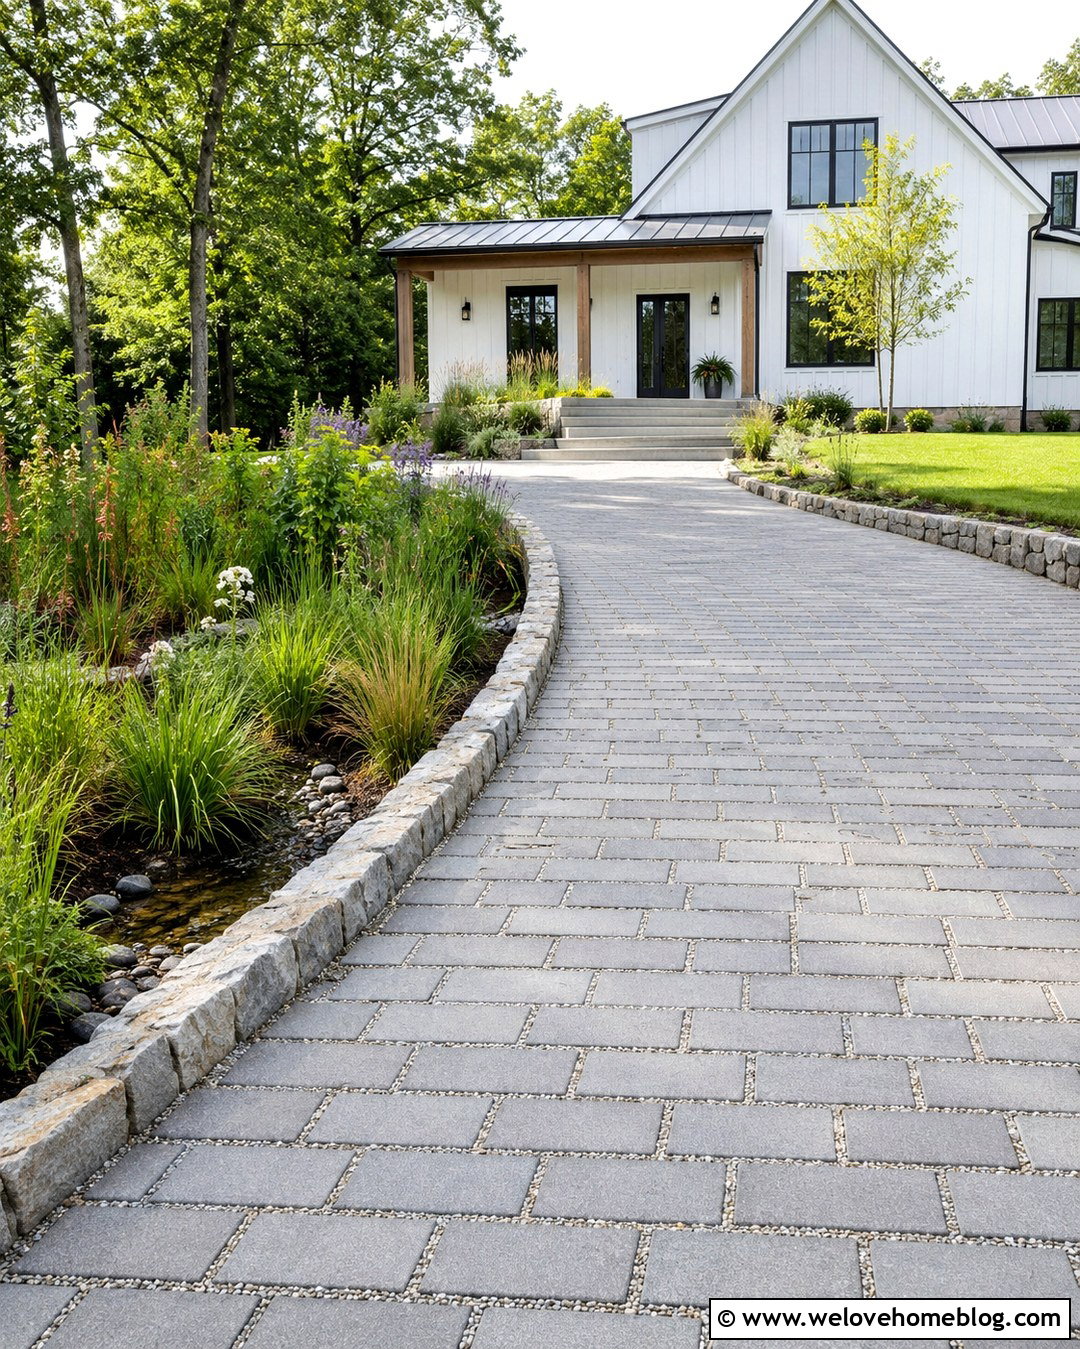
A permeable paver driveway can become part of a broader stormwater-conscious landscape when the grade and soil conditions support the system. Choose gray permeable concrete pavers with slightly wider stone-filled joints and arrange them in a straight, offset pattern. Direct suitable runoff toward a shallow rain garden beside the lower portion of the driveway rather than allowing water to rush toward the street. Fill the basin with moisture-tolerant grasses, sedges, shrubs, and flowering perennials selected for the local climate. A low stone curb can separate the driving surface from planted areas without making the entrance feel enclosed. Finish the uphill approach with a flatter paver landing, clean concrete steps, and a coordinated walkway leading to a modern farmhouse.
7. Switchback Driveway For A Steep Yard

A switchback layout can help a driveway navigate a large elevation change when the property provides enough horizontal space. Instead of climbing directly uphill, the paved route crosses the slope, turns on a generous landing, and continues toward the garage. Use textured gray concrete for the driving surface, with dark concrete bands marking each turn. Retaining walls made from large natural stone blocks can support the cut slopes and visually anchor the hillside. Plant the spaces above and below the turns with native grasses, spreading shrubs, and erosion-resistant ground covers. Keep walls, pillars, and taller plants away from critical sightlines. Because turning geometry, wall loading, drainage, and vehicle clearance are site-specific, this layout should be developed with qualified local design and engineering professionals.
8. Sloped Driveway With A Level Parking Pad
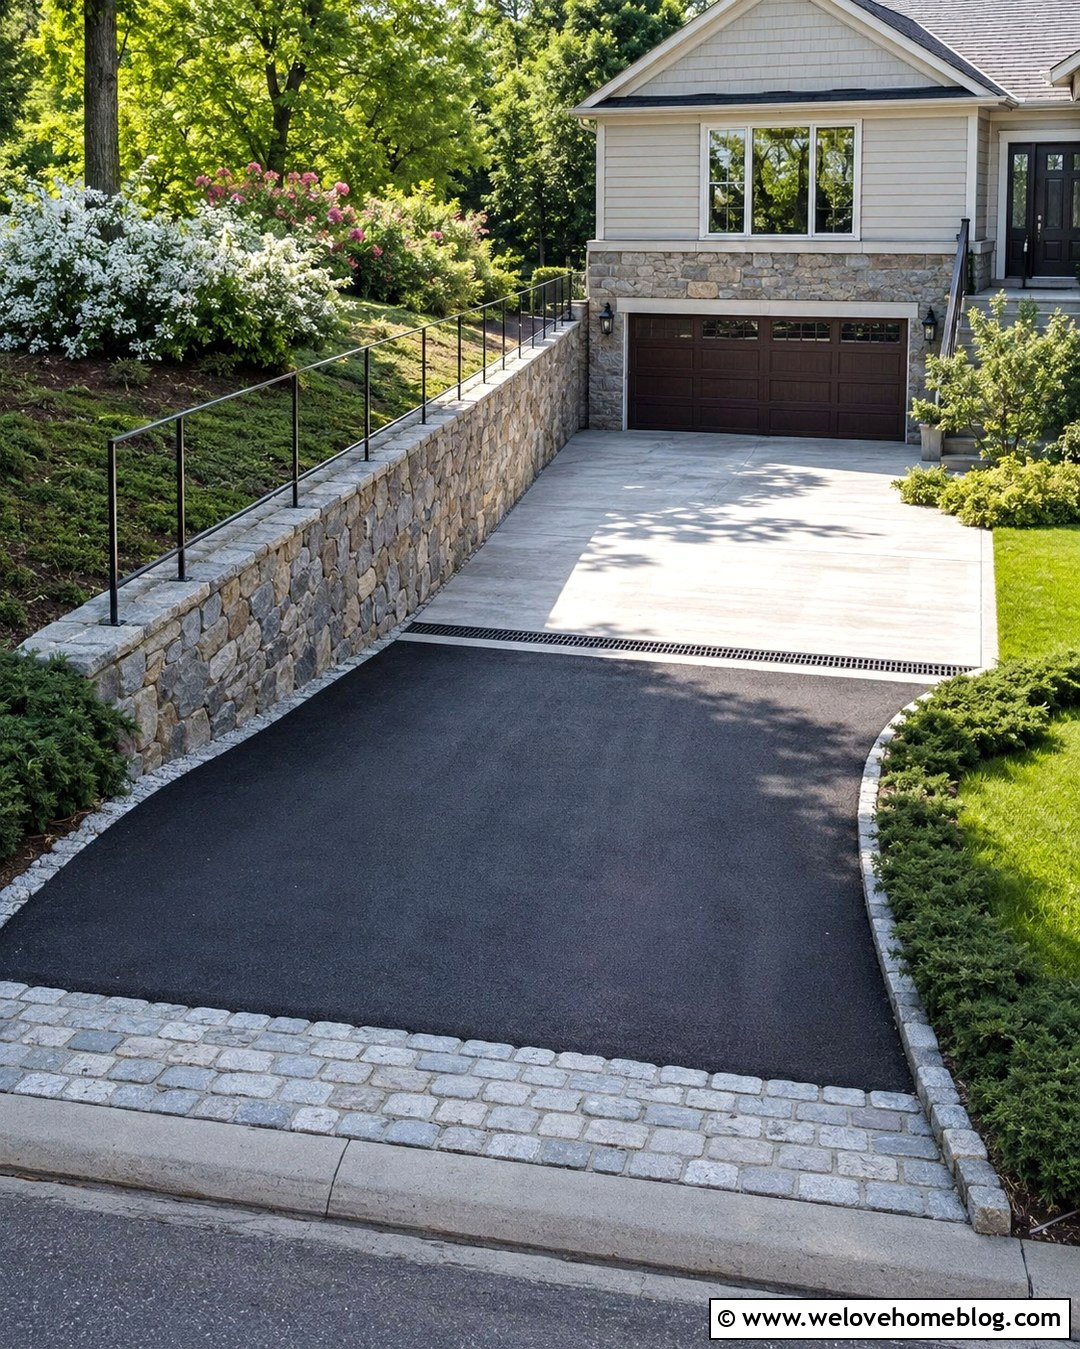
A level or gently graded parking pad near the house makes a sloped driveway more comfortable and useful. Create the climbing portion from black asphalt, then transition into a light gray concrete parking court in front of the garage. A cobblestone band between the materials can make the change look intentional. Support the downhill side of the pad with an engineered stone-faced retaining wall and install a protective railing where required. On the uphill side, use a shallow planted bank with compact junipers and flowering shrubs. A trench drain placed across the driveway before the parking area helps intercept water coming down the slope. The mixed-material design clearly separates circulation from parking while giving a split-level or hillside home a polished, practical entrance.
9. Sloped Gravel Driveway With Stabilization Grid
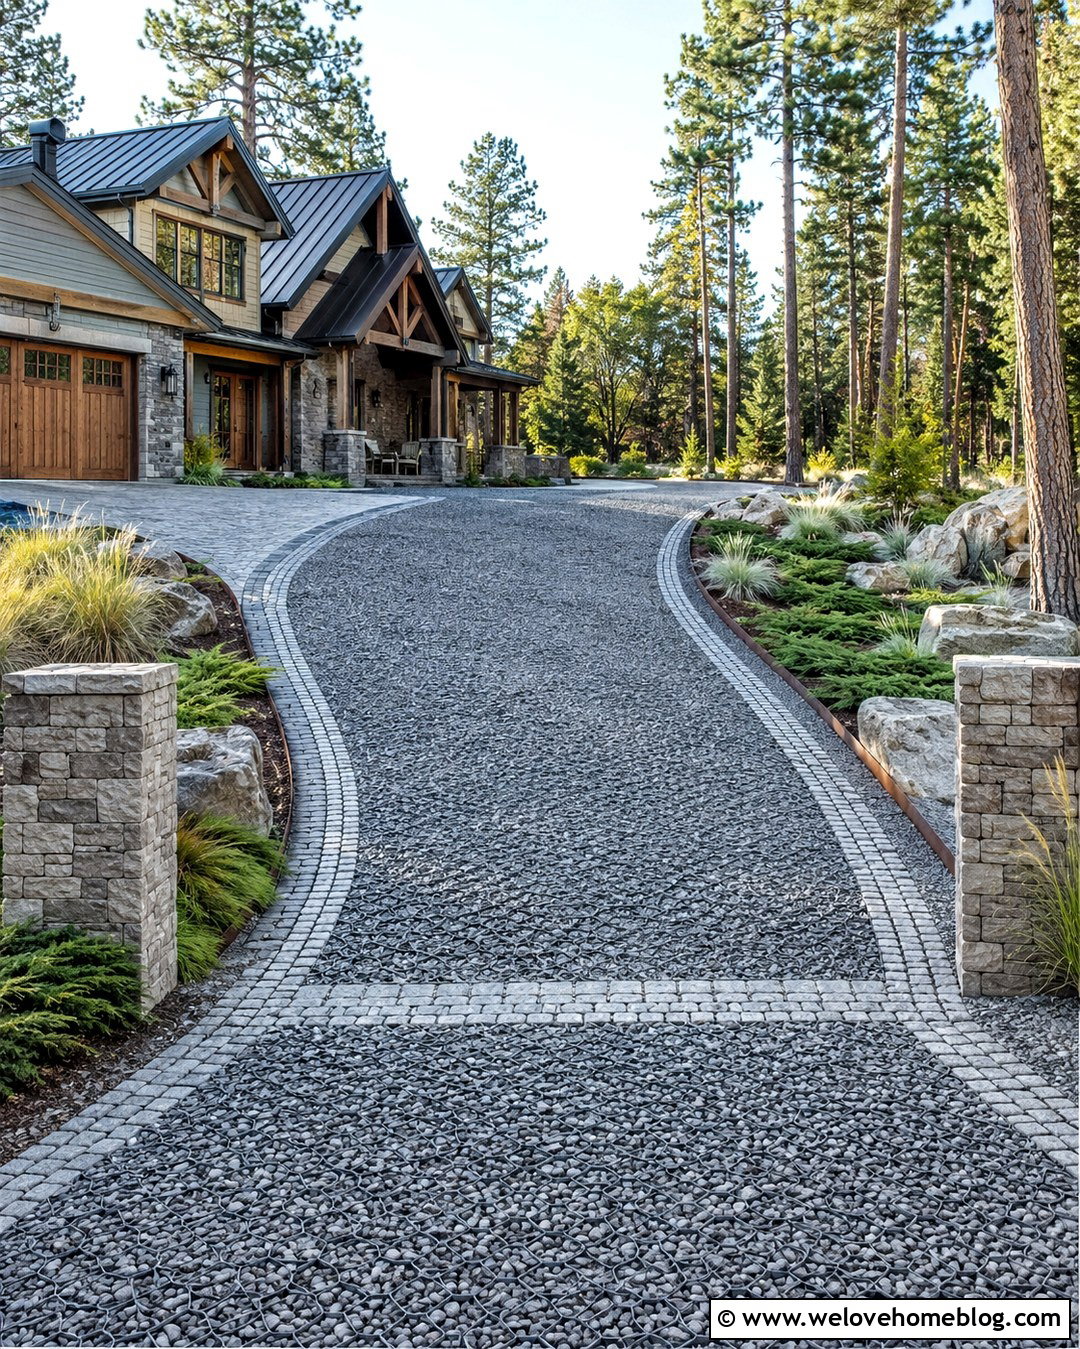
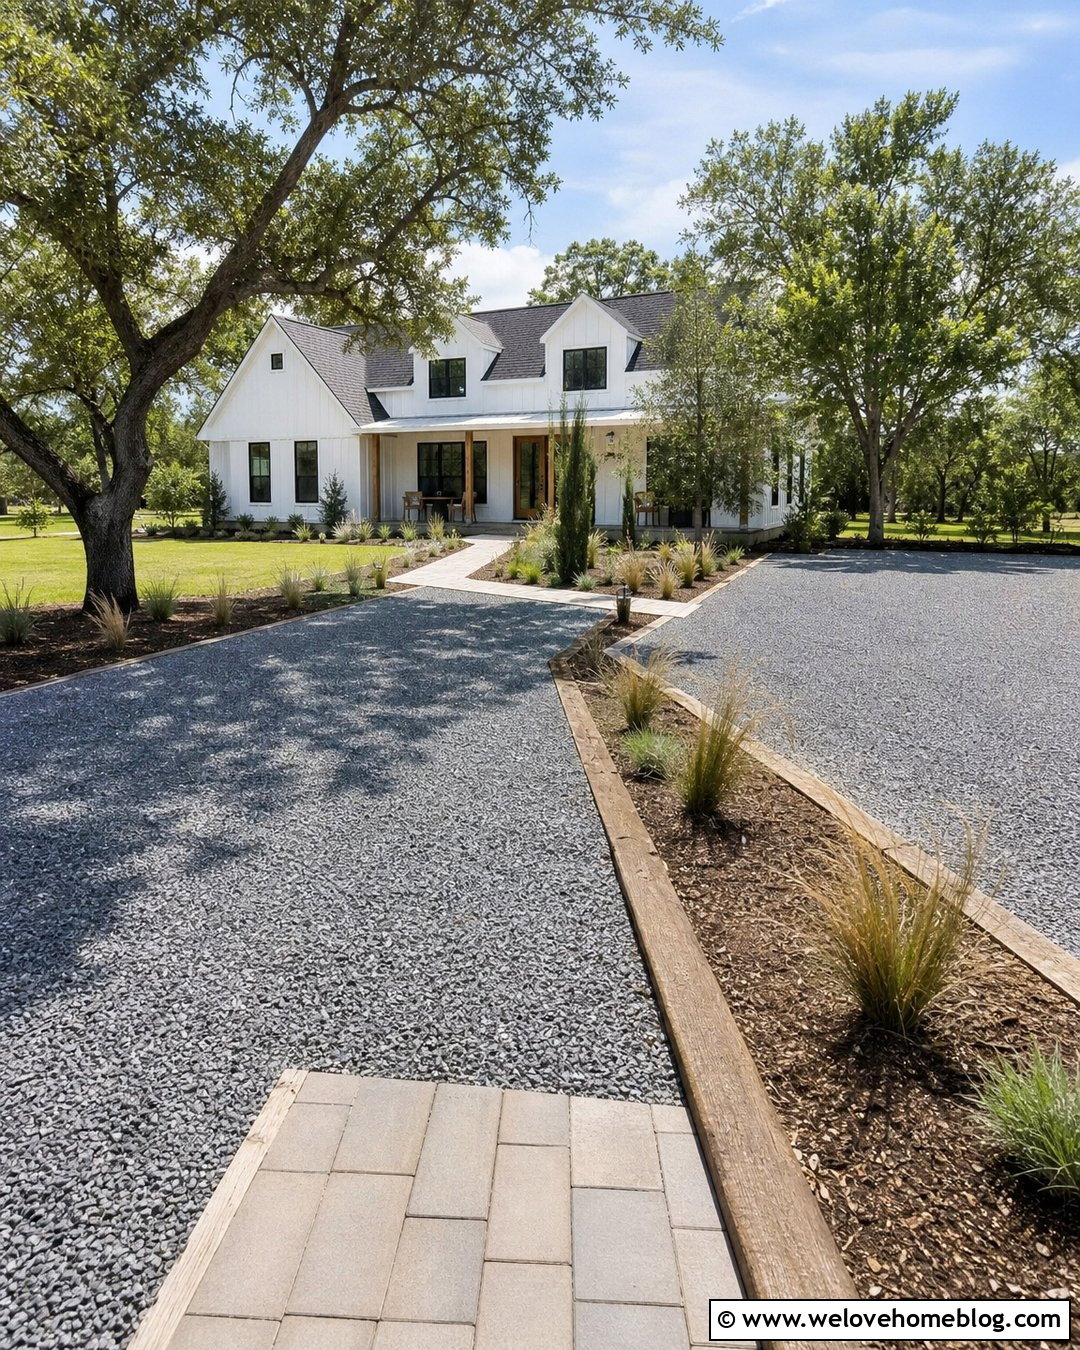
Gravel can suit a gently or moderately sloped yard when it is supported by a properly designed stabilization system. Use angular gray crushed stone held within a cellular gravel grid rather than loose, rounded pea gravel. Give the driveway a broad curved layout and define both sides with sturdy steel edging and a narrow cobblestone ribbon. A compacted stone base, suitable cross-slope, and strategically placed drainage features help keep water from cutting channels through the surface. On the higher bank, arrange native grasses, creeping juniper, and clusters of boulders in wide mulched beds. Finish the entrance with stone pillars and a level paver apron. The relaxed texture works especially well with rustic farmhouses, wooded properties, and casual country landscapes.
10. Sloped Driveway With Gabion Retaining Walls
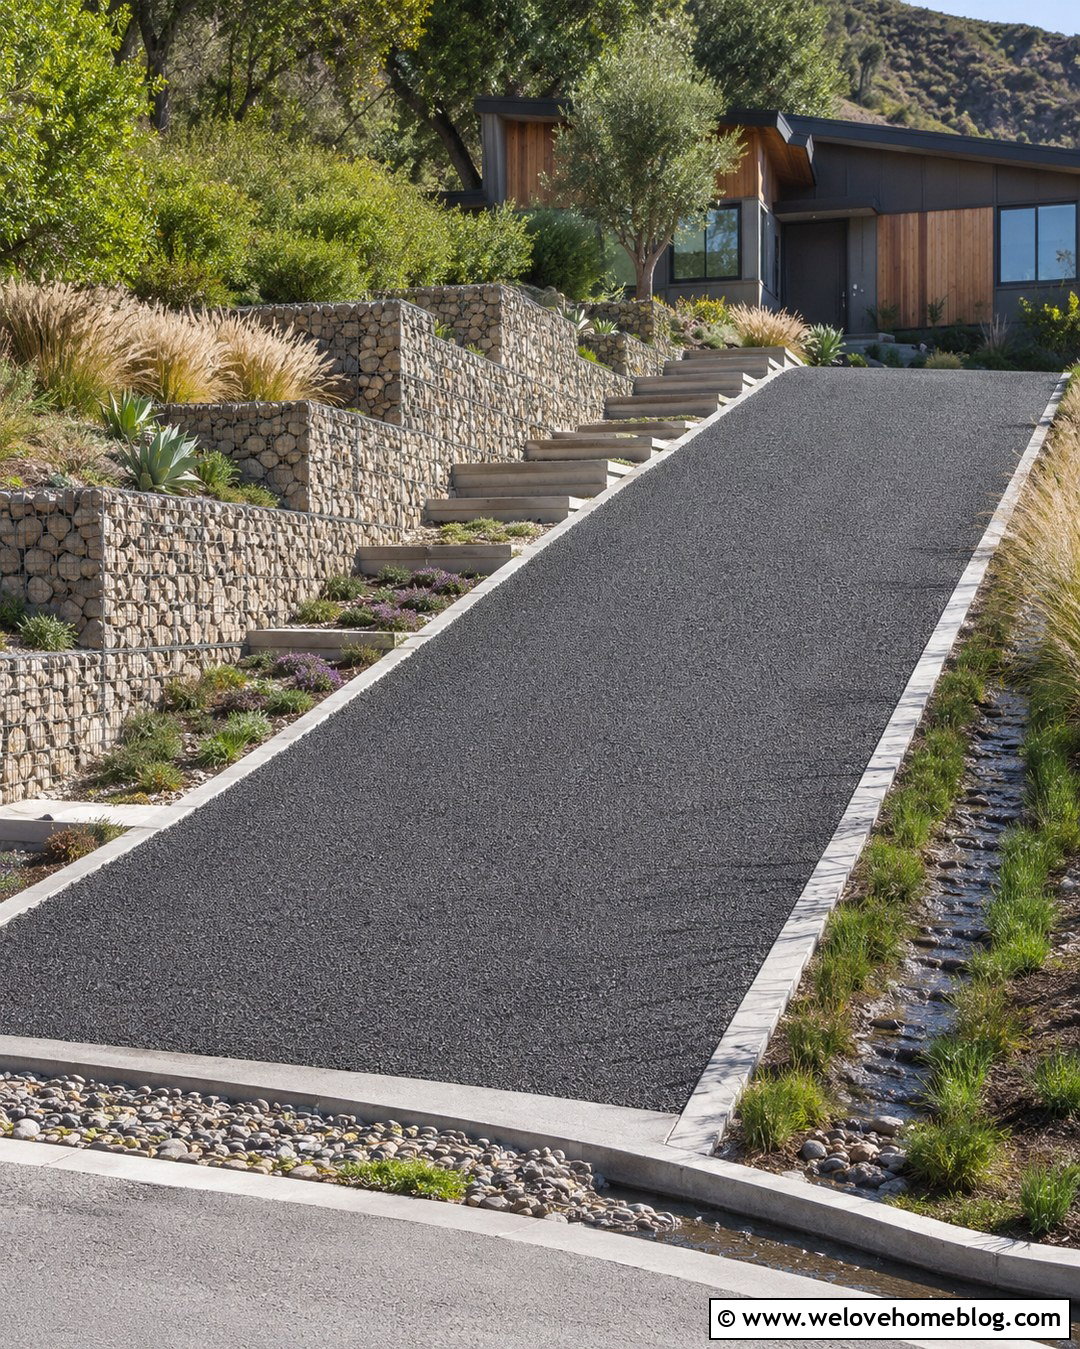
Gabion walls bring strong texture to a steep property while giving the driveway a contemporary, landscape-focused character. Pair galvanized wire baskets filled with local gray and tan stone with a charcoal resin-bound gravel driving surface. A straight layout keeps the design crisp, while the gabion wall follows the uphill edge in several stepped sections. Plant feather reed grass, creeping thyme, and low evergreen shrubs above the baskets to soften the stone. Along the downhill edge, install a poured concrete curb and a grass-lined swale that carries water toward a safe outlet. Add simple rectangular concrete steps beside the driveway for pedestrian access. This combination looks especially effective beside a modern house with wood siding, dark metal details, and large windows.
11. Sloped Driveway With Boulder Retaining Walls
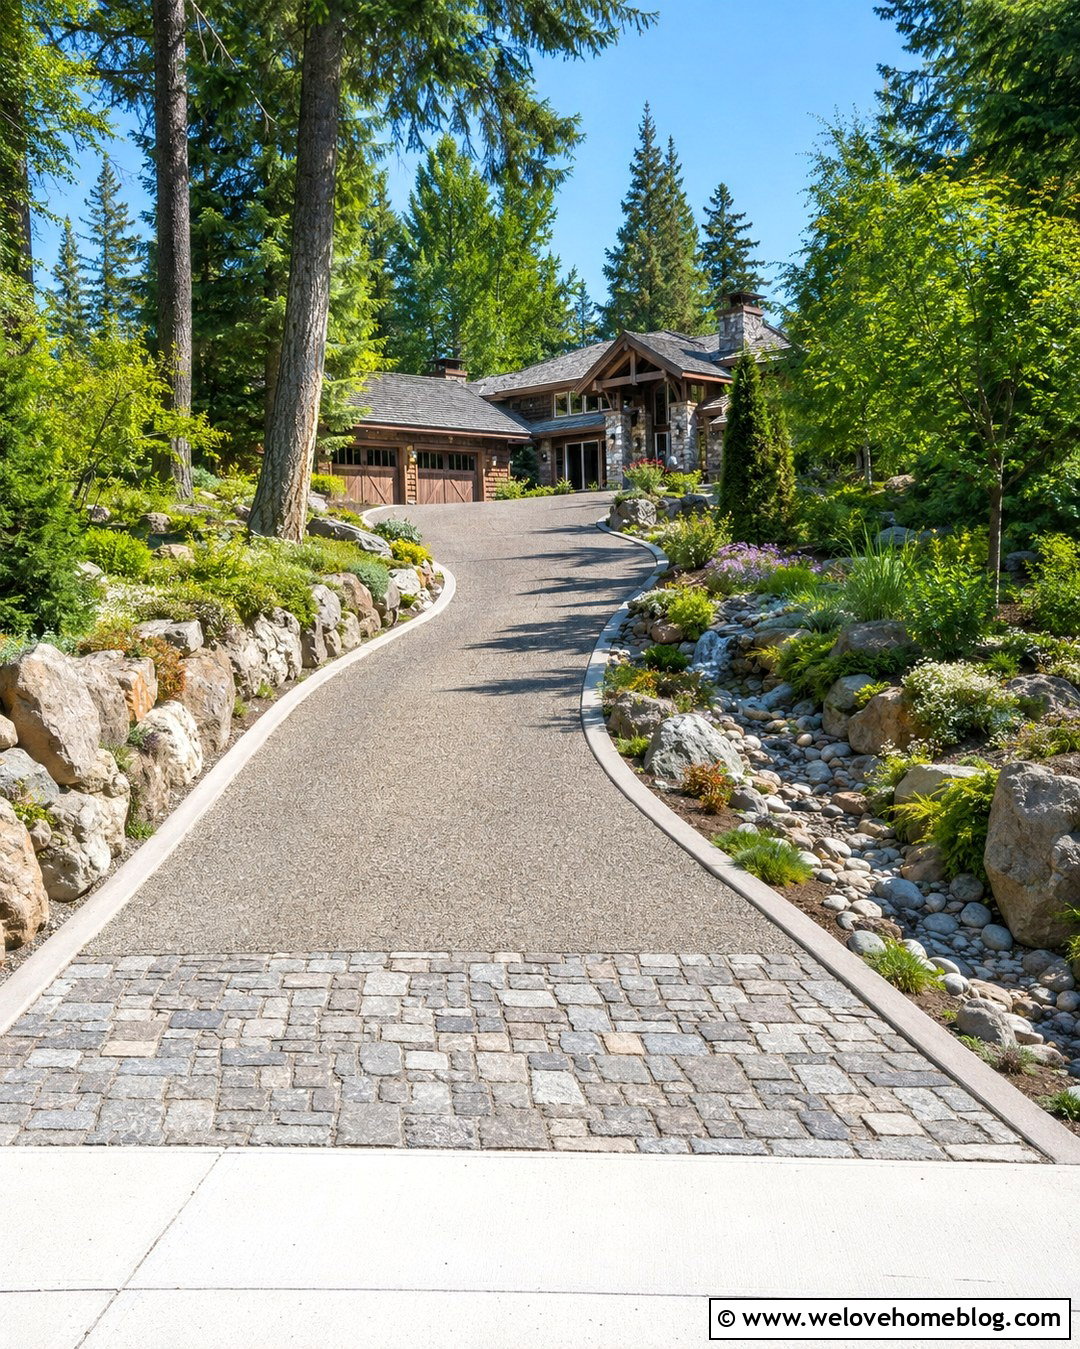
Large boulders can make a driveway feel naturally integrated into a wooded or mountainous yard. Use warm gray exposed aggregate concrete for the driveway and shape it into a relaxed curve that follows the existing land. Place carefully selected boulders along the uphill cut, stepping them back into the slope instead of forming a rigid vertical line. Fill the spaces with spreading evergreens, ferns, native grasses, and flowering ground covers. A thickened concrete edge can protect the lower side, while a stone-lined swale manages runoff without competing with the natural appearance. Include a cobblestone entry apron and subtle daytime-visible path lights. This complete design suits lodge-inspired, craftsman, and rustic contemporary homes surrounded by mature trees and uneven terrain.
12. Sloped Driveway With Brick Drainage Channels
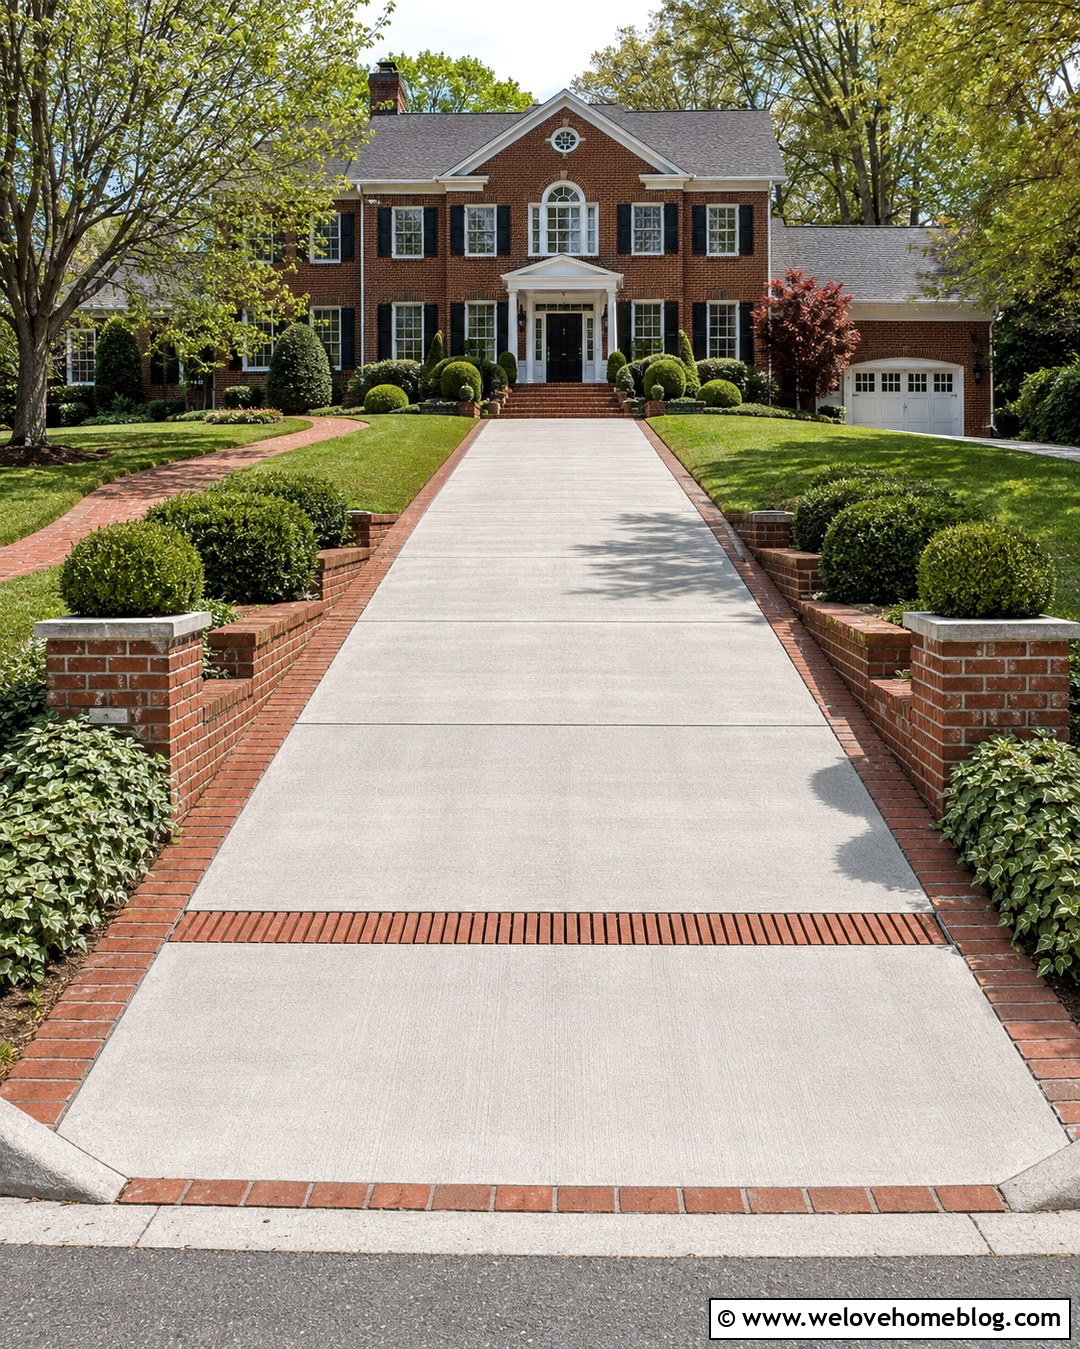
Drainage features do not have to look purely functional. A light gray broom-finished concrete driveway can include red clay brick channels that cross the surface at planned collection points. Repeat the same brick in the driveway borders, front walkway, and garage apron for a coordinated appearance. Use a straight approach with softened transitions at the street and garage to reduce abrupt changes in grade. Low brick retaining walls can support the higher lawn, while neatly clipped shrubs and spreading ground covers prevent the landscape from appearing too hard. Channel drains, catch basins, French drains, or planted drainage areas may be appropriate depending on the property and rainfall pattern. () This design pairs naturally with colonial and traditional brick homes.
13. Sloped Driveway With A Central Grass Strip
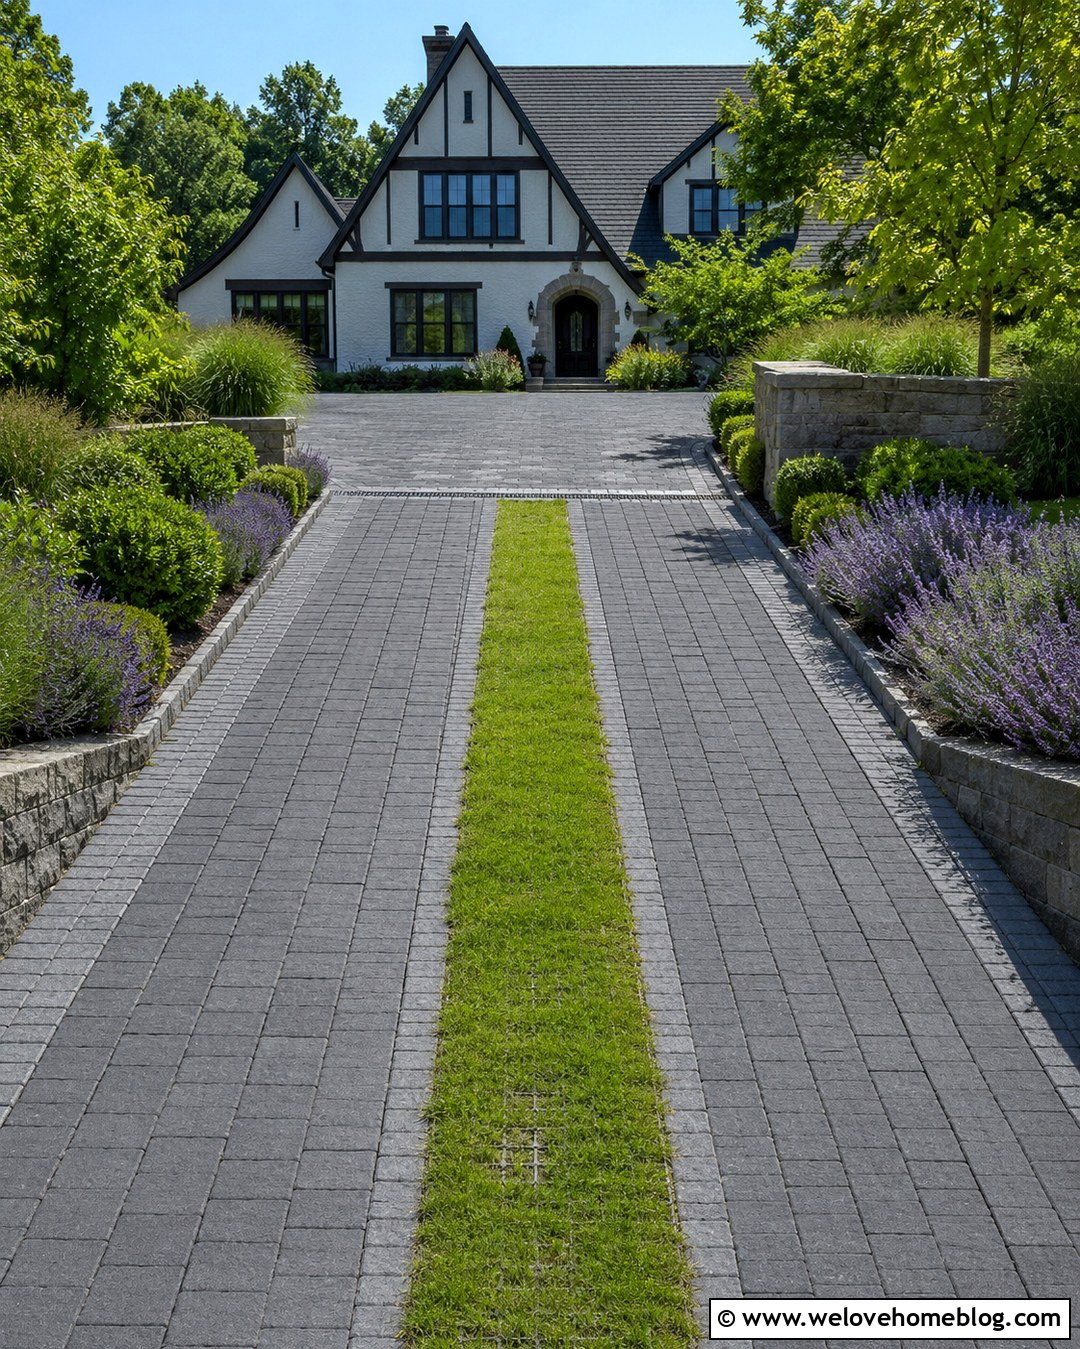
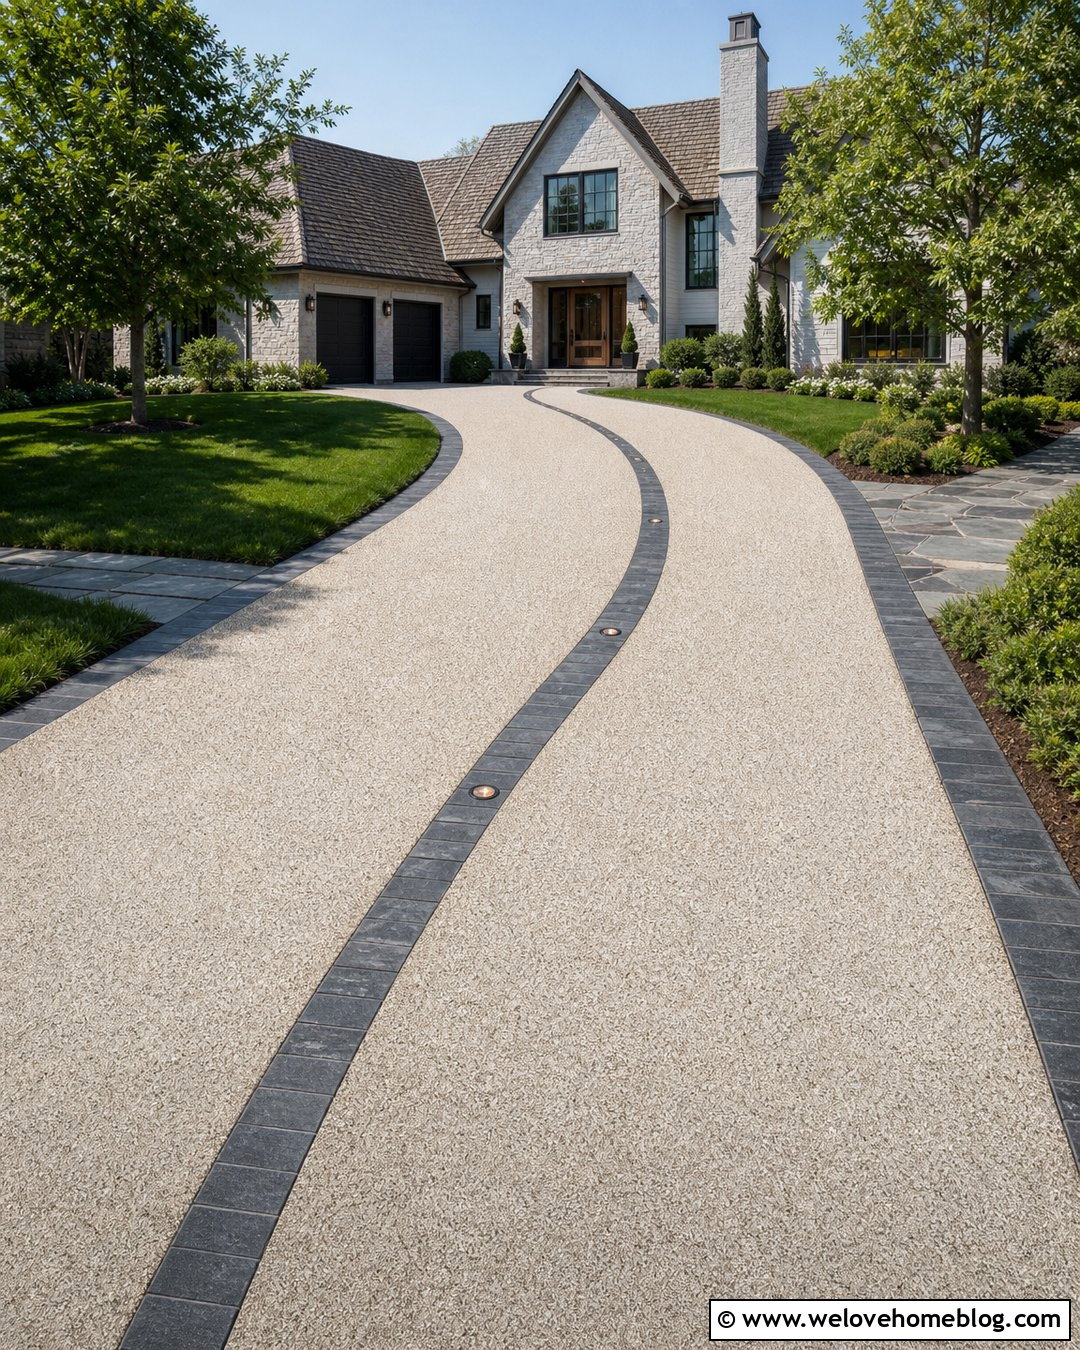
A central planted strip can soften a broad sloped driveway and reduce the amount of visible hardscape. Build two parallel lanes from textured concrete pavers in a charcoal-gray blend, leaving a wide reinforced strip between them. On a mild incline, the center can contain dense low grass or durable ground cover suited to local sunlight and traffic conditions. Frame the outer edges with matching soldier-course pavers and narrow planting beds. A low stone retaining wall along the uphill side can hold lavender, dwarf shrubs, and ornamental grasses. Near the garage, merge the lanes into a full-width paver parking area with a channel drain across the transition. This distinctive design complements cottage, Tudor, and European-inspired houses but requires precise wheel-path planning and dependable maintenance.
14. Sloped Driveway With Concrete Wheel Tracks
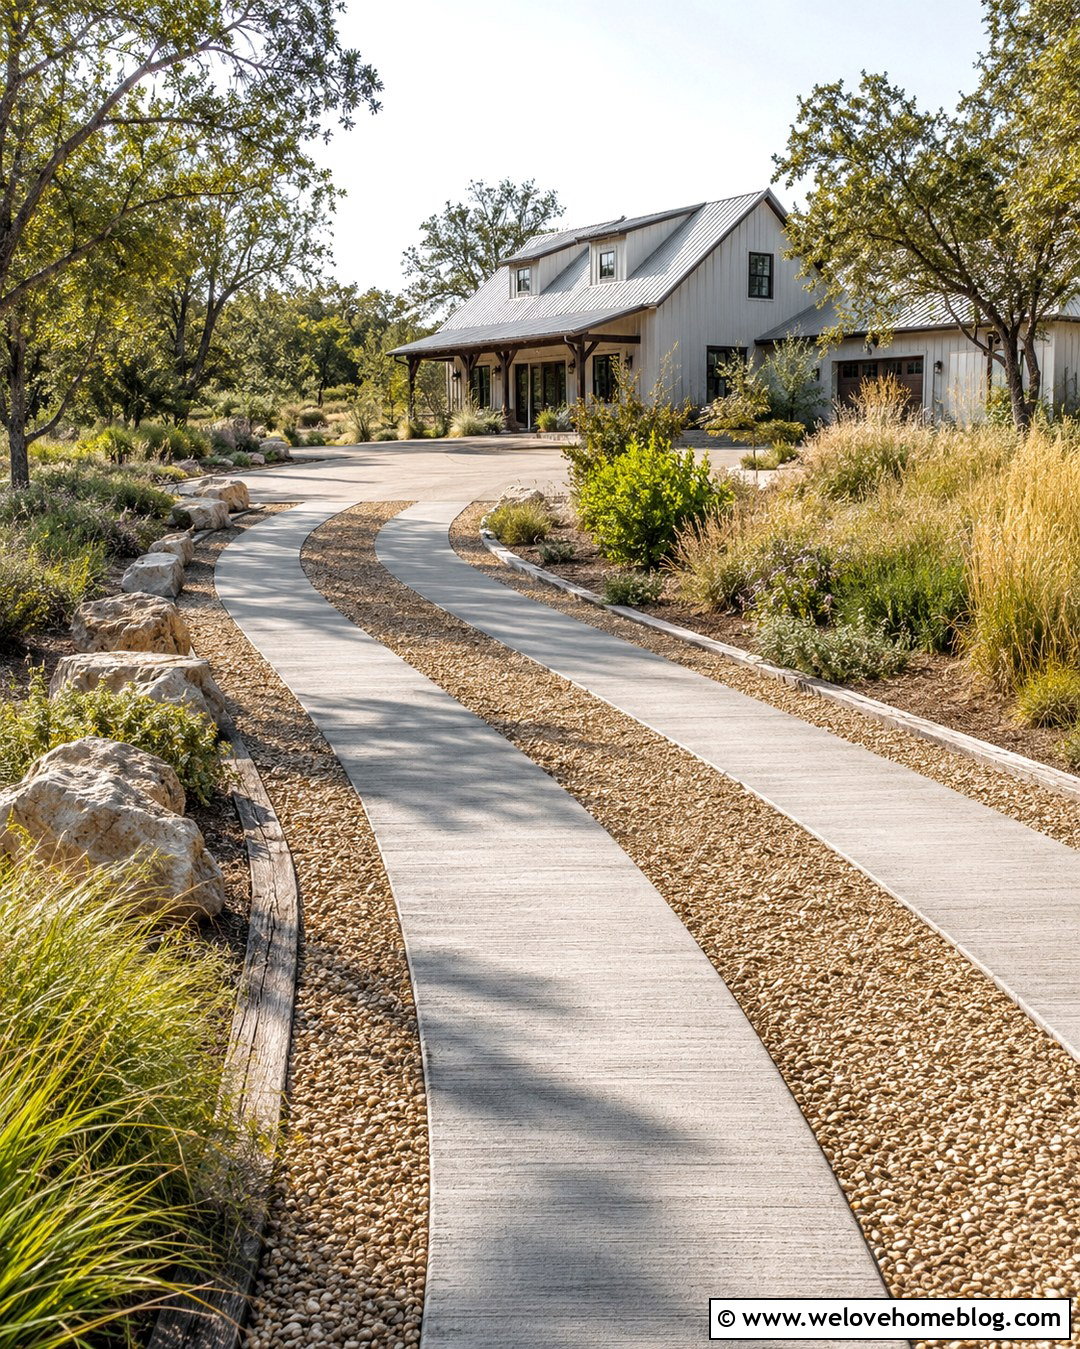
Concrete wheel tracks offer a lighter visual solution for a gently sloped rural or informal property. Pour two broom-finished gray concrete strips over a professionally prepared base, then fill the center and outer shoulders with stabilized crushed stone. The driveway can curve through the front yard, following the contour rather than cutting directly across it. Use timber edging where appropriate and reinforce vulnerable downhill sections with natural stone. Plant the surrounding banks with meadow grasses, low native shrubs, and erosion-controlling ground covers. At the house, widen the wheel tracks into a full concrete parking pad so vehicles can turn and park easily. This approach creates a relaxed transition between the road and a farmhouse, cabin, barn-style home, or wooded modern retreat.
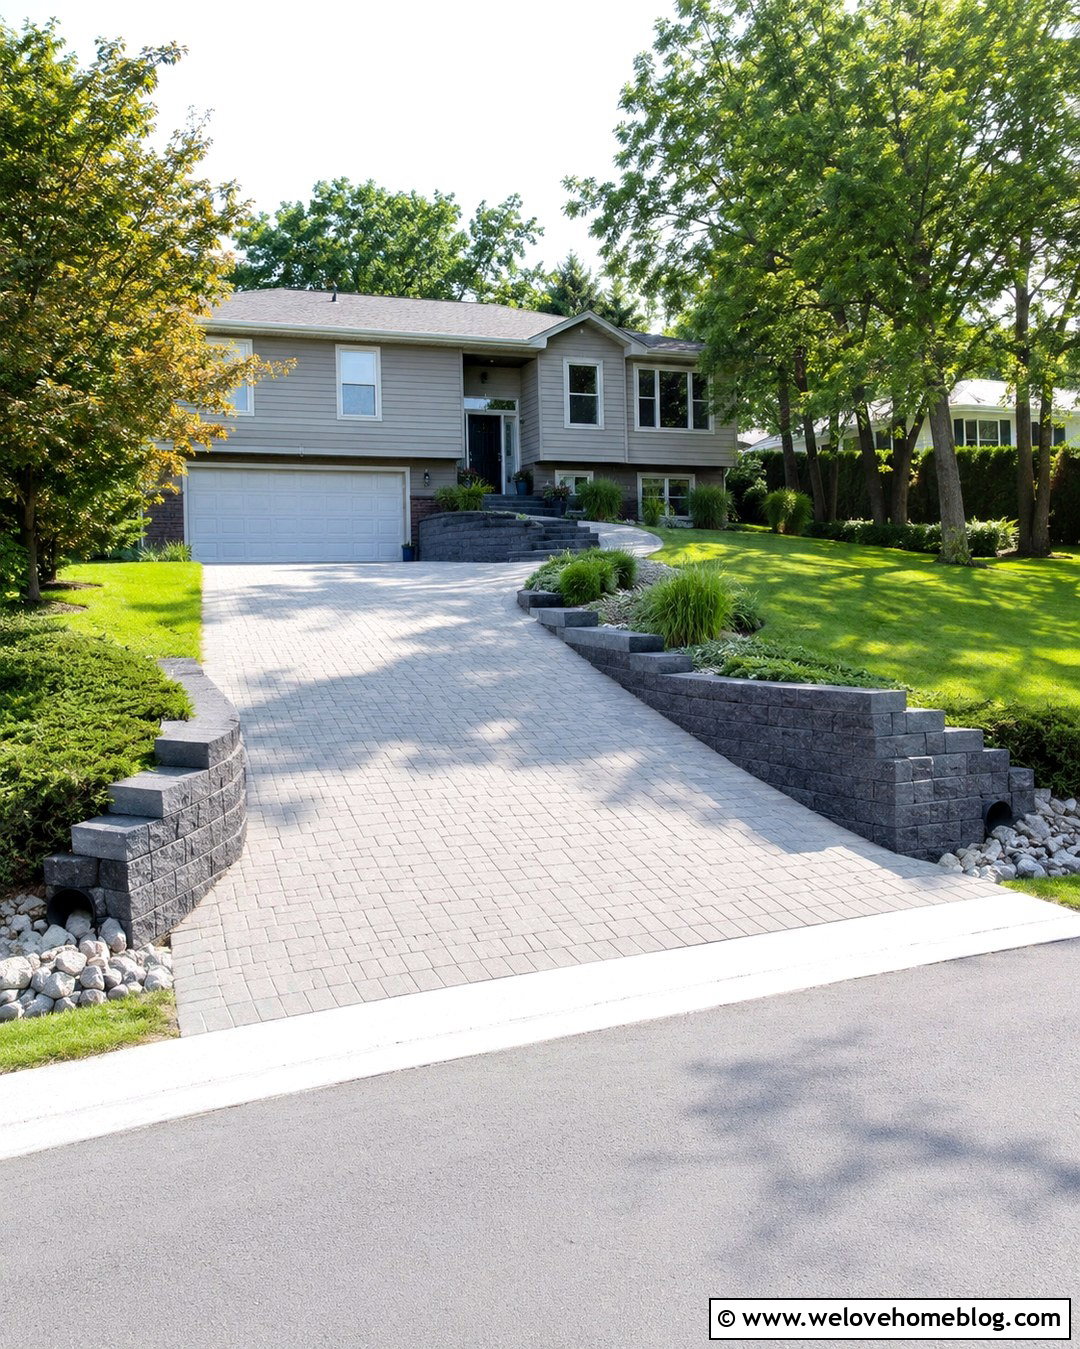
15. Sloped Driveway With Terraced Stone Walls
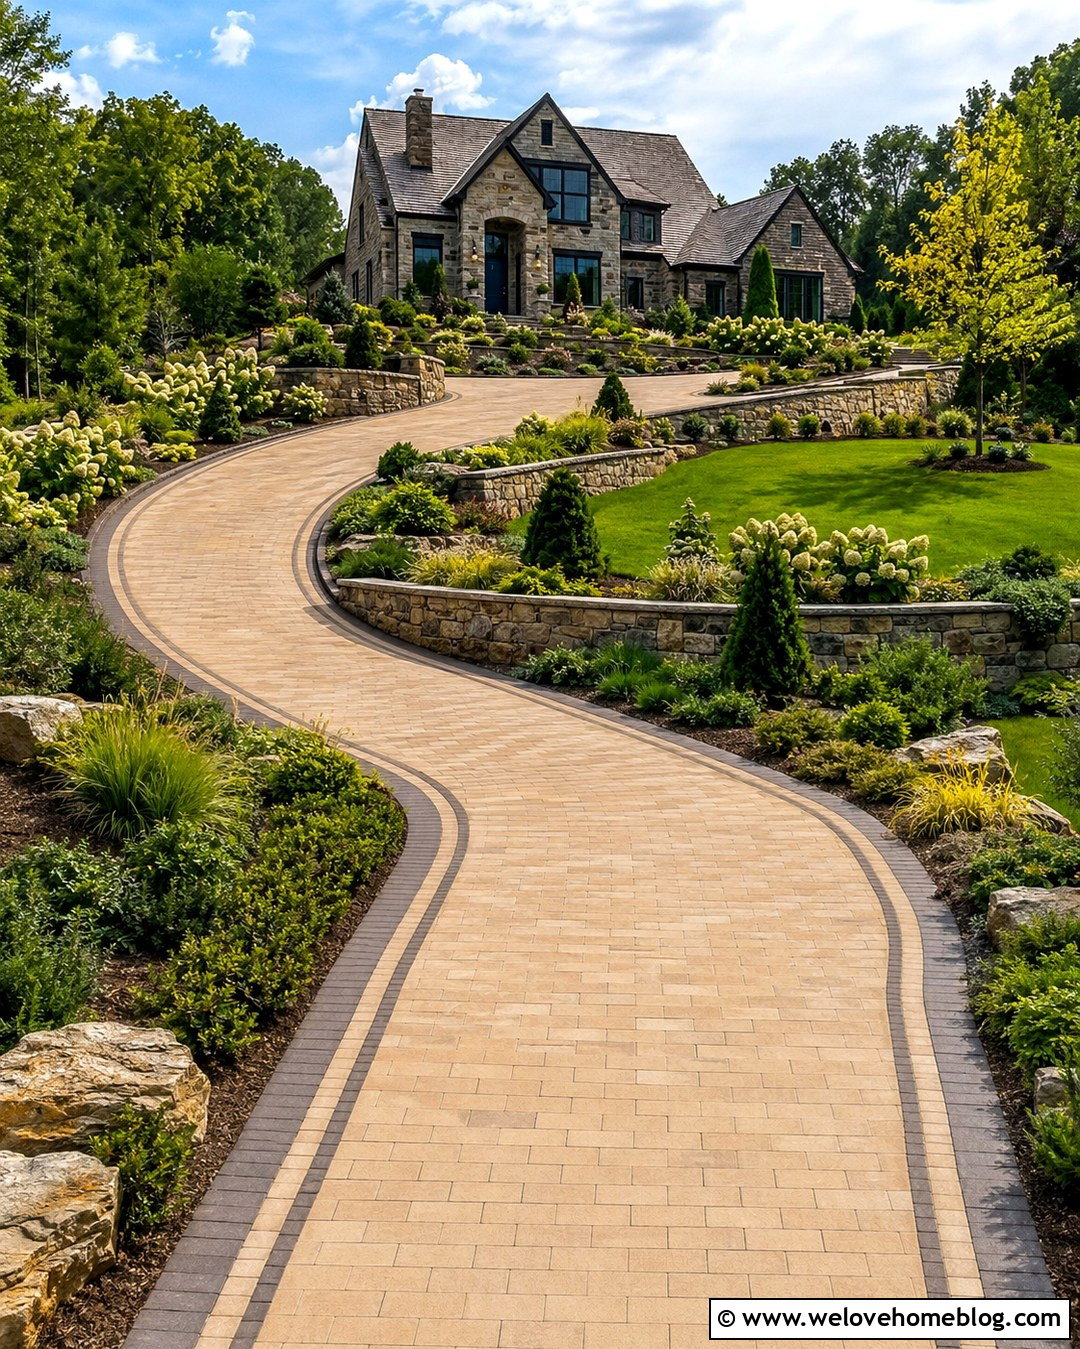
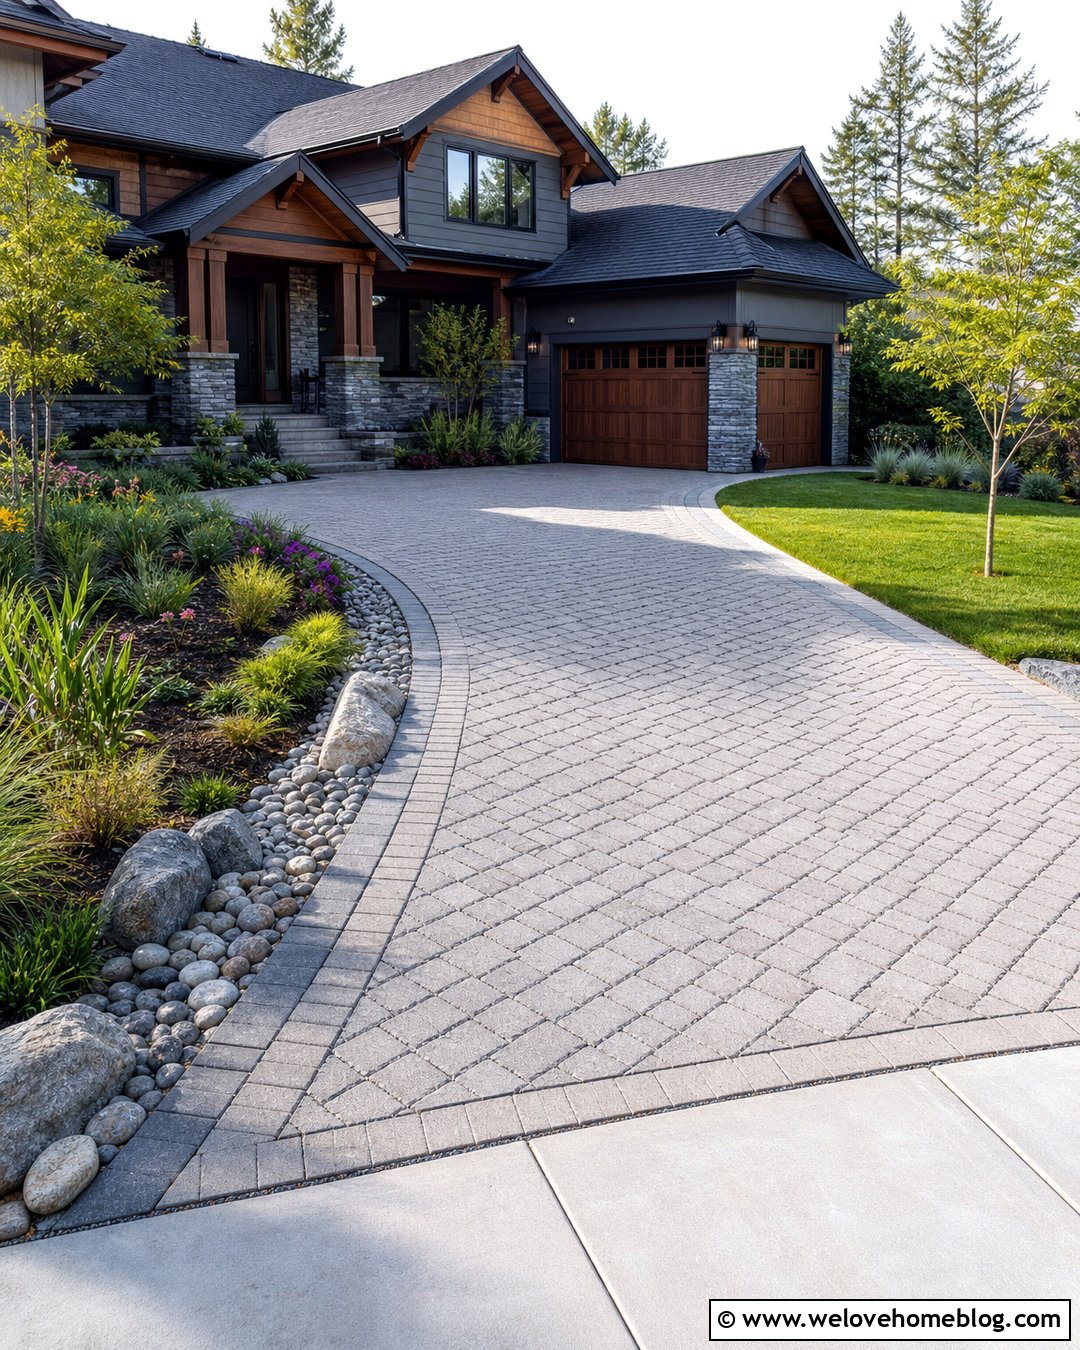
Multiple low terraces can transform a severe side slope into an organized garden beside the driveway. Choose tan concrete pavers in a running-bond pattern for the driving surface and add a dark brown paver border. Build two or three fieldstone retaining walls that rise gradually along the uphill side. The planted levels can include compact hydrangeas, dwarf conifers, ornamental grasses, and cascading ground covers. Continue the driveway in a soft curve toward a flatter parking court near the garage. On the lower side, keep the edge open with lawn and a shallow drainage swale. Several lower walls can appear less imposing than one tall structure, although engineering, drainage, wall loading, and local permit requirements still need professional review. ()
16. Sloped Driveway With Concrete Rumble Strips
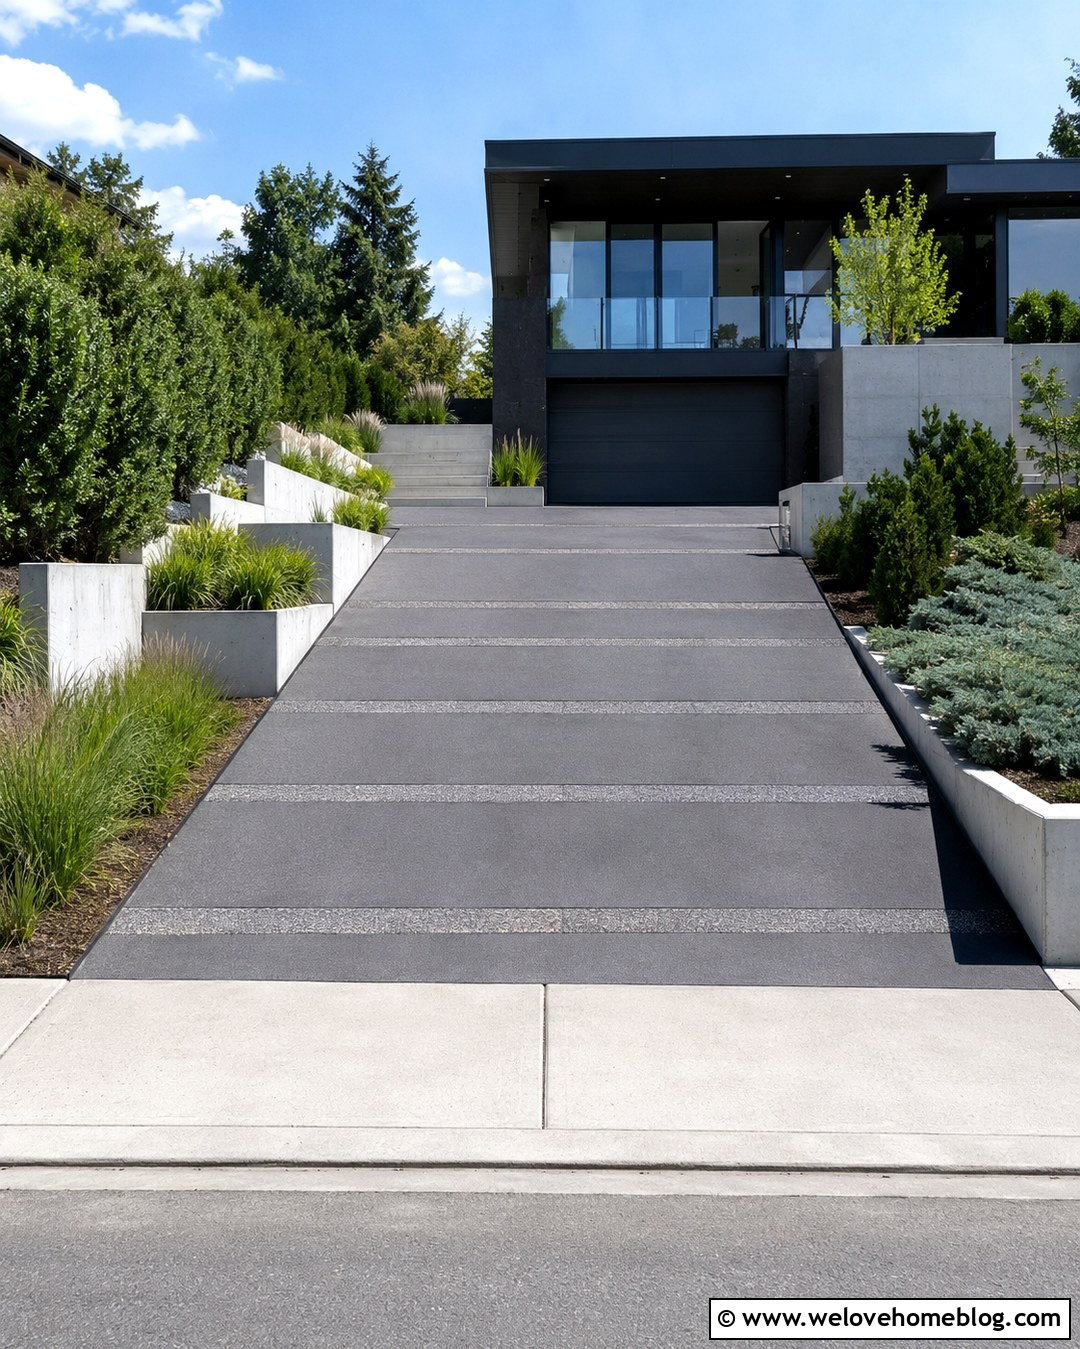
Horizontal texture bands can visually divide a long incline and introduce contrast without using multiple driveway materials. Start with dark gray broom-finished concrete and add narrow bands of exposed aggregate across the driveway at regular intervals. Keep the bands flush so they do not become uncomfortable obstacles. A straight layout works well when bordered by stepped concrete retaining walls and rectangular planting beds. Use architectural grasses, low evergreen hedges, and spreading junipers to match the clean geometry. A lighter concrete apron at the street makes the entrance easier to identify, while a concealed channel drain near the garage manages upper runoff. This restrained combination complements contemporary homes with flat or low-pitched roofs, neutral siding, and minimalist front landscaping.
17. Sloped Driveway With A Turnaround Court
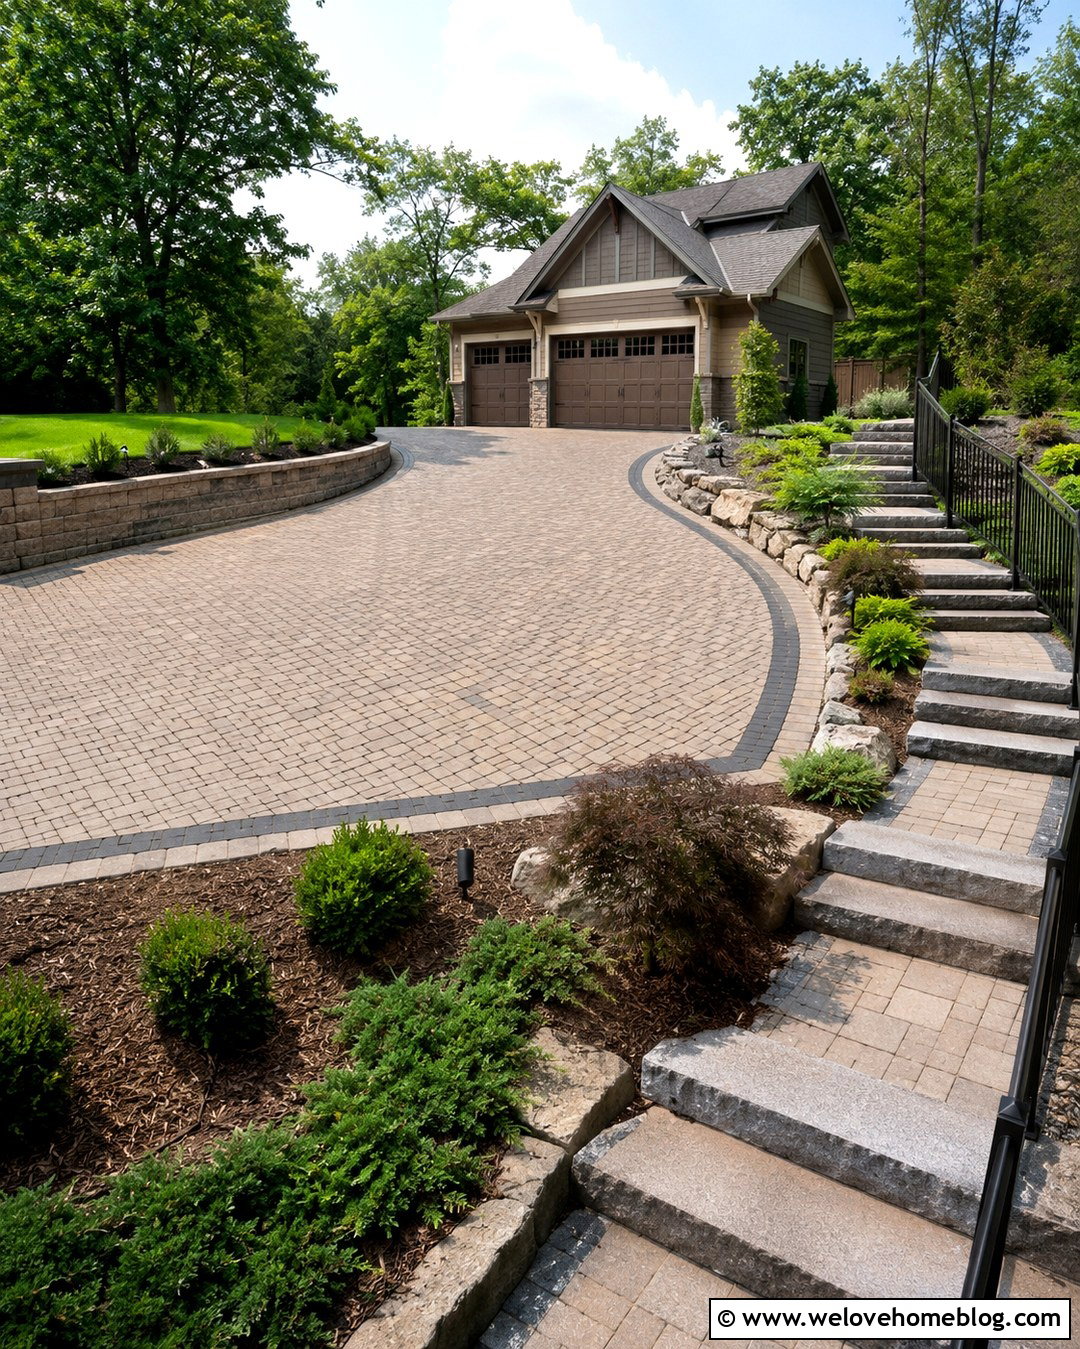
Backing down a long incline can be inconvenient, so a properly sized turnaround near the house can improve everyday circulation. Use warm beige interlocking concrete pavers for the uphill driveway and expand them into a hammerhead or compact courtyard beside the garage. Outline the entire layout with charcoal pavers to make the driving boundaries easy to read. A curved segmental retaining wall can support the uphill garden without creating sharp corners near turning areas. Plant the bank with low shrubs and ground covers that preserve visibility. Add a side walkway with broad steps and sturdy railings where needed. The turnaround should be dimensioned for the vehicles that regularly use the property and coordinated with drainage, garage placement, wall clearances, and local access requirements.
18. Sloped Driveway With Modern Concrete Bands
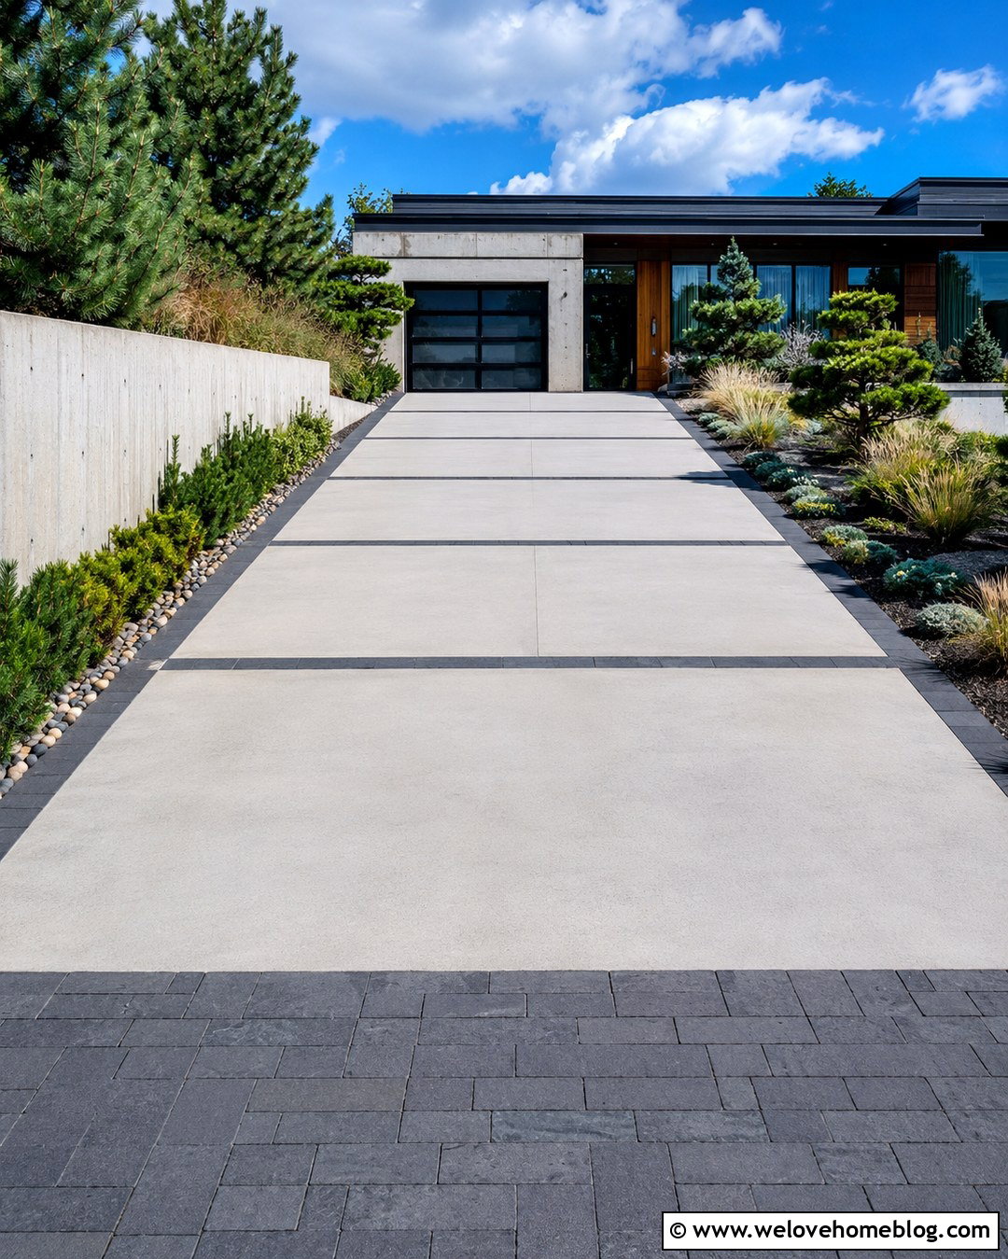
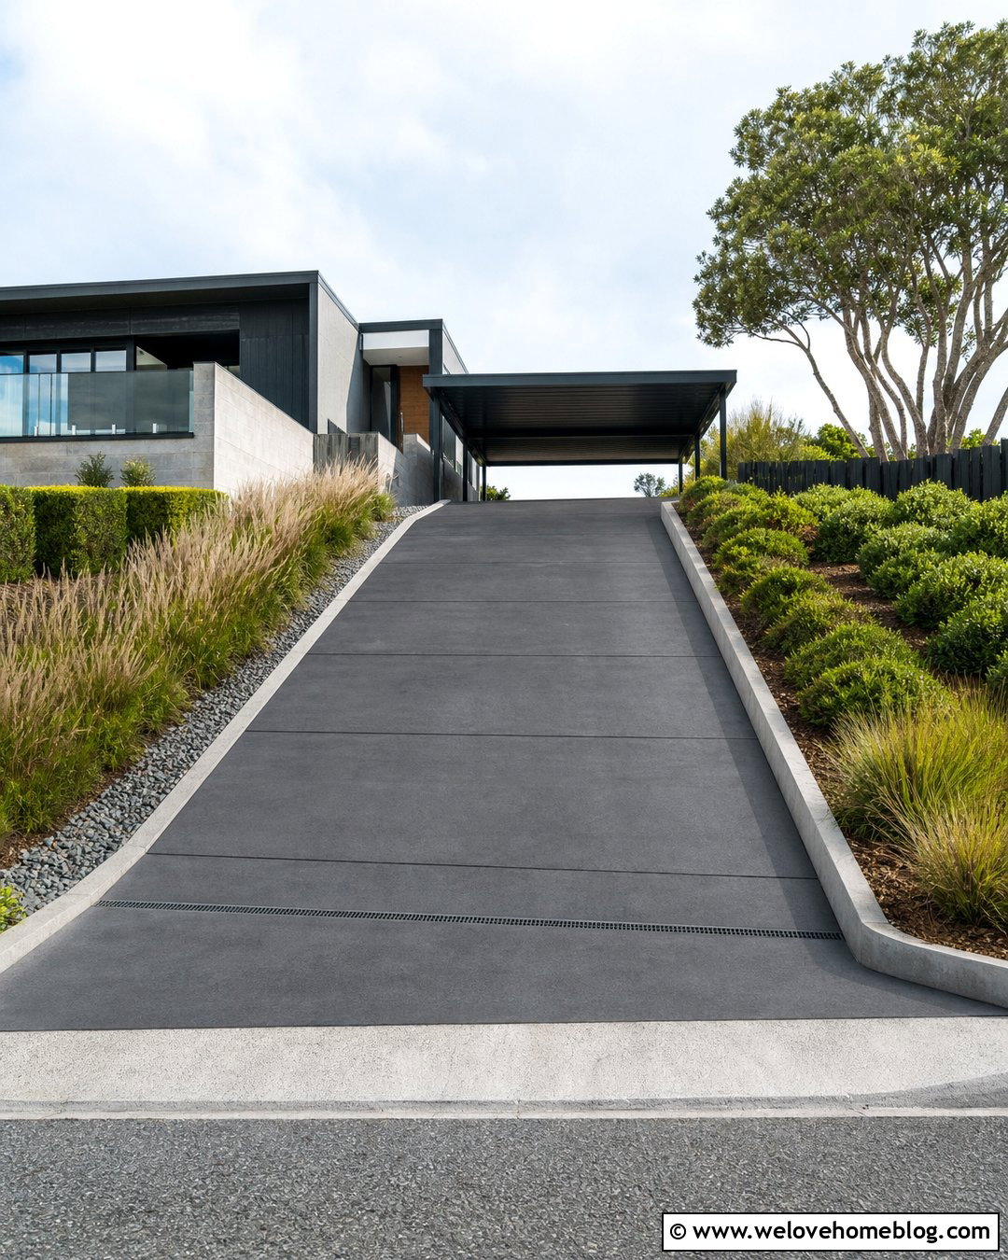
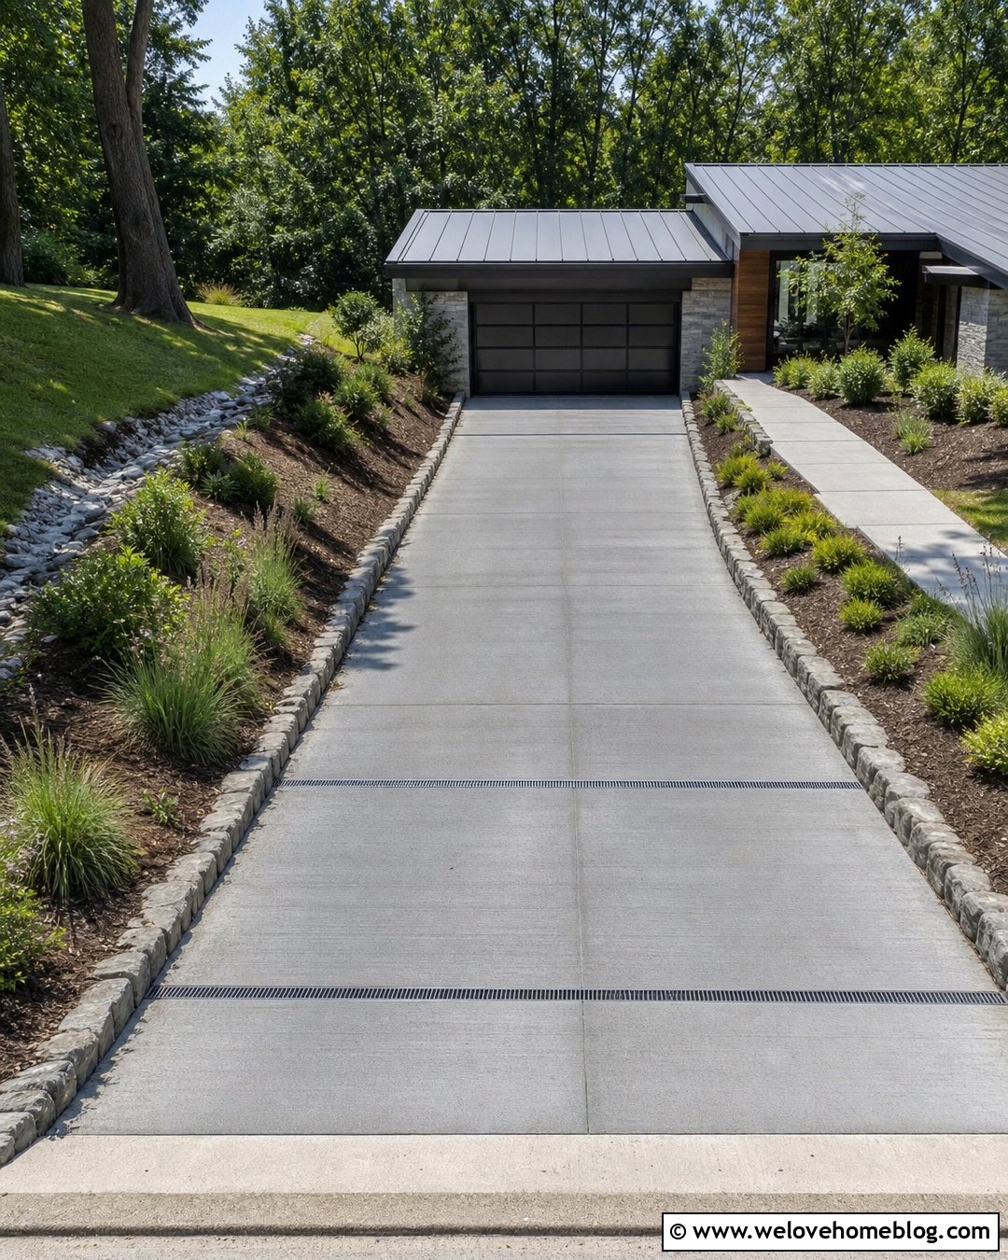
Modern houses look especially sharp with a driveway that repeats the architecture’s simple lines. Use large light gray concrete panels separated by narrow bands of dark charcoal concrete rather than loose decorative joints. Arrange the driveway in a straight or slightly angled climb toward the garage. On one side, install a smooth poured-concrete retaining wall with integrated planting pockets. Use compact ornamental grasses, sculptural evergreen shrubs, and low ground cover to prevent the wall from feeling stark. The opposite side can feature a narrow river-rock drainage swale edged with steel. A darker paver apron at the street creates a clear entrance. Keep the parking area near the garage broader and visually level, giving the entire hillside approach a calm, balanced appearance.
19. Sloped Driveway With Timber Retaining Walls
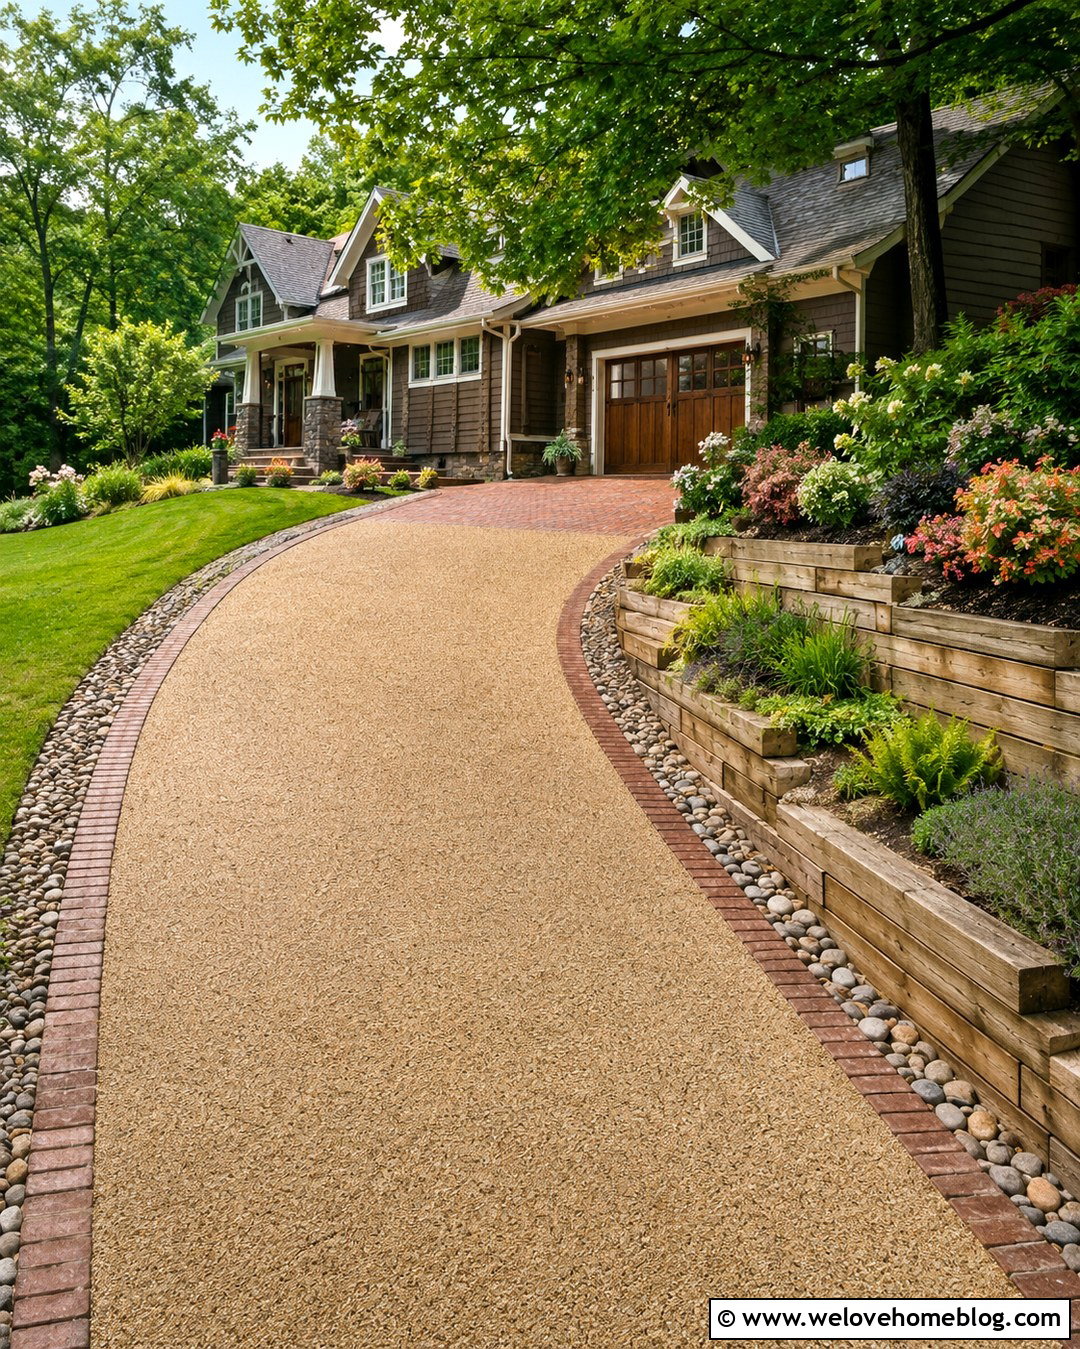
Timber retaining walls create a warm, casual look for a moderate slope beside a country or craftsman home. Pair pressure-treated structural timbers with a compacted tan crushed-stone driveway held in a stabilization grid. Give the driveway a gentle curve and use a narrow brick ribbon to define the downhill edge. Step the timber wall with the grade, adding planting beds filled with ferns, ornamental grasses, low flowering shrubs, and trailing ground covers. Include drainage stone and a suitable pipe system behind the wall so water does not collect against the wood. Where loads, wall height, or soil conditions are significant, use a professionally specified retaining system rather than treating the wall as a simple garden border. Finish with a level brick apron near the garage.
20. Sloped Driveway With A Split-Level Entrance
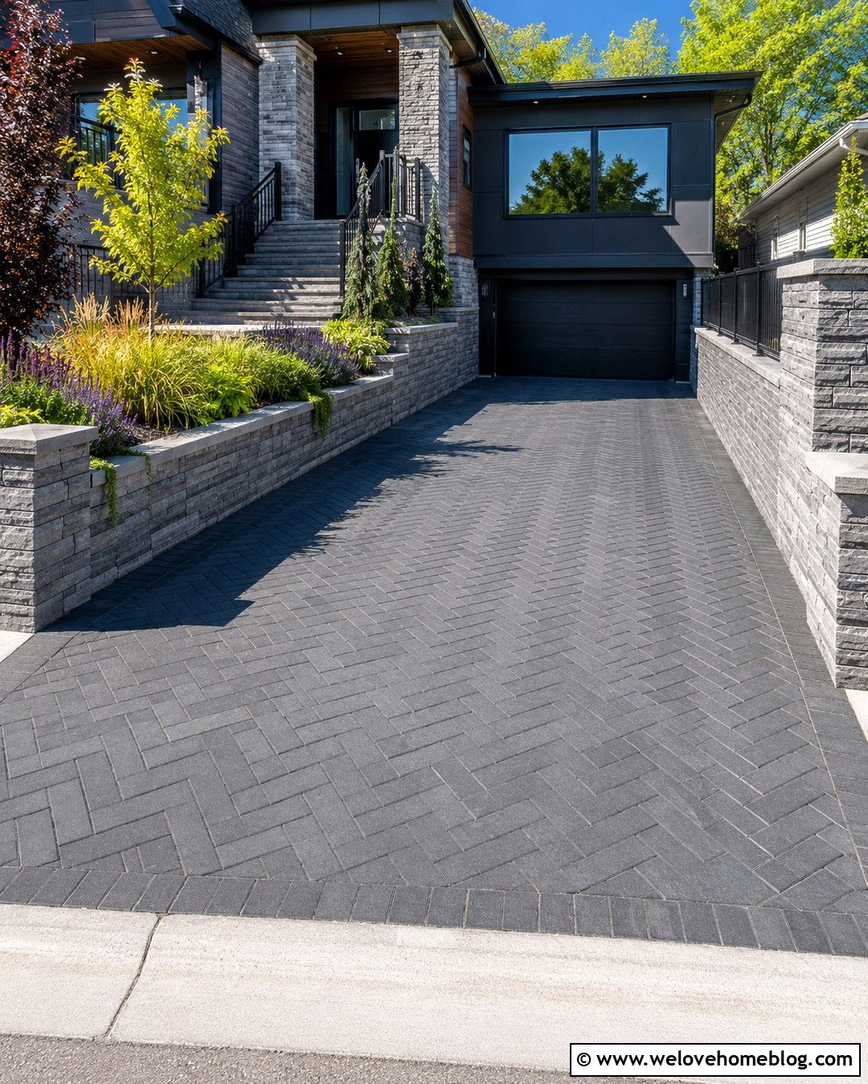
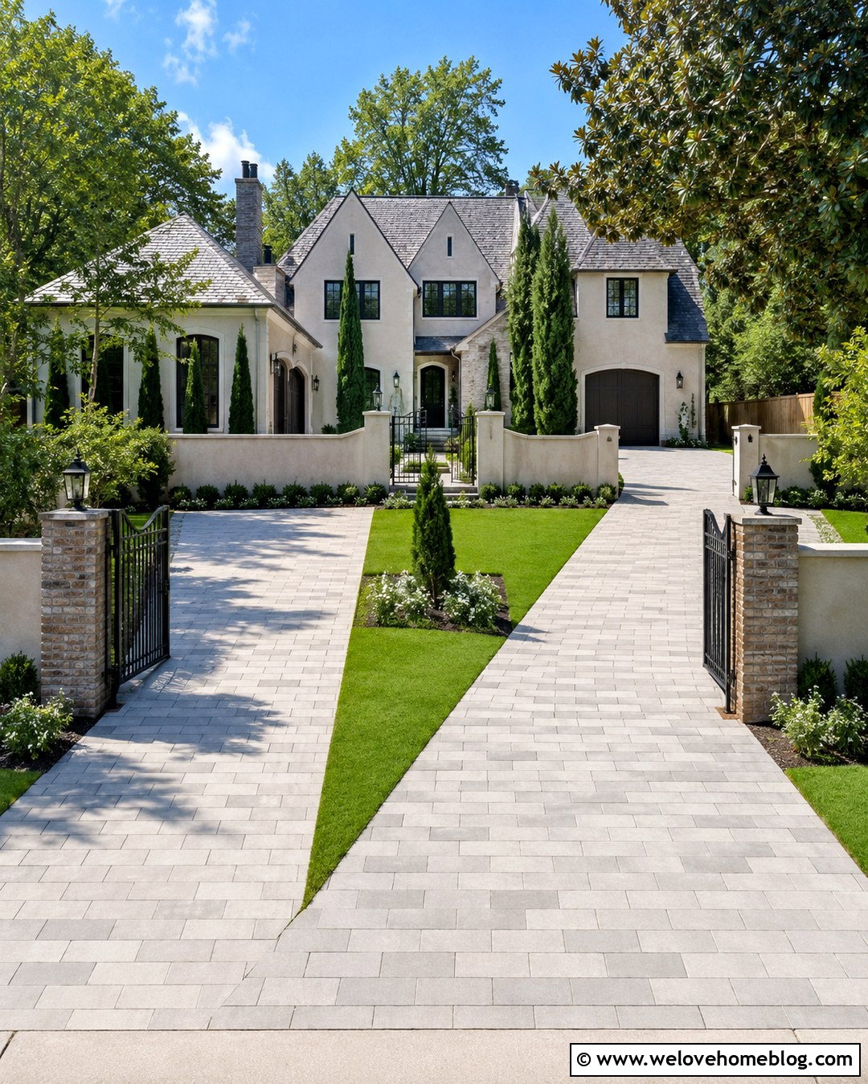
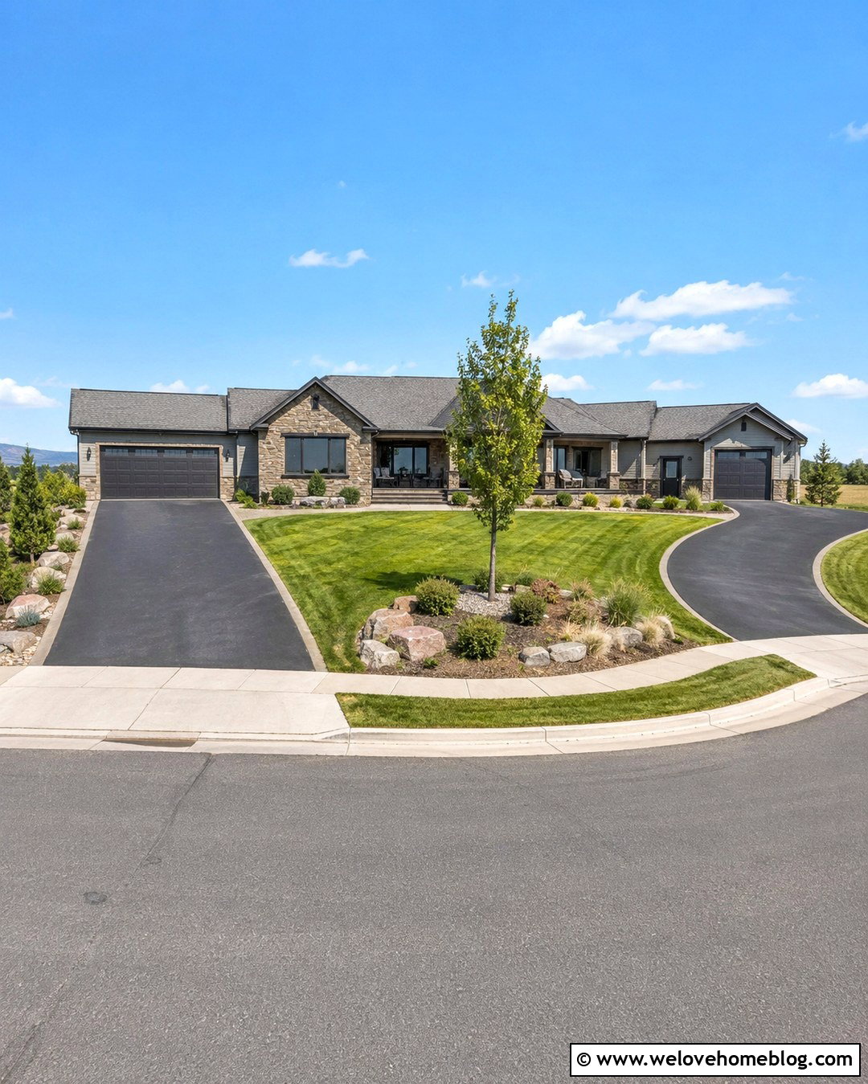
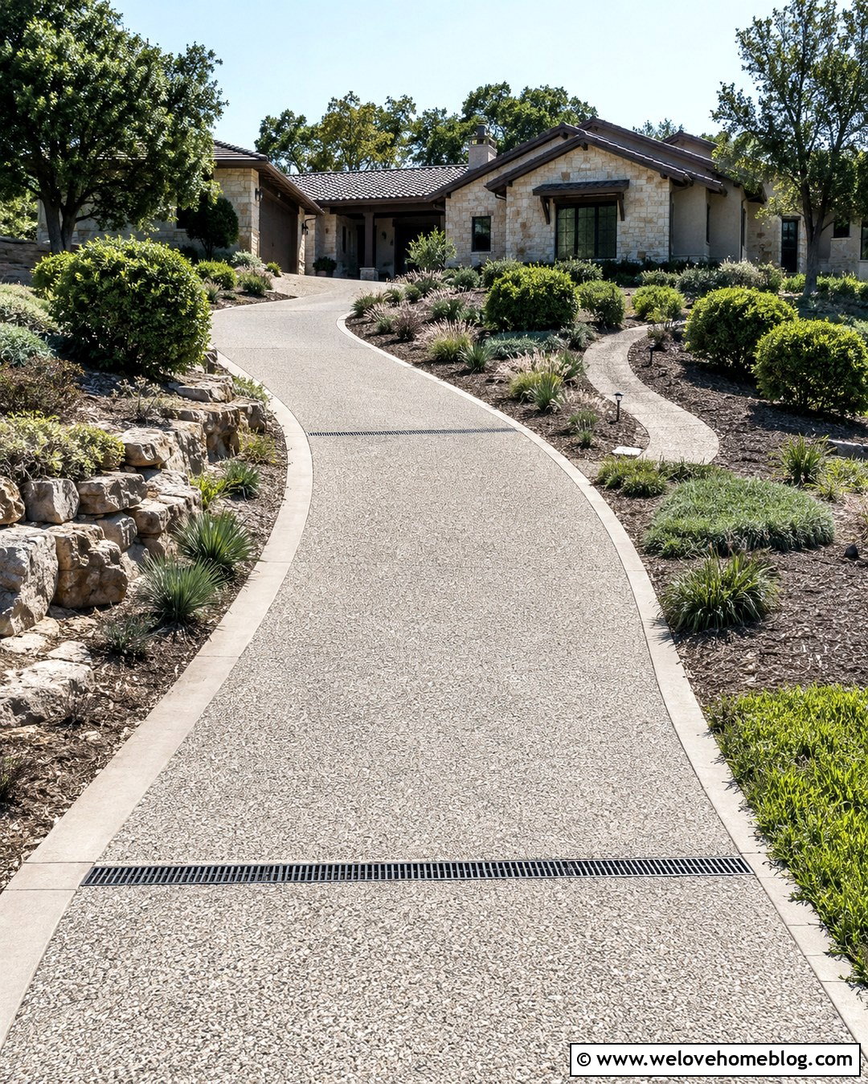
A split-level entrance can divide a wide sloped yard into clear vehicle and pedestrian zones. Build the main driveway from charcoal concrete pavers laid in a herringbone pattern, then direct it toward a lower-level garage. Beside it, create a raised front walkway with broad concrete steps, stone-faced retaining walls, and simple metal railings. A planted terrace between the driveway and walkway can hold dwarf trees, evergreen shrubs, and cascading perennials. Add a level paver landing at the garage and a trench drain where the incline meets this flatter area. At the street, flare the driveway slightly and use matching stone pillars to frame the entrance. This complete arrangement turns challenging elevation into a strong architectural feature for contemporary and split-level homes.
Conclusion:
The best 20 Driveway For Sloped Yard Ideas balance appearance with safe access, dependable drainage, stable edges, and sensible transitions. A curved route can soften the climb, while textured concrete, asphalt, stabilized gravel, or interlocking pavers can create a clearly defined driving surface. Retaining walls and terraced planting beds help the driveway fit naturally into difficult terrain. Drainage should never be treated as an afterthought, especially around walls, parking pads, garage doors, and street connections. Before construction, have the property’s grade, soil, runoff, turning space, and local regulations evaluated. With professional planning and coordinated materials, a challenging sloped yard can become an attractive entrance that feels intentional, practical, and connected to the house.

Related posts:

Leave a Reply