
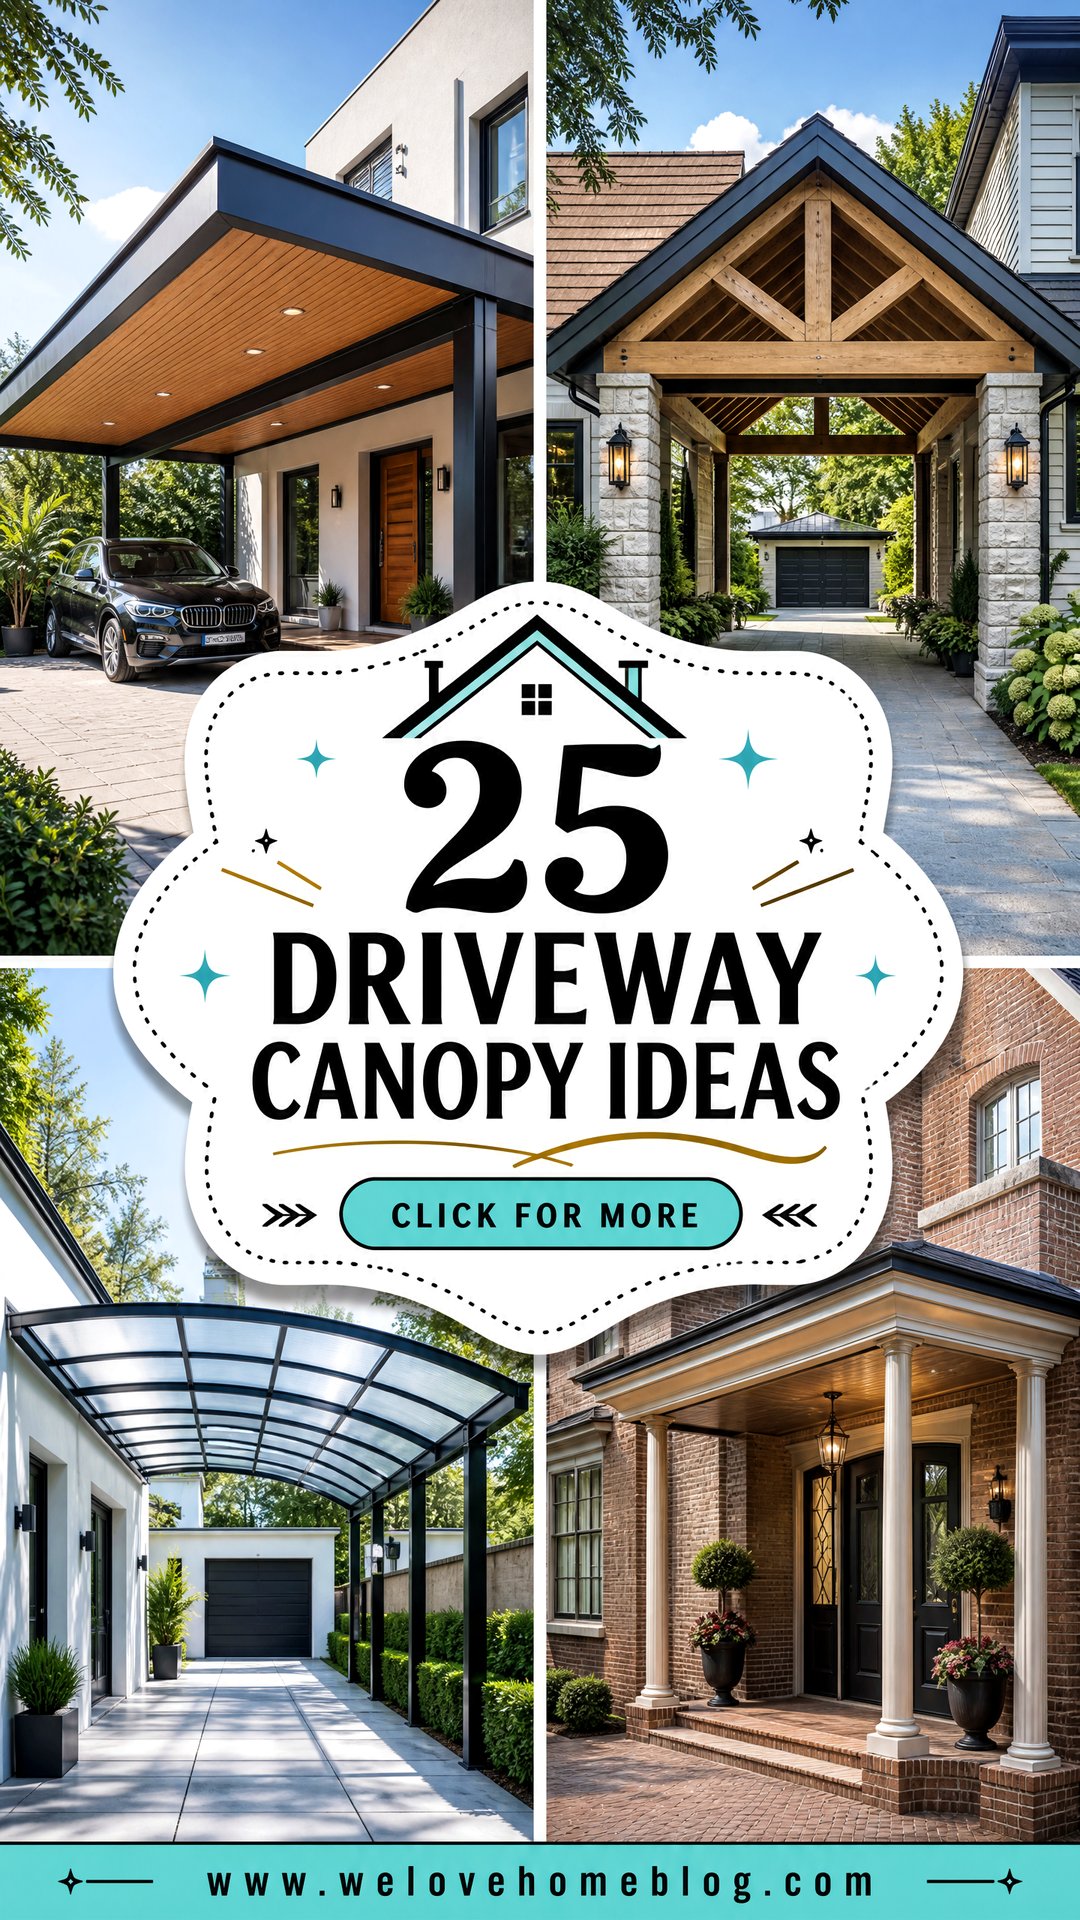
A well-designed driveway canopy can do much more than shelter a parked vehicle. It can define the entrance, connect the driveway to the home, and make an ordinary front yard feel architecturally complete. The best design depends on your available space, preferred driveway material, climate, house style, and whether you need full weather protection or filtered shade. Options range from compact steel carports and warm timber pergolas to elegant porte cocheres, solar roofs, and plant-covered structures. Thoughtful lighting, drainage, edging, and landscaping help the canopy look intentional rather than added later. Before building, confirm local permit, setback, wind-load, and snow-load requirements. Explore these complete, practical, and visually distinct **25 driveway canopy ideas**.
1. Modern Black Steel Driveway Canopy
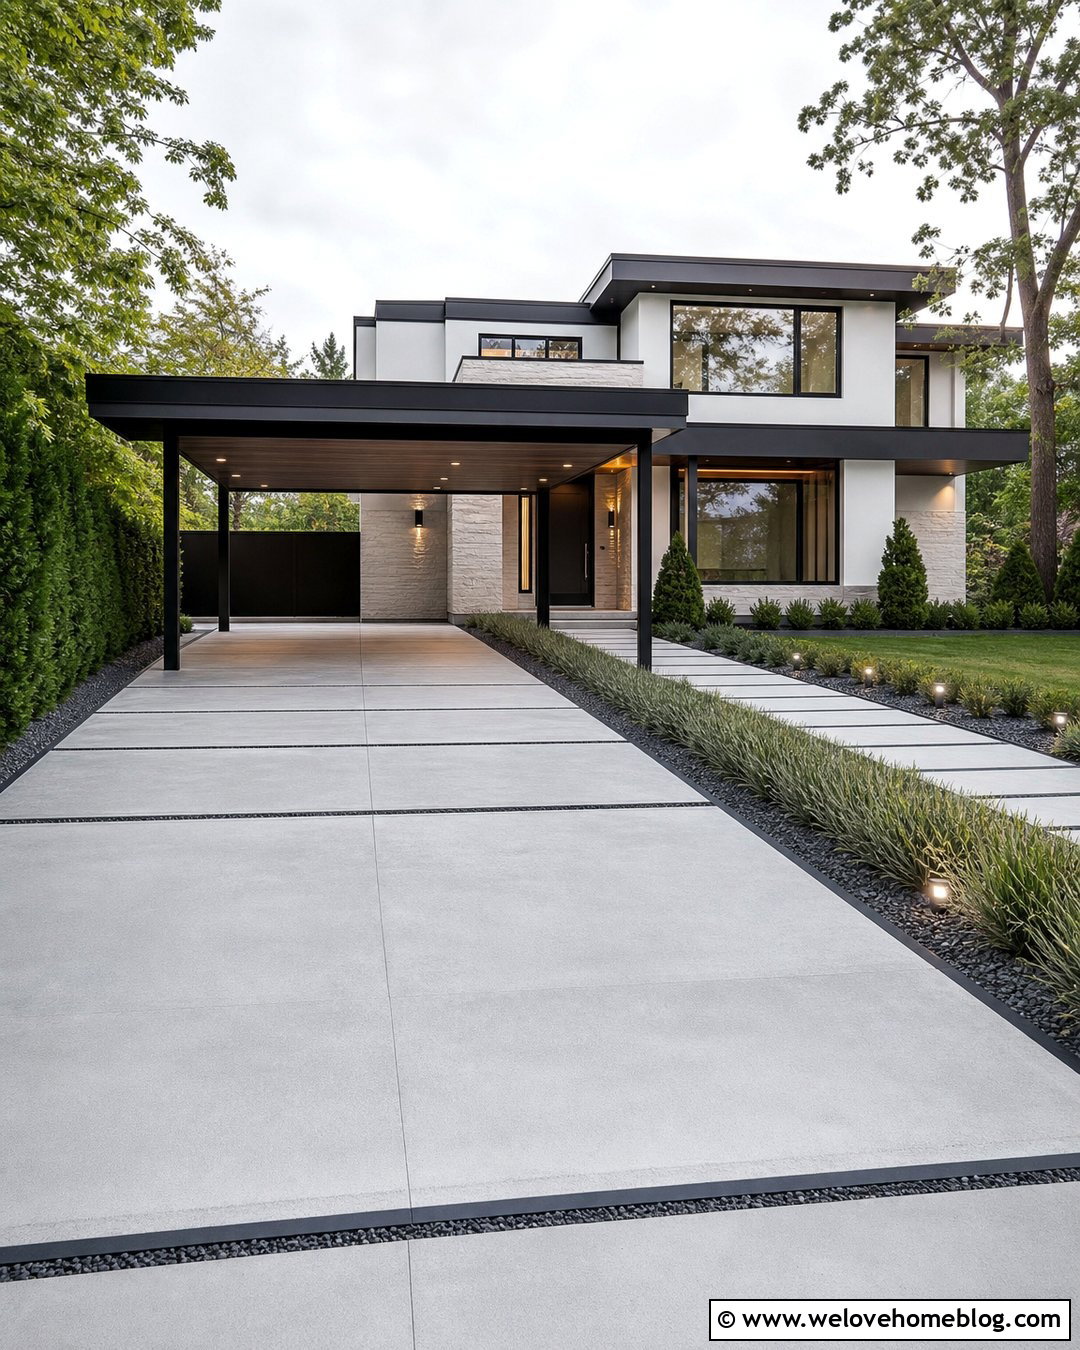
A slim black steel canopy gives a concrete driveway a clean, contemporary finish without making the front yard feel crowded. Use a flat or gently sloped metal roof with narrow square posts positioned along the driveway edges. This keeps the parking area open and easy to navigate. Large gray concrete slabs can reinforce the modern geometry, while dark gravel joints improve drainage and soften the surface. Add low ornamental grasses, evergreen shrubs, and a straight walkway leading to the front door. For a coordinated exterior, repeat the canopy’s black finish on window frames, garage doors, or house numbers. Concealed gutters and integrated downspouts will create a neater profile while directing runoff away from the driveway and foundation.
2. Timber Pergola Driveway Canopy
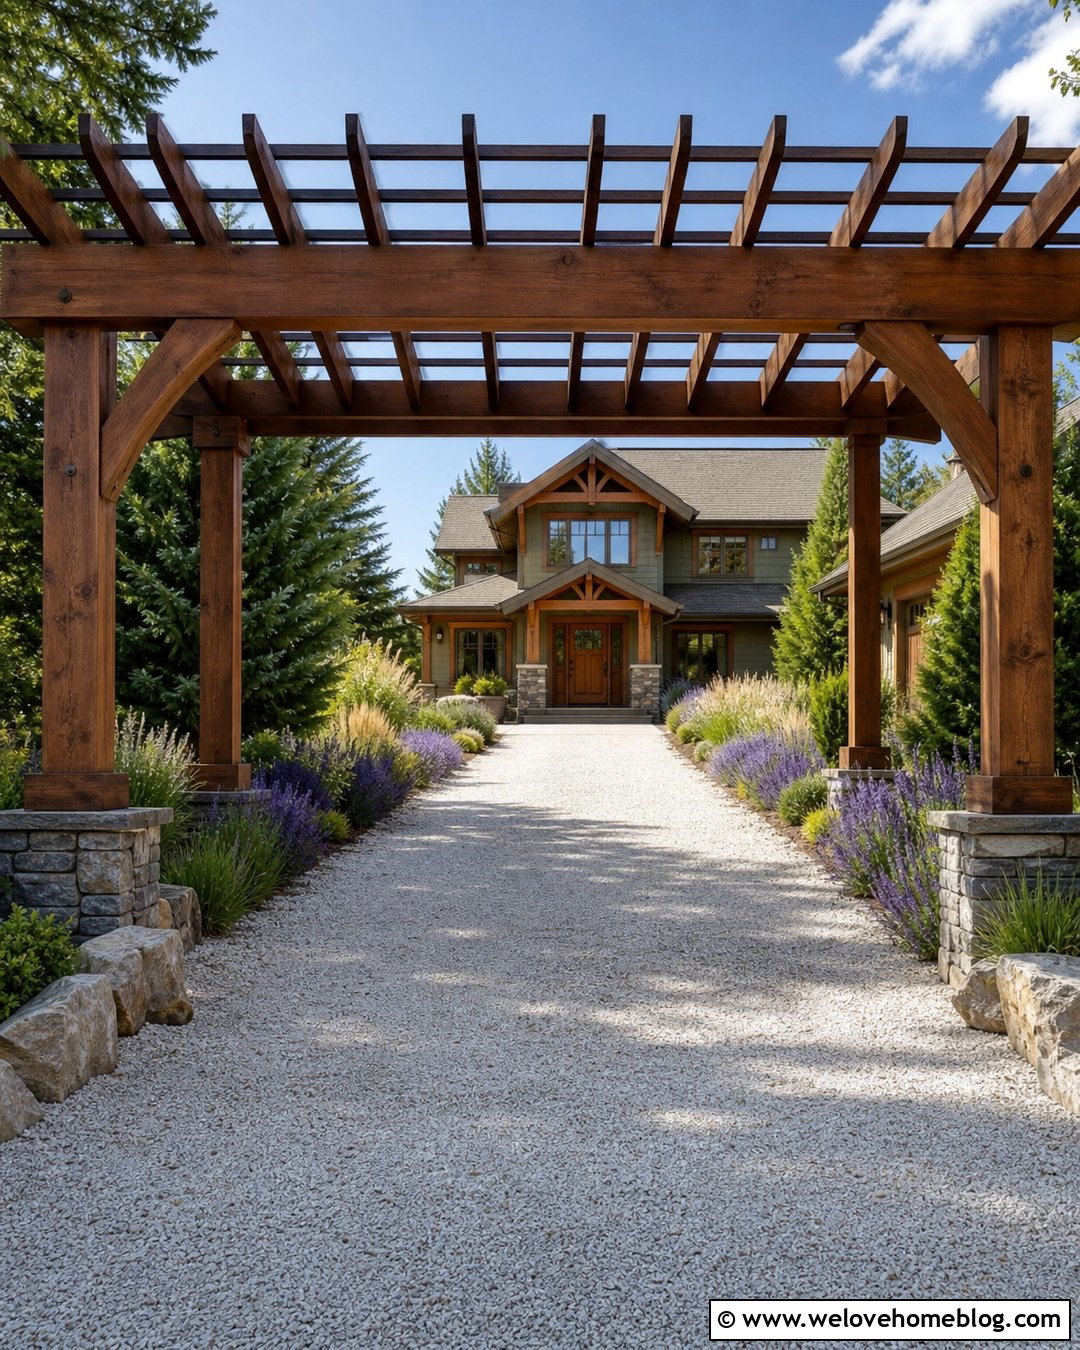
Warm timber beams can turn a basic gravel driveway into a welcoming covered approach. A substantial pergola-style canopy works especially well beside a craftsman, ranch, or modern farmhouse home. Choose cedar or another exterior-rated wood, and use posts that feel proportional to the house. Closely spaced rafters provide filtered shade, while a transparent roof panel can be added when rain protection is needed. Frame the gravel surface with stone edging to prevent spreading. Lavender, ornamental grasses, and compact evergreen shrubs can soften the post bases without reducing vehicle clearance. Match the timber stain to the front door, porch columns, or shutters. The completed design feels relaxed and residential while giving the driveway a strong architectural focal point.
3. Glass Driveway Canopy
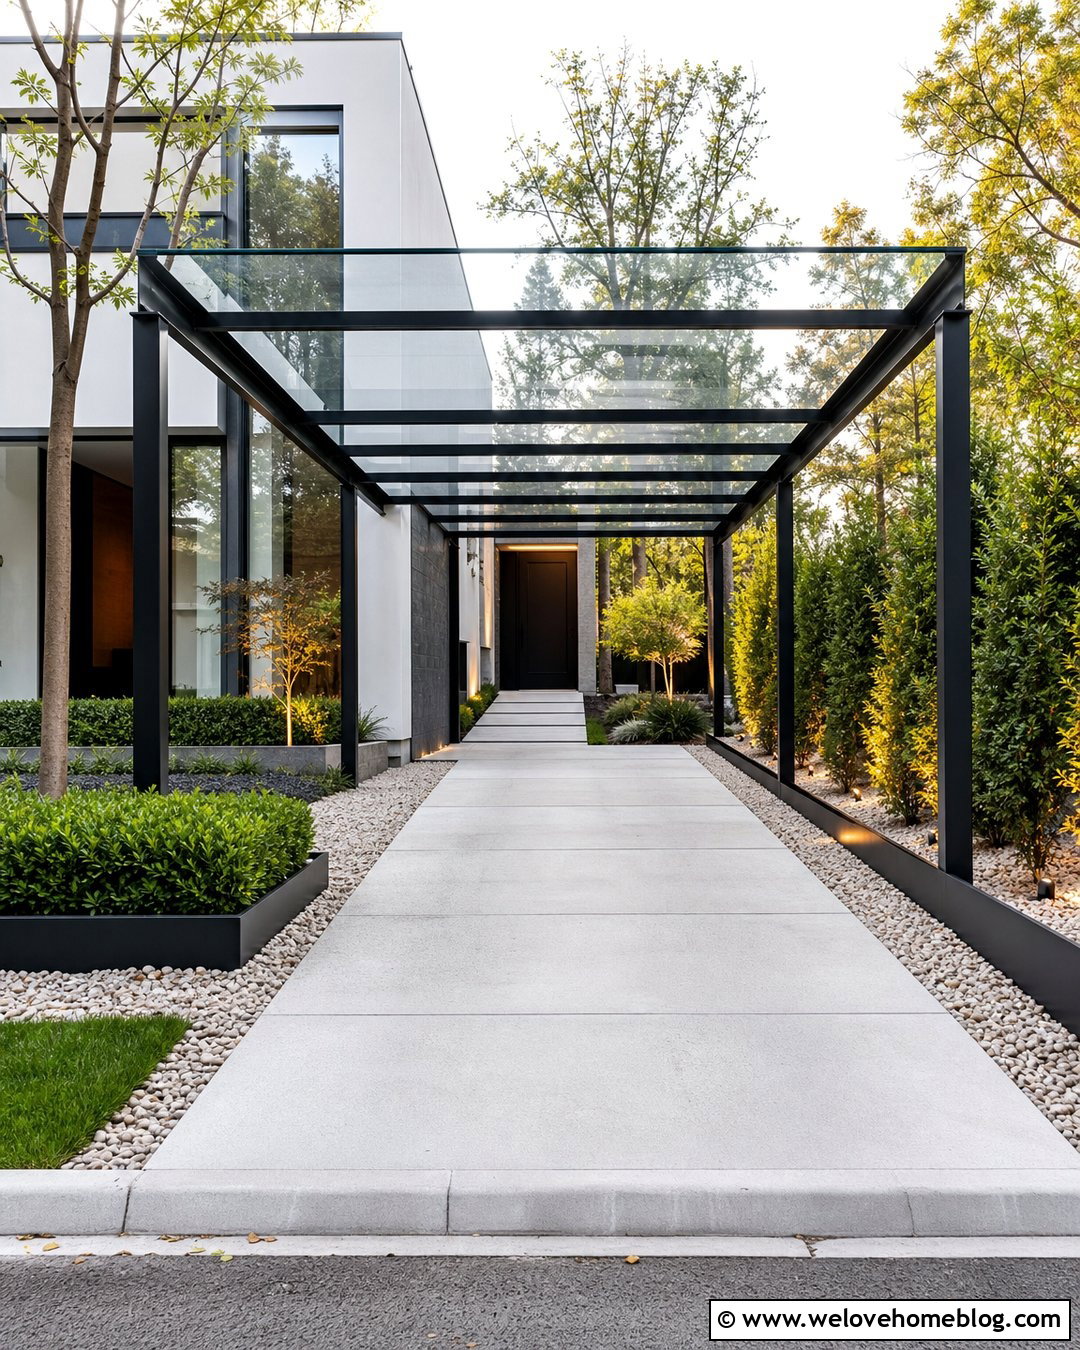
A glass driveway canopy provides weather protection while allowing the house and front yard to remain visually open. This design suits a modern home with a narrow poured-concrete driveway, especially where a solid roof would block daylight from nearby windows. Use a powder-coated steel or aluminum frame with appropriately specified safety glazing. Keep the roof slightly pitched so rainwater moves toward a discreet gutter rather than pooling overhead. Light gray concrete, black metal edging, and structured evergreen beds create a crisp setting around the transparent cover. Recessed or linear lighting can be built into the supporting frame. Because fingerprints, leaves, and water marks may remain visible, plan safe access for cleaning and keep overhanging trees carefully trimmed.
4. Attached Driveway Canopy
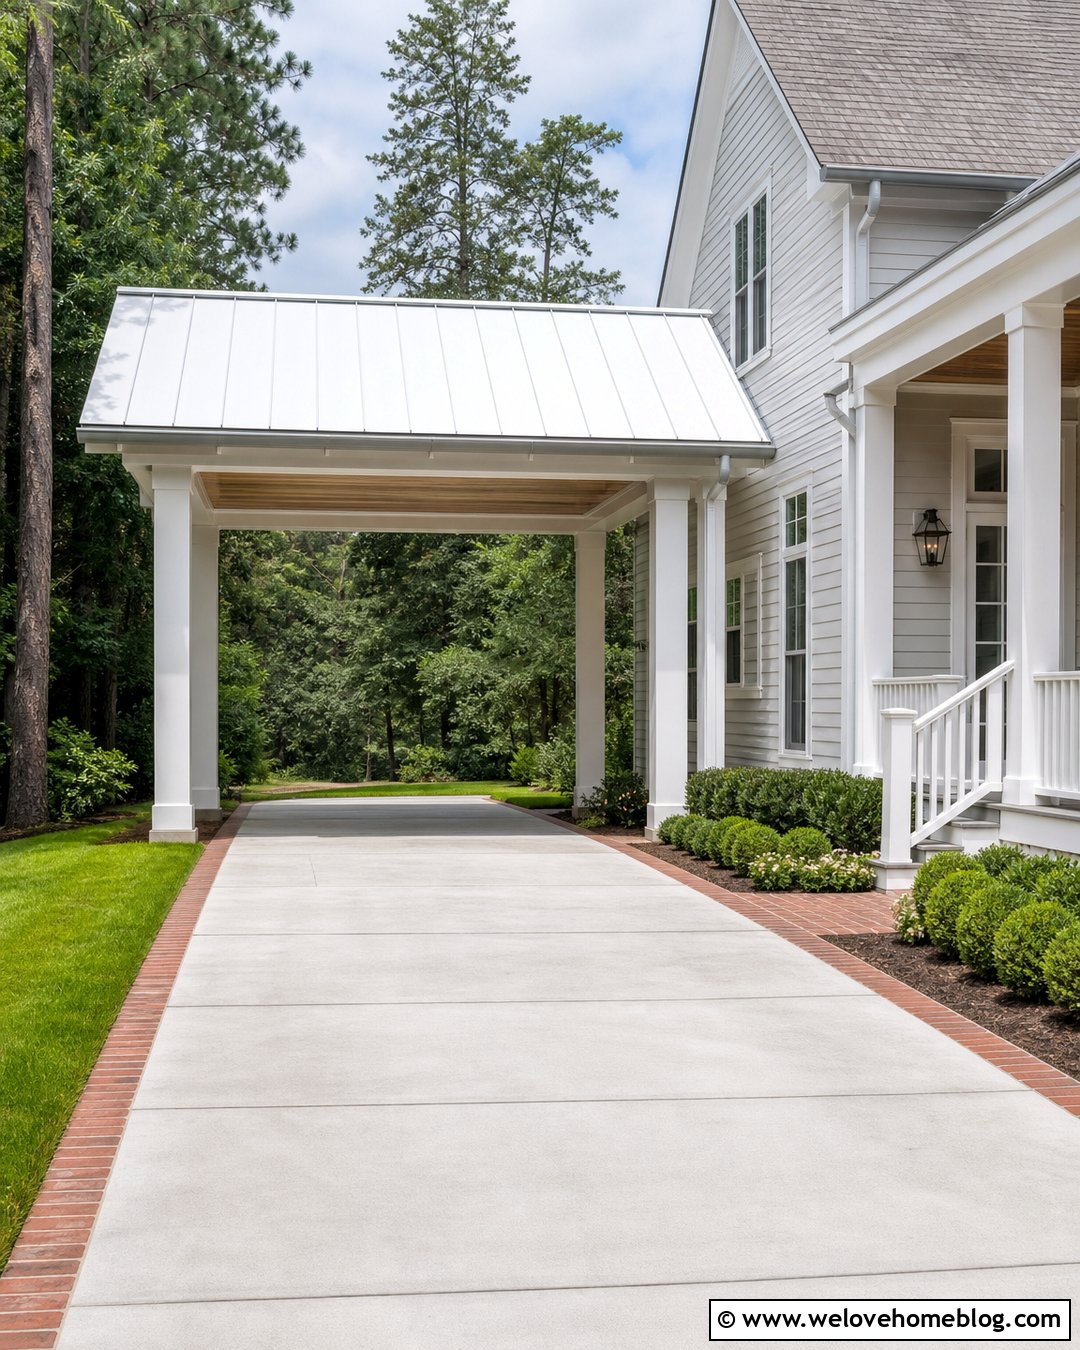
An attached canopy can make a side driveway feel like a natural extension of the house. Align the new roofline with an existing fascia, porch, or garage whenever possible. This creates a more unified result than installing a freestanding structure with unrelated proportions. A light-colored standing-seam metal roof can cover a brushed concrete driveway while reflecting heat and complementing traditional siding. Use simple columns that repeat details from the front porch. A brick border along the pavement can connect the driveway to the facade and nearby walkway. Keep planting compact near the posts so vehicle doors can open freely. Proper flashing, drainage, and structural attachment are particularly important because the canopy meets the house and must manage runoff without damaging the exterior wall.
5. Freestanding Driveway Canopy
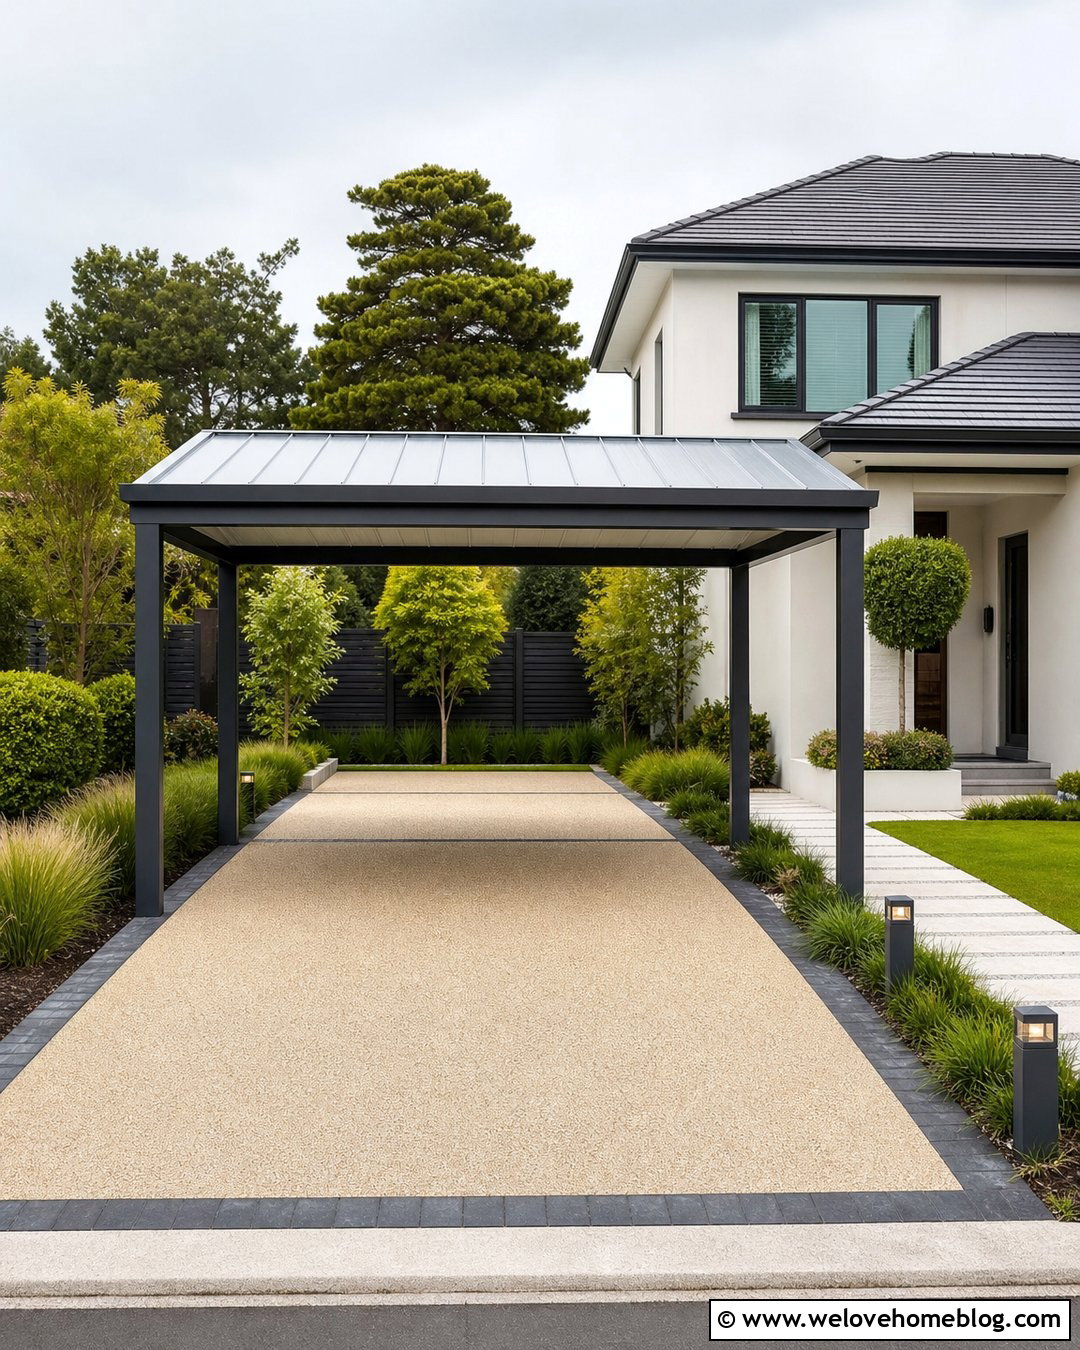
When attaching a roof to the home is impractical, a freestanding driveway canopy offers a flexible alternative. Position it over the main parking bay while leaving a clear gap between the structure and the house. This arrangement can protect the building facade and make future removal or replacement easier. A charcoal aluminum frame with a pale metal roof looks polished above a resin-bound gravel driveway. Add a contrasting paver ribbon around the parking area to visually anchor the canopy. Narrow beds filled with upright grasses and clipped shrubs can frame the structure without encroaching on the driveway. Use gutters on both roof edges and direct water toward suitable drainage areas. Matching pathway lights and canopy fixtures will help the separate elements feel like one coordinated design.
6. Gabled Driveway Canopy
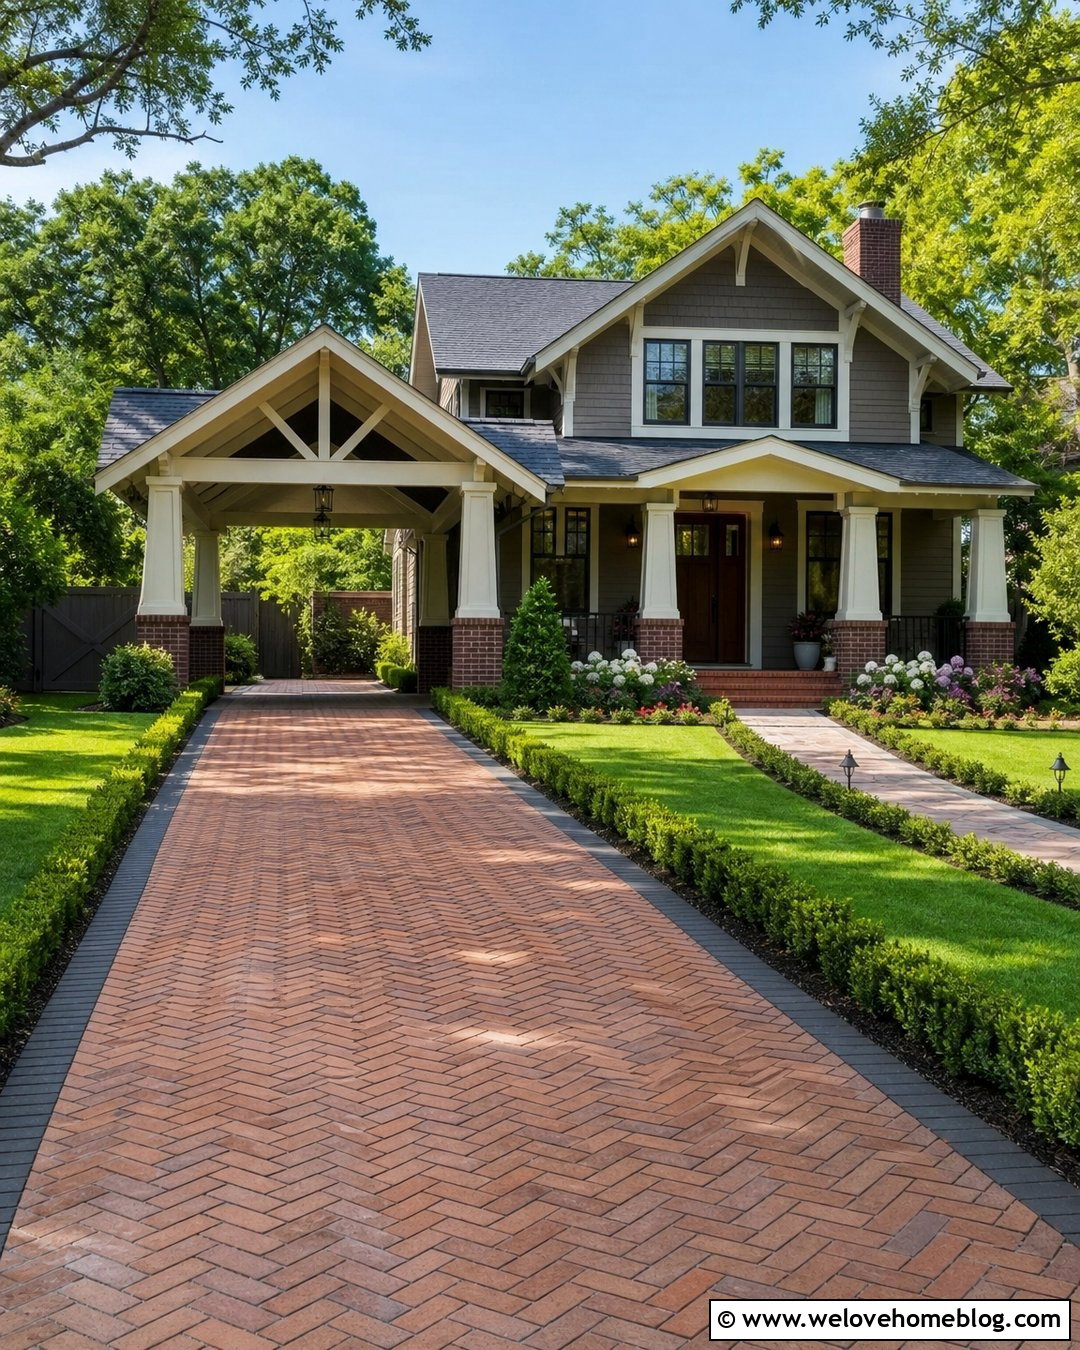
A gabled driveway canopy brings the familiar shape of a house roof into the parking area. It works particularly well with colonial, craftsman, and farmhouse exteriors because the pitched form can repeat existing rooflines. Cover a herringbone brick driveway with a canopy supported by painted wood columns and finished with shingles that coordinate with the main roof. An open gable with visible timber detailing adds character without making the structure too heavy. Low boxwood borders and flowering foundation beds can connect the canopy to the surrounding landscape. Allow enough roof overhang to protect the driveway edges while maintaining comfortable turning clearance. Gutters should follow both eaves, and lighting can be centered beneath the ridge for even, practical illumination after dark.
7. Flat Roof Driveway Canopy

A flat roof creates one of the simplest driveway canopy profiles and pairs naturally with modern architecture. For visual balance, extend the roof over a straight exposed-aggregate driveway and support it with slender posts placed outside the usable parking width. A deep charcoal fascia will make the roof appear thinner, while a pale underside keeps the covered area bright. Surround the driveway with rectangular planting beds containing ornamental grasses, sculptural evergreens, and light gravel mulch. A matching concrete walkway can run beside the parking area without interrupting the clean lines. Although the roof looks flat, it still needs a carefully planned drainage slope. Concealed gutters, tidy downspouts, and waterproof detailing preserve the minimalist appearance while helping the canopy perform reliably during heavy rain.
8. Curved Driveway Canopy
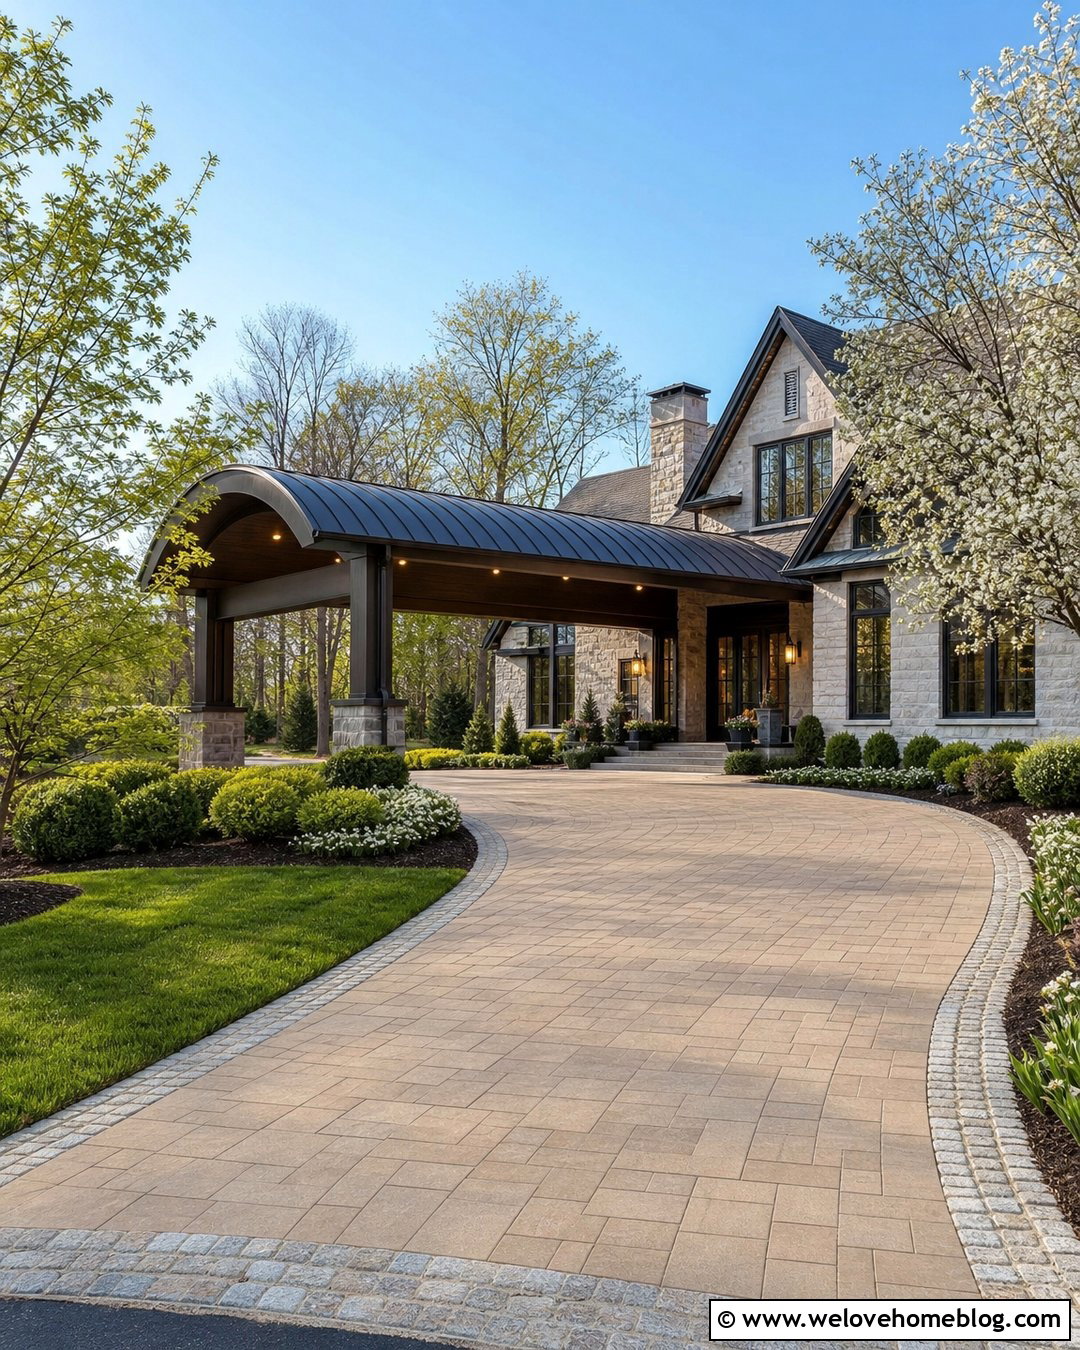
A curved canopy can follow the movement of a sweeping driveway and create a softer approach to the house. Instead of covering the entire drive, position the structure over the arrival zone near the entrance. A bronze-toned steel frame with an arched standing-seam roof looks elegant above warm beige pavers. Continue the driveway curve with a contrasting cobblestone border and layered planting beds. Small flowering trees, rounded shrubs, and ground cover can echo the flowing shape. The canopy should provide generous clearance without placing support posts in the vehicle’s natural turning path. Uplights at the columns will highlight the curve, while recessed fixtures underneath improve visibility. This complete design feels graceful and established rather than overly formal or rigid.
9. Porte Cochere Driveway Canopy
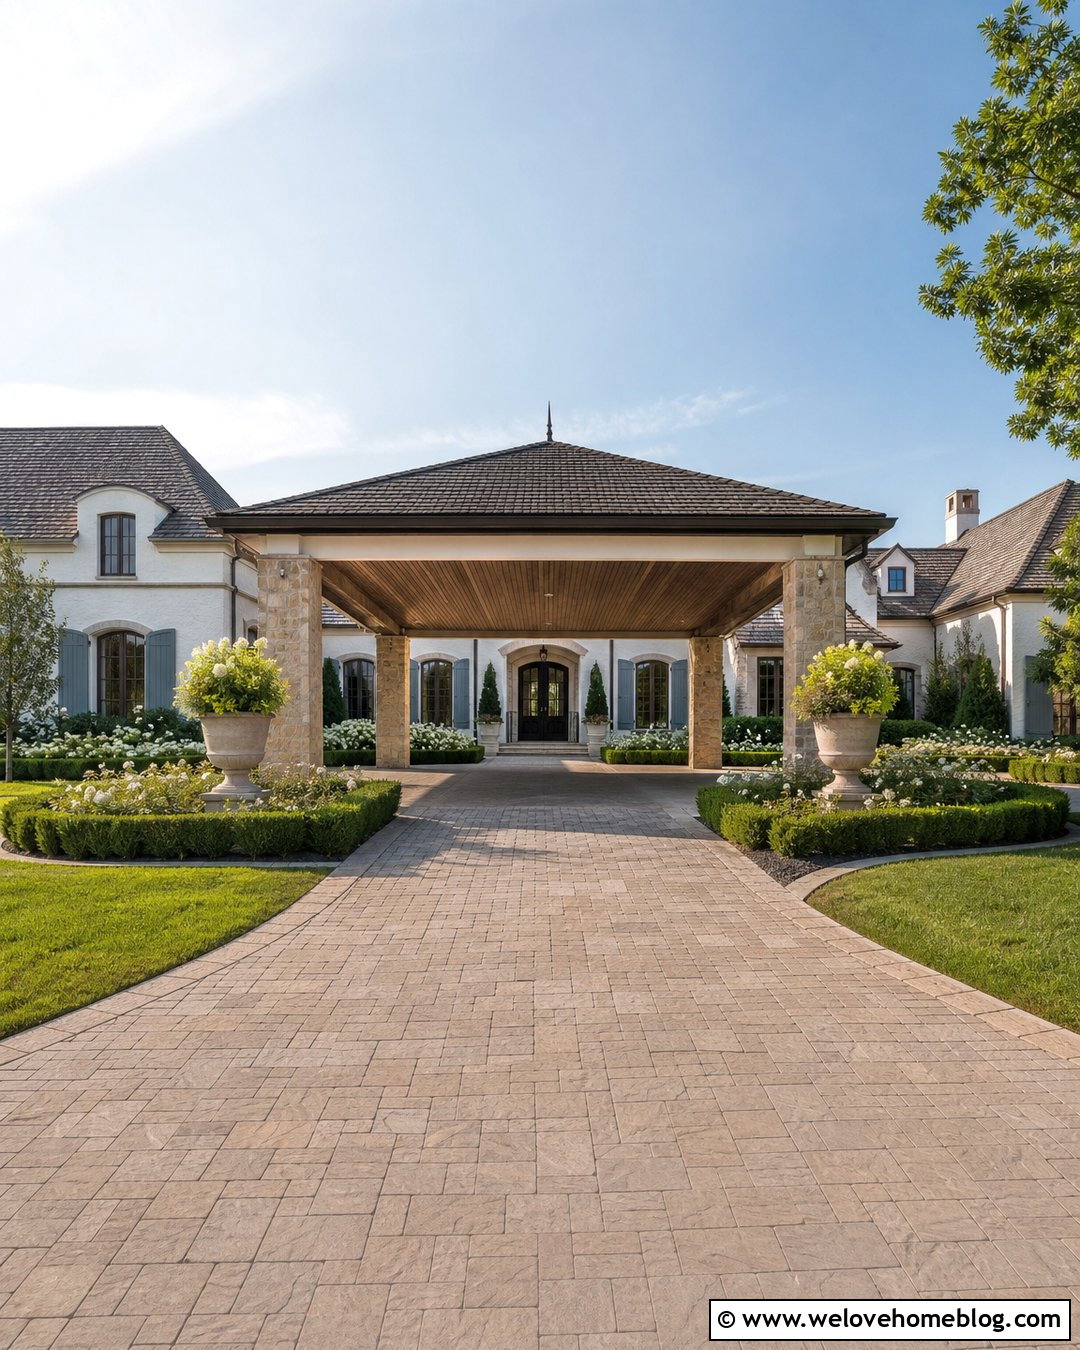
A porte cochere creates a sheltered drop-off point where the driveway passes beside or through the home’s entrance area. This arrangement is ideal for a large circular or horseshoe driveway because vehicles can pause under cover and continue forward without reversing. Use natural stone columns, a shingled hip roof, and textured concrete pavers to complement a traditional or French country house. A wide walkway should connect the covered stopping point directly to the front door. Formal hedges, flowering shrubs, and symmetrical planters can emphasize the sense of arrival. Keep the canopy tall and open enough for expected vehicles. The roof, columns, driveway pattern, and home facade should share related colors so the substantial structure feels original to the property.
10. Farmhouse Driveway Canopy
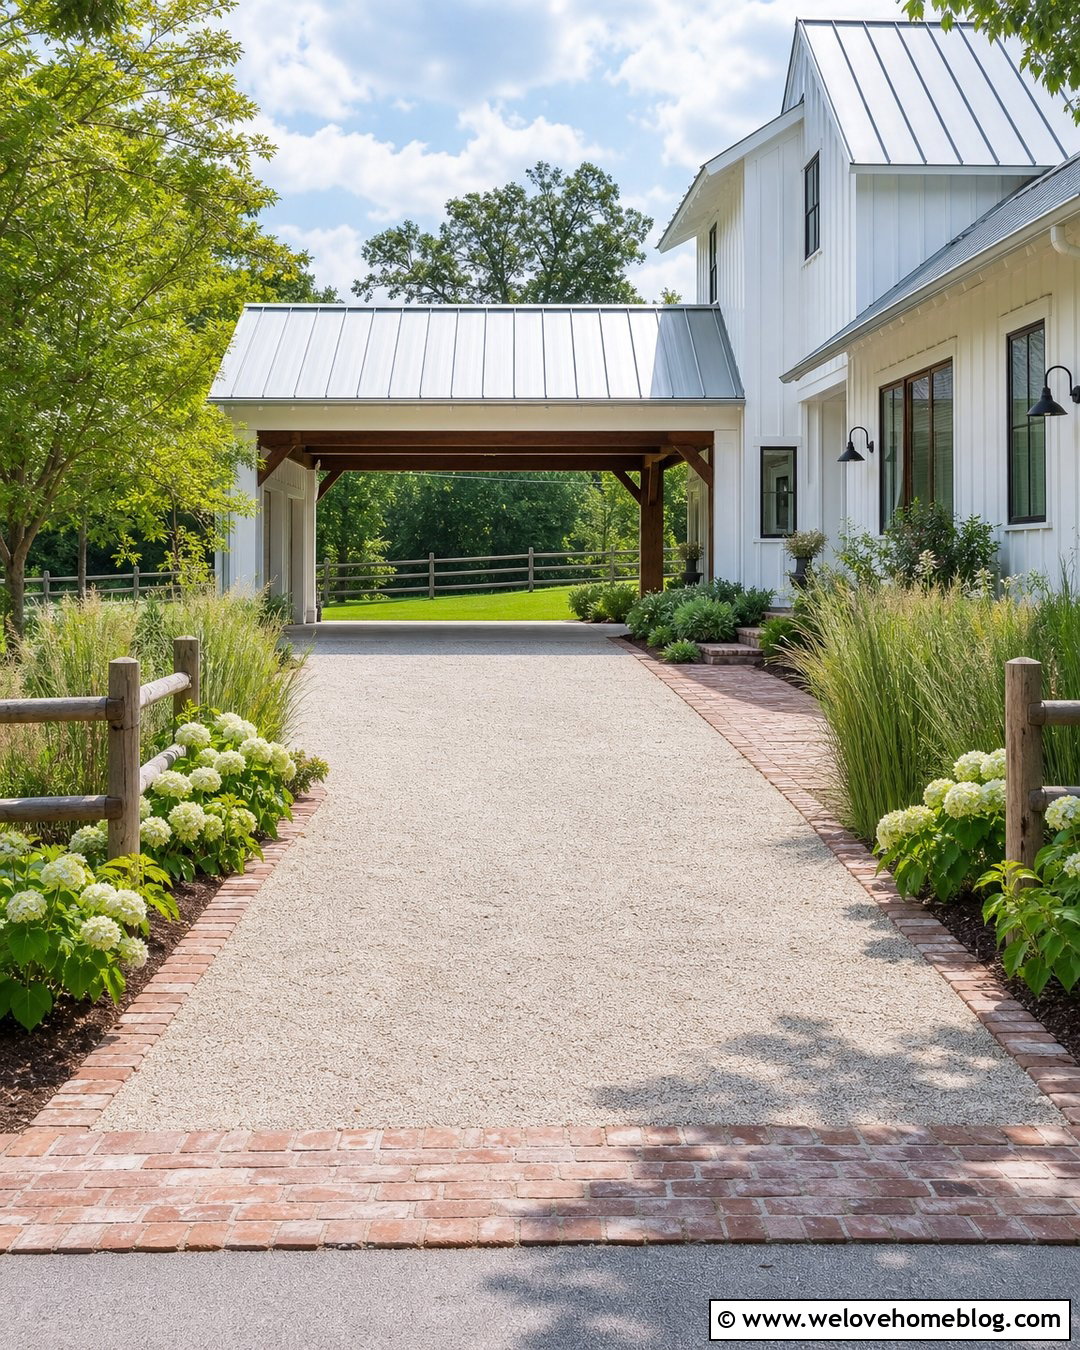
A farmhouse driveway canopy looks most convincing when it borrows materials from barns, porches, and agricultural outbuildings. Pair a galvanized standing-seam roof with chunky stained timber posts over a pale crushed-stone driveway. A simple gable shape can echo the home’s main roof without becoming overly decorative. Use weathered brick edging to contain the gravel and create a stable transition near the covered parking area. Hydrangeas, panicle grasses, and a split-rail fence can frame the approach. Black gooseneck lights add practical illumination and repeat the finish of farmhouse windows or hardware. Keep the design uncluttered and functional. A rain chain or dark metal downspout can manage runoff while contributing another subtle rural detail to the complete driveway composition.
11. Rustic Timber Driveway Canopy
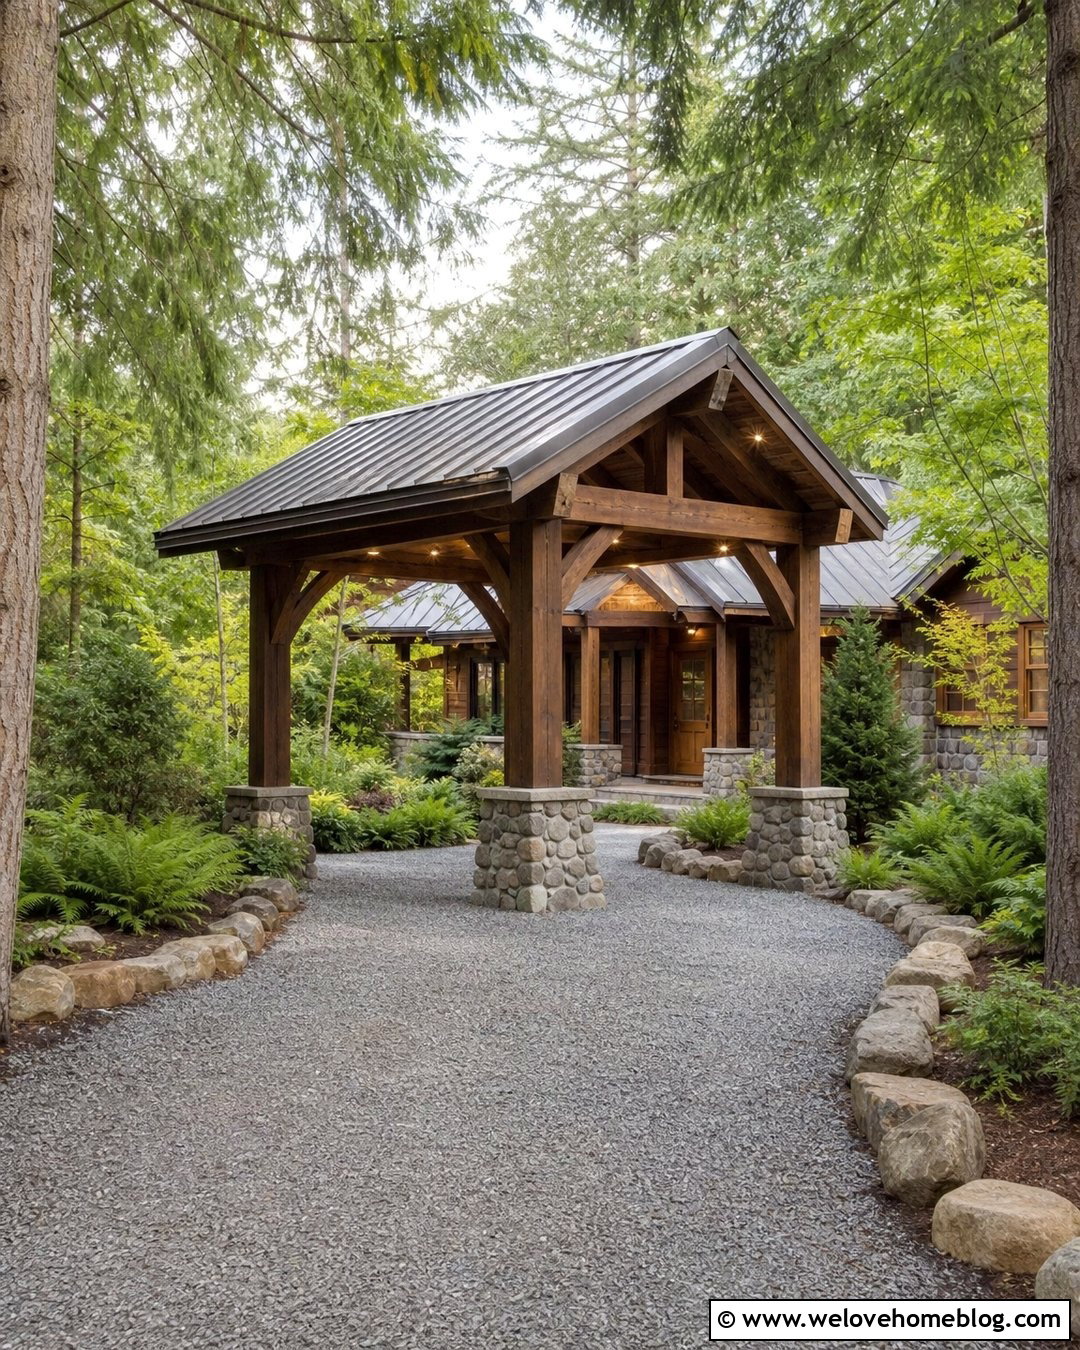
Heavy timber construction gives a driveway canopy a strong rustic presence that suits wooded lots, cabins, and mountain-style homes. Use thick posts, visible braces, and a pitched metal roof above a compacted gray gravel driveway. Fieldstone bases protect the timber from splashes while visually connecting the structure to retaining walls or the house foundation. Keep the beam arrangement simple so the canopy feels authentic rather than overly ornamental. Native ferns, evergreen shrubs, and shade-tolerant ground covers can blend the parking area into its surroundings. Warm downlights mounted beneath the roof improve visibility without dominating the natural setting. Ensure branches are kept away from the roof, and provide a clear drainage route so water does not wash loose gravel toward the post foundations.
12. Solar Panel Driveway Canopy
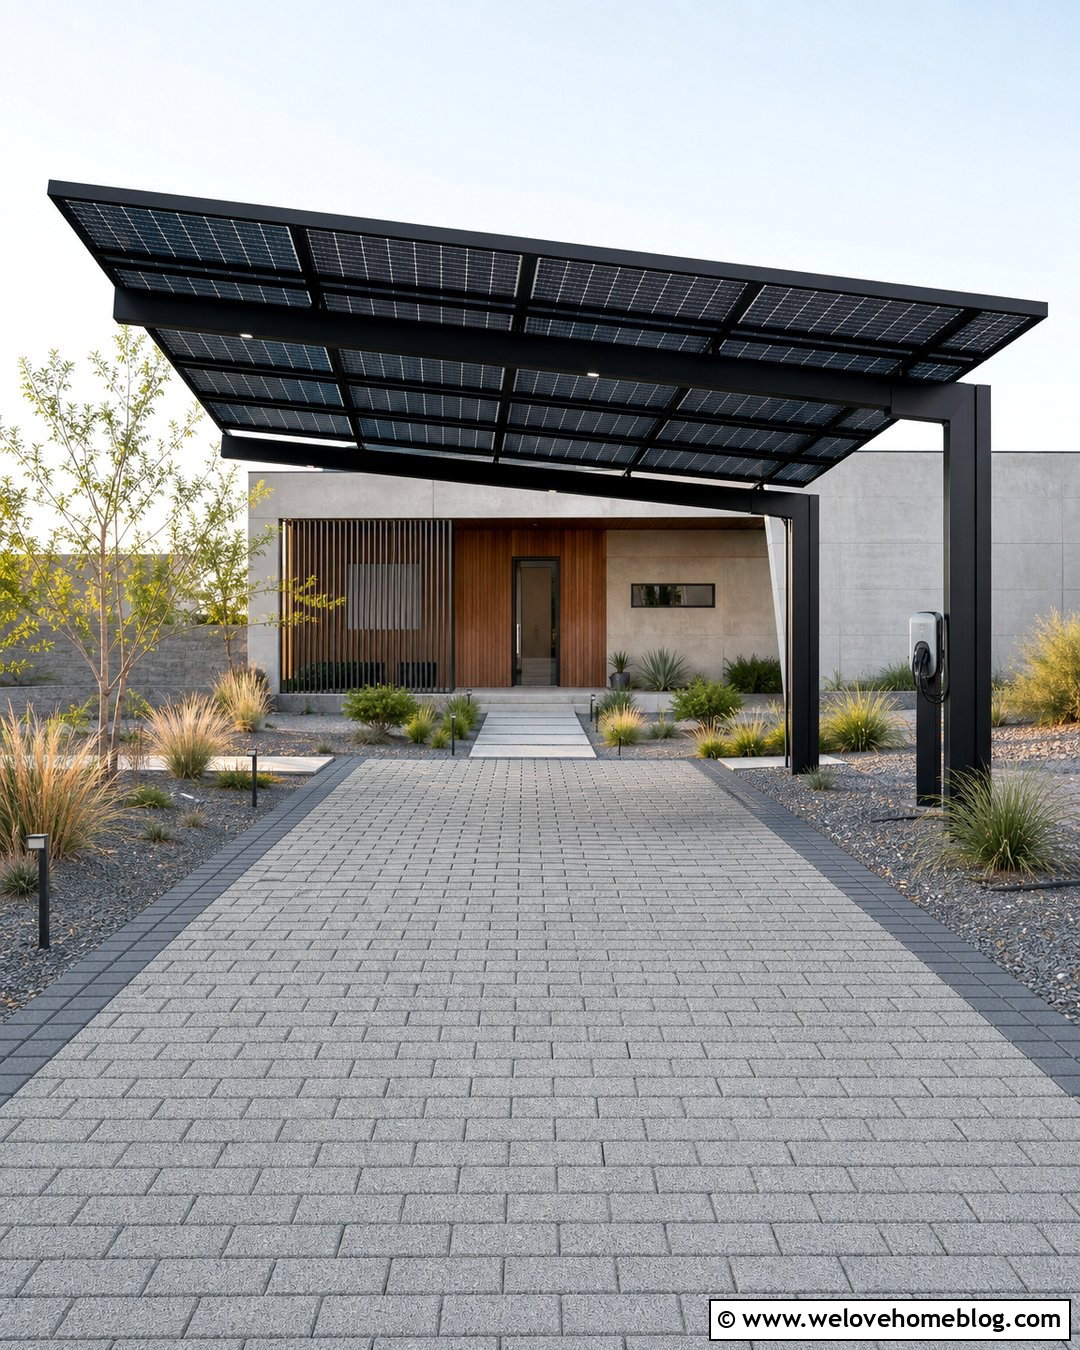
A solar driveway canopy combines vehicle shelter with a productive roof surface. It works best over a straight or rectangular parking area with strong solar exposure and limited shade from trees or buildings. A dark steel frame can support solar panels above a permeable paver driveway, creating a streamlined appearance that complements a modern home. Keep electrical equipment organized and discreetly located near the house or garage. An integrated EV charging point can be placed on a protected post, provided it does not interfere with vehicle doors. Low drought-tolerant planting and gravel mulch maintain easy access around the structure. Because orientation, engineering, wiring, drainage, and energy production are site-specific, this design requires careful planning by qualified local professionals before construction begins.
13. Polycarbonate Driveway Canopy
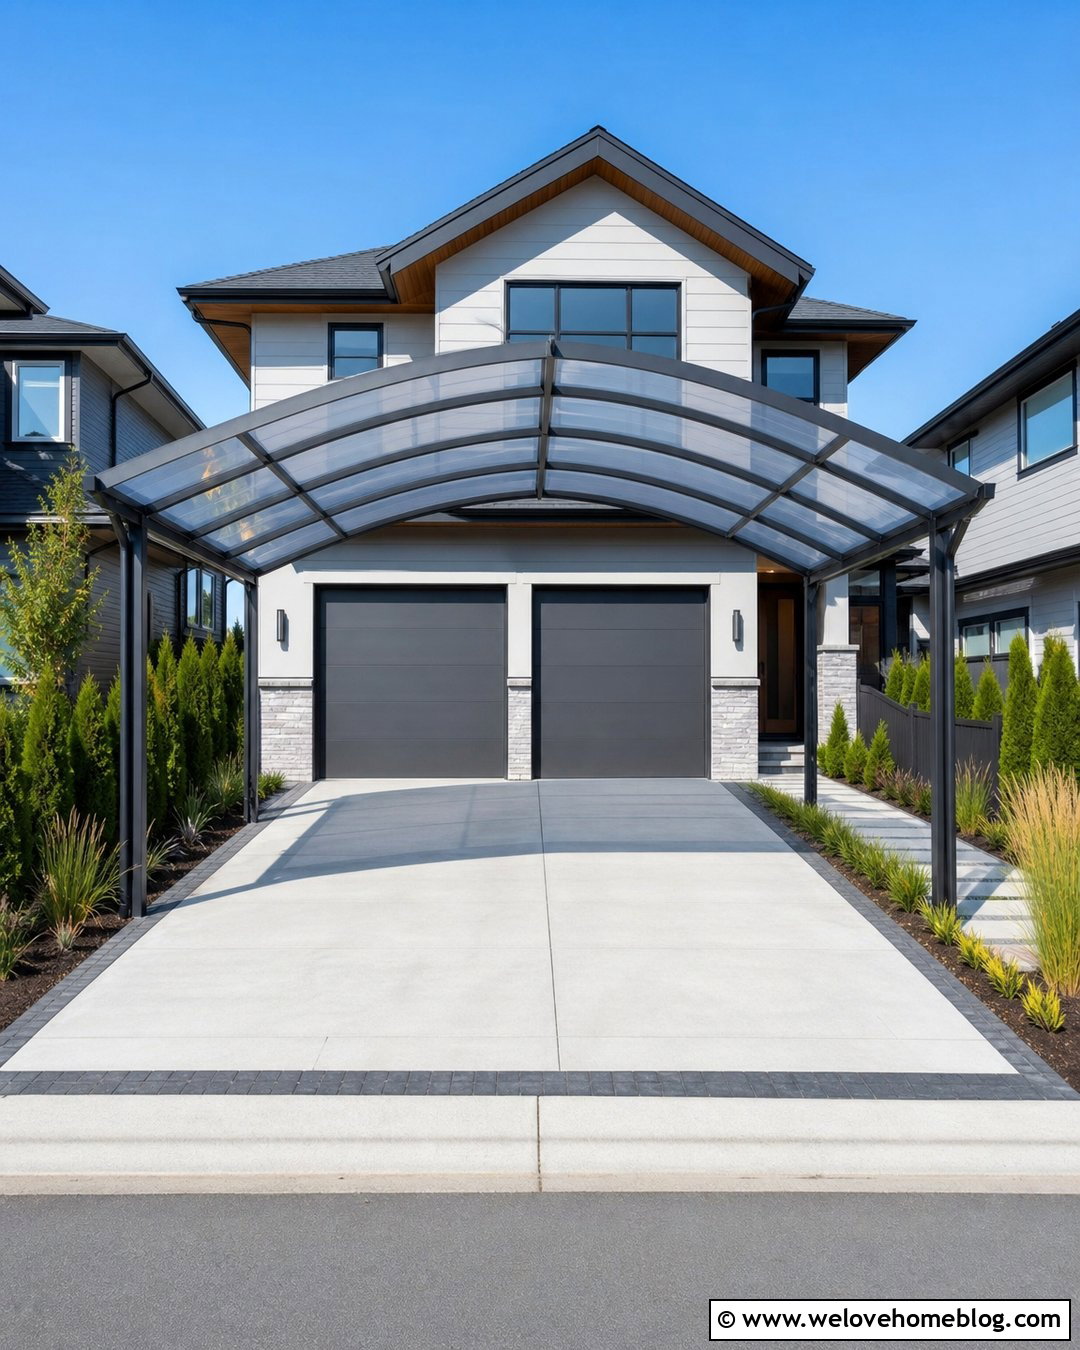
A polycarbonate canopy offers a lighter visual alternative to an opaque metal or shingle roof. Choose clear, lightly tinted, or diffused panels according to the amount of brightness and heat control desired. A slim aluminum frame can cover a light gray concrete driveway beside a contemporary suburban home. Slightly curved or pitched panels help move rainwater toward a gutter. Add charcoal paver edging and narrow planting beds filled with evergreen shrubs to give the practical structure a finished setting. Select exterior-grade panels and compatible fastening systems rather than treating the roof as a temporary cover. Keep the framing color consistent with the windows or garage door. Regular removal of leaves and debris will preserve the clean, bright appearance that makes this canopy appealing.
14. Retractable Driveway Canopy
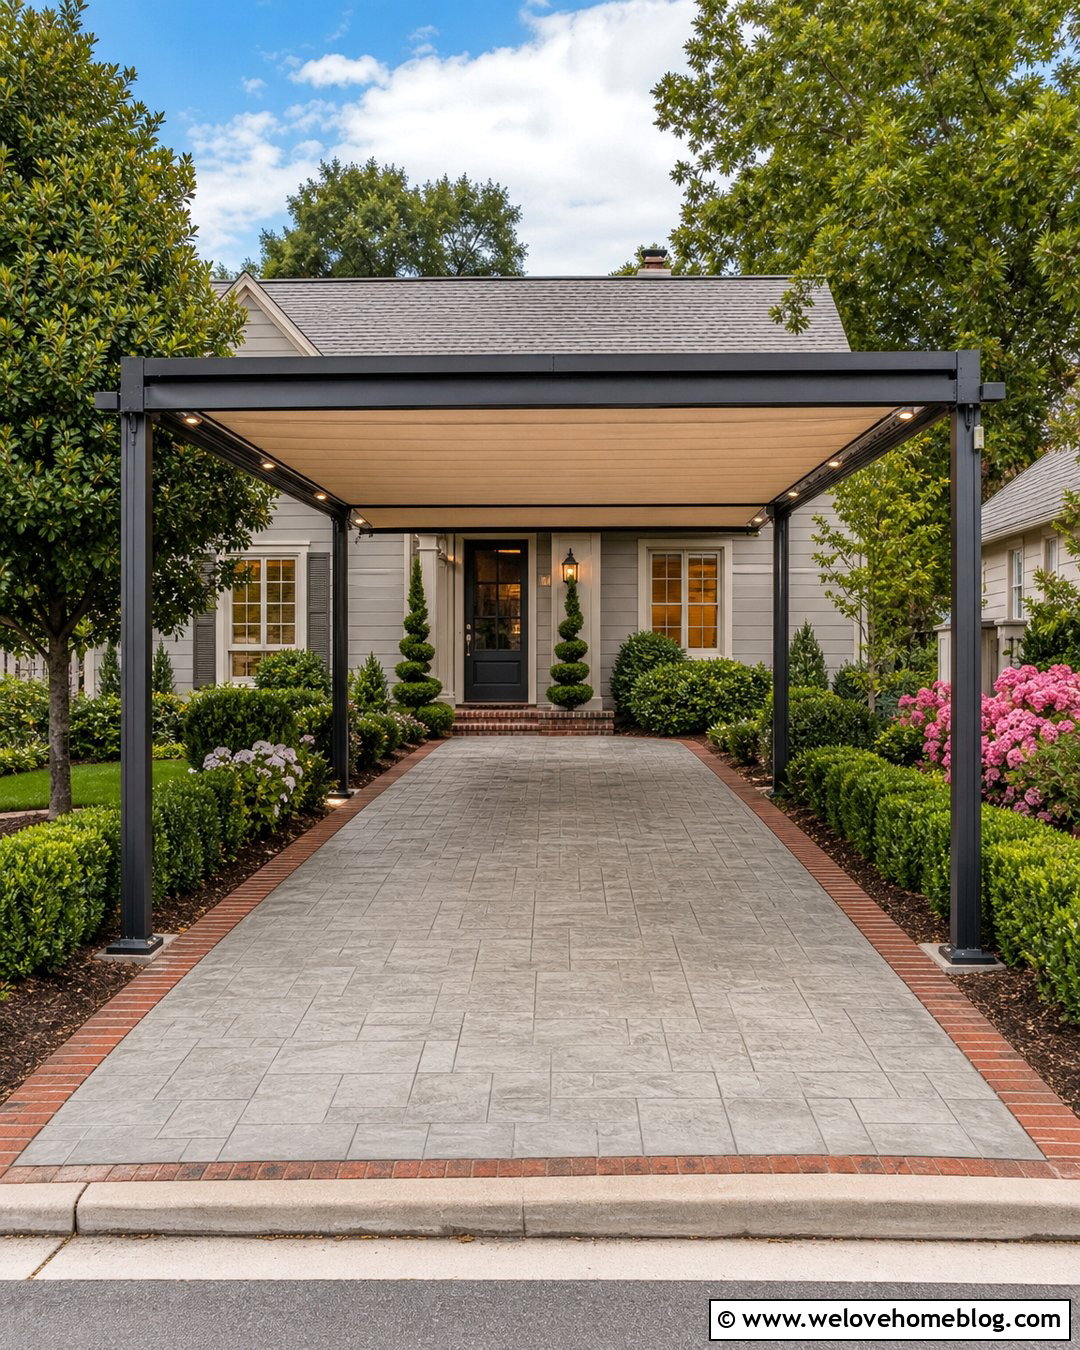
A retractable canopy allows the driveway to switch between open sun and temporary shelter. This can be useful on a compact property where a permanent solid roof would feel too heavy. Mount a weather-rated retractable fabric cover on a sturdy aluminum frame above a straight stamped-concrete driveway. Choose a neutral fabric that coordinates with the home’s siding, trim, and exterior shades. Brick edging and clipped evergreen beds can frame the structure and make it look integrated even when the fabric is closed. The mechanism should be easy to operate and safely secured during unfavorable weather. Position posts outside the vehicle door zone, and include a dedicated drainage plan for the extended cover. Soft overhead lighting can keep the parking area functional after sunset.
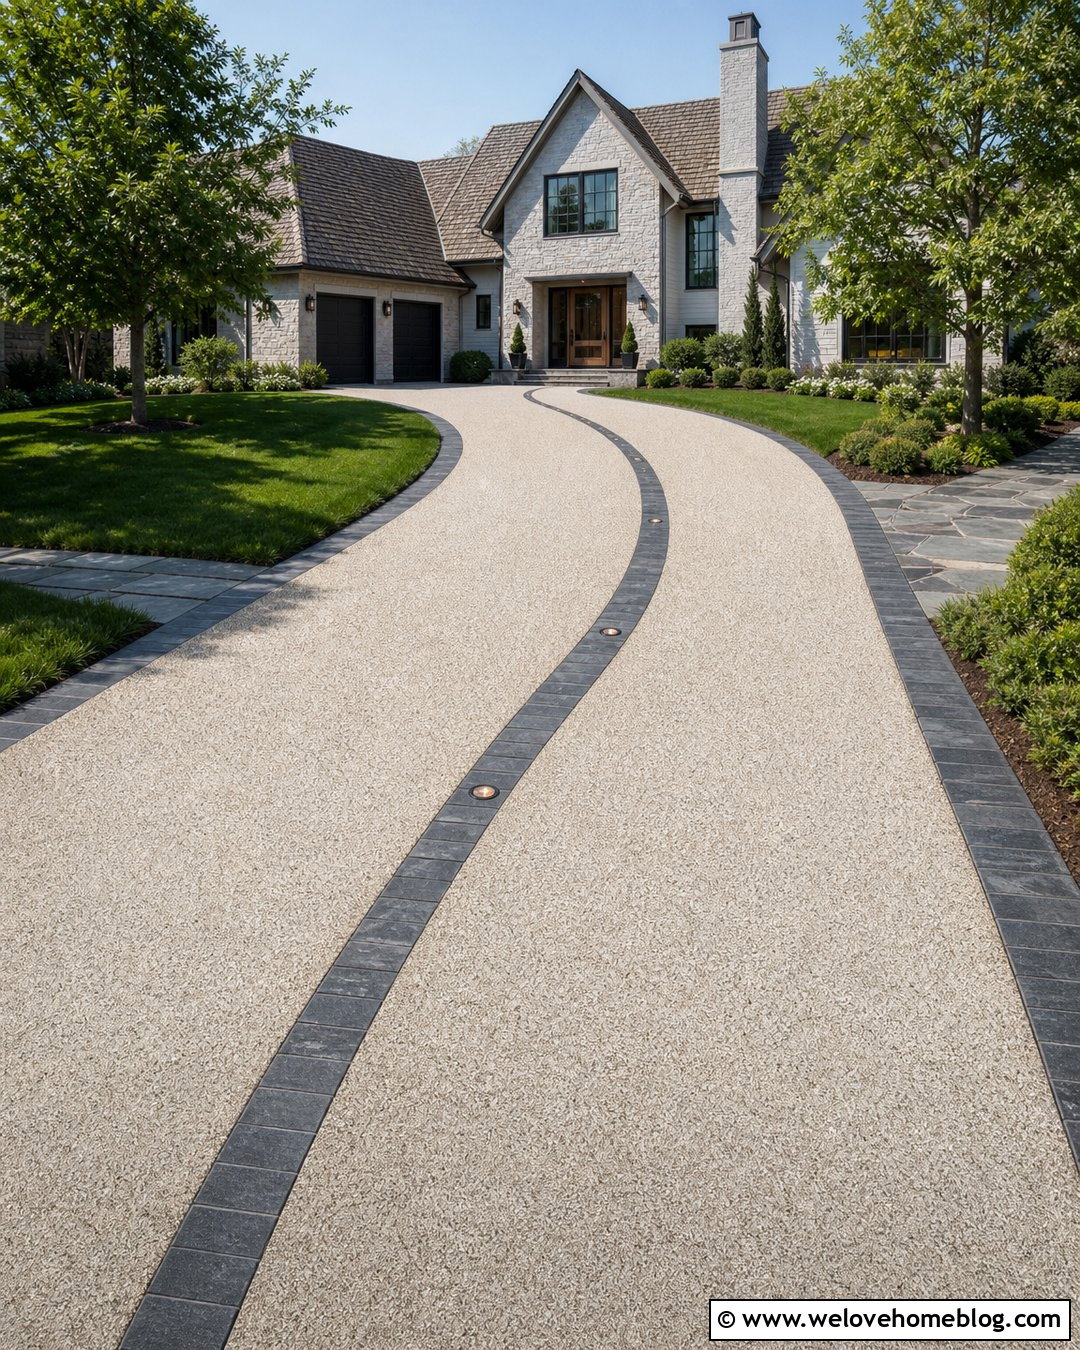
15. Cantilevered Driveway Canopy
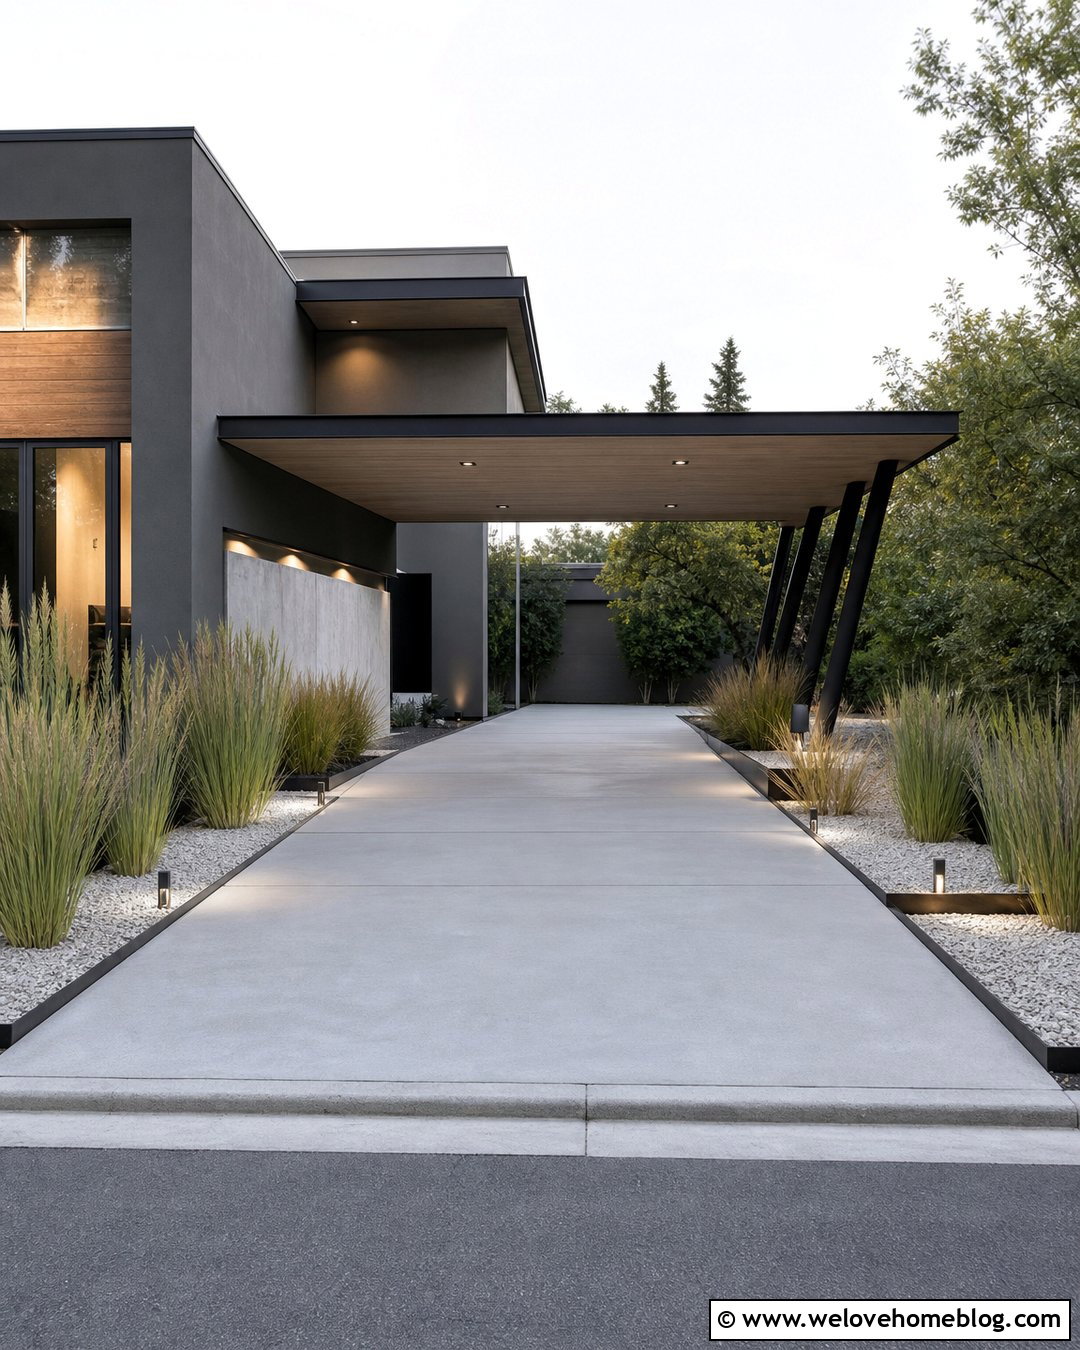
A cantilevered canopy keeps one side of the driveway free from columns, creating more room for parking and vehicle doors. Its asymmetrical structure works especially well beside a modern house with a narrow side yard. Use engineered steel supports along the outer driveway edge and extend a flat metal roof over smooth gray poured concrete. Black steel edging, pale gravel beds, and upright grasses can reinforce the architectural lines. The house-facing side remains visually open, allowing an uninterrupted walkway to the entrance. Concealed LED strips beneath the roof can provide even illumination without visible fixtures. Since the structure carries its load from one side, engineering and foundations are central to the design. Keep decorative additions minimal so the canopy’s precise form remains the primary feature.
16. Double Driveway Canopy
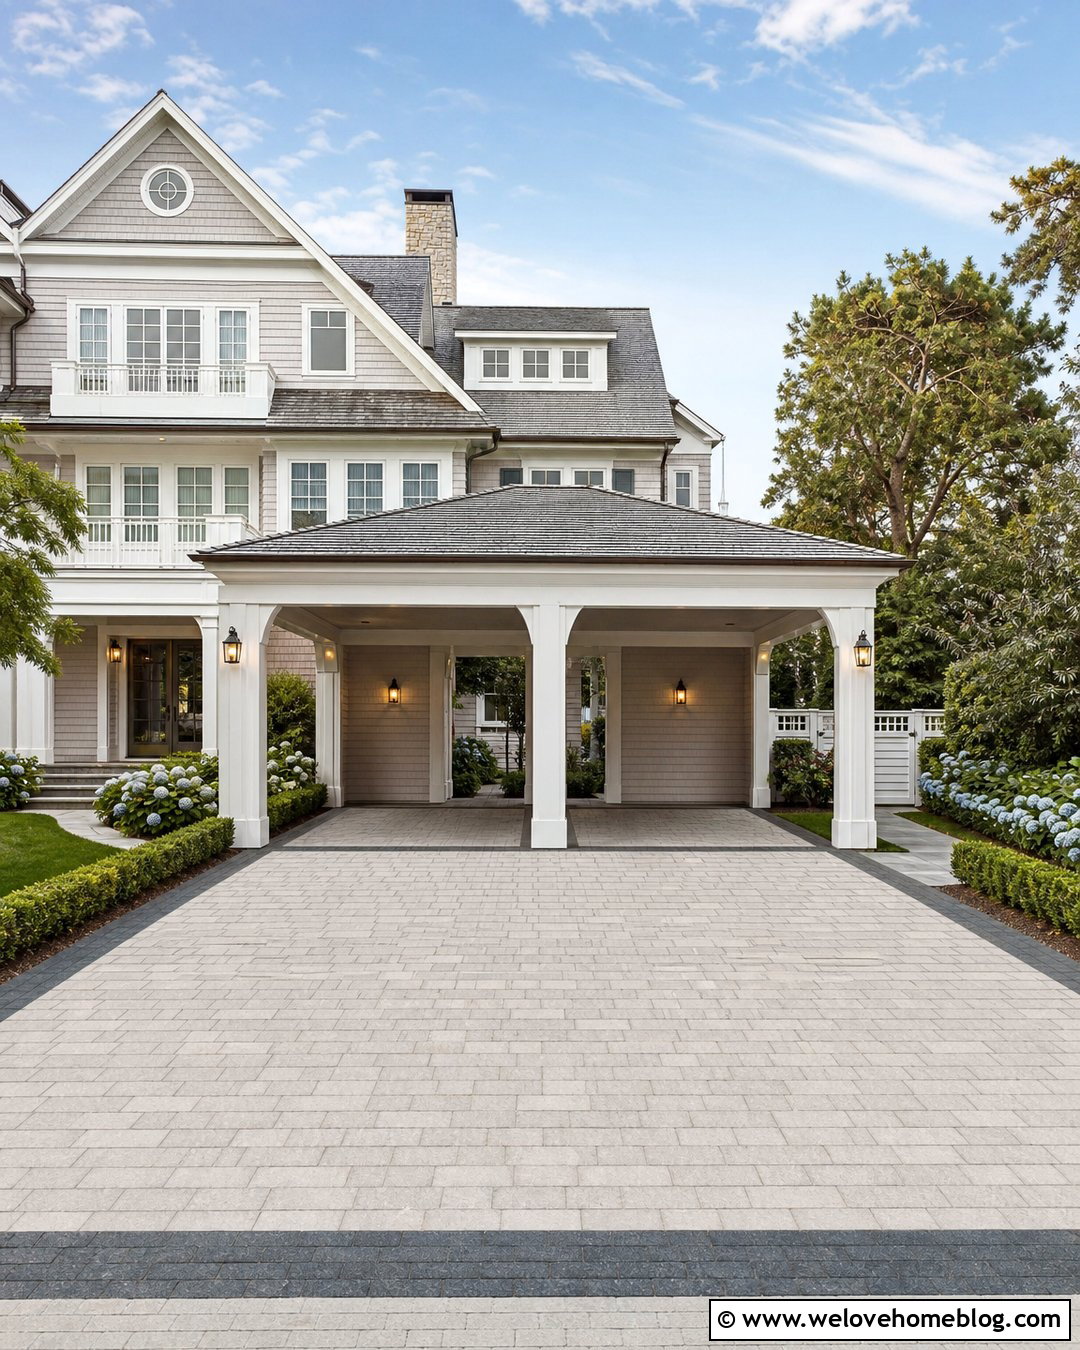
A double-width canopy creates protected parking for two vehicles while giving a broad driveway a more defined composition. Break up the visual mass with a shallow gabled or hipped roof rather than one thick horizontal slab. A white-painted frame and medium-gray shingles can complement a large coastal or transitional home. Beneath it, use light concrete pavers with a dark border that outlines both parking bays. Place columns at the corners and between landscaped margins, never where doors need to open. Hydrangeas, low hedges, and a generous side walkway can soften the wide paved area. Consider separate lighting zones for each bay and gutters along the full roof edge. Balanced proportions will help the large canopy feel residential instead of commercial.
17. Narrow Driveway Canopy
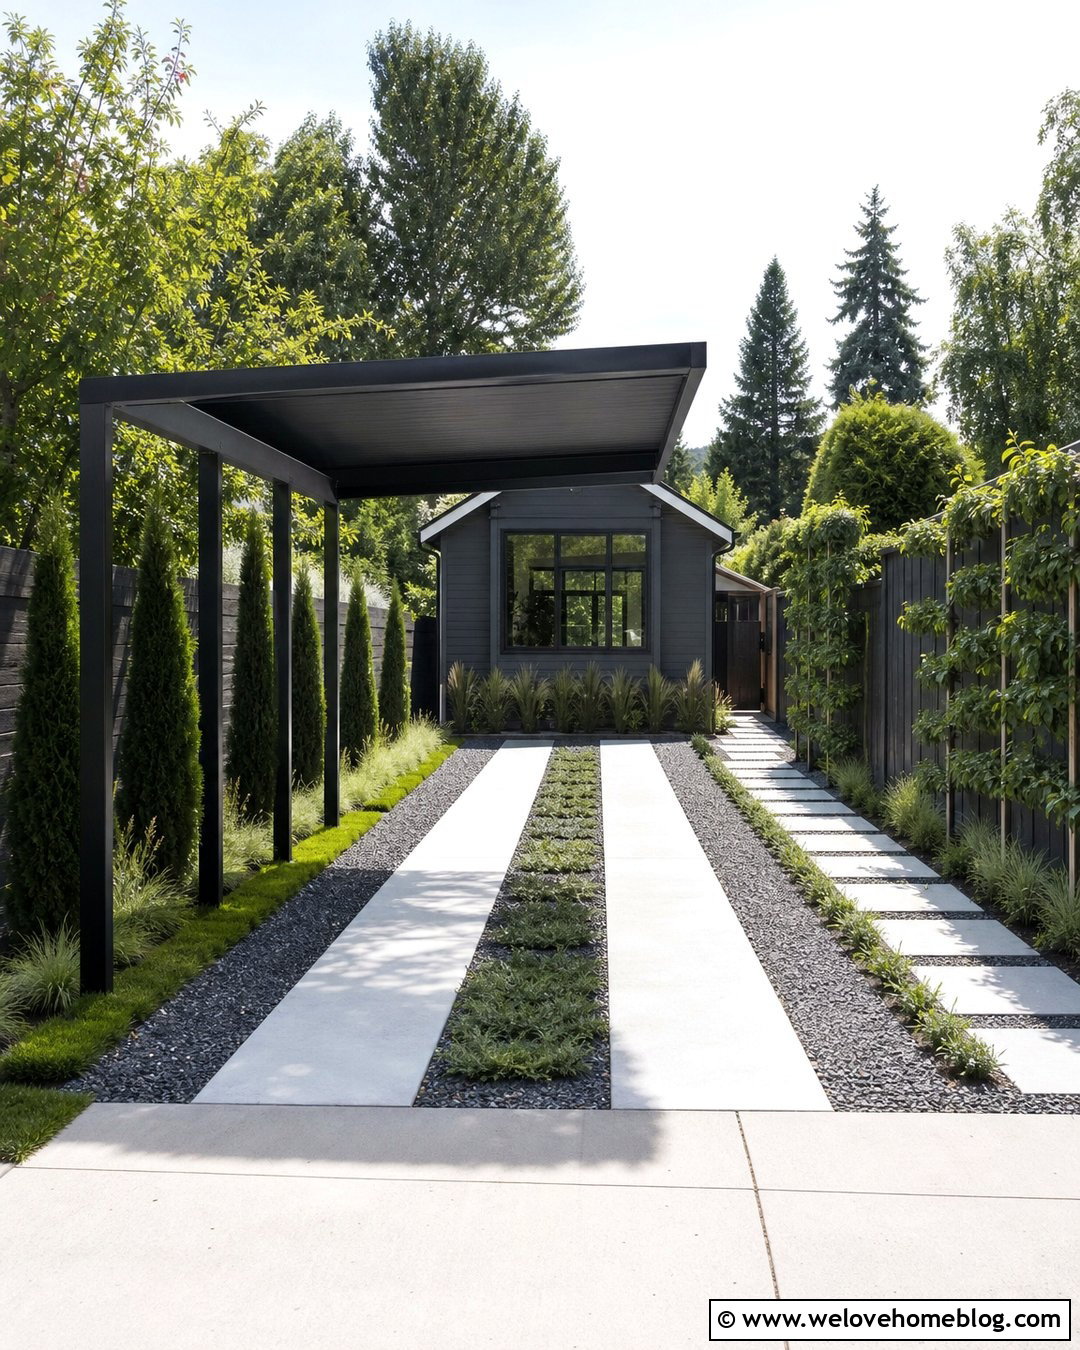
A narrow driveway requires a canopy that protects the parking space without making movement difficult. Slim steel posts, a shallow roof, and a cantilevered edge can preserve as much usable width as possible. Install the structure over a long concrete-strip driveway with gravel or creeping ground cover between the tracks. This reduces the amount of visible paving and suits a small modern cottage or urban home. Keep landscaping vertical and compact, using columnar shrubs, espalier trees, or narrow grasses along the boundary. A wall-mounted light can reduce the need for bulky fixtures beneath the roof. Measure mirrors, doors, gates, and pedestrian routes before deciding where supports will sit. The best result feels open even though the available side-yard space is limited.
18. Circular Driveway Canopy
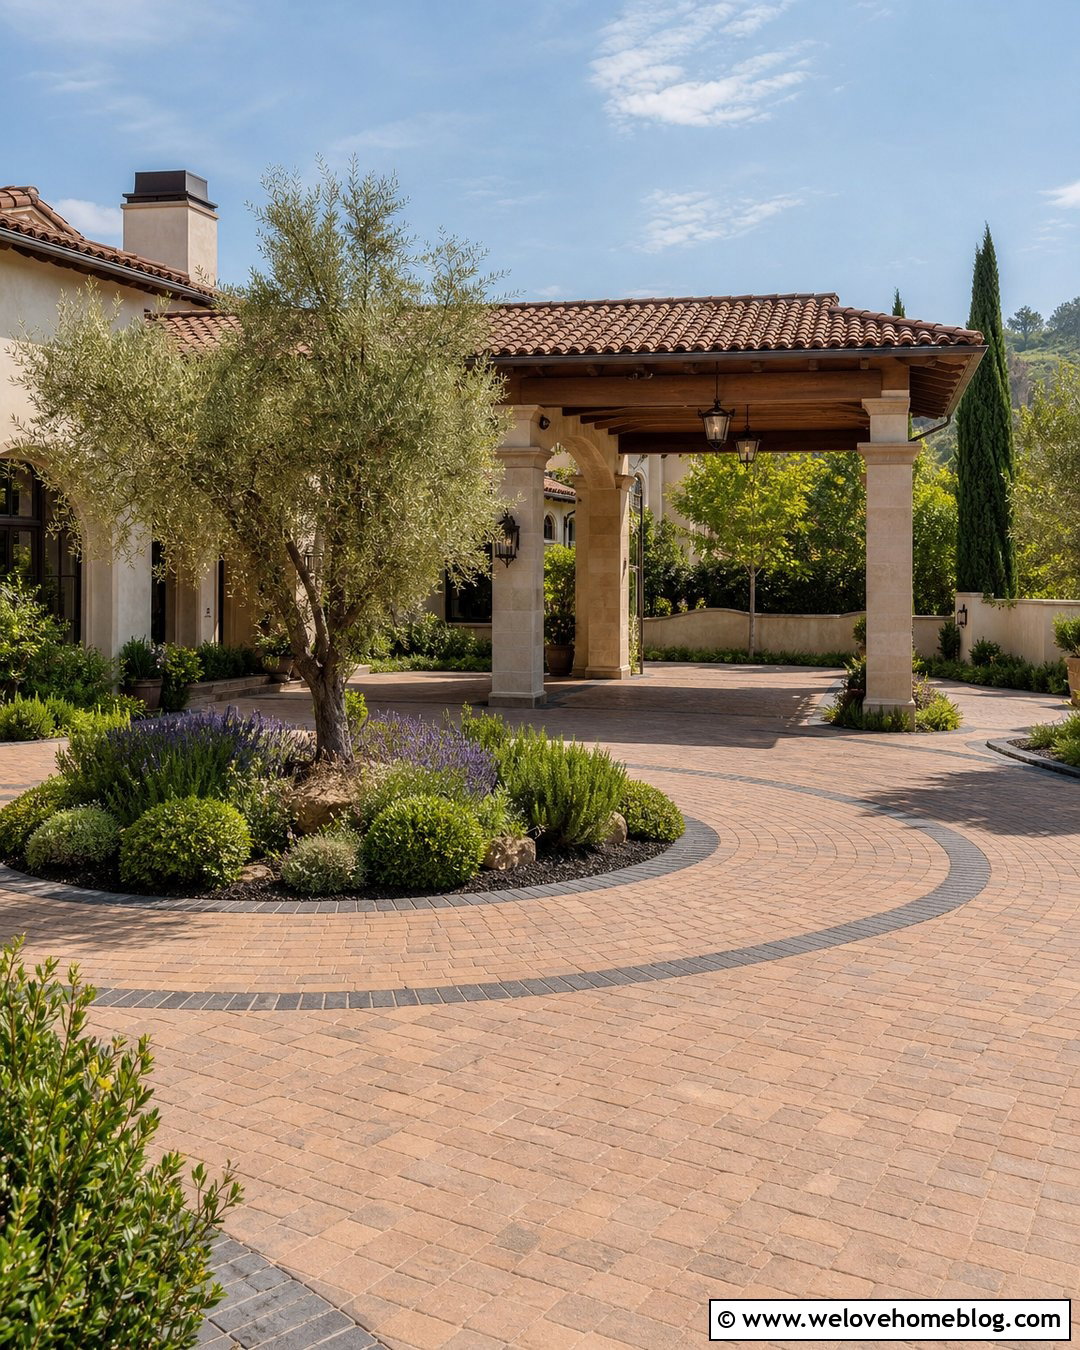
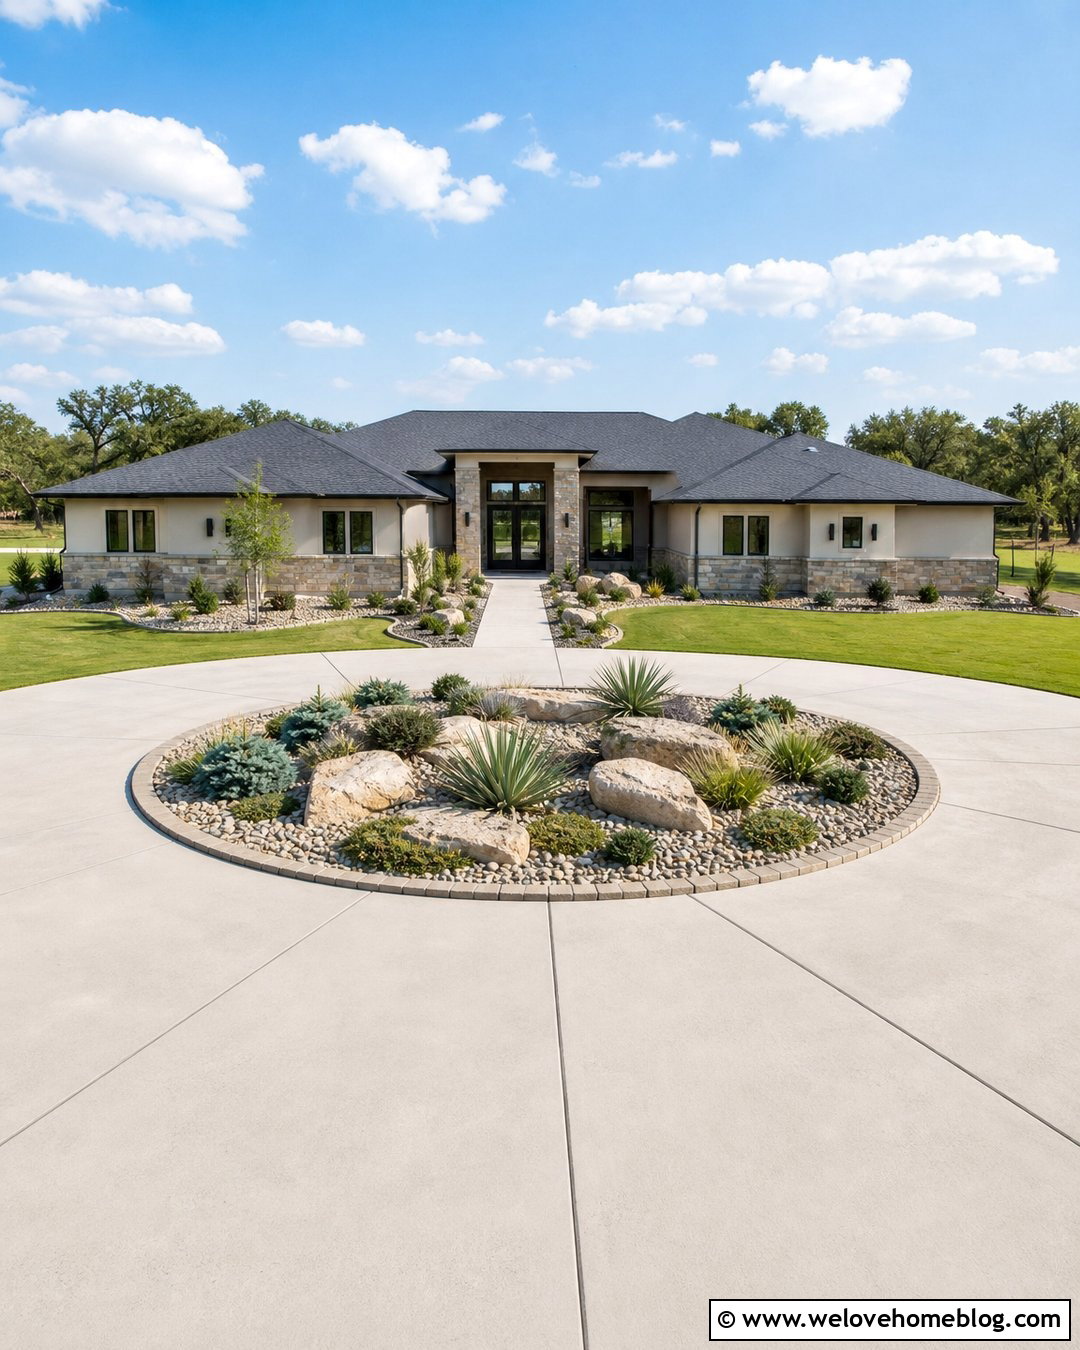
A canopy positioned along a circular driveway can create an obvious, protected arrival point without covering the complete loop. Center it near the front entrance and keep the remaining curve open for smooth vehicle movement. For a Mediterranean home, combine cream stone columns with a clay tile roof over warm-toned concrete pavers. A darker paver border can trace the circular layout and define the stopping zone beneath the canopy. Plant an olive tree or compact ornamental tree in the central island, surrounded by lavender, rosemary, and low shrubs. Pendant lighting under the roof can strengthen the entrance focal point. Make sure columns remain outside the turning path. Repeating facade materials across the canopy helps this large feature feel connected to the architecture.
19. Driveway Gate Canopy
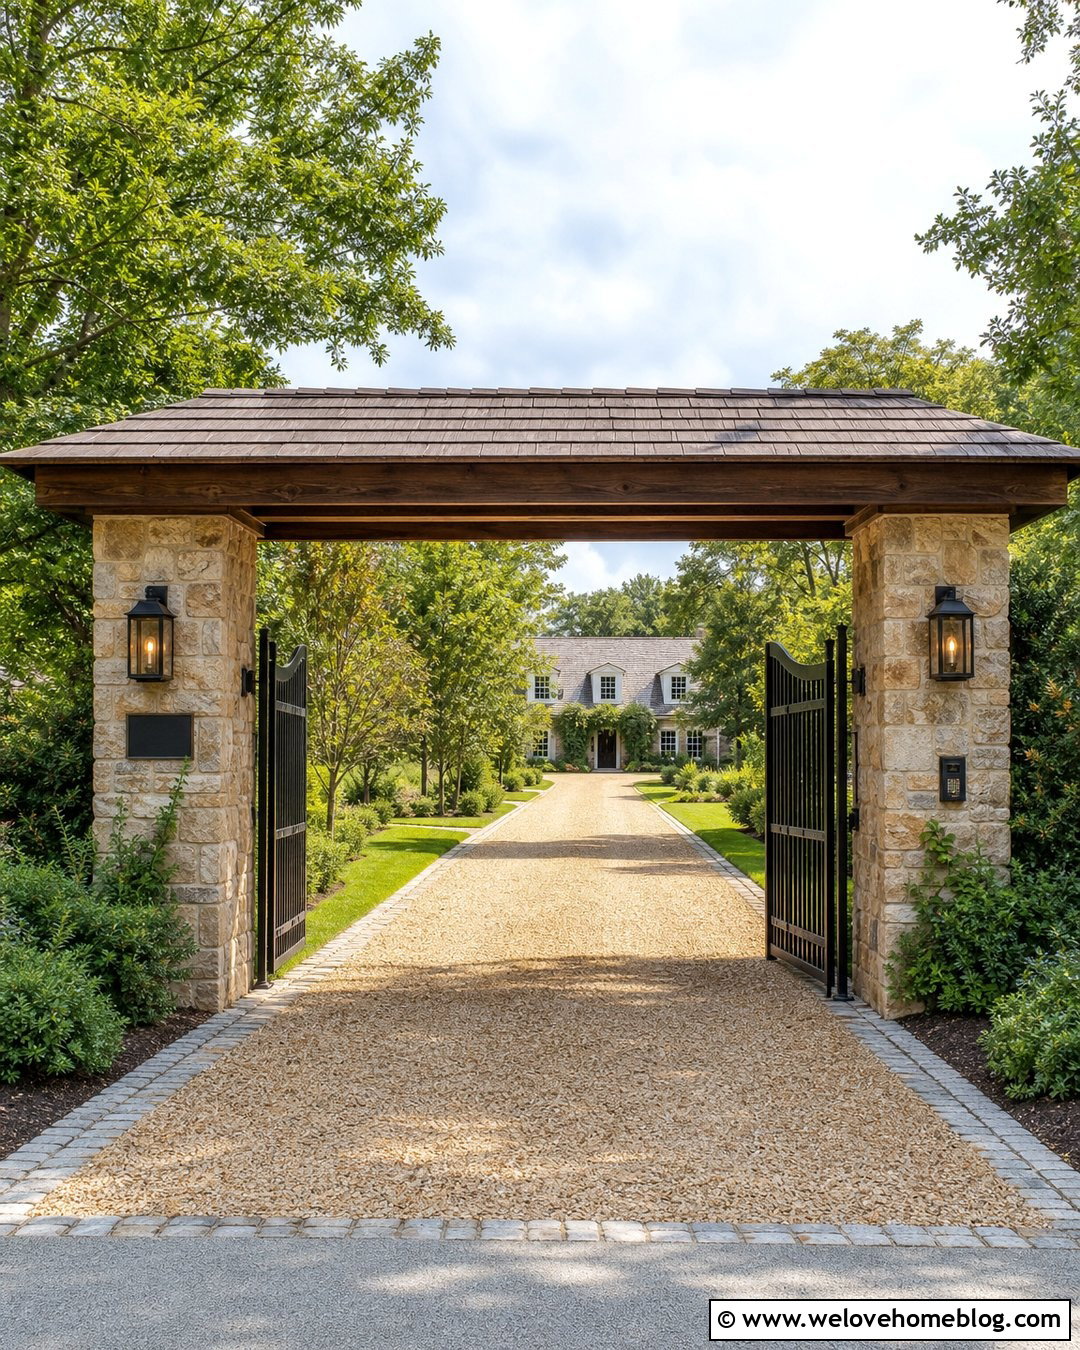
A driveway gate canopy marks the property entrance and protects gate equipment, keypads, or visitors from direct weather. It should frame the driveway without creating a low or visually restrictive opening. Use stone pillars, a shallow timber roof, and a black metal gate across a warm pea-gravel driveway. Continue cobblestone edging along both sides, then add layered shrubs and small trees behind the entrance walls. The canopy roof can repeat the pitch and color of the main house even when the building sits farther back. Integrate address numbers, lighting, and access controls into the pillars for a clean arrangement. Check clear height and width carefully, particularly if service or emergency vehicles may need access. Keep plants clear of moving gate components and sensors.
20. Living Green Driveway Canopy
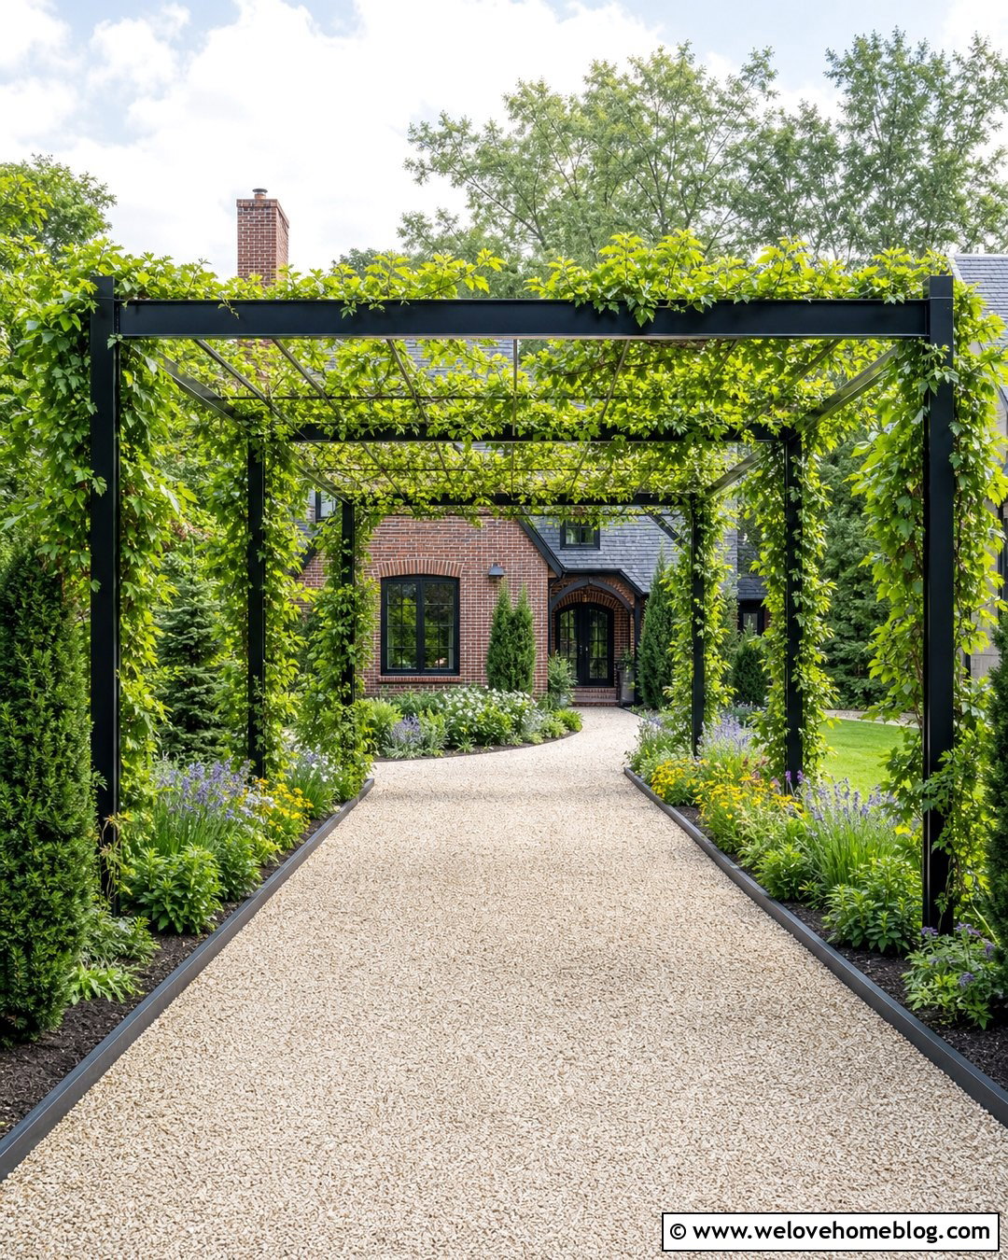
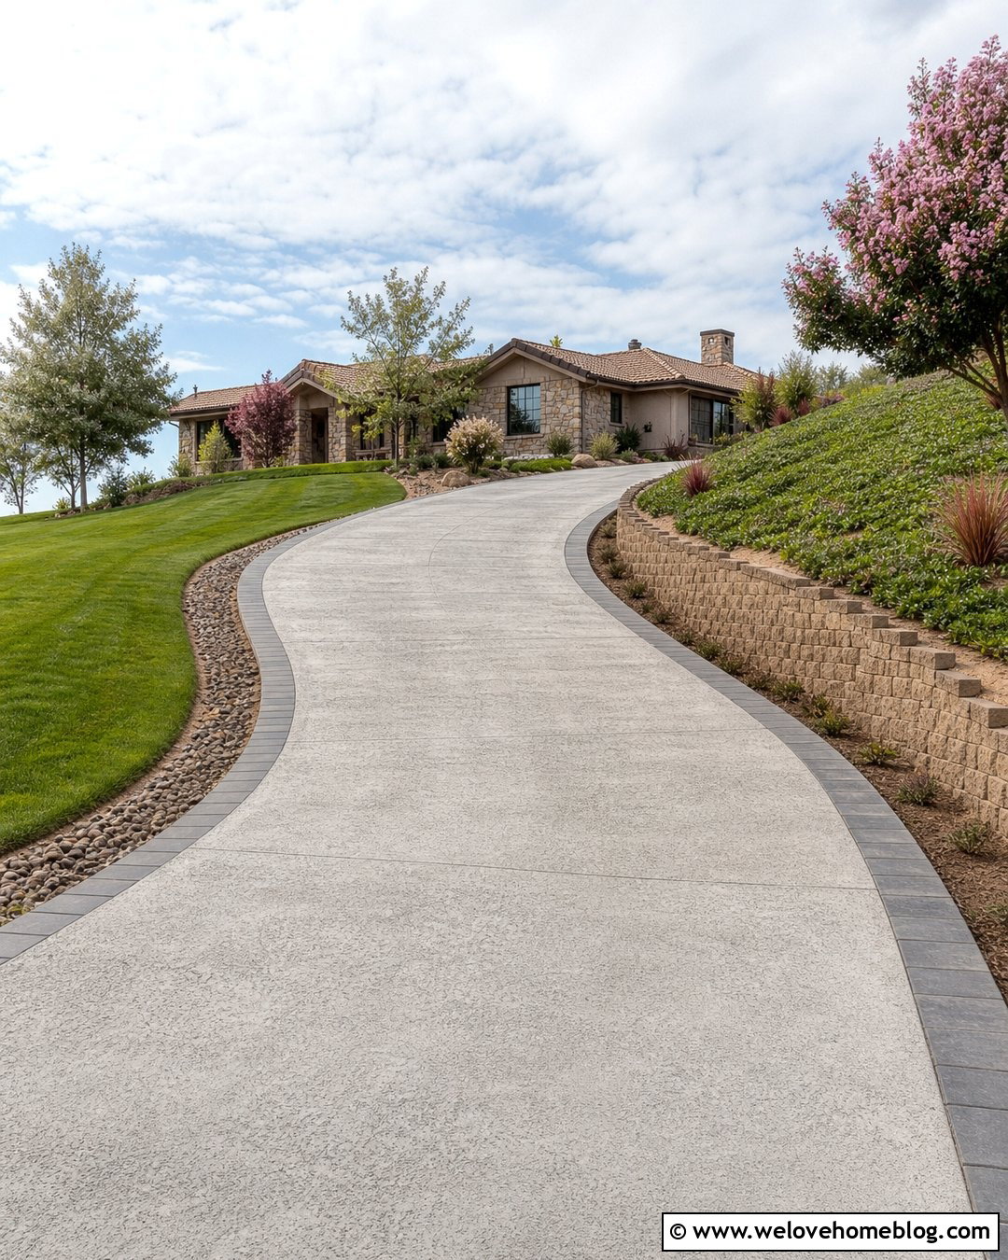
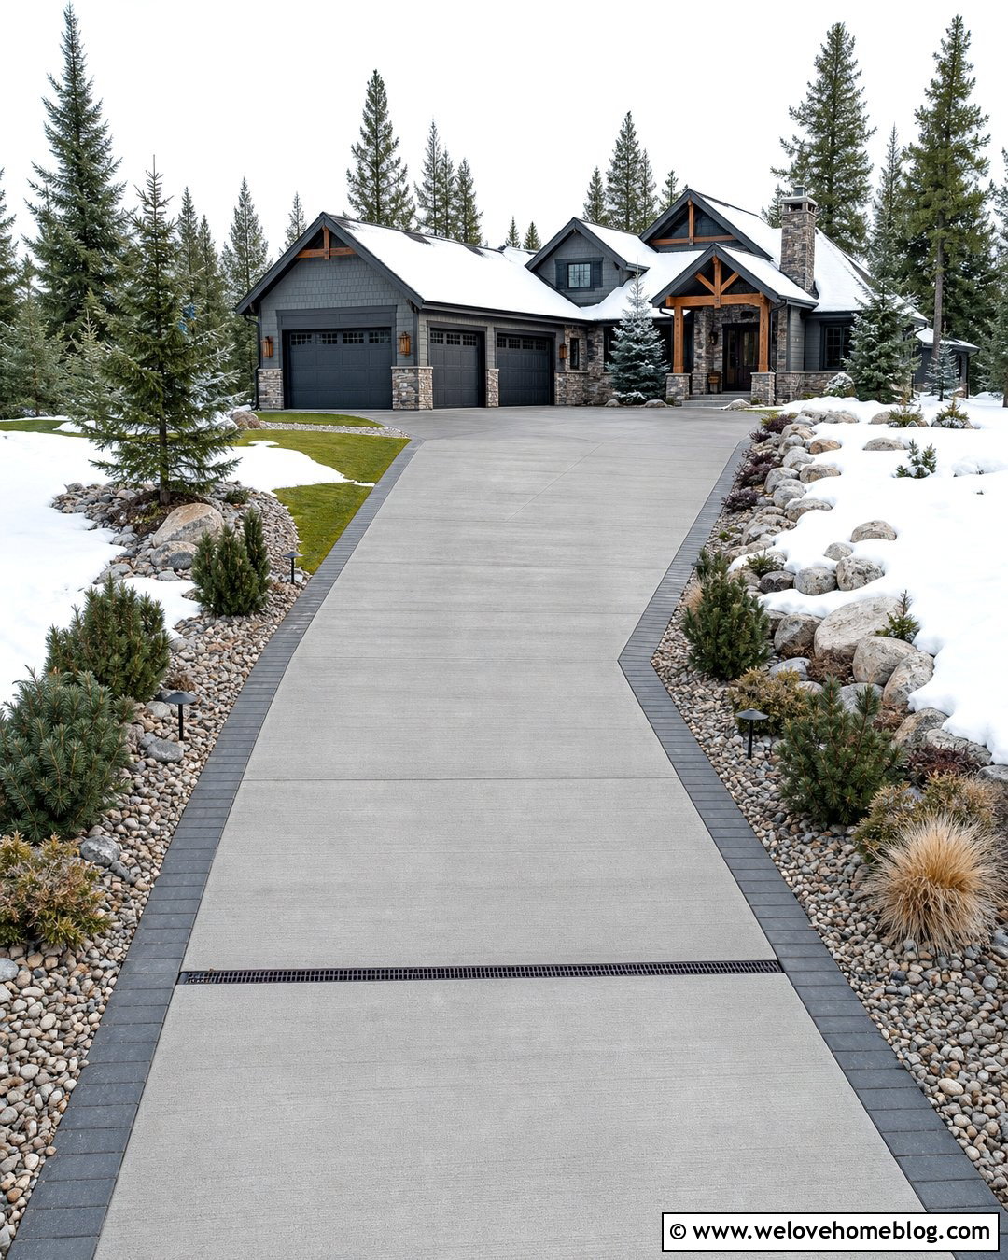
A living canopy uses climbing plants to create filtered shade above the driveway. Begin with a strong open pergola rather than relying on vines as the structure itself. A black steel frame over a pale gravel driveway provides a durable contrast to wisteria, grapevine, or another locally suitable climber. Train the plants along overhead wires or rafters and prune them regularly to maintain vehicle clearance. Use steel edging to contain the gravel, with pollinator-friendly beds and evergreen shrubs framing the approach. This design looks especially attractive beside a cottage or brick home. Remember that leaves, petals, fruit, or sap may fall onto vehicles and paving. Choose plants carefully, provide accessible maintenance routes, and keep vigorous growth away from gutters, lights, and electrical equipment.
21. Shade Sail Driveway Canopy
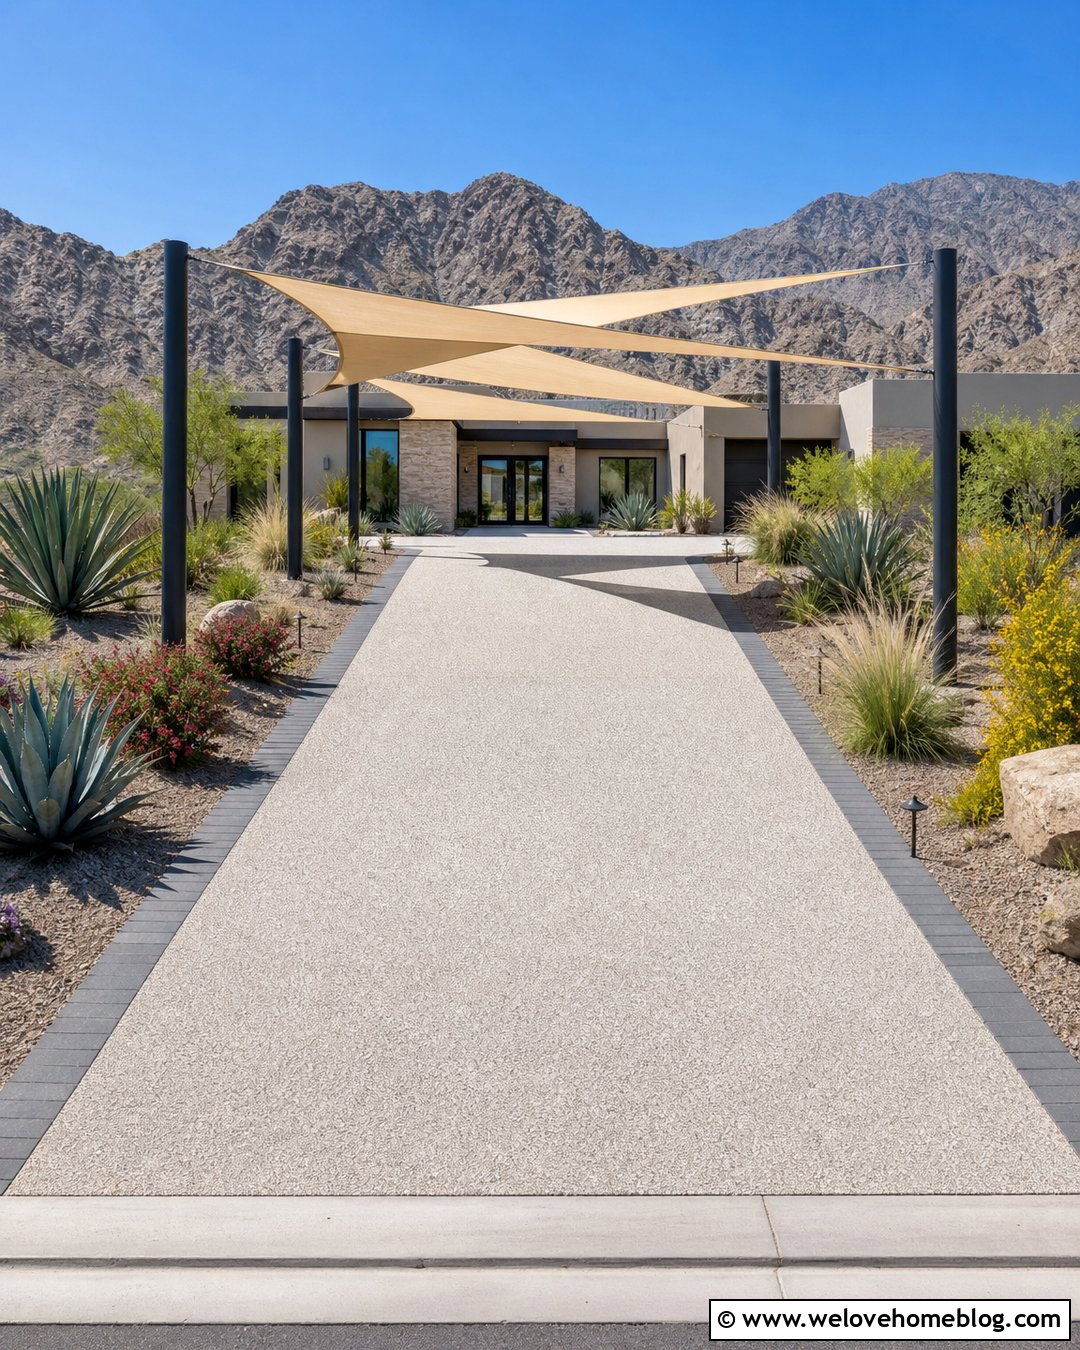
Shade sails can cover an open driveway with less visual weight than a conventional roof. Use two or three overlapping triangular sails to create a sculptural arrangement over a wide resin-bound gravel surface. Neutral sand or light gray fabric pairs well with charcoal steel poles and a low-profile contemporary home. Place the anchors beyond the parking and turning zones so tension cables do not become obstacles. Define the driveway with dark paver edging and surround it with drought-tolerant grasses, agave, and compact flowering shrubs. The sails should be installed with intentional slopes to avoid poor water behavior. Because fabric shade structures respond to wind differently than rigid roofs, use appropriate hardware and professional guidance. Ground-level lighting can illuminate the driveway without crowding the canopy overhead.
22. Arched Metal Driveway Canopy
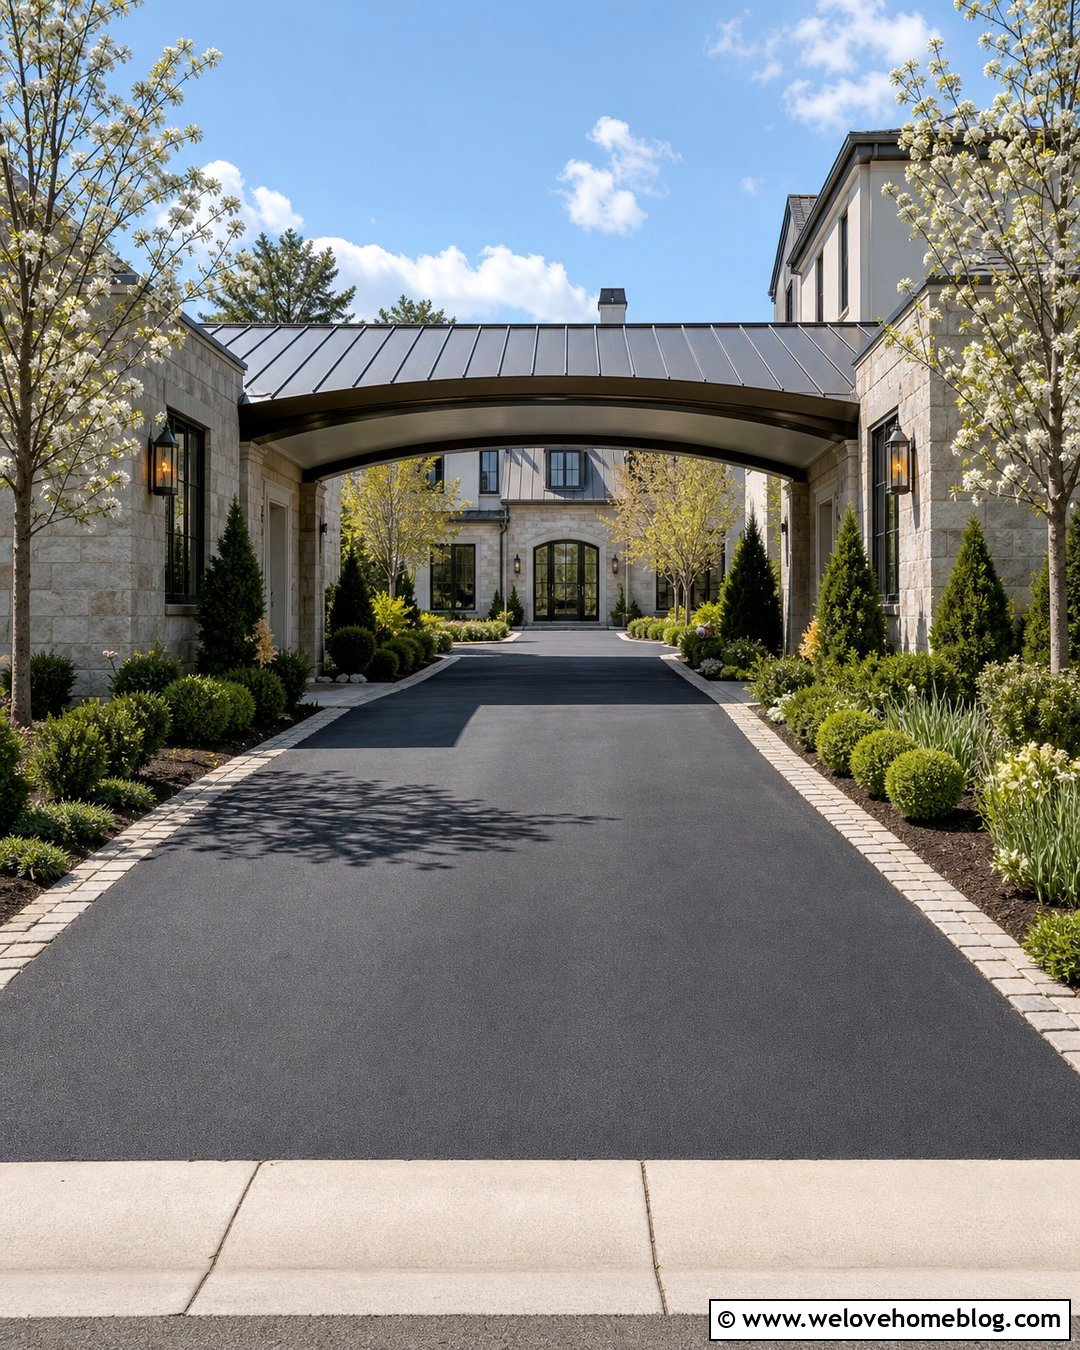
An arched metal canopy can soften a long, straight driveway while providing dependable coverage. Choose a gently curved roof rather than an overly rounded tunnel shape. A matte bronze frame with ribbed metal roofing looks refined above a dark asphalt driveway bordered by tan cobblestones. Position the canopy near the house, where it can shelter the final parking or unloading area. Flowering trees and deep planting beds can balance the structure’s height, while low shrubs preserve sightlines. Repeat the bronze finish on exterior lights and house numbers for continuity. Gutters can run along the lower edges of the arch and discharge into planted drainage zones. Careful proportions are important because an arch that is too tall, narrow, or repetitive may feel more commercial than residential.
23. Coastal Driveway Canopy
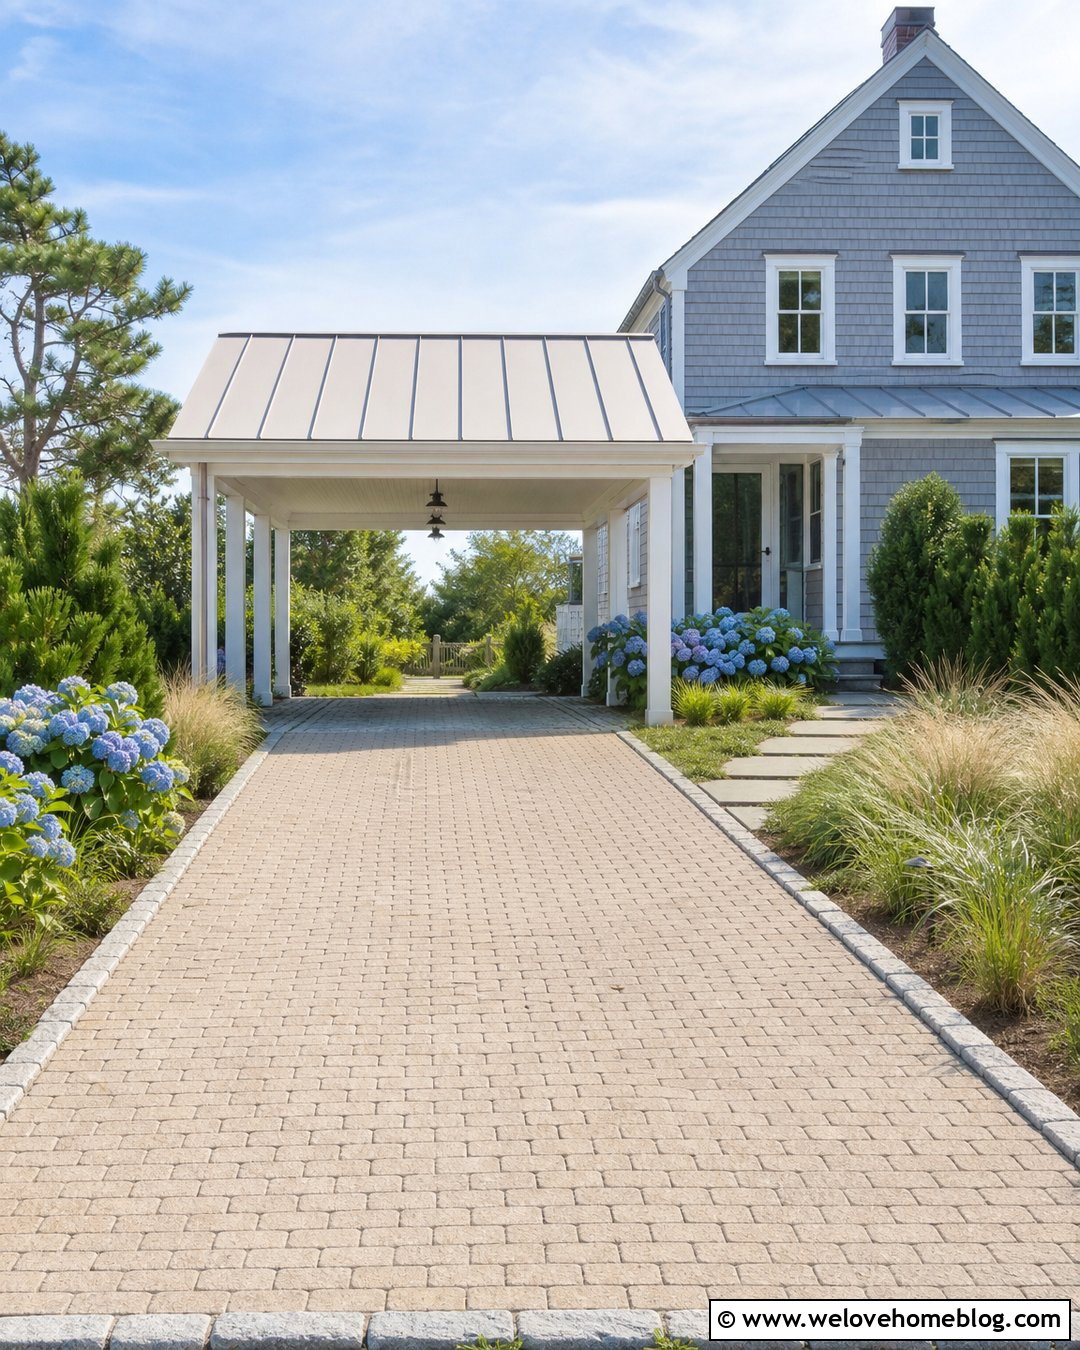
A coastal driveway canopy should feel bright, breezy, and resistant to the exposed character of its setting. Pair a white or light gray frame with a pale standing-seam roof over a shell-colored permeable paver driveway. A simple gable or hip roof complements shingle-style, Cape Cod, and coastal cottage homes. Add granite edging, dune grasses, hydrangeas, and salt-tolerant shrubs around the parking area. Keep the structure open on all sides so it does not visually overpower the yard. Downlights with simple nautical-inspired forms can add character without turning the canopy into a themed feature. Select finishes and fasteners appropriate for local conditions, especially where moisture or salt exposure is a concern. A restrained color palette will keep the entire entrance cohesive and inviting.
24. Traditional Brick Driveway Canopy
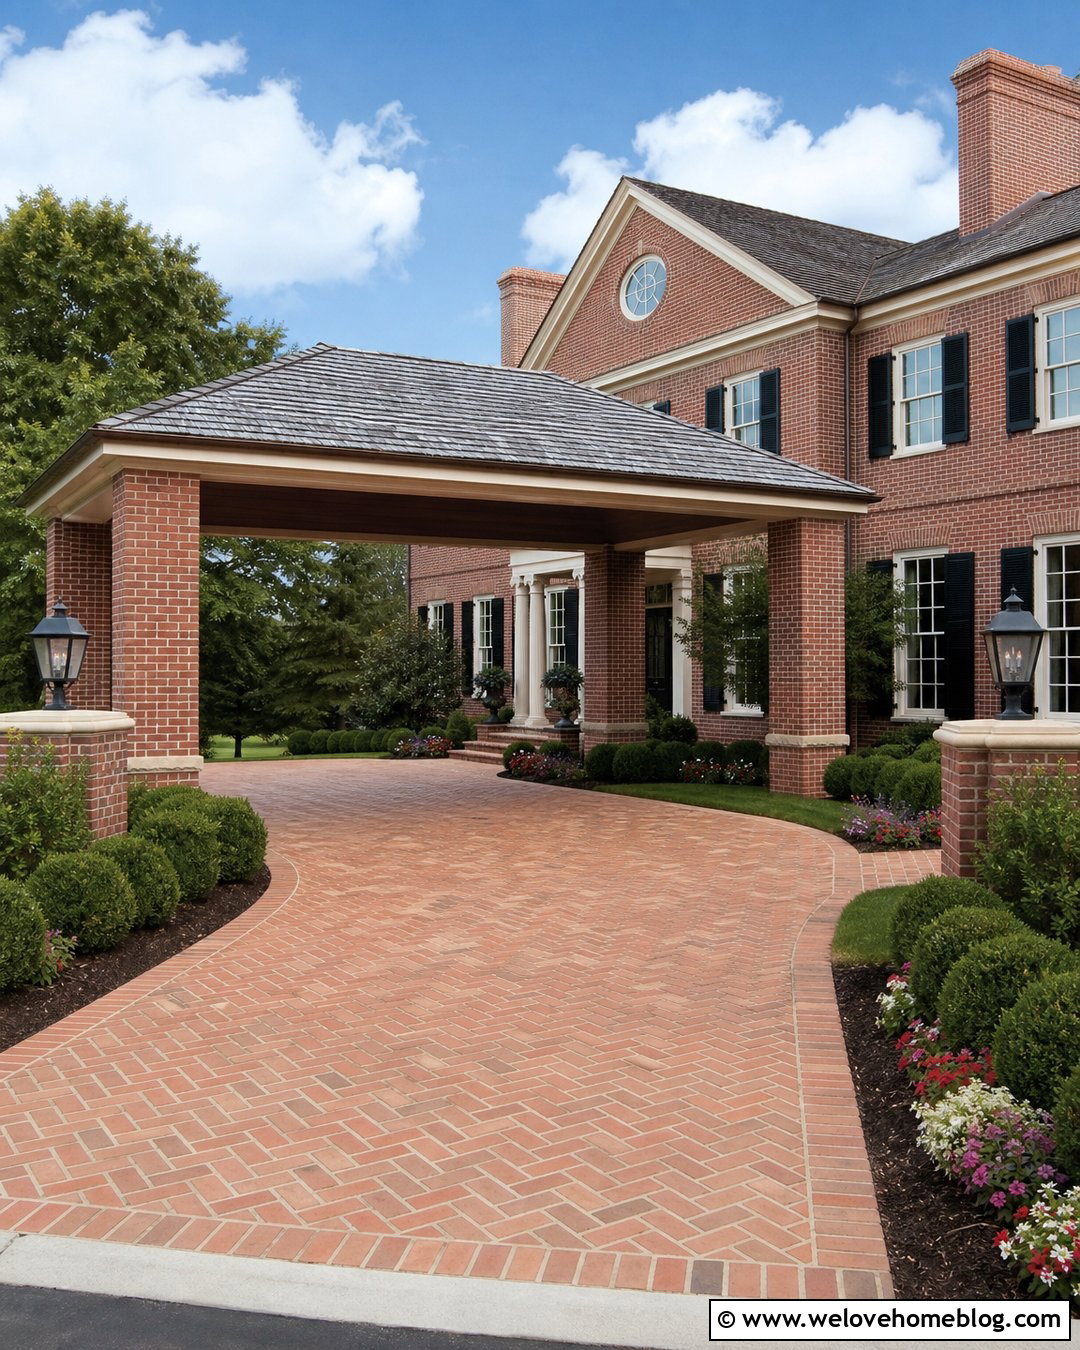
Brick columns can make a driveway canopy feel connected to a traditional home, particularly when the facade already contains matching masonry. Build the columns outside a clay brick paver driveway laid in a herringbone pattern. Add a modest hip or gable roof with shingles that relate to the house. Stone column caps and a contrasting soldier-course border can provide subtle detail without overwhelming the entrance. Surround the structure with clipped boxwoods, seasonal flowering beds, and a curved walkway to the front door. Lantern-style lighting works well when scaled to the columns and mounted high enough for clear visibility. Match new brick carefully, since noticeable color differences can weaken the design. Repeating mortar color, roof pitch, and trim details creates a convincing architectural connection.
25. Budget Pergola Driveway Canopy
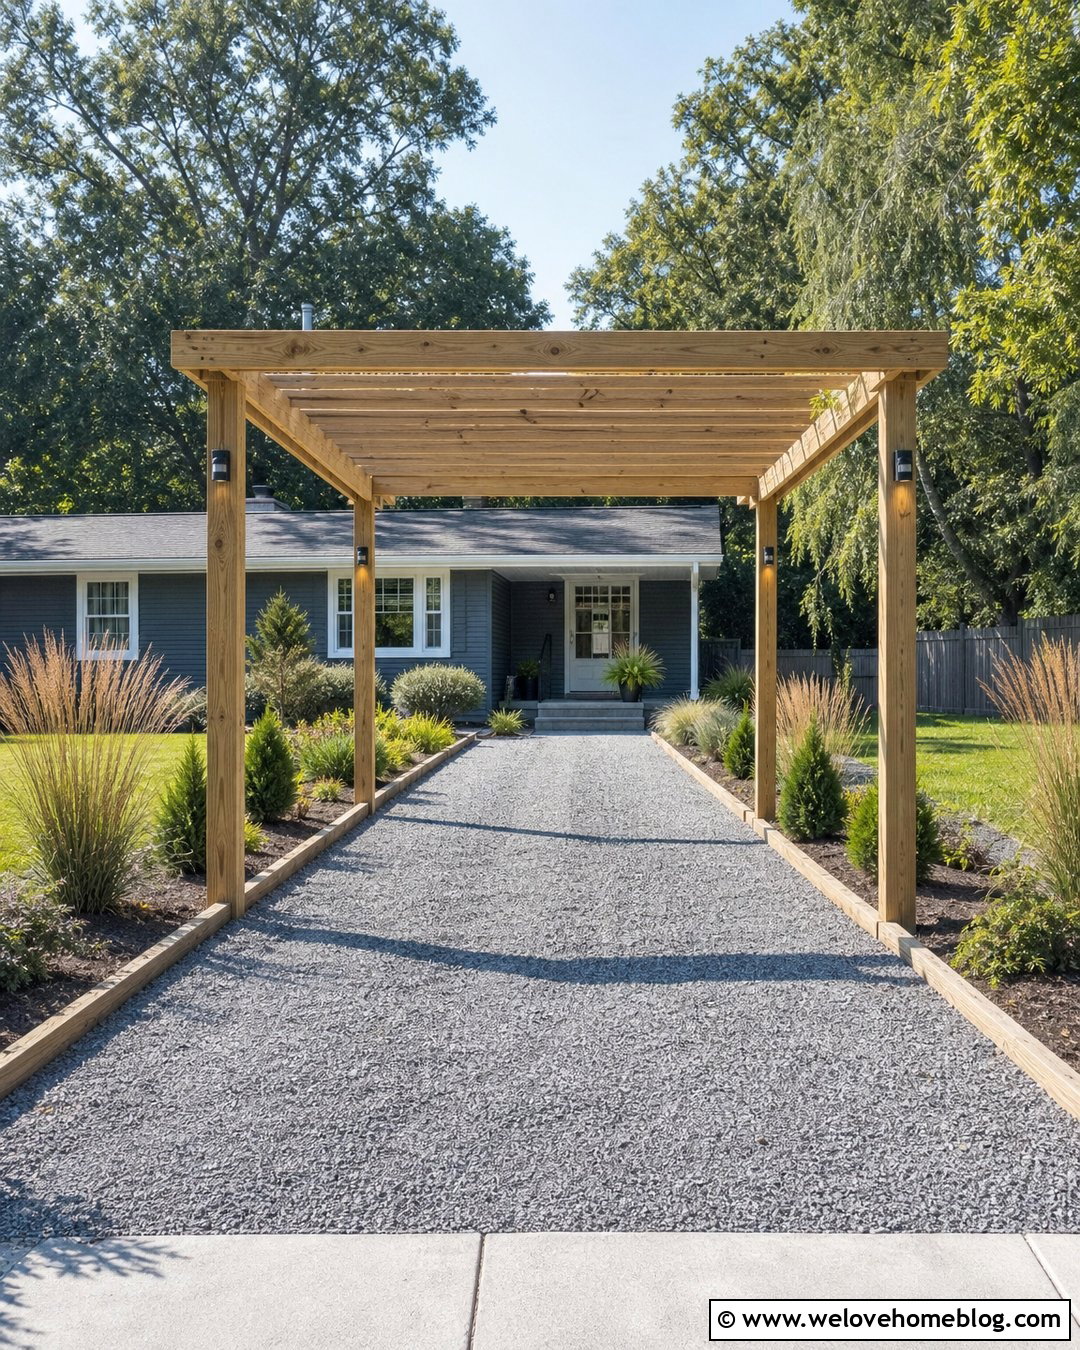
A simple pergola can define a driveway and provide partial shade without the visual weight of a fully enclosed roof. Use pressure-treated lumber or another suitable exterior material for a straightforward post-and-beam frame. Paint or stain it to coordinate with a small ranch or cottage home. Position the pergola over a compact gravel parking pad with timber or concrete edging to contain loose stone. Affordable shrubs, ornamental grasses, and ground cover can soften the structure while leaving room for vehicle doors. Solar or low-voltage lights may be mounted along the posts for basic illumination. Keep the design rectangular, evenly spaced, and free from unnecessary ornament. If full rain protection is later required, investigate compatible roofing options and structural requirements before adding panels overhead.
Conclusion:
The most successful driveway canopy feels like part of the home and landscape rather than a separate parking shelter. Start by considering the driveway’s width, vehicle movement, drainage, house architecture, and the amount of coverage you actually need. Then choose materials and proportions that repeat details already visible on the property. Timber offers warmth, steel creates a slimmer profile, glass preserves daylight, and pitched roofs suit many traditional homes. Landscaping, borders, lighting, and walkways complete the design while keeping the approach practical. Whether you want an economical pergola or an elegant porte cochere, these **25 driveway canopy ideas** offer useful starting points for creating a more sheltered, organized, and attractive entrance.

Related posts:

Leave a Reply