
A U-shaped driveway, often called a horseshoe driveway, creates a smooth entrance and exit while giving the front yard a polished, welcoming layout. These 20 U Driveway Ideas explore complete designs rather than isolated materials or decorative details. Each look combines the driveway surface, sweeping shape, borders, center landscaping, walkways, and home architecture. You will find practical options for compact ranch homes, traditional colonials, modern farmhouses, wooded properties, and larger estates. Materials range from affordable gravel and asphalt to concrete, brick, cobblestone, and permeable pavers. As you compare the designs, consider drainage, turning space, maintenance, visibility, and how each entrance connects with the street. Use these complete 20 U Driveway Ideas to plan a functional layout with lasting curb appeal.

1. Gravel U-Shaped Driveway With Stone Edging
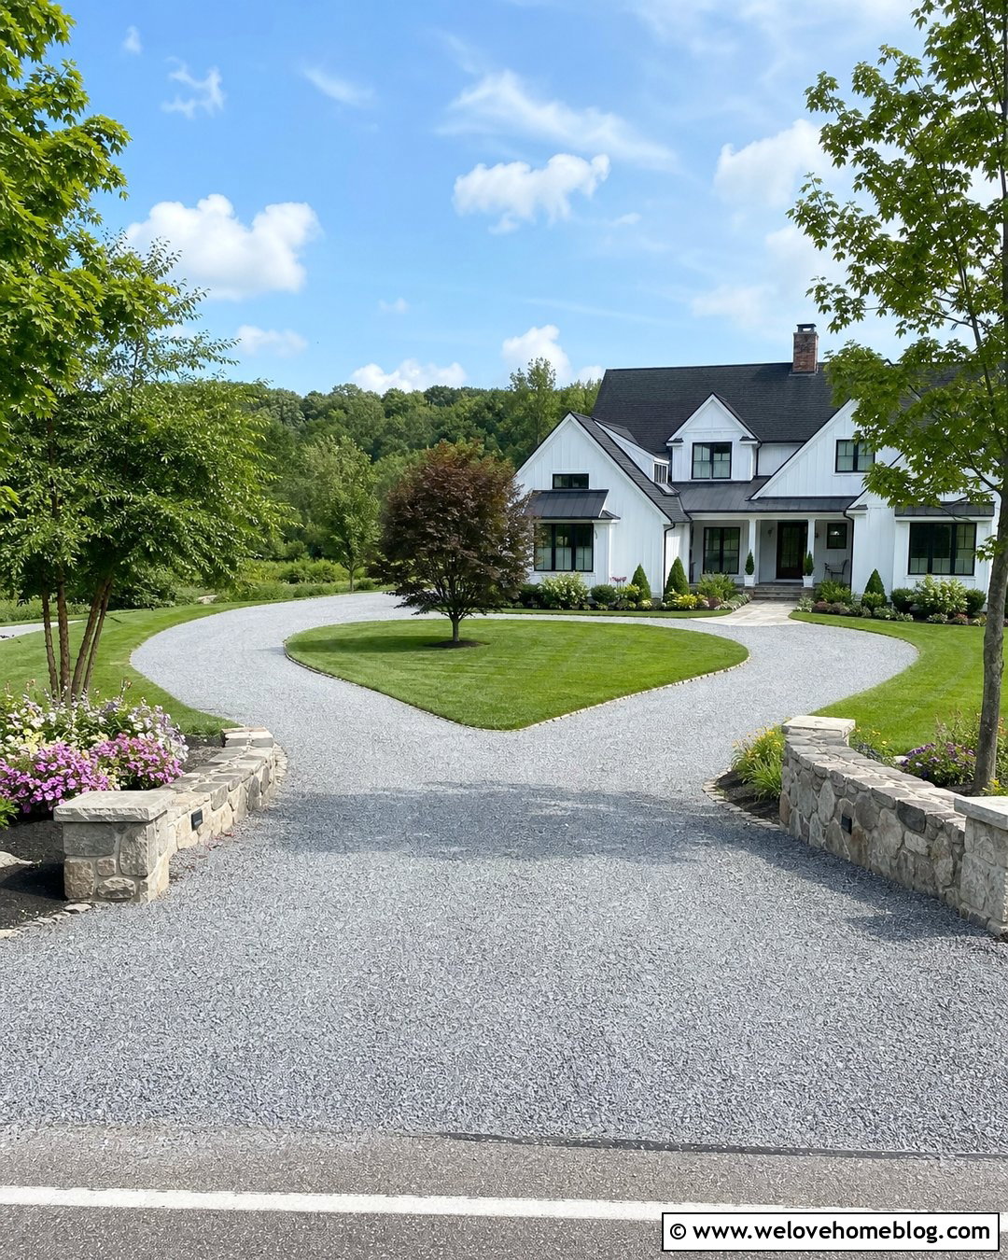
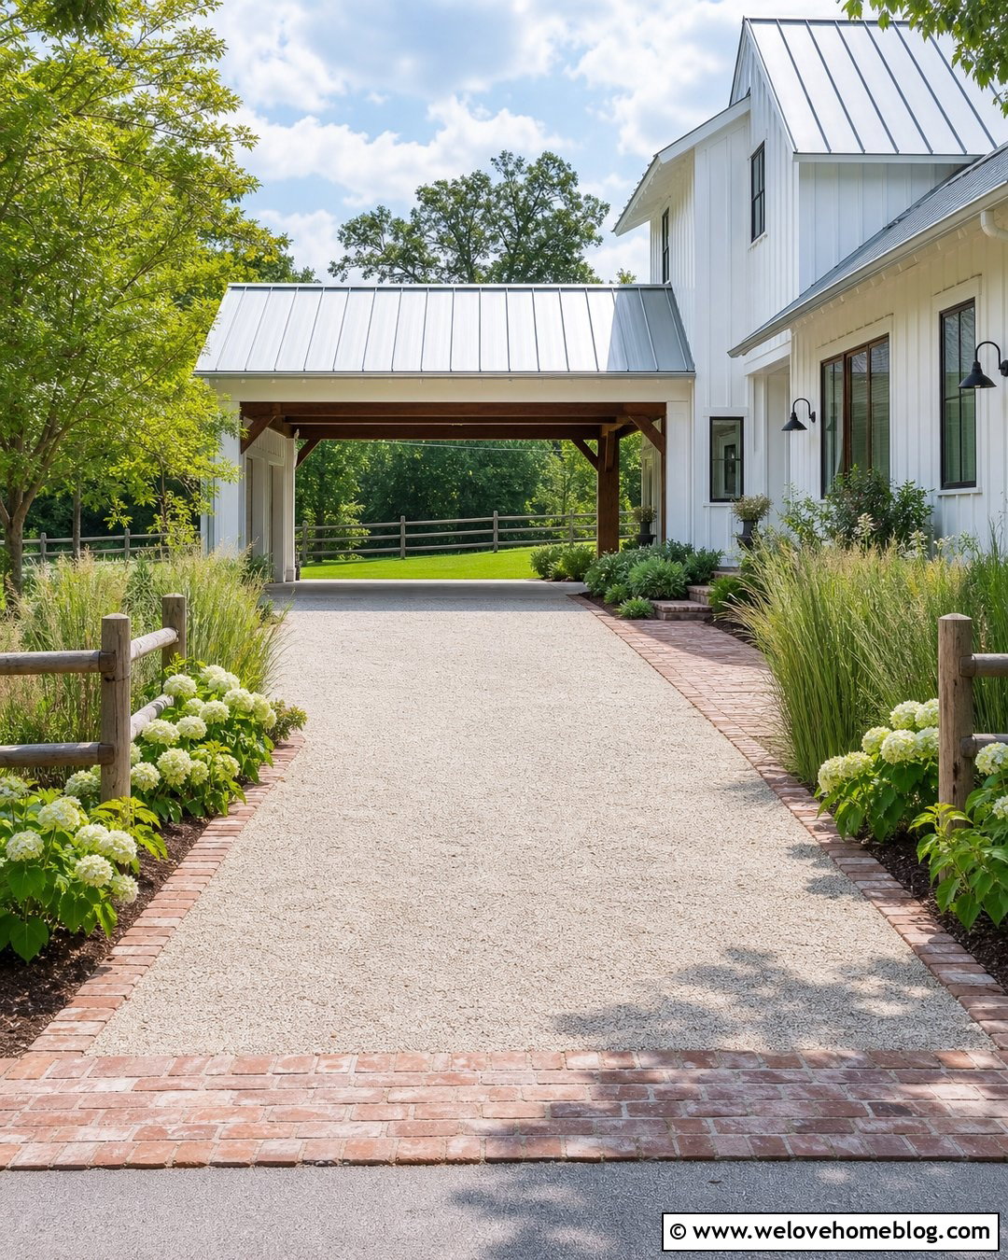
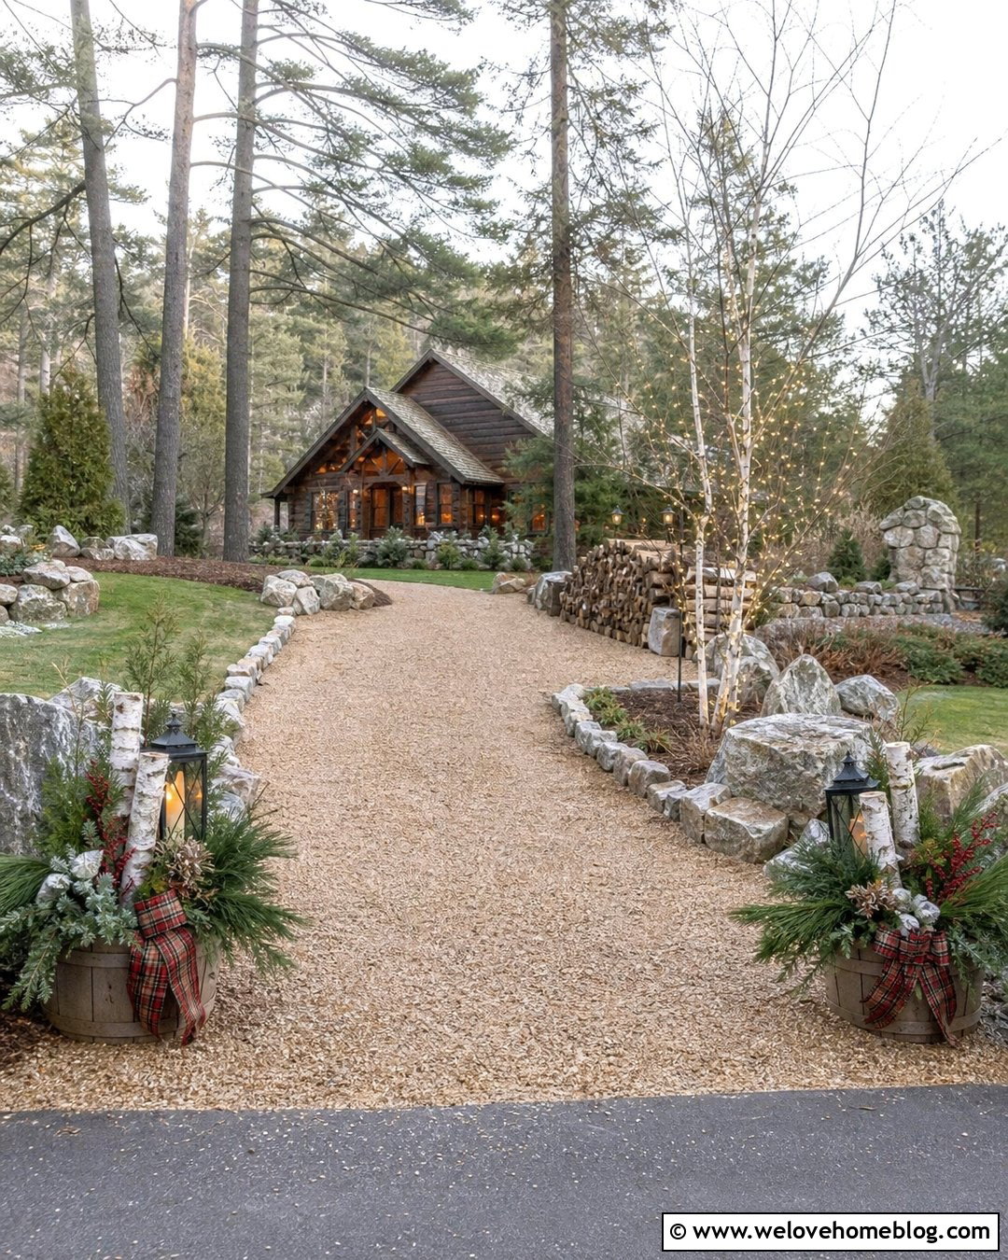
Loose gravel brings a relaxed, country-inspired character to a wide U-shaped driveway. Choose compacted gray crushed stone for the main surface because its angular pieces settle more firmly than smooth decorative gravel. Install sturdy fieldstone edging along both sides to contain the material and emphasize the sweeping curve. Inside the U, create a simple lawn with one small ornamental tree positioned away from vehicle sightlines. A flagstone walkway can connect the driveway to a farmhouse porch without interrupting traffic flow. At each street entrance, widen the gravel slightly and use larger stones as subtle markers. Proper grading and a well-compacted base are essential for limiting ruts, puddles, and loose gravel migration near the road.
2. Concrete U-Shaped Driveway With Brick Borders
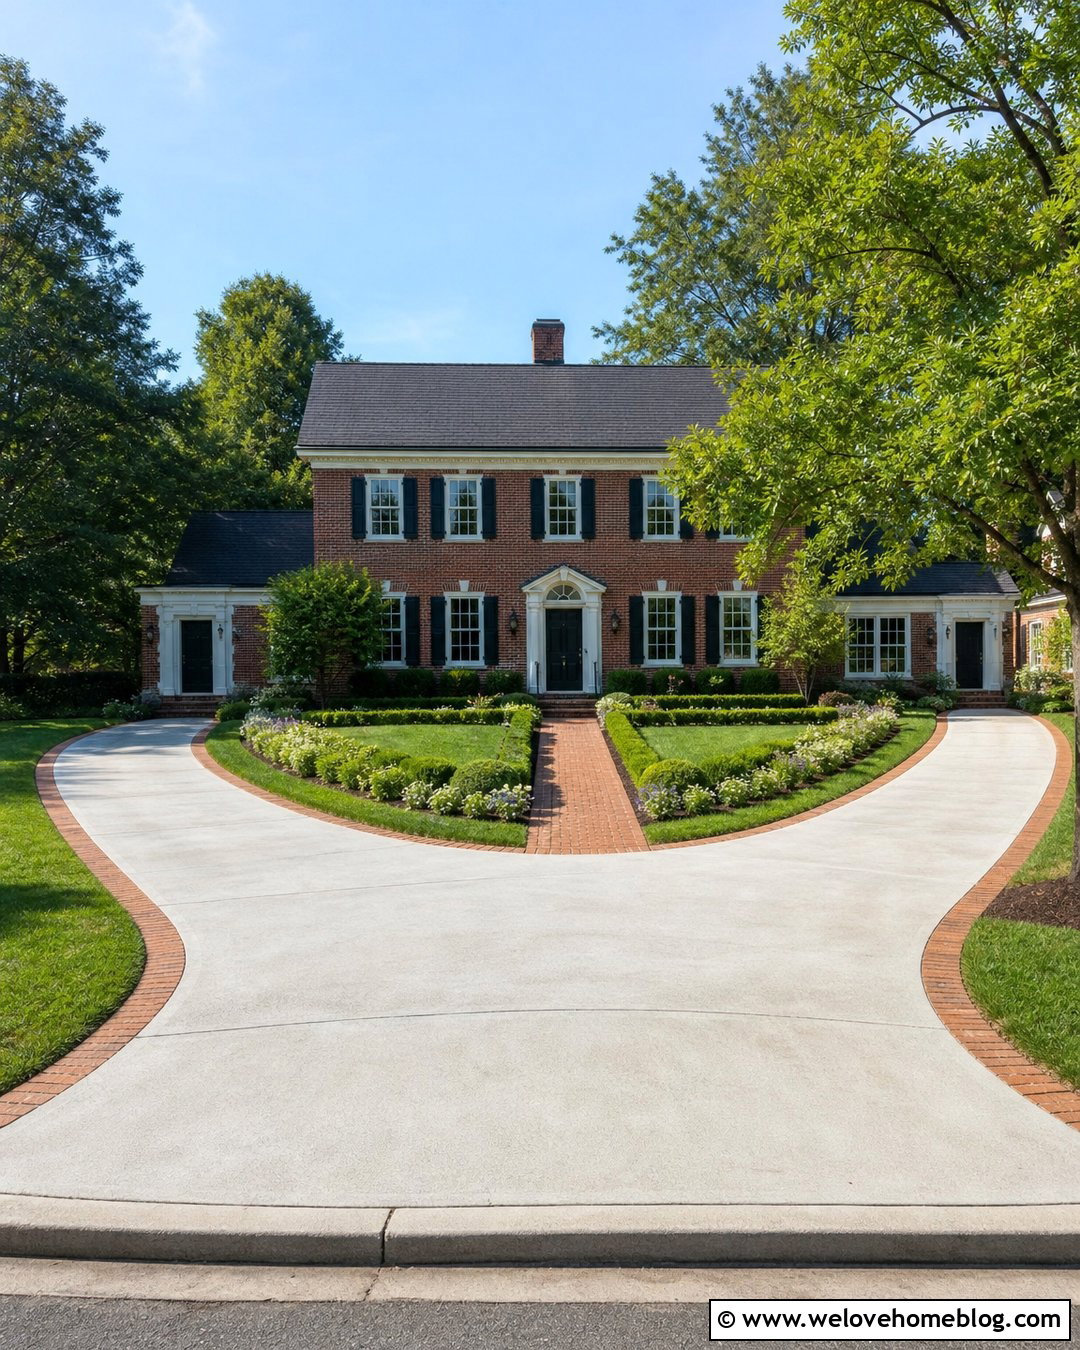
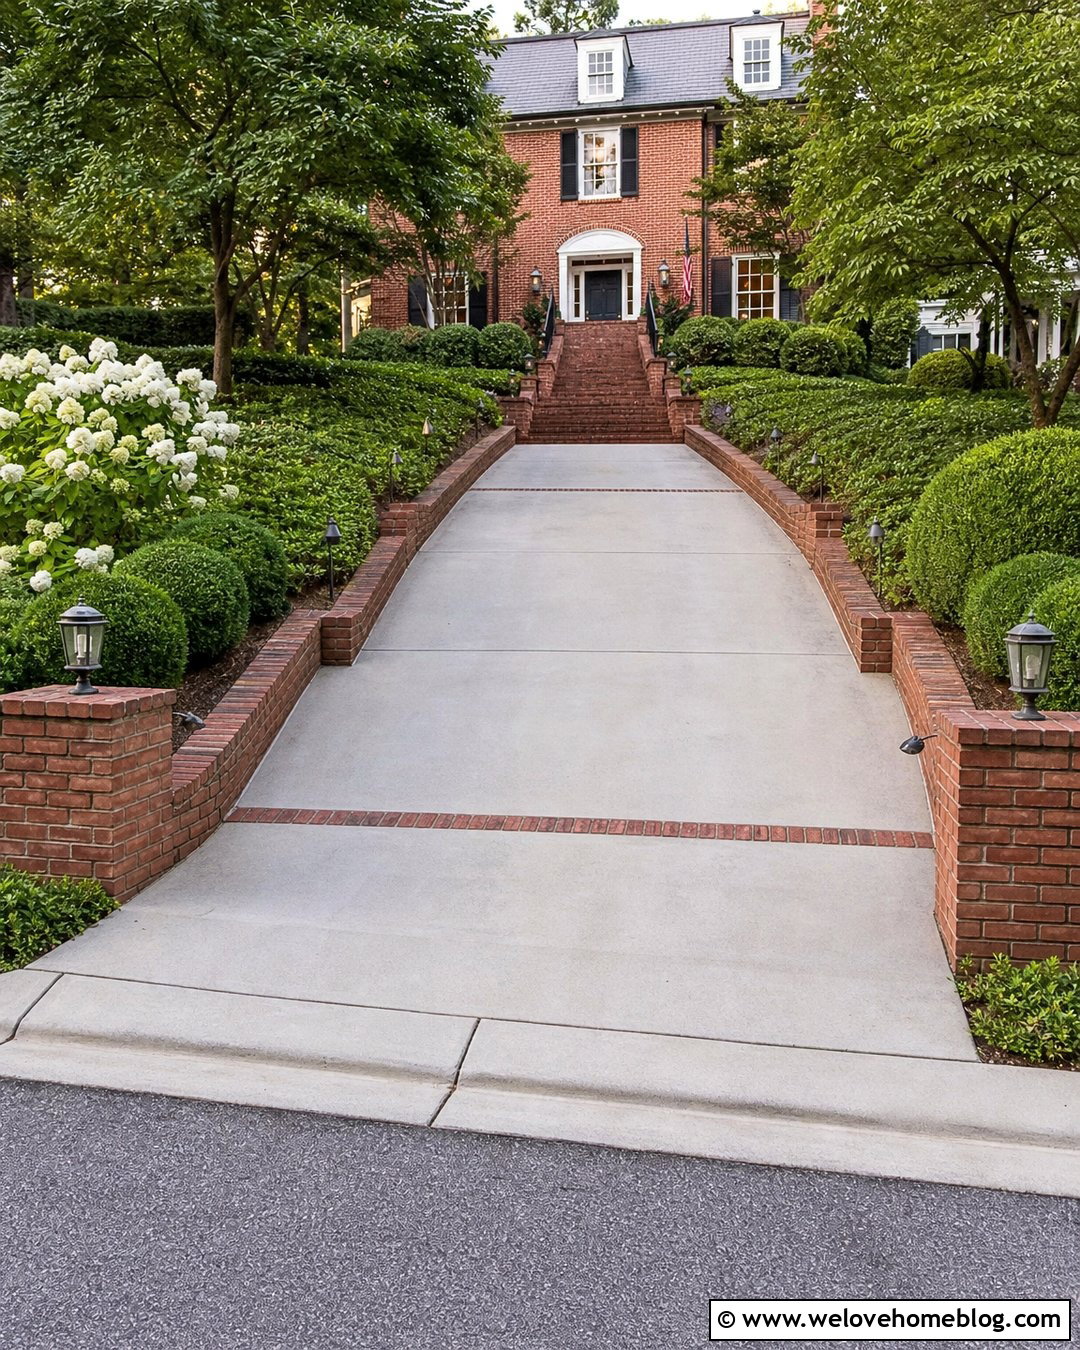
Clean poured concrete becomes more distinctive when framed with a warm brick border. This combination works especially well in front of a traditional colonial or red brick house. Use large, evenly spaced control joints that follow the U-shaped curve instead of creating an awkward square grid. A narrow running-bond brick ribbon can define both edges and coordinate with the home’s facade. Fill the center island with trimmed lawn, low boxwood groupings, and a direct brick walkway to the front door. Keep taller plants near the house rather than beside the street entrances, where they could block visibility. A lightly broomed concrete finish provides a neat appearance while offering more traction than a highly polished surface during wet weather.
3. Asphalt U-Shaped Driveway With Paver Aprons
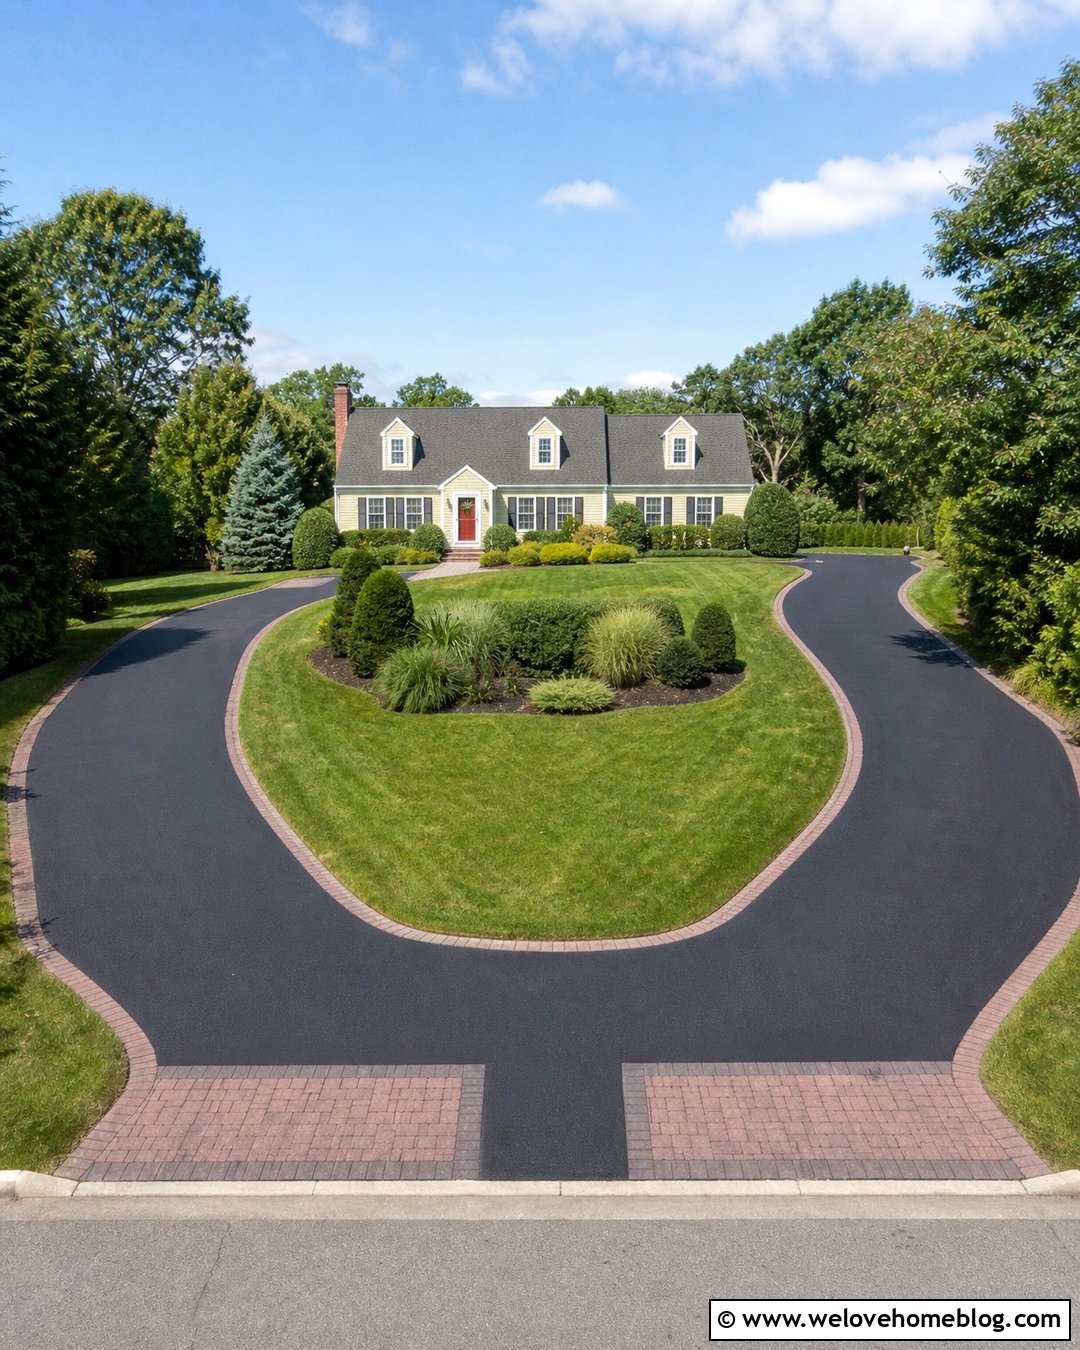
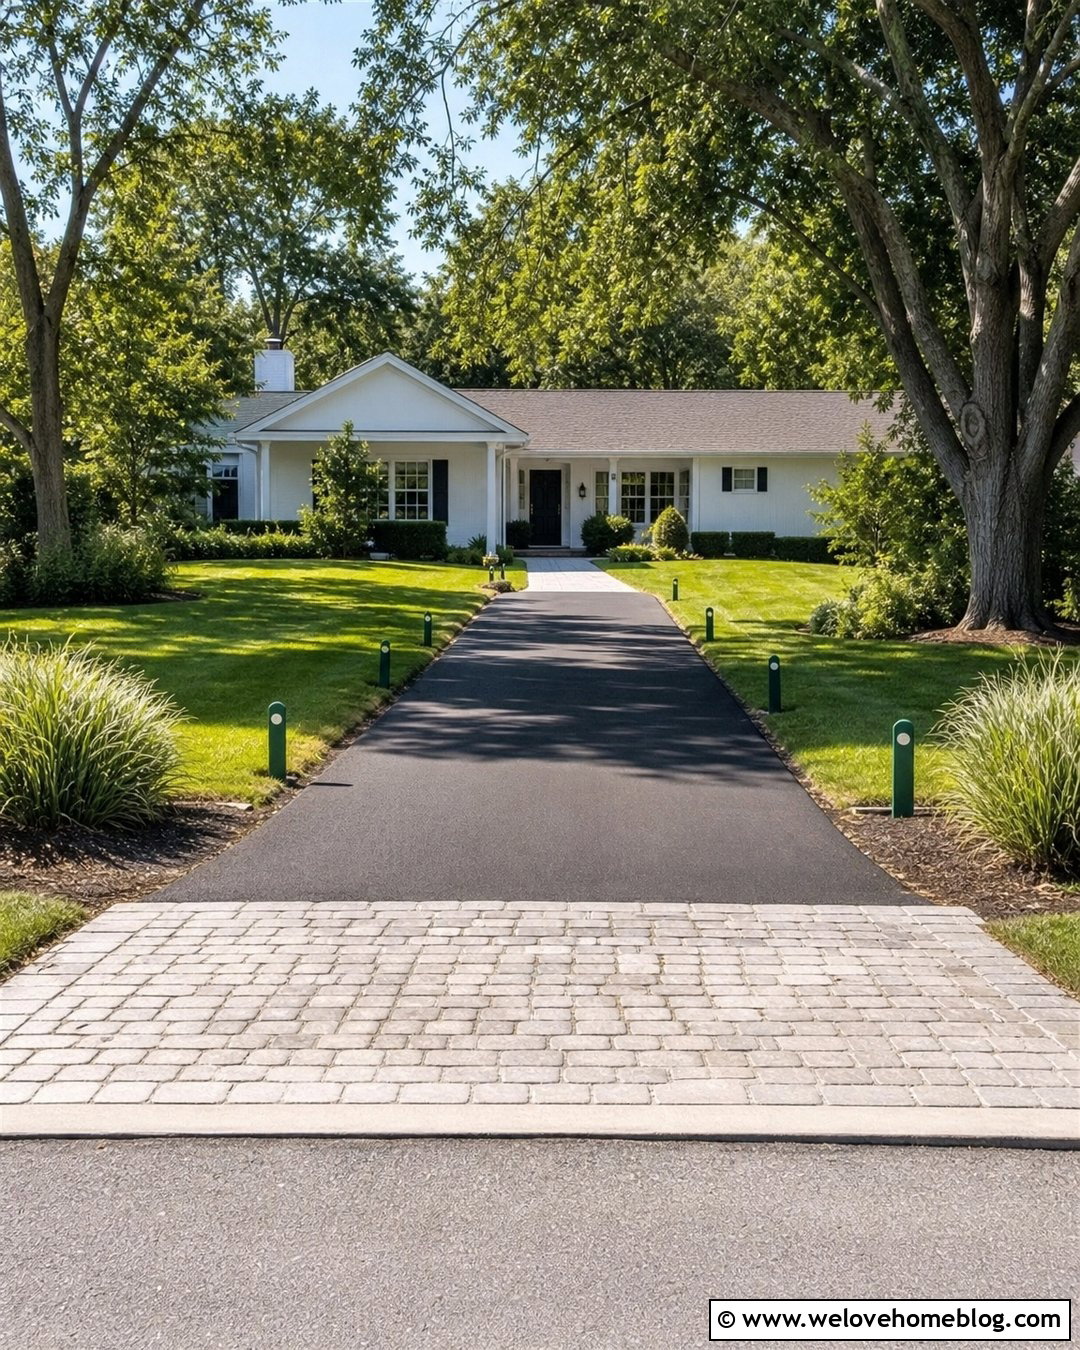
Black asphalt is a practical choice for creating a broad U-shaped driveway without making the entire project visually elaborate. Decorative paver aprons at both street openings immediately improve the finished appearance. Select charcoal, tan, or muted red concrete pavers that complement the house and disguise tire marks near the entrances. Continue a narrow paver border around the inner and outer curves to give the asphalt crisp definition. In the center, use a broad lawn with a layered planting bed near the front walkway. Evergreen shrubs, ornamental grasses, and seasonal flowers can soften the dark pavement. This design suits suburban ranch homes and Cape Cod houses, especially when the asphalt curve is gentle, balanced, and wide enough for comfortable turning.
4. Modern U-Shaped Driveway With Large Concrete Pavers
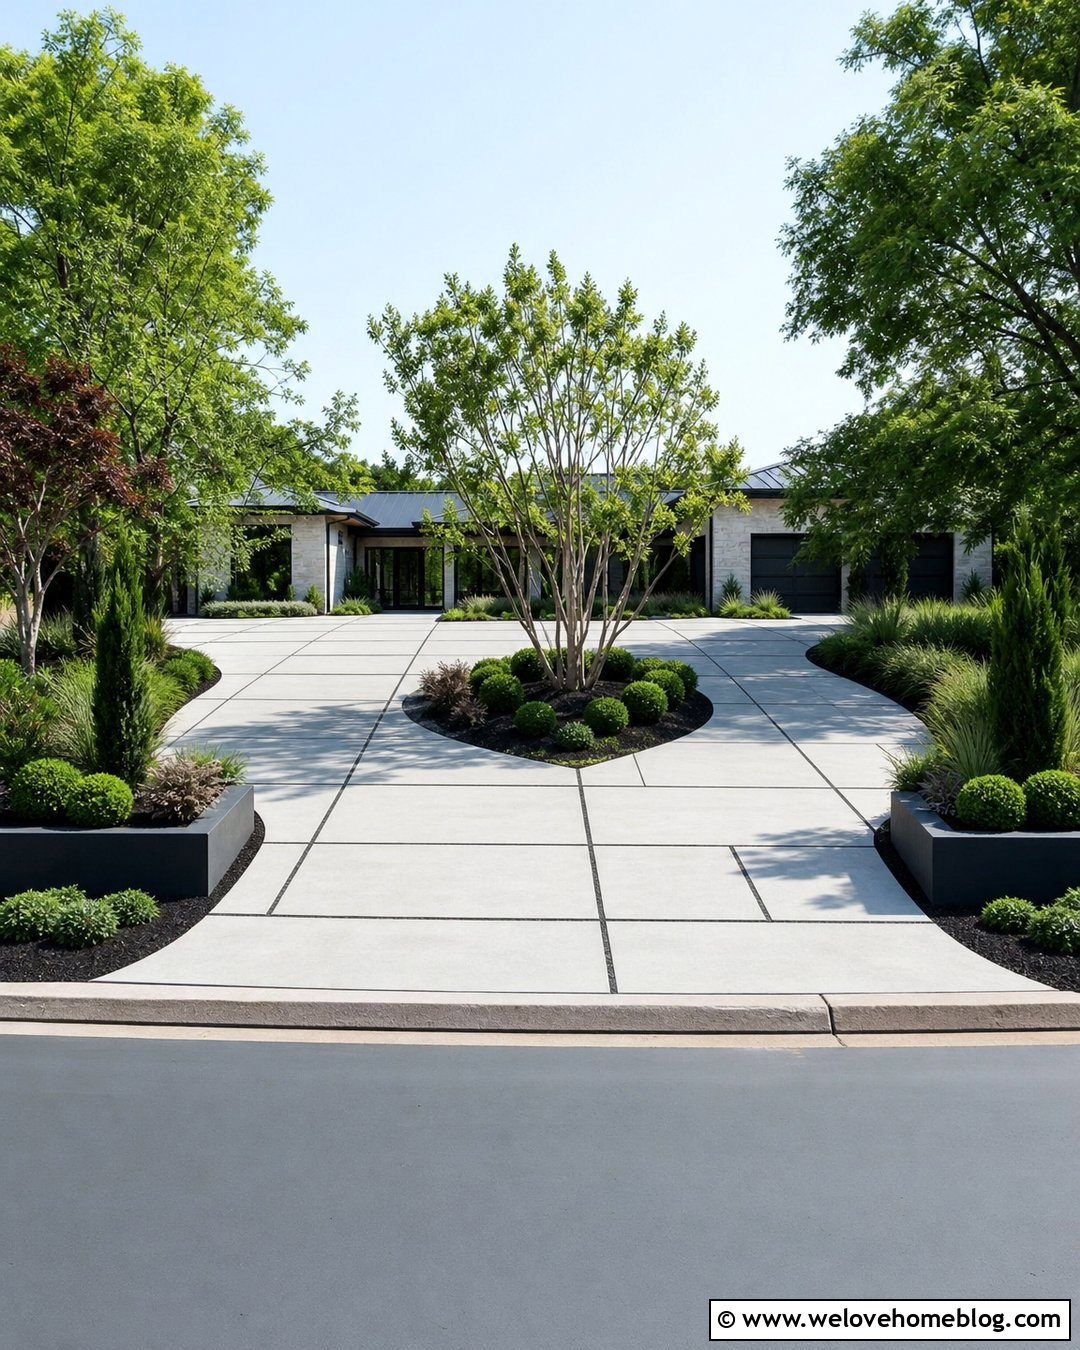
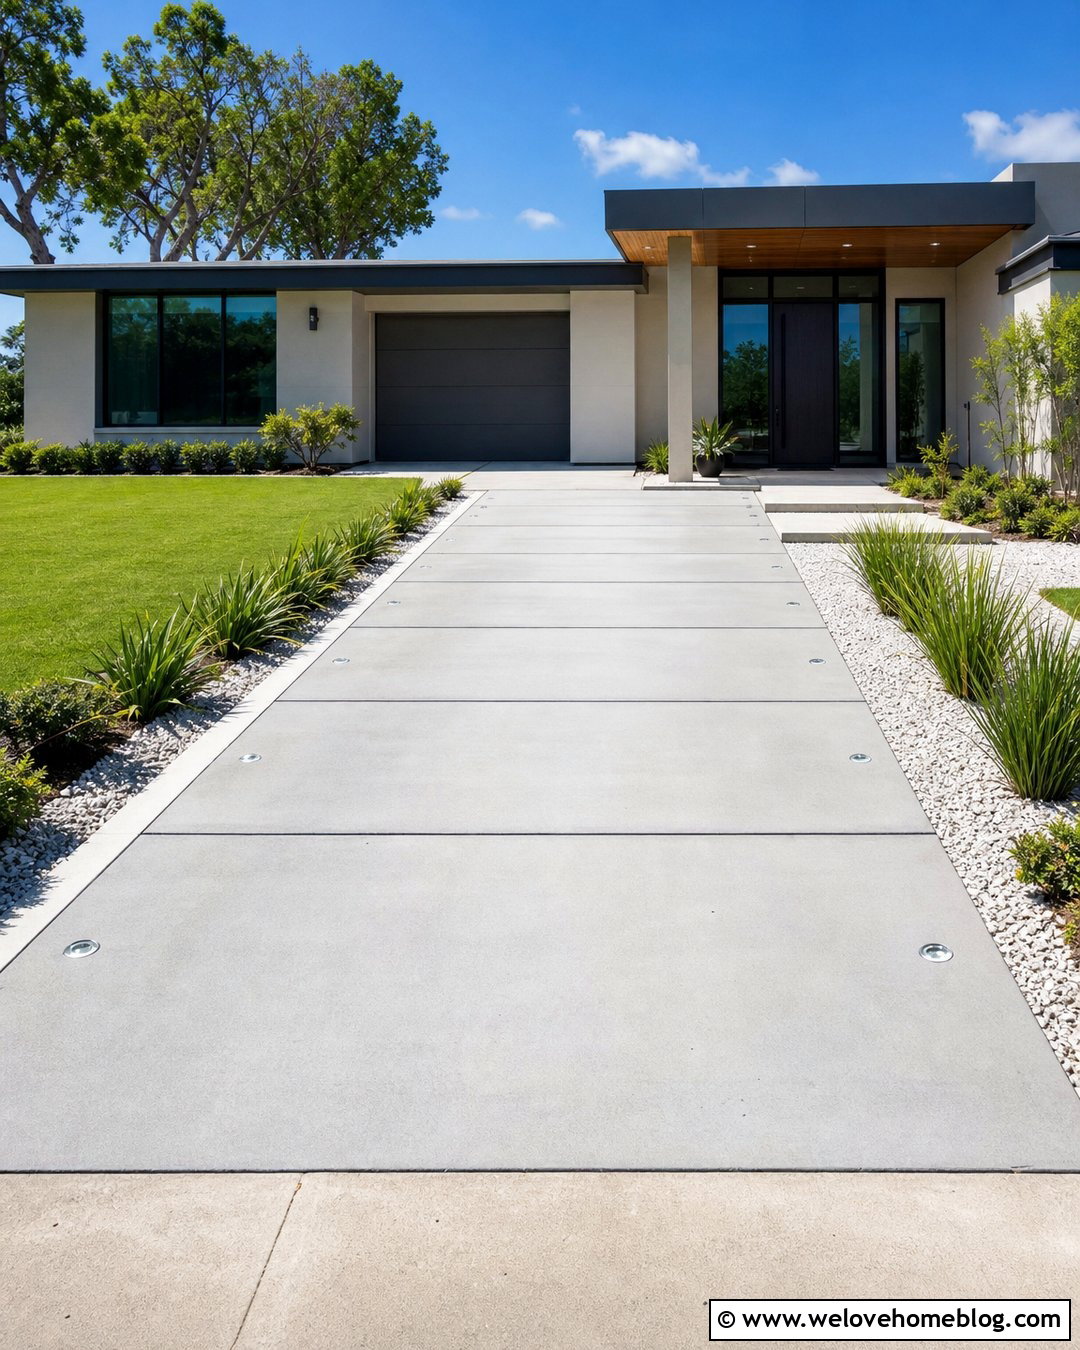
Could a horseshoe layout look streamlined rather than traditional? Large-format concrete pavers make that possible. Choose smooth rectangular pavers in pale gray, arranged in a clean linear pattern that follows the driveway’s curve. Thin dark joints or narrow gravel channels can provide subtle contrast without making the surface feel busy. Frame the inner U with geometric planting beds containing low grasses, sculpted evergreens, and a single multi-stem tree. A wide slab walkway should connect the drop-off area directly to the modern front entrance. Use flush steel edging where gravel or planting beds meet the pavers. This complete look works best with a low-profile contemporary home, simple architecture, and uncluttered landscaping that preserves clear views across the property.
5. Brick U-Shaped Driveway With Herringbone Pavers
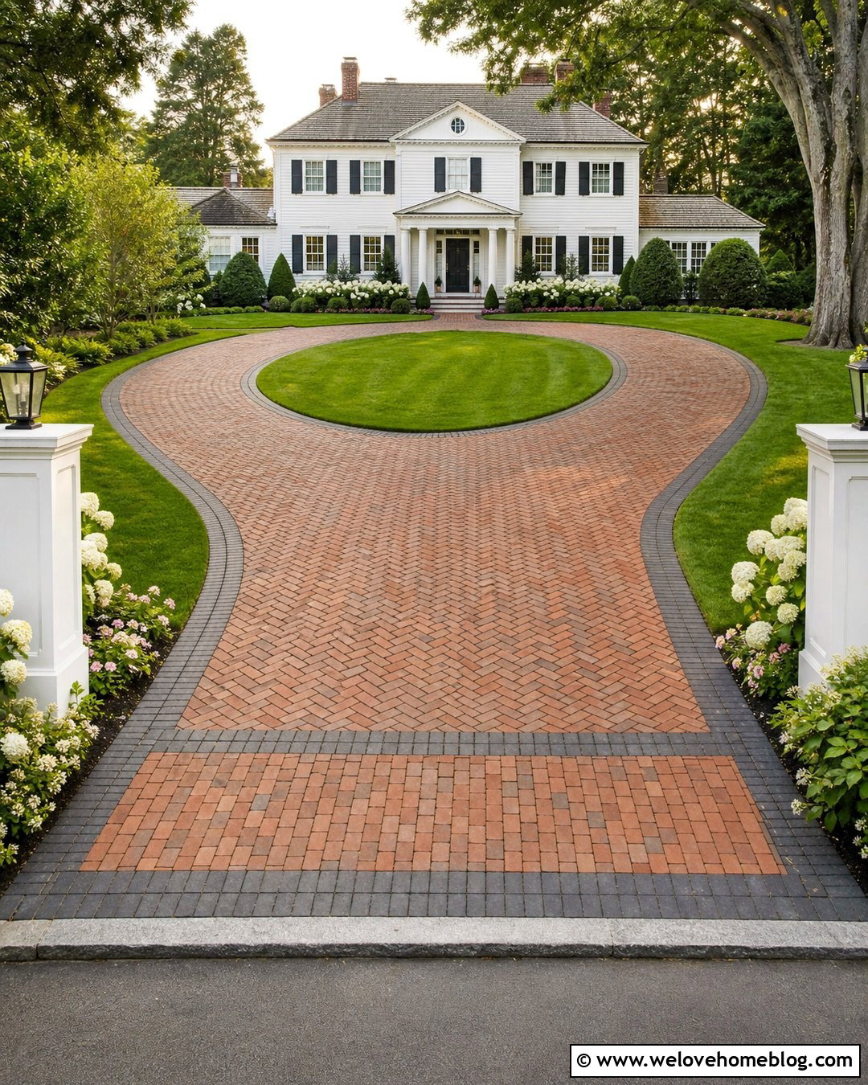
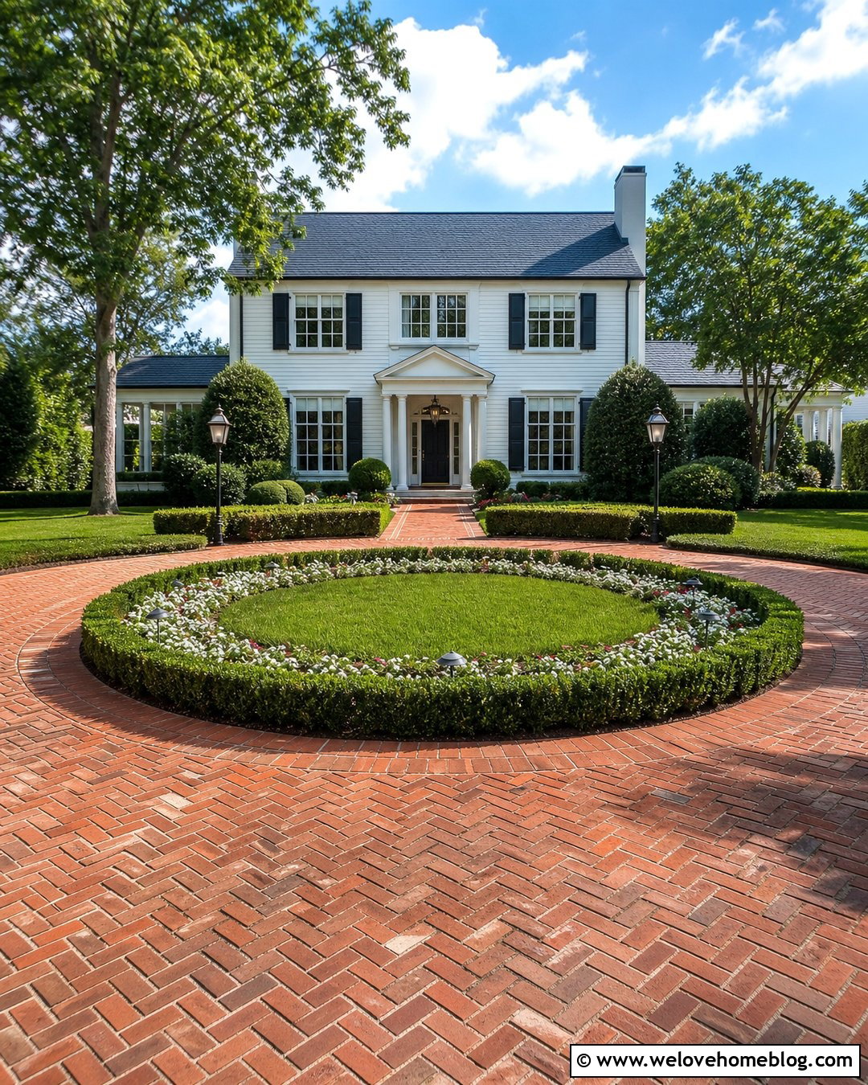
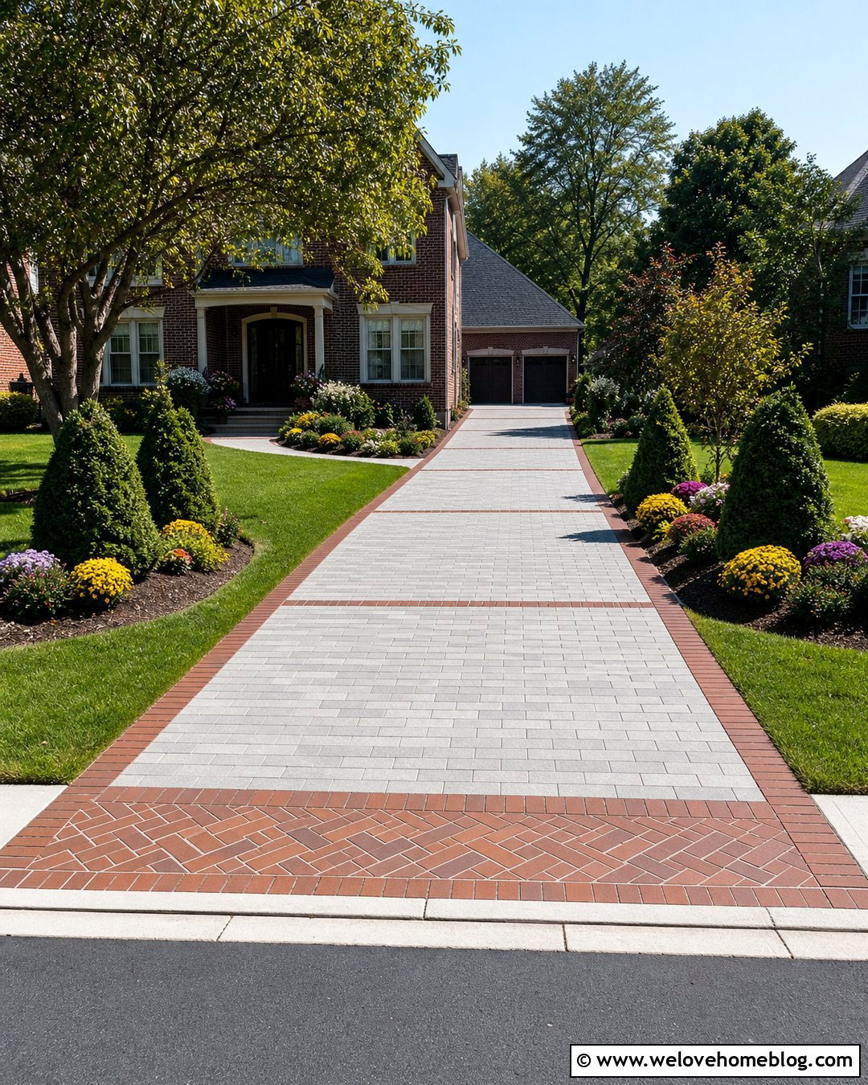
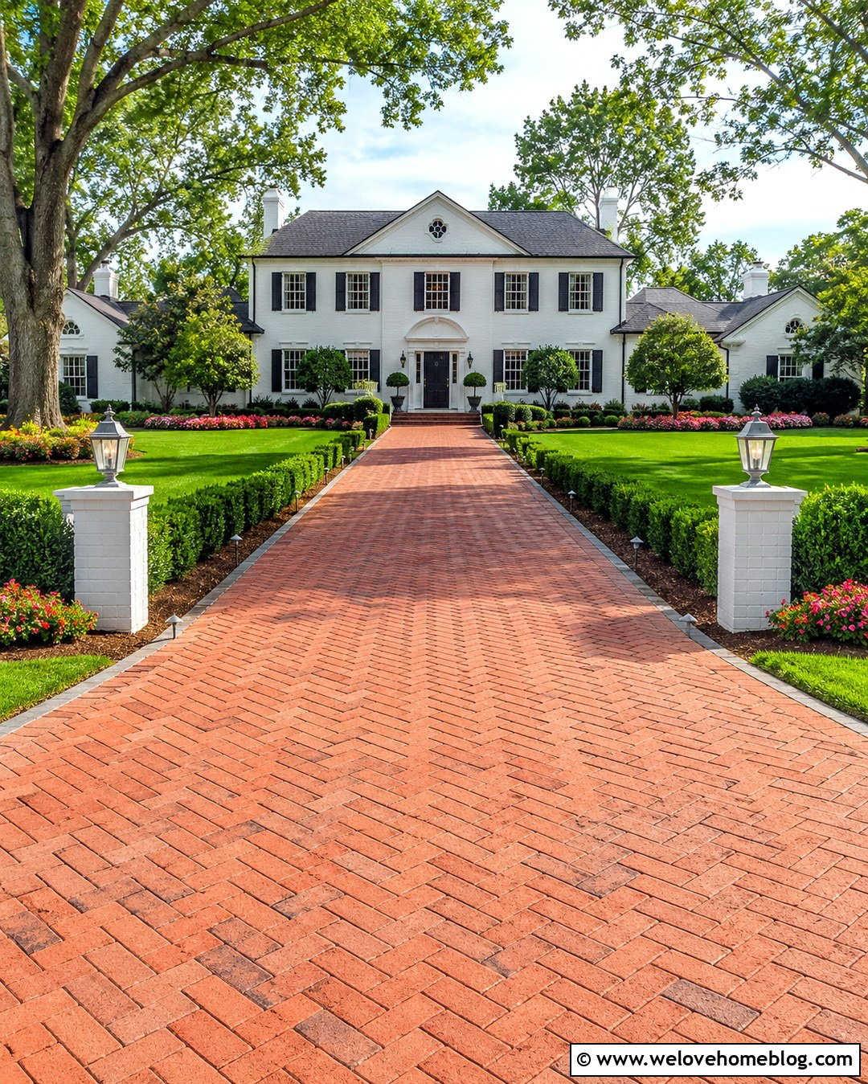
Clay brick pavers give a U-shaped driveway rich color and a traditional pattern that feels established rather than plain. A herringbone layout is particularly effective because the angled pattern visually follows vehicle movement around the curve. Use darker brick along the edges and entrances to form a strong border that contains the central pattern. Inside the horseshoe, combine lawn with curved flower beds planted with hydrangeas, compact evergreens, and spring bulbs. A matching brick walkway can branch from the driveway toward a colonial or Georgian-style front door. Avoid using too many brick colors, which can make a large paved area look overly busy. Consistent tones, smooth transitions, and restrained landscaping create a more cohesive entrance.
6. Cobblestone U-Shaped Driveway With Formal Landscaping
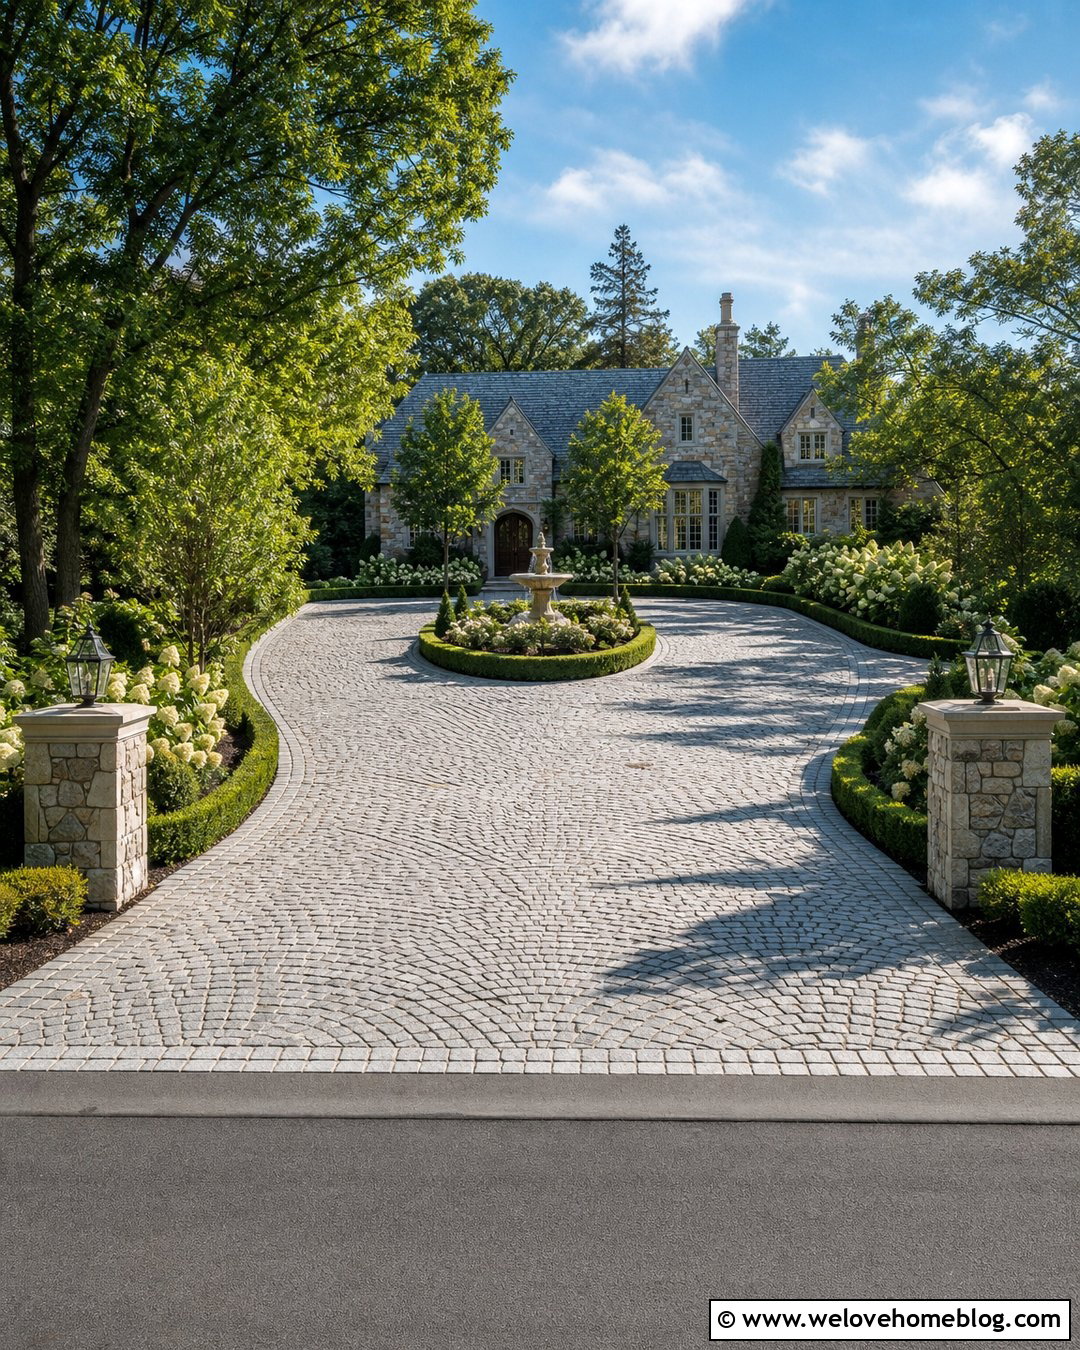
The textured surface of cobblestone gives a large U-shaped driveway an elegant, old-world appearance. Gray granite setts are durable-looking and visually suited to Tudor, European-inspired, and stone-front homes. Lay the stones in curved fan patterns so the paving responds naturally to the horseshoe shape. A level stone apron at each entrance creates a clear transition from the street. For the center island, use symmetrical beds with clipped boxwood, low flowering shrubs, and a central ornamental tree or modest fountain. Matching stone pillars can mark the entry points without requiring a gate. Because cobblestone has a highly detailed surface, keep surrounding colors and plant selections controlled. The result should feel structured, balanced, and easy to navigate.
7. Small U-Shaped Driveway For A Ranch House
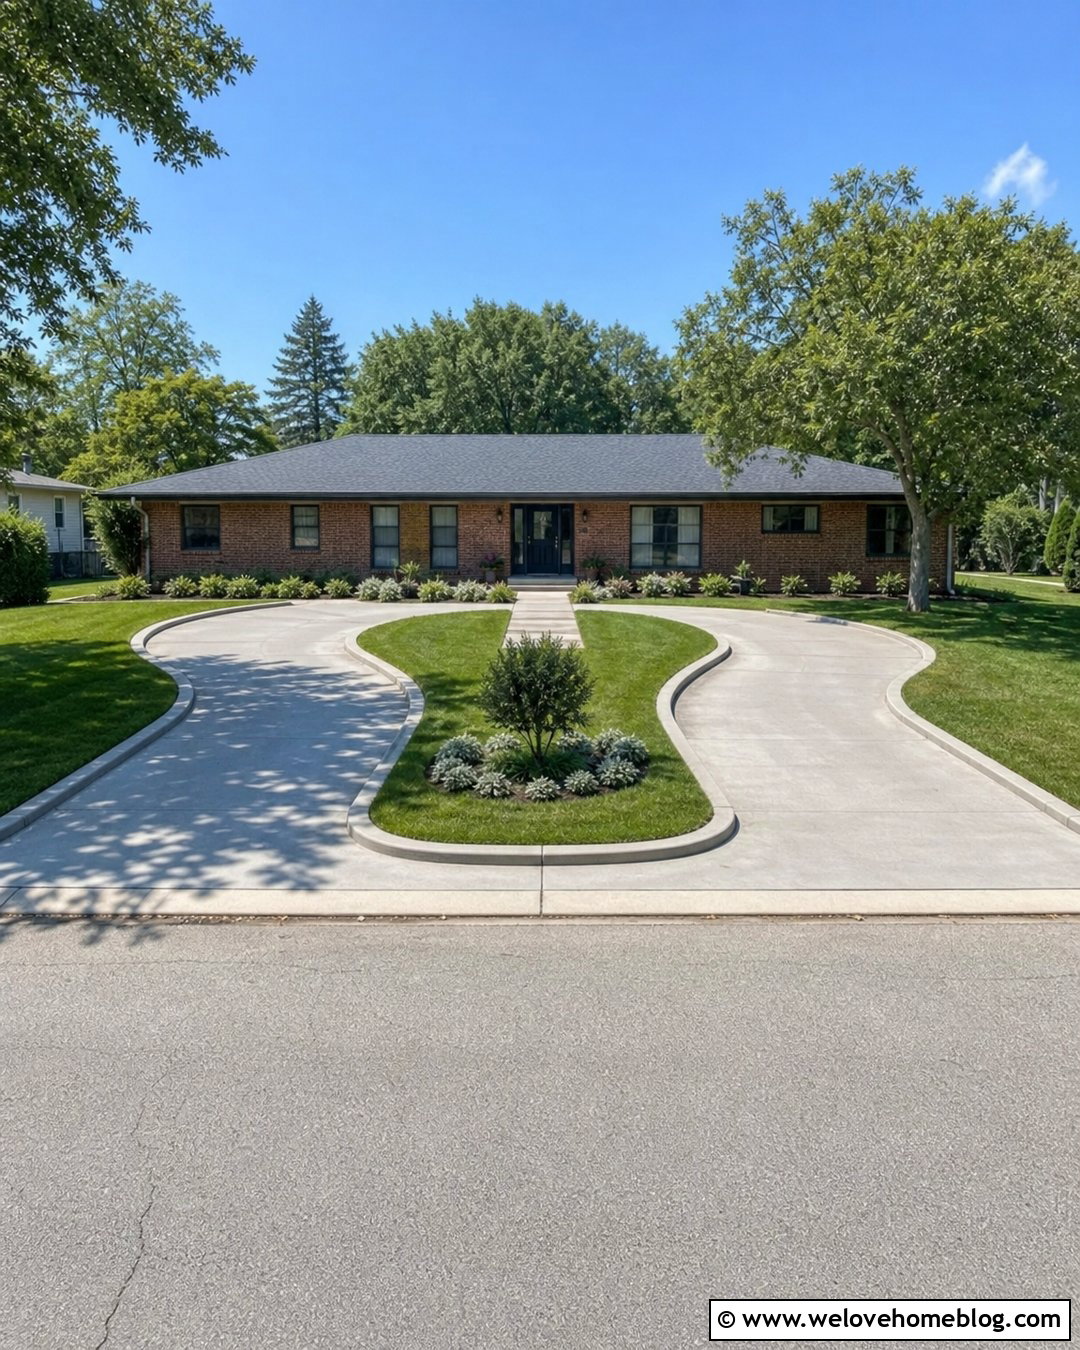
A shallow U-shaped driveway can work in a modest front yard when every section has a clear purpose. Keep the curve close to the street and use a consistent one-way route to reduce unnecessary pavement near the house. Light gray concrete or compact concrete pavers help the space appear open. Create a narrow center island with lawn, low ground cover, and one sculptural shrub rather than a large tree. A straight walkway from the center of the curve can lead visitors toward the ranch home’s front door. Use flush borders to prevent tires from catching raised edging during tight turns. Before construction, confirm local setback, curb-cut, and drainage requirements because two street connections may be regulated differently from a standard single driveway.
8. Farmhouse U-Shaped Driveway With White Gate Posts
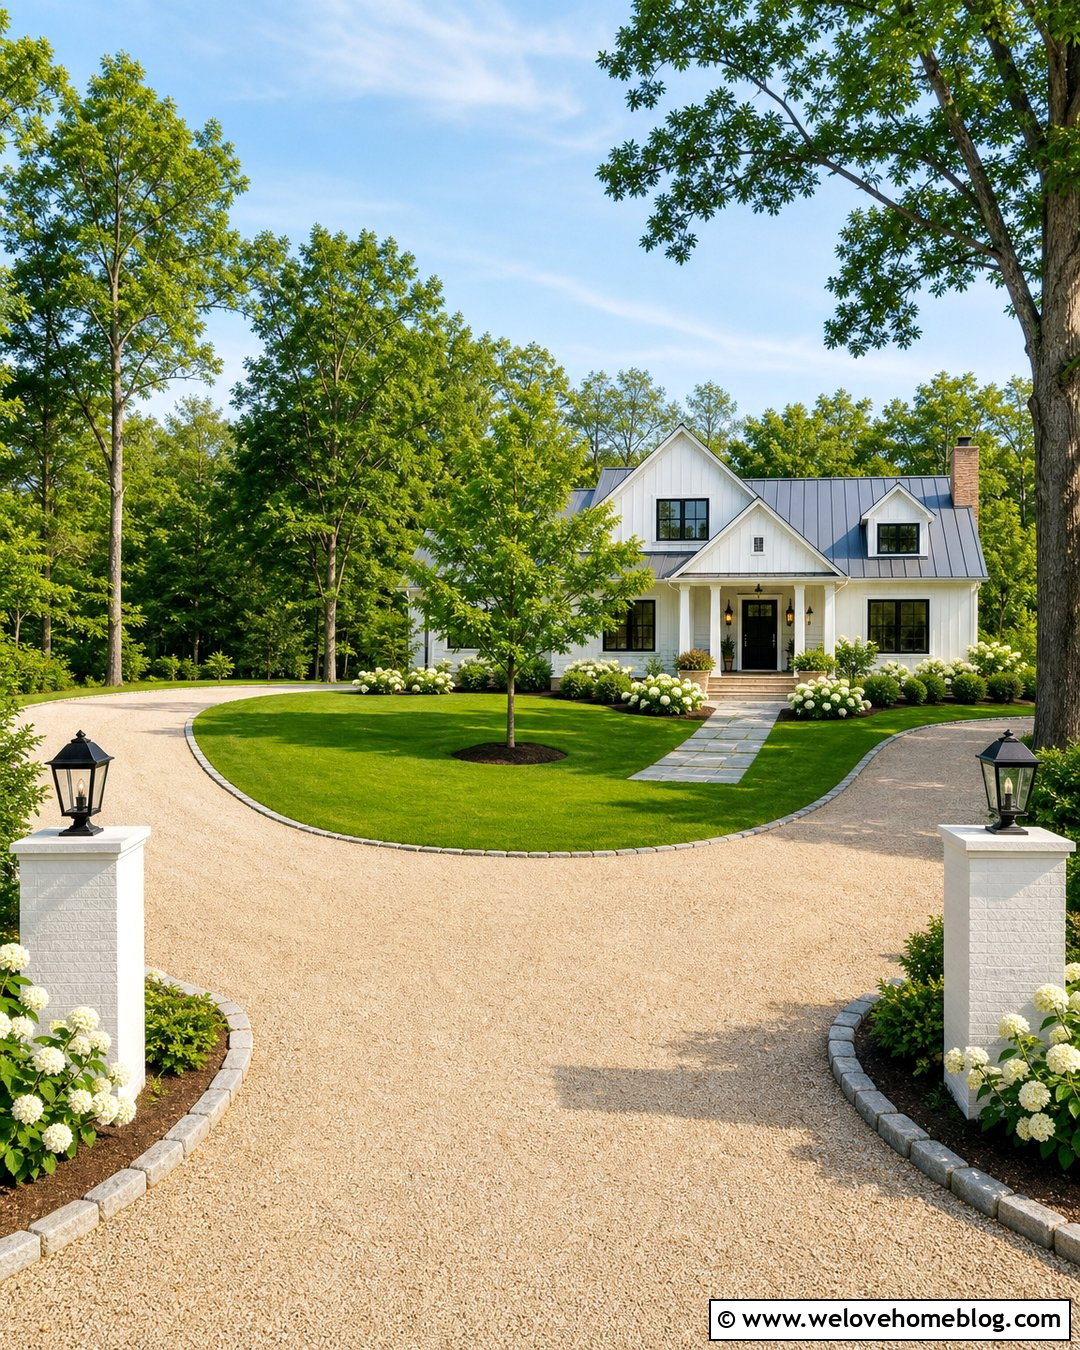
A pale gravel horseshoe driveway creates a natural approach to a modern farmhouse. At each entrance, place substantial white gate posts with simple black lanterns, leaving the openings visually connected even if no gates are installed. Use compacted beige crushed stone for the driveway and weathered granite blocks for edging. The center island can feature a broad lawn, a young shade tree, and loose clusters of white flowering shrubs. Near the house, connect the drop-off area to the porch with a wide concrete or flagstone path. Black metal accents on the home, lights, and address marker will tie the design together. Keep the landscaping informal but orderly so the entire entrance feels rural, bright, and intentionally maintained.
9. U-Shaped Driveway With A Center Fountain
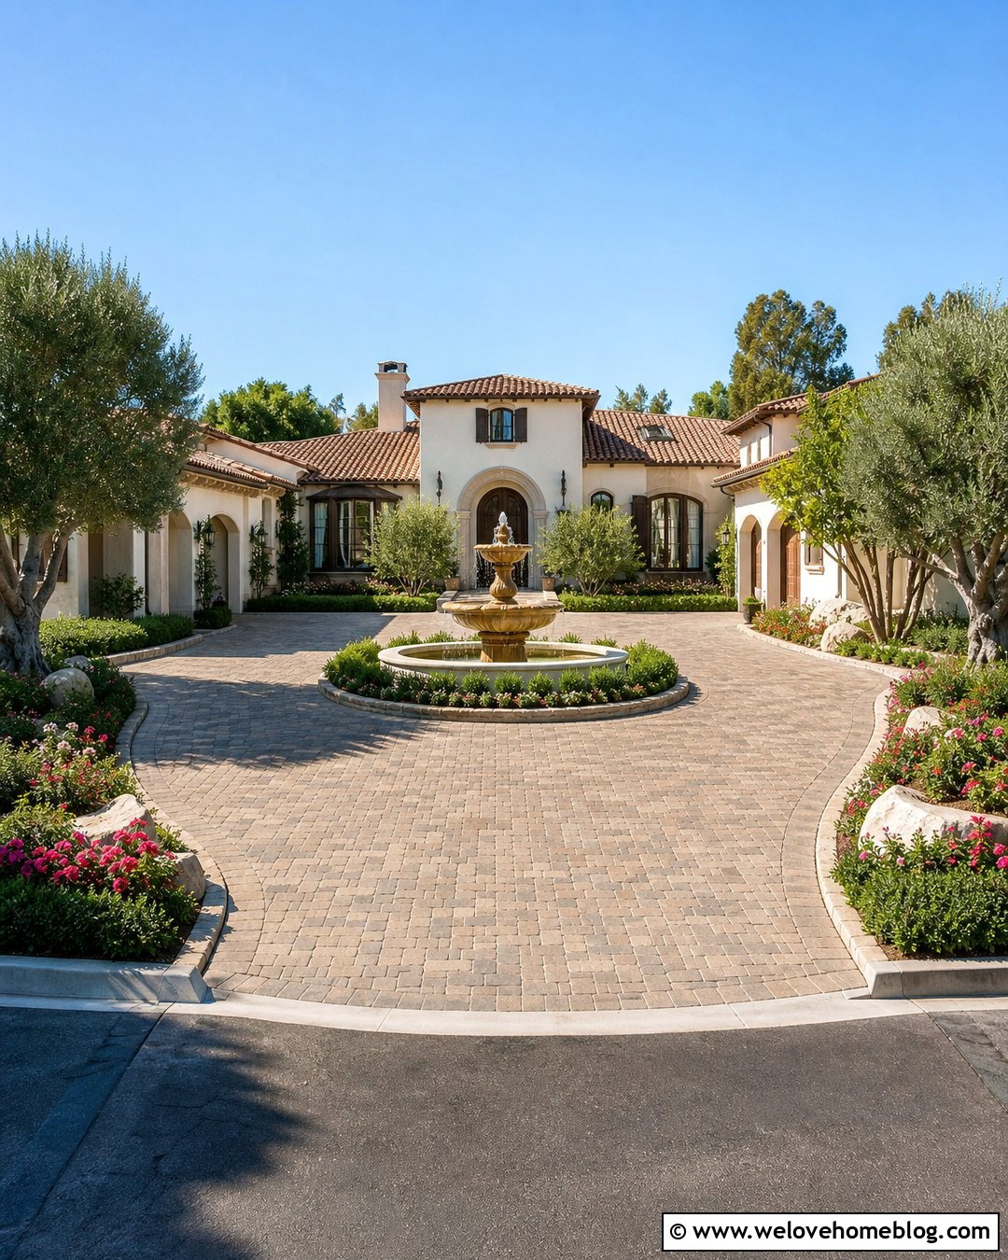
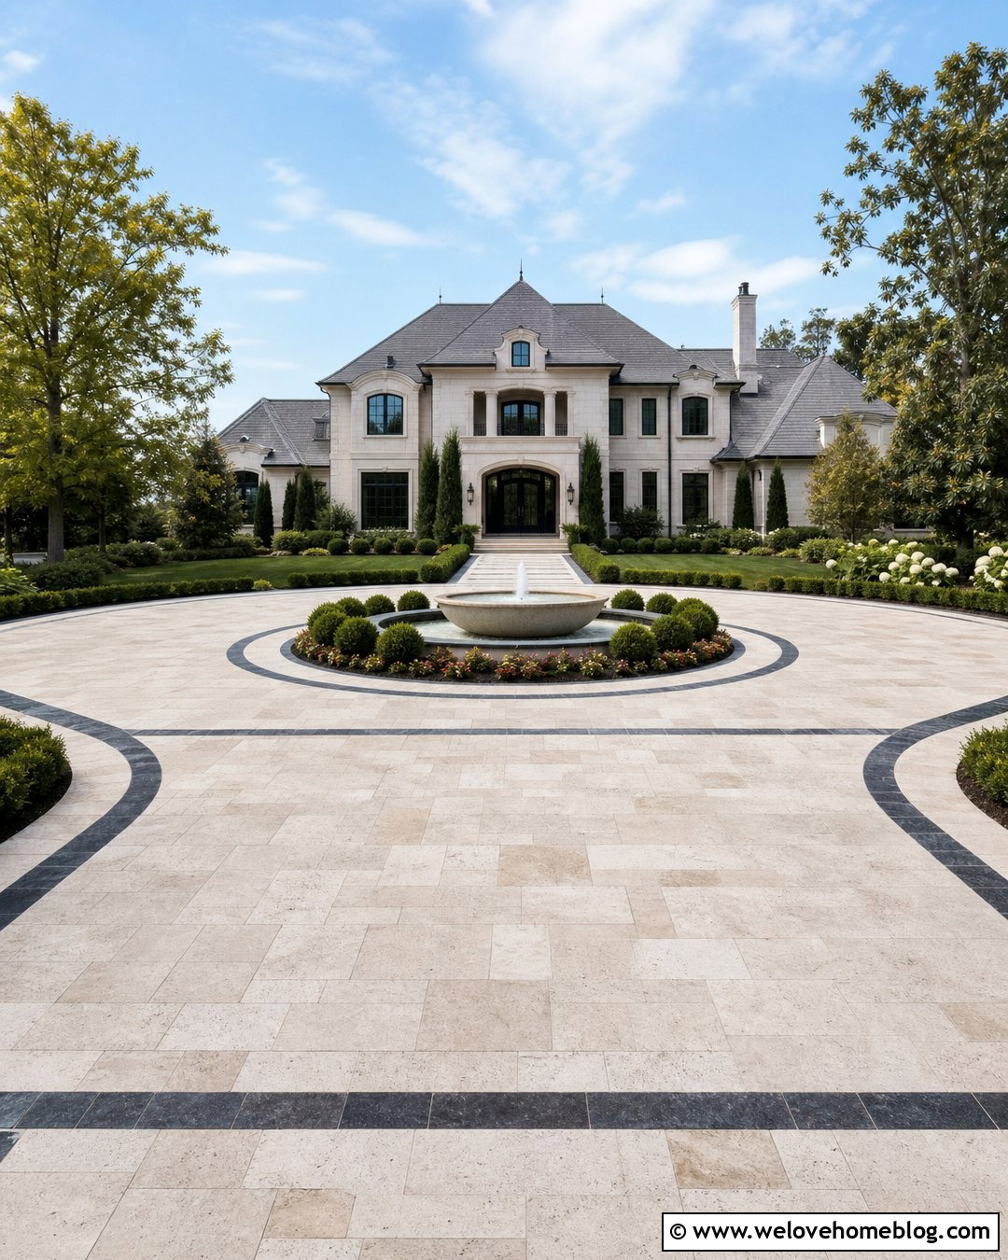
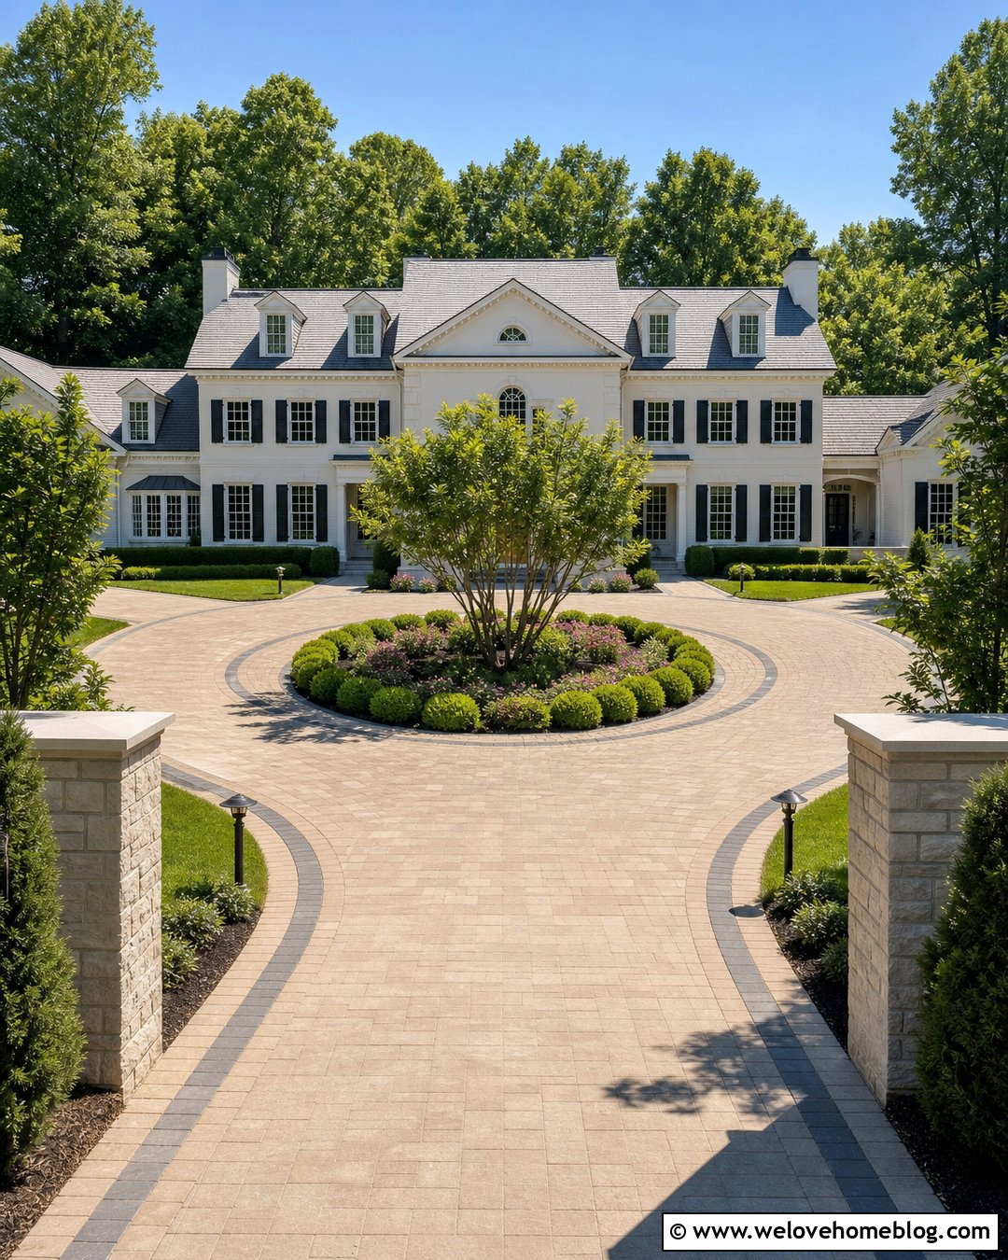
Water creates a natural focal point when the center of a U-shaped driveway has enough room for a generously scaled landscape island. Use warm concrete pavers or natural stone for the driveway so the fountain feels connected to the surrounding hardscape. Place the feature on a raised circular pad, then surround it with low evergreen planting and a simple ring of seasonal flowers. Taller shrubs should remain closer to the house to preserve an open view between the two entrances. A broad walkway can run from the inner curve toward the front steps, but it should not compete with the fountain. This formal arrangement suits Mediterranean, French country, and estate-style homes where balanced architecture supports a strong central feature.
10. U-Shaped Driveway With A Center Tree
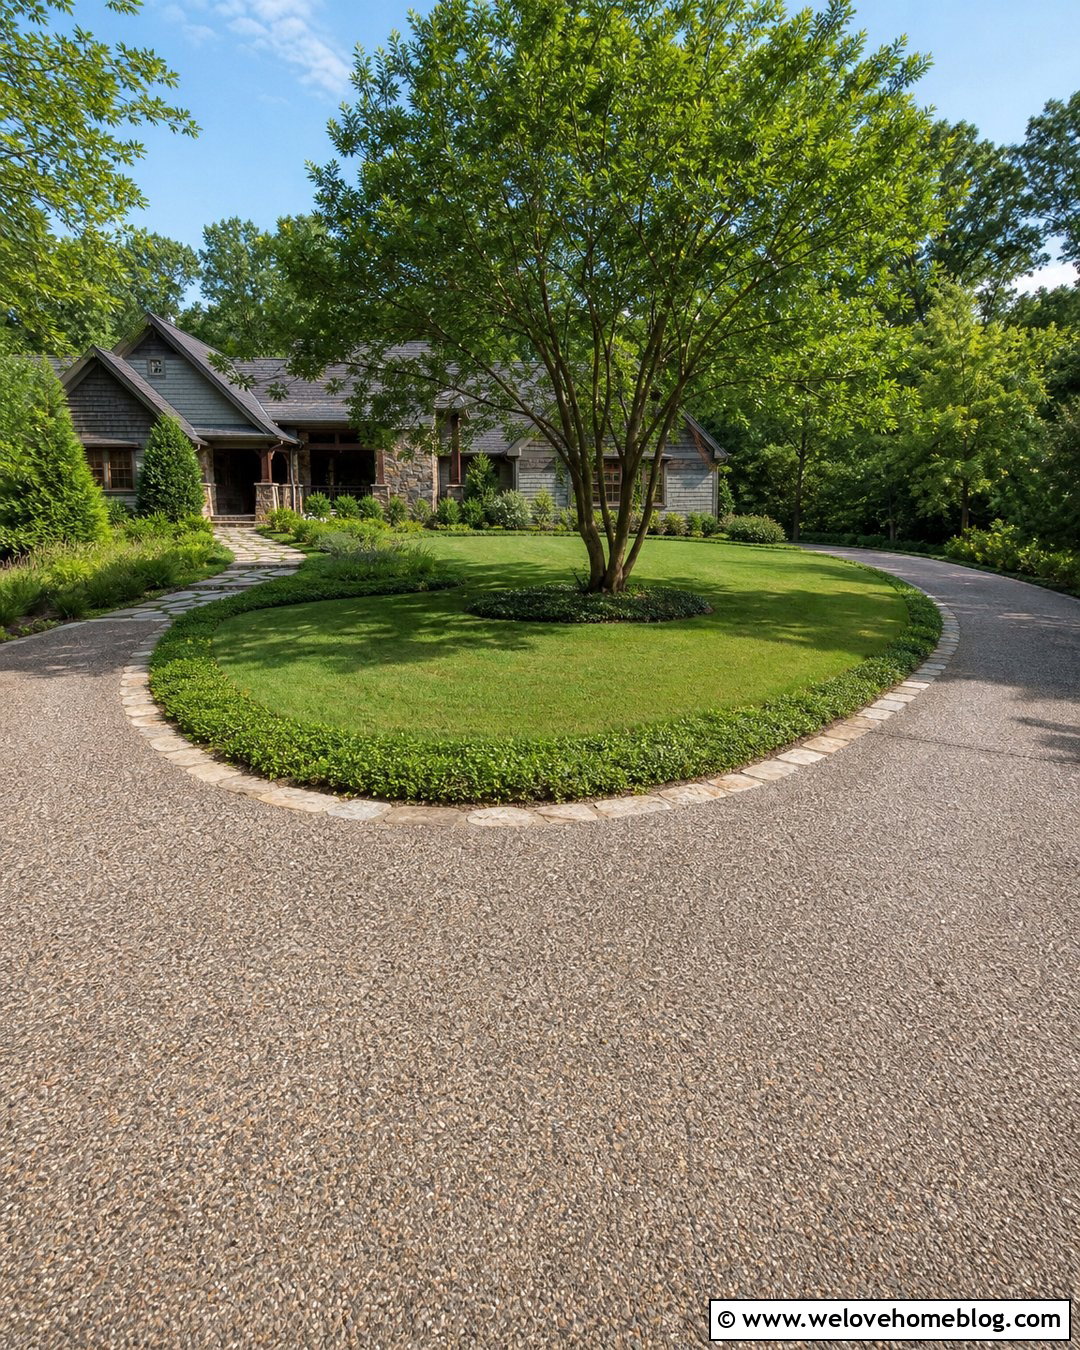
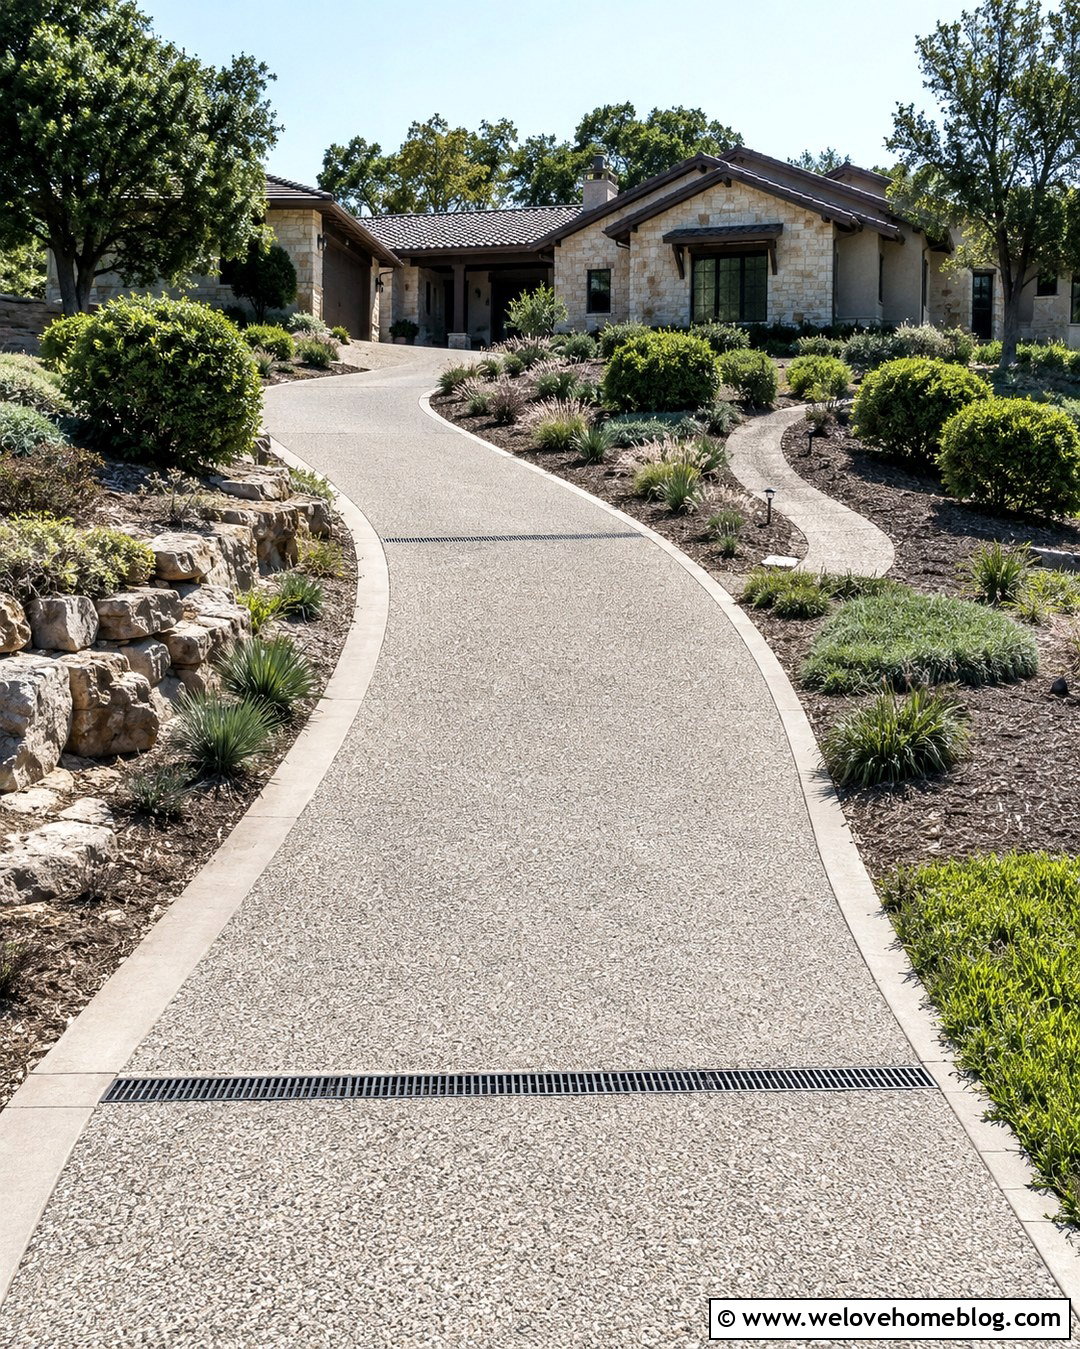
Imagine arriving beneath the canopy of a beautiful tree positioned within the center lawn. This U-shaped driveway design feels established and green without requiring complicated planting beds. Choose a tree that suits the available space, local climate, and mature canopy requirements. Place it far enough from the pavement to reduce conflicts between roots, branches, and vehicles. A smooth exposed aggregate driveway provides subtle texture, while a natural stone border protects the surrounding lawn. Add shade-tolerant ground cover beneath the tree and keep the rest of the island open. The front walkway can curve gently around the planting area toward a craftsman home. Low entry plantings maintain visibility and allow the central tree to remain the clear visual focus.
11. U-Shaped Driveway With A Front Walkway
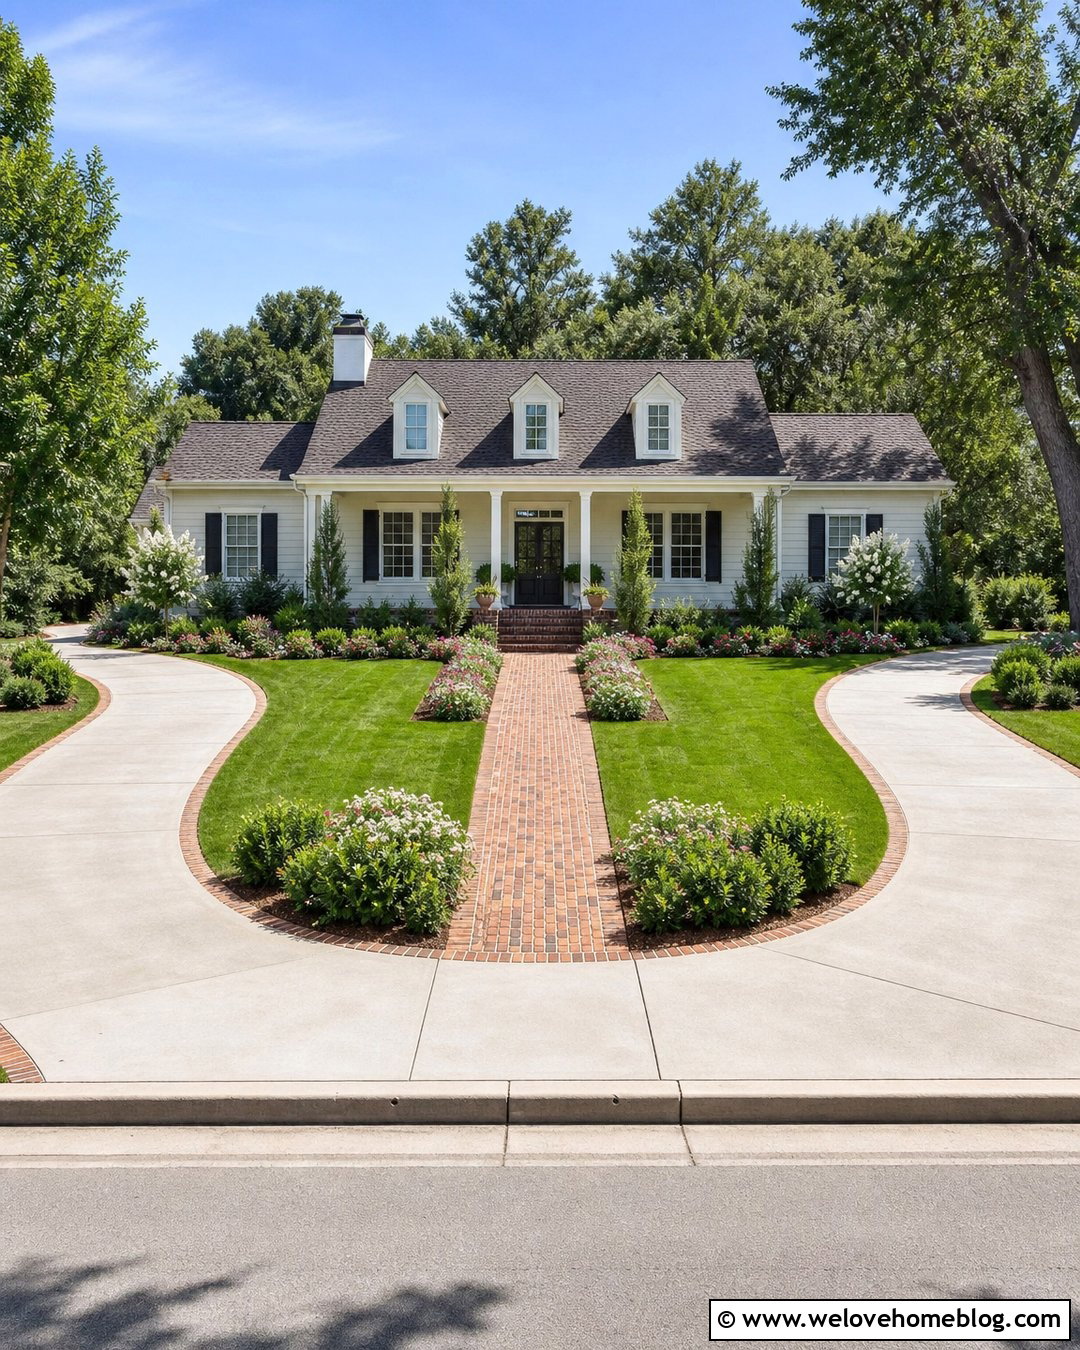
When a driveway passes across the front yard, visitors need an obvious and comfortable route to the door. This layout uses a centered walkway that begins at the inner curve of a U-shaped concrete driveway. Make the path wide enough to feel welcoming, and distinguish it with brick pavers or natural flagstone. Repeat the walkway material as a narrow driveway border so the hardscape appears coordinated. Plant low shrubs and flowers along the path, gradually increasing their height closer to the porch. In the center island, leave enough lawn around the walkway to prevent a crowded appearance. This practical design works for many suburban homes and ensures that the driveway, pedestrian entrance, landscaping, and front door read as one organized composition.
12. U-Shaped Driveway With Permeable Pavers
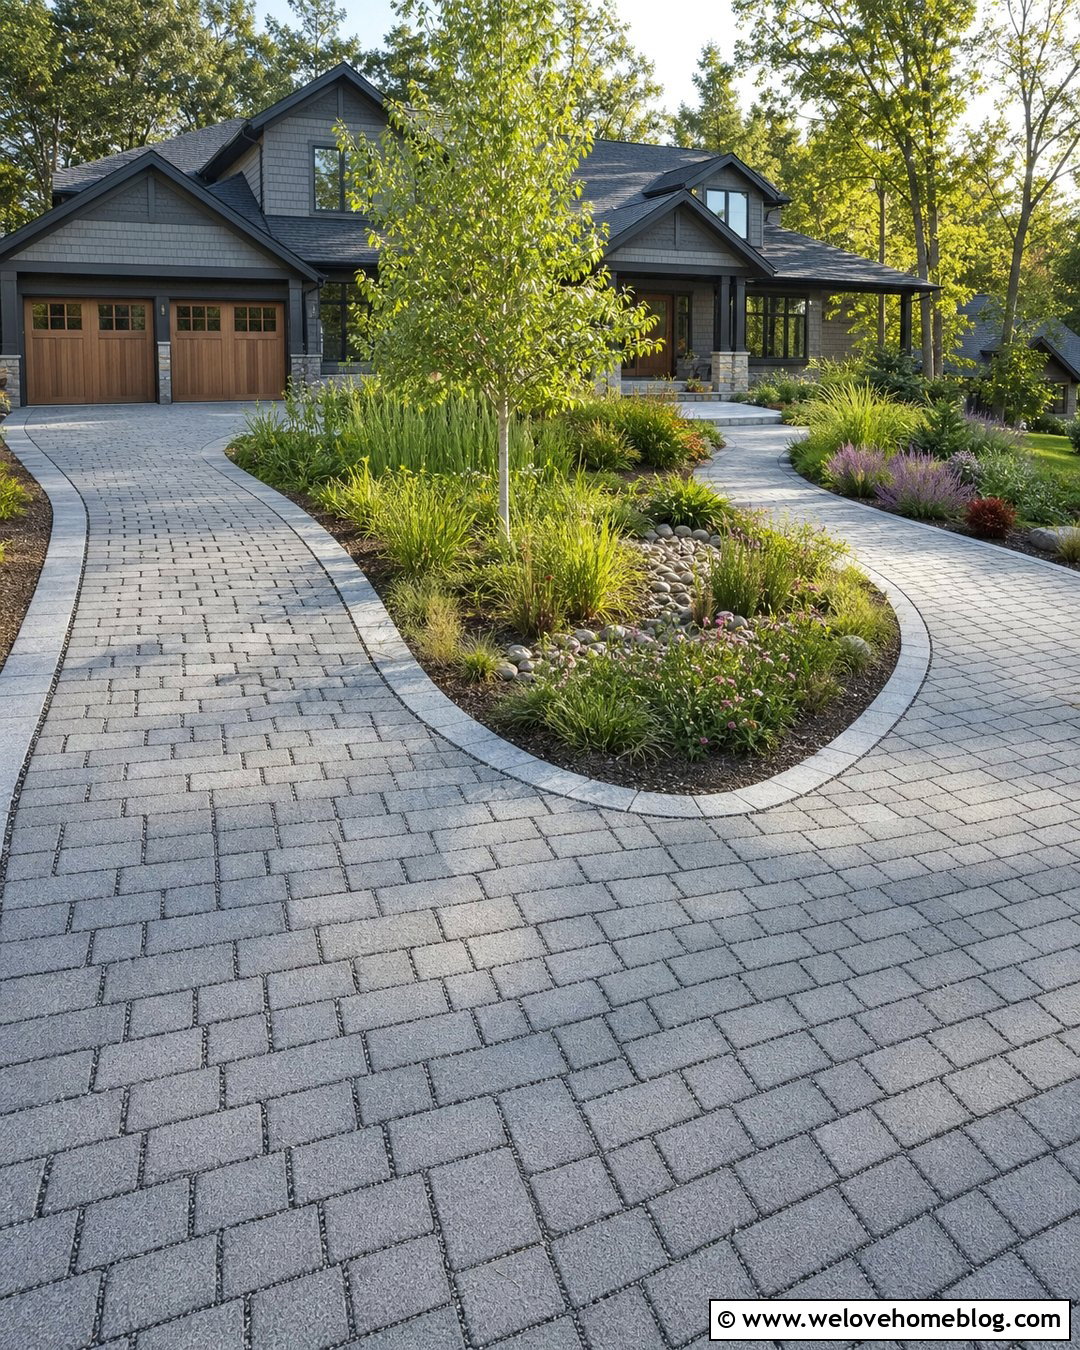
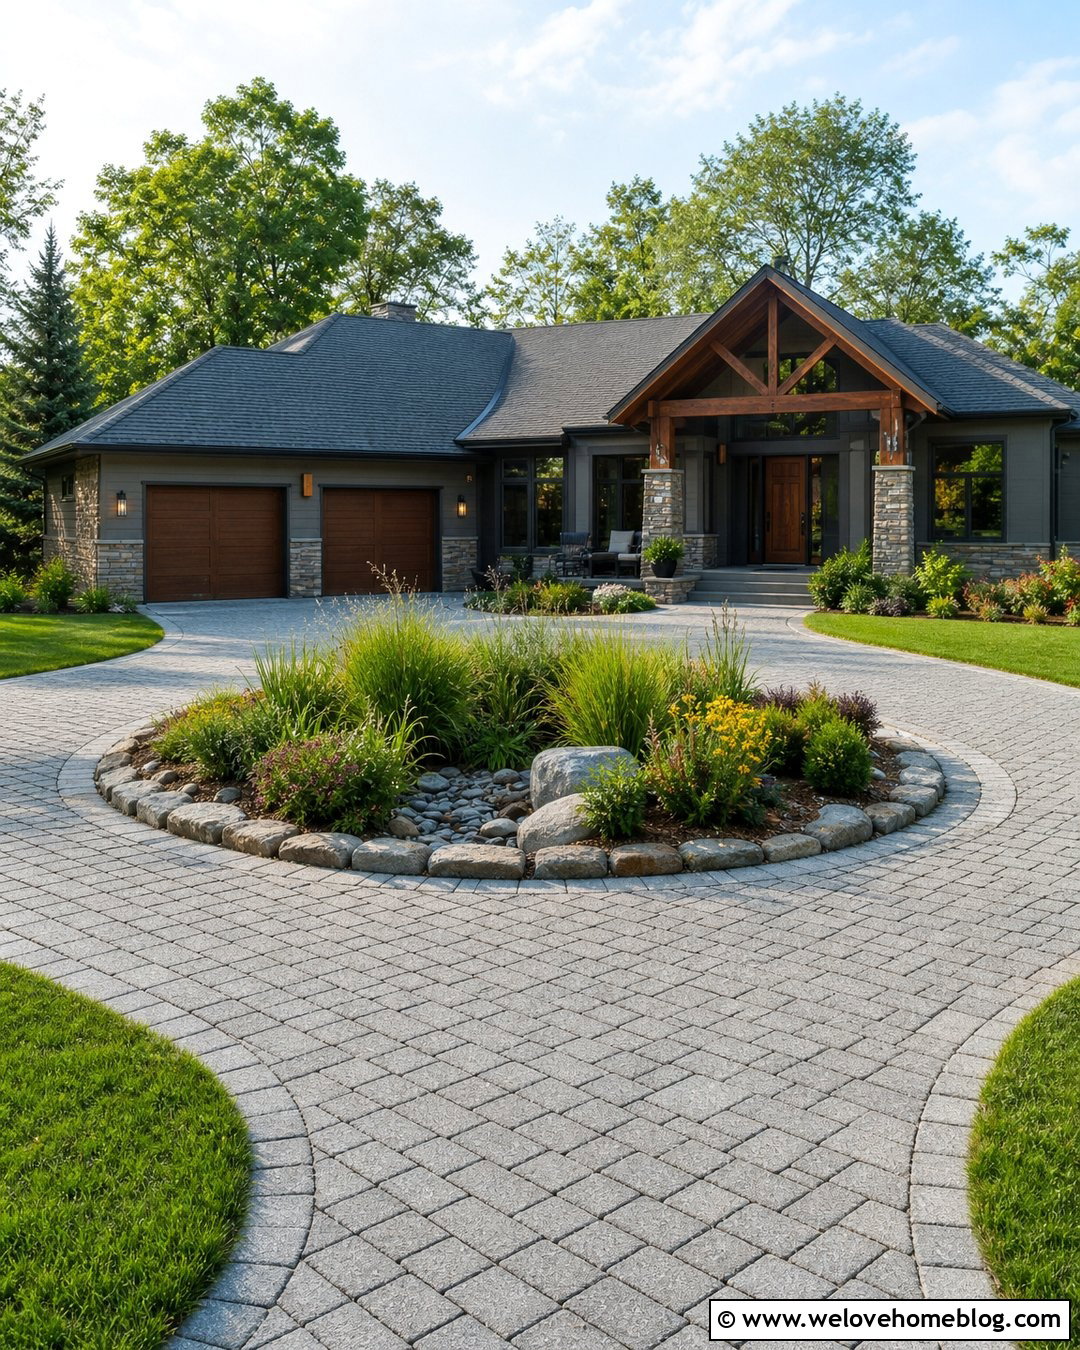
Permeable concrete pavers offer a polished surface while allowing water to move through widened joints into a prepared stone base. They are especially useful when a large U-shaped layout would otherwise create an expansive hard surface. Choose medium-gray pavers with darker aggregate-filled joints to make the pattern visible. Frame the driveway with flush granite edging and plant the center island as a shallow rain garden where site conditions allow. Sedges, ornamental grasses, and moisture-tolerant perennials can provide texture without obstructing drivers. Connect the inner curve to a contemporary craftsman house with a matching permeable walkway. A qualified installer should evaluate the soil, slope, base depth, and overflow route so the finished system handles local conditions properly.
13. U-Shaped Driveway With Grass Pavers
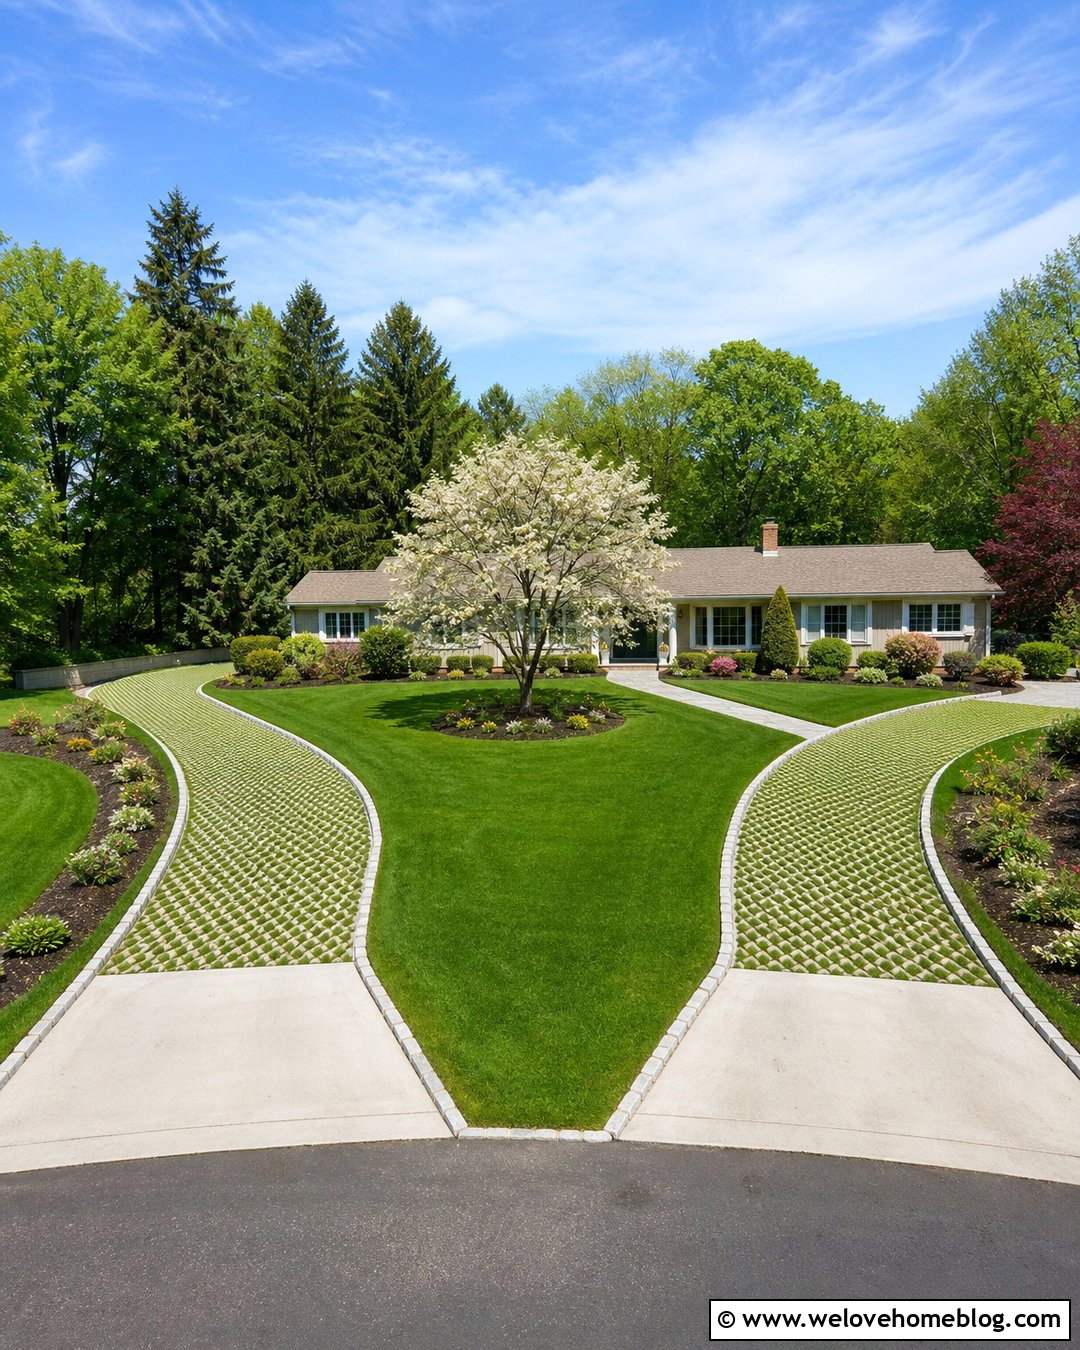
Grass pavers create a greener-looking horseshoe driveway by combining reinforced driving cells with living turf. This treatment works best for light residential use, overflow routes, or properties where a fully paved front yard would feel too dominant. Define the tire path and complete U shape with concrete grid pavers filled with healthy grass. Use solid concrete aprons at the street entrances to handle transitions and reduce soil tracking. The central island can remain simple lawn, accented by a small flowering tree and curved mulch bed near the house. Stone edging around the outer curve creates a clean mowing boundary. Irrigation, sunlight, soil preparation, and anticipated traffic should all be considered because heavily used turning areas may need more solid paving.
14. U-Shaped Driveway With Mixed Materials
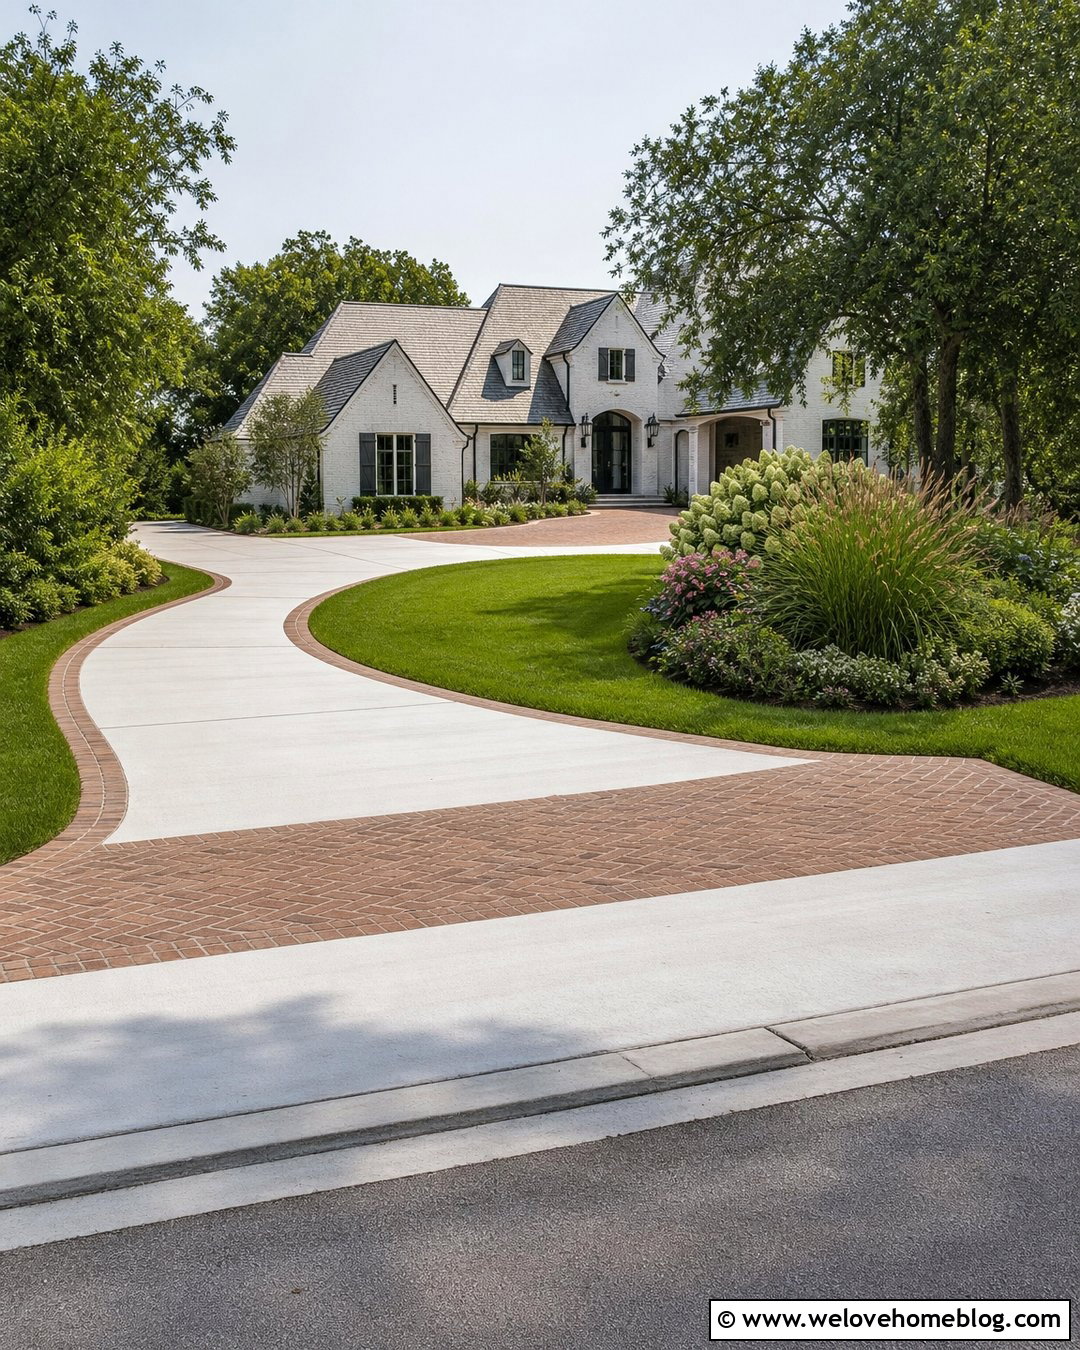
A broad driveway becomes more interesting when materials identify different functional zones. Use broom-finished concrete for the main horseshoe route, clay brick at both street aprons, and matching brick around the passenger drop-off area. A thin brick ribbon following the curves will connect these accents without overwhelming the surface. In the center island, combine open lawn with one asymmetrical bed of flowering shrubs and ornamental grass. A brick walkway can continue from the inner curve to the front porch of a transitional-style home. Keep the material palette limited to two primary surfaces and one edging treatment. Repeating colors from the roof, facade, or front steps helps the mixed driveway feel intentional rather than assembled from unrelated leftover materials.
15. U-Shaped Driveway With Stone Pillars
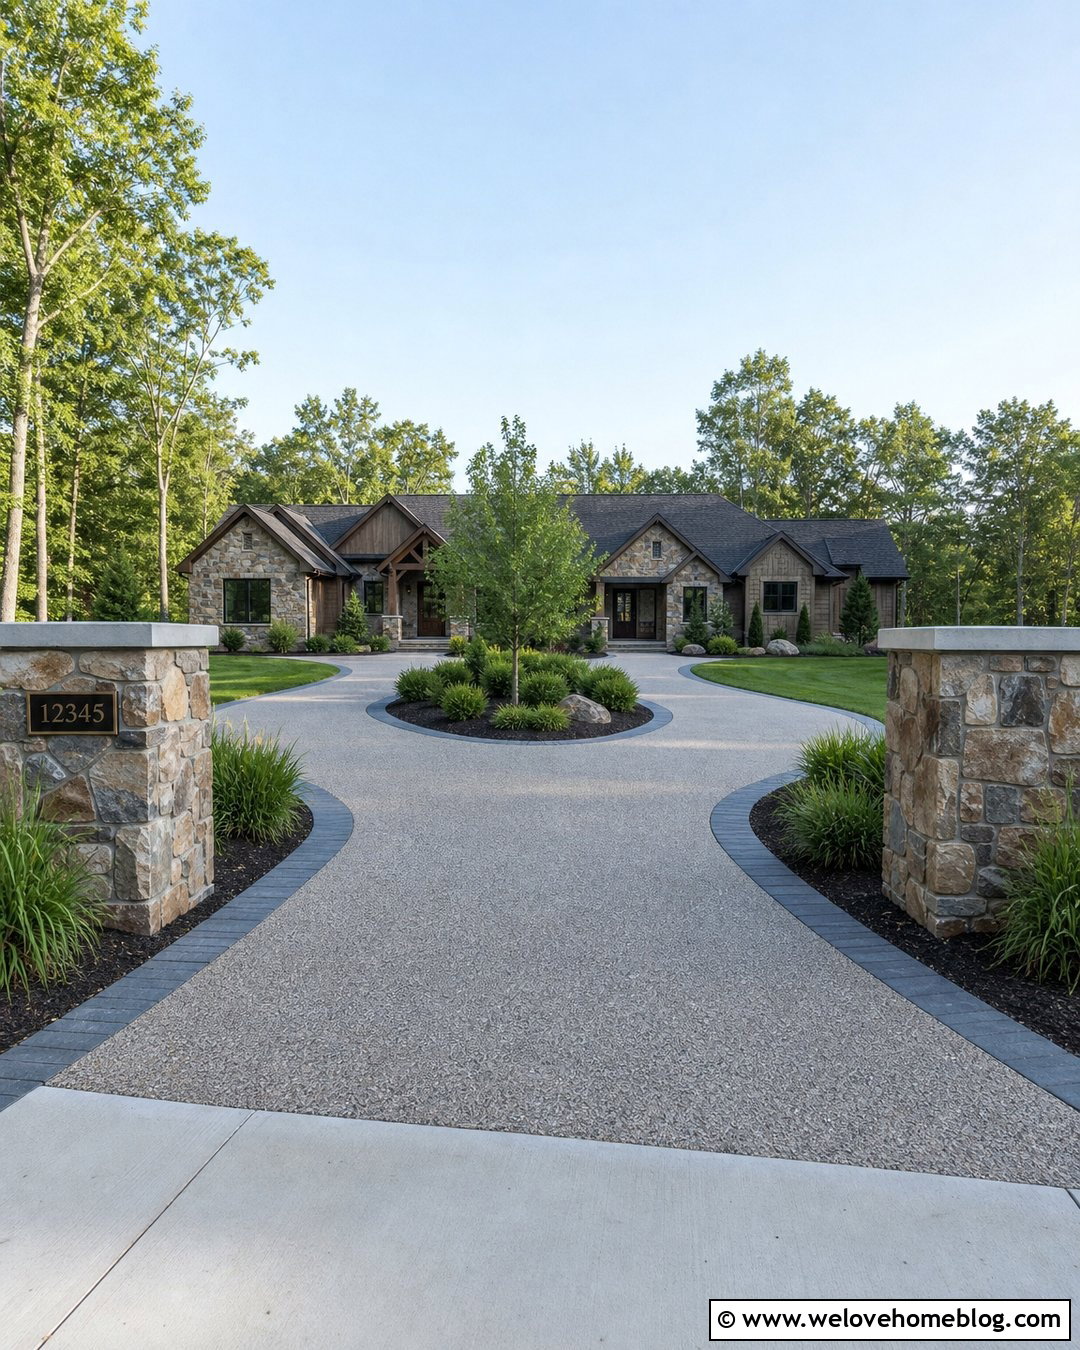
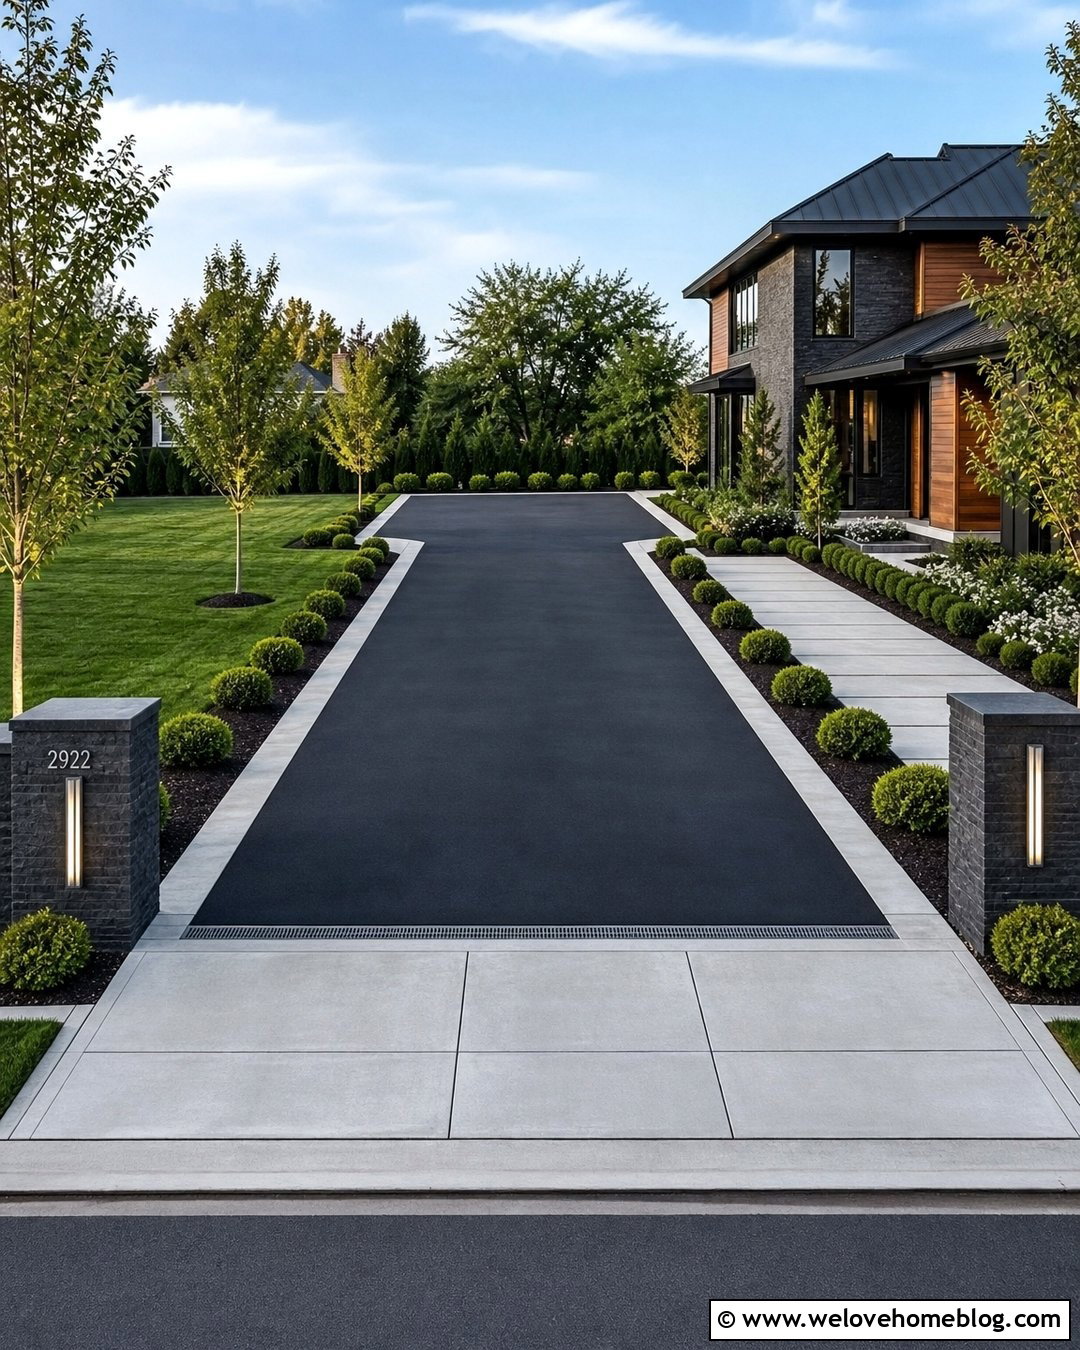
Substantial stone pillars can make both ends of a U-shaped driveway feel like parts of the same entrance. Match the stone veneer to the home’s foundation, chimney, or front steps for visual continuity. Between the pillars, use exposed aggregate concrete with a warm gray tone and a smooth paver border around each curve. Low landscape lighting can be integrated into the pillars, while an address plaque belongs on the entry side where it is easy to see. Frame the openings with low shrubs, ornamental grasses, and broad lawn areas rather than tall hedges. Inside the U, repeat the same planting palette around a small ornamental tree. This complete treatment suits craftsman, mountain, and rustic contemporary homes with substantial exterior details.
16. U-Shaped Driveway With Automatic Gates
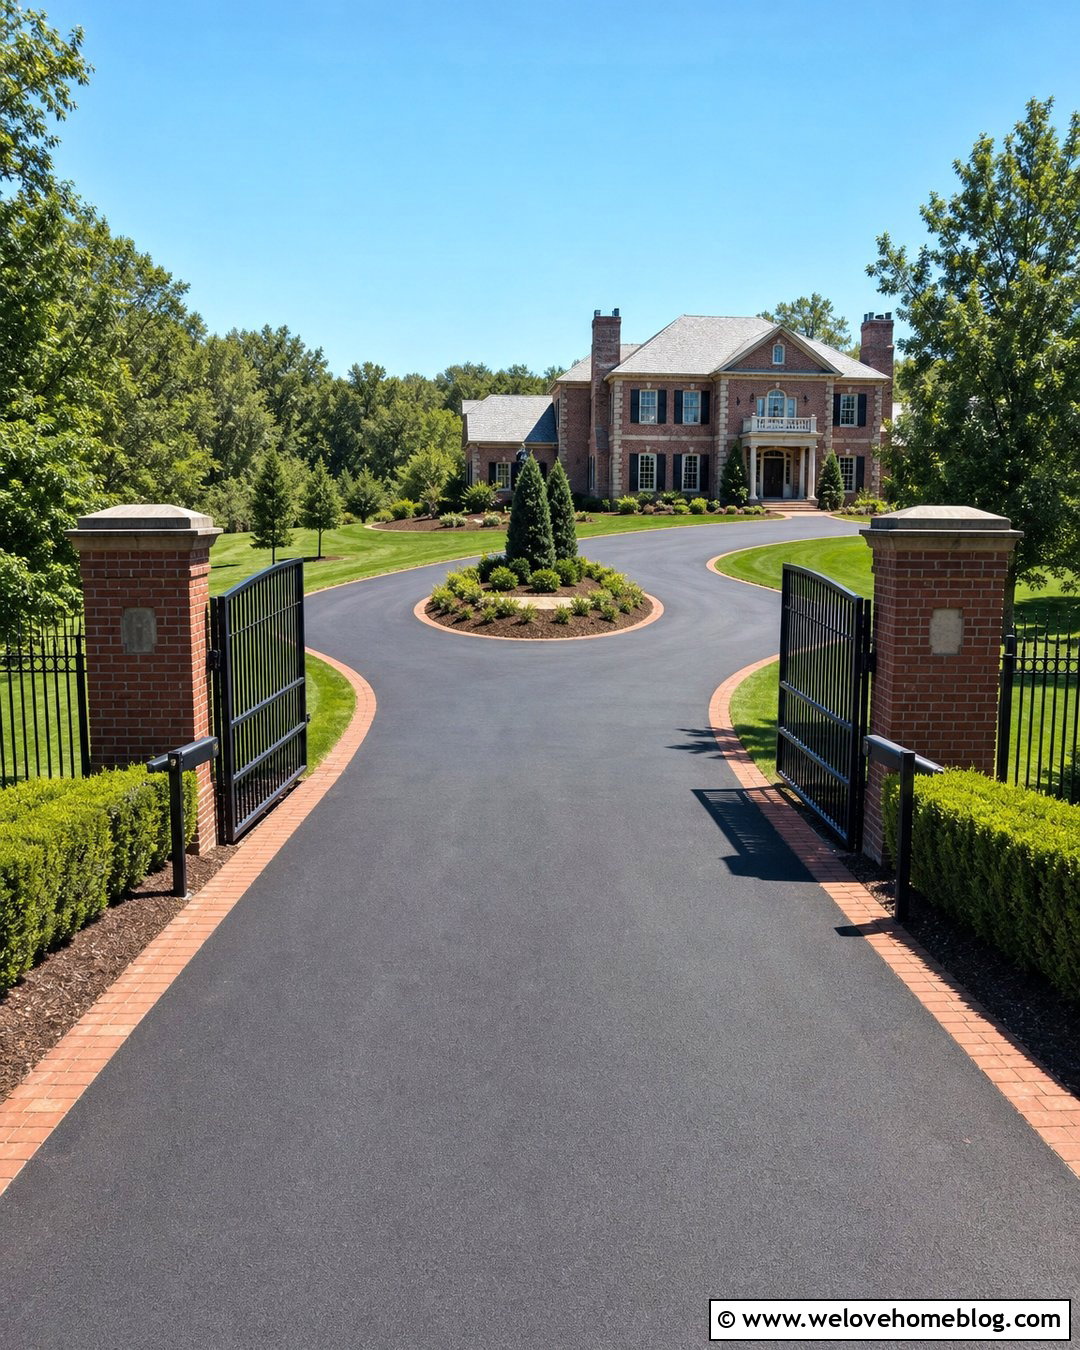
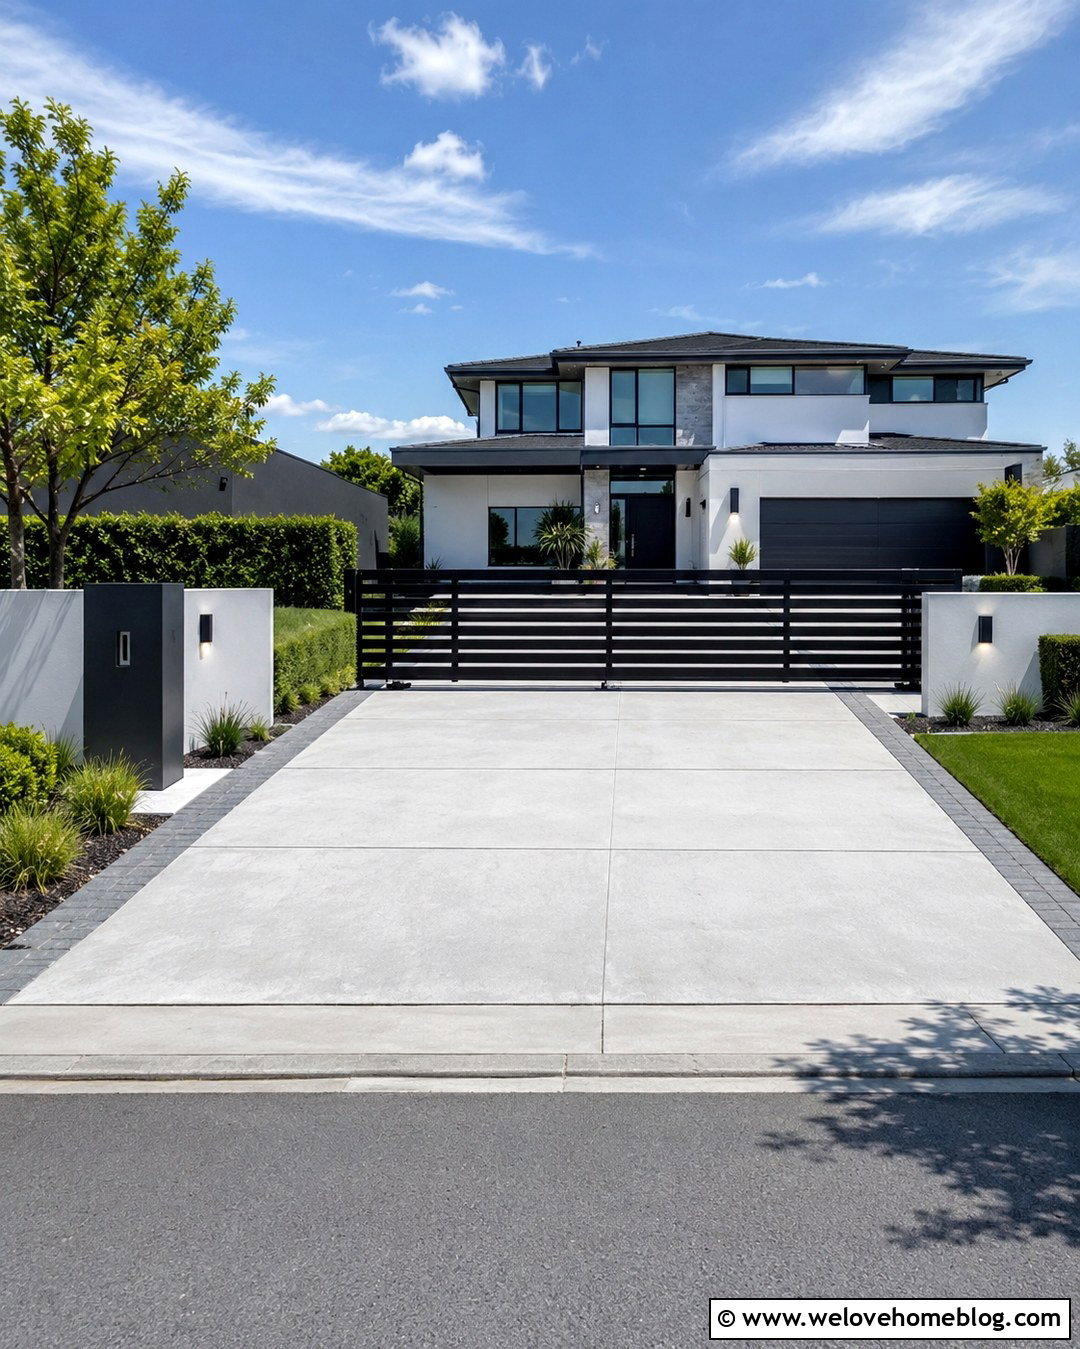
Two coordinated gates can add controlled access while preserving the convenient one-way flow of a U-shaped driveway. Use simple black metal gates between brick or stone columns, with the primary entry clearly distinguished from the exit. The driveway itself can be dark asphalt edged with matching brick pavers for a durable, cohesive look. Allow adequate space inside the property for vehicles to wait without extending into the street. Keep gate motors, safety devices, drainage channels, and utility access in mind during planning. Low evergreen hedges can connect the columns to the wider landscape, while the center island remains open and uncluttered. Professional design and installation are important so gate movement, vehicle clearance, visibility, and access controls work together safely.
17. U-Shaped Driveway With Drought-Tolerant Landscaping
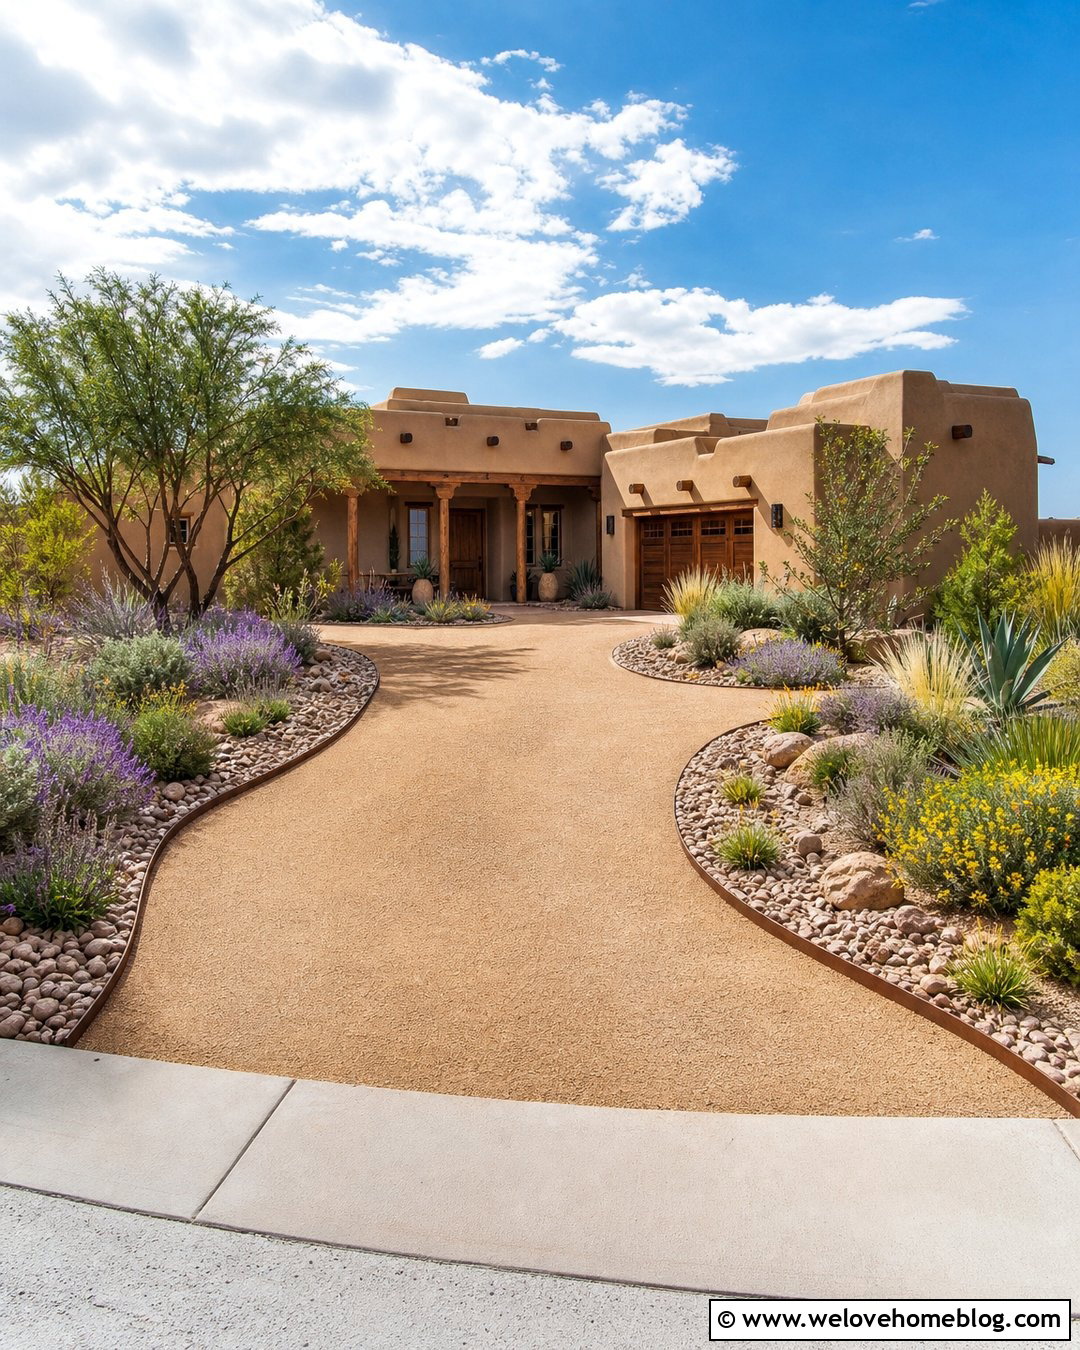
Sun-washed gravel, native grasses, and sculptural plants can turn a U-shaped driveway into a water-conscious front landscape. Use tan decomposed granite or stabilized gravel for the driving surface, contained by rust-colored steel or natural stone edging. In the center island, arrange drought-tolerant plants in broad, repeated groups instead of scattering many unrelated specimens. Add decorative rock, flowering perennials, and one small desert-adapted tree where the climate allows. The outer curve can include shallow swales that guide runoff toward planted areas without directing water toward the house. This layout complements Southwestern, adobe, Spanish, and modern homes. Select plants for local conditions, mature size, and fire-safety needs rather than choosing them only for appearance.
18. U-Shaped Driveway With Hydrangea Borders
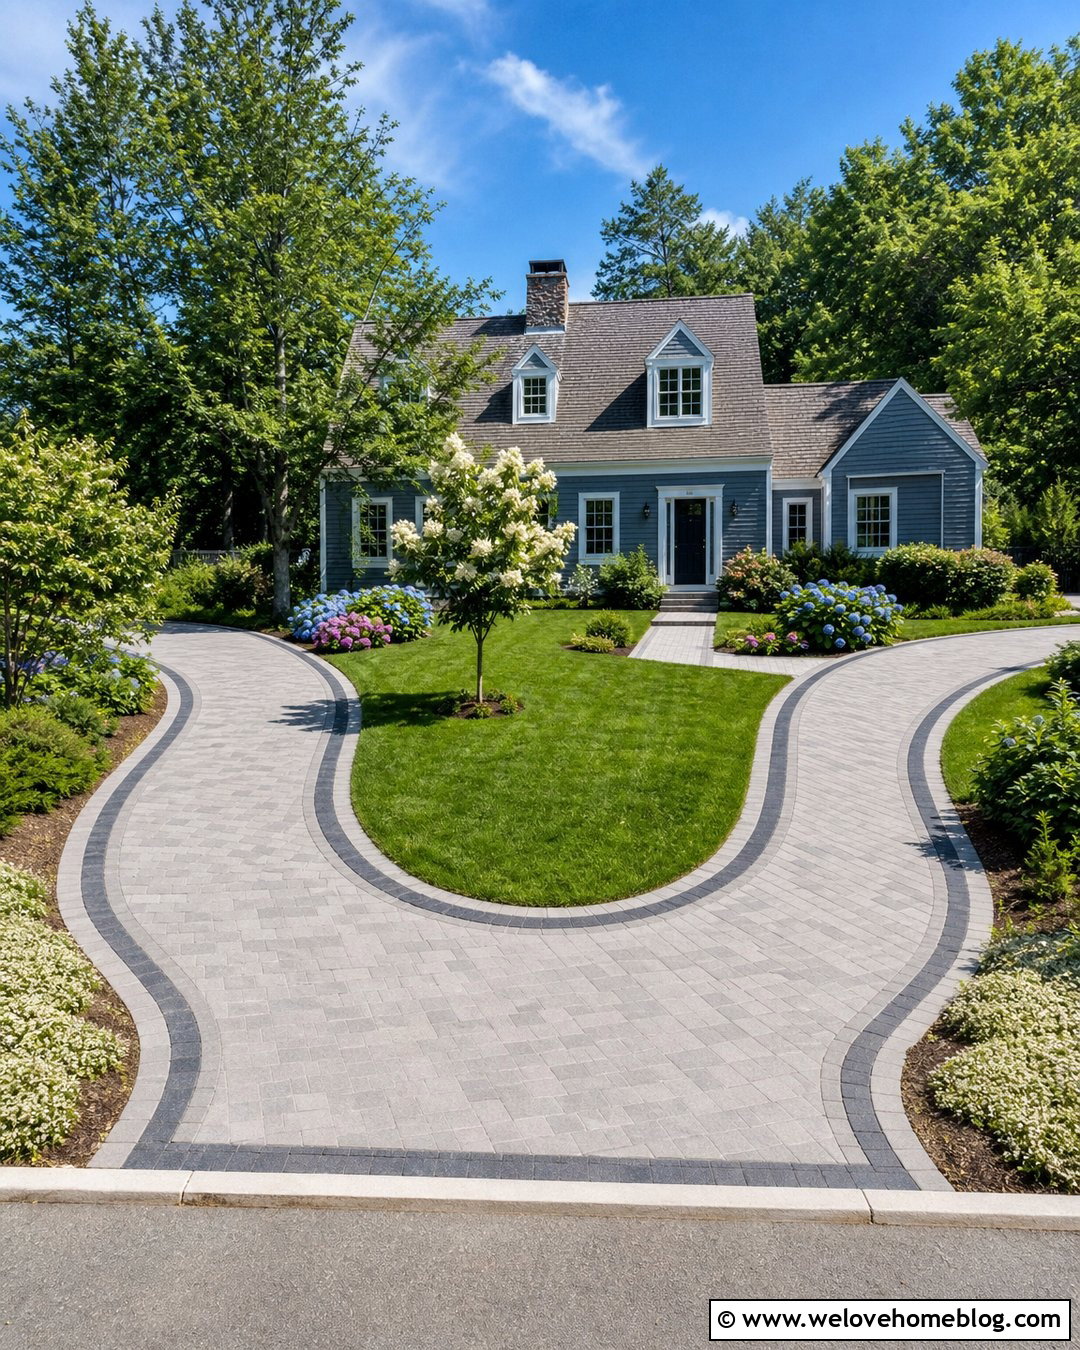
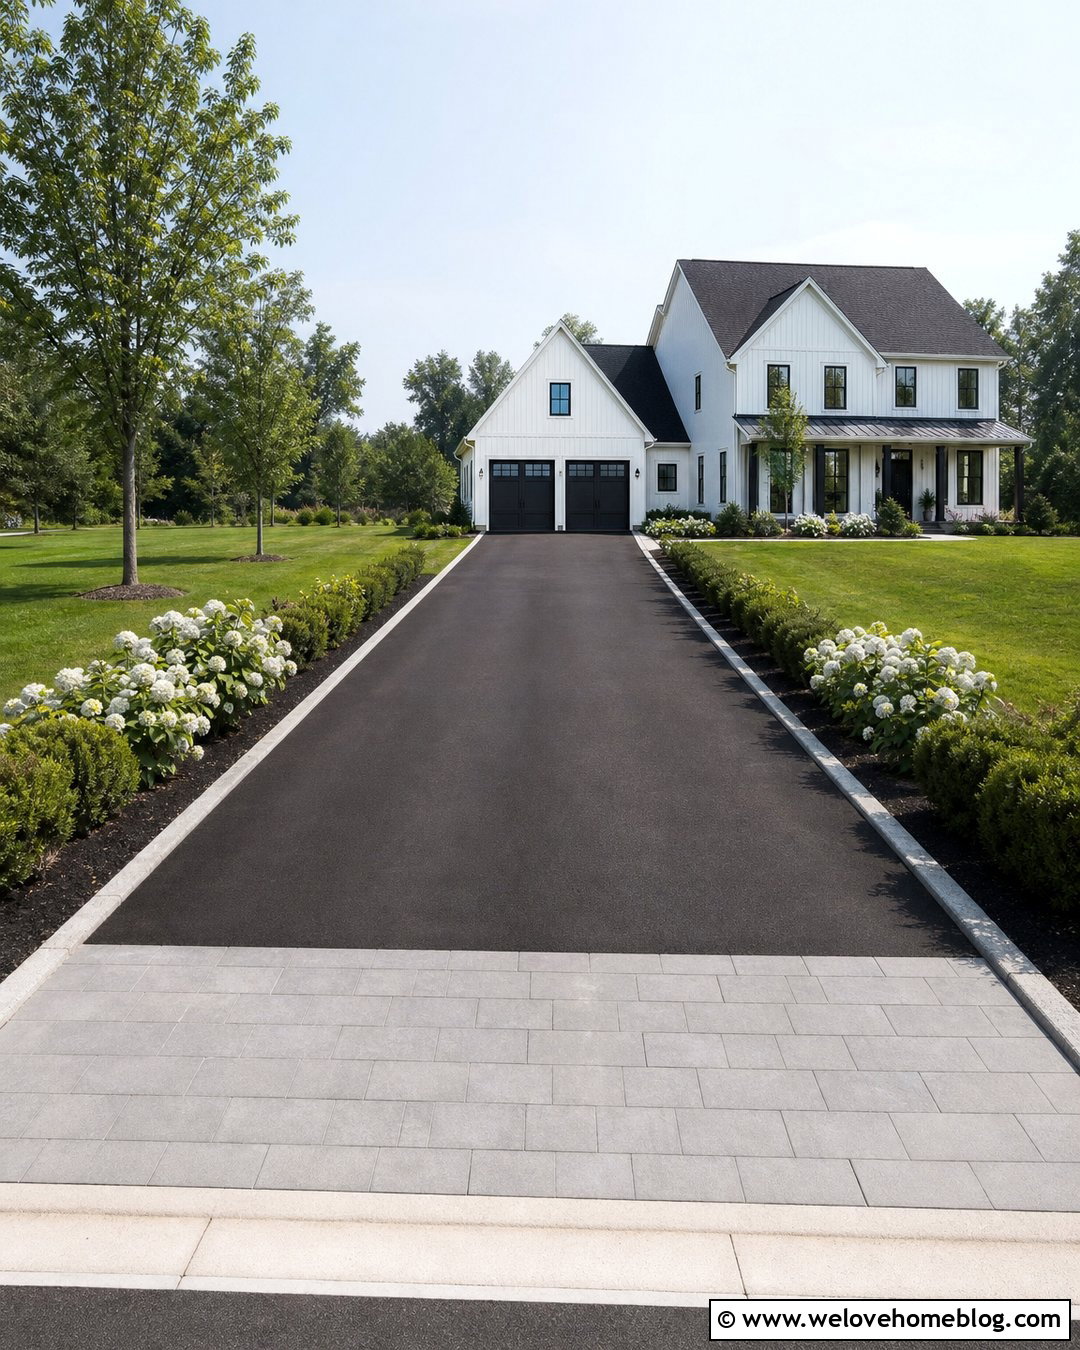
Billowing hydrangeas can soften a wide U-shaped driveway, but their placement should support the house rather than hide the pavement beneath dense growth. Use pale gray concrete pavers for the driveway and a charcoal paver border to create clean edges. Plant hydrangeas in generous groups closer to the home and along selected portions of the inner curve. Keep both street entrances open with lower ground covers and compact shrubs for better visibility. In the center, a lawn panel with one flowering tree prevents the landscape from becoming too heavy. A matching paver walkway can lead through the planting toward a Cape Cod or traditional cottage facade. Choose hydrangea varieties according to sunlight, climate, mature size, and available irrigation.
19. U-Shaped Driveway With Landscape Lighting
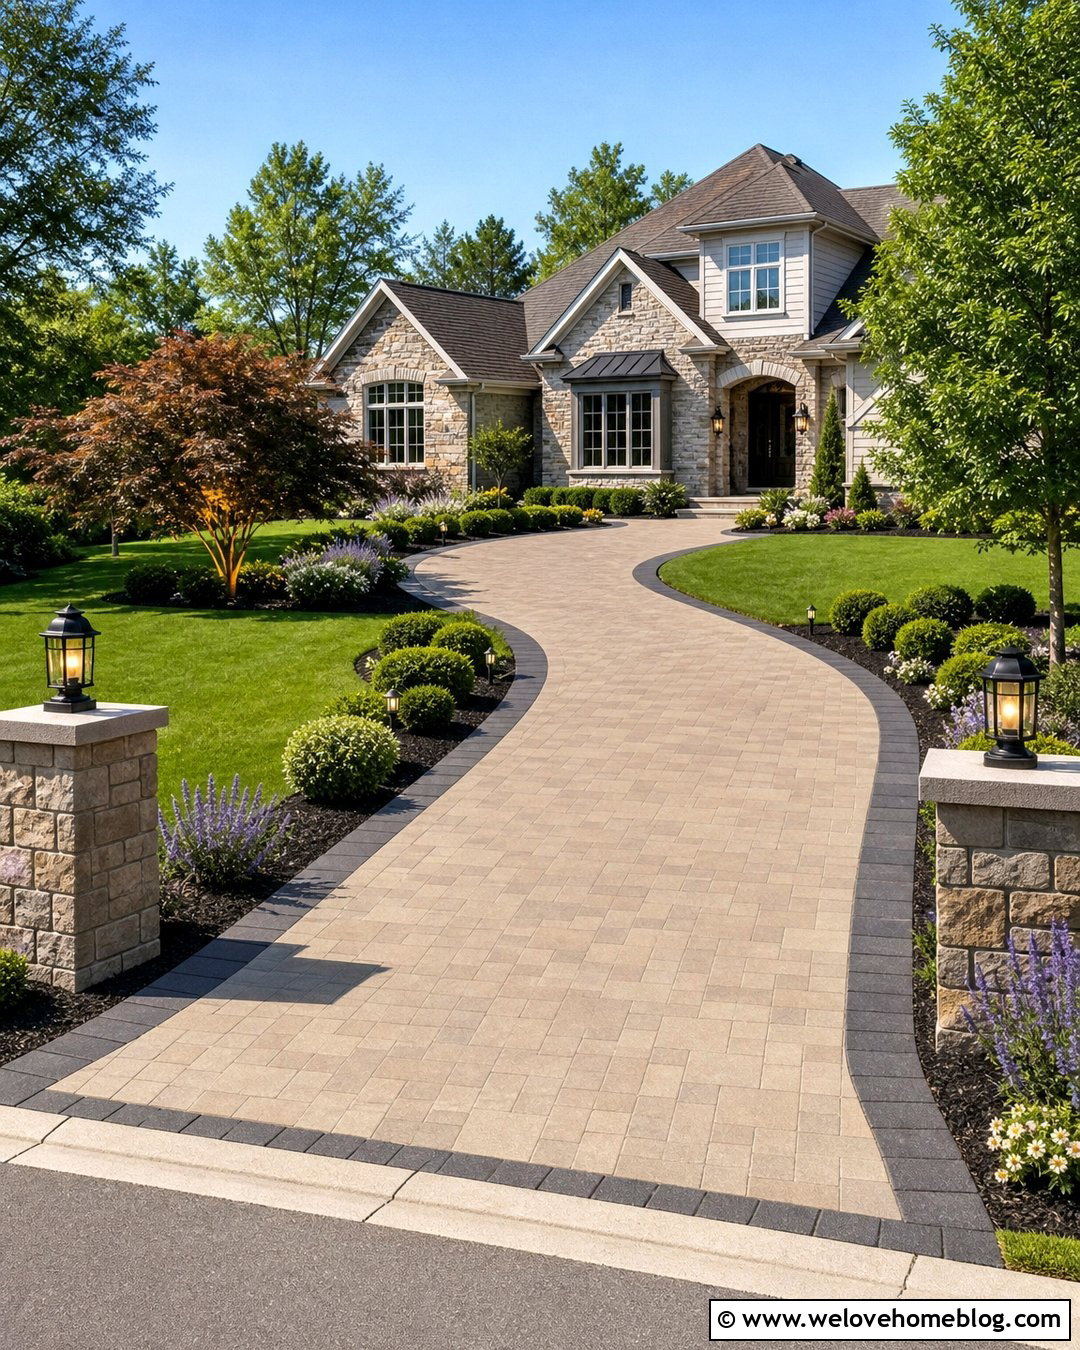
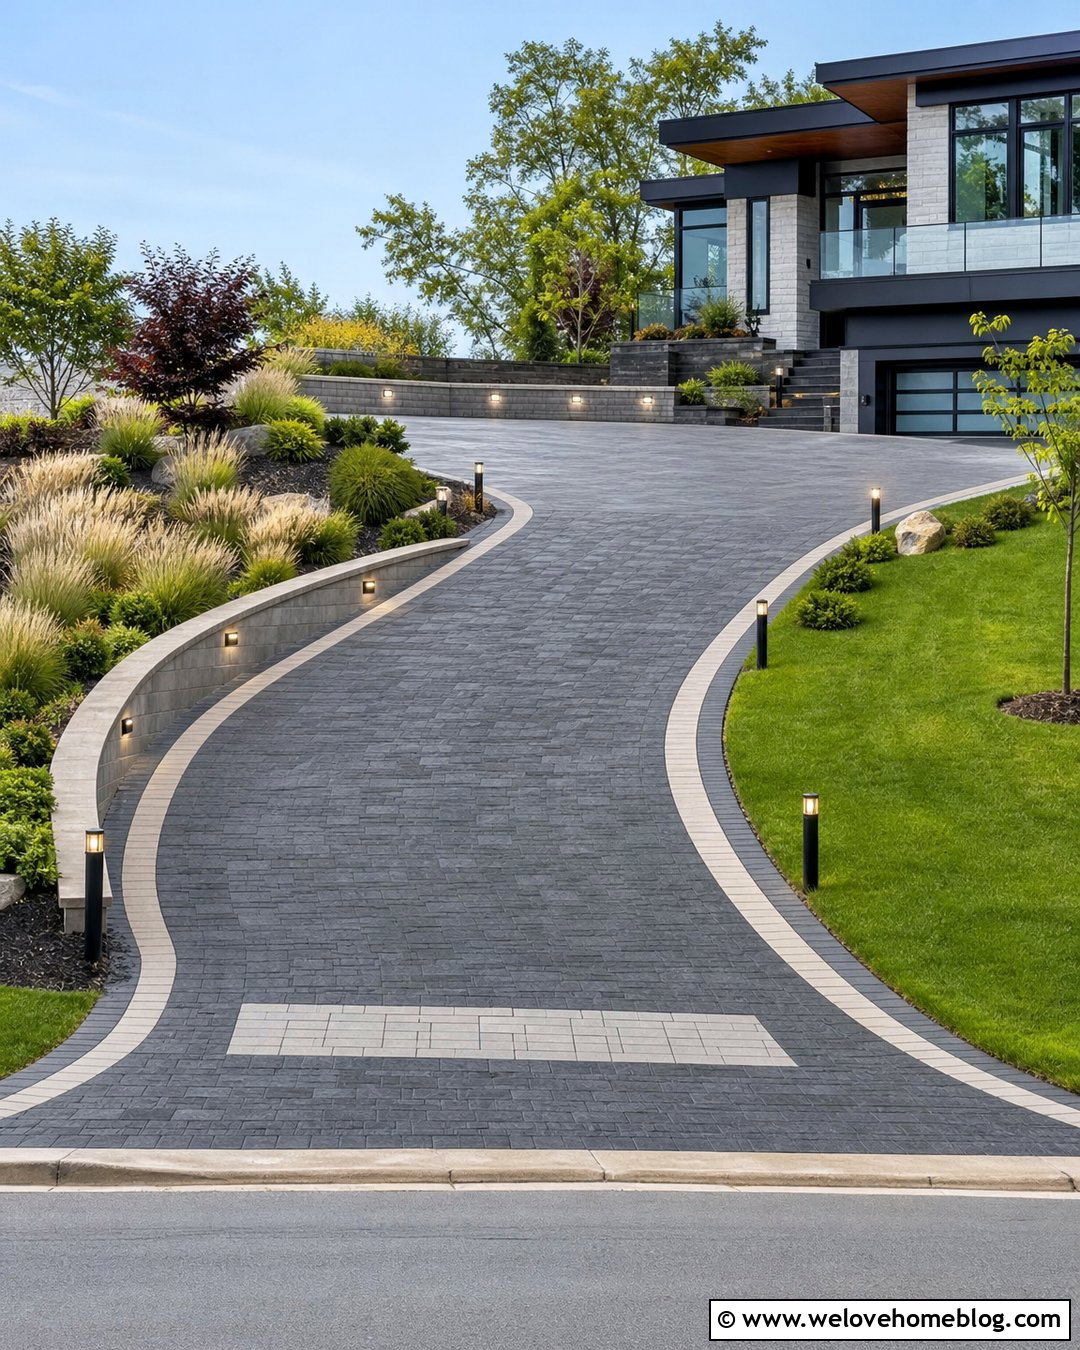
During the day, a neat paver surface and structured planting provide curb appeal. After sunset, carefully placed fixtures help define the driveway’s curves and entrances. Start with tan concrete pavers bordered by darker charcoal blocks. Install low shielded path lights along selected portions of the inner curve rather than creating an unbroken runway effect. Stone entry columns can carry downward-facing lanterns, while subtle uplights highlight the center island’s ornamental tree. Maintain comfortable spacing and aim fixtures away from drivers, windows, and neighboring properties. The surrounding landscape might include boxwood, flowering perennials, and broad lawn panels around a traditional home. Even though the lighting is important, the driveway should remain attractive, functional, and clearly organized in daylight.

20. U-Shaped Driveway With A Side Garage Connection
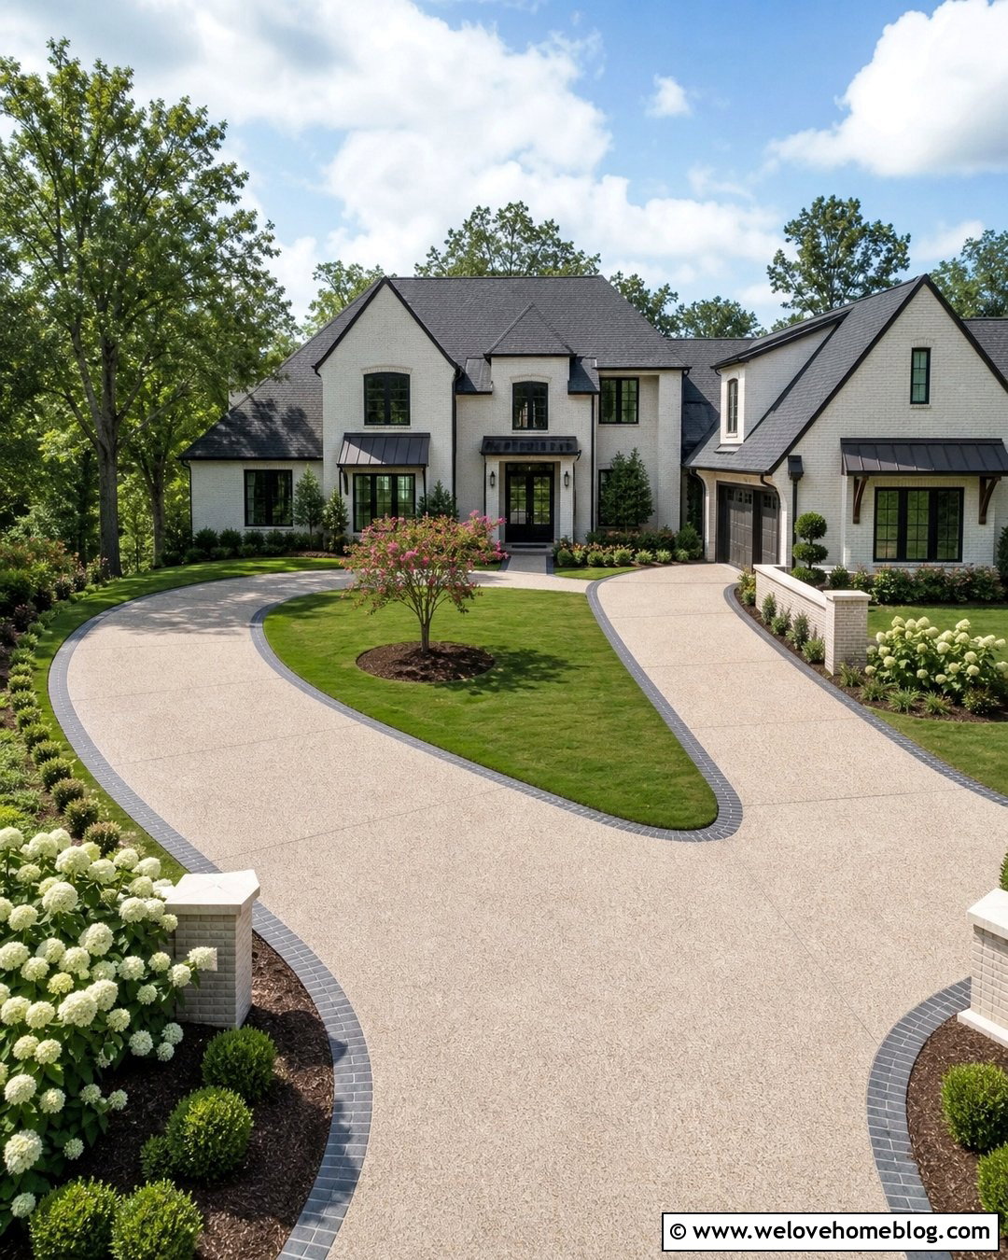
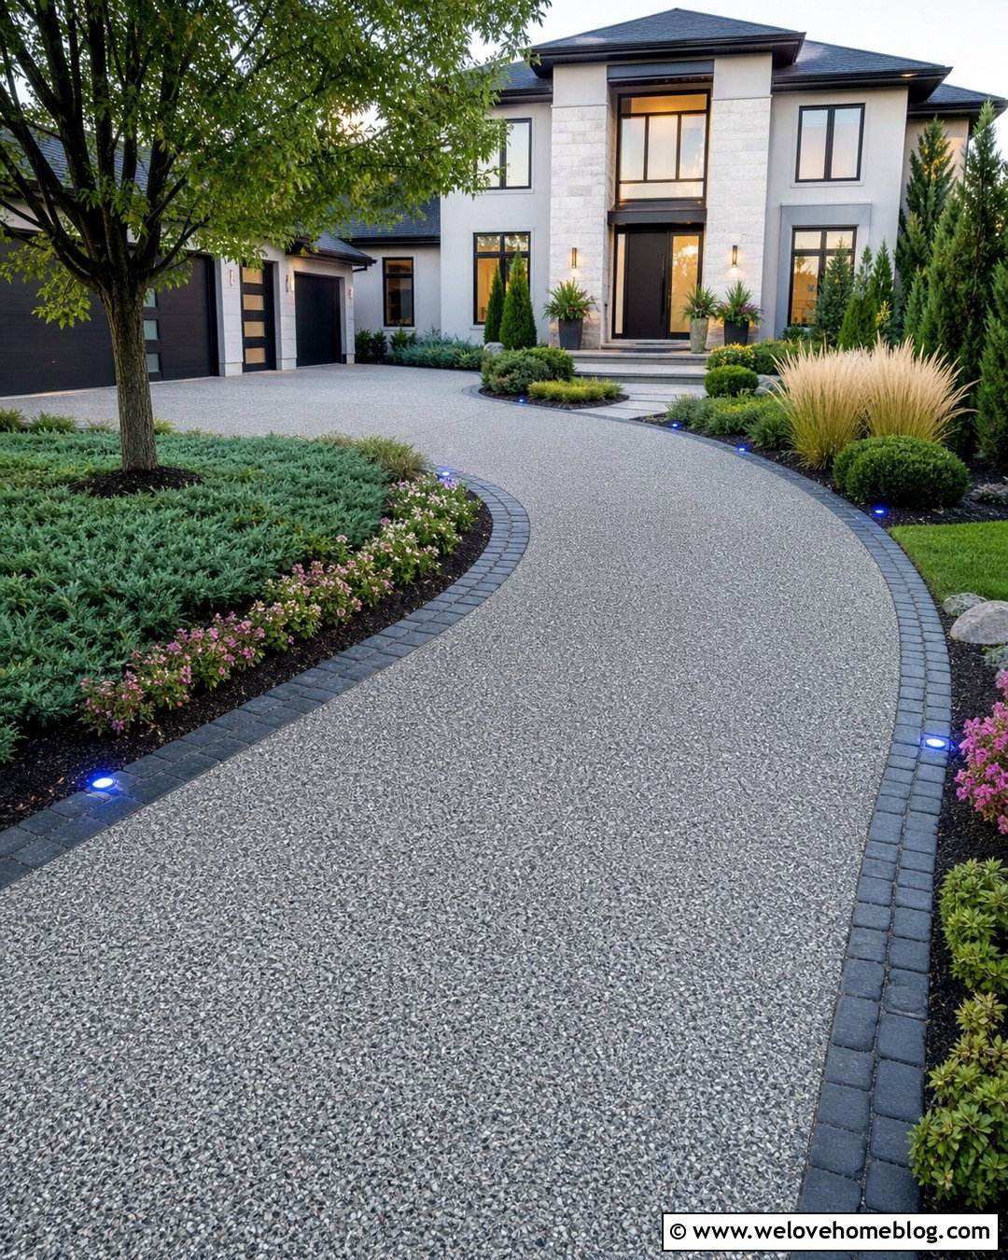
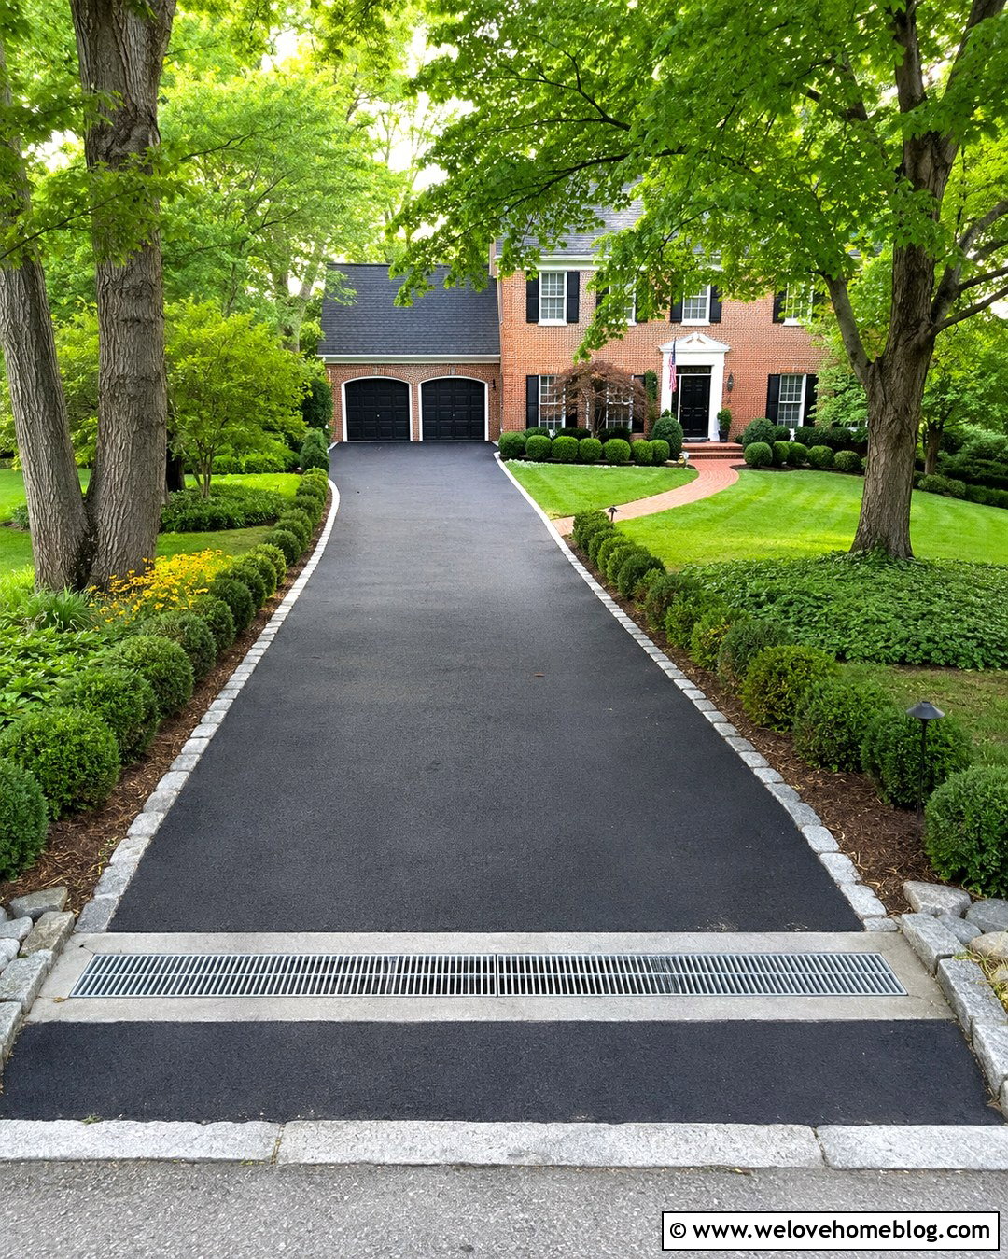
A U-shaped front loop can connect efficiently with a separate parking apron leading to a side-entry garage. Use light exposed aggregate concrete for the horseshoe and continue it toward the garage so the driving surfaces feel unified. Define the front loop with a dark brick border, then widen the garage branch only where maneuvering space is needed. The center island can feature lawn, a low flowering tree, and a direct walkway to the front entrance. Use planting beds or a short masonry wall to visually separate the garage apron from the formal arrival zone. This arrangement helps keep parked vehicles away from the main facade while maintaining convenient access. Careful grading ensures runoff does not collect where the driveway sections meet.
Conclusion:
The best U-shaped driveway balances easy vehicle movement with a front yard that still feels green, welcoming, and connected to the house. Materials should fit the home’s architecture, maintenance needs, climate, and project budget. Borders give the curve definition, while a thoughtfully planned center island prevents the paved area from resembling a parking lot. Keep entrance visibility, drainage, pedestrian routes, turning clearance, and local curb-cut rules in mind before selecting a final layout. Whether you prefer country gravel, classic brick, economical asphalt, modern concrete, or permeable pavers, these 20 U Driveway Ideas offer practical ways to combine function and curb appeal. A local driveway contractor or landscape designer can adapt your favorite look to the property.

Related posts:
Leave a Reply