
A two-story home has strong visual height, so the driveway should help ground the facade and create a balanced approach. The best designs coordinate the surface, shape, garage placement, walkway, borders, and landscaping instead of treating the driveway as a separate feature. Current driveway planning also favors defined layouts, coordinated walkways, geometric paving, and landscaping that connects the street to the entrance. () This collection of 20 Two-Story Home With Driveway Ideas includes practical looks for modern, traditional, farmhouse, coastal, and rustic properties. You will find options for narrow lots, wide front yards, sloping sites, and different budgets. Use these complete designs to explore 20 Two-Story Home With Driveway Ideas that improve function while making the house feel more welcoming.

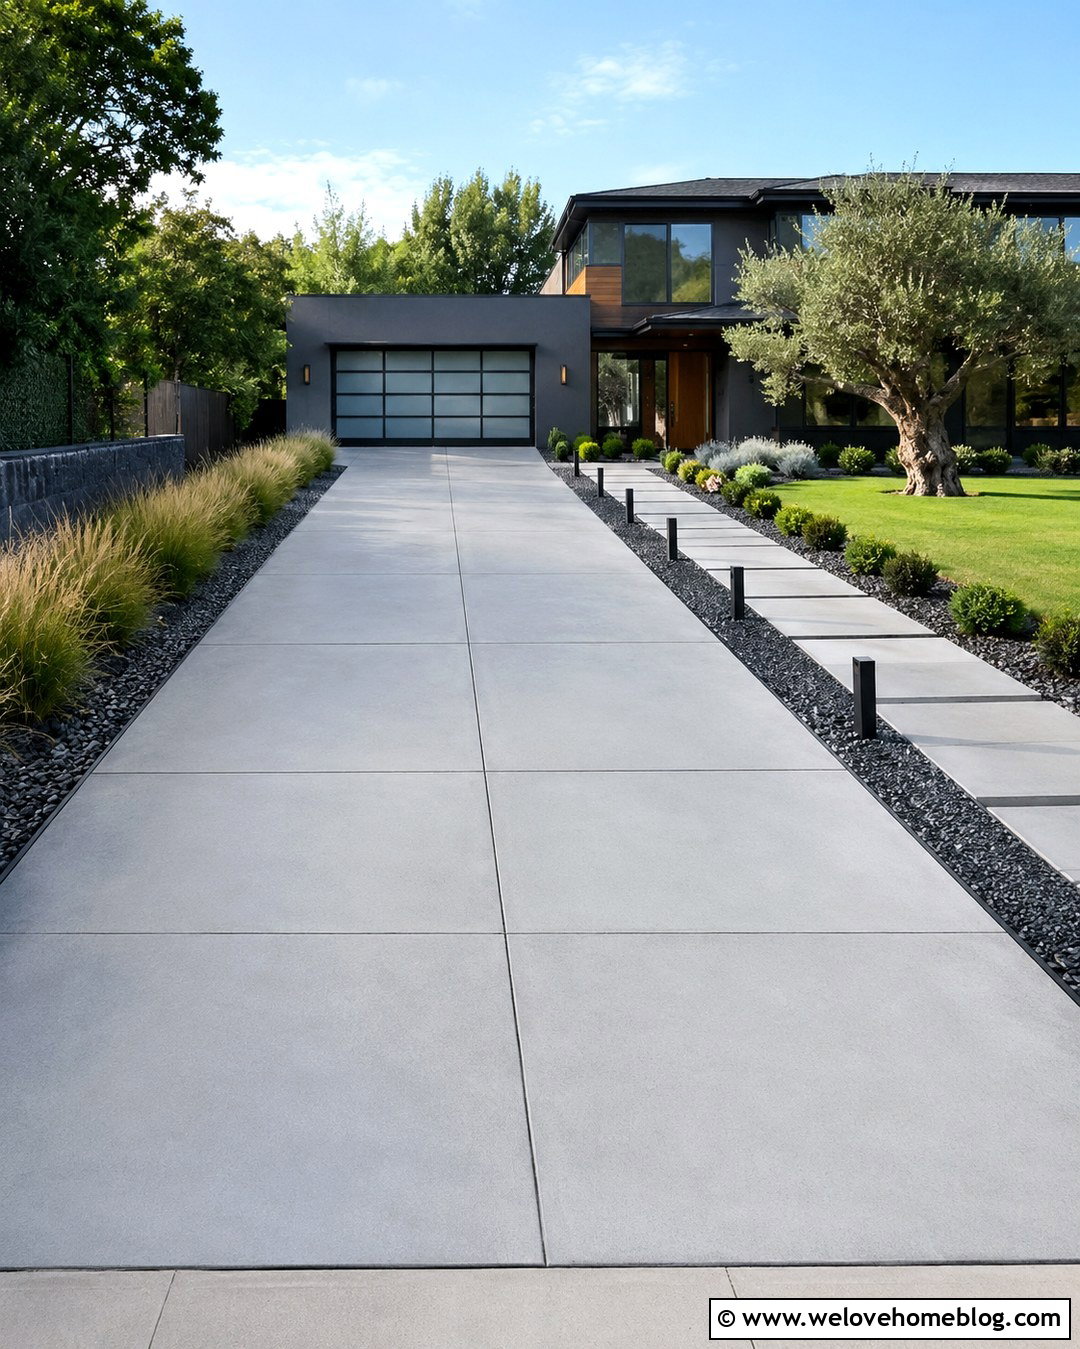
1. Modern Two-Story Home With Concrete Driveway
Crisp concrete can create a calm foundation beneath a tall modern facade. Choose large rectangular sections with narrow control joints to echo the home’s windows, siding panels, and flat rooflines. A straight layout works especially well when the garage faces the street. Keep the edges sharp with black metal restraints or thin bands of dark gravel. Along one side, add a separate concrete walkway divided from the driveway by ornamental grasses. Low shrubs and one sculptural tree will soften the hard surfaces without hiding the architecture. For greater visual depth, use medium-gray poured concrete rather than a stark white finish. Simple bollard lights near the entrance can guide the eye toward the garage and front door.
2. Two-Story Colonial Home With Brick Driveway
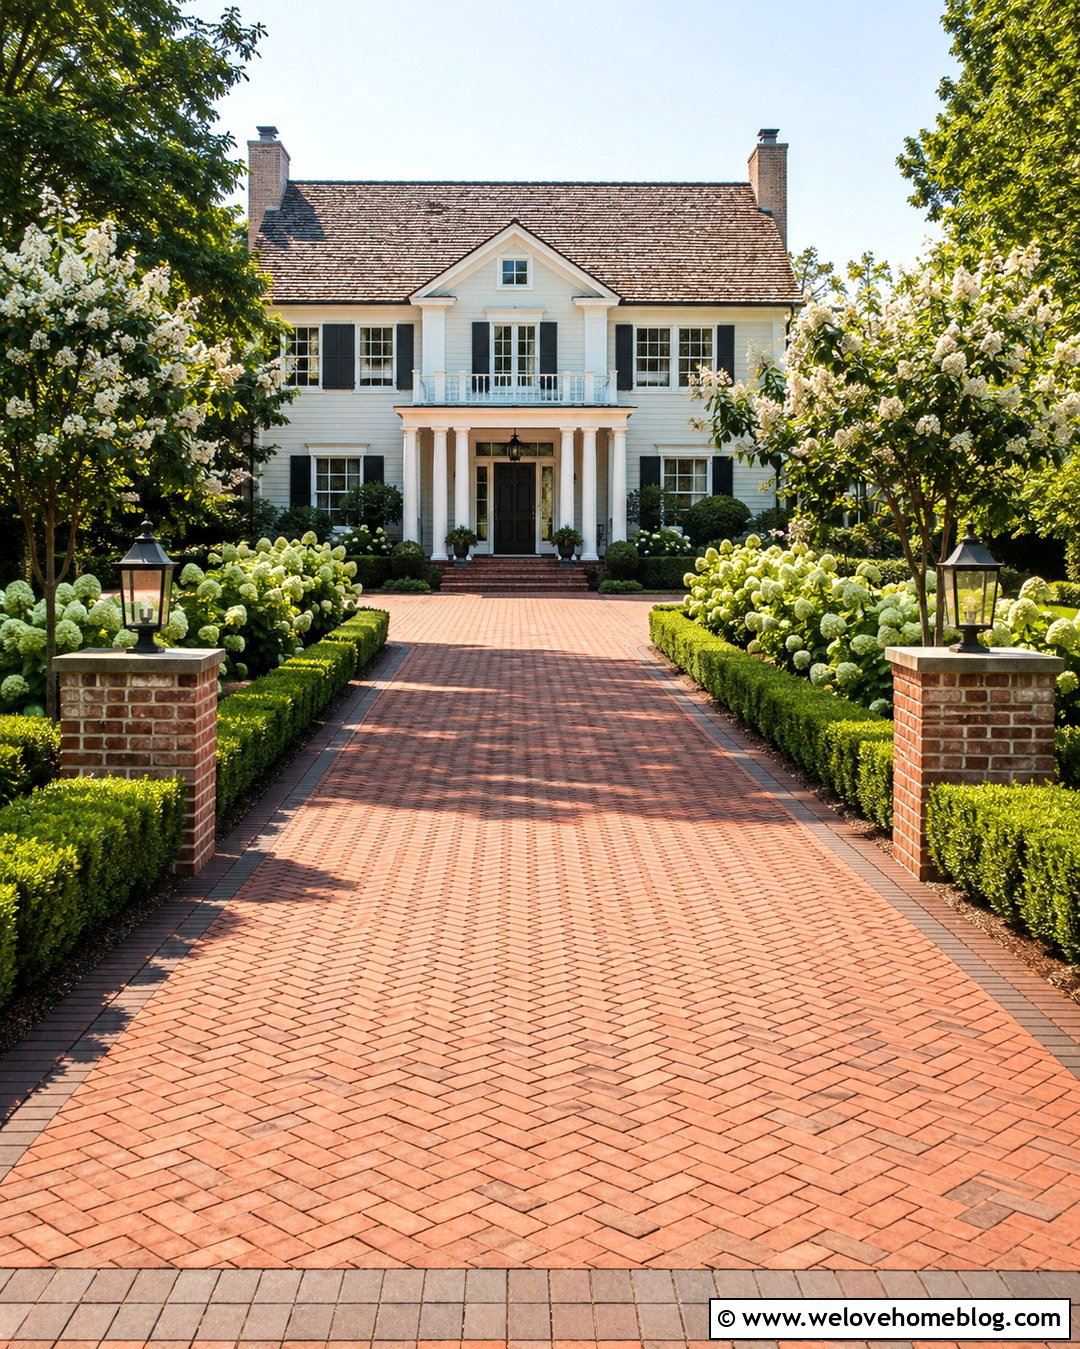
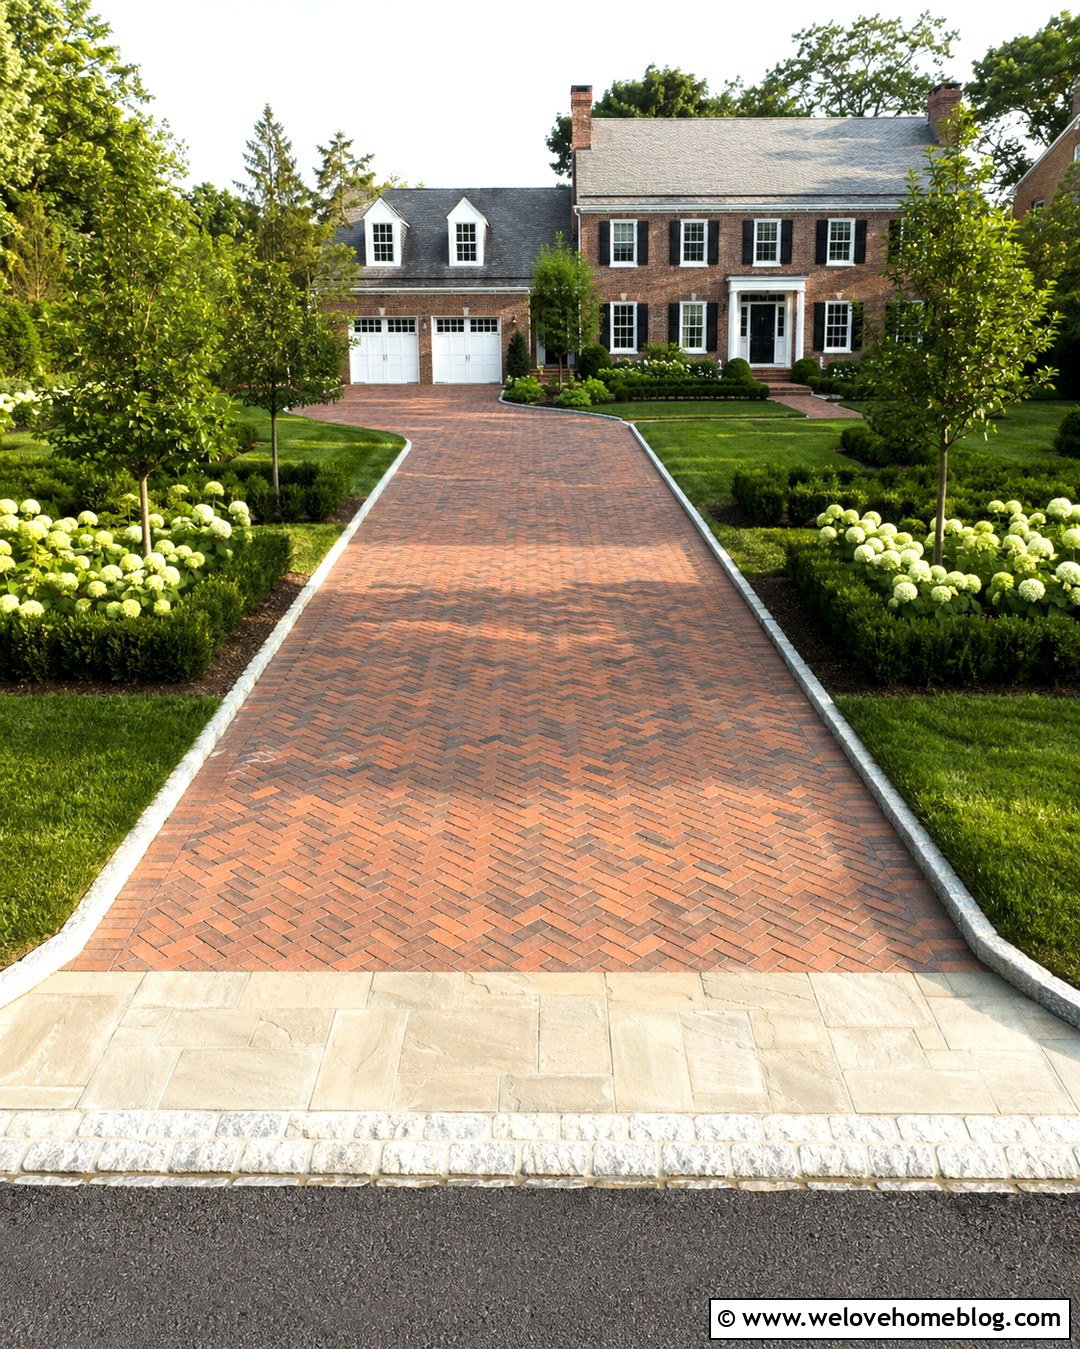
Does your Colonial home need a driveway that feels established rather than newly added? Clay brick pavers laid in a herringbone pattern complement symmetrical windows, shutters, columns, and traditional red brick walls. A straight driveway keeps the formal layout clear, while a gently flared entrance makes turning in easier. Frame the surface with a soldier-course brick border in a slightly darker tone. Neatly clipped boxwood, white hydrangeas, and small flowering trees can continue the symmetry on both sides. Connect the driveway to the front steps with a matching brick walkway. Traditional lantern-style lights near the garage add a finished touch. This design creates a warm, detailed foreground that visually supports the height and balanced proportions of a two-story Colonial facade.
3. Two-Story Farmhouse With Gravel Driveway
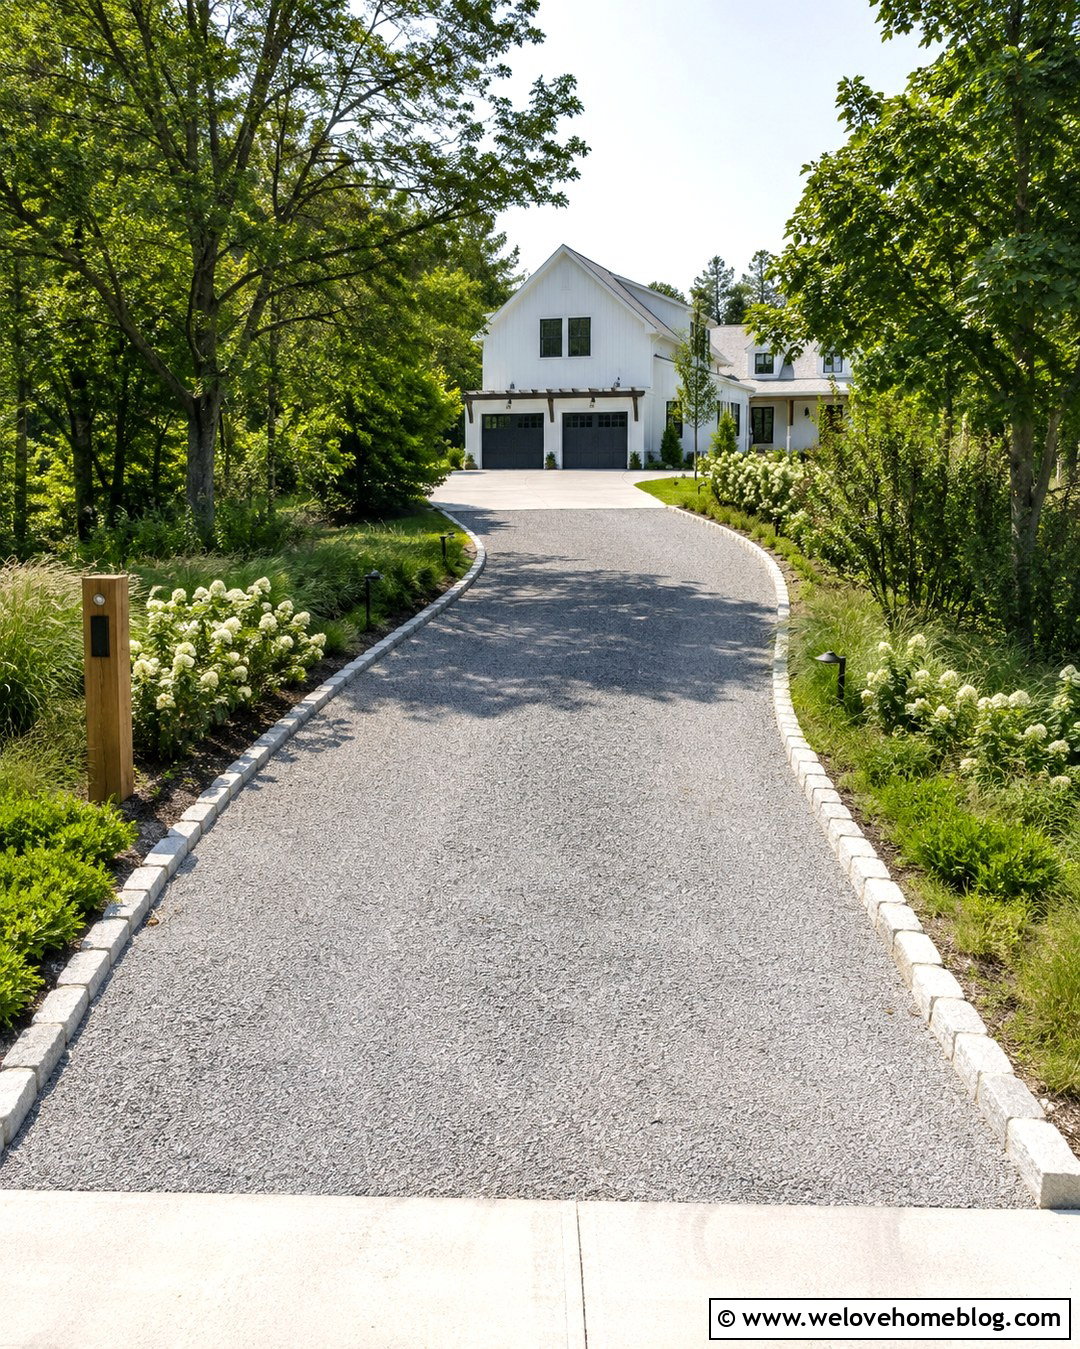
The soft crunch of gravel creates an inviting approach to a tall farmhouse with a wide porch. Use compacted gray crushed stone for the main surface because its subtle color pairs easily with white siding and dark roofing. A gently curved layout feels natural on a larger country lot and reveals the house gradually. Edge the driveway with weathered granite blocks to prevent gravel from spreading into the lawn. Near the residence, transition to a rectangular concrete or stone parking apron for a cleaner garage entry. Plant native grasses, white flowering shrubs, and a few shade trees along the outer curve. Black post lights and a simple wooden address marker can define the entrance without making it overly formal or distracting from the farmhouse setting.
4. Two-Story Craftsman Home With Paver Driveway
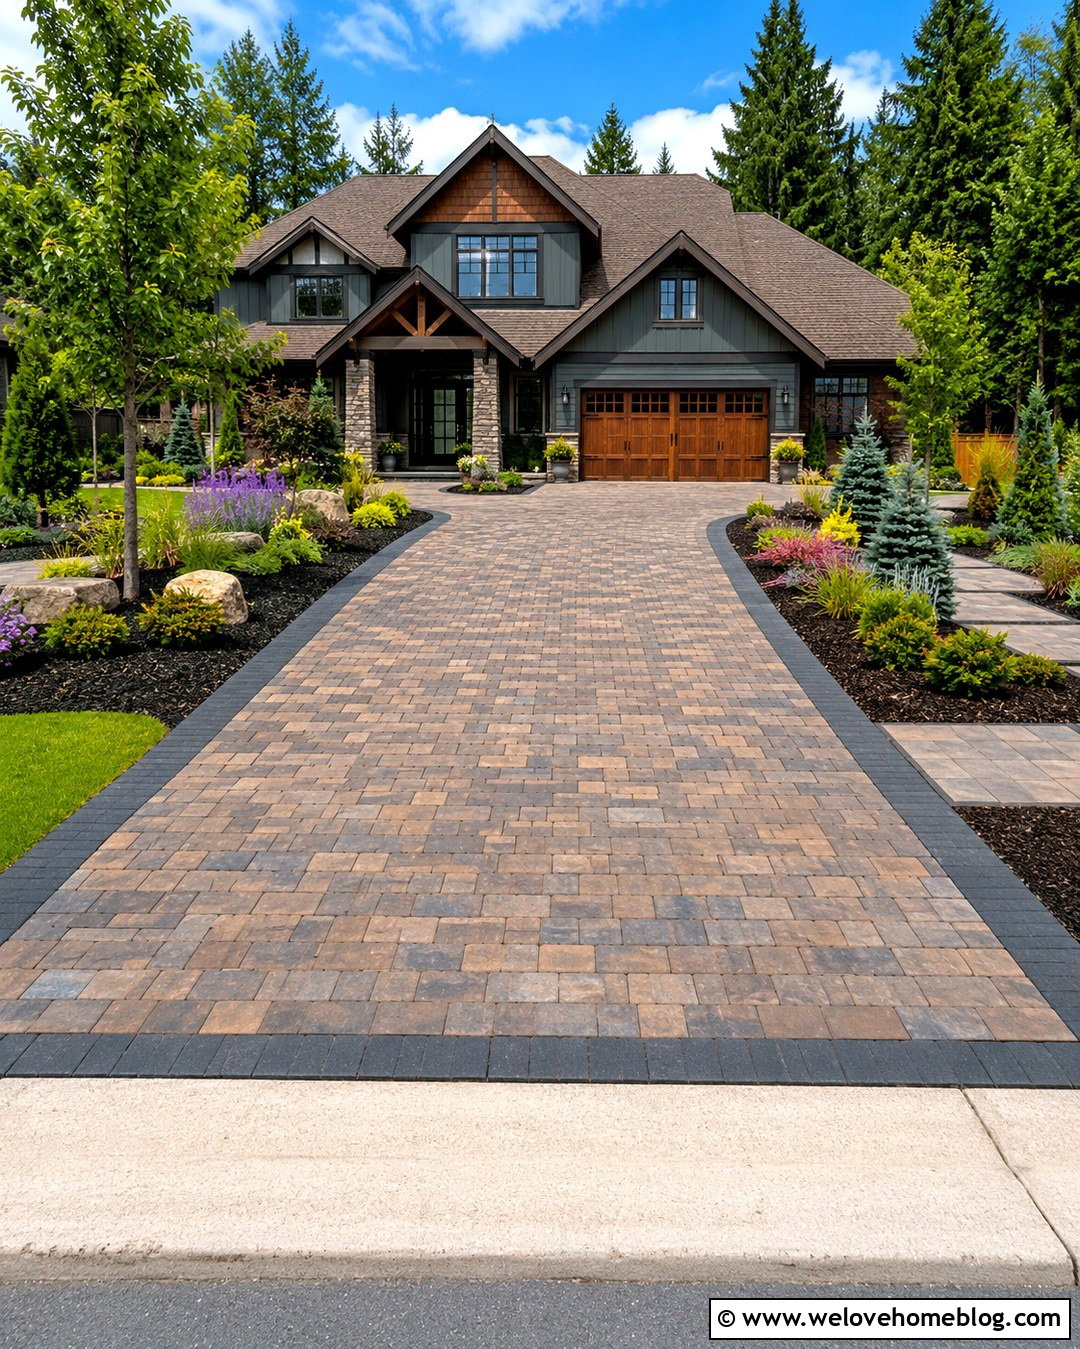
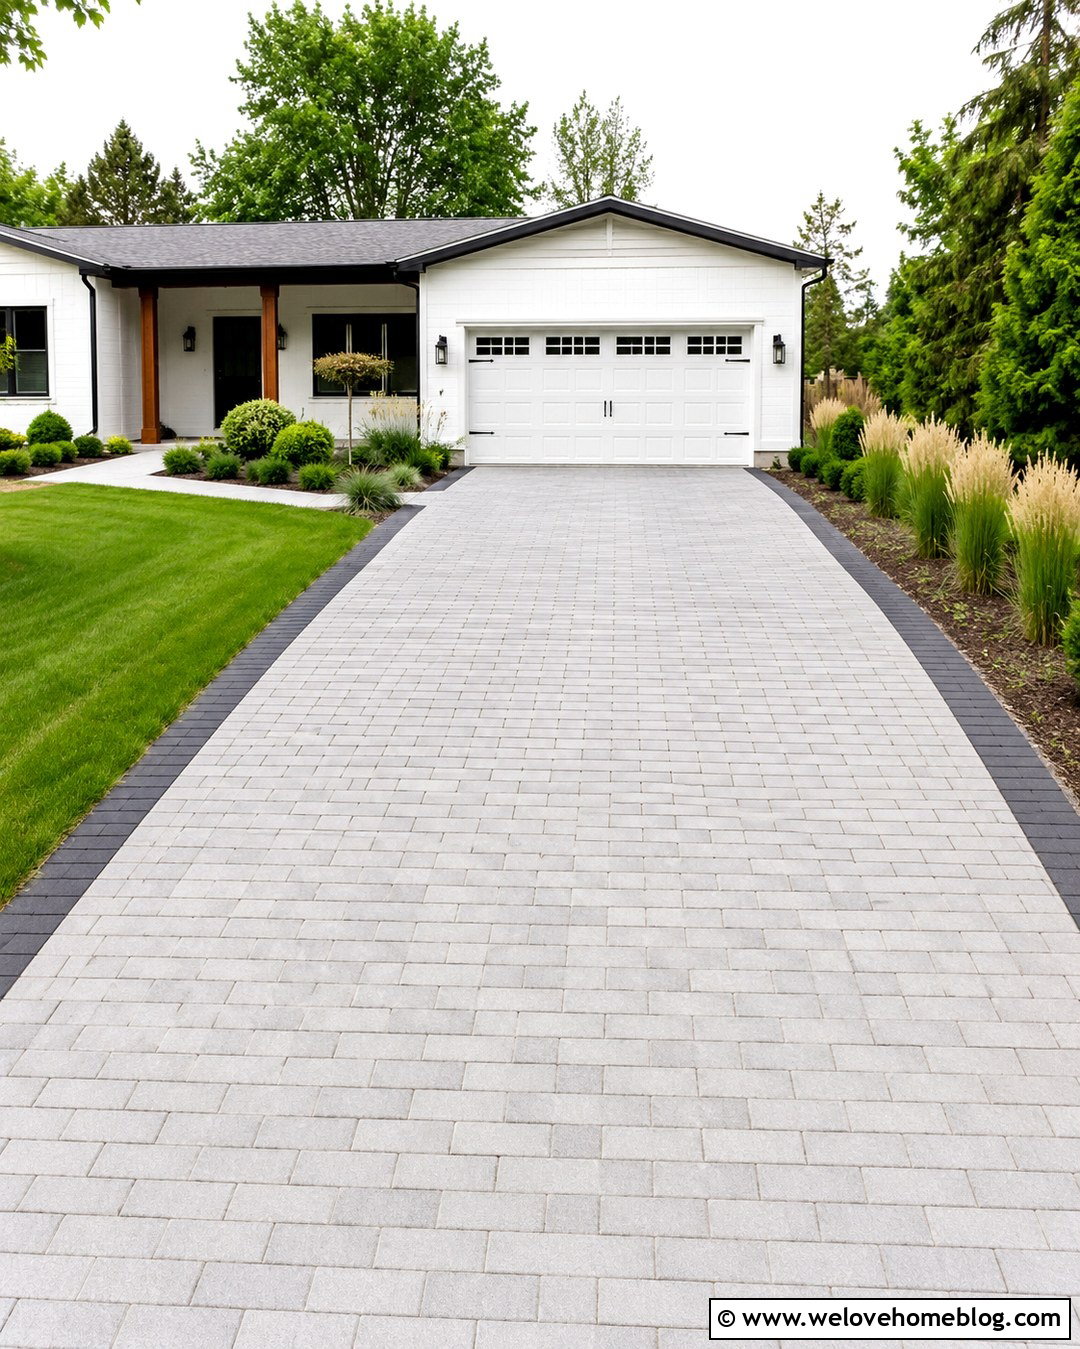
Warm paving can reinforce the handcrafted details of a two-story Craftsman home. Select concrete pavers in blended tan, charcoal, and muted brown tones, then install them in a running-bond pattern. A wide straight driveway with a subtle taper will lead naturally toward a front-facing garage. Dark charcoal paver borders provide definition and connect visually with roof shingles or painted trim. Between the driveway and front walk, create a deep planting bed filled with compact evergreens, ornamental grasses, and seasonal perennials. A small specimen tree can balance the visual weight of the second floor. Repeat the driveway pavers in the walkway or porch steps for continuity. Low-voltage lights tucked into the beds will keep the overall design polished and practical.
5. Two-Story Home With Circular Paver Driveway
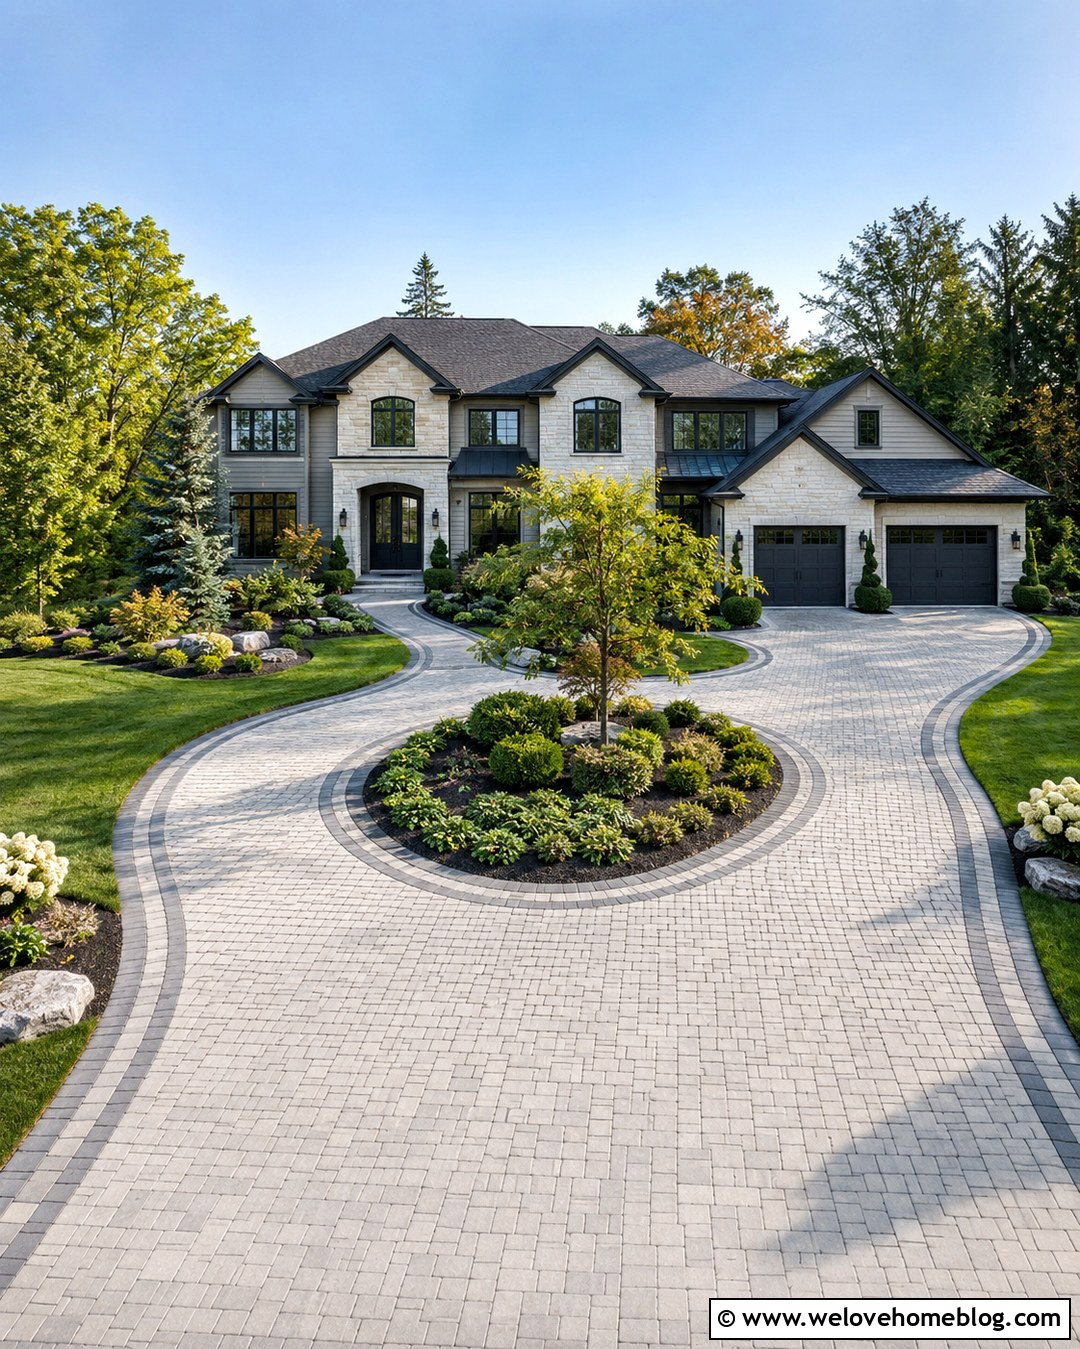
A circular driveway can reduce the empty appearance of a broad front yard while giving a tall home a more graceful arrival. Choose light-gray concrete pavers with a tumbled finish to keep the circle elegant but not overly formal. Build a landscaped center island with one medium-size ornamental tree, layered evergreen shrubs, and low ground cover. The planting should remain open enough to preserve views of the front door. Use a darker paver ribbon around the inner and outer curves to make the shape easy to read. A coordinating spur can lead toward a side garage. Add a direct walkway through or beside the center island so guests do not need to cross unnecessary paving when approaching the house.
6. Two-Story Tudor Home With Cobblestone Driveway
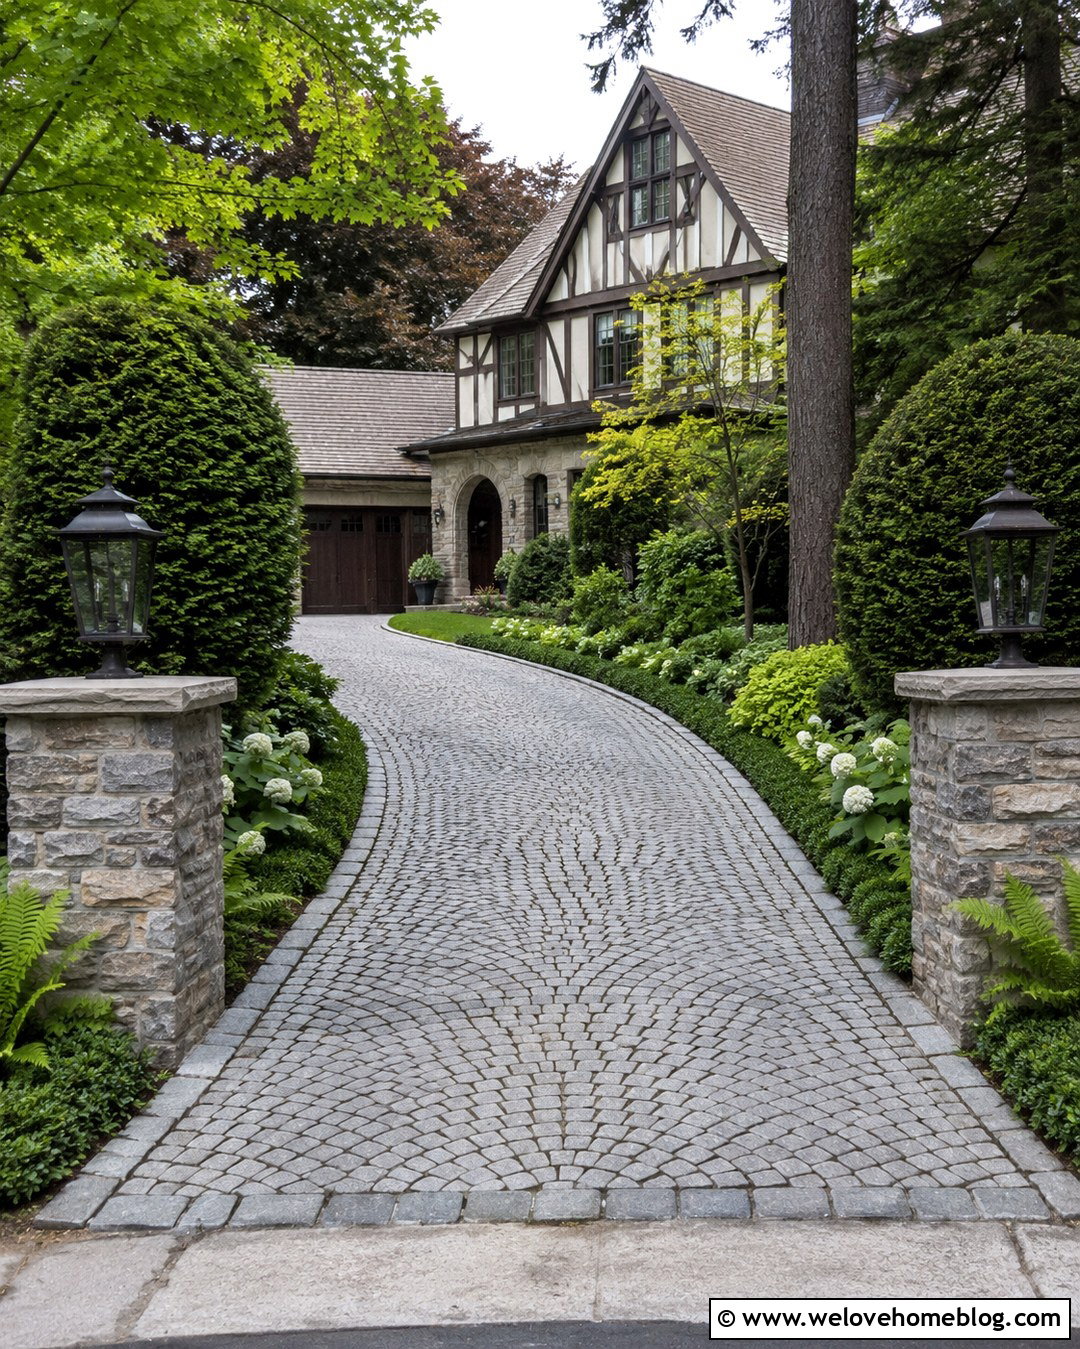
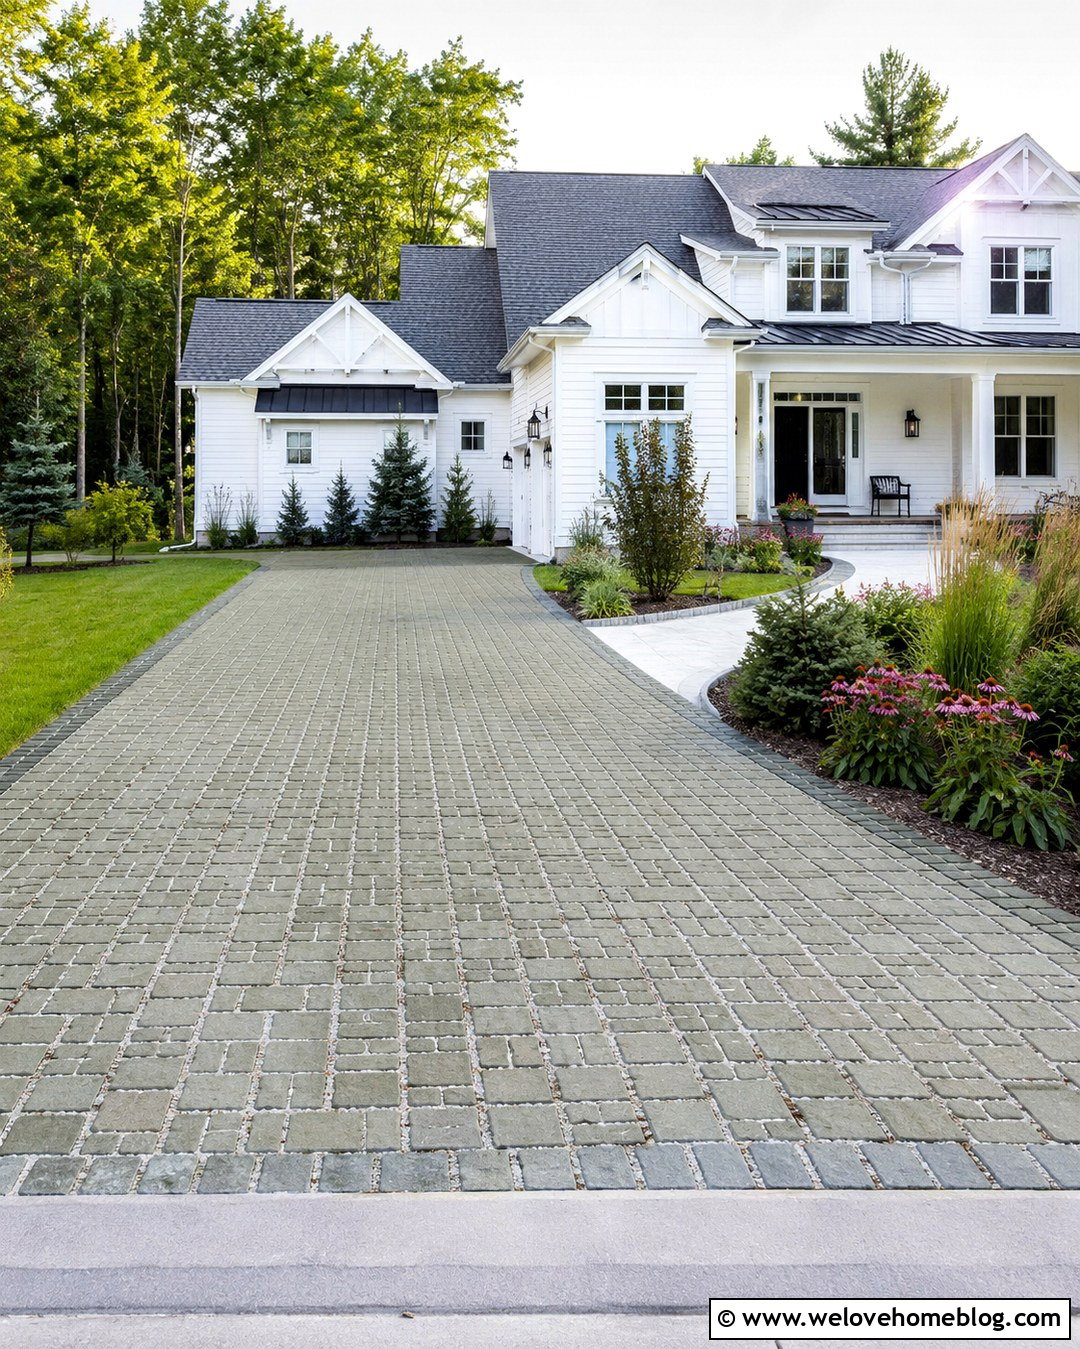
A Tudor facade gains even more character when paired with a richly textured cobblestone approach. Use gray granite cobblestones in a fan pattern to complement steep rooflines, decorative timbering, stone walls, and arched openings. A narrow curved driveway feels appropriate for the home’s old-world appearance and works beautifully when the garage sits slightly behind the main facade. Create a flush cobblestone edge rather than adding a contrasting border. Ferns, clipped yew, white roses, and shade-tolerant ground covers can frame the drive with layered greenery. Near the street, install low stone pillars with simple metal lanterns. The varied gray stones ground the height of the two-story structure, while their curved pattern leads visitors naturally toward the garage and arched front entrance.
7. Two-Story Ranch Home With Asphalt Driveway
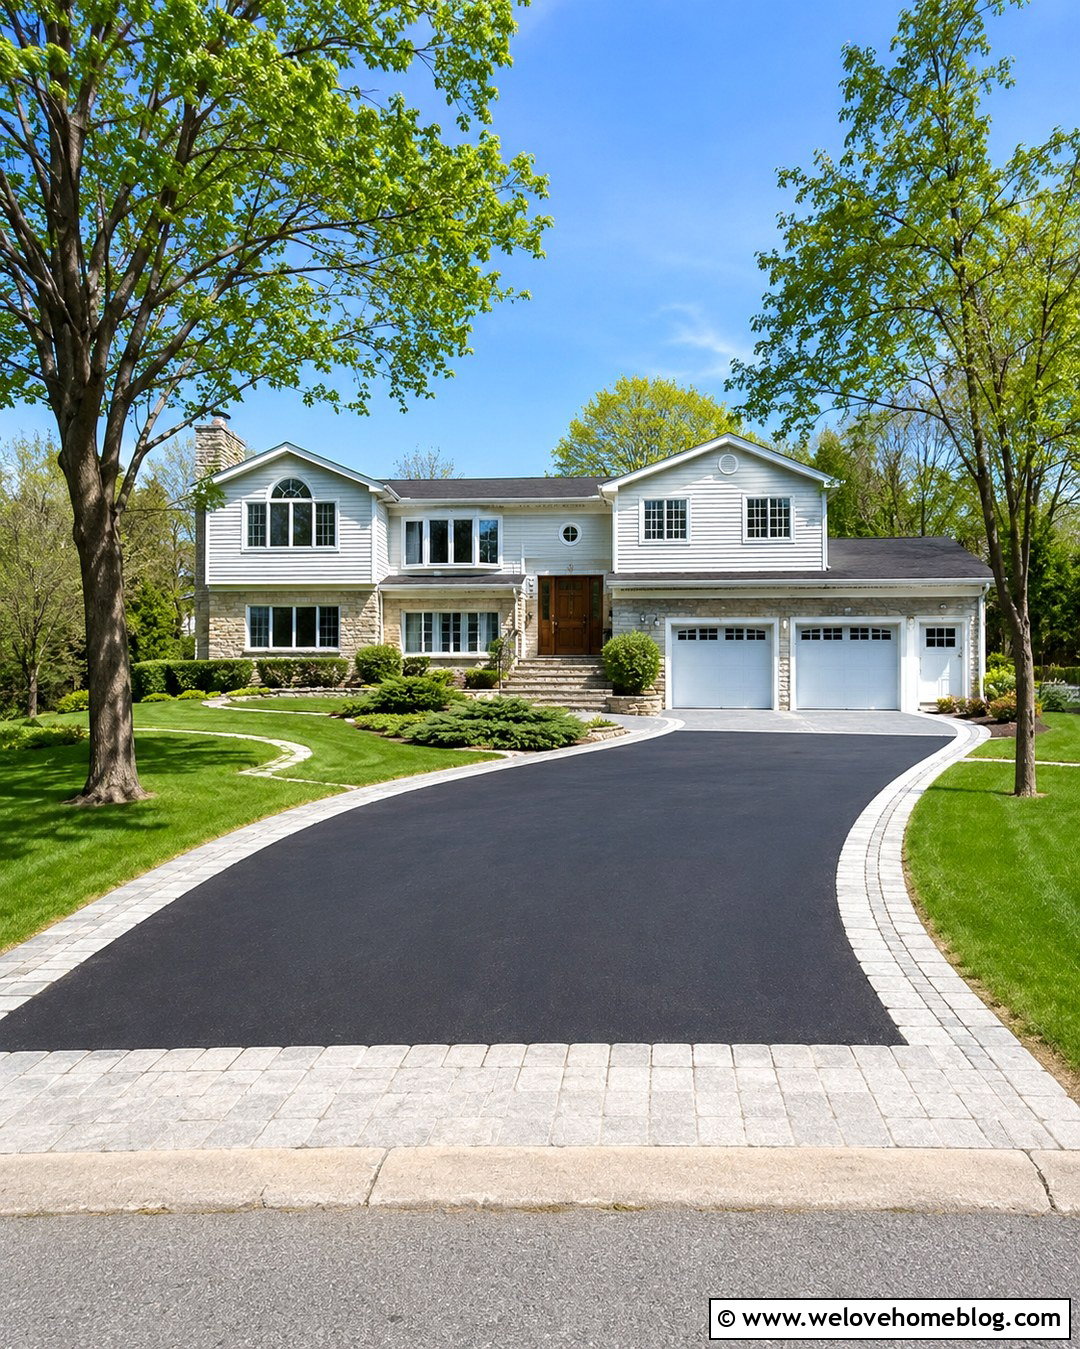
A long two-story ranch or raised-ranch home often needs a driveway that feels clean, broad, and practical. Fresh black asphalt provides a smooth visual base and creates attractive contrast against pale siding, brick, or natural stone. Use a gently curved layout if the house extends across a wide lot. Add a border of light-gray concrete pavers to sharpen the edges and prevent the dark surface from looking unfinished. A matching paver apron at the garage can introduce extra detail where it is most noticeable. Frame the curve with mowed lawn, low junipers, and several evenly spaced deciduous trees. Keep taller plantings away from the garage doors. The result feels organized and helps visually connect a long facade with the surrounding landscape.
8. Two-Story Cape Cod Home With Pea Gravel Driveway
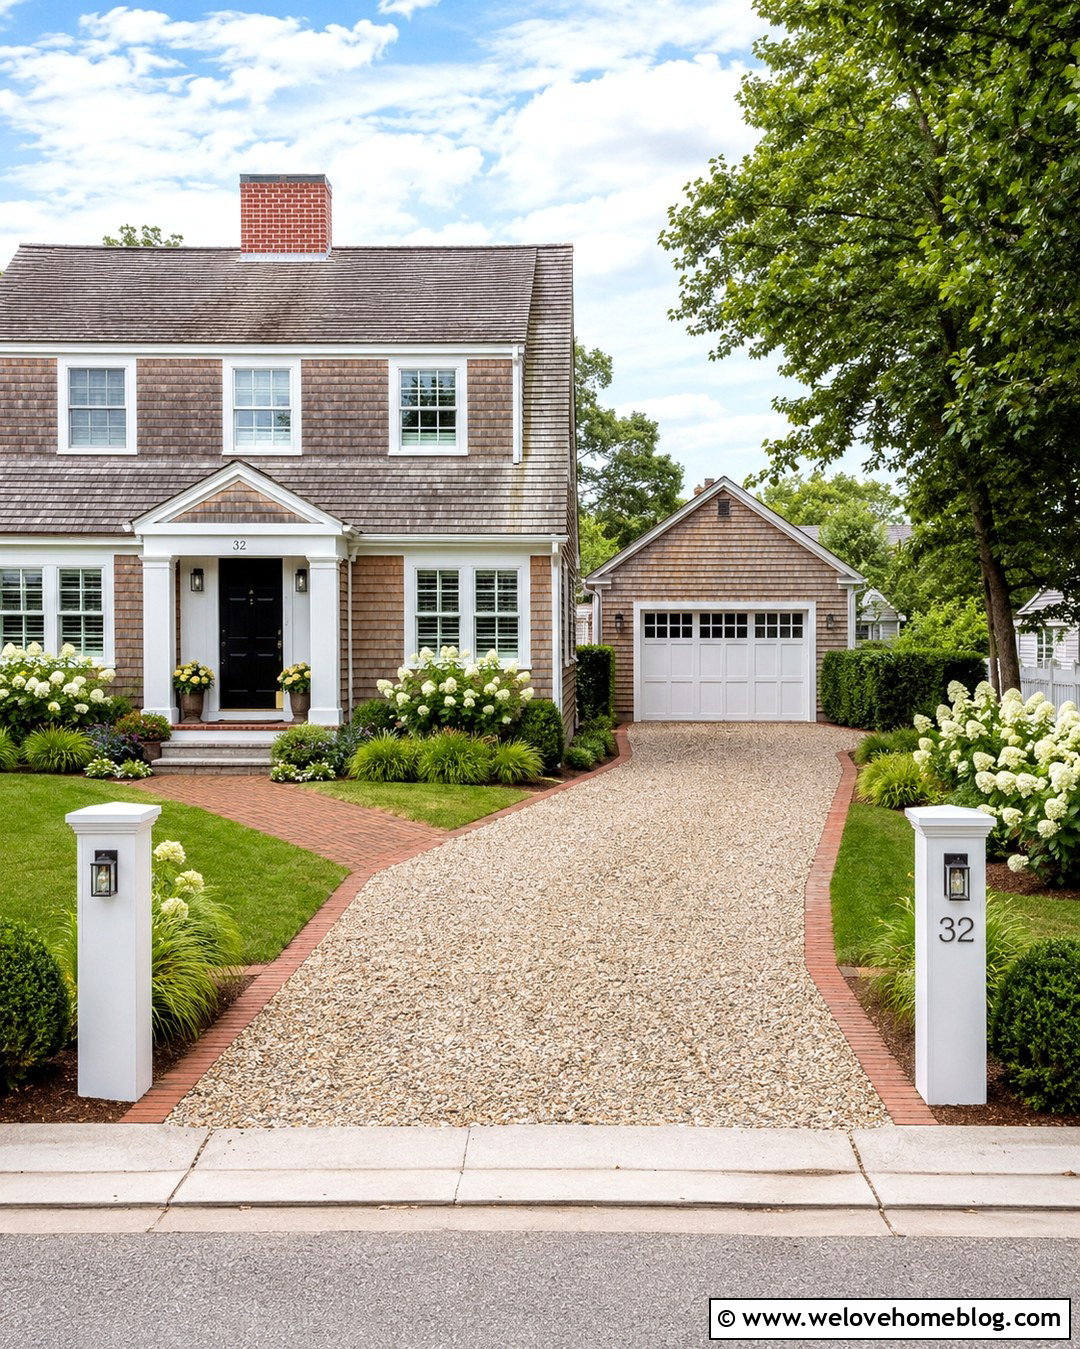
A pale pea gravel driveway gives a two-story Cape Cod home a relaxed coastal character. Choose cream, beige, and light-gray gravel that reflects the colors of weathered shingles, white trim, and natural stone. A short straight layout with a small parking court works well on a compact suburban lot. Contain the loose material with clay brick edging laid flush with the surface. Along the driveway, use white hydrangeas, compact grasses, and low evergreen shrubs that will not overwhelm the front yard. A brick walkway can branch toward the central front door and echo the driveway border. Finish the curbside entrance with two simple white posts and low planting beds. This combination looks informal, bright, and carefully connected to the home’s traditional coastal architecture.
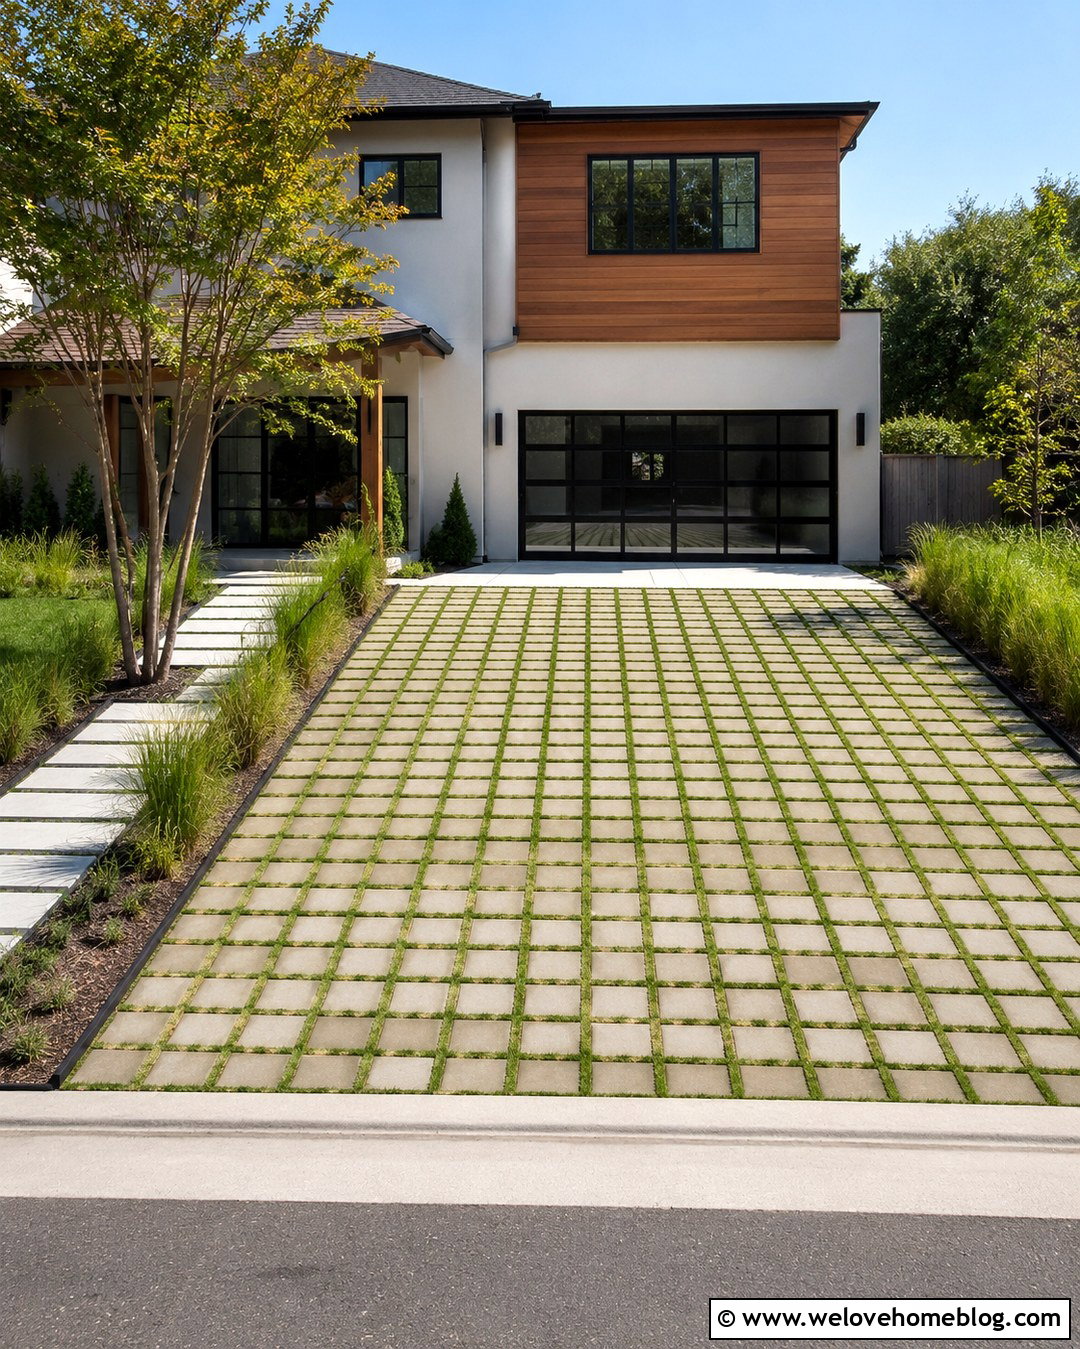
9. Two-Story Contemporary Home With Grass Grid Driveway
Green strips running through geometric paving can make a contemporary driveway feel less dominant. Use large light-gray concrete grid pavers with reinforced grass joints arranged in a straight path toward the garage. The repeated pattern matches a two-story home with clean lines, large windows, and mixed wood-and-stucco finishes. Add solid poured-concrete tire lanes near the garage where frequent turning could damage the planted sections. Black steel edging will maintain a sharp division between the driveway, lawn, and planting beds. Keep the landscaping restrained with upright grasses, compact evergreen forms, and one multistem tree. A linear walkway should run beside the drive rather than through it. This complete layout softens the paved area while preserving the home’s modern, structured appearance.
10. Two-Story Mediterranean Home With Travertine Driveway
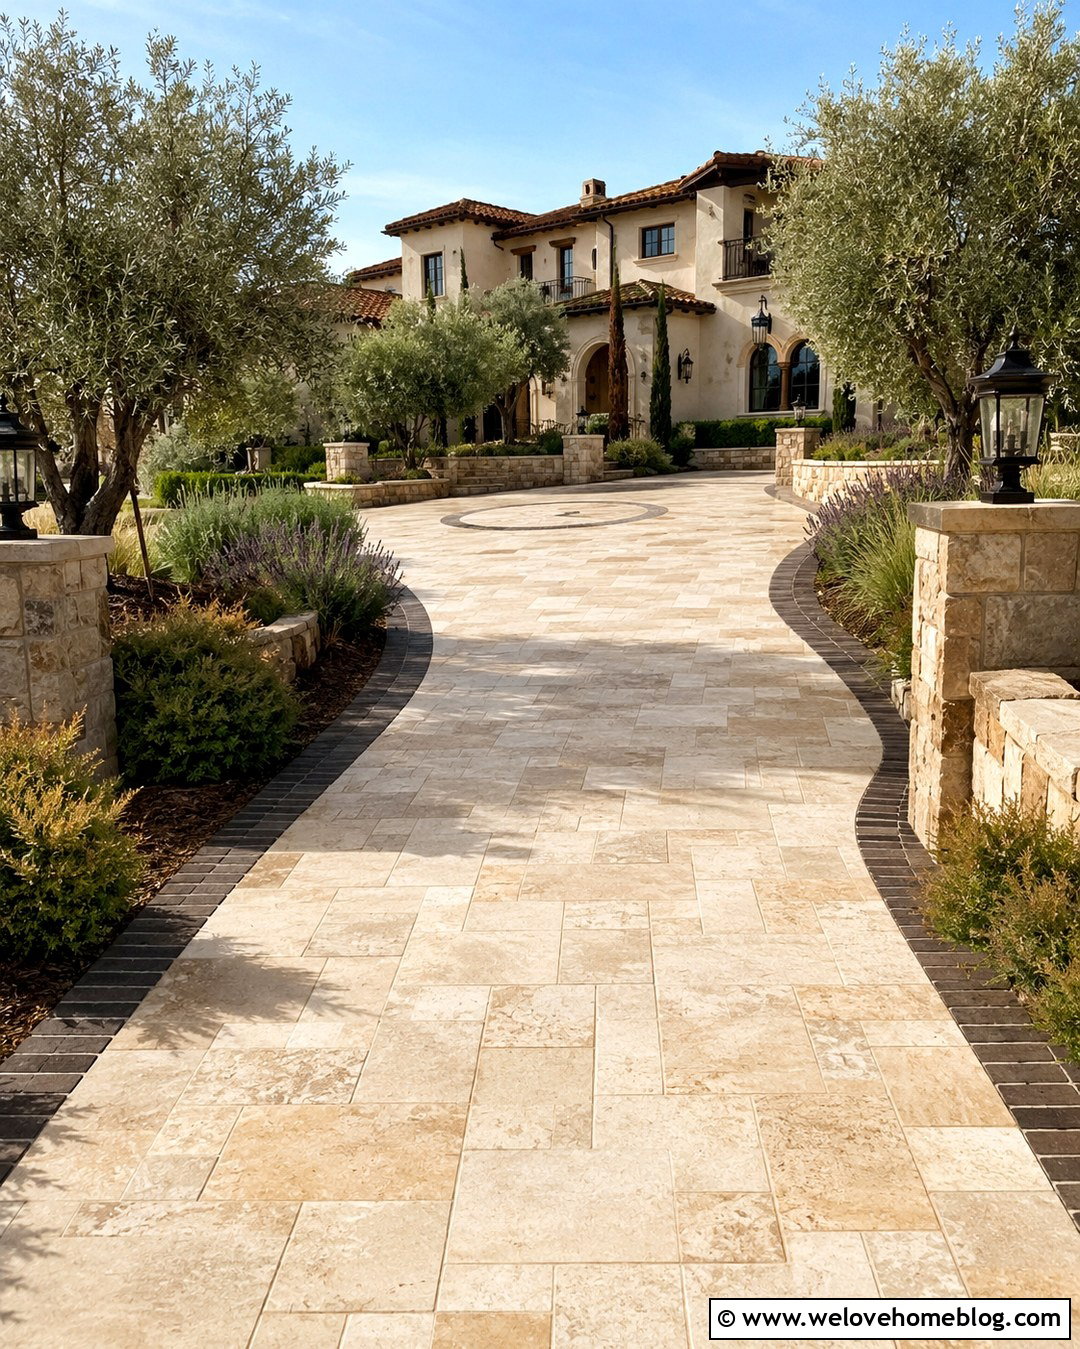
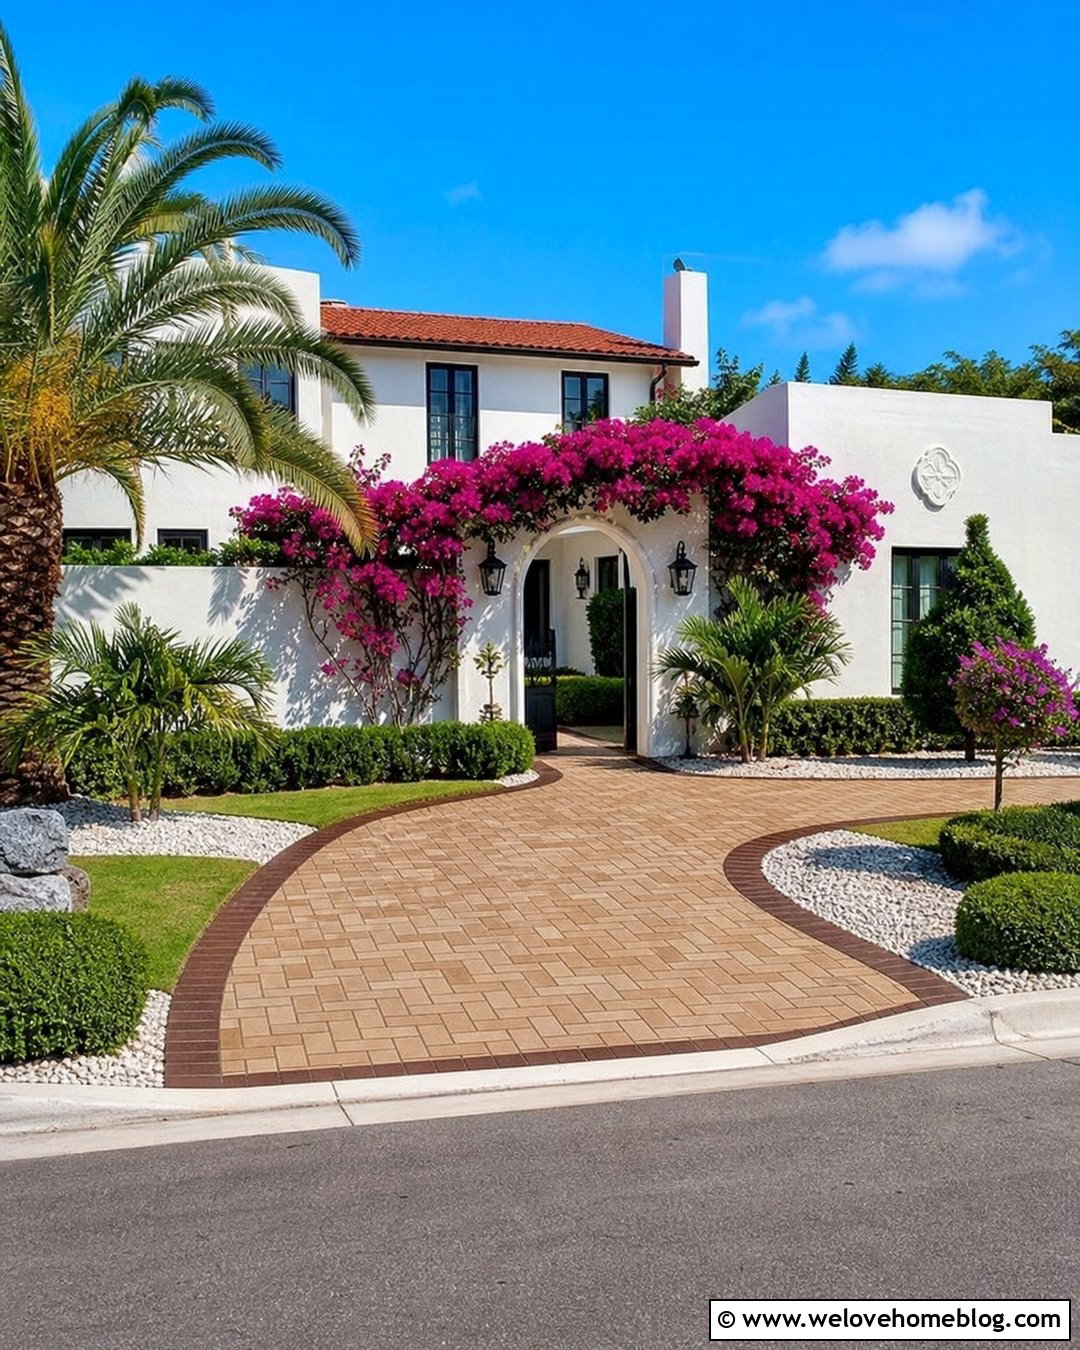
Warm stone tones can beautifully connect a driveway with a two-story Mediterranean home. Use ivory and sand-colored tumbled travertine pavers in a random rectangular pattern. A broad curved layout will complement arched windows, stucco walls, tile roofing, and an offset garage. Define the curves with a narrow border of darker brown stone. Plant olive trees, rosemary, lavender, and drought-tolerant grasses in wide beds along the approach. Avoid placing thorny or spreading plants where they could interfere with vehicles. Near the front door, expand the paving into a small motor court with a contrasting medallion or circular pattern. Low stone walls and simple iron lanterns can mark the entrance. Together, these details create a sun-washed arrival that feels cohesive with the architecture.
11. Two-Story Home With Exposed Aggregate Driveway
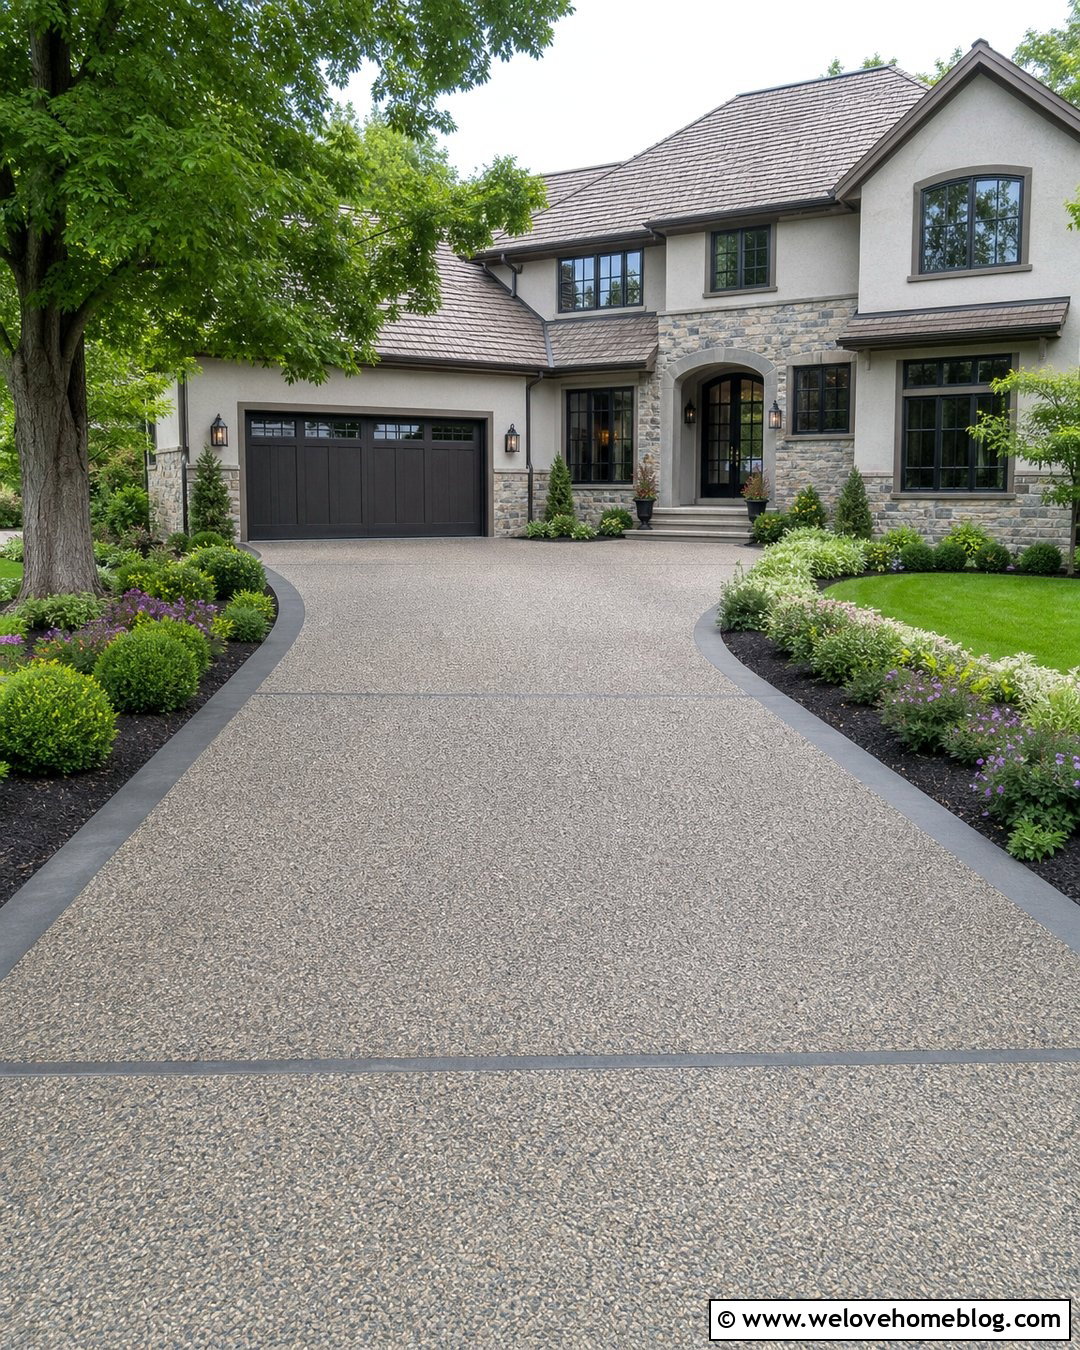
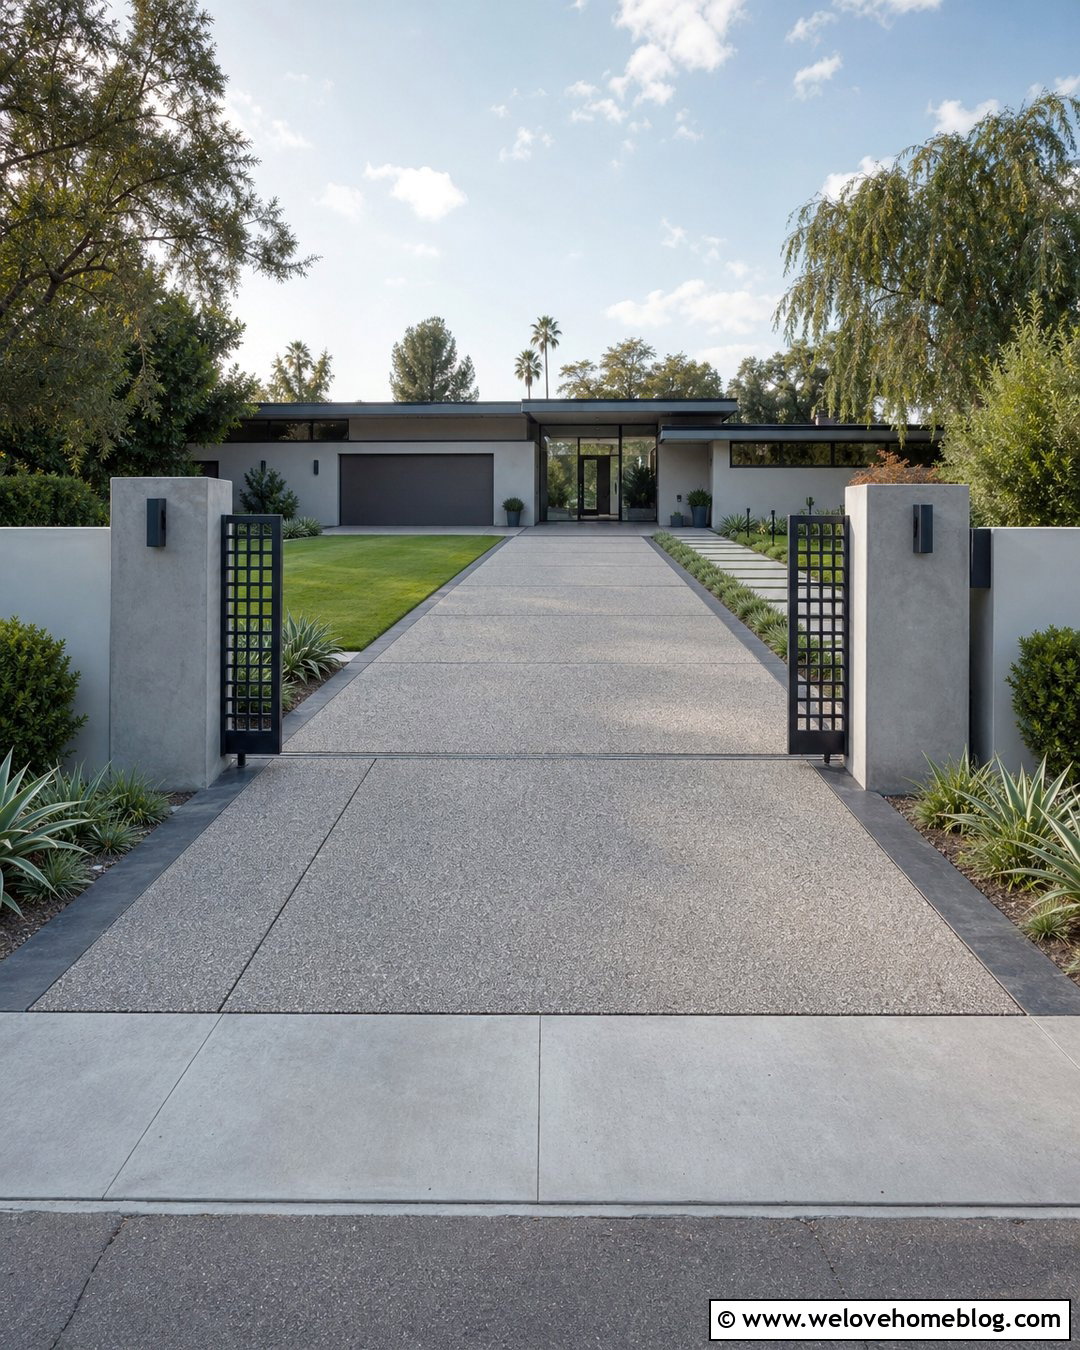
Exposed aggregate offers more texture than standard concrete without creating a highly decorative surface. Choose a warm gray mix containing small tan and charcoal stones to coordinate with a two-story transitional home. A straight driveway with a wider parking area near the garage gives the layout a practical, balanced shape. Install smooth charcoal concrete bands along the edges and across the surface at regular intervals. These bands organize the paving and echo dark window frames or garage doors. Use rounded planting beds near the front corners of the house to soften the rectangular driveway. Compact shrubs, flowering perennials, and a carefully placed shade tree will add color without restricting visibility. Continue the aggregate finish into the front walkway for a connected, intentionally planned exterior.
12. Two-Story Home With Side-Entry Driveway
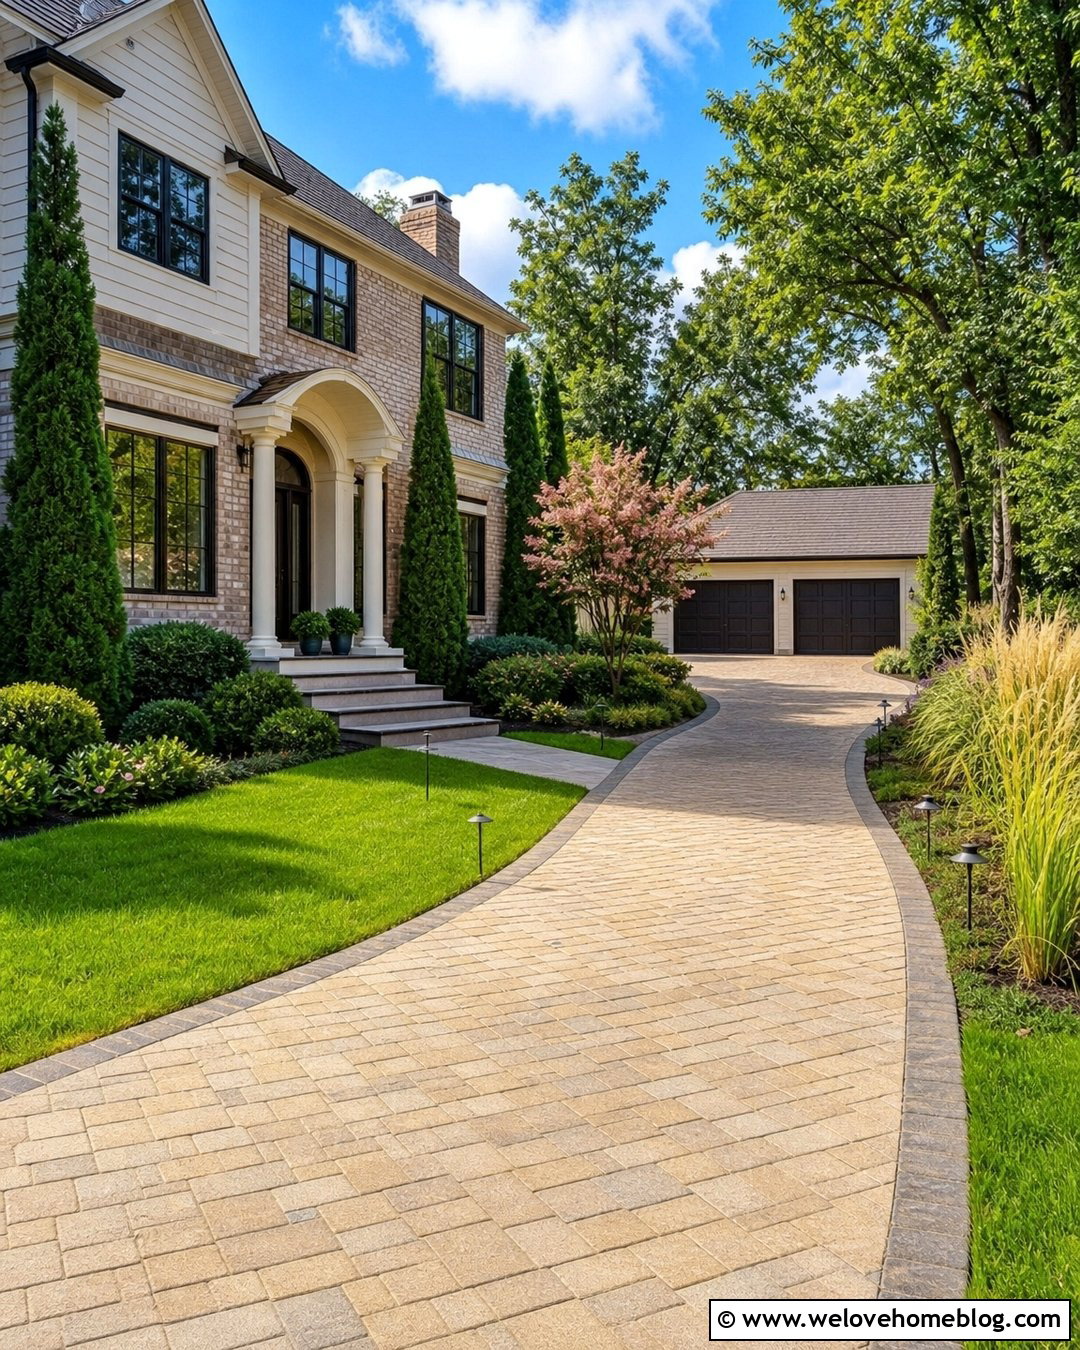
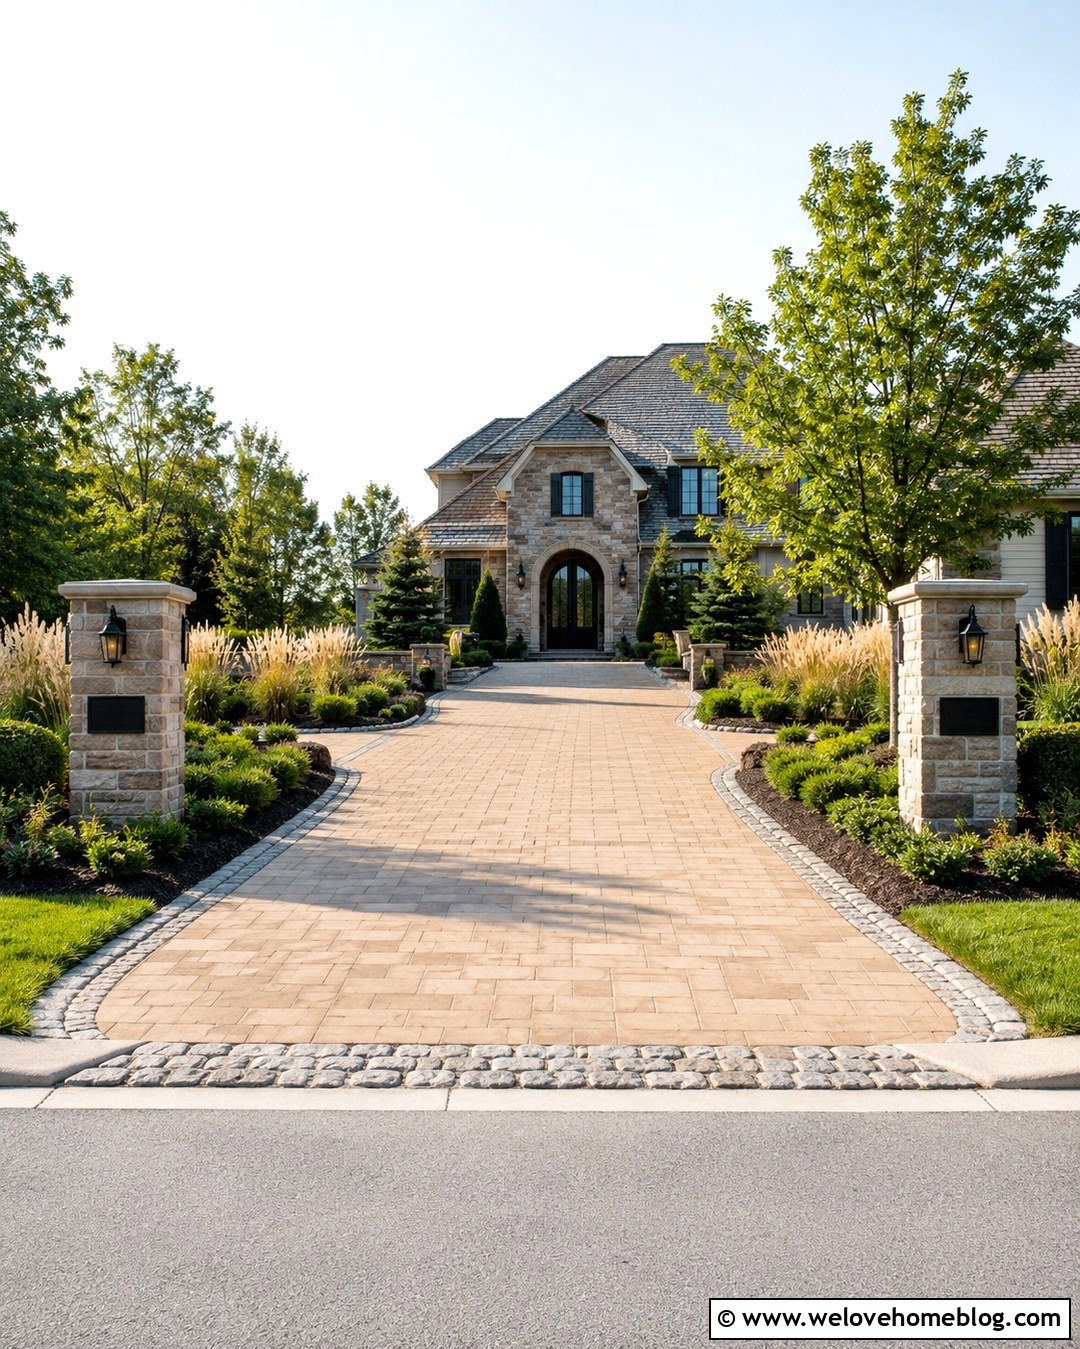
A side-entry garage can keep doors from dominating the front of a tall home. Use warm beige concrete pavers for a driveway that approaches from the street, curves beside the house, and opens into a rectangular parking court. A narrow contrasting paver border should outline the entire route and clarify the turn. From the front curb, visitors will see landscaping and architecture rather than a wide row of garage doors. Add a direct front walkway where the driveway begins to curve, making the entrance easy to identify. Layer low shrubs near the pavement with taller evergreens closer to blank side walls. A flowering tree near the bend can screen part of the parking court. Recessed paver lights will improve guidance while preserving a clean daytime appearance.
13. Two-Story Home With Sloped Concrete Driveway
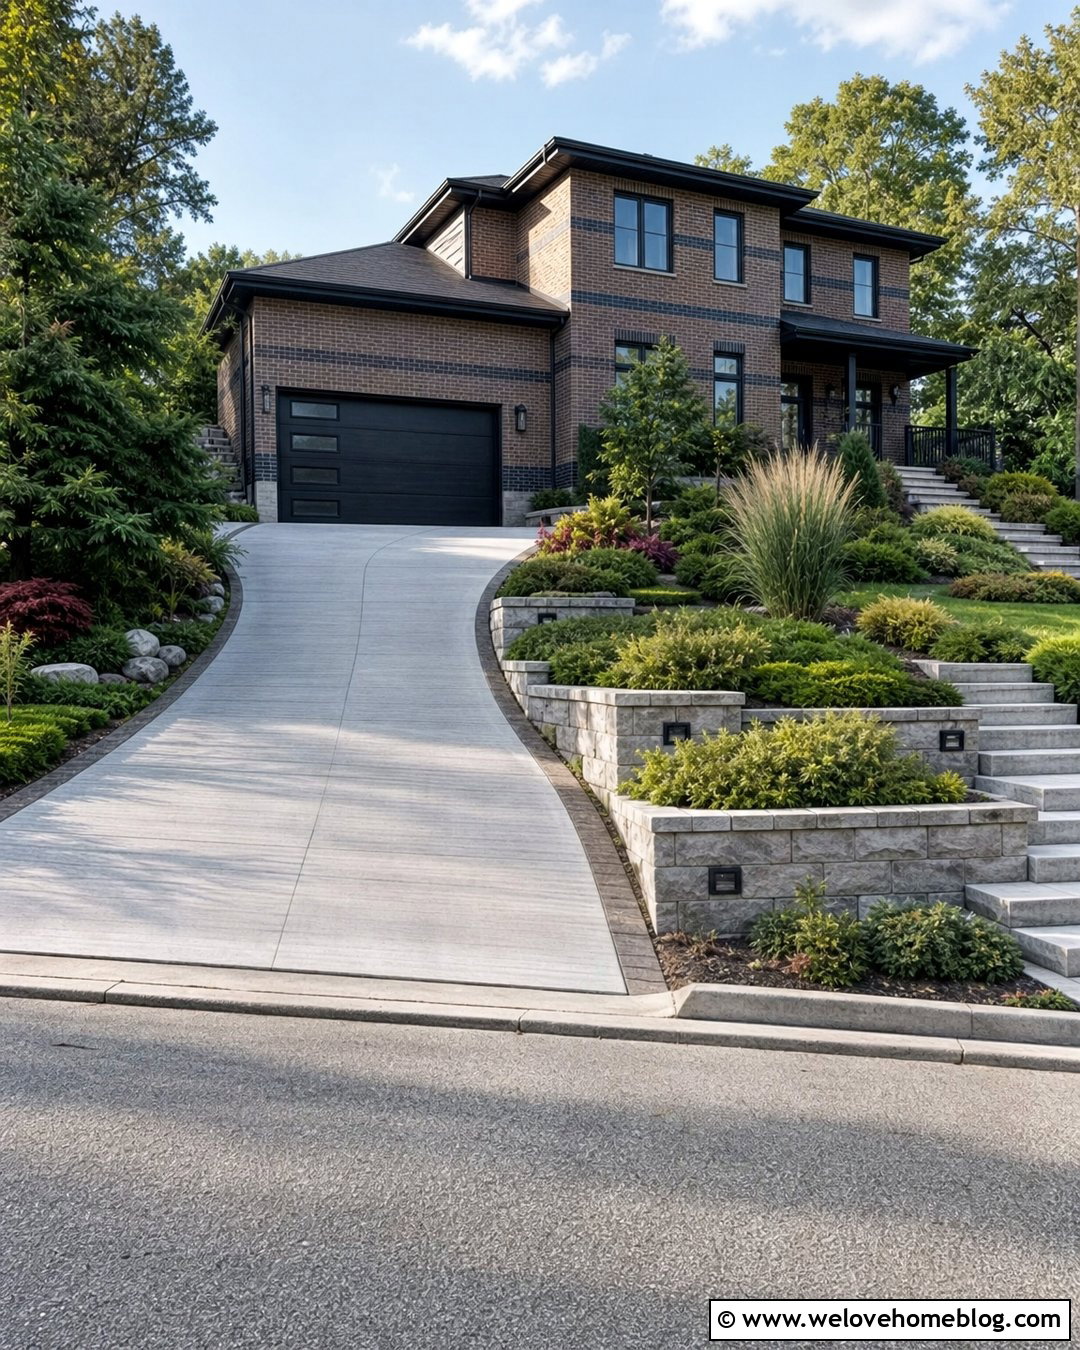
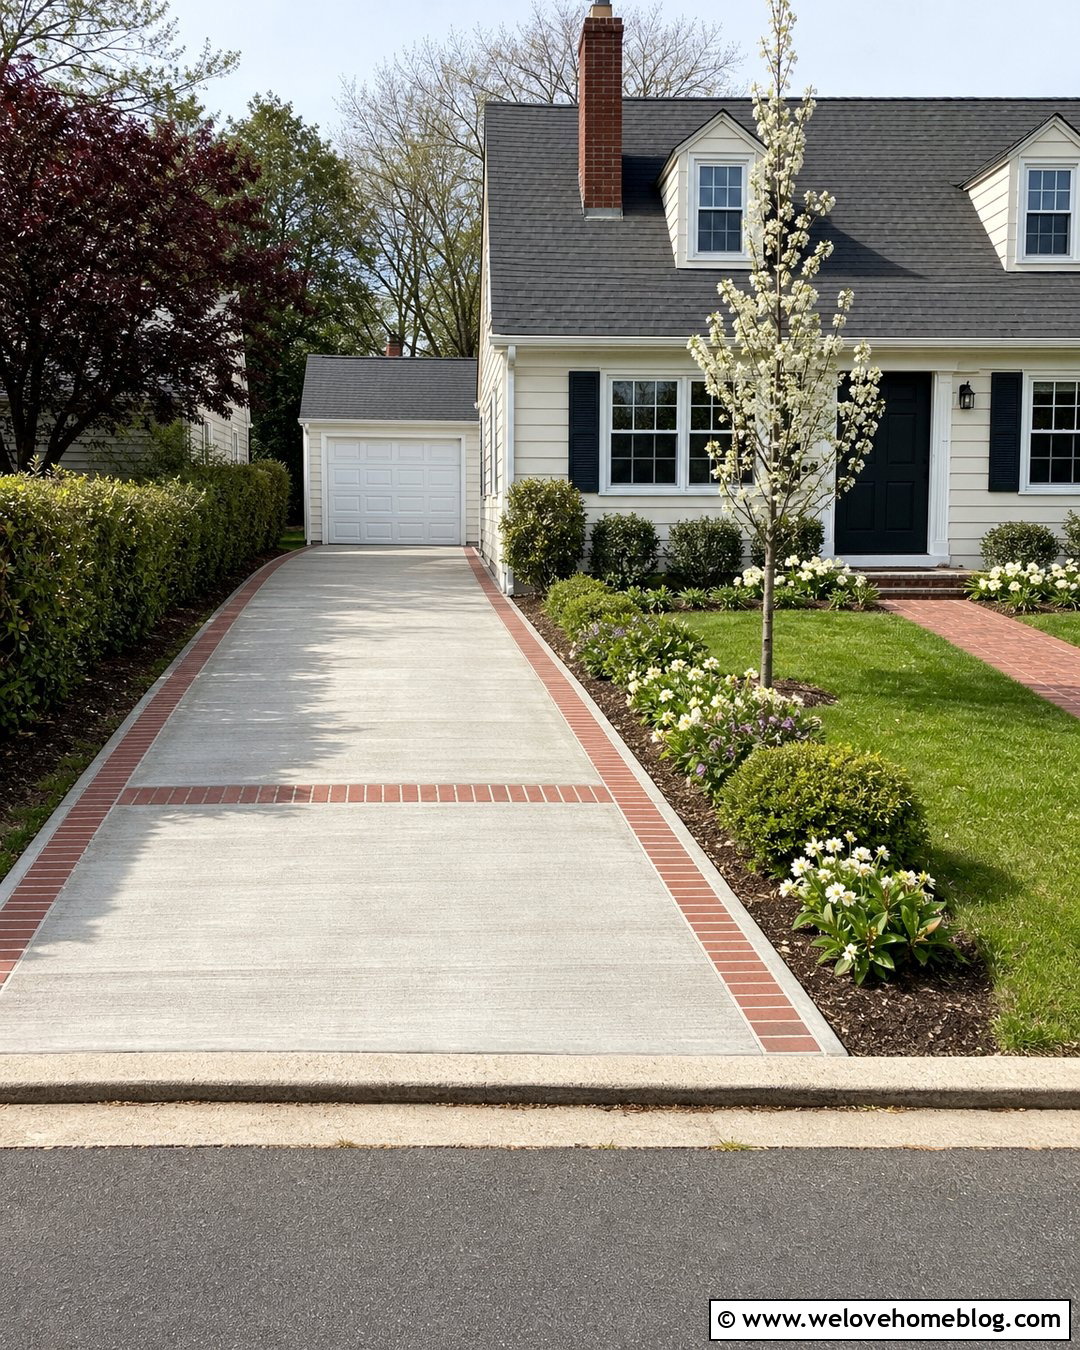
A sloping front yard calls for a driveway that looks secure, orderly, and connected to the grade. Broom-finished concrete offers visible texture and a simple appearance that suits many two-story homes. Design the driveway with a gentle curve rather than one abrupt climb whenever the available lot allows it. Dark brick bands across the concrete can break up the long slope and coordinate with a brick facade. On the higher side, add a low natural-stone retaining wall with cascading ground covers. Use deep-rooted shrubs and ornamental grasses on the lower side to frame the edge. A level landing at the garage makes the transition feel more comfortable. Step lights in the wall and a separate stairway can create a clear pedestrian route to the front door.
14. Two-Story Home With Resin-Bound Driveway
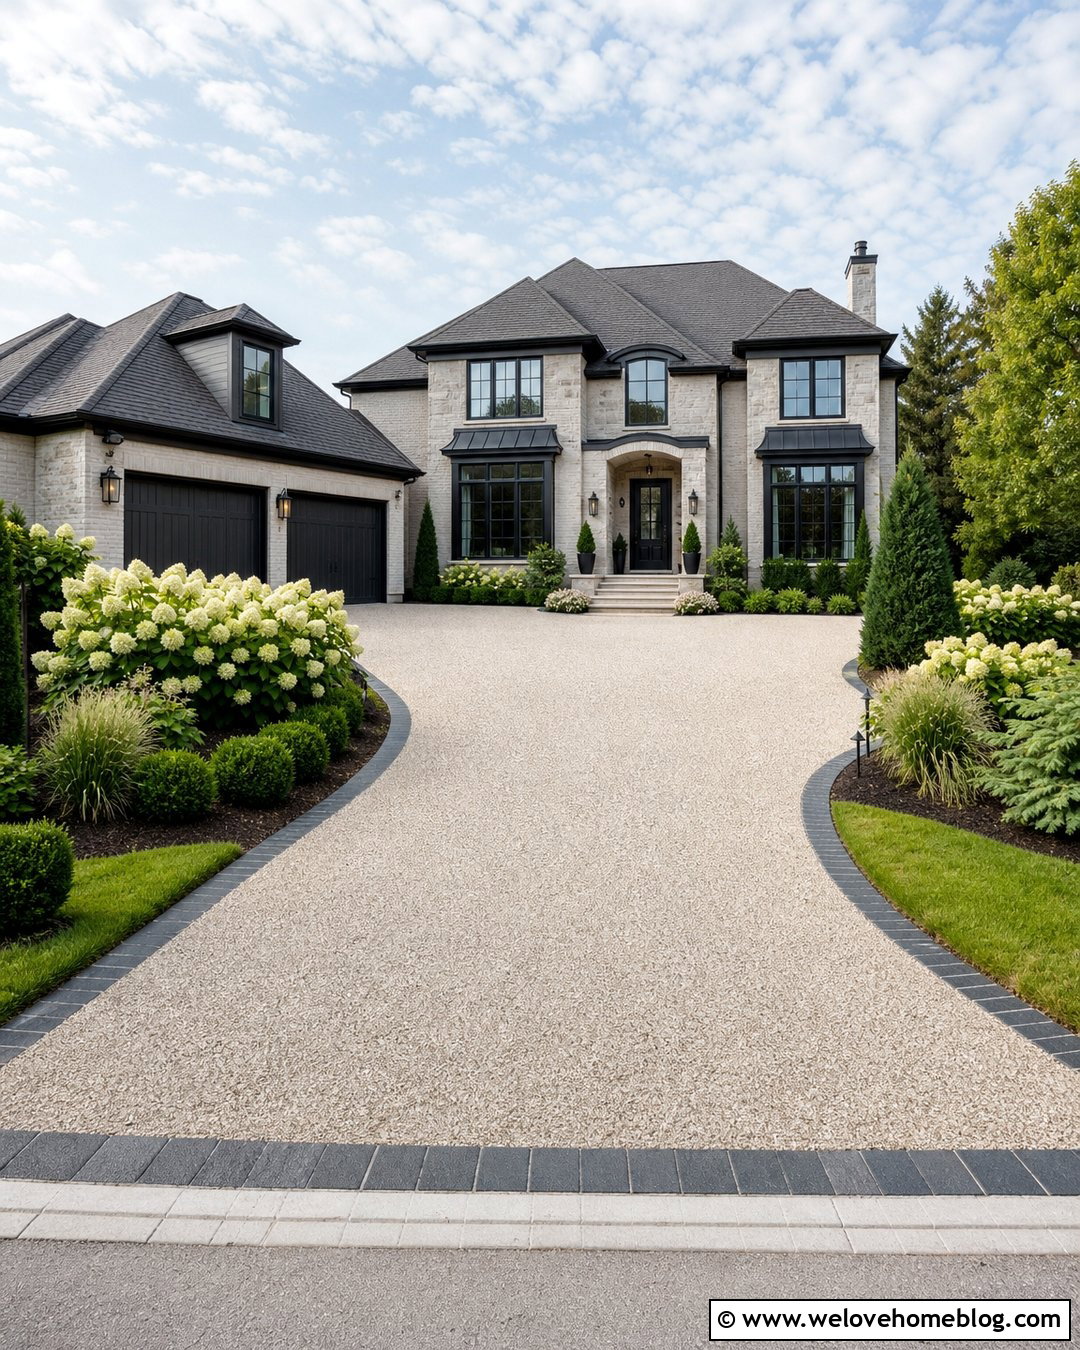
A resin-bound gravel surface creates a smooth, seamless approach while still showing natural stone texture. Select a blend of beige, cream, and soft gray aggregate for a two-story transitional home with light siding and stone accents. A gently curved driveway will soften the vertical height of the facade and lead toward an attached garage. Outline the resin-bound surface with dark granite setts for crisp contrast. Add an expanded turning area near the garage, but preserve generous green space around it. Curved planting beds filled with hydrangeas, compact evergreens, and ornamental grasses can follow the driveway’s shape. Use matching resin-bound gravel for the front walkway, separated by a granite border. Minimal black path lights will complete the clean, upscale look without adding visual clutter.
15. Two-Story Home With Ribbon Driveway
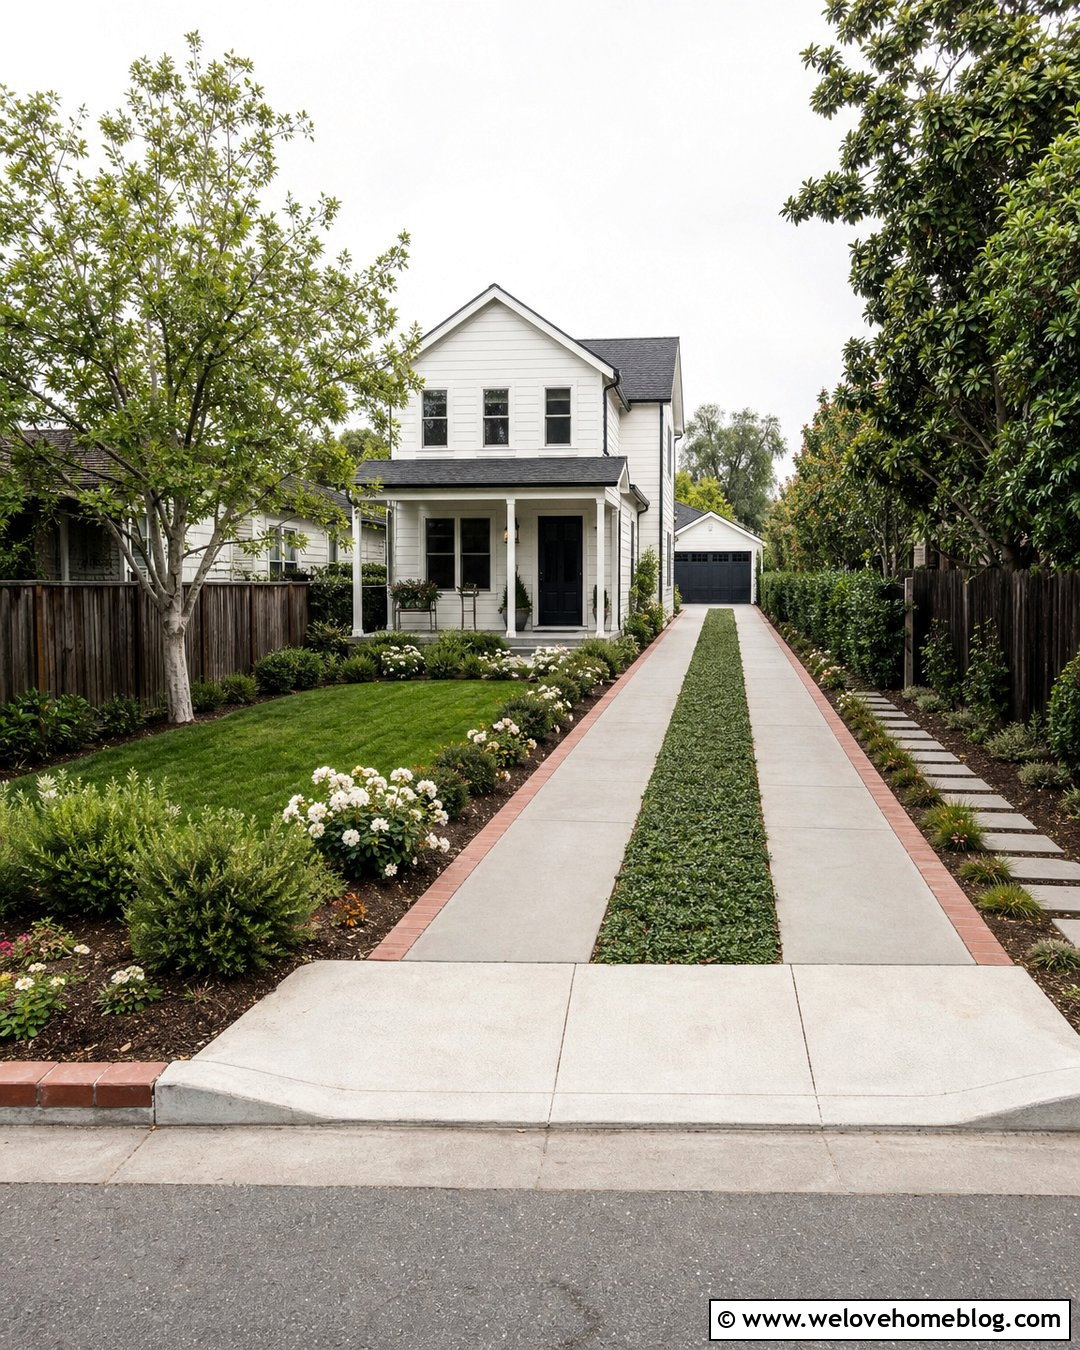
Two paved tire tracks with a planted center strip can make a narrow driveway feel lighter and more landscape-friendly. Use medium-gray concrete ribbons wide enough for vehicle tires, with durable low grass or ground cover between them. A straight layout is best for a small two-story home where the garage sits behind or beside the main structure. Edge both outer sides with slim brick pavers to keep the concrete lanes visually defined. Place a full concrete apron at the street and another at the garage for easier turning. Along the driveway, add low flowering plants and compact shrubs rather than wide beds. A stepping-stone walkway can run parallel to the ribbons. This design preserves greenery while creating a charming, organized path through a limited front yard.
16. Two-Story Home With Split Garage Driveway
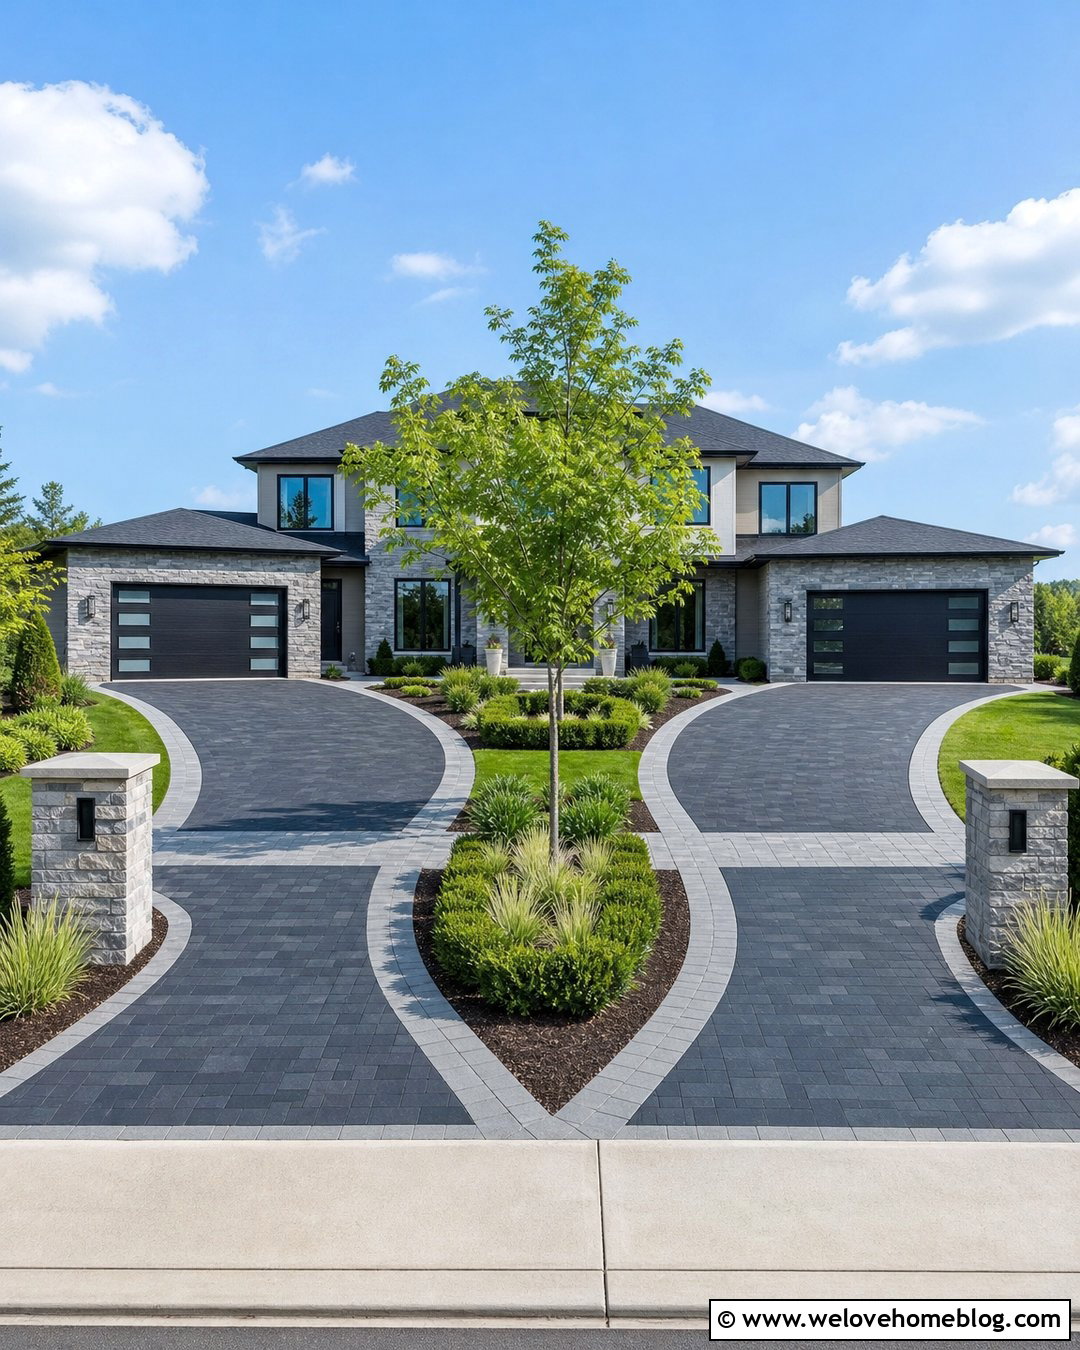
When a two-story home has separated garage bays, the driveway can reinforce the architecture instead of becoming one oversized paved rectangle. Use charcoal concrete pavers for two distinct lanes that branch from a shared entrance. Fill the space between them with a landscaped island containing a small tree, clipped shrubs, and low ornamental grasses. Light-gray paver borders will define each lane and connect with pale stone or siding on the house. Include enough paved space near each garage for comfortable maneuvering, but avoid joining every area into one continuous motor court. A walkway can cross the center island and lead directly to the front door. Matching address pillars at the street will make the split layout clear while giving the property a balanced, finished entrance.
17. Two-Story Home With Curved Brick Driveway
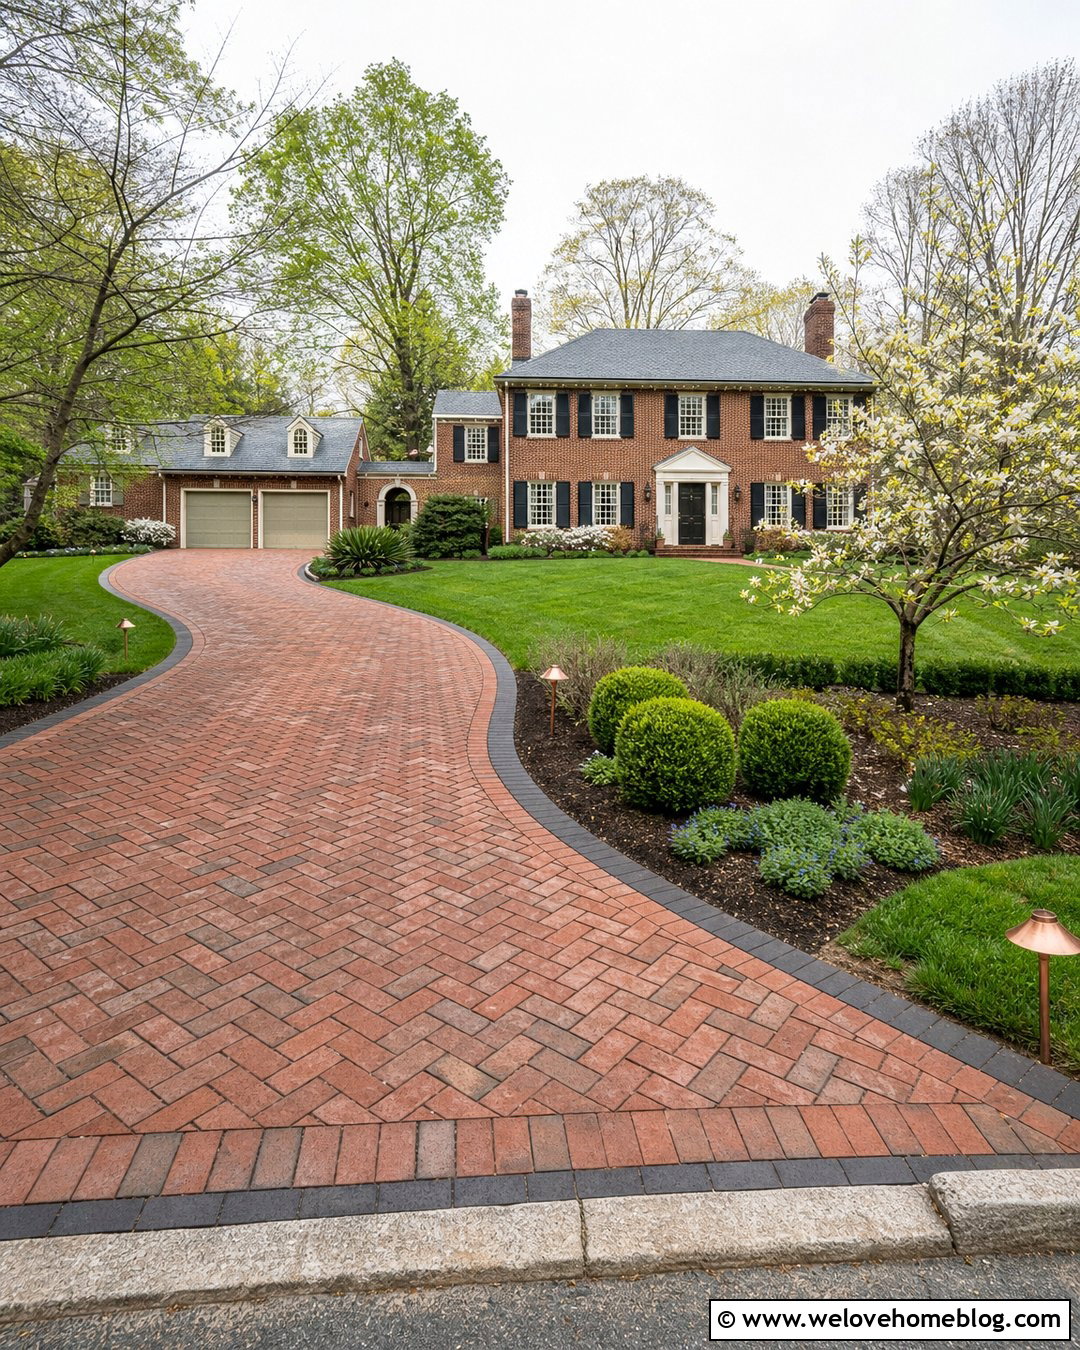
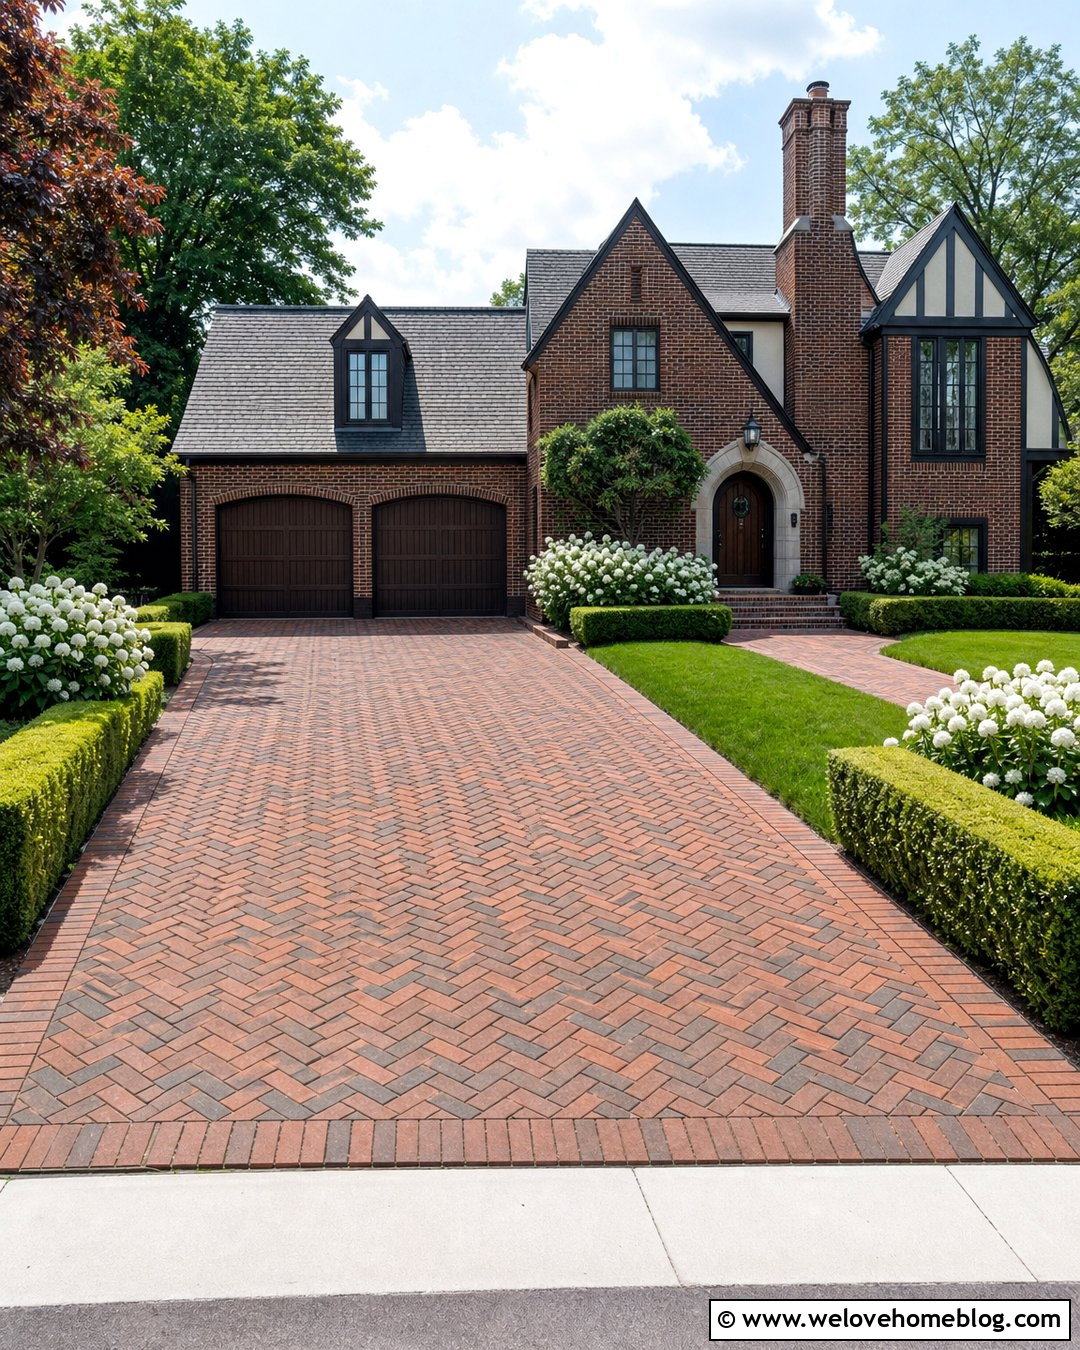
A sweeping brick driveway brings movement to a two-story home with a formal or traditional exterior. Choose weathered red and brown clay brick pavers in a running-bond pattern, which follows curves more naturally than a rigid grid. Use a darker brick soldier course along both sides for a tidy edge. The inner curve can hold a broad planting bed with a flowering tree, rounded boxwood, and low perennials. On the outer edge, maintain an open lawn to keep the approach from feeling enclosed. Repeat the same brick in the walkway and front steps so the surfaces appear intentionally connected. Low copper-finish lights can mark the curve. This layout works especially well when the garage is offset from the main entry or partially hidden.
18. Two-Story Home With Three-Car Driveway
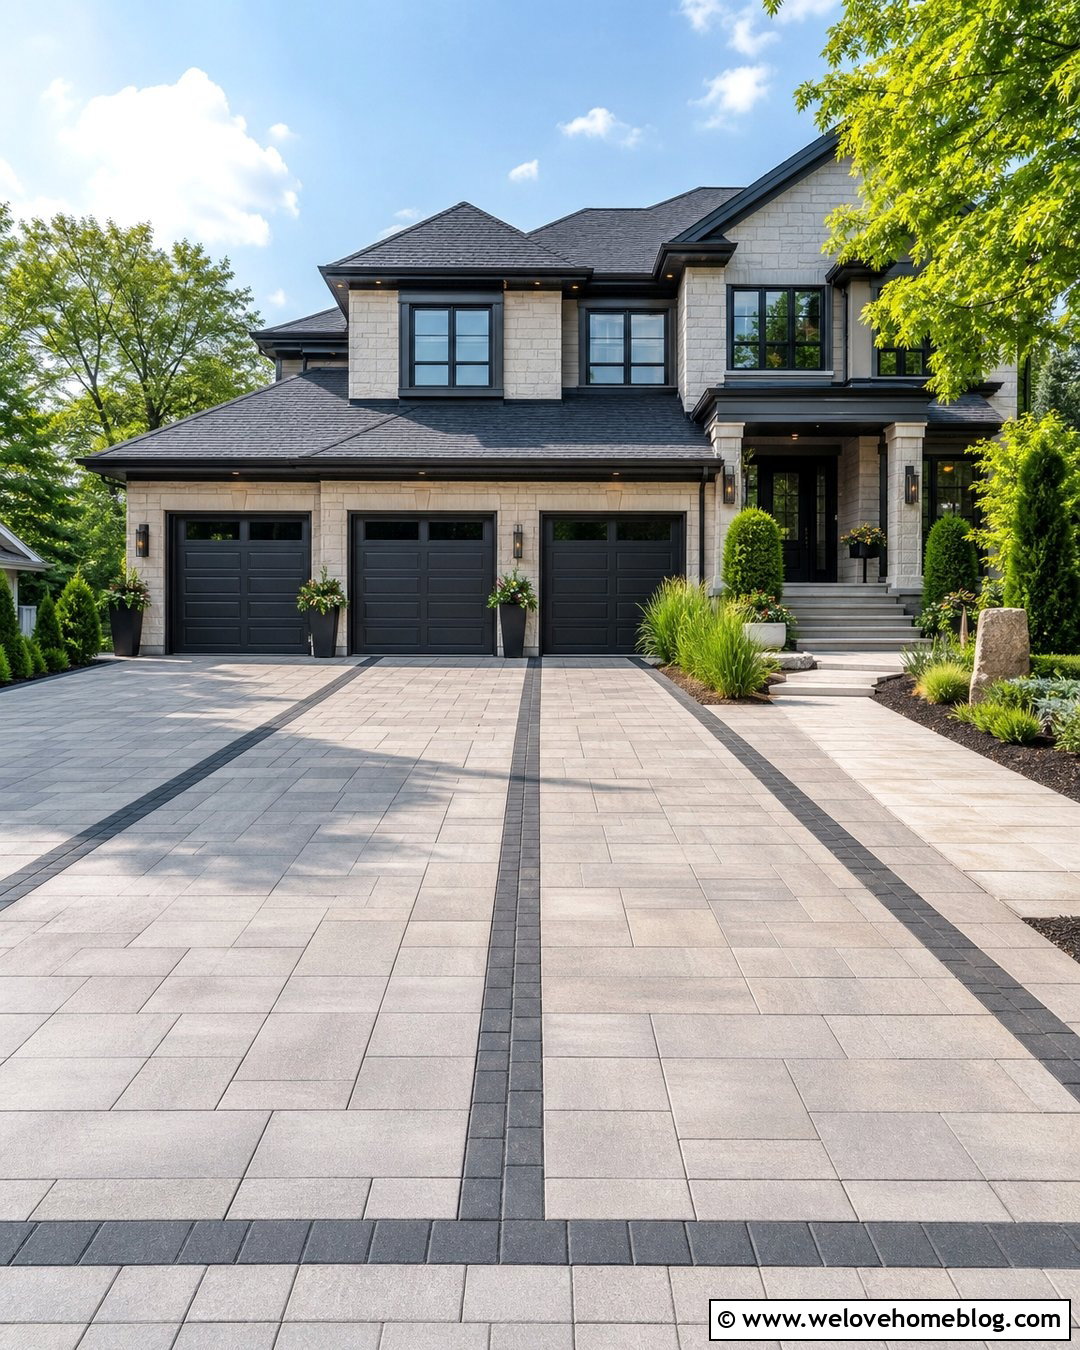
A three-car garage needs generous access, but the driveway does not have to look like an empty parking lot. Use large-format greige concrete pavers arranged in a clean modular pattern. Divide the wide surface with dark paver ribbons aligned between the garage bays. This creates smaller visual zones while keeping the driveway fully usable. Along both sides, add deep planting beds with layered evergreens, ornamental grasses, and one or two canopy trees. Large planters between the garage doors can repeat the landscape colors against the tall two-story facade. Connect the front entrance with a contrasting walkway that is clearly separate from vehicle routes. A slight flare near the street eases entry, while a narrower middle section preserves more lawn and reduces the driveway’s visual weight.
19. Two-Story Home With Gated Stone Driveway
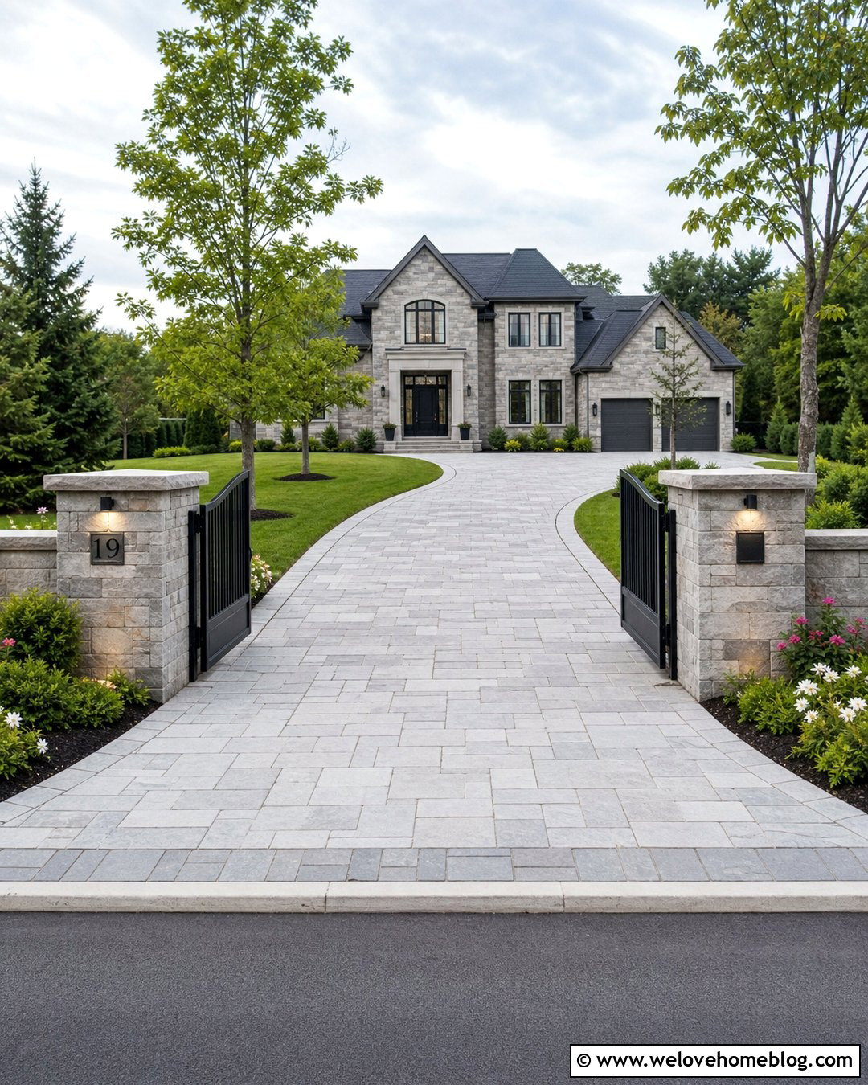
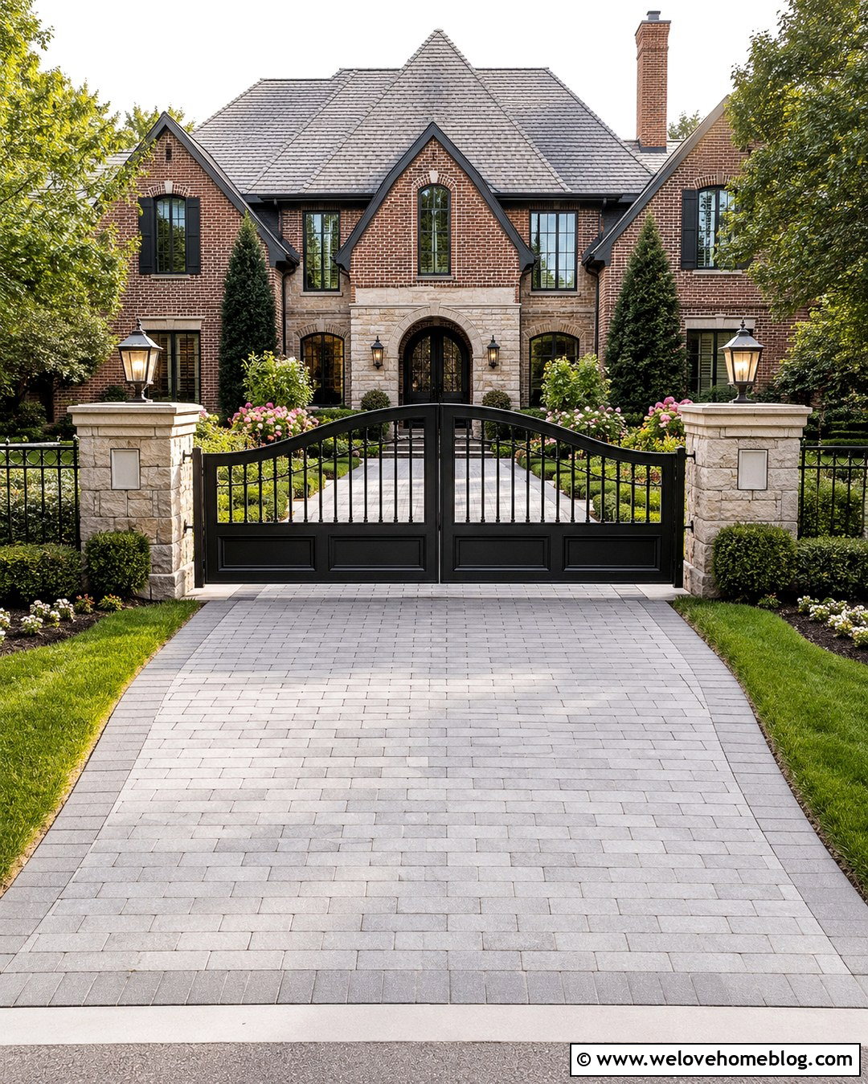
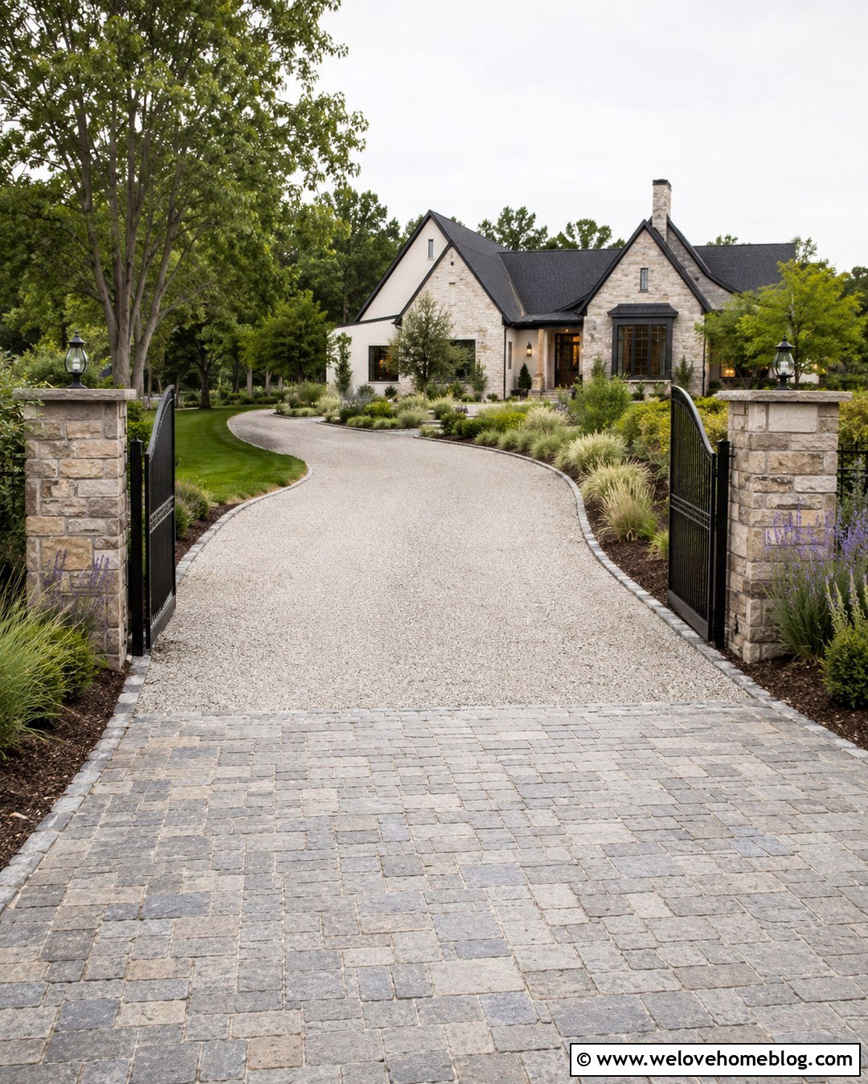
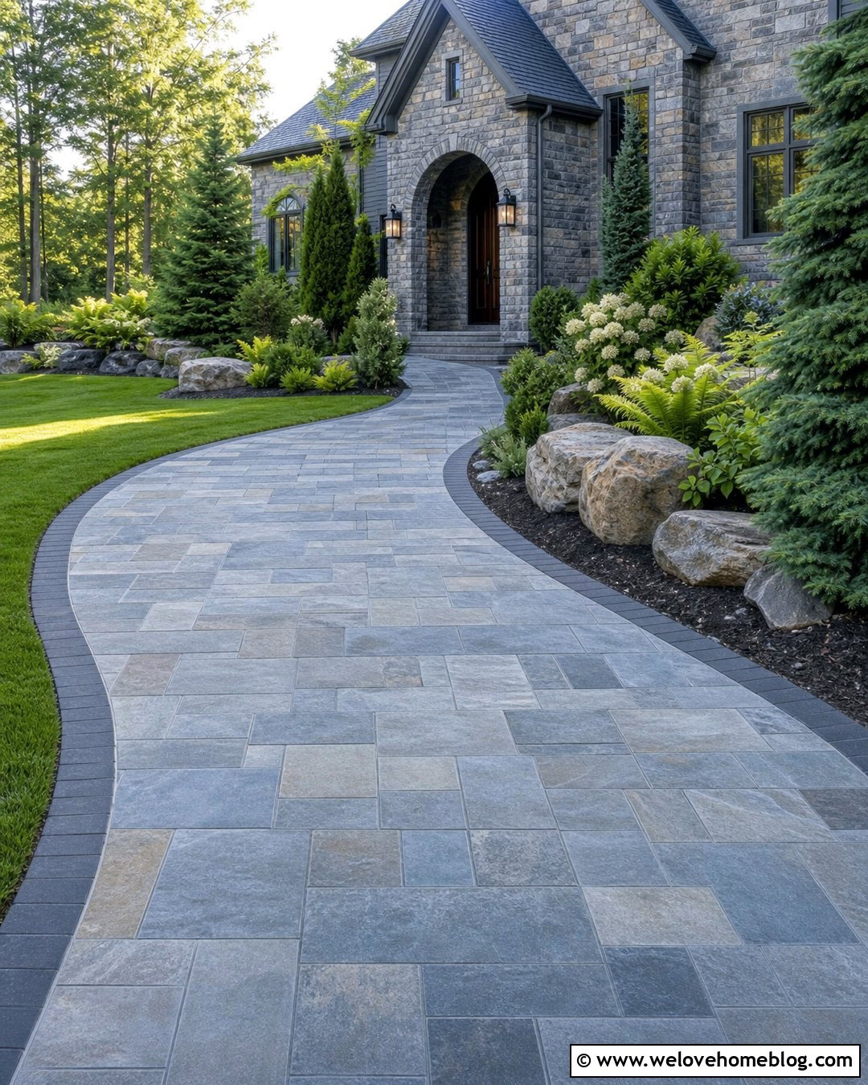
A gated driveway should introduce the property without hiding the home behind excessive structure. Start with light-gray natural stone pavers laid in a random ashlar pattern and use a gently curving approach. At the street, install low stone pillars that match the home’s foundation or facade. Pair them with a simple black metal gate that allows a clear view toward the two-story house. Continue the pillar stone as flush edging along the driveway for a coordinated look. Plant low evergreen shrubs and flowering perennials around the entrance so branches do not interfere with the gate. Beyond it, frame the drive with lawn and evenly spaced trees. Small downlights built into the pillars can illuminate the entrance while keeping fixtures discreet during the day.
20. Two-Story Home With Budget Gravel Driveway
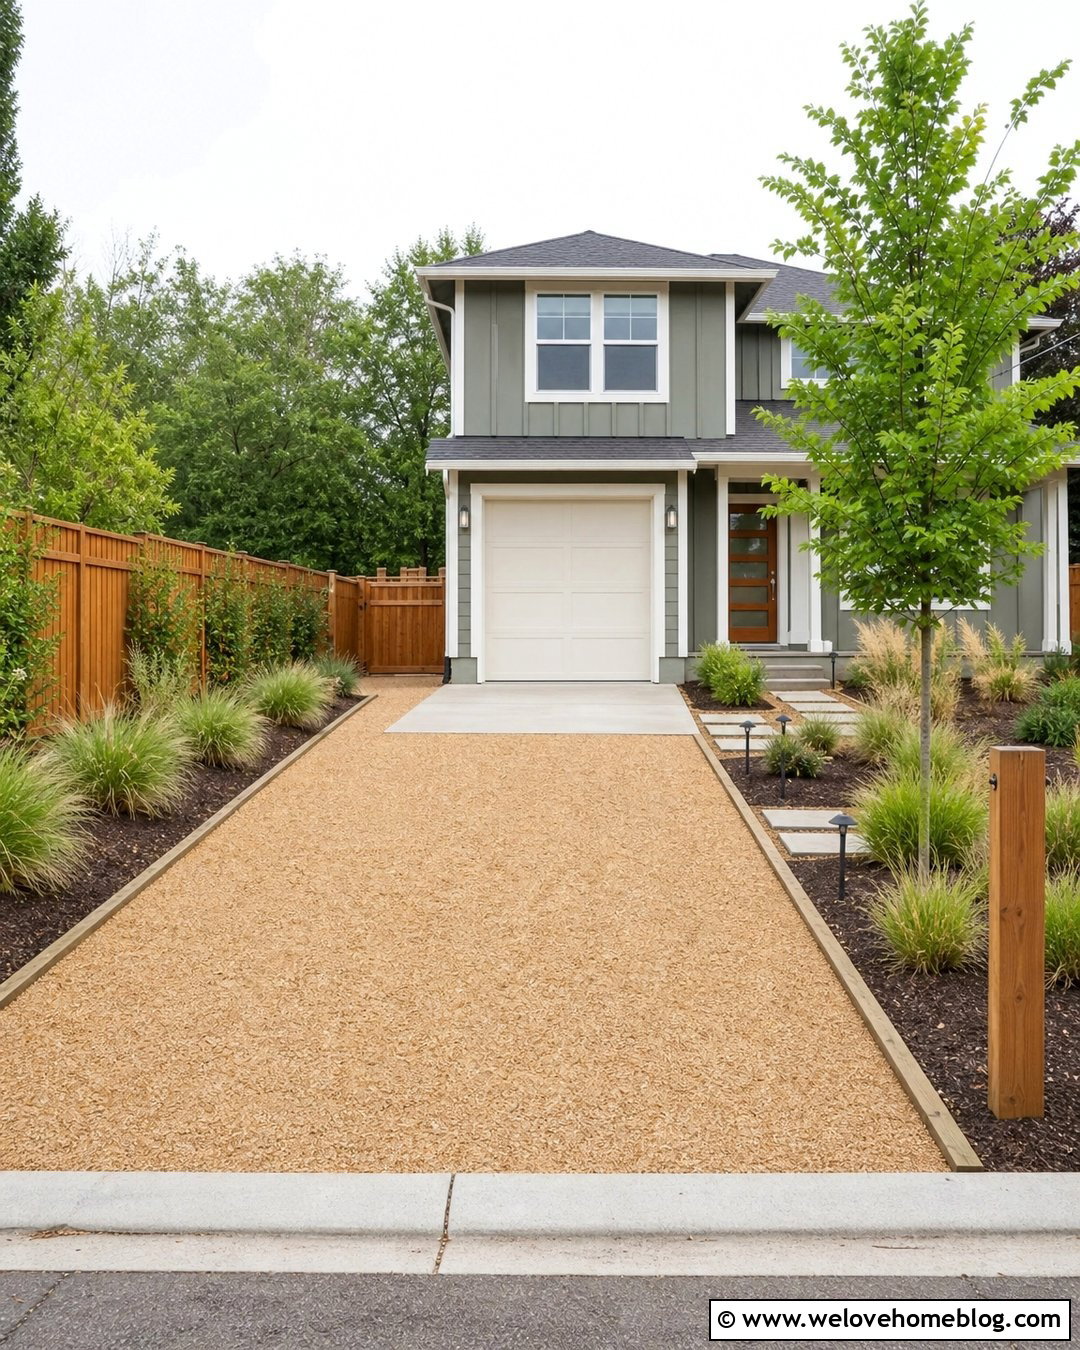
A limited budget can still produce a neat driveway that supports the scale of a two-story home. Begin with properly compacted buff-colored crushed gravel in a simple straight layout. Use pressure-treated timber edging or economical concrete curbing to keep the material contained. Near the garage, add a small apron of broom-finished concrete where tires turn and loose stones tend to shift. Plant affordable native grasses and repeat one hardy shrub variety along both sides rather than buying many unrelated plants. A young shade tree near the front corner can provide long-term structure without a high initial cost. Define the walkway with square concrete stepping pads set in gravel. Solar path lights and a clean wooden address post can finish the entrance without requiring major electrical or masonry work.
Conclusion:
The most successful driveway does more than provide access to a garage. It strengthens the proportions of a tall facade, directs guests toward the entrance, and connects the home with its front yard. These 20 Two-Story Home With Driveway Ideas show how concrete, gravel, asphalt, brick, stone, pavers, and resin-bound surfaces can support very different architectural looks. Before selecting one, consider the lot size, garage position, drainage, turning space, maintenance needs, and local climate. Then coordinate the driveway with clear edging, a safe walkway, layered planting, and practical lighting. Whether your goal is modern simplicity, traditional charm, or an affordable refresh, designing the complete approach will create a more polished and welcoming property.

Related posts:
Leave a Reply