
These 20 Driveway Sun Shade Ideas combine cooler parking with a more polished, useful front yard. The right solution depends on driveway width, sun direction, local weather, house architecture, and budget. Shade sails offer a light, affordable look, while pergolas and roofed carports provide a more permanent structure. Trees, vines, solar panels, and retractable canopies can also create shade without making the entrance feel heavy. Each design below treats the surface, shape, borders, landscaping, and shade structure as one complete look. Before installation, check local permits, setbacks, underground utilities, drainage, and wind or snow requirements. Use these practical layouts to compare materials and find the best fit for your property with these 20 Driveway Sun Shade Ideas. ()

1. Rectangular Driveway Shade Sail
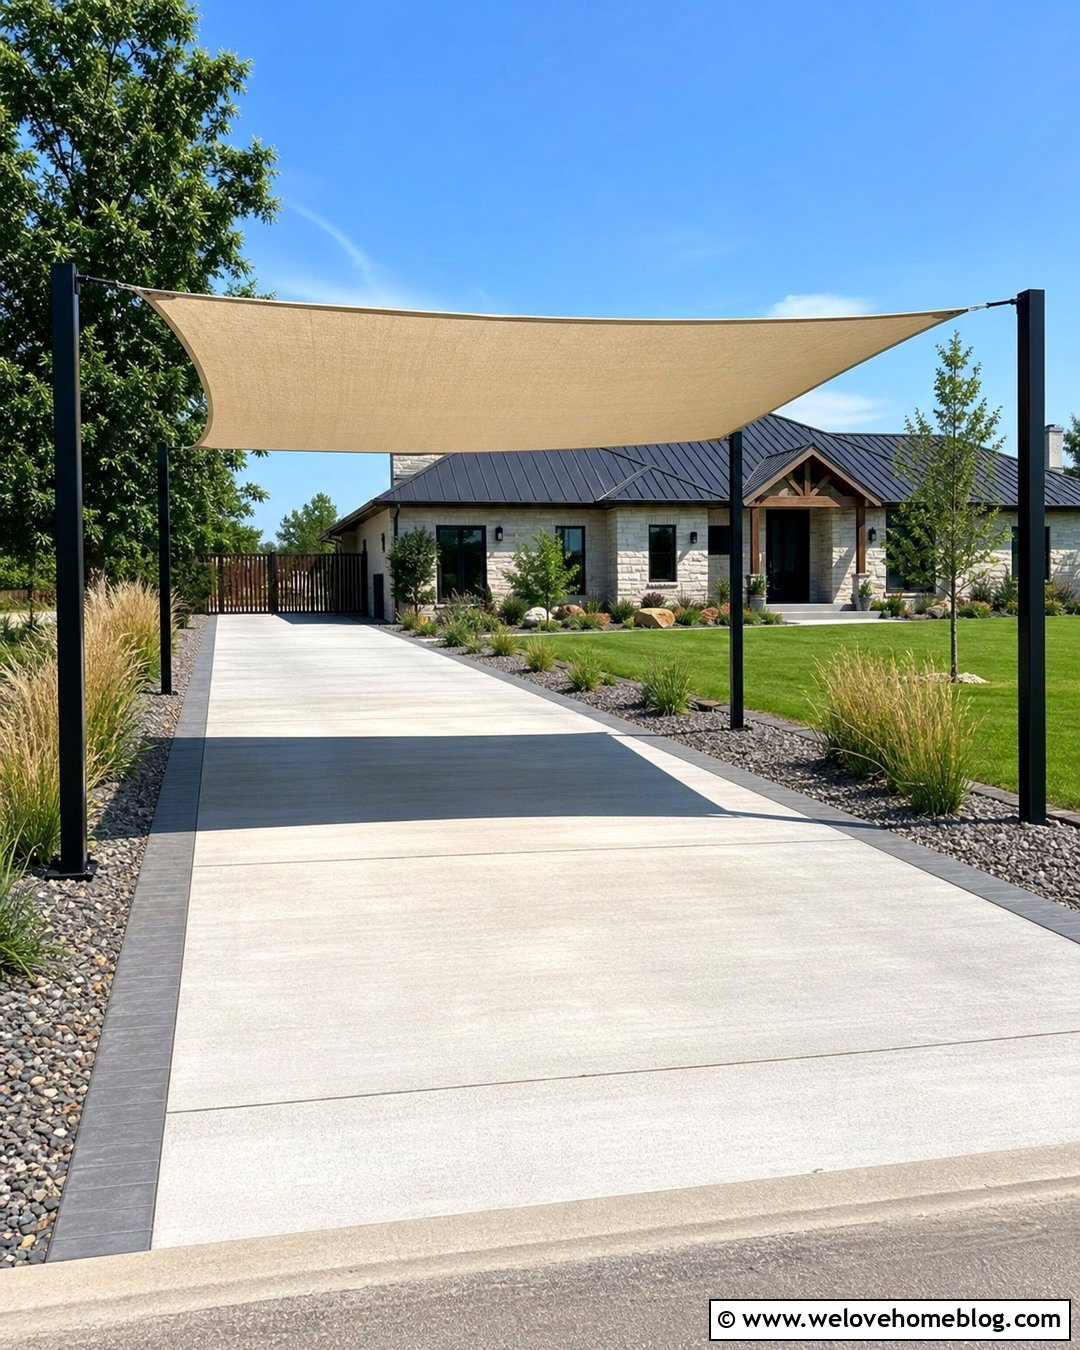
A large rectangular sail is one of the cleanest ways to shade a single-car driveway. Pair a sand-colored breathable fabric with a straight, light gray concrete surface to keep the area looking bright. Four powder-coated steel posts can frame the parking space without interrupting the route to the garage. Position the sail high enough for vehicle clearance and slope it so the corners sit at different elevations. This creates a crisp architectural shape and helps manage water when an appropriate weather-resistant canopy is used. Add narrow gravel beds, ornamental grasses, and low shrubs outside the posts. A rectangular sail generally provides more even coverage across a parking bay than a small triangular model, especially when afternoon sunlight reaches the front or side of the vehicle. ()
2. Overlapping Triangle Driveway Shade Sails
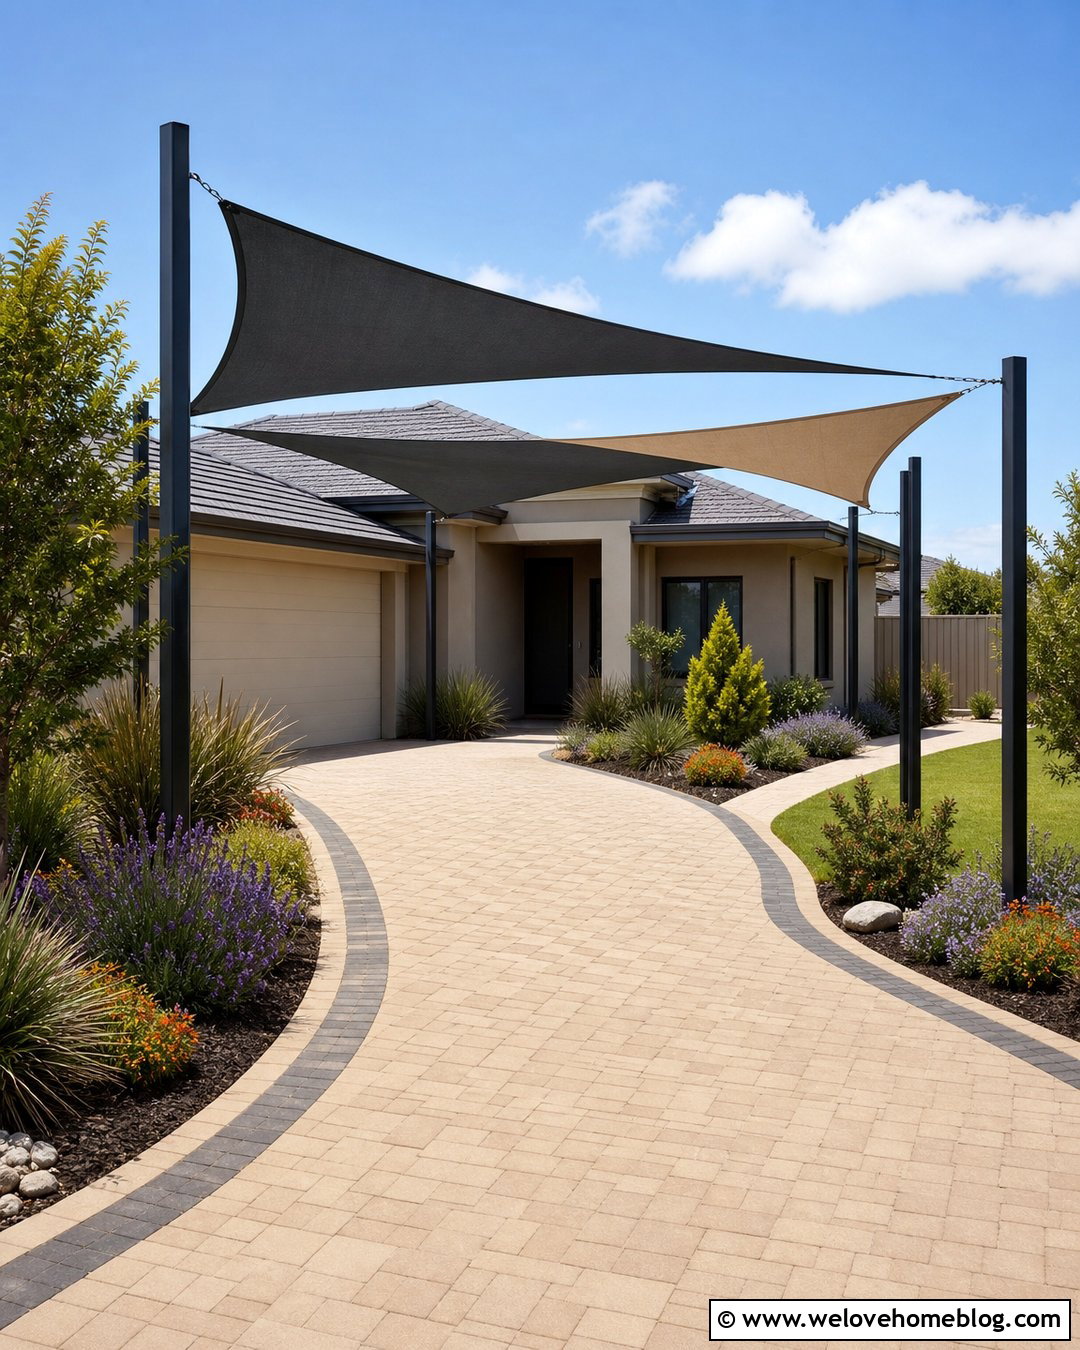
Two overlapping triangular sails can turn a plain driveway into a sculptural front-yard feature. This approach suits a curved driveway because the separate panels can follow the changing direction of the pavement. Try charcoal and warm beige sails above tan concrete pavers, with black steel posts placed beyond a dark brick border. Set the triangles at different heights to create visual movement while extending shade across the main parking position. Drought-tolerant grasses, flowering perennials, and compact evergreens will soften the supporting posts. The layered design works best when each sail is planned around the actual path of the sun rather than centered only for appearance. Professional anchoring is important because tensioned fabric places significant force on posts and attachment points during windy weather.
3. Cedar Pergola Driveway Shade
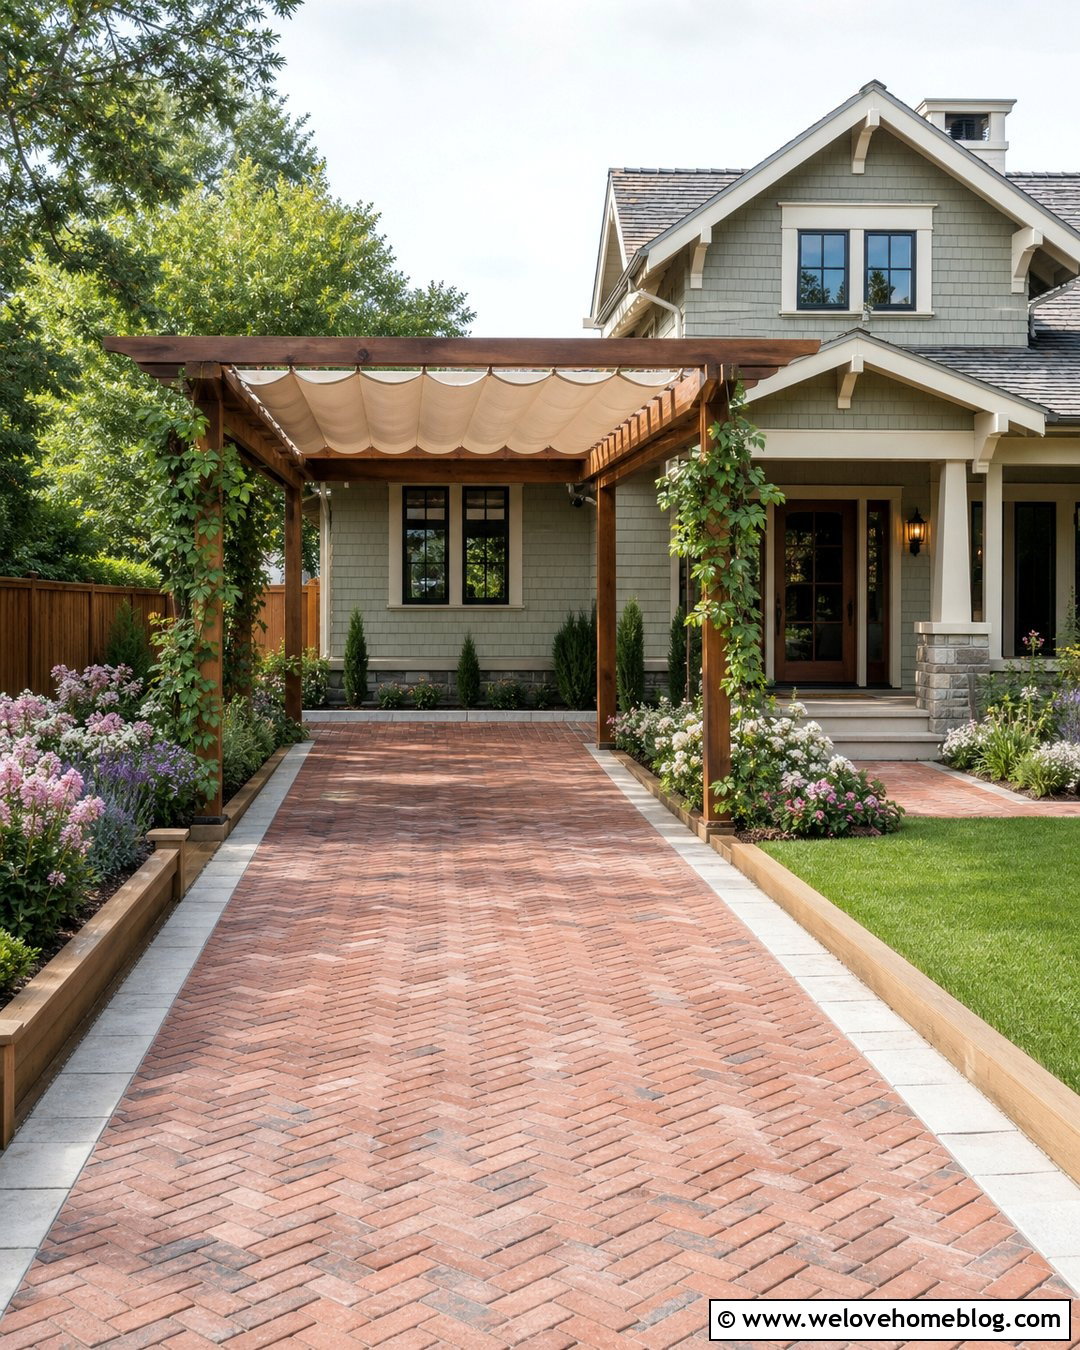
Warm cedar beams bring a welcoming, residential character to a brick driveway beside a Craftsman home. Build the pergola over the primary parking bay and add a retractable neutral canopy between the rafters for more complete midday protection. The open framework maintains airflow and prevents the driveway entrance from appearing enclosed. Echo the wood tone with timber-framed planting beds or a cedar side gate. Clay brick pavers laid in herringbone can provide rich color under the structure, while limestone edging creates a neat transition to the lawn. Train a restrained climbing vine along one outer post rather than covering the entire roof. This preserves the structure’s clean lines and reduces plant debris over the driveway. Pergolas offer filtered shade while allowing light and air to move through the overhead framework. ()
4. Louvered Pergola Driveway Shade
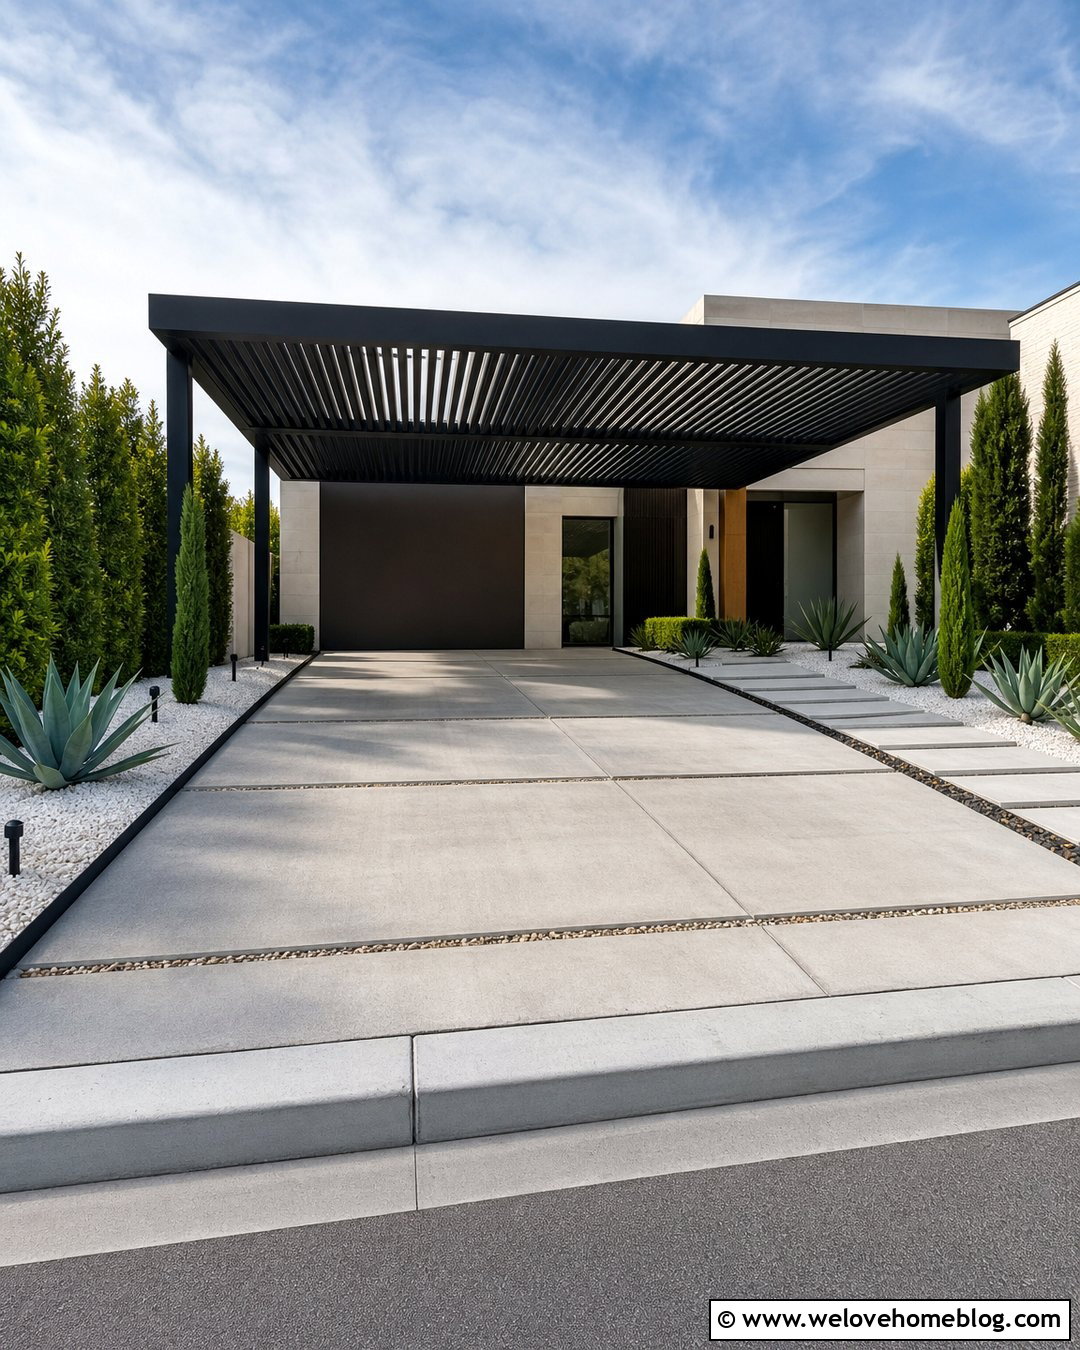
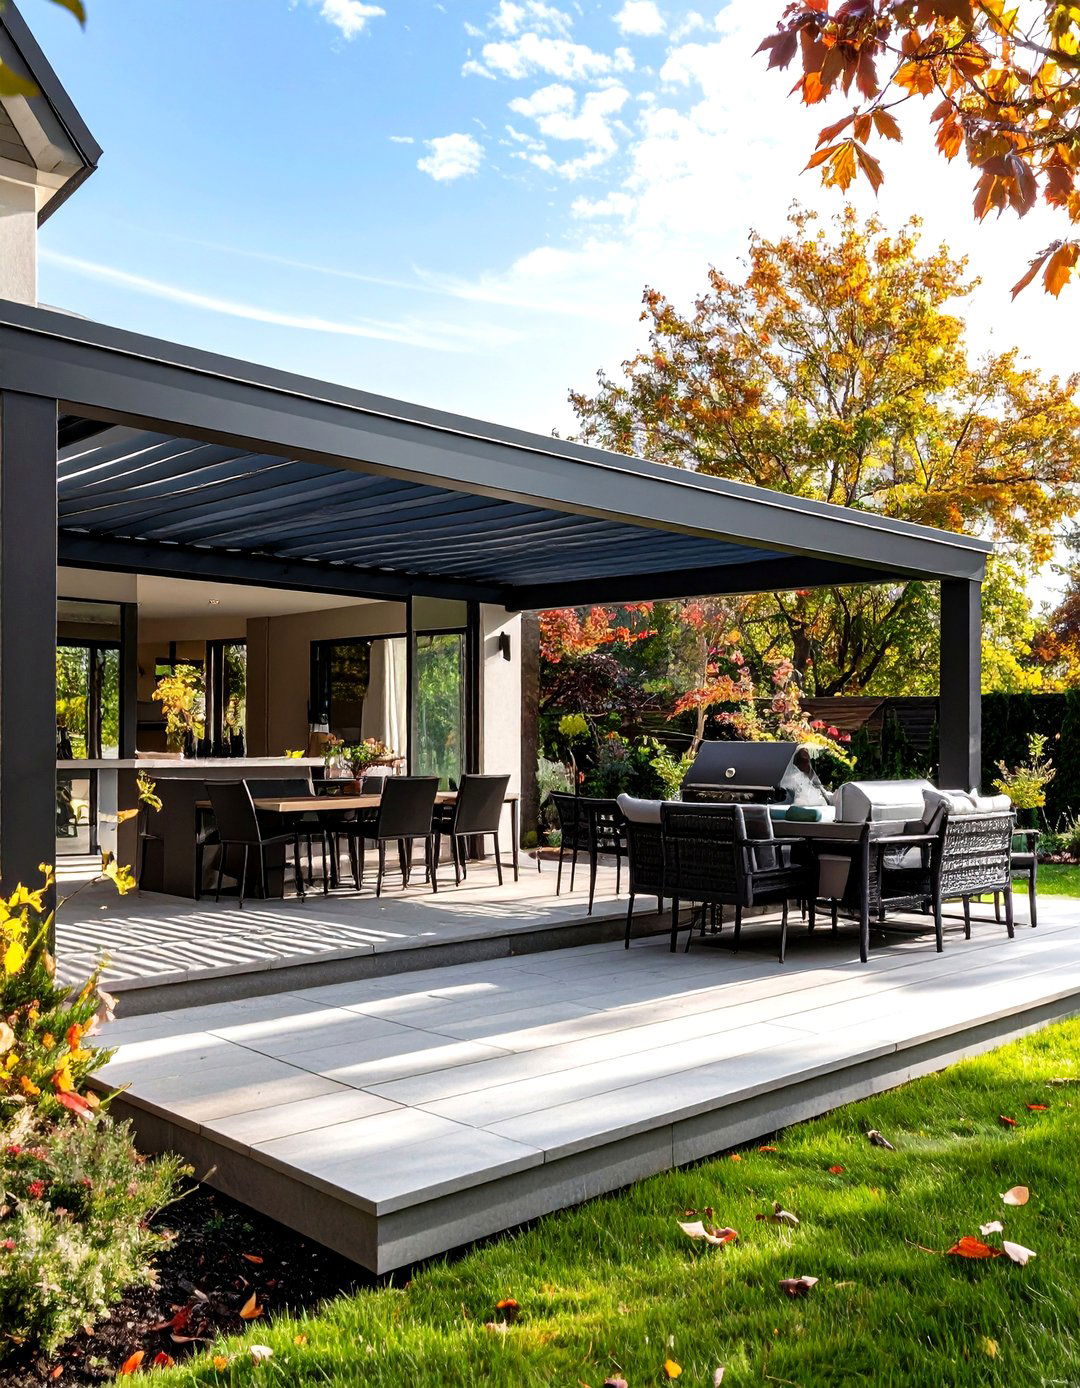
Would you prefer adjustable shade instead of a permanently dark parking area? A motorized aluminum louvered pergola provides a flexible solution for a modern driveway. Install a matte black frame above large-format gray concrete slabs separated by slim gravel joints. The louvers can be opened for sunlight and ventilation or closed when stronger overhead coverage is wanted. Keep the surrounding design minimal with black steel edging, white gravel, sculptural agaves, and clipped evergreen shrubs. A flat-roofed modern house creates the strongest architectural match, especially when the pergola color repeats window frames or exterior trim. Concealed drainage can direct water away from the parking surface. Because this structure is substantial, its foundations, electrical components, height, and wind rating should be evaluated for local conditions before construction.
5. Attached Driveway Carport
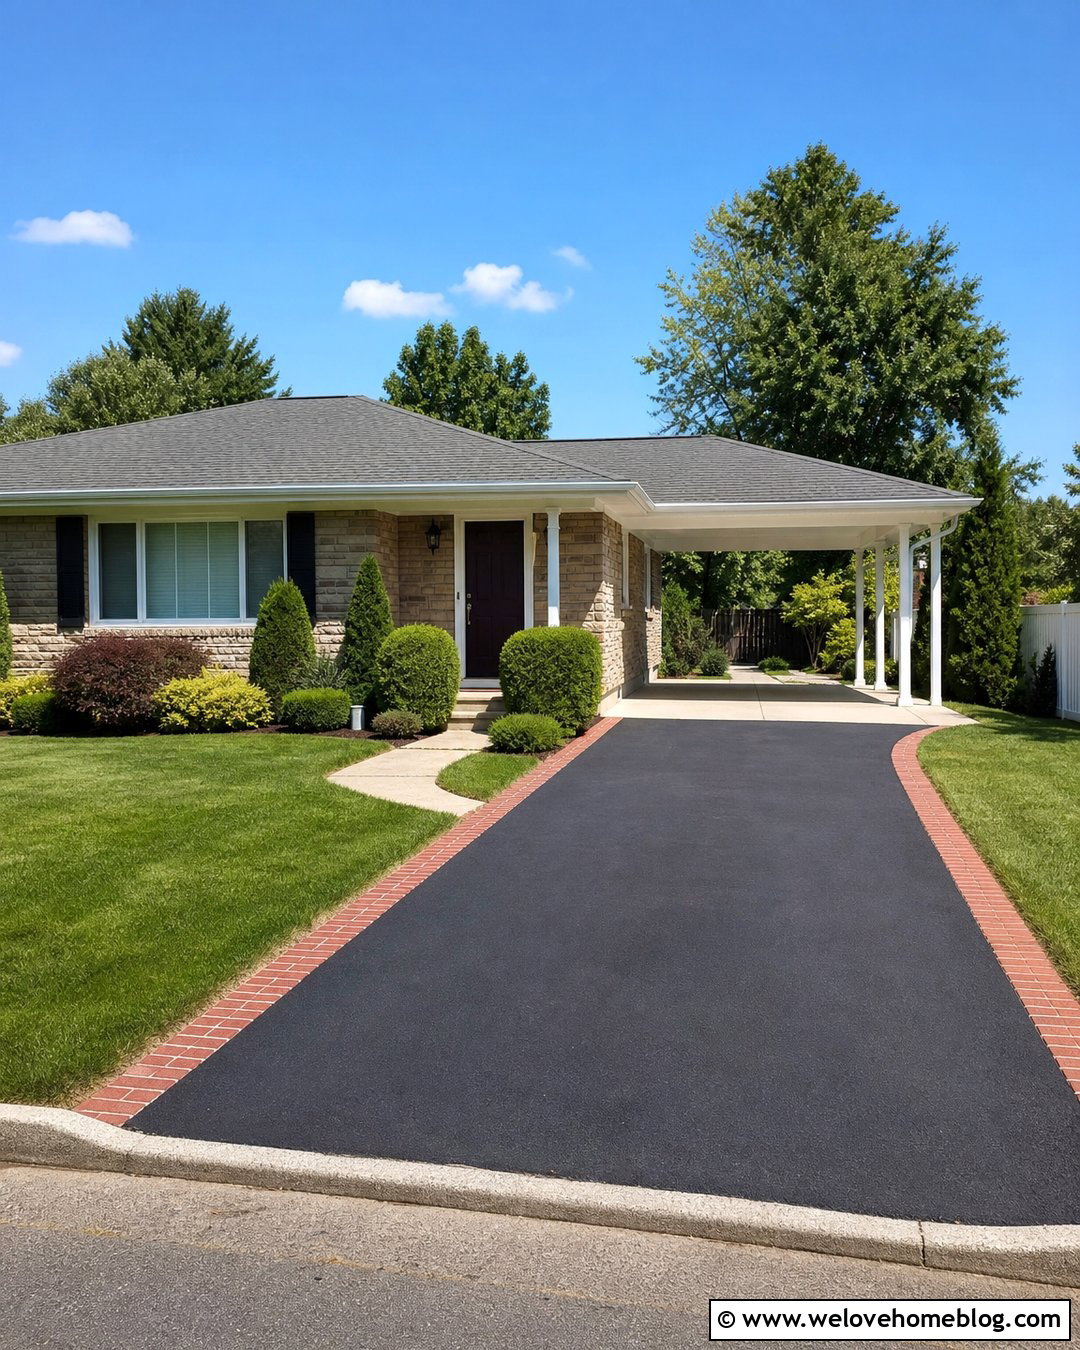
An attached carport can make the driveway feel like a natural extension of the house rather than an added canopy. This design works especially well with a straight black asphalt driveway leading beside a ranch-style home. Continue the roofline outward with matching shingles, painted posts, and fascia that repeats the home’s existing trim. A pale concrete apron beneath the covered area can create a clean parking zone and an attractive transition from asphalt. Frame the approach with brick edging, lawn, and simple foundation shrubs that will not crowd the posts. Gutters should carry runoff to a suitable drainage area instead of releasing water onto the driveway. Matching the pitch, materials, and proportions of the house gives the structure a more integrated appearance and can improve the overall visual balance of the facade.
6. Freestanding Metal Driveway Carport
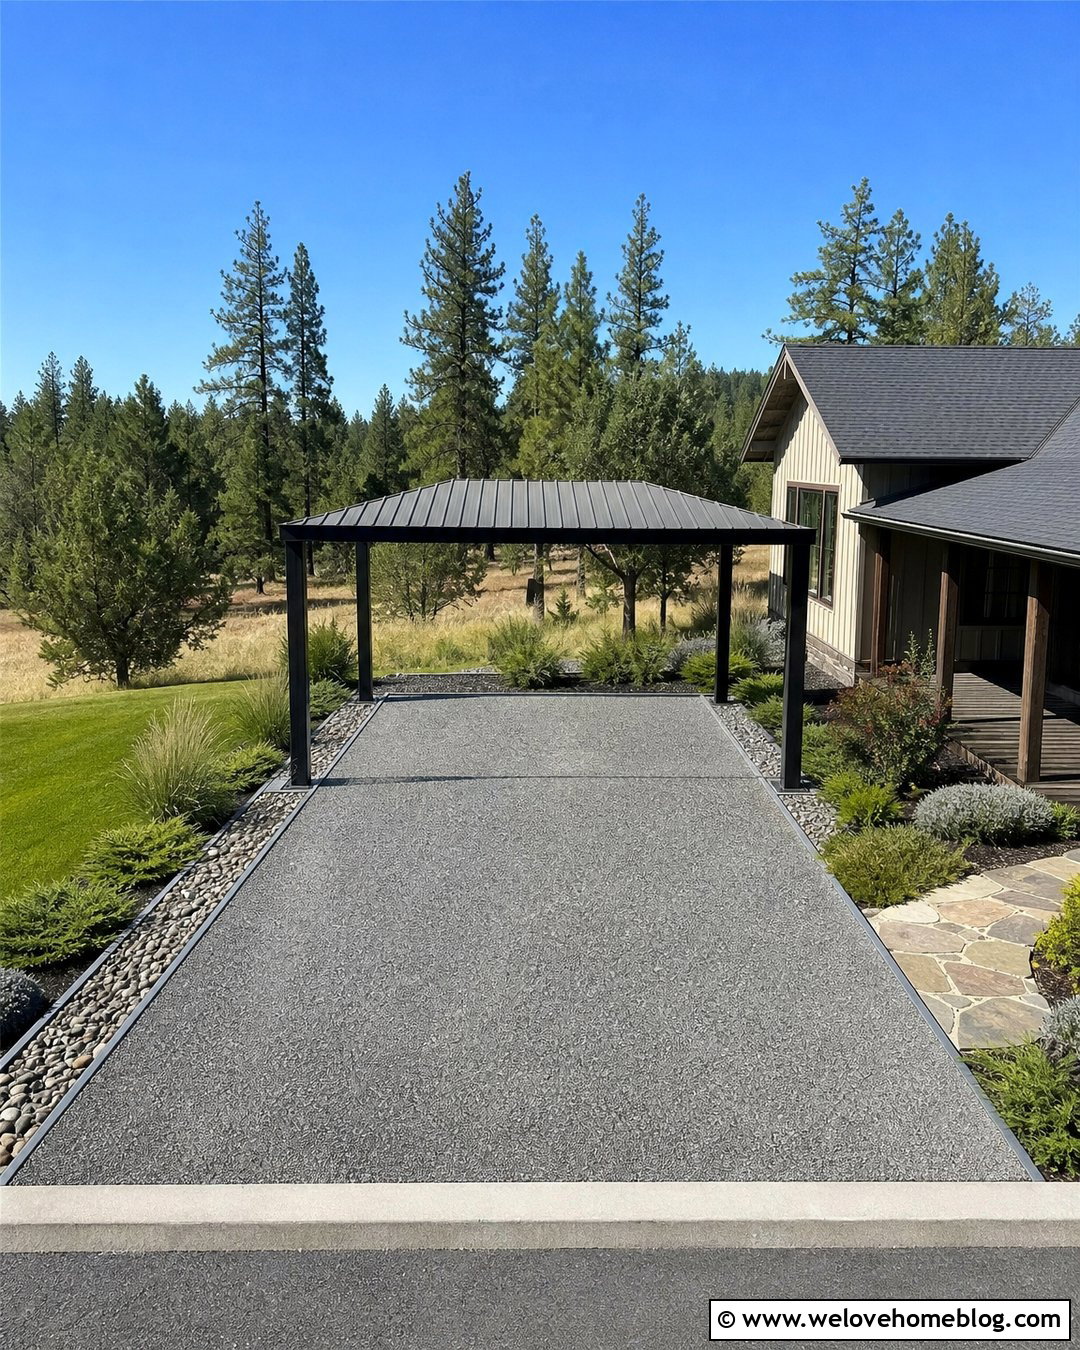
A freestanding metal carport is practical when attaching a structure to the house is difficult or undesirable. Place a charcoal steel frame over a compacted gray gravel driveway, leaving a comfortable gap between the canopy and a country-style home. A gently pitched metal roof provides a simple silhouette, while stone-filled drainage strips keep loose gravel from spreading into the yard. Use galvanized steel edging along the driveway and add native grasses, junipers, and shade-tolerant ground covers around the structure. The dark frame will look more intentional when it coordinates with the home’s roofing, gutters, or outdoor lights. Set the carport far enough from the street to preserve an open entrance. Proper concrete footings and engineering are essential because lightweight-looking metal structures still face strong uplift, wind, and seasonal weather loads.
7. Polycarbonate Driveway Canopy
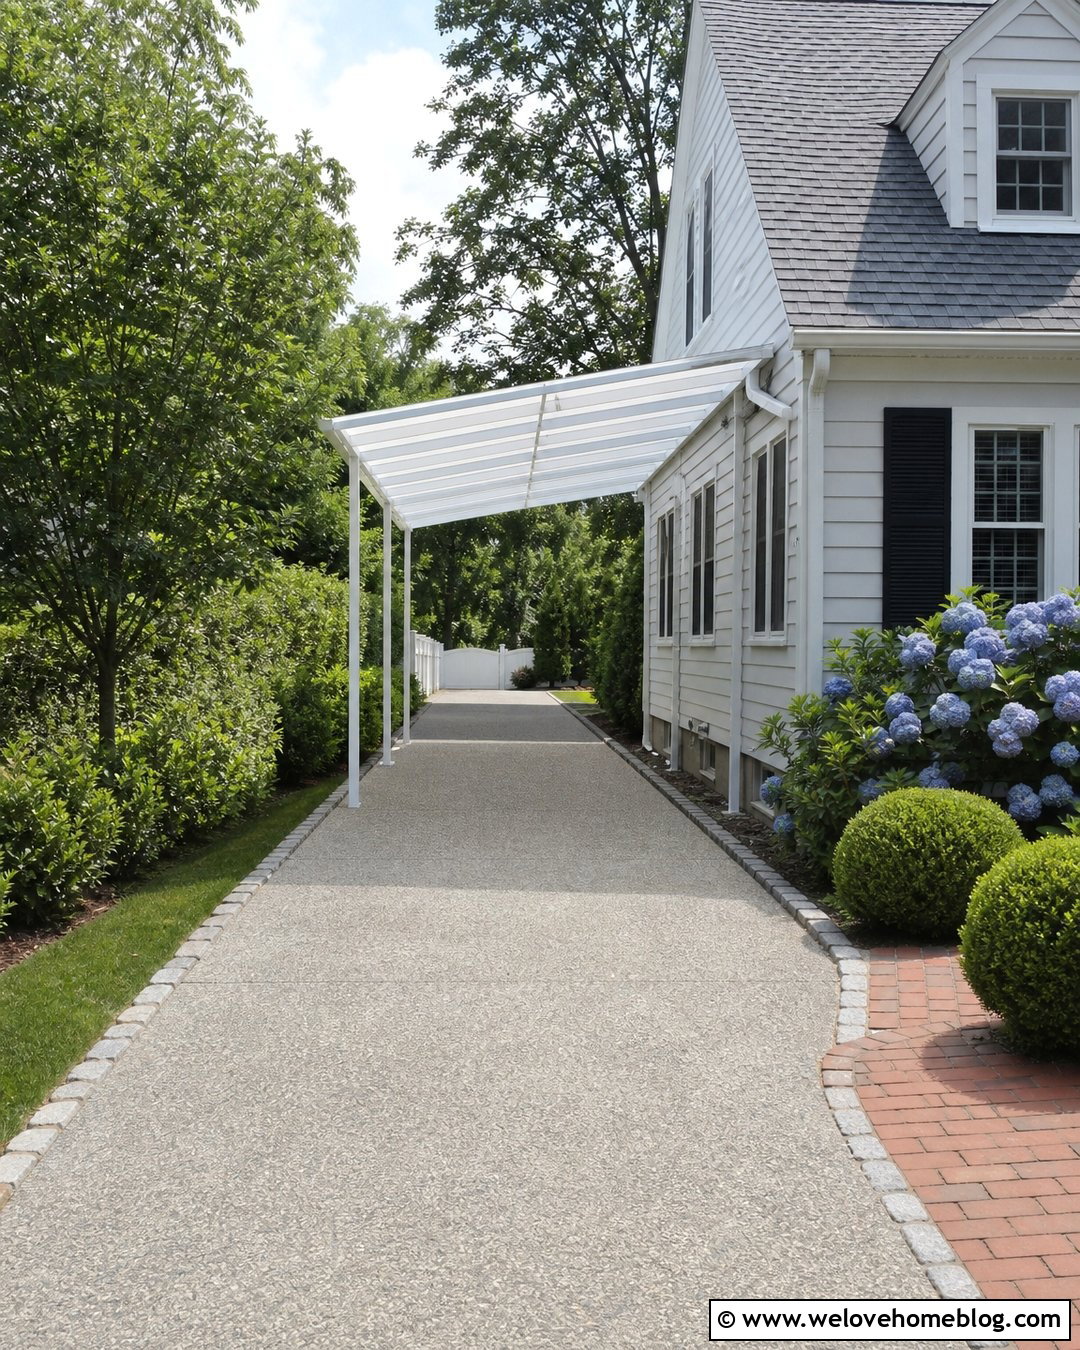
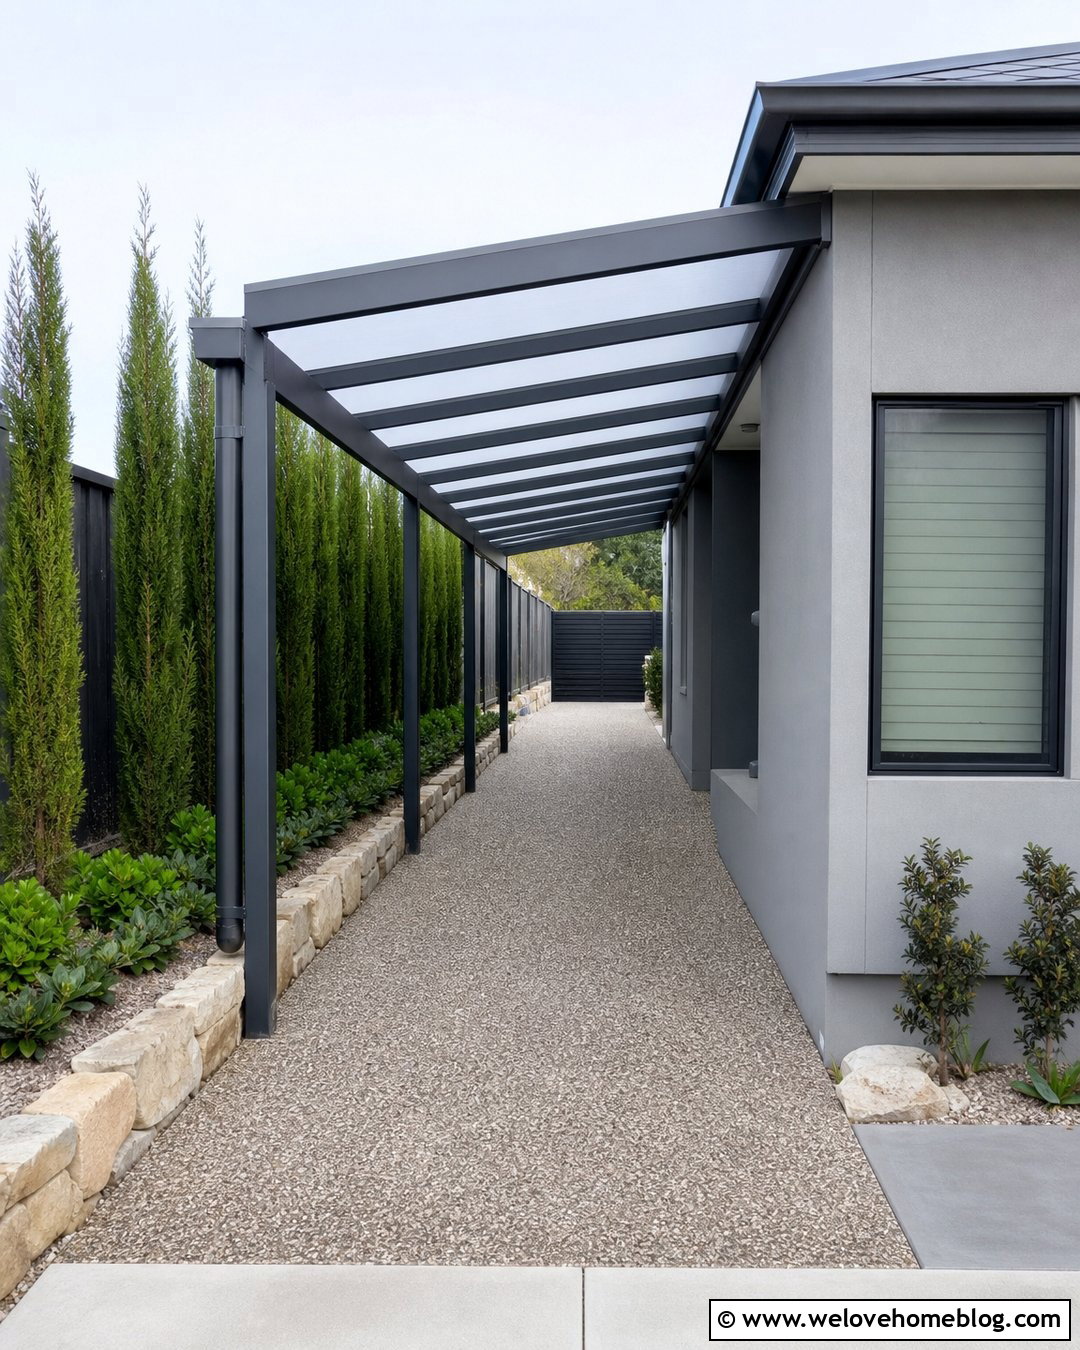
Clear or lightly tinted polycarbonate roofing creates shade and weather protection without making a narrow driveway feel gloomy. Use it above an exposed aggregate concrete driveway that runs beside a Cape Cod home. A slim white aluminum frame will blend with light siding and traditional window trim, while the translucent panels allow soft daylight to reach nearby rooms. Give the roof a visible slope and include a gutter along the lower edge to control runoff. A cobblestone border can define the driveway, with hydrangeas, boxwoods, and a brick walkway beyond the canopy posts. Choose roofing panels designed for exterior structural use rather than thin decorative sheets. This complete look is especially useful where a solid roof would feel too visually heavy, yet homeowners want more coverage than an open pergola or breathable fabric sail can provide.
8. Solar Panel Driveway Carport
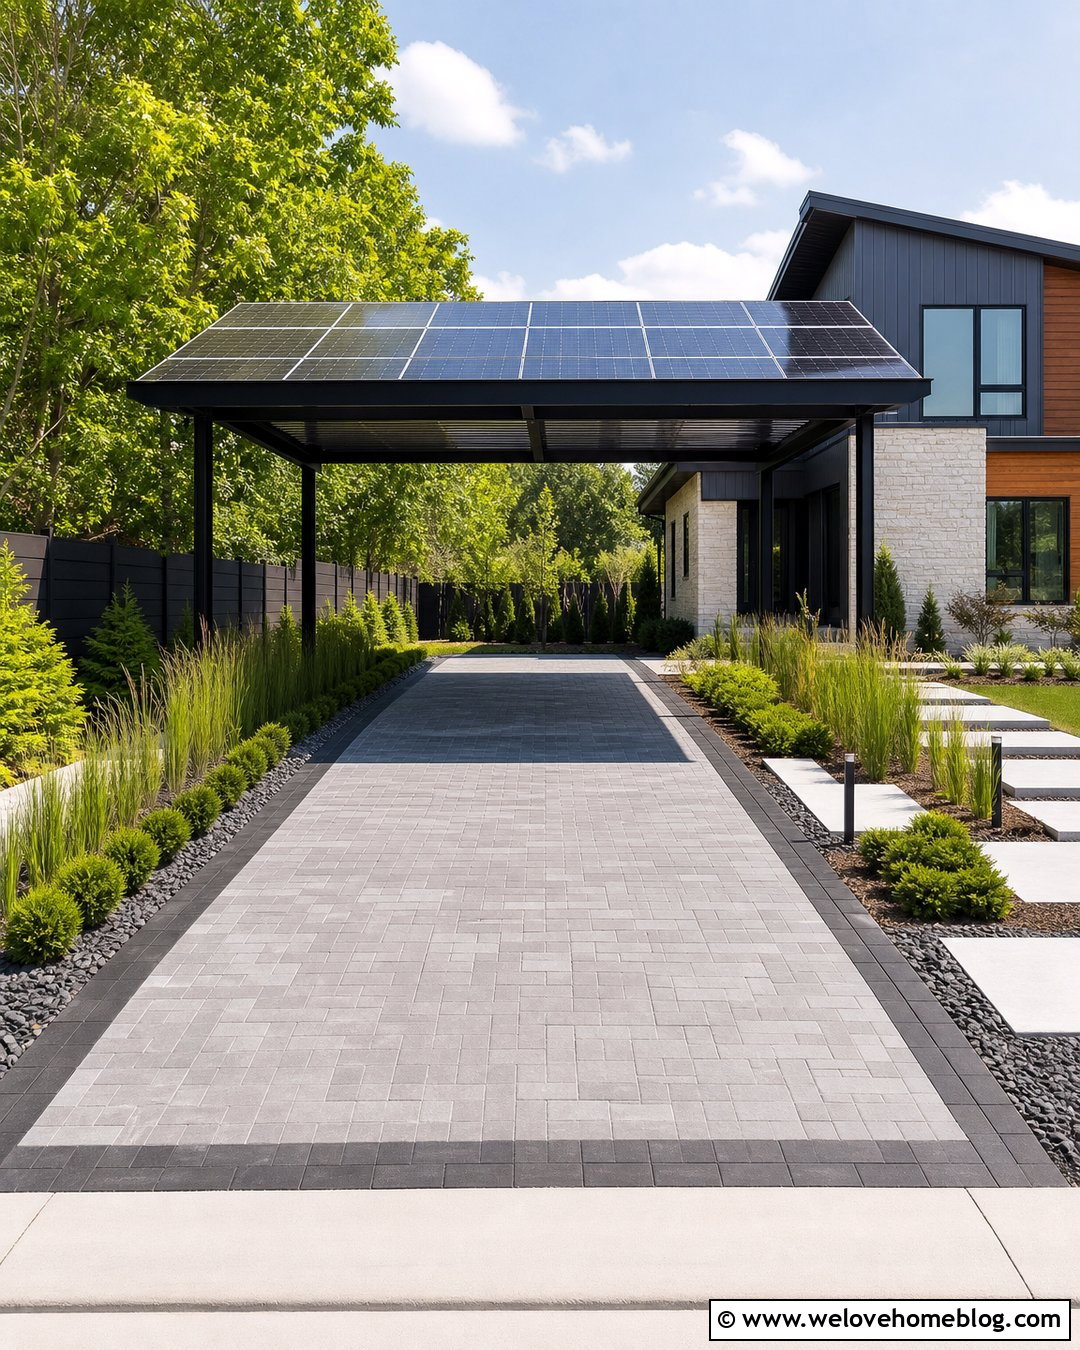
A solar carport turns the shade structure into a productive part of the property. Place a clean black steel canopy over a wide driveway made from medium-gray concrete pavers. The solar panels form the roof, while the supporting frame creates a defined two-car parking zone in front of a contemporary home. Add a dark paver border, linear planting beds, and upright ornamental grasses to reinforce the modern layout. The structure should be oriented and pitched according to site-specific solar conditions rather than positioned only for symmetry. Plan drainage carefully because water will move down the panel surface toward the lower roof edge. Electrical equipment can be screened with shrubs or a slatted enclosure while remaining accessible. This option requires professional structural, electrical, utility, and permitting guidance but delivers useful shade with a streamlined appearance.
9. Vine-Covered Driveway Pergola
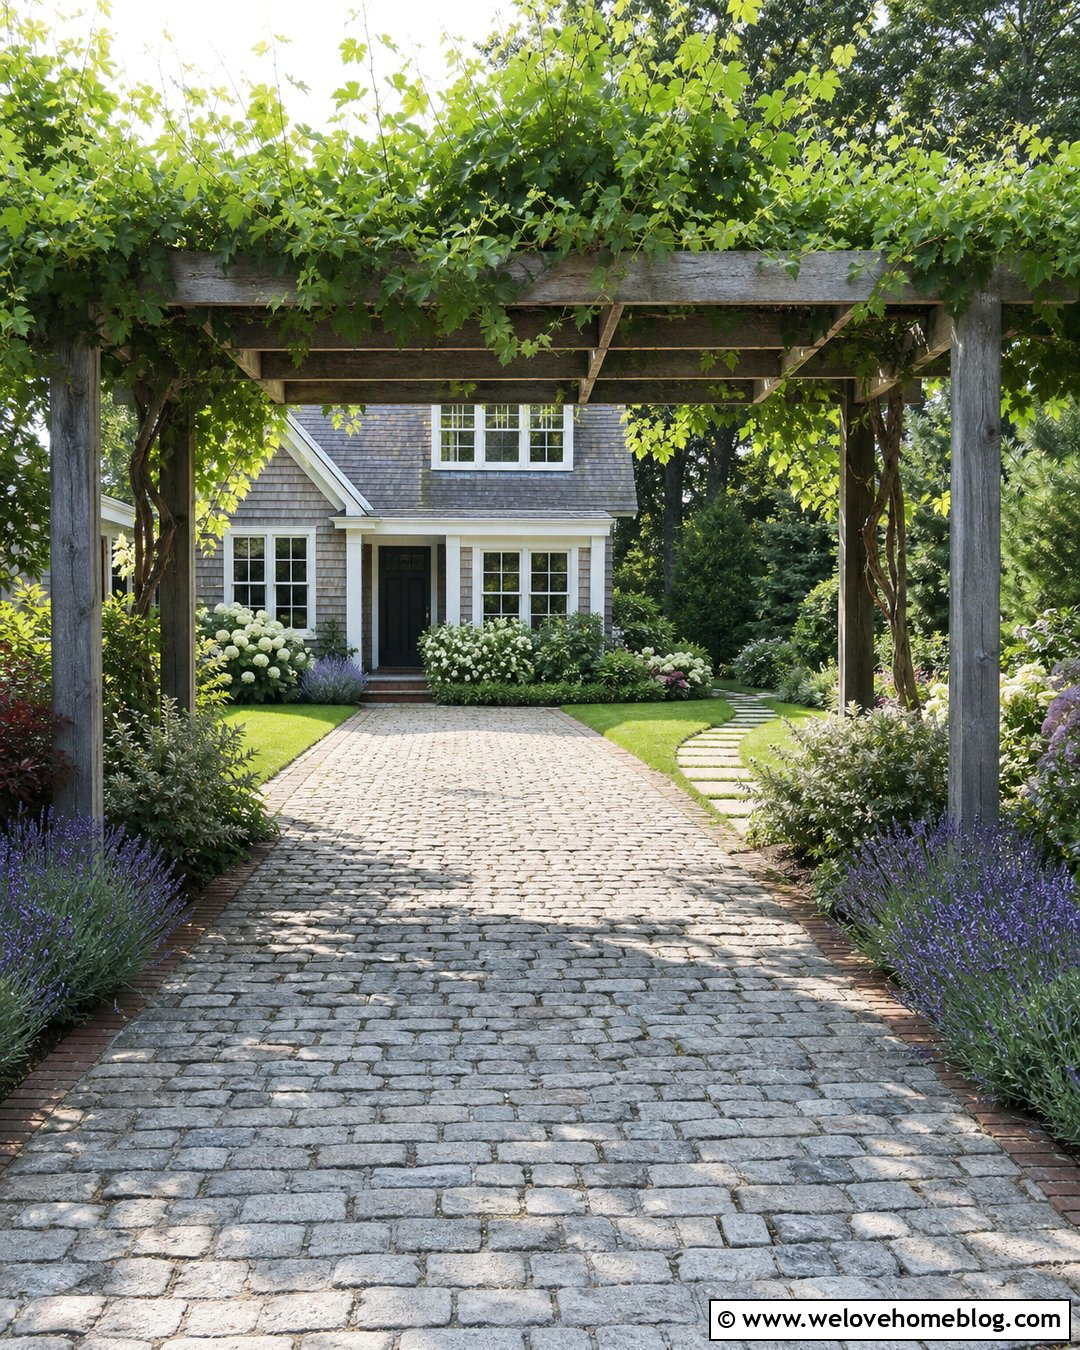
Soft green vines can transform an overhead driveway frame into a living canopy. Build a sturdy stained-wood pergola above a cobblestone parking area leading to a cottage-style home. Wisteria, grapevine, or another regionally appropriate climber can be trained across cables attached to the rafters. Select plants based on mature weight, growth habits, maintenance needs, and local growing conditions. A granite cobblestone driveway, weathered brick edging, and informal beds of lavender and flowering shrubs will complement the organic overhead cover. Leave sufficient open space above the vehicle and keep vigorous growth away from gutters, roofing, and electrical lines. Seasonal pruning will preserve clearance and prevent the canopy from becoming too dense. Vine-covered pergolas create attractive filtered shade, but they require more ongoing care than aluminum louvers or a simple fabric canopy. ()


10. Tree-Lined Driveway Shade
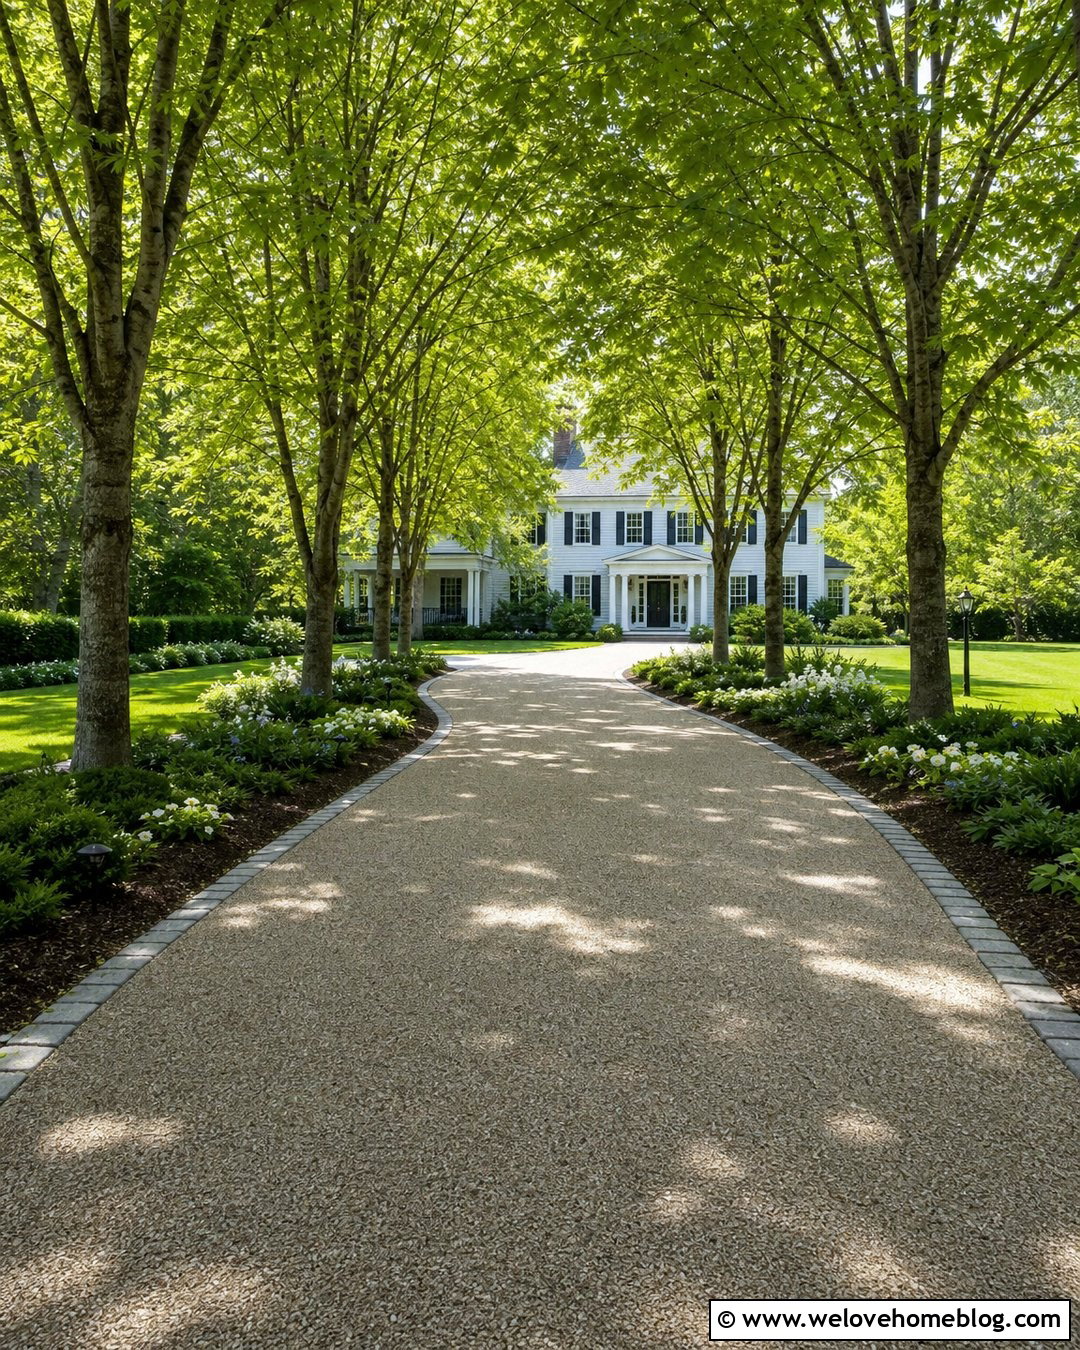
Mature shade trees can cool the driveway while making the entire front approach feel established. This layout works beautifully along a long, gently curved resin-bound gravel driveway. Plant matched deciduous canopy trees outside a cobblestone border, leaving enough distance for healthy roots, safe sightlines, and future trunk growth. Their placement should shade the parking area during the hottest part of the day without blocking the house or narrowing vehicle access. Underplant the trees with low ground covers, spring bulbs, and broad sweeps of mulch rather than tall shrubs. A Colonial home at the end of the curve gives the tree-lined route a balanced focal point. Choose species suited to the climate and avoid trees known for weak limbs, aggressive surface roots, heavy fruit drop, or excessive litter near paved areas.
11. Cantilevered Driveway Canopy
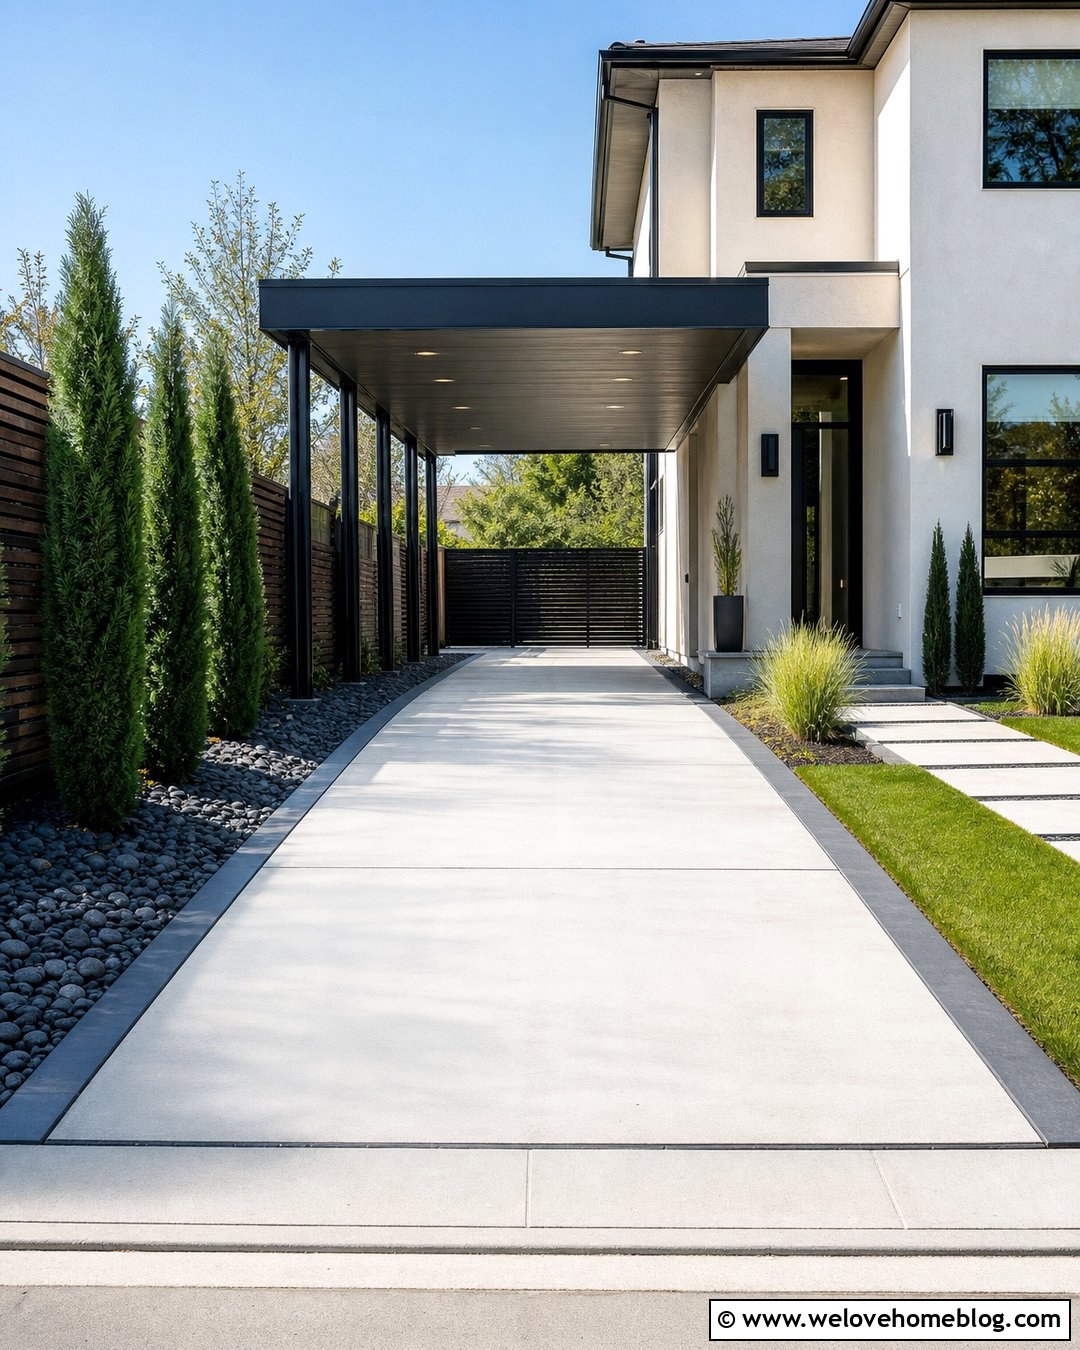
A cantilevered canopy leaves one side of the driveway completely open, making it useful for narrow lots and side-yard parking. Position the supporting steel columns along a planted boundary beside a straight, smooth concrete driveway. The roof can project outward as a taut gray fabric membrane or a lightweight metal panel system. This allows doors to open freely on the unobstructed side and keeps posts away from the main walkway. Pair the structure with a modern stucco house, dark concrete edging, river-rock beds, and vertical evergreen plants. The offset design creates a strong contemporary profile without visually enclosing the parking space. However, the substantial leverage placed on one-sided posts makes structural design especially important. Foundations, connections, roof dimensions, and wind resistance should be calculated by qualified professionals rather than improvised from standard canopy parts.
12. Retractable Driveway Awning
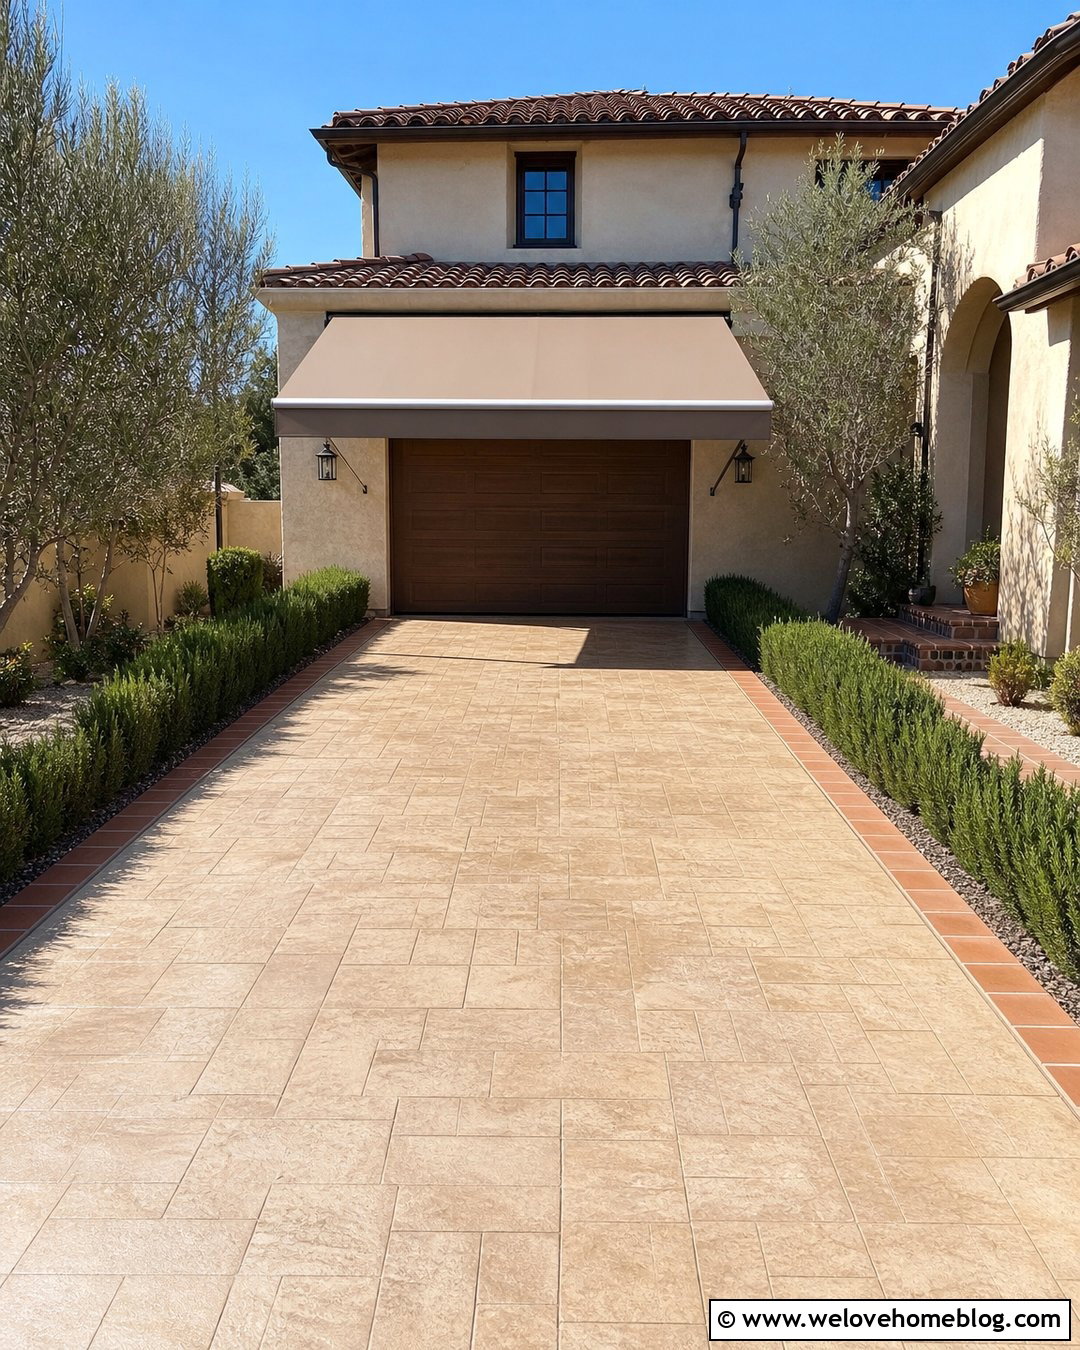
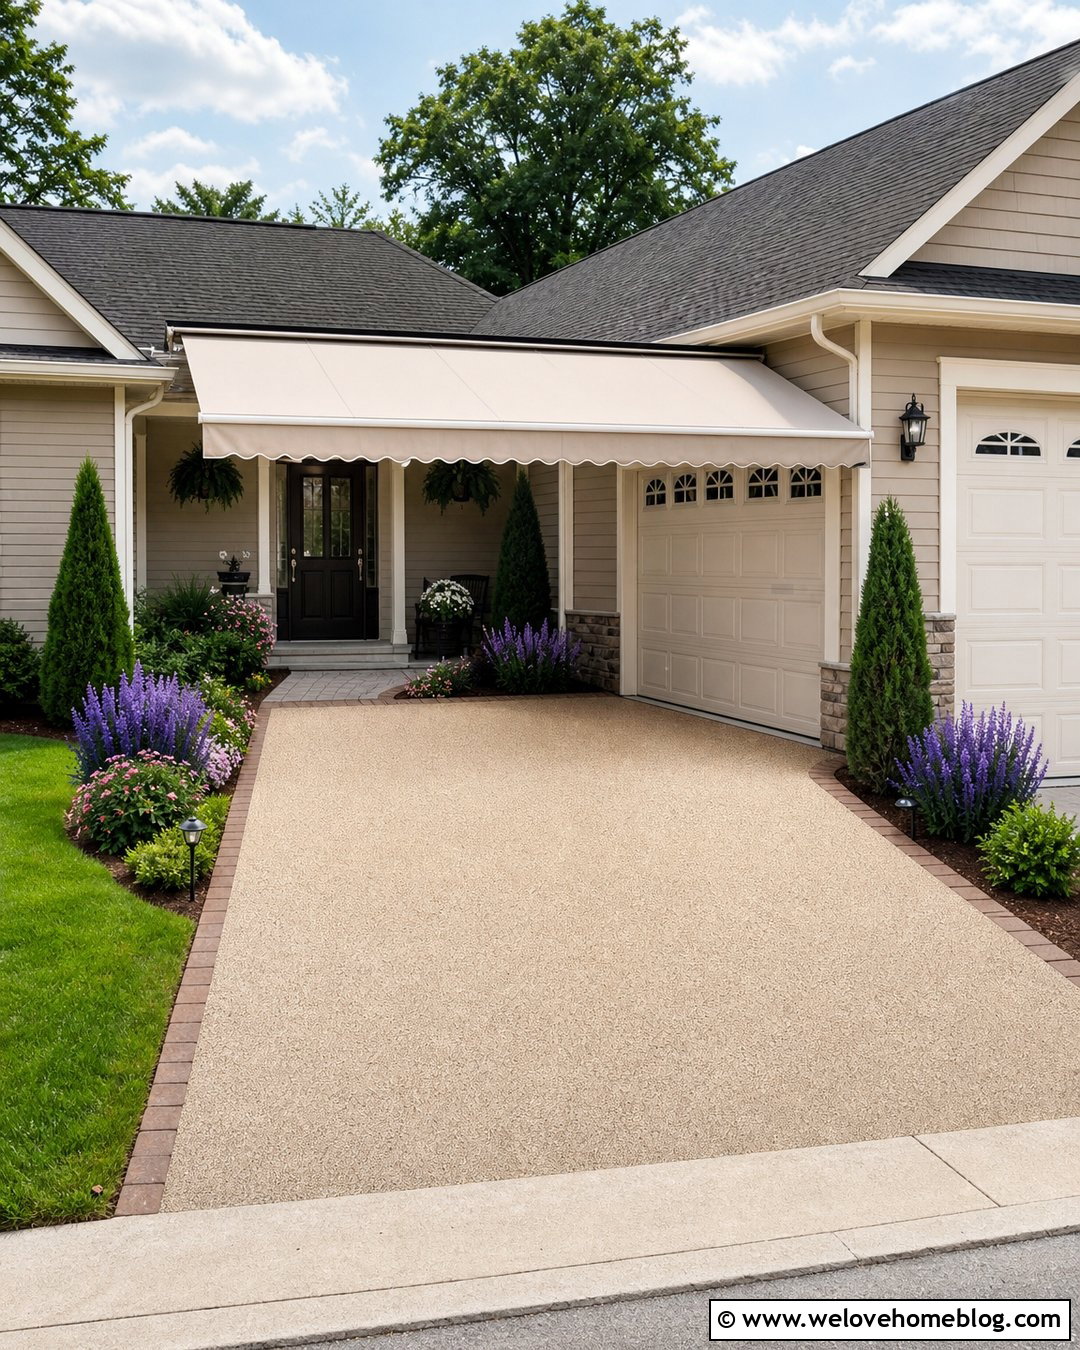
A retractable awning provides shade only when it is needed, which helps preserve an open driveway and an uncluttered facade. Mount a wide cassette awning above the garage of a Mediterranean-style home, extending it over a warm beige stamped-concrete parking area. Choose fade-resistant fabric in a soft taupe or striped neutral that coordinates with the stucco walls and clay roof. Terracotta paver borders, rosemary hedges, and small olive trees can frame the driveway without interfering with the moving canopy. Include a suitable pitch when extended and retract the awning during severe weather according to the manufacturer’s instructions. Sensors may automate closing in windy conditions. This design is most effective where the garage wall has appropriate structural support and the projection can shade the vehicle without columns in the driveway.
13. Tensioned Membrane Driveway Canopy
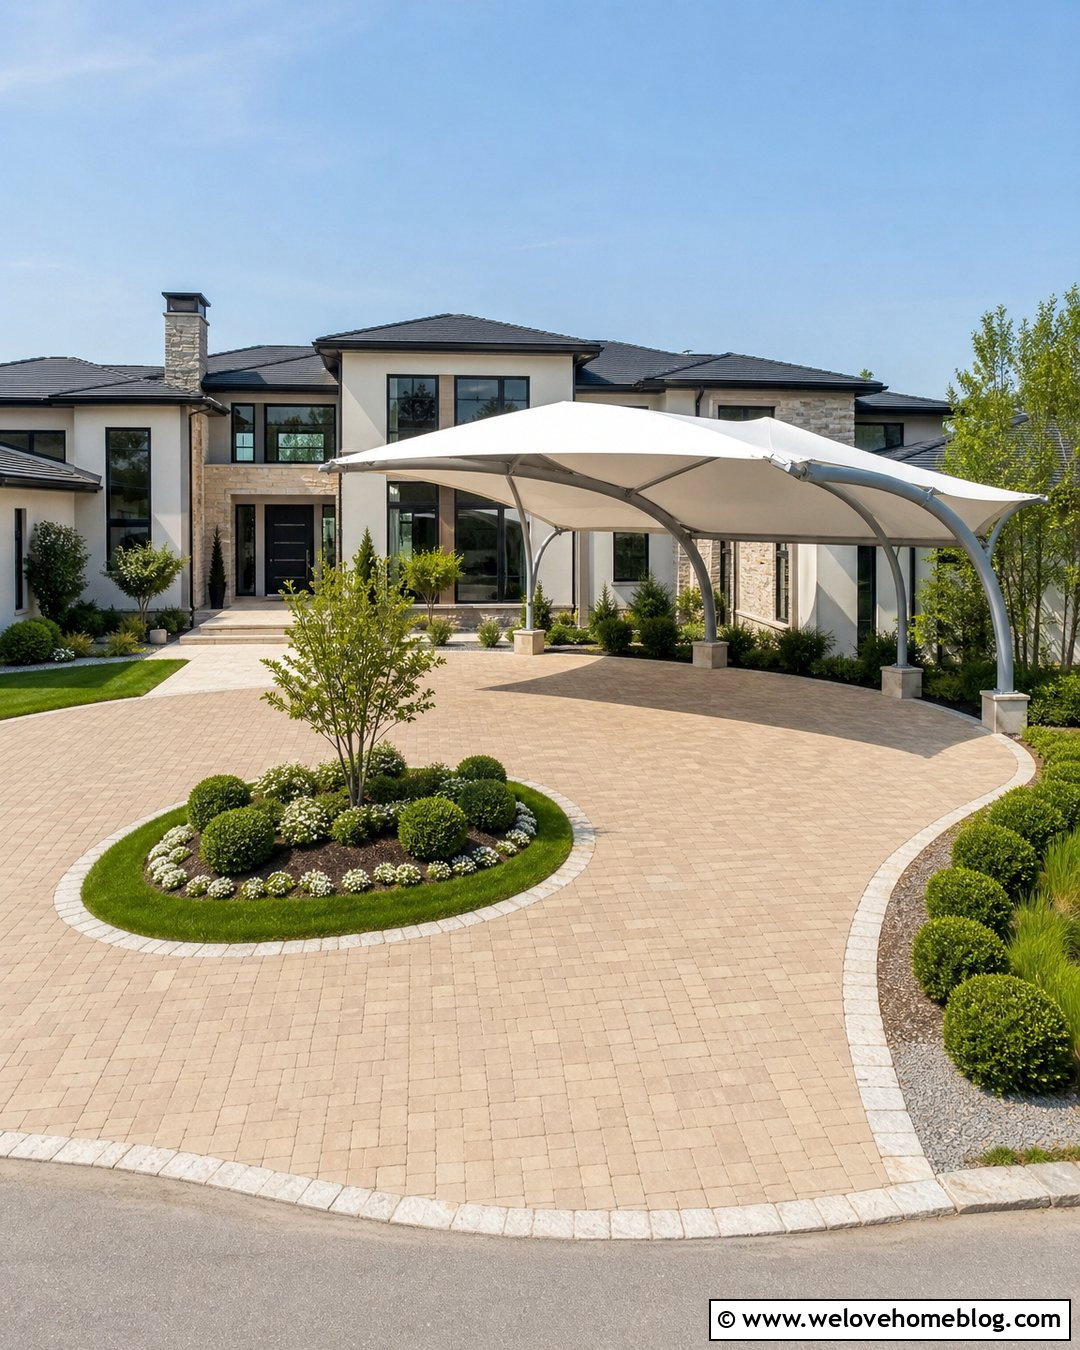
A tensioned membrane creates broad shade with a smooth, sculptural roofline. Use a white tensile canopy above the parking portion of a circular driveway surfaced with buff-colored concrete pavers. Curved steel supports can follow the driveway’s arc, allowing the canopy to feel connected to the overall layout. Keep the central island open and green with a small ornamental tree, clipped shrubs, and low flowering ground cover. A light stone border should trace both sides of the circle and visually connect the canopy to a large contemporary house. The membrane’s raised and lowered anchor points give the roof its distinctive shape while supporting drainage and tension. Because circular driveways have multiple traffic paths, carefully position every column outside turning areas. Professional engineering is essential for the fabric, anchors, foundations, clearances, and expected local weather loads.
14. Bamboo Pergola Driveway Shade
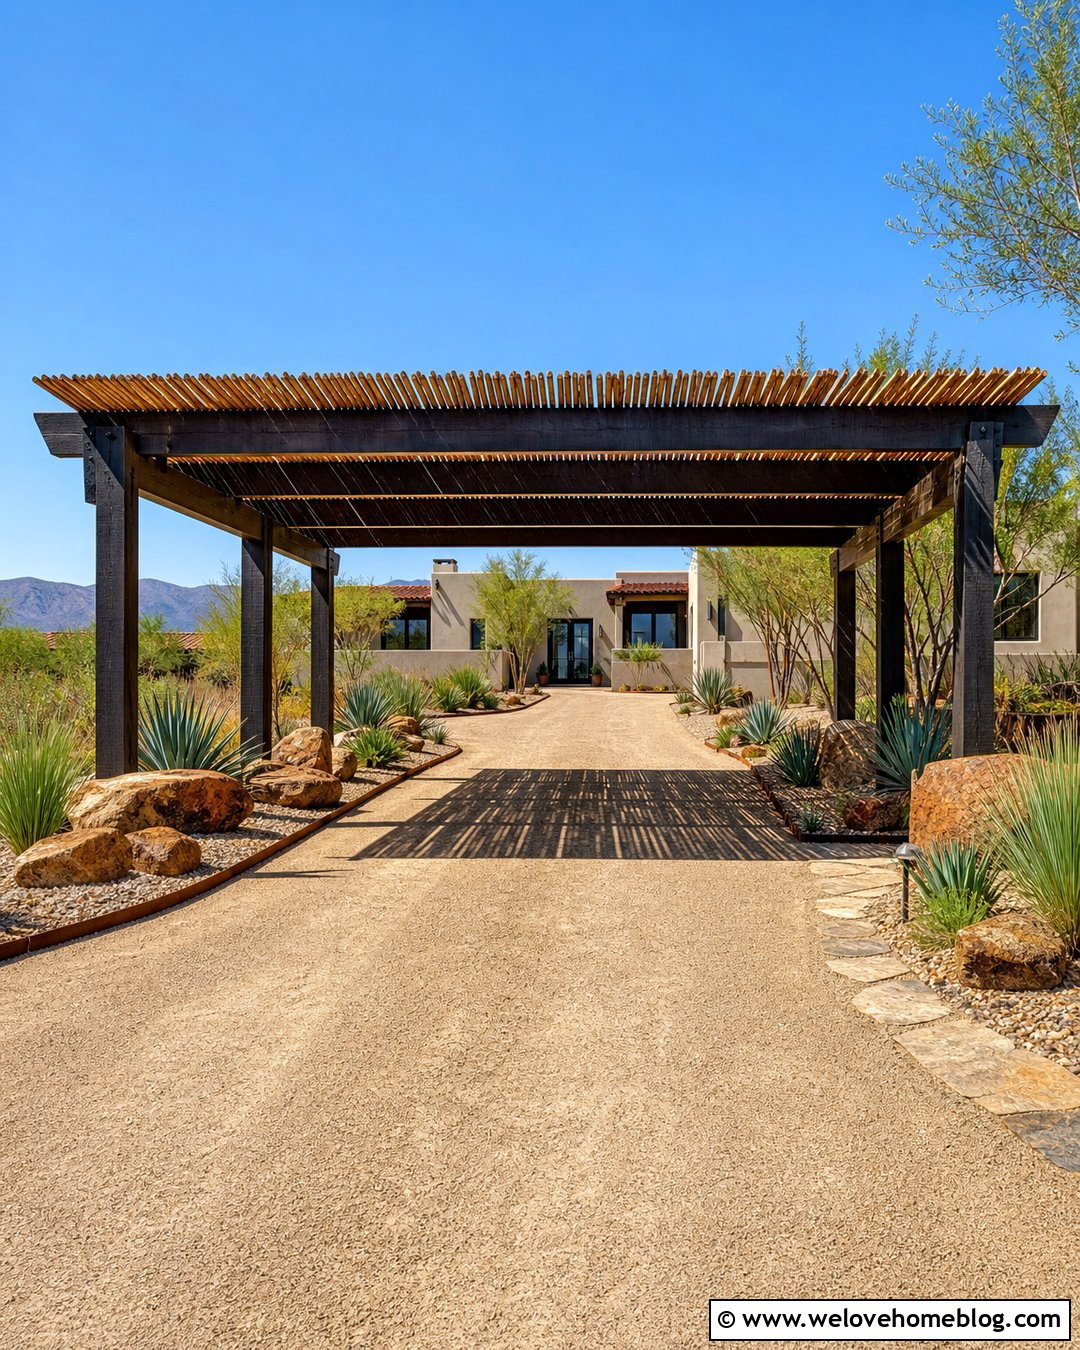
Natural bamboo screening can soften a driveway pergola and create warm, filtered shade. Build a simple dark-stained timber frame over a straight tan gravel driveway beside a low-profile Southwestern home. Secure evenly spaced bamboo poles across the roof while maintaining enough pitch and airflow for the local climate. Decomposed granite borders, rust-colored boulders, agaves, yuccas, and desert grasses will tie the structure into a dry landscape. Use steel edging to keep the driveway material separate from the planting beds. Bamboo varies widely in durability, so choose exterior-grade material and inspect fasteners regularly for weathering. This look works best where partial shade is the main goal rather than complete rain protection. The layered natural textures help the canopy feel like part of the landscape instead of a separate prefabricated parking shelter.


15. Farmhouse Metal Driveway Carport
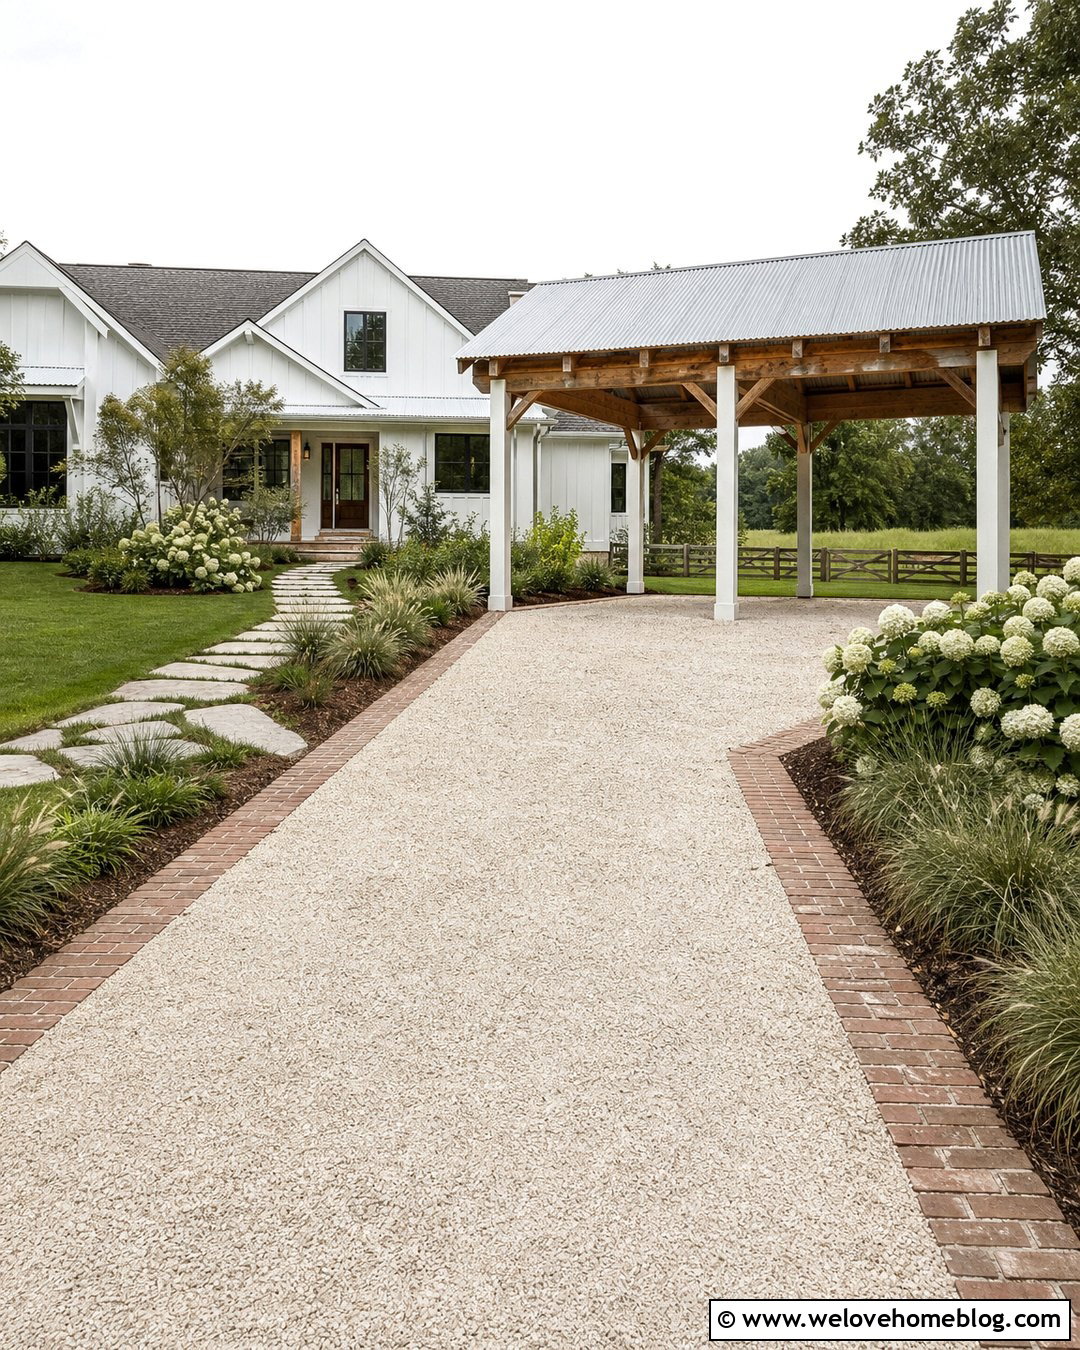
The sound of summer rain on a pitched metal roof can give a farmhouse driveway shade structure a practical rural character. Cover a pale crushed-limestone driveway with a freestanding timber carport topped by galvanized corrugated metal. White-painted posts and natural wood trusses can echo a modern farmhouse facade without making the shelter look industrial. Define the driveway with reclaimed brick edging, then add hydrangeas, ornamental grasses, and a split-rail fence along the approach. A roof with generous overhangs shades the parking area more effectively when the sun arrives at an angle. Gutters and downspouts should discharge into a planned drainage bed or rain garden. Keep cross-bracing above door height and maintain open sides for ventilation. Local design requirements should guide footing depth, roofing attachment, setbacks, and snow or wind capacity.
16. Green Roof Driveway Carport
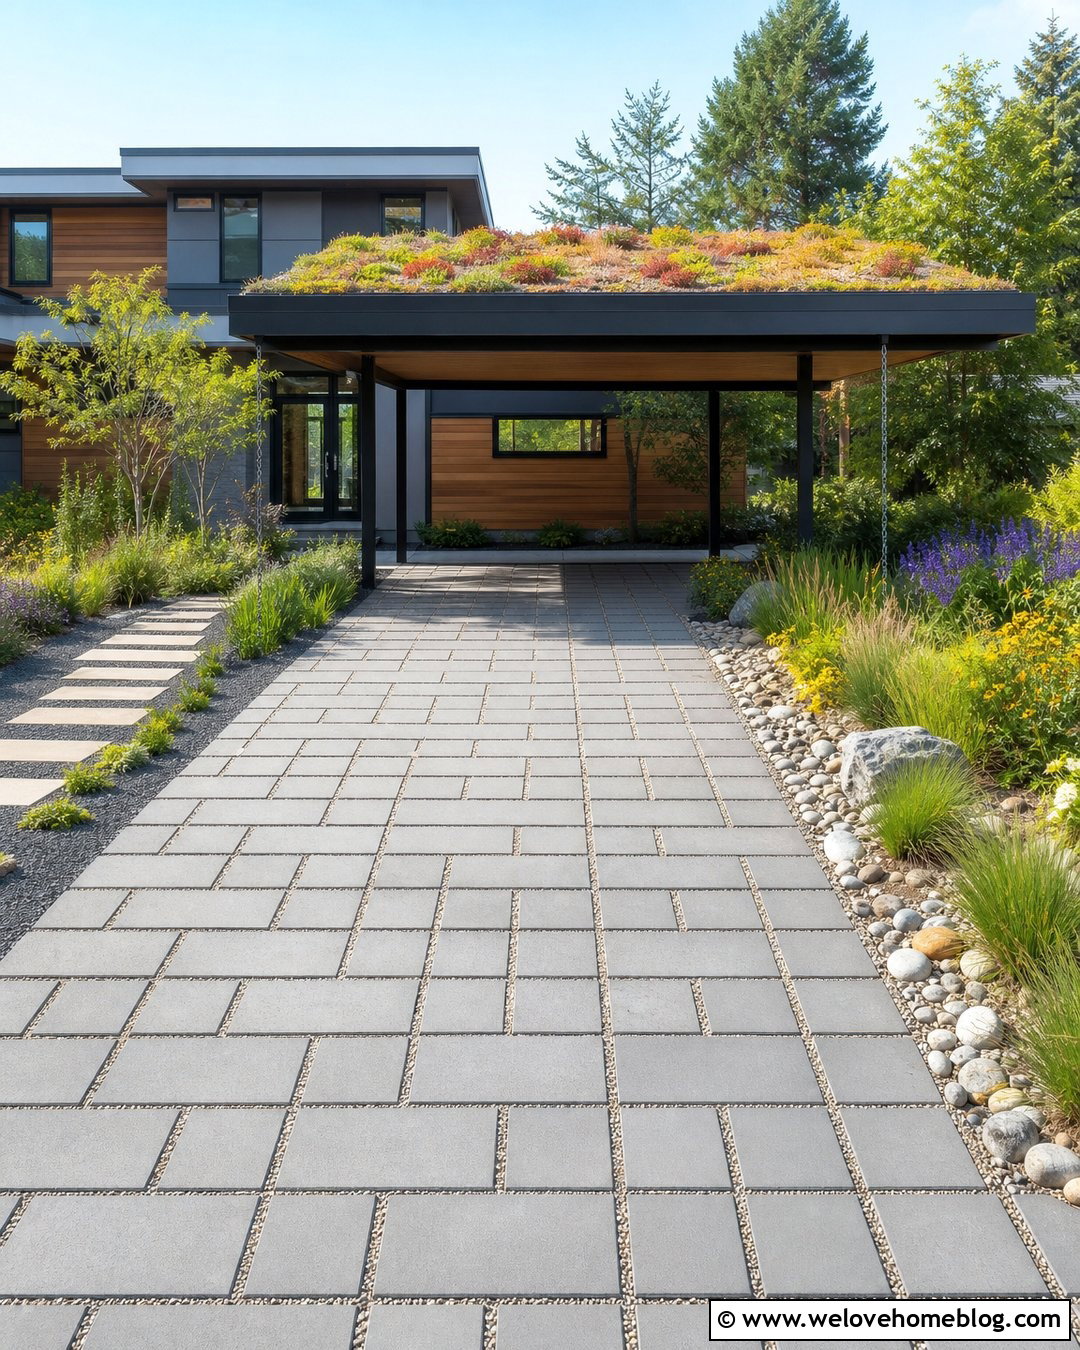
A planted carport roof can blend a large shade structure into the front-yard landscape. Set a low, flat-roofed steel canopy over a permeable concrete paver driveway leading to an eco-focused modern home. Cover the engineered roof system with lightweight growing media and drought-tolerant sedums suited to local conditions. Dark metal fascia will create a clean edge, while matching rain chains can direct overflow toward a planted bioswale. Around the driveway, use gravel joints, native grasses, flowering perennials, and a stepping-stone walkway. The living roof should remain low and simple so it does not look overgrown from the curb. Green roofs add considerable saturated weight and require waterproofing, drainage layers, safe maintenance access, and structural planning. This is a specialist project, but the finished canopy can visually connect parking, architecture, and landscaping.
17. Timber Frame Driveway Shade Cloth
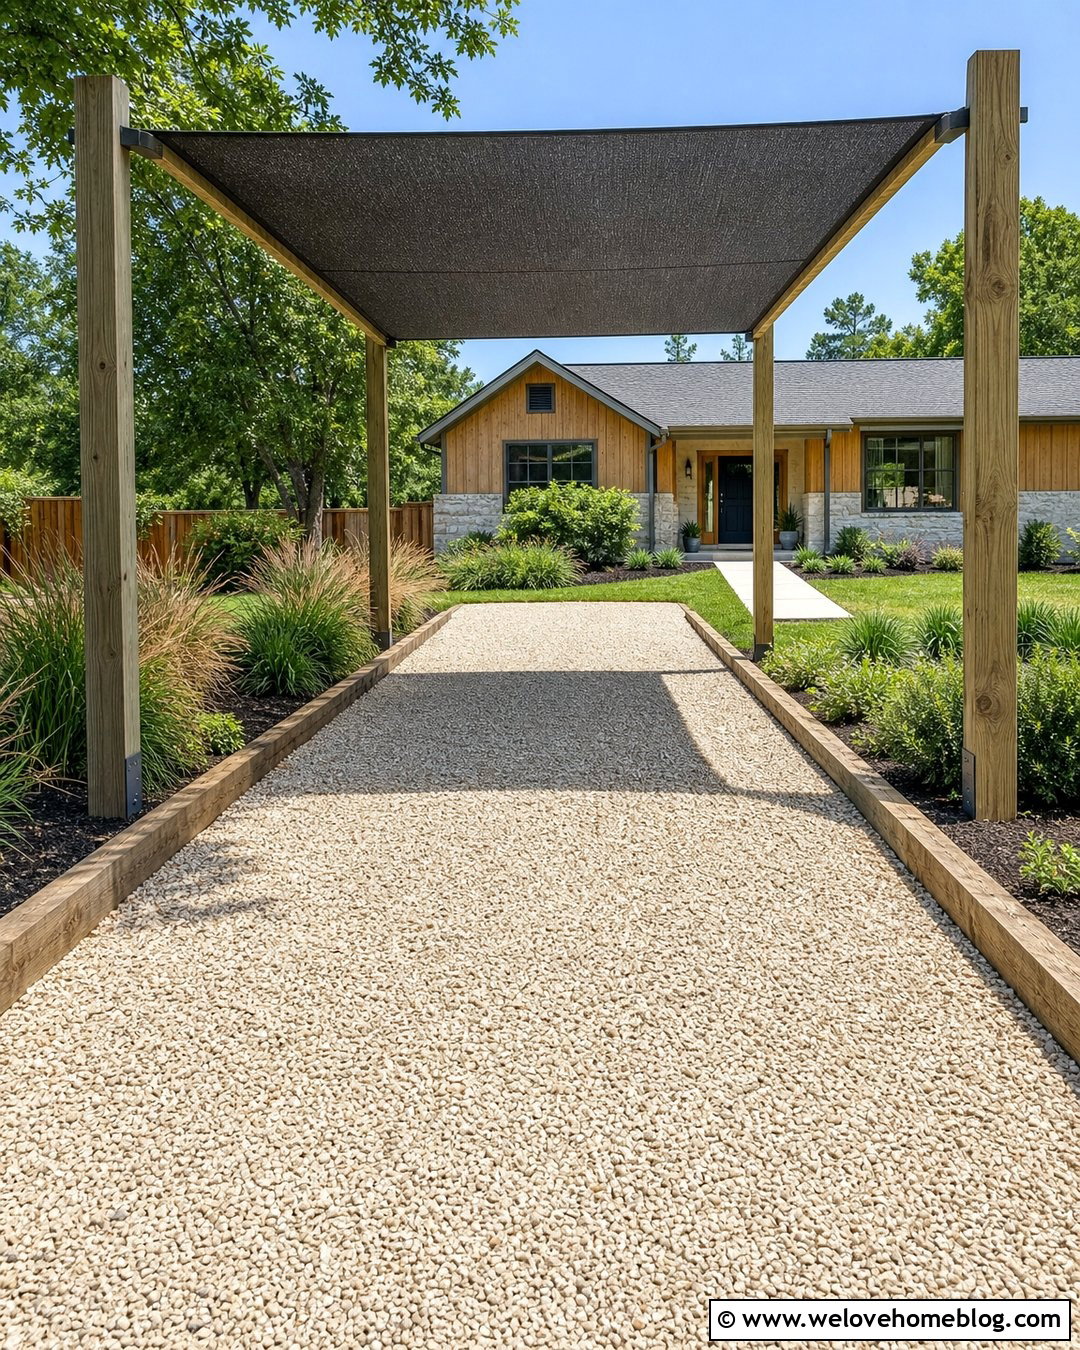
A timber frame with replaceable shade cloth is an approachable option for a modest driveway makeover. Use pressure-treated posts and simple crossbeams above a straight pea gravel parking bay. Stretch charcoal breathable mesh across the top, leaving the fabric properly tensioned and positioned to shade the vehicle during peak afternoon sun. Line the driveway with chunky timber edging and plant tough ornamental grasses outside the structure. A small ranch house with wood accents will help the frame feel intentional and cohesive. The cloth can be removed seasonally where snow or severe storms are concerns, while the permanent frame remains in place. Avoid treating this as a temporary tent: the posts still need suitable foundations and exterior-rated hardware. Breathable mesh generally allows more heat and wind to pass through than waterproof fabric. ()
18. Retractable Cable Driveway Canopy
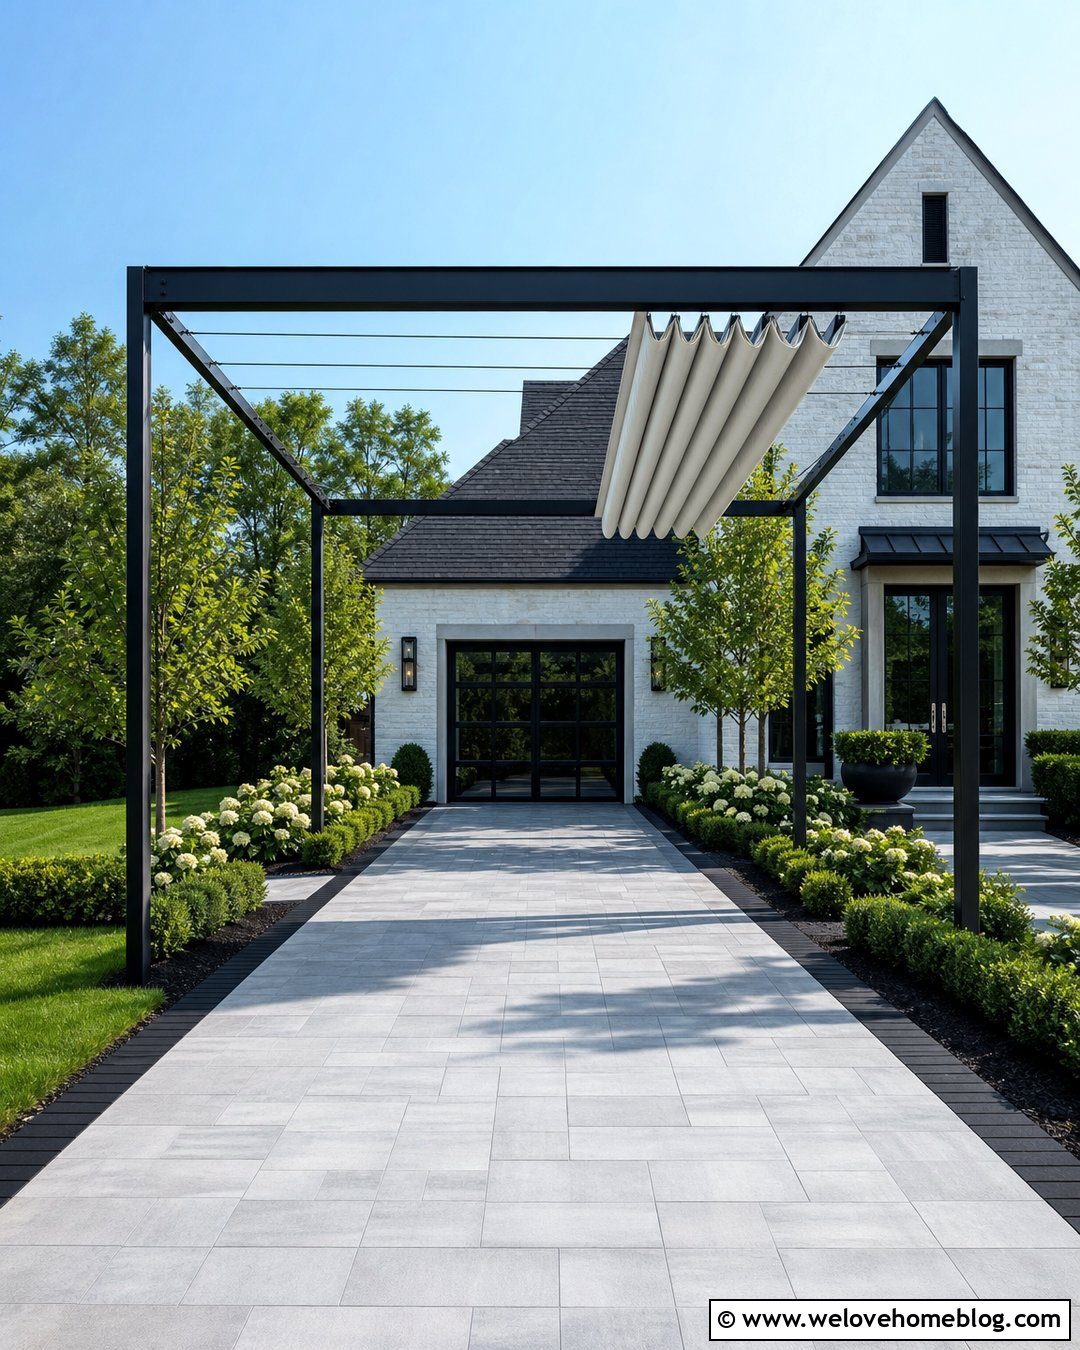
A sliding fabric canopy offers an elegant balance between open sky and adjustable shade. Install parallel steel cables inside a black metal pergola above a straight driveway made from light gray porcelain pavers. Soft white fabric panels can fold into neat waves when retracted and spread across the frame during strong sunlight. Match the modern canopy with black paver edging, clipped shrubs, white flowering plants, and a wide walkway leading to the front door. The folding sections add visual softness without hiding the clean architecture of a transitional home. Use exterior fabrics and hardware designed for the span, tension, and weather exposure. The canopy should retract easily for cleaning or storms and should not hang low enough to catch vehicle doors. Retractable overhead shades provide flexible coverage while preserving light when the canopy is open. ()
19. Hip Roof Driveway Carport
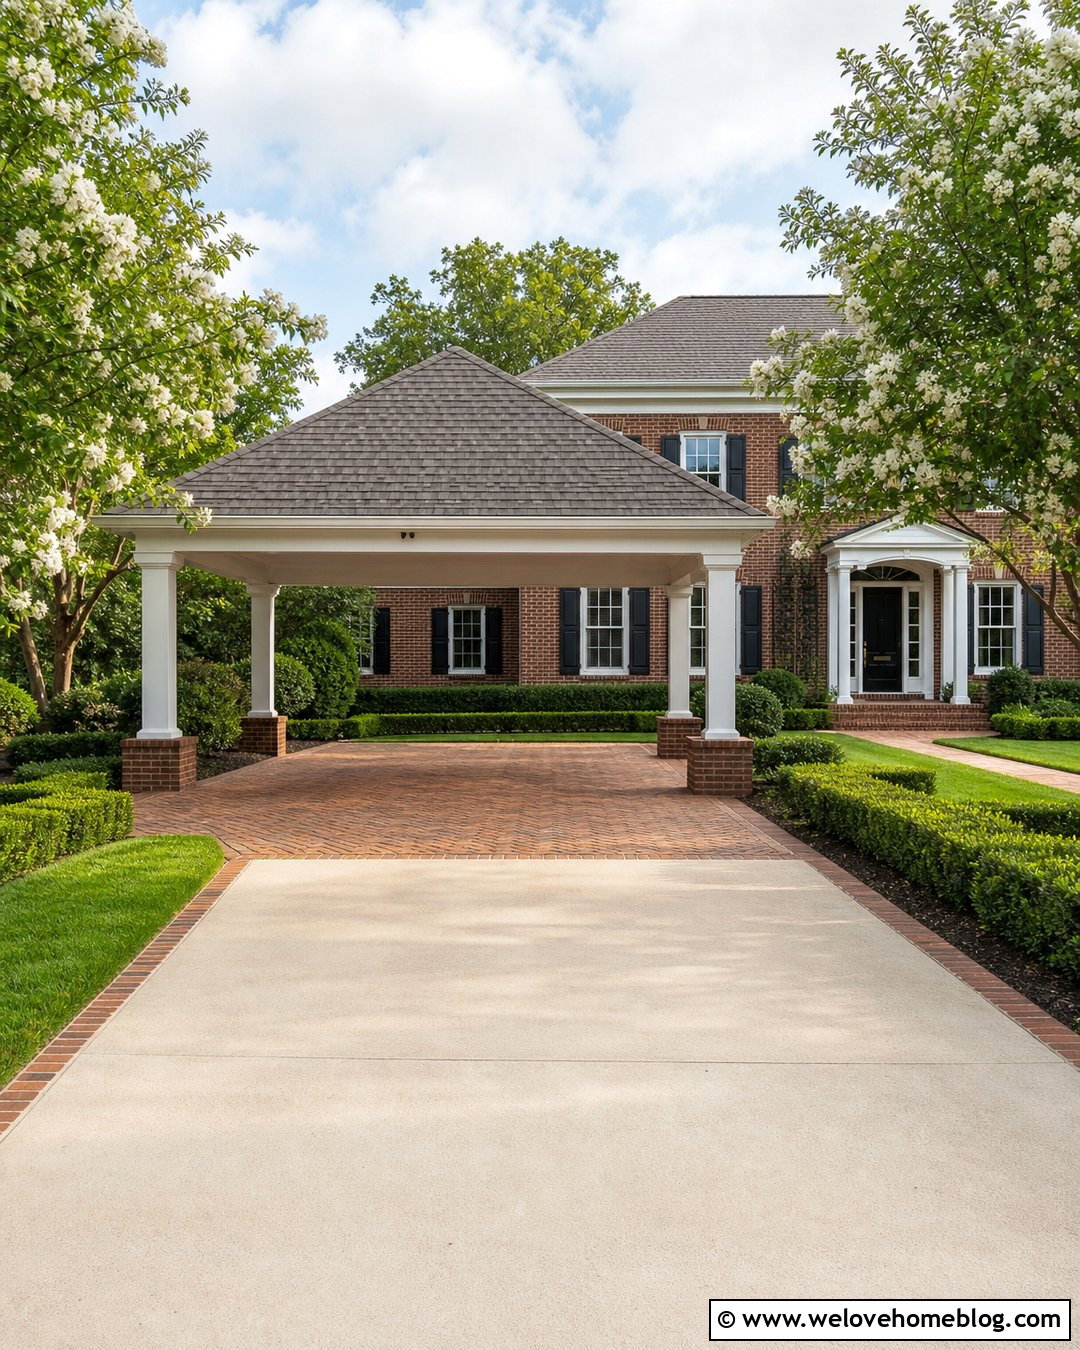
A hip-roof carport can look like a small architectural pavilion at the end of a formal driveway. Build it above a two-car clay brick paver area connected to a straight concrete approach. Match the carport shingles, roof pitch, columns, and trim to a traditional Colonial or Georgian home. White square posts set on red brick bases create a substantial transition between the paved surface and surrounding lawn. Frame both sides with boxwood hedges, flowering trees, and a symmetrical walkway. The roof slopes on all sides, giving the structure a balanced appearance from the street while providing broad overhead coverage. Include gutters around the perimeter and direct runoff away from the foundation and parking surface. This design requires more construction than a sail, but it can feel convincingly integrated when its proportions repeat those of the house.
20. Portable Driveway Shade Canopy
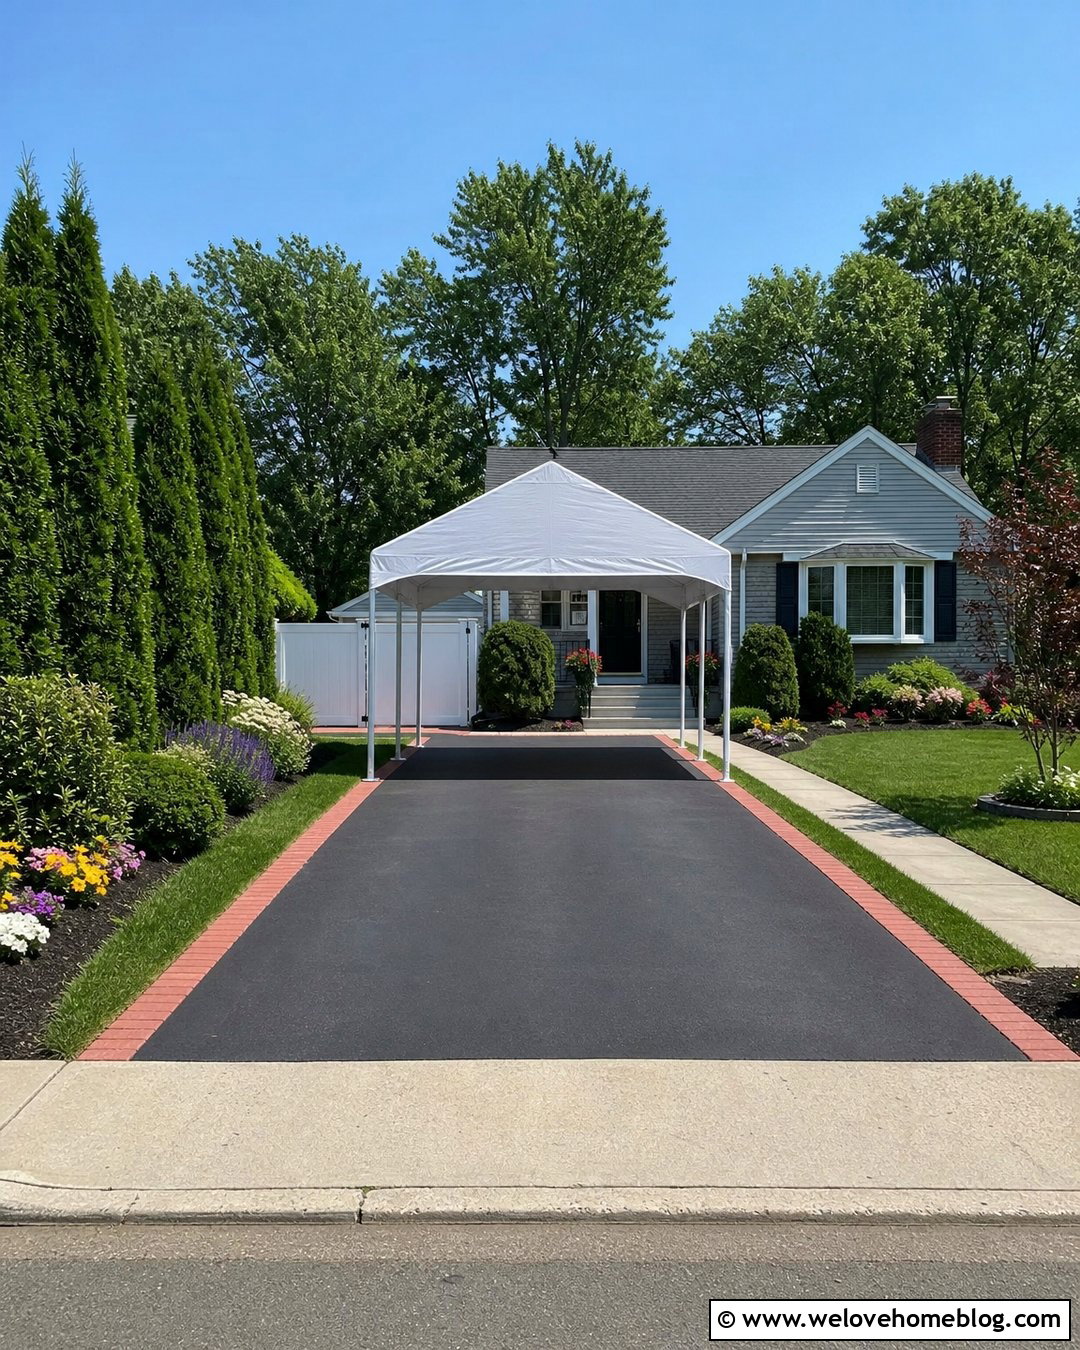
Sometimes a removable canopy is the most practical starting point. Place a sturdy white pop-up shelter over a compact black asphalt driveway beside a simple bungalow, then improve its appearance with a clearly defined parking pad, brick borders, and tidy planting beds. Select a canopy large enough for the parking footprint without extending into the sidewalk, road, or neighboring property. Weighted bases alone may not be adequate for exposed weather, so follow the manufacturer’s anchoring instructions and remove the structure before storms or high winds. Keep the side panels open to maintain visibility and airflow. A portable canopy is best treated as seasonal shade rather than a permanent carport. Neutral fabric, clean landscaping, and careful placement will make it appear more orderly while homeowners evaluate where a permanent structure might eventually fit.
Conclusion:
Good driveway shade should protect the parking area while supporting the home’s architecture, landscaping, and everyday traffic flow. Shade sails and cloth can provide affordable, lightweight coverage. Pergolas offer structure with filtered or retractable shade, while roofed carports deliver a more permanent solution. Trees, vines, solar panels, and planted roofs add benefits beyond basic coverage, although they require careful planning and maintenance. Compare the sun path, driveway dimensions, drainage, weather exposure, and attachment options before choosing a design. Always confirm local permits and structural requirements for permanent installations. With thoughtful materials, borders, and planting, these 20 Driveway Sun Shade Ideas can create a cooler, more attractive entrance that feels intentionally designed.

Related posts:




Leave a Reply