
Strong sun can make a driveway feel harsh, heat up parked vehicles, and leave the front yard looking bare. The right shade solution can improve comfort while adding structure, color, and curb appeal. These **25 Driveway Shade Ideas** include flexible shade sails, classic carports, leafy pergolas, mature trees, solar canopies, and compact covers for narrow parking areas. Each design considers the complete setting, including the driveway material, layout, borders, landscaping, and architecture of the house. Before installing permanent posts or roofing, check local setback, drainage, wind-load, and permit requirements. It is also smart to study where morning and afternoon shadows fall. Explore the following practical and attractive **25 Driveway Shade Ideas**.
1. Driveway Shade Sail With Concrete Pavers
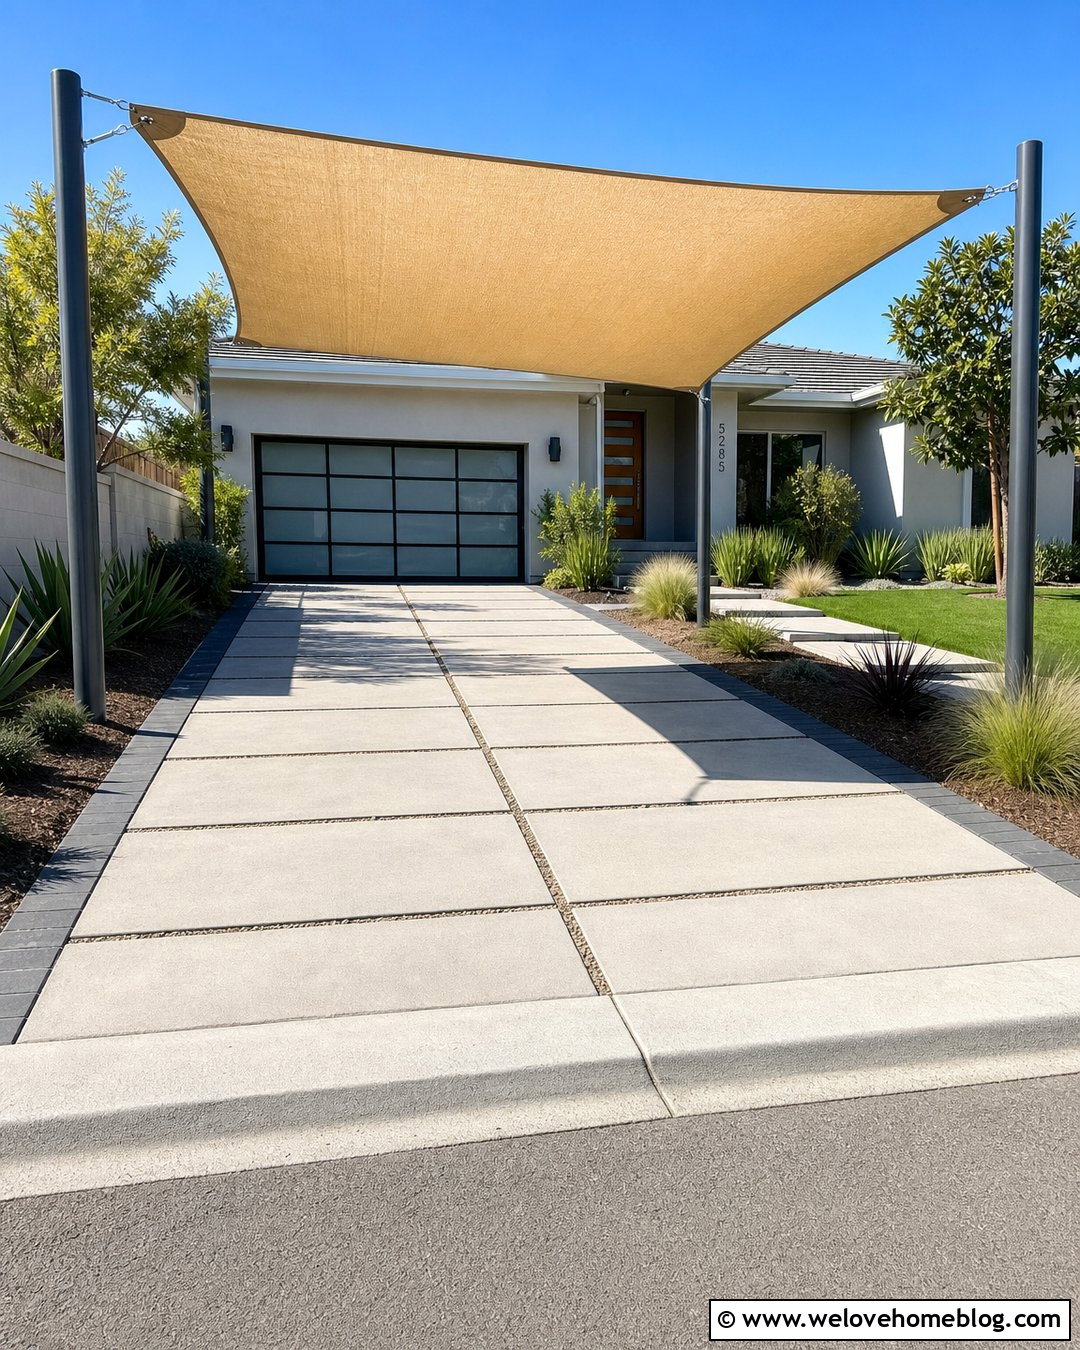
A rectangular shade sail gives a concrete paver driveway a light, contemporary appearance without the visual weight of a solid roof. Choose a breathable fabric in sand, gray, or off-white so it coordinates with the house facade. Mount the sail high enough for vehicles and service access, using properly engineered steel posts placed outside the driving area. Slightly varied attachment heights create tension and help the canopy look intentional. Large concrete pavers with narrow gravel joints reinforce the clean design. Add low ornamental grasses and drought-tolerant shrubs around the posts to soften the structure. This complete layout works especially well with modern and midcentury homes where simple lines and an uncluttered entrance are important.
2. Double Driveway Shade Sail With Asphalt

A wide asphalt driveway can feel more balanced beneath two overlapping rectangular shade sails. The layered arrangement covers separate parking spaces while creating a distinctive architectural feature above the entrance. Use complementary neutral colors, such as charcoal and warm beige, rather than overly bright shades that may compete with the house. Galvanized steel posts offer a clean finish and can be positioned within narrow planting strips along the driveway edges. A brick ribbon border adds warmth to the dark asphalt, while evergreen shrubs provide year-round definition. Allow generous open space around the sides for ventilation and easy vehicle movement. This design delivers useful coverage without turning the front driveway into a heavy, fully enclosed structure.
3. Triangular Driveway Shade Sail For Small Spaces
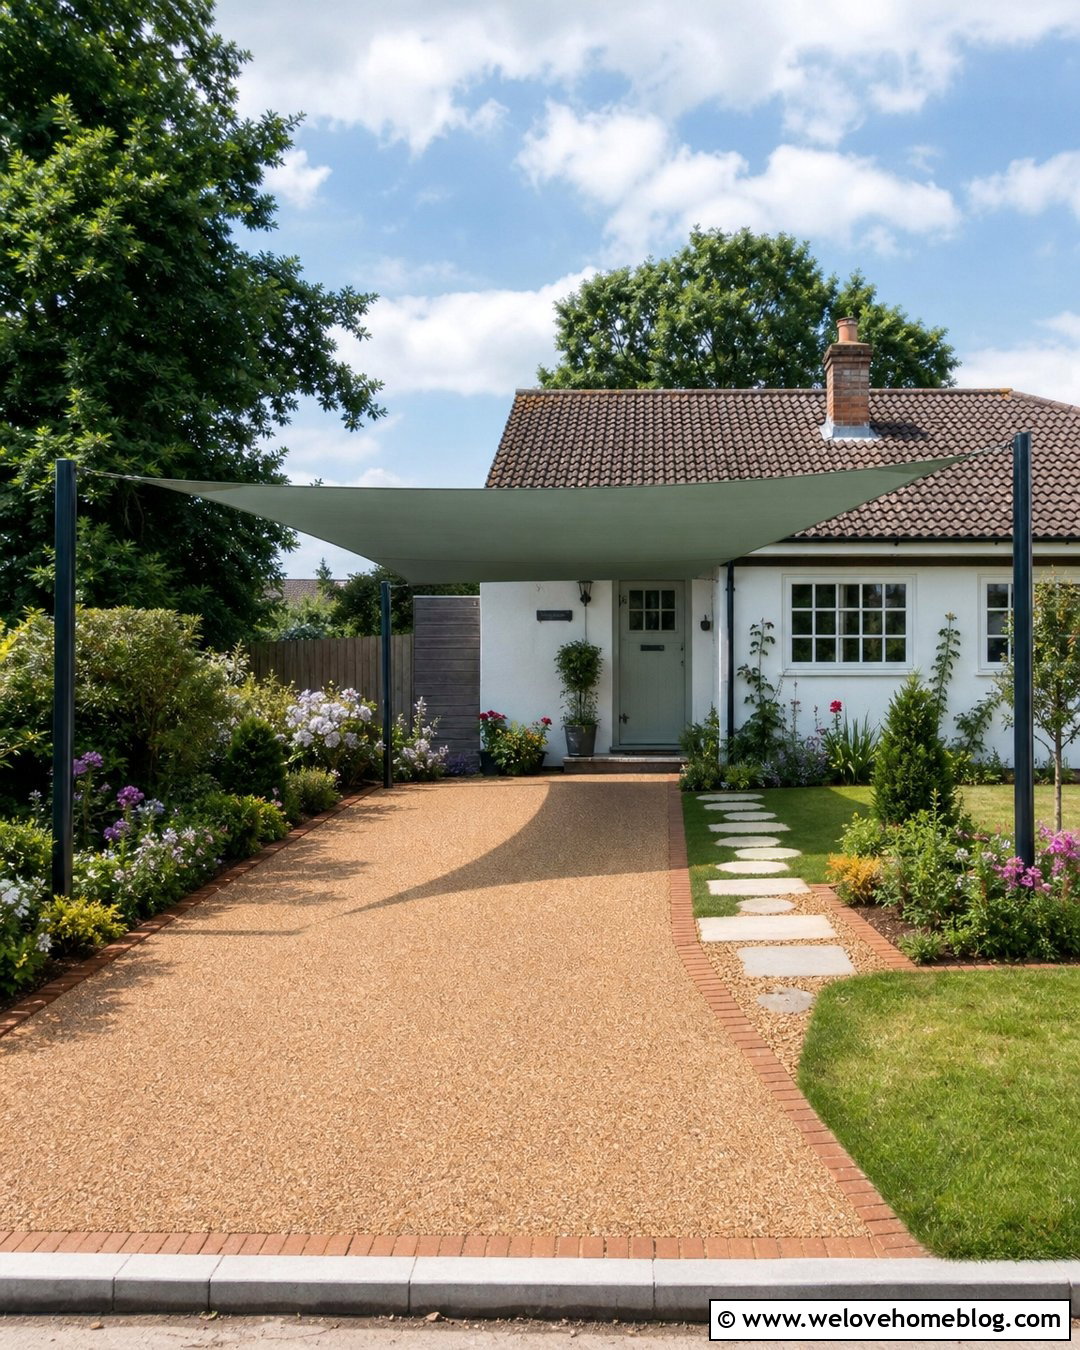
When the parking area is compact or irregular, a triangular shade sail can cover the most sun-exposed portion without overwhelming the yard. It works particularly well over a short resin-bound gravel driveway beside a small bungalow or cottage. Position one corner near the house and support the other two with slim metal posts set beyond the driveway edge. A terracotta or muted sage canopy can connect the parking area to colorful foundation planting. Define the resin surface with clay brick edging, then add compact shrubs and flowering perennials around the posts. Because triangular sails provide targeted rather than complete coverage, carefully observe the sun’s path before choosing anchor locations. Aim the broadest section toward strong afternoon exposure for the most practical result.
4. Cantilever Driveway Shade Structure
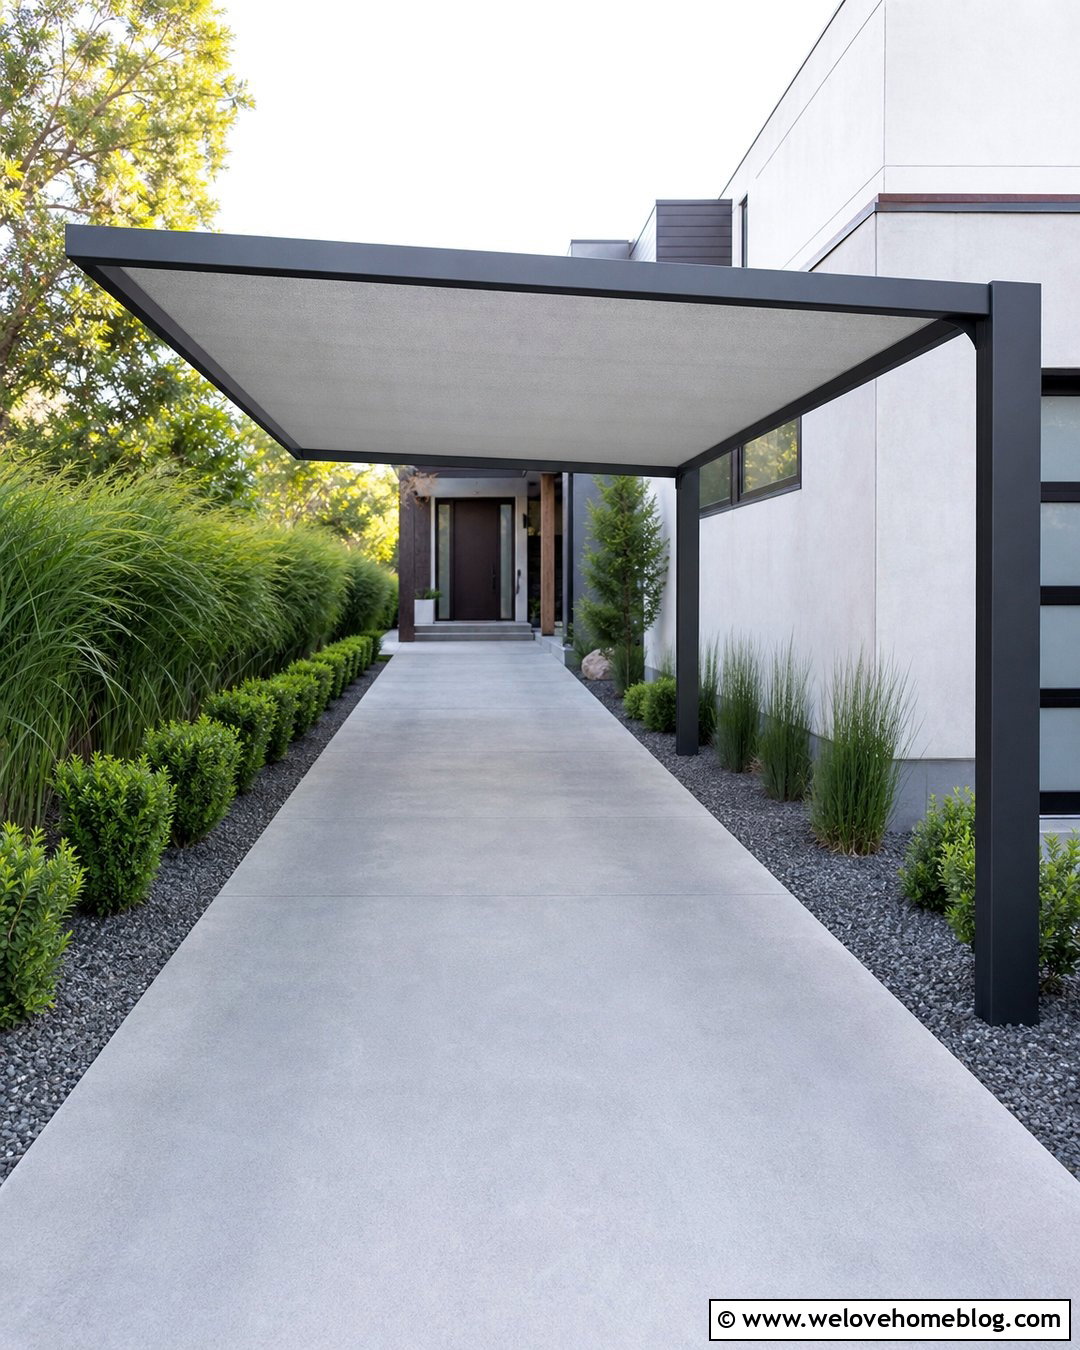
A cantilever shade structure keeps support posts on one side, leaving the main parking and turning area open. This is especially useful for a narrow poured-concrete driveway where standard posts could obstruct doors or create tight clearances. Select a powder-coated steel frame with a stretched fabric canopy for a crisp modern look. A charcoal frame can echo dark windows, gutters, and exterior lighting on the house. Use a contrasting band of exposed aggregate along the driveway edge to visually connect the structure to the ground. Low hedges and upright grasses can conceal the post footings without reducing visibility. Since the roof projects outward, professional engineering is essential to account for wind, drainage, attachment strength, and the weight of the complete assembly.
5. Wood Pergola Over A Paver Driveway
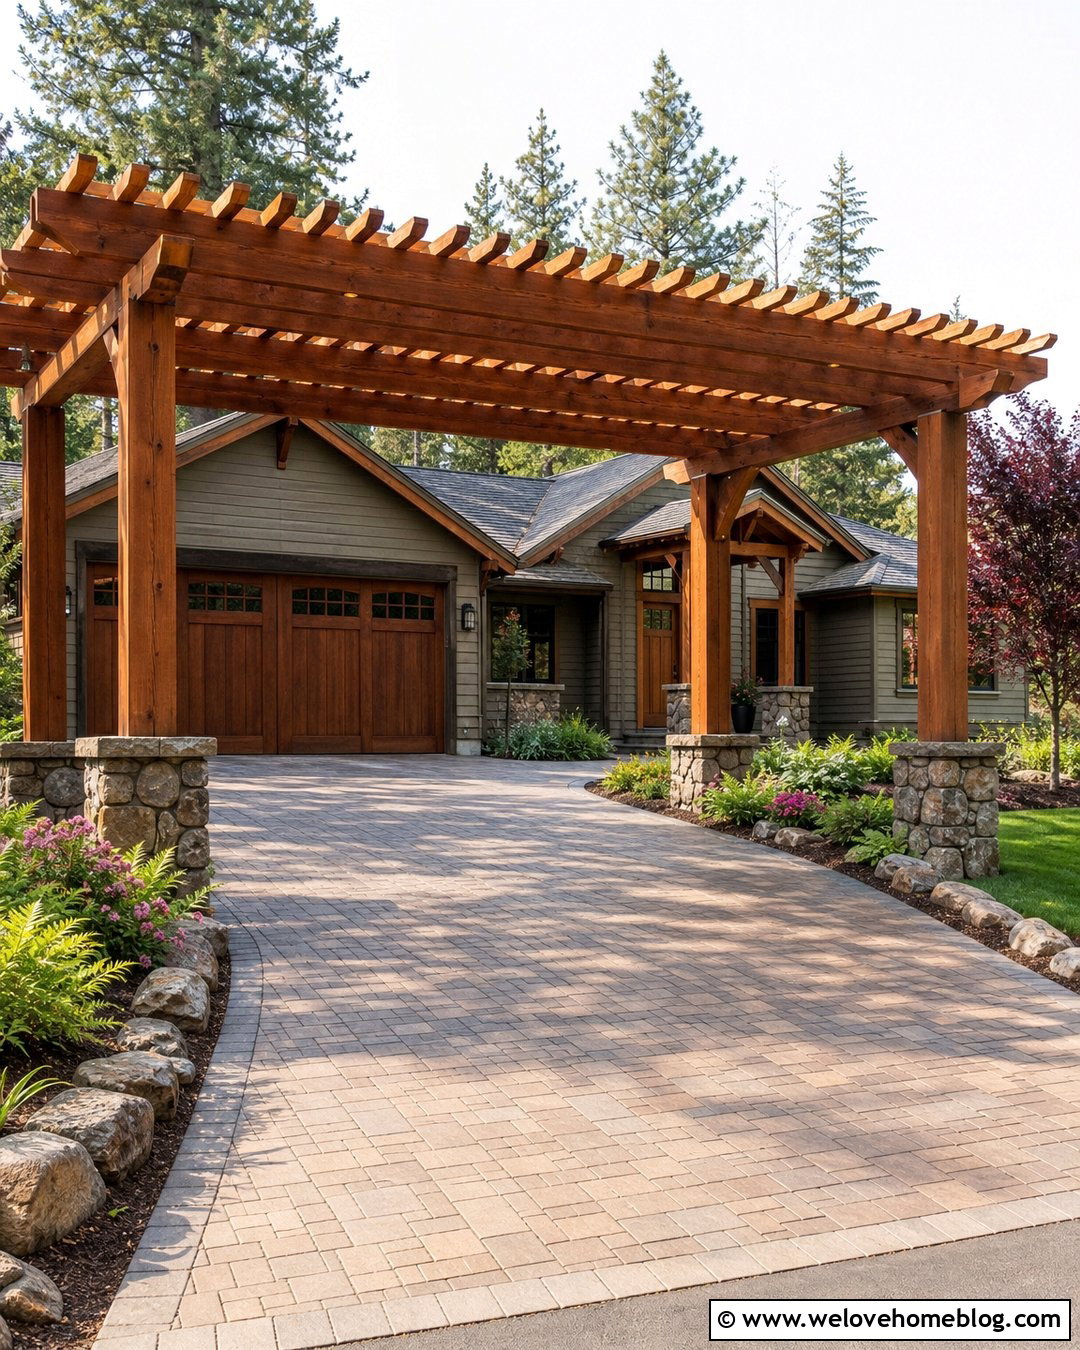
Warm wood beams can transform a basic paver driveway into a welcoming extension of a craftsman or ranch-style home. Build the pergola over the main parking bay while keeping the structure open on every side. Closely spaced overhead slats filter bright sunlight and create attractive linear shadows across the pavers. Stained cedar or redwood looks particularly natural beside earth-toned concrete pavers and stone borders. Repeat the wood finish on the garage door, address sign, or front gate for a coordinated exterior. Layered shrubs, ferns, and small flowering trees soften the posts. An open pergola does not provide full rain protection, but it creates partial shade, preserves airflow, and adds architectural character without making the driveway entrance feel enclosed.
6. Covered Driveway Pergola With Clear Roofing
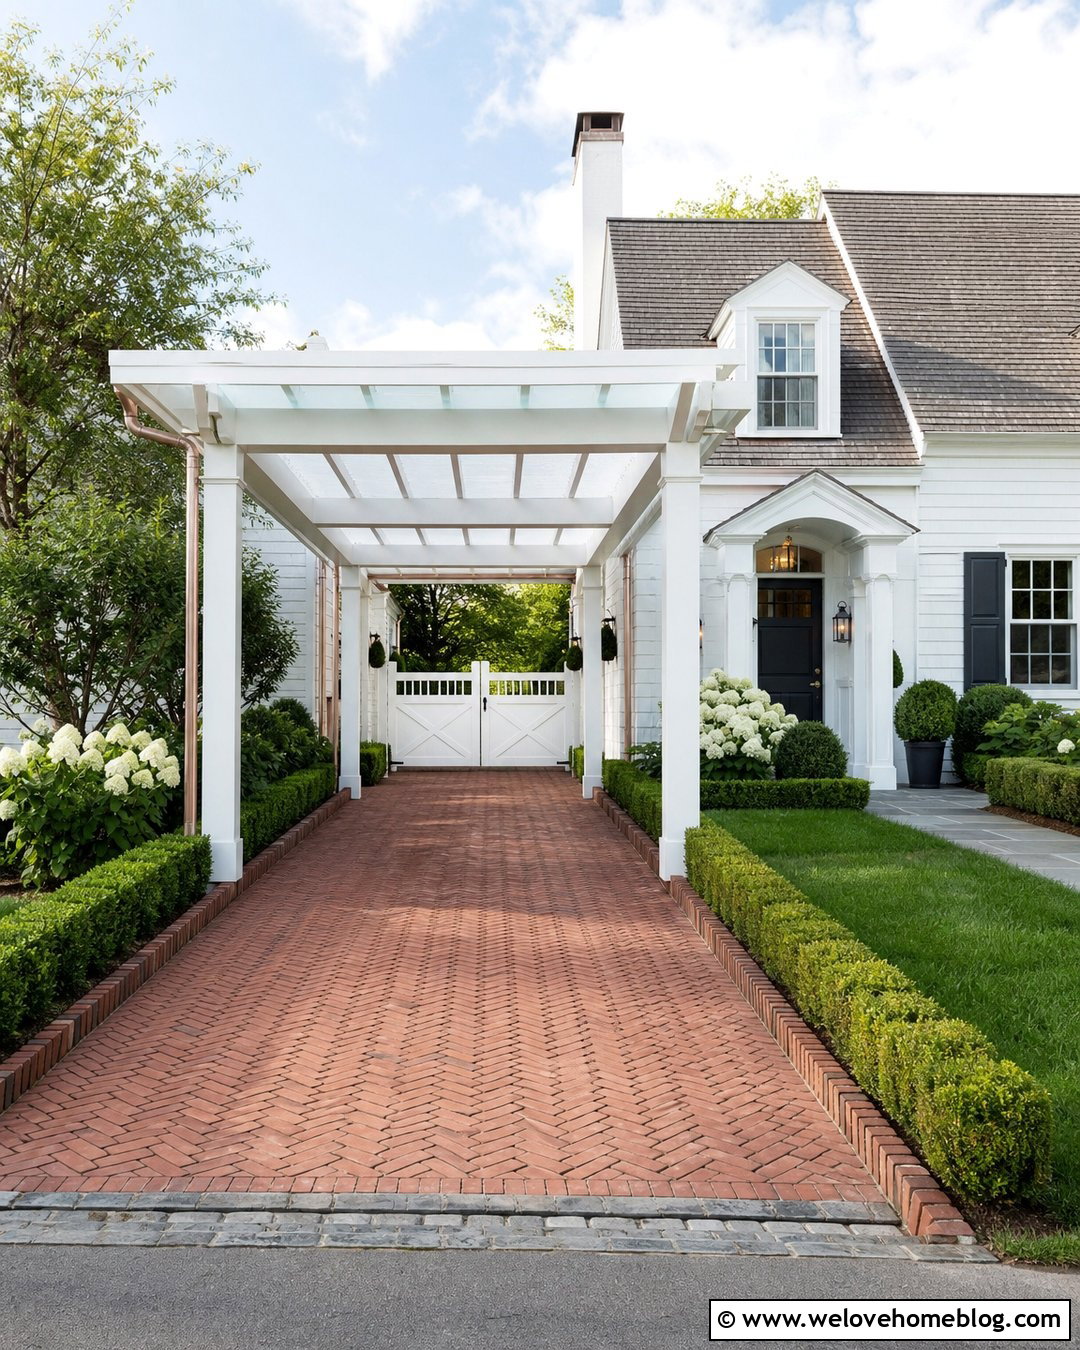
For homeowners who want shade and light-weather coverage, a pergola topped with UV-resistant translucent panels offers a practical compromise. The clear or lightly tinted roof maintains a bright entrance while protecting a herringbone brick driveway beneath it. Include a gentle roof pitch and a properly sized gutter so water moves toward a safe drainage point instead of spilling across the driveway. White-painted wood framing complements colonial and Cape Cod homes, especially when paired with matching trim. Add clipped boxwood, hydrangeas, and a bluestone walkway along the side. The brick surface brings warmth beneath the pale structure and hides minor dirt effectively. Keep the roof edges simple and aligned with the garage so the addition looks integrated rather than attached as an afterthought.
7. Retractable Driveway Pergola Canopy
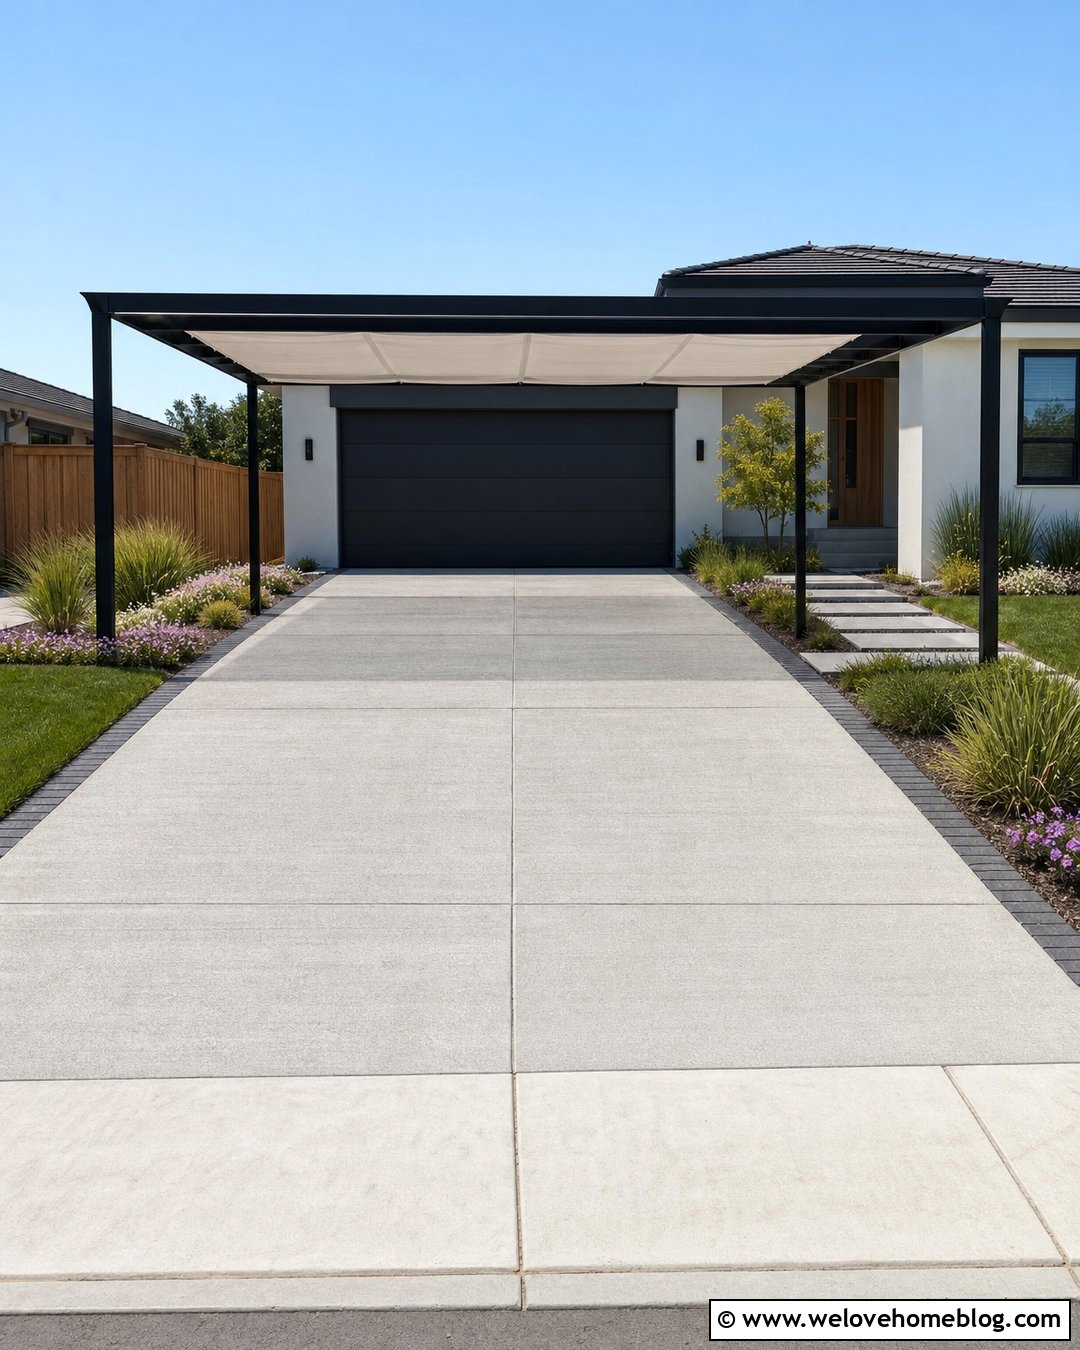
A retractable canopy allows the amount of shade to change with the weather and season. Install it within a streamlined aluminum pergola over a light-gray concrete driveway, creating a flexible parking area that still feels open. The fabric can extend during intense afternoon sun and retract when more daylight or overhead clearance is preferred. Choose solution-dyed outdoor fabric in a color that complements the roof and exterior siding. Narrow planting beds filled with evergreen grasses and flowering ground covers can frame the driveway without crowding the mechanism. A dark paver border gives the concrete a finished edge. Select a canopy system designed for exterior conditions, and follow the manufacturer’s recommendations for wind, snow, drainage, maintenance, and safe retraction when the structure is not in use.
8. Vine Covered Driveway Pergola
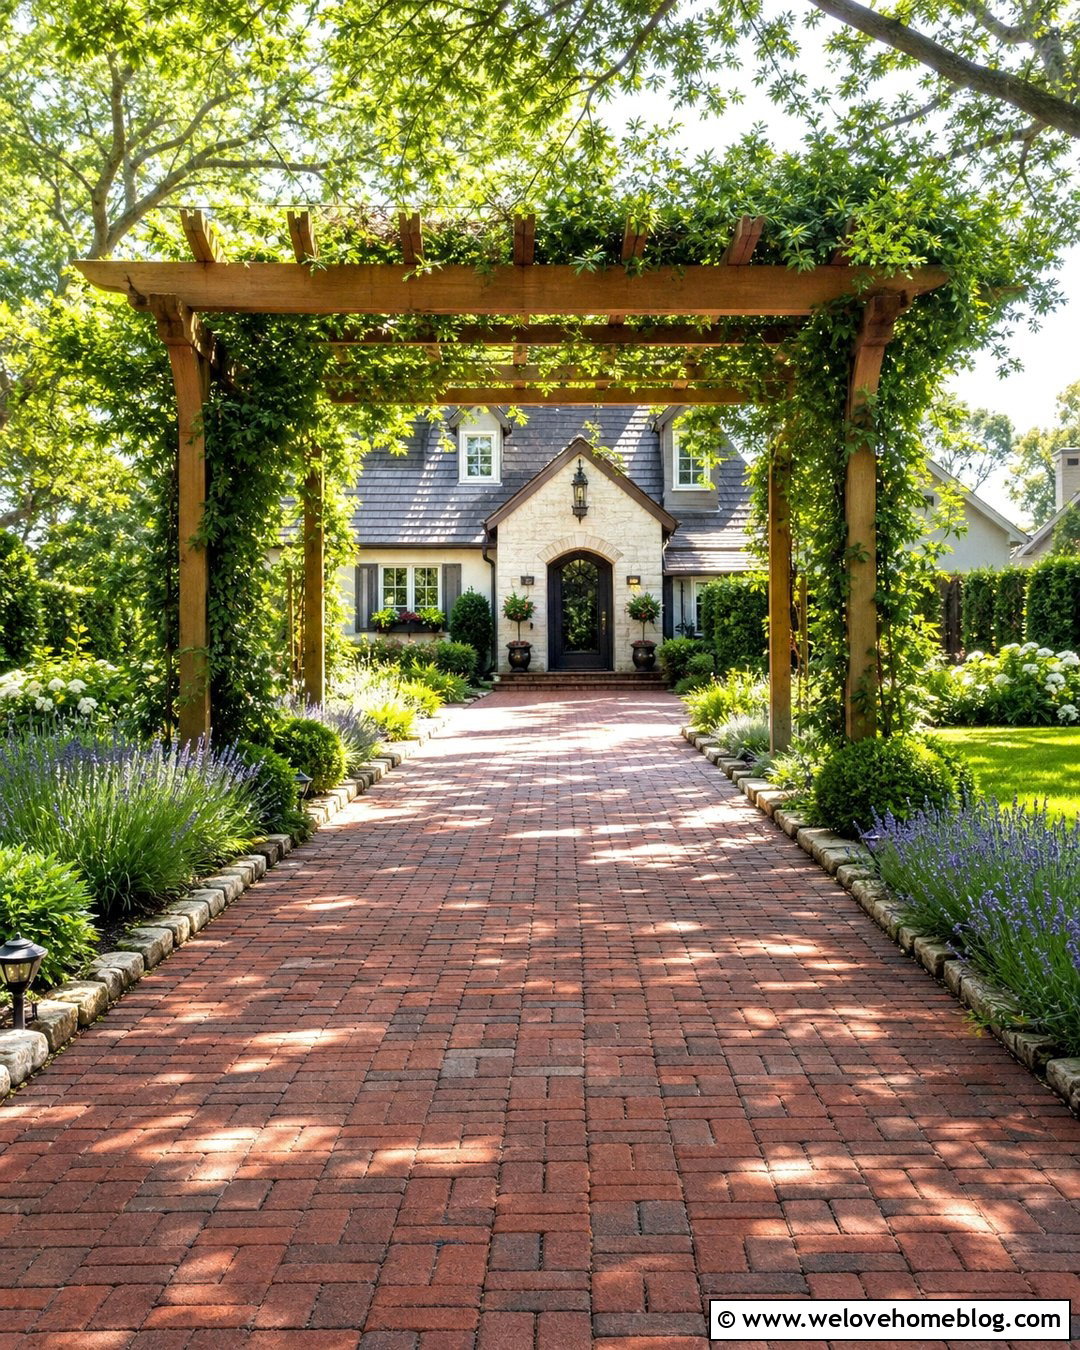
A vine-covered pergola creates soft, dappled shade and makes a driveway feel connected to the garden. Use a sturdy cedar or powder-coated metal frame over an aged brick paver driveway leading to a cottage-style house. Train noninvasive climbing plants along cables or overhead lattice, keeping growth trimmed away from gutters, lights, and vehicle clearance zones. Deciduous vines can provide fuller summer cover while allowing more sunlight through during cooler months. Surround the posts with contained planting beds, lavender, and low evergreen shrubs. The brick paving visually supports the traditional, garden-focused look. Remember that vines can drop leaves, flowers, or fruit, so this treatment suits homeowners who appreciate a natural atmosphere and do not mind routine pruning and driveway cleanup.
9. Modern Metal Carport With Concrete Driveway
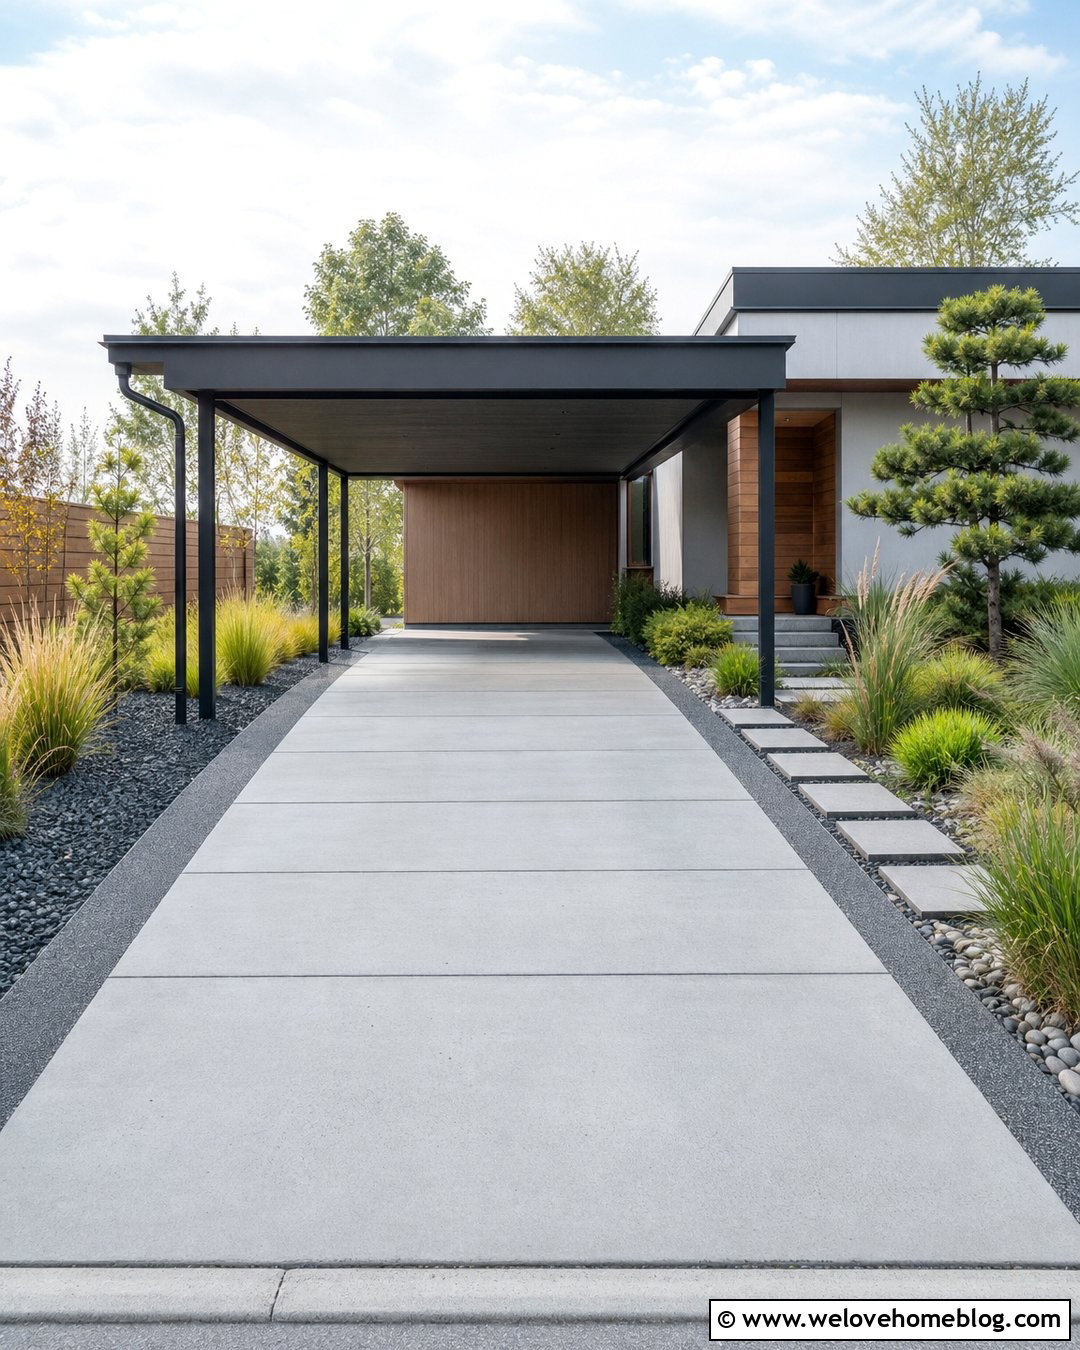
A flat-roof metal carport creates substantial shade while matching the strong geometry of a modern home. Pair a black or bronze steel frame with smooth gray poured concrete divided by narrow control joints. Keep the roof profile slim and align it with existing windows, fascia, or garage lines to make the structure feel original to the architecture. A slightly sloped roof can direct rainwater toward an integrated gutter and a landscaped drainage bed. Use simple plantings, such as ornamental grasses, sculptural evergreens, and gravel mulch, around the outer posts. Concrete stepping pads can form a separate walkway to the front door. This complete design looks polished because the shade structure, hardscape, drainage, and landscaping share the same restrained palette and orderly layout.
10. Gabled Carport Over A Brick Driveway
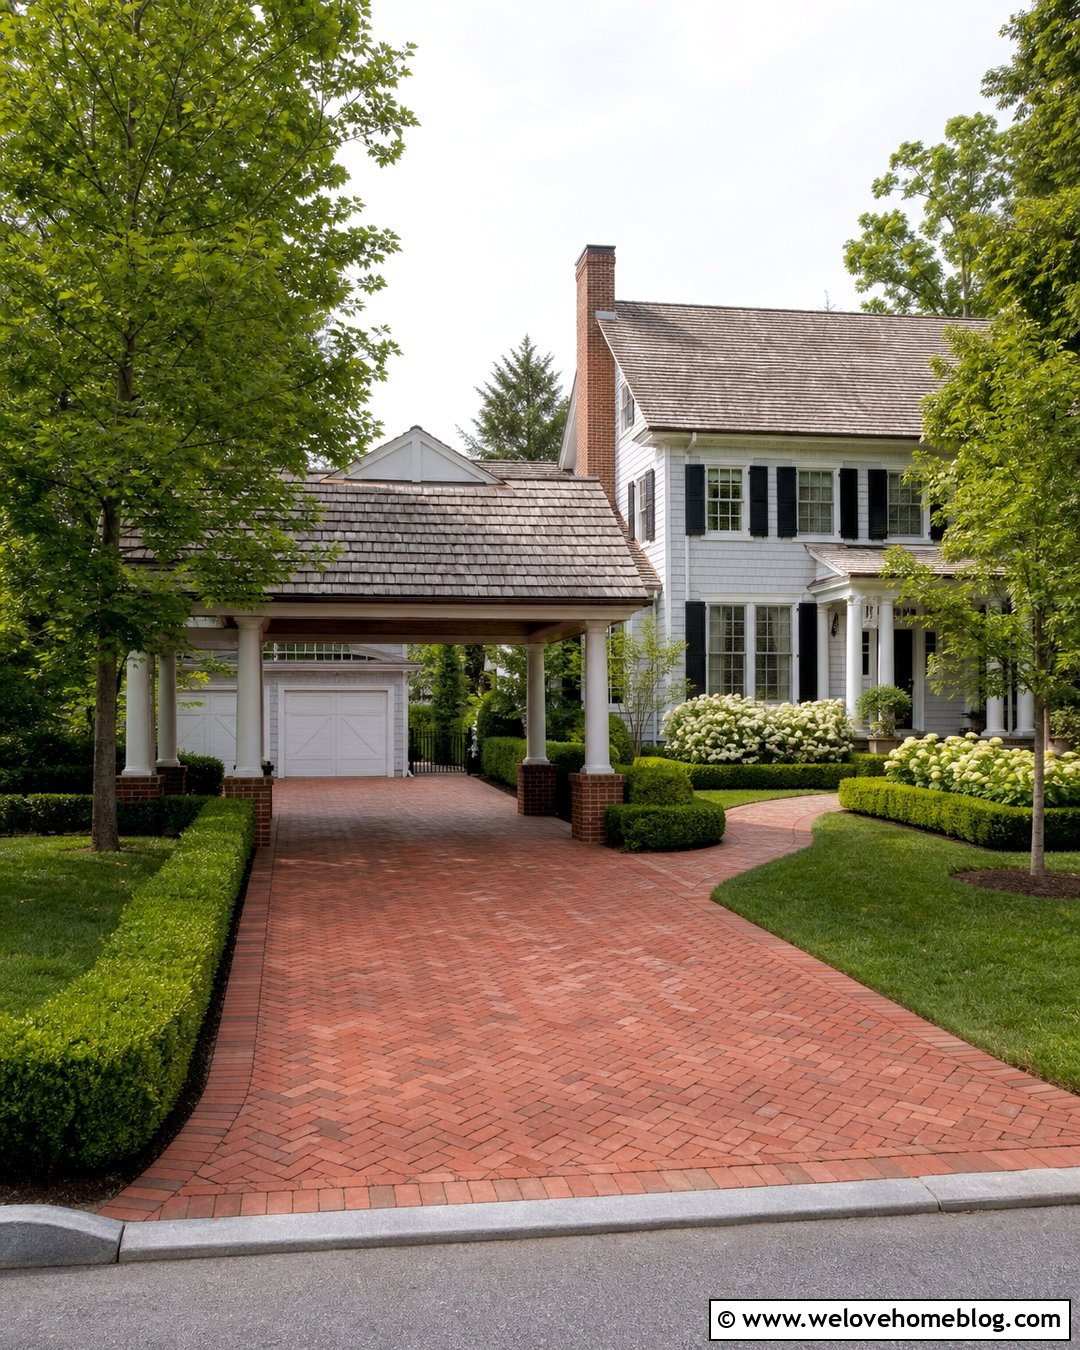
A gabled carport can look like a natural extension of a traditional house when its roof pitch, shingles, trim, and columns repeat existing architectural details. Place it over a straight clay brick driveway leading toward a detached or side-facing garage. The pitched roof creates generous clearance and provides deeper shade than an open pergola. White square columns can rest on low brick bases that visually connect the structure to the driveway surface. Frame the approach with clipped hedges, flowering shrubs, and a curved walkway. Gutters and downspouts should direct runoff away from the parking area and foundation. This design requires a larger investment, but it offers a permanent, cohesive appearance that can make the entire driveway entrance feel established and thoughtfully planned.
11. Lean To Driveway Cover Beside The House
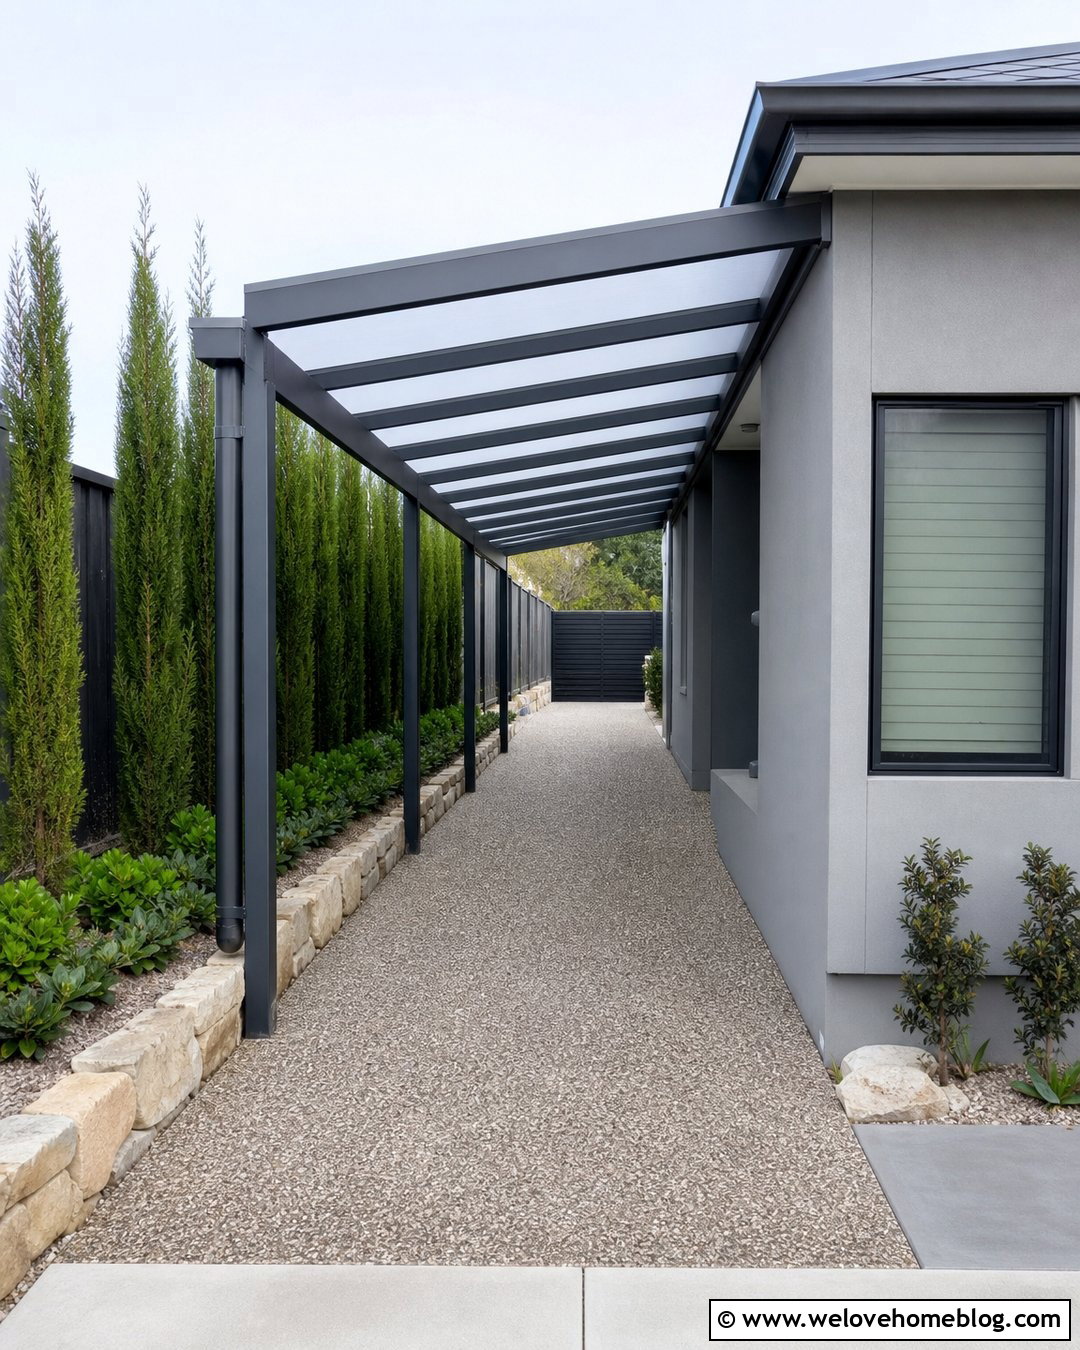
A lean-to cover makes efficient use of a driveway running closely beside the house. The single-slope roof attaches or aligns with the building and directs water toward the outer edge, leaving a clear parking lane below. Pair a slim aluminum frame with exposed aggregate concrete for a durable, low-maintenance combination. Frosted polycarbonate panels can soften intense sunlight while keeping the narrow space bright. Add a continuous gutter and route the downspout into an appropriate drainage system. Along the open side, use a low stone border with columnar shrubs that preserve vehicle clearance. Match the frame color to the home’s windows or gutters. Careful measurements are important because doors, utility equipment, roof overhangs, and property setbacks can all affect the final layout.
12. Solar Panel Driveway Canopy
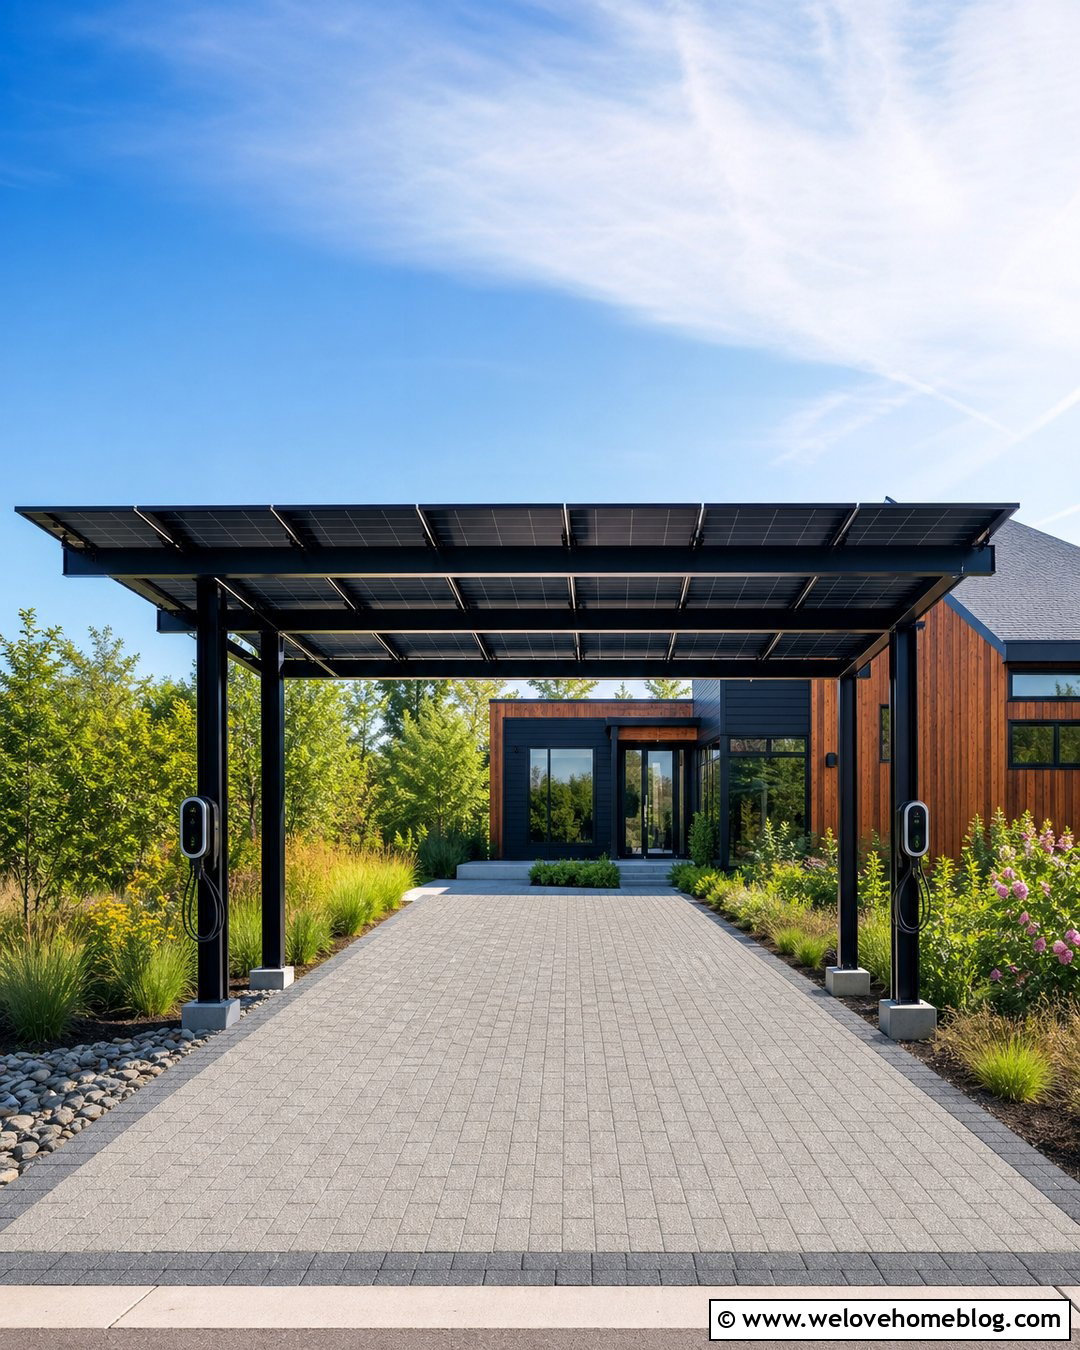
A solar canopy can turn an exposed parking area into a functional source of shade with a crisp, technology-forward appearance. Install the elevated panel array over a permeable concrete paver driveway beside a contemporary home. A central or single-sided steel support system can reduce obstacles around vehicle doors. Integrate wiring, drainage, and optional charging equipment neatly within the structure rather than adding visible conduits later. Dark solar panels pair well with charcoal paver borders and black exterior accents. Soften the technical look with native grasses, small flowering shrubs, and a rain garden near the lower roof edge. Because orientation, electrical work, structural loads, and local approvals affect performance, this project should be designed and installed by qualified professionals familiar with residential solar canopy systems.
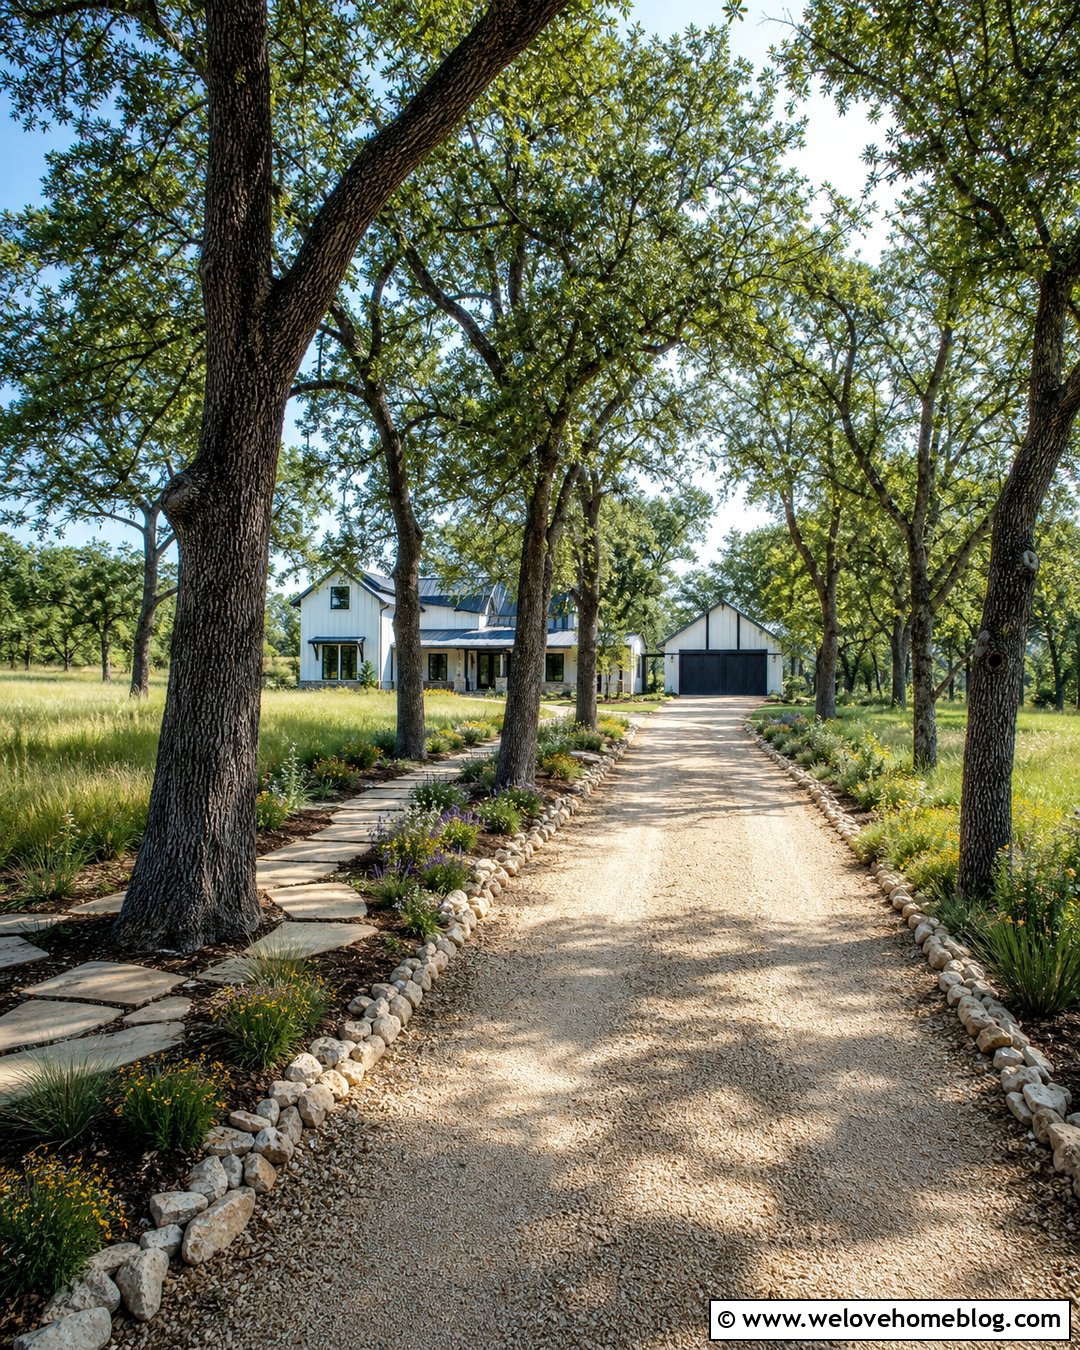
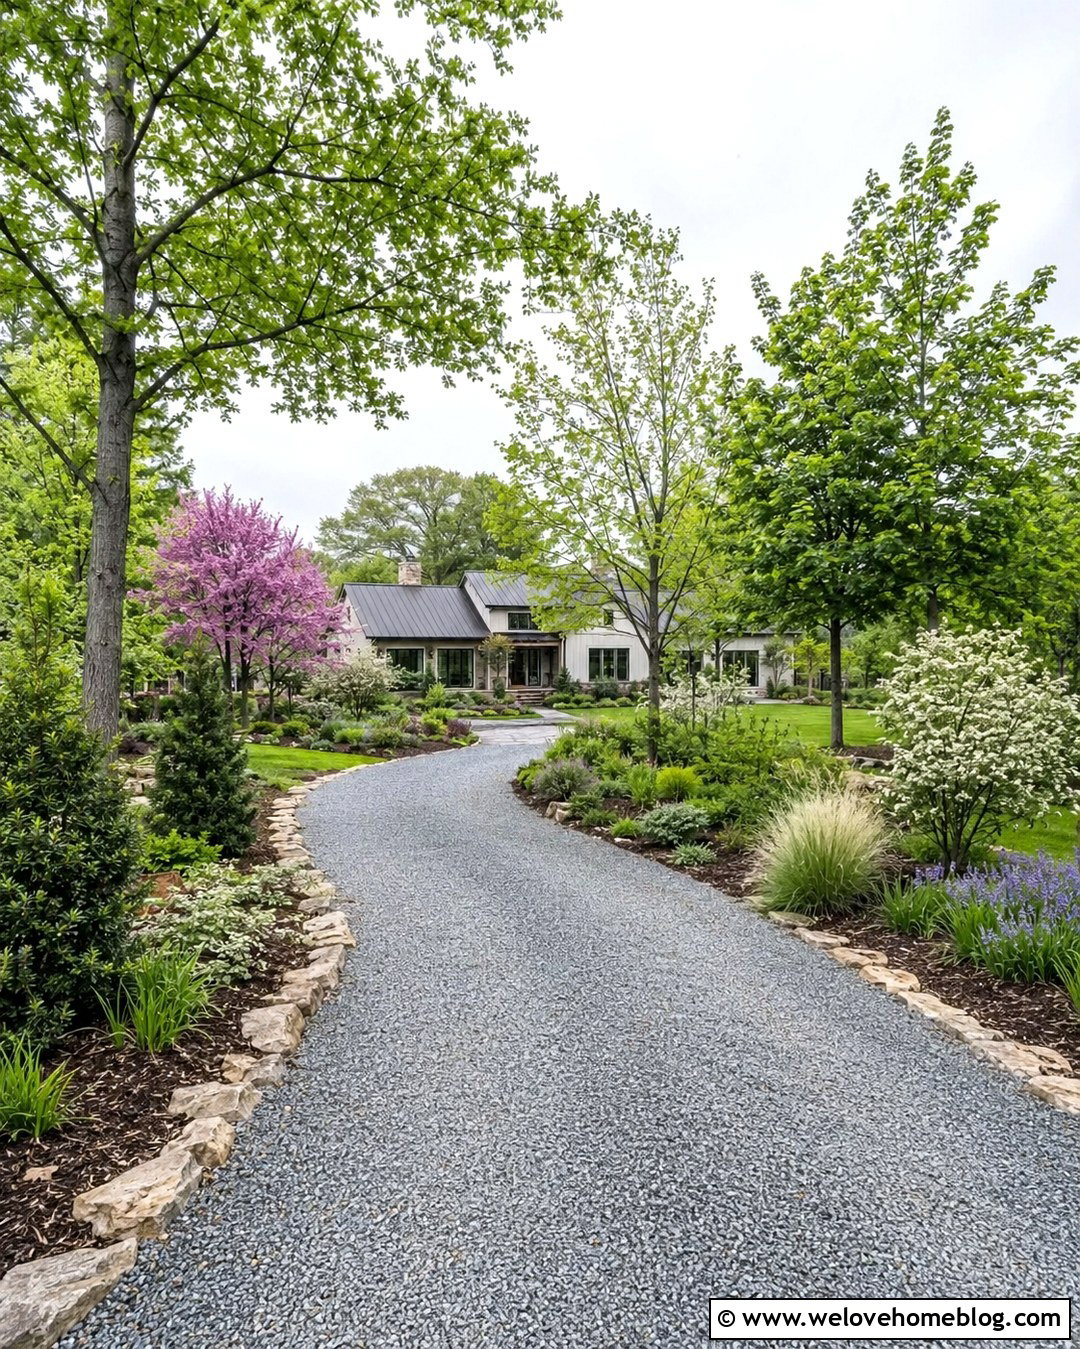
13. Driveway Shade Trees With Gravel
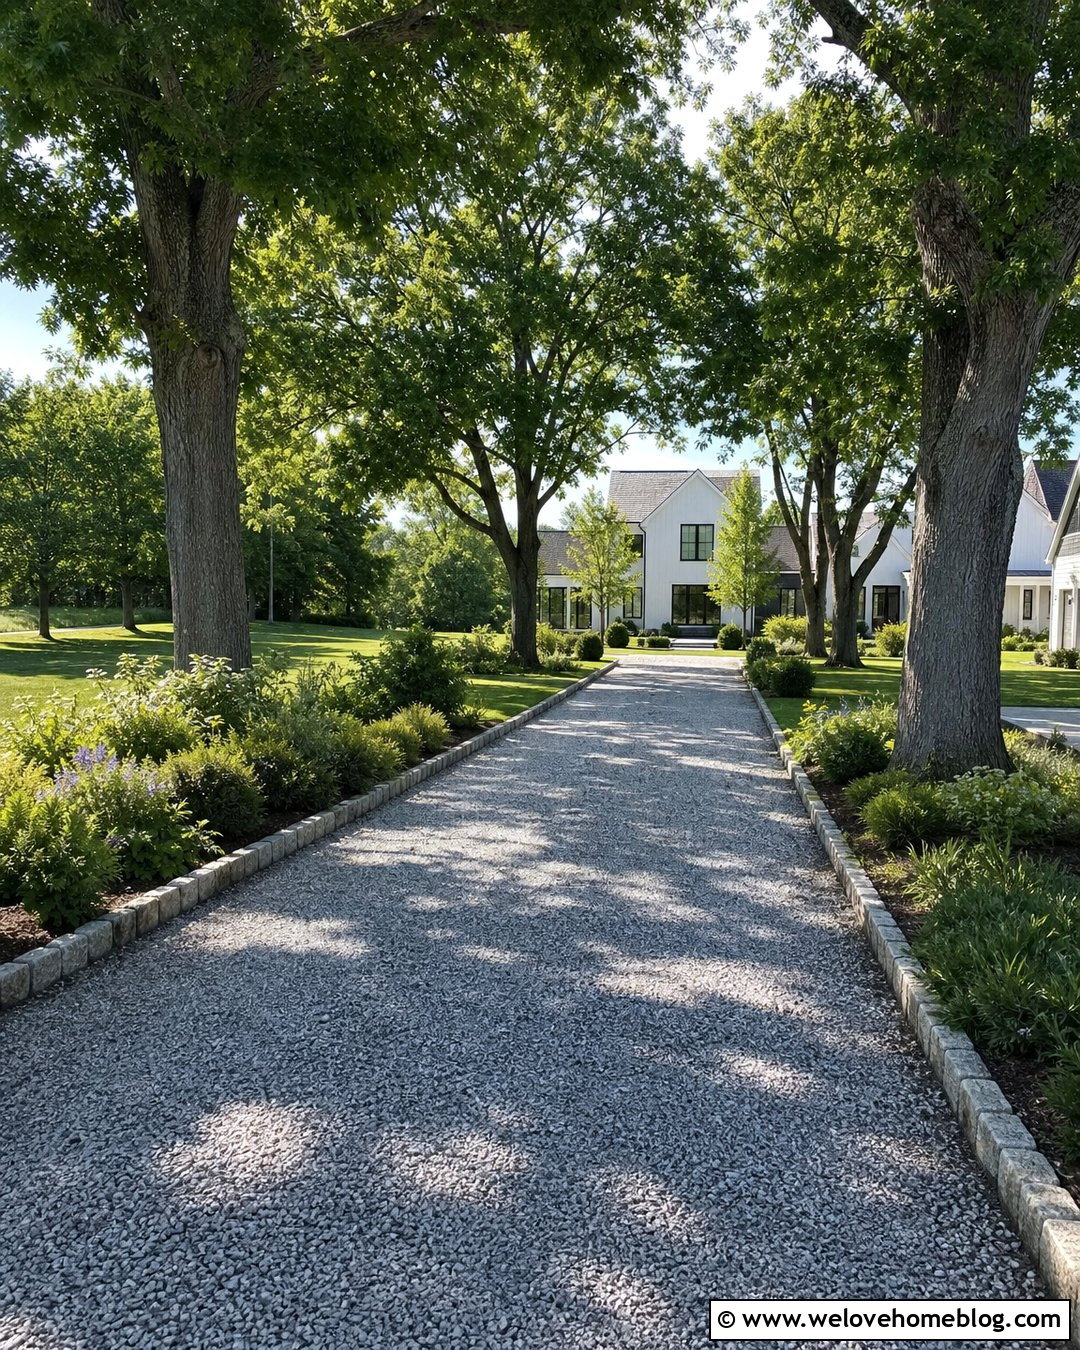
Mature shade trees create one of the most natural driveway settings, especially along a broad gravel approach to a farmhouse or country home. Arrange trees outside the required driving width so their canopies eventually overlap portions of the driveway without blocking delivery trucks or sightlines. Light-gray crushed stone keeps the surface informal, while steel or granite edging prevents gravel from spreading into planting beds. Underplant the trees with tough ground covers and low shrubs suited to the available light. Select species according to local climate, mature size, root behavior, and maintenance needs. Avoid placing trees so close that roots disturb the surface or branches scrape vehicles. This layered design develops gradually, but it offers a beautiful transition between the road, landscape, and house.
14. Tree Lined Circular Driveway Shade
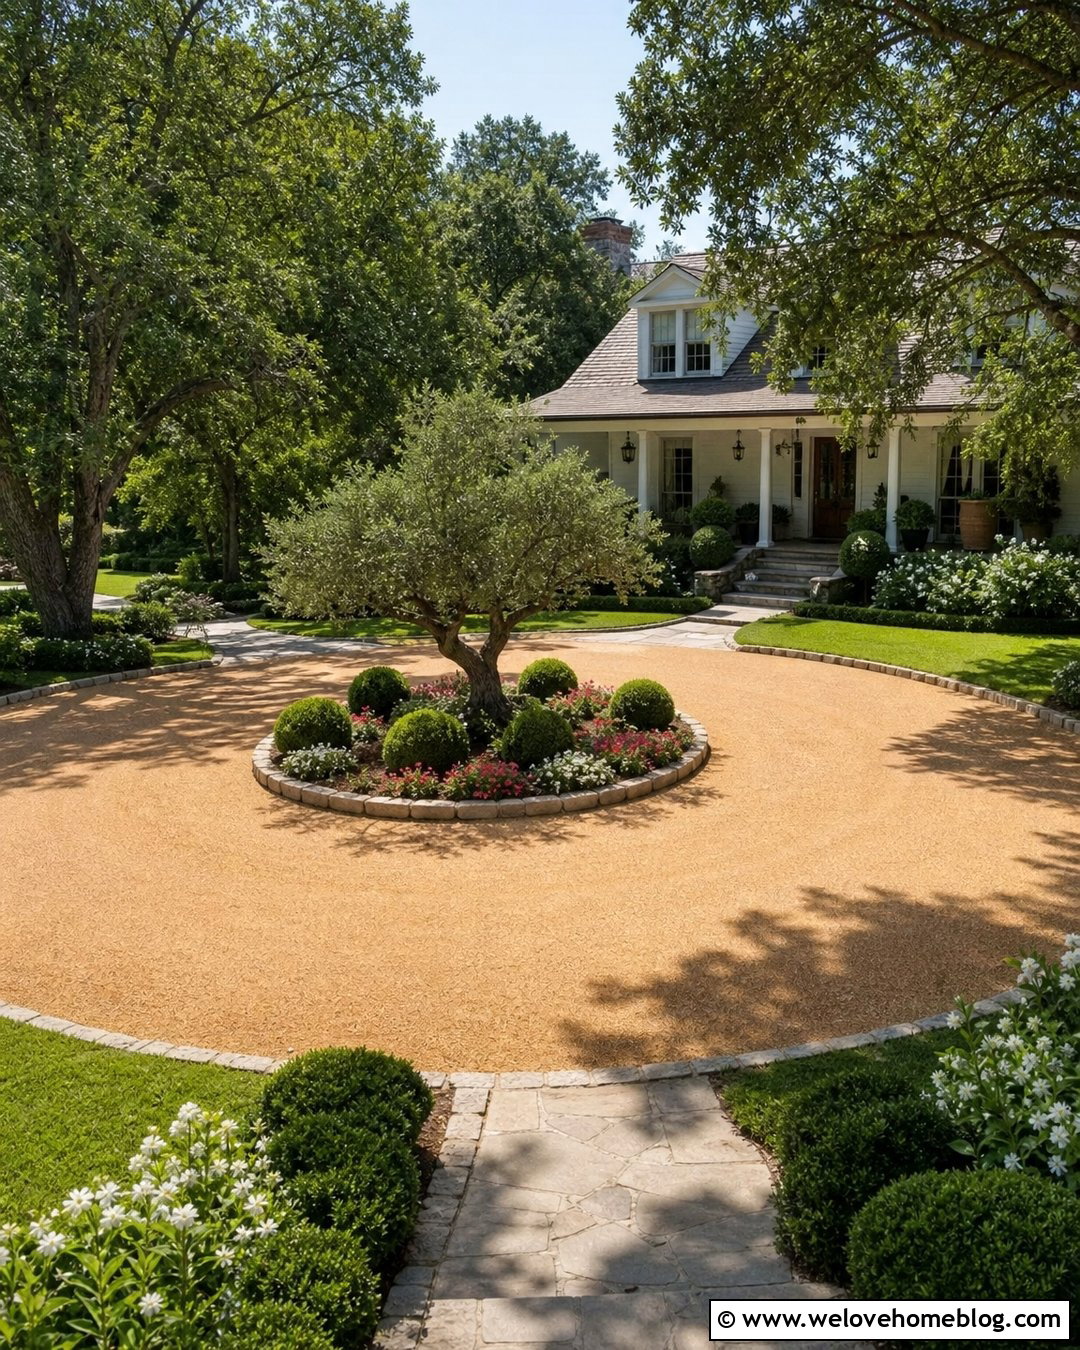
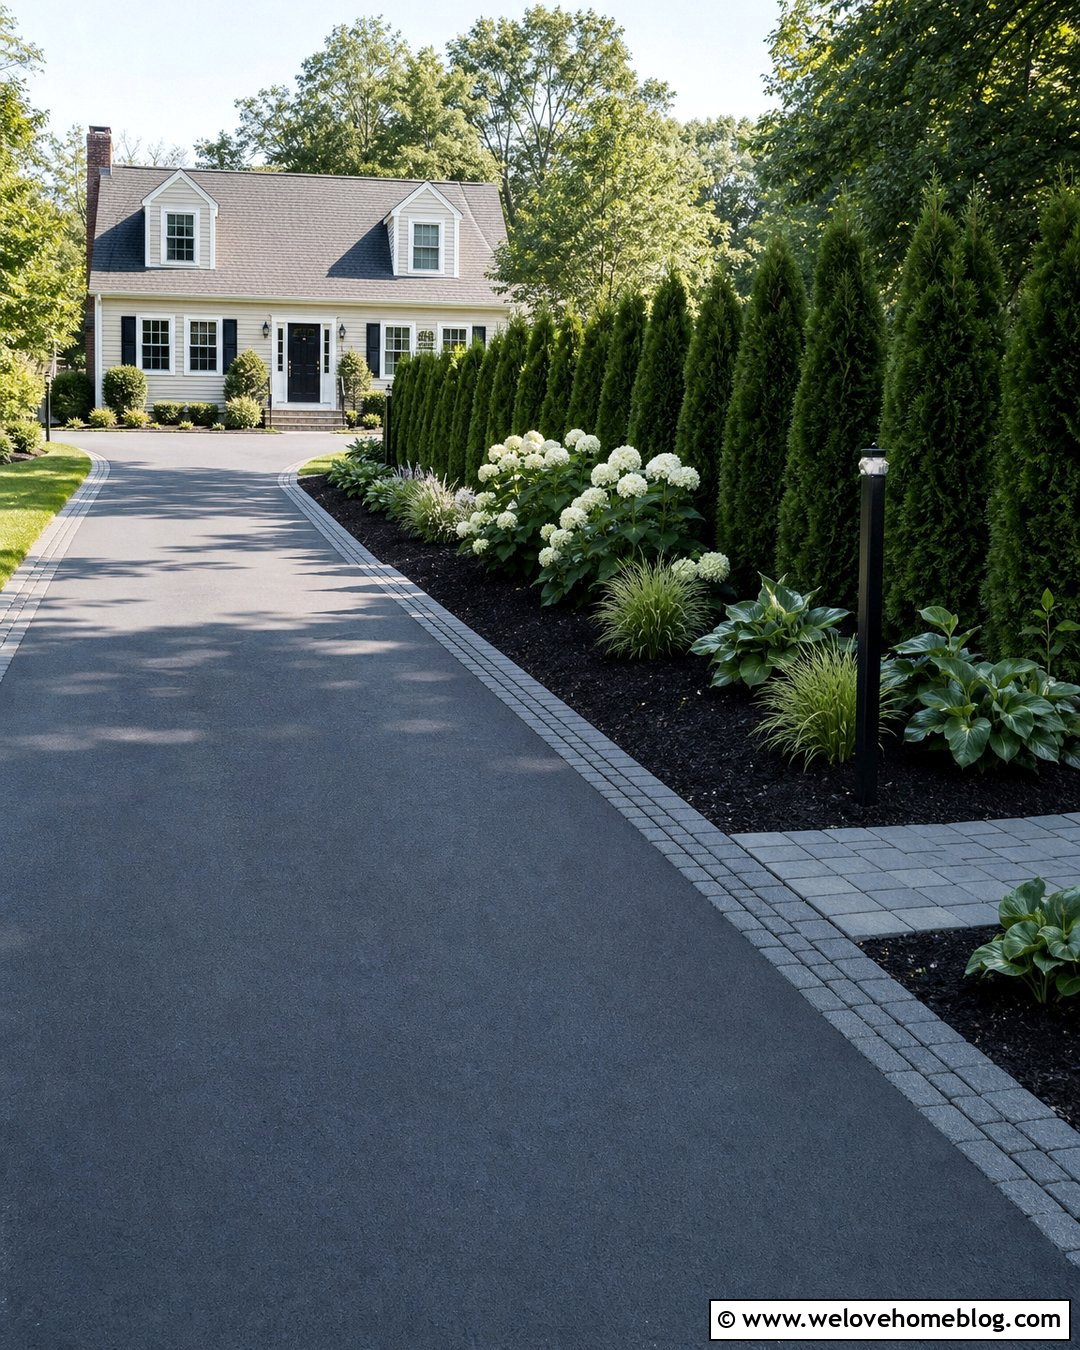
A circular driveway gains graceful shade when trees are placed around both the outer edge and central island. Use warm-toned decomposed granite for the driving surface, contained by natural stone edging. Position the largest trees where their mature canopies can cool key parking areas without hiding the entrance or narrowing turning clearance. In the center island, combine one well-shaped shade tree with low evergreen shrubs and seasonal flowers. Keep plantings shorter near the road so drivers can see pedestrians and approaching traffic. A traditional home with a covered porch provides an inviting focal point at the end of the approach. The repeated tree spacing, curved borders, and unified gravel tone make this layout feel composed even before the canopy reaches its full mature spread.


15. Curved Driveway With Ornamental Tree Shade
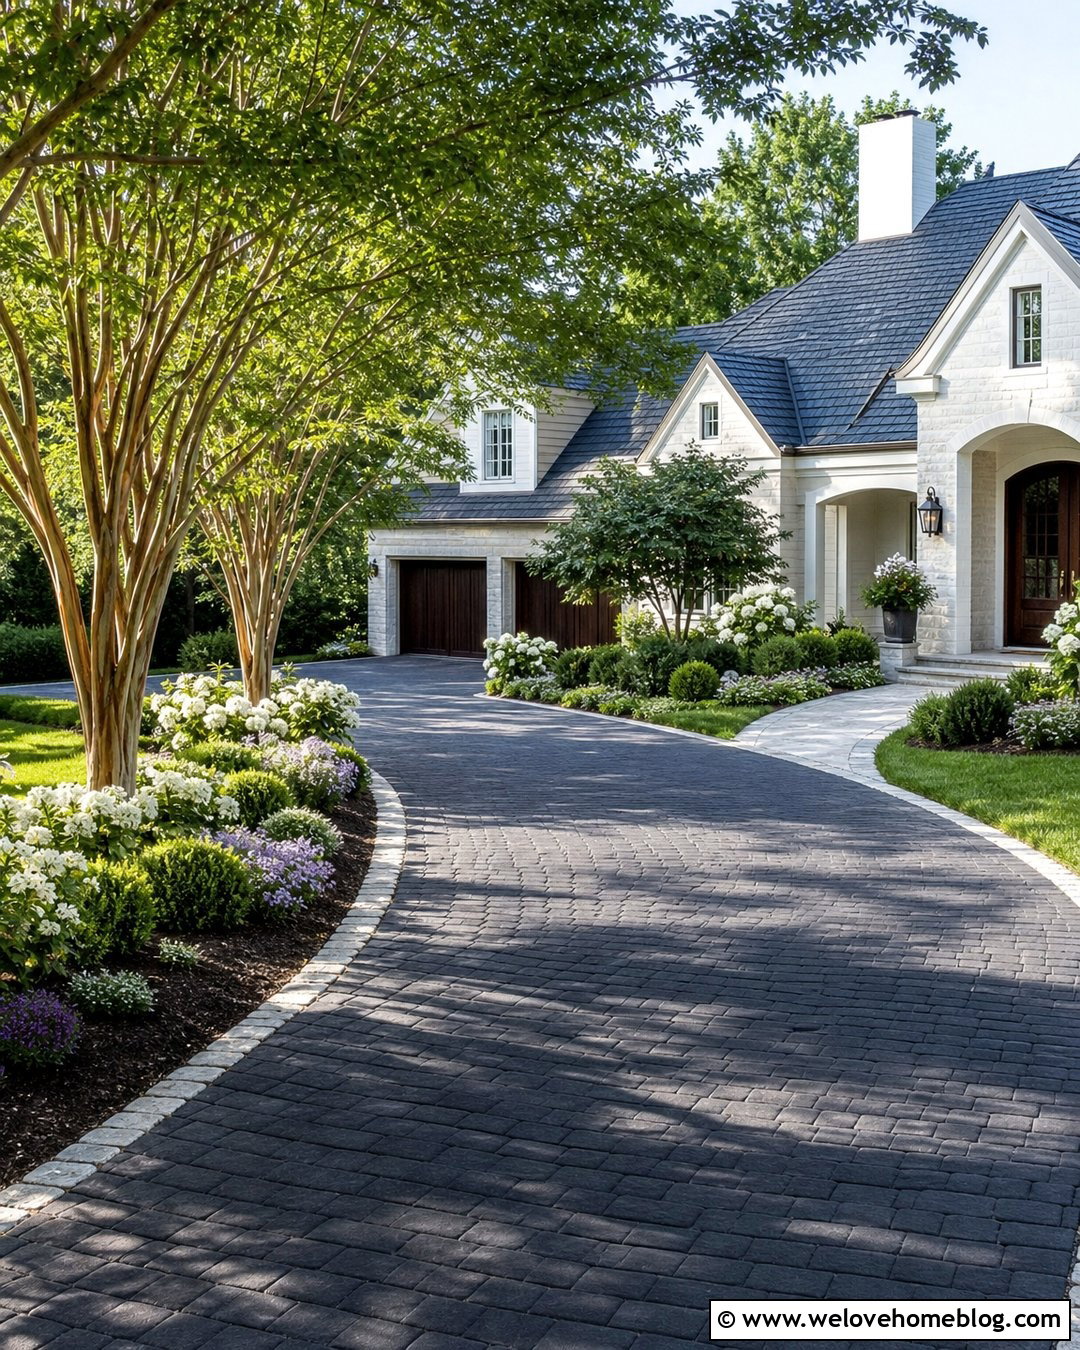
A curved driveway can use small ornamental trees to create intermittent shade without forming a dense overhead tunnel. Choose charcoal concrete pavers in a gentle sweeping layout, bordered by lighter cobblestone. Plant multi-stem trees on the outer curve, where their sculptural trunks can emphasize the shape of the approach. On the inside curve, use low flowering shrubs and ground covers to maintain clear visibility. This arrangement works well with a transitional or cottage-style house because it blends formal paving with relaxed planting. Select trees with a mature canopy high enough to clear vehicles and avoid species known for messy fruit near parking areas. Uplighting may highlight the trunks, but daytime shade, safe circulation, and balanced curb appeal should guide the overall placement.
16. Driveway Arbor With Climbing Vines
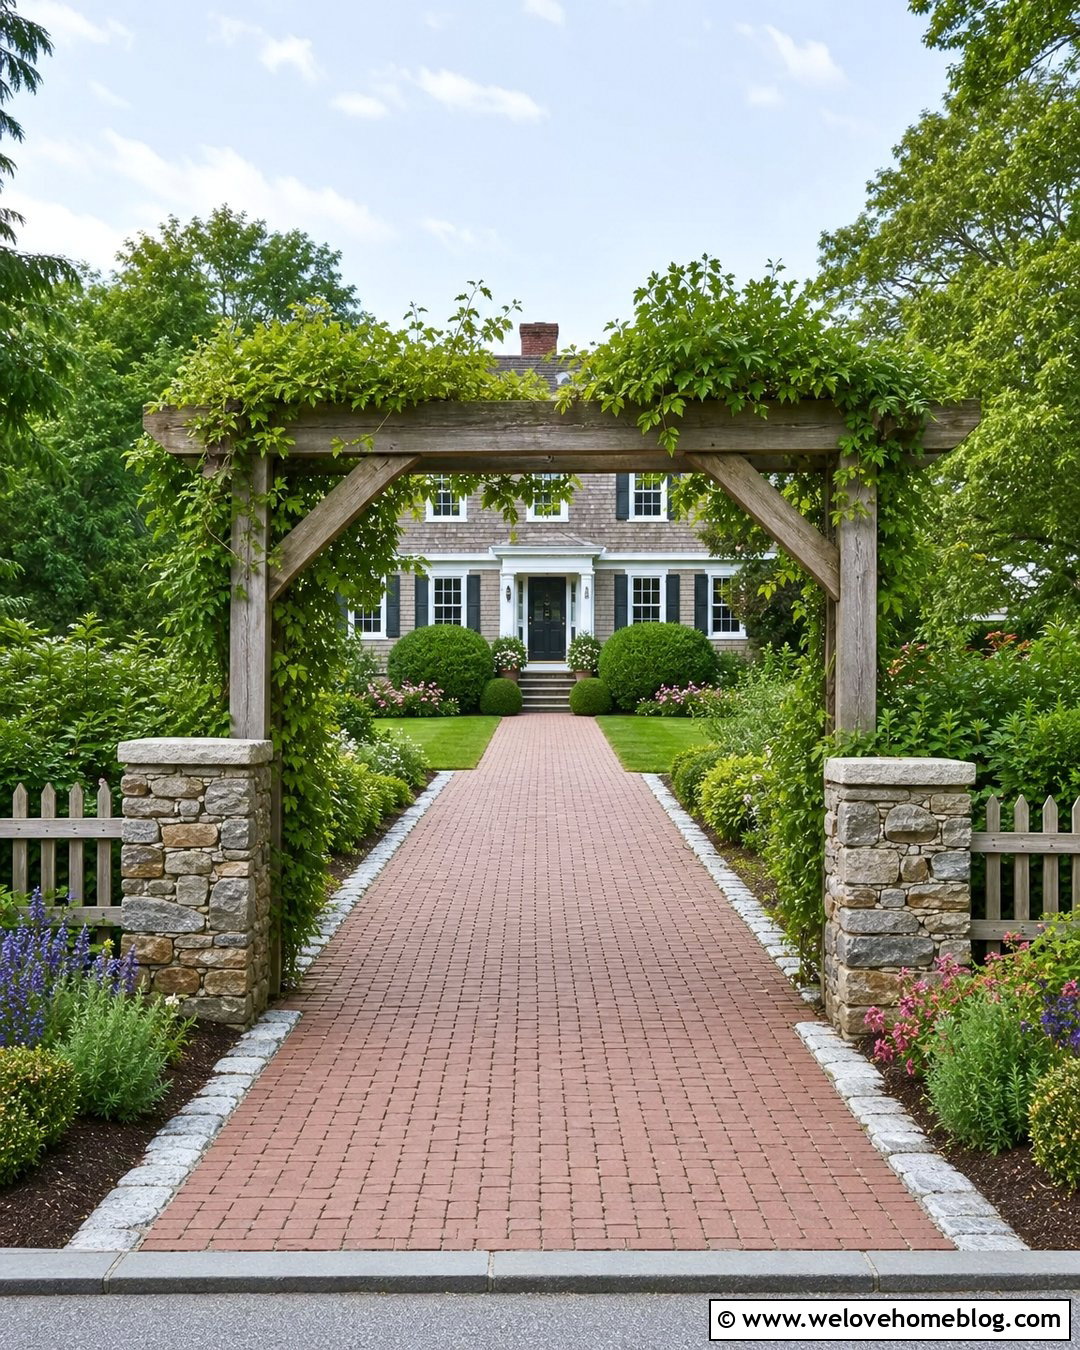
An arbor can introduce shade at the driveway entrance while creating a clear transition from the street to the home. Build a substantial timber or metal structure across a permeable brick paver driveway, leaving generous height and width for vehicles. Climbing vines can cover the side panels and upper beams, producing filtered shade as they mature. Connect the arbor to short stone walls or simple fence sections so it feels anchored within the landscape. Continue the brick paving beyond the structure in a straight line toward a cottage or colonial house. Flowering borders and clipped shrubs can frame the entrance without blocking visibility. Keep vines pruned away from address numbers, lighting, moving gates, and overhead clearance areas for a tidy, safe, and welcoming result.
17. Driveway Canopy Attached To The Garage
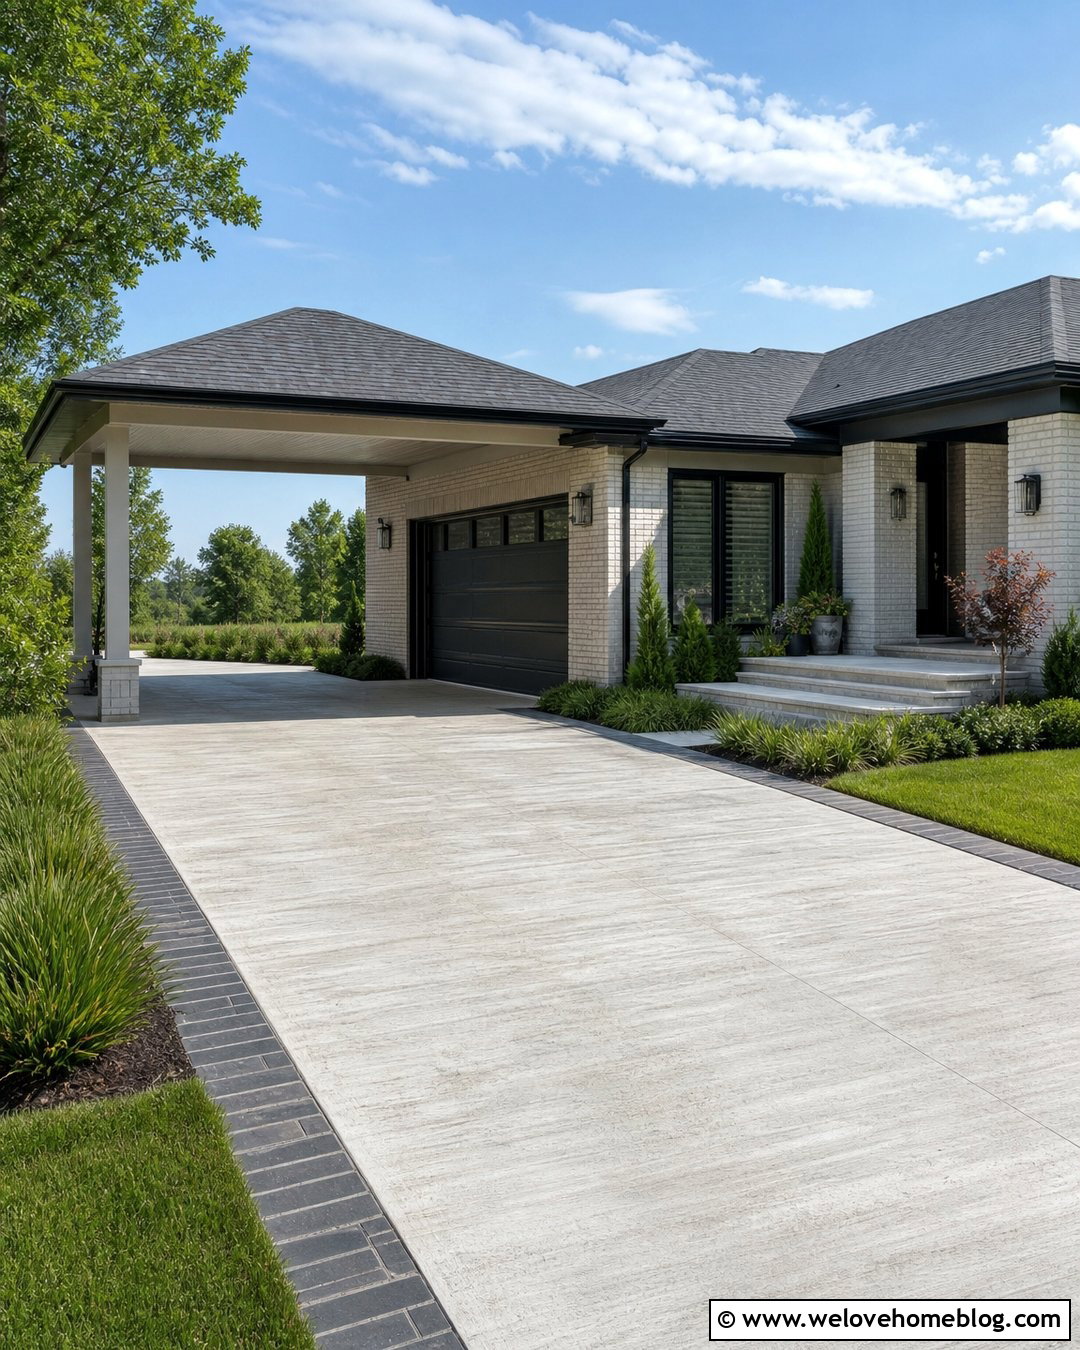
Extending a canopy from the garage creates shade exactly where vehicles are most often parked. A low-profile roof over a broom-finished concrete driveway can provide a sheltered transition between the car and house. Match the canopy fascia, columns, and roofing to the garage so the structure reads as part of the original building. If space allows, keep the front supports near the outer driveway edges to preserve door clearance. Add a dark brick border to define the concrete and coordinate with the home’s facade. Foundation beds filled with compact evergreens and ornamental grasses soften the support columns. Plan lighting, gutters, downspouts, and drainage at the beginning. A well-proportioned extension should protect the parking zone without visually overpowering the front elevation or blocking important windows.
18. Farmhouse Driveway Shade With Timber Posts
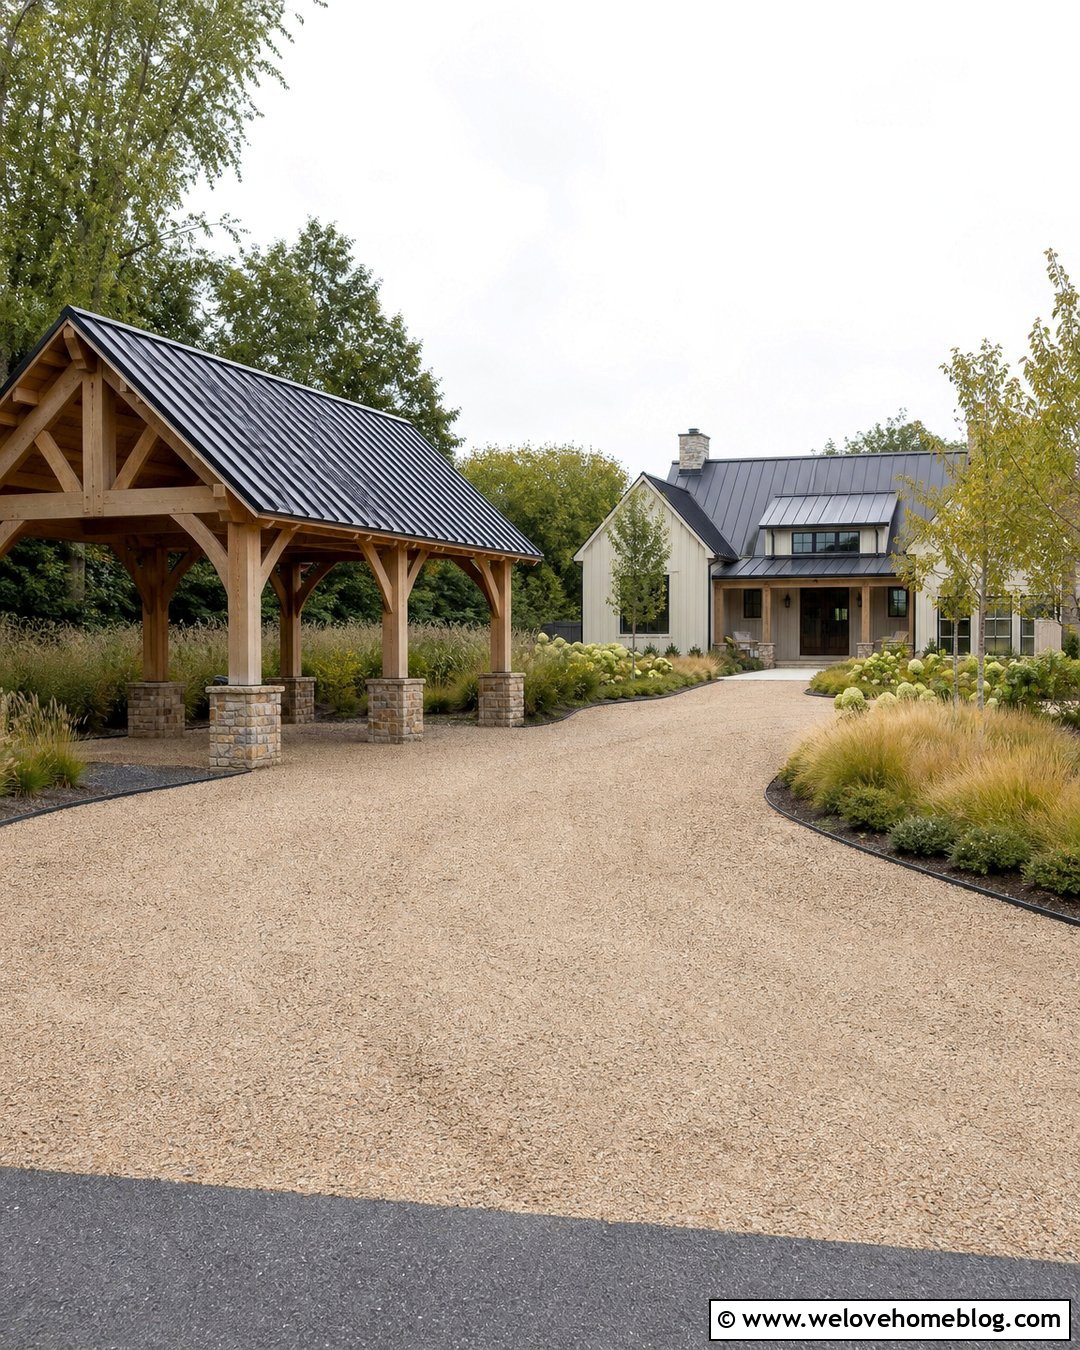
Thick timber posts and a simple metal roof can create a sturdy shaded parking area suited to a modern farmhouse. Place the structure over a beige gravel driveway with dark steel edging and a wide turning apron. Natural or lightly stained wood warms the black metal roof, while stone bases protect the lower posts and visually anchor the canopy. Repeat these materials on the porch, garage, or entry pillars to create consistency. Around the structure, use meadow grasses, hydrangeas, and a few small trees rather than overly formal hedges. A gravel walkway can connect the parking bay to the front door. The structure should remain open-sided and generously scaled, preserving the airy rural character while giving the driveway a clear, practical destination.
19. Coastal Driveway Shade With White Pergola
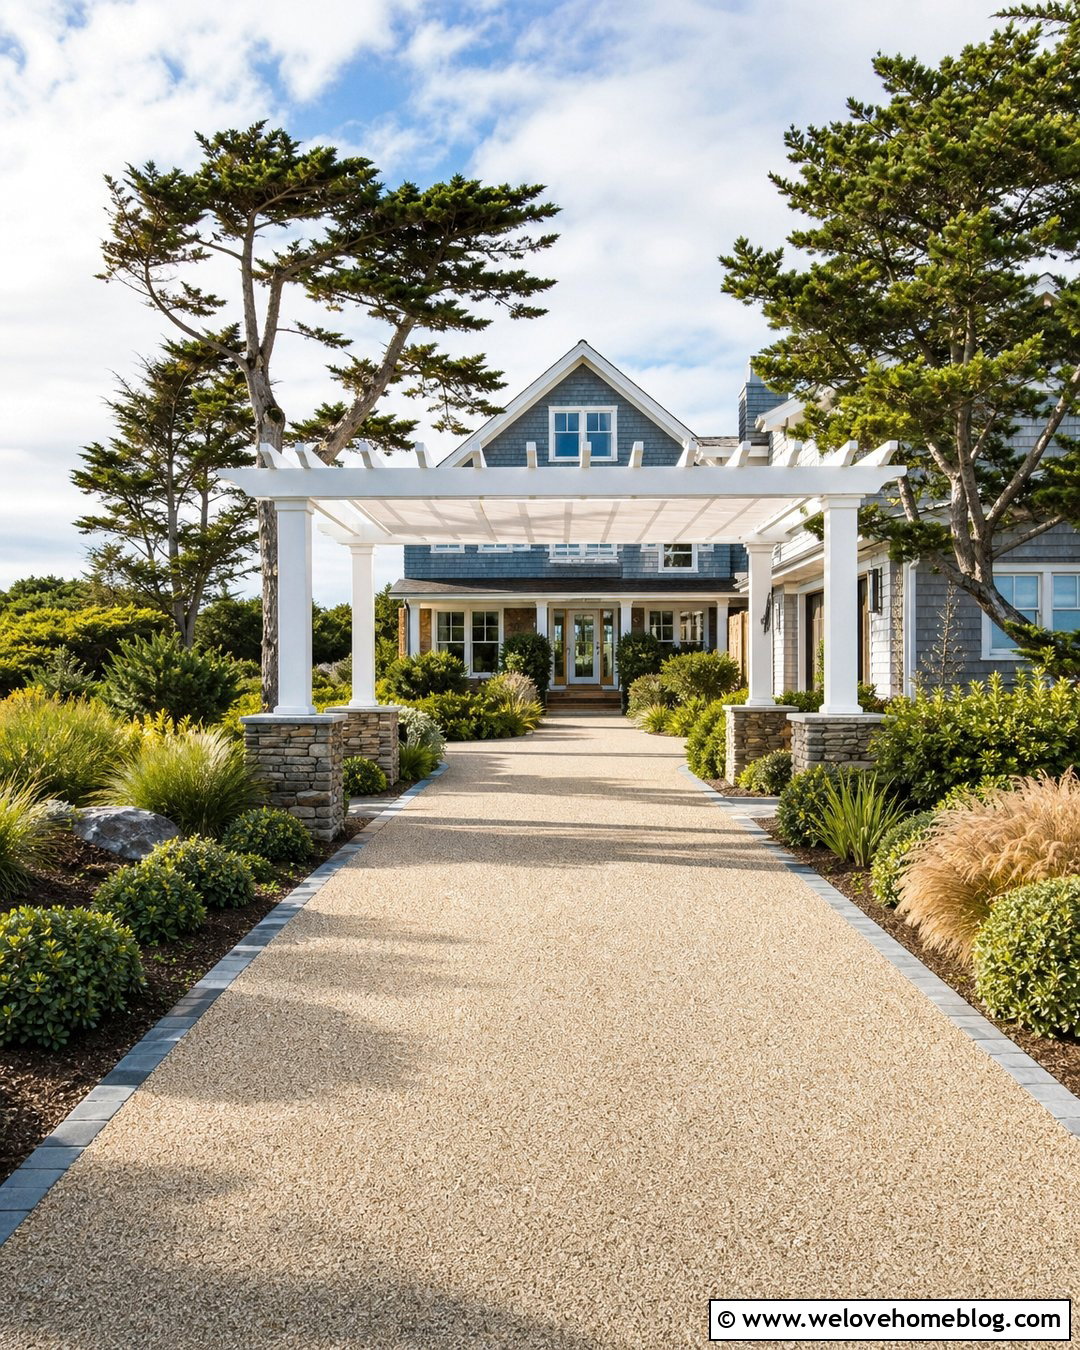
A white pergola can bring light, breezy shade to a coastal-style home without making the driveway feel heavy. Pair it with pale shell-toned resin-bound gravel or light concrete pavers that reflect the relaxed exterior palette. Use closely spaced rafters or an outdoor fabric canopy to increase coverage over the primary parking zone. White posts can stand on low natural-stone bases for added durability and visual depth. Surround the driveway with salt-tolerant grasses, rounded shrubs, and small wind-shaped trees where the climate requires them. A blue-gray paver border can connect the surface to shutters or siding. Keep every component simple and easy to clean, since pale finishes show dirt more quickly and exposed coastal locations may require materials suited to wind and corrosion.




20. Desert Driveway Shade With Steel Canopy
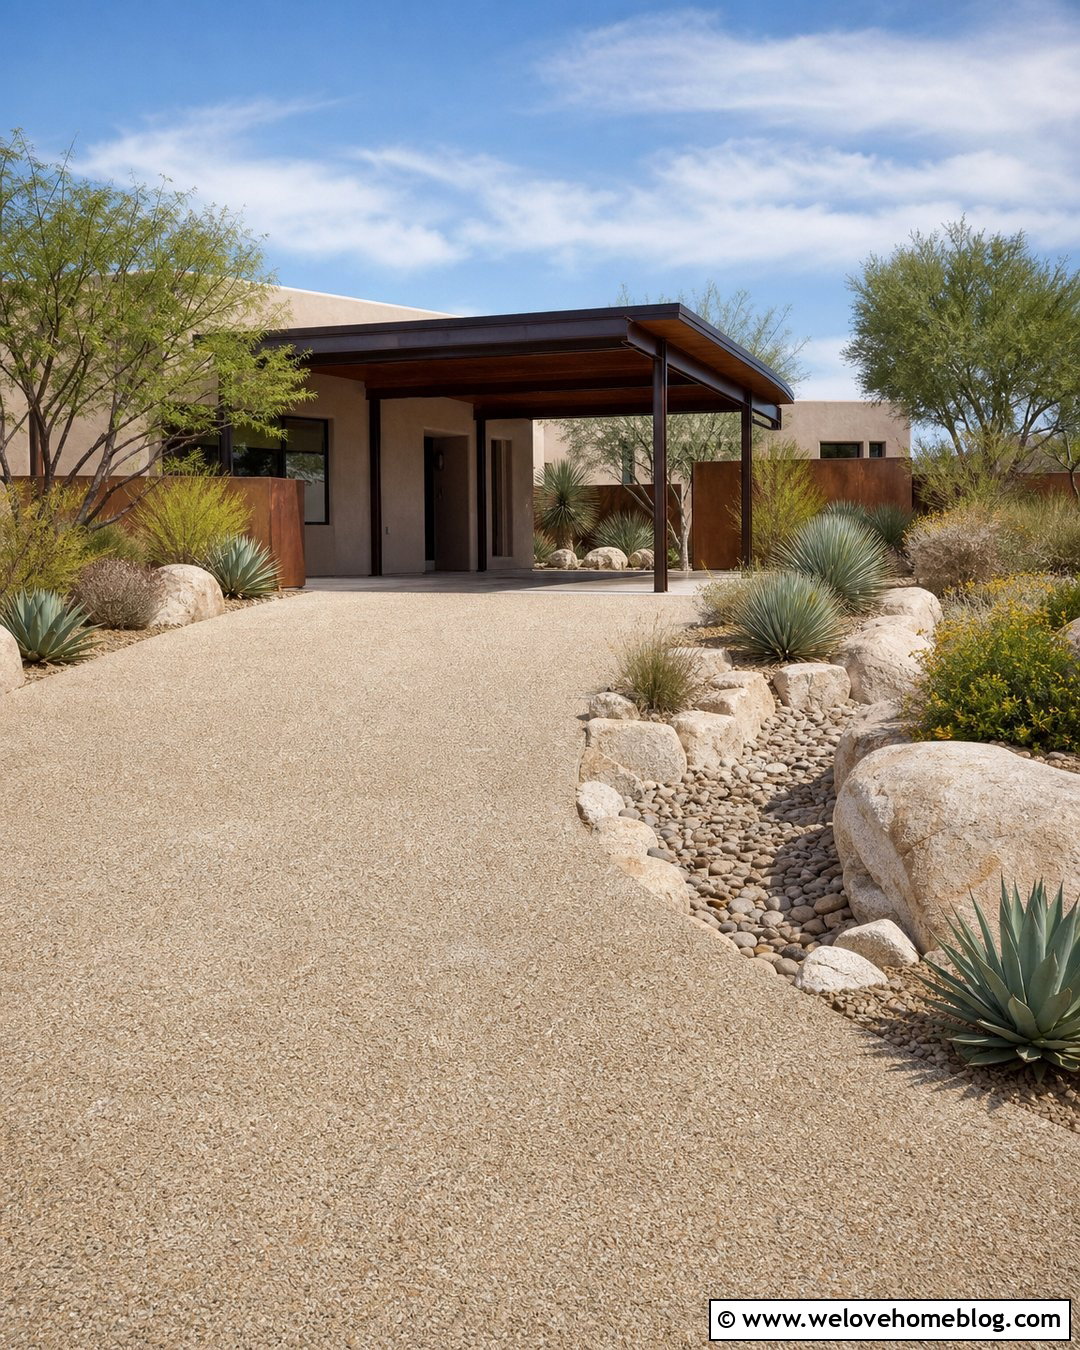
In a desert-inspired landscape, a steel canopy can provide strong visual structure above a warm-toned driveway. Choose rust-colored or dark bronze metal over tan exposed aggregate concrete, then echo those earthy tones in boulder borders and gravel mulch. A shallow curved or angled roof creates a modern profile while directing water toward a planted basin during occasional rainfall. Use agaves, yuccas, desert grasses, and low native shrubs around the posts, leaving thorny plants away from doors and walkways. The parking area should remain broad and open, with the canopy sized around actual vehicle positions. Against a stucco ranch or contemporary adobe-style house, the combination of metal, textured concrete, and drought-conscious planting feels cohesive, practical, and appropriate for a bright climate.
21. Craftsman Driveway Shade With Cedar Pergola
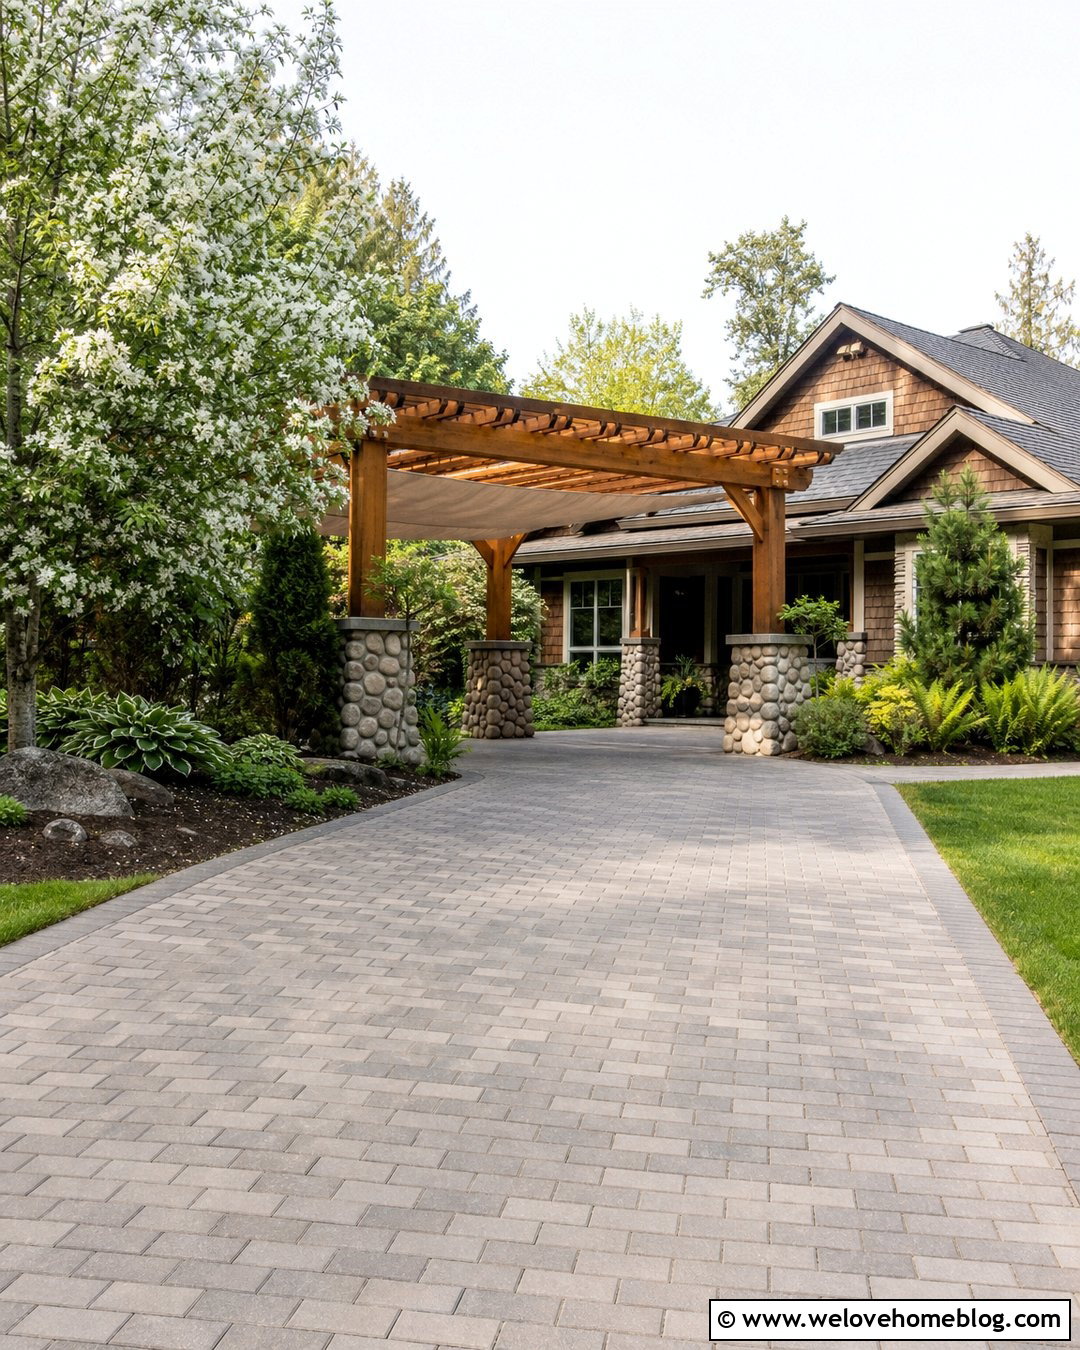
A cedar pergola complements the visible woodwork, deep eaves, and masonry details associated with craftsman homes. Build it over a driveway surfaced with warm gray interlocking pavers in a running-bond pattern. Tapered stone column bases can repeat materials used on the porch, helping the shade structure blend naturally with the facade. Add closely spaced cedar rafters for filtered coverage, or incorporate a retractable neutral canopy when more shade is needed. Plant ferns, hostas, evergreen shrubs, and a small flowering tree around the perimeter where the climate permits. A matching paver walkway should branch toward the front steps. This design succeeds when the roofline, post proportions, masonry, and wood stain look connected to the house rather than functioning as separate decorative features.
22. Colonial Driveway Shade With Roofed Carport
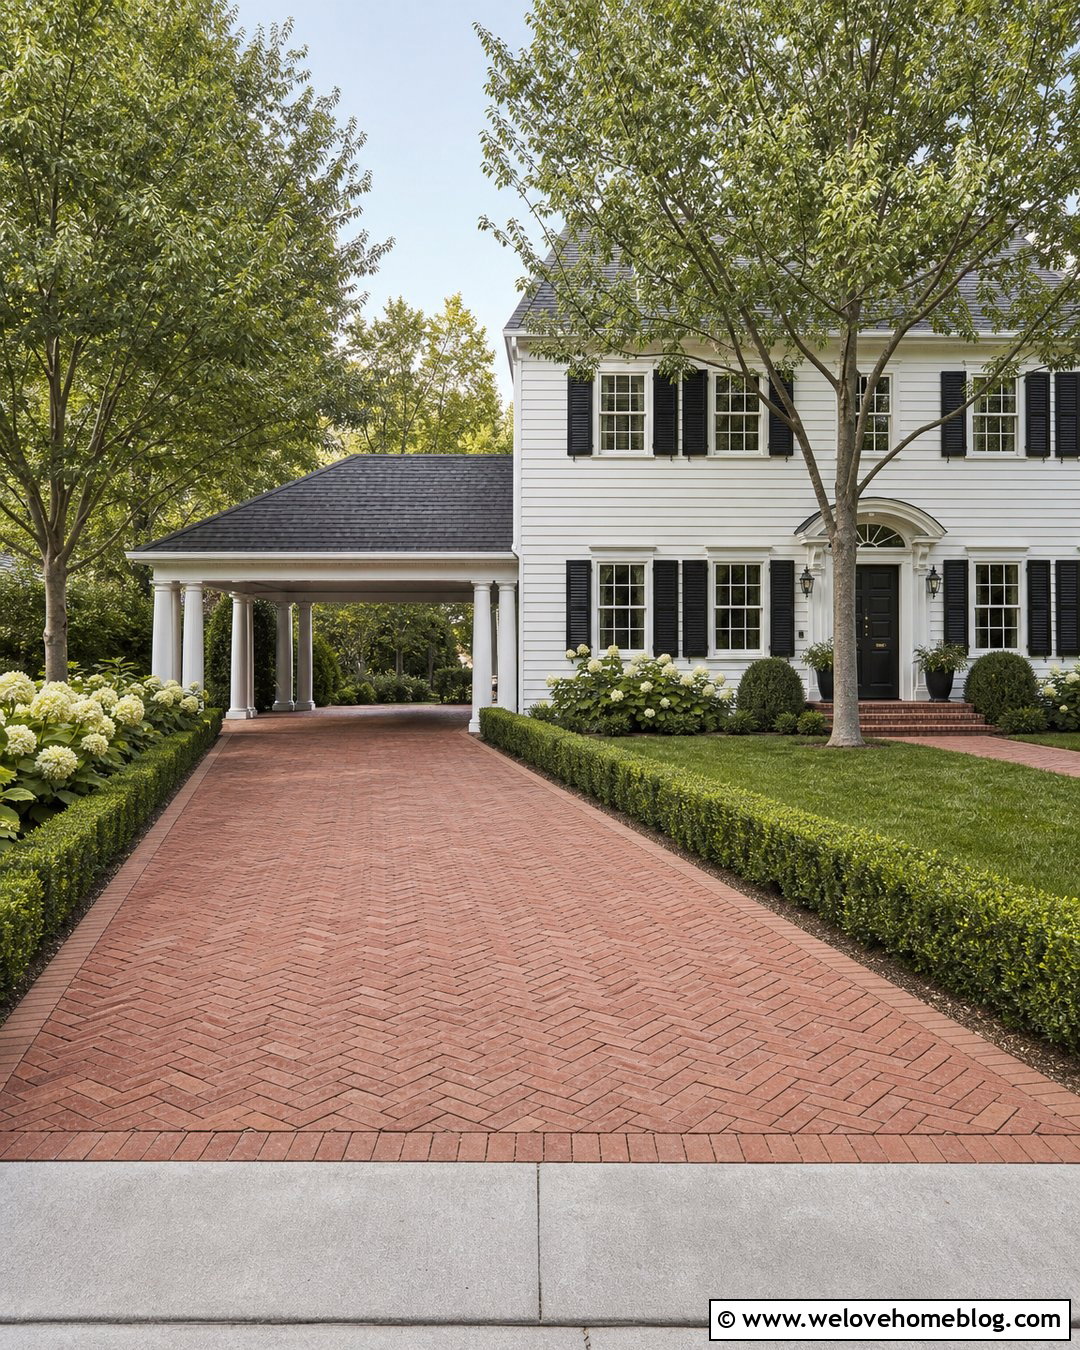
A symmetrical roofed carport can suit a colonial home when its details are restrained and properly proportioned. Use white square columns, a dark shingle roof, and simple trim that matches the main facade. Underneath, install red clay brick pavers in a herringbone pattern to add traditional texture. Extend a straight brick walkway from the shaded parking bay toward the centered front entrance. Low boxwood hedges, hydrangeas, and evenly spaced small trees reinforce the orderly landscape. Rather than placing a freestanding structure randomly in the yard, align it with a side garage or secondary wing. Balanced placement keeps the main elevation visible. Concealed gutters and carefully located downspouts protect the pavers while preserving the clean lines expected in a formal colonial setting.
23. Modern Driveway Shade With Slatted Roof
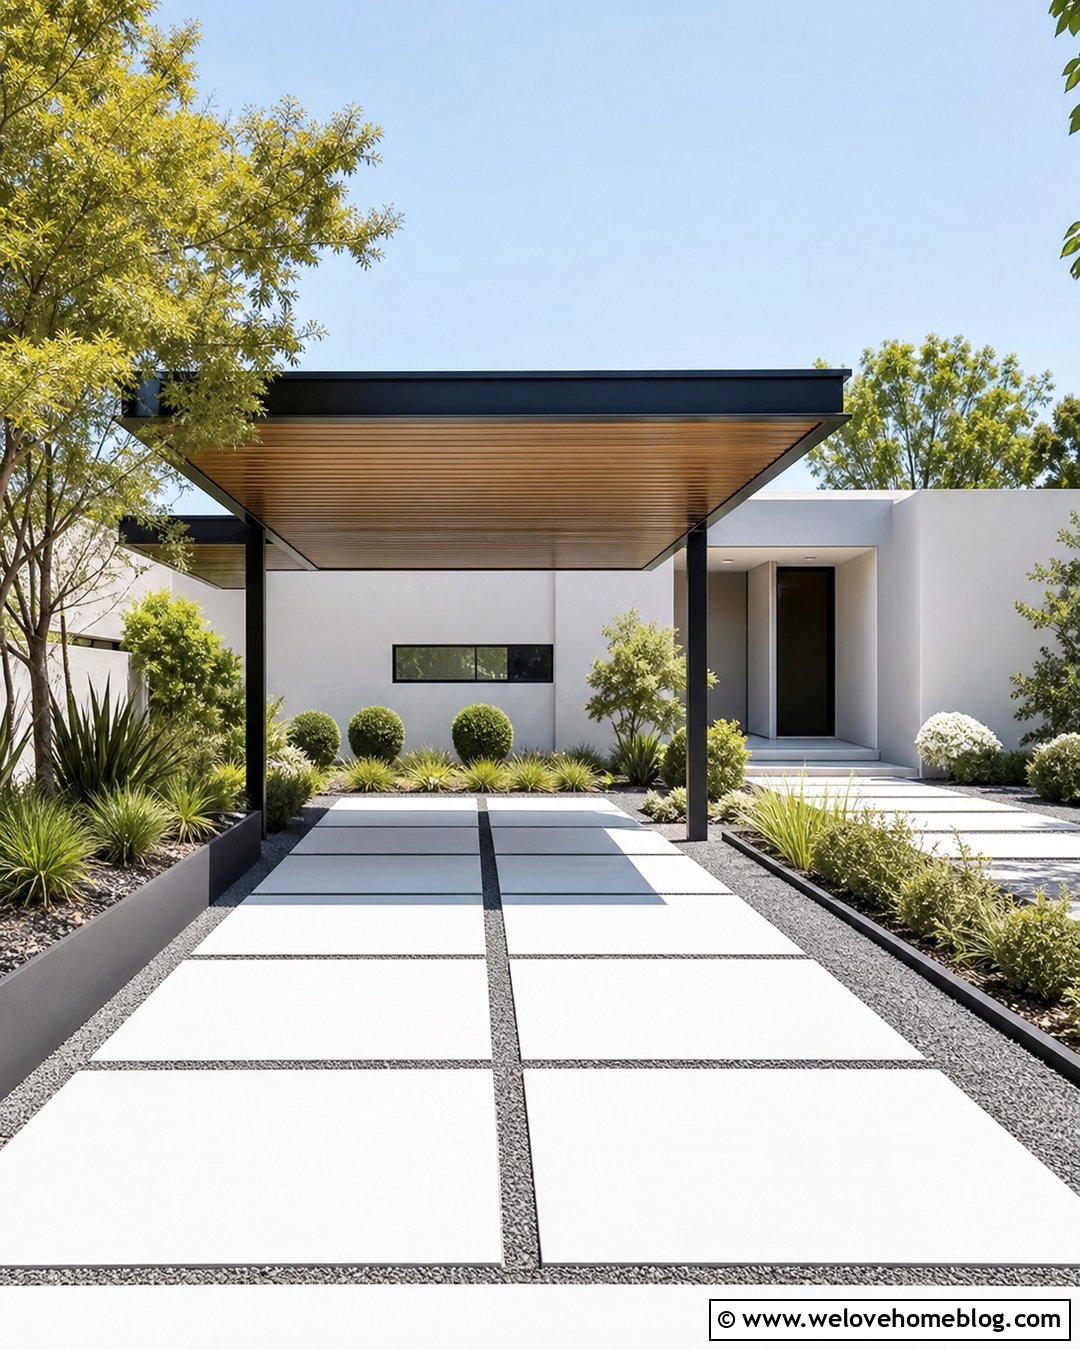
A slatted roof creates moving bands of light across a driveway and gives the entrance a distinctly modern rhythm. Use a matte-black steel frame with narrow wood-look aluminum slats over large white concrete pavers separated by gravel joints. Orient the slats according to the strongest sun direction instead of choosing their angle only for appearance. The structure can cover one or two parking spaces while remaining visually open around the sides. Black steel edging, geometric planting beds, and sculptural shrubs continue the clean lines at ground level. A flat-roof house with wood siding provides a fitting backdrop. By repeating the same tones in the canopy, paving, garage door, and landscaping, the entire driveway becomes one coordinated composition rather than a collection of unrelated upgrades.
24. Budget Driveway Shade With Freestanding Canopy
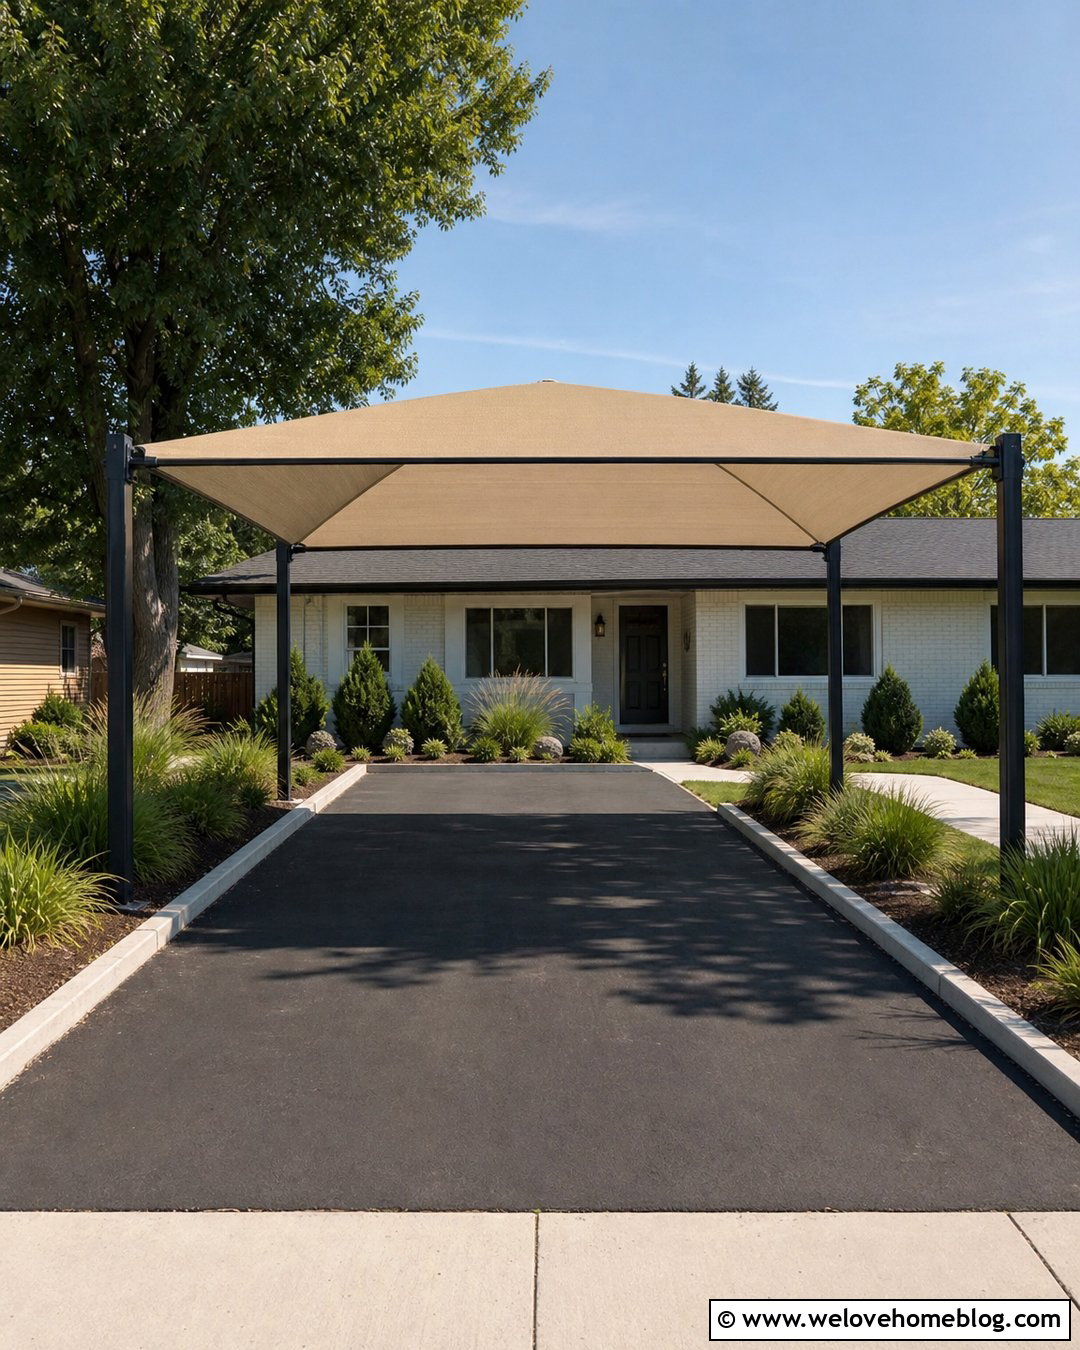
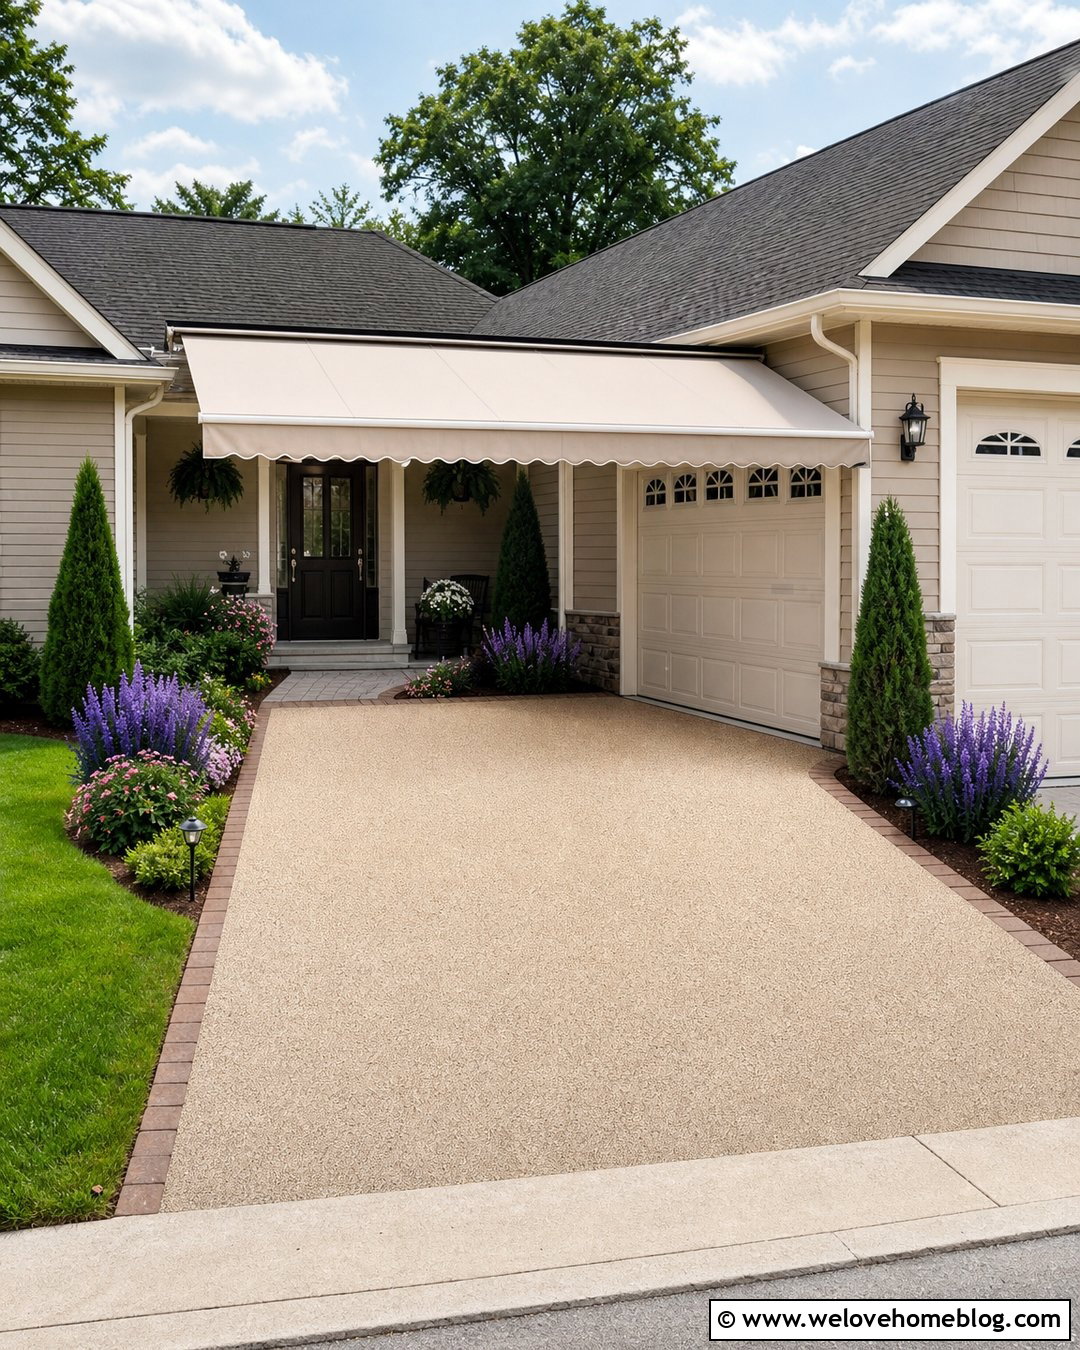
A freestanding fabric canopy can create affordable seasonal shade over a compact driveway when a permanent carport is not practical. Choose a sturdy, purpose-built outdoor frame sized for the parking area, not a lightweight temporary shelter intended only for calm weather. Place it over a simple black asphalt driveway with a contrasting concrete curb. A neutral beige or light-gray fabric top keeps the appearance understated beside a ranch house. Anchor the structure according to its instructions and remove or secure the cover when severe conditions are expected. Low ornamental grasses can soften the outer frame without interfering with tie-downs or vehicle access. Although simpler than a custom structure, careful placement, clean fabric, coordinated colors, and tidy landscaping help it look intentional from the street.
25. Driveway Shade With Carport And Side Screen
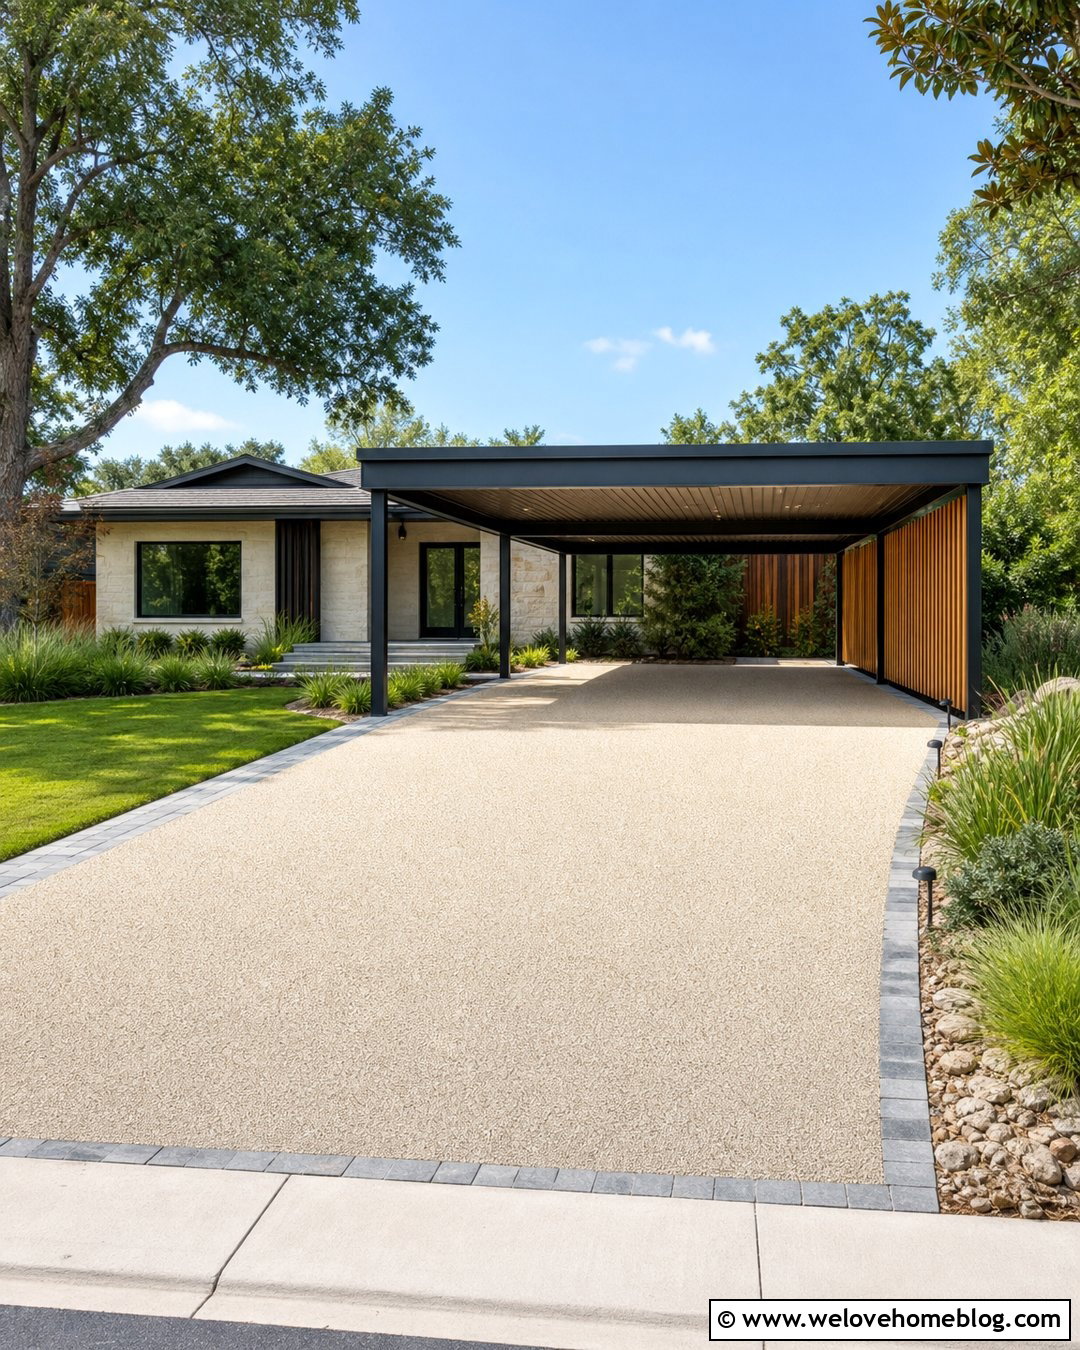
A carport with a partial side screen can block low afternoon sun that an overhead roof may miss. Pair a dark metal frame with a light resin-bound gravel driveway and warm vertical wood slats on the sun-facing side. Leave the opposite side open for airflow, visibility, and easy access to vehicle doors. The slatted screen can also hide trash bins or utility equipment when positioned carefully. Surround the structure with narrow beds of evergreen grasses, compact shrubs, and gravel mulch. A contemporary ranch home works well with this combination of horizontal roof lines and vertical screening. Adjust slat spacing to balance shade and openness, and keep the screen outside required sight triangles so drivers can safely view sidewalks, pedestrians, and street traffic.
Conclusion:
The best **25 Driveway Shade Ideas** balance sun protection with safe access, attractive materials, and the architecture of the home. Lightweight sails and seasonal canopies offer flexibility, while pergolas, roofed carports, and solar structures create more permanent coverage. Trees and climbing vines provide a softer option, although they require time and regular maintenance. Before choosing a design, map the sun’s path, measure every vehicle, and account for doors, drainage, wind, snow, utilities, and property setbacks. Shade should improve the driveway without restricting movement or making the front yard feel crowded. When the surface, structure, borders, and landscaping share a consistent palette, practical coverage can also become a major curb-appeal feature.

Related posts:


Leave a Reply