
Searching for **20 Shade For Driveway Ideas** usually means finding a solution that protects parked vehicles while improving curb appeal. The best design depends on your driveway size, sun exposure, climate, house style, and budget. Shade sails offer a light, modern appearance, while pergolas and roofed carports create stronger architectural impact. Trees and vine-covered structures provide softer, natural coverage. Before building, observe the sun’s path, account for wind and drainage, check the mature size of nearby trees, and confirm local permit or setback requirements. () Each option below combines a specific surface, layout, border, landscaping plan, and shade feature. Explore these complete designs for practical and attractive **20 Shade For Driveway Ideas**.
1. Rectangular Shade Sail Over Concrete Driveway
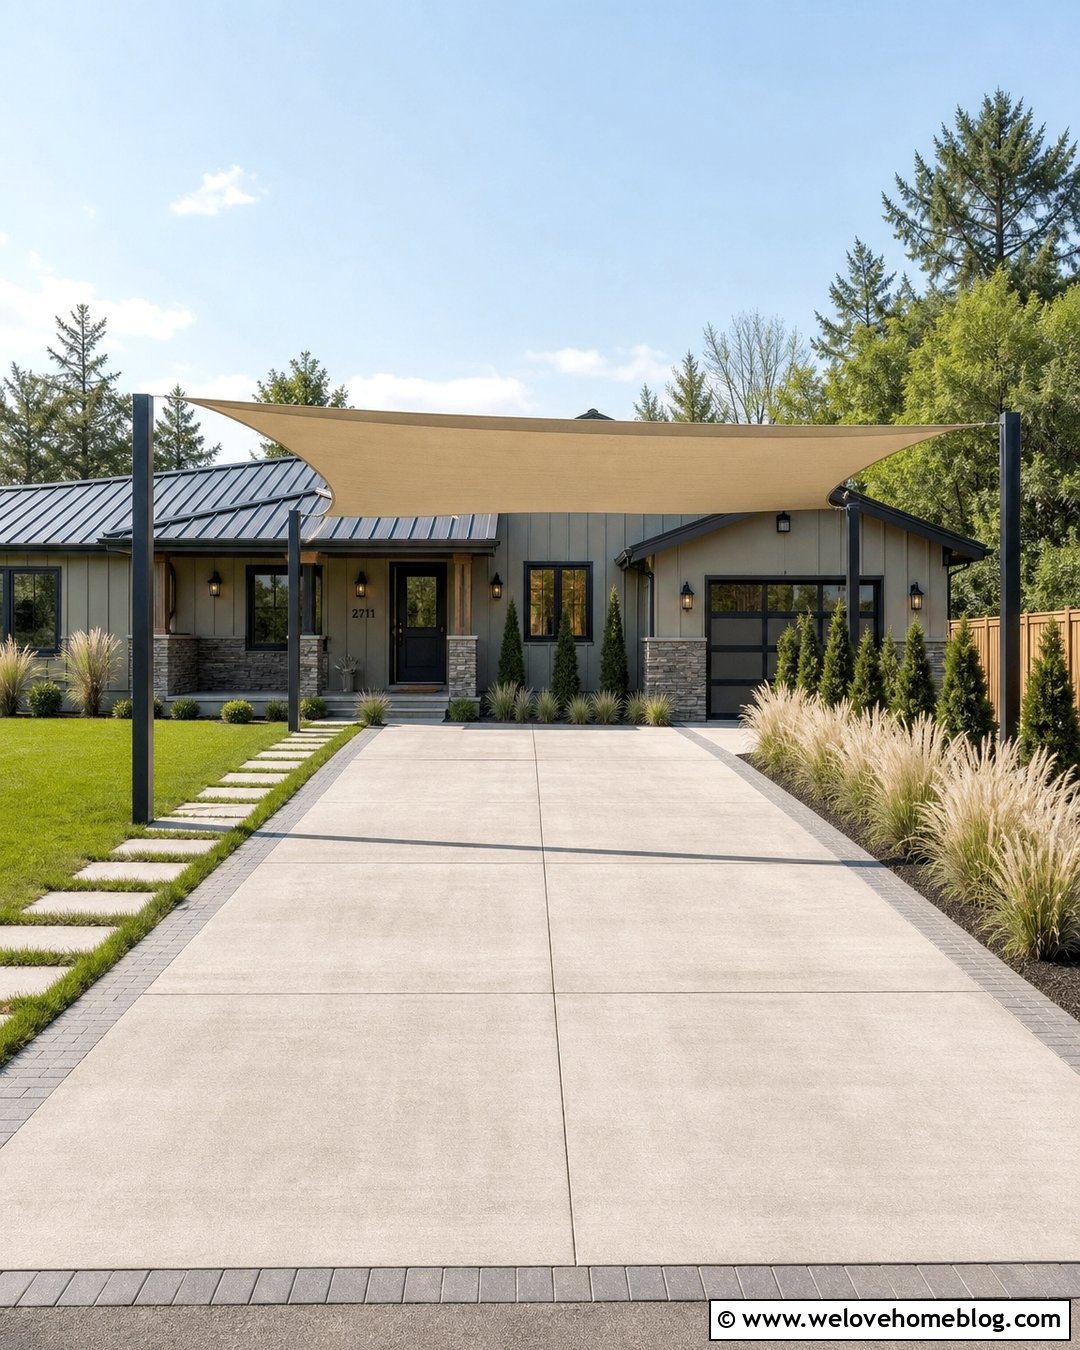
A large rectangular shade sail gives a straight concrete driveway clean, practical coverage without making the front yard feel enclosed. Choose a warm beige or light gray sail that coordinates with the house exterior. Position powder-coated steel posts just beyond the driveway border so they do not interfere with doors, mirrors, or walking areas. A dark paver ribbon can frame the pale concrete and visually connect the posts. Add low ornamental grasses, compact evergreen shrubs, and a separate stepping-stone walkway around the structure. Slightly stagger the sail’s attachment heights to create tension and encourage water runoff. This arrangement works especially well with ranch and contemporary homes because its simple lines complement wide garages and uncluttered facades.
2. Layered Triangle Shade Sails Over Paver Driveway
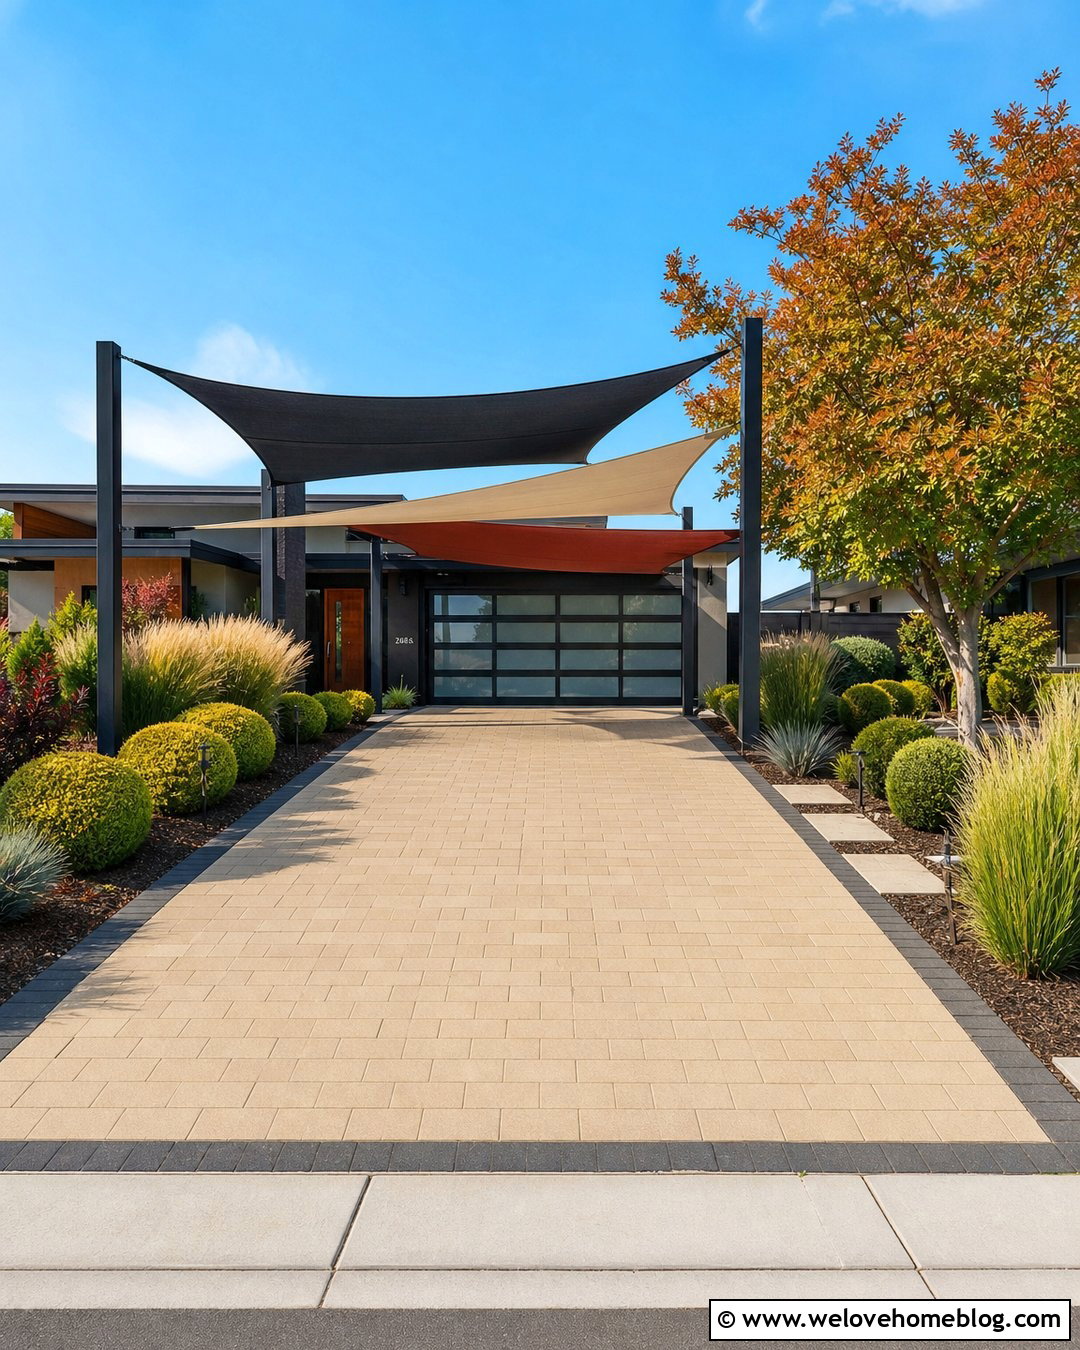
Overlapping triangular sails can transform a wide paver driveway into a sculptural entrance. Use two or three sails in coordinating tones, such as charcoal, sand, and muted terracotta. Mount them at different heights to create visual movement while shading the main parking spaces. The driveway could feature tan concrete pavers in a running-bond pattern with a charcoal soldier-course border. Keep the support posts aligned with planting beds rather than placing them directly beside the driving lane. Rounded shrubs, feather grass, and a small ornamental tree can soften the geometric canopy. This complete look suits a midcentury modern home particularly well. Careful sail placement is essential because attractive overlapping panels should still leave sufficient clearance and direct rainfall away from entrances.
3. Cantilever Shade Sail Over Narrow Driveway
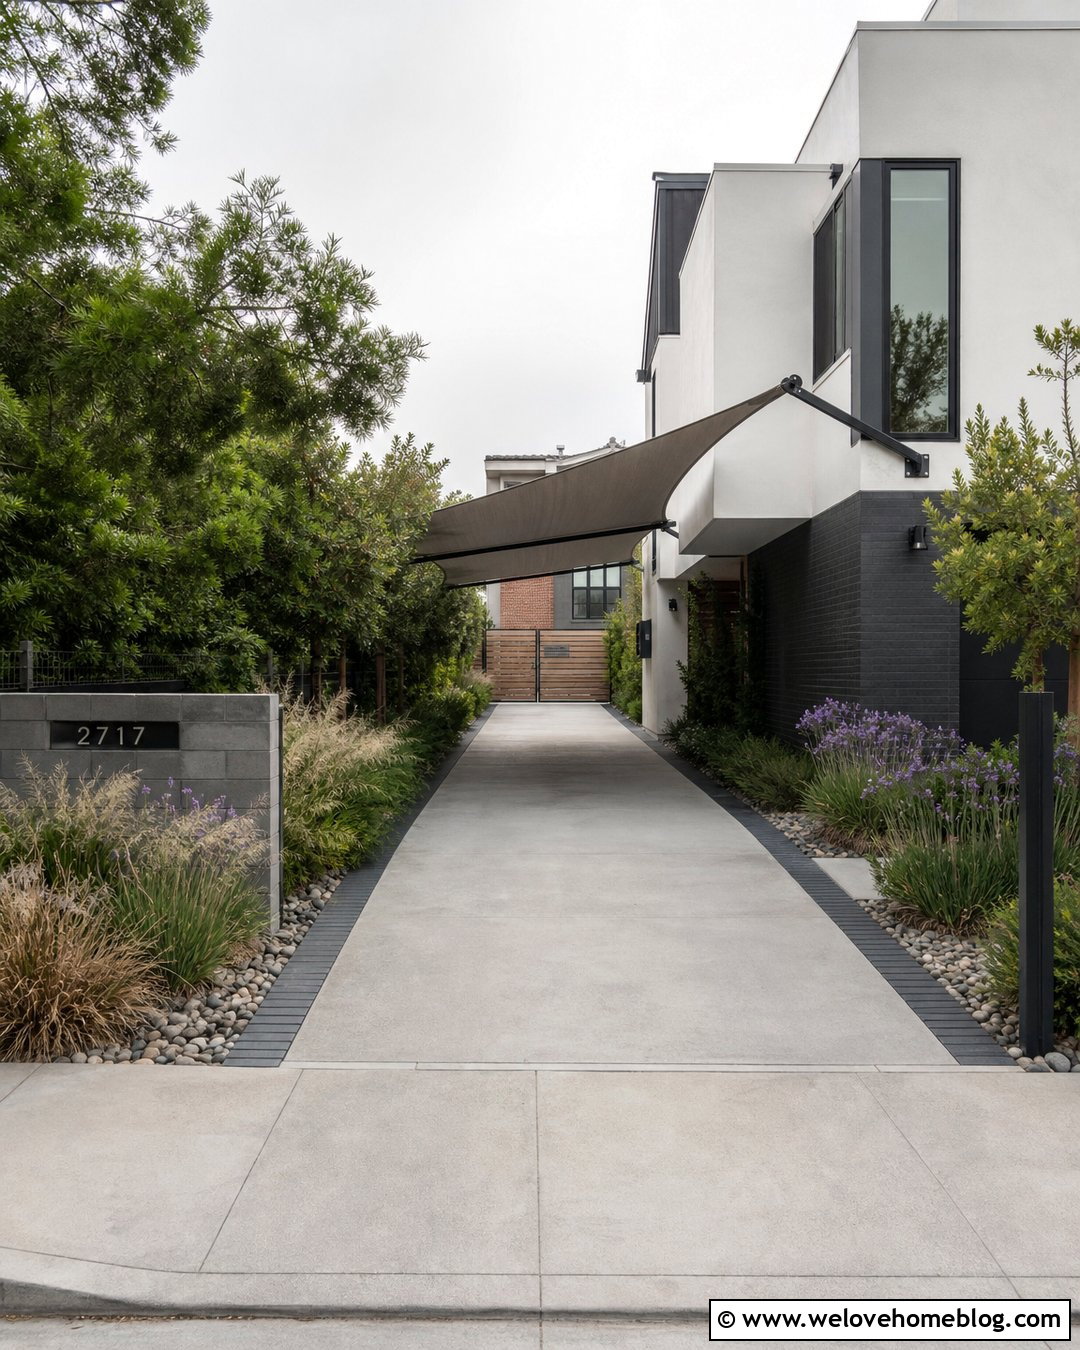
A cantilever shade system keeps posts on one side of a narrow driveway, leaving the opposite edge open for passengers and daily movement. Pair a light taupe fabric sail with a smooth gray poured concrete surface and a slim black brick border. Angled steel arms can extend over the parking lane from a reinforced planting strip. Fill that strip with drought-tolerant grasses, flowering perennials, and decorative river rock for a polished, low-maintenance finish. A horizontal address marker placed near the first support creates a defined entrance. This setup fits a narrow side driveway beside a modern or urban home. Since a cantilevered structure carries weight and tension differently from a four-post canopy, its foundations and frame should be designed for local wind and weather conditions.
4. Cedar Pergola Over Gravel Driveway
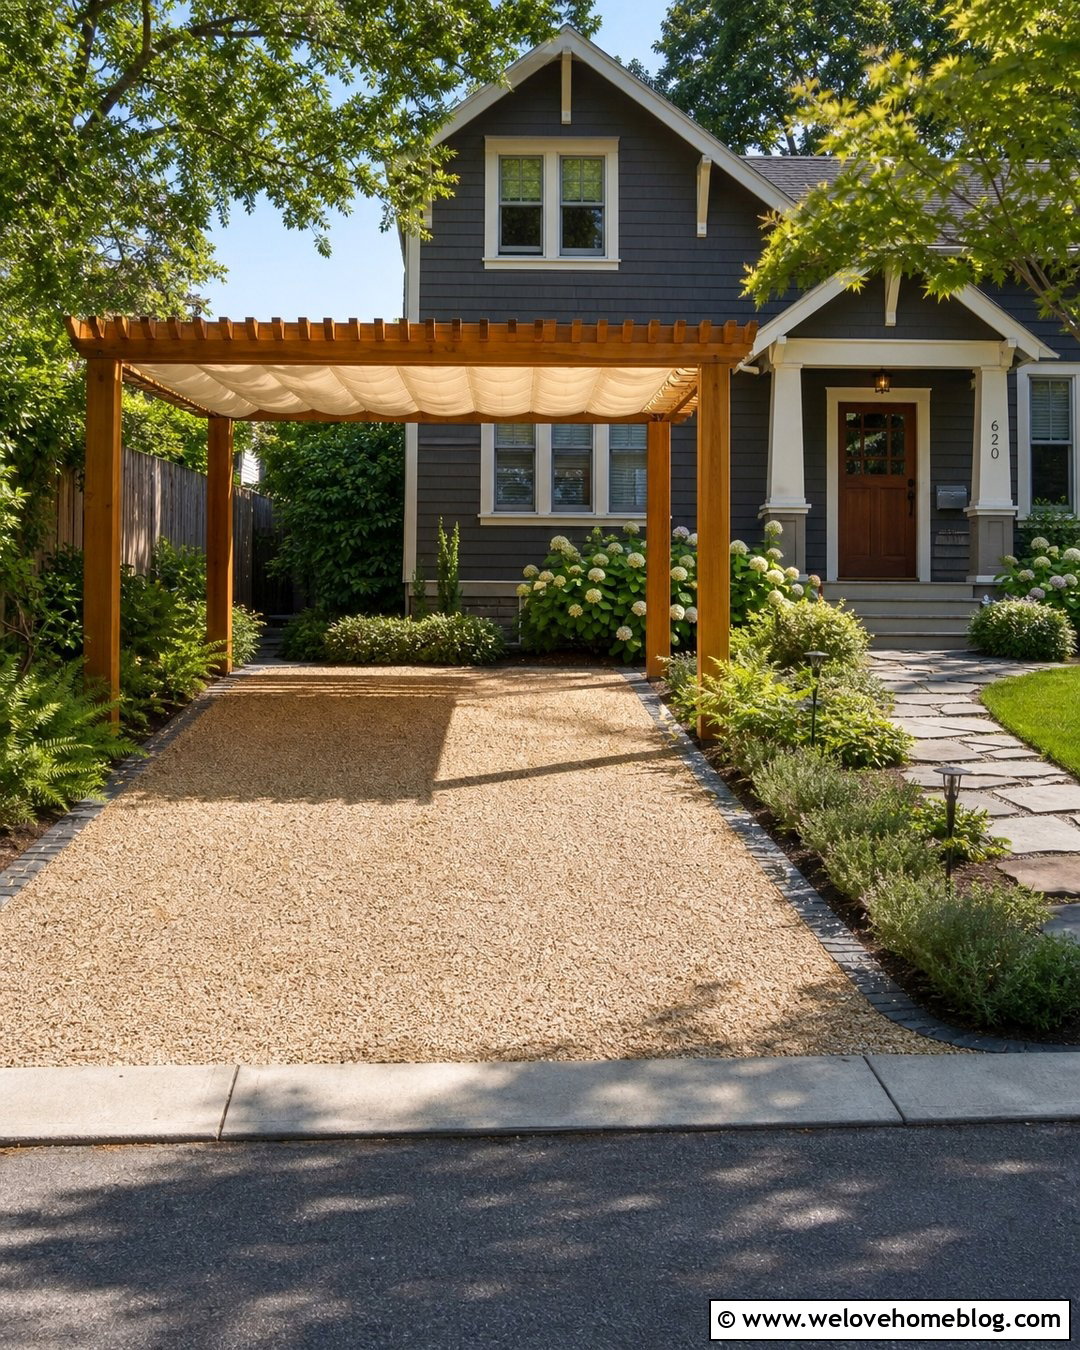
Natural cedar beams bring warmth and definition to a pale gravel driveway beside a craftsman or cottage home. Build the pergola over the primary parking pad rather than covering the entire approach. Fine buff-colored crushed gravel creates a stable-looking surface, while dark granite cobbles keep loose material away from the lawn. Closely spaced overhead slats provide patterned shade and can support a removable outdoor fabric panel when denser coverage is needed. Surround the structure with hydrangeas, ferns, shade-tolerant groundcover, and a flagstone walkway leading to the front door. Allow enough open space around the posts for comfortable parking. Repeating cedar on the mailbox, porch columns, or garage trim helps the pergola feel like an original part of the property instead of a separate addition.
5. Aluminum Louvered Roof Over Modern Driveway
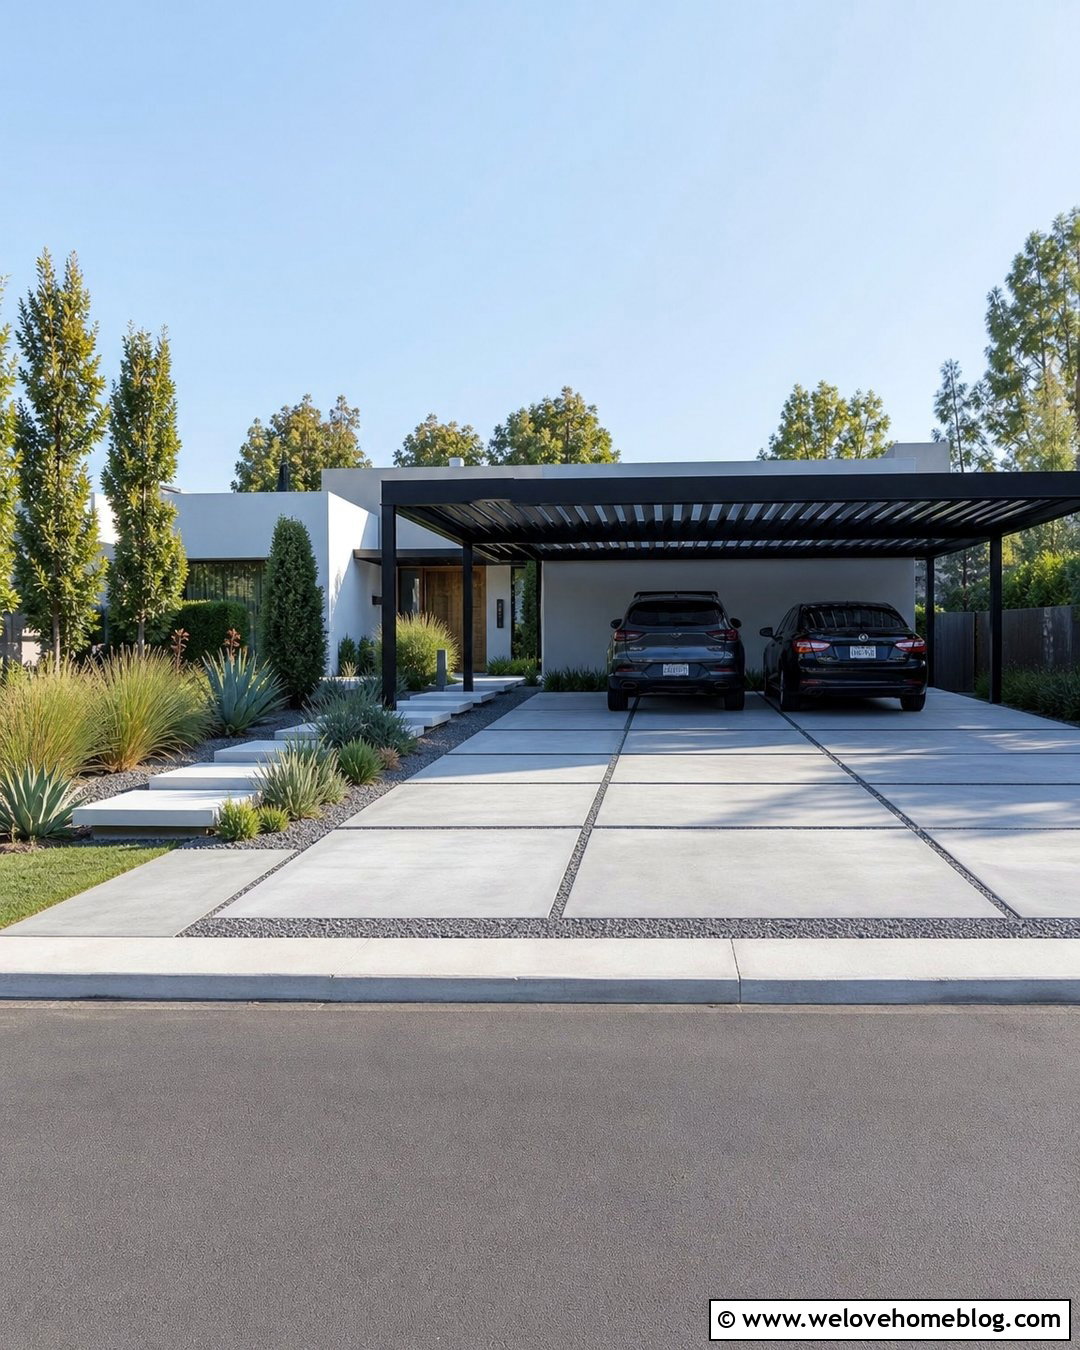
An adjustable aluminum louvered roof offers a streamlined solution for a modern concrete driveway. Use large rectangular concrete slabs separated by narrow gravel joints to reinforce the home’s crisp geometry. A black or dark bronze frame can match window trim, garage doors, and exterior lighting. The rotating overhead louvers allow the amount of sunlight and coverage to change throughout the day. Position the structure over the parking area while leaving the driveway entrance open and visually spacious. Linear planting beds filled with ornamental grass, compact agave, or clipped evergreen shrubs complete the minimalist look. Include concealed gutters or a planned drainage route so runoff does not collect near the garage. This design feels refined, permanent, and well integrated with flat-roofed or boxy contemporary architecture.
6. Polycarbonate Carport Over Concrete Driveway
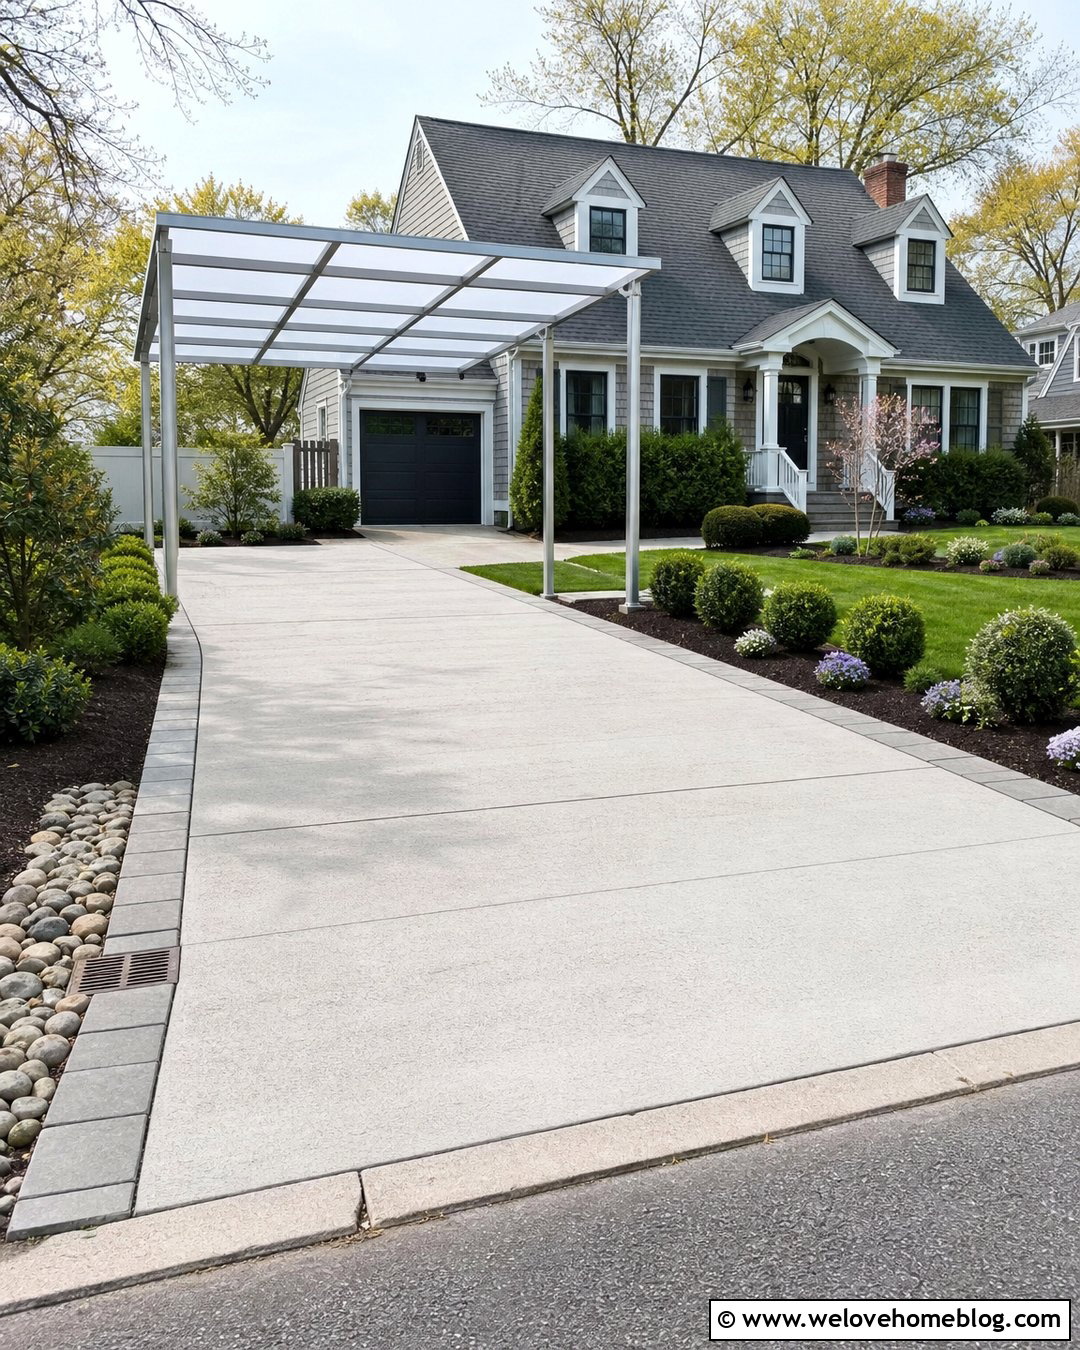
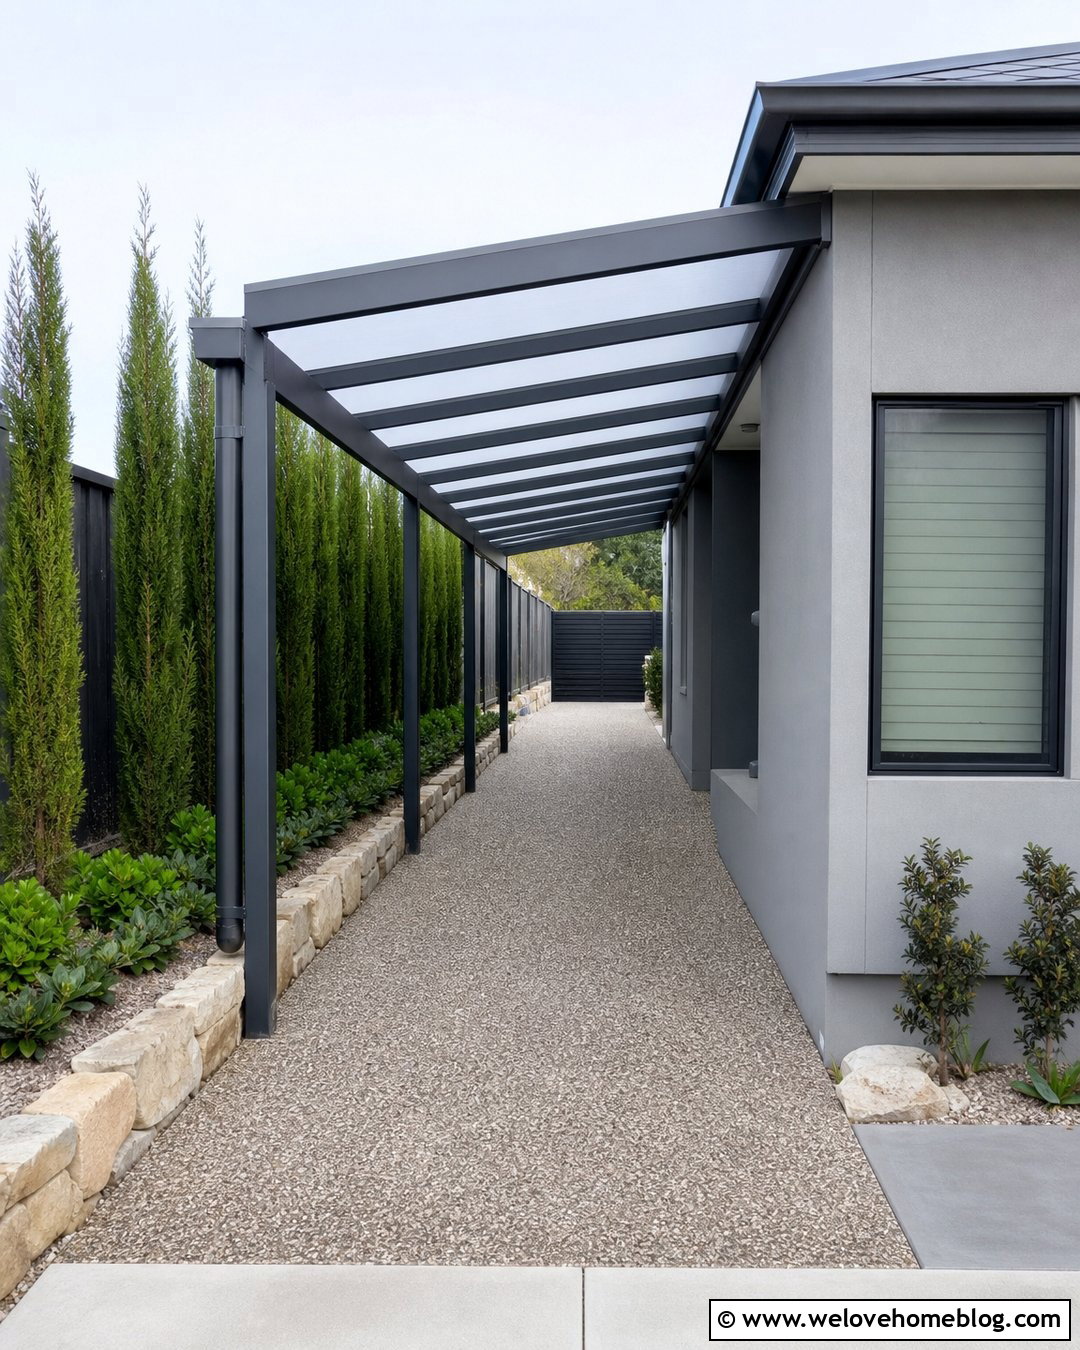
A clear or lightly frosted polycarbonate carport can provide overhead protection while preserving a bright, open atmosphere. Pair the canopy with a light broom-finished concrete driveway edged in warm gray pavers. A slim aluminum frame keeps the structure visually lighter than a traditional roofed carport. Choose a gently sloped roofline that directs water toward a gutter and landscaped drainage bed instead of the garage entrance. Low boxwood, flowering groundcover, and a narrow lawn strip can frame the driveway without blocking visibility. This combination works well for a Cape Cod or updated suburban home where a heavy canopy might overwhelm the facade. Coordinate the frame color with the gutters and garage hardware, creating one cohesive exterior palette from the street to the house.
7. Gable Roof Carport Over Brick Driveway
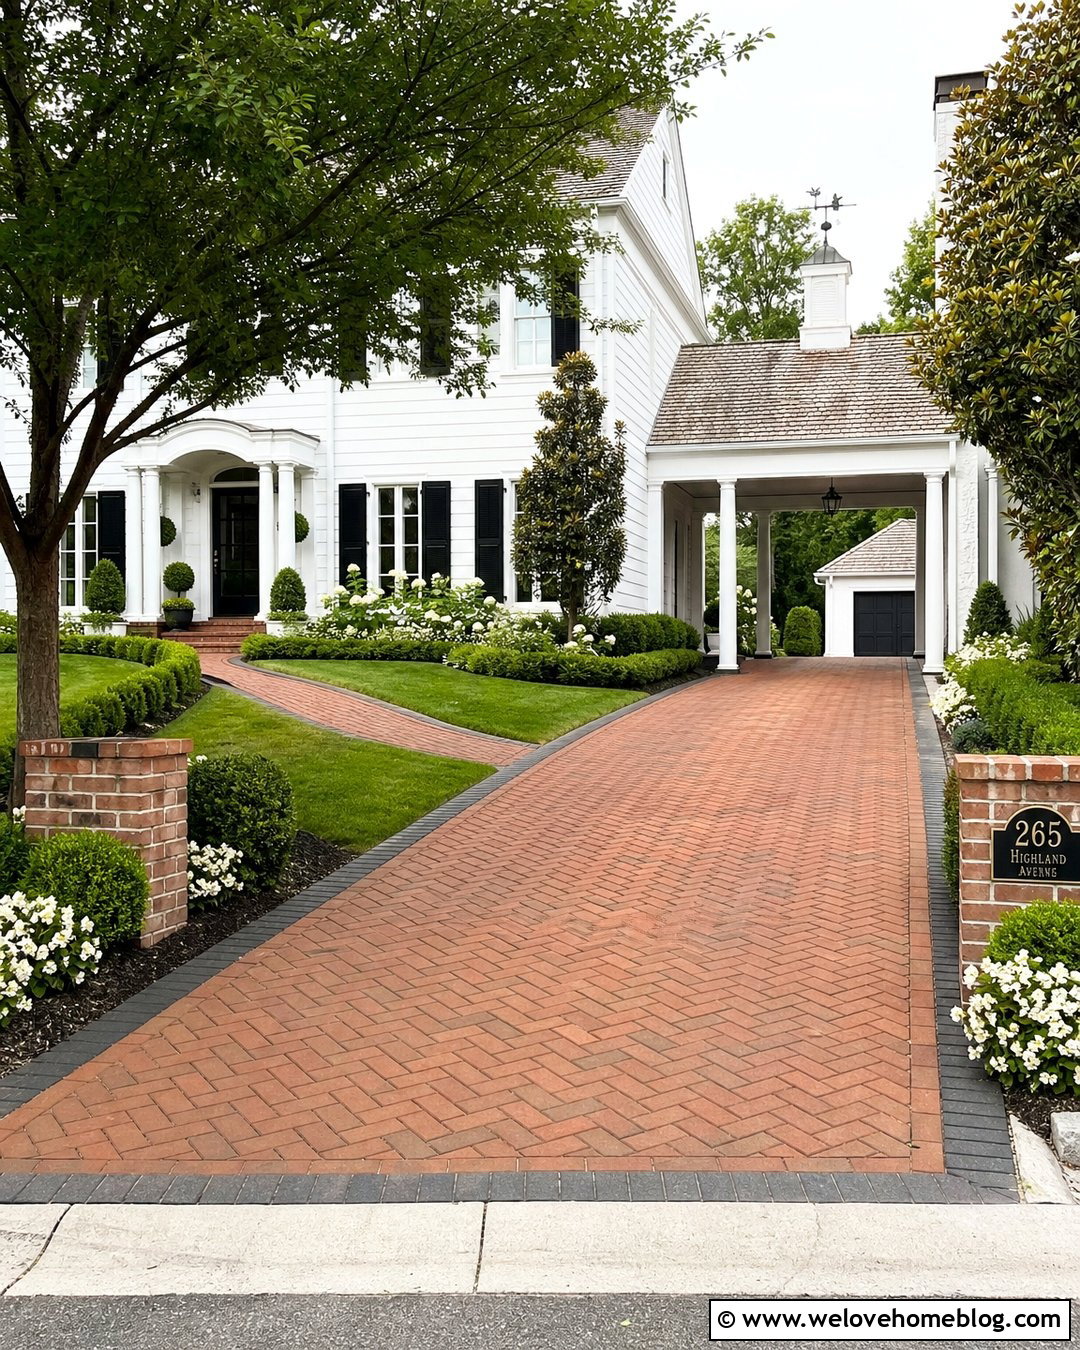
A gable roof carport creates substantial shade while echoing the familiar roofline of a colonial or traditional home. Use red clay brick pavers in a herringbone pattern, finished with a dark brick soldier-course border. White columns and matching fascia can connect the structure to the house, while roof shingles should coordinate with the main building. Keep the carport slightly narrower than the garage facade so it does not dominate the entrance. Symmetrical planting beds with clipped shrubs, white flowering perennials, and small ornamental trees strengthen the formal appearance. A curved brick walkway can branch toward the front porch. Gutters, downspouts, and surface drainage should be planned together, preventing concentrated runoff from washing across the brick or gathering near the foundation.
8. Solar Panel Canopy Over Asphalt Driveway
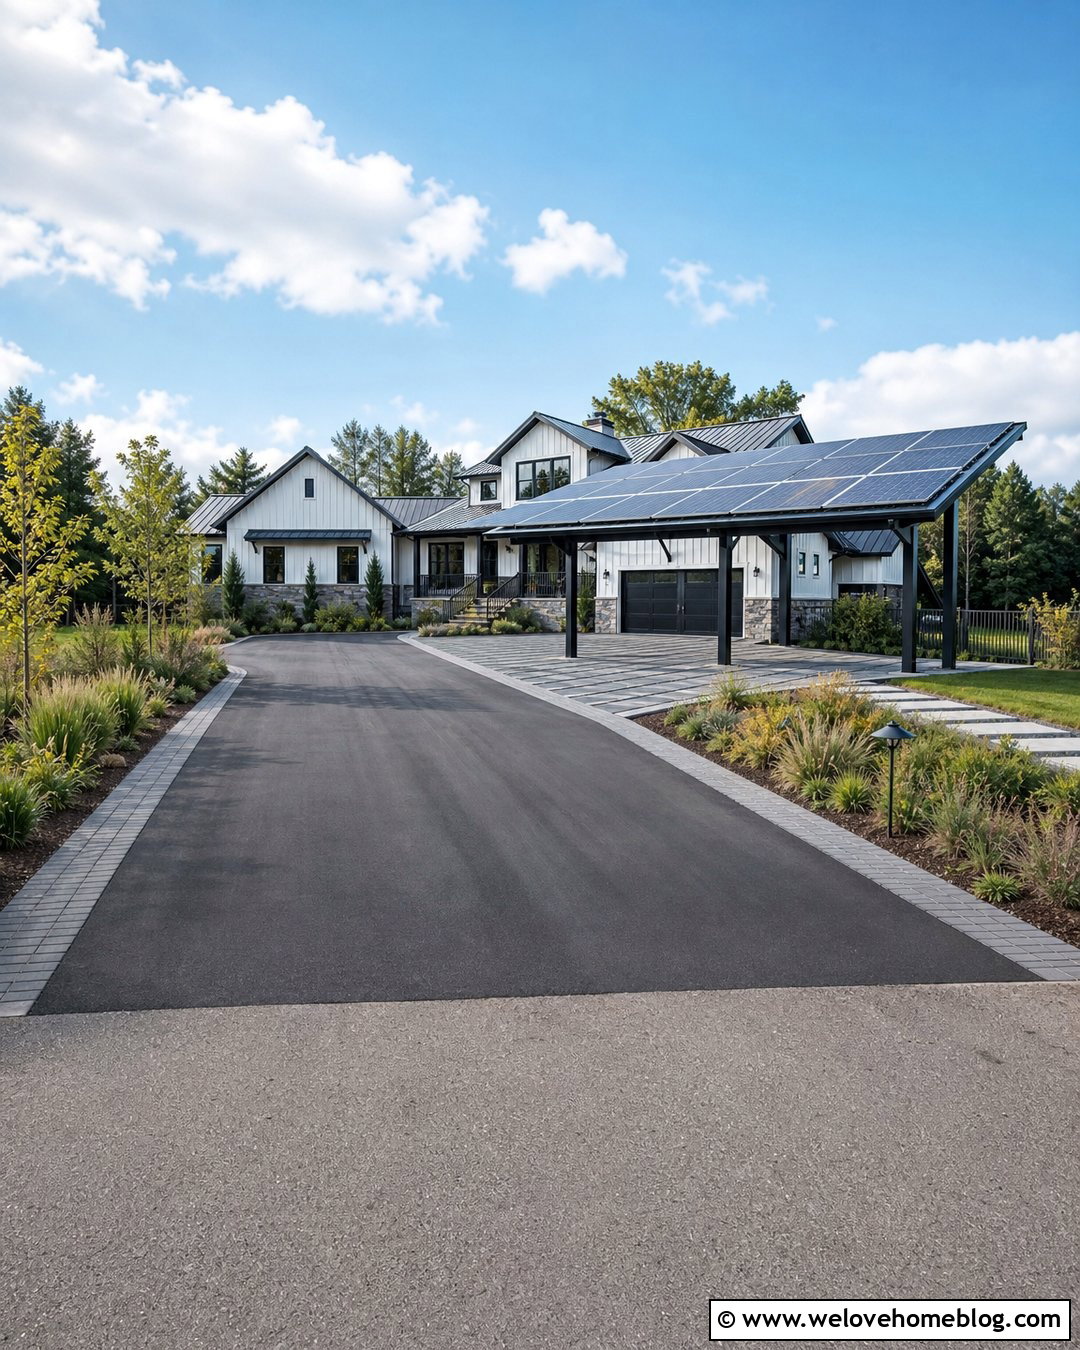
A solar panel canopy gives a black asphalt driveway a purposeful, contemporary focal point. The panels form the roof while a simple steel frame keeps the parking area open on all sides. Use a charcoal paver apron at the curb and matching paver bands along the edges to upgrade the asphalt surface. Native grasses, low shrubs, and a rain garden beside the down-slope edge can soften the structure and manage its visual weight. This design suits a modern farmhouse or energy-conscious suburban home with a broad, sunny driveway. Position equipment and conduit as discreetly as possible so the finished canopy looks intentional. Panel orientation, structural loading, electrical work, setbacks, and utility requirements should be evaluated professionally before deciding the exact size and location.
9. Porte Cochere Over Circular Driveway
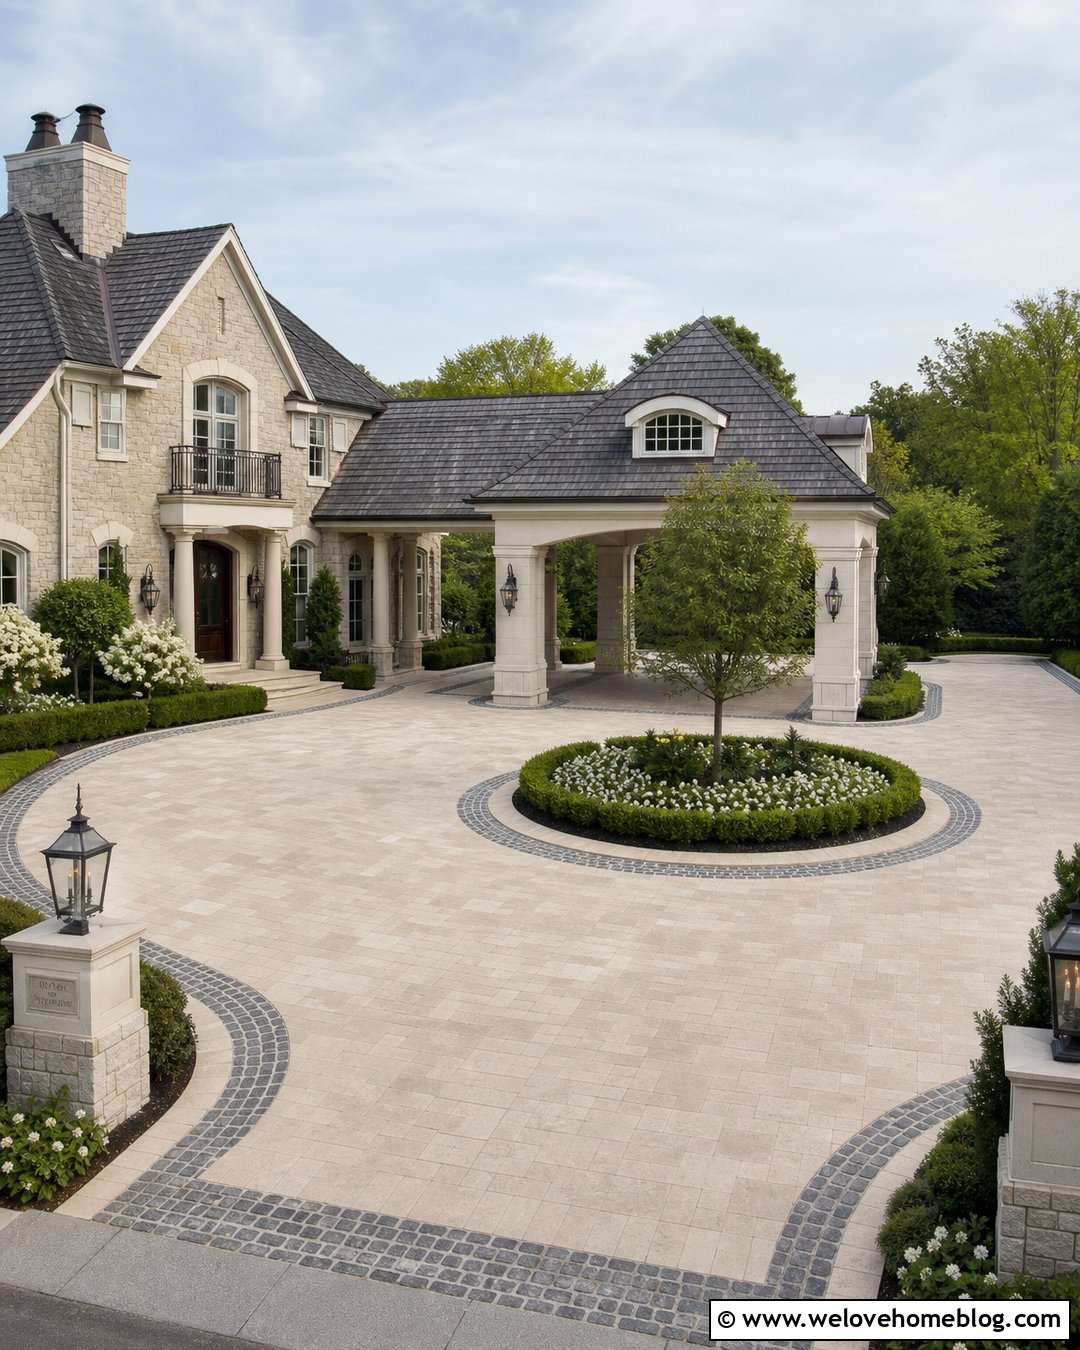
A porte cochere turns a circular driveway into a sheltered and welcoming arrival zone. Construct it near a side or central entrance where vehicles can pause beneath the roof without blocking the loop. Cream limestone pavers laid in a fan pattern create an elegant surface, while a contrasting cobblestone border defines the circular shape. Columns should repeat materials already found on the house, such as painted brick, stucco, or natural stone. In the center island, use a specimen tree, clipped evergreen forms, and layered flowering plants that remain below important sightlines. Traditional lanterns mounted on the columns complete the entrance. The roof proportions should complement the house rather than compete with it, creating shade that appears integrated into the original architecture.

10. Vine Covered Arbor Over Gravel Driveway
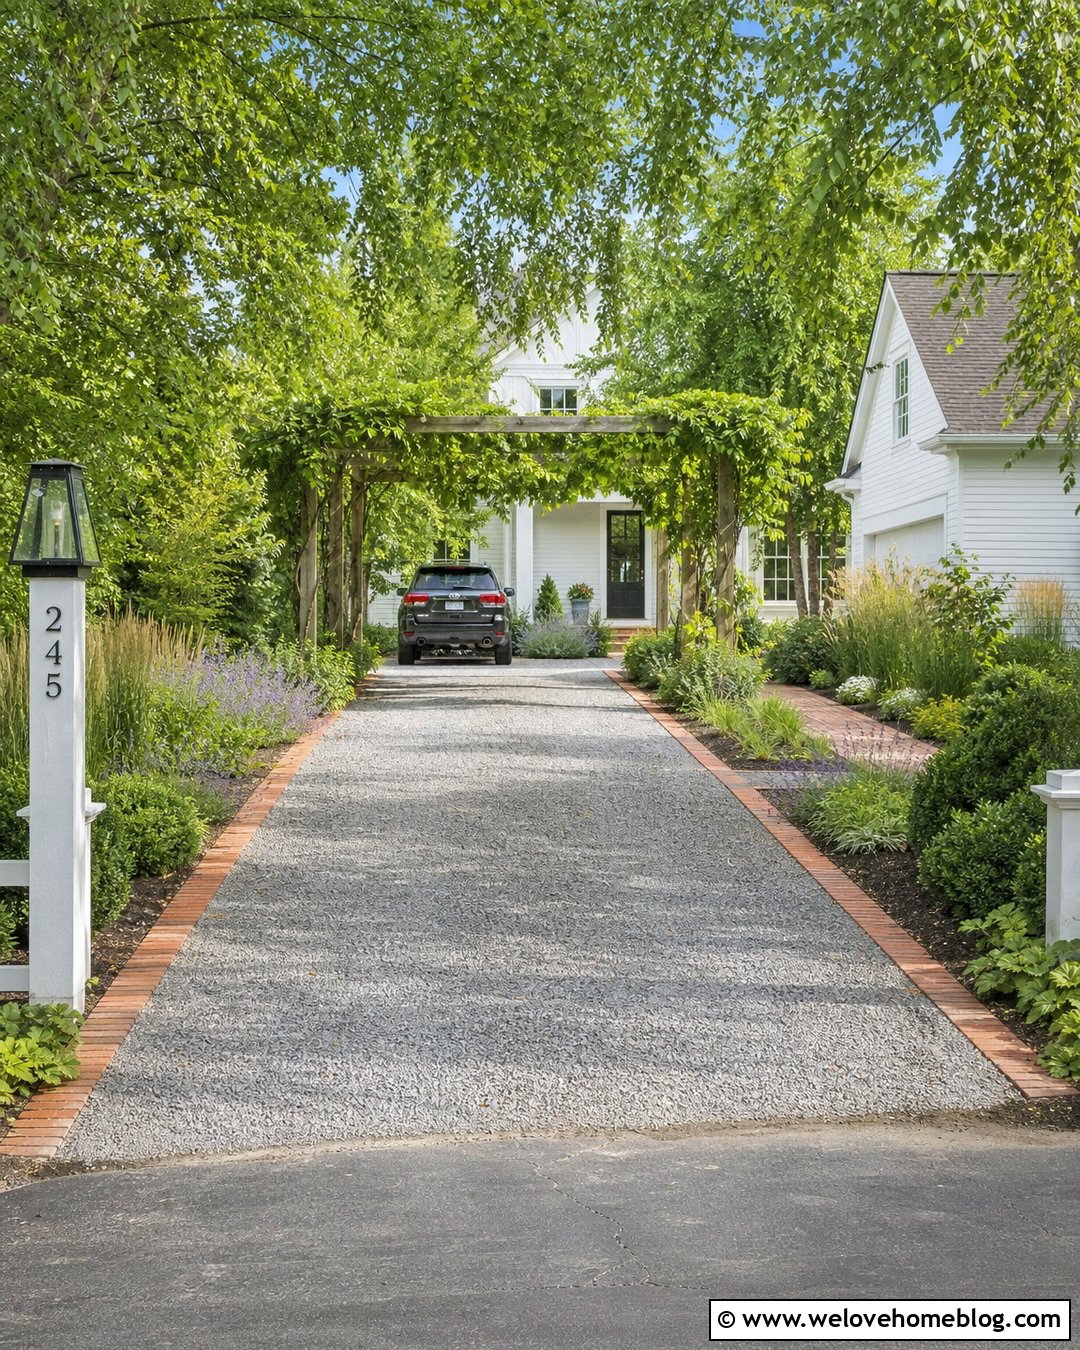
A vine-covered arbor creates soft, filtered shade over a country gravel driveway. Use compacted gray crushed stone with reclaimed brick edging to contain the surface and add color. A sturdy timber or metal arbor can span the parking pad near the house, while open beams support climate-appropriate climbing plants. Keep vines trimmed away from gutters, roofing, lights, and vehicle clearance zones. Lavender, catmint, ornamental grasses, and informal evergreen shrubs can fill the surrounding beds. A brick garden path leading from the driveway to a farmhouse porch makes the design feel especially inviting. This approach develops its fullest character over time, so a removable fabric panel can provide additional early coverage while plants establish. The result should feel green and relaxed rather than overgrown.
11. Tree Lined Asphalt Driveway
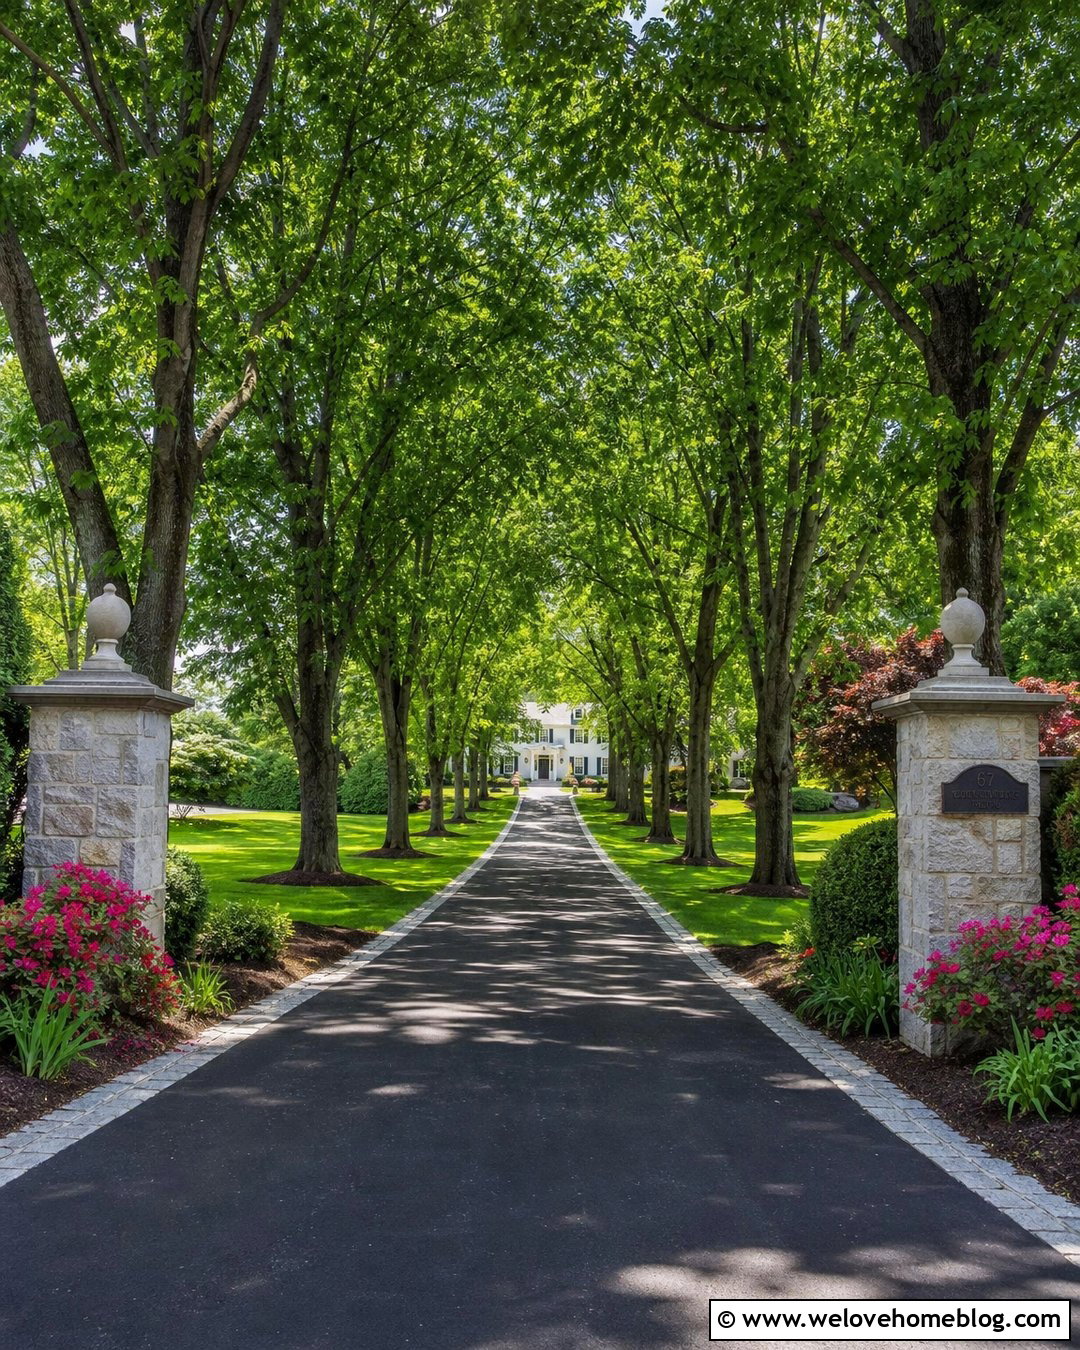
Rows of well-spaced trees can create a graceful shaded approach along a long asphalt driveway. Add a light gray chip-seal finish or neat stone edging to soften the dark pavement. Select region-appropriate trees based on mature canopy width, root behavior, climate, and available planting space. Rather than placing trunks close to the driving surface, establish broad grass or mulched planting strips on both sides. Repeating shrubs and spring bulbs beneath the trees can strengthen the rhythm without cluttering the entrance. A pair of stone pillars at the road gives the driveway a clear starting point. This complete look is ideal for colonial, farmhouse, and country properties. Plan for future growth so branches maintain safe clearance and roots have enough uncompacted soil beyond the driveway base.
12. Single Canopy Tree Beside Curved Driveway
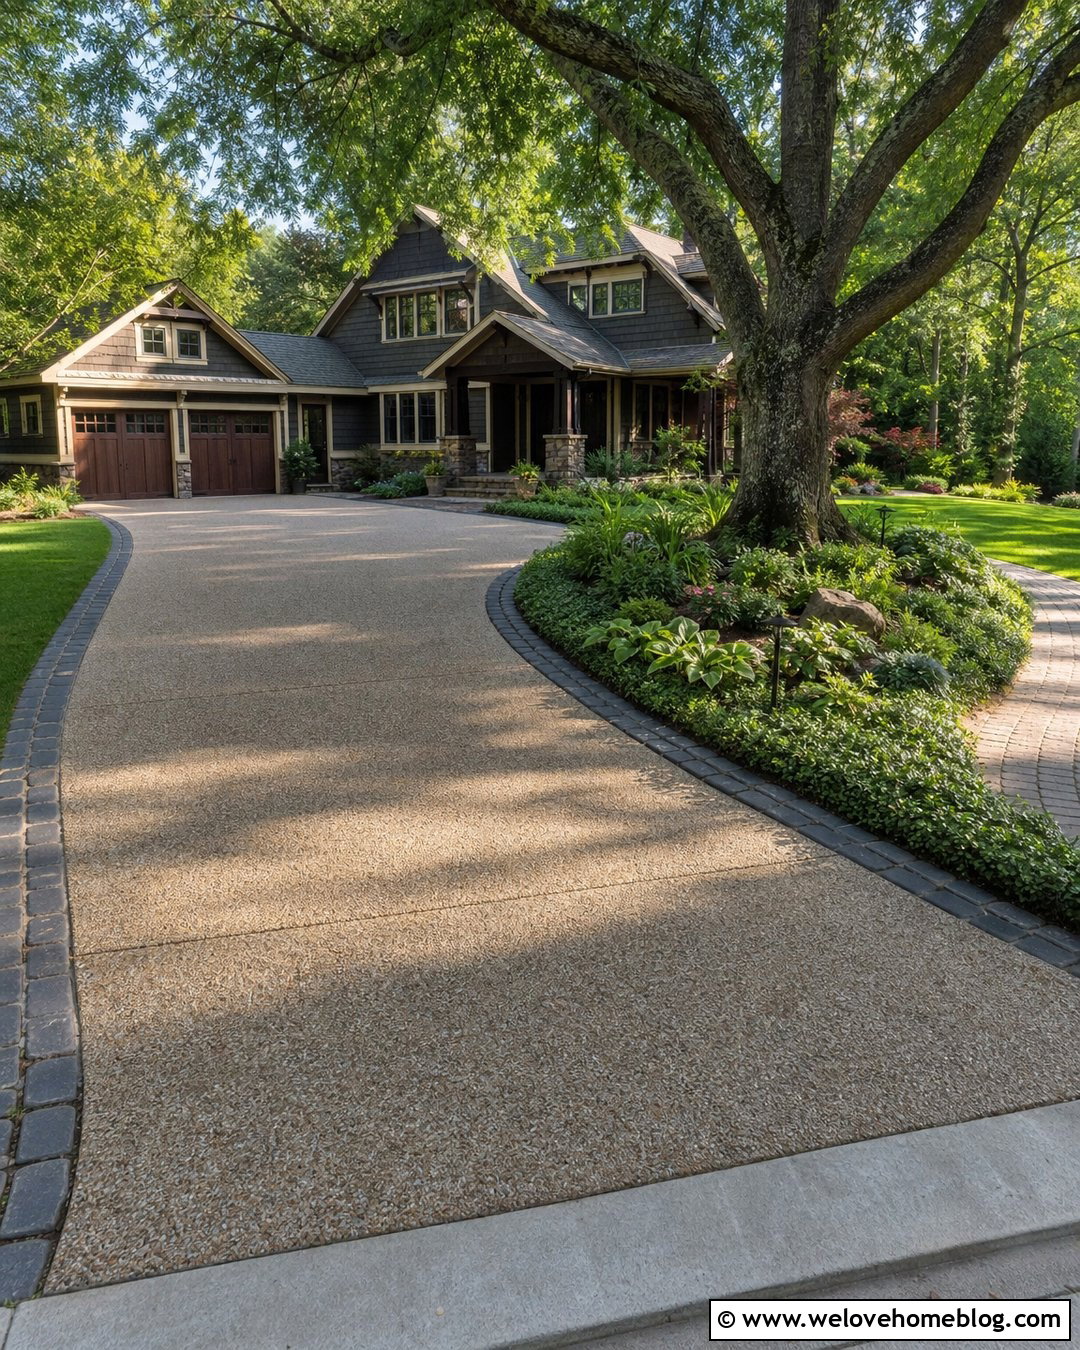
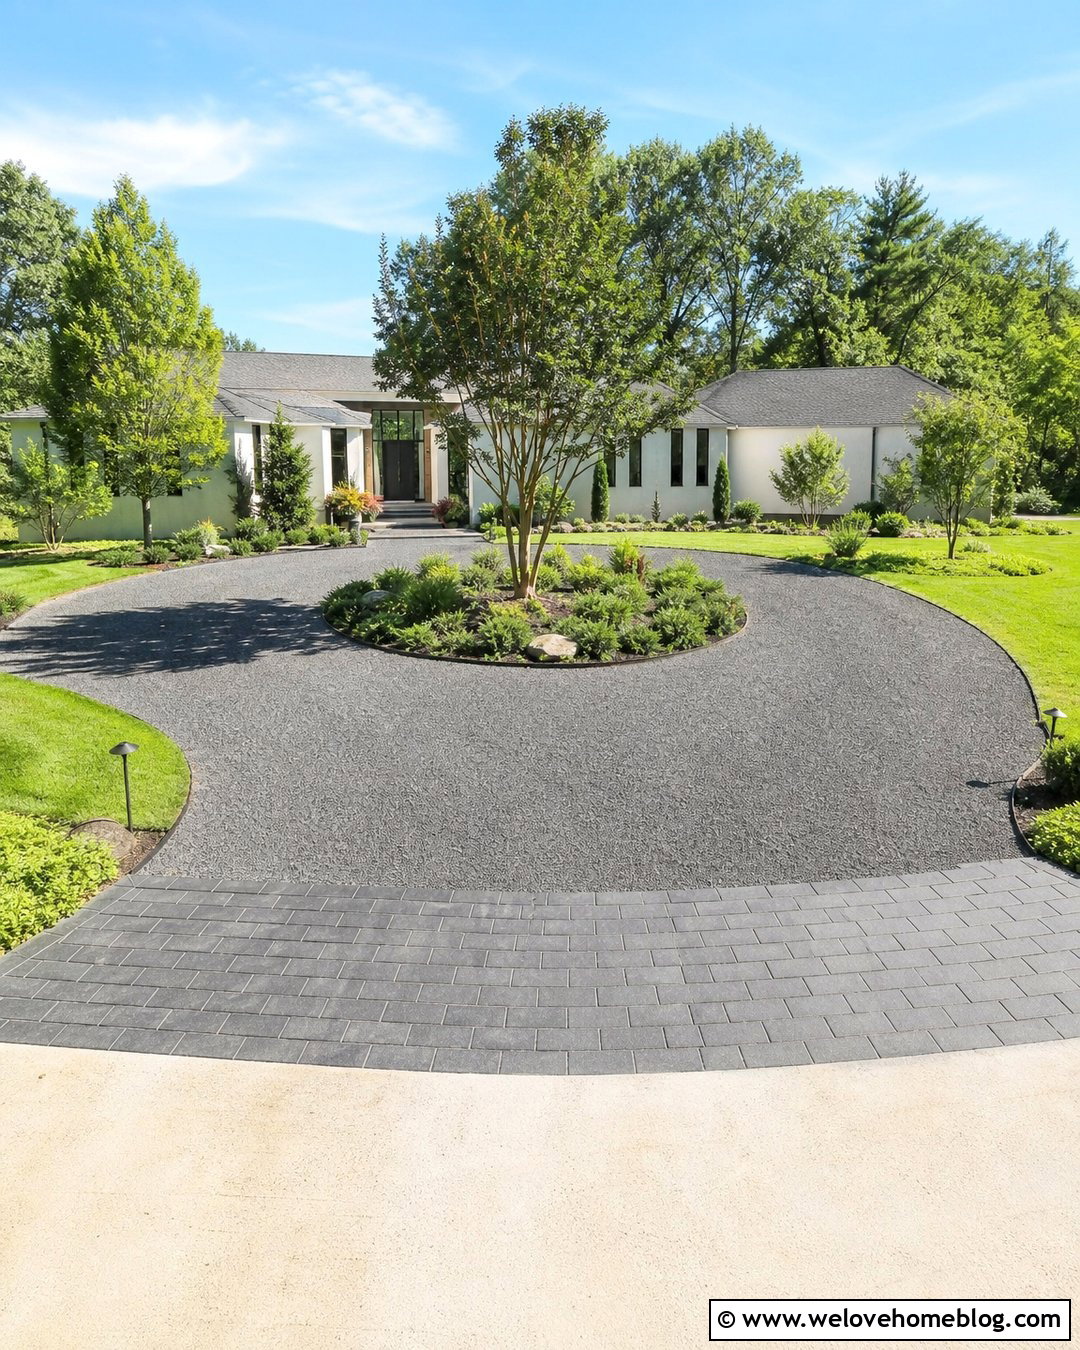
One strategically placed canopy tree can shade a curved driveway without requiring a full avenue of planting. Pair a warm exposed-aggregate concrete surface with a dark cobblestone border that emphasizes the curve. Place the tree in a generous lawn island or planting bed beside the widest parking area, allowing enough distance for its mature roots and branches. Underplant it with shade-tolerant groundcover, low shrubs, and seasonal flowers. A curved flagstone walkway can pass through the bed toward a craftsman-style porch. This layout keeps the driveway open while making the tree a natural focal point. Before planting, consider where its shadow will fall during the hottest part of the day. Avoid species that regularly drop large fruit, brittle branches, or heavy sap over vehicles.
13. Retractable Fabric Canopy Over Paver Driveway
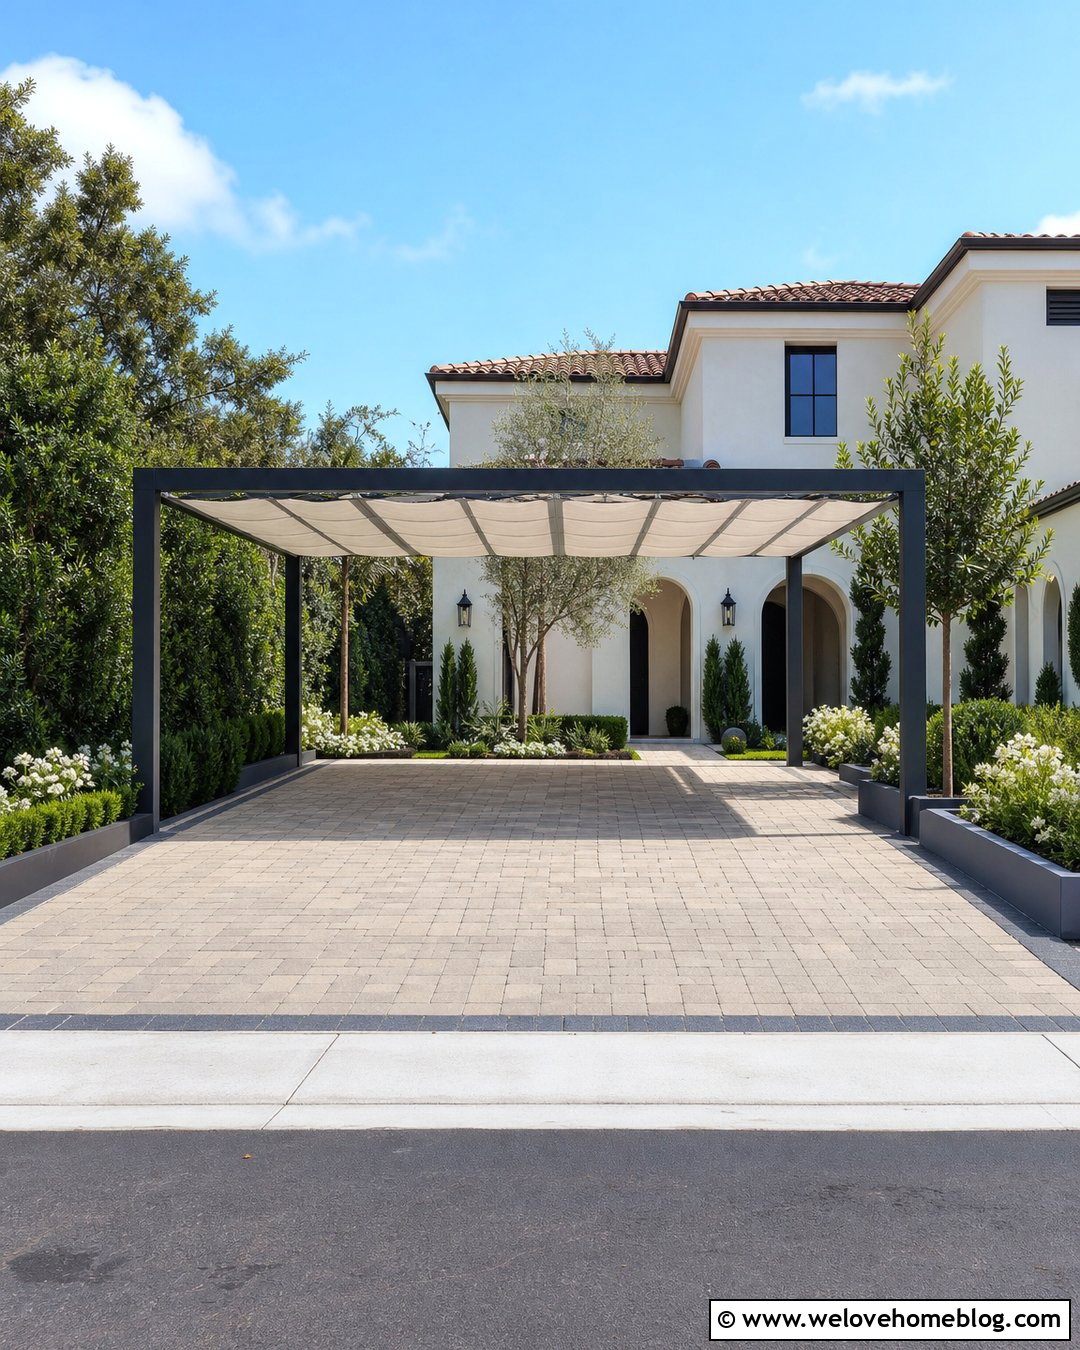
A retractable fabric canopy provides flexible shade above a refined paver parking pad. Install the canopy within a slim pergola frame so it can extend during intense sunlight and retract when an open view is preferred. Use warm greige concrete pavers in a basket-weave pattern with a charcoal border. Cream outdoor fabric will keep the overall design bright and coordinate easily with stucco, painted brick, or stone facades. Place the frame posts within raised planting beds filled with clipped shrubs and white flowering perennials. A matching paver walkway should connect the parking pad to the entrance. This solution works particularly well where seasonal conditions vary. The frame, fabric, drainage, and retraction mechanism should remain accessible for cleaning and routine maintenance.
14. House Mounted Awning Over Small Driveway
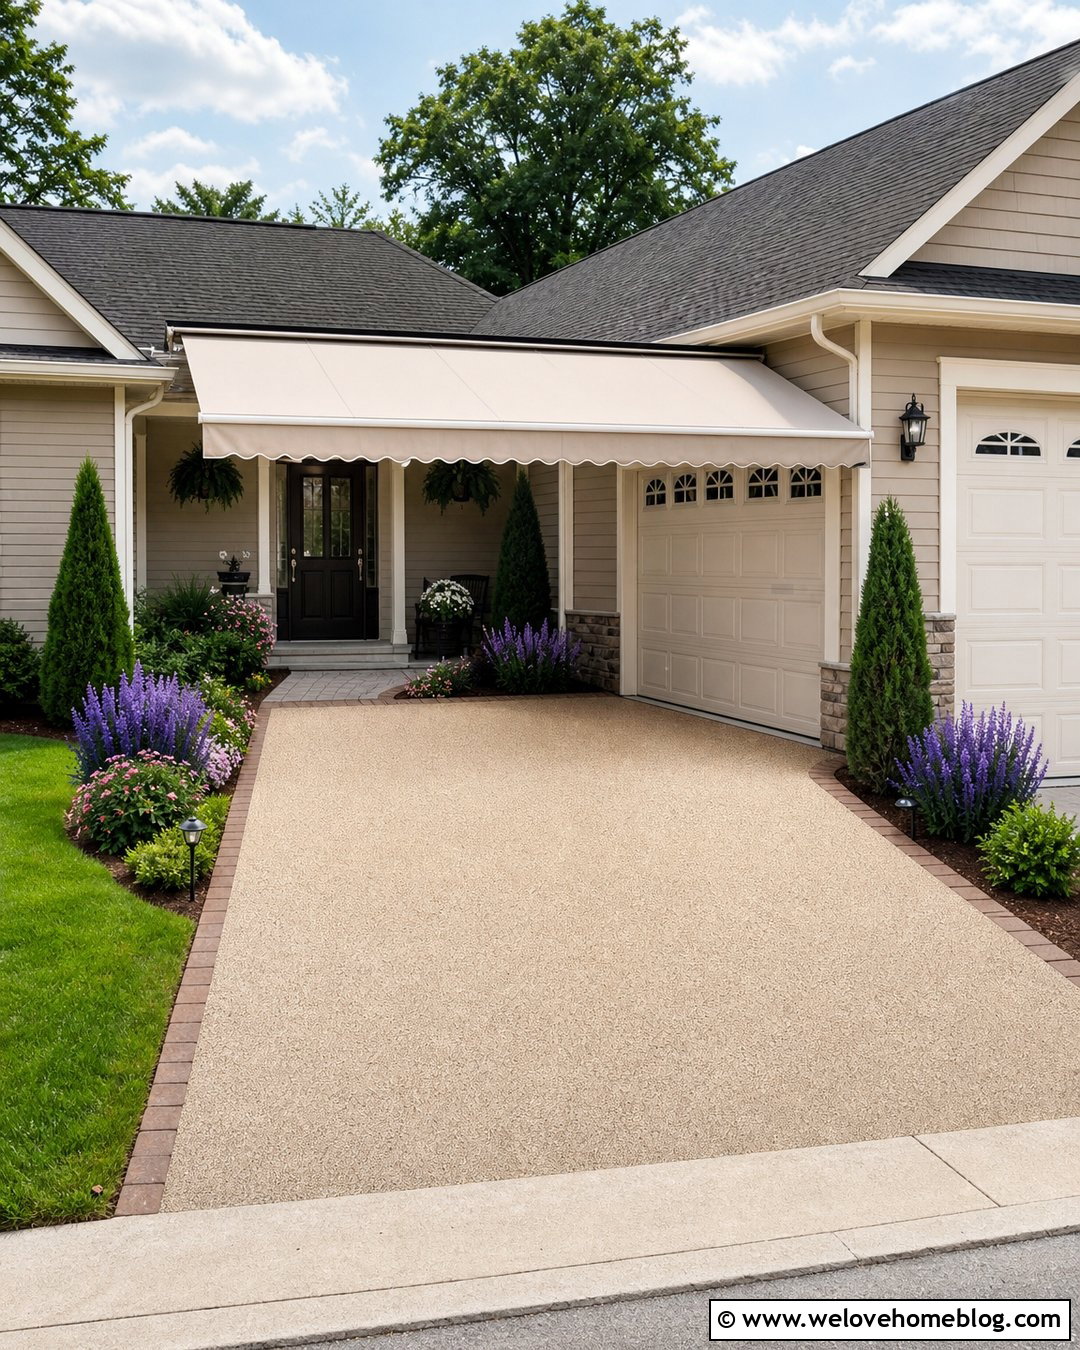
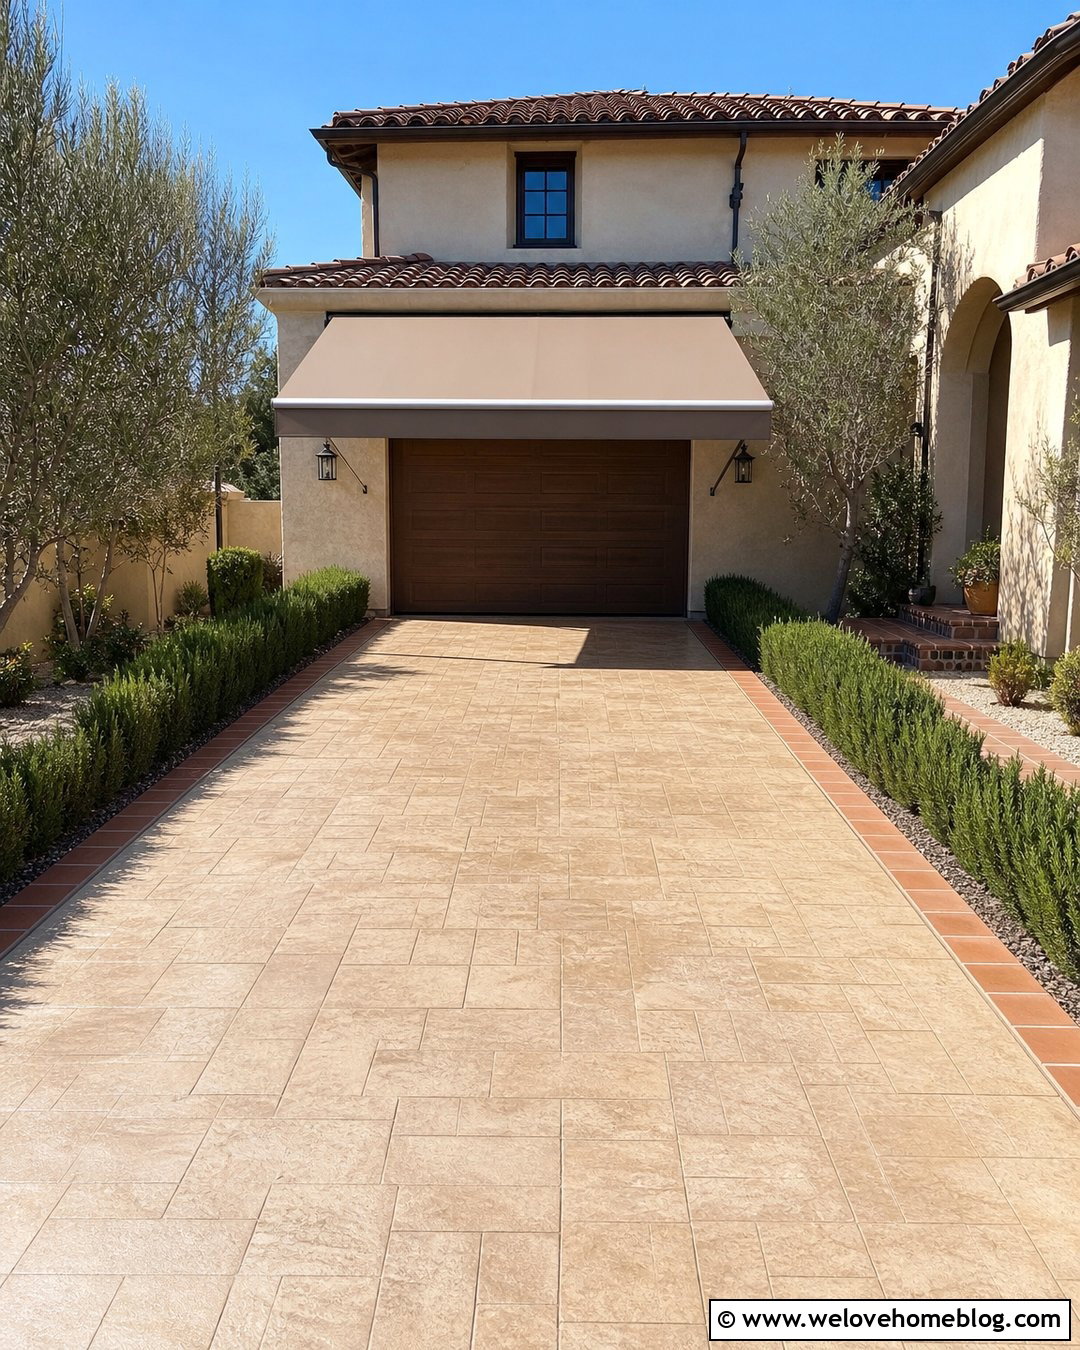
A wide retractable awning can shade a compact driveway positioned directly beside a house or attached garage. Choose a weather-resistant fabric in a solid neutral color rather than a busy pattern, helping the awning blend with the facade. Below it, install tan resin-bound gravel with a narrow clay brick border for a smooth, finished appearance. A small planting strip along the open side can hold columnar shrubs, flowering perennials, and low pathway lights. Keep the awning high enough for vehicles and angle it so extended corners do not interfere with doors or walking routes. This layout is practical for small suburban lots where posts would consume valuable space. The wall and mounting points must be suitable for the awning’s size and anticipated weather exposure.

15. Arched Metal Canopy Over Resin Driveway
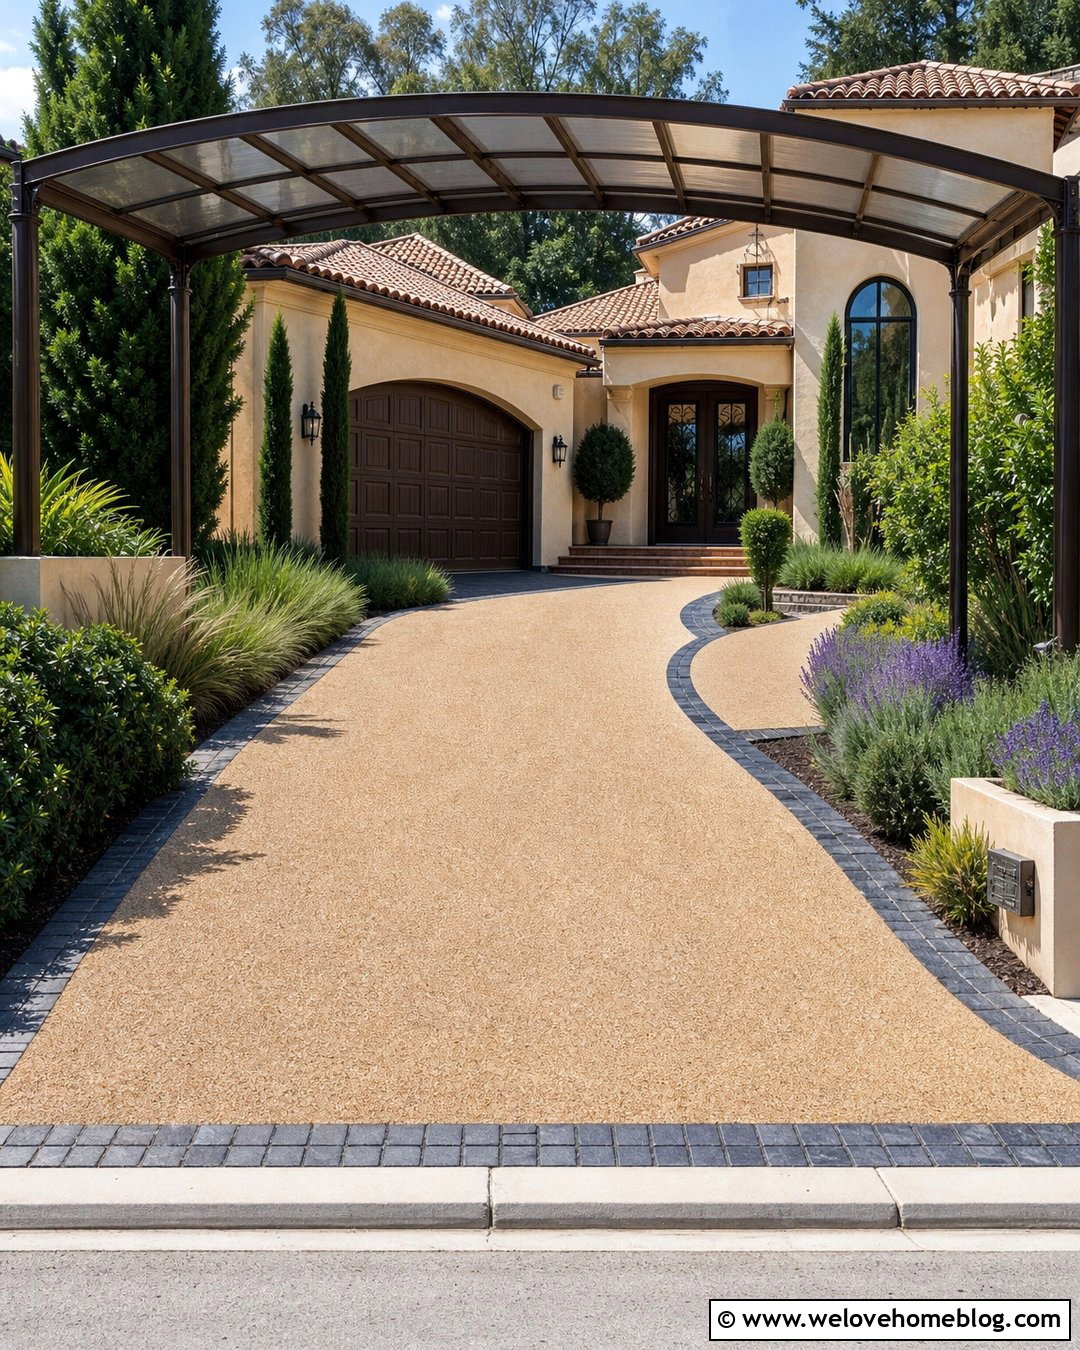
A gently arched metal canopy adds coverage without the heavy appearance of a conventional pitched roof. Pair a bronze or charcoal frame with warm beige resin-bound gravel for a smooth, contemporary driveway. A translucent curved roof can keep the parking space bright while defining the approach. Frame the driveway with dark granite setts and narrow beds of evergreen shrubs, feather grass, and purple-flowering perennials. A matching resin walkway can curve toward a stucco or Mediterranean-inspired home. Position posts beyond the usable parking width and protect their bases with raised curbs or planting beds. The arched form naturally softens a rectangular garage facade. Keep decorative details restrained so the driveway surface, canopy, borders, and landscaping read as one coordinated residential design.
16. Timber Shade Frame Over Farmhouse Driveway
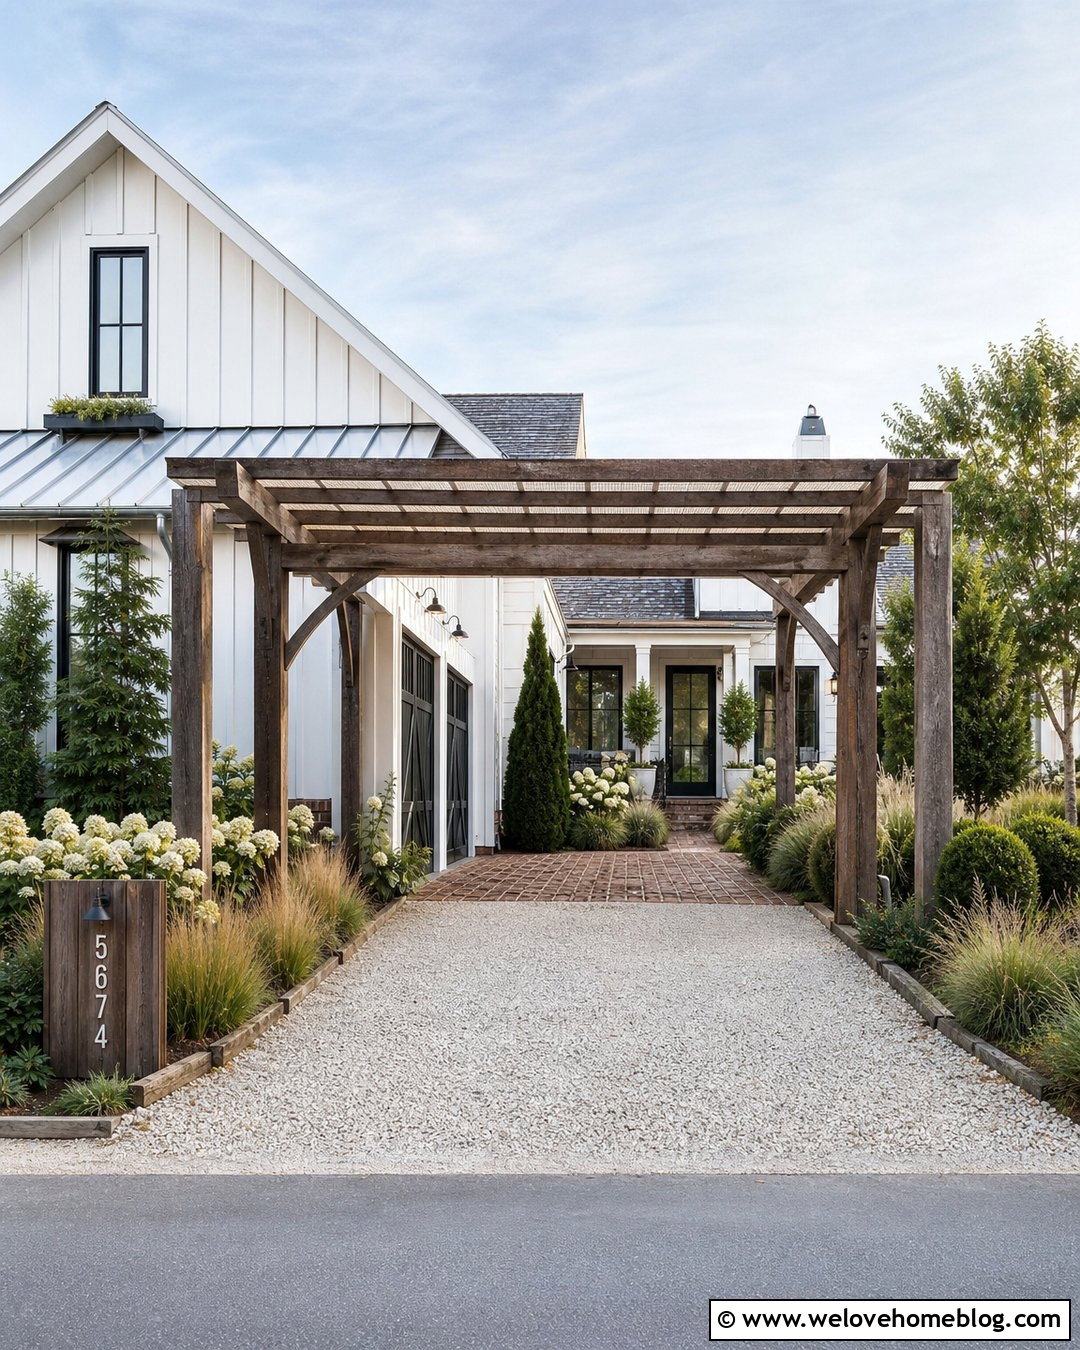
A substantial timber frame suits a farmhouse driveway where simple materials and visible craftsmanship feel appropriate. Use pale gray gravel for the main surface, then install a reclaimed brick apron near the garage to reduce loose stone at the transition. Heavy stained posts and beams can support tightly spaced rafters with a neutral shade-cloth layer above them. Large galvanized gutters may complement the practical farmhouse character while controlling runoff. Surround the parking area with meadow-style grasses, white hydrangeas, and a few clipped evergreens for year-round structure. A timber address sign at the entrance can repeat the frame finish. Keep the canopy roofline lower than the main house gable, ensuring the new structure supports the architecture instead of becoming the dominant feature.
17. Steel Pavilion Over Cobblestone Driveway
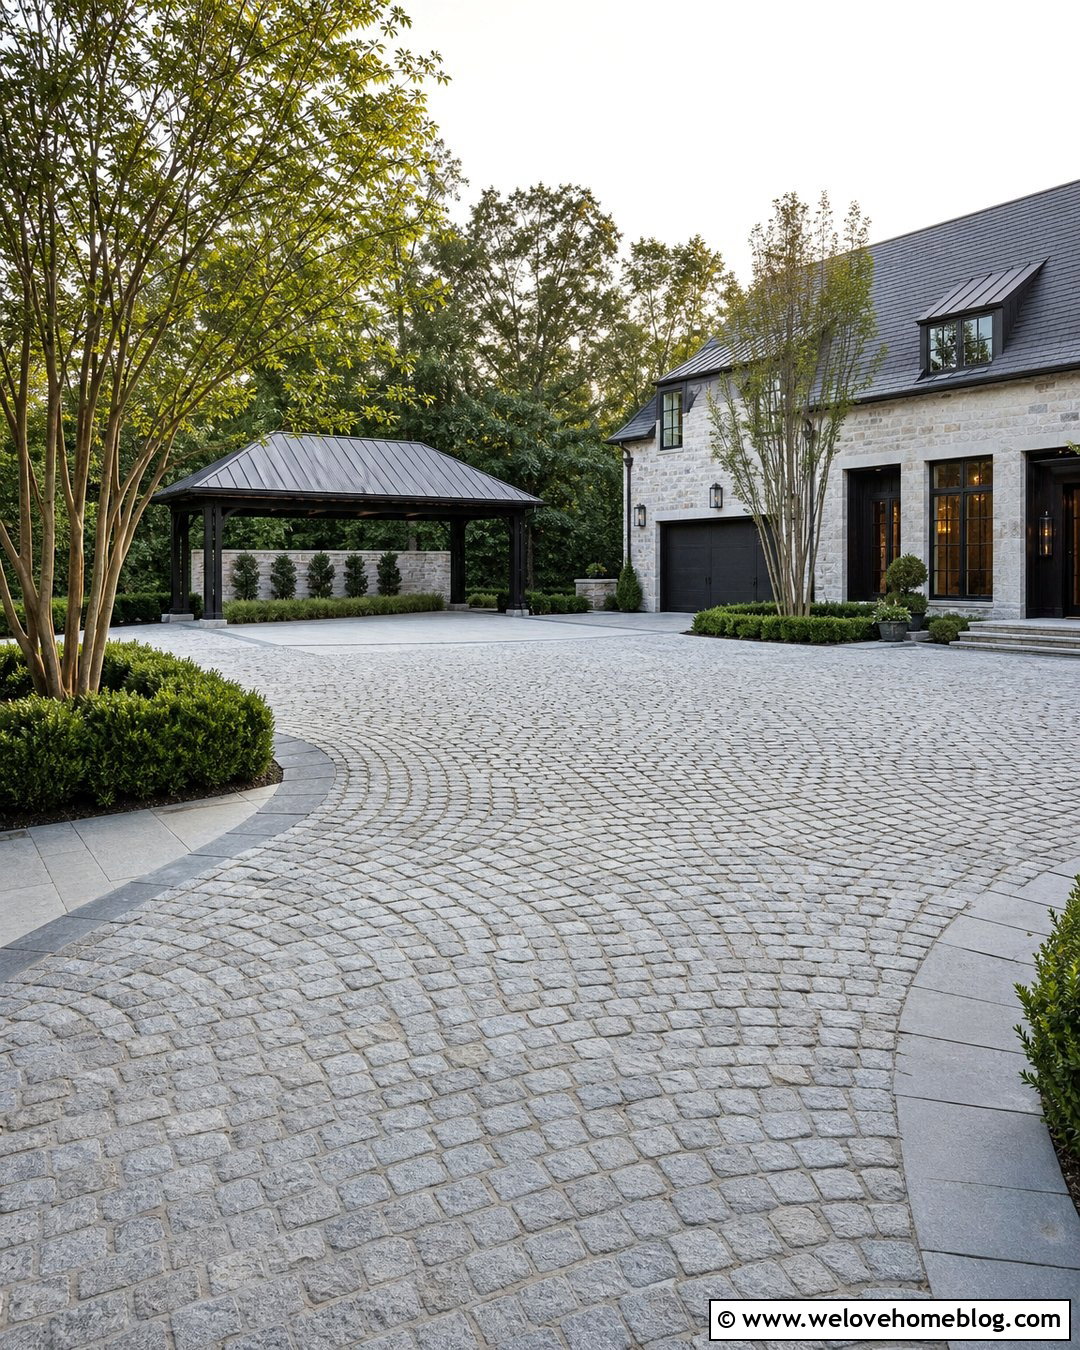
A freestanding steel pavilion makes a strong architectural statement over a cobblestone parking court. Choose dark powder-coated columns and a low-profile metal roof that coordinates with a modern stone or brick home. The driveway can use gray granite cobbles laid in gentle arcs, with smoother sawn-stone strips forming comfortable walking routes. Place the pavilion beyond the main turning area so vehicles can enter and exit easily. Structured beds of boxwood, ornamental grass, and multi-stem trees help balance the metal frame. Concealed lighting beneath the roof can improve daytime visibility in deep shade, although the overall design should remain uncluttered. Because the structure is visually substantial, generous spacing, accurate proportions, integrated gutters, and consistent exterior finishes are especially important.
18. Green Roof Carport Over Permeable Driveway
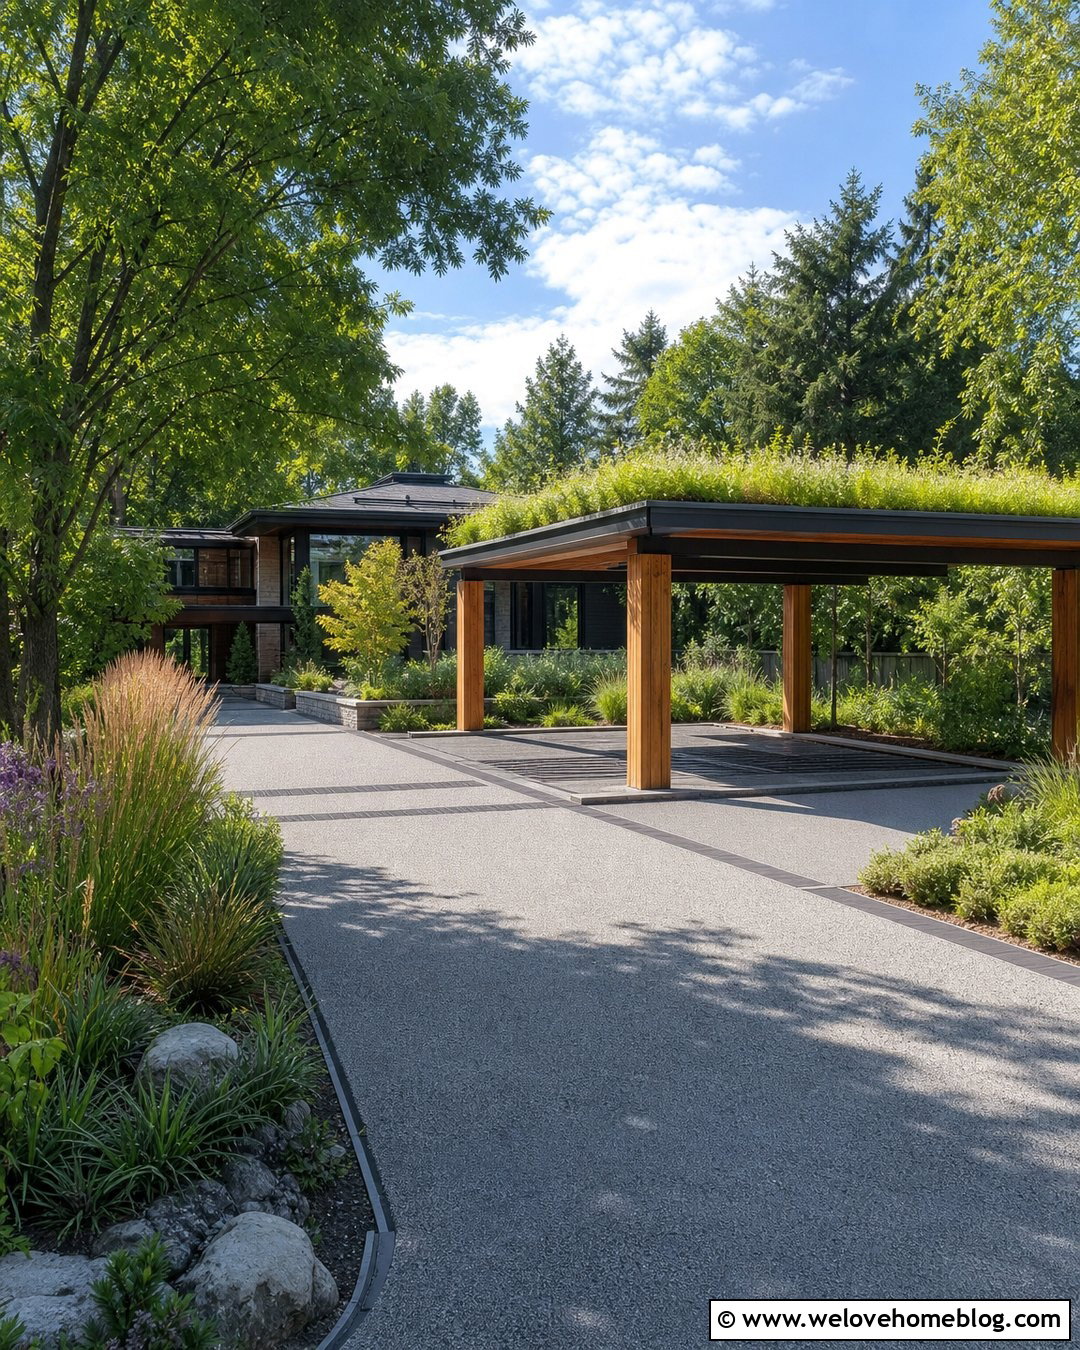
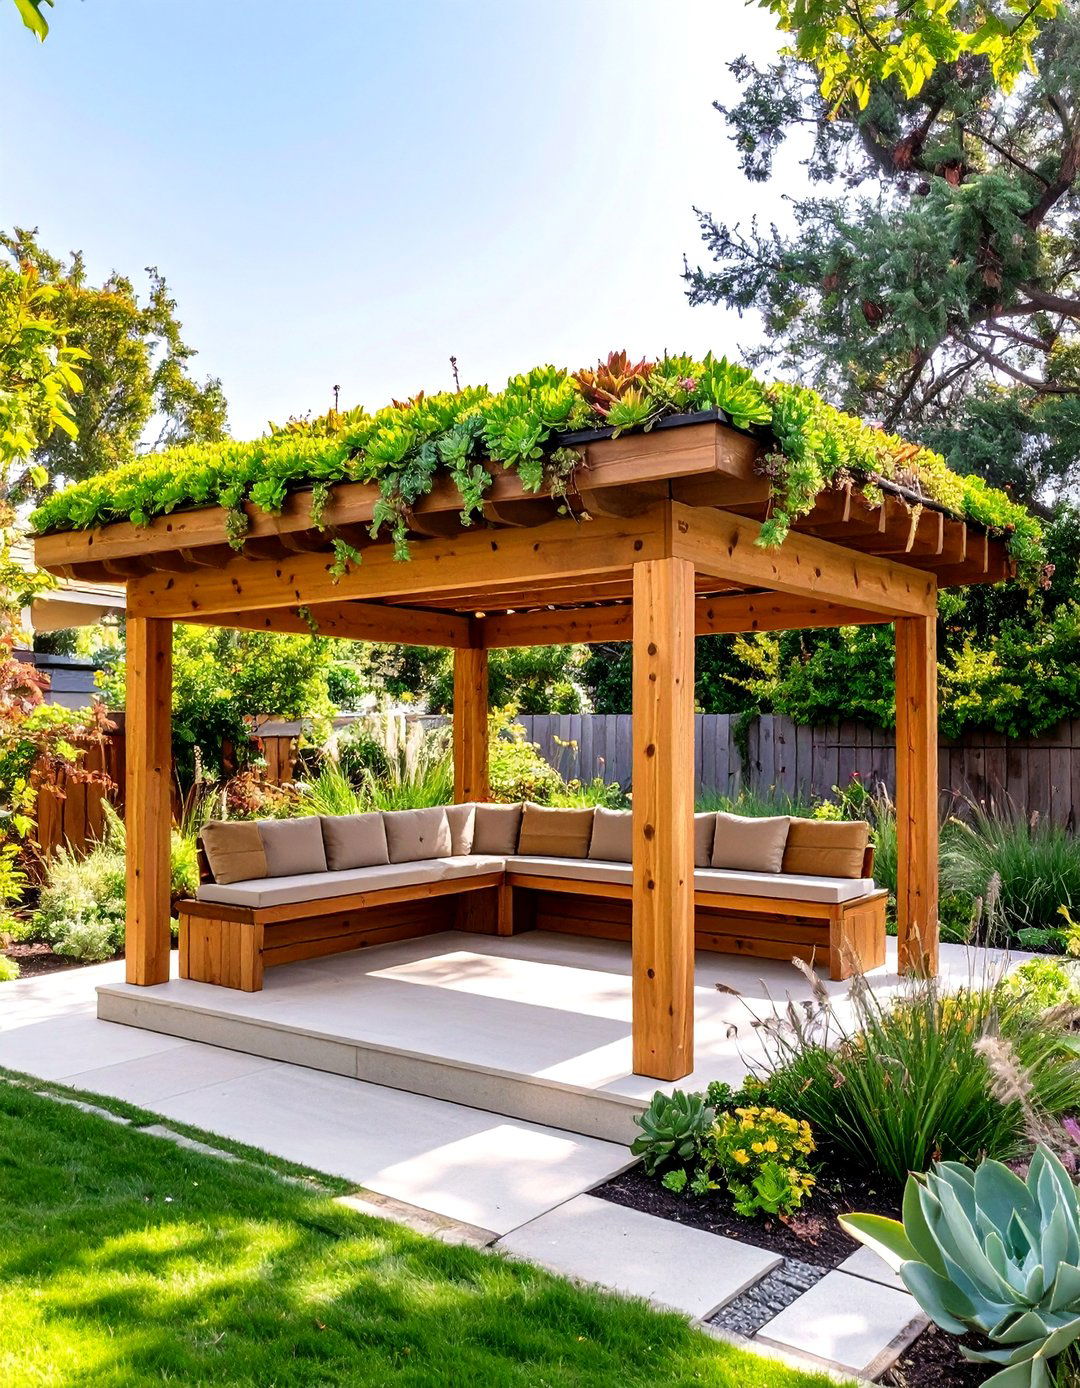
A planted carport roof can blend driveway shade with a garden-focused landscape. Pair the structure with permeable concrete pavers in a soft gray tone, using darker pavers to mark the parking bays and edges. A reinforced steel or timber frame supports the planted roof, while a defined drainage system carries excess water toward a rain garden. Choose low-growing plants suited to local sunlight, rainfall, and roof conditions. Around the driveway, repeat similar textures with ornamental grasses, groundcover, and compact shrubs. This concept complements modern, prairie-style, and eco-conscious homes. The structure must be designed for the full weight of growing media, vegetation, retained water, and regional weather loads. Clean fascia lines keep the planted roof looking intentional from the curb.
19. Trellis Tunnel Over Long Driveway
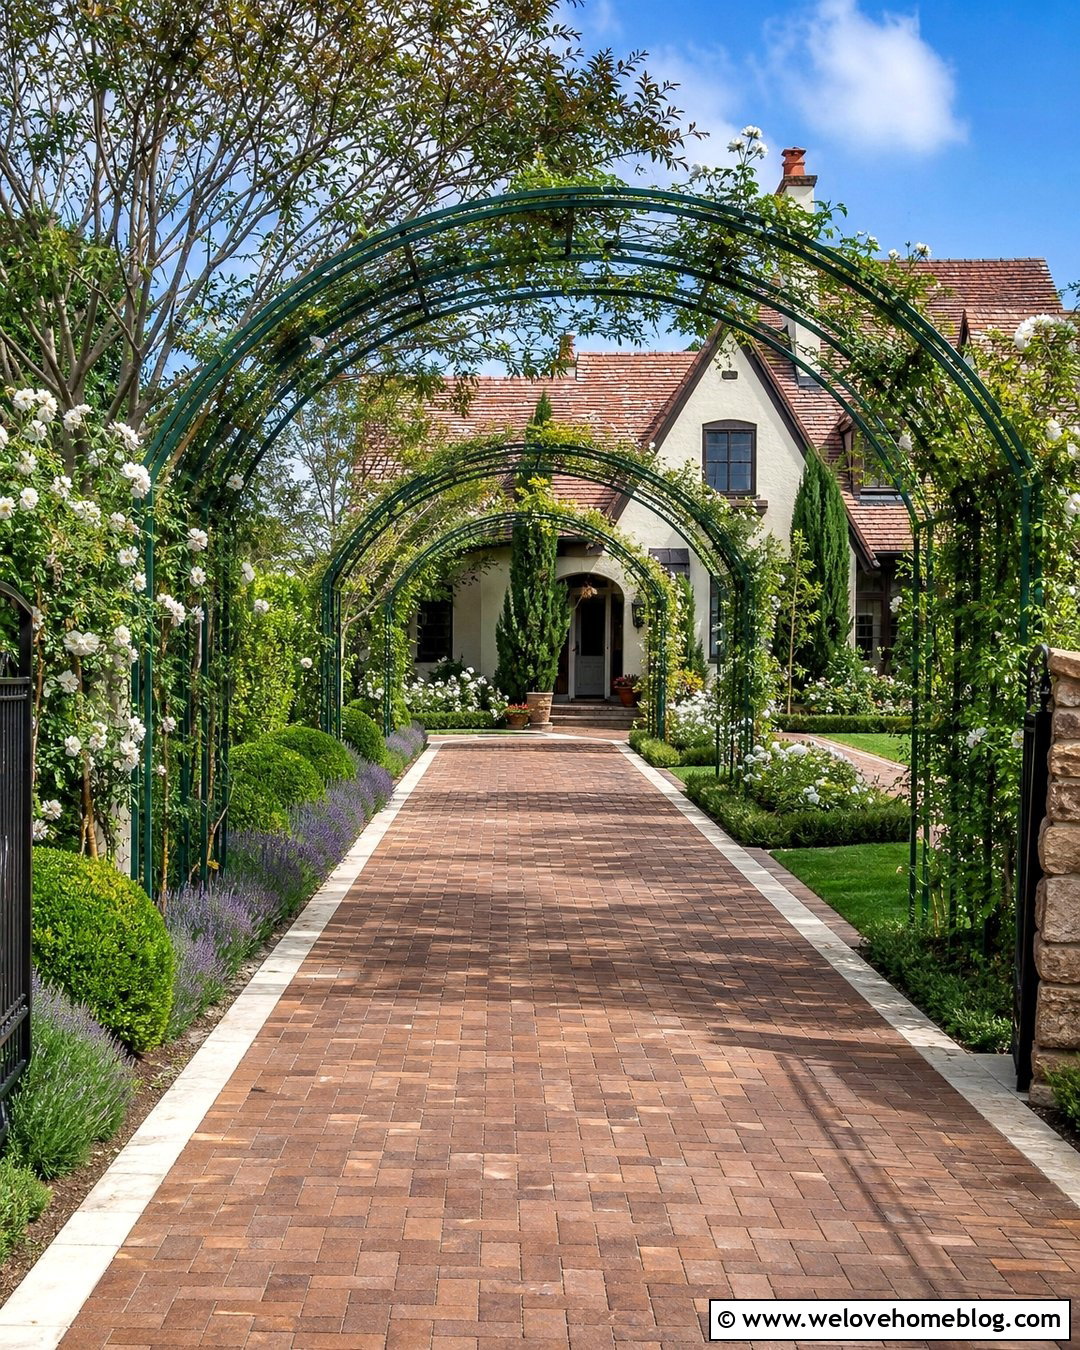
A series of connected trellis frames can produce dappled shade along part of a long driveway while creating a memorable approach. Use warm brown clay brick pavers in a running-bond pattern with limestone edging. Painted metal or stained timber arches can repeat at measured intervals, supporting carefully maintained climbing plants. Cover only the final section near the house so delivery vehicles and larger equipment still have an open route. Planting beds outside the trellis can include roses, lavender, evergreen shrubs, and small ornamental trees. A parallel brick walkway prevents pedestrians from sharing the driving lane. This design works beautifully with cottage and traditional homes, but pruning is essential. Maintain clear overhead height, open sightlines, and tidy growth around lights, gutters, and entry points.




20. Mixed Tree And Sail Shade Over Double Driveway
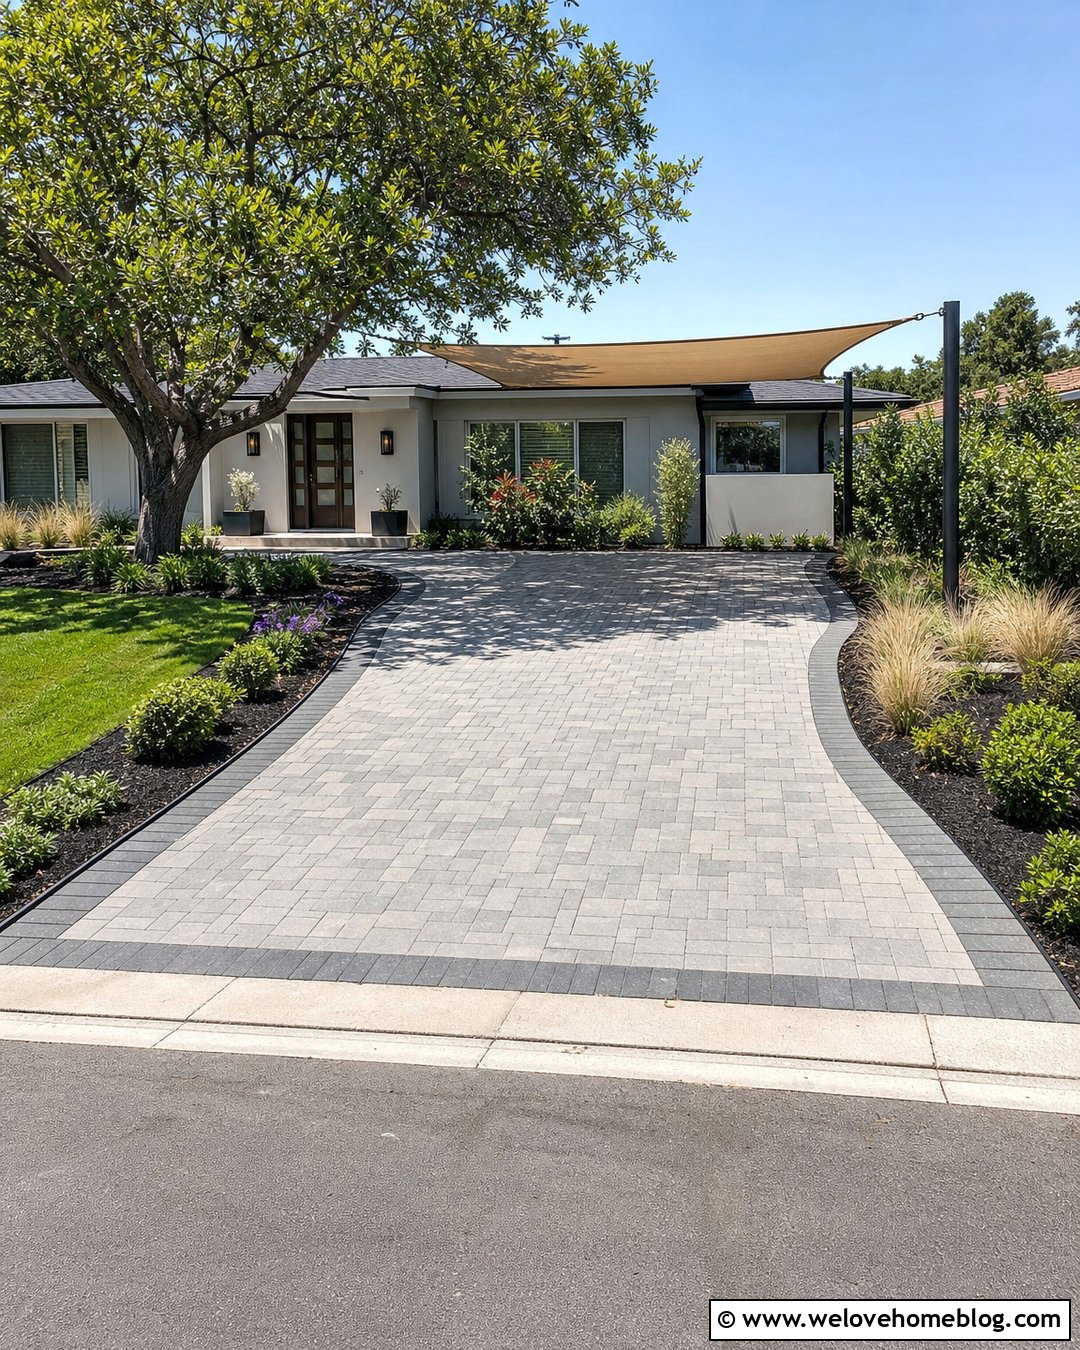
Combining natural and built shade can make a broad double driveway more comfortable without covering every inch. Stretch a sand-colored rectangular sail above the main parking bay, using slim steel posts positioned within landscaped islands. On the opposite side, plant a regionally suitable canopy tree that will provide increasing afternoon shade as it matures. Use light gray interlocking concrete pavers with a charcoal border to unify the driveway. Curved beds of evergreen shrubs, ornamental grasses, and flowering groundcover can visually connect the tree and sail supports. This balanced design fits a contemporary ranch or updated suburban home. Plan the temporary and long-term shade together, ensuring the growing tree will not eventually crowd the sail, posts, roof, or garage access.
Conclusion:
The best driveway shade should protect the parking area while looking like a natural extension of the home and landscape. Lightweight sails suit open contemporary properties, while pergolas, pavilions, and roofed carports create greater architectural presence. Trees, vines, and green roofs introduce living texture but require thoughtful placement and ongoing care. Whatever design you prefer, consider sun direction, vehicle clearance, drainage, mature plant growth, wind exposure, and local construction requirements before installation. Materials and colors should repeat details from the driveway, garage, roof, or facade for a connected result. These **20 Shade For Driveway Ideas** offer options for narrow lots, wide parking pads, long approaches, circular layouts, and many different budgets.

Related posts:




Leave a Reply