
A well-designed driveway can make a 1930s home feel more attractive, practical, and true to its original character. The best 20 1930s house driveway ideas combine durable paving with details inspired by bay windows, red brickwork, tiled porches, curved forms, and established front gardens. Rather than covering the entire frontage with one hard surface, aim for a balanced layout that includes planting, clear pedestrian access, and effective drainage. Materials should complement the property’s brick, render, roof tiles, and boundary walls while providing enough room for comfortable parking. Preserving these architectural connections helps the driveway feel like part of the house instead of a later addition. () Here are 20 1930s house driveway ideas.
1. Red Brick 1930s House Driveway
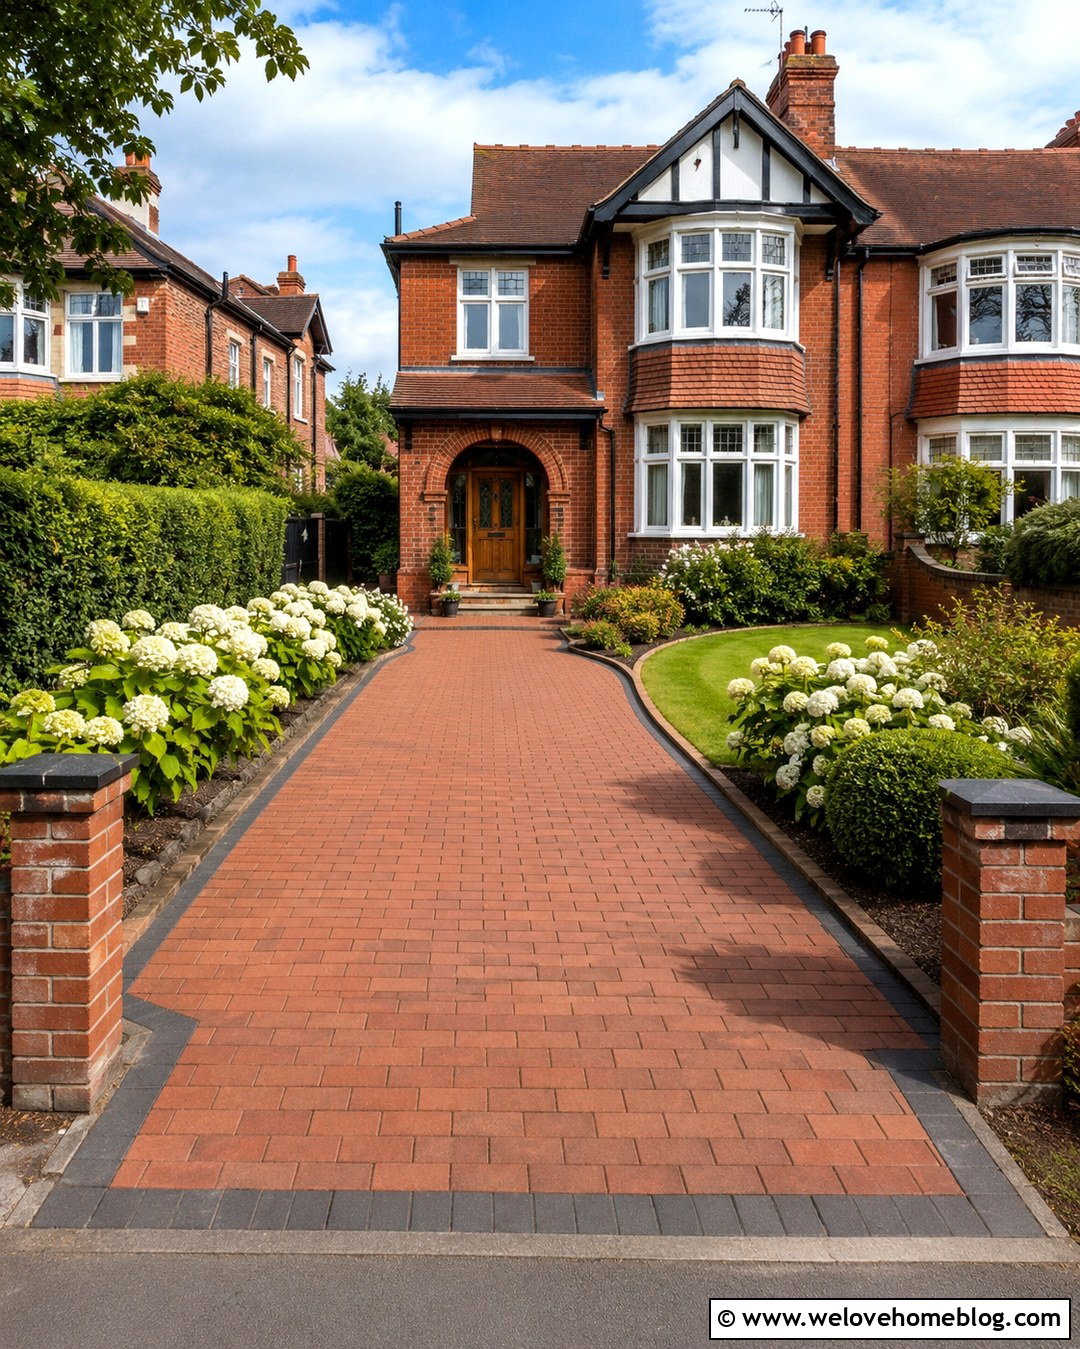
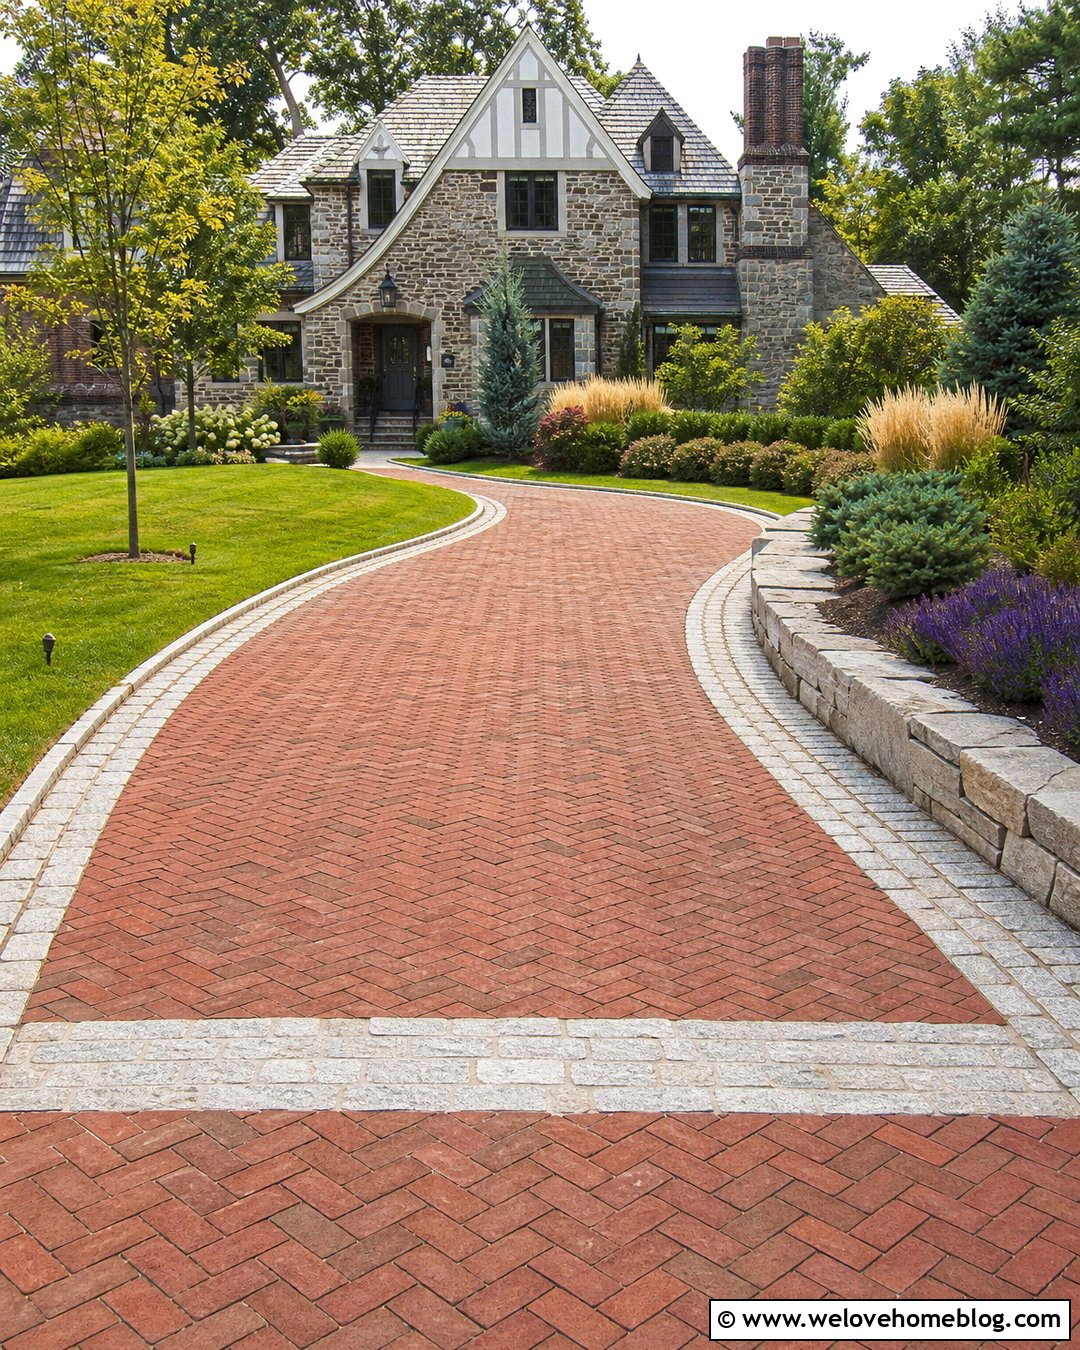
Warm red brick paving creates a natural connection with the masonry found on many 1930s houses. Choose clay brick pavers in a simple stretcher bond or herringbone pattern, using deeper brown bricks around the perimeter. A straight driveway suits a narrow semi-detached property, while a slightly curved edge can echo the shape of a bay window. Leave a generous planting bed beside the house for evergreen shrubs, hydrangeas, and spring bulbs. Restored brick boundary walls and simple square pillars will make the entrance feel original rather than newly imposed. For better definition, use a matching brick path leading directly to the porch. The completed space should feel traditional, tidy, and appropriately scaled to the property.
2. Herringbone Block Paving 1930s House Driveway
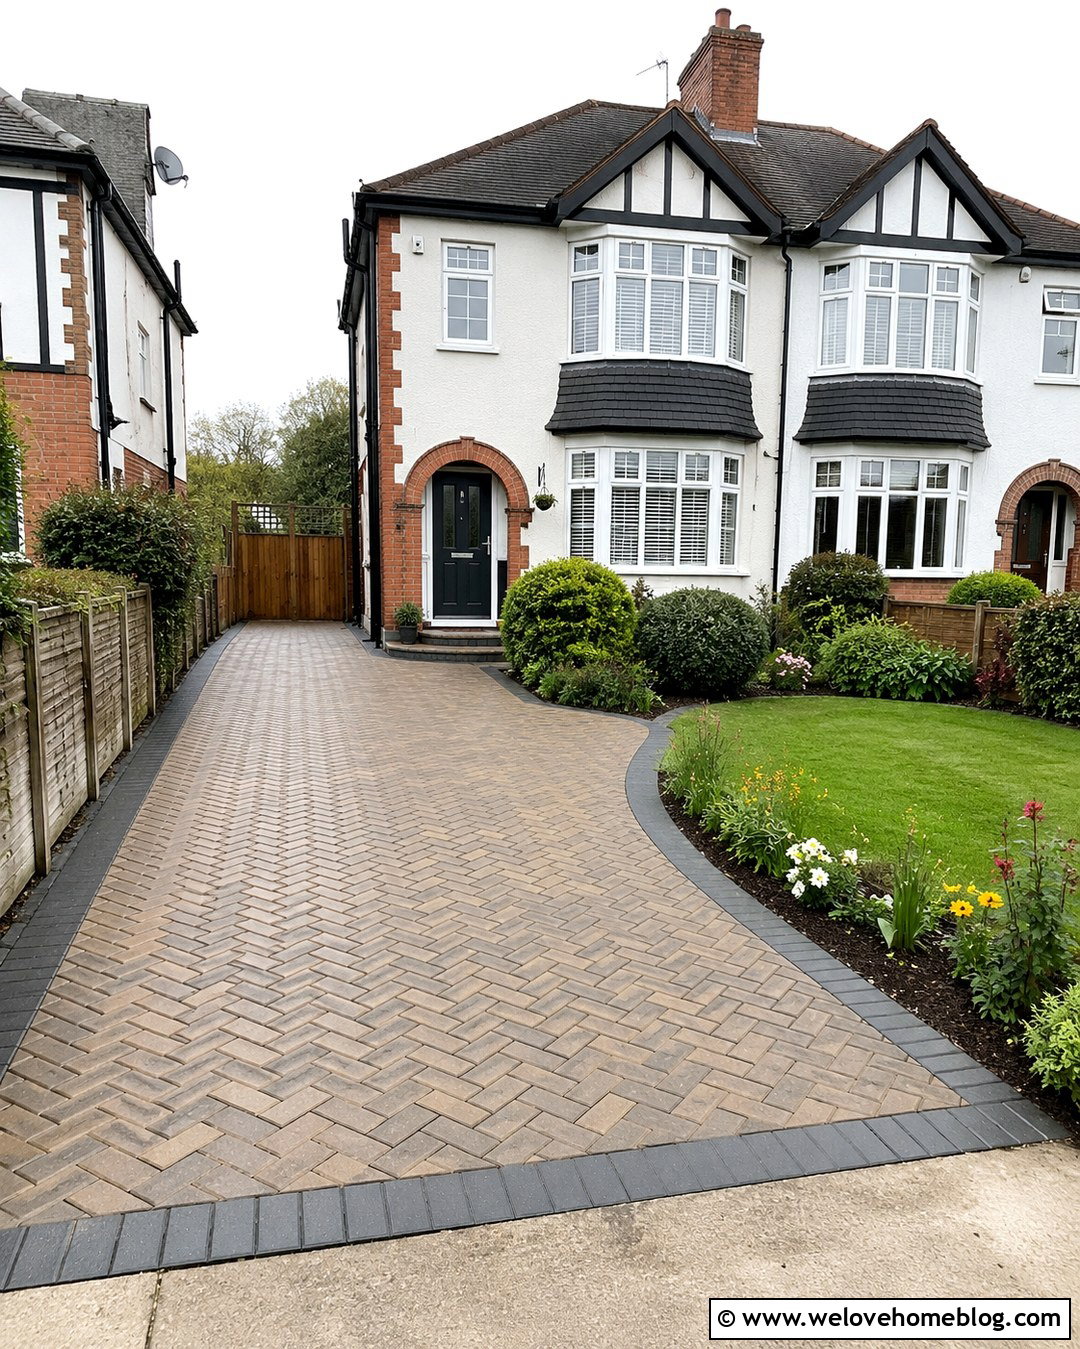
Herringbone block paving provides a strong, practical surface while reflecting the geometric details associated with interwar homes. Select brindle, warm gray, or muted red concrete blocks instead of highly contrasting colors. A charcoal soldier-course border will frame the parking area and prevent the pattern from looking busy. On a typical 1930s semi, position the driveway along one side and retain a curved lawn or planted bed beneath the bay window. This arrangement provides parking without making the whole front garden feel paved. Repeat the charcoal border around the front path to create a coordinated layout. Low evergreen hedging, rounded shrubs, and a restored tiled doorstep will soften the paving and reinforce the home’s established character.
3. Resin Bound 1930s House Driveway
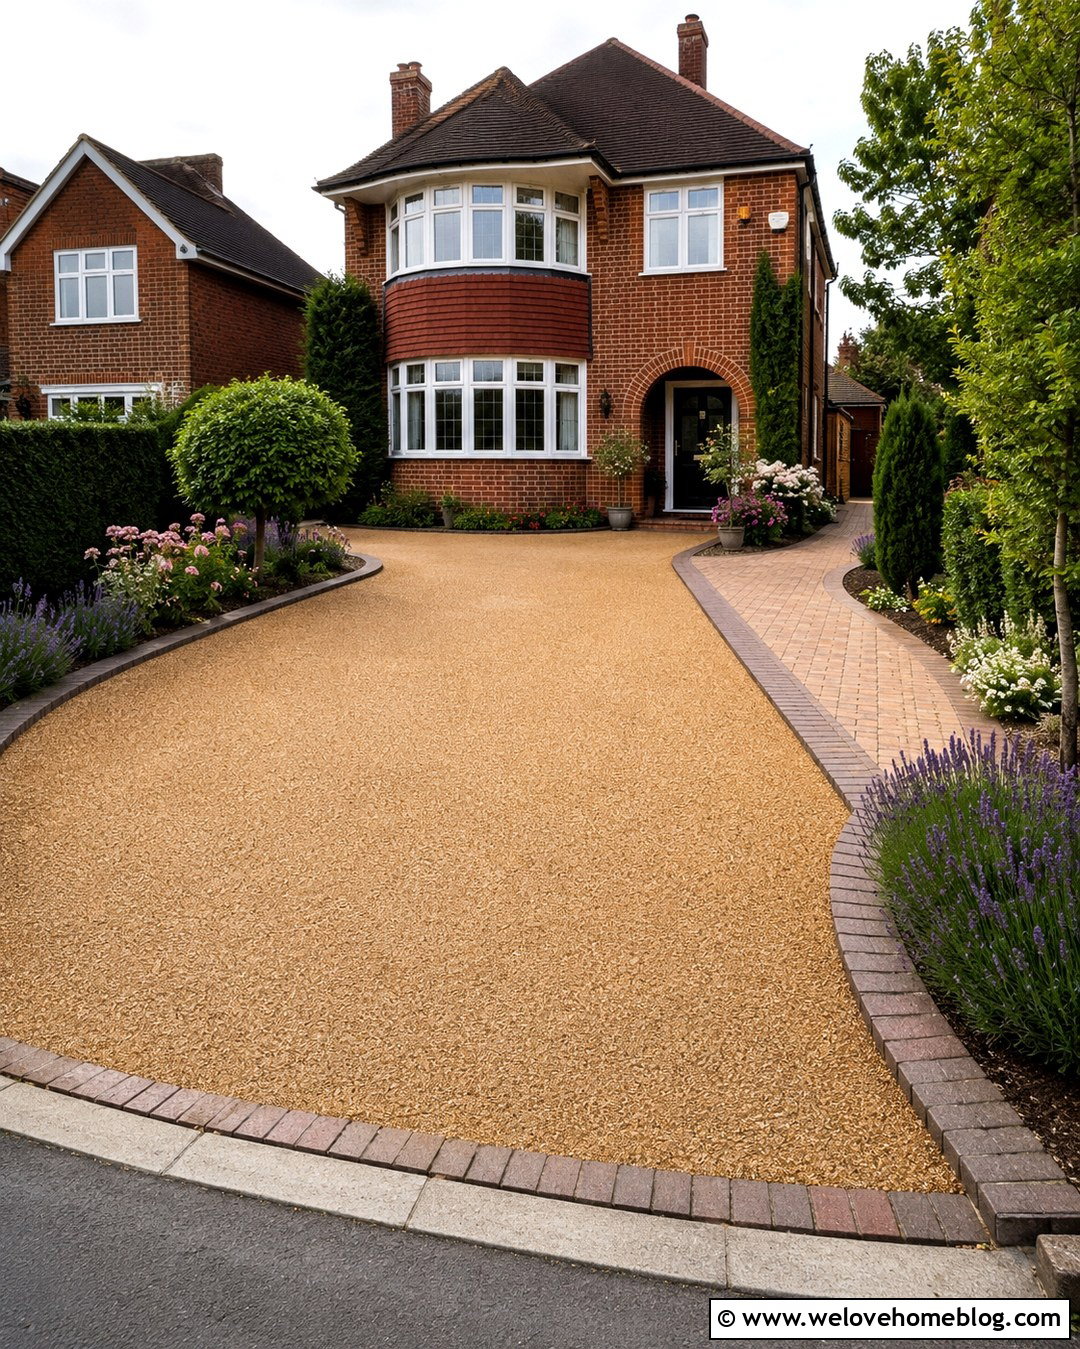
A resin-bound driveway can give a 1930s house a cleaner appearance without creating an overly modern contrast. Choose a warm golden, beige, or chestnut aggregate that relates to the brick facade and roof tiles. A gently curved layout works especially well because the smooth surface can follow the rounded line of a bay window. Define the edges with red clay brick or dark granite setts, then add deep planting beds on both sides. Lavender, compact grasses, flowering perennials, and clipped evergreens provide color without overwhelming a smaller frontage. Include a separate brick path to the entrance so visitors do not need to cross the parking area. The result feels polished, permeable-looking, and sympathetic to the house.
4. Gravel 1930s House Driveway
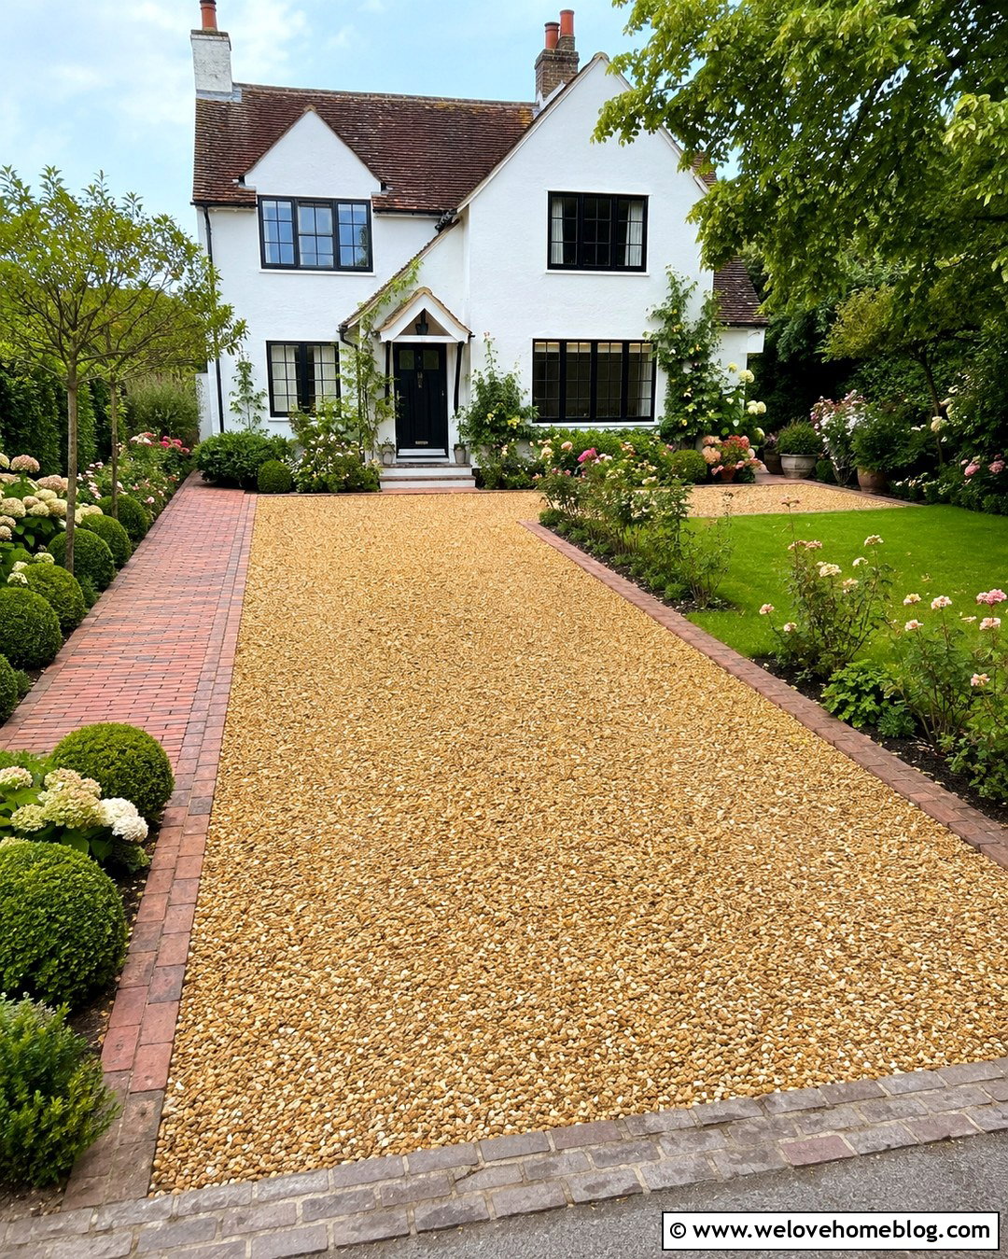
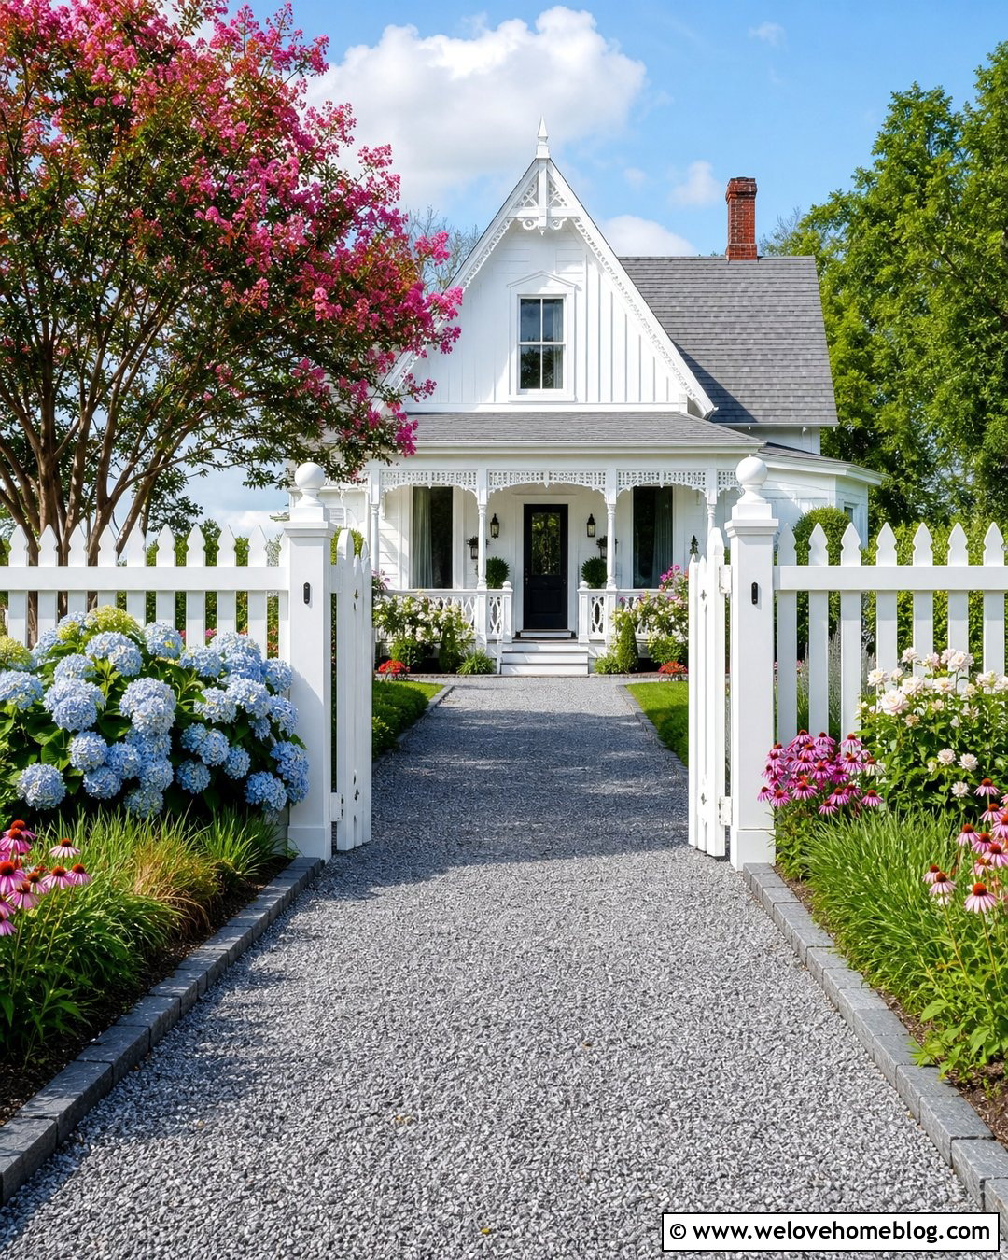
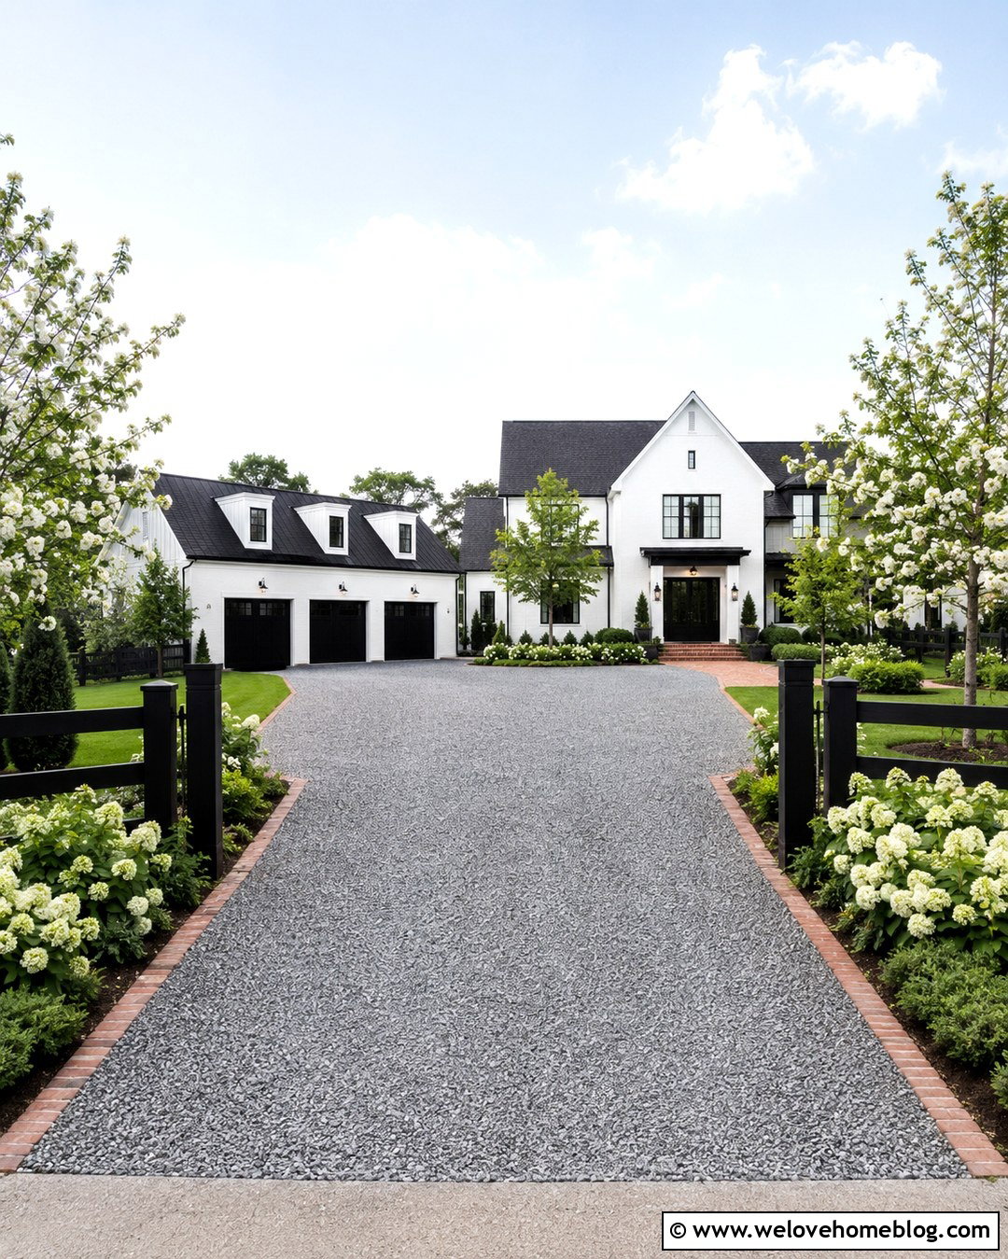
Gravel brings a softer, more established character to a detached or semi-detached 1930s home. Use compacted golden flint, Cotswold-style gravel, or warm gray angular gravel over a properly prepared base. Metal stabilization grids can help keep the surface level and reduce movement beneath tires. Frame the driveway with reclaimed brick edging that matches the house, and create a curved planting bed around the bay window. A straight brick walkway can run from the curb to the front door, giving pedestrians a stable route through the gravel. Pair the surface with hydrangeas, roses, yew balls, and a small ornamental tree. This complete design balances practical parking with the welcoming appearance of a traditional front garden.
5. Black Tarmac 1930s House Driveway
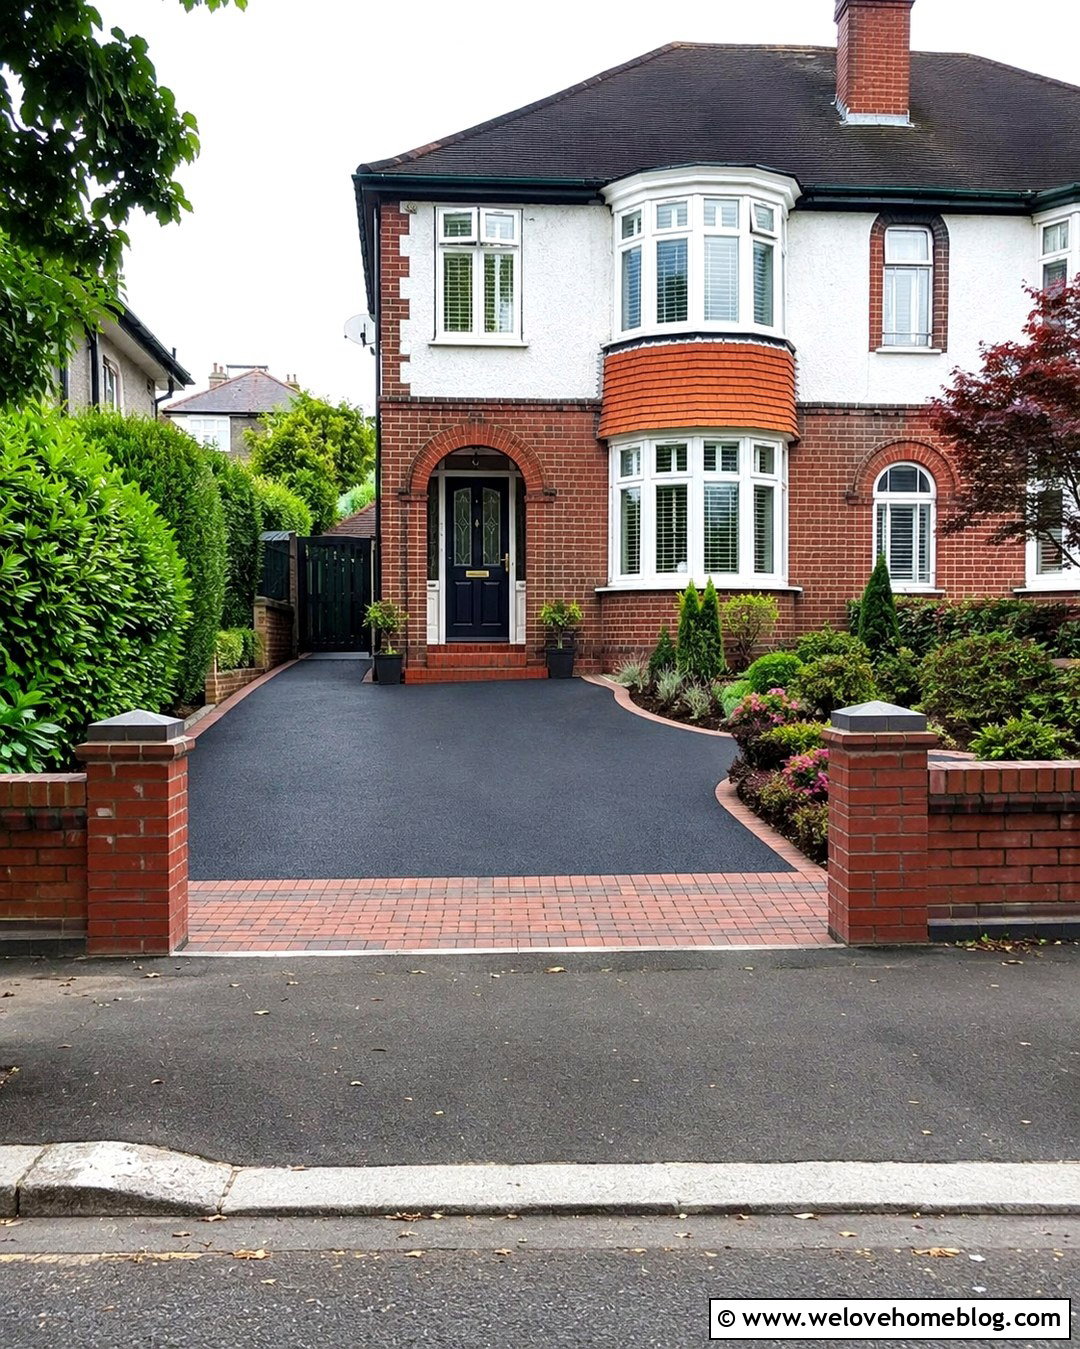
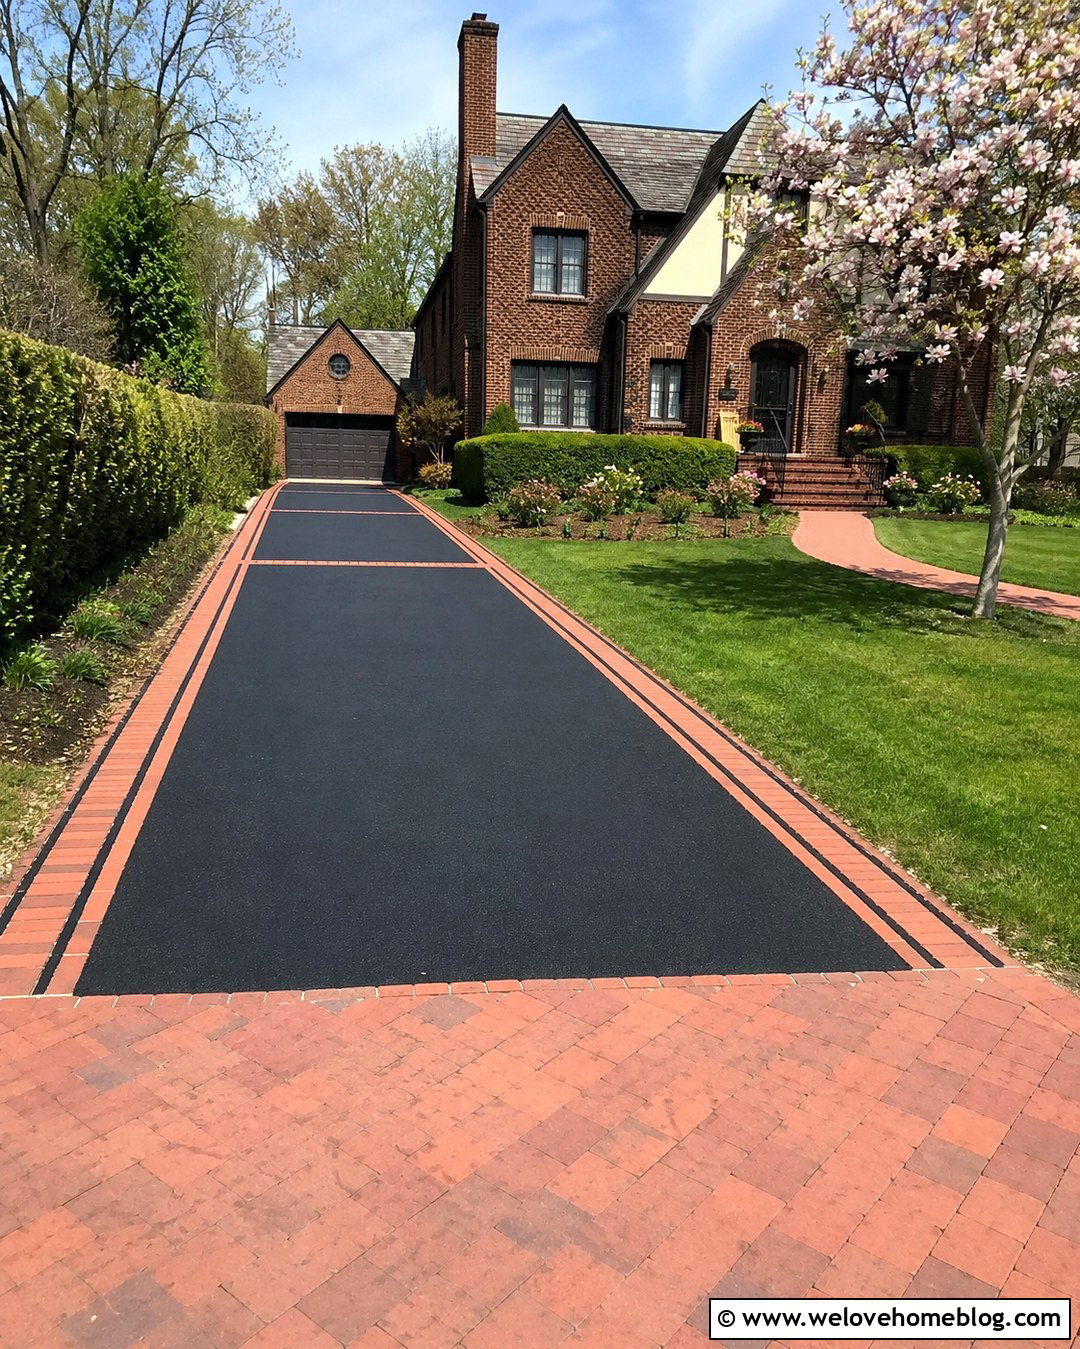
Black tarmac is useful when the driveway needs to be simple, durable, and visually quiet. The key is to prevent the surface from looking like a featureless parking lot. Add a red brick or charcoal block border around the entire driveway, including a wider decorative apron at the entrance. A narrow curved bed beneath the bay window can hold evergreen shrubs, flowering ground cover, and seasonal bulbs. Retaining part of the original front wall will also help anchor the design to the house. For a larger frontage, include a contrasting brick pathway between the sidewalk and tiled porch. The dark surface allows red brickwork, white render, colorful planting, and original windows to become the main visual features.
6. Permeable Block 1930s House Driveway
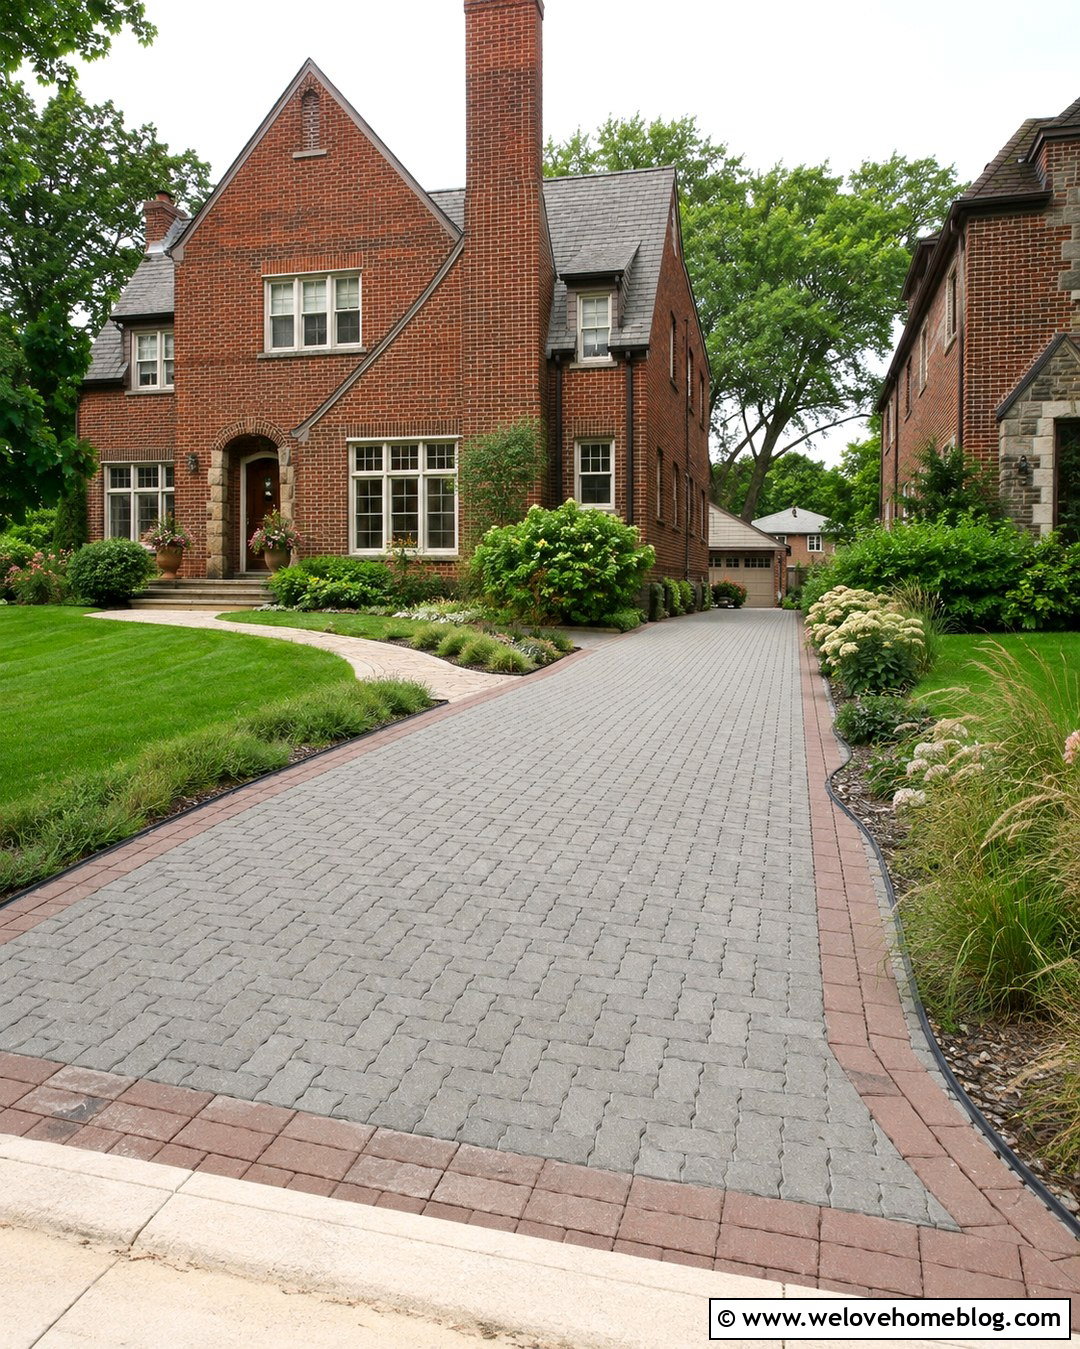
Permeable block paving offers a practical way to create parking while planning for surface water. Choose warm gray or weathered brown blocks with widened joints designed for drainage. Arrange them in a straightforward herringbone pattern, then use red brick bands to reflect the house facade. Direct the layout toward planted areas or an appropriate drainage system within the property rather than allowing runoff to reach the street. Drainage requirements should be considered from the beginning, particularly when replacing a front garden with a larger hard surface. () Finish the driveway with a curved rain garden, moisture-tolerant planting, and a separate paved path. This makes the frontage functional, attractive, and visually connected to its surroundings.
7. Art Deco 1930s House Driveway
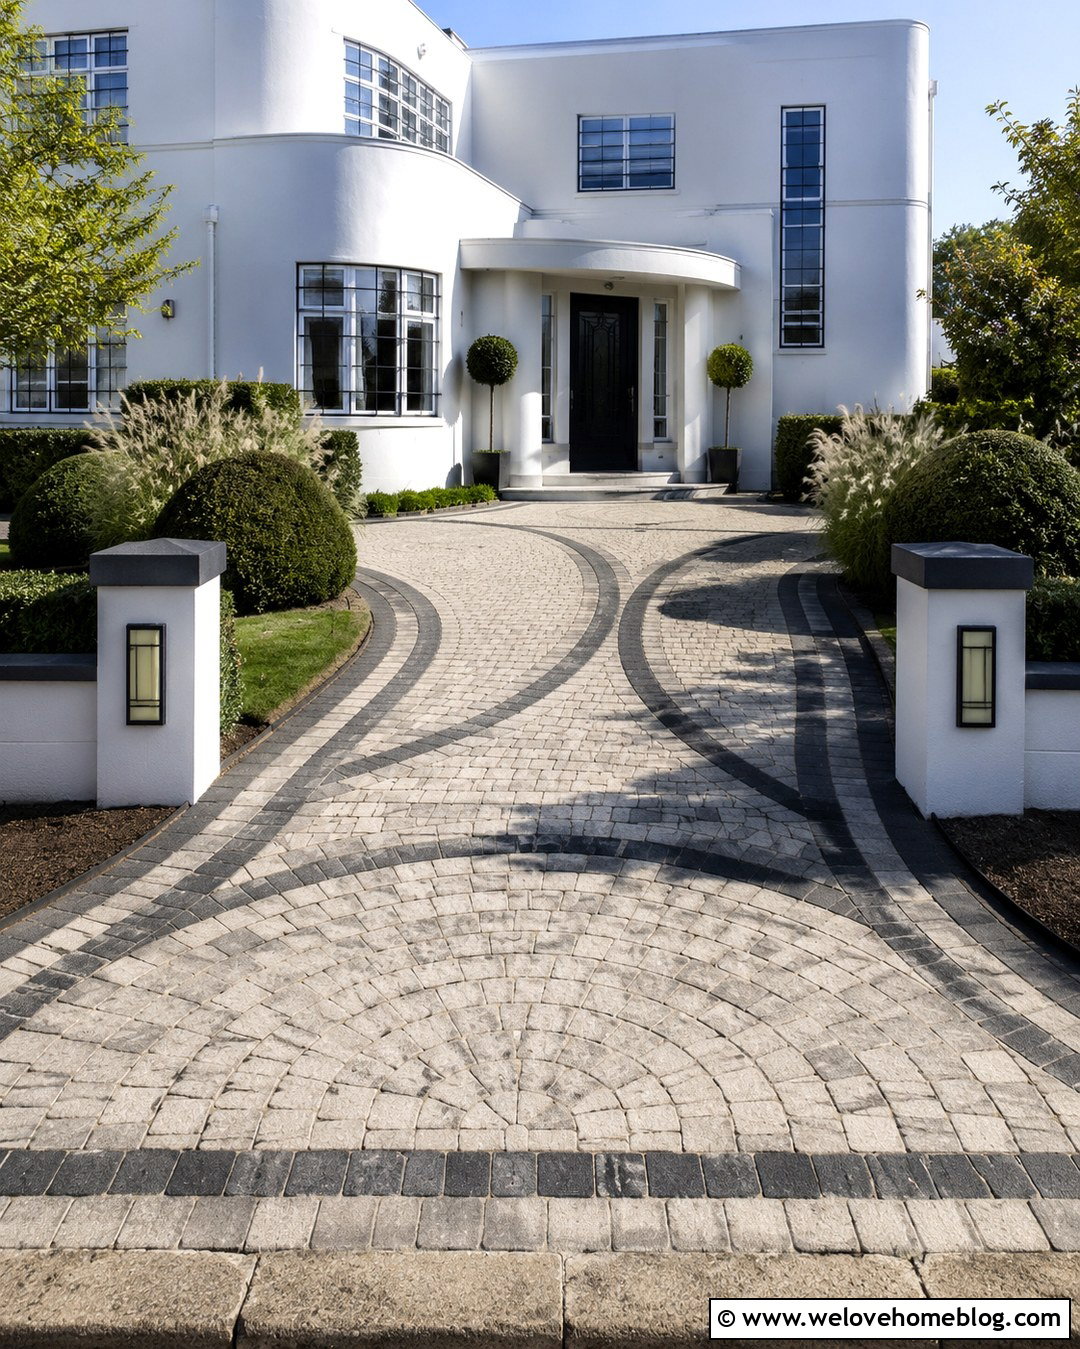
An Art Deco driveway works beautifully with a 1930s house featuring curved bays, smooth render, geometric glazing, or a streamlined porch. Use cream and charcoal block paving arranged in a fan pattern that opens toward the entrance. Curved bands can repeat the arcs of the windows without turning the driveway into an overly decorative feature. Keep planting structured with rounded evergreens, architectural grasses, and evenly spaced shrubs. Low rendered walls with dark coping stones will coordinate with the facade, while simple globe or rectangular lights can highlight the approach. Maintain enough open space for easy parking and turning. The finished design should feel graphic and balanced, using period-inspired geometry rather than imitation vintage decoration.
8. Curved 1930s House Driveway
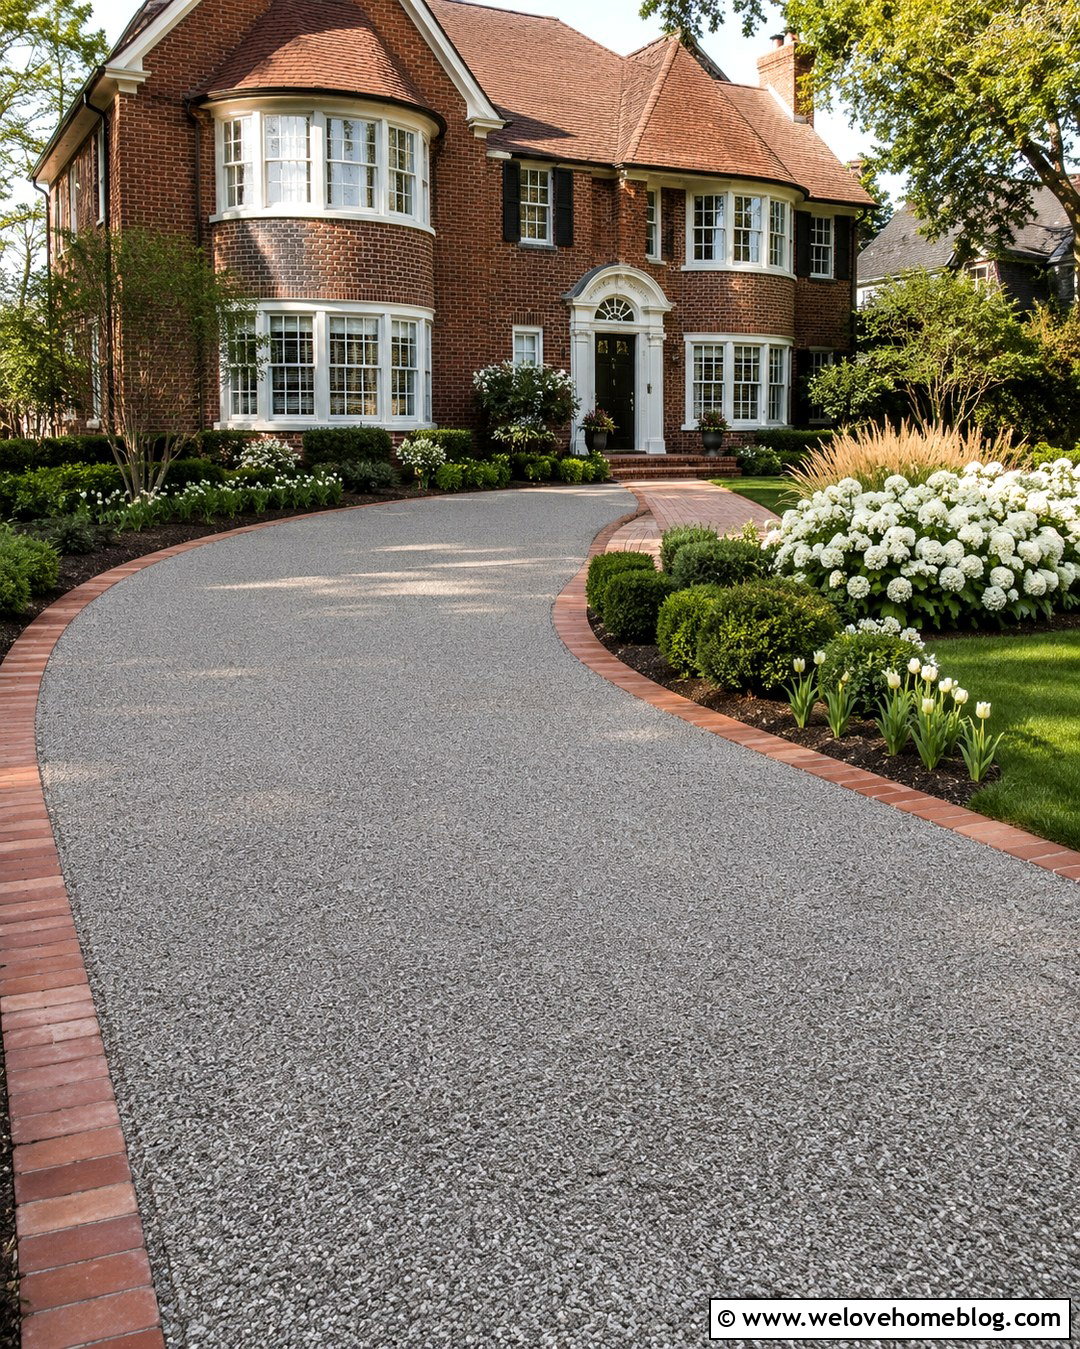
A curved driveway can soften a broad frontage and emphasize the rounded bay windows commonly found on 1930s homes. Form the surface with warm gray block paving or resin-bound gravel, then follow the outer curve with a contrasting brick border. Place a sweeping bed between the drive and front lawn, filled with compact evergreens, white hydrangeas, ornamental grasses, and spring bulbs. The curve should remain wide enough for a vehicle to enter without repeatedly crossing the edging. A direct walkway from the sidewalk to the porch can provide a shorter pedestrian route. This combination of curved parking, structured planting, and a clear entrance creates movement while keeping the house as the main focus of the frontage.
9. Two Car 1930s House Driveway
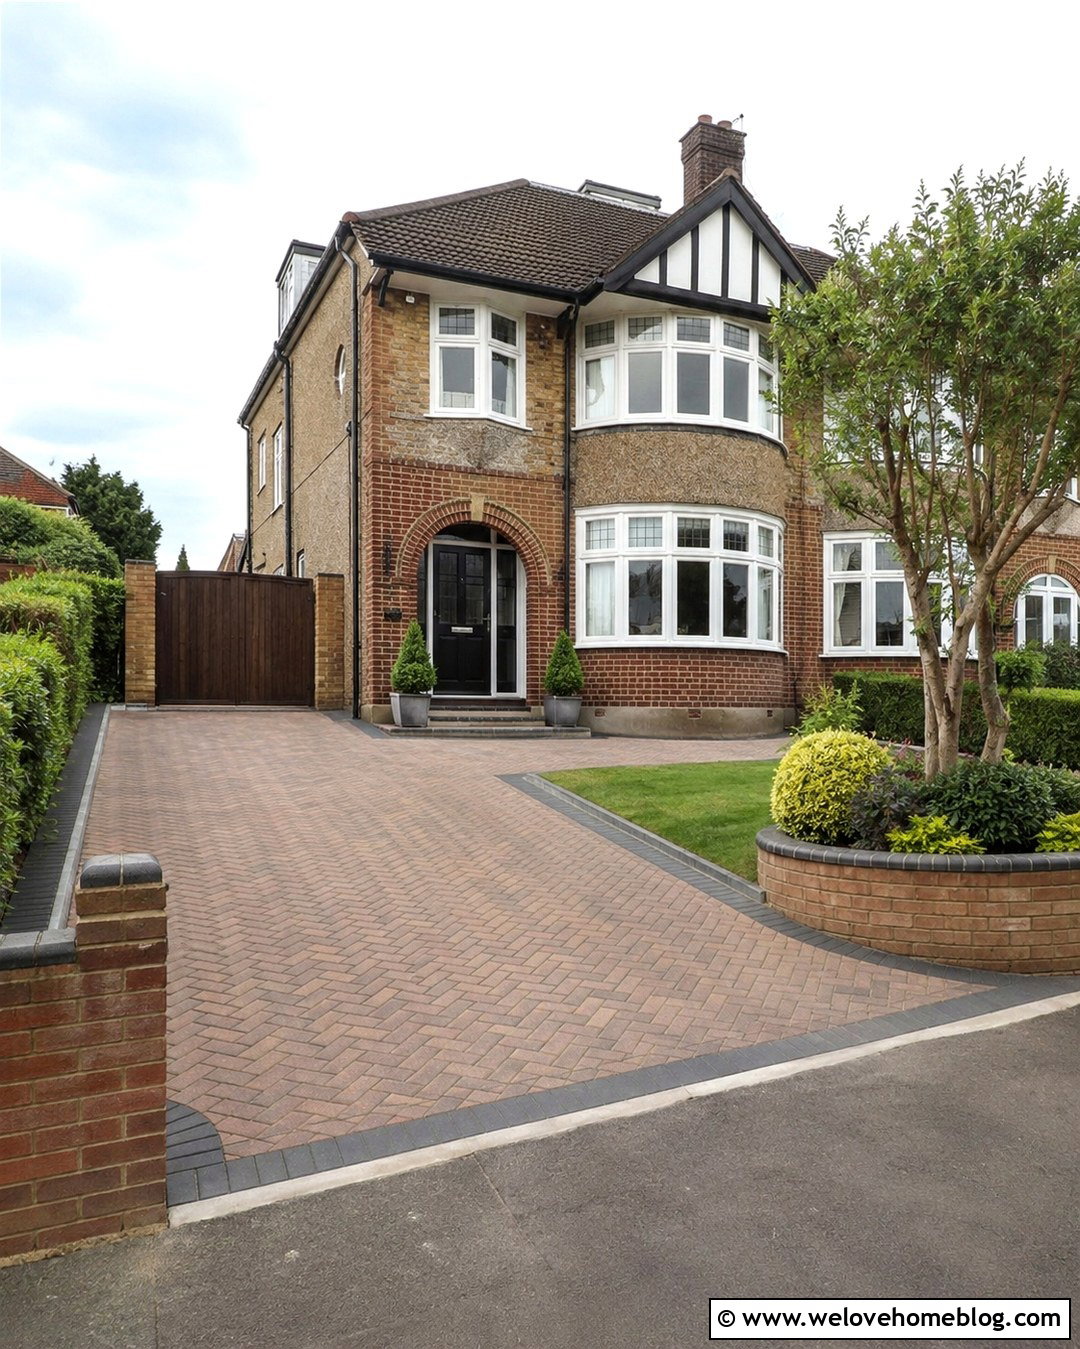
A two-car driveway does not need to remove every trace of the original front garden. Use brindle block paving across the main parking area, but reserve a curved bed beneath the bay window and a narrow planting strip along the boundary. A charcoal border can outline each edge without dividing the surface into rigid parking bays. Consider widening the entrance only as much as necessary, retaining sections of the original wall and pillars where possible. A contrasting path should connect the sidewalk to the front door, even when both parking spaces are occupied. Compact shrubs, a small multi-stem tree, and wall-trained greenery add height without consuming valuable space. This layout delivers practical parking while preserving welcoming curb appeal.
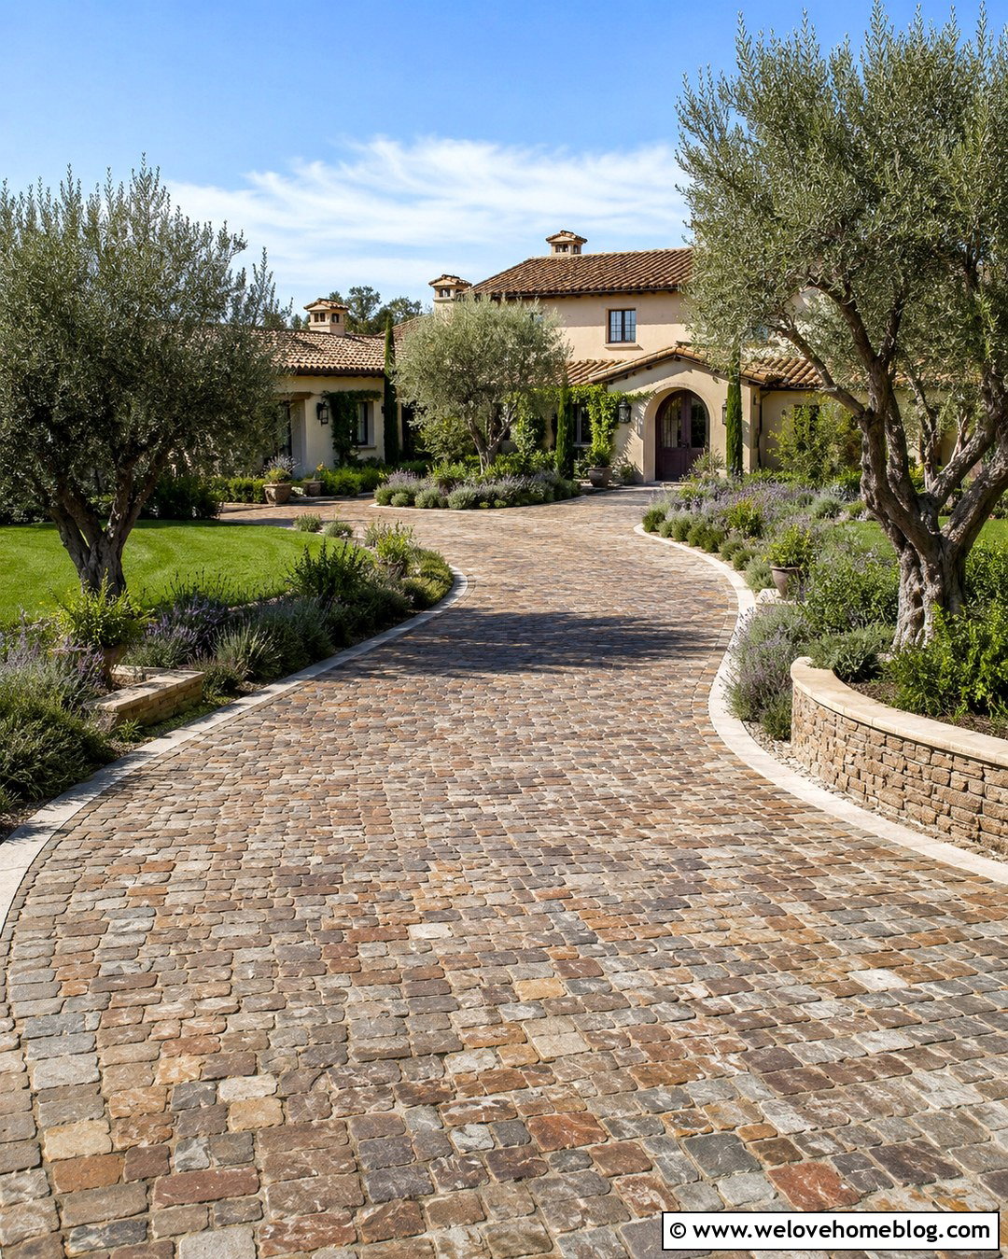
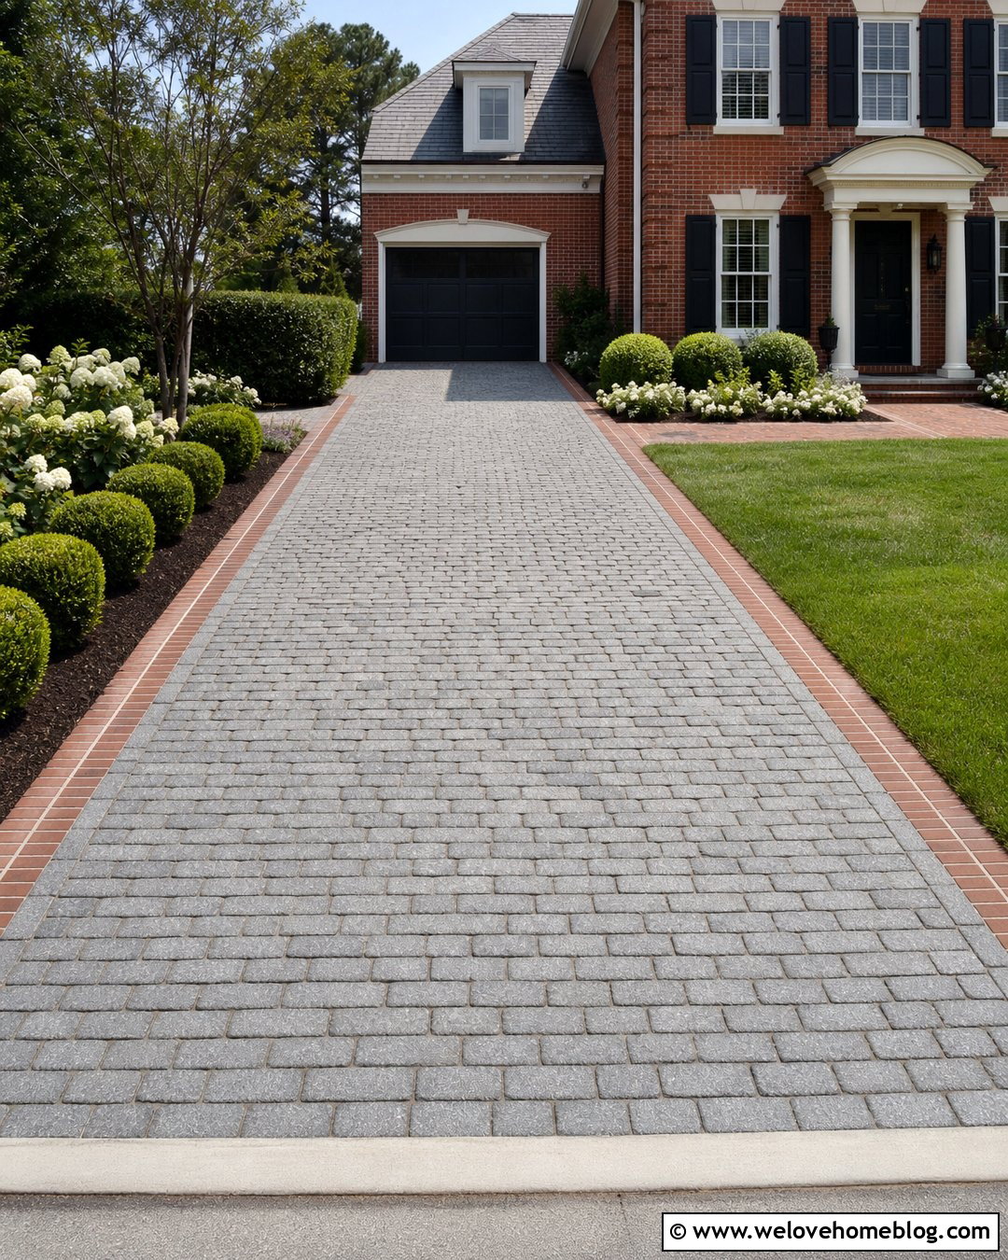
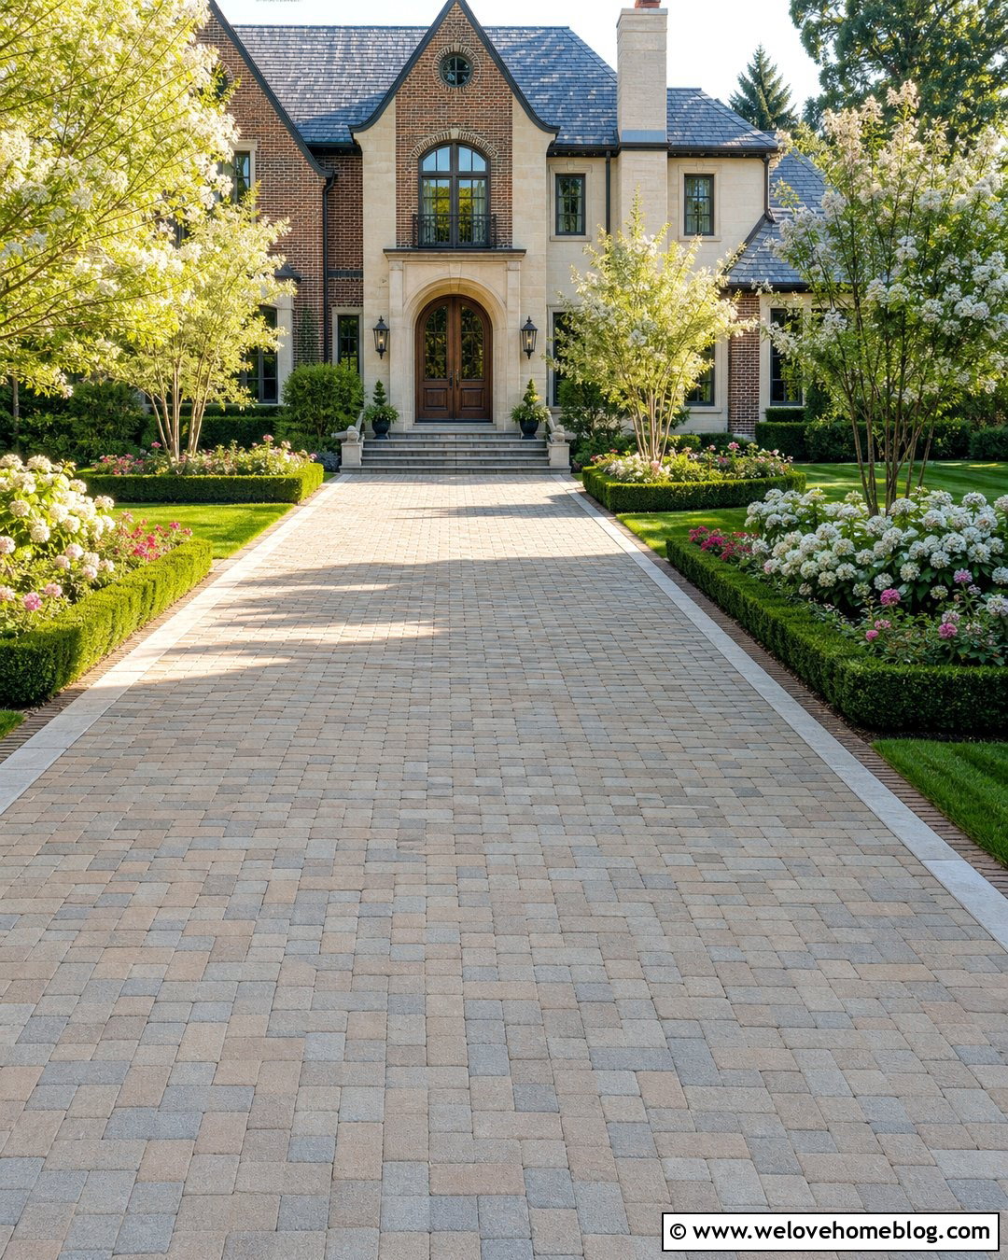
10. Narrow 1930s House Driveway
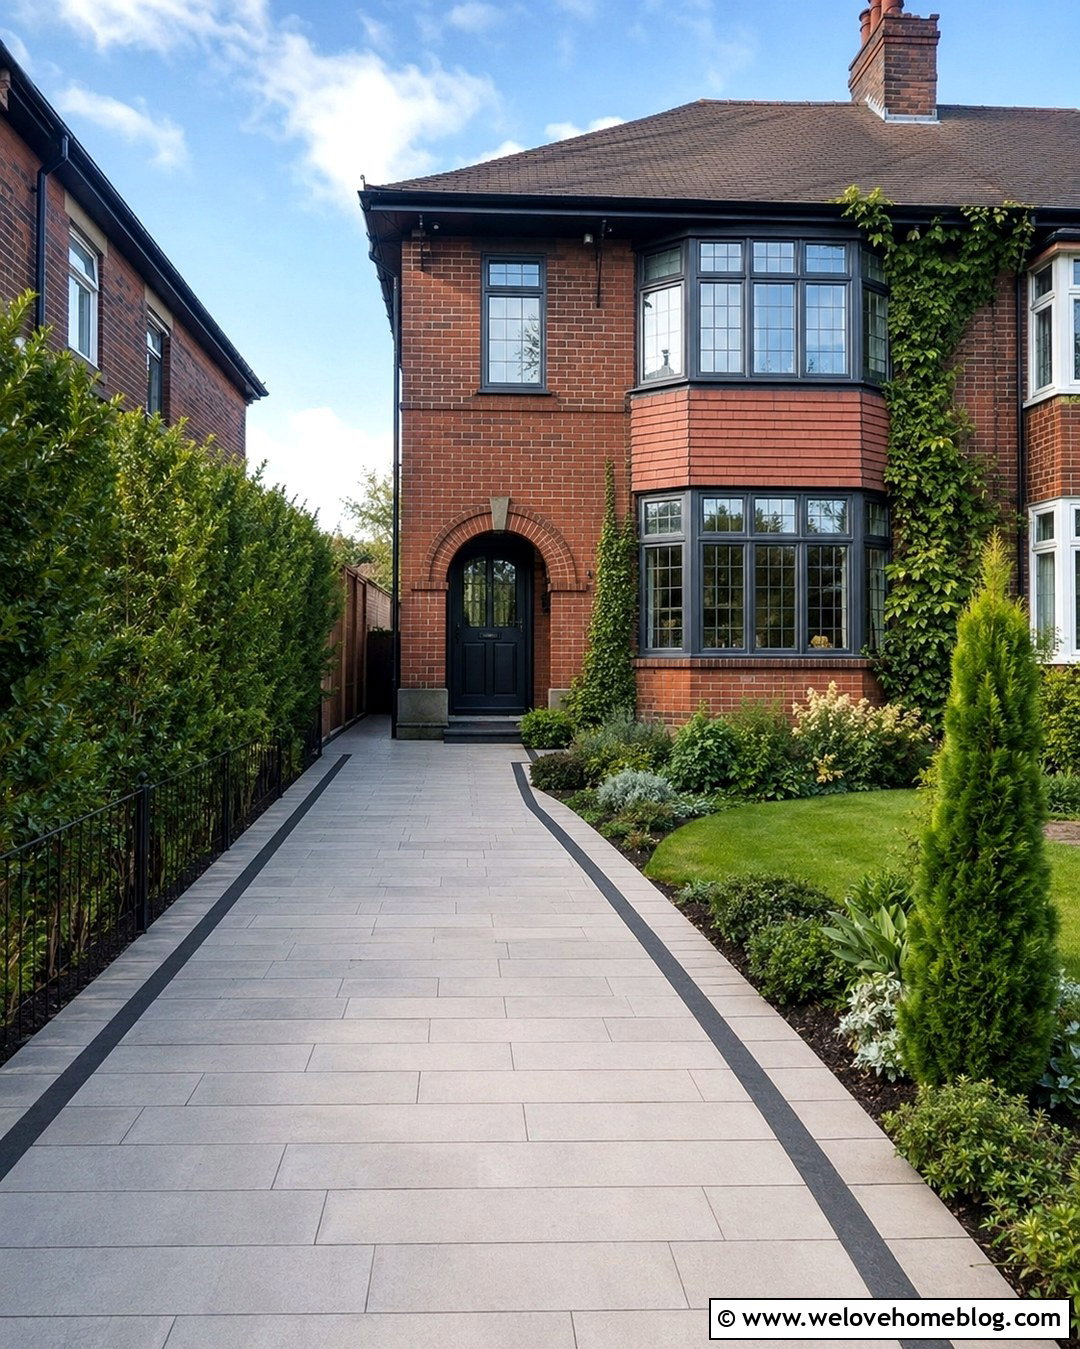
A narrow frontage benefits from a simple driveway that guides the eye toward the house. Lay slim-format clay or concrete pavers lengthwise to make the space appear deeper. A single darker border on each side provides definition without reducing the driveway visually. Keep planting close to the boundaries using upright shrubs, climbing plants, and narrow beds filled with low ground cover. If the house has a bay window, create one small curved planting pocket beneath it rather than squeezing in a full lawn. Match the path and driveway material to avoid a fragmented appearance. Good measurements are essential because doors, gates, bins, and steps still require access. The completed design should feel orderly, open, and easy to navigate.
11. Shared 1930s House Driveway
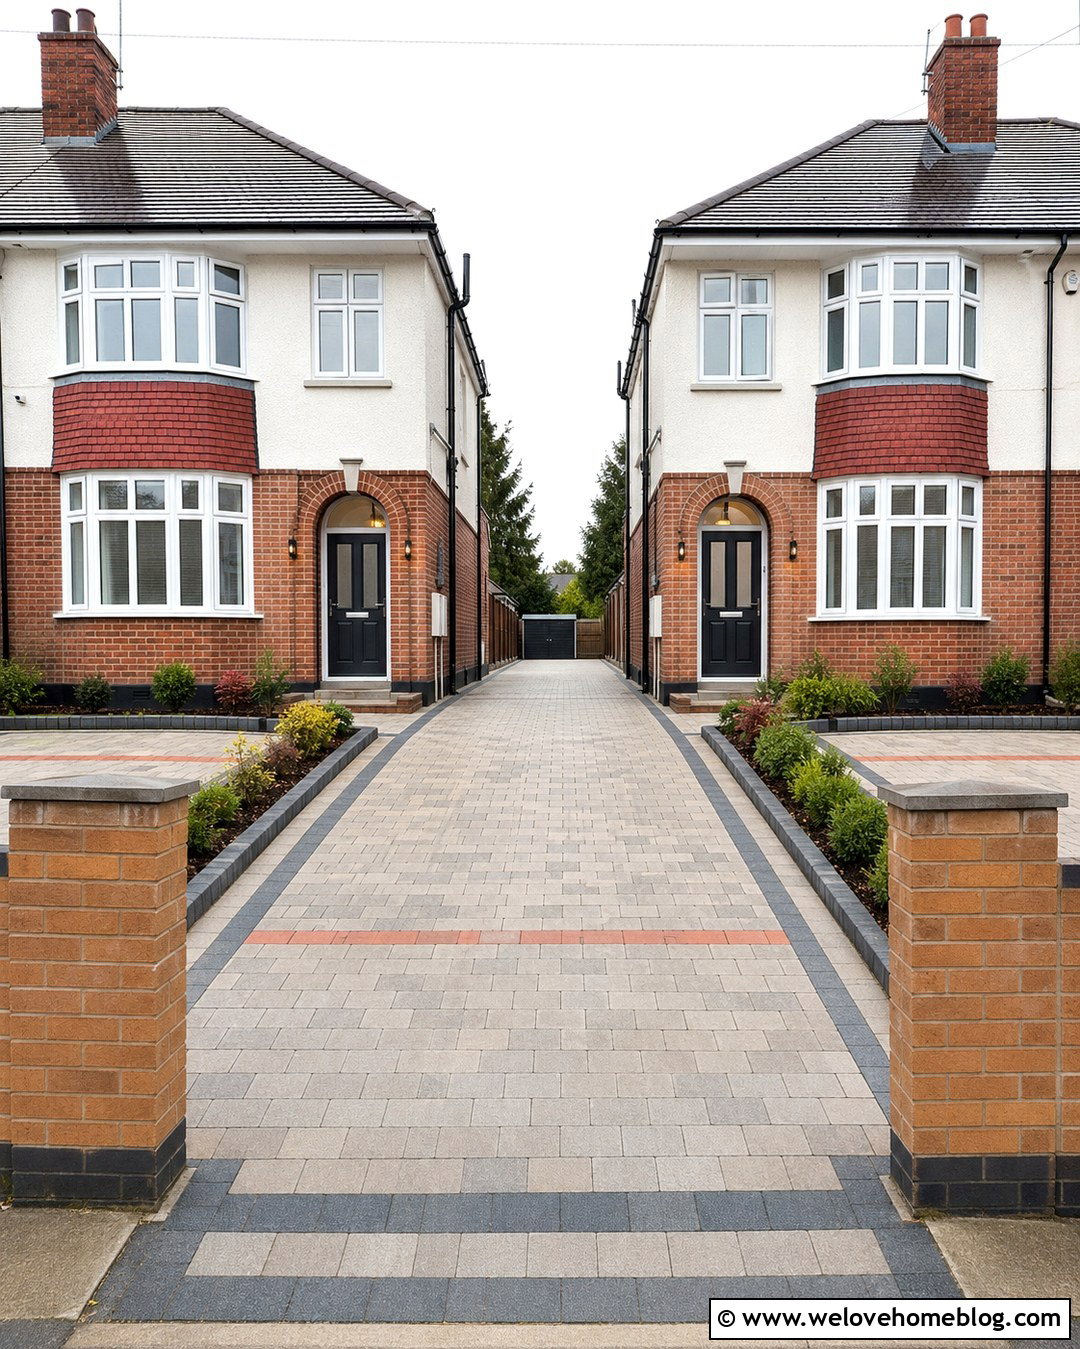
Shared driveways are common beside 1930s semi-detached houses, so the design must work for both access and appearance. A continuous surface of warm gray block paving can visually widen the passage, while a darker border marks the edges without creating conflict between properties. Keep pillars, planters, and shrubs away from turning points and door-opening areas. Near the house, branch the surface into clearly defined private parking spaces using subtle brick bands rather than painted lines. Add slim planting beds against each facade to soften the hard landscaping. Matching wall lights or coordinated gate posts can create a more unified entrance if both homeowners agree. Most importantly, preserve an unobstructed route and address drainage across the entire shared area.
12. Circular 1930s House Driveway
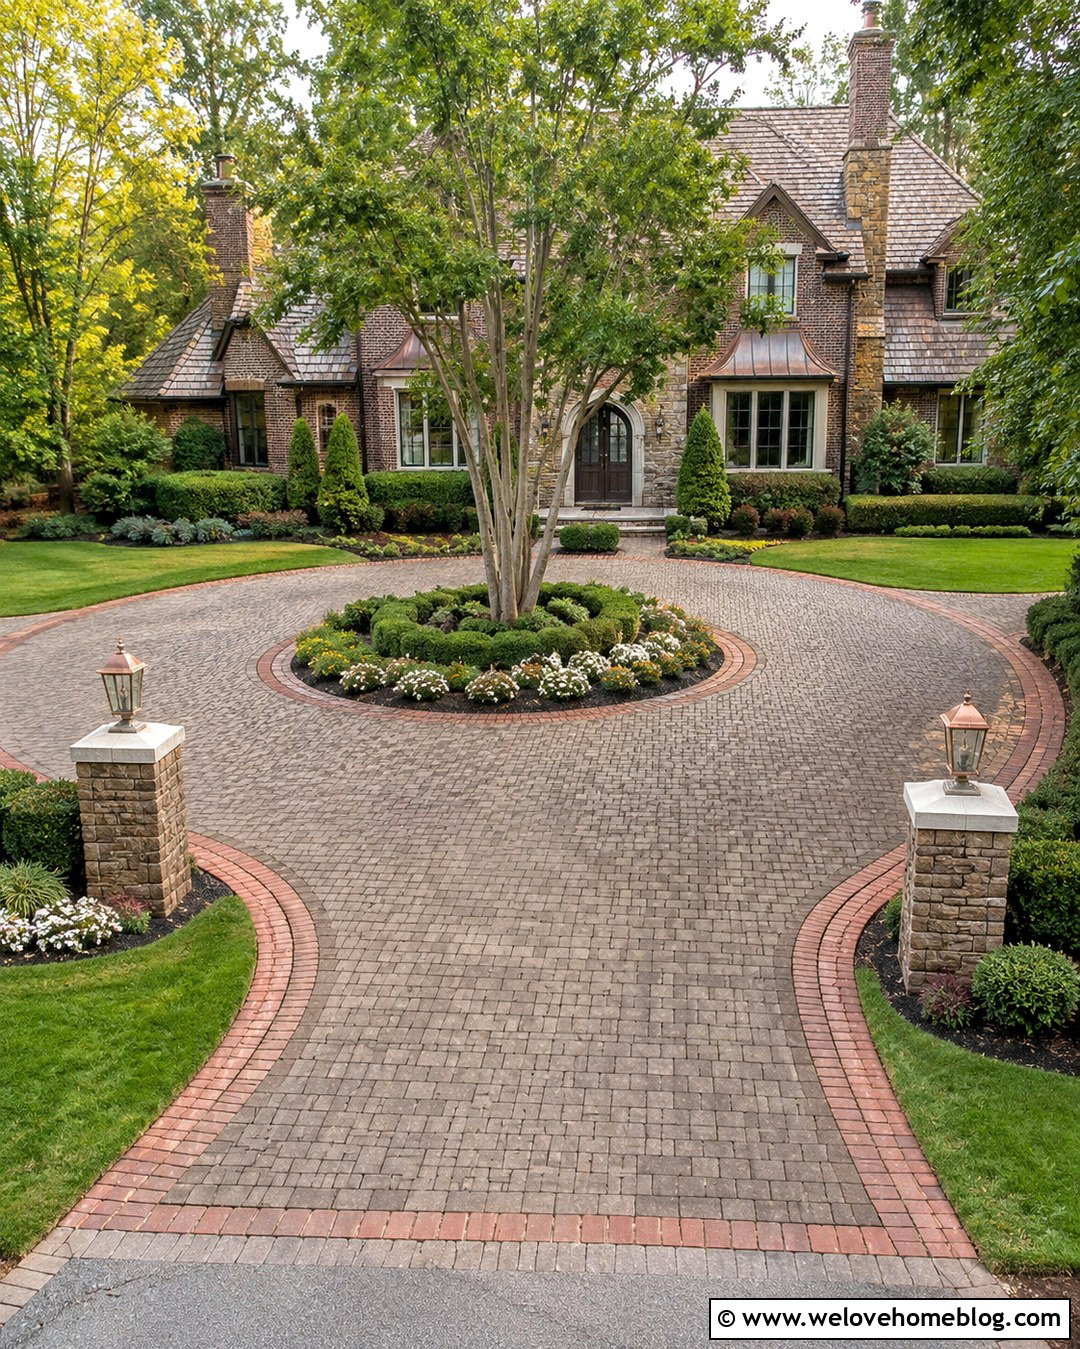
A circular driveway suits a wide, detached 1930s house and creates an impressive approach without requiring vehicles to reverse into the street. Use resin-bound gravel or weathered block paving in a horseshoe layout, with brick edging that complements the facade. The central island should be large enough to look intentional rather than like a leftover patch of lawn. Plant it with a multi-stem tree, clipped evergreen forms, and low seasonal flowers that preserve clear sightlines. Retain generous beds near the house to connect the driveway with the front garden. Low brick pillars can define separate entrance and exit points. This layout requires ample frontage, but when correctly proportioned, it gives a substantial period home an elegant and practical setting.
13. Concrete Strip 1930s House Driveway
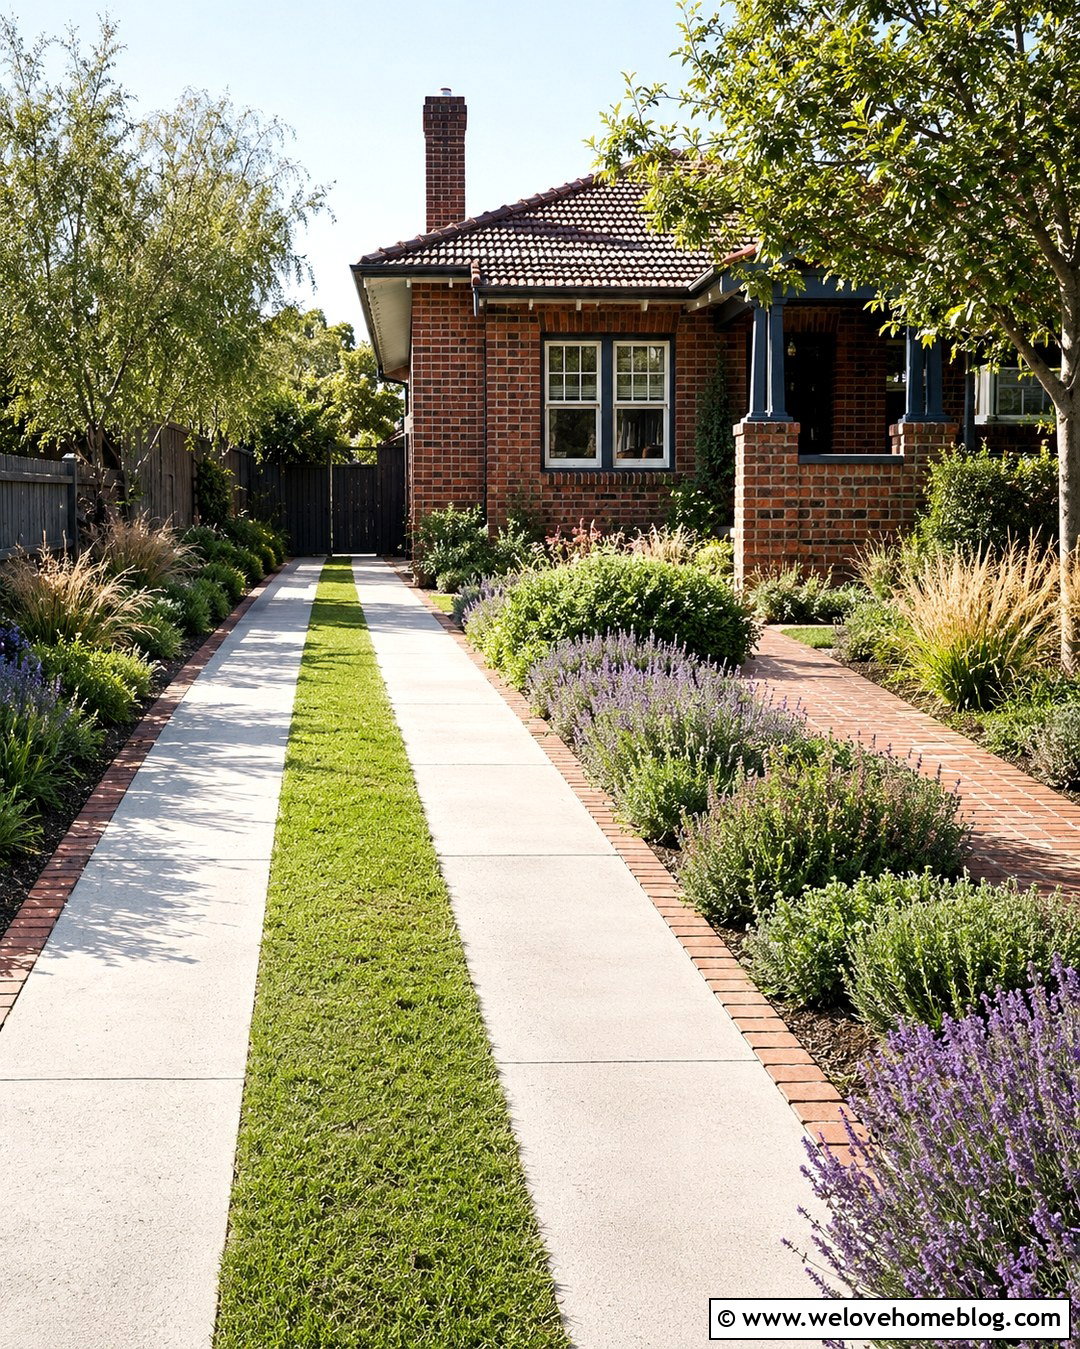
Concrete wheel strips offer a restrained alternative to paving the entire front garden. Use two smooth, light gray poured-concrete tracks with gravel or low reinforced grass between them. Edge the strips with red brick to link the modern concrete to the 1930s facade. This layout works best on a straight single-car driveway where vehicle movements are predictable. Continue a separate brick path directly to the front door and retain planted borders on both sides. Lavender, hebes, small grasses, and compact flowering shrubs will reduce the visual impact of the concrete. The combination also introduces more texture than a solid slab. Careful spacing and a strong base are important, ensuring the tires remain centered on the strips during everyday use.
14. Cobblestone Apron 1930s House Driveway
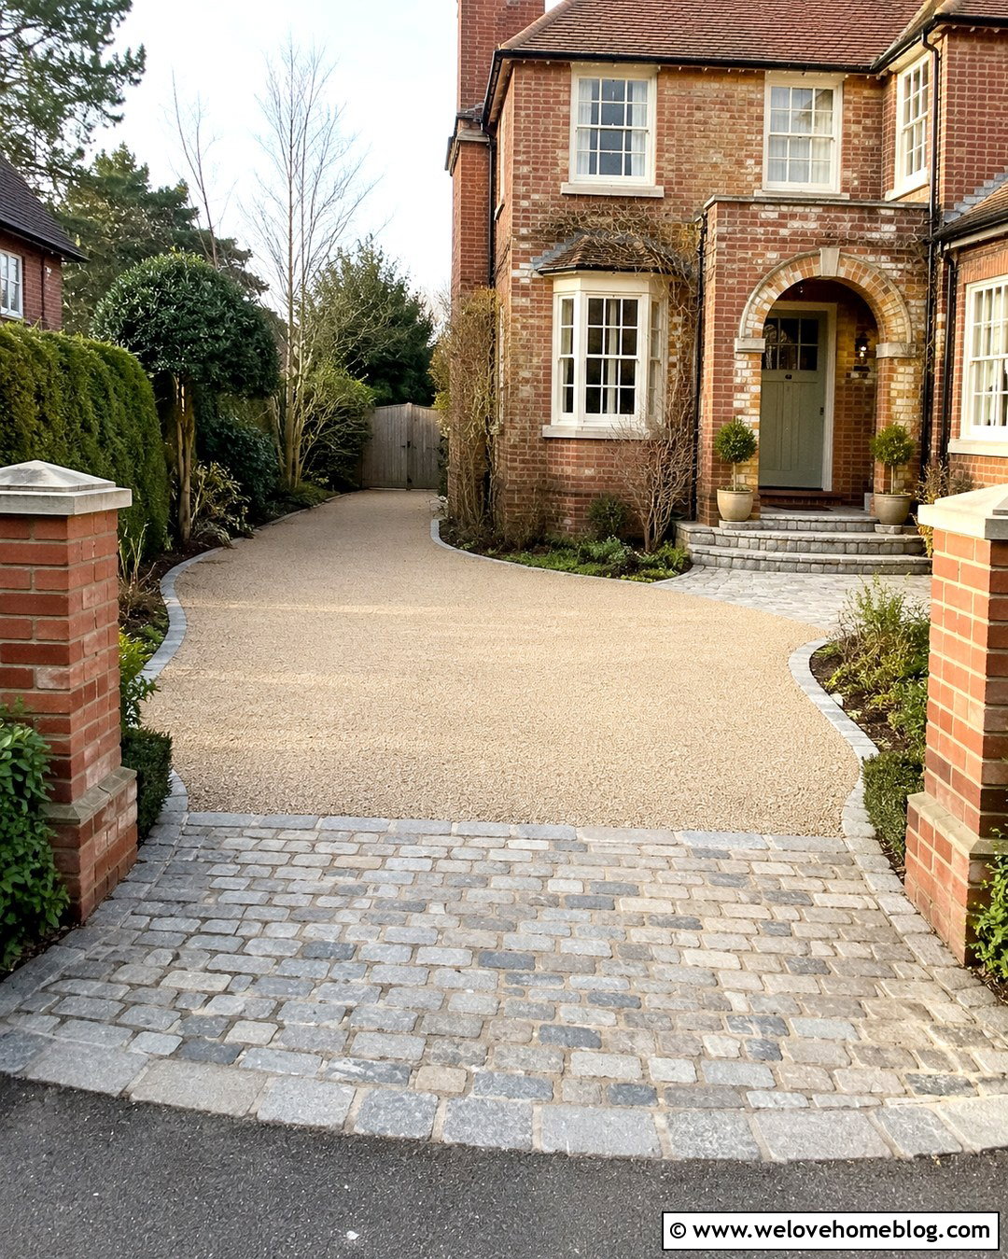
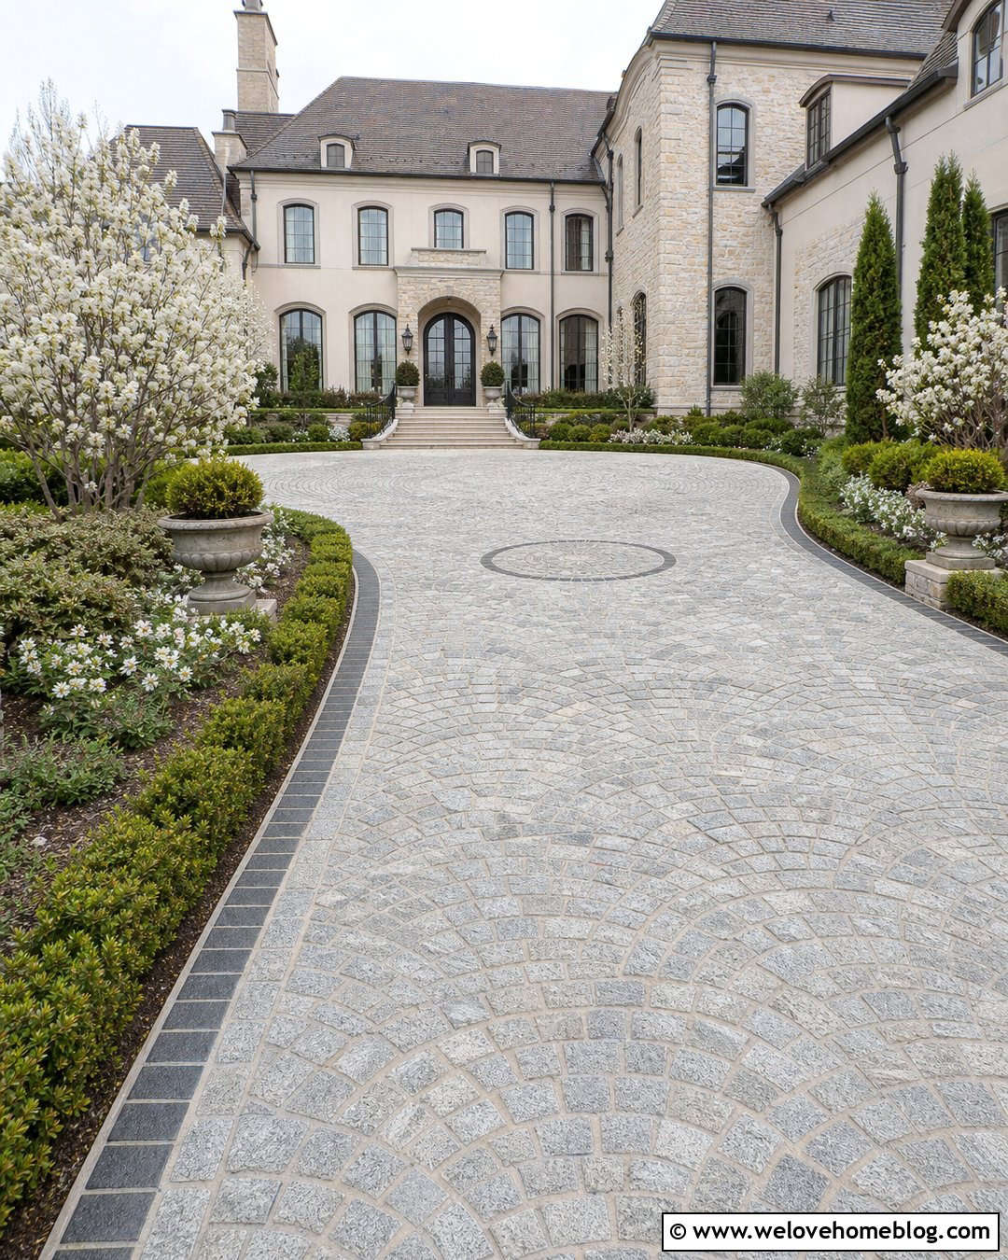
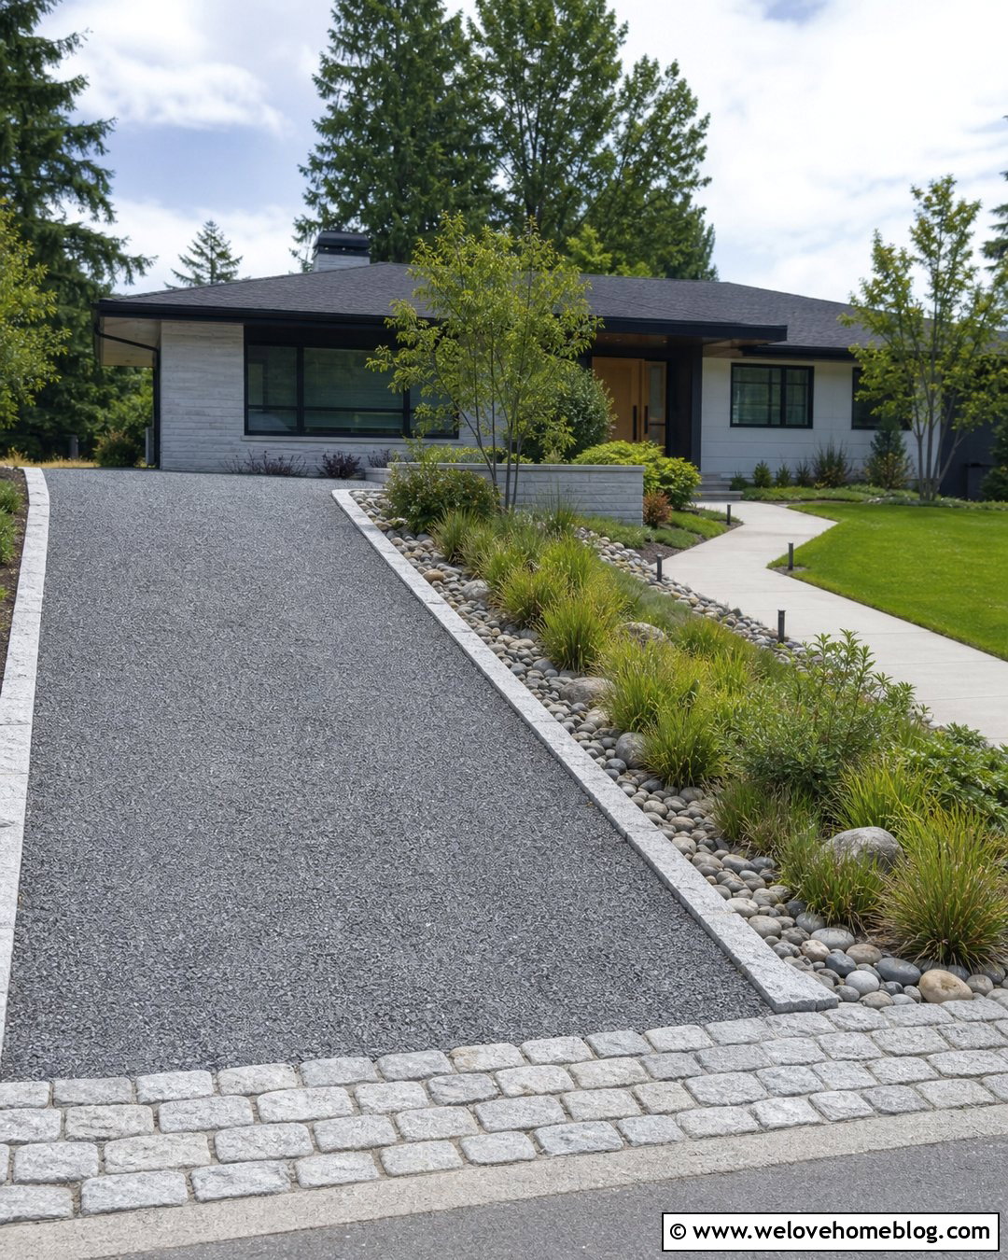
A cobblestone or granite-sett apron adds period character without making the whole driveway expensive or difficult to maintain. Install the setts across the entrance and transition into resin-bound gravel, tarmac, or matching block paving farther inside the property. Choose soft gray, brown, and charcoal tones that sit comfortably beside weathered red brick. Repeat the cobblestone around the driveway perimeter or beside the front steps for a coordinated finish. Restored brick pillars and low hedging can frame the entrance, while a curved bed near the house softens the larger parking surface. This combination gives the most visible part of the driveway a crafted appearance. It also creates a clear visual boundary between the sidewalk and private frontage.
15. Grass Grid 1930s House Driveway
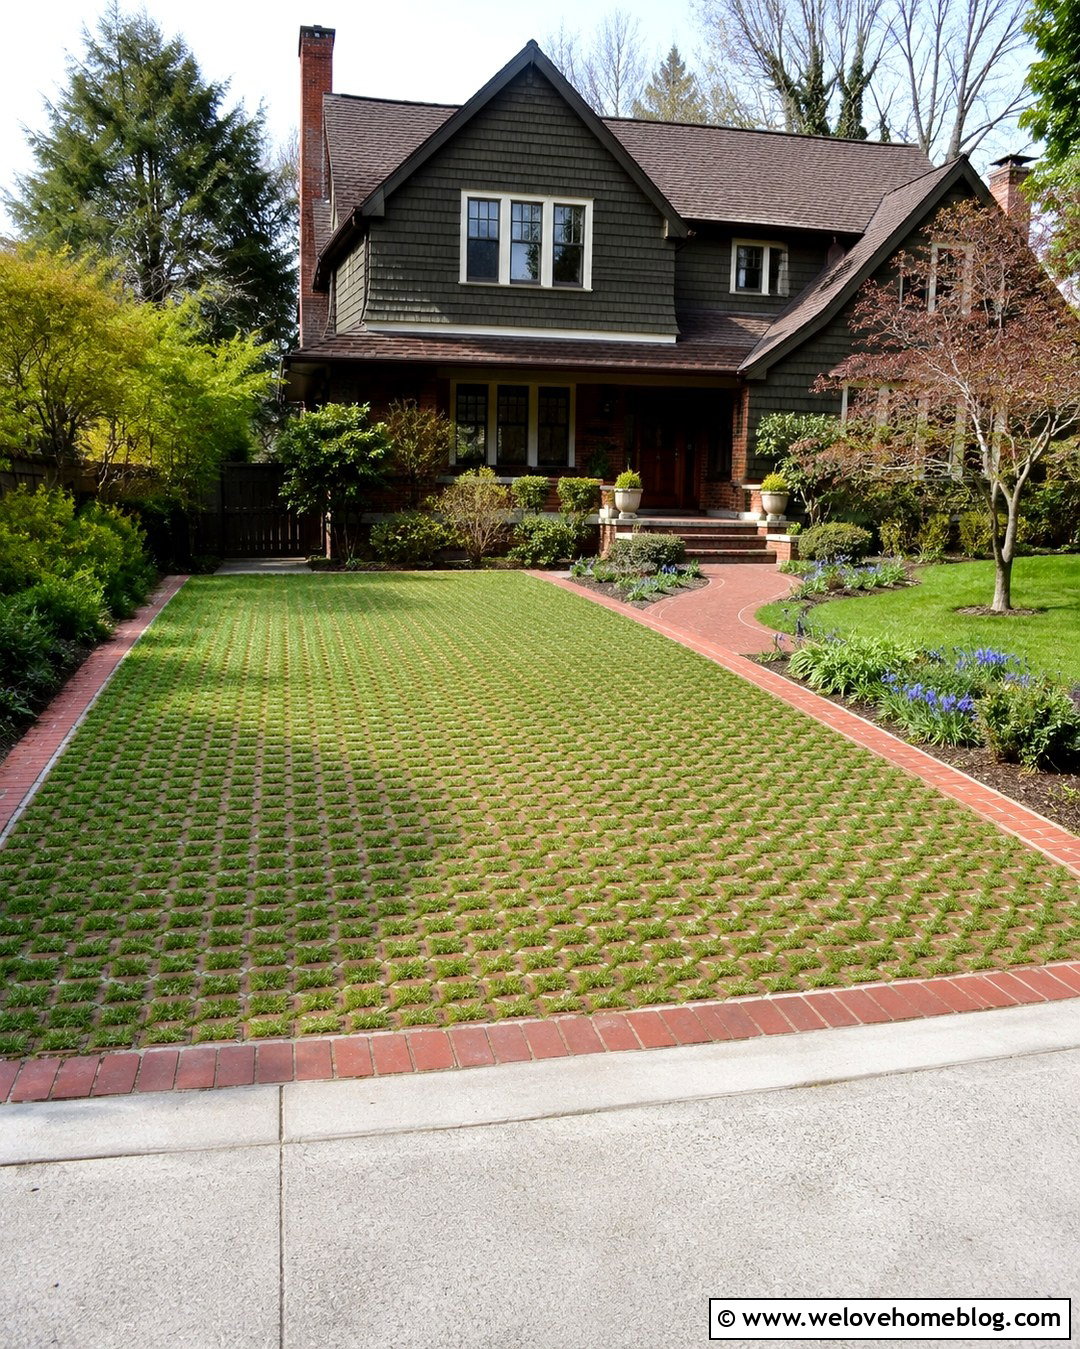
A reinforced grass-grid driveway helps preserve the green appearance of a 1930s front garden while providing occasional or everyday parking. Use cellular paving filled with hard-wearing grass across the main vehicle area, with clay brick tracks or edging for stronger visual structure. A matching brick path should lead directly to the porch, keeping pedestrian access comfortable in wet weather. Border the driveway with low shrubs, spring bulbs, and one small tree positioned away from underground services. Grass paving needs appropriate soil, drainage, sunlight, and ongoing care, so it is best for households willing to maintain it. When successfully established, the driveway blends into the lawn and reduces the impression that the entire frontage has become a hard parking surface.
16. Raised Entrance 1930s House Driveway
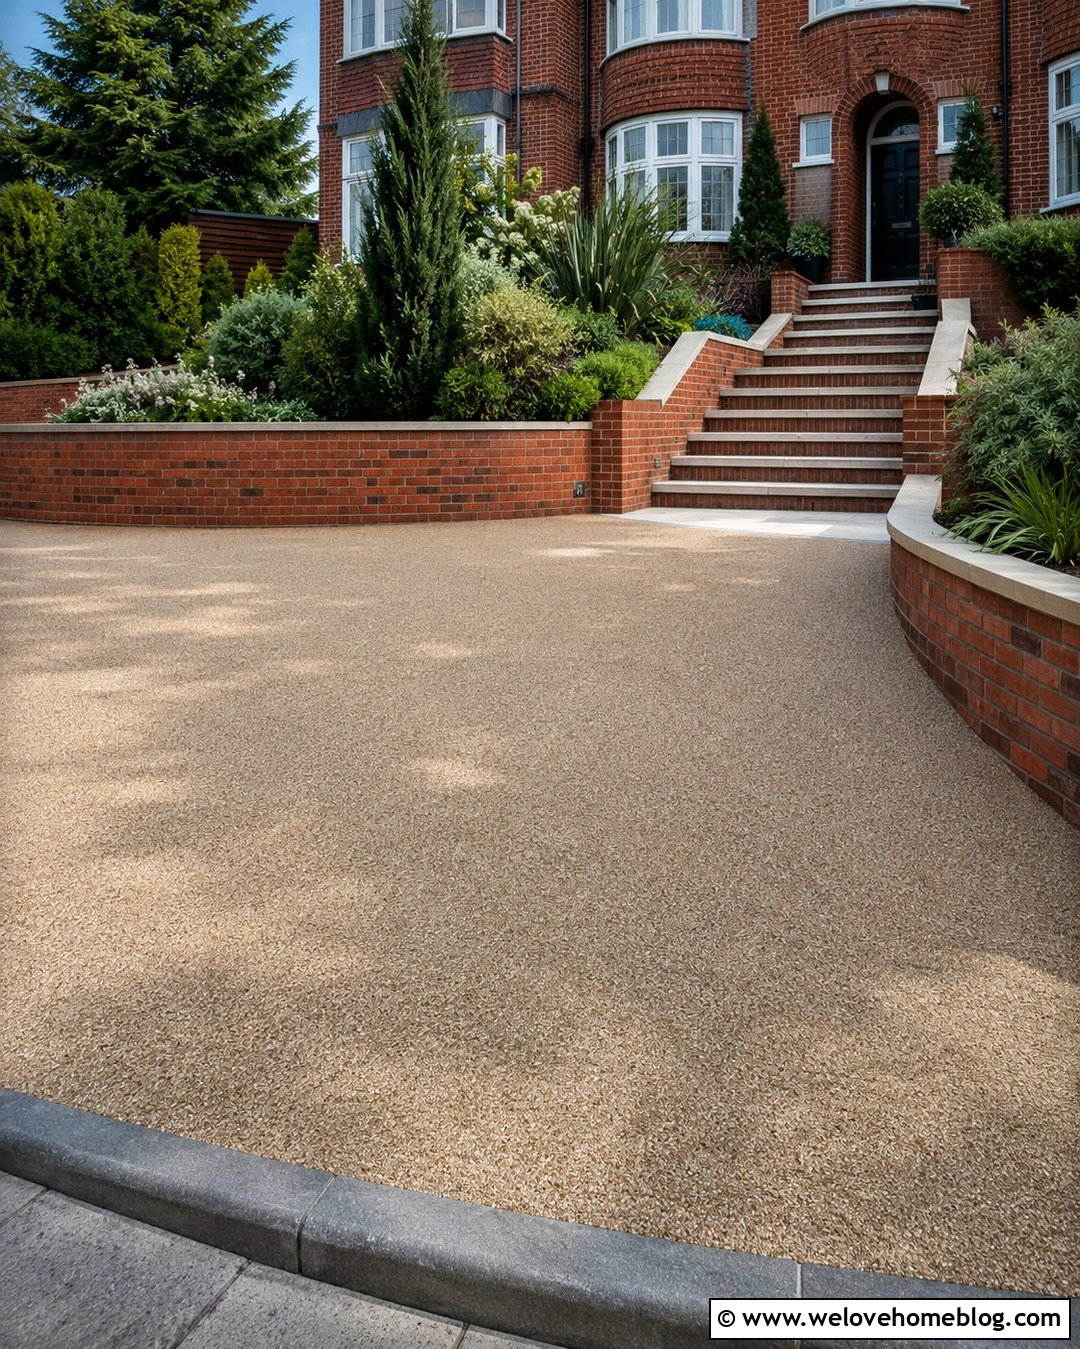
Many 1930s homes have front doors positioned above driveway level, making steps and transitions central to the design. Use a gently sloped resin-bound driveway in a warm stone blend, ending at a level parking area below the entrance. Build broad brick steps that match the facade and add contrasting stone treads for visibility. A low retaining wall can follow the slope and contain a layered bed of shrubs, grasses, and ground cover. Include a handrail if the rise or household needs make one appropriate. The pedestrian route should remain clear when a vehicle is parked. By treating the steps, slope, driveway, and planting as one composition, the entrance feels integrated rather than awkwardly added to a challenging site.
17. Brick Wall 1930s House Driveway
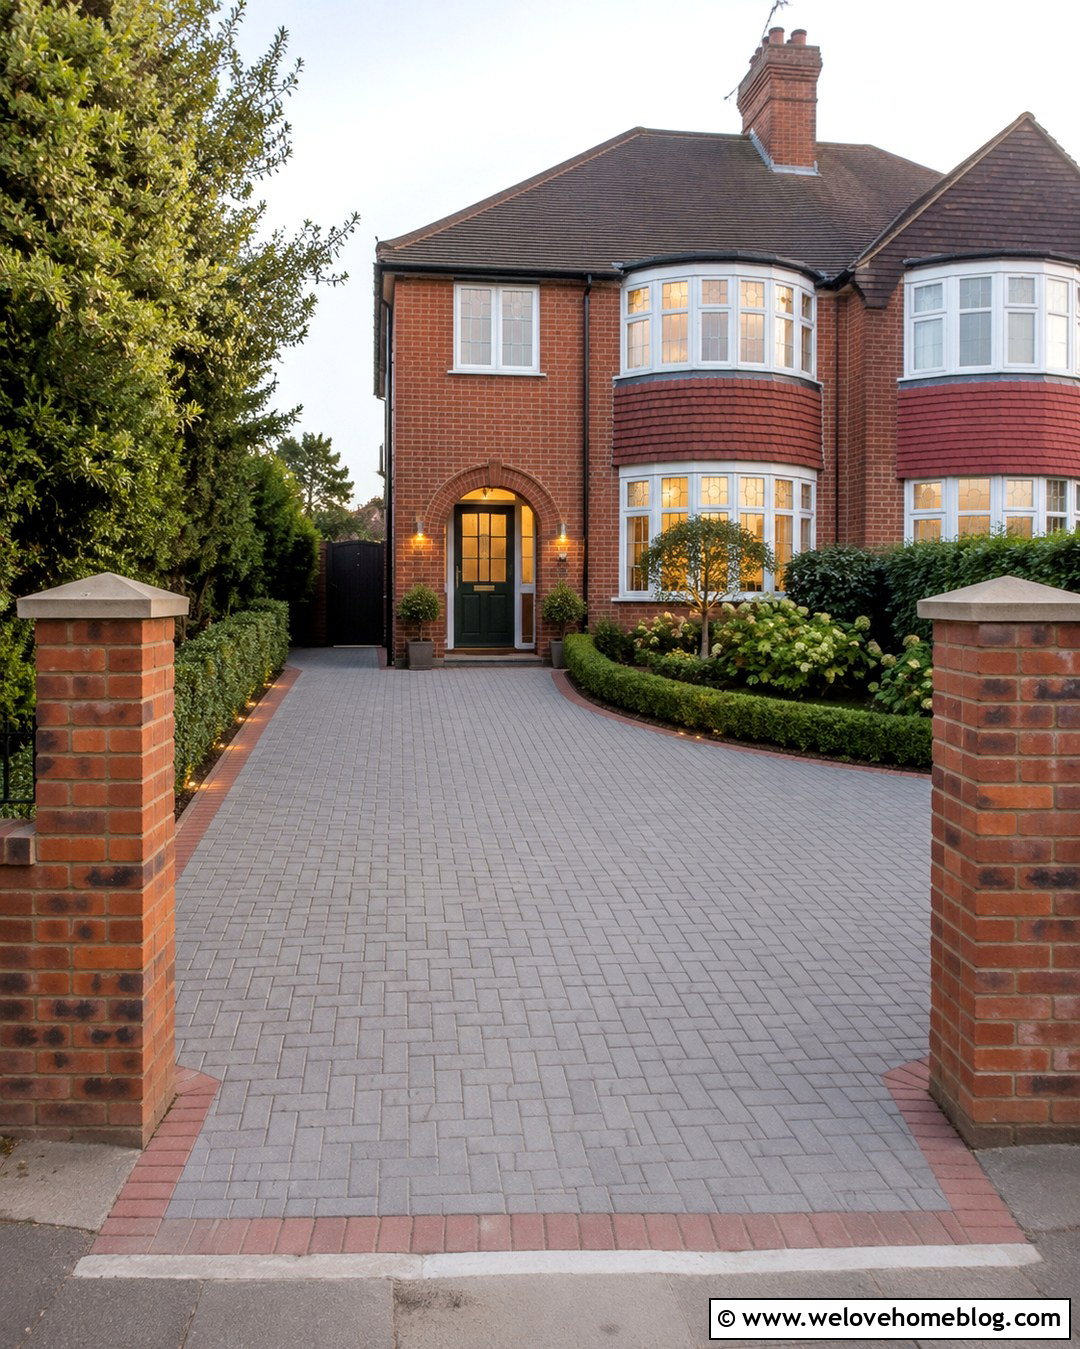
Original brick walls and entrance pillars can give a renewed driveway valuable period character. Repair sound masonry where possible, matching mortar color and brick type carefully. Behind the wall, install warm gray permeable block paving with a red brick perimeter that visually connects the new surface to the boundary. Keep the entrance wide enough for comfortable access, but avoid removing more wall than necessary. Low hedging can continue along the inside of the boundary, while a curved bed beneath the bay window balances the parking area. Top the pillars with simple stone caps and choose understated house numbers. This coordinated approach makes the driveway look established and helps the boundaries, paving, planting, and home read as one complete frontage.
18. Bay Window 1930s House Driveway
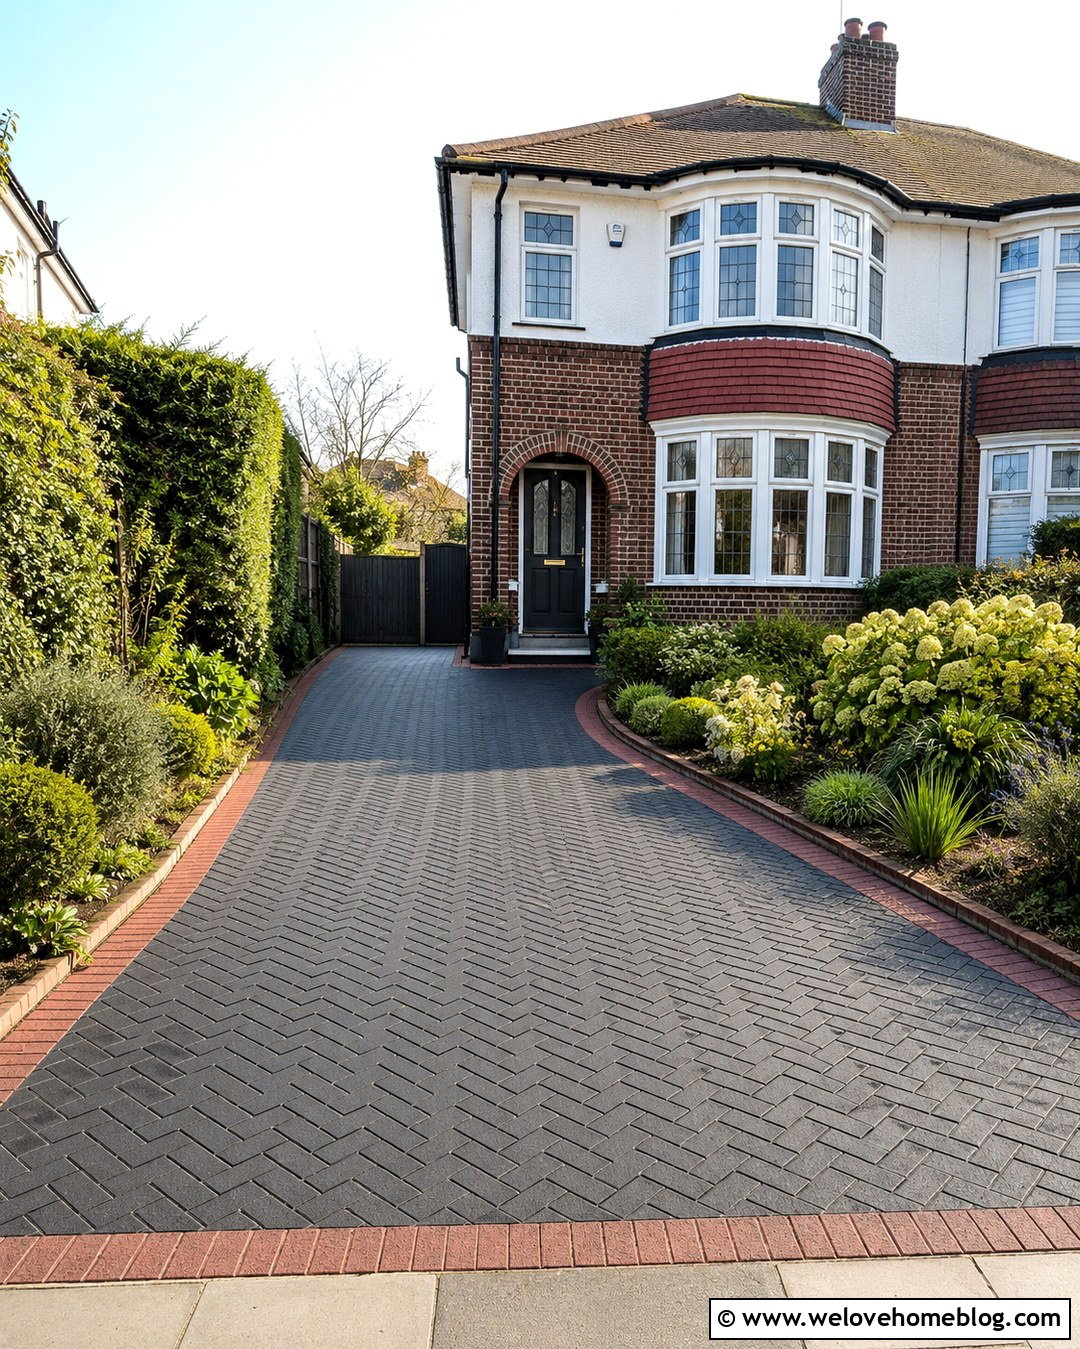
A curved planting bed beneath the bay window can transform a practical driveway into a complete front garden. Use charcoal block paving across the parking area and shape the bed to repeat the window’s rounded projection. Edge it with red brick laid in a smooth curve, leaving enough distance from the house for maintenance and ventilation. Plant compact hydrangeas, evergreen structure, ornamental grasses, and bulbs that provide interest without blocking the windows. Continue a slim bed along the opposite boundary to balance the layout. A direct paved path can branch from the driveway to the porch steps. Drawing curves and material colors from existing architecture is an effective way to make new landscaping feel connected to a 1930s property. ()
19. Low Maintenance 1930s House Driveway
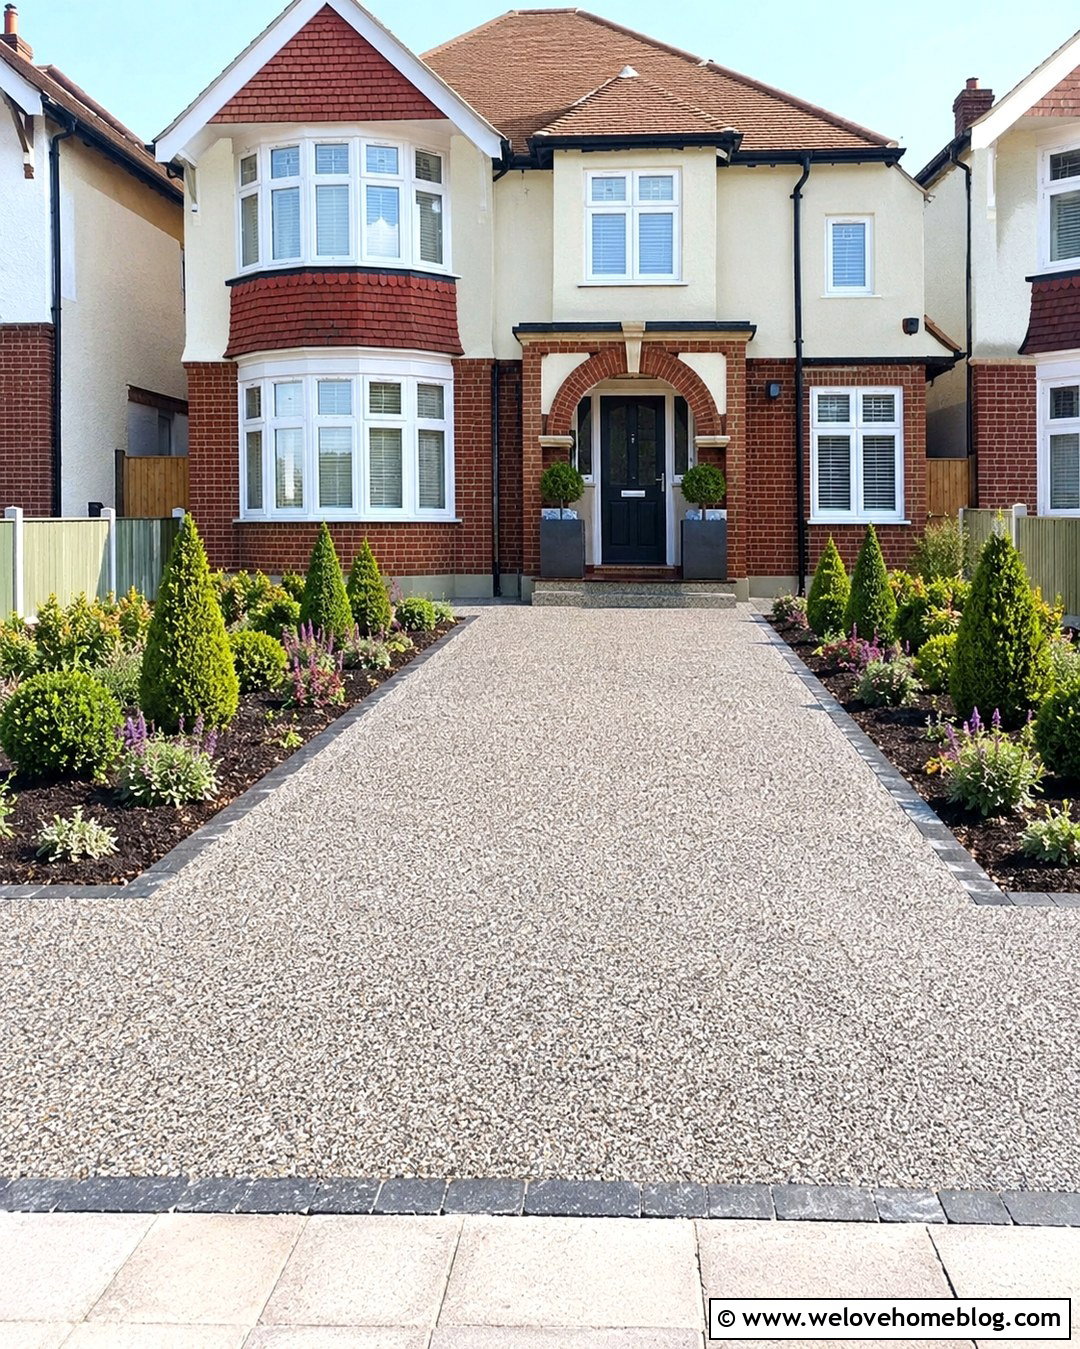
For an easy-care frontage, combine a resin-bound gravel driveway with clearly edged planting beds and dependable evergreen shrubs. Choose a medium-gray and beige aggregate blend that hides everyday dust while complementing red brick or cream render. Use charcoal setts along the perimeter and around a rectangular path to the front door. Instead of a lawn, add mulched beds containing clipped yew, hebes, compact grasses, and drought-tolerant perennials suited to local conditions. Keep plant varieties limited and repeat them for a calm, organized appearance. Wall-mounted lighting and a simple address plaque can complete the entrance without adding clutter. The result remains green and welcoming but requires less mowing, trimming, joint cleaning, and seasonal replanting than a complicated frontage.
20. Budget 1930s House Driveway
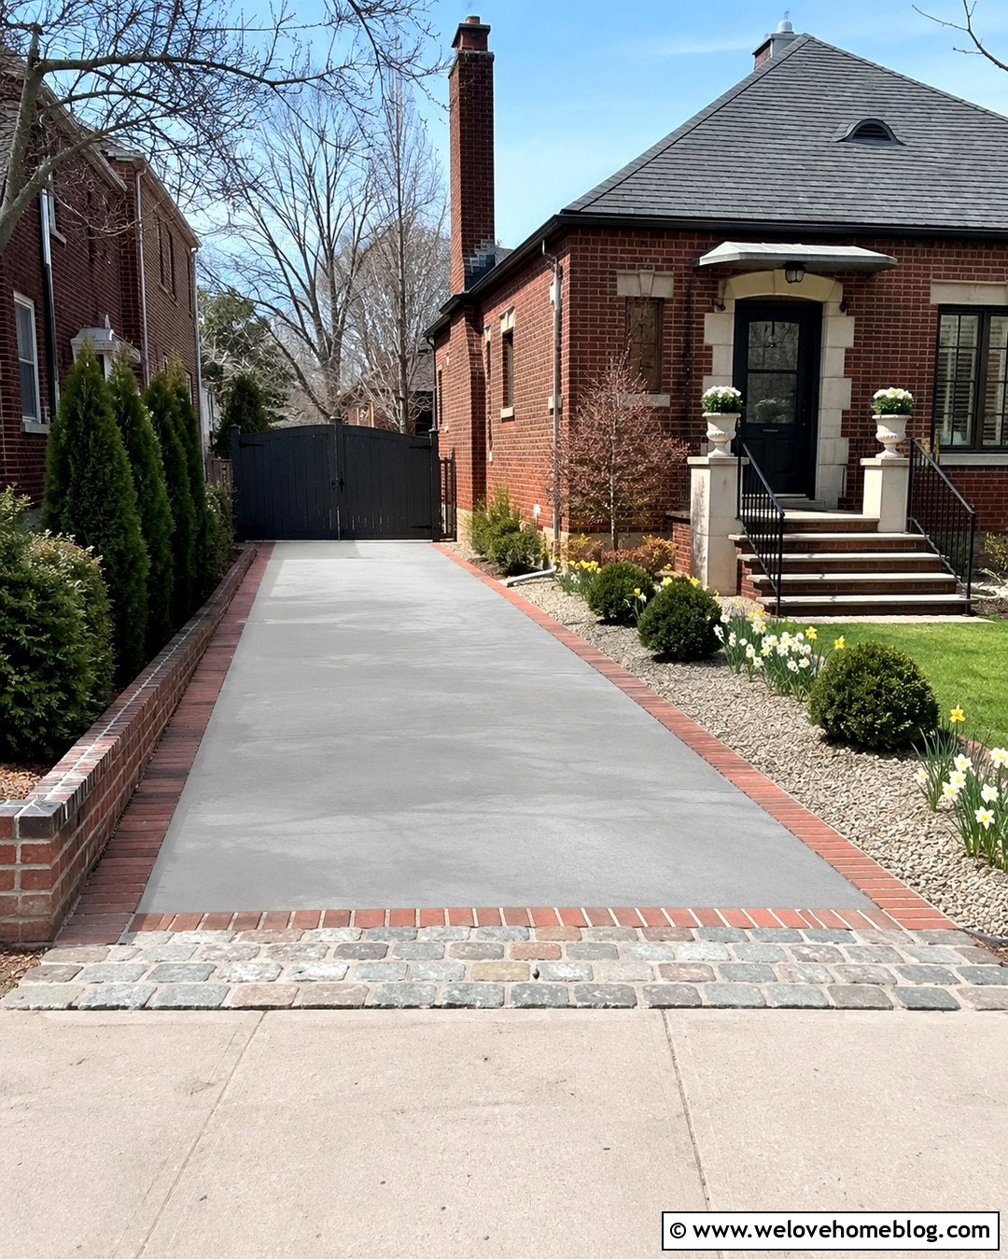
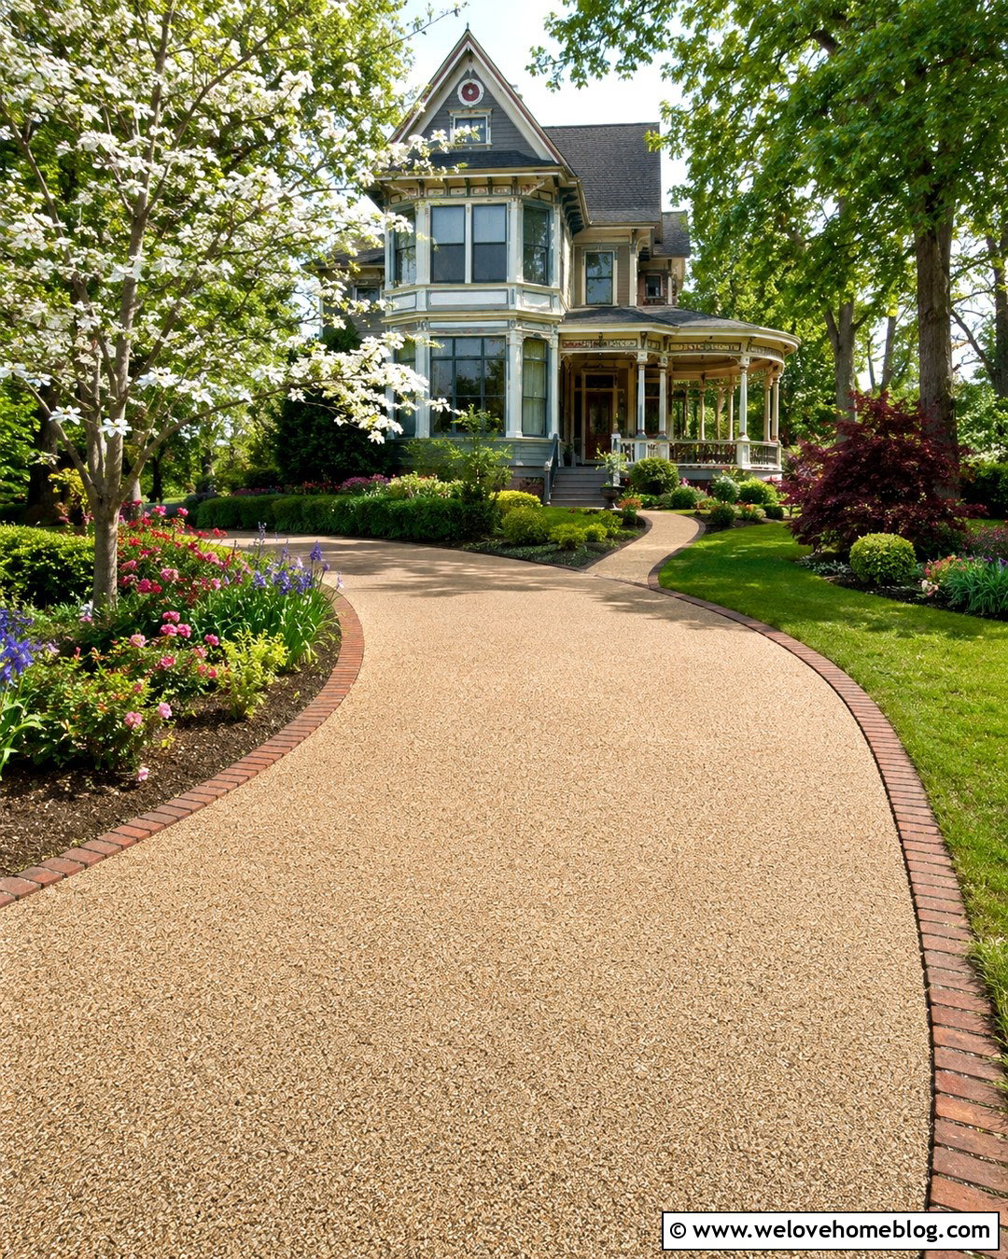
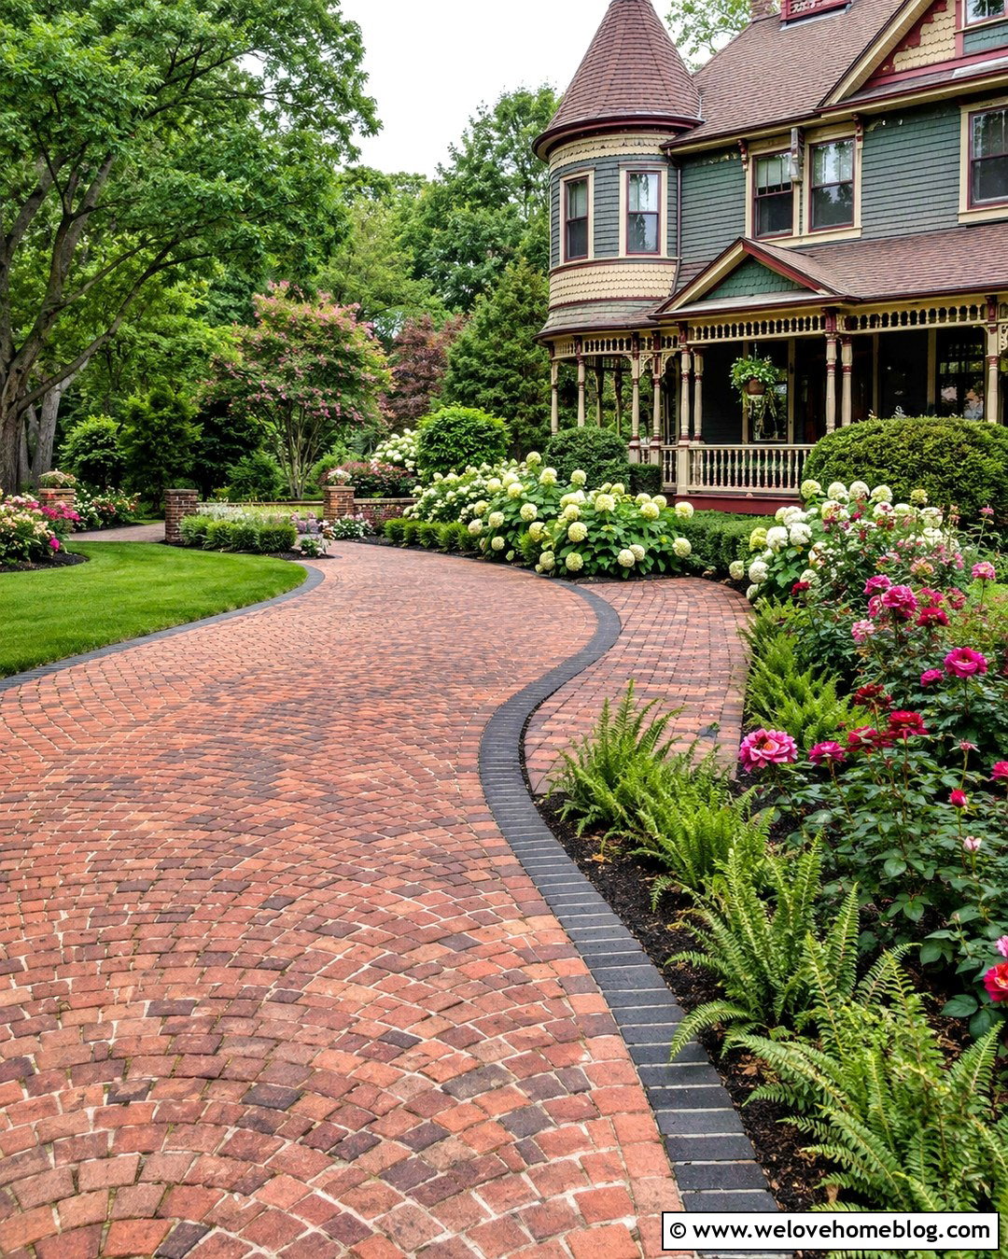
A limited budget can still produce a coordinated driveway if the existing surface is structurally usable. Begin by cleaning the paving, removing weeds, repairing damaged edges, and replacing only the worst blocks. Add a new red brick border or cobblestone entrance band to give basic tarmac or concrete a more finished appearance. Repaint the gate, restore the boundary wall, and create one generous curved planting bed instead of several small patches. Affordable gravel mulch, evergreen shrubs, spring bulbs, and two matching porch planters will provide color and structure. Solar markers may define the edge, although a professionally installed entrance light generally creates a cleaner focal point. Consistent materials and careful maintenance often make a greater difference than numerous expensive features.
Conclusion:
The strongest 20 1930s house driveway ideas respect the proportions and architectural details of the property while meeting modern parking needs. Red brick borders, curved beds, geometric paving, restored walls, and clearly defined pathways can connect a new driveway with bay windows, tiled porches, and interwar masonry. Whether you prefer gravel, tarmac, resin, concrete, or block paving, avoid treating the frontage as one uninterrupted hard surface. Retain practical planting wherever space allows and plan drainage, access, visibility, and maintenance before choosing a finish. A successful driveway should be comfortable to use, attractive from the curb, and appropriate for the house. Those qualities will create a frontage that feels intentional and lasting.

Related posts:
Leave a Reply