
Extra parking does not have to turn a side yard into a plain strip of pavement. The best Driveways Parking Pad Side Yards Ideas combine a durable driving surface with smart drainage, attractive borders, practical access, and landscaping that connects the space to the house. Depending on your budget and property, you might use gravel, concrete, brick, permeable pavers, asphalt, or resin-bound stone. The layout matters just as much. A straight extension supports daily parking, while an angled or rear pad can make turning easier and keep vehicles away from front windows. Before building, check local zoning, setback, drainage, and curb-cut requirements. The complete looks below offer useful inspiration for planning 20 Driveways Parking Pad Side Yards Ideas.
1. Side Yard Gravel Parking Pad
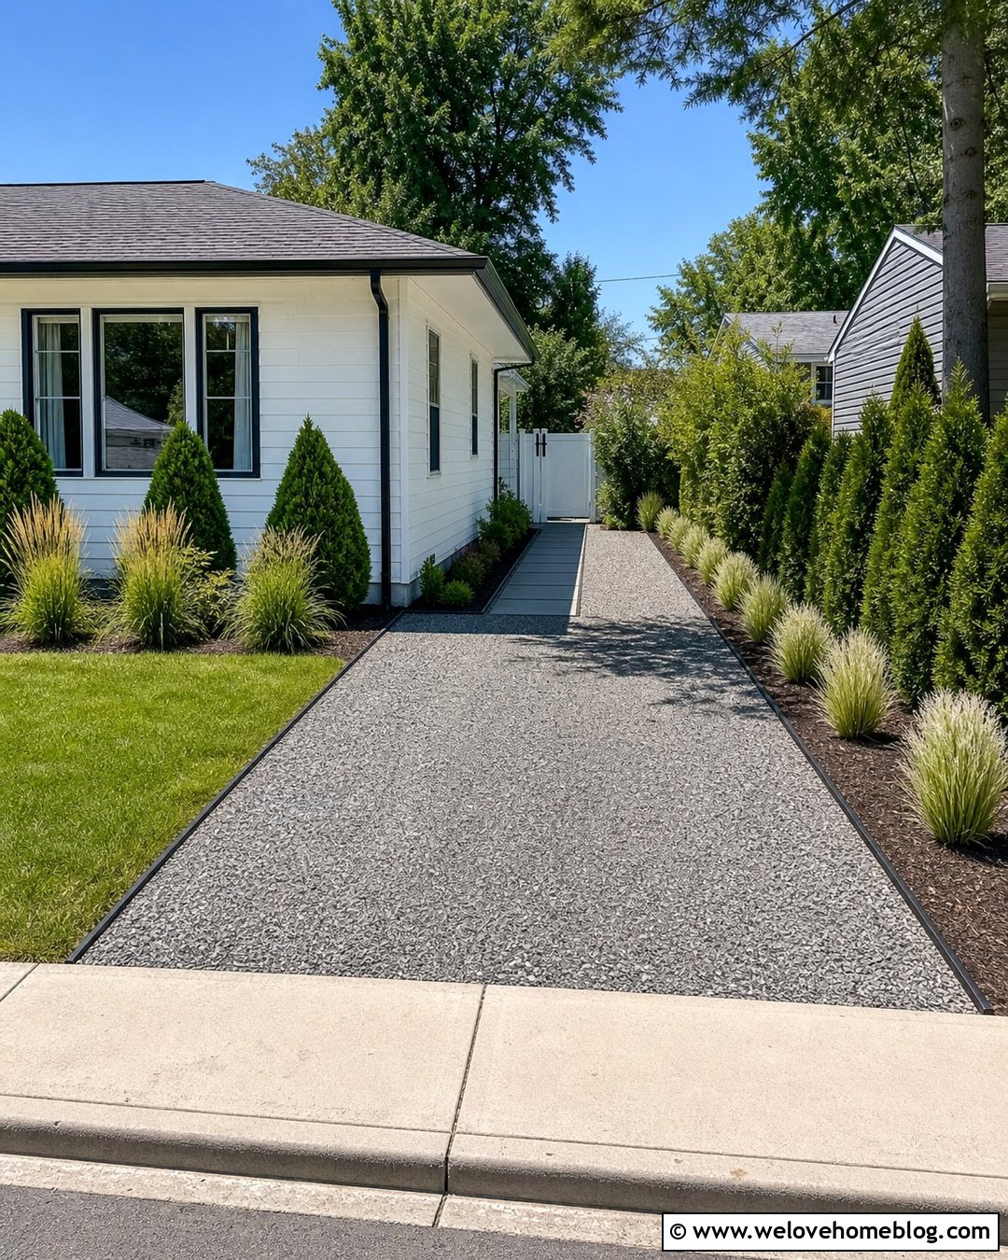
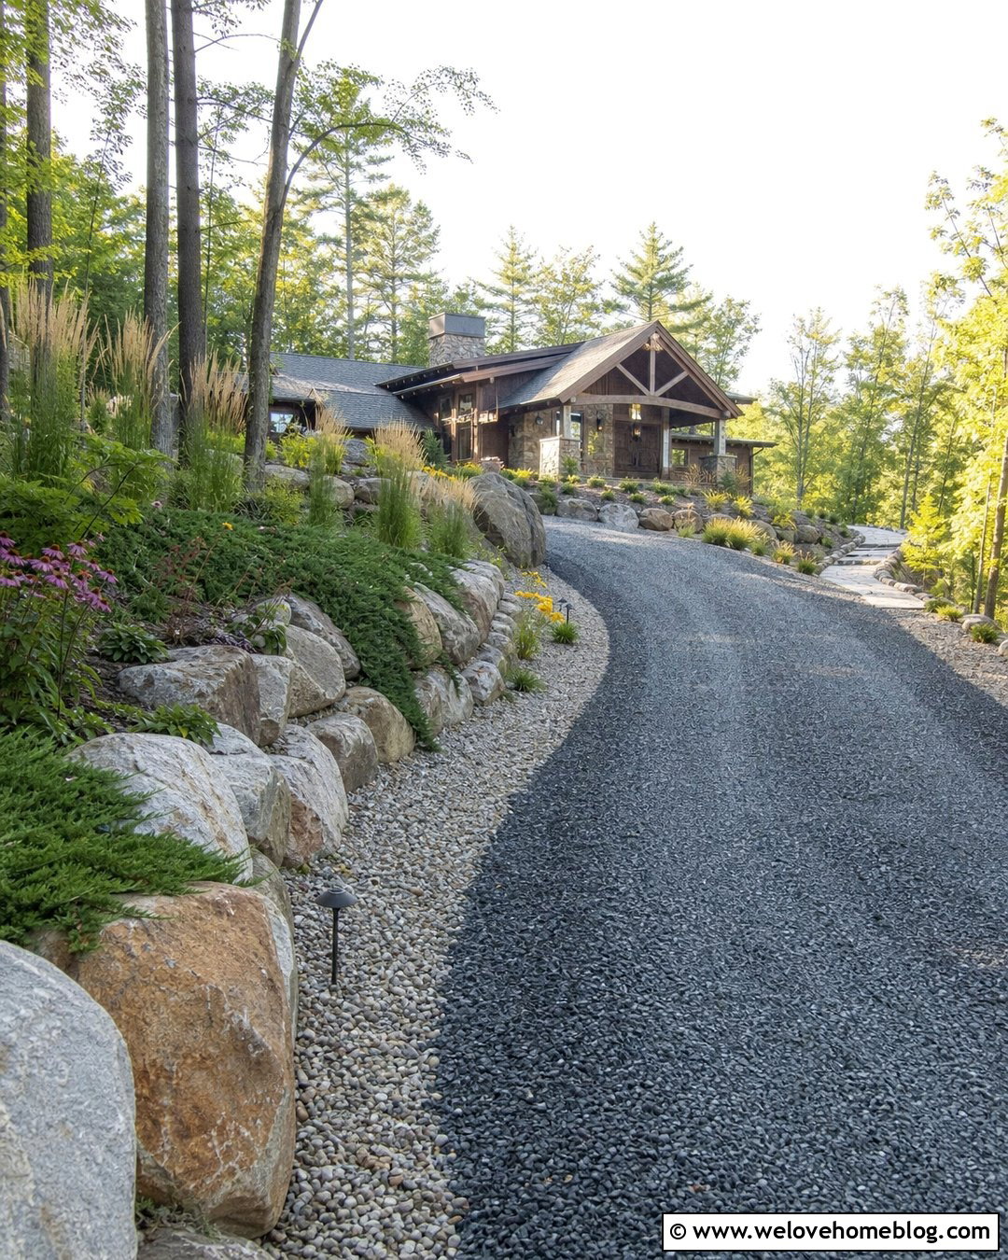
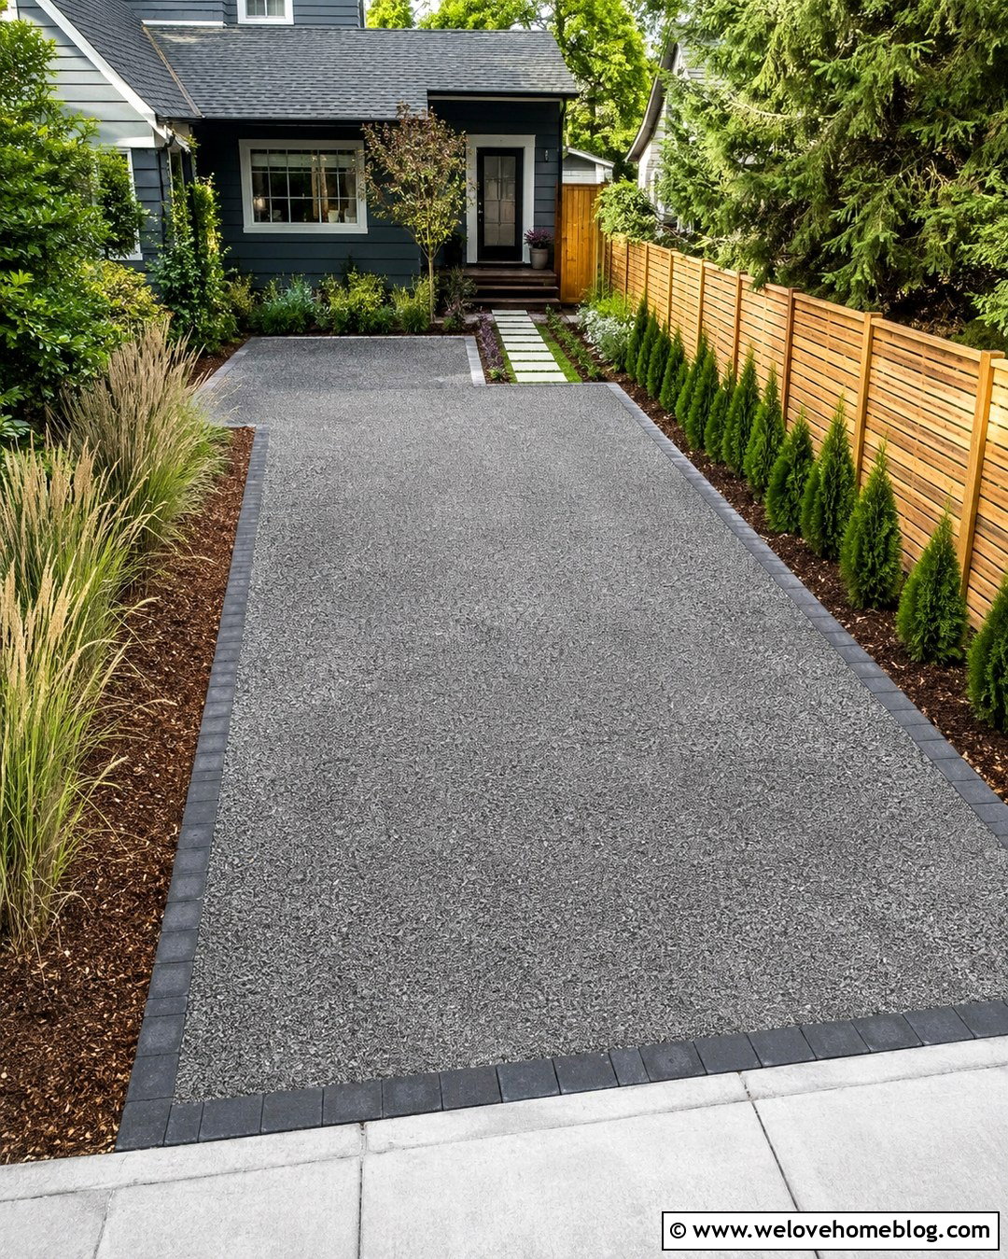
A gravel parking pad is one of the easiest ways to create useful space beside an existing driveway. Choose compacted crushed stone rather than rounded decorative gravel for the structural base. Add a finer top layer for a cleaner, more finished appearance. A straight rectangular layout works well in narrow side yards, especially when steel edging keeps loose stone away from the lawn. Continue the gravel toward a backyard gate so the pad also functions as a service path. Low ornamental grasses and compact evergreen shrubs can soften the outer edge without interfering with doors or mirrors. Proper excavation, geotextile fabric, and a compacted base help reduce sinking and rutting. Match the gravel color to the home’s stonework, roof, or siding for a coordinated exterior.
2. Concrete Driveway With Side Parking Pad
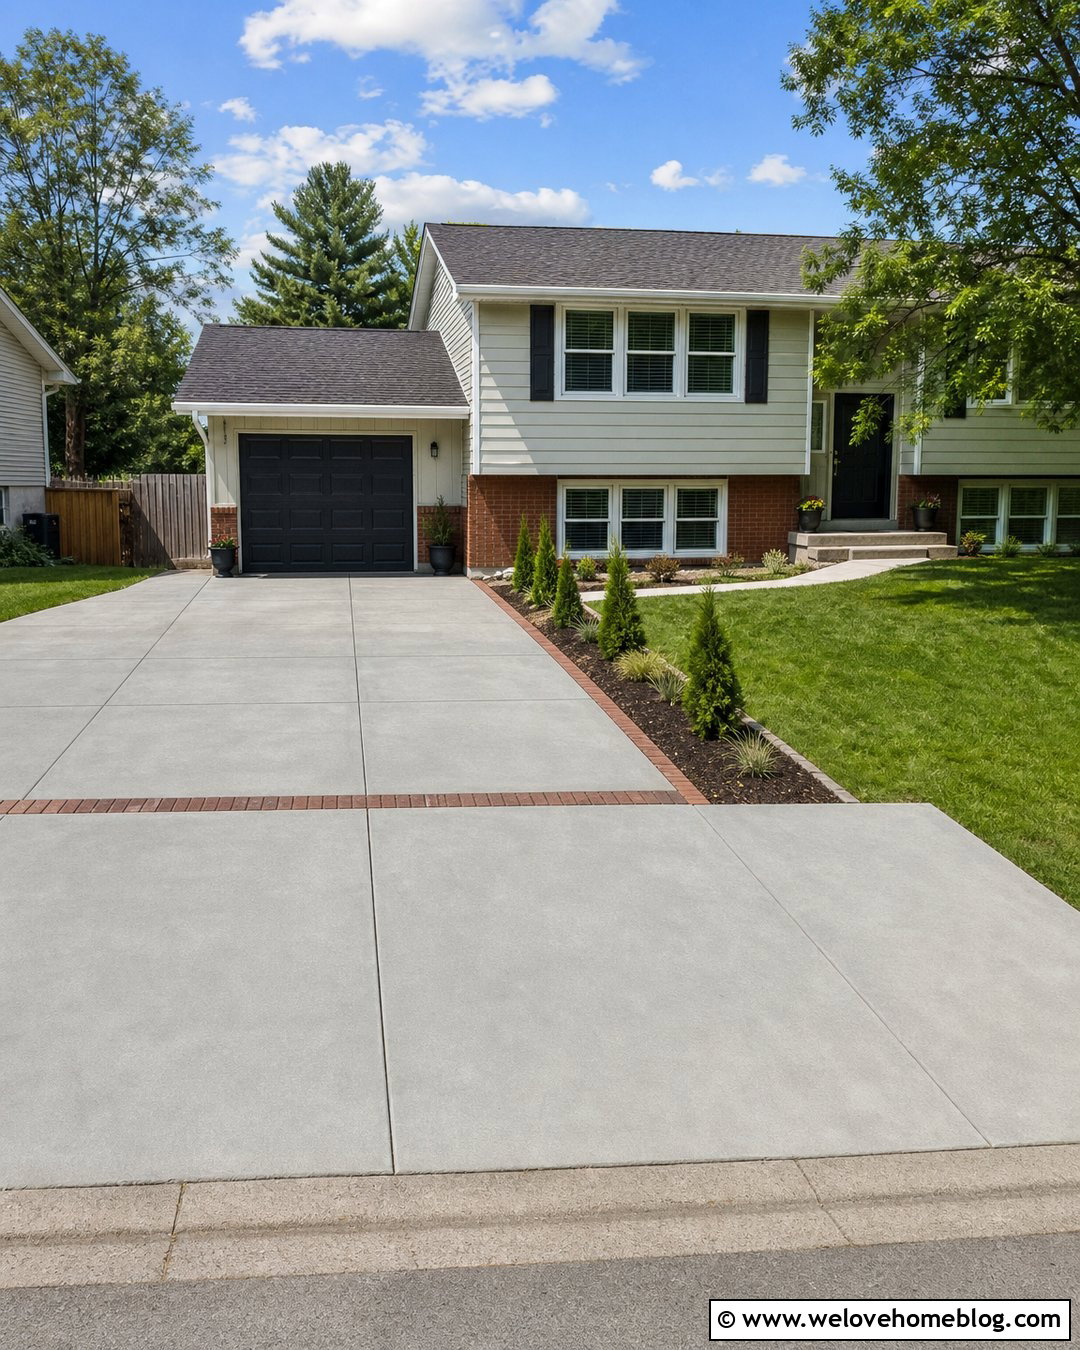
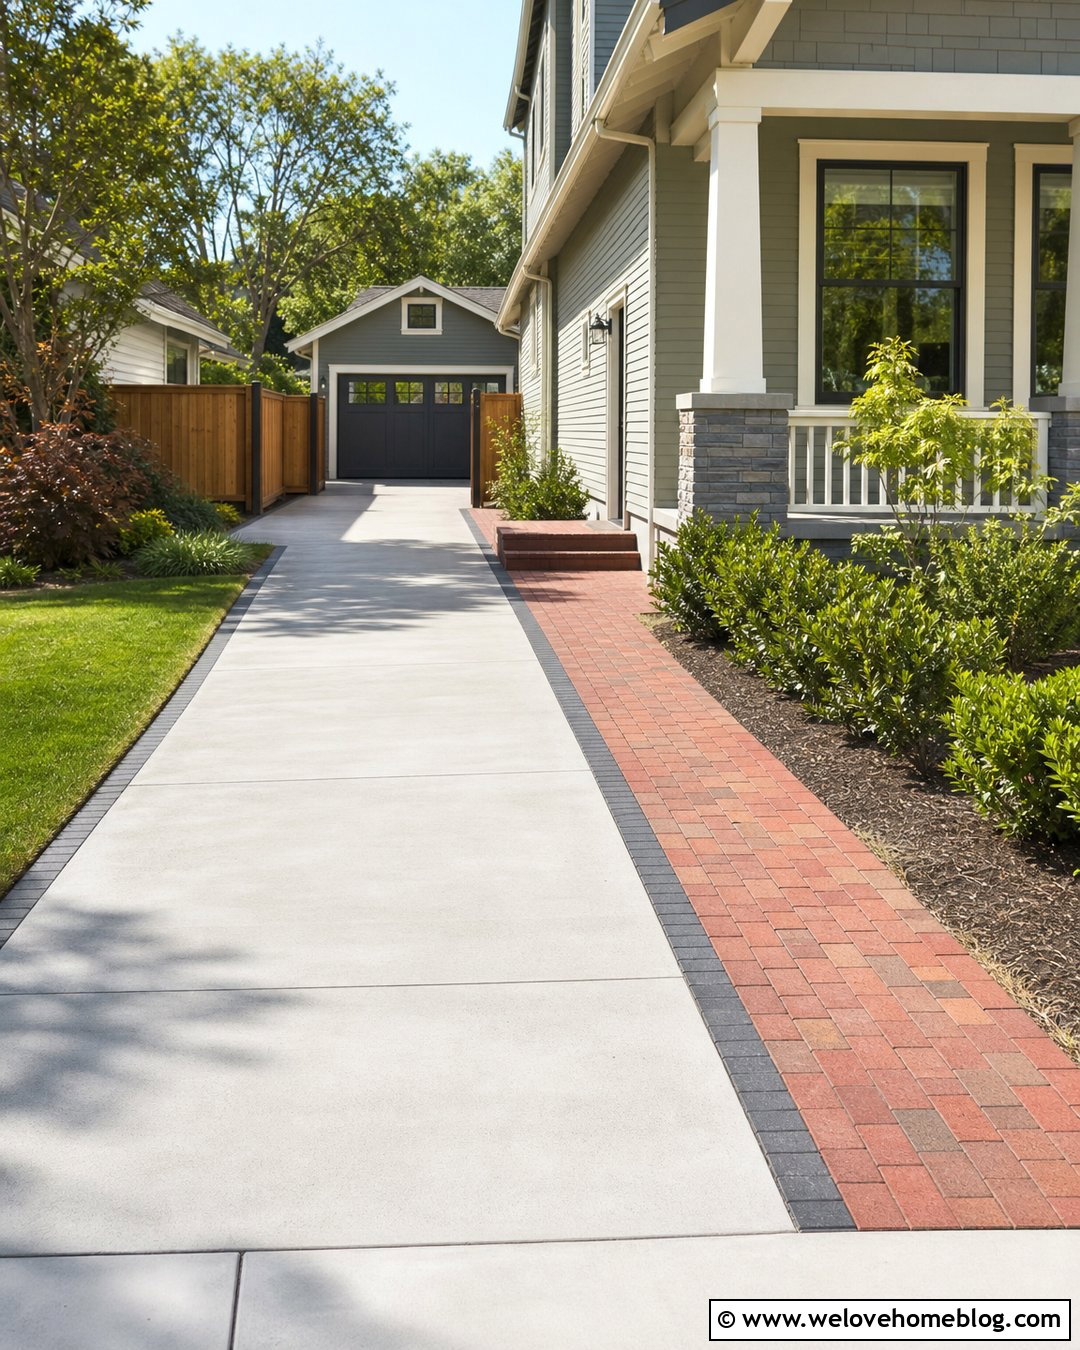
When the main driveway is concrete, a matching poured concrete parking pad creates a seamless extension. Align the new pad with the existing driveway, but use control joints to divide the larger surface into balanced sections. A narrow brick ribbon between old and new concrete can make the addition look intentional while disguising minor color differences. Along the property side, add a slim planting bed with upright shrubs that will not spread into the parking area. A gentle slope should direct water away from the foundation and neighboring property. This complete layout fits ranch, split-level, and suburban homes particularly well. Keep enough open space beside the pad for comfortable vehicle access, trash-bin movement, and maintenance. A connecting walkway can provide a convenient route to a side entrance.
3. Permeable Paver Side Yard Parking Pad
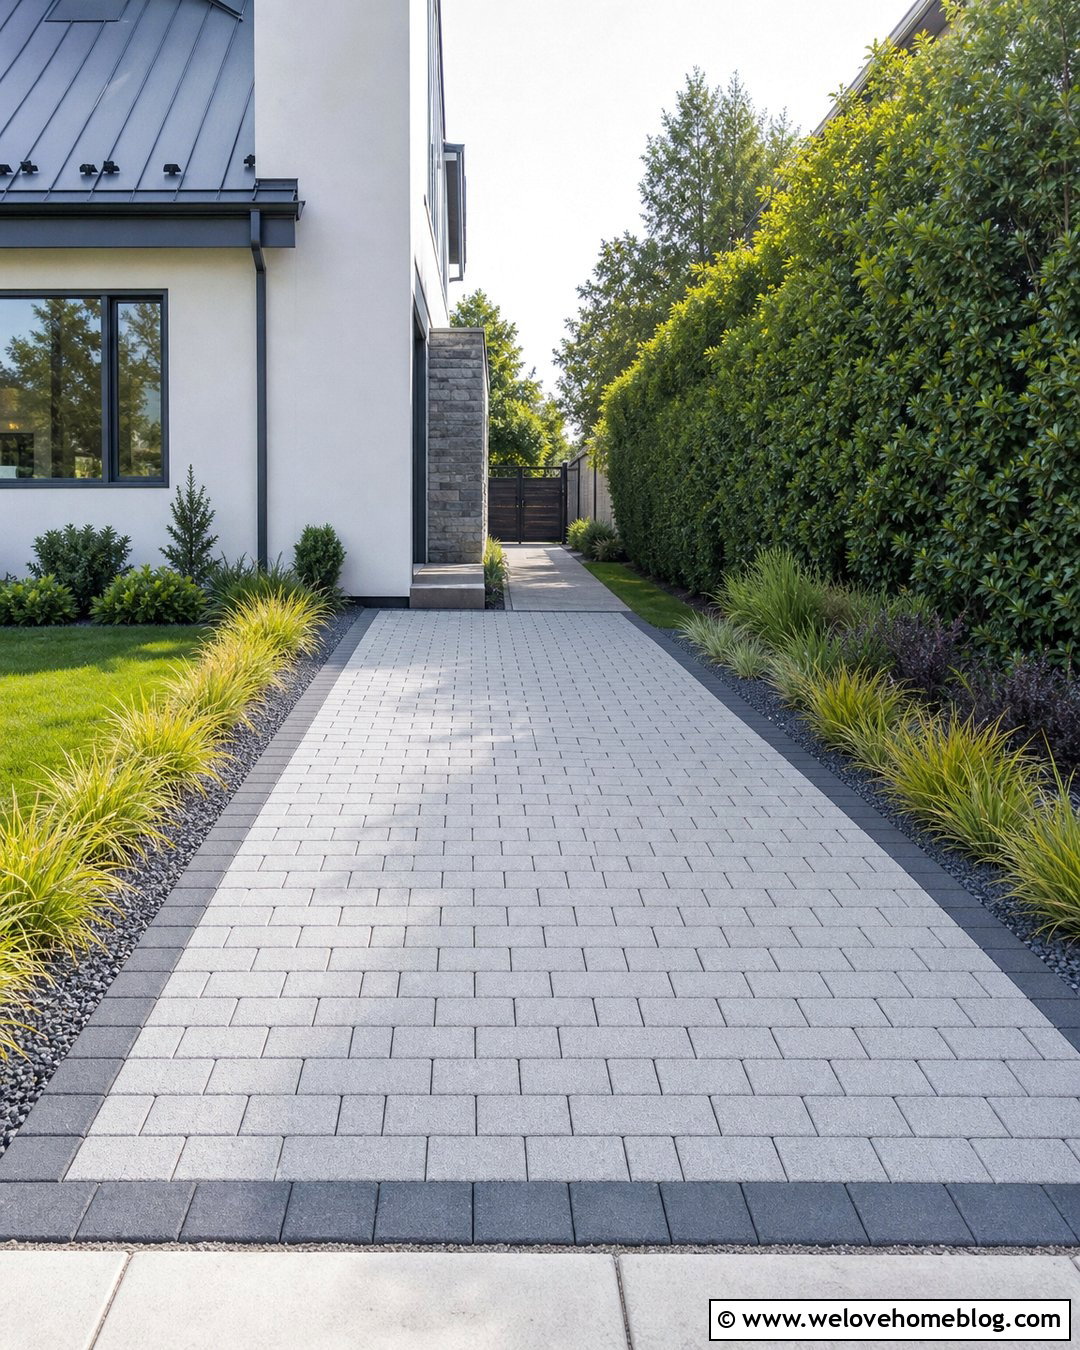
Permeable concrete pavers give a side yard parking pad a structured surface while allowing water to move through open joints. Use gray rectangular pavers in a running-bond pattern to complement a contemporary home. Dark charcoal edging can define the pad and separate it from a planted drainage strip. The parking area may connect directly to the driveway before narrowing toward a backyard gate. Plant moisture-tolerant grasses, sedges, and compact shrubs along the lower side of the site. This softens the hardscape and creates a place for runoff to collect temporarily. Select pavers and base materials rated for vehicle loads rather than ordinary patio products. The finished design feels greener than solid pavement, yet it still provides a stable area for daily parking, guests, or occasional utility access.
4. Grass Paver Parking Pad Beside Driveway
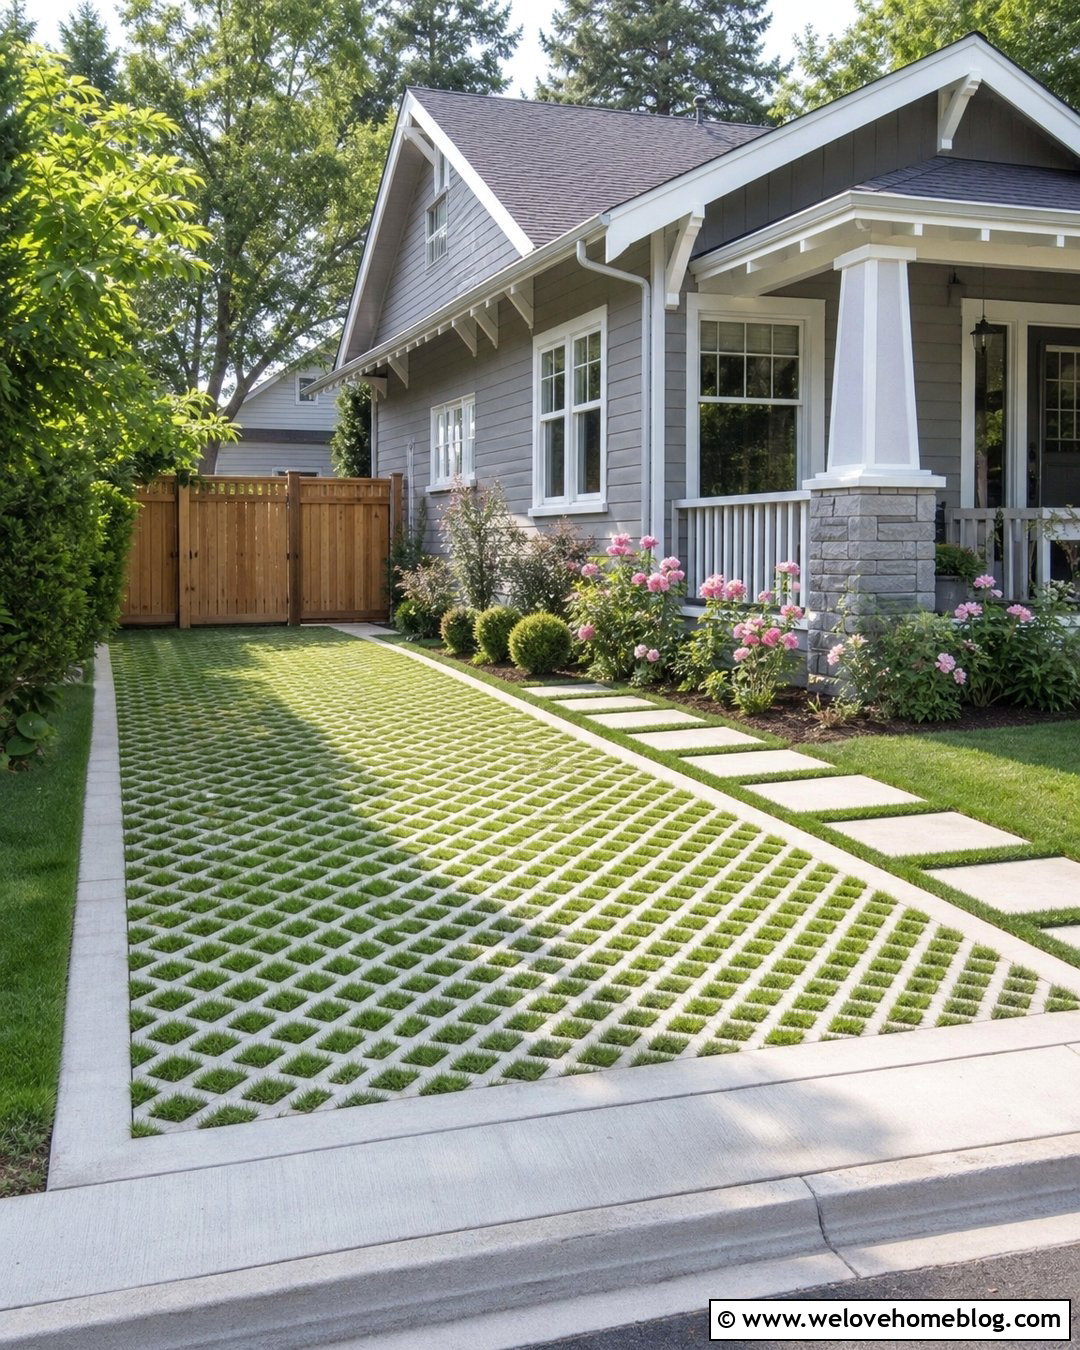
Grass-filled grid pavers can make additional parking feel like part of the lawn instead of a large hard surface. Extend the grids from the side of a concrete driveway and arrange them in a simple rectangular pad. Reinforced cells support vehicle weight, while grass growing through the openings reduces the visual impact. Frame the outside edge with a flush concrete curb that prevents the grid from shifting without becoming a tripping hazard. A stepping-stone path can run between the parking pad and side door. Choose turf suited to the available sunlight and expected traffic. This treatment works best for overflow or occasional parking because frequently covered grass may thin over time. Nearby foundation beds with small shrubs and flowering perennials help connect the green parking surface to the home’s landscaping.
5. Brick Paver Side Yard Parking Pad
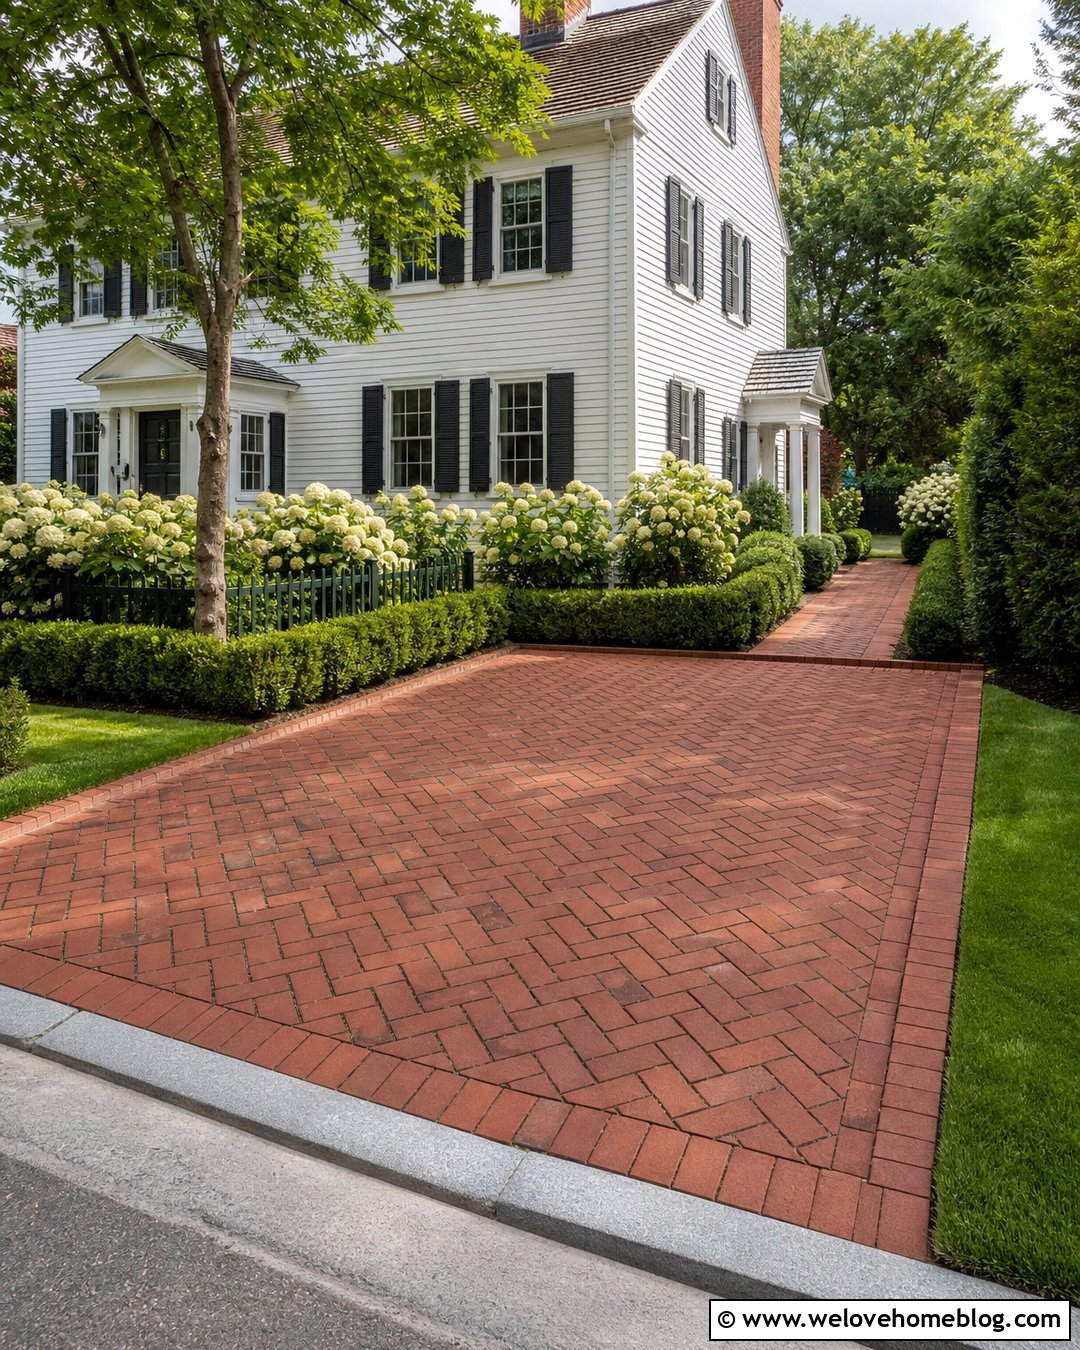
Warm clay brick pavers can transform a side parking area into an architectural feature. Lay the main pad in a herringbone pattern for visual movement and use a soldier-course border around the perimeter. Continue the same border where the pad joins the existing concrete driveway, creating a polished transition between materials. This look suits Colonial, Cape Cod, Craftsman, and traditional brick homes. A low clipped hedge can screen the parked area from the street, while a narrow walkway provides direct access to the side entrance. Avoid planting large trees too close to the paving, where roots may eventually disturb the surface. A properly compacted base and strong edge restraints are essential. Select vehicular-rated brick pavers that can handle turning movements, weight, weather, and regular use.
6. Paver Driveway Extension With Parking Pad
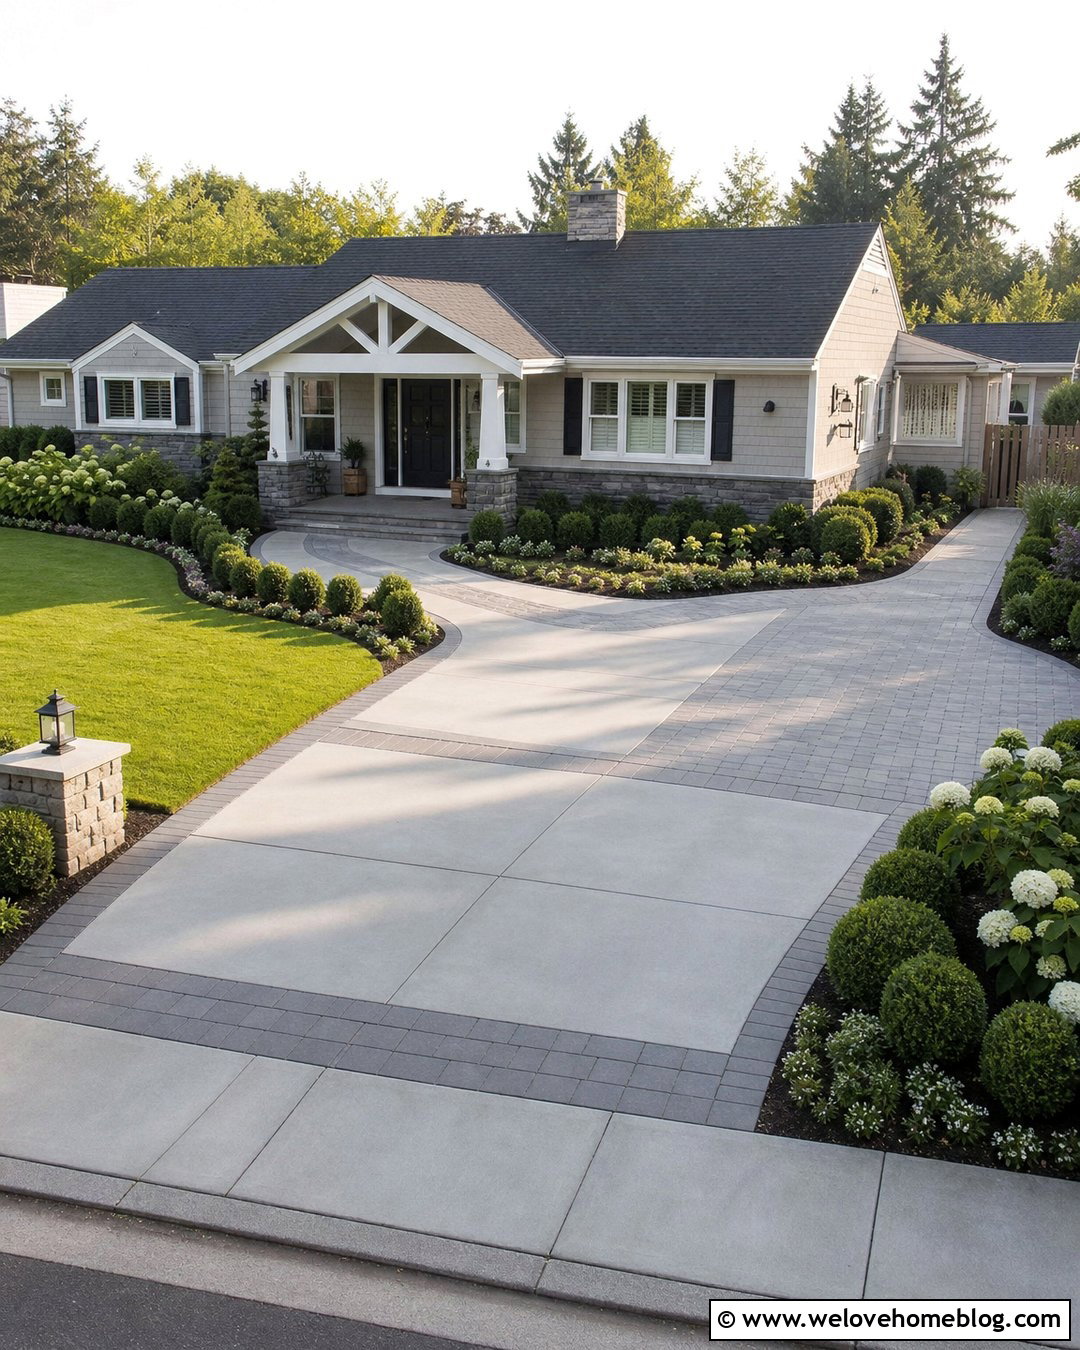
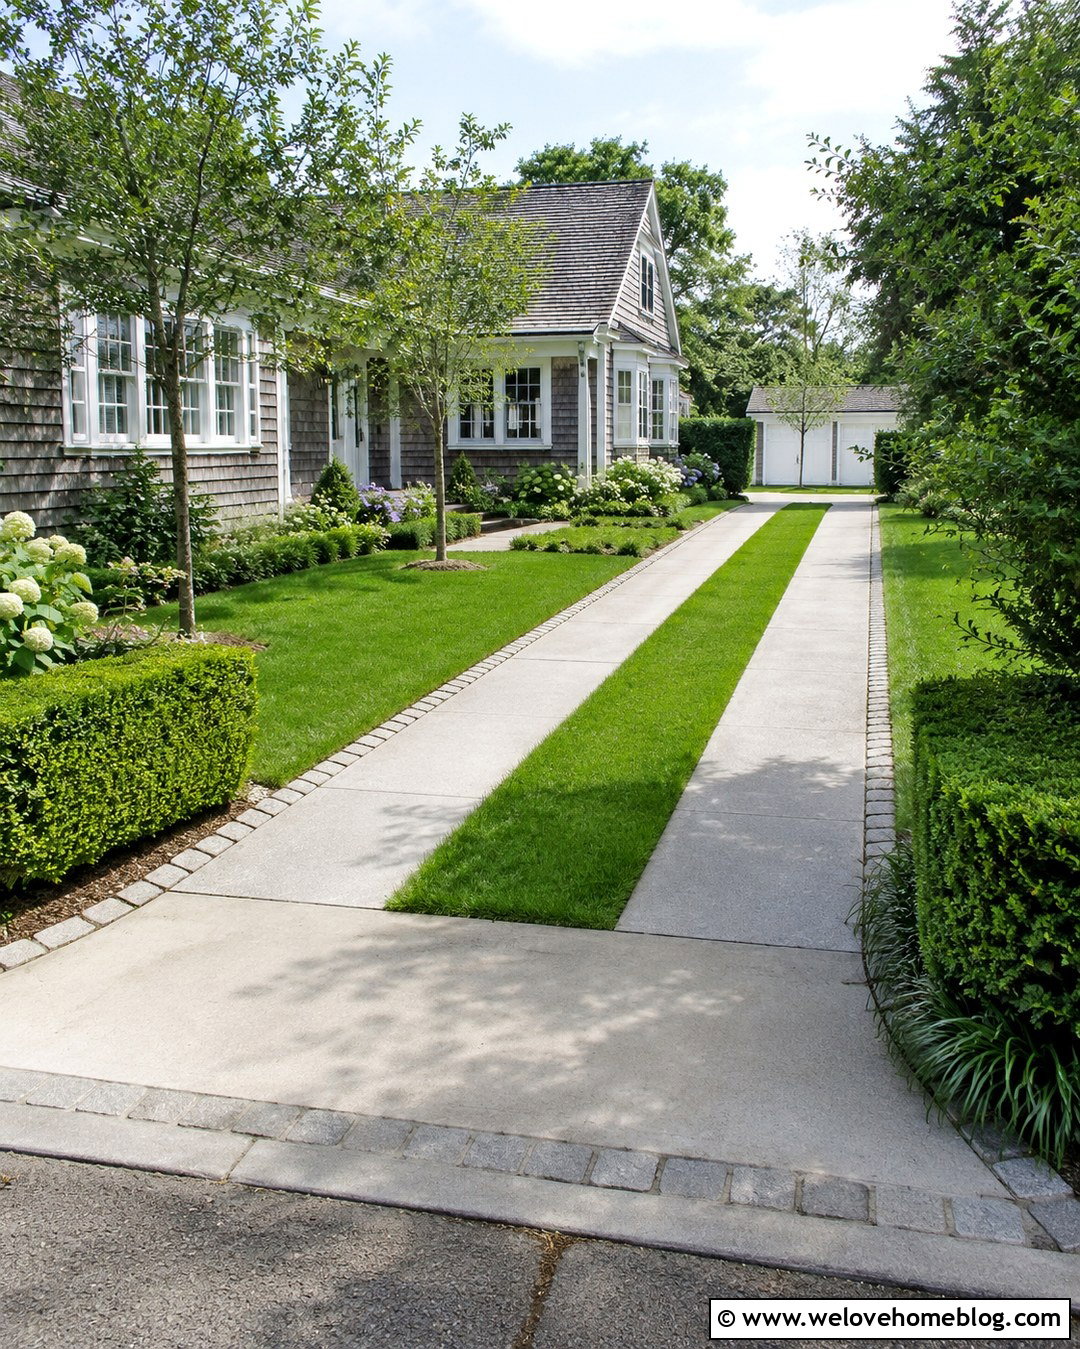
A coordinated paver extension can widen a narrow driveway without making the front yard look overwhelmingly paved. Use large-format concrete pavers in a soft gray tone for the side pad, then repeat the same material as a ribbon across the existing driveway. This small detail visually connects the two surfaces. Position the pad slightly behind the home’s front wall so parked vehicles are less prominent from the curb. A curved planting bed filled with boxwood, hydrangeas, and low ground cover can soften its exposed corner. Add a paved walkway along the house for easy access to a side door or backyard. Keeping the pavers, joints, and borders simple makes the addition feel original to the property. The result is functional daily parking with a clean, unified appearance.
7. Asphalt Driveway With Side Parking Area
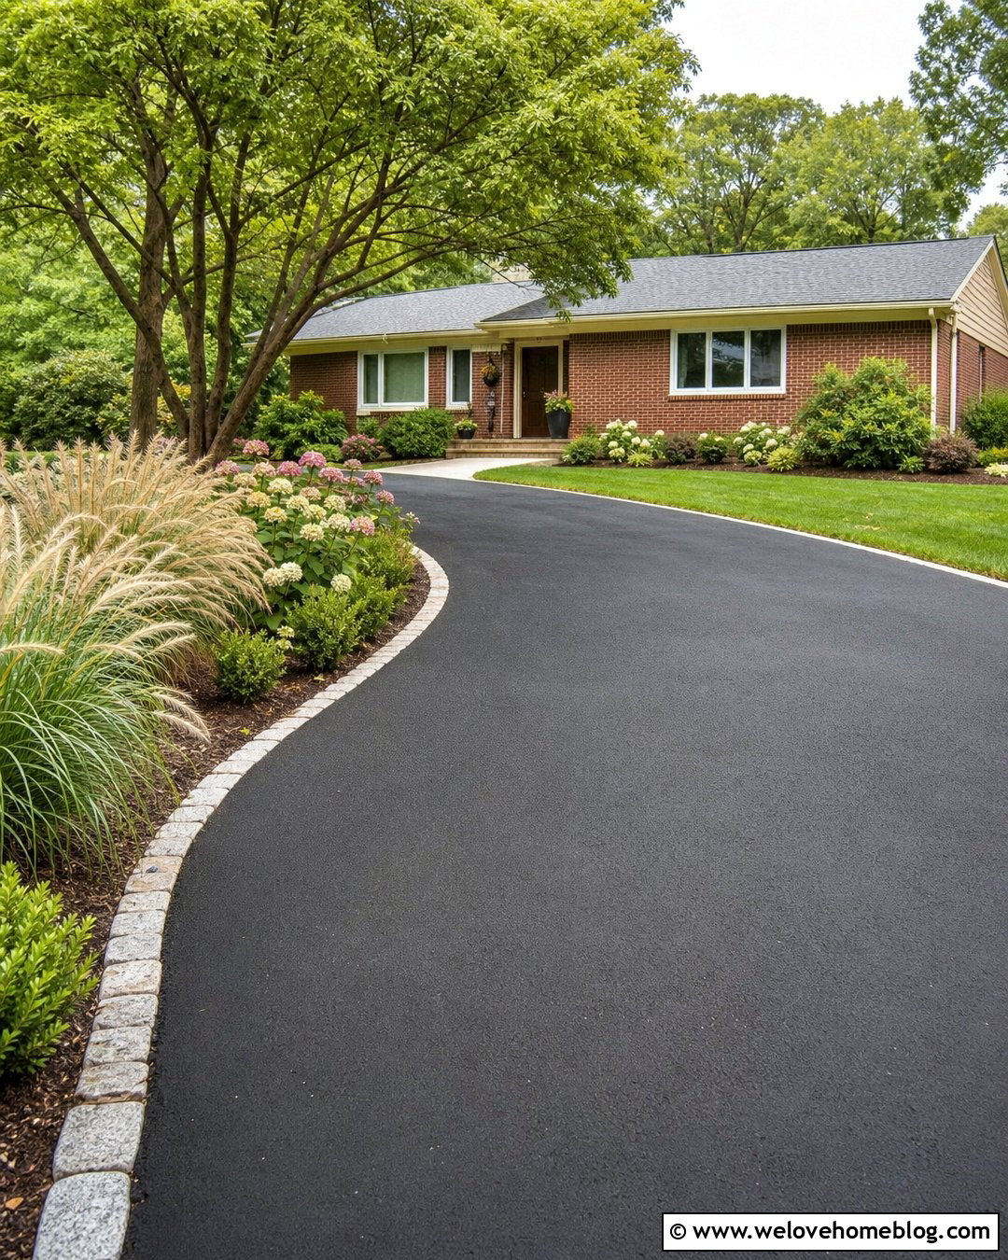
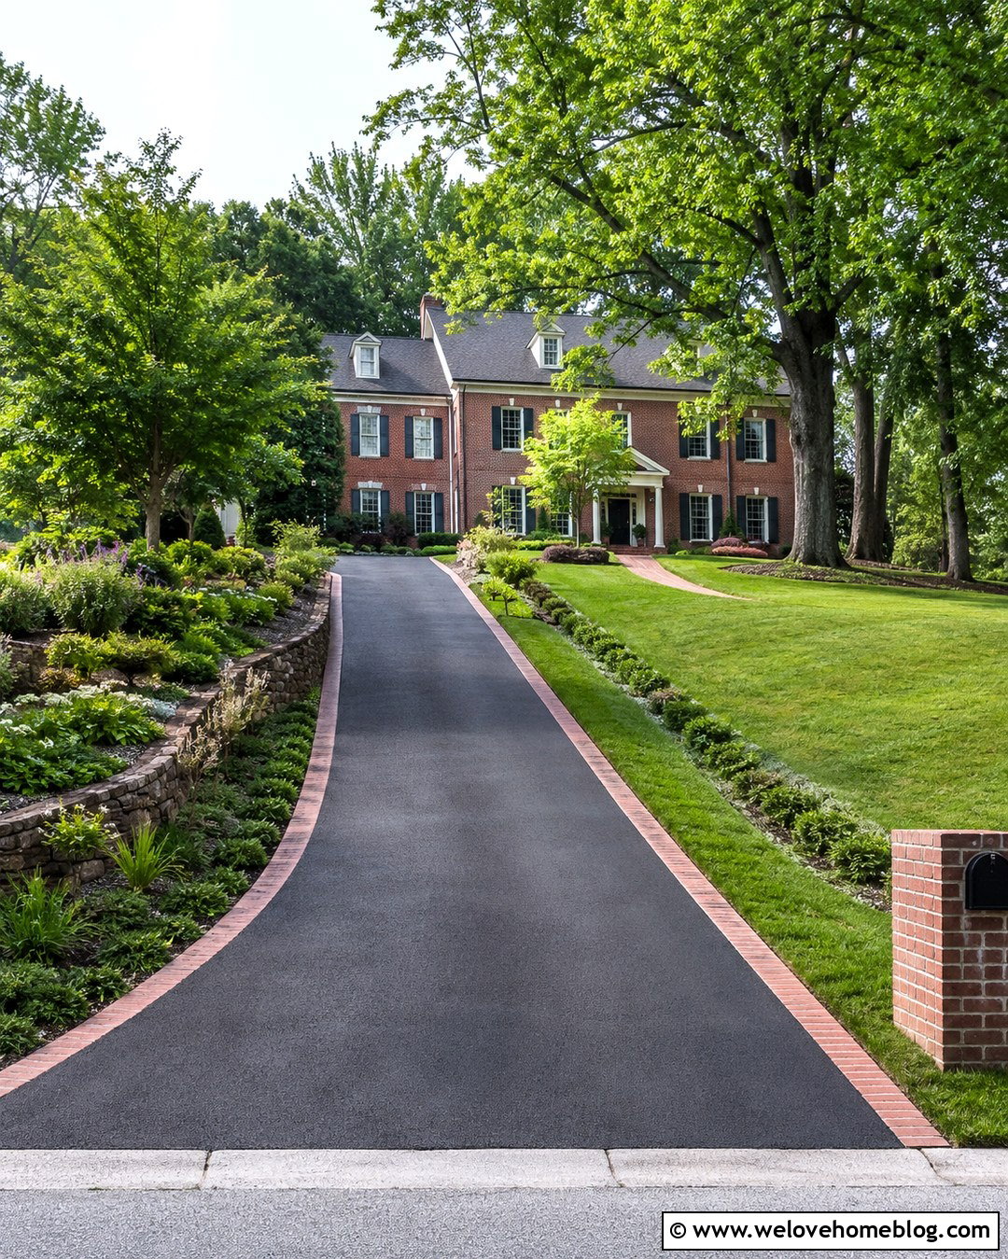
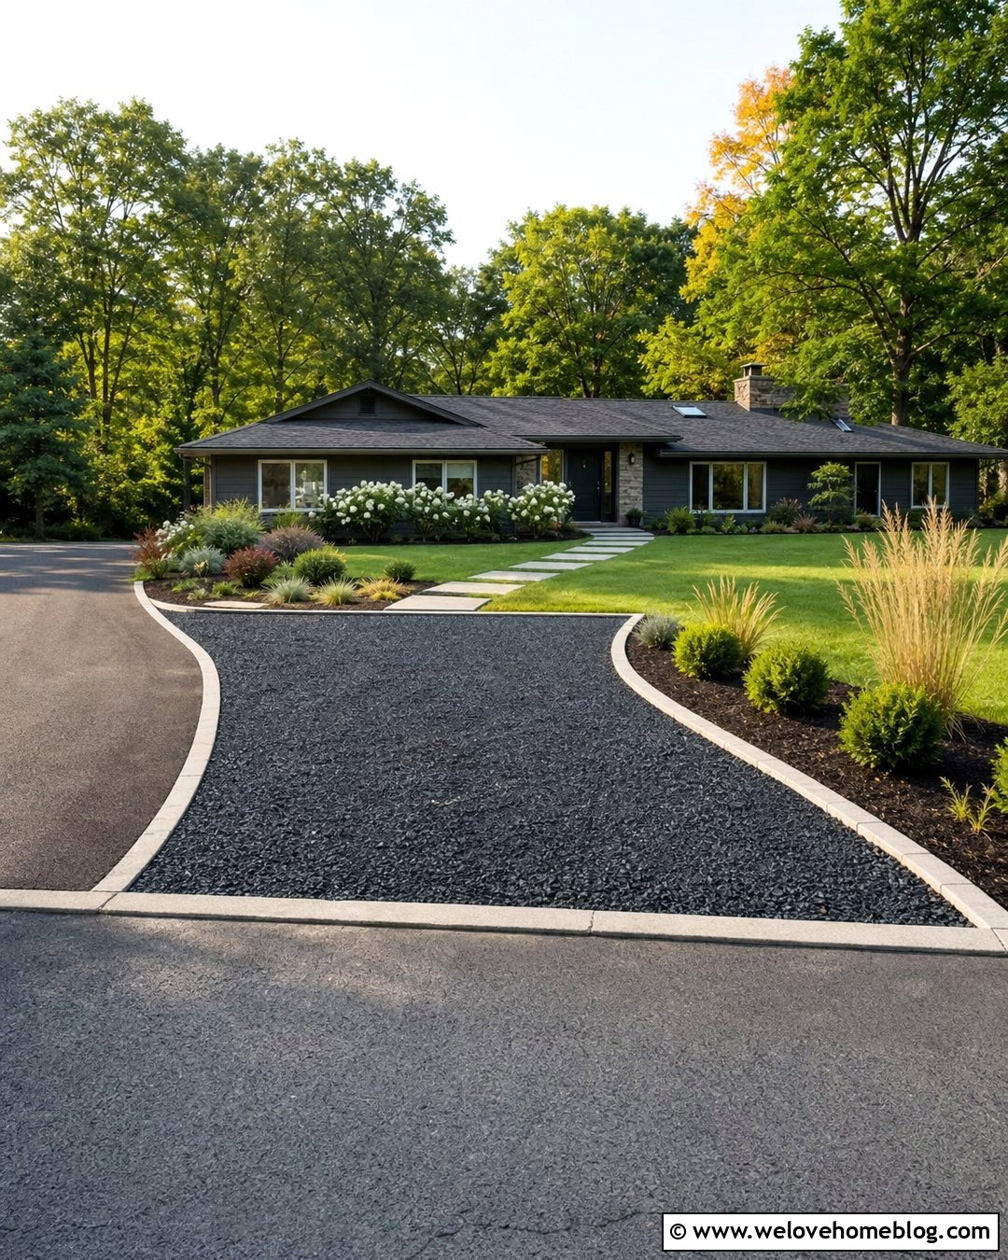
Black asphalt is practical for creating a broad side parking area that blends directly into an existing asphalt driveway. Instead of leaving the extension as an undefined black rectangle, shape its outer edge with a gentle curve. A border of light granite cobbles provides contrast and protects the adjacent lawn from tire damage. Behind the cobbles, use layered planting with ornamental grasses, flowering shrubs, and one small canopy tree. The plants help break up the wide paved surface when viewed from the street. A short concrete walkway can cross the planting bed and connect the pad to the house. Plan the grade carefully so water does not collect where the new and old asphalt meet. Periodic sealing can also help the two areas maintain a more consistent appearance.
8. Resin-Bound Side Yard Parking Pad
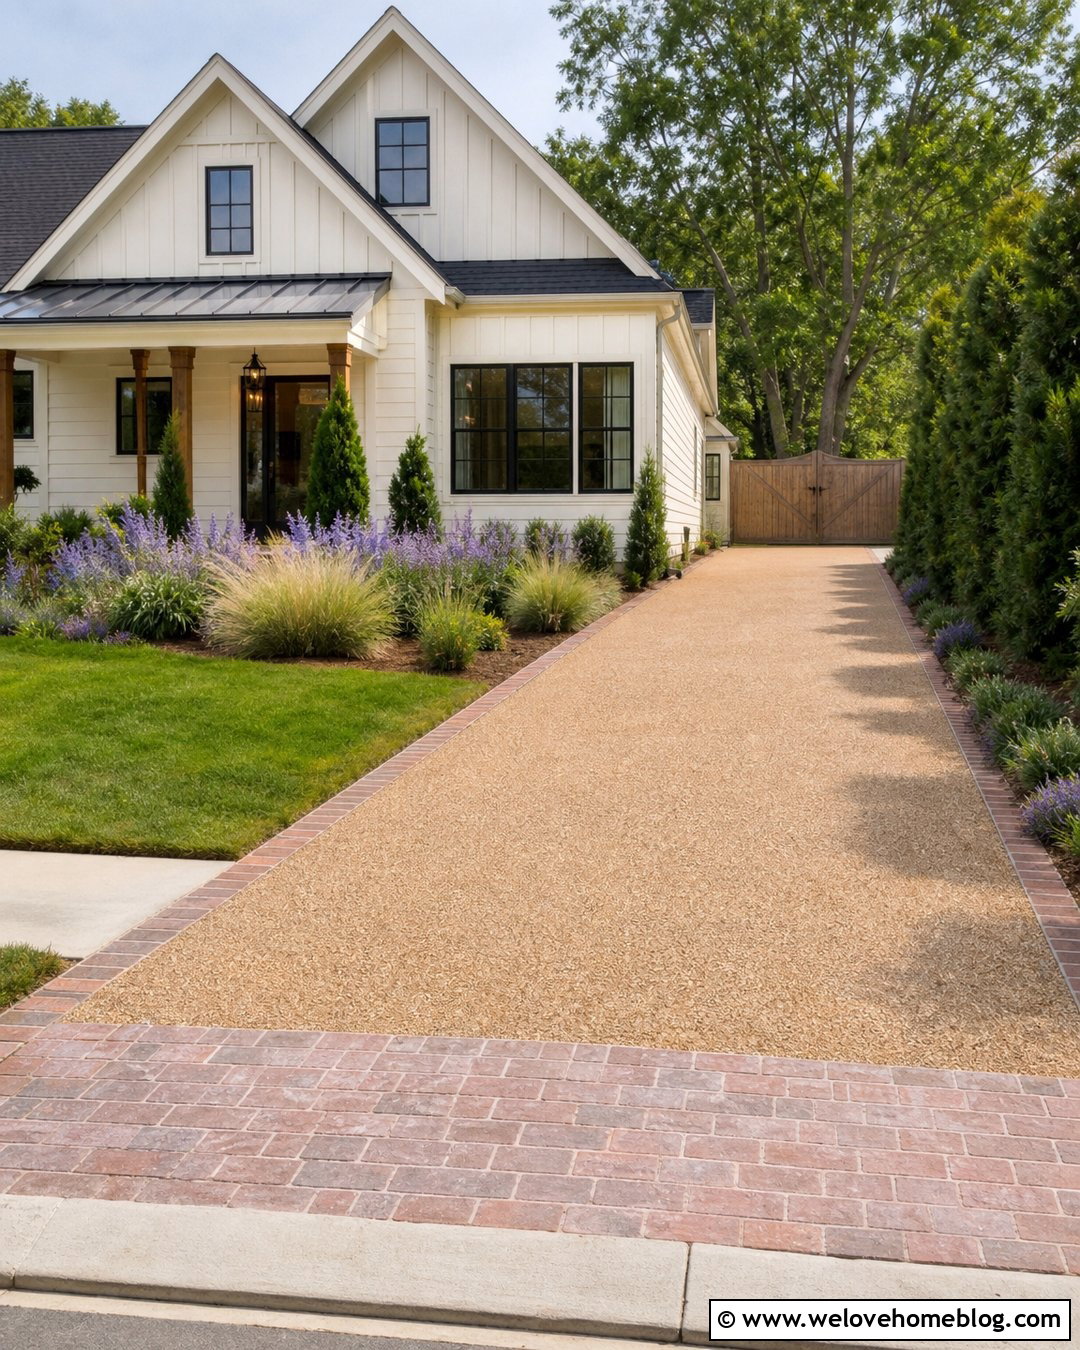
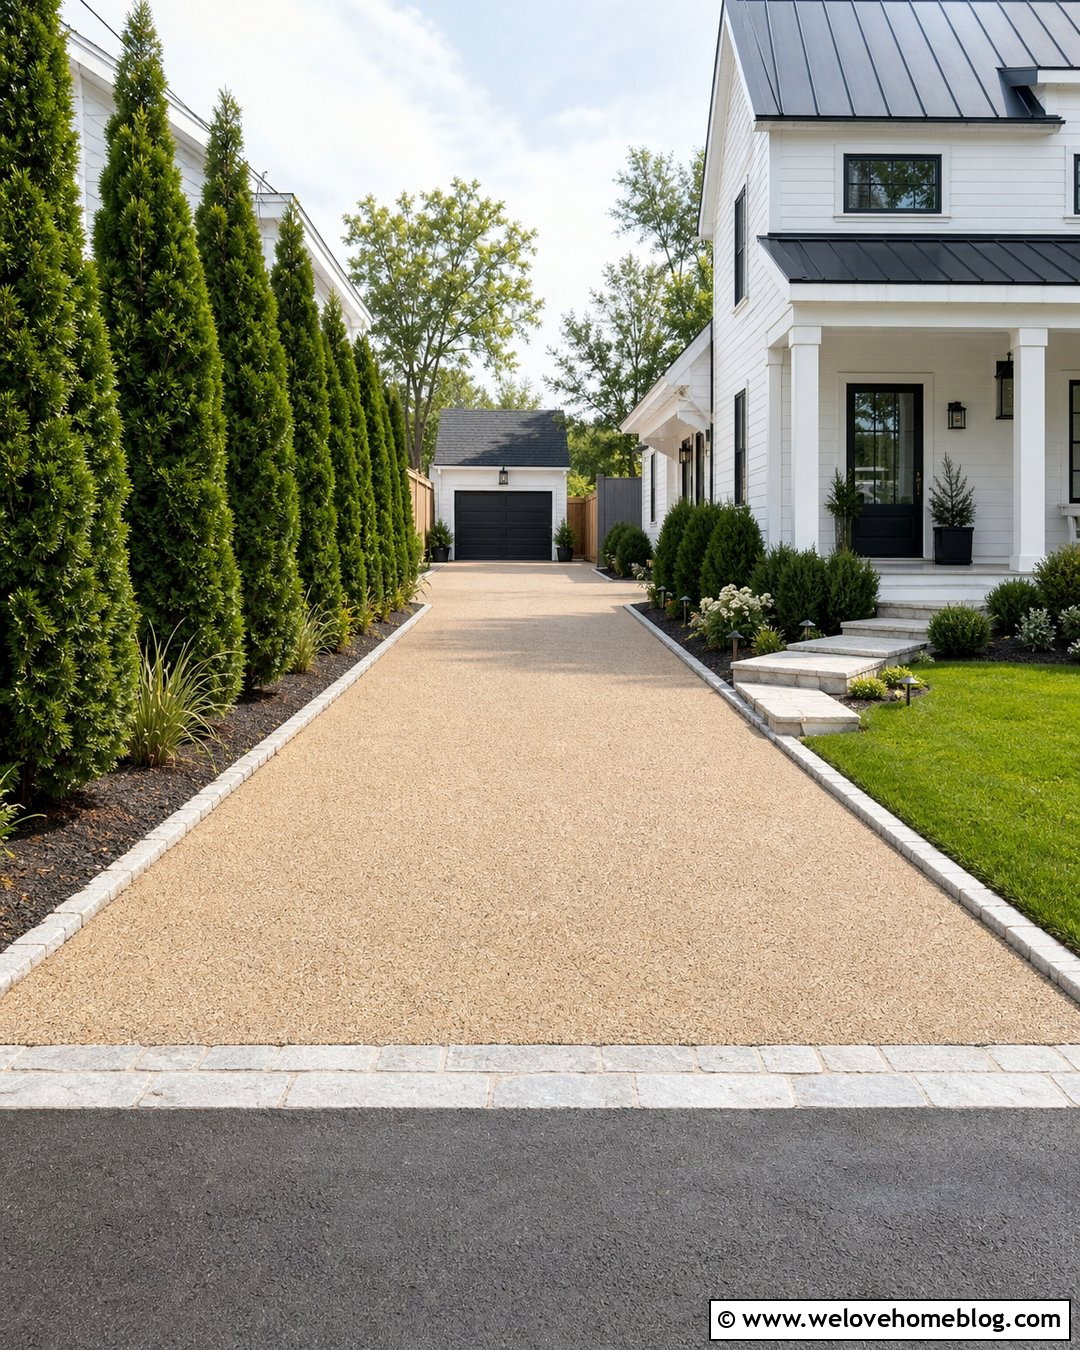
A resin-bound gravel surface creates a smooth, refined parking pad without the loose stones associated with traditional gravel. Select a warm beige aggregate blend for a light-colored farmhouse or cream stucco home. A straight side-yard pad can branch from the main driveway and lead toward a wooden backyard gate. Define the surface with brick or stone-sett edging that complements the facade. Because the finish reads as one continuous layer, a contrasting paver apron at the entrance can add useful detail. Lavender, dwarf grasses, and compact evergreen shrubs bring softness to the boundary. Keep planting low near the driveway connection to preserve visibility. Good preparation remains essential, including a stable base and appropriate drainage. The finished parking area feels neat, accessible, and integrated with the surrounding garden.
9. Decomposed Granite Side Parking Pad
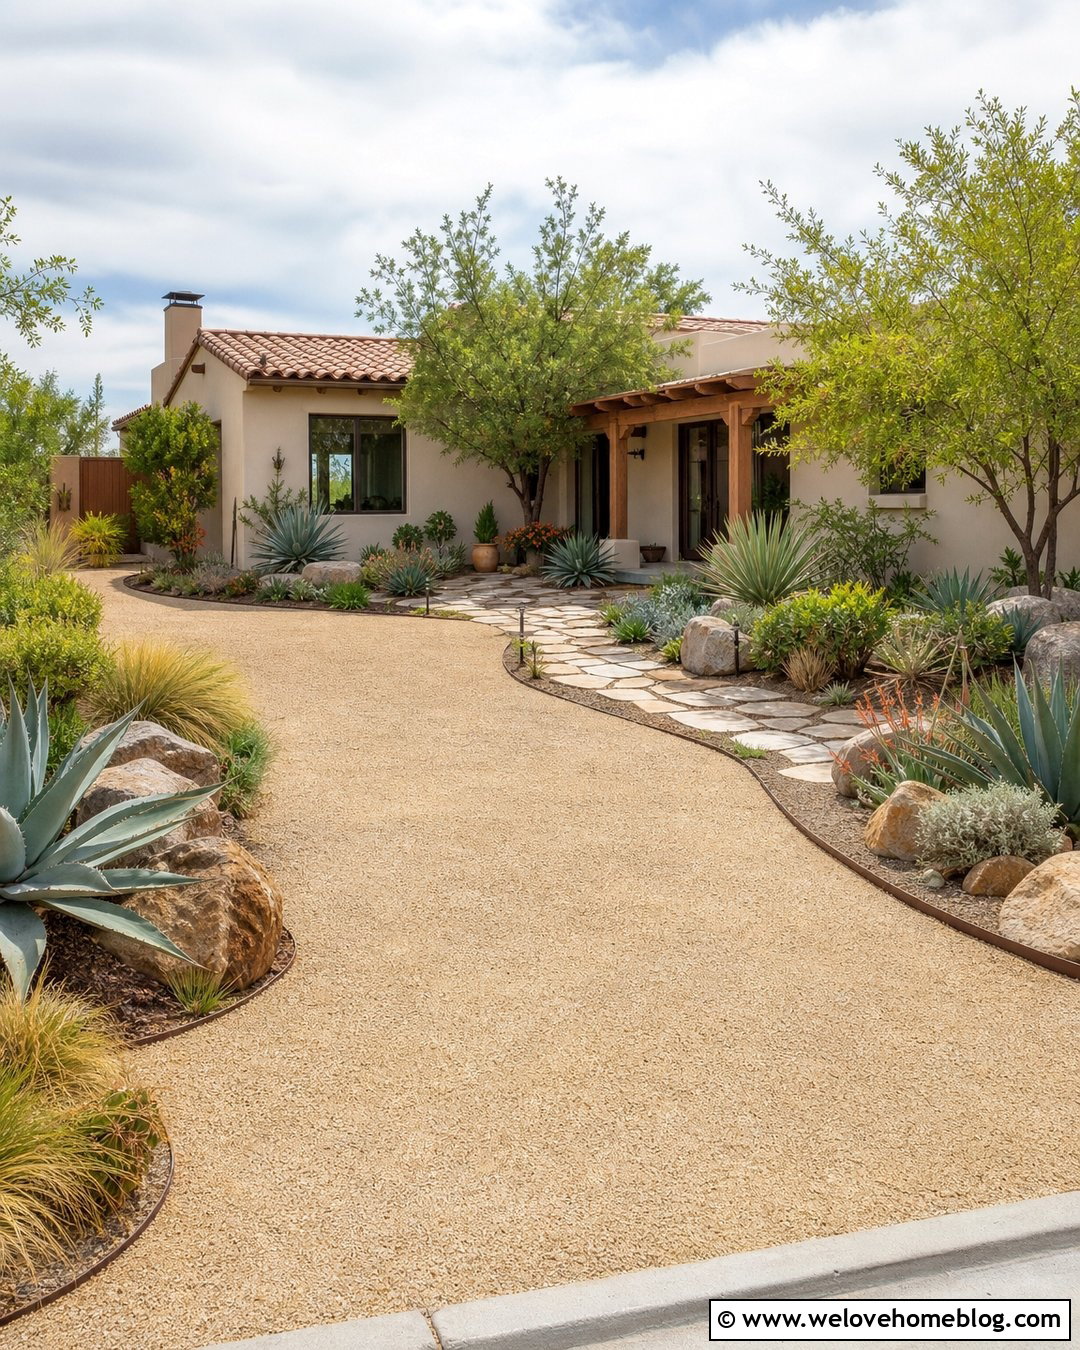
Decomposed granite gives a side parking pad a natural appearance that works beautifully with ranch, Southwestern, and casual modern homes. Use stabilized golden or tan decomposed granite over a well-compacted aggregate base. Steel edging creates crisp boundaries without introducing a bulky raised curb. A slightly curved layout can follow the home and preserve more lawn or established planting. Add drought-tolerant landscaping with agave, yucca, sage, ornamental grasses, and decorative boulders along the outside edge. Near the house, include a separate flagstone walkway so foot traffic does not cross the parking surface unnecessarily. The earthy color helps conceal dust and minor debris better than very pale materials. Regular compaction and occasional surface replenishment will keep the pad level, firm, and visually consistent as it experiences repeated vehicle traffic.
10. Cobblestone Side Yard Parking Court
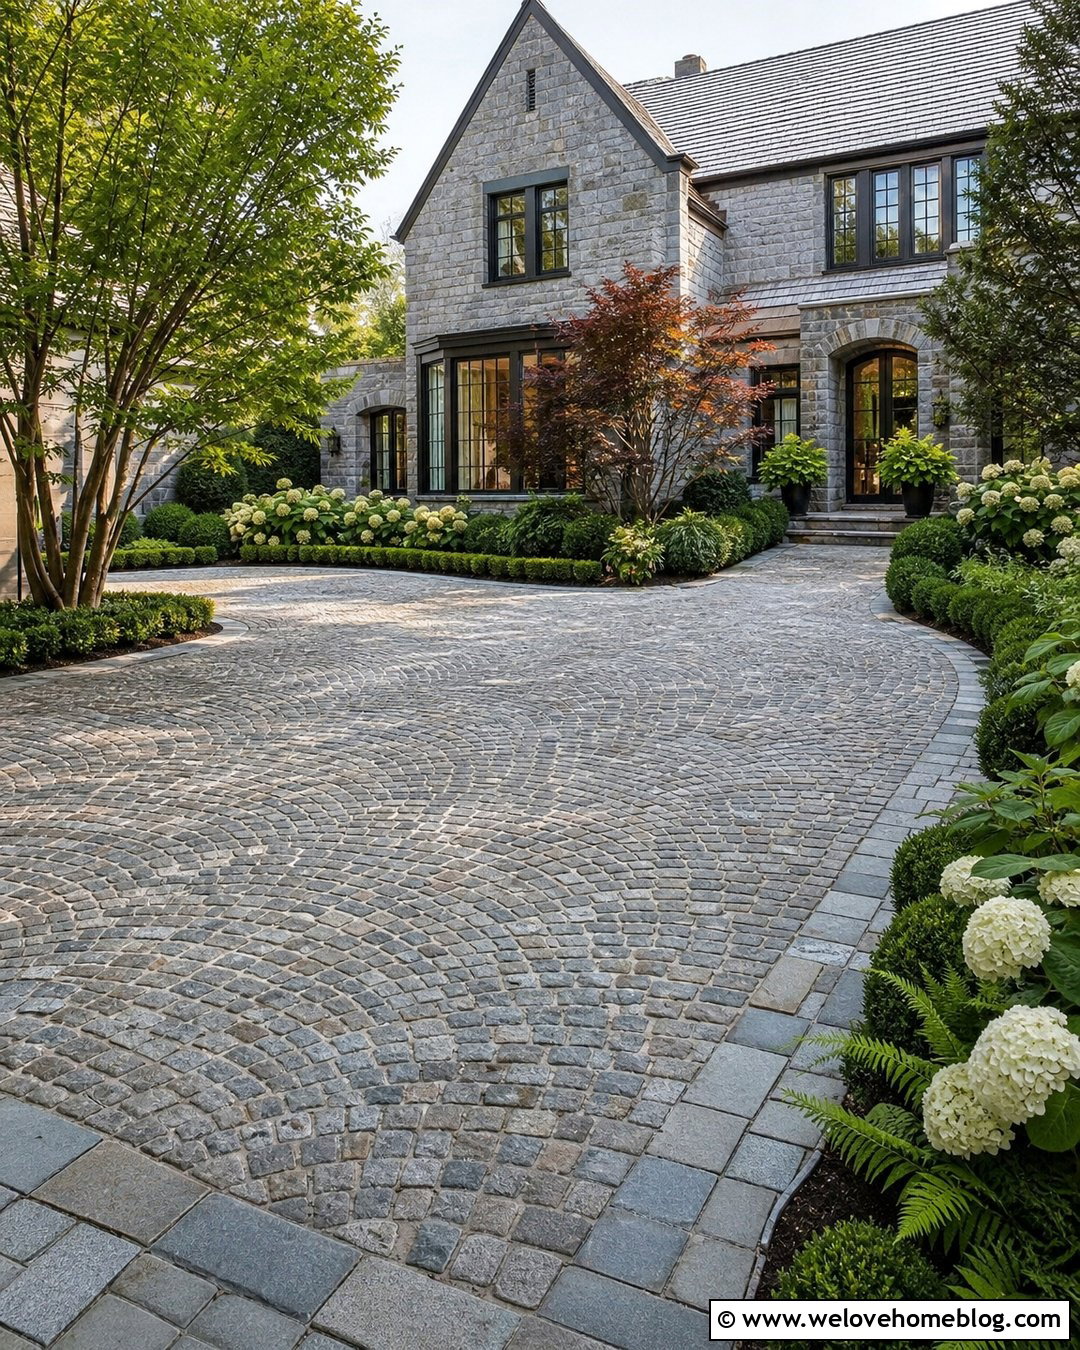
For a traditional home, a compact cobblestone parking court can look established rather than newly added. Use reclaimed-looking granite cobblestones in mixed gray and brown tones, arranged in gentle arcs that lead away from the main driveway. A rectangular or softly rounded pad fits beside the house while providing enough maneuvering space. Border it with larger granite setts to keep the edge stable. Layered planting beds containing boxwood, ferns, hydrangeas, and a small ornamental tree can partially screen the area from the street. Connect the court to the side entrance with a matching cobblestone walkway. Because cobblestone has a richly textured surface, careful installation is important for creating a reasonably even parking area. The material is especially effective when repeated in entry pillars, garden walls, or porch details.
11. Angled Side Yard Parking Pad
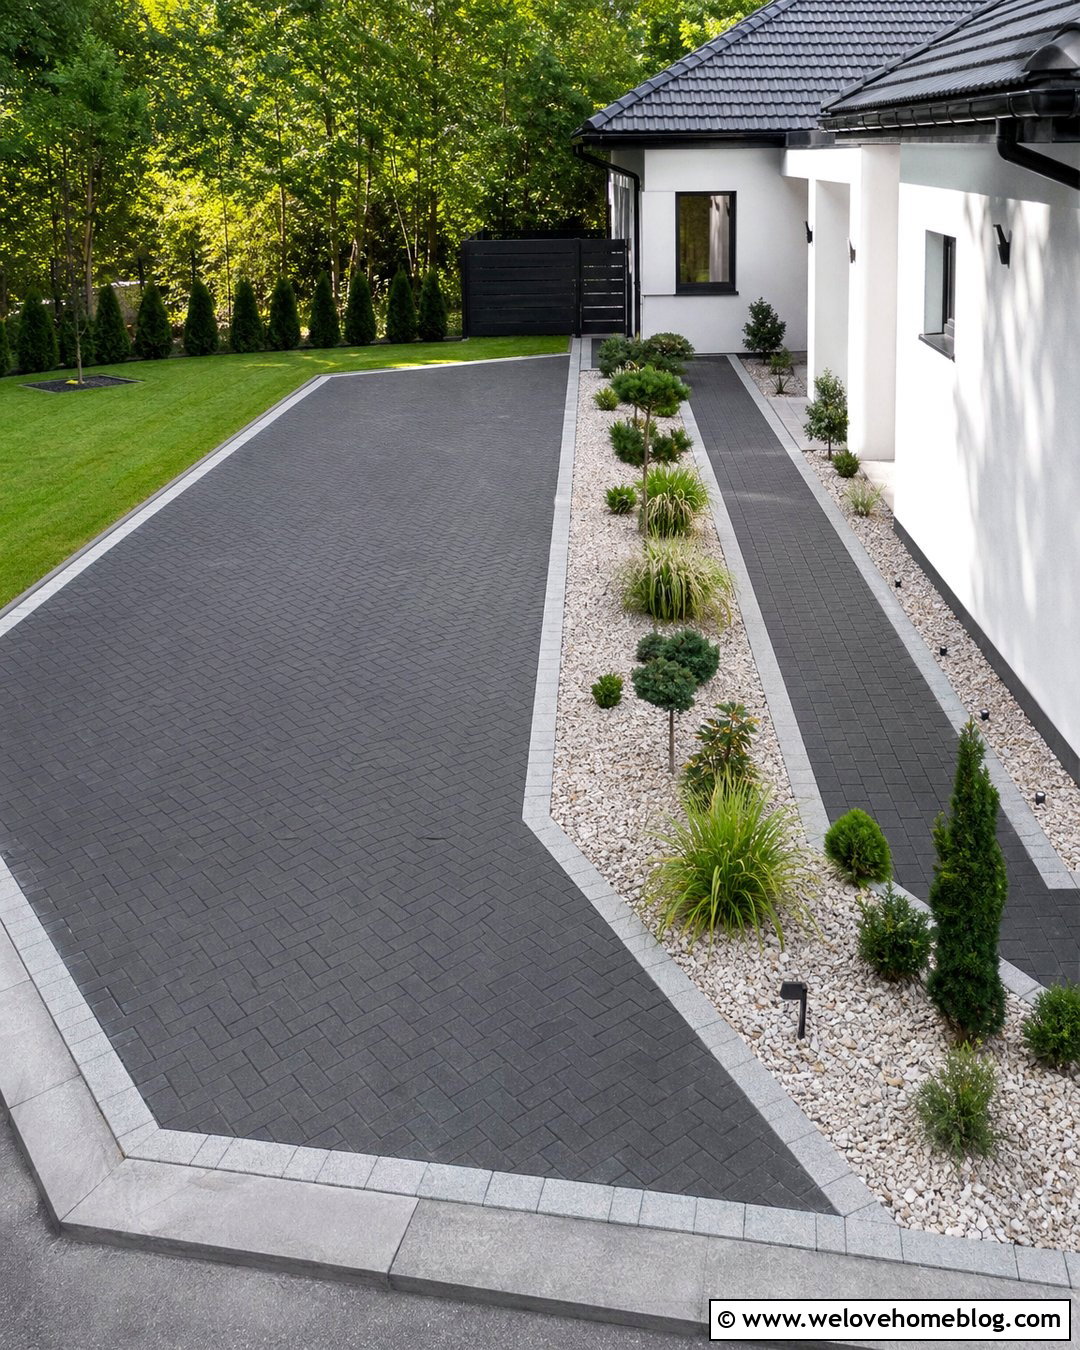
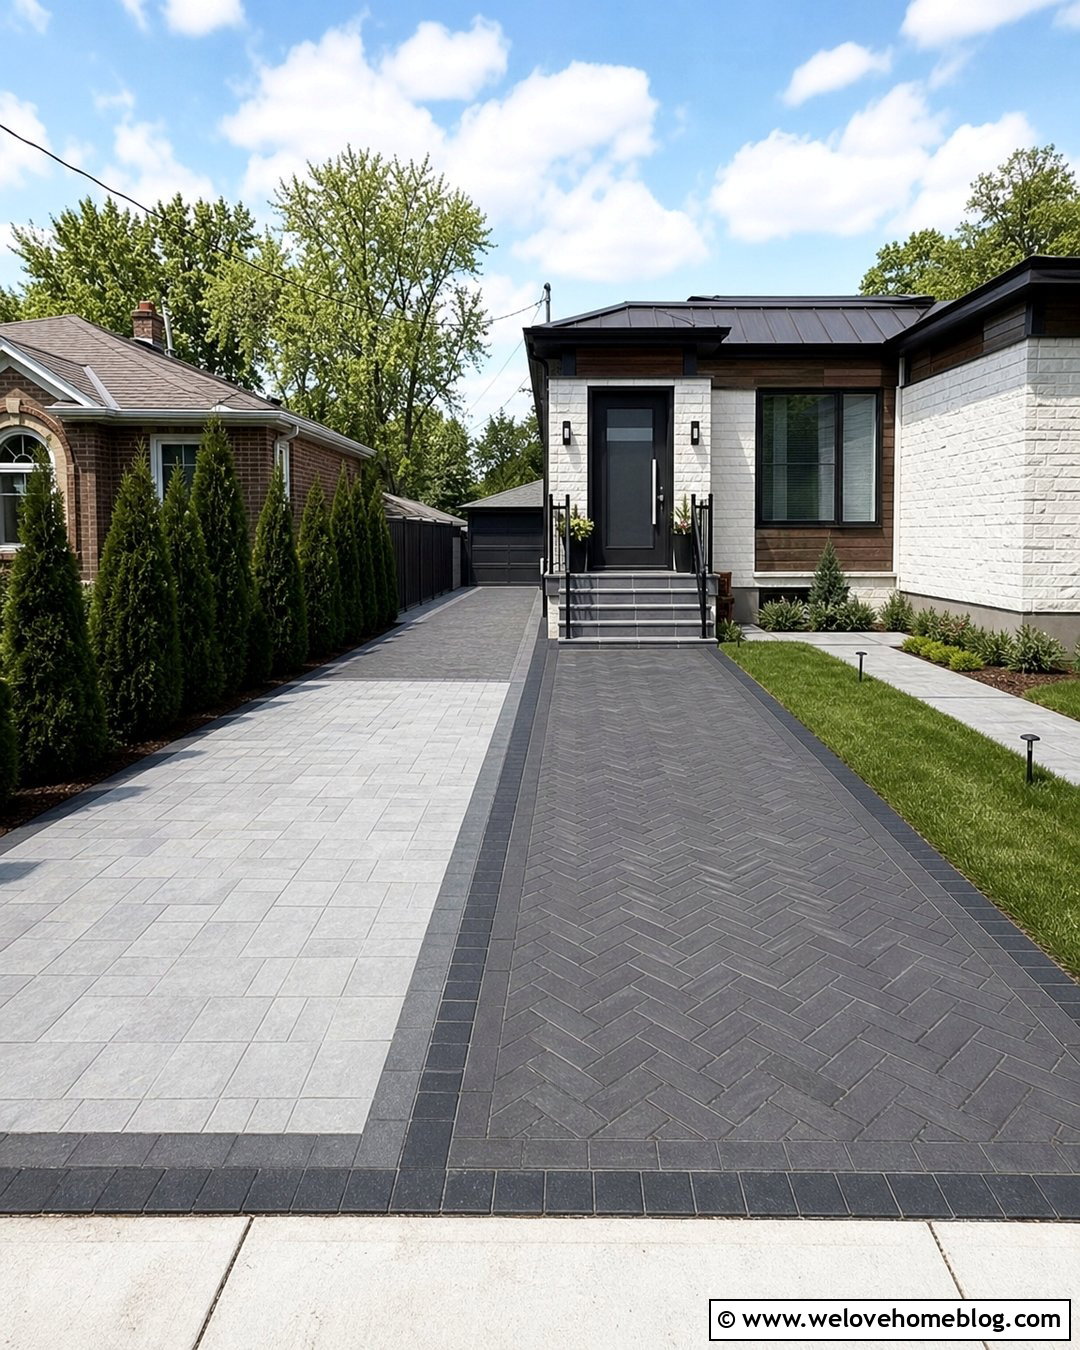
An angled parking pad can fit a difficult corner where a straight driveway extension would waste valuable space. Branch the pad diagonally from the existing driveway so a vehicle can enter with a simple forward turn. Large charcoal concrete pavers give the unusual layout a clear, modern structure. Use a light-gray paver border to outline the angled shape and make its edges visible. Fill the triangular planting areas created by the layout with low shrubs, ornamental grasses, and stone mulch. Avoid tall vegetation near the driveway junction because drivers need a clear view while entering and leaving. A paved path beside the house can remain separate from the turning area. Before construction, test the proposed route and turning radius with measurements so the finished pad does not require repeated adjustments or driving across the lawn.
12. Tandem Side Yard Parking Pad
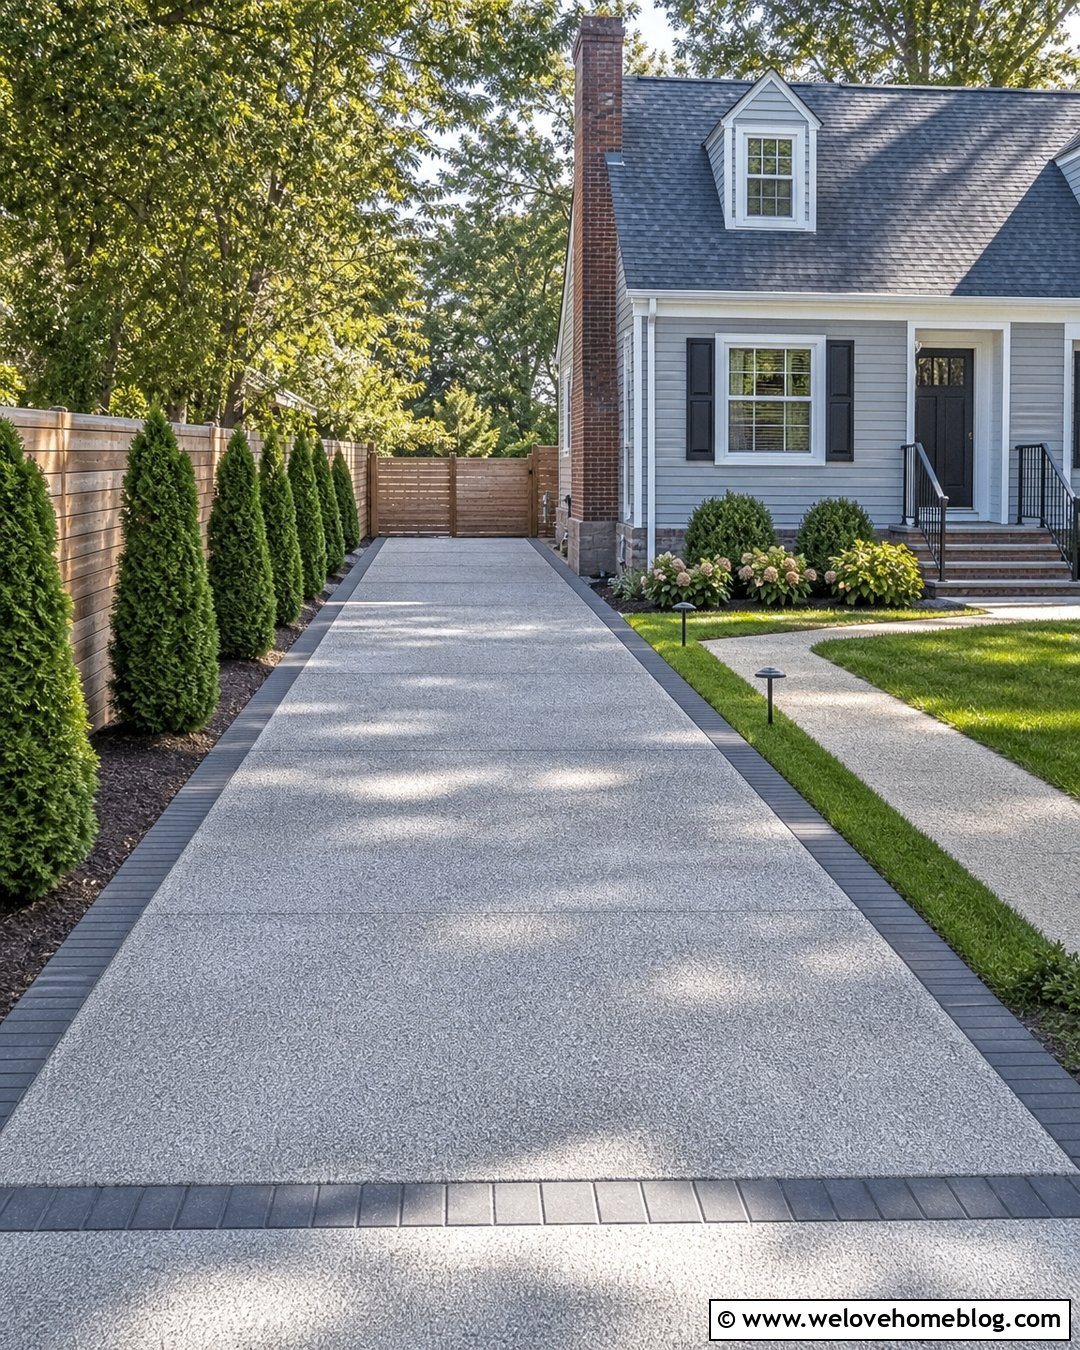
A long side yard can support tandem parking, with one vehicle positioned behind another. This arrangement preserves front-yard landscaping because the pad stays relatively narrow. Use light-gray exposed aggregate concrete for a durable surface that offers more visual texture than standard concrete. A dark brick ribbon along each side gives the long strip a defined frame. Install a narrow walkway beside the house so people can reach both parking spaces without squeezing between vehicles and walls. On the property-line side, a horizontal cedar fence and columnar evergreens provide privacy without consuming excessive width. Low path lights can mark the boundary, although they should sit beyond the reach of opening doors. Tandem parking works best when household schedules are predictable or when the rear space is mainly reserved for guests or seasonal vehicles.
13. Hidden Rear Side Yard Parking Pad
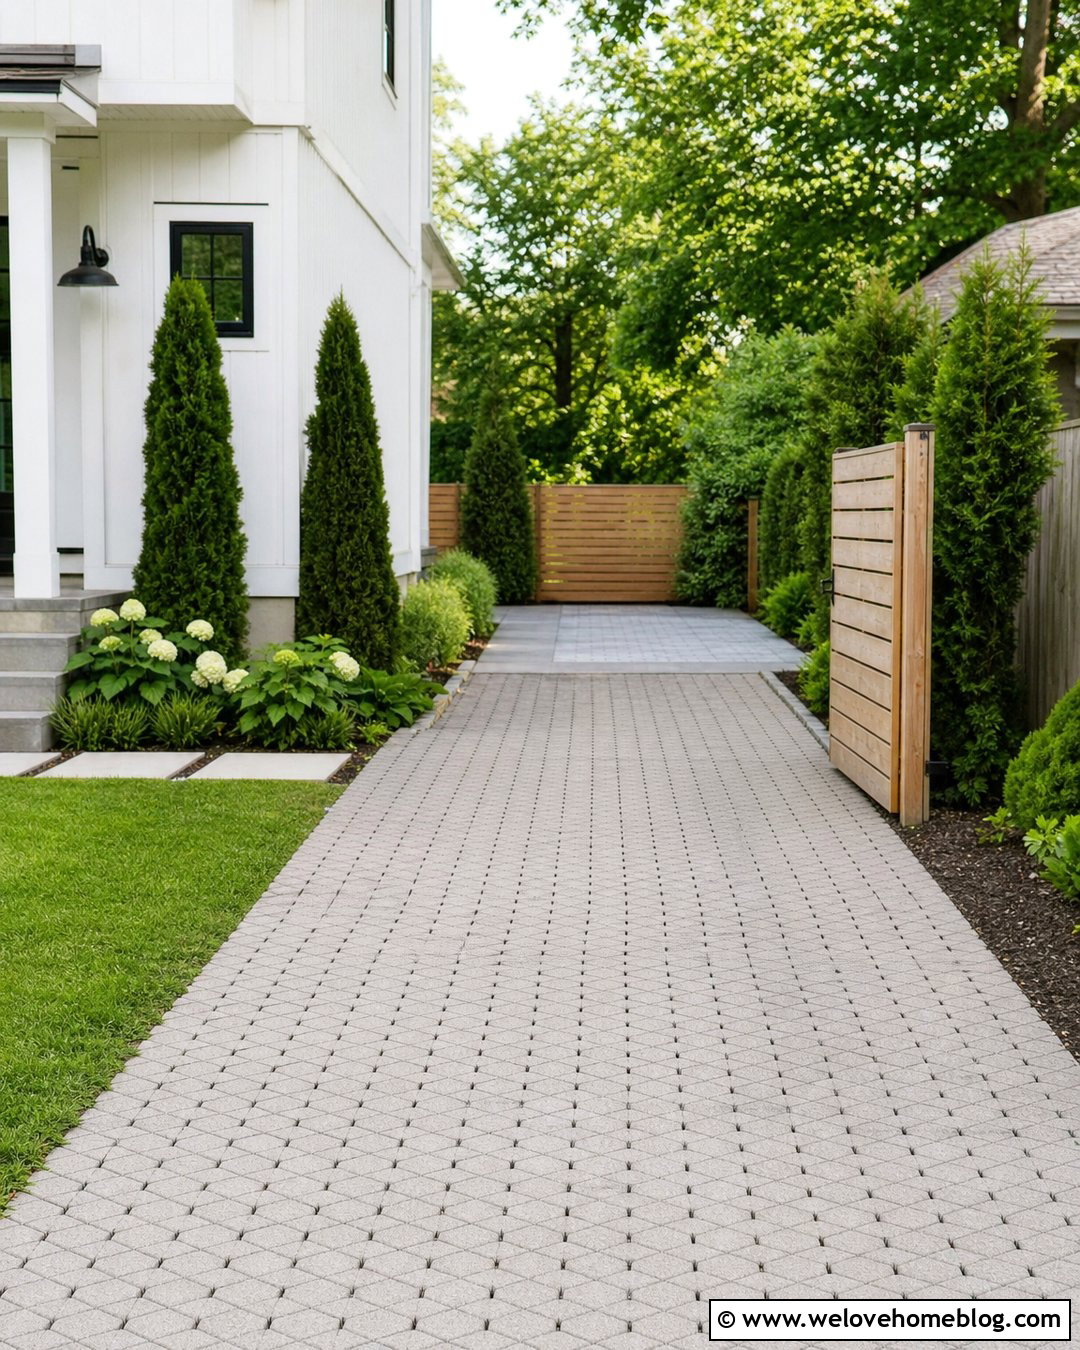
Placing the parking pad toward the rear of a side yard keeps additional vehicles away from the main facade. A narrow driveway lane can pass beside the house before opening into a wider rectangular pad near the backyard. Use gray permeable concrete pavers for both areas, but change the laying pattern at the pad to define the parking zone. A cedar gate positioned near the front corner can screen the entire arrangement when it is not in use. Plant upright evergreens along the fence and smaller shade-tolerant plants beside the house. Include a clear walkway to the back door and leave room for waste bins or garden equipment. This design is especially helpful on deeper lots. Confirm that the access lane provides suitable clearance around roof overhangs, utilities, gates, and neighboring structures.
14. Side Yard RV Parking Pad
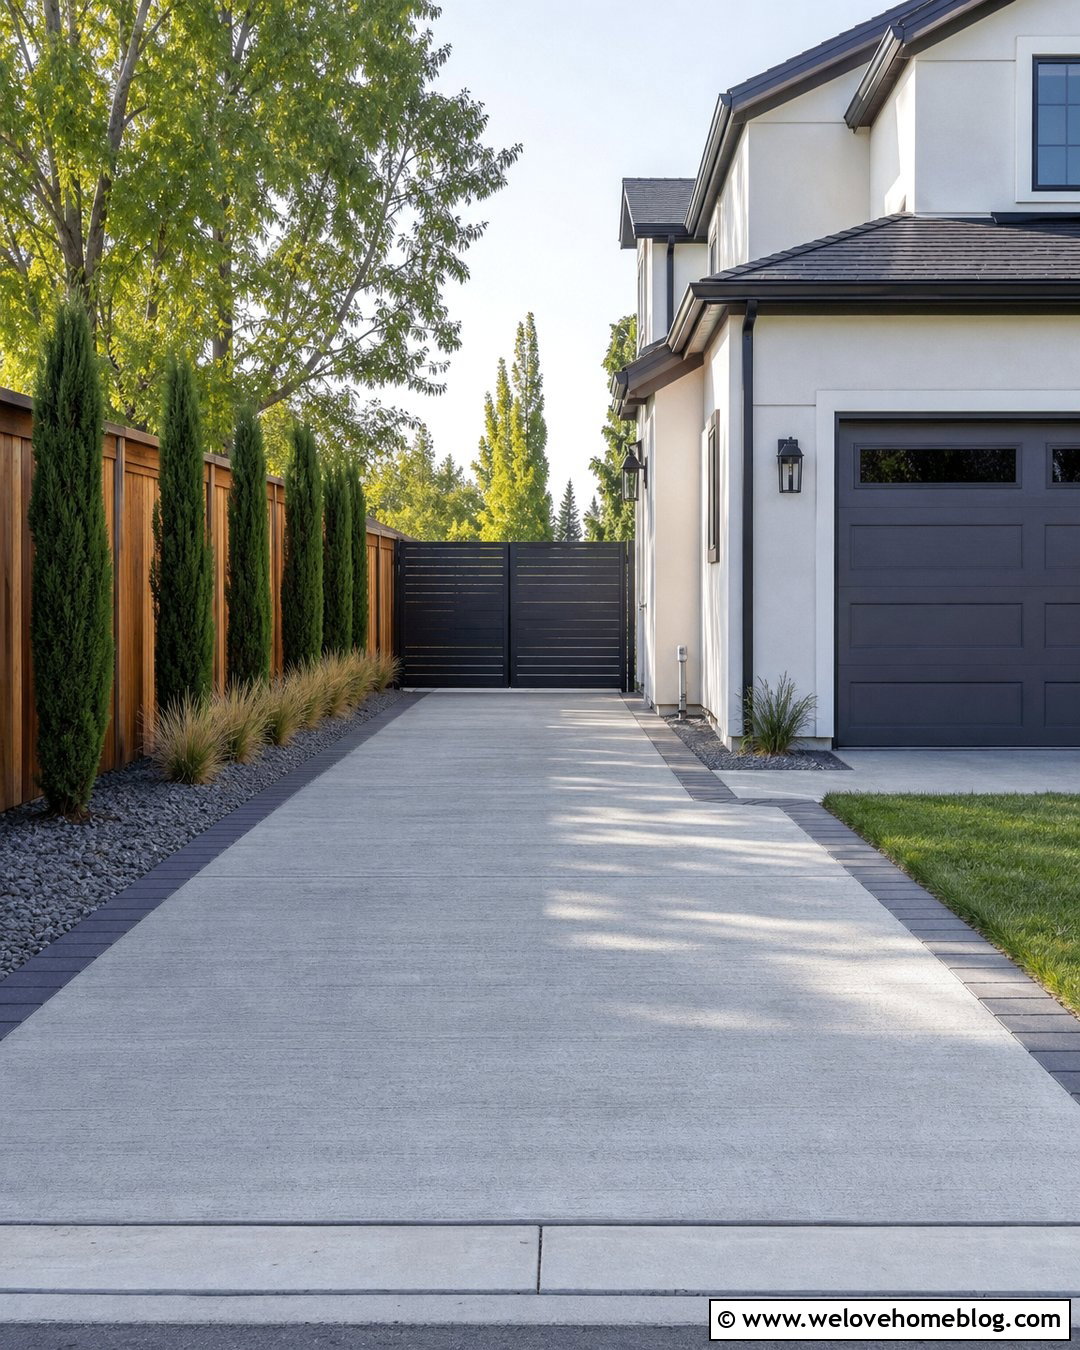
An RV parking pad requires more length, width, and structural support than a standard passenger-car space. A reinforced poured concrete surface offers a stable, low-maintenance foundation for a long side-yard layout. Use a medium-gray broom finish for traction and outline the pad with a flush band of charcoal concrete pavers. A tall horizontal fence can screen the vehicle from neighboring yards, while an extra-wide gate provides direct access from the driveway. Keep tree branches, utility lines, and roof edges clear of the travel path. Narrow gravel beds with upright junipers or nonspreading grasses can soften the fence without reducing usable width. Plan drainage before pouring the slab and consider how the RV will enter, reverse, and exit. Local rules may regulate vehicle placement, screening, pad materials, and setbacks.
15. Gated Side Yard Parking Pad
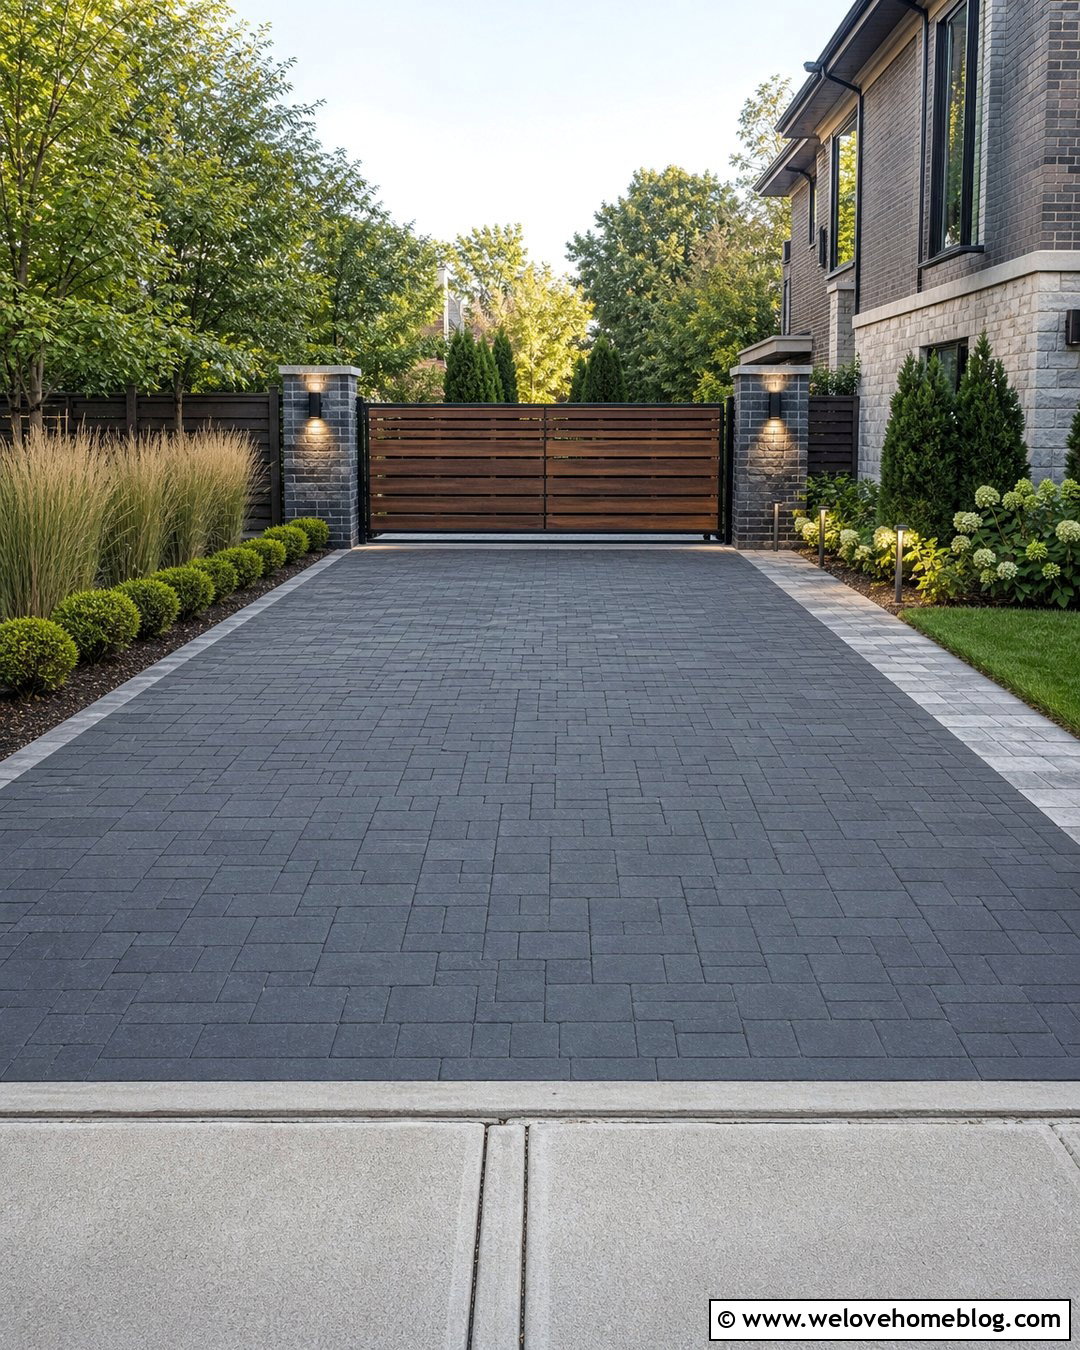
A gate can make a side parking pad feel secure and visually separate it from the front yard. Pair a straight driveway extension with charcoal interlocking concrete pavers laid in a simple running bond. At the front of the side yard, install a horizontal cedar sliding gate between masonry pillars that echo the home’s facade. A sliding design avoids the clearance problems caused by swinging gates. Continue the paving beyond the gate to a rectangular parking pad, leaving a walkway along the house. Plant clipped shrubs and low ornamental grasses around the pillars to soften the entrance without hiding it. Integrate subtle lighting into the masonry for visibility. The gate, paving, and landscaping should appear as one coordinated composition rather than separate additions. Verify gate height and placement against local requirements before installation.
16. Sloped Side Yard Parking Pad
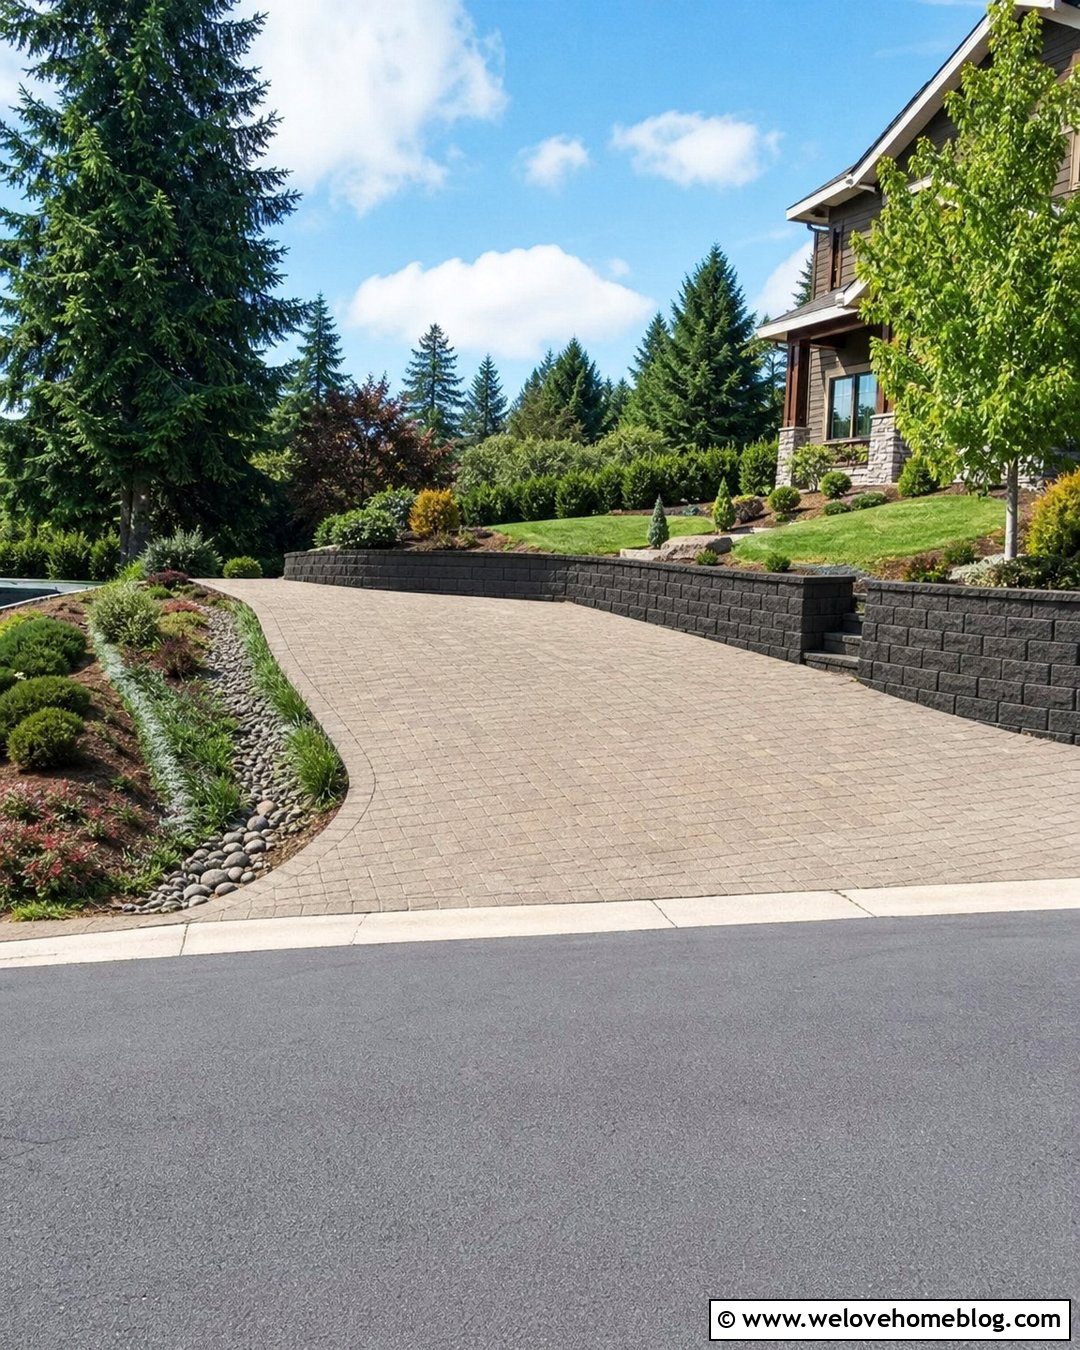
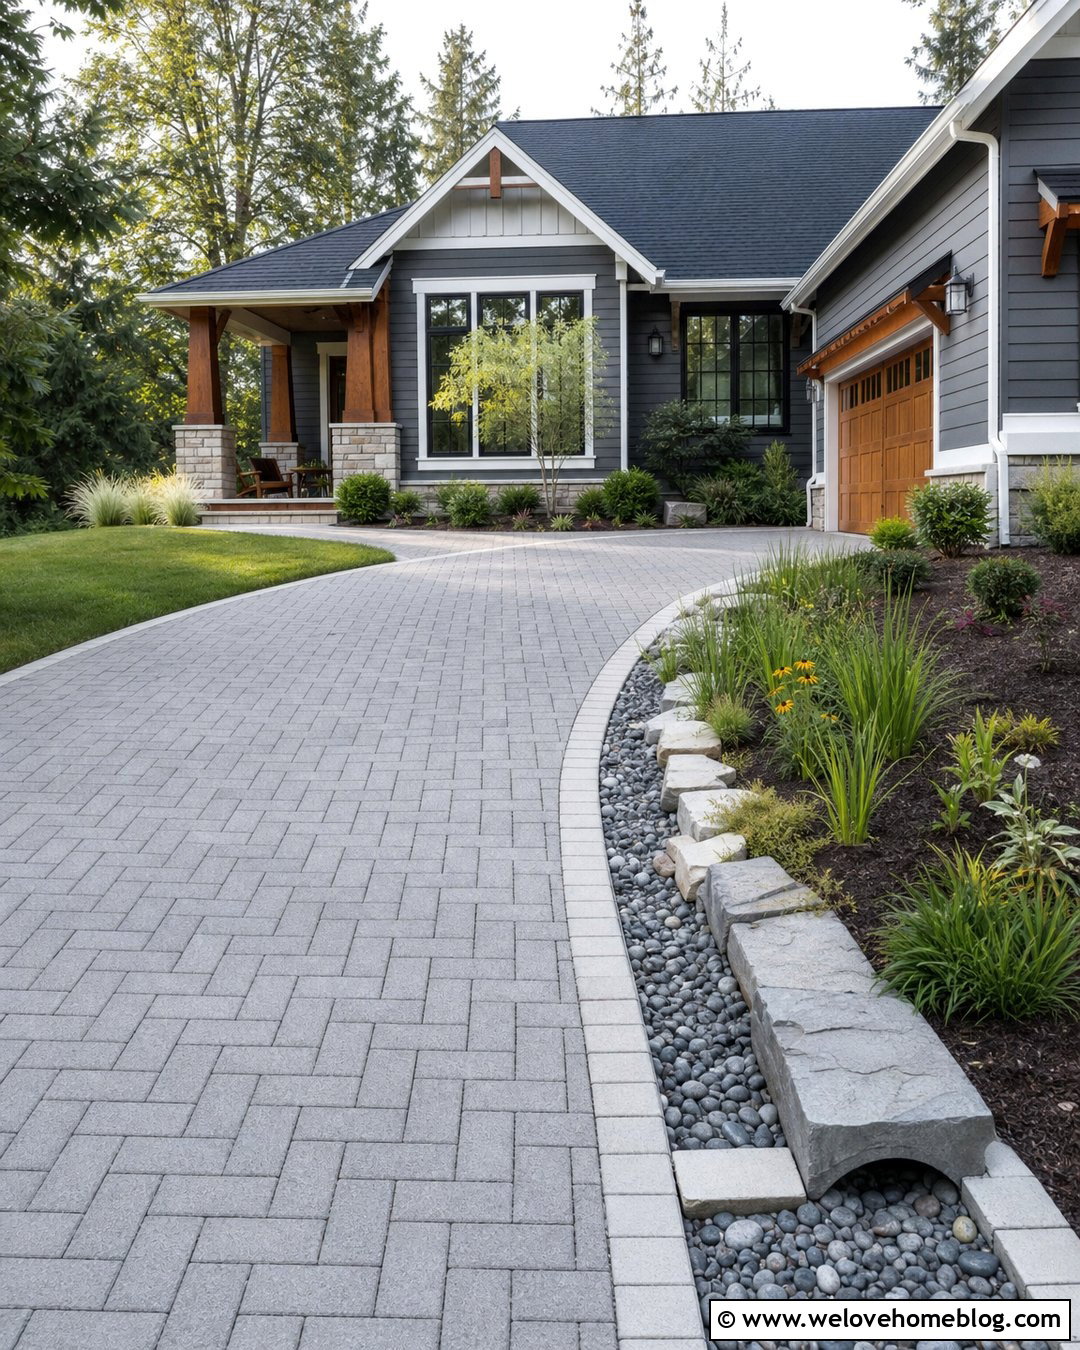
Building on a sloped side yard requires a design that controls elevation changes as well as vehicle access. A level parking pad made from interlocking concrete pavers can sit behind a low segmental retaining wall. Use textured tan pavers to complement a Craftsman home and darker wall blocks to define the downhill edge. A short sloped driveway connection should transition gradually from the main drive to the pad. Install a planted drainage swale or gravel strip along the uphill side to intercept runoff. Low ground covers can cascade over the wall, while deep-rooted shrubs stabilize the surrounding slope. Keep planting away from sightlines and turning areas. Because retaining structures, drainage, and base preparation affect safety and durability, this layout often benefits from professional engineering, grading, and installation rather than a casual surface-level addition.
17. Narrow Side Yard Parking Pad
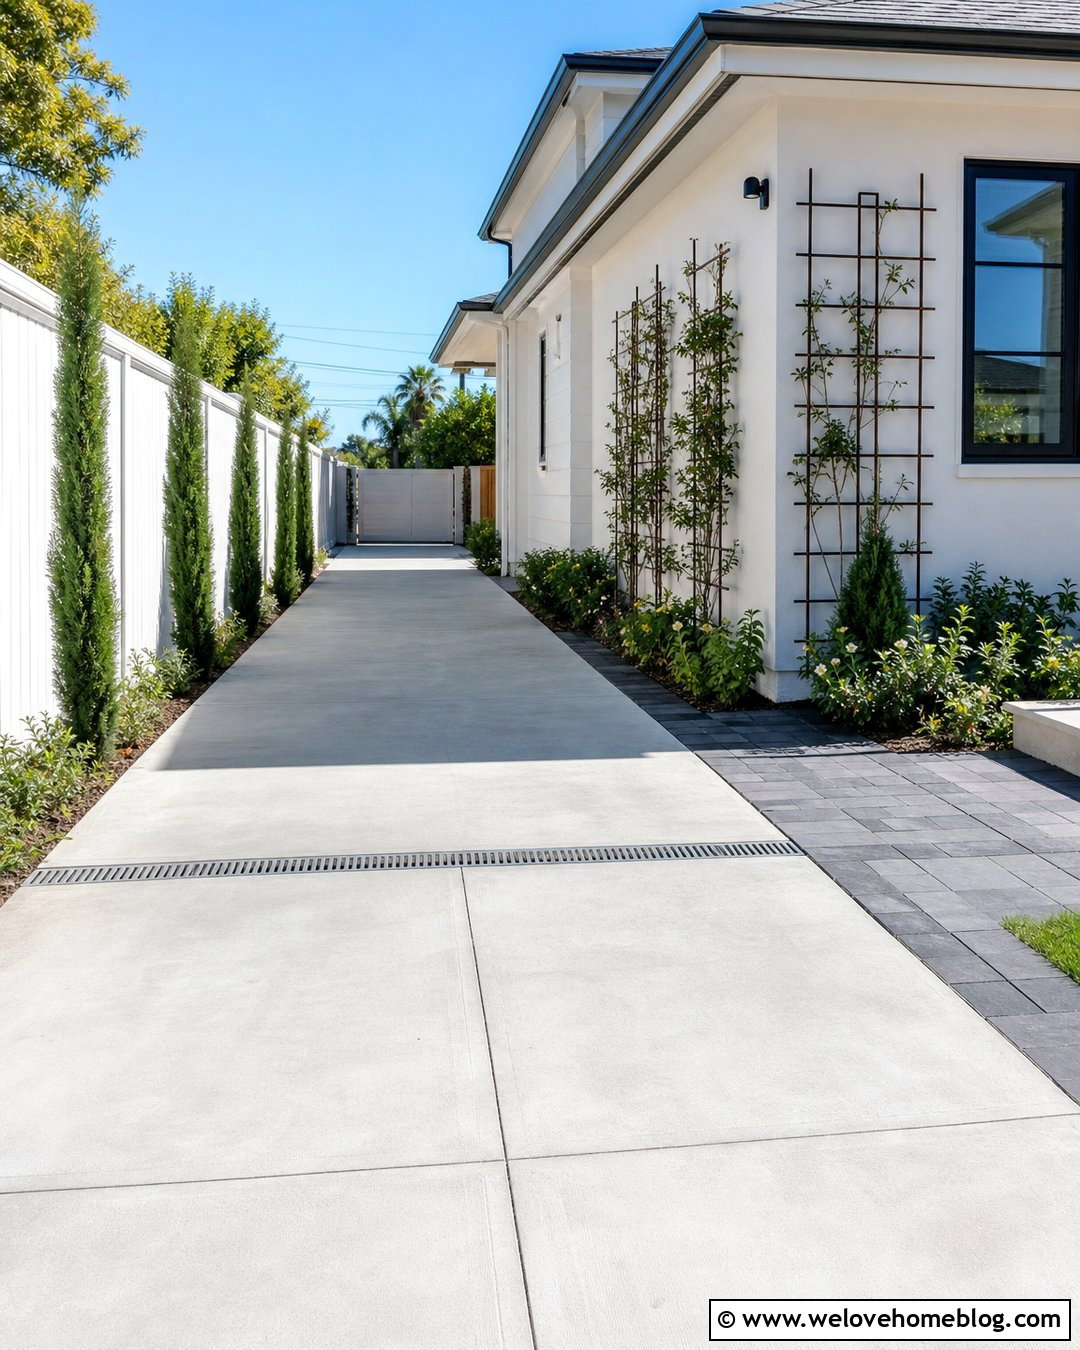
A tight space between a house and fence can still become useful parking when every inch is planned carefully. Use smooth light-gray poured concrete for a clean, uninterrupted surface that makes the side yard feel wider. A thin channel drain near the garage or low point can manage water without occupying valuable space. Replace bulky planting beds with wall-mounted trellises and narrow columnar shrubs positioned beyond door-opening zones. A white vertical-slat fence reflects light and keeps the passage from feeling enclosed. Add a separate strip of contrasting concrete pavers along the house as a pedestrian path. Measure mirrors, gates, utility meters, air-conditioning equipment, and roof overhangs before finalizing the width. Bright wall-mounted fixtures can improve visibility, but they should be compact and positioned where vehicles cannot strike them.
18. Curved Driveway With Side Parking Spur
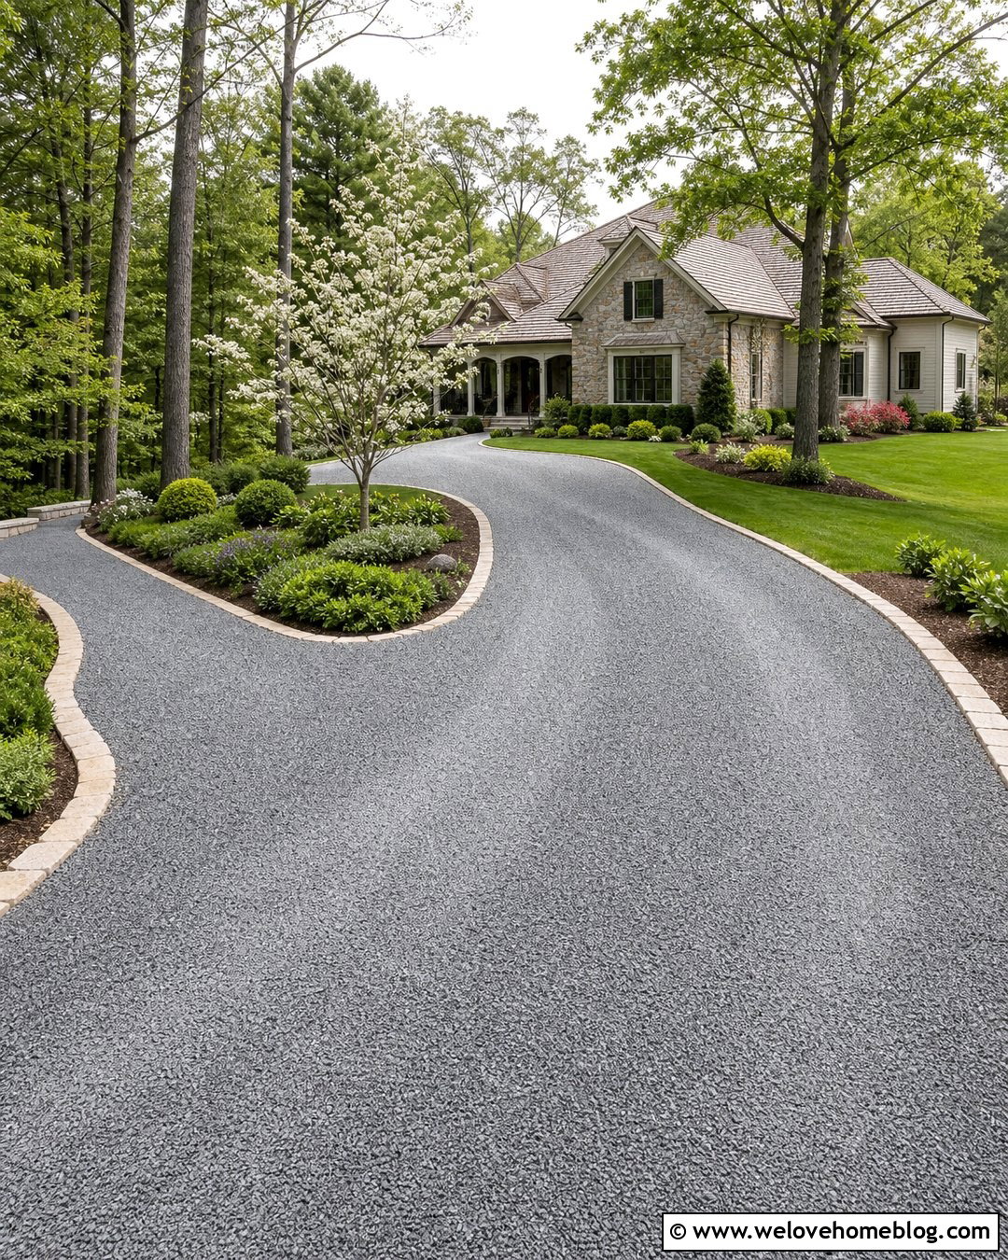
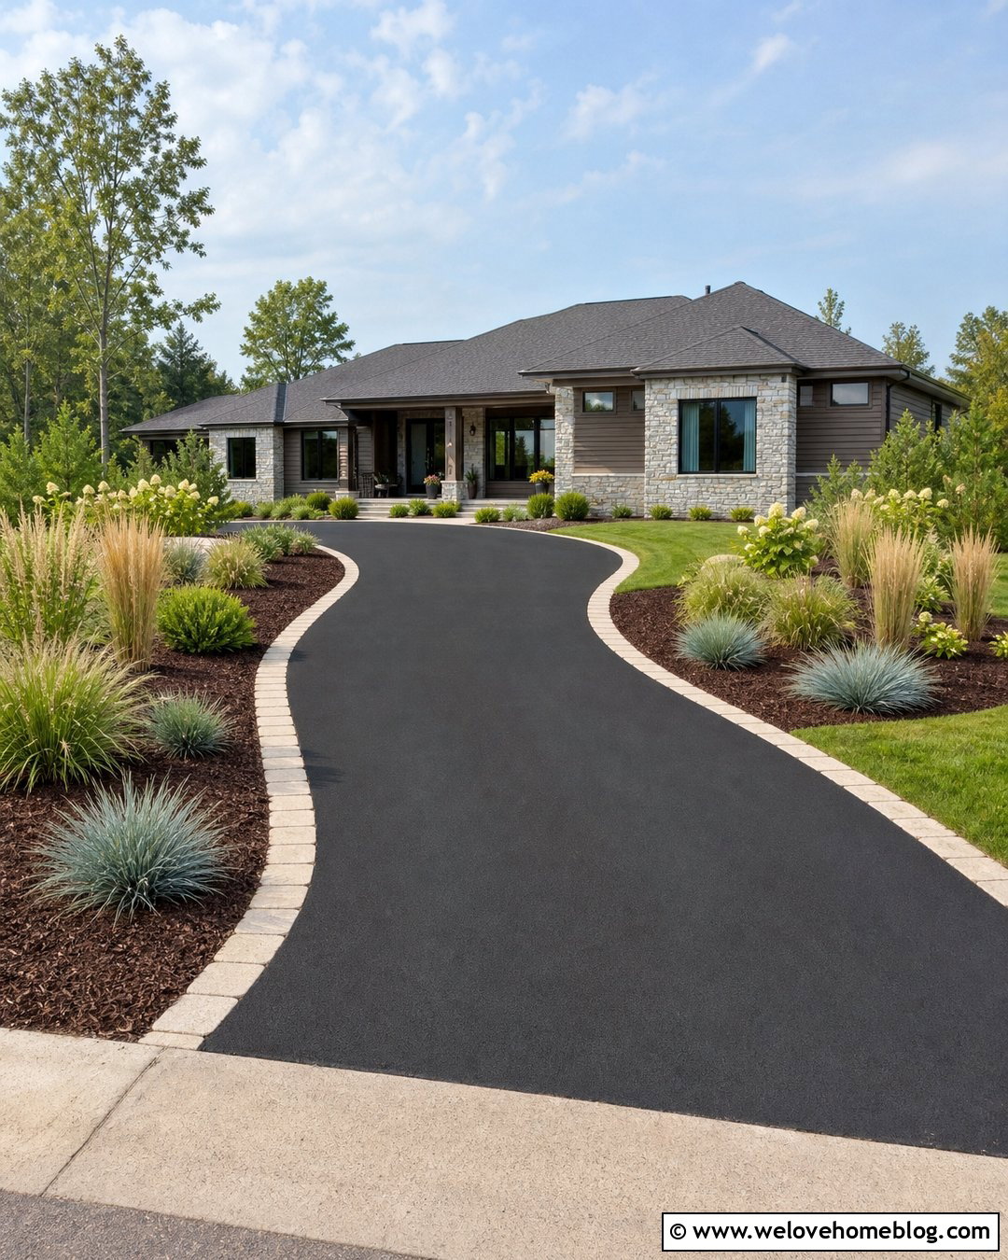
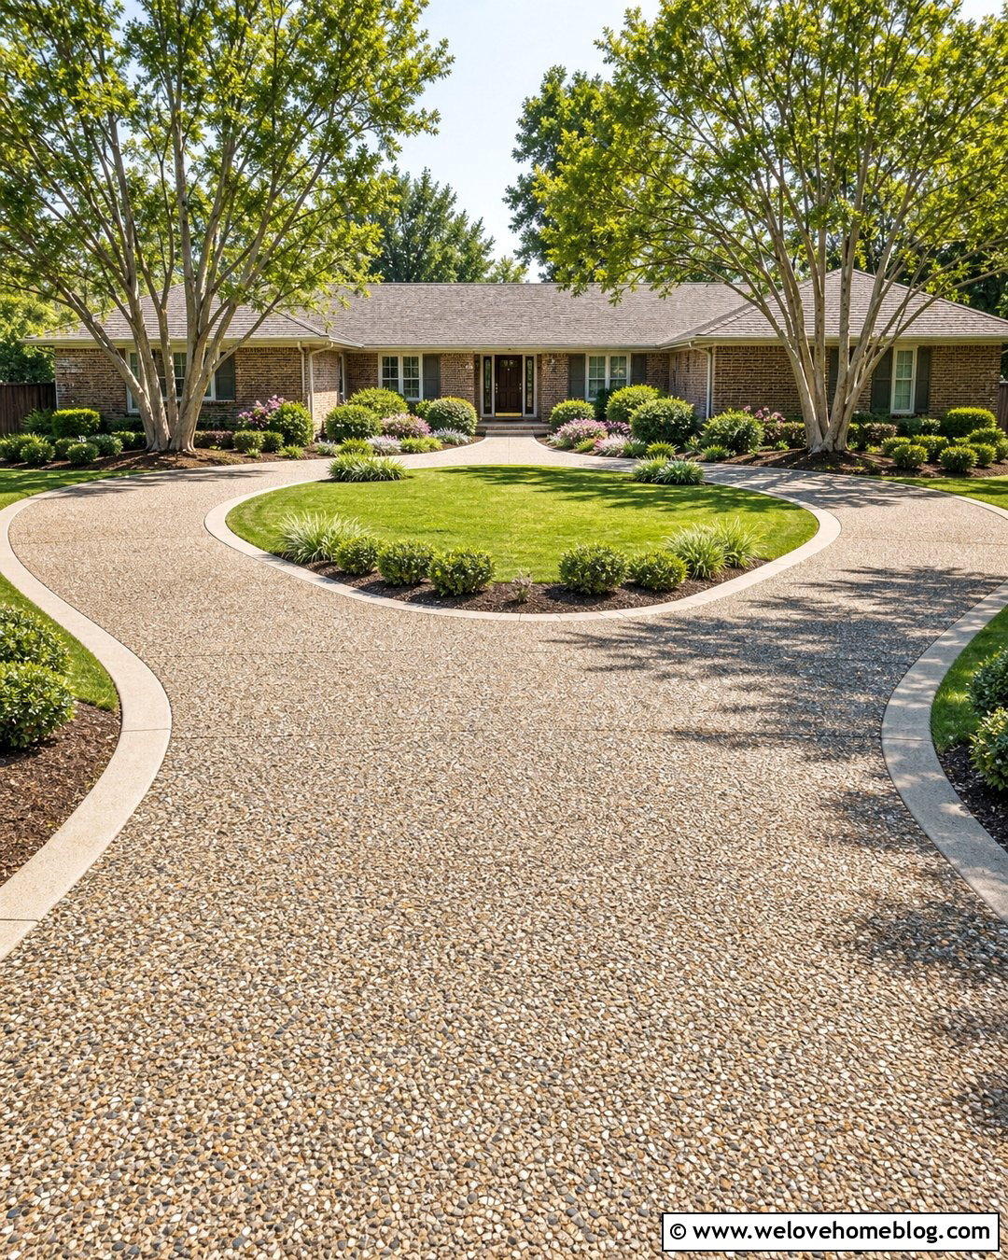
A curved parking spur can branch naturally from a sweeping driveway and create extra space without resembling a basic driveway widening. Use medium-gray crushed gravel for the main driveway and parking spur, contained by a continuous border of warm-toned stone setts. Shape the spur as a shallow curve that follows the edge of the lawn. A landscaped island between the driveway and pad can hold a small flowering tree, evergreen shrubs, and low perennials. This green separation reduces the visual impact of parked vehicles and helps the two driving areas feel distinct. Keep the island’s driveway end low and open for visibility. The same gravel should continue across both surfaces so the design feels unified. This layout works particularly well on wide suburban lots and informal country properties.
19. Side Yard Carport Parking Pad
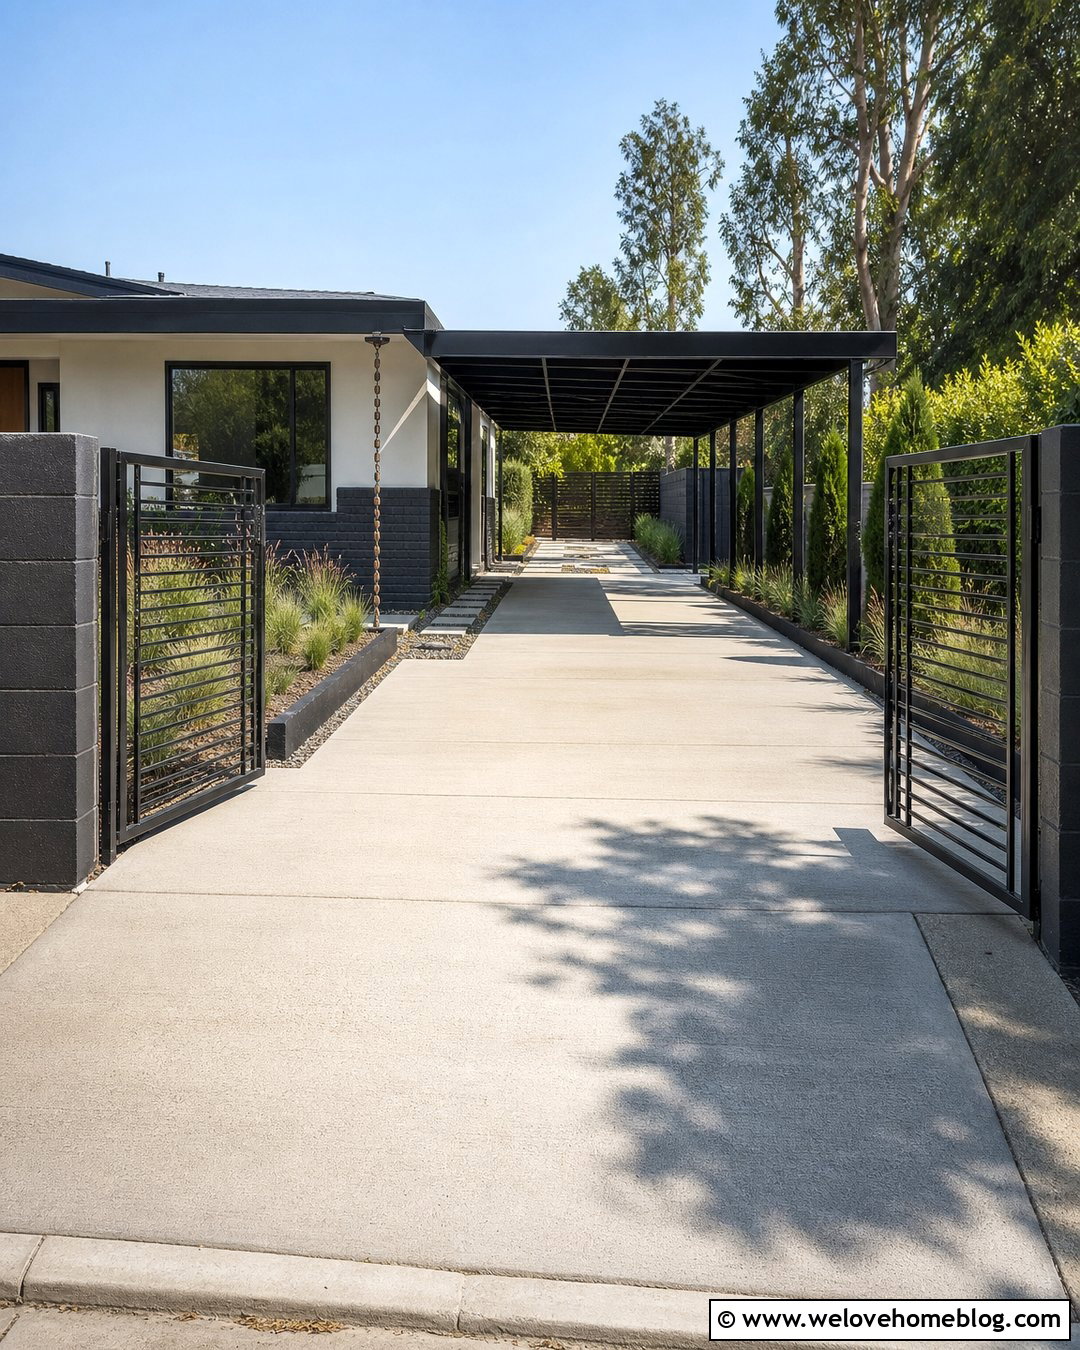
Combining a parking pad with a streamlined carport creates sheltered parking beside the house. Begin with a reinforced concrete slab in a pale-gray broom finish and extend it directly from the existing driveway. A simple black metal carport with a flat or slightly sloped roof suits modern, midcentury, and renovated ranch homes. Repeat black metal in the side gate, lighting, and planter edging for a coordinated look. A narrow bed of ornamental grasses can soften the outer posts, while a paved walkway remains open along the house. Direct roof runoff into a drainage system or planted collection area rather than letting it spill across the parking surface. Match the carport proportions to the house so it does not overpower the facade. Check permit, setback, structural, and property-line requirements before construction.
20. Mixed Material Side Yard Parking Pad
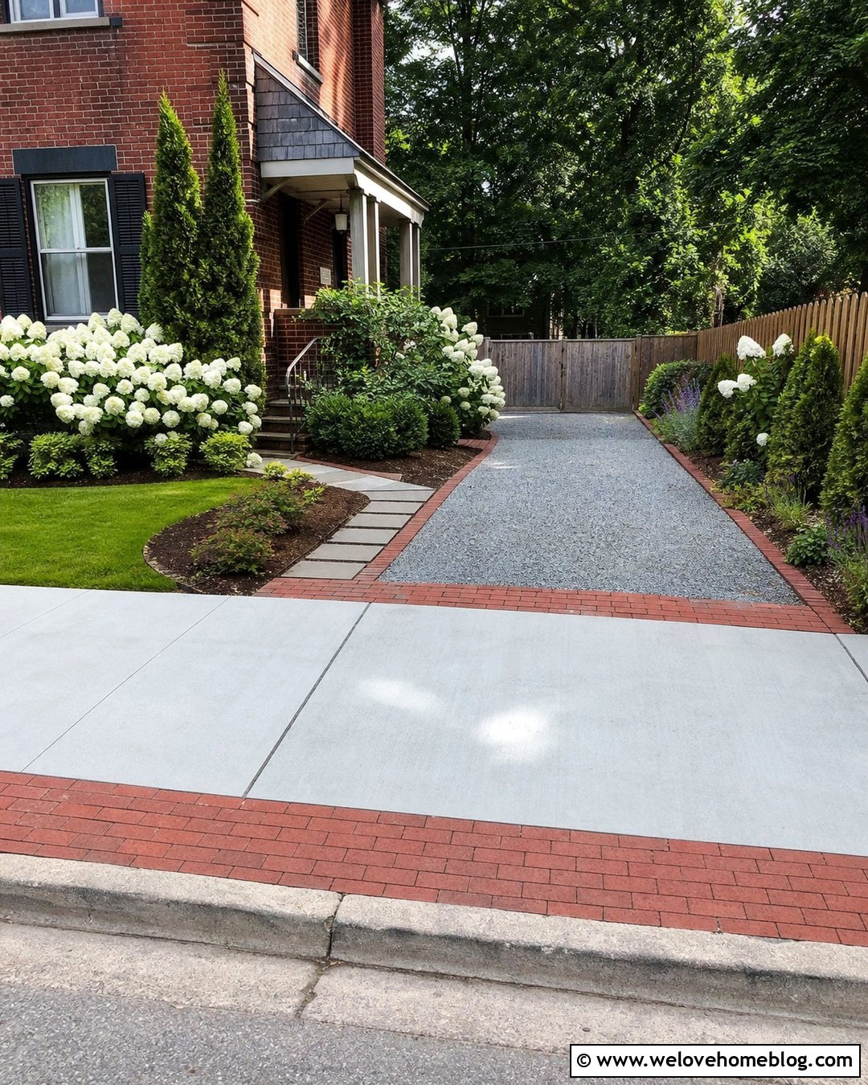
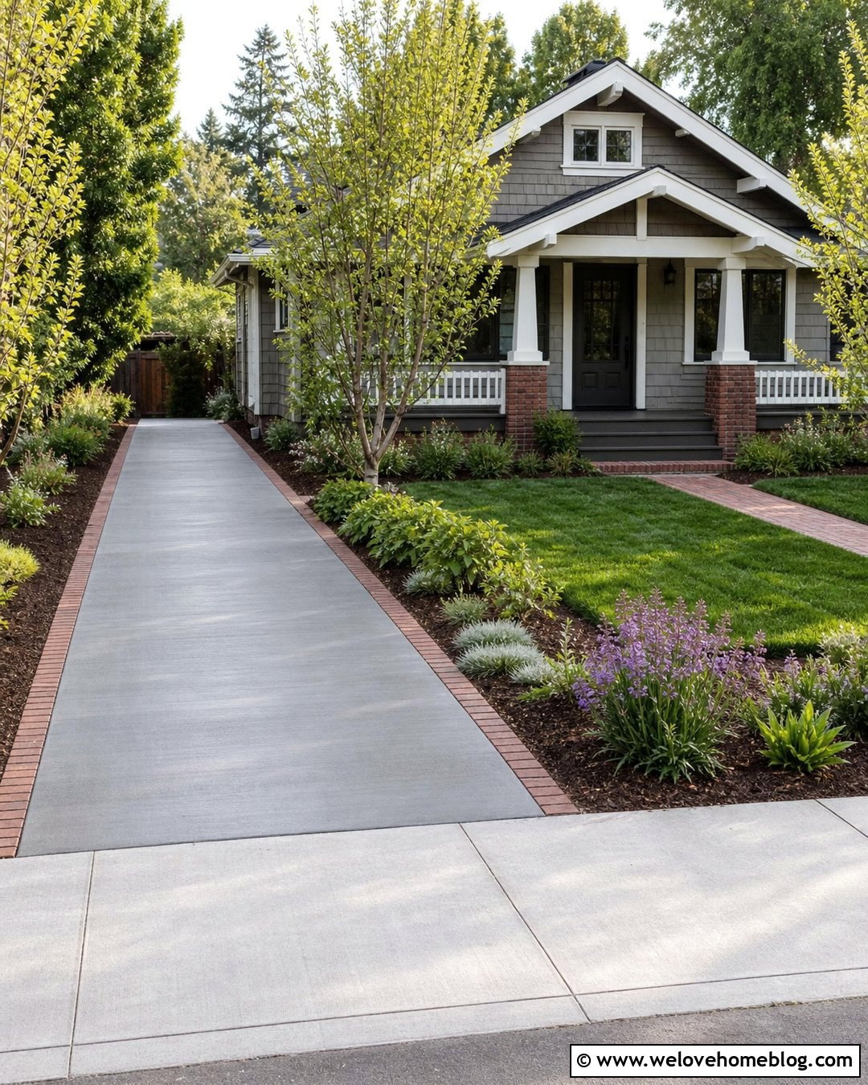
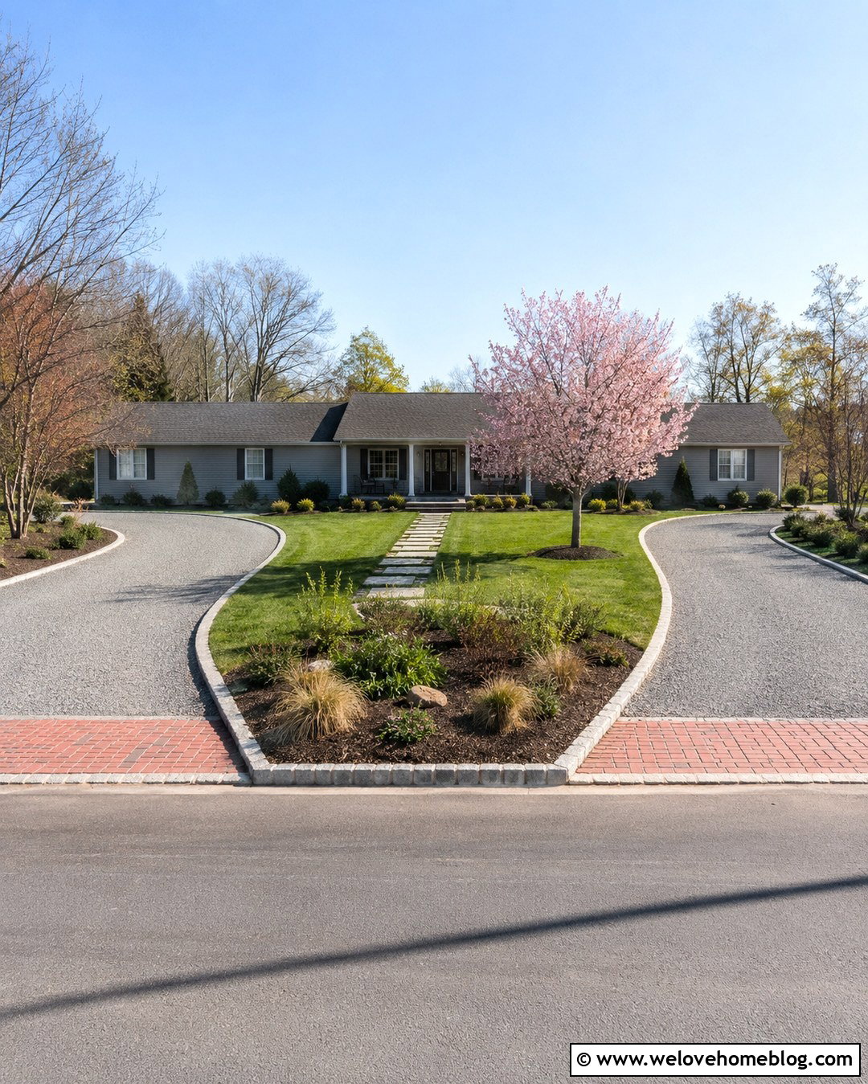
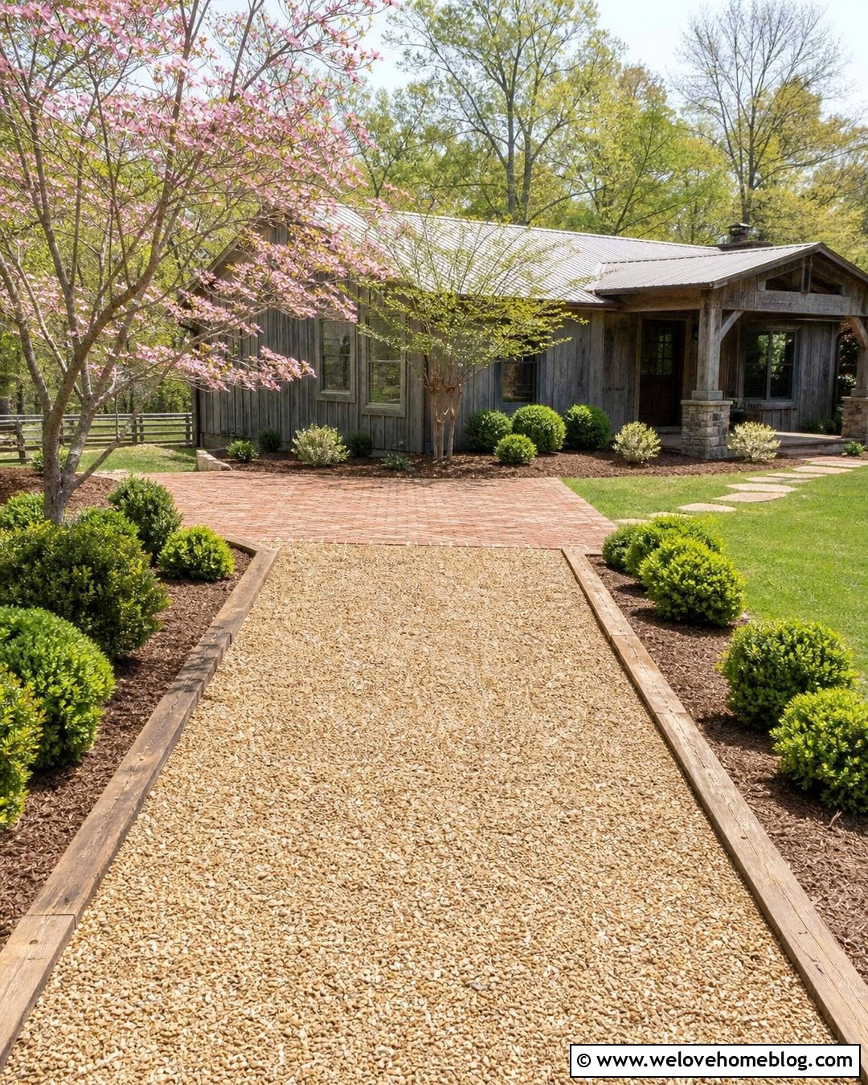
A mixed-material design can help a new parking pad blend with an older driveway while keeping costs under control. Retain the existing poured concrete driveway and construct the side pad from compacted gray crushed stone. Separate the materials with a wide band of red clay brick pavers that functions as both a transition and decorative accent. Continue the brick around the gravel pad as a secure edge. A curved planting bed with compact hydrangeas, dwarf evergreens, and seasonal perennials can screen the pad’s street-facing corner. Add concrete stepping stones along the house for a stable walking route. Repeating brick from the home’s facade makes the combination appear deliberate. This practical approach directs the budget toward proper excavation, drainage, base preparation, and edging rather than covering every surface with a premium material.
Conclusion:
Well-designed side-yard parking should solve a practical problem without sacrificing the home’s curb appeal or usable landscape. These Driveways Parking Pad Side Yards Ideas show how gravel, concrete, pavers, brick, asphalt, and permeable surfaces can work with different lot shapes and architectural styles. Begin by measuring the available area, vehicle clearances, access route, and turning space. Then consider drainage, grading, edge support, screening, and pedestrian movement. Materials should be rated for vehicle loads and supported by a properly prepared base. Most importantly, check local rules before removing lawn or expanding pavement. With thoughtful planning, a neglected side yard can become convenient parking that looks organized, attractive, and connected to the entire property.

Related posts:
Leave a Reply