
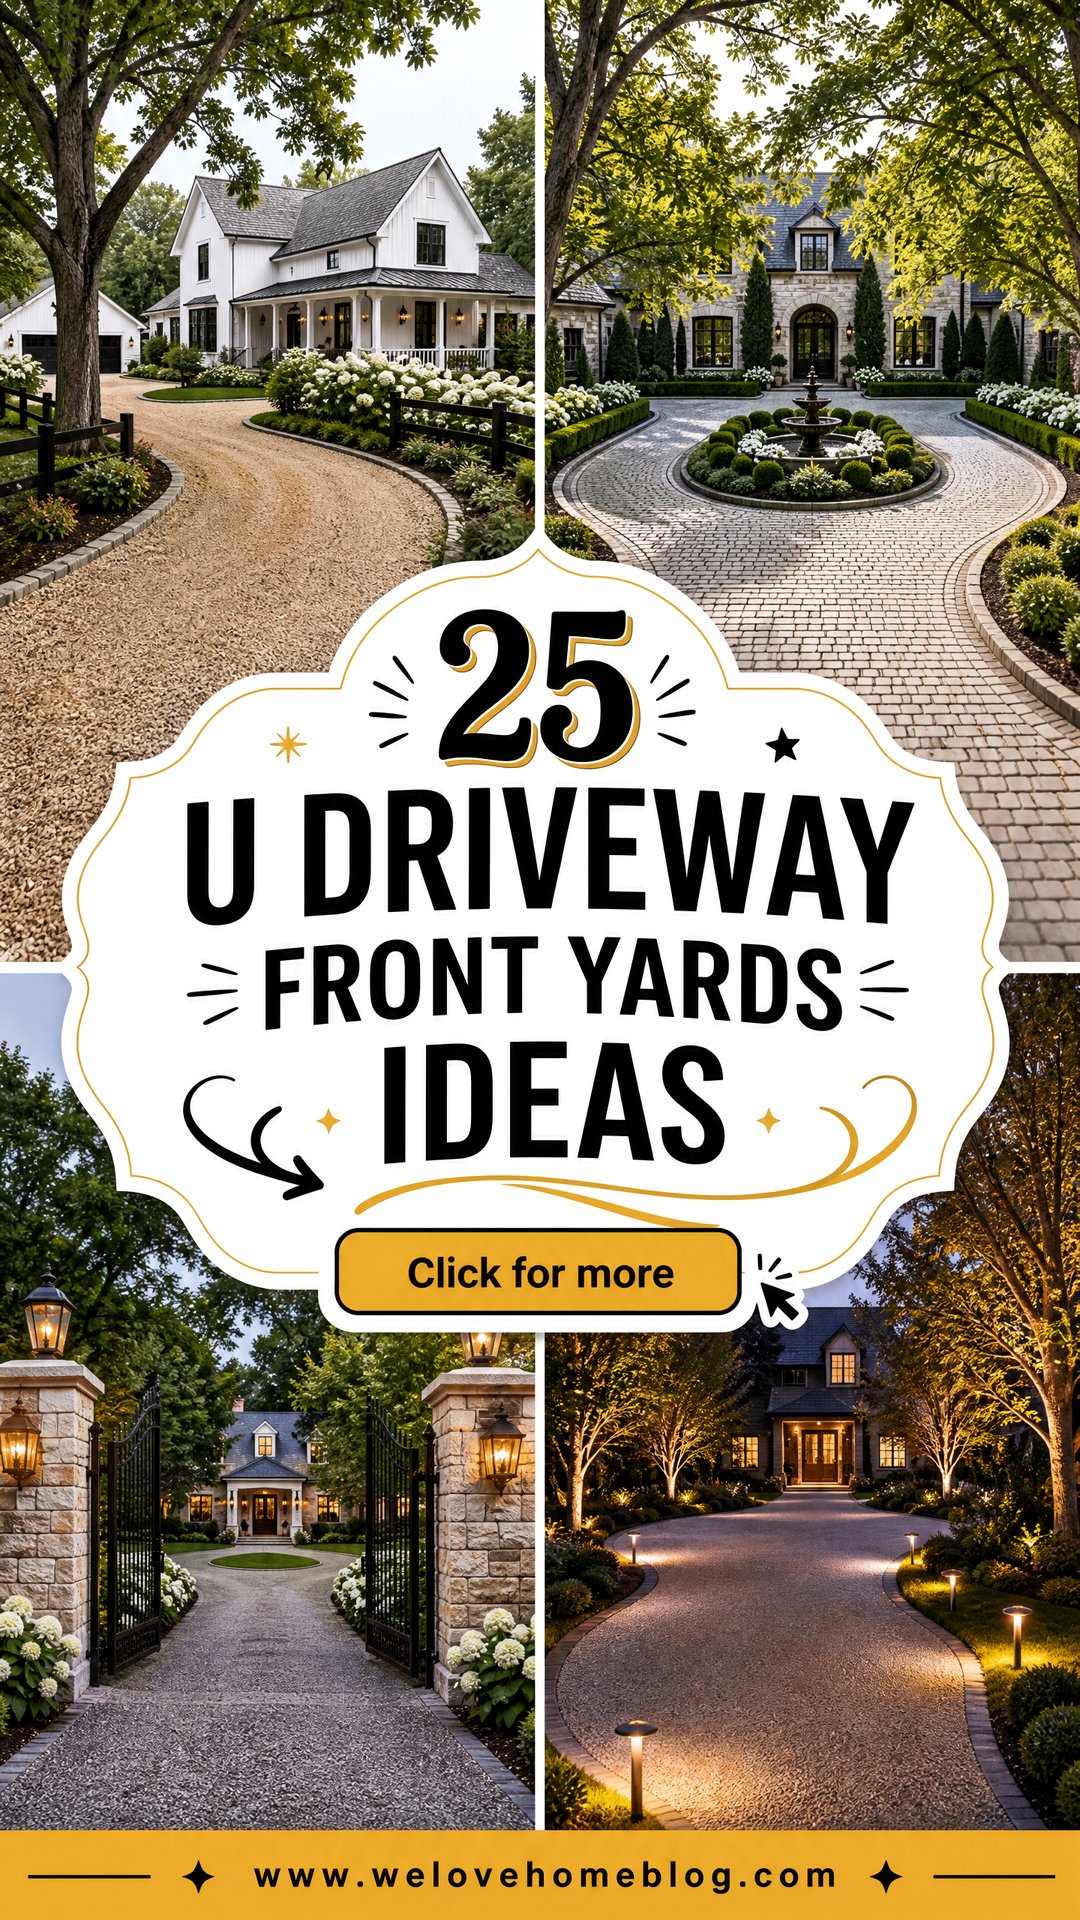
A U-shaped driveway can make a front yard easier to navigate while creating a polished, welcoming approach to the house. Also called a horseshoe or semicircle driveway, this layout provides separate entrance and exit points, reduces awkward reversing, and creates a central landscape area with strong curb appeal. The best design connects every detail, including the surface material, turning curve, borders, walkway, lighting, and planting beds. Your available space, drainage, maintenance needs, and home architecture should guide each choice. From budget-friendly gravel to formal brick and modern concrete, these **25 U Driveway Front Yards Ideas** offer complete looks for different property sizes and house designs. Use the following **25 U Driveway Front Yards Ideas** to plan a practical front yard that feels balanced from the curb.
1. Modern Concrete U-Shaped Driveway
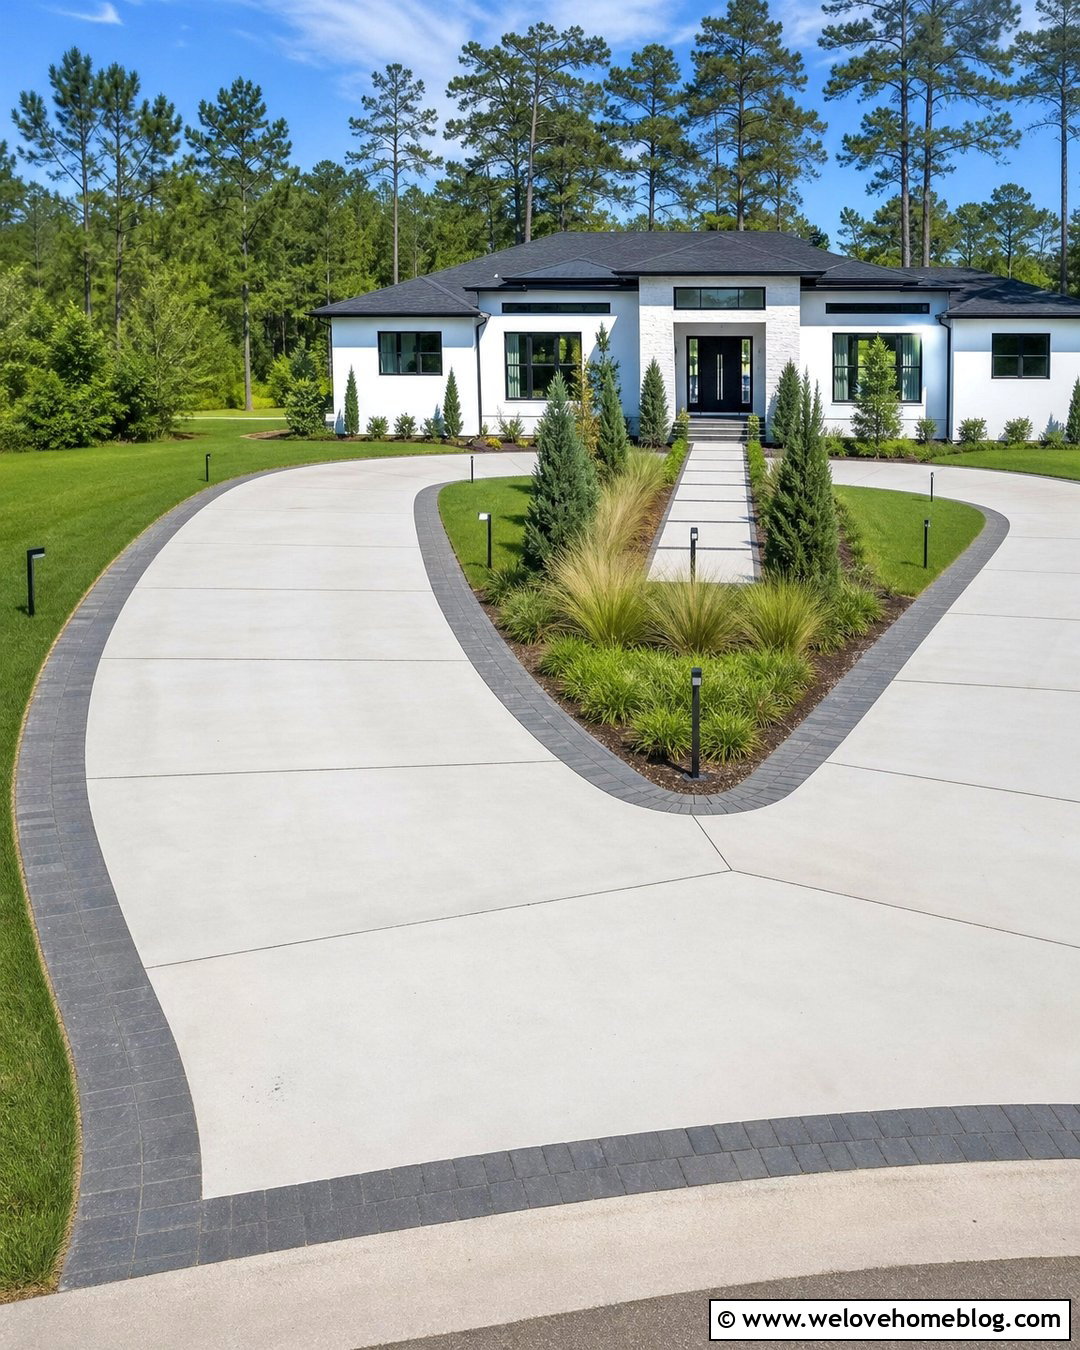
Wide concrete panels give a U-shaped driveway a clean, modern appearance without making the front yard feel overly decorative. Choose light gray poured concrete with narrow control joints arranged in a simple grid. A darker charcoal paver border can emphasize the horseshoe curve while protecting vulnerable lawn edges. Inside the U, create a low rectangular planting bed with ornamental grasses, compact evergreens, and decorative gravel. Keep the plants below window height so the house remains visible from the street. A straight concrete walkway can connect the center of the driveway to the front entrance. Finish the design with slim black path lights and matching address numbers. This combination works especially well with modern houses featuring white stucco, dark siding, large windows, or flat rooflines.
2. Gravel U-Shaped Driveway With Farmhouse Landscaping
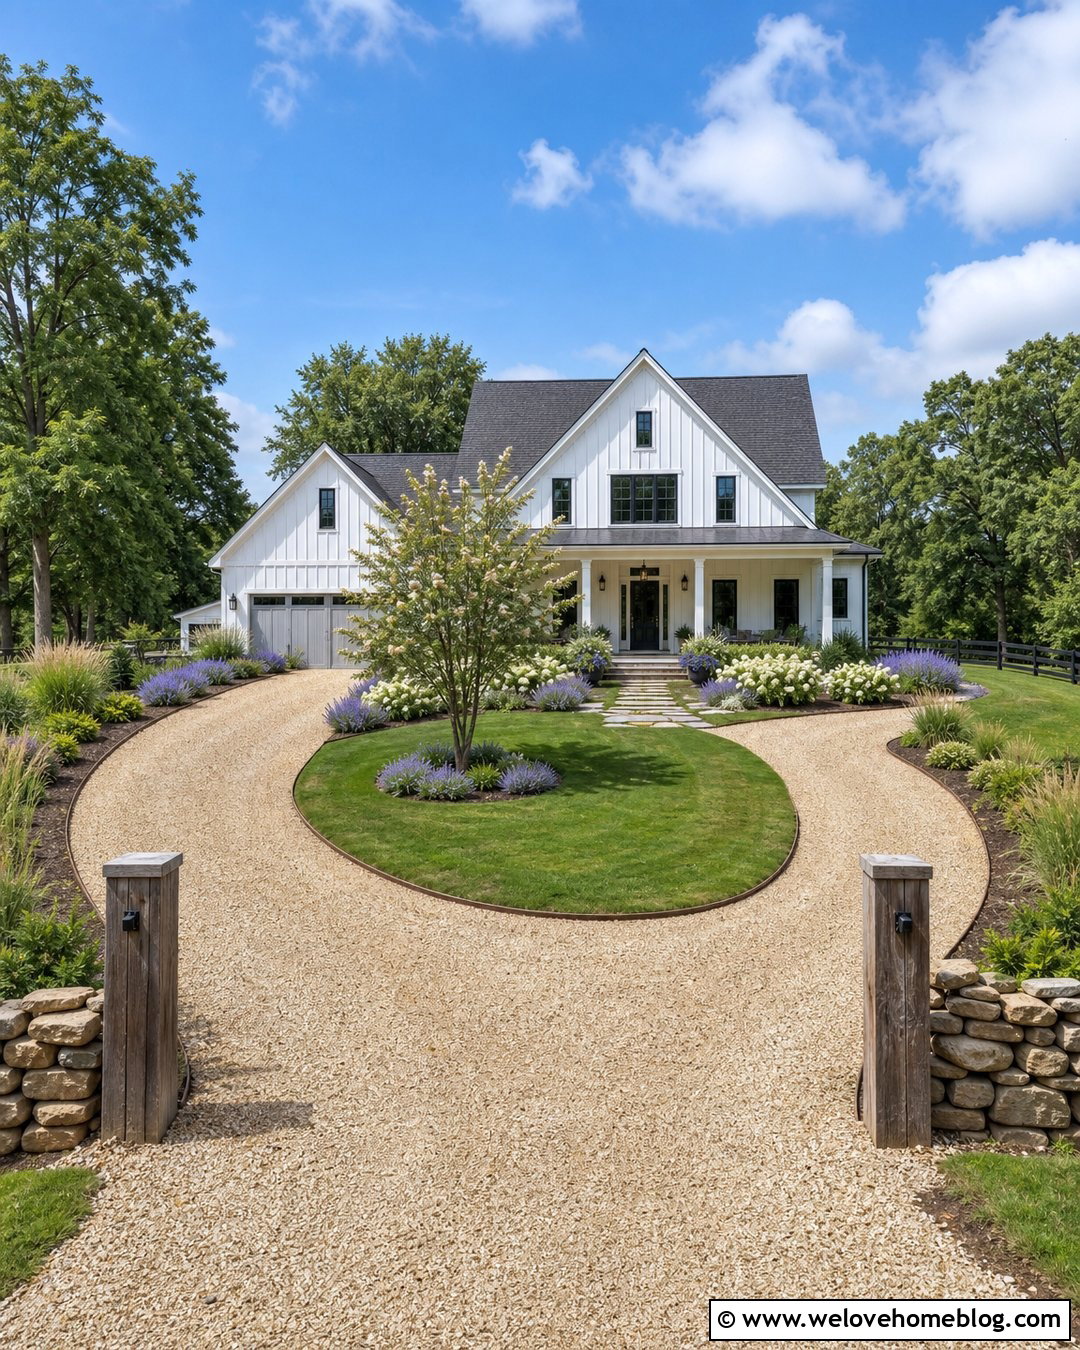
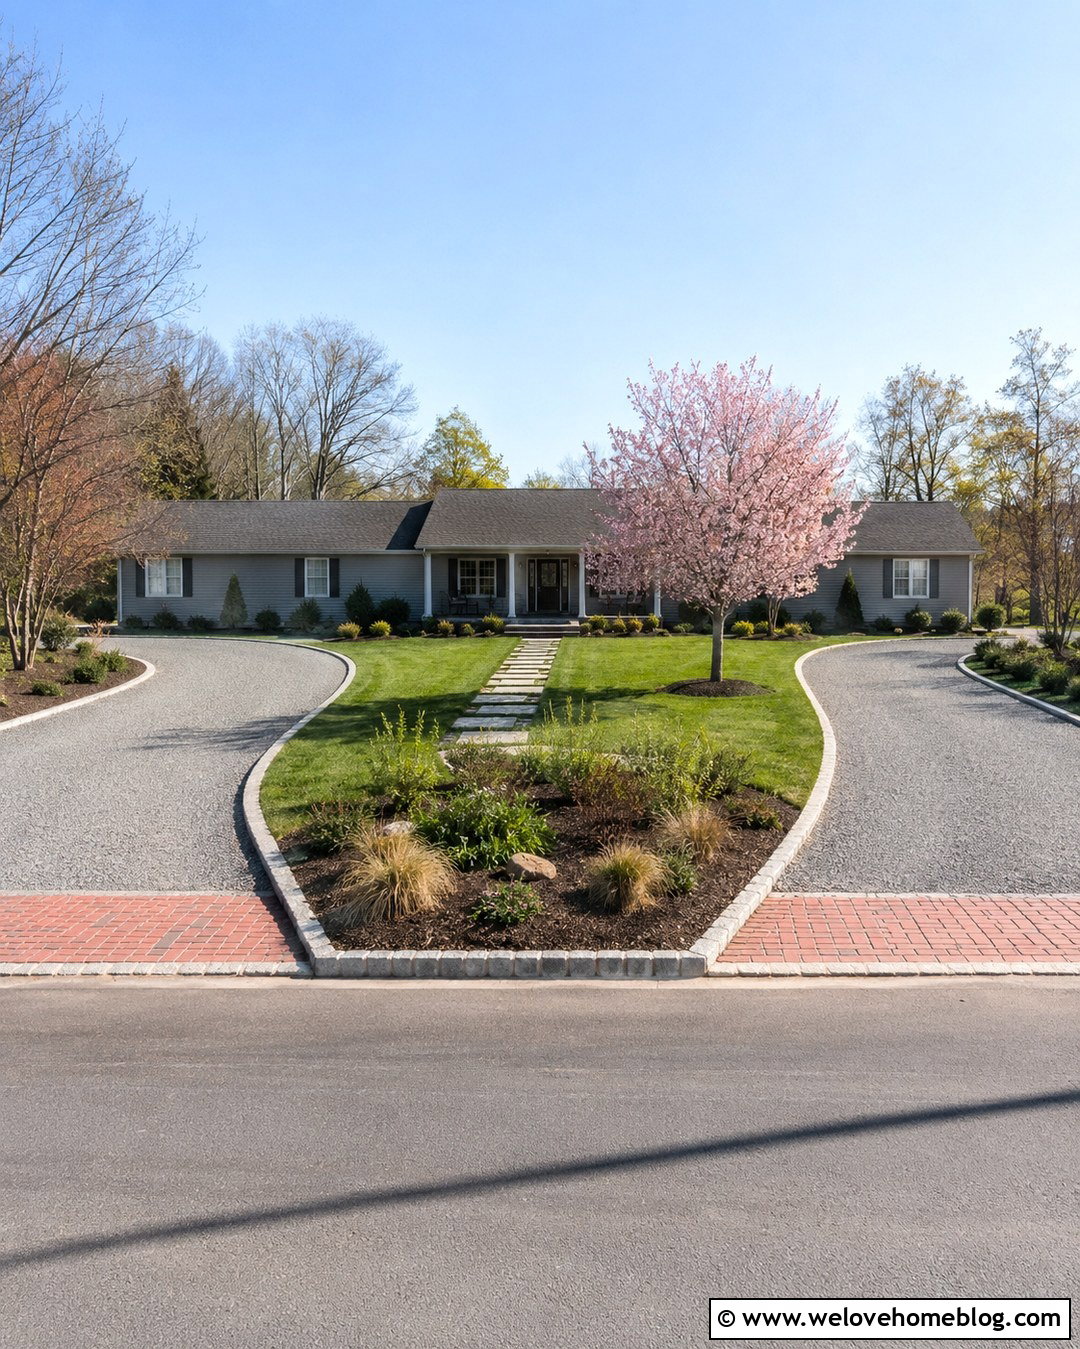
The soft crunch of gravel creates an inviting entrance that naturally complements a farmhouse front yard. Use compacted beige crushed gravel rather than loose round stones, which may move more easily beneath tires. Define both sides of the U-shaped driveway with steel edging and a narrow strip of larger fieldstones. Inside the curve, maintain an open lawn with one flowering tree as the main focal point. White hydrangeas, catmint, and ornamental grasses can frame the porch without overwhelming the relaxed setting. A flagstone walkway should cross the center lawn and provide a direct path from the guest drop-off area to the front door. Add simple wooden posts with downward-facing lights near both street entrances. The result feels rural and casual while still looking organized and intentionally planned.
3. Brick U-Shaped Driveway For A Colonial House
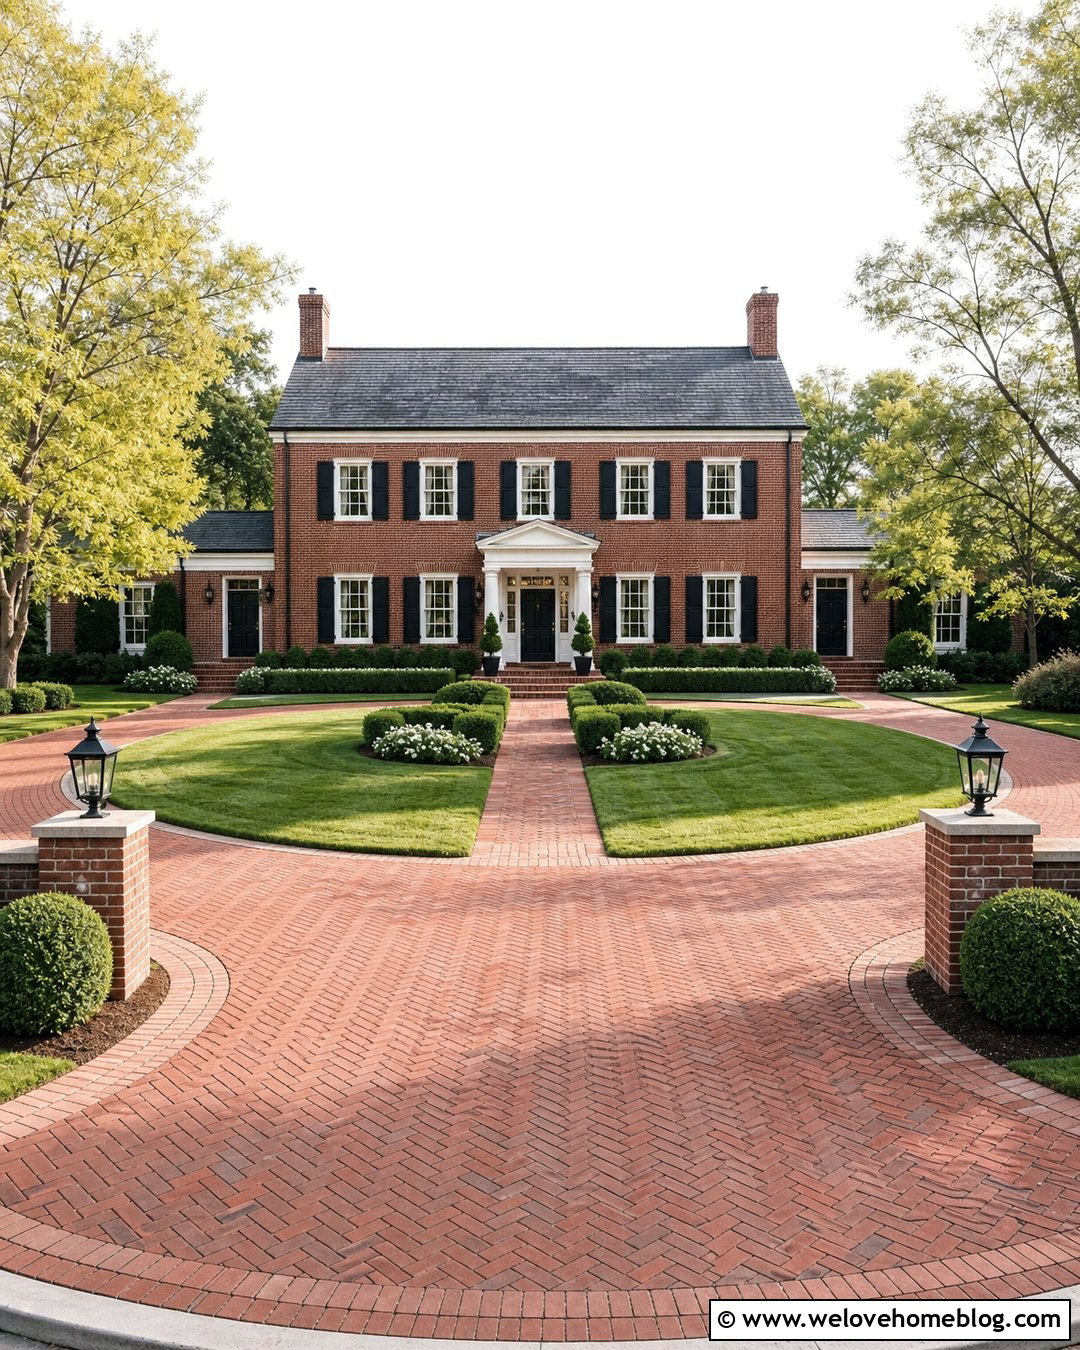
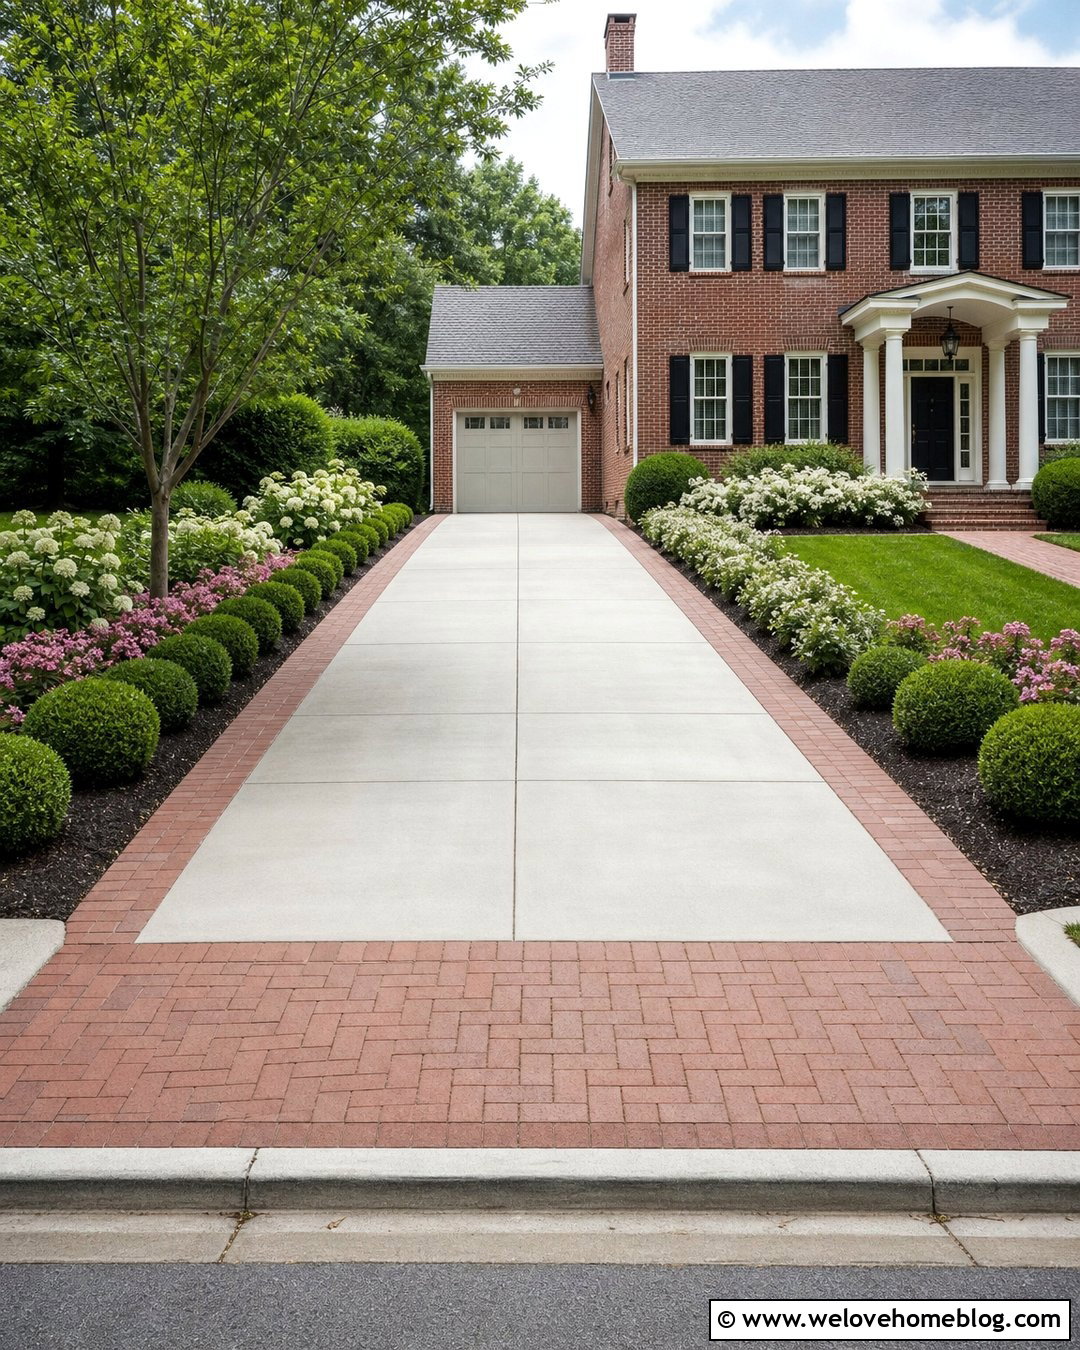
Traditional red brick creates a strong visual connection between a U-shaped driveway and a classic Colonial facade. Arrange clay brick pavers in a herringbone pattern to provide texture across the curved driving surface. A soldier-course brick border can clearly define the driveway without introducing another material. Fill the central yard with symmetrical lawn panels, clipped boxwoods, and a small ornamental tree positioned along the house’s centerline. Matching brick walkways can connect both sides of the horseshoe to the front steps, giving guests more than one convenient route. Black lantern-style lights and understated entry posts complete the formal layout. Since brick already adds rich color and pattern, keep the planting palette controlled. White flowers, dark green shrubs, and seasonal bulbs will support the home’s architecture without making the front yard appear busy.
4. Asphalt U-Shaped Driveway With Stone Borders
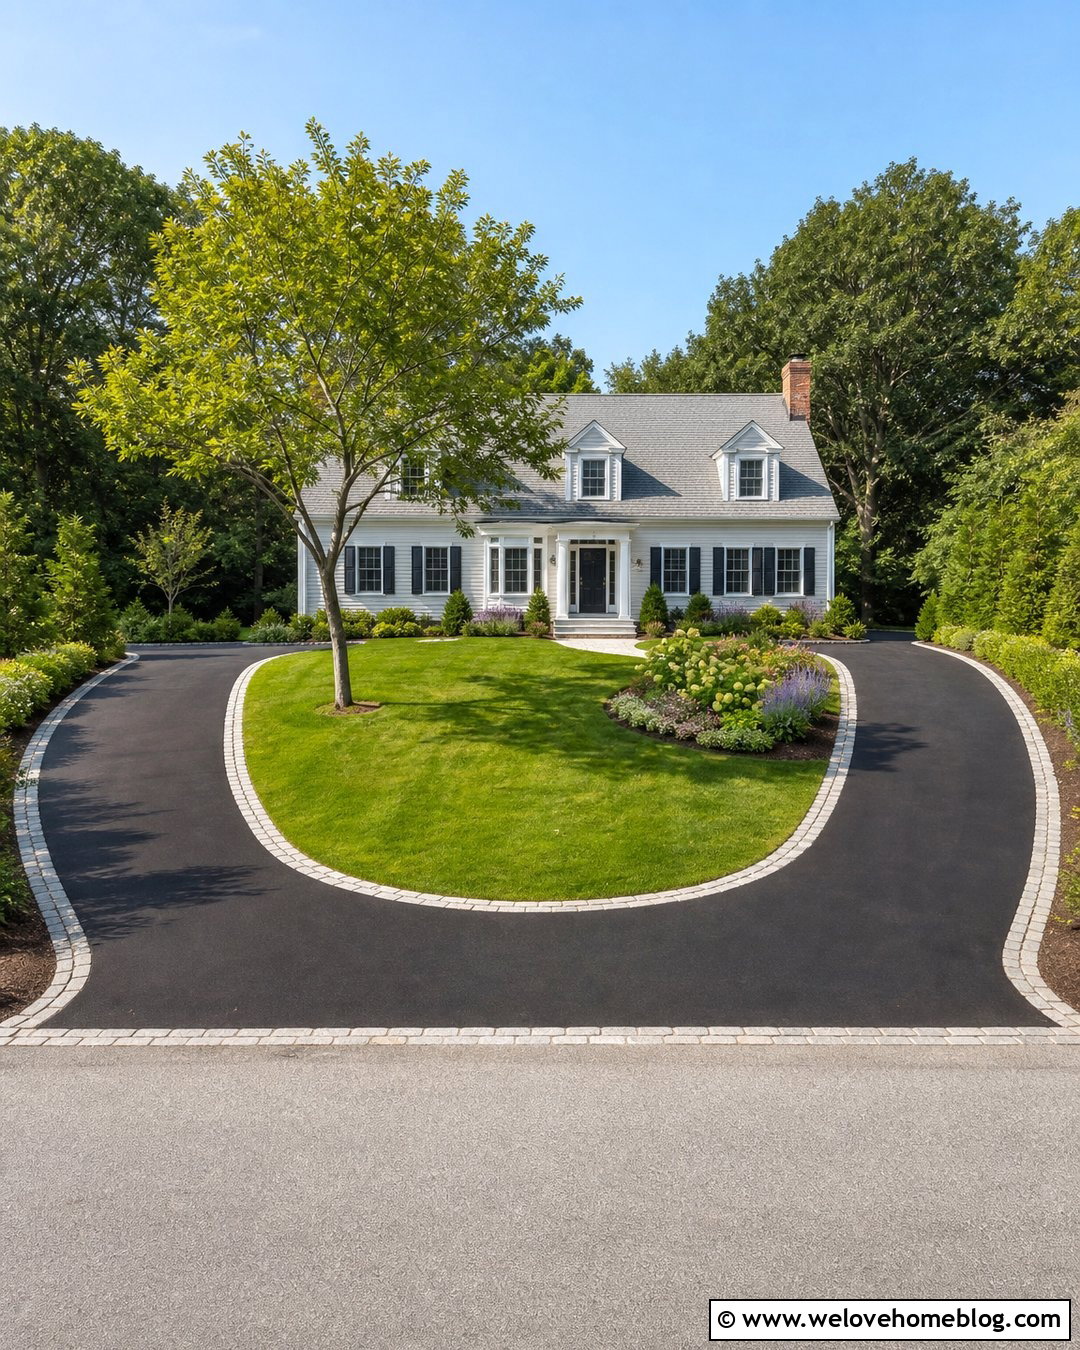
Black asphalt can create an affordable, durable-looking U-shaped driveway when it is paired with thoughtful borders and landscaping. Instead of leaving the edges unfinished, install a double row of gray granite setts around the entire horseshoe. The contrasting stones make the dark surface feel more tailored and help visually separate it from the lawn. Create a broad central island with healthy turf, one shade tree, and a curved flower bed facing the street. Near the house, repeat the granite in the front walkway and porch steps for better material continuity. Low evergreen shrubs can soften the foundation while remaining easy to maintain. This design suits ranch, Cape Cod, and traditional suburban homes. Keeping the asphalt curve smooth and the planting shapes simple prevents the spacious paved area from dominating the front yard.
5. Paver U-Shaped Driveway For A Craftsman House
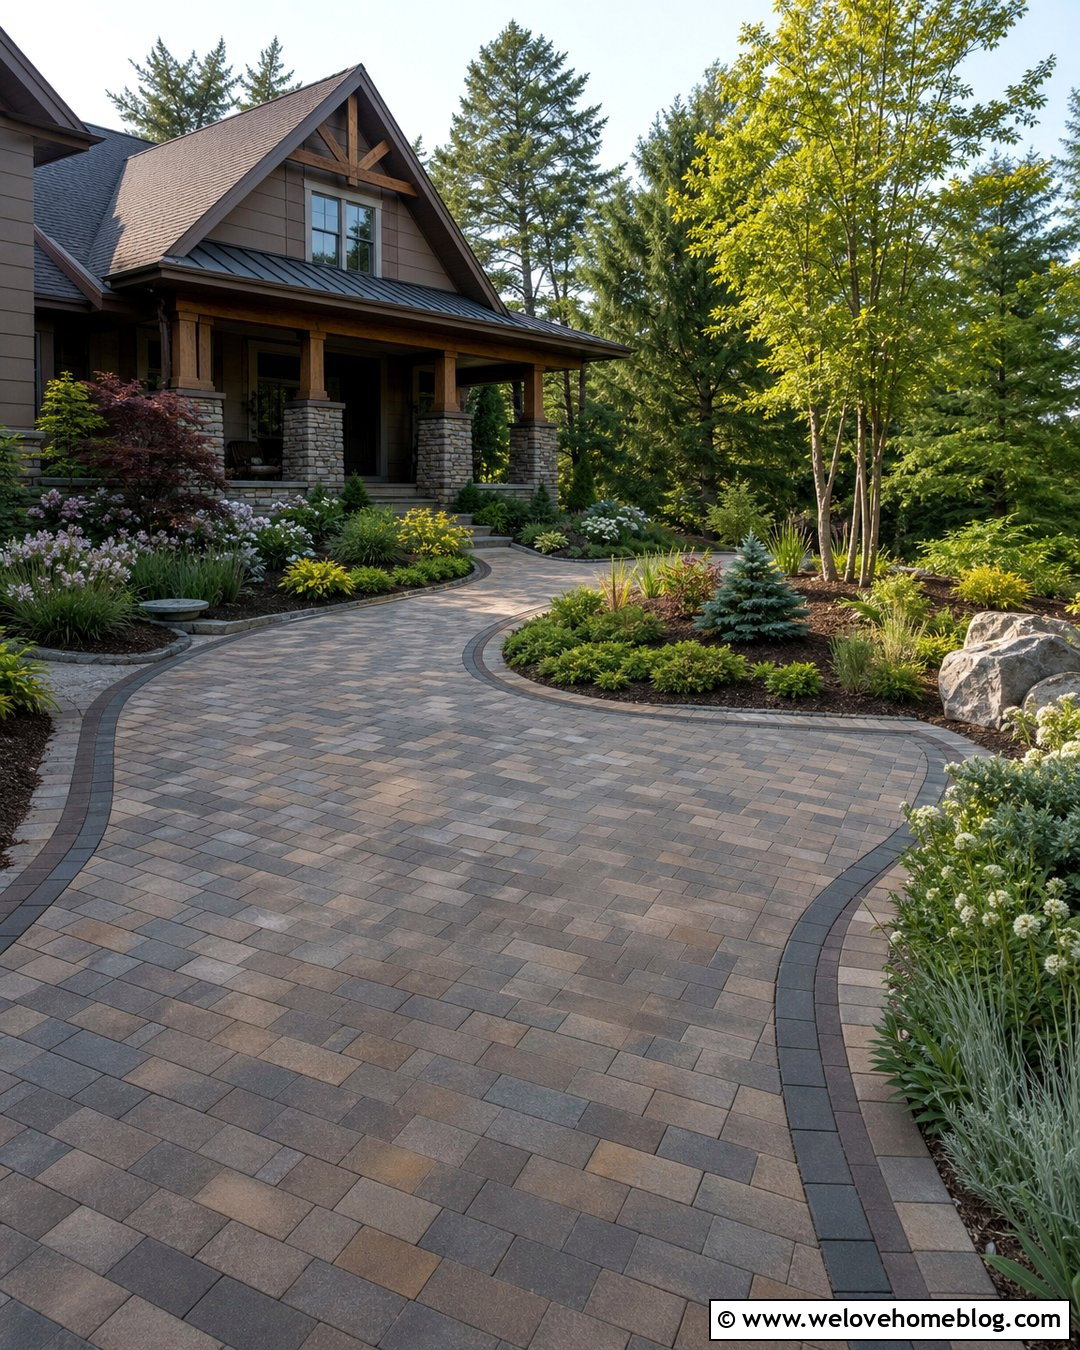
Warm concrete pavers can echo the natural colors commonly found on Craftsman homes. Choose blended brown, taupe, and charcoal pavers in a running-bond pattern for the main U-shaped driveway. Frame the surface with a dark paver border that follows every curve and widens near the front steps to form a guest arrival area. Inside the horseshoe, combine a compact lawn with layered planting beds containing dwarf conifers, flowering shrubs, sedges, and native perennials. A gently curved walkway made from the same pavers should lead directly to the porch. Use natural stone around raised beds or porch columns to connect the driveway with the house. Low bronze path lights provide a subtle finishing touch. This complete design feels detailed and handcrafted without competing with the Craftsman facade’s woodwork and stone accents.
6. Cobblestone U-Shaped Driveway With Formal Gardens
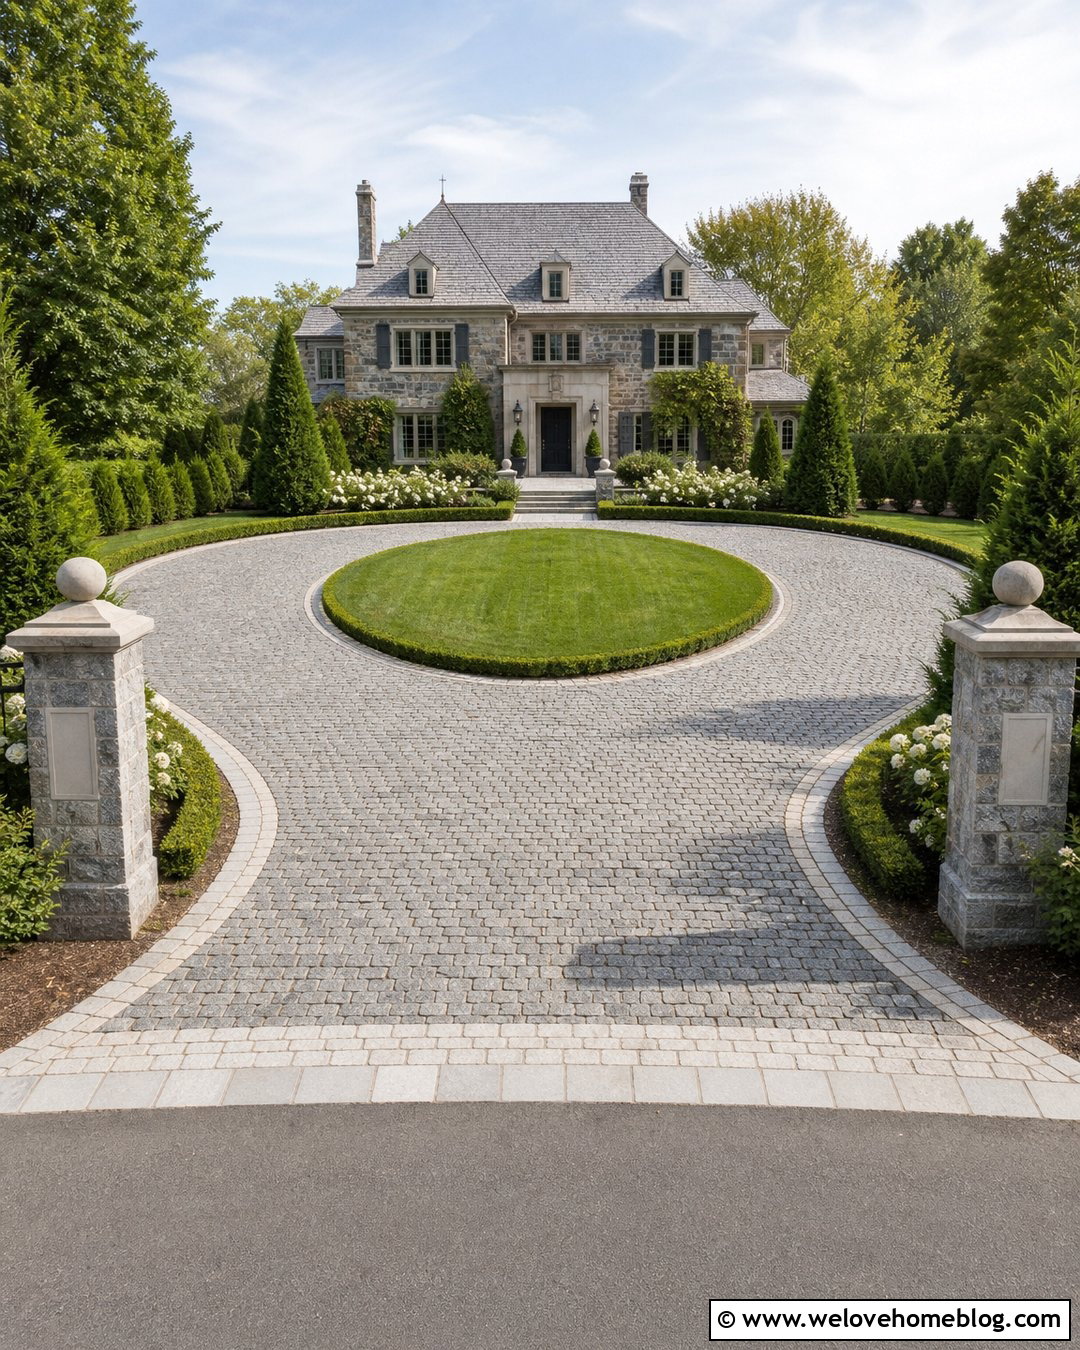
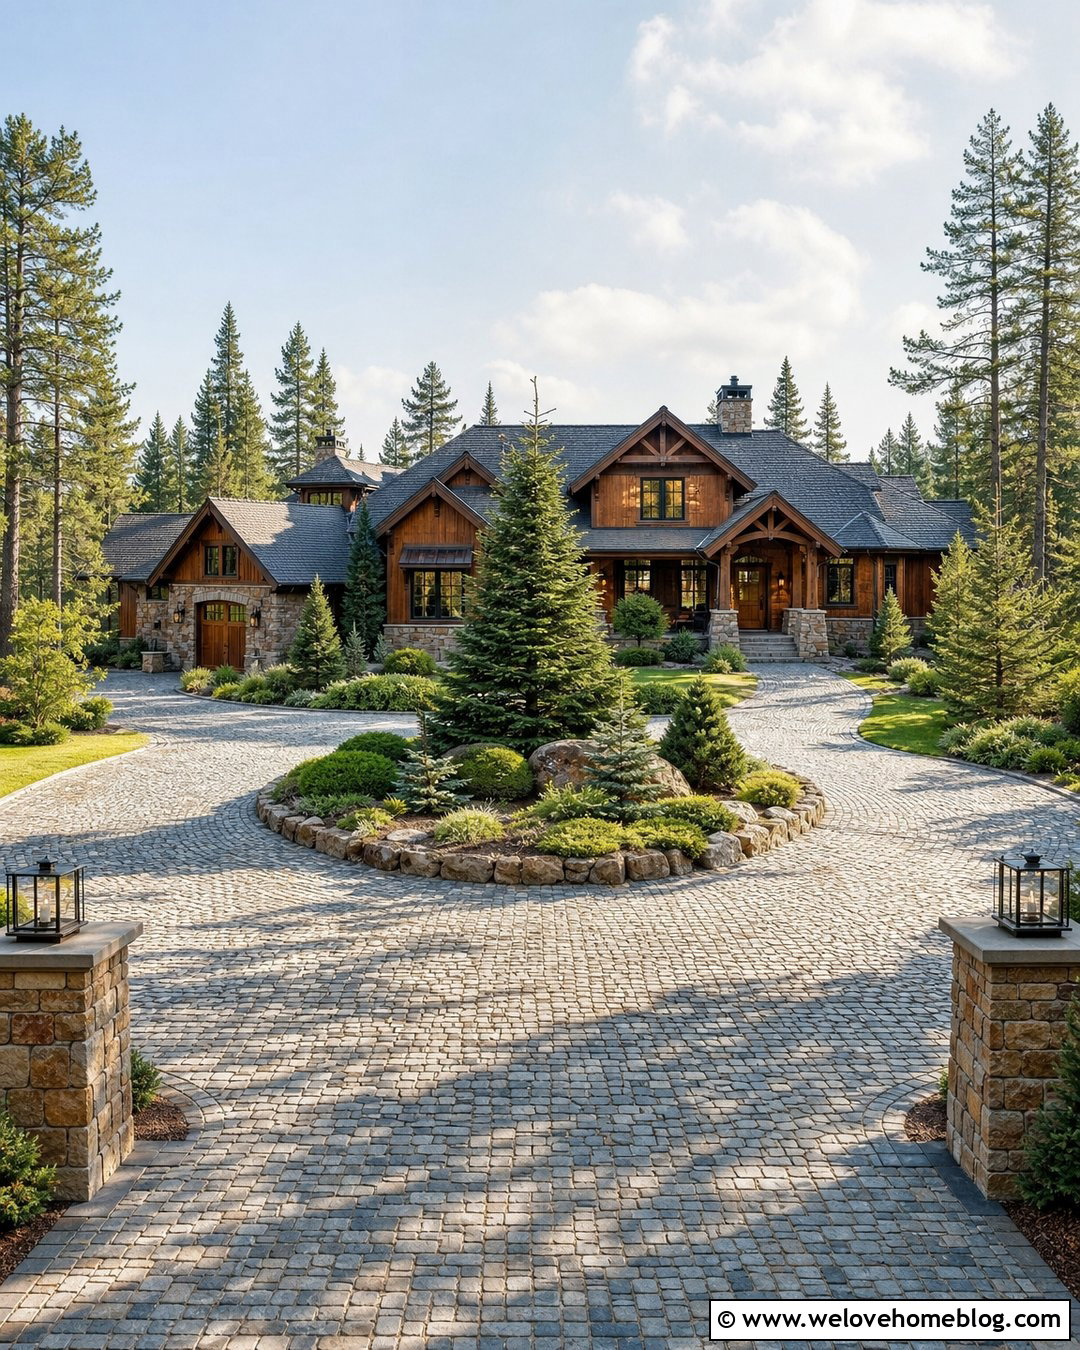
Cobblestone can turn a large U-shaped driveway into a refined entrance suited to an older or European-inspired home. Use gray granite cobblestones with slightly varied tones to create an authentic surface, then add a flush-cut stone border for a clean transition into the landscaping. The center of the U can hold an oval lawn surrounded by clipped hedges, white roses, and evenly spaced cone-shaped evergreens. A broad cobblestone walkway should extend from the inner curve to the front door, making the arrival route obvious. Stone pillars at both street entrances can repeat the colors of the driveway and house. Because cobblestone provides plenty of visible texture, use structured planting rather than many competing flower varieties. The completed front yard will feel established, balanced, and impressive without relying on excessive decoration.
7. Exposed Aggregate U-Shaped Driveway For A Ranch House
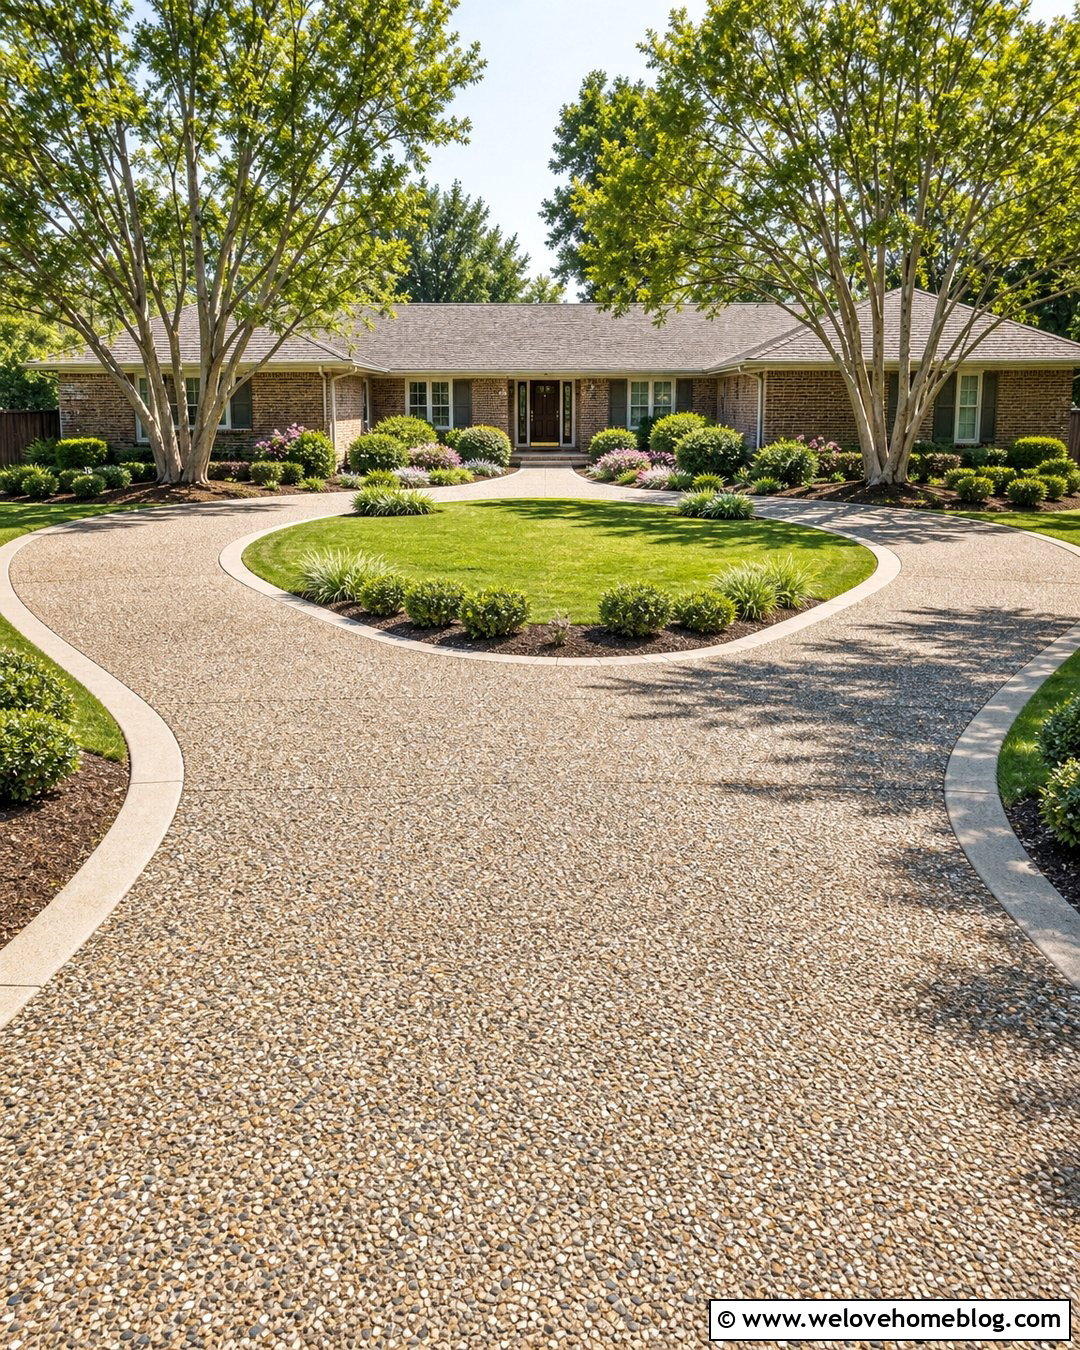
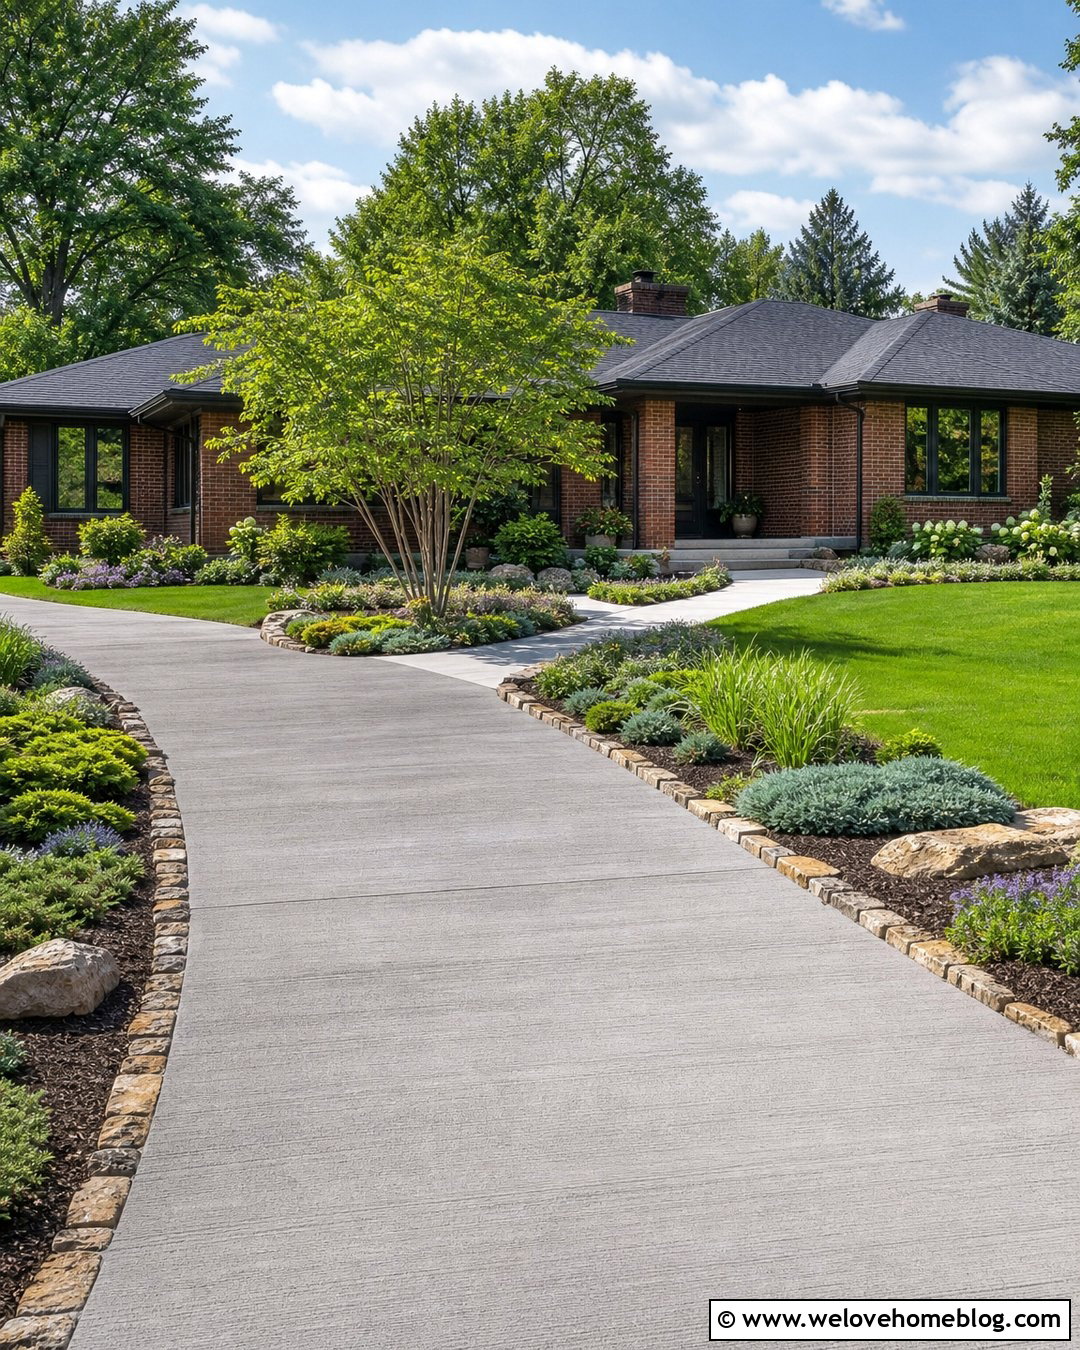
Exposed aggregate offers more texture than plain concrete while retaining a practical, understated appearance. Select a warm gray mix containing small tan and brown stones to complement a brick or painted ranch house. Shape the driveway into a shallow U so it fits comfortably across a wide, low front yard. Smooth concrete bands along the edges will contain the aggregate and create a polished outline. In the center, use an open lawn with a wide planting bed of dwarf hollies, fountain grasses, and long-blooming perennials. A matching exposed aggregate walkway can branch from the driveway toward the front porch. Avoid tall shrubs that hide the horizontal architecture of the home. One or two multi-stem ornamental trees placed near the outer corners can add height while preserving clear views across the property.
8. Resin-Bound U-Shaped Driveway With Modern Planting
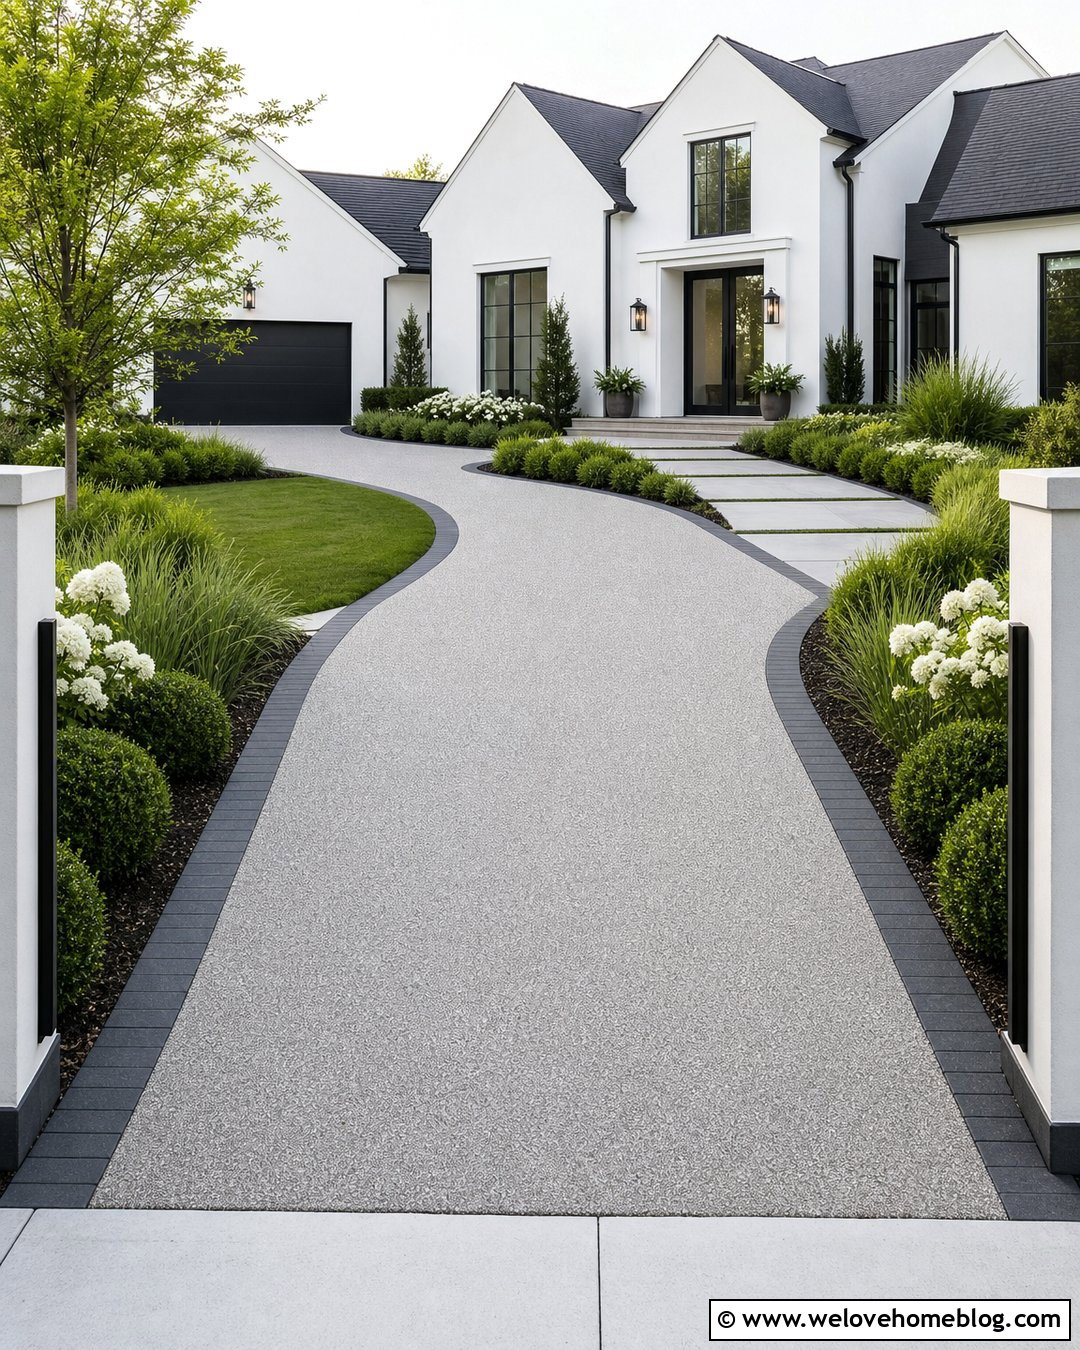
A resin-bound gravel surface gives a U-shaped driveway the appearance of fine stone without the loosely scattered look of traditional gravel. Choose a pale beige or silver-gray blend that brightens the front yard and complements contemporary architecture. Install a slim charcoal block border to sharpen the horseshoe shape and provide contrast. Within the U, arrange sweeping masses of ornamental grasses, rounded evergreens, and white flowering perennials around a small area of lawn. A large-format concrete walkway can cross the central landscape and align with the front door. Use matching concrete pads beneath modern address markers at each entrance. The smooth-looking surface, restrained plant palette, and clear geometry create a calm approach. This design is especially effective when the house has simple rooflines, neutral finishes, and dark-framed windows.
9. Small Front Yard U-Shaped Driveway
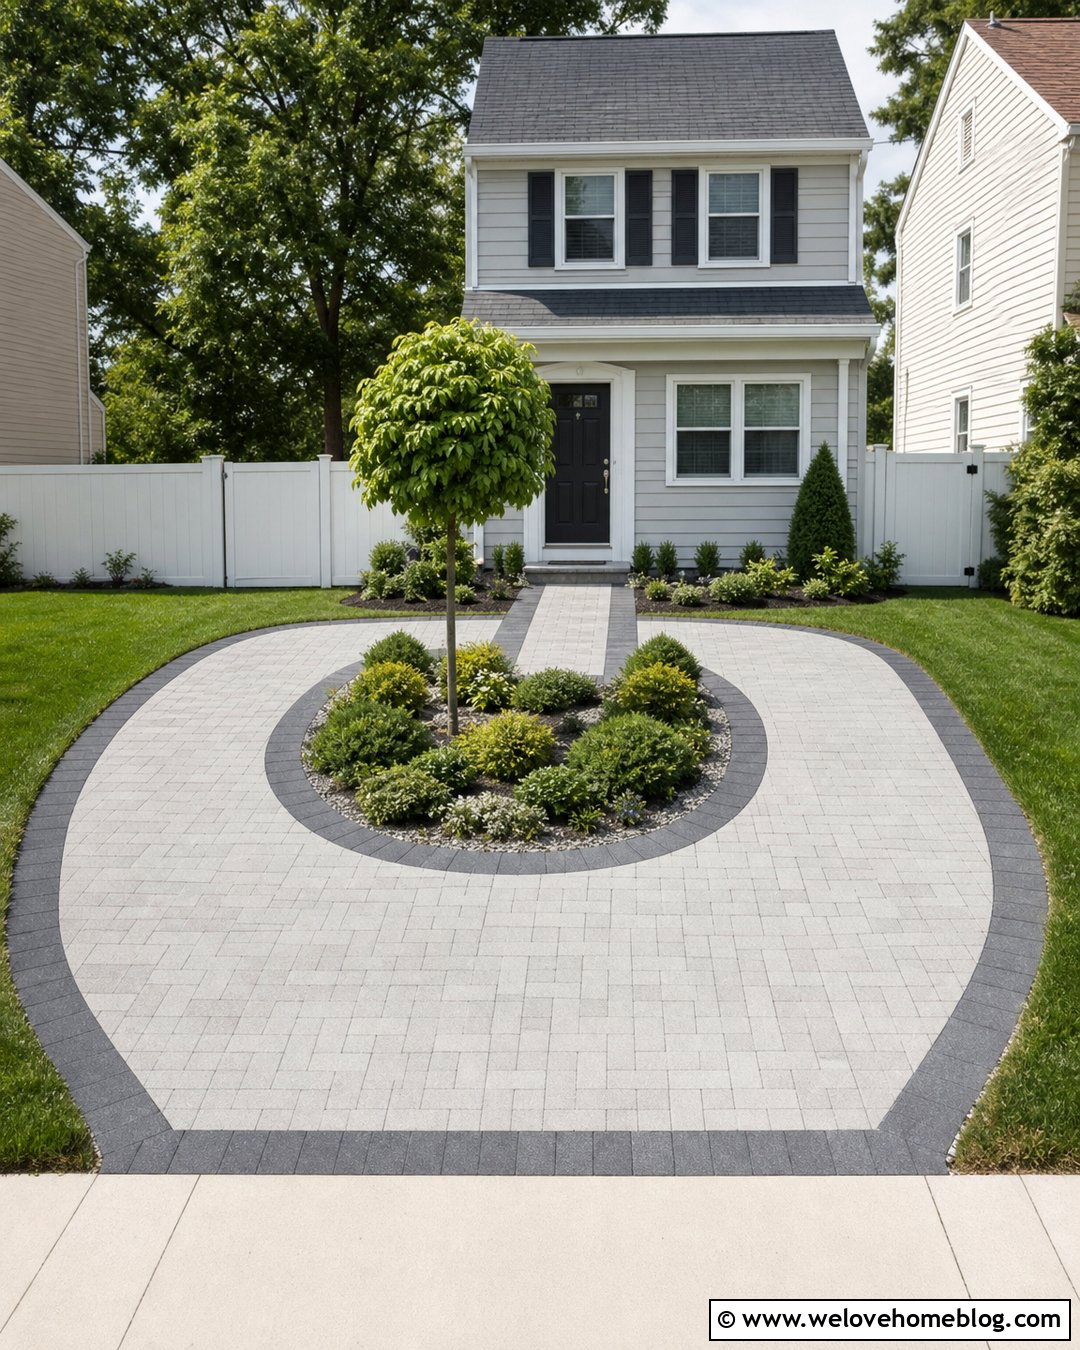
Can a compact front yard accommodate a U-shaped driveway without losing all its greenery? A shallow horseshoe placed close to the street can work when the curve, width, and planting areas are carefully planned. Use light gray concrete pavers in a small rectangular pattern to keep the surface visually neat. Add narrow charcoal borders instead of bulky curbs that consume valuable space. The central area can become a compact oval bed filled with one dwarf tree, low evergreen shrubs, and ground cover. Connect the driveway to the front door with a straight walkway that divides the planting bed cleanly. Avoid large entrance pillars or spreading plants near the two access points. A restrained layout allows vehicles to move through comfortably while preserving enough landscaping to soften the pavement and frame the house.
10. Large Lawn U-Shaped Driveway With Mature Trees
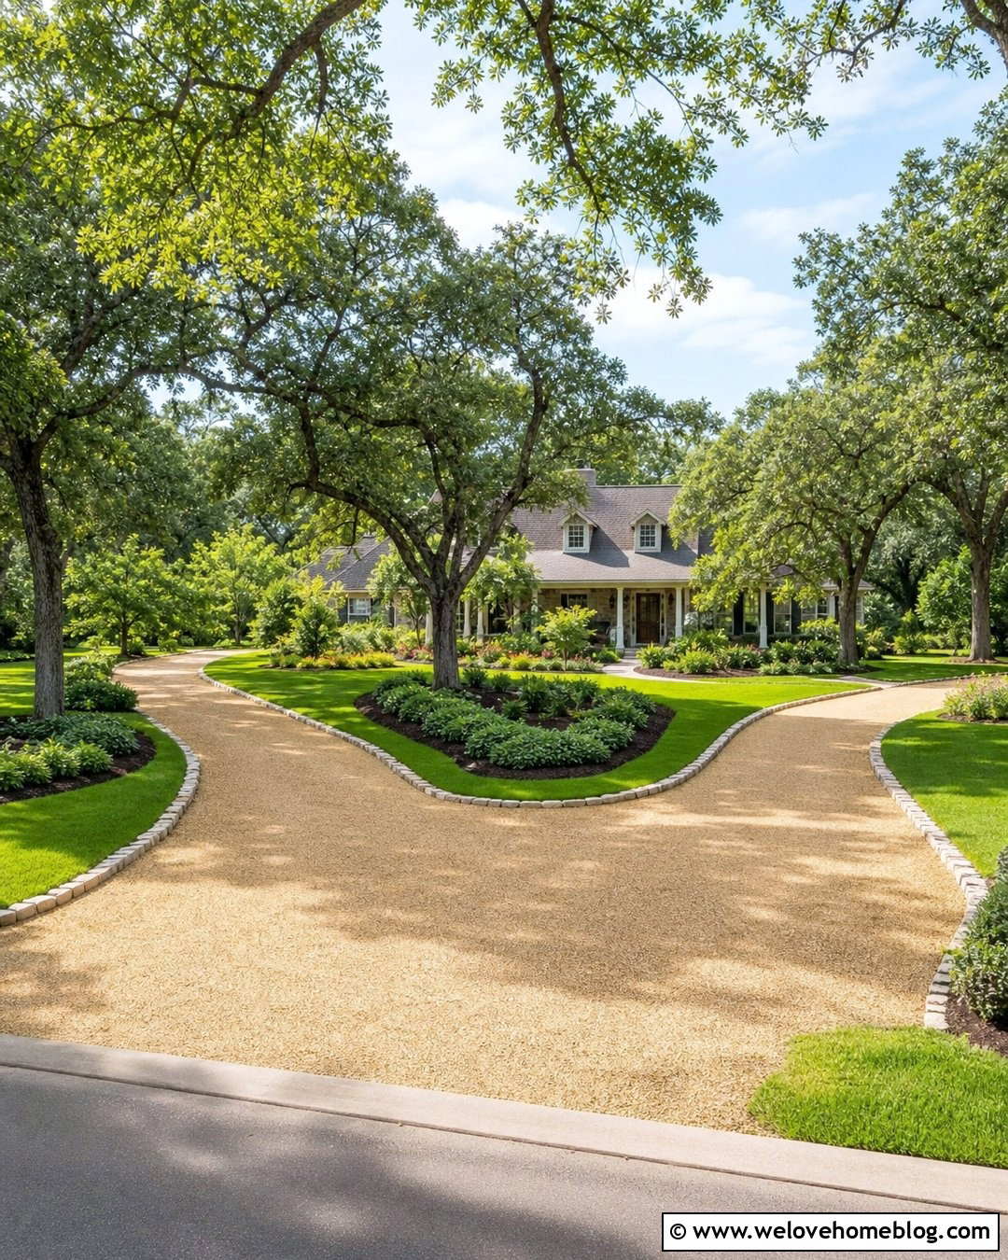
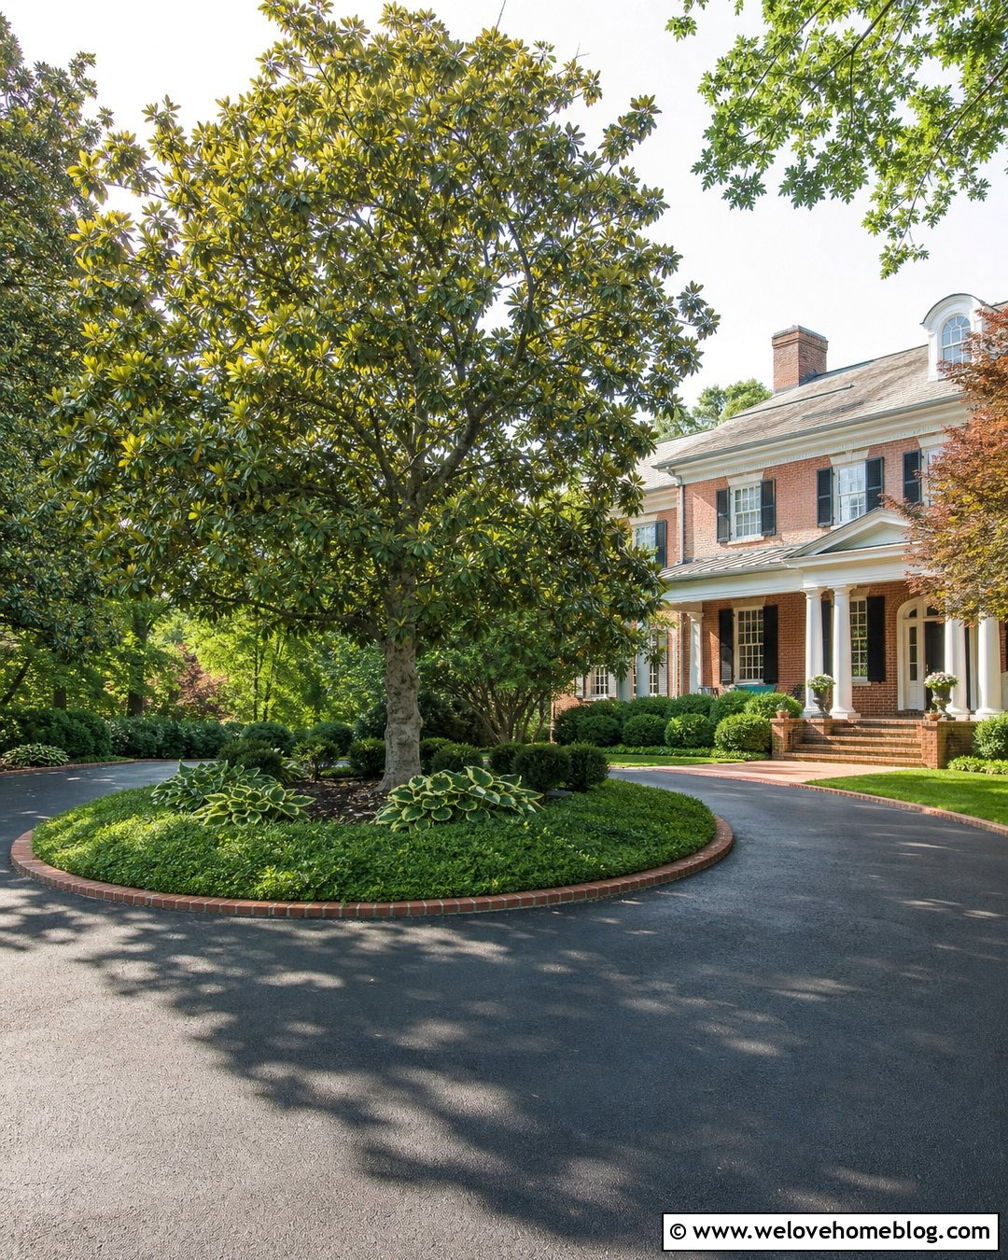
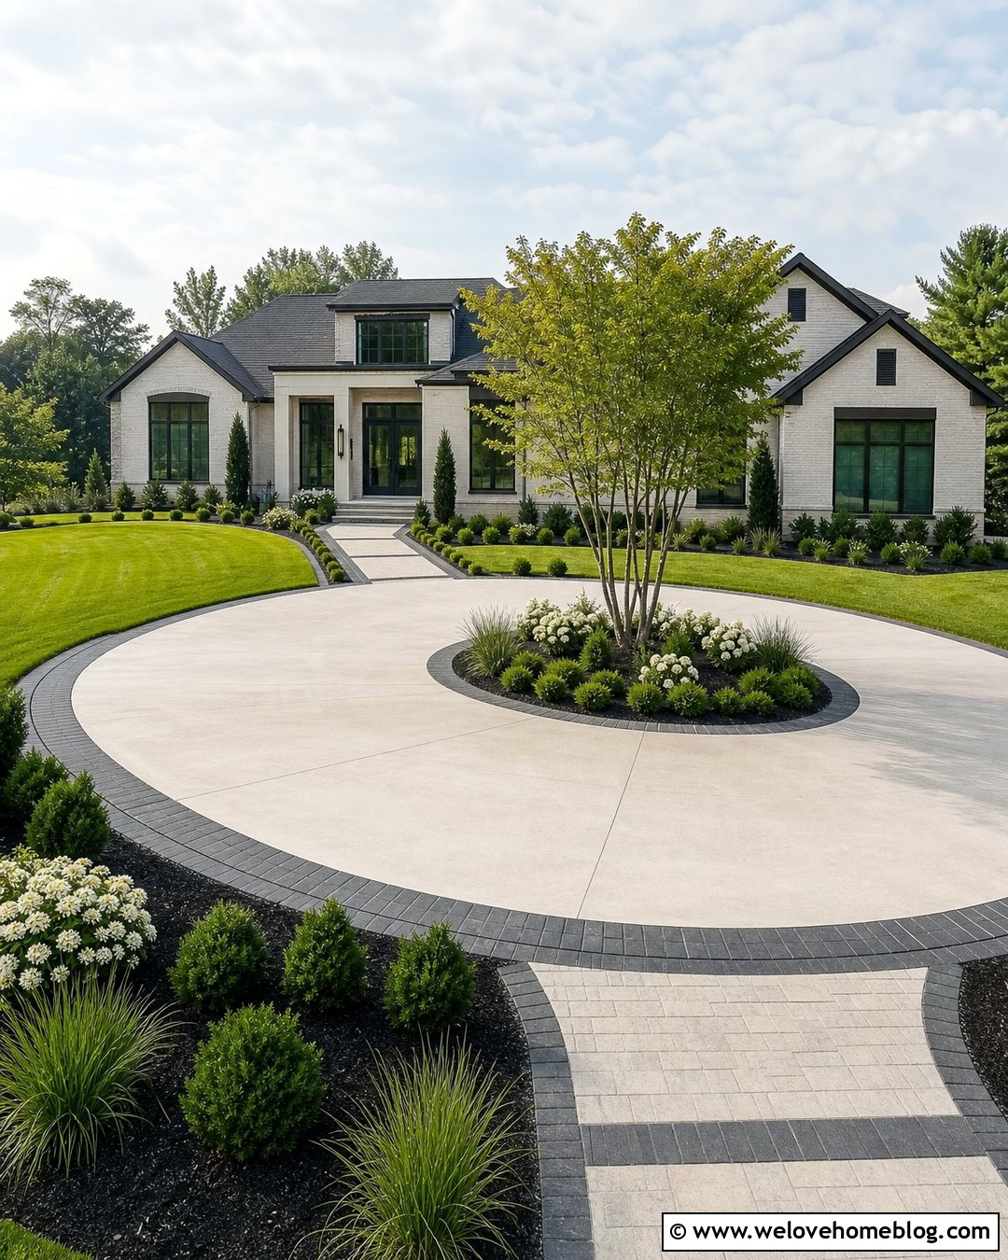
A spacious front yard offers room for a broad U-shaped driveway that curves naturally around existing trees. Use tan stabilized gravel or warm concrete pavers to keep the large surface from appearing harsh. Rather than placing every tree inside the horseshoe, preserve mature specimens on both the central lawn and outer property edges. This creates layers of shade and gives the driveway an established appearance. Natural stone edging can follow the curves without looking overly formal. Under the trees, use shade-tolerant ground cover and broad mulch rings instead of struggling turf. Position a wide walkway between the central drop-off point and front porch. Keep low branches trimmed around driving areas and sightlines. The finished layout should feel generous and park-like, with the driveway moving through the landscape rather than replacing it.
11. U-Shaped Driveway With A Center Garden
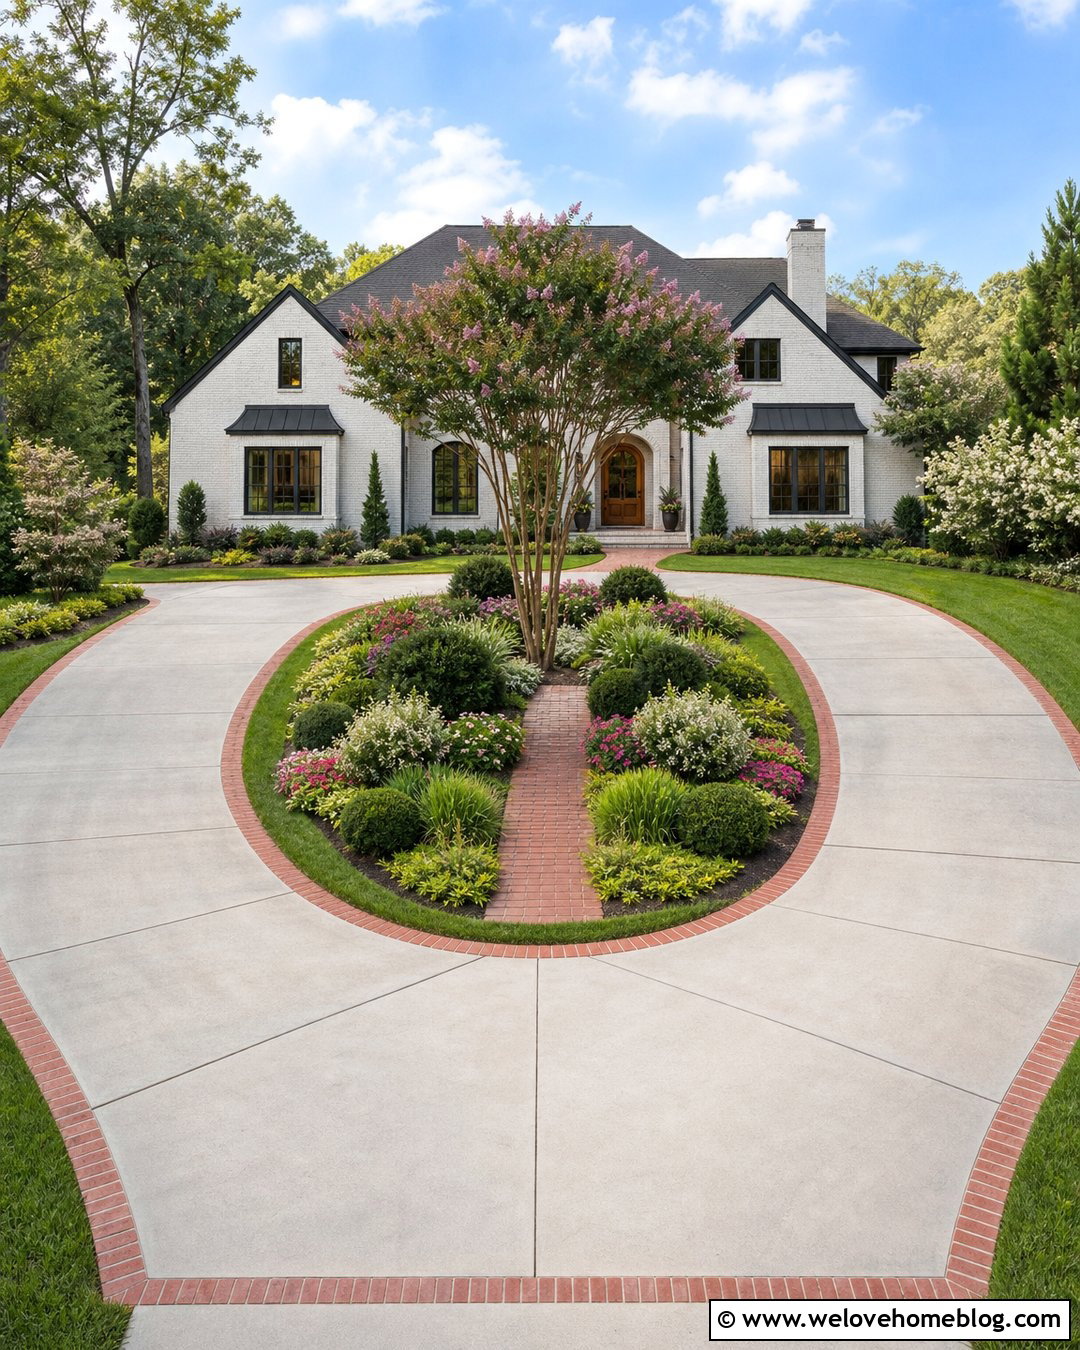
The open space inside a U-shaped driveway is a natural location for a front yard garden. Begin with a neutral poured concrete surface and a brick ribbon border that clearly separates driving and planting areas. Shape the center garden as a broad oval that mirrors the driveway curve. Place a multi-stem flowering tree slightly off-center, then surround it with layered shrubs, ornamental grasses, perennial flowers, and low ground cover. Repeat a few of these plants beside the house so the island does not appear disconnected. A brick walkway through the garden can create a direct and memorable route to the front door. Leave clear visibility near both street entrances and avoid thorny plants along passenger areas. This layout provides seasonal interest while keeping the home’s facade open and easy to see.
12. U-Shaped Driveway With A Center Fountain
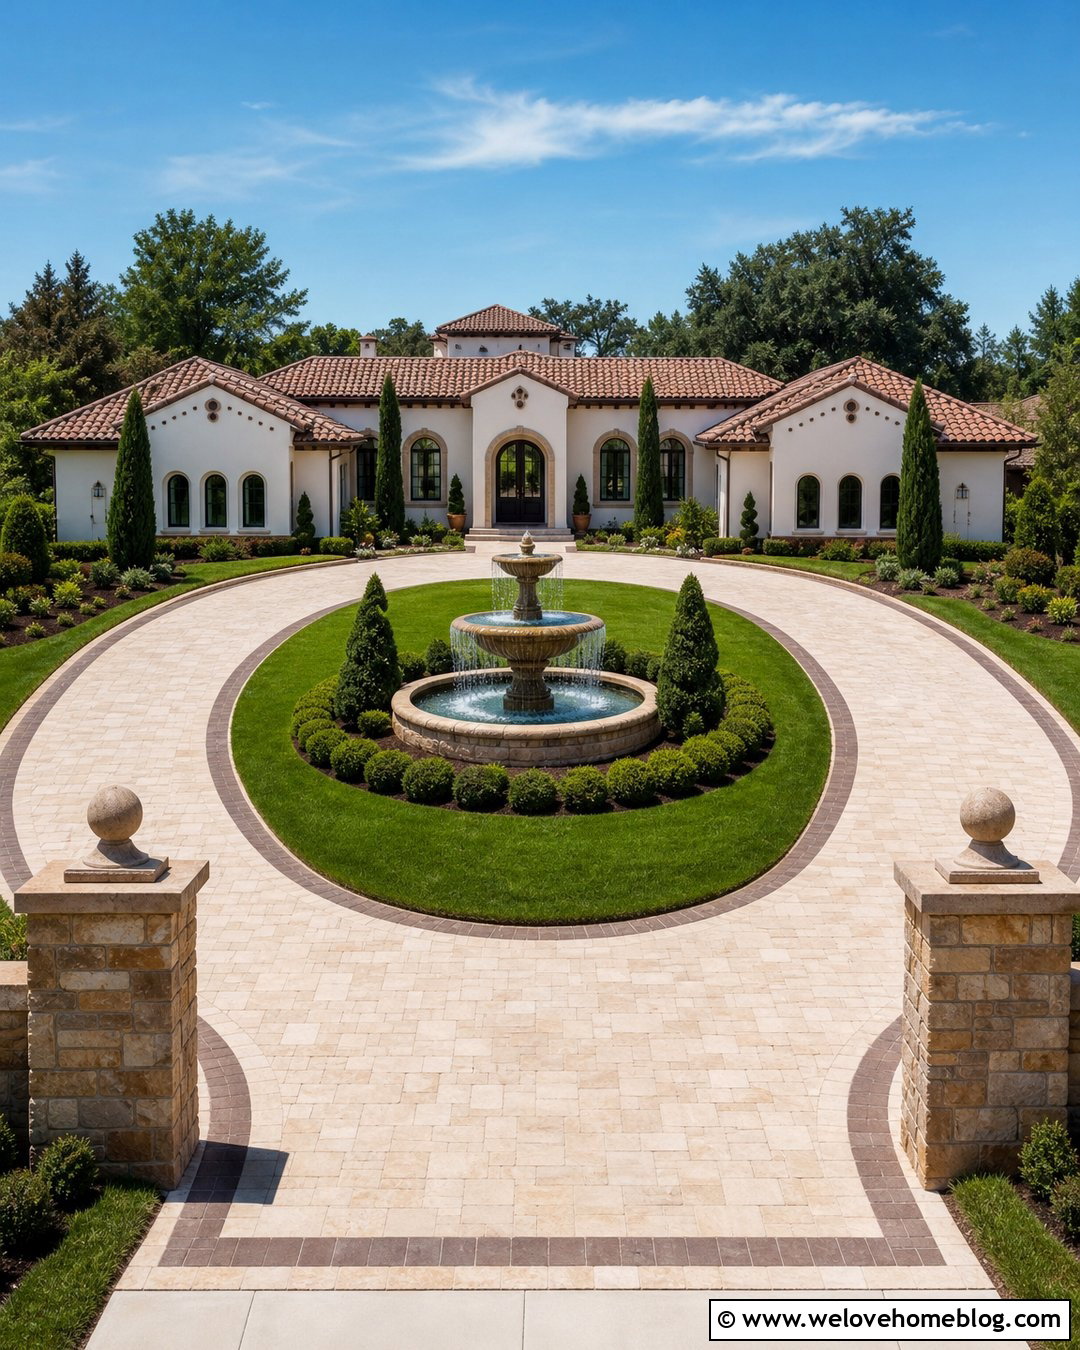
Moving water can become an elegant centerpiece when a U-shaped driveway surrounds a sufficiently large front yard island. Choose light cream concrete pavers for the horseshoe and outline them with a subtle brown border. Position a low, round stone fountain in the center of an oval lawn, leaving generous open space around it. A ring of clipped evergreen shrubs can frame the feature without concealing the water. Continue the formal arrangement with symmetrical planting beds near the house and matching stone entrance pillars. The walkway to the front door may branch from the driveway rather than crossing directly beside the fountain. Keep the water feature proportional to the yard and select a simple design that complements the architecture. This complete look works beautifully with Mediterranean, French country, and traditional stucco homes.
13. Desert U-Shaped Driveway With Drought-Tolerant Landscaping
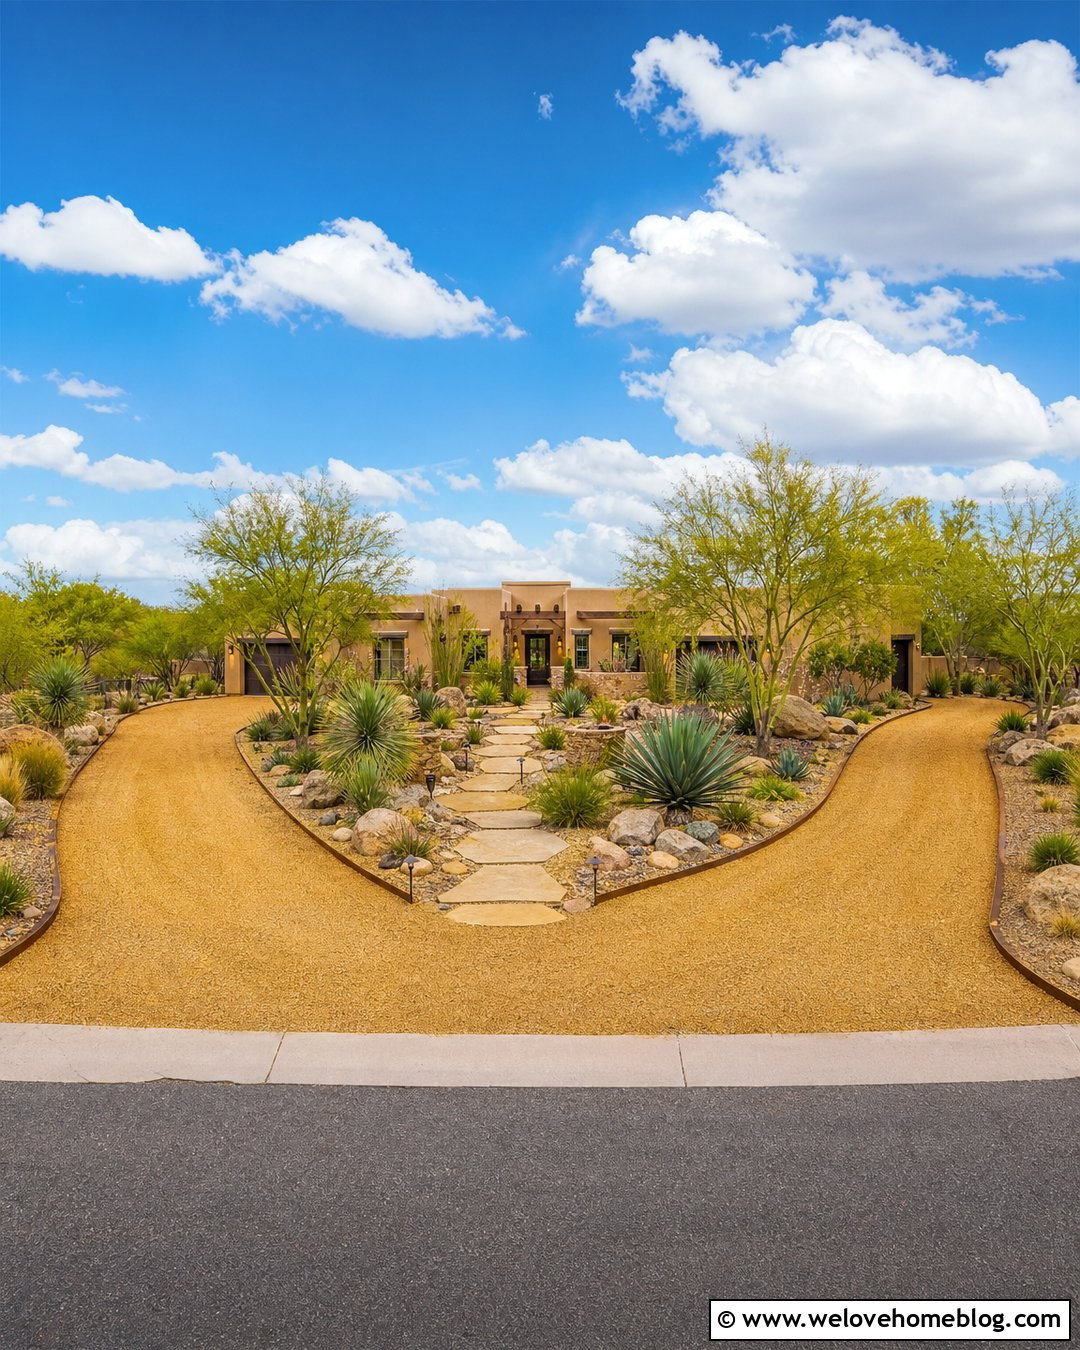
Sun-baked front yards benefit from landscaping that looks attractive without depending on a large central lawn. Use sandy-toned stabilized decomposed granite for the U-shaped driveway, supported by weathered steel edging that follows the broad curve. Fill the interior with decorative rock, sculptural agaves, yuccas, red yucca, desert grasses, and a few carefully placed boulders. Small desert trees can provide filtered shade while preserving visibility from the street. A wide flagstone walkway should travel through the center garden and connect the arrival area with the front entrance. Repeat the flagstone around the porch or foundation beds for visual consistency. Keep plants well back from vehicle doors and turning areas. The finished yard feels open, regionally appropriate, and colorful while avoiding the maintenance demands of traditional turf.
14. Cottage U-Shaped Driveway With Flower Borders
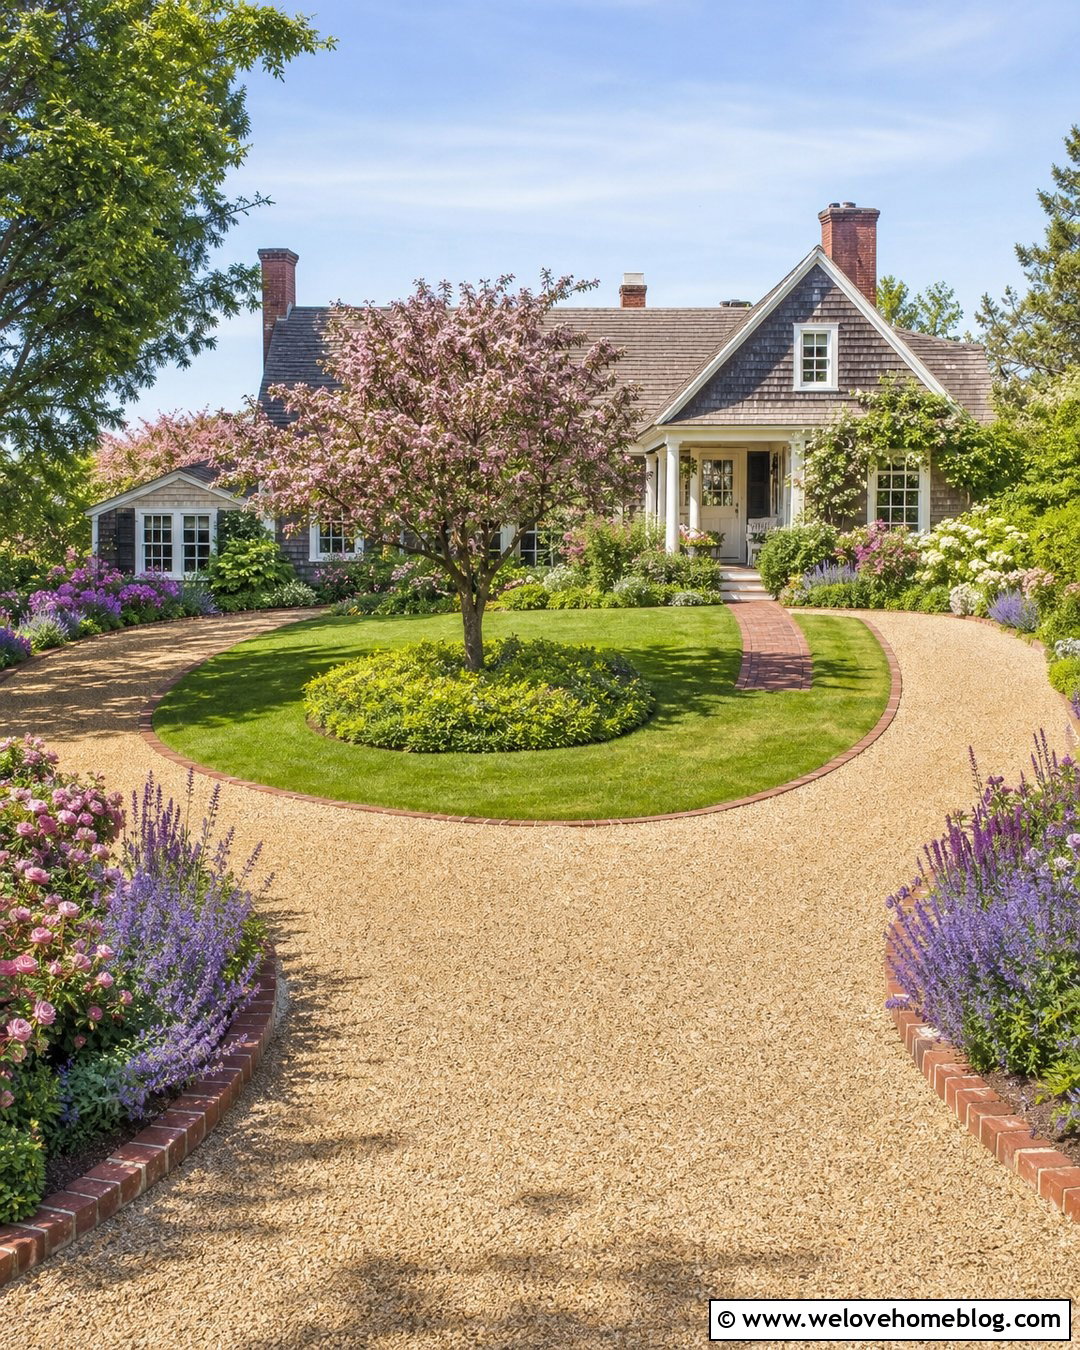
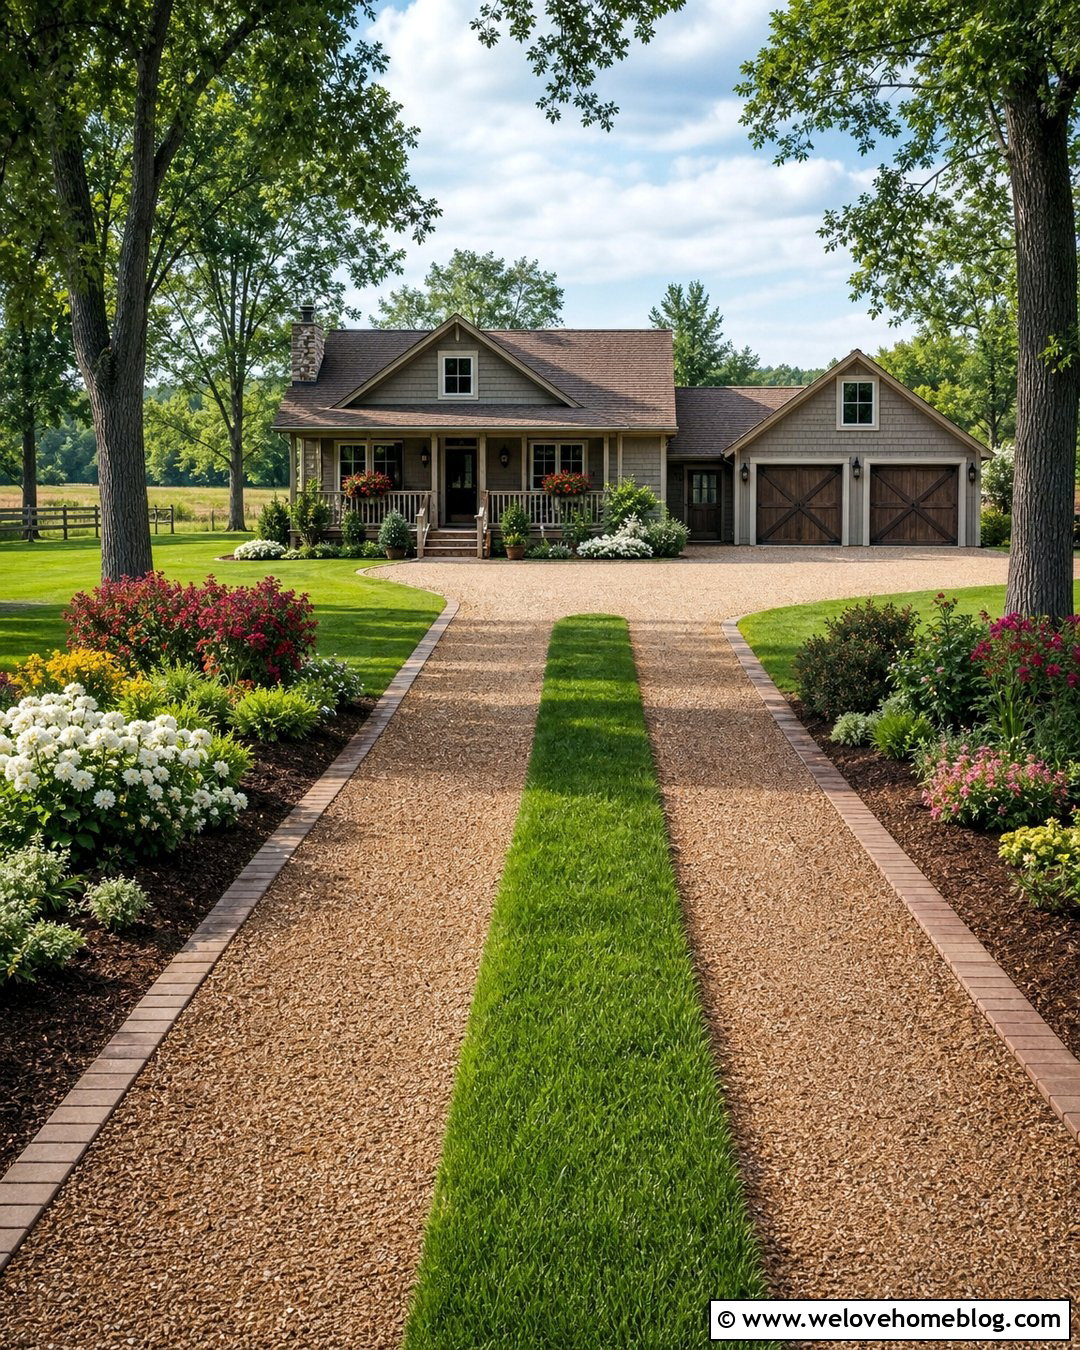
A cottage front yard feels especially welcoming when flowers soften the curves of a modest U-shaped driveway. Choose warm pea gravel laid over a properly prepared base, then contain it with reclaimed-looking clay brick edging. Along the inner curve, create generous beds filled with lavender, catmint, coneflowers, salvia, and compact roses. Repeat smaller flower groupings beside the porch to connect the driveway with the house. Keep taller plants toward the middle of the beds and low varieties near vehicle doors. A stepping-stone or brick walkway can cross the central lawn and lead guests toward an arched porch entrance. One flowering crabapple or redbud provides height without requiring a huge island. The combination of gravel, aged brick, layered flowers, and curved planting lines produces a relaxed front yard with abundant seasonal charm.
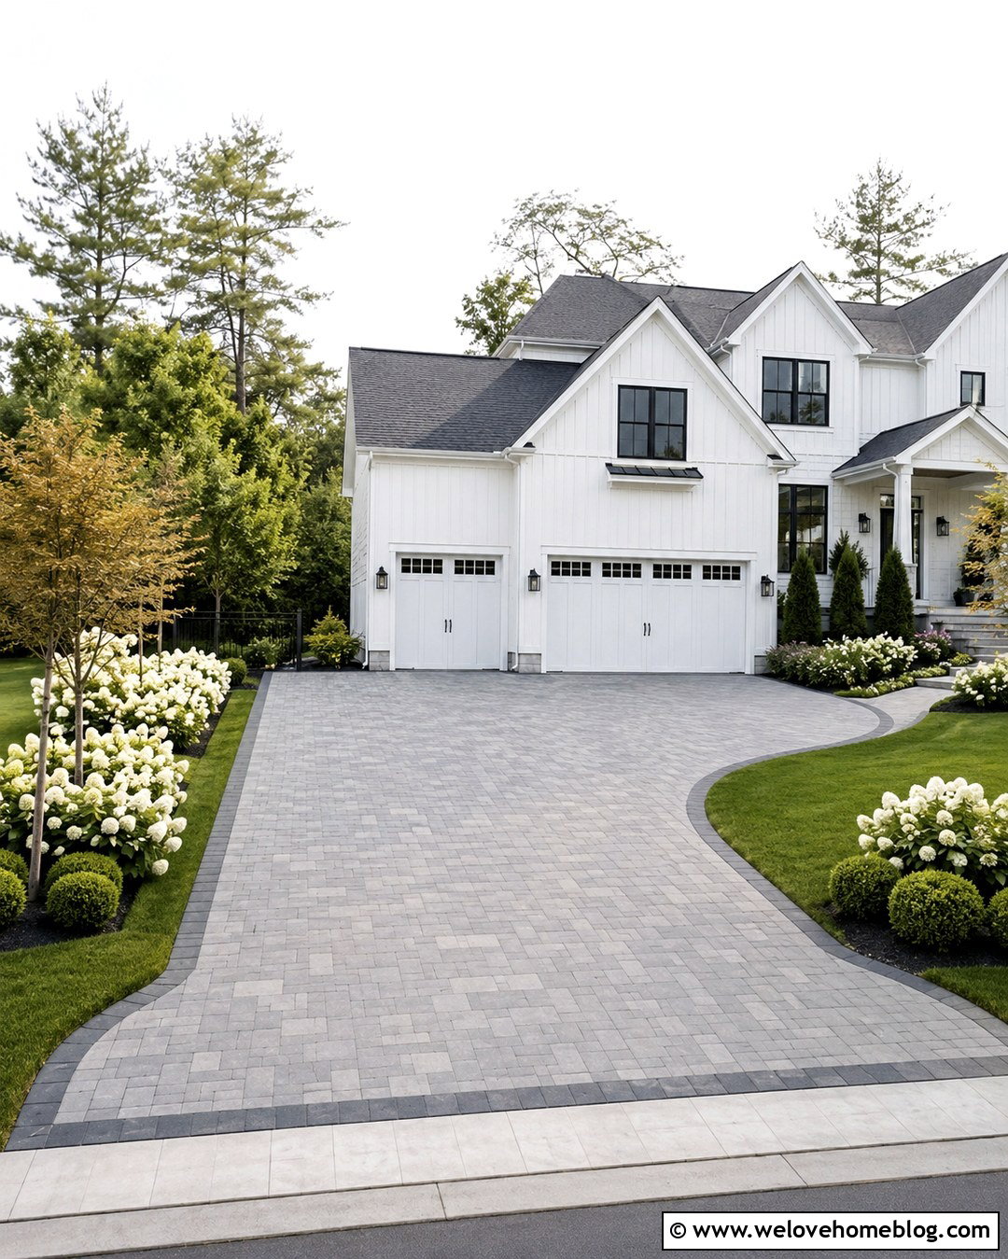
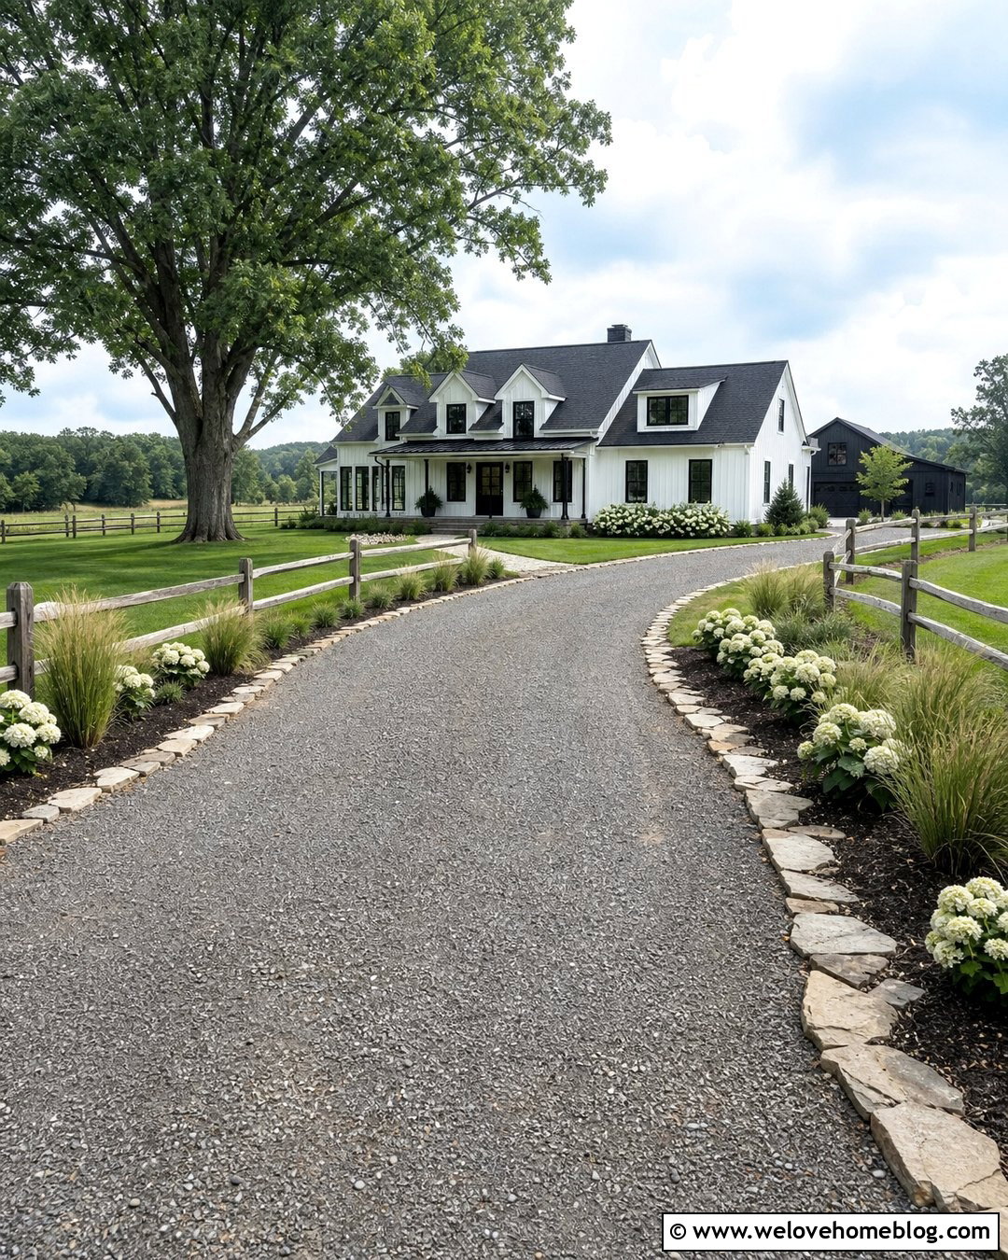
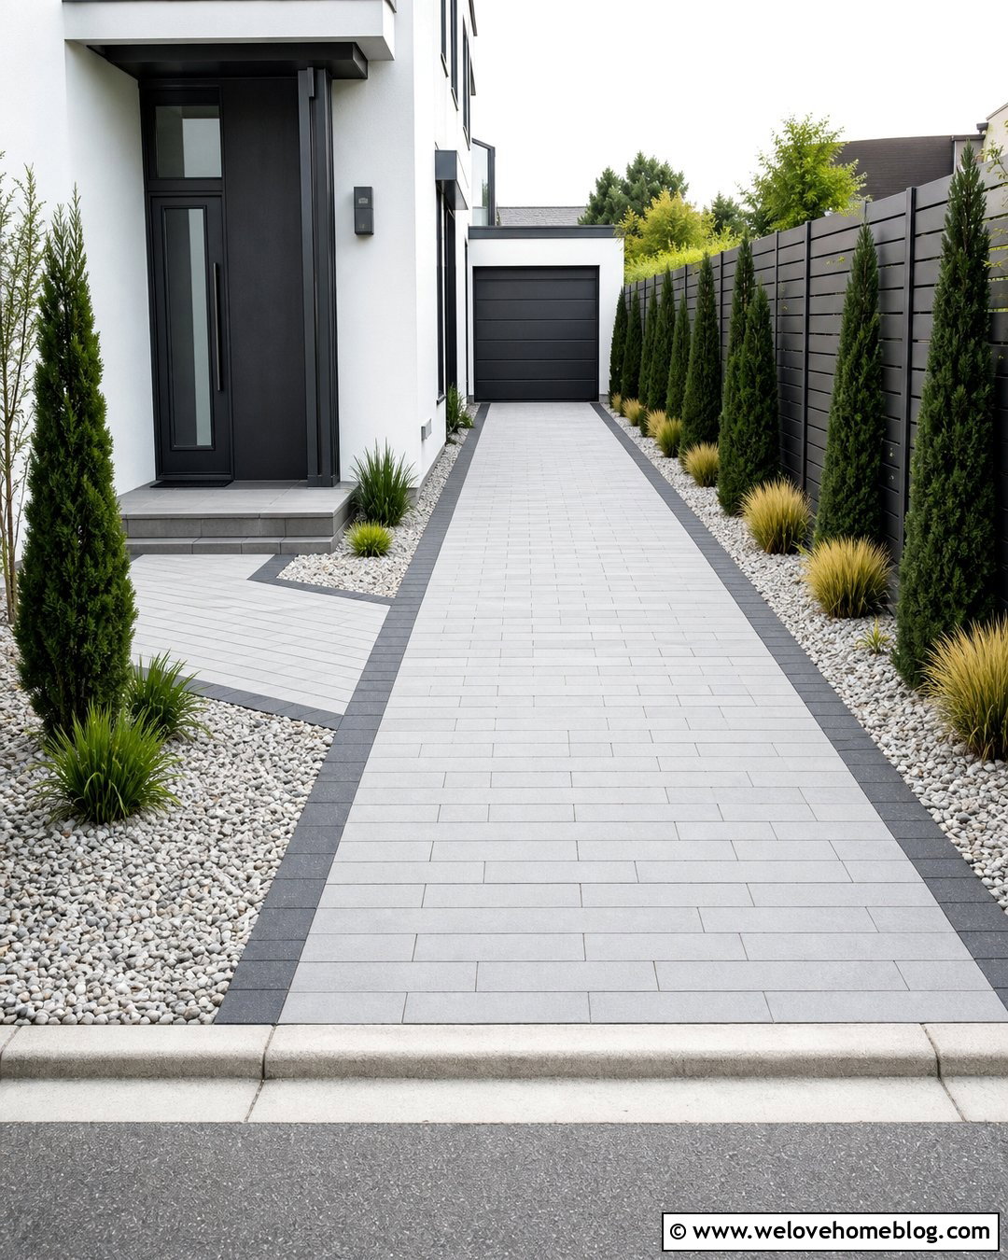
15. Tropical U-Shaped Driveway With Palm Landscaping
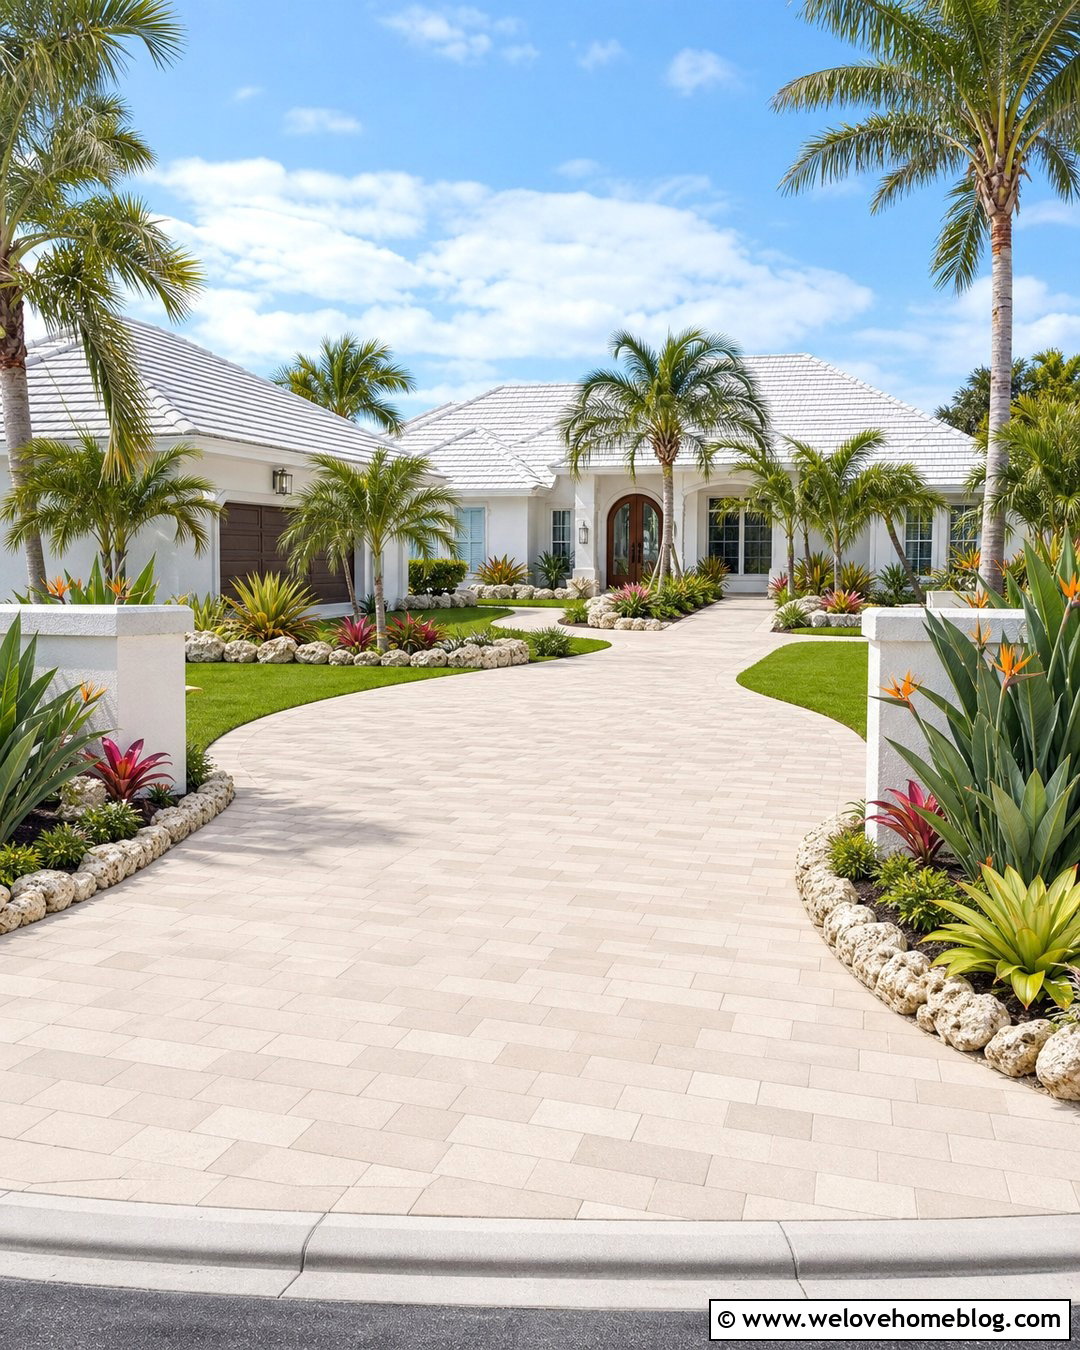
Lush foliage can frame a U-shaped driveway while creating a bright, resort-like entrance. Use pale shell-colored concrete pavers in a running-bond pattern to reflect sunlight and complement a coastal or stucco house. Define the horseshoe with a narrow coral-stone border. Inside the curve, arrange small palms, bird-of-paradise plants, crotons, bromeliads, and dense green ground cover in layered beds. Maintain a simple lawn panel around the planting groups so the front yard does not feel crowded. A wide paver walkway should connect the driveway’s drop-off zone with the covered entrance. Repeat palms near both driveway openings, but place them far enough back to preserve clear views of pedestrians and traffic. The complete design combines bold leaf shapes, controlled color, and an easy vehicle route through the property.
16. Formal U-Shaped Driveway With Boxwood Hedges
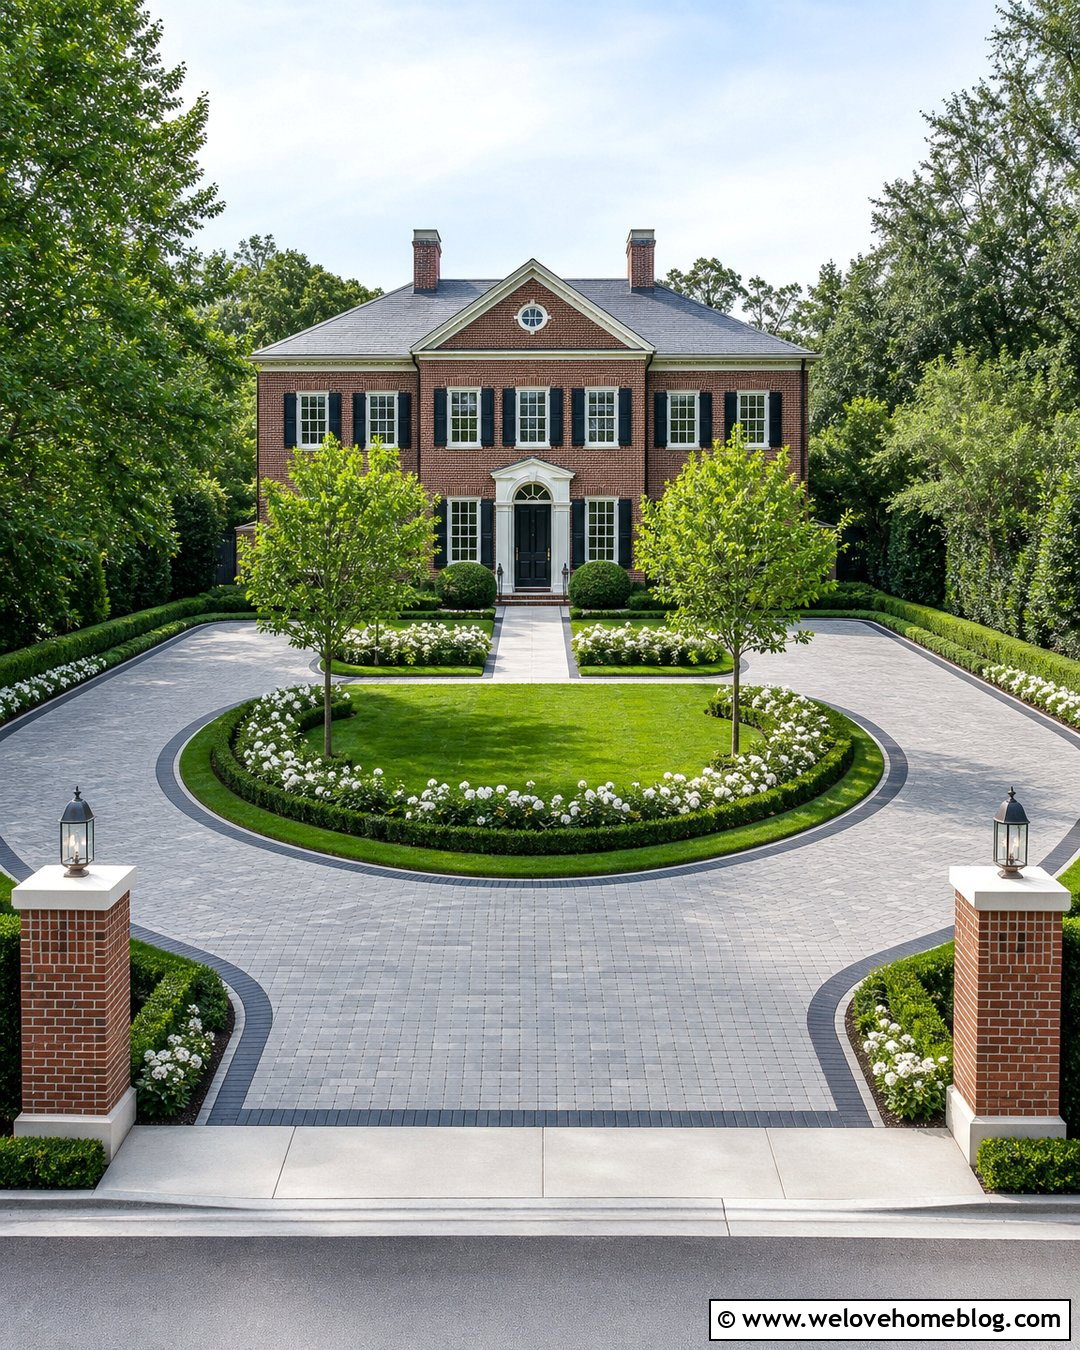
Symmetry makes a U-shaped driveway feel orderly and naturally directs attention toward the front entrance. Build the surface from medium-gray concrete pavers with a black paver border. Inside the U, create an oval lawn enclosed by a low boxwood hedge, leaving an opening for a centered walkway. Place matching ornamental trees at both ends of the lawn and repeat neatly clipped shrubs beside the front steps. White roses or hydrangeas can add restrained color within the structured beds. At the road, use identical masonry pillars and simple black lanterns to mark the two driveway openings. Every major element should align with the house whenever possible. This layout pairs particularly well with Colonial, Georgian, and traditional brick homes because the balanced landscaping reinforces their strong windows, doors, and rooflines.
17. Woodland U-Shaped Driveway With Natural Stone
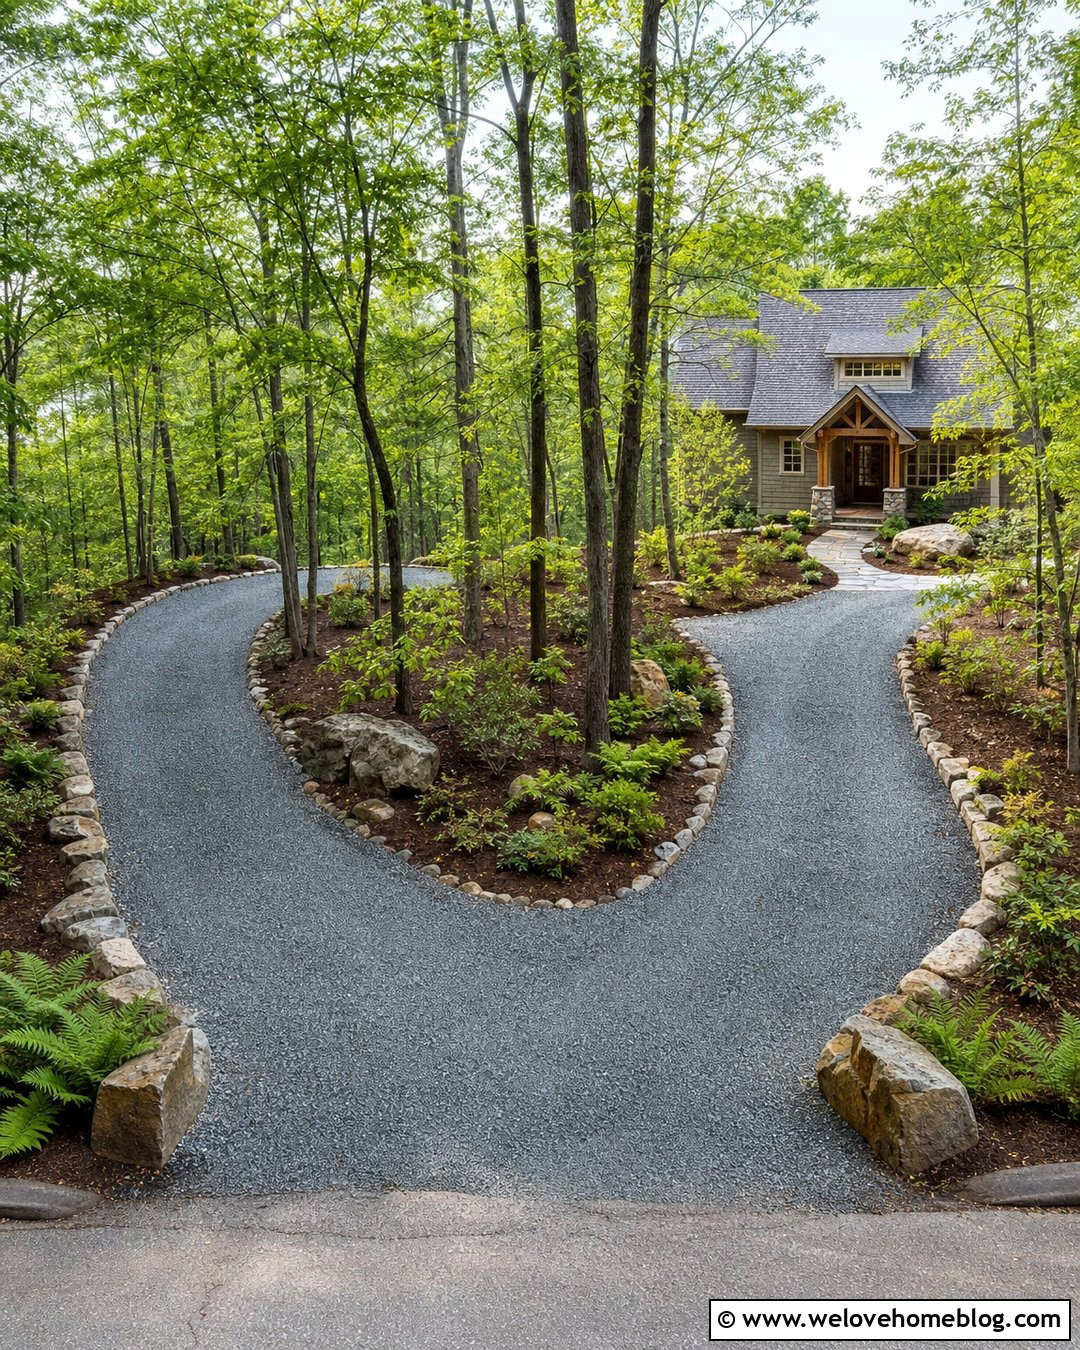
On a wooded property, the driveway should follow the existing landscape instead of introducing an overly rigid shape. Use compacted gray crushed stone for a wide U-shaped route that bends gently between mature trees. Natural fieldstone edging can keep the surface contained while blending into the surroundings. Fill the central yard with ferns, native shrubs, woodland ground cover, and broad mulch areas beneath the tree canopy. Avoid forcing grass into deeply shaded locations. A flagstone walkway can branch from the inner curve and weave naturally toward a rustic Craftsman or cabin-inspired home. Low, shielded path lights will make the entrance easier to follow without creating visual clutter. By repeating local stone and woodland plants around the foundation, the driveway, front yard, and house can feel like one cohesive setting.
18. Sloped U-Shaped Driveway With Retaining Walls
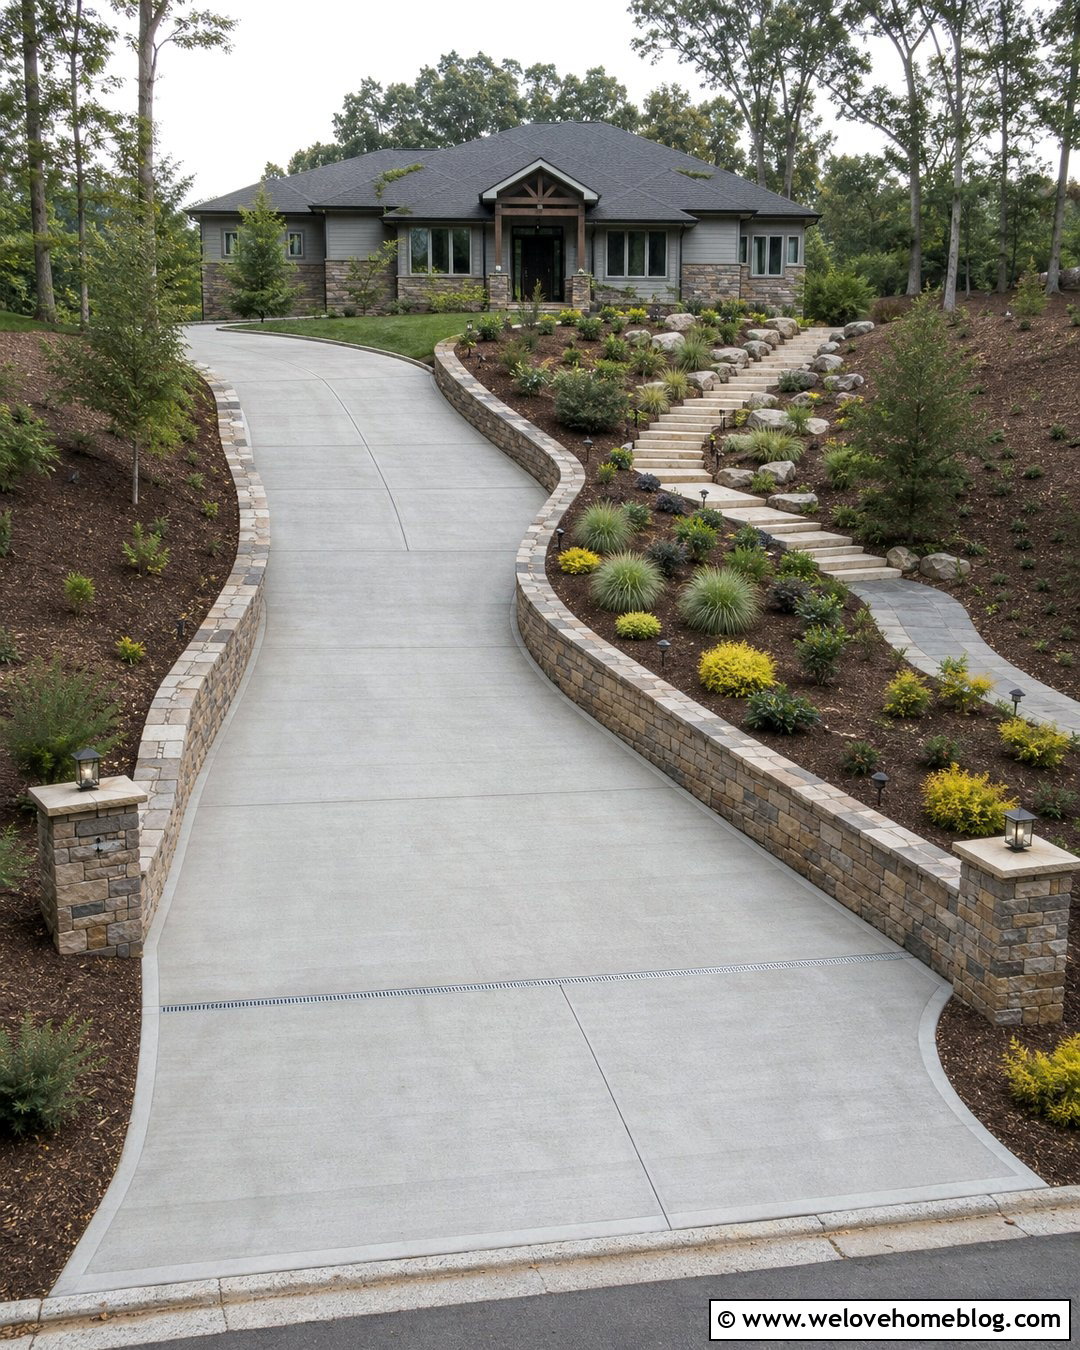
A sloping front yard requires a U-shaped driveway design that responds carefully to grade changes. A broom-finished concrete surface provides a simple appearance, while curved natural stone retaining walls create level planting areas along the higher side. Use the lower center island for deep-rooted shrubs, ornamental grasses, and ground cover that visually stabilizes the slope. Drainage channels should blend into the borders rather than cutting awkwardly across the driving surface. Wide transitions at both street entrances can make the change in elevation feel more gradual. Connect the safest guest stopping point to the porch with broad steps and a separate paver walkway. Wall caps, stair treads, and driveway edging should share similar colors. The completed layout will look intentional while addressing elevation, erosion, pedestrian access, and vehicle circulation together.
19. U-Shaped Driveway With A Side Garage Connection
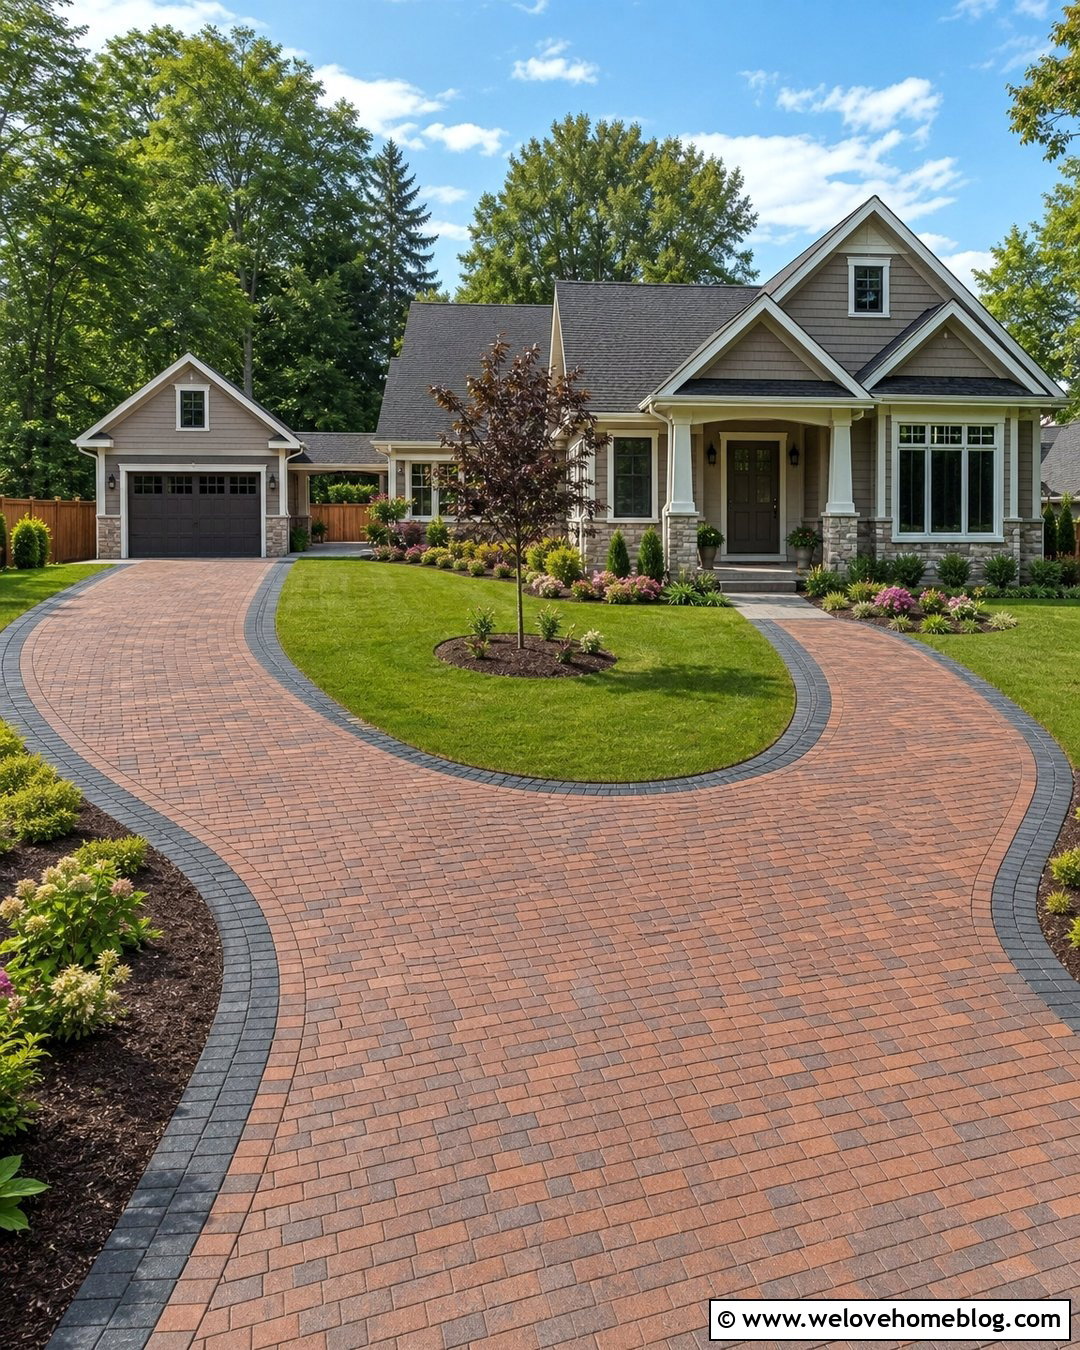
When the garage sits beside the house, a U-shaped front driveway can connect to it without turning the entire yard into pavement. Use a brick-paver horseshoe across the front and extend one end with a narrower straight lane leading to the side garage. Mark the transition with a contrasting charcoal paver band so the two driving zones are visually organized. The center lawn should remain open, with foundation beds and one ornamental tree balancing the garage-side extension. Create a clear guest drop-off area near the front steps, followed by a separate walkway to the door. Shrubs can partially screen parked vehicles from the street without blocking the garage approach. This layout separates through traffic, visitor arrival, and daily parking while maintaining a landscaped focal area in front of the home.
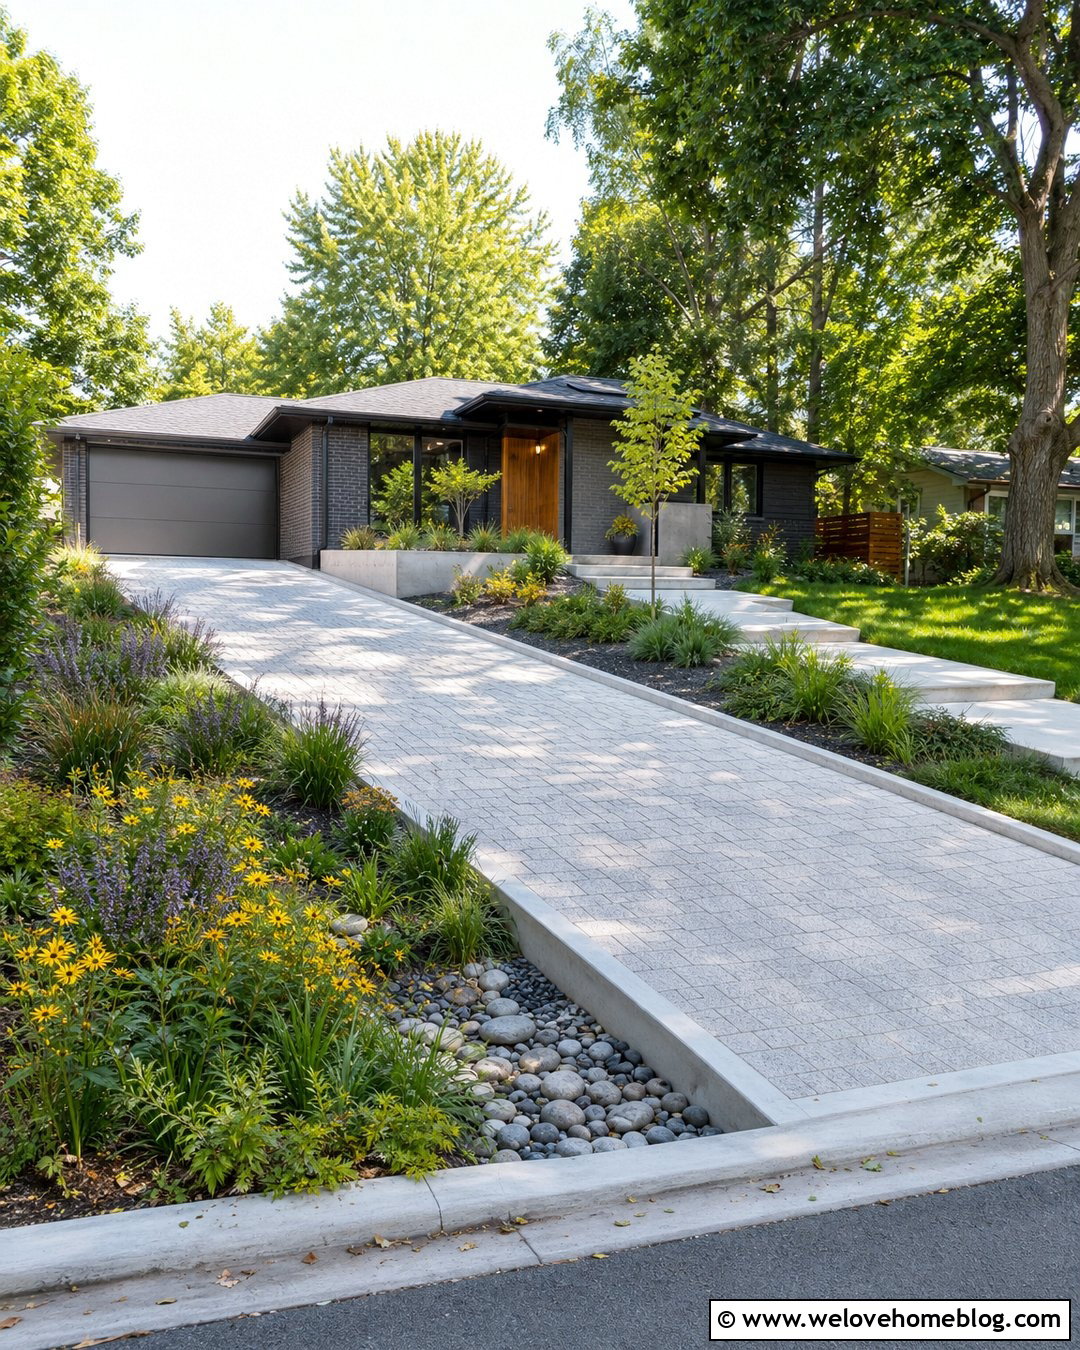
20. U-Shaped Driveway With A Front Door Drop-Off
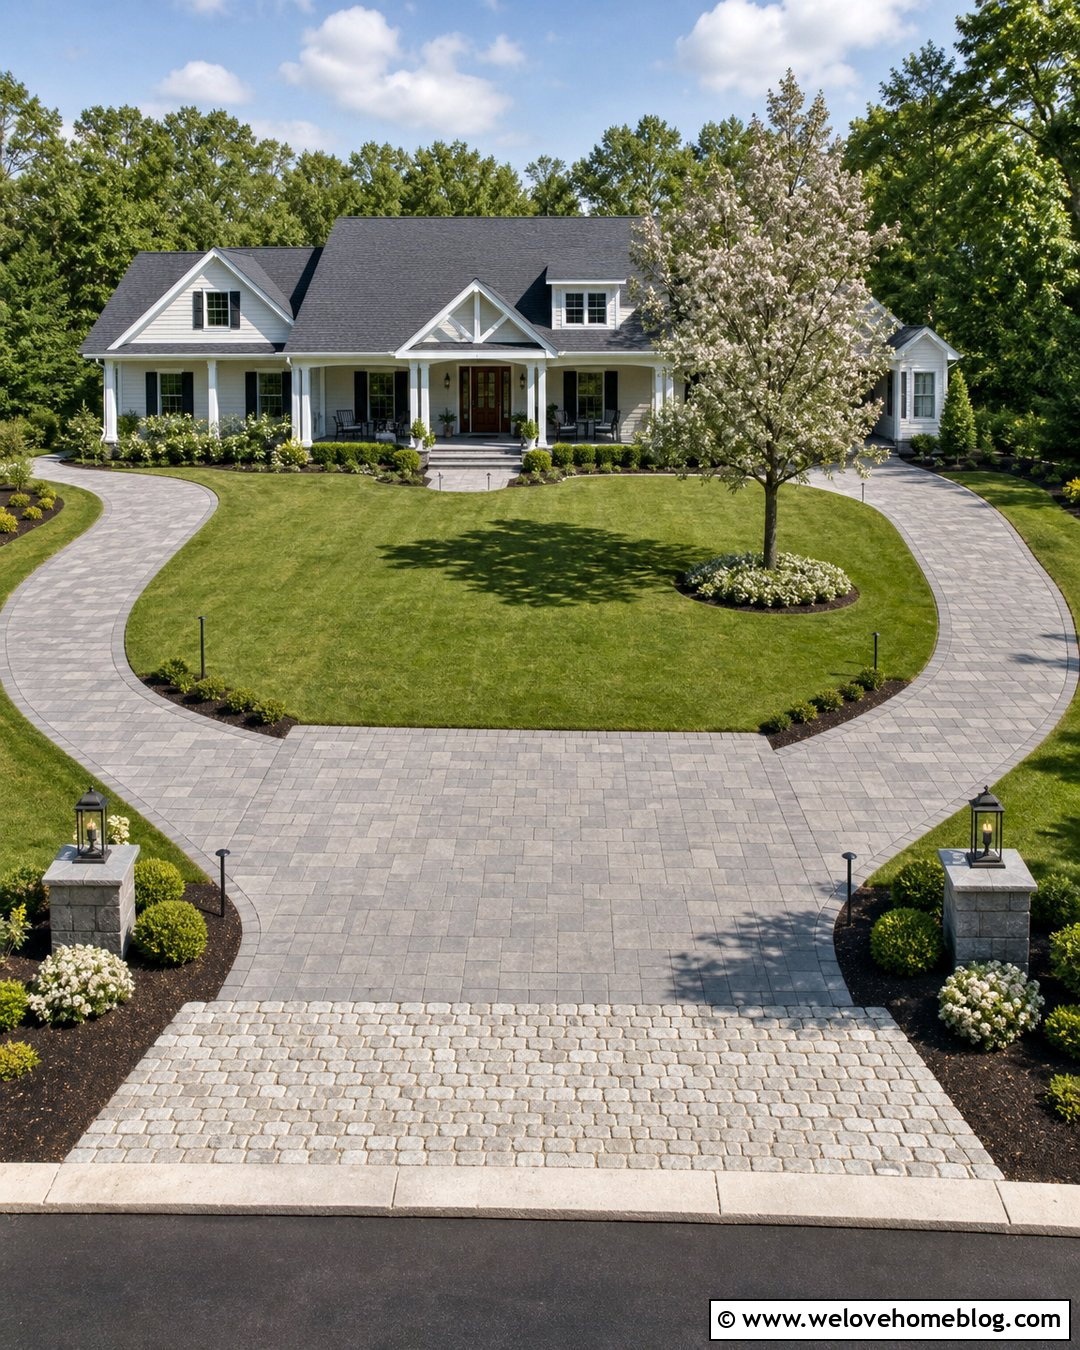
Rainy days and frequent visitors make a clearly defined front door drop-off especially useful. Construct the U-shaped driveway from warm gray pavers and widen the inner curve near the porch into a shallow arrival bay. A contrasting brick or cobblestone apron can mark this stopping area without creating a separate parking lot. From there, install a short, wide walkway leading directly to the covered entrance. Keep the adjoining flower beds low and durable so passengers can open doors comfortably. The central lawn may include a flowering tree positioned away from the drop-off sightline. Add path lights along the walkway and a matching lantern beside the door. This arrangement makes the driveway easier to understand at a glance, allowing guests to approach the entrance before continuing around the horseshoe to exit.
21. Gated U-Shaped Driveway With Stone Pillars
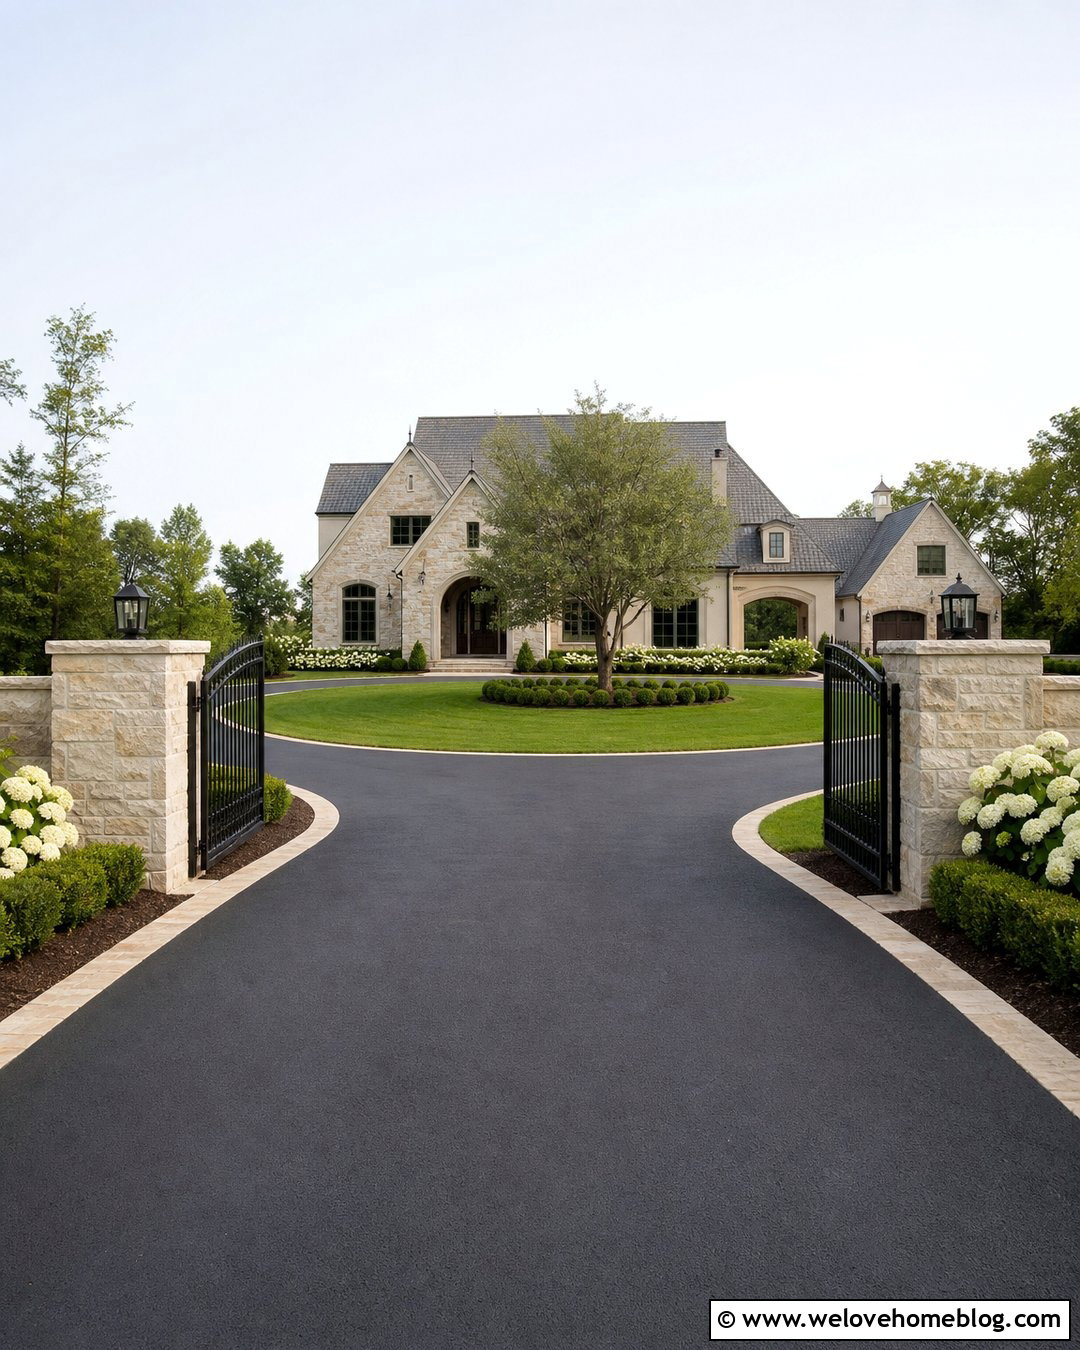
Two gated openings can give a U-shaped driveway a secure and carefully framed appearance. Use dark asphalt for the main surface, then upgrade its edges with warm limestone setts that coordinate with substantial entrance pillars. Matching metal gates should follow the property’s architecture without becoming excessively ornate. Place one gate at the entrance and another at the exit, leaving adequate internal space for vehicles to wait safely. Continue low hedges and flowering shrubs behind the pillars so the structures feel connected to the front yard. Within the U, maintain an open lawn and a centered ornamental tree to soften the dark pavement. A stone walkway can link the guest arrival area to the house. Repeating limestone around the porch creates a complete design rather than two isolated driveway gates.
22. U-Shaped Driveway With Landscape Lighting
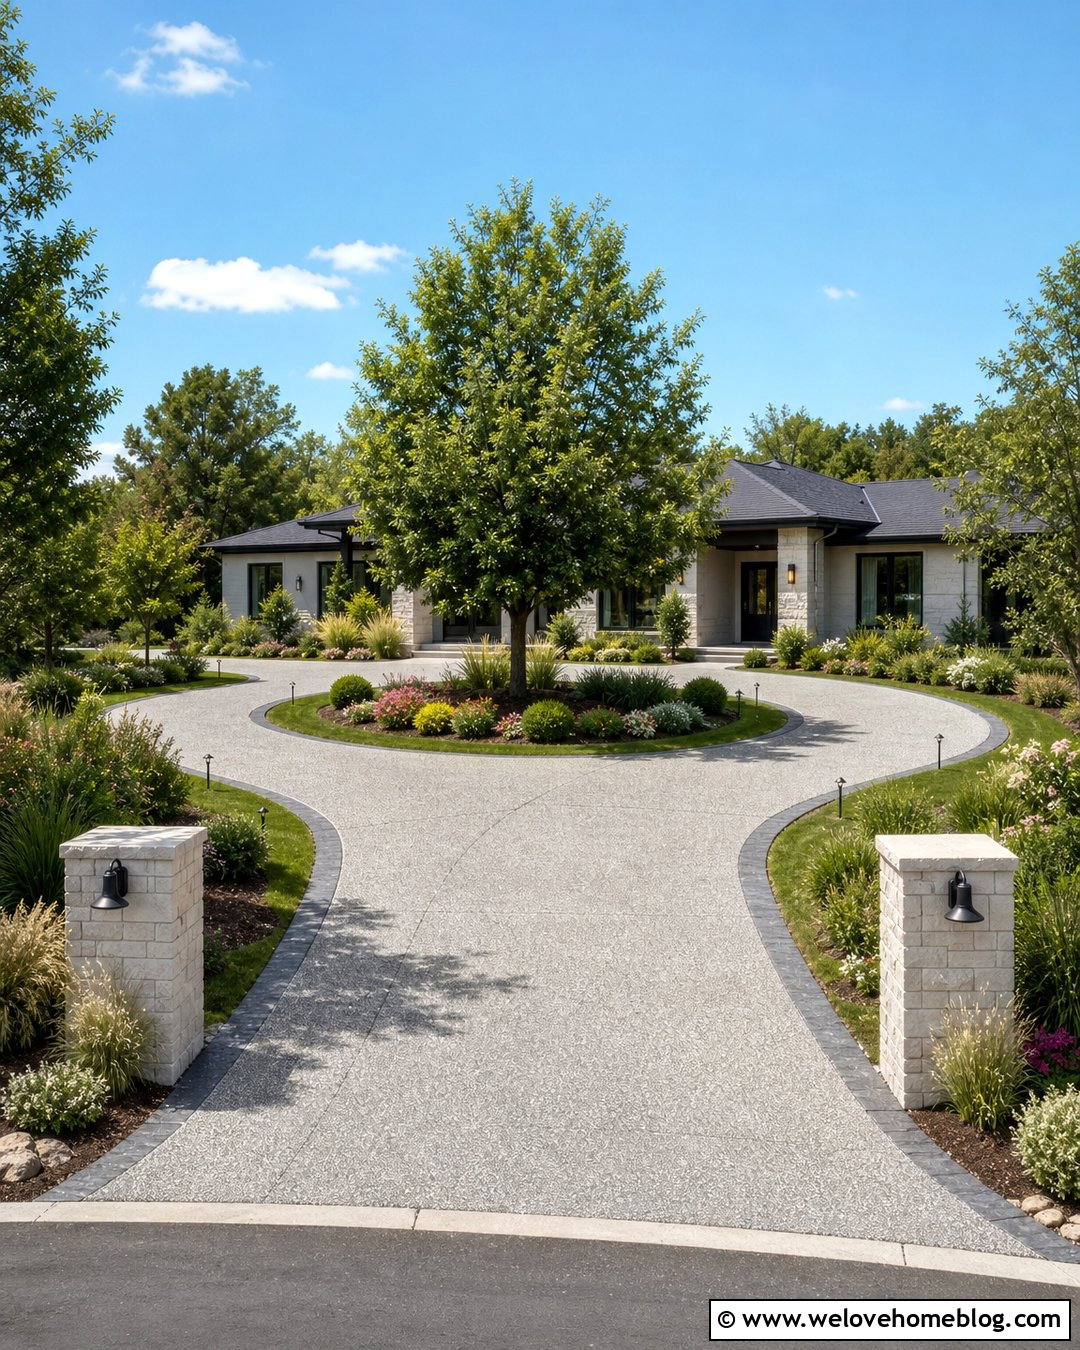
Good lighting can define a U-shaped driveway after sunset, but the fixtures should also look attractive during the day. Begin with a light gray exposed aggregate surface bordered by charcoal concrete curbing. Install low black path lights at measured intervals along the inner curve instead of crowding both edges. Add downward-facing fixtures on entrance pillars and use subtle uplighting for one central specimen tree. Near the porch, continue the same fixture color along the walkway and steps. During daylight, the center island can feature lawn, ornamental grasses, and compact flowering shrubs arranged in sweeping bands. Avoid placing fixtures where tires, lawn equipment, or opening doors may damage them. A coordinated lighting plan improves the driveway’s visual rhythm while making entrances, curves, walkways, and elevation changes easier to recognize.
23. Mixed-Material U-Shaped Driveway
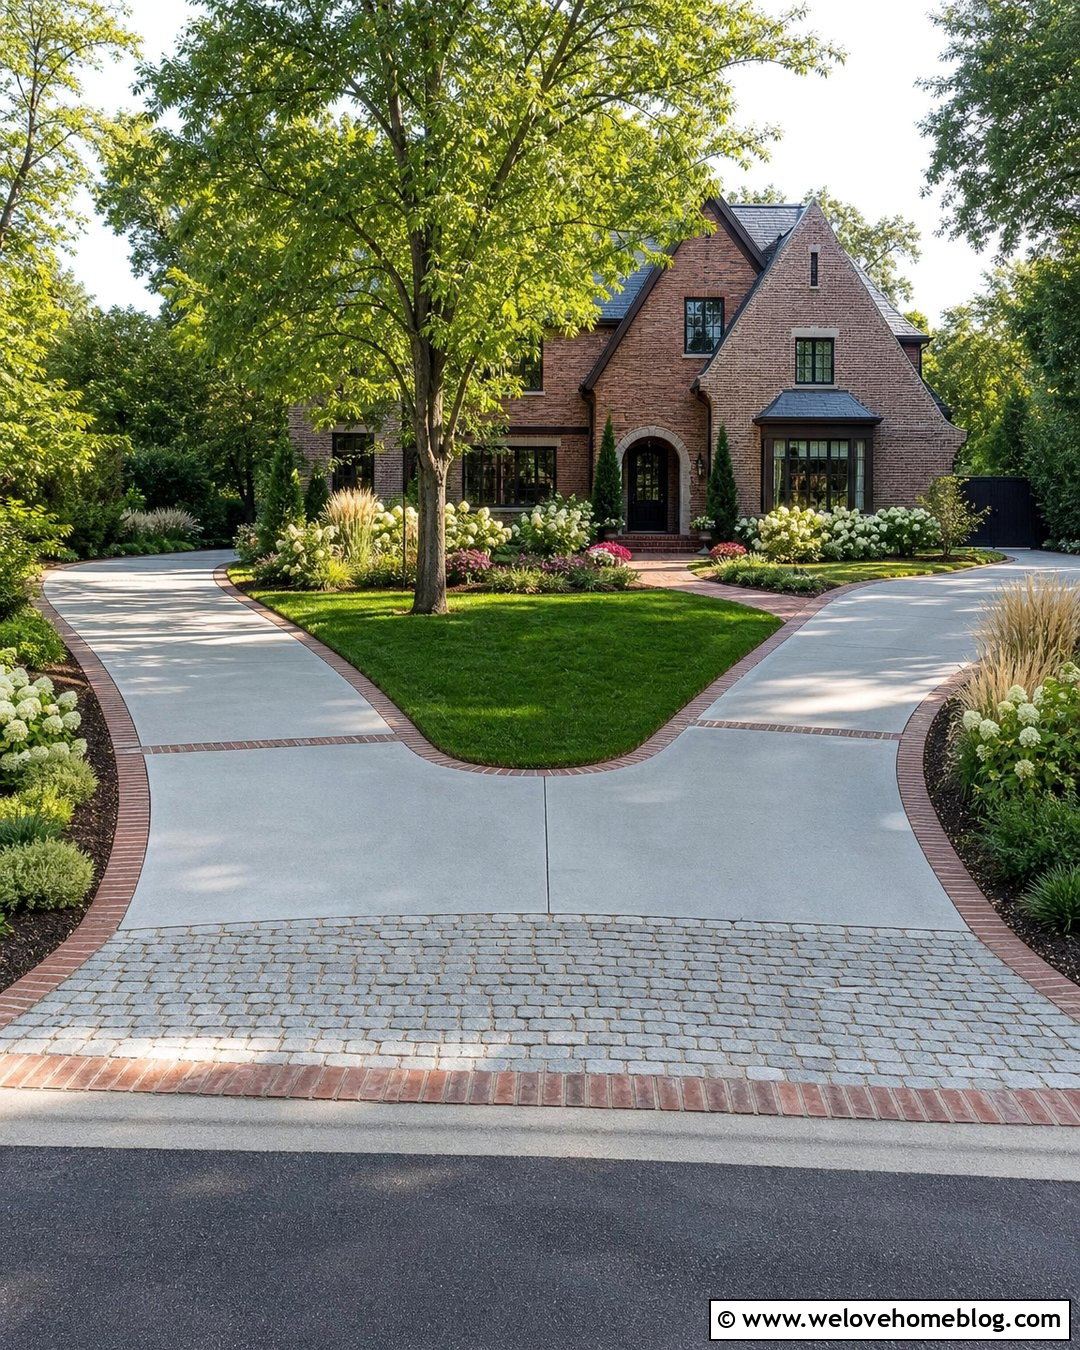
Mixing materials can help a wide U-shaped driveway feel detailed without covering the entire surface in expensive pavers. Use broom-finished gray concrete for the main driving lanes, then install clay brick ribbons across the entrances, along the borders, and around the front door drop-off. The warm brick accents can repeat colors found in the house facade or porch. Inside the U, create a curved lawn edged by brick and backed with flowering shrubs, ornamental grasses, and a small shade tree. A brick walkway through the central yard will visually link the accent bands with the entrance. Keep the material changes limited to meaningful locations rather than adding random patterns. The result balances cost, durability, and curb appeal while giving the complete driveway a customized appearance from the street.
24. Permeable U-Shaped Driveway With Rain Gardens
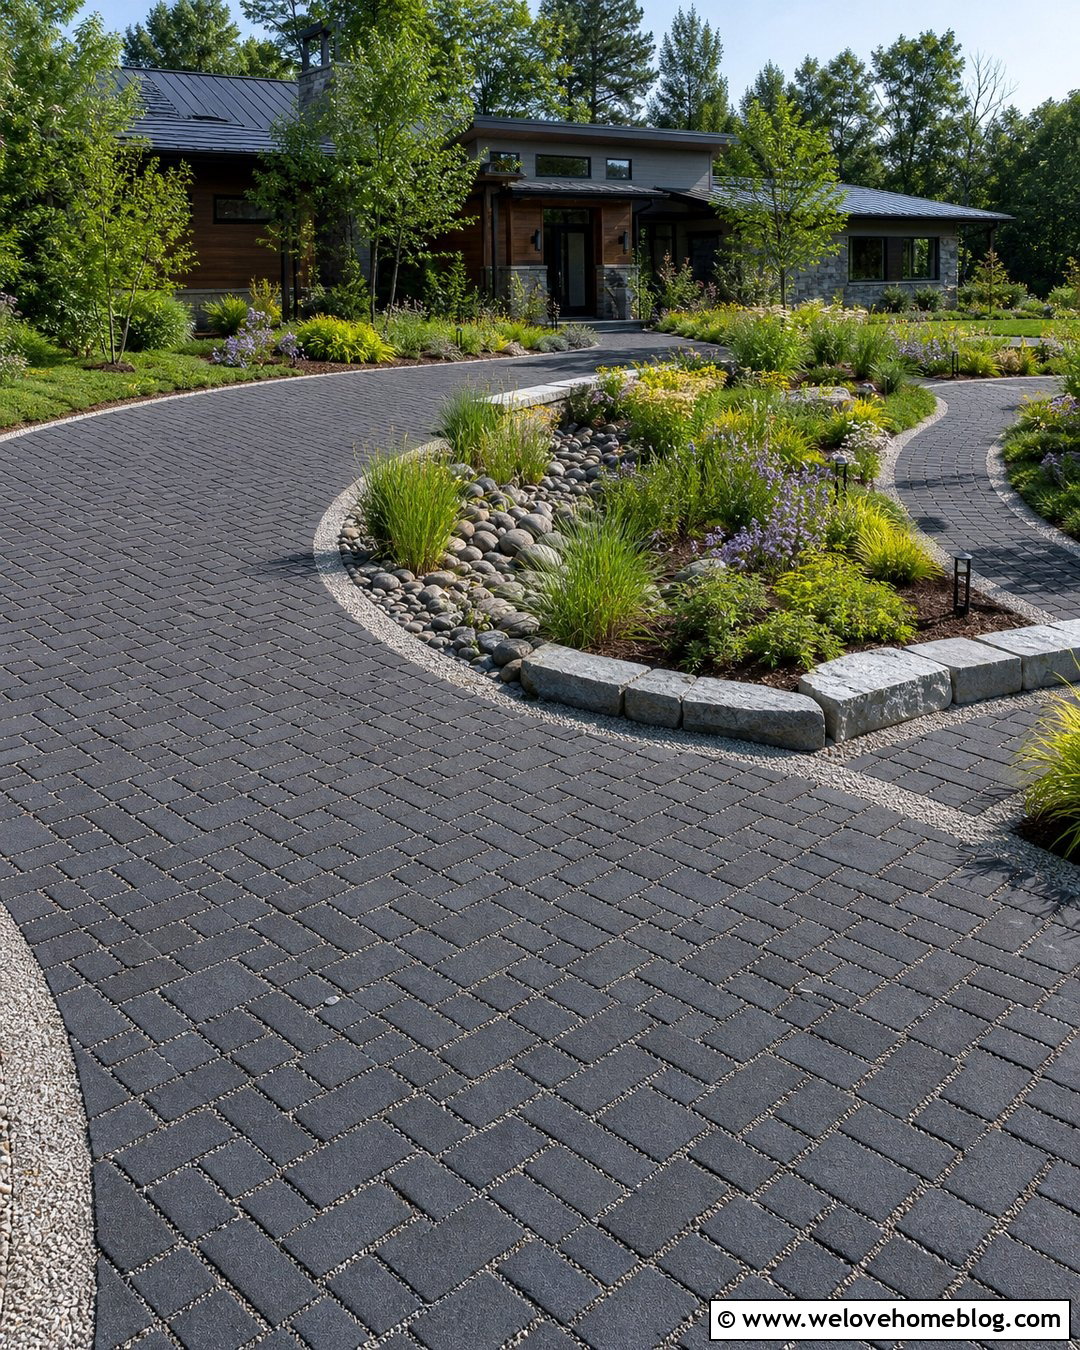
A permeable driveway can become part of an attractive water-conscious front yard rather than looking purely functional. Use charcoal permeable concrete pavers with small aggregate-filled joints across the full U-shaped layout. Along the lower inner curve, form a shallow rain garden with moisture-tolerant grasses, flowering perennials, and smooth river stones. A raised stone edge near vehicle areas can define the garden while allowing planned openings for runoff. Keep the center of the island slightly open so planting does not hide the house. Install a matching permeable paver walkway between the drop-off point and front door. On the outer curve, use lawn or low ground cover to soften the dark surface. This coordinated layout brings drainage features, planting, circulation, and modern curb appeal into one organized front yard.
25. Low-Maintenance U-Shaped Driveway Front Yard
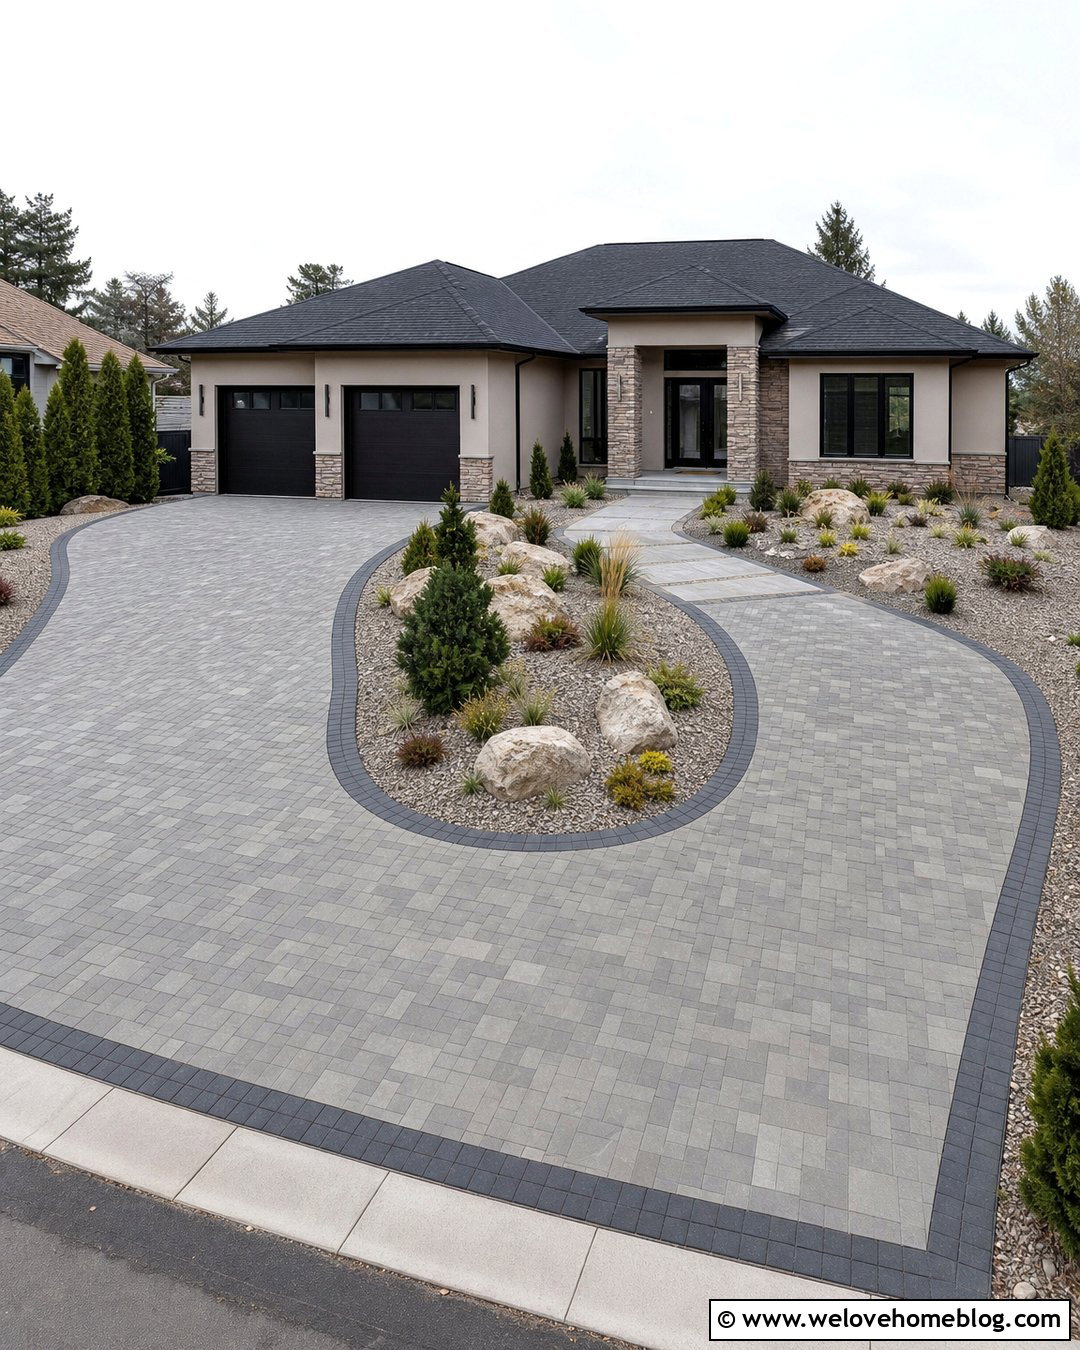
If constant mowing and pruning sound unappealing, build the front yard around durable materials and restrained planting. Use medium-gray interlocking concrete pavers for the U-shaped driveway, finished with a darker border that clearly defines the curve. Replace most of the central lawn with decorative gravel, several large boulders, dwarf evergreens, slow-growing shrubs, and broad groups of ornamental grasses. Leave open space between plants so mature growth does not crowd the driveway. A straight large-format paver walkway can pass through the center and align with the front door. Add drip irrigation beneath the gravel and use metal edging around remaining beds. Repeating the same limited plant selection near the house creates continuity. The final design stays polished through the seasons without requiring complicated flower rotations or extensive turf care.
Conclusion:
A successful U-shaped driveway should make everyday movement easier while giving the front yard a clear visual structure. Surface material matters, but it works best when the driveway curve, center island, borders, walkway, lighting, and house architecture are planned together. Before construction, review property setbacks, driveway access requirements, drainage, underground utilities, turning space, and future maintenance. Then choose a complete look that suits the home rather than copying disconnected details. These **25 U Driveway Front Yards Ideas** range from relaxed gravel entrances to formal brick, modern concrete, permeable pavers, and lush landscaped layouts. With careful planning, the horseshoe shape can provide convenient circulation, useful guest access, and balanced curb appeal without allowing pavement to overwhelm the property.

Related posts:
Leave a Reply