
Space in interior design is more than just an empty area; it's a fundamental element that shapes our experience of a room. The thoughtful manipulation of space, both occupied (positive) and empty (negative), dictates a home's flow, functionality, and overall atmosphere. A well-designed space feels balanced, breathable, and intentional, turning a simple collection of furniture into a cohesive and inviting environment. By understanding how to manage scale, light, and placement, you can transform any room, making it feel larger, more organized, and perfectly suited to its purpose. This exploration offers practical ideas to harness the power of space.

1. The Power of Negative Space Around Furniture

Negative space, the empty area surrounding objects, is crucial for creating a sense of calm and sophistication. Instead of pushing furniture against every wall, allow for breathing room. Pulling a sofa even a few inches away from the wall or leaving a generous gap between two armchairs prevents a cluttered, cramped feeling. This technique allows each piece of furniture to stand out as a distinct object, highlighting its form and design. By deliberately creating these voids, you guide the eye through the room, making the layout feel more considered, open, and luxurious, which enhances the overall perception of the space.
2. Using Vertical Space with Tall Shelving
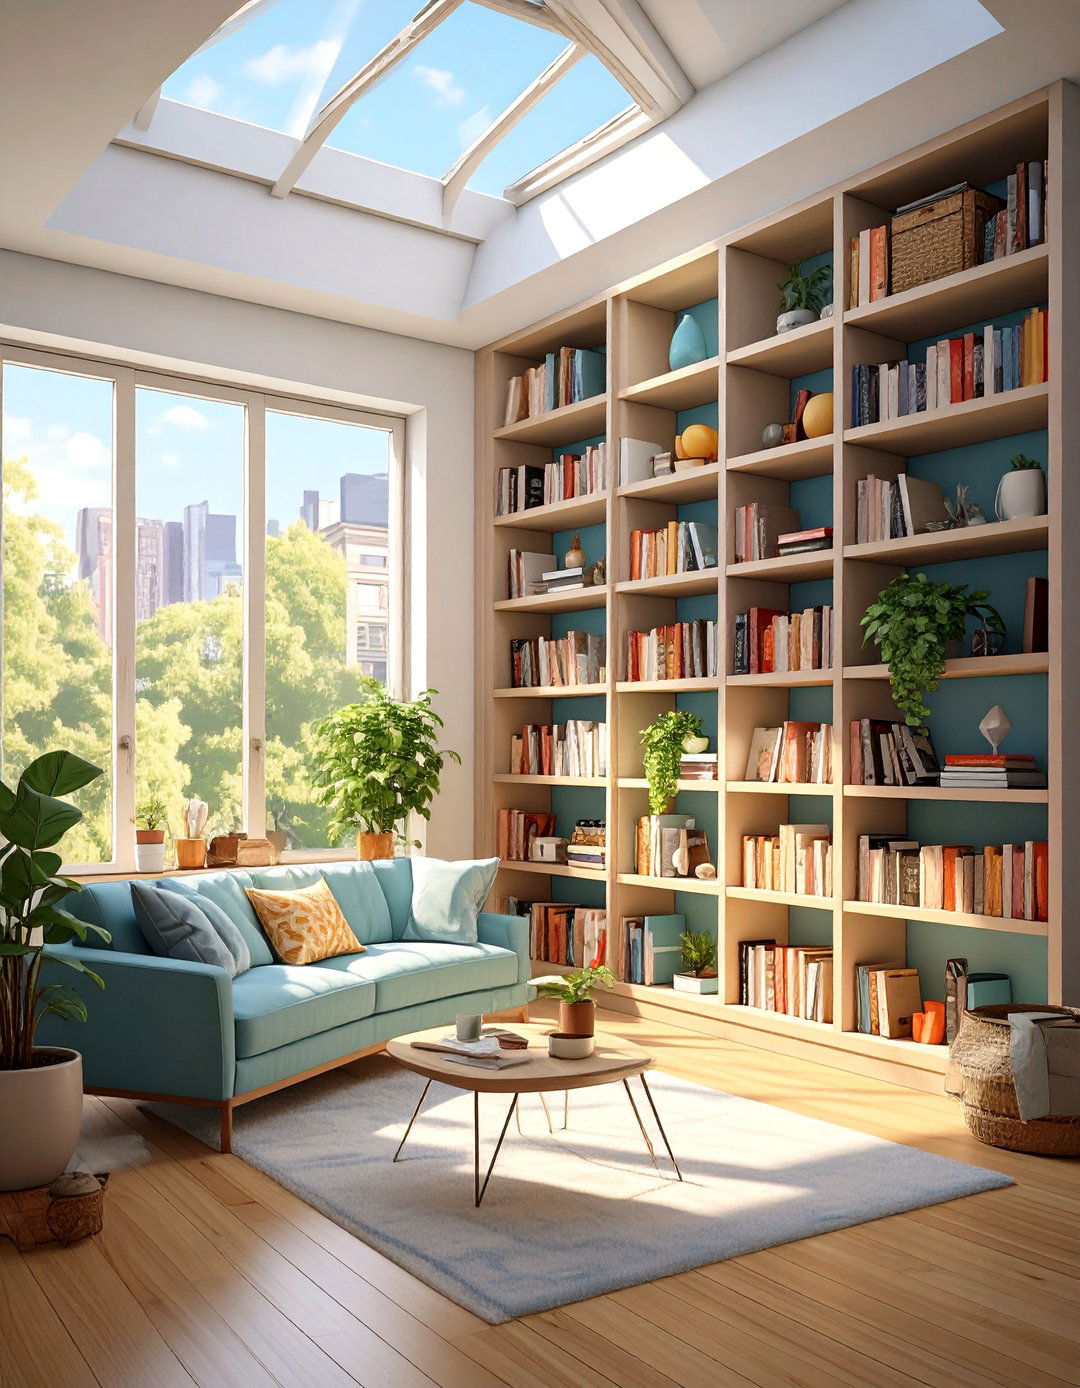
When floor space is limited, directing the eye upward is a brilliant strategy. Tall, narrow shelving units or floor-to-ceiling bookcases draw attention vertically, creating an illusion of higher ceilings and a more expansive room. This approach not only provides ample storage and display opportunities without consuming a large footprint but also adds architectural interest. To maximize the effect, keep the shelving visually light; consider open-backed units or shelves that match the wall color. This smart use of vertical space transforms unused wall areas into functional and aesthetically pleasing features, making the room feel grander.
3. Creating Flow with Curved Furniture

Sharp angles and boxy furniture can sometimes halt the visual flow of a room, creating invisible barriers. Introducing pieces with soft curves—like a rounded sofa, a circular coffee table, or arc-shaped armchairs—encourages movement and makes a space feel more fluid and welcoming. These organic shapes guide the eye gently around the room, fostering a natural, unobstructed path. This is especially effective in open-plan layouts or smaller rooms where creating a sense of continuous space is key. Curved furniture softens the overall aesthetic, breaks up monotony, and promotes a more relaxed, gentle atmosphere.
4. Defining Zones with Area Rugs

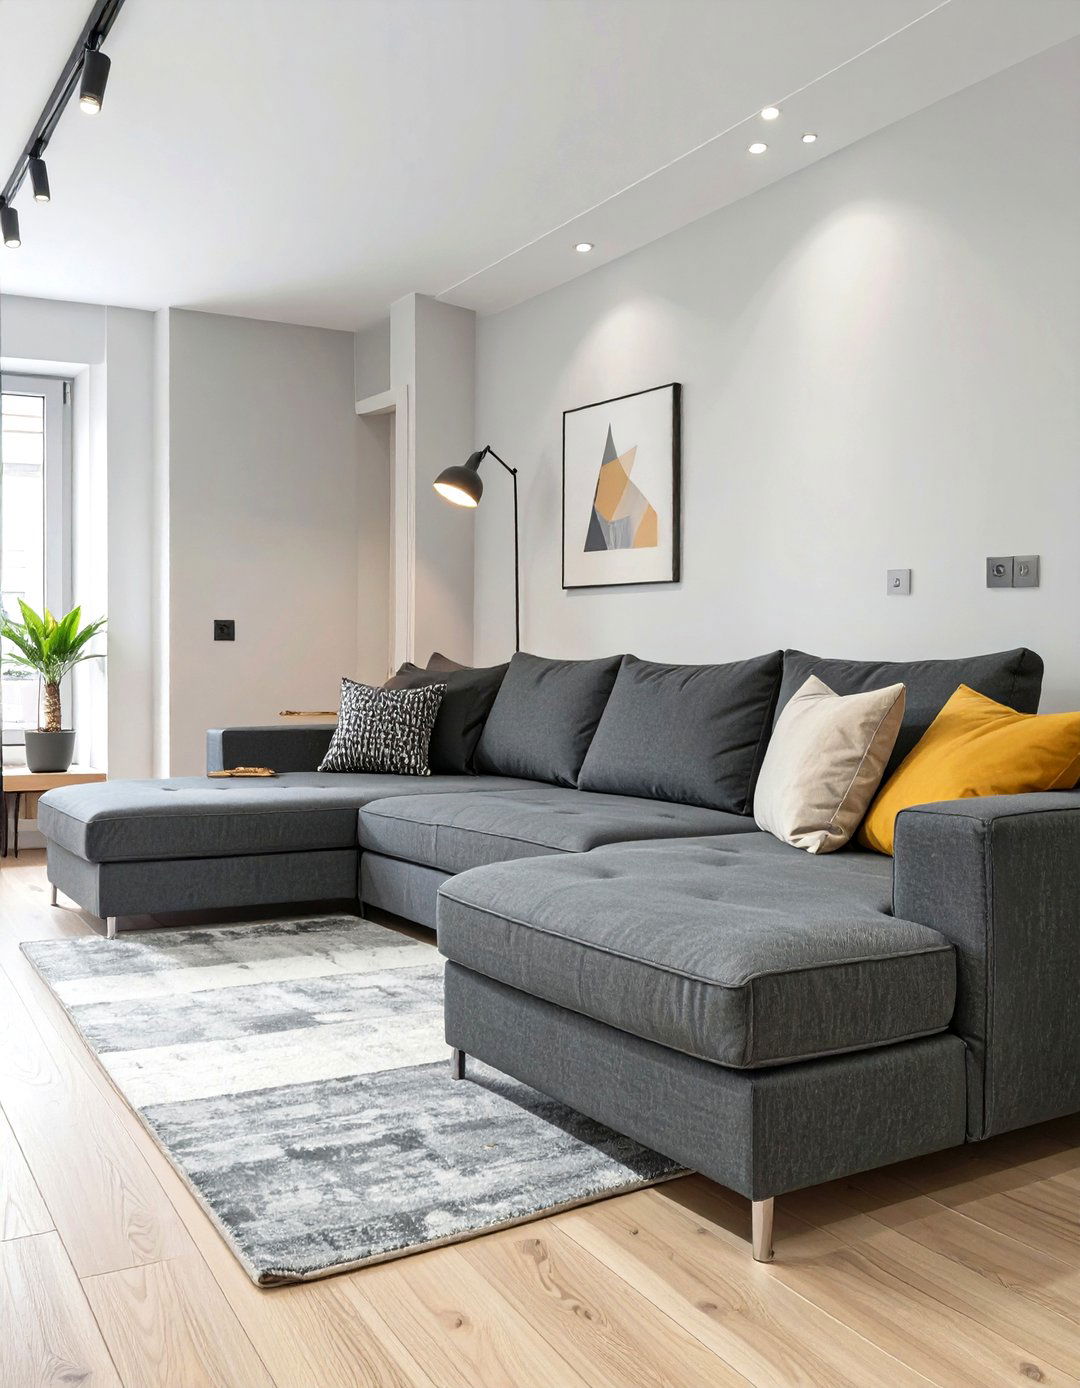
In an open-concept home, creating distinct functional zones without walls can be a challenge. Area rugs are a perfect solution for defining specific areas and anchoring furniture groupings. Placing a large rug under your seating arrangement instantly establishes the living room zone, separate from a nearby dining area or workspace. The rug acts as a visual foundation, unifying the pieces placed upon it. For a cohesive look, ensure the front legs of major furniture pieces like sofas and chairs are on the rug. This simple addition brings order and structure to a large, open space, making it feel more organized and purposeful.
5. The Illusion of Space with Large Mirrors

A large, strategically placed mirror is one of the oldest and most effective tricks for amplifying space. By reflecting light and the room itself, a mirror creates an illusion of depth, effectively making a room appear larger and brighter than it is. Placing a floor-length mirror against a wall or hanging a wide mirror above a console table or fireplace can visually double the space. The key is scale; a small mirror won't have the same dramatic impact. Choose a large piece that acts almost like another window, opening up the room and bouncing natural and artificial light into darker corners.
6. Integrating Multifunctional Furniture for Space Saving
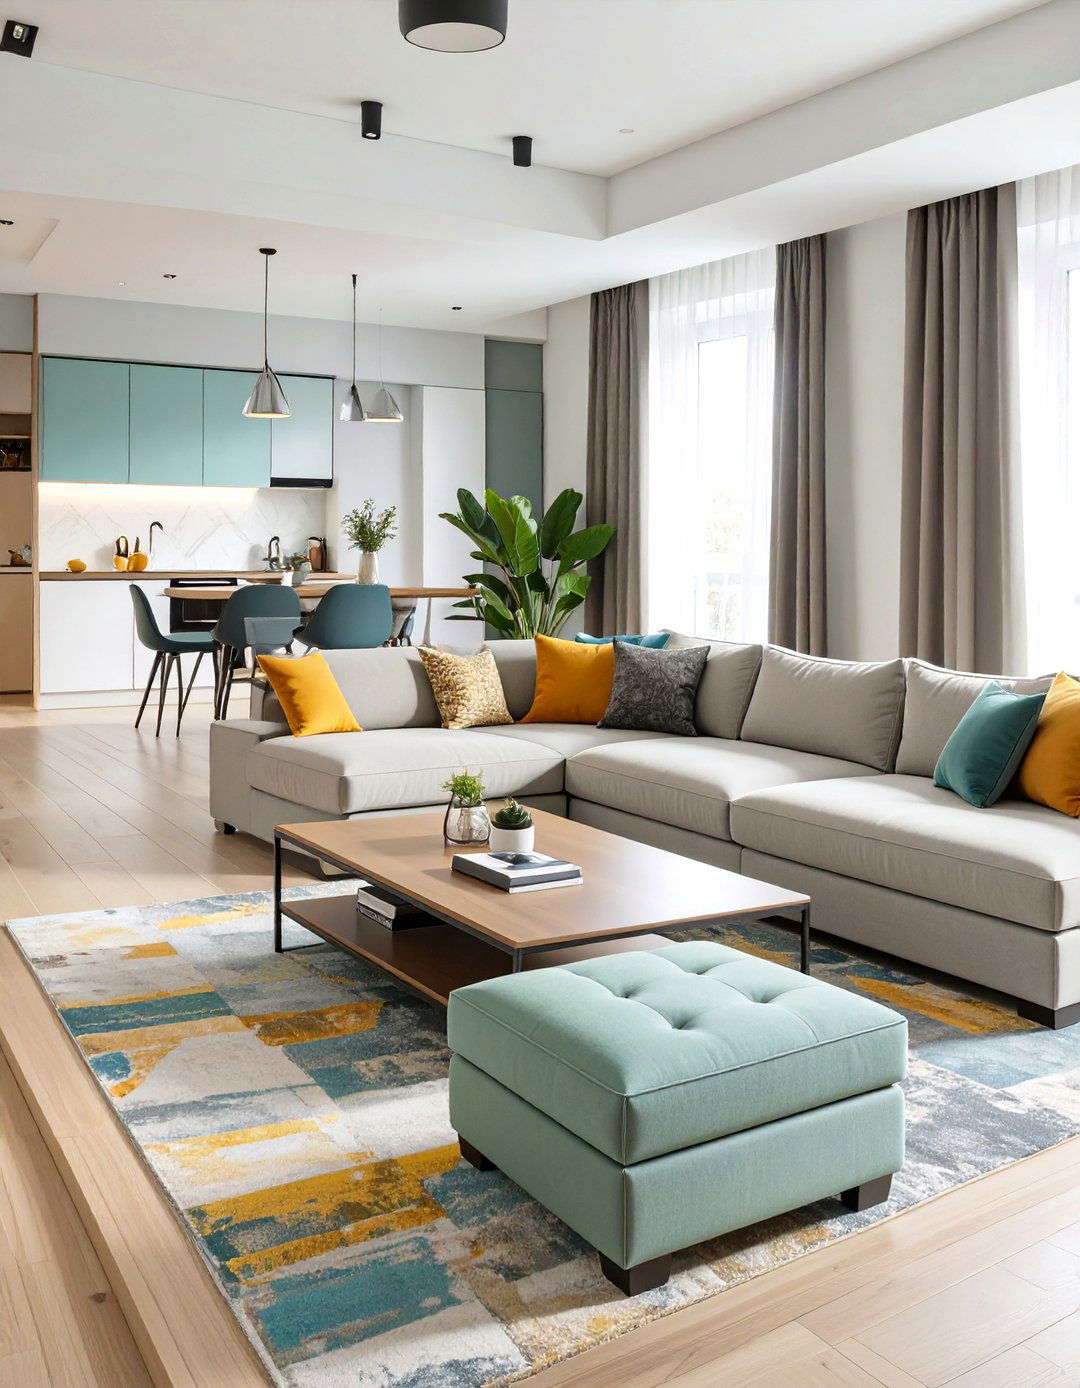
For small apartments or rooms that need to serve multiple purposes, multifunctional furniture is a space-saving hero. A coffee table with hidden storage, an ottoman that opens up to store blankets, or a sofa that converts into a bed are all brilliant examples. These versatile pieces allow you to maintain an uncluttered aesthetic without sacrificing functionality. By choosing items that work harder, you reduce the total number of furniture pieces needed, freeing up valuable floor space. This approach is essential for modern living, ensuring that even the most compact areas remain organized, open, and highly usable.
7. Low-Profile Furniture to Enhance Headroom

To make a room with standard or low ceilings feel taller, opt for low-profile furniture. Sofas with low backs, platform beds, and short-legged coffee tables sit closer to the ground, increasing the visible vertical distance between the furniture and the ceiling. This clever choice maximizes the perceived headroom, creating a more open and airy ambiance. The unobstructed sightline across the top of the furniture enhances the sense of spaciousness. This design strategy works by tricking the eye into seeing more vertical space, which is especially effective in basements, attics, or contemporary homes with clean, horizontal lines.
8. Using Light Colors to Expand a Room Visually

A light color palette is a timeless method for making a space feel larger and more open. Soft whites, gentle grays, pale blues, and creamy beiges reflect more light, both natural and artificial, which helps to visually push back the walls. Painting the walls, ceiling, and even the trim in similar light shades creates a seamless, expansive effect that blurs the room's boundaries. This doesn't mean the room has to be boring; you can introduce texture and subtle patterns within the light color family to add depth and interest. The result is a bright, airy environment that feels serene and spacious.
9. The Role of Transparent Furniture
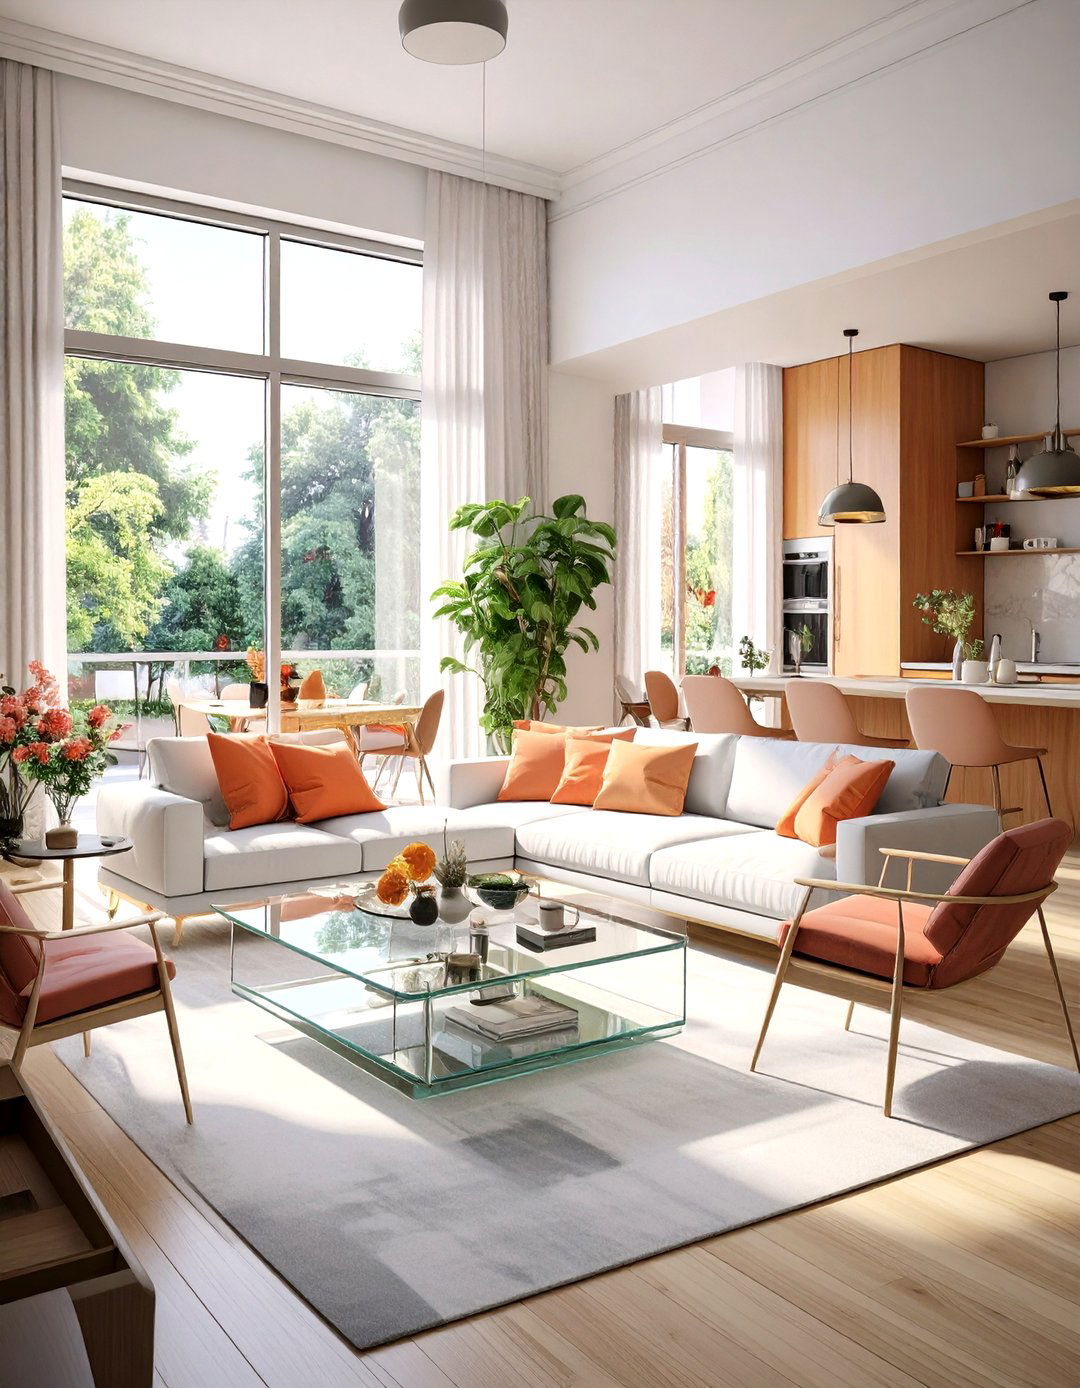
Furniture made from transparent materials like acrylic or glass is a superb tool for creating a sense of openness. Pieces like a lucite coffee table, clear dining chairs, or a glass console table take up zero visual weight. They perform their function without obstructing views or blocking light, allowing you to see right through them to the floor or wall beyond. This makes the room feel less crowded and significantly larger. Transparent furniture is perfect for small spaces where every square inch counts, adding a touch of modern sophistication while maintaining an uncluttered and airy atmosphere.
10. Strategic Lighting to Highlight Space

Thoughtful lighting design can dramatically alter the perception of space in a room. Instead of relying on a single overhead fixture, use a layered lighting approach. Combine ambient lighting (like recessed lights), task lighting (like a reading lamp), and accent lighting (like a spotlight on artwork). This technique draws the eye to different corners and heights of the room, creating depth and dimension. Uplighting, which directs light toward the ceiling, can make a room feel taller. By illuminating the perimeter and key features, you eliminate dark shadows and make the entire space feel more open, inviting, and dynamic.
11. Creating Pathways for Easy Movement

The way you move through a room is fundamental to its sense of space. A well-designed interior includes clear, intuitive pathways that allow for easy circulation. Avoid placing furniture in a way that blocks natural entry and exit points or forces awkward detours. Aim for at least three feet of walking space in main traffic routes. A clear path from the doorway to the sofa, and from the sofa to the kitchen, for example, makes the layout feel logical and open. This not only enhances functionality but also contributes to a feeling of uncluttered order and spaciousness.
12. Wall-Mounted Shelves to Free Up Floor Space

To maximize usable floor area, take your storage vertical with wall-mounted shelves. Unlike bulky bookcases that occupy a significant footprint, floating shelves seem to hover, keeping the floor clear and creating an illusion of more space. They are perfect for displaying books, decor, or even serving as a minimalist media console. This approach not only provides essential storage but also adds a clean, contemporary aesthetic. By lifting items off the ground, you enhance the room's open and airy feel, making it an ideal solution for narrow hallways, small bedrooms, or any area where floor space is precious.
13. Minimalist Approach to Maximize Openness

Adopting a minimalist philosophy is one of the most direct ways to create a spacious interior. This involves intentionally curating your belongings and keeping only what is essential, useful, or beautiful. A minimalist space is defined by its lack of clutter, clean lines, and focus on simplicity. Each item has a purpose and a place, which results in uncluttered surfaces and open floors. By reducing the overall volume of "stuff" in a room, you naturally increase the amount of negative space, allowing the architecture and key furniture pieces to shine. The result is a serene, calm, and visually expansive environment.
14. Using a Single Large Art Piece

Instead of a gallery wall with many small frames, consider hanging a single, oversized piece of art to create a powerful focal point. A large painting or photograph commands attention and can make a room feel grander and more cohesive. Small, numerous items can sometimes create visual clutter, making a wall feel busy and the space smaller. A single large piece, however, has the opposite effect. It draws the eye, anchors the space, and provides a sense of scale and sophistication. This bold statement simplifies the decor while adding significant personality and maintaining an open, uncluttered feel.

15. The Impact of Uncluttered Surfaces

Flat surfaces like coffee tables, countertops, and dressers can quickly become magnets for clutter, making a room feel chaotic and cramped. A key principle of spacious design is to keep these surfaces as clear as possible. Practice a "one in, one out" rule or designate specific, concealed spots for everyday items like keys, mail, and remote controls. By maintaining clean and tidy surfaces, you promote a sense of order and calm. This simple habit drastically enhances the feeling of openness, allowing the eye to rest and appreciate the room's layout and decor without distraction.
16. Built-in Storage to Maintain Clean Lines

Built-in storage, such as custom cabinetry, window seats with drawers, or recessed shelving, is an excellent way to manage clutter while maintaining a seamless look. Unlike freestanding furniture, built-ins blend directly into the architecture of the room, creating clean, uninterrupted lines. This integration makes the space feel larger and more cohesive because there are fewer bulky items protruding into the living area. Custom solutions can be tailored to fit awkward nooks or run from floor to ceiling, maximizing every inch of available space for a highly organized and streamlined interior that feels both spacious and sophisticated.
17. Dividing Space with Open Bookshelves

For those who need to partition a larger room without building a solid wall, an open-backed bookshelf is an elegant and practical solution. These units act as permeable dividers, separating spaces like a living area from a home office while still allowing light and sightlines to pass through. This maintains a connection between the zones, preventing either area from feeling small or closed off. You can style the shelves with a mix of books, plants, and decorative objects to add personality while preserving an airy, open feel. It's a functional way to create structure within an open-plan layout.
18. Consistent Flooring to Unify Spaces

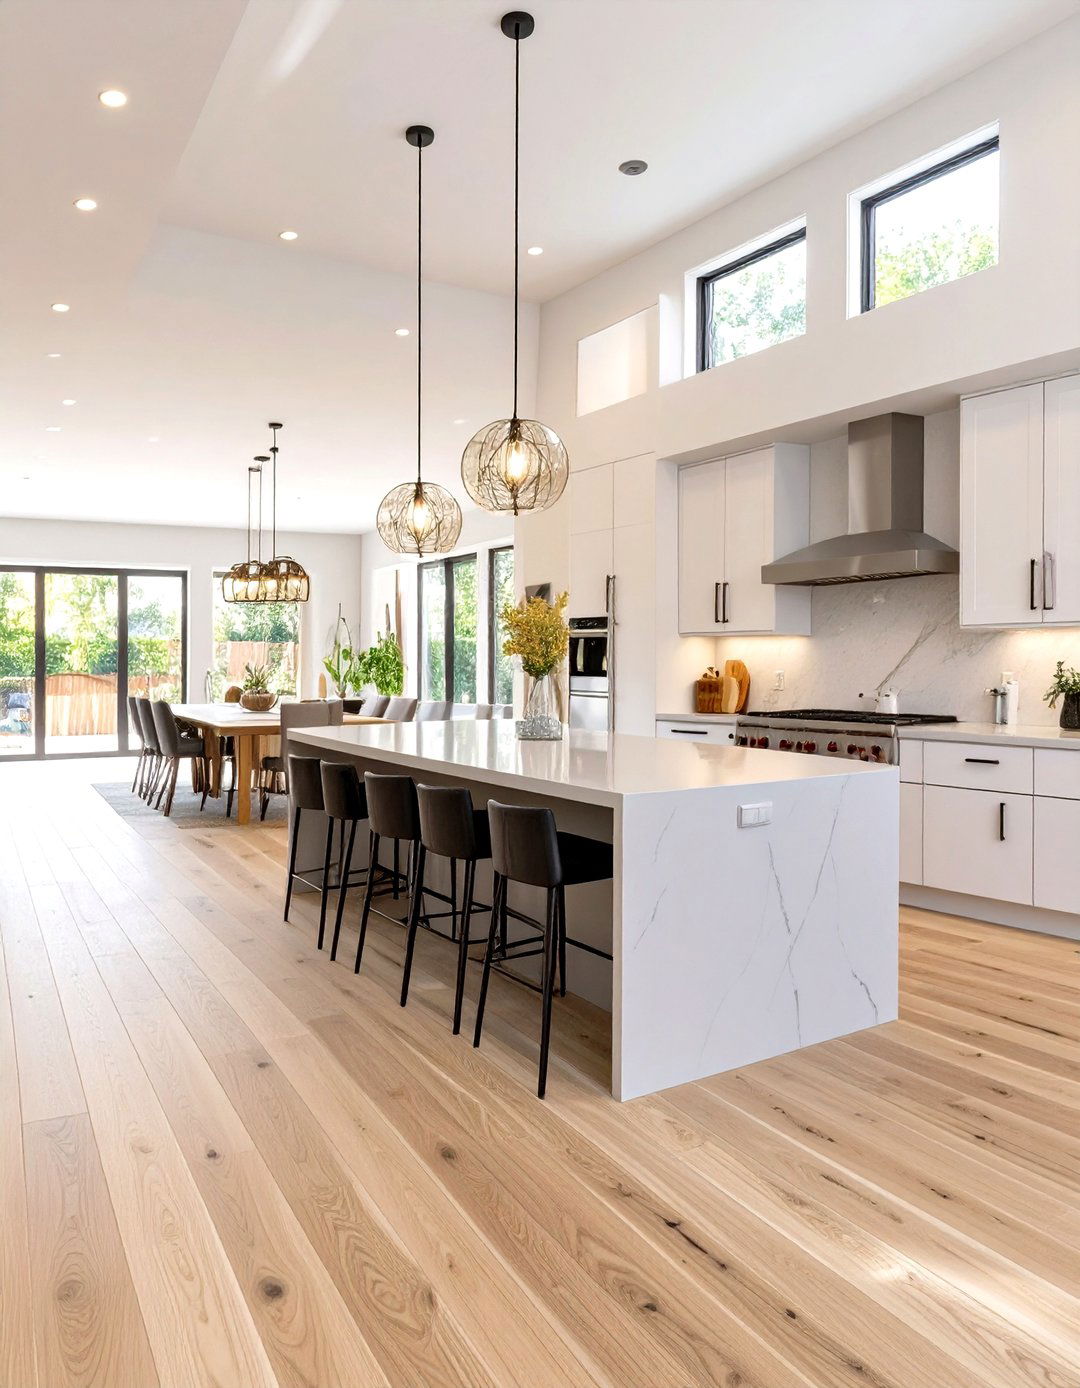
Using the same flooring material throughout an open area or even an entire level of a home can significantly enhance the sense of space. When the floor flows uninterrupted from one room to the next, it creates a seamless visual plane that makes the entire area feel larger and more cohesive. Abrupt changes in flooring, such as switching from wood to tile at a doorway, can visually chop up the space. A consistent surface, whether it's hardwood, laminate, or tile, tricks the eye into seeing one large, unified space rather than a collection of smaller, disconnected rooms.
19. Window Treatments that Maximize Light

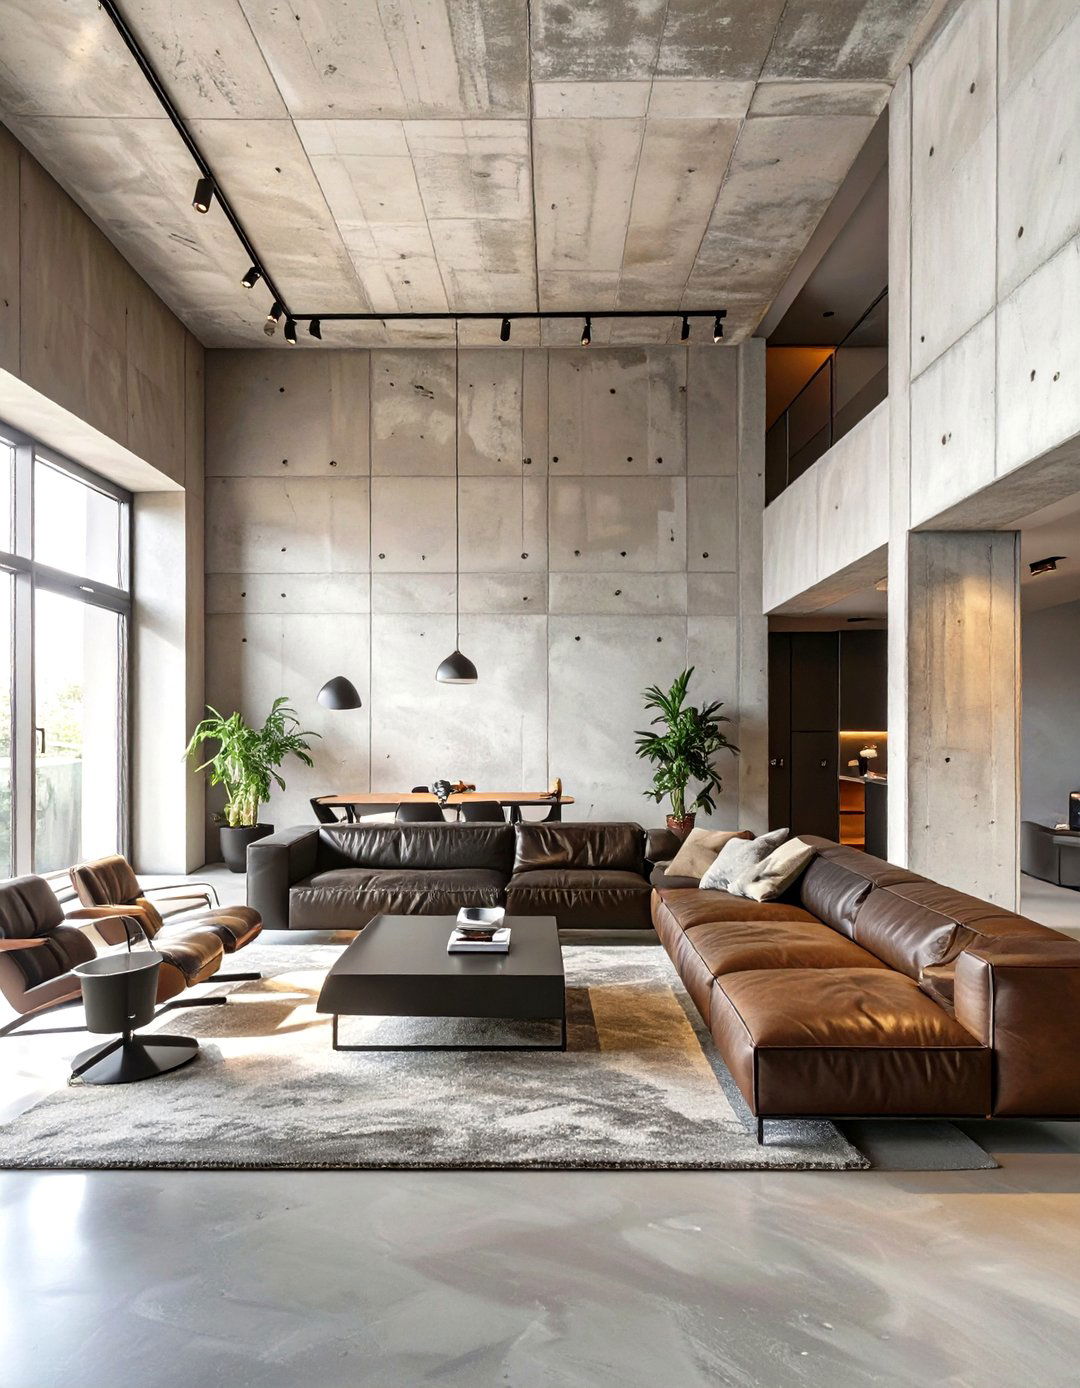
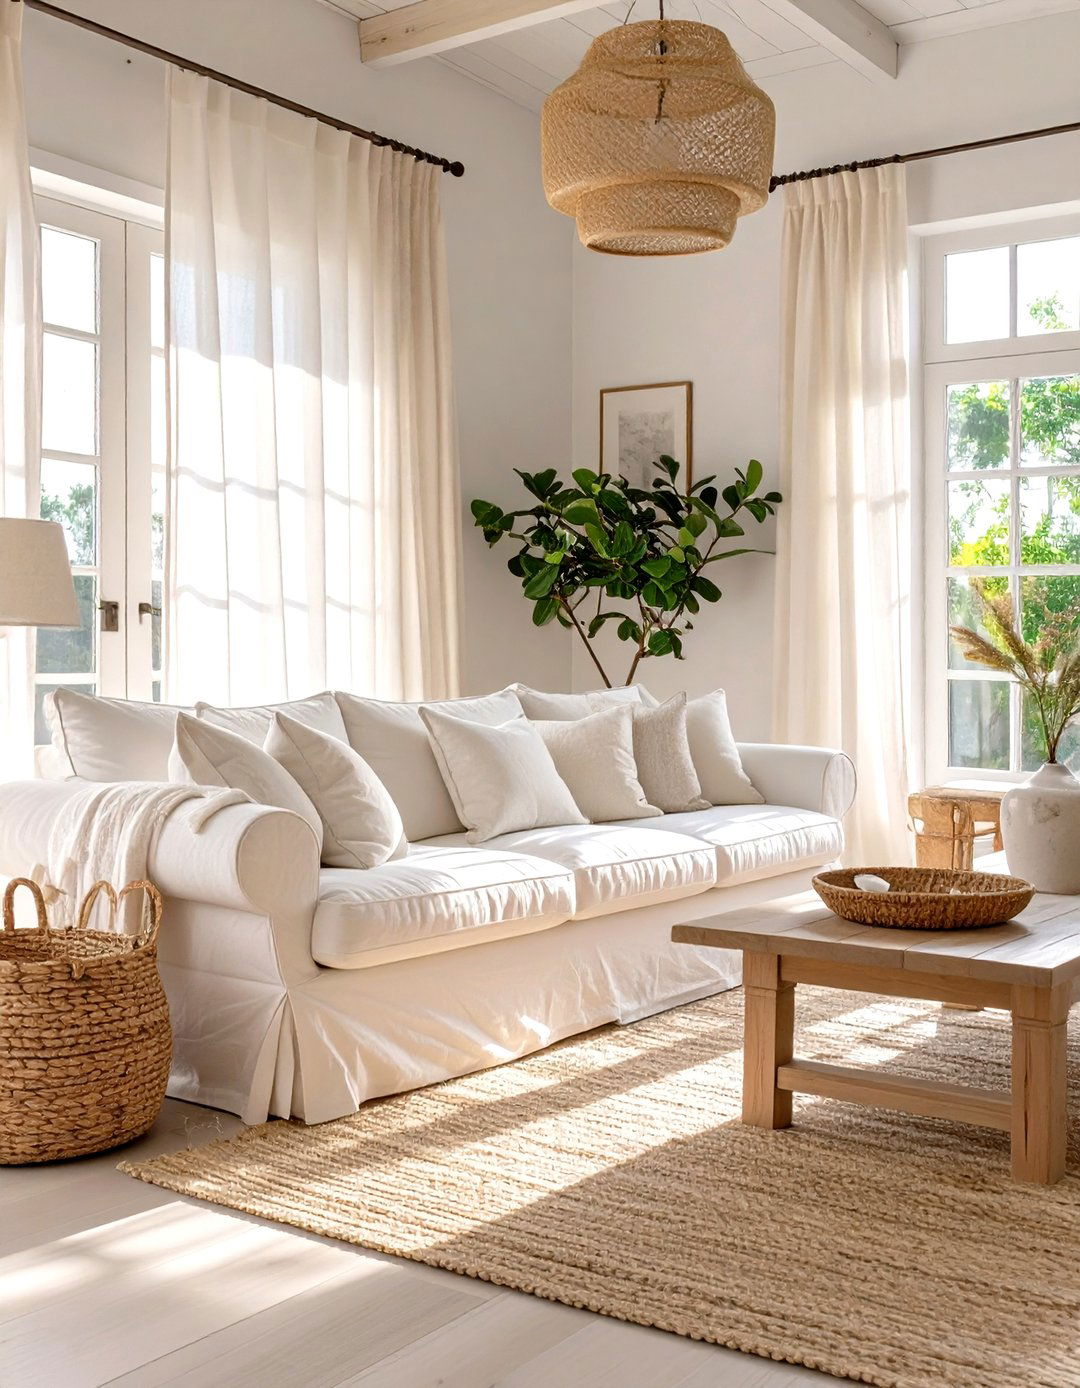
The way you dress your windows has a huge impact on how spacious a room feels. To maximize natural light and enhance the sense of openness, choose window treatments that are minimal and lightweight. Sheer curtains allow light to filter through while still providing privacy. Alternatively, mount curtain rods higher and wider than the window frame. This makes the window appear larger and ensures that when the curtains are open, they don't block any part of the glass. Blinds or shades that retract completely out of sight are another excellent option for maintaining a clean, unobstructed view.


20. Pocket Doors to Save Swing Space

In tight quarters like bathrooms, hallways, or laundry rooms, the arc of a traditional swinging door can consume valuable floor space. Pocket doors, which slide neatly into a compartment within the wall, are a brilliant alternative. By eliminating the need for door swing clearance, you reclaim several square feet of usable area, making the room feel significantly less cramped. This allows for more flexible furniture placement and easier movement. While they require more effort to install, the spatial gains make pocket doors a superior choice for maximizing functionality in small or awkward spaces.
21. Creating a Focal Point to Anchor the Space
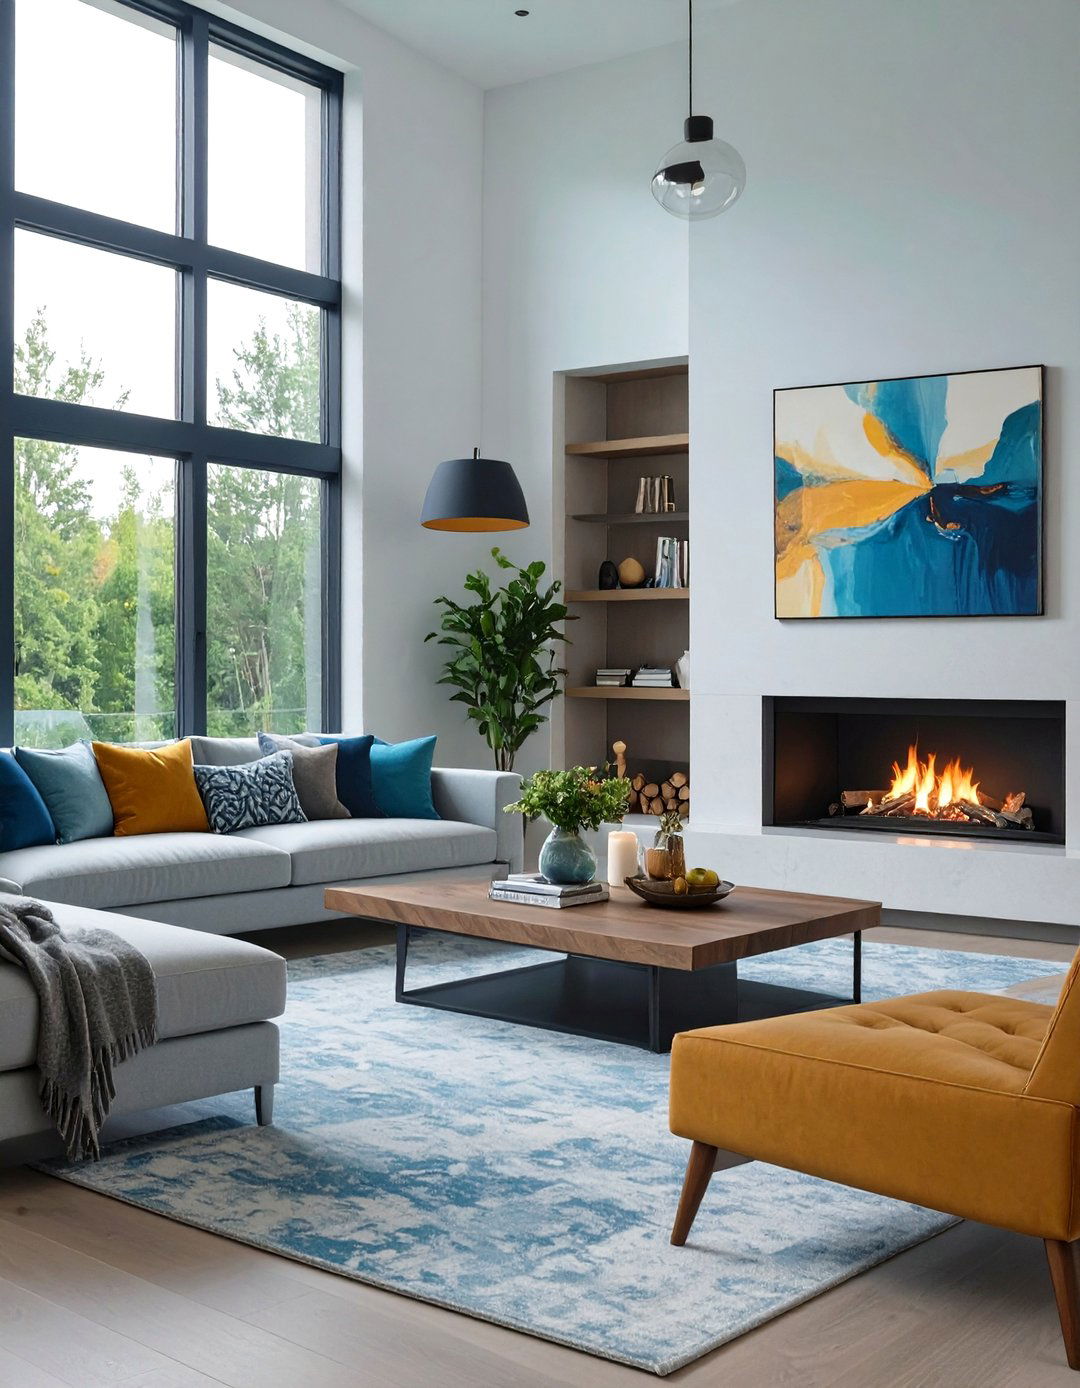
A well-defined focal point gives the eye a place to land, which helps to anchor the room and create a sense of order. Without one, a space can feel chaotic and directionless. The focal point could be a fireplace, a large piece of art, a feature wall, or a window with a stunning view. Arrange your main furniture pieces around this central feature to create a natural and inviting layout. This deliberate arrangement provides structure and purpose to the space, making it feel more composed and thoughtfully designed, preventing the furniture from feeling like it's just floating aimlessly.
22. Grouping Furniture for Conversational Zones
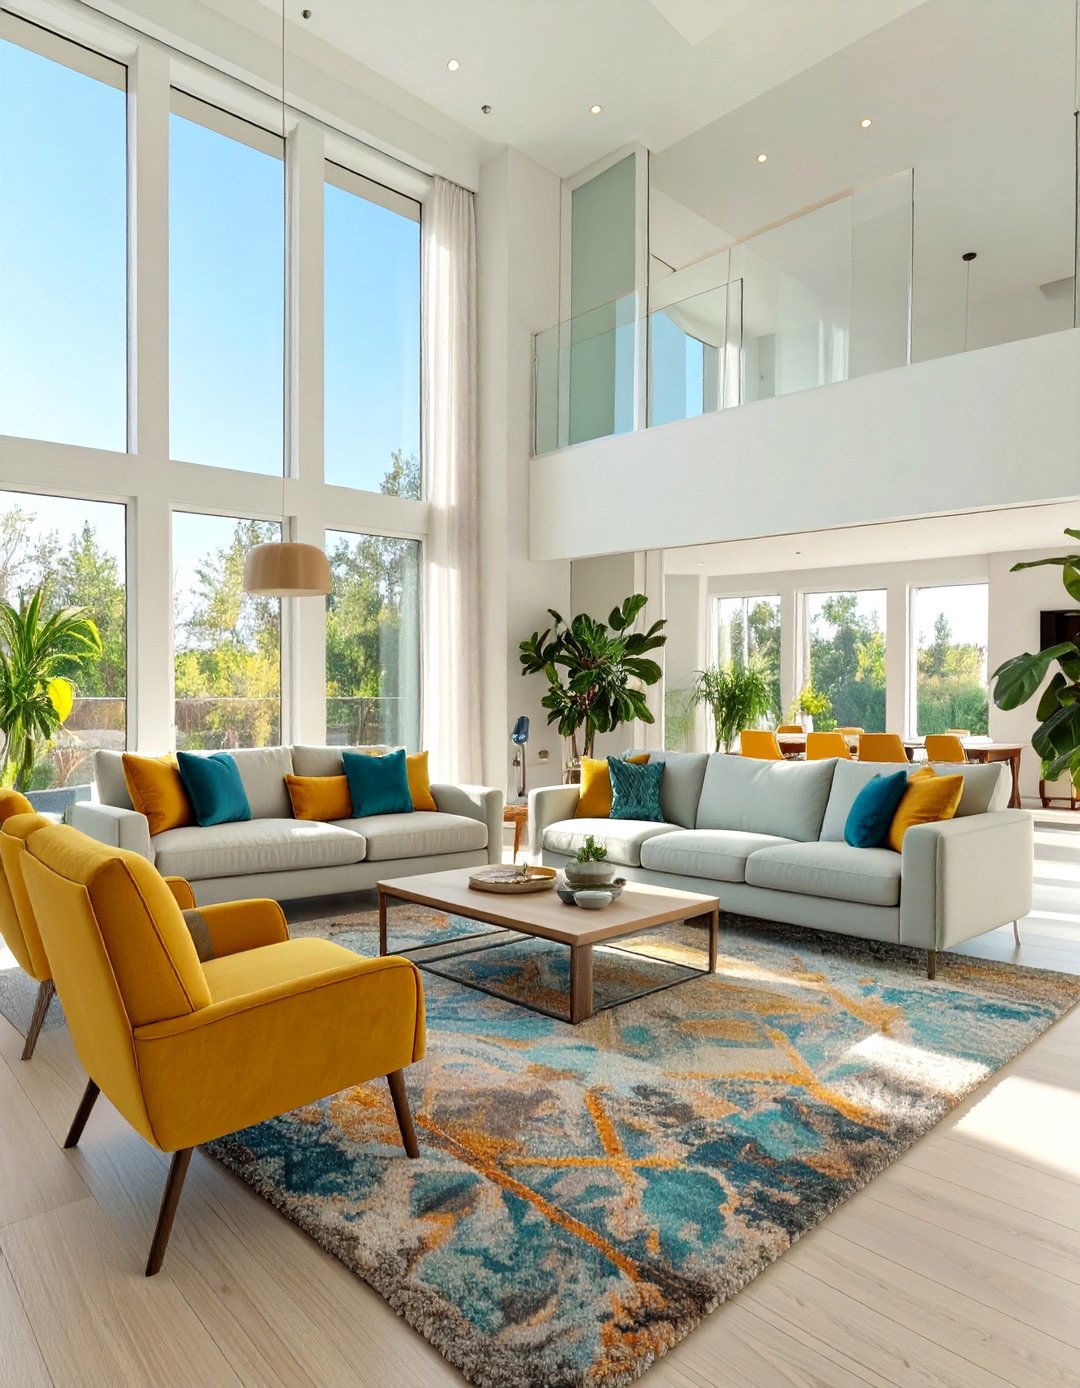
Instead of scattering furniture around the perimeter of a room, group pieces together to create intimate, functional zones. Pull your sofa and chairs into a configuration that encourages conversation, typically with a coffee table at the center. This "floating" arrangement, often placed on an area rug, creates a cozy and welcoming hub. It also leaves the surrounding space open, which can make the room feel larger and improve traffic flow. This technique works especially well in large, open-plan rooms, breaking down the vastness into more comfortable, human-scaled areas for socializing and relaxing.
23. Utilizing Underutilized Spaces like Nooks

Every home has them: awkward nooks, the space under the stairs, or a wide hallway. Transforming these often-neglected areas into functional spots is a smart way to maximize your home's footprint. Turn a nook into a cozy reading corner with a built-in bench and a light. Convert the space under the stairs into a compact home office or clever storage. By giving these "dead" spaces a purpose, you add functionality without encroaching on your main living areas. This not only makes your home more efficient but also adds charming, personalized touches that enhance the overall design.
24. The Effect of a Monochromatic Color Scheme

A monochromatic color scheme, which uses various tints, tones, and shades of a single color, is a powerful tool for creating a sophisticated and spacious feel. By sticking to one color family, you create a seamless and cohesive look that allows the eye to travel smoothly across the room without interruption. This lack of sharp contrast between surfaces helps to blur the boundaries of the space, making it appear larger and more unified. You can add interest and prevent monotony by incorporating a rich variety of textures, such as a chunky knit throw, a velvet pillow, or a linen curtain.
25. Using Pattern to Direct the Eye

Pattern can be strategically used to manipulate the perception of space. For instance, vertical stripes on walls or in curtains can draw the eye upward, creating an illusion of height. Similarly, flooring laid on a diagonal can make a narrow room appear wider. When using pattern, scale is important. In a small room, large-scale patterns can sometimes feel overwhelming, whereas small, delicate patterns might get lost. A medium-scale pattern is often a safe and effective choice. The key is to use it intentionally to guide the viewer's gaze and add a sense of depth and movement.
26. The Openness of Floating Vanities in Bathrooms

In bathrooms, which are often the smallest rooms in a home, maximizing floor space is essential. A wall-mounted or floating vanity is a fantastic choice because it exposes the floor underneath. This simple design trick creates an illusion of a larger room by allowing your eye to travel all the way to the wall. It makes the space feel lighter and less cluttered than a traditional vanity that sits directly on the floor. Additionally, the open space beneath can be used for storing items like a scale or baskets, blending sleek, modern style with practical space-saving benefits.
27. Extending Living Space with Outdoor Connections
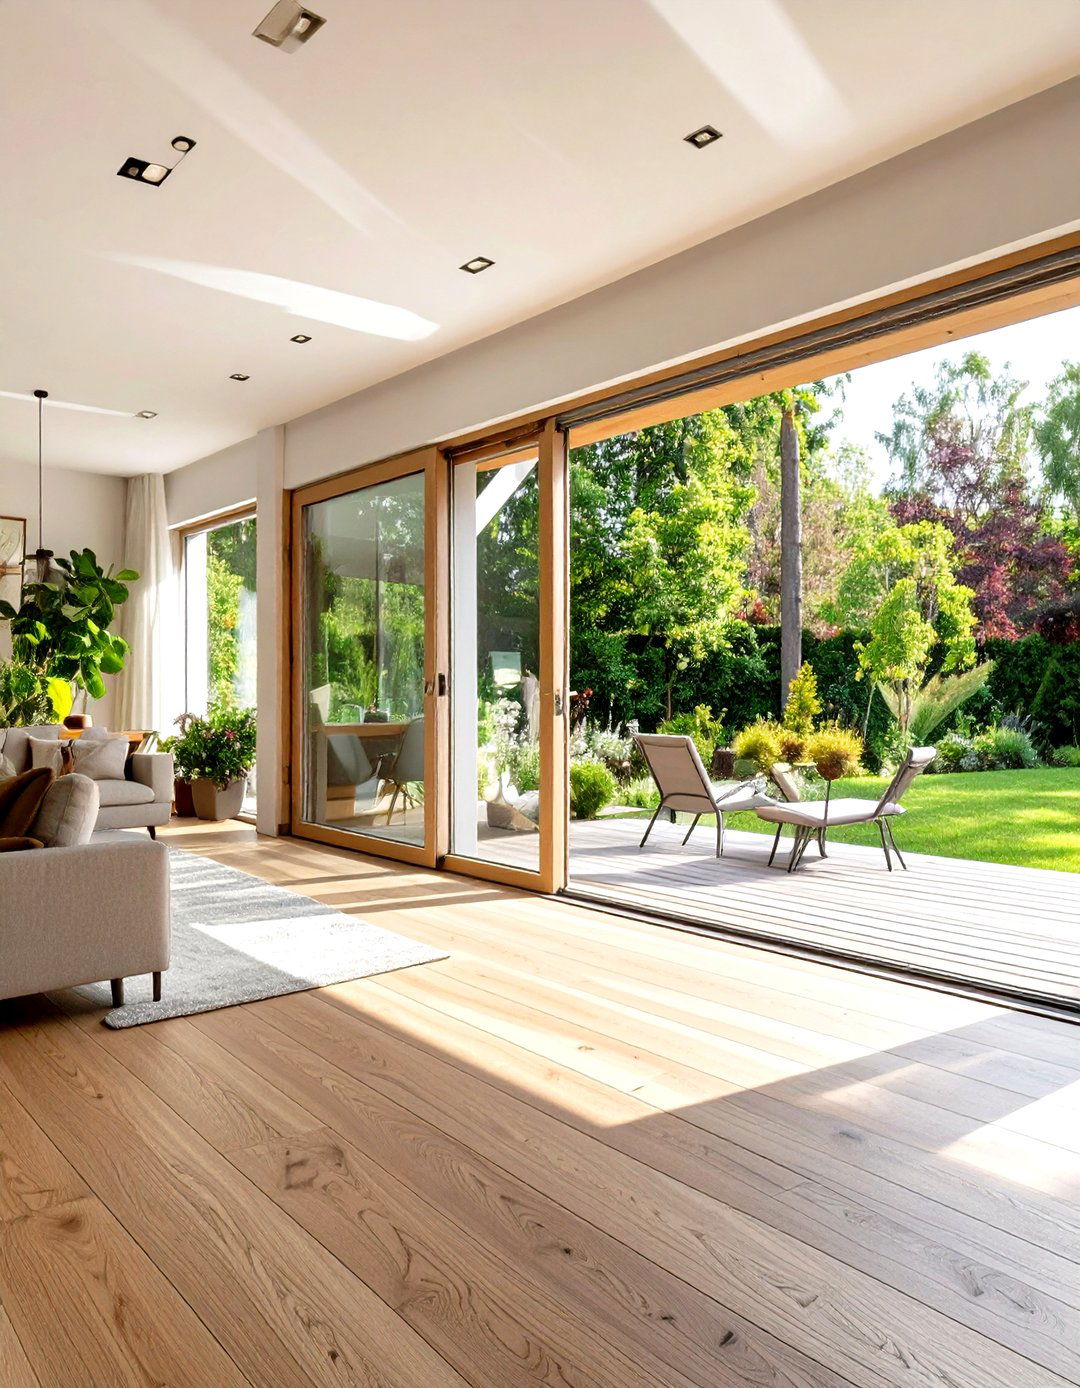
Creating a strong visual and physical connection to the outdoors can make your interior feel boundless. Large glass doors, like sliding or bifold doors, that open onto a patio or garden effectively erase the boundary between inside and out. When the weather is nice, you can physically extend your living area. Even when the doors are closed, the expansive view draws the eye outward, making the indoor space feel much larger. Using similar flooring materials or colors for both the interior and the adjacent outdoor area further enhances this seamless transition, creating one large, unified living space.
28. Architectural Details to Define Space

Architectural elements can be used to subtly define different zones within a larger space without closing it off. For example, a coffered ceiling or a dropped soffit over a kitchen area in an open-plan room can create a sense of a separate "room" below. Similarly, an archway or a set of decorative columns can frame the transition from a living room to a dining area, providing a sense of separation while maintaining an open flow. These details add character and structure, breaking up a large, undefined space into more intimate and functional zones in a sophisticated and integrated way.
29. Balancing Positive and Negative Space for Harmony

Achieving harmony in interior design is about finding the right balance between positive space (areas filled with furniture and objects) and negative space (the empty areas in between). A room that is too full of positive space feels cluttered and stressful. Conversely, a room with too much negative space can feel stark and unwelcoming. The goal is to create a dynamic interplay between the two. Allow enough negative space for the room to breathe and for key pieces to stand out, but ensure there is enough positive space to make the room feel furnished, comfortable, and functional.
30. The "Breathing Room" Principle in Decor Placement

When arranging decorative objects on shelves or tables, apply the "breathing room" principle. Instead of lining up items in a row or filling every available inch, group them in small clusters and leave empty space around each grouping. For example, on a bookshelf, place a stack of books next to a single vase, and leave the next section empty. This intentional spacing prevents visual clutter and allows each object to be appreciated individually. It creates a more curated, high-end look and contributes to an overall sense of calm and order within the space.
Conclusion:
Ultimately, mastering space in interior design is about intentionality. It involves seeing beyond the four walls and recognizing that every choice—from the color on the walls to the curve of a chair—influences the perception of openness and flow. By applying principles like leveraging vertical areas, defining zones, and balancing filled and empty spaces, you can craft environments that are not only beautiful but also highly functional and emotionally resonant. A thoughtfully arranged room respects the need for both comfort and movement, proving that the most impactful element in design is often the space itself.

Related posts:



Leave a Reply