
Creating a sense of space within your home is about more than just decluttering. It involves clever use of color, light, and furniture arrangement to trick the eye and enhance the feeling of openness. By thoughtfully selecting design elements, you can transform even the most compact rooms into airy, inviting sanctuaries. This approach focuses on maximizing perceived area, ensuring every corner feels intentional and expansive. From multifunctional furniture to strategic lighting, these ideas will help you unlock your home's hidden potential, making it feel larger, brighter, and more comfortable, proving that style and space can coexist beautifully.
1. Large-Scale Wall Art as a Focal Point
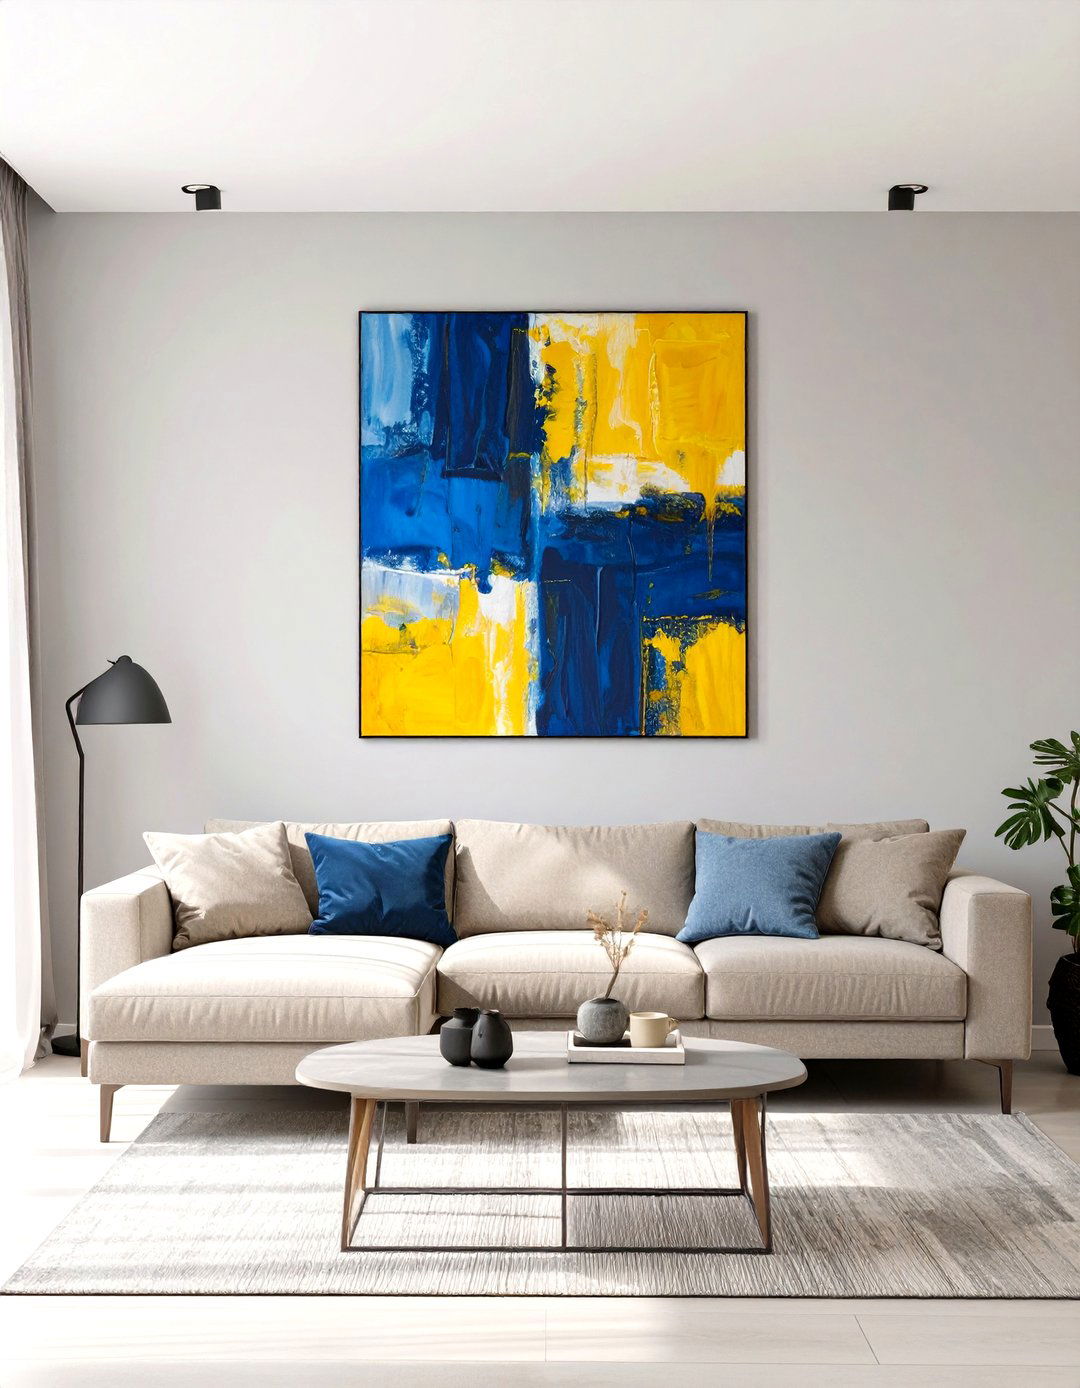
A single, oversized piece of art can create a powerful focal point, making a room feel more curated and expansive. Instead of cluttering a wall with many small frames, which can look busy and shrink the space, one large painting or photograph draws the eye. This technique establishes a clear visual anchor, giving the room a sense of purpose and grandeur. Choose a piece with colors that complement your existing decor to create a cohesive look. Placing it on the most prominent wall ensures it commands attention, making the entire area feel more significant and thoughtfully designed.
2. Floor-to-Ceiling Bookshelves for Vertical Space
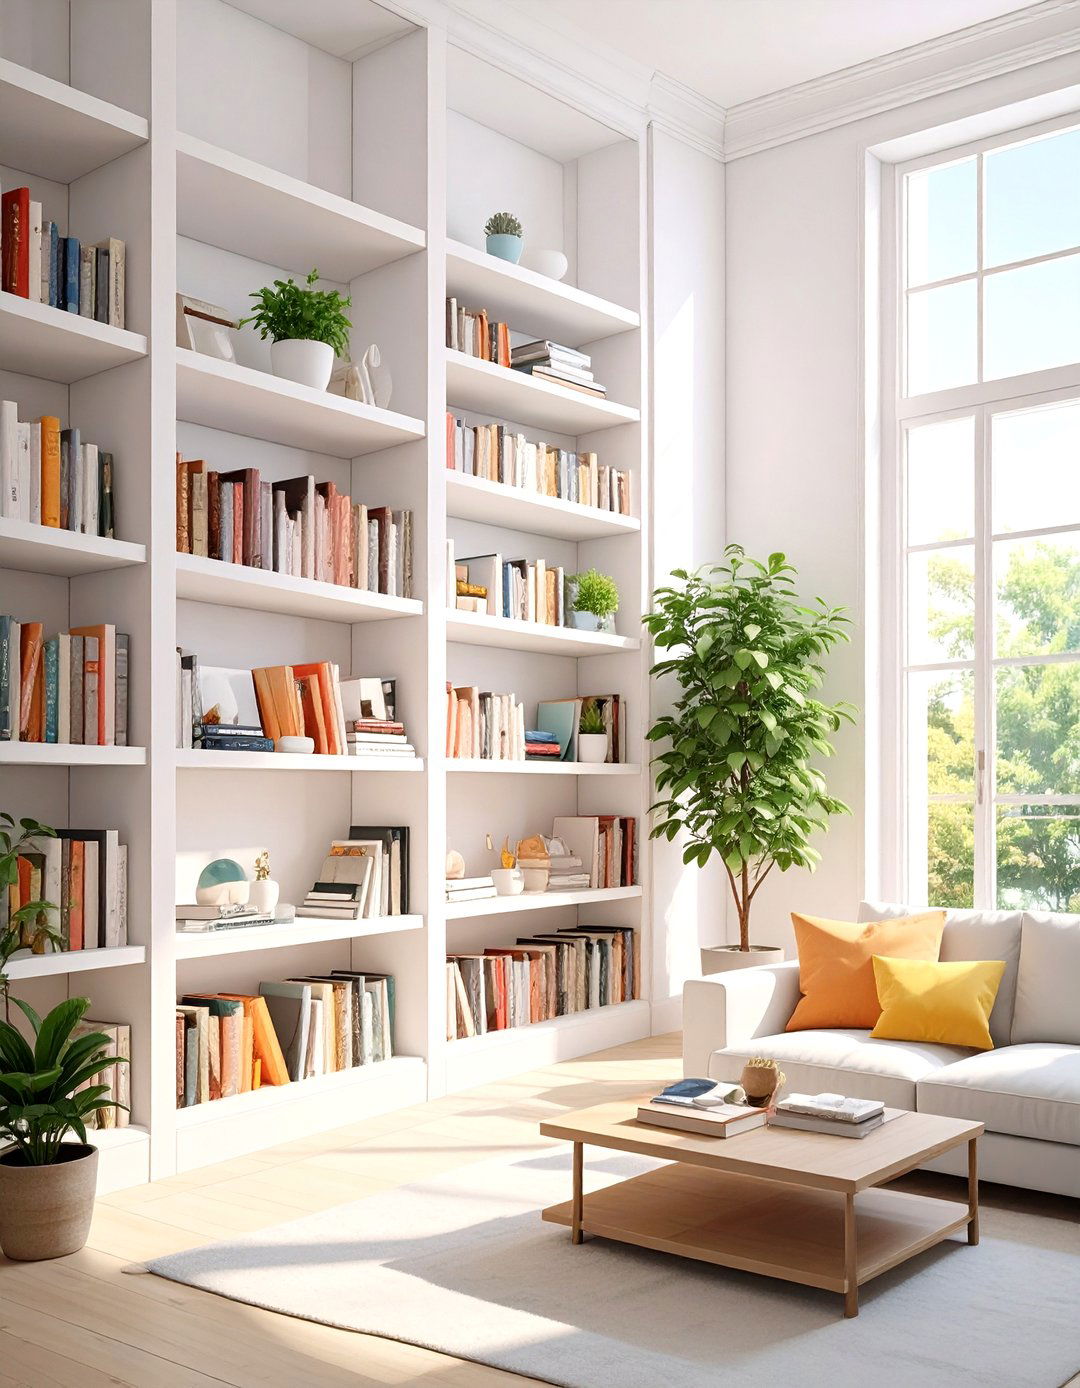
Utilizing vertical space is a classic trick to make a room appear taller and grander. Floor-to-ceiling bookshelves draw the eye upward, creating an illusion of height. This design element not only offers ample storage for books and decor but also adds architectural interest. Painting the shelves the same color as the walls helps them blend in, preventing them from feeling bulky while still providing that soaring vertical line. This method maximizes storage without sacrificing precious floor area, making the room feel both organized and more spacious than it actually is, adding a touch of sophistication.
3. Light-Colored Wood Flooring for an Airy Base
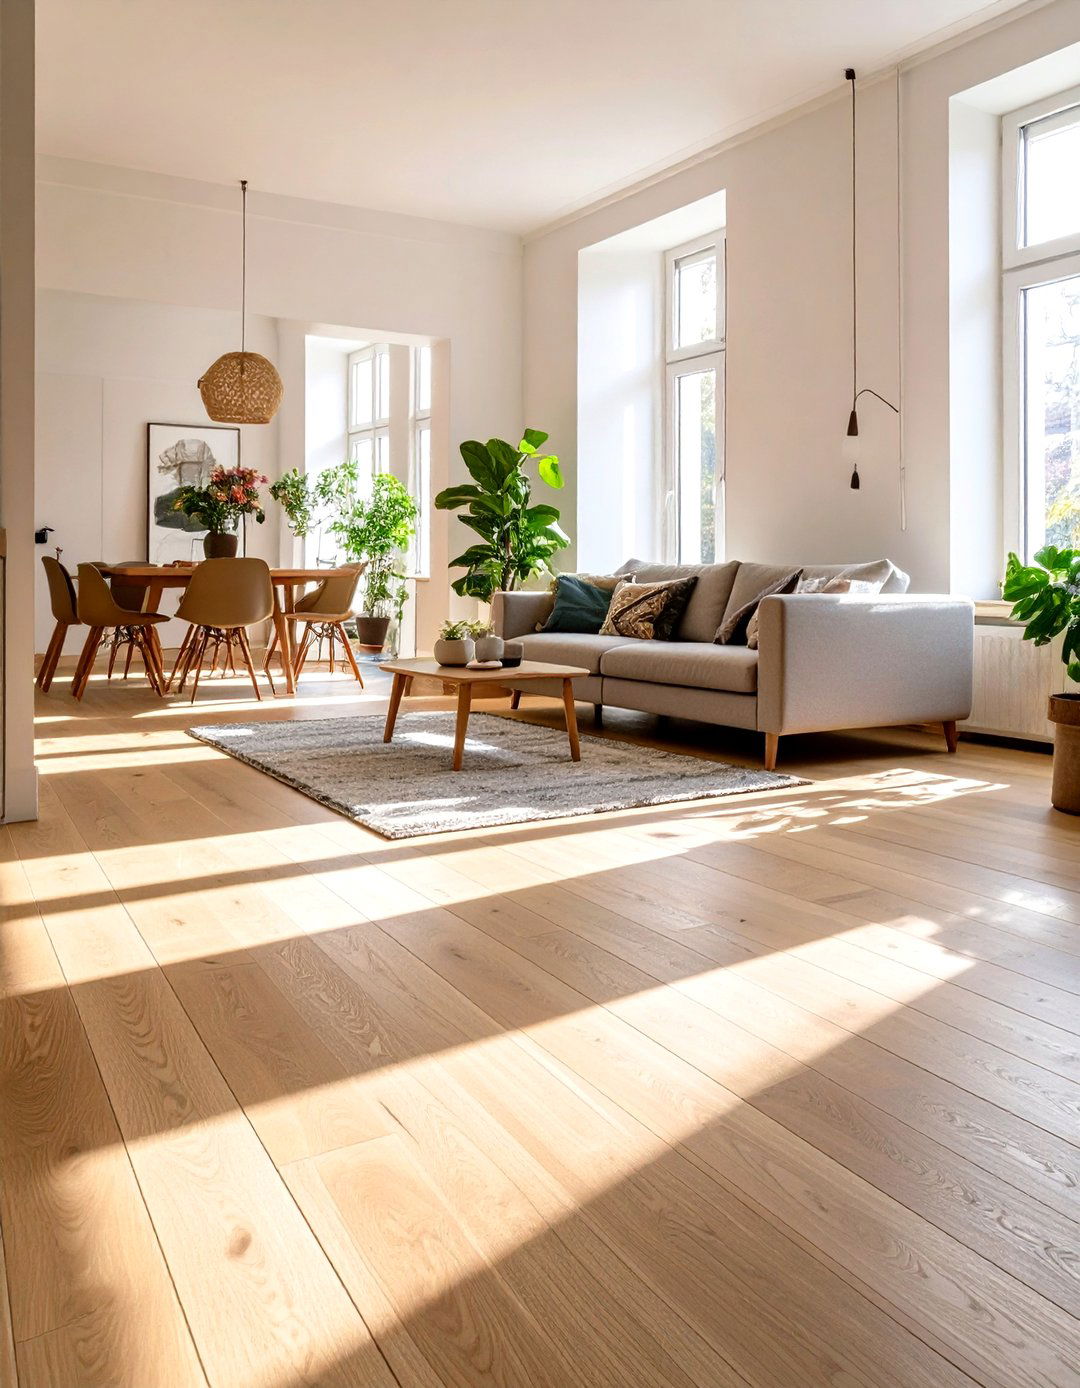
Installing light-colored wood flooring, such as oak, maple, or ash, can dramatically brighten a room and make it feel more open. Lighter tones reflect natural and artificial light more effectively than dark woods, creating an airy, expansive atmosphere. The continuous lines of the wood planks also help to elongate the space, guiding the eye across the room without interruption. This type of flooring provides a neutral, versatile foundation that pairs well with various color palettes and decor styles, ensuring your space feels cohesive, clean, and visually larger from the ground up, enhancing its welcoming appeal.
4. Glass Partitions to Define Zones
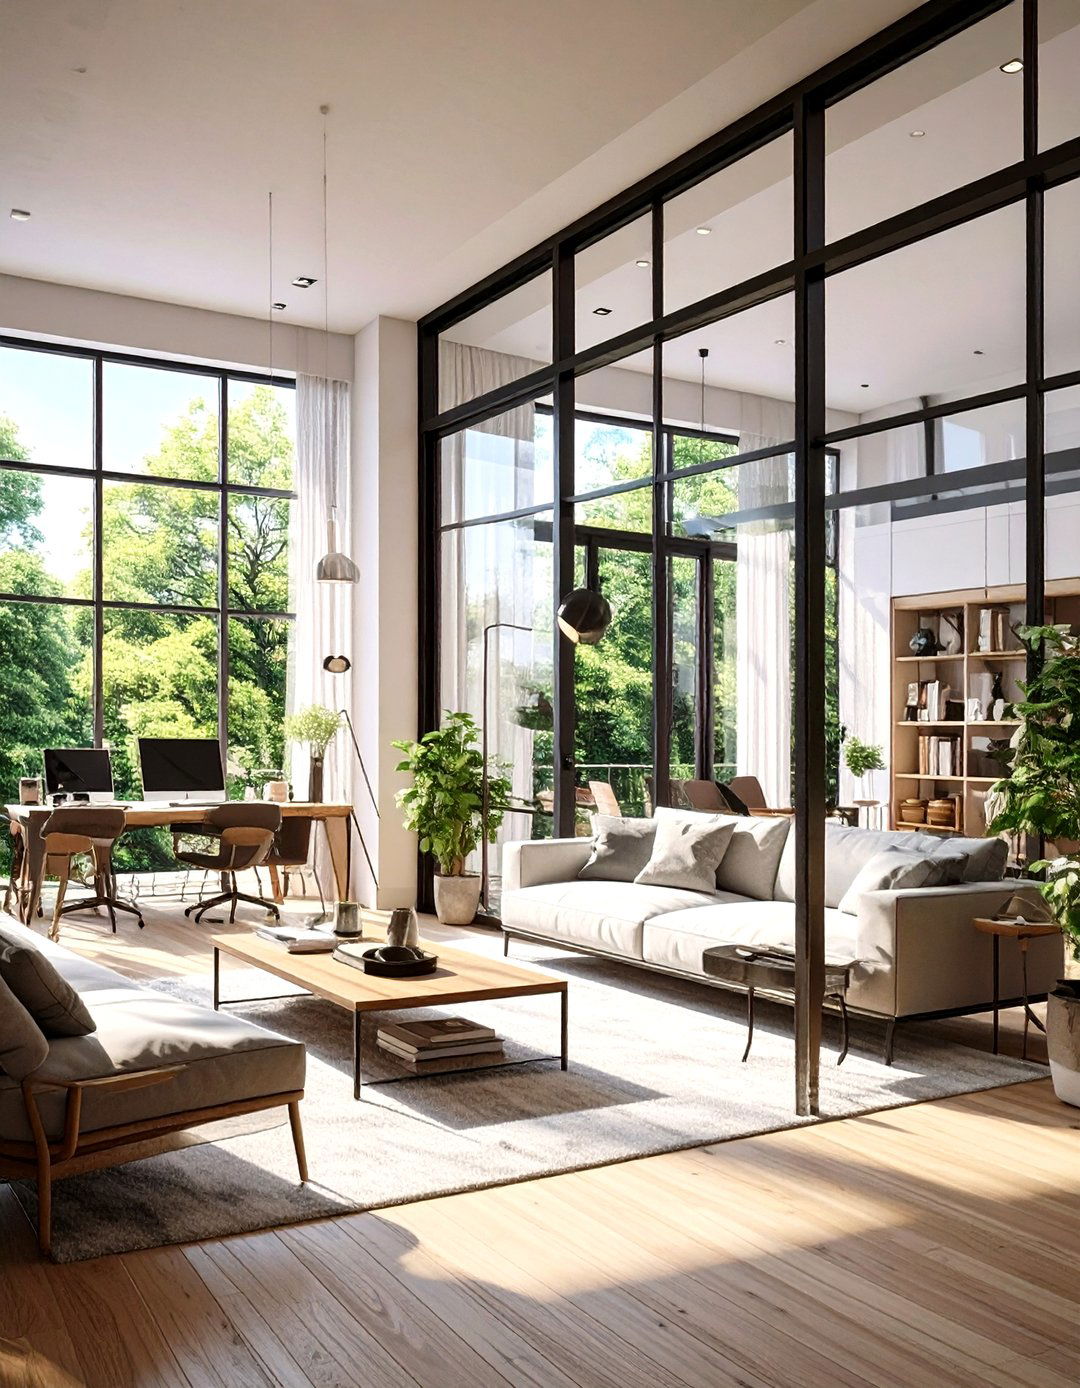
For open-plan living areas, glass partitions offer a sophisticated way to define different zones without blocking light or sightlines. A sleek, metal-framed glass wall can separate a home office from a living room or a dining area from a kitchen while maintaining a sense of connection and openness. This approach creates functional distinctions and prevents the space from feeling like one vast, undefined area. The transparency of glass ensures that natural light continues to flow freely throughout the entire floor, keeping the environment bright and airy while adding a modern, industrial-chic aesthetic to the interior.
5. Wall-Mounted Furniture to Free Up Floor Space
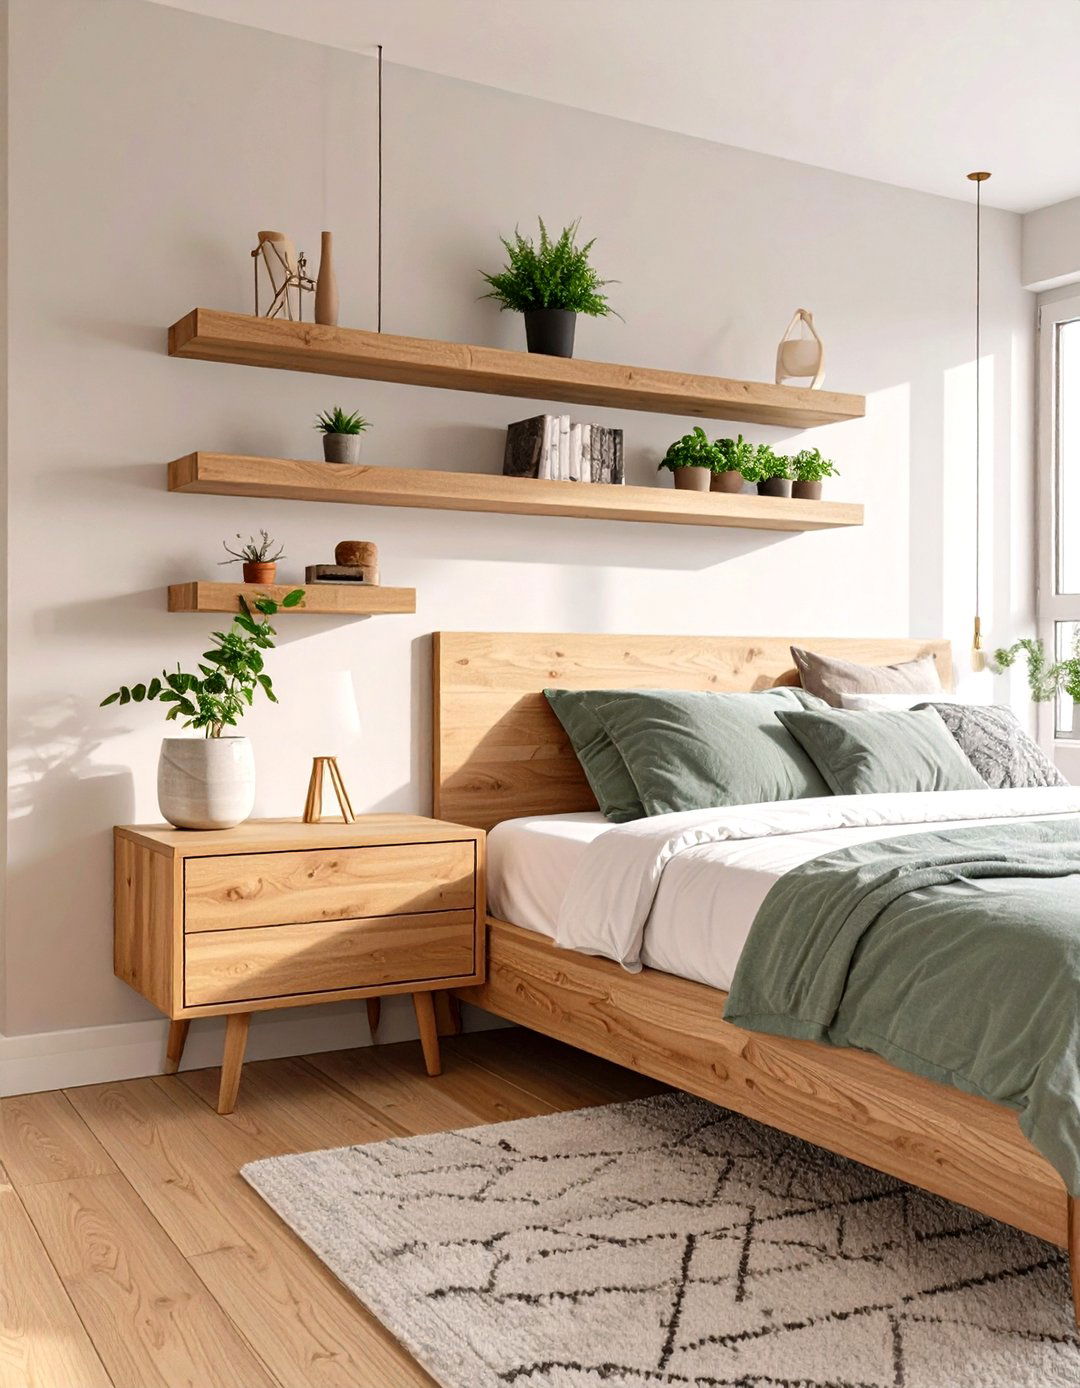
Choosing wall-mounted furniture, like floating shelves, media consoles, or nightstands, is an excellent strategy for creating the illusion of more space. By lifting furniture off the ground, you expose more floor area, which makes the room feel less crowded and more open. This technique is particularly effective in smaller rooms, such as bedrooms or entryways, where every square inch matters. The clean, minimalist look of floating pieces also contributes to a modern and uncluttered aesthetic. This simple switch enhances visual flow and makes cleaning underneath much easier, combining practicality with a sleek, spacious design.
6. Monochromatic Color Scheme for Cohesion
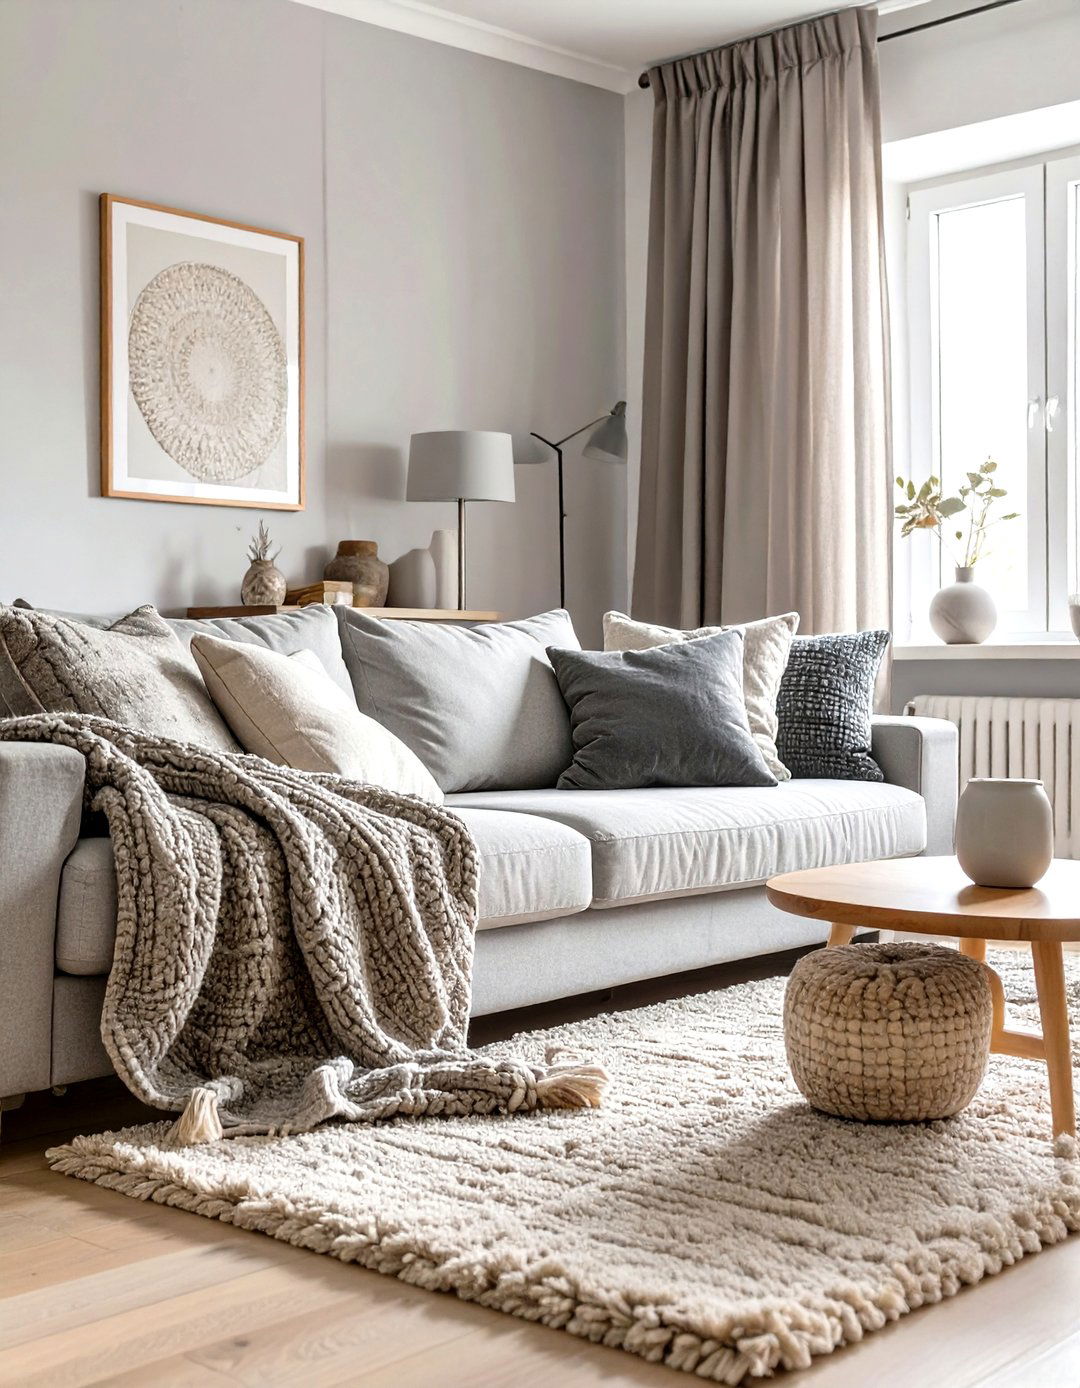
A monochromatic color scheme, using varying shades and tints of a single color, creates a seamless and sophisticated look that enhances the perception of space. This approach minimizes visual breaks, allowing the eye to sweep across the room without interruption. Using a light neutral like beige, gray, or off-white as the base color can make a room feel significantly larger and more serene. To avoid monotony, incorporate different textures through textiles, rugs, and accessories. This creates depth and interest while maintaining a cohesive, unified environment that feels calm, uncluttered, and expansive, perfect for a modern home.
7. Strategic Placement of Mirrors
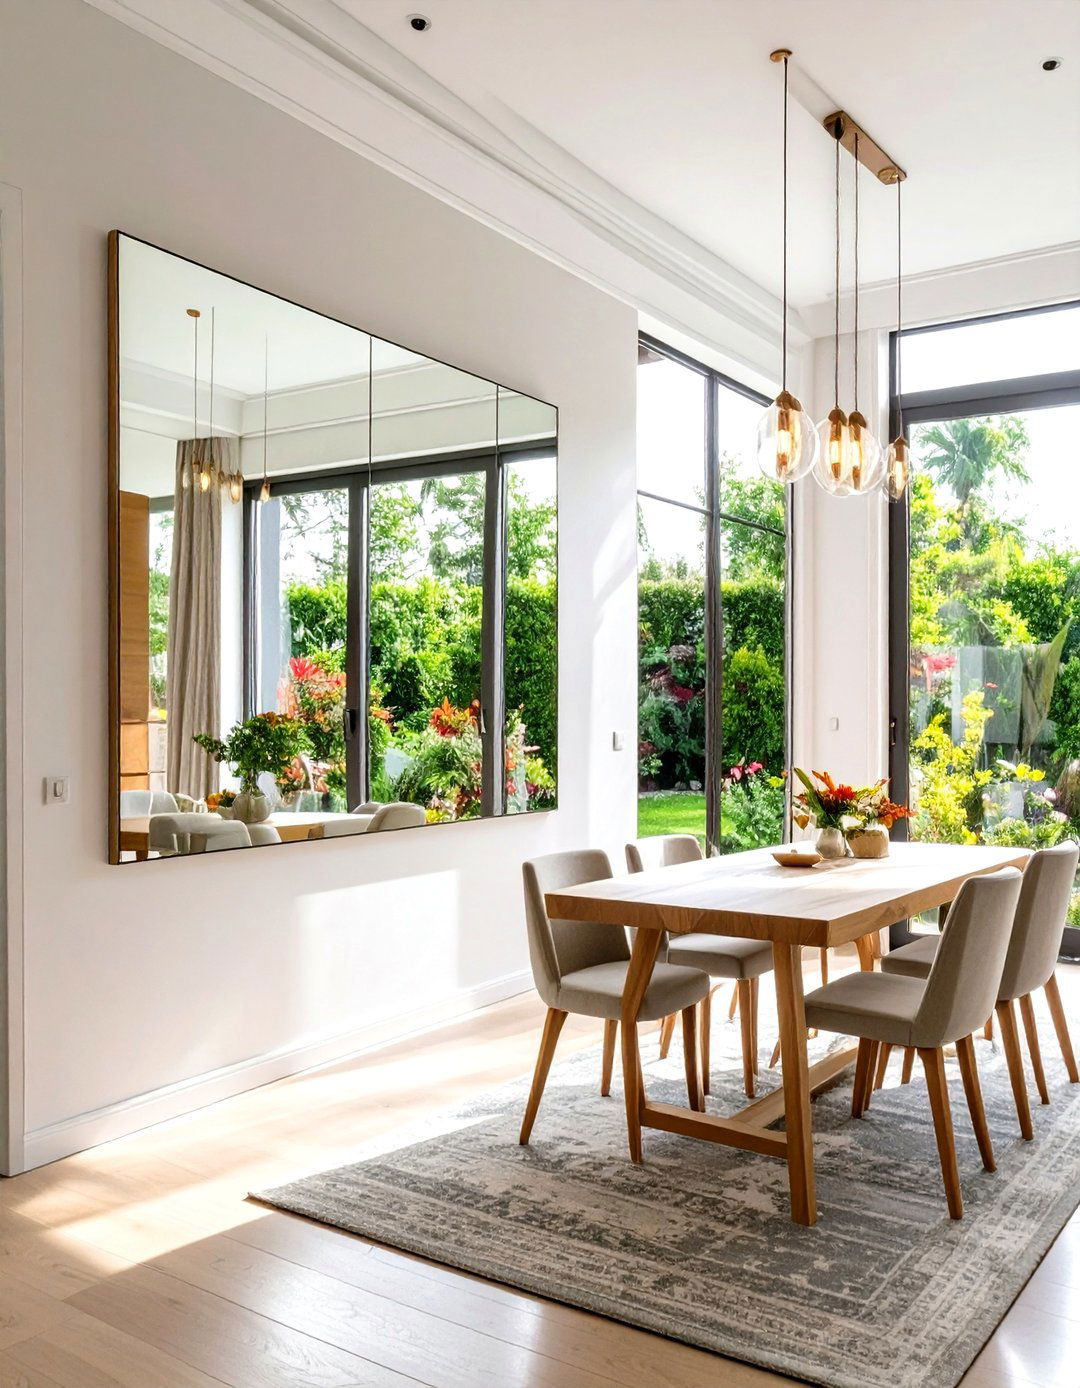
Mirrors are a designer's best friend for making a space feel larger and brighter. Placing a large mirror on a wall opposite a window is a classic technique to double the amount of natural light and reflect the outdoor view, creating a sense of depth. You can also use a full-length mirror leaned against a wall to make the ceiling appear higher. In a narrow hallway or entryway, a series of mirrors can create the illusion of width. The reflective surface fools the eye, effectively erasing boundaries and adding a touch of glamour and light to any room.
8. Low-Profile Furniture for Unobstructed Views
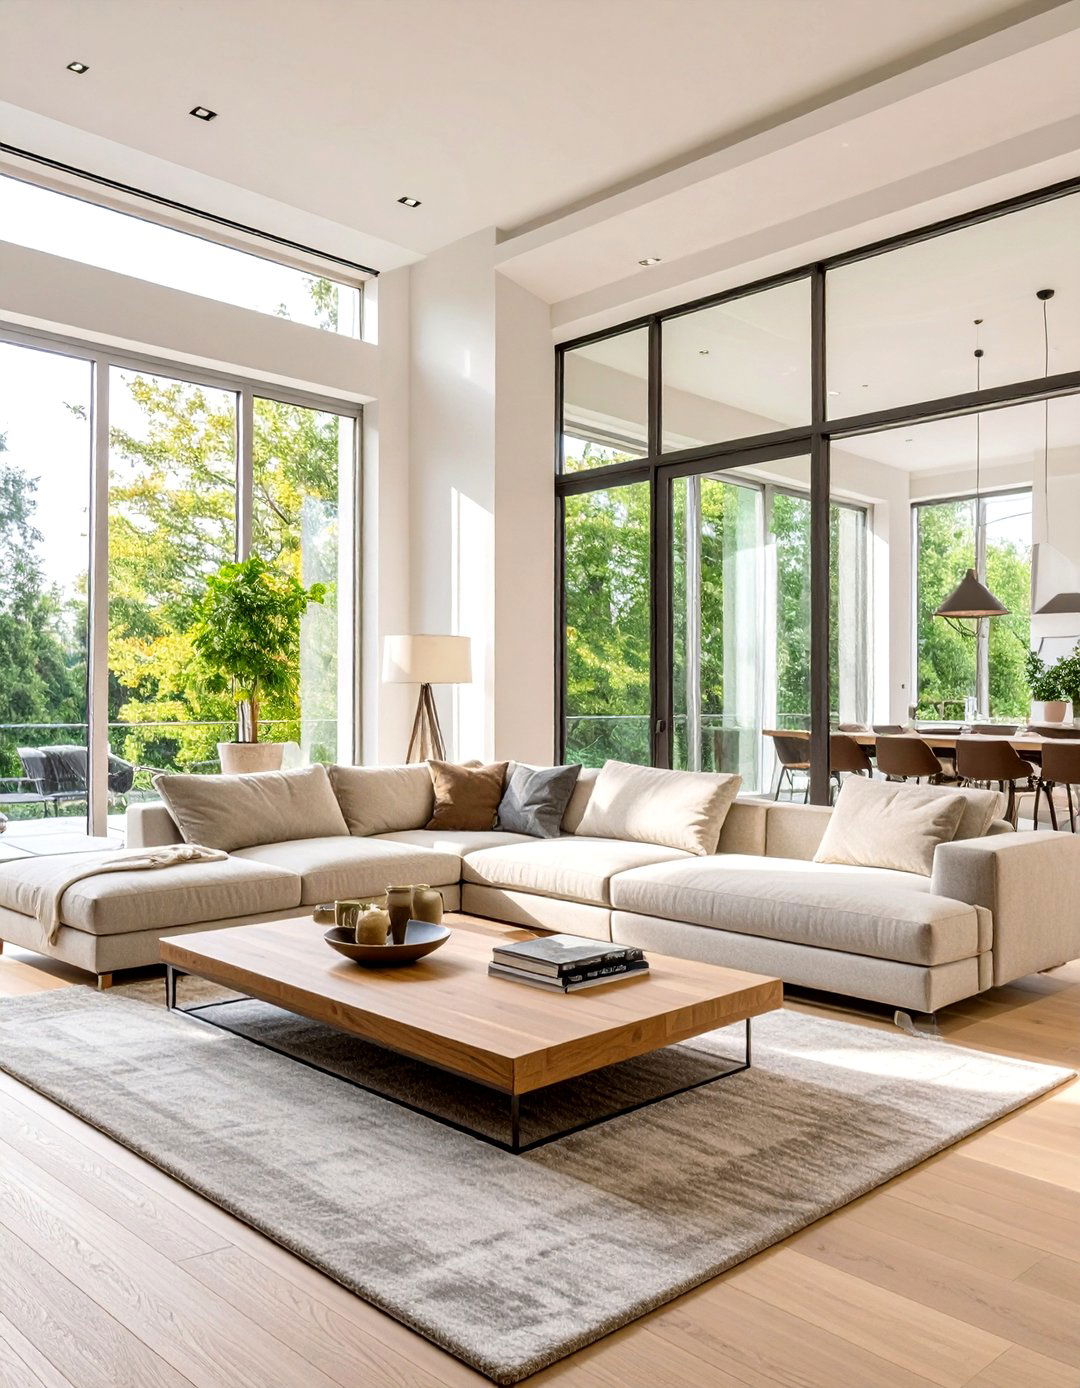
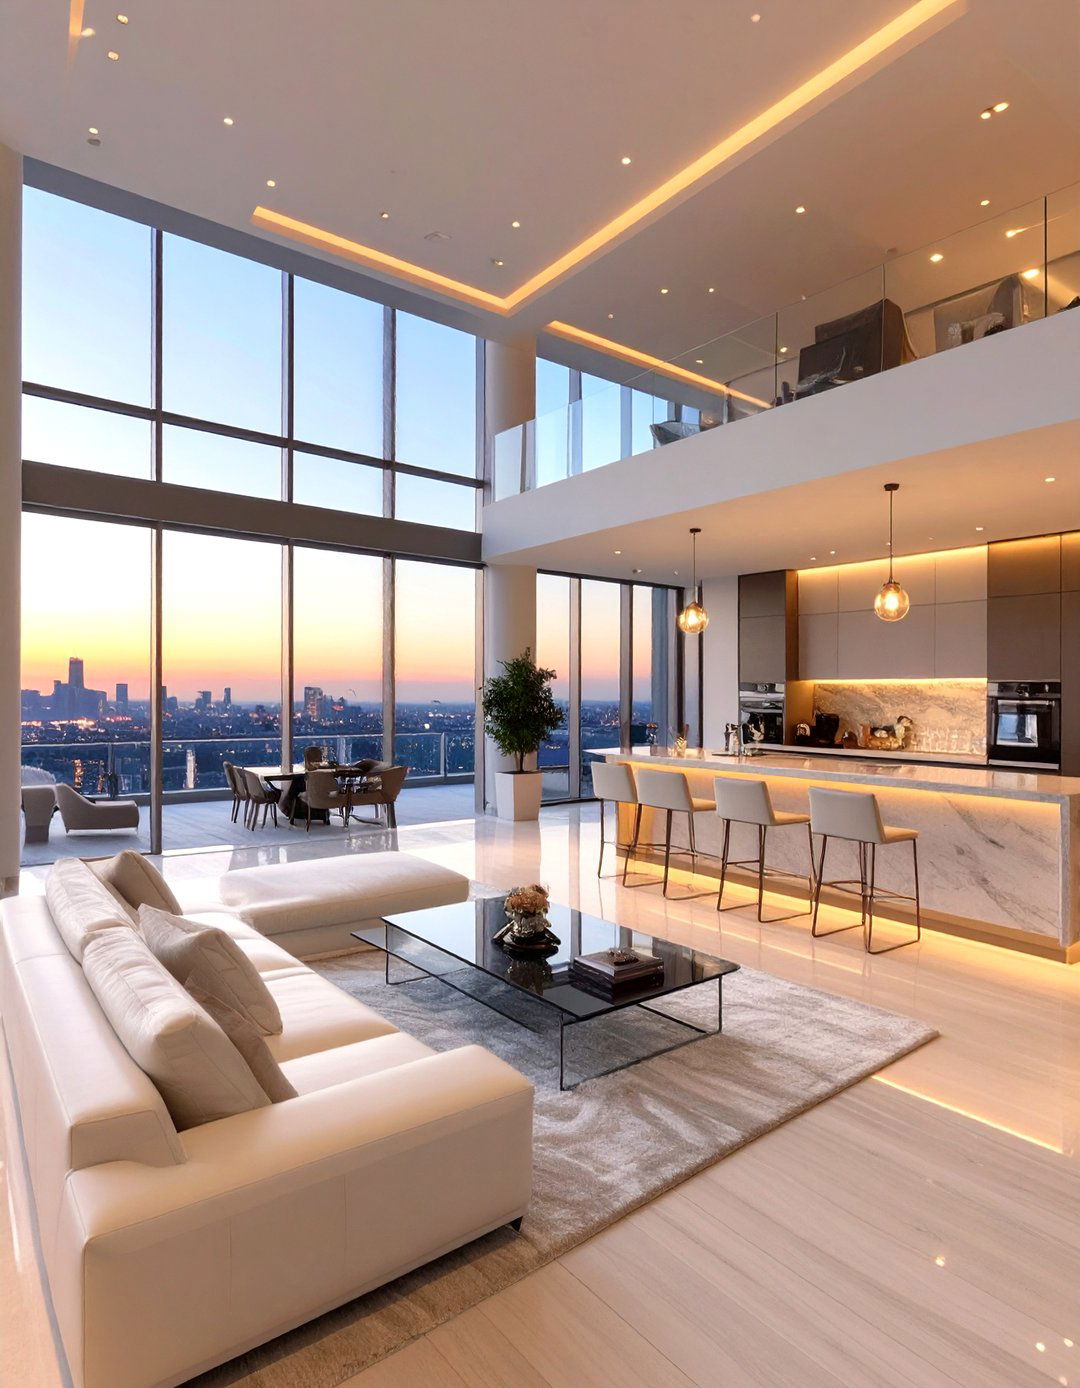
Selecting low-profile furniture—pieces that sit closer to the ground—helps create an open and airy feel. Sofas, coffee tables, and chairs with low backs and sleek lines do not obstruct sightlines, allowing your gaze to travel freely across the room. This makes the space feel less crowded and taller, as there is more visible wall area above the furniture. This style is particularly effective in living rooms with large windows or a beautiful view you want to highlight. It contributes to a modern, minimalist aesthetic that prioritizes comfort without sacrificing the perception of spaciousness in your interior design.
9. Layered Lighting for Ambiance and Depth
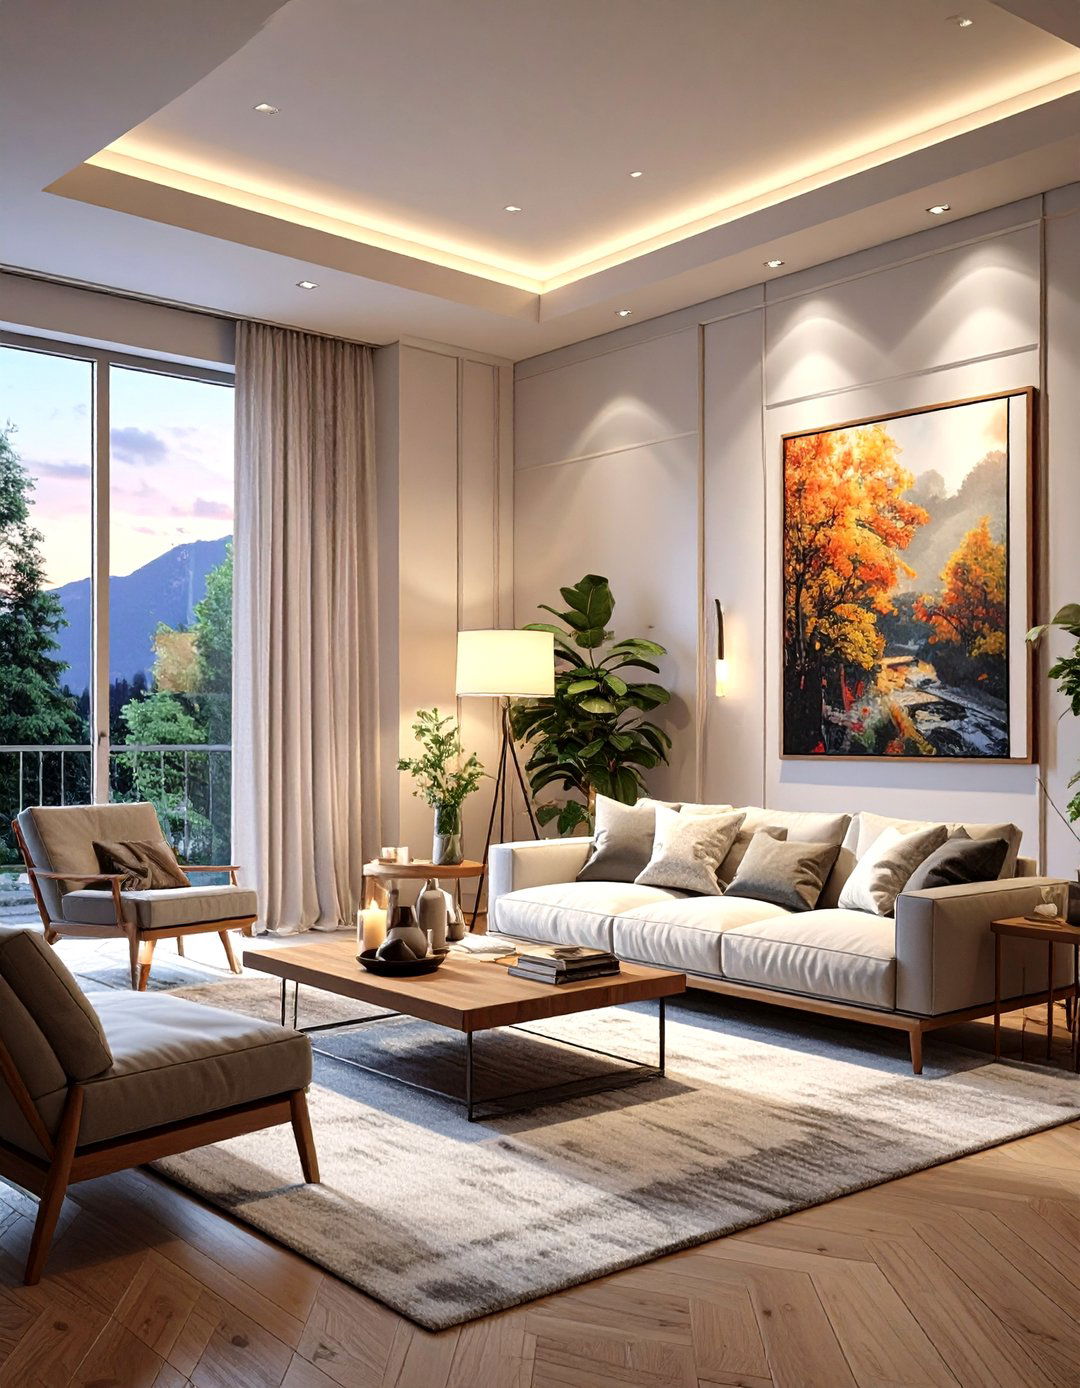
A well-lit room always feels more spacious, and layering different light sources is key to achieving this. Combine ambient, task, and accent lighting to create a balanced and inviting atmosphere. Ambient light from ceiling fixtures provides overall illumination, task lighting like floor or table lamps focuses on specific areas, and accent lighting highlights architectural features or artwork. This multi-layered approach eliminates dark corners that can make a room feel small and enclosed. By controlling the intensity of each layer, you can adjust the mood and create a dynamic, warm environment that feels both functional and expansive.

10. Sheer Curtains to Maximize Natural Light
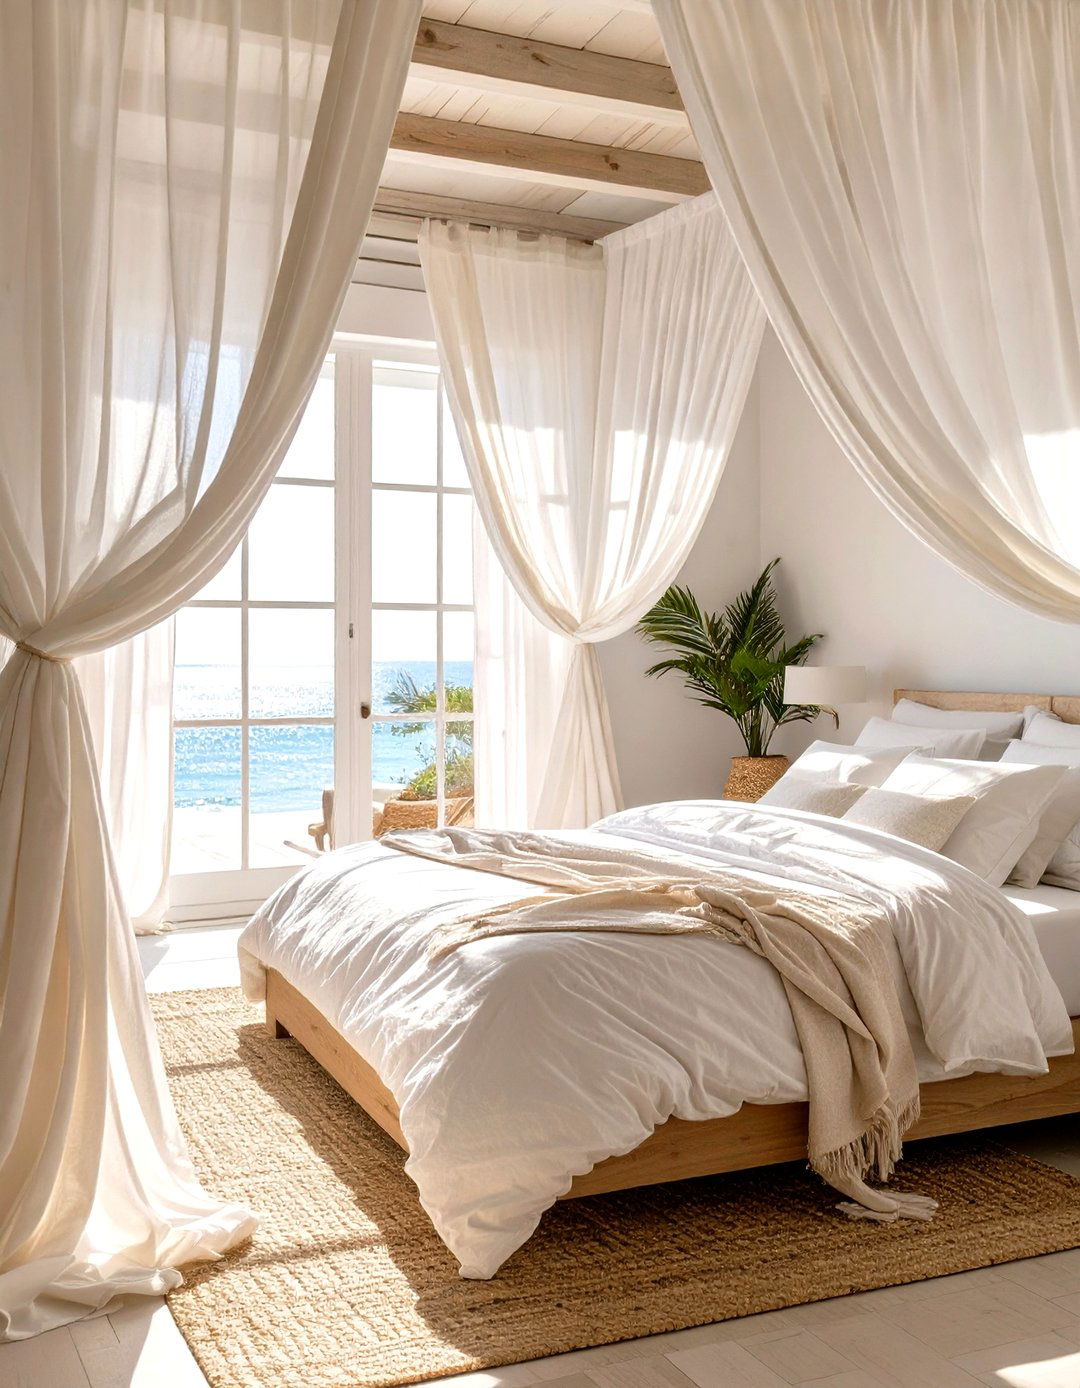
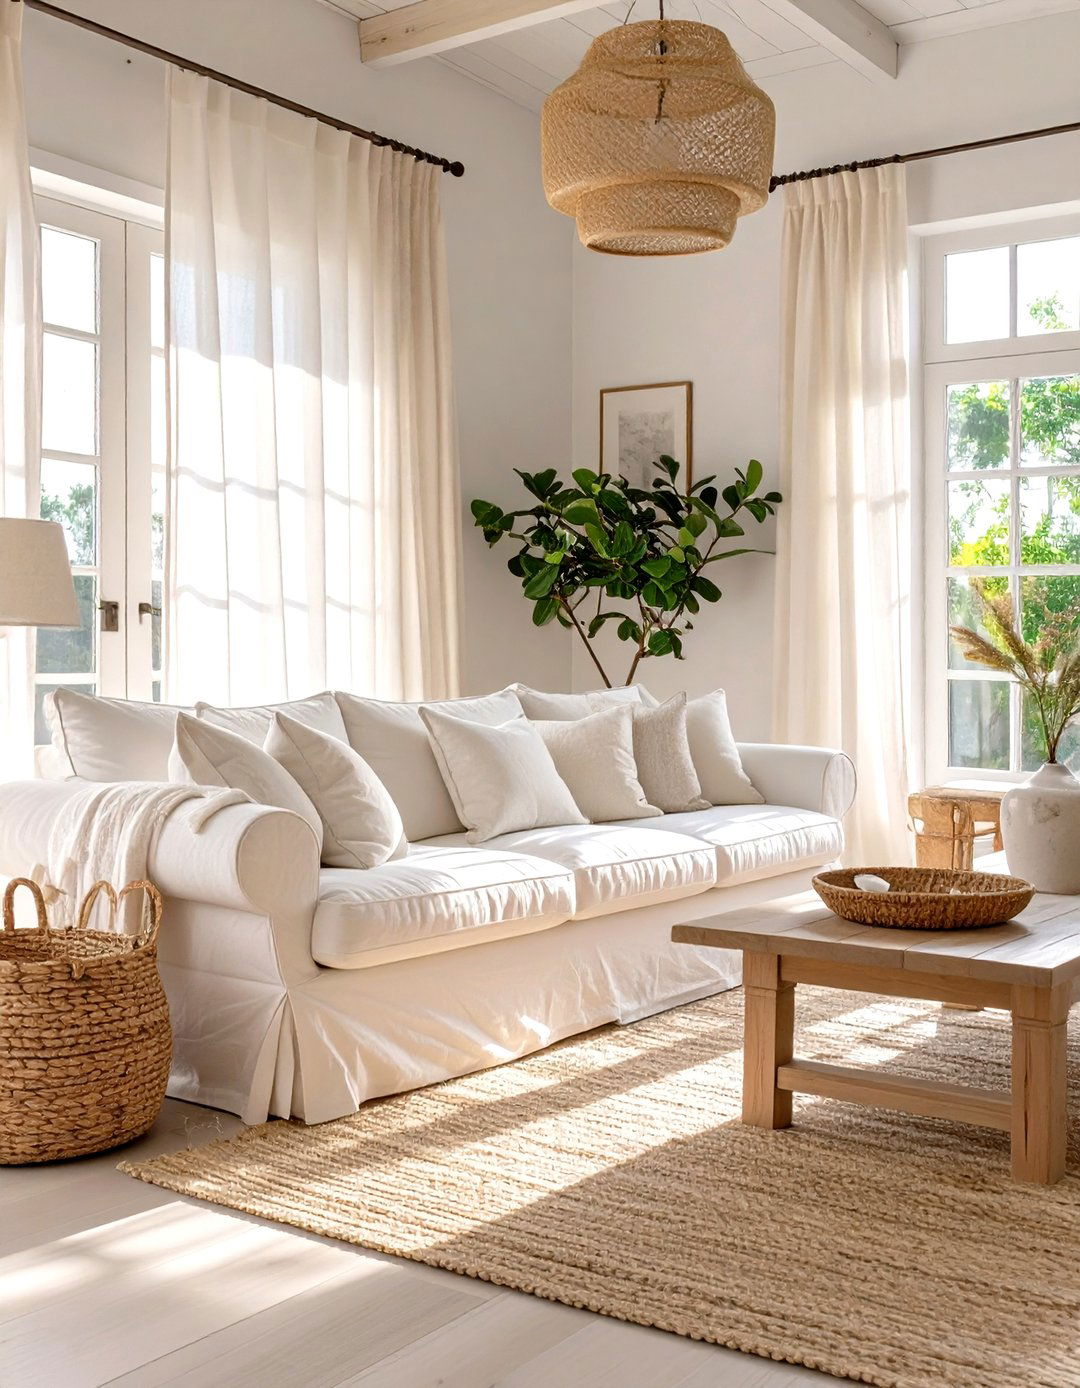
Heavy, opaque draperies can block precious sunlight and make a room feel closed in. Instead, opt for sheer, lightweight curtains that allow natural light to filter through while still providing a degree of privacy. These fabrics soften the look of windows without creating a heavy visual barrier. Mounting the curtain rod higher and wider than the window frame also tricks the eye into perceiving the window as larger and the ceiling as higher. This simple window treatment enhances brightness and contributes to a breezy, ethereal aesthetic, making any room feel more open and connected to the outdoors.
11. Built-In Storage to Reduce Clutter
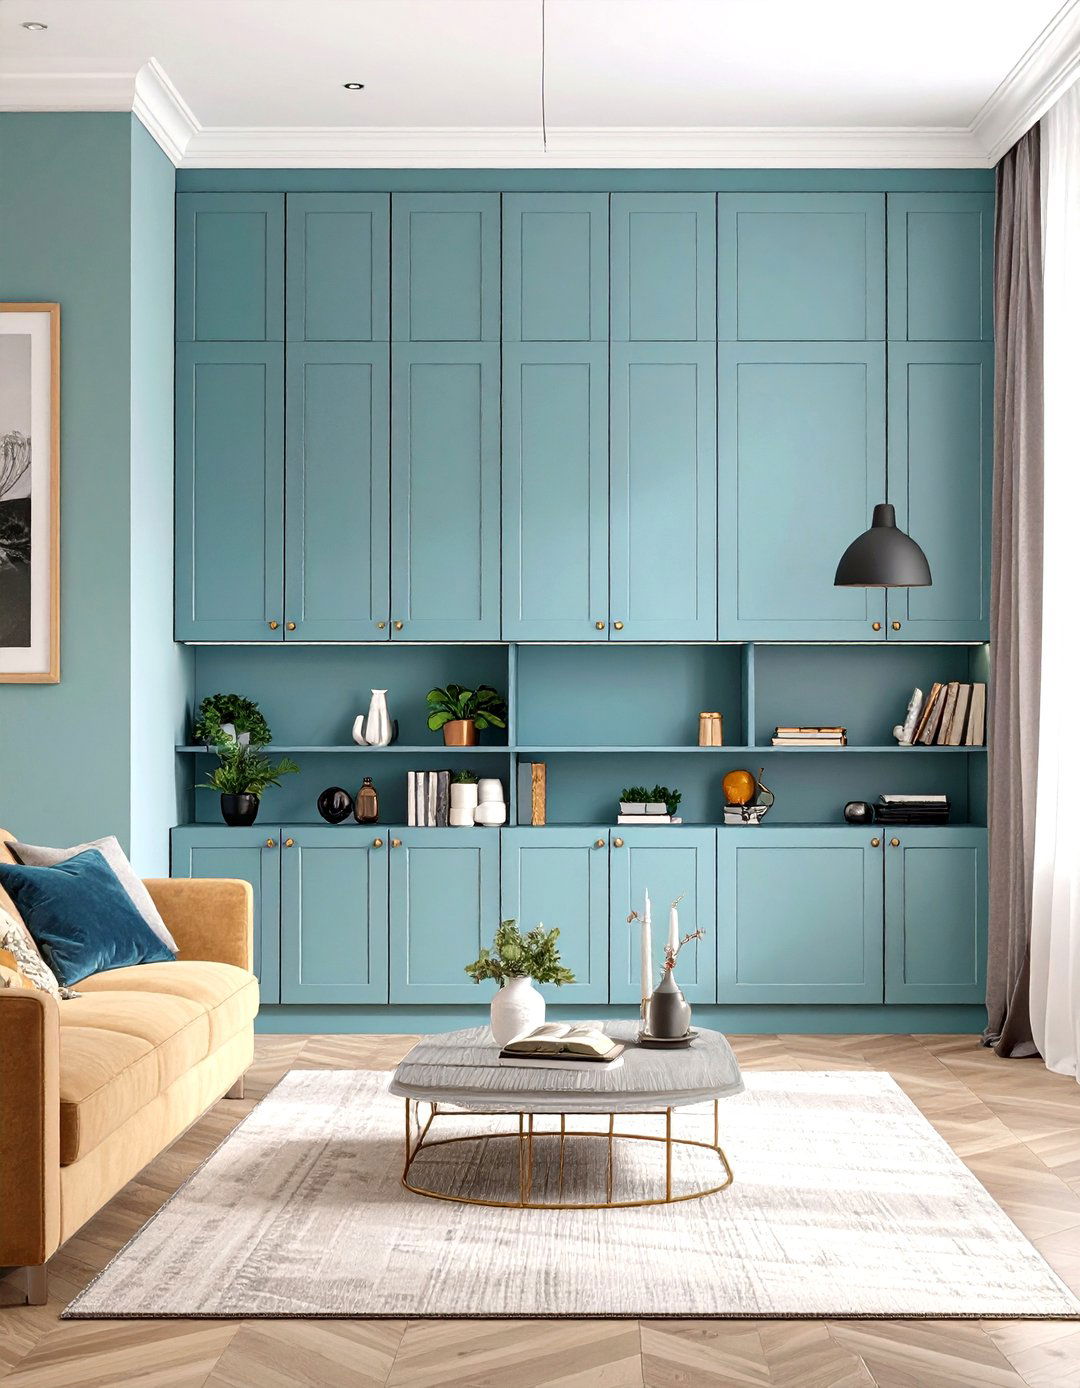
Clutter is the enemy of space, and custom built-in storage is the ultimate solution for keeping it at bay. Floor-to-ceiling cabinets, recessed shelving, or a storage bench built into a nook can provide ample space for belongings without encroaching on the room's footprint. By integrating storage directly into the architecture, you create a seamless, streamlined look. Painting the built-ins the same color as the walls helps them disappear, further enhancing the sense of spaciousness. This tailored approach ensures every item has a place, leaving your rooms feeling organized, clean, and visually larger.
12. Furniture with Exposed Legs
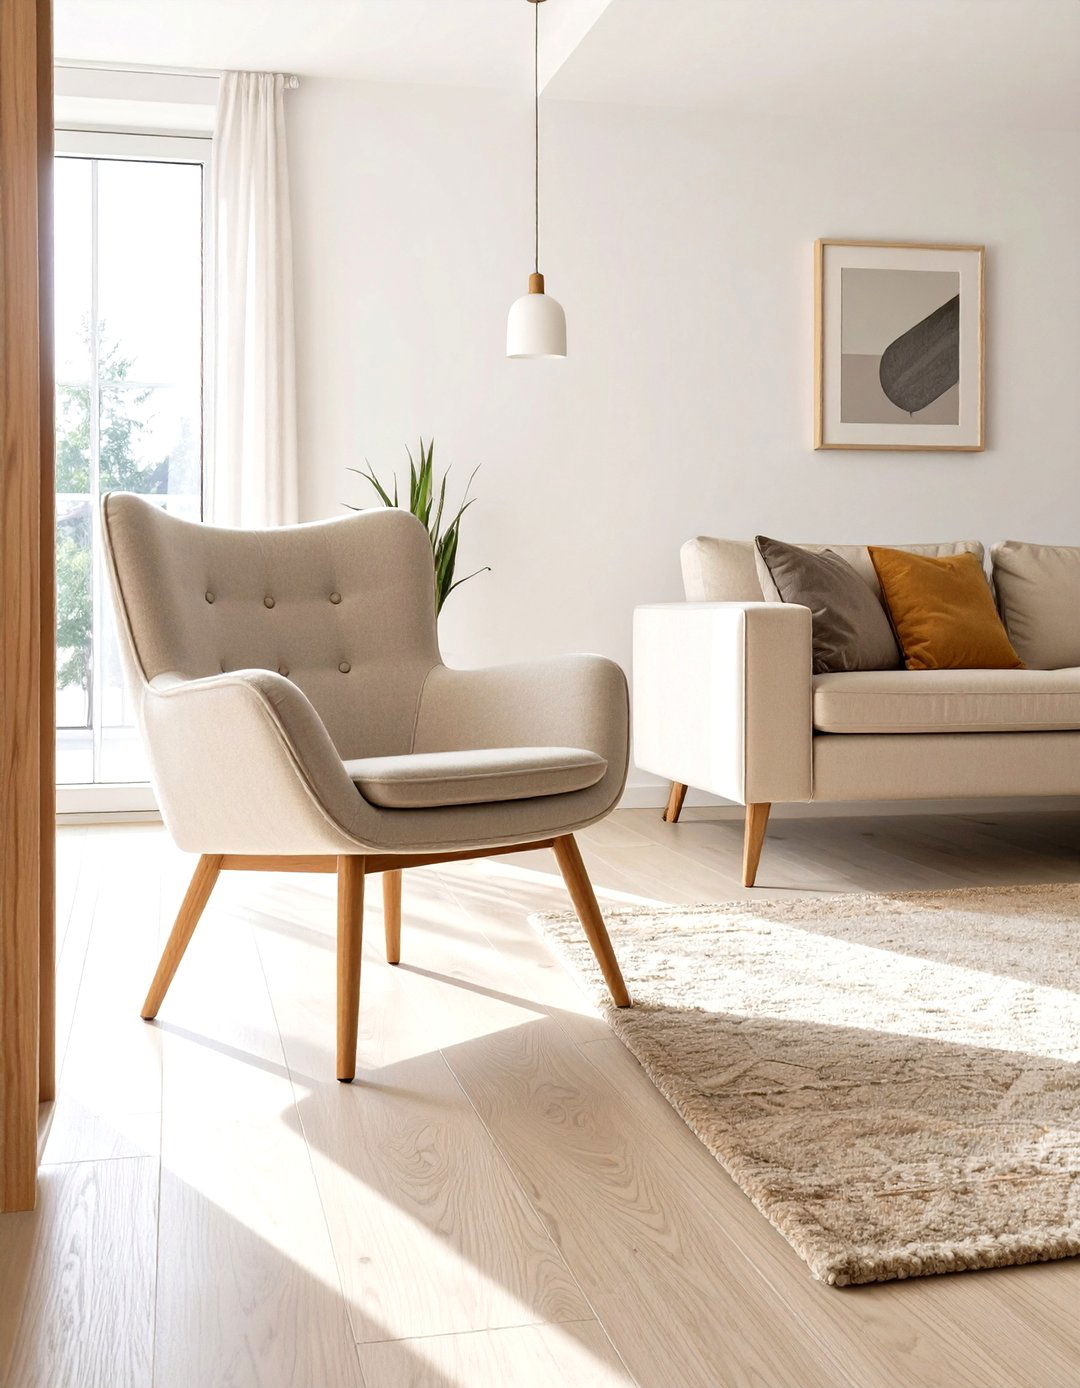
Choosing furniture with visible legs, such as sofas, armchairs, and side tables raised off the floor, creates a sense of lightness and space. When you can see the floor underneath, it gives the illusion of a larger area. This design choice prevents pieces from appearing heavy or bulky, allowing light and air to flow more freely around and under them. This trick works wonders in living rooms and bedrooms, contributing to a less cluttered and more open feel. It’s a subtle yet effective way to furnish a room while maintaining an airy aesthetic that is both stylish and functional.
13. A Round Dining Table for Better Flow
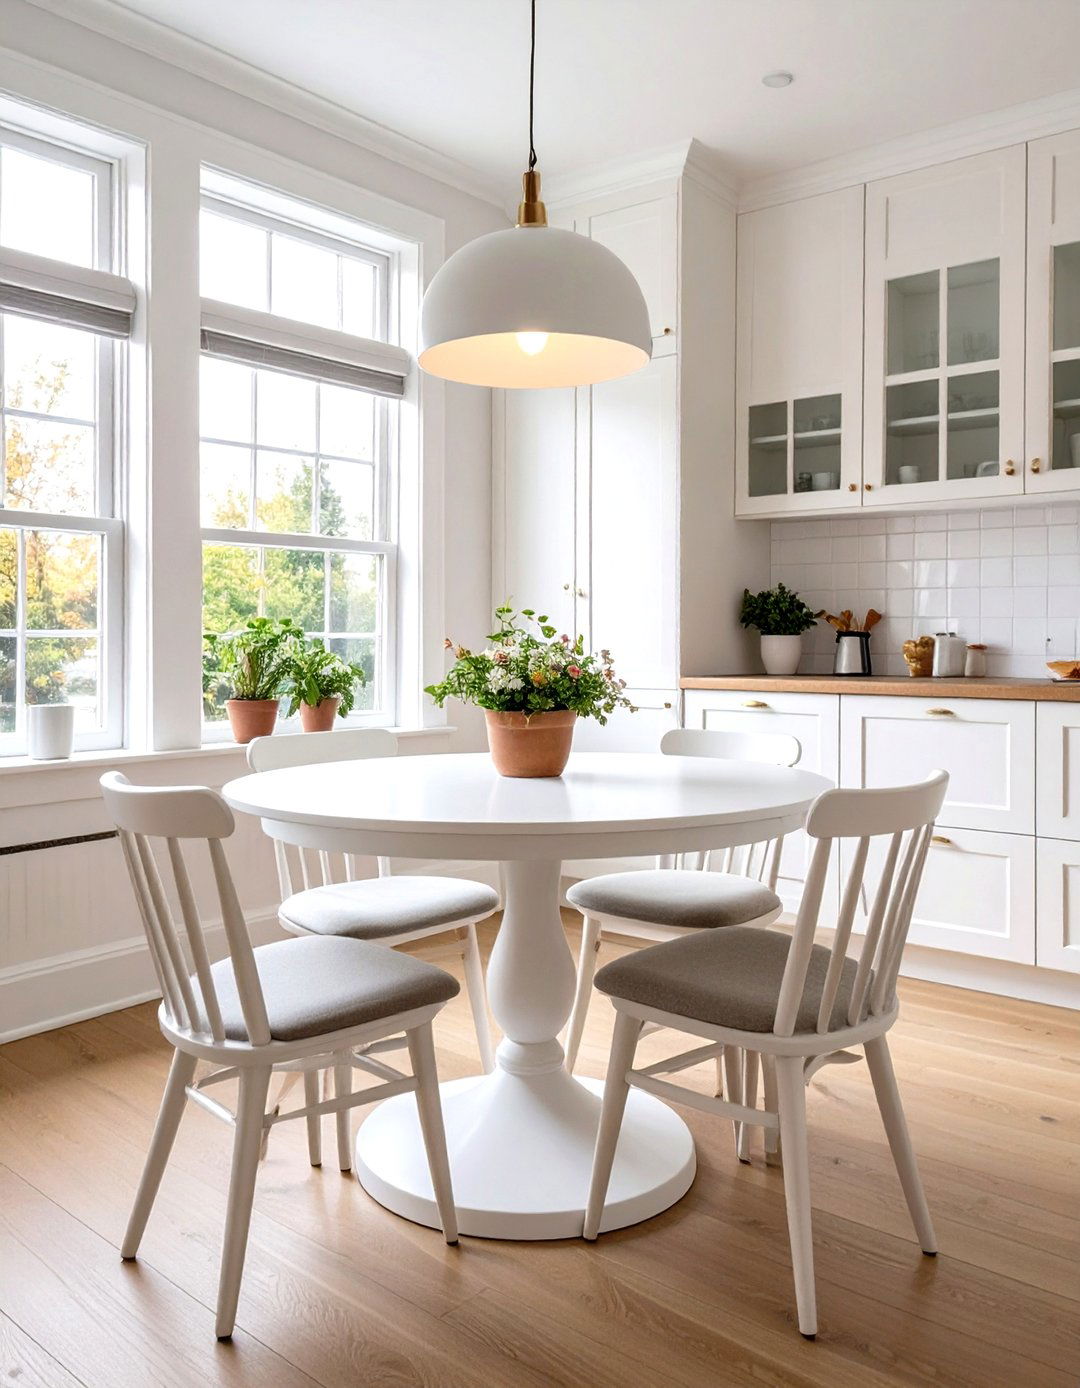
In a compact dining area or an eat-in kitchen, a round dining table is often a better choice than a square or rectangular one. With no sharp corners, a round table takes up less physical and visual space, making it easier to navigate around. It promotes a more intimate and conversational dining experience as everyone is equidistant from each other. Pedestal bases are particularly space-saving as they eliminate the legs that can get in the way of chairs. This simple swap can significantly improve the flow and functionality of a small space, making it feel less cramped.
14. Clear Furniture for a "Barely There" Look
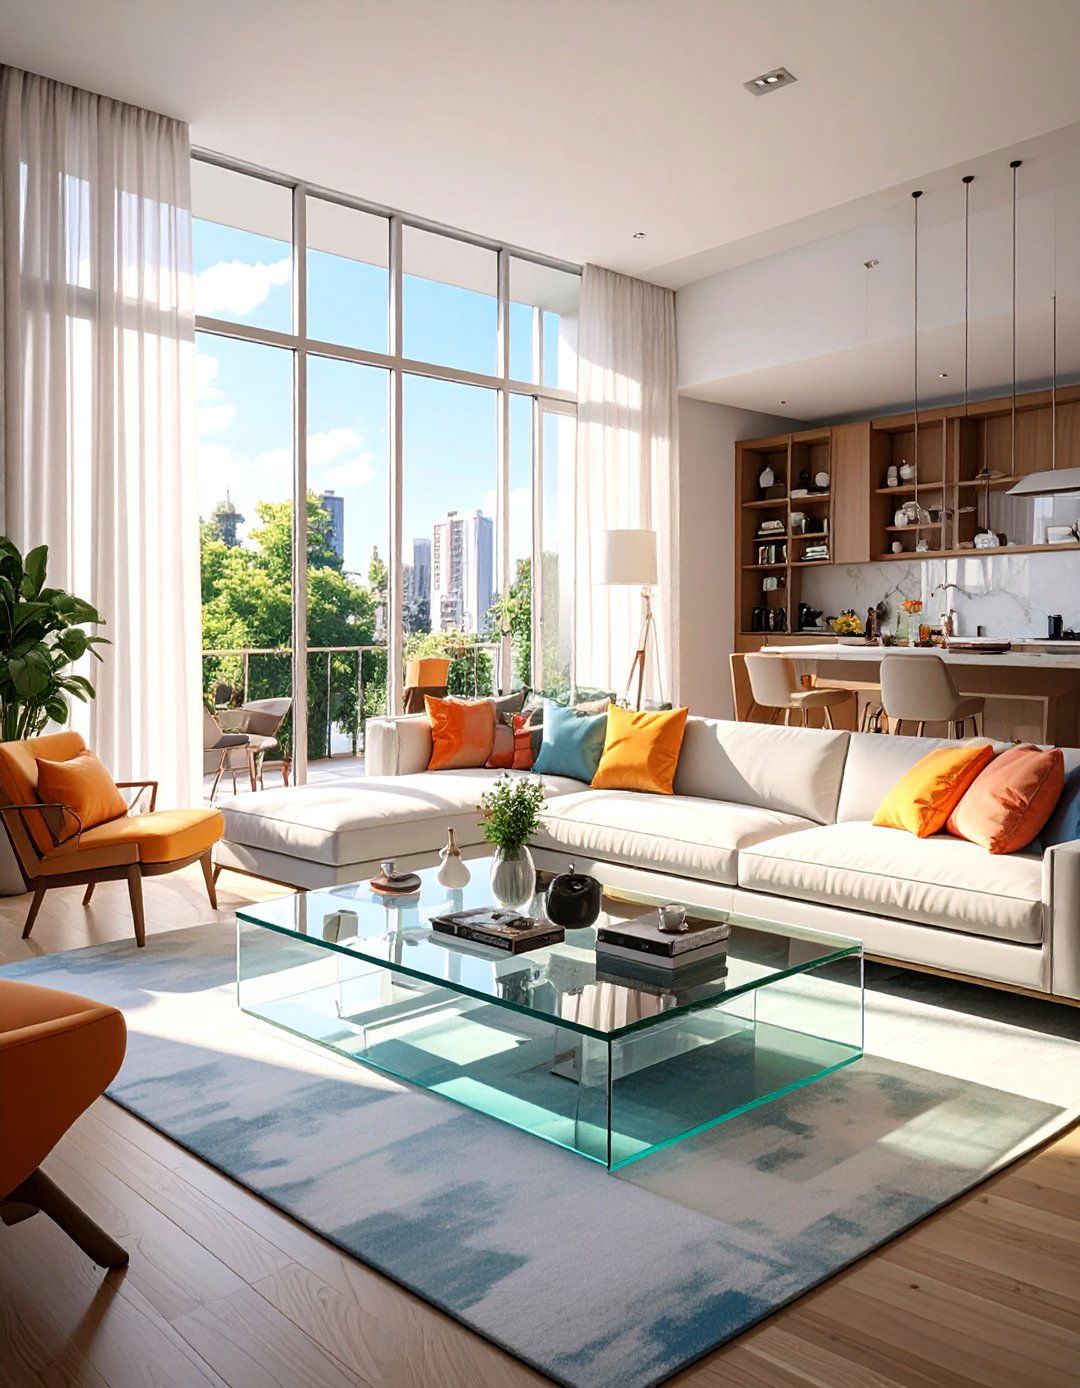
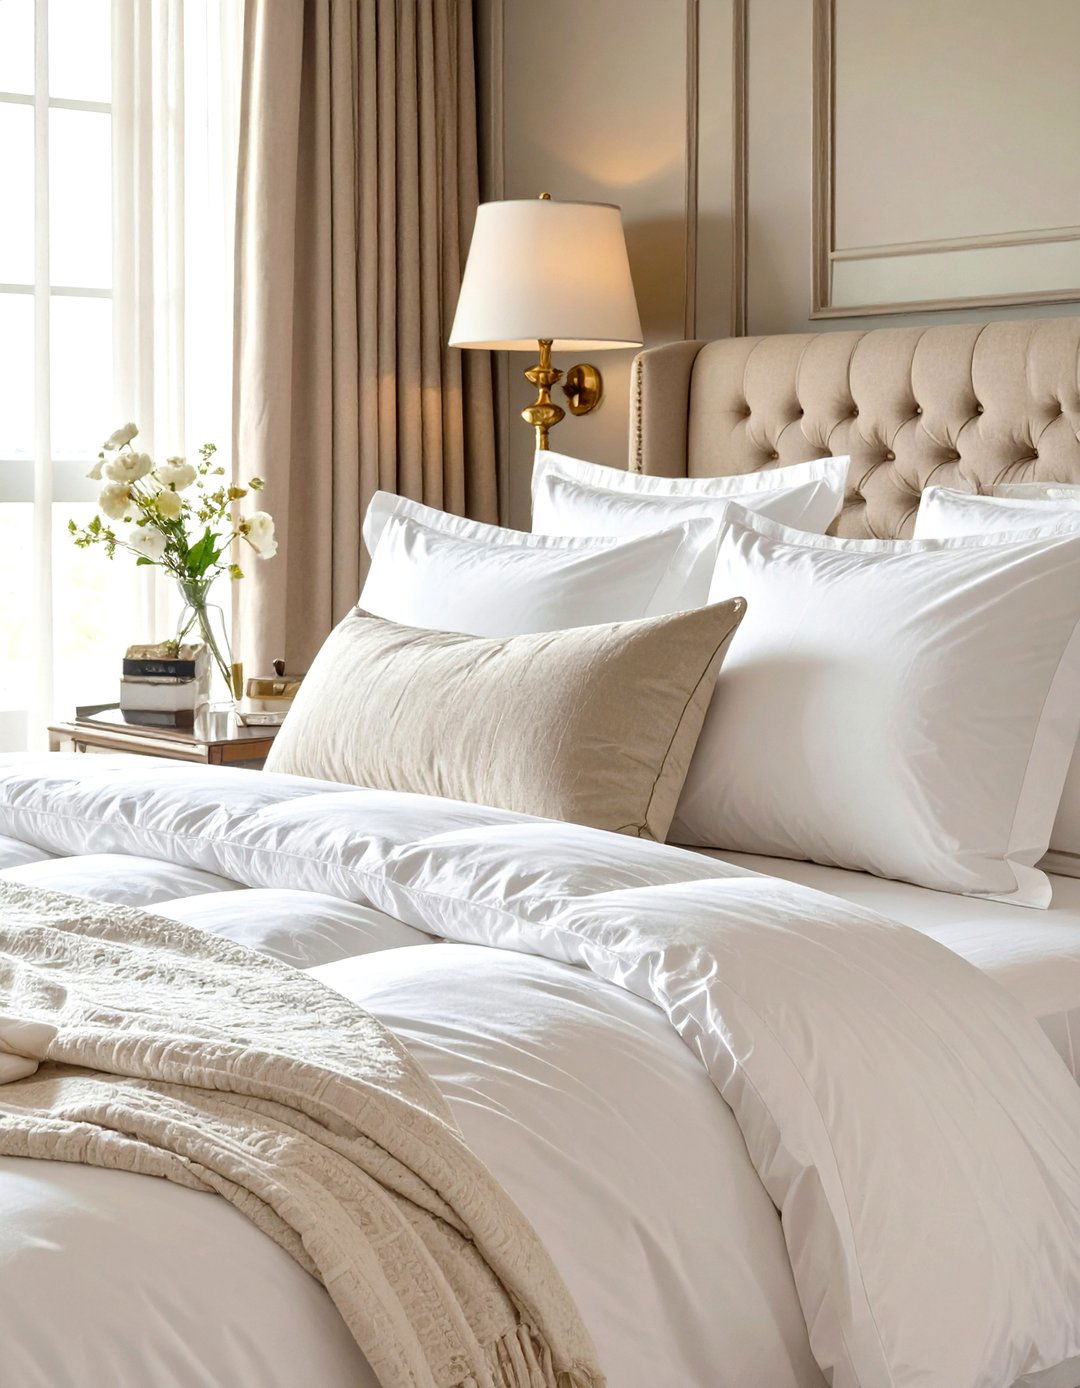
Incorporating furniture made of clear materials like acrylic or lucite is a modern and clever way to save visual space. A transparent coffee table, console, or dining chairs can appear almost invisible, allowing you to see right through them to the floor or wall beyond. This "barely there" effect helps a room feel uncluttered and open, as these pieces perform their function without adding visual weight. They reflect light and add a touch of contemporary glamour, making them a perfect choice for small apartments or any area where you want to maintain a light, airy aesthetic.

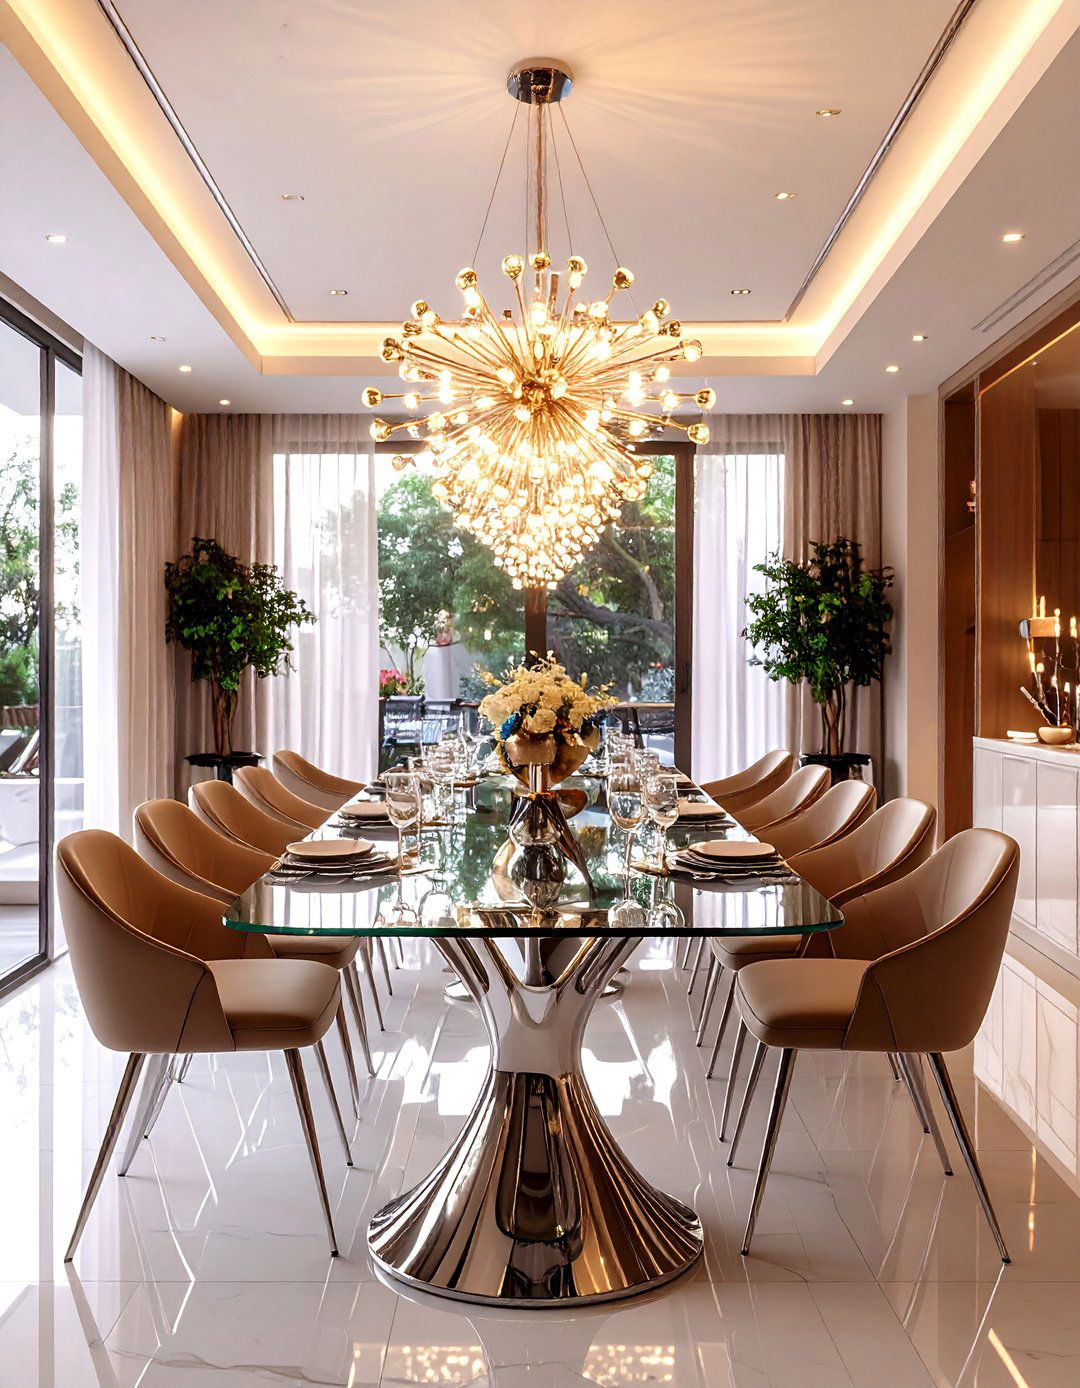
15. Painting the Ceiling a Lighter Shade
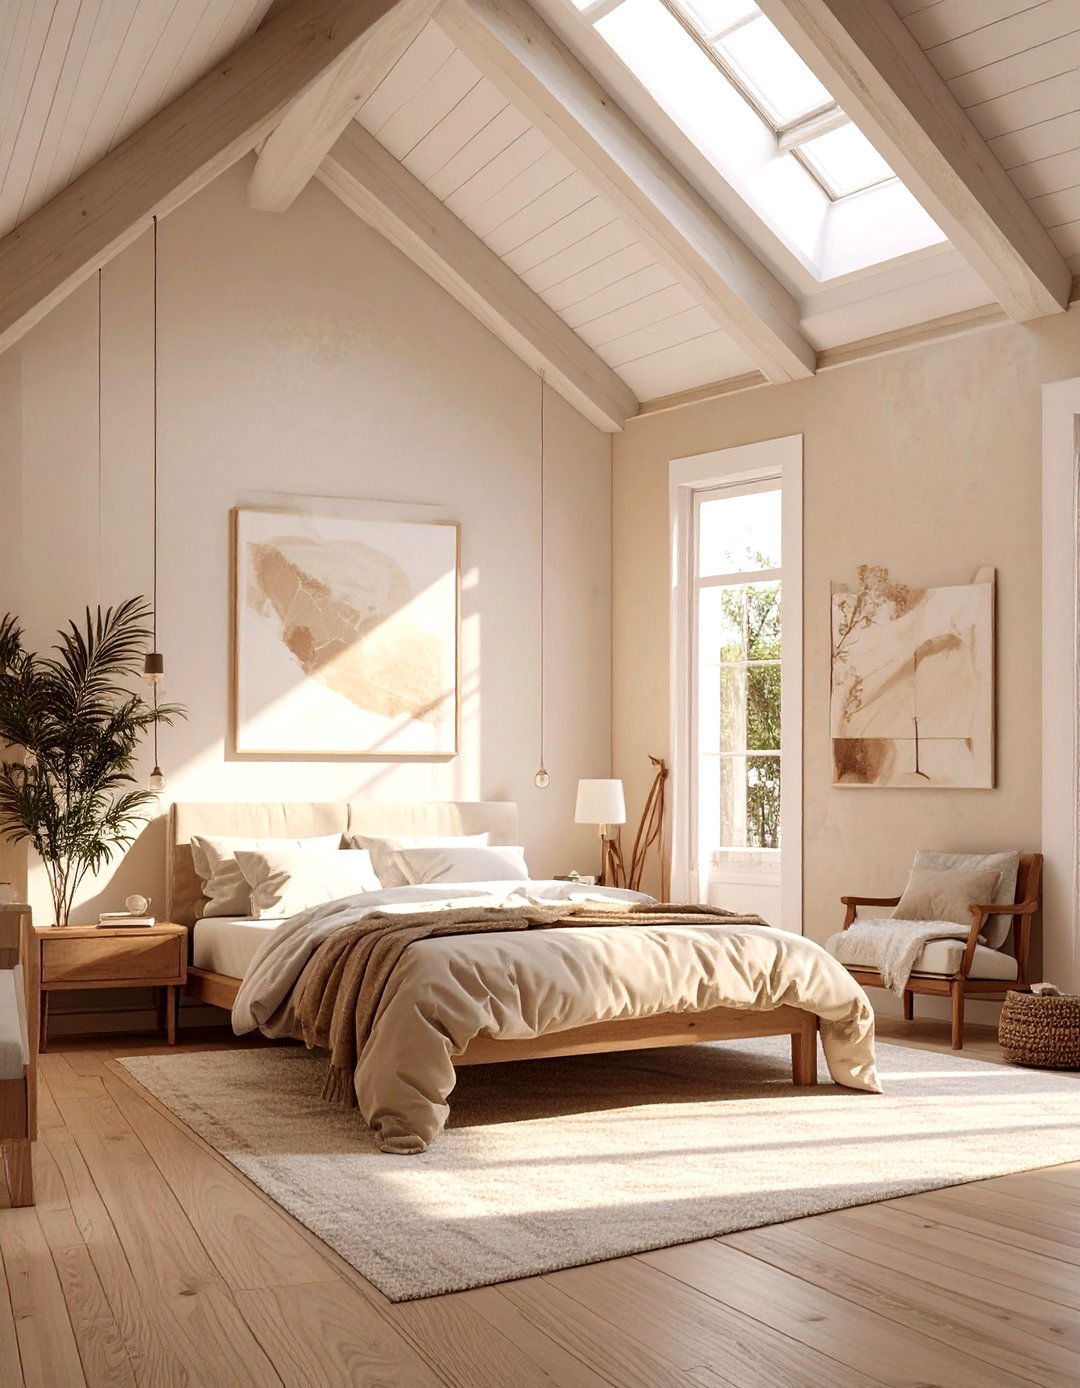
While painting walls a light color is a well-known trick, taking it a step further by painting the ceiling a shade even lighter—or pure white—can enhance the effect. This technique draws the eye upward and creates a strong contrast that makes the ceiling feel higher than it is. A light, bright ceiling reflects more light back into the room, contributing to an overall sense of openness and airiness. This simple painting strategy works in any room to lift the space, making it feel less compressed and more expansive, adding to its overall bright and welcoming atmosphere.
16. Diagonal Flooring Layout for Perceived Width
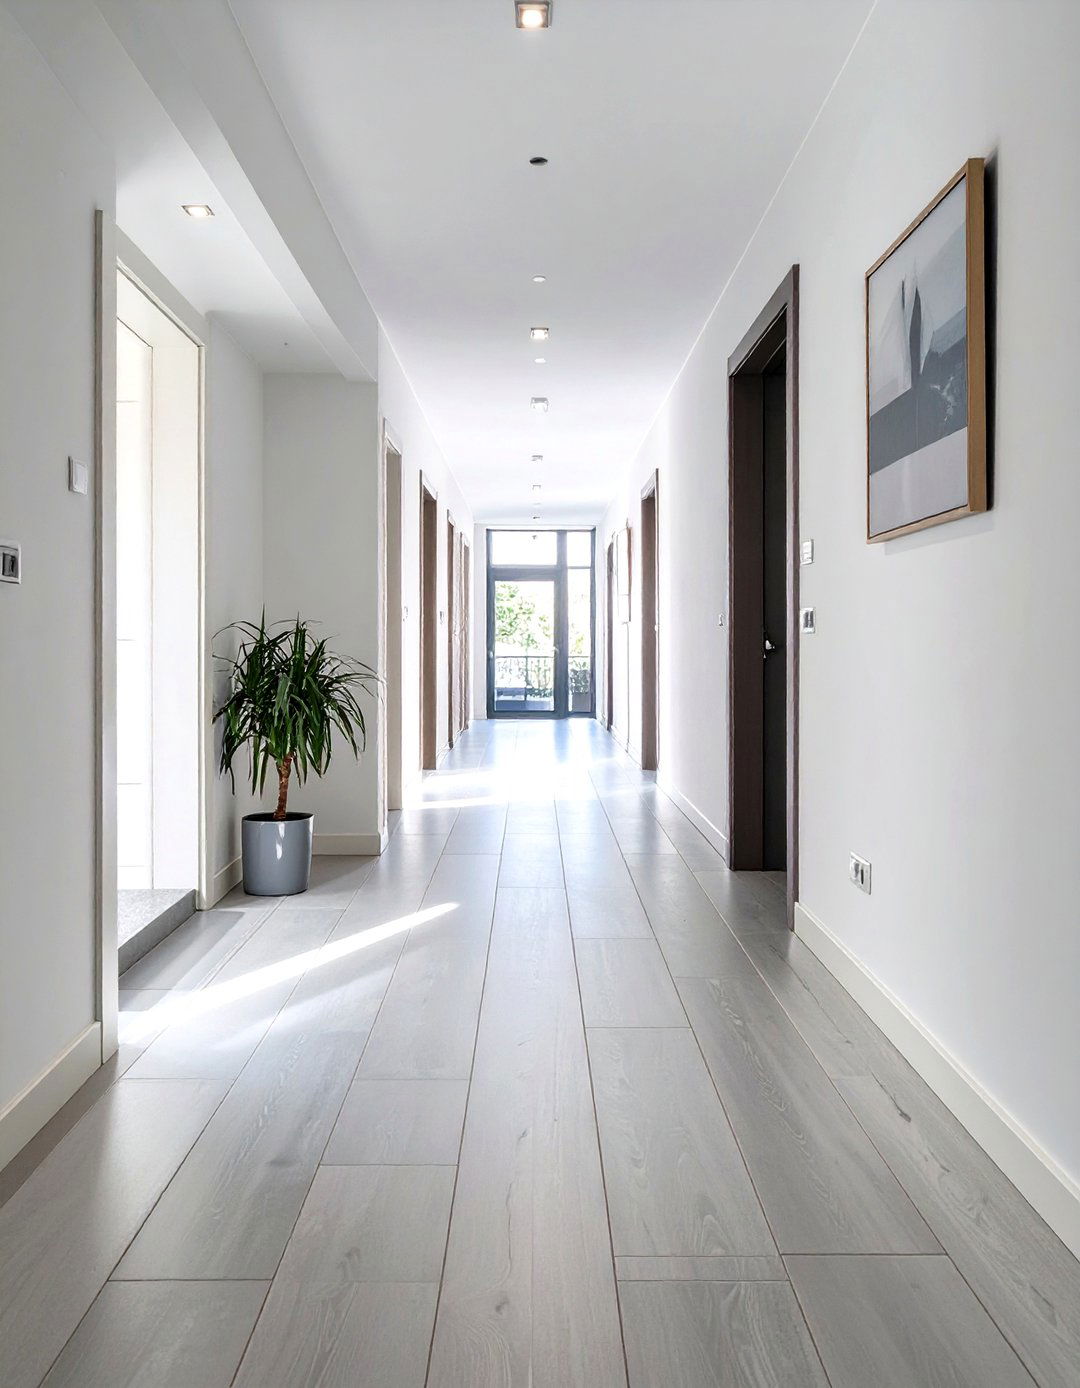
Laying flooring planks, whether wood or tile, on a diagonal can work wonders in a narrow room or hallway. This unconventional arrangement creates dynamic lines that trick the eye into perceiving the space as wider and longer than it actually is. The diagonal pattern breaks up the traditional linear feel of a room, adding visual interest and a sense of movement. While it may require slightly more material and planning, the payoff is a unique and impactful design that effectively manipulates the room's perceived dimensions, making it feel more spacious and less confined than standard layouts.
17. Minimalist Window Treatments

For a truly spacious feel, consider minimalist window treatments or none at all. If privacy isn’t a major concern, leaving windows bare allows the maximum amount of natural light to flood the room and provides an uninterrupted view of the outdoors. This connects the interior with the exterior, extending the perceived boundaries of the space. If some covering is needed, opt for simple, streamlined options like roller blinds or cellular shades that can be pulled up completely to disappear from view. This clean, uncluttered approach to windows keeps the focus on light and openness.
18. Using Stripes to Elongate or Widen a Room
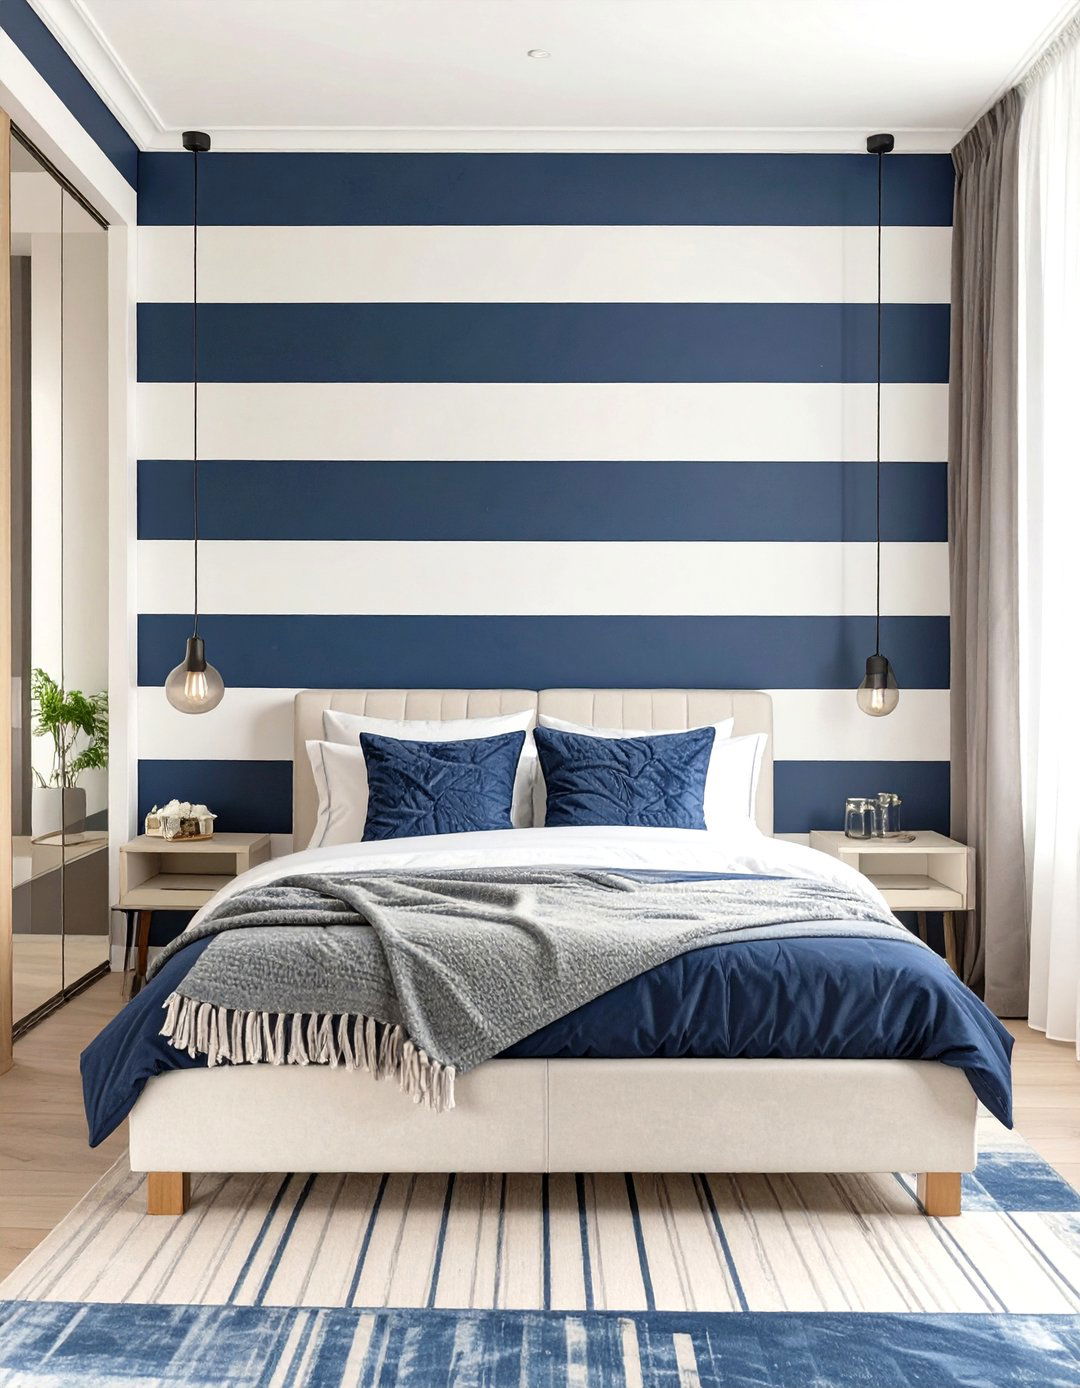
Stripes are a powerful design tool for manipulating perception. To make a room feel taller, use vertical stripes on the walls, either through wallpaper or paint. This pattern draws the eye upward, creating the illusion of height. Conversely, to make a room feel wider, use horizontal stripes on an accent wall. A striped area rug can also have a similar effect, either elongating or widening the space depending on the direction of the stripes. This graphic element adds a bold statement while cleverly altering the room's perceived proportions for a more spacious feel.
19. Multifunctional Furniture for Small Spaces
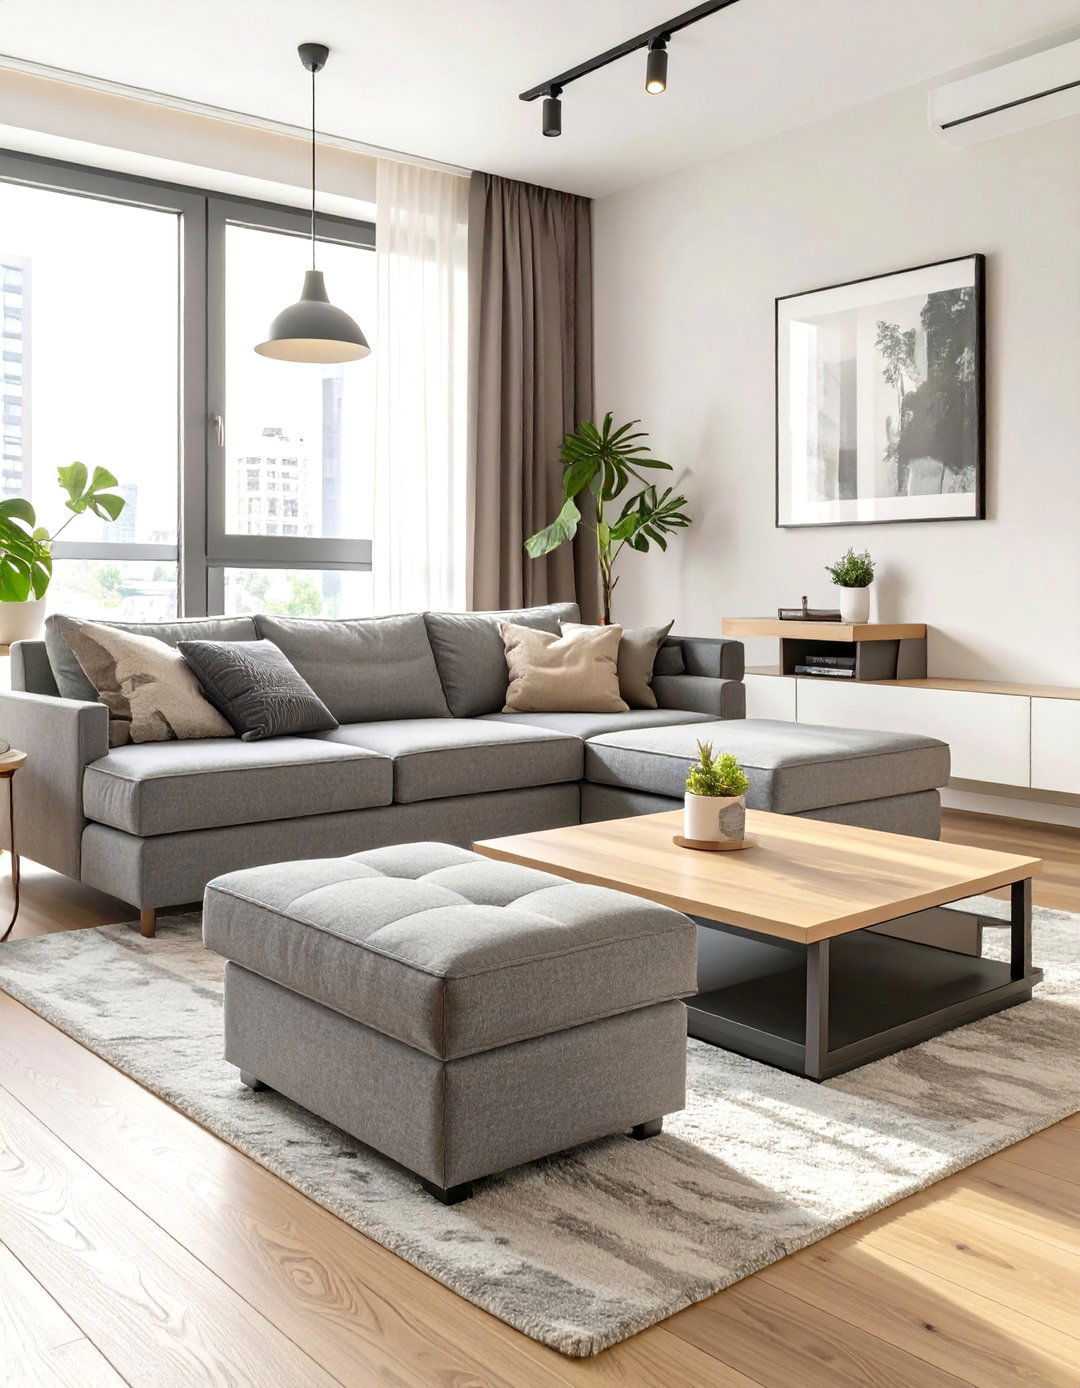
In compact living areas, every piece of furniture should work hard. Multifunctional furniture is essential for maximizing space without sacrificing style or comfort. Consider an ottoman with hidden storage, a coffee table that lifts to become a dining or work surface, or a sofa that converts into a bed. These versatile pieces reduce the need for multiple items, which helps to declutter the room and create a more open floor plan. By choosing smart, adaptable furniture, you can ensure your space is highly functional and feels larger and more organized than its square footage suggests.
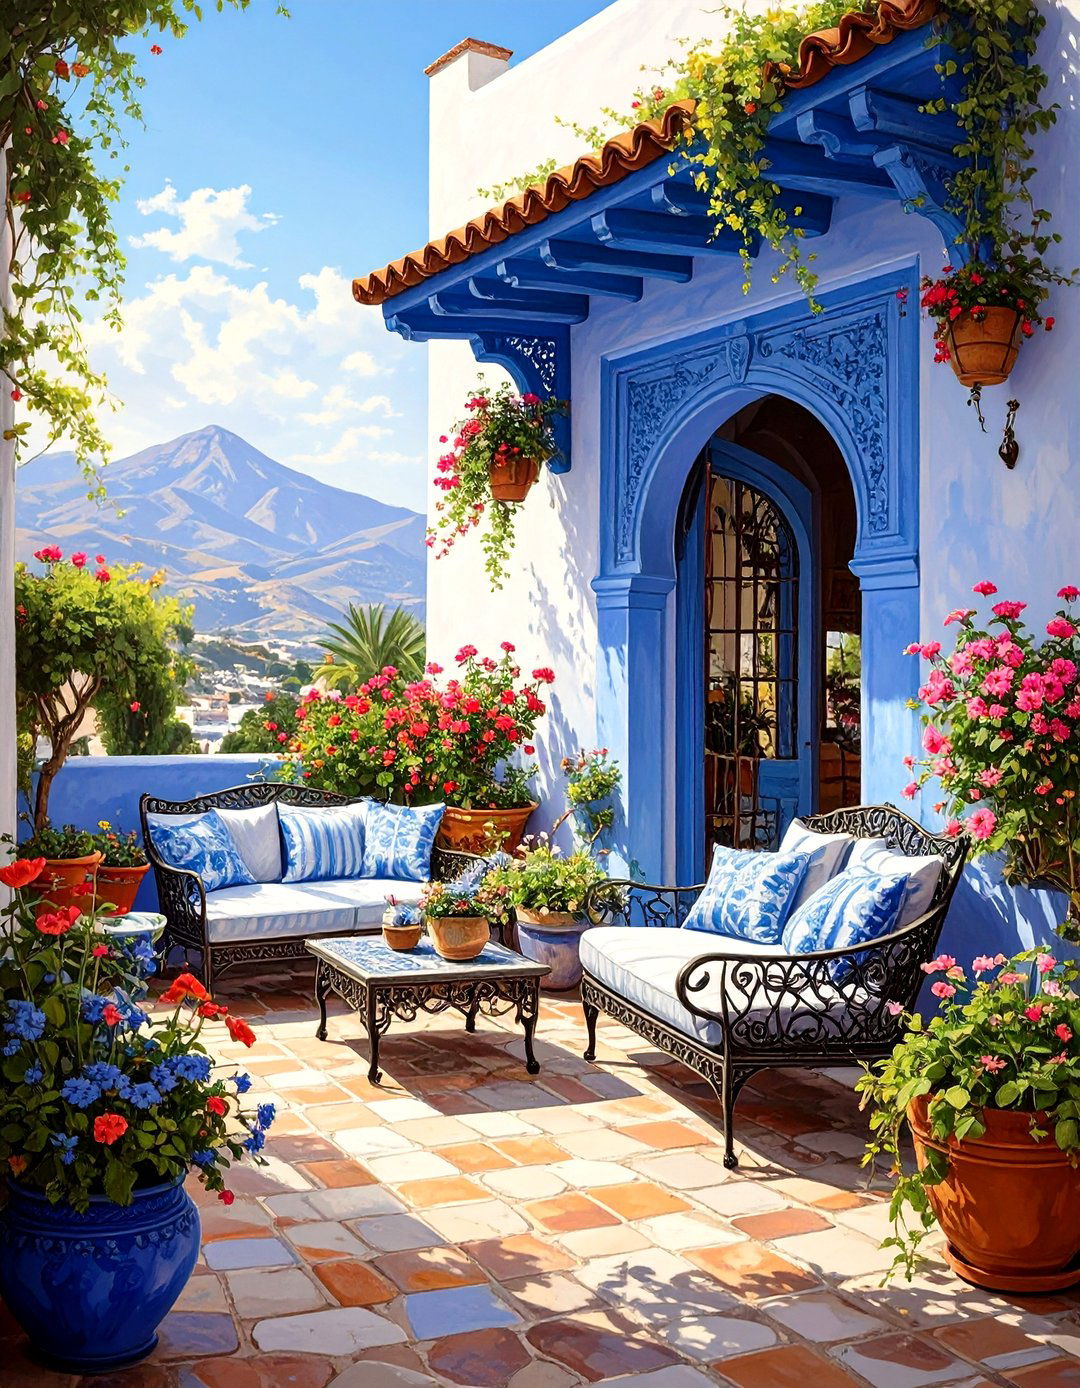

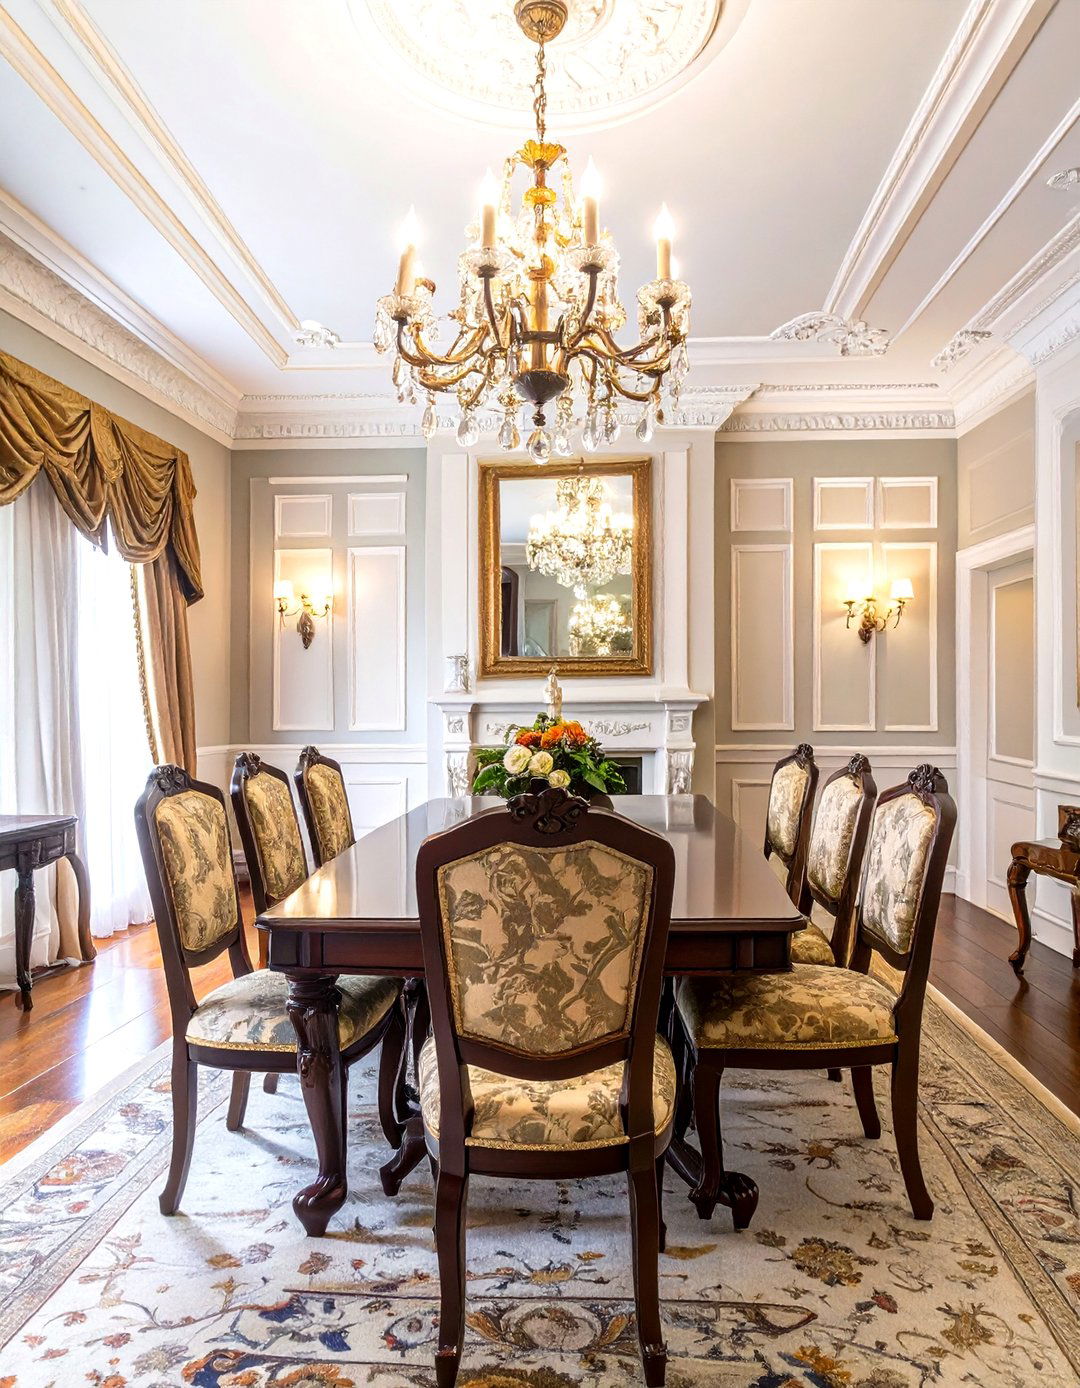
20. Consistent Flooring Throughout the Home
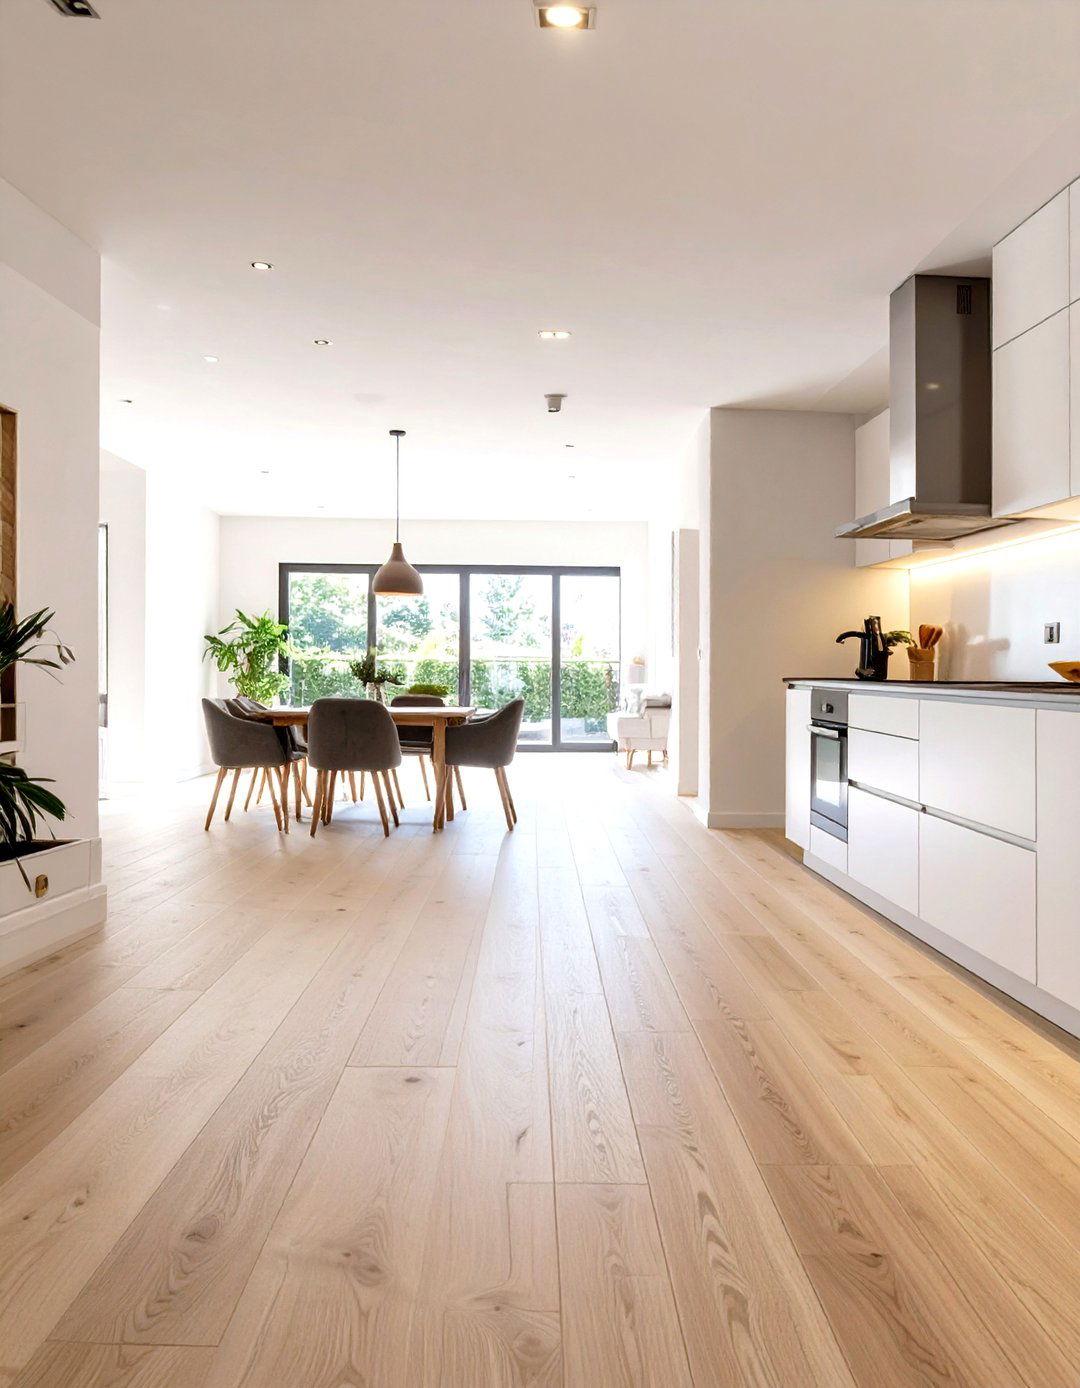
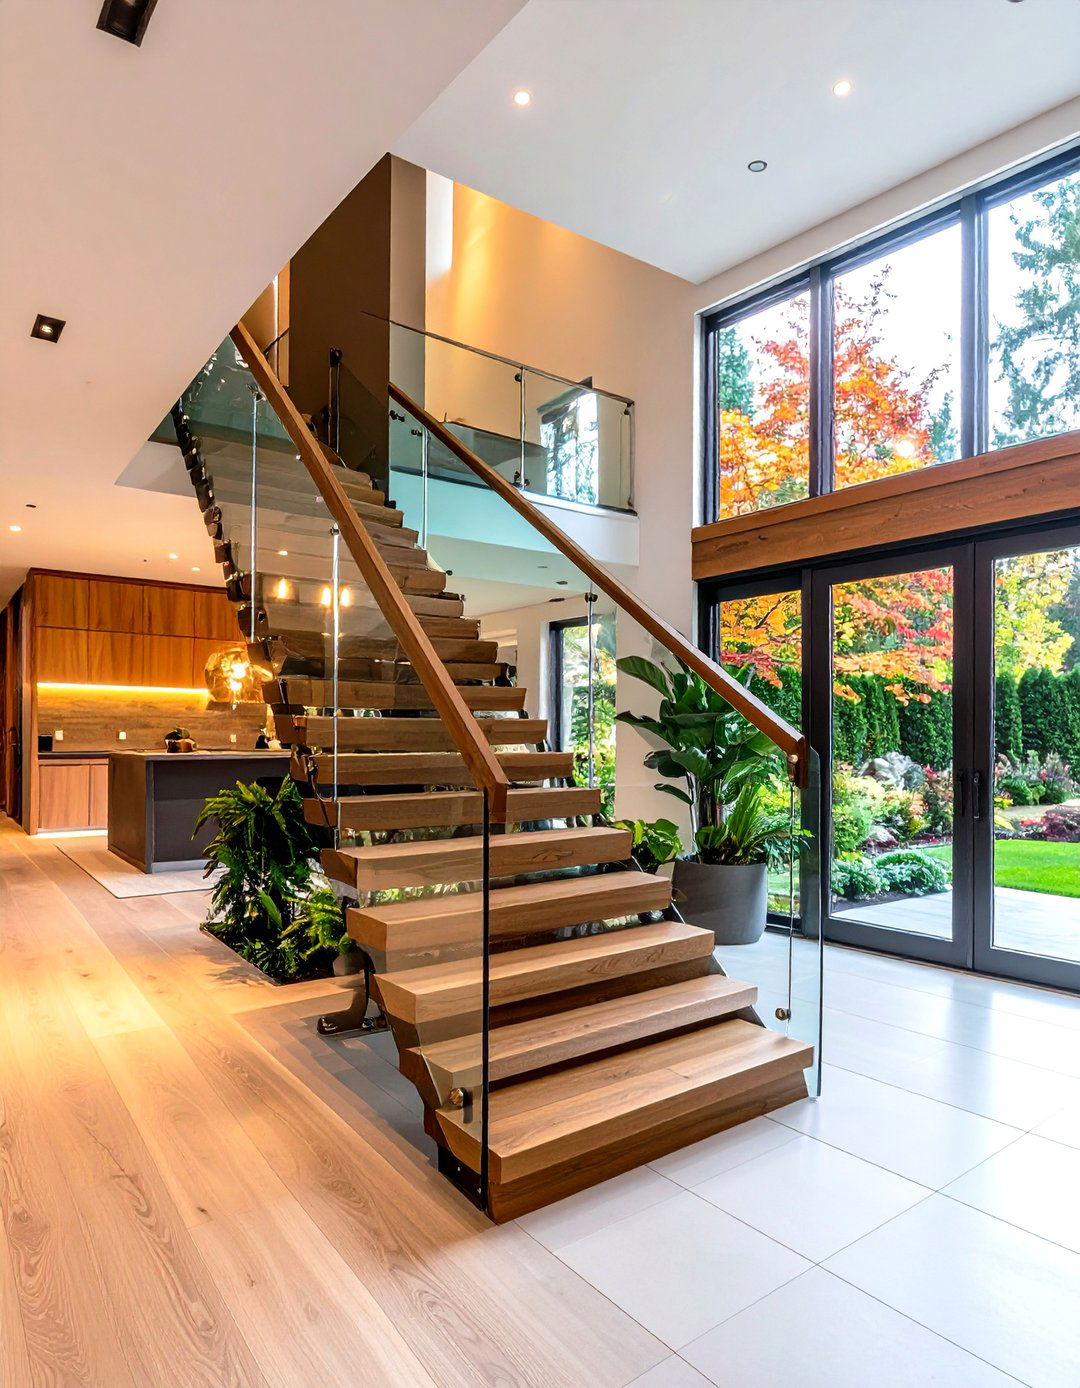
Using the same flooring material throughout an open-plan area or an entire level of your home creates a seamless, continuous flow that makes the space feel larger. When the flooring is consistent from room to room, there are no visual breaks to chop up the space. This unified foundation makes the entire area look like one large, cohesive unit rather than a series of smaller, disconnected rooms. This is particularly effective with light-colored flooring like pale wood or large-format tiles, which enhance the sense of openness and create a clean, modern aesthetic throughout the home.
21. A "Floating" Vanity in the Bathroom
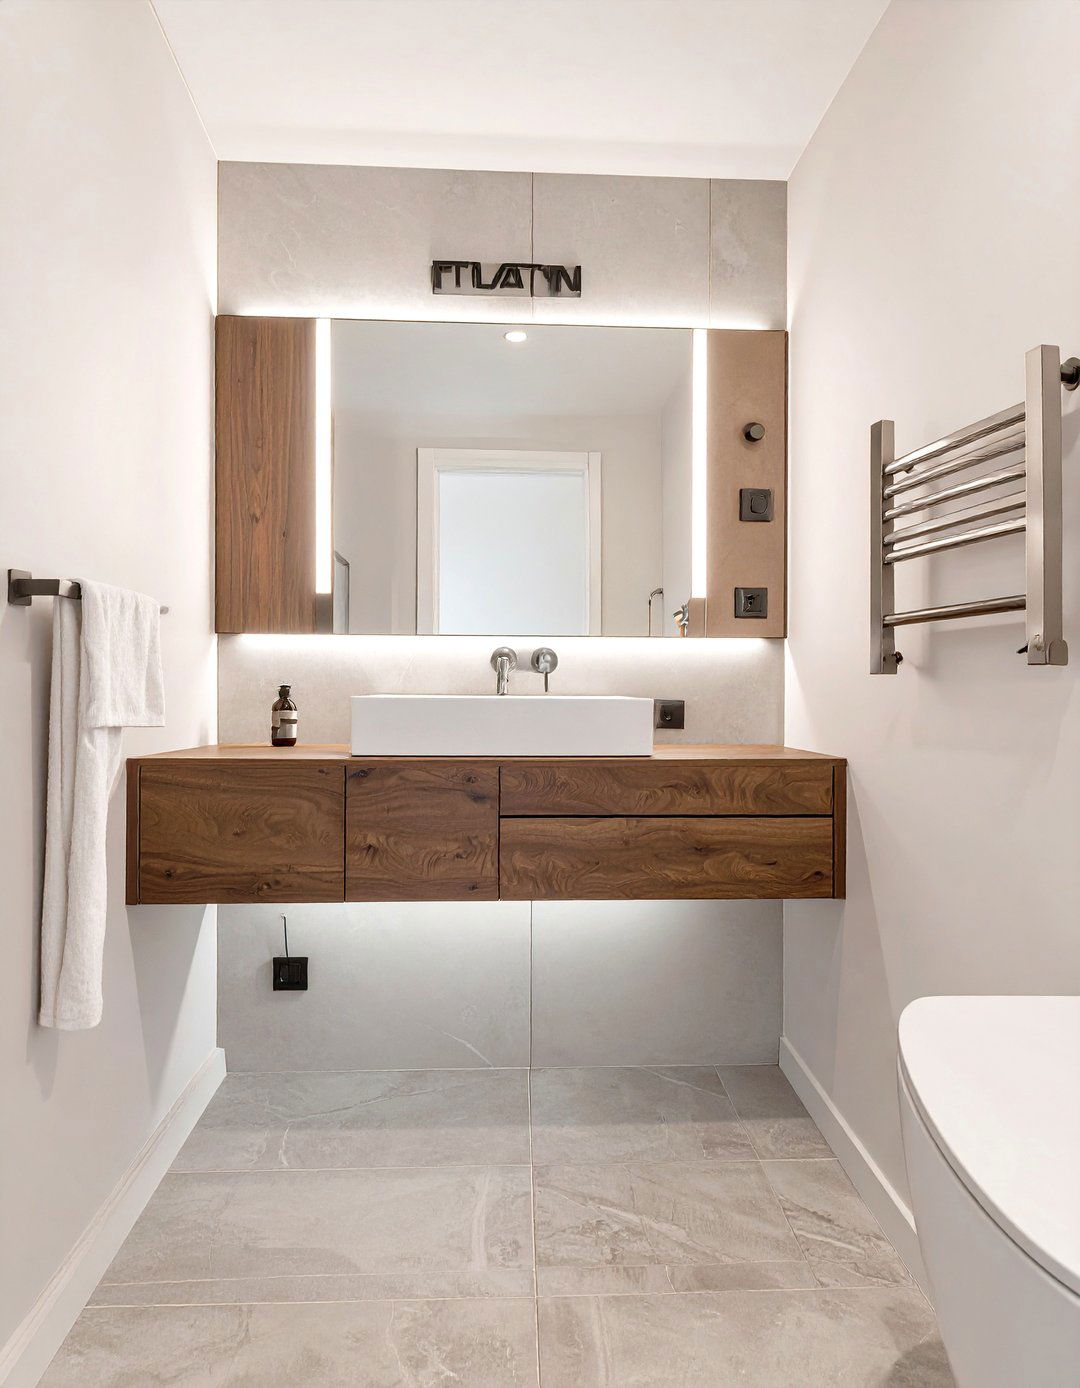
A floating or wall-mounted vanity is a superb choice for a small bathroom. By lifting the cabinet off the floor, you create visible floor space underneath, which instantly makes the room feel larger and less cluttered. This design not only adds a modern, airy touch but also makes cleaning the floor much easier. Paired with a large, frameless mirror and good lighting, a floating vanity can transform a cramped bathroom into a spa-like retreat. It is a stylish and practical solution that maximizes both the physical and visual space in a compact area.
22. Doors That Save Space
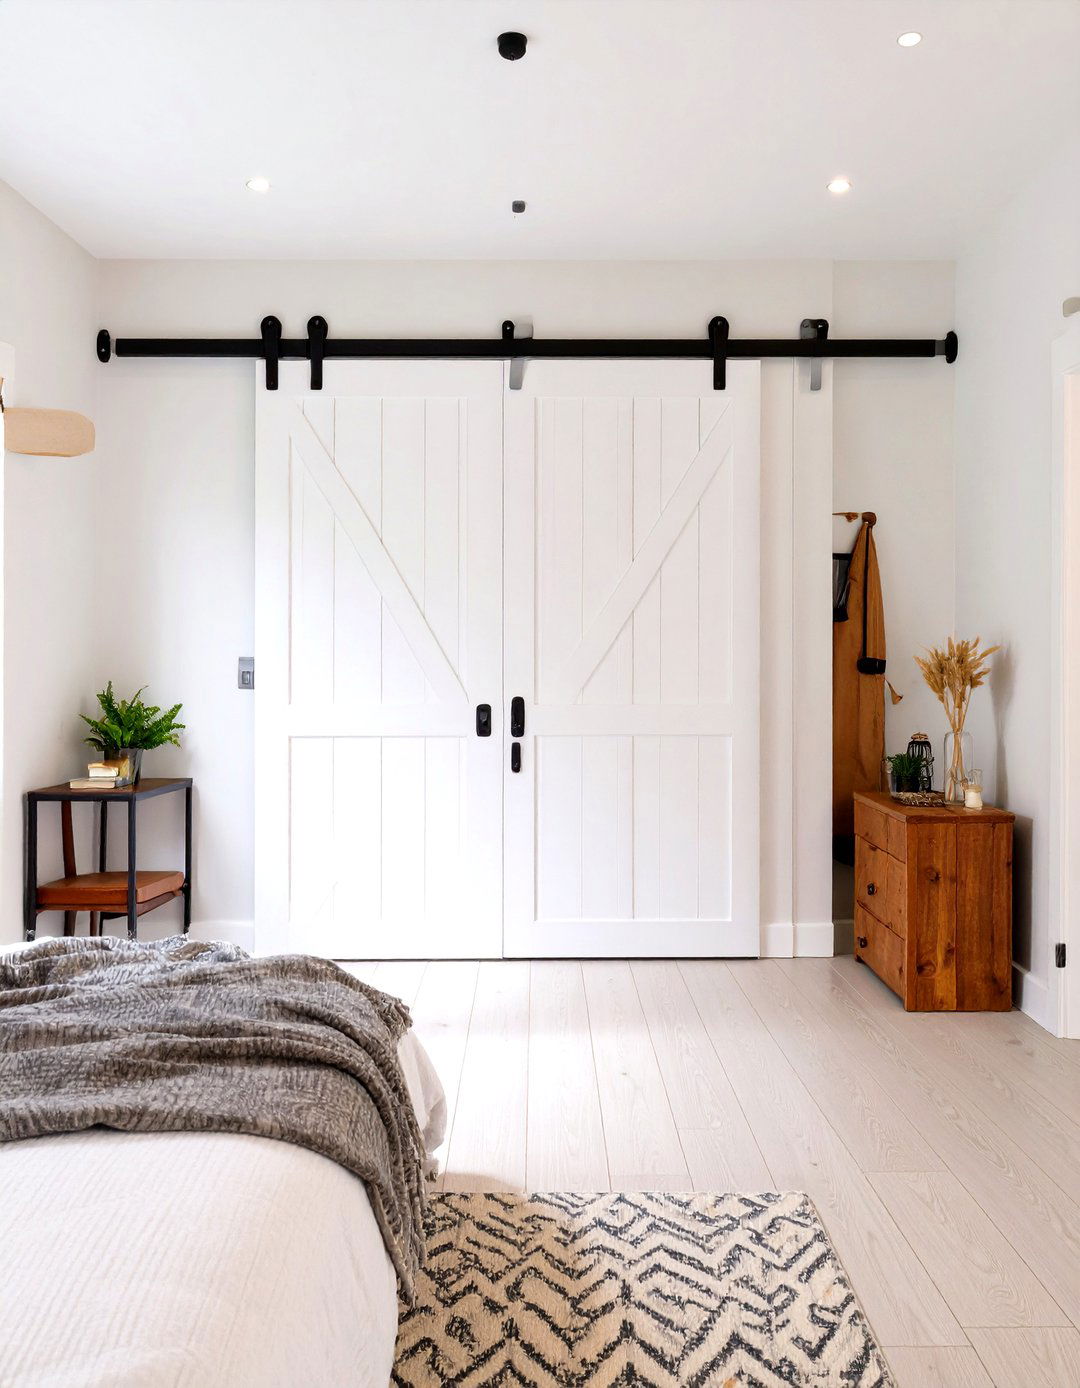
Traditional swinging doors can take up a significant amount of floor space when they open and close. In smaller rooms or tight hallways, consider space-saving alternatives like sliding barn doors or pocket doors. Pocket doors slide directly into the wall, disappearing completely when open, which is the ultimate space-saving solution. Barn doors slide along a track on the outside of the wall, adding a rustic or industrial design element. Both options eliminate the need for door swing clearance, freeing up valuable wall and floor space for furniture or circulation in the home.
23. A Limited and Cohesive Color Palette
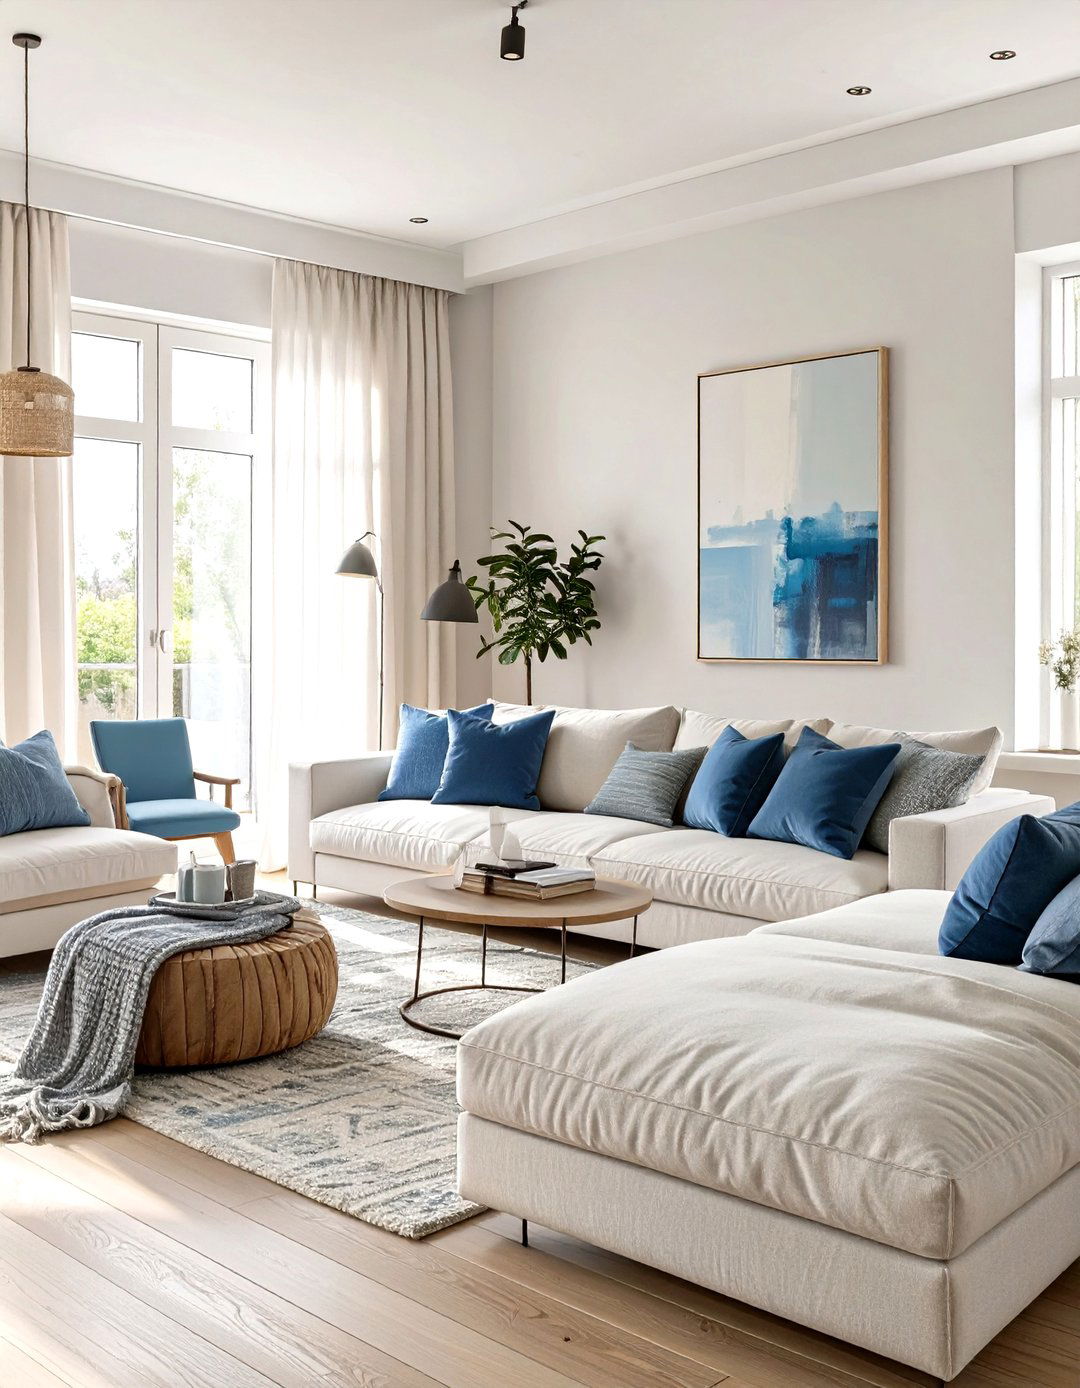
Sticking to a limited and cohesive color palette of two or three shades helps create a sense of calm and unity, making a space feel larger. Too many competing colors can create visual chaos and make a room feel cluttered and small. Choose a dominant light, neutral color for the walls and larger furniture pieces, then add one or two accent colors for interest through textiles and decor. This disciplined approach ensures the space feels harmonious and uncluttered. The visual continuity allows the eye to move smoothly around the room, enhancing its perceived size.
24. A Large Area Rug to Anchor a Room
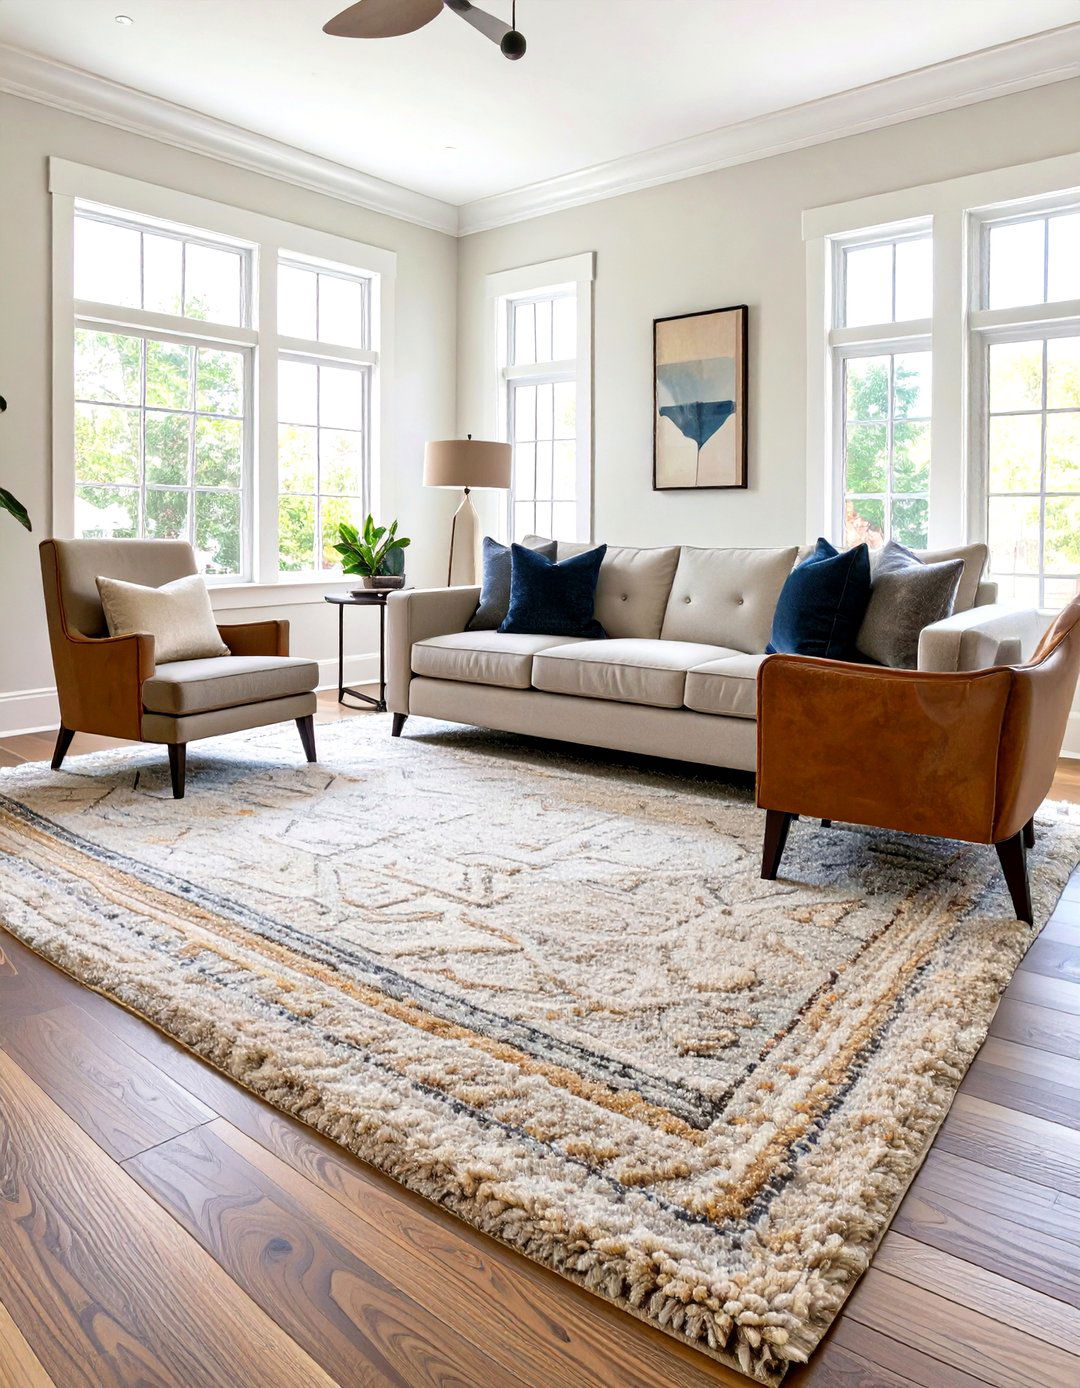
It may seem counterintuitive, but a large area rug can make a room feel bigger than a small one. A tiny rug can feel like a postage stamp in the middle of the floor, visually shrinking the space. A larger rug that most of the furniture can sit on anchors the entire seating area, defining the space and making it feel more cohesive and expansive. The edges of the rug should extend beyond the main furniture pieces, creating a generous, unified foundation that tricks the eye into seeing the room as more spacious.
25. High-Gloss Paint for Reflective Surfaces
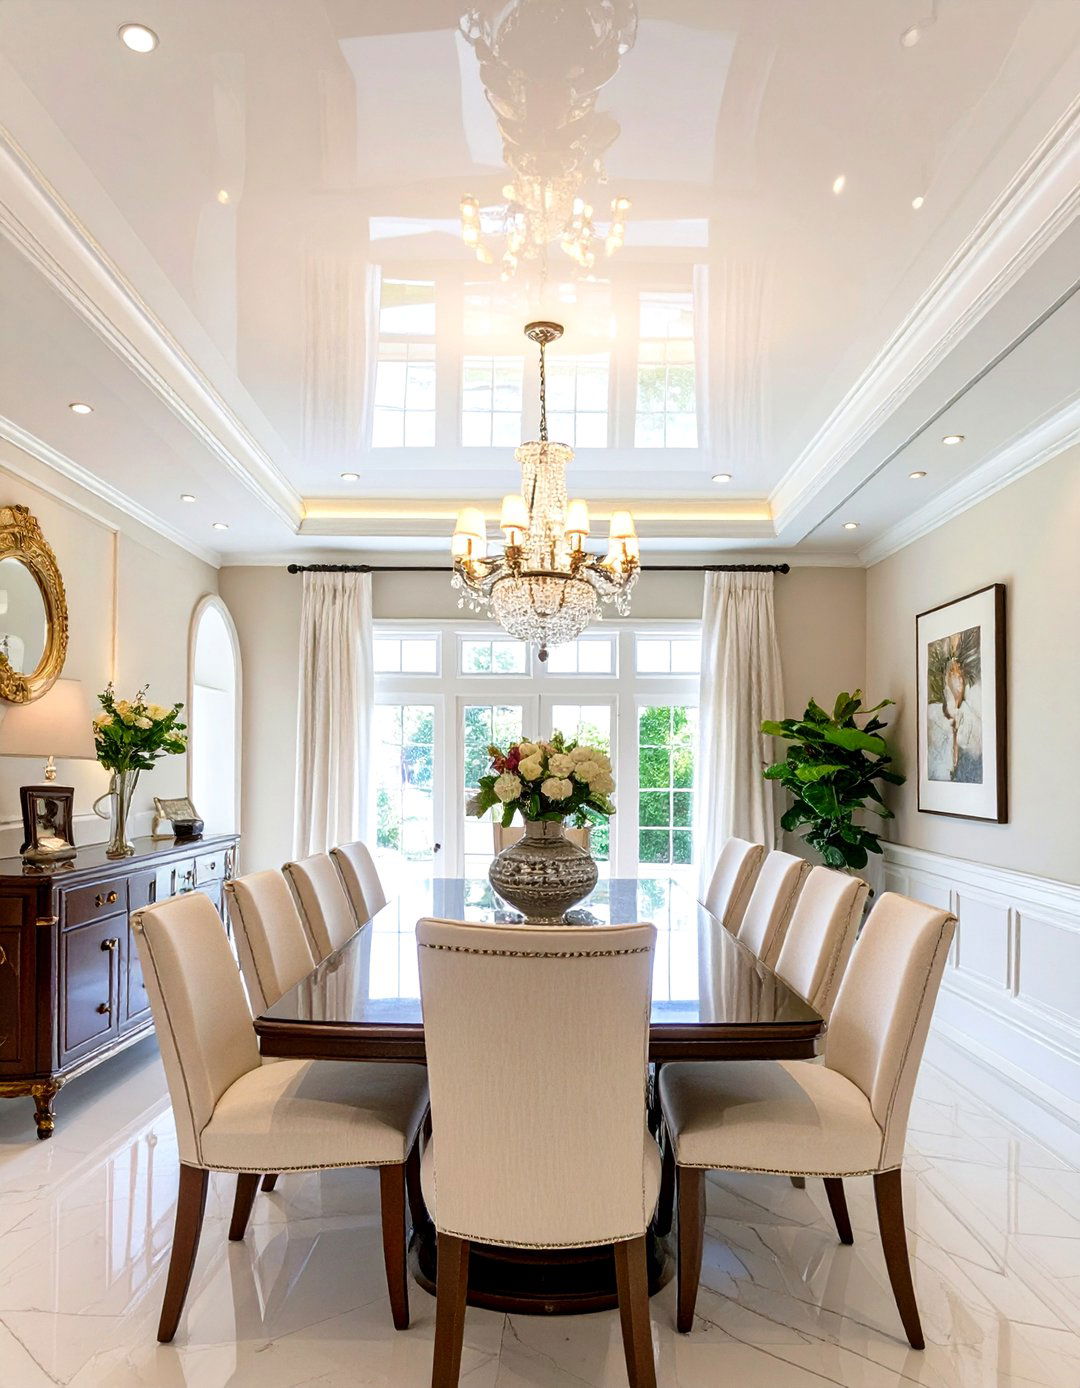
Using high-gloss paint on ceilings, trim, or even an accent wall can help bounce light around a room, making it feel brighter and more open. The reflective sheen mimics the effect of a mirror, adding depth and a touch of glamour. A high-gloss ceiling, in particular, can create a stunning, lake-like effect that makes the room feel taller and more luminous. While it shows imperfections more than matte paint, the payoff in a well-prepped room is a sophisticated, light-filled space that feels significantly larger and more dynamic than before its application.
26. A Single Statement Furniture Piece
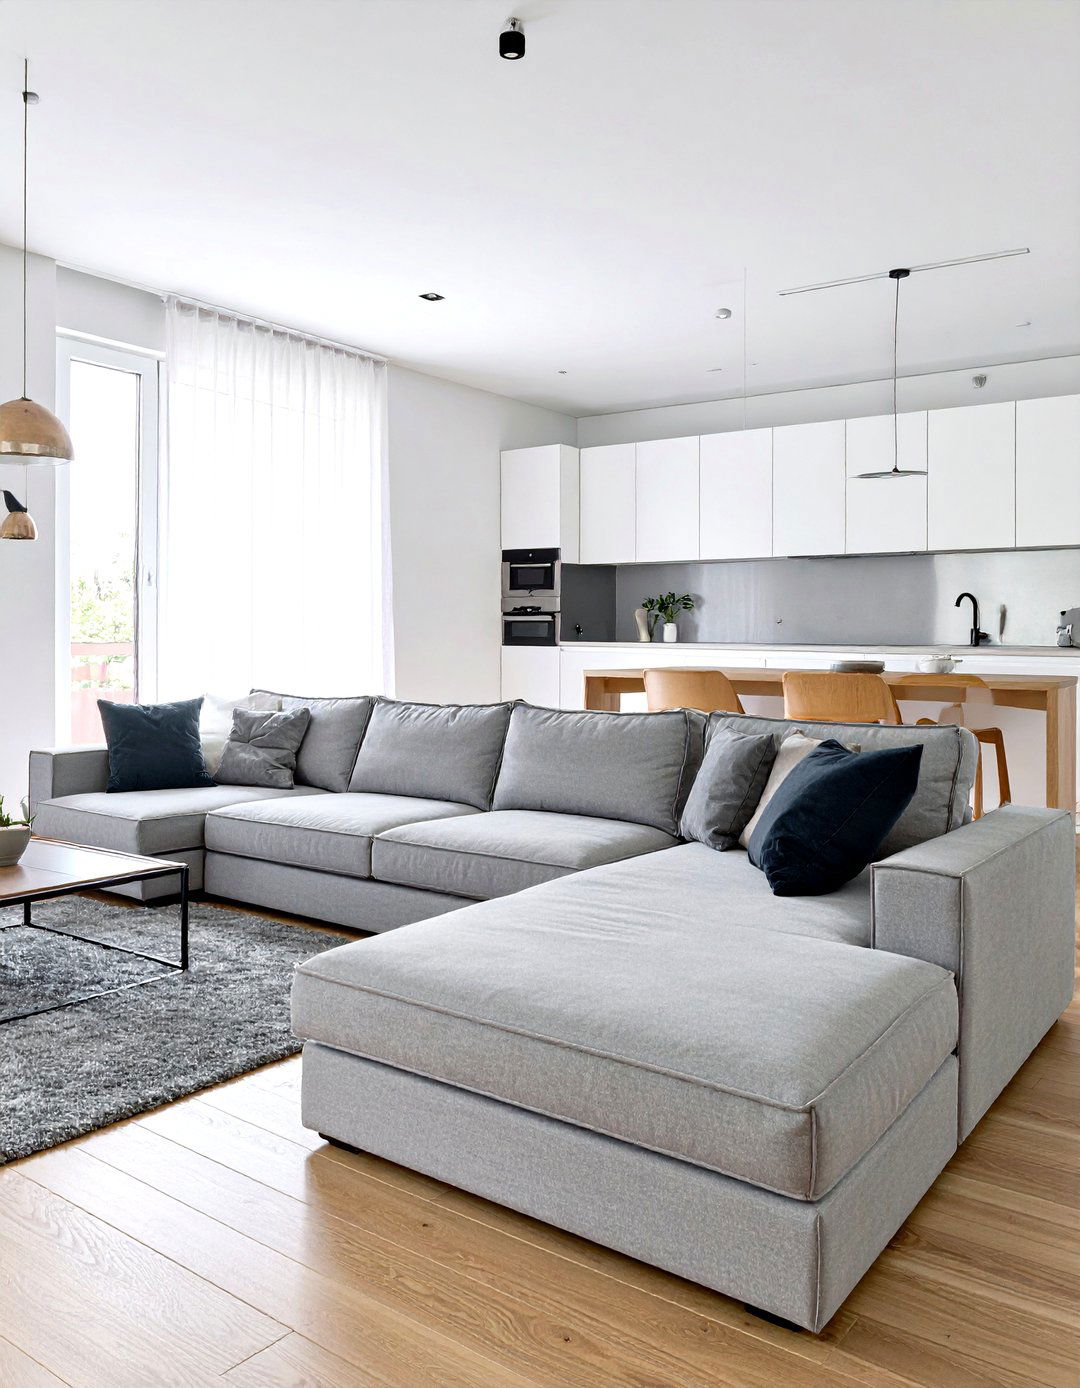
Instead of filling a room with several small furniture items, which can create a cluttered feel, opt for one larger, statement piece. For instance, a spacious sectional sofa can often make a living room feel larger and more inviting than a collection of smaller chairs and a loveseat. A single, substantial piece can anchor the room and create a clear focal point, simplifying the layout. This "less is more" approach reduces visual noise and allows for better traffic flow, resulting in a space that feels more organized, intentional, and generously proportioned.
27. Uncluttered Open Shelving
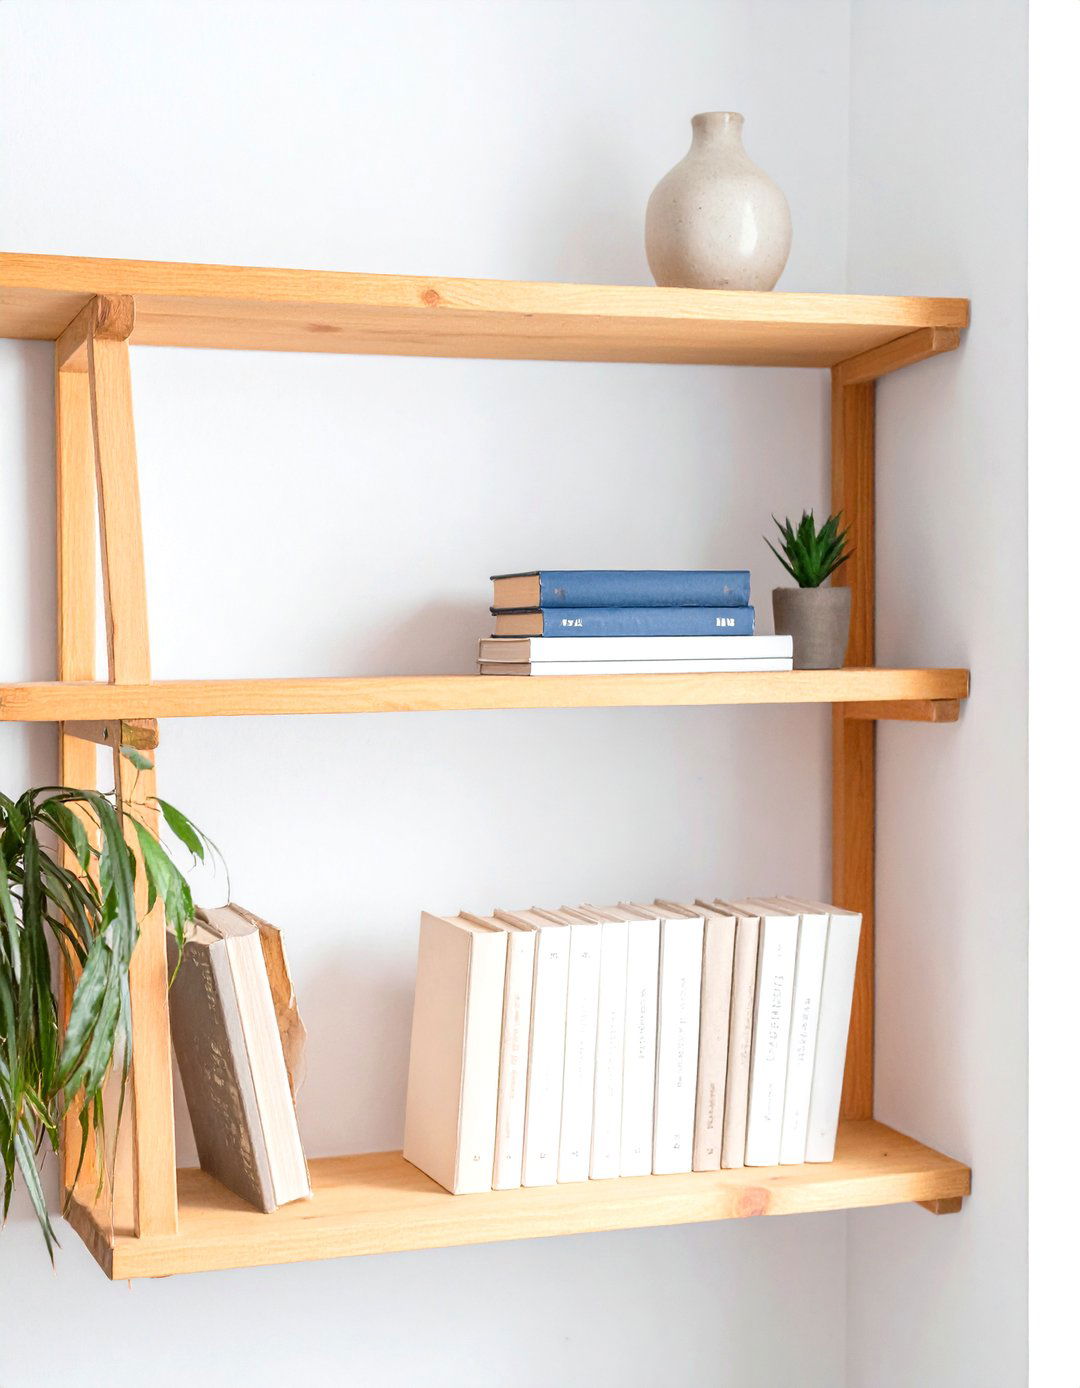
While open shelving can be stylish, it can quickly become a source of visual clutter if not curated carefully. To make it work in favor of a spacious feel, practice restraint. Group items by color or type, and leave plenty of empty space—or "breathing room"—between objects. This negative space is crucial for preventing the shelves from looking crowded. Use a mix of books, decorative objects, and perhaps a small plant for a balanced look. Well-styled open shelving can add personality and depth without overwhelming the room, maintaining an open and airy feel.
28. Upholstery That Blends with Walls
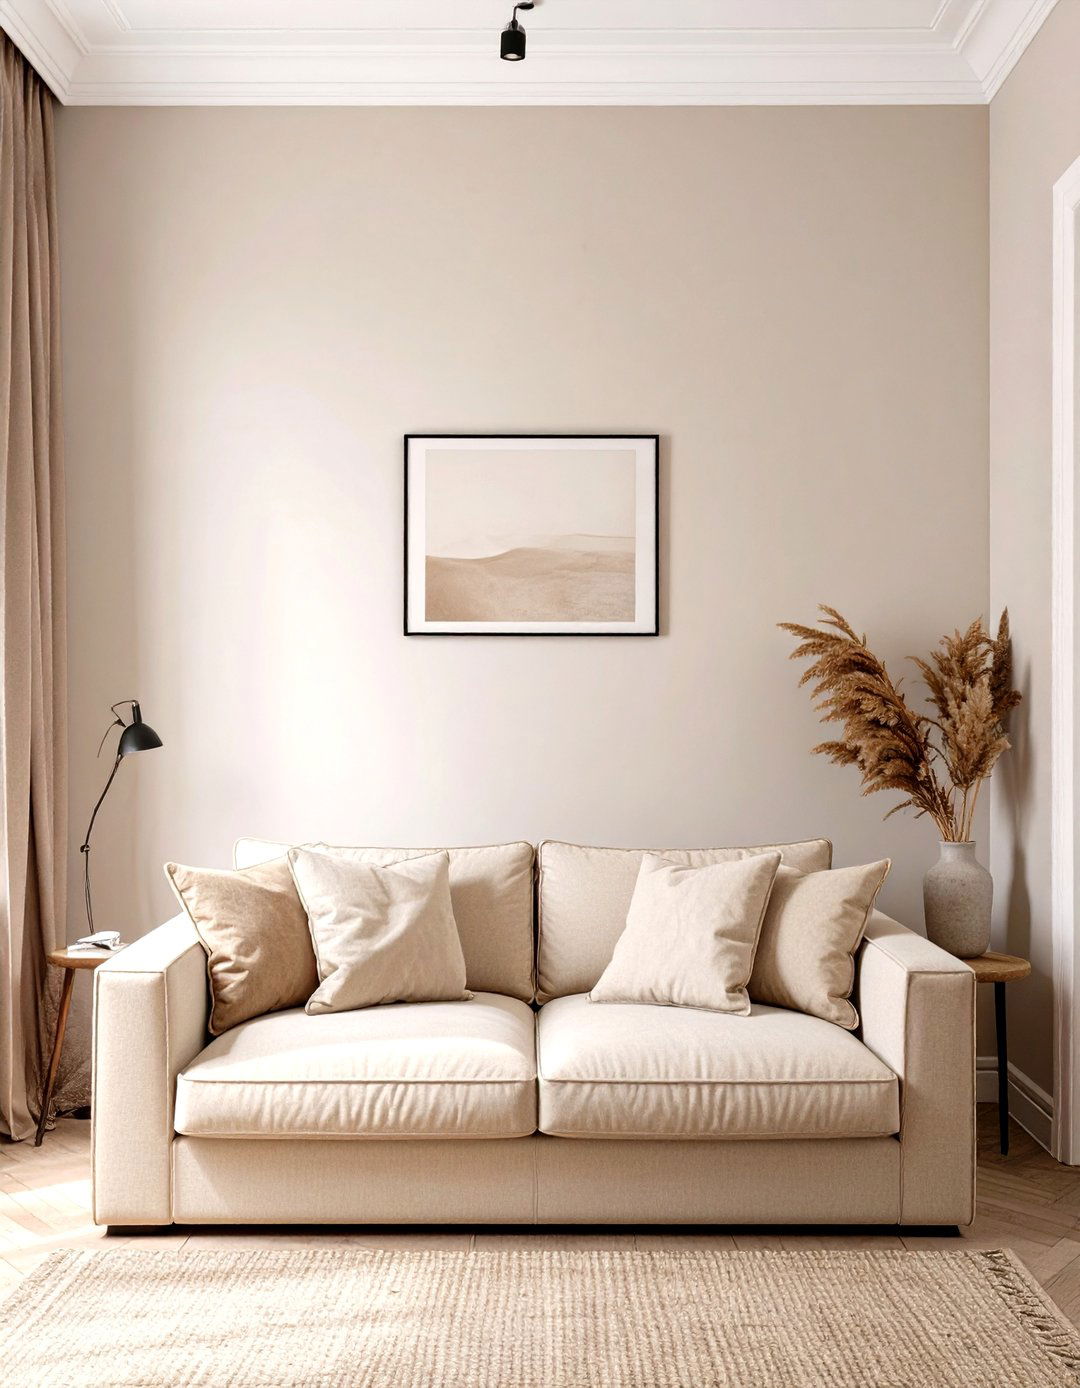
Choosing upholstery for large furniture pieces like sofas and armchairs in a color that is similar to the wall color is a clever strategy for making them visually recede. When the sofa nearly blends into the wall behind it, it takes up less visual weight, making the room feel less crowded. This creates a calm, monochromatic backdrop and allows smaller, more colorful accessories to pop. This technique is especially effective in small living rooms where a bulky, high-contrast sofa could easily dominate and shrink the space, creating a more harmonious and open interior.
29. Down-Lighting from the Ceiling
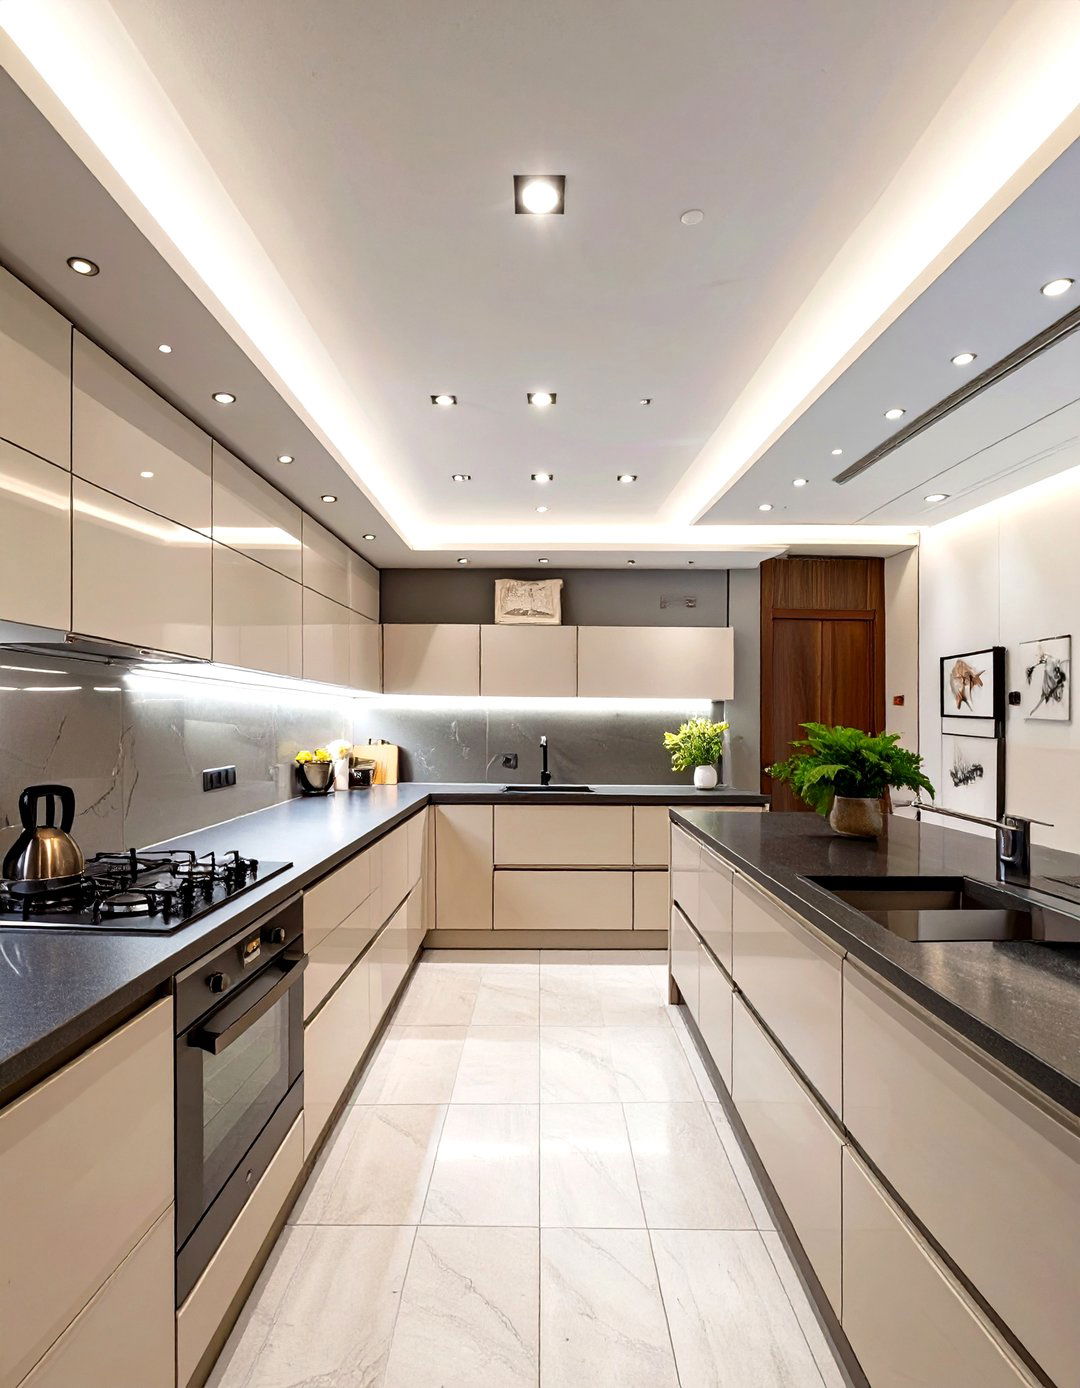
Installing recessed down-lighting, or can lights, in the ceiling provides broad, even illumination without any fixtures hanging down to clutter the visual plane. This creates a clean, modern look and makes the ceiling feel higher. By washing the walls with light, down-lighting can also make the room feel wider. It's an effective way to eliminate dark corners and ensure the entire space is well-lit, which is crucial for making it feel larger. When combined with other lighting layers, it forms a bright, welcoming foundation that enhances the sense of openness in any room.
30. Using a Color Gradient (Ombré) Effect
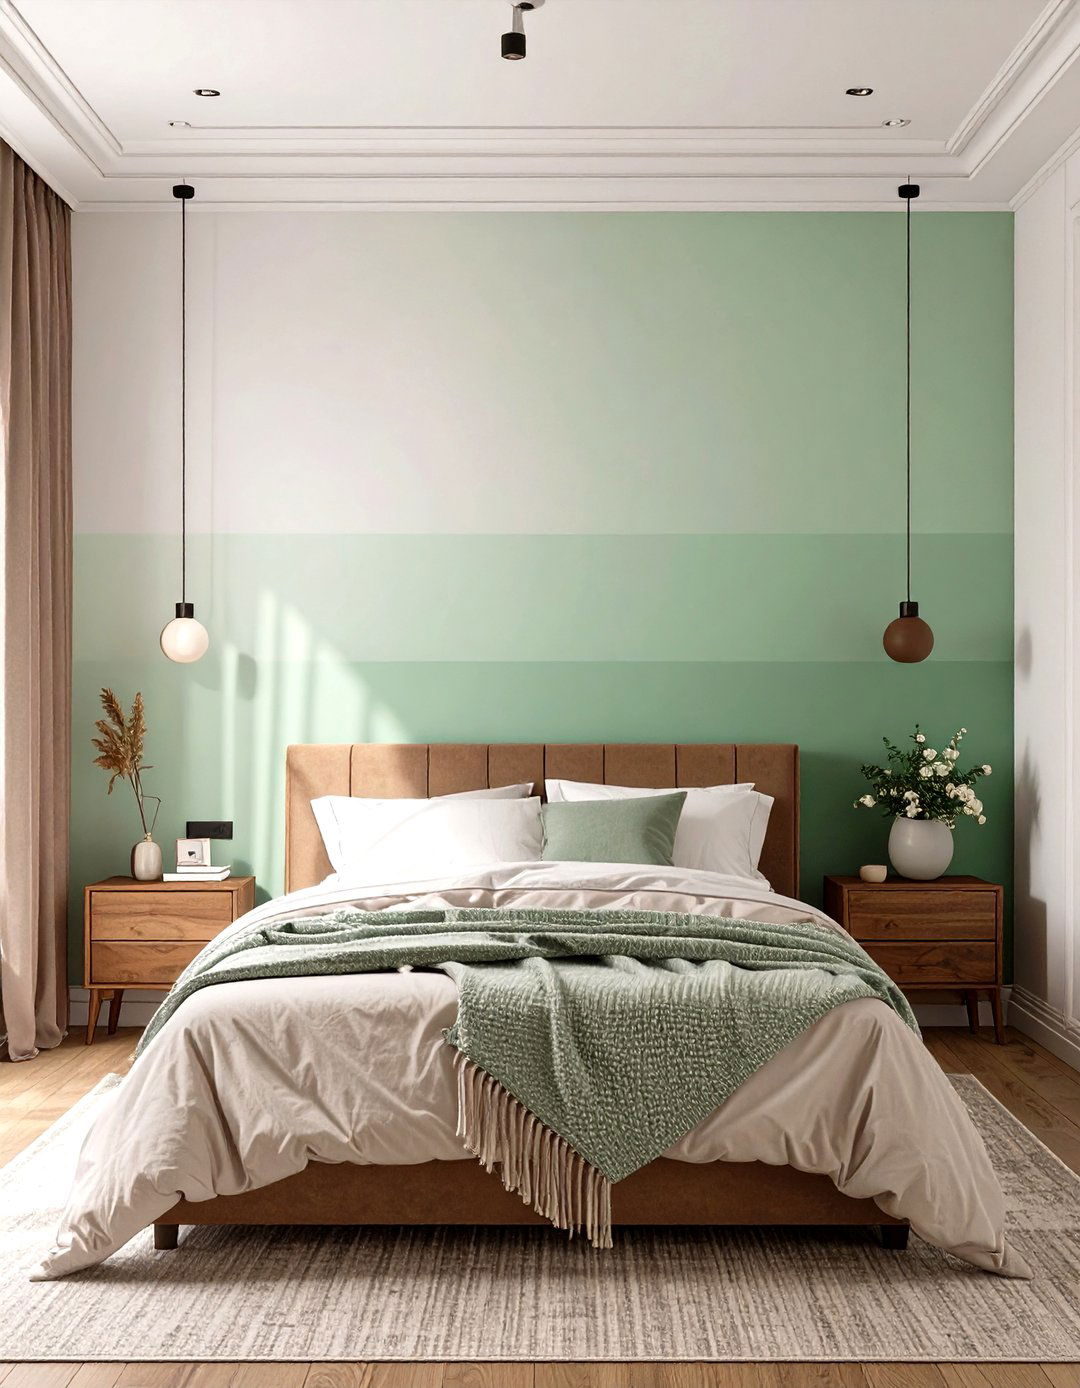
An ombré wall, which transitions from a darker shade at the bottom to a lighter one at the top, can create a beautiful and unique illusion of height. The gradual lightening of the color draws the eye upward, making the ceiling feel further away. This painterly effect adds a soft, ethereal quality to the room while also serving a practical design purpose. It works best with serene colors like blues, grays, or greens. This creative technique adds artistic flair and a sense of airiness, turning a simple wall into a feature that enhances spaciousness.
Conclusion:
Ultimately, designing a spacious interior hinges on the art of illusion. By implementing strategies like using light colors, maximizing natural light, choosing appropriately scaled furniture, and maintaining an uncluttered environment, you can dramatically alter a room's perceived size. These 30 ideas demonstrate that thoughtful design choices—from floor-to-ceiling bookshelves to clear acrylic furniture—can create a home that feels open, airy, and inviting, regardless of its actual square footage. The key is to create visual continuity and flow, proving that smart design can conquer physical limitations and transform any space.

Related posts:


Leave a Reply