
Transforming a garage into a fully functional apartment is an ingenious way to maximize your property's potential, creating a valuable asset for rental income, guest accommodation, or a private retreat for family conversion, often called an accessory dwelling unit (ADU) , offers a unique opportunity to design a compact, stylish, and self-contained living space from the ground possibilities are endless, ranging from rustic hideaways and sleek, modern studios to multi-functional live-work environments. A successful garage apartment harmoniously blends clever space-saving solutions with a distinct aesthetic, ensuring every square foot is both beautiful and exploration of diverse design themes will inspire you to envision the perfect garage apartment.
1. The Rustic Farmhouse Retreat
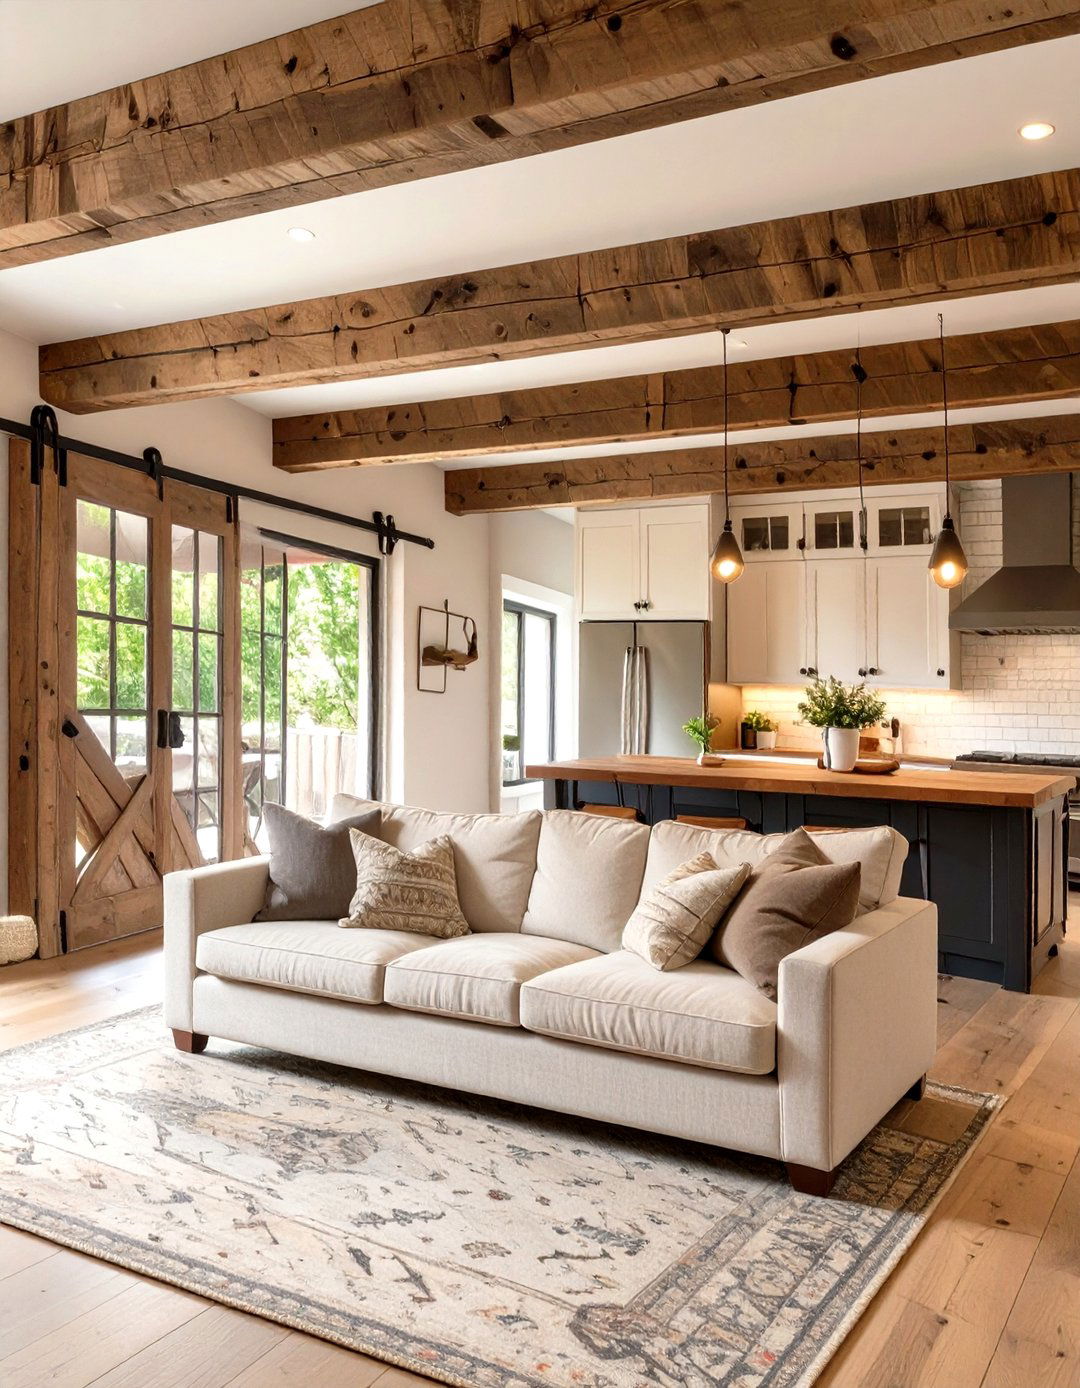
Embrace a cozy, countryside feel with a rustic farmhouse style features reclaimed wood accent walls, exposed ceiling beams, and a warm, neutral color palette of whites, creams, and earthy layout emphasizes an open-concept living area and kitchen, with a sliding barn door separating the bedroom for include a comfortable linen sofa, a vintage-inspired area rug, and wrought-iron light kitchen boasts butcher block countertops and a classic farmhouse sink, creating a space that feels both timeless and welcoming, perfect for a peaceful escape from the everyday hustle.
2. The Modern Industrial Loft
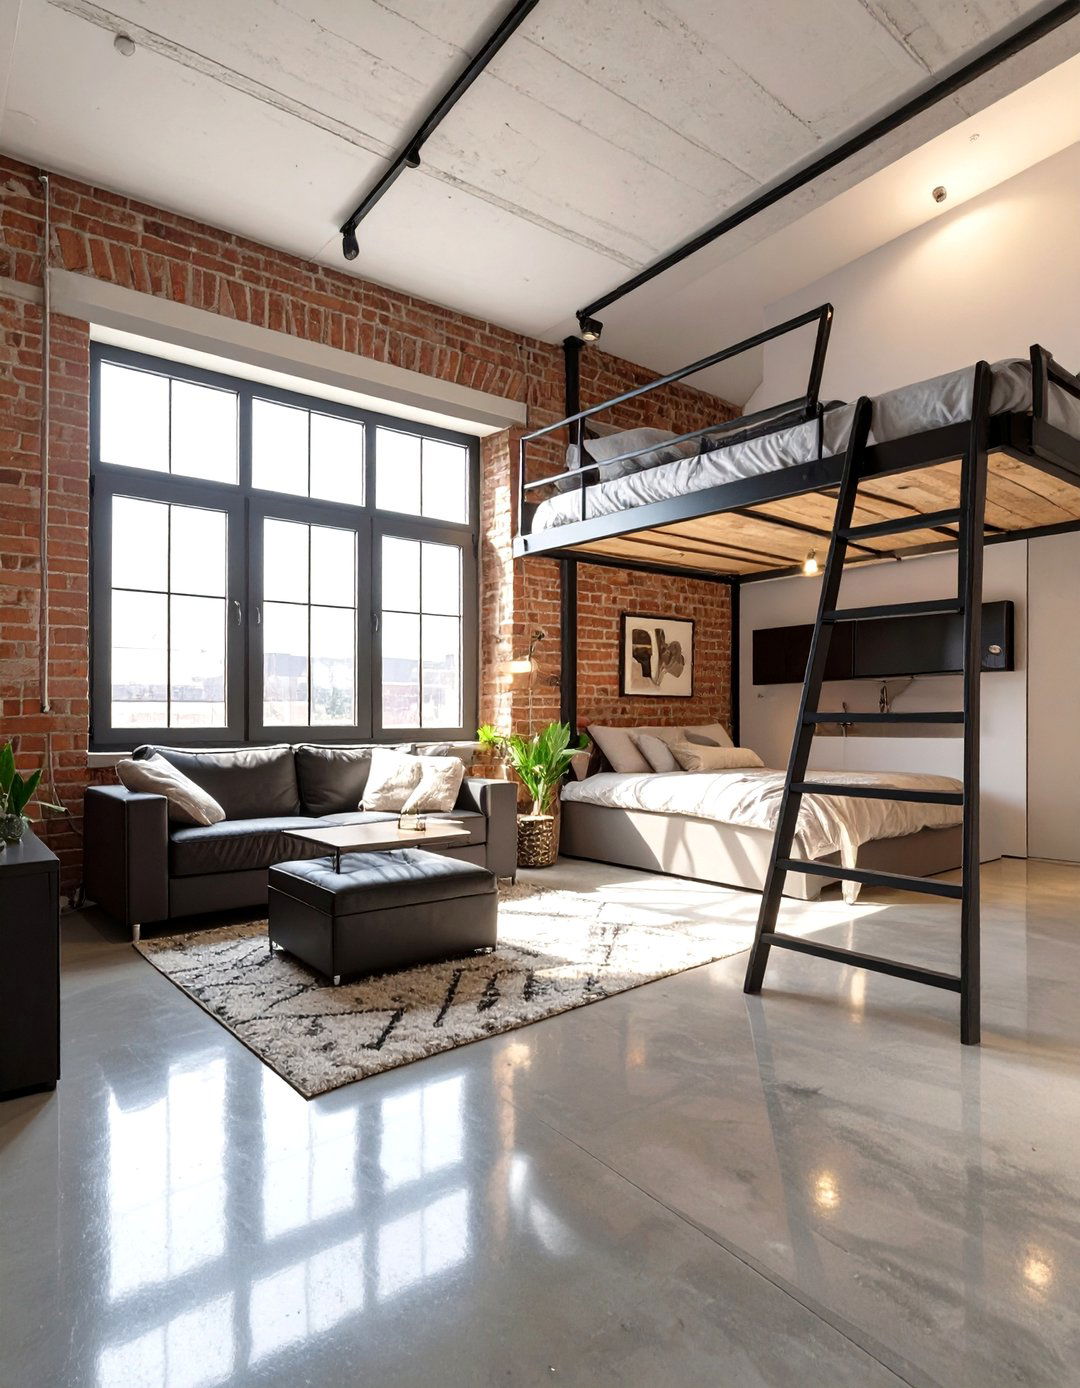
A modern industrial loft brings an urban edge to your garage design celebrates raw, unfinished elements like polished concrete floors, exposed brick walls, and visible layout is typically an open studio to maximize the sense of space, with a lofted bed area accessible by a sleek metal is minimal and functional, featuring a leather sofa, metal-and-wood shelving units, and track lighting. Large, black-framed windows or a glass garage door flood the space with natural light, highlighting the clean lines and textural contrasts that define this chic, contemporary aesthetic.
3. The Scandinavian Minimalist Studio
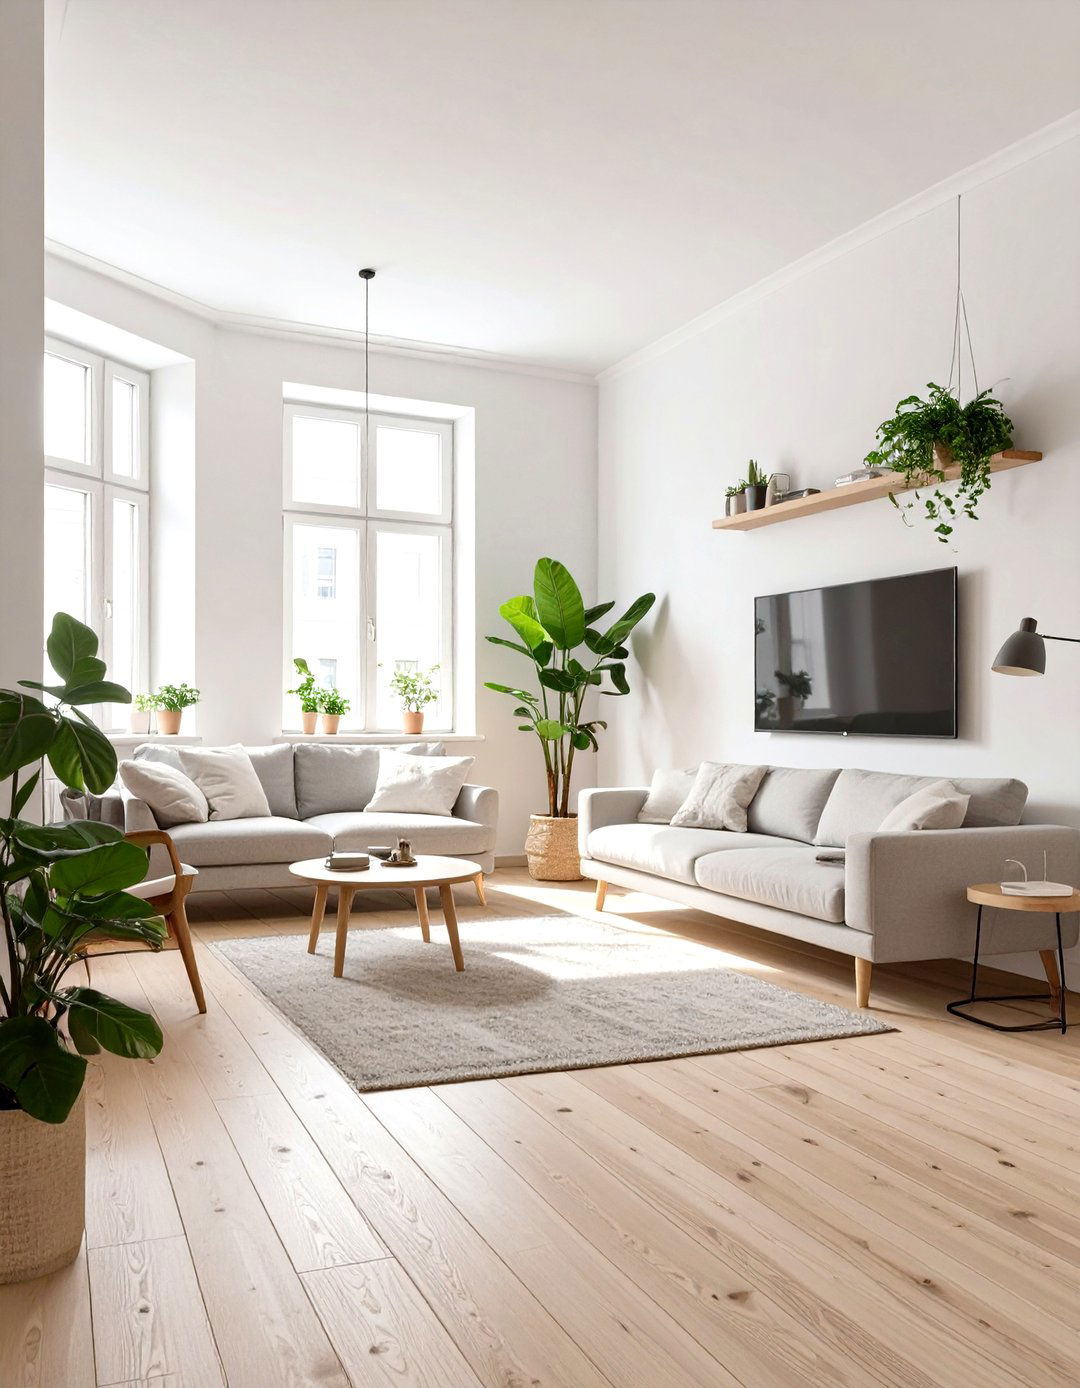
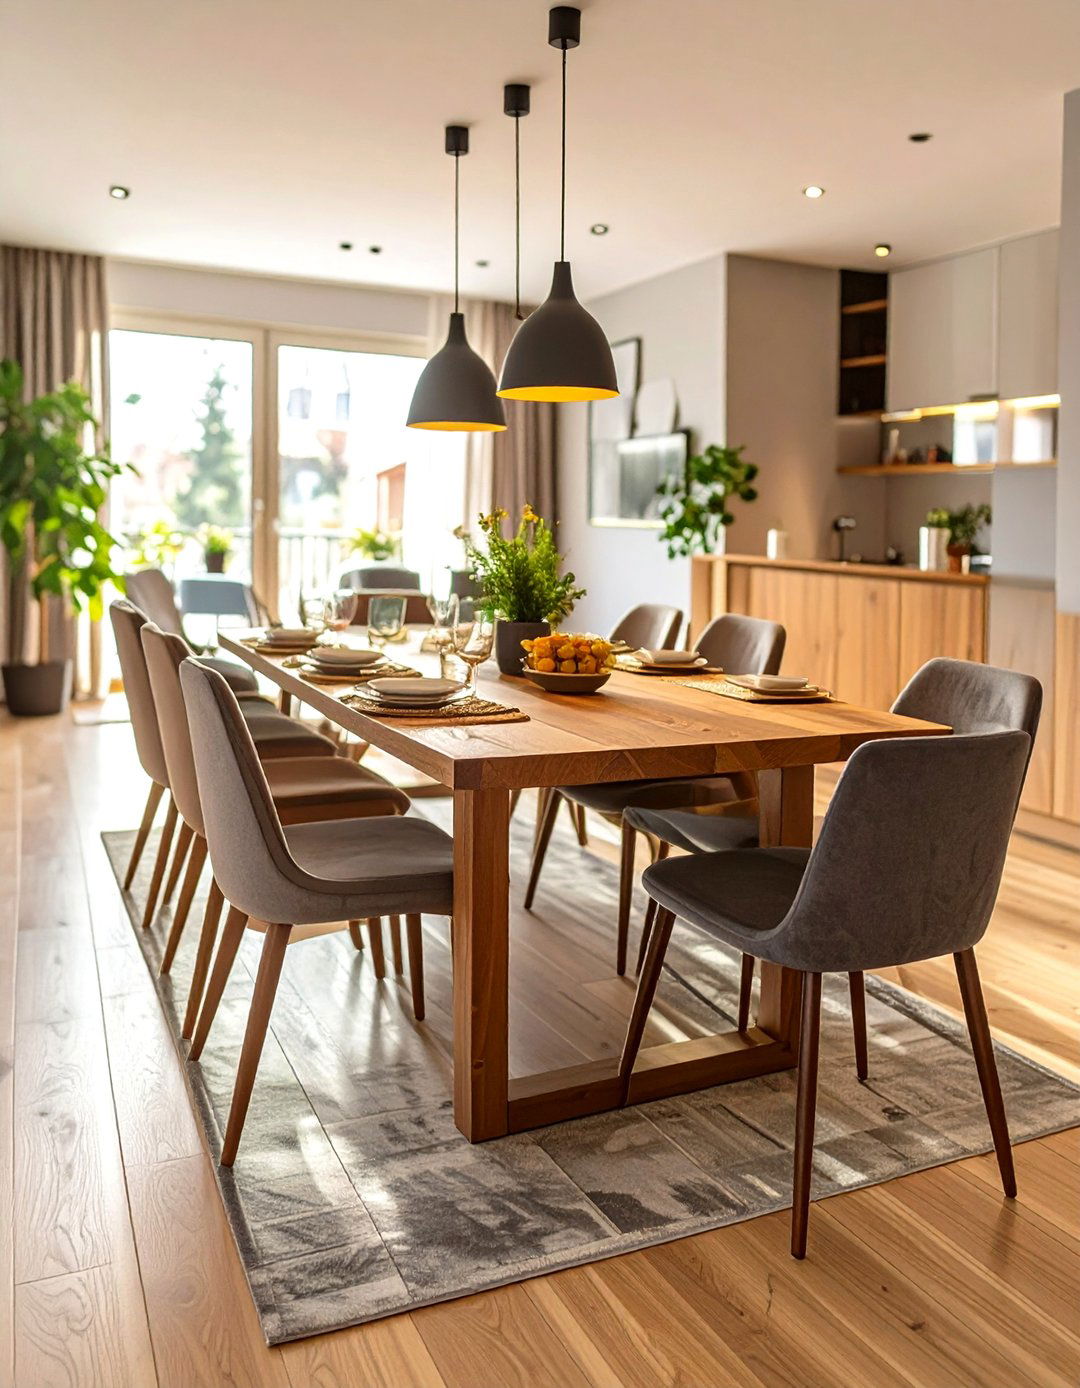
For a clean, bright, and airy atmosphere, the Scandinavian minimalist approach is theme is defined by its simplicity, functionality, and connection to light wood floors, crisp white walls, and an abundance of natural layout is open and uncluttered, with multi-functional furniture like a sofa that converts into a bed or a dining table that folds is sparse but intentional, with cozy textiles like wool throws, a few green plants, and simple geometric design creates a serene and calming environment.
4. The Coastal Beach House Vibe
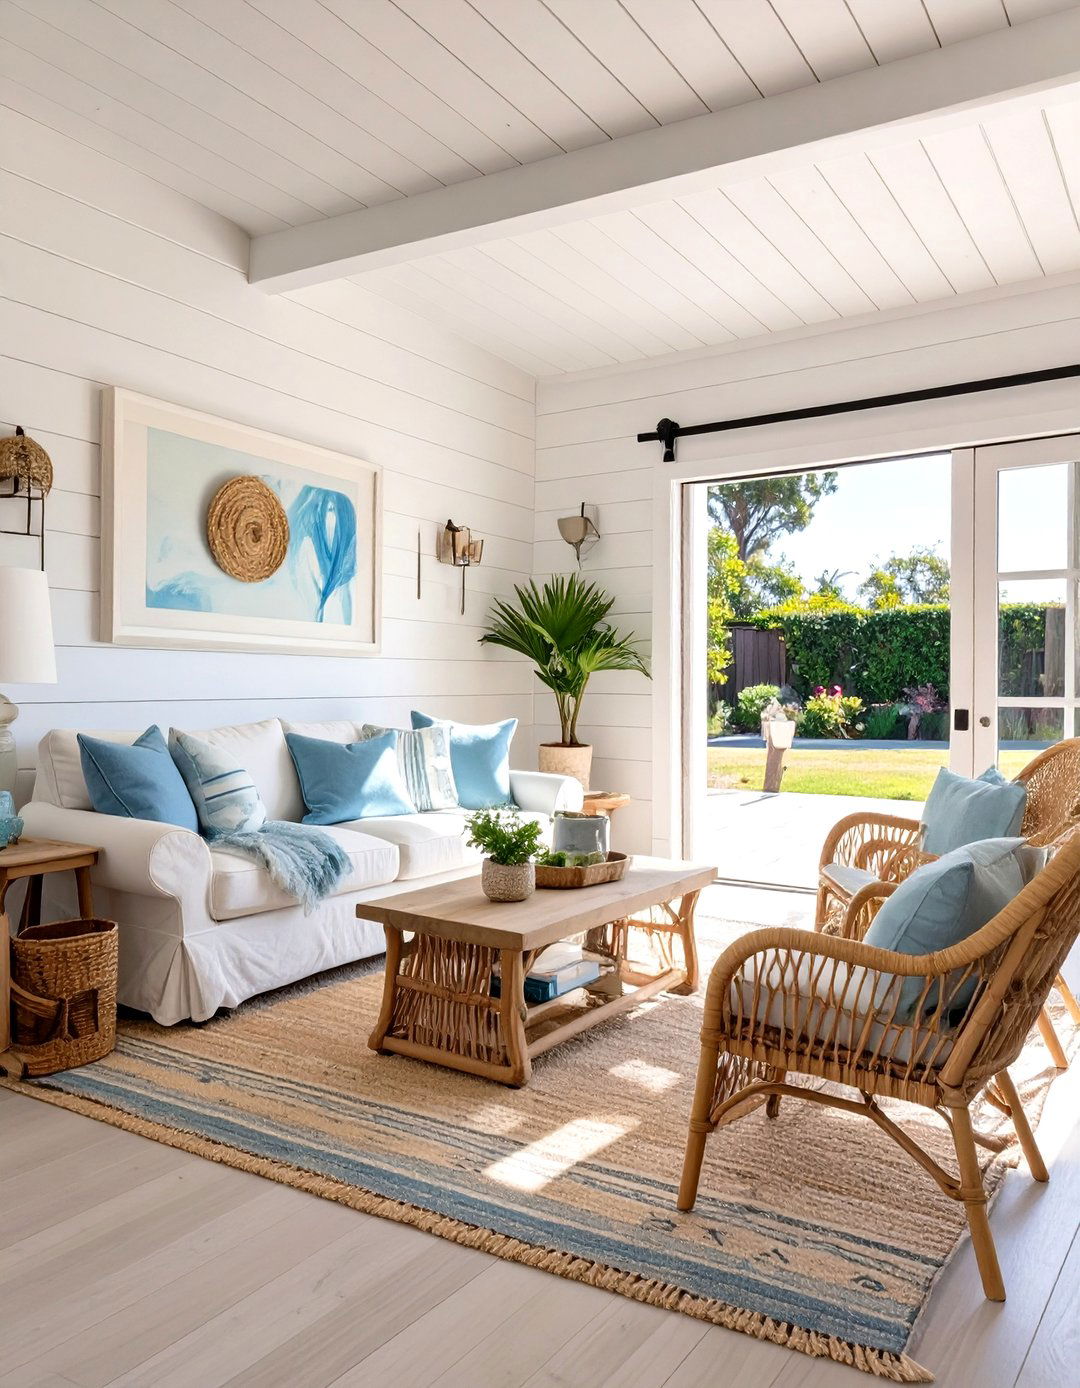
Create a relaxing seaside escape with a coastal beach house design uses a light and breezy color palette of sandy beiges, soft blues, and seafoam space features whitewashed wood paneling or shiplap walls, light-colored flooring, and large windows to capture is casual and comfortable, such as a slipcovered sofa and wicker or rattan accent includes nautical elements like rope details, seashell collections, and ocean-inspired style transforms your garage into a tranquil haven that feels like a permanent vacation.
5. The Bohemian Chic Hideaway
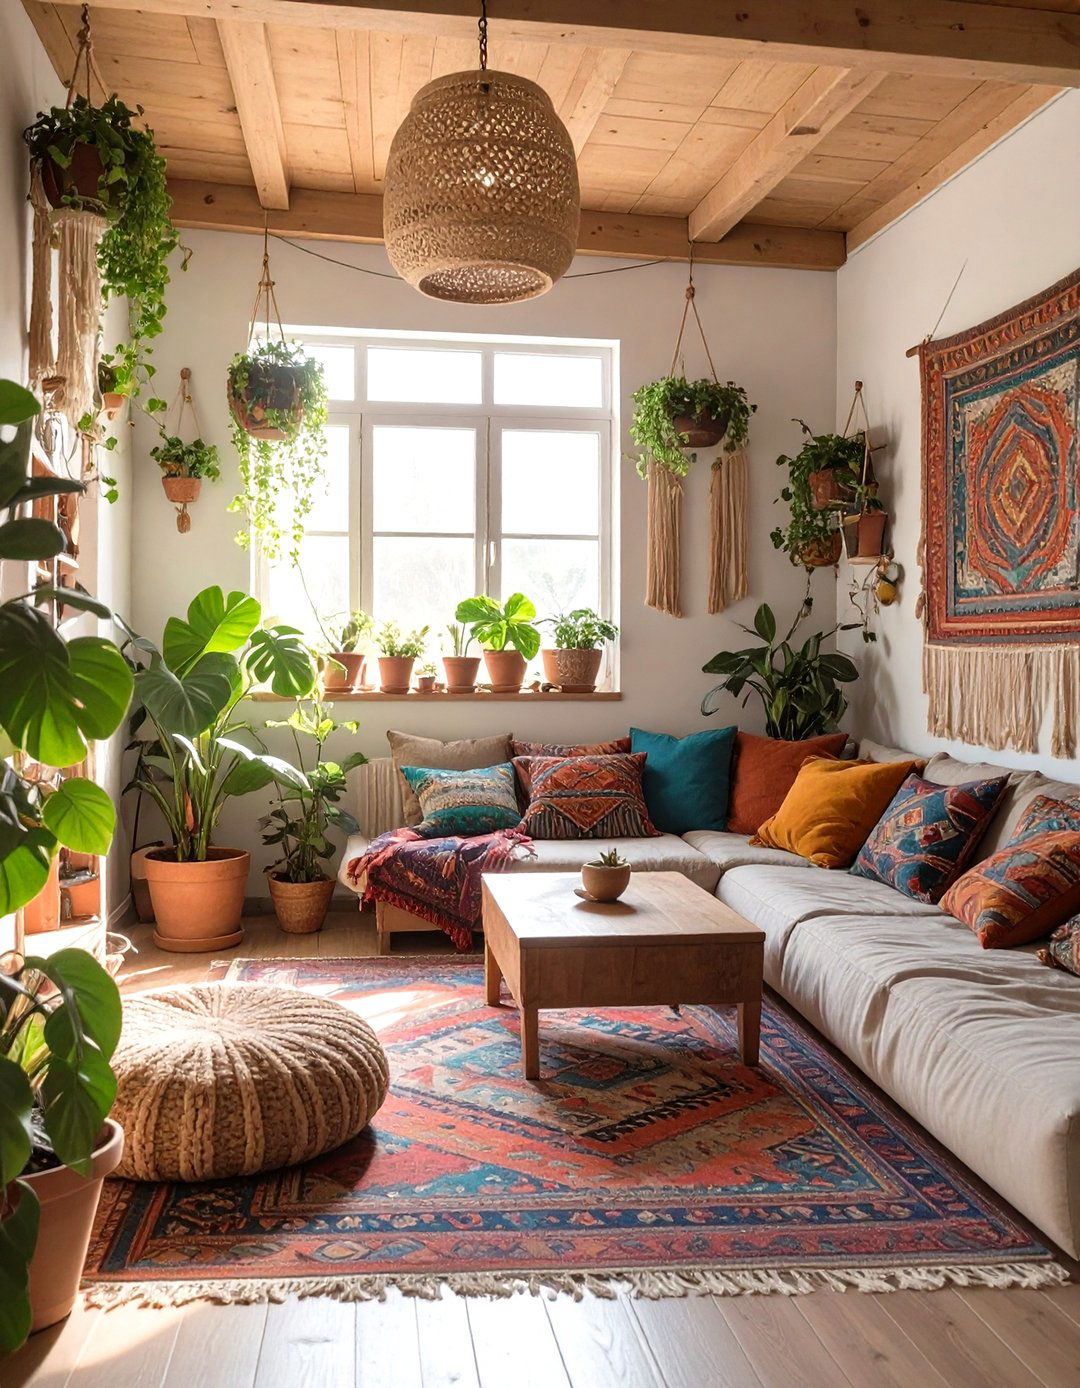
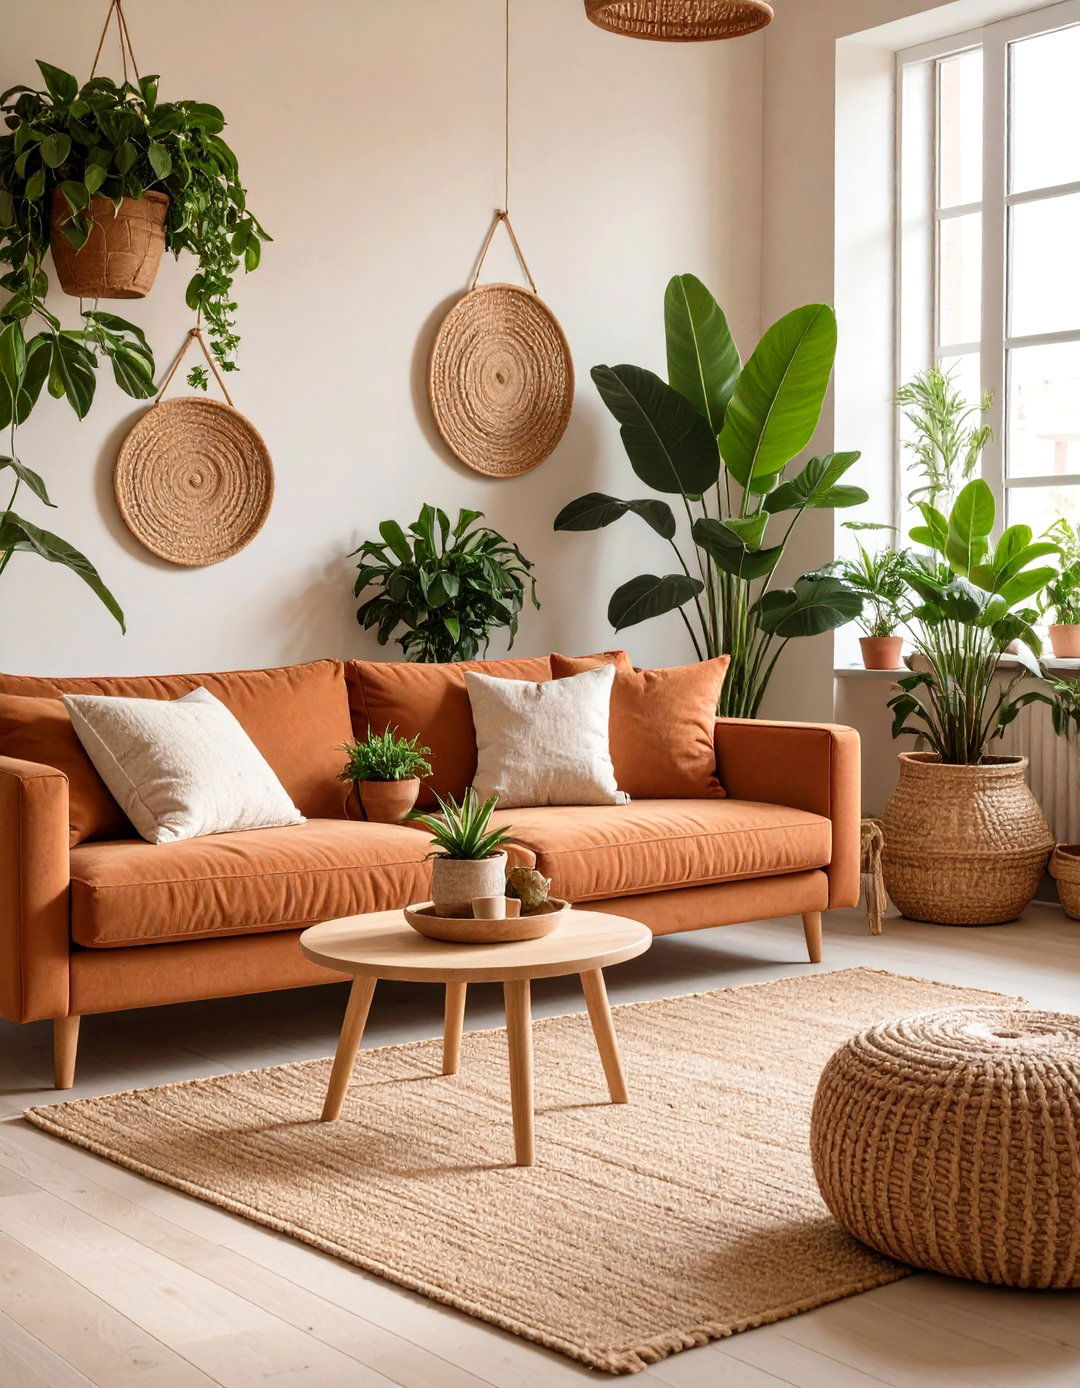
A bohemian chic hideaway is perfect for those who love a free-spirited, eclectic, and layered style is rich in color, texture, and pattern, featuring vibrant textiles, macrame wall hangings, and an array of potted layout encourages a relaxed, informal living arrangement with floor cushions, a low-slung sofa, and vintage or second-hand is warm and ambient, with lanterns and string lights creating a magical design is all about self-expression, resulting in a unique and personalized space that feels both cozy and inspiring.
6. The Mid-Century Modern Pad
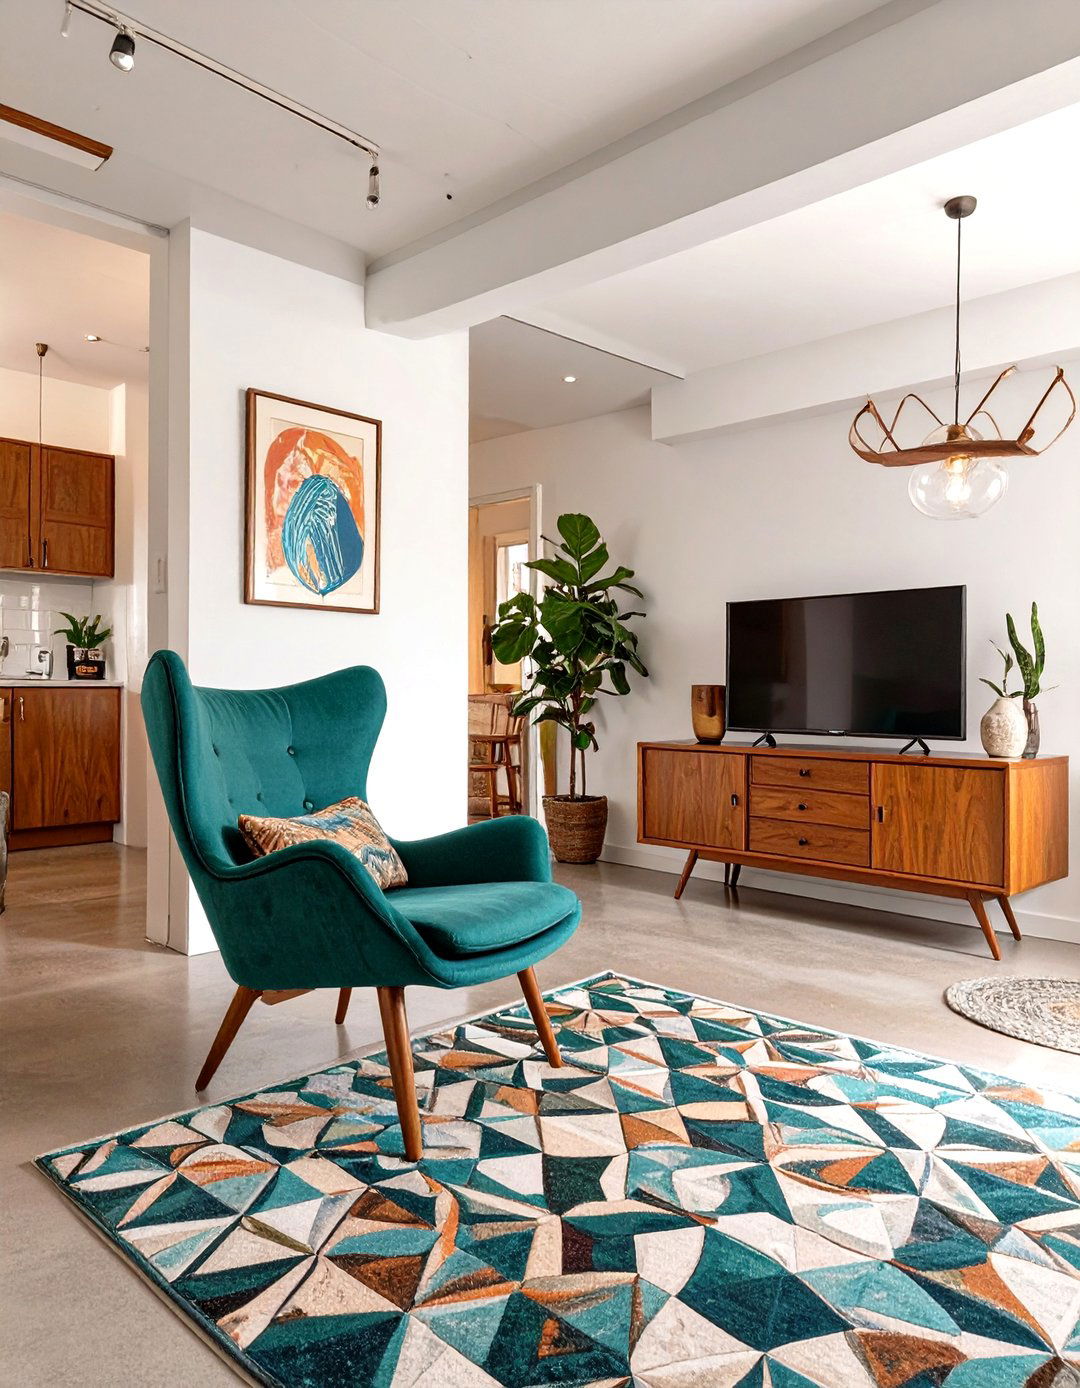
Channel the iconic style of the 1950s and 60s with a mid-century modern theme is characterized by clean lines, organic shapes, and a seamless integration of indoor and outdoor layout often features an open floor plan with furniture that has tapered legs and minimalist profiles. A color palette of mustard yellow, teal, and walnut wood tones dominates the elements include a statement armchair, a kidney-shaped coffee table, and geometric-patterned windows or a glass door help to blur the lines between inside and out.
7. The Smart Tech-Forward Hub
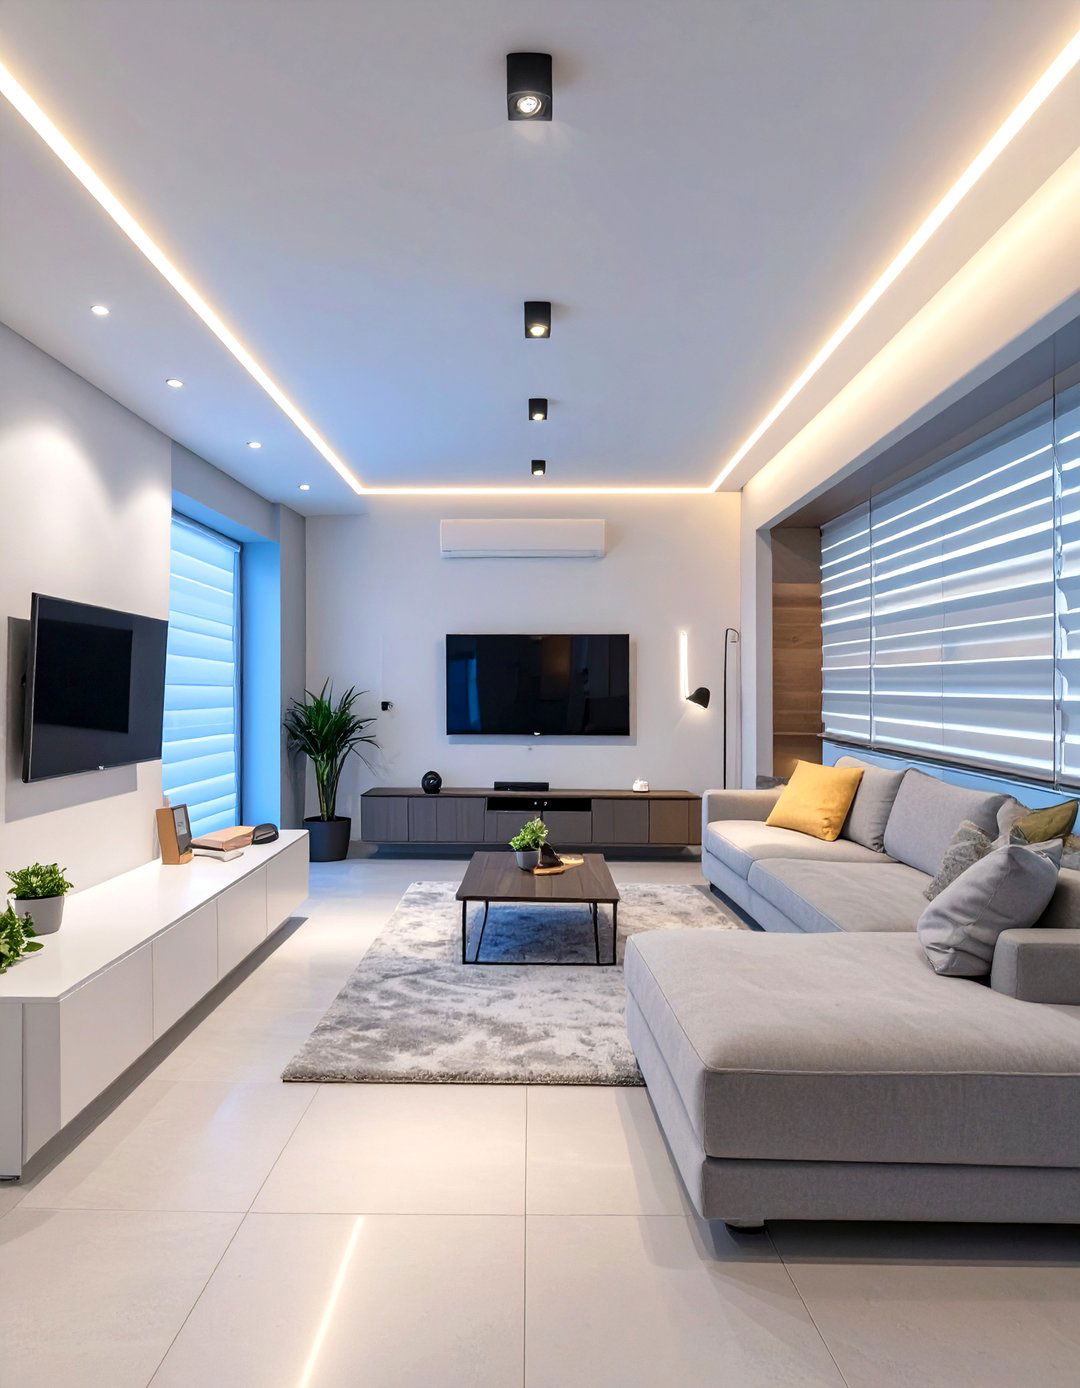
For the digitally inclined, a tech-forward smart apartment integrates modern technology for ultimate convenience and design features a minimalist aesthetic with clean lines and a neutral color scheme to keep the focus on the layout includes integrated smart lighting, automated blinds, a smart thermostat, and built-in speakers, all controllable from a central hub or is sleek and multi-functional, with hidden charging stations and clever storage apartment is the epitome of modern living, offering a seamless and connected lifestyle in a compact footprint.
8. The Artist's Creative Studio
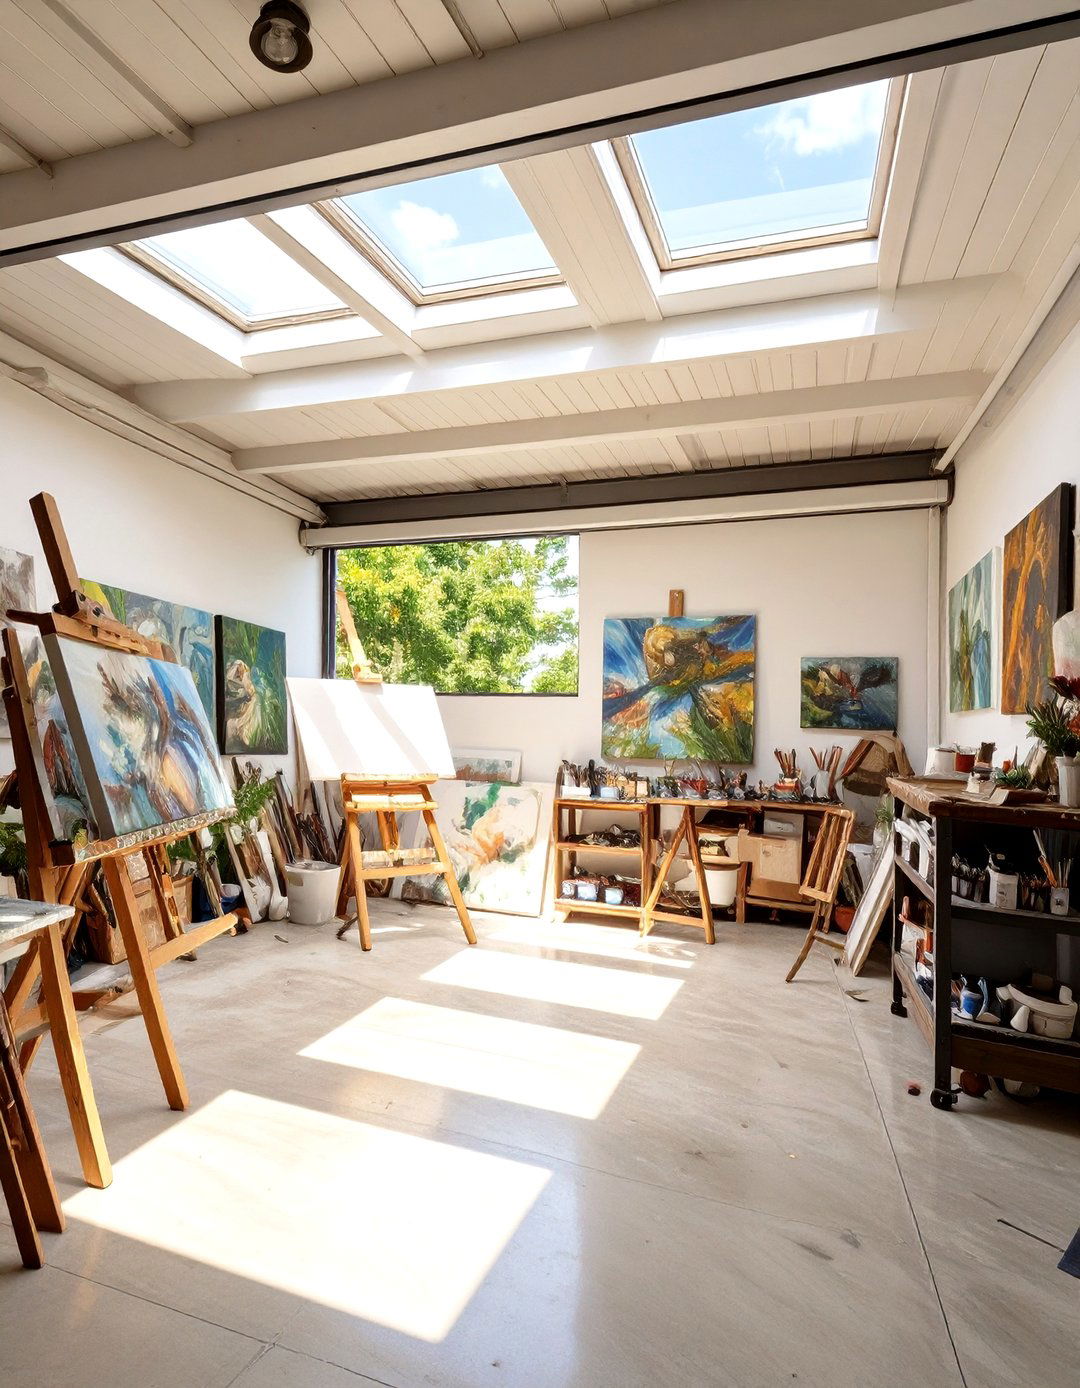
Design a space that fosters creativity with an artist's studio concept prioritizes natural light and an open, flexible features include large north-facing windows or skylights, durable flooring like sealed concrete or hardwood, and extensive wall space for displaying artwork. A large work table, ample storage for supplies, and versatile track lighting are living area is integrated but distinct, perhaps with a simple Murphy bed that folds away to maximize creative workspace during the is a sanctuary for inspiration and creation.
9. The Compact Live-Work Office
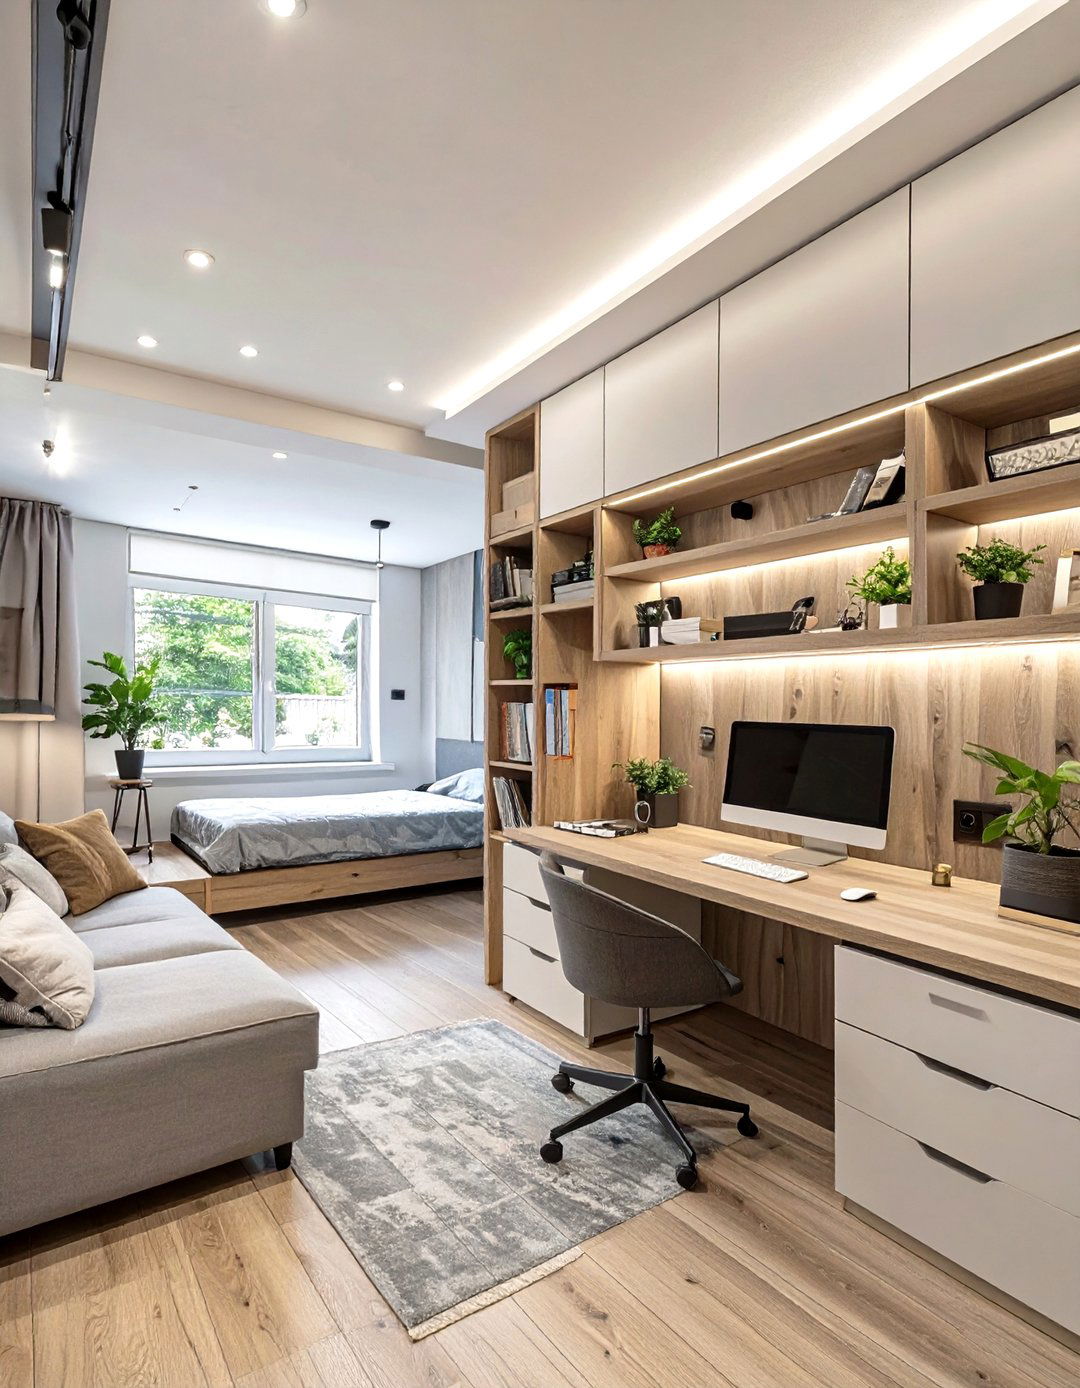
With remote work becoming more common, a dedicated live-work space is highly design cleverly zones the garage into distinct living and working areas. A sleek, built-in desk and ergonomic chair define the office nook, while a comfortable sofa and compact kitchenette create the living space. A Murphy bed or a loft bed is an excellent space-saving storage, like floor-to-ceiling shelving, keeps the area organized and clutter-free. A neutral color palette with pops of color helps delineate the zones while maintaining a cohesive feel.
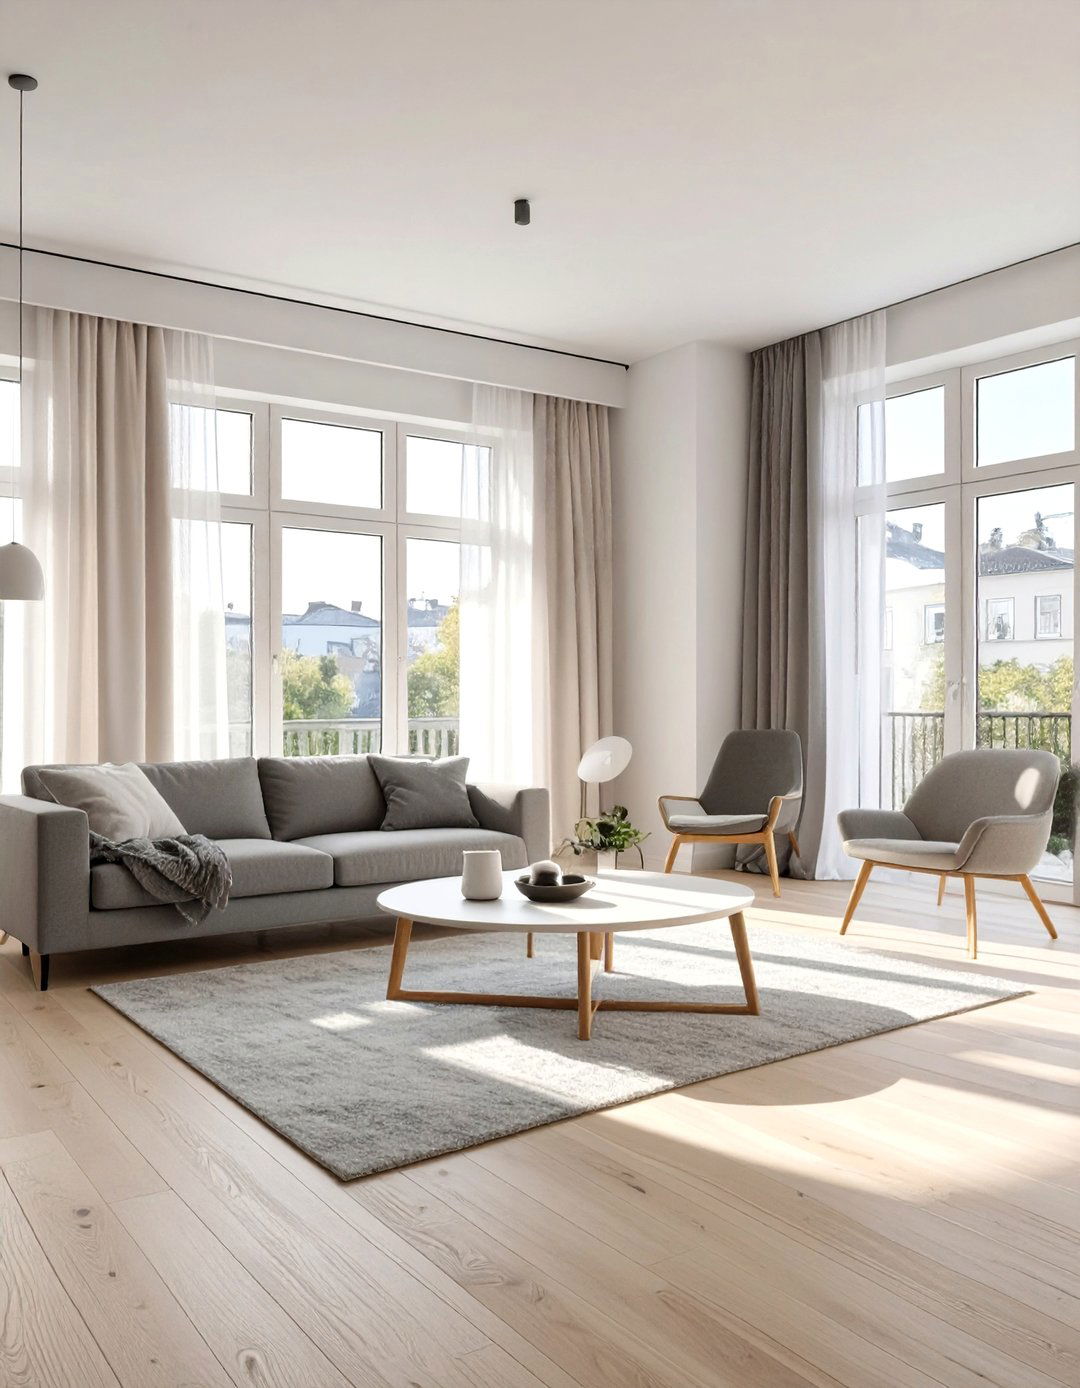

10. The Cozy Cabin Getaway
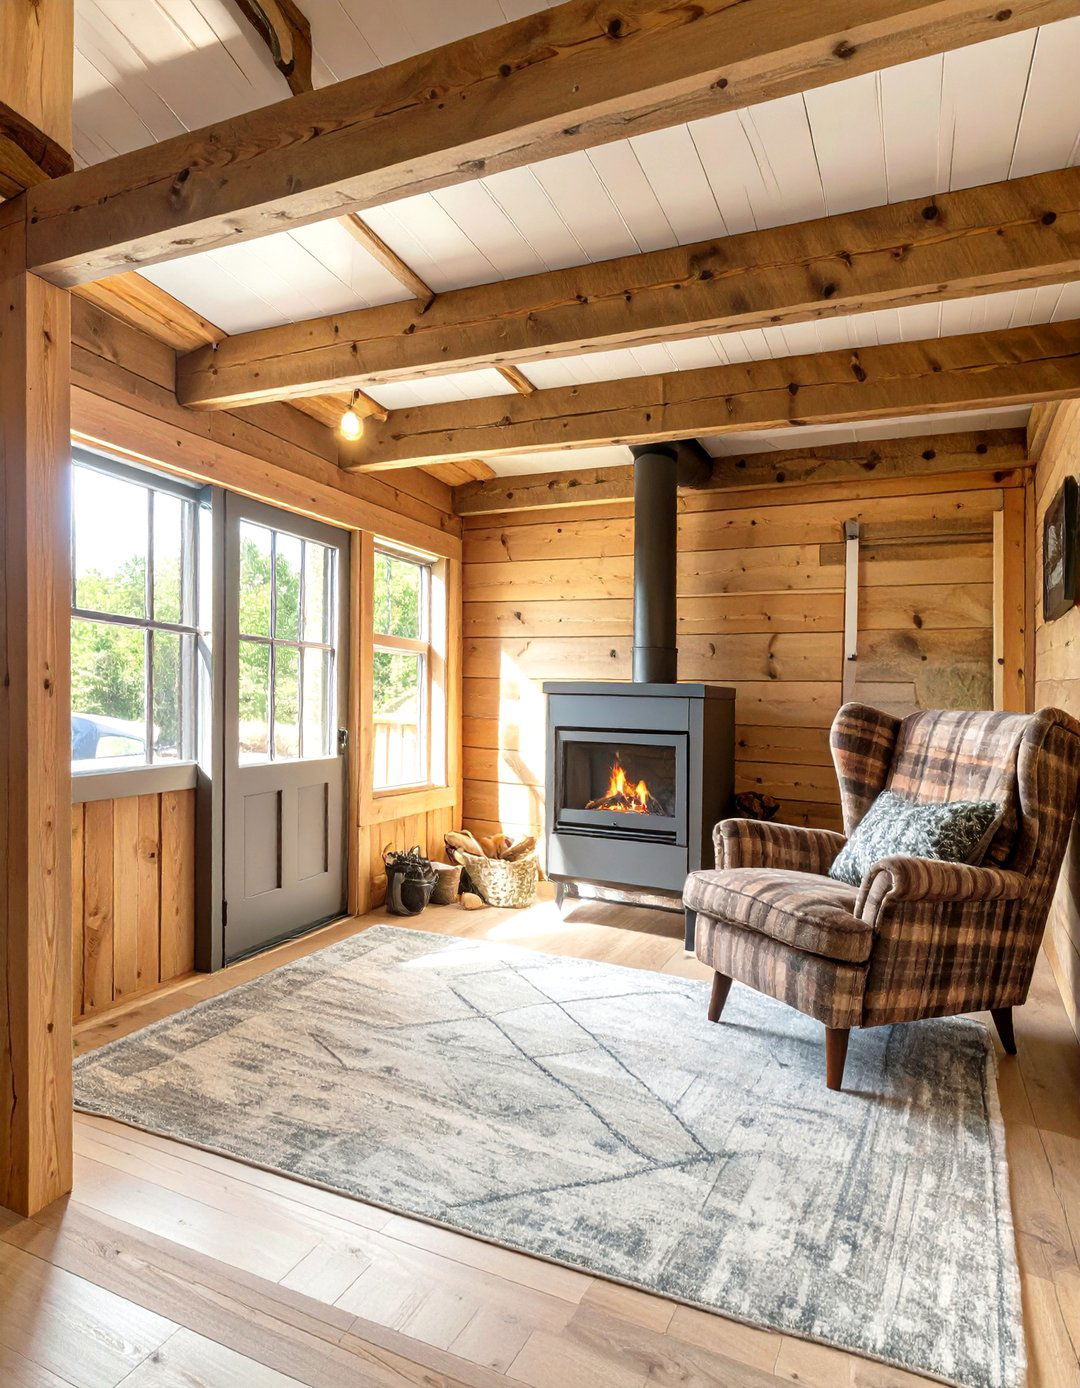
Transform your garage into a warm and inviting cabin design relies heavily on natural wood, from wall paneling to ceiling beams and flooring. A small, efficient wood-burning stove or an electric fireplace can serve as the focal point, creating a cozy is rustic and comfortable, like a plush plaid armchair and a sturdy wooden dining layout feels intimate, with a small but functional kitchen and a snug sleeping includes warm blankets, vintage lanterns, and nature-inspired art, crafting a perfect rustic retreat.
11. The Garden-View Greenhouse Apartment
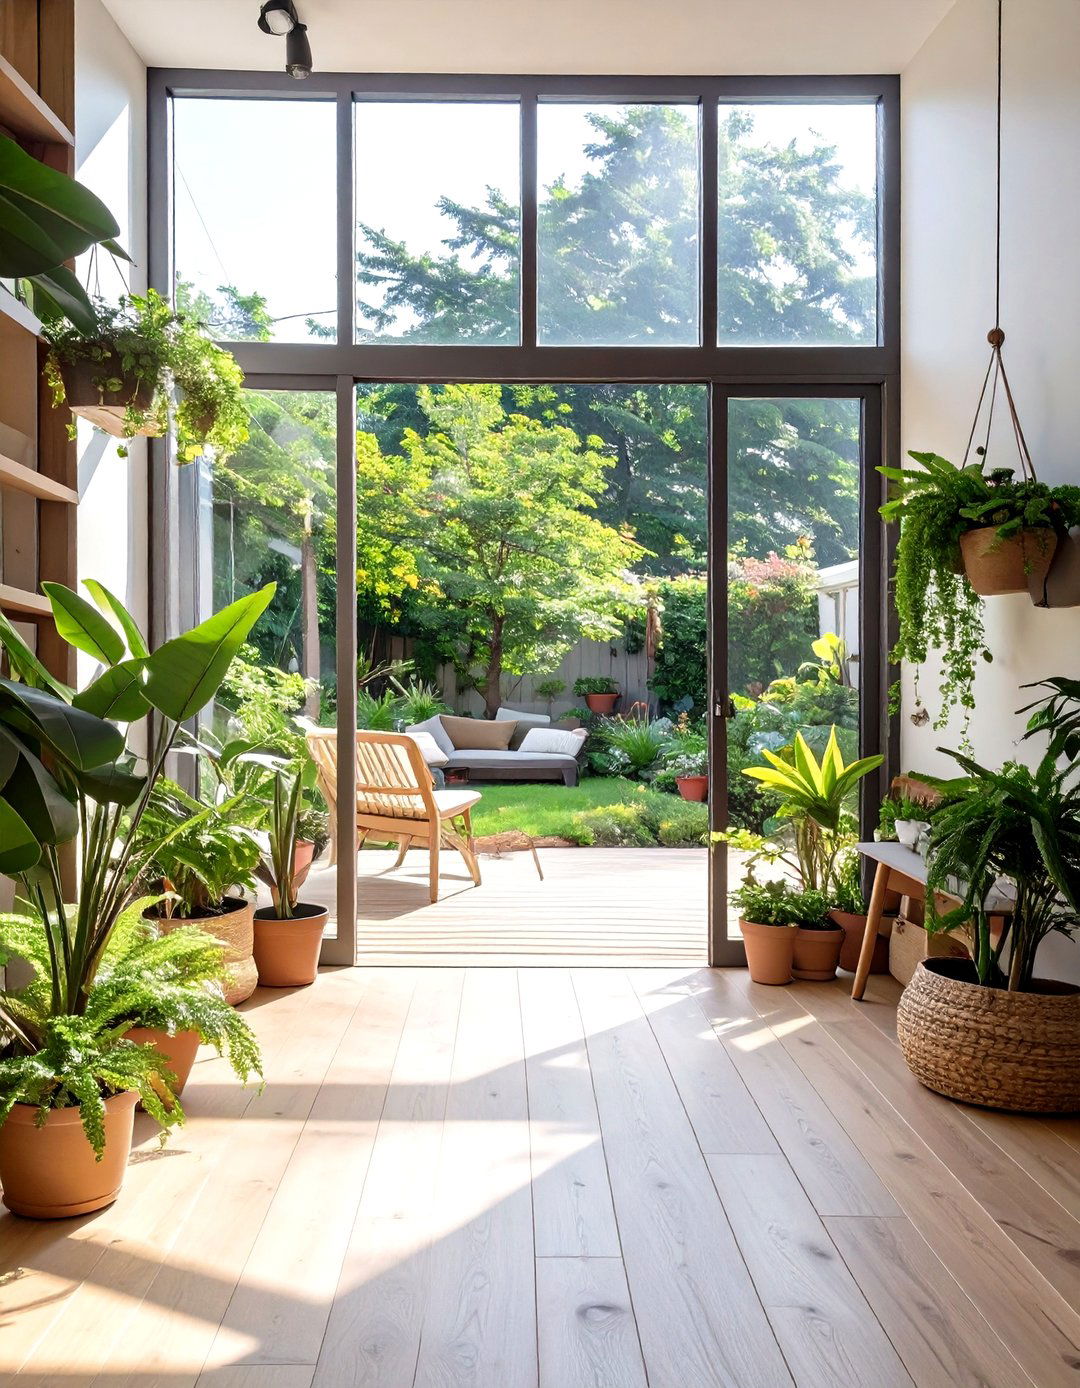
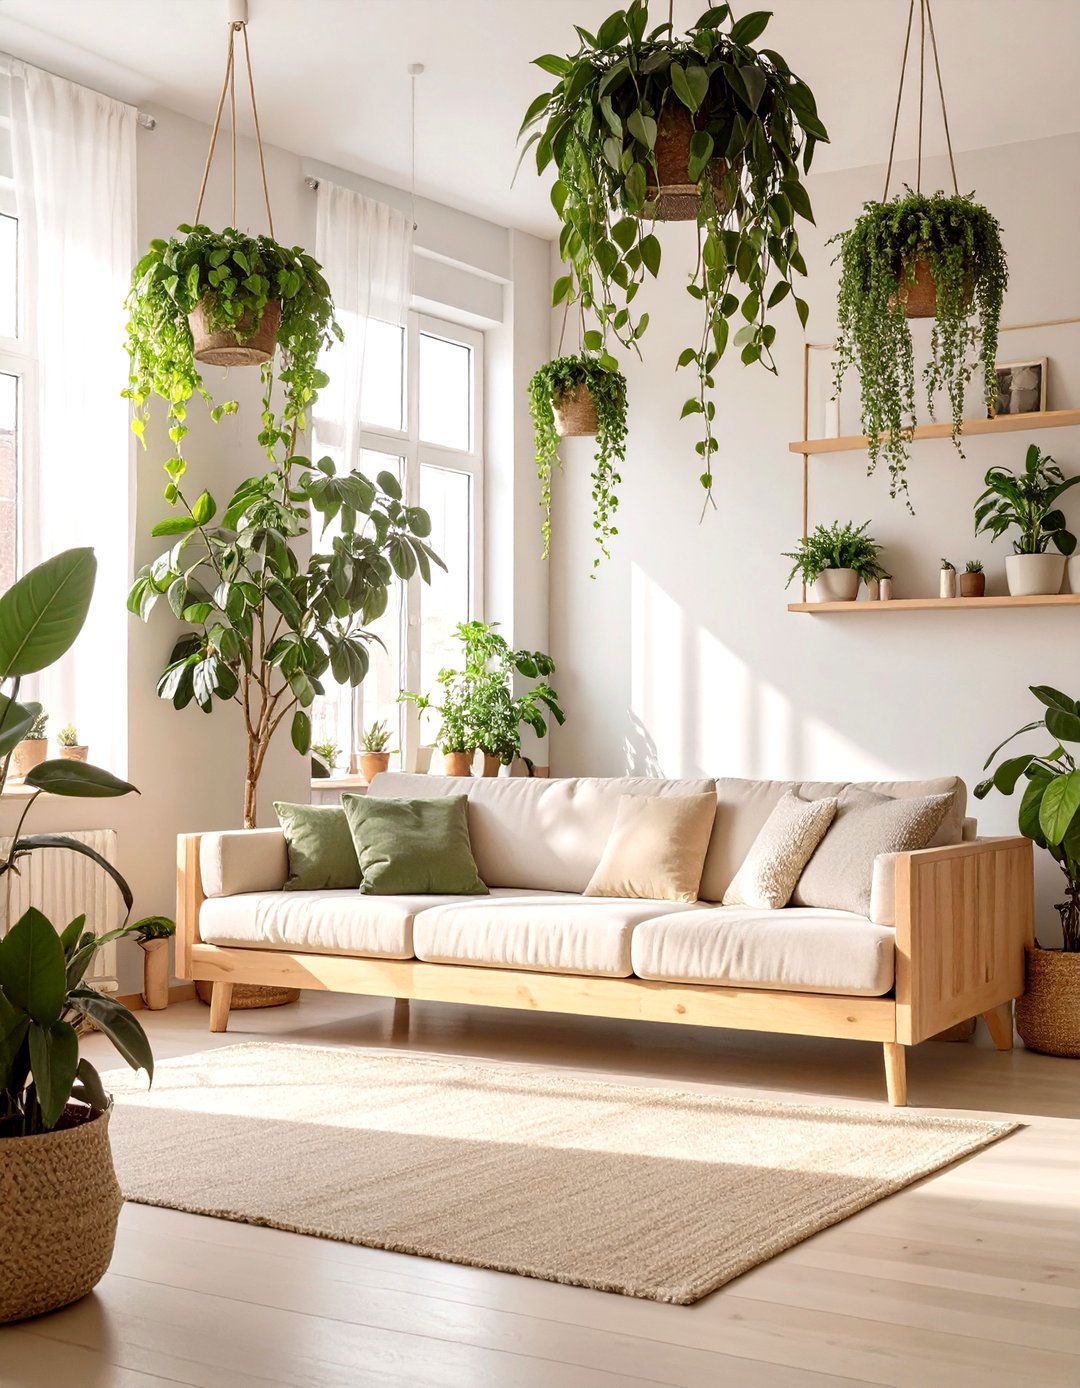
Integrate the beauty of the outdoors by designing a garden-view theme uses large glass doors or a wall of windows that open directly onto a private patio or garden space, blurring the line between indoors and interior is filled with natural light and features an abundance of houseplants, creating a greenhouse-like color palette is inspired by nature, with greens, earthy tones, and floral wood floors and simple, natural furniture complete the look, making the space feel like a serene botanical sanctuary.
12. The Traveler's Eclectic Nook
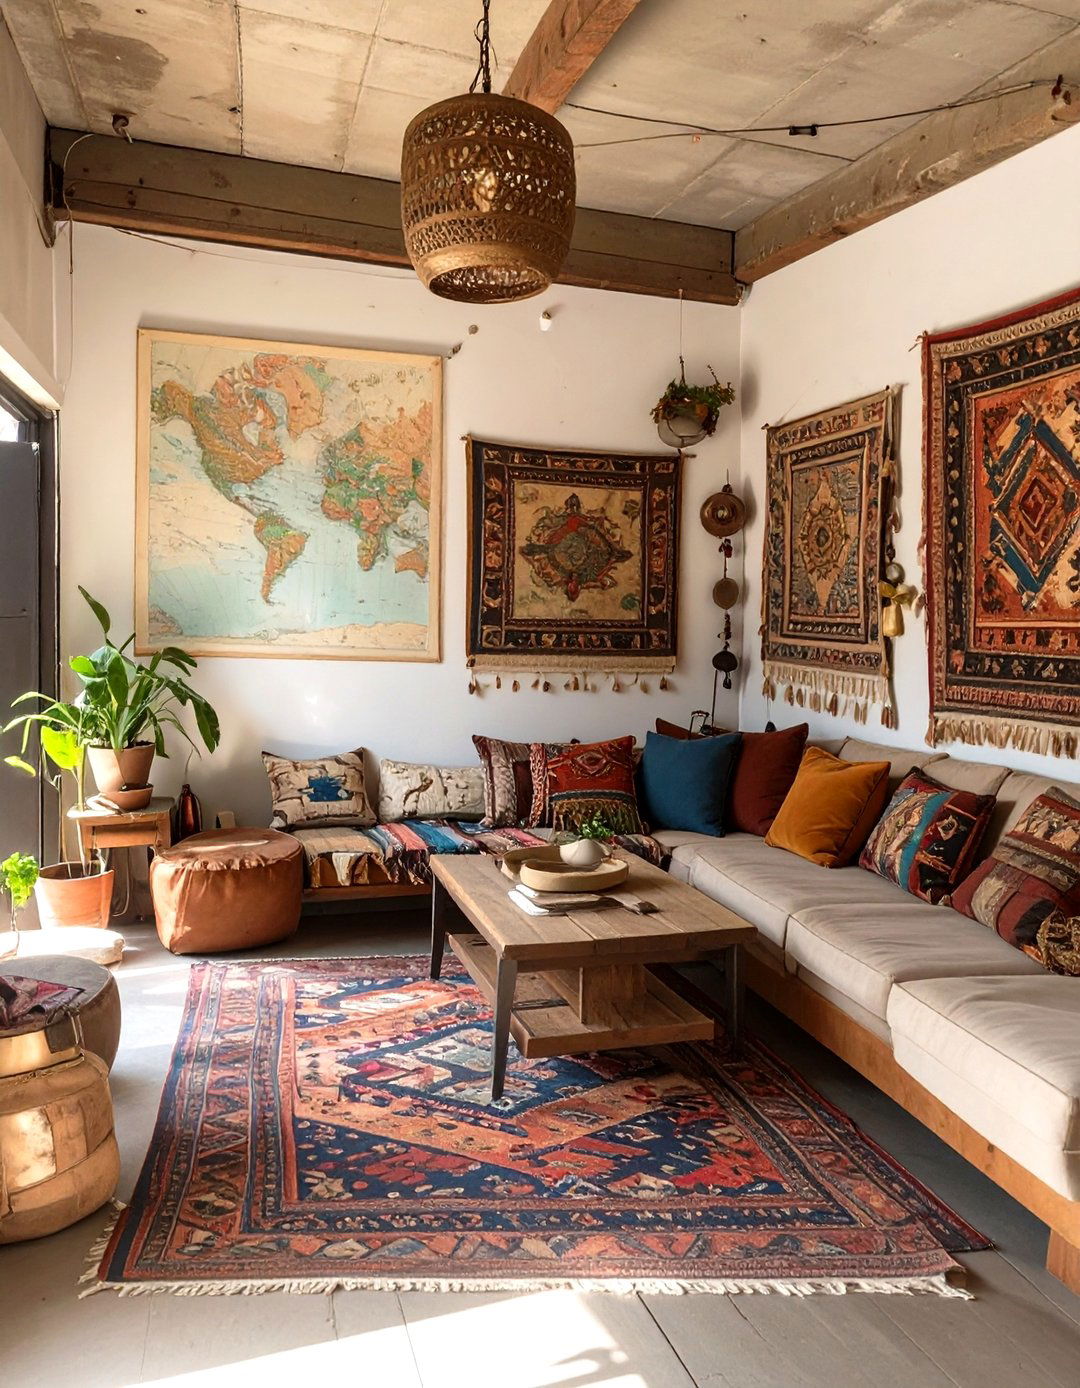
For those with a love for adventure, a traveler's eclectic nook showcases treasures from around the design is a curated collection of personal style, featuring maps as wallpaper, vintage suitcases for storage, and textiles from different layout is cozy and filled with personality, where every object tells a can be a mix of styles and periods, united by a shared history of apartment is less about a single design theme and more about creating a deeply personal space that reflects a life of exploration.
13. The Sleek Urban Studio
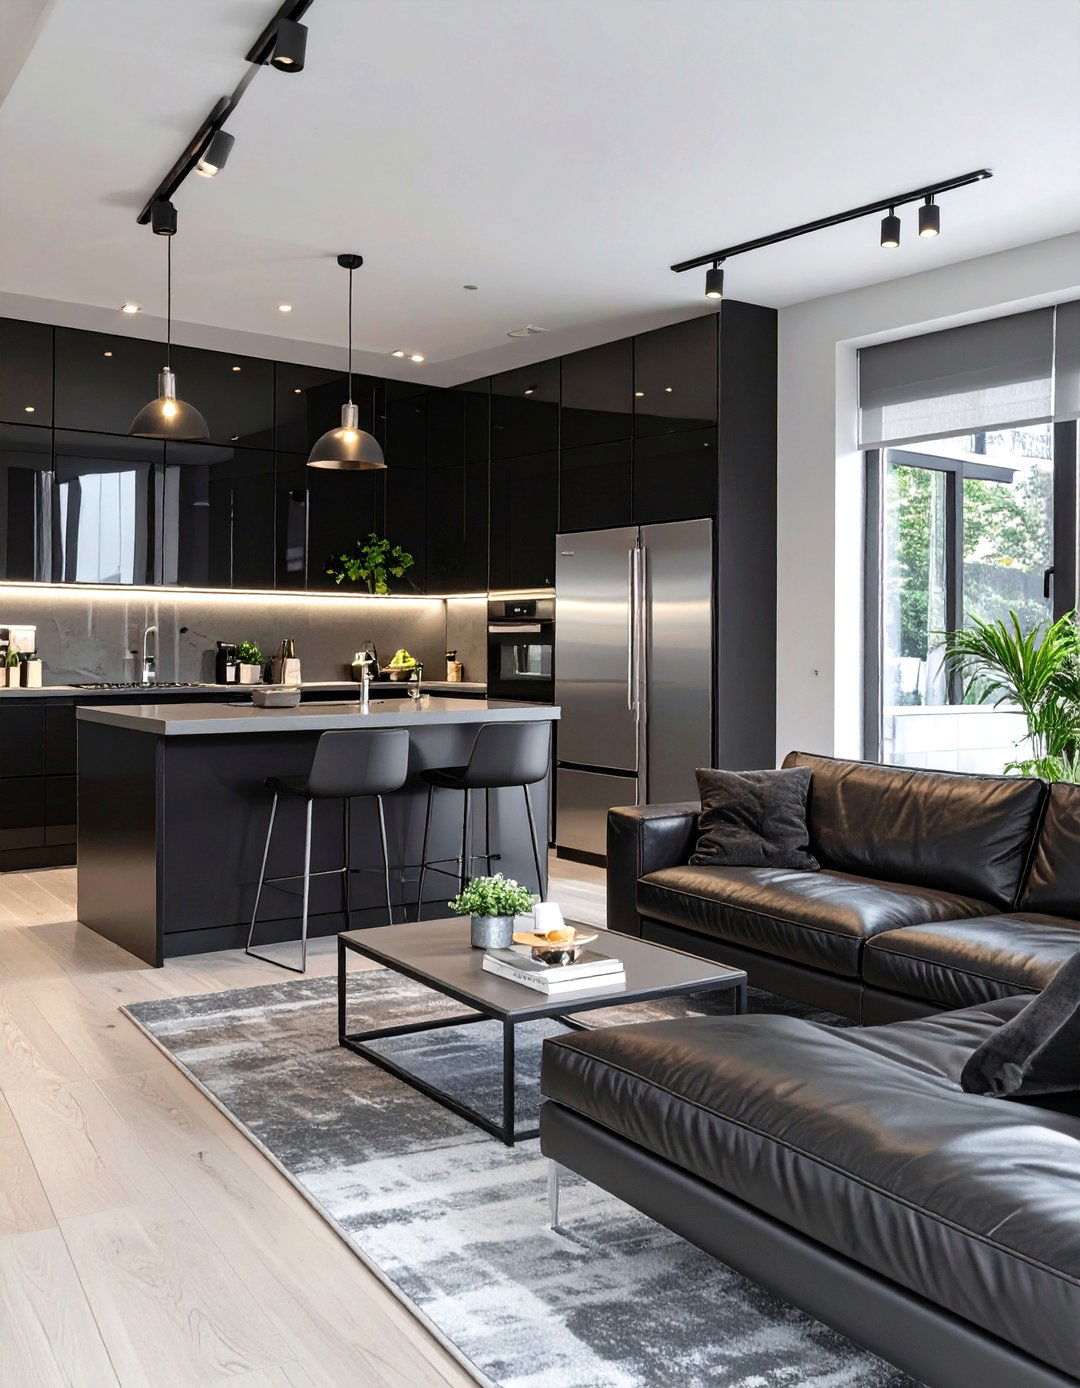
A sleek urban studio offers a sophisticated and polished living design focuses on high-end finishes and a monochromatic color scheme of grays, blacks, and include glossy kitchen cabinets, stainless steel appliances, and quartz layout is open, with clever storage solutions to maintain a minimalist lighting and under-cabinet LEDs create a layered and modern lighting is low-profile and contemporary, emphasizing clean lines and luxurious materials. Isn't this the perfect backdrop for a modern, metropolitan lifestyle?
14. The Traditional Guest Suite
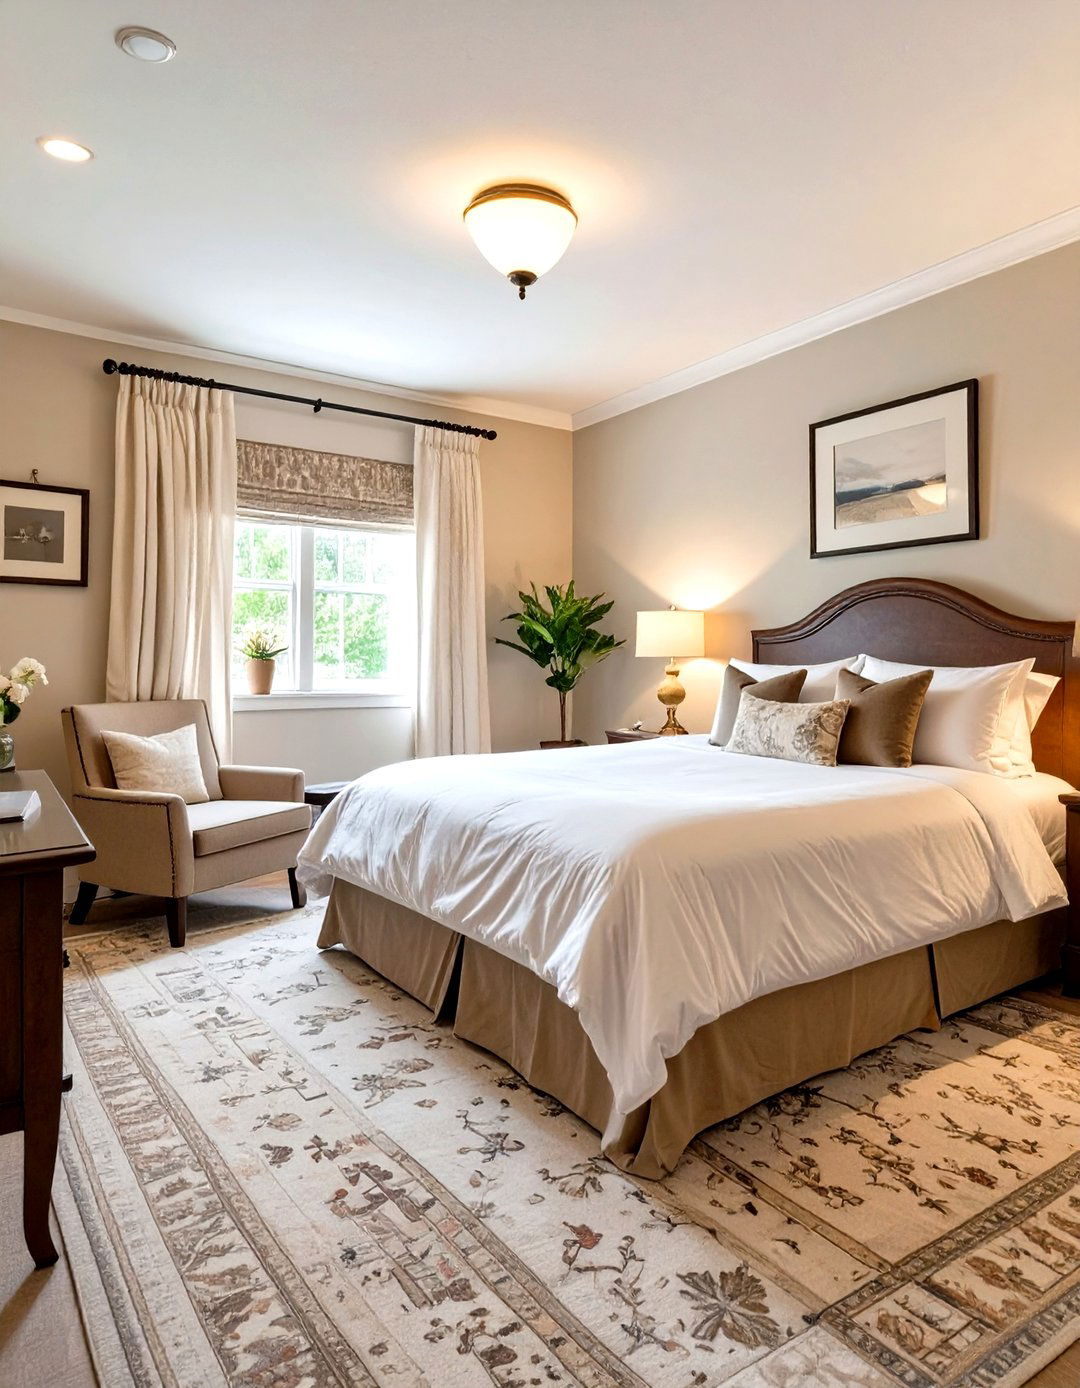
Create a comfortable and classic space for visitors with a traditional guest suite theme offers hotel-like comfort with a timeless layout includes a dedicated sleeping area with a quality mattress and fine linens, a comfortable seating area, and a small kitchenette for preparing simple meals and color palette is warm and inviting, with soft neutrals and classic is elegant and functional, with pieces like a writing desk, a luggage rack, and a well-appointed bathroom to make guests feel right at home.


15. The Family-Friendly In-Law Apartment
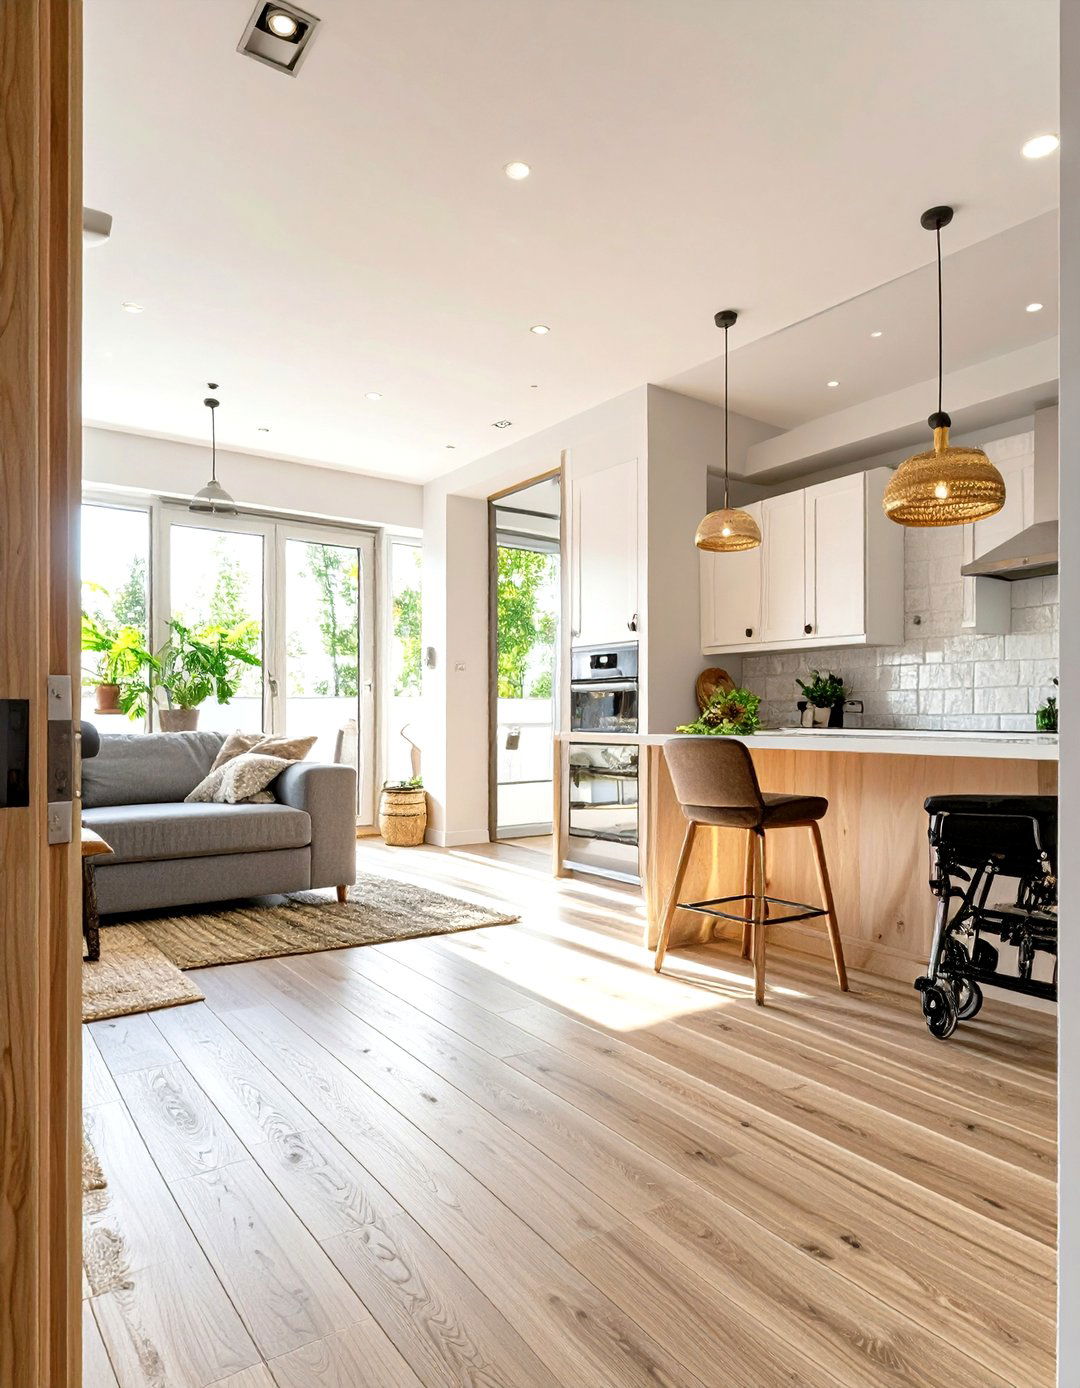
Designing an in-law apartment requires a focus on accessibility, comfort, and theme prioritizes a single-level layout with wide doorways and a walk-in shower with grab bars for kitchen is fully functional but compact, and the living area is bright and storage is key to keeping the space decor is comfortable and familiar, creating a welcoming environment that feels like a true thoughtful design provides a safe and private living space for aging parents or extended family members.
16. The Zen Meditation Space
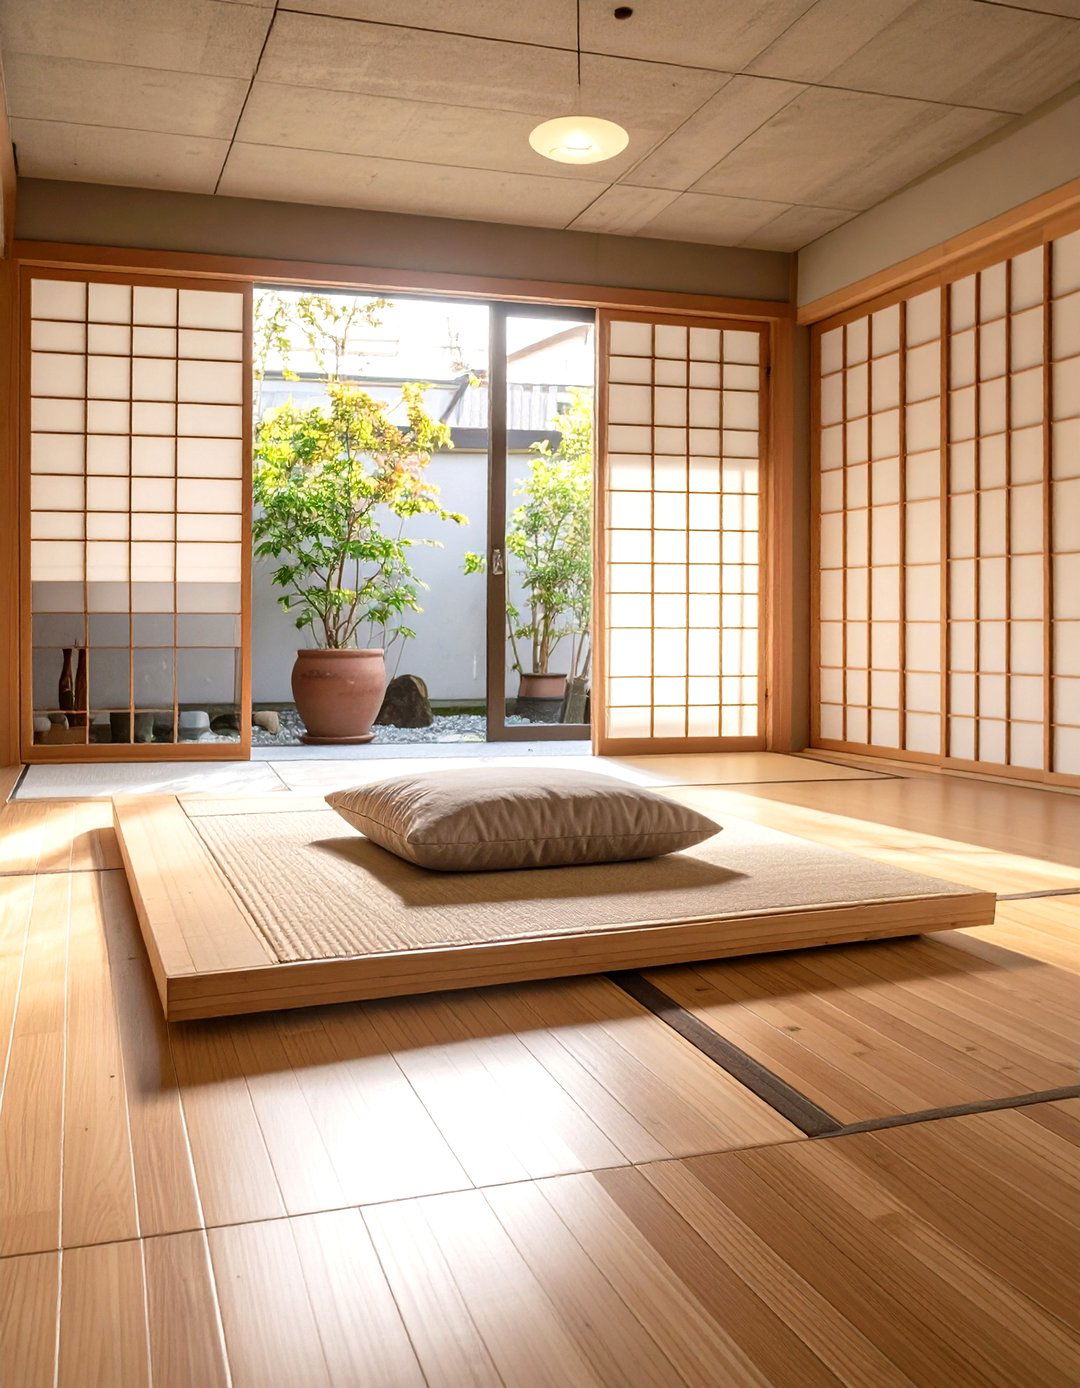
What could be more calming than a home designed for tranquility? A Zen meditation space transforms a garage into a peaceful retreat for mindfulness and design uses natural materials like bamboo flooring, rice paper screens, and smooth river layout is minimal and open, with a designated area for meditation featuring floor cushions and a low color palette is subdued and light is maximized, and artificial lighting is soft and apartment is a sanctuary designed to soothe the mind and spirit.
17. The Entertainment and Game Room Hub
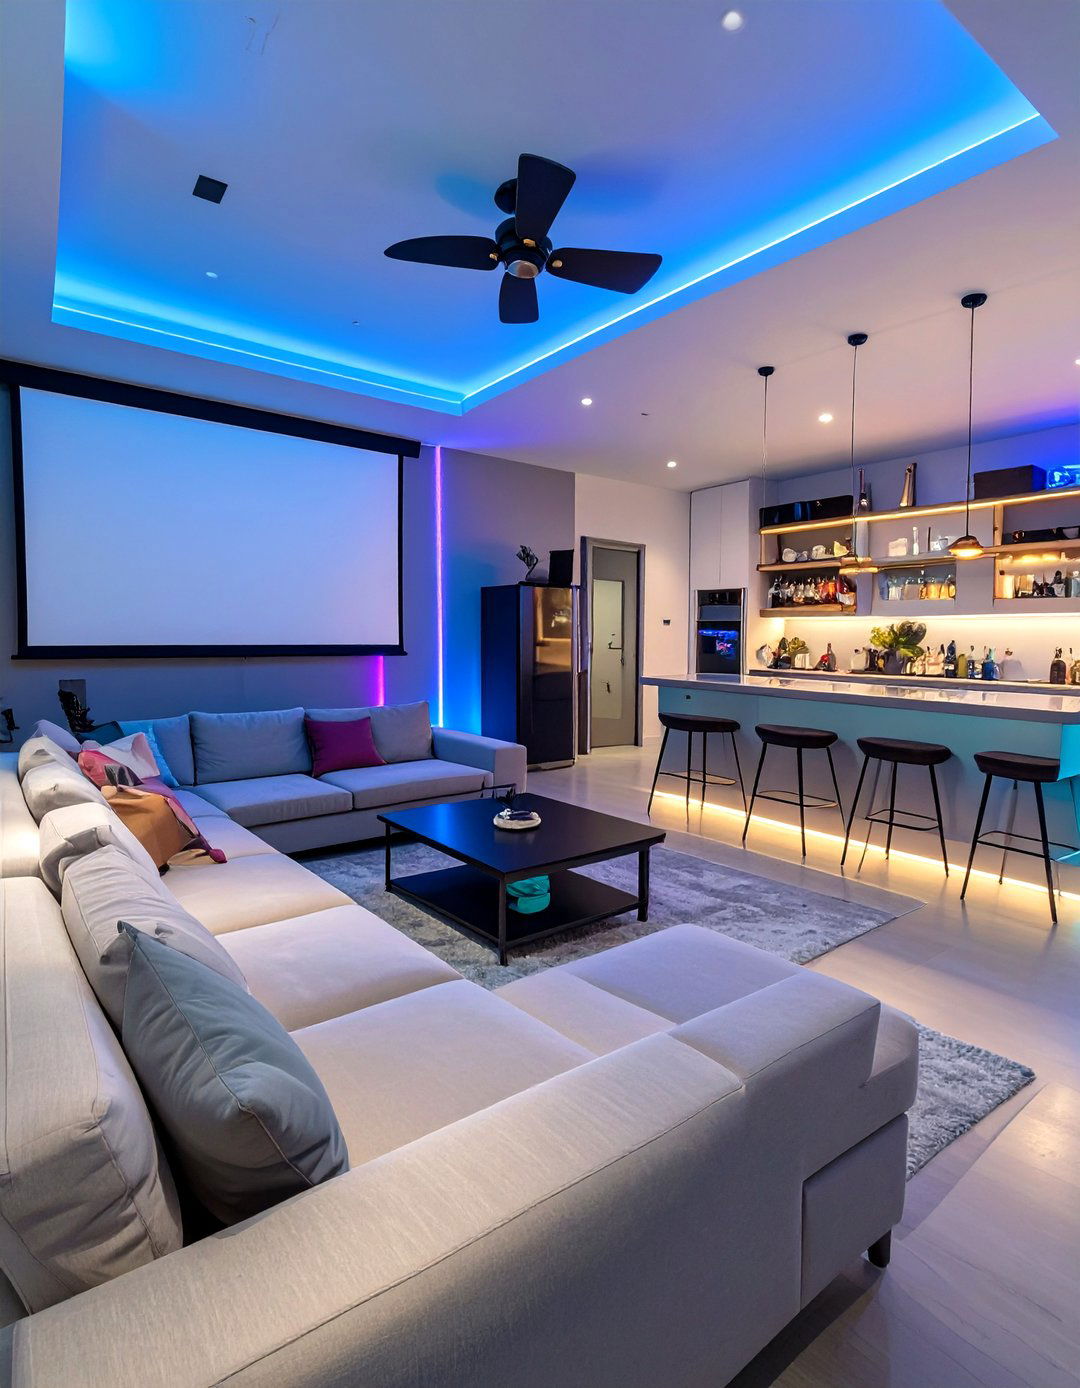
For the ultimate social space, convert your garage into an entertainment design features a large screen for movies or gaming, a comfortable sectional sofa, and a wet bar or kitchenette for snacks and is a key consideration to keep noise lighting is adjustable to create the right mood, from bright for games to dim for flooring and fun decor, like neon signs or movie posters, complete the is the perfect spot for hosting friends and creating lasting memories.
18. The Music and Recording Studio
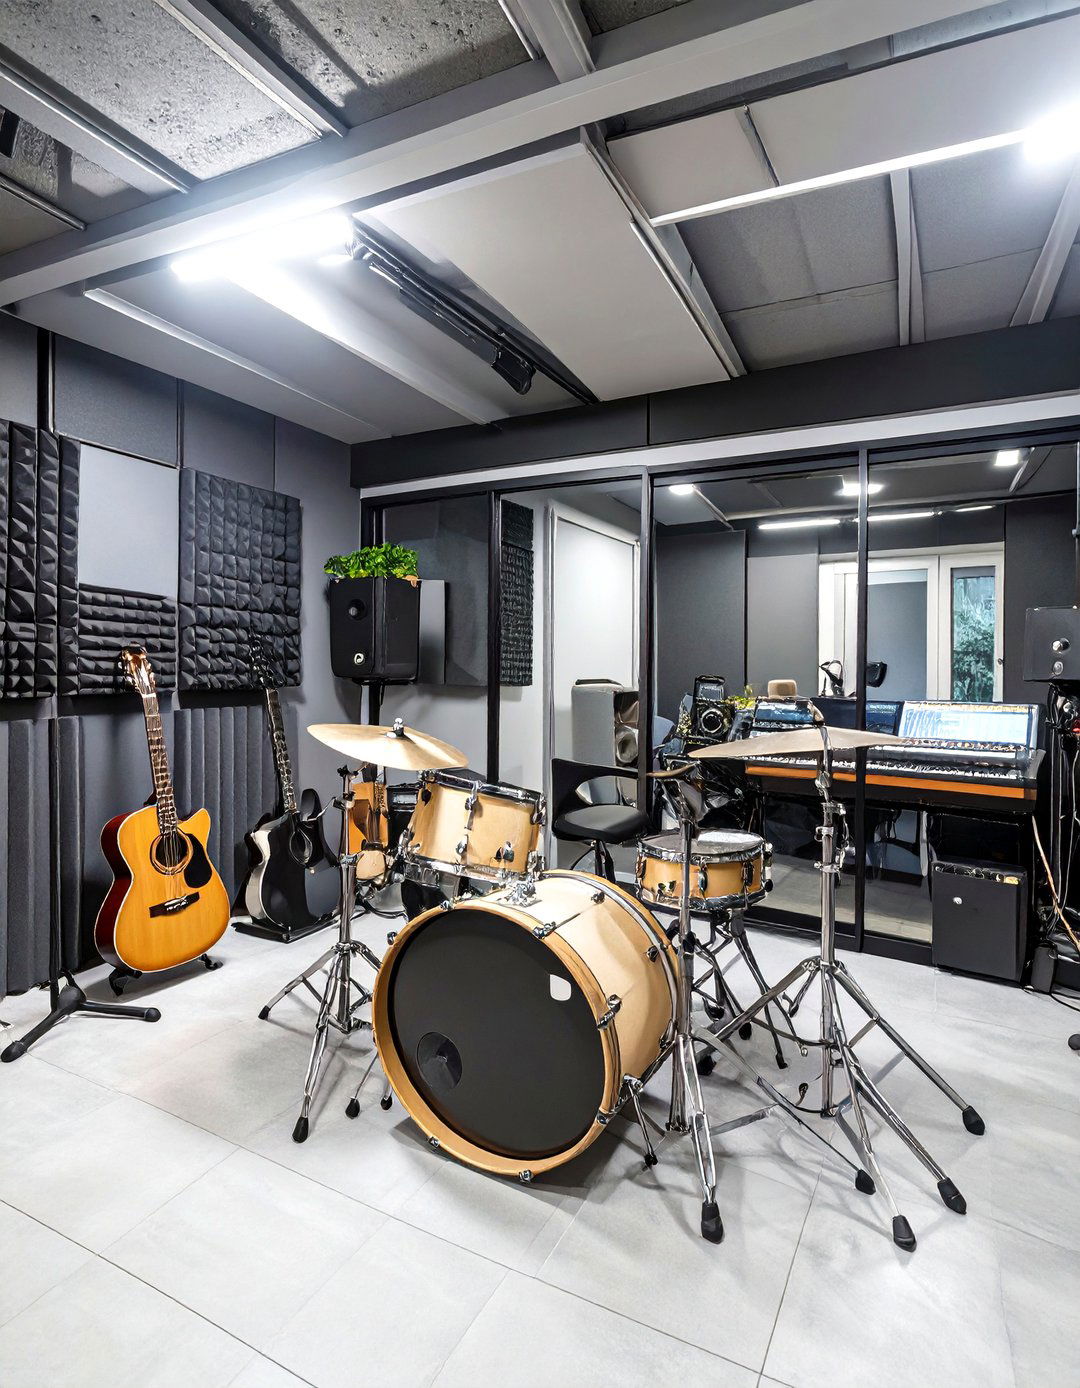
A garage can be the perfect place for a musician's creative design requires significant soundproofing to create an ideal recording environment and be considerate of layout separates a control room from a live room using sound-dampening finishes, like angled walls and acoustic panels, are designed to optimize sound space includes built-in storage for instruments and lighting is functional and focused, creating a professional studio atmosphere where creativity can flourish without would you tune this space to your own rhythm?
19. The Luxury Spa-Like Retreat
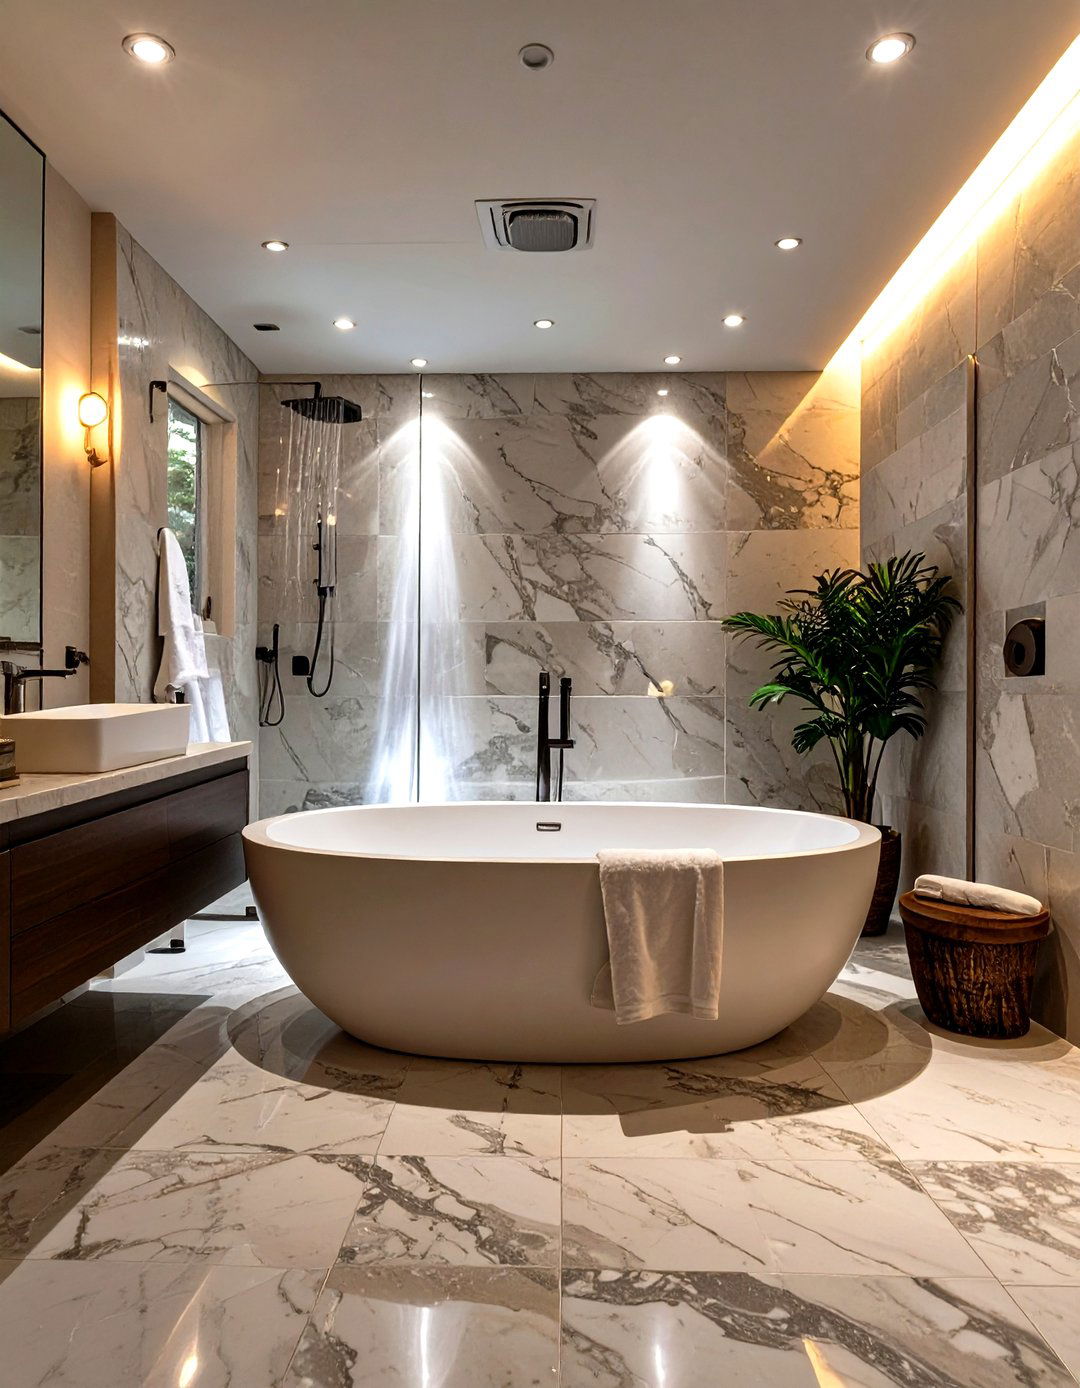
Imagine stepping into a private spa every luxury retreat theme focuses on creating a serene and pampering centerpiece is a large, spa-like bathroom with a soaking tub, a rainfall shower, and high-end color palette is calm and neutral, using materials like marble, travertine, and teak living space is plush and comfortable, with soft textiles and dimmable like a built-in sound system for relaxing music and an aromatherapy diffuser enhance the spa experience, making it a true escape.
20. The Off-Grid Sustainable Dwelling
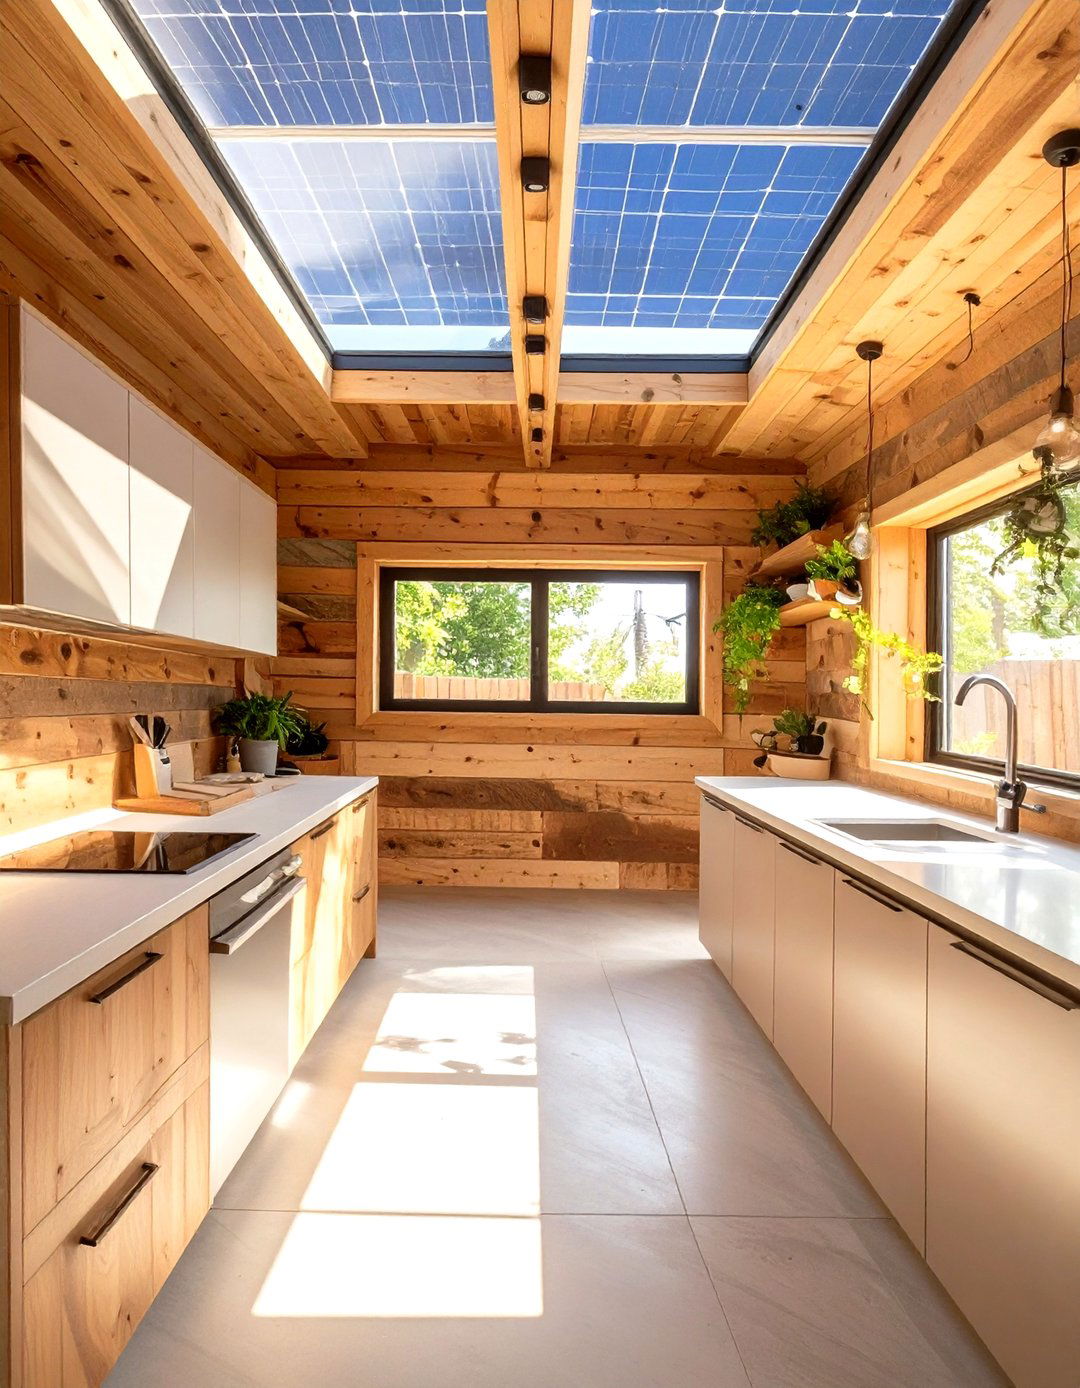
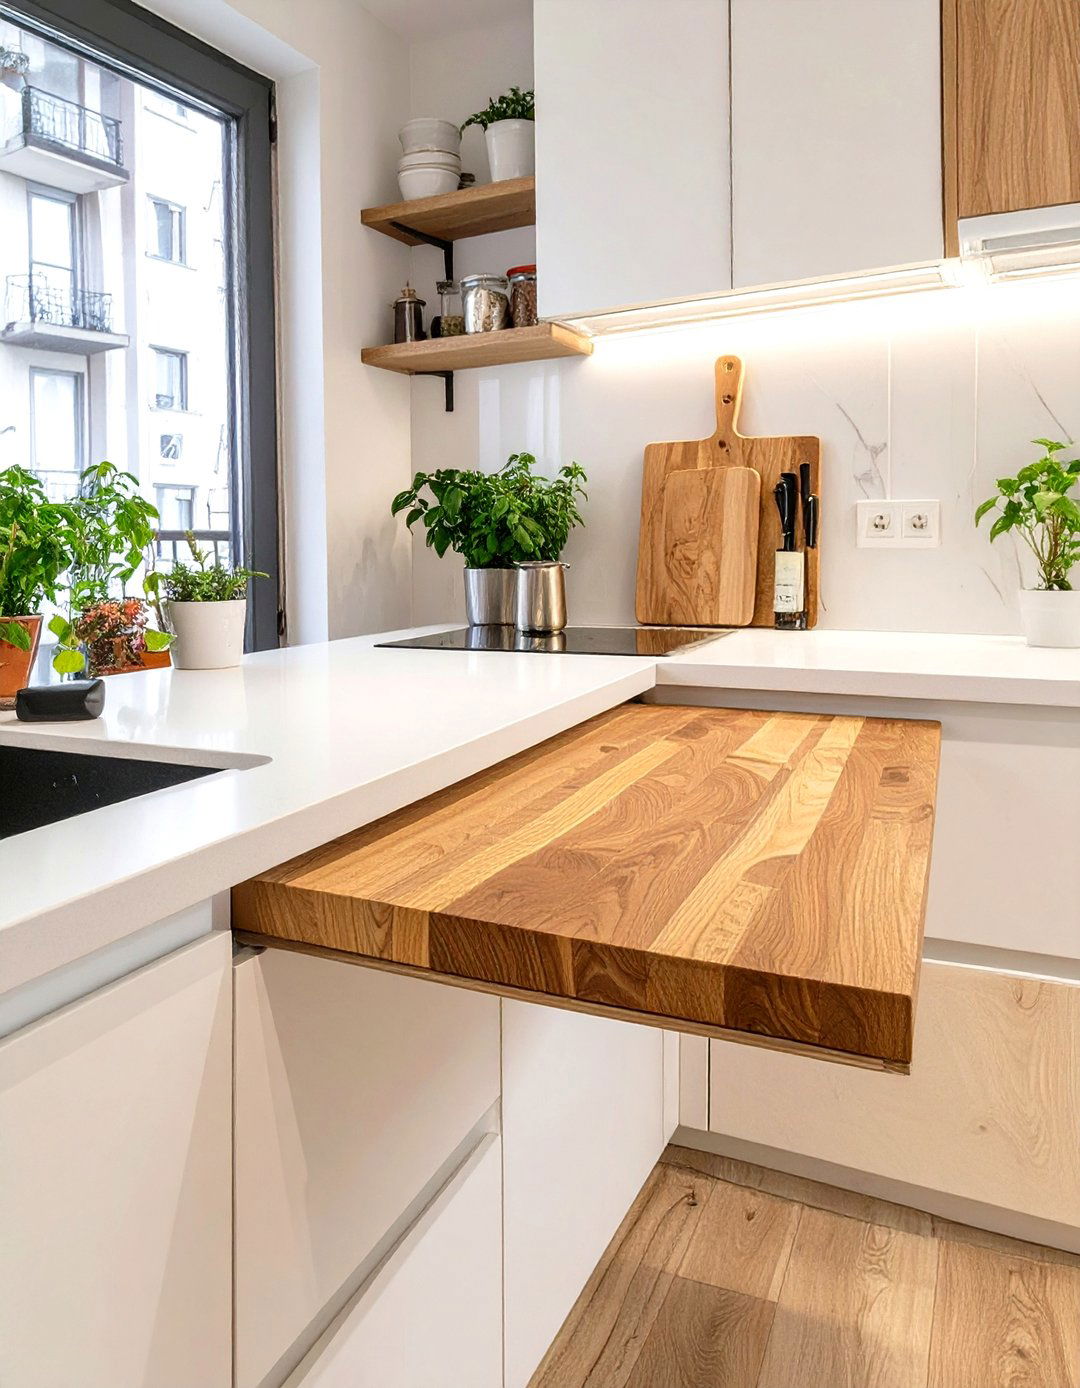
For an eco-conscious lifestyle, an off-grid sustainable dwelling is an innovative design incorporates features like solar panels for electricity, a rainwater harvesting system, and a composting interior uses reclaimed and recycled materials wherever possible, such as salvaged wood and recycled glass layout is designed for maximum efficiency, with excellent insulation and passive solar design to reduce energy apartment is a testament to sustainable living, minimizing environmental impact while providing a comfortable and modern you be willing to embrace this green lifestyle?
21. The Bright and Airy Loft Apartment

Maximizing height is key in a bright and airy loft design often involves raising the ceiling or creating a vaulted effect to enhance the sense of space. A sleeping loft is positioned above the kitchen or bathroom area, accessed by a stylish staircase or skylights and windows are essential for flooding the space with natural color scheme is predominantly white with light wood tones to keep the atmosphere open and vertical design makes even a small footprint feel surprisingly spacious and inviting.
22. The Collegiate Starter Apartment
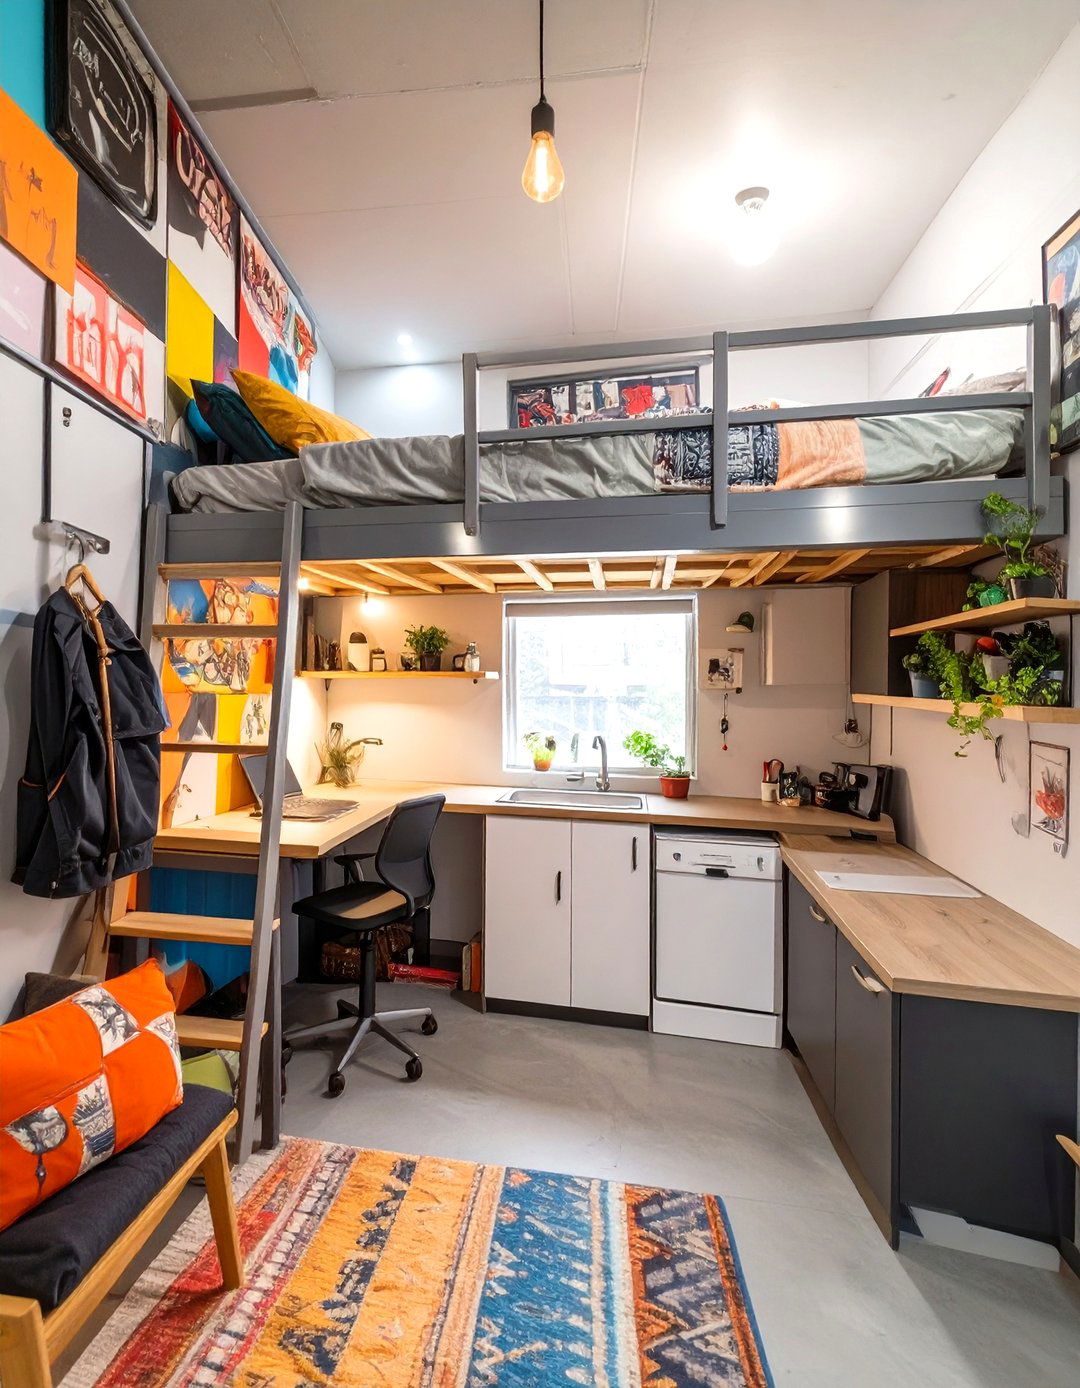
A collegiate starter apartment is a functional, budget-friendly, and stylish solution for a student or young design focuses on multi-functional furniture, like a loft bed with a desk underneath or an ottoman with hidden layout is efficient, with a compact kitchenette and a study decor is youthful and easily personalized with posters, photos, and colorful textiles. Durable, easy-to-clean materials are used practical and energetic design provides a comfortable and independent living space perfect for navigating the demands of school and early career life.
23. The Single-Car Garage Studio
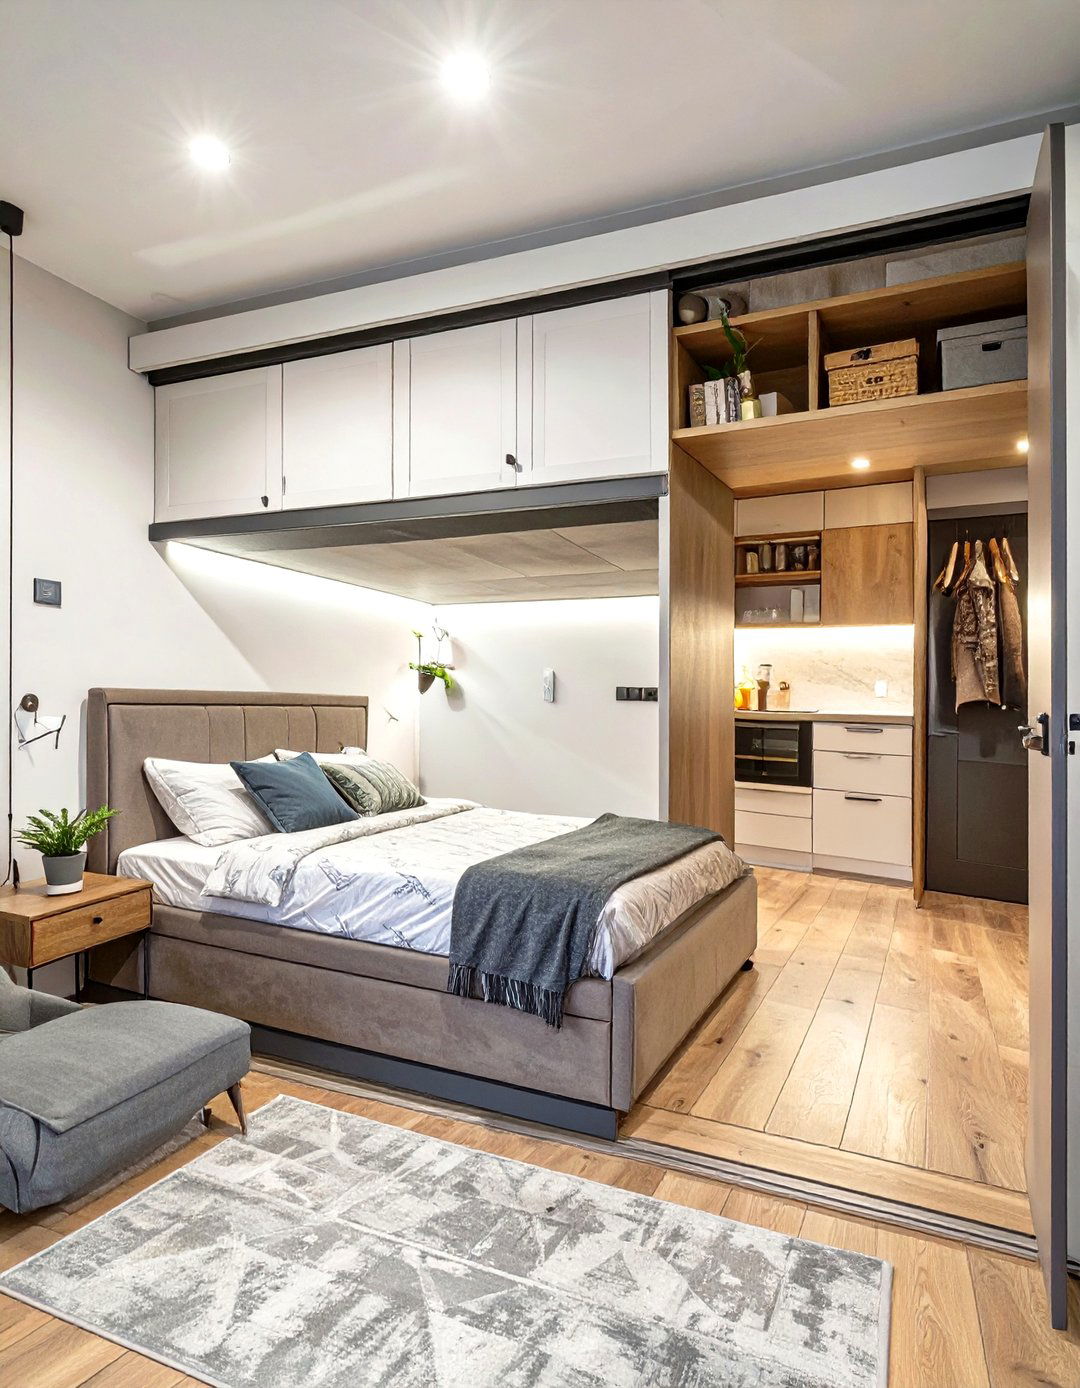
Even a single-car garage can be transformed into a stylish and functional studio design requires meticulous space planning. A Murphy bed is a game-changer, folding up to reveal a living area during the kitchenette is linear and compact, featuring smaller-scale closet doors and a light color palette create the illusion of a larger piece of furniture serves a purpose, often with built-in micro-apartment proves that with smart design, you don't need a lot of square footage to live comfortably and stylishly.
24. The Double-Decker Two-Story Unit
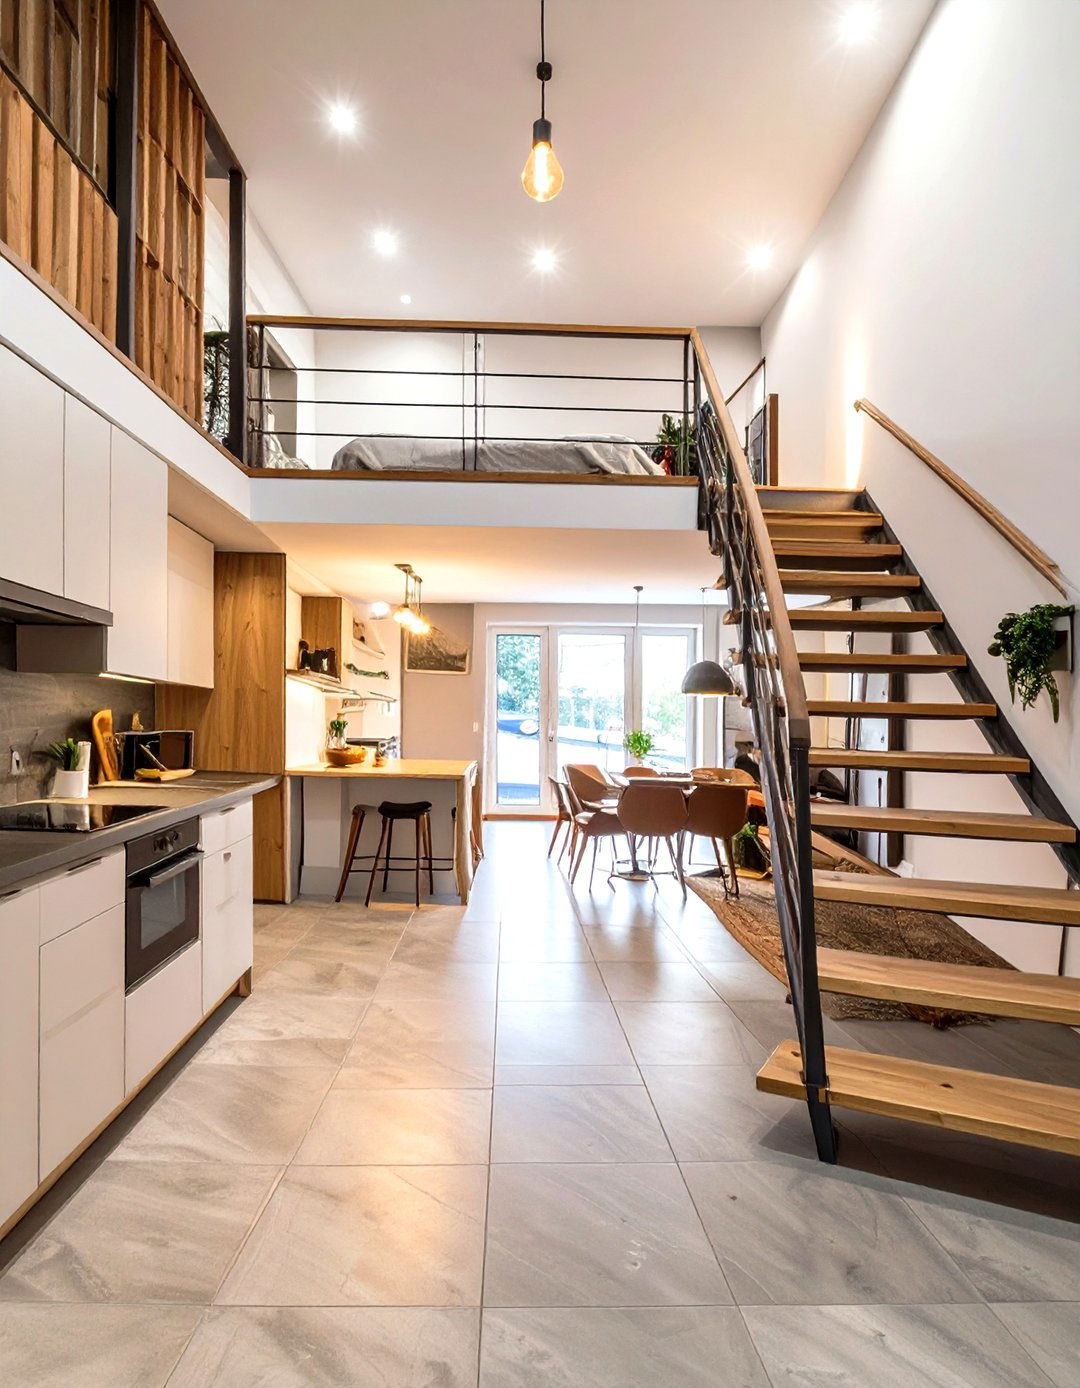
If you have the vertical height, a double-decker two-story unit offers a clear separation of living and sleeping ground floor contains the kitchen, living area, and bathroom, creating an open-plan social space. A proper staircase leads to the second level, which houses a private bedroom and perhaps a small office or reading layout feels more like a traditional small home than a allows for greater privacy and is ideal for couples or individuals who prefer a distinct division between their public and private zones.
25. The Vintage Collector's Quarters
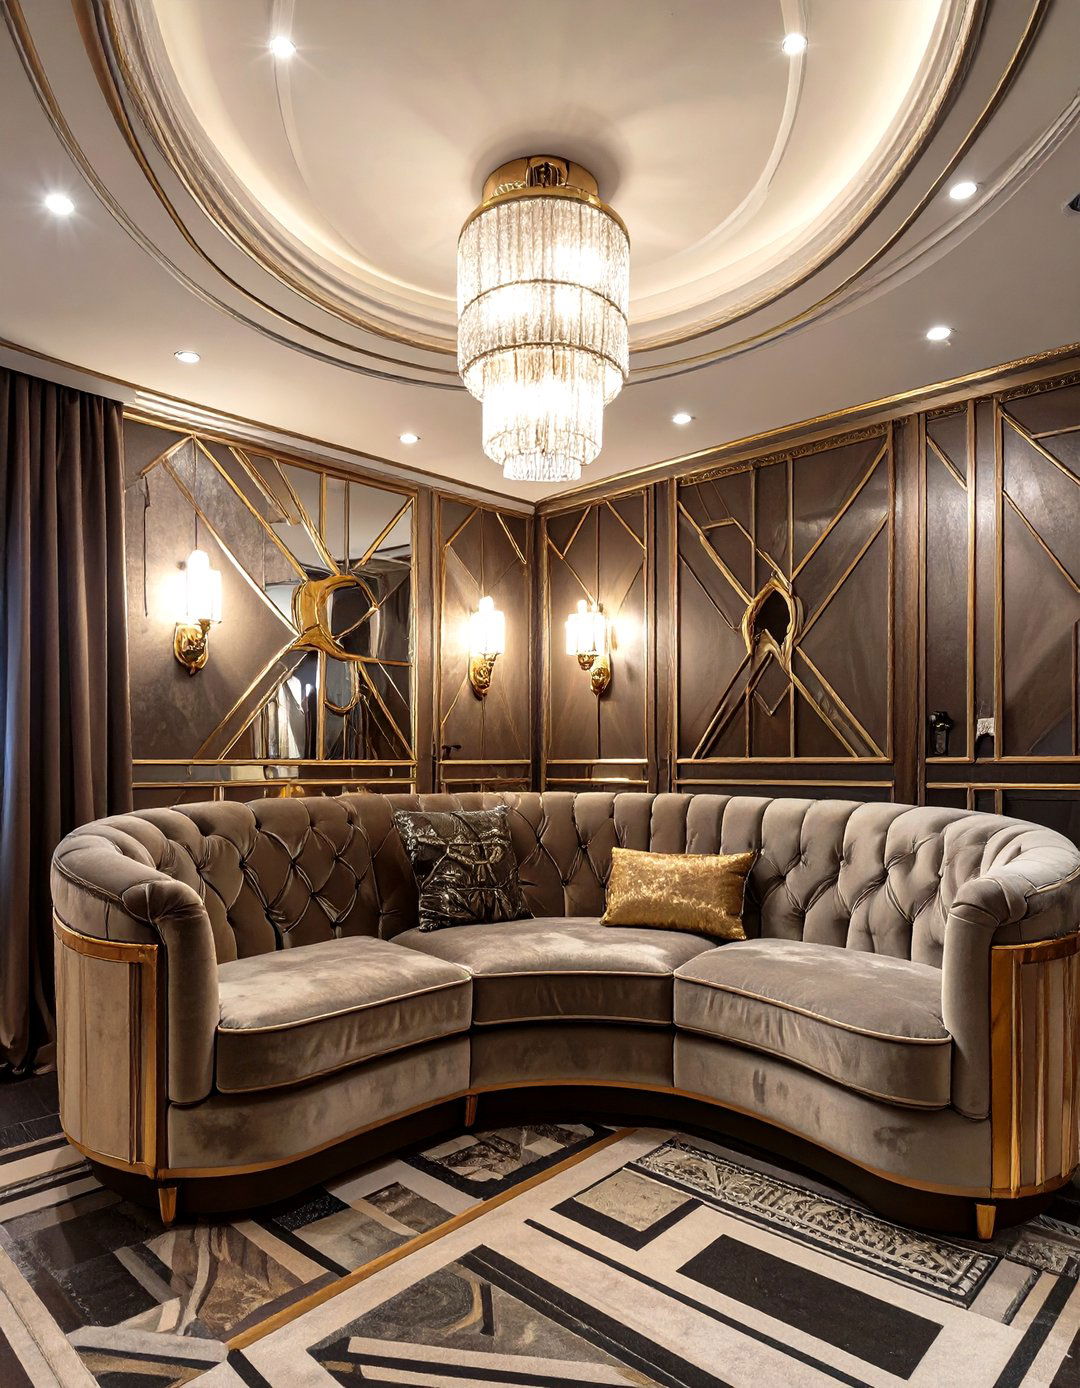
A vintage collector's quarters is a celebration of a bygone design is curated around a specific period, such as Art Deco or the 1970s. Furniture, lighting, and decor are authentic vintage finds or high-quality layout is designed to showcase the collection, with built-in shelving and display color palette and materials are true to the chosen era, creating an immersive apartment is a living museum, full of character and history, offering a unique and nostalgic retreat for its occupant.
26. The Pet-Friendly Pad
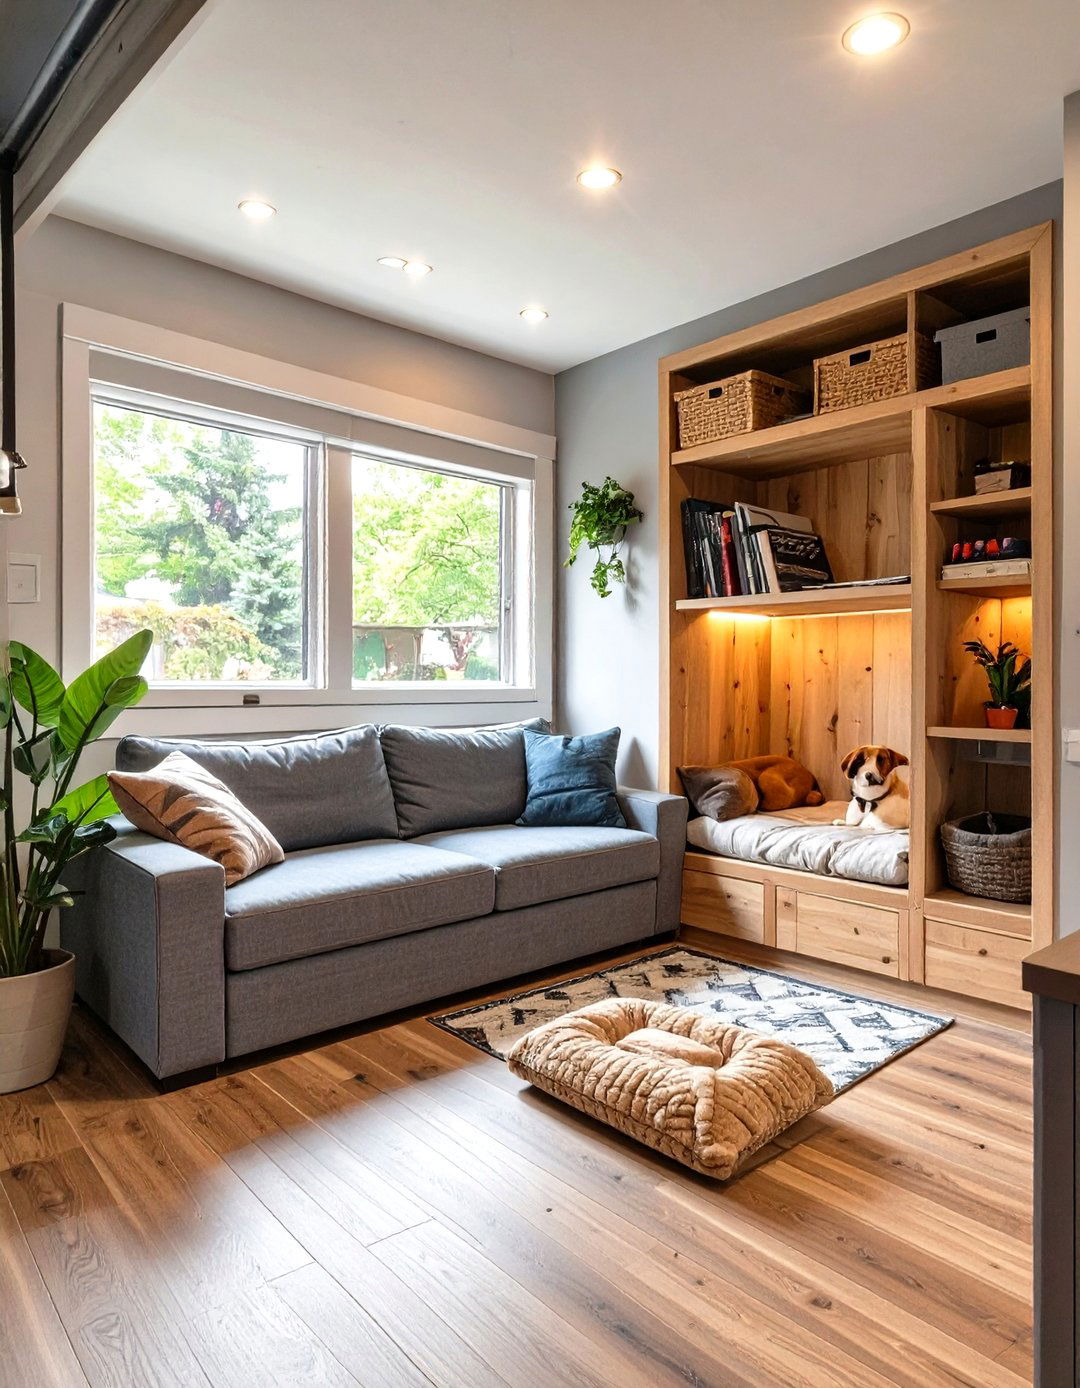
Designing a pet-friendly apartment means considering the needs of your furry companions from the theme incorporates durable, scratch-resistant flooring like luxury vinyl or is covered in easy-to-clean layout might include a built-in pet bed nook, a dedicated feeding station, and easy access to a secure outdoor area. A small mudroom-style entryway with a wash station is a practical addition for cleaning muddy thoughtful design ensures that both humans and pets can live together comfortably and happily in a stylish space.
27. The Fitness and Wellness Suite
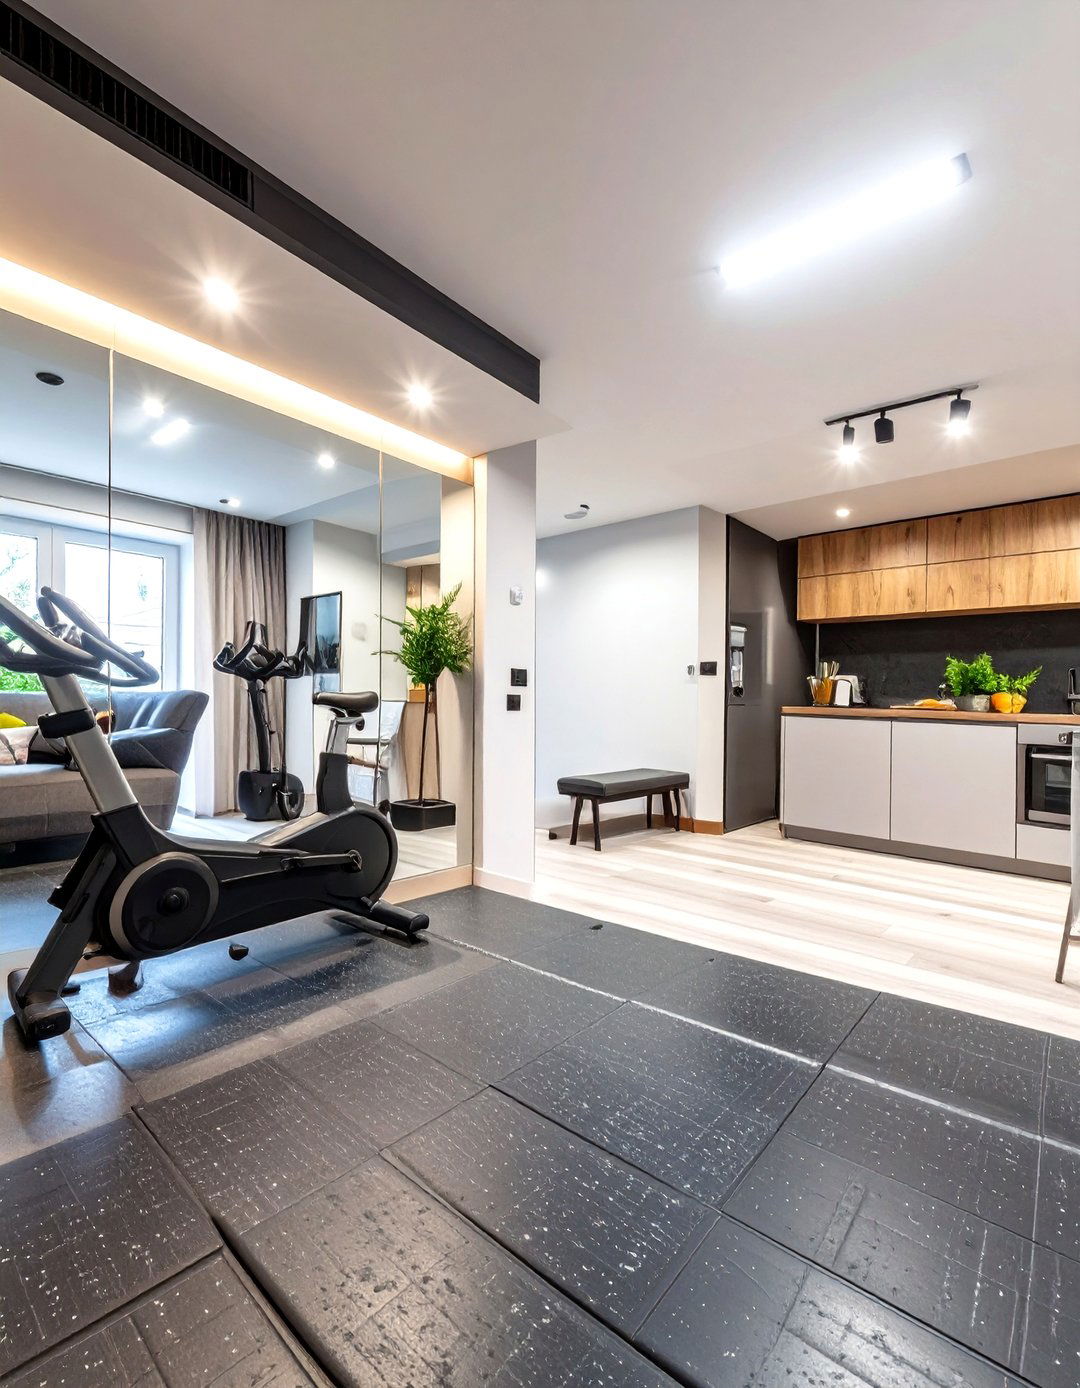
Create a home that supports a healthy lifestyle with a fitness and wellness design integrates a dedicated workout area with space for a yoga mat, weights, or a cardio machine like a stationary layout might feature a mirrored wall and durable rubber flooring in the fitness rest of the apartment promotes wellness with a bright, clean aesthetic, a kitchenette equipped for healthy cooking, and a tranquil sleeping is the ultimate convenience for fitness enthusiasts, making it easy to prioritize health and well-being.
28. The Home Theater and Lounge
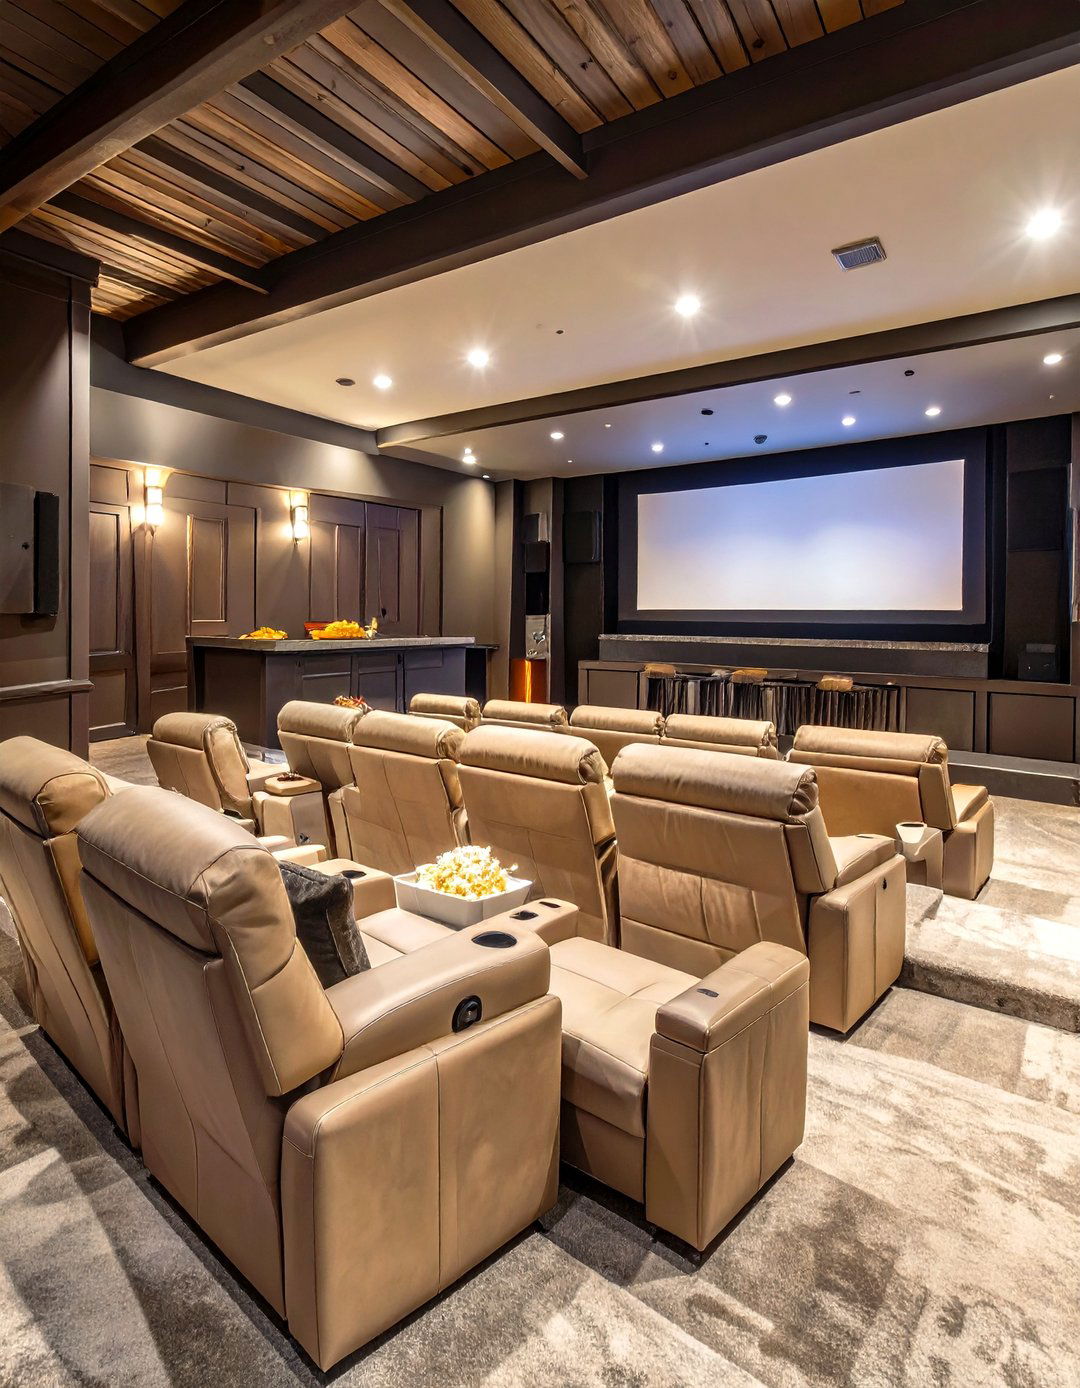
For the ultimate movie lover, a home theater and lounge is the dream garage design prioritizes acoustics and lighting space features a large projection screen, high-quality surround sound, and tiered seating with comfortable recliners. A wet bar and snack station are essential for the full cinema decor is dark and moody to minimize light reflection, with plush carpets and heavy immersive environment is perfect for hosting movie nights or binge-watching your favorite series in ultimate comfort and style.
29. The Parisian Chic Flat
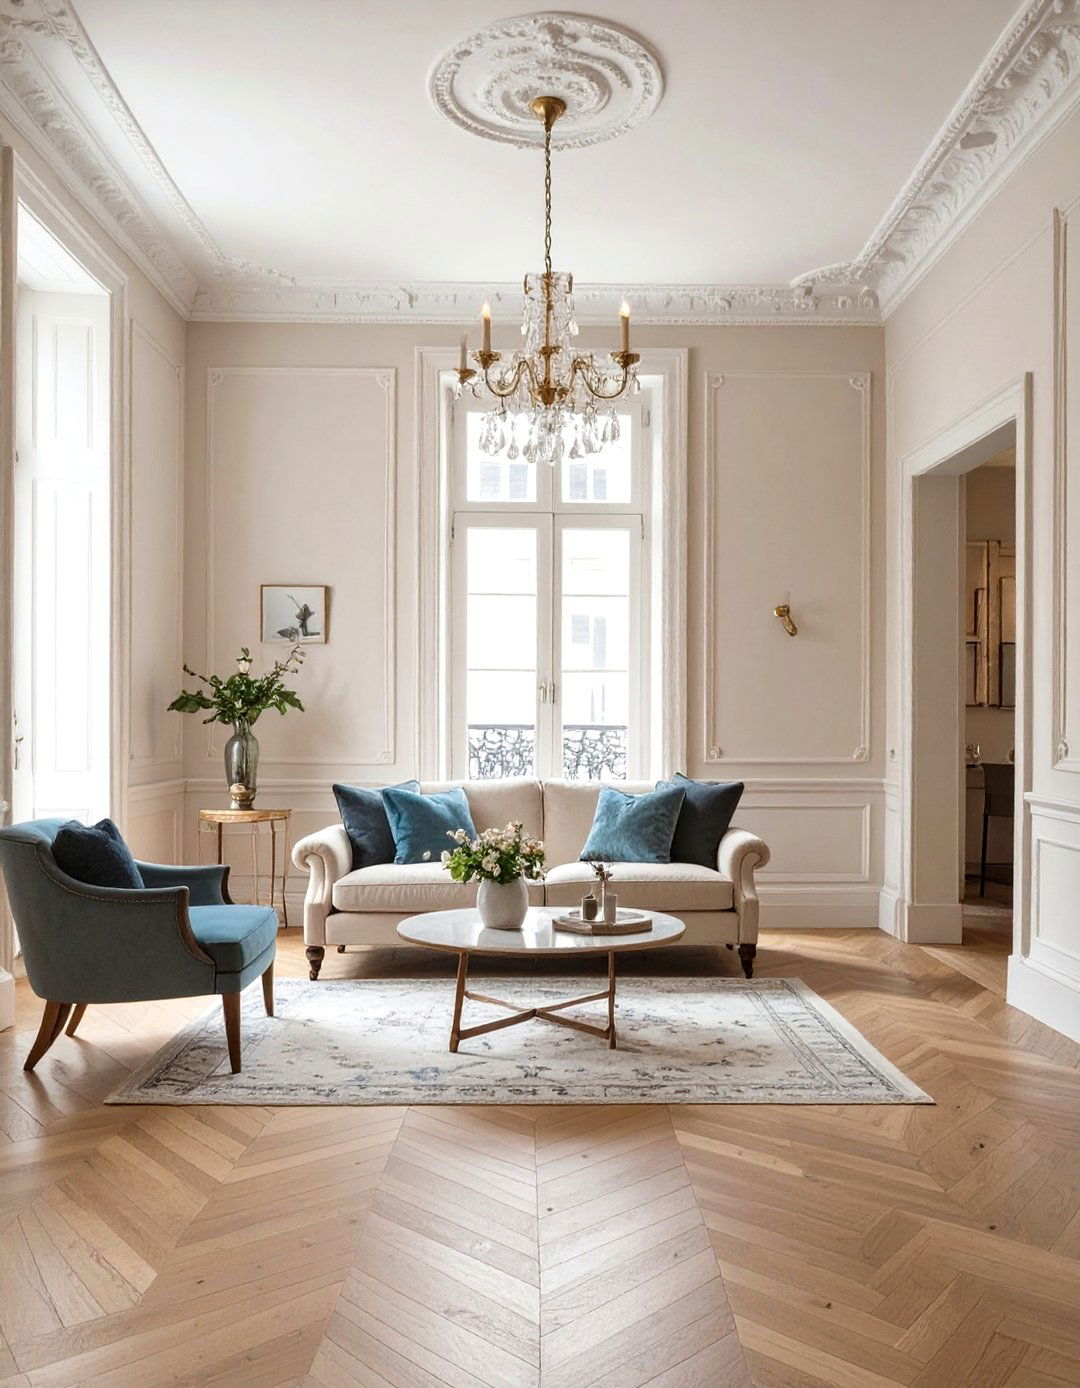
Capture the romantic and sophisticated spirit of Paris with a chic flat theme features classic architectural details like decorative molding, herringbone wood floors, and perhaps a faux fireplace color palette is soft and elegant, with shades of grey, cream, and blush pink, accented with black and is a mix of antique-inspired pieces and modern elements. A small, ornate chandelier adds a touch of design creates a timeless and effortlessly elegant space that feels like a little piece of Paris.
30. The Japanese-Inspired Wabi-Sabi Home
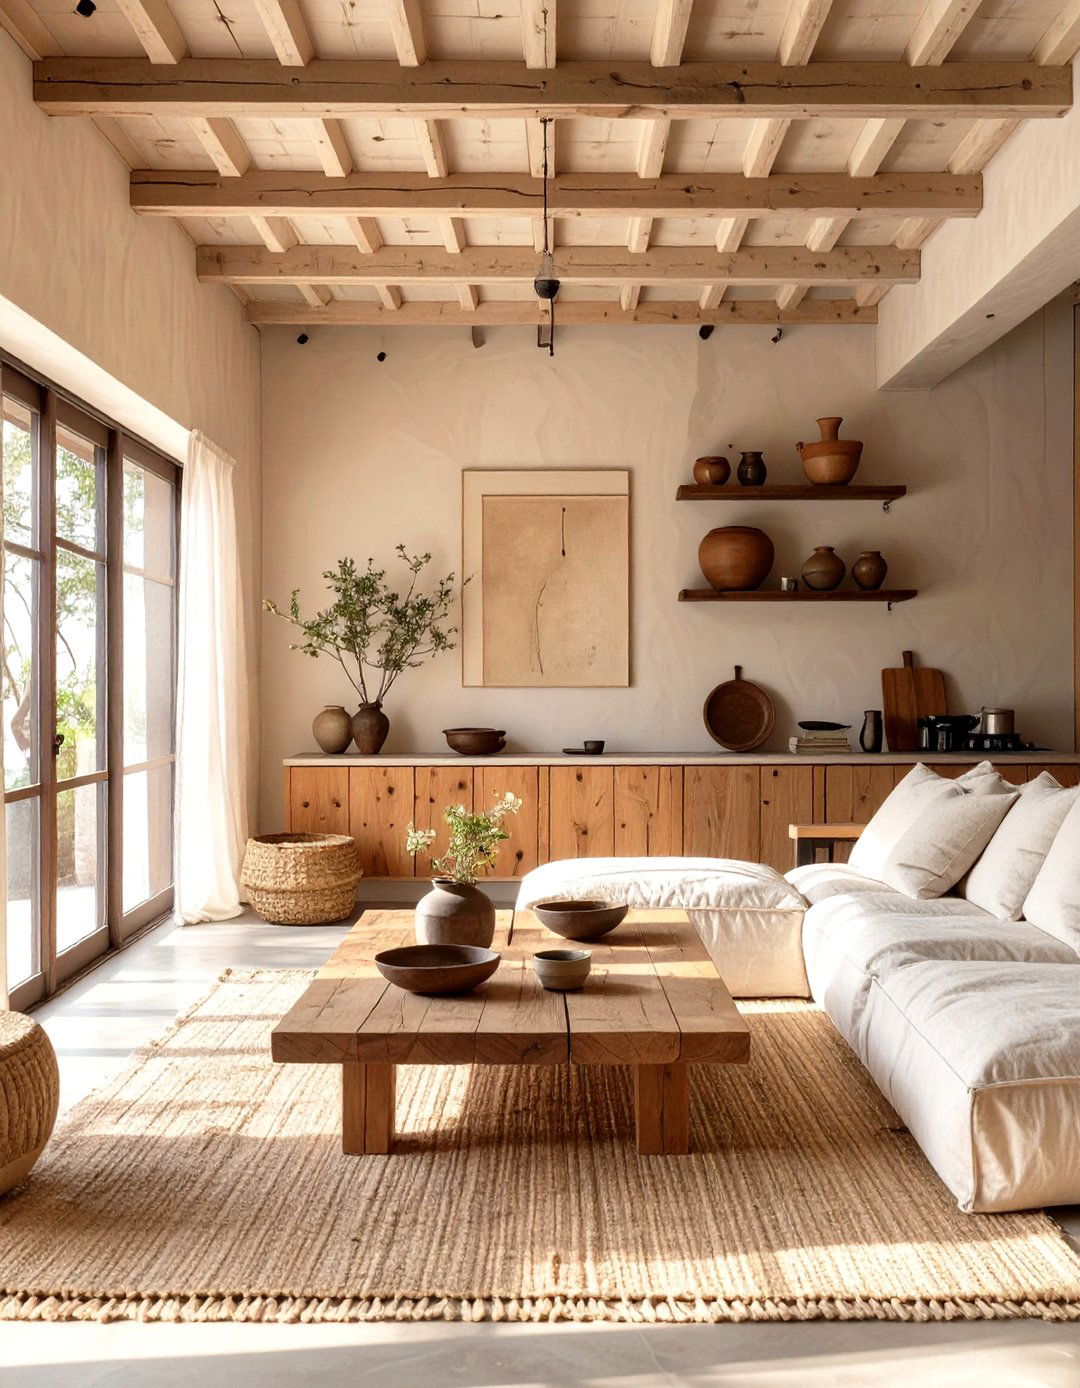
Embracing the Japanese philosophy of wabi-sabi means finding beauty in imperfection and design theme uses natural, unrefined materials like raw wood, linen, and color palette is muted and drawn from layout is uncluttered and focuses on the essential, creating a sense of calm and is simple, low to the ground, and is minimal, highlighting the texture and form of each apartment is a serene and soulful space that encourages a slower, more intentional way of living.
Conclusion:
Ultimately, converting a garage into an apartment is a versatile project that can be tailored to fit any style or rustic retreats and modern lofts to functional live-work studios and serene wellness suites, the possibilities are only limited by your key to a successful conversion lies in thoughtful planning, clever use of space, and a cohesive design theme that turns a simple structure into a comfortable and stylish focusing on a complete vision that addresses layout, materials, and decor, you can create a valuable and personalized accessory dwelling unit that enhances your property and your lifestyle.

Related posts:





Leave a Reply