
A raised driveway can solve a difficult grade while creating a stronger, more attractive approach to your home. The best designs do more than elevate the driving surface. They coordinate the paving material, slope, retaining walls, drainage, landscaping, and entrance so everything feels intentional. Depending on the property, the finished look might feature concrete above stone walls, permeable pavers beside a rain garden, or gravel supported by rustic timber edging. Because an elevated driveway carries vehicle loads and redirects water, its base, retaining system, and drainage should be professionally planned when significant height or unstable soil is involved. () The complete looks below offer practical inspiration for different homes, lot sizes, and budgets. Explore these **20 raised driveway ideas** to find an approach that fits your property.

1. Raised Concrete Driveway With Stone Retaining Walls
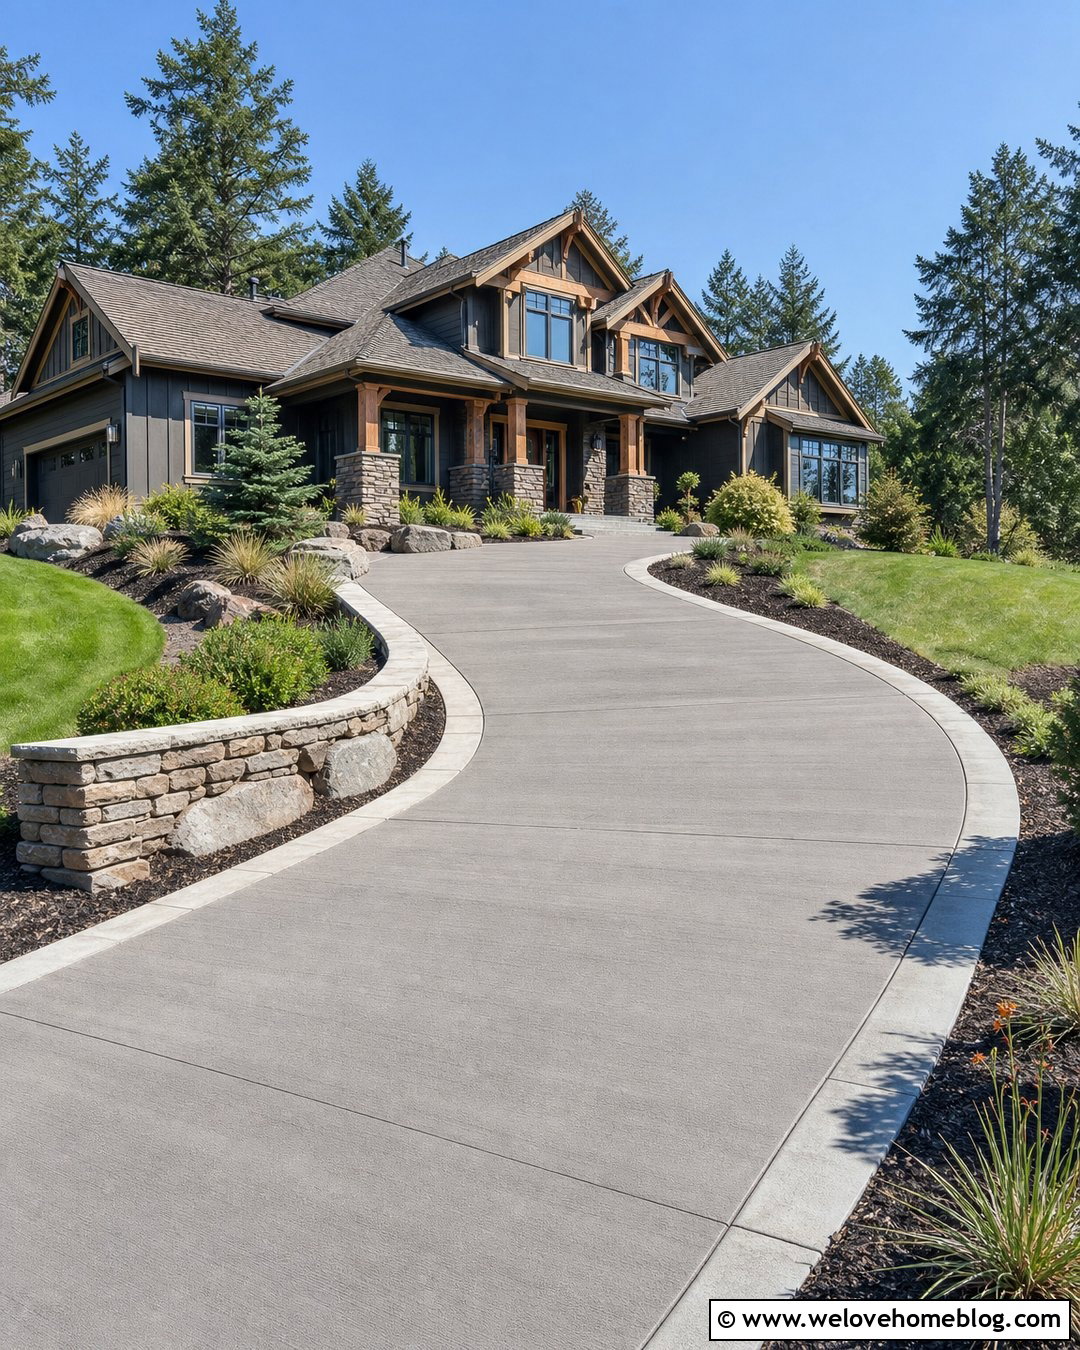
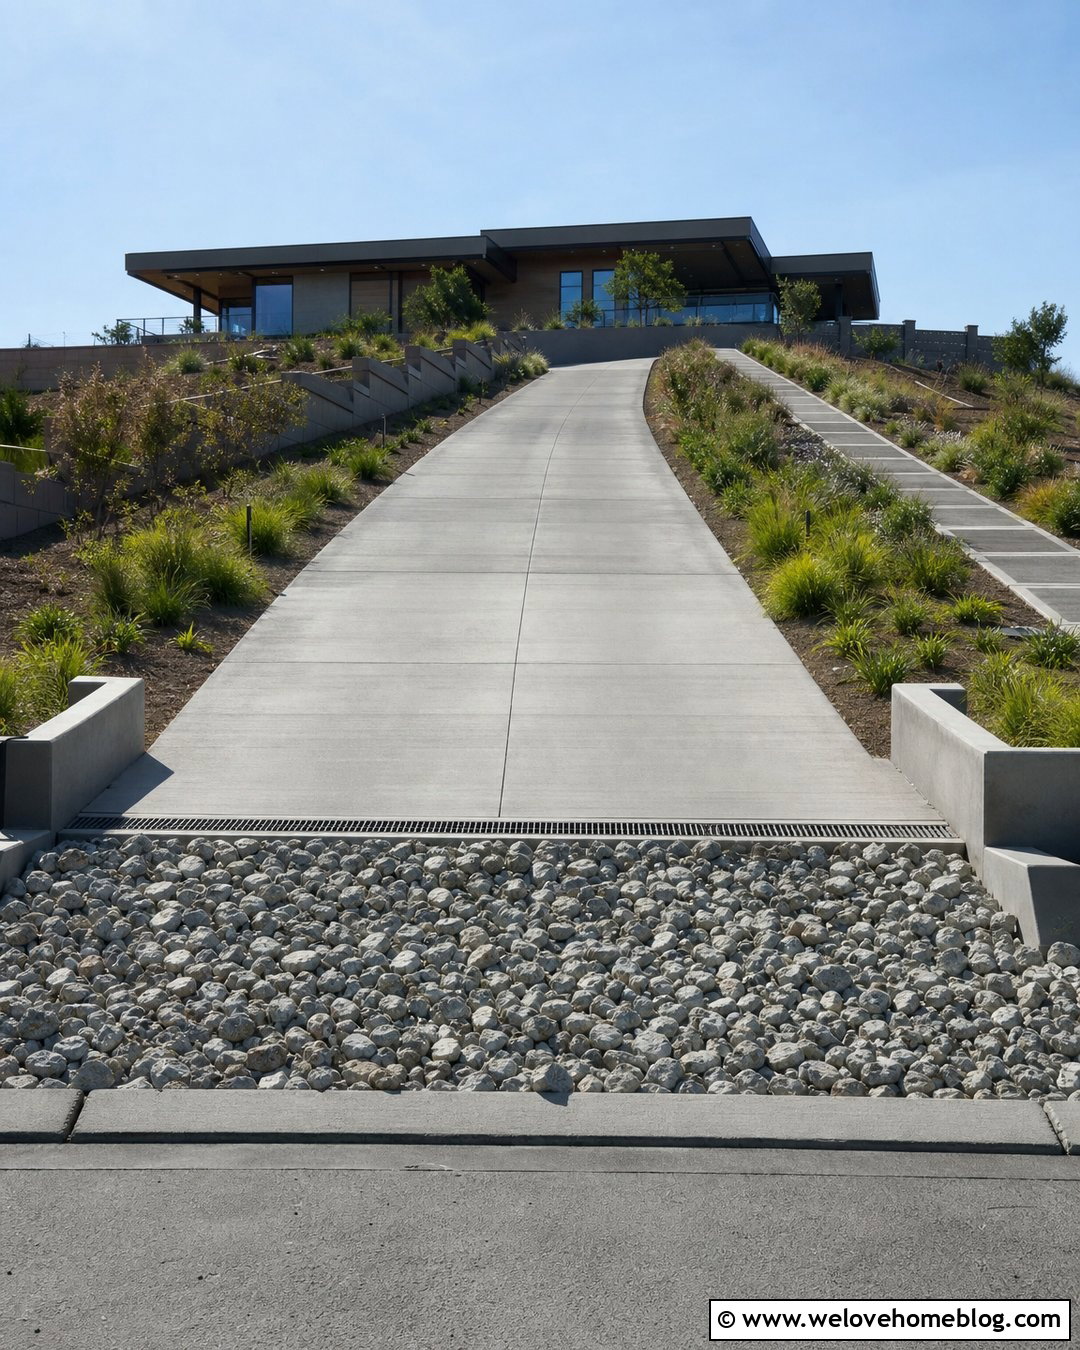
A smooth poured concrete surface gives a raised driveway a clean, dependable foundation. Add natural stone retaining walls on both sides to support the elevated base and soften the appearance of the concrete. A gently curved layout works especially well on a sloped suburban lot because it creates a more comfortable approach than one abrupt incline. Choose stone that repeats colors found on the house facade, front steps, or foundation. Low ornamental grasses and spreading evergreens can cover the upper banks without blocking visibility. Include a defined concrete apron at the street and a drainage channel near the garage. The finished driveway feels substantial but welcoming, especially when wide capstones and simple path lights visually connect the walls to the home.
2. Raised Paver Driveway With Tiered Retaining Walls
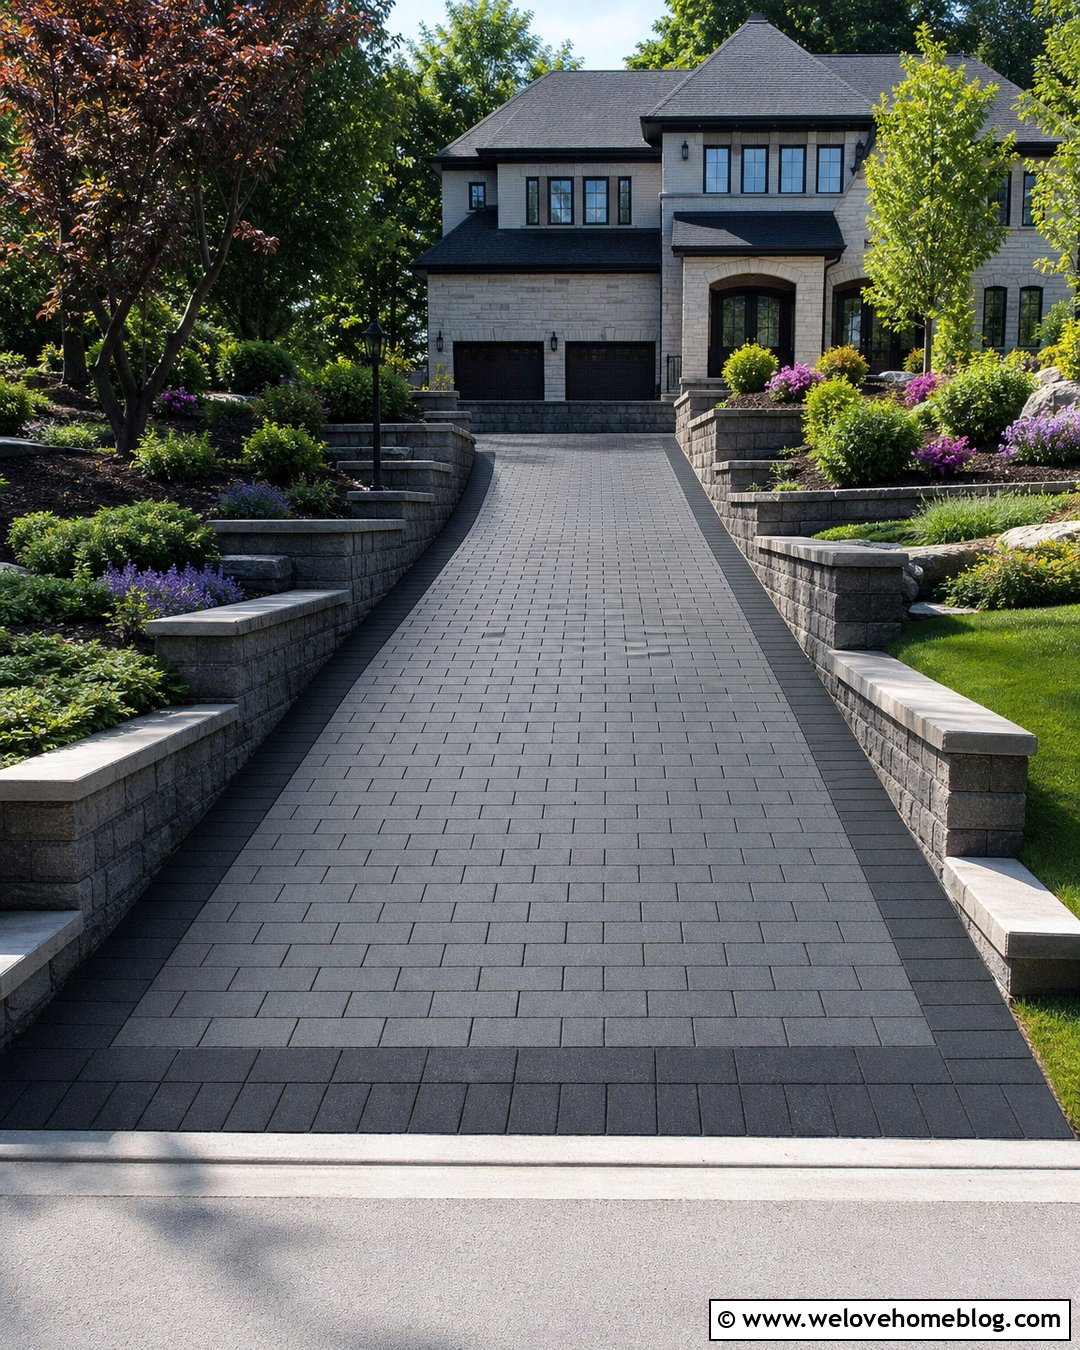
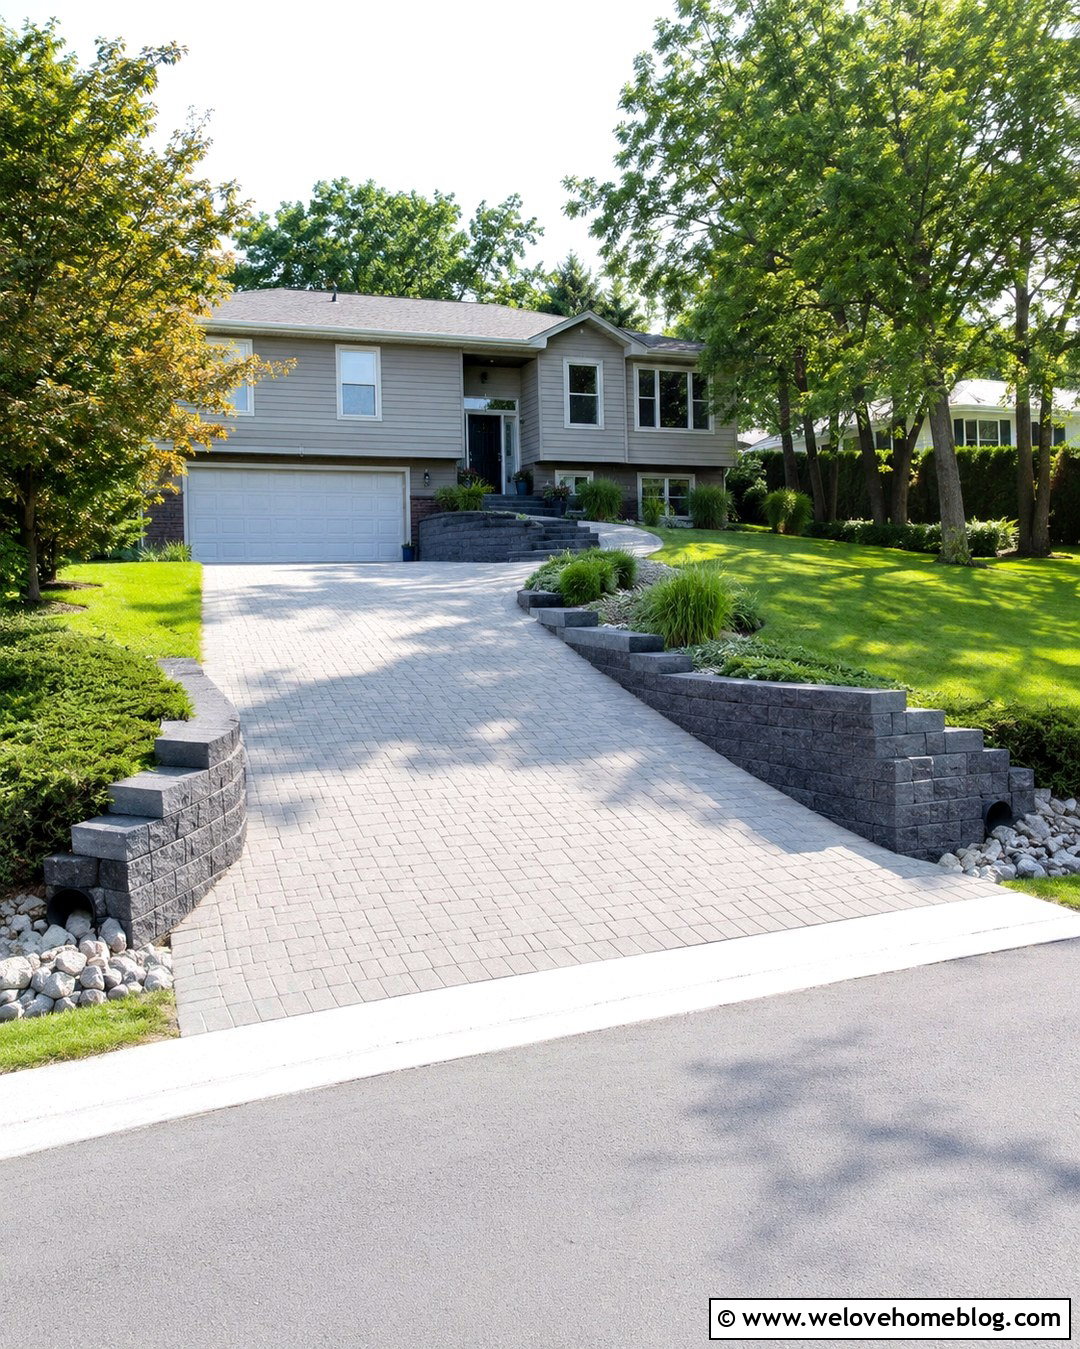
Interlocking concrete pavers can make an elevated driveway feel more detailed and less imposing. On a steep property, use tiered retaining walls rather than one unusually tall wall. The stepped arrangement breaks up the height and provides planting pockets for compact shrubs, ground covers, and seasonal flowers. Select charcoal or warm gray pavers in a running-bond pattern, then frame them with a darker soldier-course border. A straight driveway can gradually climb between the landscaped tiers before widening into a parking court near the house. Proper setbacks and drainage behind each wall are important because trapped water can create damaging pressure. () Matching wall caps, paver borders, and front walkway materials will make the entire raised entrance look coordinated.
3. Raised Asphalt Driveway With Concrete Curbs
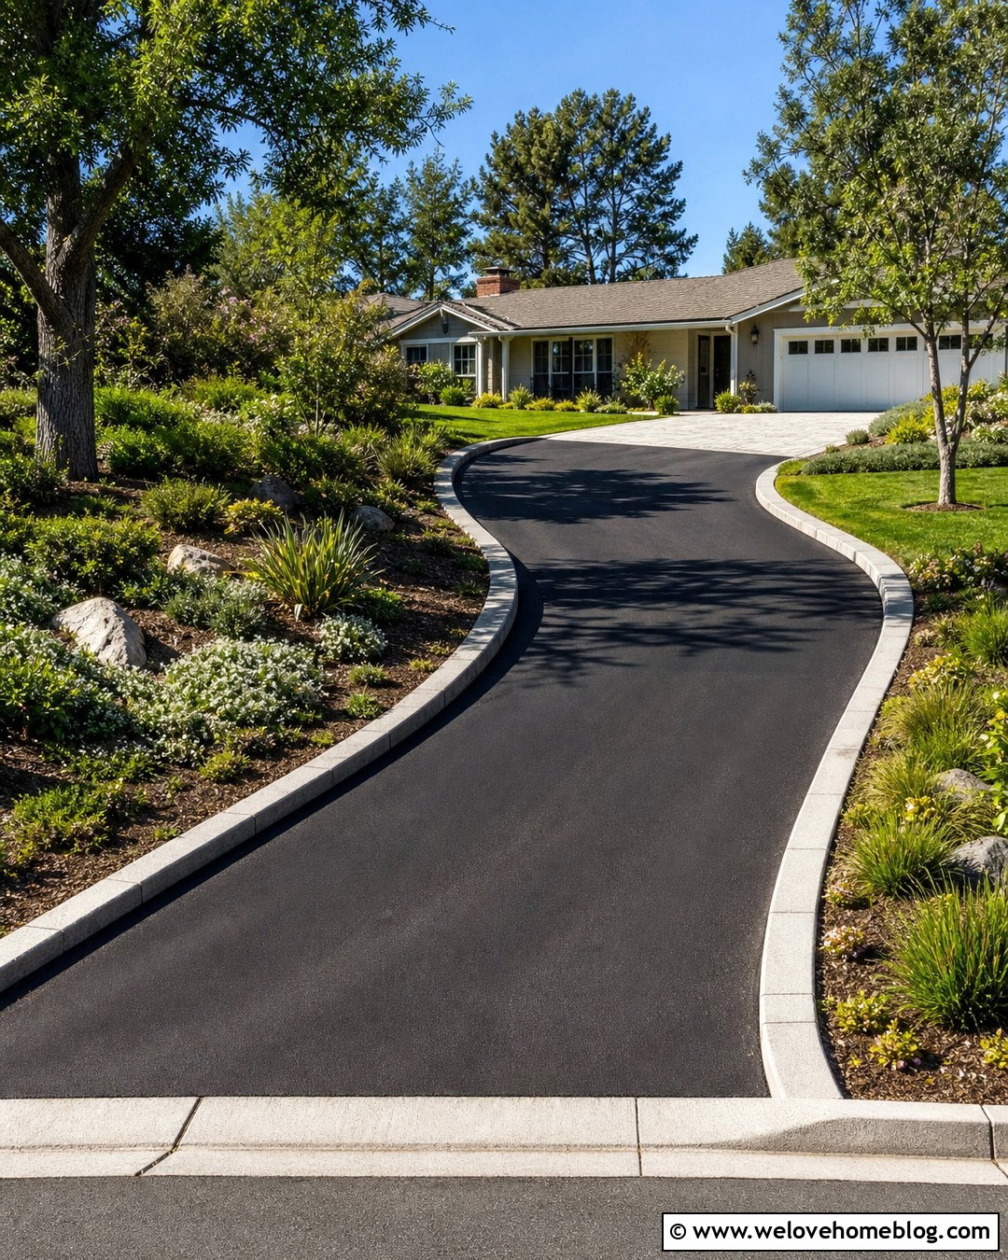
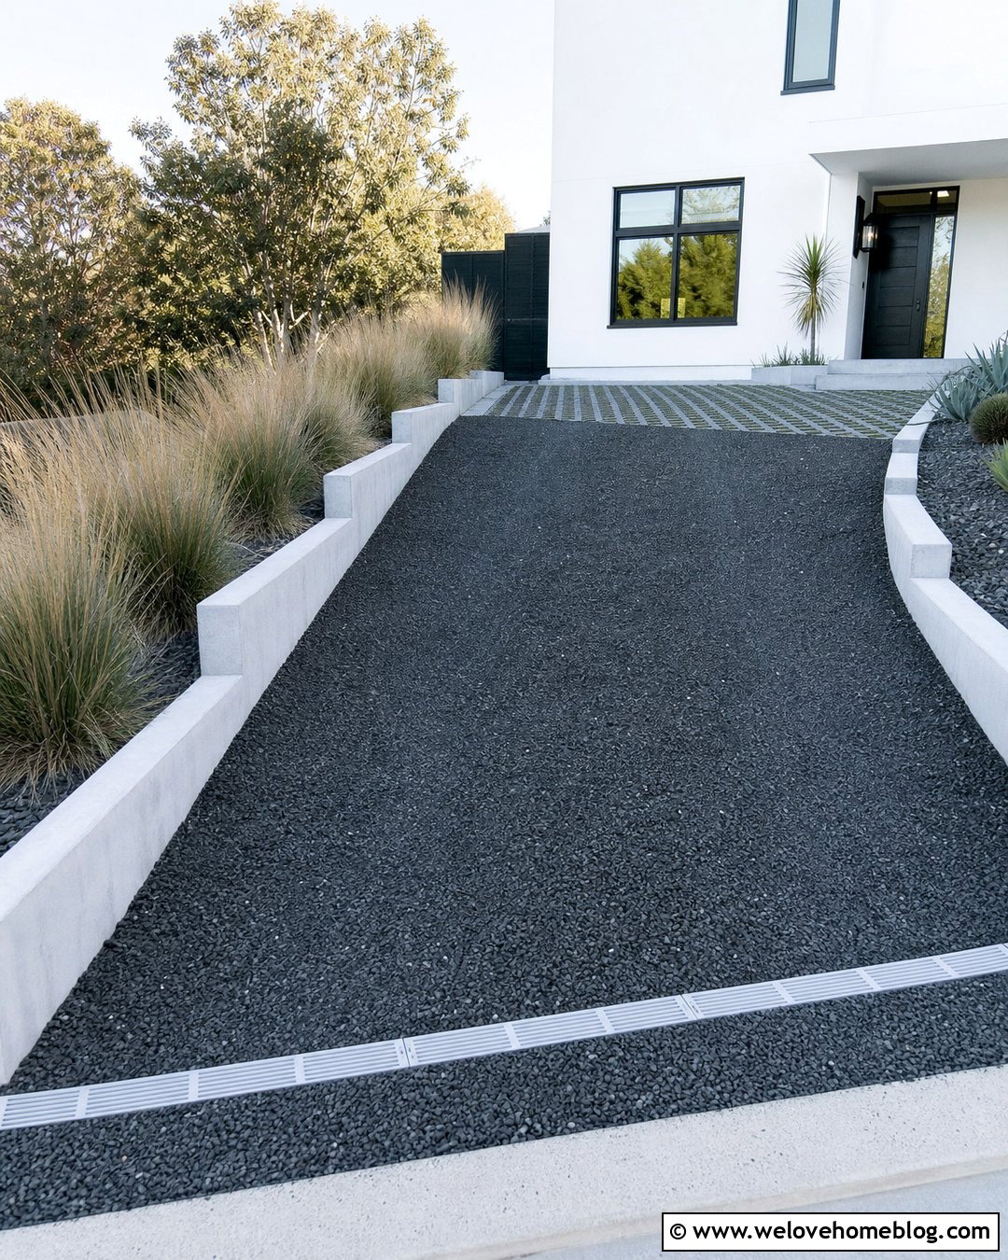
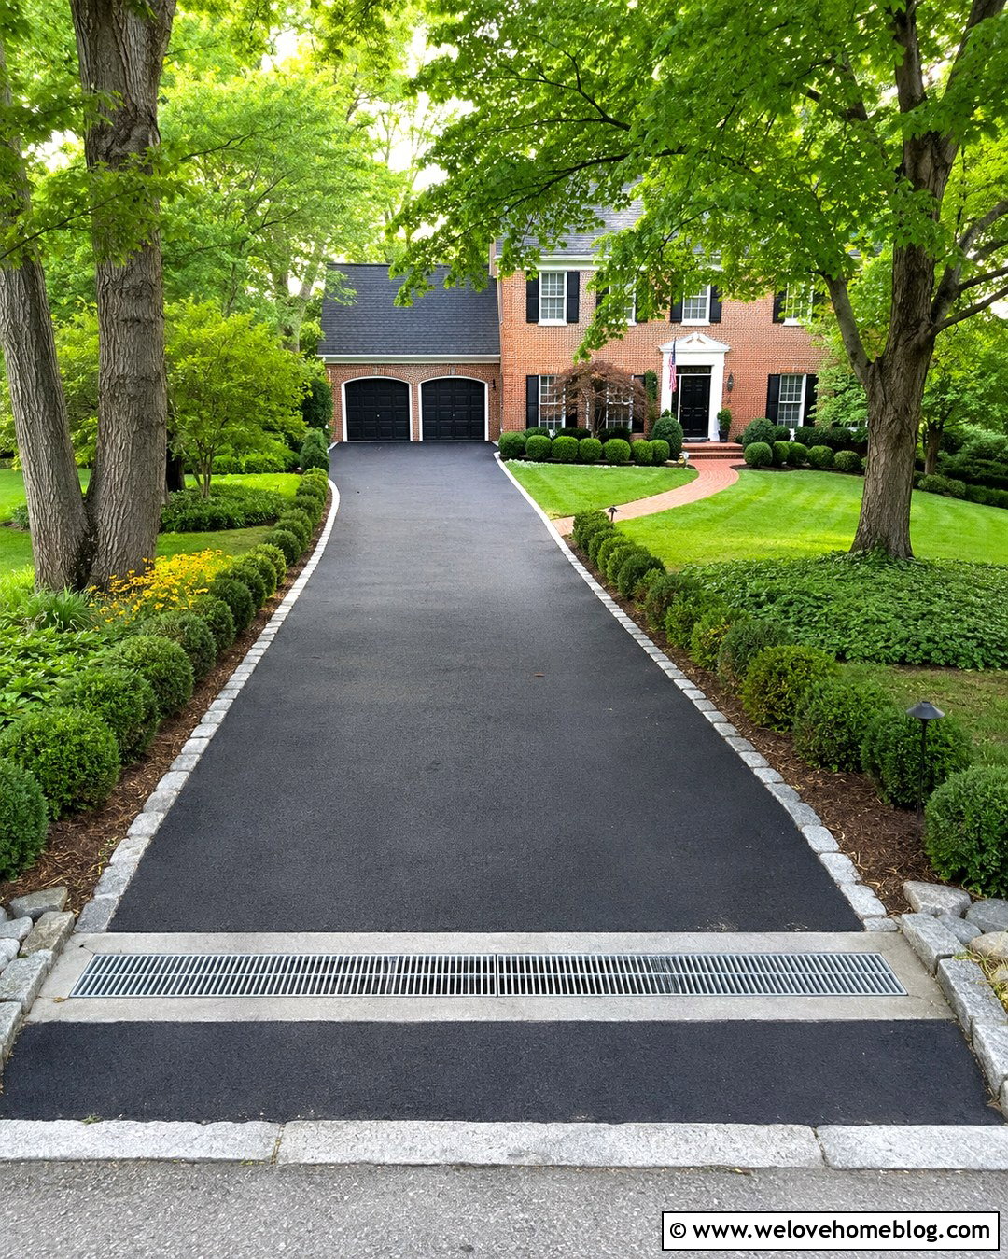
Black asphalt offers a practical surface for a long raised driveway, particularly when the budget must cover grading, drainage, and retaining work. Formed concrete curbs along the exposed sides help define the edges and prevent loose soil or mulch from washing onto the pavement. For a polished appearance, use a curved approach with a broad asphalt apron at the road and a light gray paver transition near the garage. Plant the lower banks with dense, erosion-resistant ground covers instead of turf that would be difficult to mow. Small deciduous trees can be positioned farther back to frame the route without narrowing it. The contrast between dark asphalt, pale curbing, and layered greenery creates an orderly driveway that complements ranch, traditional, and split-level homes.
4. Raised Gravel Driveway With Timber Retaining Edges
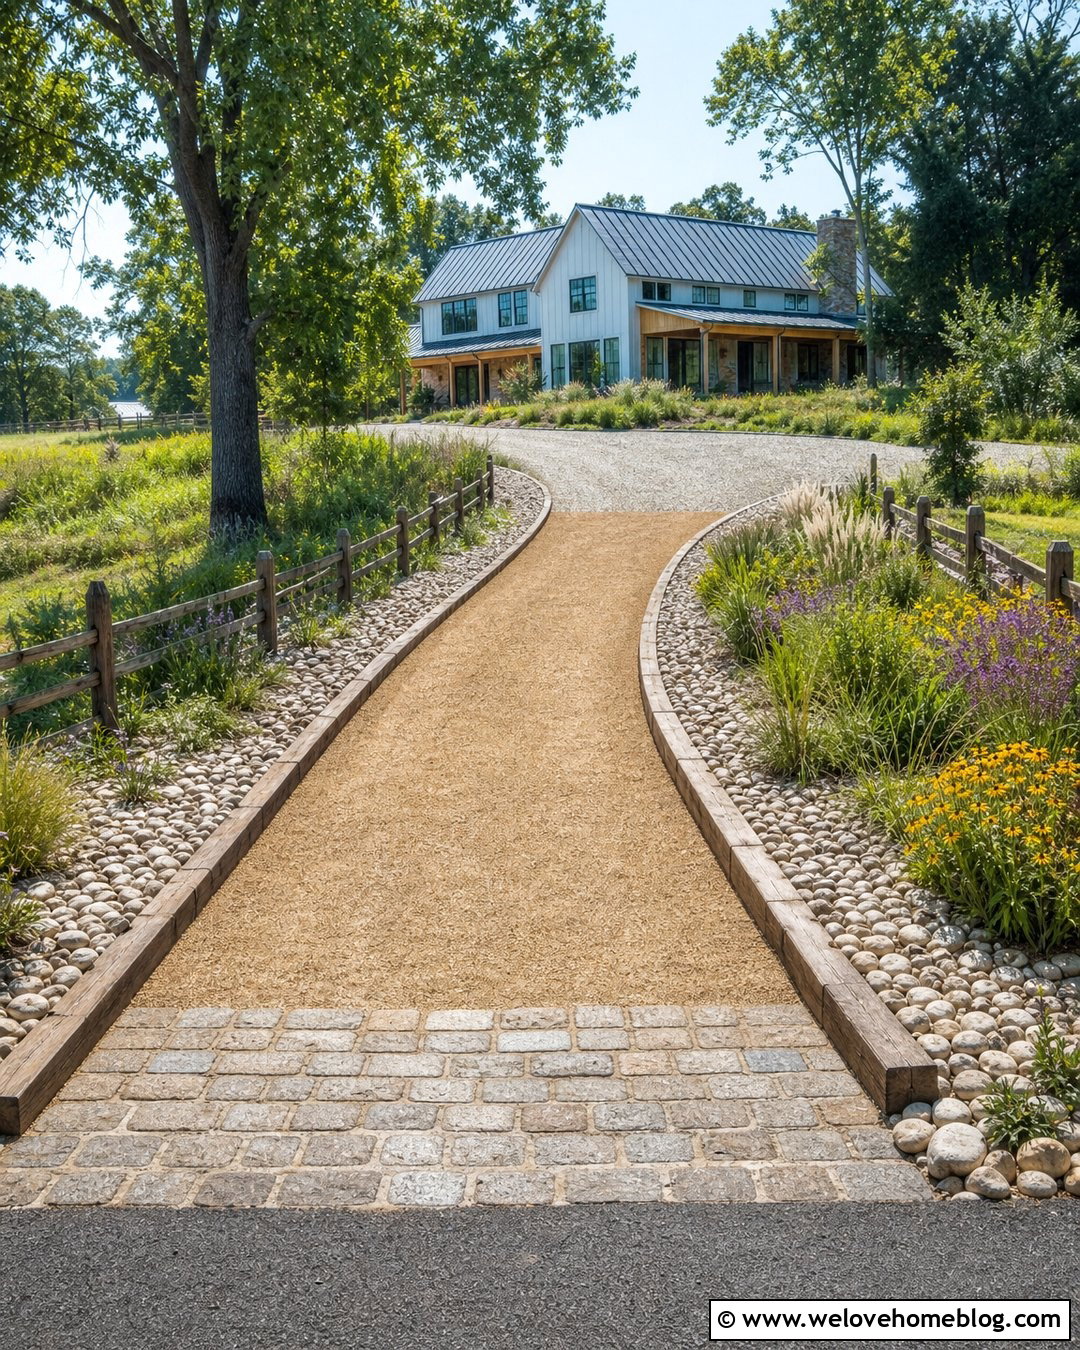
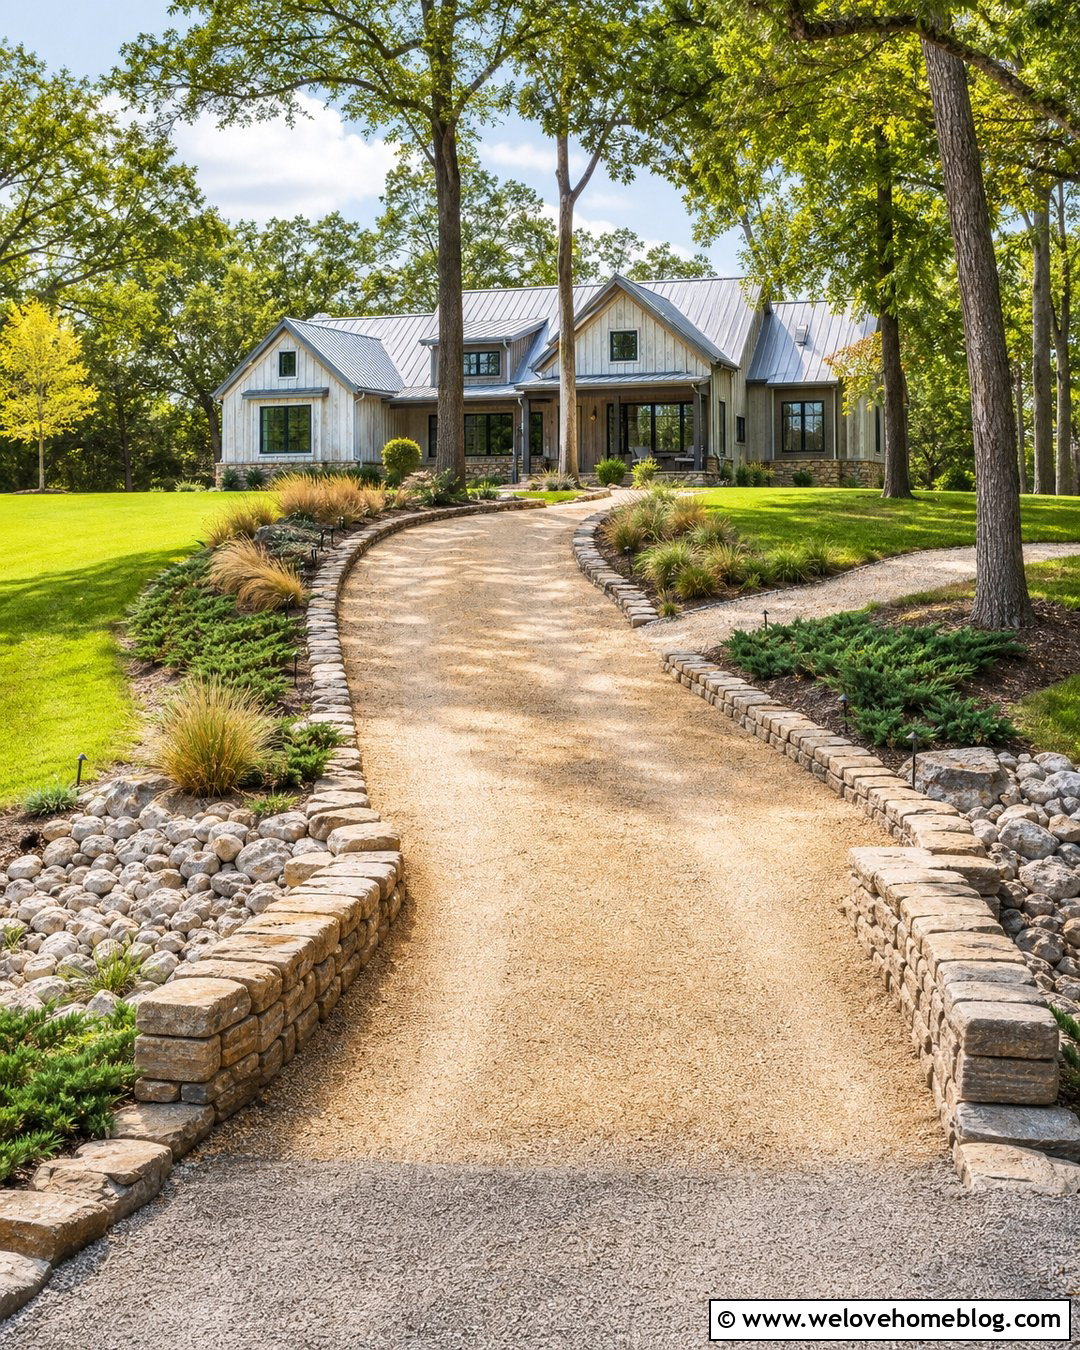
Crushed gravel and heavy timber edging create a relaxed raised driveway for a farmhouse, cabin, or country home. Use compacted angular gravel rather than loose rounded stones in areas where traction and surface stability matter. Large treated timbers can form low retaining edges along a modest elevation, while a wider stone-filled shoulder provides a visual and functional buffer. Shape the driveway with a soft curve that follows the natural contours of the property. Native grasses, flowering perennials, and informal shrubs can blend the raised structure into the surrounding yard. Add a cobblestone or concrete threshold at the road to contain migrating gravel. This design works best for lower elevations where the timber system can be safely built without the demands of a tall structural retaining wall.
5. Curved Raised Exposed Aggregate Driveway
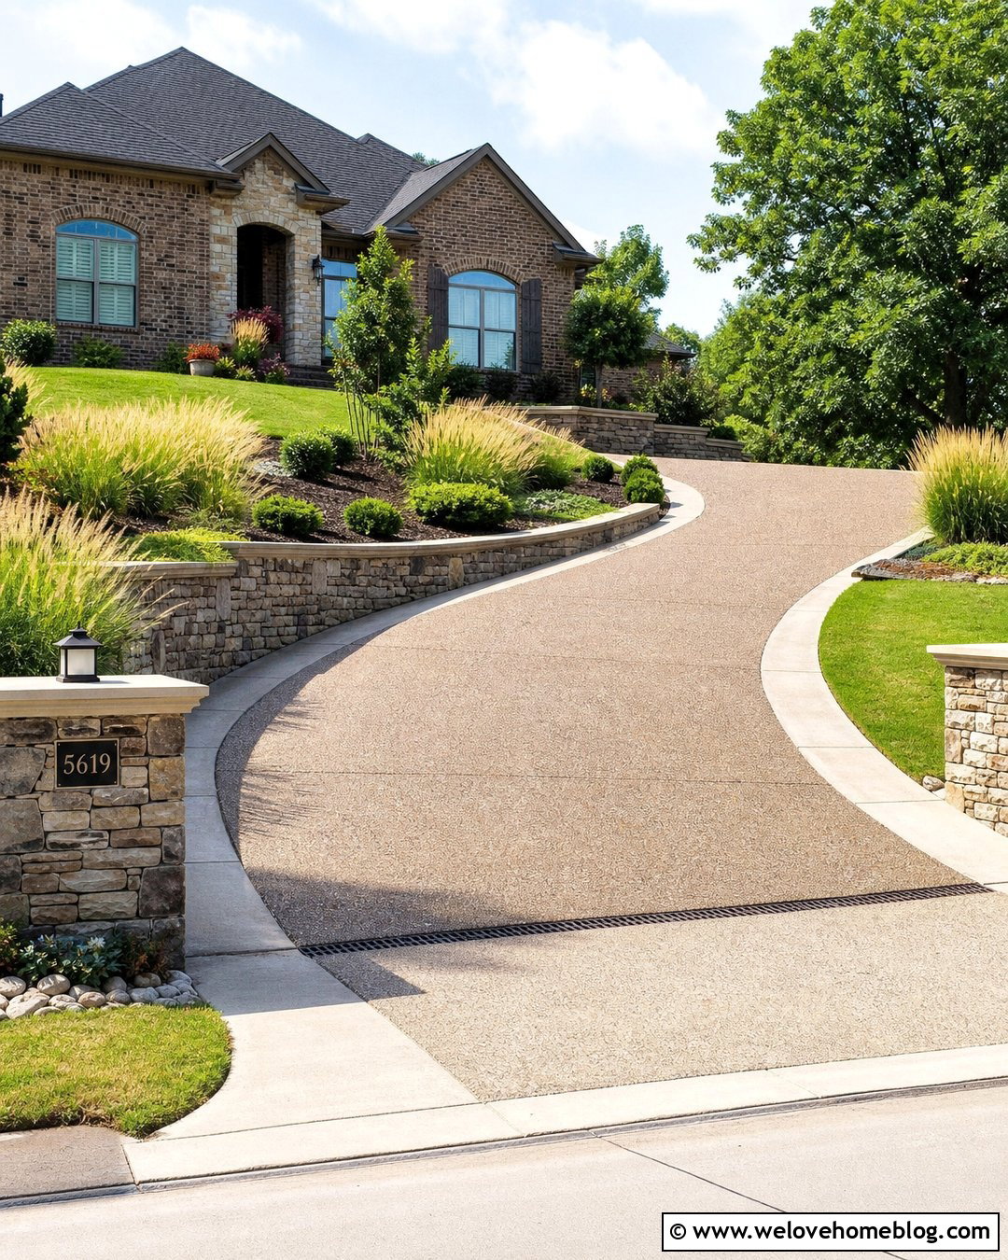
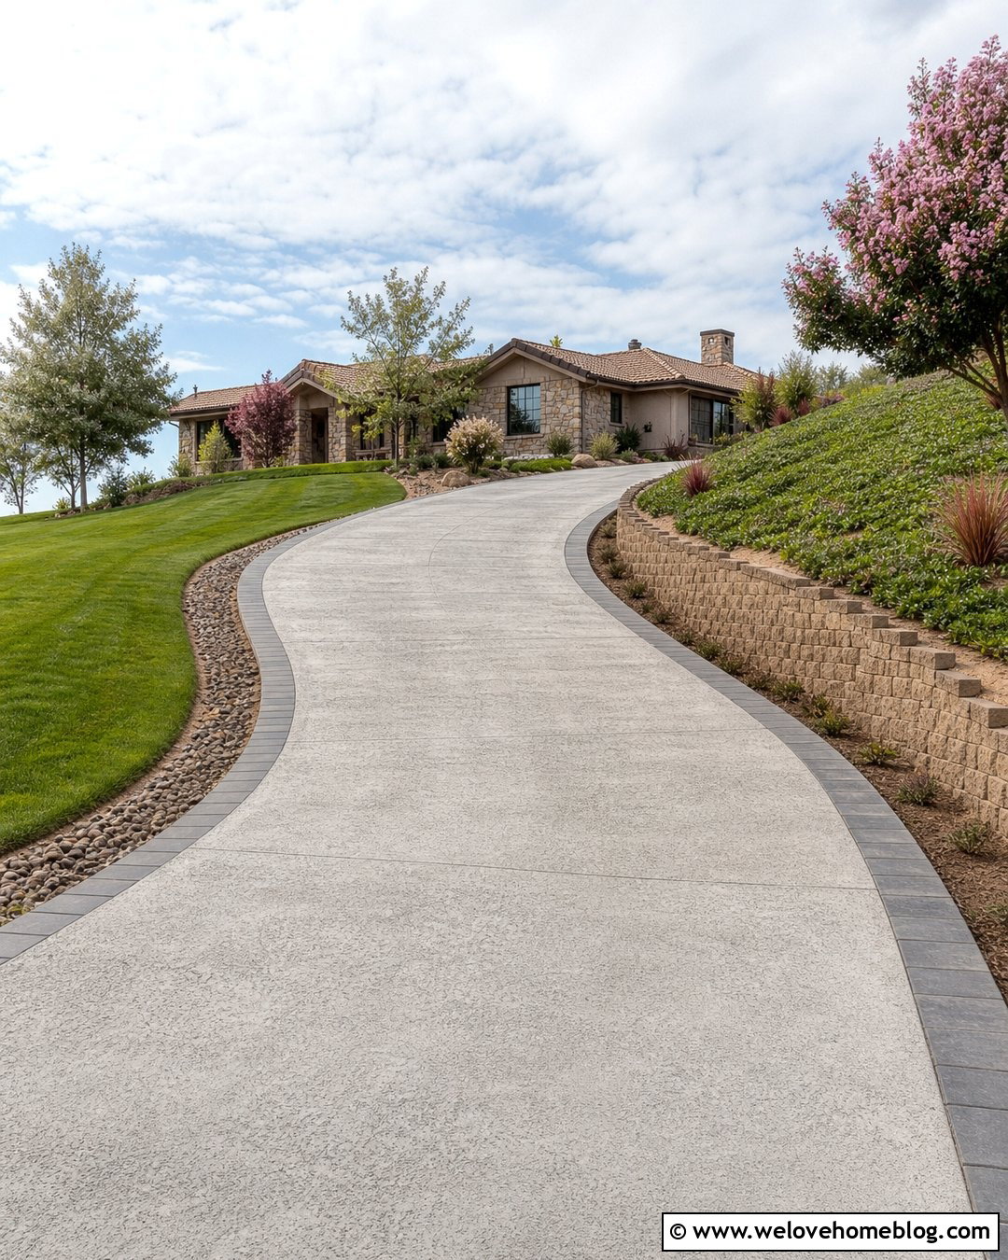
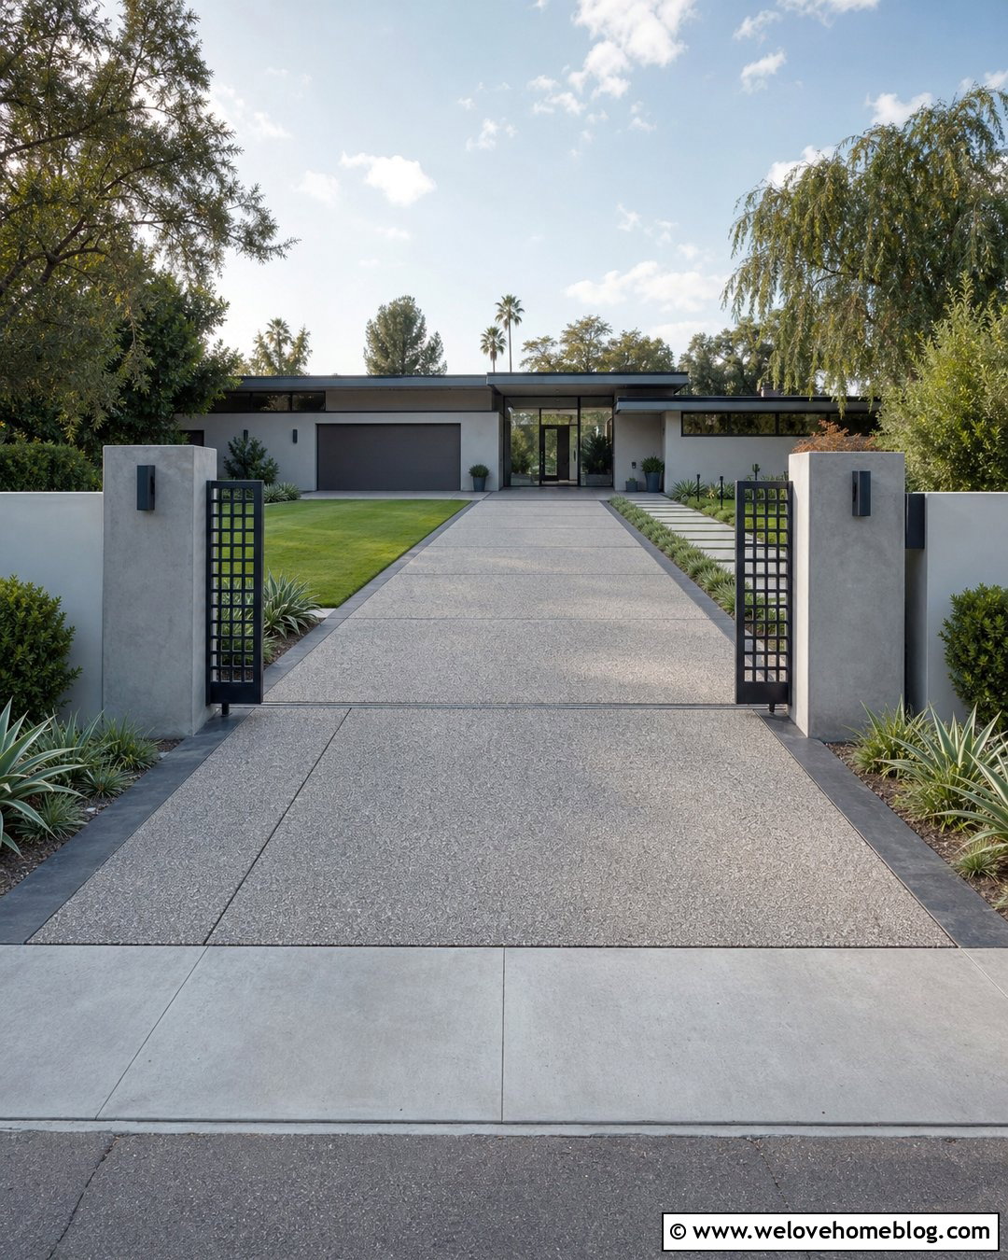
Exposed aggregate concrete brings color and texture to a curved raised driveway without requiring a complicated paver pattern. A warm blend of tan, cream, and gray stones can complement brick, stucco, or natural stone architecture. Follow the hillside with a broad curve and support the outer edge using a low poured-concrete retaining wall faced with matching stone veneer. On the inside of the curve, install a shallow planted slope with ornamental grasses and low shrubs. A contrasting smooth-concrete border keeps the textured surface visually contained. Consider widening the driveway near the upper landing so vehicles can turn or pass more comfortably. The sweeping shape, visible aggregate, layered planting, and coordinated retaining wall create a complete design that feels connected to the terrain rather than forced onto it.
6. Raised Permeable Paver Driveway With Rain Garden
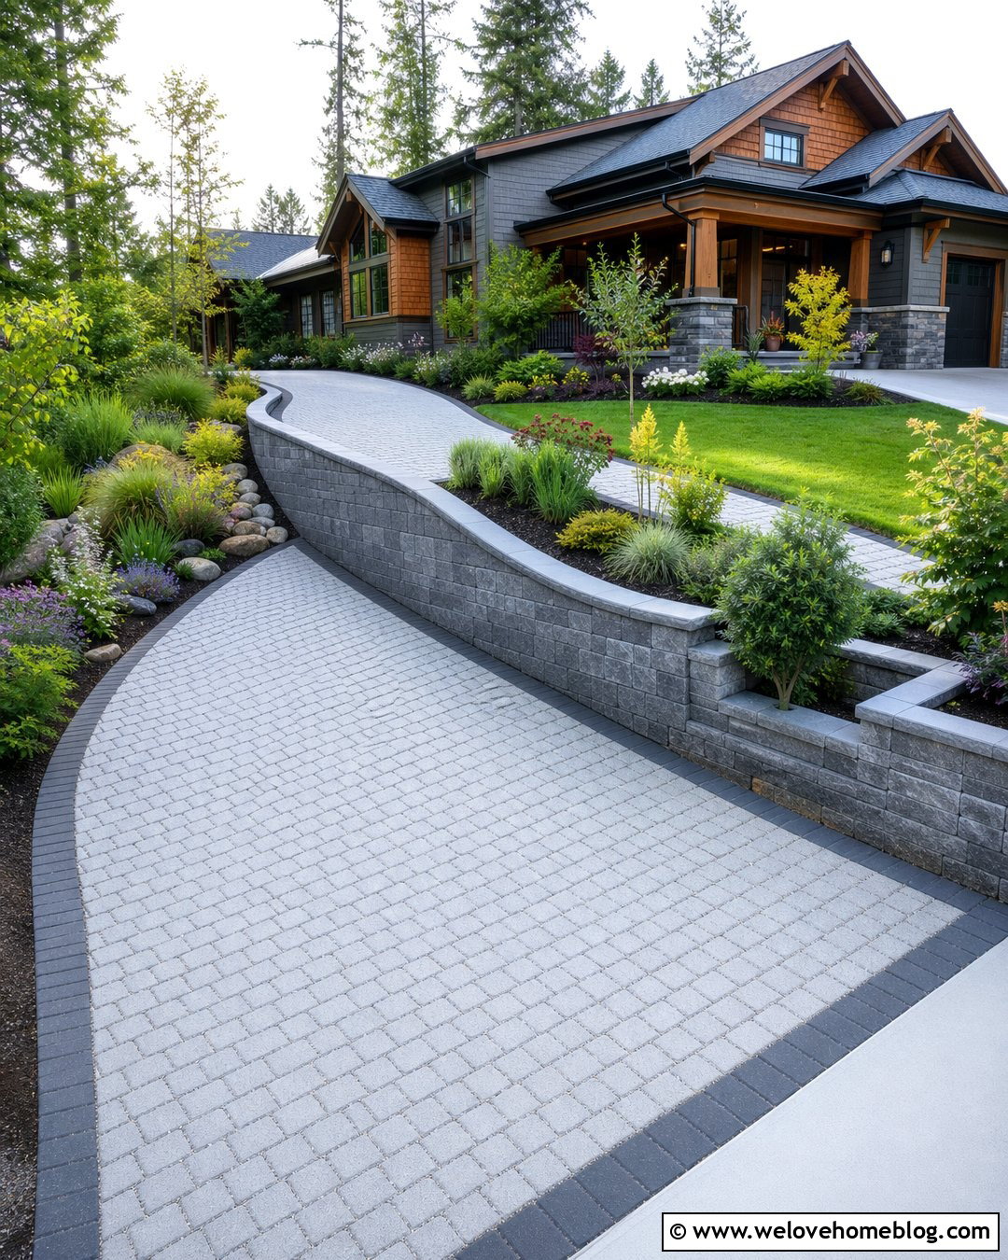
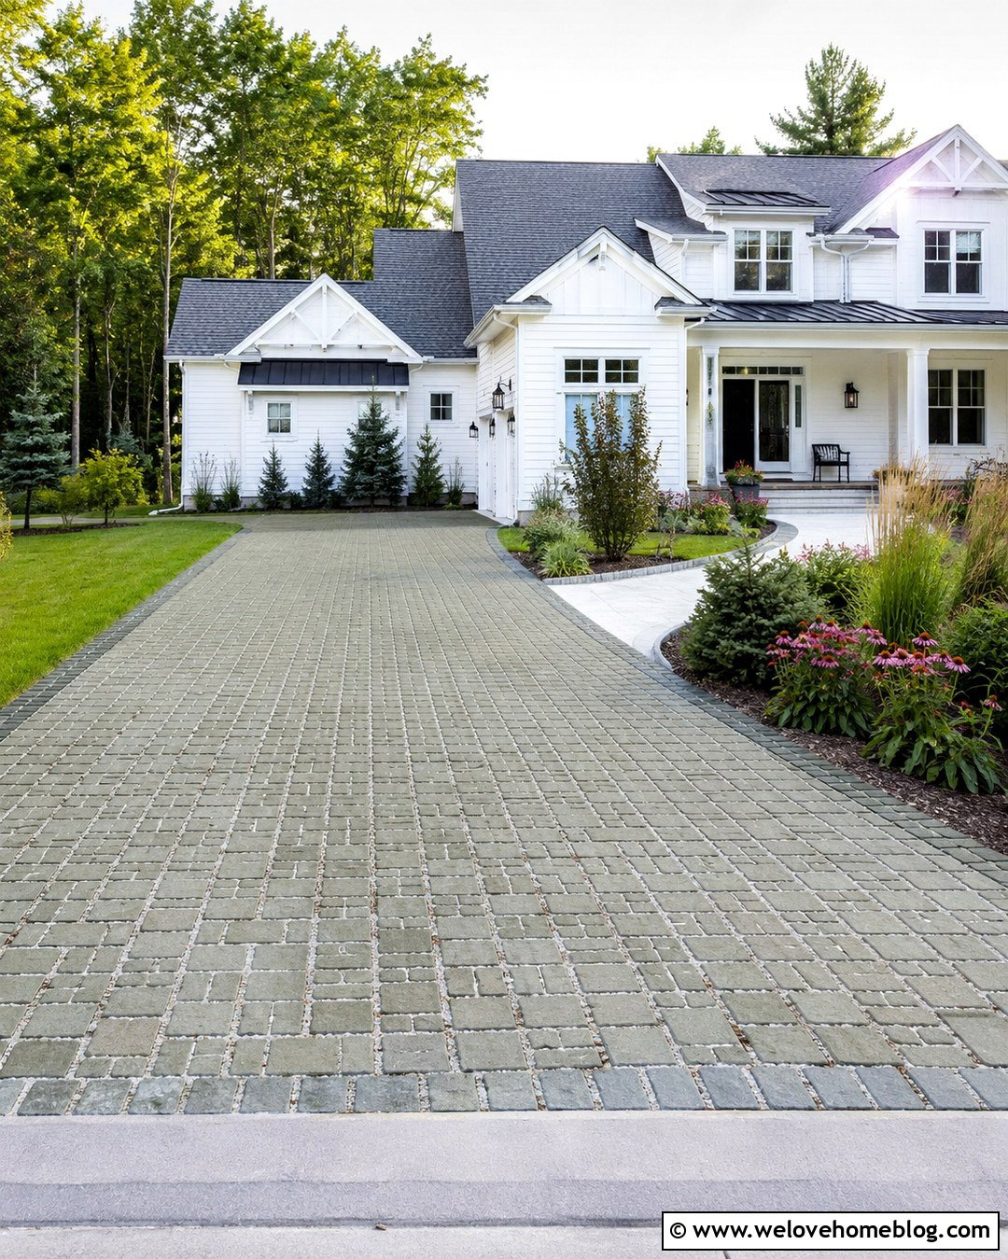
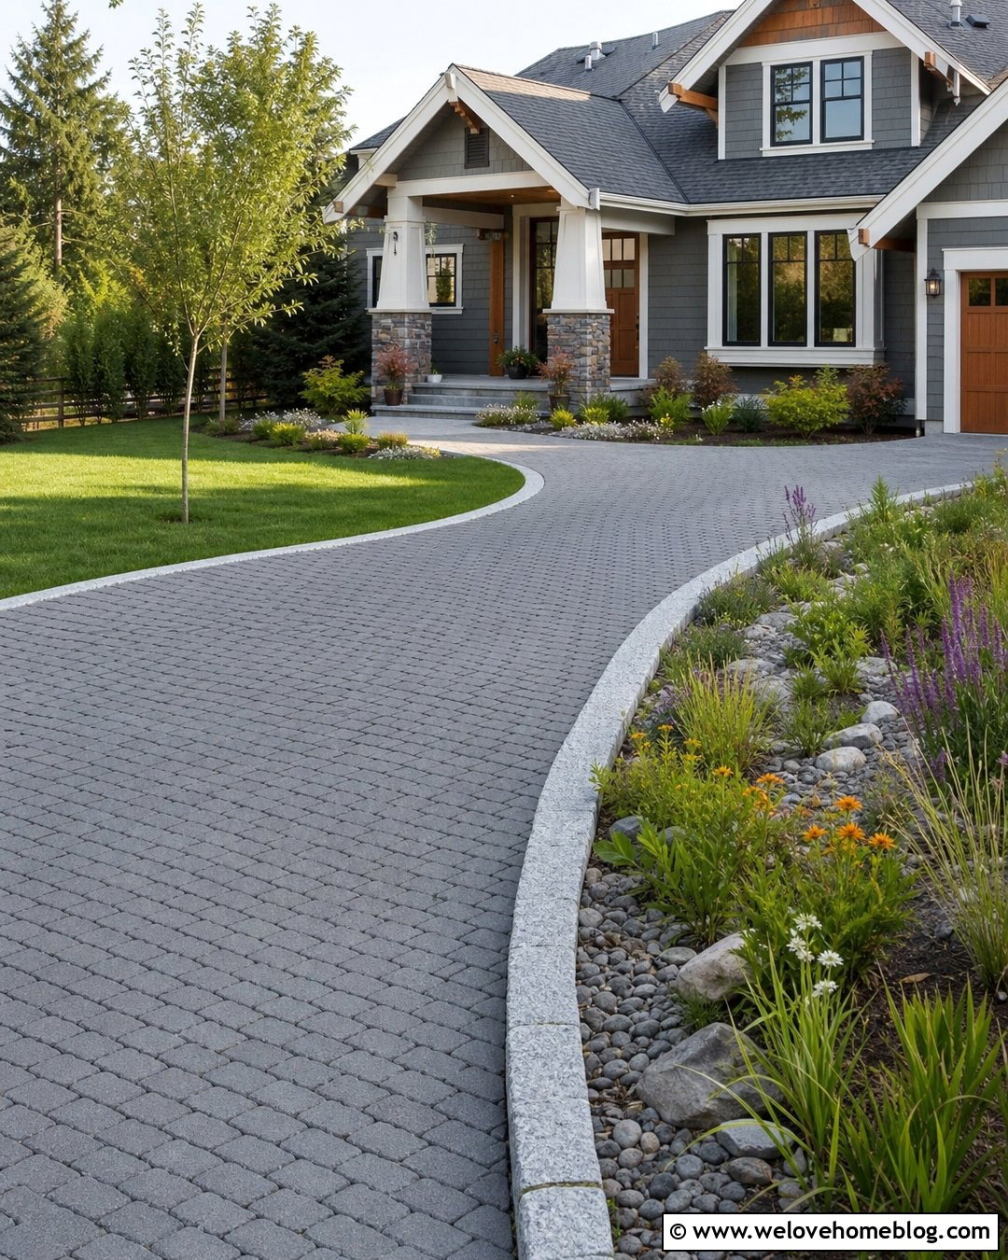
Where runoff is a concern, a raised permeable paver driveway can combine an attractive surface with a thoughtful landscape plan. Use open-joint concrete pavers over a properly specified aggregate base, allowing water to filter through designated areas instead of rushing downhill. Position a planted rain garden beside the lower portion of the driveway to receive water from approved overflow routes. Concrete block retaining walls can support the elevated sides, while moisture-tolerant plants soften their base. A straight or gently bending layout keeps the paver pattern easy to read. Add a solid paver border around the permeable field for crisp definition. Permeable systems can help reduce surface runoff when their layers, soil conditions, outlets, and maintenance requirements are correctly designed. ()
7. Raised Brick Driveway With Low Garden Walls
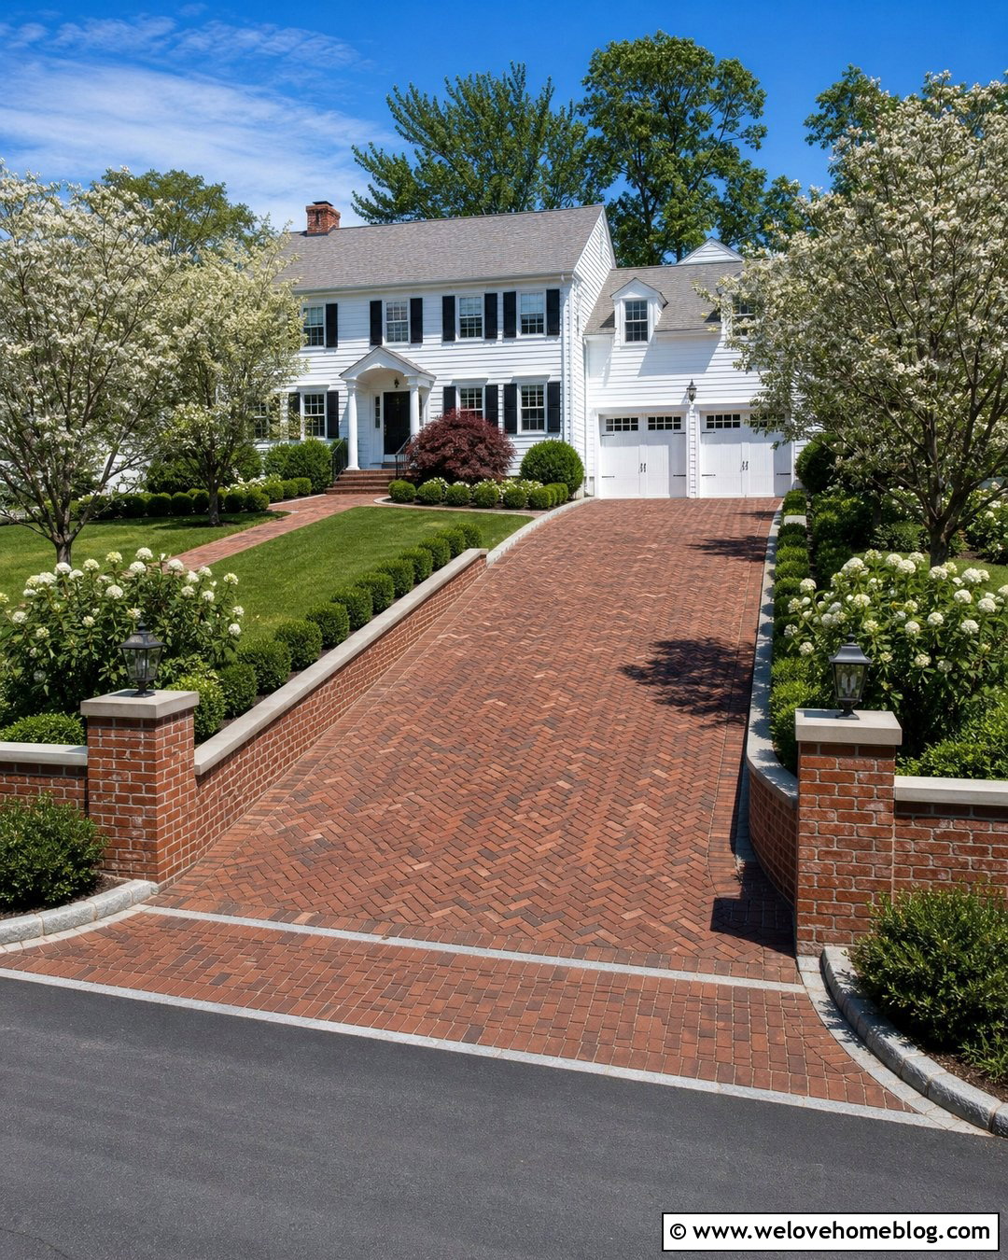
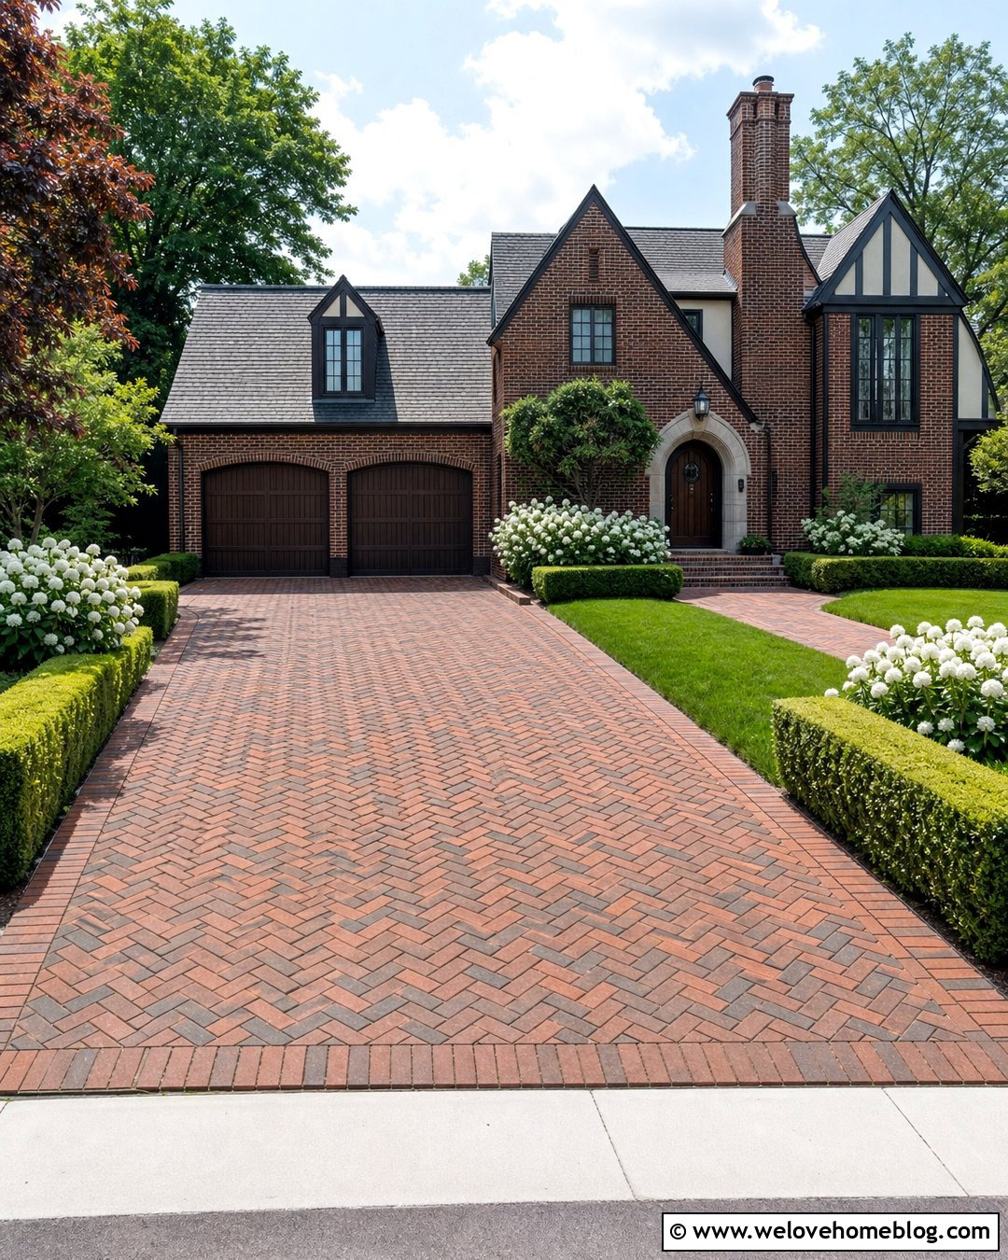
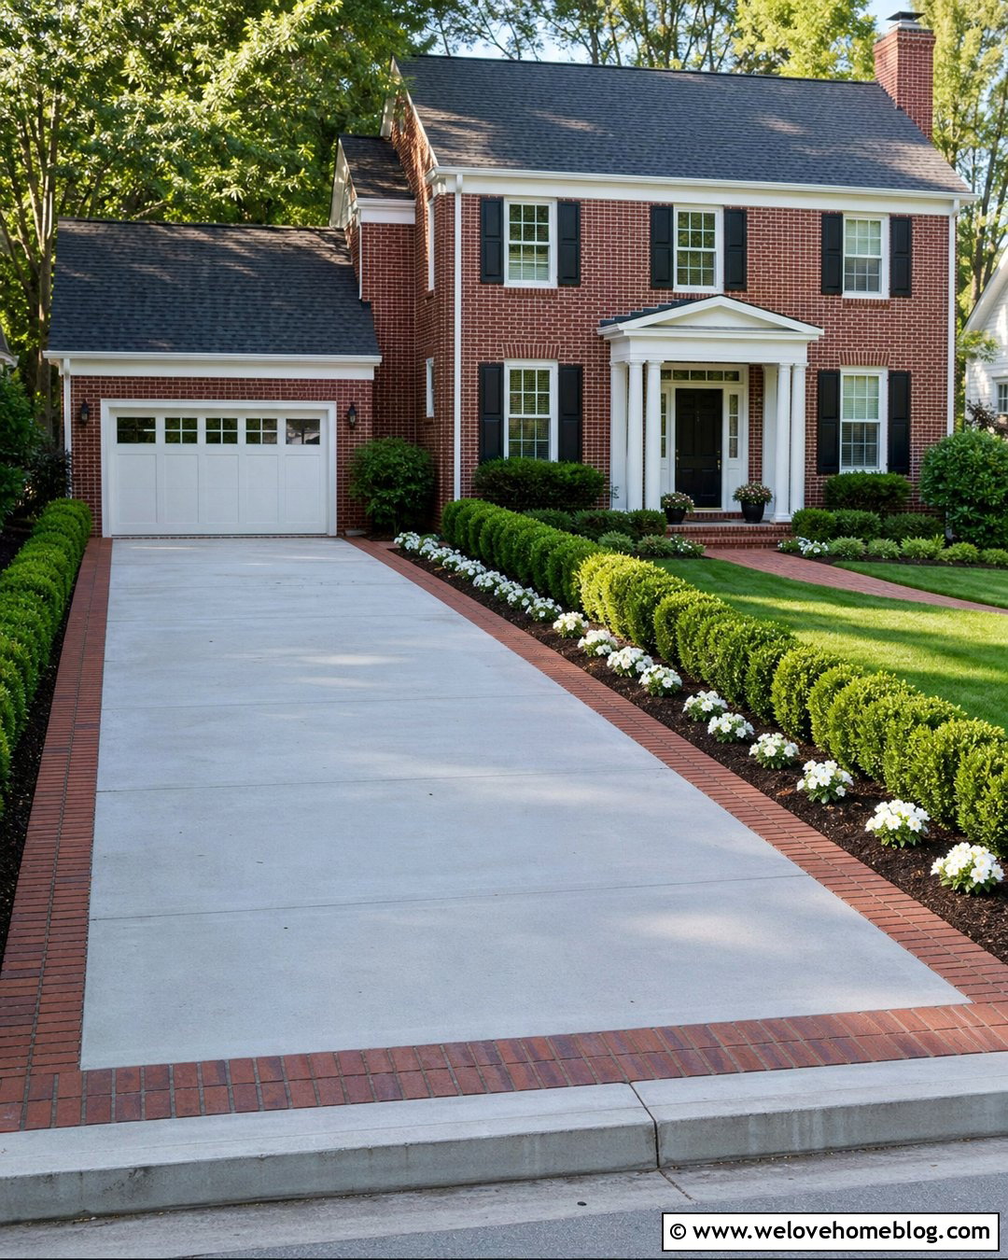
Clay brick pavers give a raised driveway a traditional finish that pairs naturally with Colonial, Georgian, and Cape Cod homes. Lay the bricks in a herringbone pattern for visual movement, then add a straight soldier-course border along each edge. Low brick garden walls can retain the elevated planting beds while repeating the driveway material. Keep the approach mostly straight, with a subtle flare at the street and a wider landing in front of the garage. Boxwood, hydrangeas, and small flowering trees will reinforce the formal character without hiding the walls. Use stone caps to protect the garden walls and create a lighter accent. A narrow trench drain near the upper landing can be integrated into the pattern, giving the traditional driveway a practical finishing detail.
8. Raised Cobblestone Driveway With Sloped Planting Beds
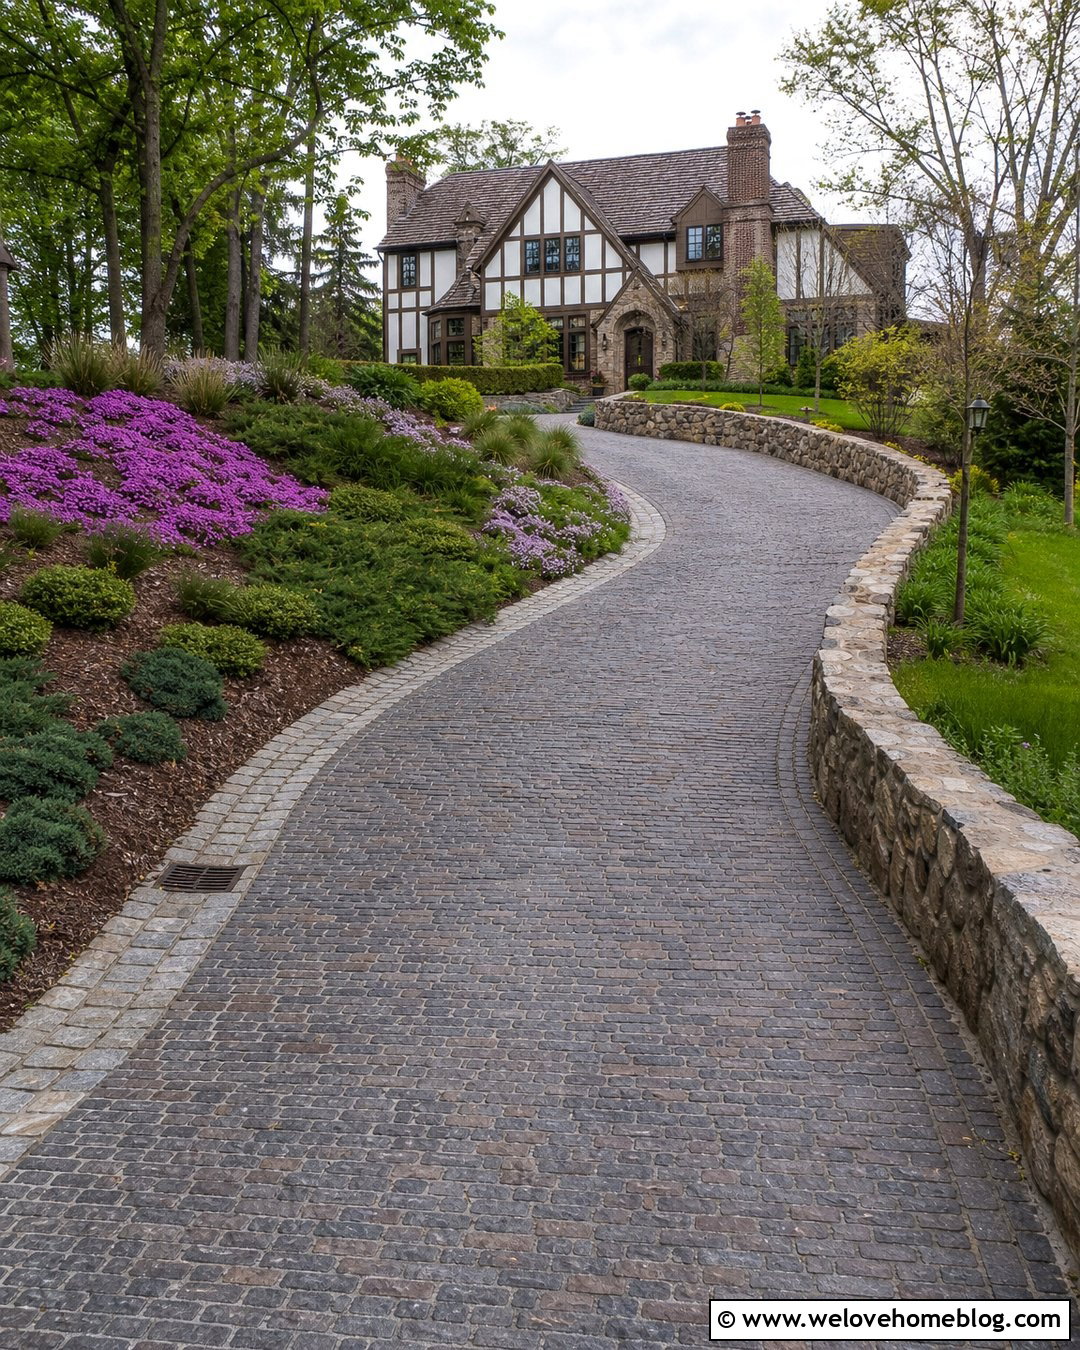
A full cobblestone driveway creates an old-world approach that looks especially convincing when the surrounding elevation is handled naturally. Instead of placing tall walls along both sides, retain only the steeper outer edge with irregular stone masonry. Shape the opposite bank into a planted slope filled with spreading juniper, creeping phlox, and compact ornamental grasses. The driveway can rise in a gentle S-curve, allowing the cobblestones and landscape to follow the terrain. Choose a mix of charcoal, brown, and muted gray stones to disguise dirt and add depth. A flush-cut stone gutter along the lower edge can help guide surface water. This complete raised driveway feels established and durable, making it suitable for Tudor, European-inspired, and stone-clad homes.
9. Raised Resin-Bound Driveway With Rendered Walls
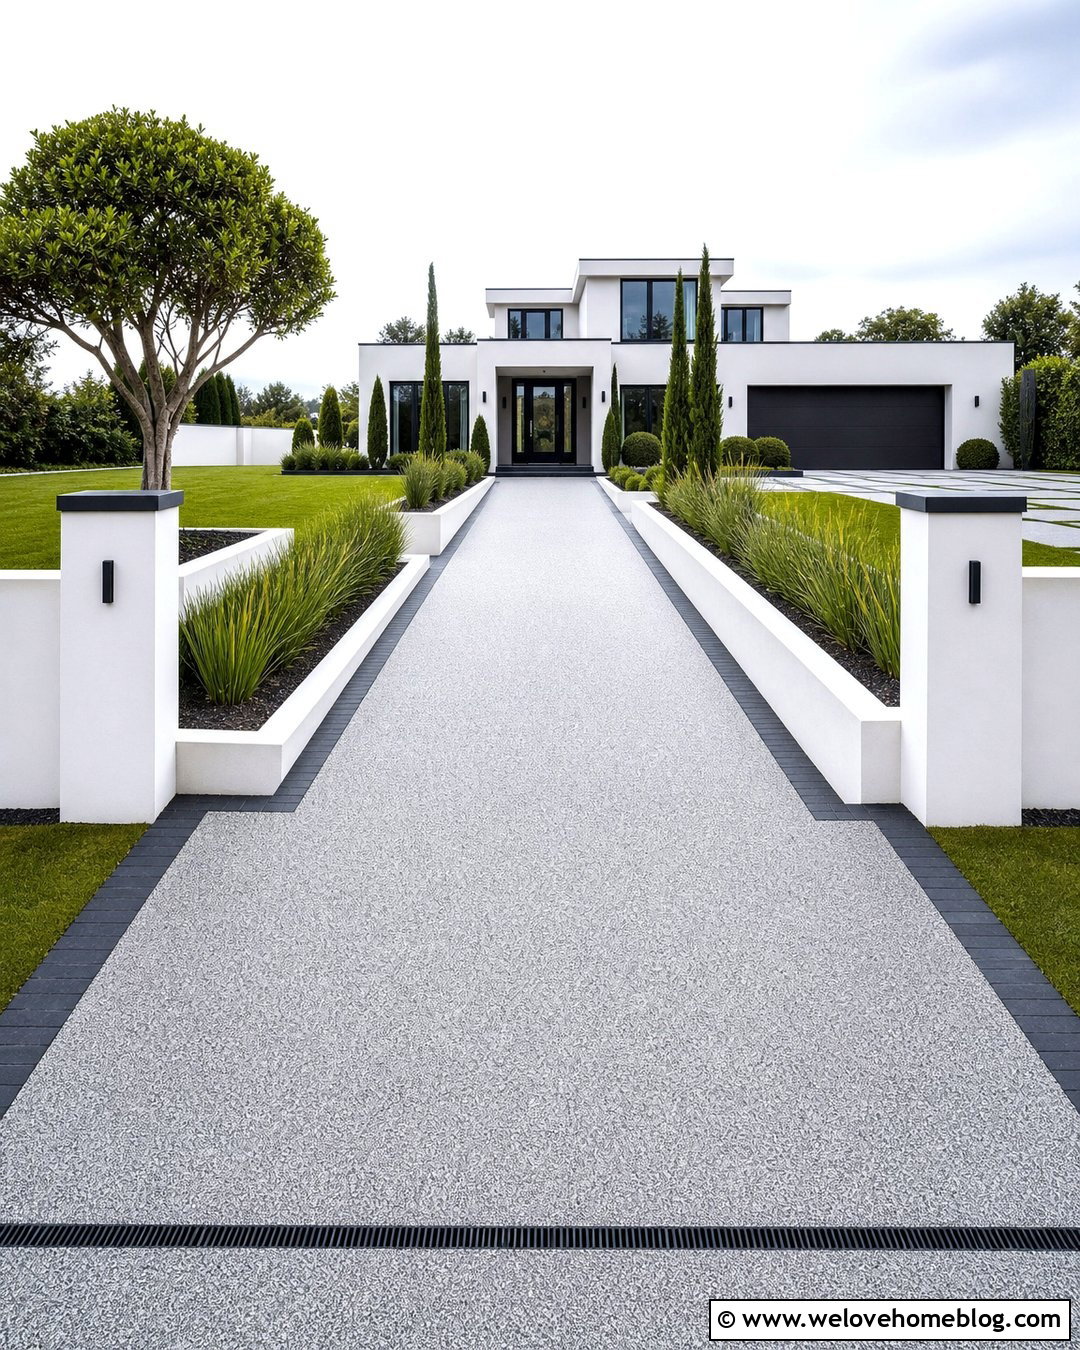
A resin-bound gravel surface offers a smooth, contemporary appearance for an elevated driveway leading to a modern home. Choose a fine silver-gray or beige aggregate blend and frame it with dark linear pavers. Smooth rendered retaining walls can follow the driveway on both sides, creating a streamlined corridor without distracting from the architecture. To prevent the walls from feeling stark, include recessed planting beds with upright grasses, clipped evergreen forms, and one sculptural tree near the entrance. A wide, straight layout reinforces the modern geometry, while a carefully integrated channel drain creates a neat transition near the garage. Repeat the wall finish on entrance pillars or front steps. The consistent colors and sharp boundaries make the raised driveway look like part of the house design.
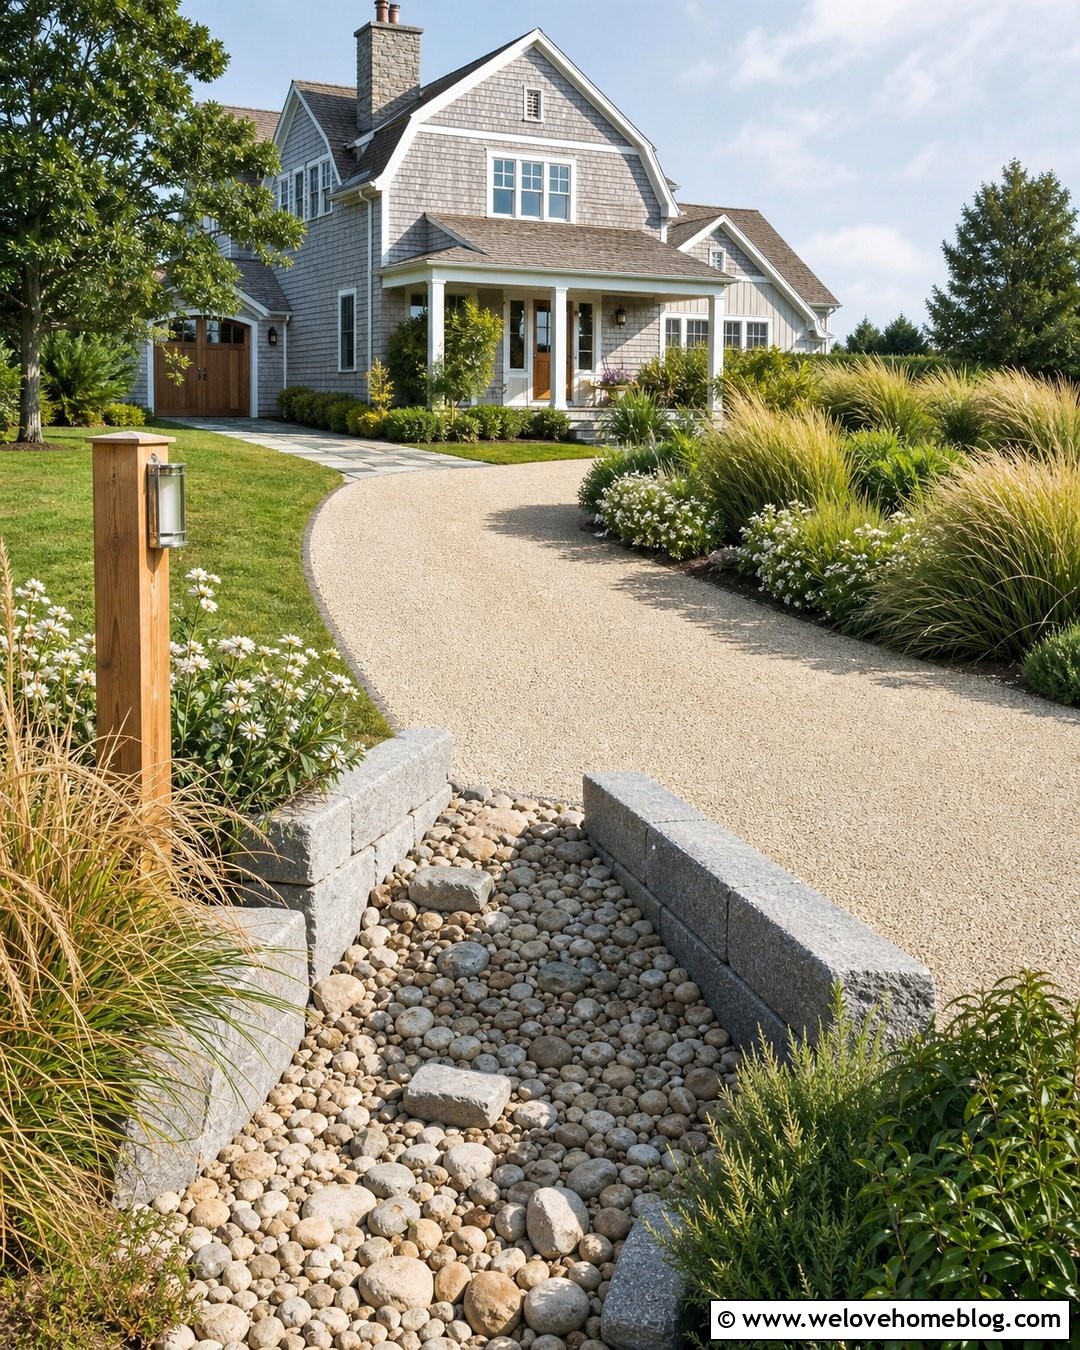
10. Raised Concrete Driveway With Grass Strips
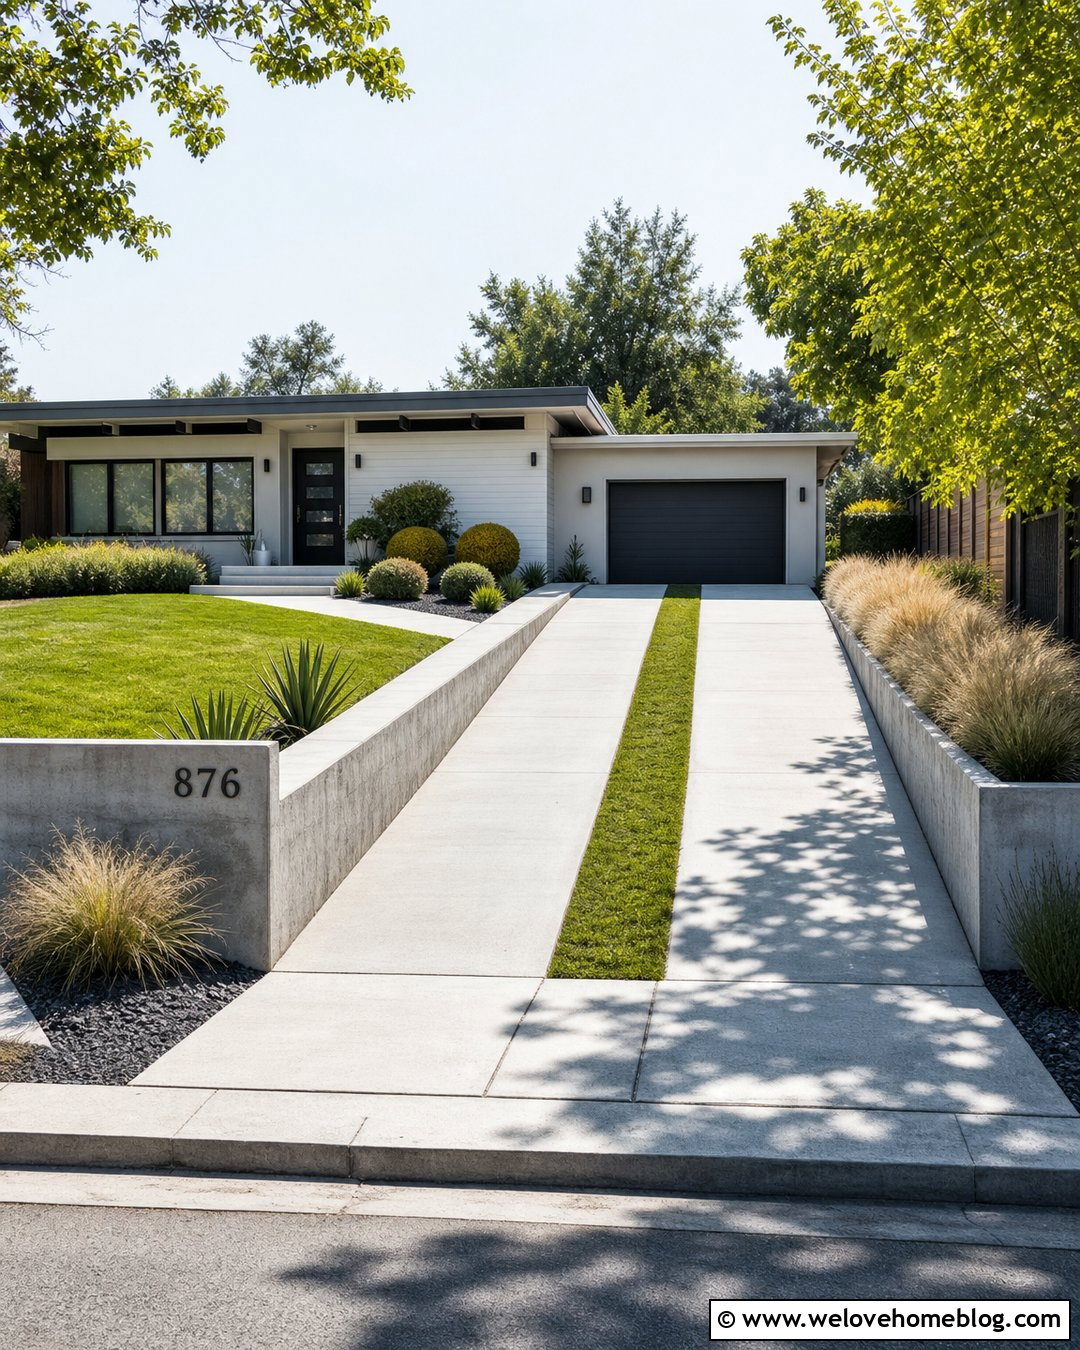
Large concrete wheel paths separated by reinforced grass or low ground-cover strips can reduce the visual weight of a broad raised driveway. This look suits a low modern ranch or midcentury home with strong horizontal lines. Use smooth light gray concrete bands that climb in a straight layout toward the garage. Support the exposed side with a low board-formed concrete retaining wall, then continue the grass strips into the upper parking area for consistency. Drought-tolerant grasses and rounded shrubs can fill the adjoining beds without creating a cluttered view. The planted center must be designed to tolerate the local climate, drainage conditions, and occasional vehicle contact. With precise spacing and simple landscaping, the driveway feels greener and lighter than one continuous slab.
11. Raised Gravel Driveway With Gabion Walls
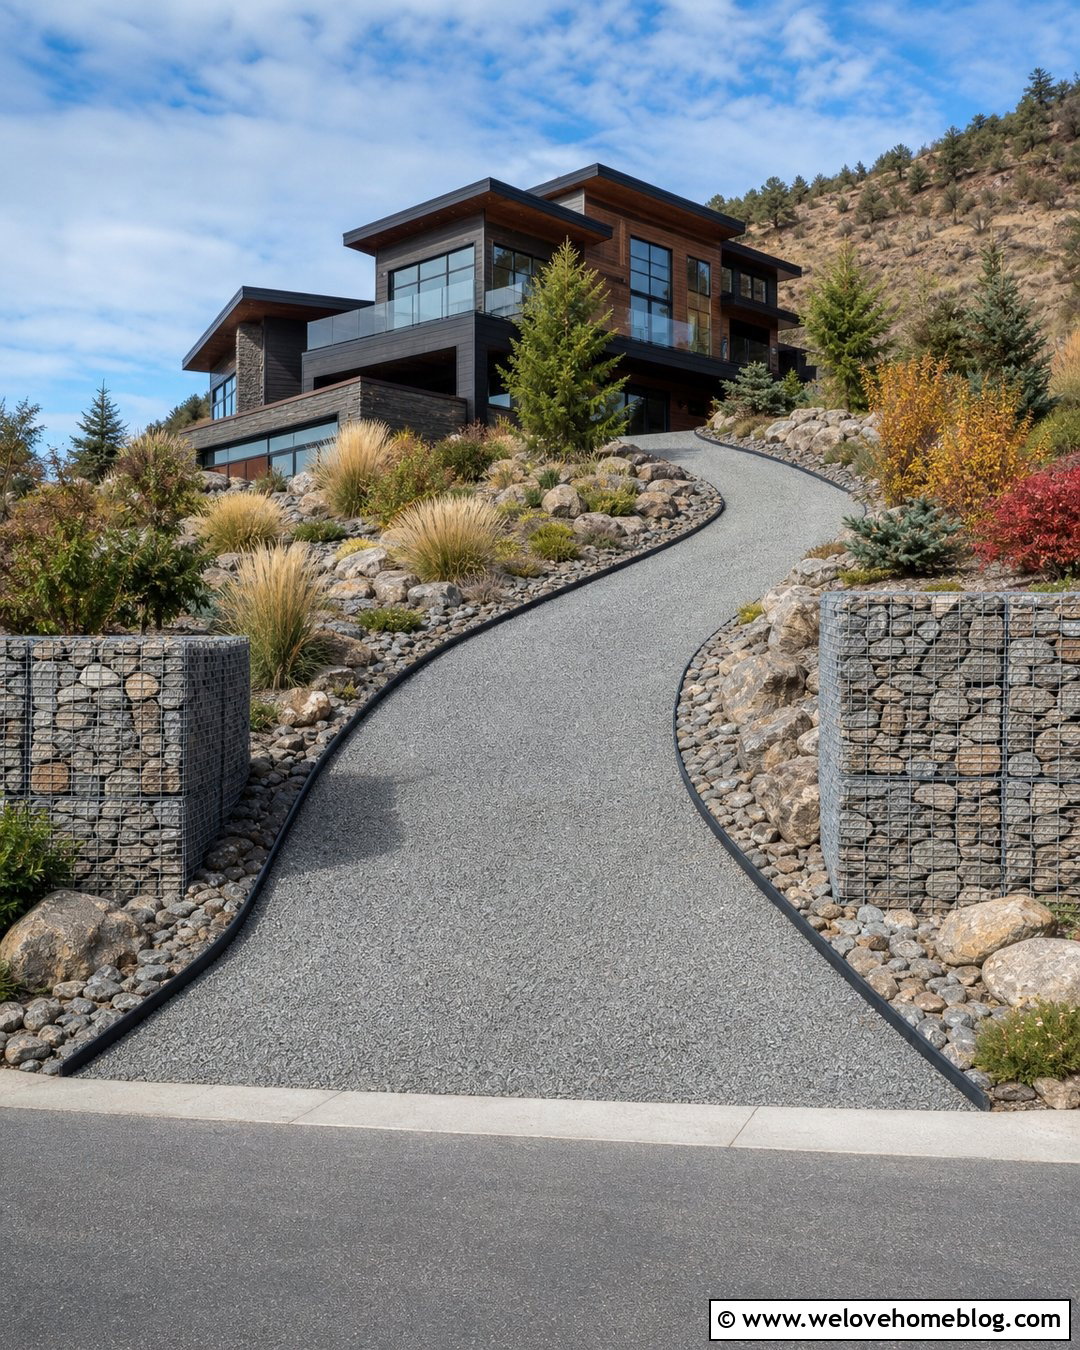
Gabion retaining walls can give a raised gravel driveway a rugged modern character while visually connecting the structure to a rocky landscape. Fill the metal baskets with angular local stone in colors that coordinate with the house. Use compacted gray crushed gravel for the driving surface and a gentle curved layout that reveals the walls gradually. A steel edge or row of larger stone setts will help separate the driveway from the gabions. Plant ornamental grasses, sumac, juniper, and other resilient species above and below the retaining system. Keep vegetation clear of important drainage openings and inspection points. The open texture of the stone-filled baskets looks less formal than smooth concrete, making this combination suitable for mountain, desert, industrial, and contemporary rural homes.
12. Raised Concrete Driveway With Boulder Retaining Walls
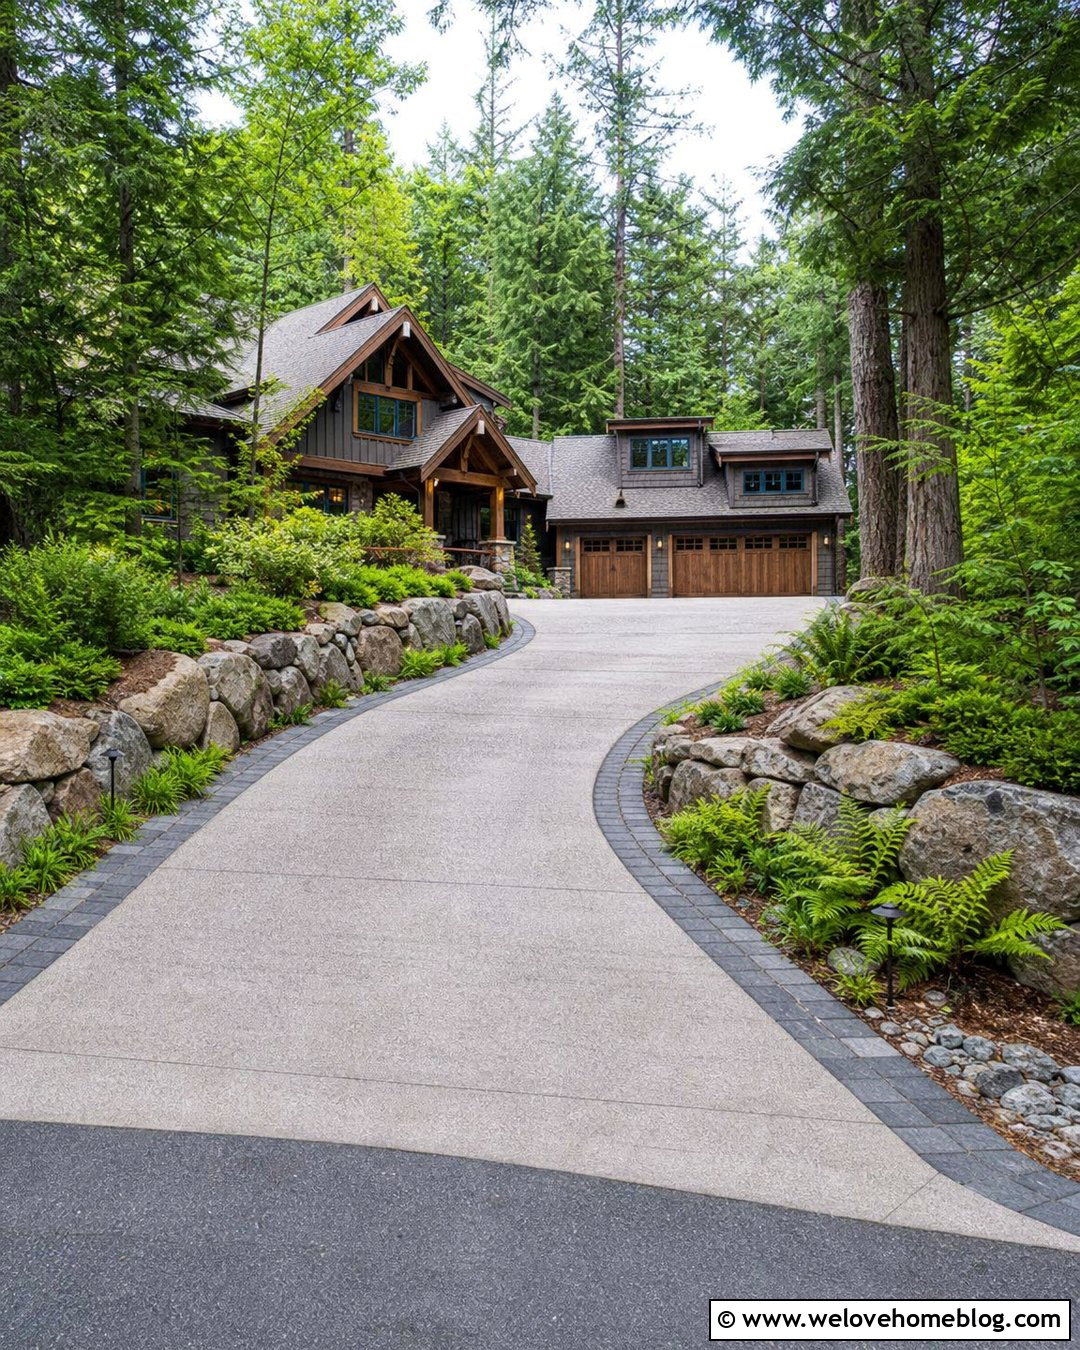
Large natural boulders can make a raised driveway feel embedded in the landscape rather than enclosed by manufactured walls. Pair them with broom-finished concrete in a warm gray tone and arrange the driveway in a broad curve. The boulders should step naturally with the grade, creating pockets for native shrubs, ferns, grasses, and ground covers. Use smaller fieldstones between major rocks where appropriate, but avoid a random pile that could shift or shed soil. A dark stone paver border along the concrete provides a clear finished edge. This look is particularly effective for wooded, craftsman, mountain, and rustic contemporary properties. Since vehicle loads and retained soil can be substantial, the boulder placement, footing conditions, wall geometry, and drainage need qualified professional evaluation.
13. Raised Split-Level Driveway With Entry Stairs
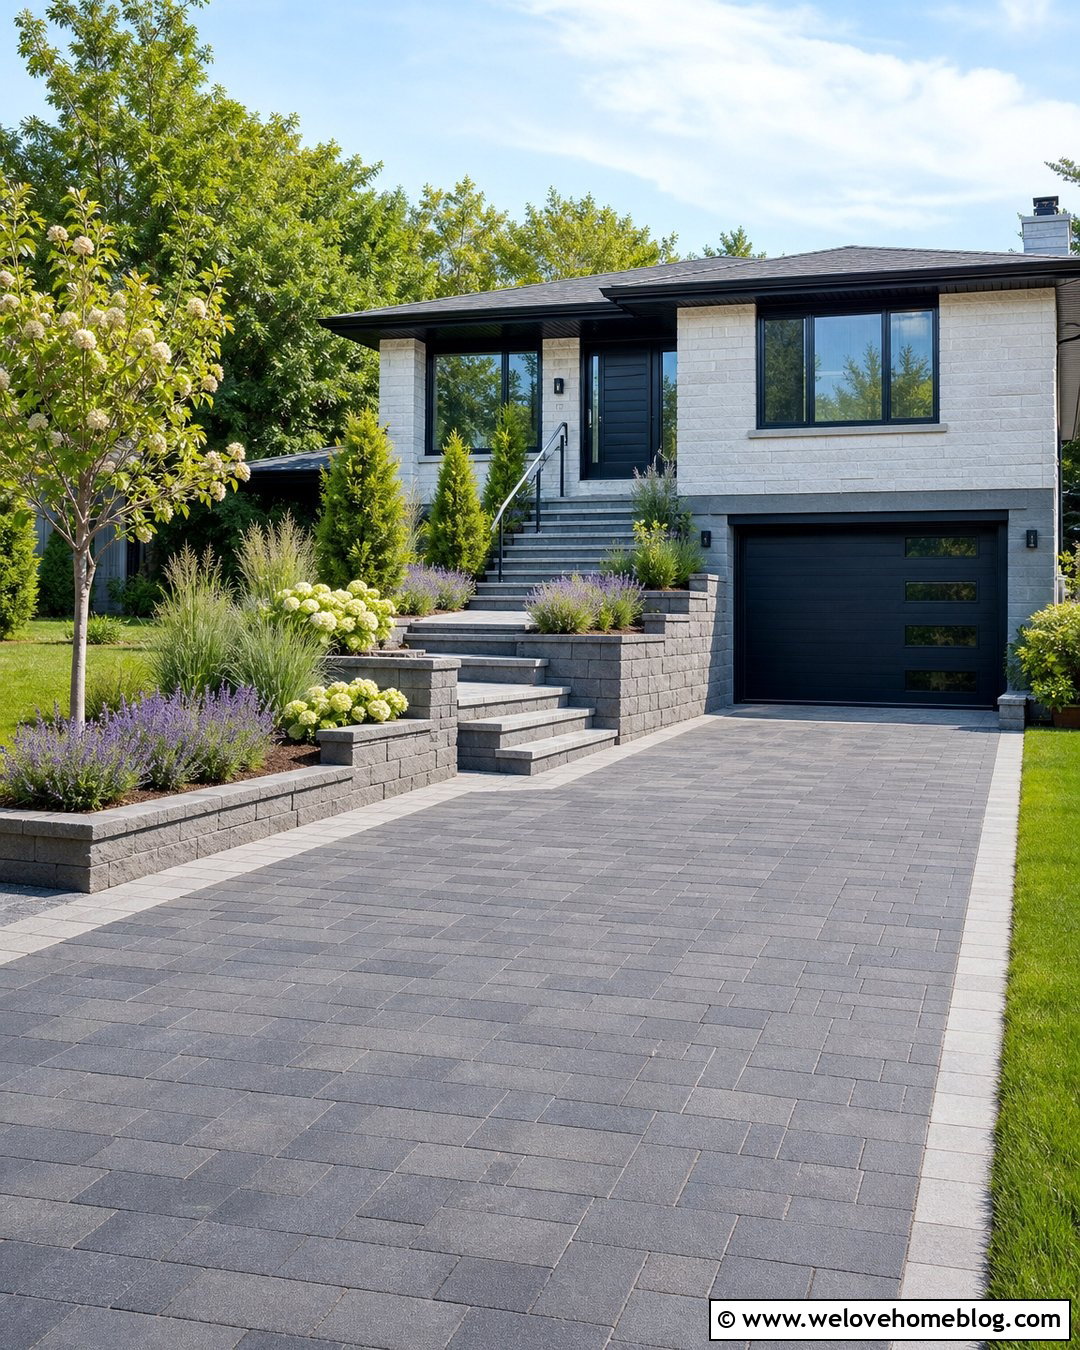
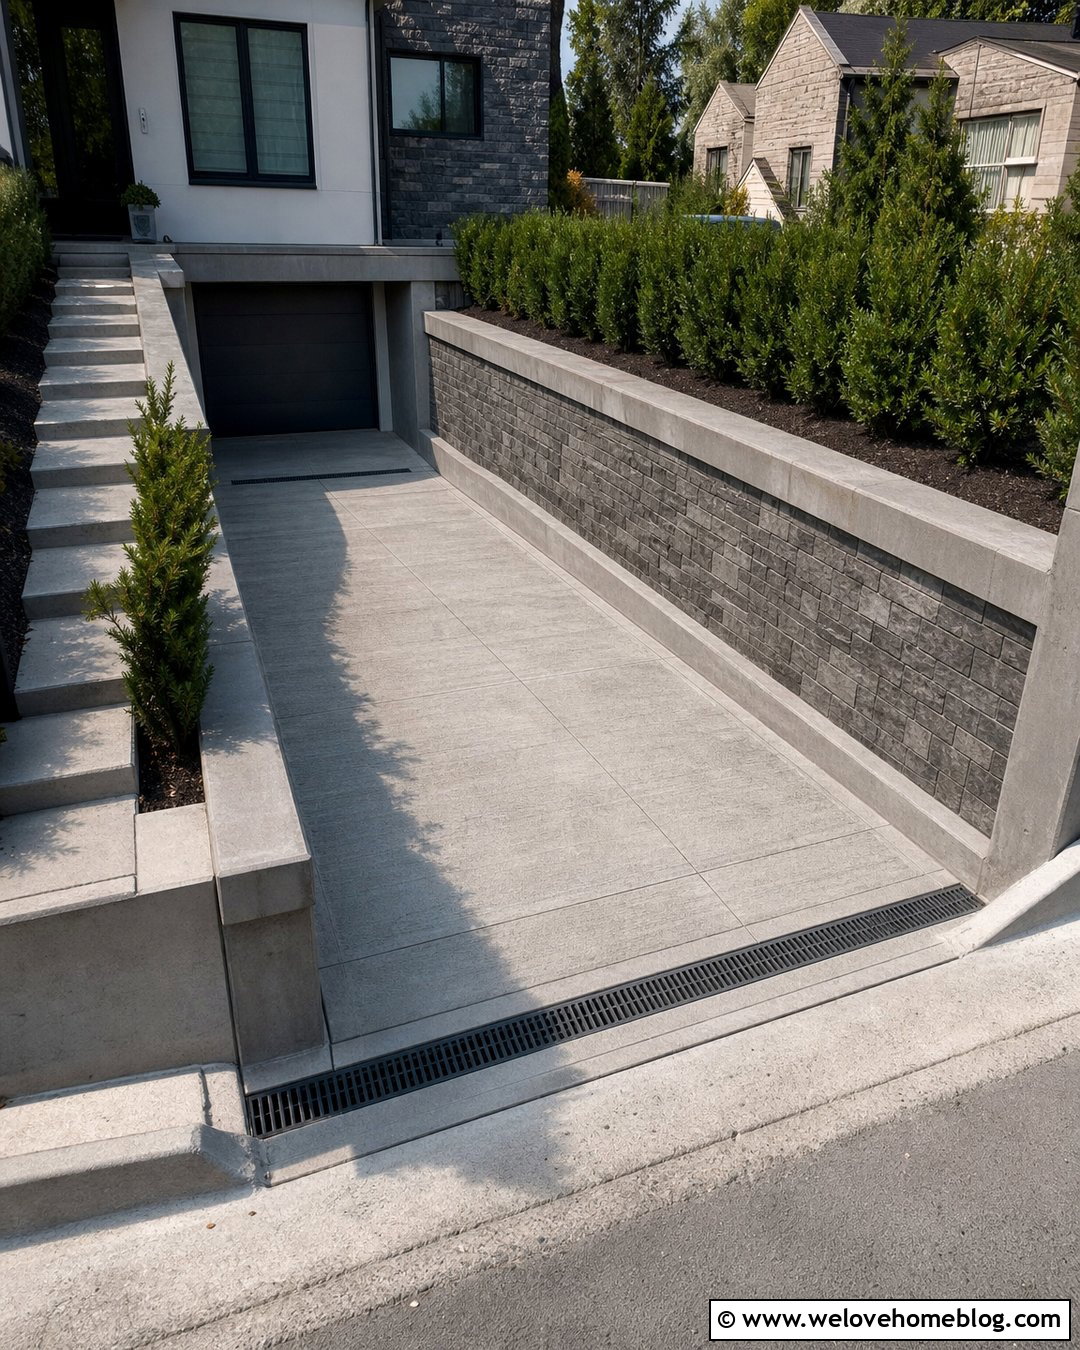
A split-level home often has a driveway that rises beside an elevated front yard. Turn that height difference into a coordinated entrance by combining a dark concrete paver driveway with broad entry stairs built into the retaining wall. The driveway can run straight to the garage while the stairs climb through a central planting bed toward the front door. Use matching pavers on the stair landings and driveway border so the two routes feel related. Low block retaining walls should step down with the grade rather than ending abruptly. Fill the beds with evergreen shrubs, flowering perennials, and one small ornamental tree. Contrasting step edges and unobtrusive handrails can improve visibility and comfort while preserving a clean, cohesive appearance from the street.
14. Raised Circular Driveway With Stone Walls
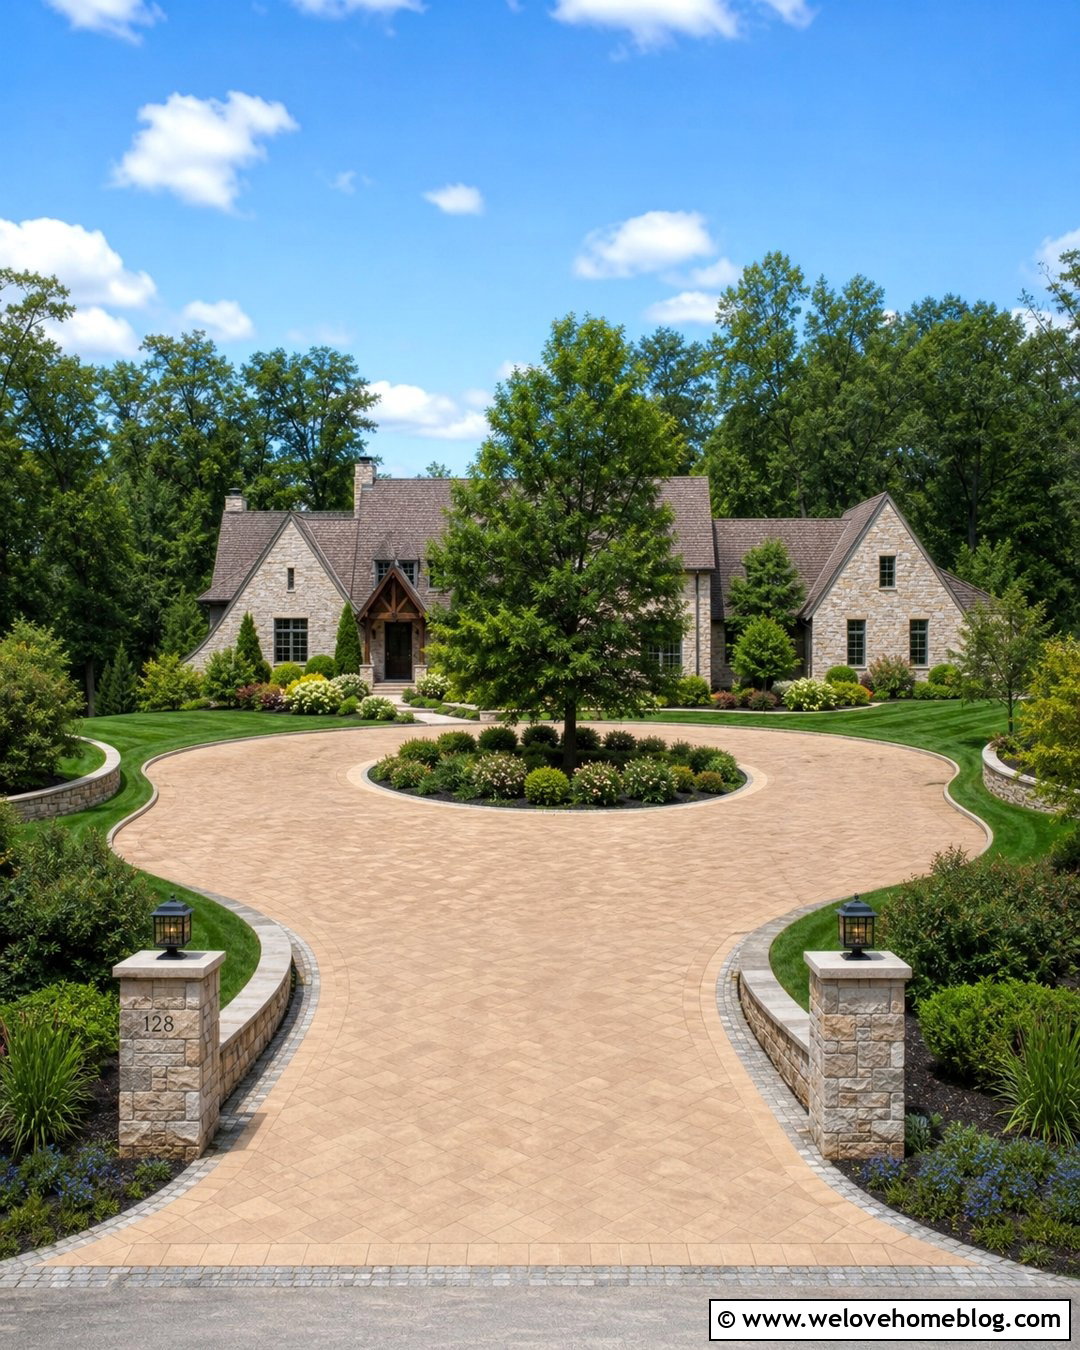
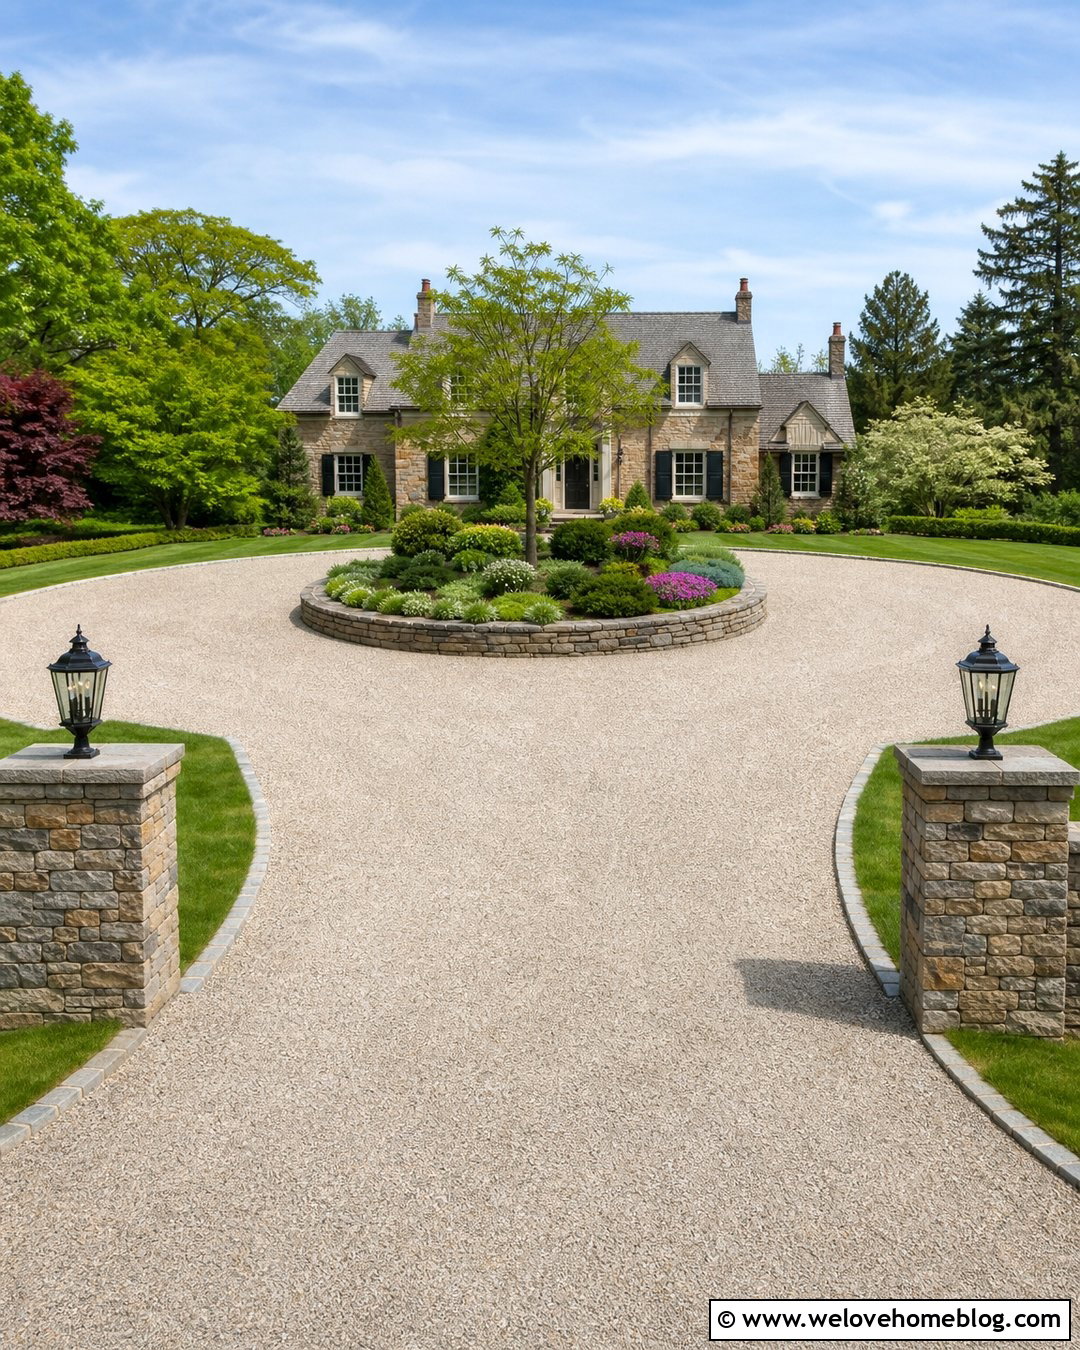
A raised circular driveway can provide a graceful arrival sequence on a wide sloped lot. Use tan concrete pavers or natural stone setts to form a horseshoe around a central landscaped island. Low stone retaining walls can support the outside edges where the driveway crosses the grade, while the center island remains slightly raised and densely planted. A specimen tree, layered shrubs, and low ground covers will make the turning area feel like part of the front garden. Mark both entrances with simple stone pillars that repeat the retaining-wall material. Keep sightlines open near the road by using lower plants around each exit. The circular layout needs enough turning space and carefully coordinated elevations so vehicles can move comfortably without encountering sudden slope changes.
15. Narrow Raised Driveway With Vertical Retaining Walls
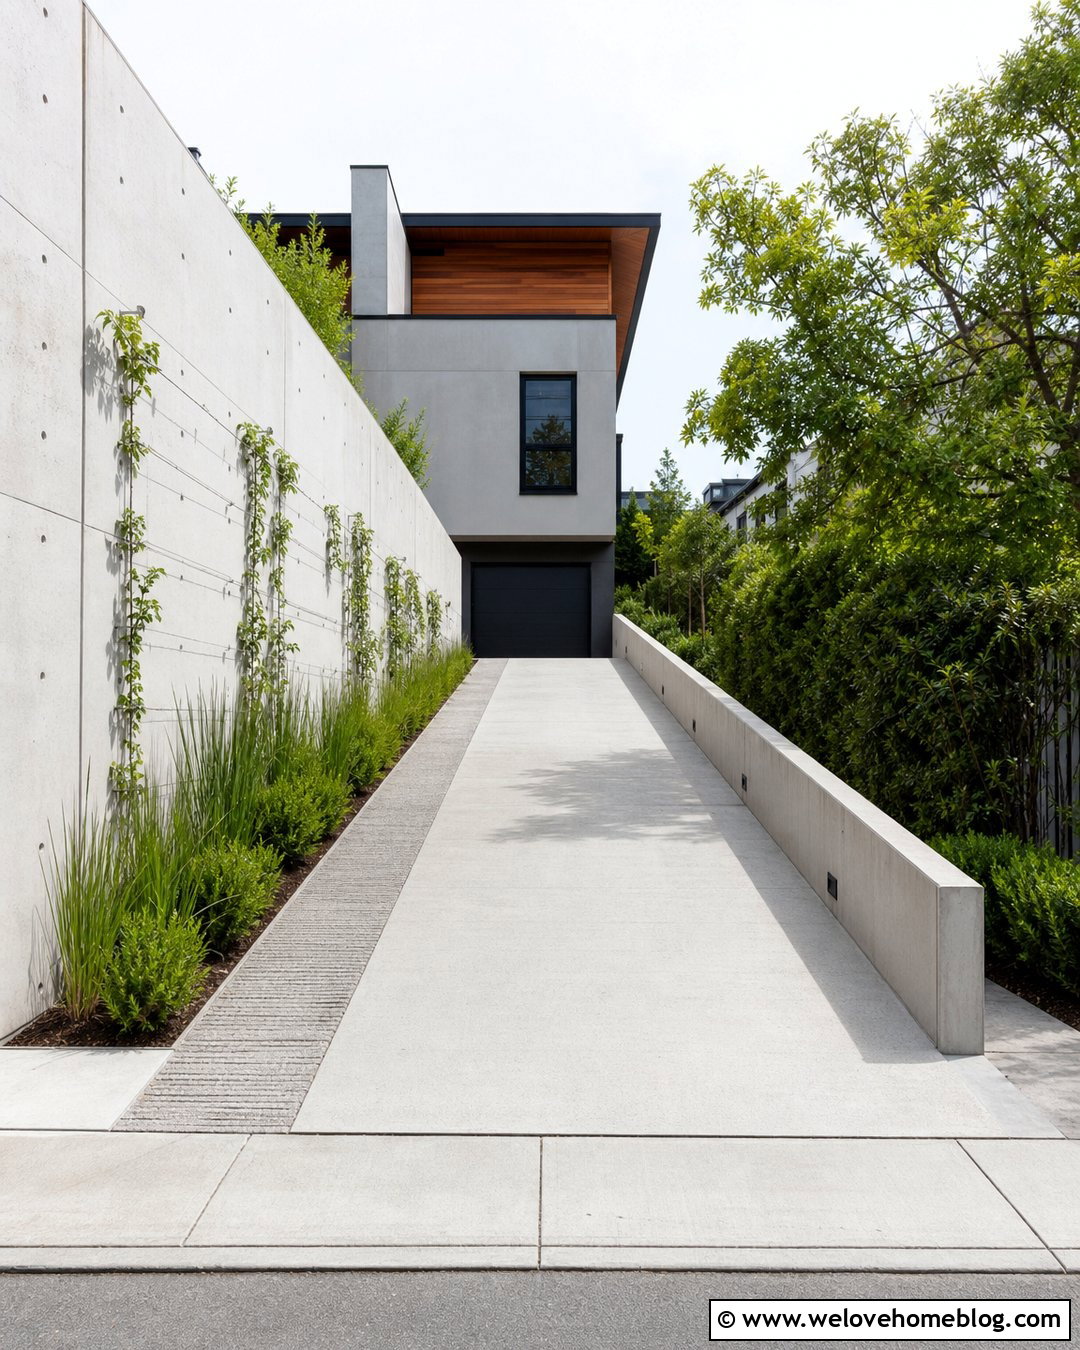
Small urban and hillside lots may require a narrow raised driveway between the property line and an elevated front yard. Smooth poured concrete works well because it avoids visually busy joints in the limited space. Use a reinforced retaining wall on the higher side and a lower protective curb or wall along the exposed edge. A pale wall finish can keep the corridor feeling open, while narrow planting pockets add softness without reducing usable width. Select upright grasses, compact shrubs, or trained vines rather than plants that spread into the driving area. A slim pedestrian walkway can be distinguished with a different concrete texture or paver strip. Wall height, vehicle clearance, drainage, barriers, and local setback requirements should all be resolved before construction begins.
16. Raised Switchback Driveway With Terraced Landscaping
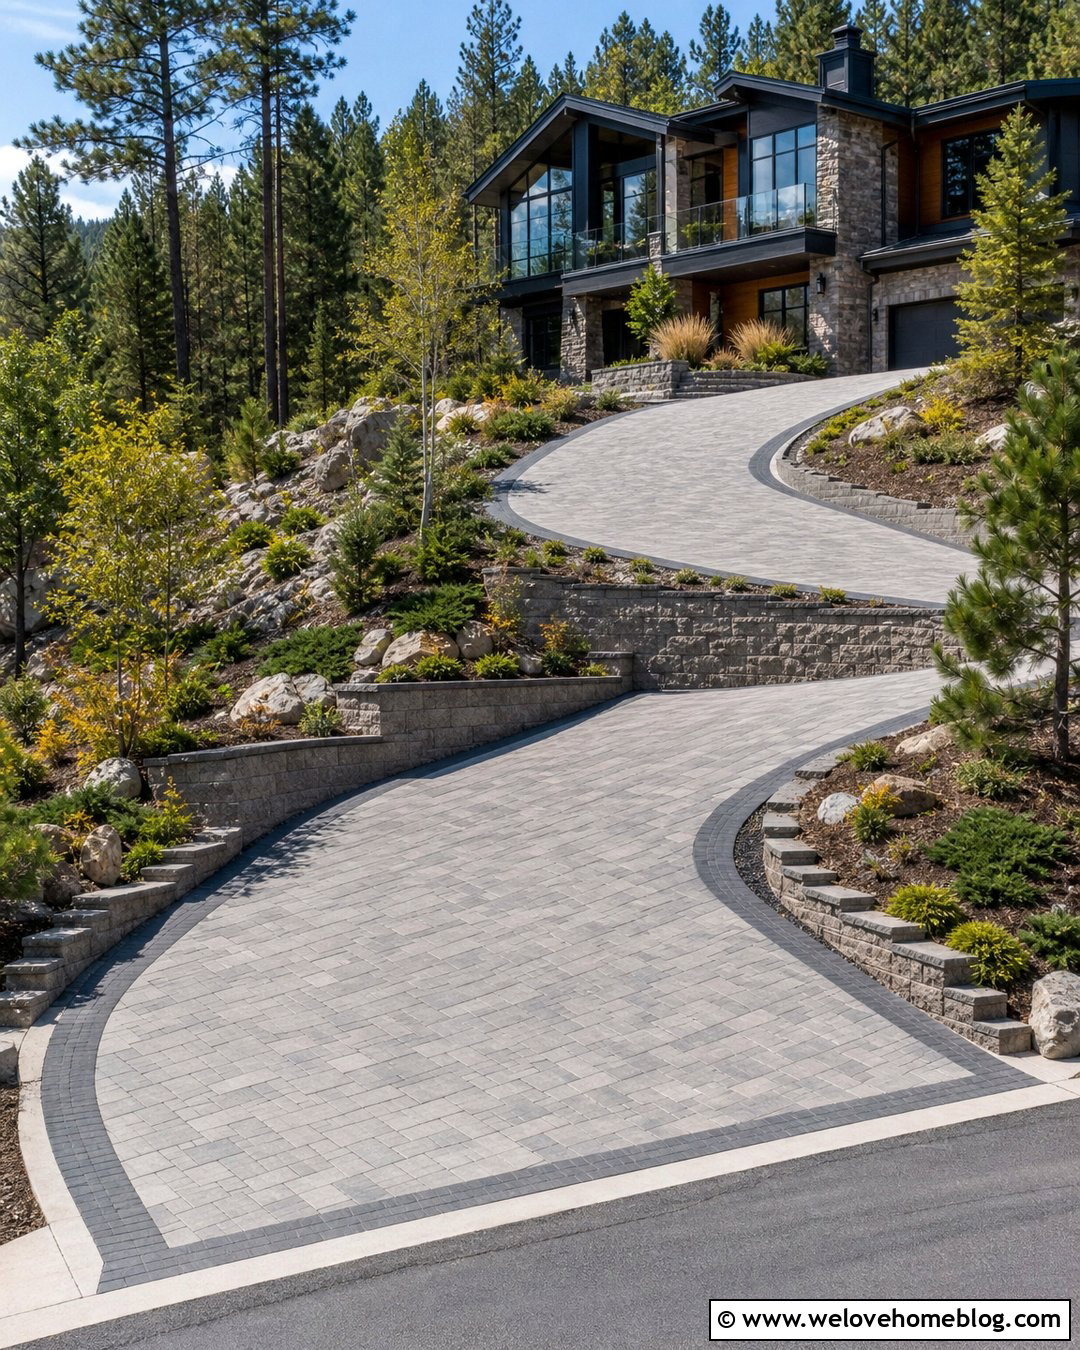
A long hillside approach may become more manageable when the driveway changes direction instead of climbing in one steep line. Build the switchback with textured concrete pavers and a broad turning platform at the bend. Terraced segmental retaining walls can follow the inside and outside edges, creating several lower planted levels rather than one overwhelming vertical face. Use evergreen ground covers, ornamental grasses, and small trees to stabilize the visual composition. A contrasting paver ribbon can identify the driveway edges and emphasize the curve. Drainage should be collected and directed at planned points instead of being allowed to flow across each turn. The resulting approach feels like a sequence of landscaped spaces, making it especially effective for large wooded, mountain, and country properties.
17. Raised Driveway Over a Landscaped Culvert
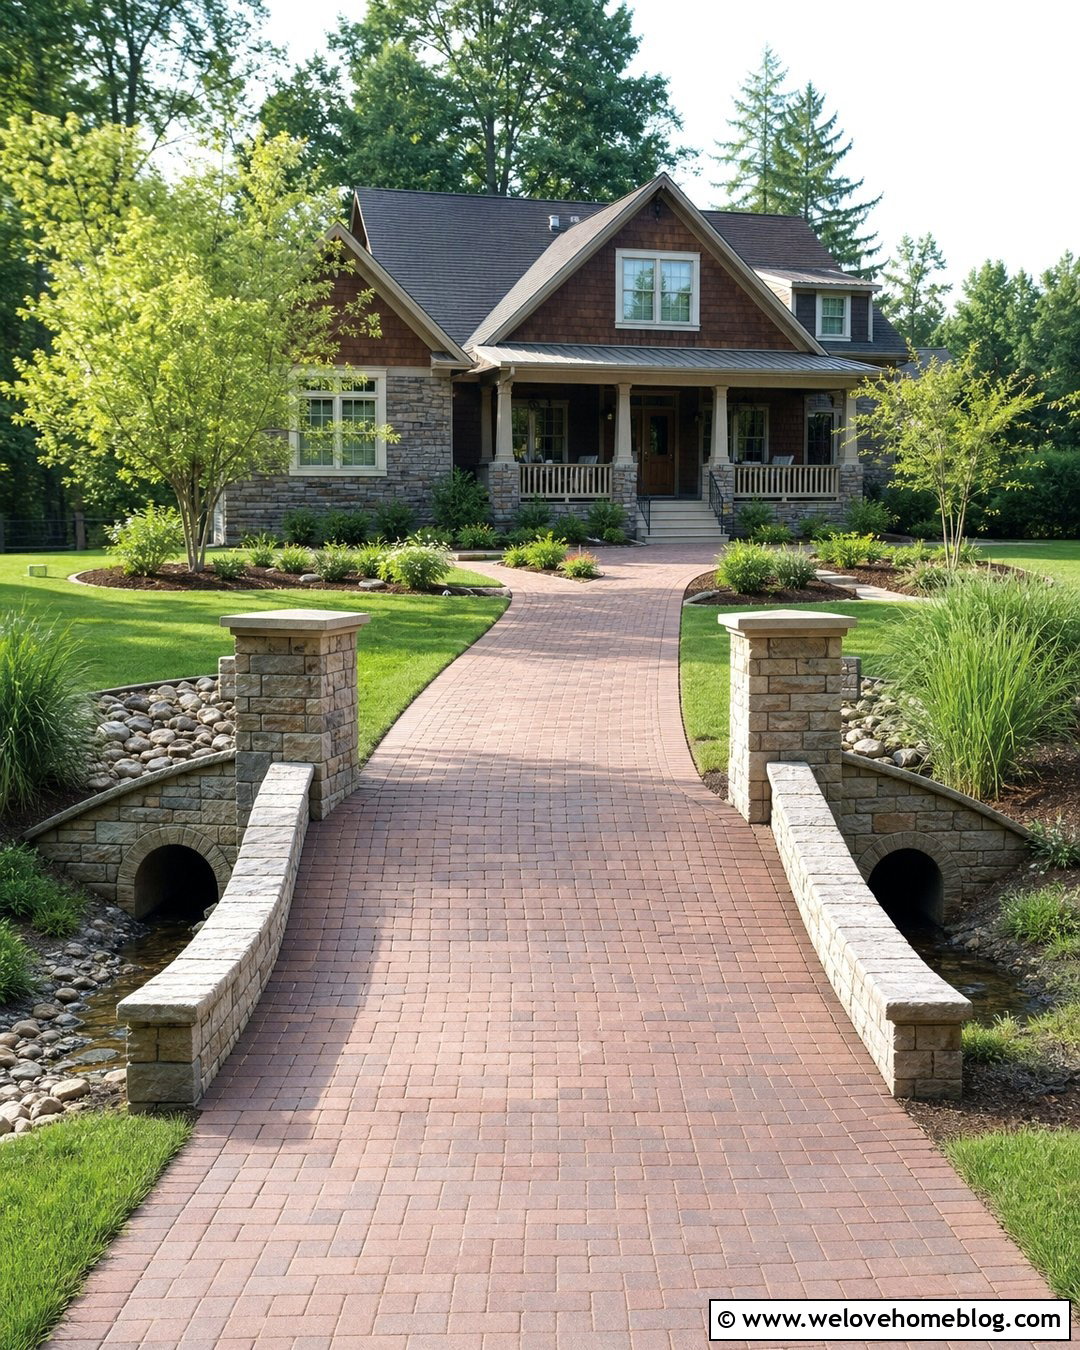
When a drainage swale or shallow channel crosses the front of a property, the driveway may need a raised culvert crossing. Turn this functional feature into an attractive entrance using brick pavers, stone-faced sidewalls, and a gently arched profile. The driveway should continue straight toward the house so the crossing feels like a natural extension of the route. Plant moisture-tolerant grasses and shrubs along the channel while keeping the culvert openings unobstructed and accessible for maintenance. Stone entrance pillars can align with the ends of the sidewalls, creating a clear threshold from the road. Culvert size, stormwater capacity, permits, headwalls, and erosion protection require local professional guidance. Visually, the coordinated masonry helps the elevated crossing feel intentional rather than purely utilitarian.
18. Raised Side-Entry Driveway With Parking Court
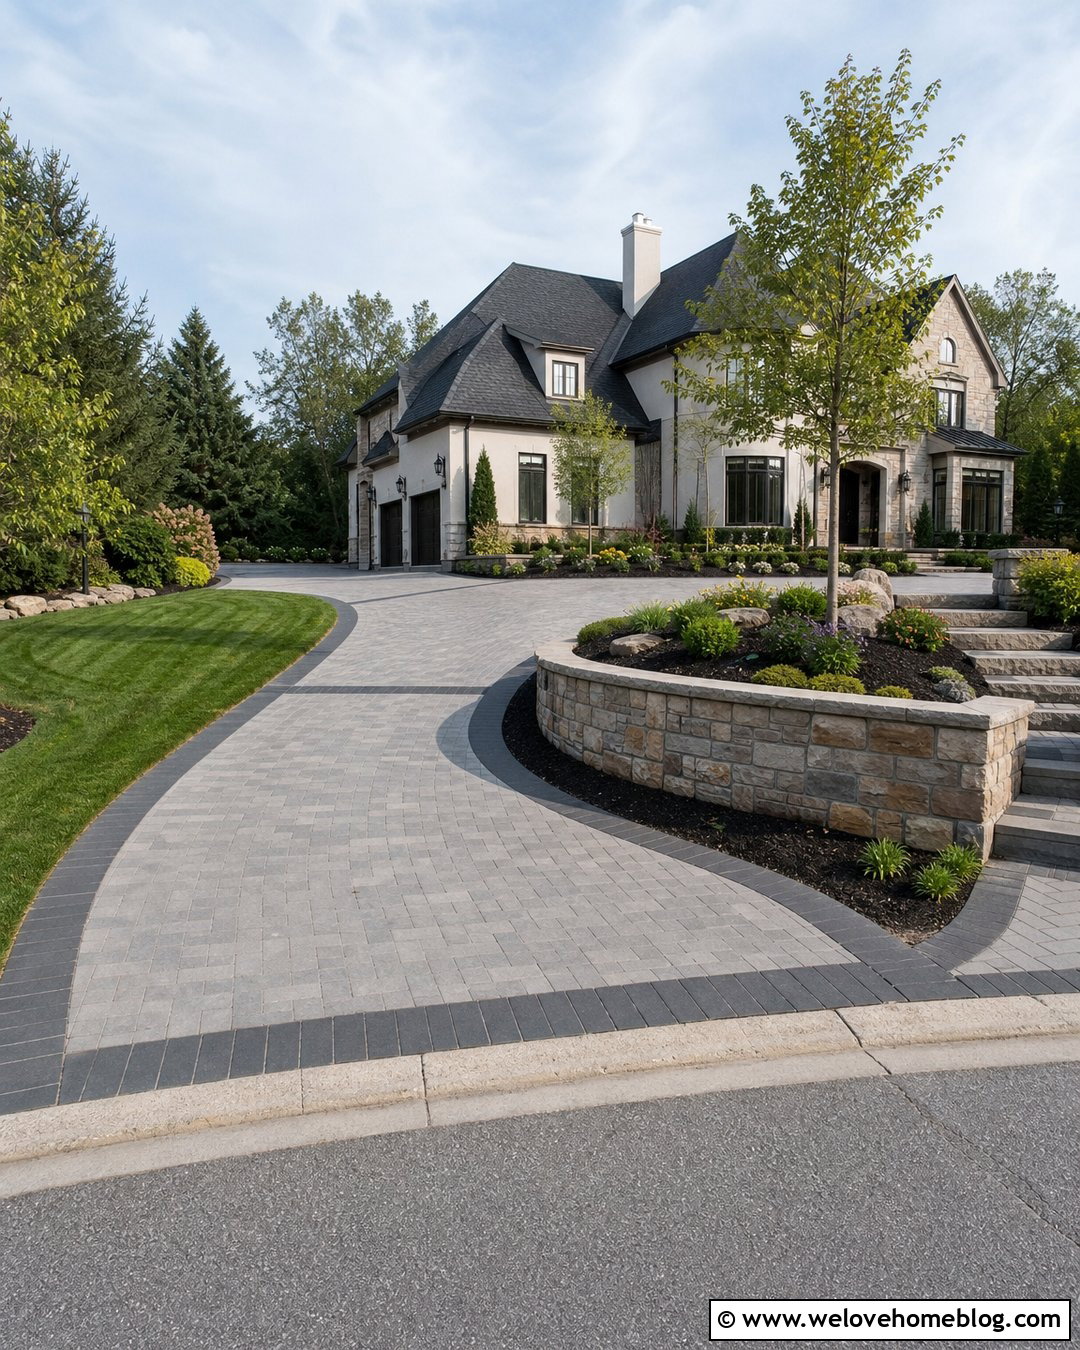
A raised side-entry driveway can keep garage doors from dominating the front elevation. Use warm gray concrete pavers in a running-bond pattern and curve the driveway around a landscaped bank toward a side-facing garage. A stone retaining wall can support the outside edge, while the inner curve contains a sloped garden with shrubs and ornamental trees. Widen the upper area into a level parking and turning court, using a darker paver band to define its boundary. Connect the court to the front door with a clearly visible walkway that does not cross awkwardly through parking spaces. The combination of a concealed garage approach, layered landscaping, and coordinated masonry gives the home a cleaner street view while making the elevation change feel purposeful.
19. Raised Paver Driveway With Wall Lighting
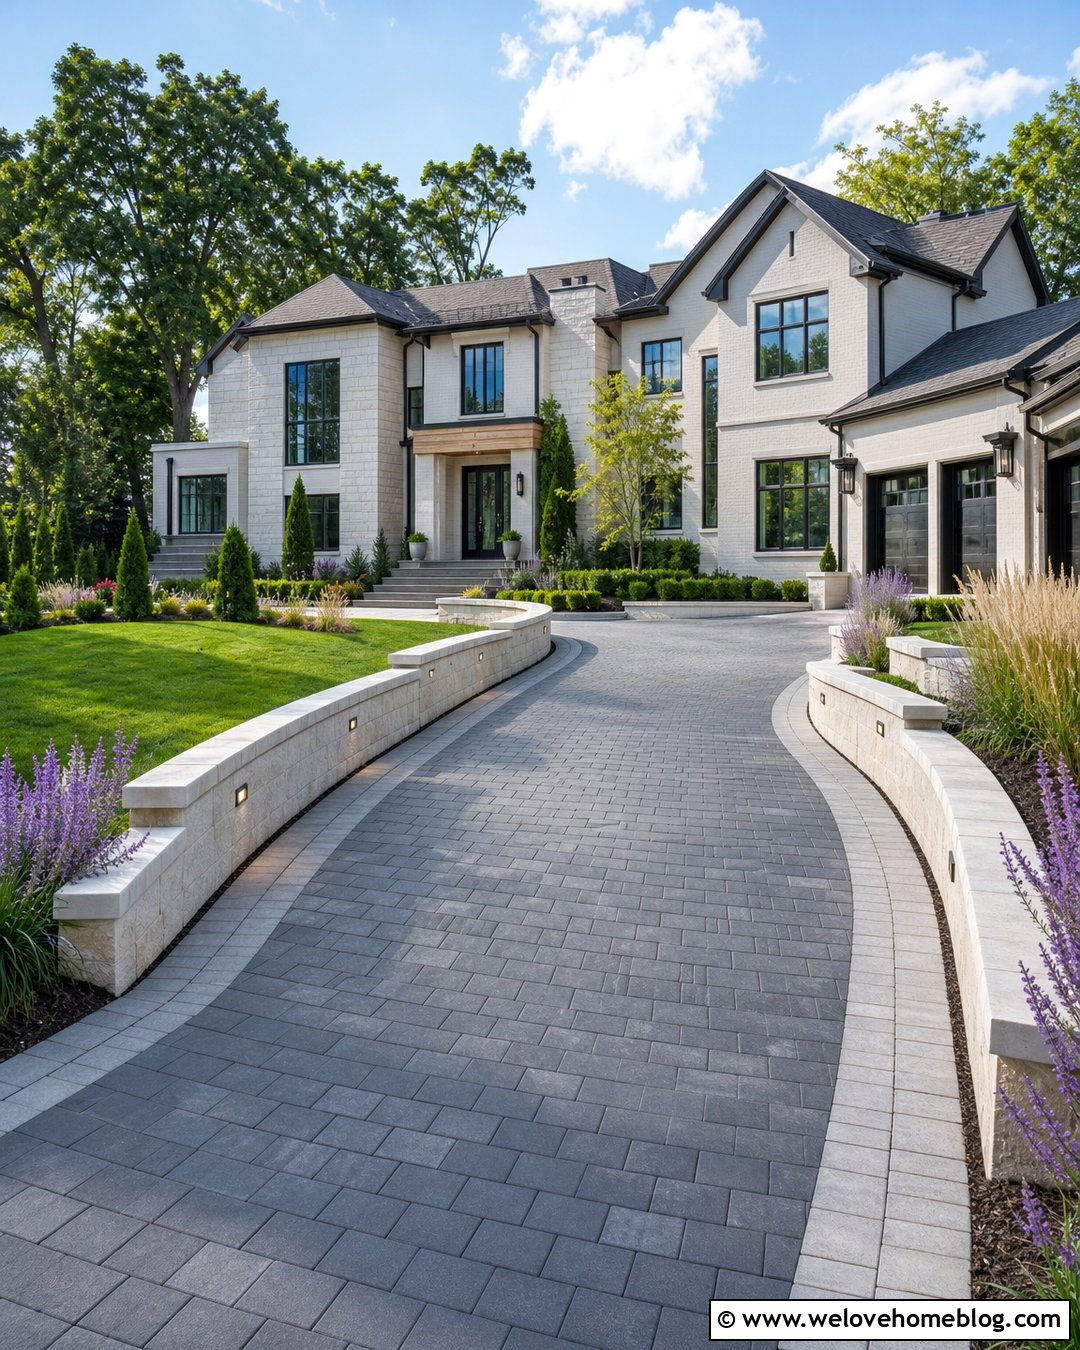
Integrated lighting can make a raised driveway easier to understand after dark without filling the landscape with tall fixtures. Start with charcoal concrete pavers and a gently curving layout supported by low, light-colored masonry walls. Install shielded recessed lights in the wall faces at consistent intervals, directing illumination toward the driveway rather than neighboring windows or the street. During the day, the walls should still contribute to the design through stone caps, clean joints, and planted beds above them. Use lavender, ornamental grasses, and low evergreens to create texture without covering the fixtures. A lighter paver edge can trace the route and distinguish it from the retaining walls. The complete design feels polished, orderly, and appropriate for contemporary or transitional homes.

20. Budget Raised Gravel Driveway With Block Walls
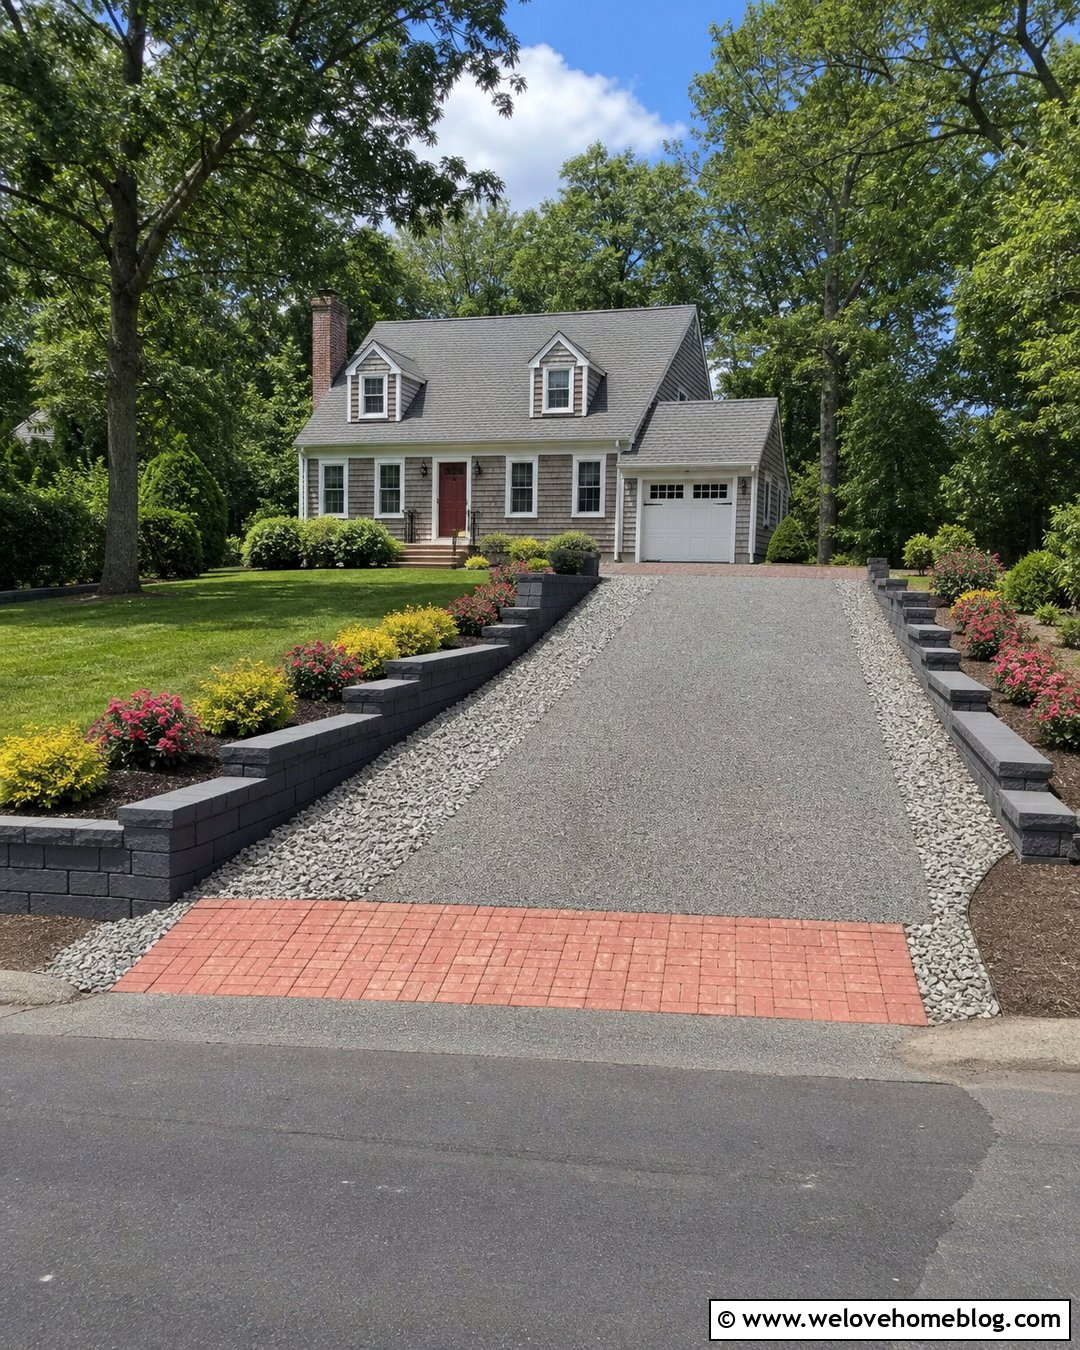
A modest elevation can be handled economically with compacted crushed stone and low interlocking block walls, provided the site conditions are suitable. Use a straight driveway layout to reduce excavation and complicated cuts. Choose dense gray crusher run for the base and a finer decorative gravel for the visible surface. Simple charcoal landscape blocks can retain shallow banks on each side, while wide gravel shoulders prevent the design from feeling cramped. Plant durable ground covers and a few affordable shrubs above the walls, leaving room for their mature growth. Add a concrete or brick apron at the street and garage to create clean transitions. Even a budget design needs proper compaction, edge restraint, drainage, and safe wall construction to remain stable under regular vehicle use.
Conclusion:
Successful **20 raised driveway ideas** balance curb appeal with grading, vehicle access, drainage, and structural support. Concrete and pavers create crisp, refined entrances, while gravel, boulders, timber, and gabions offer more relaxed alternatives. The surrounding features matter just as much as the surface. Retaining walls, planted slopes, lighting, borders, turning areas, and walkways should work together as one complete composition. Before choosing a look, evaluate the elevation change, soil, stormwater route, driveway width, and local requirements. Significant retaining walls and steep vehicle surfaces should be planned by qualified professionals. With careful engineering and coordinated materials, a raised driveway can become an attractive architectural feature instead of merely a solution to a difficult slope.

Related posts:
Leave a Reply