
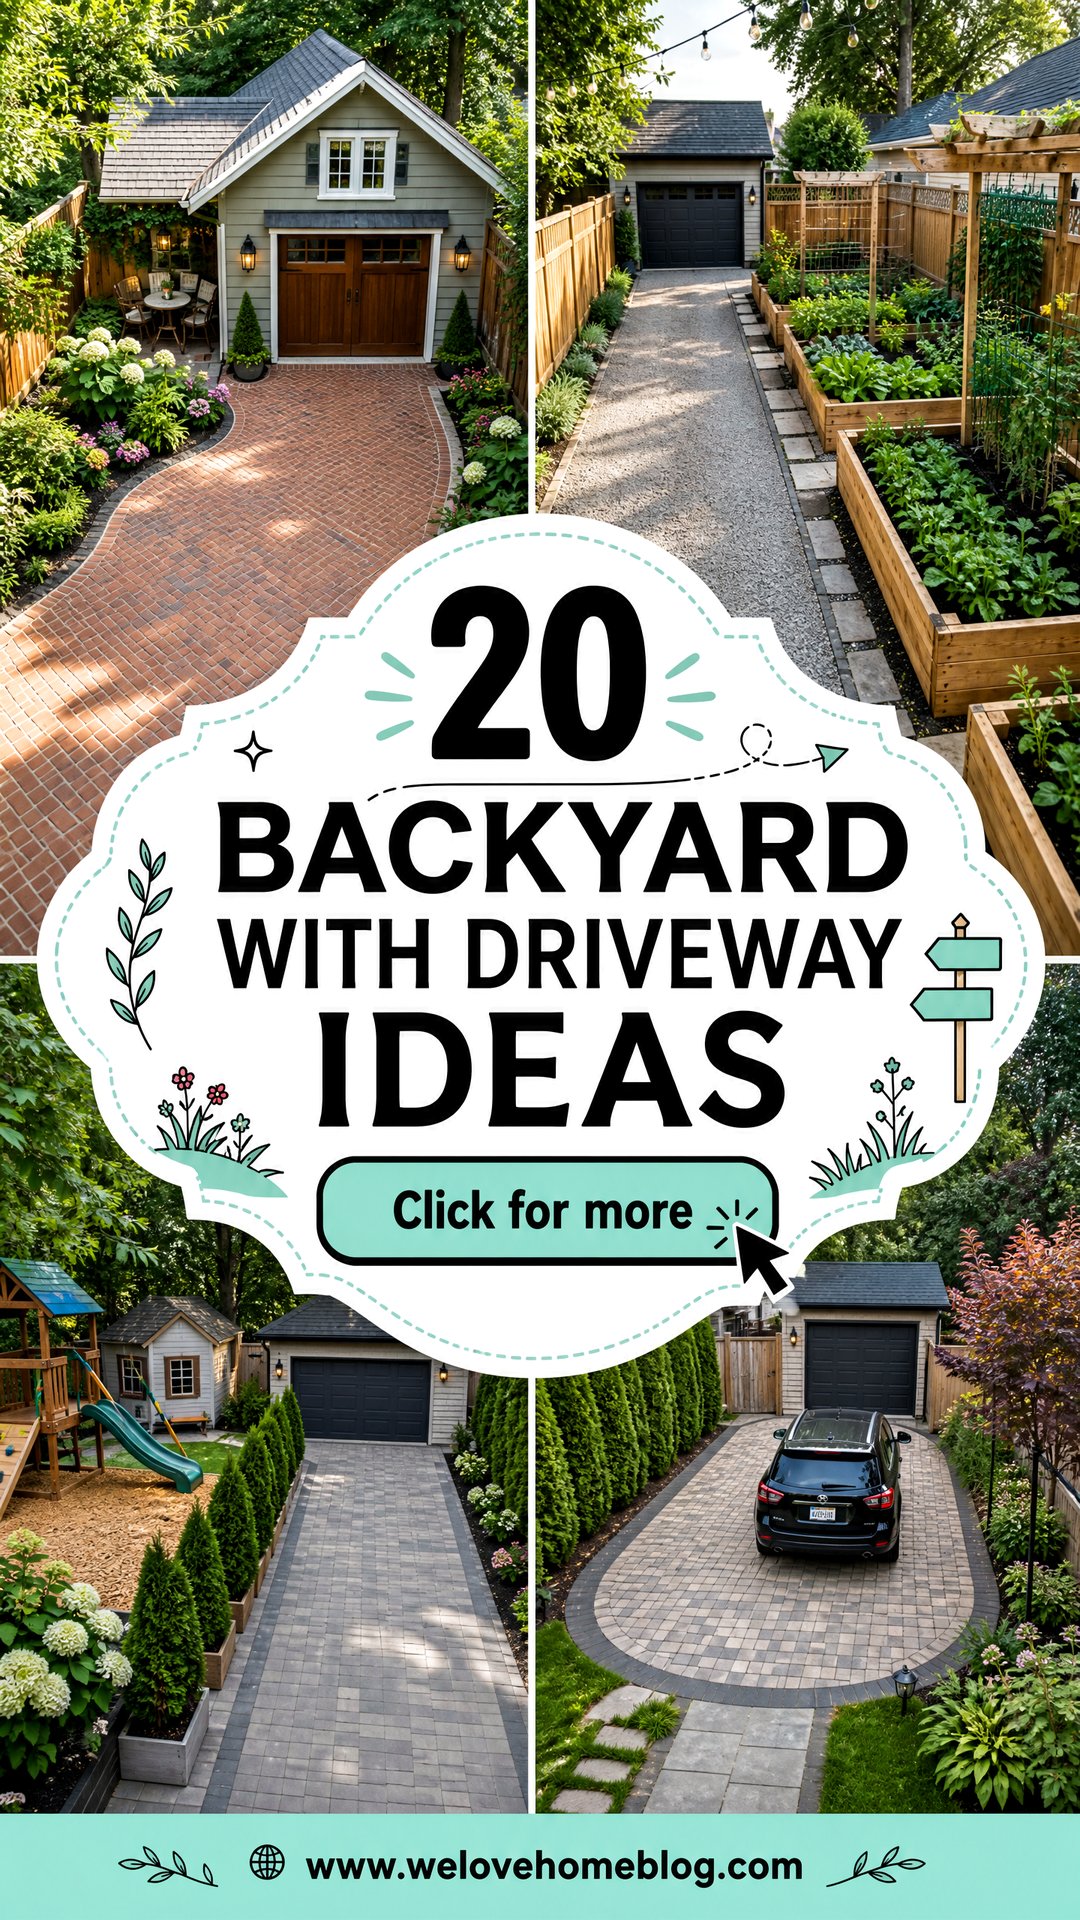
A backyard driveway can do much more than provide vehicle access. With the right surface, layout, borders, and landscaping, it can connect a detached garage, patio, garden, or entertaining area without making the yard feel dominated by pavement. Current driveway designs often combine materials, planting beds, accent bands, and thoughtful transitions to create a more unified outdoor space. () The best plan depends on your yard size, drainage, parking needs, house style, and maintenance preferences. You should also consider how vehicles will turn and how family members will safely move between outdoor zones. The complete looks below offer practical inspiration for different budgets and properties. Explore these **20 Backyard With Driveway Ideas** to find a layout that feels useful, attractive, and naturally connected to your home.
1. Paver Backyard Driveway With Patio Connection
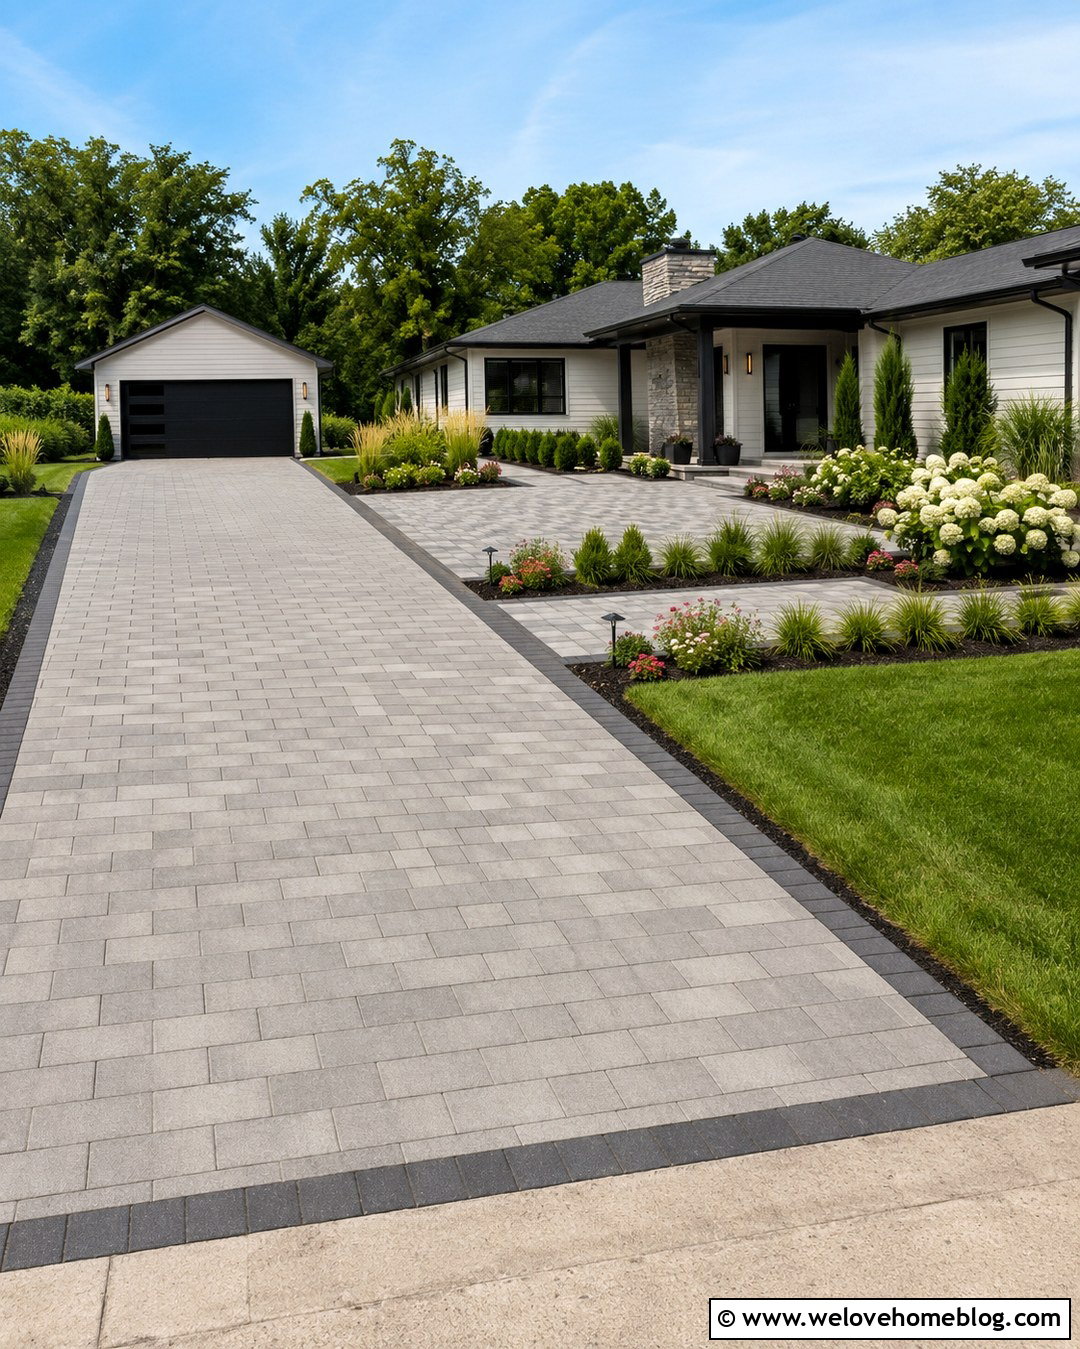
Concrete pavers can make a backyard driveway feel like an intentional extension of the outdoor living area. Choose medium-gray rectangular pavers for the driving surface, then continue the same material into a nearby patio using a different laying pattern. A running bond driveway paired with a herringbone patio creates separation without introducing another color. Add a charcoal paver border to define vehicle edges and protect the surrounding lawn. Low planting beds filled with ornamental grasses, compact shrubs, and flowering perennials soften the hardscape. Keep the transition between the driveway and patio level, but use planters or a narrow planting strip to discourage cars from entering the seating zone. This connected design works especially well with contemporary ranch homes and detached backyard garages.
2. Gravel Backyard Driveway With Garden Borders
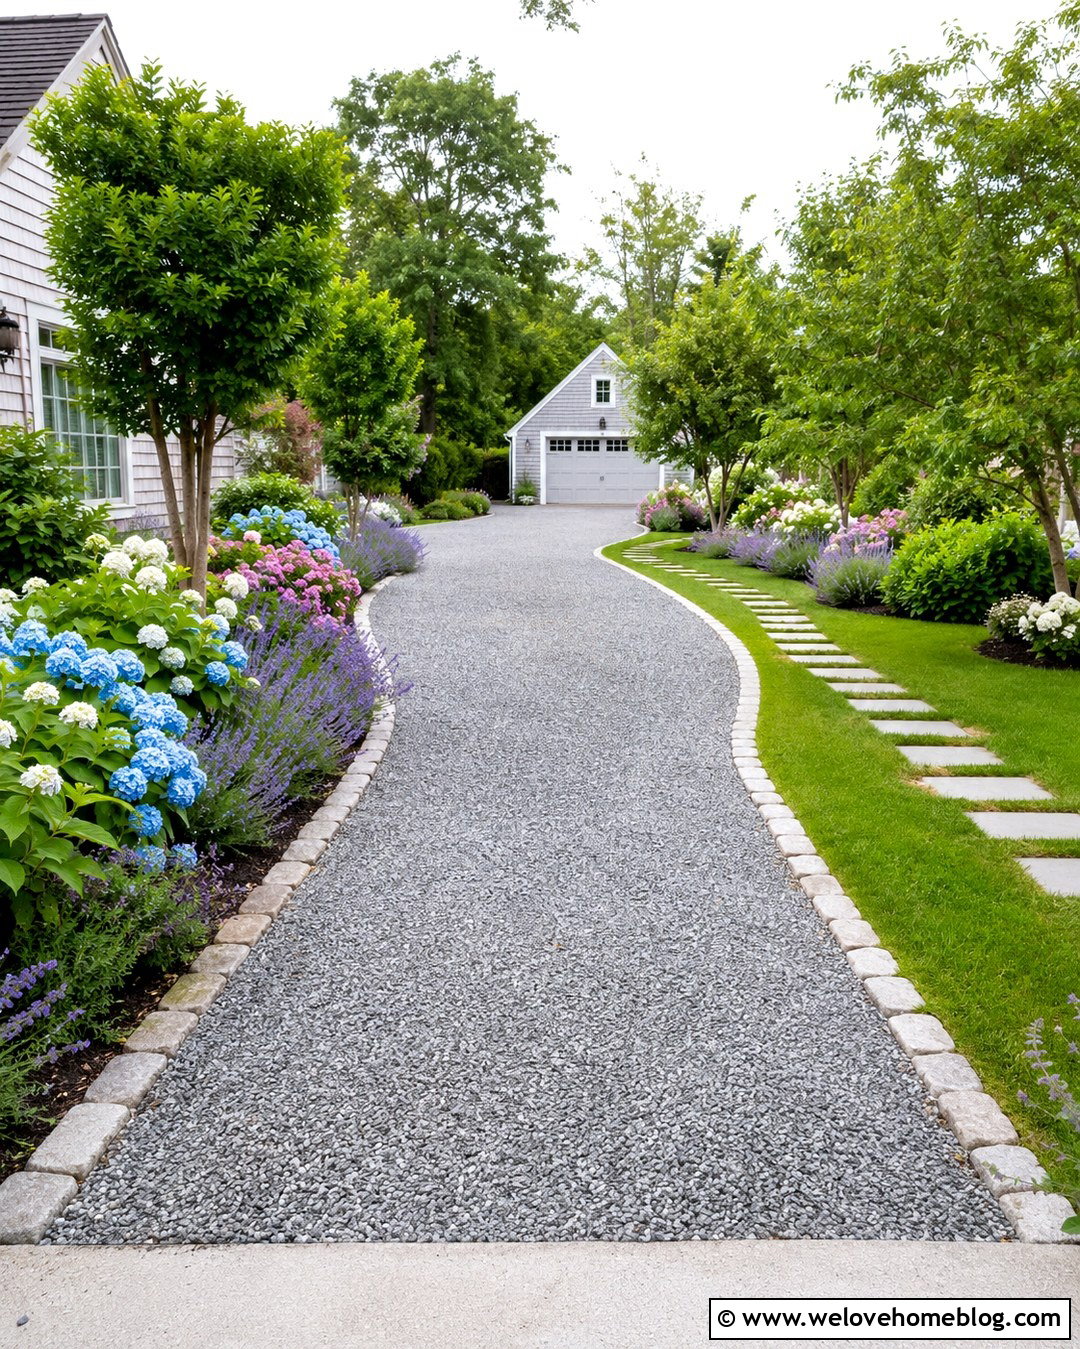
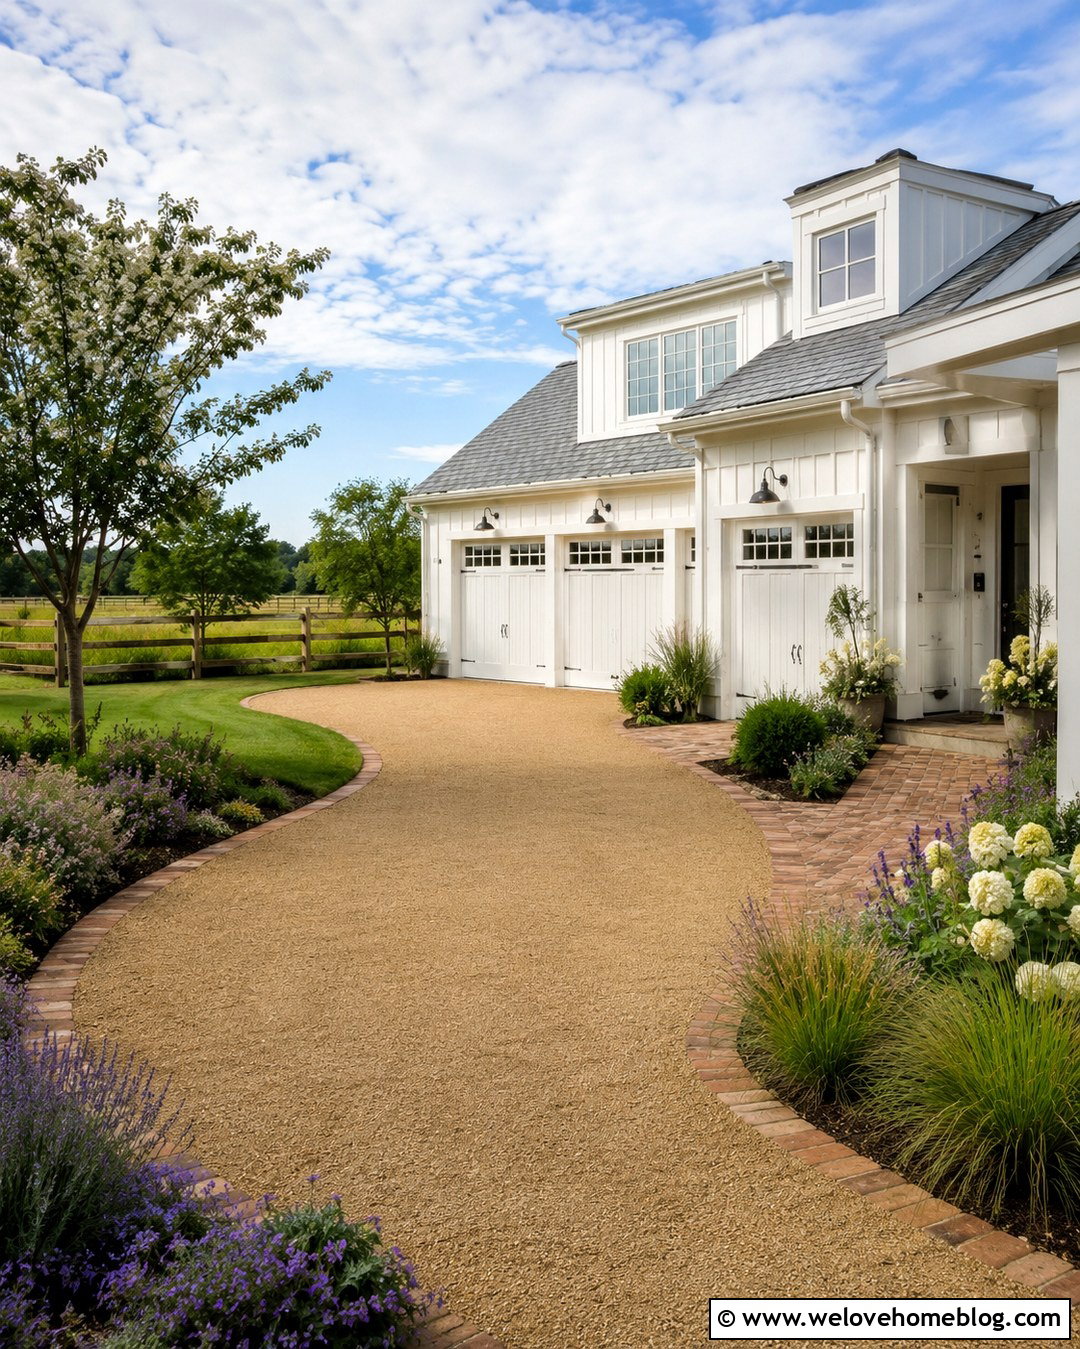
The soft crunch and natural color of gravel can help a backyard driveway blend comfortably into a garden. Use compacted angular gray gravel rather than loose, rounded stones that may shift more easily beneath tires. Create a gently curved route leading toward the garage or parking area, and contain the surface with steel edging or a sturdy cobblestone border. Wide beds along both sides can include hydrangeas, salvia, boxwood, and small flowering trees. Leave enough open width so mature plants will not scrape vehicles. A stepping-stone walkway beside the driveway gives pedestrians a cleaner route after wet weather. Gravel requires occasional raking and replenishment, but its relaxed appearance suits cottage, country, and traditional backyards. Strong edging is especially important because it helps keep loose material out of lawns and planting beds. ()
3. Concrete Backyard Driveway With Grass Strips
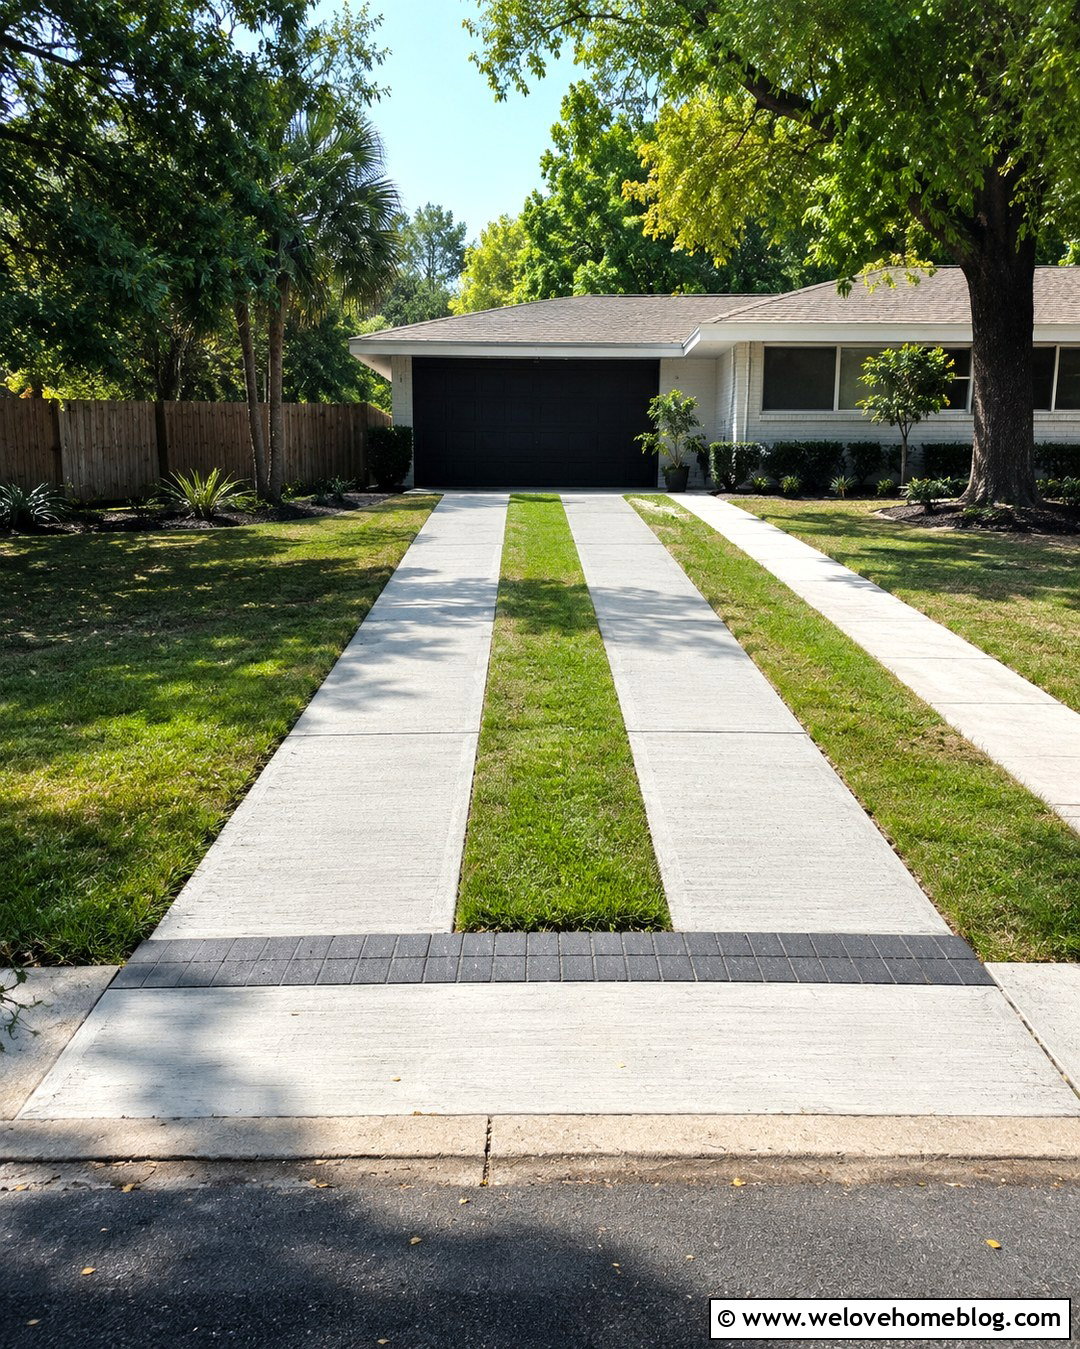
A concrete strip driveway reduces the visual weight of pavement while preserving dependable access through the backyard. Two parallel strips of broom-finished concrete support vehicle tires, while a narrow band of reinforced grass runs through the center. Continue lawn along the outer edges for a simple, open appearance. This layout looks particularly natural behind a midcentury ranch or modest suburban home. Keep the route straight when space is limited, and widen it near the garage to form a practical parking apron. Brick or dark concrete bands at the entrance can create a finished transition from the street or side yard. Confirm the wheel-strip spacing before installation so it fits the vehicles using the driveway. In frequently wet areas, careful grading will prevent the planted center from becoming muddy or collecting standing water.
4. Asphalt Backyard Driveway With Brick Edging
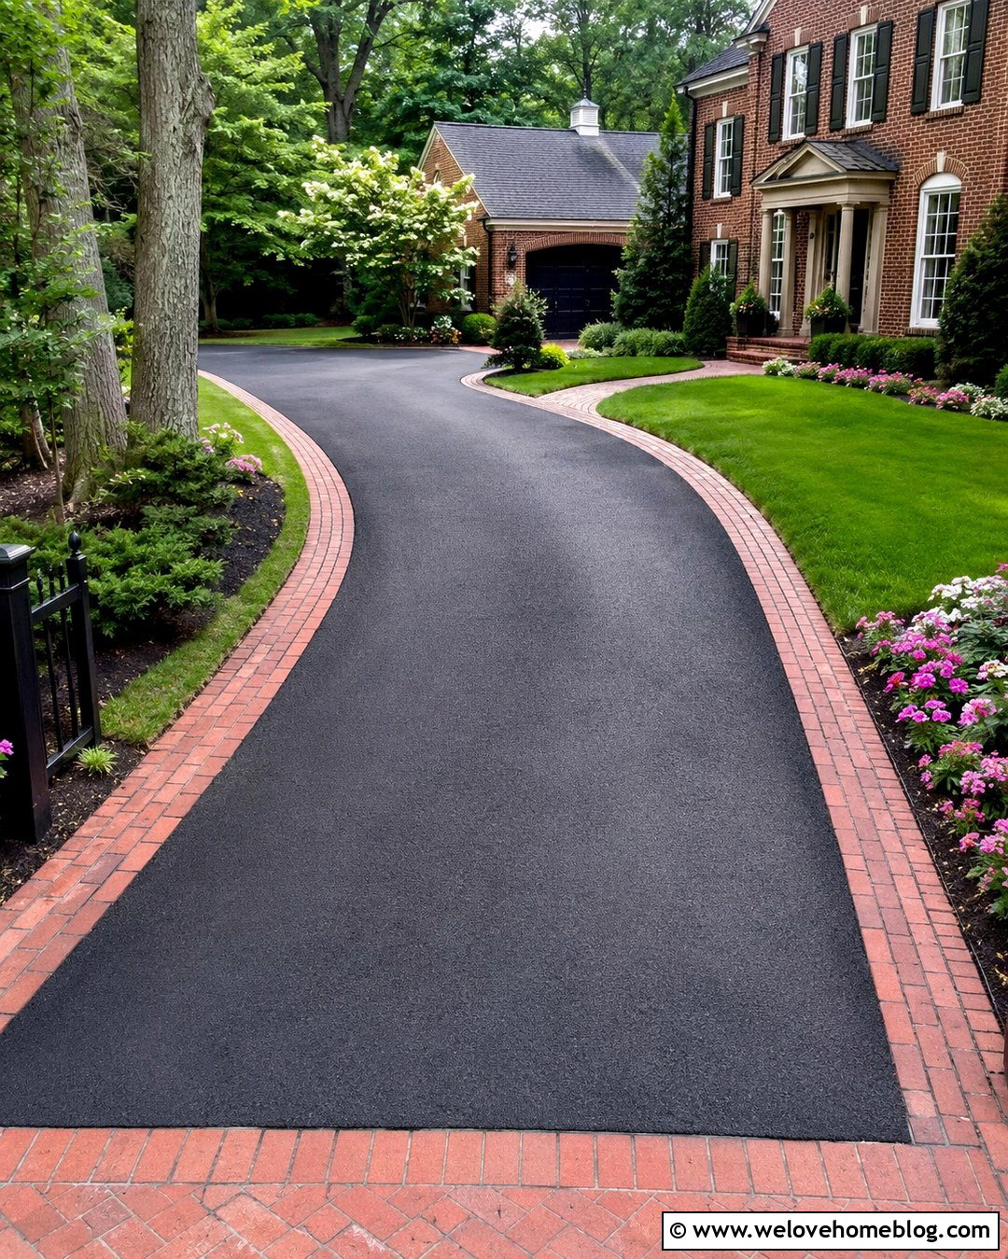
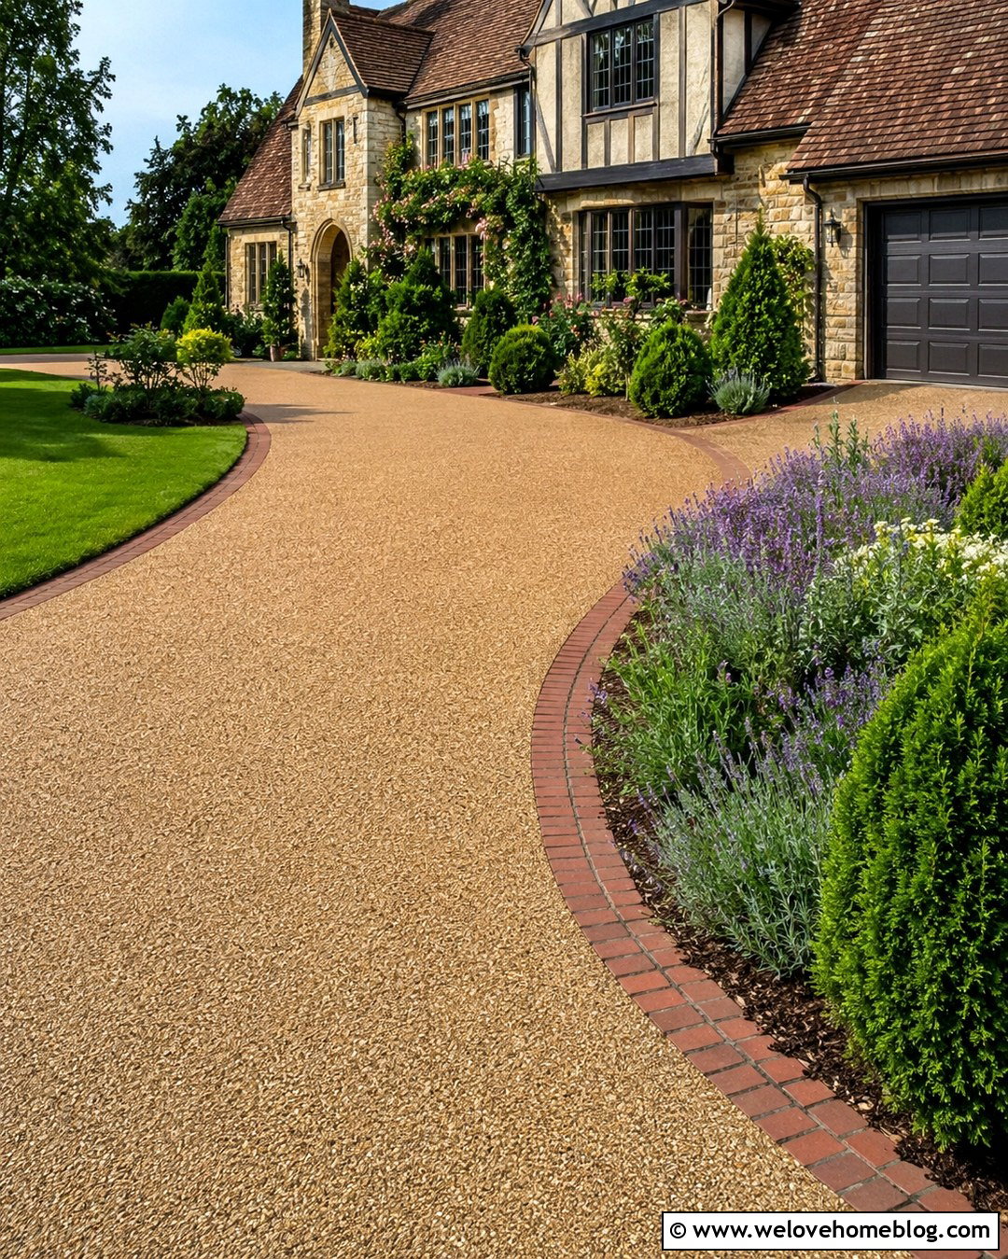
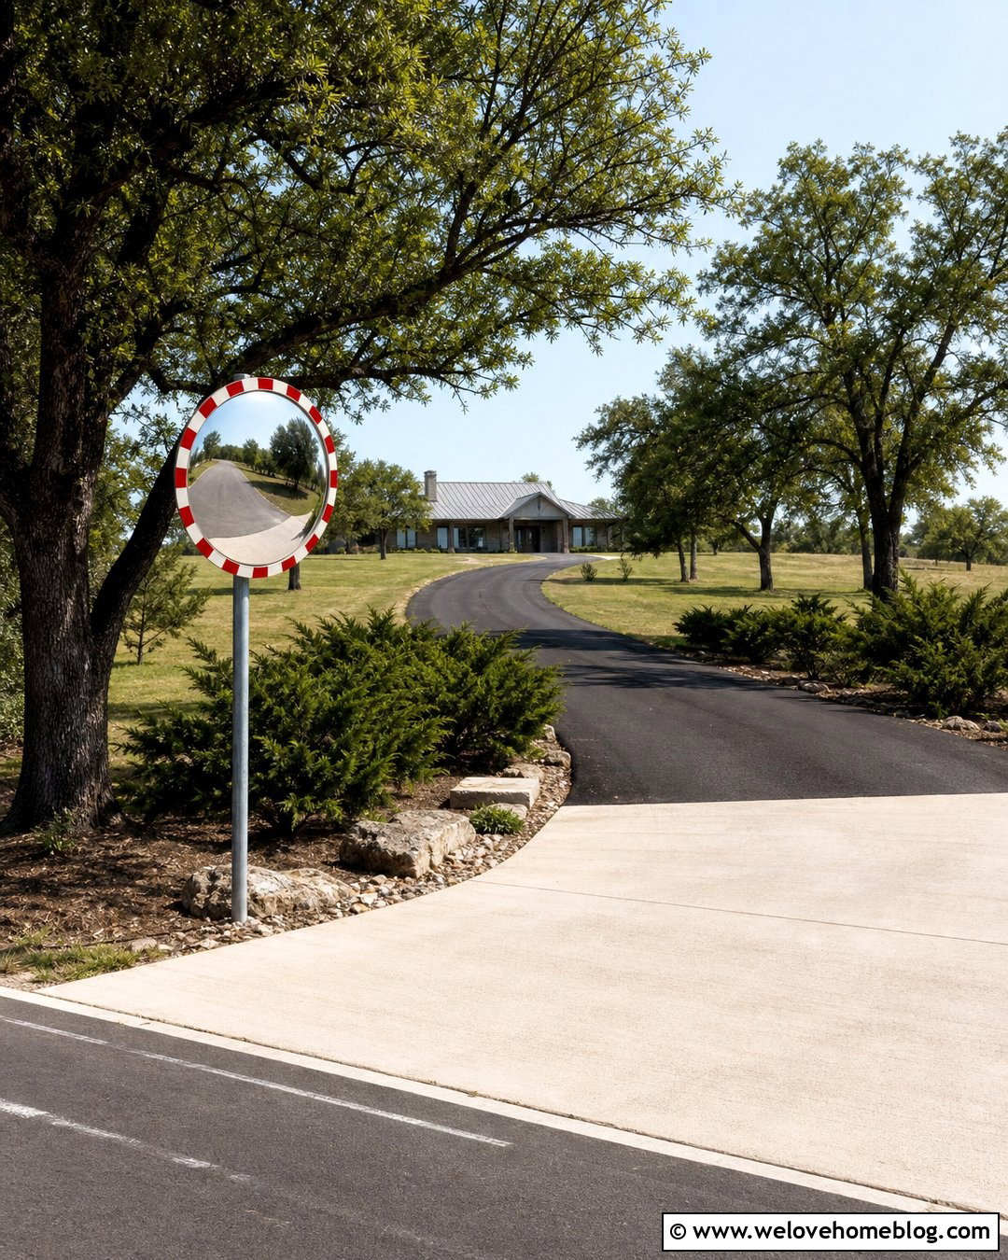
Black asphalt offers a smooth, understated surface that can visually recede beside colorful backyard landscaping. To give it a more finished residential look, frame the driveway with a single or double row of red clay brick pavers. The warm border creates a strong contrast while tying the driveway to a traditional brick house, walkway, or garden wall. A slightly curved layout can guide vehicles around the lawn before opening into a wider pad beside the garage. Plant evergreen shrubs along one edge and seasonal flowers along the other to balance structure with color. Avoid placing delicate plants where tires frequently cross the border. Asphalt may soften visually when surrounded by generous greenery, making it useful for long backyard access routes. Match the brick edging to existing masonry for a coordinated appearance rather than adding an unrelated accent color.
5. Permeable Paver Backyard Driveway With Rain Garden
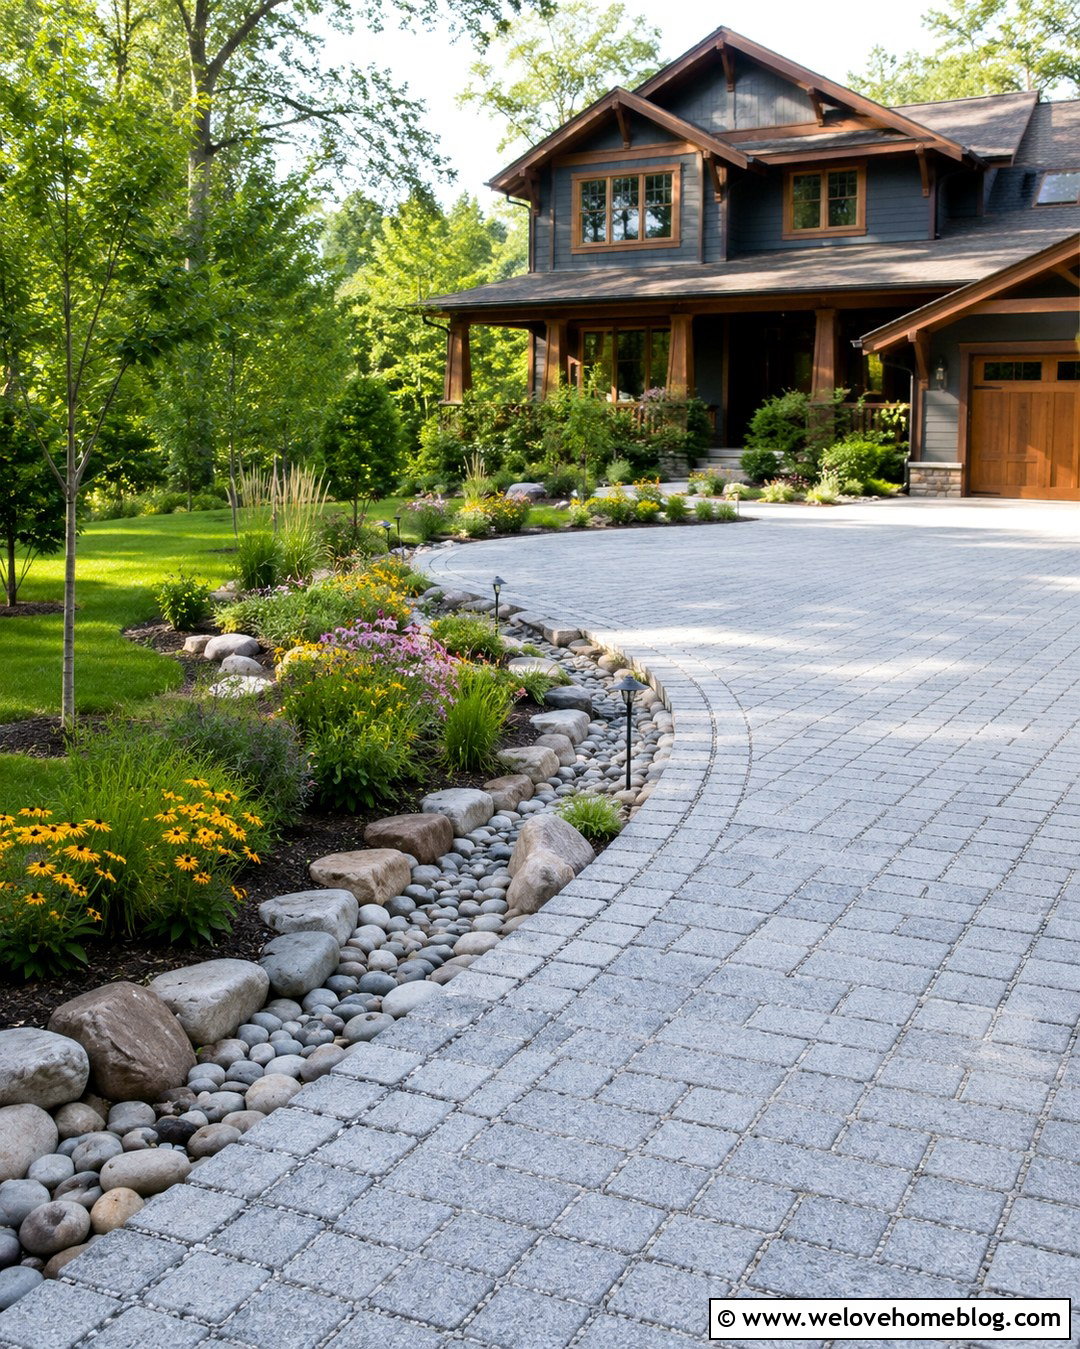
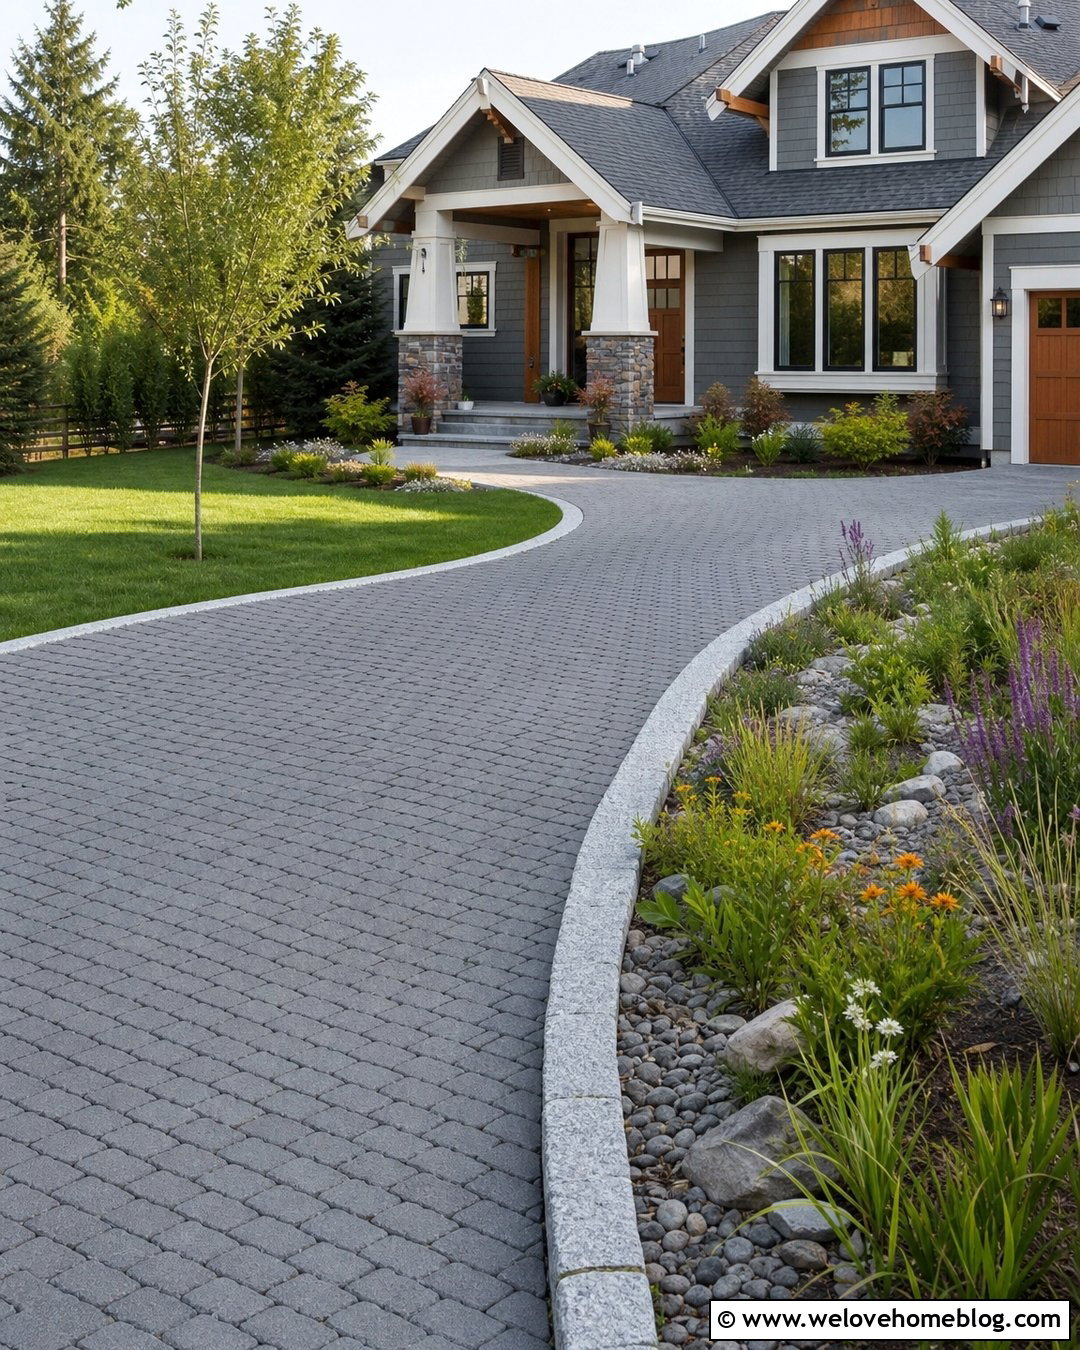
Does water collect near the lowest section of your backyard? A permeable paver driveway paired with a rain garden can turn that problem area into a more attractive landscape feature. Use open-joint concrete pavers in a soft gray tone, installed over a correctly prepared permeable base. Shape the driveway so runoff moves toward a planted depression rather than toward the foundation, patio, or neighboring property. Fill the rain garden with regionally appropriate plants that tolerate occasional wet conditions and drier periods. A river-rock channel can create a clear transition between the driveway and planting area. Add low path lights along the opposite edge for safer movement. Because drainage performance depends on soil, slope, and construction details, consult local professionals before installation. Permeable paving and decentralized planted areas can support more effective on-site stormwater management. ()
6. Brick Backyard Driveway With Cottage Landscaping
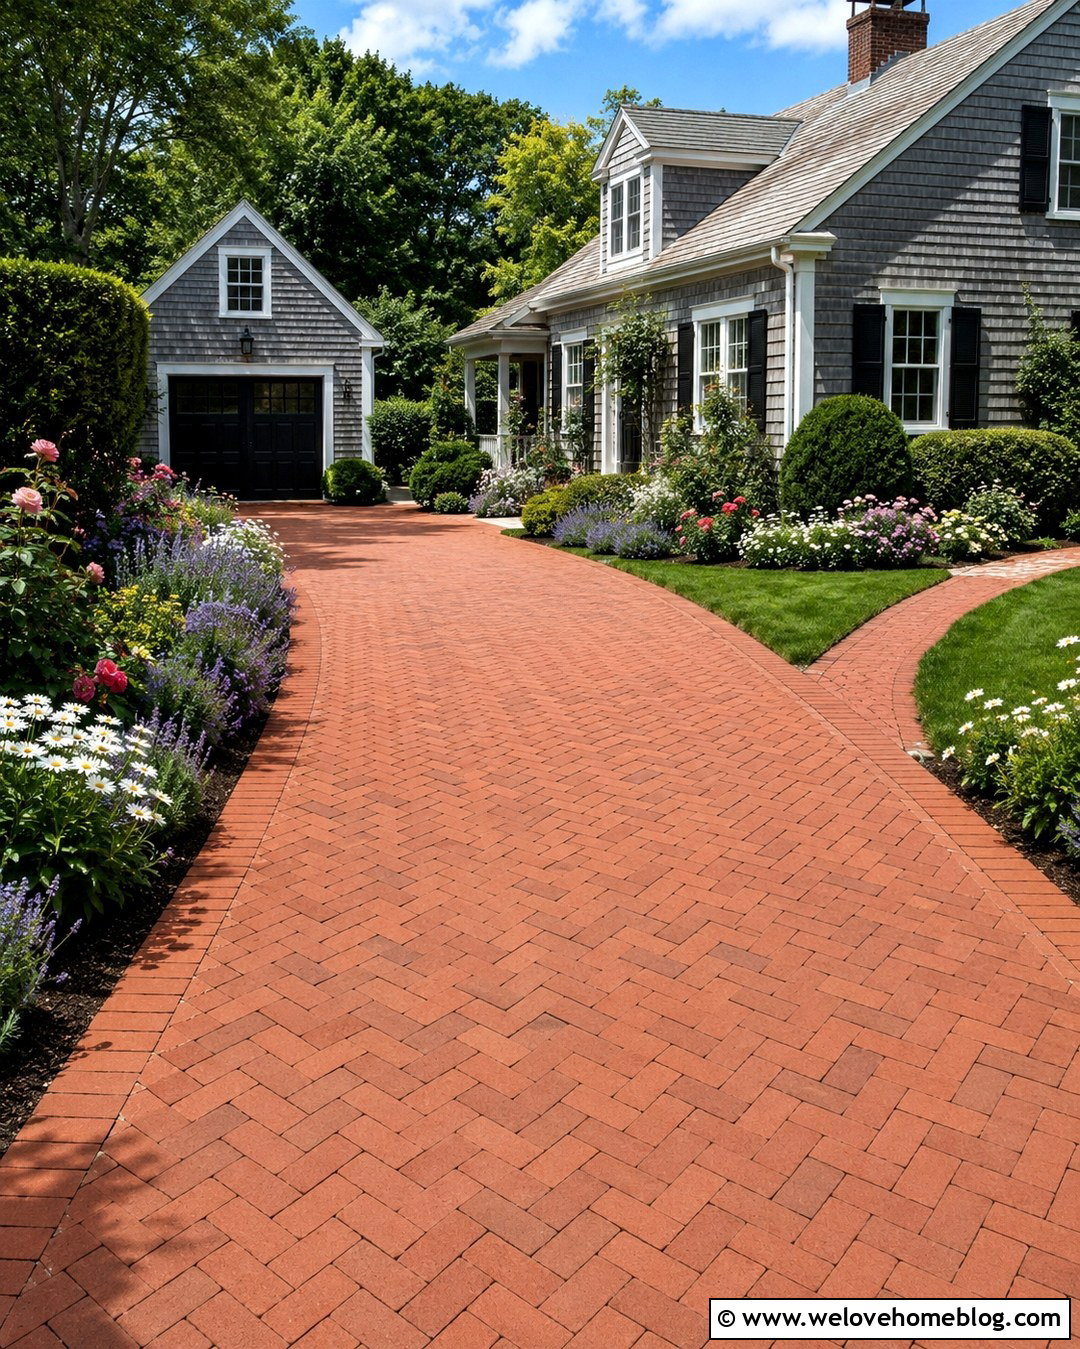
Warm clay brick pavers bring rich color and traditional texture to a backyard driveway. Arrange the bricks in a herringbone pattern for the main driving area, then use a straight soldier-course border to frame the edges. A narrow, gently curved layout can lead toward a detached garage while leaving room for deep cottage planting beds. Roses, catmint, lavender, daisies, and clipped evergreen shrubs create layered color without making the route feel formal. Add a matching brick walkway from the driveway to the back door so the materials feel connected. The house, garage, and garden structures should share a limited palette of brick, painted wood, and natural stone. Proper edge restraints and a stable base are essential for keeping the paving aligned. This complete look works beautifully around Cape Cod, Tudor, cottage, and traditional brick homes.
7. Curved Backyard Driveway Around Mature Trees
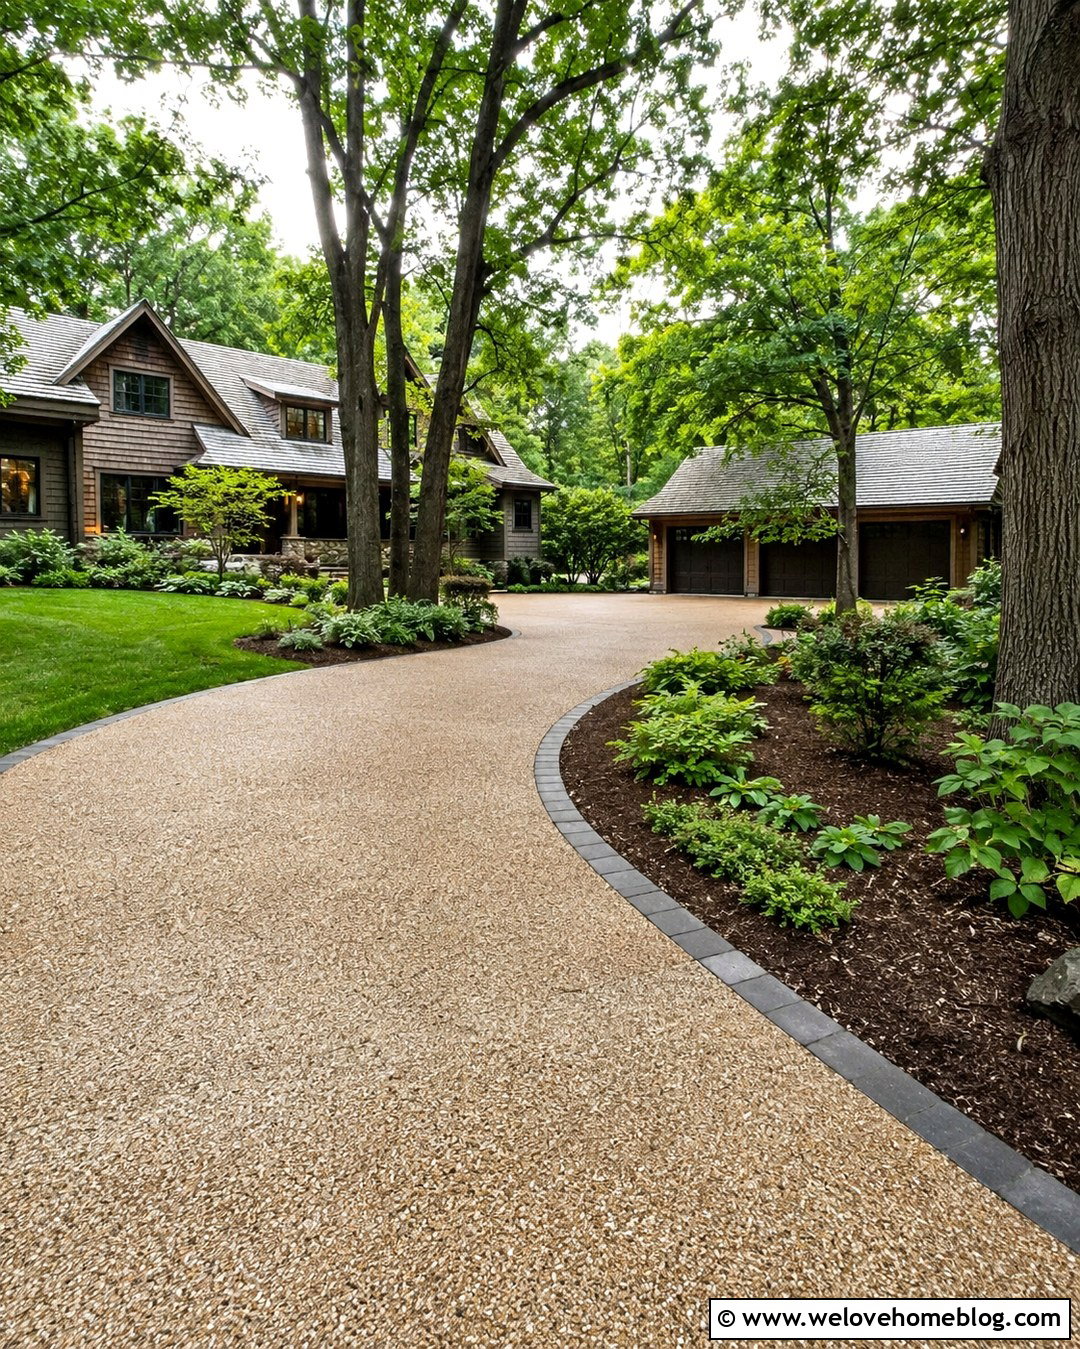
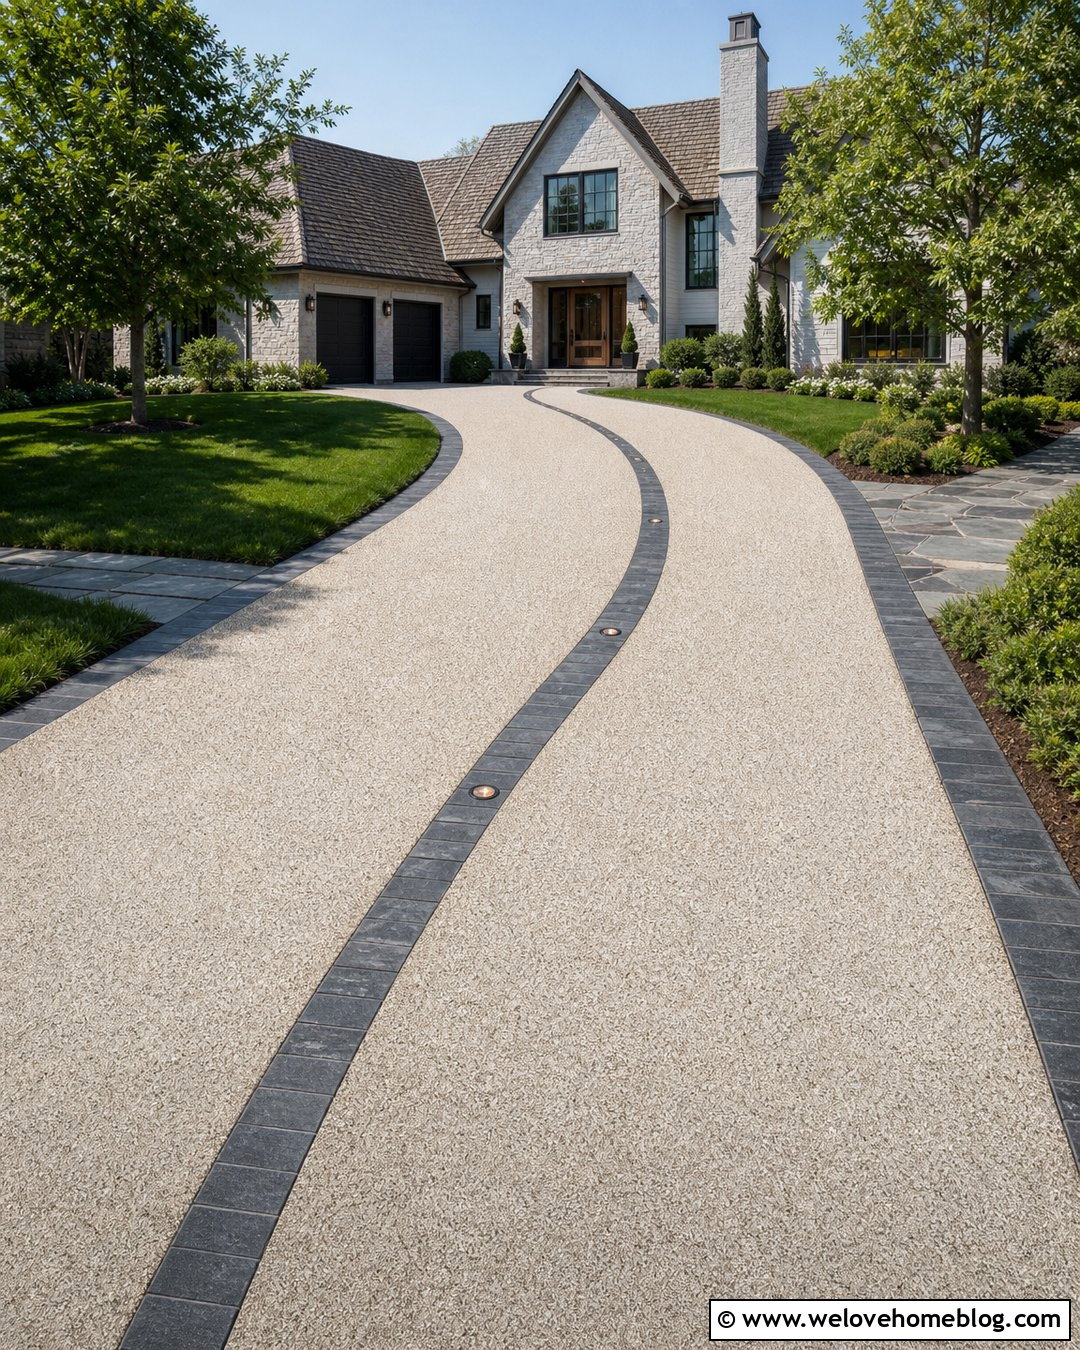
Mature trees can become the organizing feature of a backyard driveway rather than an obstacle to remove. Plan a broad curve around the trees using tan exposed-aggregate concrete, which provides subtle texture and a natural color. Keep construction away from major roots whenever possible, and consult an arborist before changing soil levels near valuable trees. Outline the outer curve with dark granite setts and use broad mulch beds beneath the canopy instead of struggling grass. Shade-tolerant ground covers and low shrubs can fill the beds without blocking sightlines. The driveway should gradually widen as it approaches the garage, allowing vehicles to straighten before parking. Avoid abrupt bends that make backing difficult. This graceful layout feels established and works well with craftsman, colonial, and wooded contemporary homes while preserving the backyard’s strongest natural assets.
8. Circular Backyard Driveway With Central Lawn
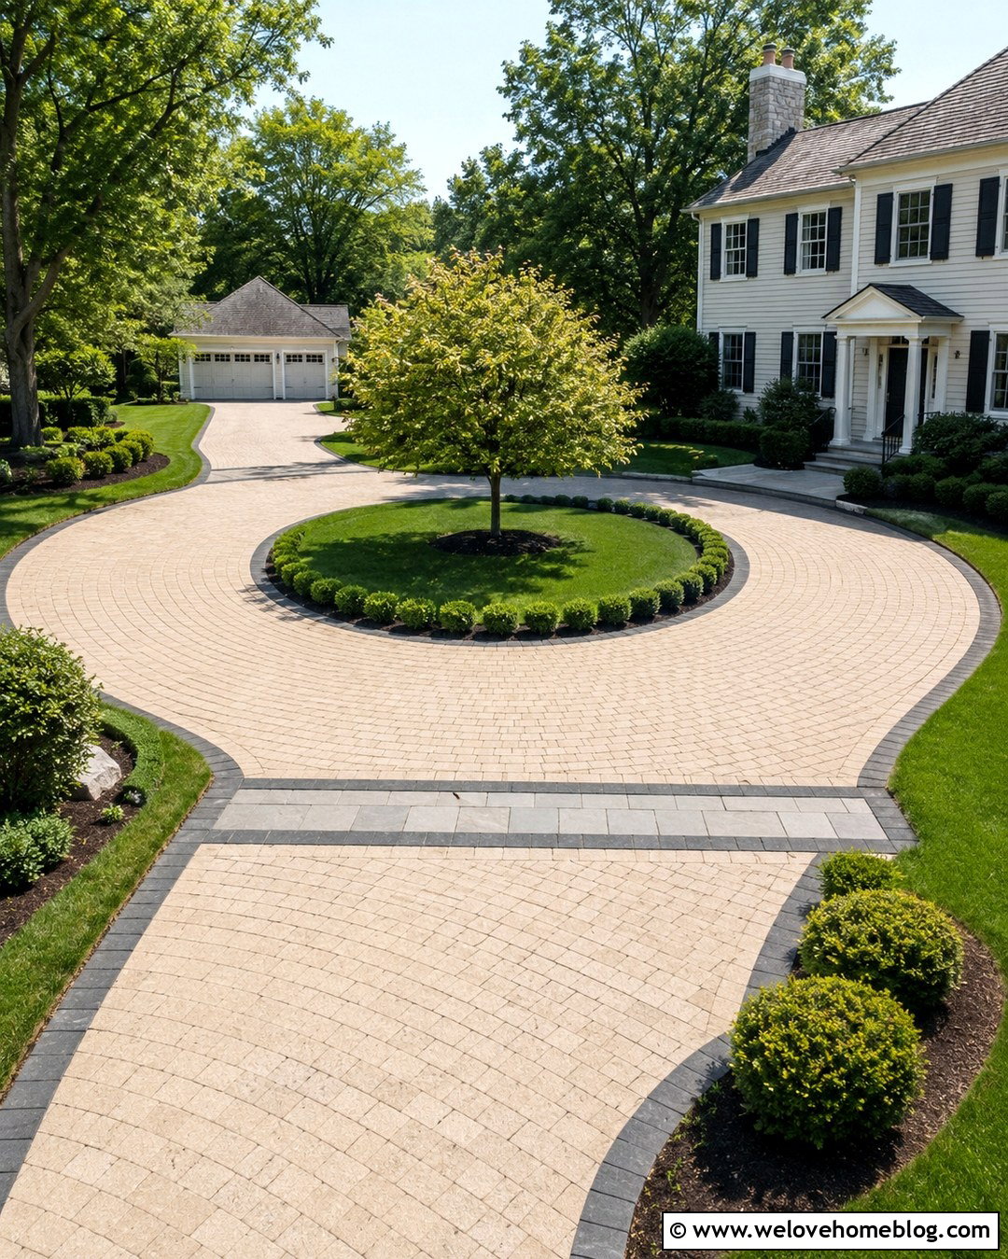
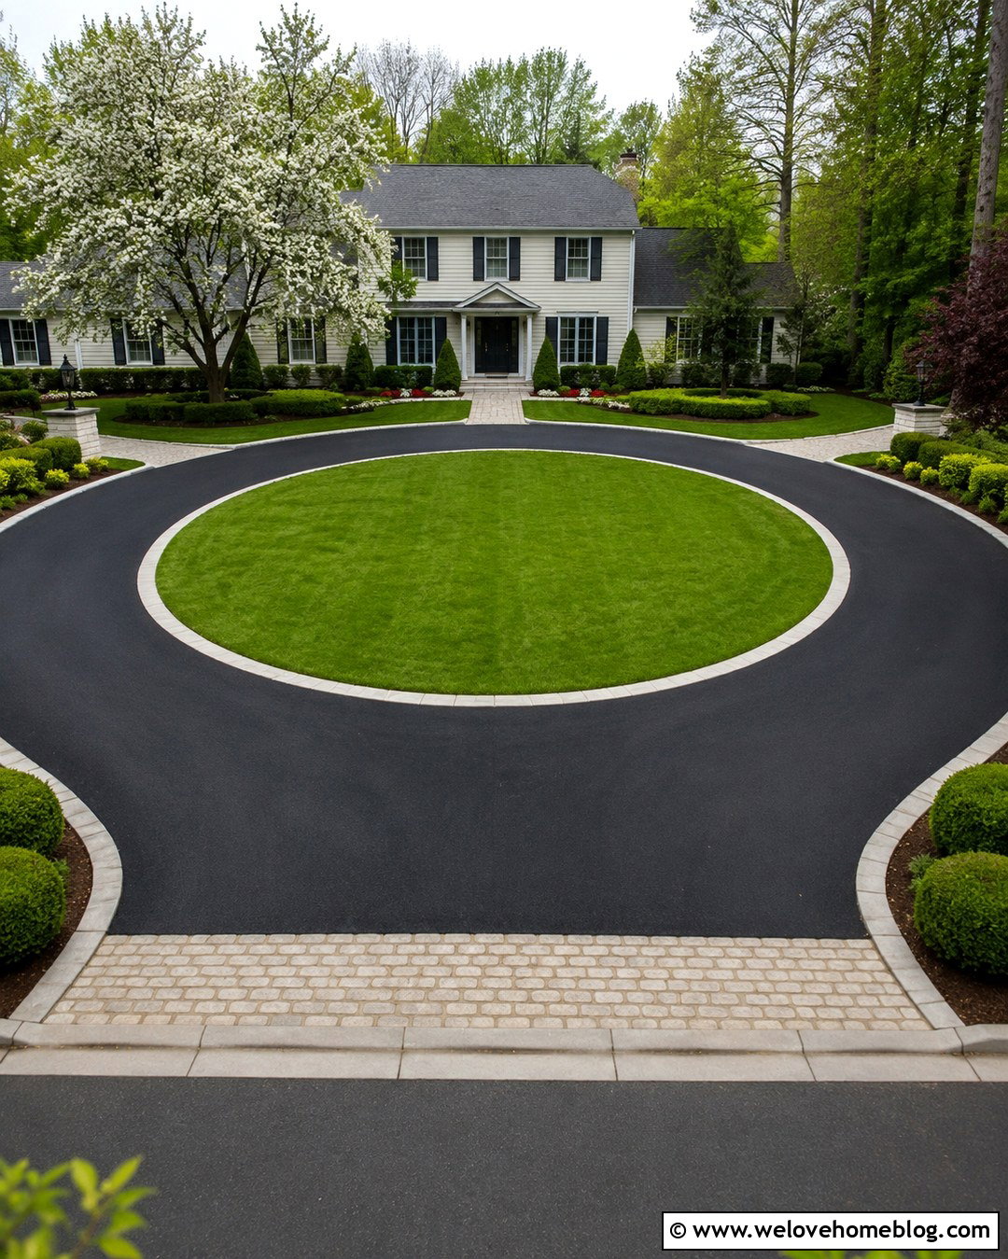
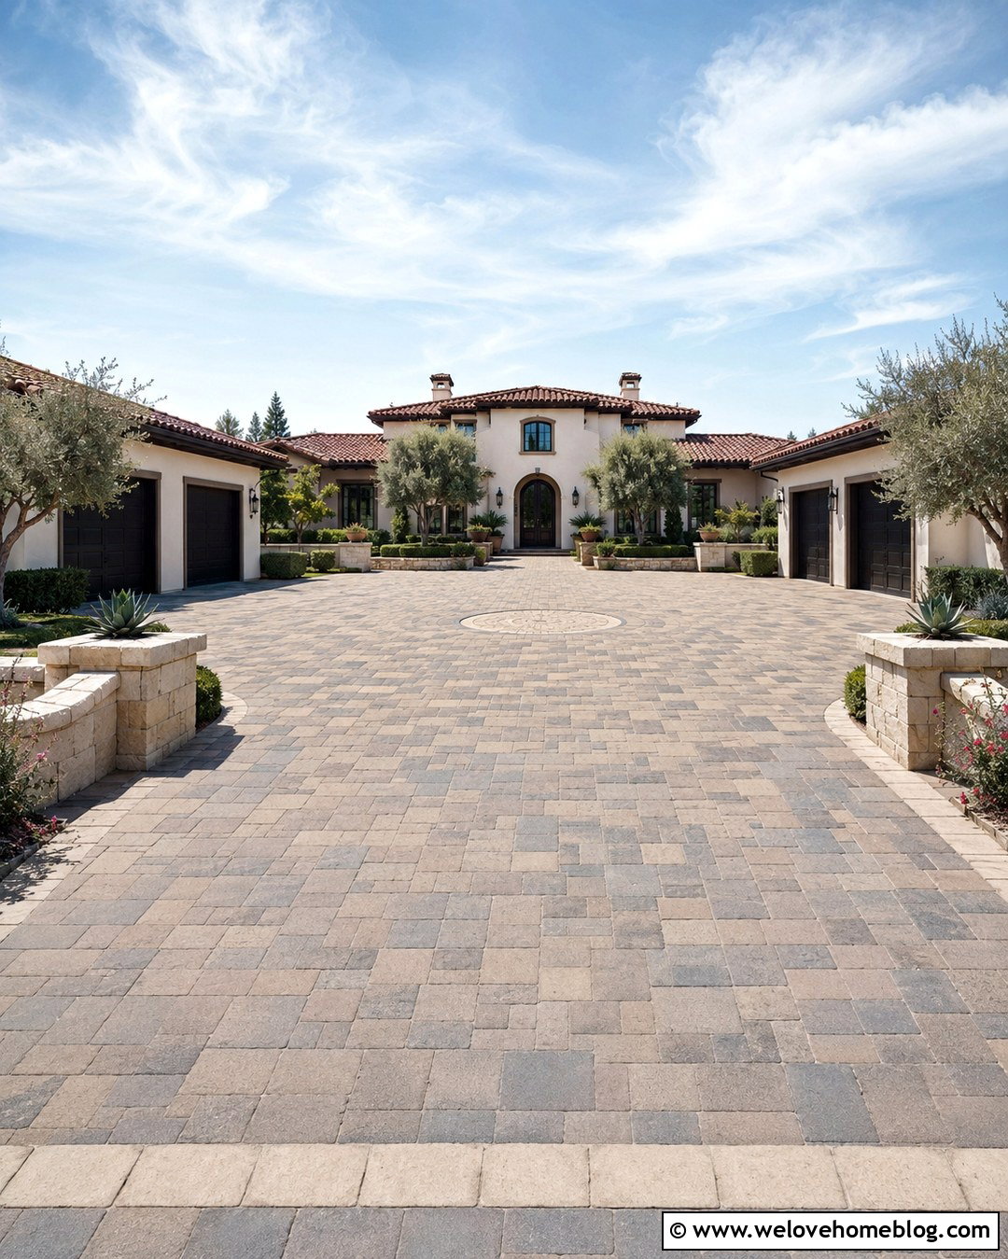
A large backyard can accommodate a circular driveway that provides easy movement between a rear entrance, detached garage, and garden. Use light beige concrete pavers in a circular running-bond pattern, finished with a darker stone border that emphasizes the shape. The center island can remain mostly lawn, with one small ornamental tree and a restrained ring of low shrubs. Keeping the planting simple preserves visibility for drivers and prevents the circle from feeling crowded. Add a paved walkway across one side of the island so people do not create worn paths through the grass. The circle should be carefully sized for the vehicles that will use it, including service or delivery access when relevant. This formal arrangement complements colonial and Georgian homes, but simplified planting and larger pavers can also give it a cleaner transitional appearance.
9. Narrow Backyard Driveway Along Side Fence
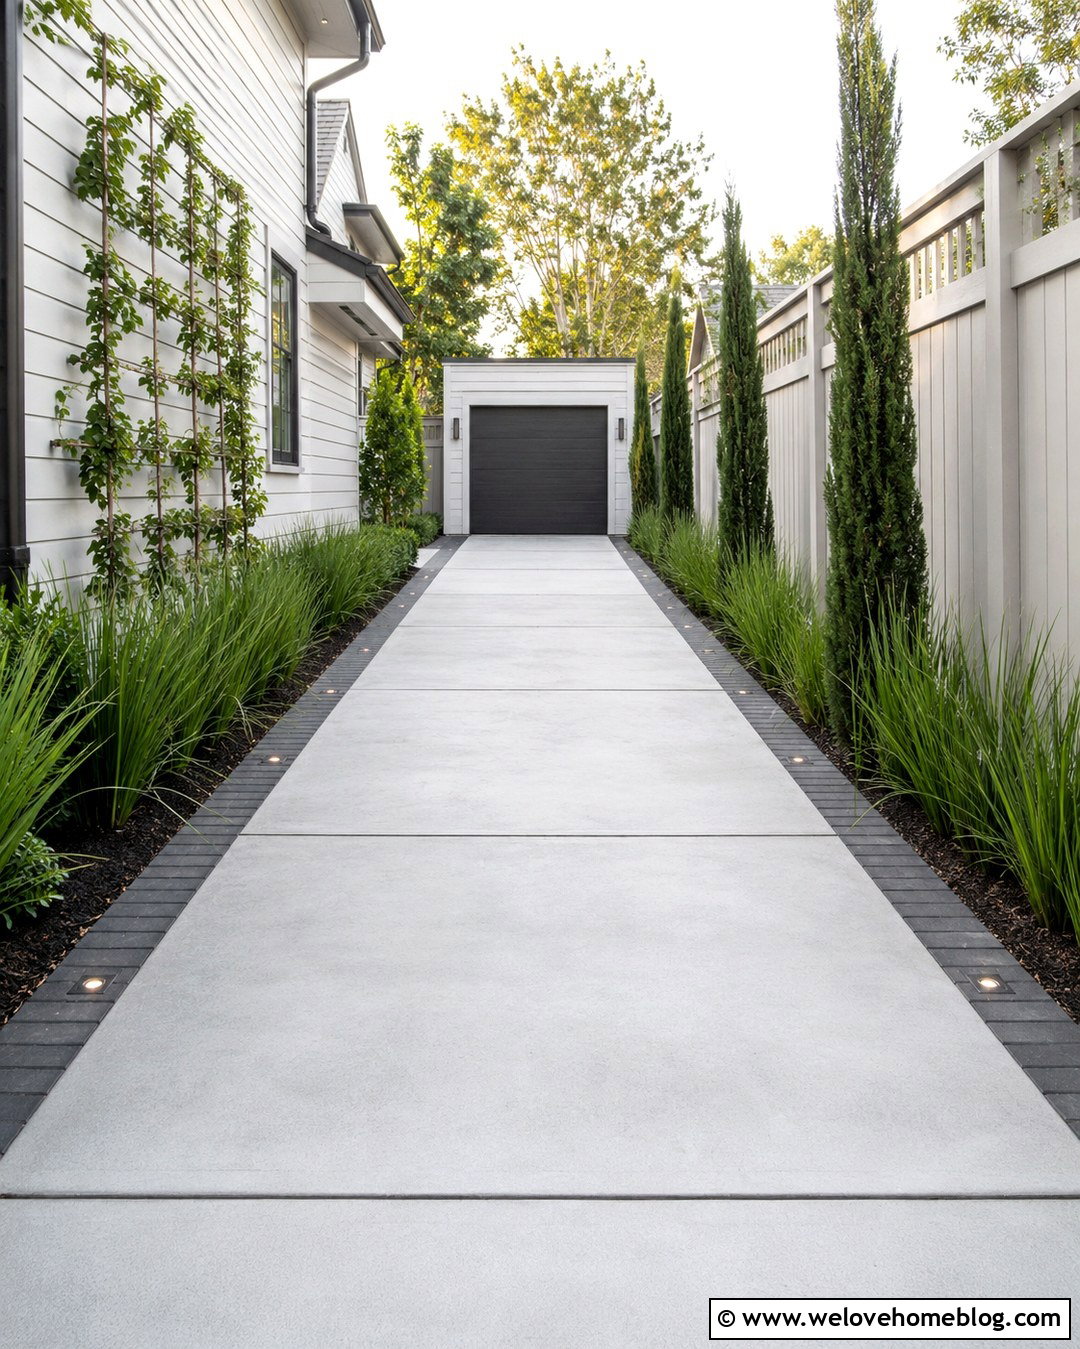
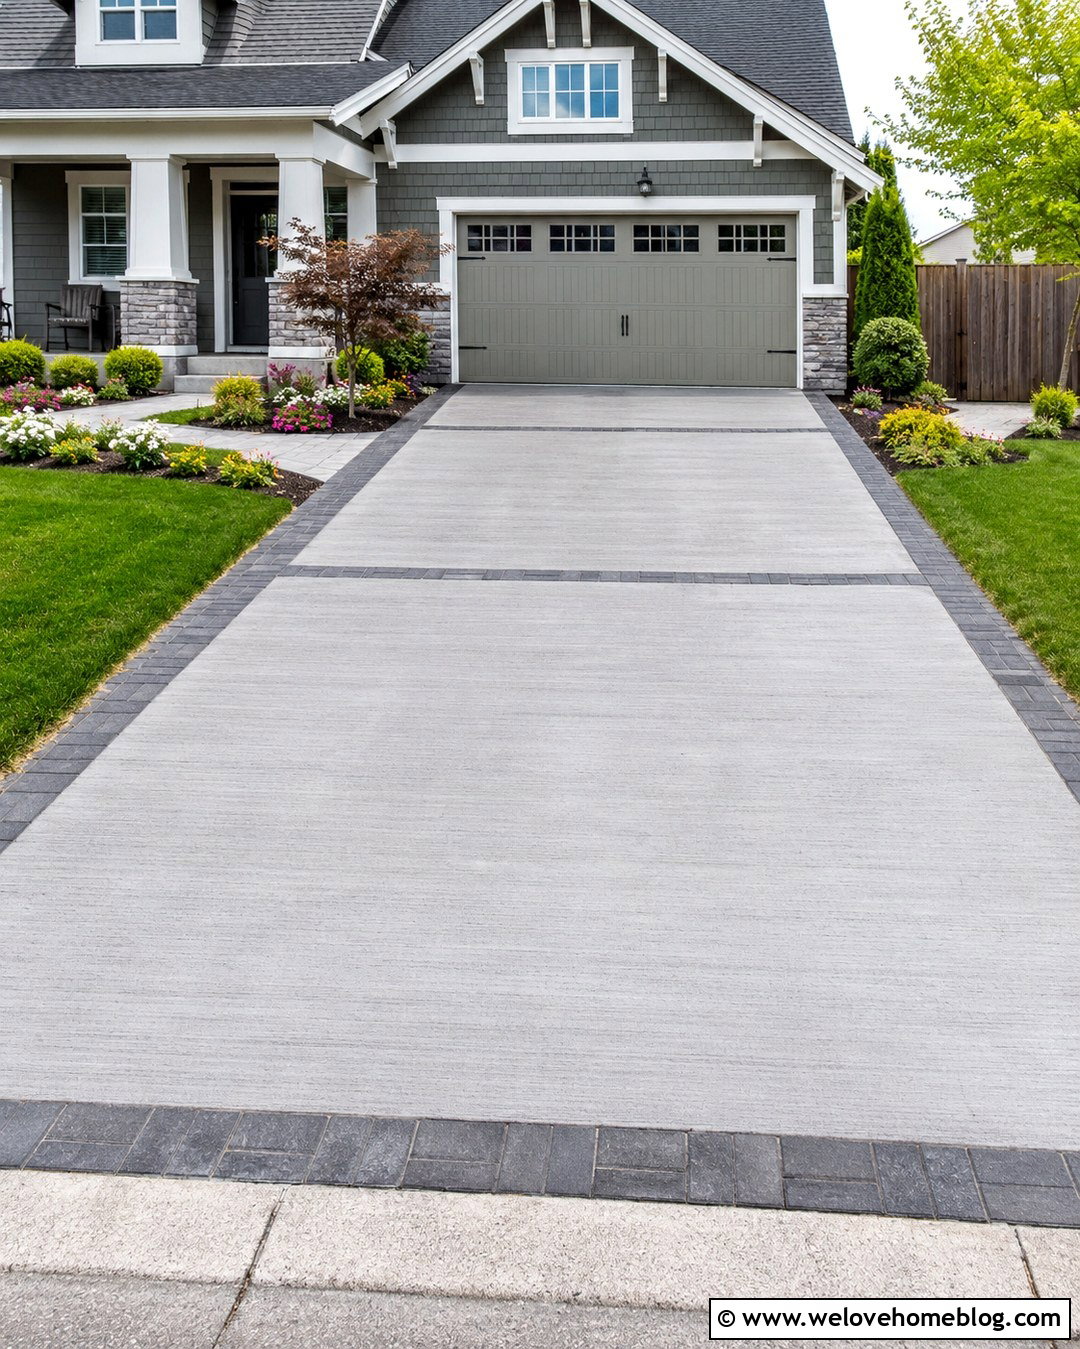
A narrow lot needs a driveway that uses every inch without feeling like a service alley. Install smooth gray poured concrete in long rectangular panels leading from the side yard to a compact backyard garage. A slim charcoal paver border can sharpen the edges without consuming much width. Along the fence, add a narrow planting bed with upright grasses, columnar evergreens, or espaliered shrubs that grow vertically instead of spreading into the driving lane. On the house side, a wall-mounted trellis and evenly spaced lighting can provide interest without creating obstacles. Include a separate walkway only if adequate width remains; otherwise, use a contrasting textured band along one edge to suggest a pedestrian route. Light-colored fencing and restrained planting will help the confined passage feel brighter, wider, and more connected to the backyard.
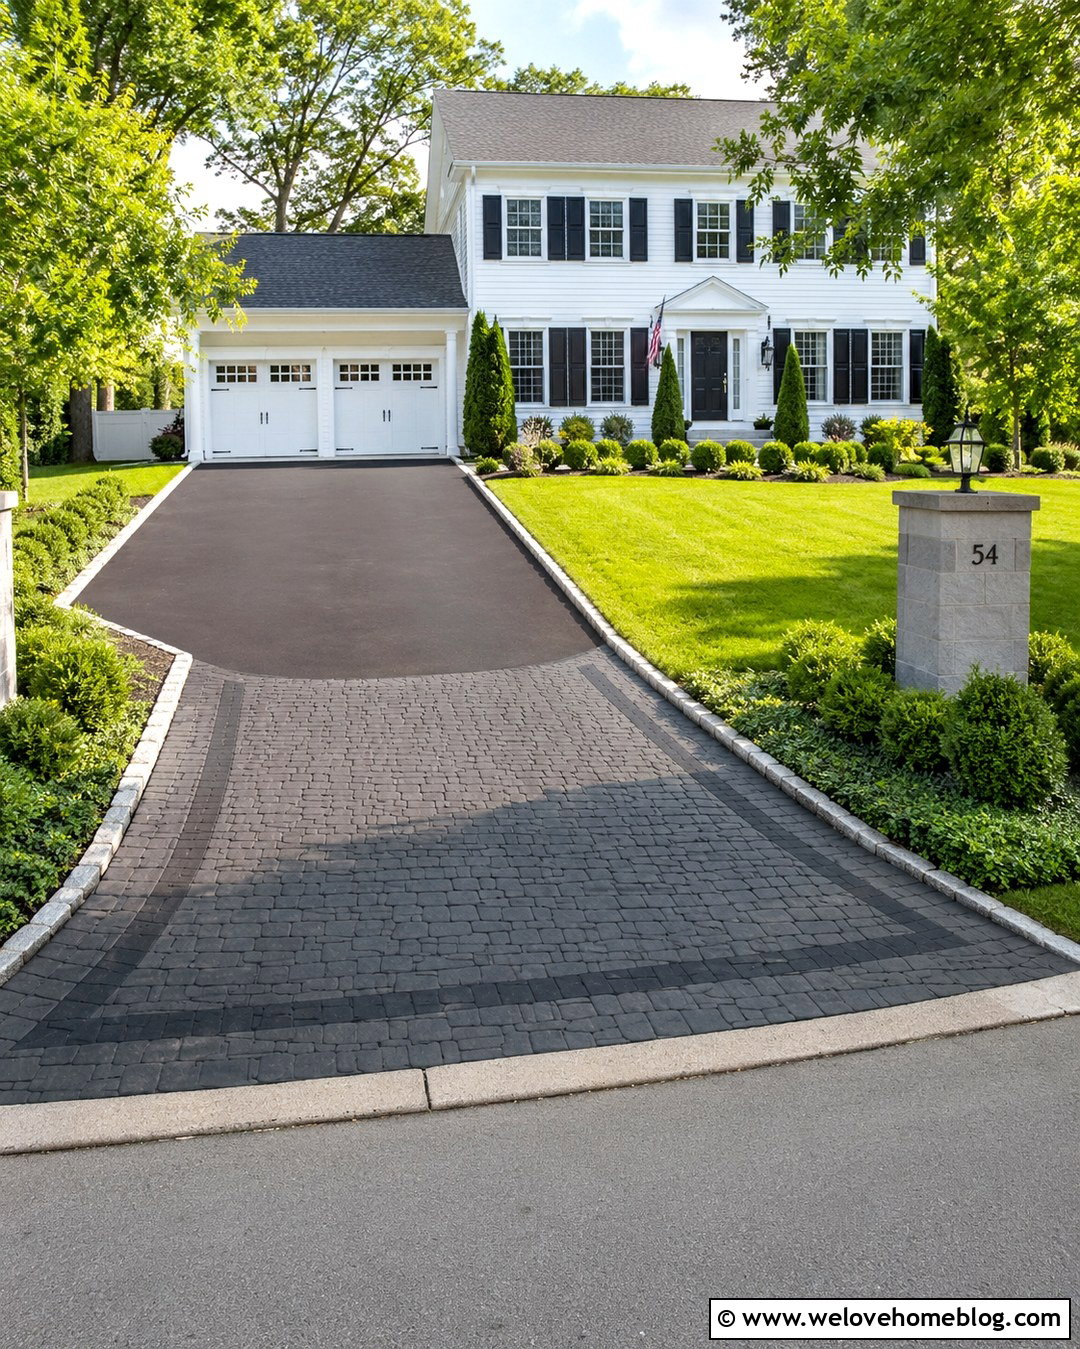
10. Shared Backyard Driveway With Privacy Planting
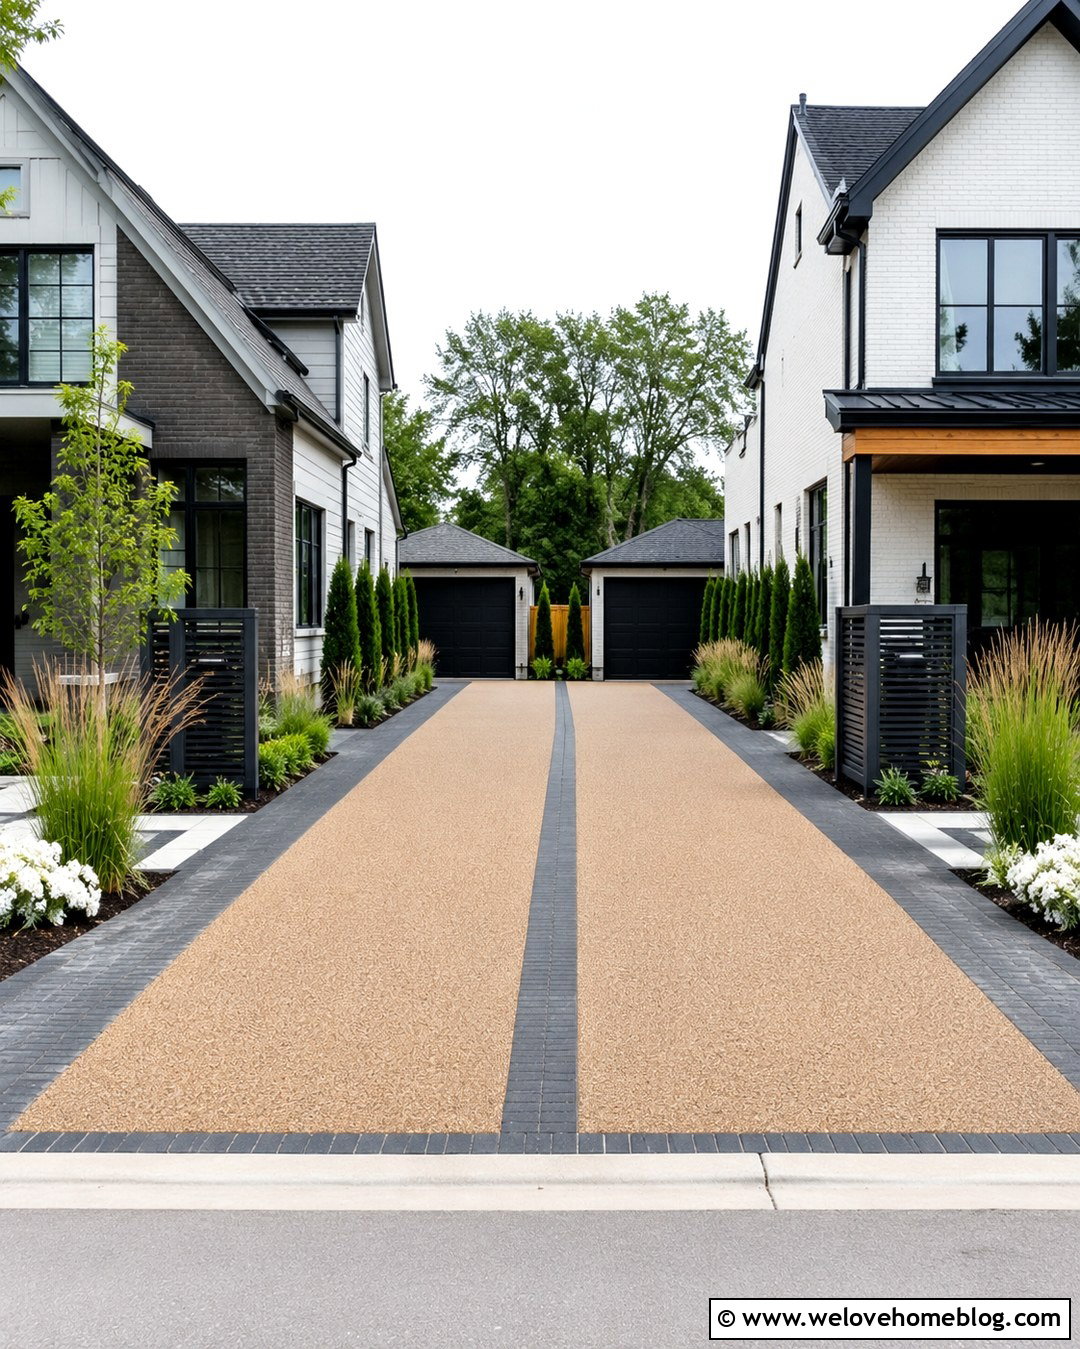
When a backyard driveway sits close to a neighboring property, carefully layered planting can create privacy without reducing safe access. A resin-bound gravel surface in a warm tan finish gives the shared route a smooth, unified appearance. Define your side with a dark brick border and a narrow planting bed rather than a bulky fence near the pavement. Upright evergreens, clumping bamboo suited to the region, or tall ornamental grasses can create screening while maintaining a relatively small footprint. Near the driveway entrance, keep plants lower so drivers can clearly see pedestrians and approaching traffic. The route can widen into a parking court beside a detached garage, where a decorative screen hides trash and utility storage. Coordinate drainage and boundary work with the neighbor before construction. A consistent material palette will make the shared space look planned rather than divided awkwardly.
11. Backyard Driveway With Detached Garage
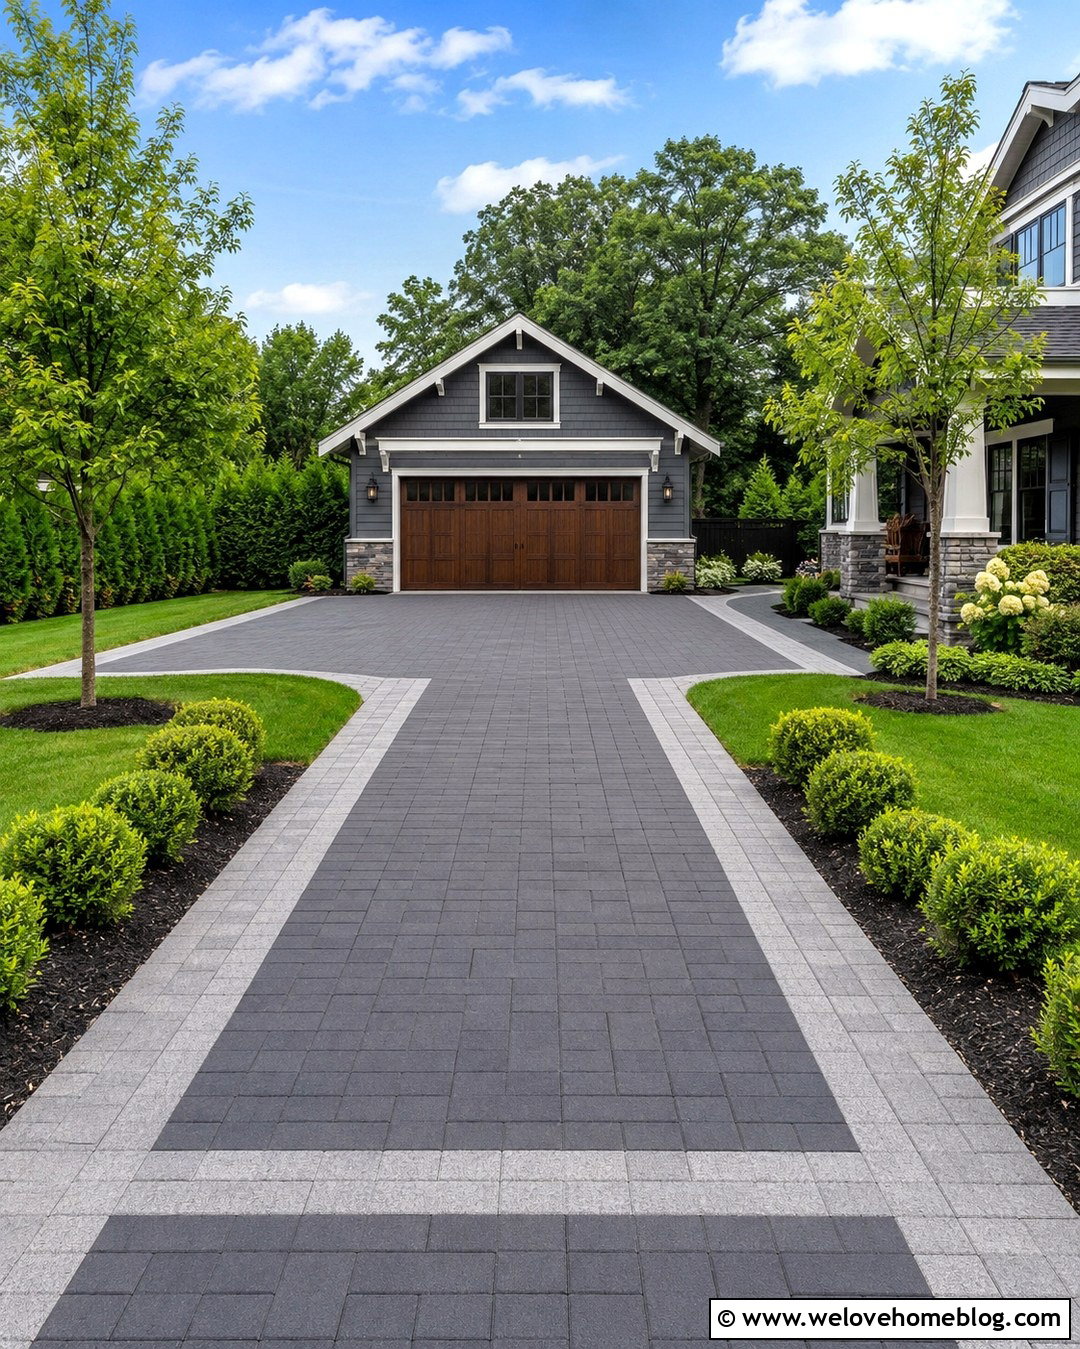
A driveway leading to a detached garage should feel connected to both the home and the wider landscape. Use charcoal concrete pavers for the main straight driveway, then add a wider apron in front of the garage doors for turning and short-term parking. A contrasting light-gray paver ribbon can outline the apron and visually reduce its scale. Plant matching small trees on both sides of the approach, but position them far enough away to protect branches and roots. A paved walkway should connect the garage, back door, and patio without forcing people to walk directly through the vehicle zone. Repeat exterior details from the house on the garage, such as siding color, lighting, or trim. This coordinated layout creates an attractive view from the backyard while providing enough practical space for vehicles, storage access, and routine maintenance.
12. Backyard Driveway With Carport And Patio
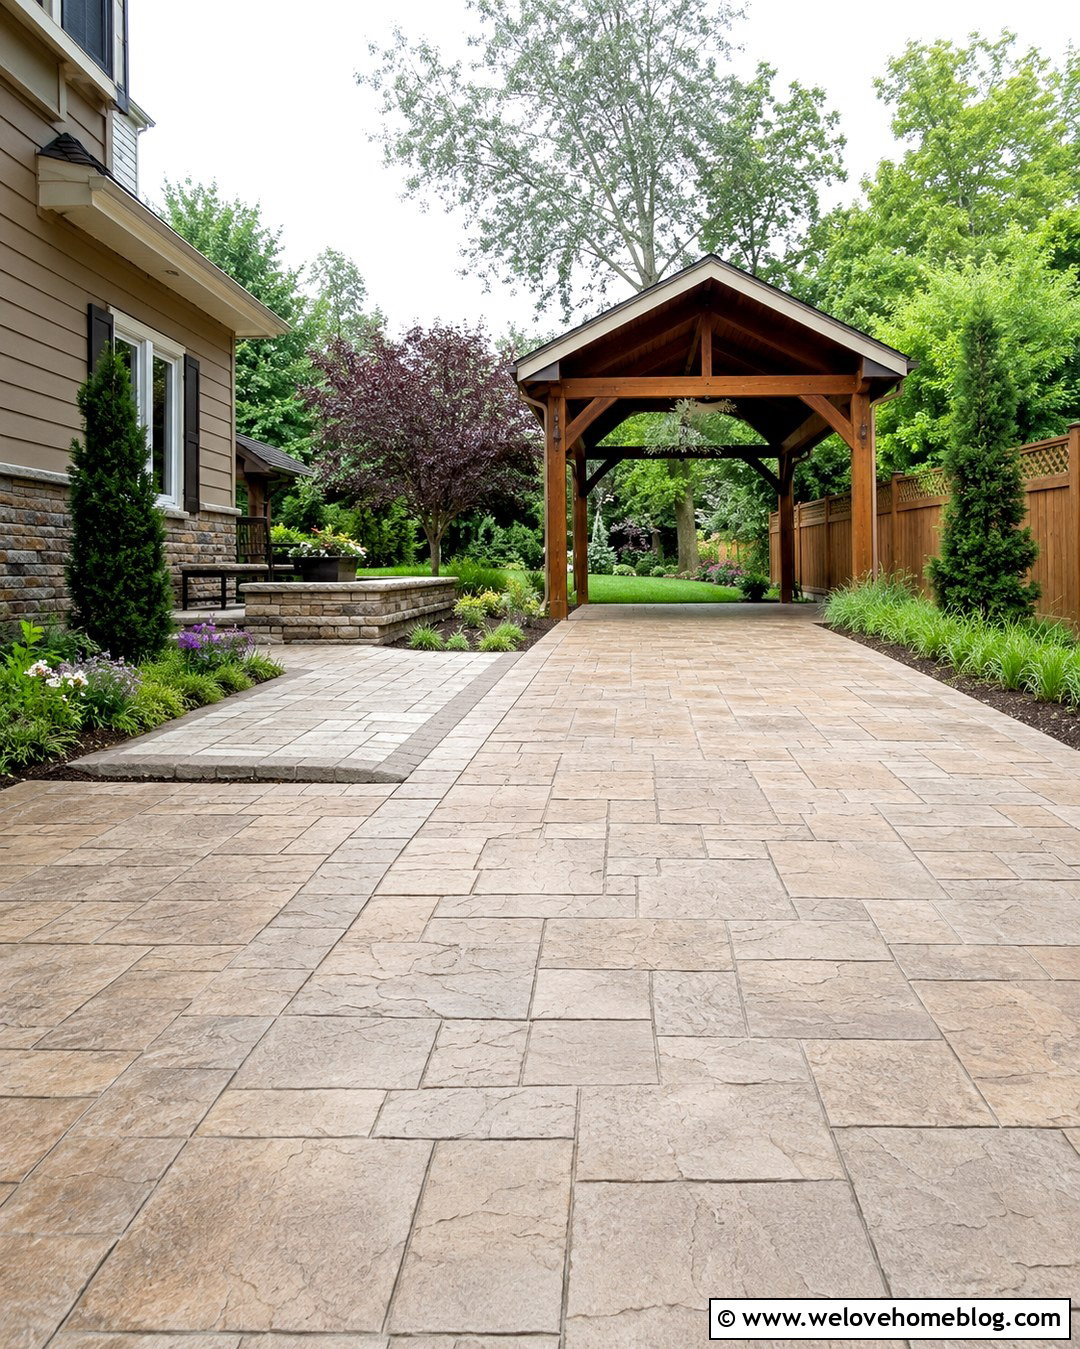
A backyard carport can sit beside an outdoor living area without making the whole space feel like parking. Begin with a buff-colored stamped concrete driveway that resembles large-format stone. Extend the surface beneath a simple wood-framed carport, then transition to a separate patio using matching concrete pavers in a smaller pattern. A raised planter or built-in bench between the carport and patio creates a clear physical boundary. Add evergreen shrubs, flowering perennials, and a small ornamental tree to soften the structure. The carport roof and posts should echo architectural features on the house for a unified look. Direct roof runoff away from both paved areas and outdoor seating. Good lighting beneath the carport improves functionality, while low landscape lights along the driveway make the approach easier to read without turning the backyard into an overly bright parking lot.
13. Backyard Driveway With Pool Area Separation
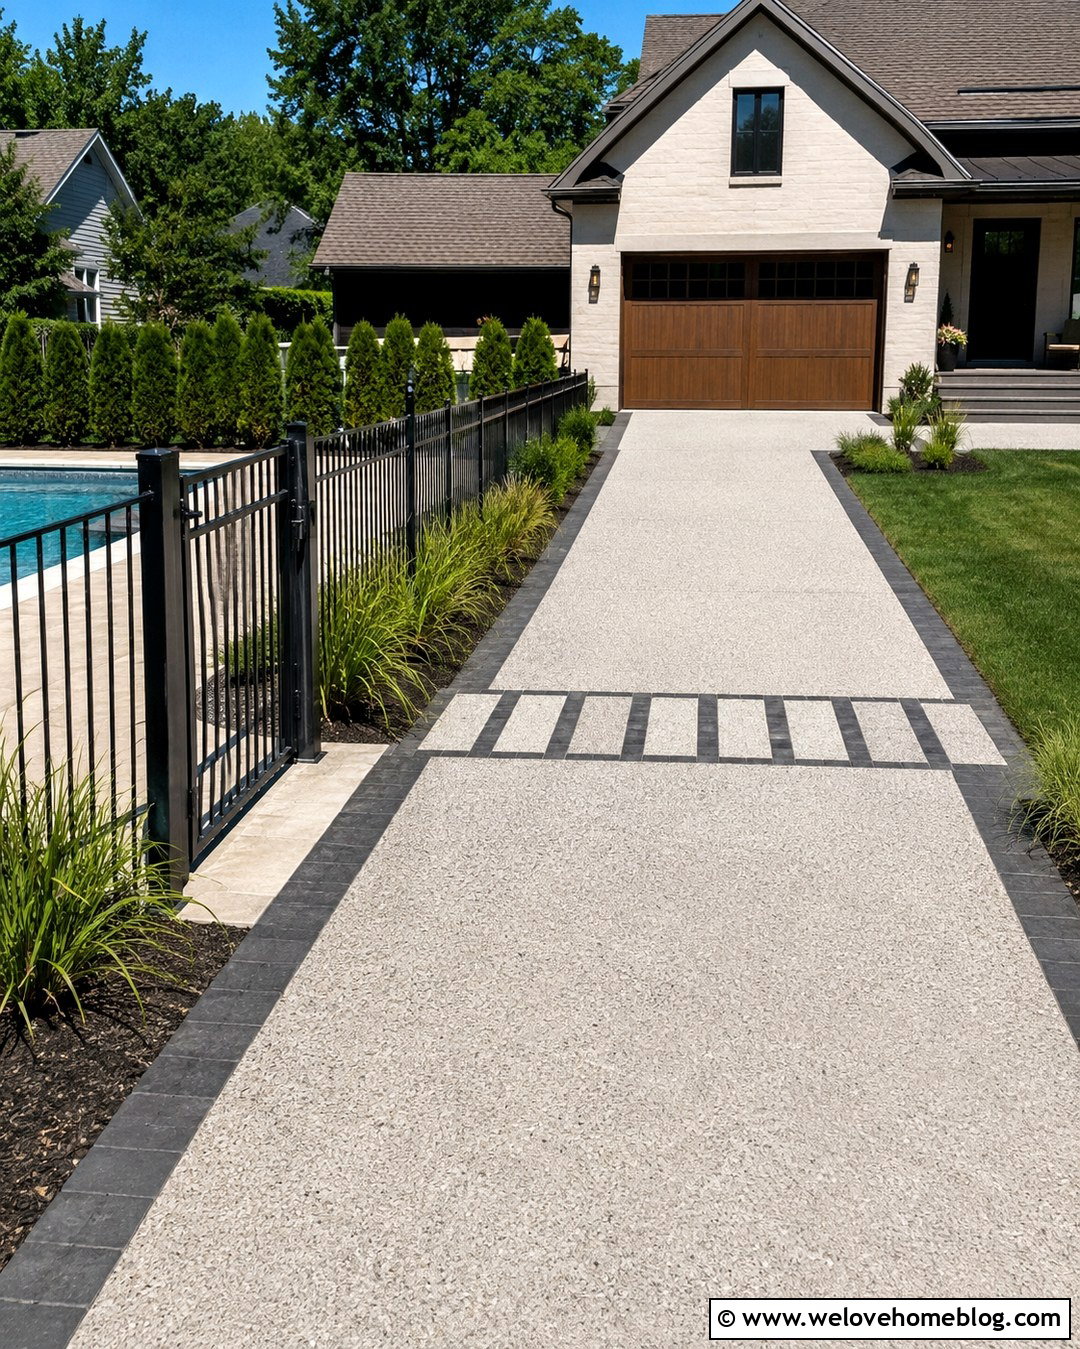
Safety and appearance both matter when a driveway passes near a backyard pool. Use pale exposed-aggregate concrete for the driveway and a distinct cream-colored porcelain or concrete paver surface inside the pool enclosure. Separate the two zones with a code-compliant fence, self-closing gate, and layered planting bed. Evergreen shrubs and ornamental grasses can screen vehicles while still allowing adults to monitor the surrounding yard. A dark stone band along the driveway edge creates a strong visual boundary before the fence. Keep turning and parking areas away from the pool gate so vehicles never block access. The walkway from the house to the pool should cross the driveway at one clearly defined point, marked with contrasting pavers. This organized layout helps the backyard remain attractive and usable while preventing the pool, parking, and pedestrian zones from blending into one confusing space.
14. Backyard Driveway With Raised Garden Beds
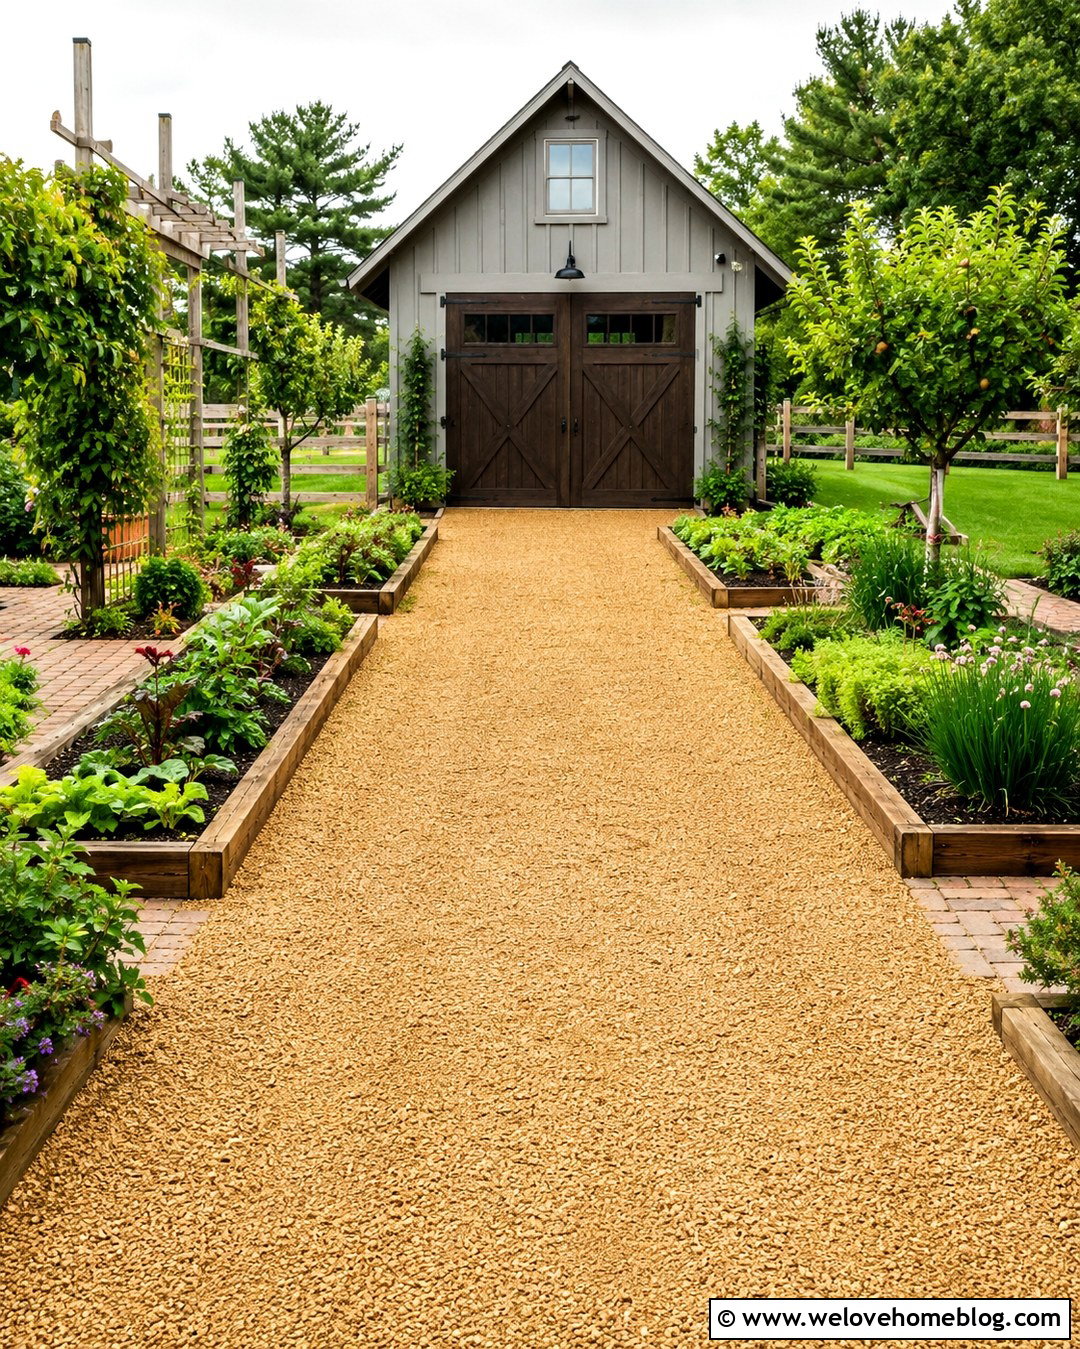
Raised garden beds can make a backyard driveway feel productive as well as practical. Choose compacted golden gravel for a straight driveway leading to a barn-style garage or storage building. Contain the gravel with sturdy timber or steel edging, then position cedar garden beds along the sunnier side. Leave a generous buffer between the beds and vehicle tires so vegetables stay protected and gardeners can work comfortably. A narrow brick path between the driveway and beds provides clean access after rain. Use trellises parallel to the driveway rather than leaning over it, and keep tall crops away from turning areas. Fruit trees or berry shrubs can continue the edible theme near the rear boundary. This casual layout works especially well for farmhouse and country properties, where gravel, wood, brick, and practical planting naturally belong together.
15. Backyard Driveway With Play Area Buffer
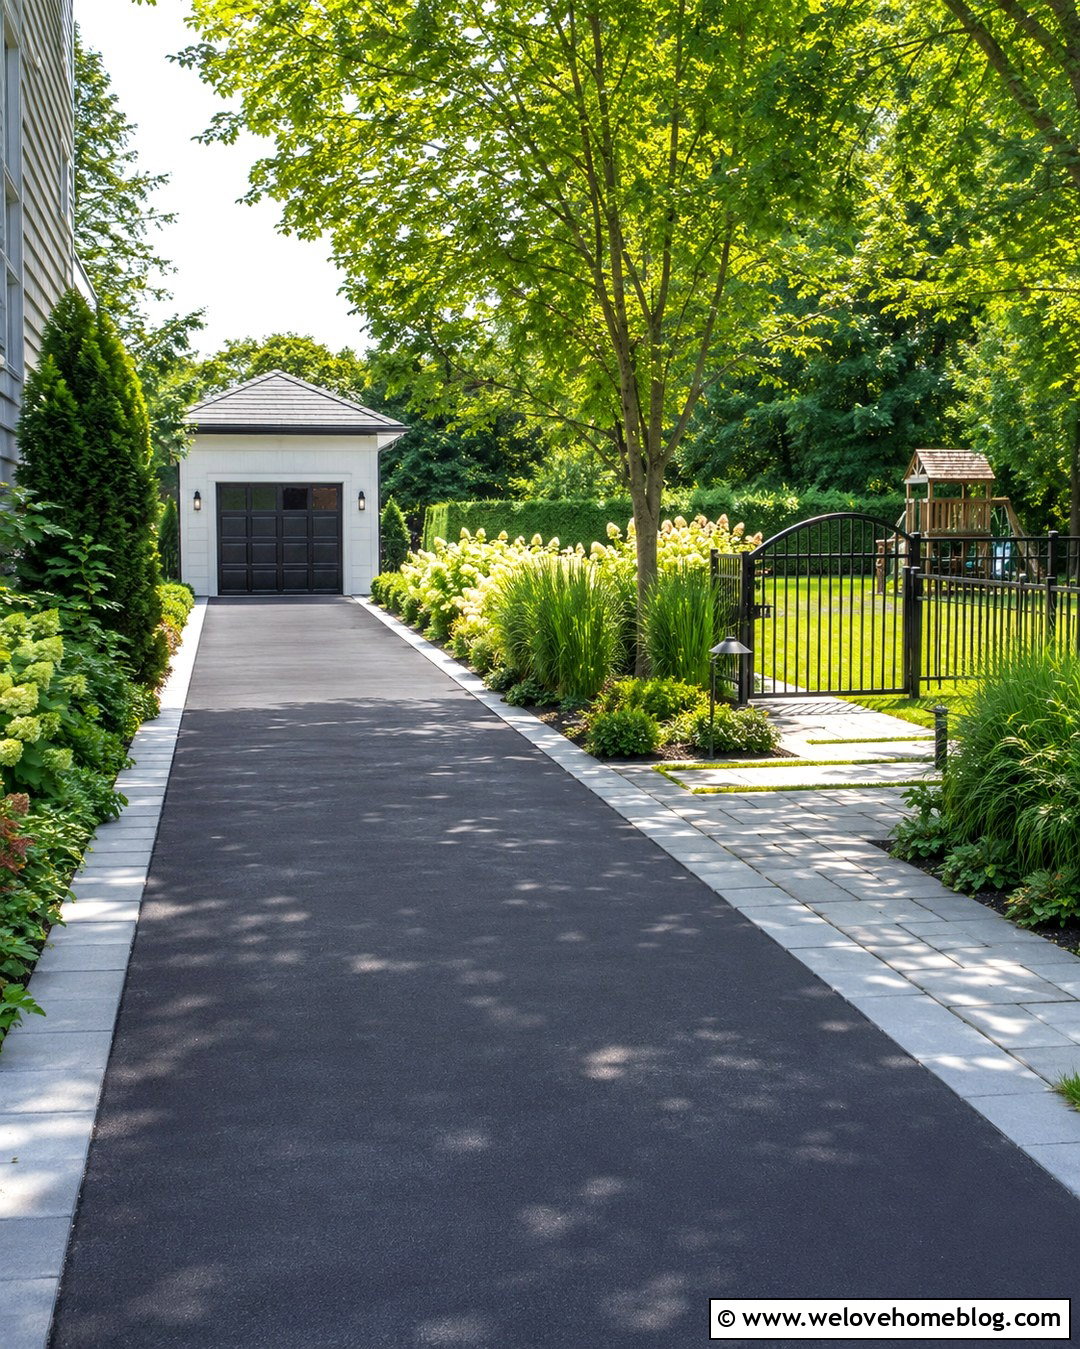
Families can preserve vehicle access while creating a safer-feeling backyard play zone through clear separation. Install a dark gray asphalt driveway along one side of the property, edged with a wide strip of concrete pavers. Between the driveway and play area, create a deep landscape buffer filled with durable shrubs, ornamental grasses, and one or two shade trees. A low fence and self-closing gate provide an additional boundary where young children play. Keep the driveway straight and direct so drivers do not need to maneuver near play equipment. Place basketball hoops, swings, and storage away from parking and turning zones. A separate paver walkway can connect the house to the play area without following the driveway. Bright landscaping and a simple lawn will keep the setting welcoming while the strong boundaries make each backyard function immediately understandable.
16. Backyard Driveway With Outdoor Kitchen Connection
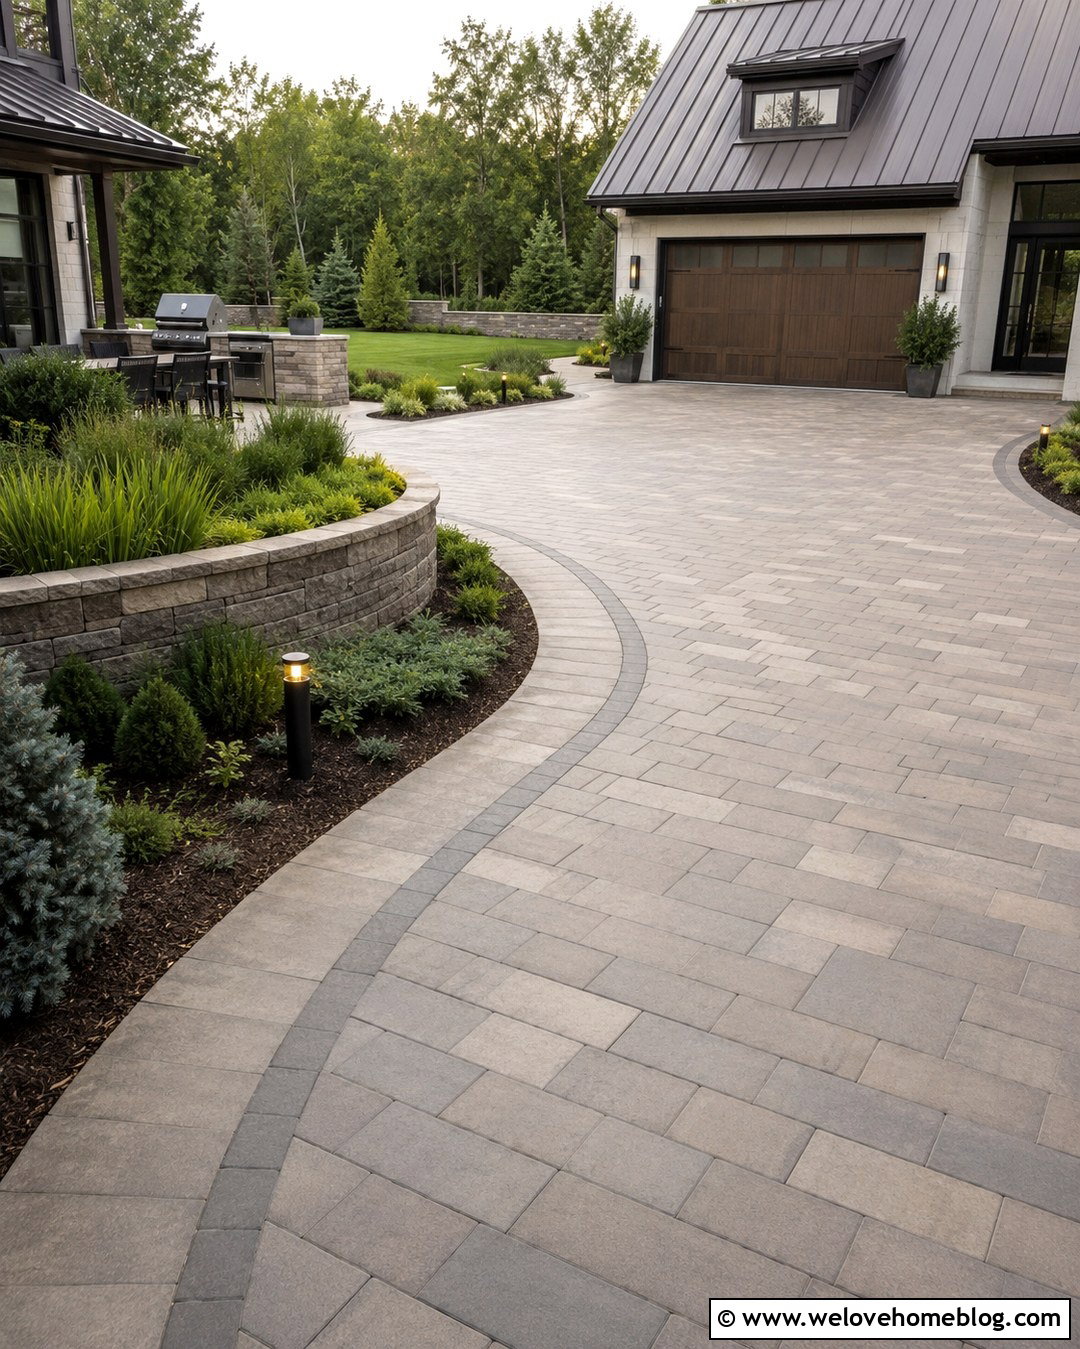
Entertaining becomes easier when the driveway, outdoor kitchen, and back entrance are connected without overlapping. Use warm-gray concrete pavers for a curved driveway ending at a small parking court near the garage. Continue a matching paver walkway toward the outdoor kitchen, but change the pattern to distinguish pedestrian space. A raised stone planter between the parking court and cooking area can block headlights and prevent vehicles from entering the patio. Fill it with evergreen shrubs, herbs, and compact ornamental grasses. Add low bollard lights along the walkway and task lighting around the grill, while keeping the overall scene bright and uncluttered. Guests should be able to move from parking to the patio without crossing behind parked vehicles. Repeating the same stone tones on the driveway border, kitchen island, and house foundation creates a cohesive backyard design.
17. Modern Backyard Driveway With Large Pavers
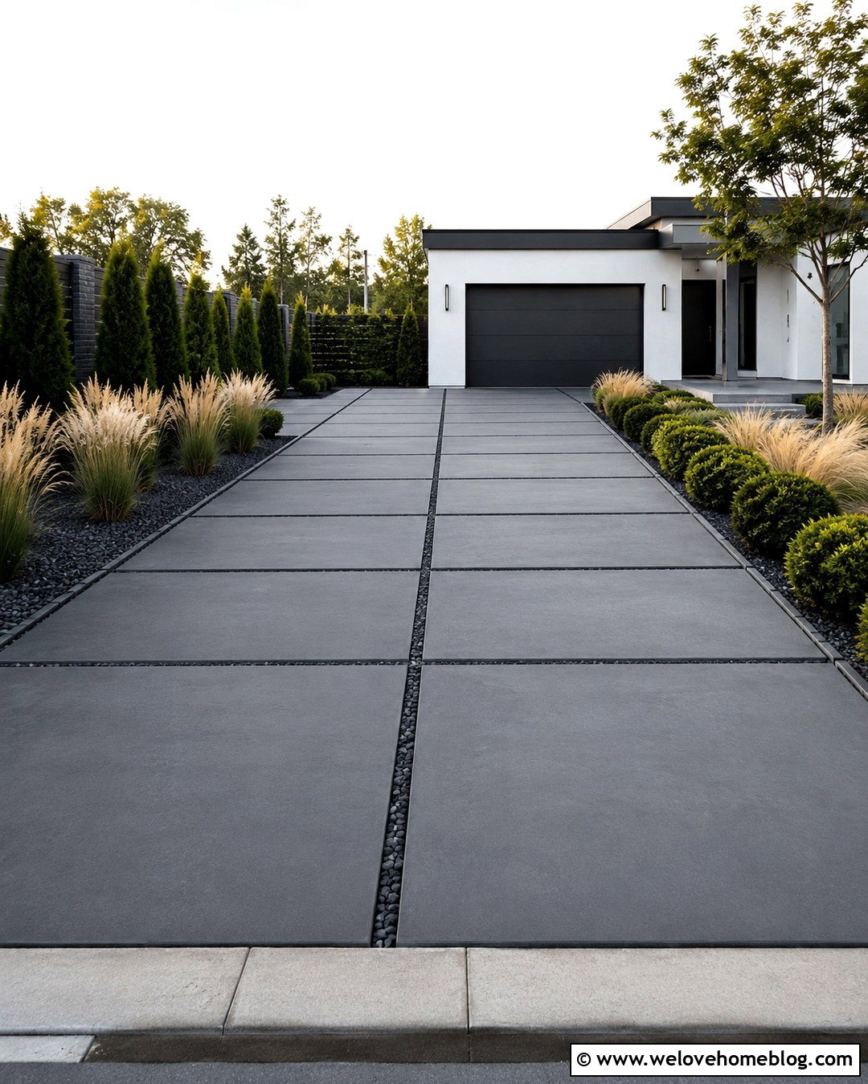
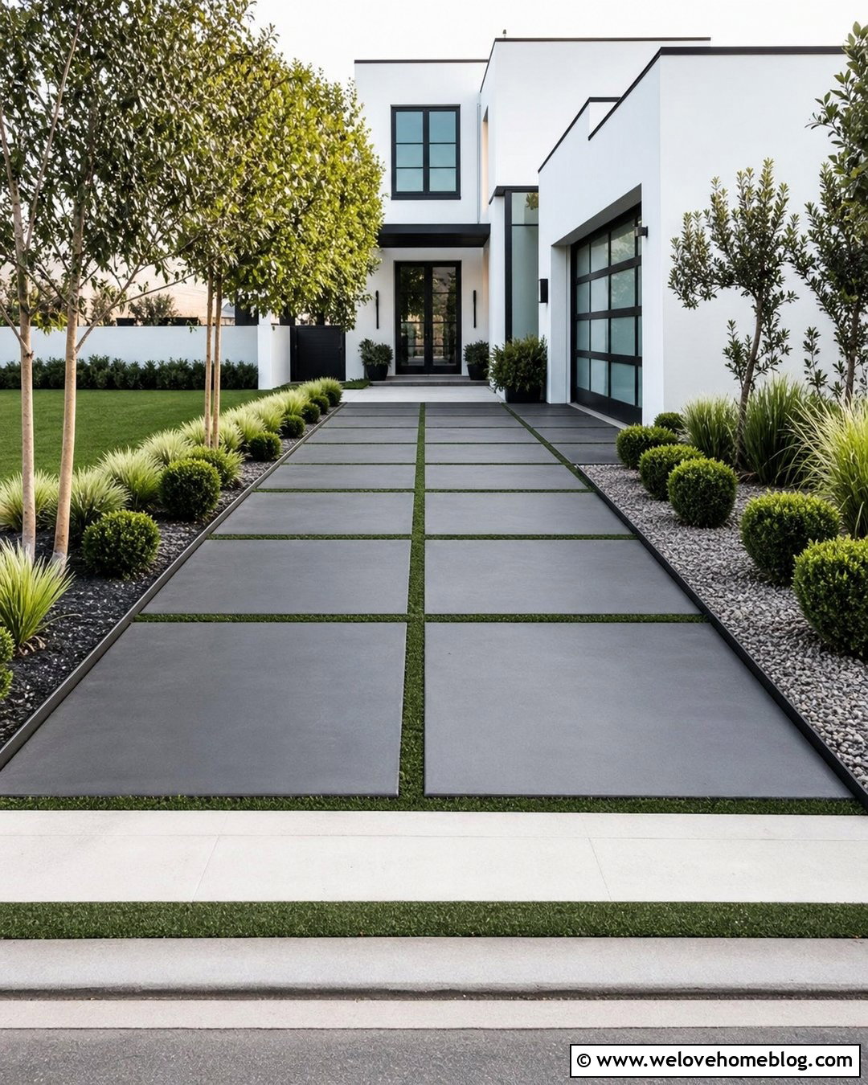
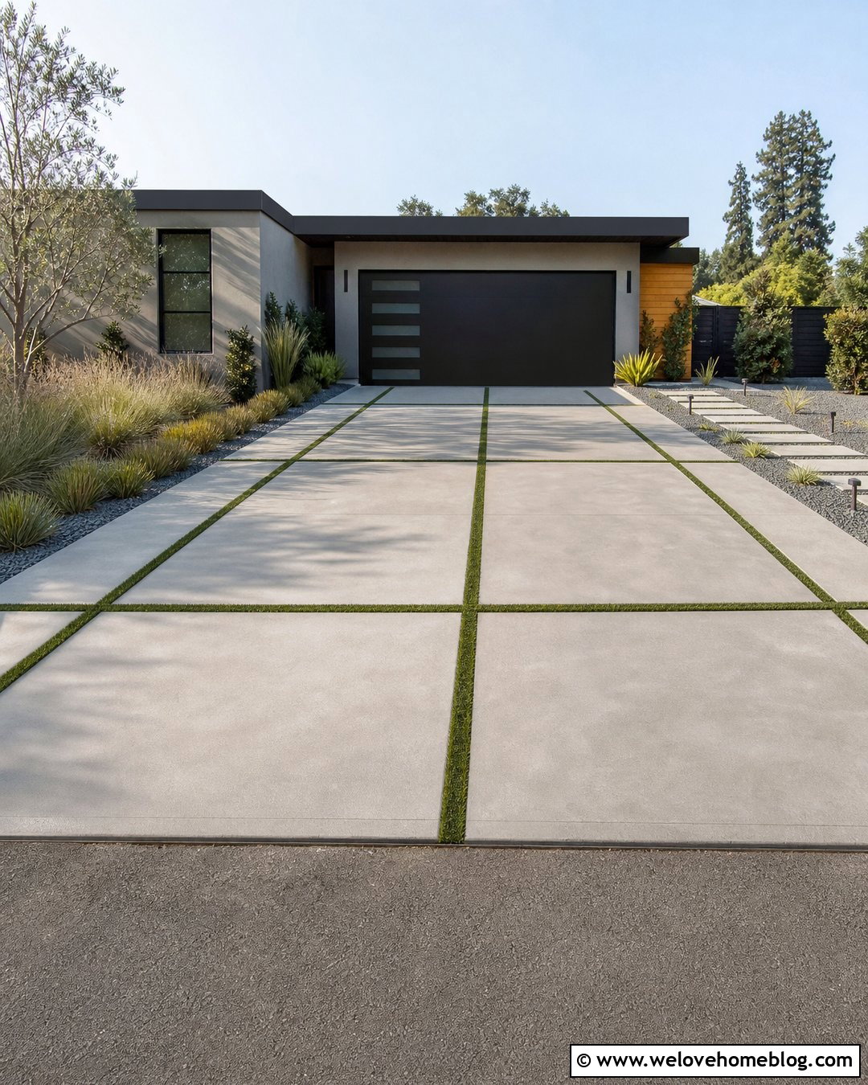
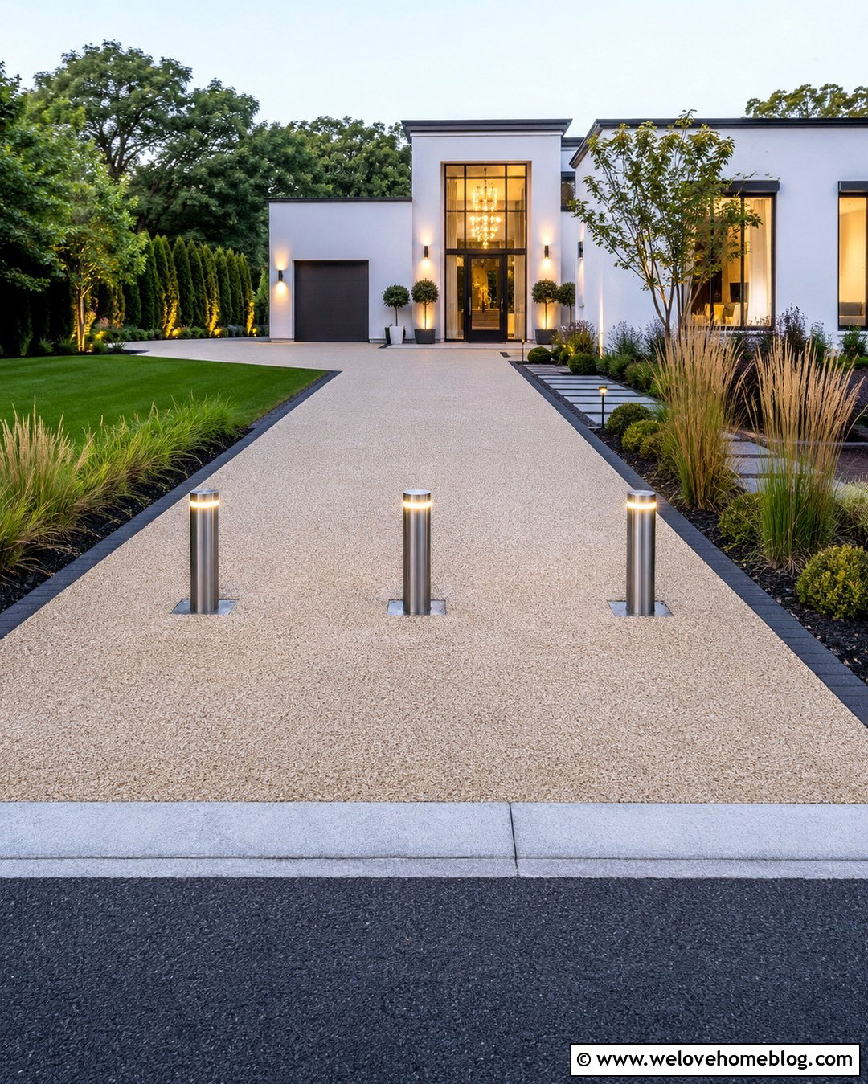
Large-format pavers bring clean geometry to a modern backyard driveway. Select oversized charcoal concrete slabs with narrow joints filled by dark gravel or low-growing ground cover rated for the conditions. Arrange them in a straight grid leading to a flat-roofed garage, and use a flush black metal edge to maintain crisp lines. Planting should remain simple but not empty. Groups of feather reed grass, compact evergreens, and one sculptural tree can soften the paving while preserving the minimalist composition. Continue the slab grid into a walkway leading to the back door, but reduce its width to signal pedestrian use. Linear drainage channels can be integrated discreetly across the driveway where needed. A restrained palette of charcoal, green, natural wood, and white gives the entire backyard a calm, cohesive appearance that complements contemporary architecture.
18. Farmhouse Backyard Driveway With Crushed Stone
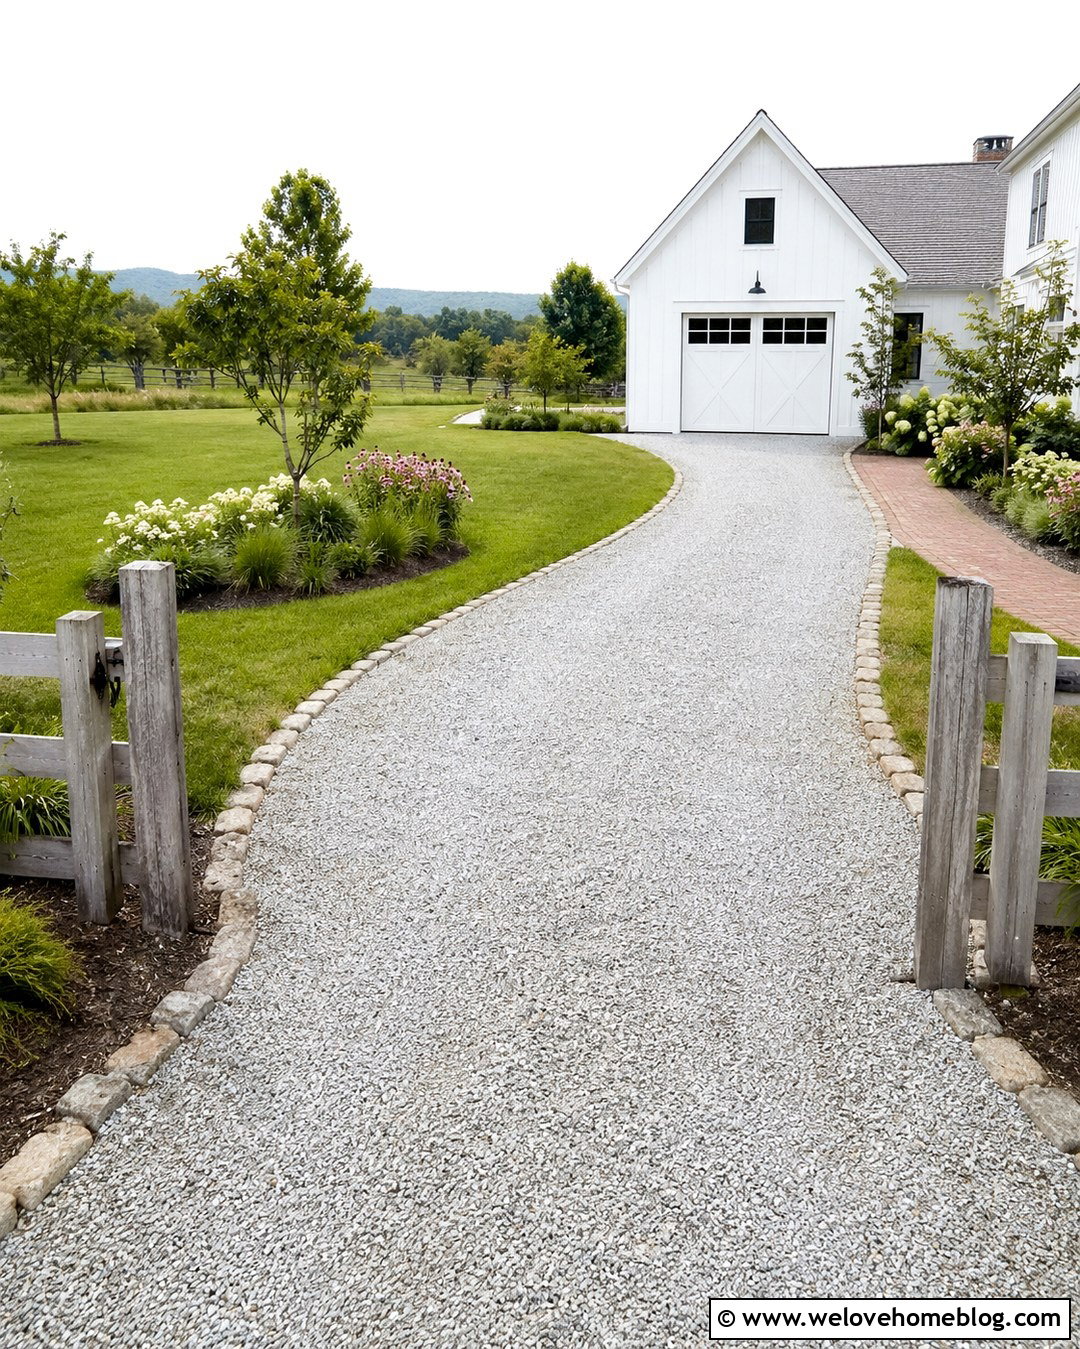
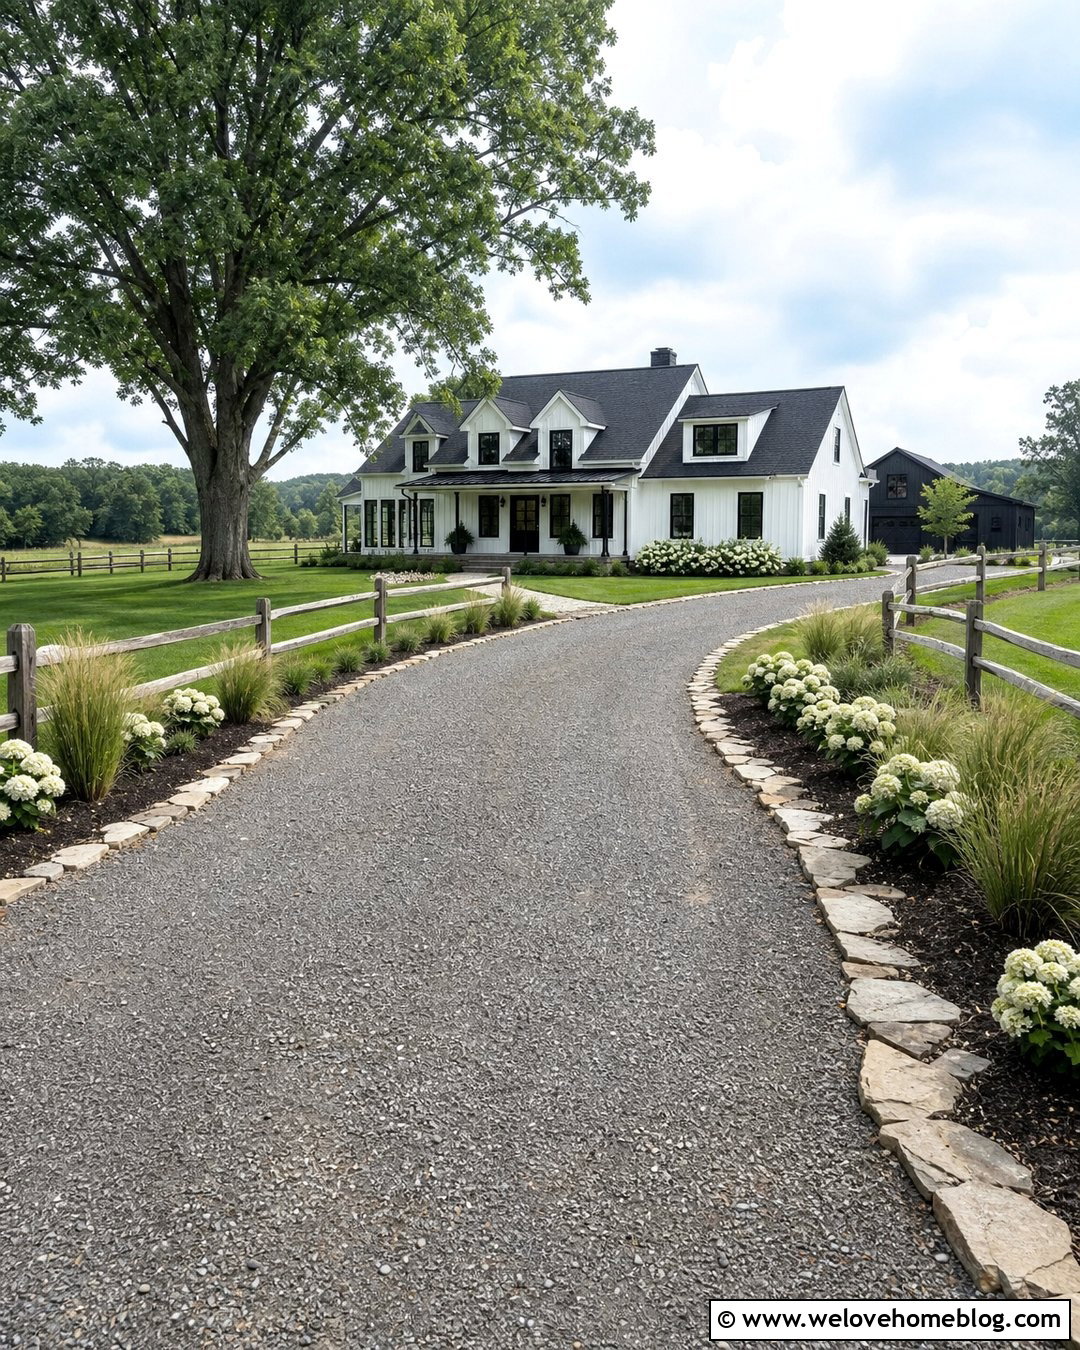
A farmhouse backyard looks especially inviting with a crushed-stone driveway that feels practical and established. Use light gray crushed limestone in a gently curved layout leading toward a white board-and-batten garage or small barn. Frame the surface with weathered granite cobbles, which keep the stone contained and add traditional texture. Broad lawn areas can sit on one side, while mixed borders of hydrangeas, coneflowers, ornamental grasses, and small trees soften the other. Add a simple wood gate at the entrance, positioned so it can open fully without blocking the drive. A brick walkway toward the mudroom creates a clean route for everyday foot traffic. Keep decorative details modest and functional. Galvanized lighting, dark hardware, and natural timber accents reinforce the farmhouse character without making the backyard appear staged or overly themed.
19. Small Backyard Driveway With Turning Pad
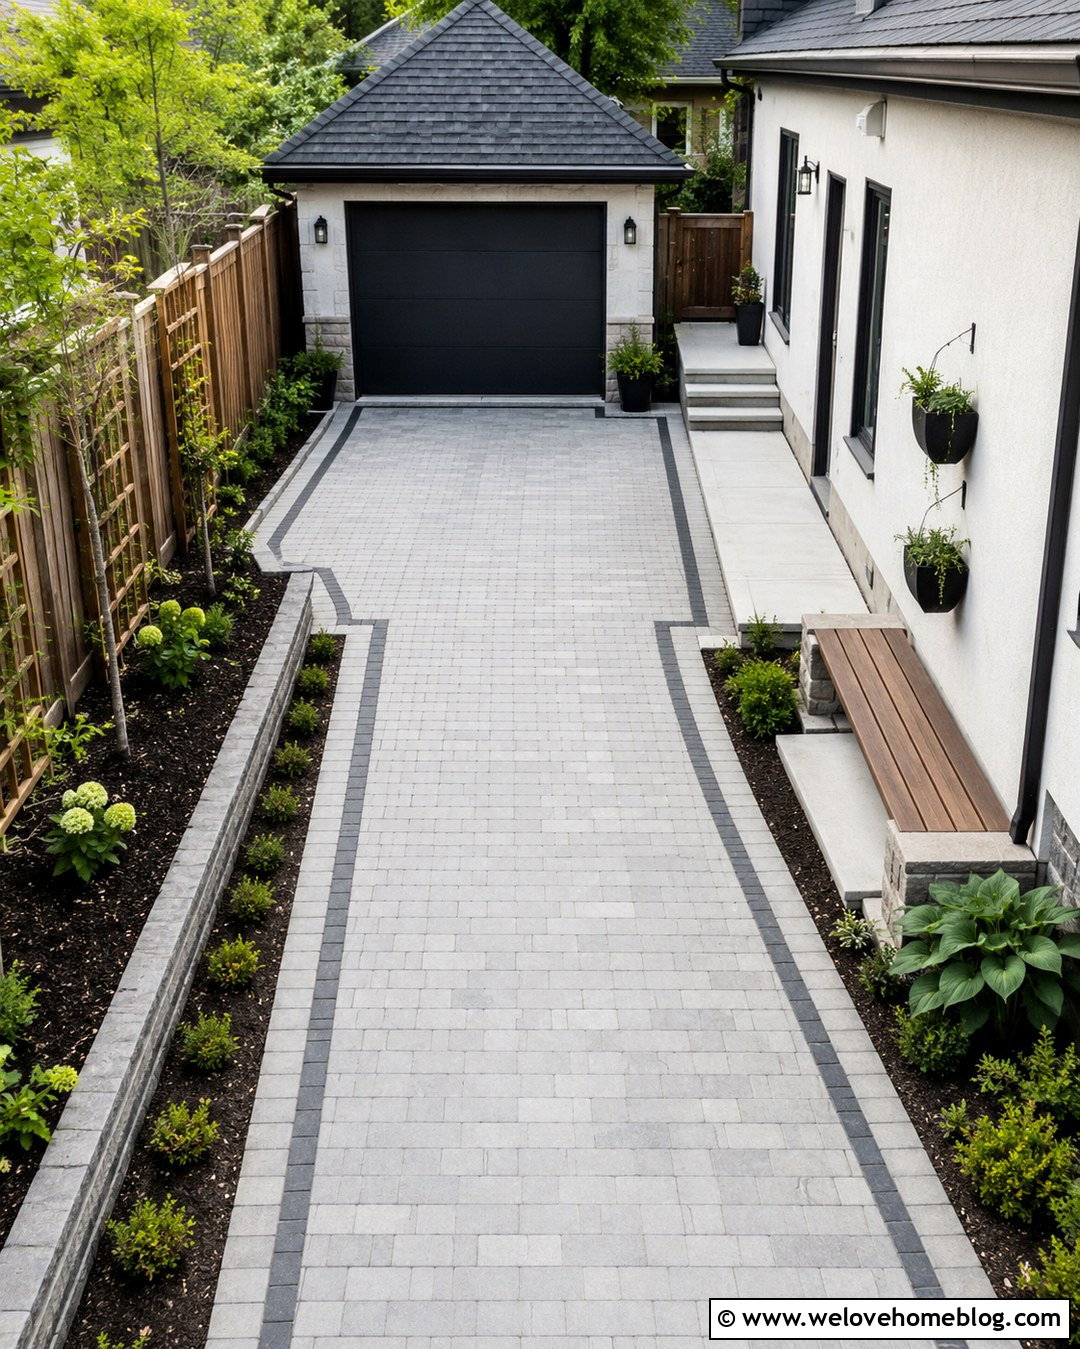
A compact backyard driveway becomes easier to use when it includes a properly planned turning area. Choose light-gray interlocking concrete pavers for a narrow straight route, then widen the end into a simple rectangular or hammerhead pad beside the garage. Outline the driving surface with a thin charcoal border to create definition without shrinking the yard visually. Surround the turning pad with low planting beds rather than tall shrubs that could obstruct the driver’s view. A built-in bench, wall-mounted planters, or a narrow trellis can decorate nearby walls without using valuable floor space. Connect the back door with a contrasting walkway along one edge. Before construction, test the layout using the dimensions and turning path of the largest regular vehicle. This practical step prevents unnecessary paving while ensuring the small backyard driveway remains comfortable to navigate.
20. Sloped Backyard Driveway With Retaining Walls
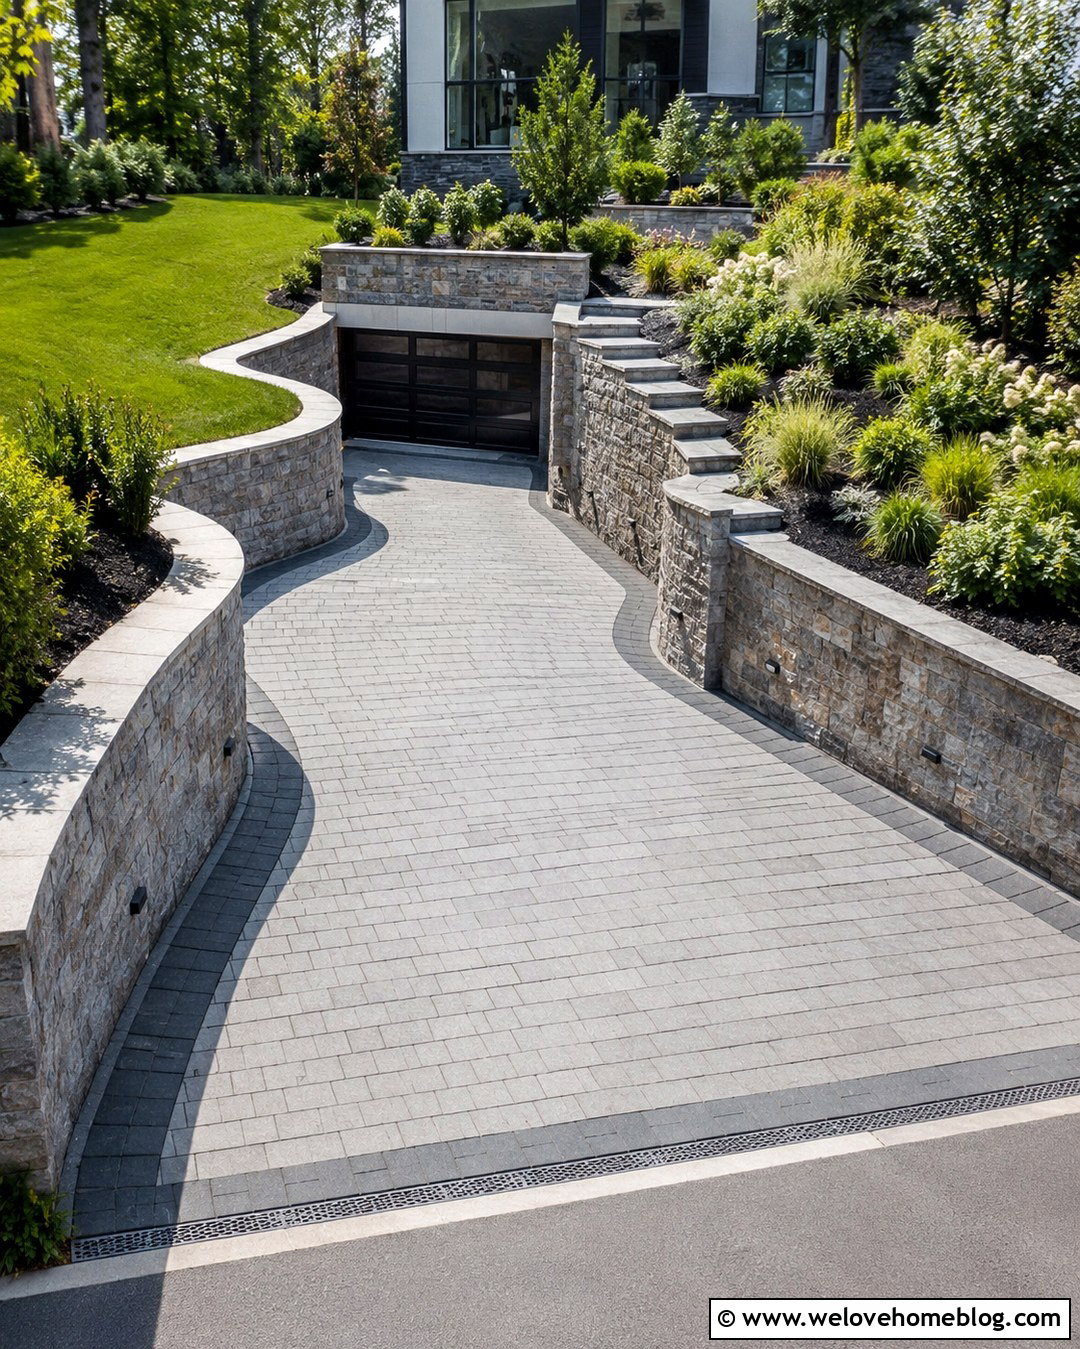
A sloped backyard driveway needs a design that makes grade changes feel controlled and intentional. Use textured concrete pavers in a medium-gray blend for improved visual definition, arranged in a gently curving route toward the lower or upper garage. Segmental retaining walls can hold back planting beds along the high side, while a reinforced edge or lower wall protects the downhill boundary. Select wall blocks that coordinate with the house foundation and paver border. Plant spreading shrubs and ornamental grasses above the walls to soften their height. Integrated steps should provide a separate pedestrian route rather than asking people to walk on the slope. Drainage must be professionally planned so water does not flow toward the garage, undermine the base, or cross the driveway unpredictably. Recessed wall lights can improve visibility while preserving a clean residential appearance.
Conclusion:
The most successful backyard driveway feels like part of the landscape instead of a paved area added as an afterthought. Choose a material that suits your climate, architecture, maintenance preferences, and budget. Then build the design around safe vehicle movement, comfortable pedestrian access, effective drainage, strong edging, and practical planting. Pavers can create polished outdoor connections, while gravel and crushed stone offer a softer country character. Concrete and asphalt provide simpler surfaces that can be upgraded with borders and landscaping. Whatever layout you prefer, check local regulations and obtain professional guidance for grading, drainage, retaining walls, and structural preparation. These **20 Backyard With Driveway Ideas** can help you create an outdoor space that supports parking, gardening, entertaining, and everyday family life.

Related posts:

Leave a Reply