
Transforming a small attic with a low, sloped ceiling into a cozy bedroom is a rewarding challenge. The unique architecture, often seen as a constraint, can become the room's most charming feature. By embracing the low ceilings and angled walls, you can create a functional and inviting sanctuary. Strategic furniture placement, clever storage solutions, and the right color palette are key to maximizing space and light. Whether you envision a minimalist retreat, a rustic hideaway, or a vibrant nook, the key is to work with the room's inherent character, turning awkward corners and slanted lines into intentional design elements.
1. Low-Profile Platform Bed Under the Slope
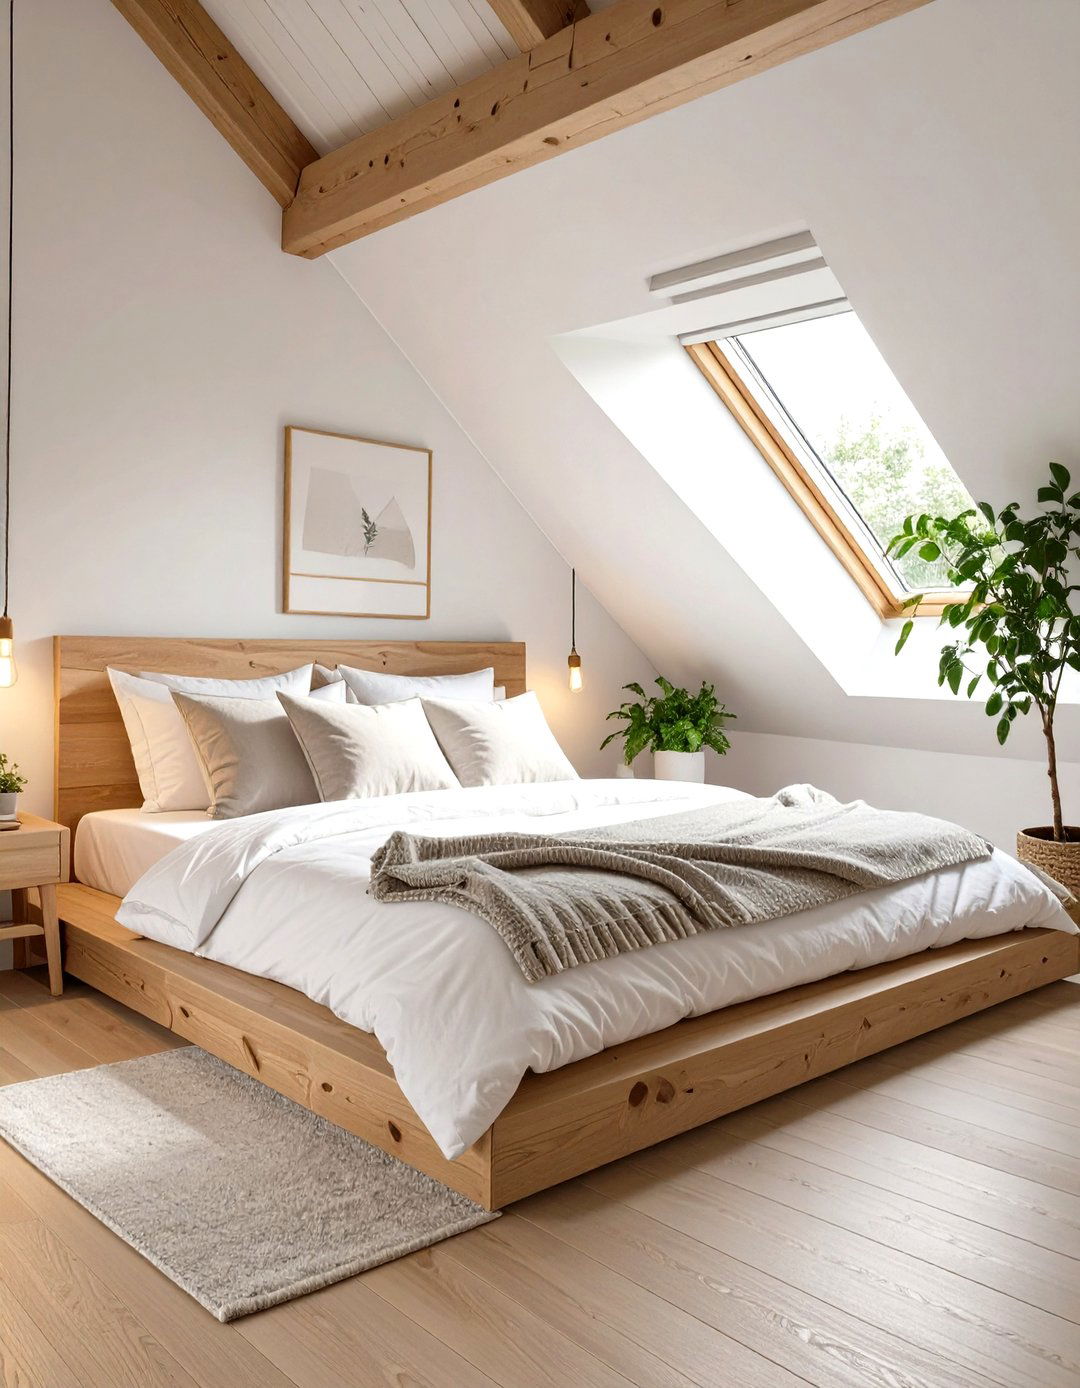
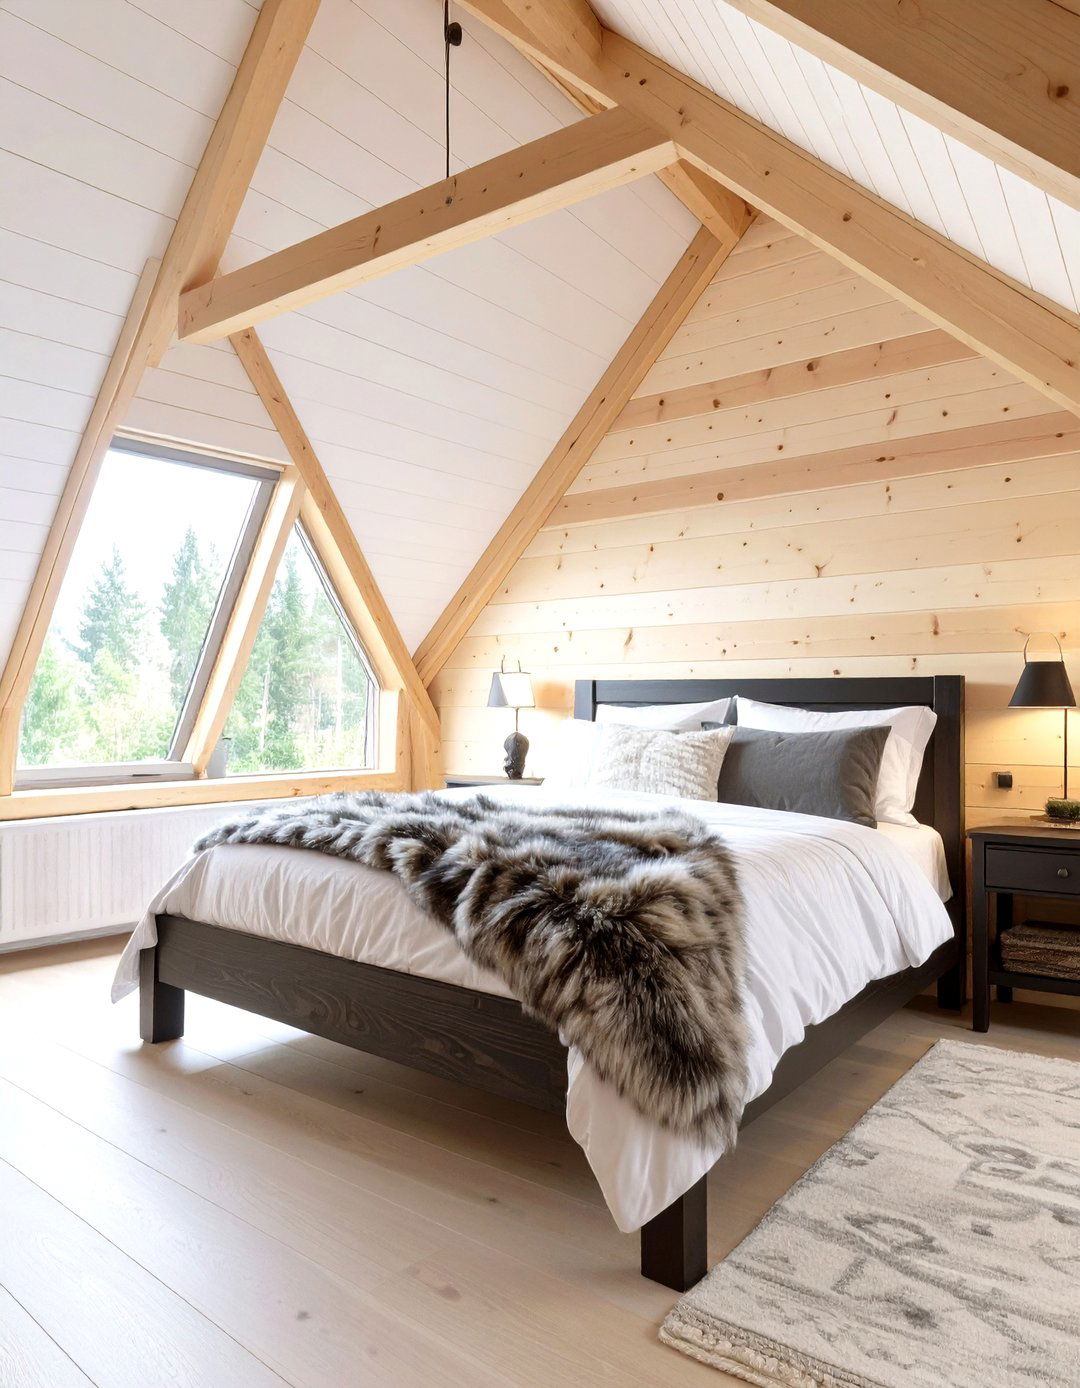
Placing a low-profile platform bed directly under the lowest part of the sloped ceiling is an excellent way to utilize an otherwise awkward space. This approach frees up the central area of the room, where the ceiling height is greatest, for walking and other activities. A simple, sleek bed frame without a tall headboard keeps the sightlines open and prevents the space from feeling cramped. Consider a bed with built-in drawers for extra storage, helping to keep the small room tidy. This layout turns the sloped wall into a cozy, den-like feature, making the bed feel like a snug and intentional retreat.
2. Wall-to-Wall Built-In Wardrobes
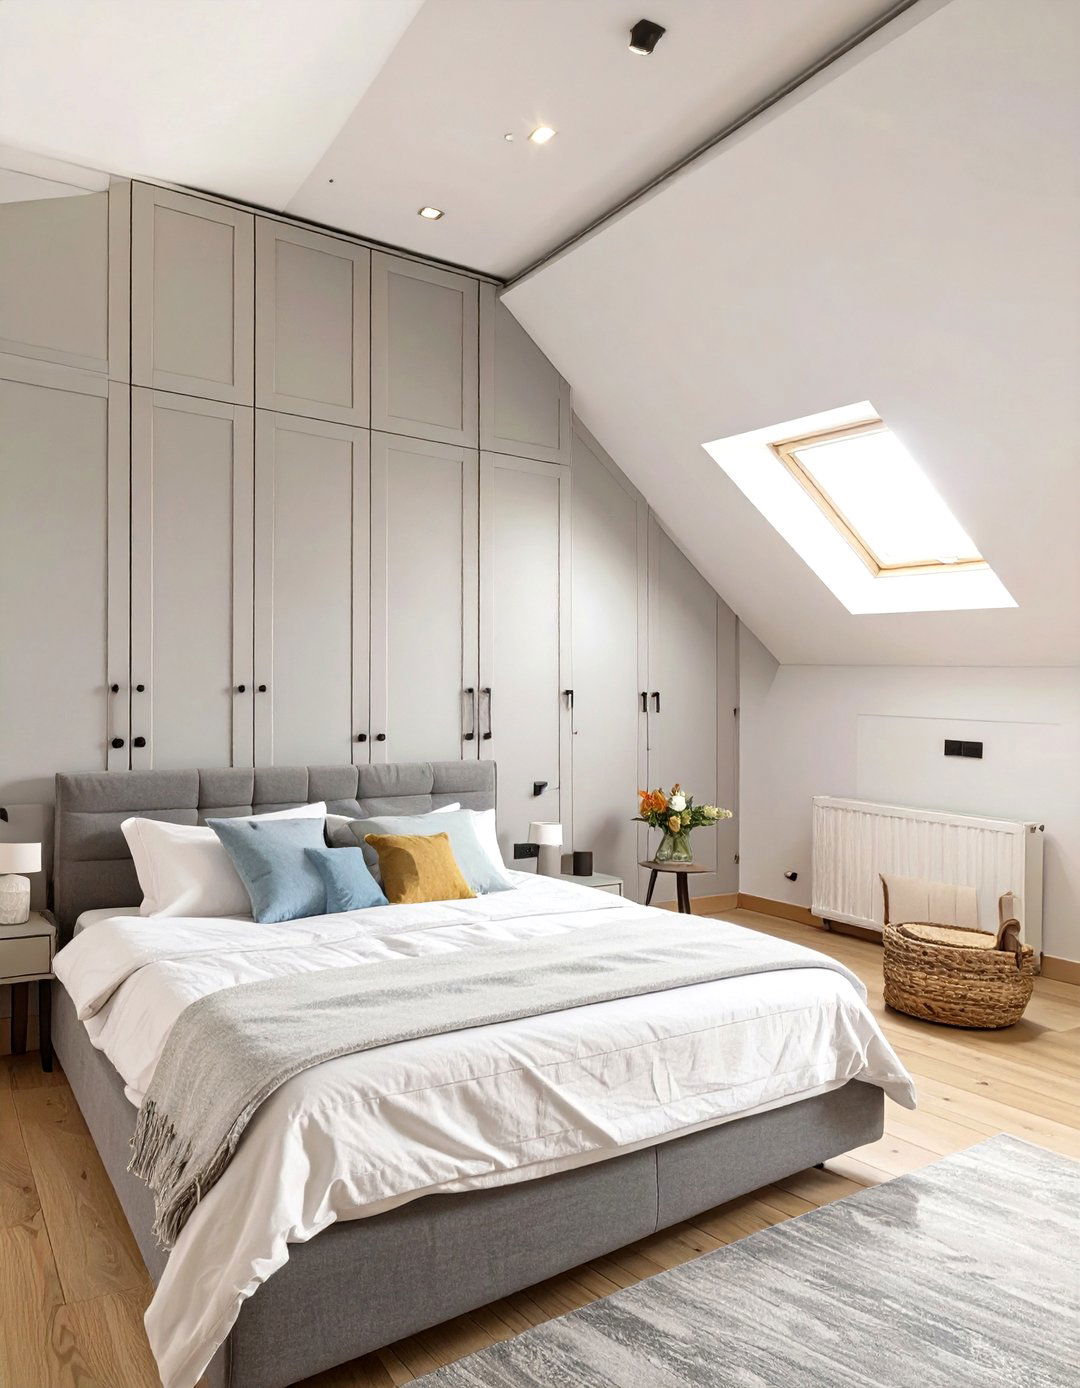
To maximize storage without sacrificing floor space, consider installing wall-to-wall built-in wardrobes along the highest vertical wall. Custom-built units can be designed to fit the exact dimensions of your attic, providing a seamless and integrated look. By painting the wardrobes the same color as the walls, you can make them visually recede, creating a less cluttered and more spacious feel. This solution keeps clothing and other items neatly tucked away, which is crucial in a small bedroom where clutter can quickly become overwhelming. It offers a sophisticated and highly practical way to manage storage in a uniquely shaped room.
3. Skylight Windows for Natural Light
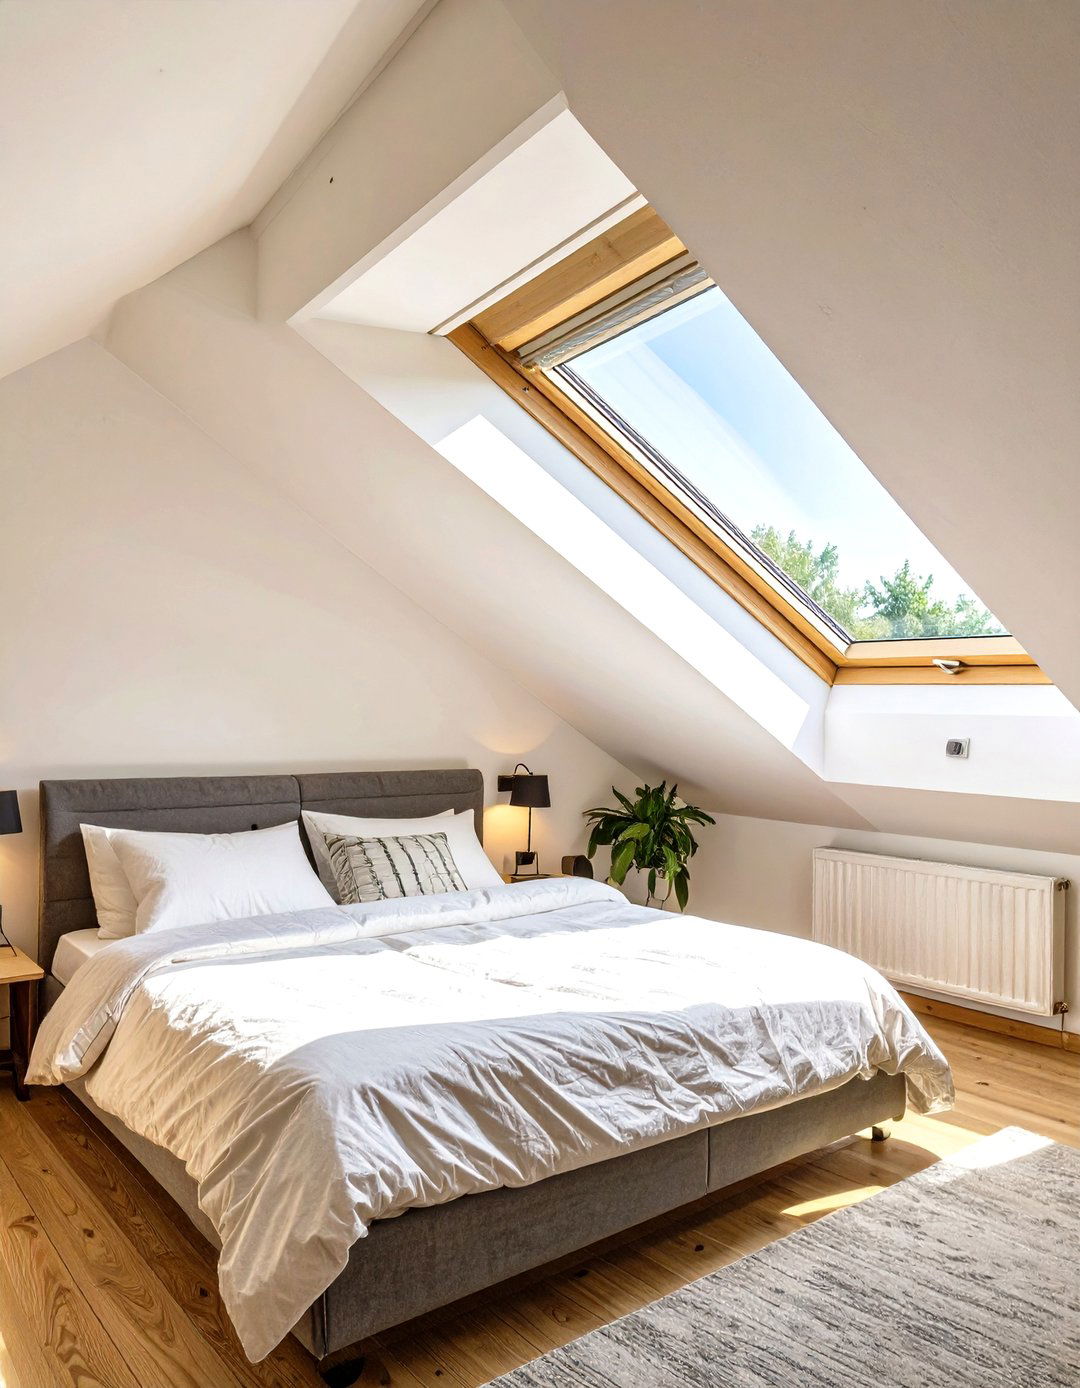
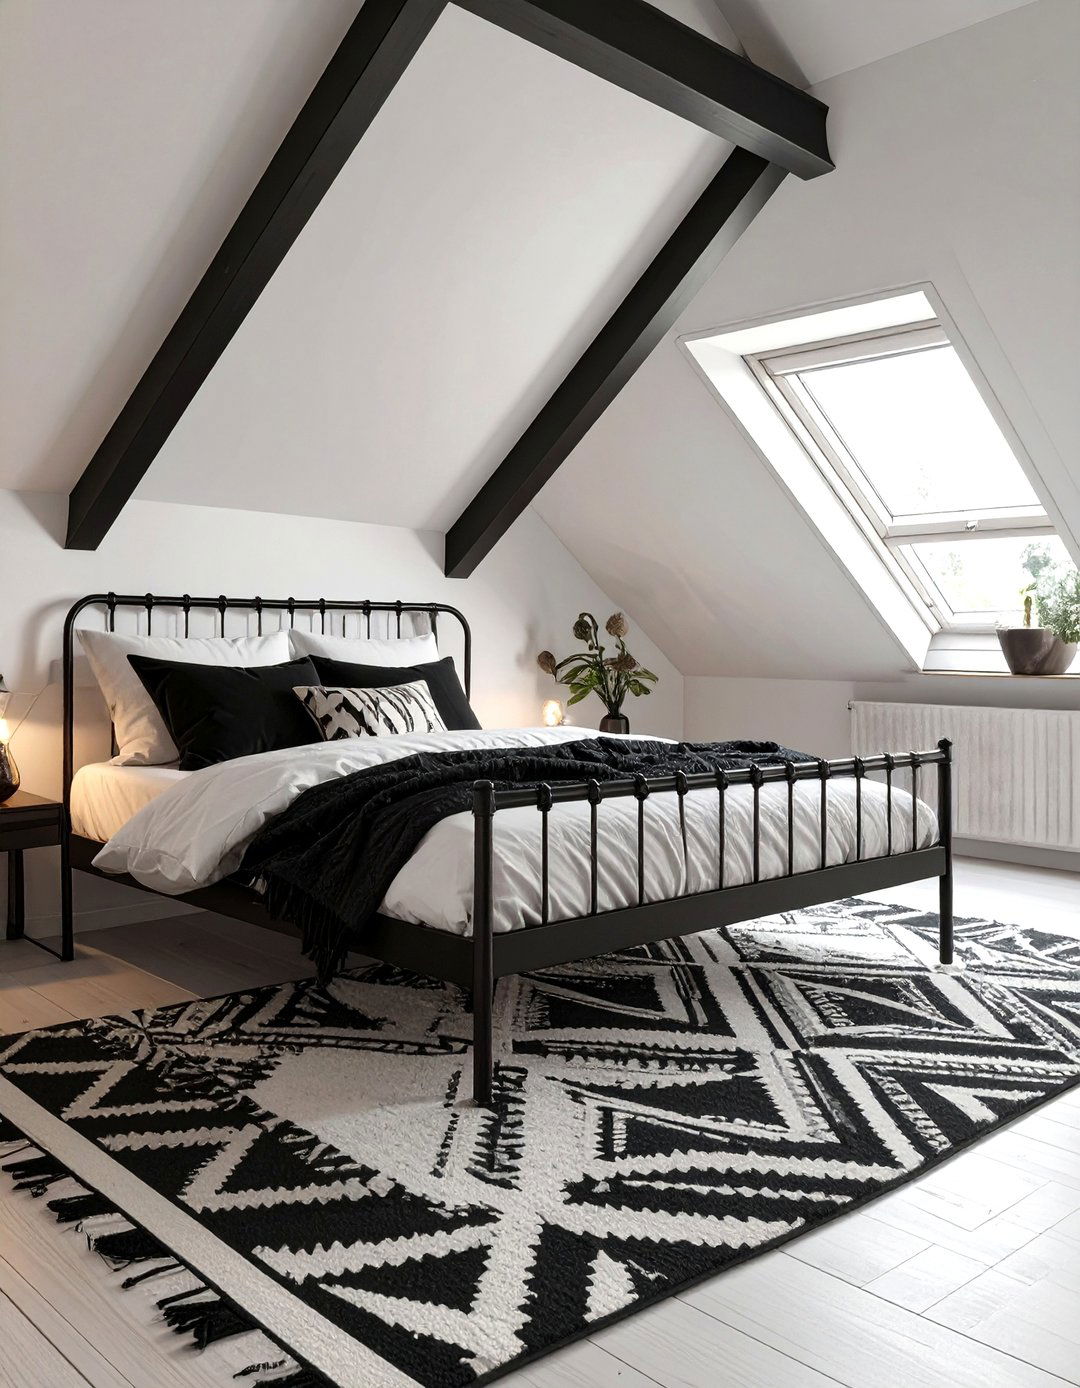
Installing skylight windows directly into the sloped ceiling is a game-changer for any small attic bedroom. These windows flood the space with natural light, making it feel larger, brighter, and more open. They also provide a beautiful view of the sky, adding a unique and calming element to the room. Position a skylight above the bed to create a stunning focal point for stargazing at night. Beyond aesthetics, they improve ventilation, which is often a concern in attic spaces. This addition not only enhances the ambiance but also makes the room a more pleasant and airy place to be.
4. Light and Bright Color Palette
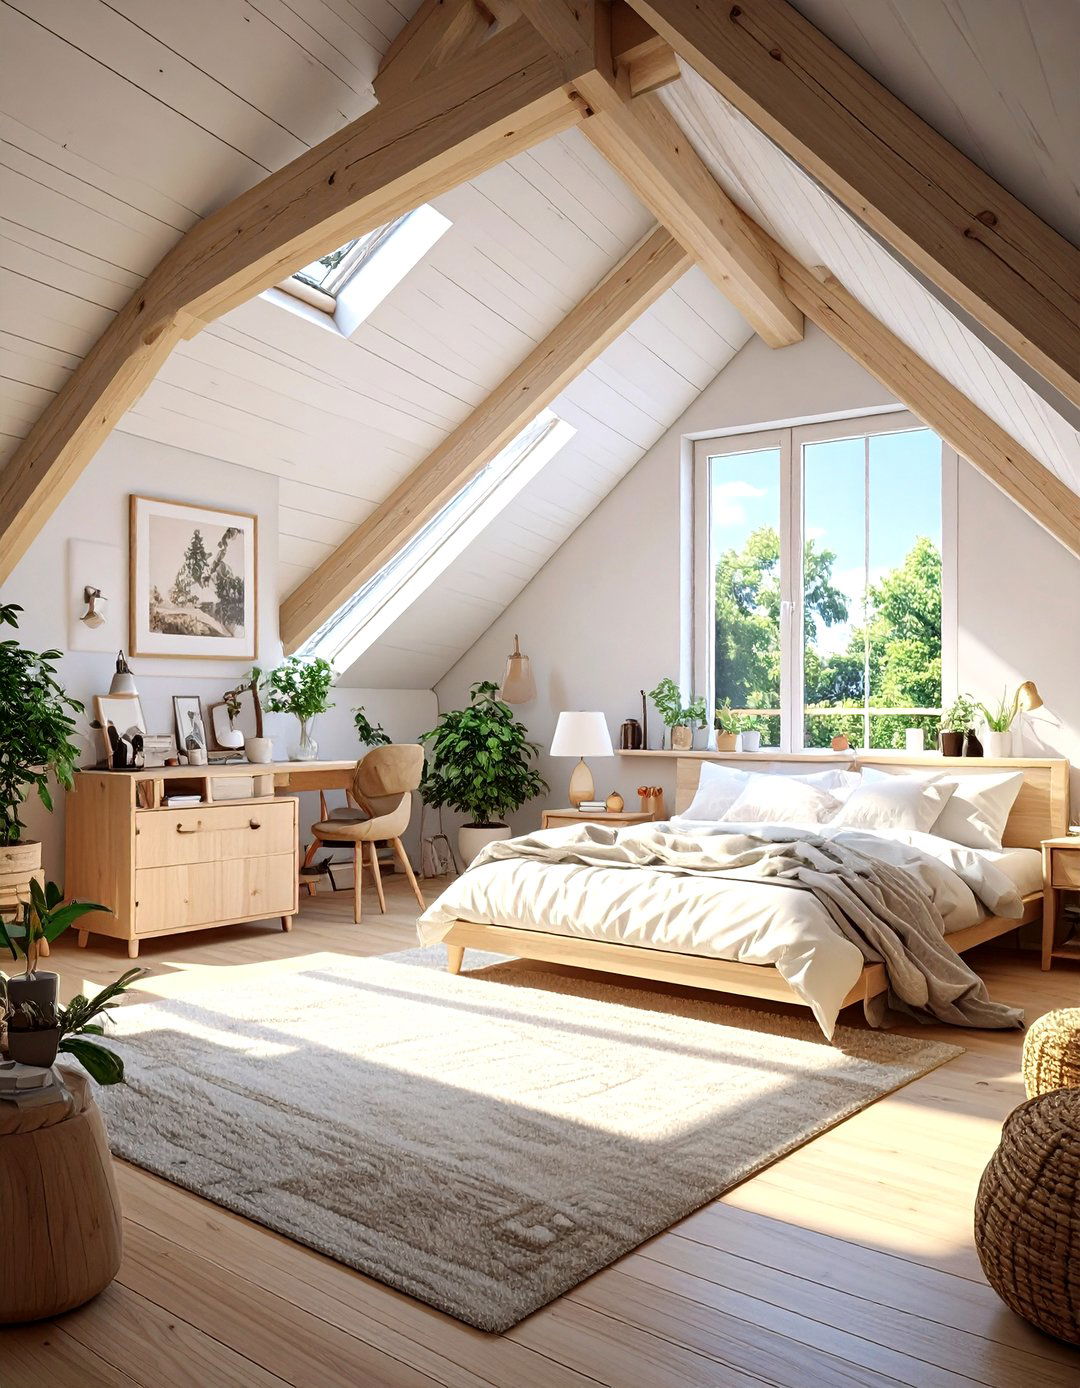
A light and bright color palette is fundamental for making a small attic bedroom feel more expansive. Painting the walls and sloped ceilings in shades of white, cream, or light pastels helps to reflect natural and artificial light, visually pushing the walls back. This creates an illusion of height and openness, counteracting the confining nature of the low ceiling. To prevent the room from feeling stark, introduce texture through bedding, rugs, and curtains in similar light tones. A monochromatic scheme unifies the space, making the awkward angles of the ceiling blend together seamlessly for a cohesive and airy atmosphere.
5. Recessed Lighting in the Sloped Ceiling
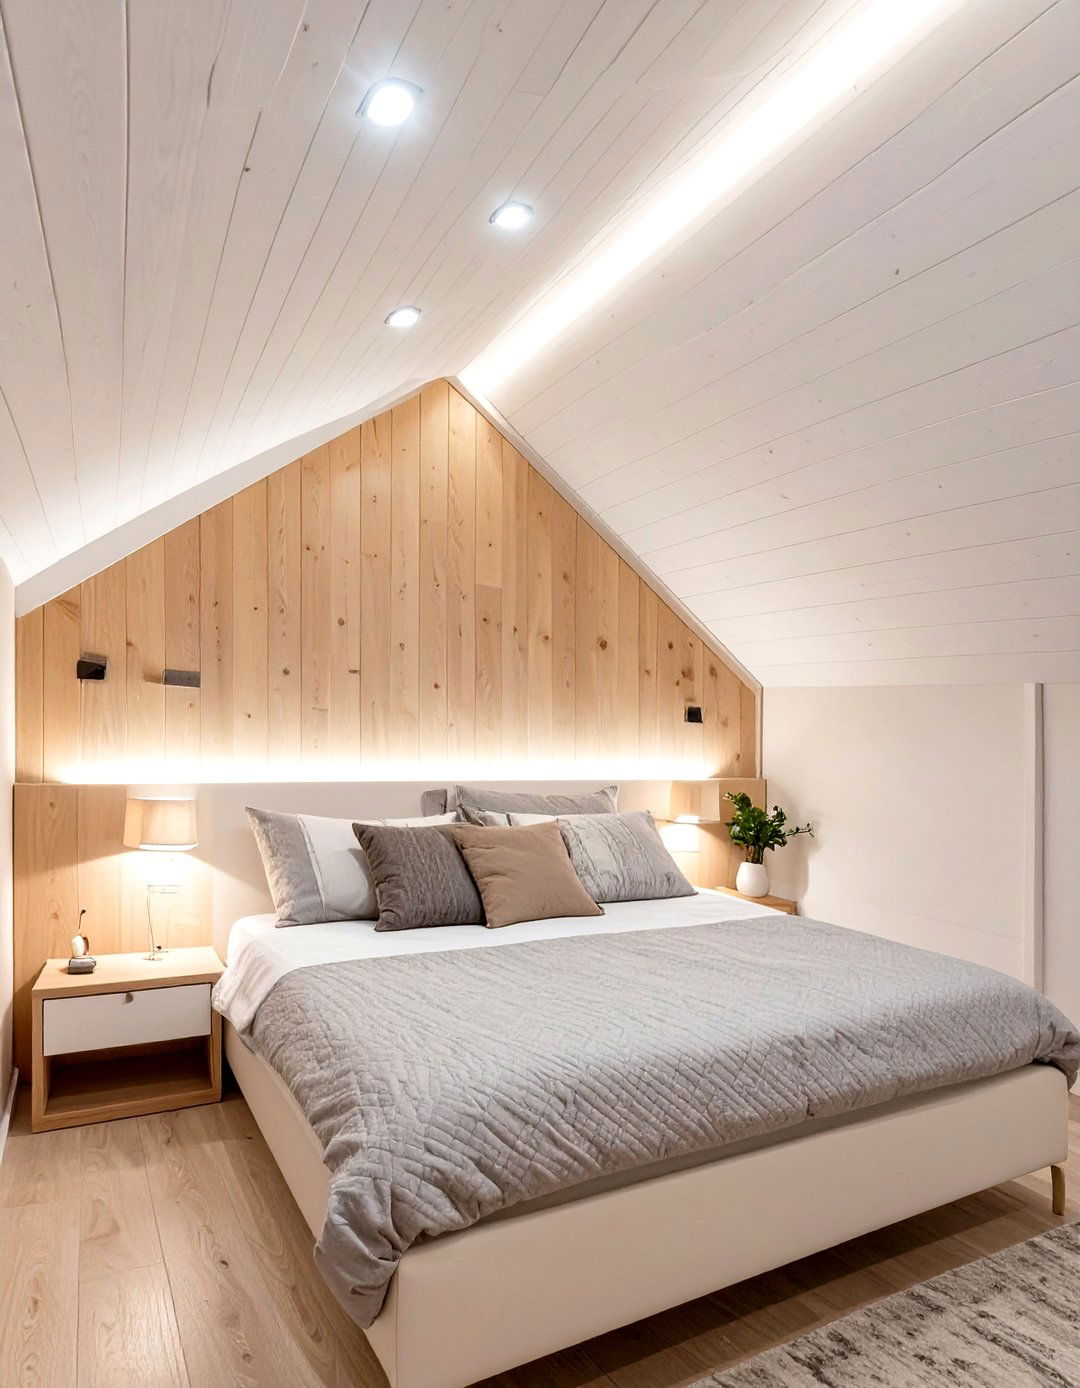
For a small attic bedroom with low sloped ceilings, traditional hanging light fixtures are often impractical. Recessed lighting, or can lights, installed directly into the sloped ceiling provides excellent illumination without taking up any vertical space. This creates a clean, streamlined look that enhances the feeling of openness. Strategically place the lights to illuminate key areas like the bed, a reading nook, or a small desk. Using dimmer switches allows you to control the ambiance, from bright and functional to soft and relaxing. This lighting solution is both modern and highly effective for evenly lighting a uniquely shaped room.
6. Using Mirrors to Create Depth
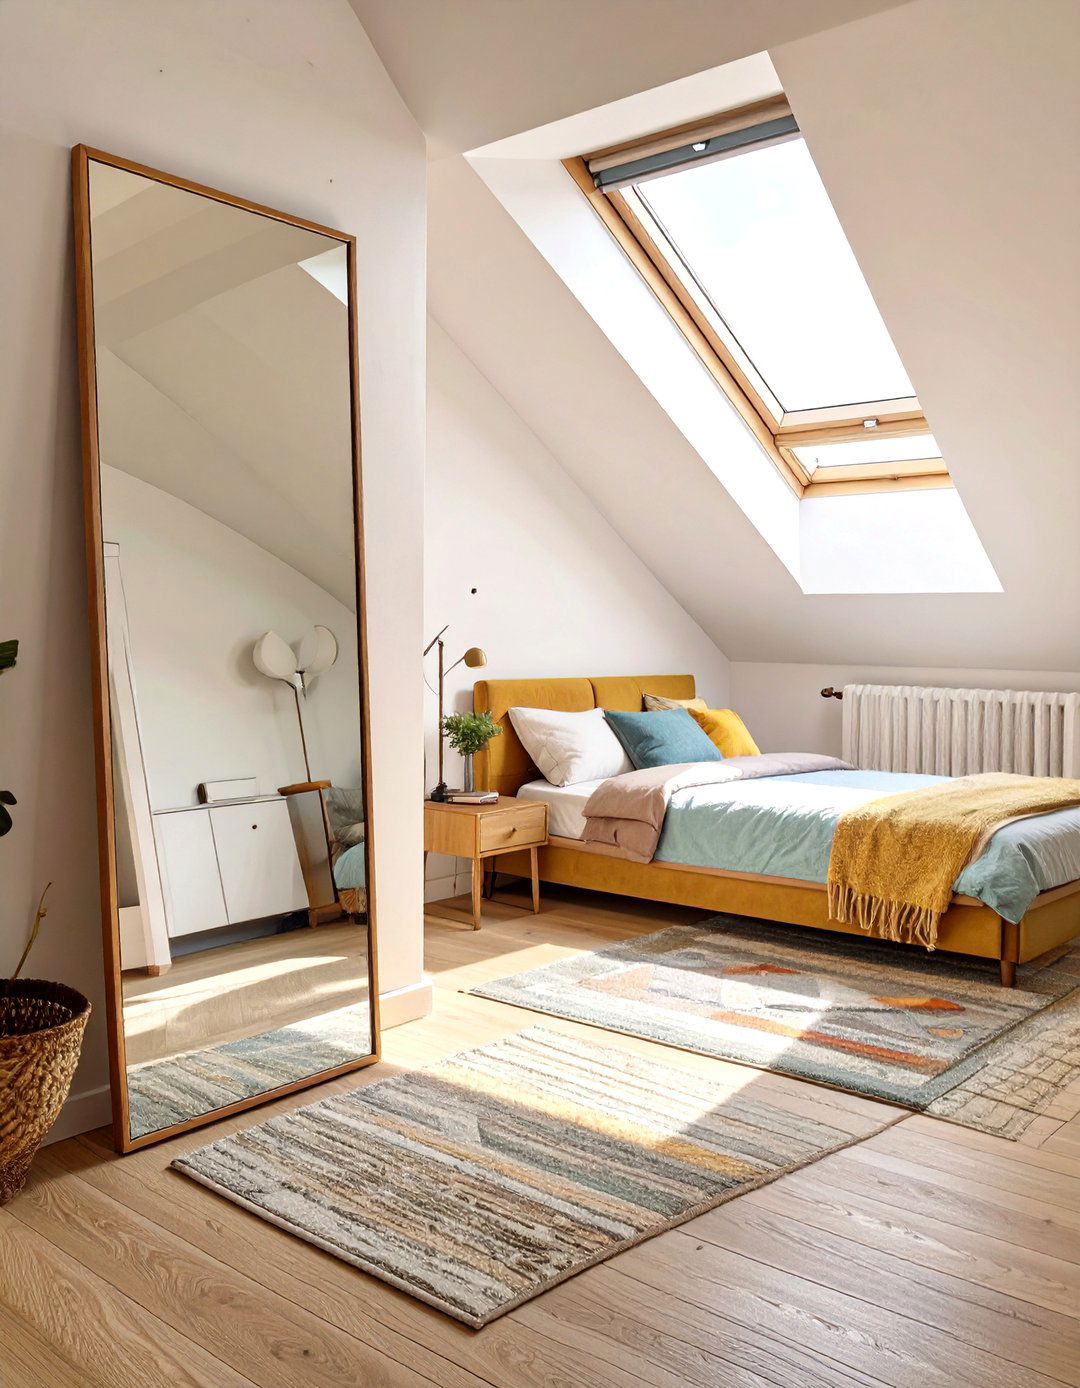
Mirrors are a classic design trick for making any small space feel larger, and they work wonders in an attic bedroom. Placing a large, floor-length mirror against a vertical wall can create a powerful illusion of depth, reflecting light and the room itself to double the sense of space. You could also arrange a gallery of smaller mirrors on a wall to bounce light around in interesting ways. Positioning a mirror opposite a window or skylight is particularly effective, as it will capture and amplify the natural light, making the entire room feel brighter and more vibrant.
7. A Floating Desk as a Workspace
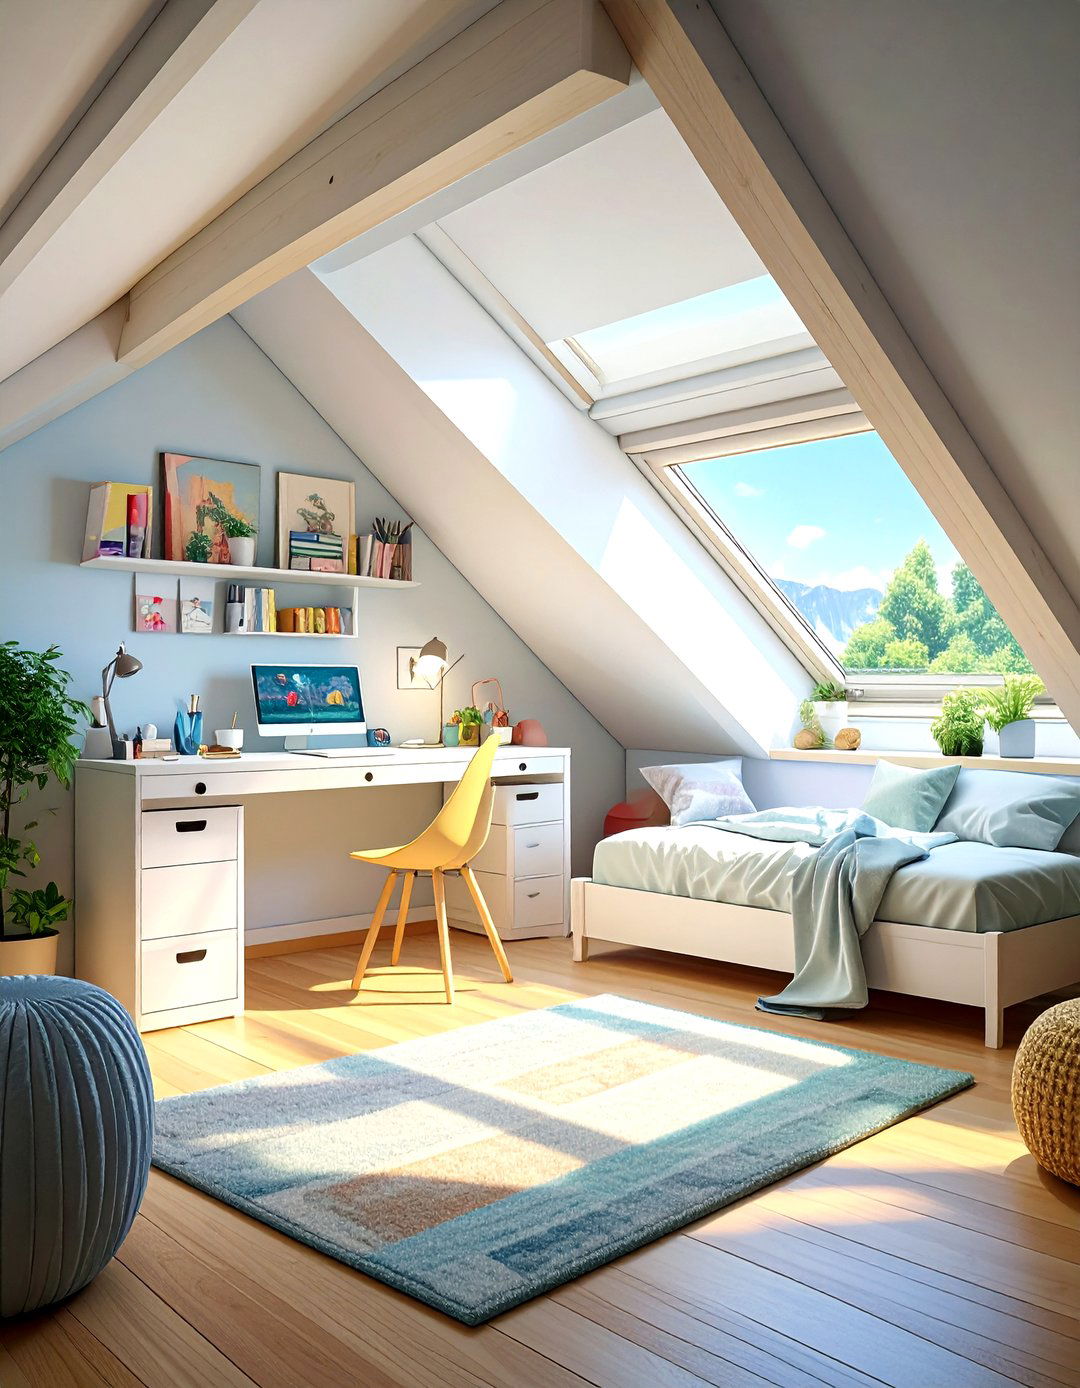
Creating a functional workspace in a small attic bedroom is possible with a floating desk. Mounting a desk directly to a wall, preferably under the slope, saves valuable floor space and maintains an open, uncluttered feel. This minimalist solution provides a dedicated area for work or study without the bulk of a traditional desk. Pair it with a simple, low-profile chair that can be tucked underneath when not in use. This setup utilizes the lower-ceilinged areas of the room efficiently, leaving the higher-ceilinged parts free for movement. It’s a smart, space-saving idea that is both stylish and practical.
8. Integrated Shelving Along the Slopes
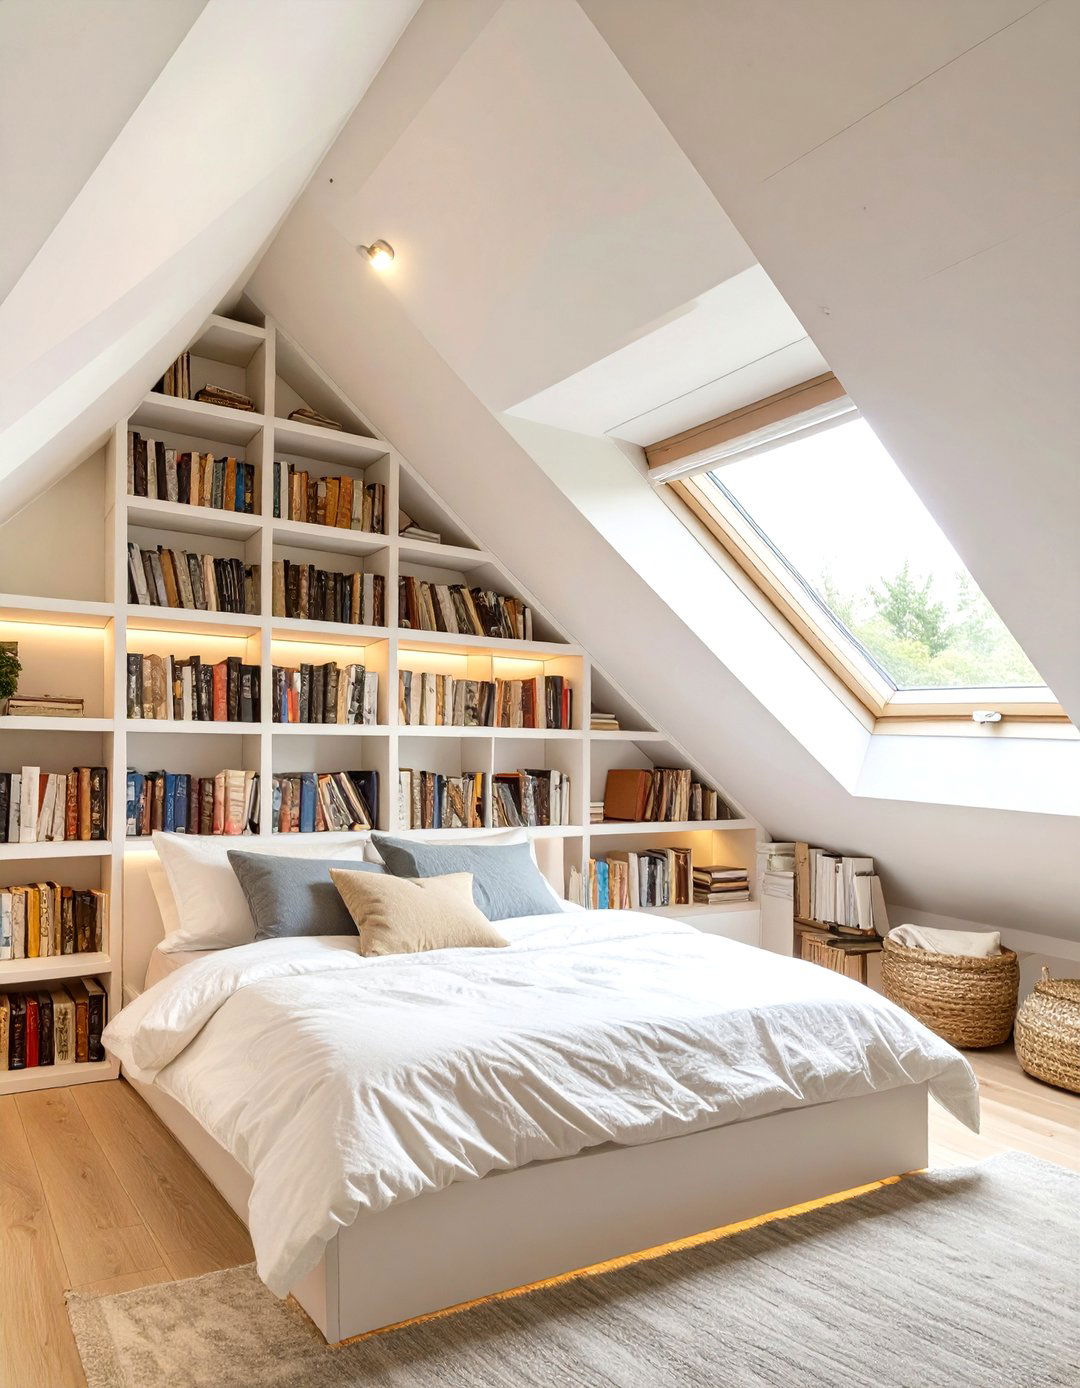
Take advantage of the unique angles by installing custom-built integrated shelving that follows the line of the sloped ceiling. This not only provides essential storage for books, decor, and other items but also turns a challenging architectural feature into a stunning design element. These built-in shelves make the most of every inch of space, especially in awkward corners that might otherwise go unused. By painting the shelves the same color as the walls, you can create a subtle, cohesive look, or you can use a contrasting color to make them a bold focal point of the room.
9. Wall-Mounted Bedside Sconces
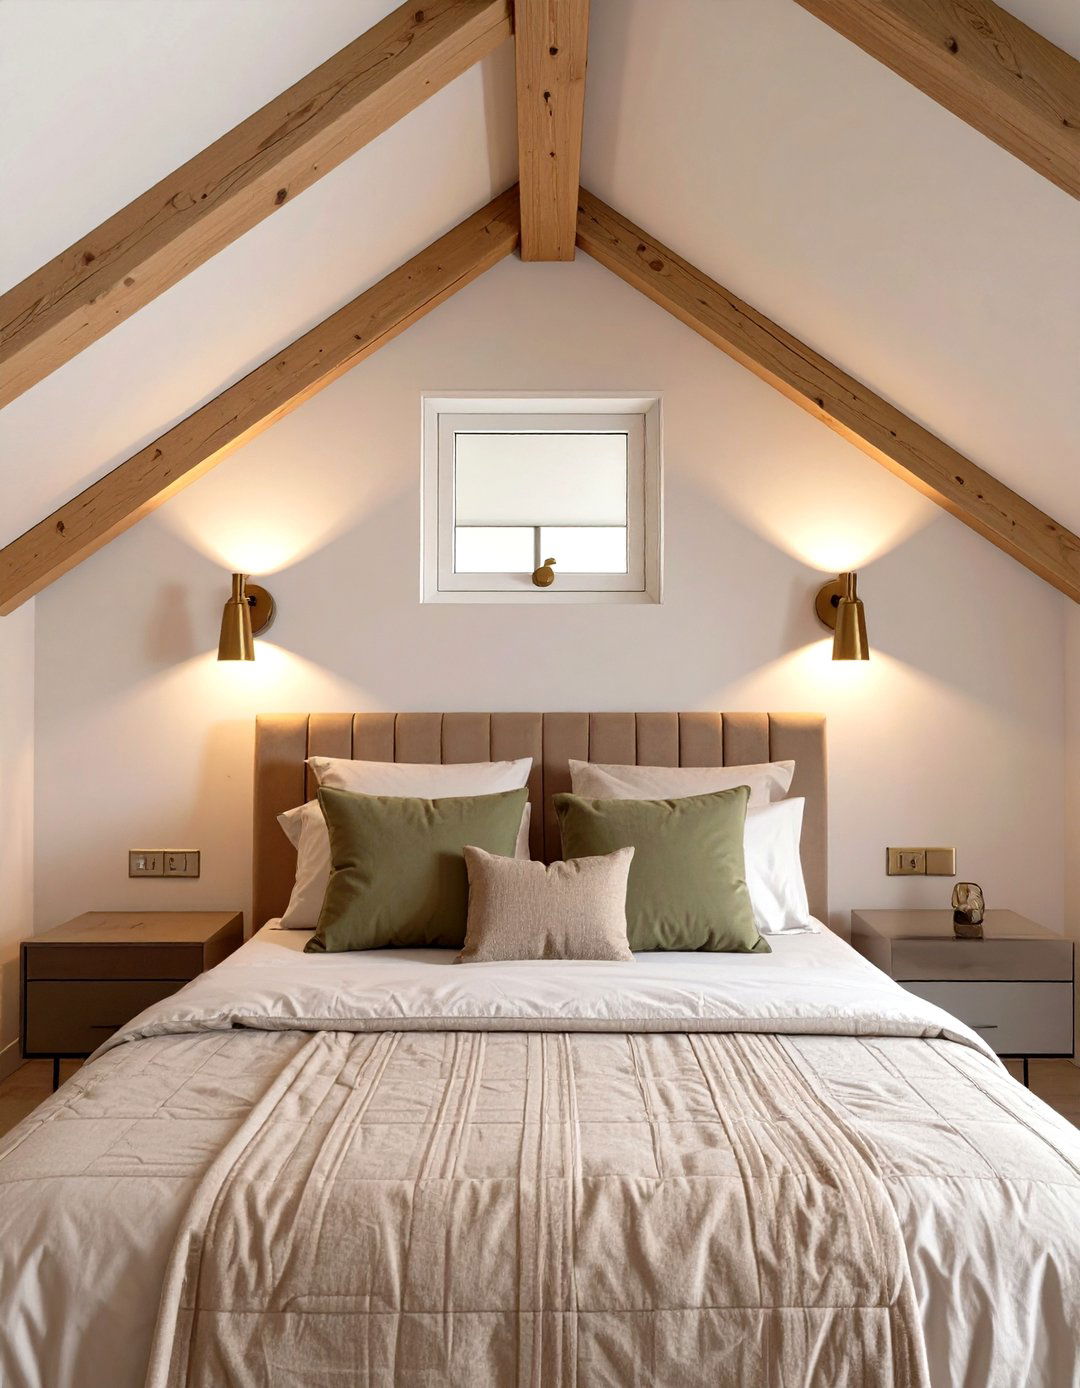
In a compact attic bedroom, floor and table space is at a premium. Wall-mounted bedside sconces are the perfect solution for lighting, as they free up the surface of your nightstands. Installing them on the wall on either side of the bed provides focused light for reading without cluttering the small space. Choose adjustable sconces that can be directed where you need light the most. This approach contributes to a clean, minimalist aesthetic and is particularly useful when the bed is tucked under a low, sloped ceiling where a traditional table lamp might not fit or could easily be knocked over.


10. Low-Lying Furniture Throughout
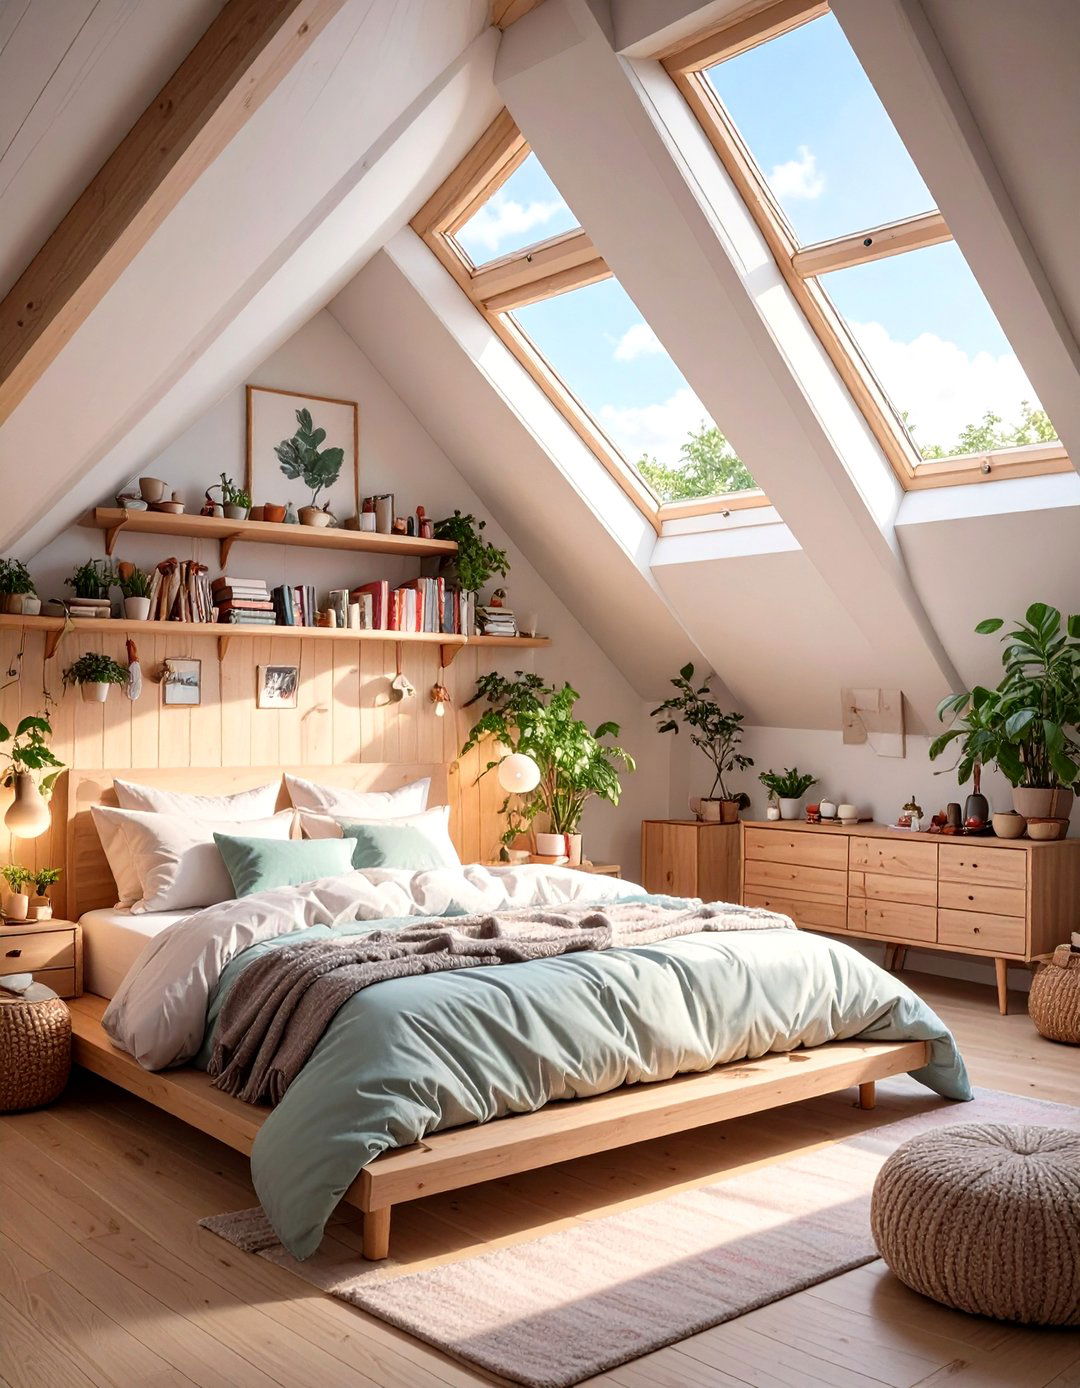
To complement the low, sloped ceilings, furnish the entire room with low-lying furniture. In addition to a low-profile bed, choose short dressers, low benches, and floor cushions. This consistent use of low-to-the-ground pieces creates a cohesive look and enhances the feeling of vertical space, making the ceiling feel higher than it actually is. It draws the eye downward and around the room rather than up to the ceiling, emphasizing horizontal space. This design strategy fosters a relaxed, bohemian, or Japanese-inspired vibe, creating a cozy and grounded sanctuary that feels intentionally designed around its unique proportions.
11. Statement Headboard Wall with Wallpaper
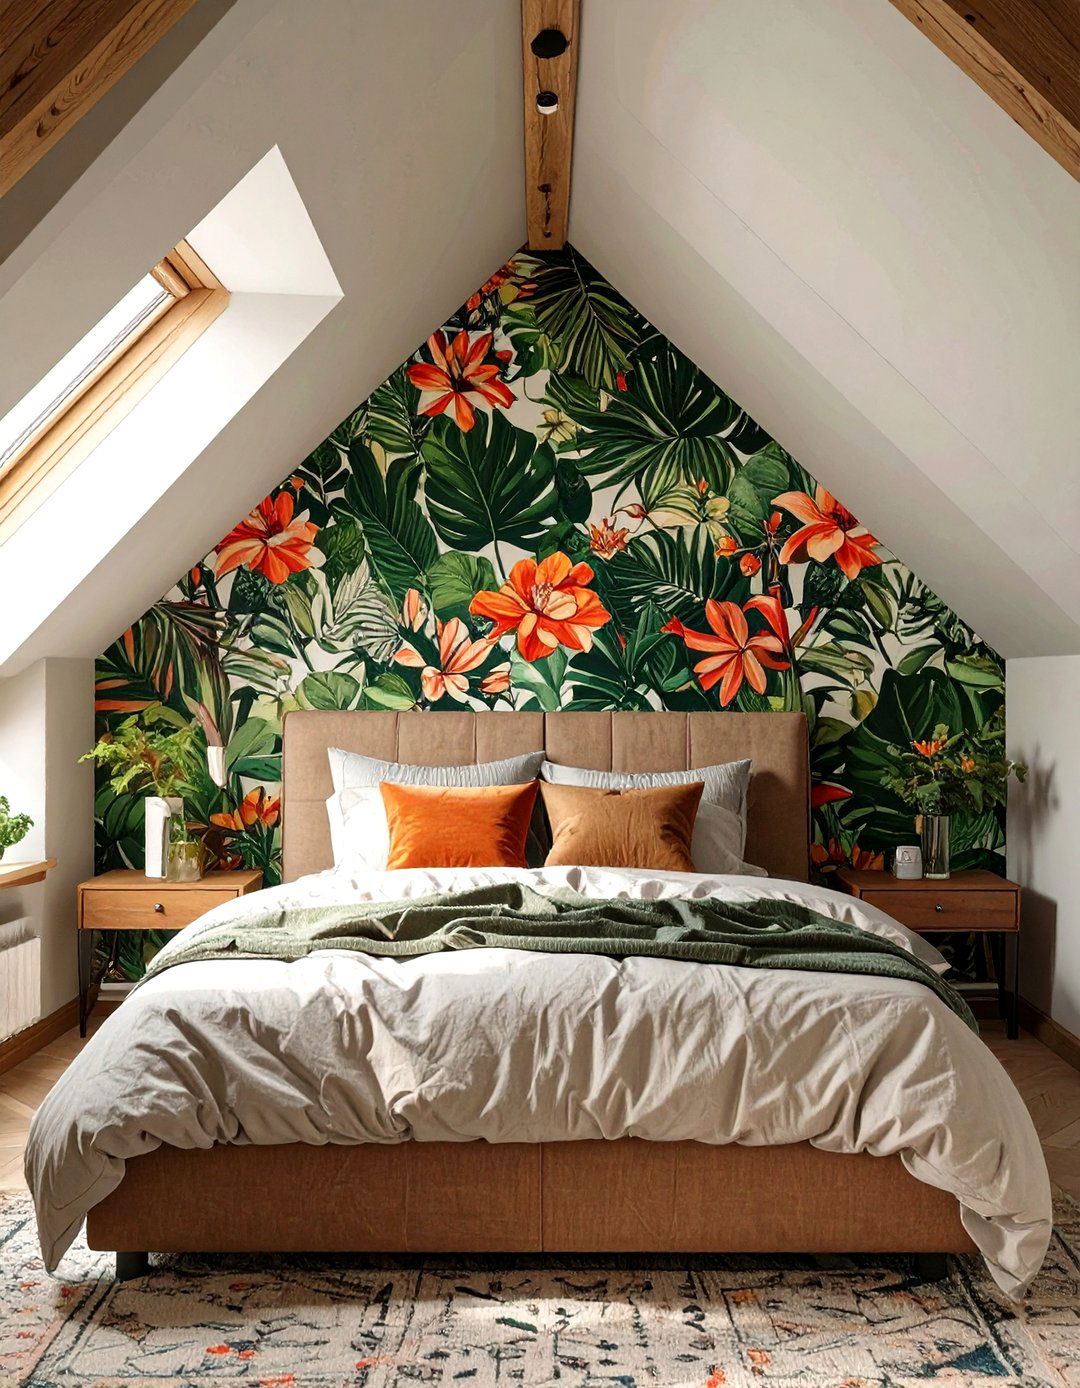
Turn the vertical wall behind the bed into a stunning focal point by covering it with statement wallpaper. This draws the eye to the highest part of the room and creates a sense of drama and personality. Choose a pattern or color that you love, whether it's a bold floral, a subtle geometric design, or a textured grasscloth. By confining the wallpaper to a single accent wall, you avoid overwhelming the small space. This technique adds depth and character without sacrificing precious floor area, providing a big design impact in a room where other decorative elements might be limited by the sloped ceilings.
12. Using a Hanging Chair in a Corner
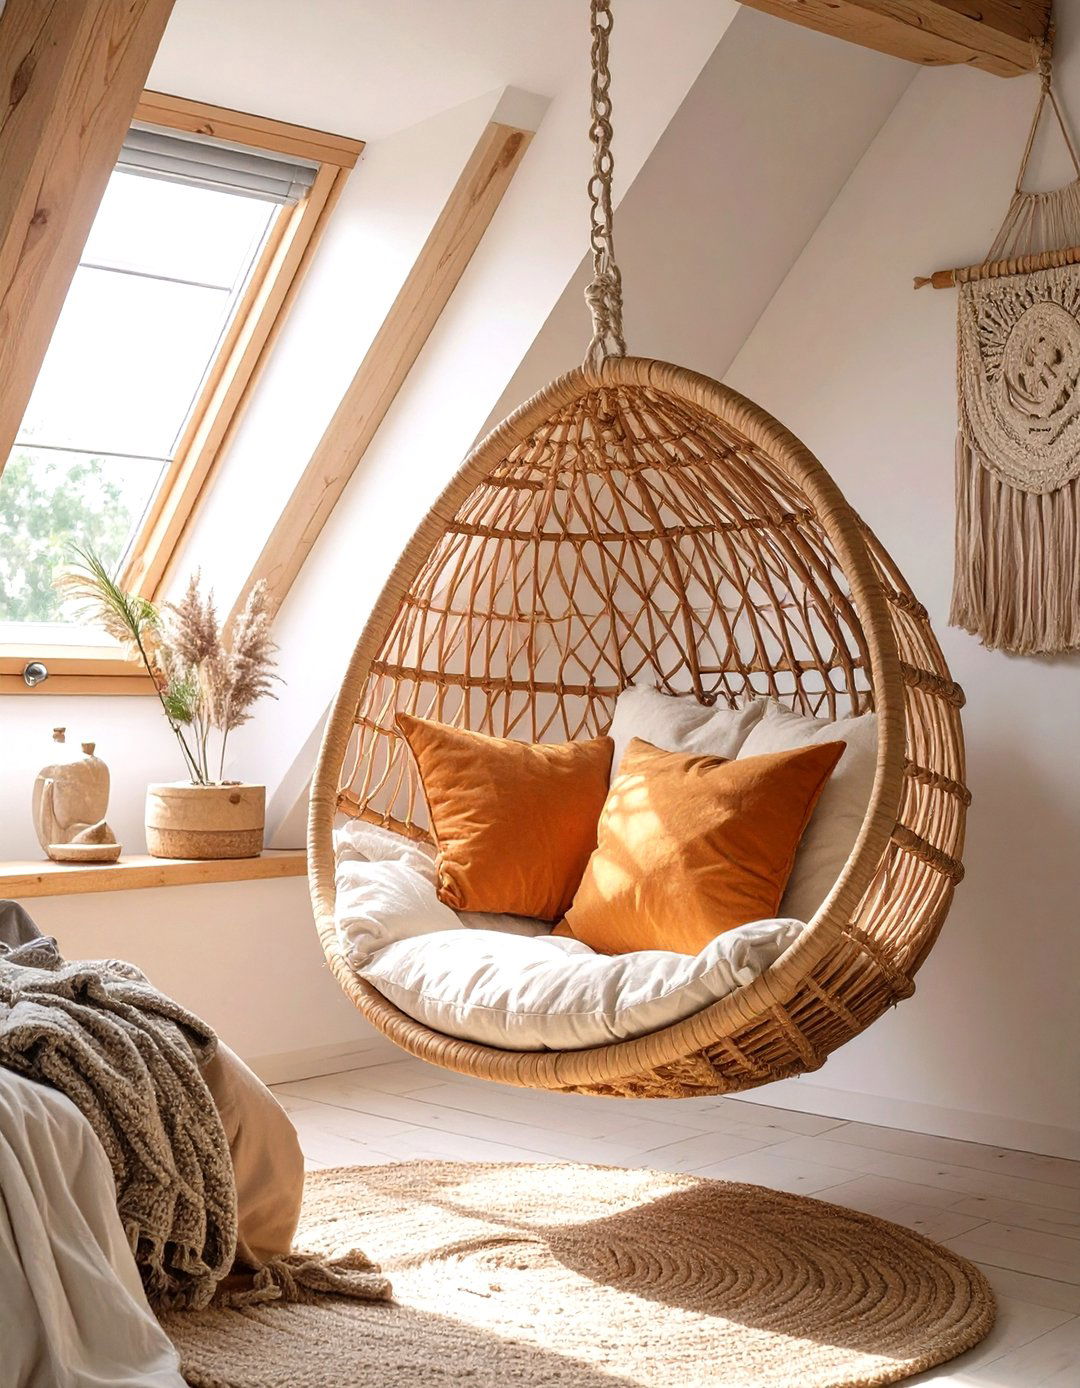
If you have a corner where the ceiling is slightly higher, consider adding a hanging chair. This creates a cozy and fun reading nook without taking up any floor space. A hanging chair adds a touch of playful, bohemian style and provides a comfortable spot to relax and unwind. It draws the eye upward, creating a sense of verticality in that specific area. Make sure the ceiling joist is strong enough to support the weight. Paired with a small side table and a soft blanket, it becomes a perfect retreat within your small attic bedroom, offering a unique seating solution.
13. Horizontal Stripes to Widen the Room
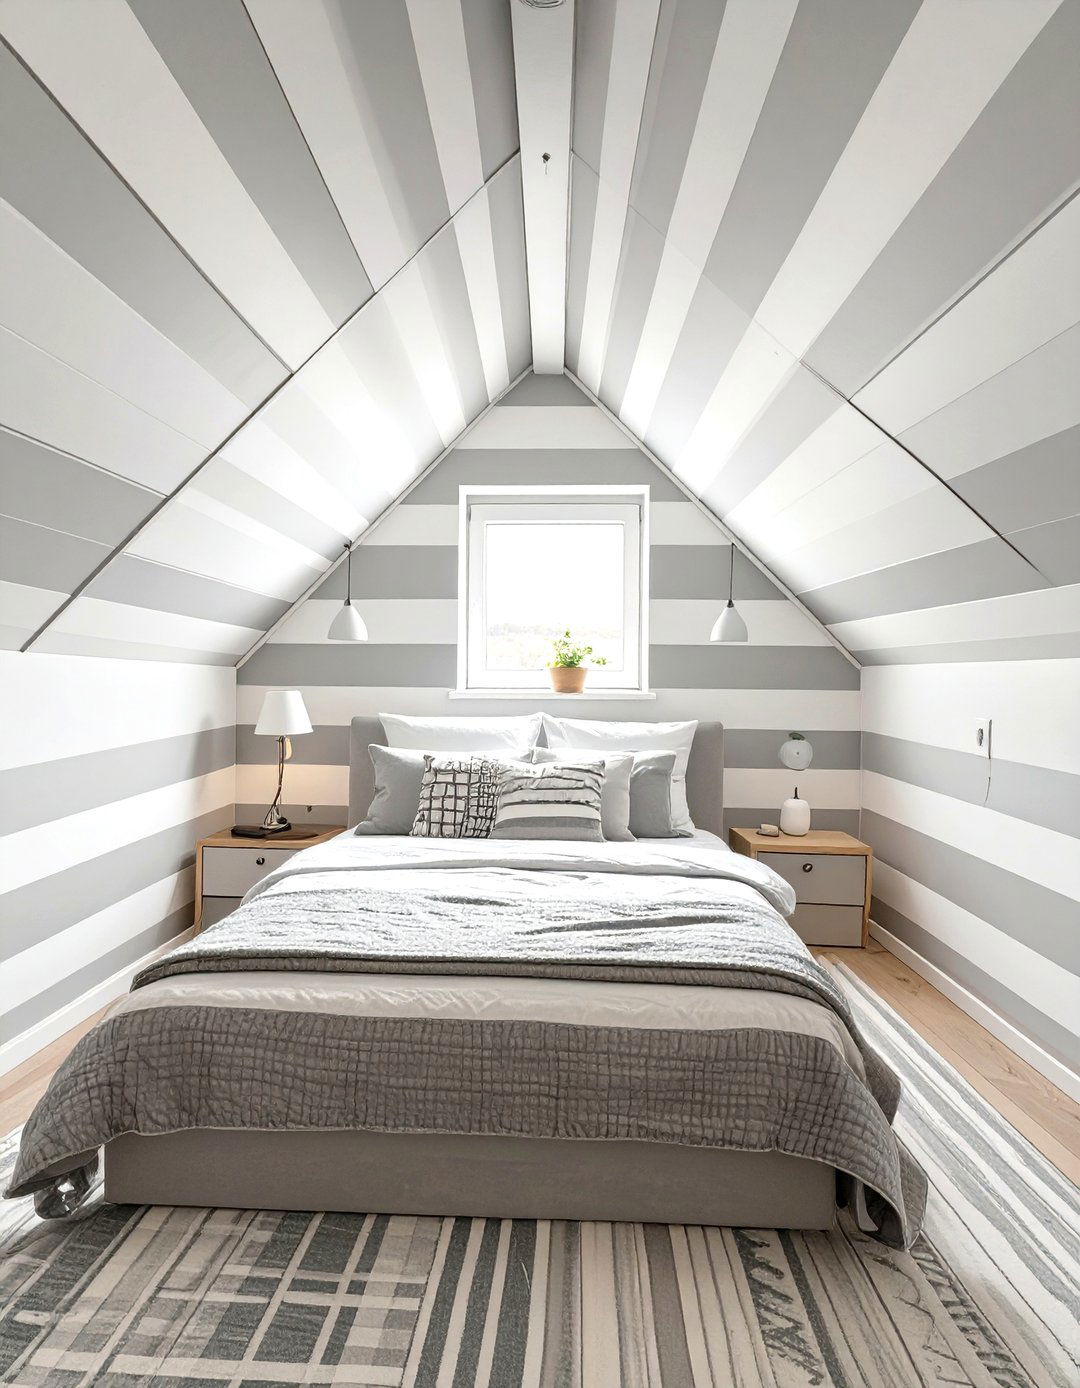
To make a narrow attic bedroom feel wider, consider painting horizontal stripes on the walls. This visual trick can create the illusion of more space from side to side. Use a subtle, low-contrast color combination, like a soft white and a light gray, to keep the effect from being too overwhelming. You can paint stripes on one accent wall or all the vertical walls for a more dramatic effect. This technique is especially effective on the wall opposite the door, as it immediately gives the impression of a wider room upon entering, counteracting the often long and narrow layout of attic spaces.
14. A Pull-Out Trundle Bed for Guests
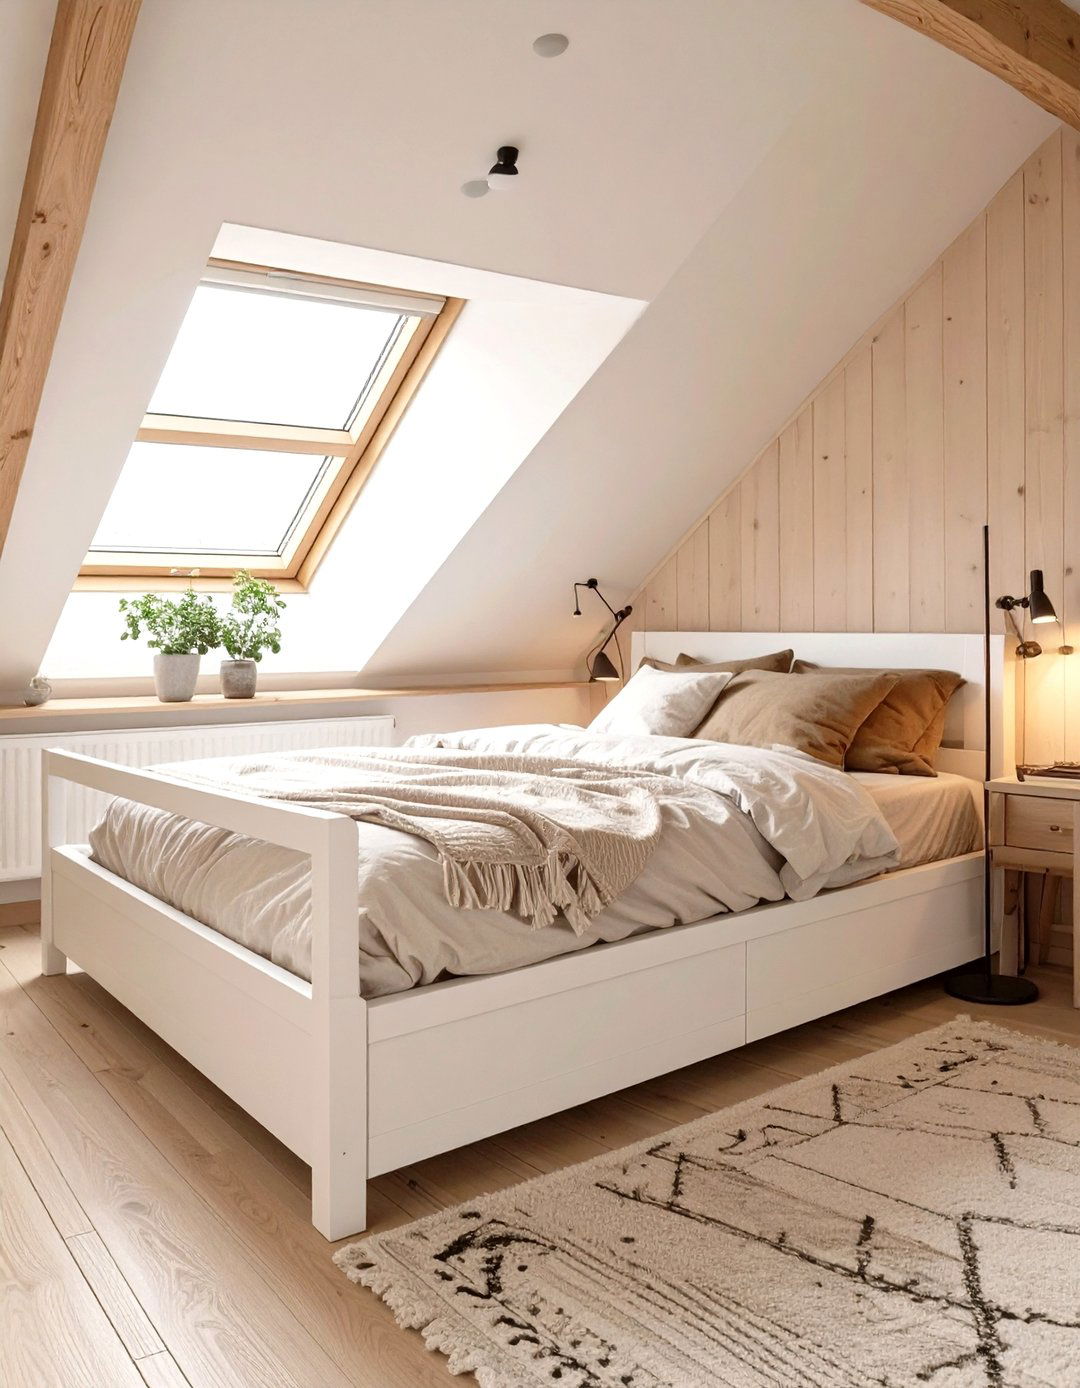
For an attic bedroom that needs to double as a guest room, a daybed with a pull-out trundle is an incredibly versatile solution. During the day, it serves as a comfortable sofa for lounging, and at night, it easily converts into sleeping space for two. This piece of furniture is typically low-profile, making it a great fit for rooms with sloped ceilings. Placing it against the highest wall allows for comfortable seating, while the pull-out function maximizes floor space when not in use. It's a smart, multifunctional choice for a small attic room that needs to be adaptable.



15. Minimalist Decor for a Clean Look
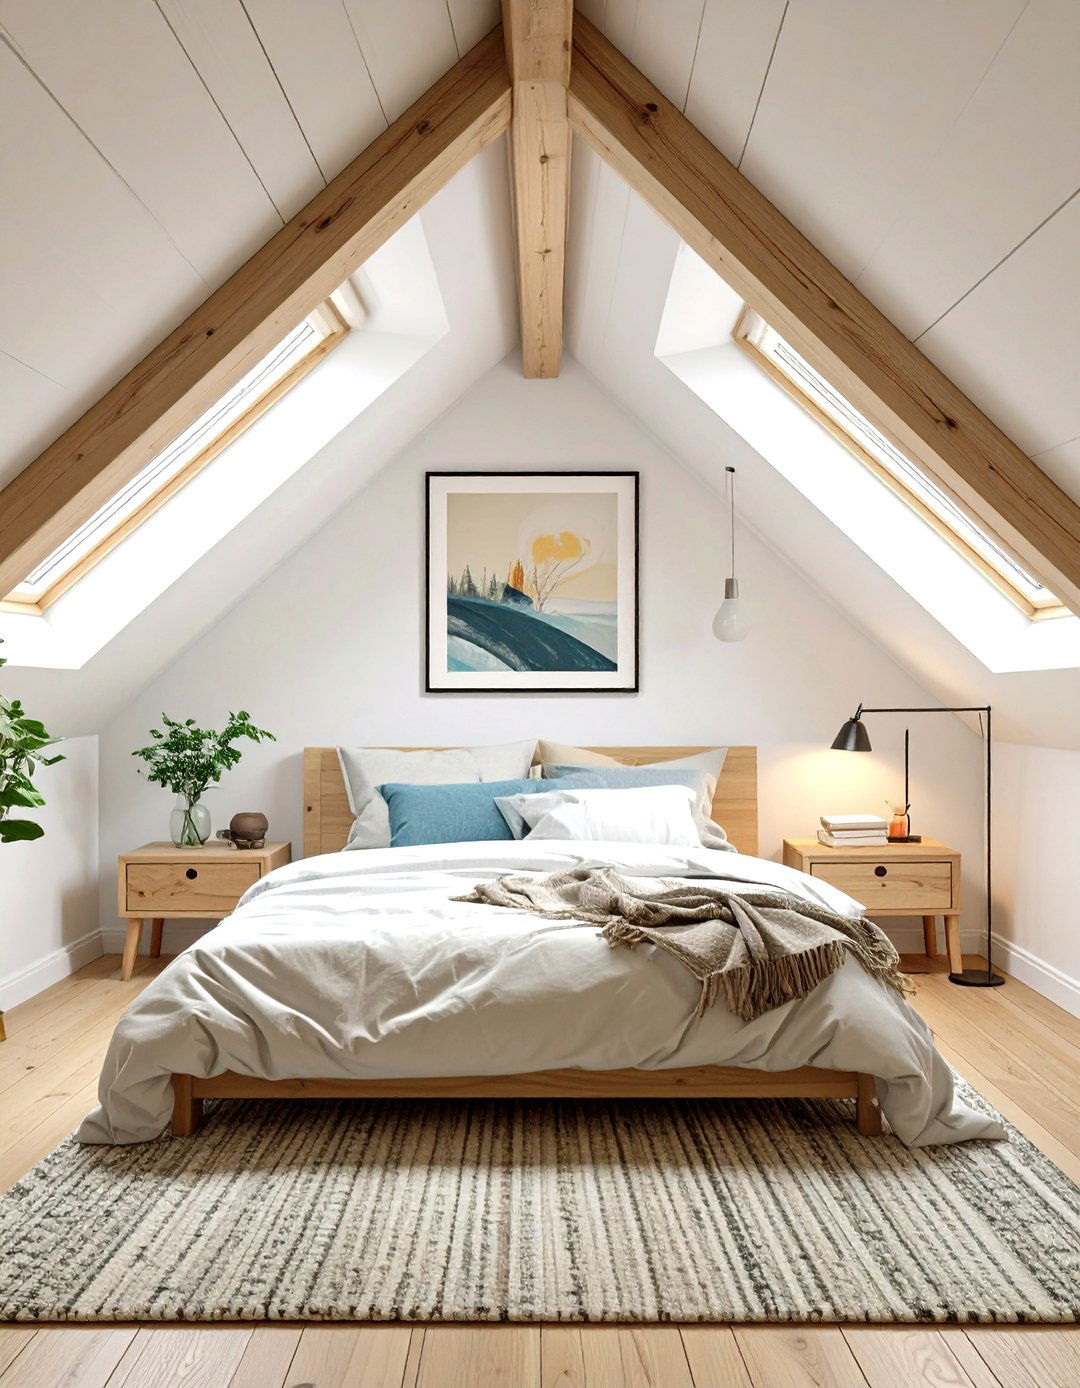
In a small attic bedroom with complex angles, a minimalist approach to decor is often the most effective. Embrace a "less is more" philosophy by keeping furnishings and decorations to a minimum. Choose a few high-quality, meaningful pieces rather than cluttering the space with many small items. A simple color palette, clean lines, and a focus on functionality will help the room feel calm, organized, and spacious. This allows the unique architecture of the attic, like the sloped ceilings and any exposed beams, to be the main design feature, creating a serene and sophisticated retreat.
16. Floor Cushions for a Casual Seating Area
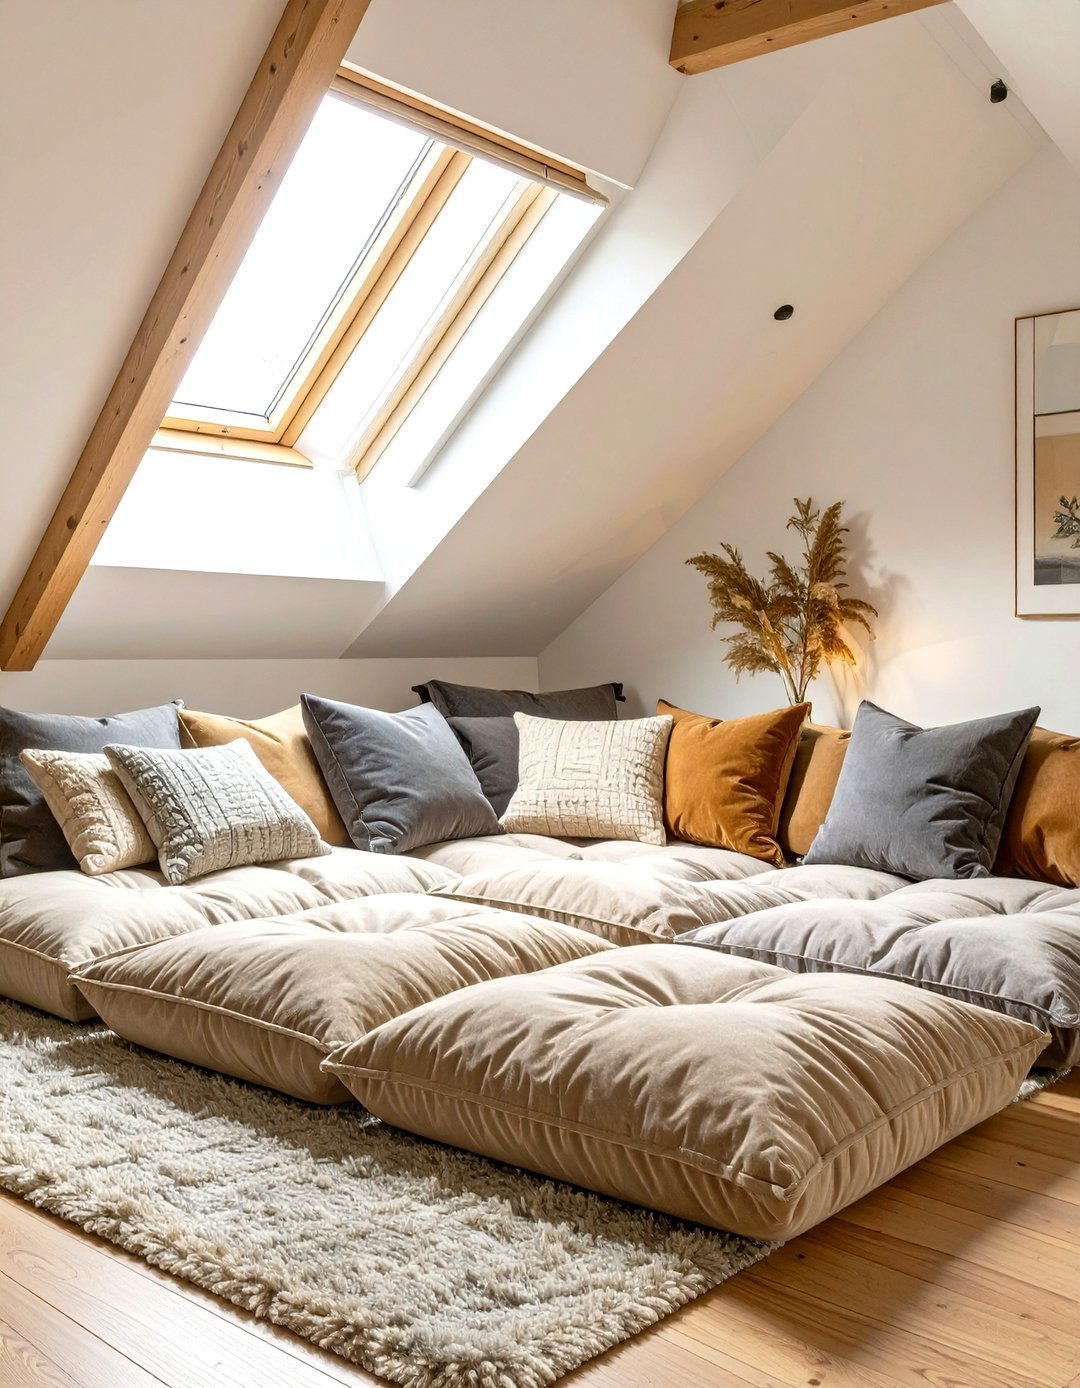
Create a relaxed and casual seating area by using large floor cushions or poufs. This is an excellent solution for low-ceilinged spaces where traditional chairs or sofas might feel too bulky. Arrange a few comfortable cushions in a corner or under a skylight to form a cozy nook for reading or socializing. This approach adds a bohemian, laid-back vibe to the room and is incredibly flexible, as the cushions can be easily moved or stacked away when not in use. It’s a simple, stylish, and space-saving way to add functional seating to your small attic bedroom.
17. Exposed Beams as a Rustic Feature
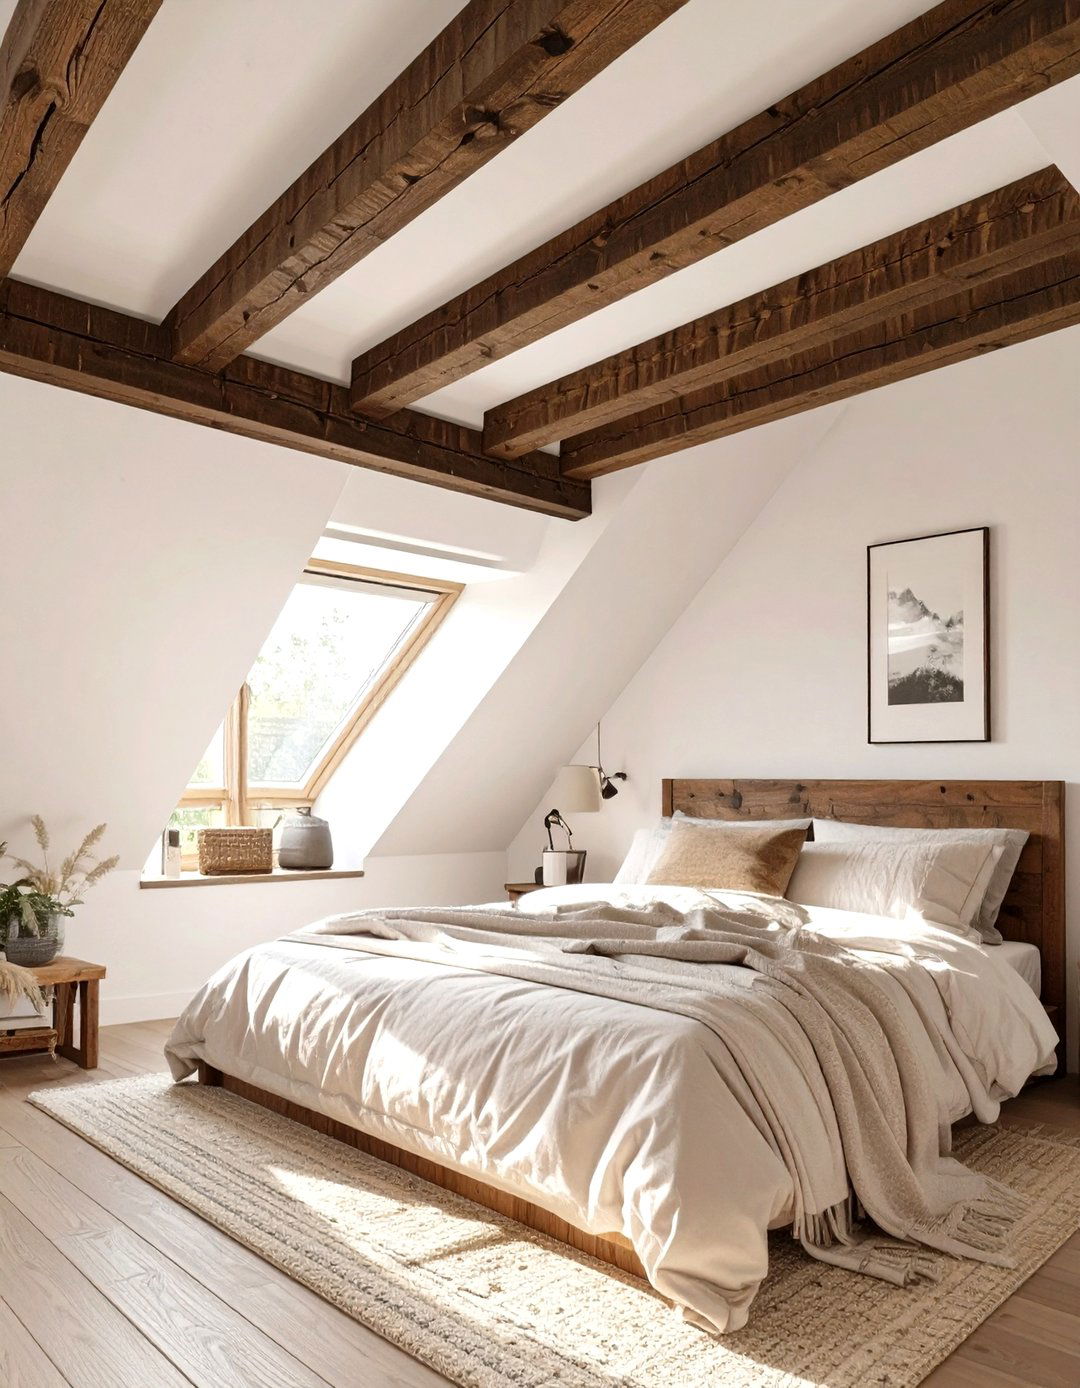
If your attic has structural beams, don't hide them—celebrate them. Exposing and highlighting wooden beams adds immense character and a rustic charm to the bedroom. You can leave them in their natural wood state, stain them a darker color for contrast, or paint them white to blend with a light-colored ceiling while still providing texture. The beams draw the eye upward and add architectural interest, turning a structural necessity into a beautiful design element. This approach works particularly well with farmhouse, rustic, or industrial decor styles, creating a cozy and authentic atmosphere in your sloped-ceiling sanctuary.
18. A Monochromatic Color Scheme
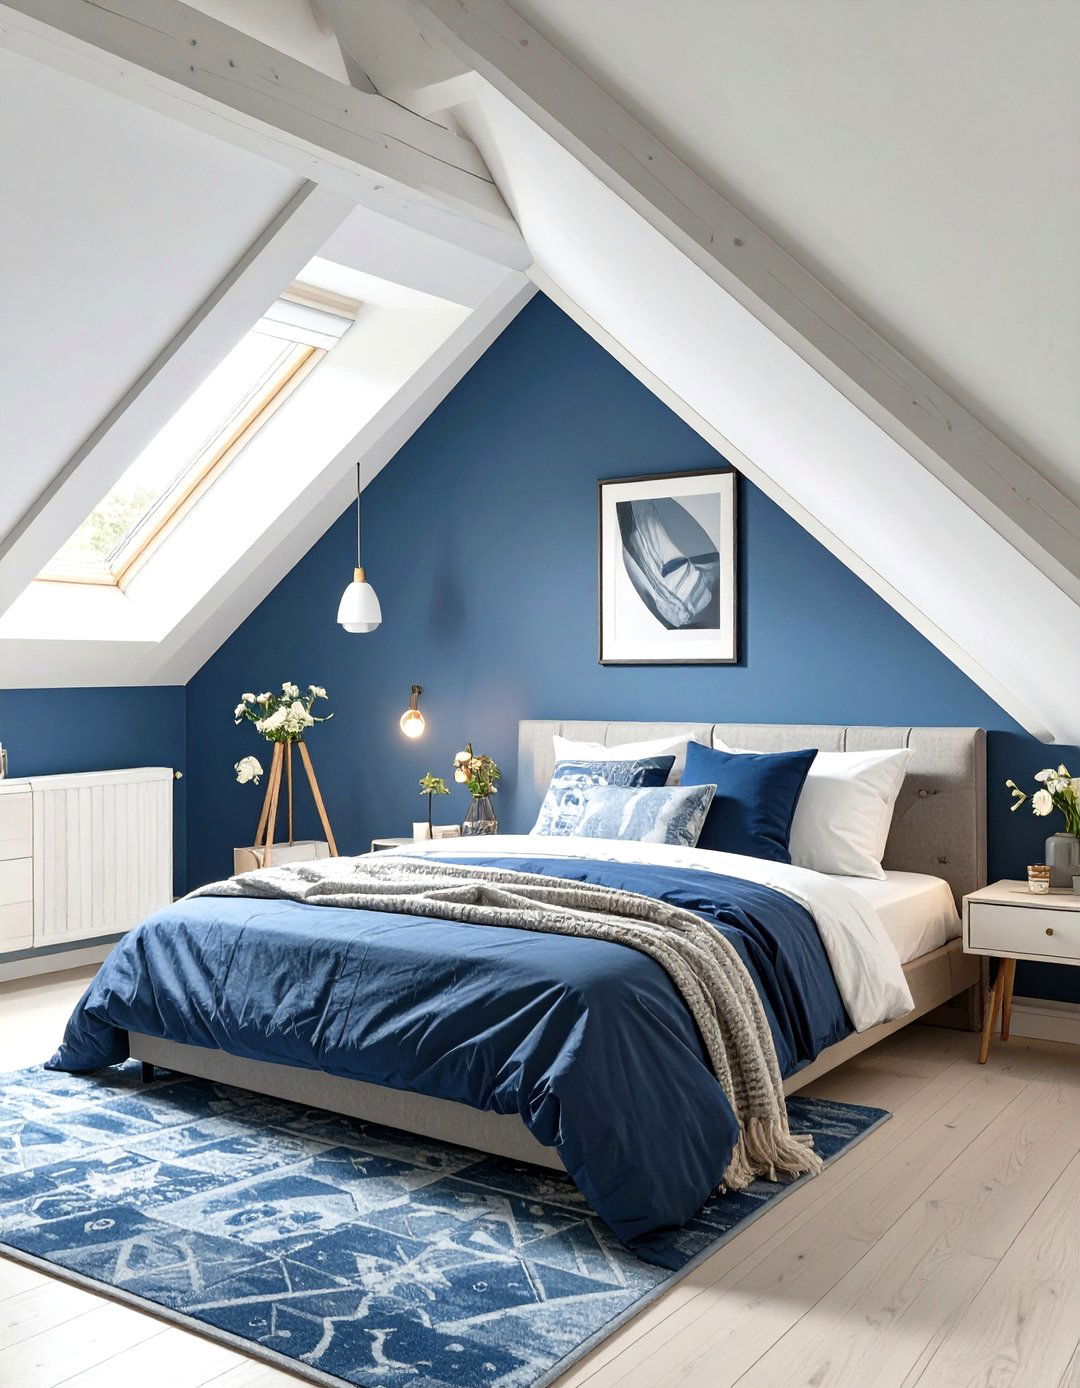
Using a monochromatic color scheme can create a sophisticated and seamless look in a small attic bedroom. By decorating with various tints, tones, and shades of a single color, such as gray, blue, or beige, you can make the room feel more cohesive. This technique helps to blur the lines between the walls and the sloped ceilings, making the awkward angles less jarring and the space feel larger and more unified. Introduce different textures within your chosen color—like a chunky knit blanket, a velvet cushion, or a linen curtain—to add depth and interest without creating visual clutter.
19. Using Rugs to Define Zones
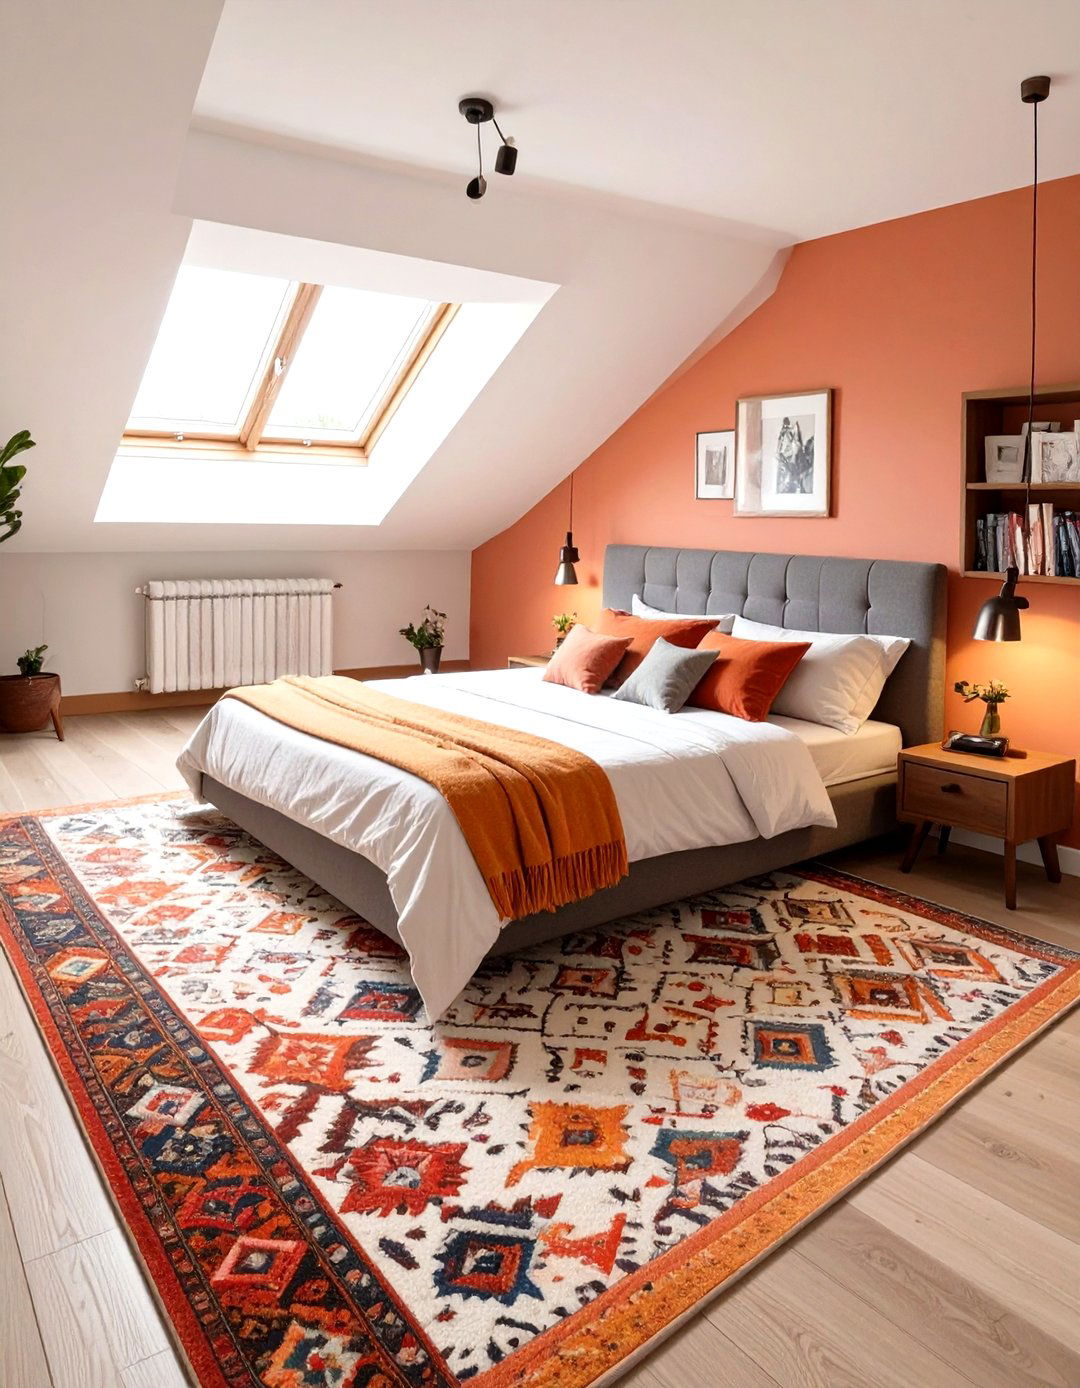
In a small, open-plan attic bedroom, rugs are a powerful tool for defining different functional zones. Place a soft, plush rug under the bed to anchor the sleeping area and make it feel like a distinct, cozy space. Use a smaller, flat-weave rug to delineate a seating nook or a small workspace. This helps to organize the room visually and create a sense of order without needing physical walls or partitions. Choosing rugs with patterns or colors that complement your overall decor can also add personality and warmth, making the attic feel more like a thoughtfully designed, multi-purpose room.

20. Glass or Acrylic Furniture
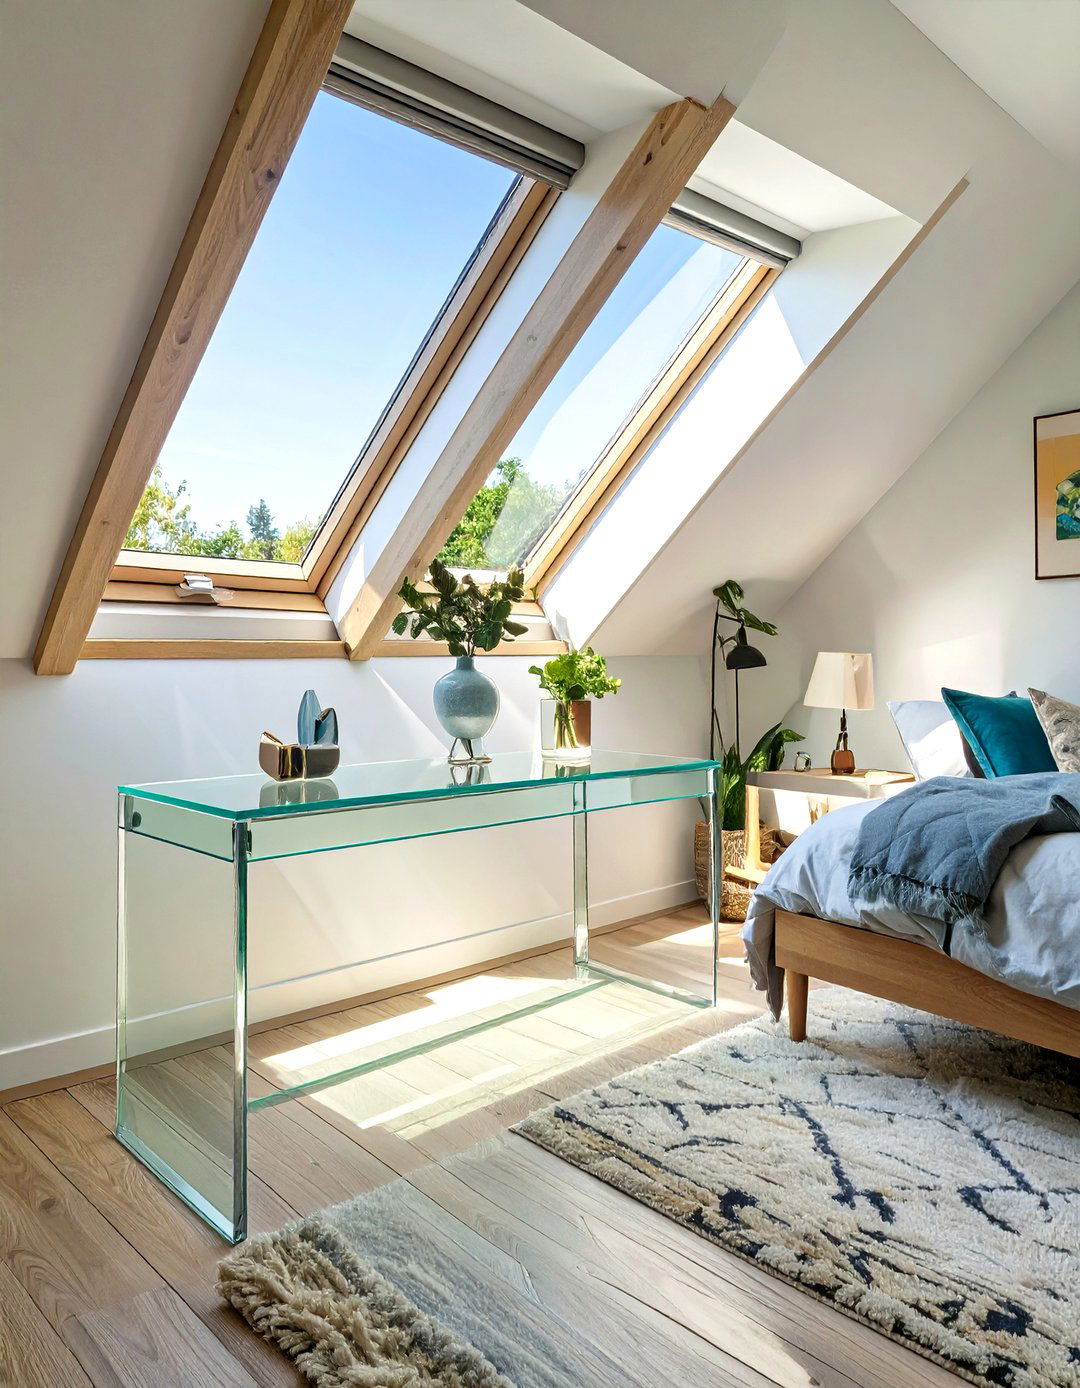
To create a sense of spaciousness and light, incorporate furniture made from glass or acrylic. A transparent console table, nightstand, or chair will appear to take up almost no visual space, helping the room feel open and uncluttered. These see-through pieces allow light to pass through them and do not obstruct sightlines, which is crucial in a small room with low ceilings. This modern and chic choice adds functionality without visual weight, making it an ideal strategy for furnishing a compact attic bedroom while maintaining a light, airy, and contemporary aesthetic.
21. Utilizing the Gable End for a Feature
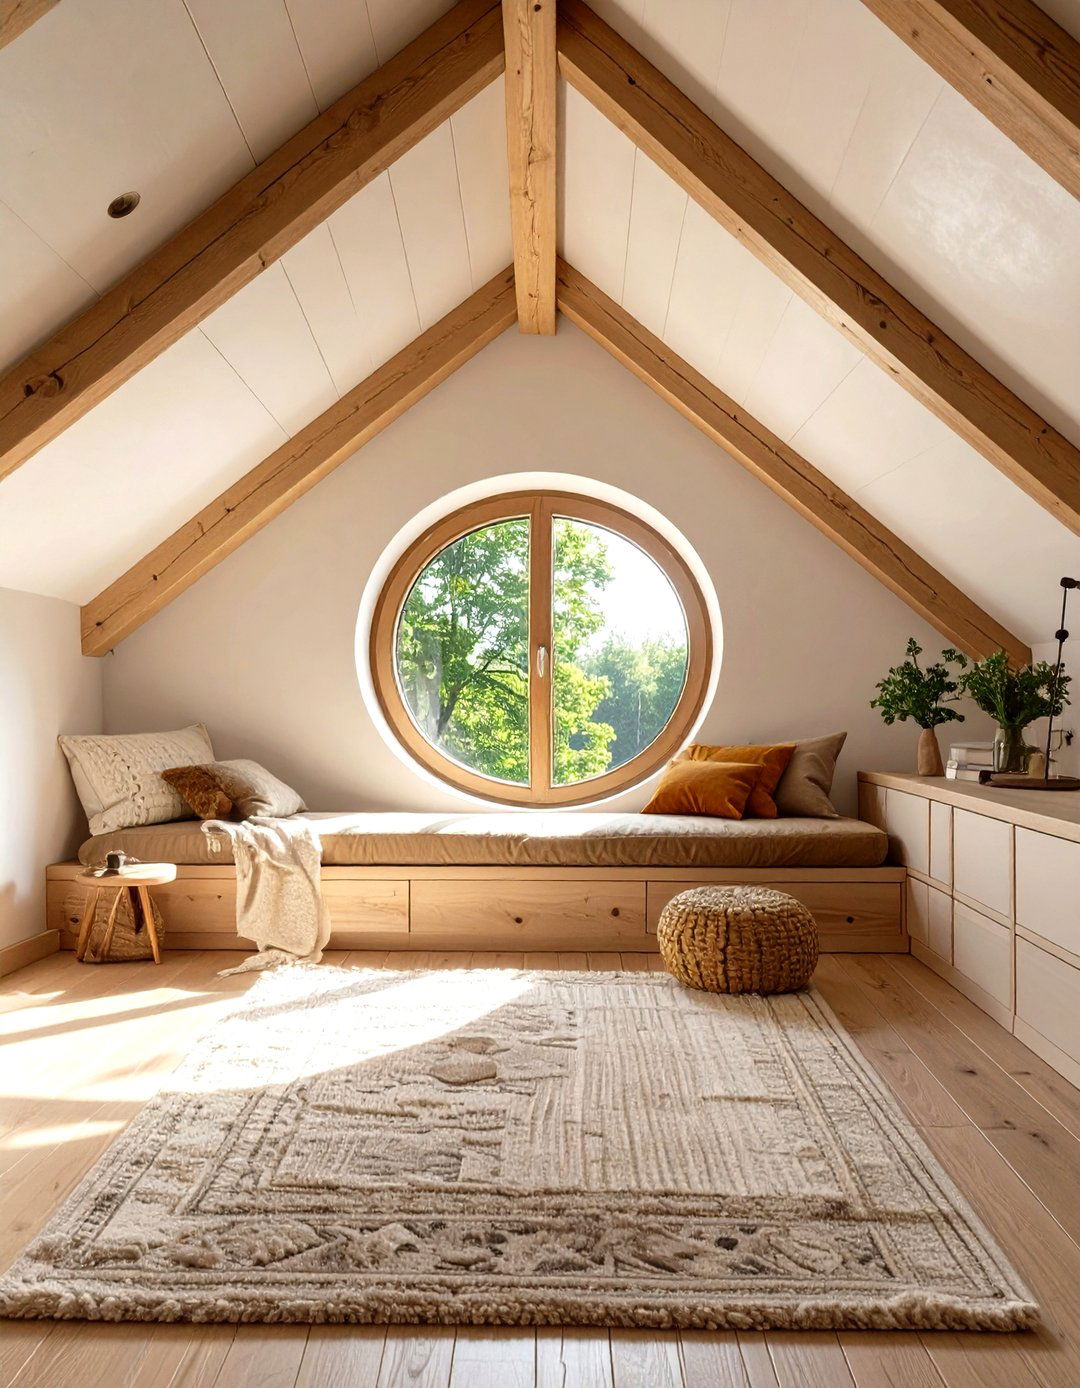
The gable end of an attic—the triangular section of wall at the end of a pitched roof—is a prime spot for a design feature. If it has a window, make it the centerpiece by framing it with beautiful curtains or building a window seat below it. If it's a solid wall, you can use it for a gallery wall of art, a large statement mirror, or apply a bold wallpaper. This draws attention to the room's height at its peak, creating a dramatic focal point. Highlighting this architectural element celebrates the unique shape of the attic room.
22. Wall-Mounted Shelving for Books
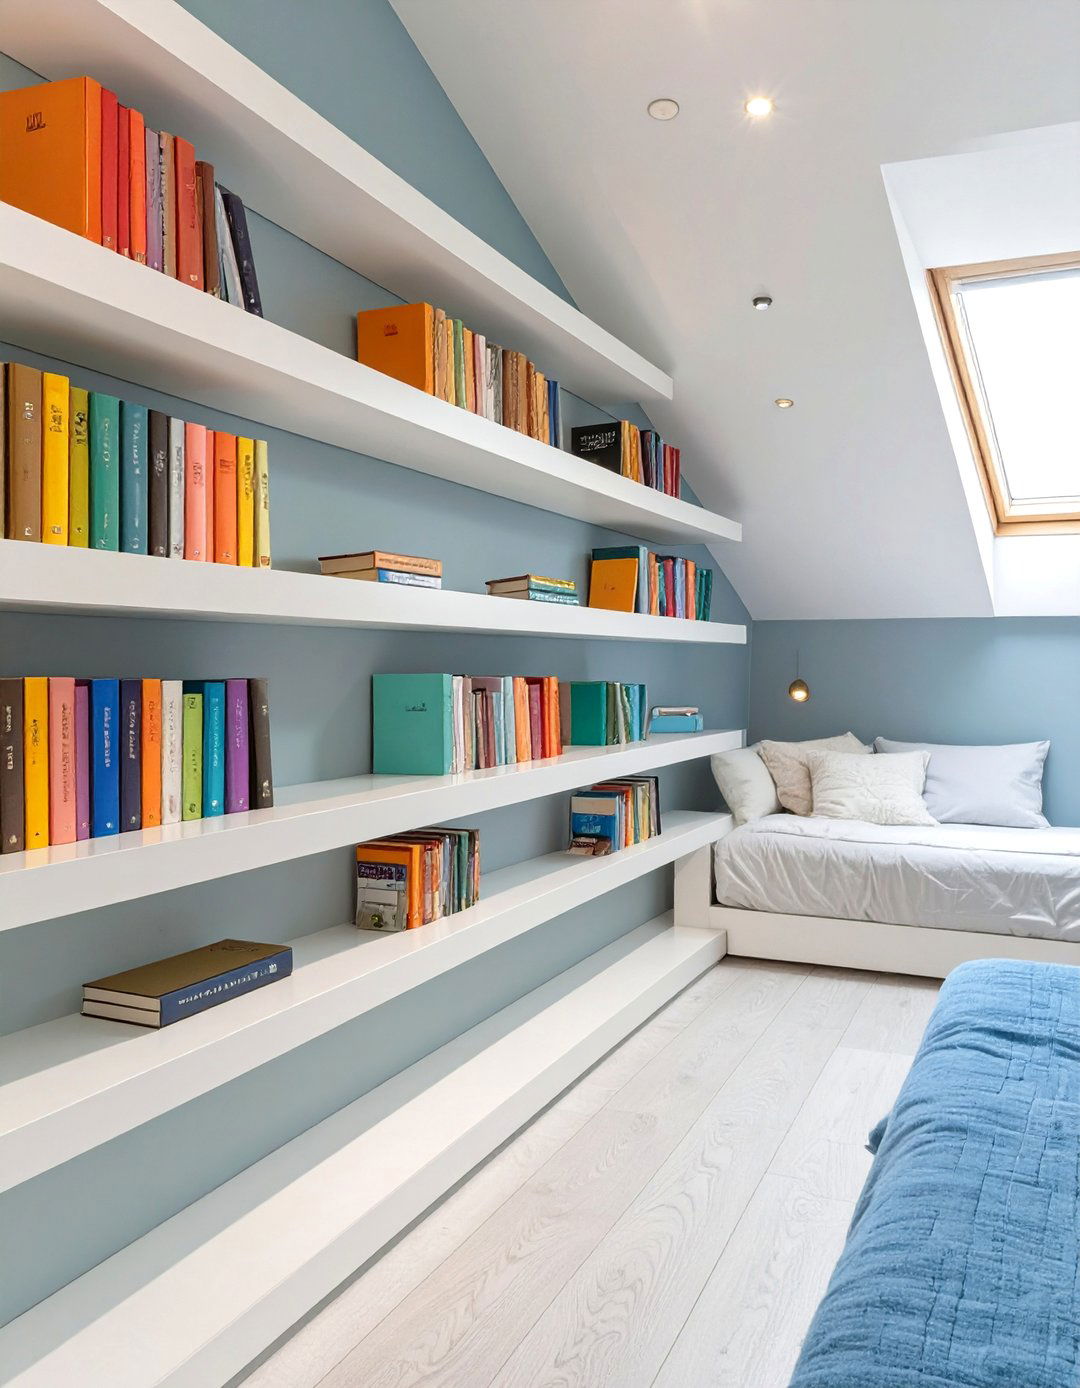
For book lovers, wall-mounted shelves are a fantastic storage solution in a small attic bedroom. Install several rows of slim, floating shelves on a vertical wall to create a library that doesn't consume any floor space. You can arrange them in a traditional horizontal pattern or get creative with a staggered or geometric layout. Painting the shelves the same color as the wall will give them a built-in look, while a contrasting color will make them pop. This not only keeps your books organized and accessible but also adds a personal and decorative touch to the room.
23. A Daybed for Multifunctional Use
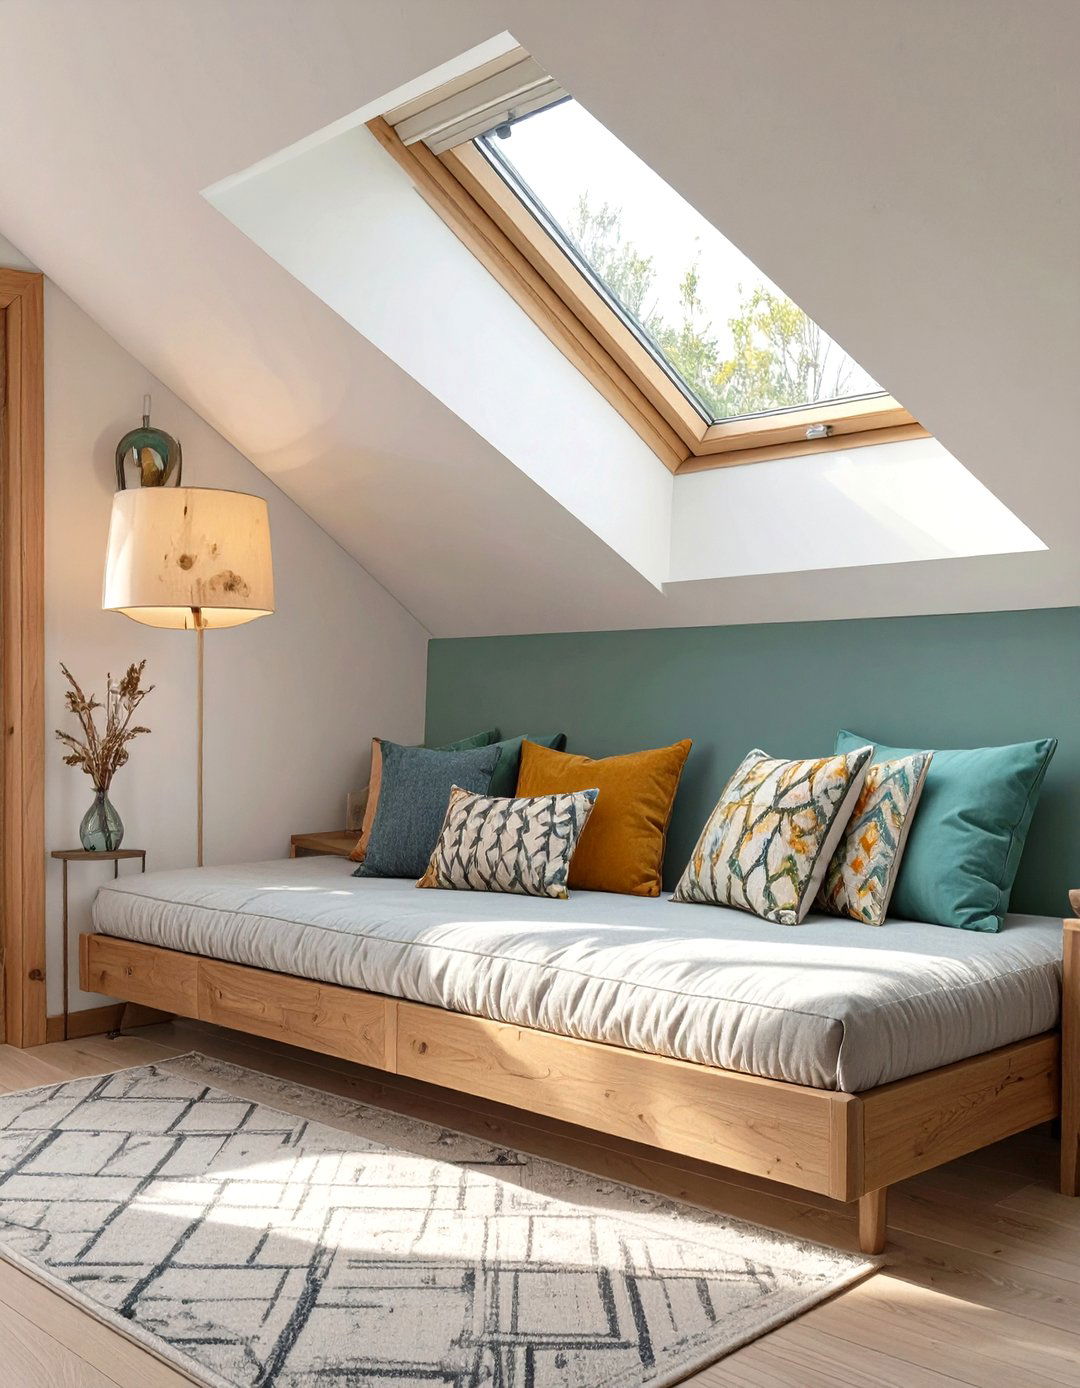
A daybed is a brilliant choice for a small attic bedroom, serving as both a cozy sofa for lounging during the day and a comfortable bed at night. Its typically low profile and versatile nature make it perfect for placing against a wall under a sloped ceiling. This frees up valuable floor space for other activities. Many daybeds also come with built-in storage drawers or a pull-out trundle, adding even more functionality. It’s an ideal solution for a room that needs to serve multiple purposes, such as a combination bedroom, office, and relaxation space.
24. Low-Hanging Pendant Lights
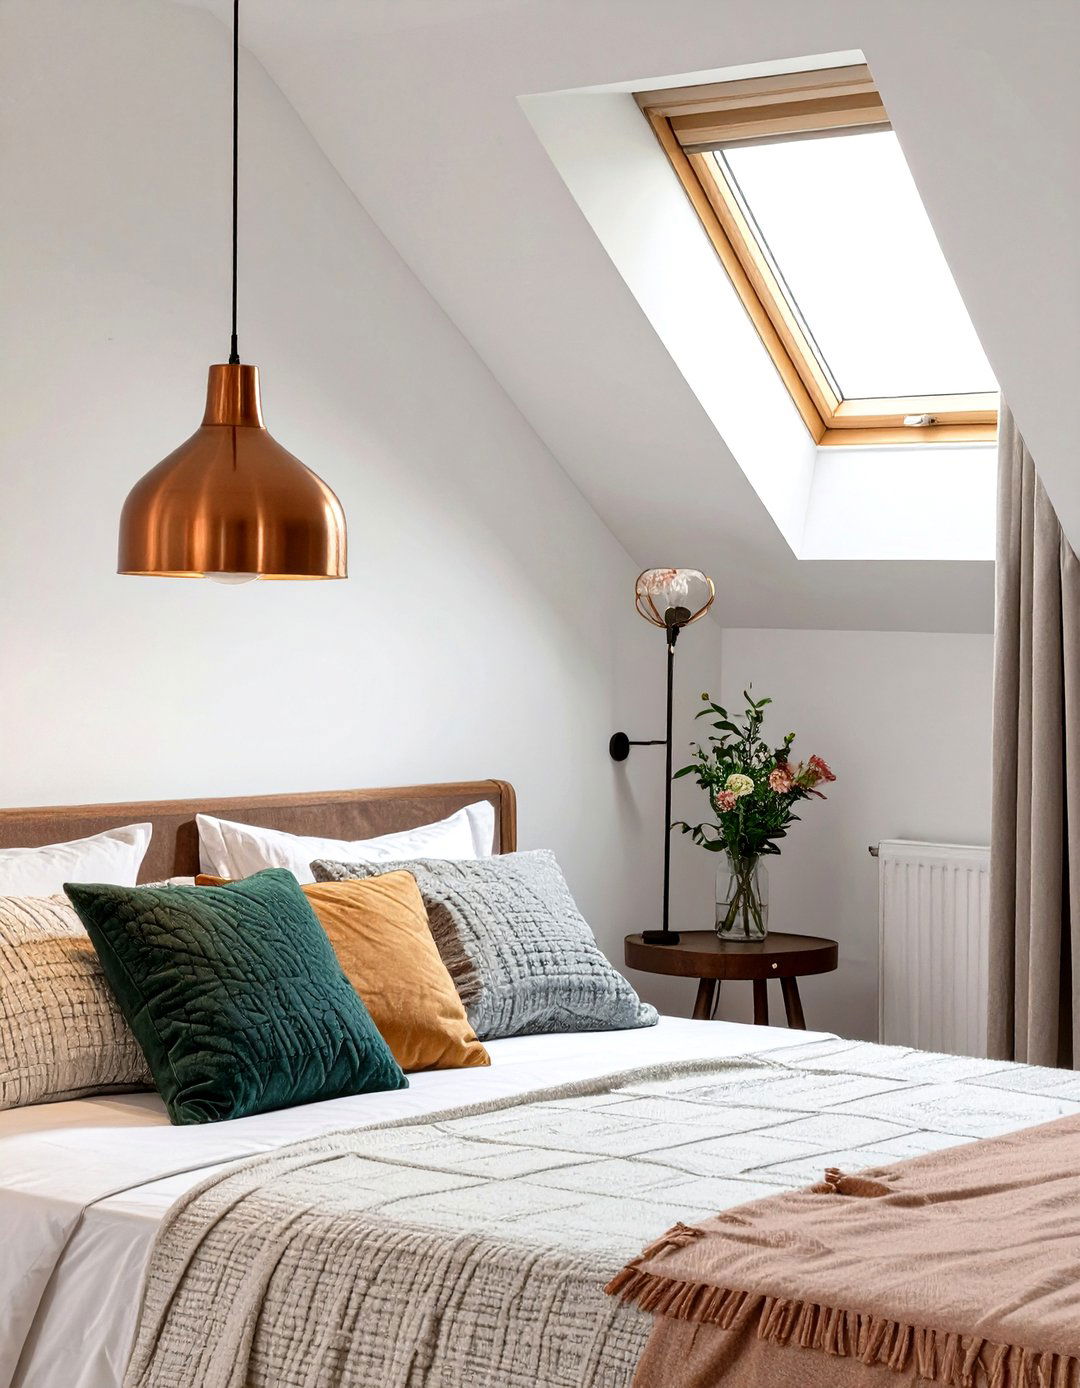
While recessed lighting is a great overall solution, a low-hanging pendant light can add a touch of style and create a beautiful focal point. Hang a single, elegant pendant light in the area with the most ceiling height, such as over a nightstand or in a corner reading nook. This draws the eye to a specific spot and adds a layer of ambient or task lighting. Choose a design that complements your decor, from a minimalist bulb on a cord to a more ornate shade. This creates a designer touch and adds a sense of intimacy to the space.
25. Under-Eave Storage Drawers
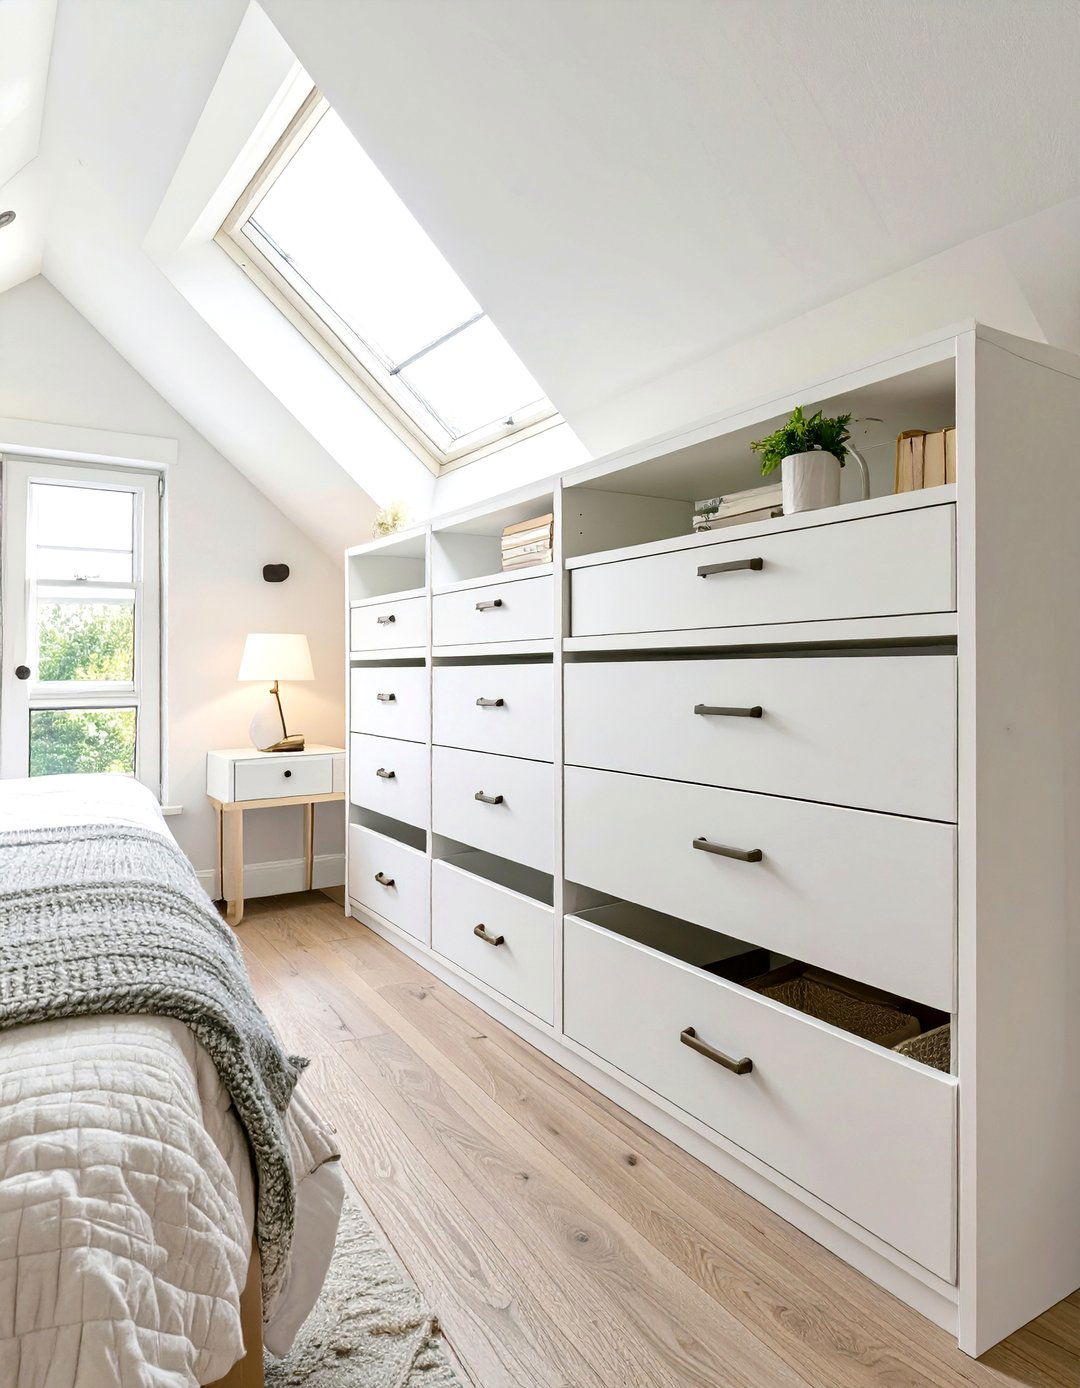
Maximize every inch of your attic bedroom by installing custom built-in drawers in the under-eave space. This area, where the roof slopes down to meet the floor, is often considered wasted space. By fitting a bank of low, deep drawers here, you can create an incredible amount of storage for clothes, bedding, or other items without encroaching on the main living area. Topped with a cushion, this unit can also double as a long bench or window seat. It’s a highly practical and seamless solution that turns an awkward architectural feature into a major storage asset.
26. A Curtain to Hide Clutter
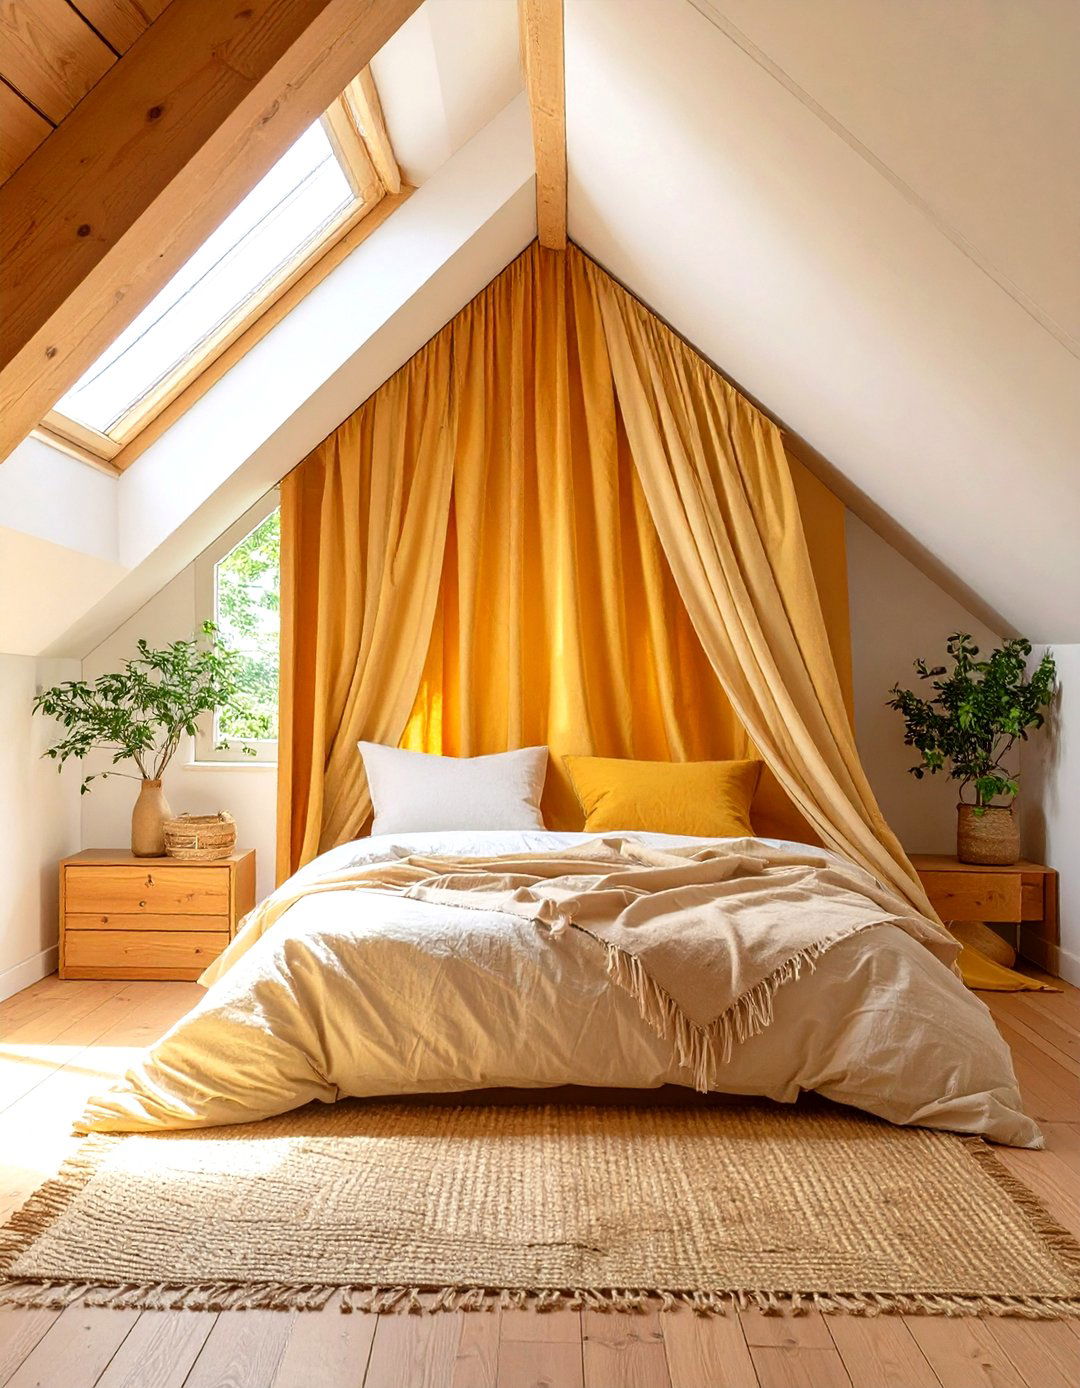
In a small attic bedroom, it's easy for open shelving or storage areas to look messy. A simple yet effective solution is to hang a curtain to conceal these spaces. Install a tension rod or a simple curtain track in front of a shelving unit or a cluttered corner and hang a fabric panel that complements your decor. This instantly hides the mess and creates a softer, more streamlined look. It's an affordable and flexible alternative to cabinet doors and allows you to add another layer of texture or color to the room’s design scheme.
27. A Neutral Palette with Pops of Color
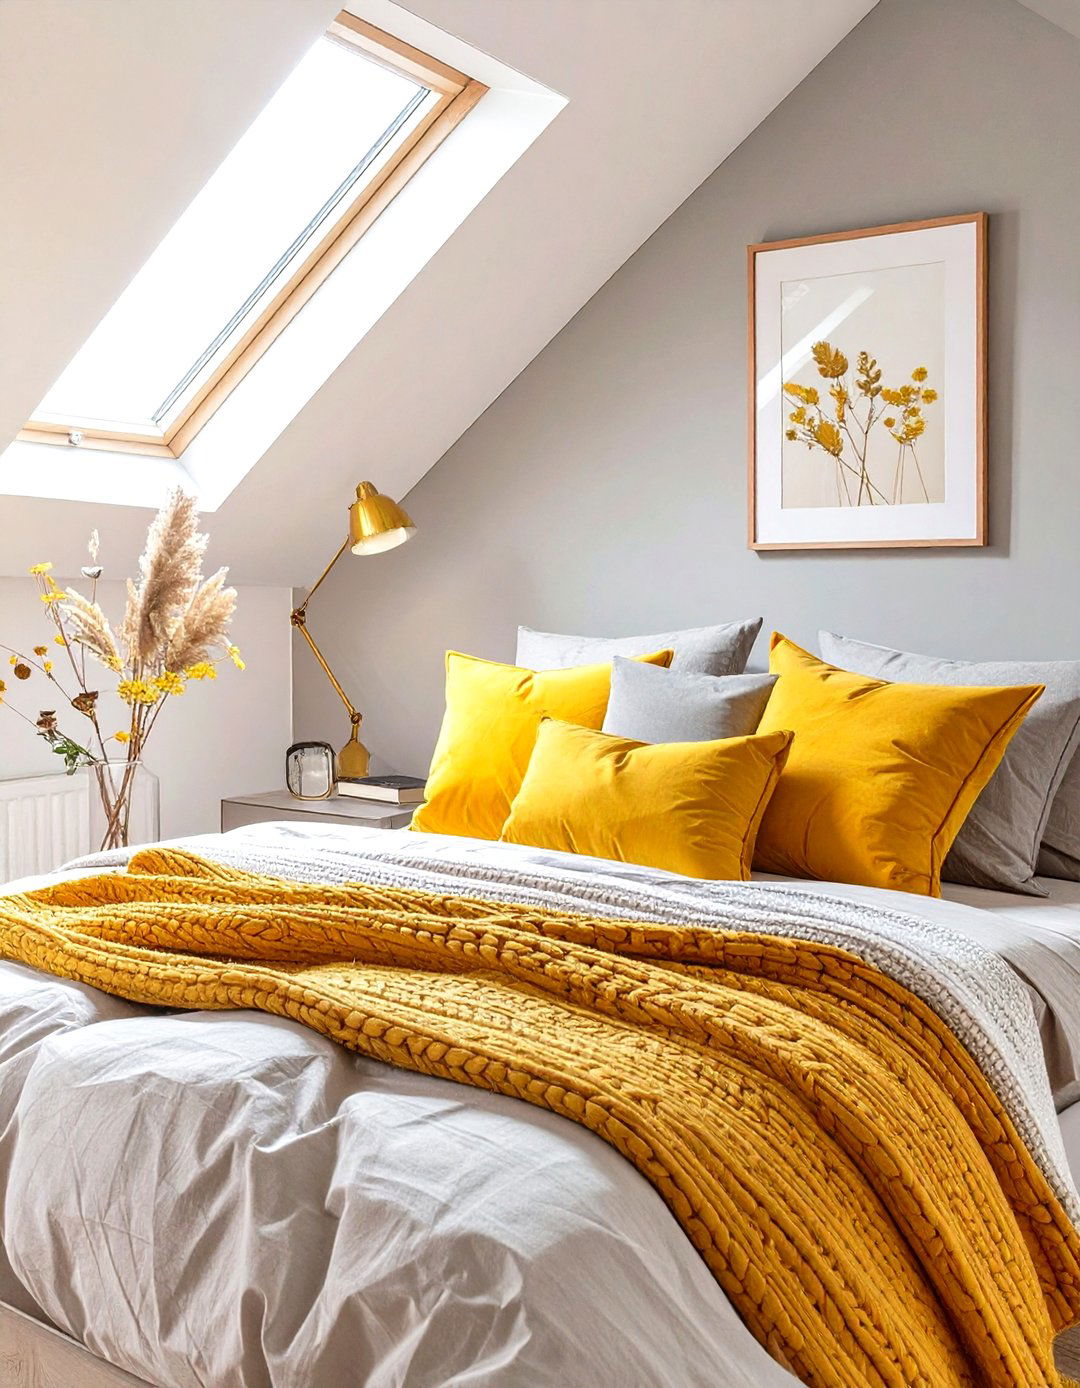
Start with a neutral base of whites, grays, or beiges on the walls and ceilings to make the attic bedroom feel bright and spacious. Then, inject personality and vibrancy by adding pops of a bold color through your accessories. Think of a bright yellow throw pillow, a teal lampshade, a colorful piece of art, or a patterned rug. This strategy allows you to easily update the look of the room without a major overhaul. The neutral background keeps the space feeling calm and open, while the colorful accents prevent it from being boring and add visual interest.
28. Bed with an Upholstered Headboard
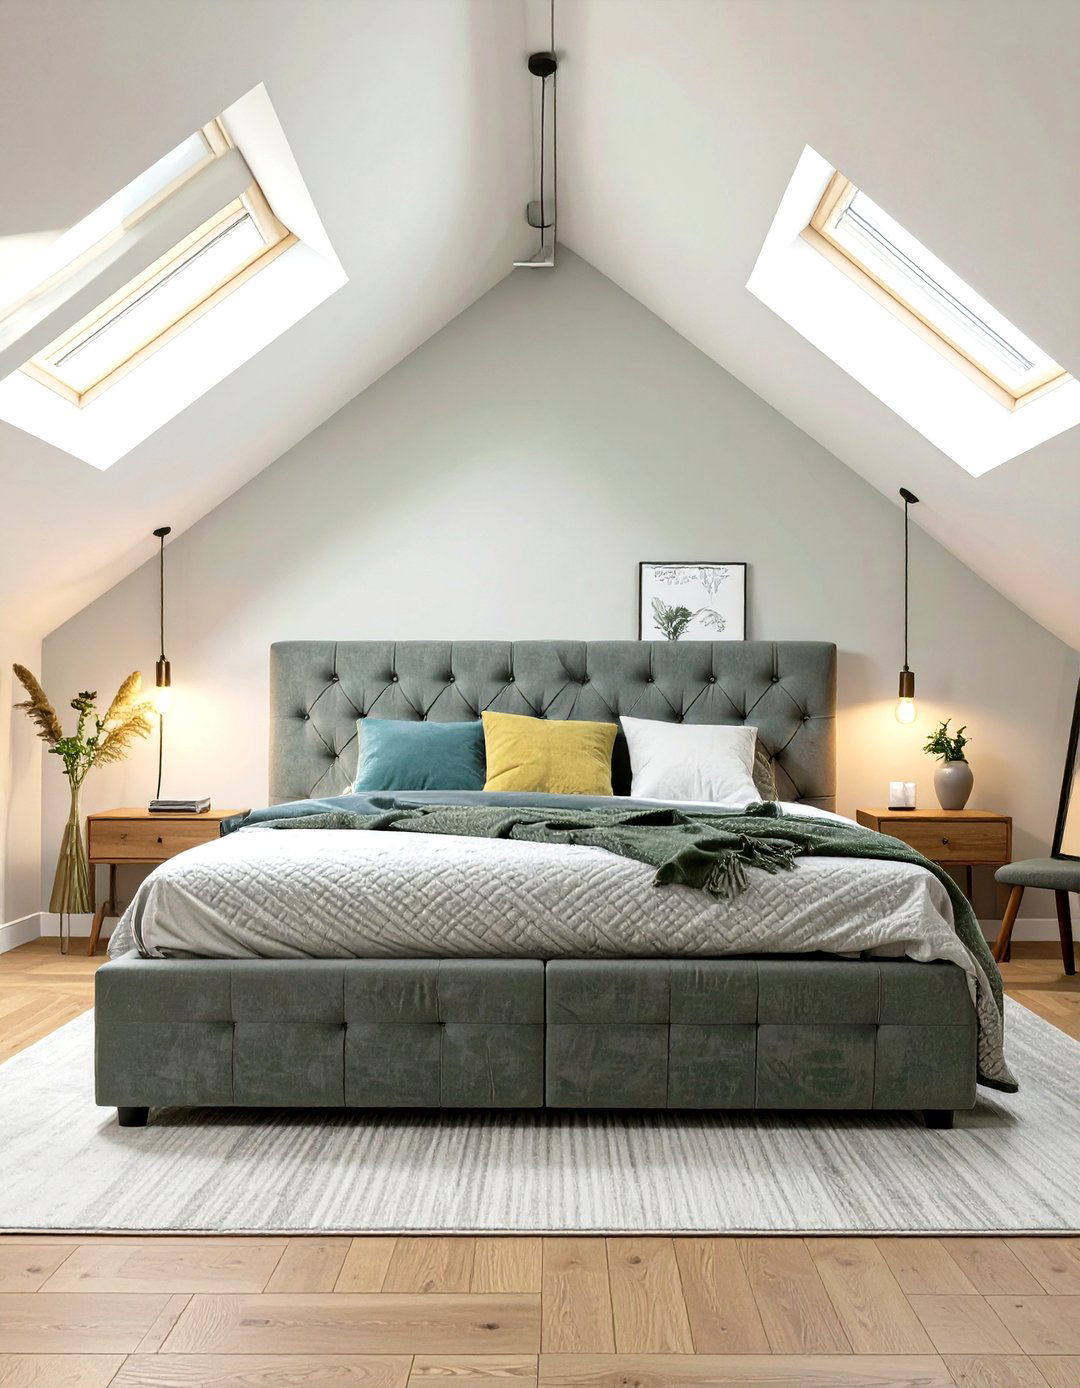
Even with a low ceiling, you can incorporate a bed with an upholstered headboard to add a touch of comfort and luxury. Choose a low, wide headboard that won't overwhelm the space. Placing it against the highest vertical wall will create a comfortable backrest for reading in bed and will also serve as a soft, textural focal point. An upholstered headboard adds a layer of sophistication and coziness, making the bedroom feel more inviting. Select a fabric and color that ties in with your overall decor for a cohesive and polished look.
29. Incorporating Natural Textures
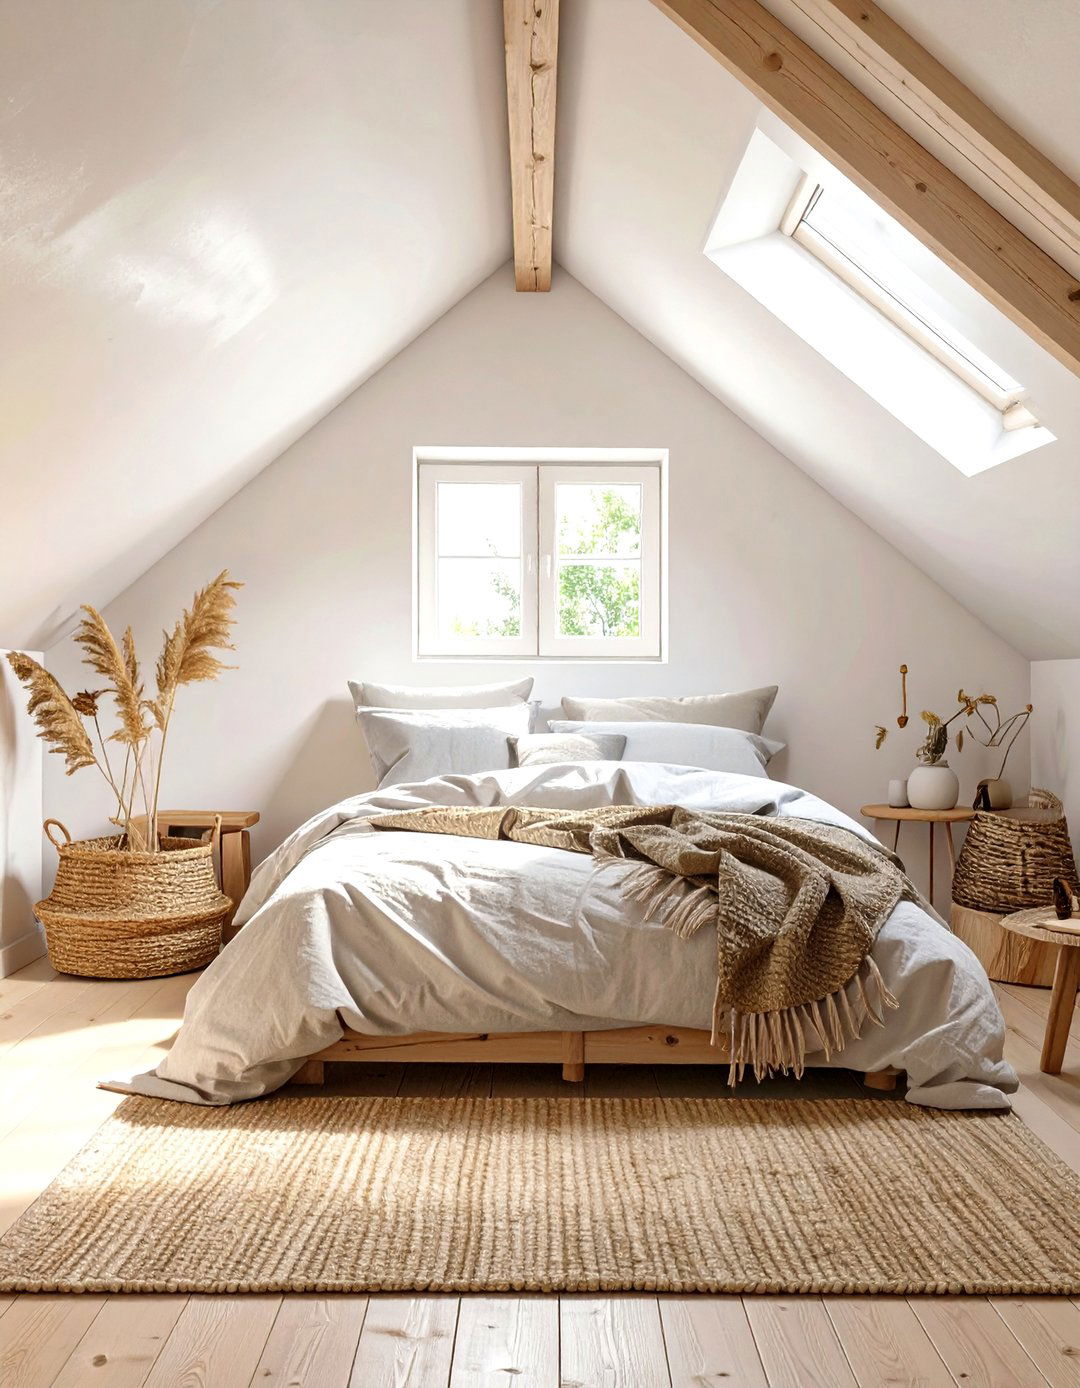
Bring warmth and a sense of coziness to your attic bedroom by incorporating a variety of natural textures. Think of a jute or sisal rug on the floor, linen or cotton bedding, a chunky wool knit blanket, and perhaps a wicker or rattan storage basket. These materials add visual interest and a tactile quality that can make the space feel more grounded and inviting, especially when paired with a light, neutral color palette. Natural textures help to soften the hard angles of the sloped ceiling and create a calming, organic atmosphere, perfect for a relaxing bedroom retreat.
30. A Full-Length Window Seat
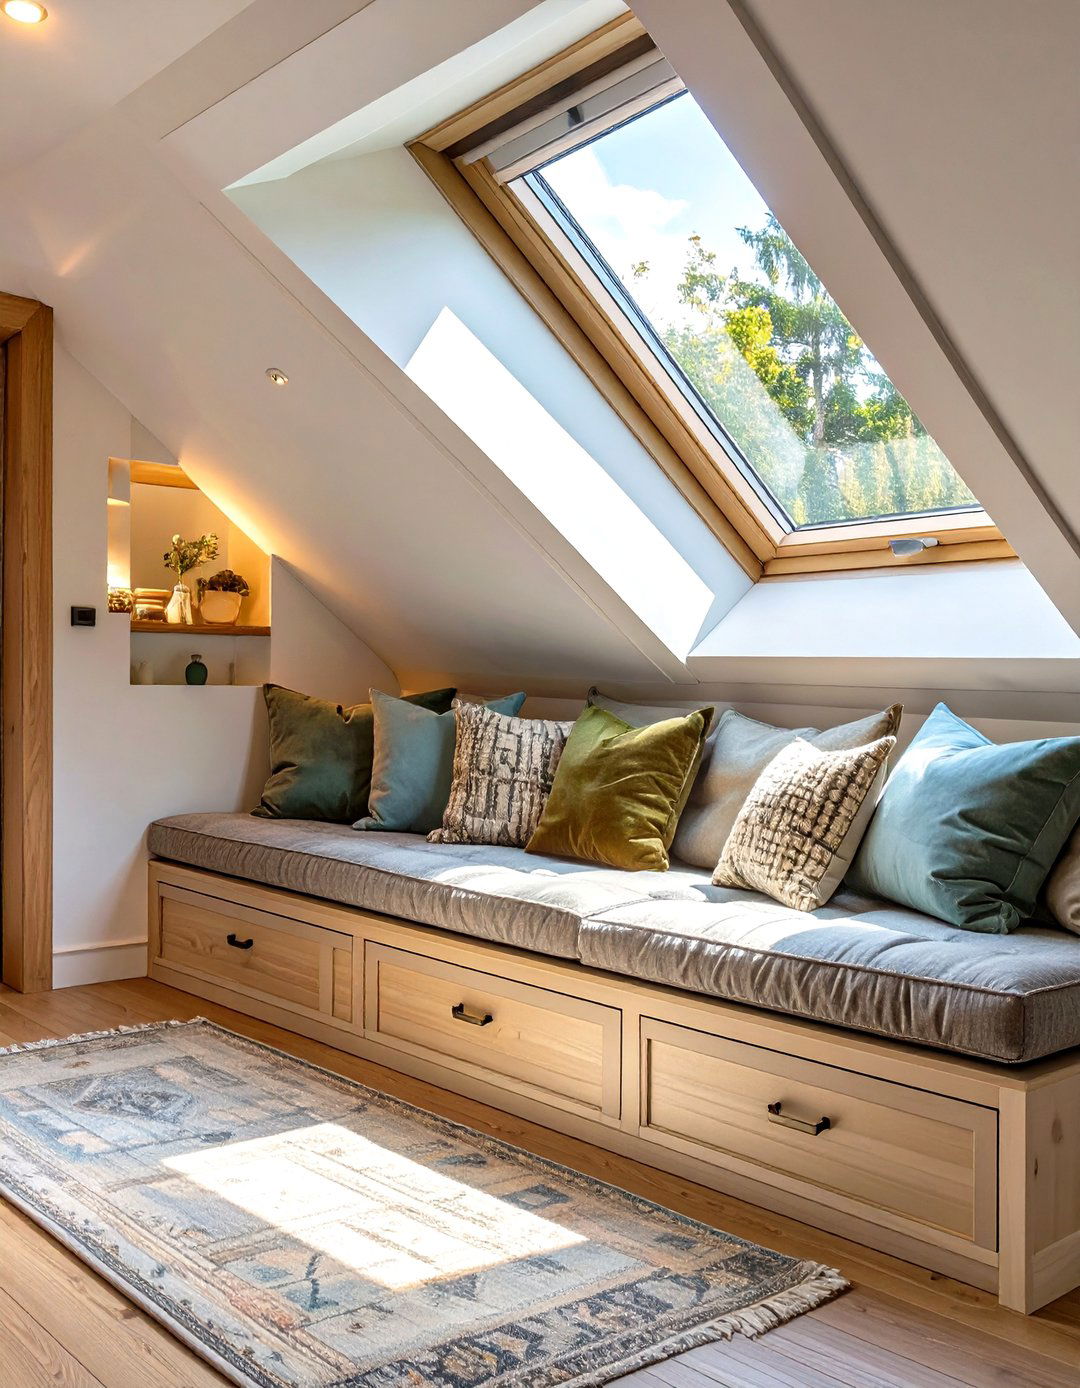
If your attic bedroom has a dormer window, make the most of it by building a full-length window seat underneath. This creates a charming and cozy spot for reading, relaxing, and enjoying the view. It also provides a fantastic opportunity for extra storage; design the seat with built-in drawers or a hinged lid. Add some comfortable cushions and pillows to make it an inviting nook. A window seat turns a simple window into a multifunctional feature, adding seating, storage, and a ton of character to your small attic bedroom, making it feel custom-built and special.
Conclusion:
Ultimately, a small attic bedroom with a low, sloped ceiling offers a unique opportunity for creative design. The key is to embrace the room's distinctive architecture. By using low-profile furniture, smart storage solutions like built-ins under the eaves, and a light color palette, you can transform a challenging space into a cozy, functional, and stylish sanctuary. Strategic use of lighting, mirrors, and textures will enhance the sense of space and comfort. These ideas prove that with thoughtful planning, any attic can become a cherished and inviting retreat that maximizes both form and function.

Related posts:



Leave a Reply