
A kitchen island can seem like a luxury reserved for large spaces, but with clever design, it can be a highly functional addition to a small kitchen. An island can provide much-needed extra counter space, storage, and even a dining area, transforming a compact room into a versatile and efficient hub. The key is to choose the right size, shape, and features to complement your layout without overwhelming it. From multi-functional designs to slimline profiles, there are countless ways to integrate an island into a small kitchen, enhancing both its style and practicality for everyday use.
1. Small Kitchen Island with Waterfall Countertop
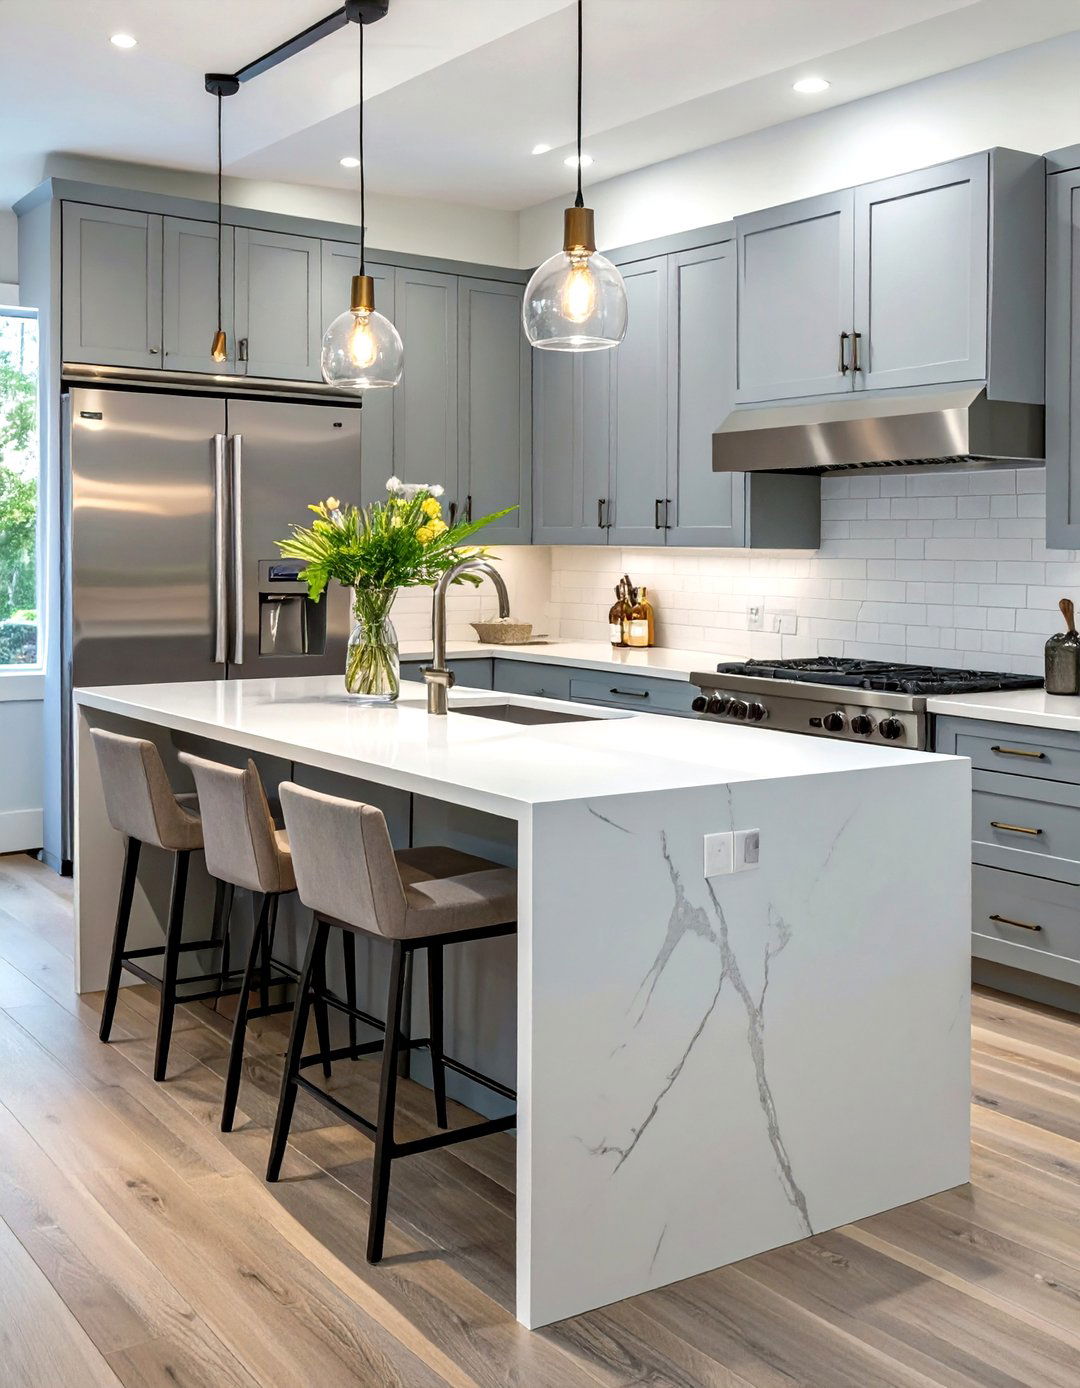
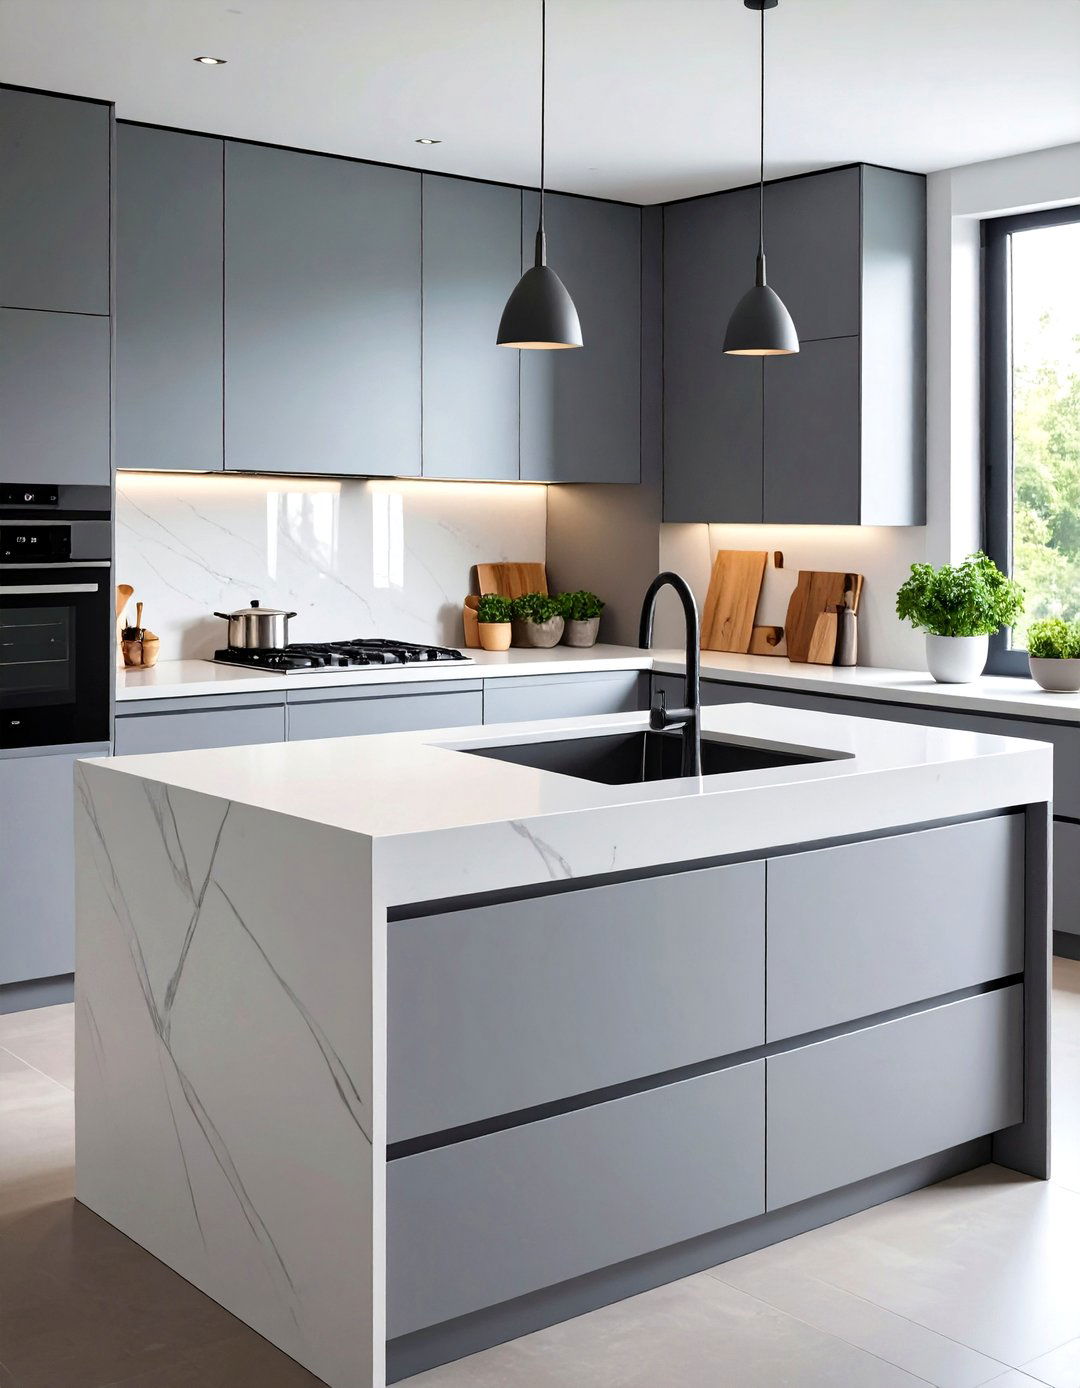
A waterfall countertop on a small kitchen island creates a sleek, continuous flow that enhances a modern aesthetic. This design features the counter material extending down the sides of the island to the floor, creating a visually clean and uncluttered look. For a small kitchen, using a light-colored material like white quartz or marble can make the space feel more open and bright. This style not only adds a touch of luxury but also protects the island's sides from wear and tear. It’s a sophisticated choice that makes a significant visual impact without taking up extra floor space.
2. Narrow Rolling Kitchen Island Cart
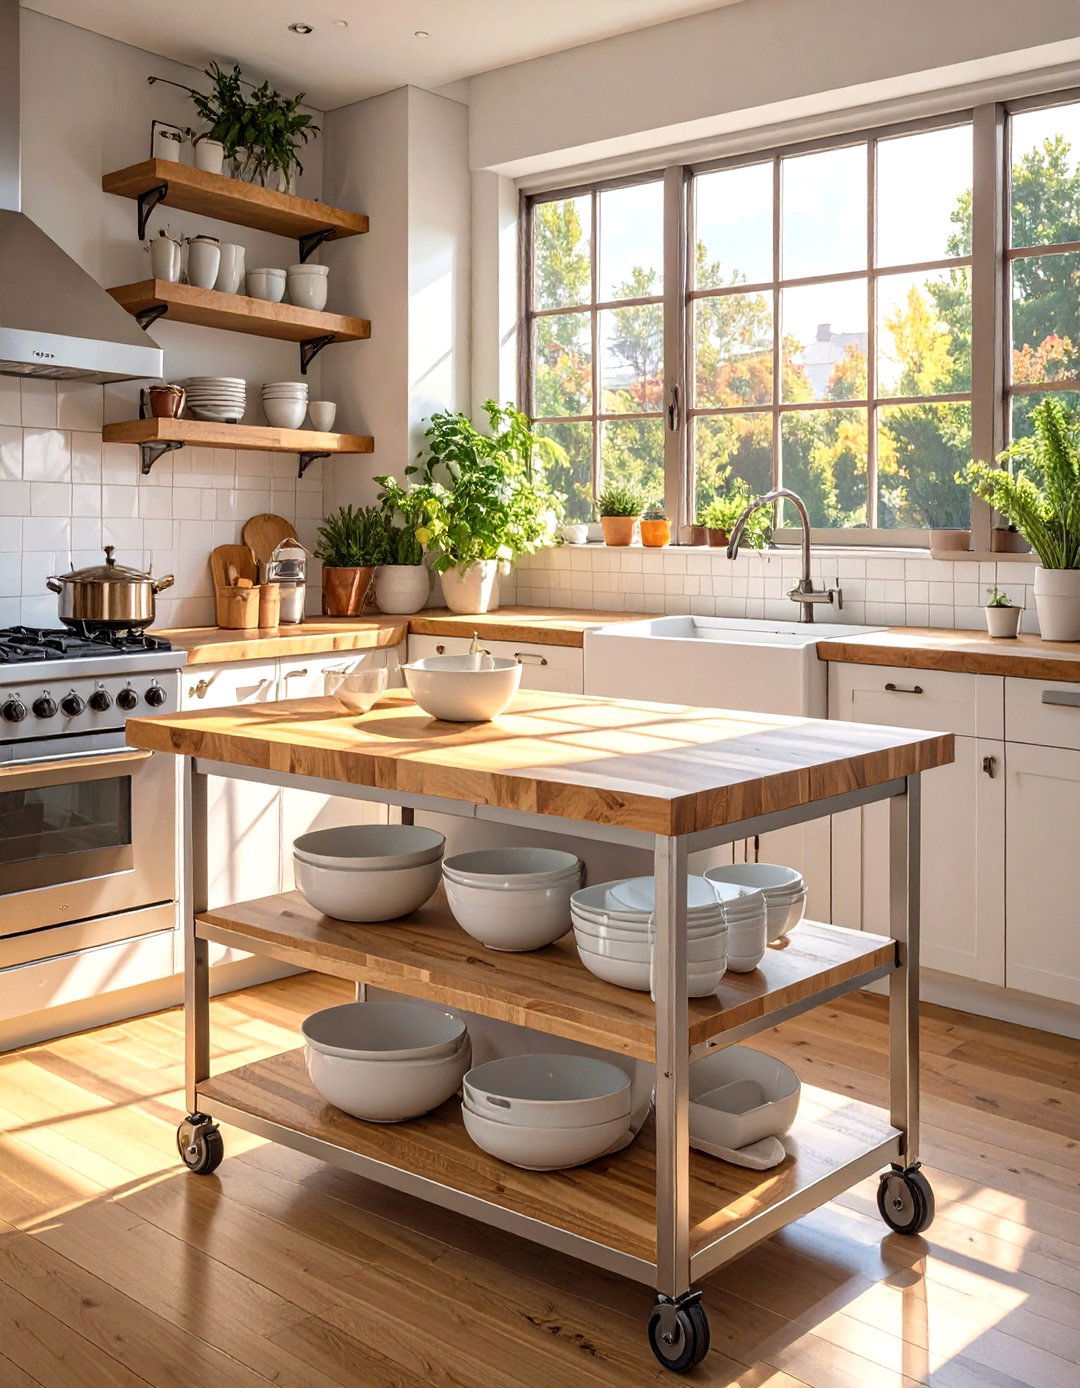
For ultimate flexibility in a compact kitchen, a narrow rolling kitchen island cart is an ideal solution. This type of island can be moved around as needed, providing extra prep space wherever you're working, and can be pushed aside or into a corner to free up room when not in use. Look for models with features like a butcher block top for chopping, shelves for open storage, and hooks for hanging utensils or towels. A slim profile ensures it won't obstruct pathways, making it a practical and adaptable piece that serves multiple functions without a permanent footprint.
3. Small Kitchen Island with Integrated Dining Table
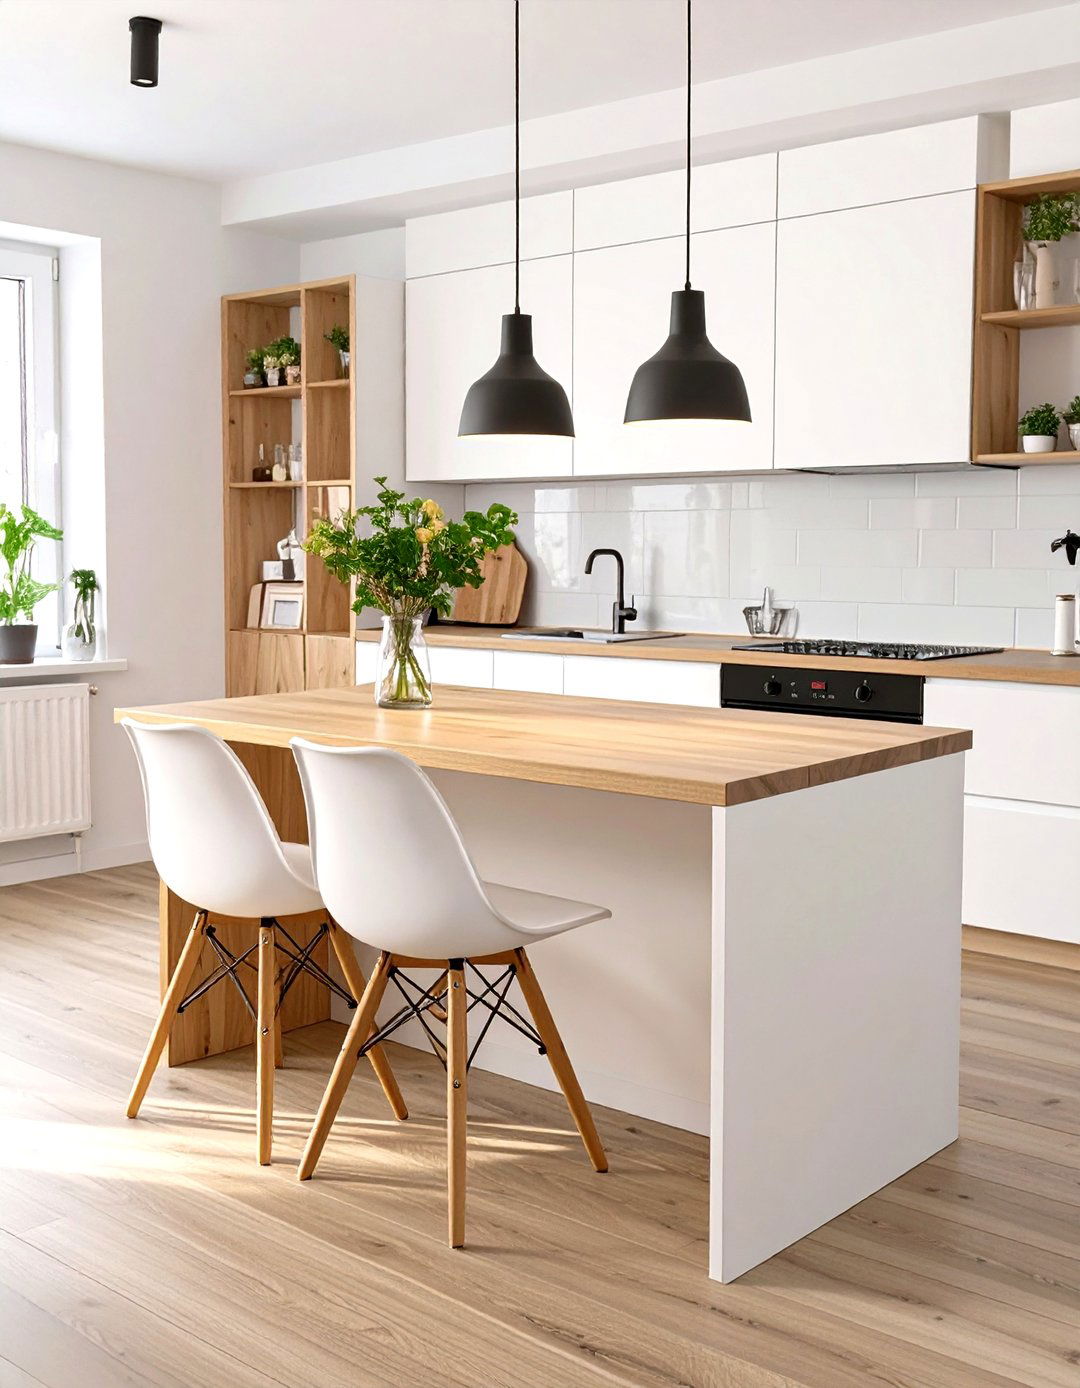
To maximize functionality in a limited area, consider a small kitchen island that extends into an integrated dining table. This two-in-one design often features a counter-height prep area that drops down to a standard table height for seating. This eliminates the need for a separate dining room or table, saving valuable floor space. It creates a cozy, informal dining spot perfect for breakfasts or casual meals. This approach cleverly combines two essential kitchen functions into one streamlined piece of furniture, making your small kitchen feel more spacious and organized while providing a dedicated place to eat.
4. Compact Peninsula Kitchen Island
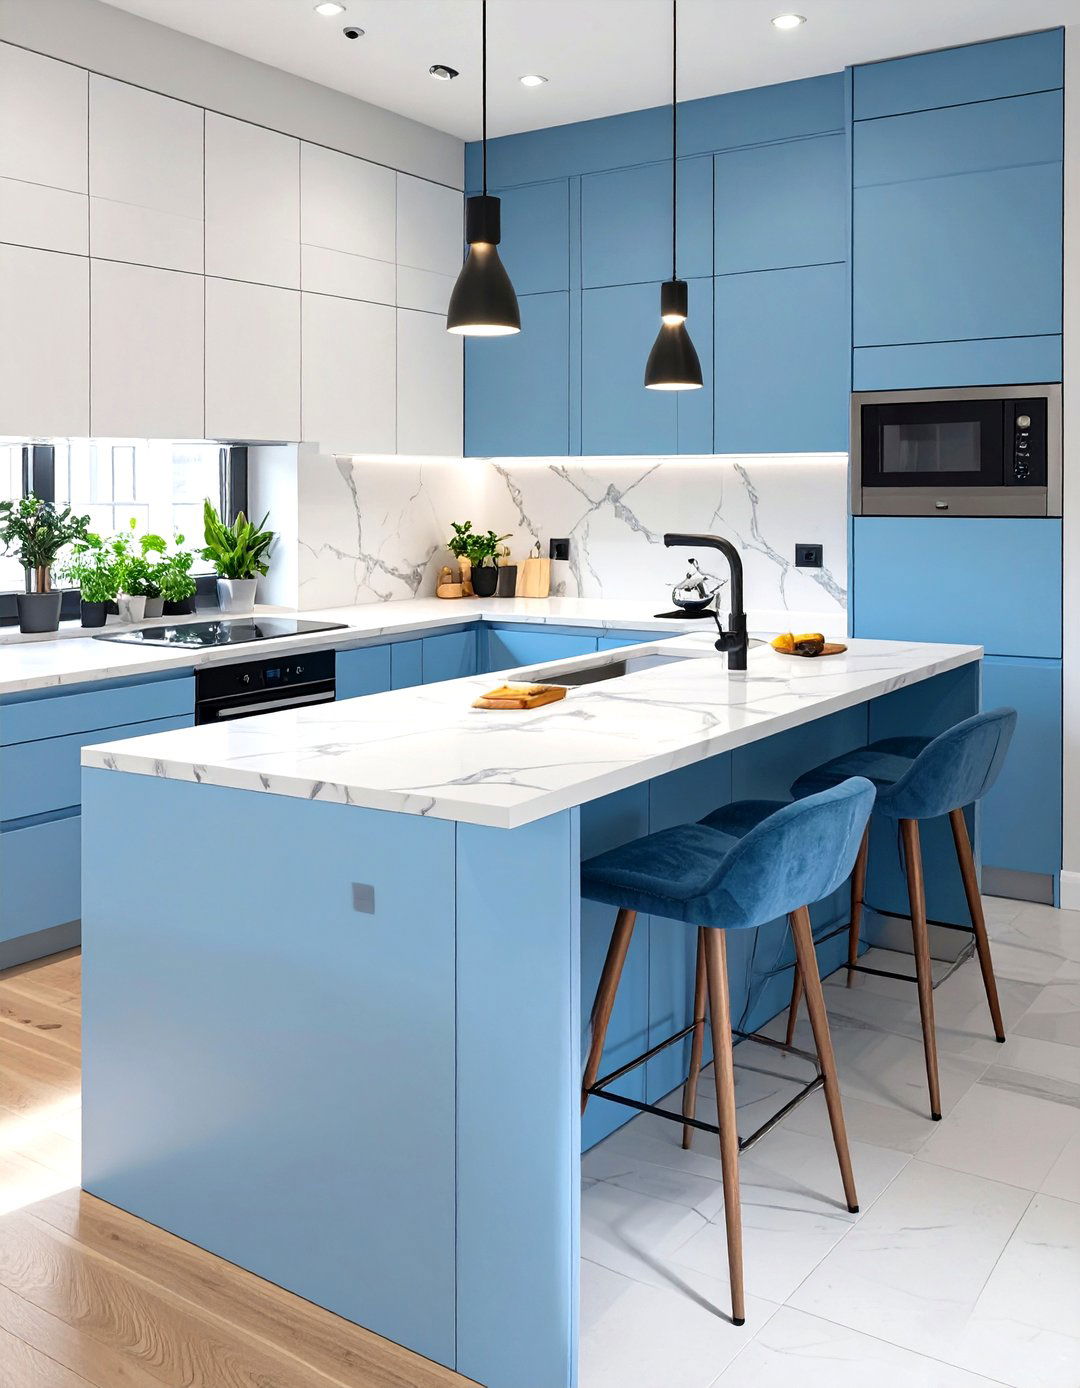
If a freestanding island feels too tight, a compact peninsula kitchen island offers a brilliant alternative. By attaching the island to an existing wall or counter, you create a defined workspace and boundary without closing off the kitchen. This layout provides all the benefits of an island—extra counter space, storage, and potential seating—while keeping the main walkway clear. A peninsula can effectively create a U-shaped or G-shaped kitchen layout, which is known for its efficiency. It’s a space-saving strategy that seamlessly connects different zones of the kitchen, making it feel both larger and more functional.
5. Small Kitchen Island with Open Shelving
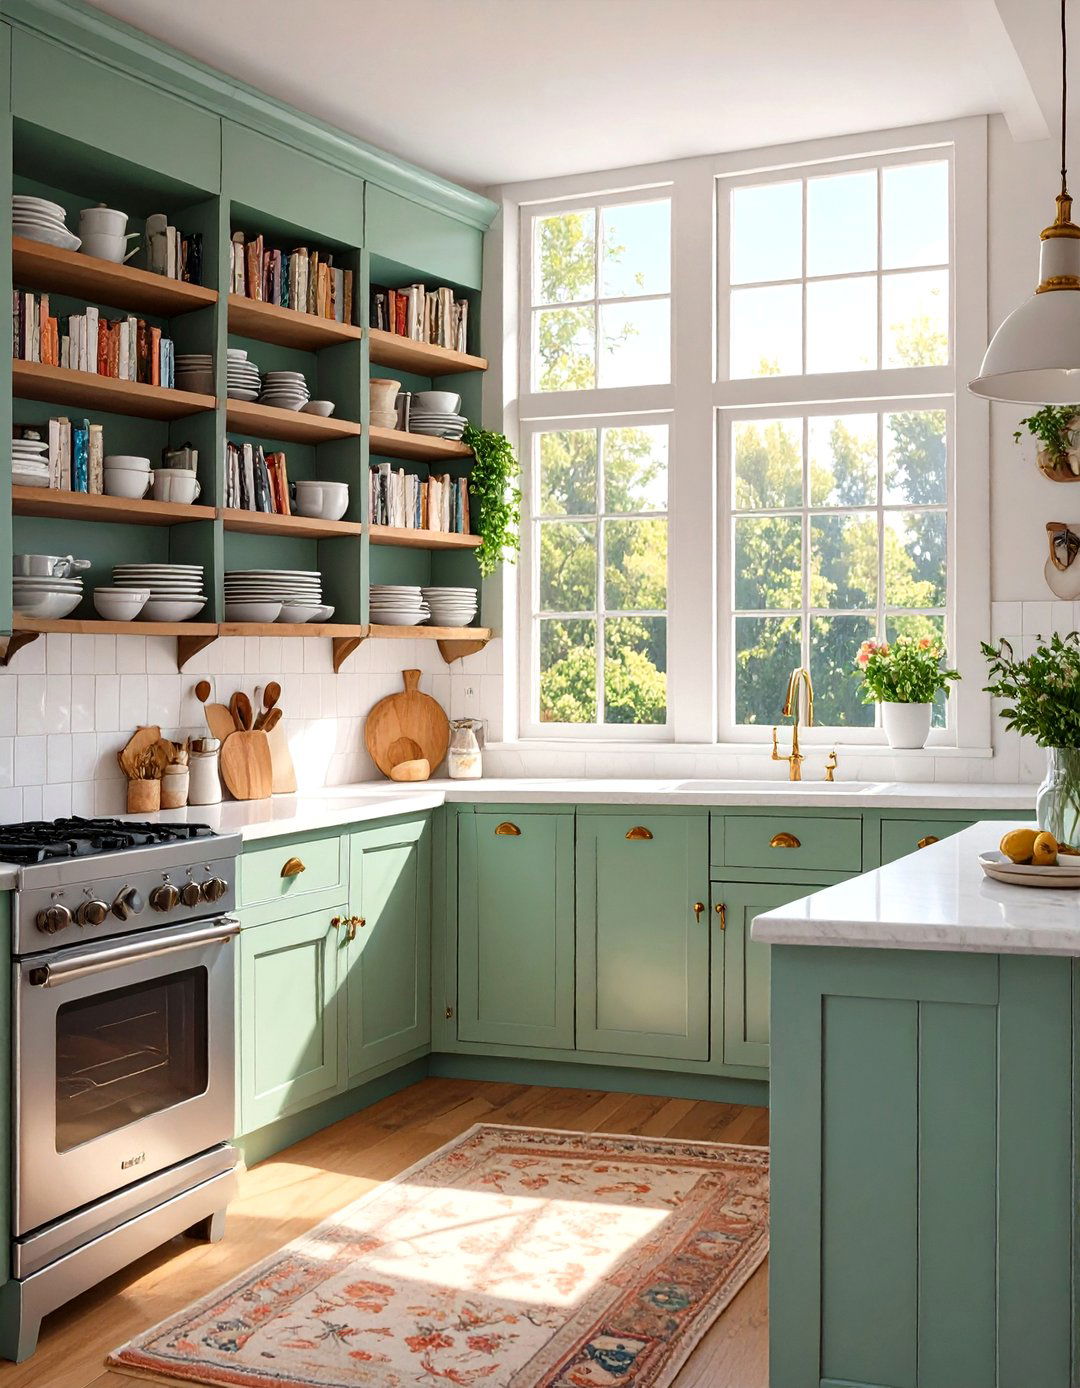
Incorporating open shelving into a small kitchen island is a great way to add storage without creating a bulky, heavy look. Open shelves provide easy access to frequently used items like cookbooks, mixing bowls, or decorative pieces. This design element makes the island feel lighter and more airy, which helps to maintain an open feel in a small kitchen. You can use baskets or stylish containers to keep items organized and prevent a cluttered appearance. It’s a practical choice that combines storage with a chance to display your personal style, adding character and function to your kitchen’s centerpiece.
6. Small Kitchen Island with Drop-Leaf Extension
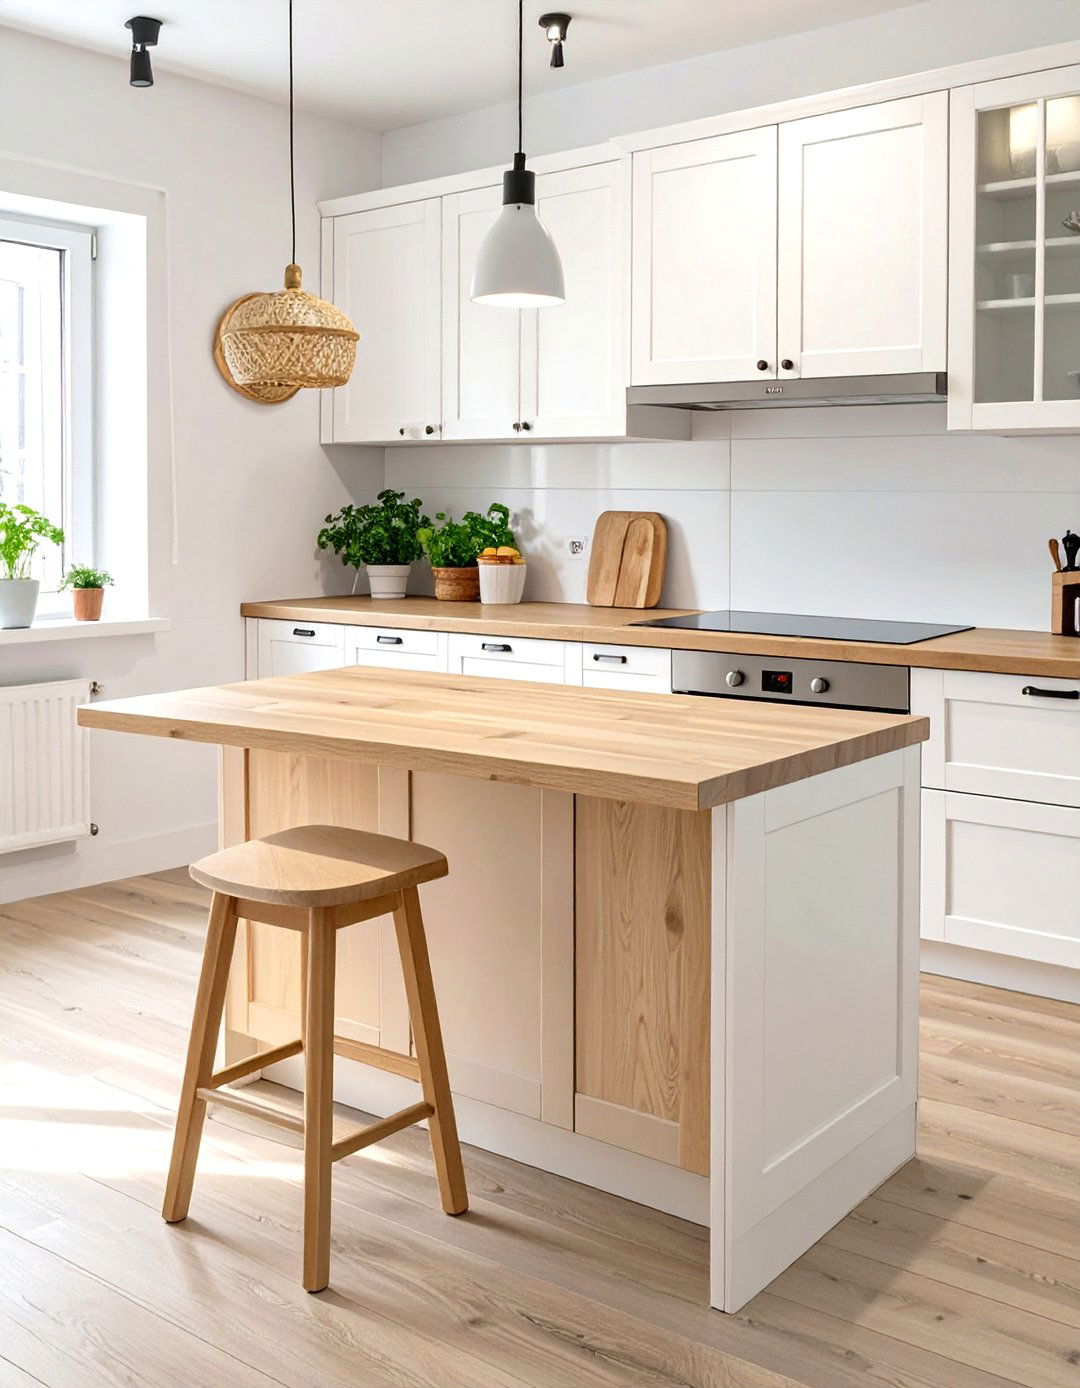
A small kitchen island with a drop-leaf extension offers incredible versatility. The main body of the island provides a compact, permanent workspace, while one or two hinged sections can be lifted to expand the surface area when needed. This is perfect for when you need extra room for meal prep, baking, or even for creating a temporary dining spot for a couple of people. When you're done, simply fold the leaf down to reclaim your floor space. This adaptable design ensures your island works for you, providing maximum function only when you need it.
7. Two-Tier Small Kitchen Island
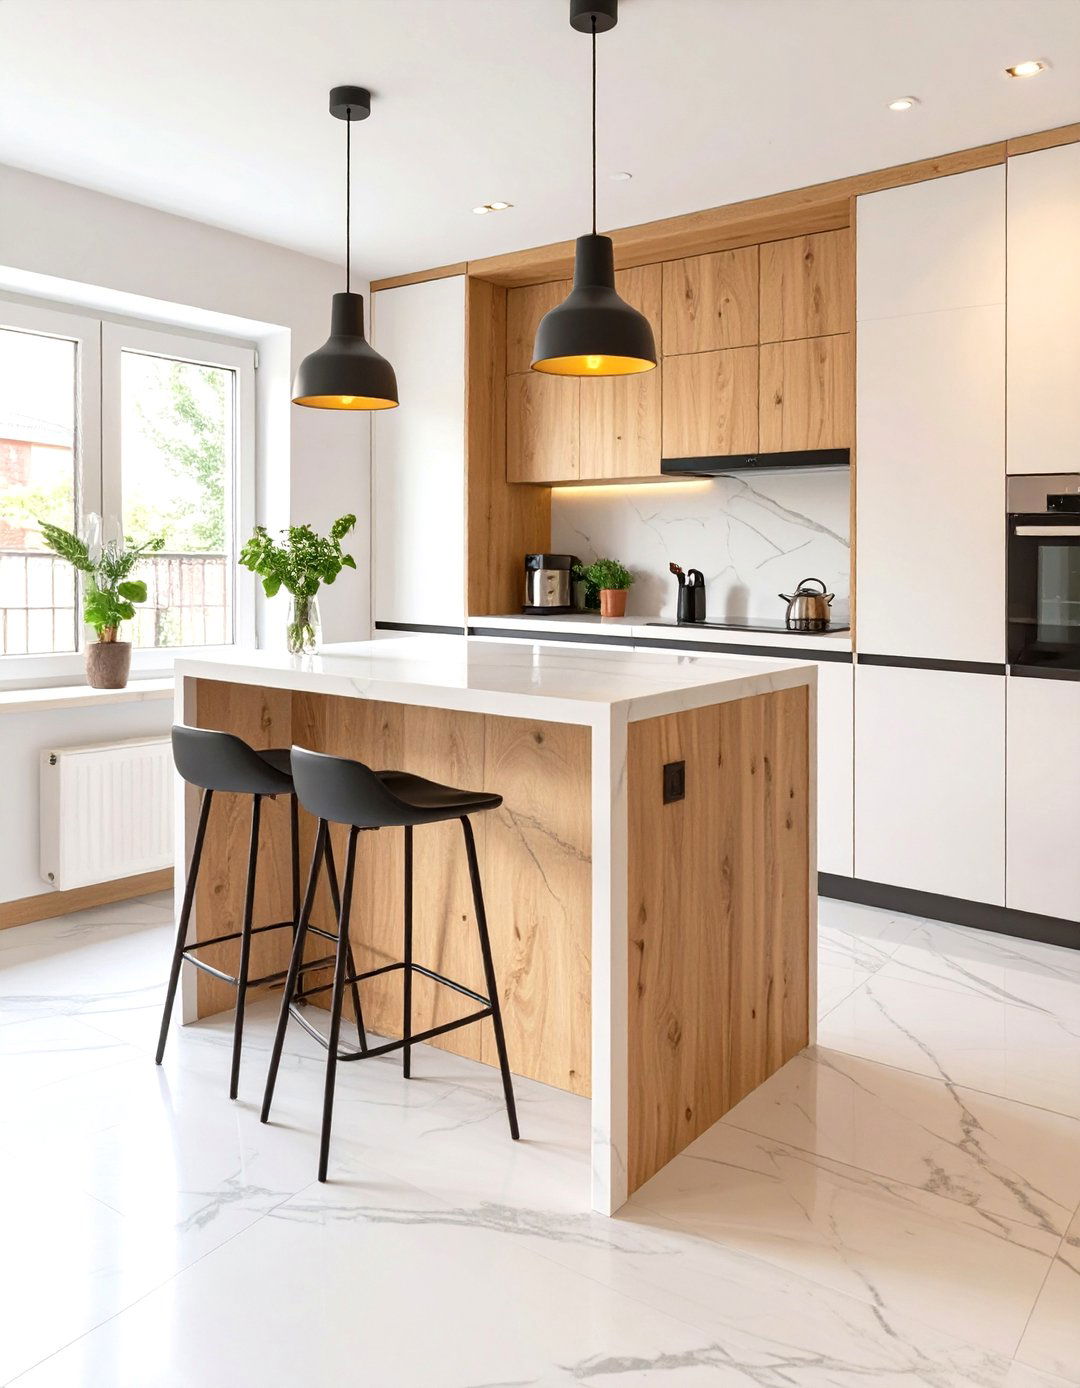
A two-tier small kitchen island provides a clever separation of functions. The lower tier, typically at counter height, serves as the primary food prep zone, while the upper tier, often at bar height, can be used as a serving area or a casual dining spot. This vertical design adds dimension and interest to the kitchen while keeping cooking messes separate from the eating area. It’s an efficient way to pack more utility into a small footprint. The raised tier can also help screen the work zone from view, keeping the kitchen looking tidier from an adjacent living or dining area.
8. Small Kitchen Island with a Butcher Block Top

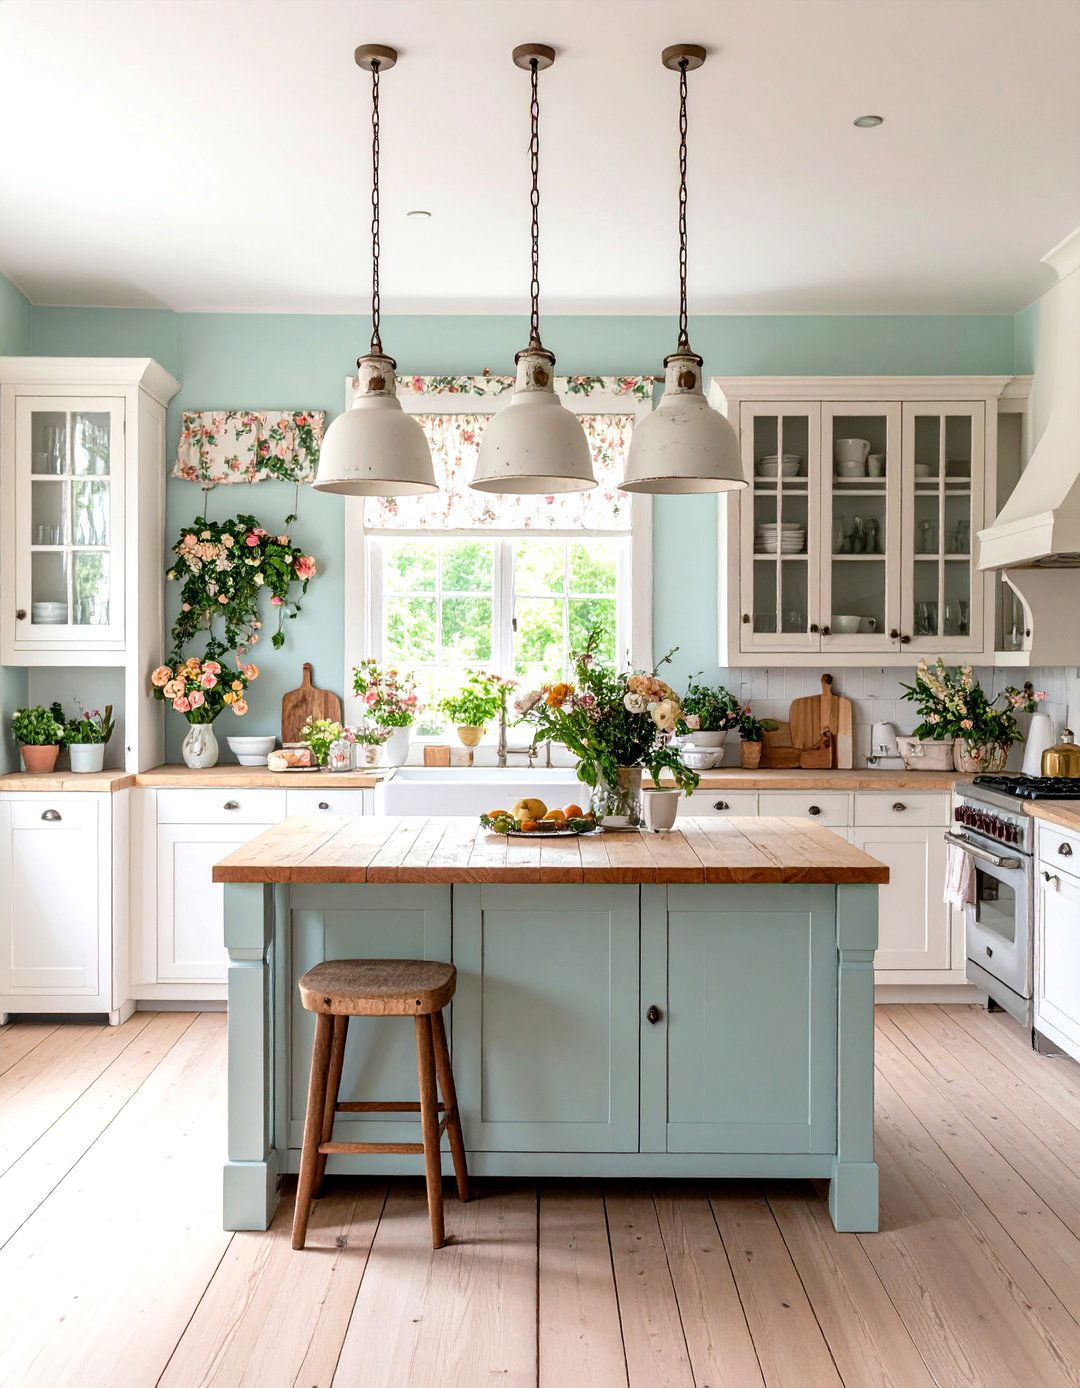
For a touch of warmth and classic functionality, a small kitchen island with a butcher block top is an excellent choice. The natural wood surface is ideal for chopping and food preparation, eliminating the need for a separate cutting board. A butcher block top adds a rustic or traditional charm that can make a small kitchen feel cozy and inviting. It’s also a relatively affordable and durable option. The warm tones of the wood contrast beautifully with painted cabinets or modern finishes, creating a balanced and welcoming focal point in the heart of your kitchen.
9. Round Small Kitchen Island
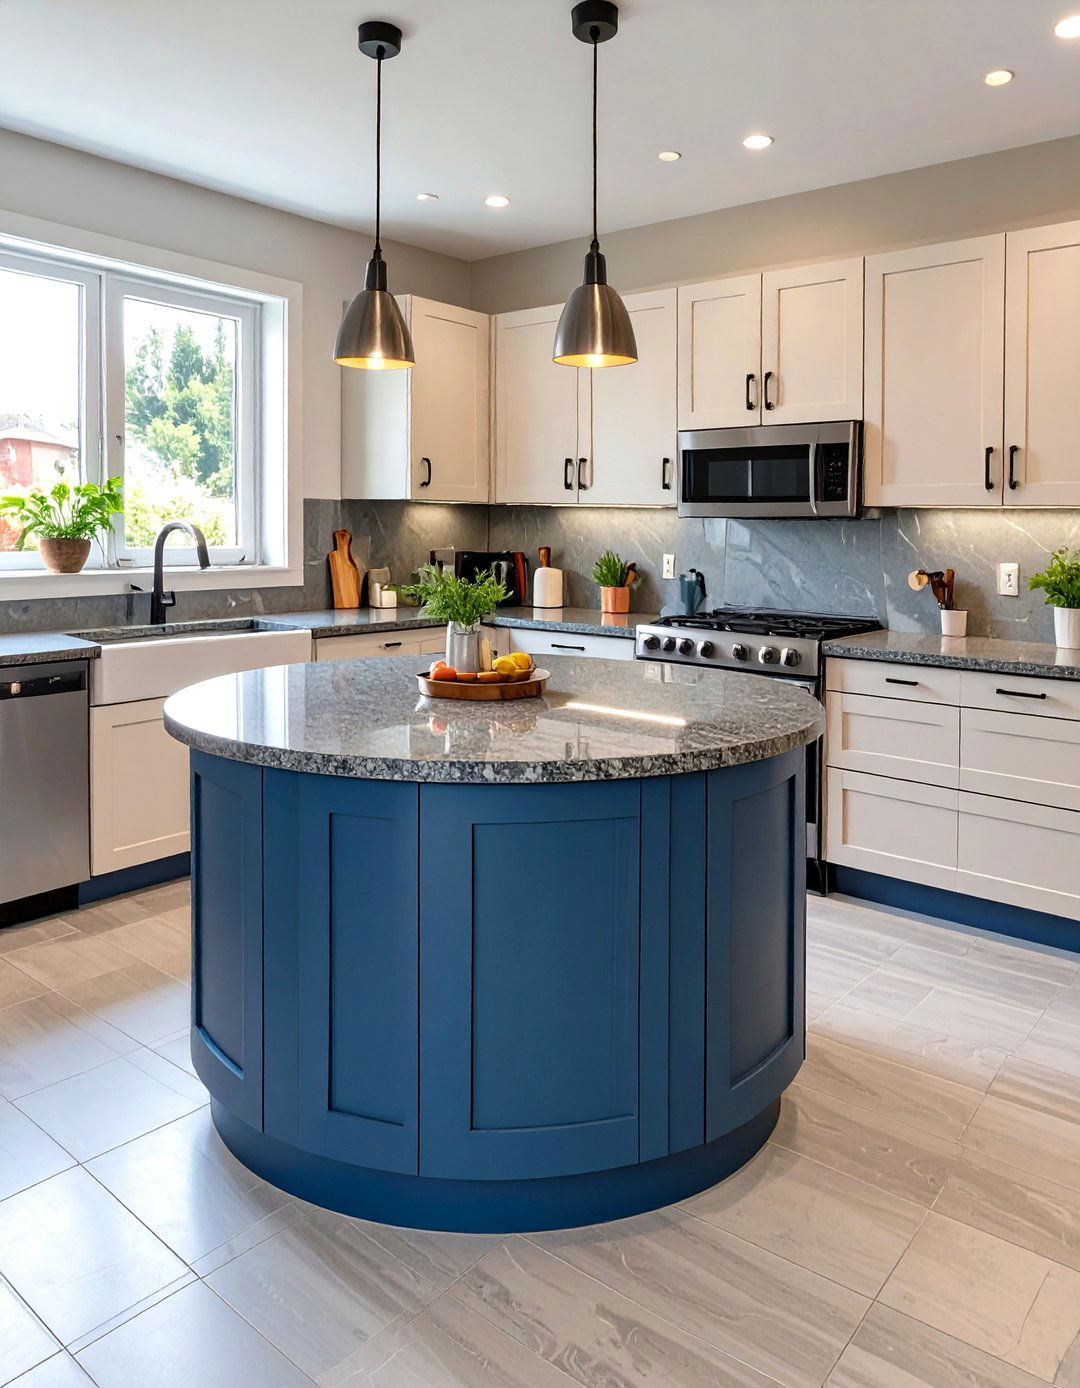
Breaking away from traditional rectangular shapes, a round or semi-circular small kitchen island can be a smart choice for tight spaces. Its curved edges improve traffic flow, eliminating sharp corners that can be awkward to navigate in a compact kitchen. A round island creates a natural gathering spot, encouraging conversation and making the kitchen feel more sociable. While it may offer slightly less continuous counter space, its ergonomic shape and unique aesthetic can make a small kitchen feel more dynamic and less cramped, offering a stylish and practical alternative.
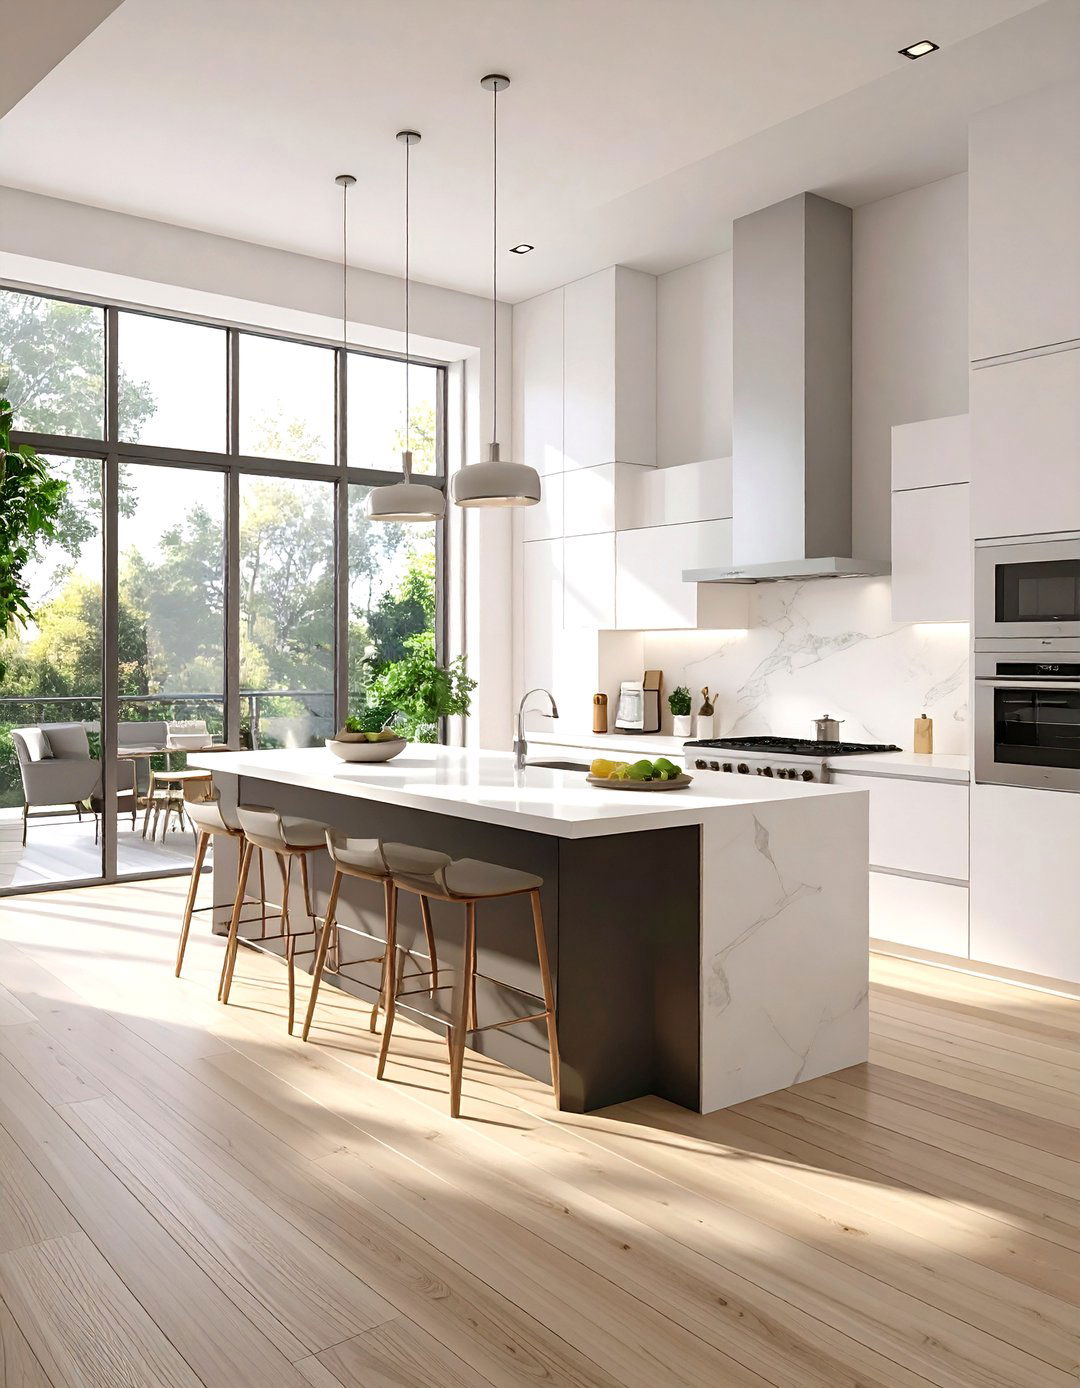

10. Small Kitchen Island with Built-in Seating
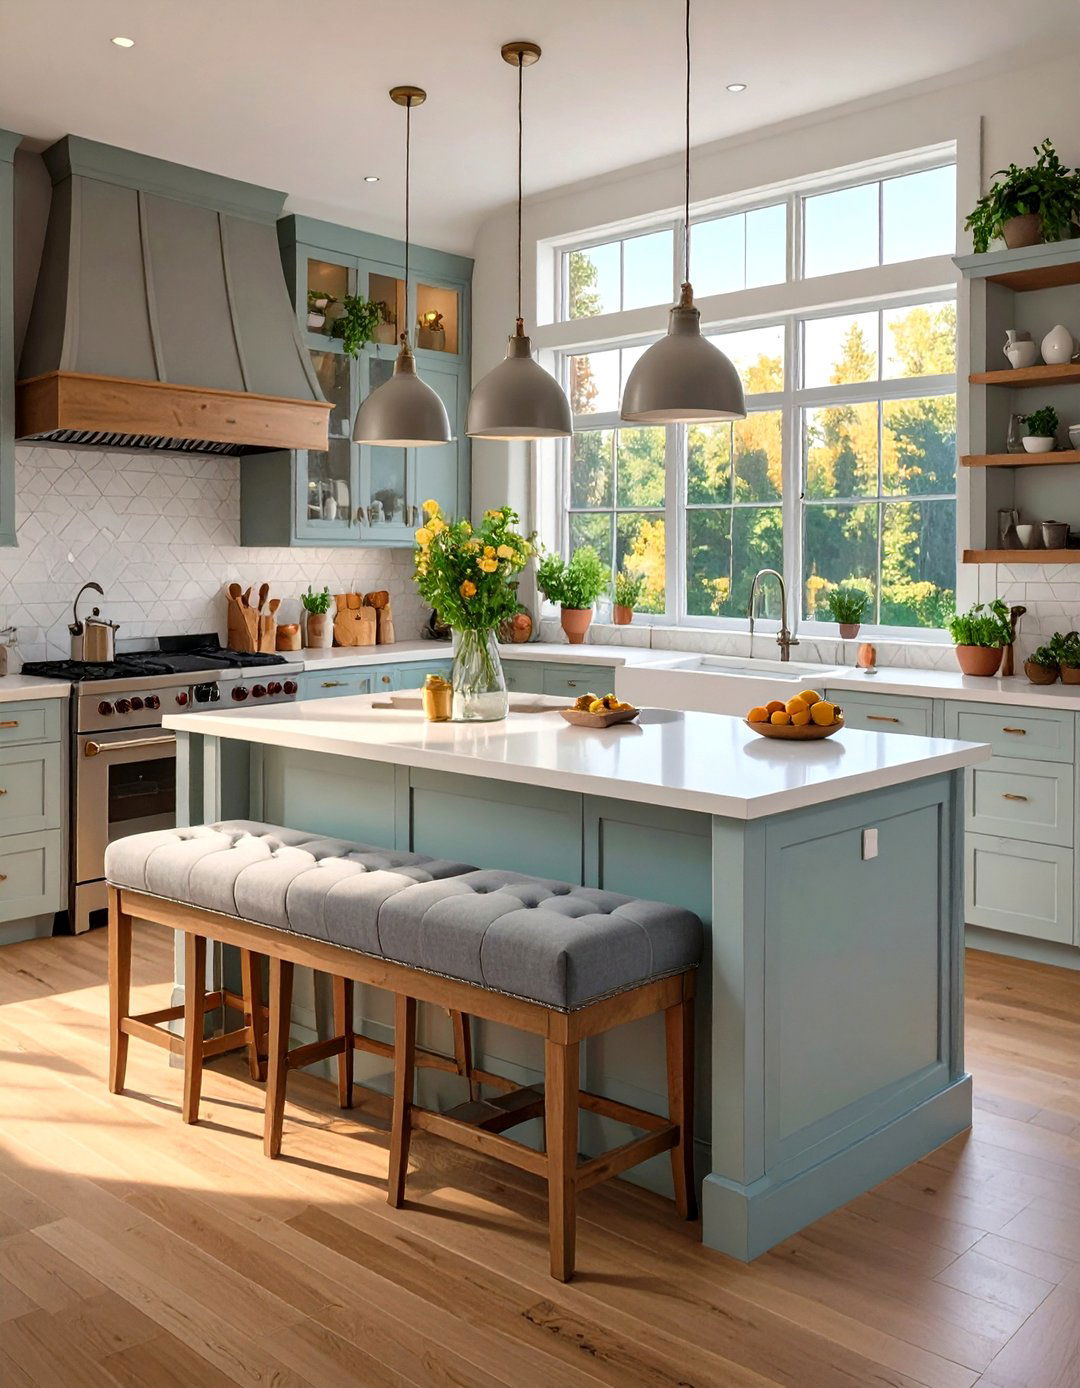
To save space and create a cozy nook, a small kitchen island with built-in seating is a perfect solution. This design often incorporates a bench or a nook on one side, tucked neatly under the countertop. This eliminates the need for bulky chairs that take up valuable walkway space. It’s an efficient way to add a dining spot directly within the kitchen, ideal for quick meals or for guests to sit and chat while you cook. This multifunctional approach combines prep space, storage, and dining into one compact unit, maximizing every square inch of your kitchen.
11. Minimalist Small Kitchen Island with Slim Legs
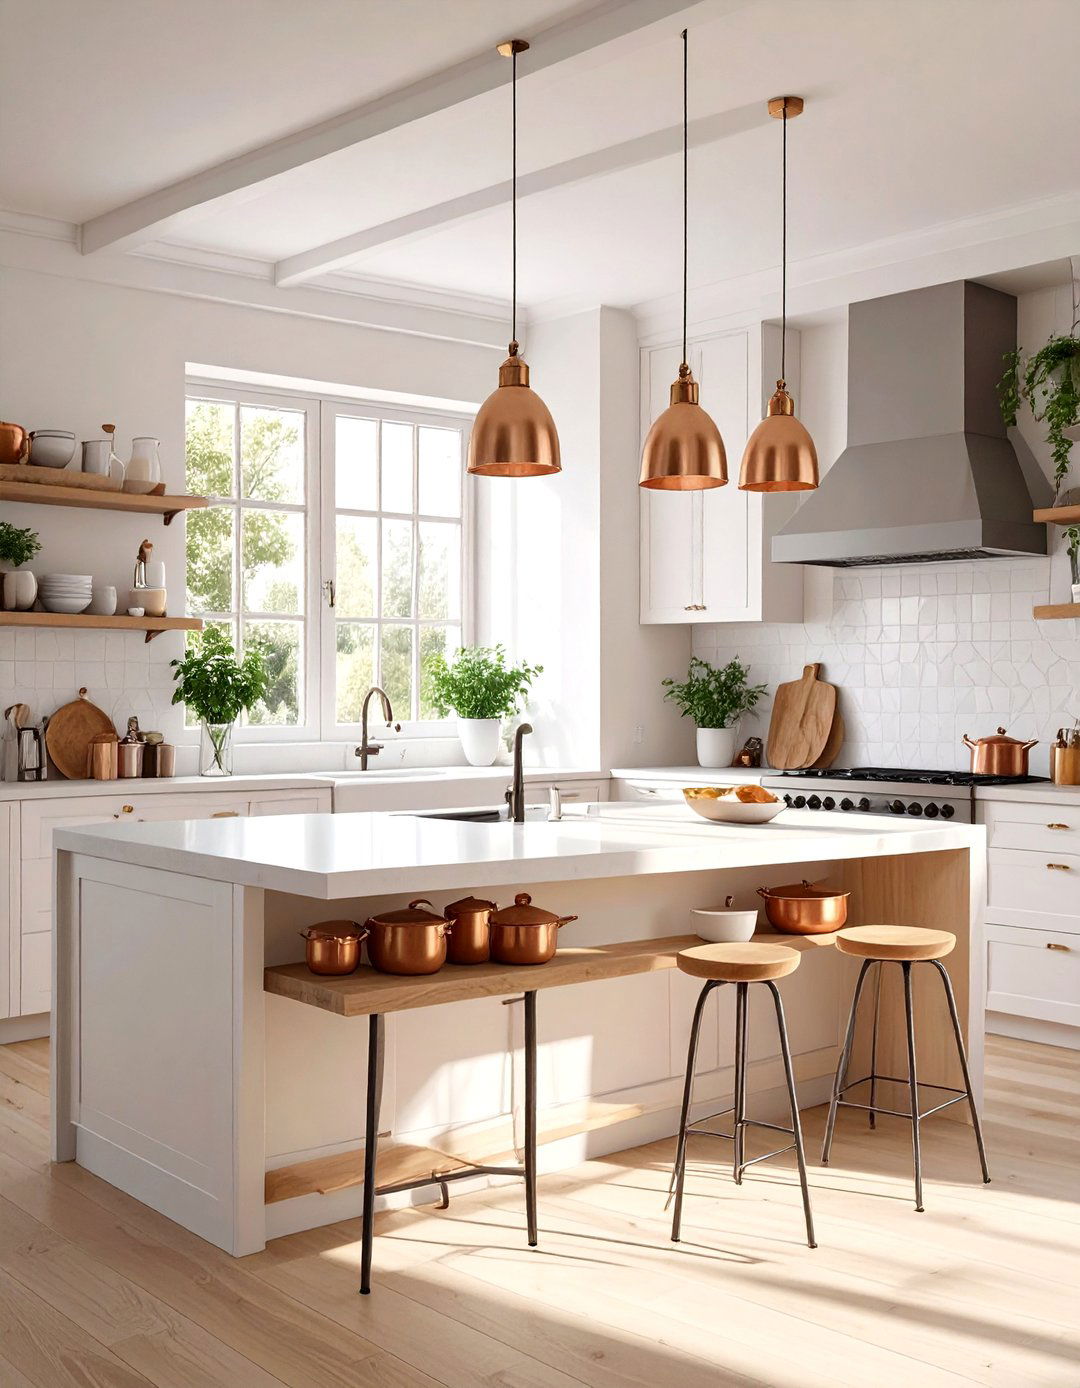
A minimalist small kitchen island designed with slim legs creates an illusion of spaciousness. Unlike a solid, blocky island, this design allows you to see the floor underneath, making the room feel larger and more open. The slender profile provides a functional work surface and potential storage on a lower shelf without visually weighing down the space. This style complements modern, Scandinavian, or industrial aesthetics perfectly. It's a chic and airy solution that provides the benefits of an island—extra counter and storage—while maintaining a light, uncluttered feel in a compact kitchen environment.
12. Small Kitchen Island with Integrated Sink
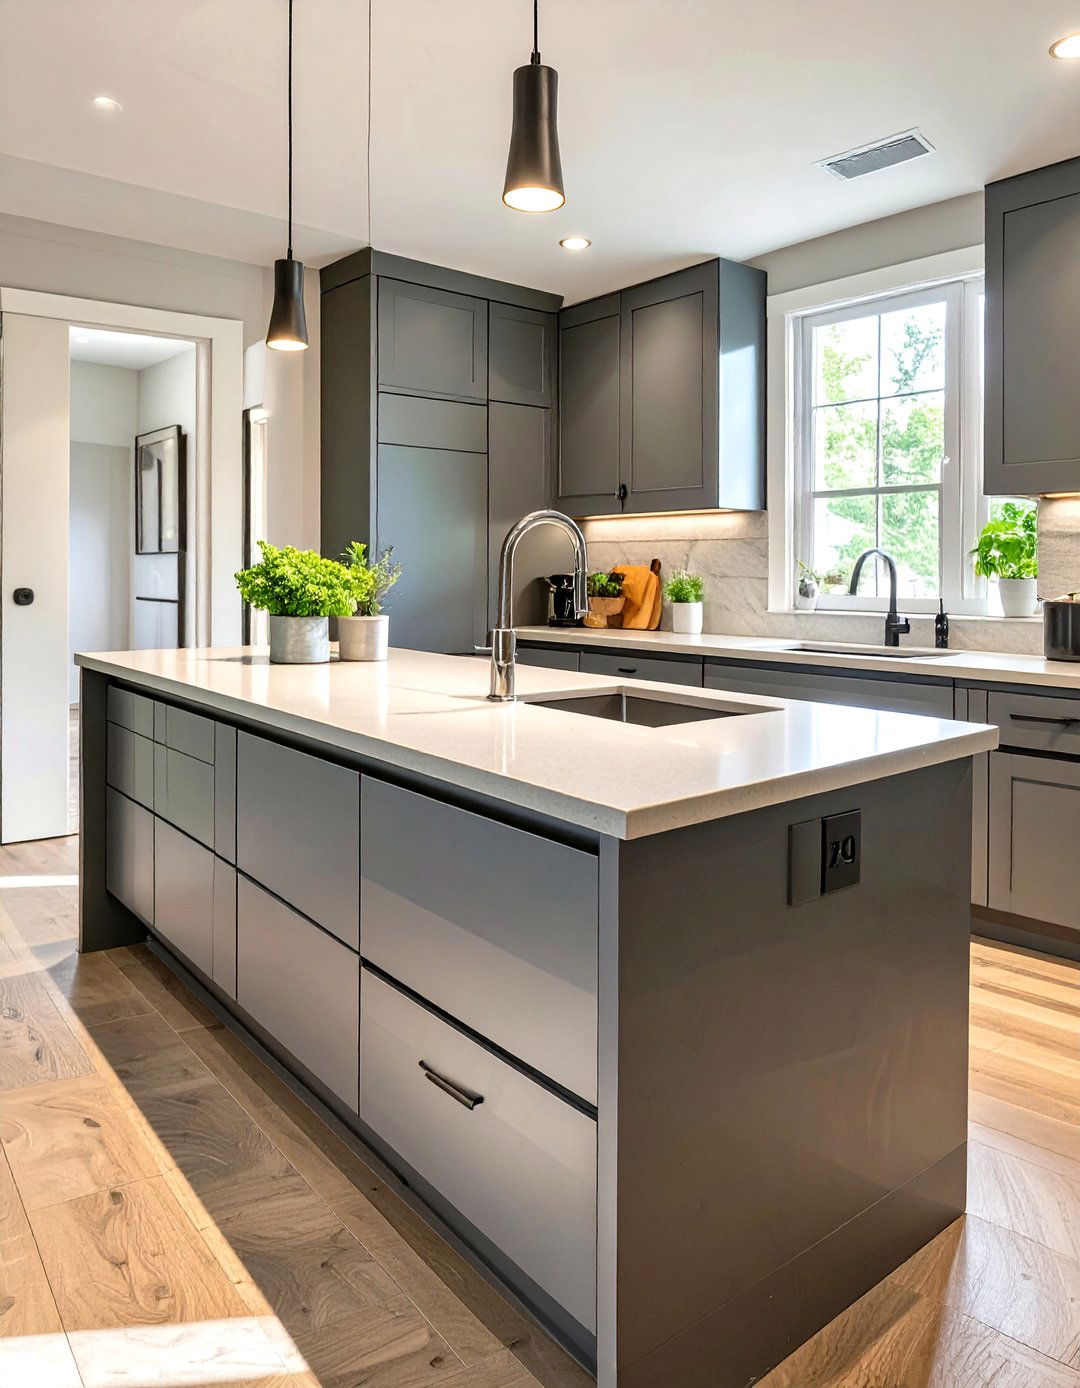
Adding a small, secondary prep sink to your kitchen island can significantly improve workflow, especially in a compact layout. A small kitchen island with an integrated sink creates a dedicated station for washing vegetables or rinsing dishes, freeing up the main sink for larger tasks. This is particularly useful if two people are often cooking at the same time. While it requires plumbing, the functional benefit is immense, streamlining the cooking process and creating a highly efficient work triangle. It turns the island into a true multitasking workhorse in the heart of your small kitchen.
13. Repurposed Furniture as a Small Kitchen Island
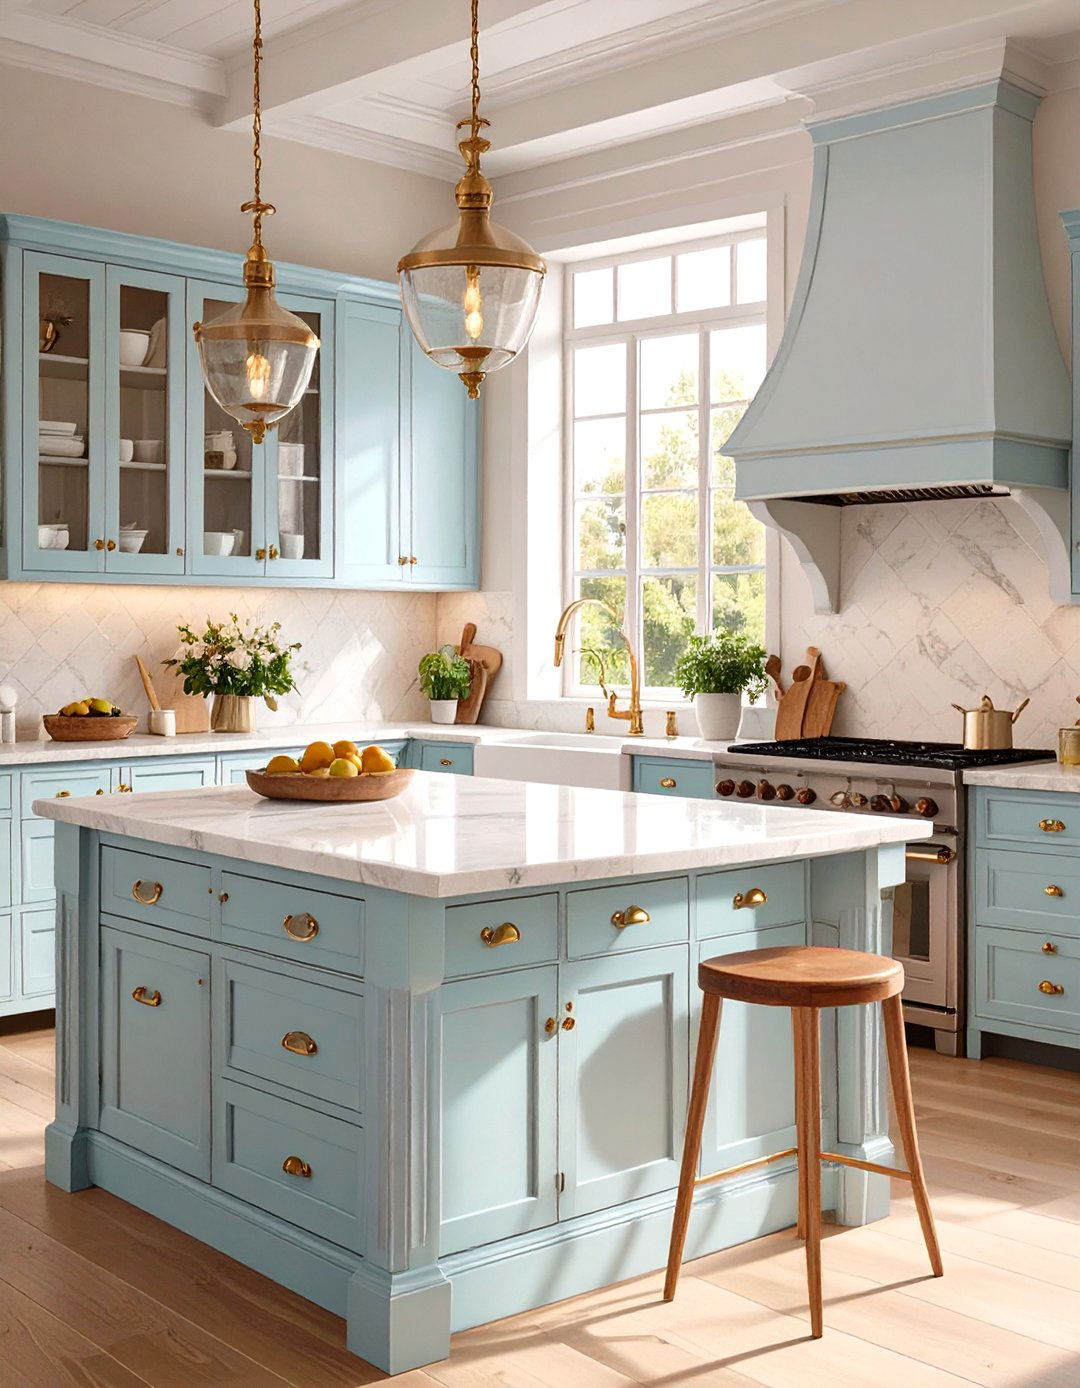
For a unique and budget-friendly solution, consider repurposing a piece of furniture as a small kitchen island. An old dresser, a sturdy console table, or a vintage workbench can be transformed into a character-filled island. You might need to add a new countertop, like a piece of butcher block or stone, and perhaps a coat of paint to match your kitchen's decor. This approach not only saves money but also adds a personal touch and a story to your space. It’s a creative way to get the function of an island while infusing your kitchen with charm.
14. Small Kitchen Island with Vertical Storage Solutions
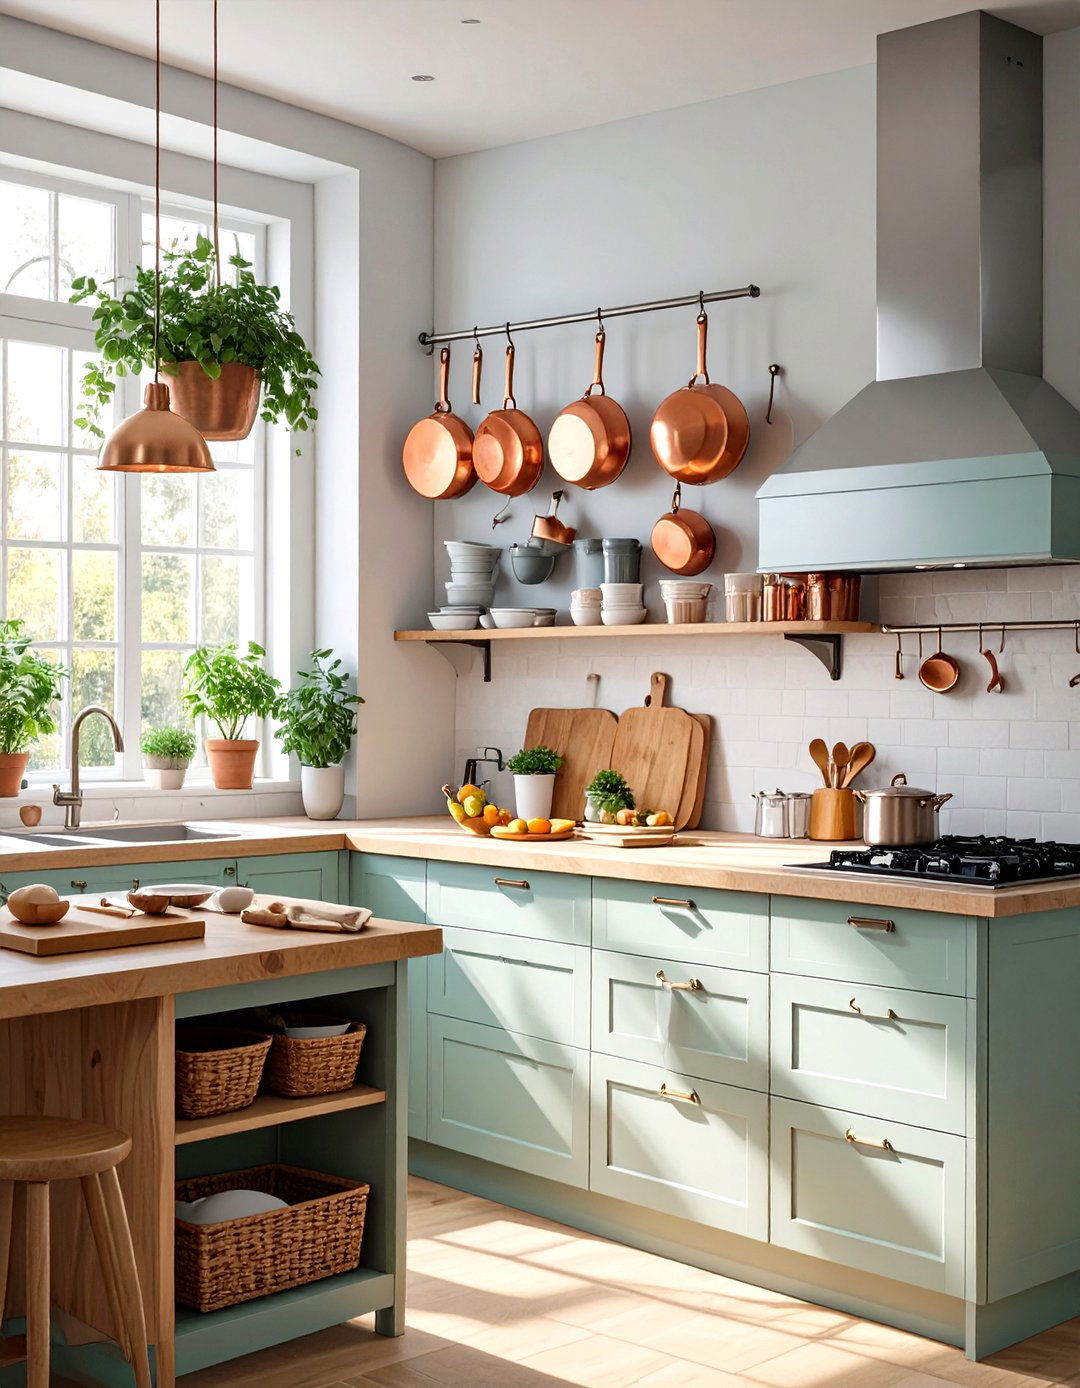
When floor space is at a premium, thinking vertically is key. A small kitchen island with vertical storage solutions helps you maximize its utility. Look for designs that incorporate features like a built-in pot rack hanging above, narrow slots for cutting boards and baking sheets, or a wine rack integrated into the side. These features use the island's volume efficiently, providing designated spots for items that can otherwise clutter countertops or cabinets. This strategy keeps essentials within easy reach while maintaining a tidy and organized workspace in your compact kitchen.
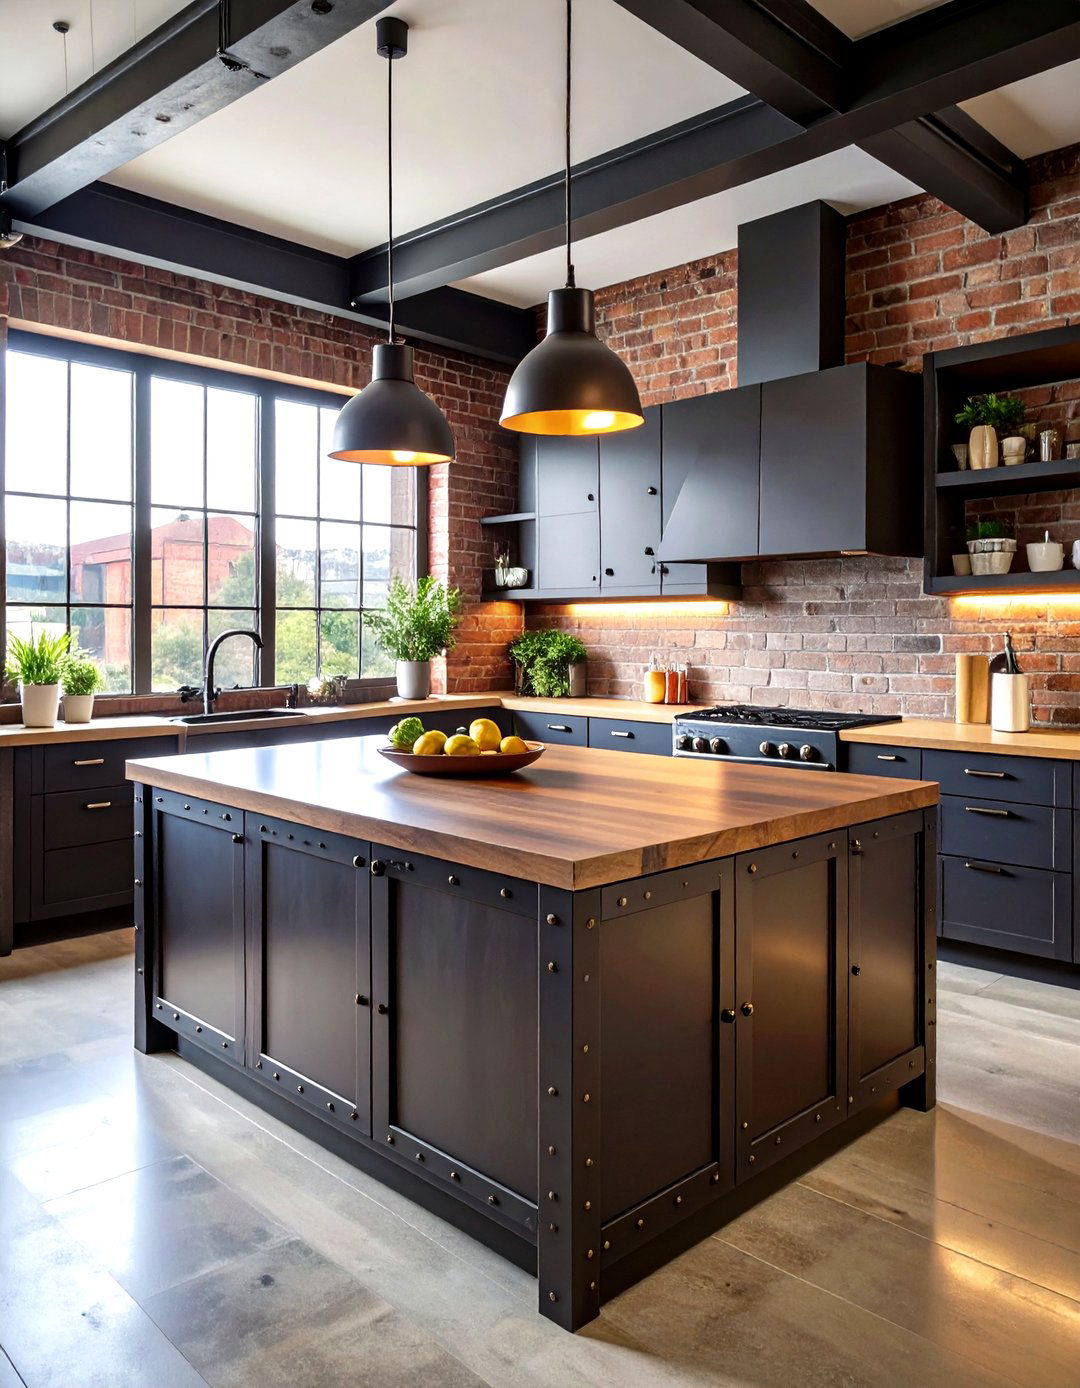
15. Small Kitchen Island with Contrasting Color
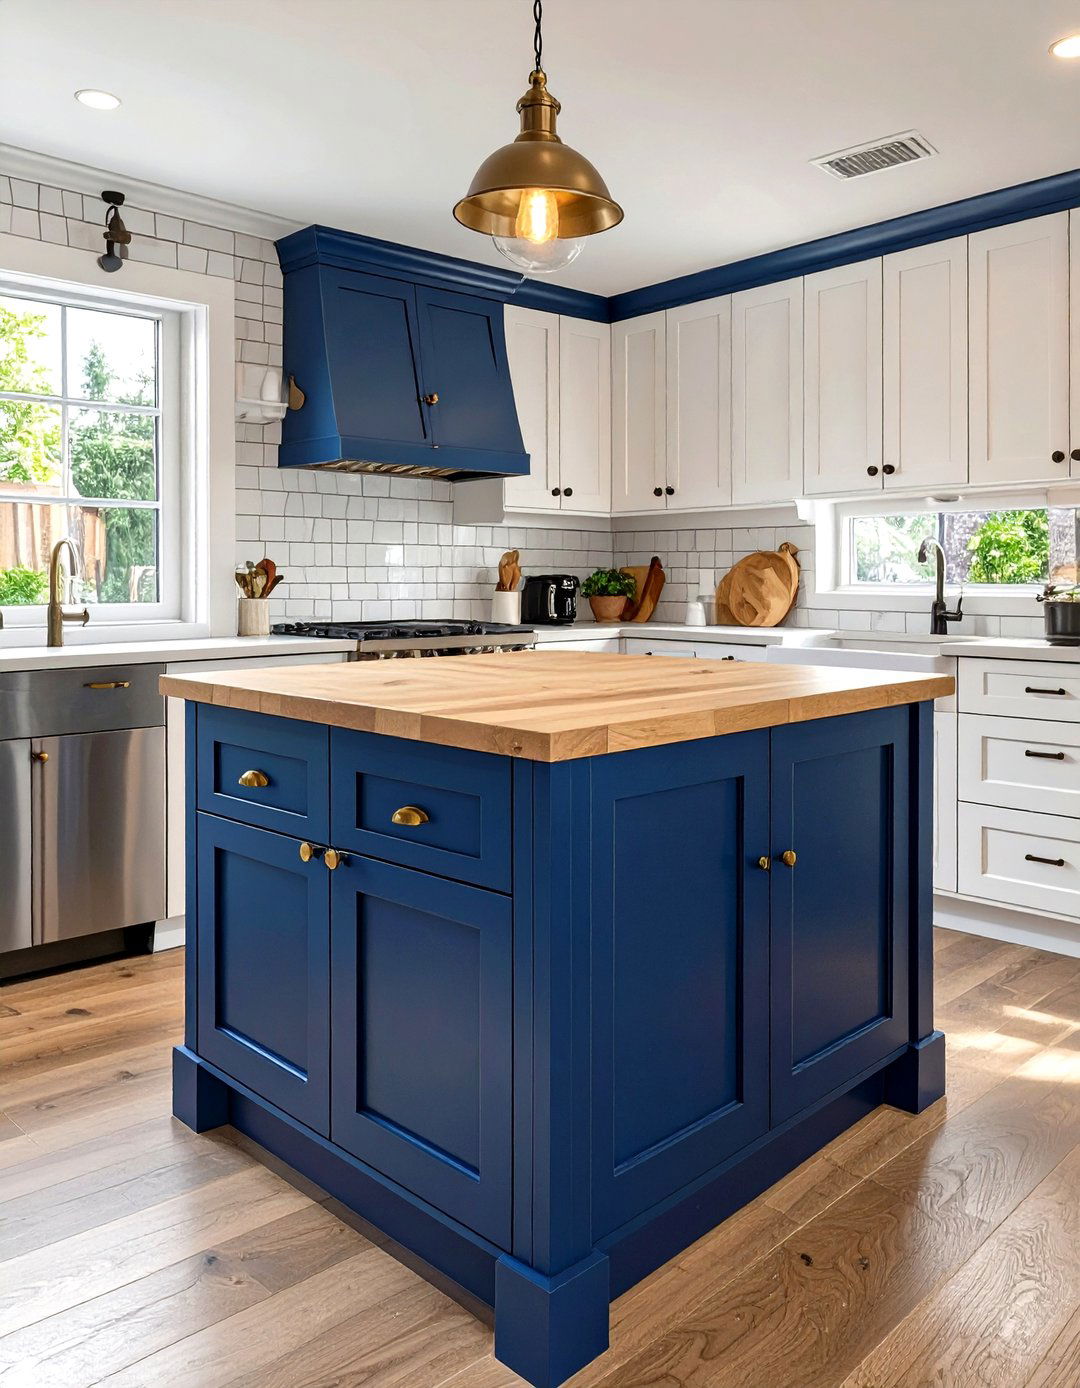
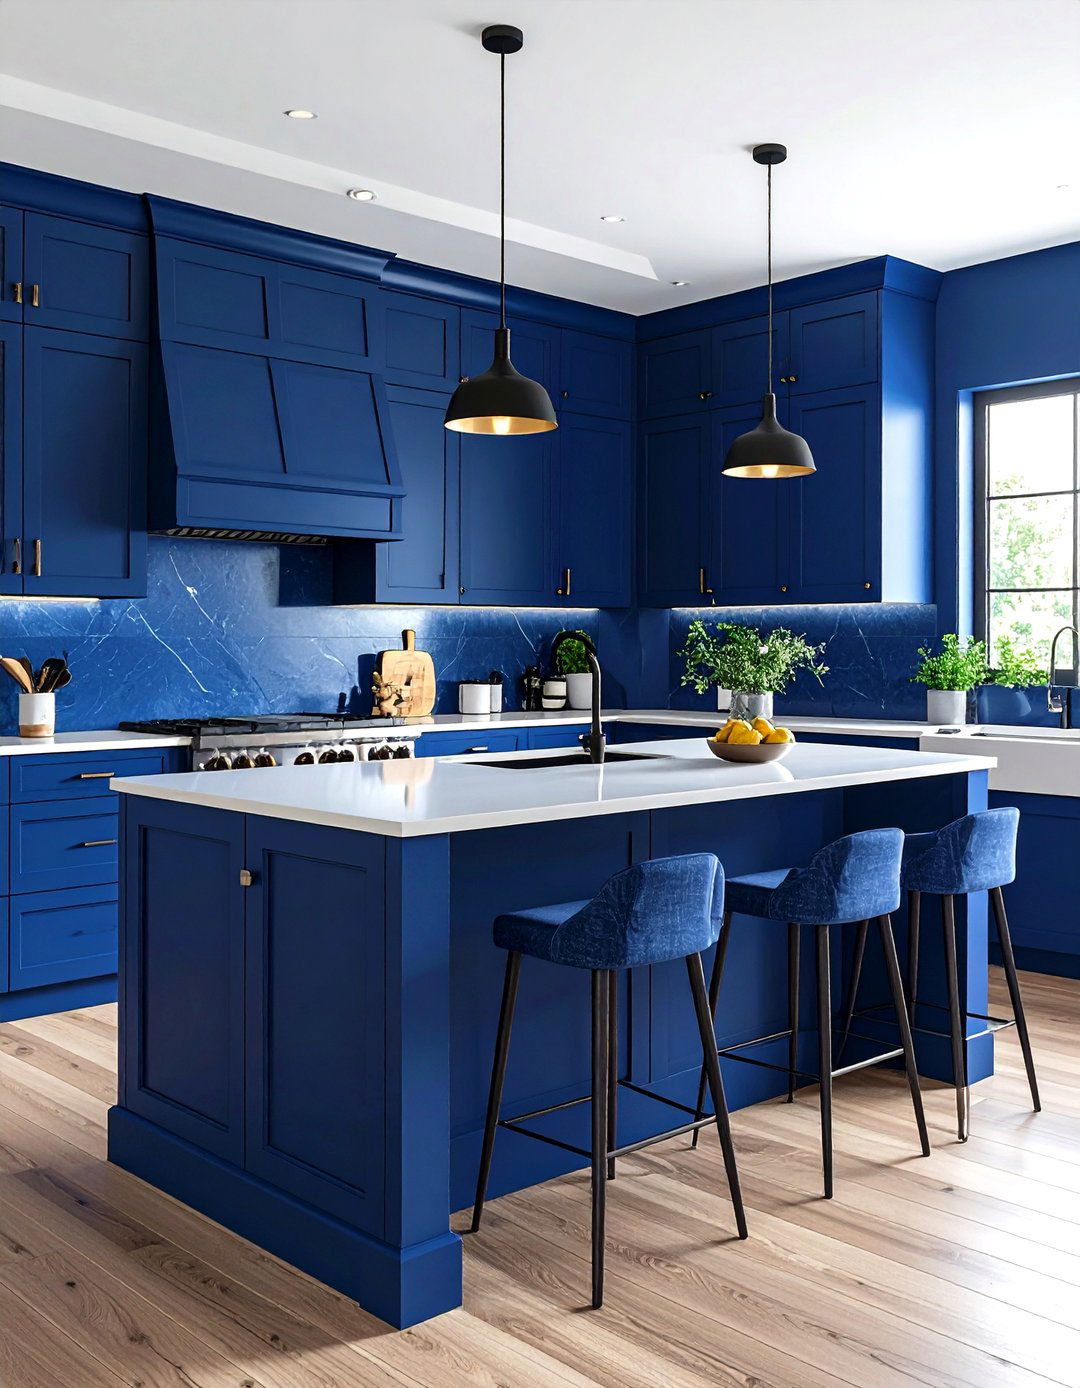
Make your small kitchen island a statement piece by painting it a contrasting color. In a neutral or all-white kitchen, an island in a bold hue like navy blue, deep green, or even a cheerful yellow can add personality and visual interest. This technique draws the eye to the center of the room, creating a focal point that distracts from the kitchen's small size. A contrasting color helps to define the island as a distinct zone and adds depth and character to the overall design. It's a simple yet highly effective way to elevate your kitchen's style.
16. Mirrored Small Kitchen Island
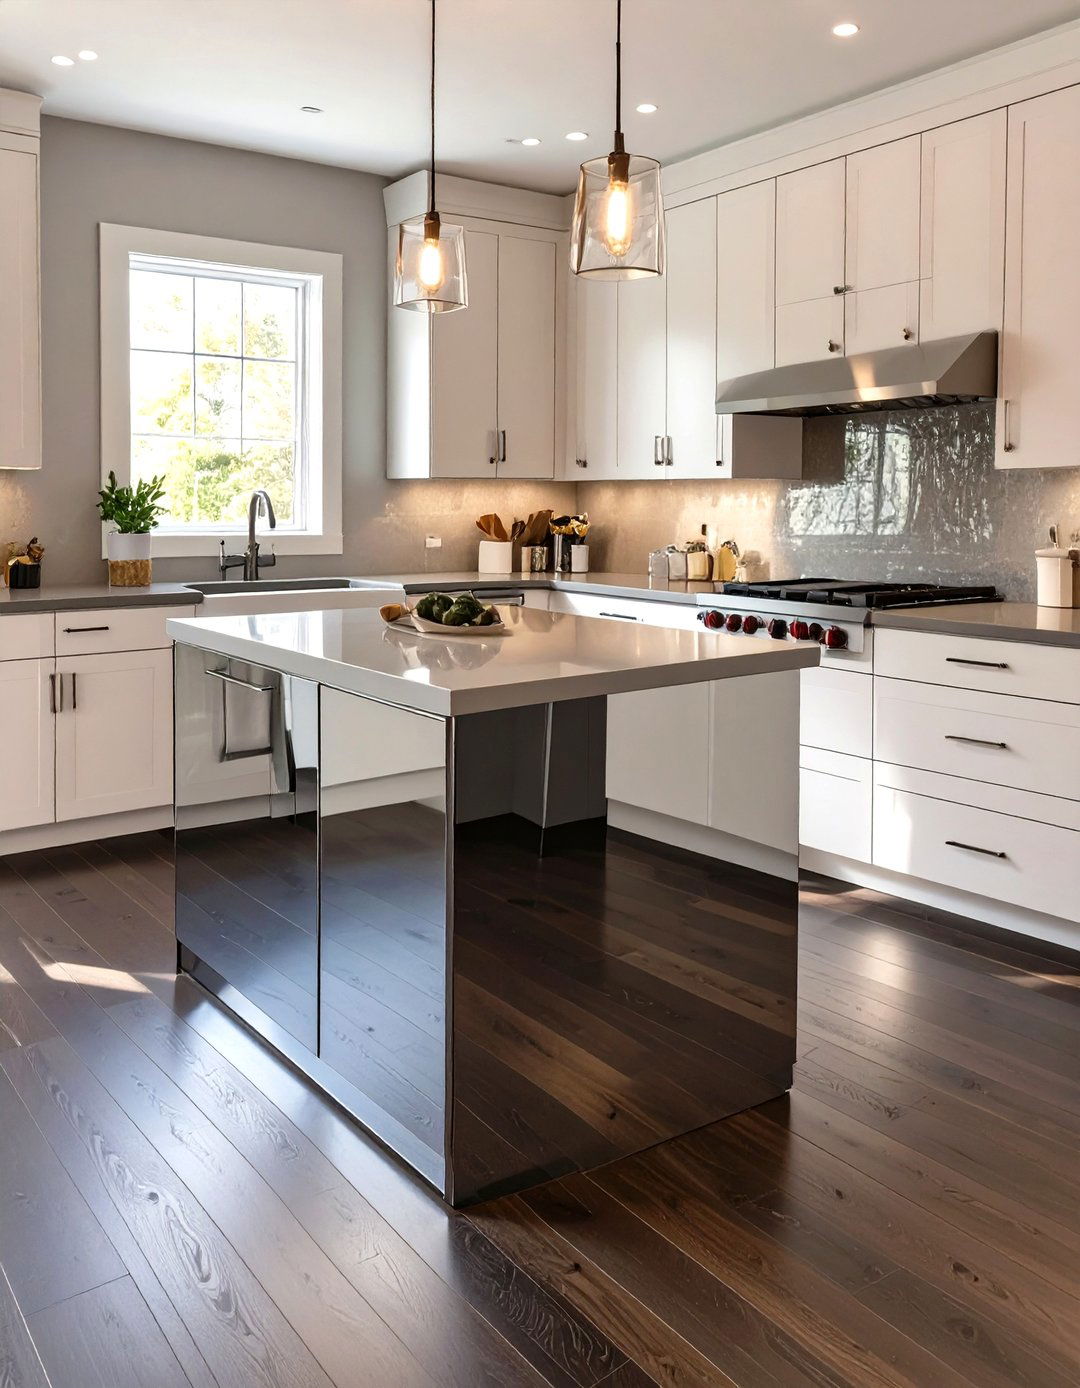
To create a sense of spaciousness and glamour, a mirrored small kitchen island is a bold and effective choice. Covering the base of the island with mirrors reflects light and the surrounding floor, making the kitchen appear larger and brighter. This optical illusion helps the island visually recede, reducing its perceived bulk. While it requires regular cleaning to keep it looking pristine, the dramatic effect can be transformative in a small, dark, or narrow kitchen. It’s a design trick that adds a touch of elegance while tackling the challenge of limited space head-on.
17. Small Kitchen Island with Pull-Out Elements
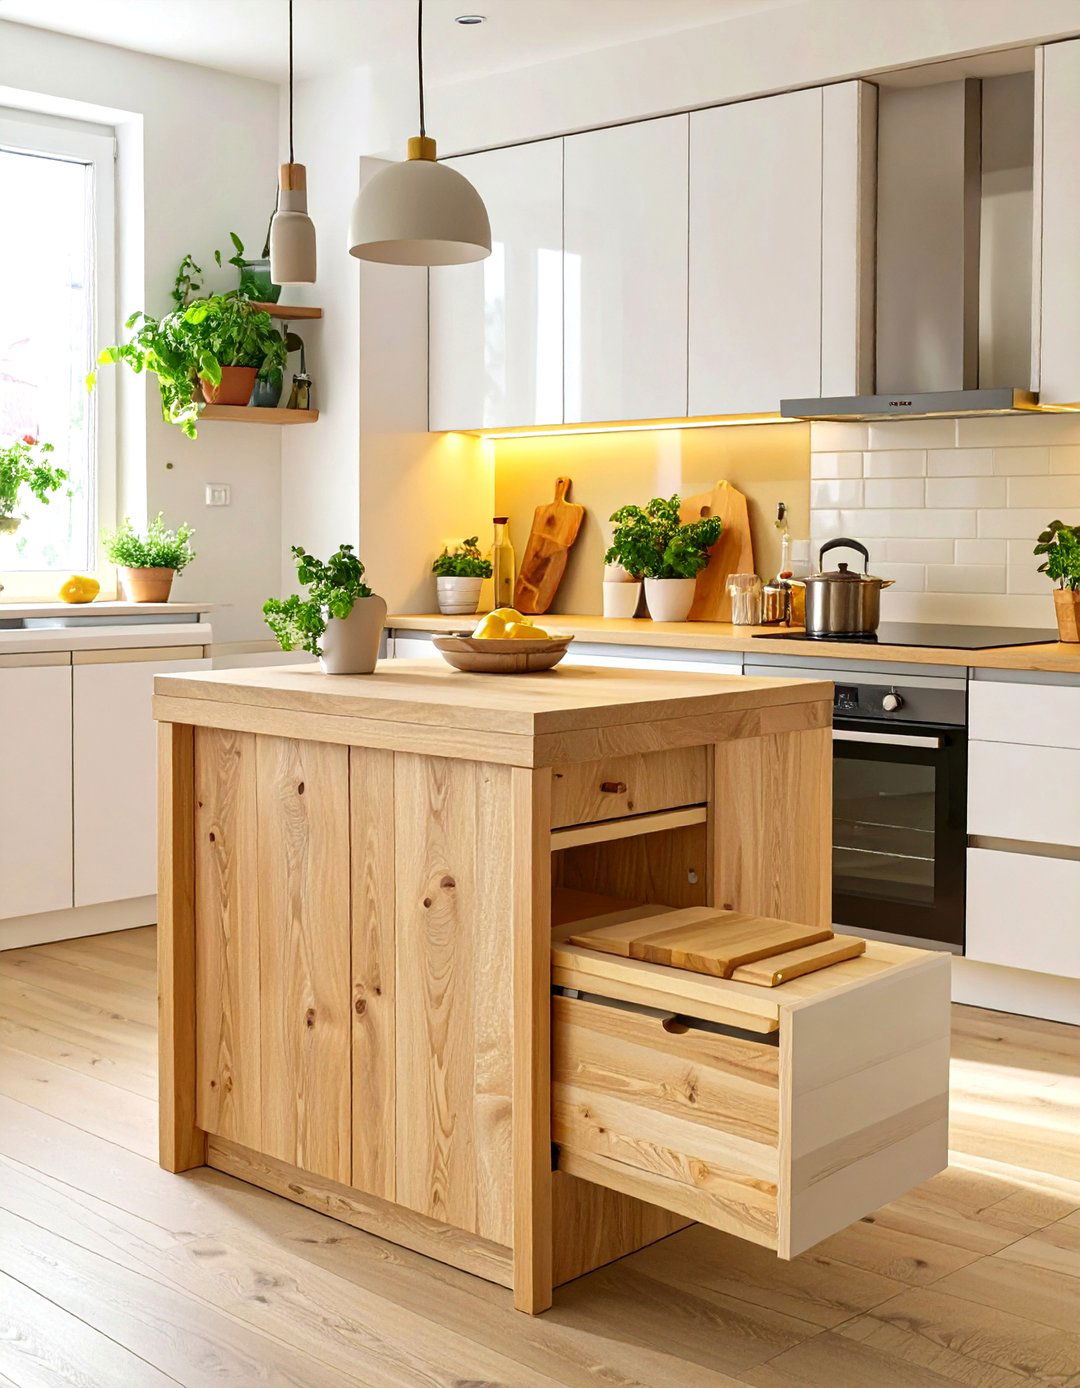
A small kitchen island with pull-out elements is a master of disguise and functionality. These designs can feature a hidden pull-out cutting board for extra prep surface, a slide-out bin for trash and recycling, or even a small table on casters that tucks away neatly when not in use. These integrated features keep the island's profile sleek and uncluttered while providing immense practicality. By building functions into the island that can be hidden away, you maintain clear walkways and a tidy appearance, only revealing the extra utility when it’s actively needed.
18. Small Galley Kitchen Island
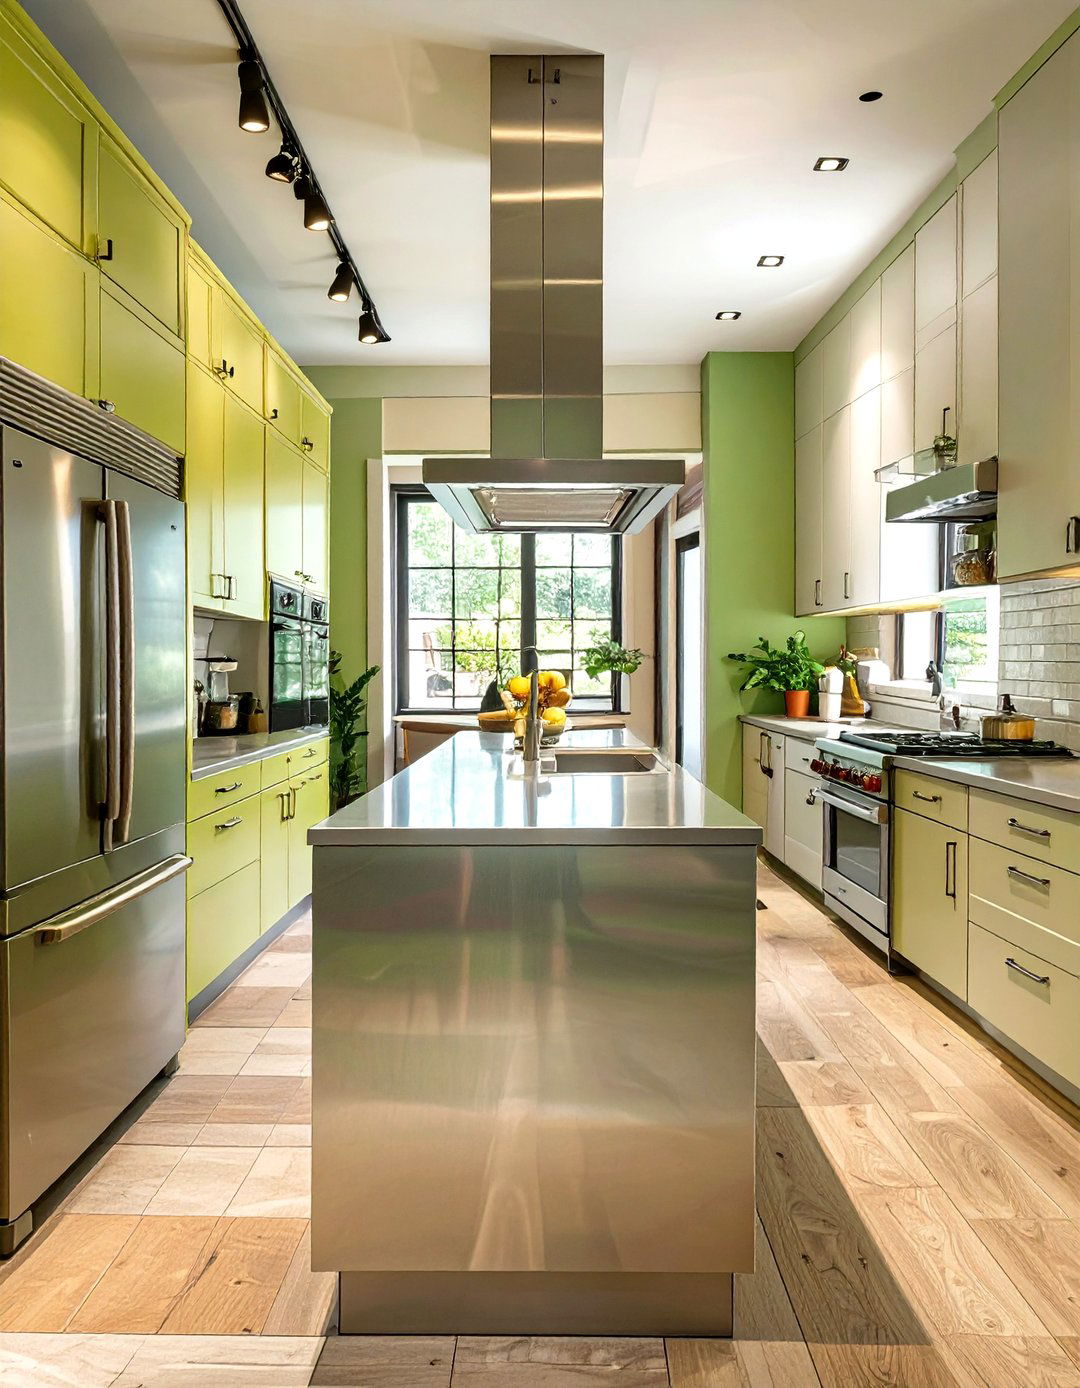
In a narrow galley kitchen, a slim, strategically placed island can add valuable workspace without blocking the corridor. The key is to ensure the island is slender enough to maintain adequate clearance on both sides—typically at least 36 inches for comfortable movement. A small galley kitchen island should be focused on function, offering a prep surface and perhaps some shallow storage. Opting for a model on casters can provide extra flexibility, allowing you to move it out of the way entirely if needed. This addition can transform a simple galley into a more dynamic and efficient cooking zone.
19. Small Kitchen Island with a Metal Frame
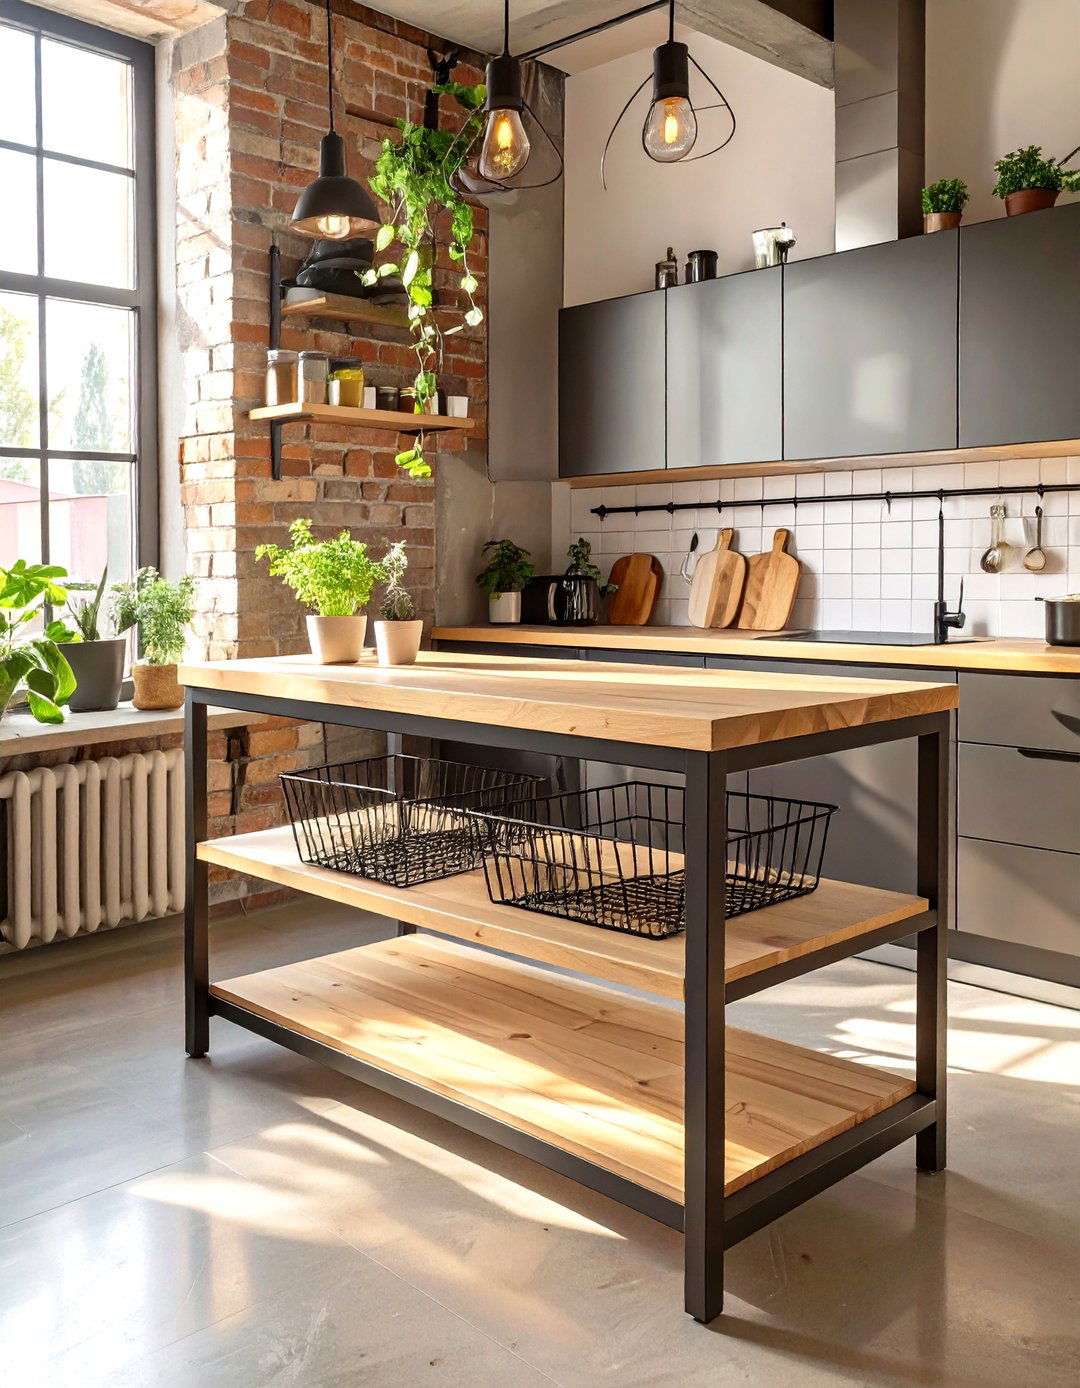
For an industrial or modern farmhouse look, a small kitchen island with a metal frame is a stylish option. The open-base design, often featuring a steel or iron frame with wooden or stone shelves, feels less heavy than a solid cabinet-style island. This openness helps maintain a sense of space in a small kitchen. The combination of materials adds texture and an urban edge. The lower shelves are perfect for storing pots, pans, or baskets of produce, keeping them accessible yet organized. It’s a functional choice that adds a strong design element without overwhelming the room.
20. Backless Stools for a Small Kitchen Island
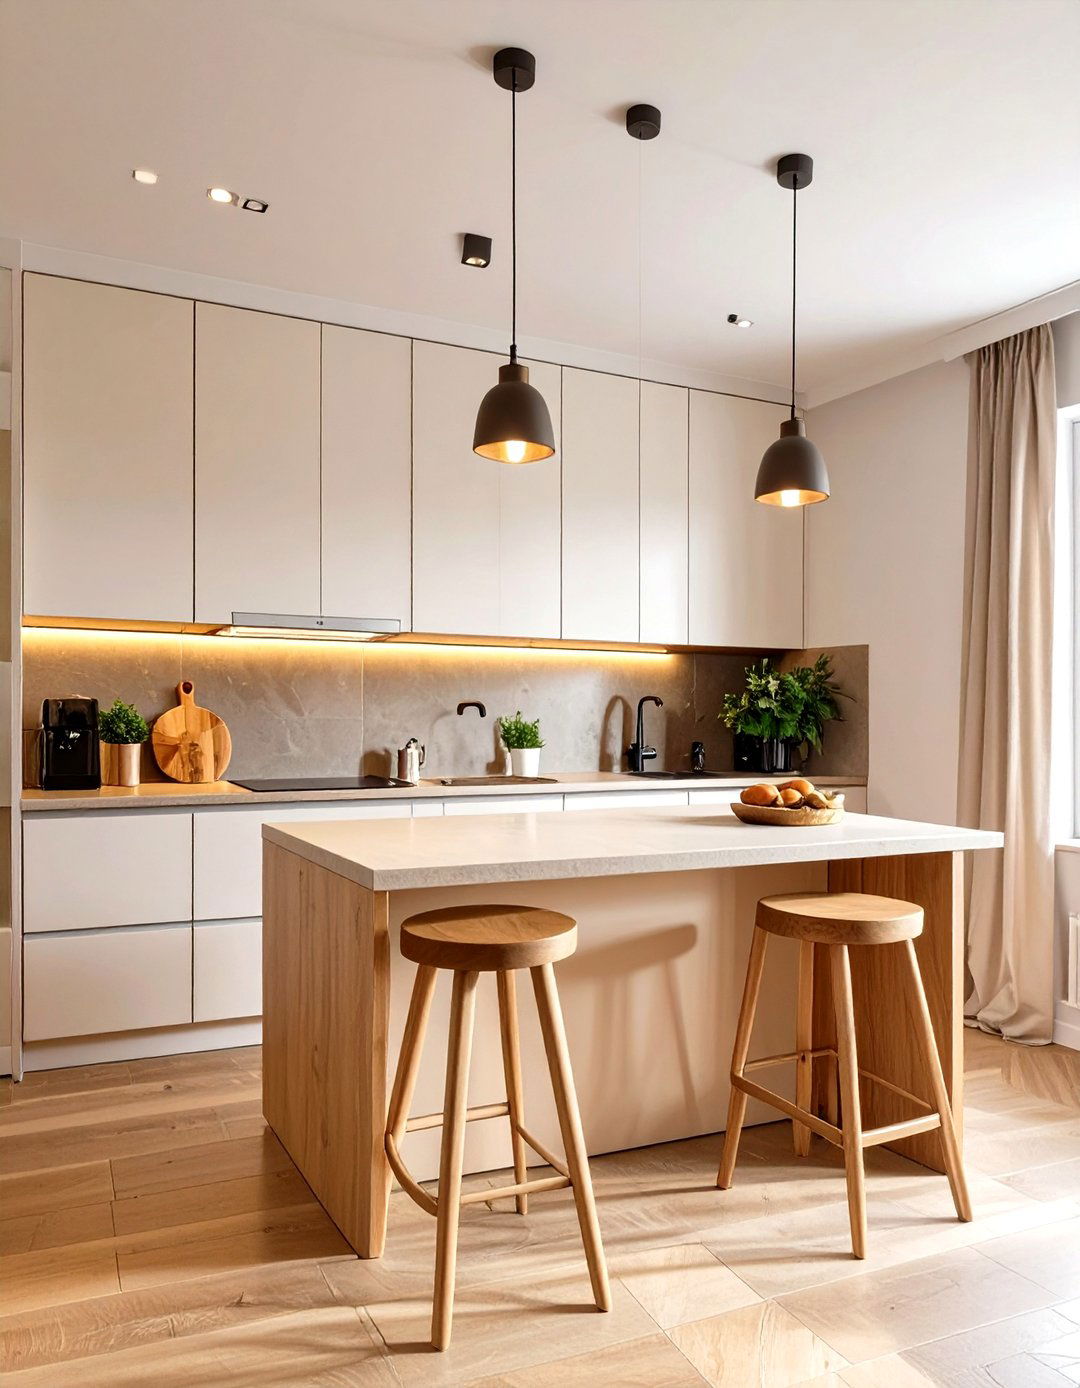
When adding seating to a small kitchen island, choosing the right stools is crucial. Backless stools are the perfect choice because they can be tucked completely underneath the countertop overhang when not in use. This keeps pathways clear and maintains a clean, uncluttered look. Opt for simple, lightweight designs that don't add visual bulk. Saddle stools, simple round stools, or minimalist metal designs are all great options. This simple switch ensures your island seating is practical and space-efficient, providing a place to perch without sacrificing valuable floor space in your compact kitchen.
21. Small Kitchen Island with Microwave Nook
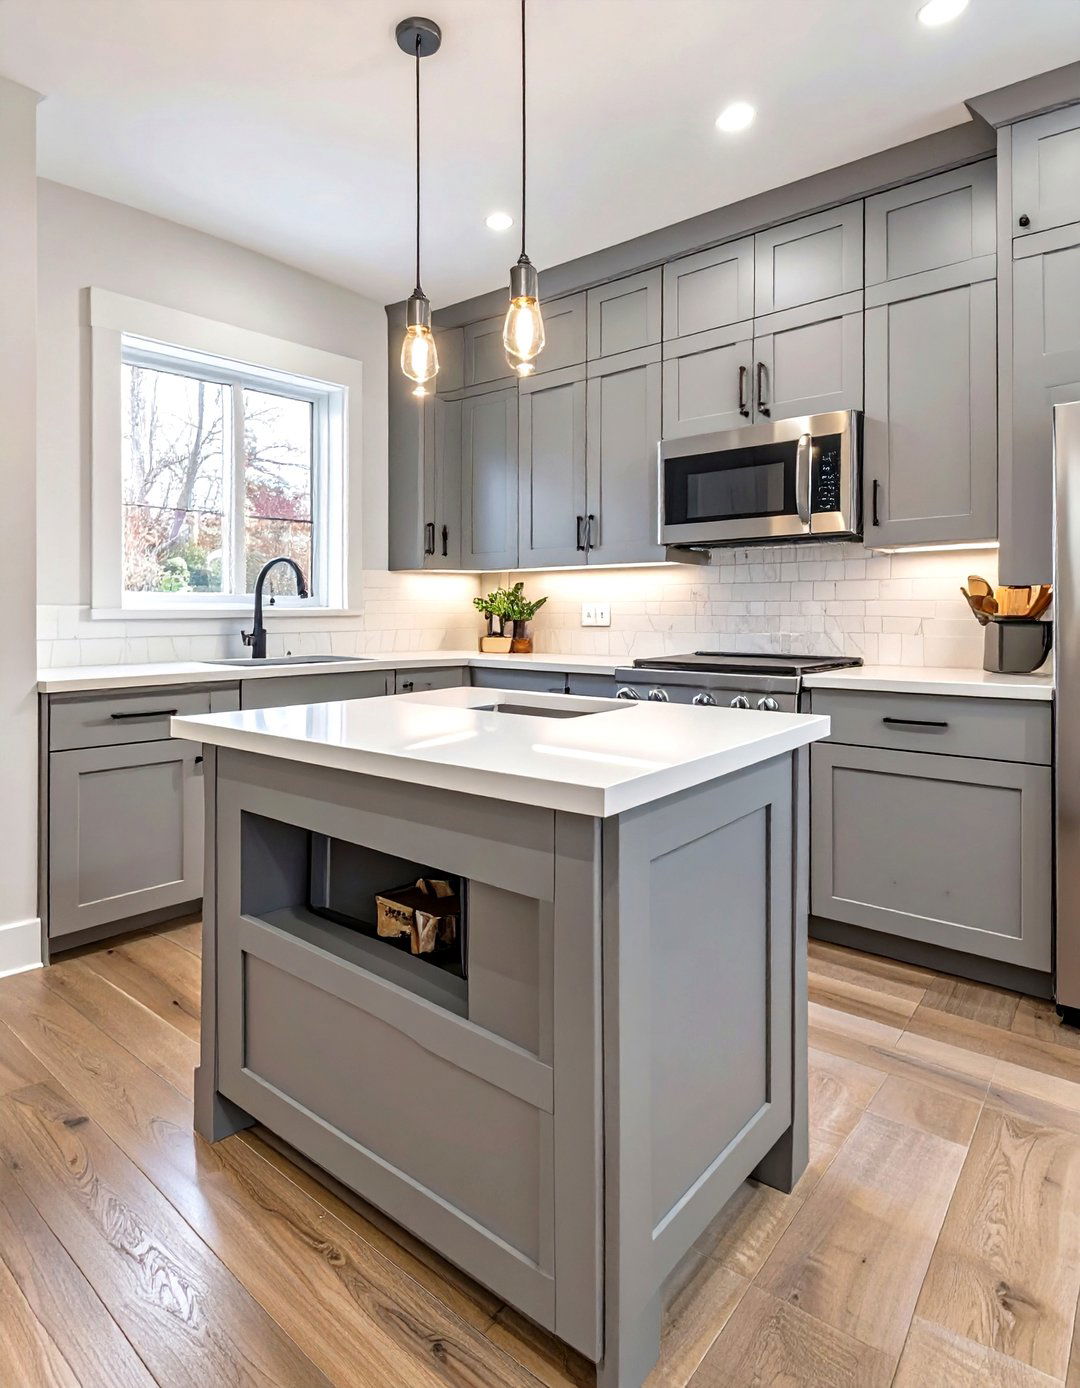
Free up valuable counter space by incorporating a dedicated microwave nook into your small kitchen island. Placing the microwave below the countertop gets it off the main work surface, giving you more room for food prep. This creates a cleaner, more streamlined look. Ensure the nook is properly sized for your appliance and has adequate ventilation. This clever design trick integrates a bulky appliance seamlessly into your kitchen layout, making the space feel more organized and efficient. It's a practical solution that enhances both the form and function of your small kitchen island.
22. Asymmetrical Small Kitchen Island
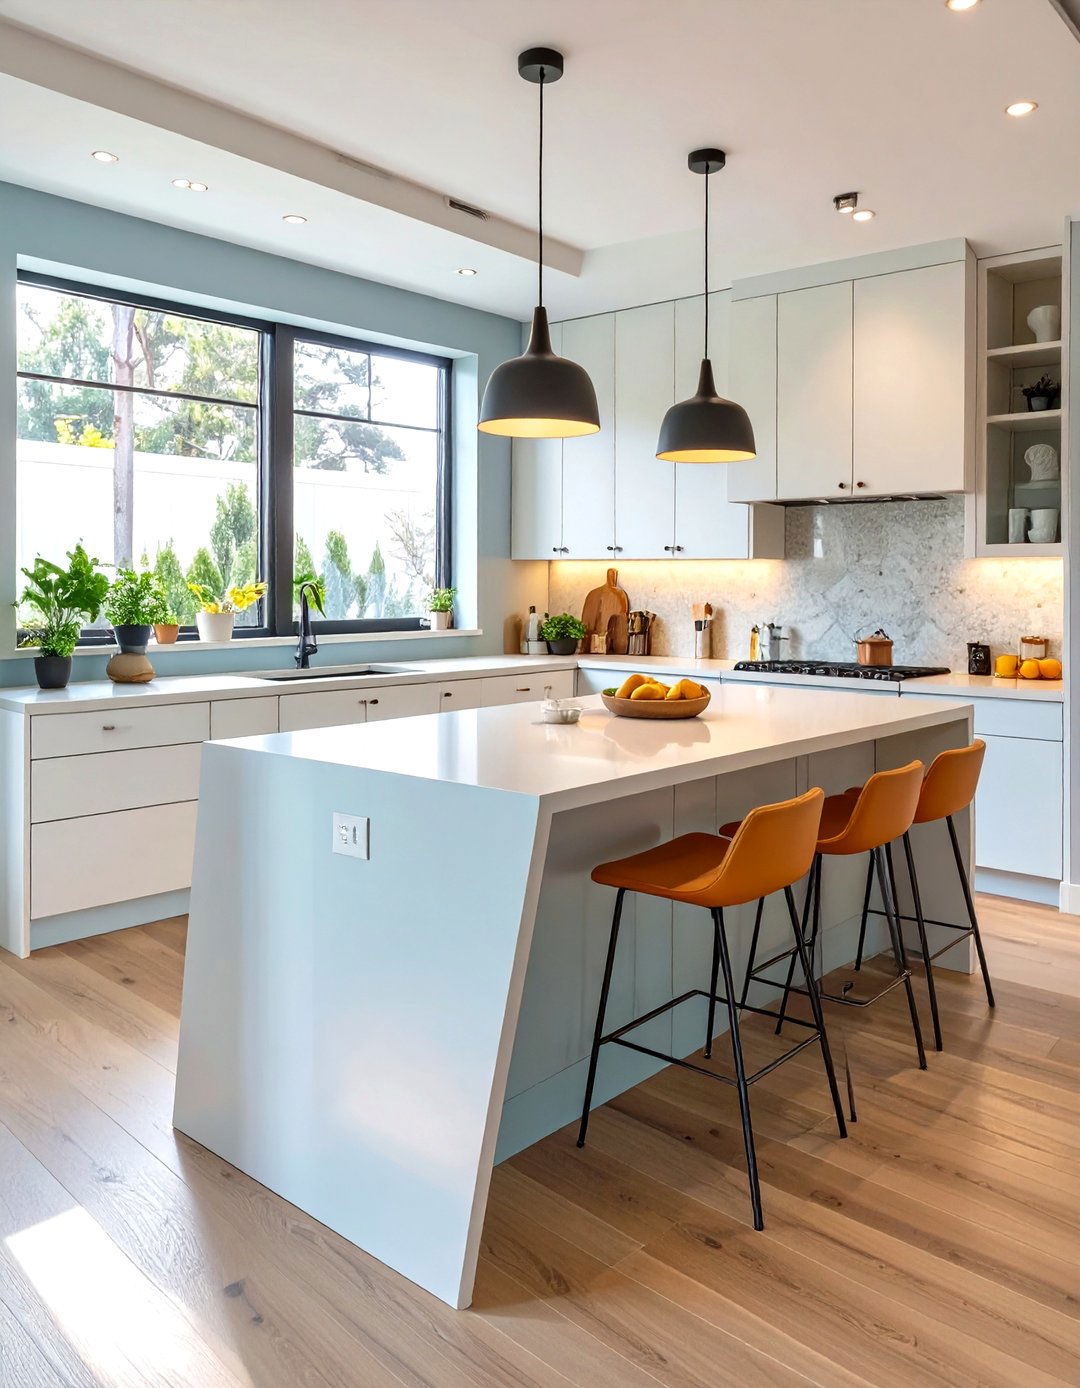
An asymmetrical small kitchen island can be a creative solution for awkward layouts. Instead of a standard rectangle, consider a shape that is wider at one end and narrower at the other, or one that has an angled extension. This can help navigate tricky corners or accommodate a specific workflow. For example, the wider end could house a prep sink or offer seating, while the narrower end keeps a walkway clear. This customized approach allows the island to fit your specific space and needs perfectly, proving that you don't have to stick to conventional shapes to achieve great design.
23. Small Kitchen Island with Glass Top
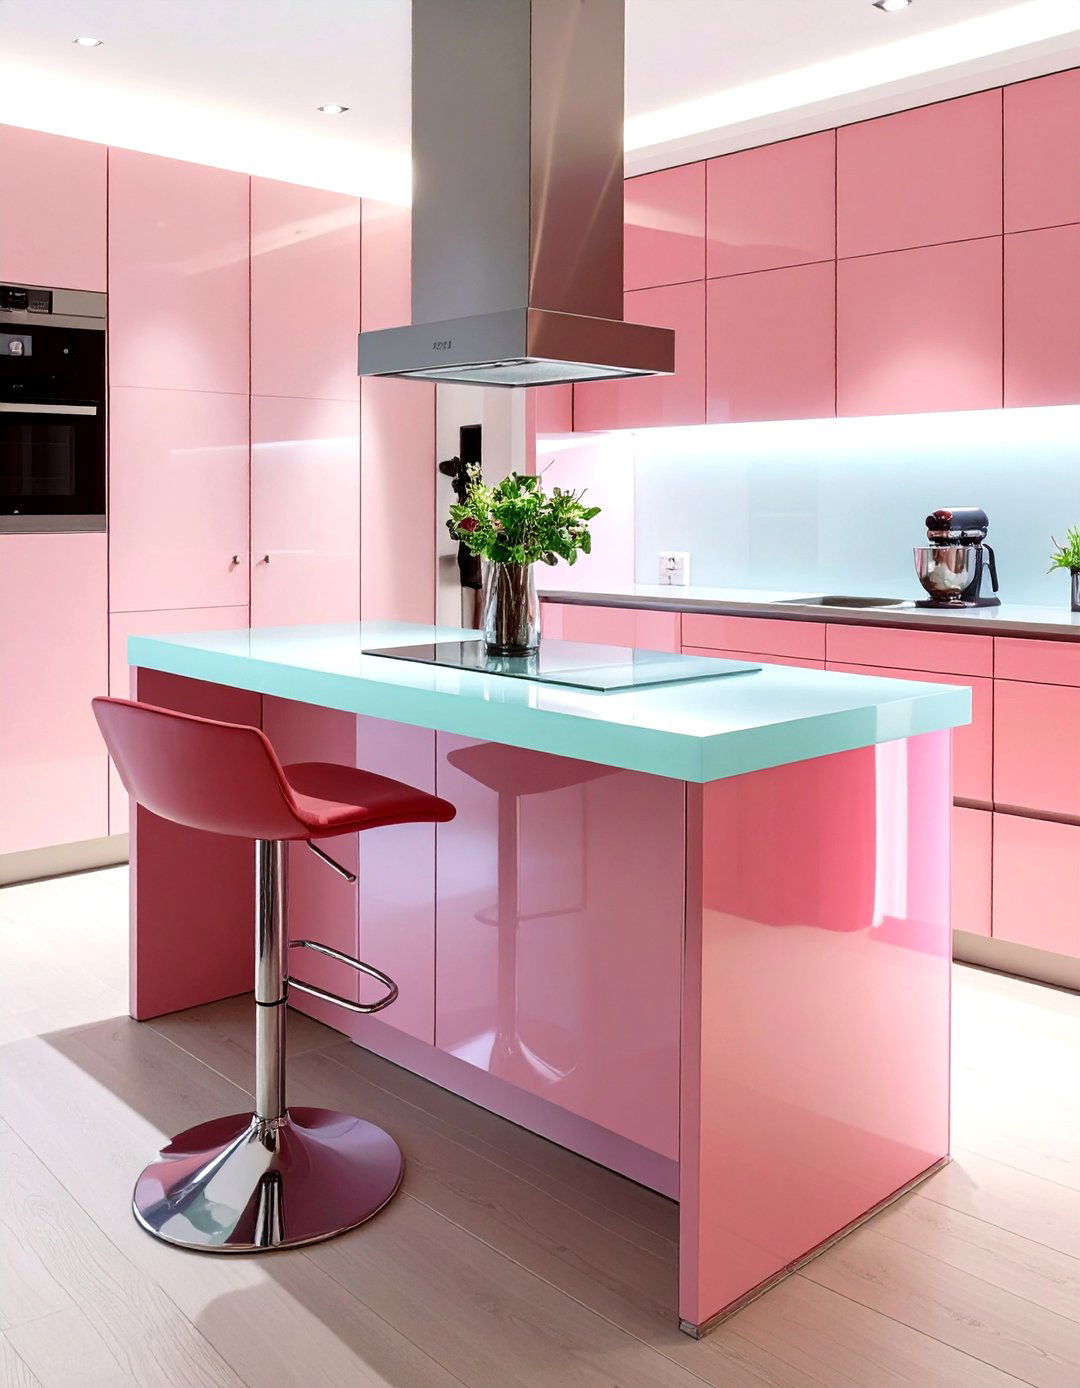
For an ultra-modern and airy feel, consider a small kitchen island with a glass top. A transparent or frosted glass surface can make a small kitchen feel significantly larger because it doesn't create a solid visual barrier. This design choice is sleek and contemporary, reflecting light and contributing to a bright, open atmosphere. While glass requires care to prevent scratches and needs frequent cleaning, its aesthetic benefit in a compact space can be substantial. Paired with a slim metal or wood base, a glass-topped island adds a touch of sophistication and visual lightness.
24. Floating Small Kitchen Island
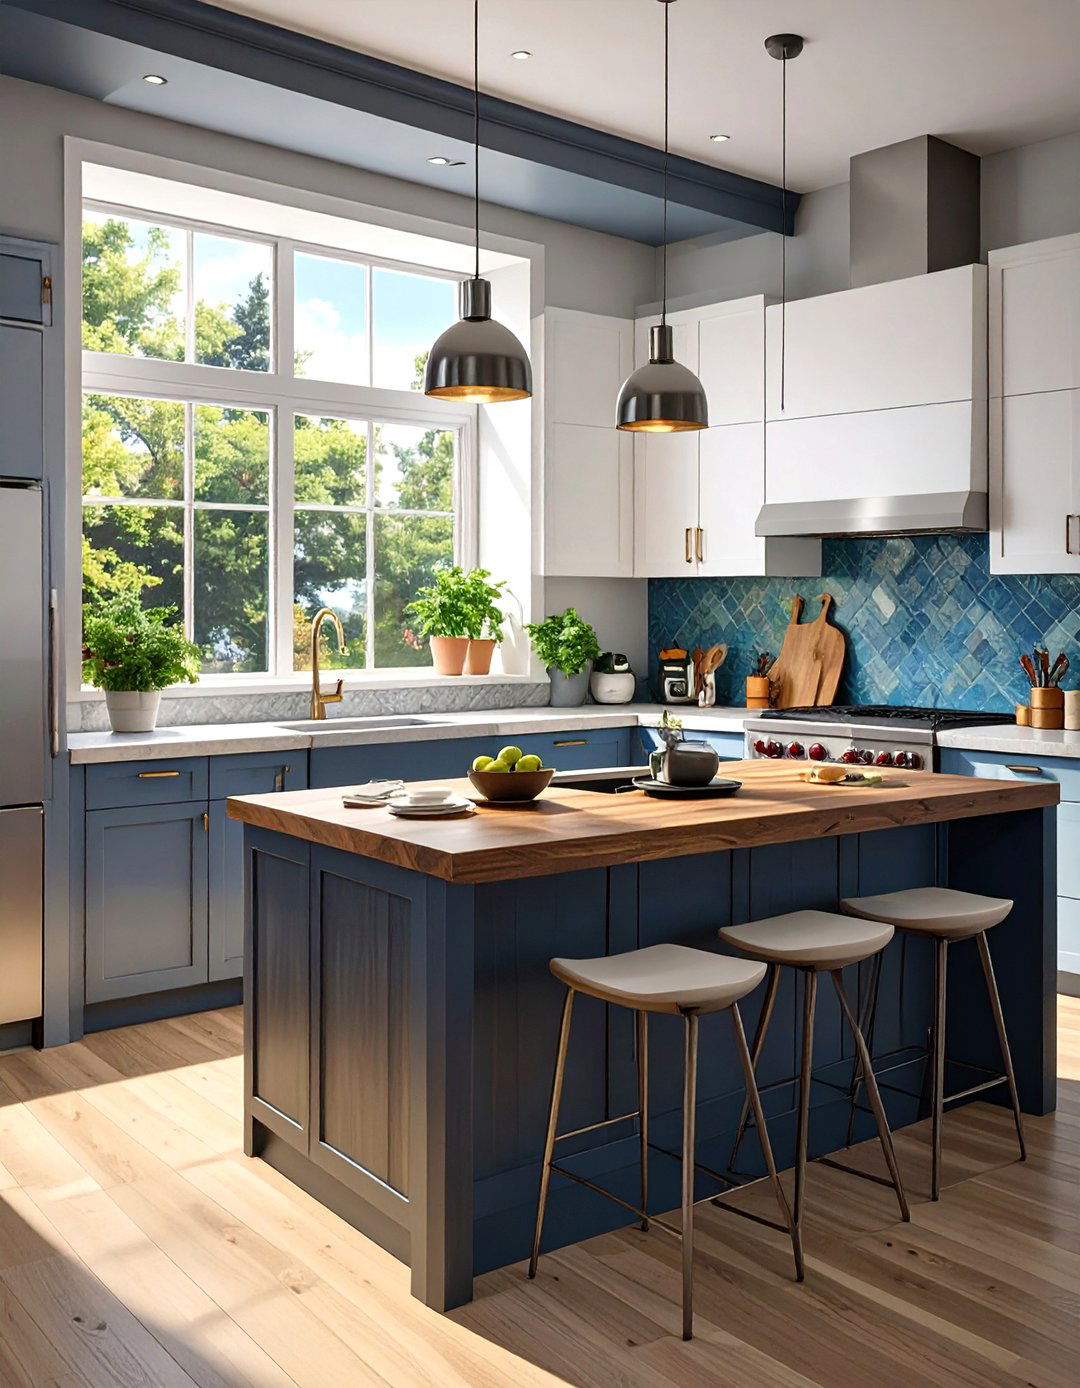
A wall-mounted or "floating" small kitchen island is a fantastic space-saving design for very tight kitchens. Because it is attached to the wall and has no base reaching the floor, it creates an unobstructed floor space underneath, which makes the room feel much larger. This style provides a functional countertop for prep work or a small breakfast bar without the bulk of a traditional island. It’s a minimalist and highly modern approach that delivers the extra surface area you need while maximizing the sense of openness and making cleaning the floor underneath a breeze.
25. Small Kitchen Island on Legs
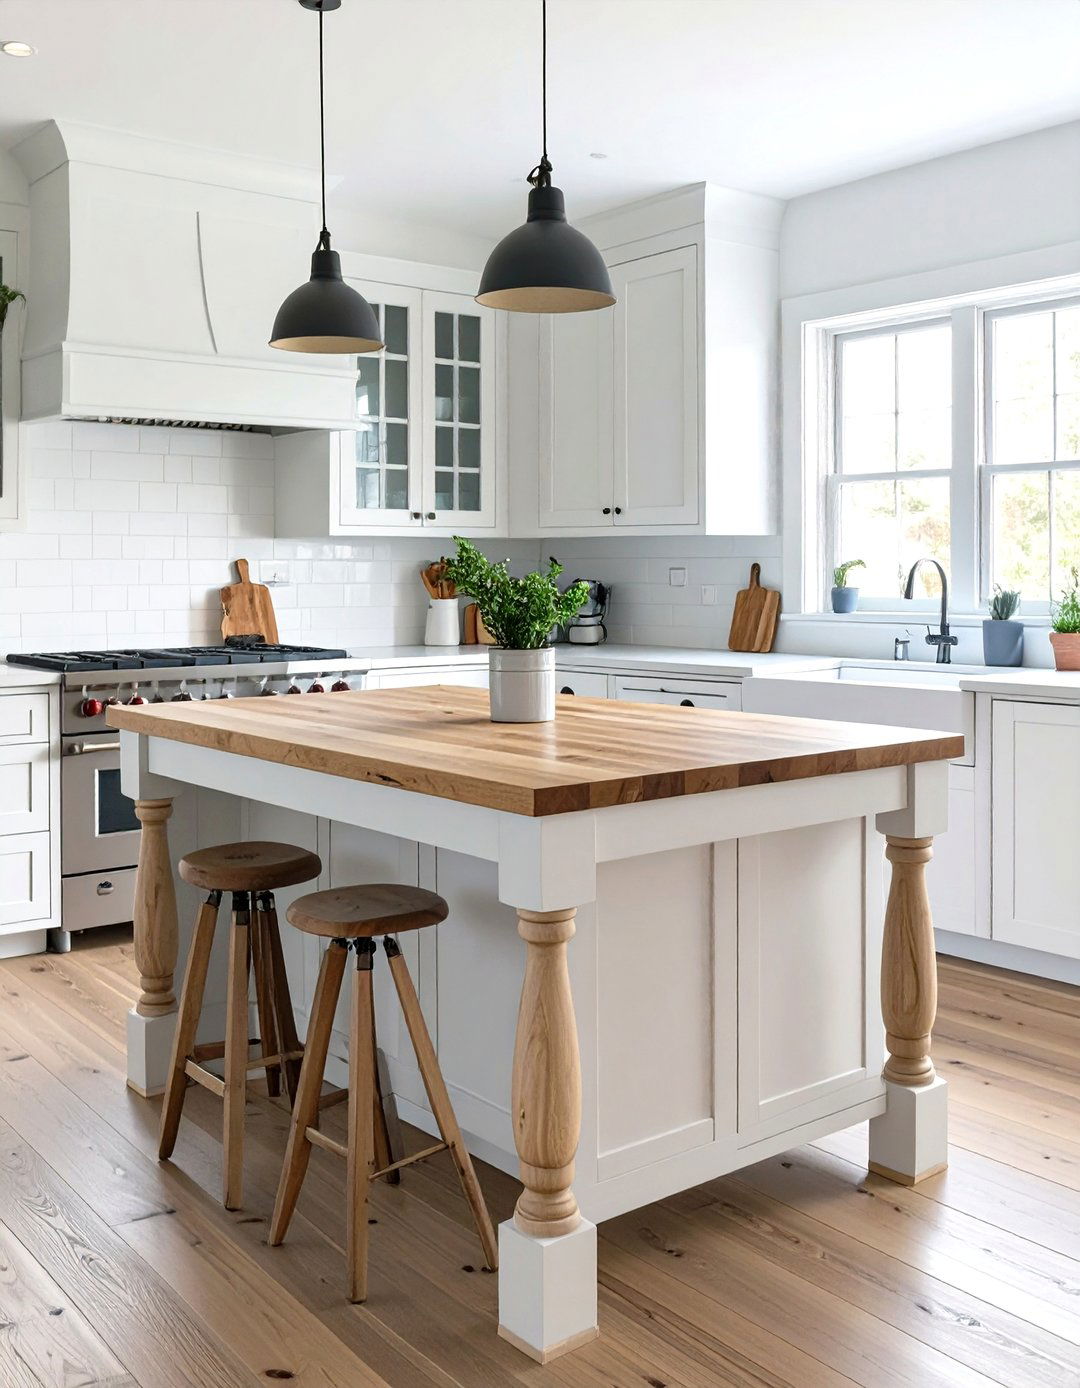
Similar to a minimalist island, a small kitchen island on legs—like a sturdy table—is an excellent way to add function without visual weight. Unlike an island with a solid cabinet base, a table-style island keeps the floor visible, creating a feeling of openness. This design can evoke a rustic farmhouse feel or a chic, modern vibe depending on the materials used. You can add a lower shelf for storing bowls or baskets, or leave it completely open. It’s a versatile and elegant solution for adding a work surface and character to a small kitchen.
26. Small Kitchen Island with a Power Outlet
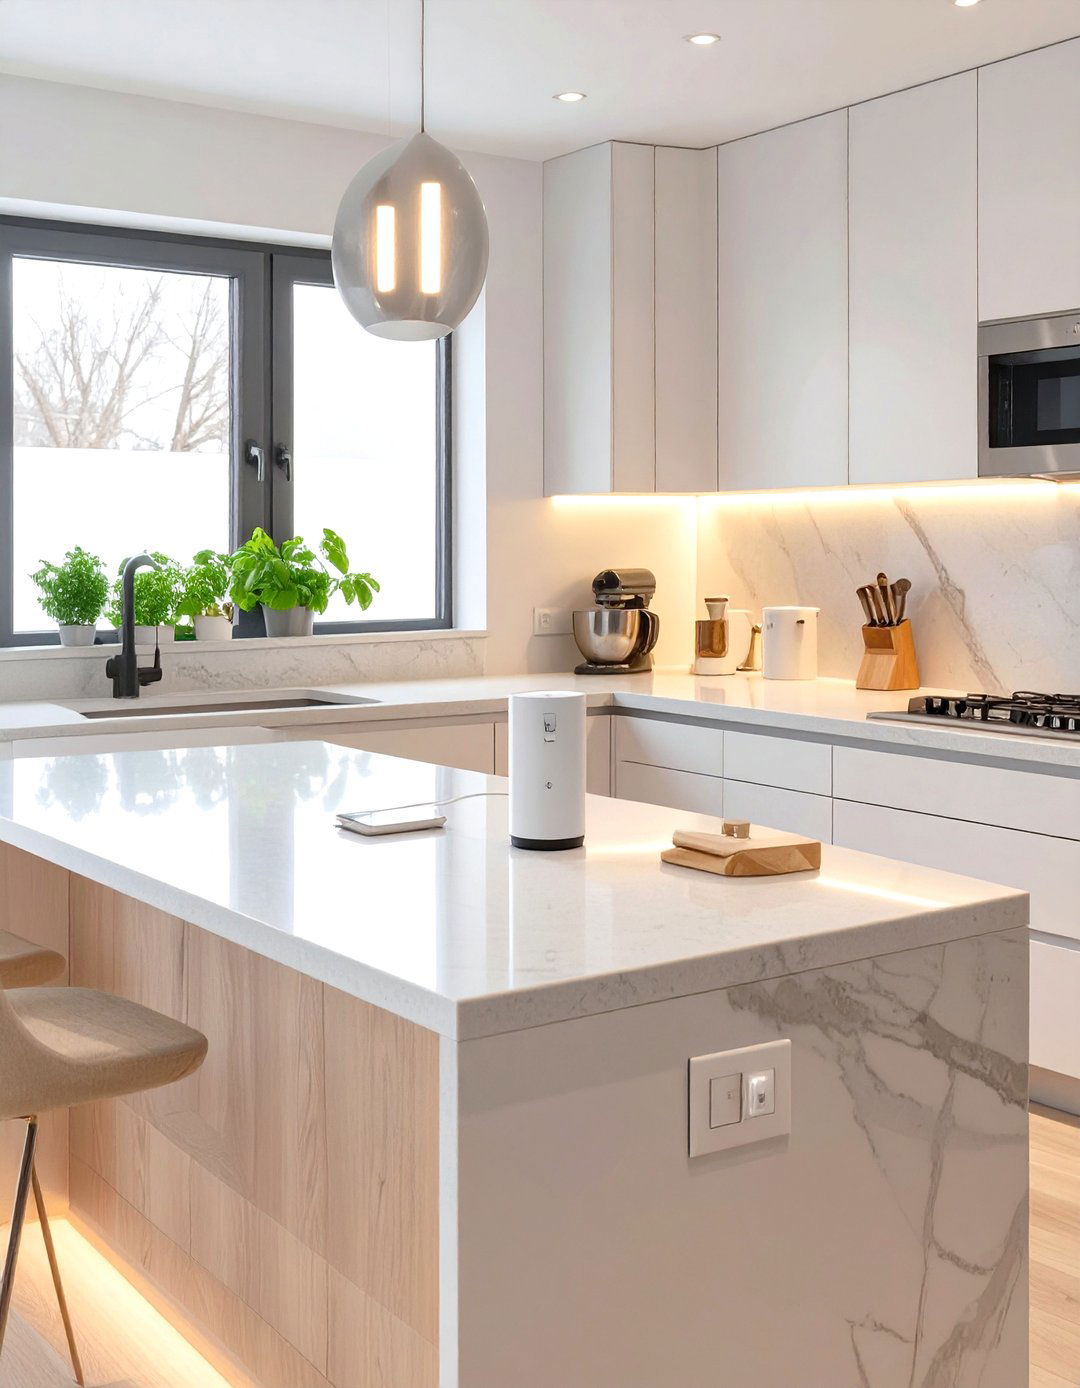
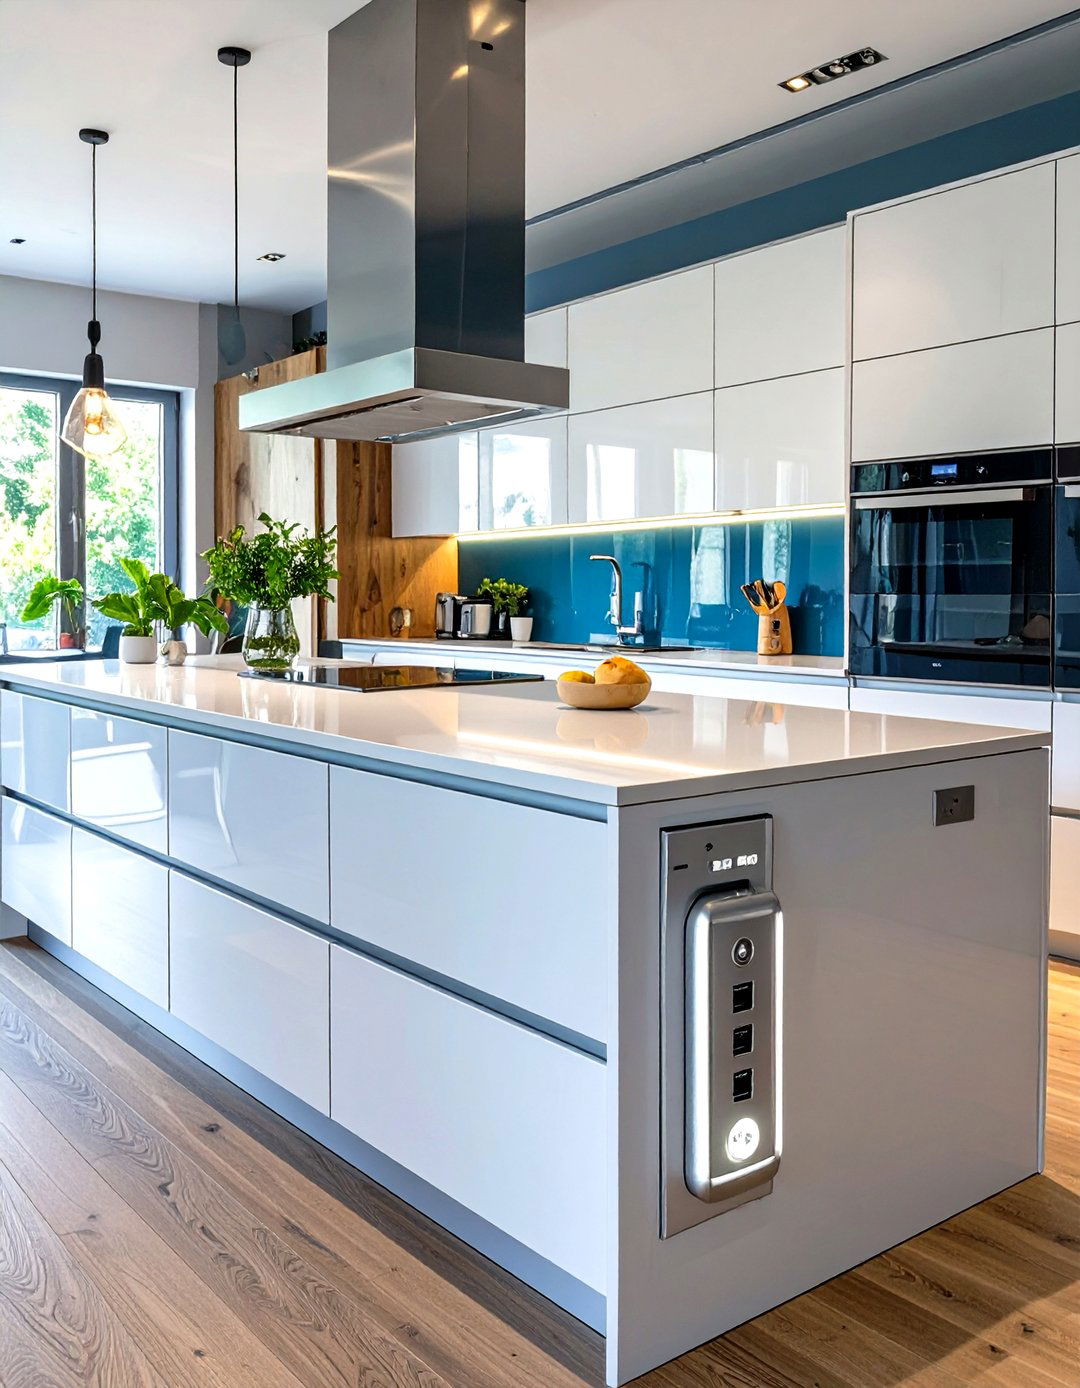
To make your small kitchen island truly a modern workhorse, integrating a power outlet is essential. This allows you to easily use small appliances like mixers, blenders, or coffee grinders right on the island, without draping cords across walkways. You can also use it to charge your phone or laptop. Pop-up outlets that sit flush with the countertop when not in use are a particularly sleek option for maintaining a clean look. This small but mighty feature dramatically increases the island’s functionality, turning it into a convenient and highly practical hub for all your kitchen tasks.
27. DIY Small Kitchen Island from Bookshelves
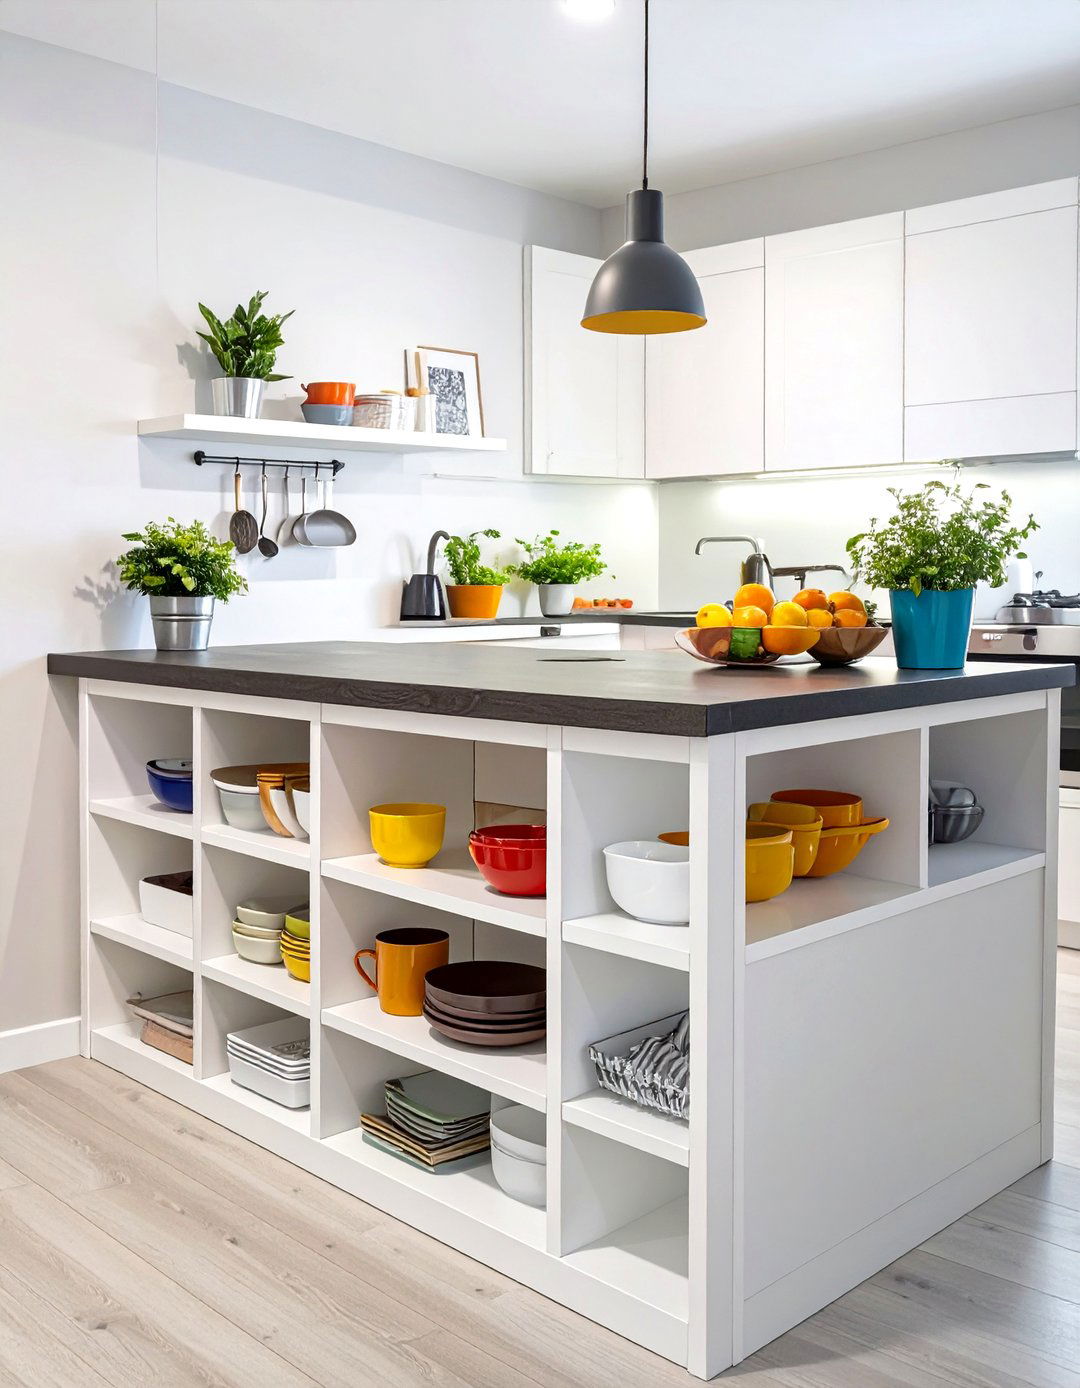
Create a custom, budget-friendly small kitchen island using two back-to-back bookshelves. By securing two narrow, counter-height bookcases together and adding a countertop over them, you can create a surprisingly functional island. This DIY approach gives you ample open shelving on both sides, perfect for storing cookbooks, dishes, or small appliances. It allows you to customize the size and finish to perfectly match your kitchen's dimensions and style. It is a resourceful and creative project that provides significant storage and workspace for a fraction of the cost of a traditional island.
28. Small Kitchen Island with an Overhanging Countertop
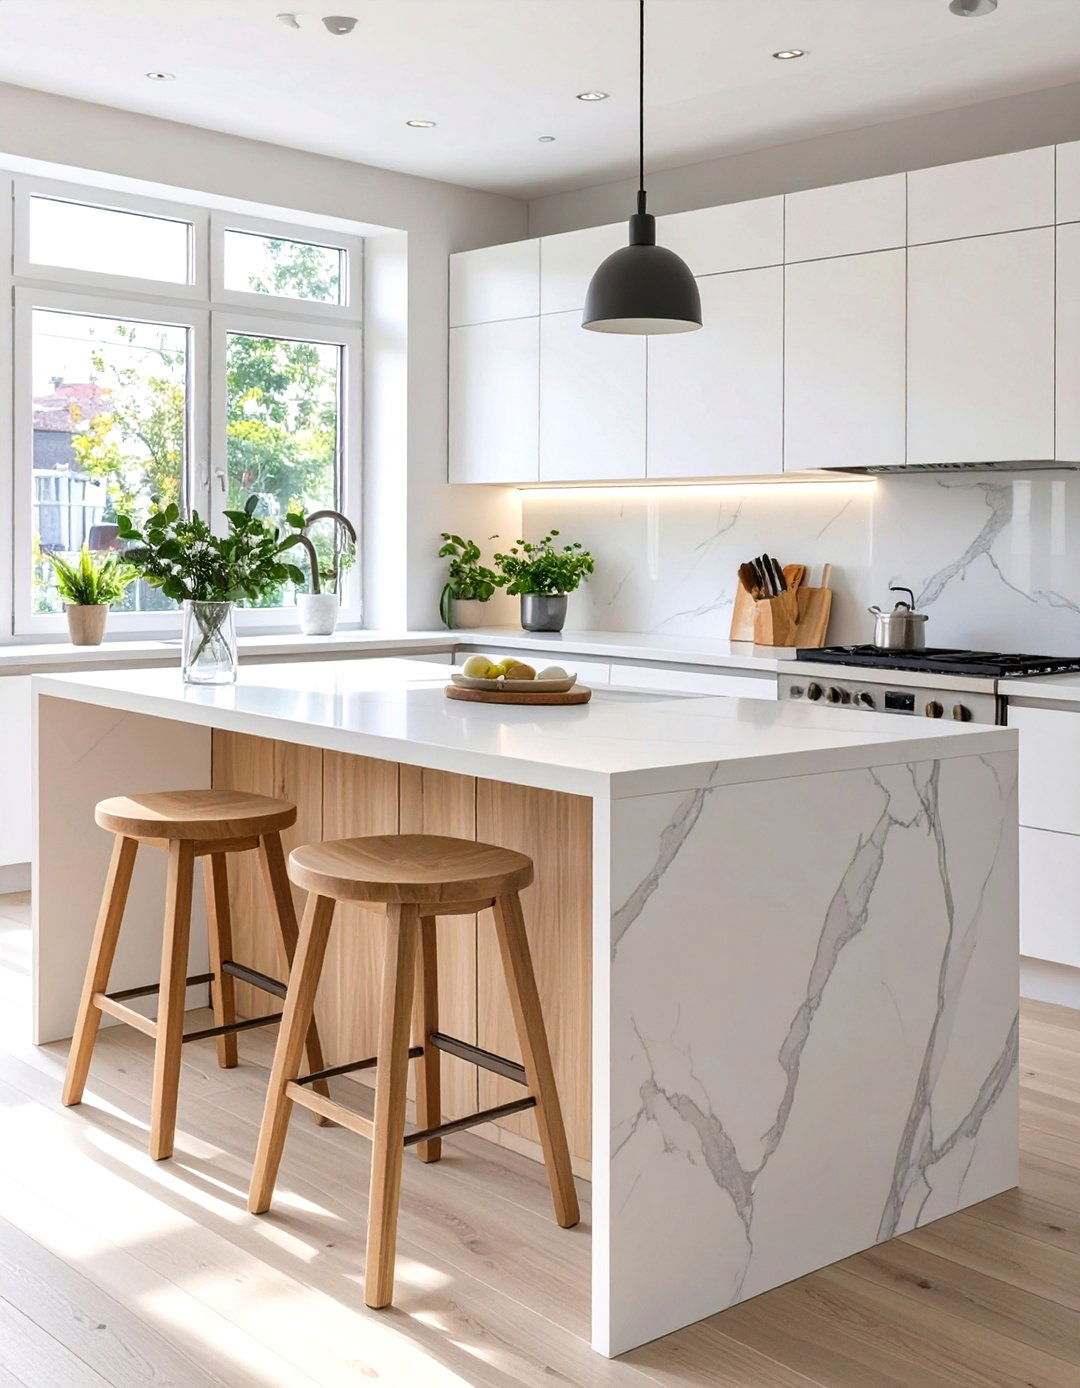
To easily incorporate seating, design your small kitchen island with an overhanging countertop on one or two sides. This simple extension creates a comfortable breakfast bar without requiring a complex, two-tier design. The overhang provides the necessary knee space for stools, making it a welcoming spot for a quick meal or coffee. An overhang of about 10-12 inches is typically sufficient for comfortable seating. This is one of the most straightforward ways to add dining capacity to your island, making it a multifunctional centerpiece even in a compact kitchen layout.
29. Small L-Shaped Kitchen Island
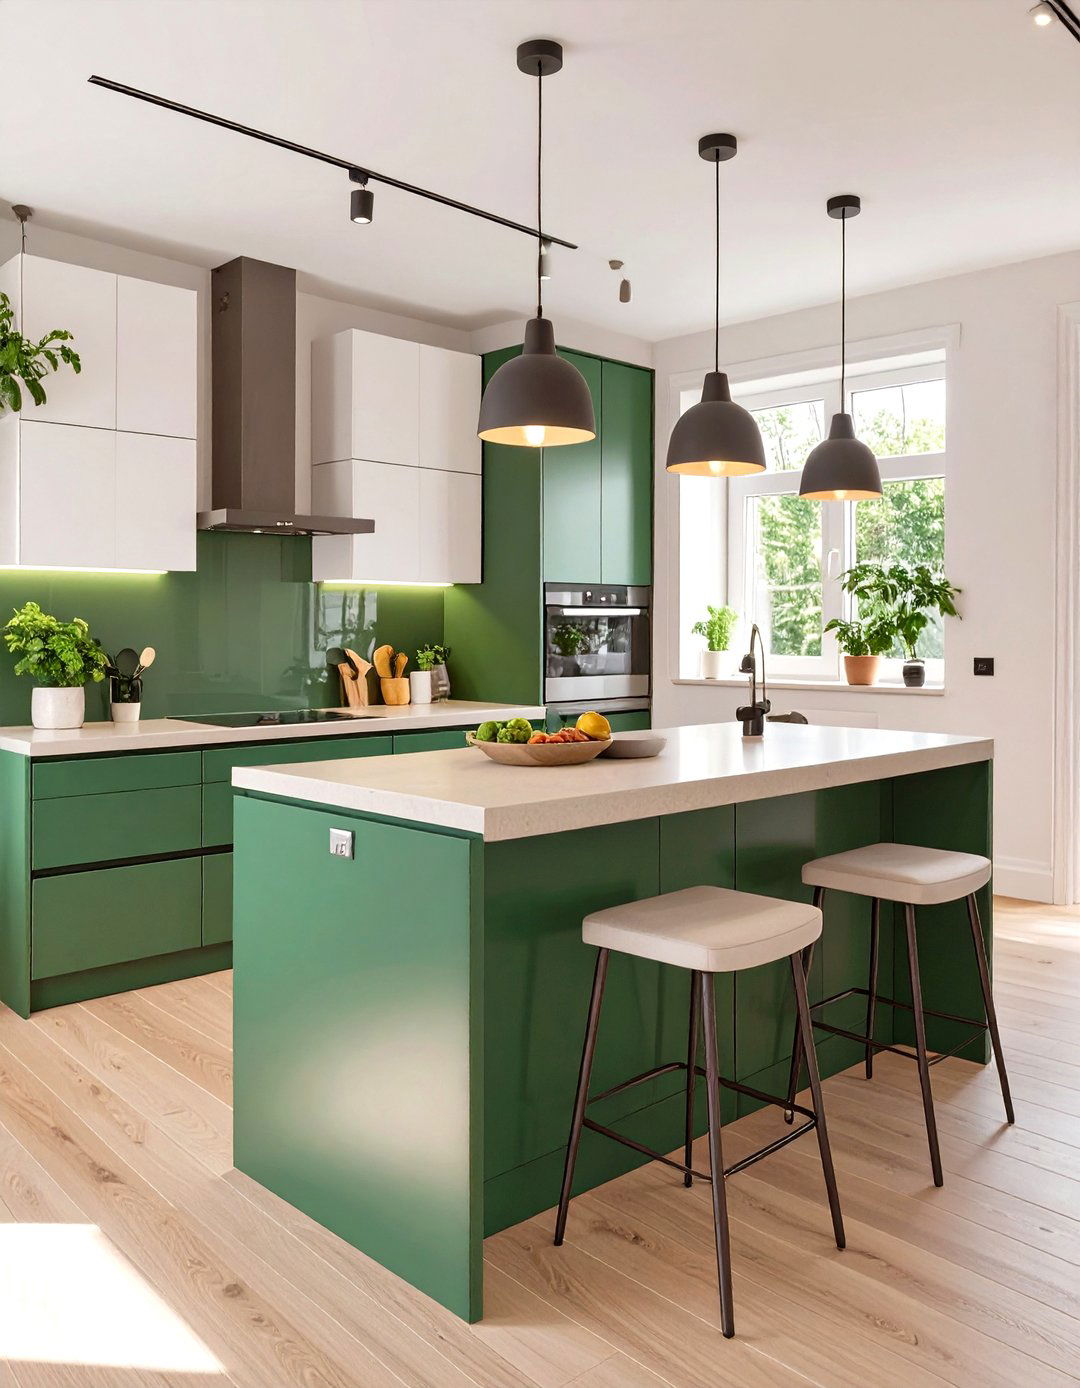
For a kitchen that needs to define its space from an open-plan living area, a small L-shaped kitchen island can be the perfect solution. This shape provides a generous amount of counter space and can wrap around a corner, creating a very efficient work zone. One arm of the 'L' can serve as the primary prep area, while the other can function as a breakfast bar with seating. This design works well to enclose the kitchen slightly, offering a sense of separation without building walls. It's a smart layout for maximizing surface area and functionality in a small but open space.
30. Matching the Island to the Cabinetry
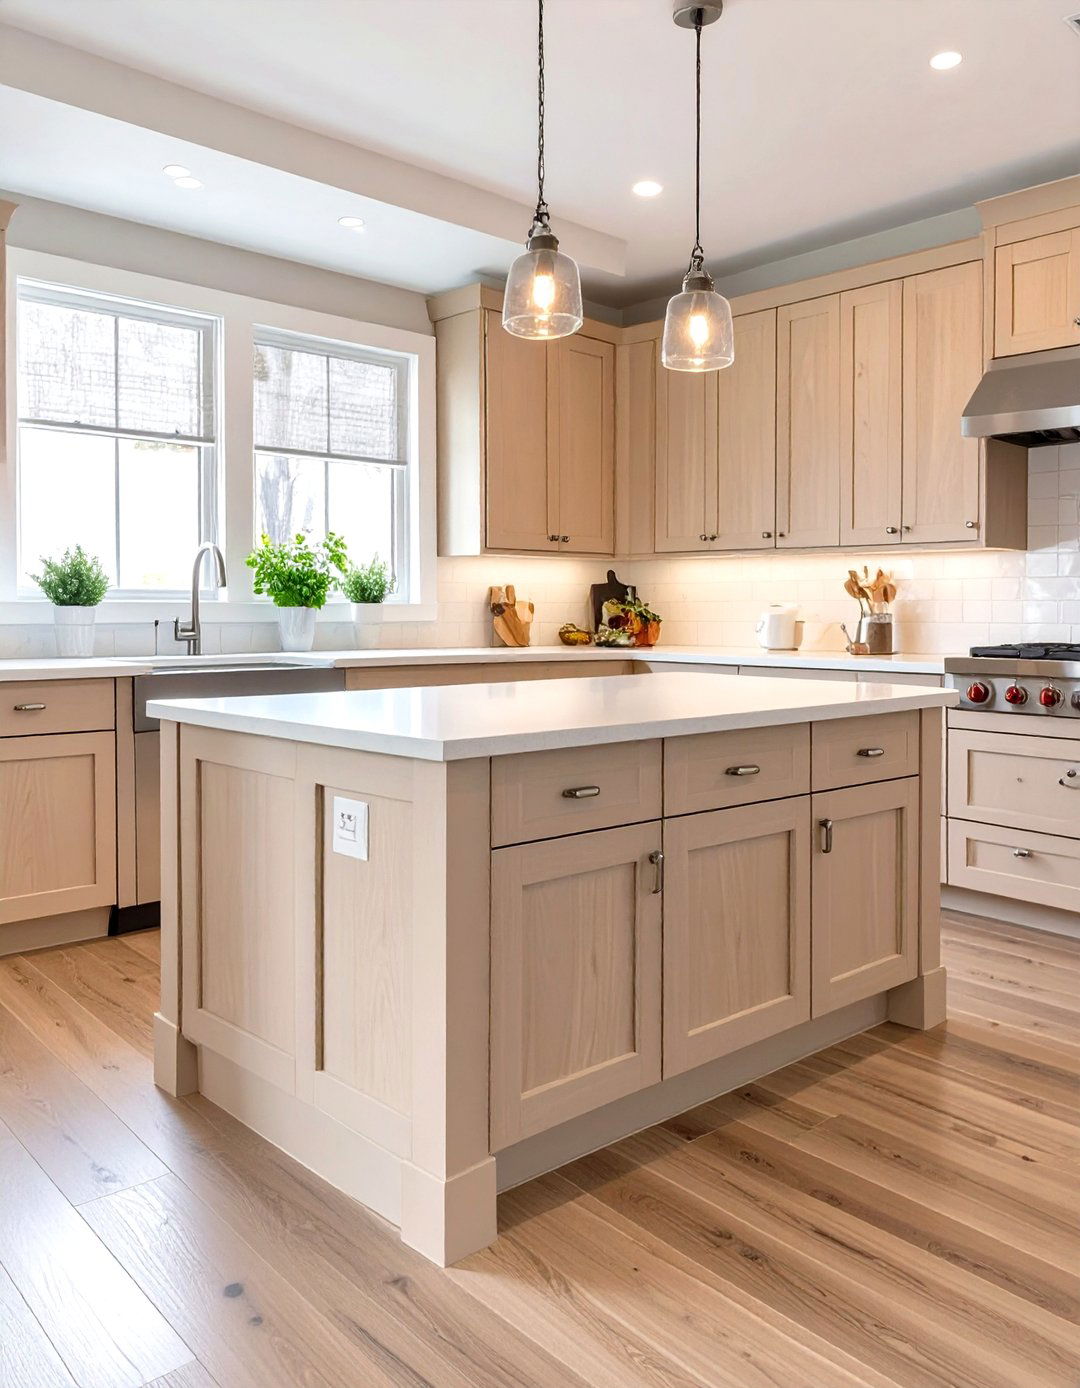
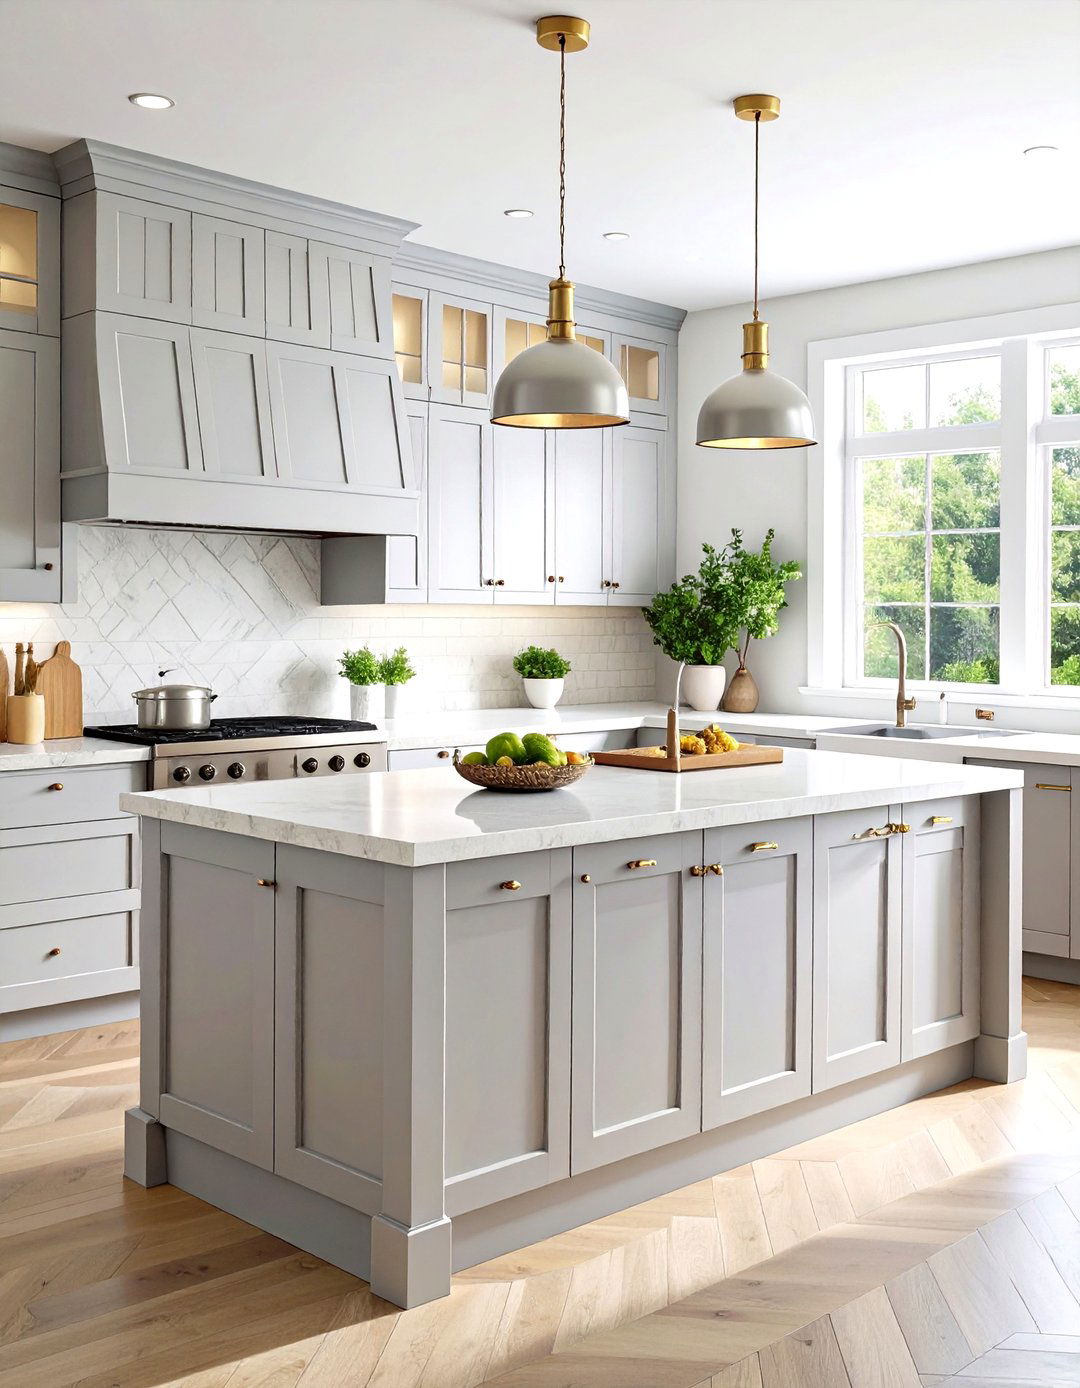
For a cohesive and seamless look in a small kitchen, matching the island to your existing cabinetry is a classic and effective strategy. Using the same materials, color, and hardware for the island as the rest of the kitchen creates a unified design that makes the space feel calm and uncluttered. This approach prevents the island from looking like an afterthought and helps it blend in, which can make the overall kitchen appear larger. A harmonious design is often the best choice for small spaces, as it promotes a sense of order and visual continuity.
Conclusion:
Ultimately, integrating an island into a small kitchen is about smart, intentional design. Whether you choose a narrow rolling cart for flexibility, a peninsula to save space, or a multi-functional piece with built-in seating, the goal is to enhance utility without causing clutter. By selecting an island with the right proportions, features, and style, you can transform a compact kitchen into a highly efficient and inviting space. These ideas demonstrate that with a bit of creativity, an island is not a luxury for the few but a practical possibility for many small kitchens.

Related posts:

Leave a Reply