
A thoughtfully designed kitchen cabinet layout is the cornerstone of a functional and beautiful culinary dictates the flow of your kitchen, influences your daily routines, and sets the overall aesthetic right arrangement can transform a cramped, inefficient area into an organized, inviting hub for cooking, dining, and maximizing storage in a compact galley kitchen to creating a seamless flow in an open-concept living area, the possibilities are exploration of 30 distinct kitchen cabinet layout ideas will guide you through various styles, materials, and configurations, helping you envision a space that not only meets your practical needs but also reflects your personal taste.
1. The Classic L-Shape Kitchen Cabinet Layout
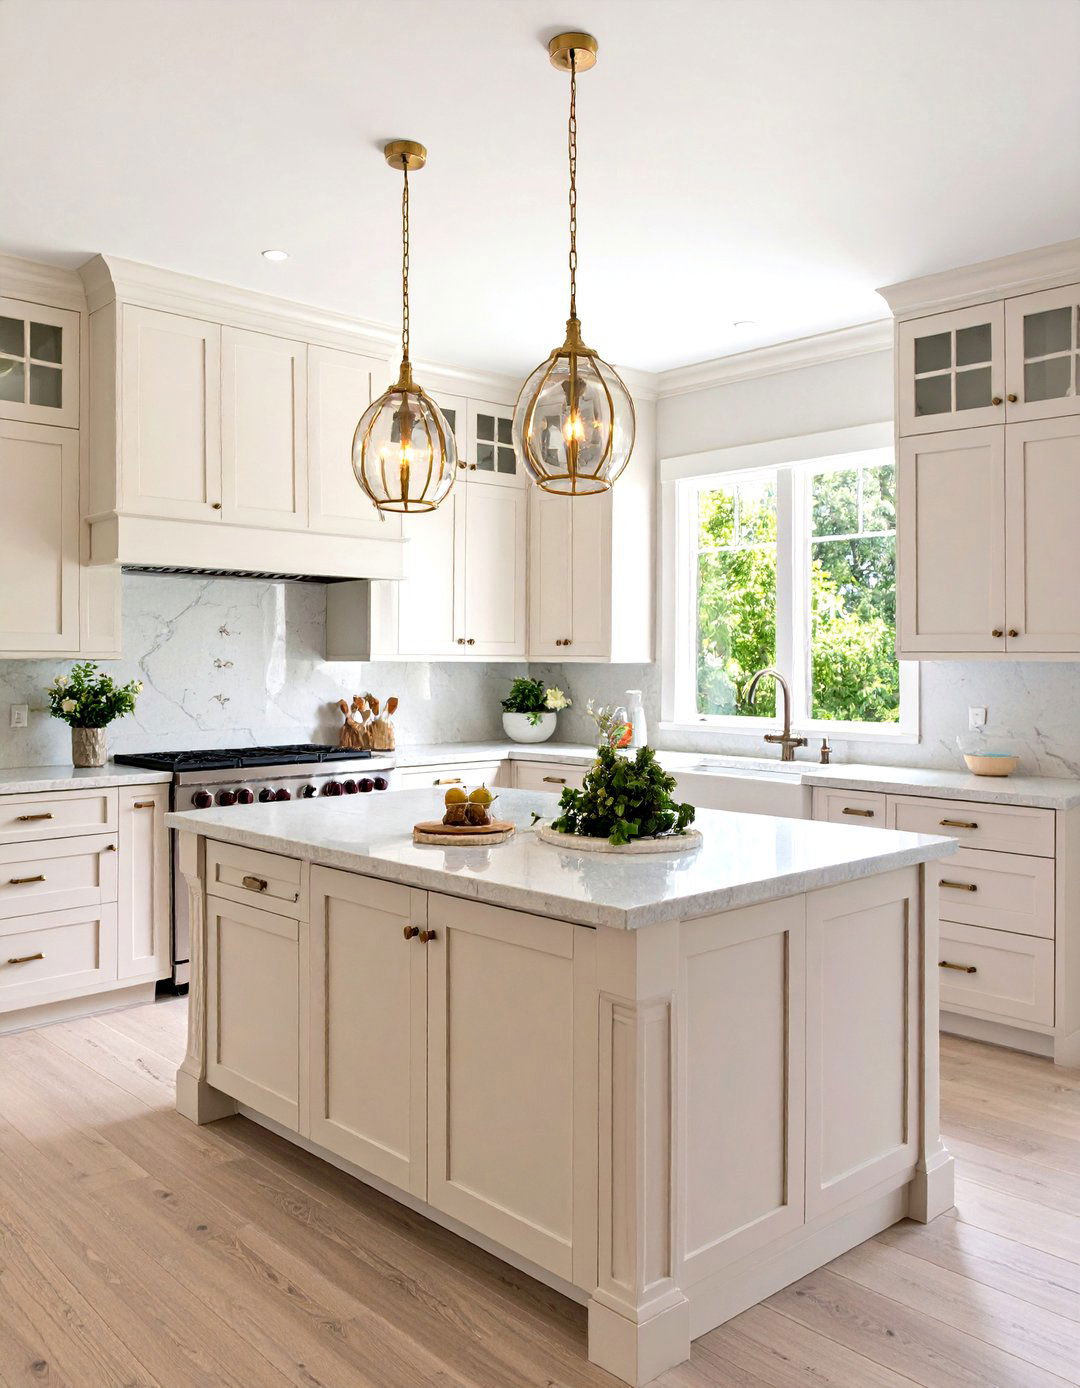
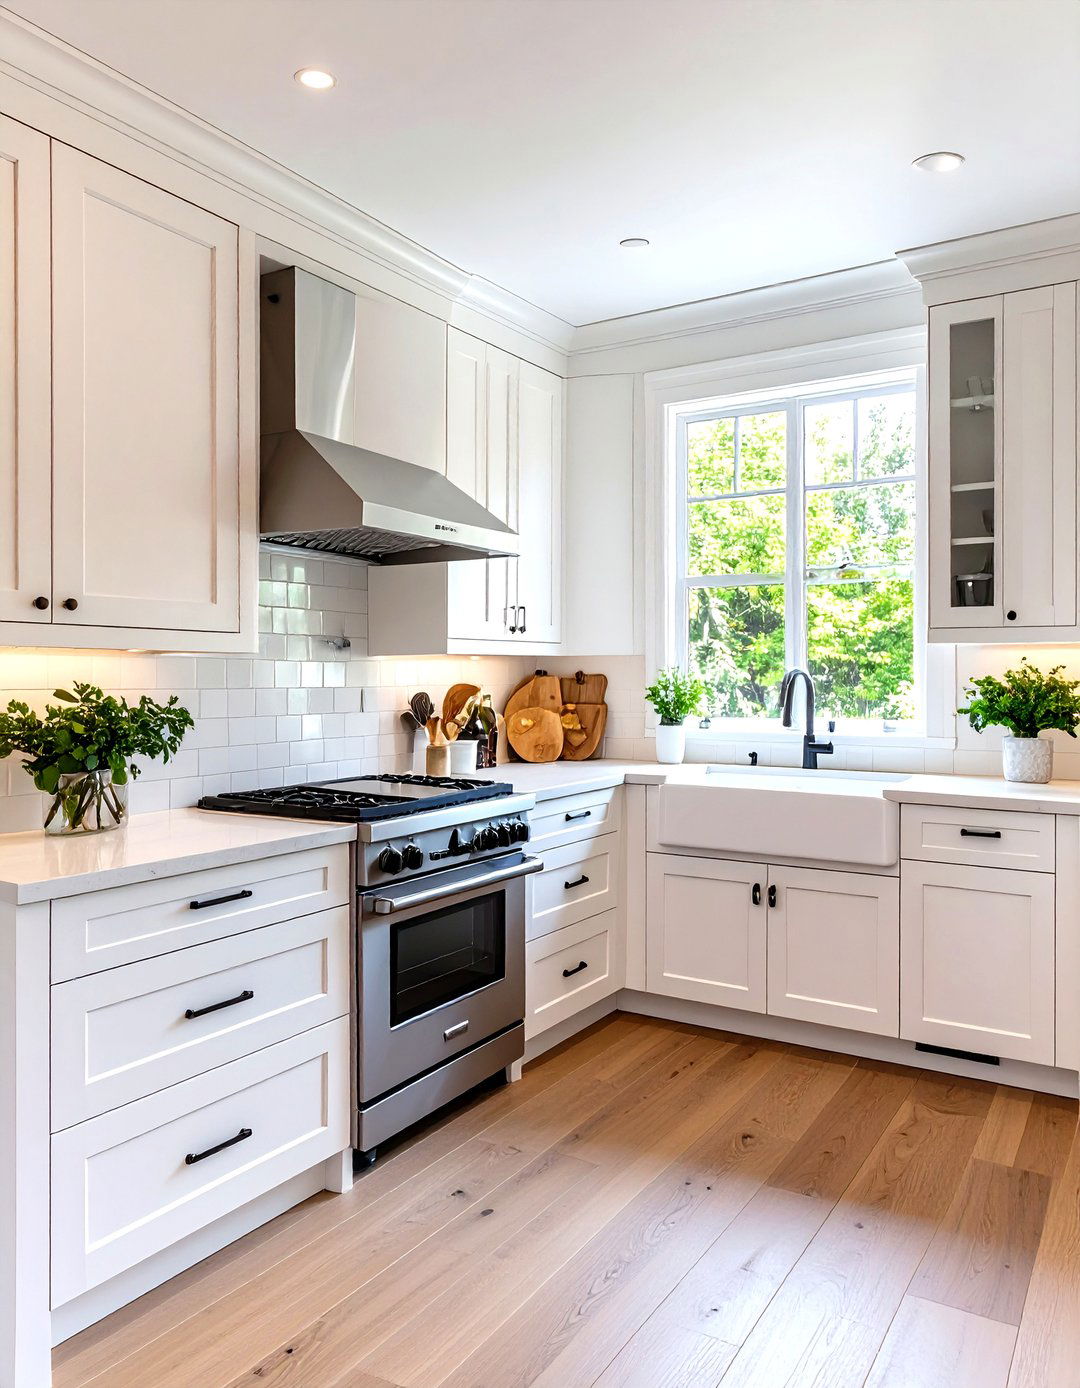
An L-shaped kitchen layout offers a highly efficient and versatile design, utilizing two adjacent walls for cabinetry and classic configuration creates a natural work triangle, making movement between the refrigerator, sink, and stove seamless and keeping two sides of the room open, it promotes an airy feel and provides ample space for a dining table or a central materials, consider timeless shaker-style cabinets in a neutral color like white or gray, paired with durable quartz setup is perfect for both small and large kitchens, providing a practical and aesthetically pleasing environment.
2. Efficient Galley Kitchen Cabinet Configuration
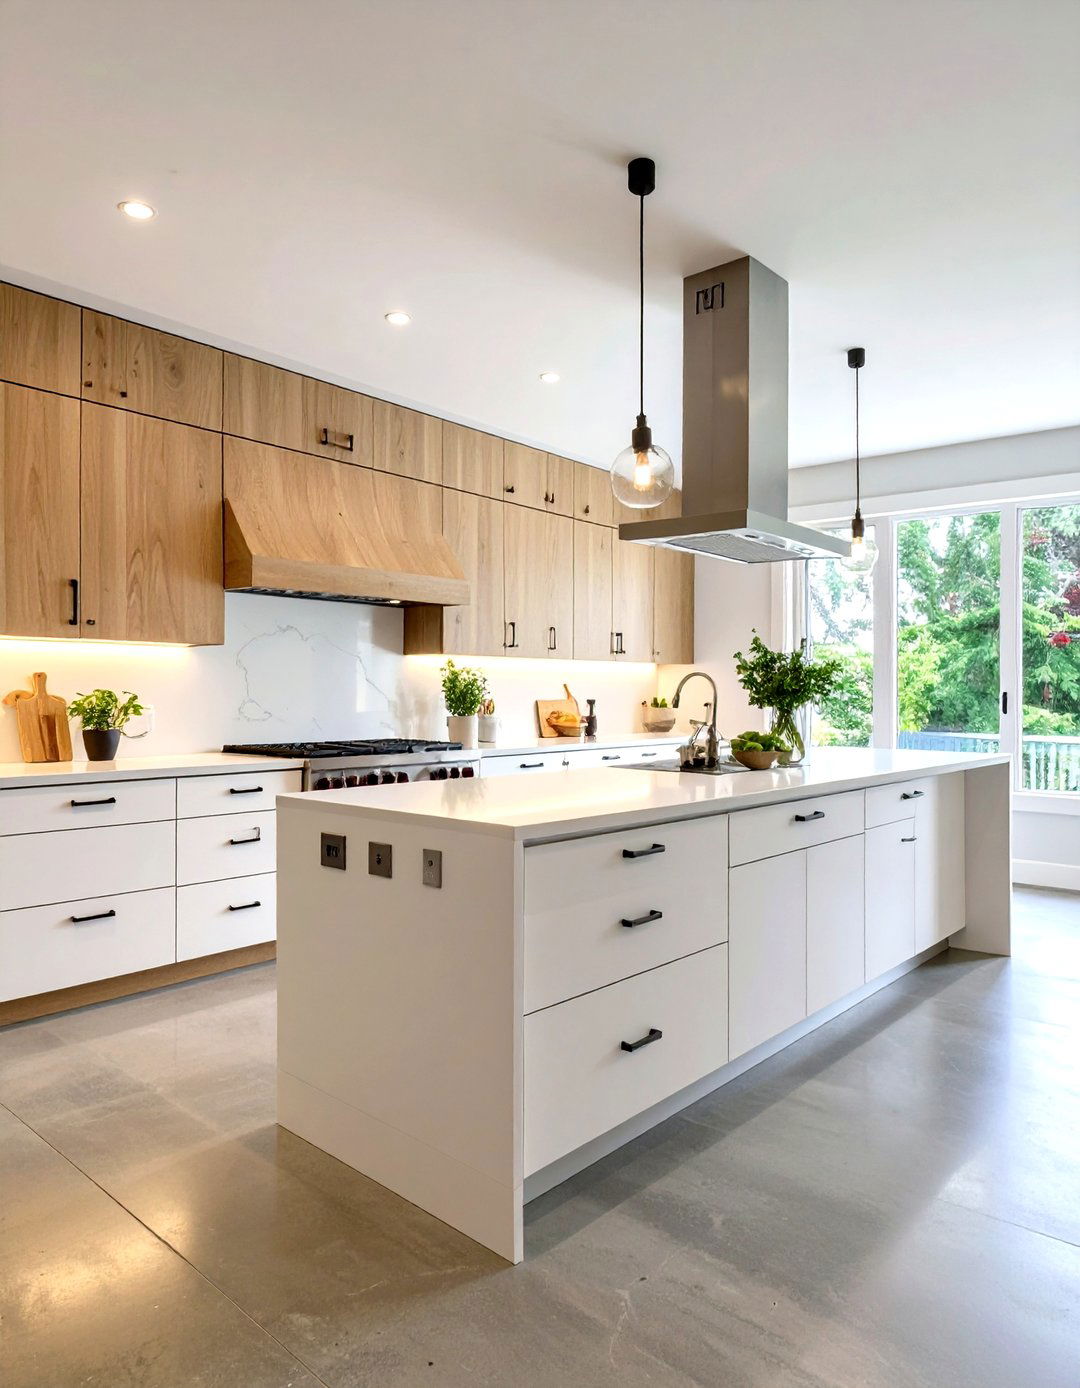
The galley kitchen layout, characterized by two parallel runs of cabinets with a central corridor, is a masterclass in space design is ideal for narrow rooms, maximizing storage and counter space without feeling enhance the sense of openness, opt for light-colored, flat-panel cabinets and reflective surfaces like a glossy cabinets reaching the ceiling draw the eye upward, creating an illusion of height. Under-cabinet LED lighting is essential to illuminate the workspace and prevent the corridor from feeling too enclosed, making it a highly functional choice for urban apartments.
3. The Sociable U-Shape Kitchen Design
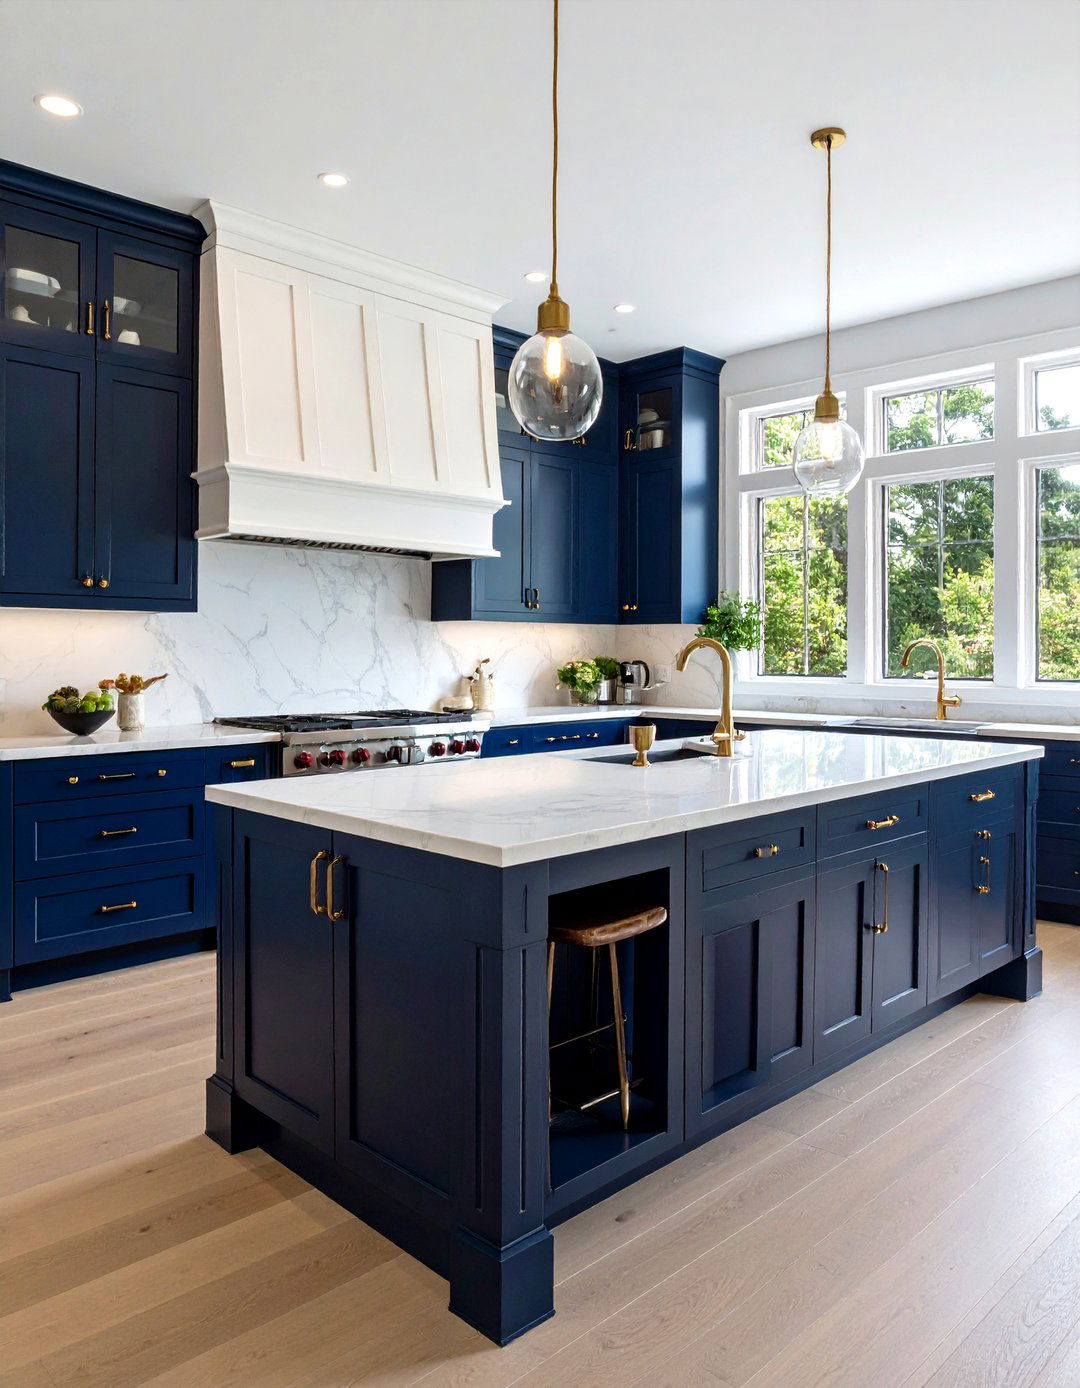
A U-shaped kitchen layout wraps around three walls, providing an abundance of counter space and storage design is perfect for passionate cooks who need room to spread out and for families who enjoy cooking naturally encloses the kitchen area, creating a distinct zone while still allowing for interaction with an adjacent dining or living avoid a boxed-in feeling, consider using open shelving on one wall or incorporating glass-front cabinets. A peninsula can be added to one end, offering casual seating and further defining the kitchen's boundary.
4. Open-Concept with a Central Kitchen Island
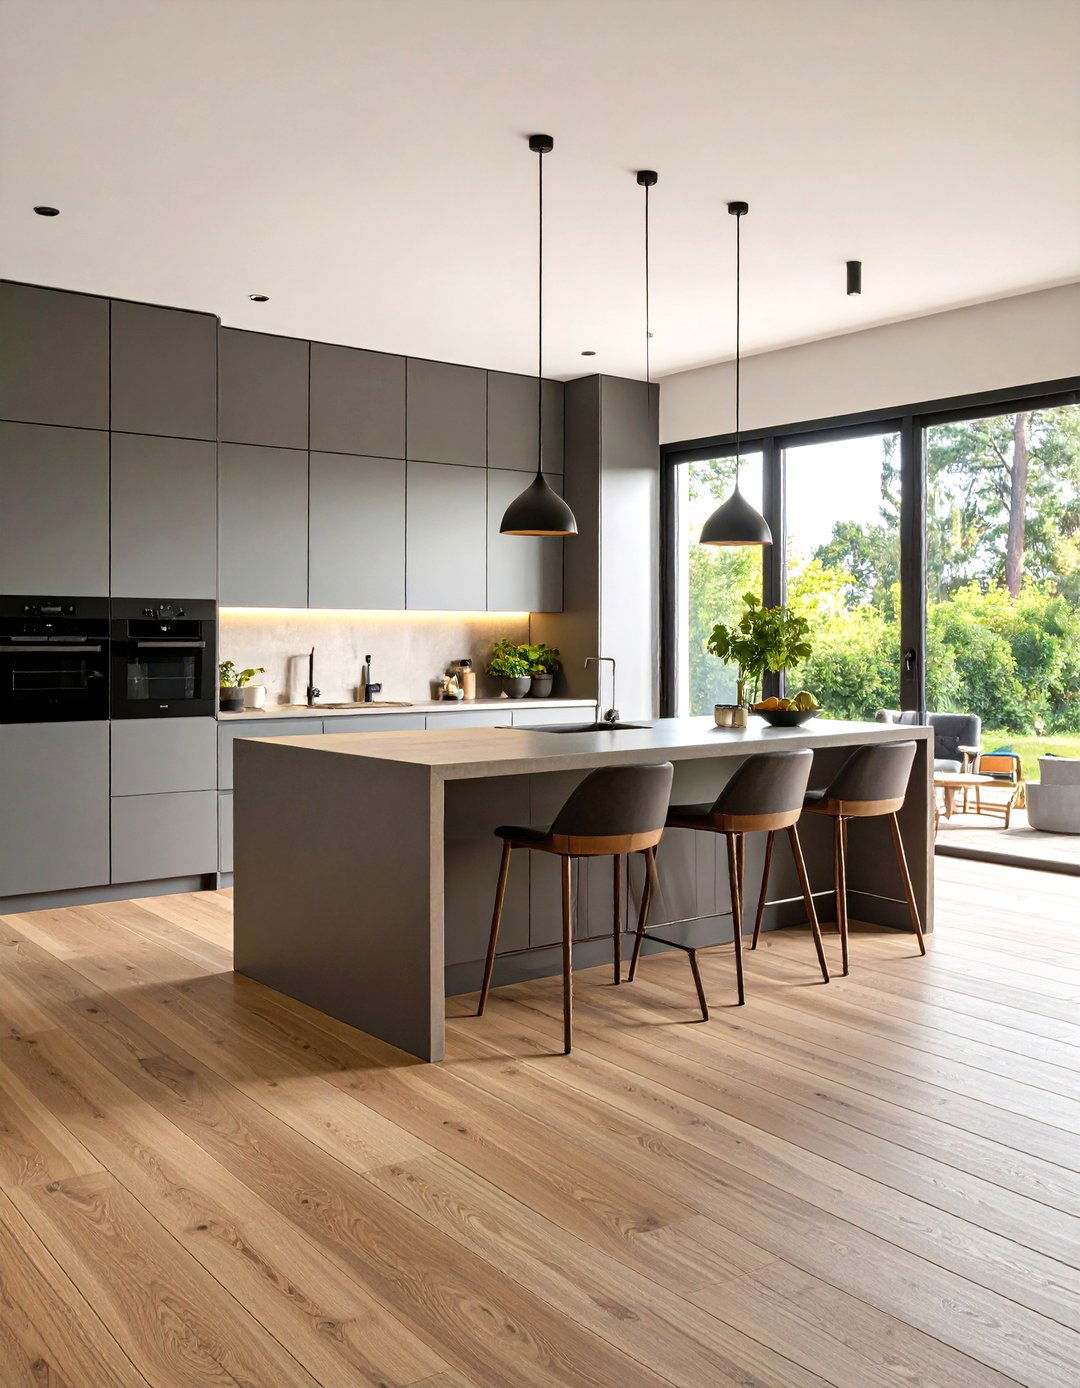
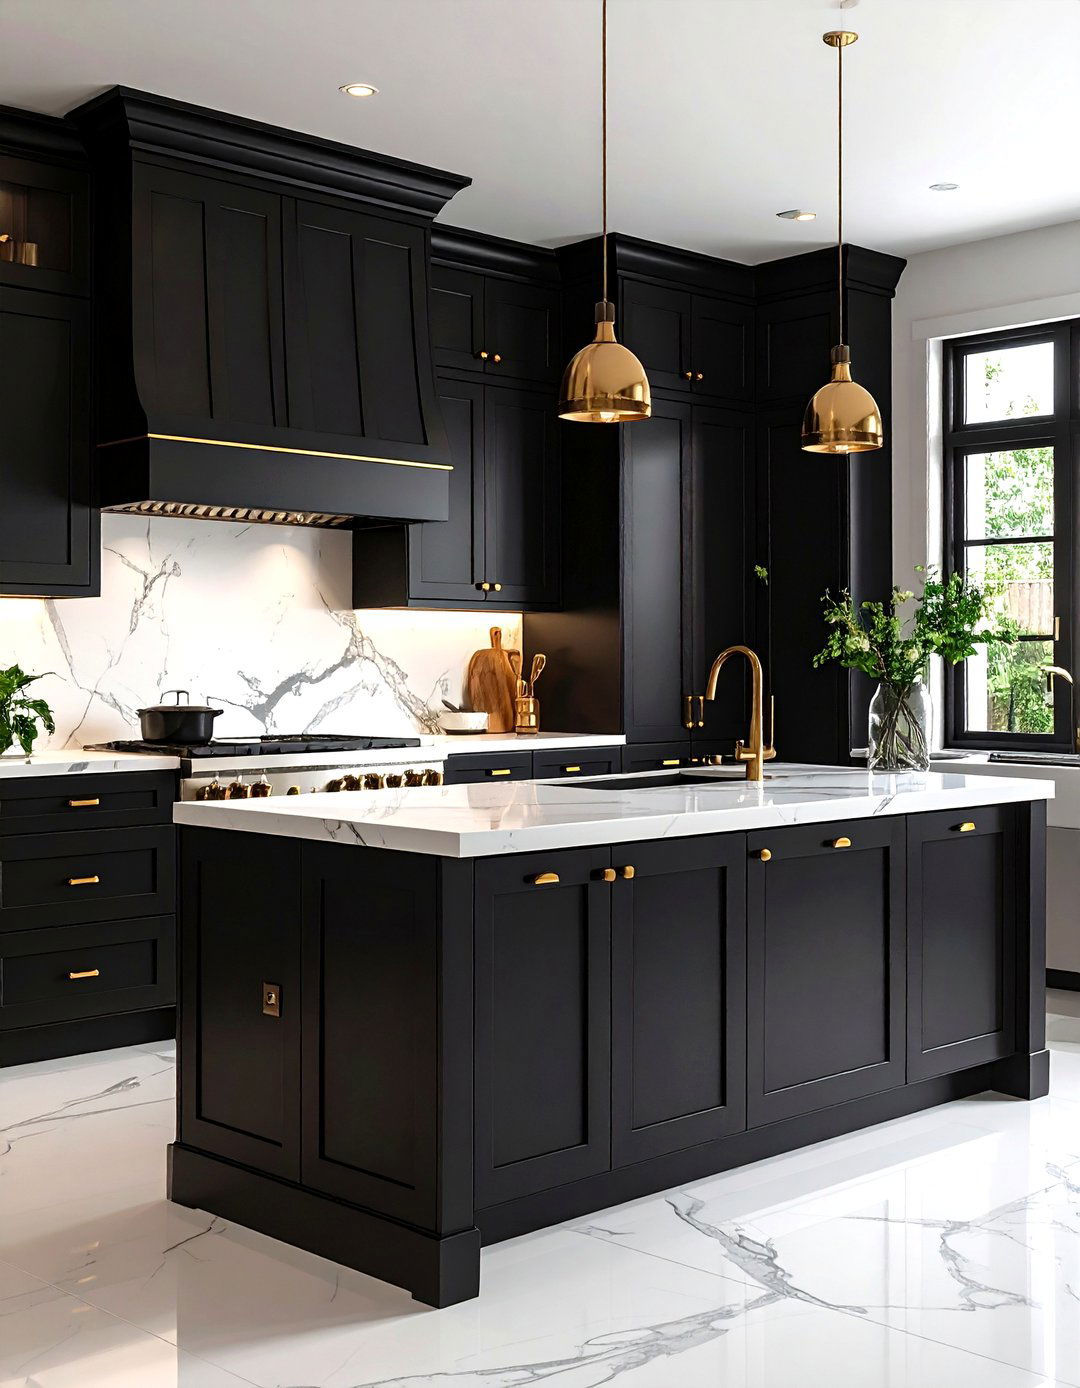
For those who love to entertain, an open-concept kitchen featuring a large central island is the ultimate island acts as the heart of the space, providing extra prep area, storage, and a gathering spot for should be consistent with the overall living area 's style, often featuring sleek, handleless designs in a modern home or warm wood tones in a more traditional island itself can house a cooktop or sink, freeing up perimeter counter space and enhancing the kitchen' s could be better than cooking while chatting with friends?
5. Peninsula Kitchen Layout for Defined Spaces
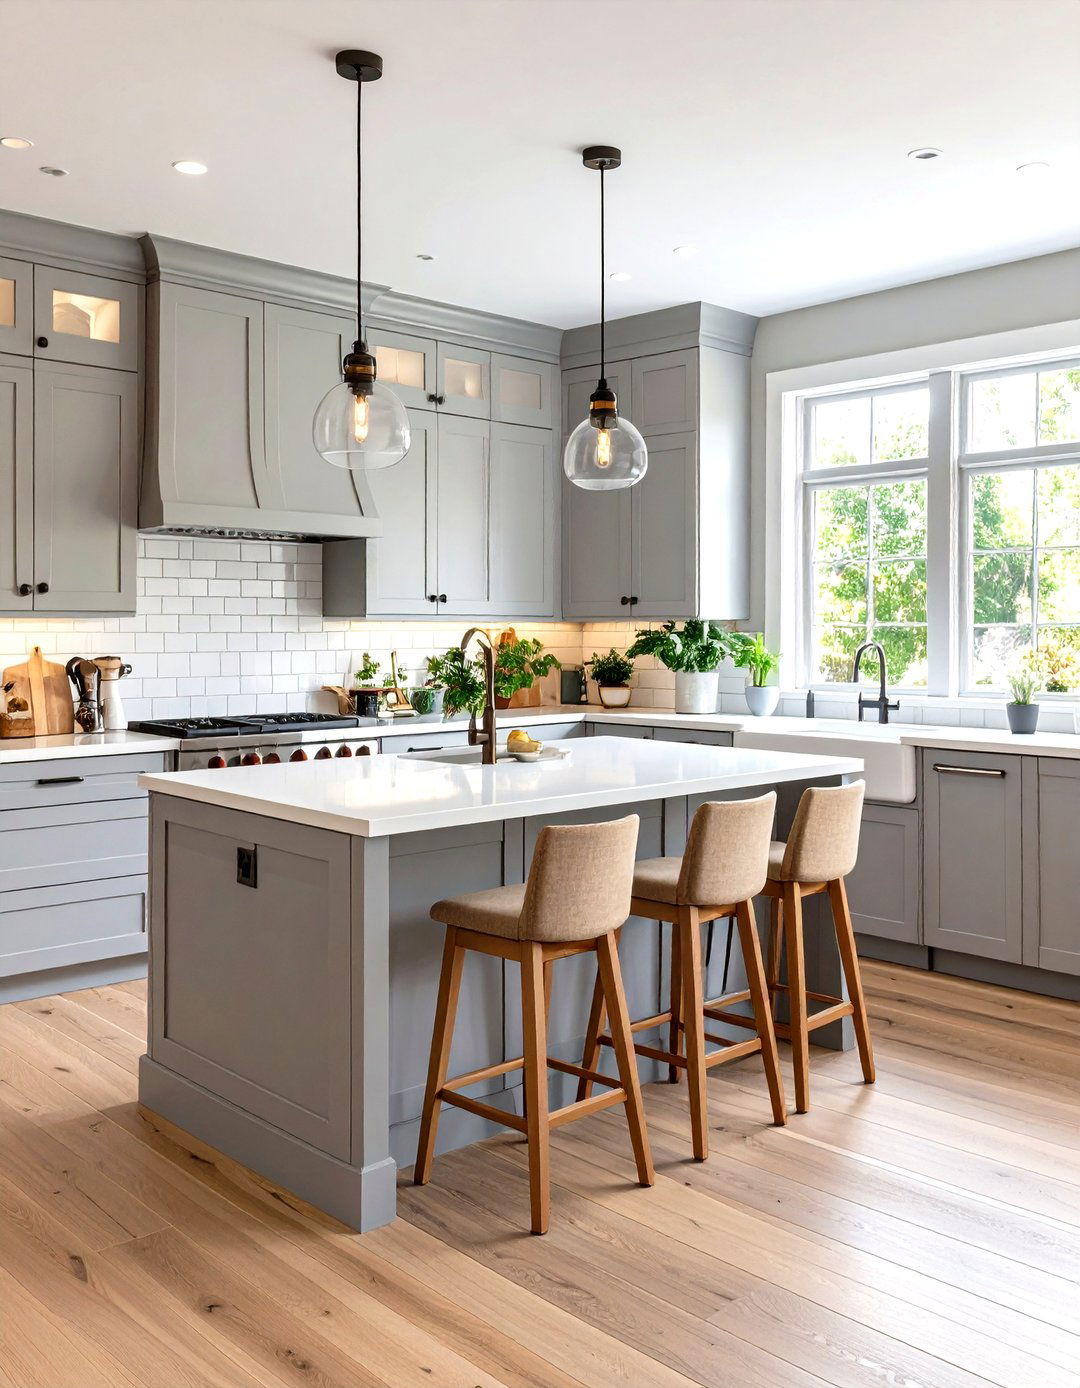
A peninsula kitchen layout extends a counter from a wall, creating a U-shape with an accessible is an excellent alternative to an island in smaller or narrower kitchens, as it provides a similar sense of division and extra seating without requiring as much floor peninsula can serve as a breakfast bar, a homework station, or a buffet for serving make it a focal point, use a contrasting countertop material or color for the layout effectively separates the kitchen from the living area while maintaining a connected, open feel.
6. One-Wall Kitchen Cabinet Simplicity
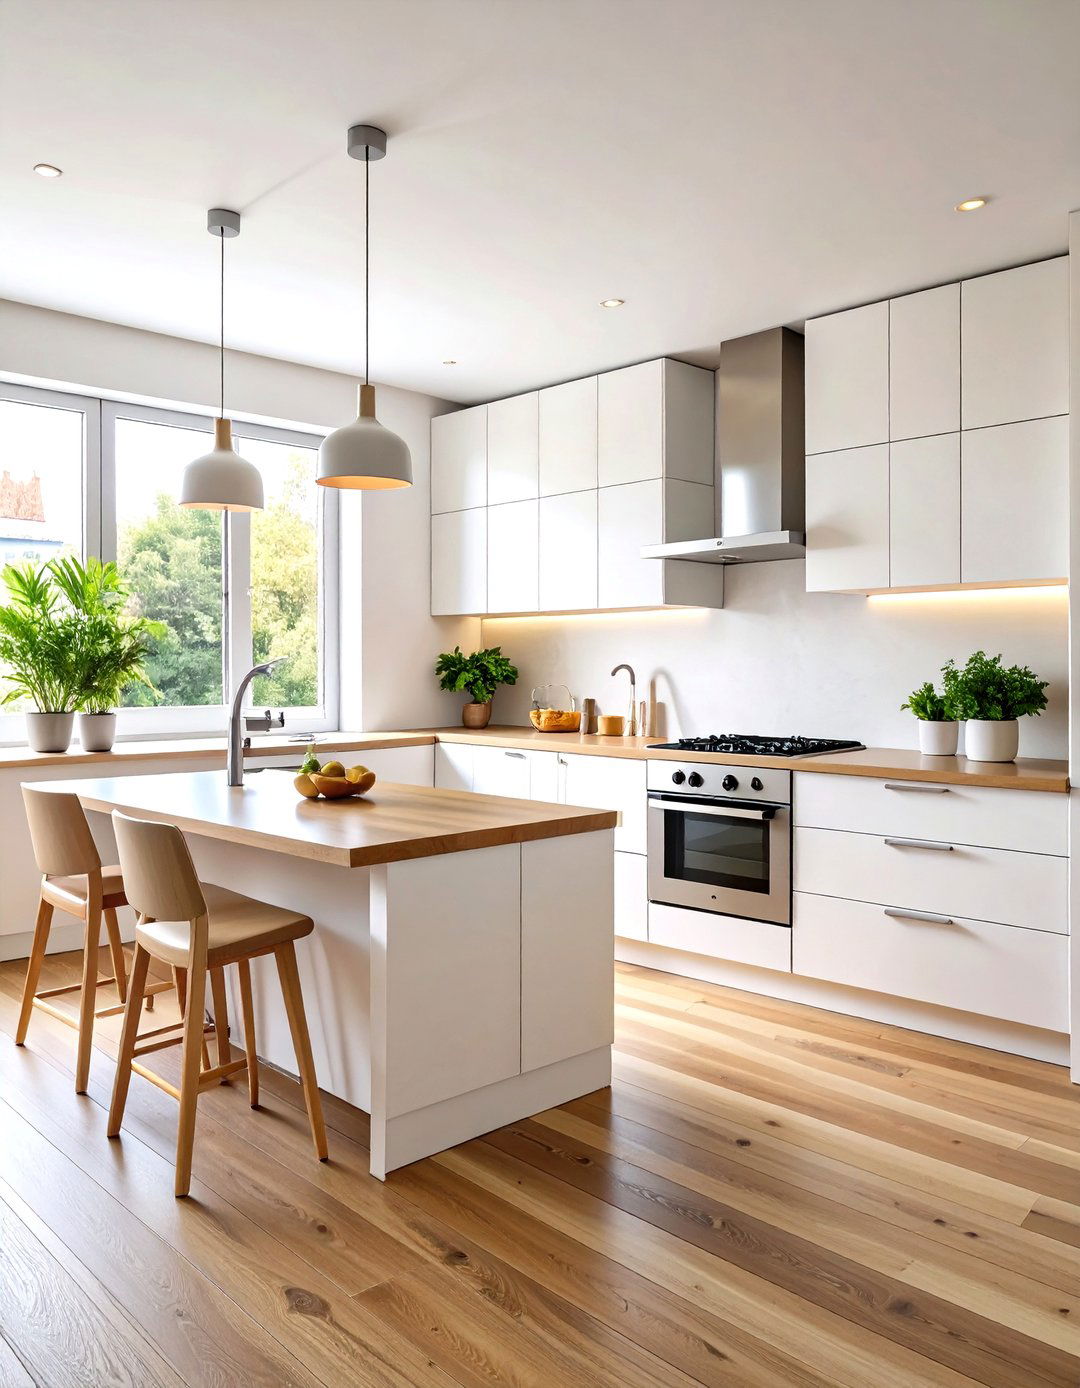
The one-wall kitchen layout is the epitome of minimalist design, perfect for studios, lofts, and small appliances, cabinets, and countertops are arranged along a single wall, creating a streamlined and uncluttered maximize functionality, think vertically. Floor-to-ceiling cabinets provide ample storage, while a mix of closed and open shelving adds visual integrated appliances and flat-panel, handleless cabinets enhances the sleek aesthetic. A mirrored or high-gloss backsplash can create the illusion of depth, making the space feel larger than it is. It’s a testament to smart, compact living.
7. The Two-Tone Kitchen Cabinet Approach
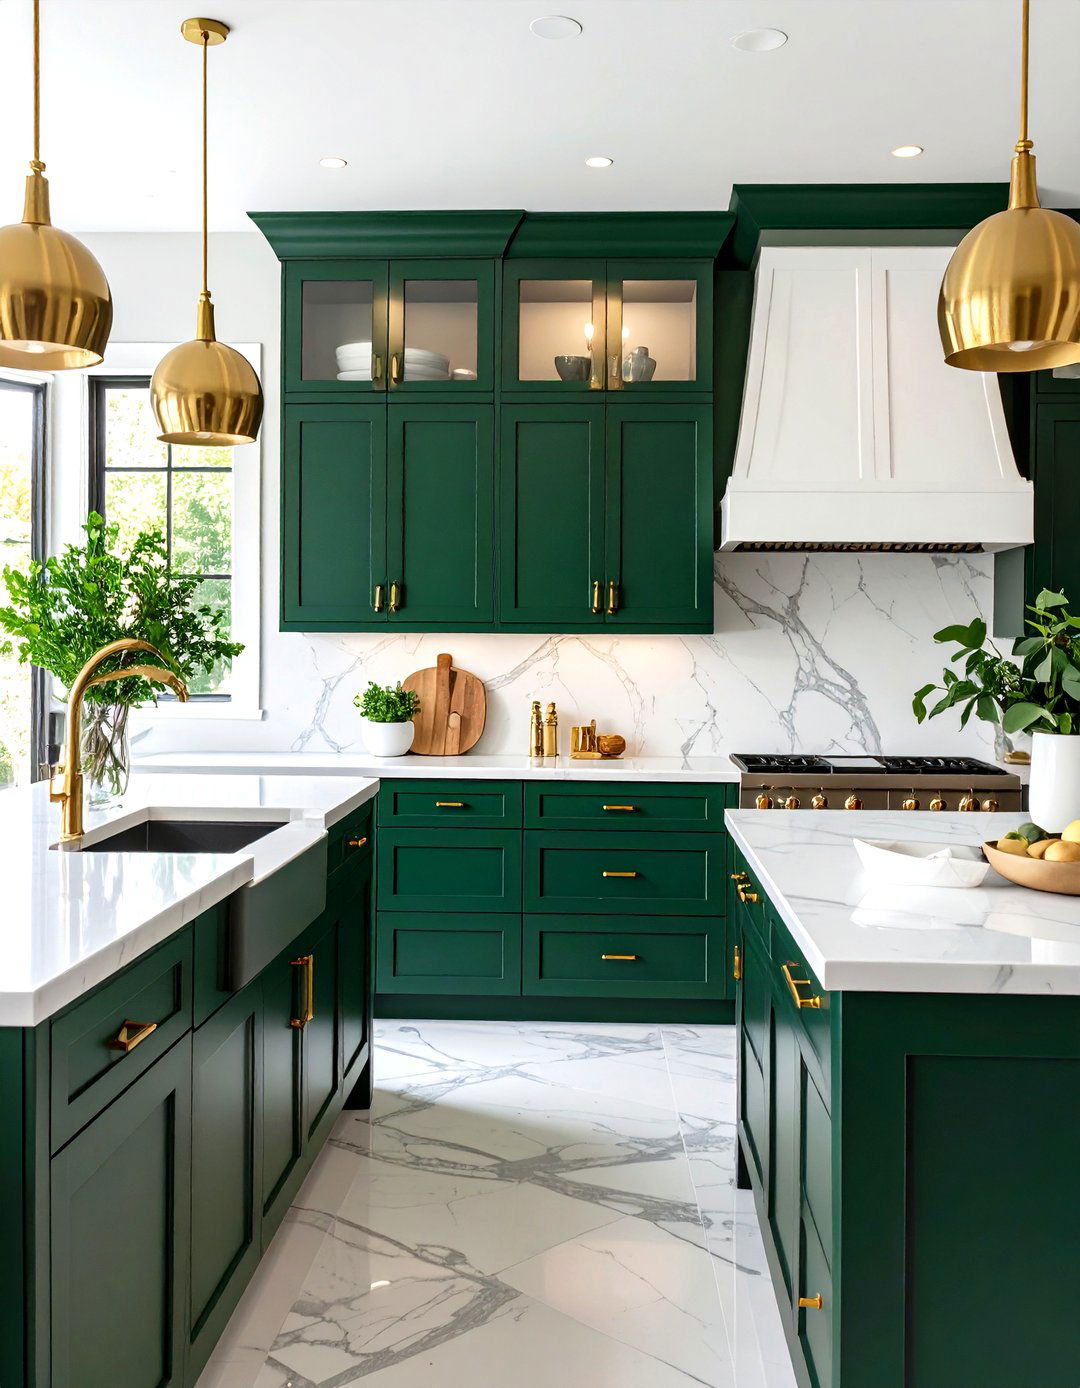
A two-tone cabinet layout introduces depth and personality by using different colors or materials for the upper and lower cabinets. A popular combination is dark lower cabinets with light upper cabinets, which grounds the space while keeping it feeling bright and approach allows you to play with trends without committing to a single bold color instance, pair deep navy base cabinets with crisp white uppers and brass hardware for a chic, contemporary design strategy works well in various layouts, from L-shapes to U-shapes, adding a custom, high-end feel.
8. Freestanding and Unfitted Kitchen Cabinets
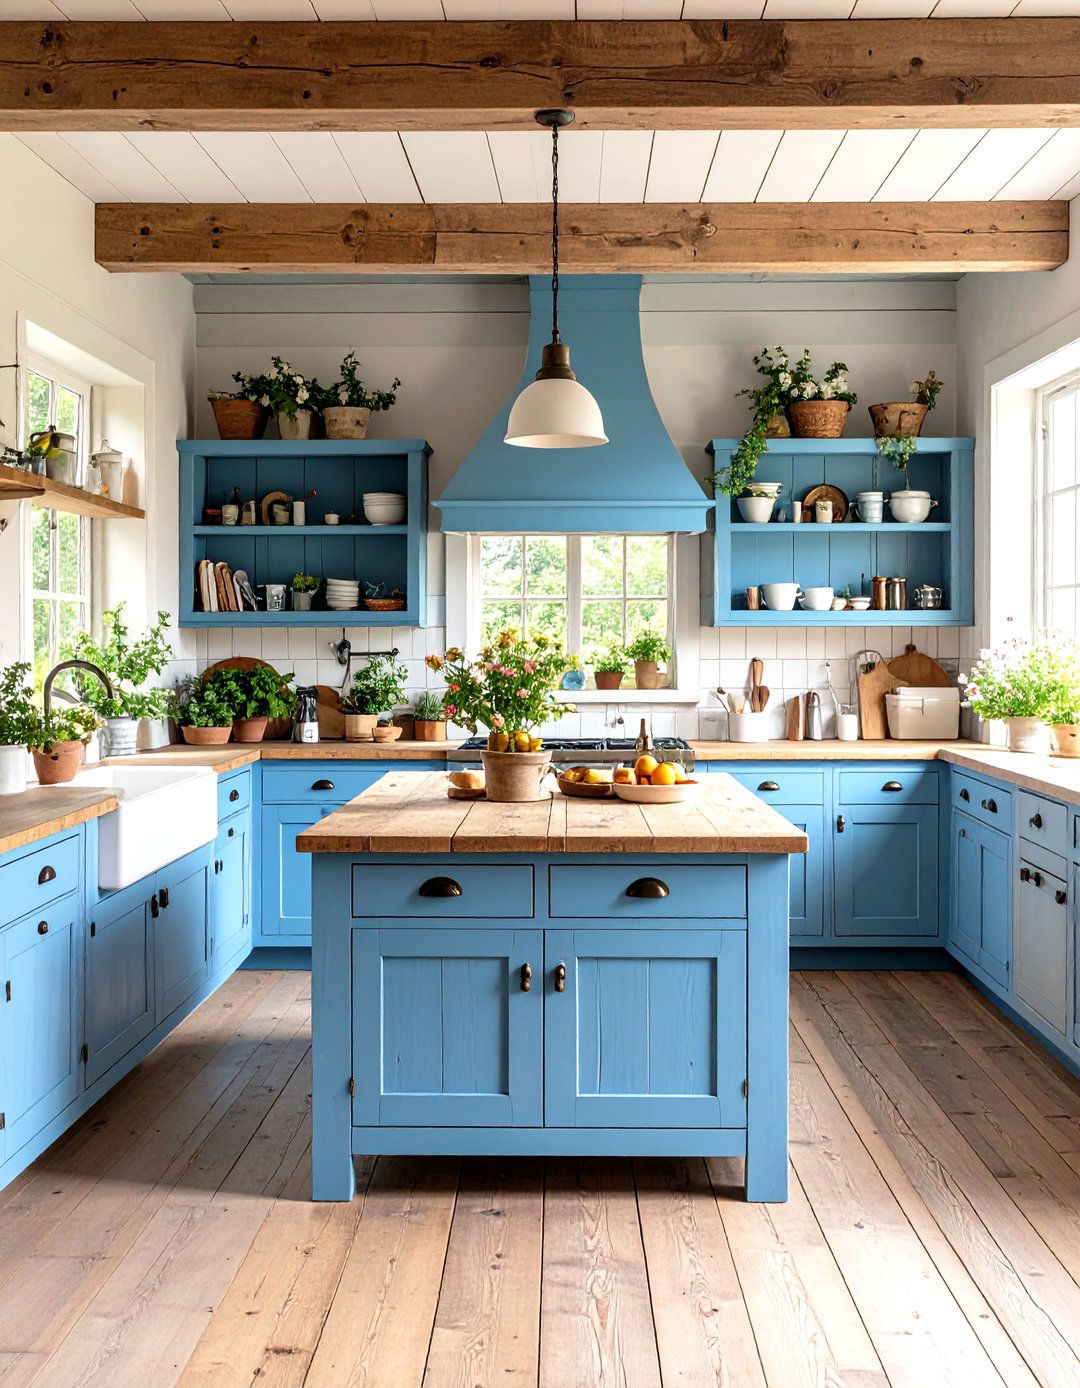
Embrace a more eclectic and flexible approach with a freestanding, unfitted style uses individual pieces of furniture — like a hutch, a butcher block table, and standalone cabinets — instead of built-in creates a charming, lived-in feel reminiscent of a European country beauty of this layout is its adaptability; pieces can be moved or replaced as your needs materials like painted wood, natural oak, and stainless steel adds to the collected-over-time layout is perfect for those who appreciate character, flexibility, and a less formal kitchen environment.
9. Minimalist Kitchen with Handleless Cabinets
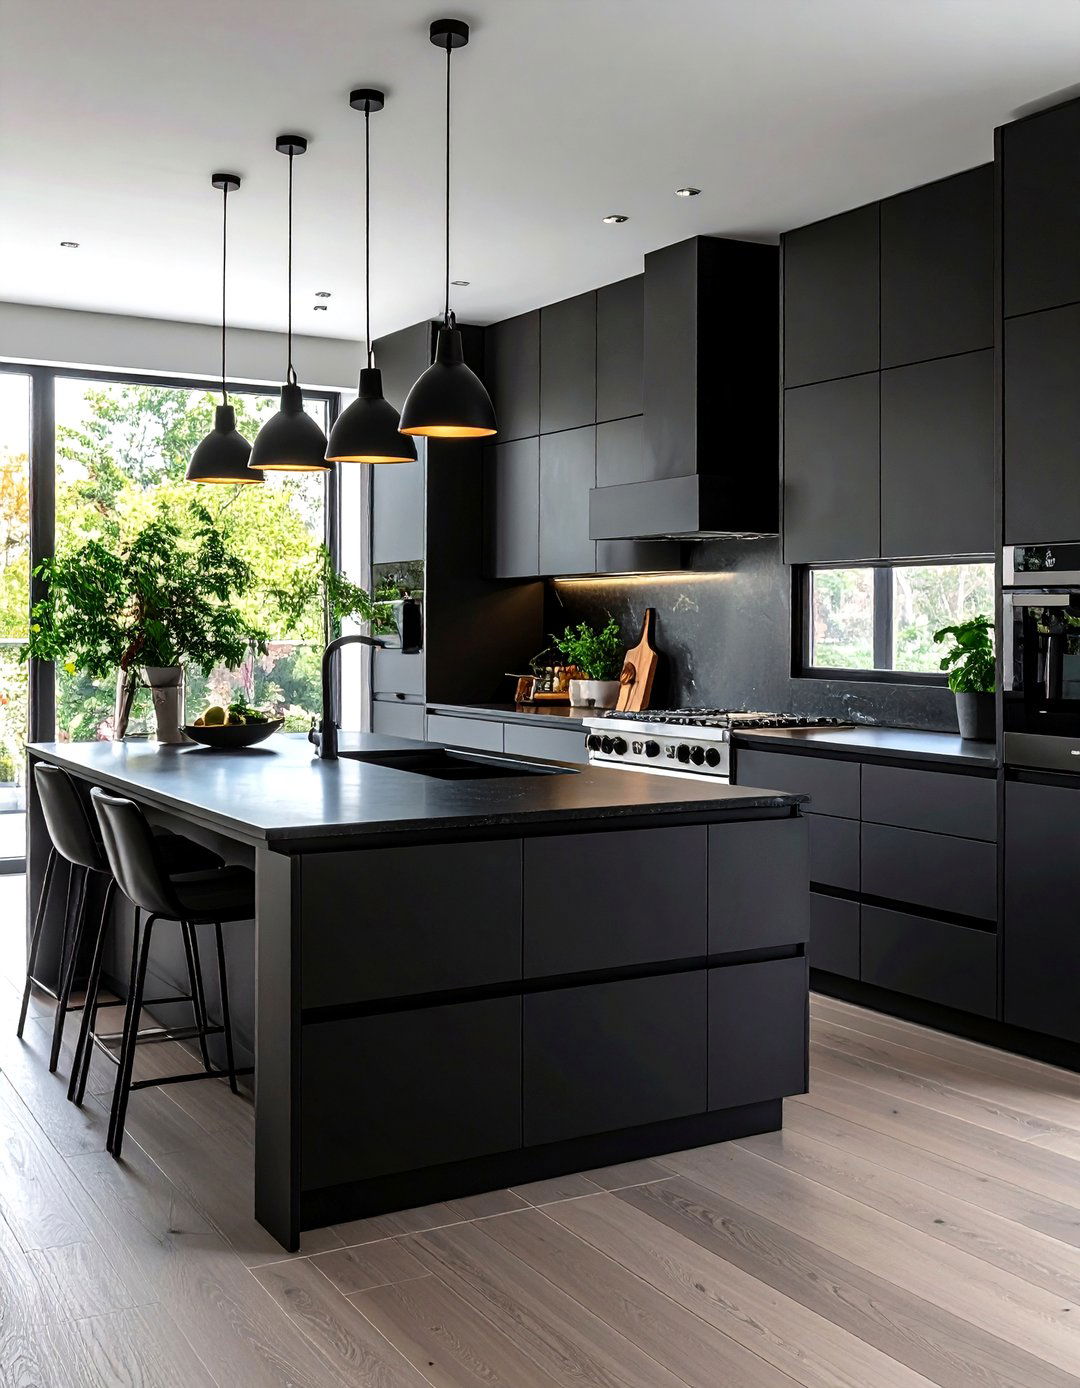
For a truly sleek and modern aesthetic, a minimalist kitchen with handleless cabinets is the ultimate design relies on clean lines and uninterrupted surfaces, creating a calm and uncluttered feature integrated channels or push-to-open mechanisms, eliminating the need for traditional layout is often simple, like a one-wall or galley configuration, to maintain the minimalist are key; think matte lacquer, seamless Corian countertops, and integrated focus is on form and function, proving that less can indeed be more in kitchen design.
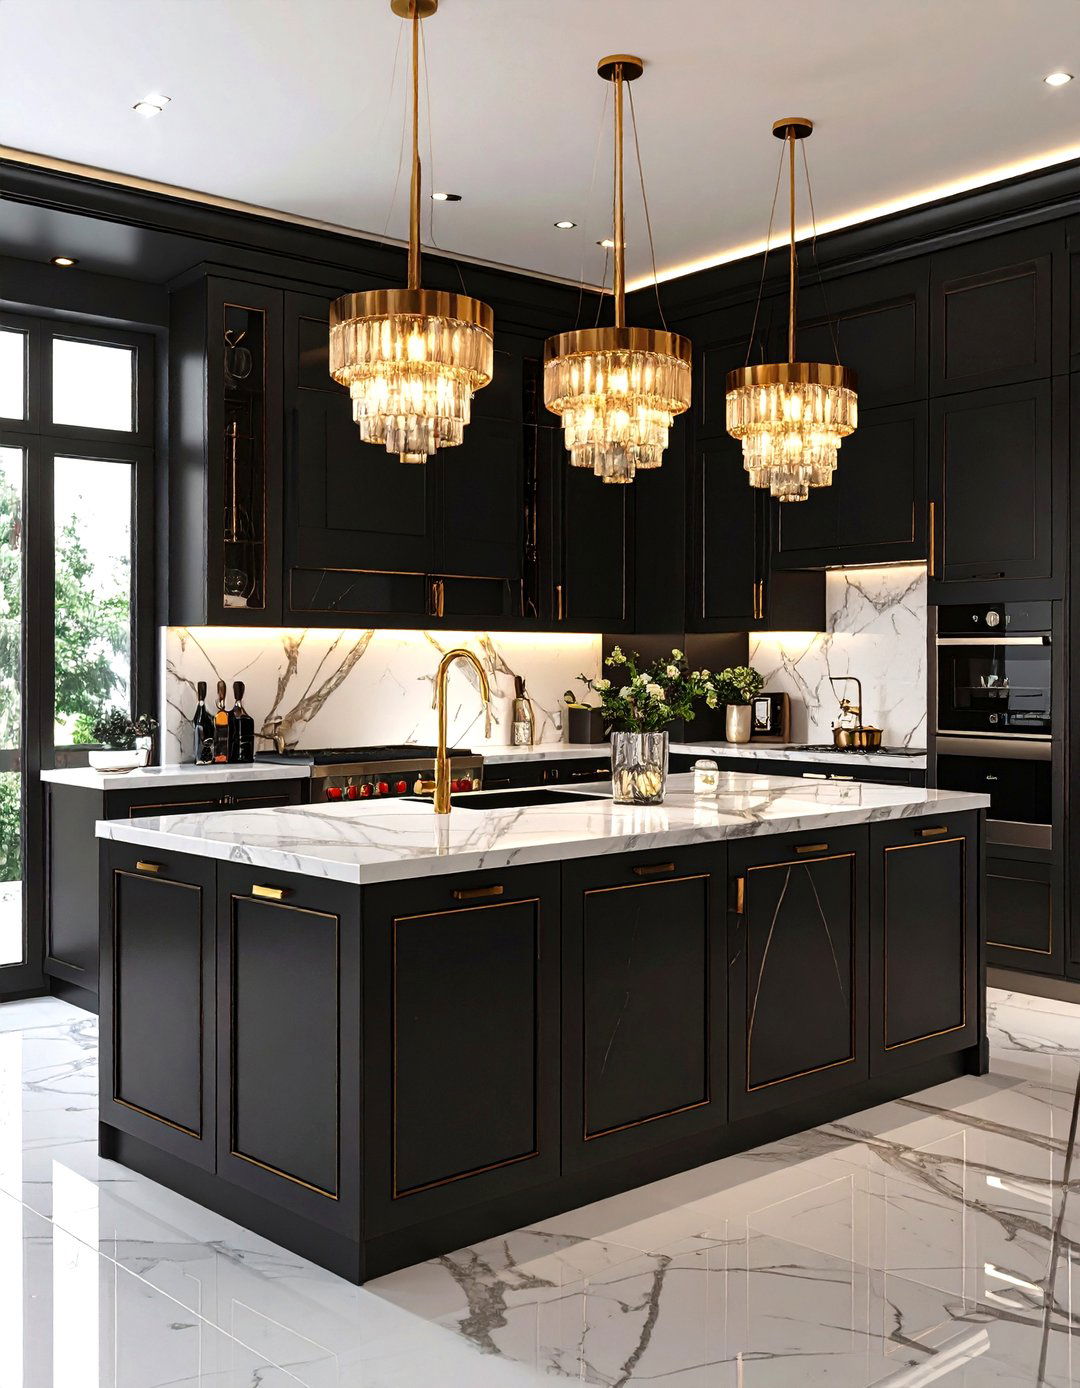
10. Farmhouse Kitchen with Open Shelving
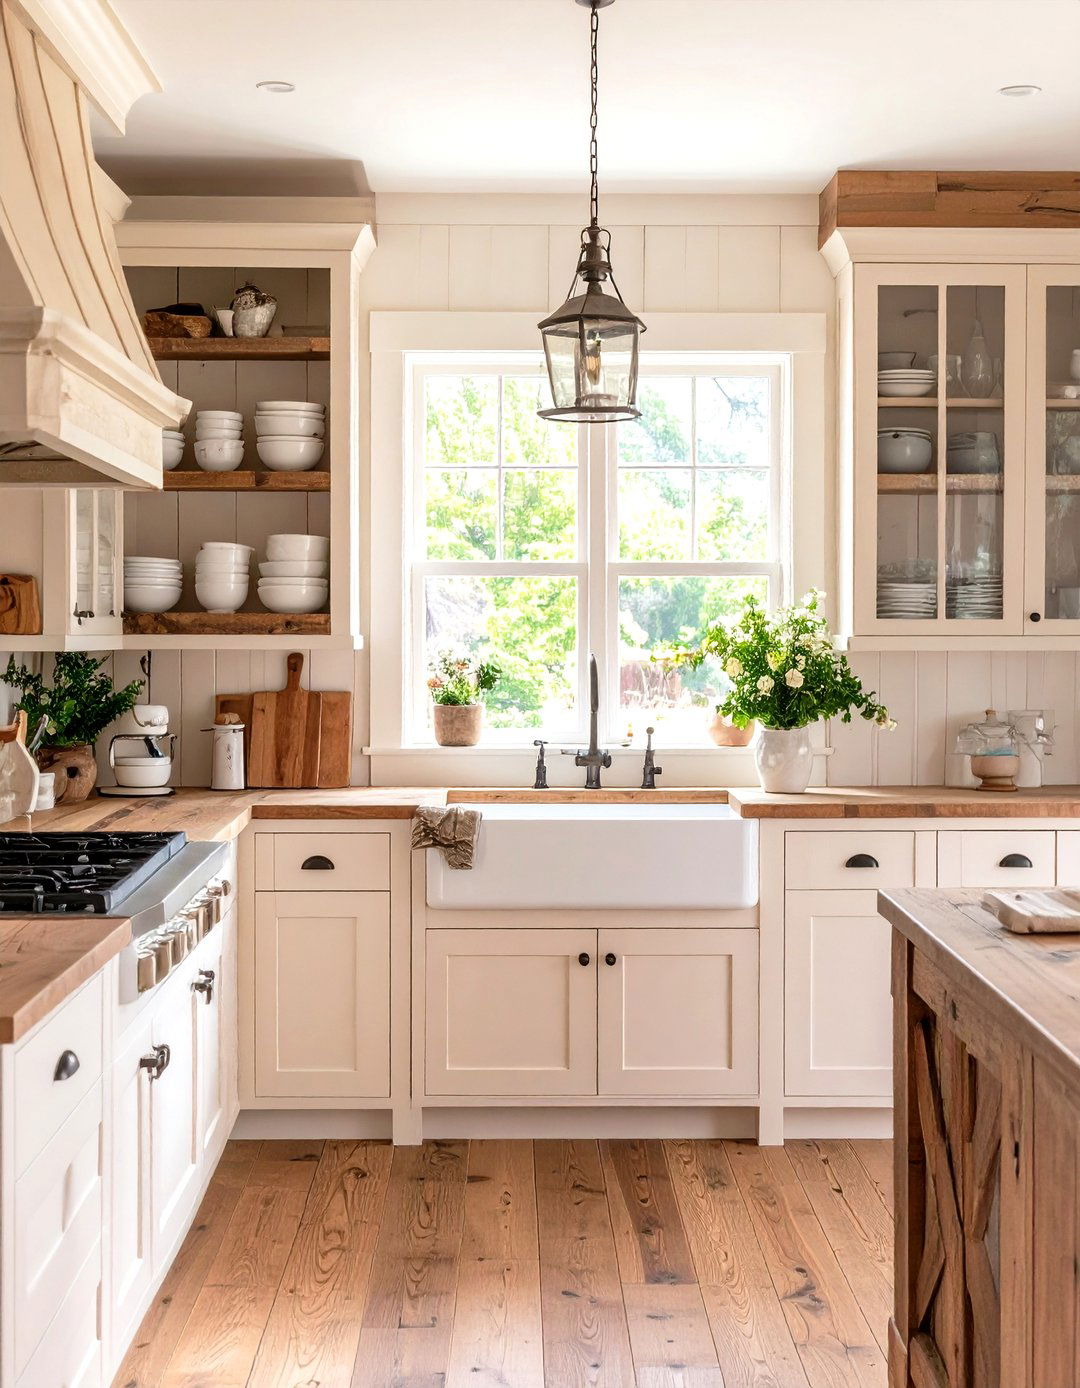
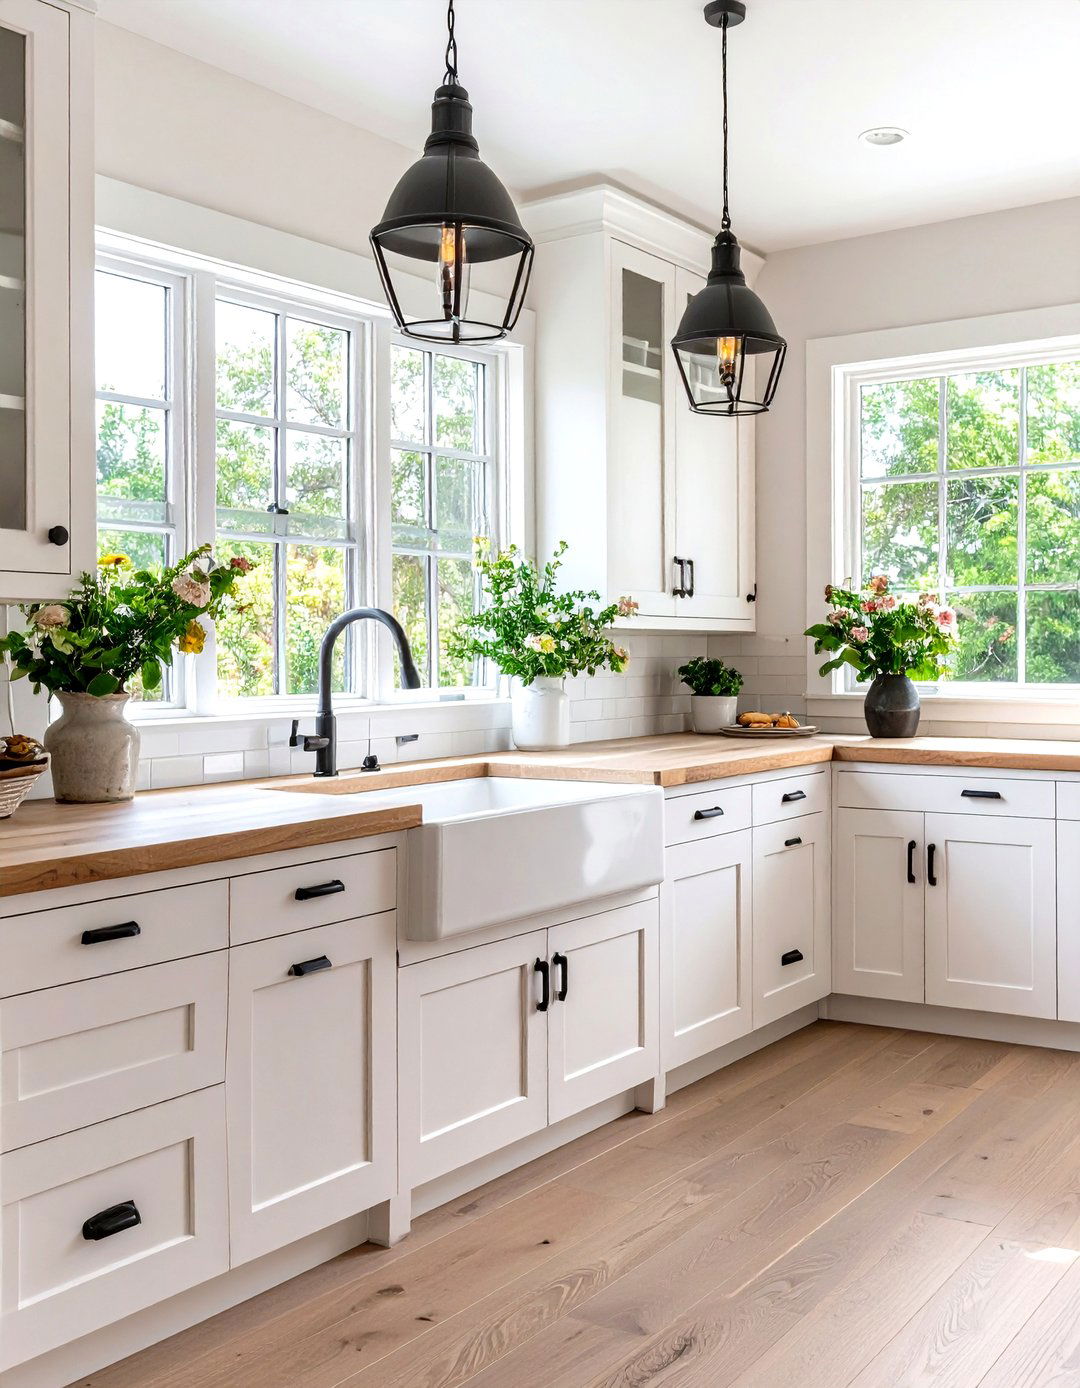
Capture the rustic charm of a farmhouse kitchen by incorporating open shelving alongside traditional shaker-style shelves, often made from reclaimed wood, break up the monotony of solid cabinet doors and provide a space to display beautiful dishes, glassware, and creates a casual, accessible cabinets can be painted in a soft, welcoming color like sage green or creamy white, topped with a butcher block countertop. A large apron-front sink is a quintessential element, completing the cozy, inviting look of this timeless style. Doesn't that sound like a perfect place for family gatherings?
11. Industrial Kitchen with Metal and Wood Cabinets
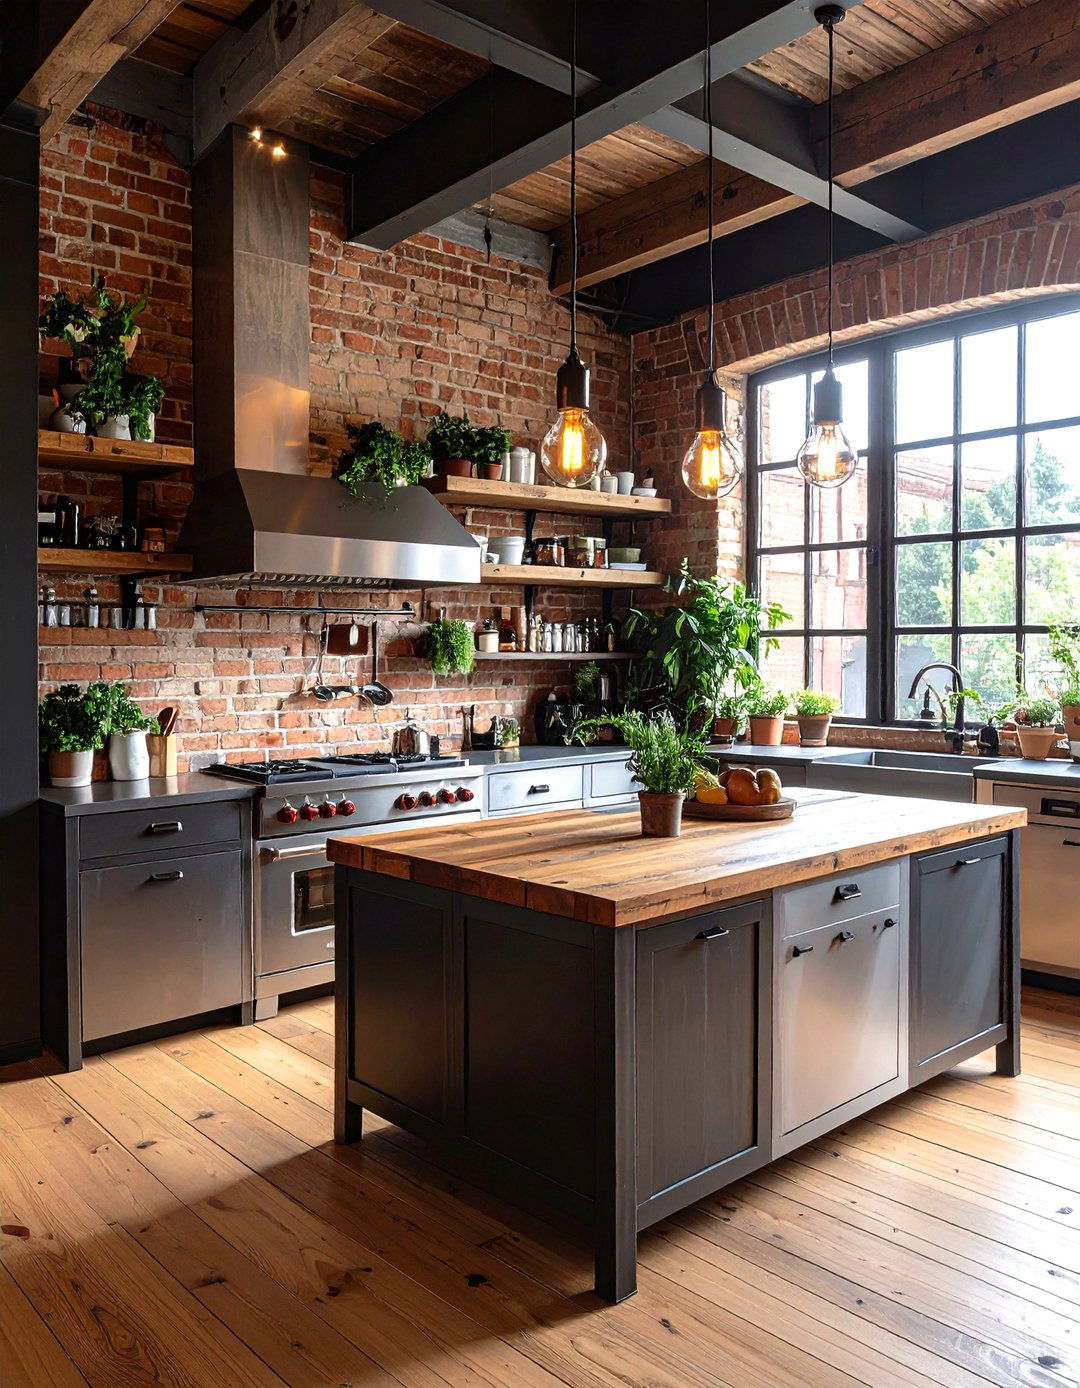
An industrial kitchen layout celebrates raw materials and utilitarian stainless steel countertops, exposed brick walls, and a mix of metal and reclaimed wood shelving made from pipes and wood planks is a hallmark of this style, offering practical storage with a rugged stainless steel worktables can replace a traditional island, enhancing the commercial kitchen lighting with Edison bulbs completes the layout is perfect for lofts and converted industrial spaces, creating a functional, edgy, and highly durable cooking environment that is full of character.
12. Symmetrical Kitchen Cabinet Layout Design
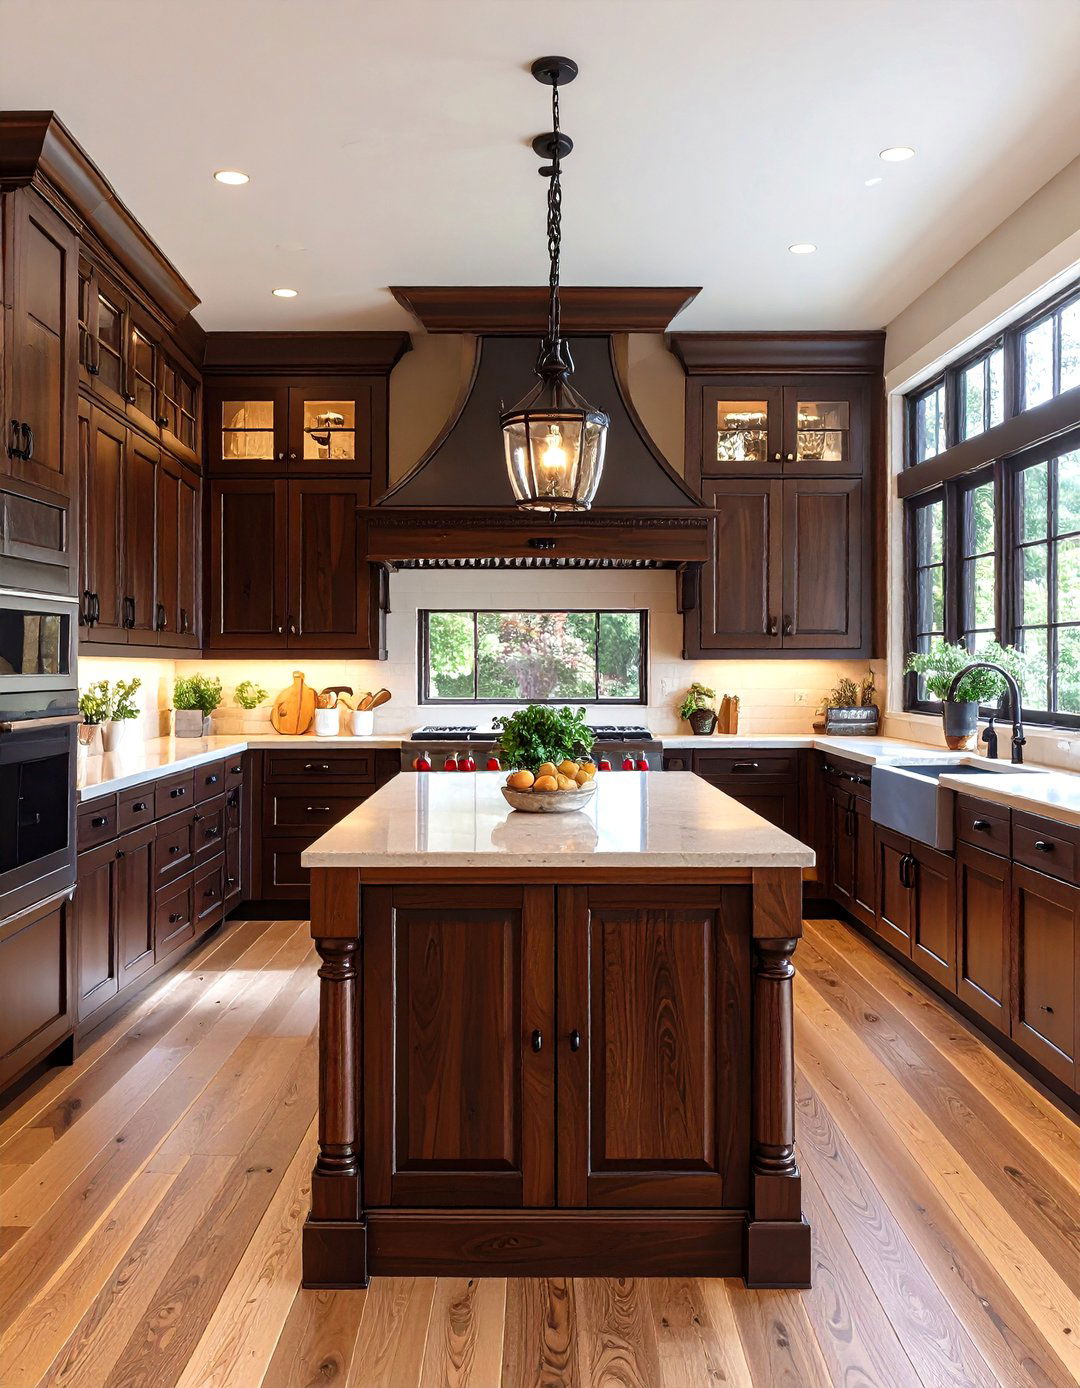
A symmetrical kitchen layout creates a sense of balance, order, and design is often centered around a focal point, such as a range hood or a large window, with identical cabinetry flanking either example, in a U-shaped kitchen, the back wall might feature a stove with matching tall cabinets on both approach brings a classic, intentional feel to the works best in larger kitchens where there is enough room to create a truly balanced composition without sacrificing result is a visually pleasing and harmonious environment.
13. Coastal Kitchen with Light and Airy Cabinets
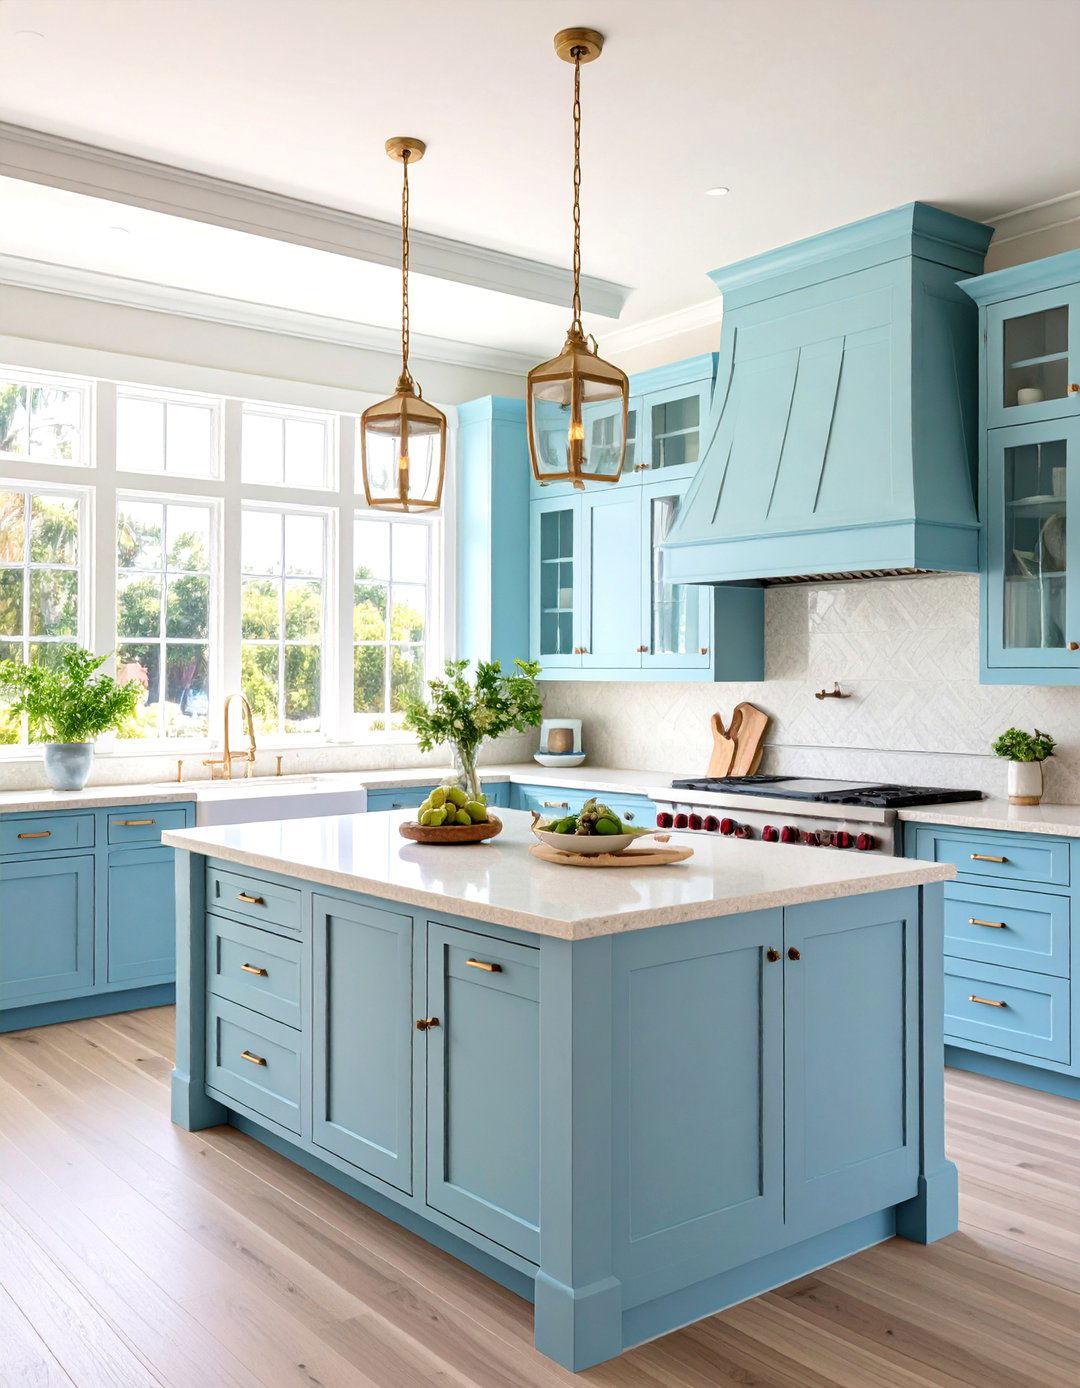
Imagine a kitchen that feels like a breath of fresh sea air. A coastal kitchen layout achieves this with a light and airy color palette and natural are typically white or a very pale blue, often with beadboard detailing or glass-front doors to enhance the open in light quartz or bleached wood contribute to the bright L-shape or U-shape layout with a casual island for seating works should be simple, with touches of woven textures, sea glass colors, and plenty of natural light streaming in.
14. Mid-Century Modern Kitchen Cabinet Style
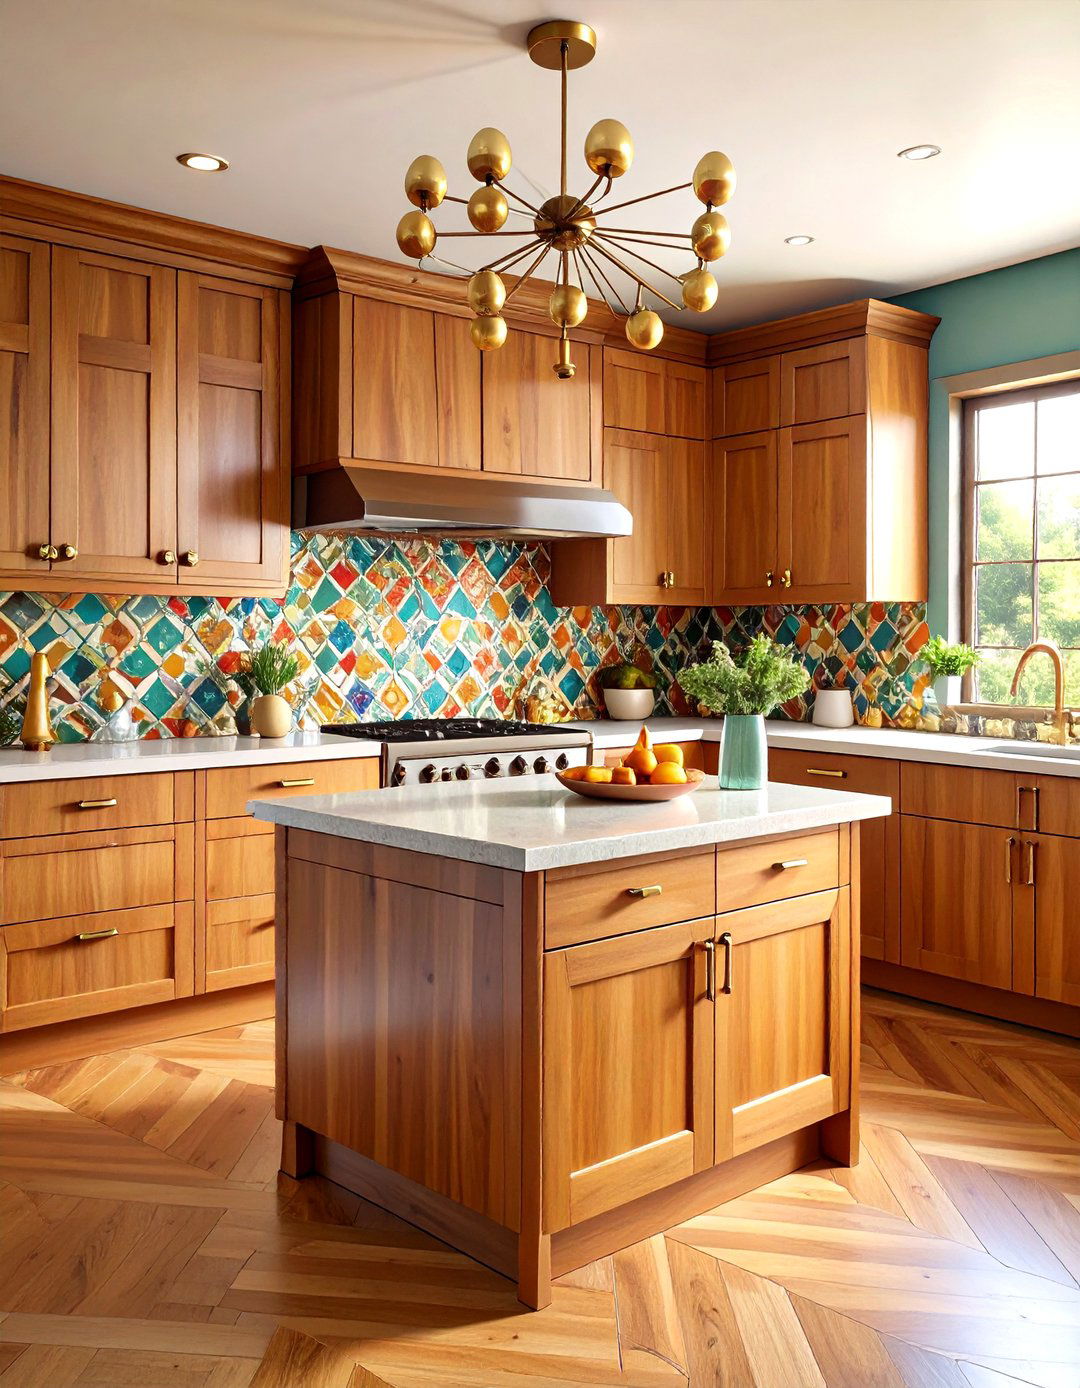
Step back in time with a mid-century modern kitchen that celebrates clean lines, organic shapes, and a seamless connection between indoors and style features flat-panel cabinets in warm wood tones like walnut or teak, often with minimalist layout is typically open and functional, perhaps a galley or L-shape that flows into a dining area. A colorful backsplash with geometric tiles adds a playful touch, while iconic pendant lighting and Eames-style chairs complete the retro-chic vibe. It’s a timeless look that feels both nostalgic and refreshingly modern.


15. The Hidden Kitchen with Concealed Cabinets
For the ultimate in minimalist living, a hidden kitchen conceals all appliances and workspaces behind seamless cabinet not in use, the kitchen appears as a clean wall of panels, perfect for open-plan spaces where you want the kitchen to or pocket doors slide away to reveal a fully functional kitchen with countertops, a sink, and a innovative layout requires meticulous planning but offers an unparalleled level of tidiness and design integration. It’s a sophisticated solution for modern apartments and homes where aesthetics and space are paramount.
16. The Workstation Sink Kitchen Layout
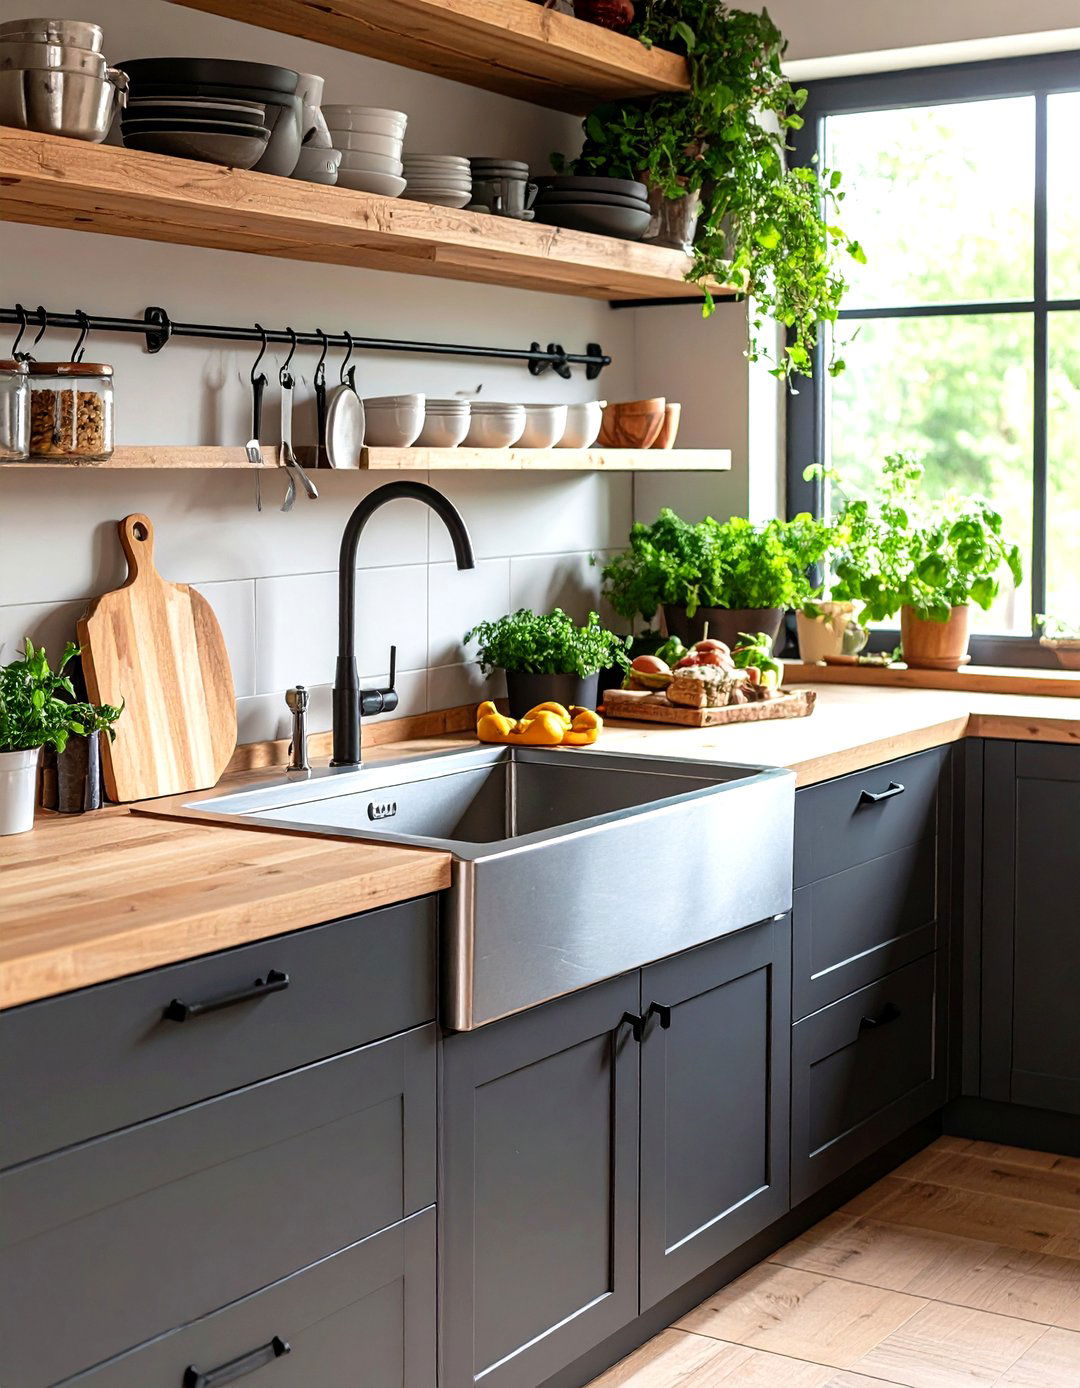
A workstation sink layout revolutionizes kitchen efficiency by turning the sink area into a multi-functional prep oversized sinks come with integrated accessories like cutting boards, colanders, and drying racks that slide along a built-in allows you to chop, rinse, and clean all in one spot, saving valuable counter around this hub should be focused on easy access to tools and produce. Pull-out waste and recycling bins below the sink are a layout is a game-changer for small kitchens and anyone who values a streamlined cooking process.
17. The Butler's Pantry and Kitchen Combination
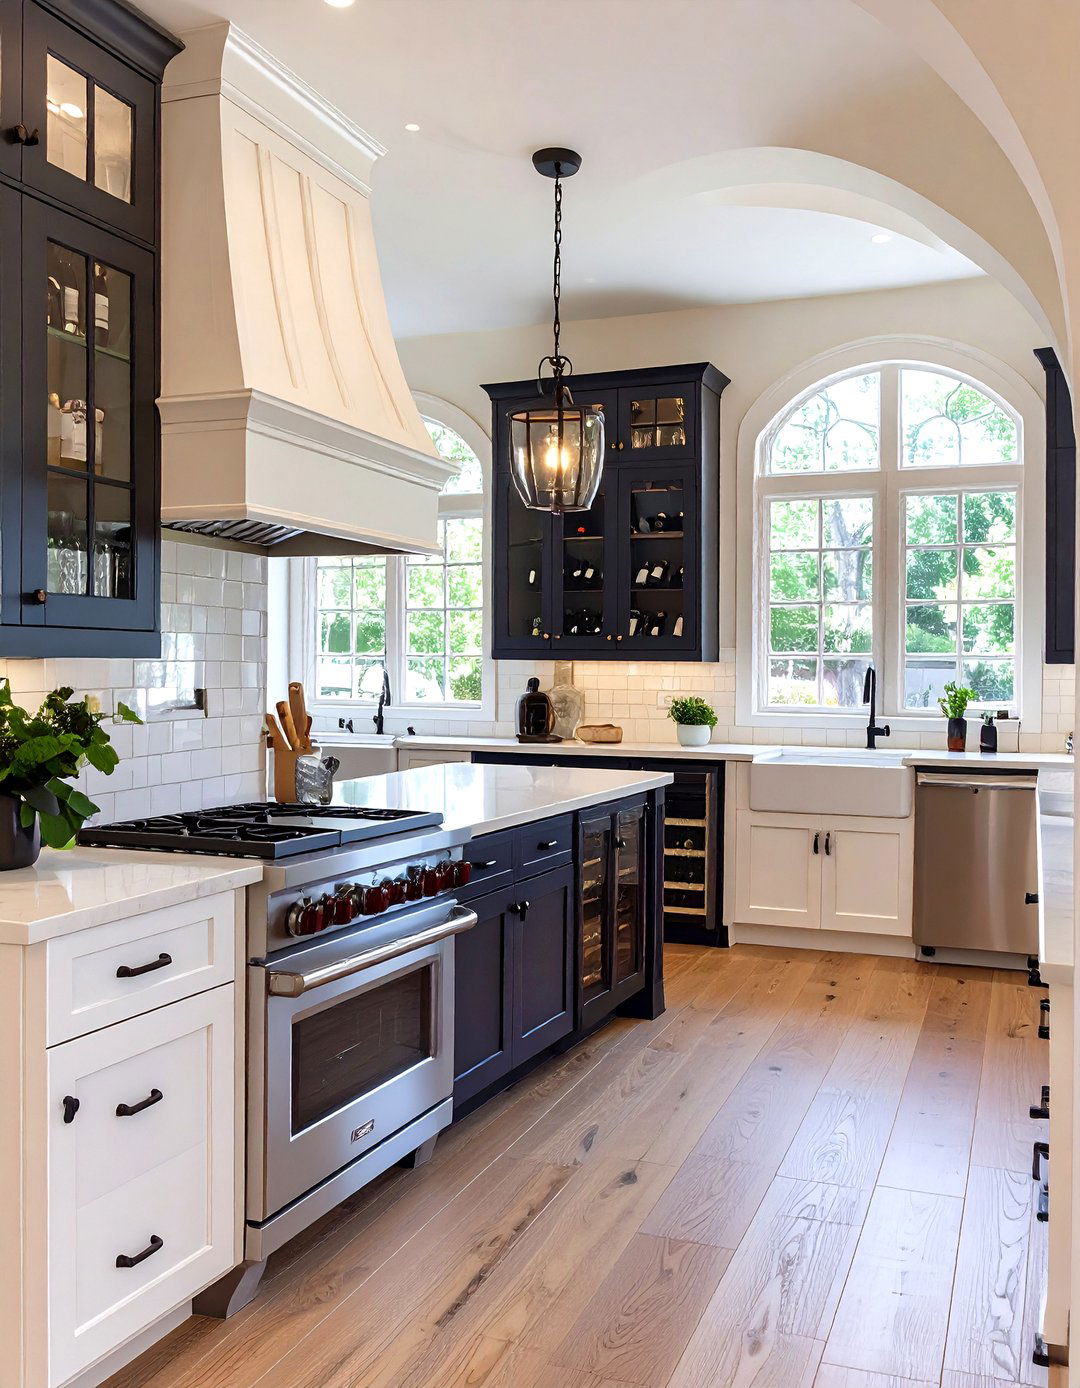
For those who do a lot of entertaining, combining the main kitchen layout with a butler's pantry is a pantry acts as a transitional space between the kitchen and dining room, providing extra storage for fine china, serving dishes, and small can also serve as a staging area for plating food or a drink station, keeping the main kitchen clear for in the pantry can match the kitchen for a cohesive look or feature a contrasting design, like dark wood cabinets and a wine fridge.
18. Kitchen Layout with a Built-in Banquette
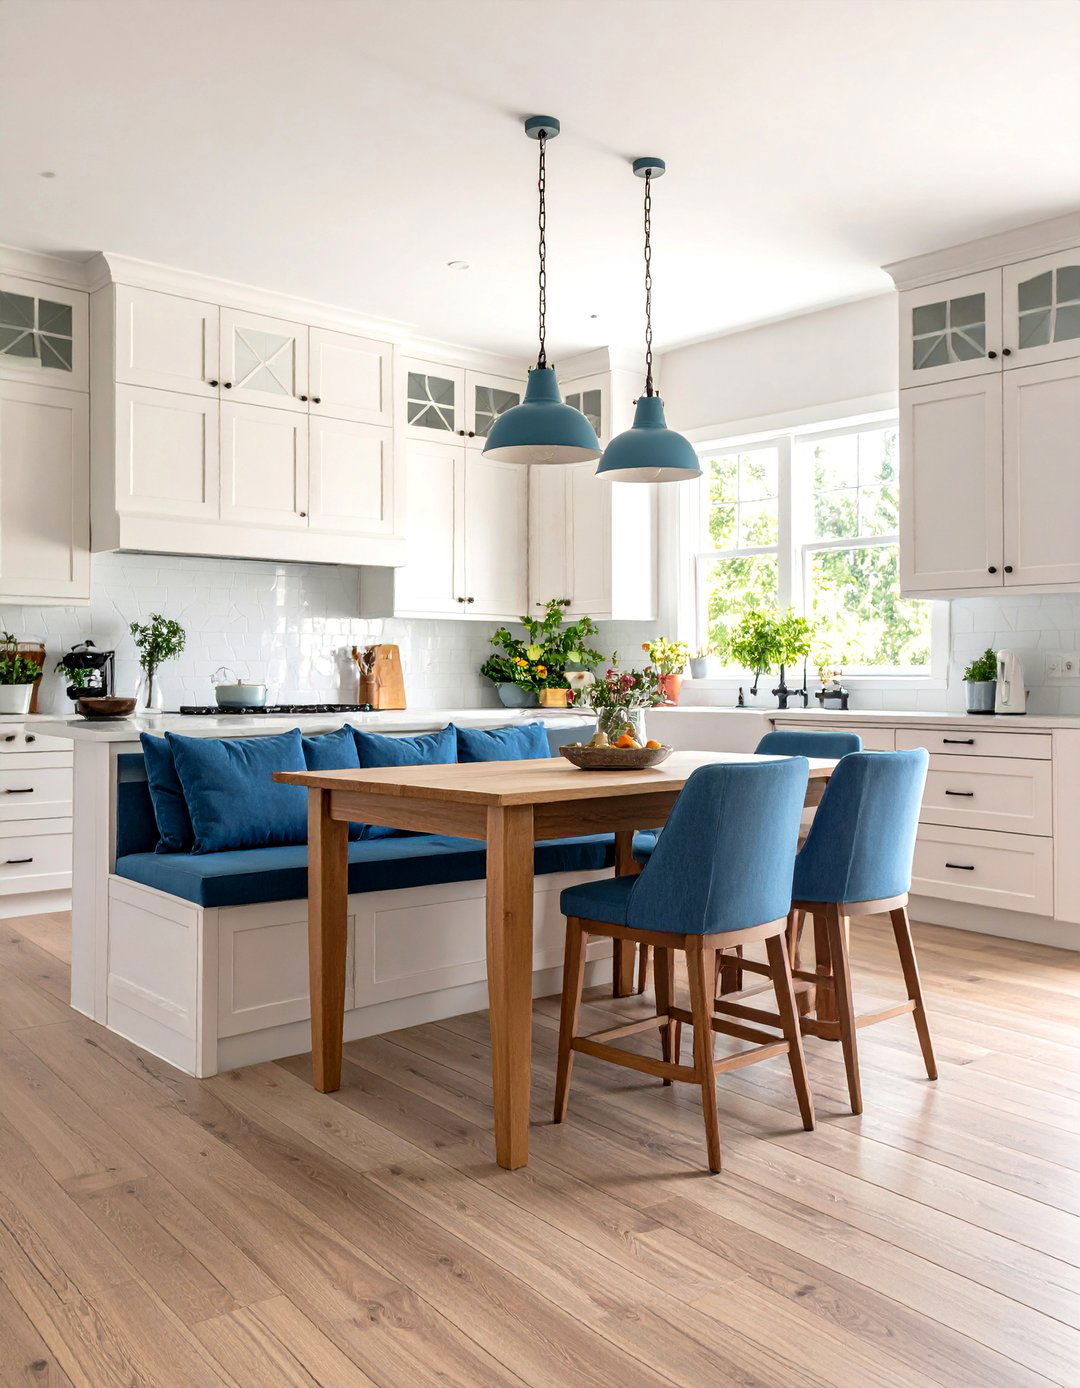
Why not integrate your dining area directly into your kitchen cabinet layout with a built-in banquette? This cozy seating solution can be tucked into a corner of an L-shaped kitchen or run along the back of a bench seating can be designed with lift-up tops or drawers, providing clever hidden creates an intimate and comfortable spot for family meals, morning coffee, or with a stylish table and a few chairs, a banquette makes the kitchen the undisputed heart of the home.
19. The Appliance Garage Cabinet Solution
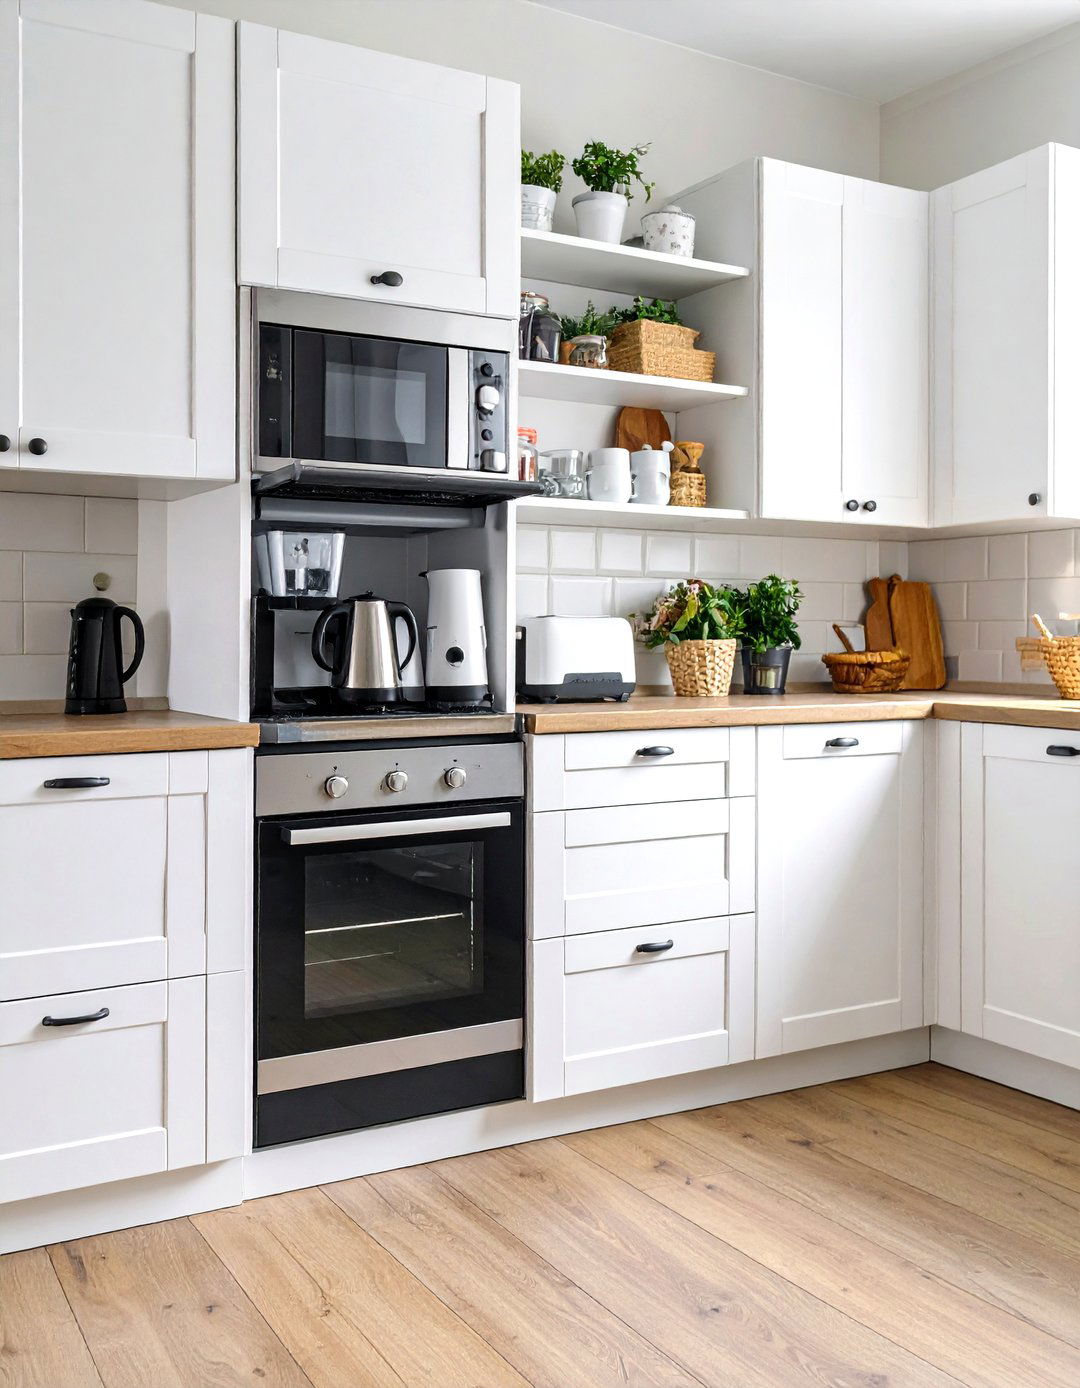
Tired of countertop clutter from your toaster, blender, and coffee maker? The appliance garage is a brilliant cabinet solution that keeps these items accessible but out of is typically a section of countertop enclosed by a cabinet door that lifts up or slides back, revealing your everyday keeps the kitchen looking sleek and organized while ensuring your most-used gadgets are right where you need feature can be seamlessly integrated into any layout, usually placed in a corner to maximize space.


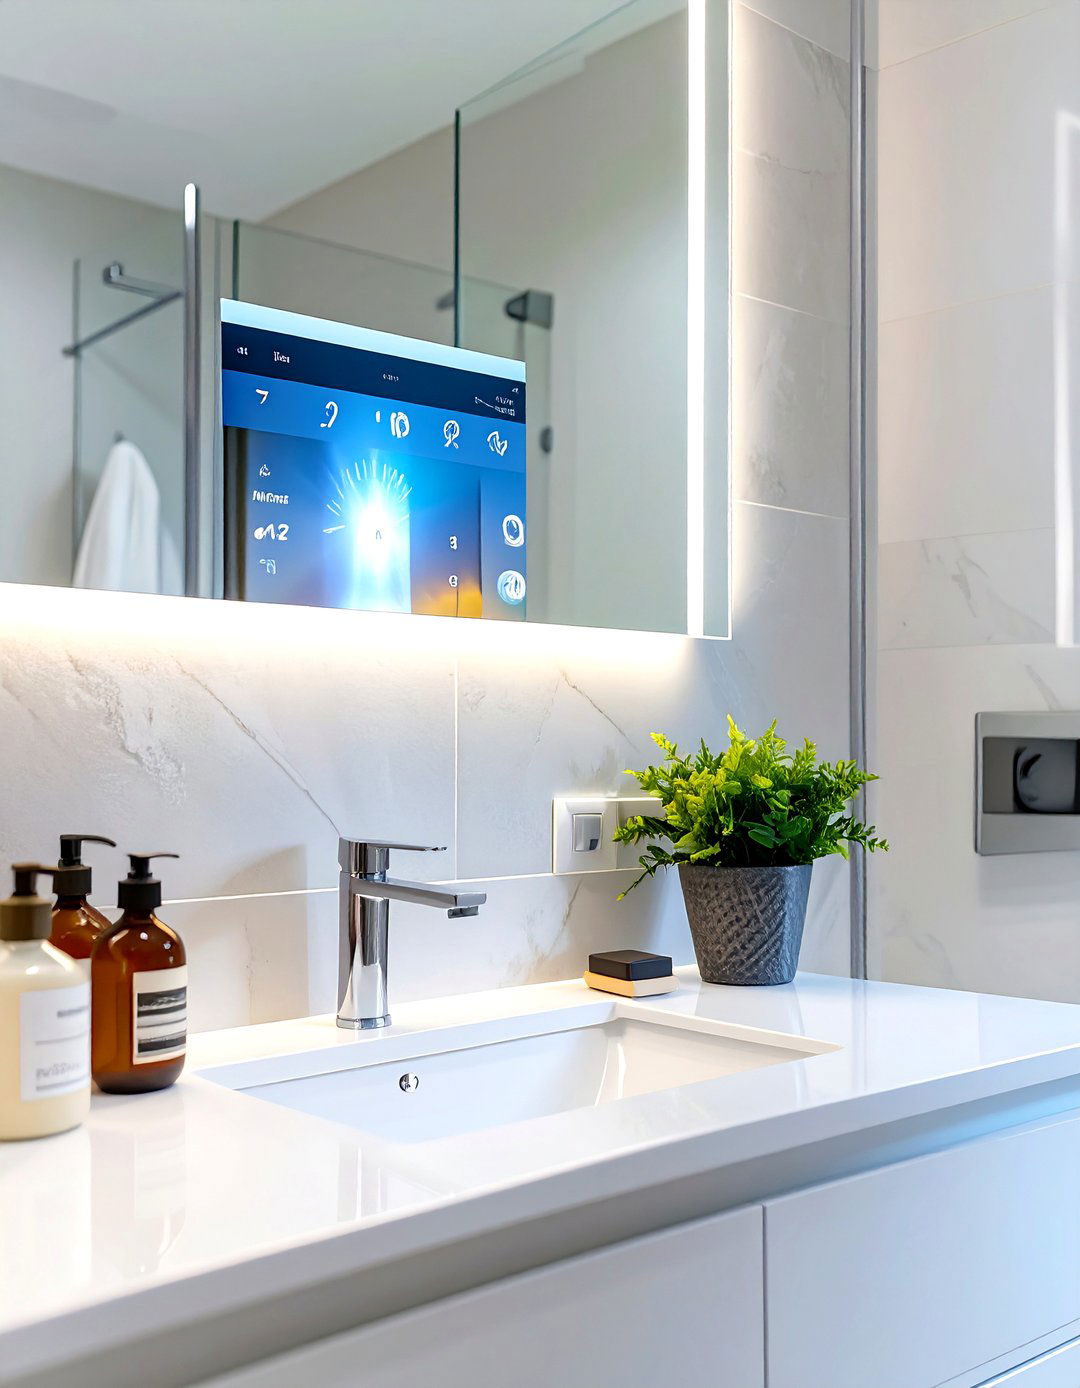
20. The High-Gloss, High-Tech Kitchen Layout
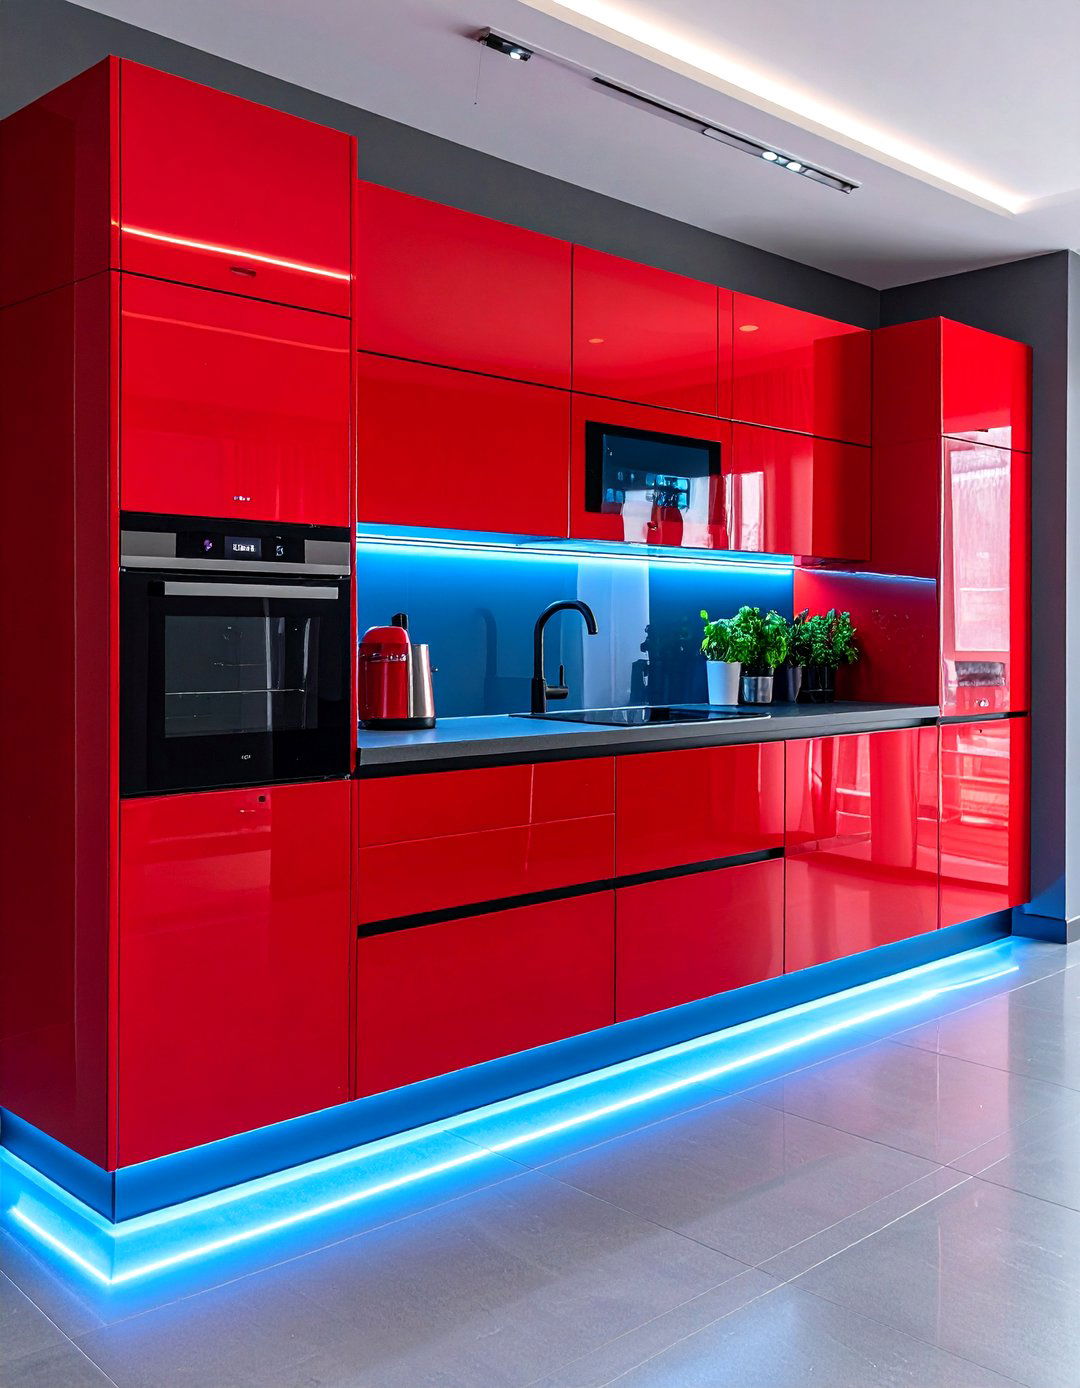
Embrace the future with a high-gloss, high-tech kitchen style features sleek, reflective cabinetry in bold colors or crisp white, creating a luminous and ultra-modern is integrated seamlessly, with smart appliances, touch-to-open cabinets, and built-in charging stations. Under-cabinet and in-drawer LED lighting is not just functional but also adds to the futuristic ambiance. A one-wall or galley layout often works best to emphasize the clean, uninterrupted kitchen is for the tech-savvy individual who loves a space that is as smart as it is stylish.
21. The Eclectic Kitchen with Mismatched Cabinets
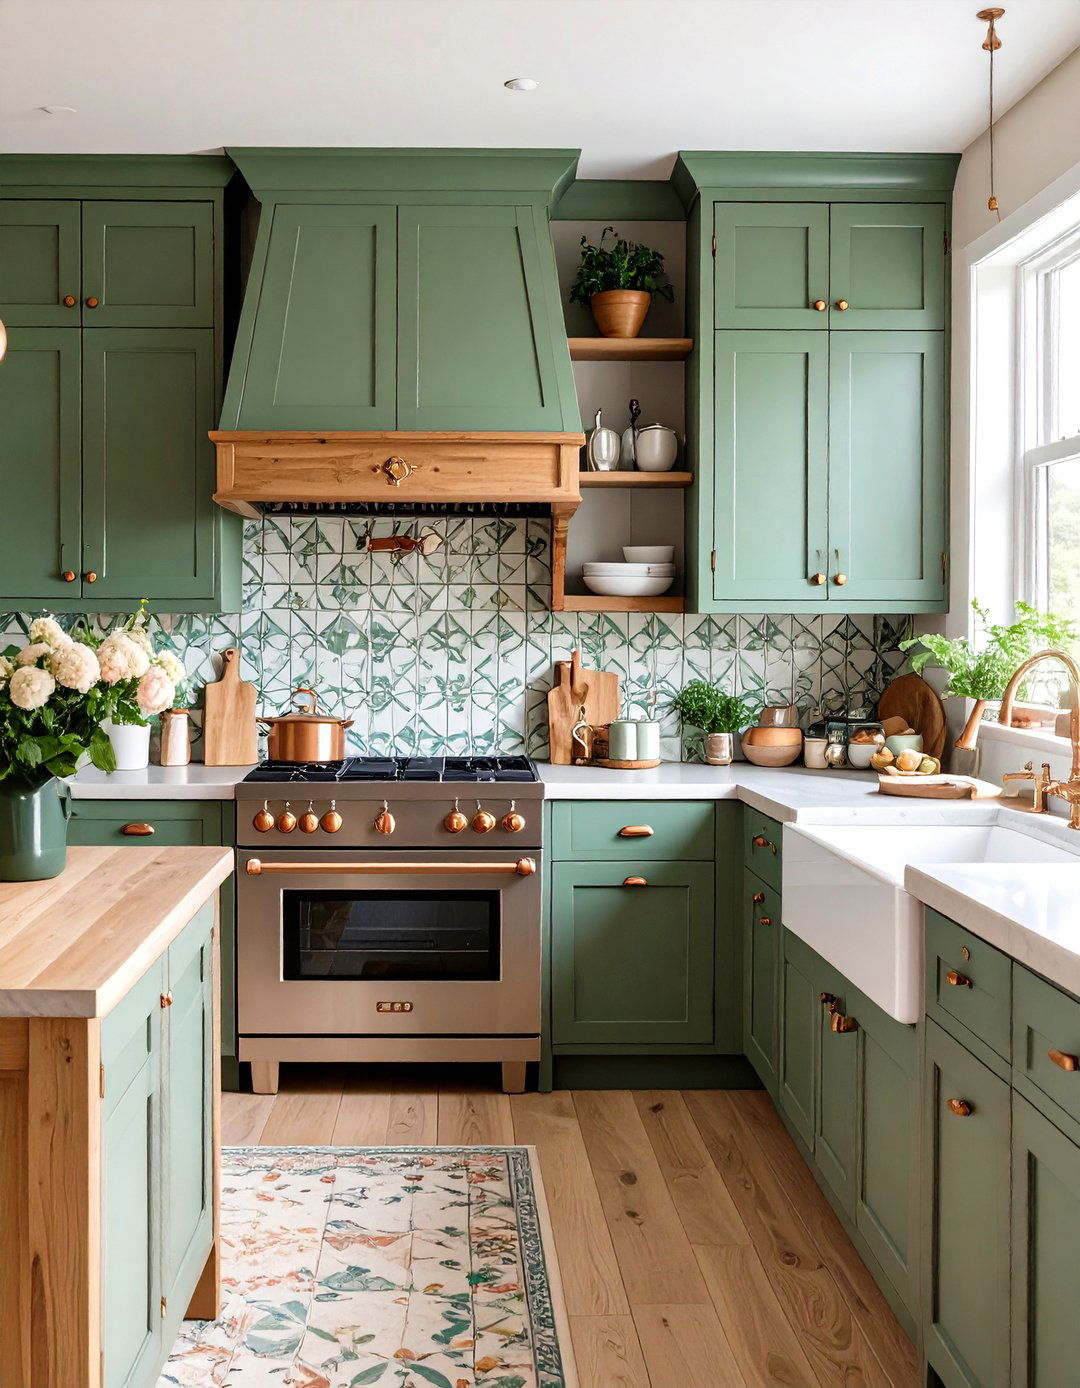
For a truly unique and personal space, an eclectic kitchen with mismatched cabinets is the way to style throws out the rulebook, mixing different cabinet styles, colors, and hardware to create a look that is all your might pair vintage-inspired glass-front uppers with modern, flat-panel lowers, or combine painted cabinets with natural wood key is to find a common thread, such as a consistent countertop material or a unifying color in the backsplash, to tie the disparate elements together. It's a celebration of individuality and creative expression.
22. The Double Island Kitchen Layout
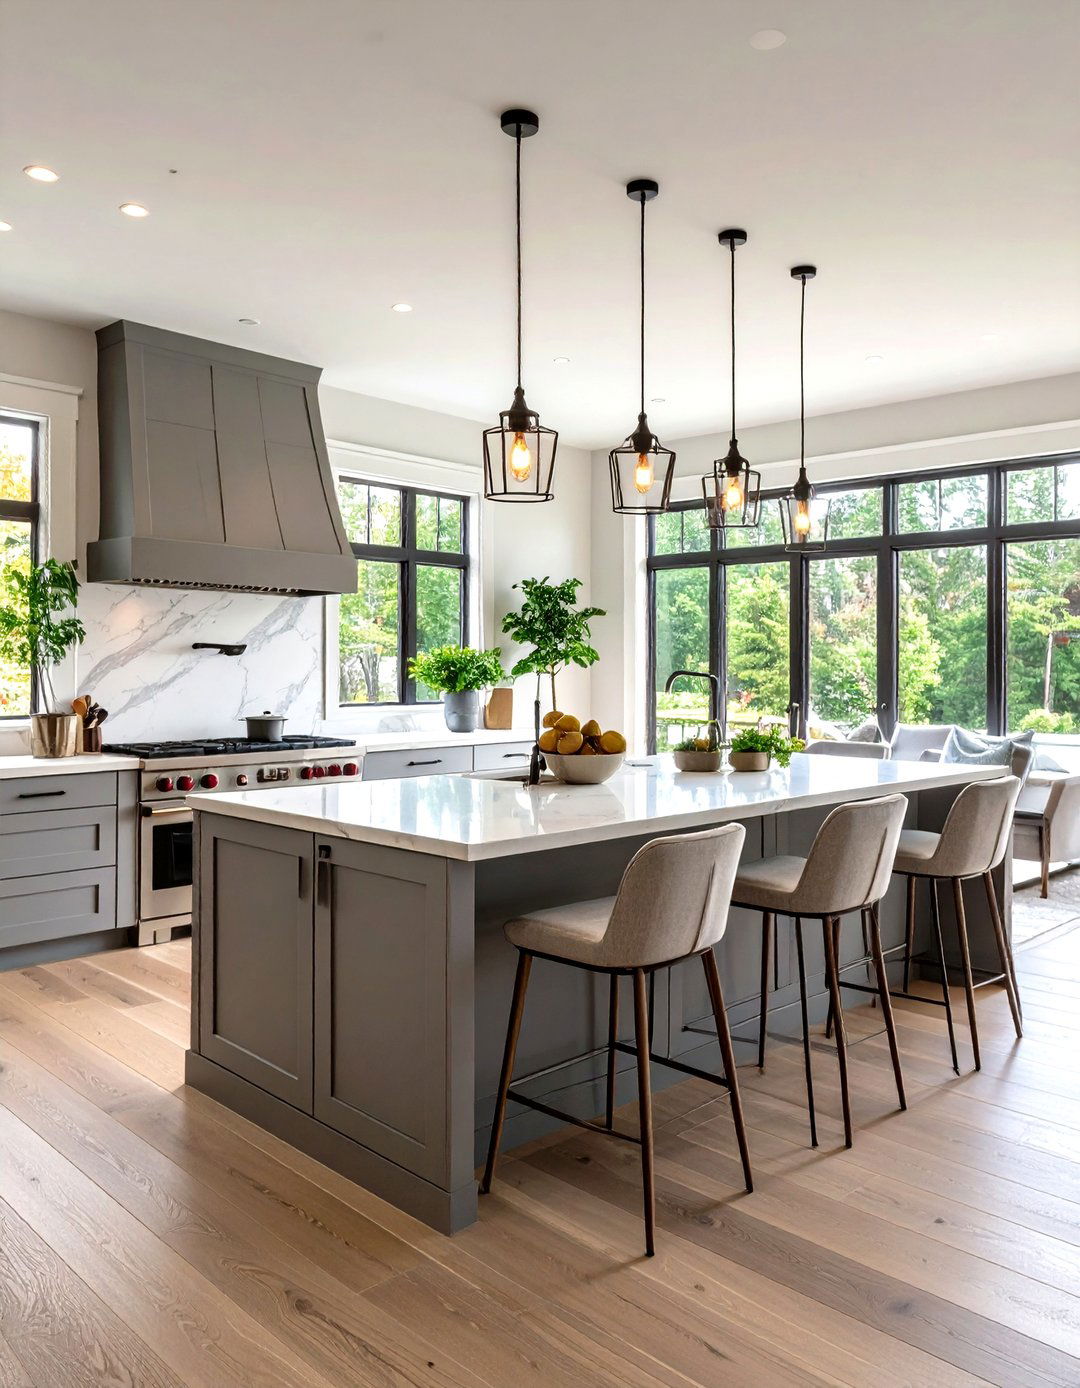
For the ultimate in luxury and functionality, consider a double island kitchen is an ideal solution for very large kitchens, providing unparalleled workspace and island can be dedicated to prep and cooking, equipped with a sink and cooktop, while the second island serves as a social hub for dining, entertaining, or two islands create distinct zones and improve traffic flow in a large, open-plan can be consistent across both, or you can use contrasting materials to define their different functions.
23. Scandinavian Kitchen with Natural Wood Cabinets
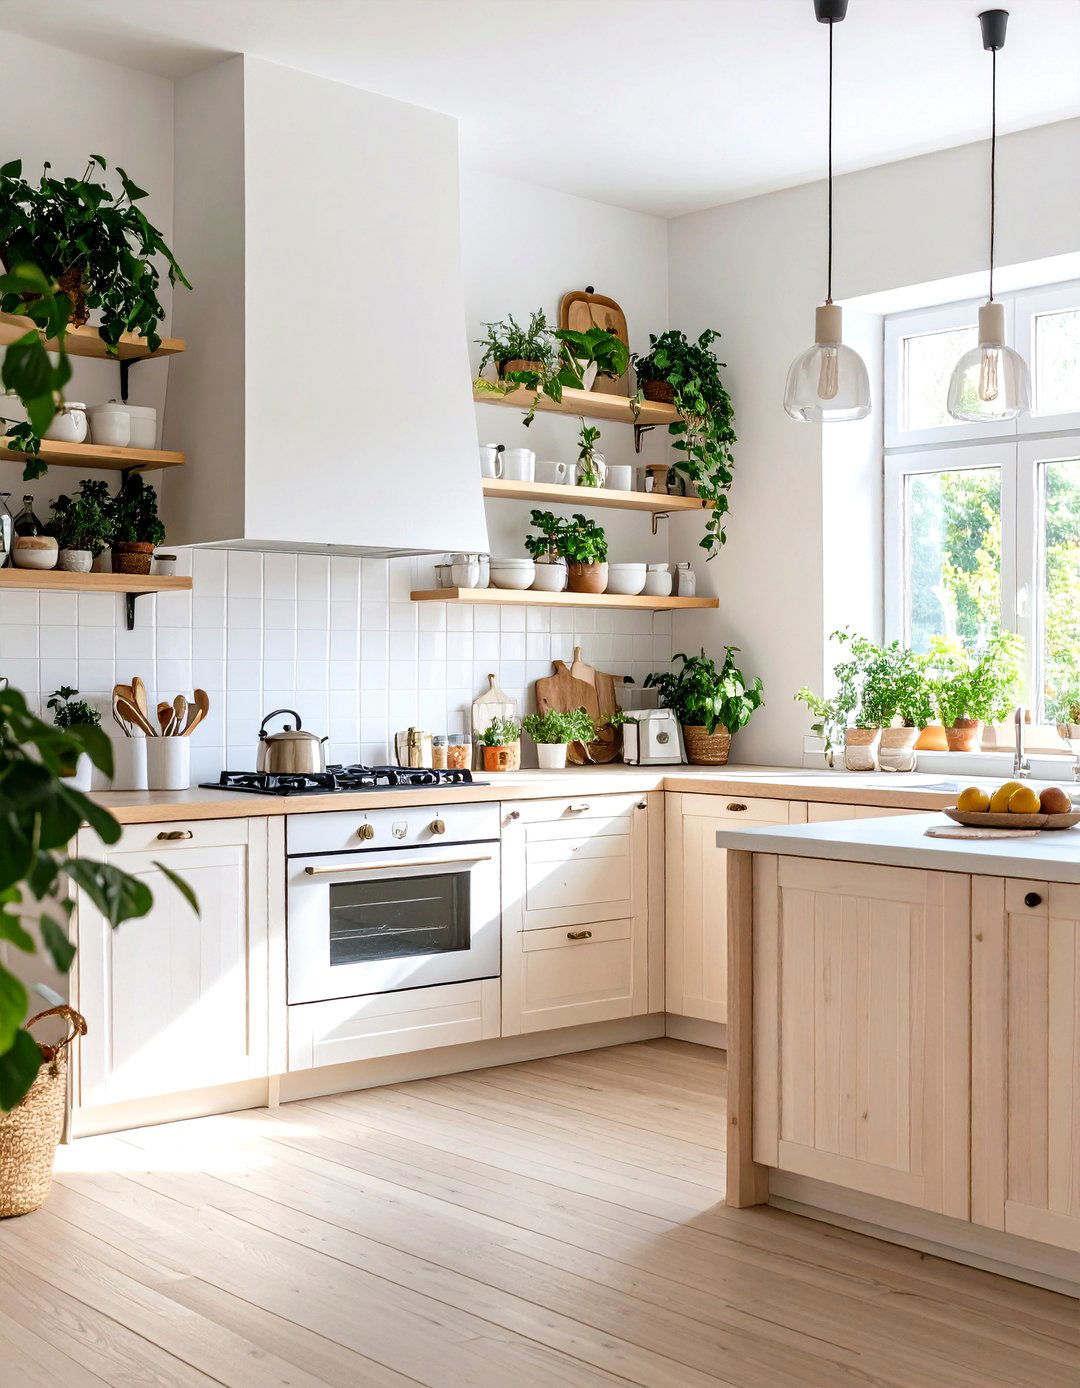
A Scandinavian kitchen layout embodies simplicity, minimalism, and design features light, natural wood cabinets, often in birch or ash, paired with white countertops and walls to create a bright and airy focus is on clean lines and uncluttered shelving is used sparingly to display a few curated layout is typically efficient and practical, like an L-shape or a single overall feeling is one of calm, warmth, and understated elegance, bringing a sense of Nordic tranquility into the heart of your home.
24. Transitional Kitchen with Recessed Panel Cabinets
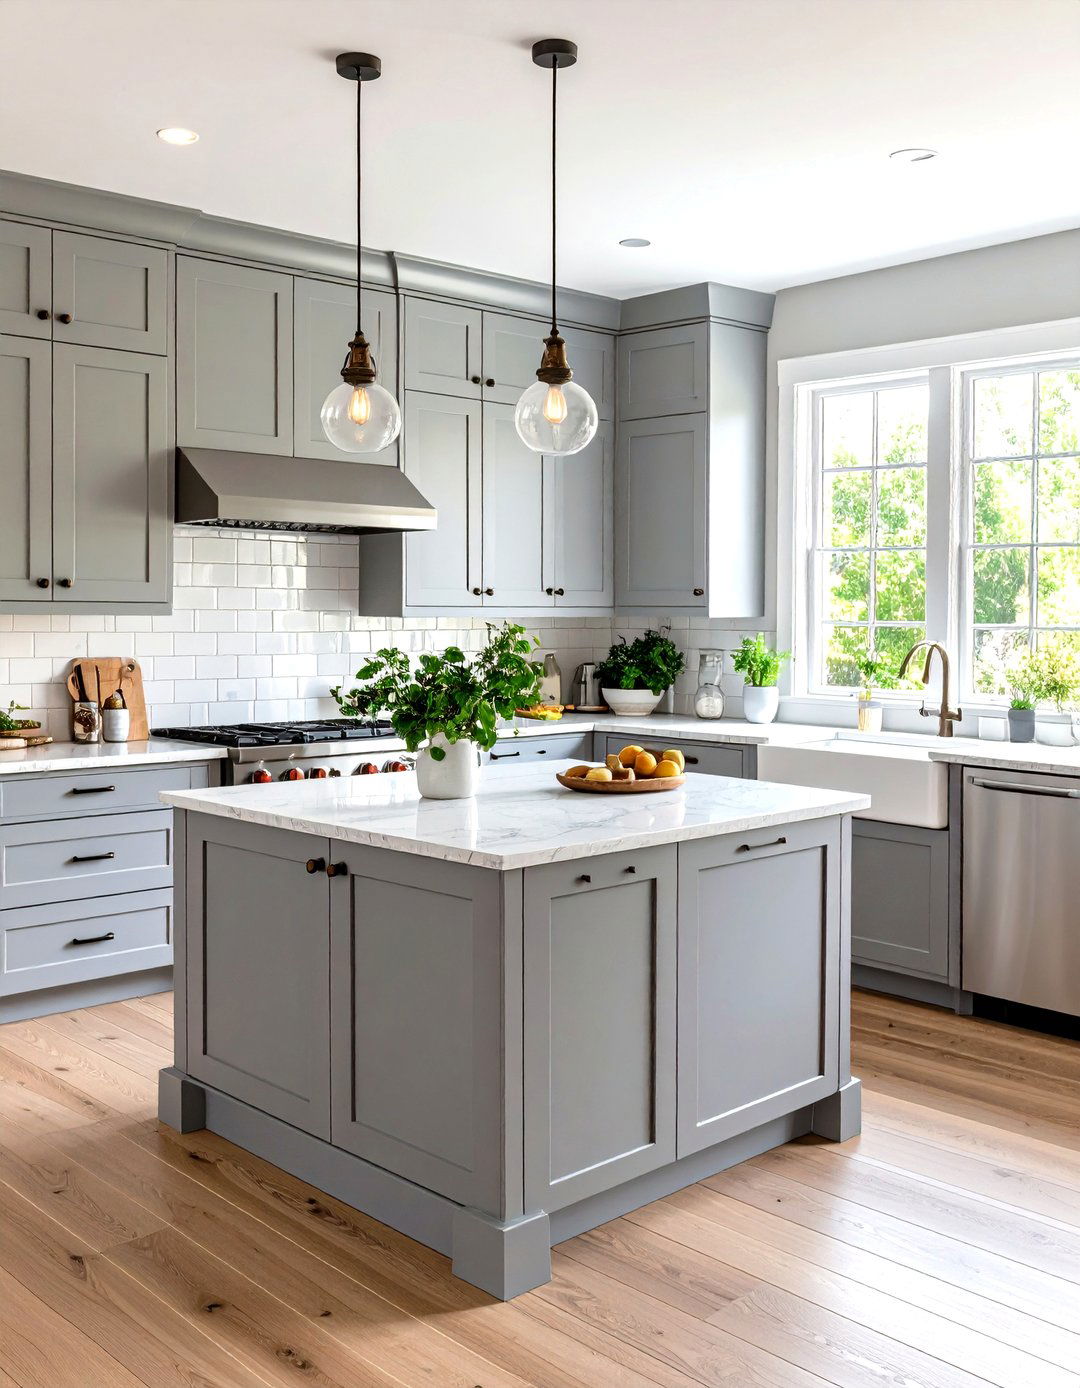
The transitional kitchen style beautifully merges the classic with the features recessed panel cabinets, like the popular Shaker style, which offer a clean, timeless look that isn't overly color palette is typically neutral and soothing, with shades of grey, beige, and style provides the perfect backdrop for mixing traditional elements, like a detailed faucet, with modern touches like sleek stainless steel appliances and quartz layout is functional and flexible, often an L-shape or U-shape with an island, creating a comfortable and sophisticated space that appeals to many tastes.
25. The Corner Pantry Kitchen Cabinet Layout
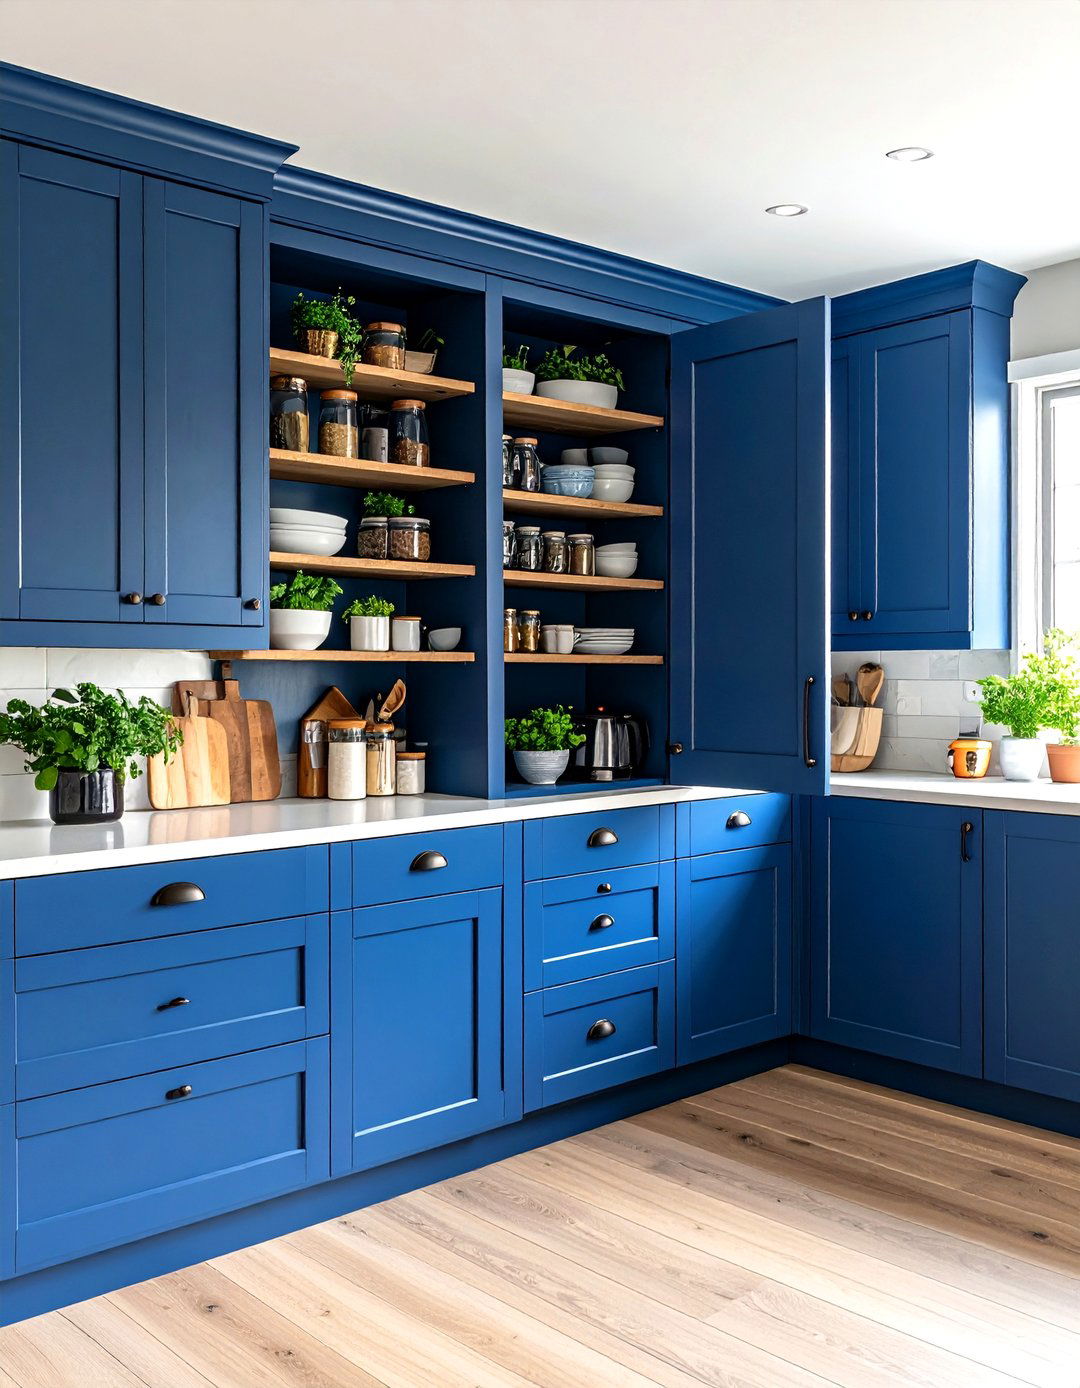
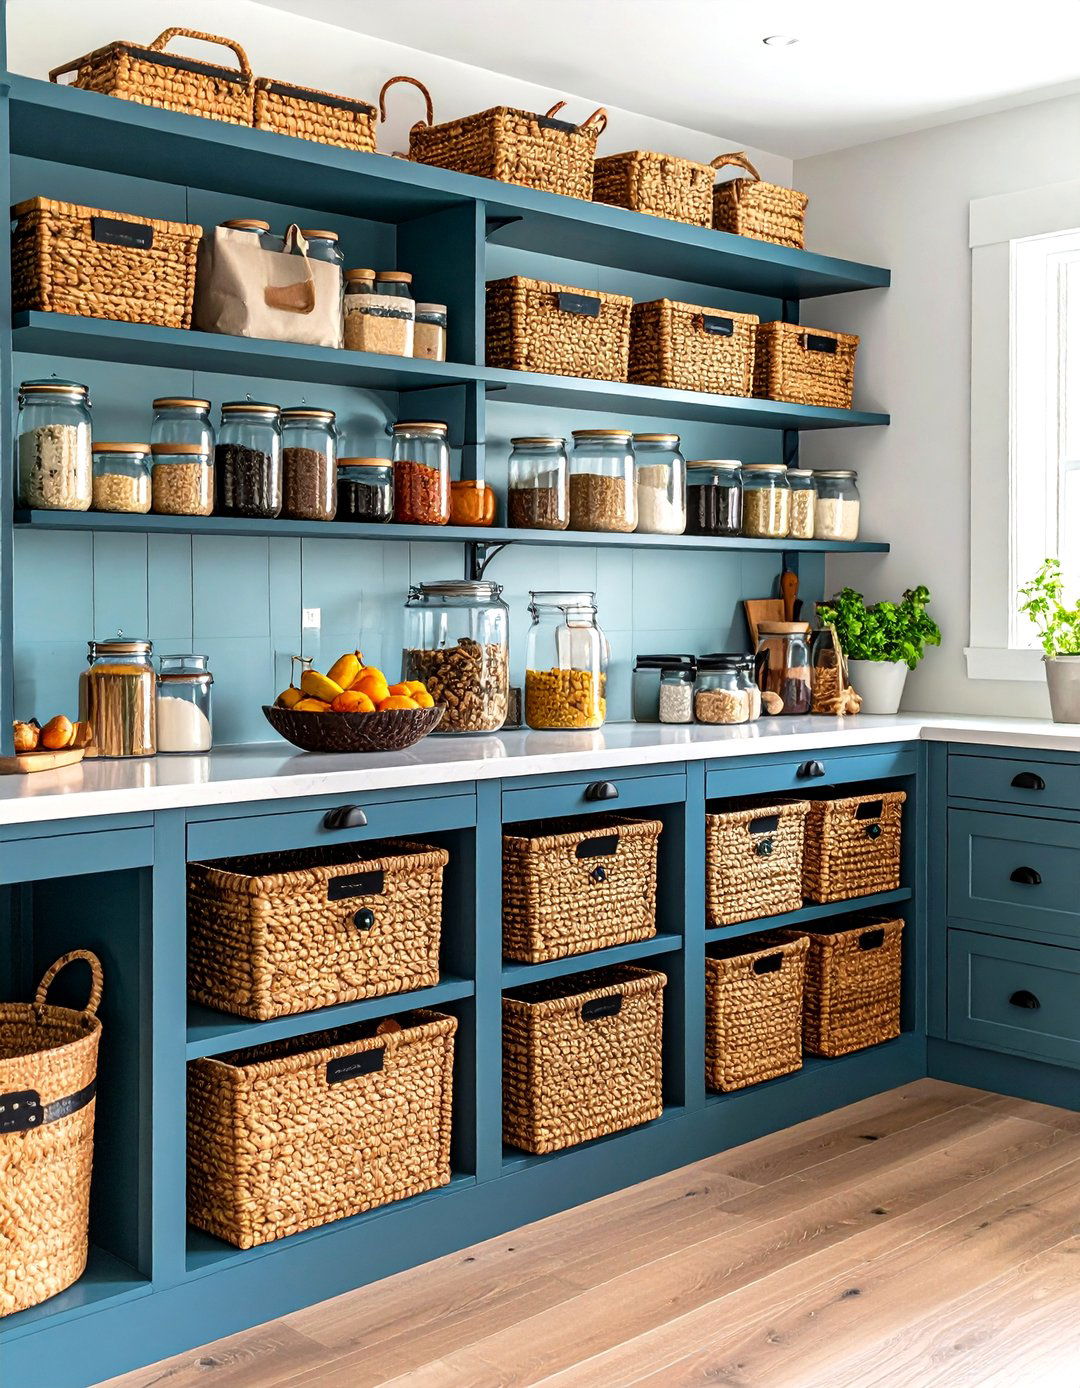
Maximize every inch of your kitchen with a corner pantry of letting a corner go to waste with an awkward cabinet, a walk-in or reach-in pantry utilizes the space to its full provides ample storage for dry goods, bulk items, and small appliances, freeing up your main cabinets for everyday dishes and pantry door can be designed to blend in with the surrounding cabinetry or made into a feature with a unique design or color. It’s a highly practical solution for any kitchen layout, especially U-shapes and L-shapes.
26. The Social Kitchen with an Integrated Bar
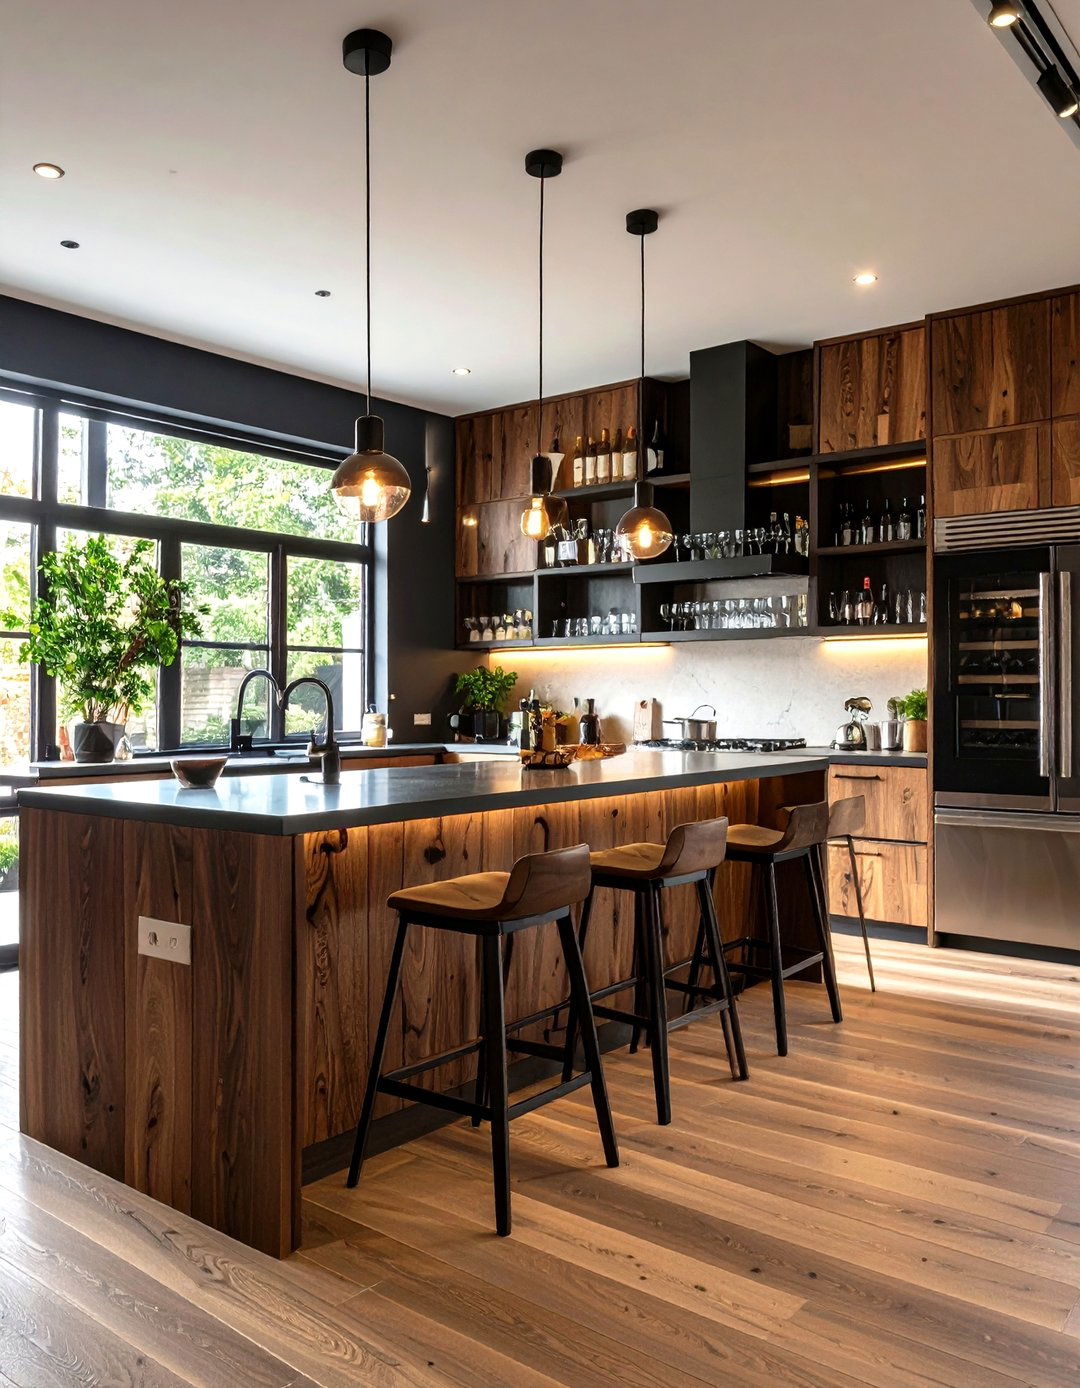
Elevate your entertaining game by integrating a bar area into your kitchen cabinet can be a dedicated section of cabinetry with a wine fridge, glass-front cabinets for displaying glassware, and a small counter for mixing a larger kitchen, it could be part of a second island or a creates a designated social zone, keeping guests entertained and out of the primary cooking area. It’s a sophisticated addition that makes your kitchen the perfect spot for hosting parties and casual would you stock your kitchen bar?
27. The Pet-Friendly Kitchen Cabinet Design
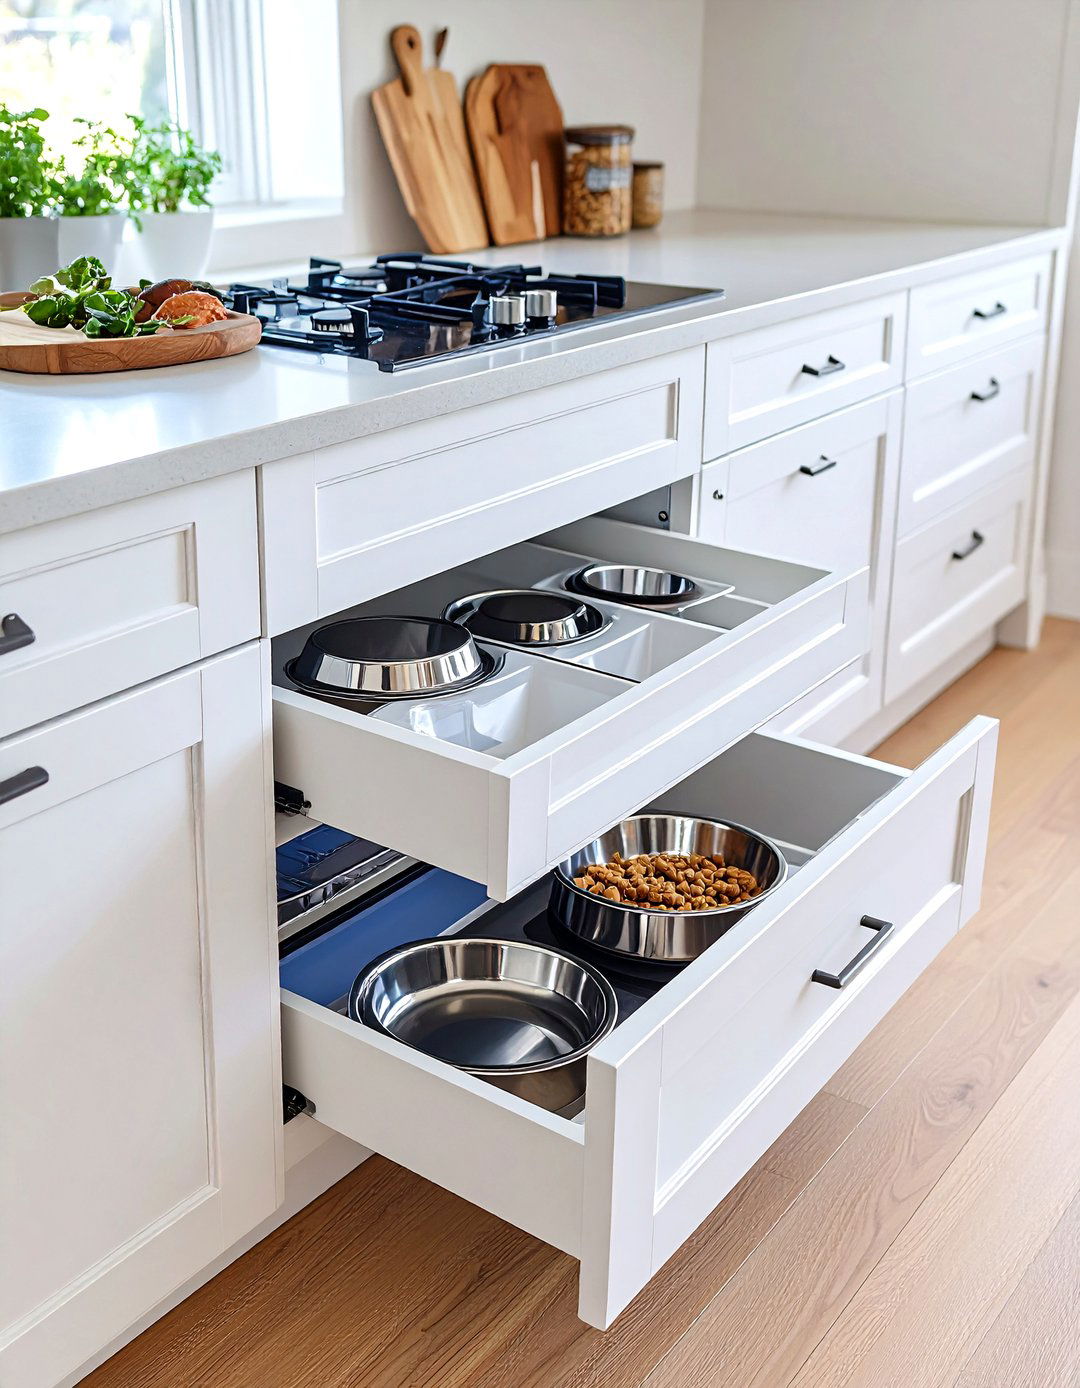
Our furry friends are part of the family, so why not integrate their needs into the kitchen layout? A pet-friendly design can include a dedicated cabinet station with pull-out drawers for food and water bowls, keeping them off the floor and out of the way. A custom cabinet can be designed to house a pet bed, creating a cozy nook for them to relax durable, easy-to-clean flooring and cabinet finishes that resist thoughtful approach ensures the kitchen is a comfortable and safe space for every member of the family.
28. The Baker's Kitchen with Marble Countertops
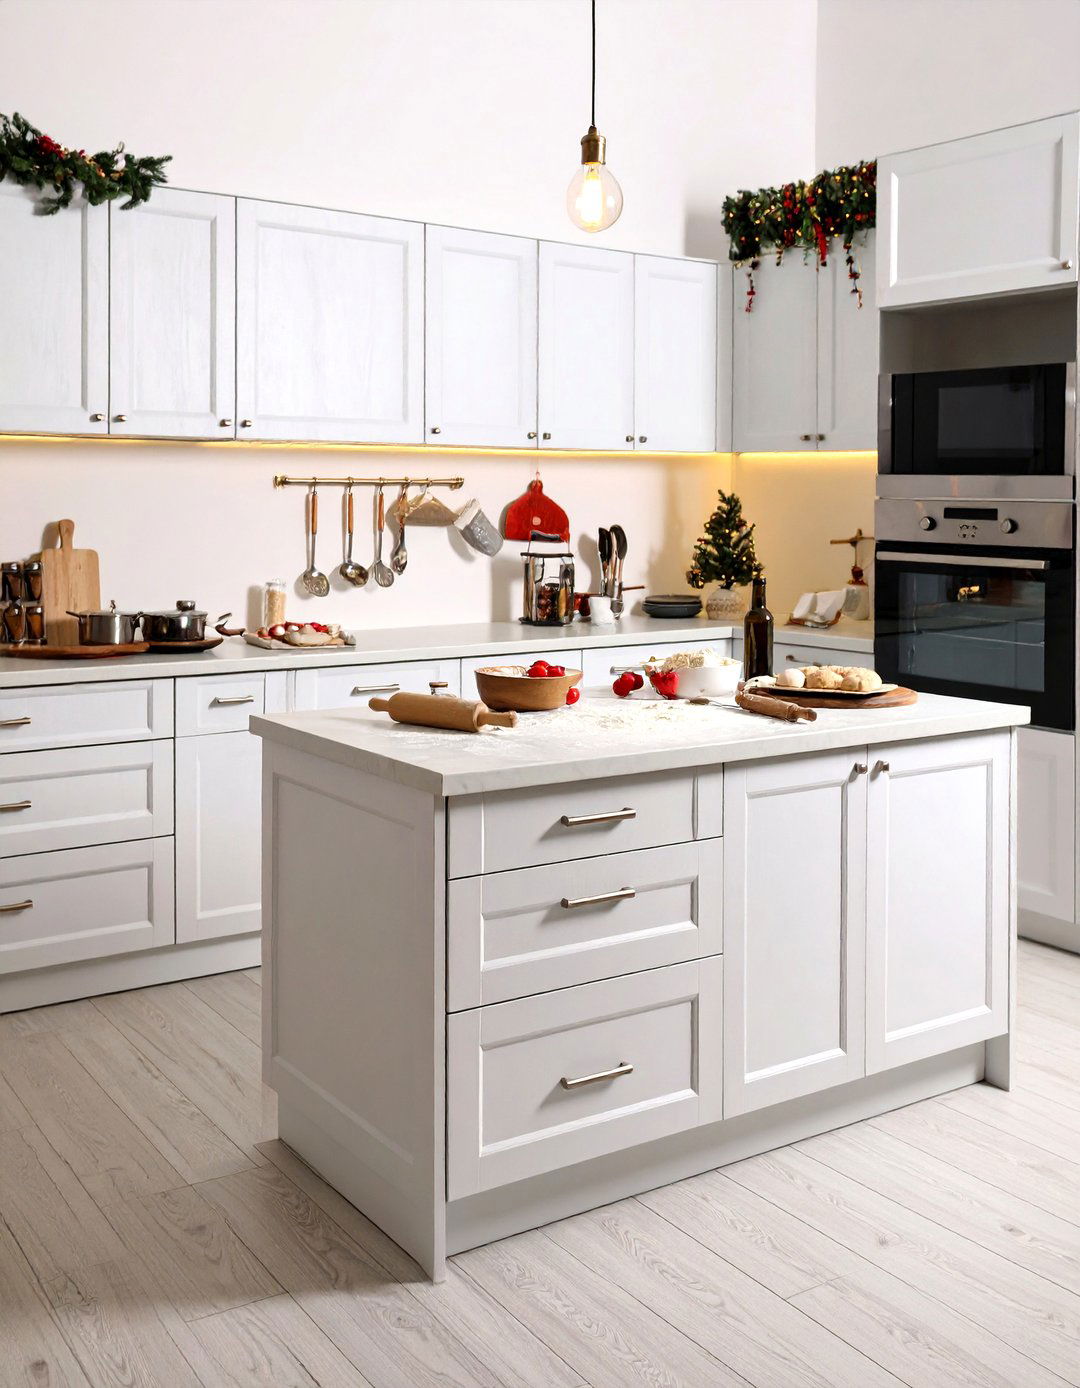
For the avid baker, a dedicated baker's kitchen layout is a dream come design features a section of lower-height countertop, perfect for kneading dough, and is ideally topped with marble, which naturally stays is key, with deep drawers for flour and sugar bins, vertical dividers for baking sheets, and an appliance lift for a heavy stand mixer. A double oven is a layout should prioritize workflow, with easy access between the mixing station, ovens, and cooling specialized design makes baking more efficient and enjoyable.
29. The Outdoor Kitchen Cabinet Layout
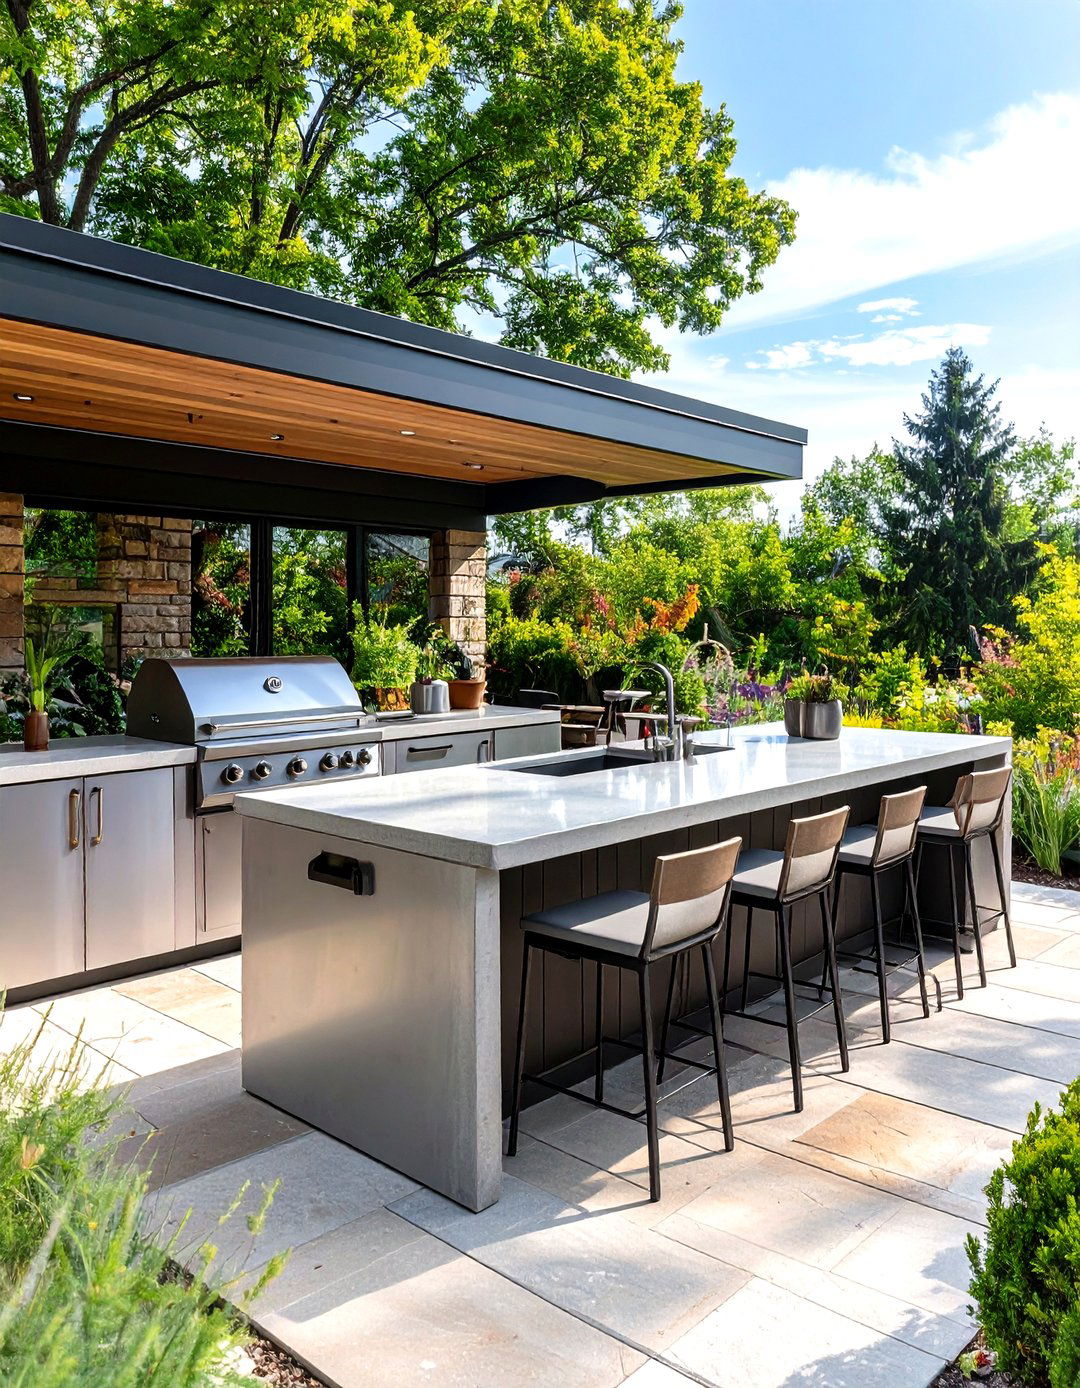
Extend your living space by creating a functional outdoor for this environment must be weatherproof, with materials like stainless steel, marine-grade polymer, or teak being popular layout often mirrors an indoor kitchen, with a grill acting as the cooktop, a small outdoor refrigerator, and a L-shape or one-wall layout against the house works well, often incorporating a bar-height counter for casual outdoor setup transforms your patio or deck into a true entertainer's paradise, perfect for summer barbecues and alfresco dining.
30. The Zone-Based Kitchen Layout

A zone-based layout organizes the kitchen not by the traditional work triangle, but by specific create zones for consumables (pantry, fridge) , non-consumables (dishes, glasses) , cleaning (sink, dishwasher) , preparation (main counter space) , and cooking (stove, oven). Cabinets and drawers within each zone are stocked with the items needed for that example, pots and pans are stored near the stove, while plates and cutlery are near the dining highly logical and ergonomic approach streamlines workflow, reduces unnecessary movement, and creates an incredibly efficient kitchen for everyday use.
Conclusion:
Ultimately, the ideal kitchen cabinet layout is one that harmonizes with your lifestyle, cooking habits, and the architectural character of your the classic efficiency of an L-shape to the sleek integration of a hidden kitchen, the possibilities are considering complete design themes that encompass layout, materials, and overall ambiance, you can create a cohesive and functional you're drawn to the rustic charm of a farmhouse design or the futuristic appeal of a high-tech setup, planning your layout around specific zones and activities will ensure your new kitchen is not just beautiful but also a joy to use daily.

Related posts:


Leave a Reply