
Transforming your master bathroom into a personal sanctuary is more than a luxury; it 's an investment in your daily well-being. A well-designed layout can dramatically enhance functionality, create a sense of spaciousness, and cultivate a relaxing perfect master bathroom layout harmonizes the practical needs of your routine with the desire for a tranquil open-concept designs that merge with the master bedroom to compartmentalized zones that offer ultimate privacy, the possibilities are different themes — whether it' s a minimalist spa, a nature-inspired retreat, or a classic, elegant space — allows you to tailor every guide explores 30 distinct master bathroom layout ideas, each presenting a complete vision to inspire your next renovation project.
1. The Open-Concept Bathroom Suite
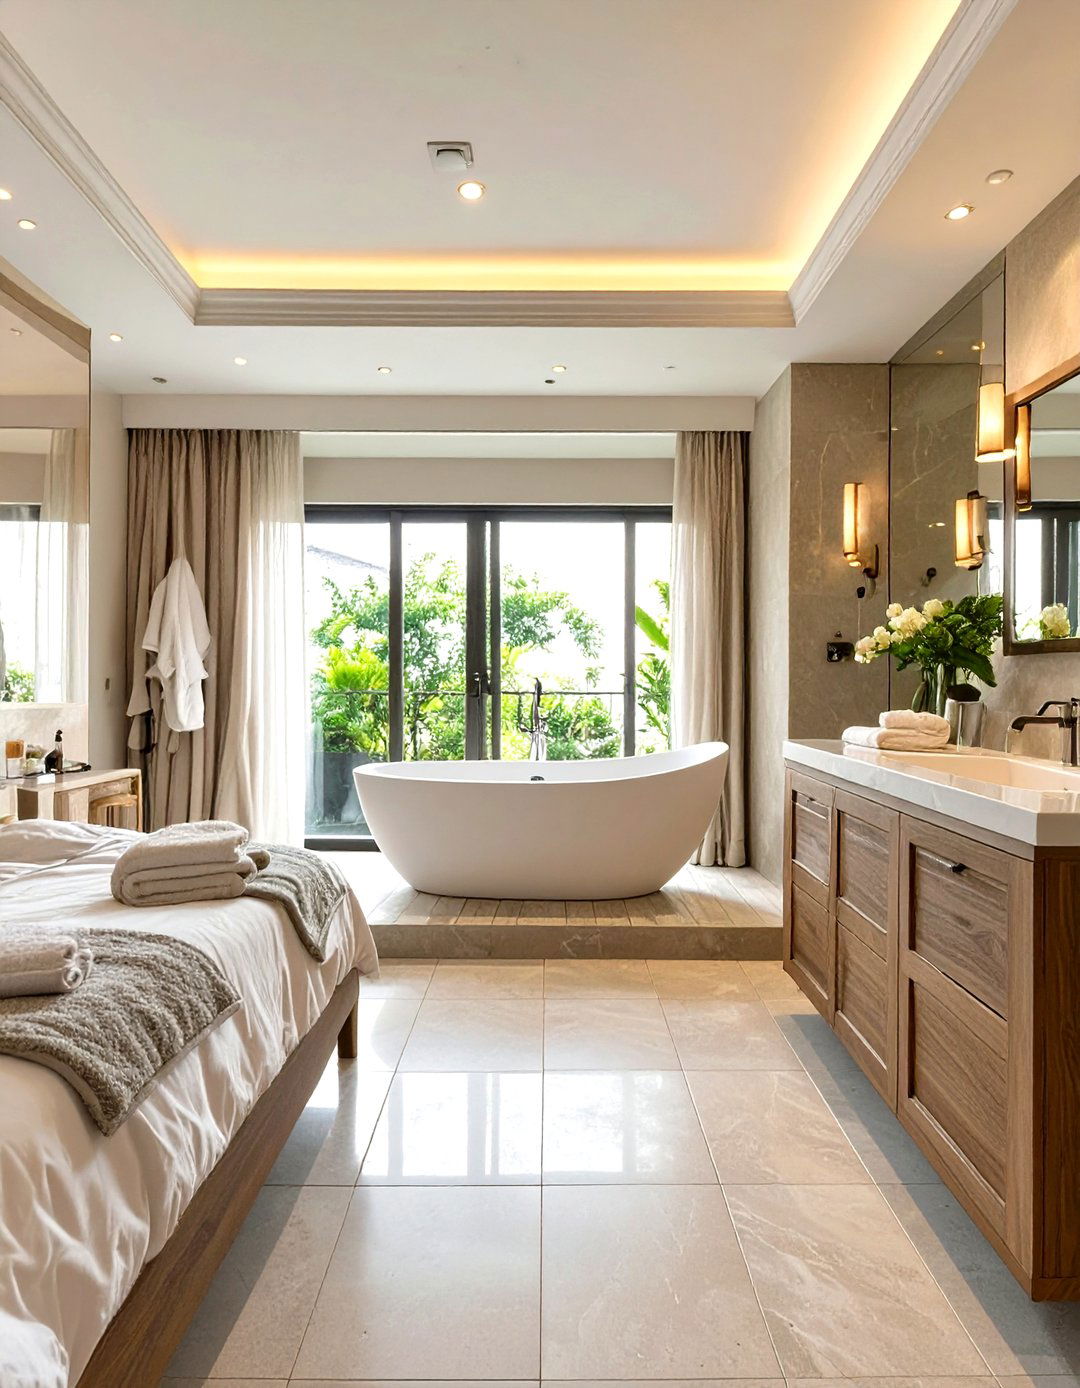
An open-concept layout erases the boundaries between the master bedroom and bathroom, creating a seamless, expansive design often features a freestanding tub as a central focal point, visible from the sleeping toilet and shower are typically enclosed in frosted glass for a degree of privacy without disrupting the open like continuous large-format tiles and a consistent color palette unify the two layout is perfect for those who desire a spacious, airy environment that feels more like a luxury hotel room than a traditional home, fostering a unique sense of integrated living.
2. A Wet Room Bathroom Design
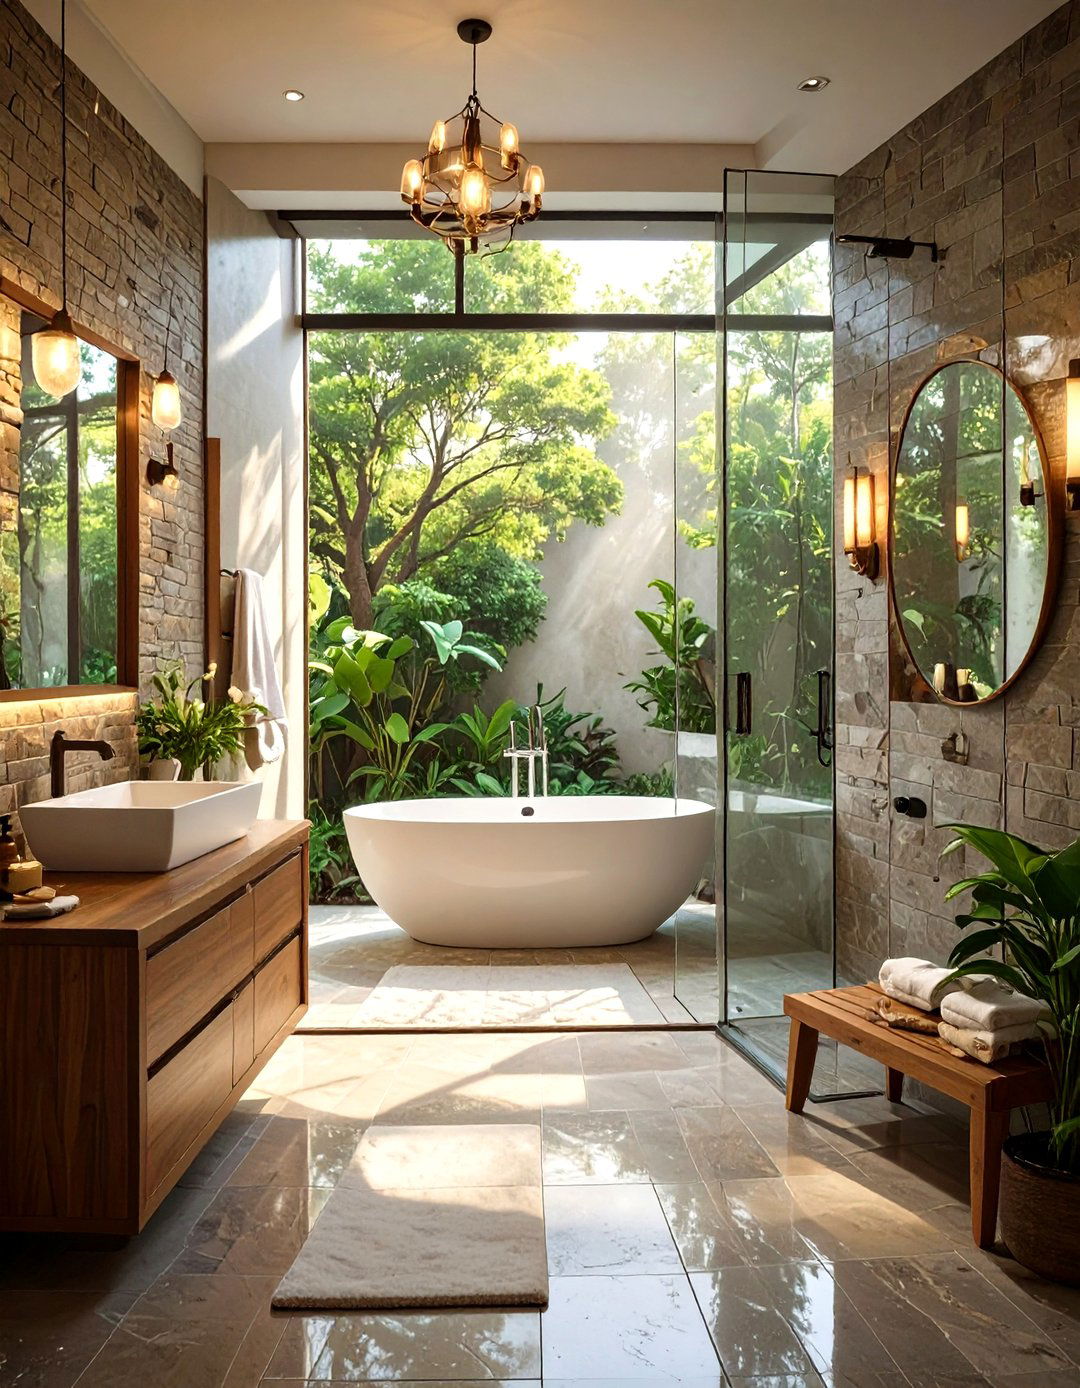
Embracing a fully waterproofed design, the wet room layout combines the shower and often the bathtub into one open, tiled area. A single, gently sloped floor ensures proper drainage, eliminating the need for a separate shower enclosure or creates an incredibly spacious and accessible bathroom, ideal for both small and large panels can be used to protect the vanity and toilet areas from splashes while maintaining the open like non-slip tile, stone, and teak are popular choices, providing both safety and a sleek, contemporary aesthetic that feels both liberating and practical.
3. The Symmetrical Dual-Vanity Layout
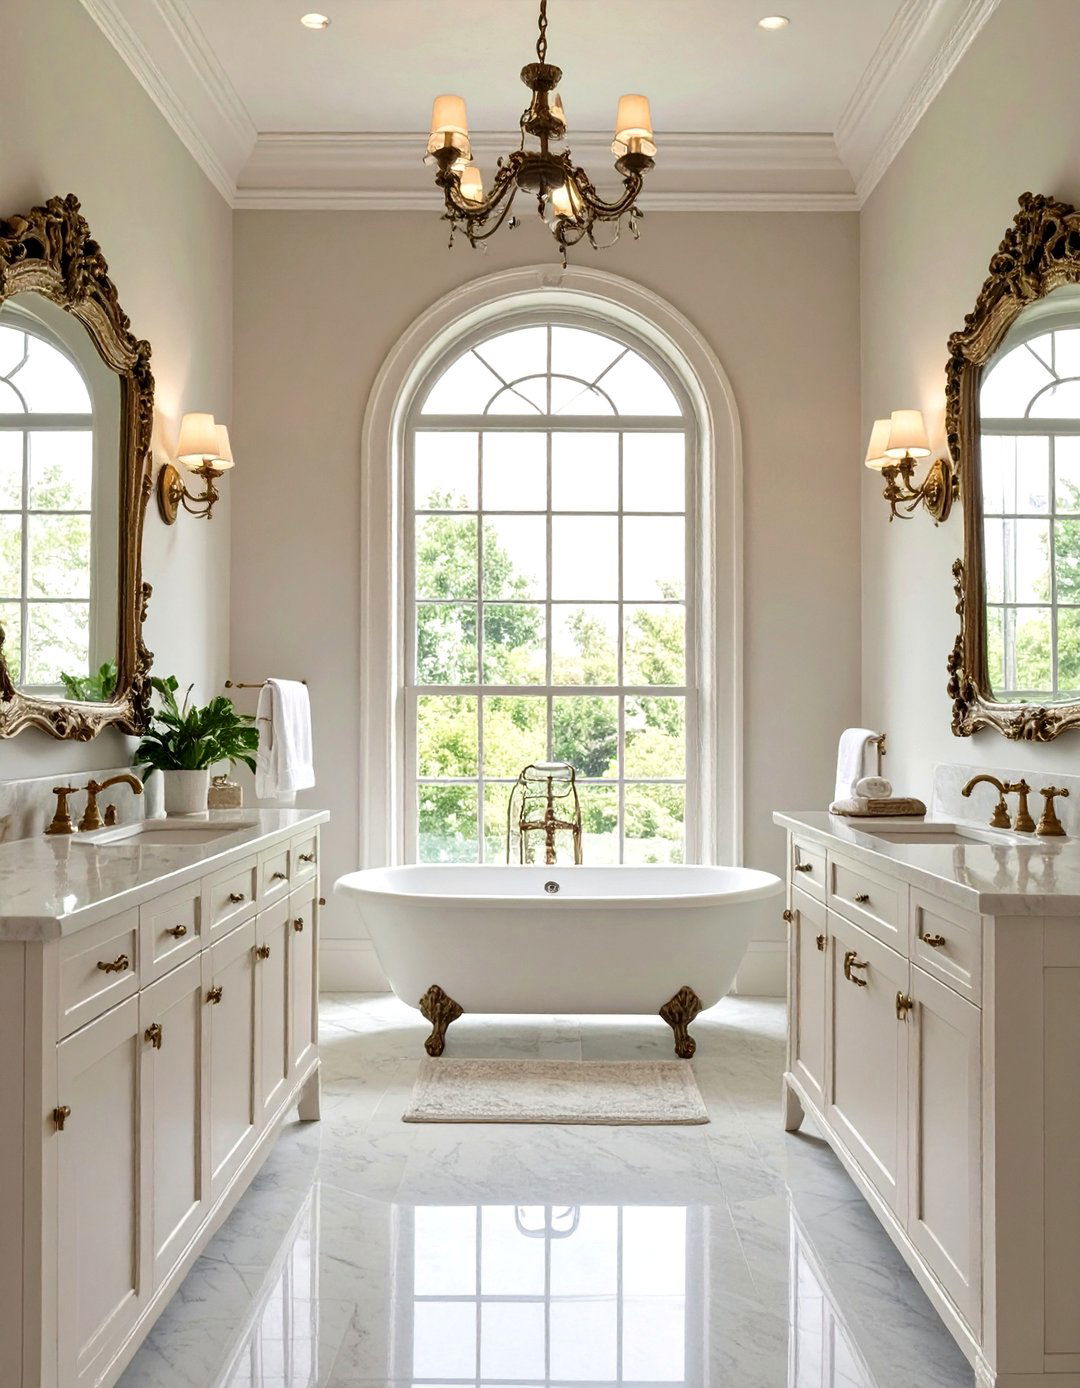
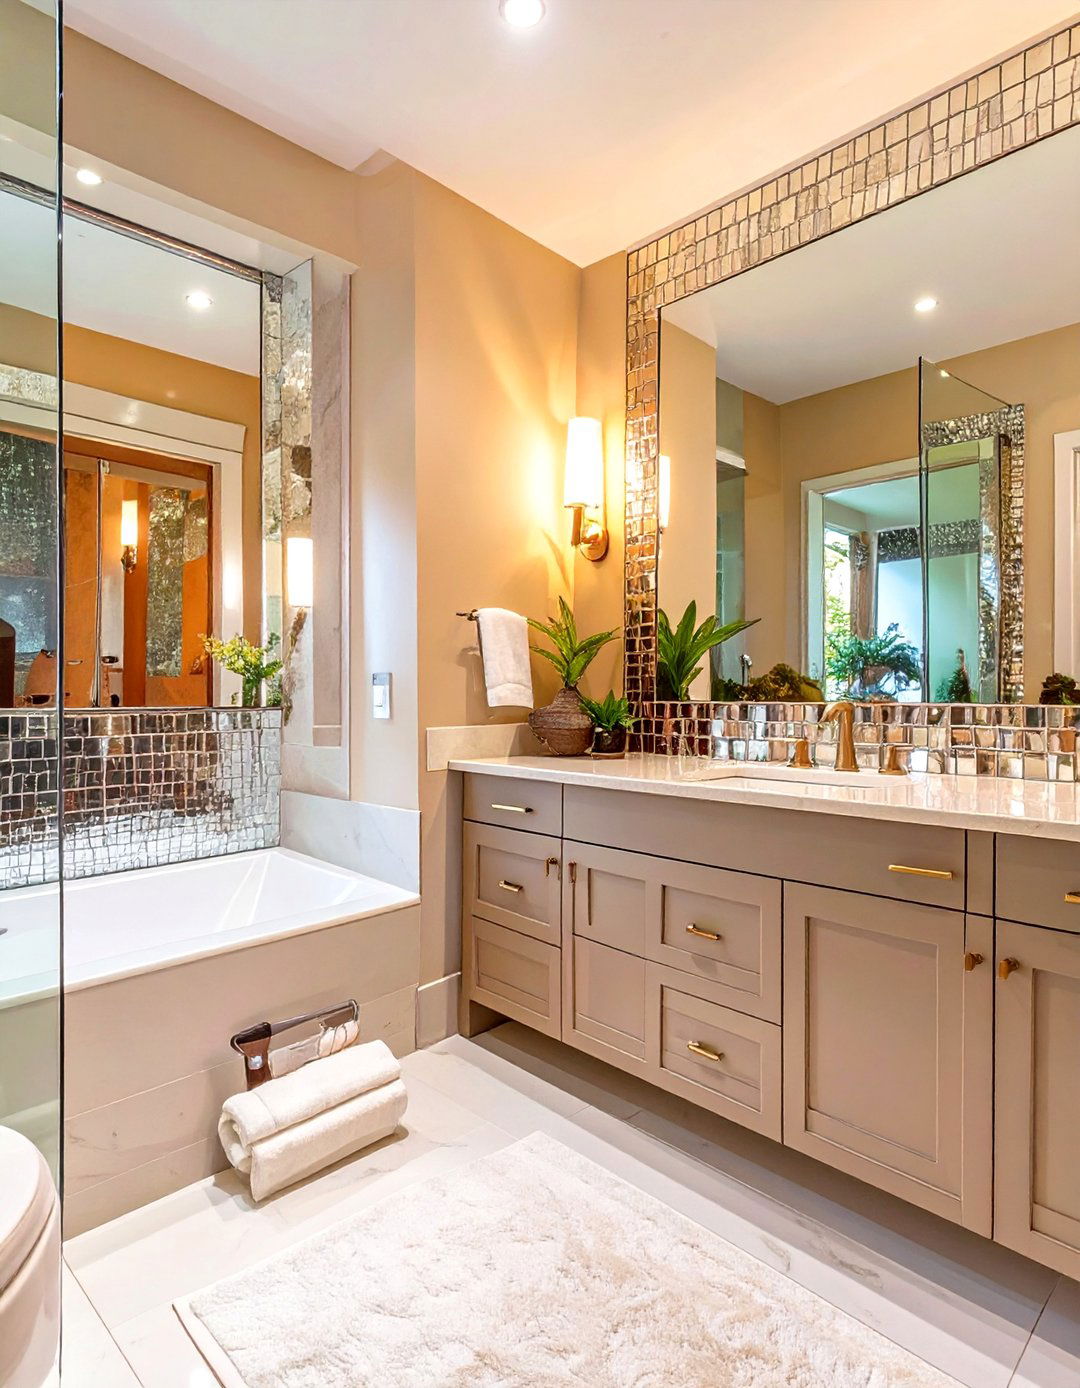
For a classic and harmonious master bathroom, a symmetrical layout with dual vanities offers both elegance and design places two identical sinks and mirror setups on opposite sides of a central point, which could be a window, a piece of art, or a creates a balanced visual appeal and provides each person with their own dedicated space, reducing morning layout often includes a freestanding tub centered under the window or against the far wall, with the shower and toilet tucked away, maintaining the clean, orderly look of the space.
4. A Compartmentalized Bathroom Layout
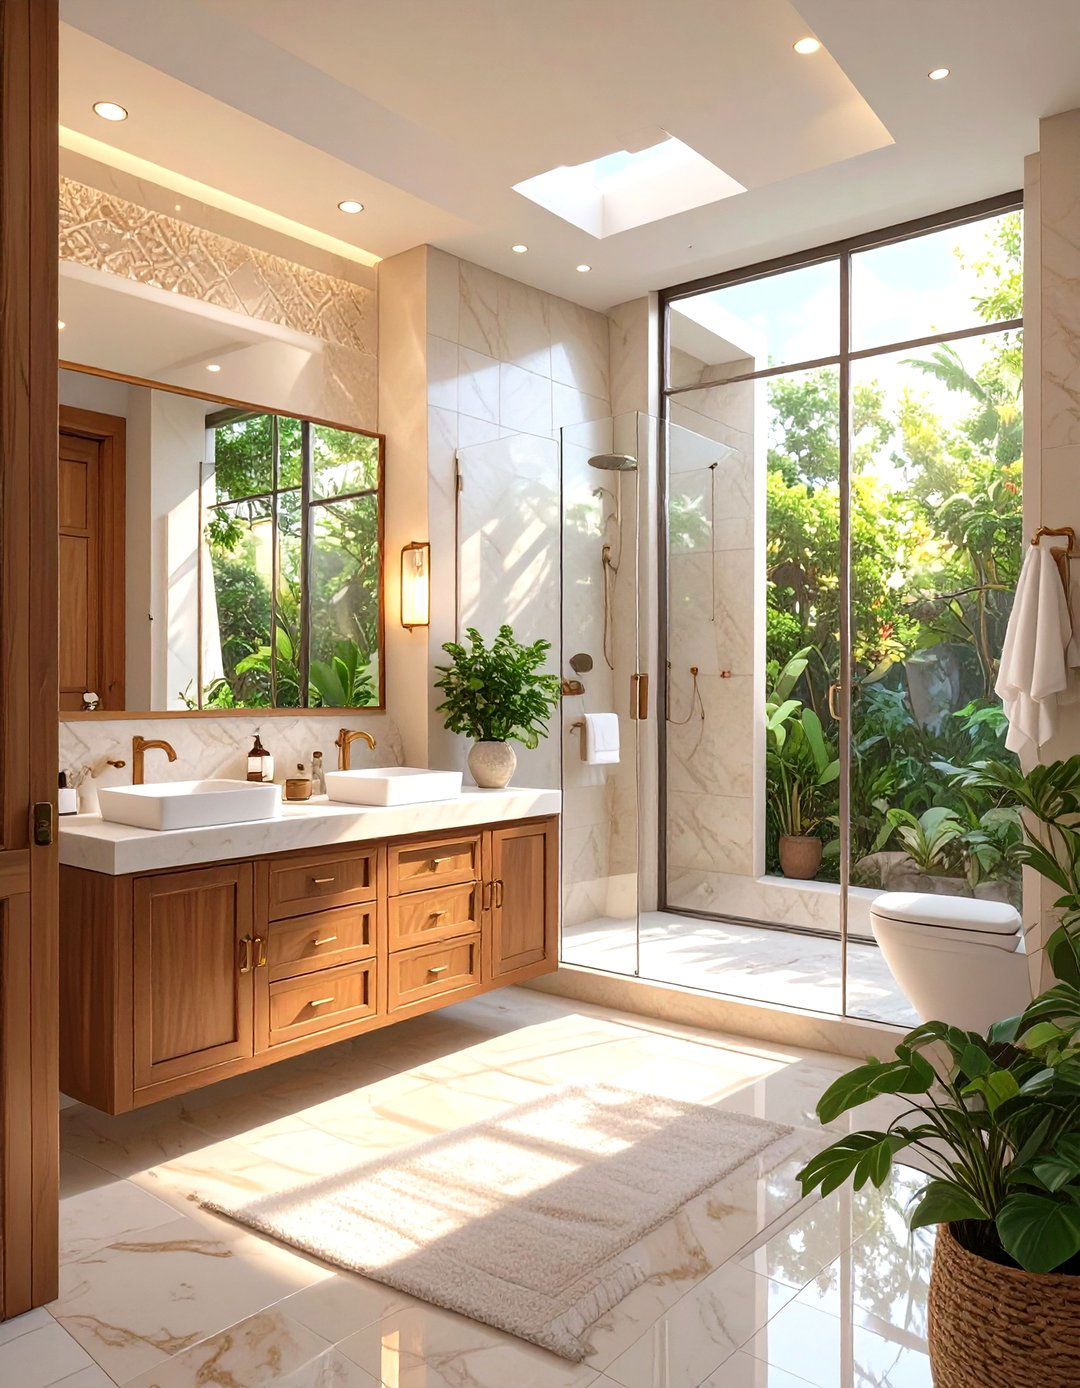
Privacy is the cornerstone of the compartmentalized bathroom layout, where the toilet is enclosed in its own separate room, often called a water practical design allows multiple people to use the bathroom simultaneously without sacrificing main area can then be dedicated to the vanity, shower, and bathtub, creating a more spa-like and uncluttered separation is highly functional for busy households and adds a touch of luxury and thoughtful effectively isolates sounds and odors, enhancing the overall tranquility of the primary bathroom space for a more peaceful experience.
5. The Spa-Inspired Bathroom Retreat
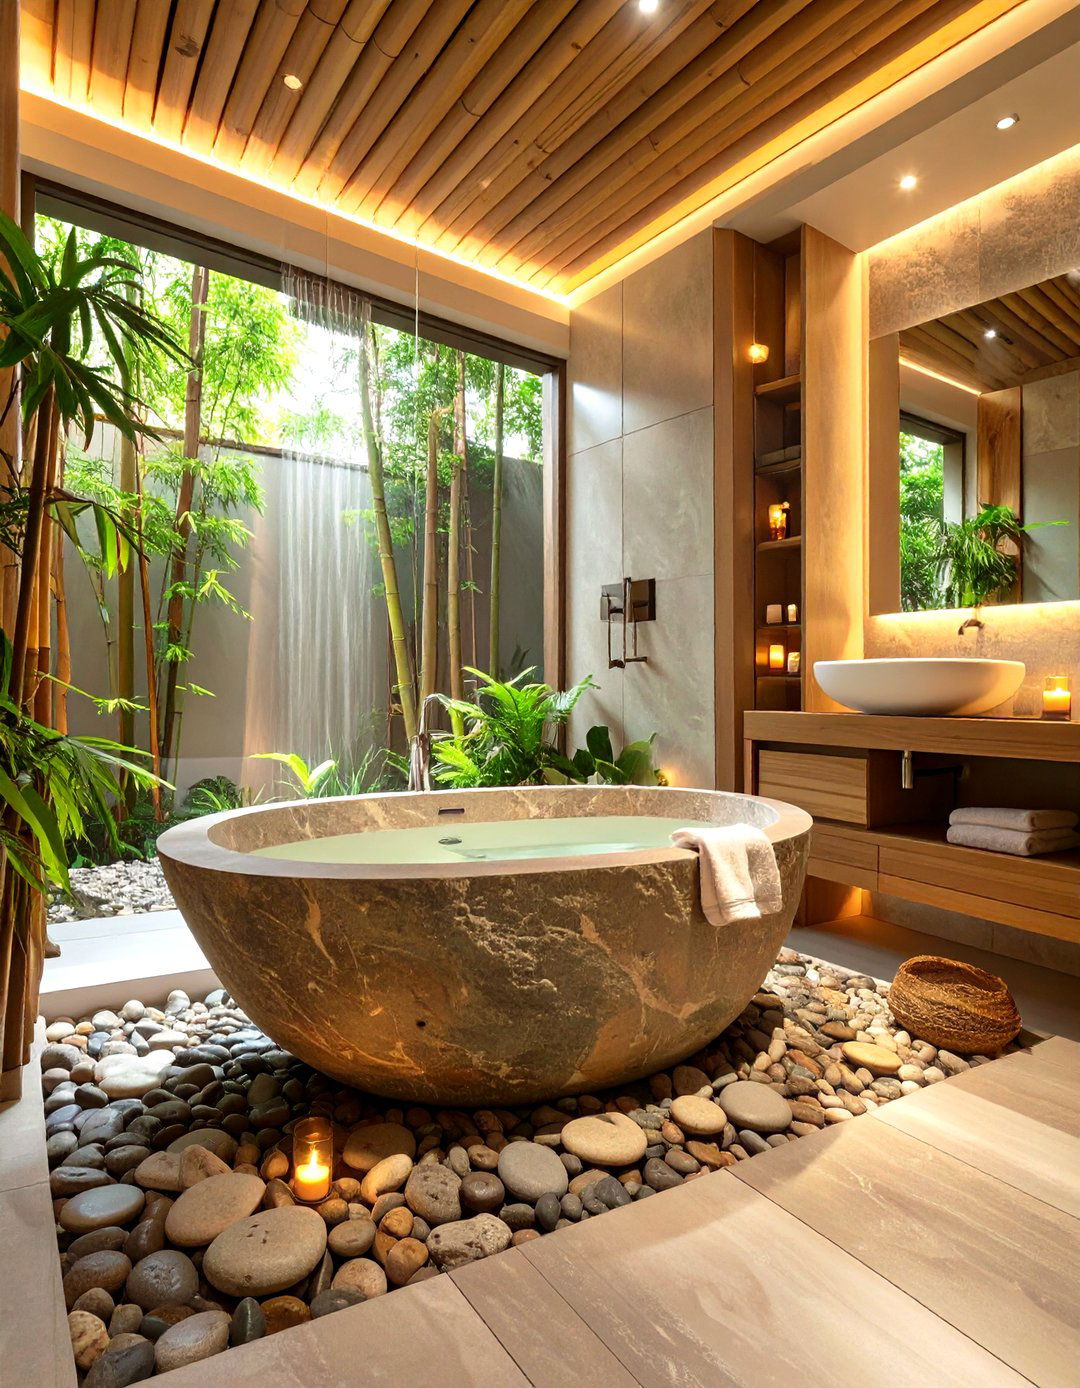
Imagine stepping into your own personal wellness center every day. A spa-inspired layout focuses on tranquility and relaxation, often featuring a large soaking tub or a steam shower as the main materials like bamboo, river rock, and slate are used extensively to evoke a connection to layout prioritizes open space, with minimal clutter and integrated storage solutions. Soft, dimmable lighting, a calming, neutral color palette, and space for a small seating area or plant life complete the serene atmosphere, turning your daily routine into a rejuvenating ritual.
6. A Central Bathtub Focal Point
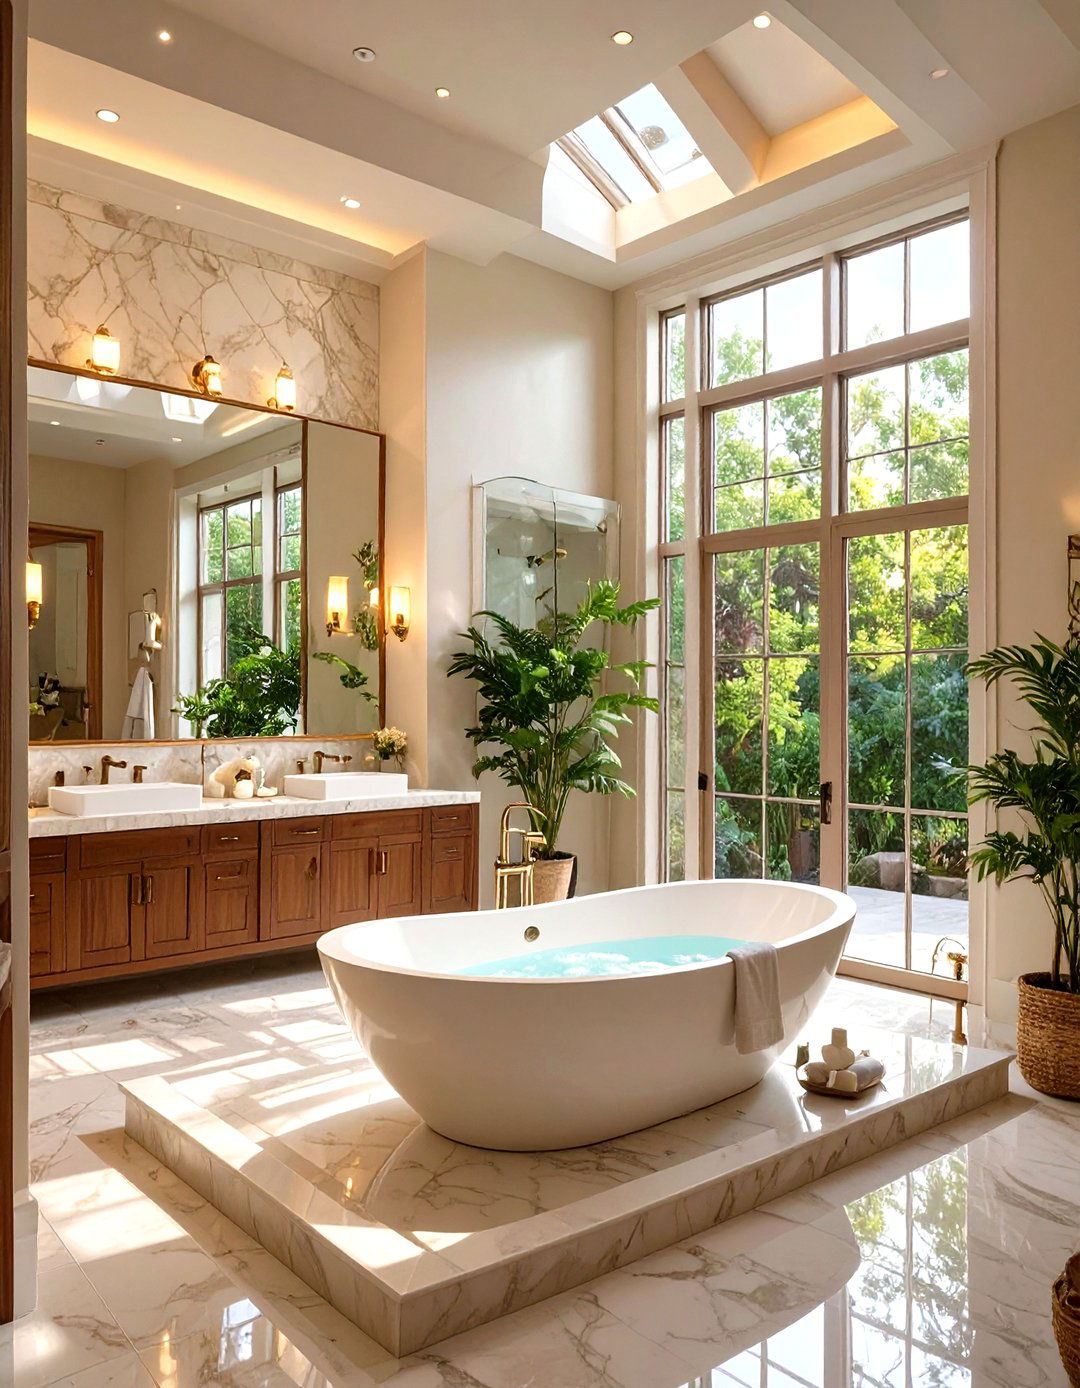
Making a bold statement, this layout positions a stunning freestanding bathtub directly in the center of the becomes the undeniable centerpiece, with all other elements arranged around design requires a generous amount of space to ensure comfortable vanities, shower, and storage are typically placed along the perimeter walls, keeping the focus on the sculptural form of the layout transforms the act of bathing into a luxurious experience and works best with tubs that are beautiful from all angles, like classic clawfoot models or modern organic shapes.
7. The Galley-Style Bathroom Layout
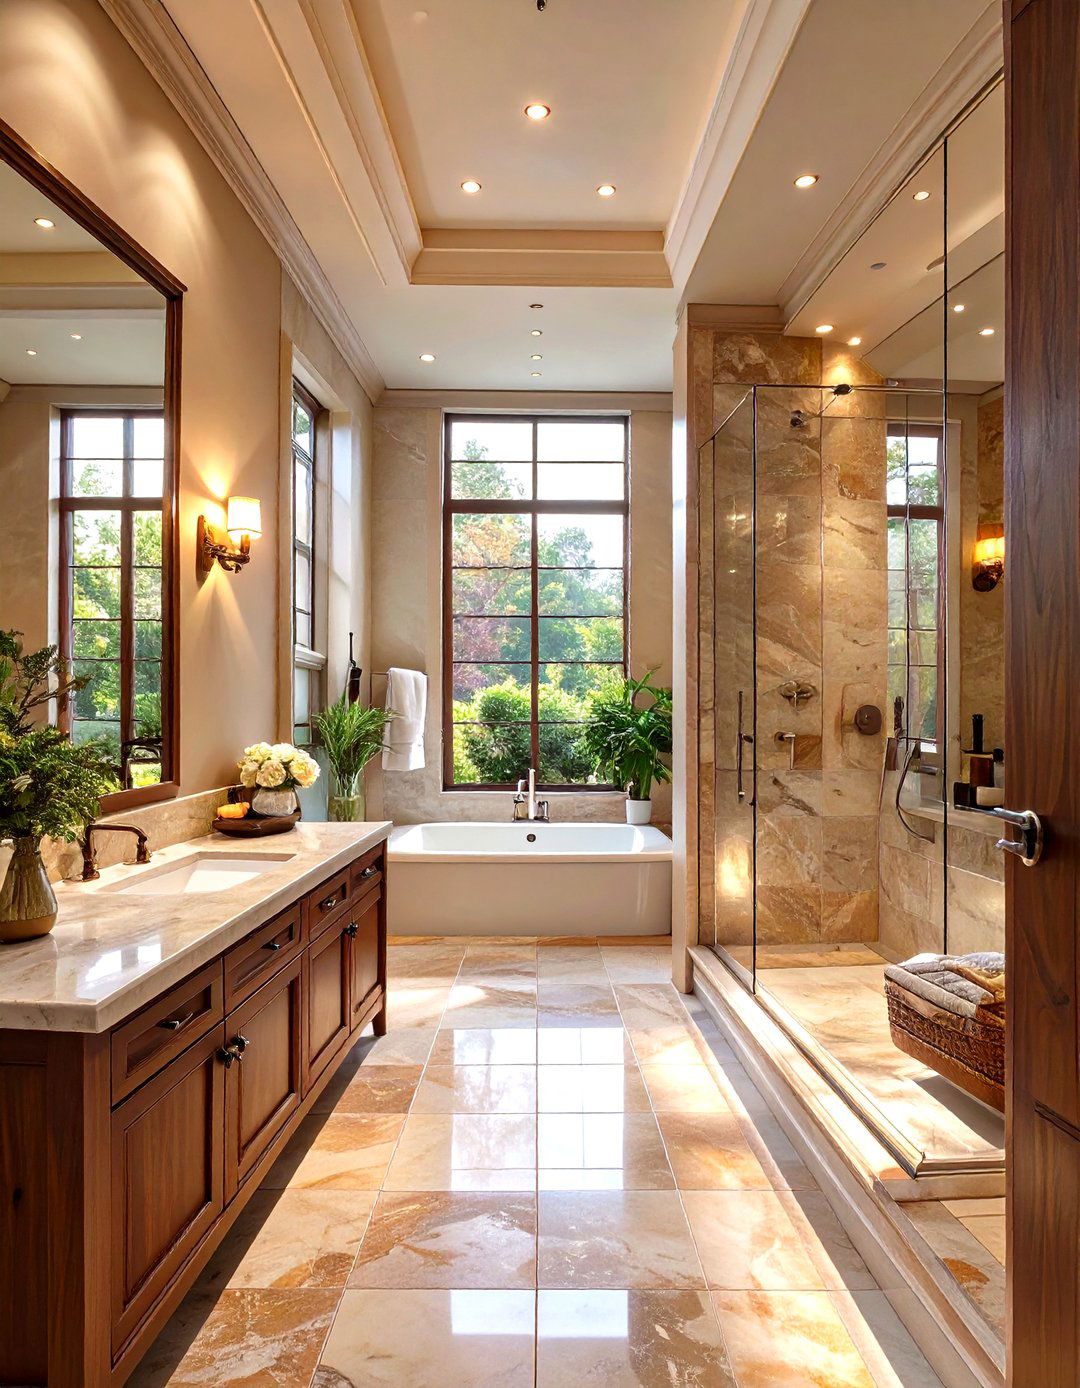
Ideal for long, narrow master bathrooms, the galley layout places fixtures along two parallel walls, creating a central walkway. Typically, one wall houses the dual vanities and storage, while the opposite wall features the bathtub and shower combination or a long walk-in linear arrangement maximizes the usable space in a challenging footprint, ensuring everything is easily large mirrors and a light color scheme can help make the space feel wider and more open, preventing the corridor-like effect and creating an efficient, stylishly elongated bathroom.
8. An L-Shaped Bathroom Configuration
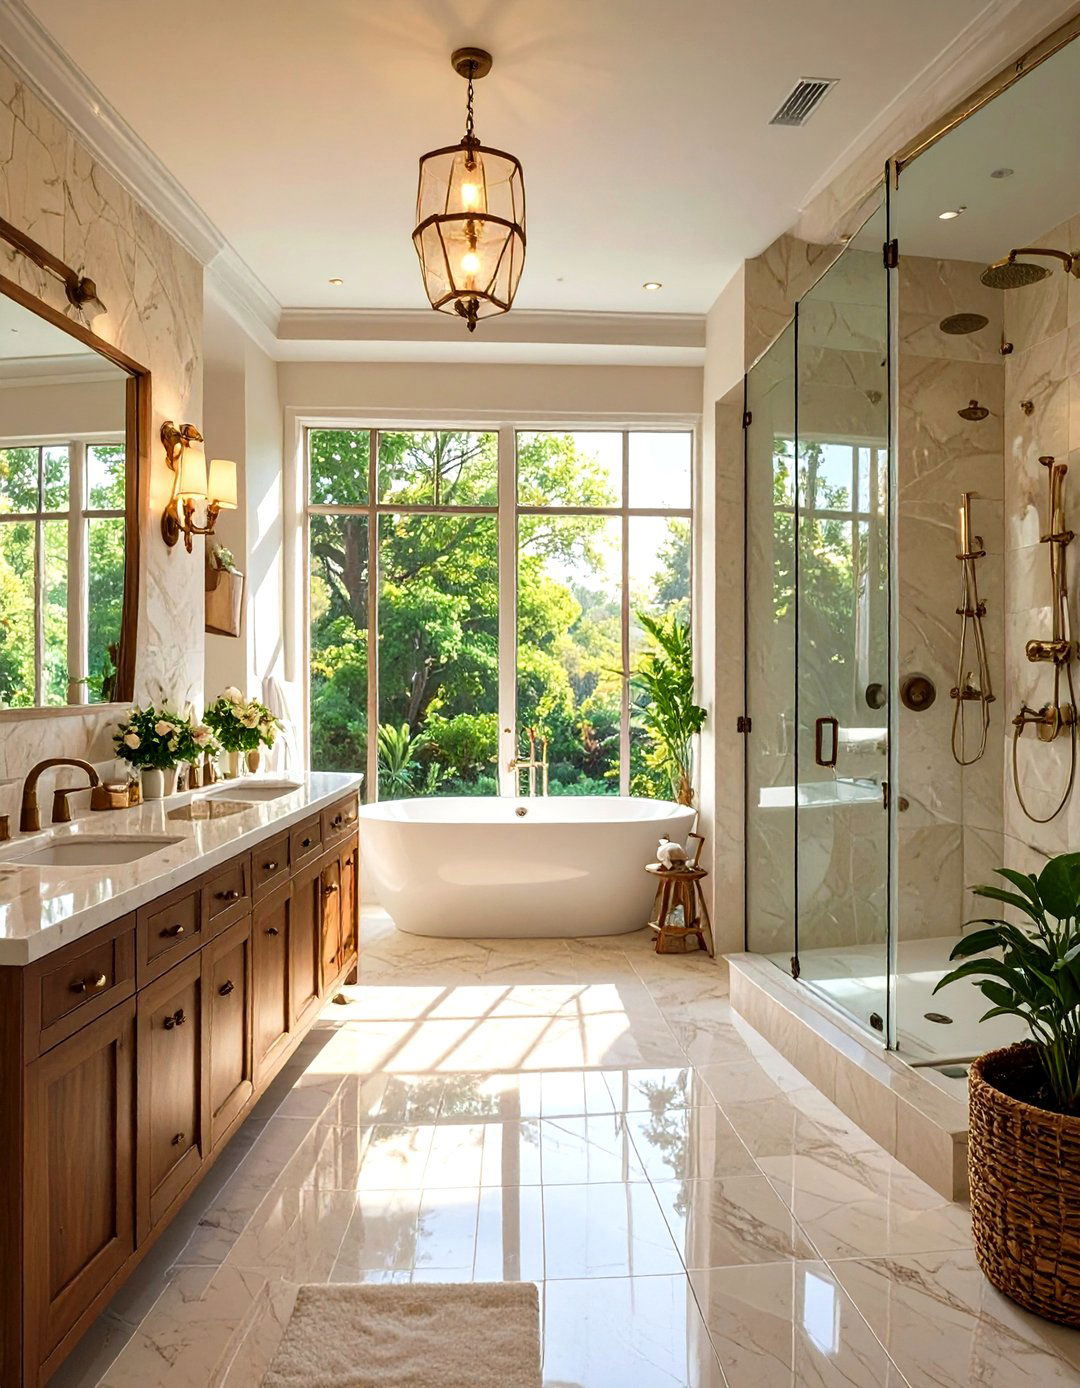
An L-shaped layout is a versatile option that works well in square or rectangular rooms, utilizing two adjacent walls for configuration naturally creates an open area in the center of the room, making it feel spacious. Often, the vanity and toilet are placed along one wall, while the tub and shower occupy the other leg of the "L. " This design allows for clear zoning of wet and dry areas and provides ample floor space. It’s an efficient layout that can easily accommodate features like a dressing bench or additional storage furniture in the open corner.
9. The Peninsula Vanity Bathroom Layout
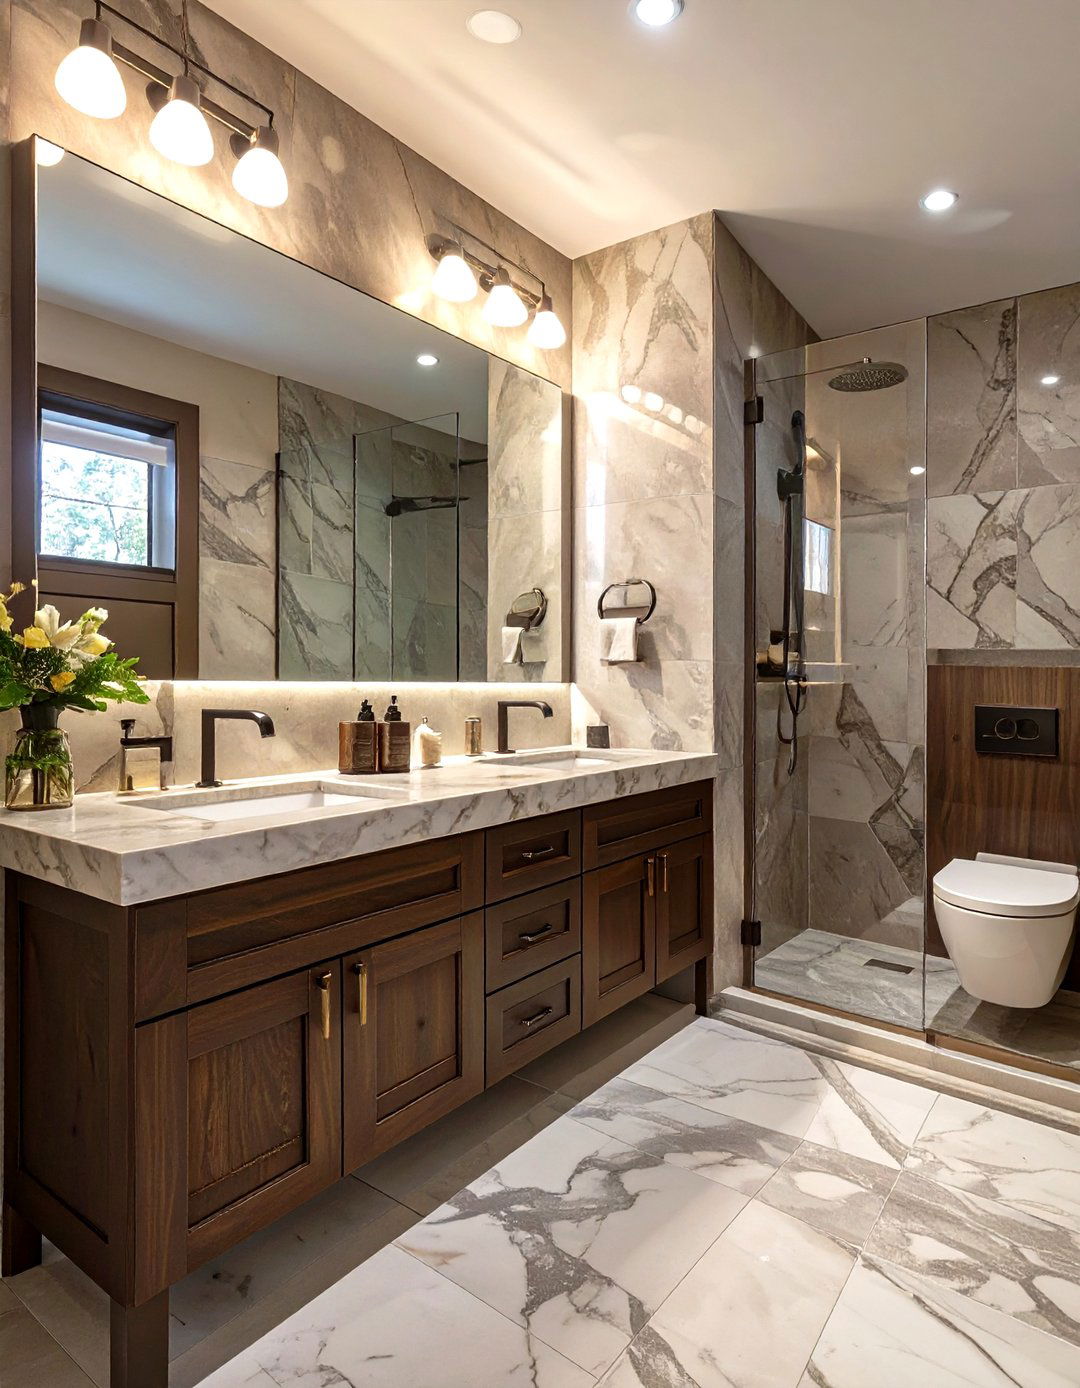
A peninsula vanity layout extends from a wall into the center of the room, creating a stylish and functional room design can help separate the main washing area from the toilet or shower, offering a sense of partial enclosure without closing off the peninsula can house one or two sinks and provides generous counter space and storage underneath. It’s a modern approach that adds architectural interest and can improve the flow of a larger master bathroom, defining different zones while maintaining a connection between them for a cohesive feel.
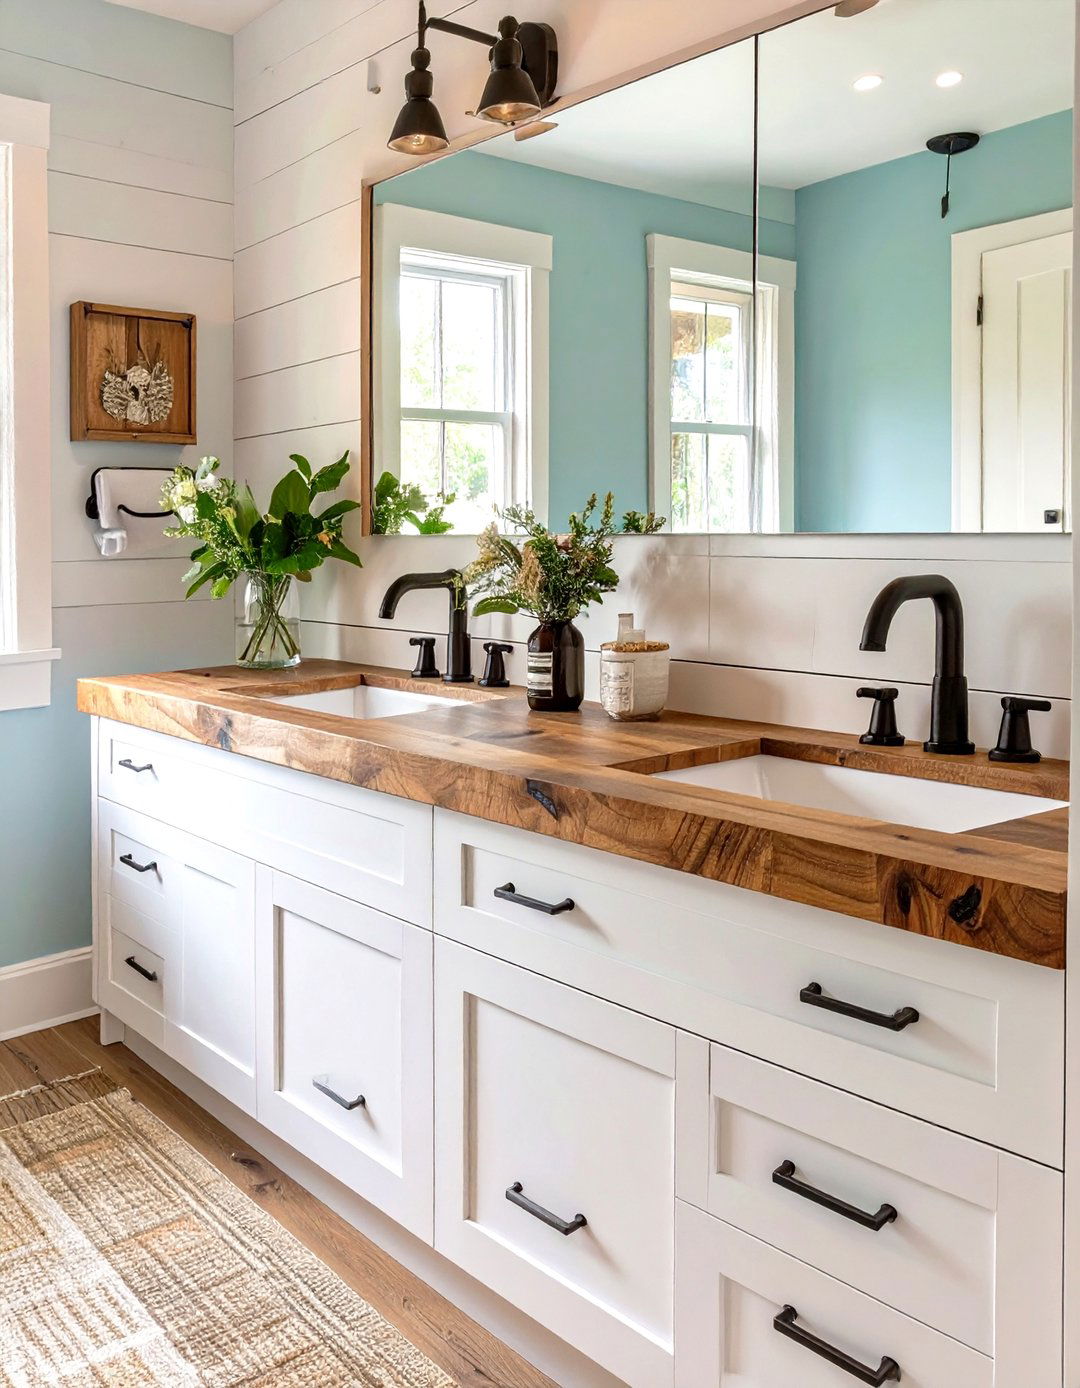
10. A Bathroom With an Integrated Dressing Room
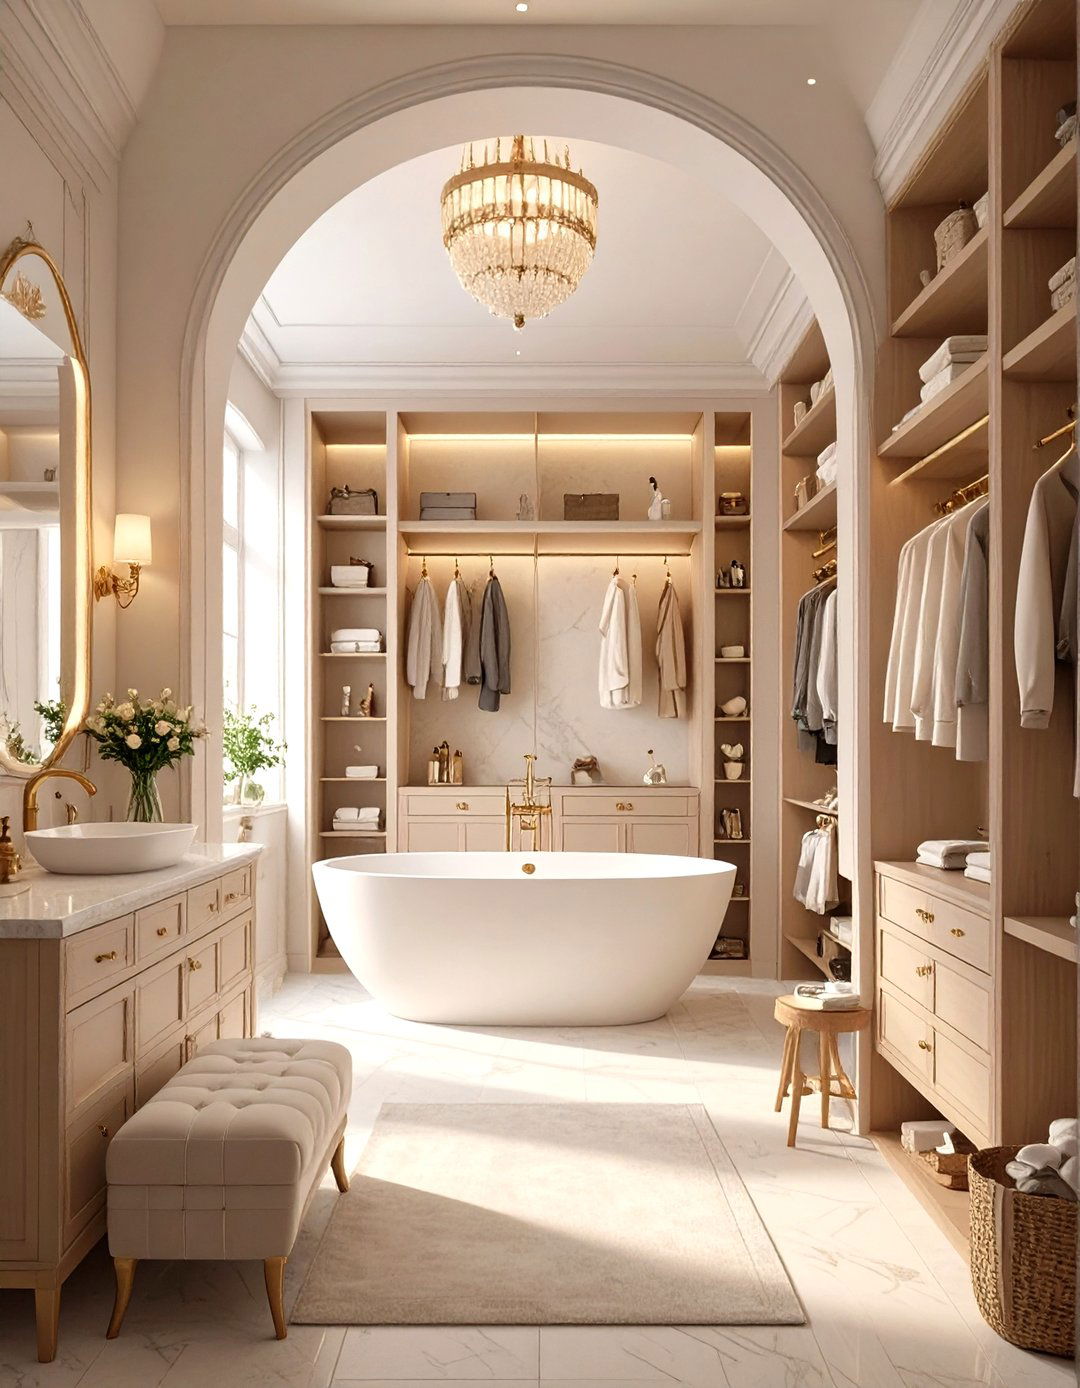
For the ultimate in luxury and convenience, integrating a dressing room or walk-in closet directly into the master bathroom layout creates a cohesive personal suite. A doorway or open archway connects the two spaces, allowing for a seamless transition from bathing to bathroom area itself might feature the vanities and wet zones, while the adjoining space is dedicated to custom cabinetry, seating, and full-length holistic design streamlines morning and evening routines and consolidates your personal care activities into one beautifully organized, private, and efficient zone.
11. The Natural Light-Focused Bathroom
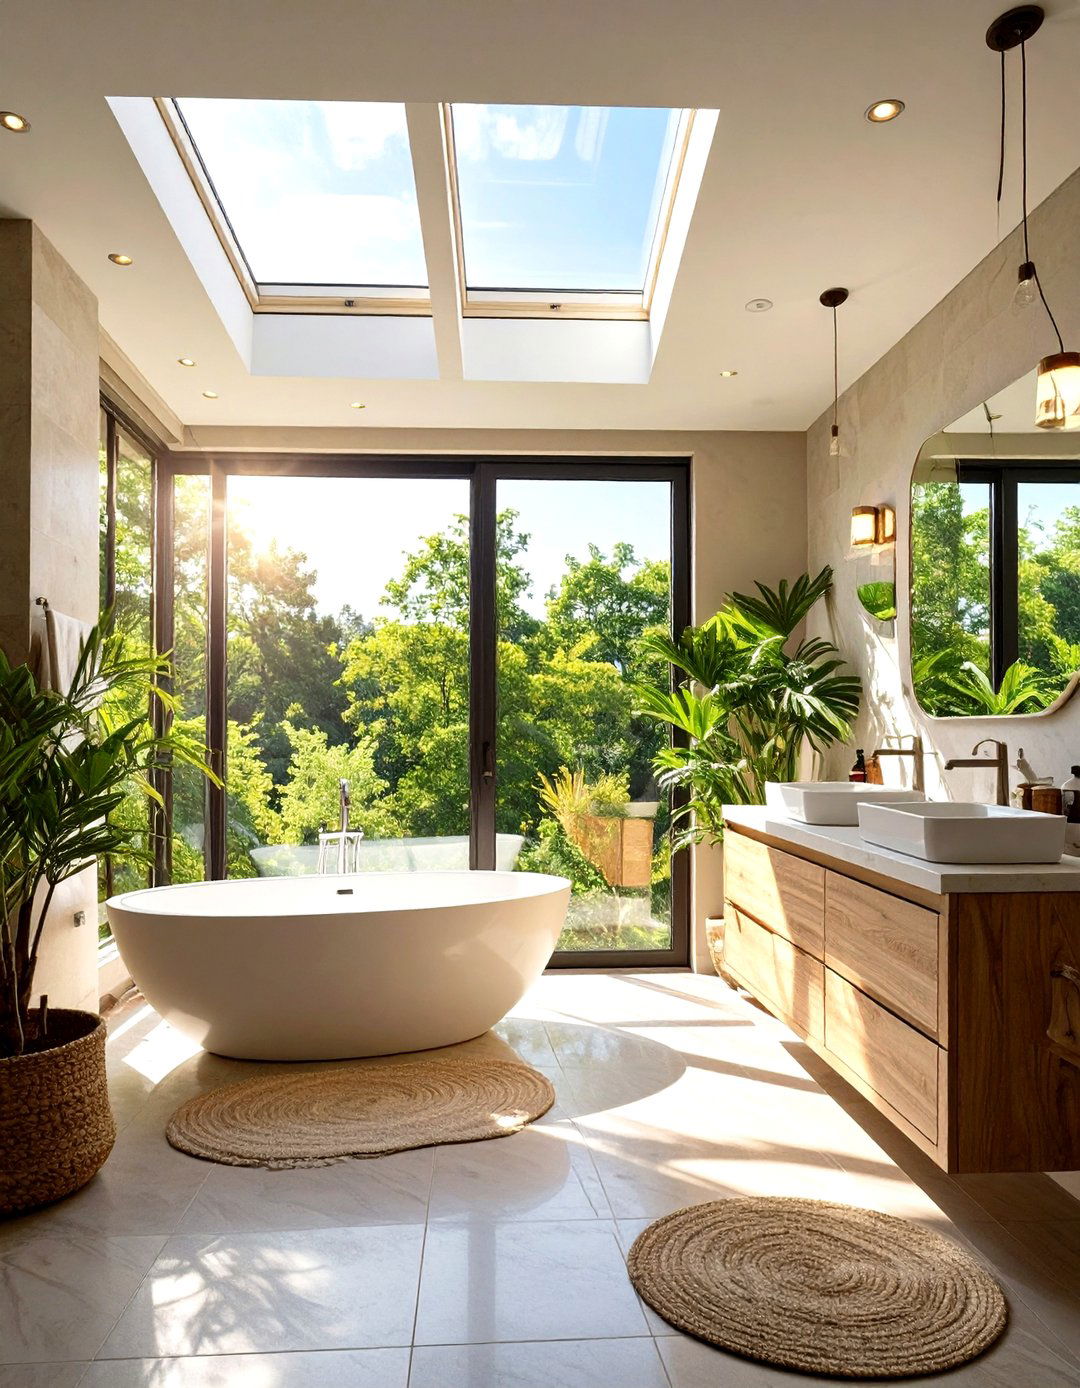
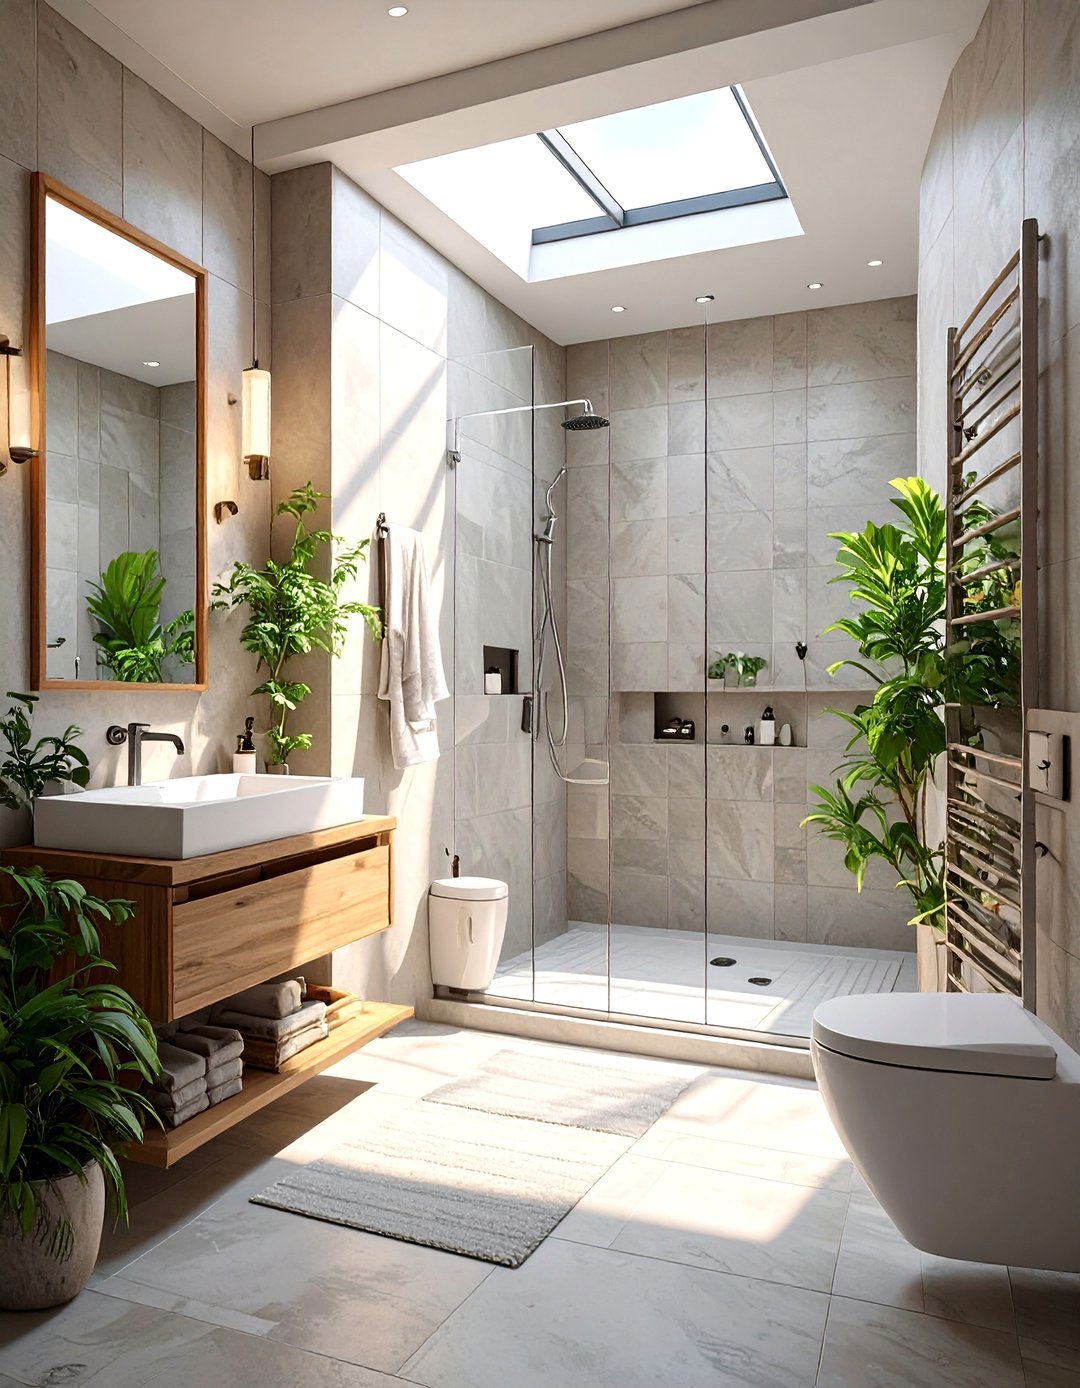
This layout prioritizes and maximizes the use of natural light by strategically placing key features. A large window, skylight, or glass door becomes the central design bathtub is often situated directly under the window to offer serene views while soaking, while the vanity might be placed to catch the morning reflective surfaces like large mirrors and glossy tiles helps bounce light around the room, making it feel brighter and more window treatments maintain privacy while still allowing sunlight to filter through, creating a warm and inviting atmosphere.
12. A Minimalist Bathroom Layout
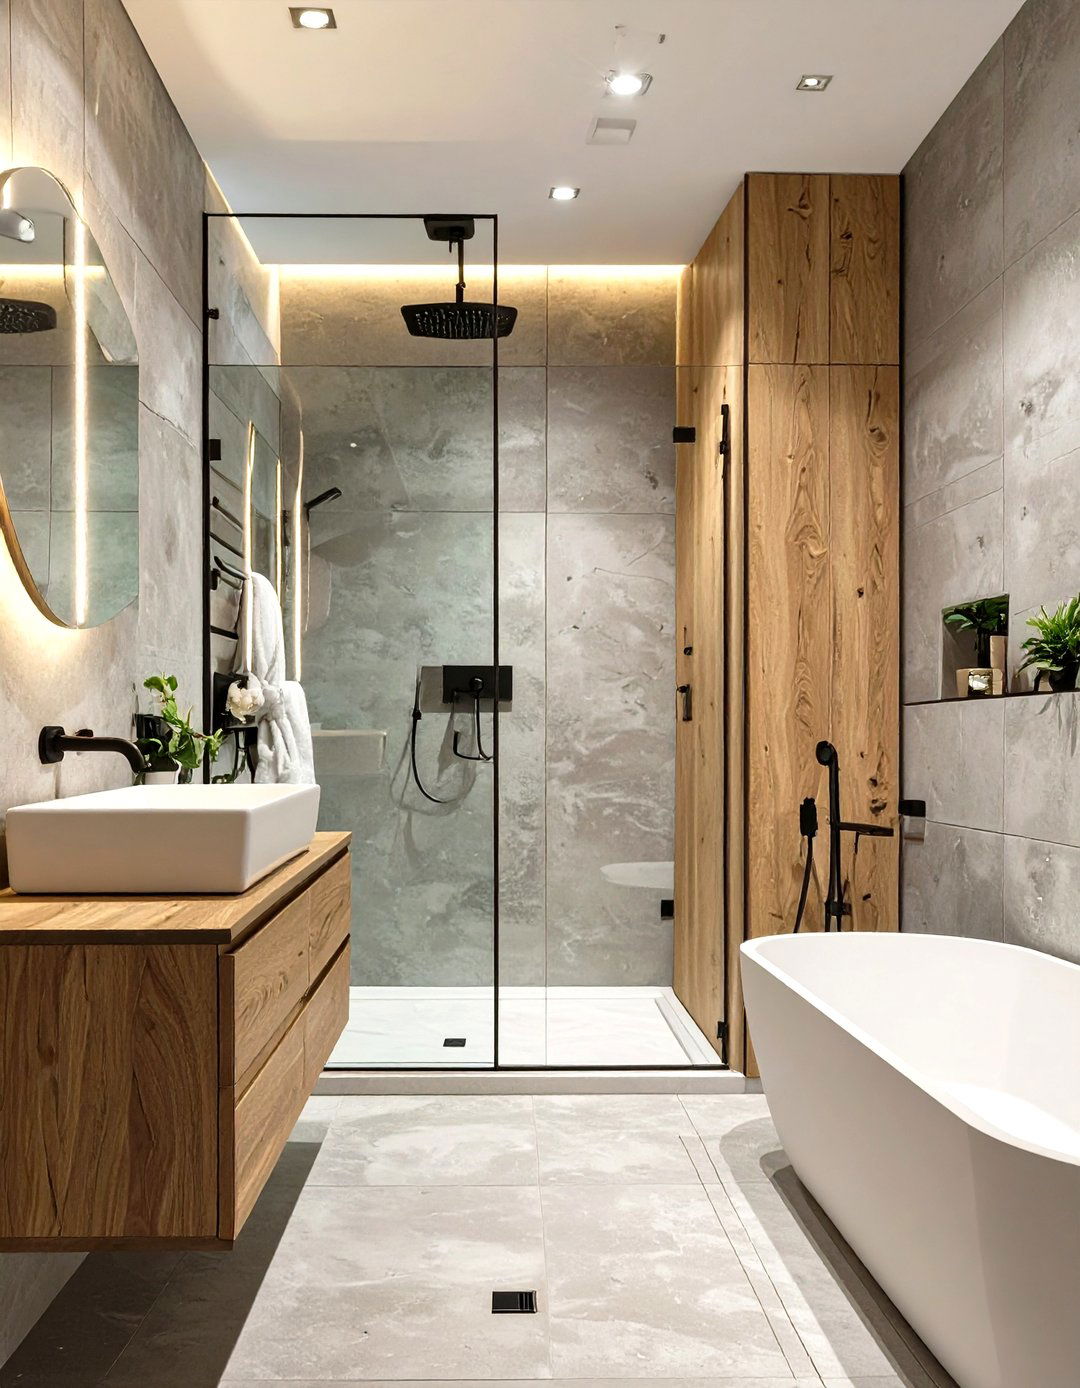
Embracing the “less is more” philosophy, a minimalist master bathroom layout is defined by clean lines, uncluttered surfaces, and a simple color is key, with hidden storage, handleless cabinetry, and wall-mounted fixtures creating a sense of layout is often open, with a curbless walk-in shower and a simple, geometric freestanding are chosen for their texture and quality, such as concrete, matte black fixtures, and light wood focus is on the essential elements, resulting in a calm, serene, and highly sophisticated space free of visual noise.
13. The Rustic Farmhouse Bathroom
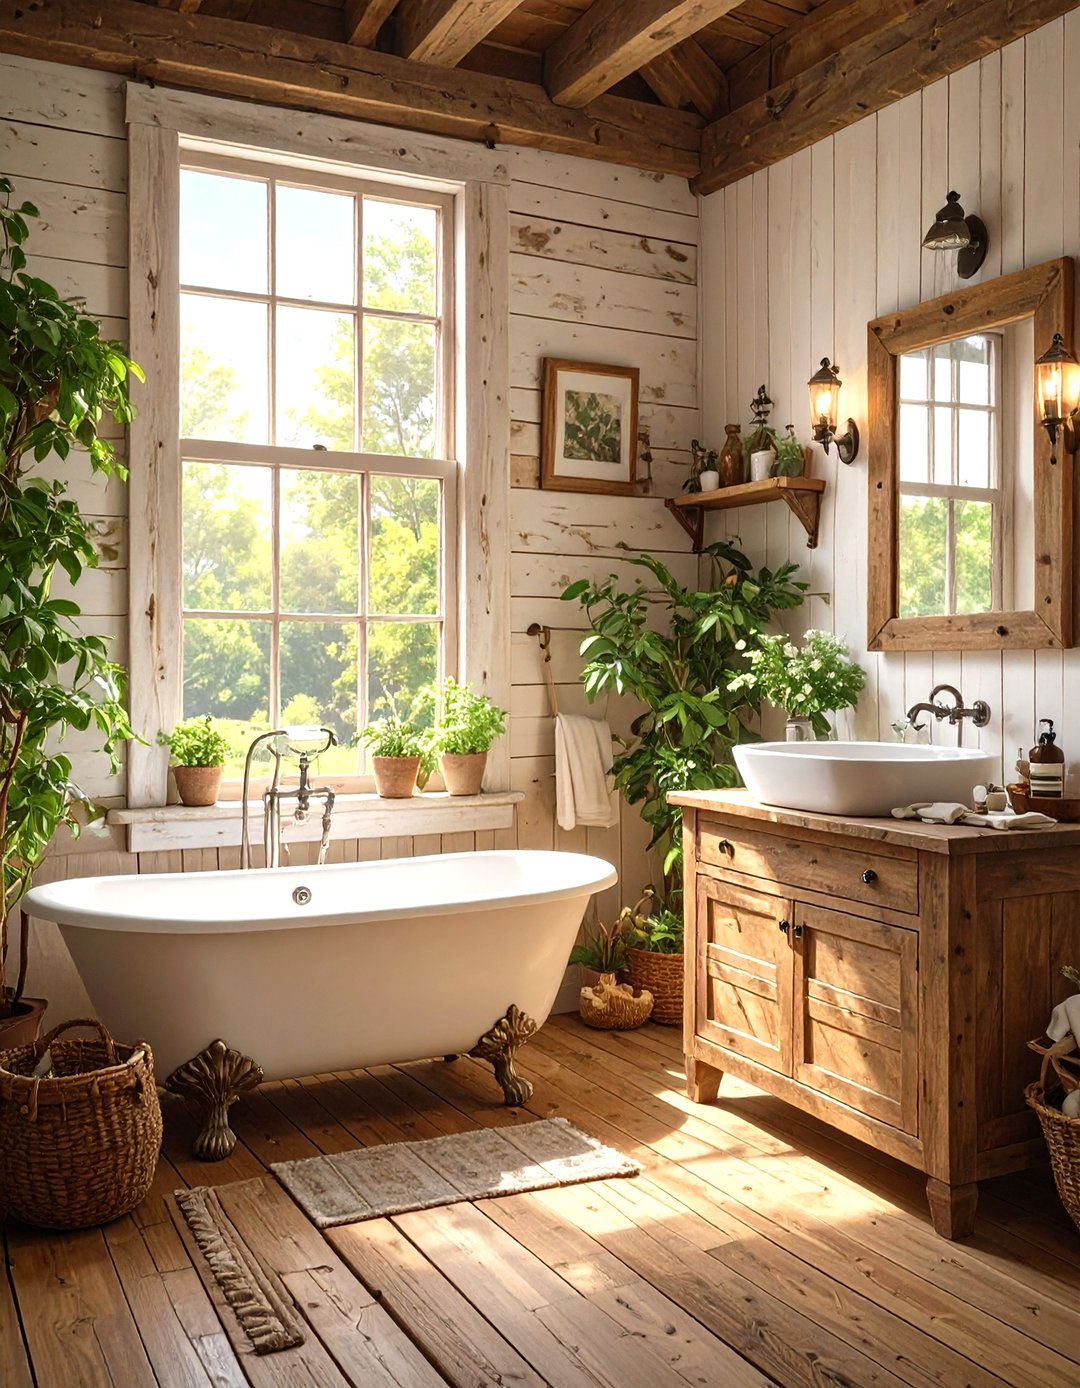

Could your bathroom feel like a cozy countryside escape? The rustic farmhouse layout blends comfort with character, often featuring a vintage clawfoot tub as a walls, reclaimed wood for the vanity, and exposed ceiling beams add authentic layout is typically straightforward and practical, with trough sinks or simple vessel bowls. Oil-rubbed bronze or matte black fixtures complement the weathered shelving for towels and baskets adds to the relaxed, lived-in feel, creating a space that is both charmingly nostalgic and warmly inviting for daily use.
14. An Industrial Chic Bathroom Design
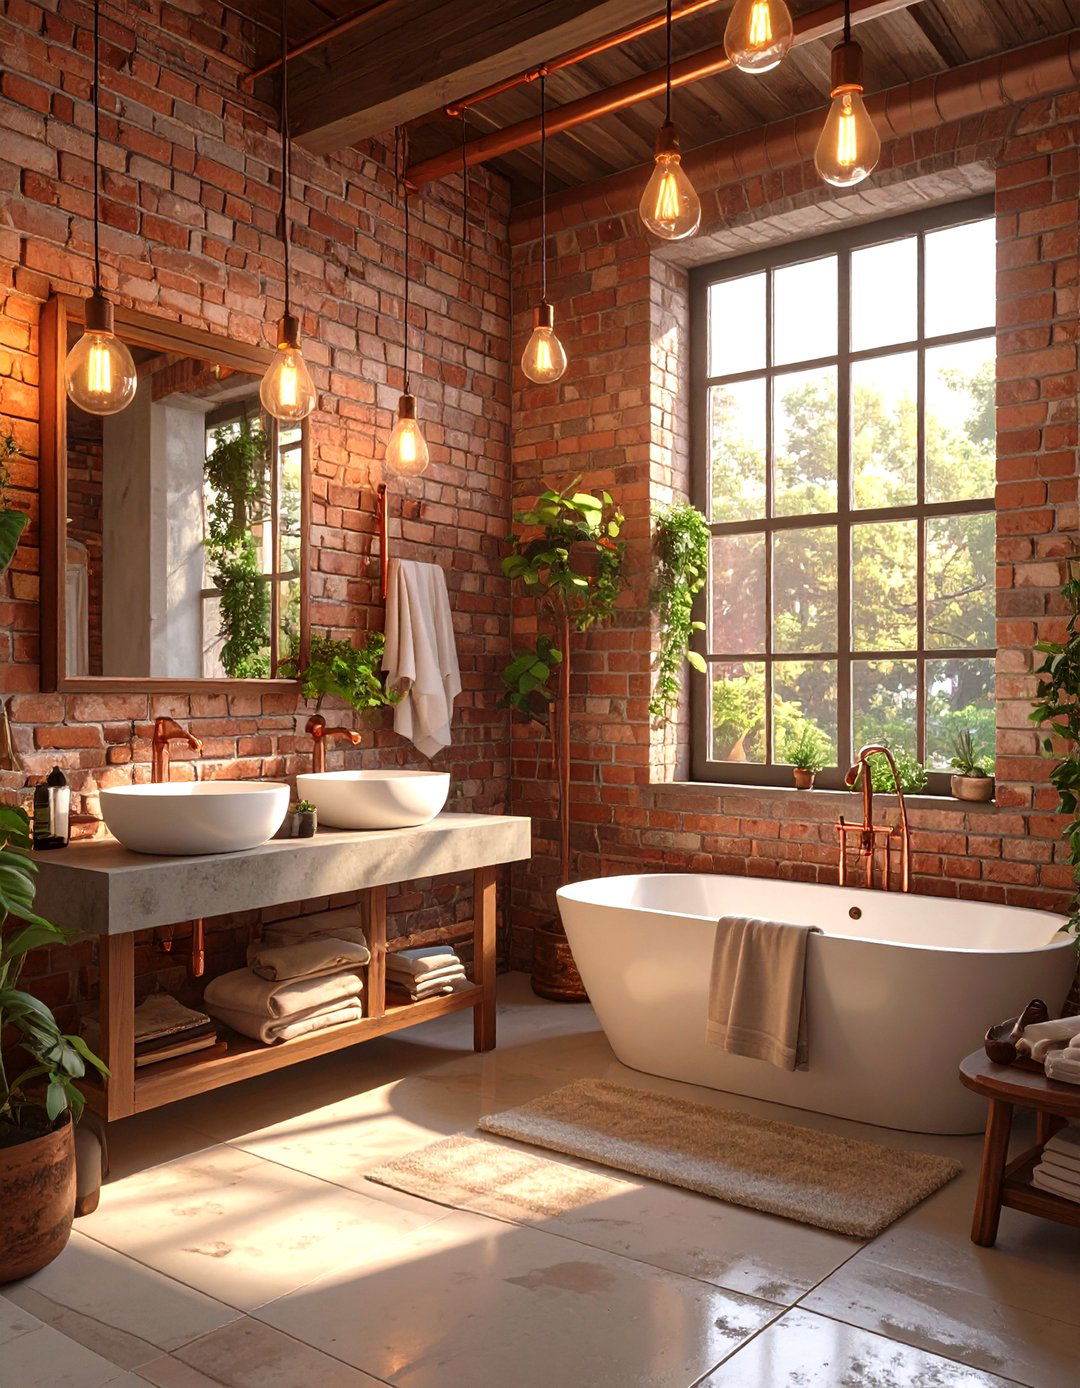
Drawing inspiration from urban lofts, an industrial chic bathroom layout showcases raw, utilitarian exposed brick walls, concrete countertops, and visible copper or steel plumbing. A spacious walk-in shower with a simple black-framed glass panel is a common layout often feels open and airy, with high ceilings if is minimal, perhaps a metal-frame vanity or open bulb light fixtures and weathered metal finishes complete the look, creating a bathroom with a bold, edgy, and unapologetically modern aesthetic that is full of character.


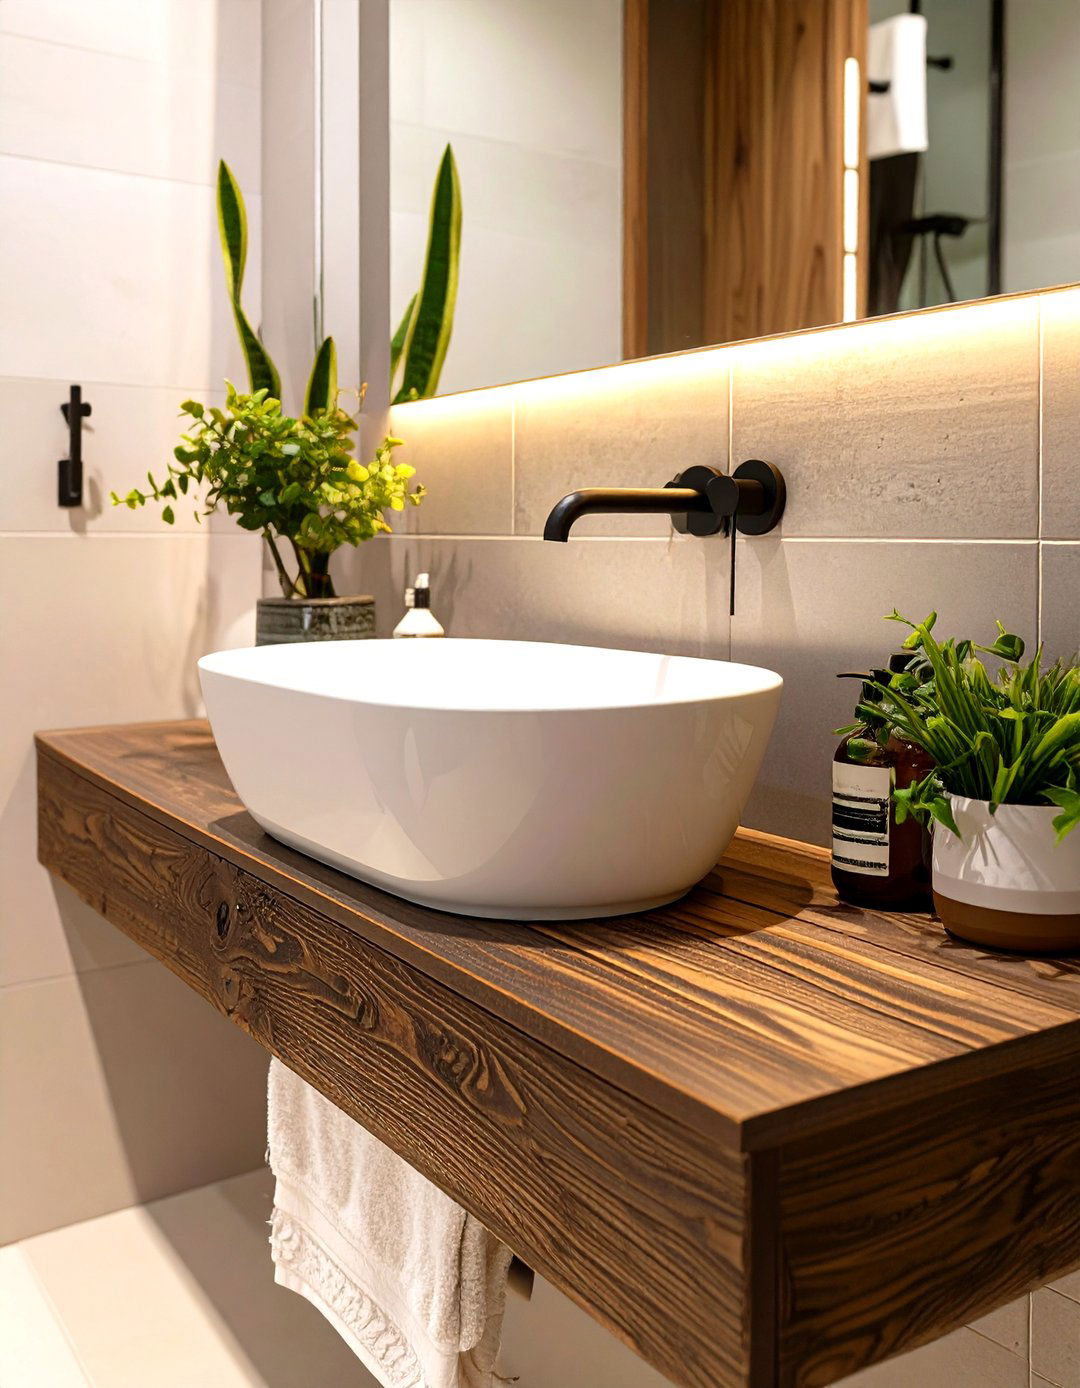
15. The Corner Shower and Tub Layout
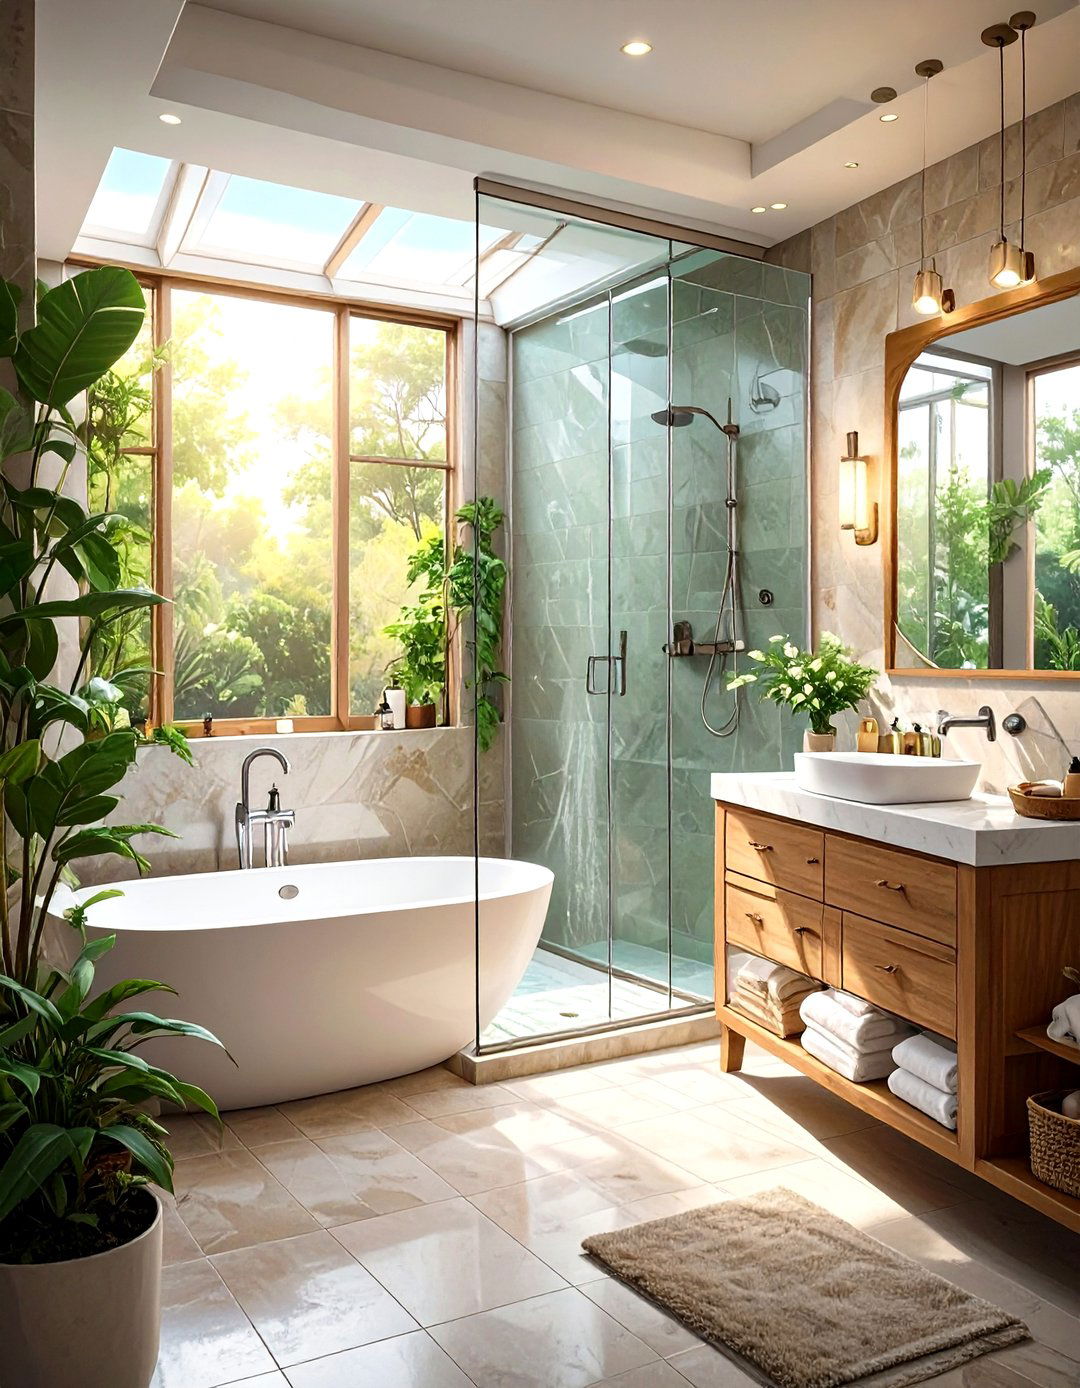
This practical layout efficiently uses corner space, making it a great solution for medium-sized master bathrooms. A corner shower enclosure, often with a curved glass door, is paired with a bathtub placed along one of the adjacent leaves the opposite corner and central floor area open, creating a more spacious dual vanities can then be situated on the longest clear design neatly groups the primary bathing functions, allowing for a logical and comfortable flow throughout the rest of the bathroom for a highly functional daily routine.
16. A Bathroom With a Private Outdoor View
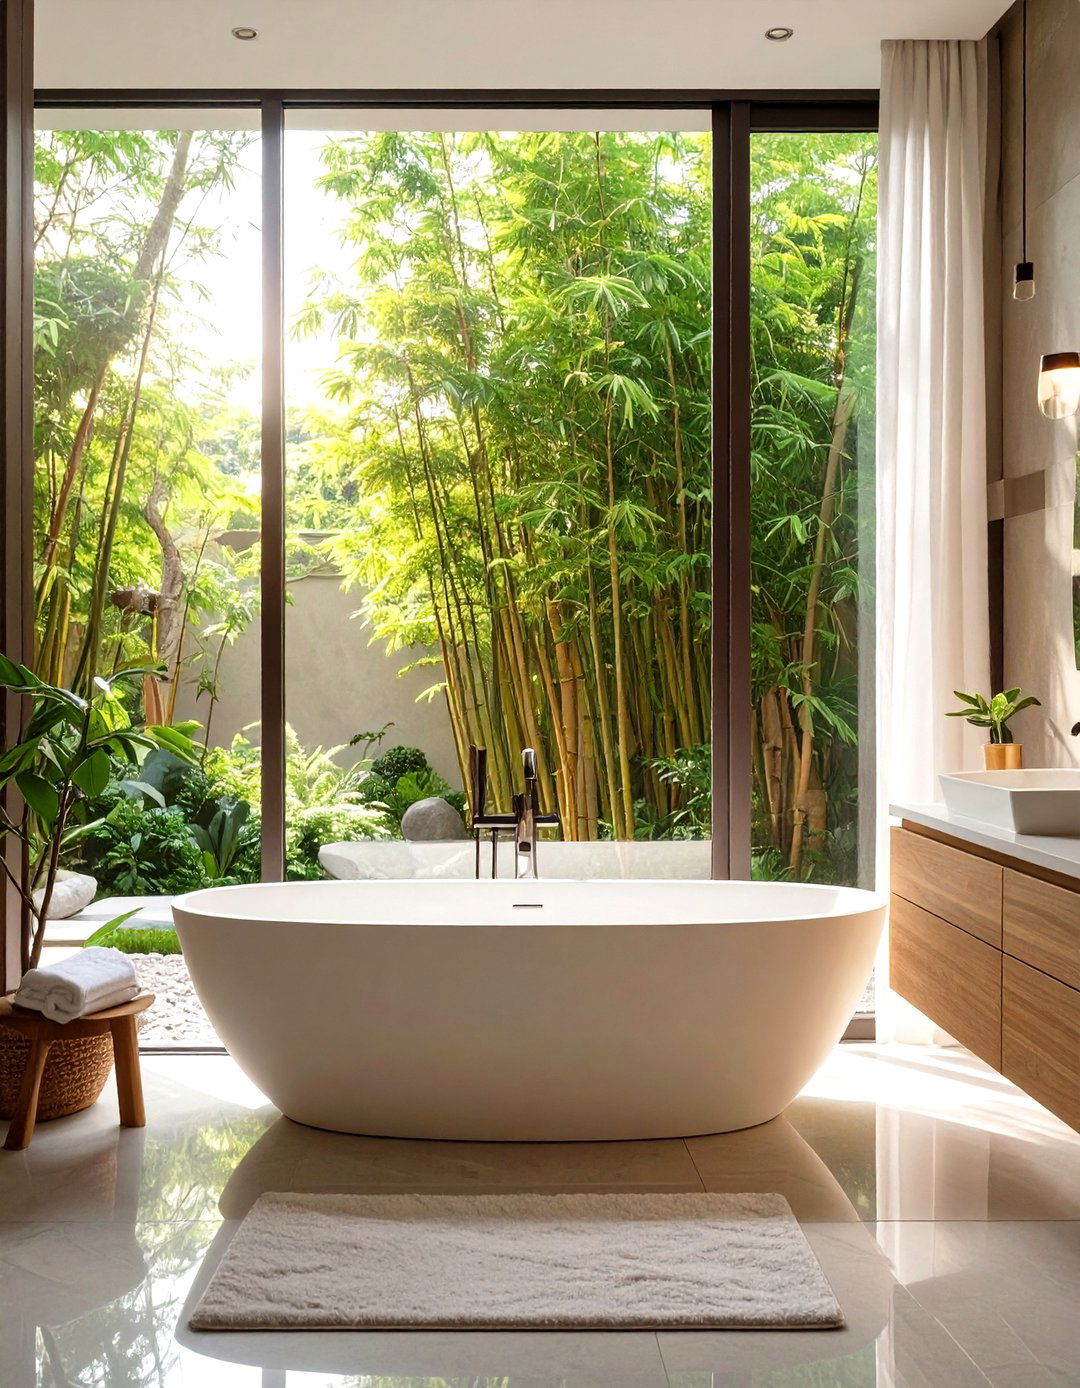
What if your bath came with a private garden view? This layout is designed around a large picture window or glass doors that open onto a secluded patio, garden, or freestanding tub is placed to take full advantage of the view, creating a seamless connection between the indoors and is ensured through strategic landscaping or high like natural stone, wood, and plenty of plant life are used inside to echo the exterior environment, crafting a tranquil and immersive retreat that feels like bathing in the heart of nature.
17. The Asymmetrical Bathroom Design
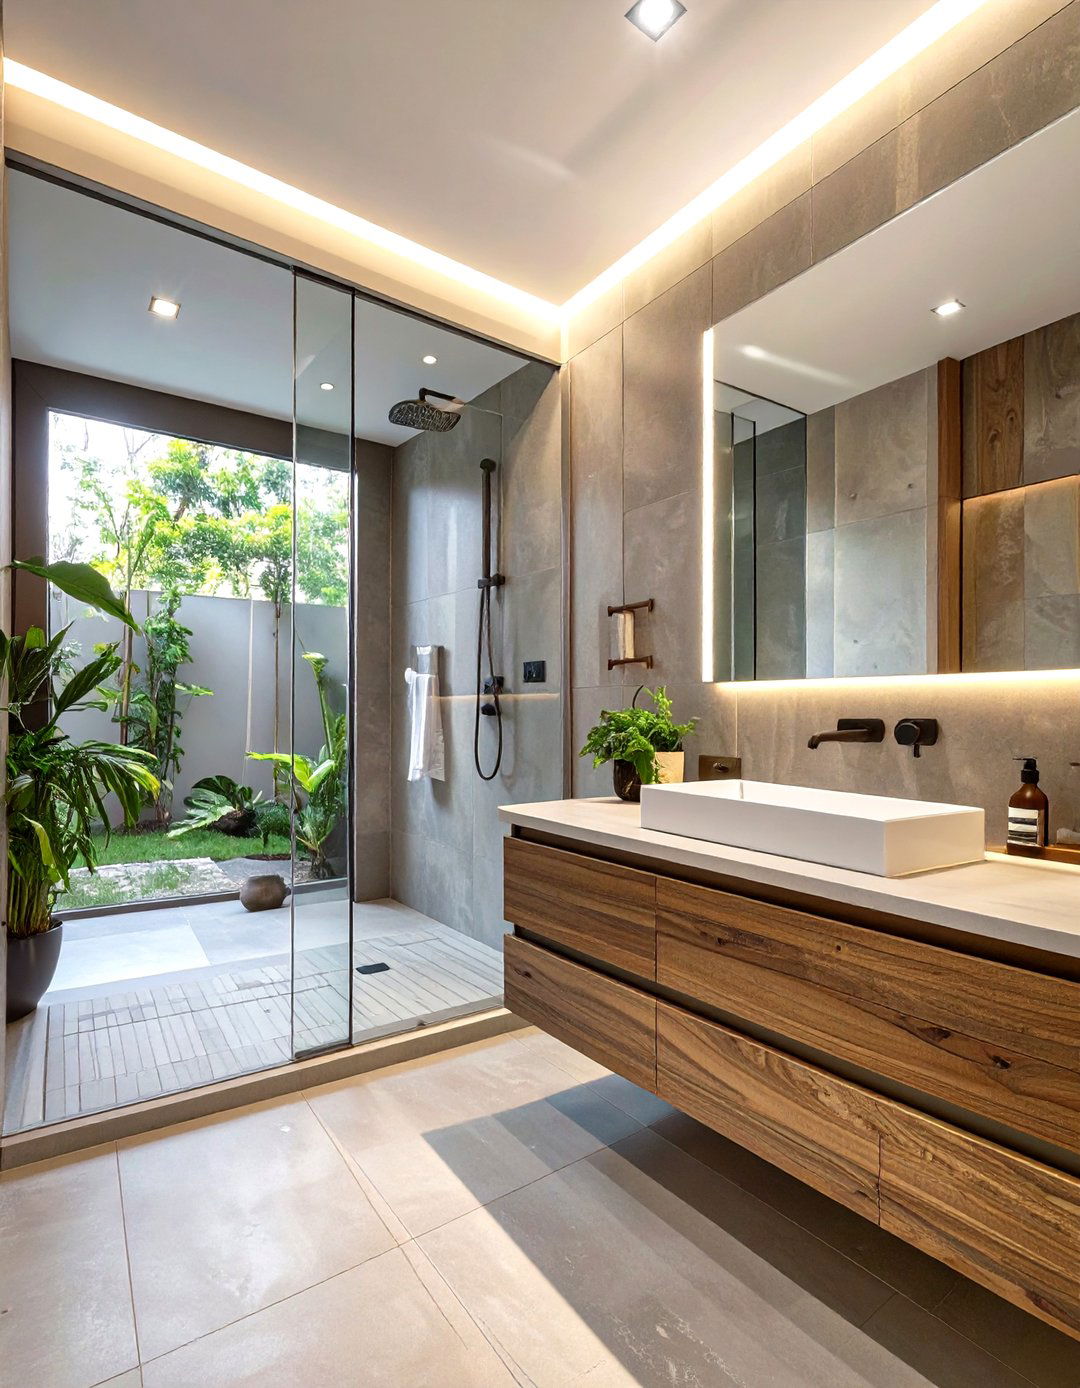
Breaking away from perfect balance, an asymmetrical layout creates visual interest and a dynamic design might feature a long vanity on one wall with a single sink offset to one side, leaving a large, uninterrupted counter other elements, like the tub and shower, are placed to balance the visual weight rather than mirror each approach allows for more creative and flexible placement of fixtures, accommodating unique room shapes and architectural results in a modern, artistic space that feels less rigid and more personalized.
18. A Bathroom With a Central Shower Enclosure
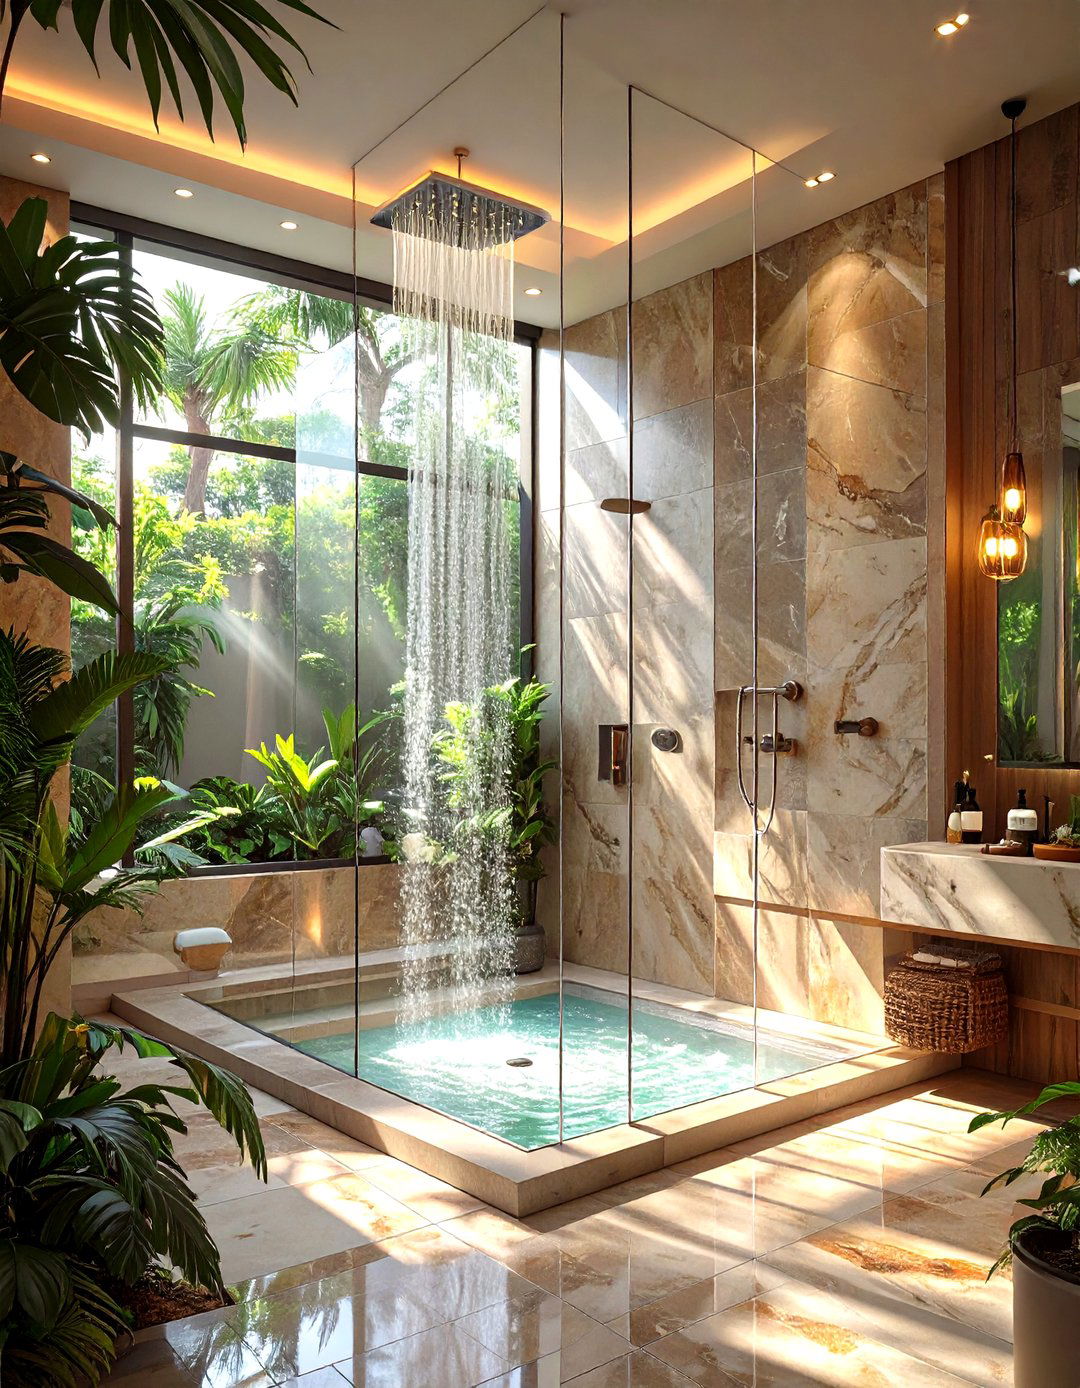
For a dramatic and modern statement, this layout places a glass-enclosed shower in the center of the becomes the room's primary architectural feature, with circulation paths flowing around design works best in large, open bathrooms where the shower can be appreciated from all vanity, toilet, and sometimes a sleek bathtub are arranged along the perimeter layout creates distinct zones within the bathroom and offers a unique, high-end hotel feel, turning the simple act of showering into a centerpiece experience of the room.
19. The Classic Traditional Bathroom
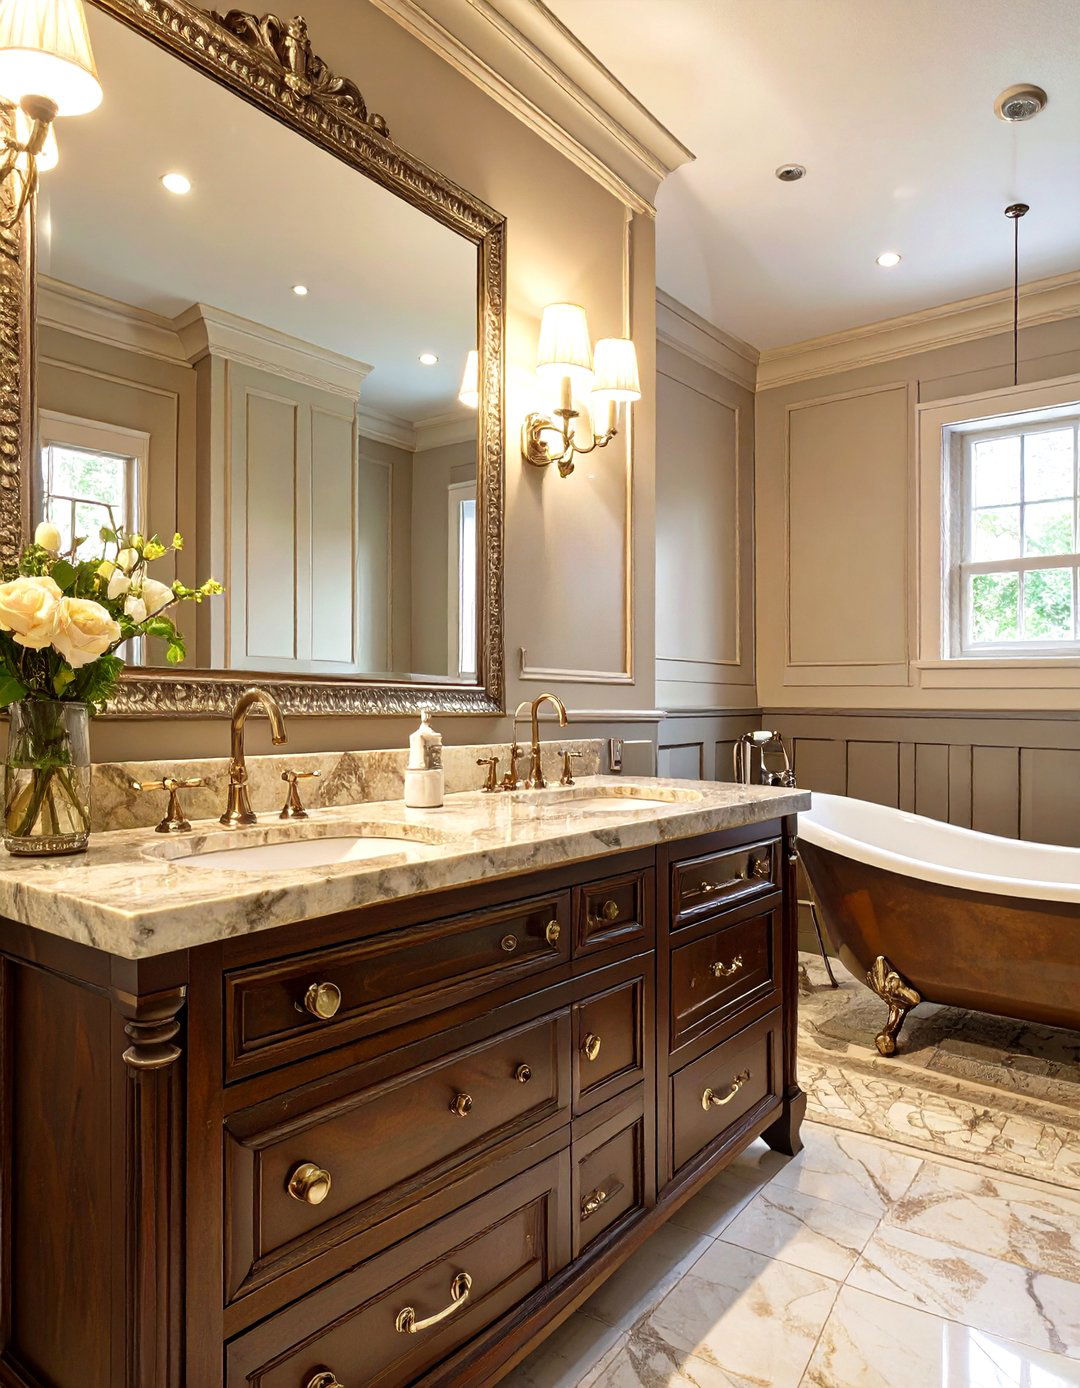
Timeless elegance defines the classic traditional bathroom design often features furniture-style vanities with intricate detailing, marble countertops, and ornate fixtures in polished nickel or brass. A symmetrical arrangement is common, with dual sinks and decorative mirrors. A clawfoot or pedestal tub serves as a beautiful focal point, while the shower might be a simple, tiled layout is orderly and sophisticated, with crown molding, wainscoting, and classic tile patterns like basketweave or hexagon shapes, creating a refined and gracefully aged atmosphere that never goes out of style.

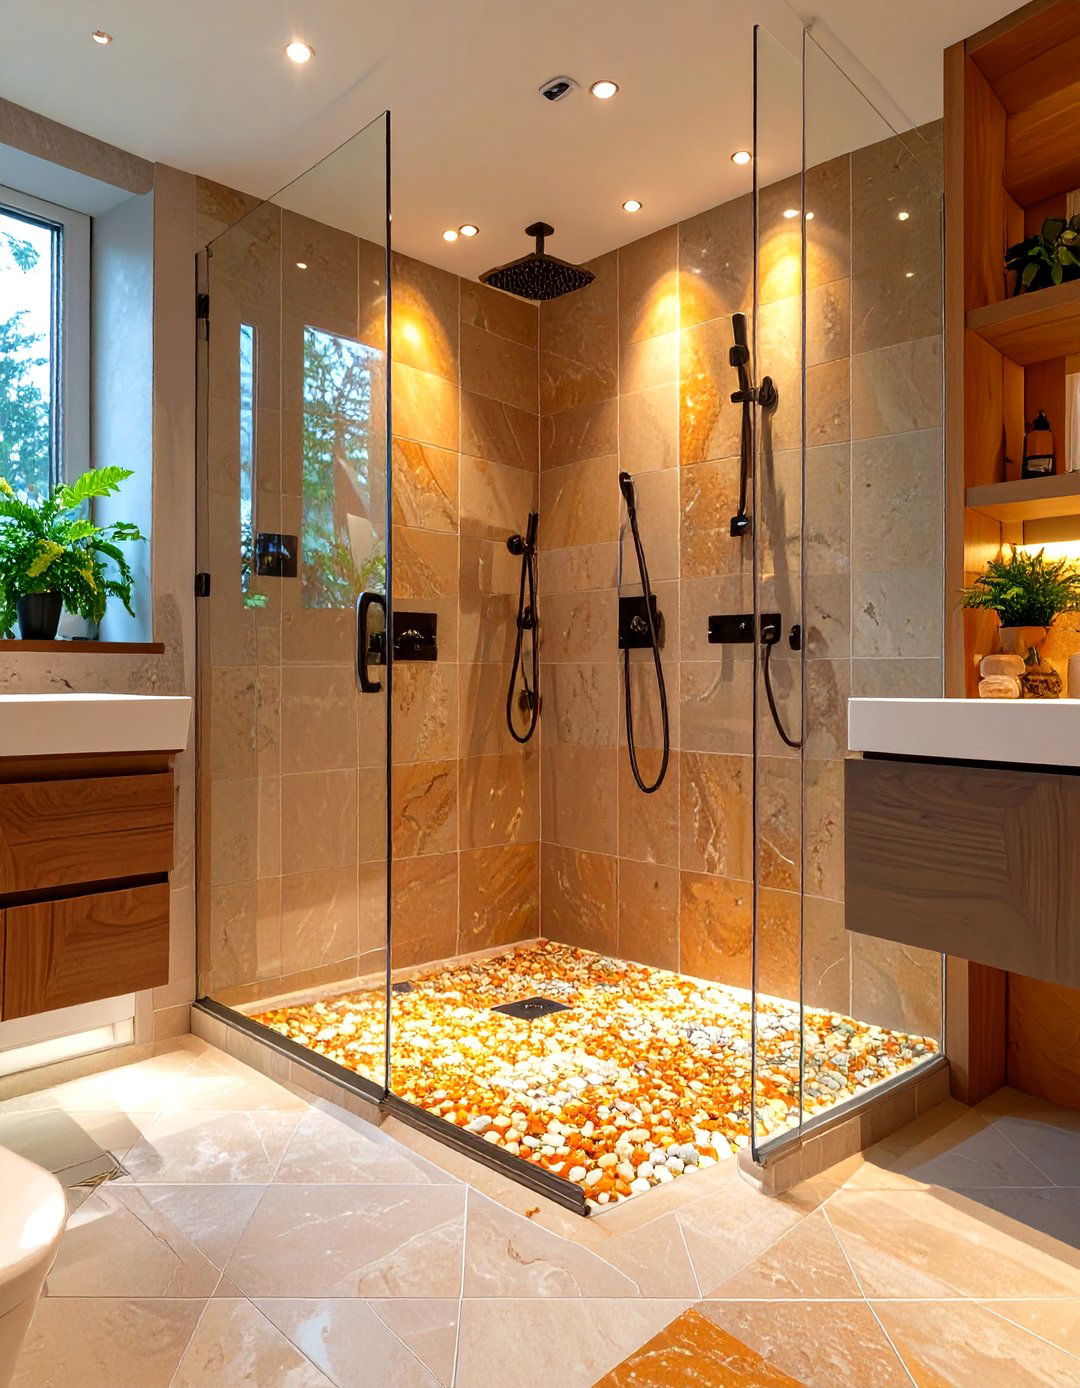
20. A Serene Scandinavian Bathroom Layout
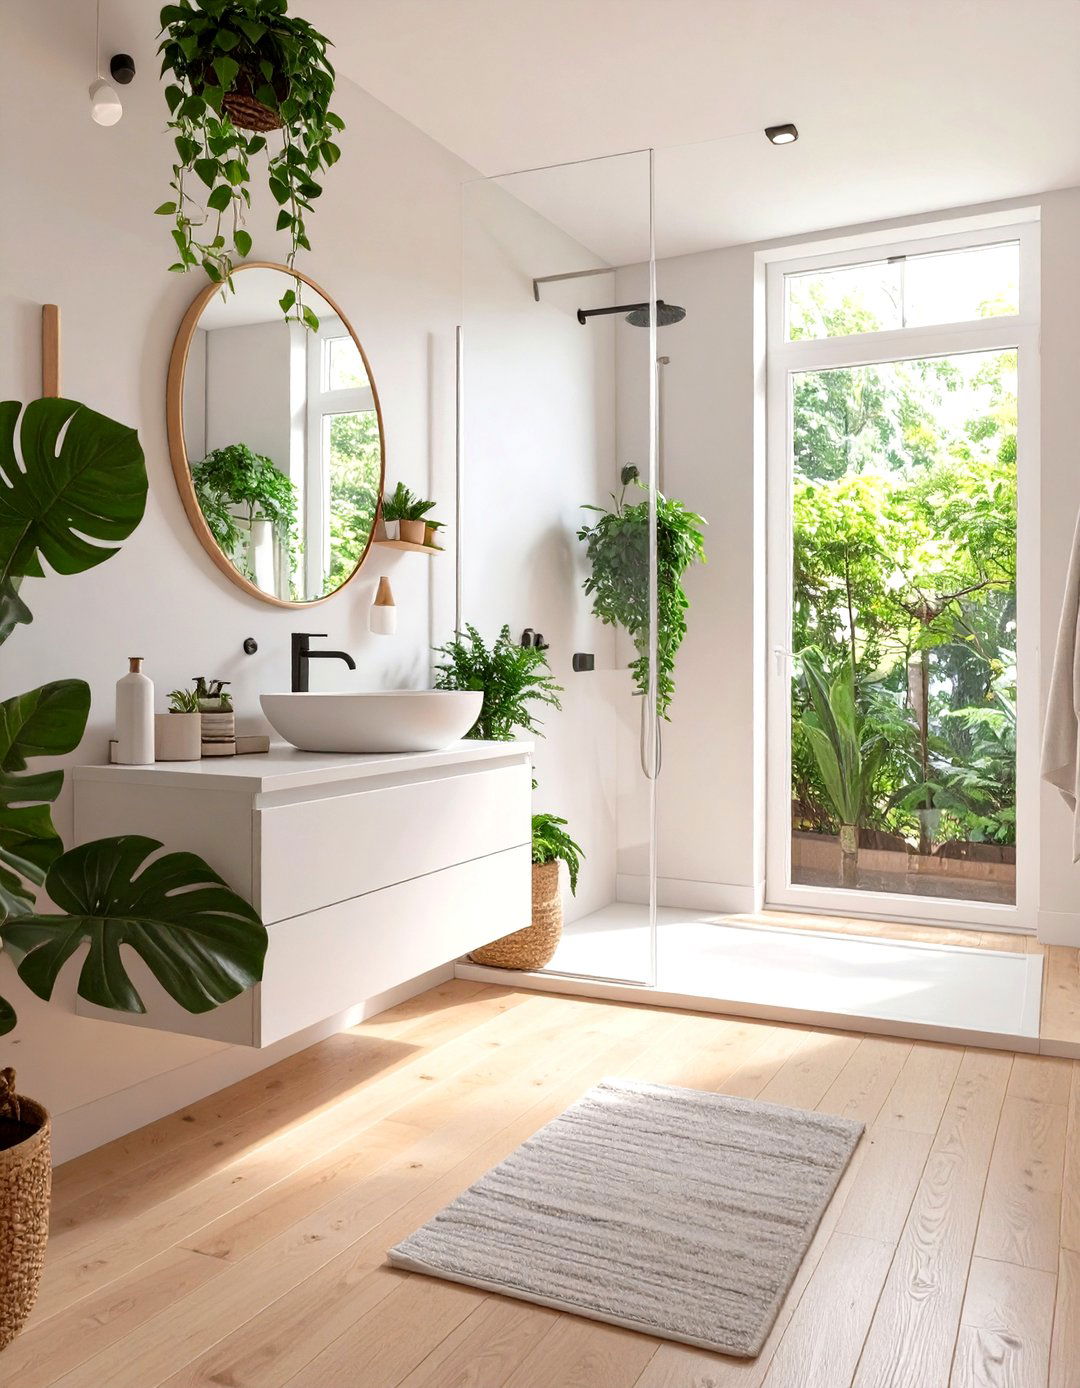
Scandinavian design principles of simplicity, functionality, and beauty are perfectly applied in this bathroom space is bright and airy, dominated by a palette of white, light gray, and natural wood tones. A wall-mounted vanity keeps the floor clear, enhancing the sense of layout is efficient and uncluttered, often combining the tub and shower or featuring a simple walk-in shower with a glass elements like live plants and textiles such as linen or wool add warmth and texture, creating a clean, refreshing, and calming bathroom retreat.
21. The Eclectic Bohemian Bathroom
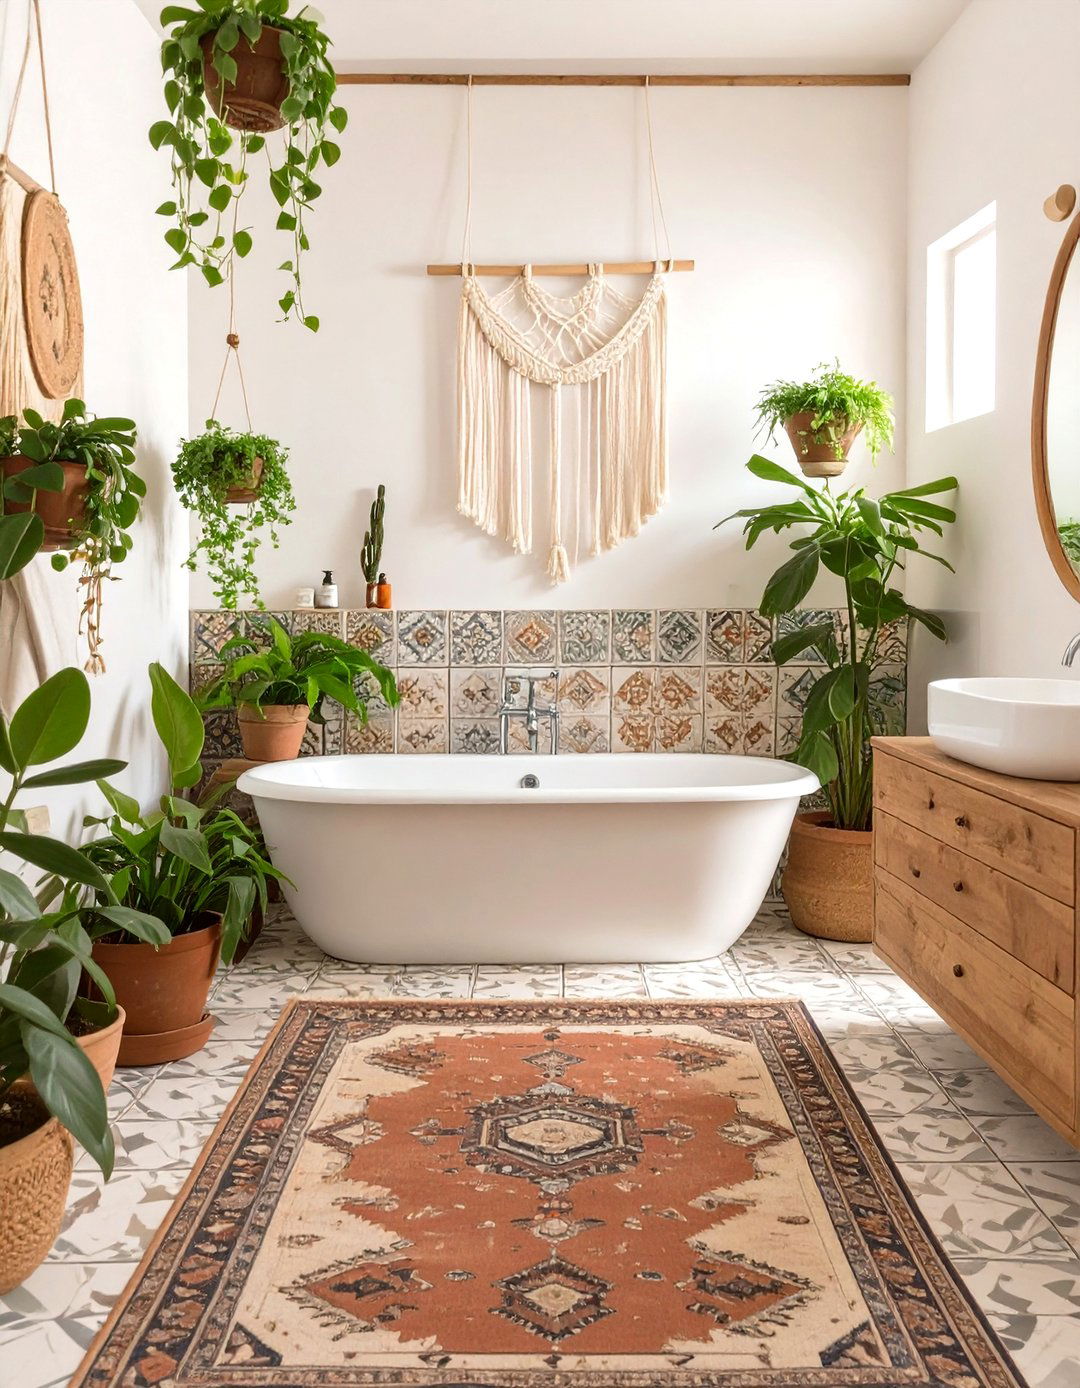
Isn't it time to let your personality shine through your decor? An eclectic bohemian bathroom is all about mixing patterns, textures, and personal layout can be unconventional, prioritizing comfort and a relaxed vibe over rigid might find a vintage rug layered over patterned floor tiles, a freestanding tub surrounded by numerous potted plants, and a unique, repurposed piece of furniture used as a wall hangings, colorful textiles, and a mix of metallic finishes create a space that is vibrant, deeply personal, and free-spirited in its approach to design.
22. A Sleek Modern Tech Bathroom
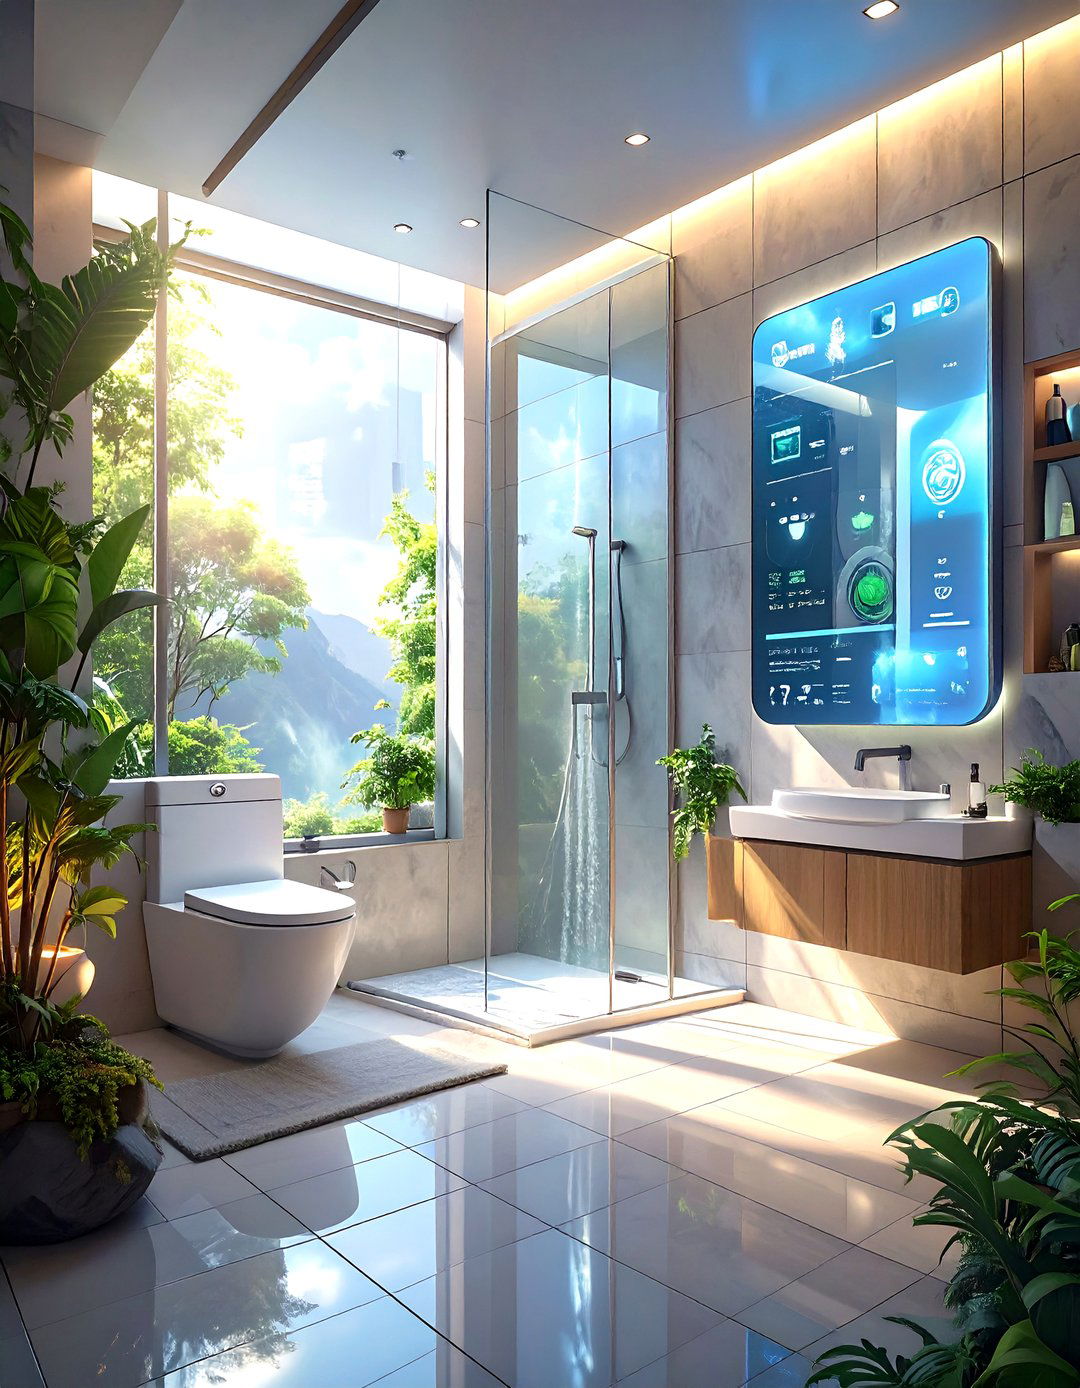
Integrating smart technology is the future of bathroom layout features a smart mirror with integrated lighting and information displays, a digital shower that controls temperature and flow precisely, and a heated floor for ultimate aesthetic is sleek and minimalist, with clean lines and high-gloss layout is hyper-efficient, often with motion-activated faucets and lighting. A wall-mounted toilet with bidet functions and hidden speakers for music create a bathroom that is not only visually stunning but also incredibly convenient and tailored to a modern, connected lifestyle.
23. The Art Deco Inspired Bathroom
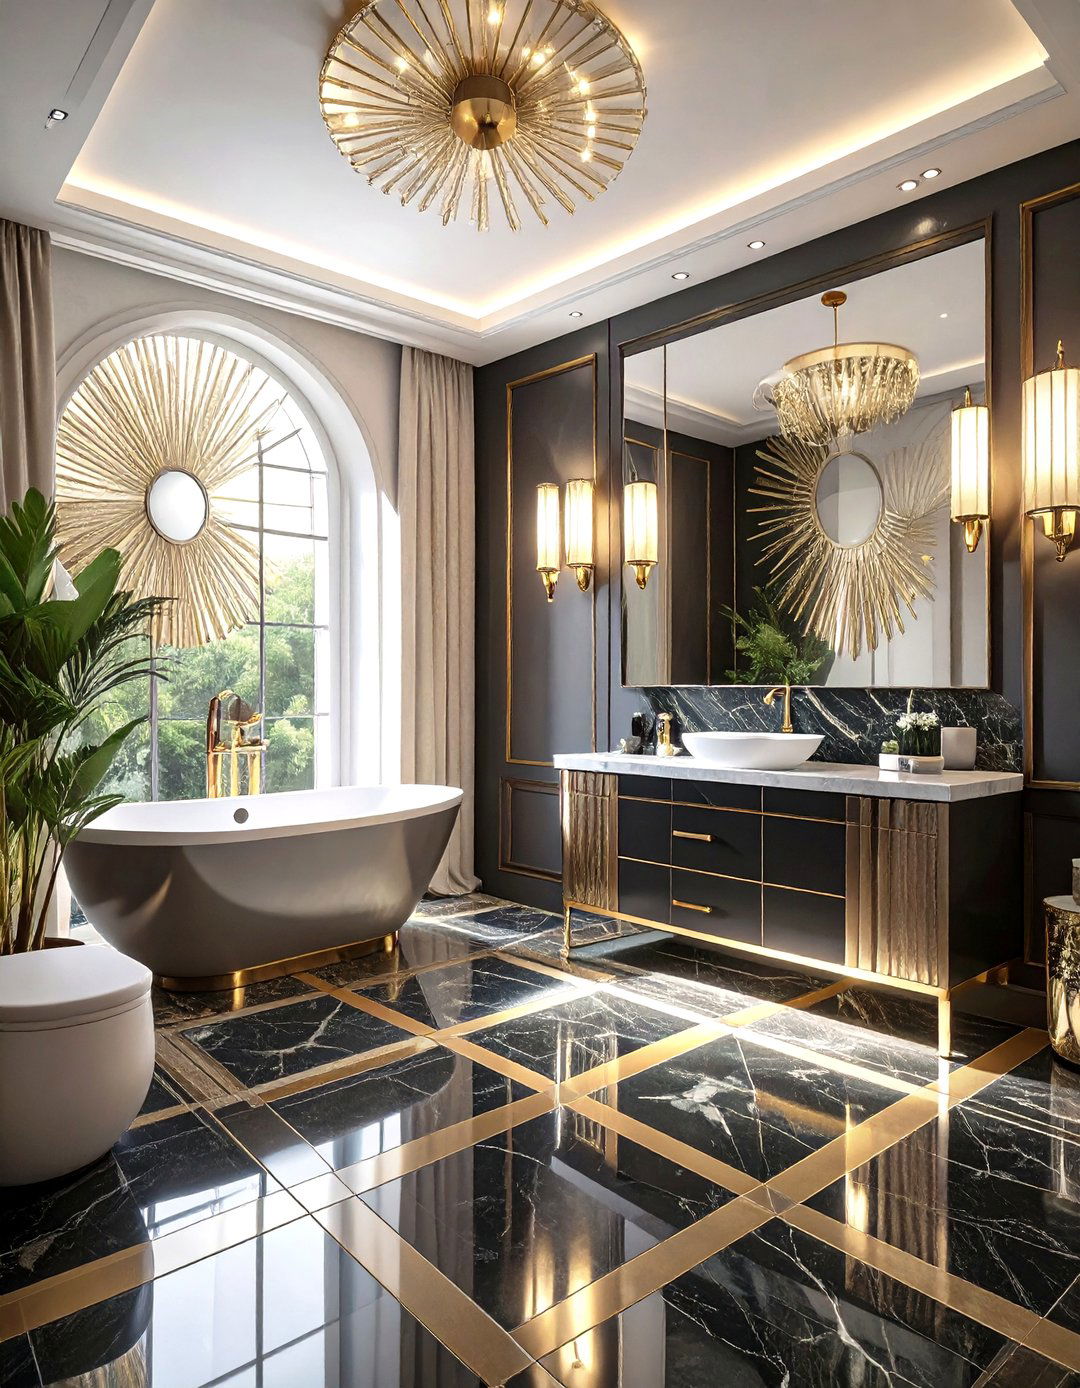
Step back into the roaring twenties with an Art Deco-inspired bathroom style is characterized by bold geometric patterns, strong symmetrical lines, and lavish black and white checkerboard or sunburst tile patterns, lacquered vanities, and chrome or gold fixtures with angular layout is often grand and symmetrical, featuring pedestal sinks and a built-in, tiled surfaces and stylized sconce lighting enhance the glamorous, sophisticated feel, creating a bathroom that is dramatic, luxurious, and full of historical personality and flair.
24. A Coastal Beach House Bathroom
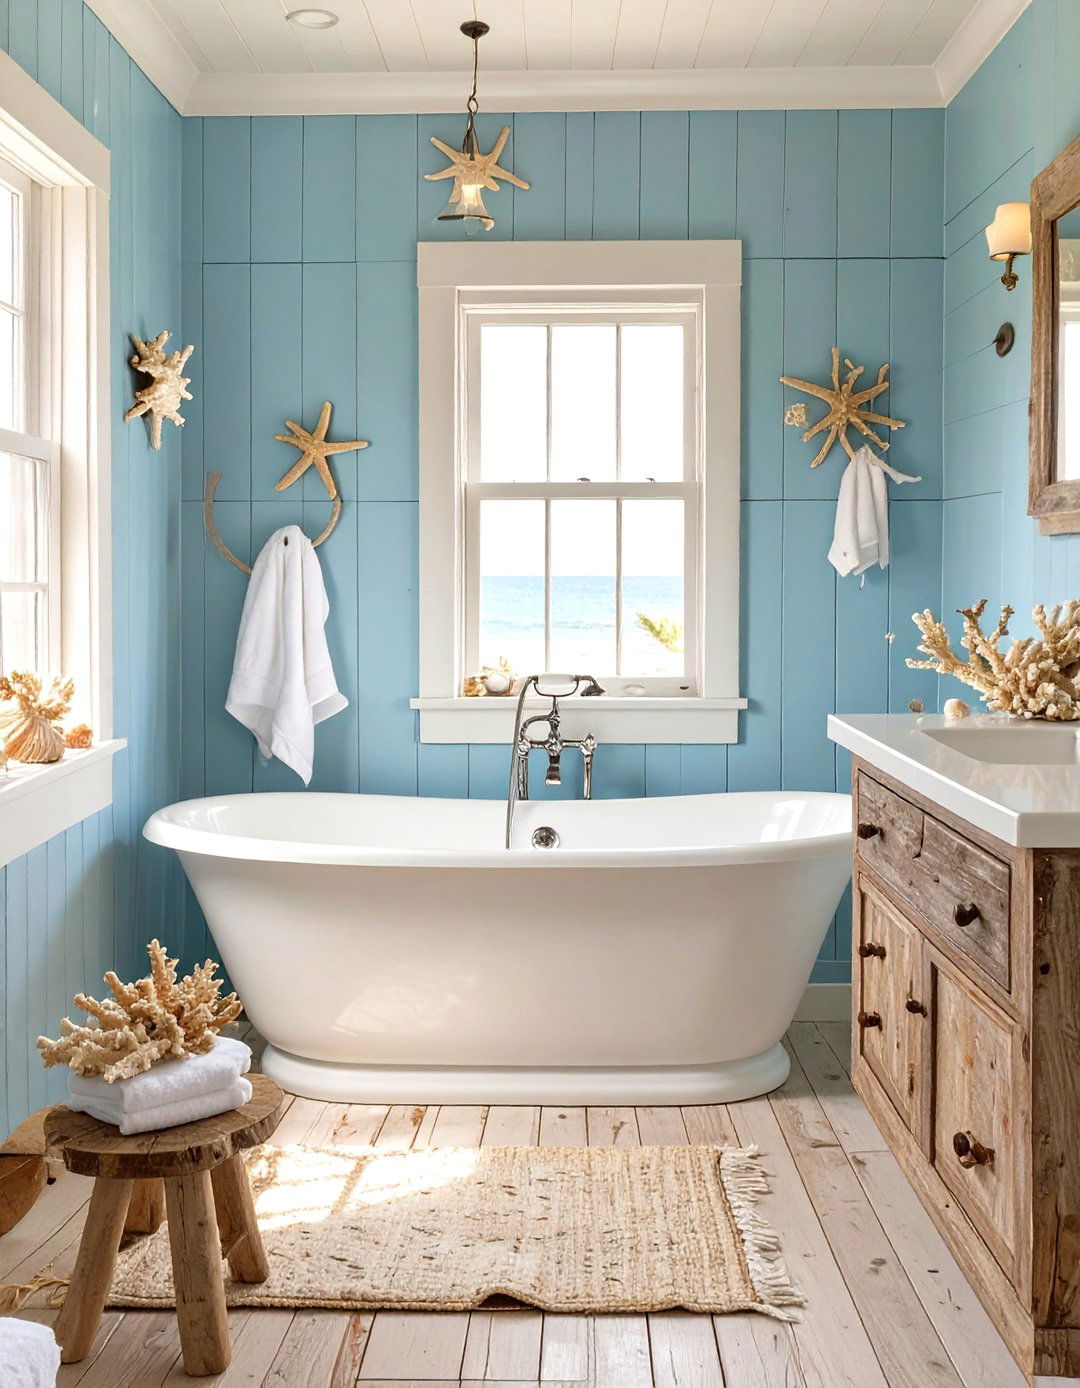
How can you bring the feeling of a seaside vacation home? A coastal beach house layout creates a light, breezy, and relaxed color palette is inspired by the sea and sand, with shades of white, soft blue, and sandy light is maximized, and materials like weathered wood, beadboard paneling, and pebble tiles are layout is open and casual, often featuring a simple walk-in shower and a clean-lined includes nautical elements like rope details, seashells, and marine-inspired art, crafting a serene escape that feels like a permanent coastal getaway.
25. The Universal Design Accessible Bathroom
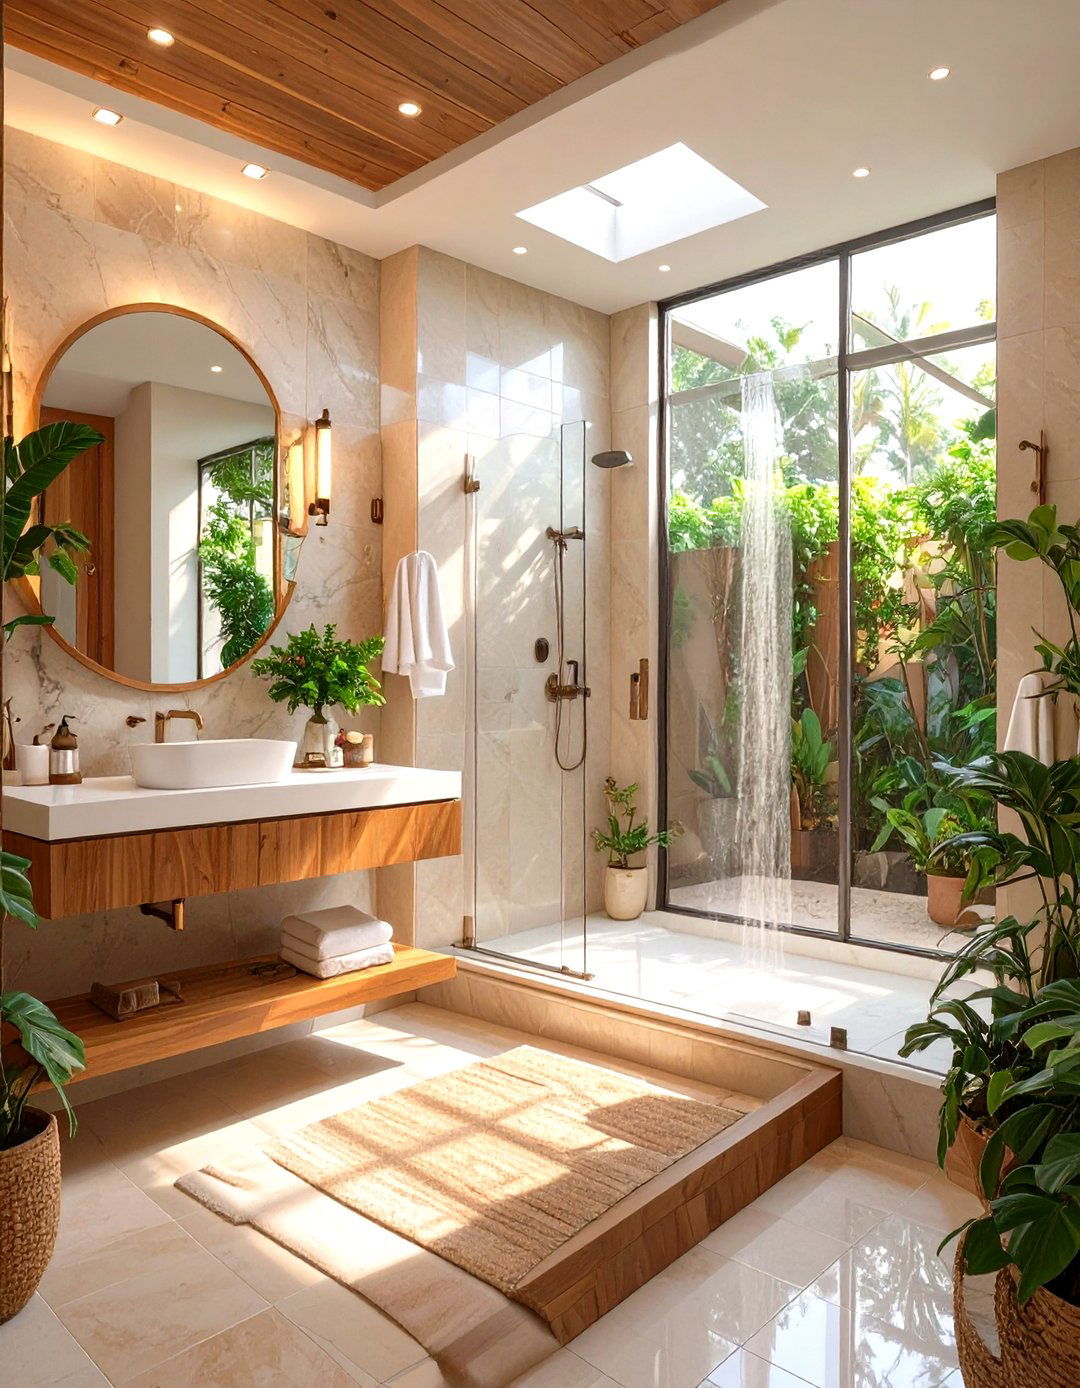
Functionality and safety are paramount in a universal design layout, created to be accessible for people of all ages and includes a zero-threshold, curbless shower with a built-in bench and grab bars, a comfort-height toilet, and a wall-mounted sink that allows for wheelchair layout provides wide doorways and ample clear floor space for easy maneuvering. Lever-handle faucets and non-slip flooring are thoughtful design ensures the bathroom is safe, comfortable, and usable for everyone, without sacrificing style, proving that accessibility and beautiful design can coexist seamlessly.
26. A Bathroom With a Fireplace Feature
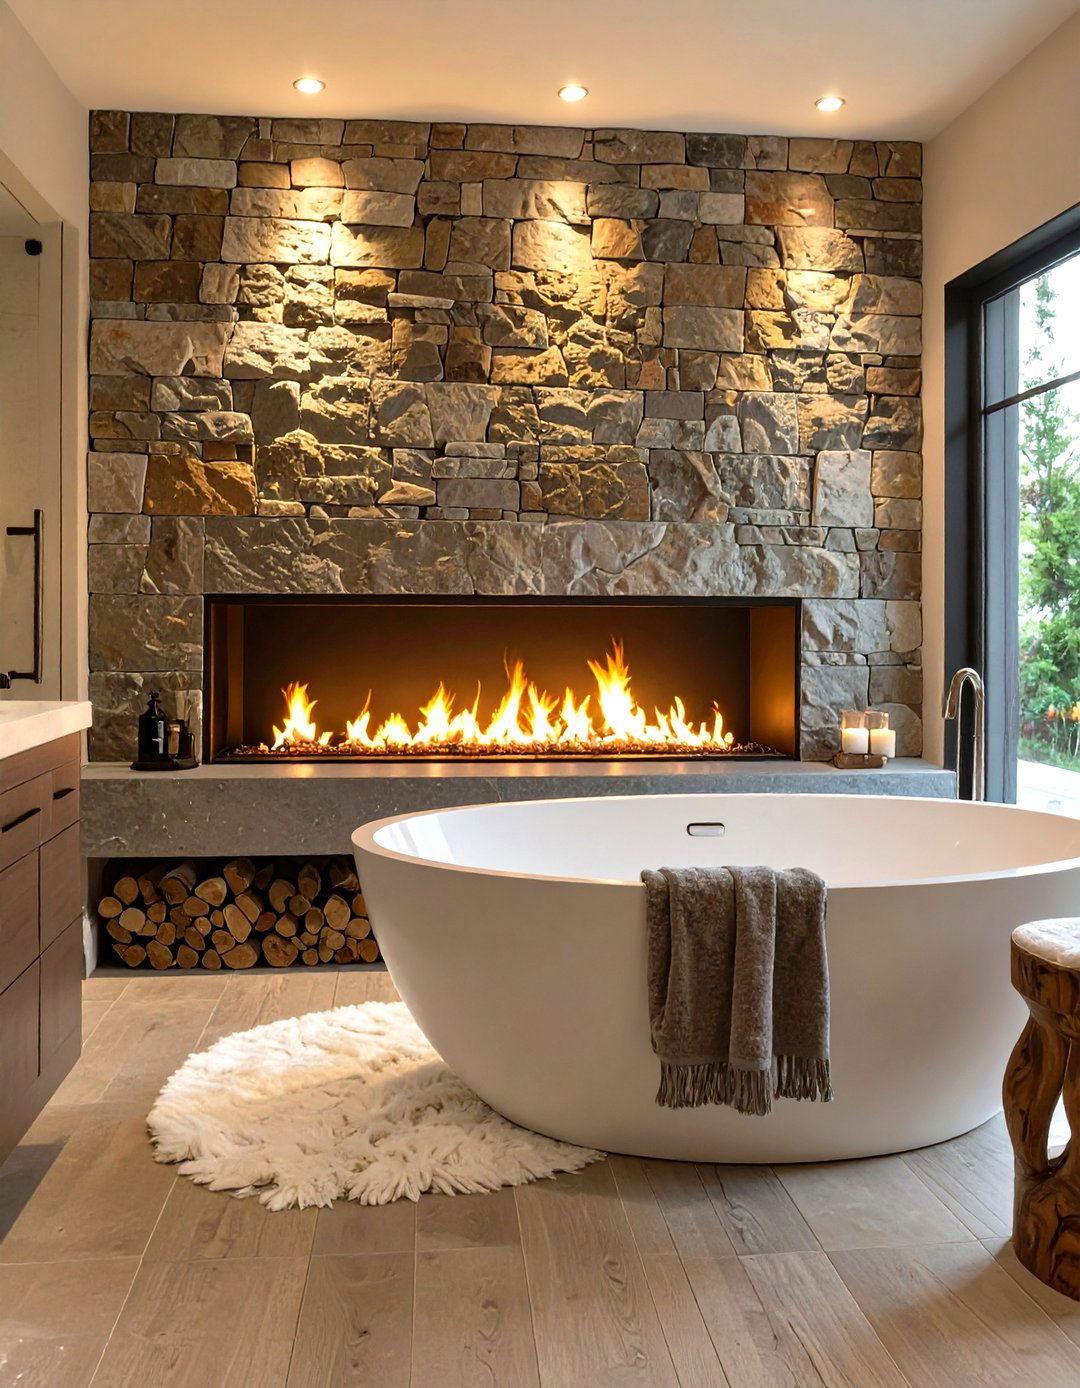
For the ultimate in cozy luxury, a layout incorporating a fireplace transforms the master bathroom into a warm and inviting fireplace, typically a sleek gas insert for safety and convenience, is often placed on a wall visible from a freestanding soaking creates a stunning focal point and provides both literal and visual rest of the layout is designed to enhance this cozy ambiance, with comfortable seating, soft lighting, and rich materials like natural stone or dark wood, making it the perfect place to unwind on a cold evening.
27. The Japanese Onsen-Inspired Bathroom
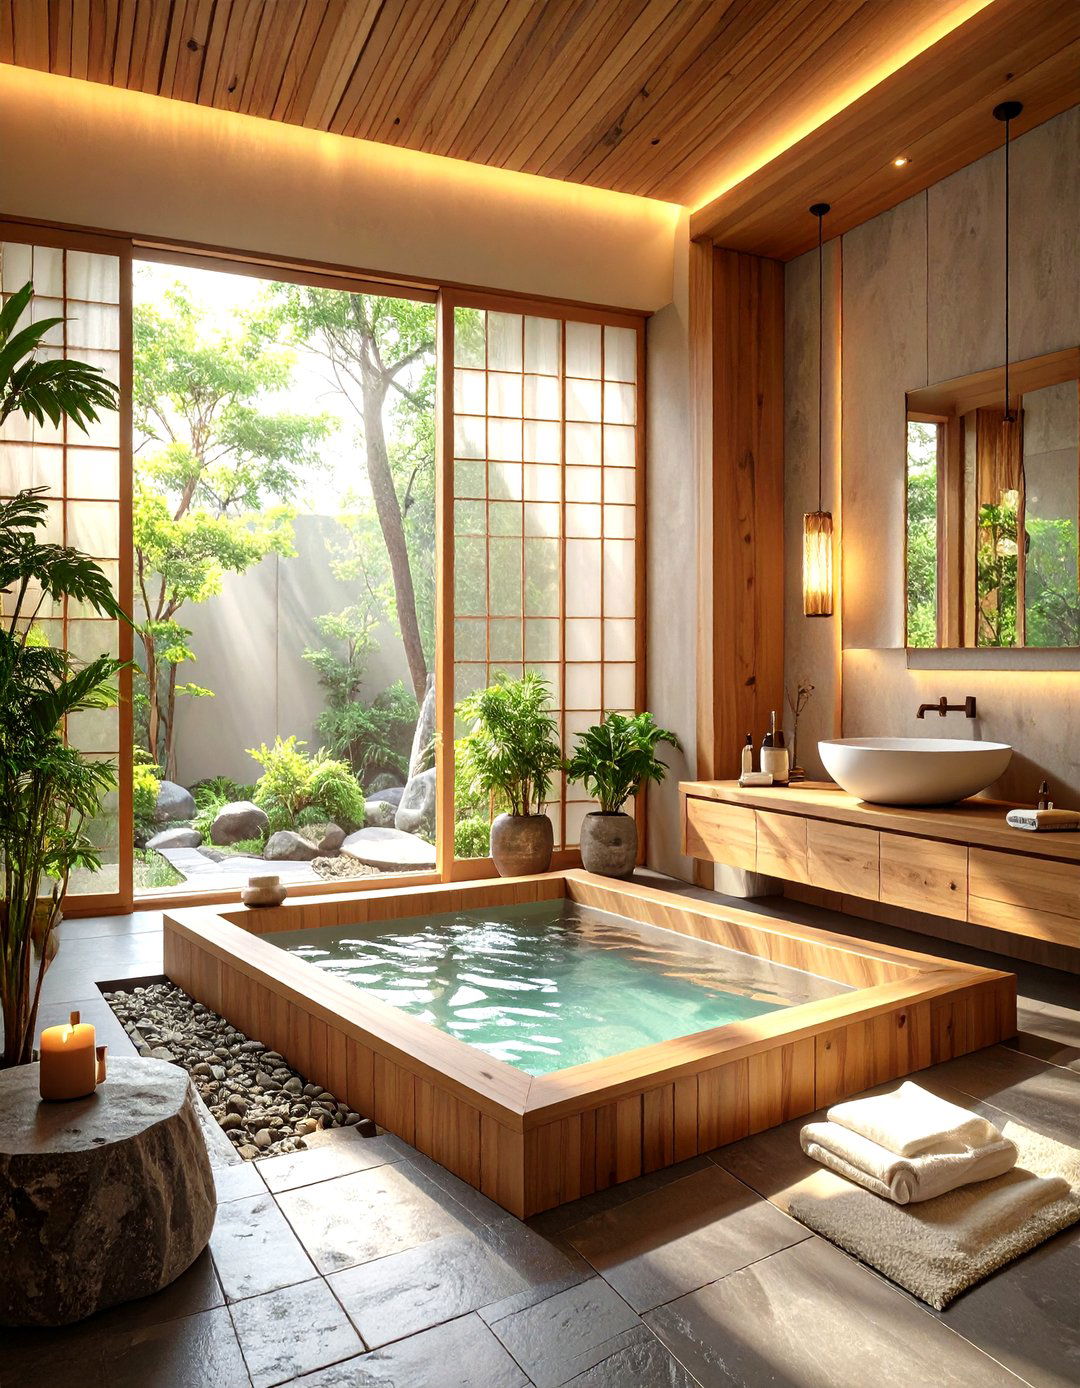
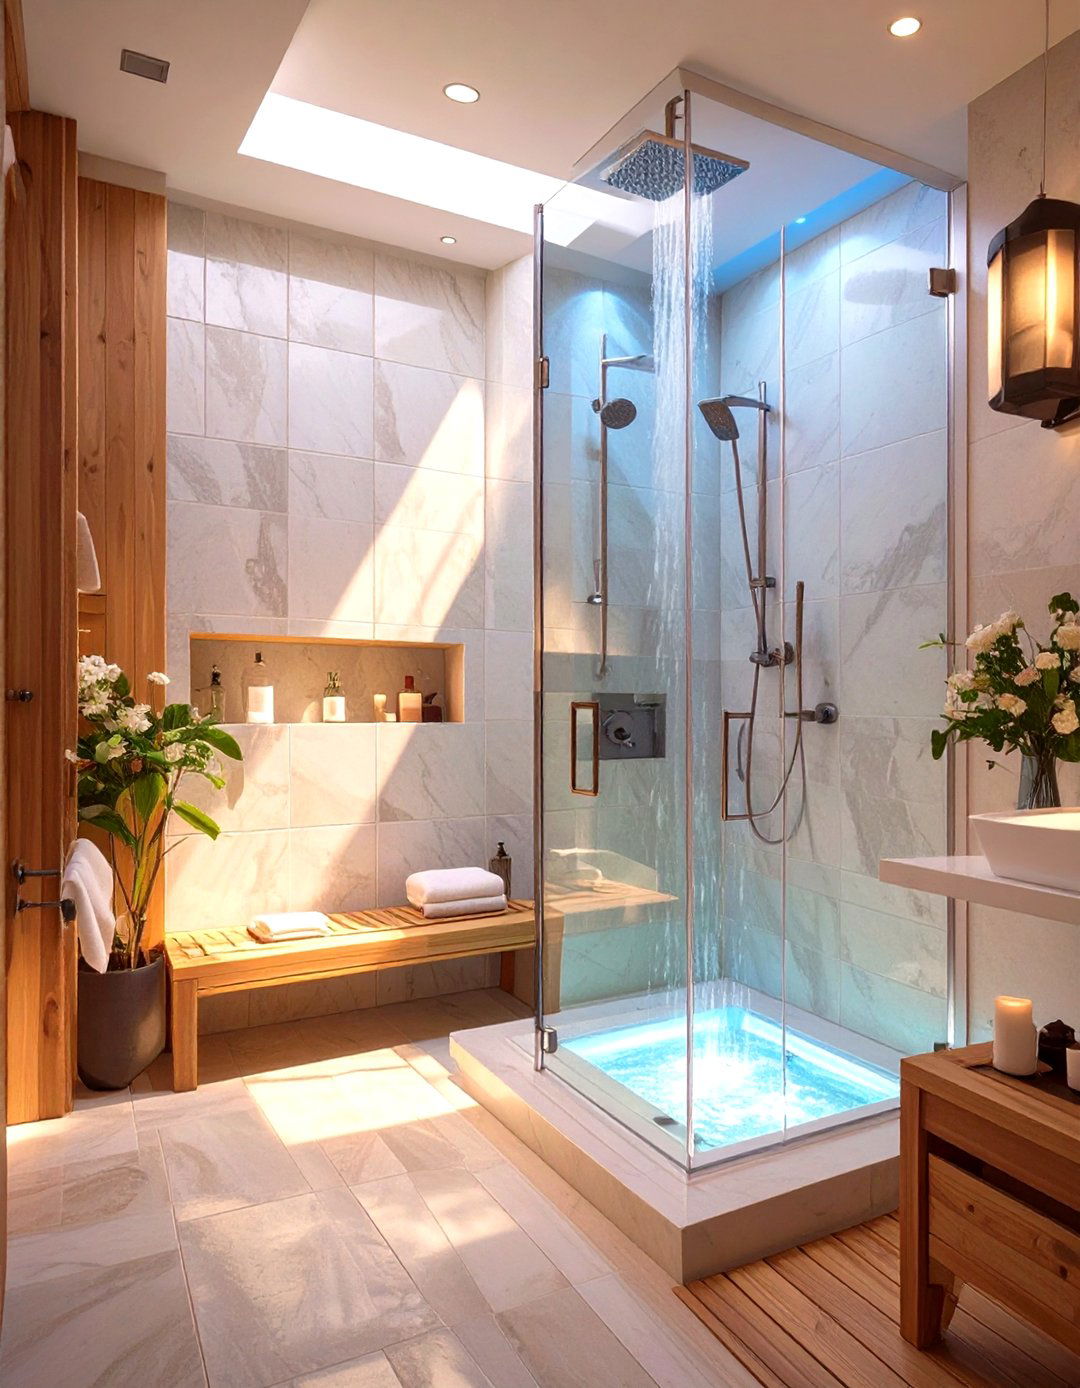
Drawing from the tradition of Japanese bathing culture, an Onsen-inspired layout focuses on the ritual of cleansing and separates the wet washing area from the dry vanity wet room contains a deep soaking tub (an ofuro) and a handheld shower for pre-soaking materials like hinoki wood, bamboo, and slate are used throughout to create a tranquil, organic layout is minimalist and serene, with clean lines and an emphasis on natural light, promoting a meditative and deeply relaxing bathing experience that cleanses both body and mind.
28. A Dark and Moody Bathroom Design
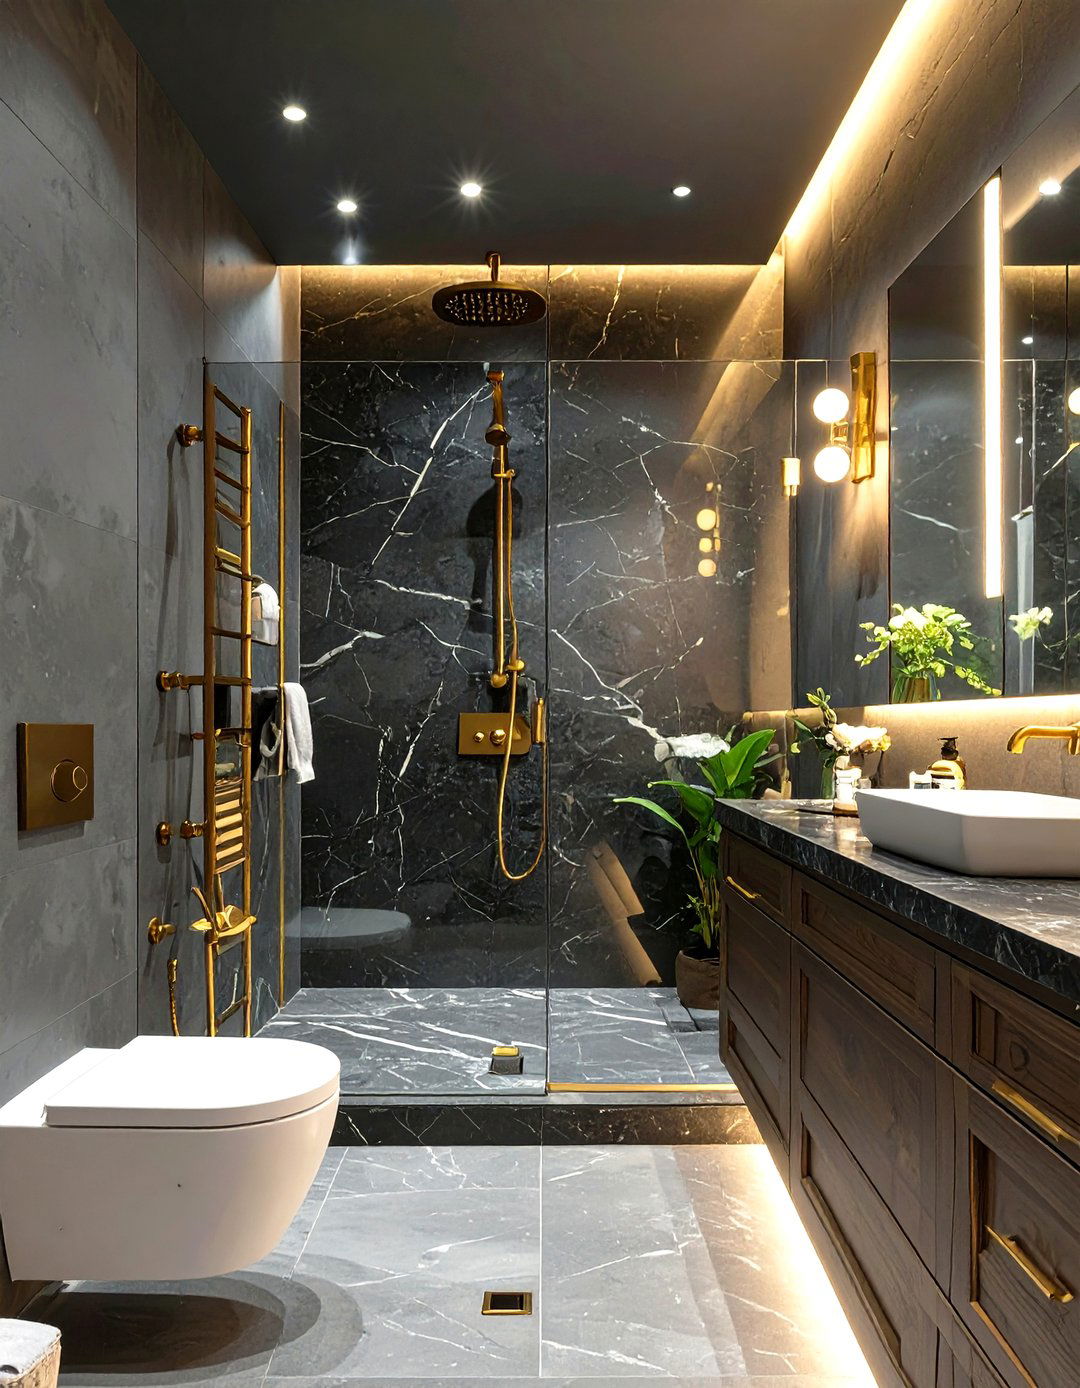
Why not embrace a darker, more dramatic aesthetic for your private retreat? A moody bathroom layout uses deep colors like charcoal gray, navy blue, or even black to create a sophisticated and intimate key is to balance the dark walls and cabinetry with effective lighting, including accent lights, backlit mirrors, and statement materials like brass or copper fixtures, dark marble with dramatic veining, and rich wood tones add warmth and bold design choice results in a cozy, enveloping space that feels both dramatic and deeply personal.
29. The Three-Quarter Bathroom Layout
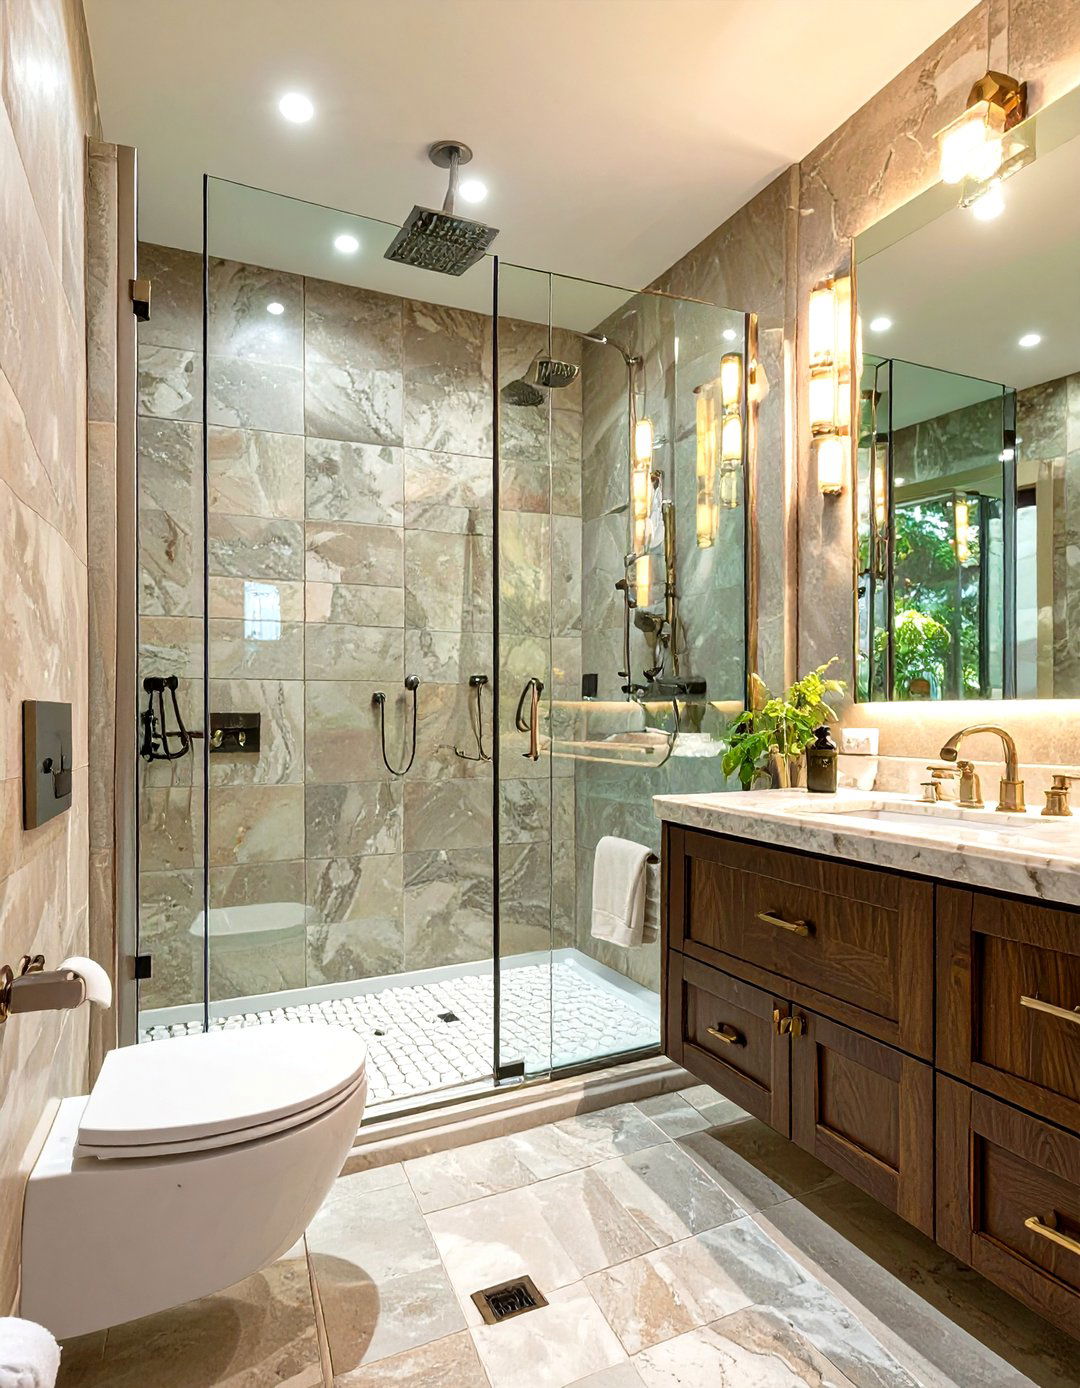
A three-quarter layout is a highly practical option that includes a toilet, sink, and a shower, but forgoes the is an excellent choice for master bathrooms where space is limited or for homeowners who prefer eliminating the tub, the layout can accommodate a larger, more luxurious walk-in shower and a more spacious vanity design maximizes functionality within a smaller footprint, providing all the daily essentials in a comfortable and uncluttered arrangement, making it a smart and efficient solution for modern living without sacrificing style.
30. A Bathroom With Zoned Lighting
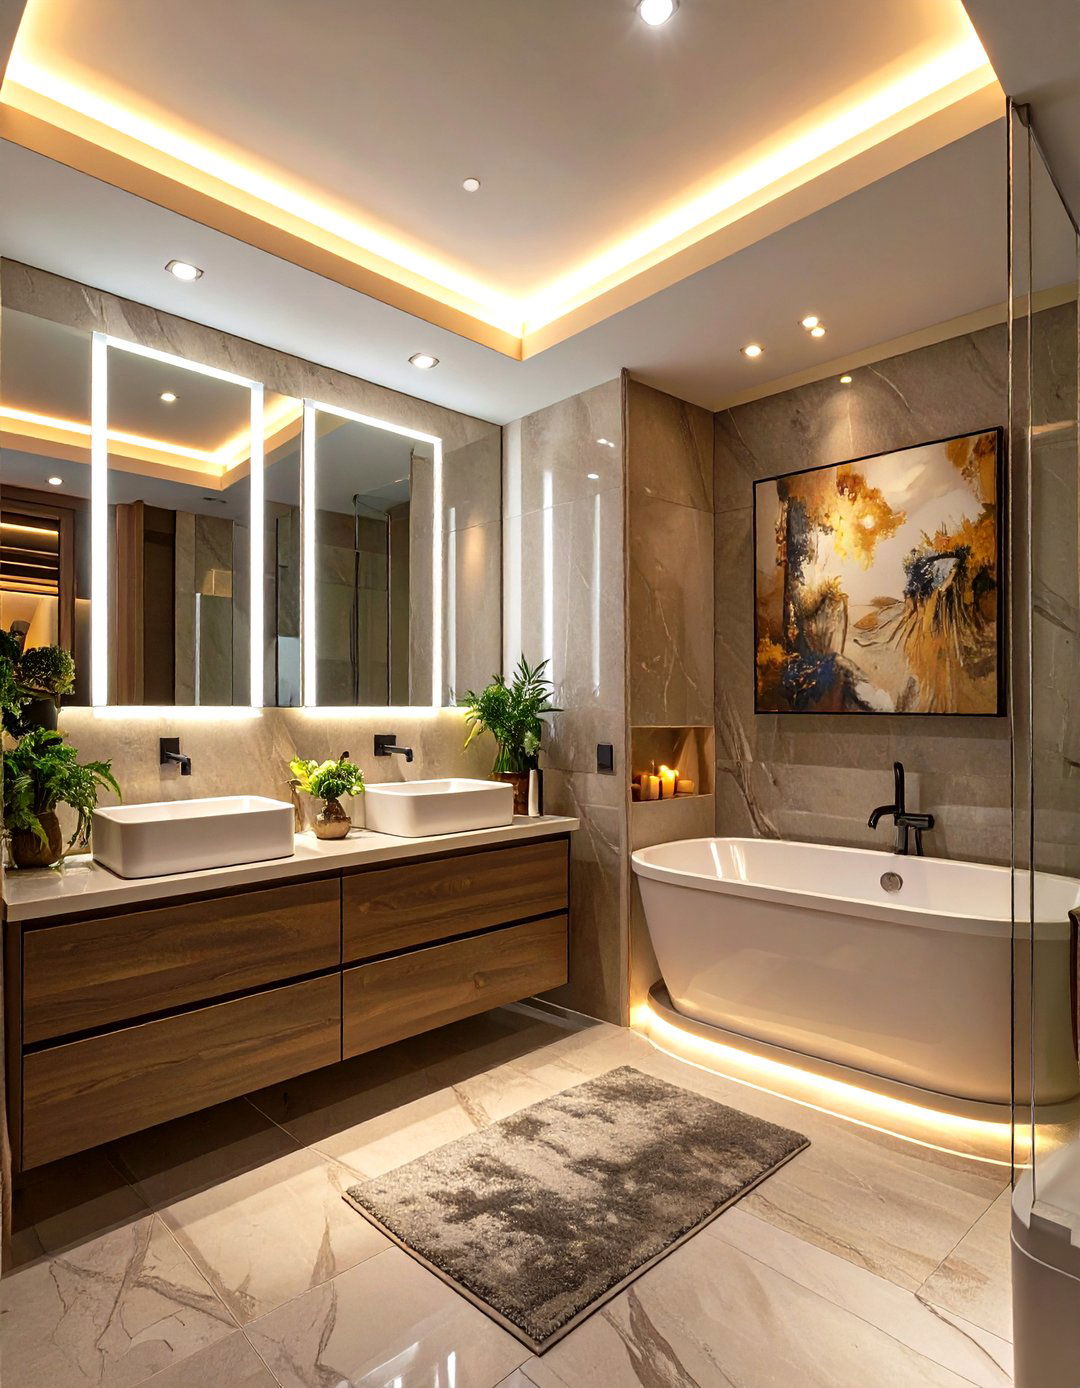
This layout is meticulously planned around different lighting zones to create both function and lighting is focused over the vanities for grooming, ambient lighting from a central fixture or cove lighting provides overall illumination, and accent lighting highlights architectural features or on all zones are layout might physically separate the brightly lit vanity area from the softly lit bathing area to enhance the layered approach to lighting allows you to tailor the atmosphere, whether you need bright light to get ready or a soft glow for a relaxing bath.
Conclusion:
Ultimately, the ideal master bathroom layout is a personal choice that balances aesthetic desires with practical the seamless flow of an open-concept suite to the privacy of a compartmentalized design, each layout offers a unique way to experience your daily considering themes like a serene spa retreat, a rustic farmhouse, or a sleek modern space, you can craft a cohesive and inviting key is to envision how you want the space to feel and planning of fixture placement, material selection, and lighting can transform a standard bathroom into a personalized sanctuary that enhances your home and your lifestyle.

Related posts:



Leave a Reply